Commercial Inspection
Objective
The objective of an inspection is to provide written communication describing the issues discovered from observations made and research conducted by the inspector and that, in the inspector's opinion, are likely to be of interest to his/her client and to enhance the client's information and knowledge about the commercial property to improve decision-making for buying, selling, maintaining or improving the property.
Who May Perform the Inspection
Any portion of the inspection, including the walk-through survey, research and report-generation, may be performed by the inspector, his/her staff, or any consultant hired by the inspector. This Standard recognizes that, for the majority of commercial inspections, the inspector is likely an individual with a general, well-rounded knowledge of commercial properties, and that the inspector or client may want to augment the inspector's skills with specialty consultants who have particular expertise in certain areas. The decision to hire specialty consultants will, of course, rely on budget and time constraints, as well as the risk-tolerance of the client.
Varying Levels of Due Diligence
This Standard is designed as a baseline from which the inspector and client can develop and agree to a scope of work that may deviate from this Standard, depending on budget, time constraints, purpose of the inspection, age of the subject property, and risk-tolerance of the client. The level of due diligence should be set where the cost, in time and money, of acquiring information about the subject property will not likely exceed the value of that information. Therefore, an inspection performed in accordance with this Standard will not be technically exhaustive.
Sample Language for Use When Defining the Scope of Work
"The inspection will be performed in accordance with the InterNACHI®-CCPIA ComSOP, except that... "
Representative Observations
In recognizing that the client likely has the goal of acquiring information about the subject property at a cost, in time and money, that does not exceed the value of that information, representative observations are not just permitted by this Standard, but recommended, as well.
Uncertainty
The client should understand that no inspection report is completely accurate. A report is only the written communication of the observations made and research conducted by the inspector. The report contains those items which, in the inspector's opinion, are likely to be of interest to his/her client.
Subjectivity
The client should understand that the inspection report is, to a large degree, the subjective opinions of the inspector based on his/her observations and research within the limits of access, time and budget, and without the aid of special equipment or meters, and without dismantling, probing, testing or troubleshooting, and without detailed knowledge of the commercial property, its components or its systems. The inspection report is not much more than a subjective professional opinion.
Not an Architectural or Engineering Service
An inspector performing a commercial inspection in accordance with this Standard is not practicing architecture or engineering.
Not a Warranty, Guarantee or Insurance Policy
The inspection is not a warranty, and the inspection report is merely the written communication of the inspector's subjective opinion on the condition of the subject property
Summary
Summary Items
- 3.1.1 Envelope and Grounds - Envelope and Grounds Overview:
EXTERIOR CLADDING SYSTEMS OVERVIEW
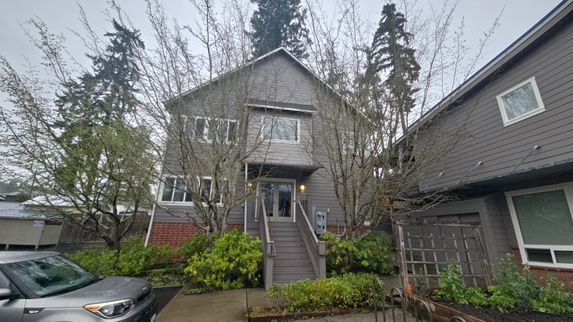
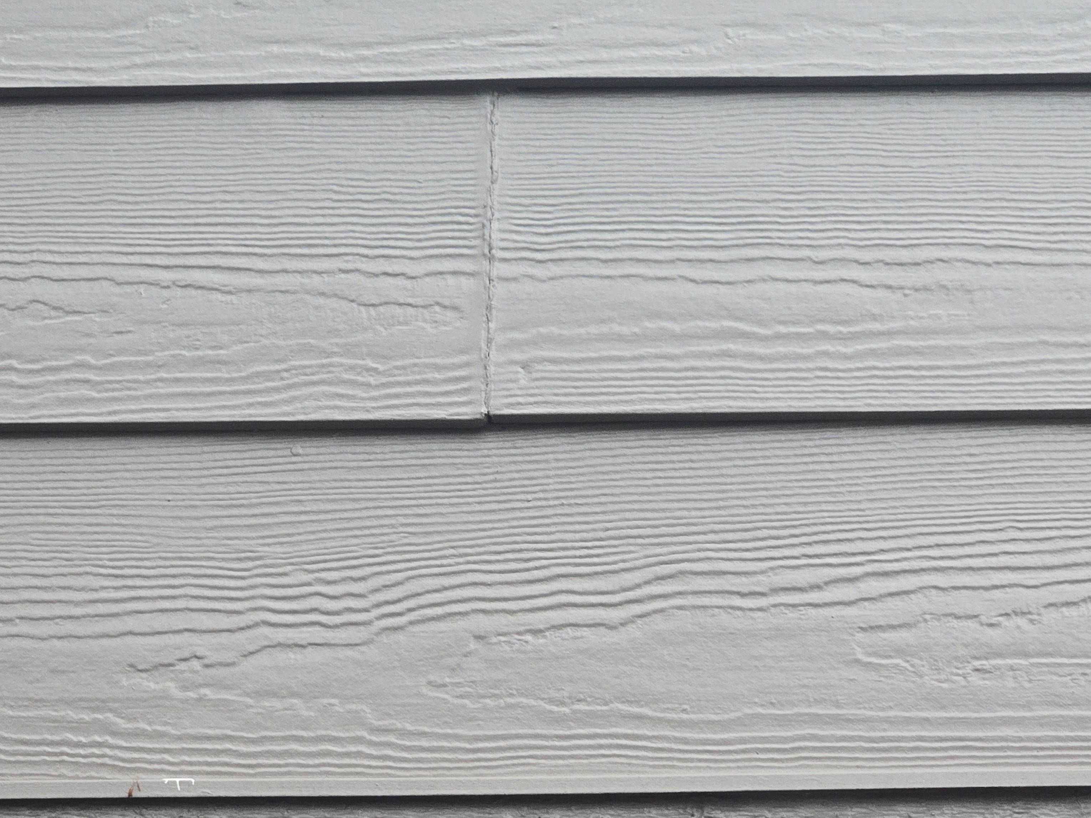
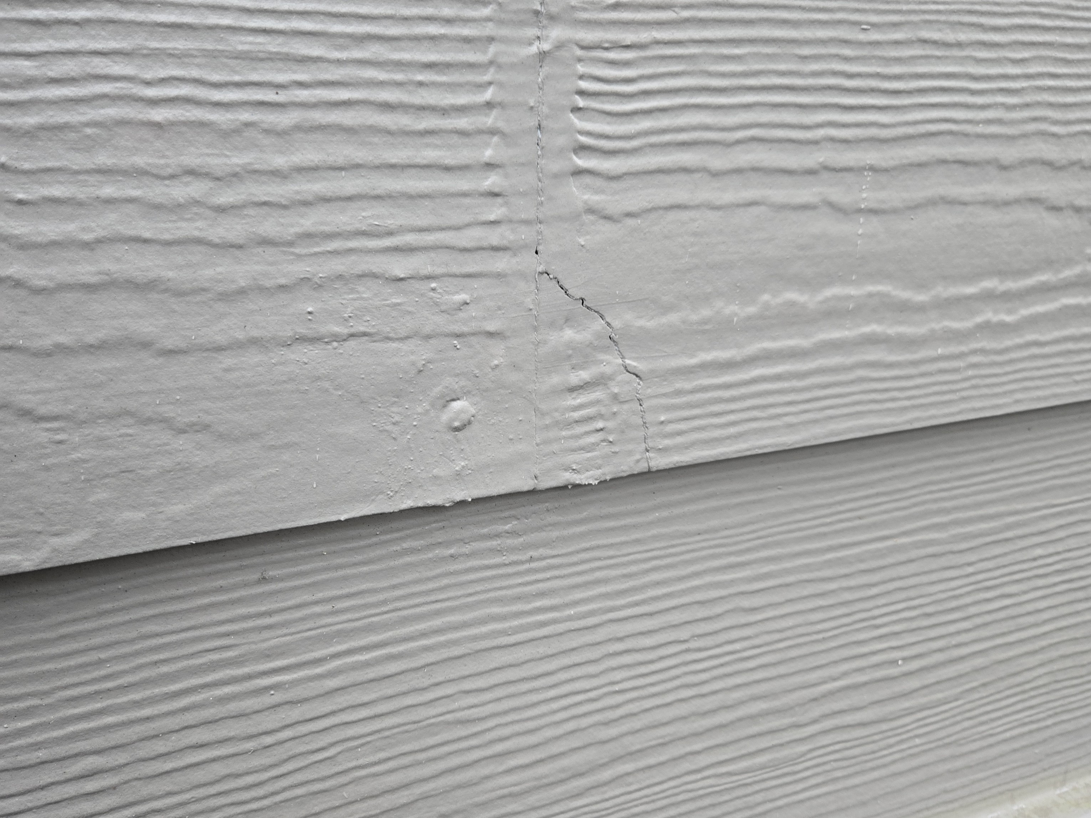
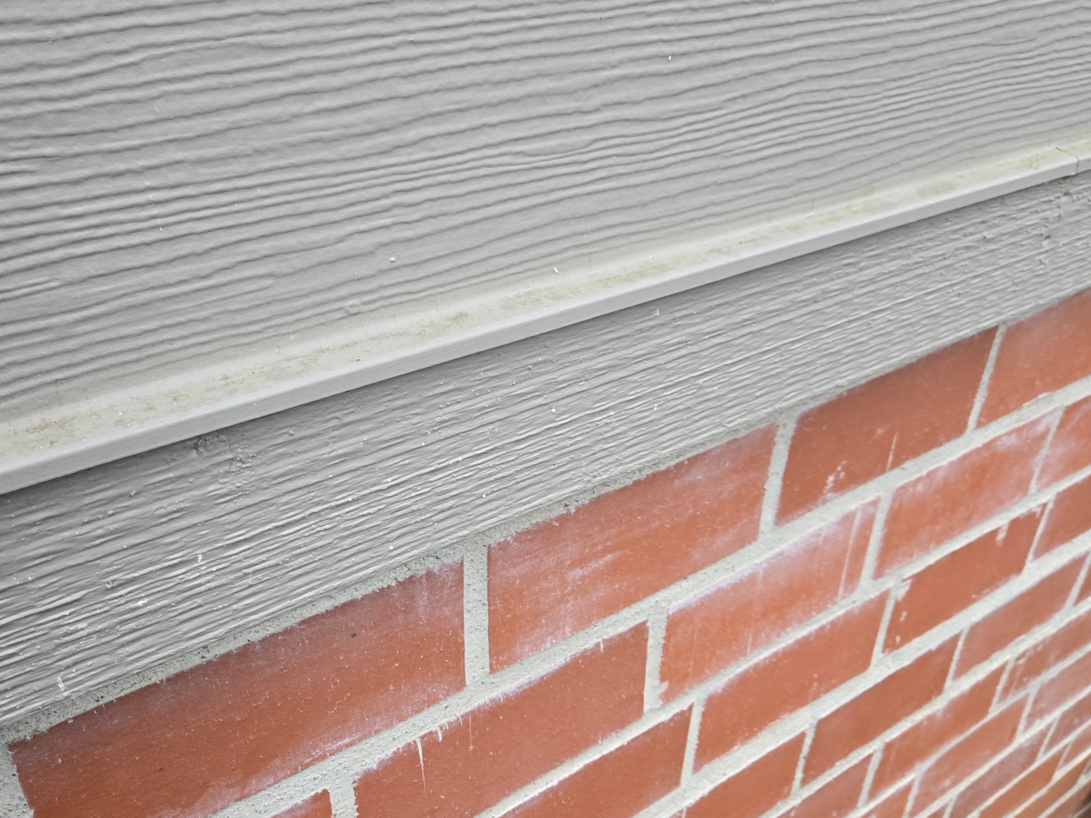
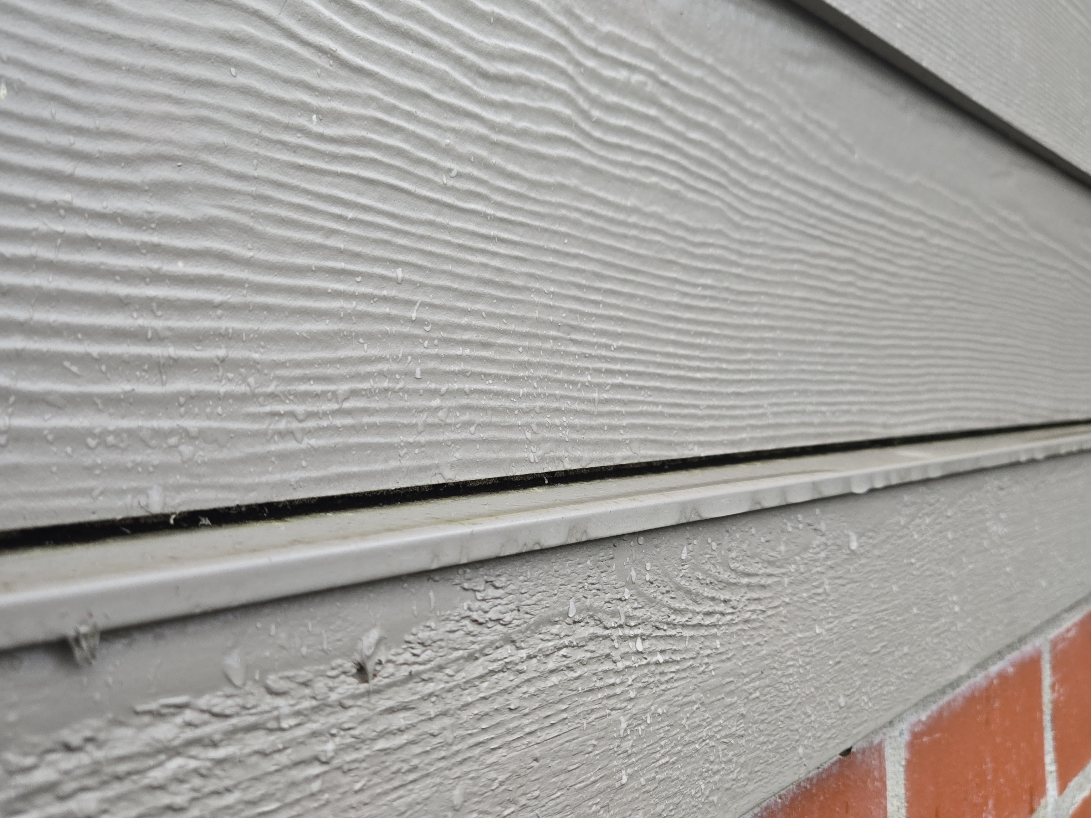
The exterior envelope here is done in fiber cement siding. There are some older installation details here that are not how we would install this product today. There are also a couple repairs that should be repaired soon - such as a few holes in the siding. I have listed repair items under a repair comment. There are some signs that repairs have been made to the exterior.
Recommendation
I would inquire with the association about any additional information. Some of the older installation details include:
- Older fiber cement details have the joints caulked and do not have joint flashings.
- Several cracked corners were noted in the cement board siding. These have been called and painted which is fine for now.
- Fiber cement siding should have a gap above the flashing. This is an older installation detail
- One corner of siding at the south face seems to have the proper flashing detail. I wonder if the siding here was updated?
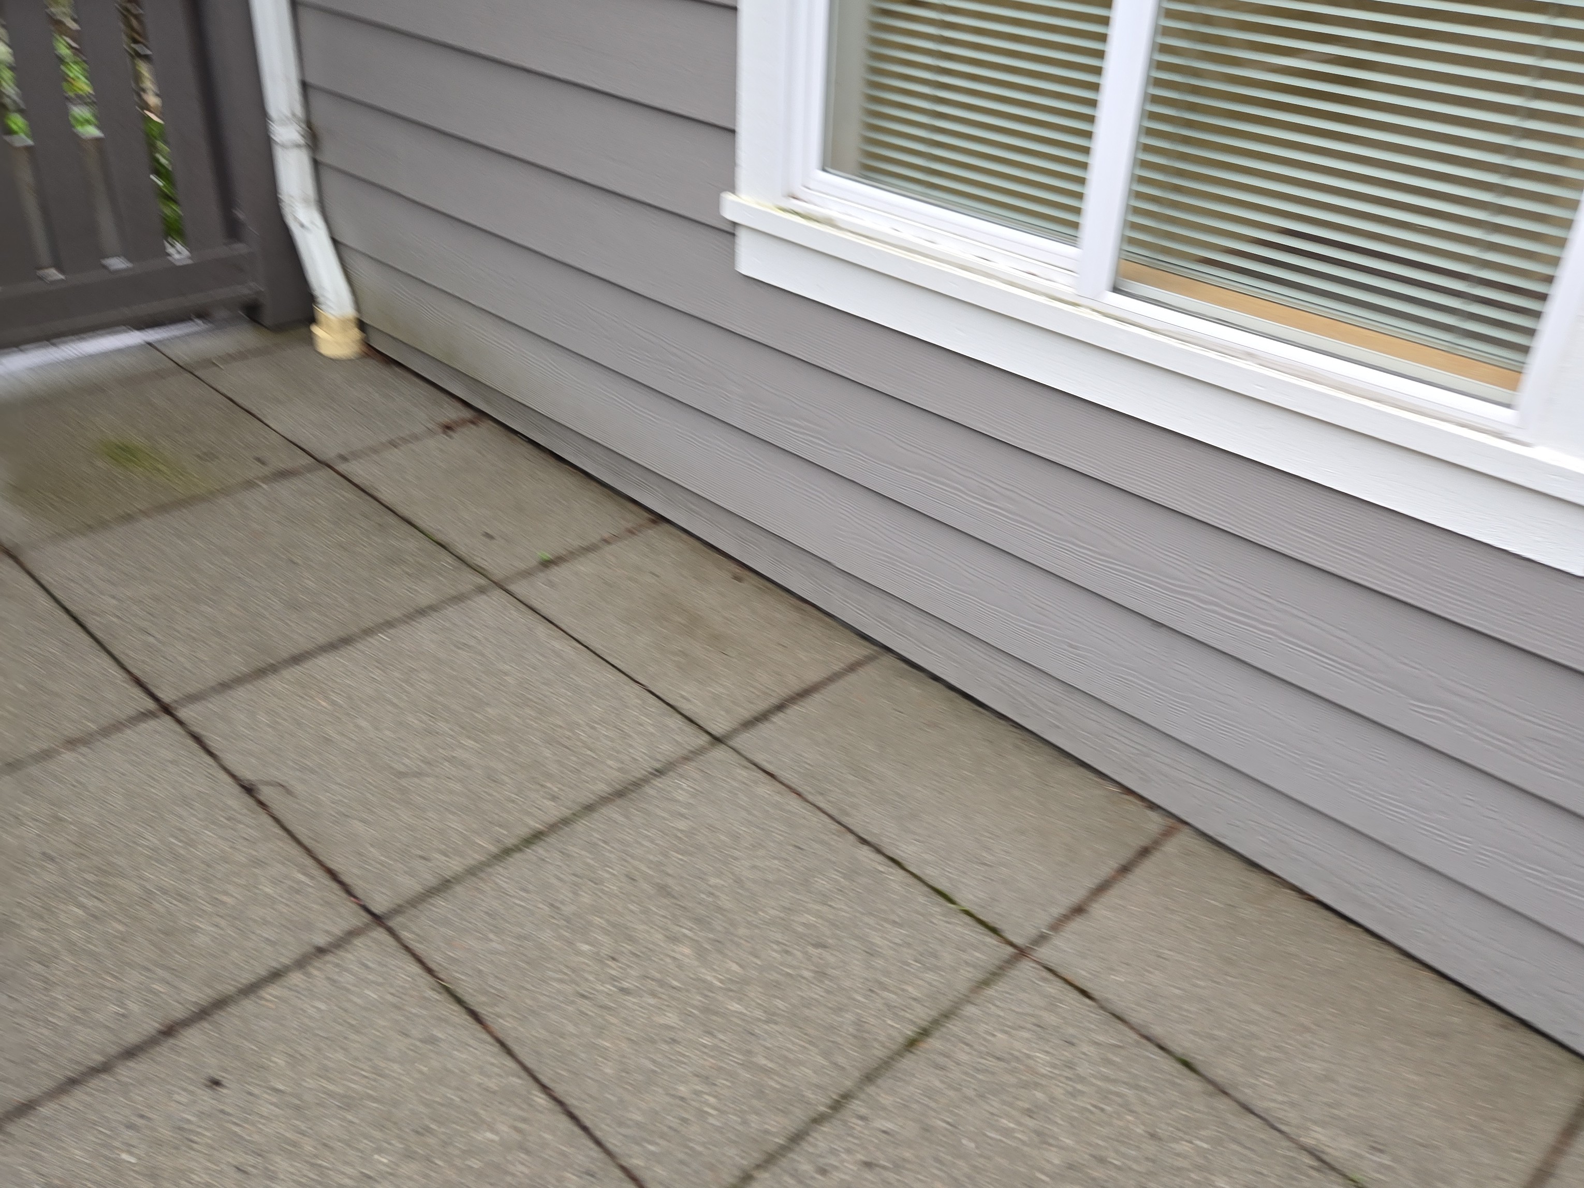
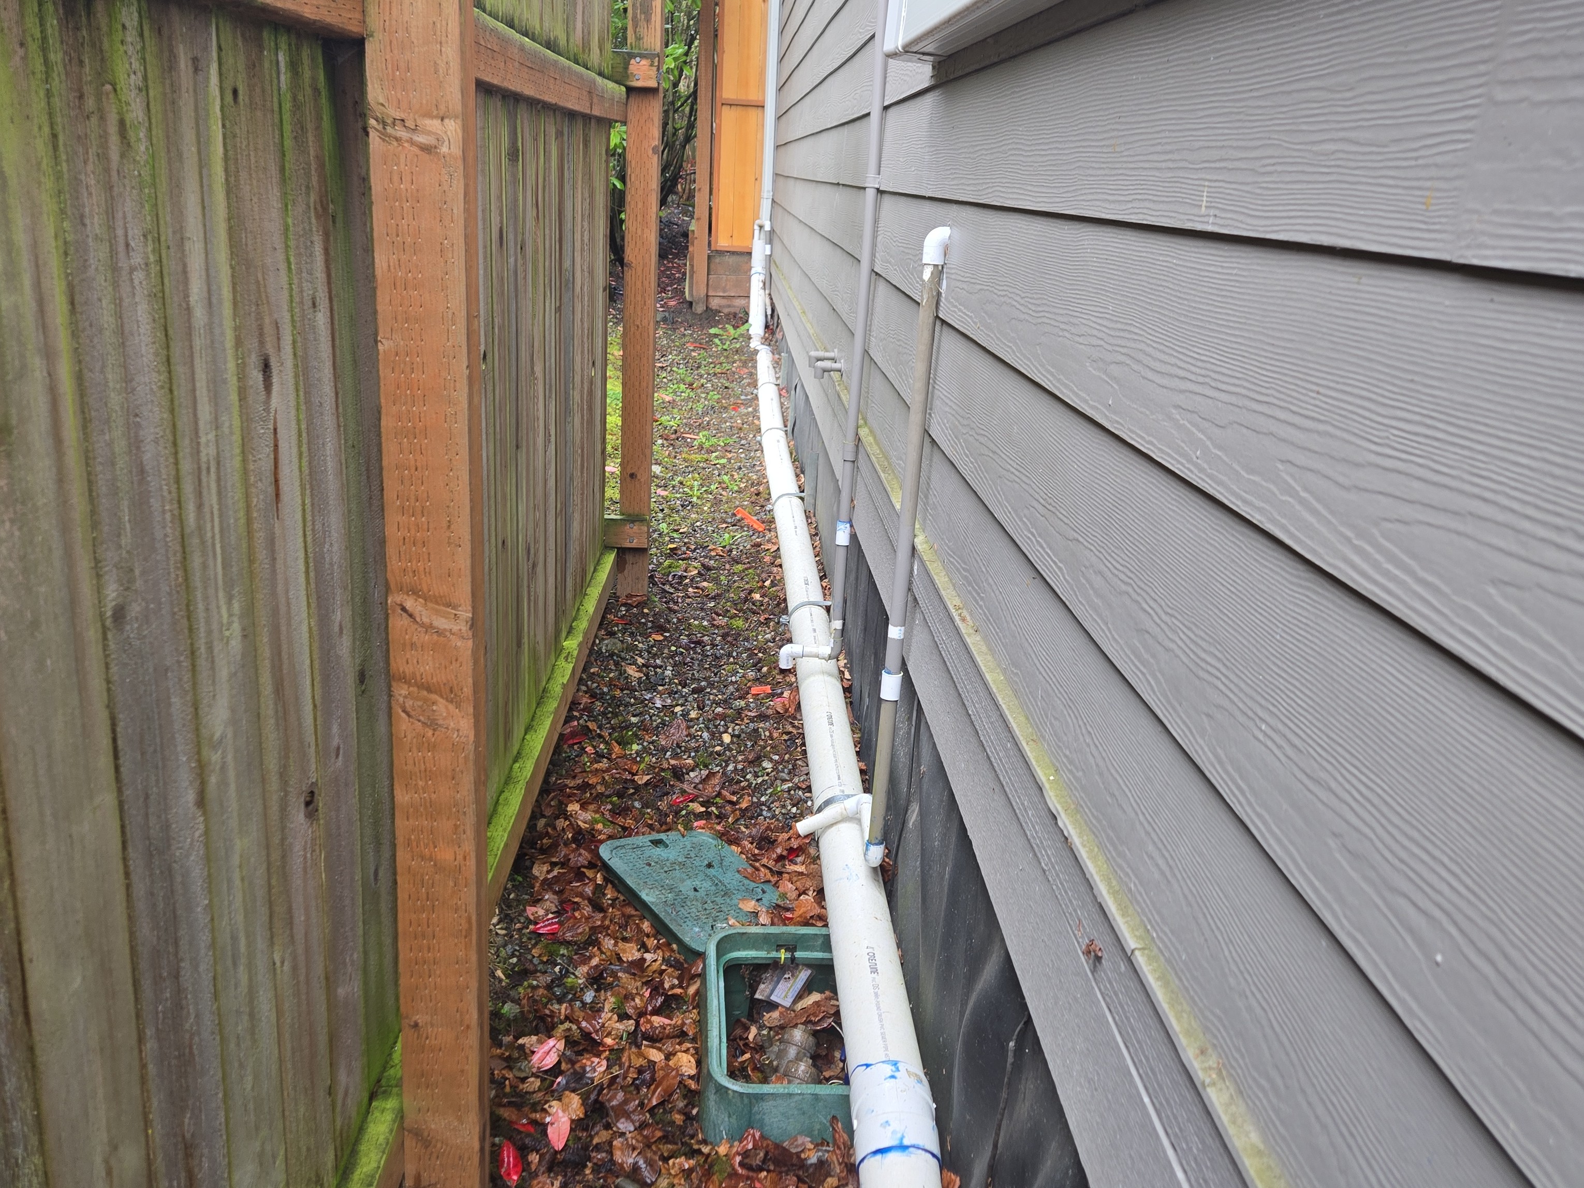
- The siding should have a minimum 2 inch clearance from hardscape.
- 3.1.2 Envelope and Grounds - Envelope and Grounds Overview:
GROUNDS OVERVIEW
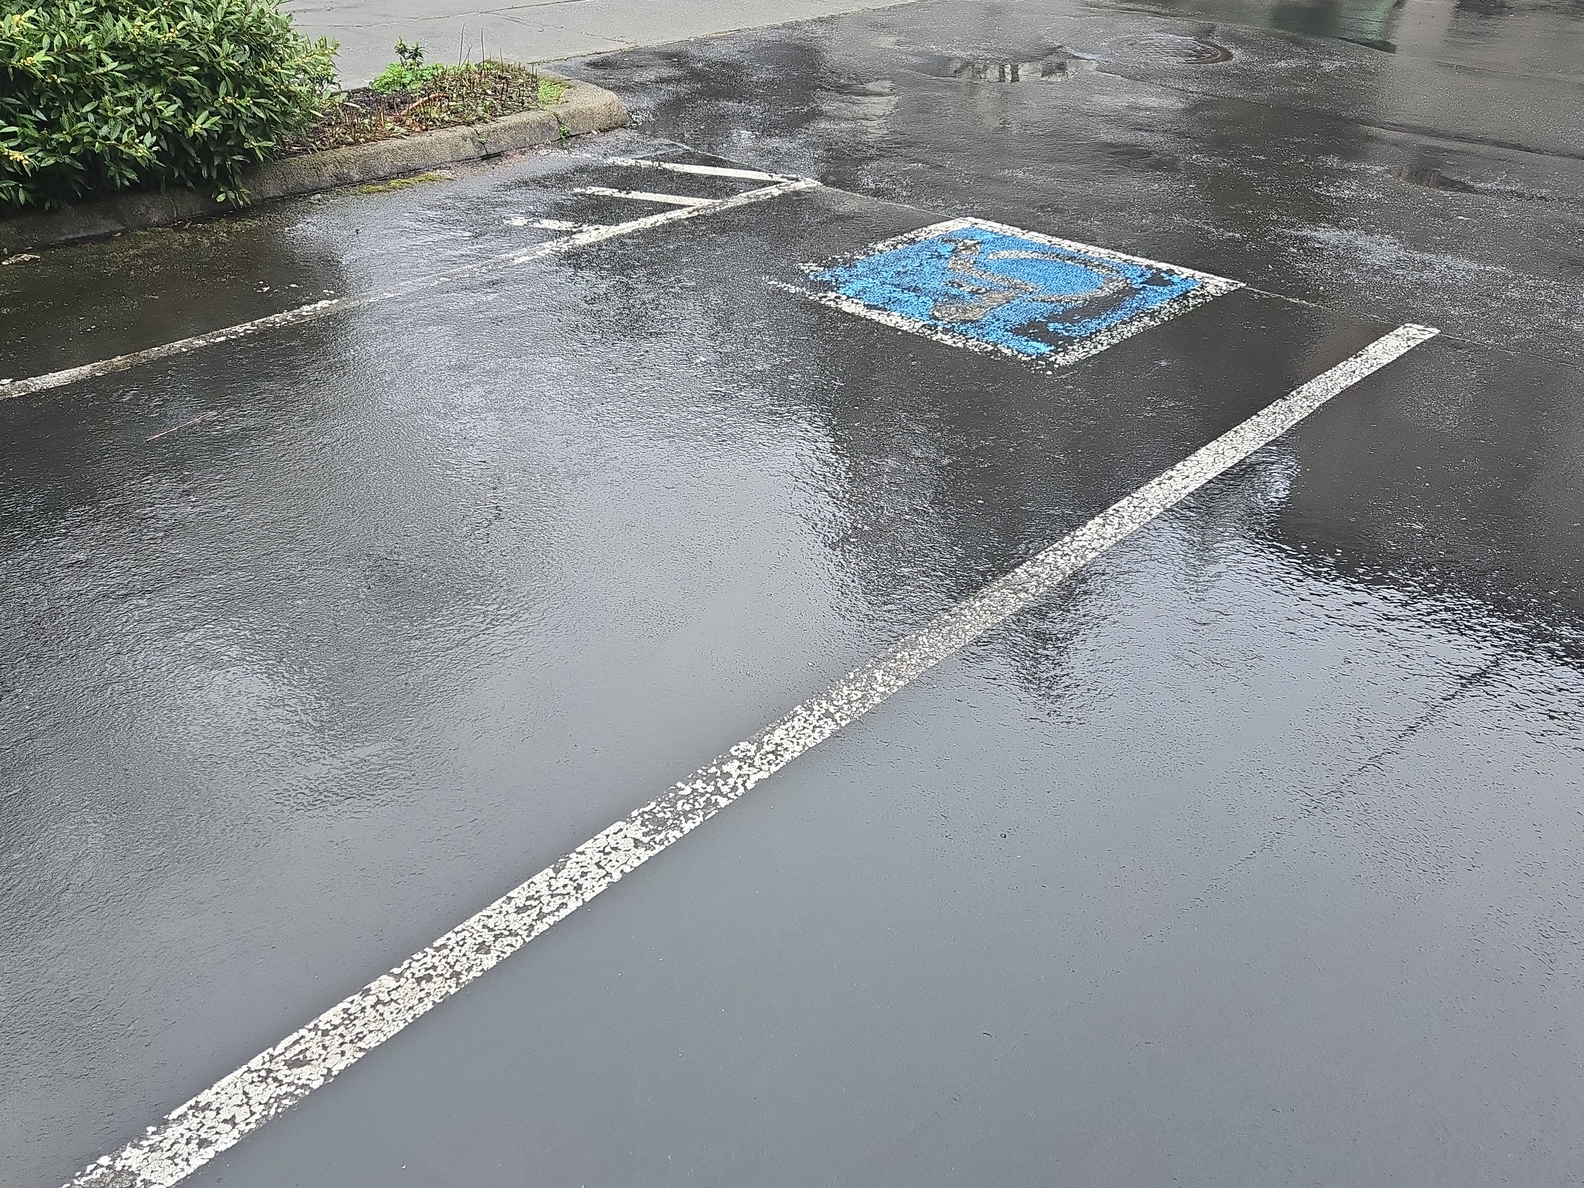
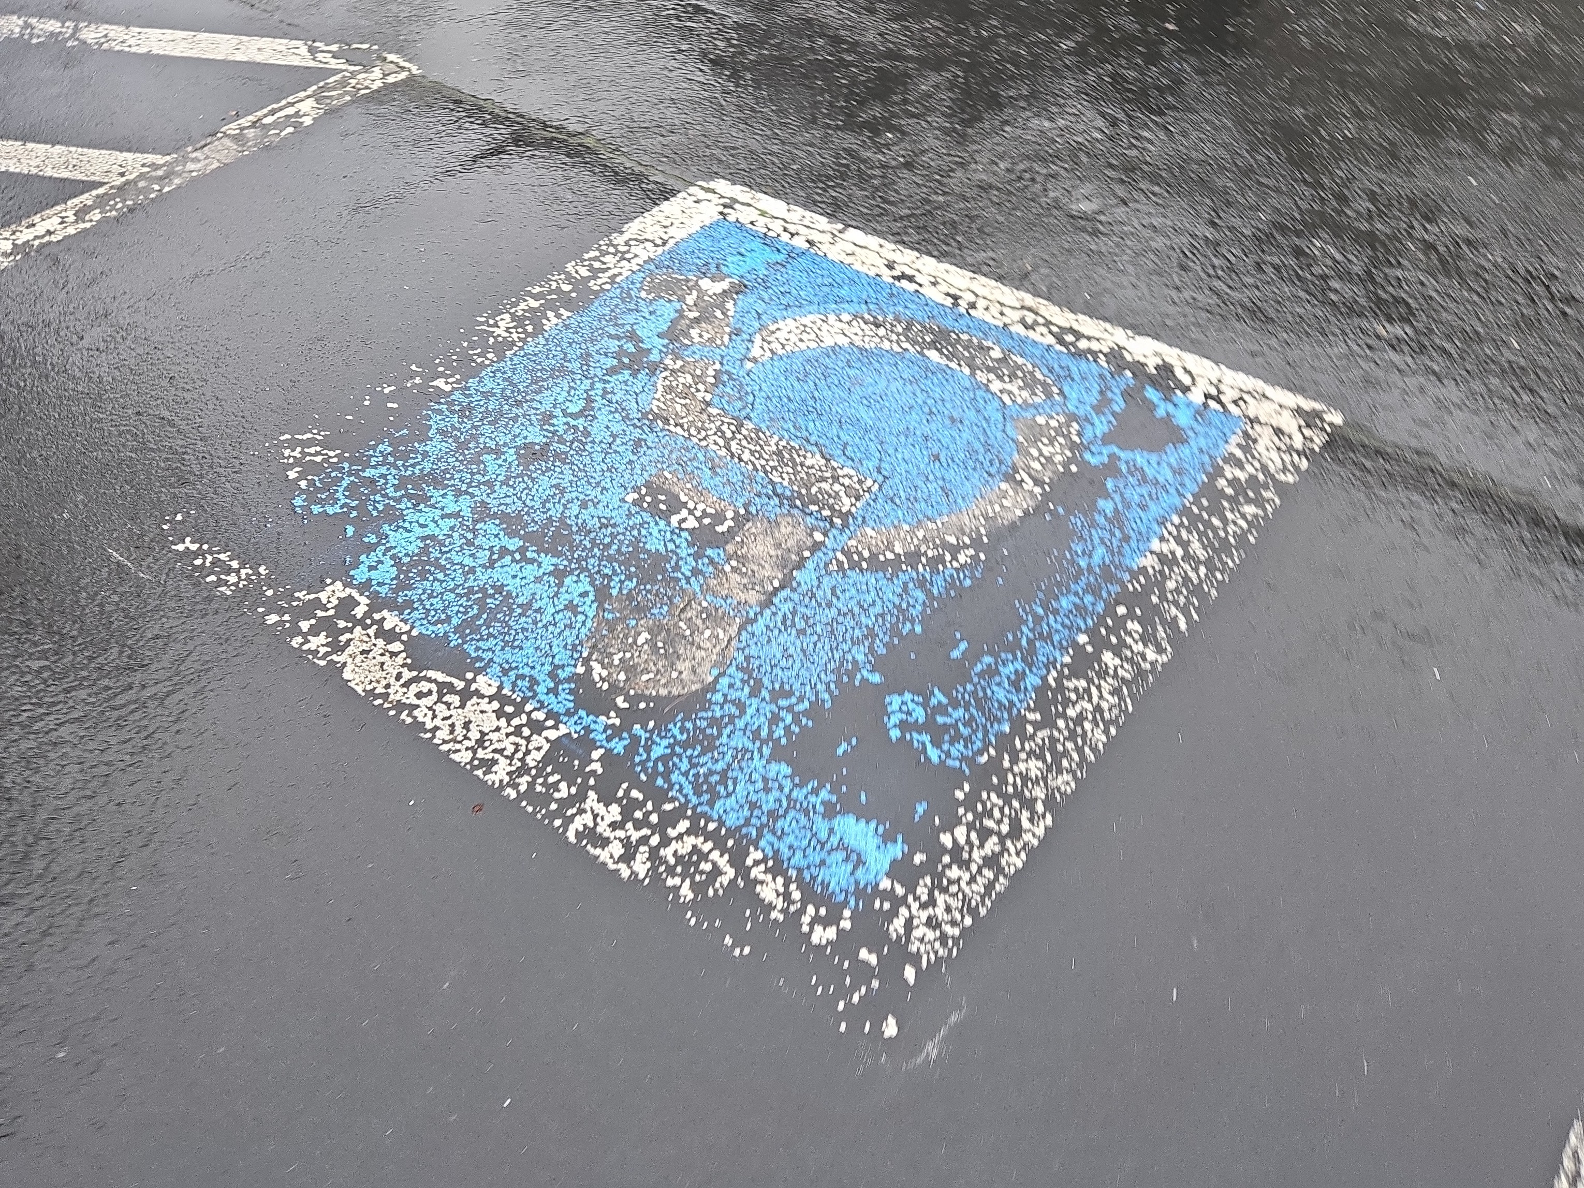
The grounds here are in good condition. The patio on the east side could cause some long-term maintenance or moisture control maintenance, see signs of water stains in the parking garage. Nothing seemed to urgent at the time of the inspection. I would have a budget for repainting the stripes and markings on the parking area in the near term. Also, some of the trees and vegetation are starting to grow too close to the building.
- 3.1.3 Envelope and Grounds - Envelope and Grounds Overview:
ROOFING SYSTEMS OVERVIEW
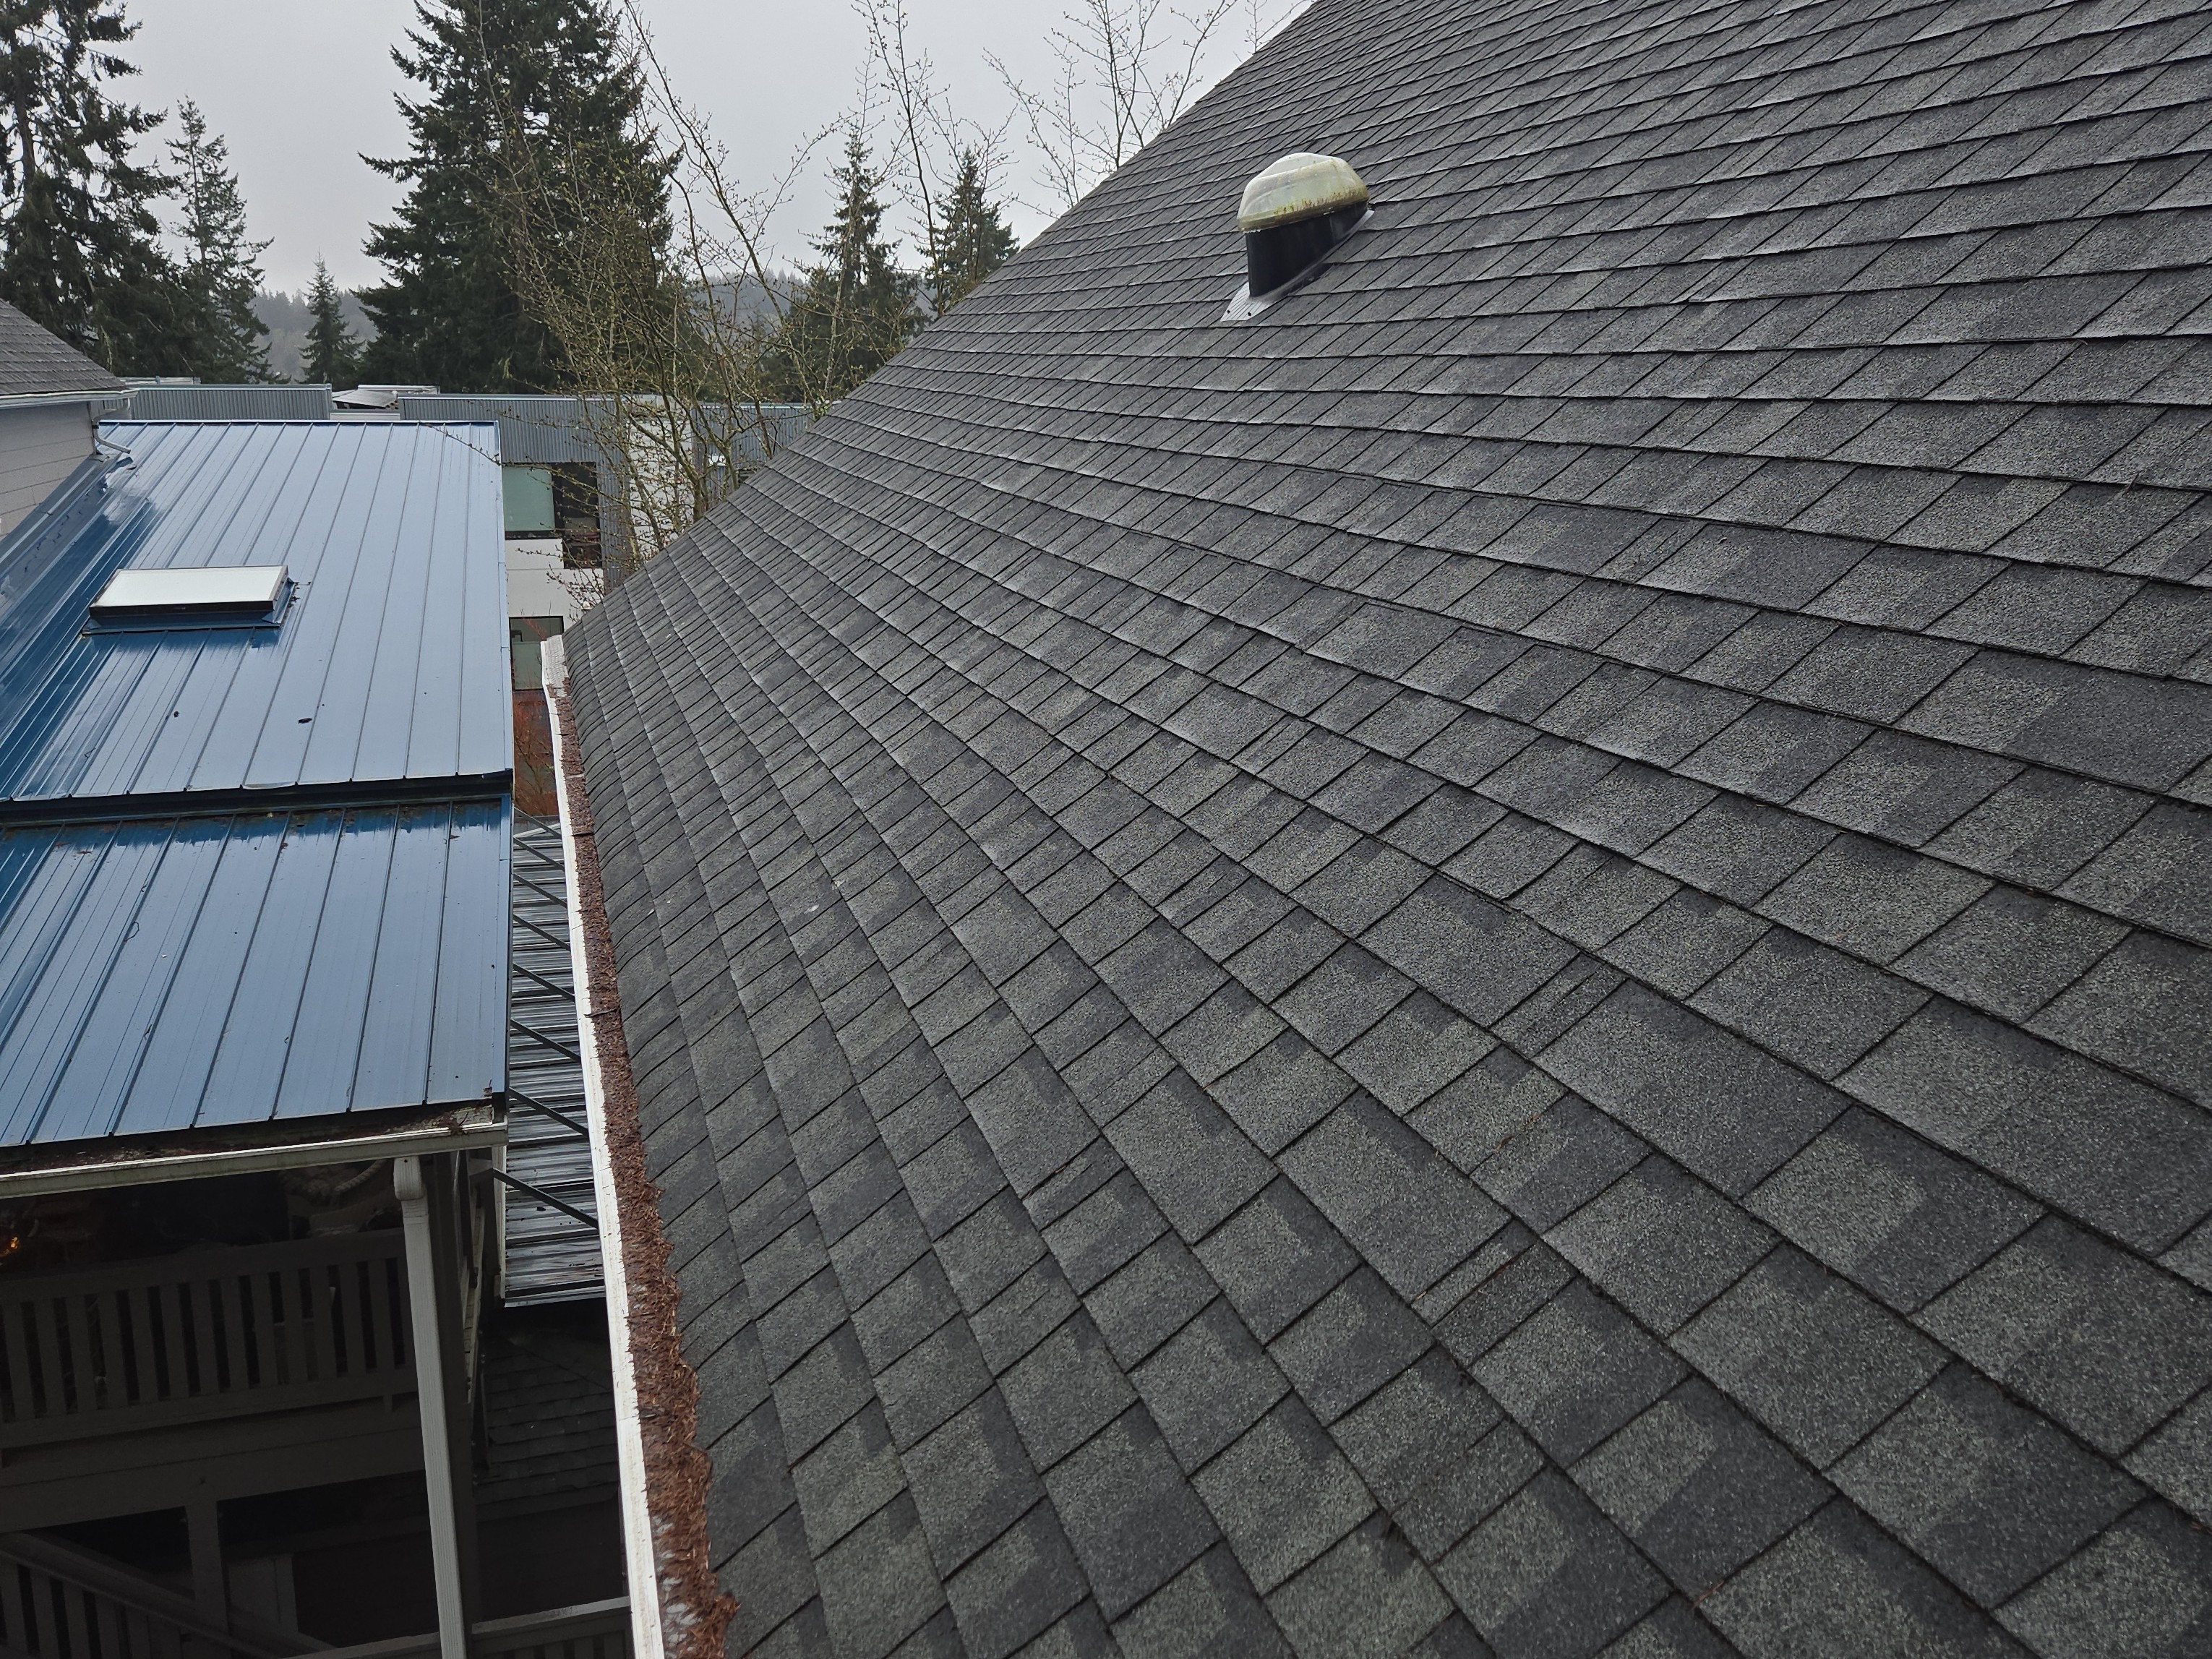
The roofing systems here is in the last phase of its useful service life. I would expect the need to update this roofing system soon. Patching was noted, the roof is high nailed where I was able to spot check the nailing. This is typical but it's not done correctly. The roof was too steep to walk so I was able to access from the covering over the east stairs.
- 5.1.1 Decks and Stairs - Decks and Stairs Overview:
DECKS AND BALCONIES
Overall, this building has two exterior deck and stair systems, one on the east side and one at the entry. These are done from heavy pressure-treated lumber. They're and generally good condition for their age but there is some localized moisture control repairs needed to the east deck membrane system.
- 6.1.1 Attics, Crawl Space, Basements and Structure - Attic Ventilation, Insulation and Framing:
ATTIC OVERVIEW
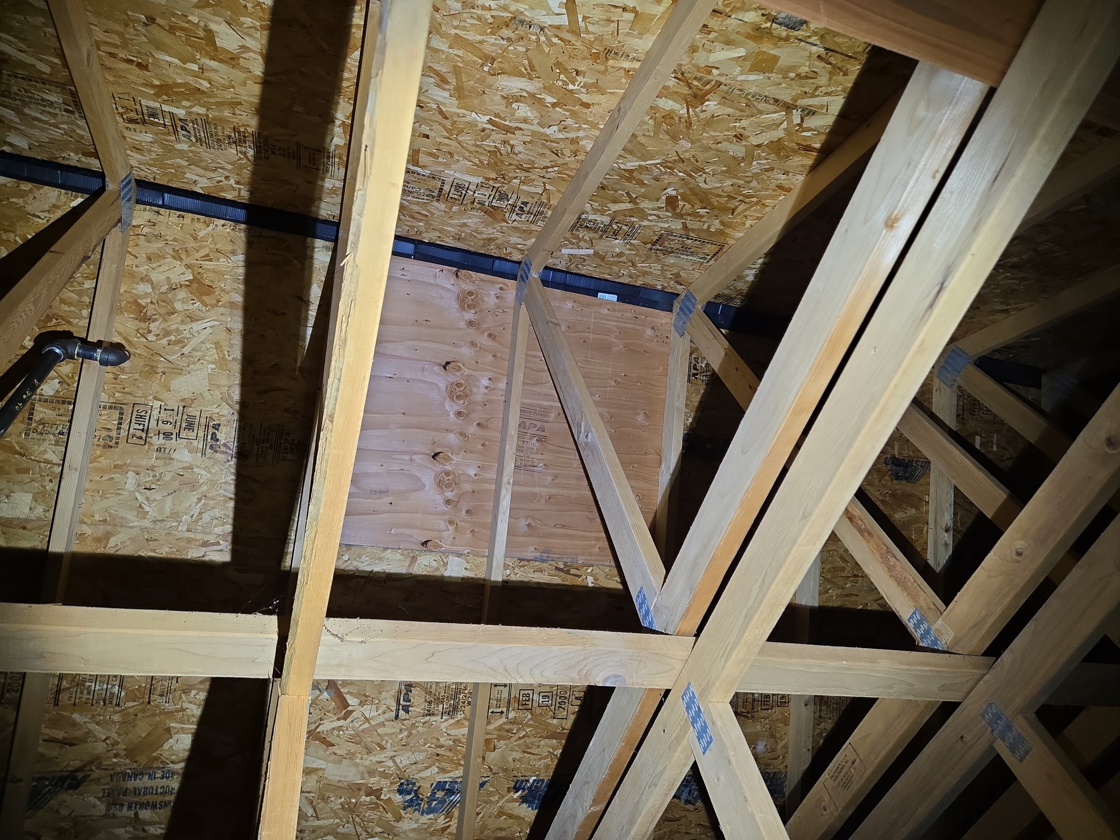
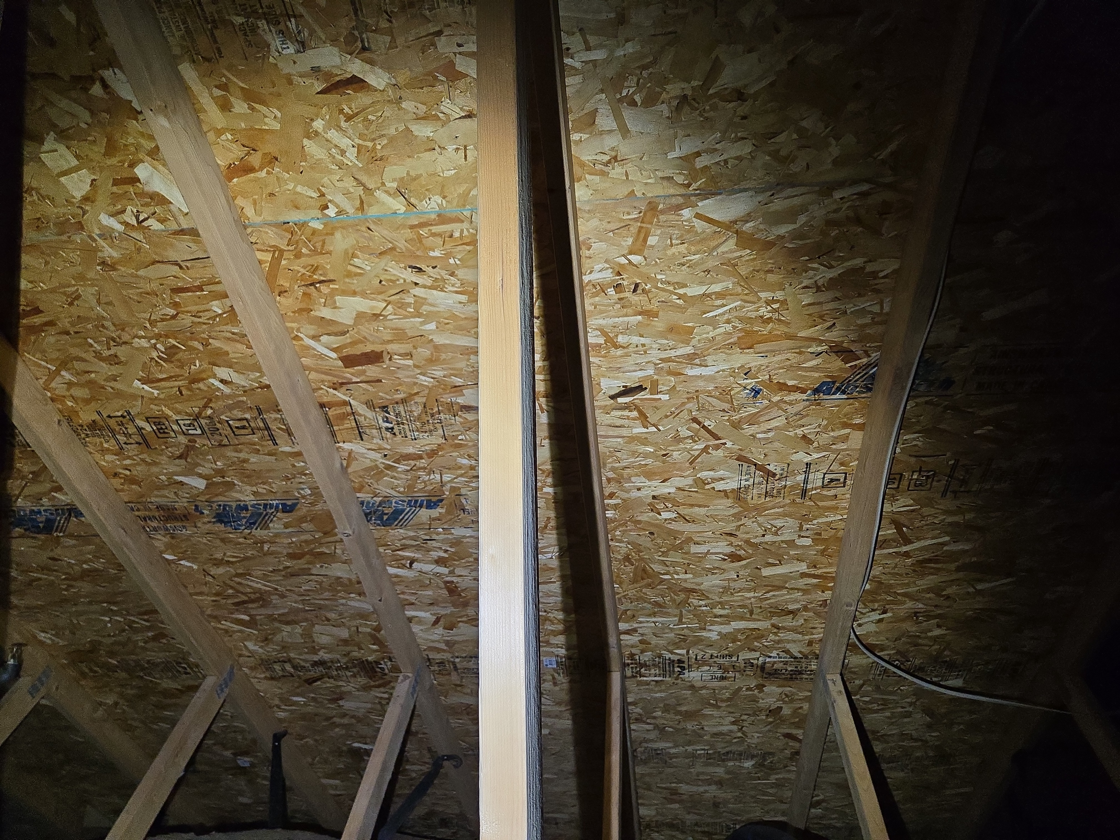
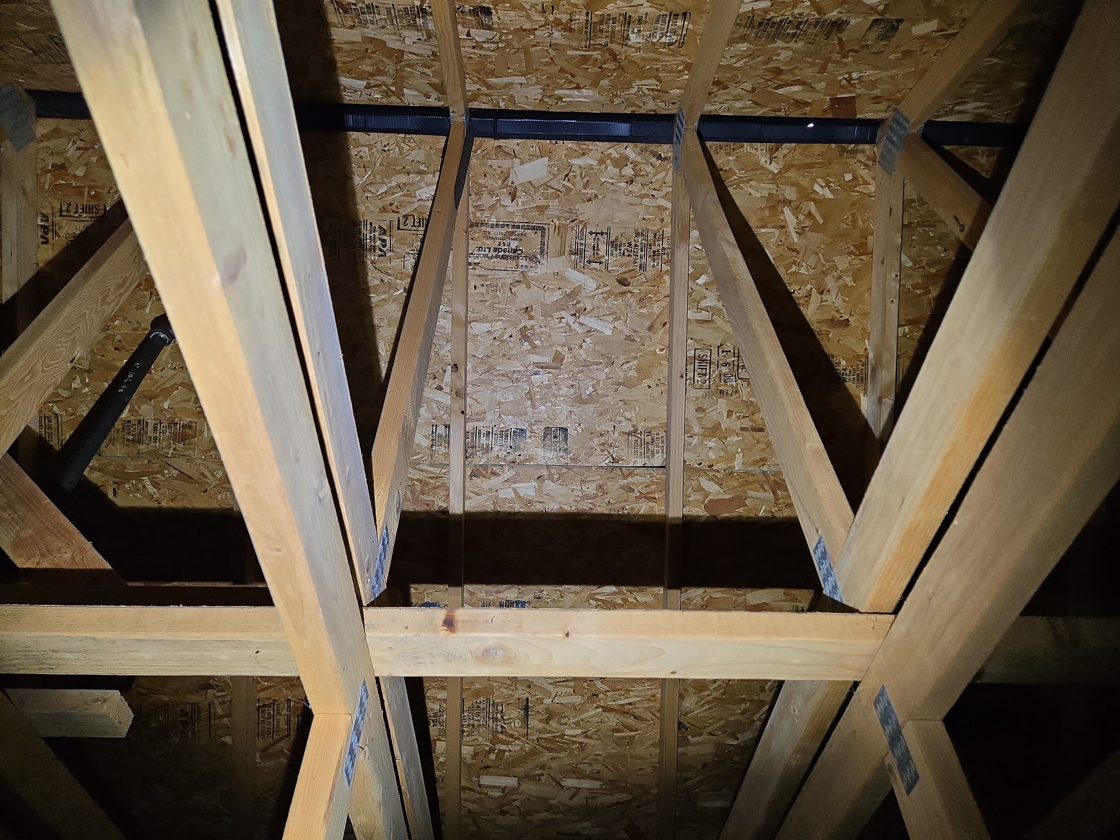
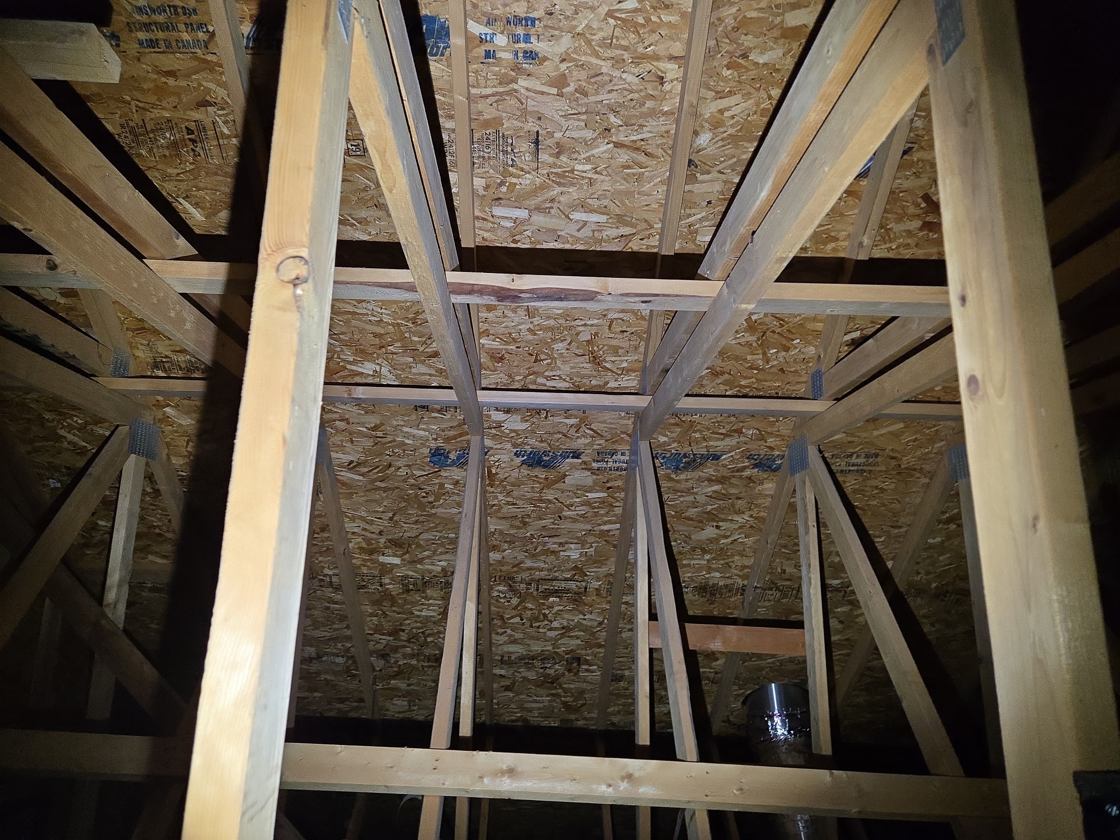
Overall, the attic has a dry appearance. The wood sheathing has a nice bright color. Insulation is older and could use updating.
- 6.2.1 Attics, Crawl Space, Basements and Structure - Structure Overview:
STRUCTURAL OVERVIEW
Overall, The building seems to be performing while structurally. I did not see any signs of movement. This looks like a wood frame to structure over a poured concrete foundation. There is parking below the structure. The one concern is moisture control in the parking area as noted elsewhere in this report.
- I noted signs of water proofing on the north side. I wonder if this was done to correct the stanning we saw?
.png)
.jpg)
Major Concerns
- 3.5.2 Envelope and Grounds - Roofing System:
ROOF REPAIRS NEEDED
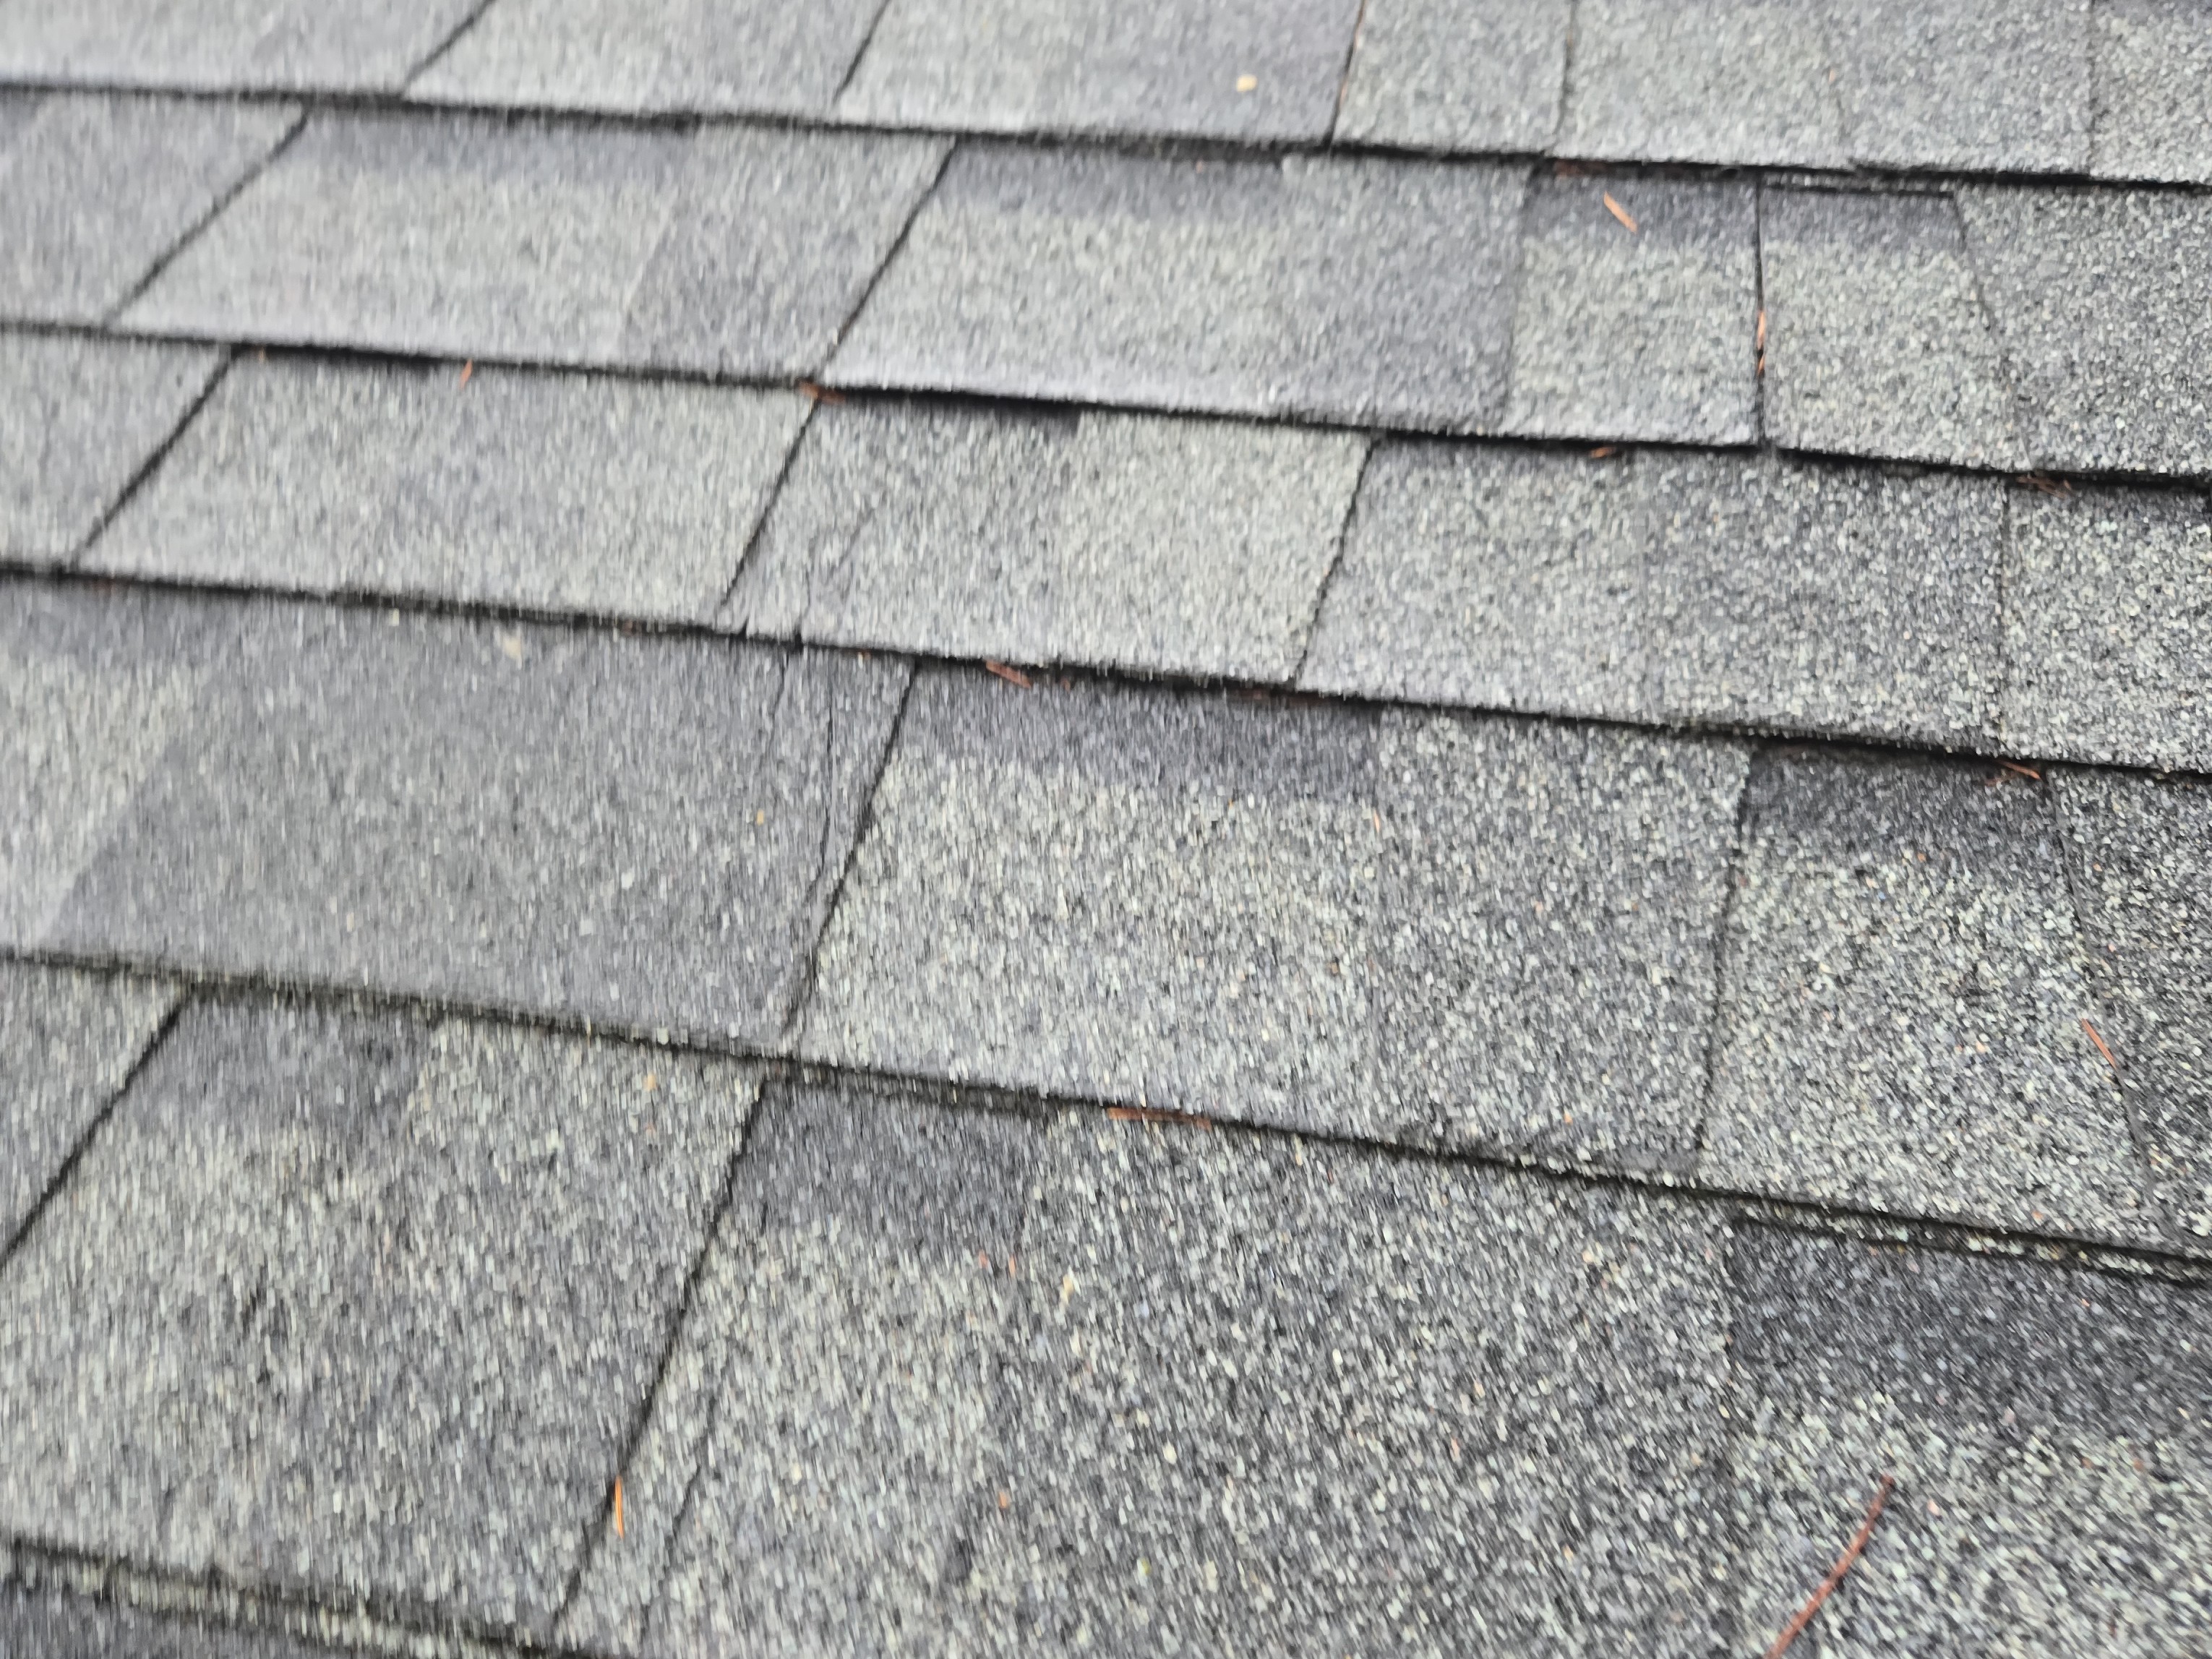
Roof repairs are needed to the roofing system on this building. In general this is an older roofing system that is in the last phase of its useful service life. Examples of observations noted during the inspection include:
- It looks as the light tube skylights were added at some point.
- Roof patching noted at the east side
- Mild granule loss and physical damage was noted. This is typical for this age of roof.
- Where I spot checked fastening shingles are high fashioned. This is incorrect but typical.
- No drip edge flashings have been installed. These have been required since 2012.
- Daylight was noted through the ridge vent suggesting that the ridge requires repair
- It looks as though the roof sheathing was also patched
Recommendation
Hire a qualified roofing contractor to further evaluate and repair or replace this roofing system as recommended.
Estimated Approximate Age of Roof20-25 YearsEstimated Remaining Useful Service Life (RUL)0-2 YearsSource of Age InformationVisual assessment based on apparent condition and materialsRoofing System TypeArchitectural Composition - 9.1.6 Second Floor Unit - Second Floor Interior Unit:
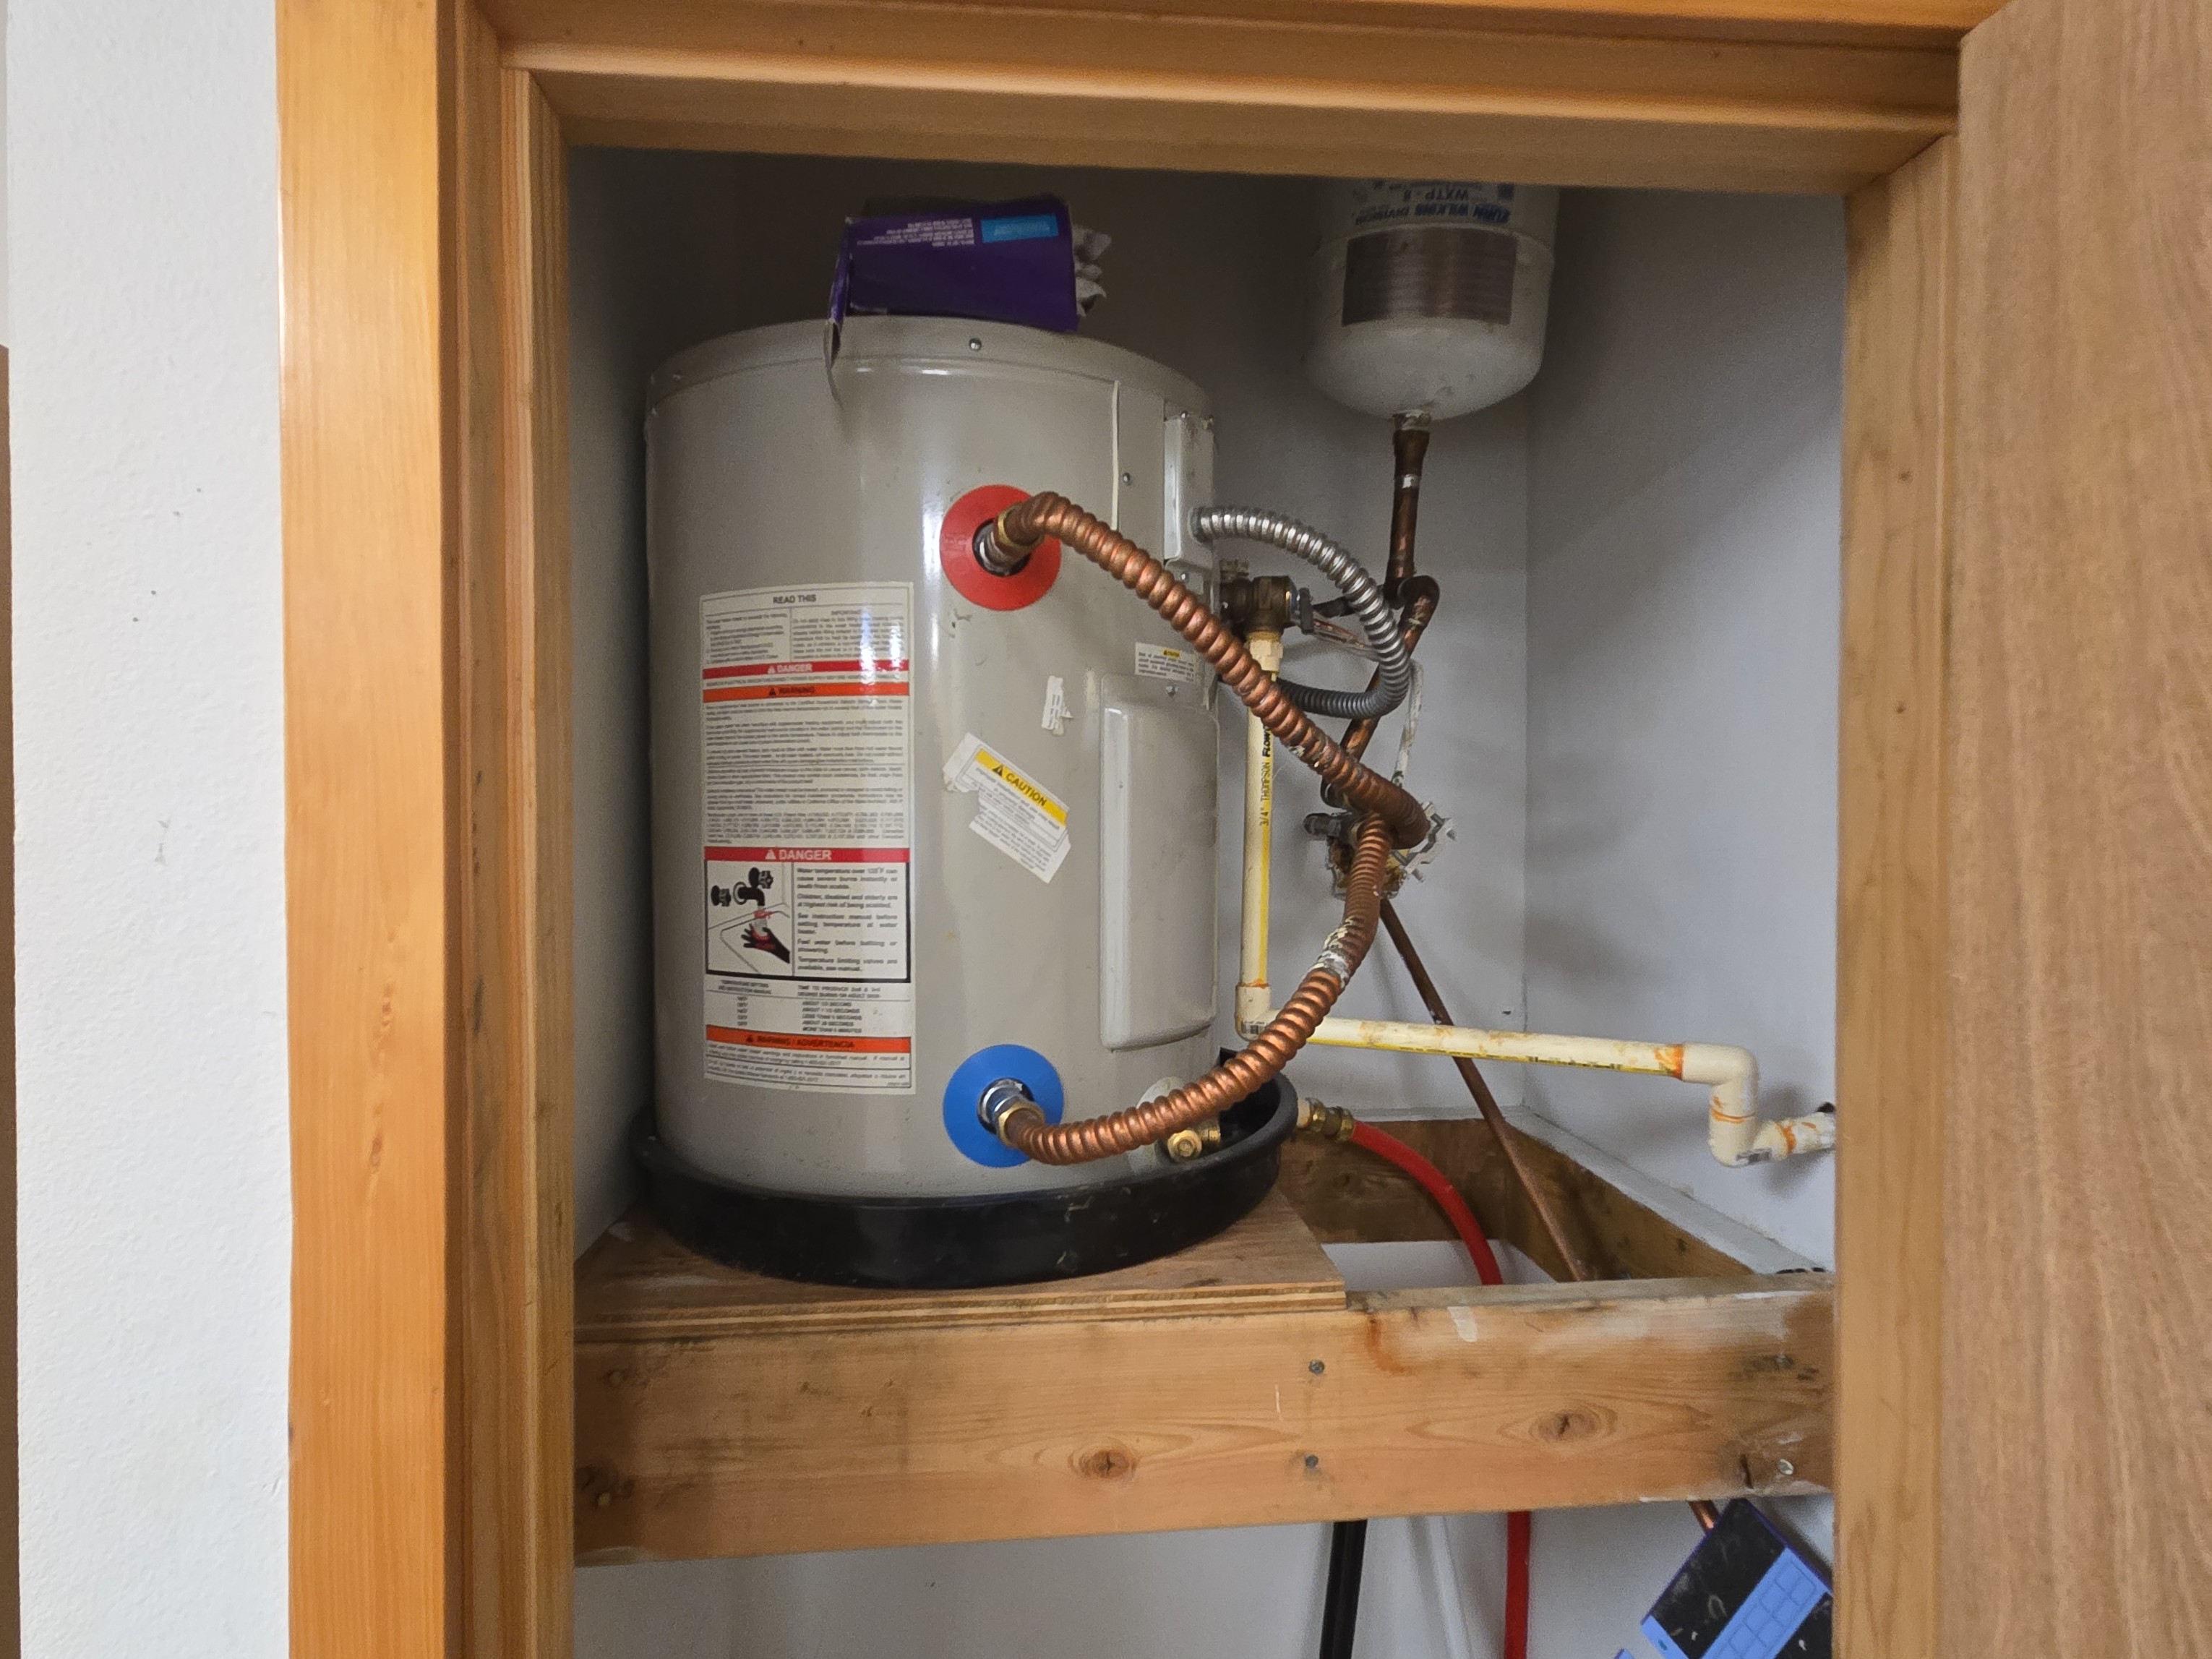
WATER HEATER
Observations
- Seismic Straps: Missing or improperly installed
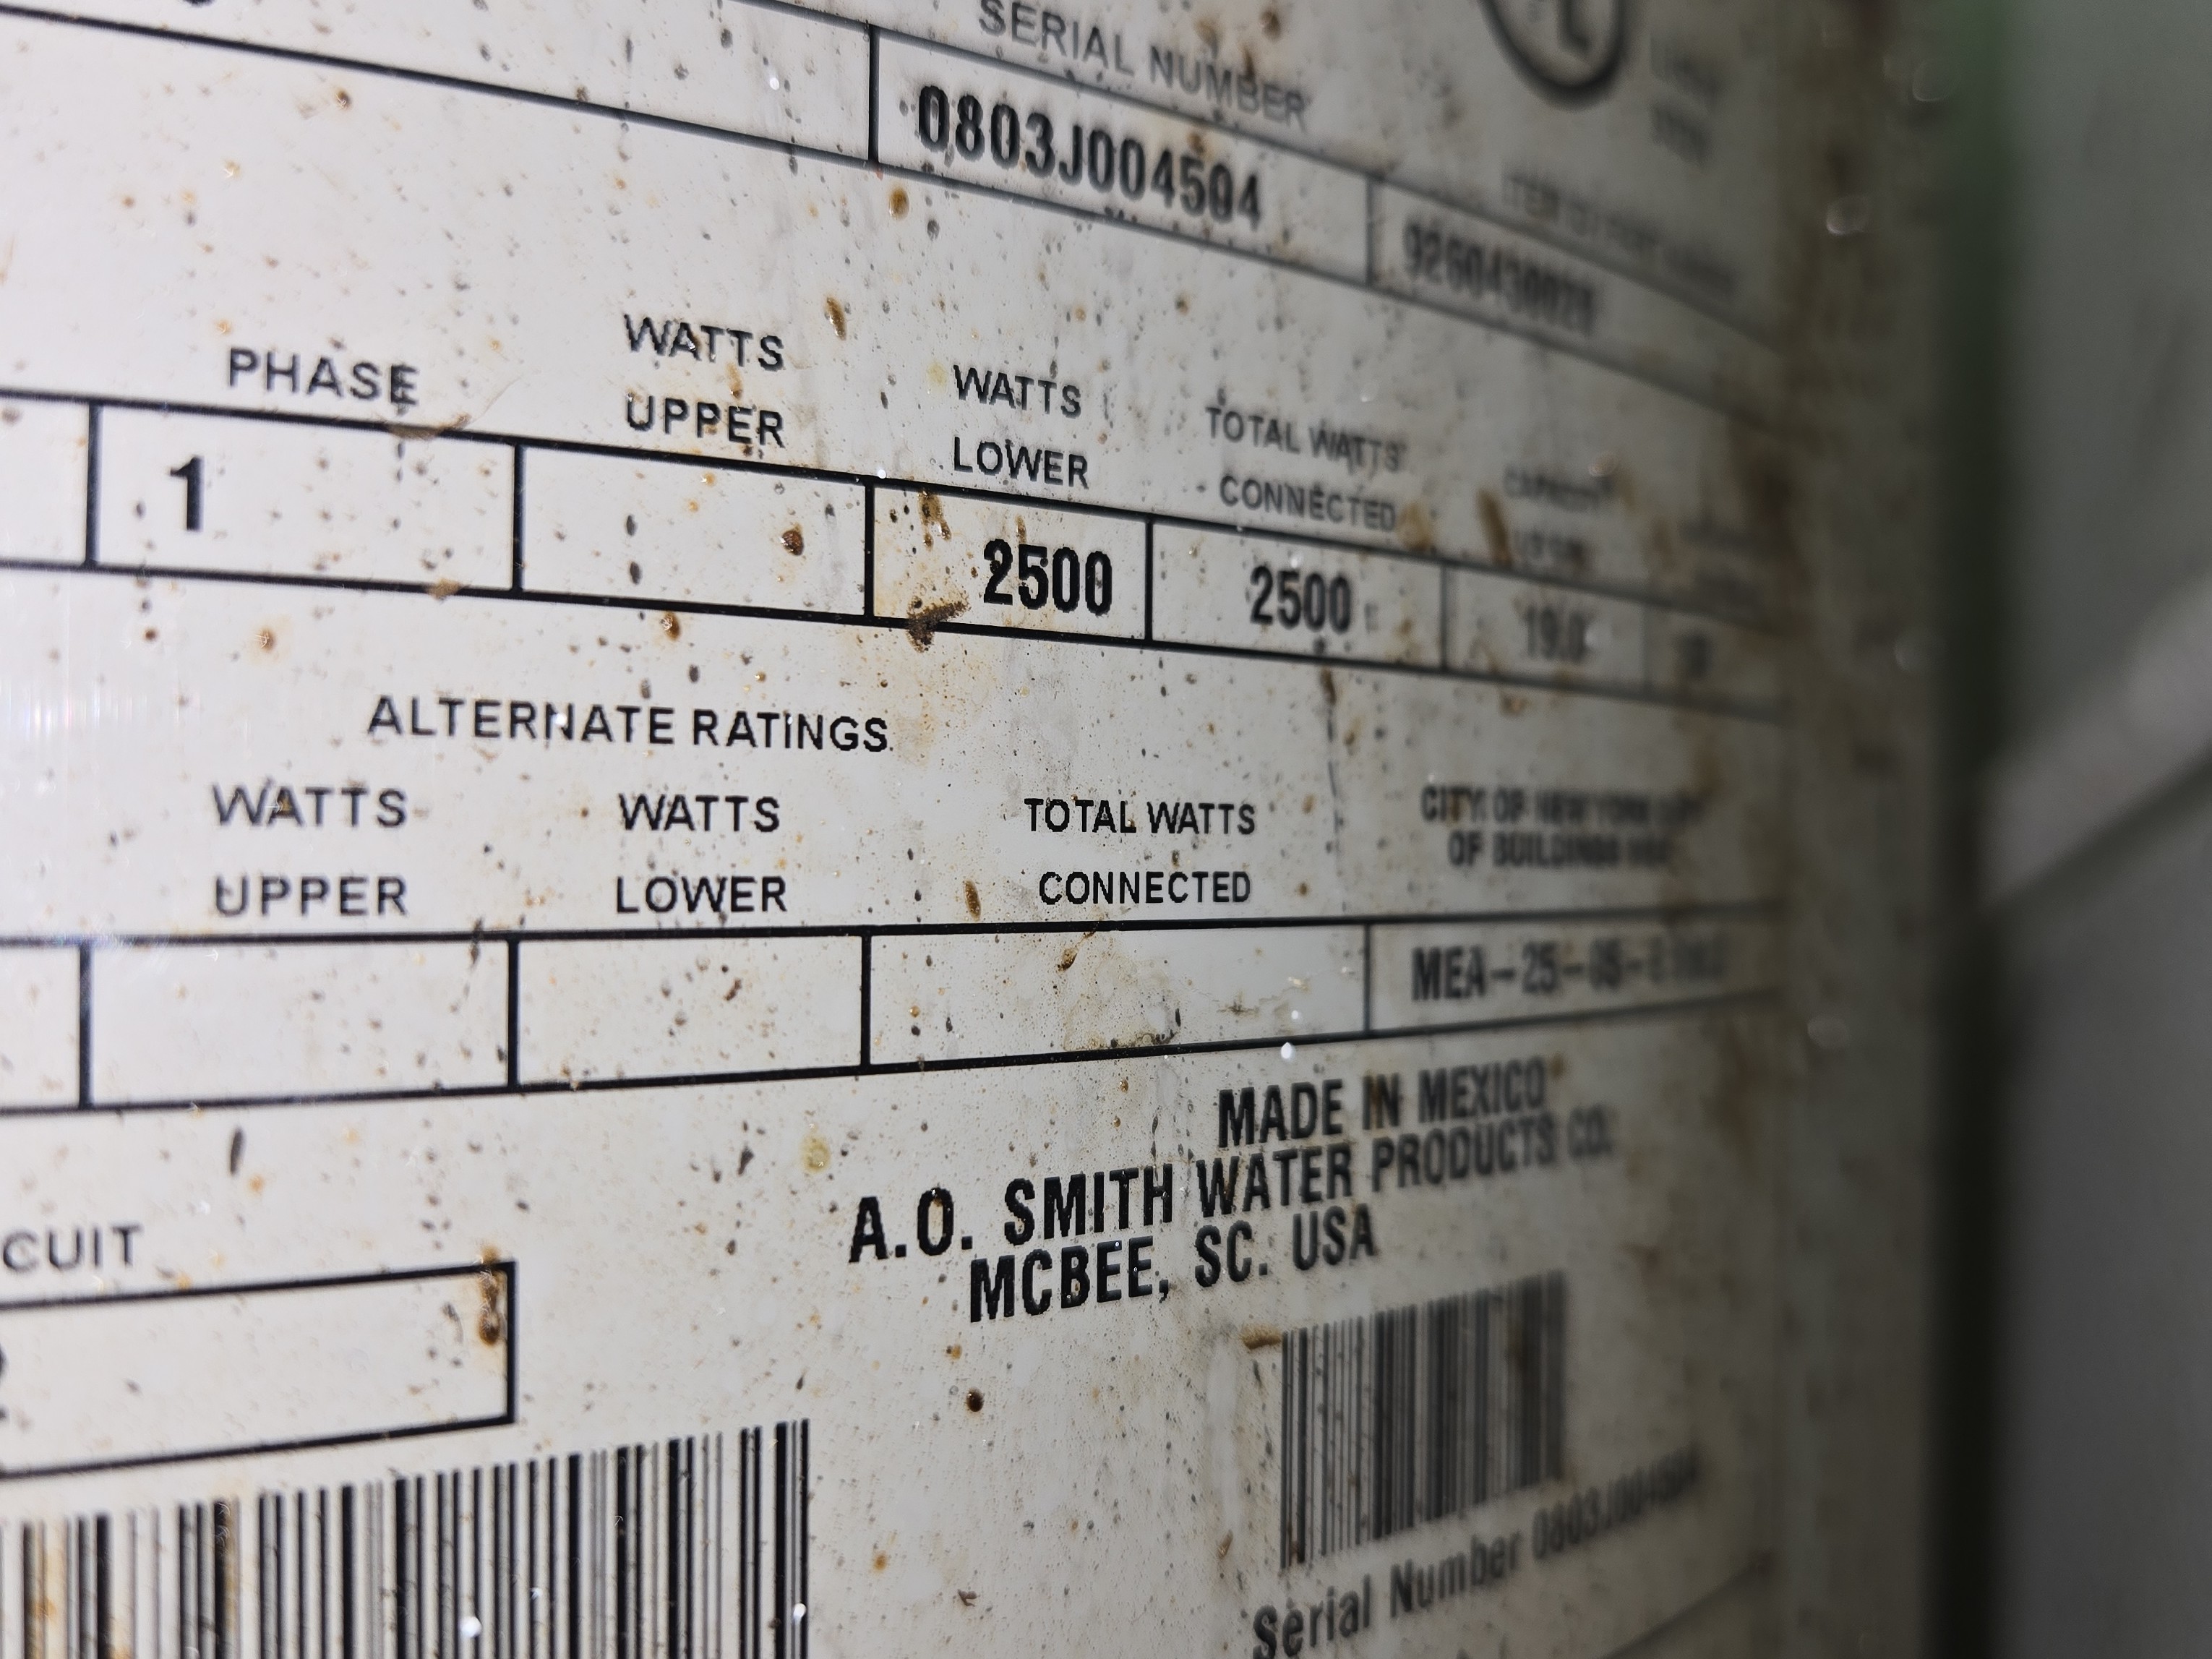
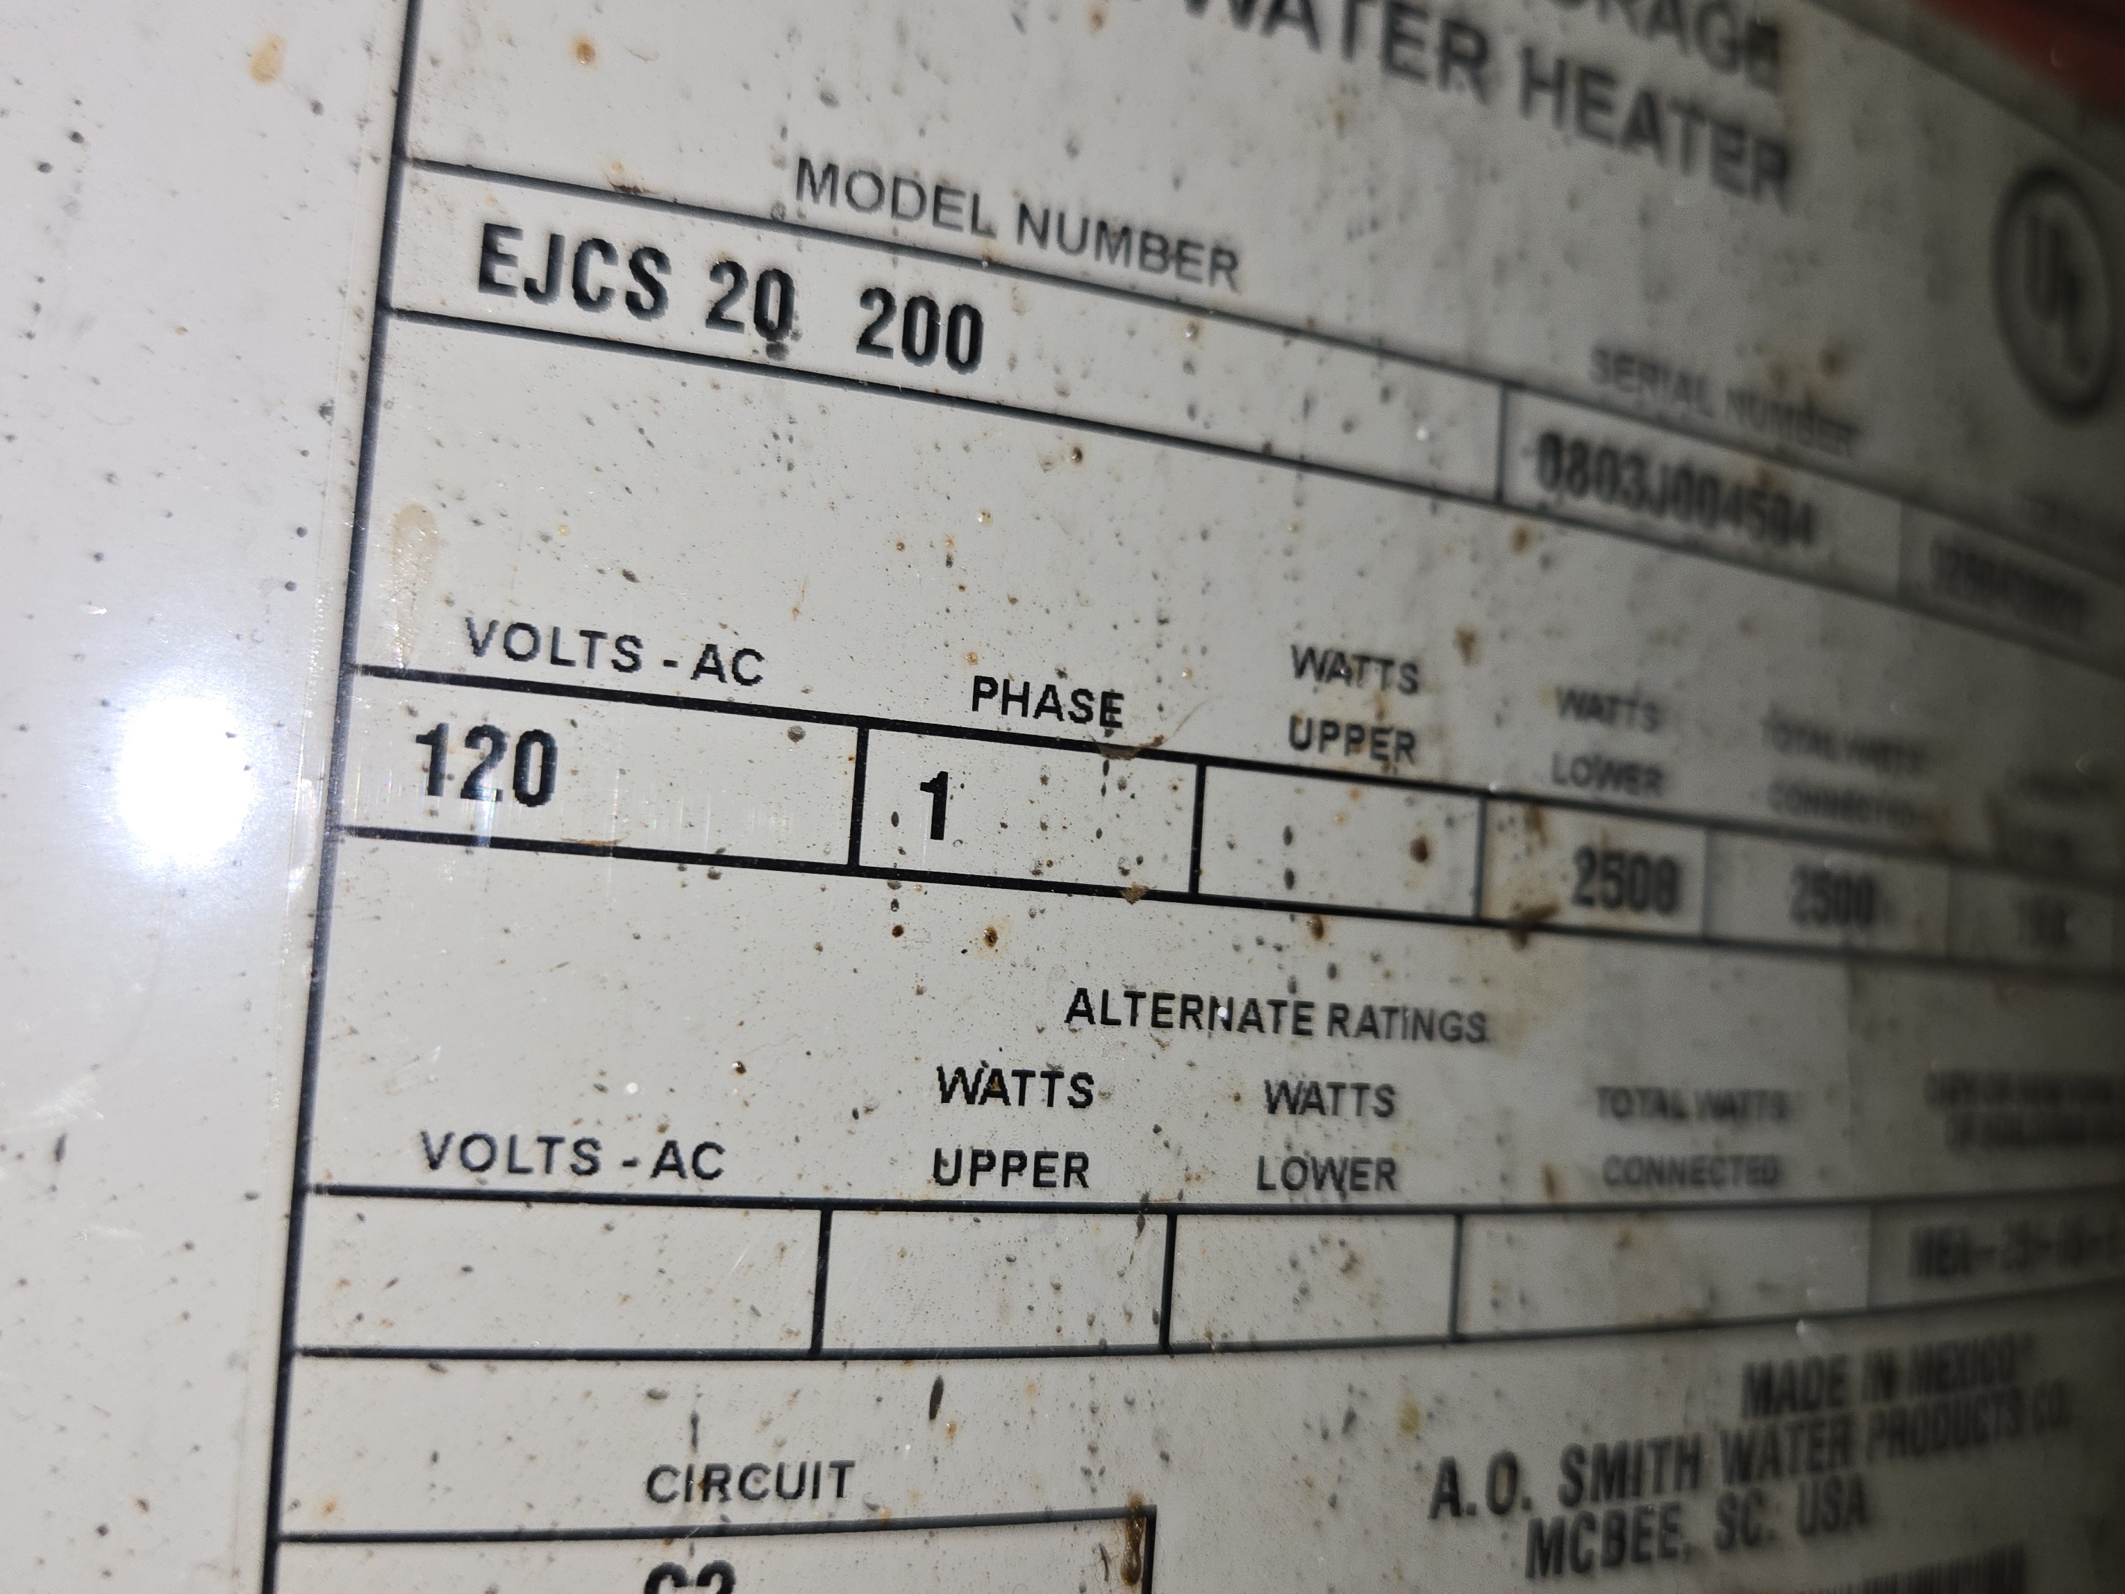
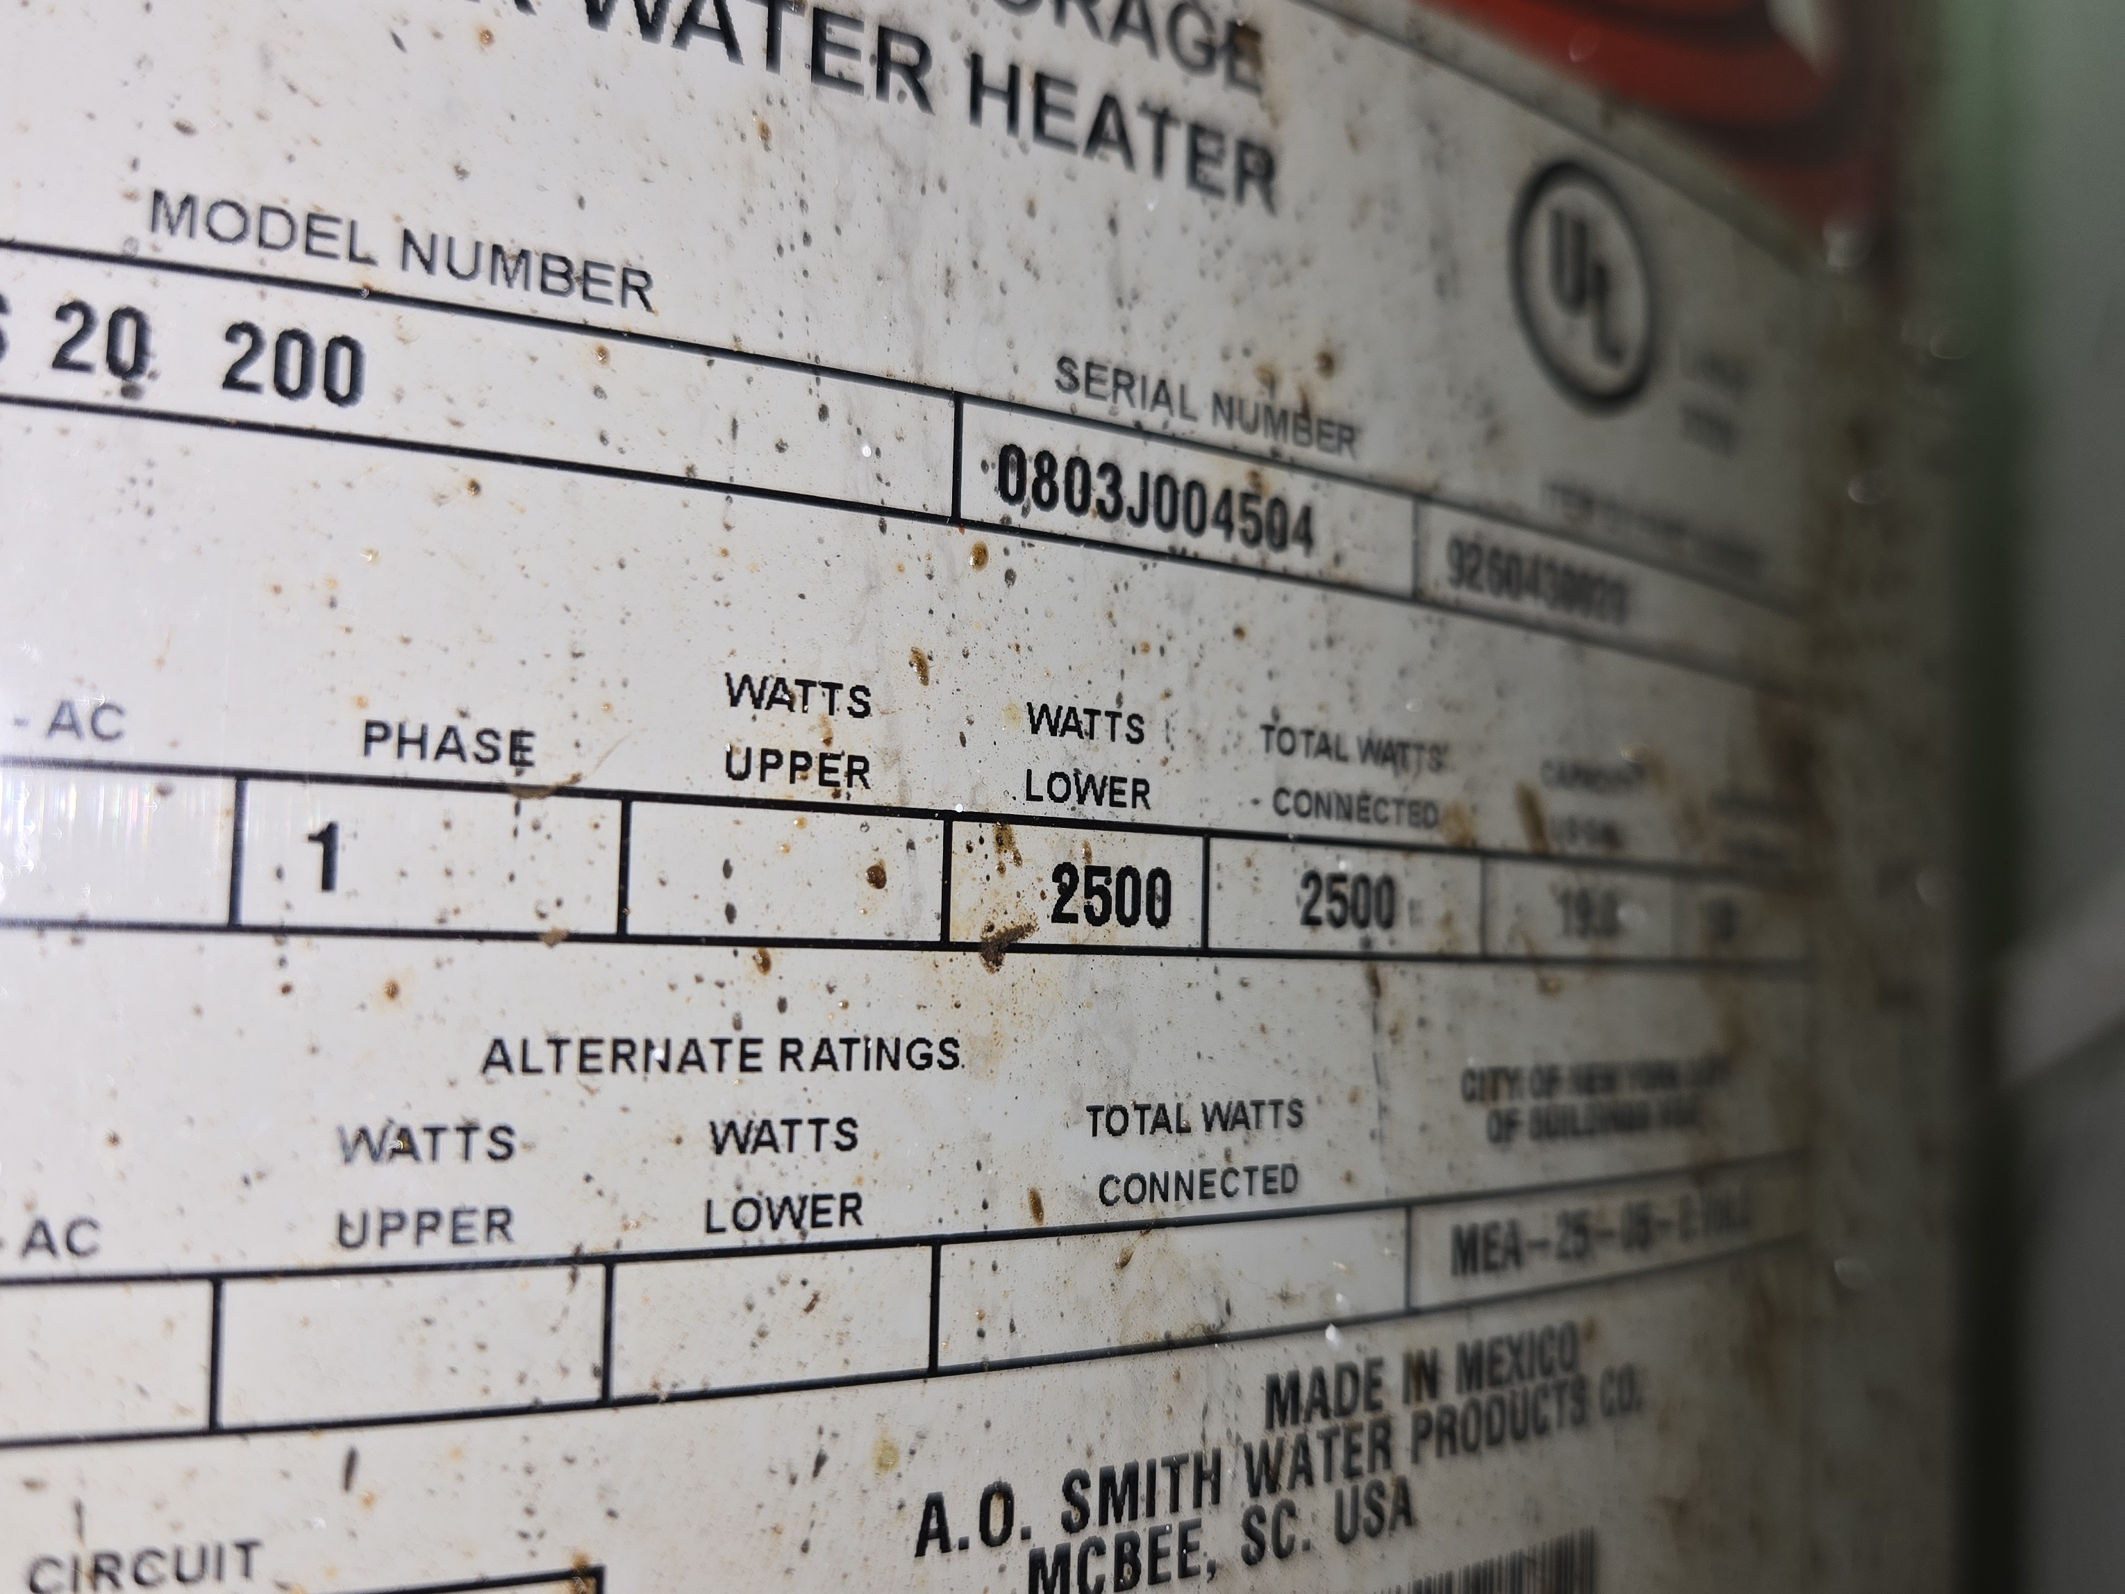
- The water heater is generally past its useful design life.
Recommendations
- No leaks were found.
- This water heater is from 2003 and passed its design life. Updating is recommended. I list as a major concern because there is not really a decent hot water system for the plumbing in the building.
Energy SourceElectricAge2003ConditionOldWater Temperature113 degrees FManufacturerA. O. SmithWater Heater TypeElectric Tank
Repair Items
- 3.4.1 Envelope and Grounds - Exterior:
EXTERIOR REPAIRS NEEDED
Repairs are needed for the exterior of this building. Examples of observations noted during inspection include:
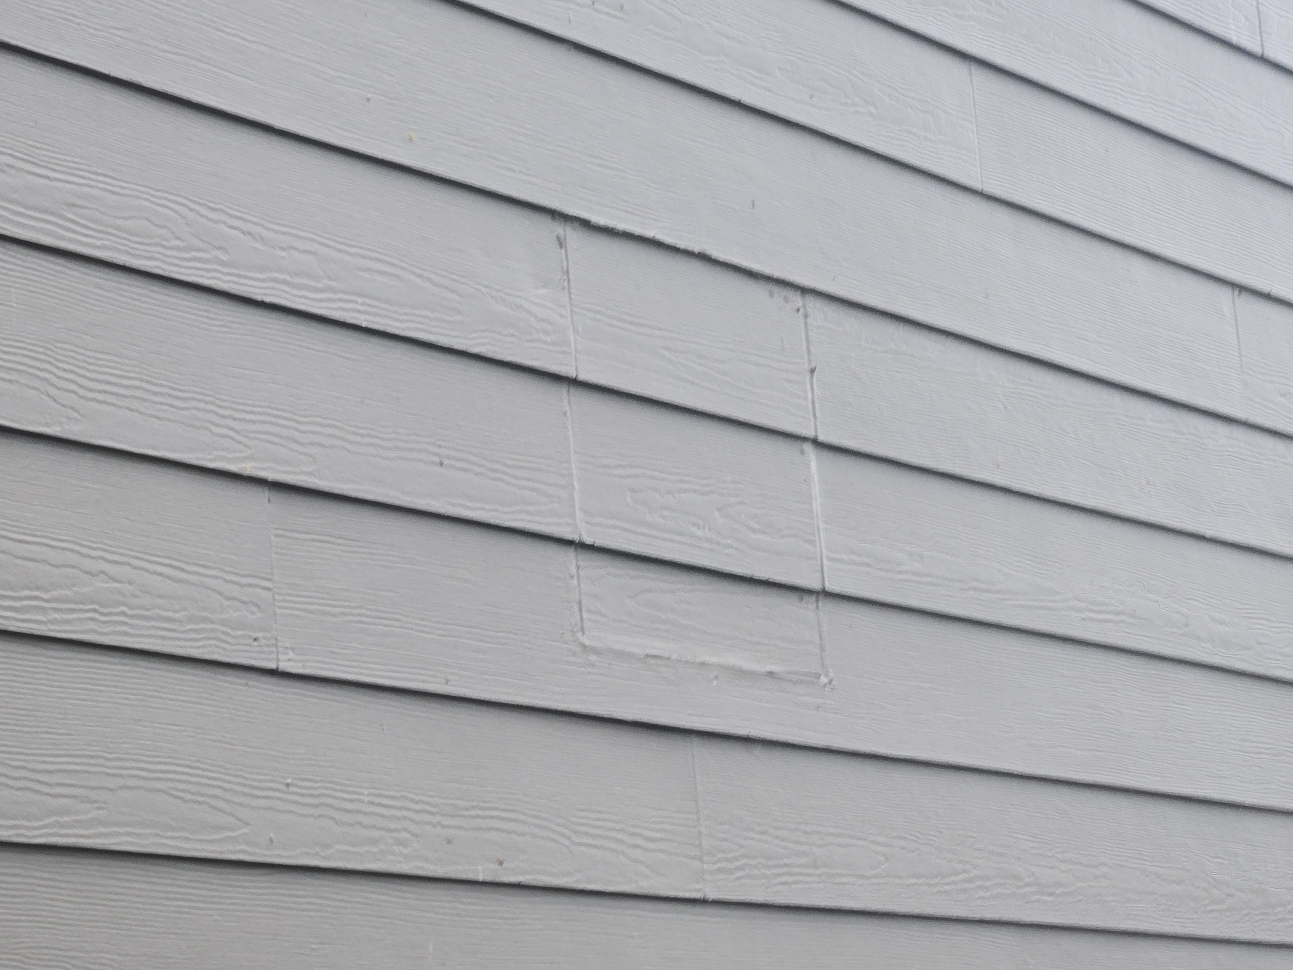
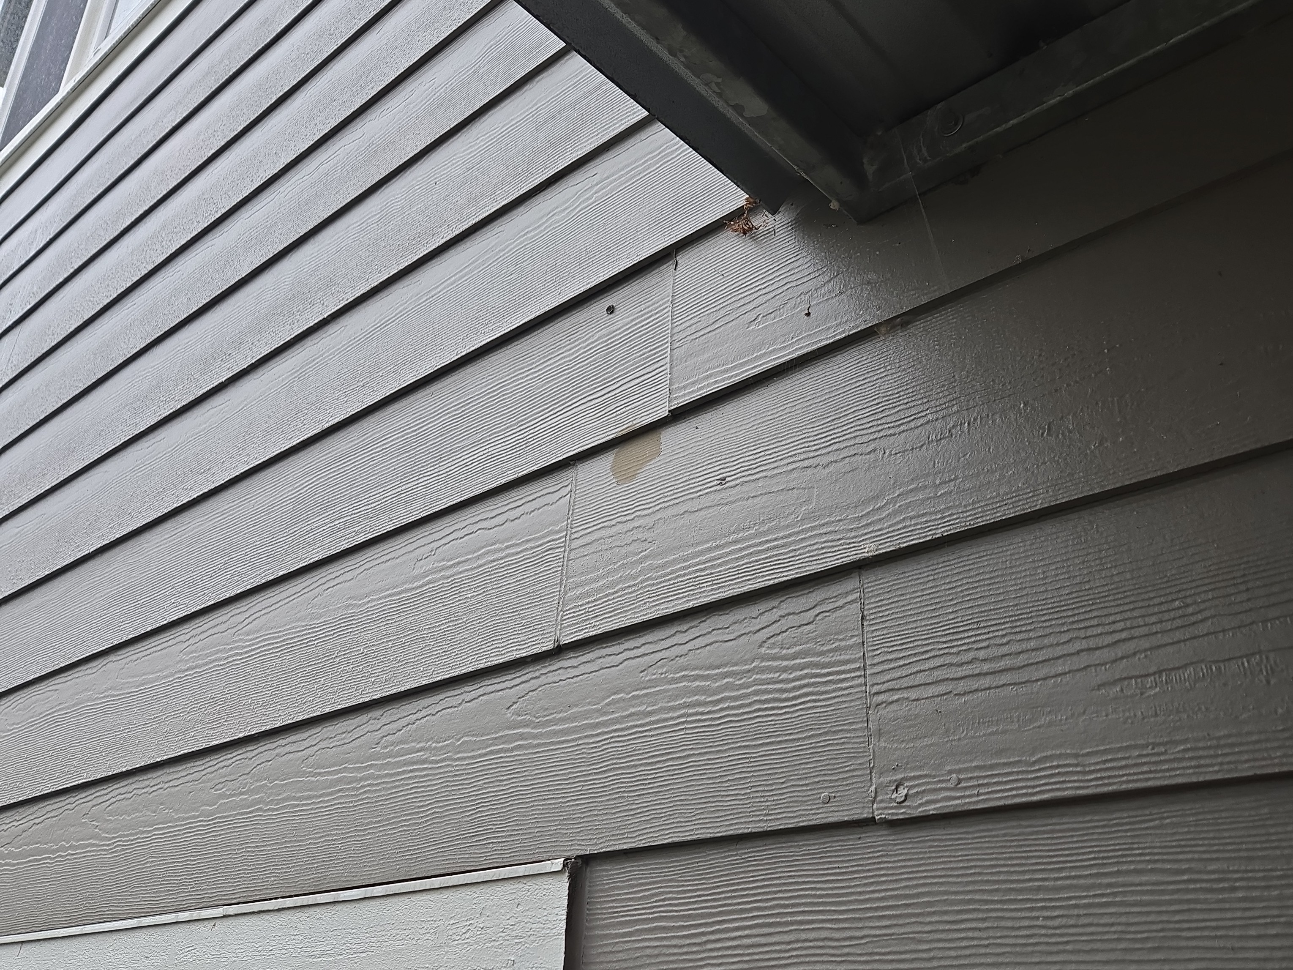
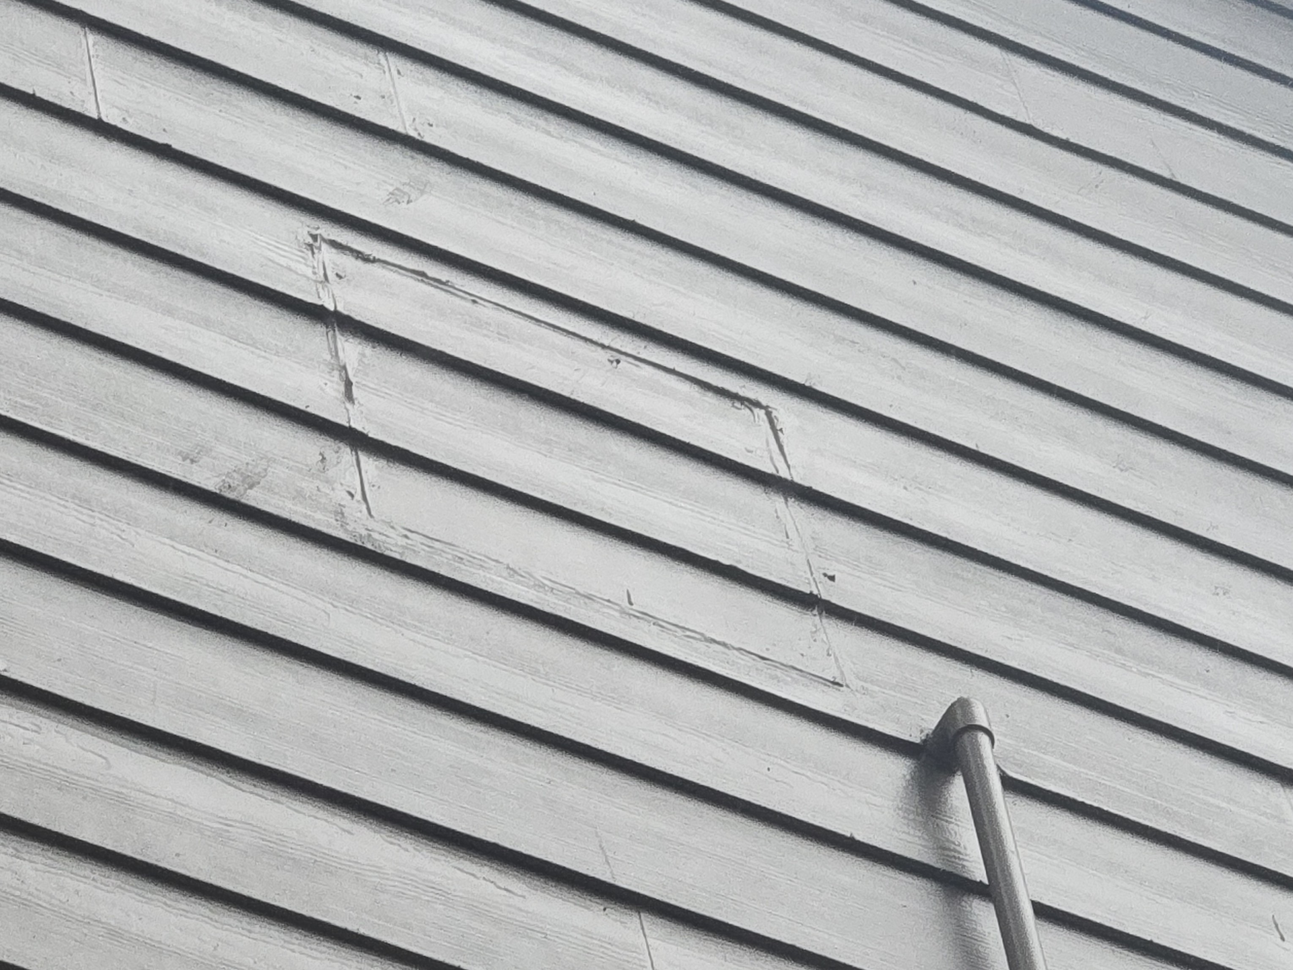
- A patch was noted in the siding on the north side. This has not been correctly flashed.
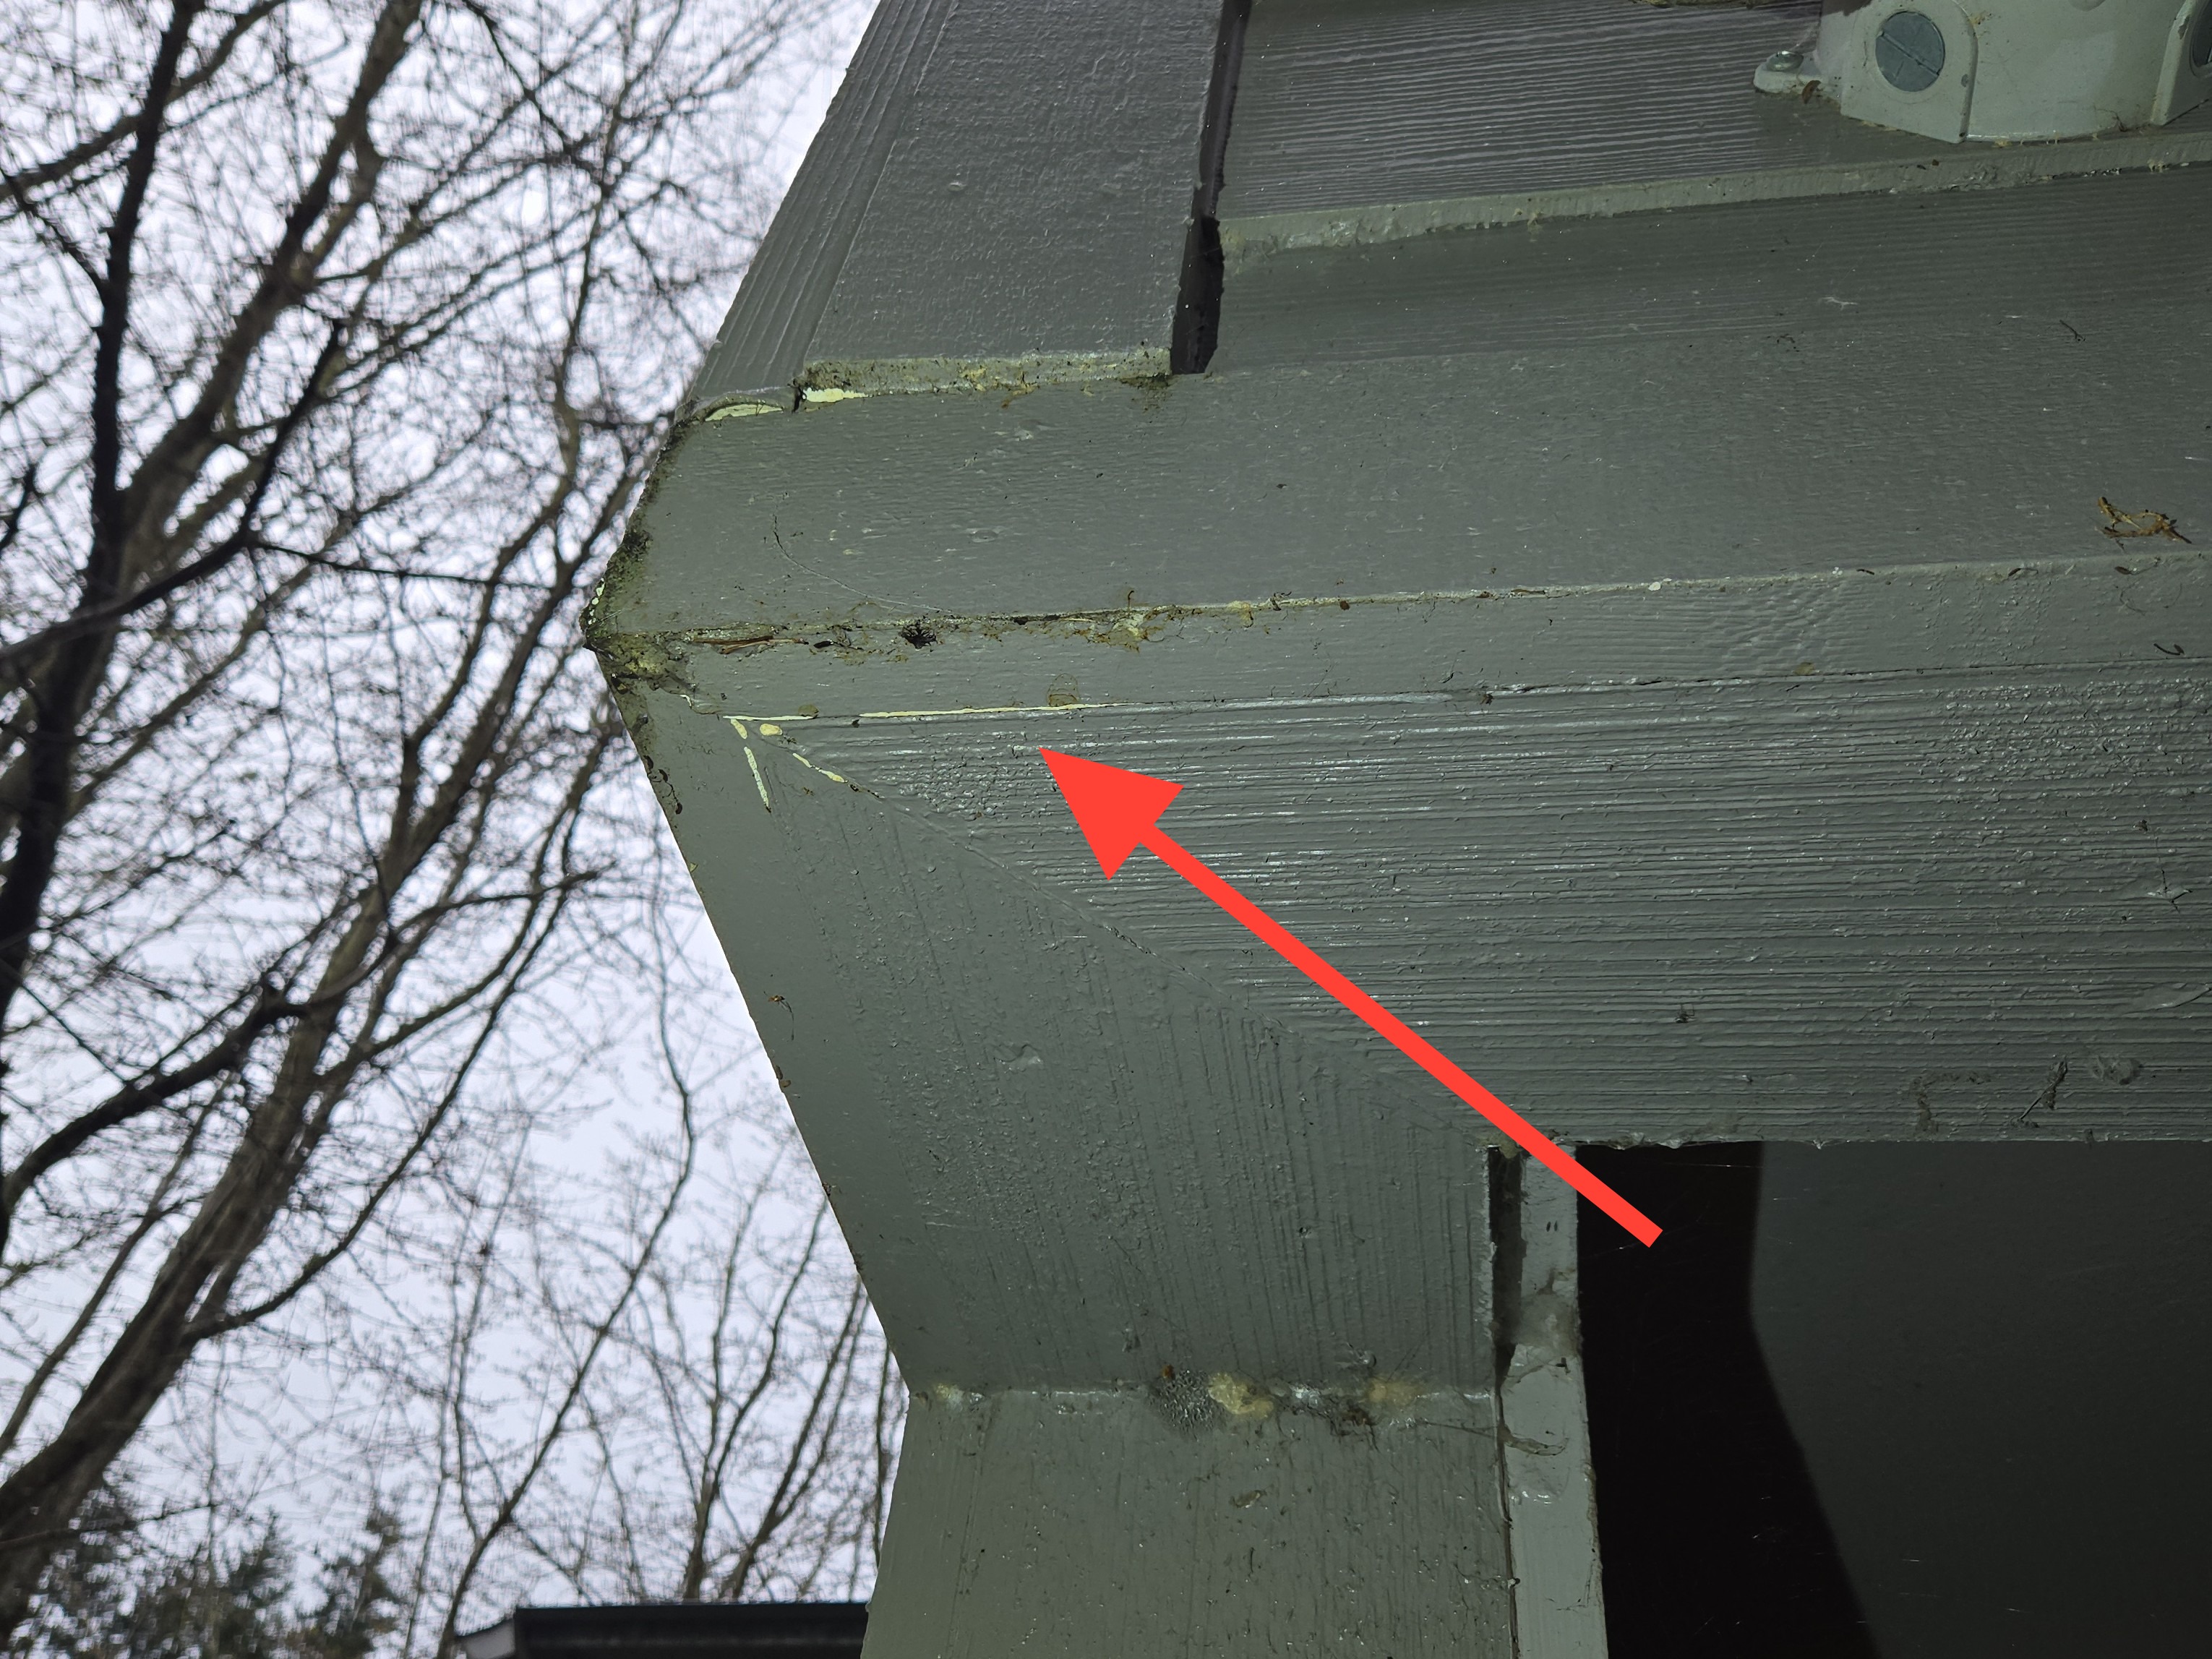
- Water seepage at the southeast corner above the stairs
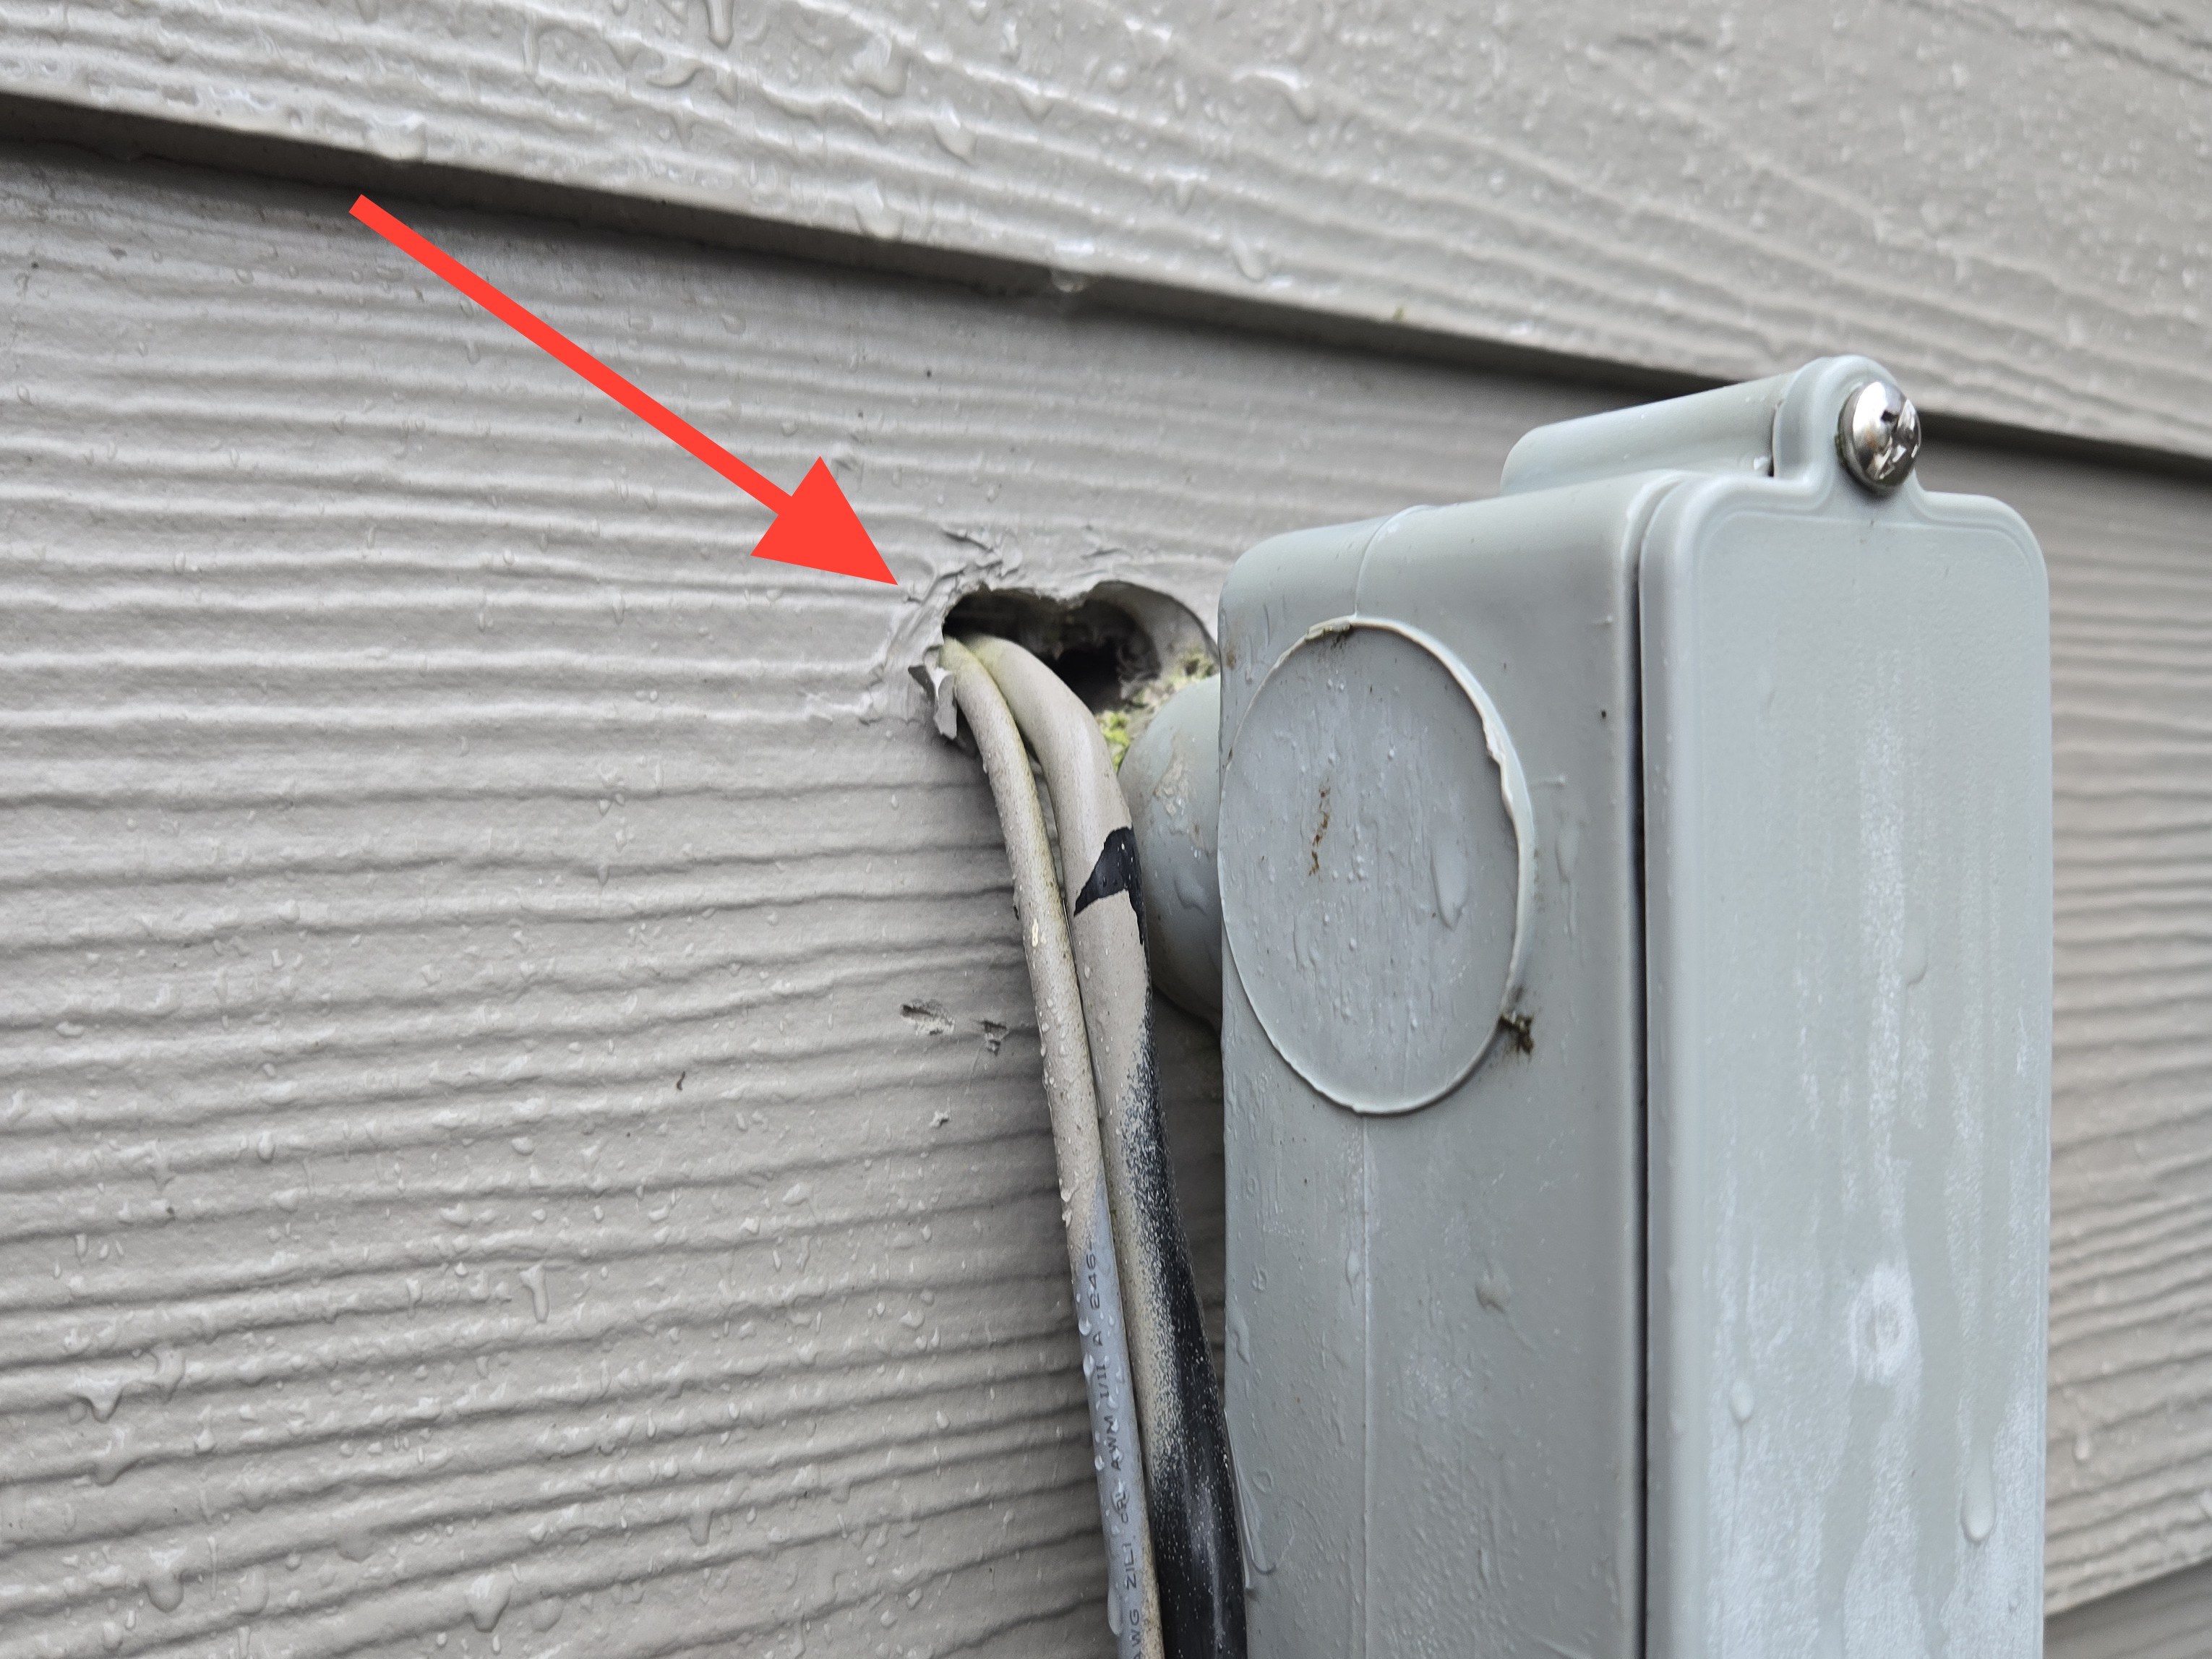
- Seal up the hole in the siding at the south side
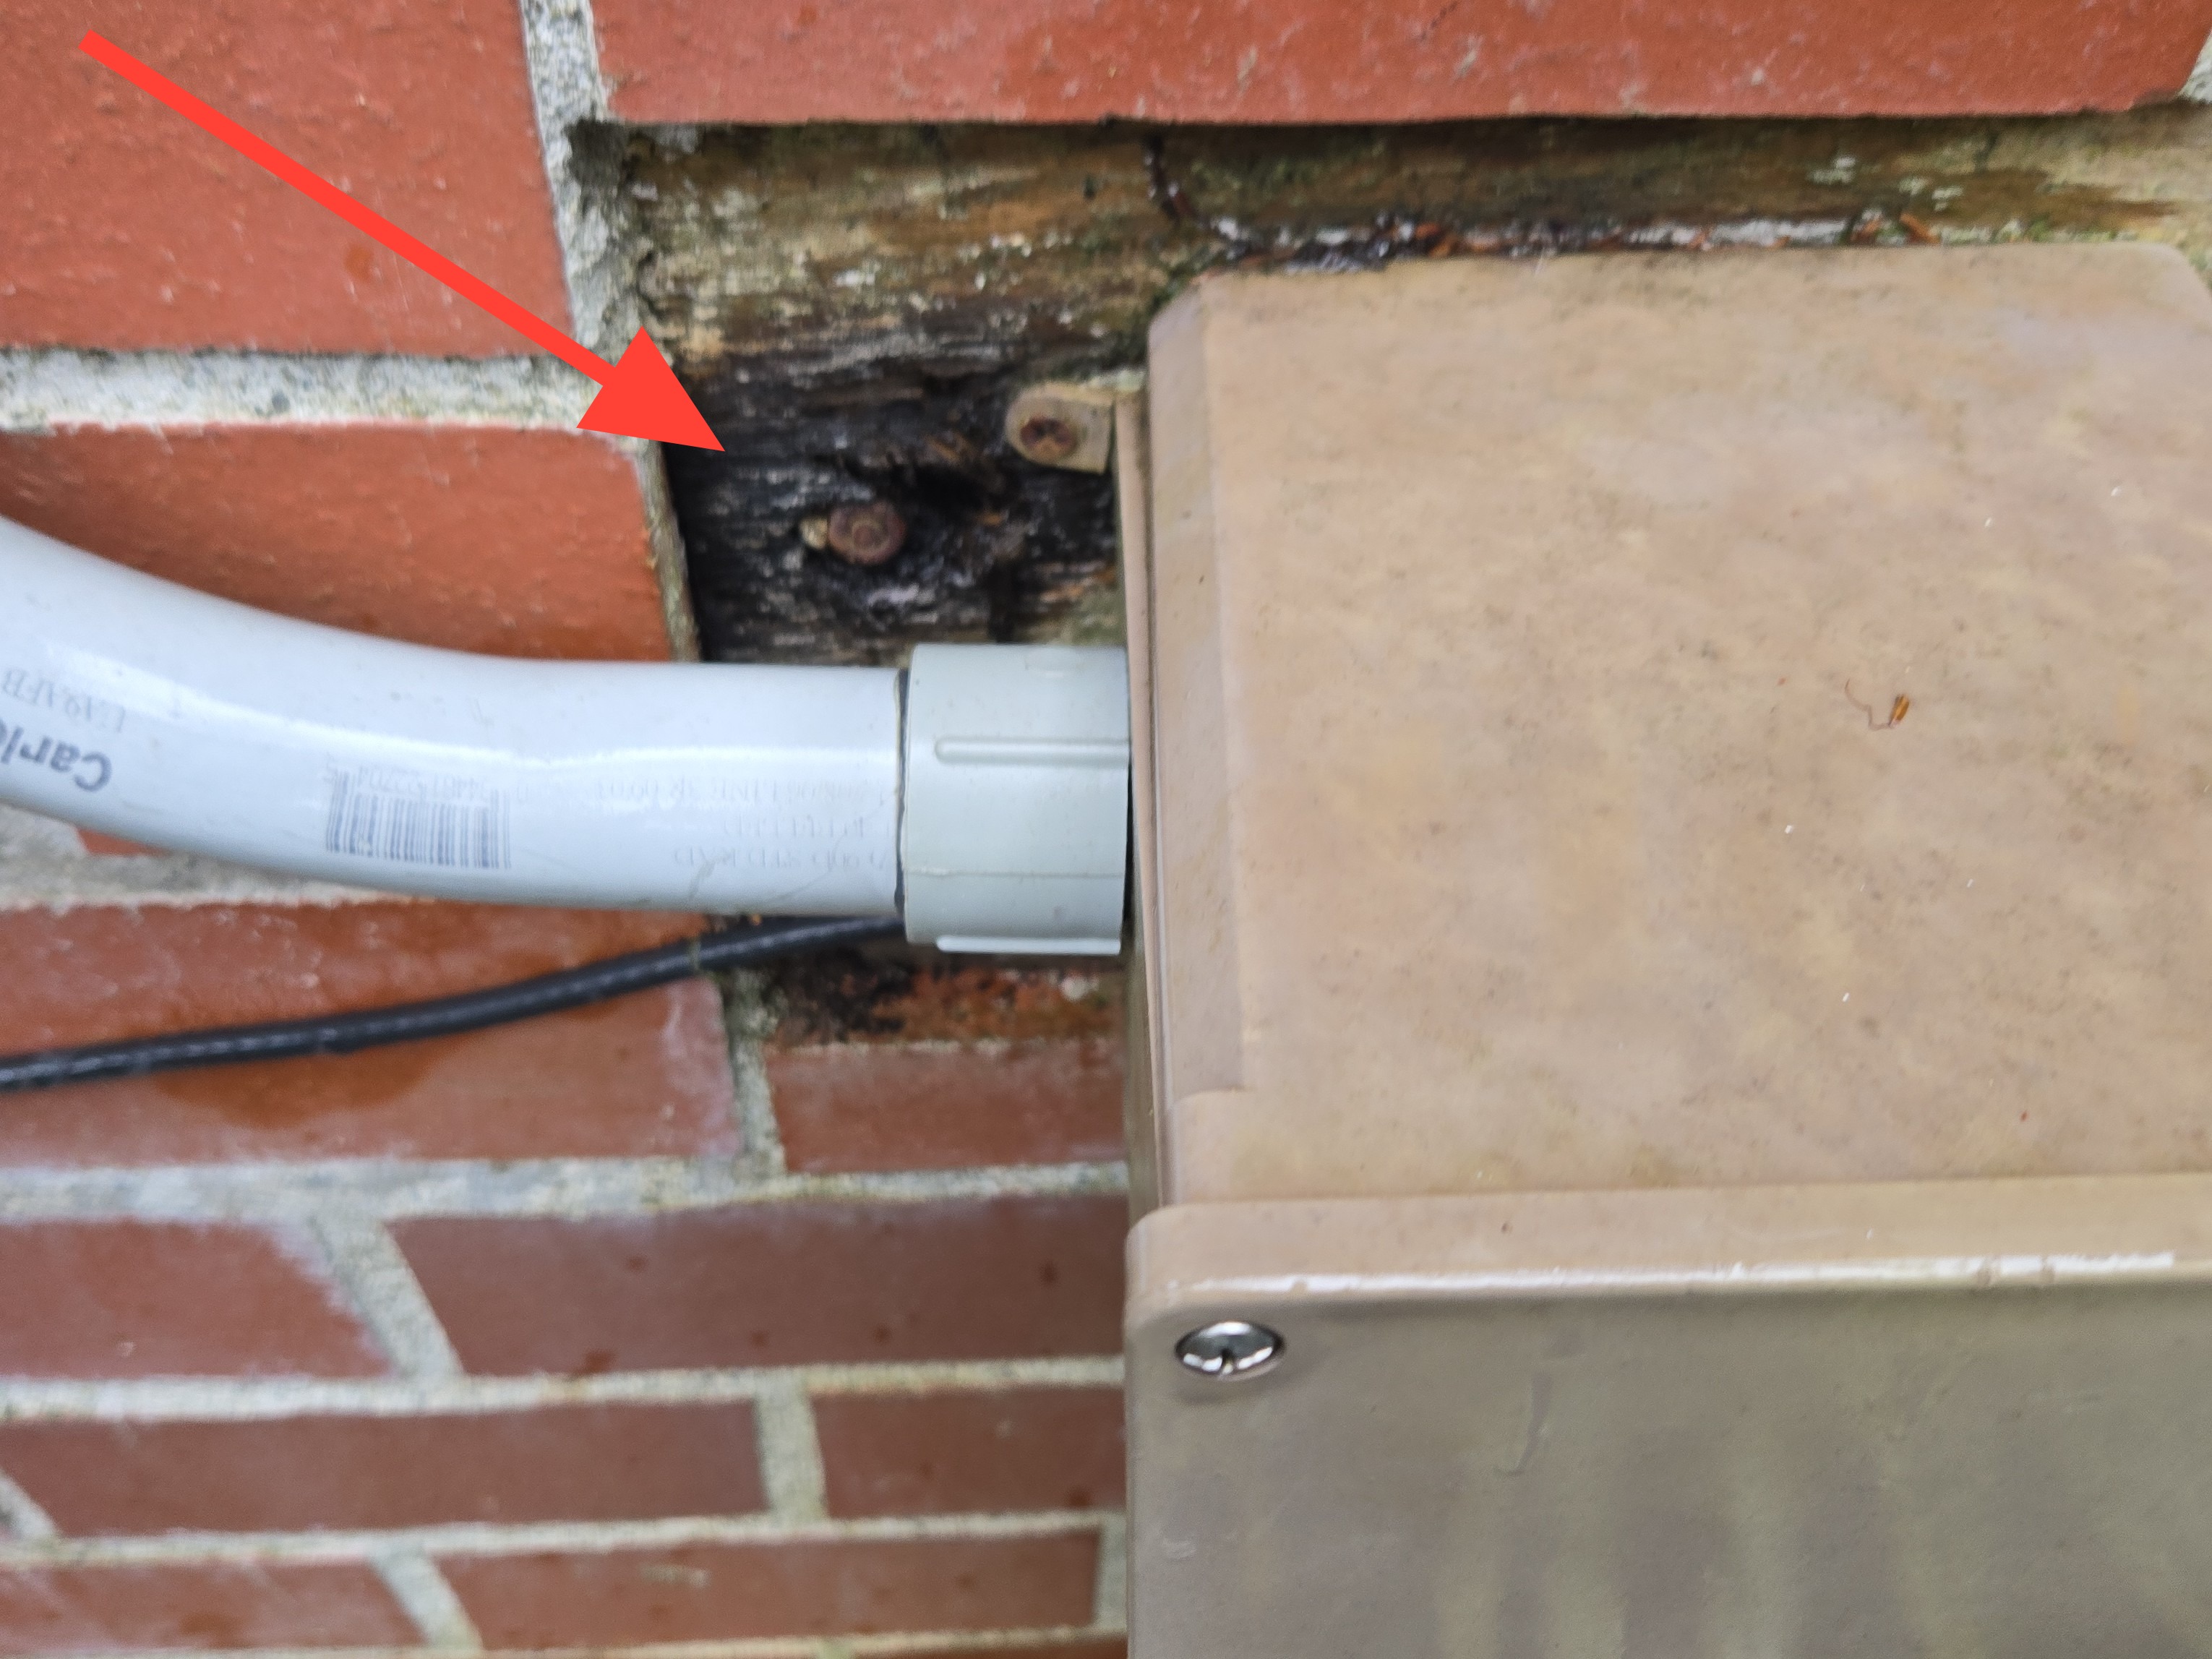
- Rotted mounting block on the south side of the building
- Paint failure near the awning on the south side. It almost looks like they missed painting here.
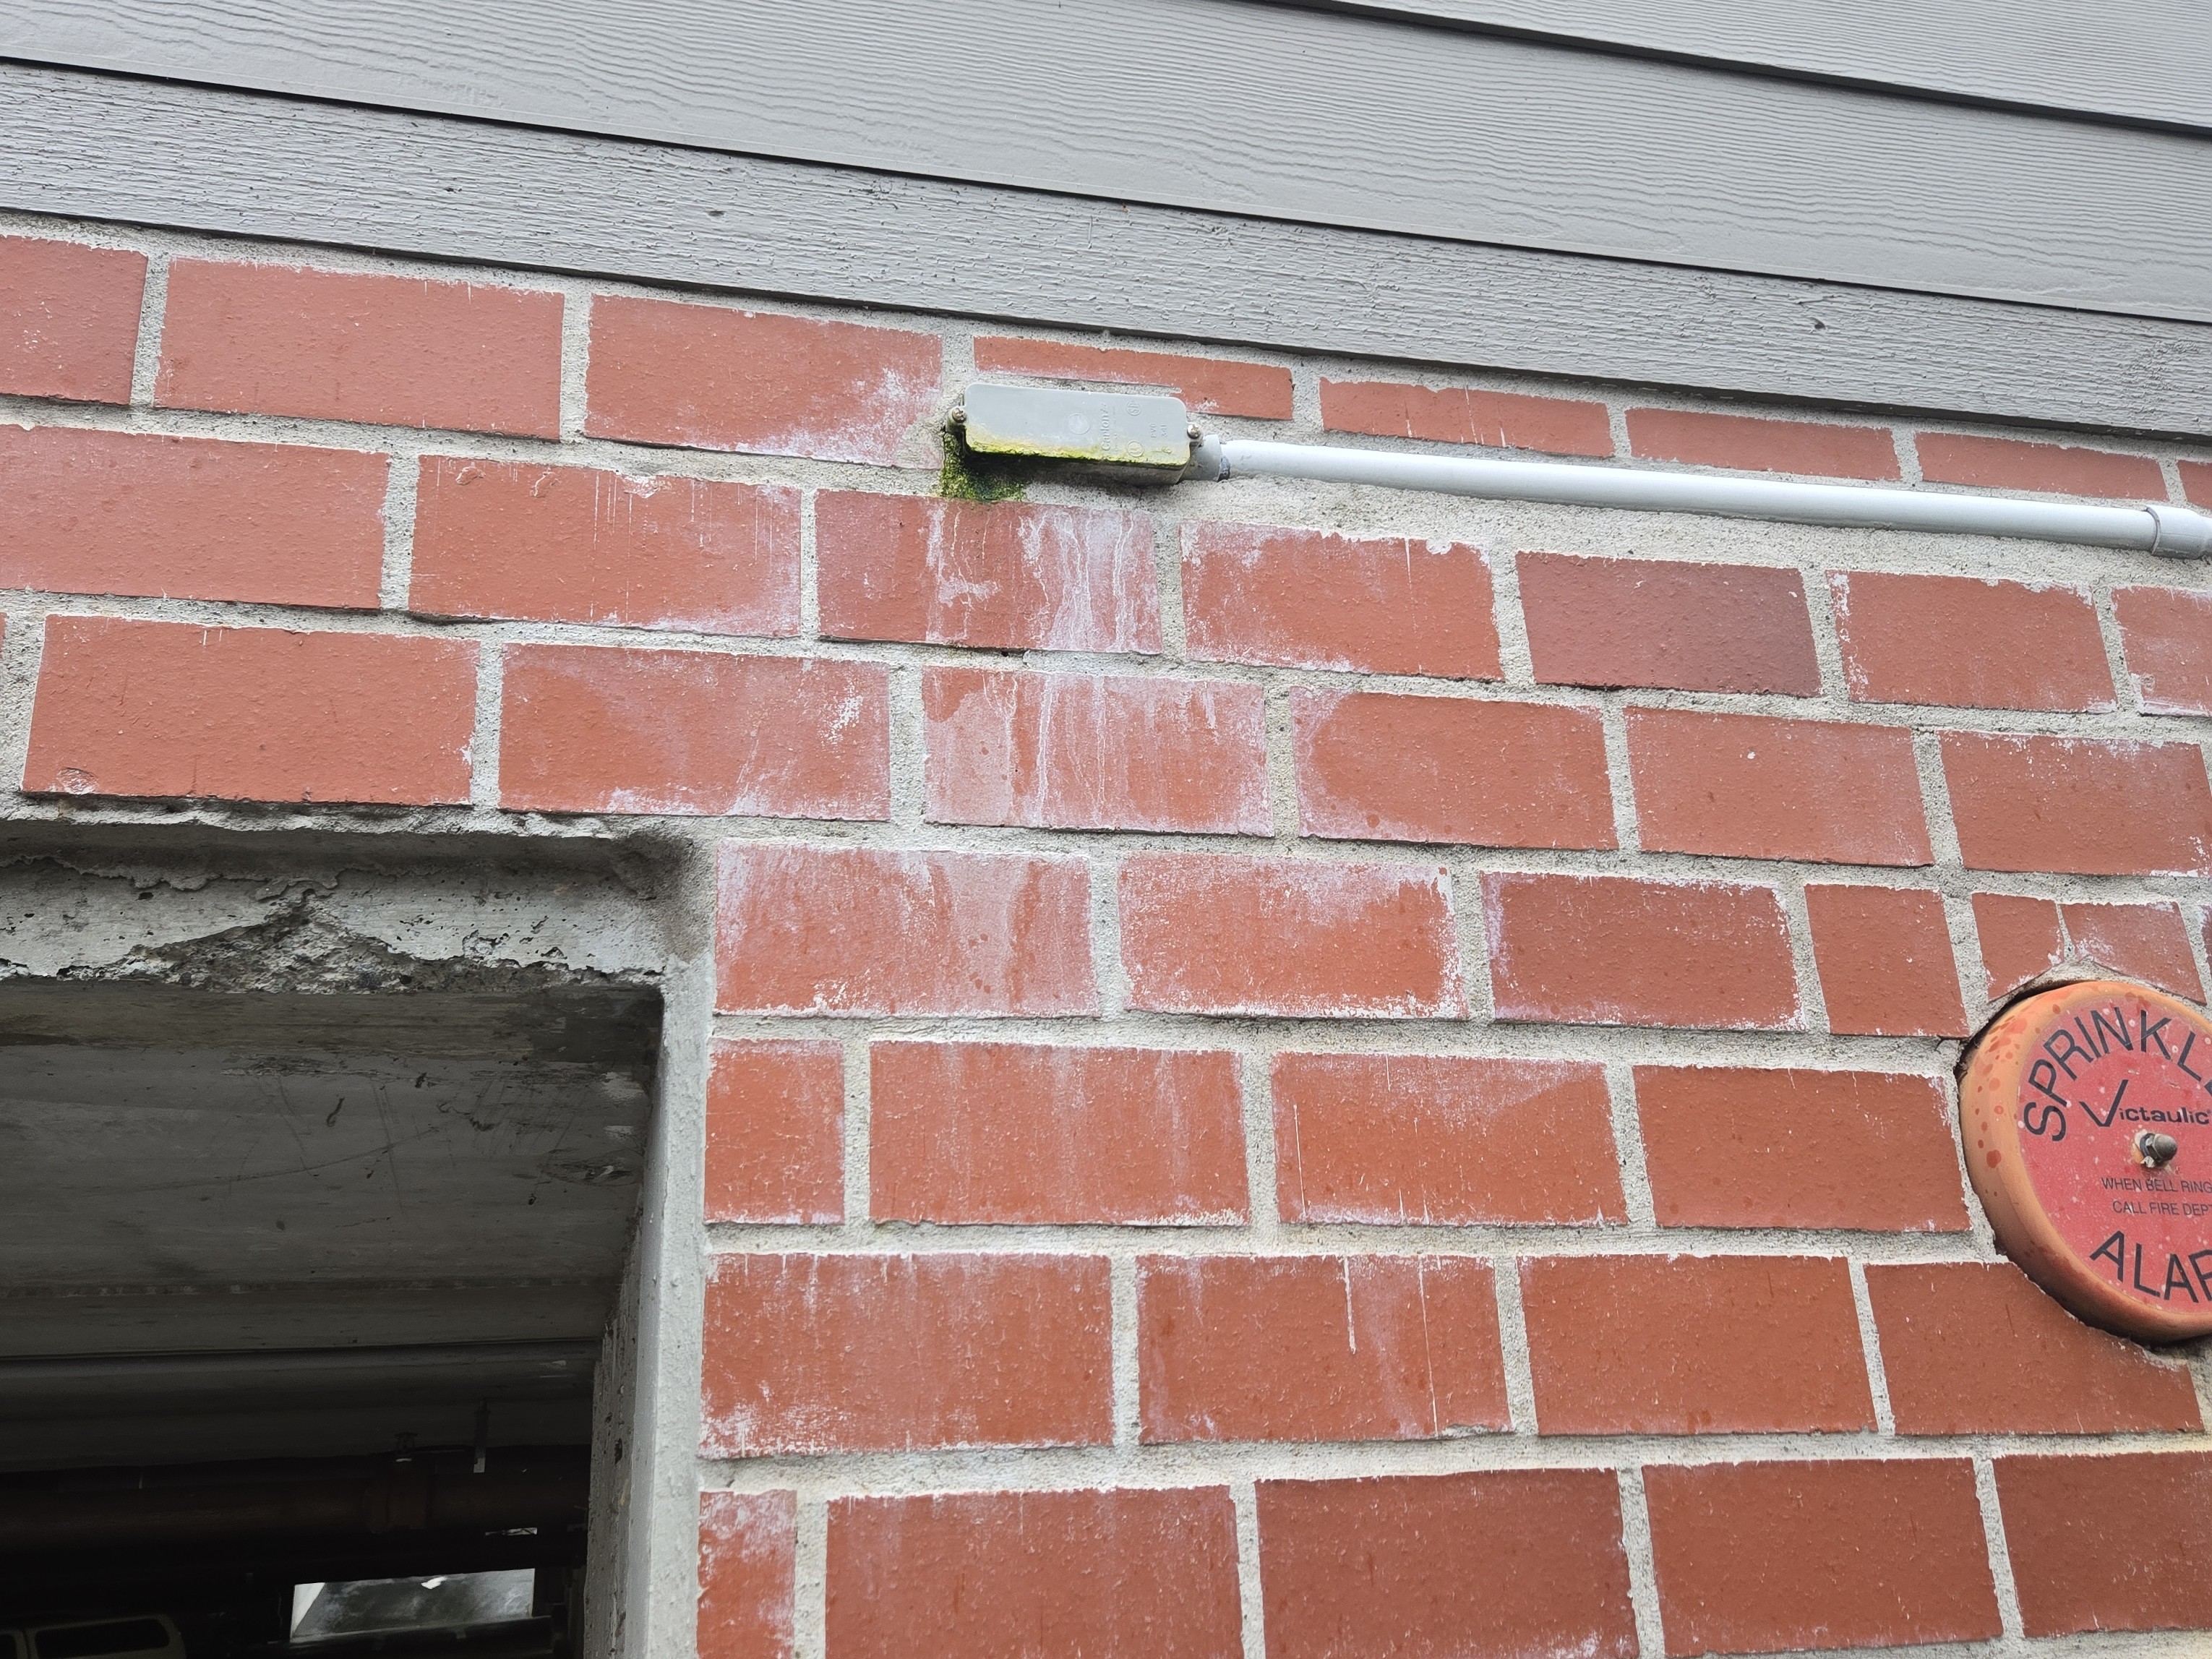
- Mineralization stands noted around the penetrations in the brick at the west side
Recommendation
Hire a qualified contractor to further evaluate and repair the exterior of this building.
- 3.5.1 Envelope and Grounds - Roofing System:
ROOF DRAINAGE REPAIRS NEEDED
The following repairs are needed to ensure reliable drainage off the roofing system. The following observations were noted during inspection:
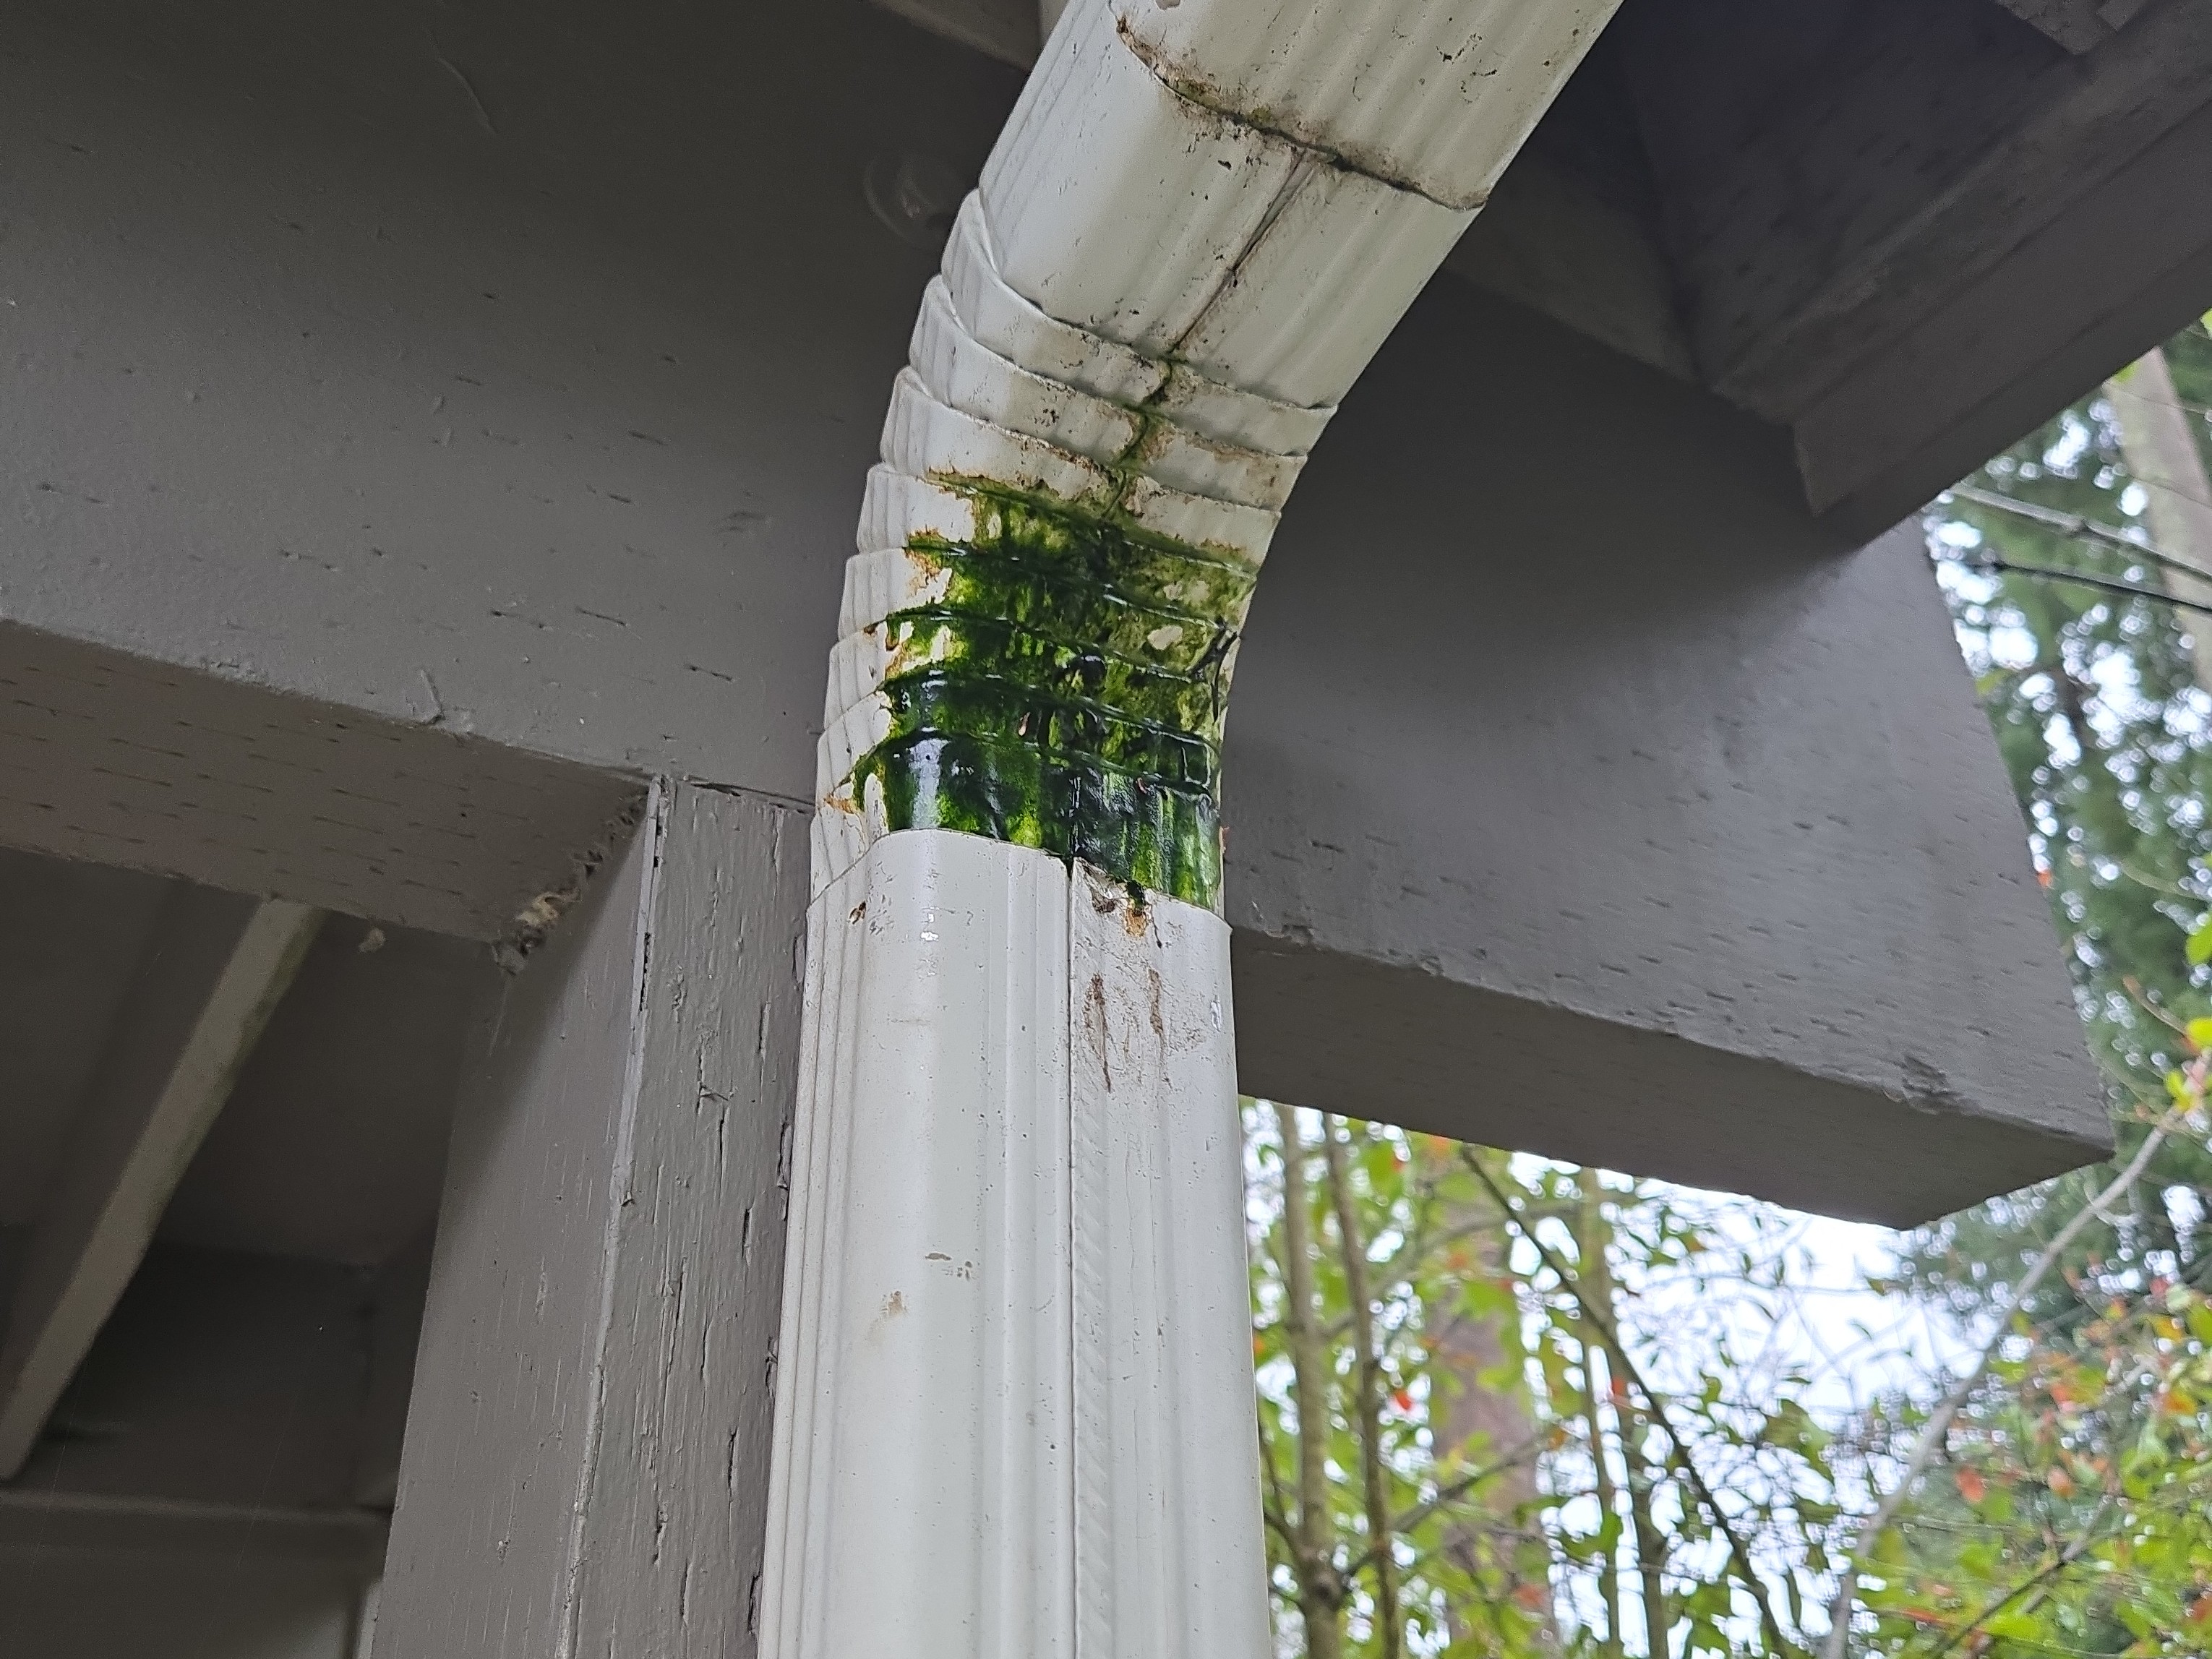
- Seepage at the downspout at the Northeast corner
- Gutter guards were noted here. These will still need to be periodically cleaned.
Recommendation
Hire a qualified contractor to further evaluate and repair the roof drainage as needed.
- 5.2.1 Decks and Stairs - Decks and Stairs:
REPAIRS ARE NEEDED TO THE STAIR SYSTEM - EASTSIDE
The following observations were noted during the inspection:
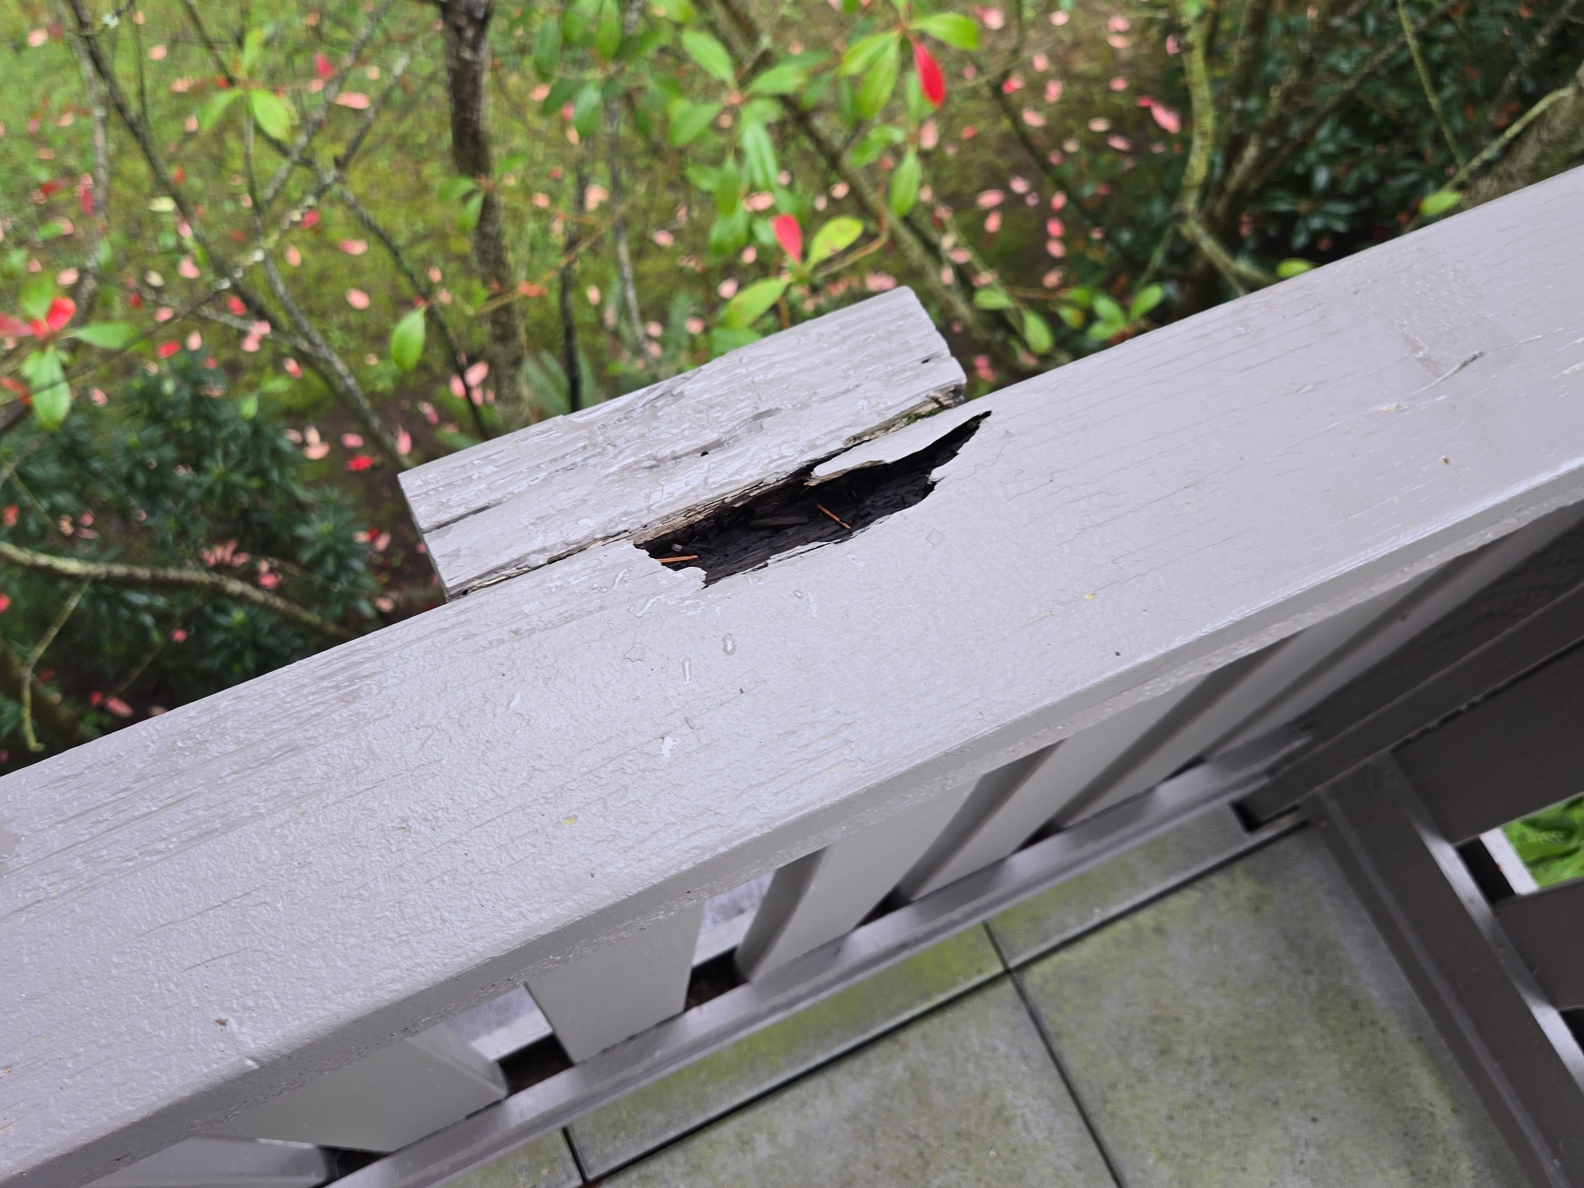
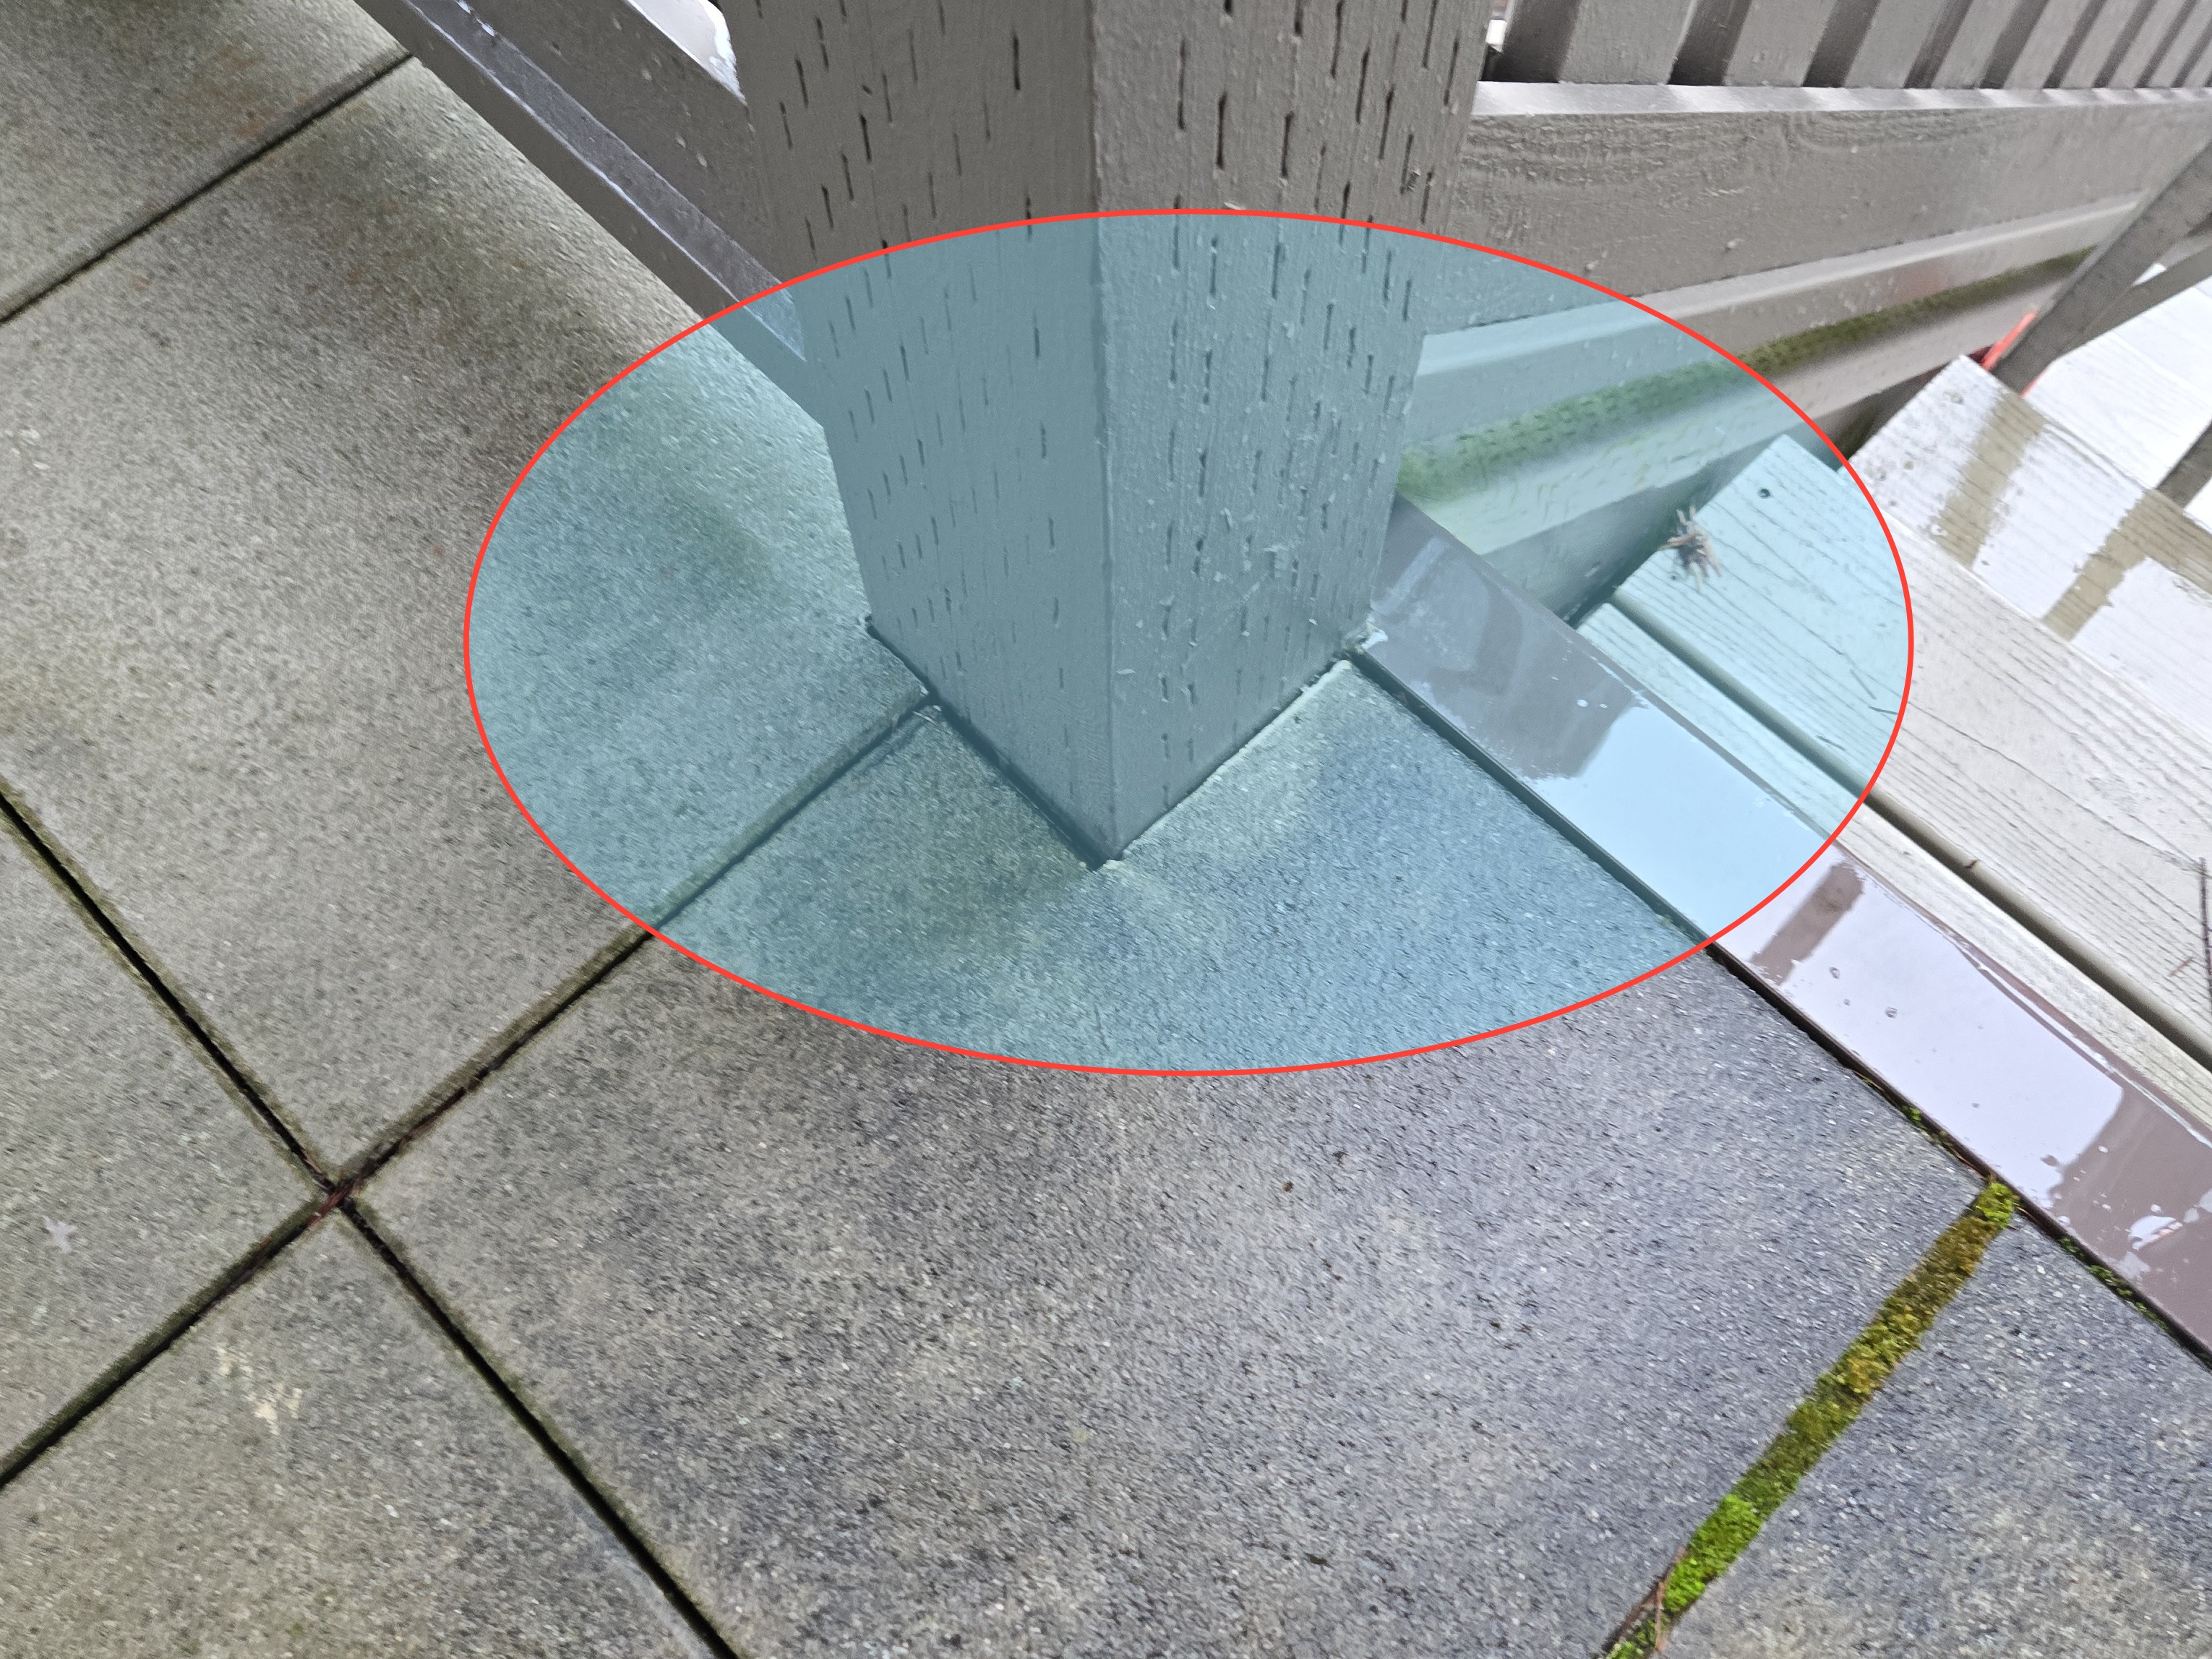
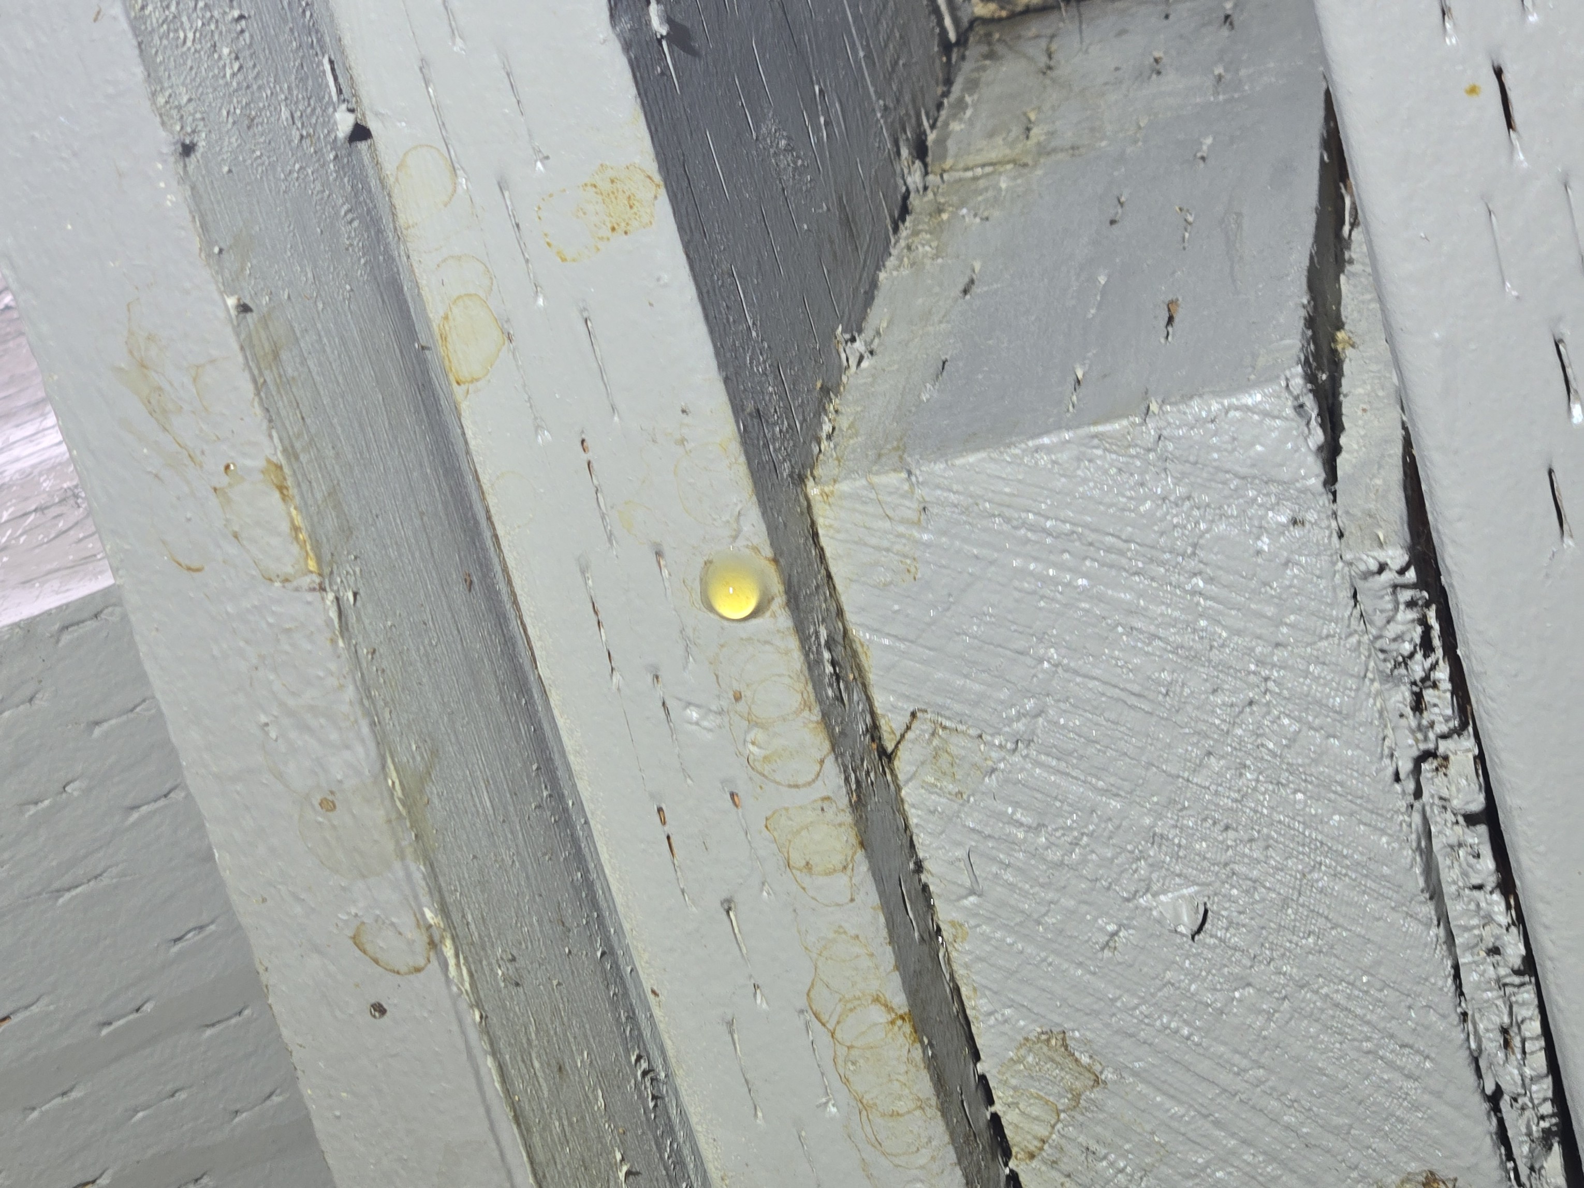
- Localized wood decay in the guardrail system on the back side of the second floor balcony
- Localized wood decay in the decking on the south edge of the east deck
Recommendation
Hire a qualified general contractor to further revaluate and repair the guards and railing systems.
- 8.1.1 Main Floor Unit - Main Floor Interior Unit:
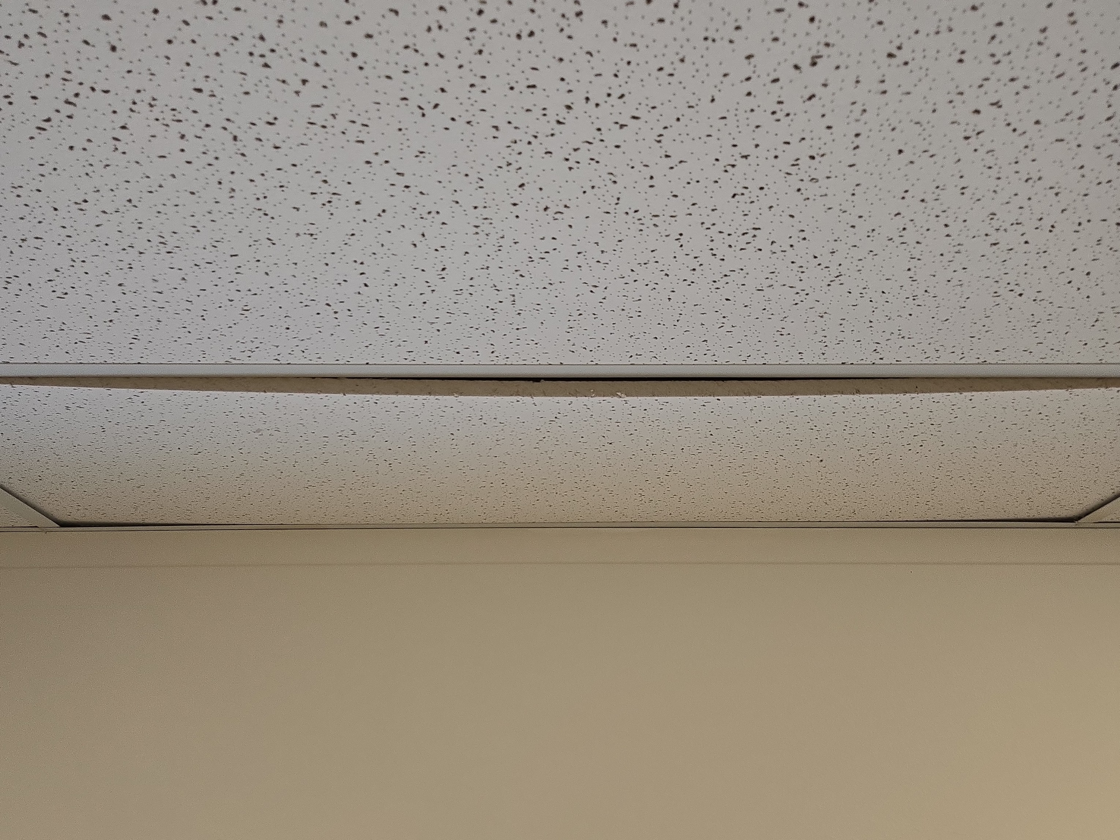
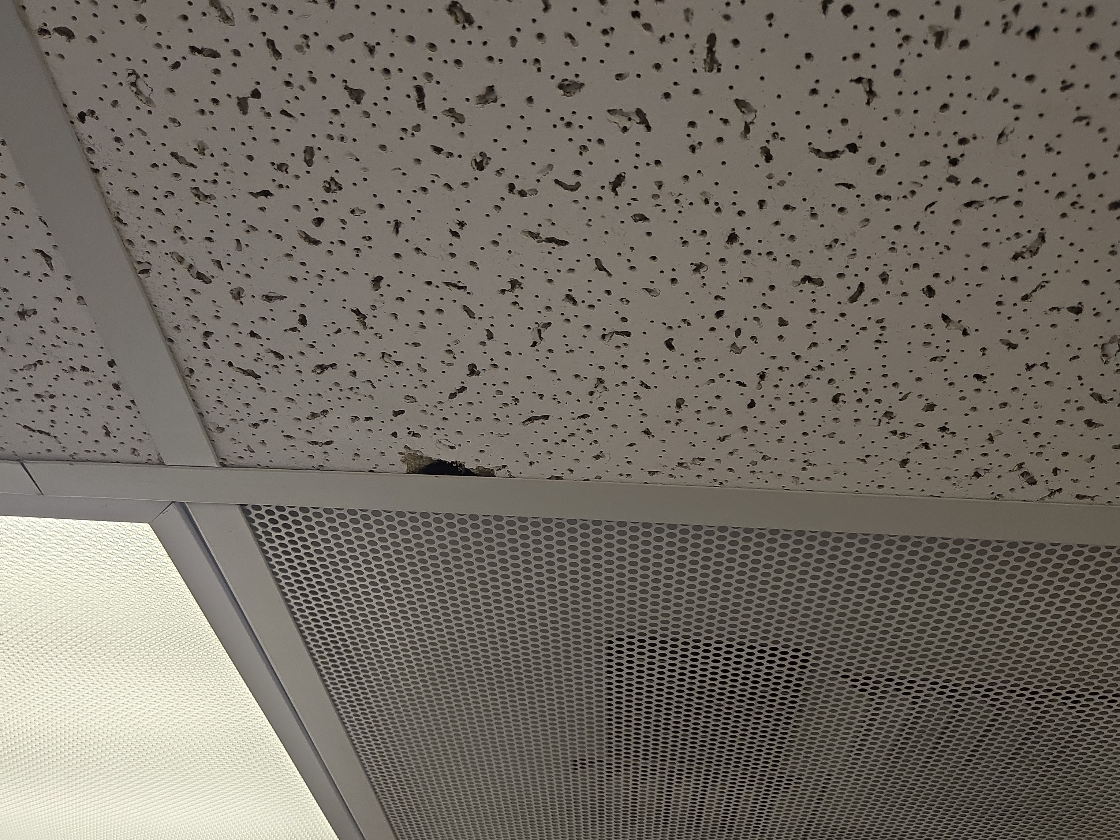
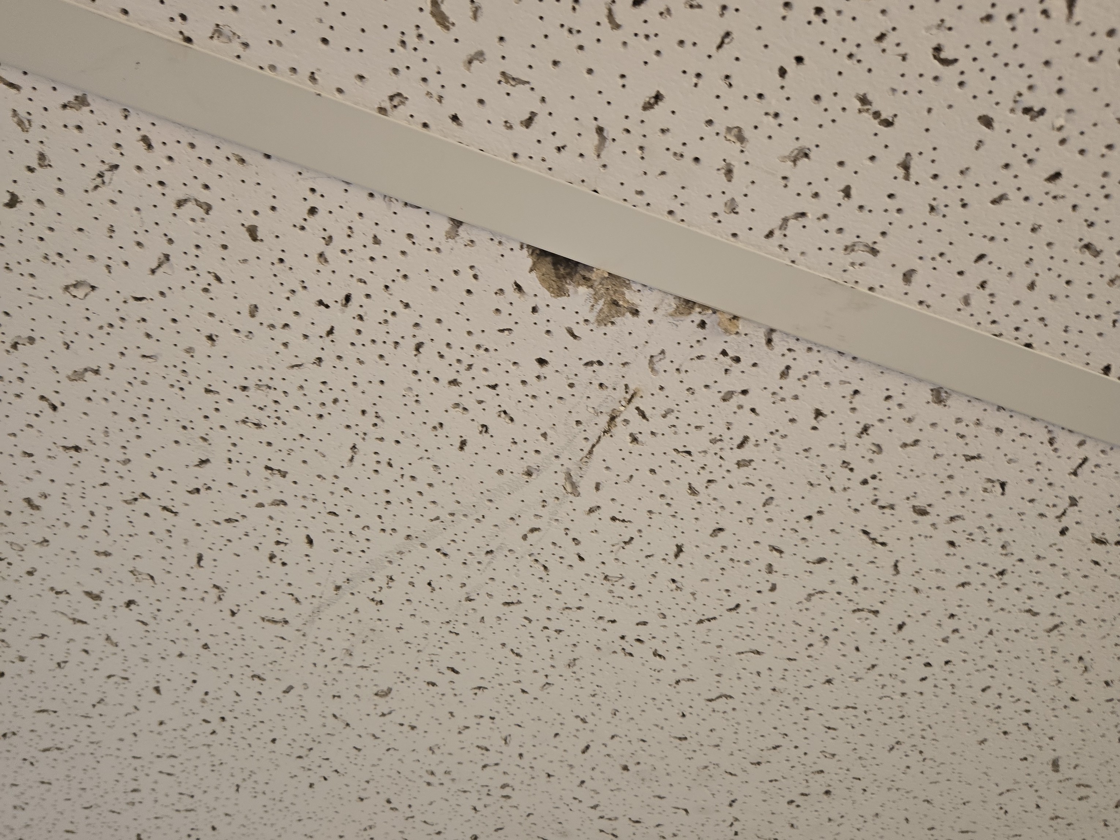
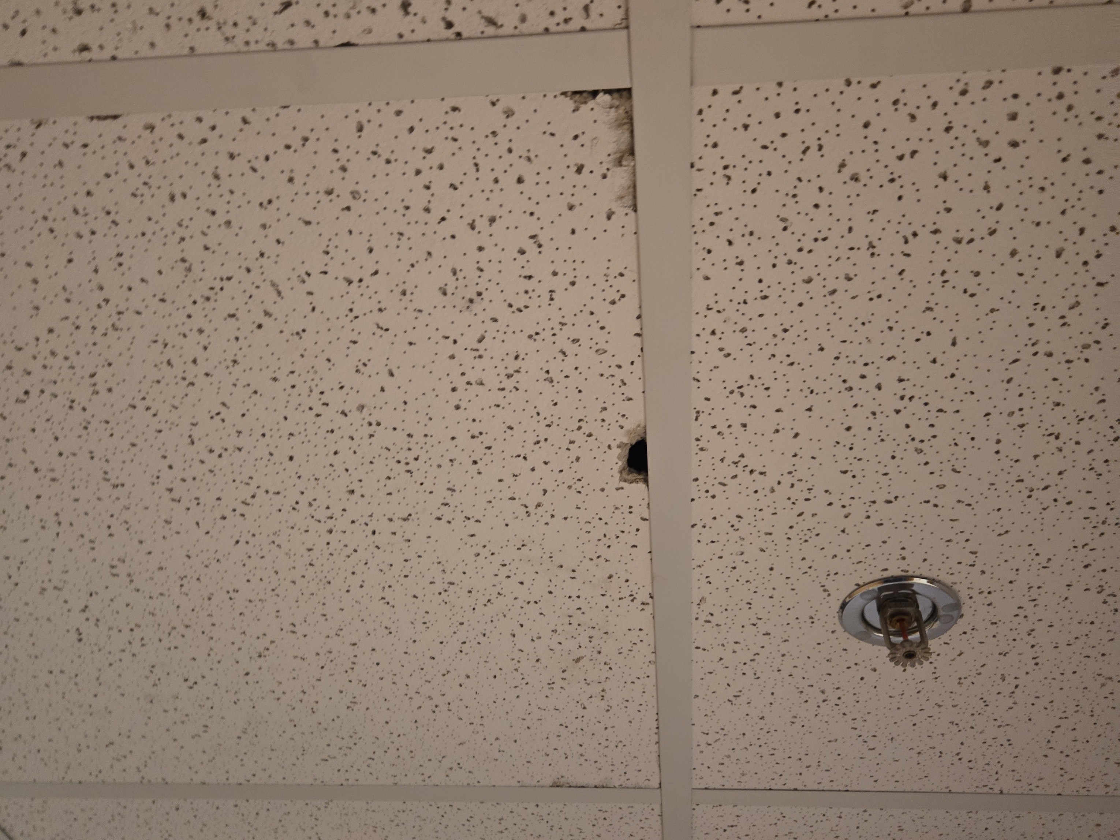
REPAIRS ARE NEEDED TO THE DROP CEILING SYSTEM
The following observations were noted:
- Cracked ceiling tiles
- Loose ceiling tiles
- Water stained ceiling tiles
- 8.1.2 Main Floor Unit - Main Floor Interior Unit:
REPAIRS ARE NEEDED TO THE INTERIOR SPACES
The following observations were noted:
- Nail pops noted in the wall finishes above the entry door
Recommendation
Hire a qualified contractor to further evaluate and repair as needed.
- 8.1.6 Main Floor Unit - Main Floor Interior Unit:
ELECTRIC RECEPTACLE REPAIRS NEEDED
The following observations were noted:
- Missing cover plate for the electric receptacle in the below stair area
- Loose electric receptacle at the kitchenette area
- Missing electrical cover plate on the north wall
Recommendation
Hire a licensed electrical contractor to further evaluate and repair the electrical system.
- 8.1.7 Main Floor Unit - Main Floor Interior Unit:
LIGHTING REPAIRS ARE NEEDED
The following items were noted with the lighting system:
- Stains were noted on one of the light covers and the large room.
- Six of the lights were not working in the main floor unit
- Two of the lights are out in the southwest room
Recommendation
Hire a licensed electrical contractor to further evaluate and repair the lighting as needed.
- 8.1.8 Main Floor Unit - Main Floor Interior Unit:
REPAIRS ARE NEEDED TO THE WINDOWS
The following observations were noted:
- Damaged window glass at the east side
Recommendation
Hire a qualified contractor to further evaluate and repair as needed.
- 8.1.11 Main Floor Unit - Main Floor Interior Unit:
RESTROOM
The following observations were noted:
- The point of use water heater for the bathroom is not operating. No hot water was noted. Currently there is no hot water for either of the sinks.
- There is no mirror for the bathroom.
- 8.1.12 Main Floor Unit - Main Floor Interior Unit:
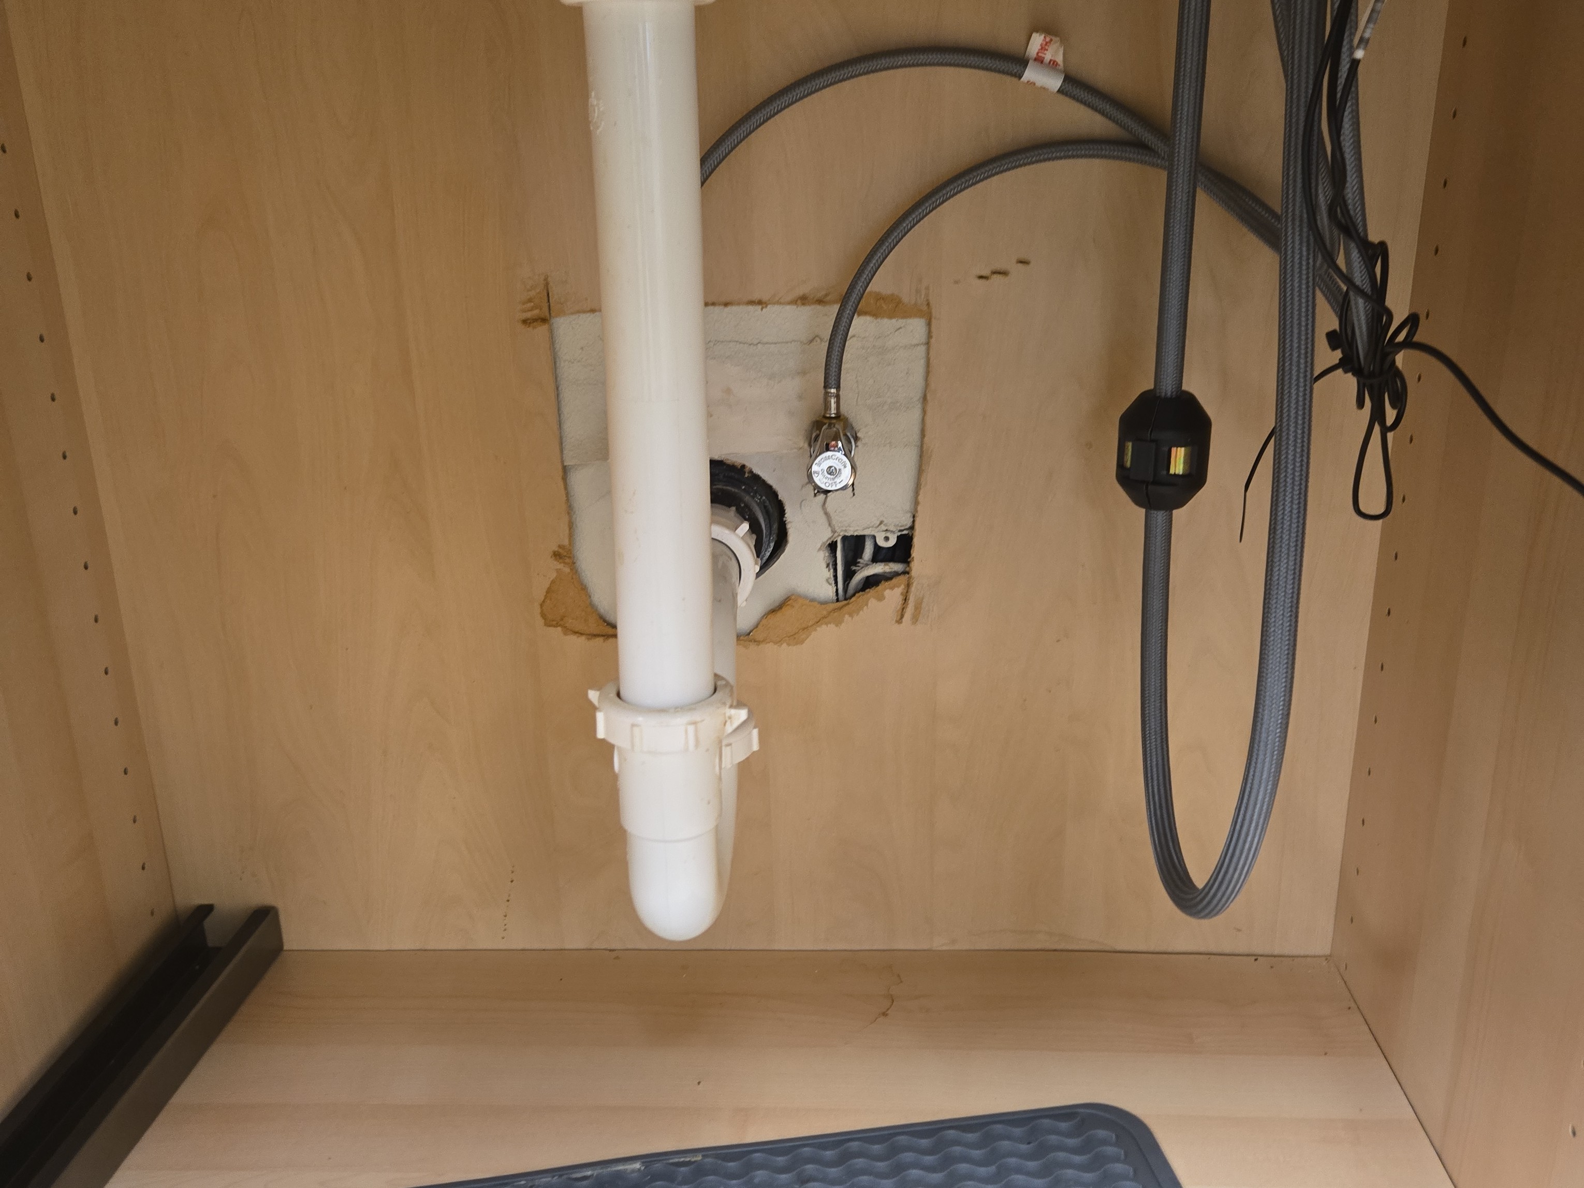
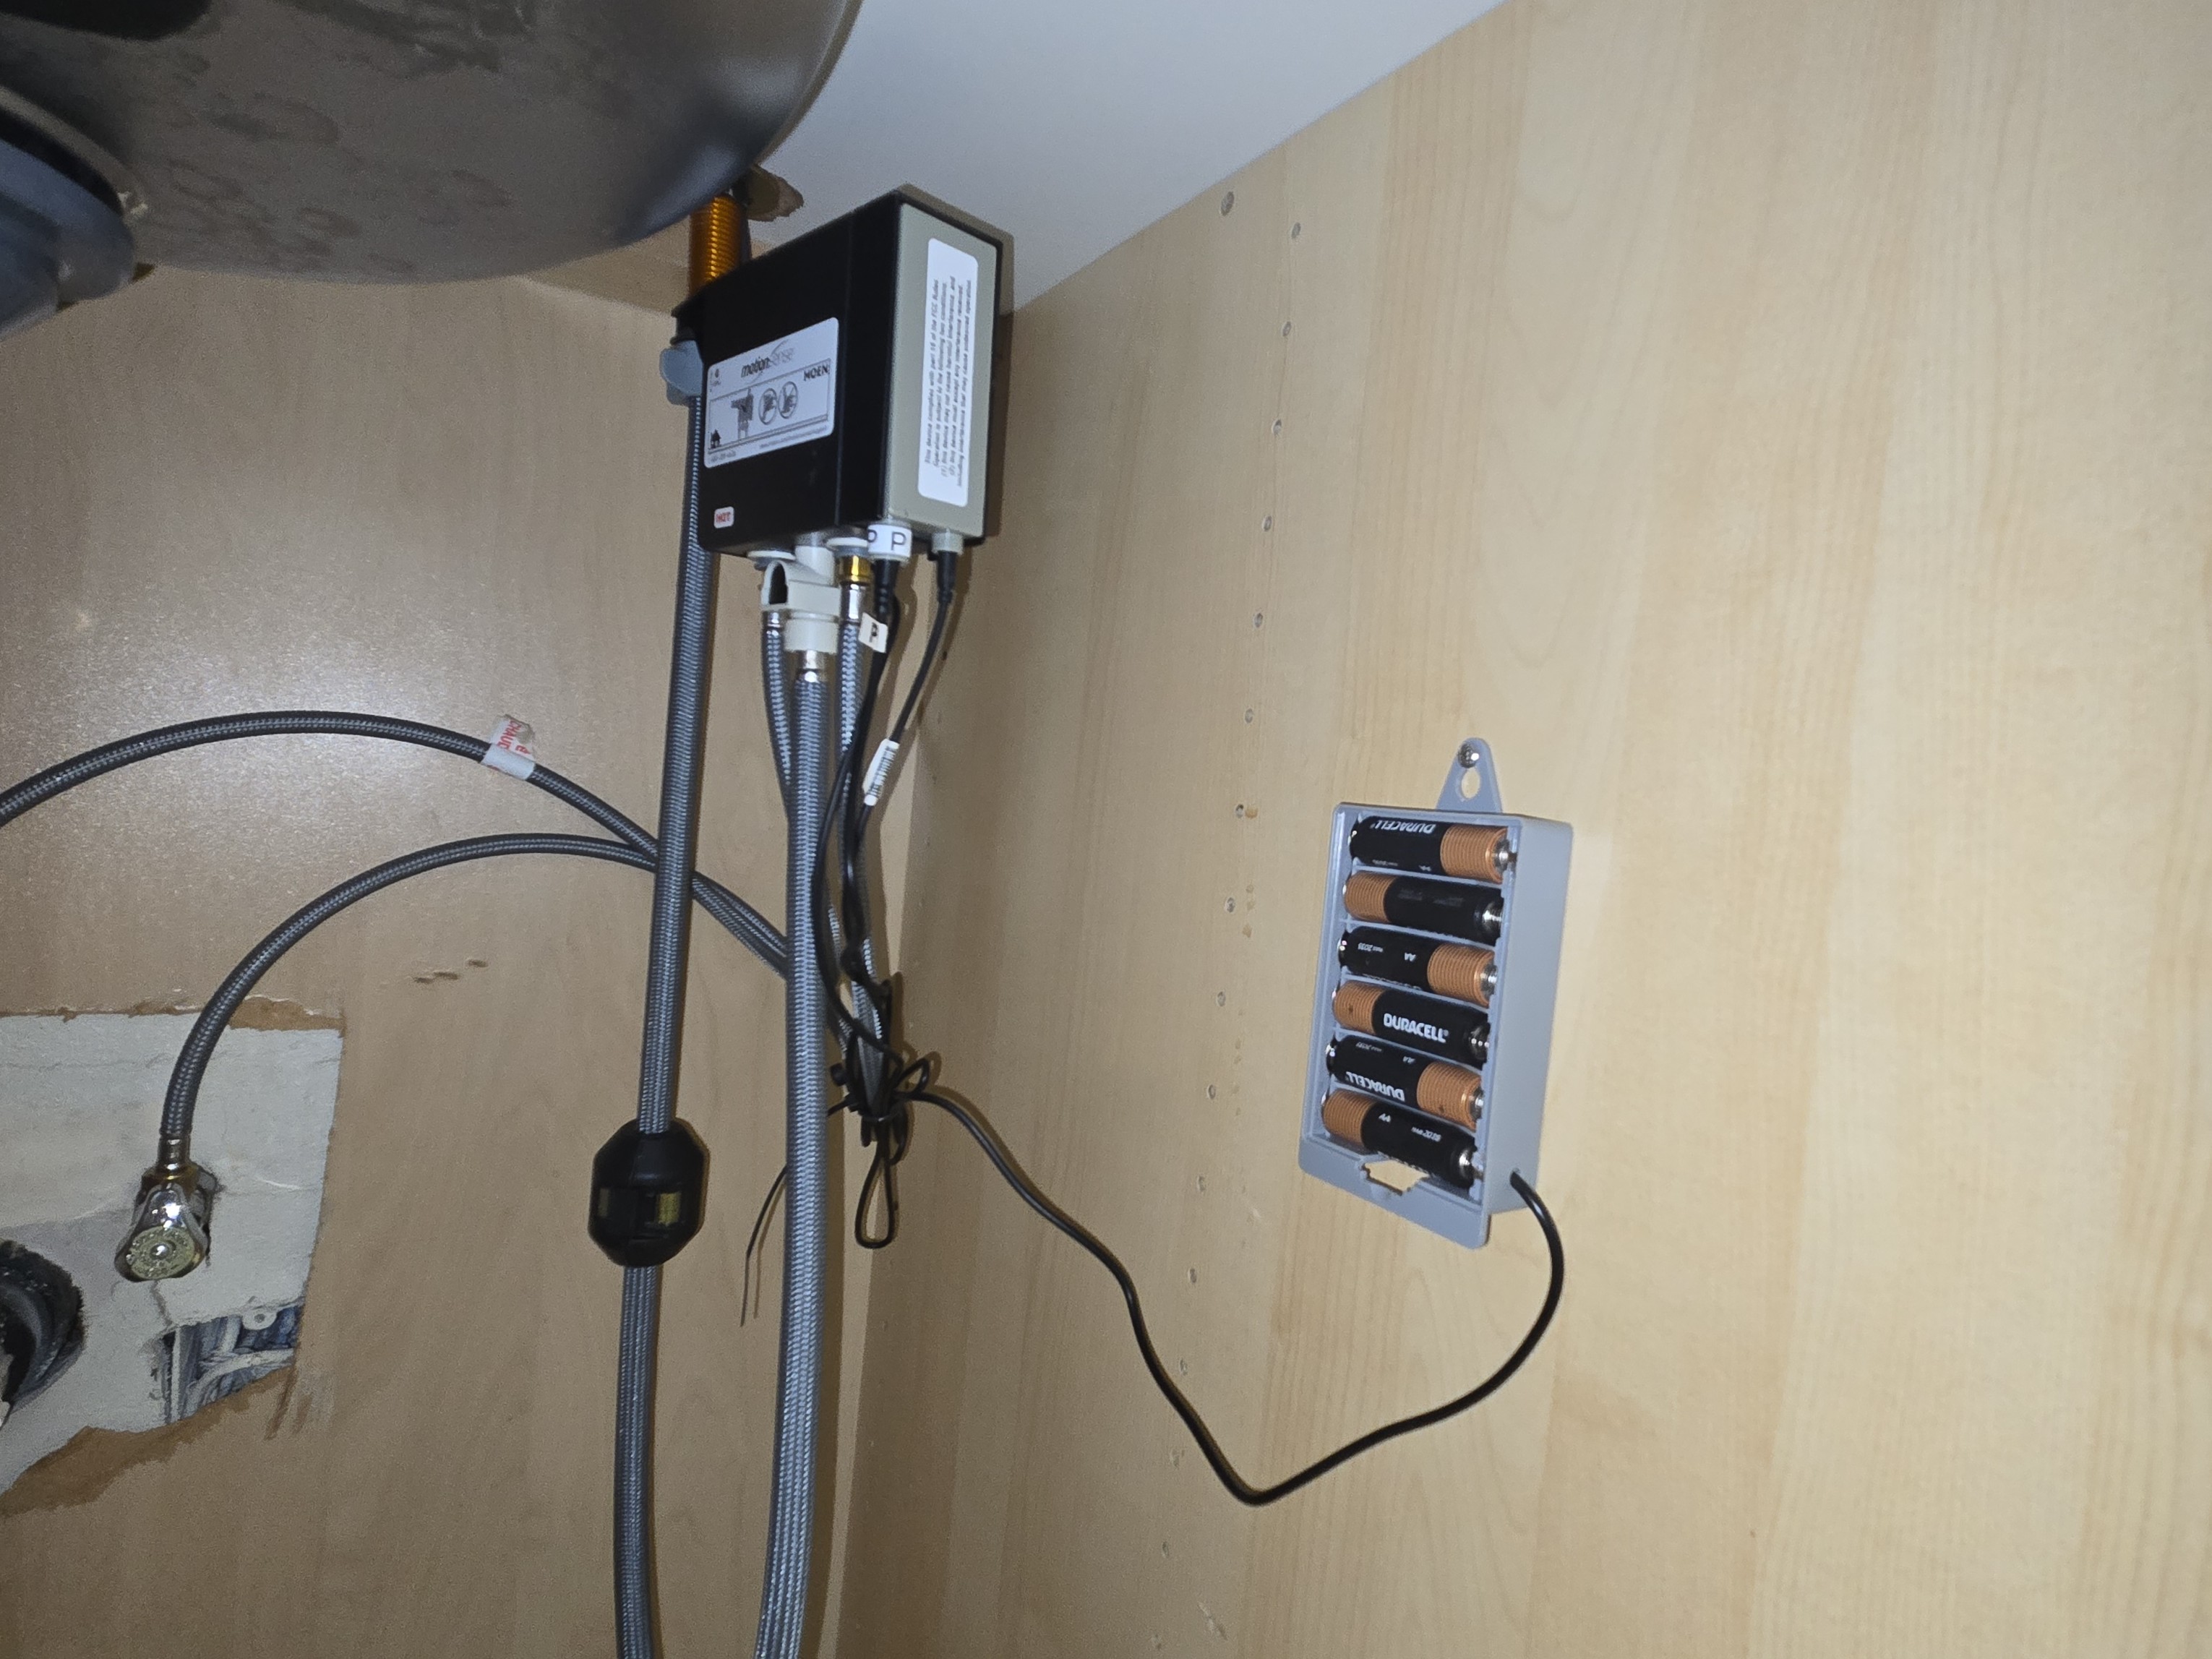
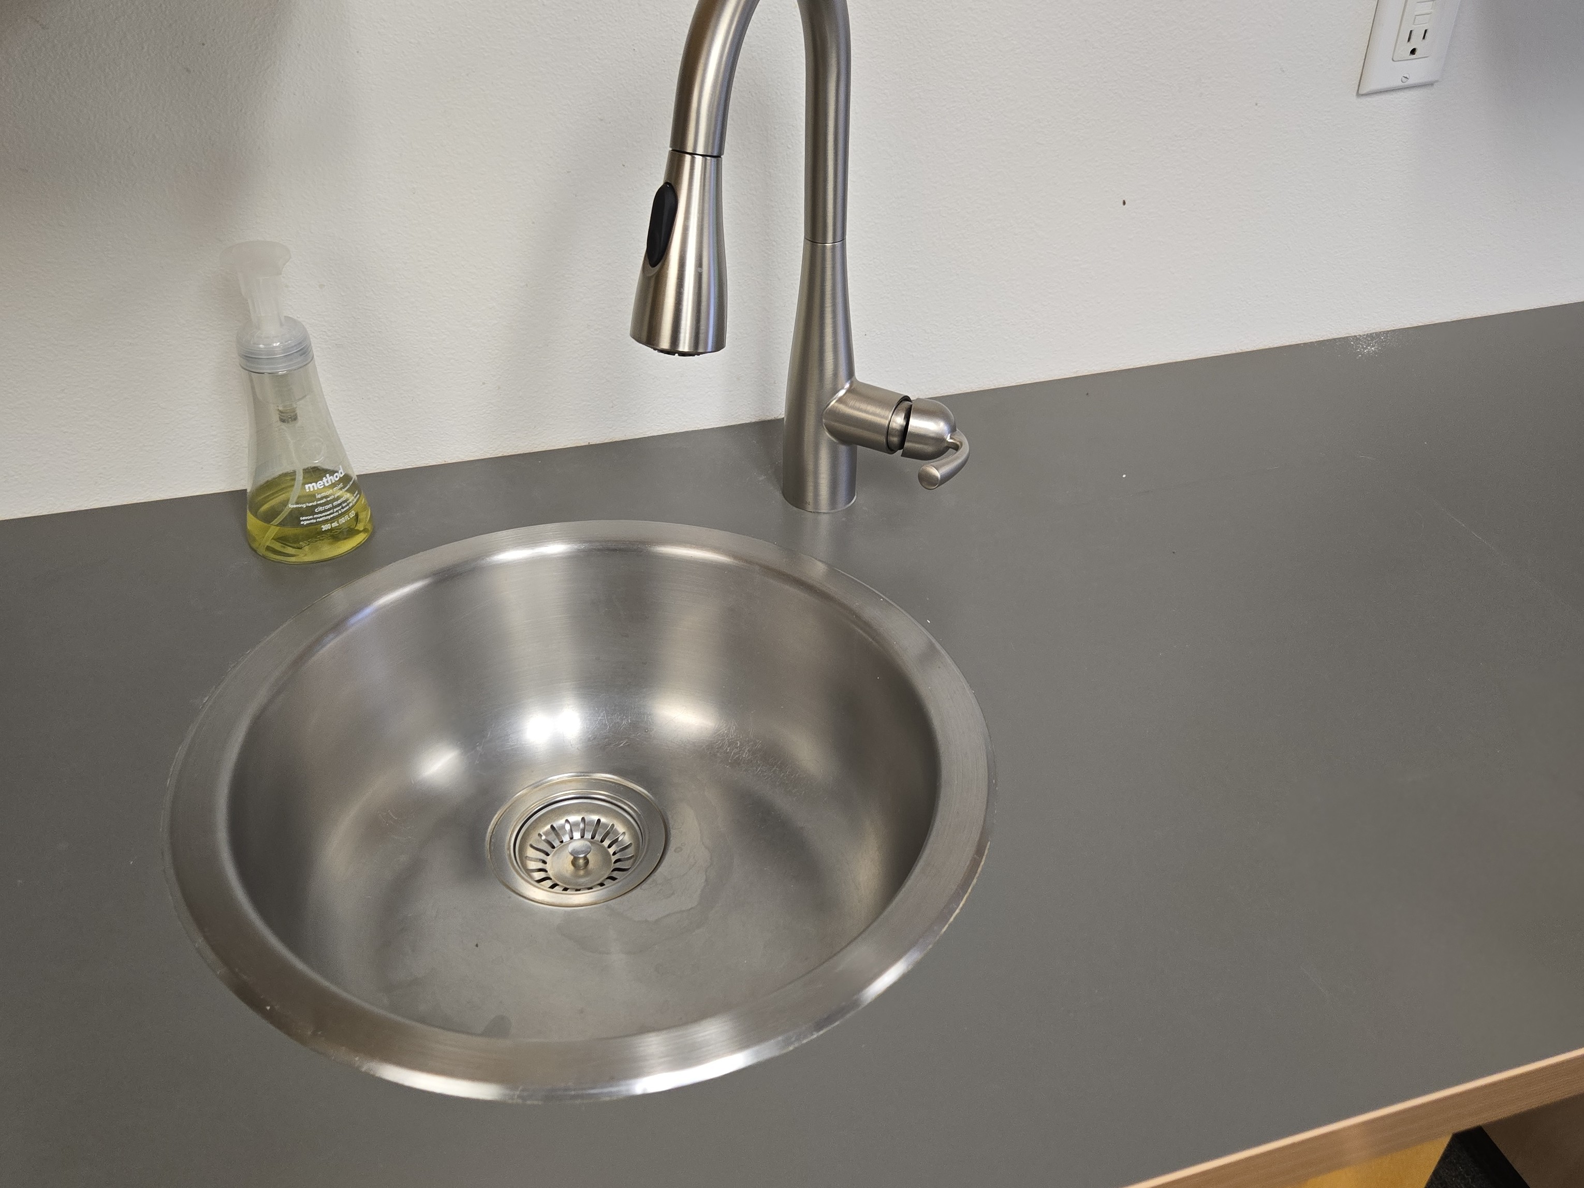
KITCHENETTE SINK REPAIRS ARE NEEDED
The following observations were noted:
- The sink in the kitchenette has been shut off.
- There is a strange little battery-powered water heater below the kitchenette sink. It is not clear if this is working.
- 9.1.2 Second Floor Unit - Second Floor Interior Unit:
LIGHTING REPAIRS ARE NEEDED
The following items were noted with the lighting system:
- Inoperative light for servicing the air handlerin the attic
- Nine of the lights were out on the second floor
- Missing electrical cover plate in the alcove area
Recommendation
Hire a licensed electrical contractor to further evaluate and repair the lighting as needed.
- 9.1.3 Second Floor Unit - Second Floor Interior Unit:
REPAIRS ARE NEEDED TO THE WINDOWS
The following observations were noted:
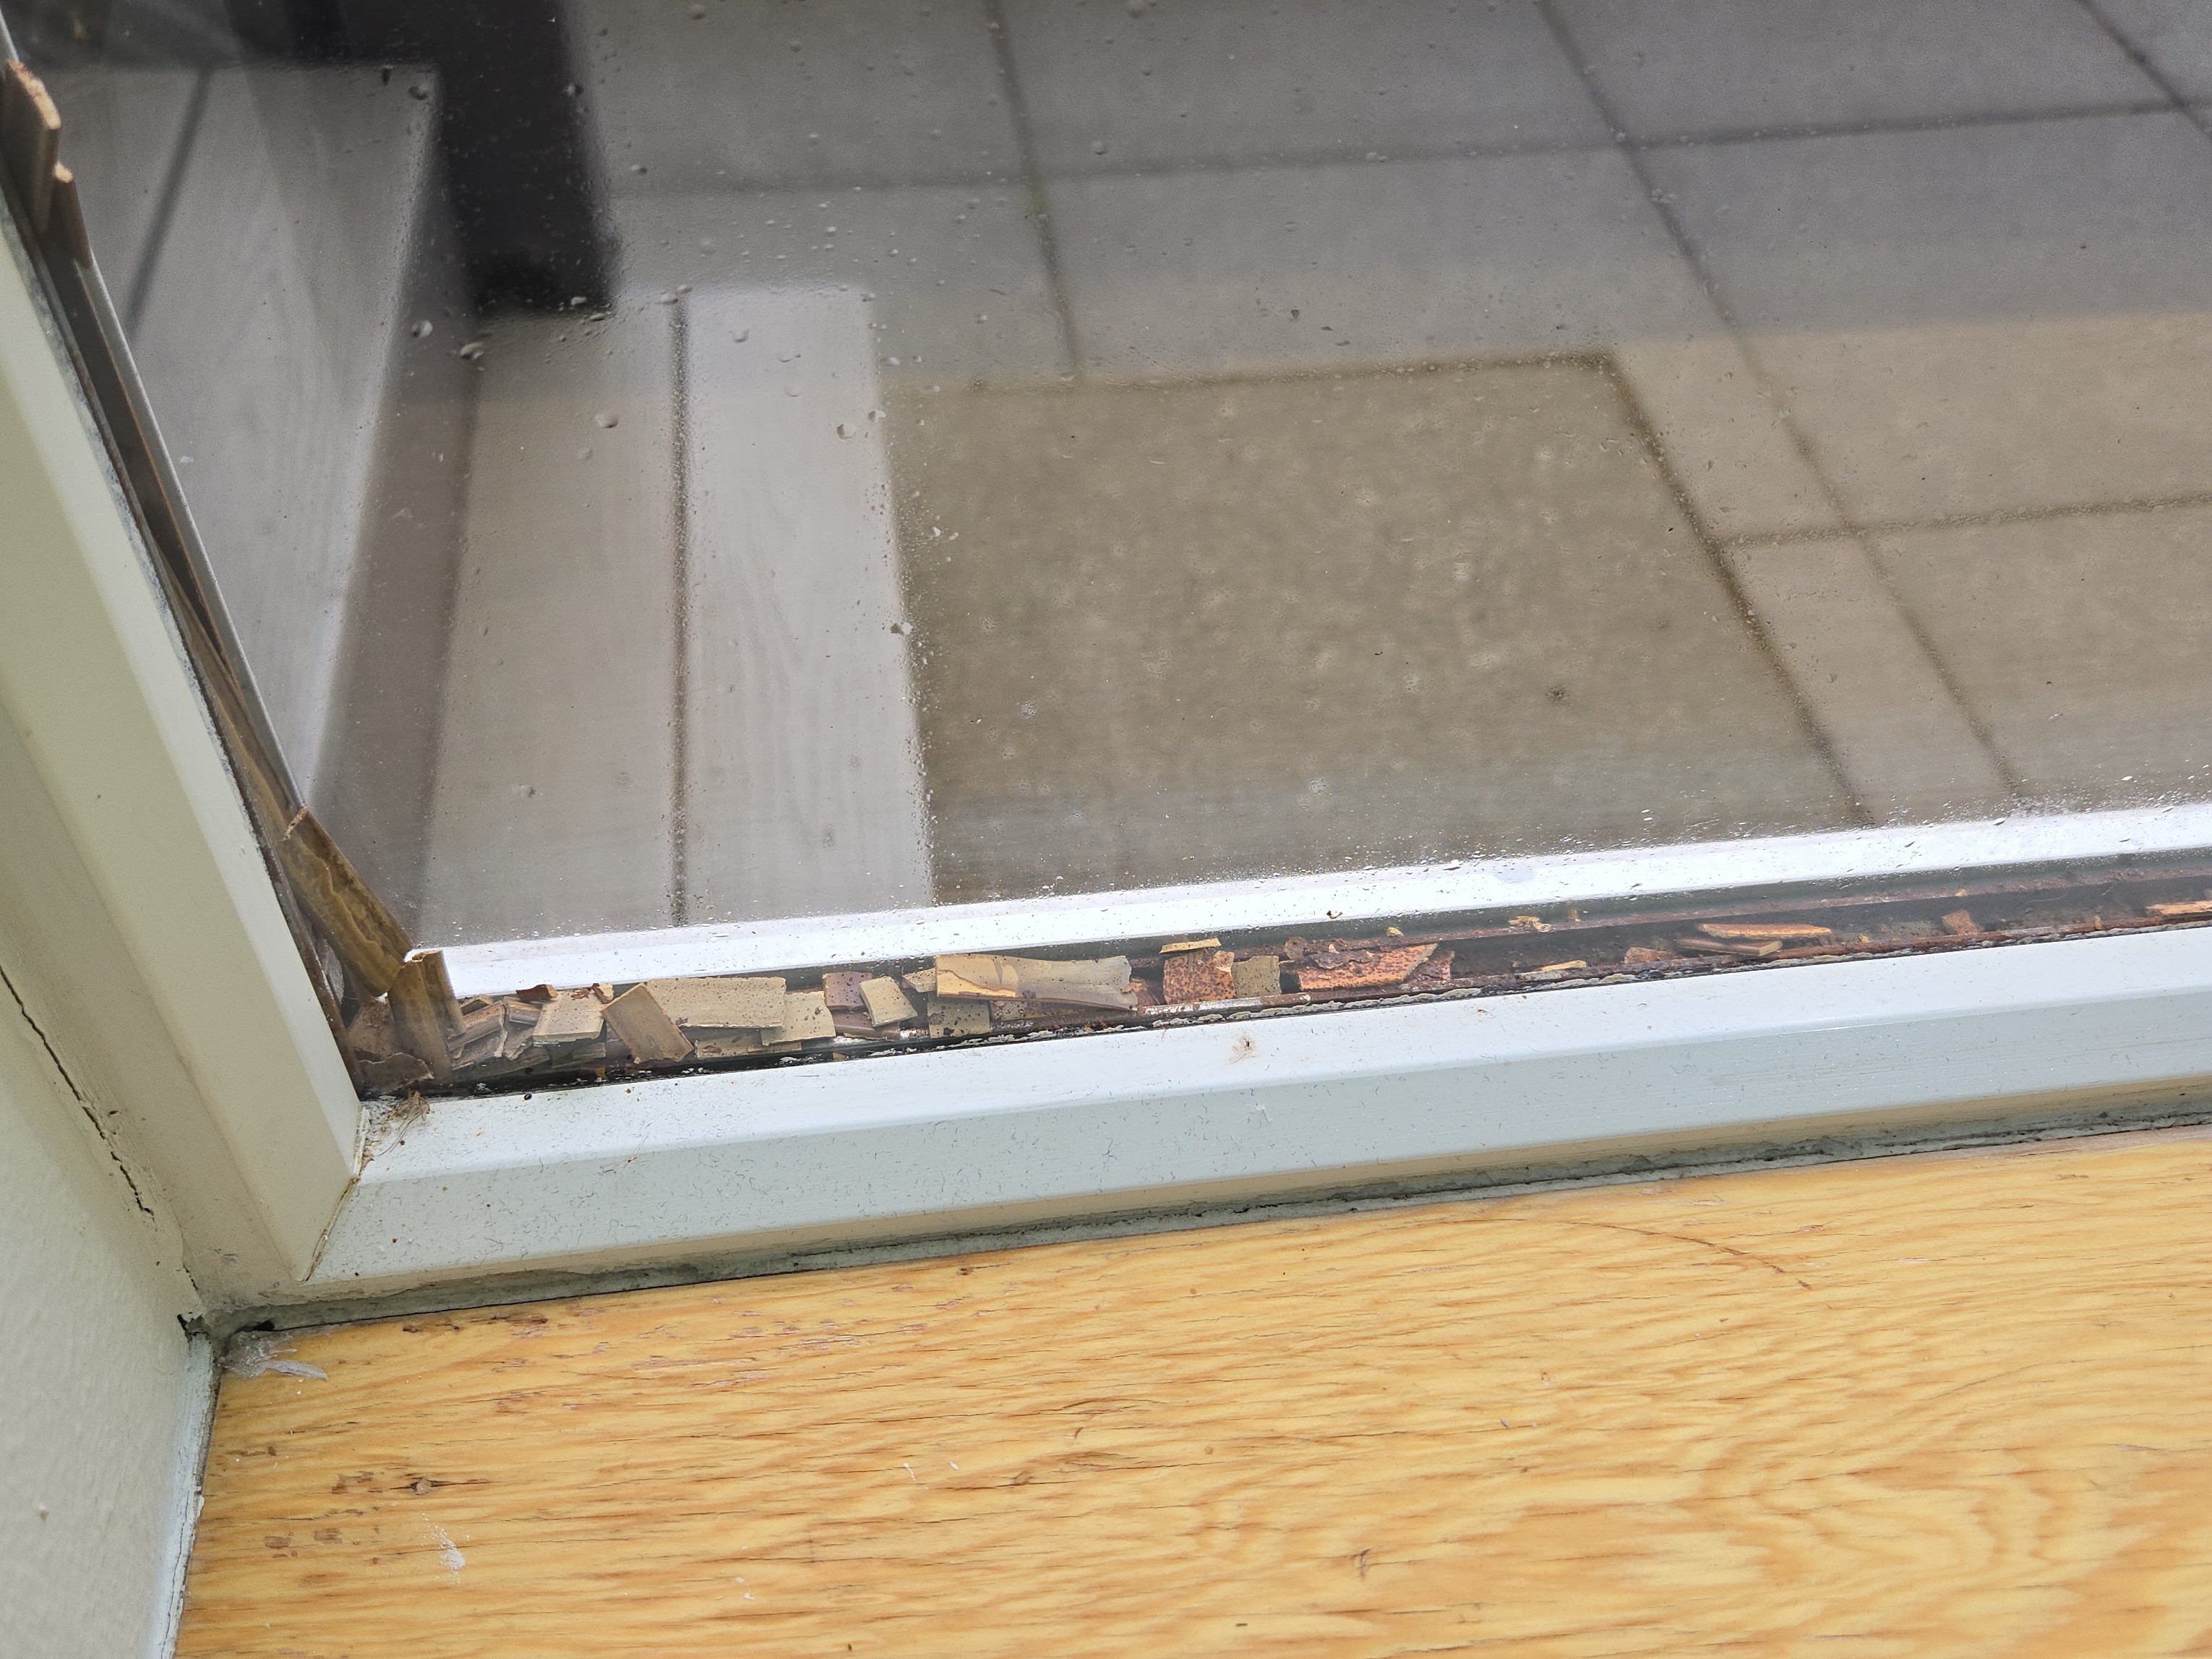
- Lost seal in the south facing window
Recommendation
Hire a qualified contractor to further evaluate and repair as needed.
- 9.1.4 Second Floor Unit - Second Floor Interior Unit:
FIRE SUPPRESSION SYSTEM – NO CURRENT INSPECTION RECORDS - SOUTH SIDE BY THE STAIRS
No recent inspection or service records were observed for the installed fire suppression system serving the commercial cooking area. Fire suppression systems are required to be inspected and serviced on a regular basis to ensure proper operation in the event of a fire. The absence of documentation makes it impossible to verify that the system has been properly maintained or remains fully operational.
Recommendation
Have the fire suppression system inspected and serviced by a qualified fire protection contractor and establish regular maintenance with proper documentation maintained on site.
- 9.1.7 Second Floor Unit - Second Floor Interior Unit:
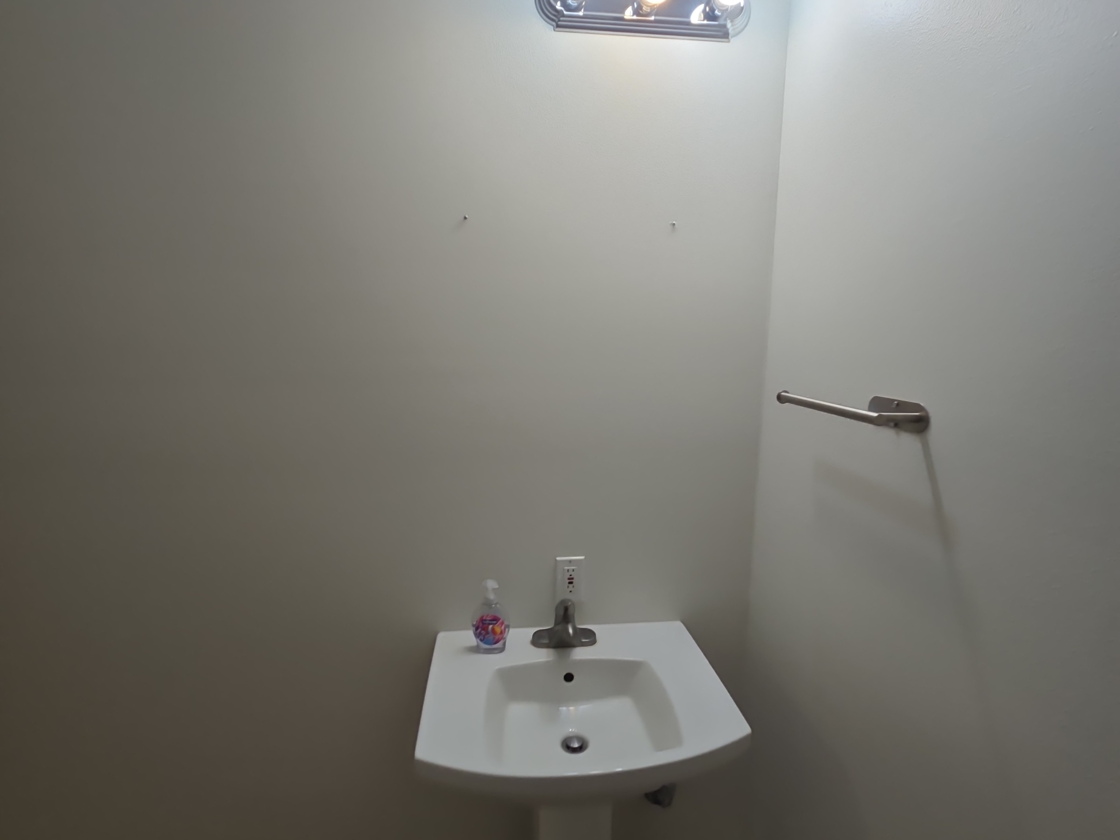
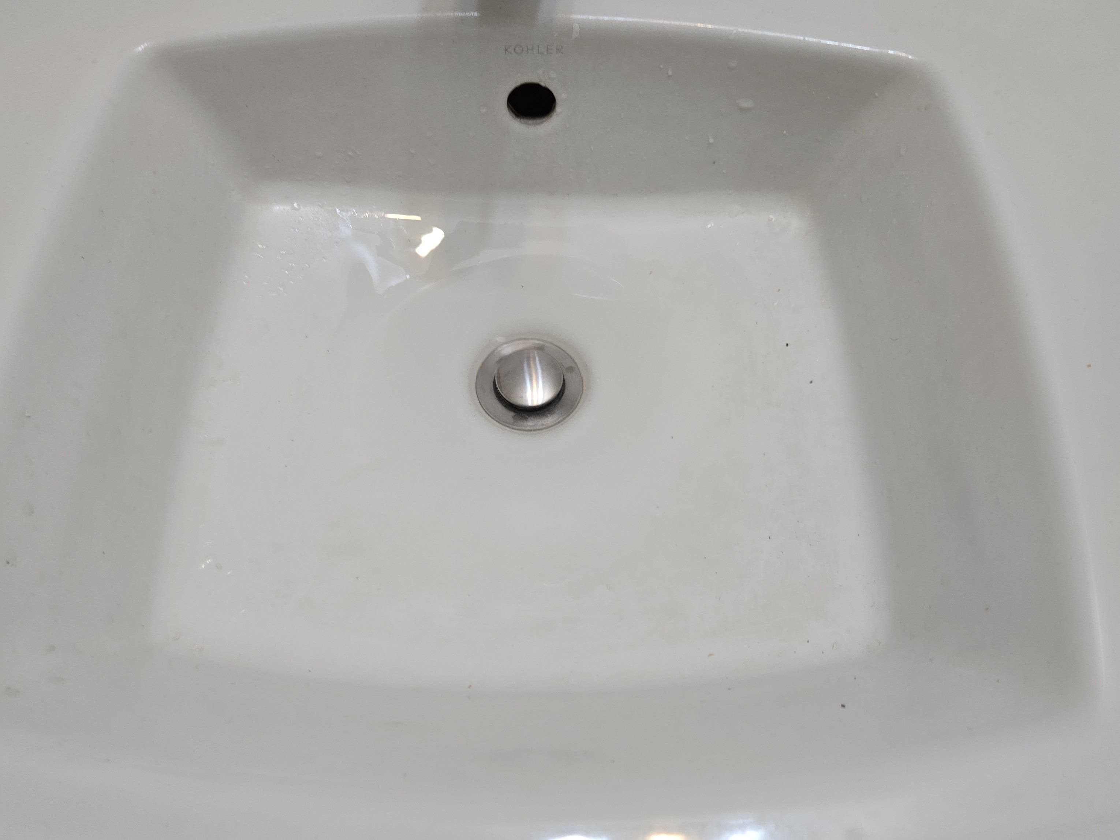
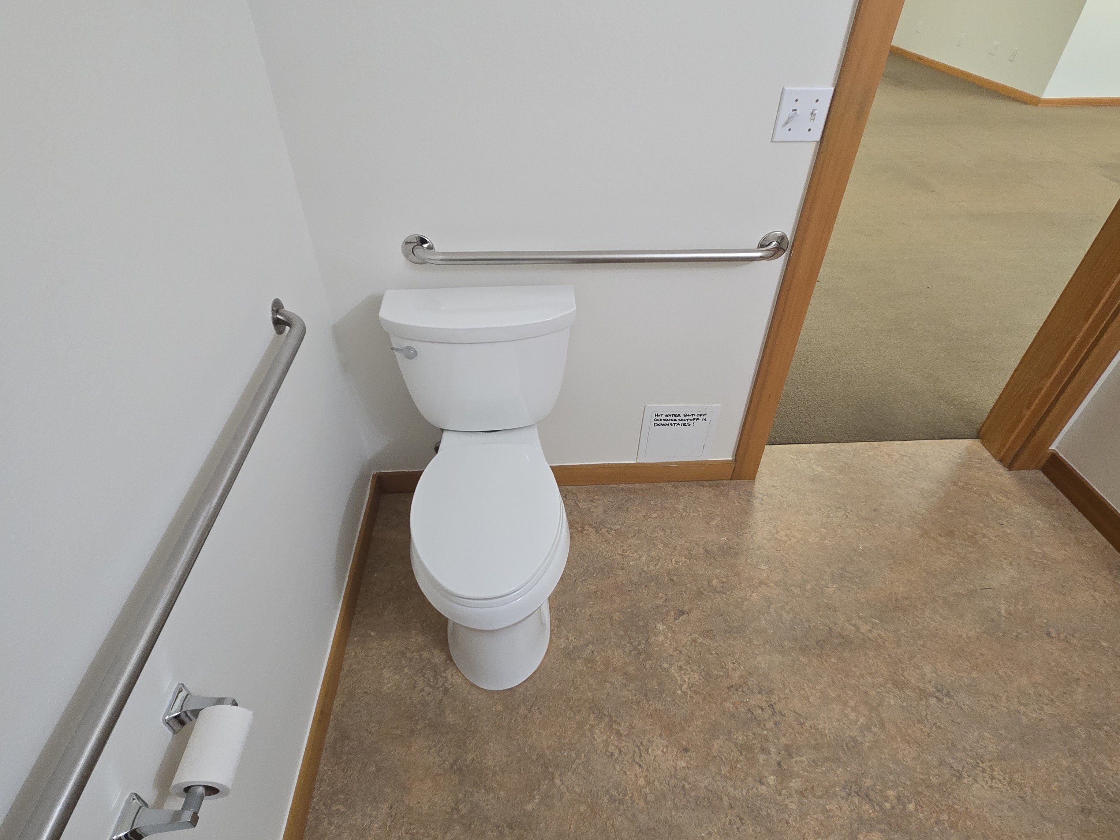
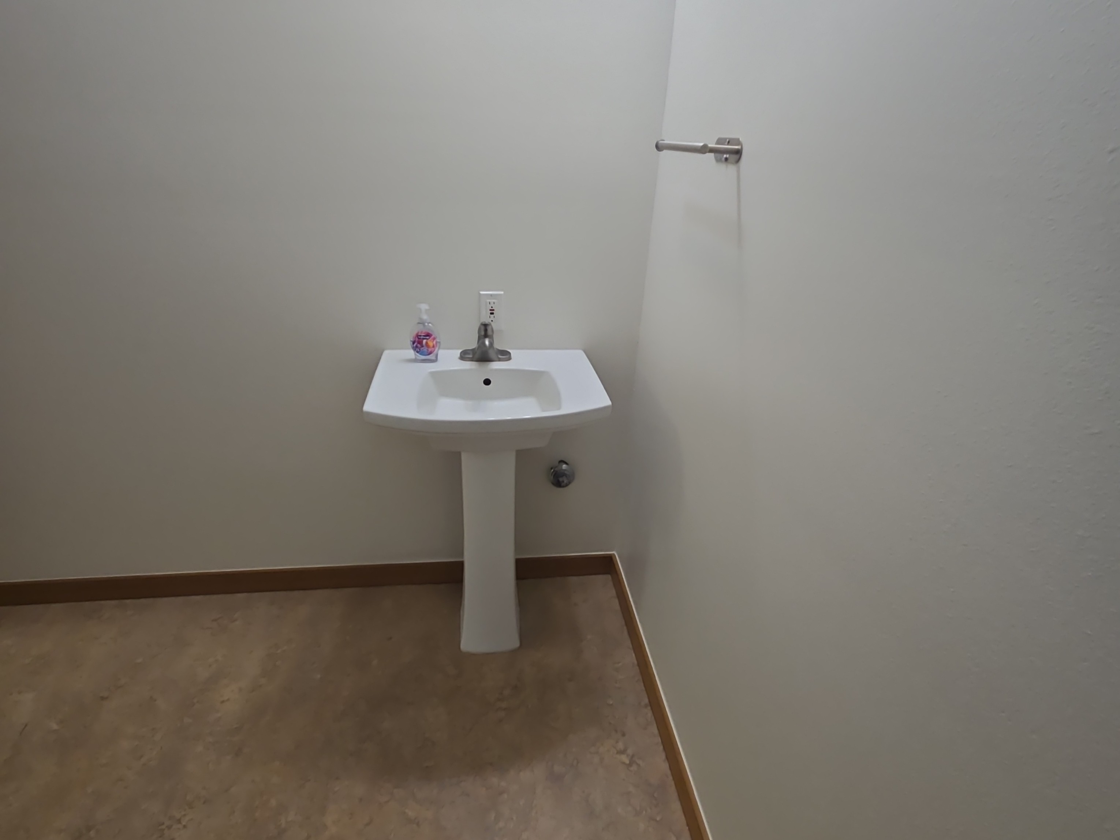
RESTROOM
The following observations were noted:
- There is no mirror for the second floor bathroom
- A slow drain was noted in the second floor bath sink
- 9.1.9 Second Floor Unit - Second Floor Interior Unit:
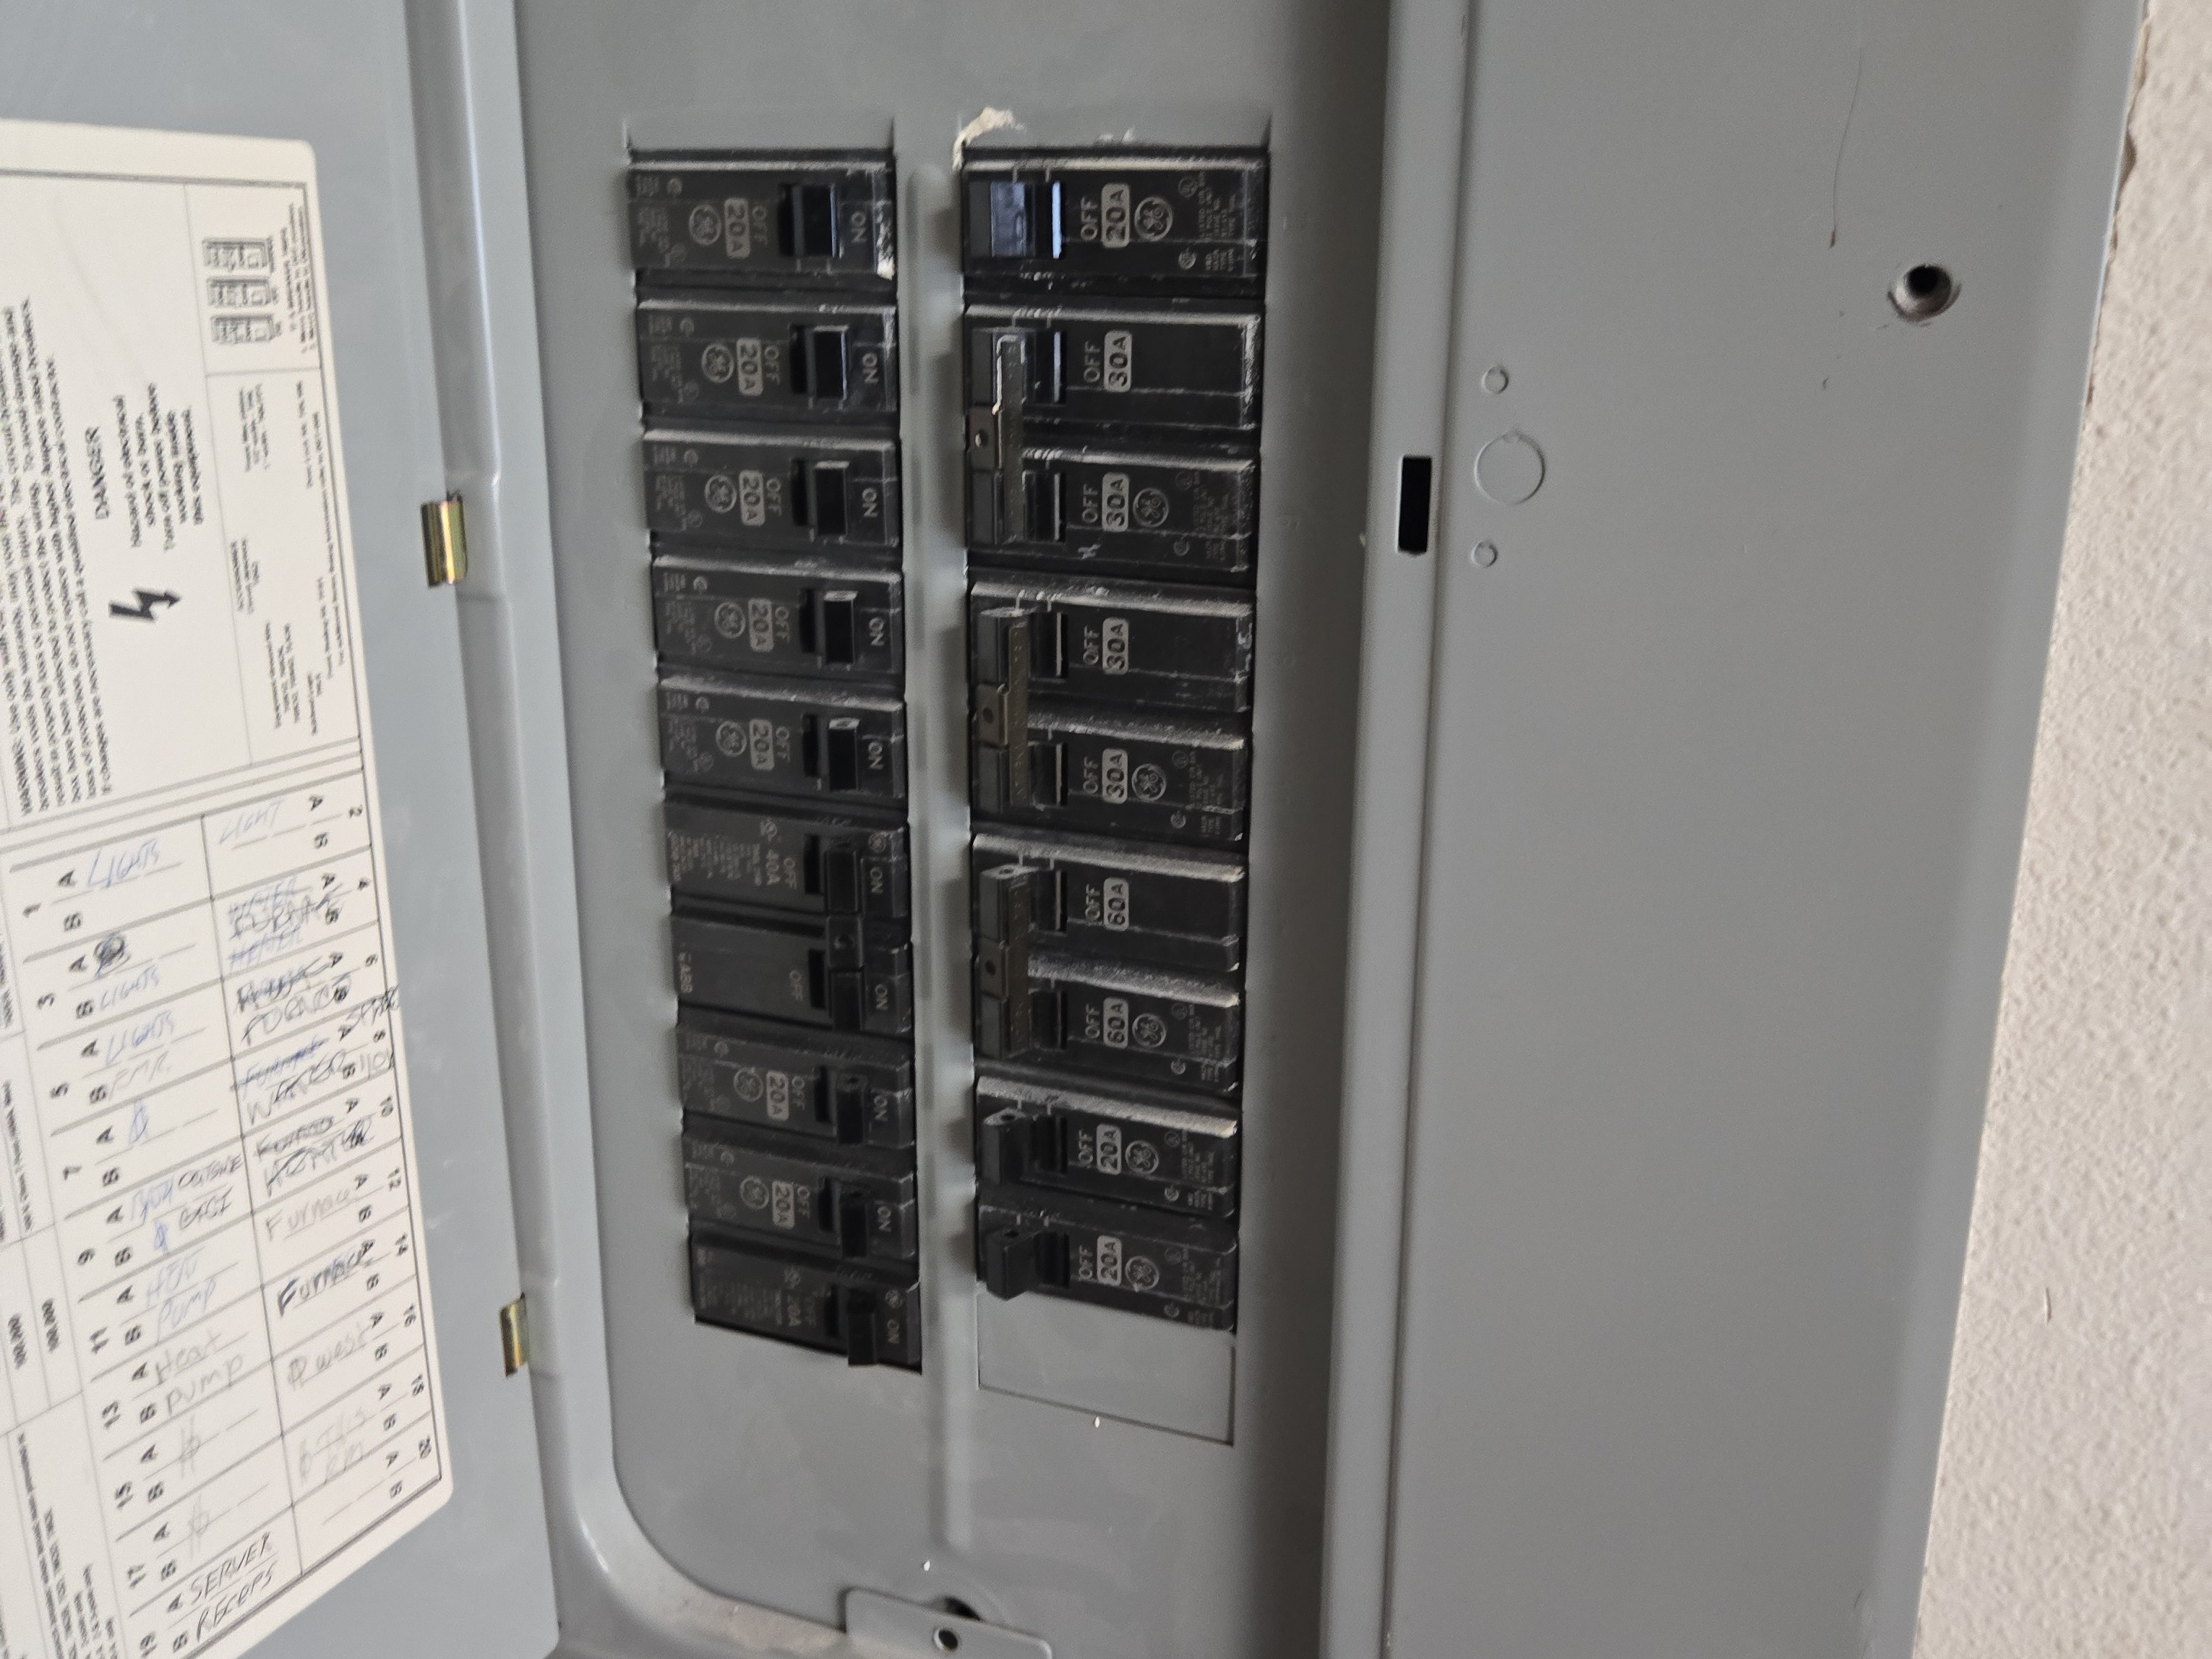
ELECTRIC SERVICE EQUIPMENT - SECOND FLOOR
Observations
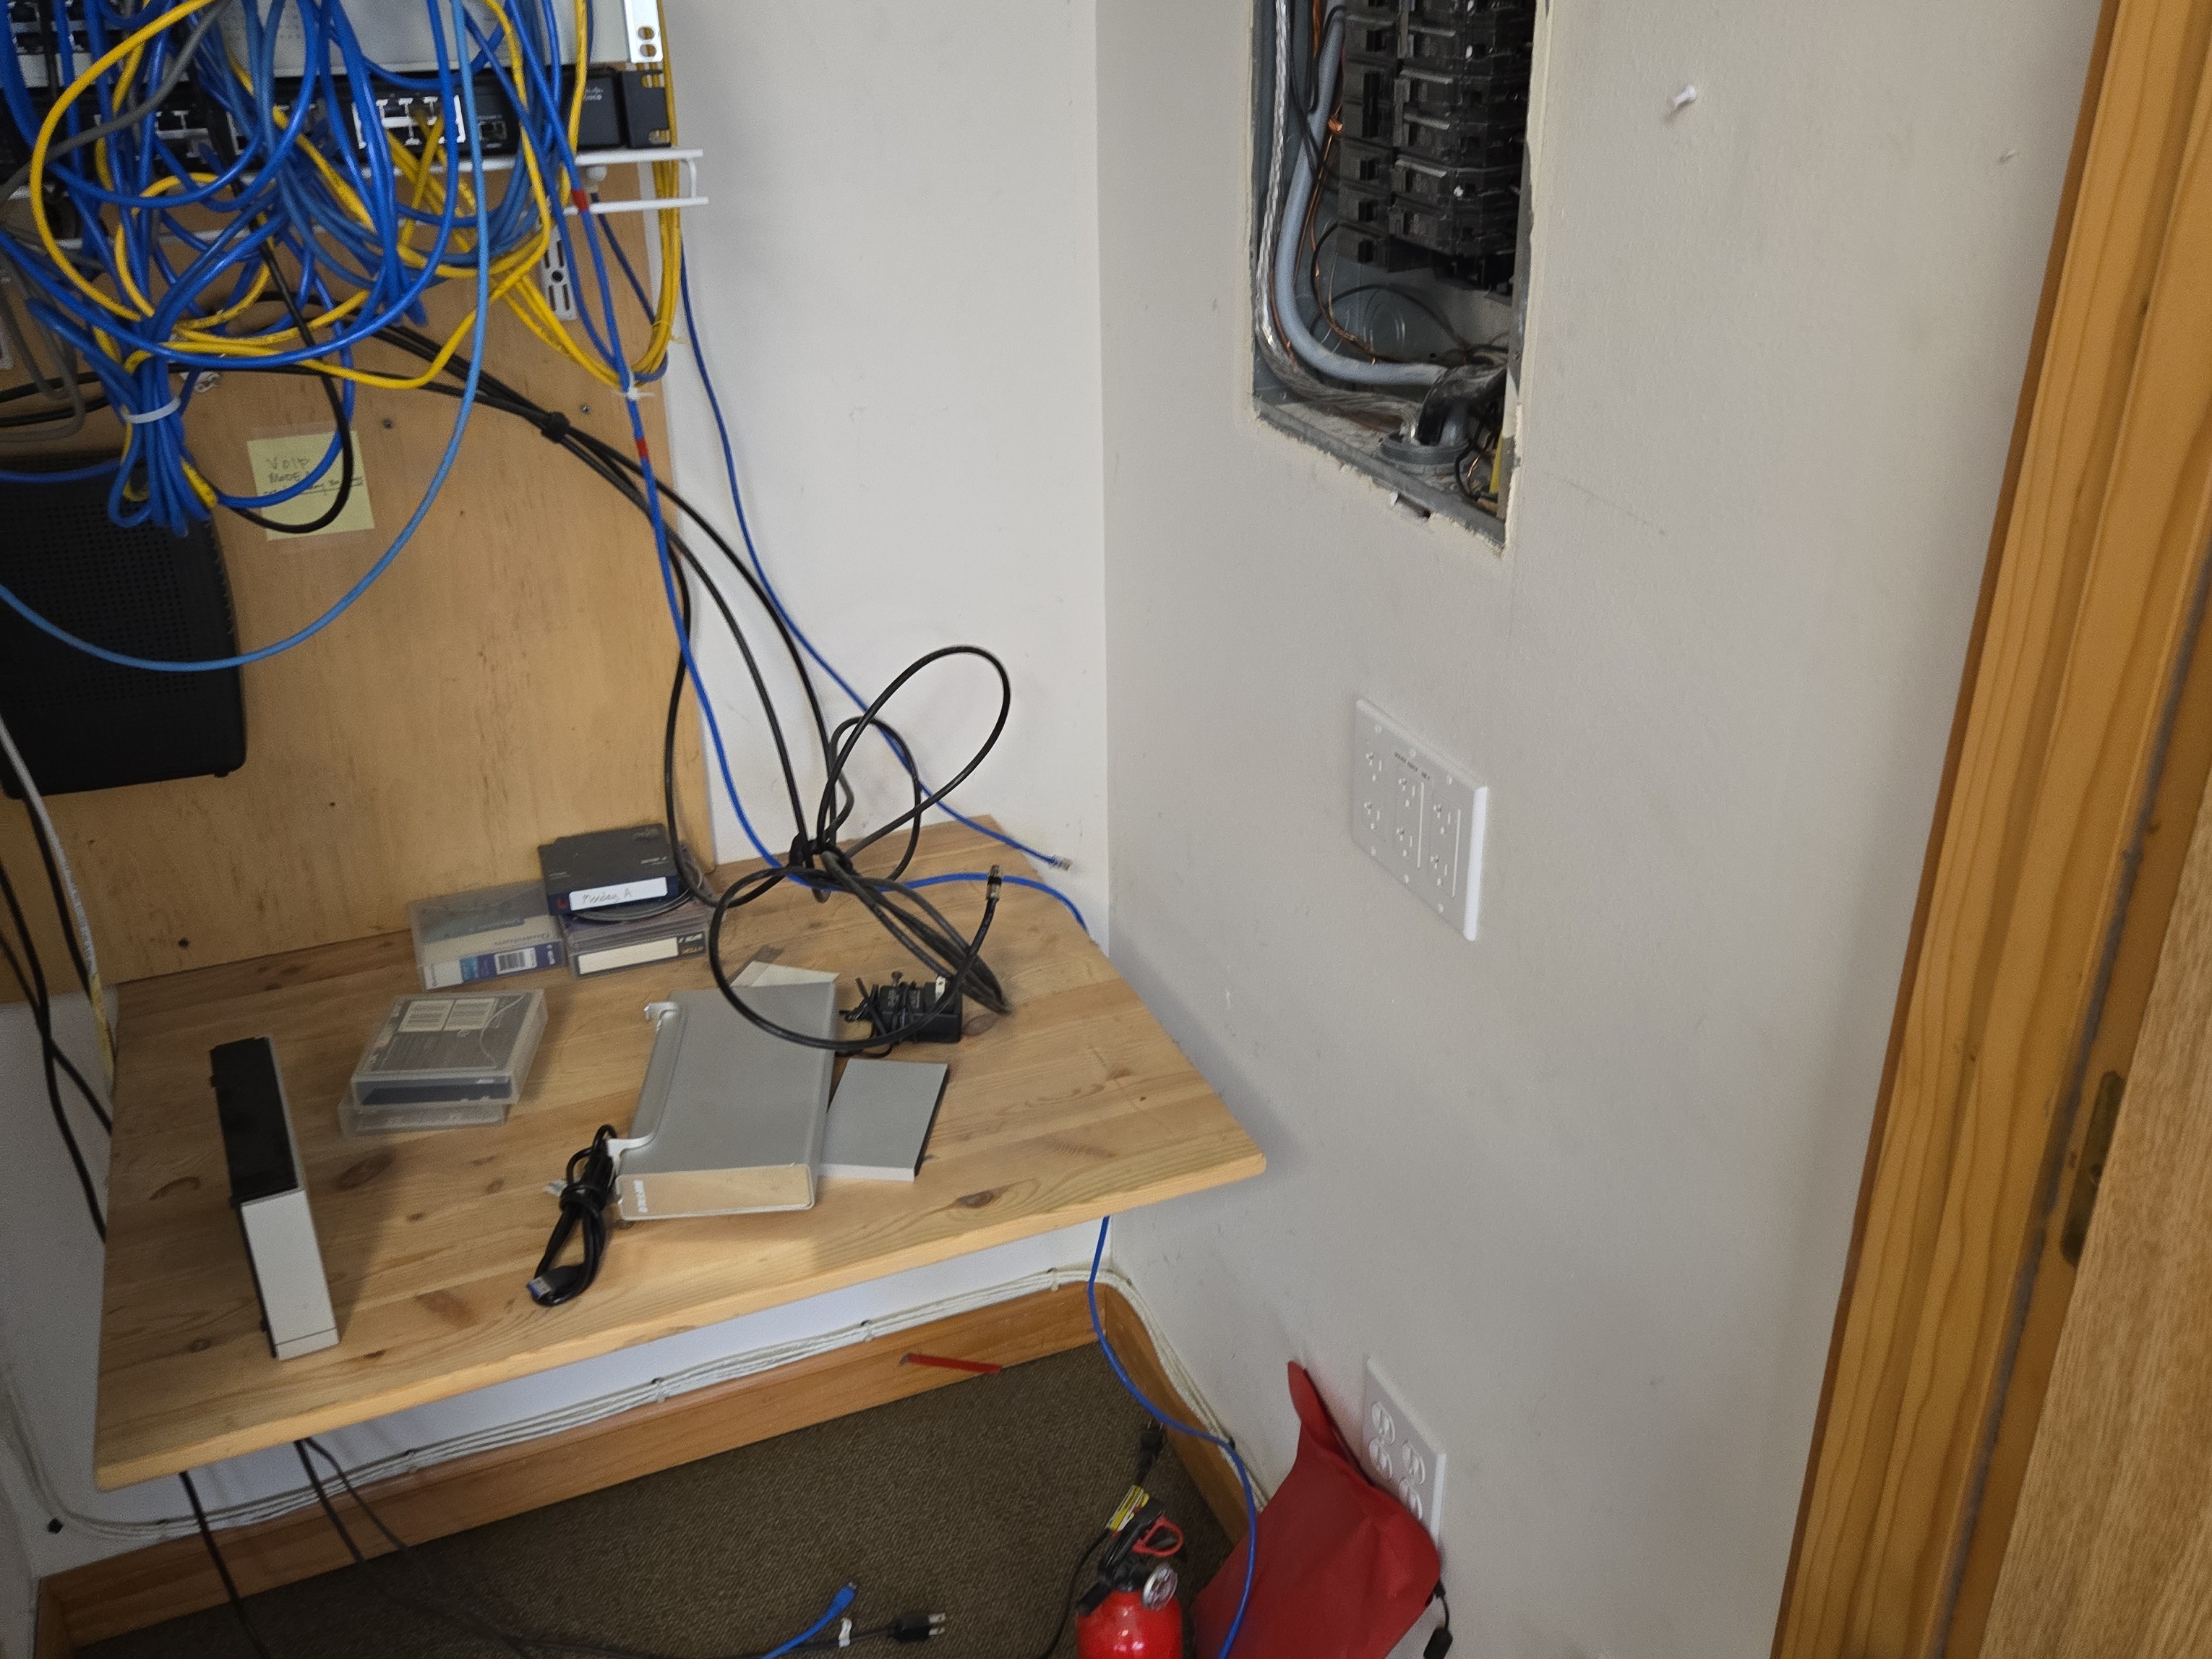
- The shelving built in front of the electric panel is obstructing proper access. That should be a 30-in working clearance.
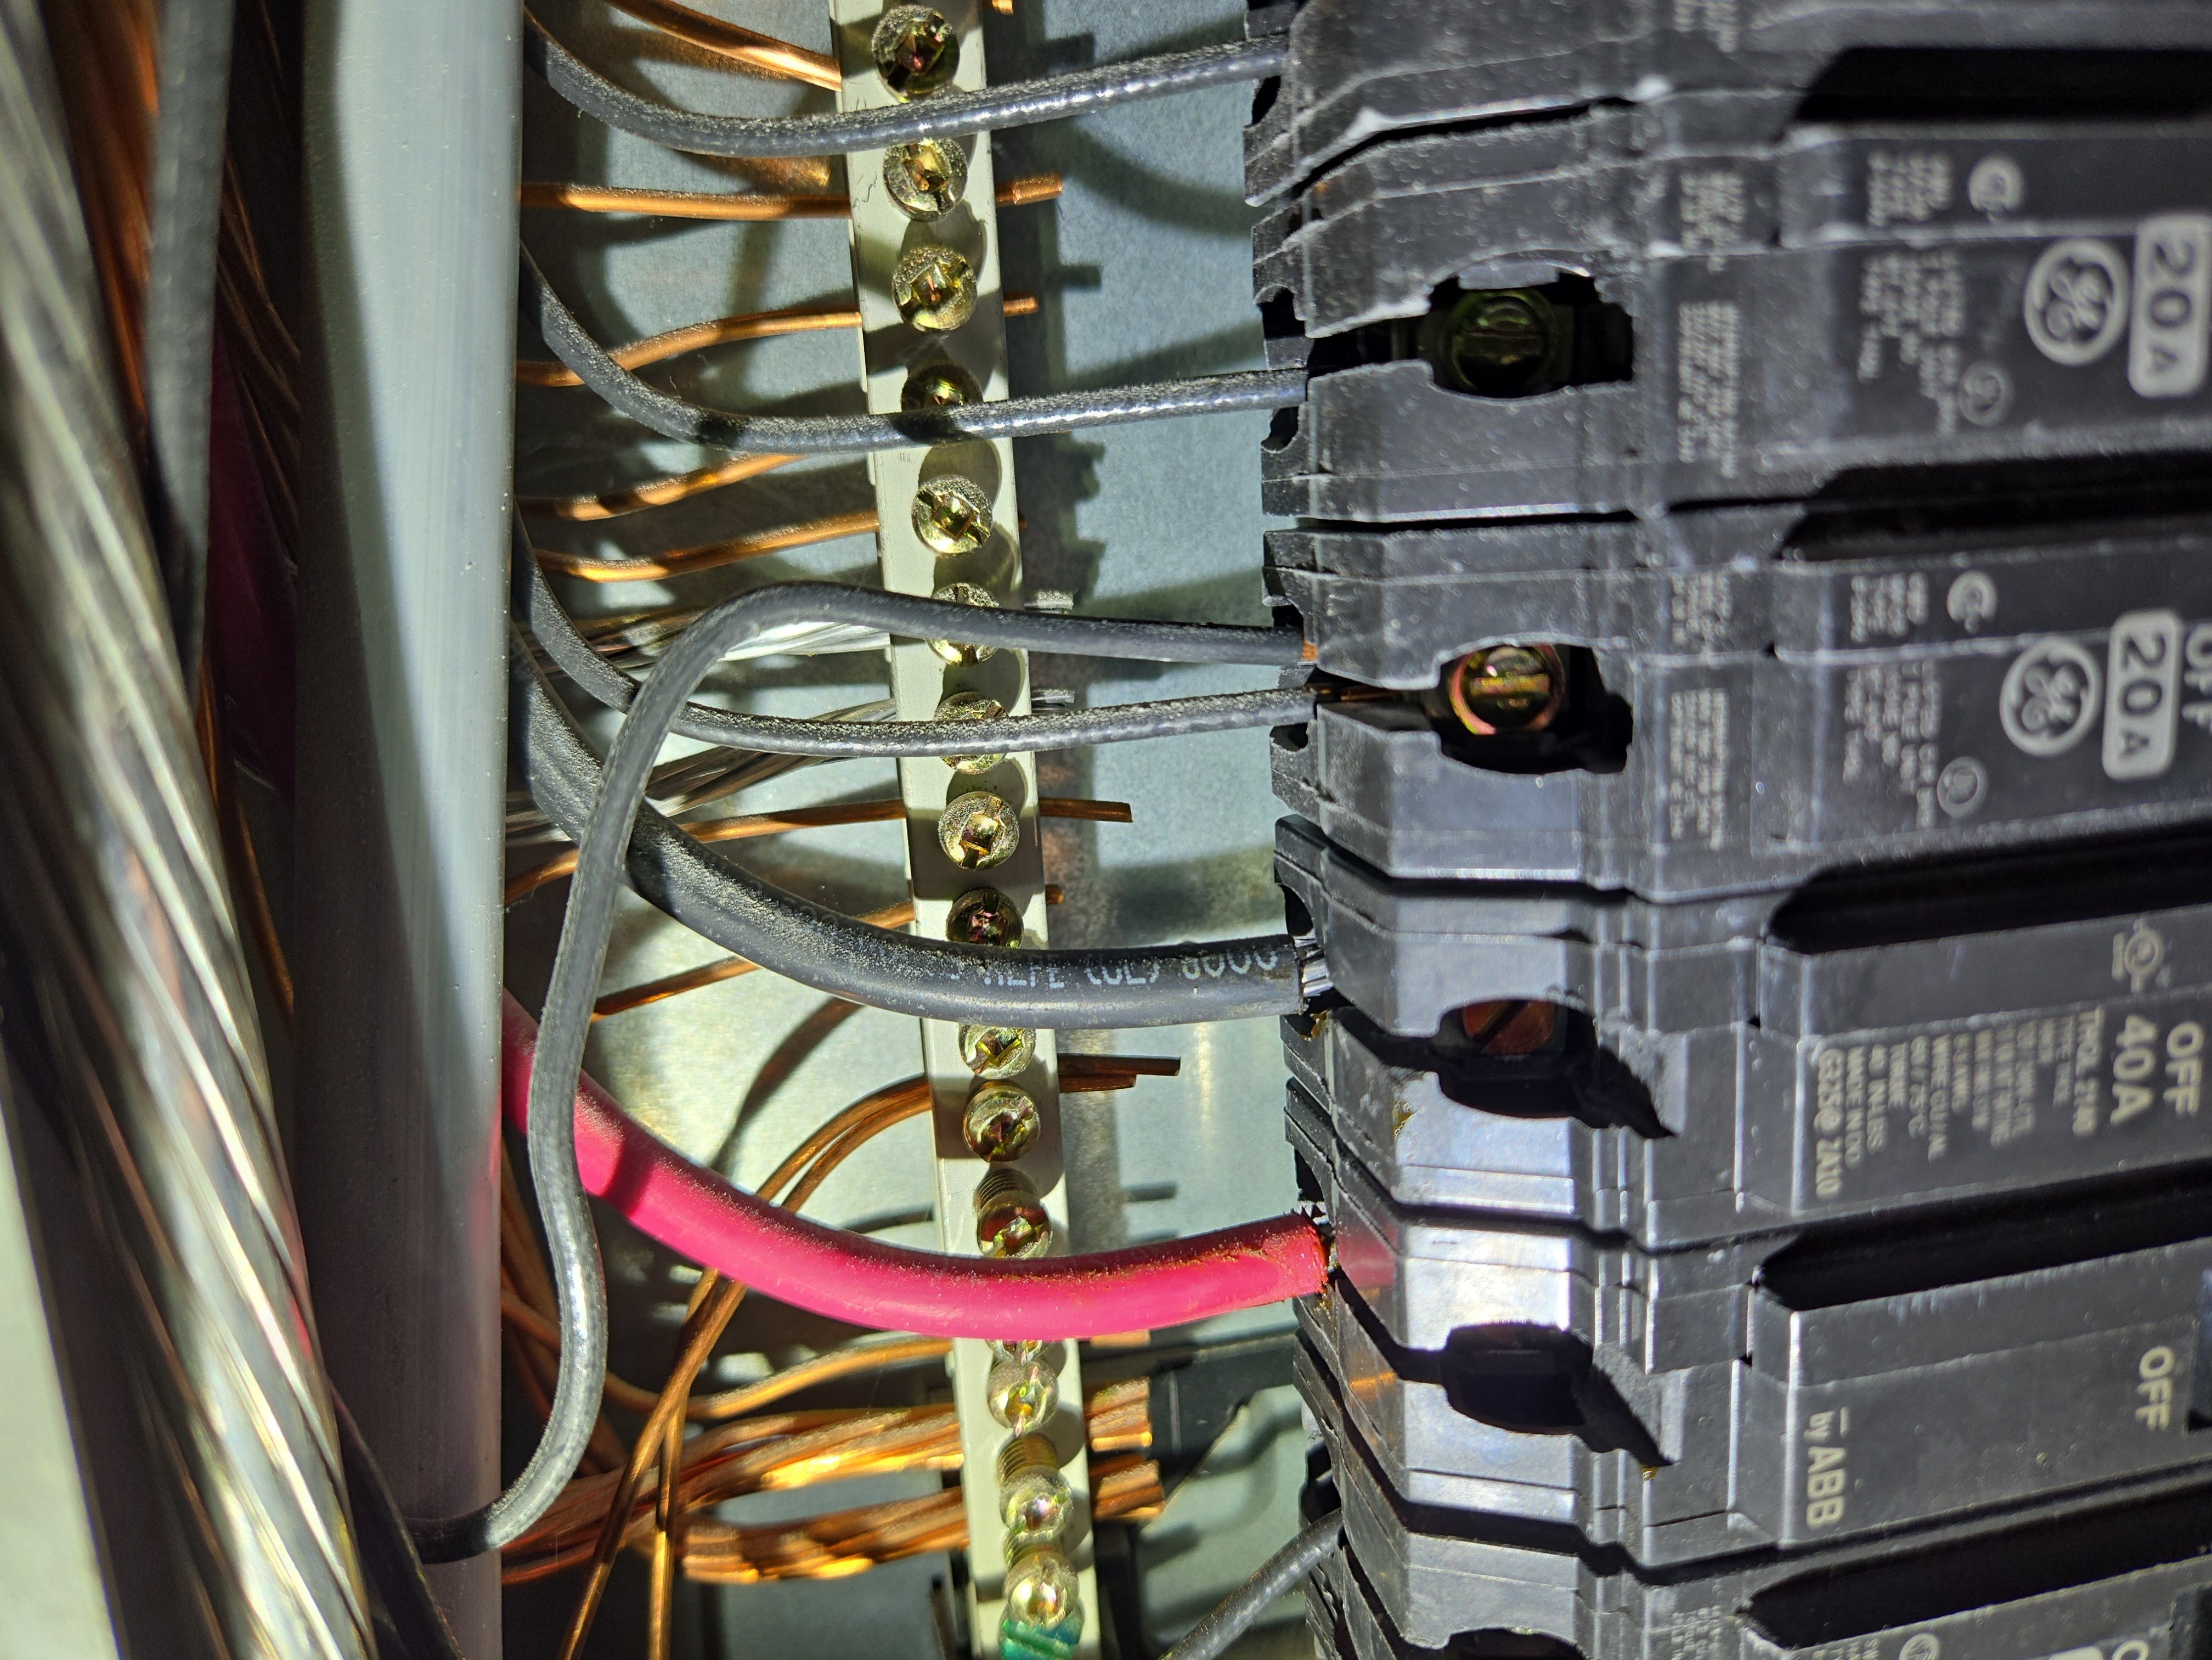
- A double tapped breaker was noted on the left side
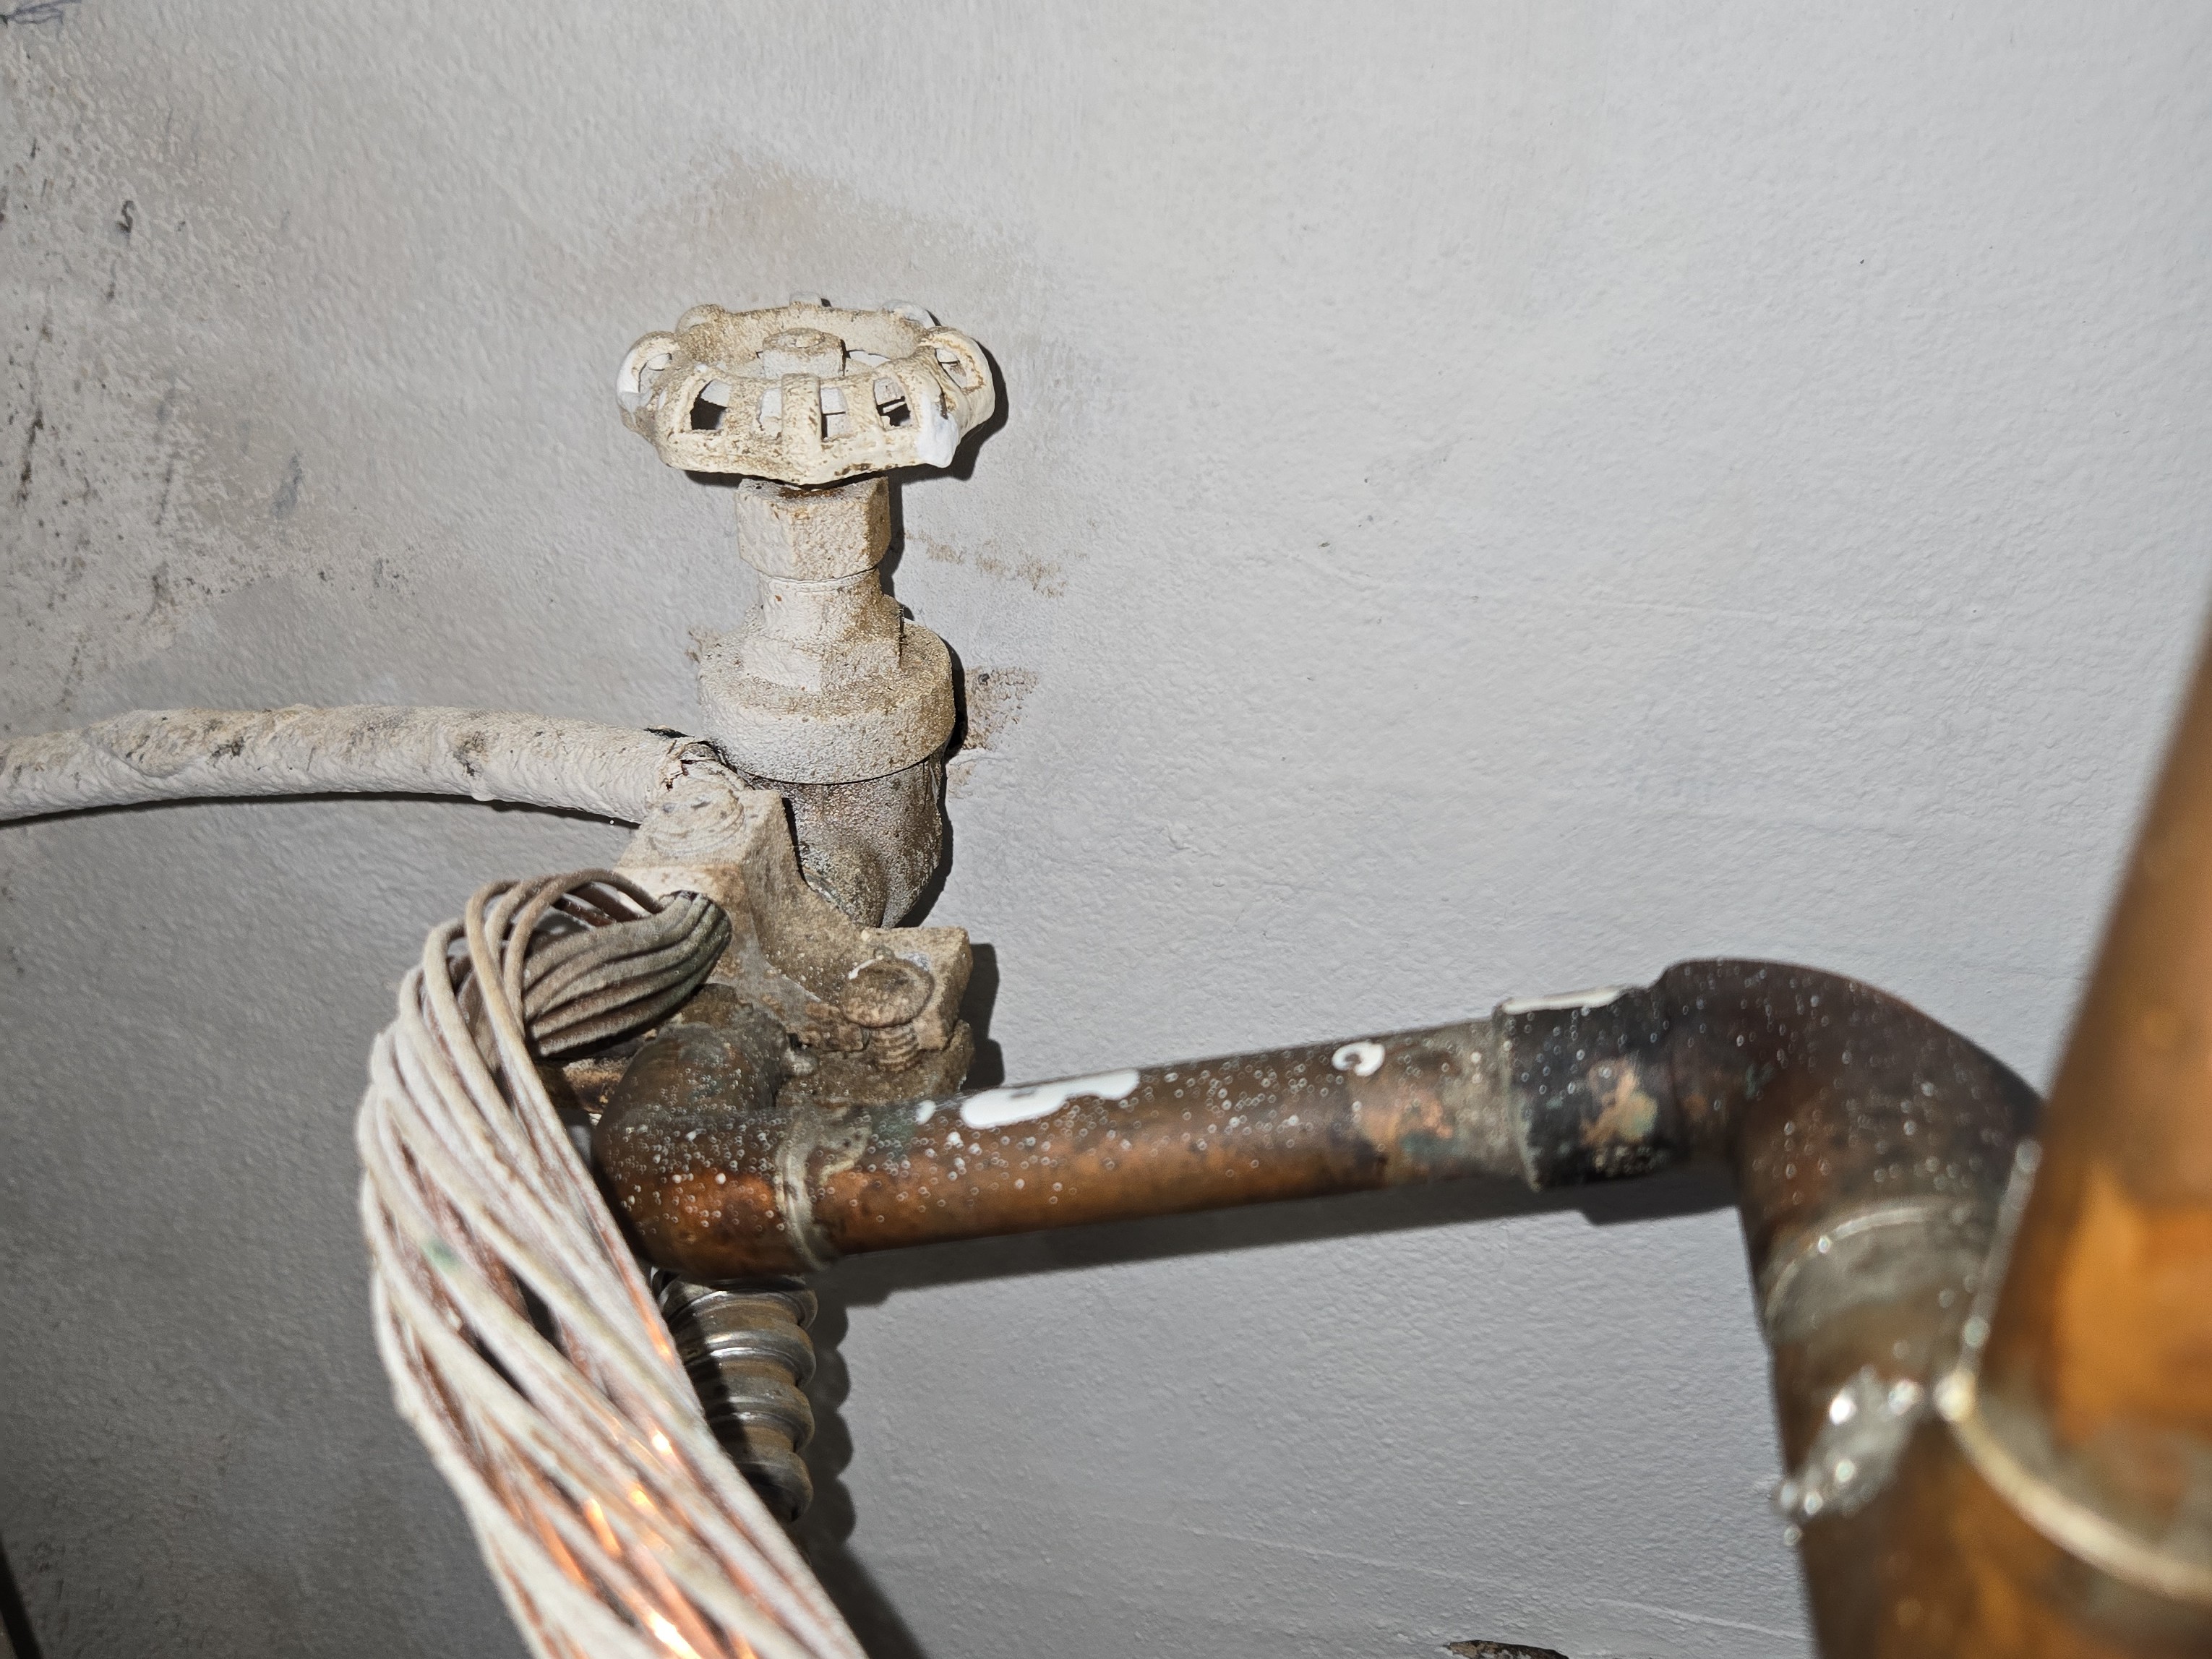
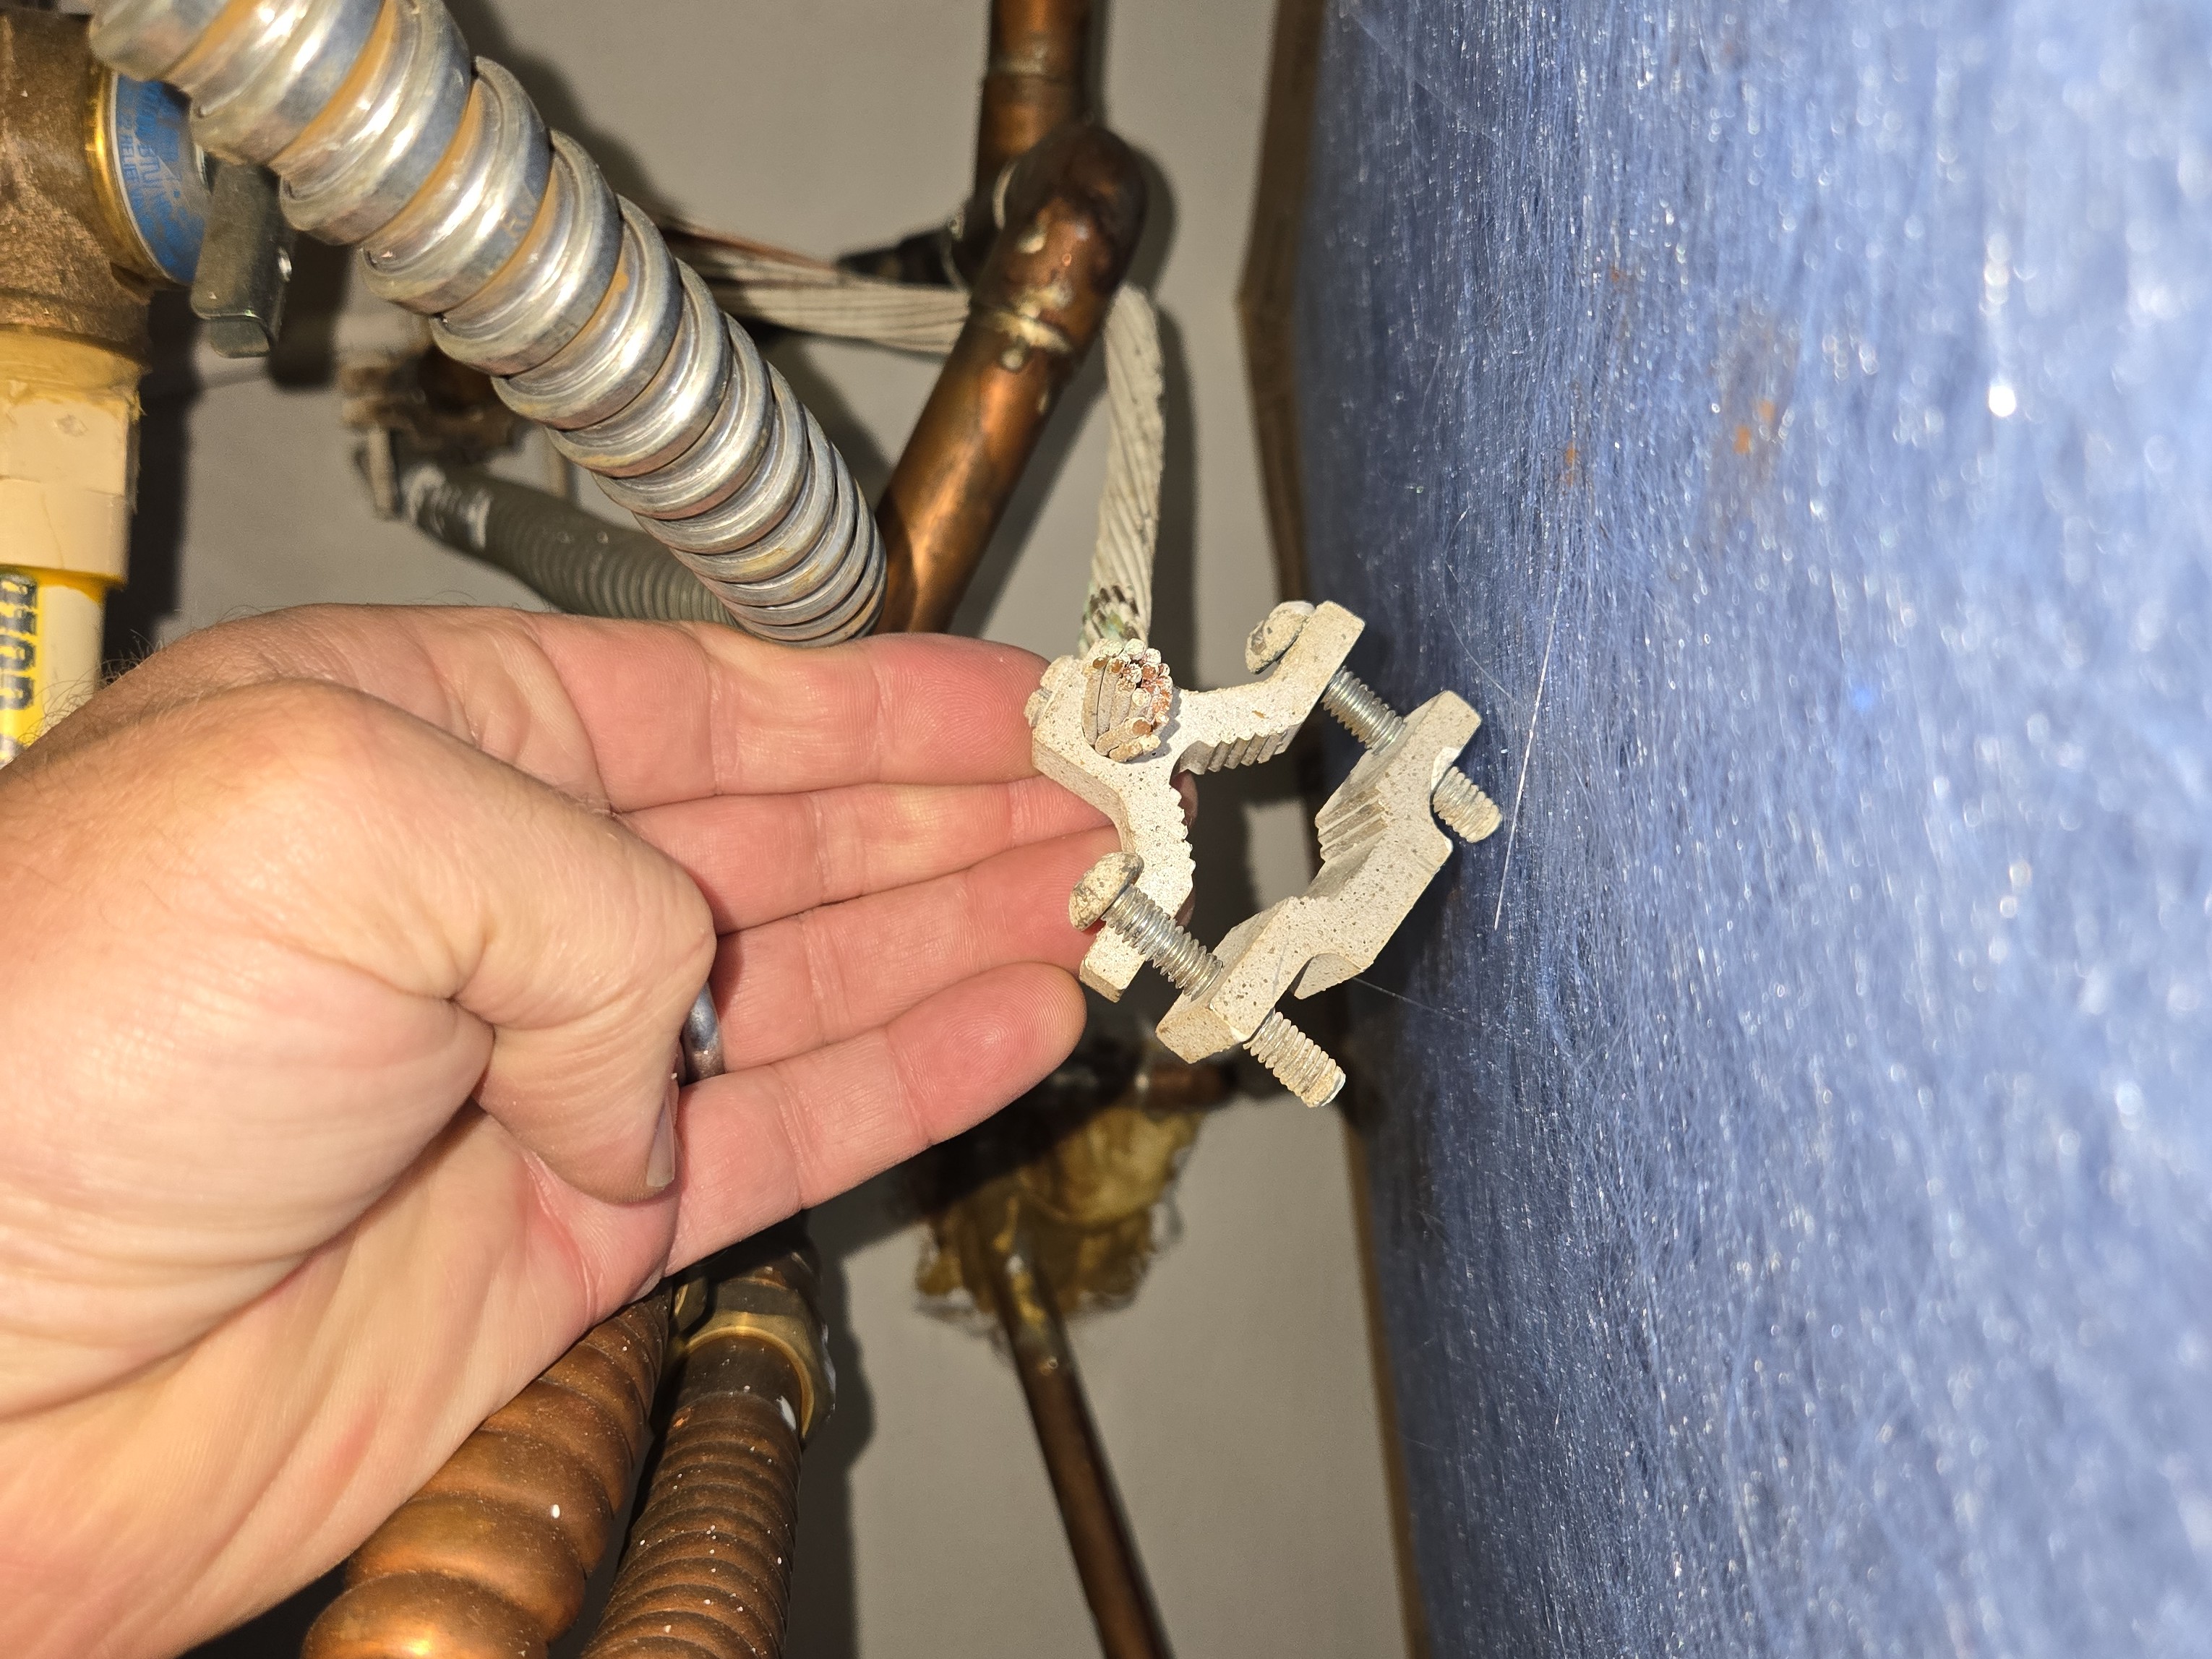
- The bonding connection is disconnected by the second floor water heater
Recommendations
- Repair the electric panel as needed.
Panel ManufacturerGELocationUtility RoomPanel Size (Amperage)200 ampsVoltage120/240ConditionGetting older
Recommended Maintenance Items
- 3.2.1 Envelope and Grounds - Grounds:
PARKING AREA REPAIRS ARE NEEDED
The following observations were noted with the parking area that requires repair:
- Parking lines / markings fading
Recommendation
Repair the parking area for this building as needed.
- 3.2.3 Envelope and Grounds - Grounds:
LANDSCAPING REPAIRS NEEDED
Repairs are needed to the landscaping around the site. The following observations were noted:
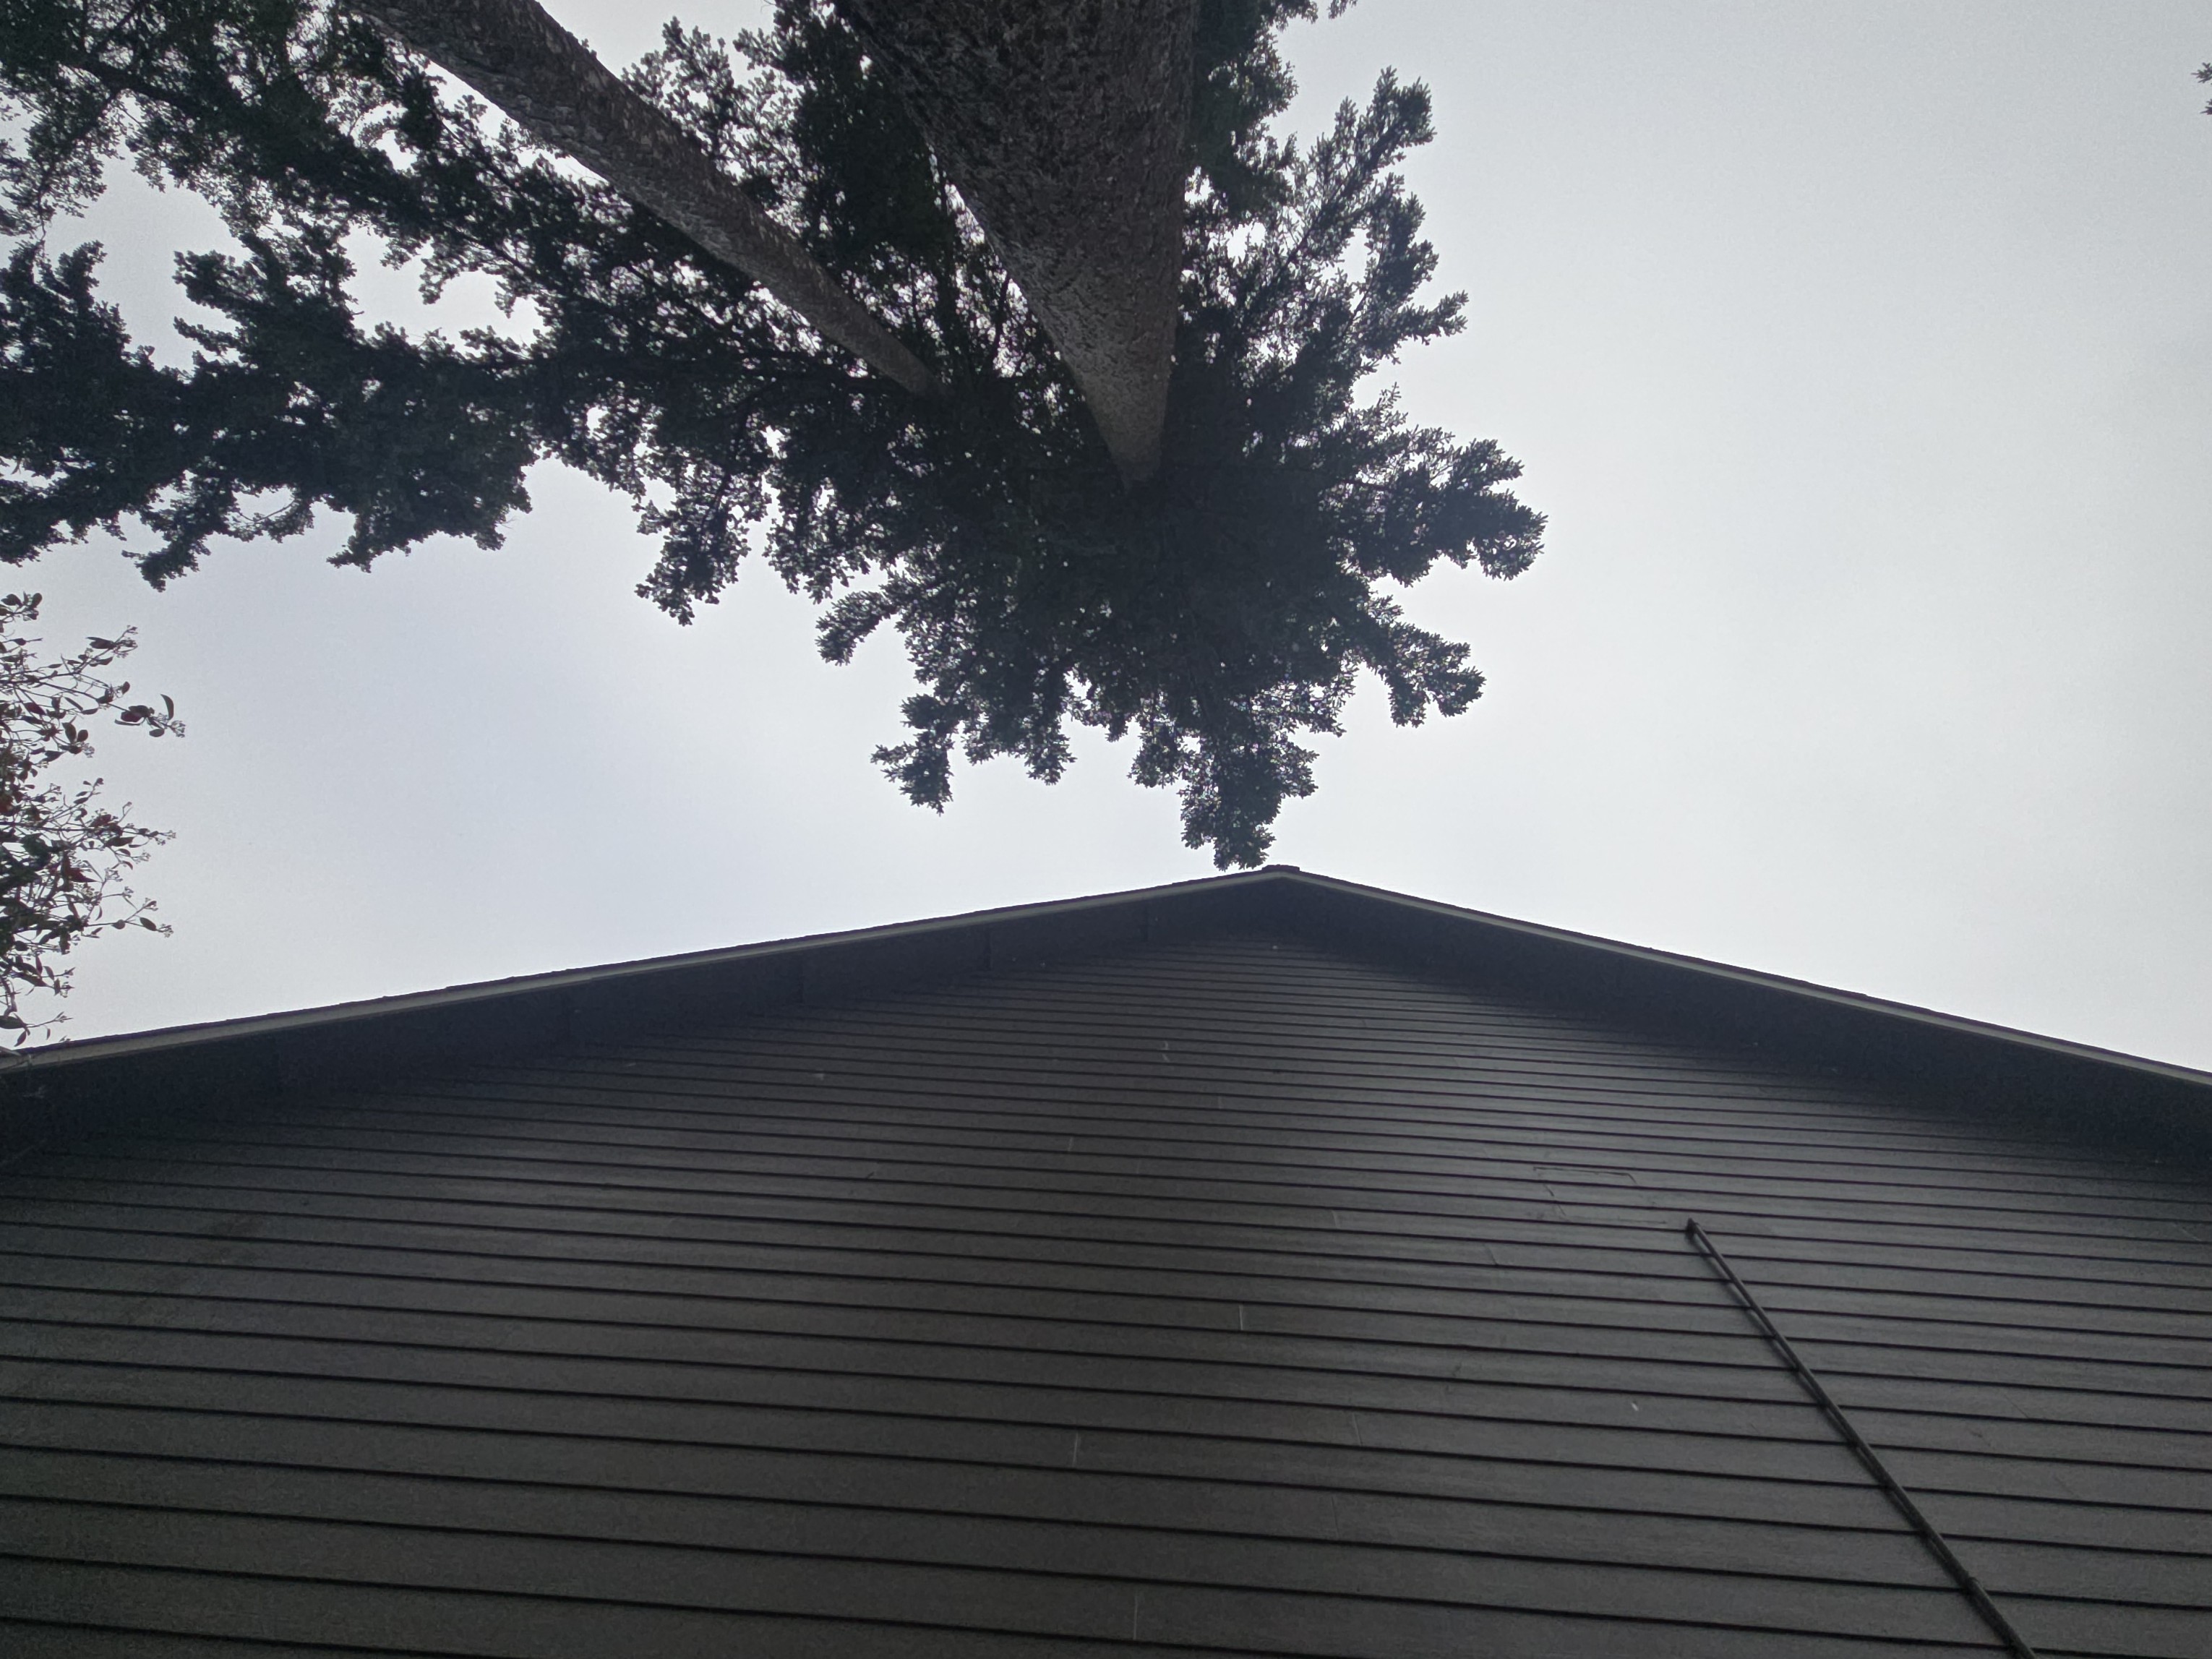
- Prune trees and vegetation off the building
Recommendation
Hire a qualified party to repair and complete landscaping projects as needed.
- 5.2.2 Decks and Stairs - Decks and Stairs:
ENTRY STAIR SYSTEM
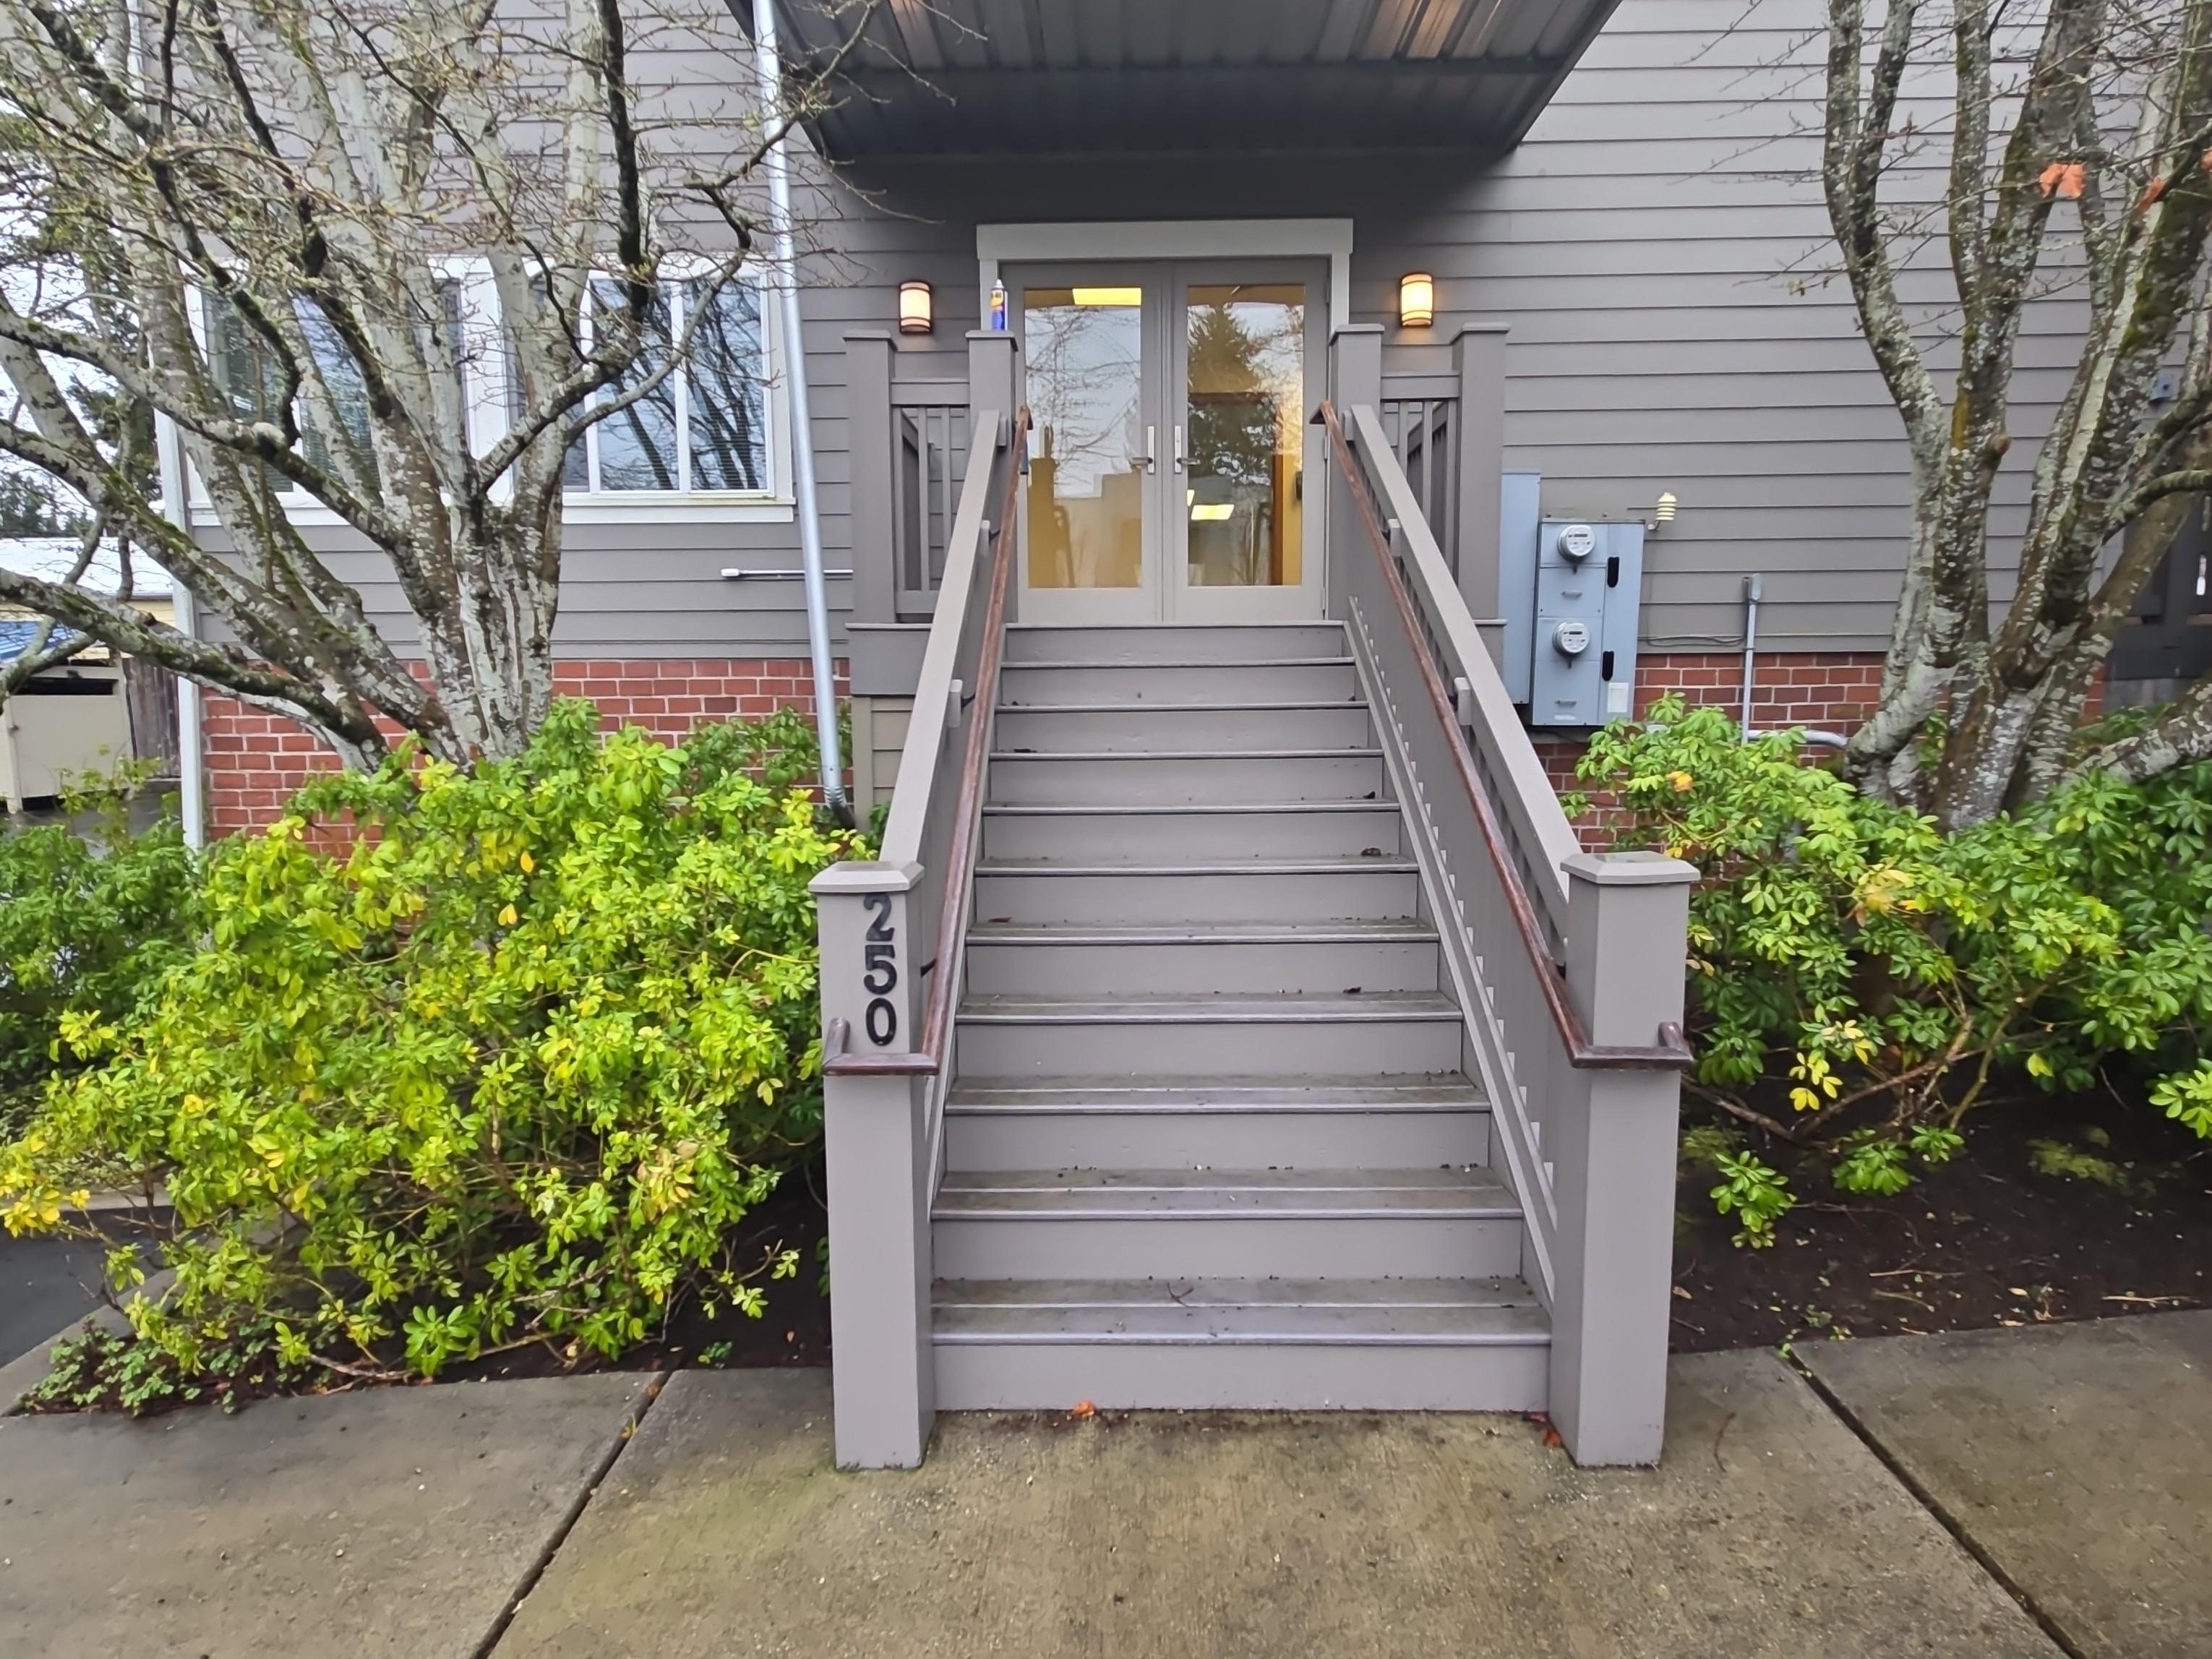
The entry stair system seems to be performing well. This has plastic decking and there is an access point below it. You could clean the leaves out from underneath here.
- 7.2.1 Common Systems and Utilities - Heating, Cooling and Ventilation:
HVAC SYSTEM - NORTHSIDE
Recommendations
- No recent service records were found
- Servicing Recommendations
- This system requires servicing by a licensed HVAC contractor.
ManufacturerTraneSystem TypeHeat PumpLocationWest side exteriorEnergy SourceElectricSize4 tonsRecent Service Record PresentNone FoundAge2023Condition0-5 years - 7.2.2 Common Systems and Utilities - Heating, Cooling and Ventilation:
HVAC SYSTEM - SOUTHSIDE
Recommendations
- No recent service records were found
- Servicing Recommendations
- This system requires servicing by a licensed HVAC contractor.
ManufacturerTraneSystem TypeHeat PumpLocationWst side of exteriorEnergy SourceElectricSize4 tonsRecent Service Record PresentNone FoundAge2023Condition0-5 years - 7.3.2 Common Systems and Utilities - Plumbing:
BACKFLOW PREVENTION
- No recent service records were found for the backflow protection devices. Annual inspections are typically required for these important safety devices.
Recommendation
- Have this further evaluated and repaired as recommended by the licensed plumbing contractor.
Locations NotedNorth Side - 8.1.4 Main Floor Unit - Main Floor Interior Unit:
THE FLOORING IS GETTING OLDER
Budget for updating in the near term.
- 8.1.5 Main Floor Unit - Main Floor Interior Unit:
REPAIRS ARE NEEDED TO THE DOORS
The following observations were noted:
- The door to the southwest corner office is binding in the door jamb
- The north door is not latching on the west room
- The door to the West room is rubbing on the door jamb
Recommendation
Hire a qualified contractor to further evaluate and repair as needed.
- 8.1.14 Main Floor Unit - Main Floor Interior Unit:
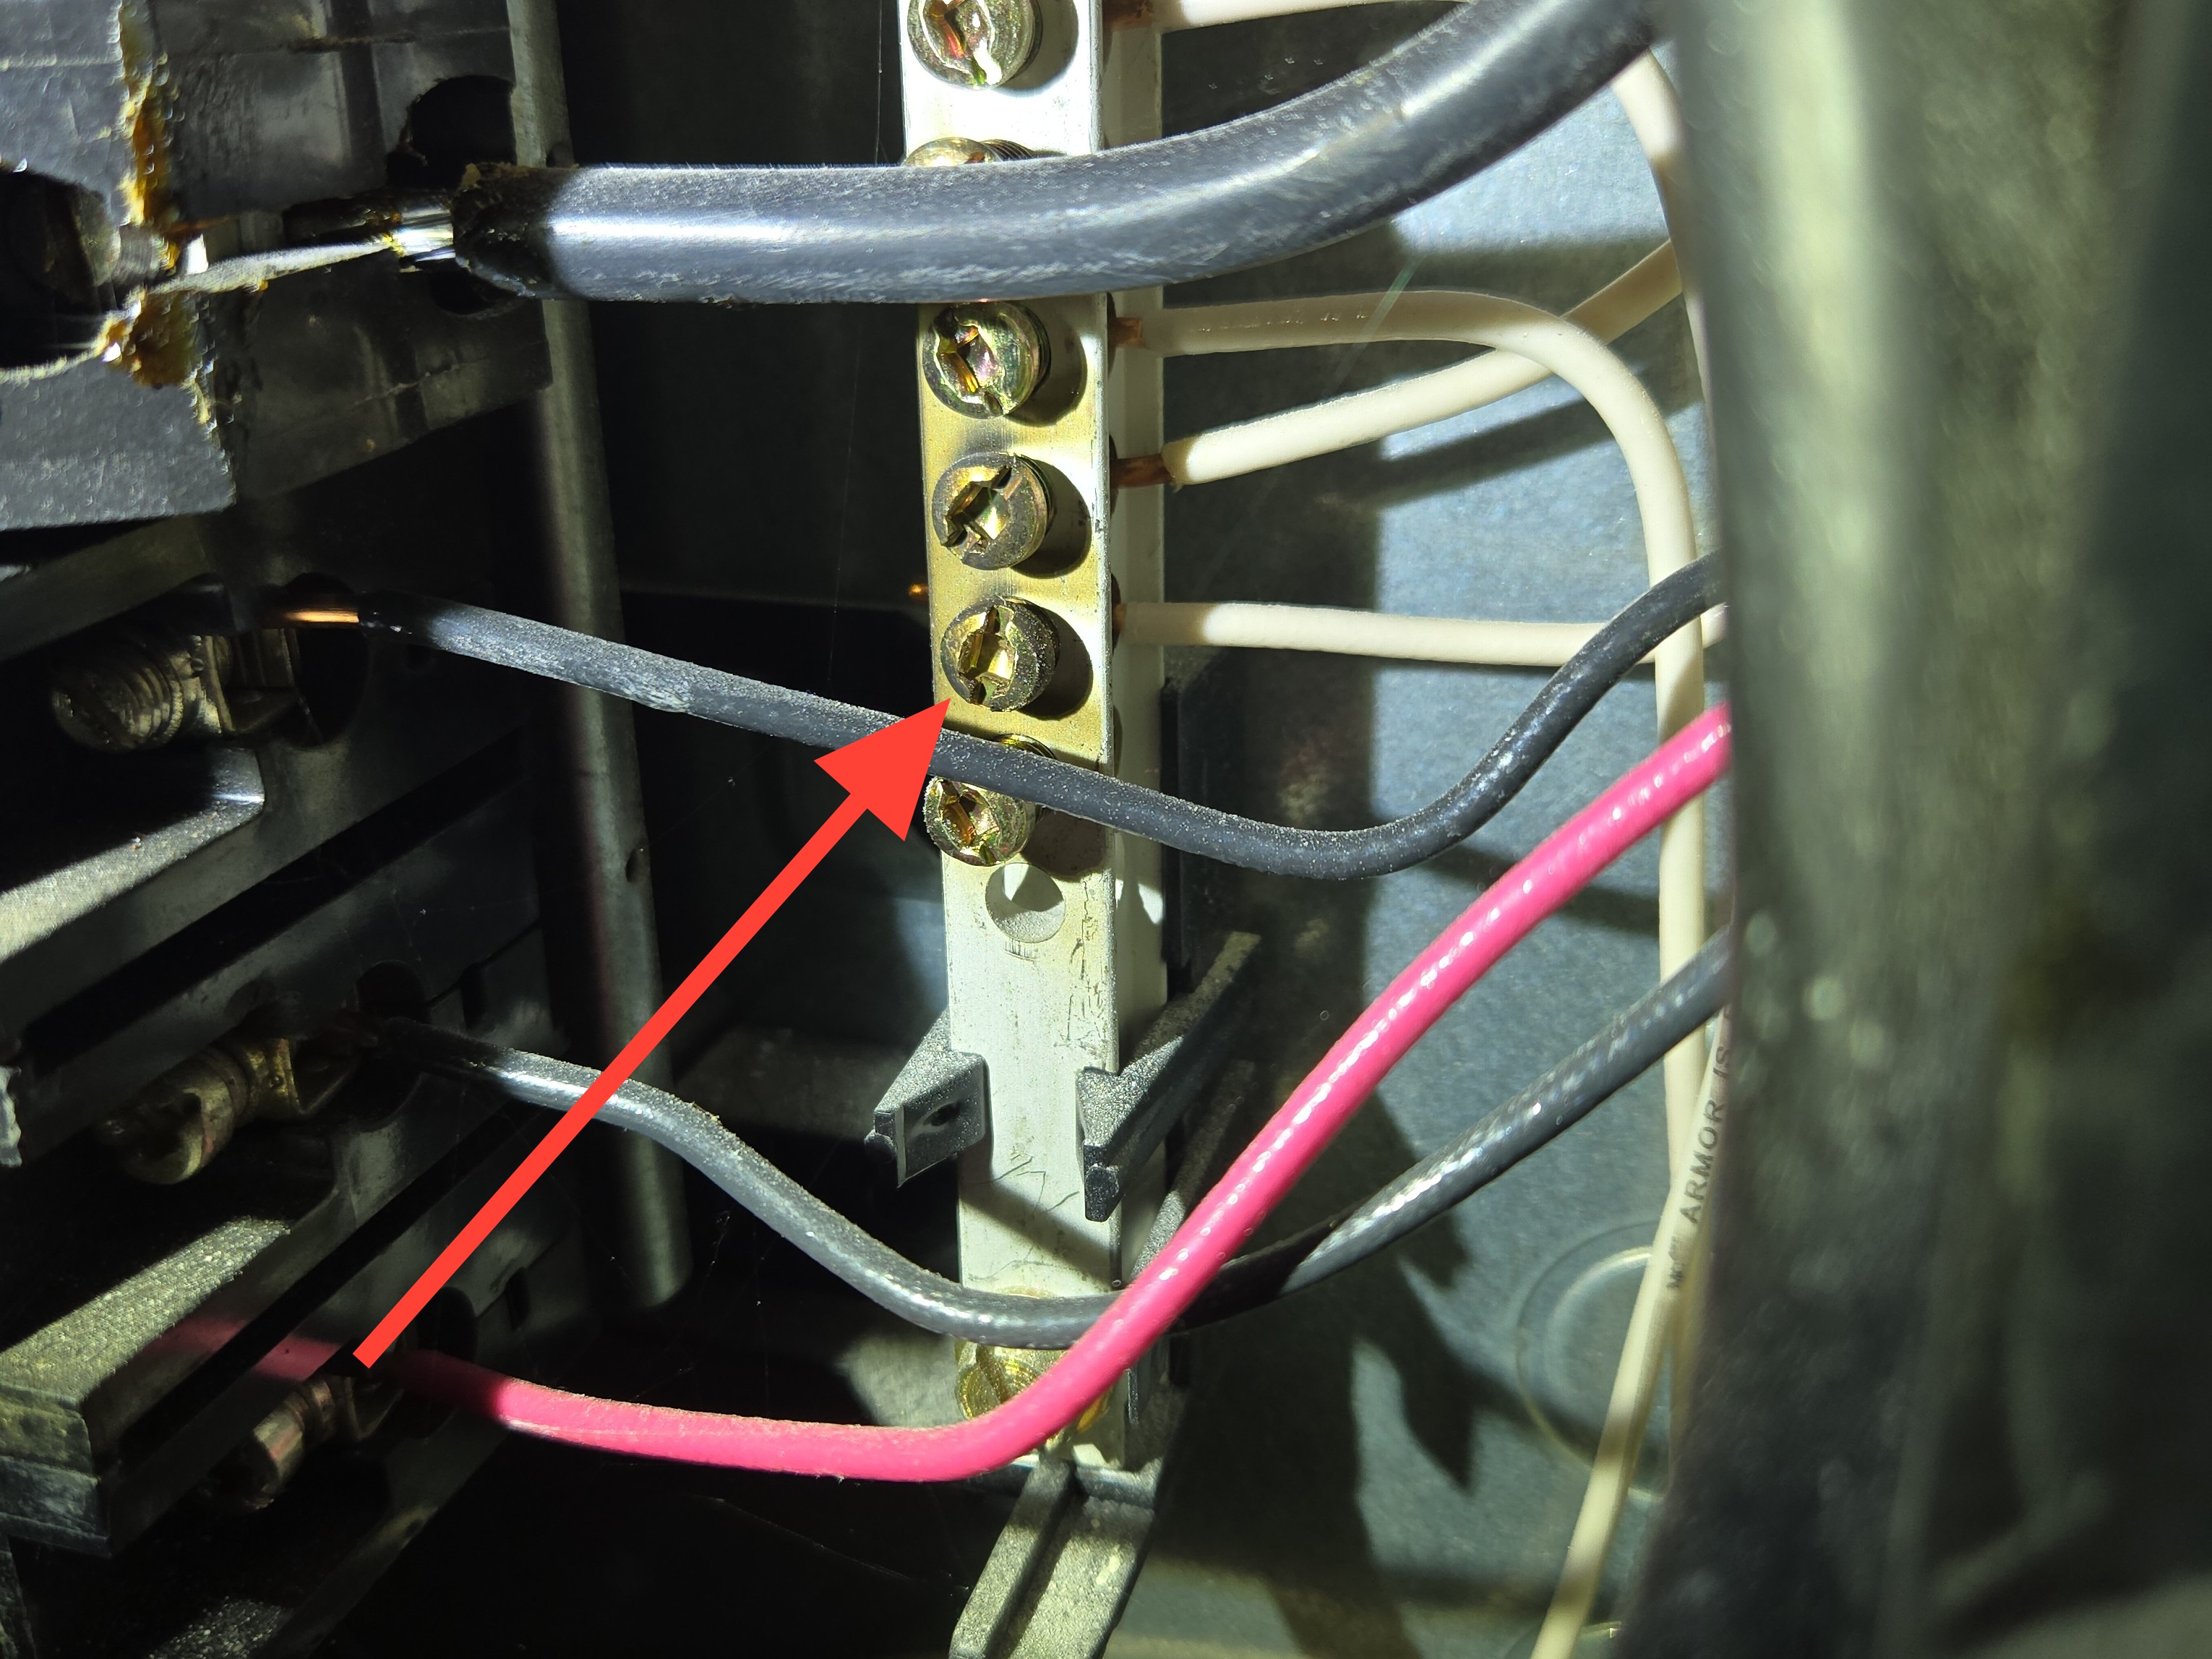
ELECTRIC SERVICE EQUIPMENT
Observations
- Repairs

- Several loose breakers were noted at the top of the panel.
- Stains noted on the neutral bar at the lower side. No overheating was noted on the neutral wires.
- Improvements
- There is no surge protection in the panel and no AFCI protection.
- Notes
- Westinghouse breakers seem to have been installed into a GE panel. They seem to be fitting well but it's not clear if they are compatible. The panel here is also pretty full. You might need to use wafer breakers to expand the panel.
- This is a four conductor feed subpanel.
- Voltage is 120/240. This is normal residential style voltage.
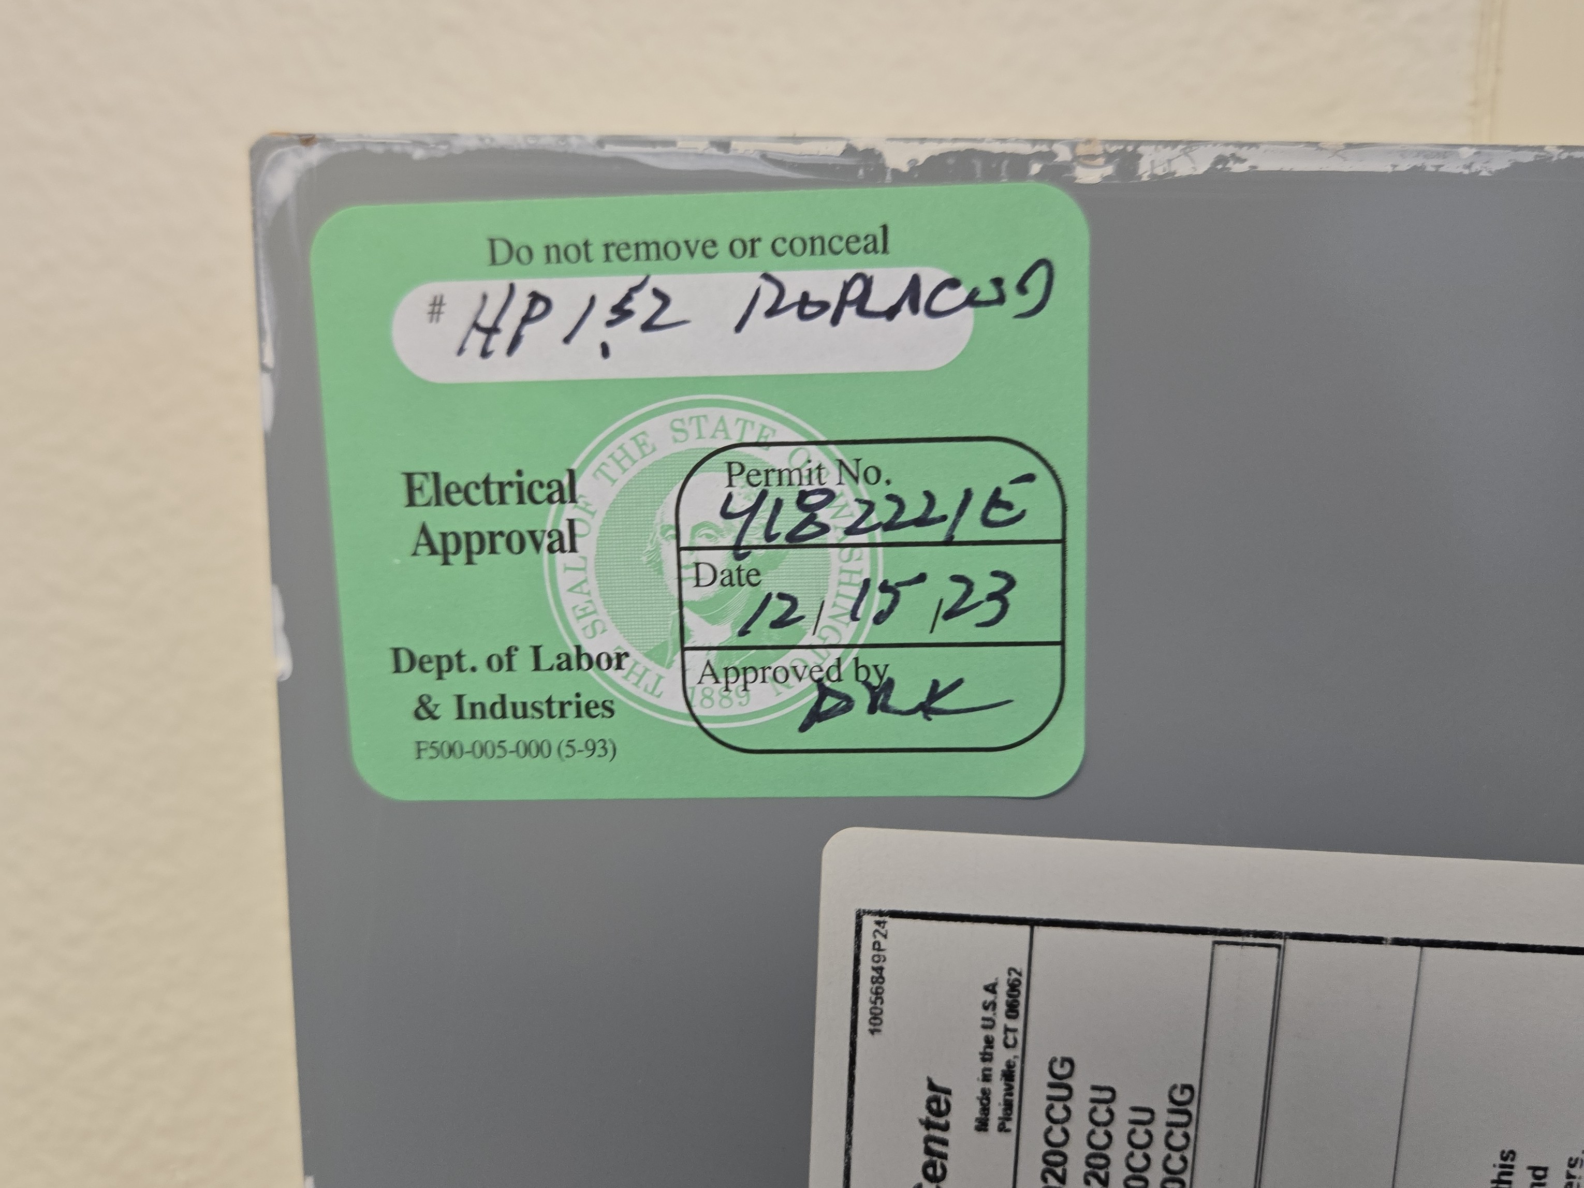
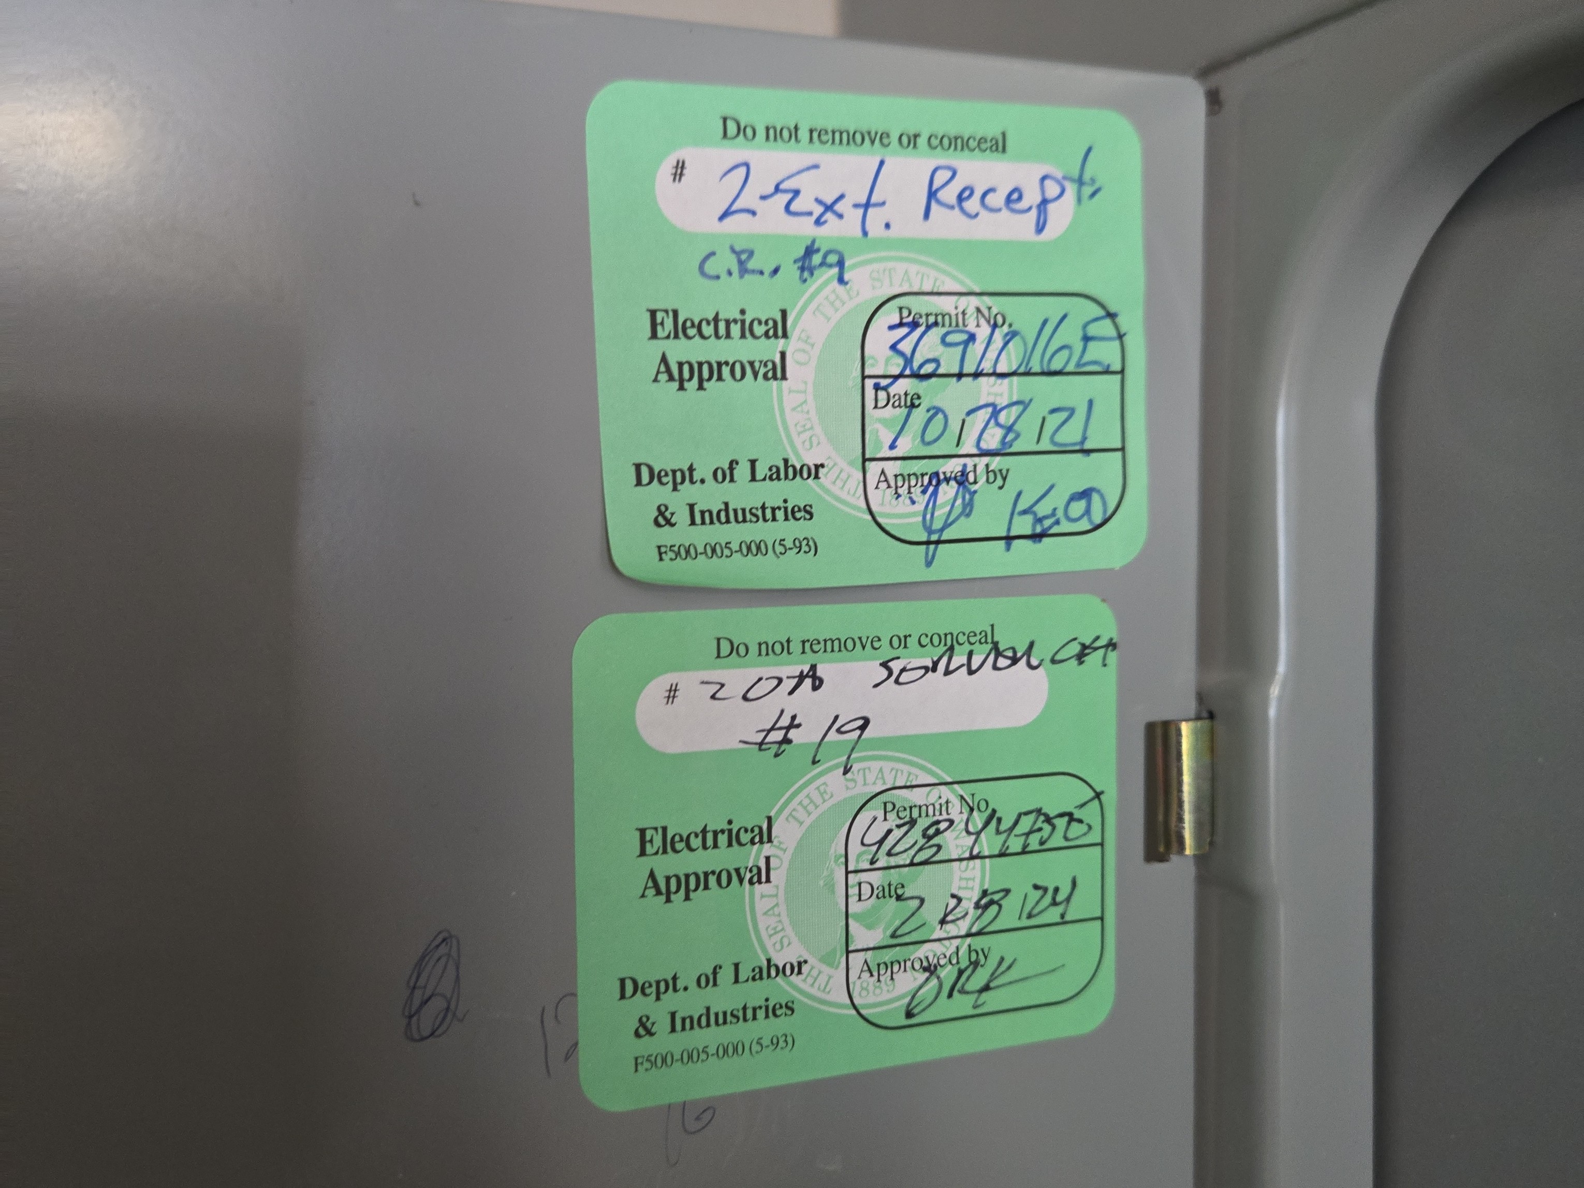
- Permit stickers noted from the recent heat pump installation.
Recommendations
- Repair the electric panel as needed.
Panel ManufacturerGELocationEntryPanel Size (Amperage)200 ampsVoltage120/240ConditionGetting older - 8.1.15 Main Floor Unit - Main Floor Interior Unit:
HVAC SYSTEM
Recommendations
- No recent service records were found
- This system requires servicing by a licensed HVAC contractor.
ManufacturerTraneSystem TypeAir HandlerLocationUtility RoomEnergy SourceElectricSize4 tonsRecent Service Record PresentNone FoundAge2022Condition0-5 years - 9.1.1 Second Floor Unit - Second Floor Interior Unit:
THE FLOORING IS GETTING OLDER
Budget for updating in the near term.
- 9.1.10 Second Floor Unit - Second Floor Interior Unit:
HVAC SYSTEM
Observations
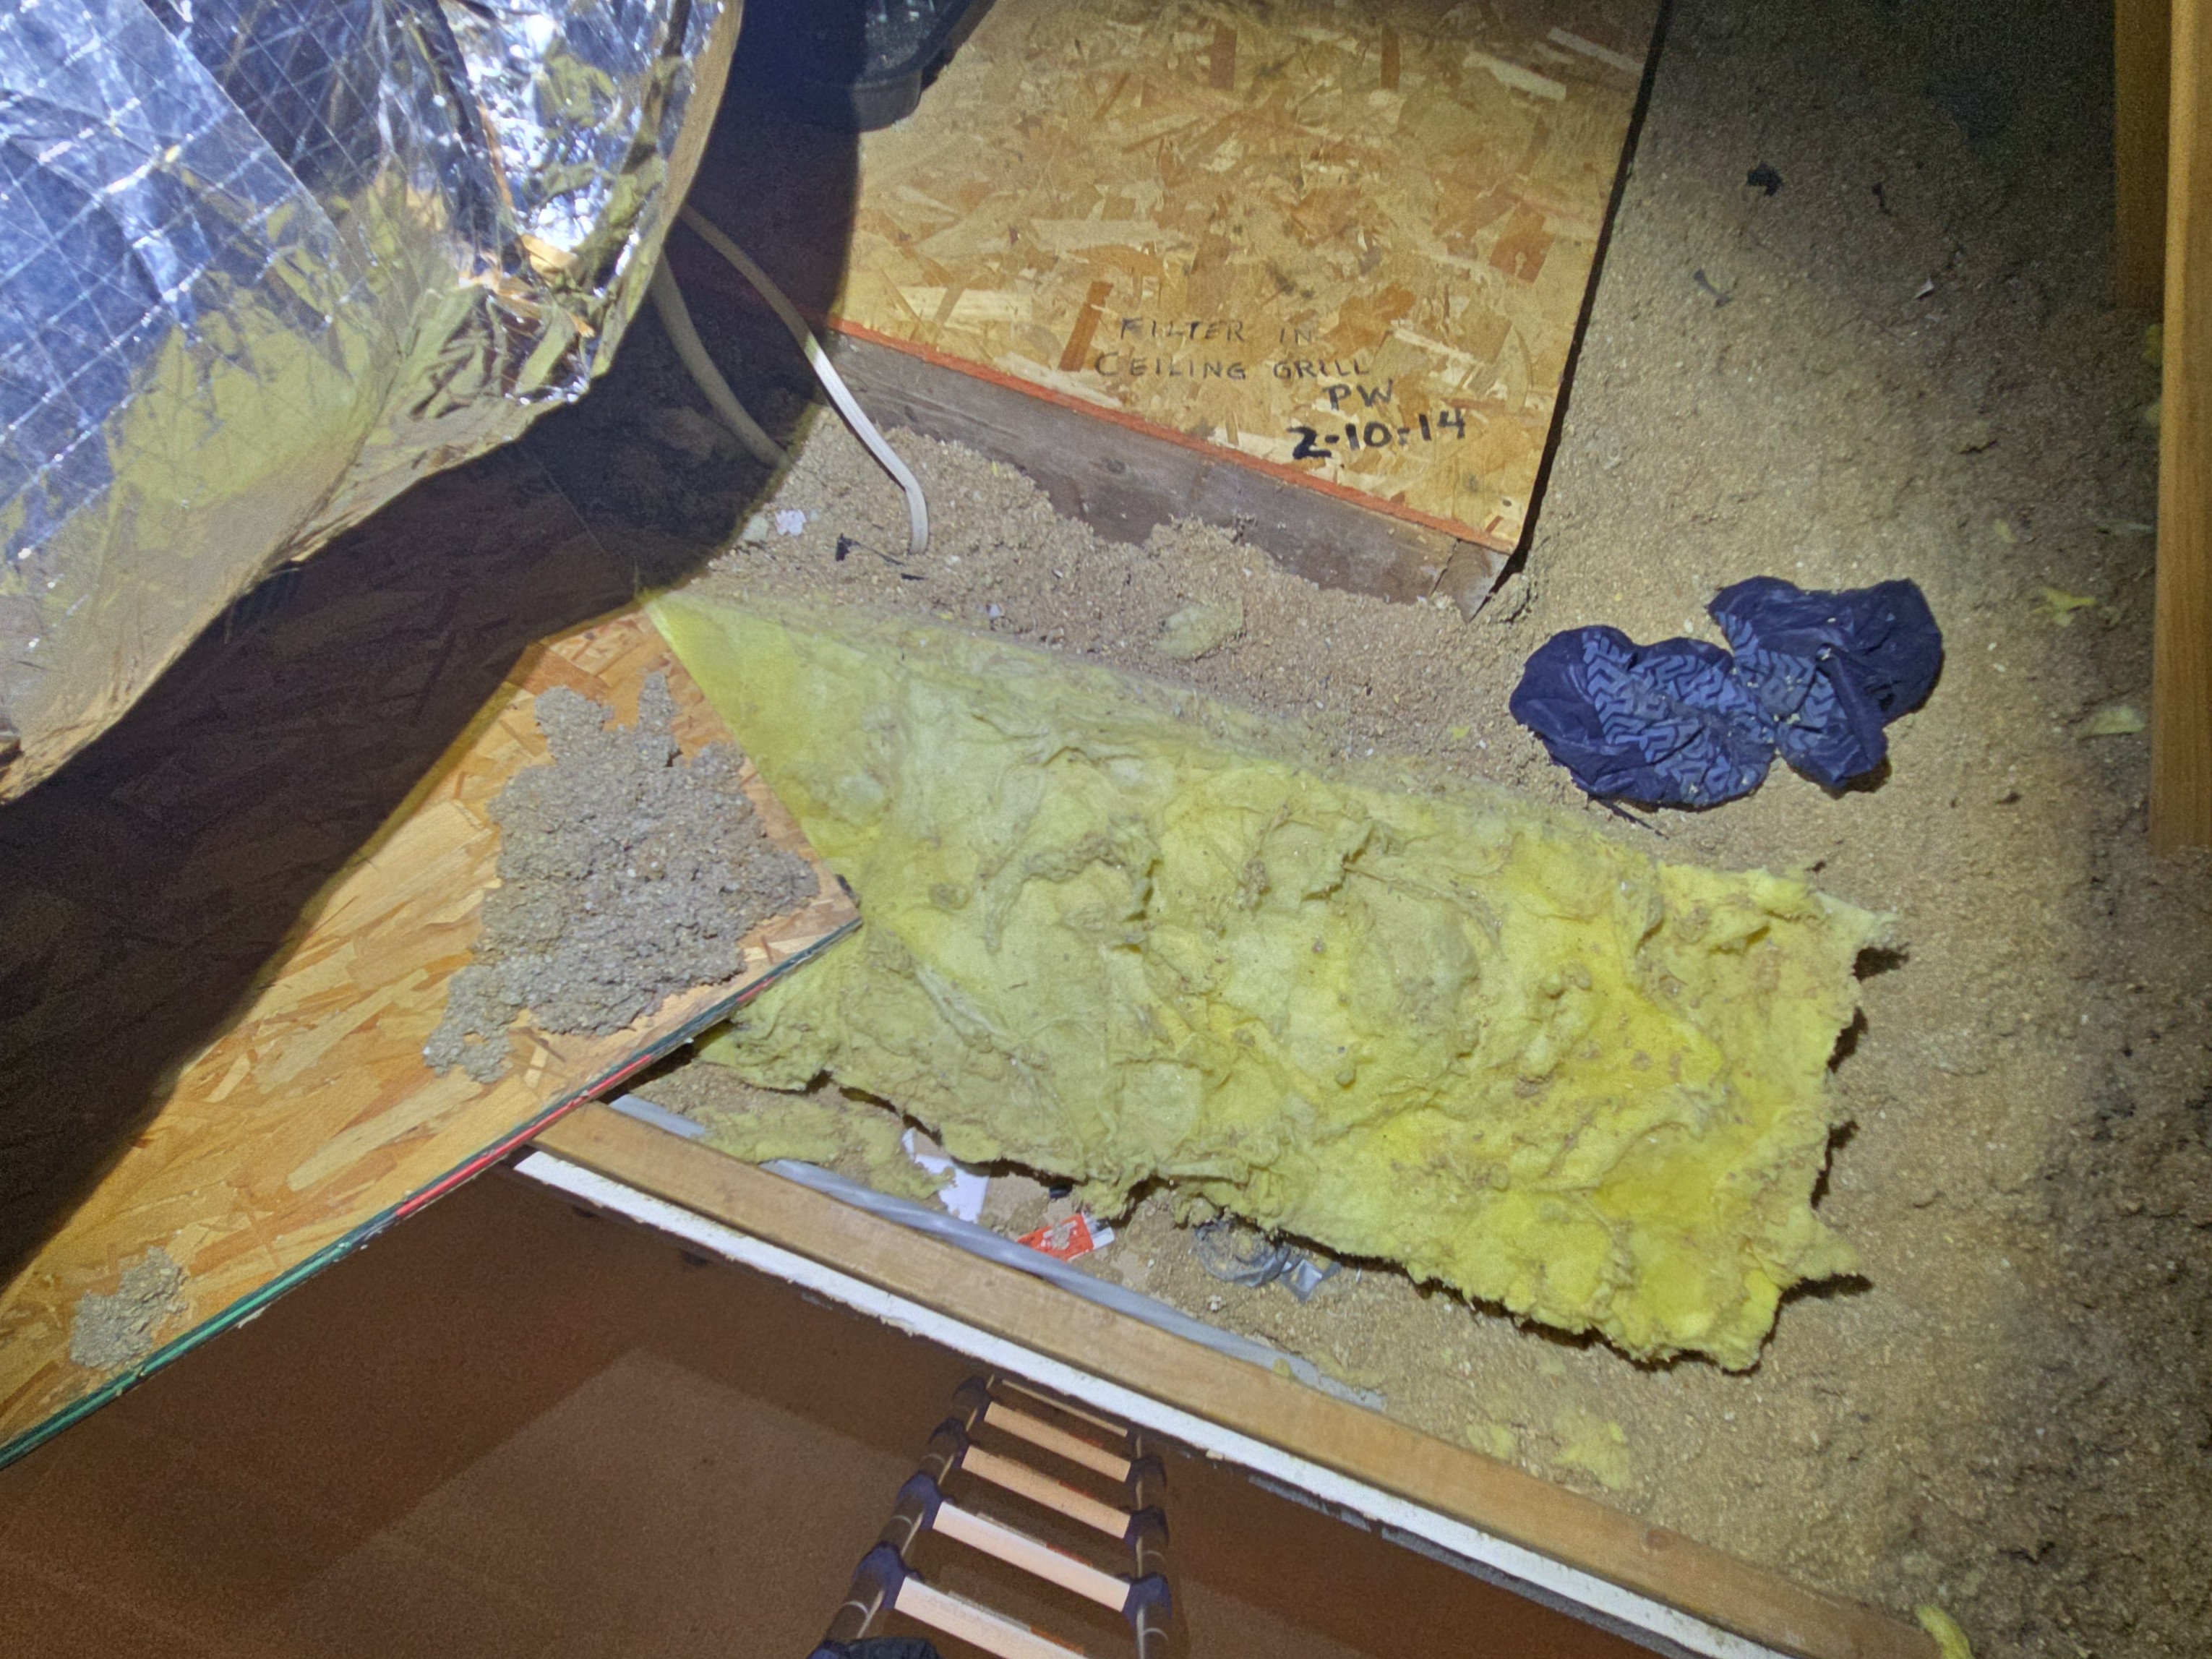
- The ramp for servicing the HVAC equipment is incomplete
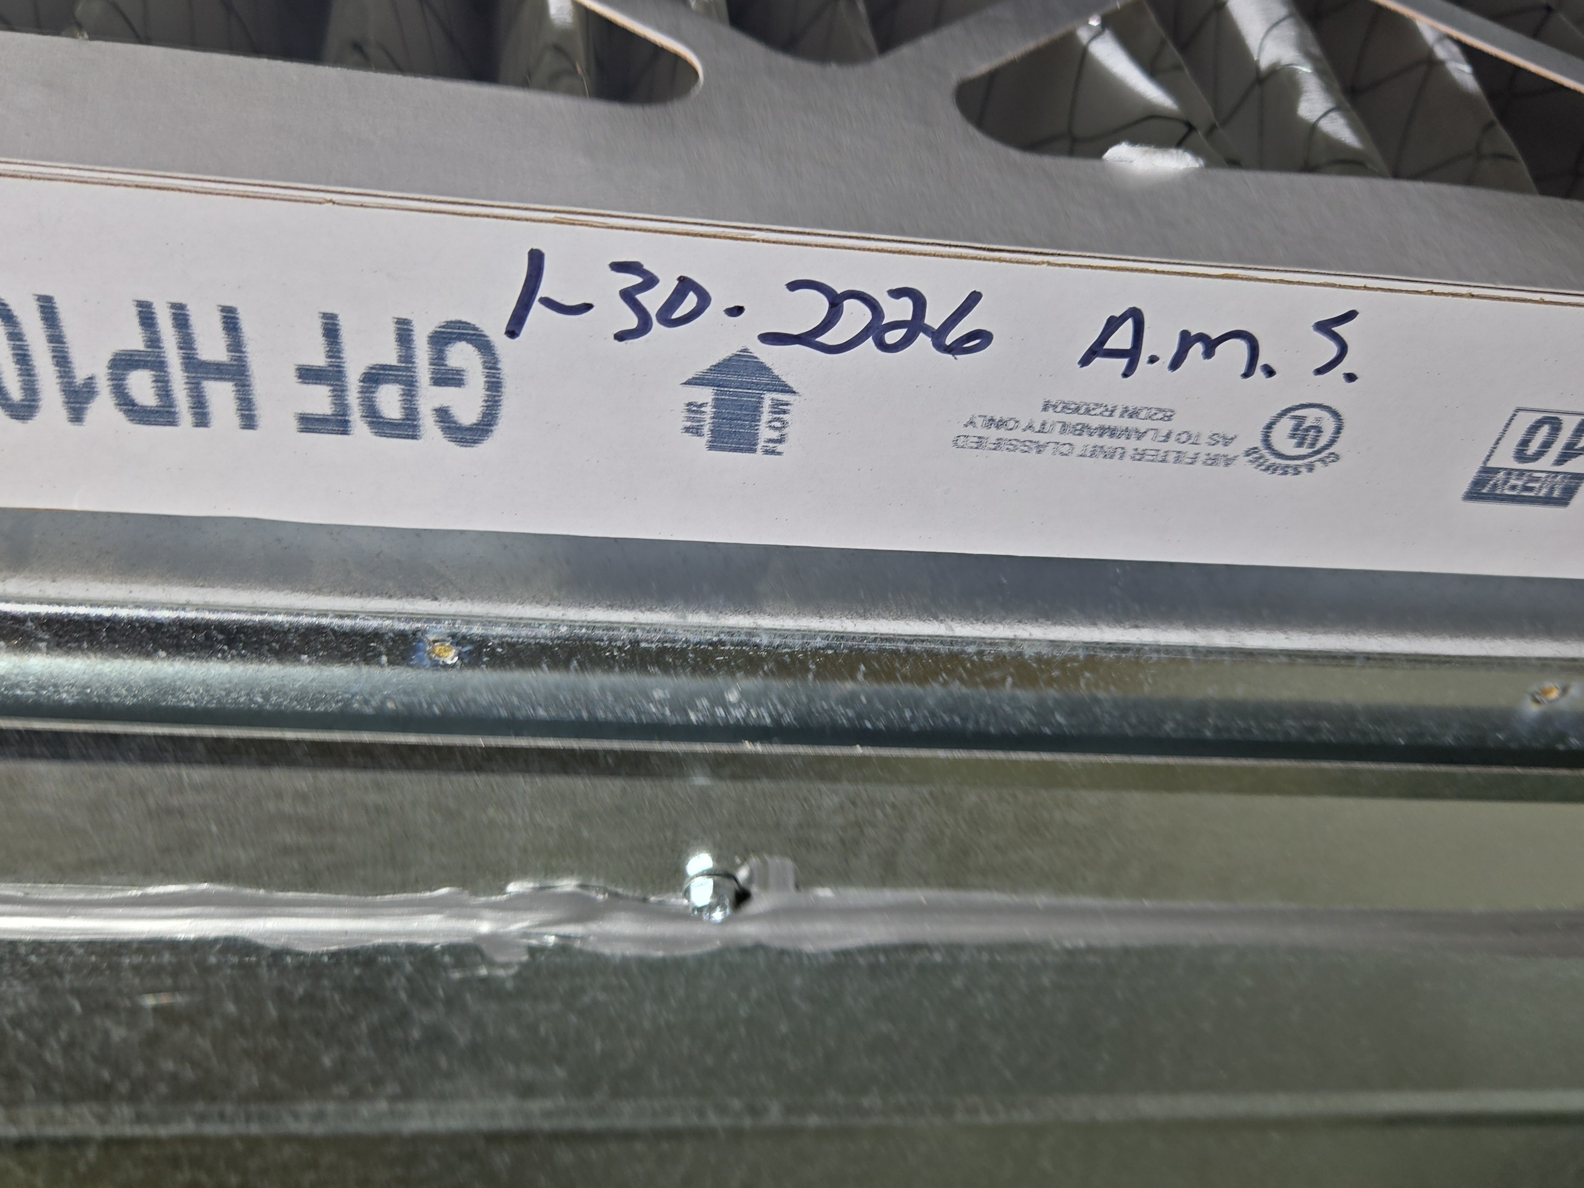
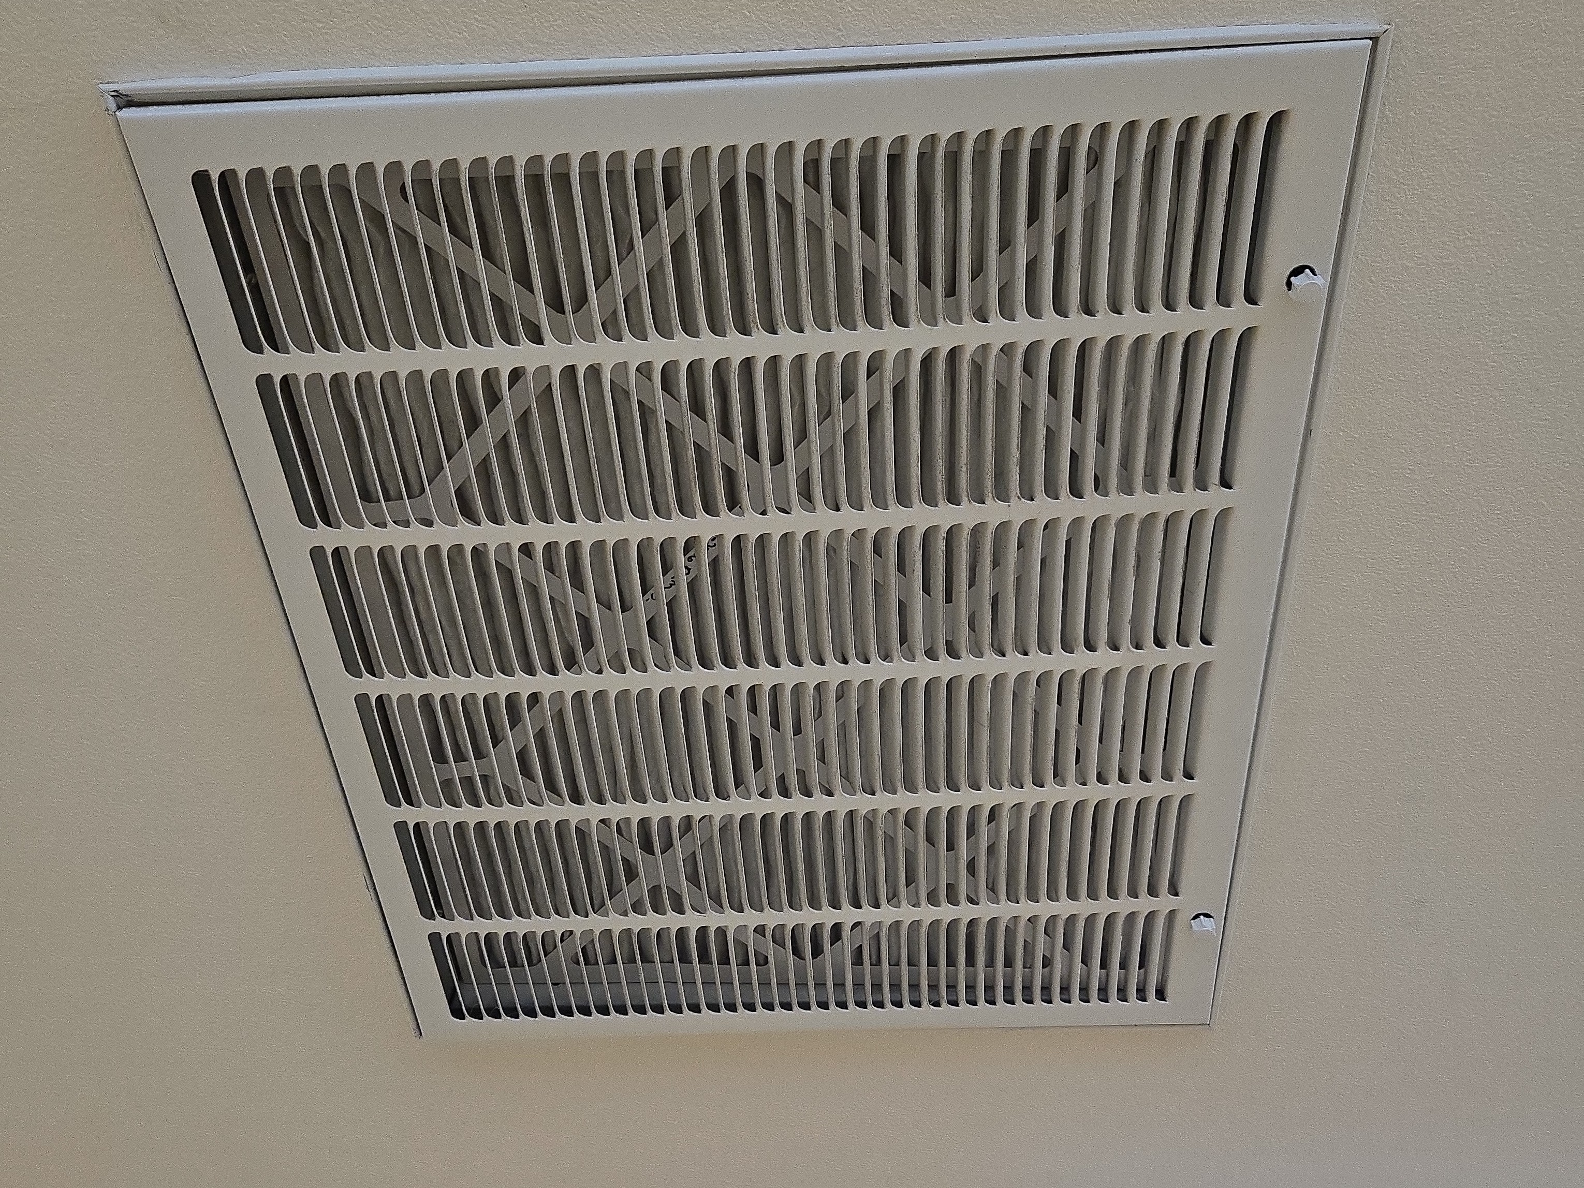
- The air filter upstairs is at the cold air return
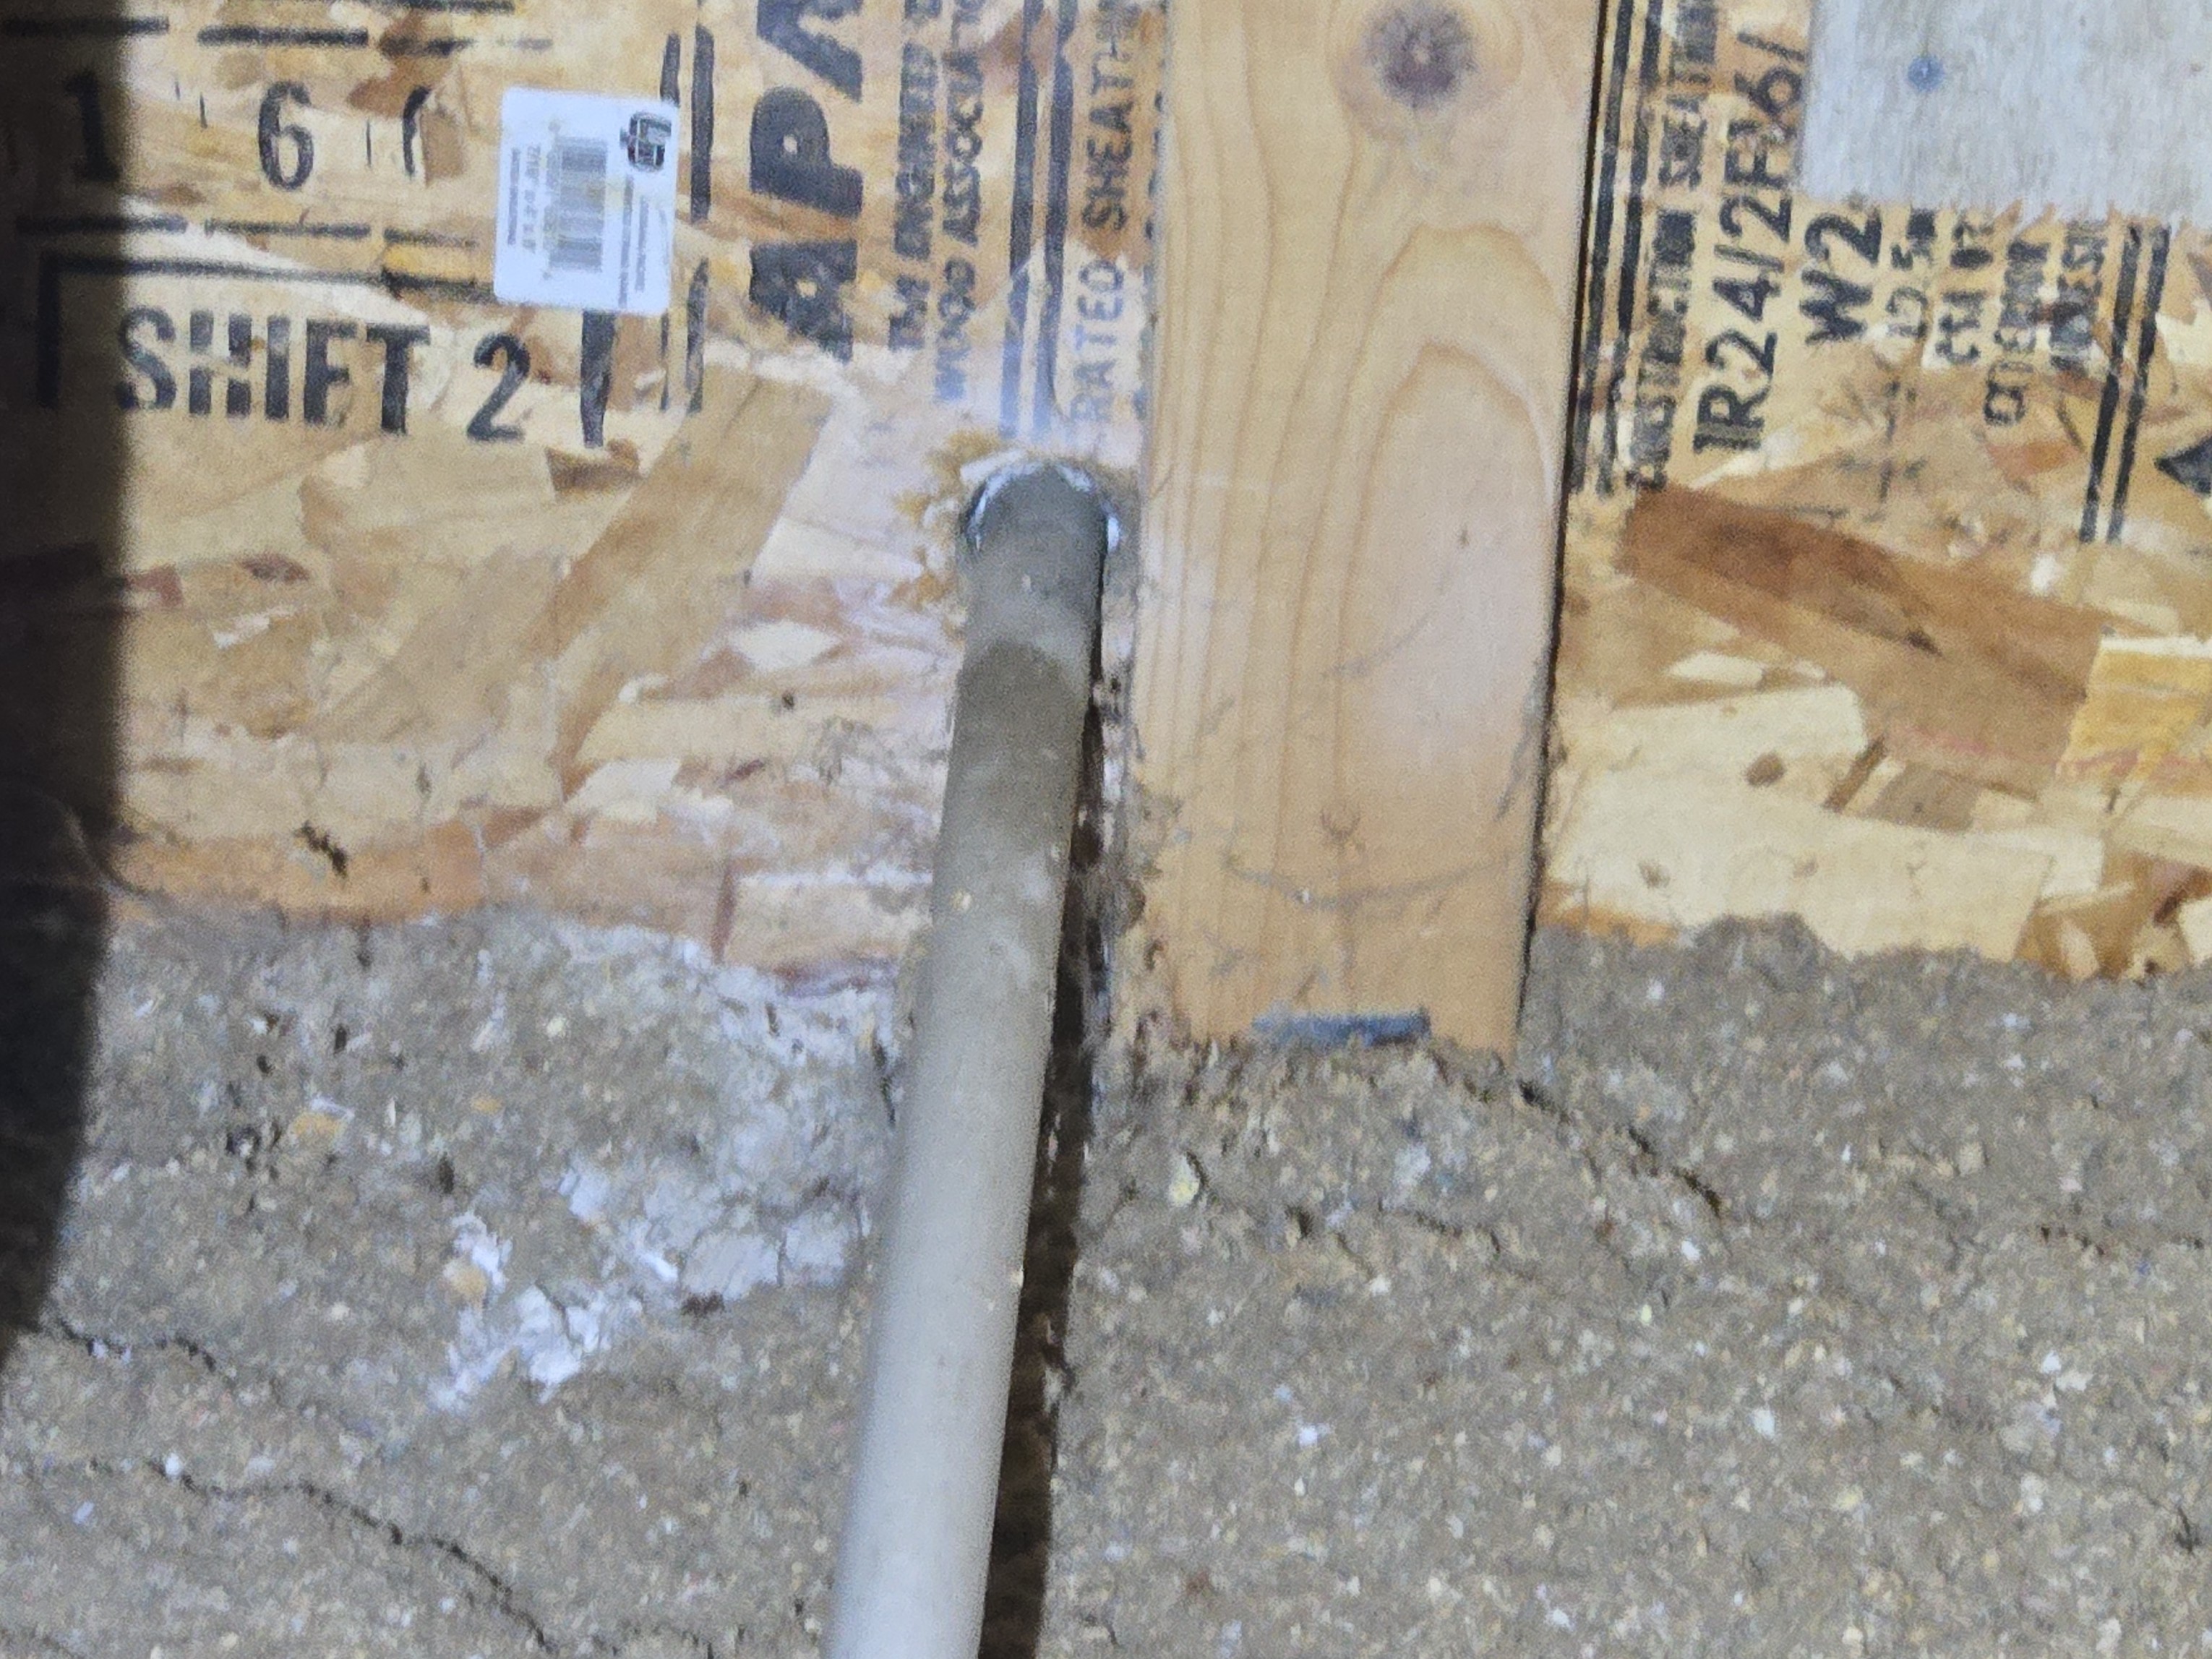
- Water stands noted around the sheathing at the north side where the HVAC condensate line leaves the siding.
- Servicing Recommendations
- This system requires servicing by a licensed HVAC contractor.
ManufacturerTraneSystem TypeAir HandlerLocationAtticEnergy SourceElectricSize4 tonsRecent Service Record PresentNone FoundMaintenance StatusMaintenance neededAge2021Condition0-5 years
Due Diligence Items
- 4.1.1 Common Garage - Garage and Loading Dock Overview:
GARAGE OVERVIEW
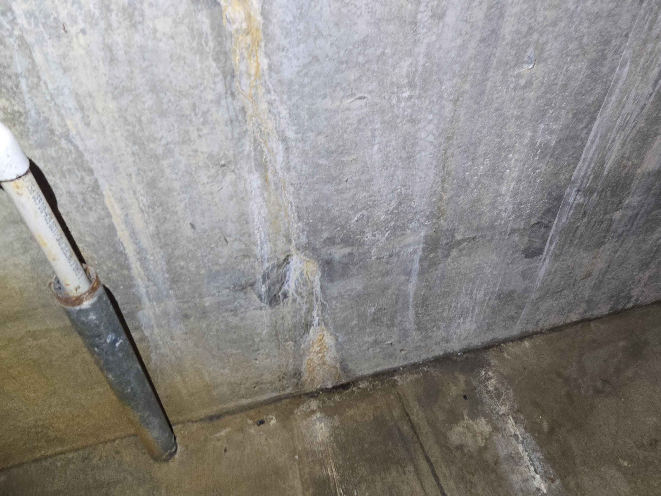
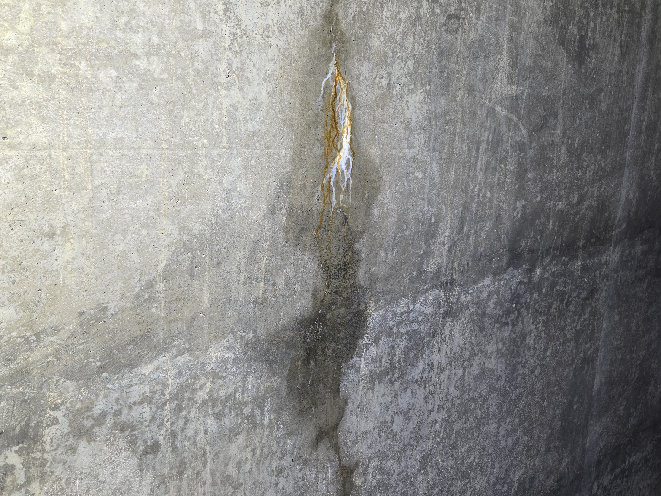
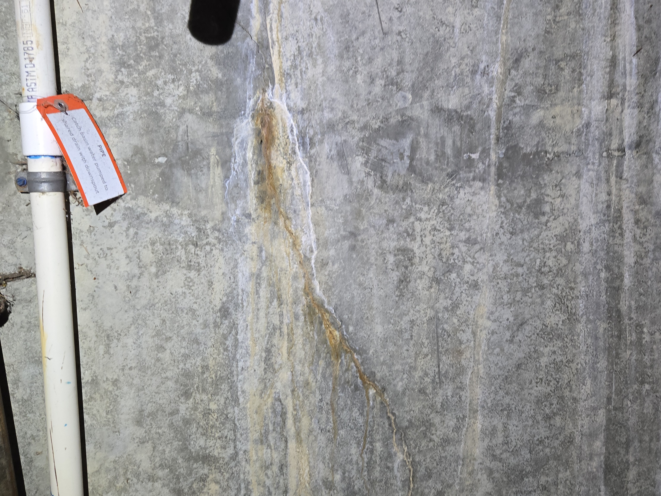
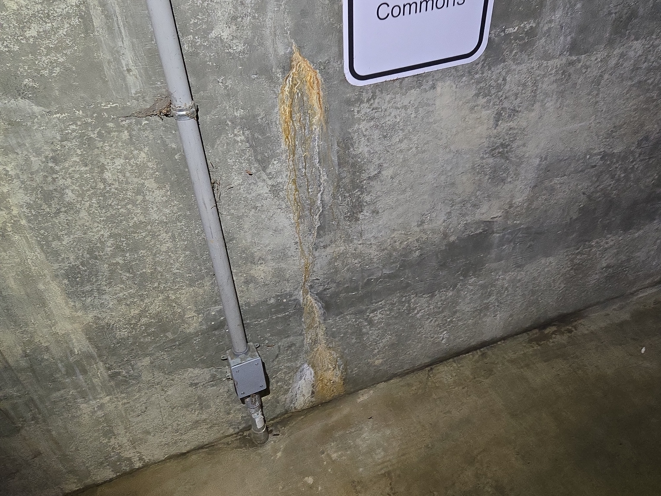
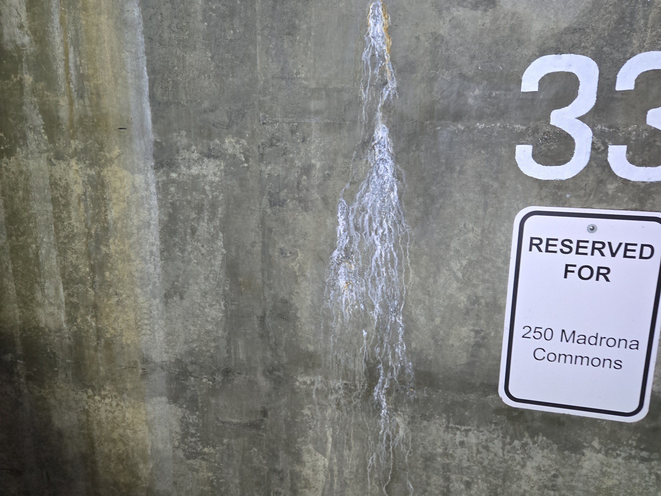
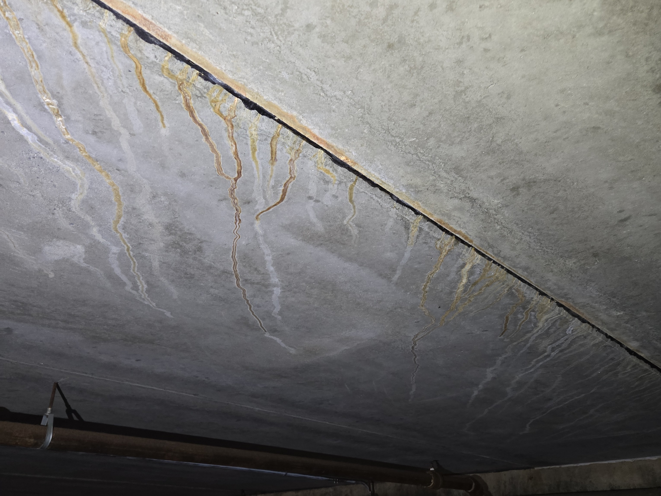
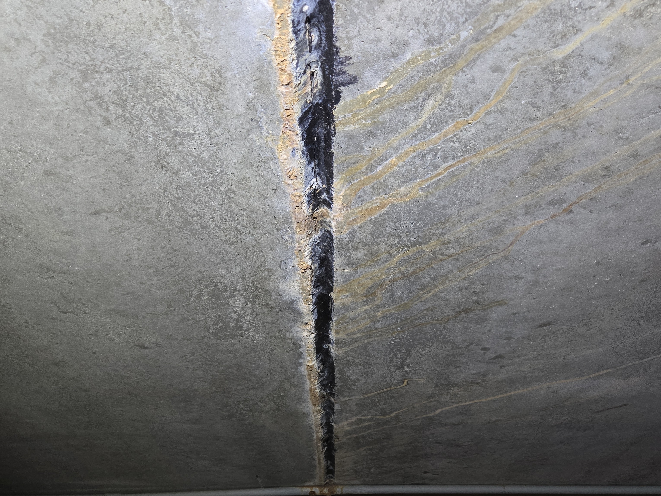
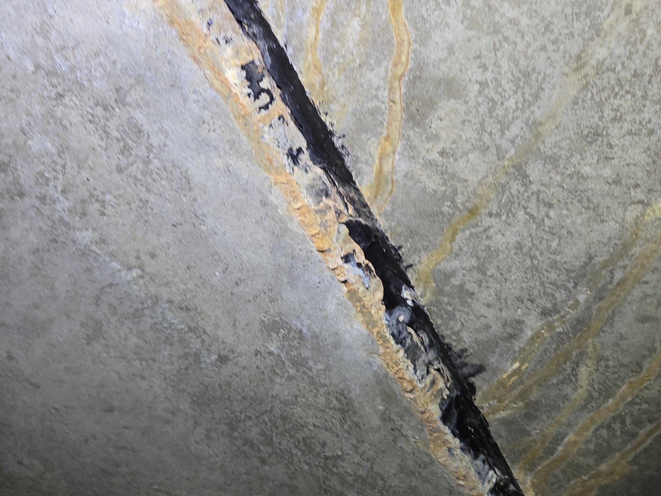
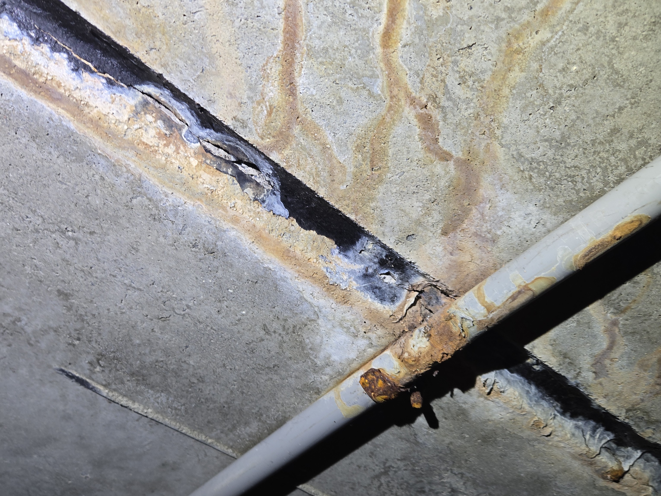
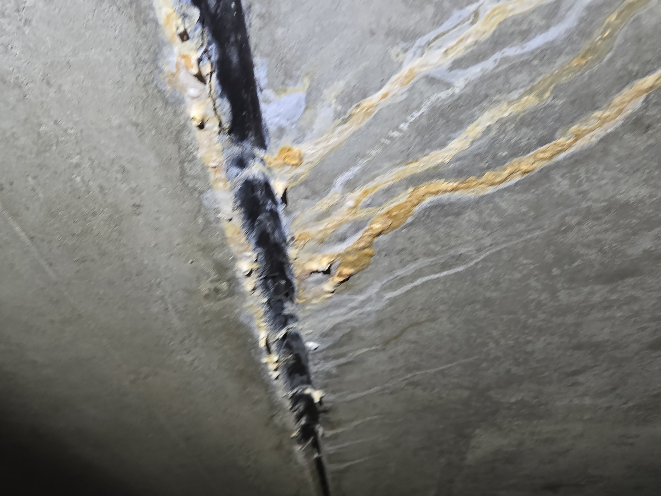
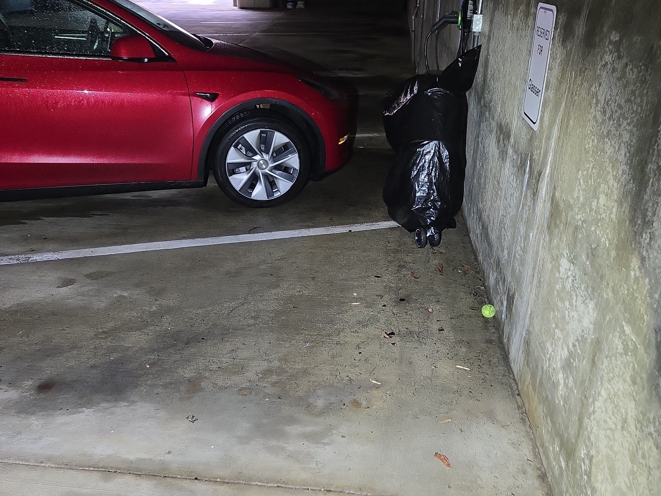
The building has a parking garage installed below the structure. This is essentially an open basement with parking access. There are some signs of moisture control problems. See hairline cracks in the foundation along with water stains as well as some water staining on the ceiling. It looks as though this has been worked on since the original build.
Recommendation
I would inquire with the HOA for more information about any prior repairs and any plans for ongoing repairs. Ongoing moisture control, problems in concrete can lead to more significant maintenance and structural problems.
- 8.1.9 Main Floor Unit - Main Floor Interior Unit:
FIRE SUPPRESSION SYSTEM – NO CURRENT INSPECTION RECORDS
No recent inspection or service records were observed for the installed fire suppression system. Fire suppression systems are required to be inspected and serviced on a regular basis to ensure proper operation in the event of a fire. The absence of documentation makes it impossible to verify that the system has been properly maintained or remains fully operational.
Recommendation
Have the fire suppression system inspected and serviced by a qualified fire protection contractor and establish regular maintenance with proper documentation maintained on site.
The Full Report
Attics, Crawl Space, Basements and Structure
Attic Ventilation, Insulation and Framing
Structure Overview
Basement, Foundation and Crawlspace
General Comments
Building Characteristics, Conditions and Limitations
Style of Building: Office Building
Approximate Square Footage: 2889
Approximate Year of Original Construction: 2001
Attending the Inspection: Buyer
Occupancy: Unoccupied
This building was vacant/unoccupied at the time of inspection. Vacant and unoccupied buildings present unique challenges for inspection, especially the piping and wiring systems which have not been subject to regular use prior to the inspection. While these systems can be tested during inspection, this one-time test is different than regular use, and it is difficult to know how these systems will respond to regular use after the inspection. For example, septic systems may initially function and then fail under regular daily use. Plumbing traps may operate with no signs of leaks and then let go when being actively used for a few days. Shower pans may only leak when someone is standing in the shower. Seals for plumbing fixtures can dry up and leak when not in use. Sewer lines with roots may allow water flow, but then fail when waste and tissue are flushed; it can take a few days for that to back up. Please understand we are trying our best to look for clues of past or existing problems to paint a realistic best-guess as to the reliability of these systems during inspection.
Weather during the inspection: Cloudy
Ground/Soil surface conditions: Damp
For the Purposes of This Report, the Front Door Faces: South
Statement of ADA compliance : ADA Not Included
Accessibility / ADA Evaluation NOT INCLUDED
This inspection does not include an evaluation of compliance with the Americans with Disabilities Act (ADA) or other accessibility standards. Assessing ADA requirements involves specialized knowledge of accessibility codes, measurements, and design criteria that are outside the scope of a standard property condition assessment. If ADA compliance is a concern, we recommend consultation with a qualified accessibility specialist or code consultant.
Property Boundaries : Limitations
PROPERTY BOUNDARIES
Determining the location of property boundary lines is beyond the scope of a Standard Home Inspection and can typically only be determined by a licensed surveyor.
Telecommunications and Low Voltage Systems : Limitations
TELECOMMUNICATIONS AND DATA SYSTEMS
Telecommunications and data systems are constantly evolving and require evaluation/installation by specialists, which we are not qualified to provide. Some grounding and bonding issues are addressed in the electrical section of the report but this should not be construed to indicate over all inspection of these systems.
Systems Inventory
System Inventory
HVAC
| Key | Manufacturer | System Type | Energy Source | Size | Age | Condition |
|---|---|---|---|---|---|---|
| 7.2.1 | Trane | Heat Pump | Electric | 4 tons | 2023 | 0-5 years |
| 7.2.2 | Trane | Heat Pump | Electric | 4 tons | 2023 | 0-5 years |
| 8.1.15 | Trane | Air Handler | Electric | 4 tons | 2022 | 0-5 years |
| 9.1.10 | Trane | Air Handler | Electric | 4 tons | 2021 | 0-5 years |
Water Heaters
| Key | Manufacturer | Energy Source | Water Heater Type | Age | Condition | Water Temperature |
|---|---|---|---|---|---|---|
| 9.1.6 | A. O. Smith | Electric | Electric Tank | 2003 | Old | 113 degrees F |
Roofing Systems
| Key | Roofing System Type | Estimated Approximate Age of Roof | Estimated Remaining Useful Service Life (RUL) | Source of Age Information |
|---|---|---|---|---|
| 3.5.2 | Architectural Composition | 20-25 Years | 0-2 Years | Visual assessment based on apparent condition and materials |
Electric Service Equipment
| Key | Panel Manufacturer | Location | Panel Size (Amperage) | Voltage | Condition |
|---|---|---|---|---|---|
| 8.1.14 | GE | Entry | 200 amps | 120/240 | Getting older |
| 9.1.9 | GE | Utility Room | 200 amps | 120/240 | Getting older |
Envelope and Grounds
Envelope and Grounds Overview
EXTERIOR CLADDING SYSTEMS OVERVIEW
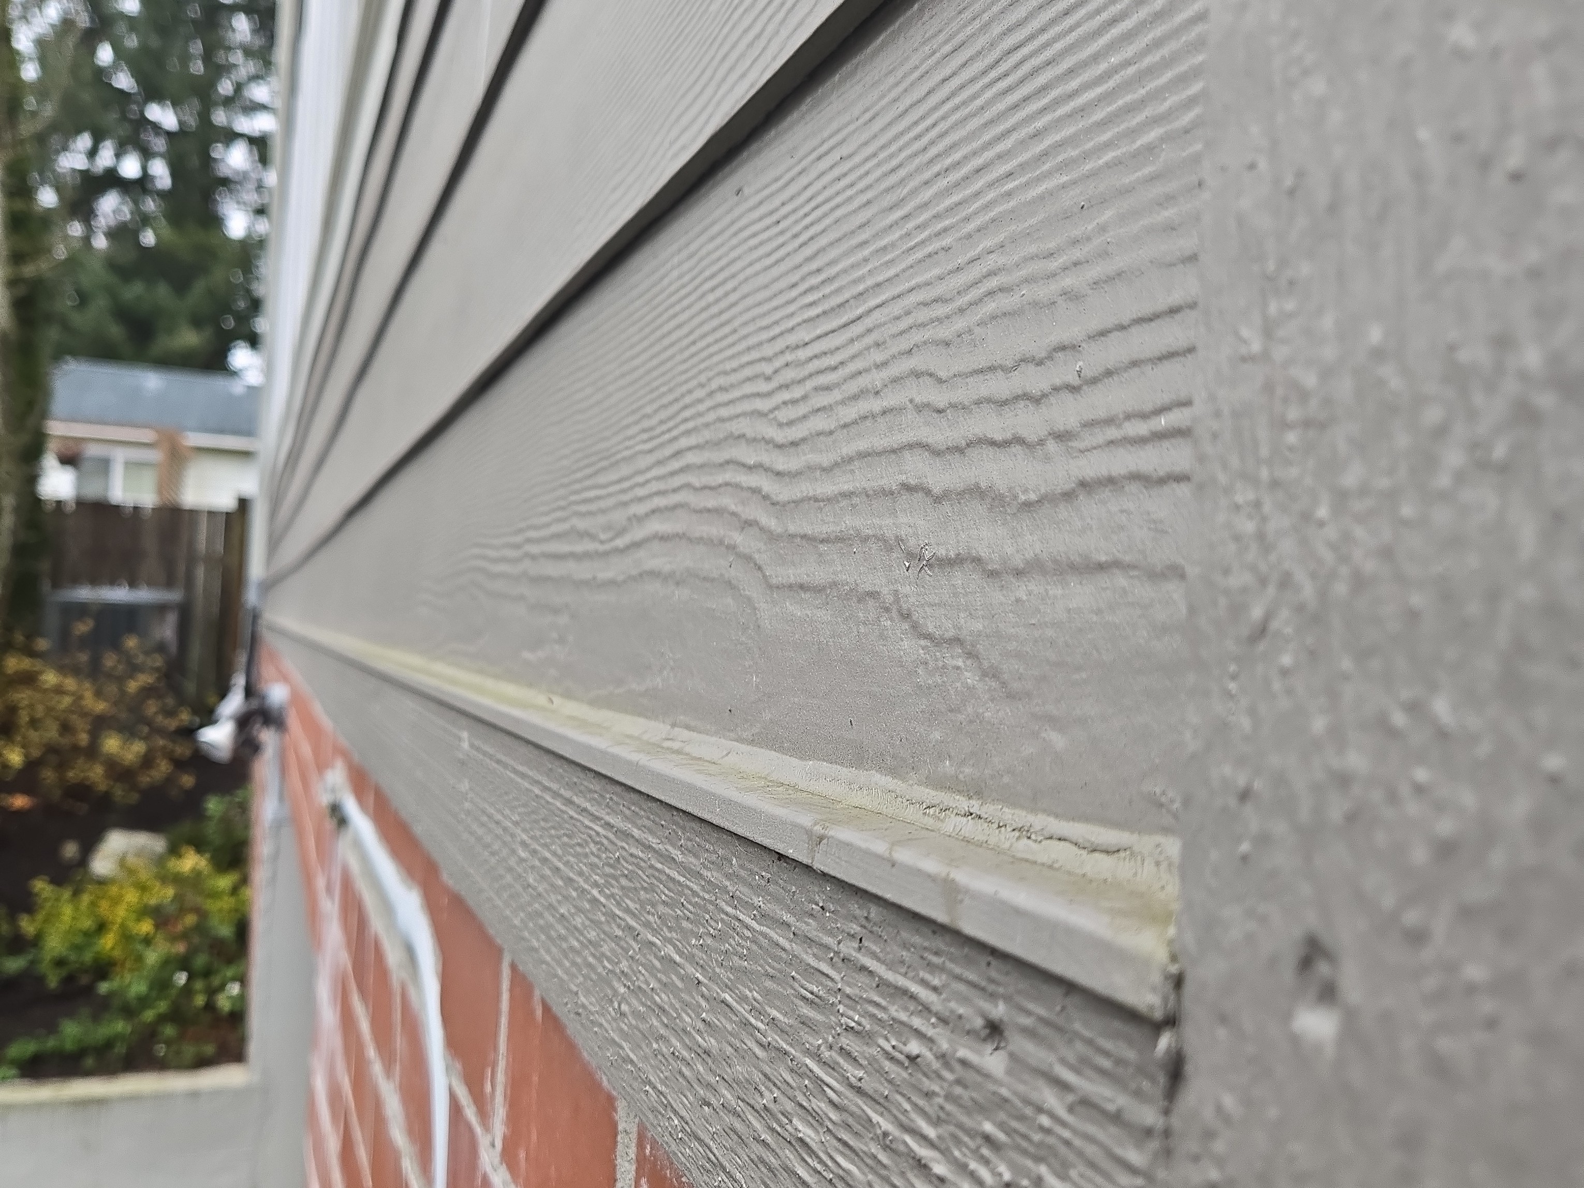
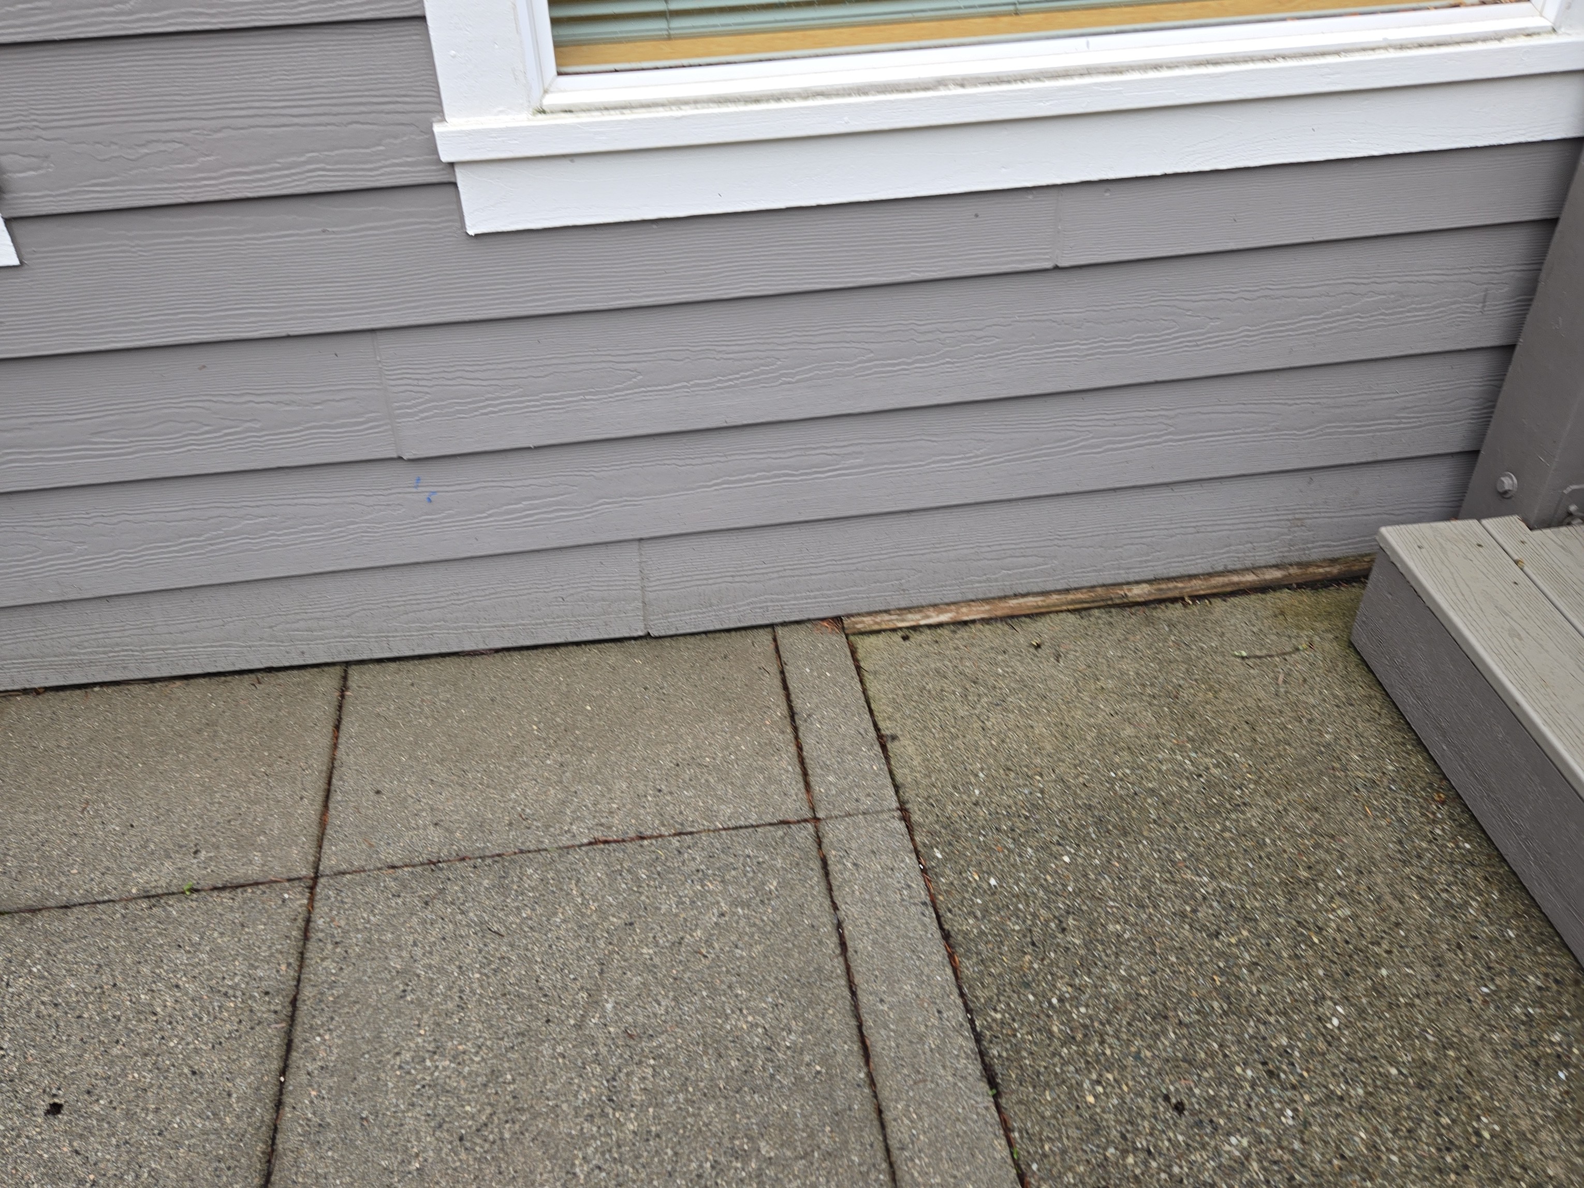
The exterior envelope here is done in fiber cement siding. There are some older installation details here that are not how we would install this product today. There are also a couple repairs that should be repaired soon - such as a few holes in the siding. I have listed repair items under a repair comment. There are some signs that repairs have been made to the exterior.
Recommendation
I would inquire with the association about any additional information. Some of the older installation details include:
- Older fiber cement details have the joints caulked and do not have joint flashings.
- Several cracked corners were noted in the cement board siding. These have been called and painted which is fine for now.
- Fiber cement siding should have a gap above the flashing. This is an older installation detail
- One corner of siding at the south face seems to have the proper flashing detail. I wonder if the siding here was updated?
- The siding should have a minimum 2 inch clearance from hardscape.
 | ||
 |
GROUNDS OVERVIEW
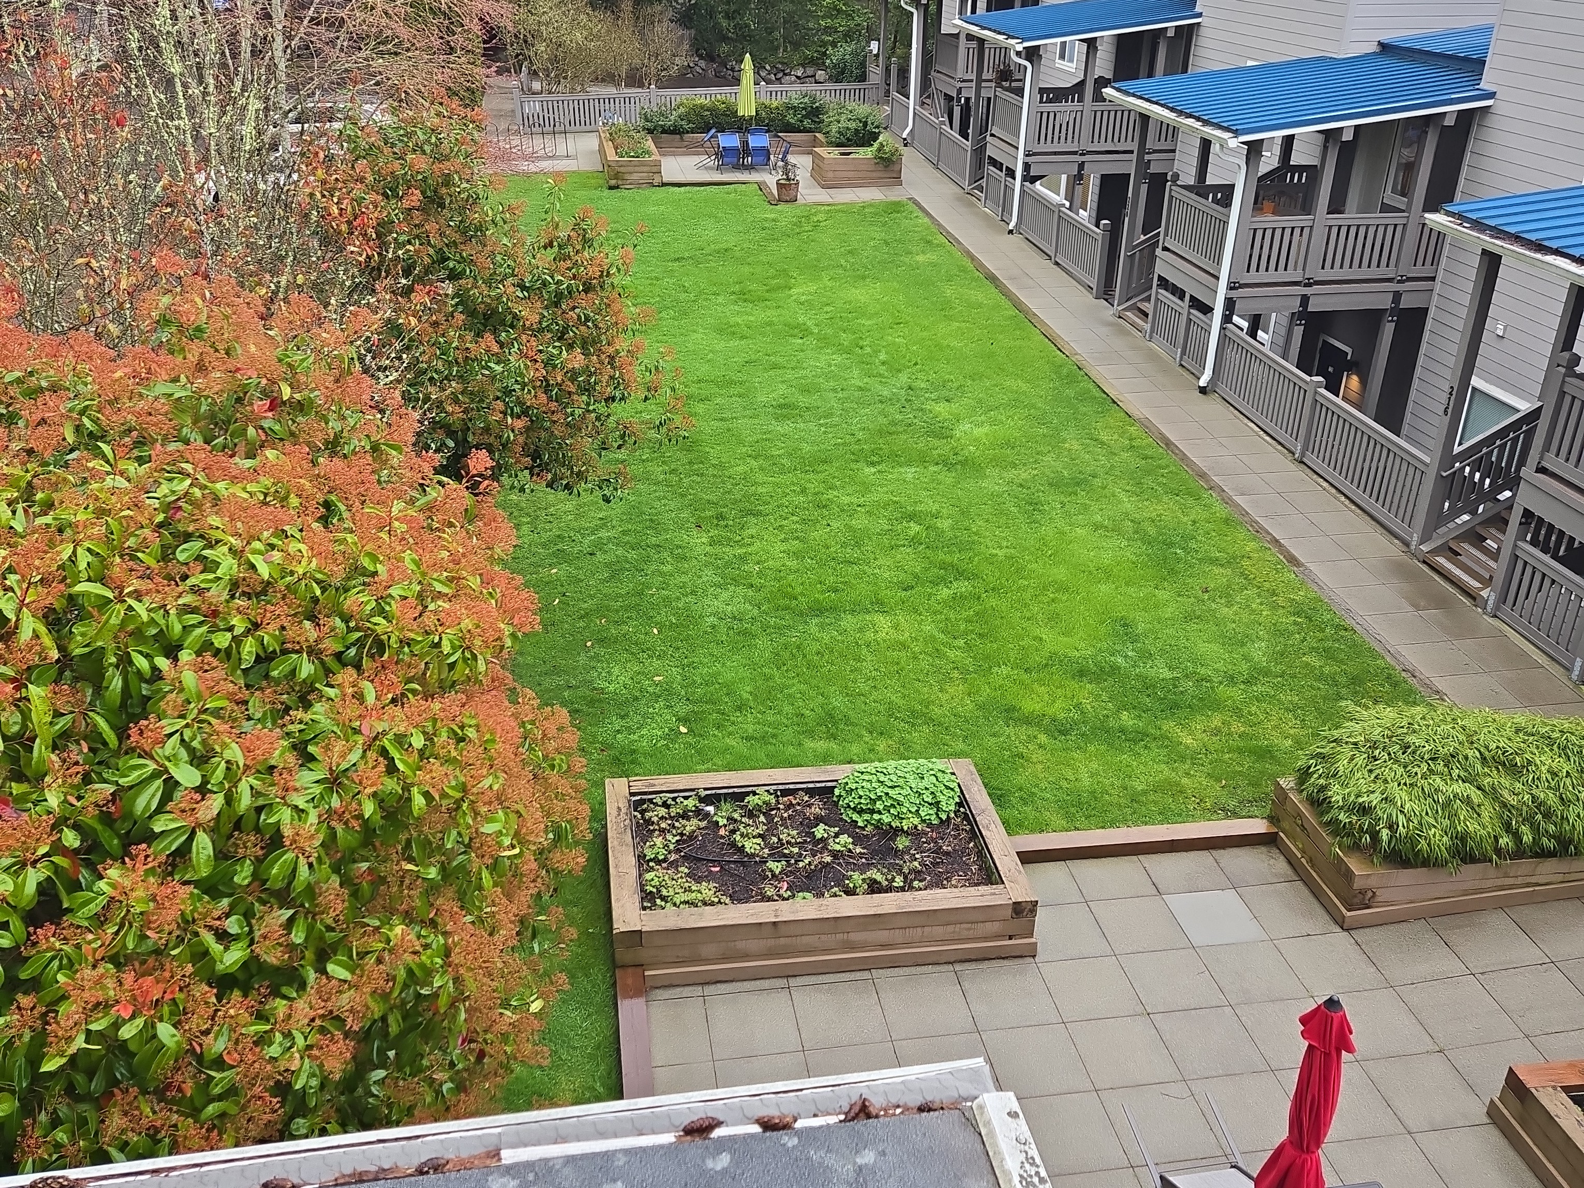
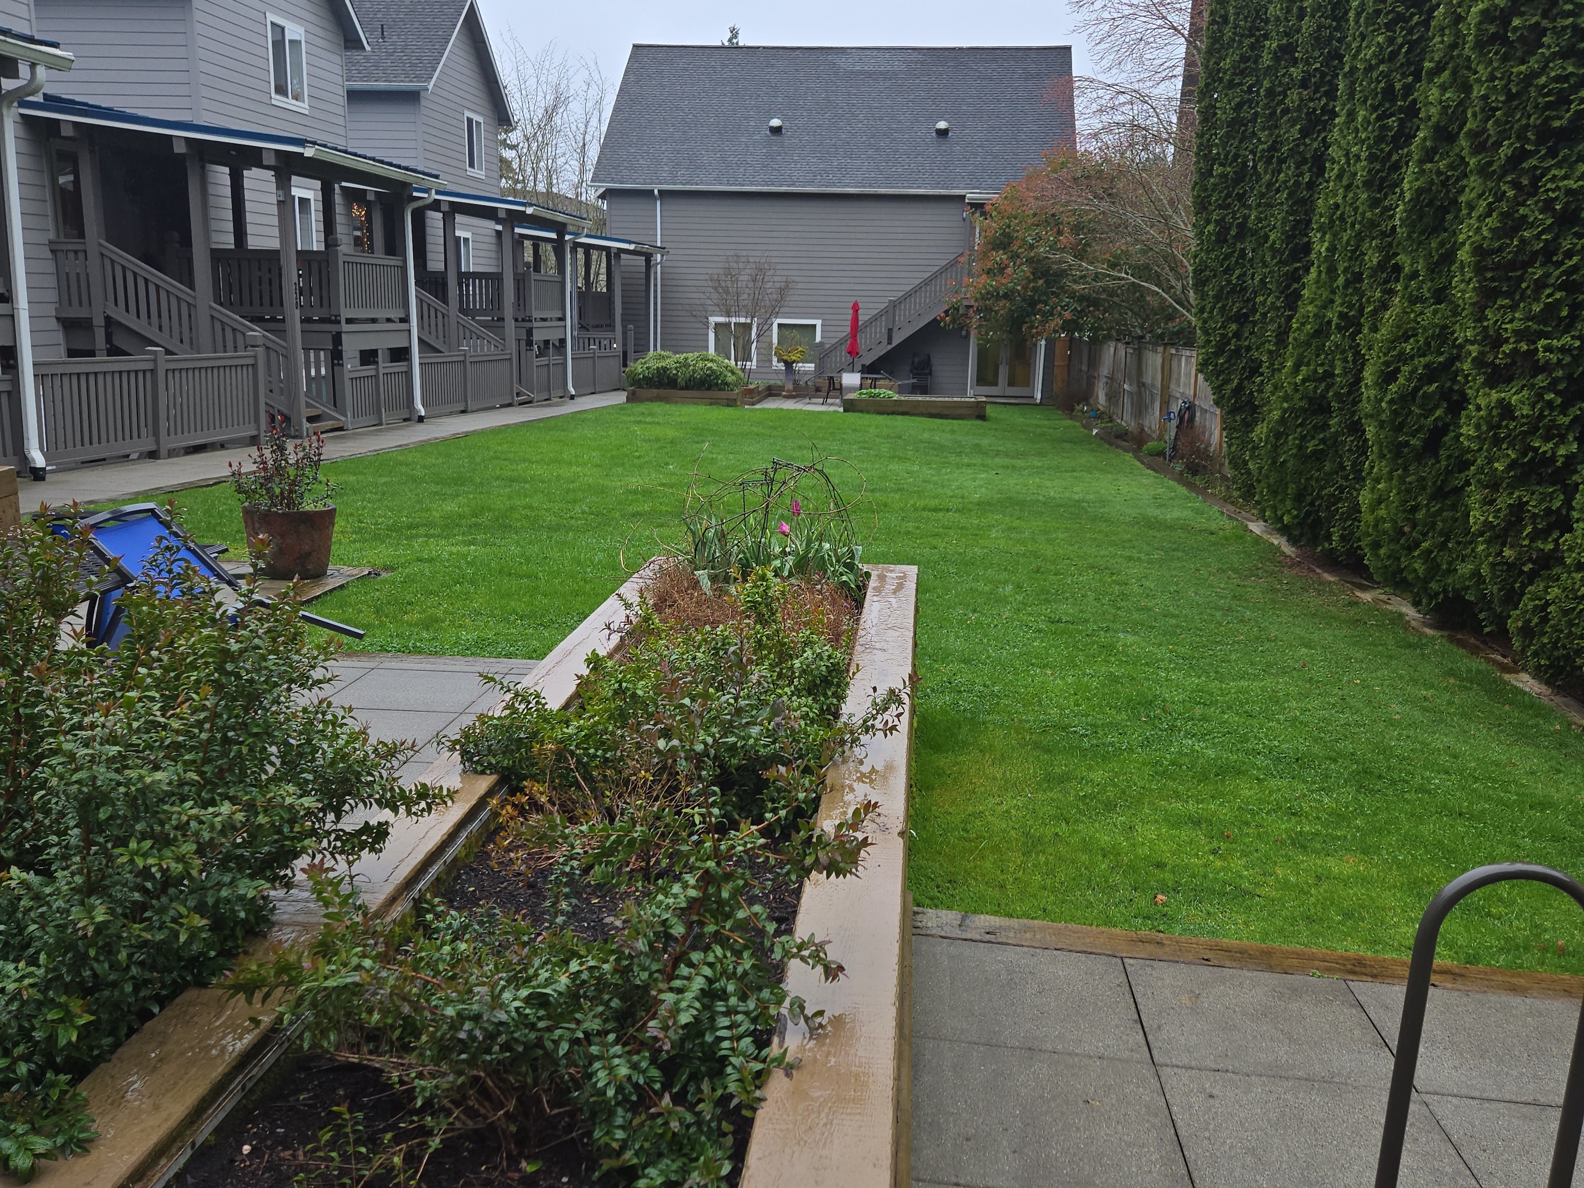
The grounds here are in good condition. The patio on the east side could cause some long-term maintenance or moisture control maintenance, see signs of water stains in the parking garage. Nothing seemed to urgent at the time of the inspection. I would have a budget for repainting the stripes and markings on the parking area in the near term. Also, some of the trees and vegetation are starting to grow too close to the building.
ROOFING SYSTEMS OVERVIEW
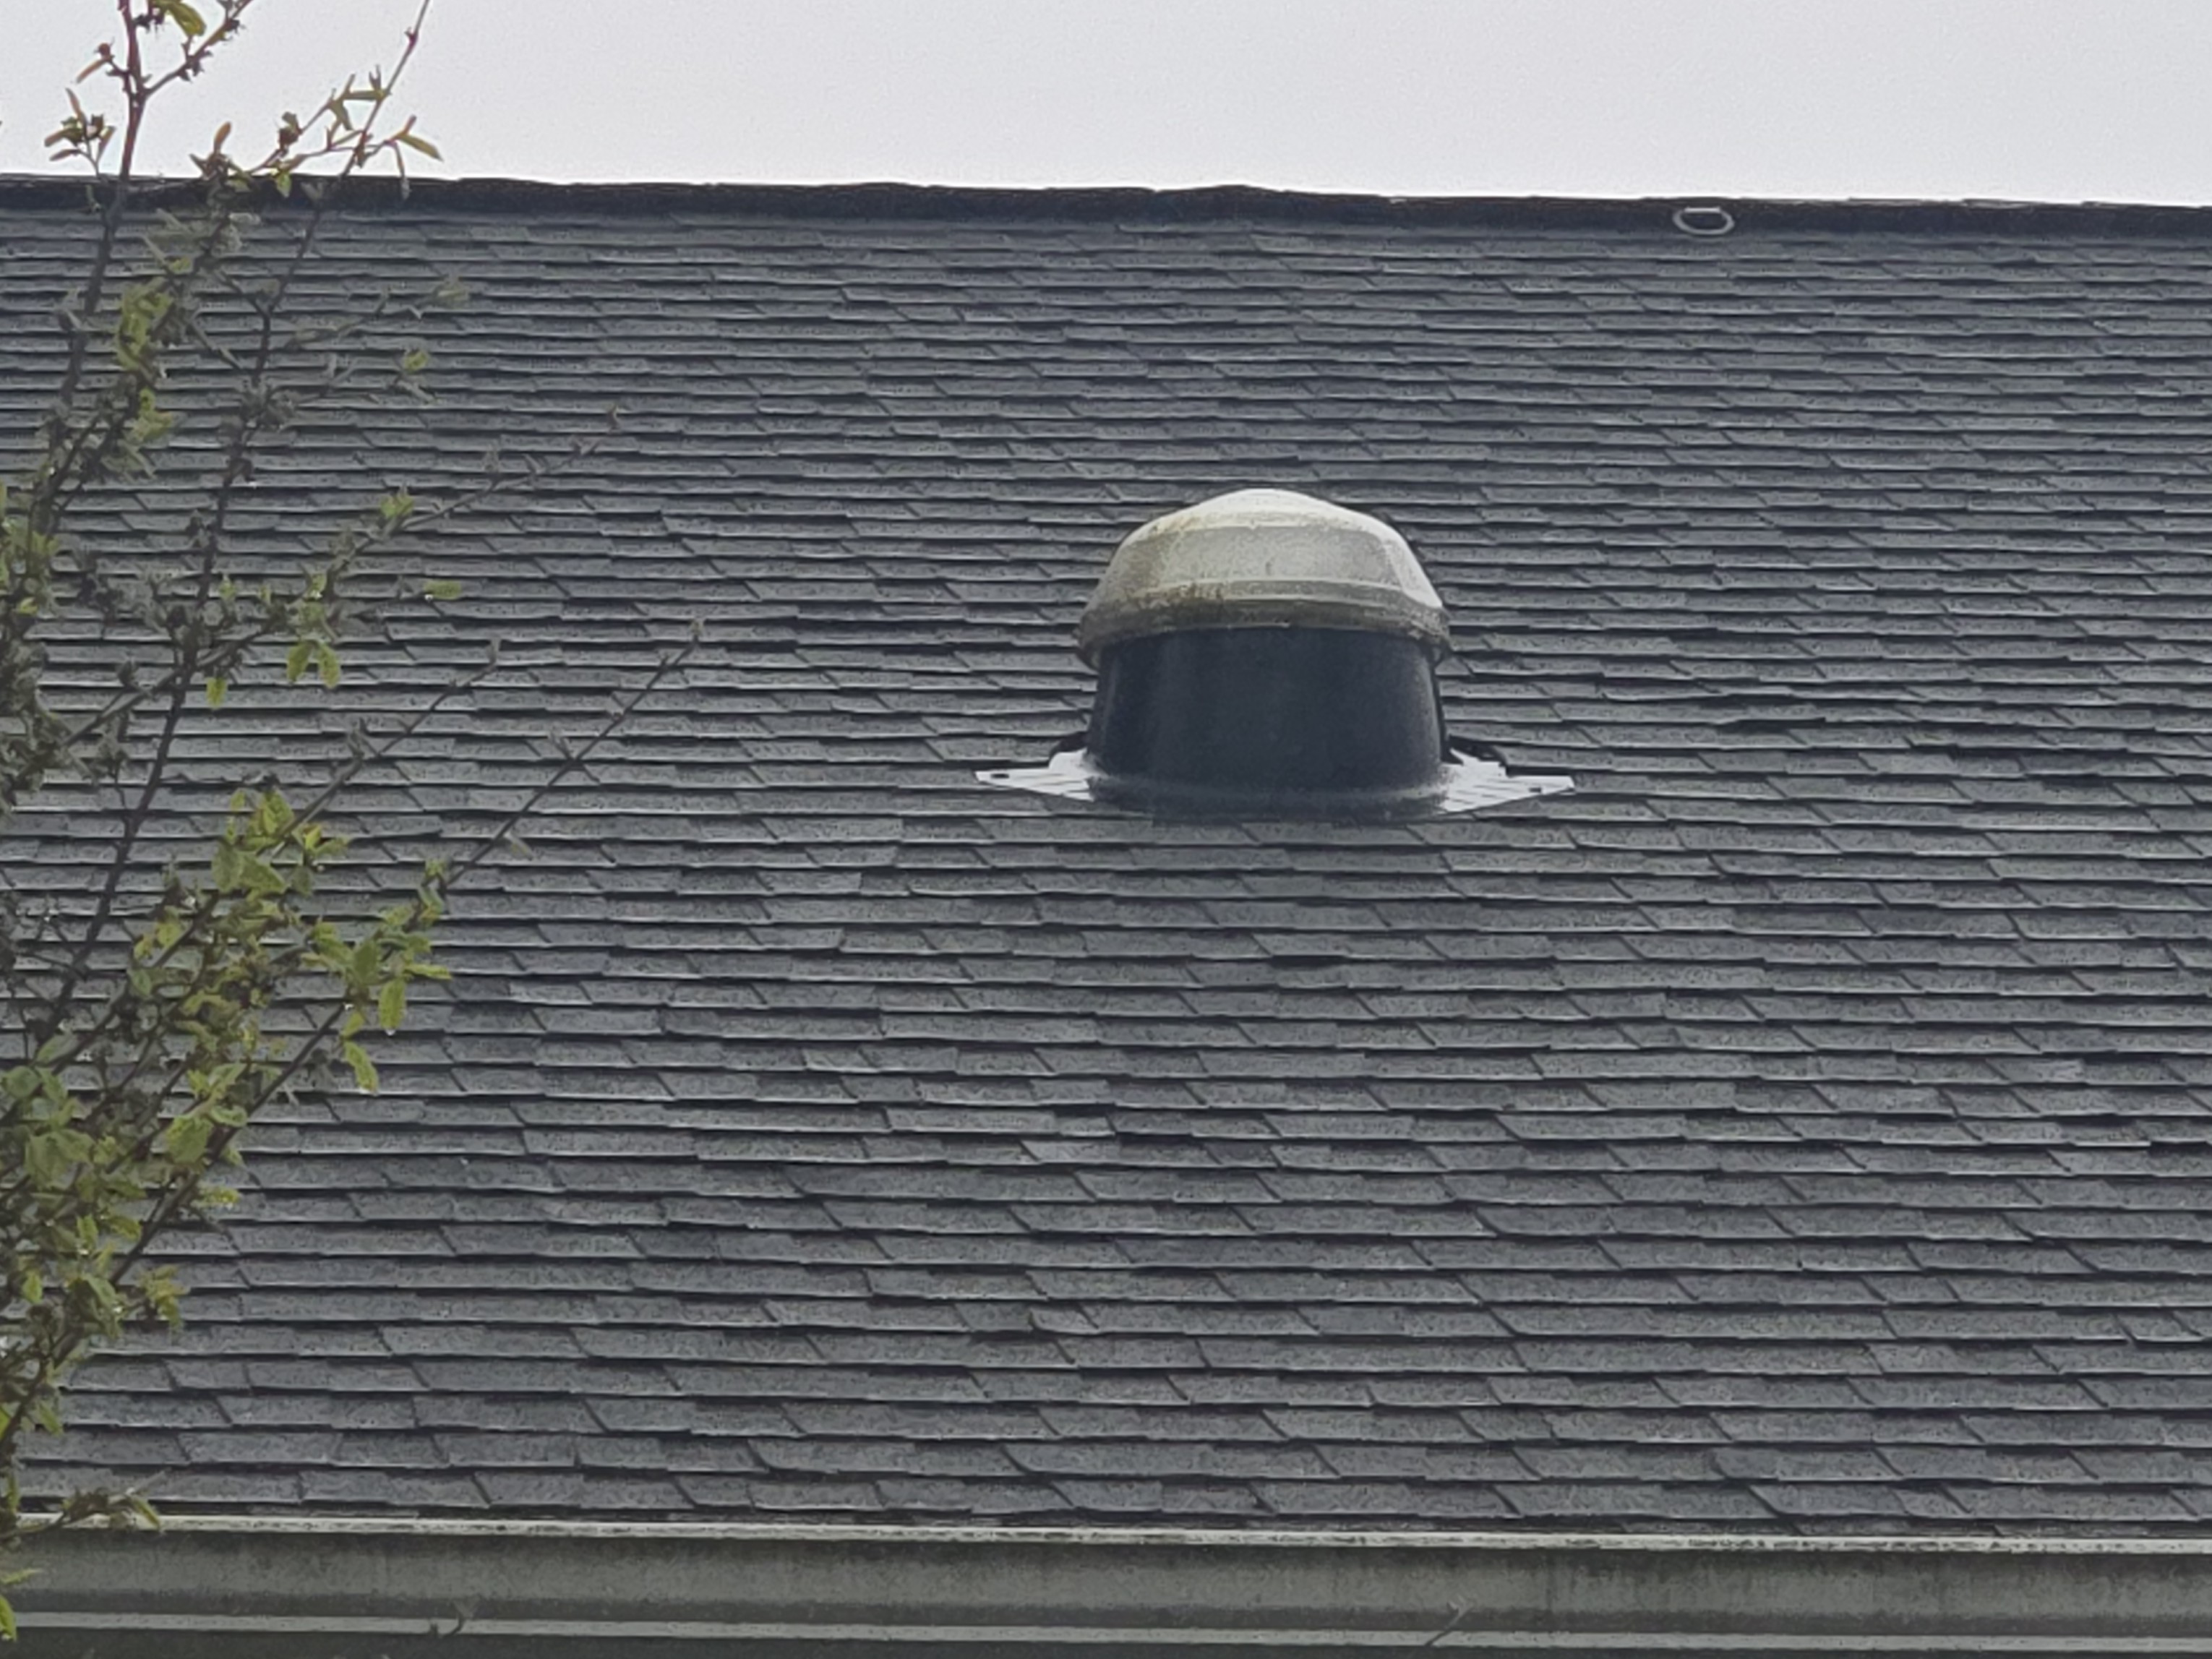
The roofing systems here is in the last phase of its useful service life. I would expect the need to update this roofing system soon. Patching was noted, the roof is high nailed where I was able to spot check the nailing. This is typical but it's not done correctly. The roof was too steep to walk so I was able to access from the covering over the east stairs.
Grounds
Flatwork: Asphalt, Pavers
Parking Areas: Present, Action Items
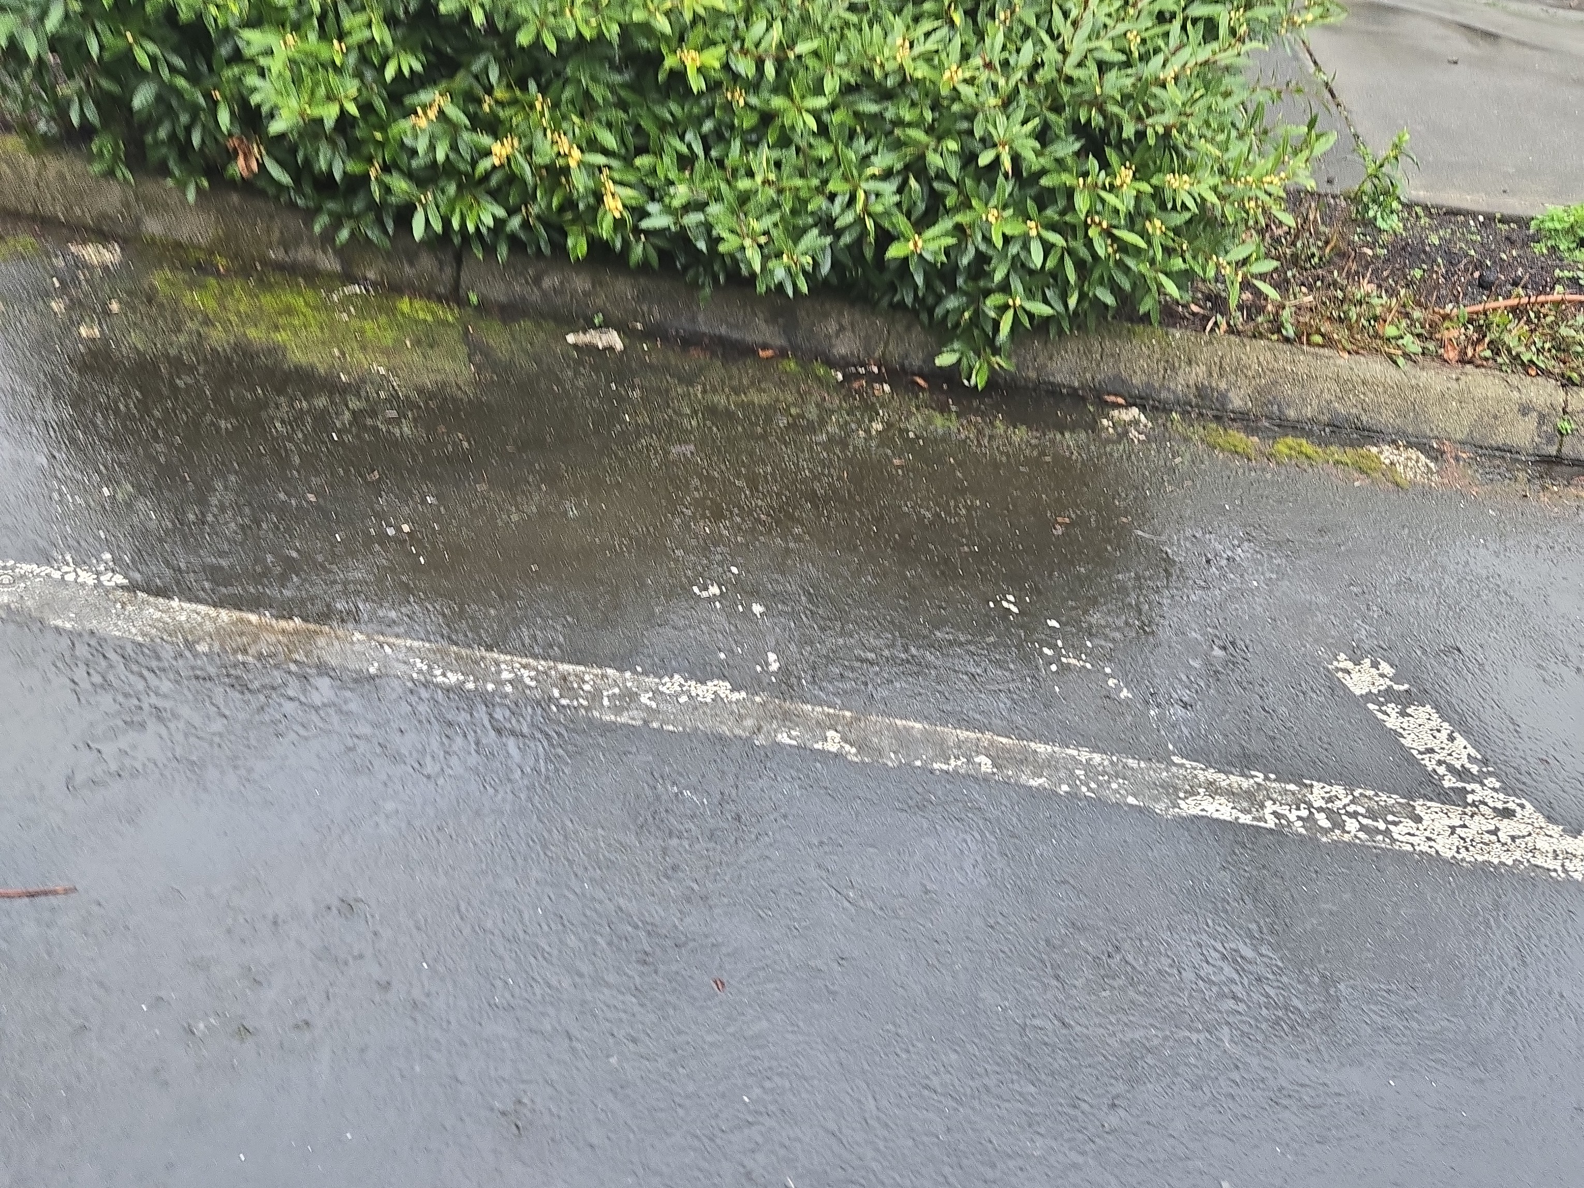
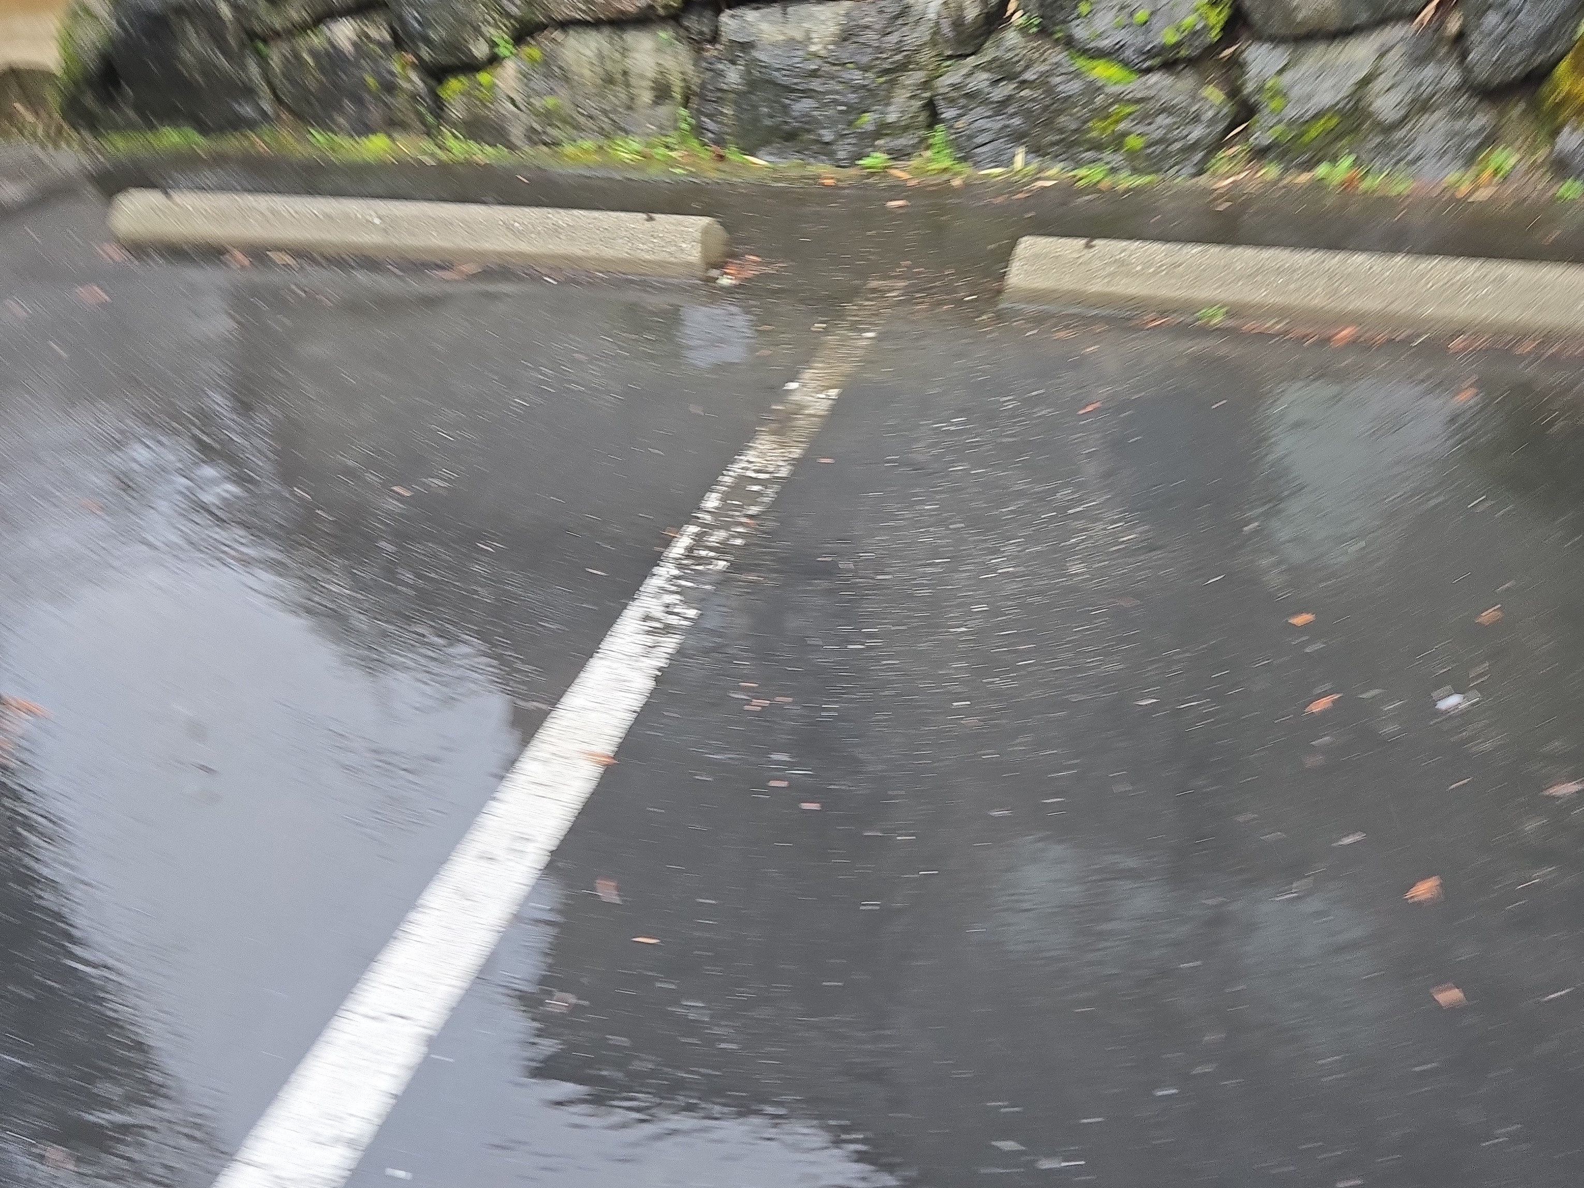
PARKING AREA REPAIRS ARE NEEDED
The following observations were noted with the parking area that requires repair:
- Parking lines / markings fading
Recommendation
Repair the parking area for this building as needed.
 |  | |
 |
Site Topography: Low Slope
Storm Water Drainage : Satisfactory, 📸
STORM WATER SYSTEM
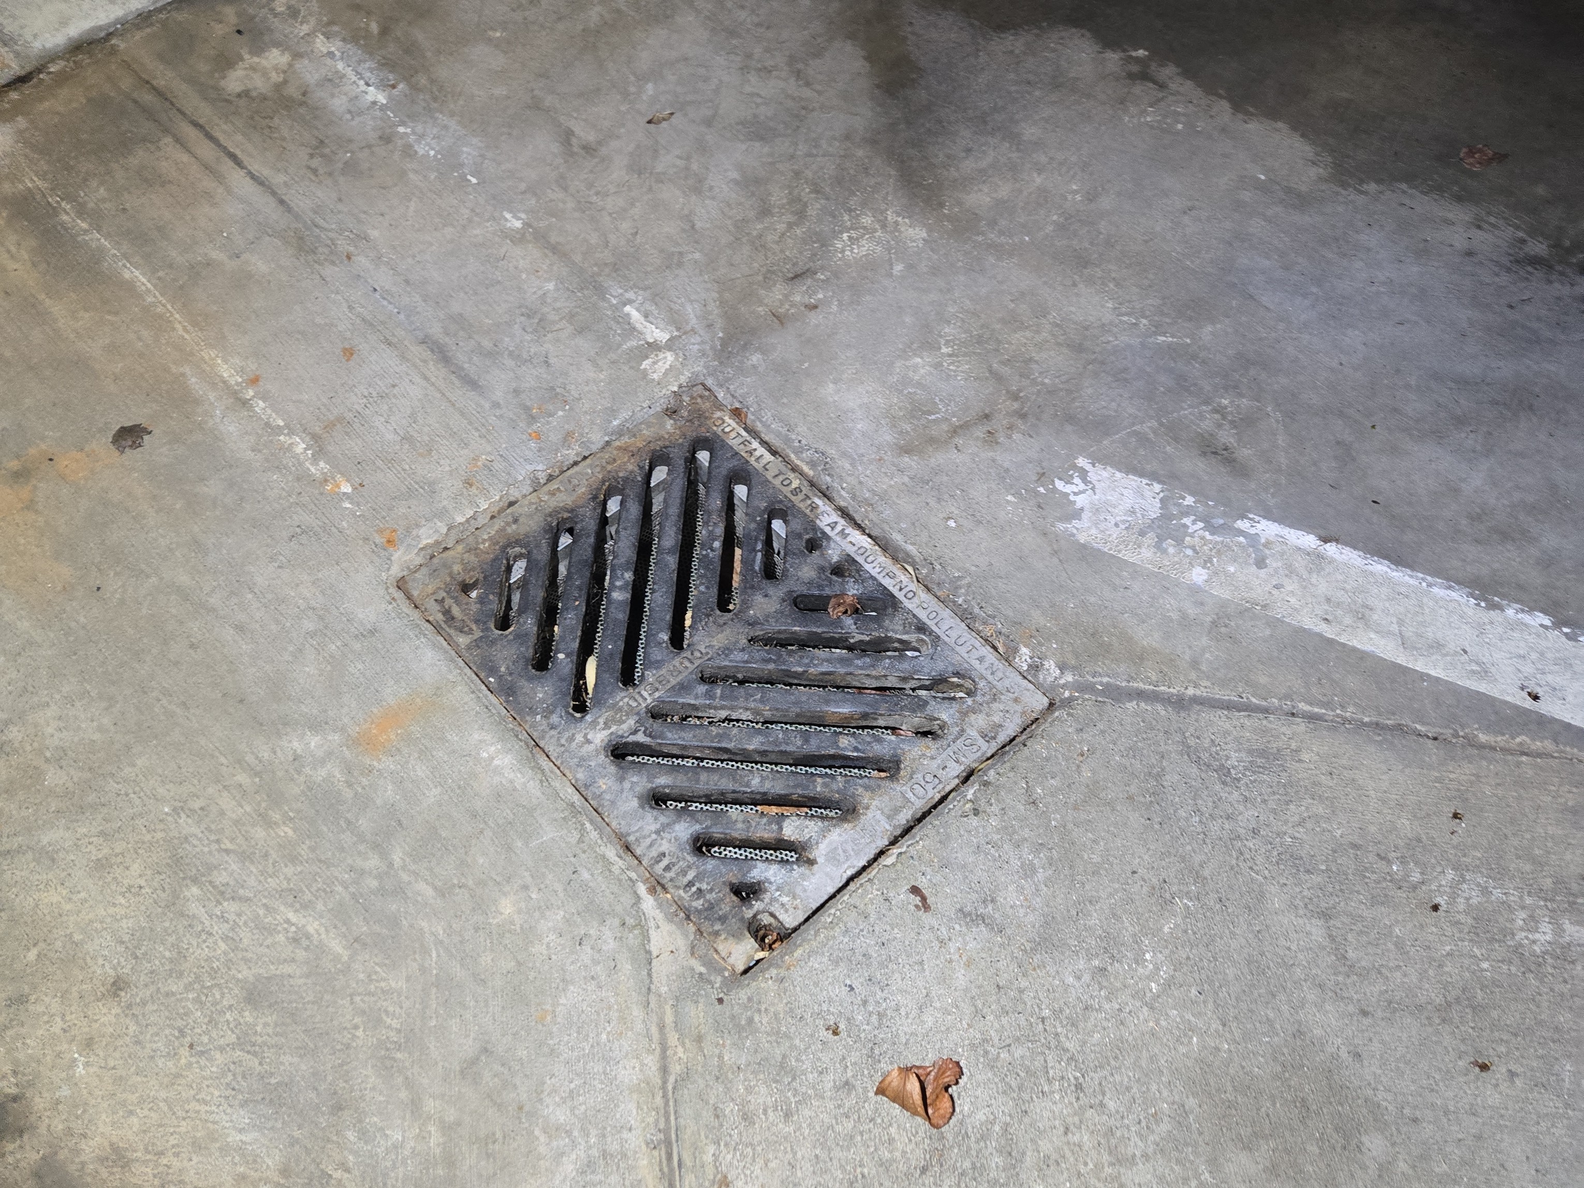
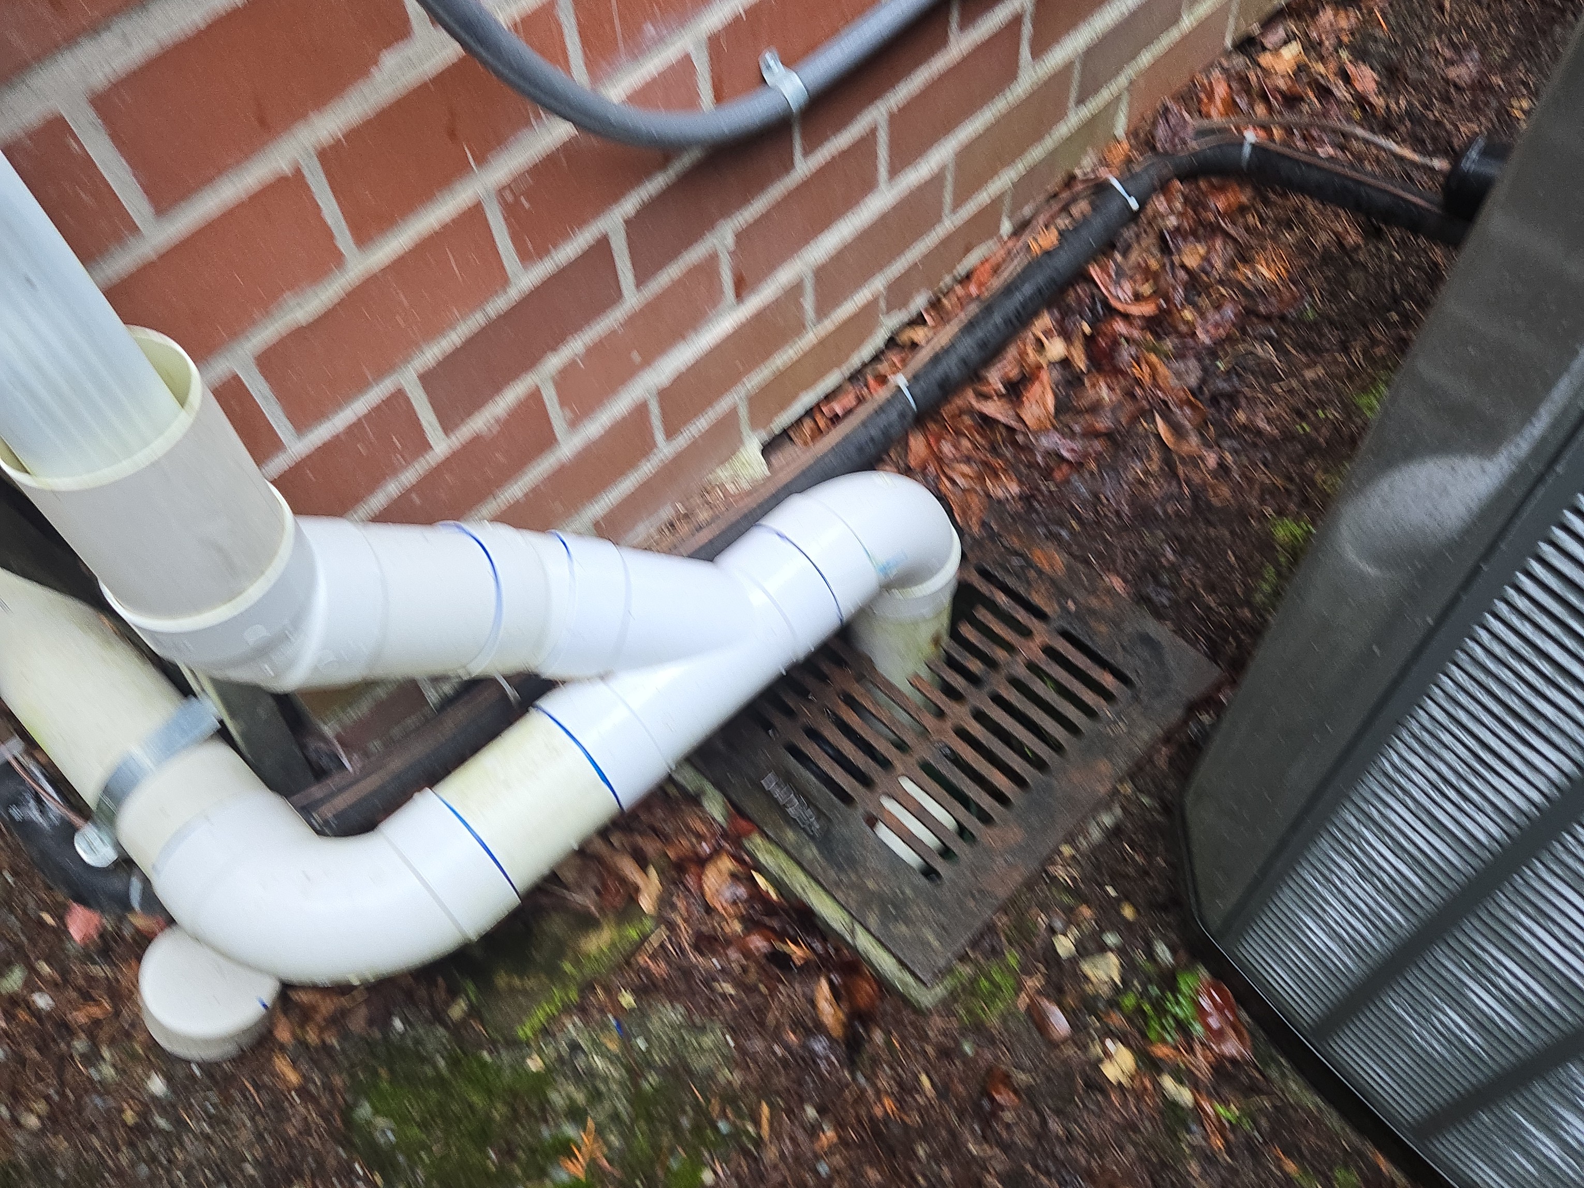
Landscaping: Action Items
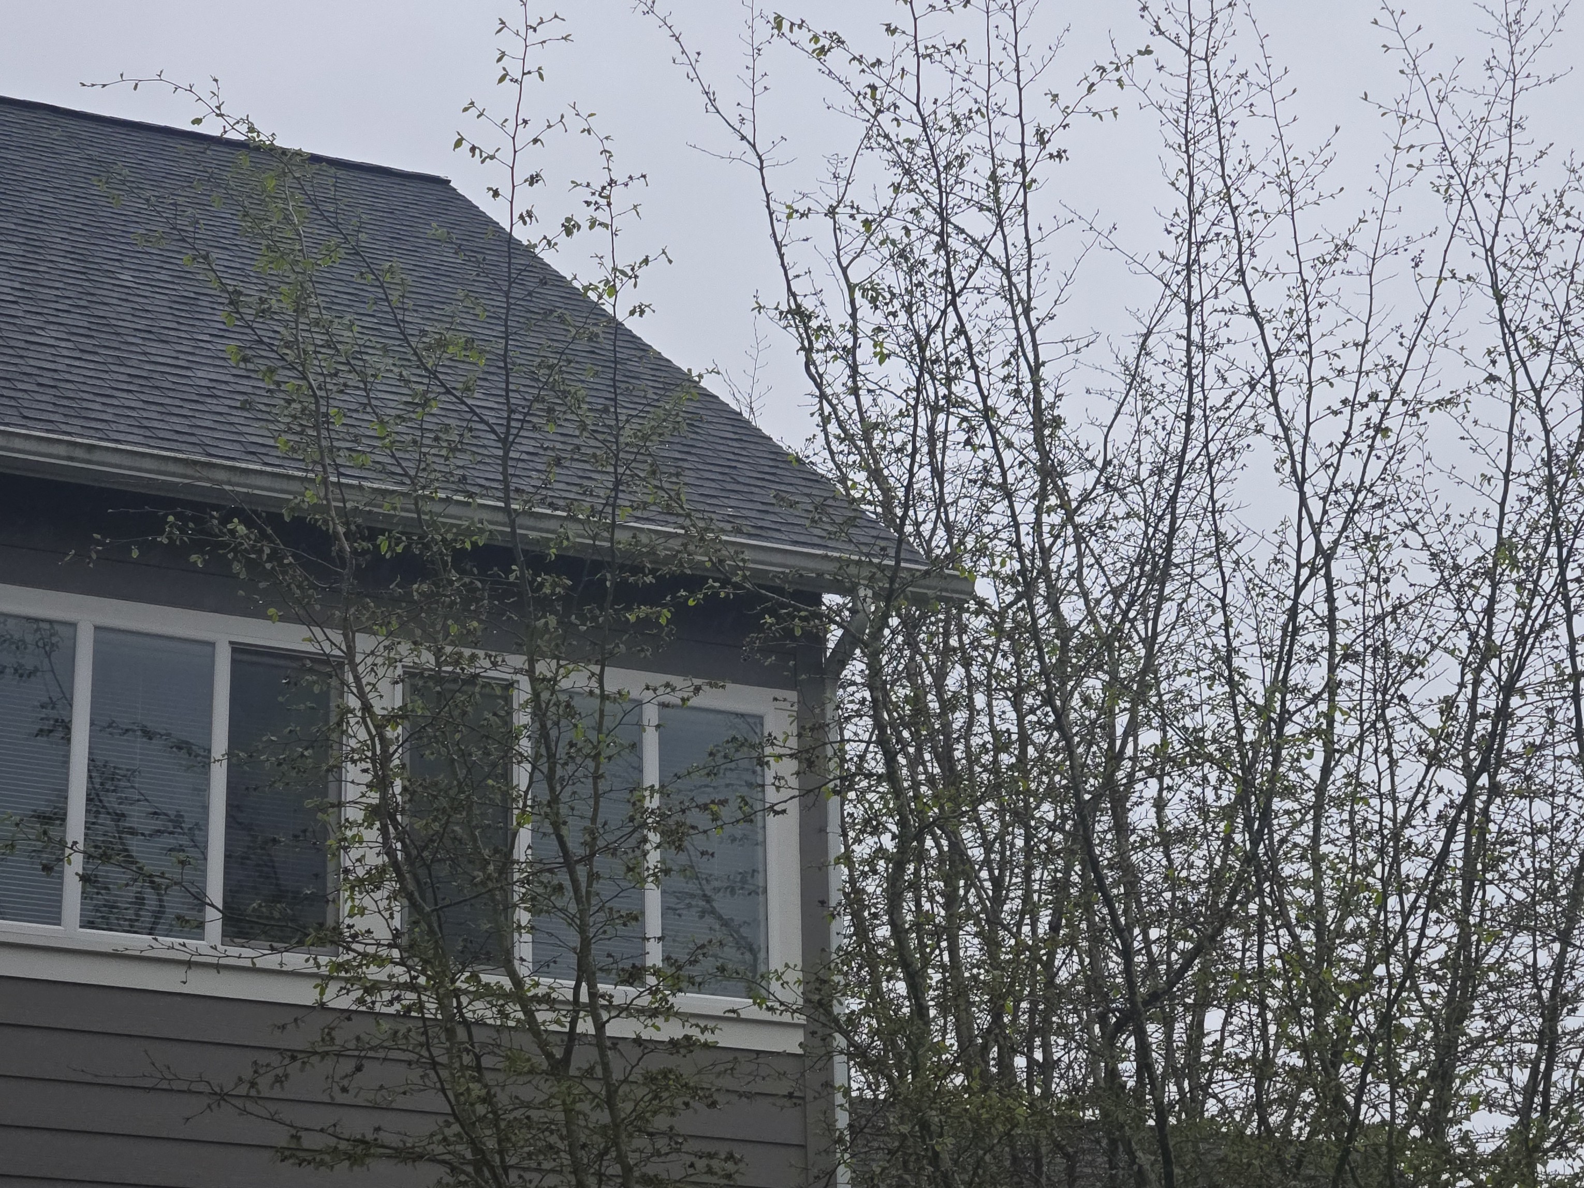
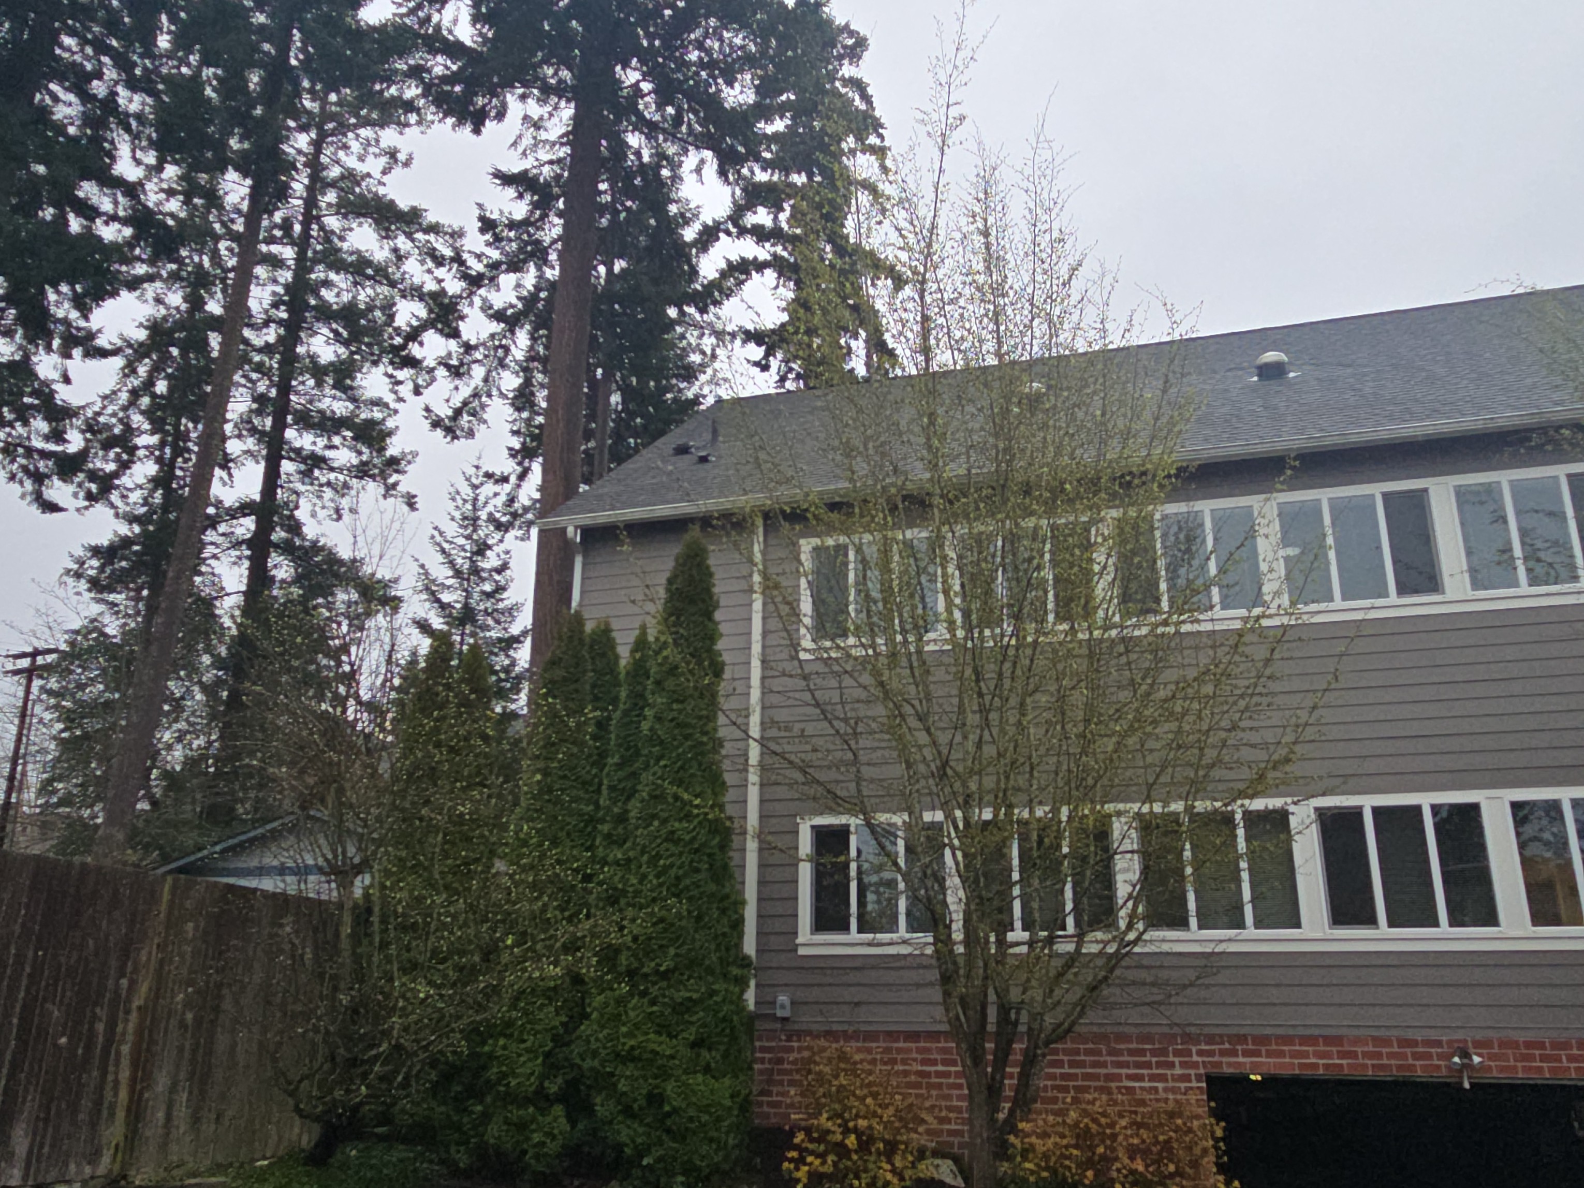
LANDSCAPING REPAIRS NEEDED
Repairs are needed to the landscaping around the site. The following observations were noted:
- Prune trees and vegetation off the building
Recommendation
Hire a qualified party to repair and complete landscaping projects as needed.
 |  |  |
Garbage Corral : Present, 📸
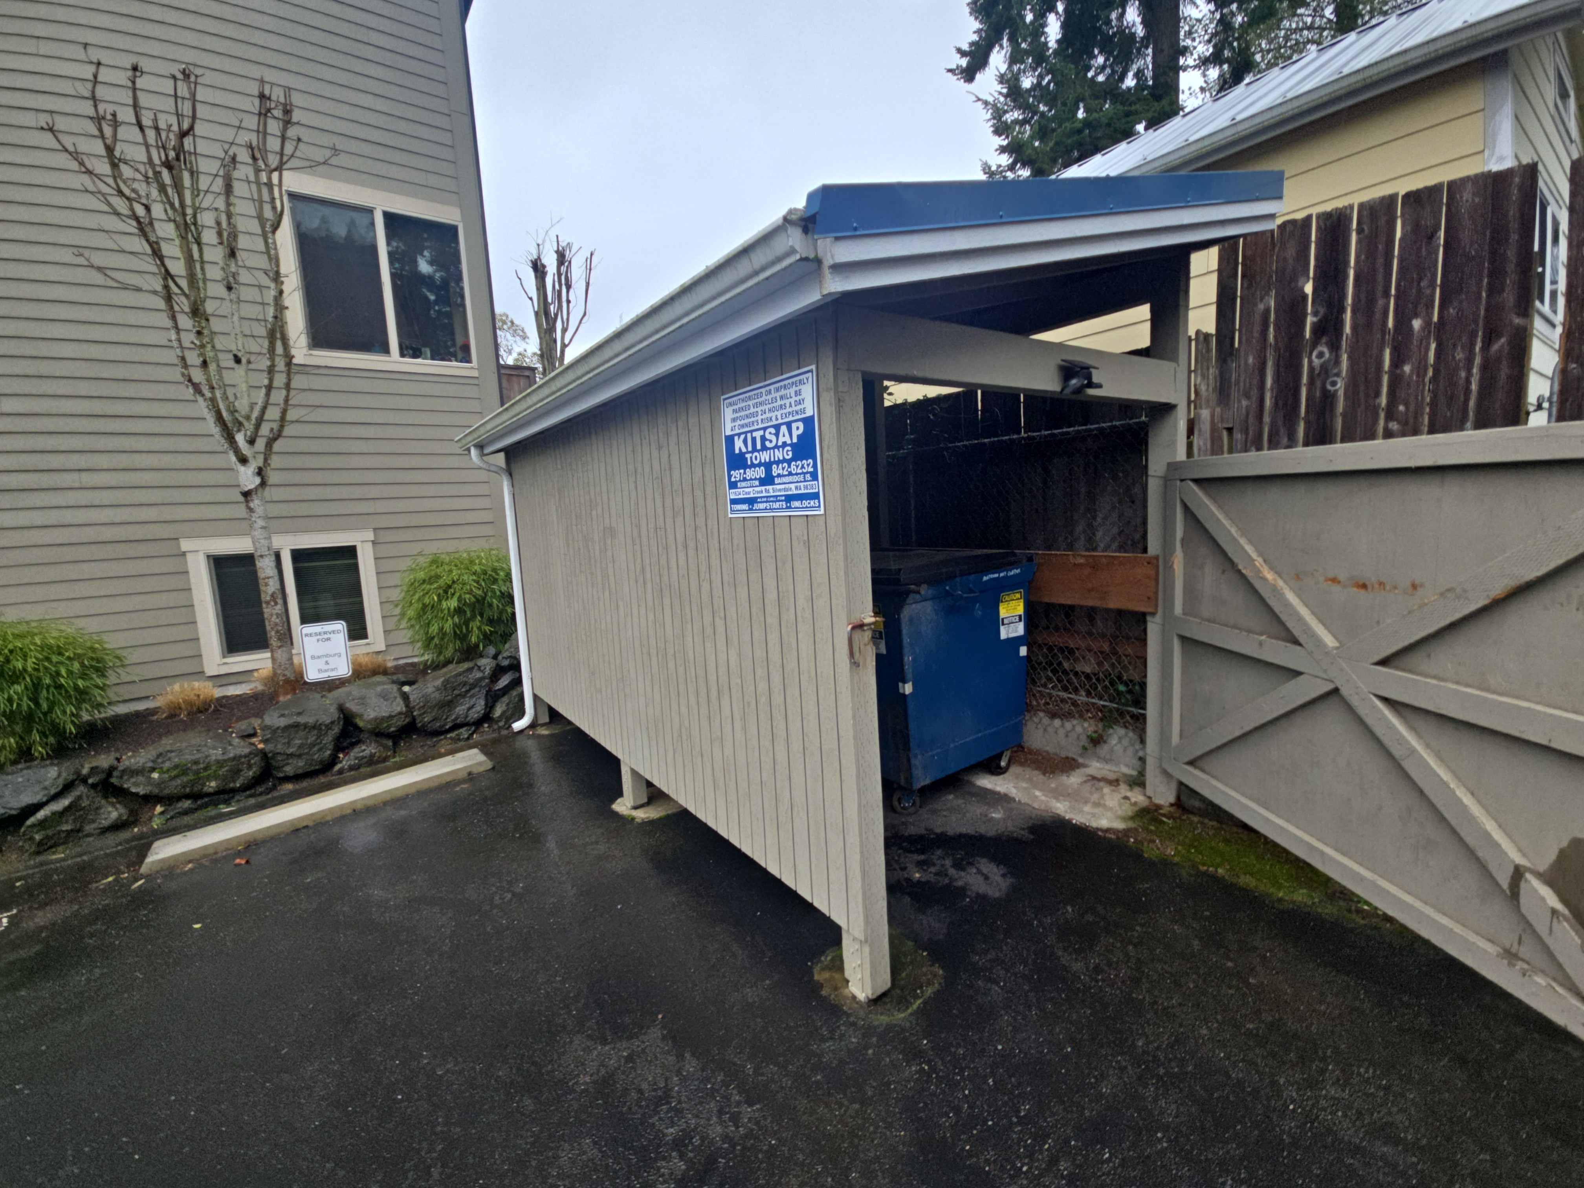
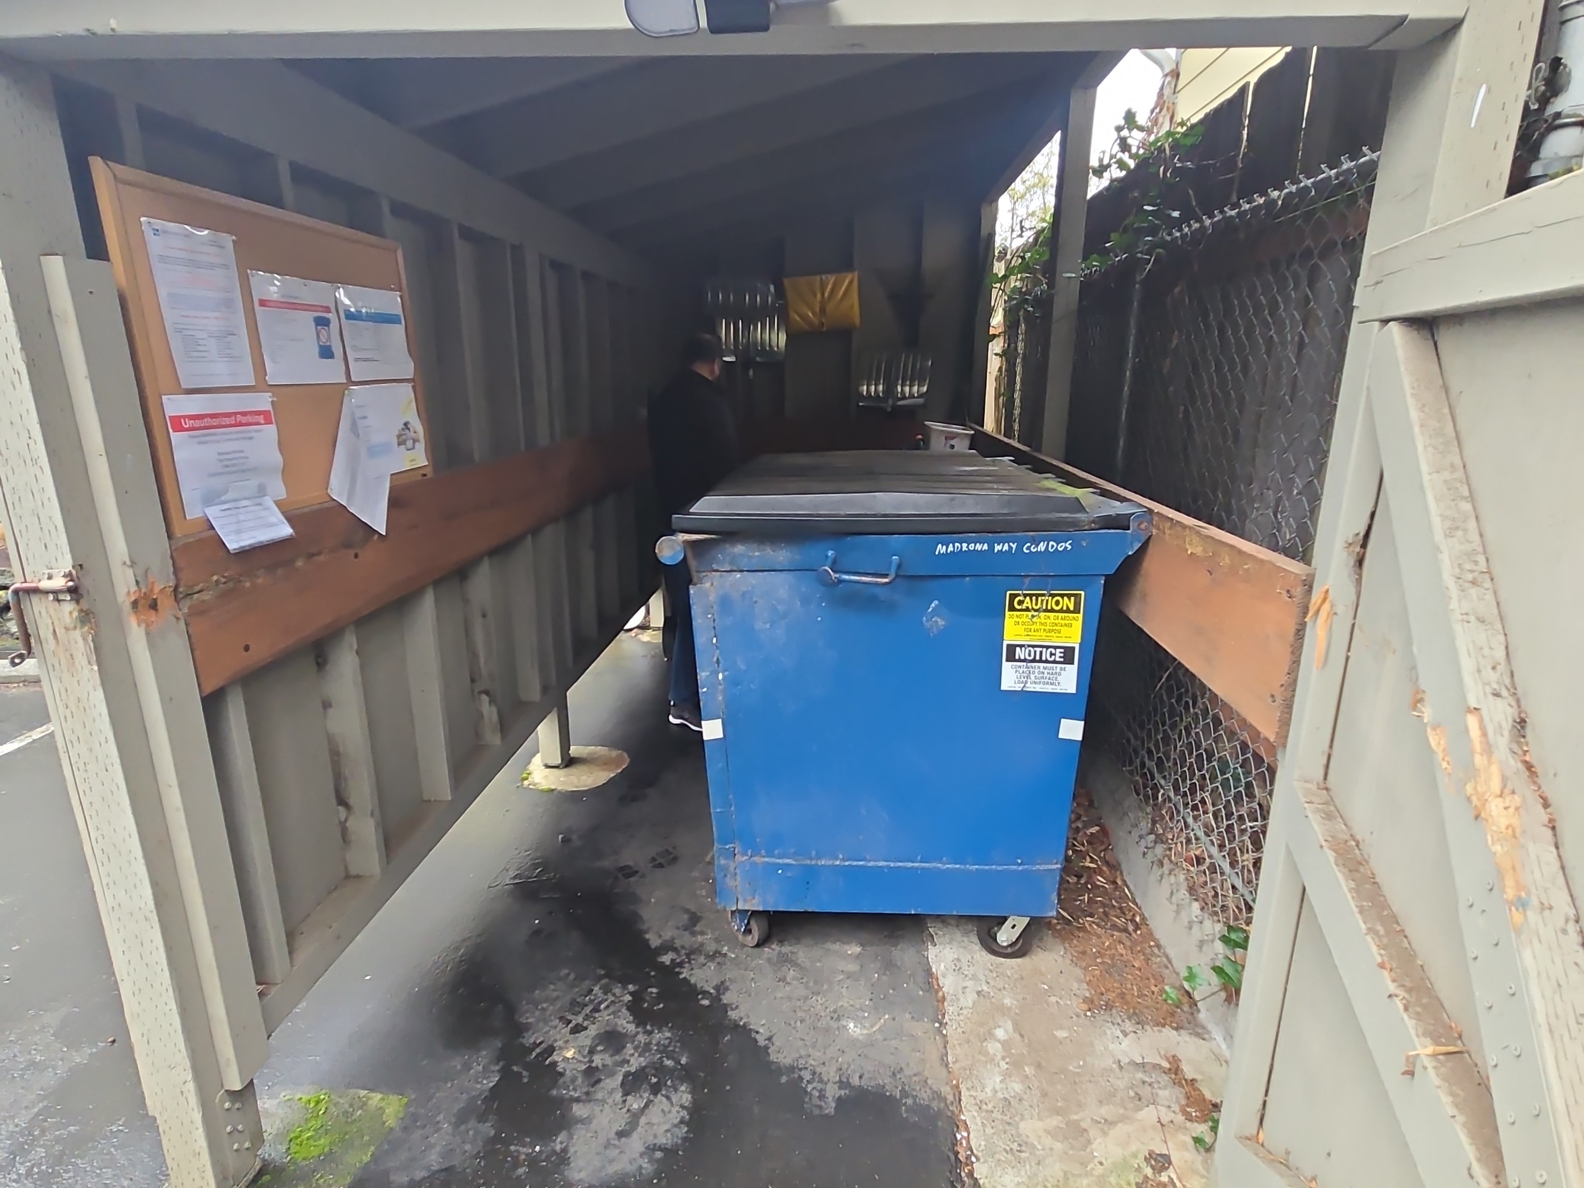
GARBAGE CORRAL
 |  |
Exterior Safety
Fire Hydrants : Present, 📸, Note
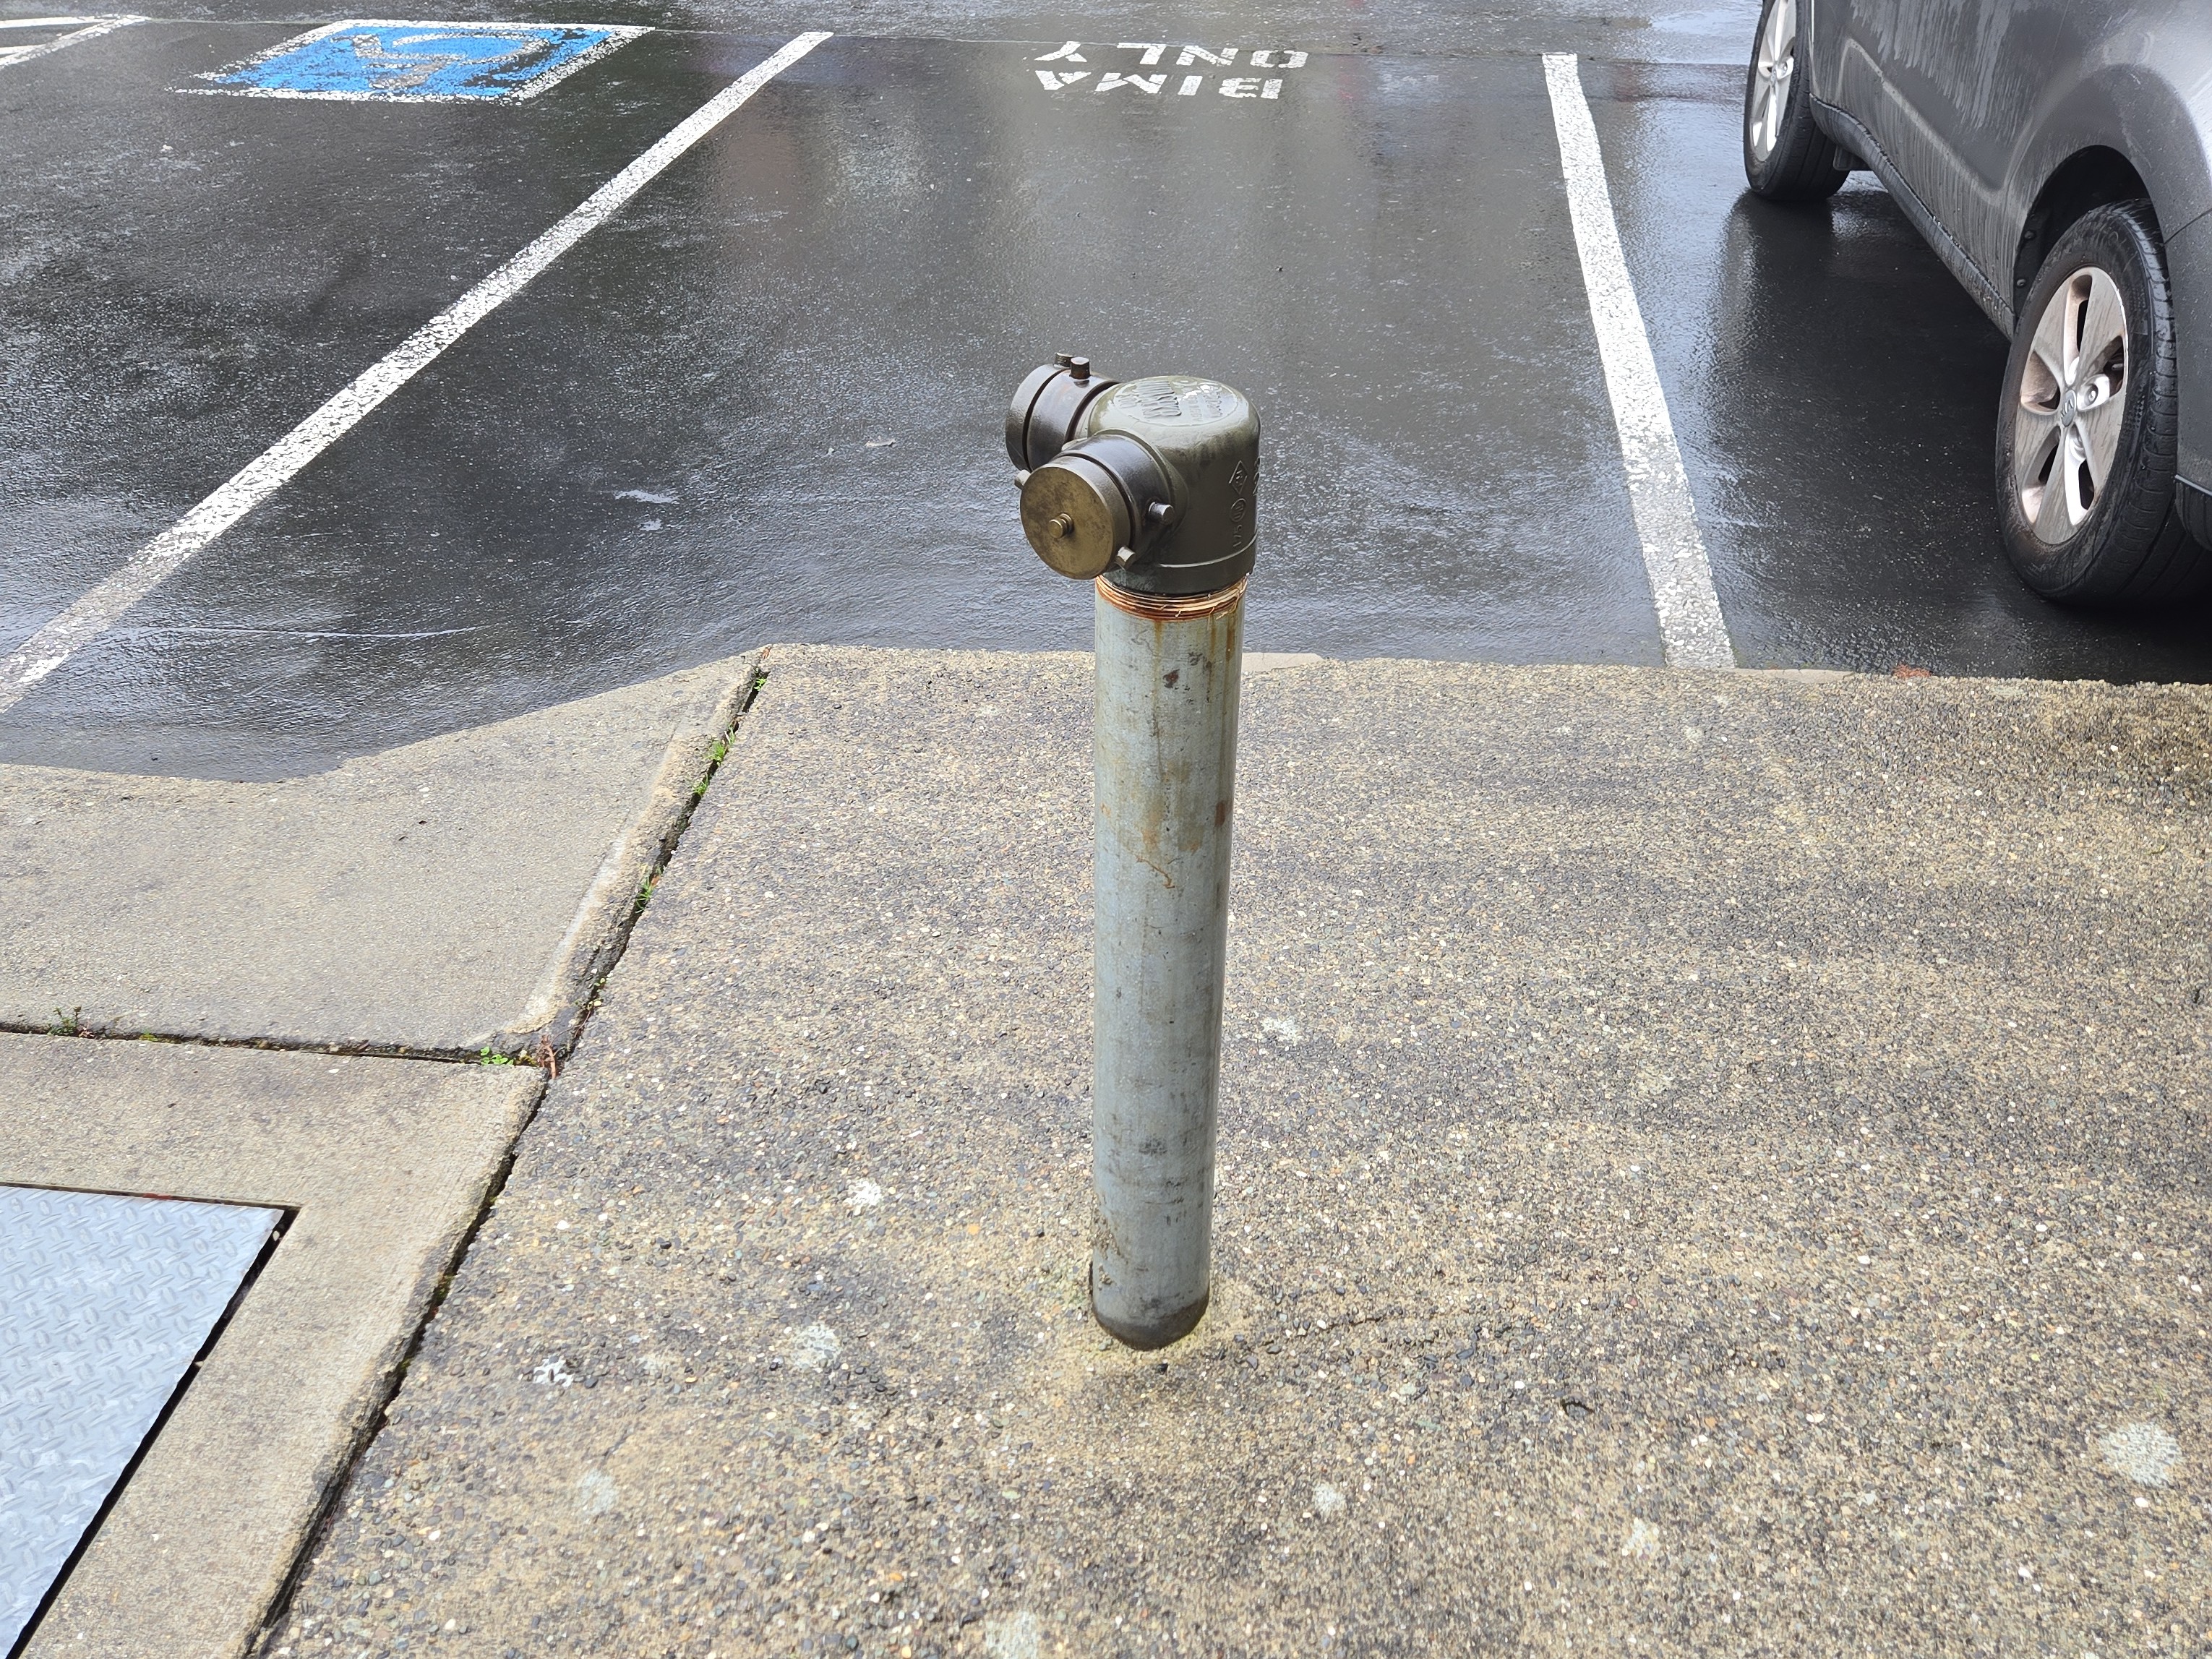
FIRE HYDRANT NOTE
Fire hydrant requirements for commercial buildings vary by local jurisdiction but generally depend on the building's required fire flow. Key factors include hydrant spacing, distance from the structure, accessibility for fire apparatus, water supply requirements, and compliance with standards like the American Water Works Association (AWWA). Owners must work with the local fire chief and water authority to determine precise hydrant placement and specifications, as determined by local codes and the International Fire Code (IFC).
Exterior
NEED FOR REPAIRS: Exterior Repairs Needed
EXTERIOR REPAIRS NEEDED
Repairs are needed for the exterior of this building. Examples of observations noted during inspection include:
- A patch was noted in the siding on the north side. This has not been correctly flashed.
- Water seepage at the southeast corner above the stairs
- Seal up the hole in the siding at the south side
- Rotted mounting block on the south side of the building
- Paint failure near the awning on the south side. It almost looks like they missed painting here.
- Mineralization stands noted around the penetrations in the brick at the west side
Recommendation
Hire a qualified contractor to further evaluate and repair the exterior of this building.
 | ||
Exterior Cladding and Trim Materials: Fiber-cement, Brick
Exterior Windows and Glazing : Satisfactory
Exterior Doors : Glass Panel, Satisfactory
Exterior Stairs and Railings: Present and Standard
Roofing System
Means of Access : Walked roof, Viewed from top of ladder
Roof Covering: Architectural grade composition shingle
Slope: Pitched
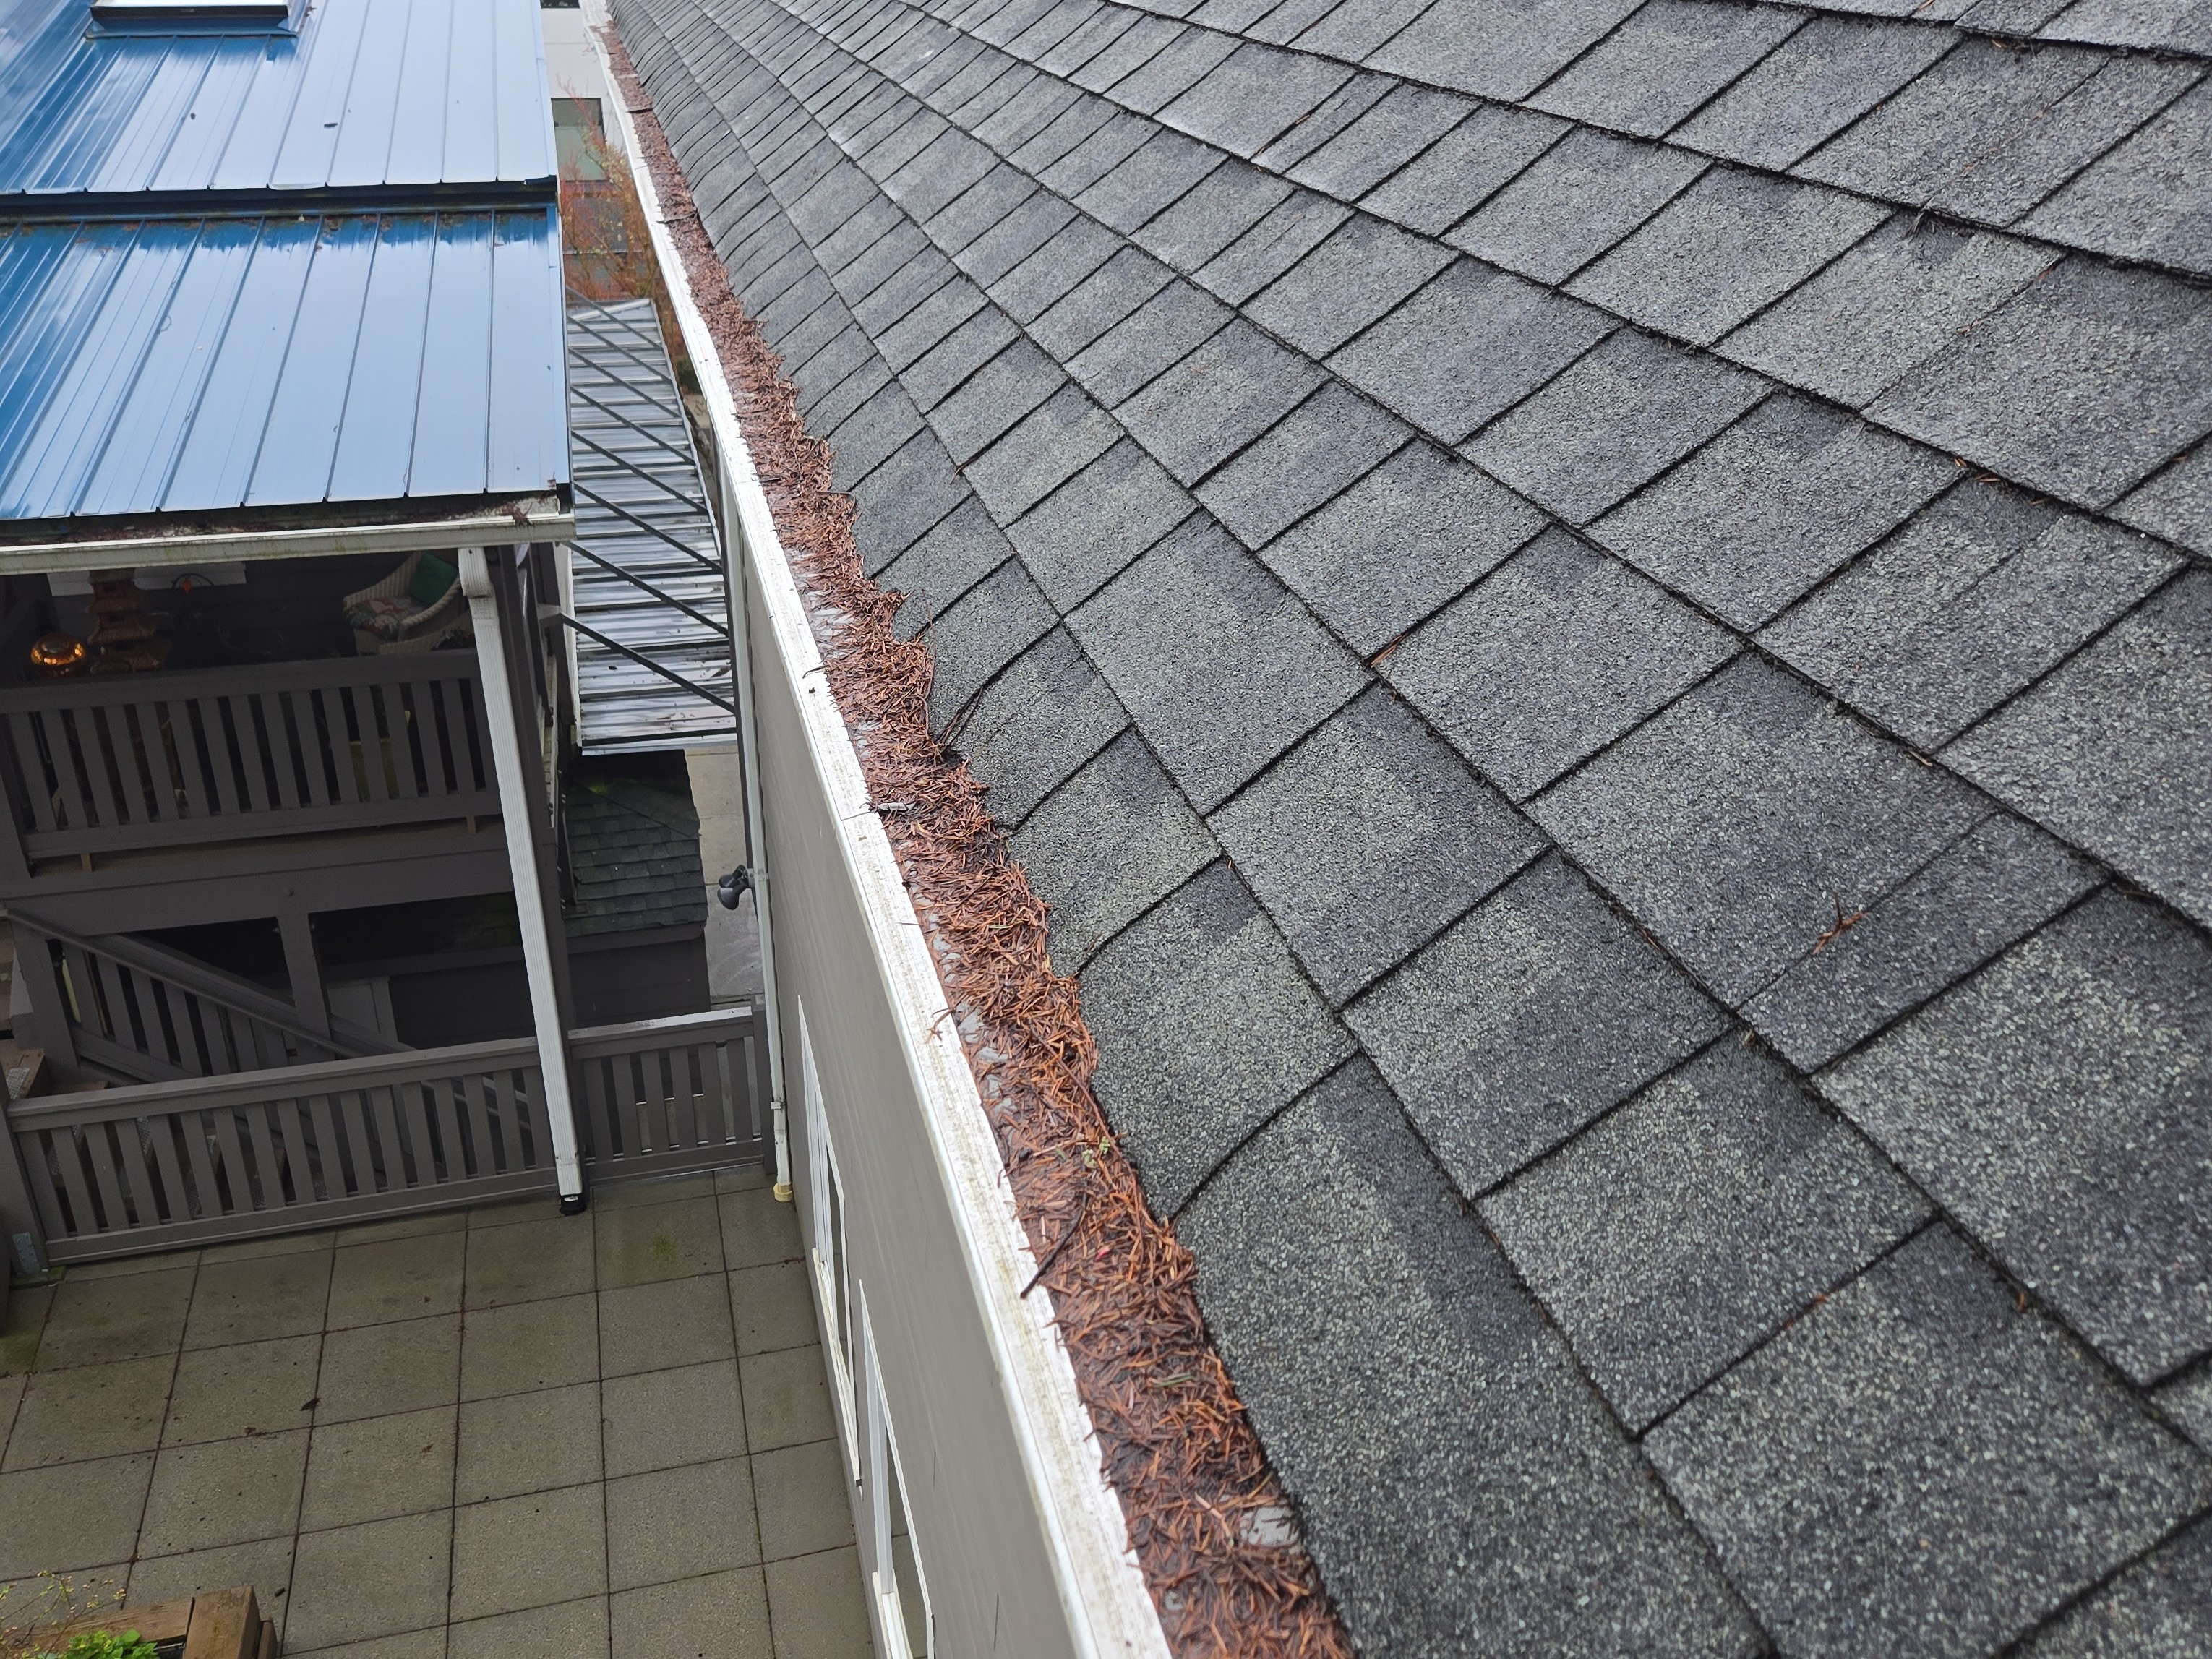
Roof Drainage: External gutters, Inadequate roof drainage noted
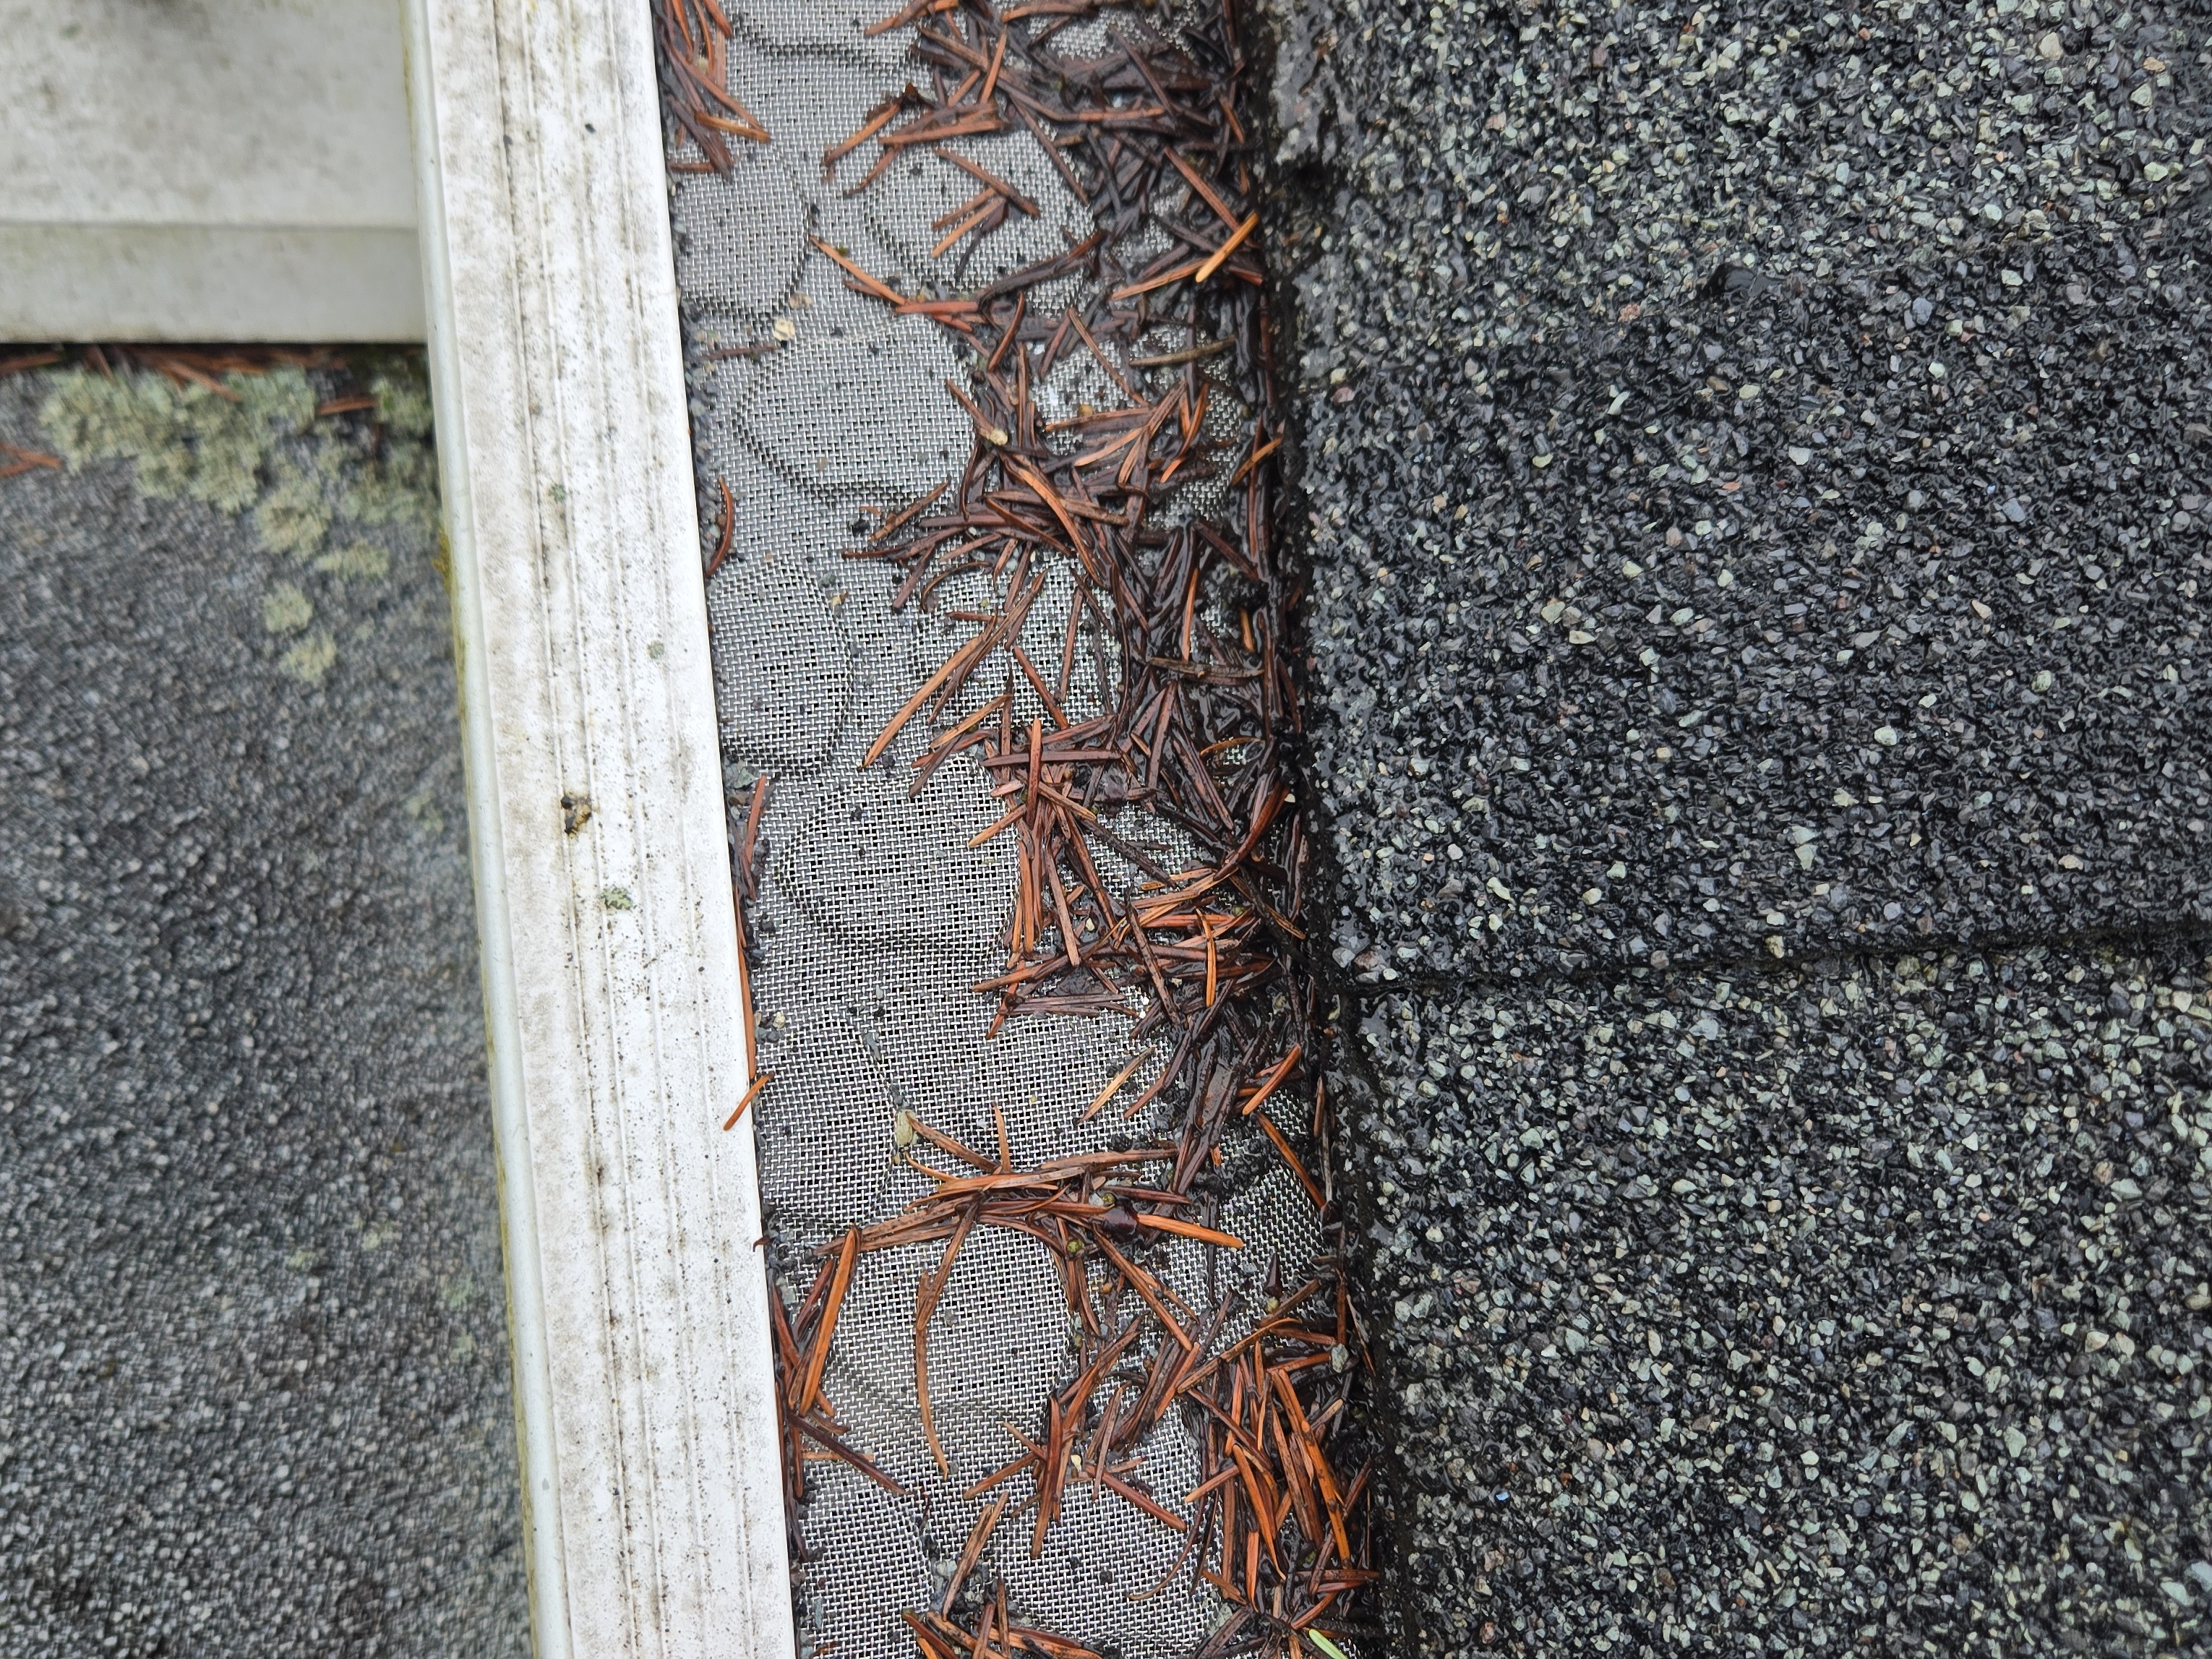
ROOF DRAINAGE REPAIRS NEEDED
The following repairs are needed to ensure reliable drainage off the roofing system. The following observations were noted during inspection:
- Seepage at the downspout at the Northeast corner
- Gutter guards were noted here. These will still need to be periodically cleaned.
Recommendation
Hire a qualified contractor to further evaluate and repair the roof drainage as needed.
 |
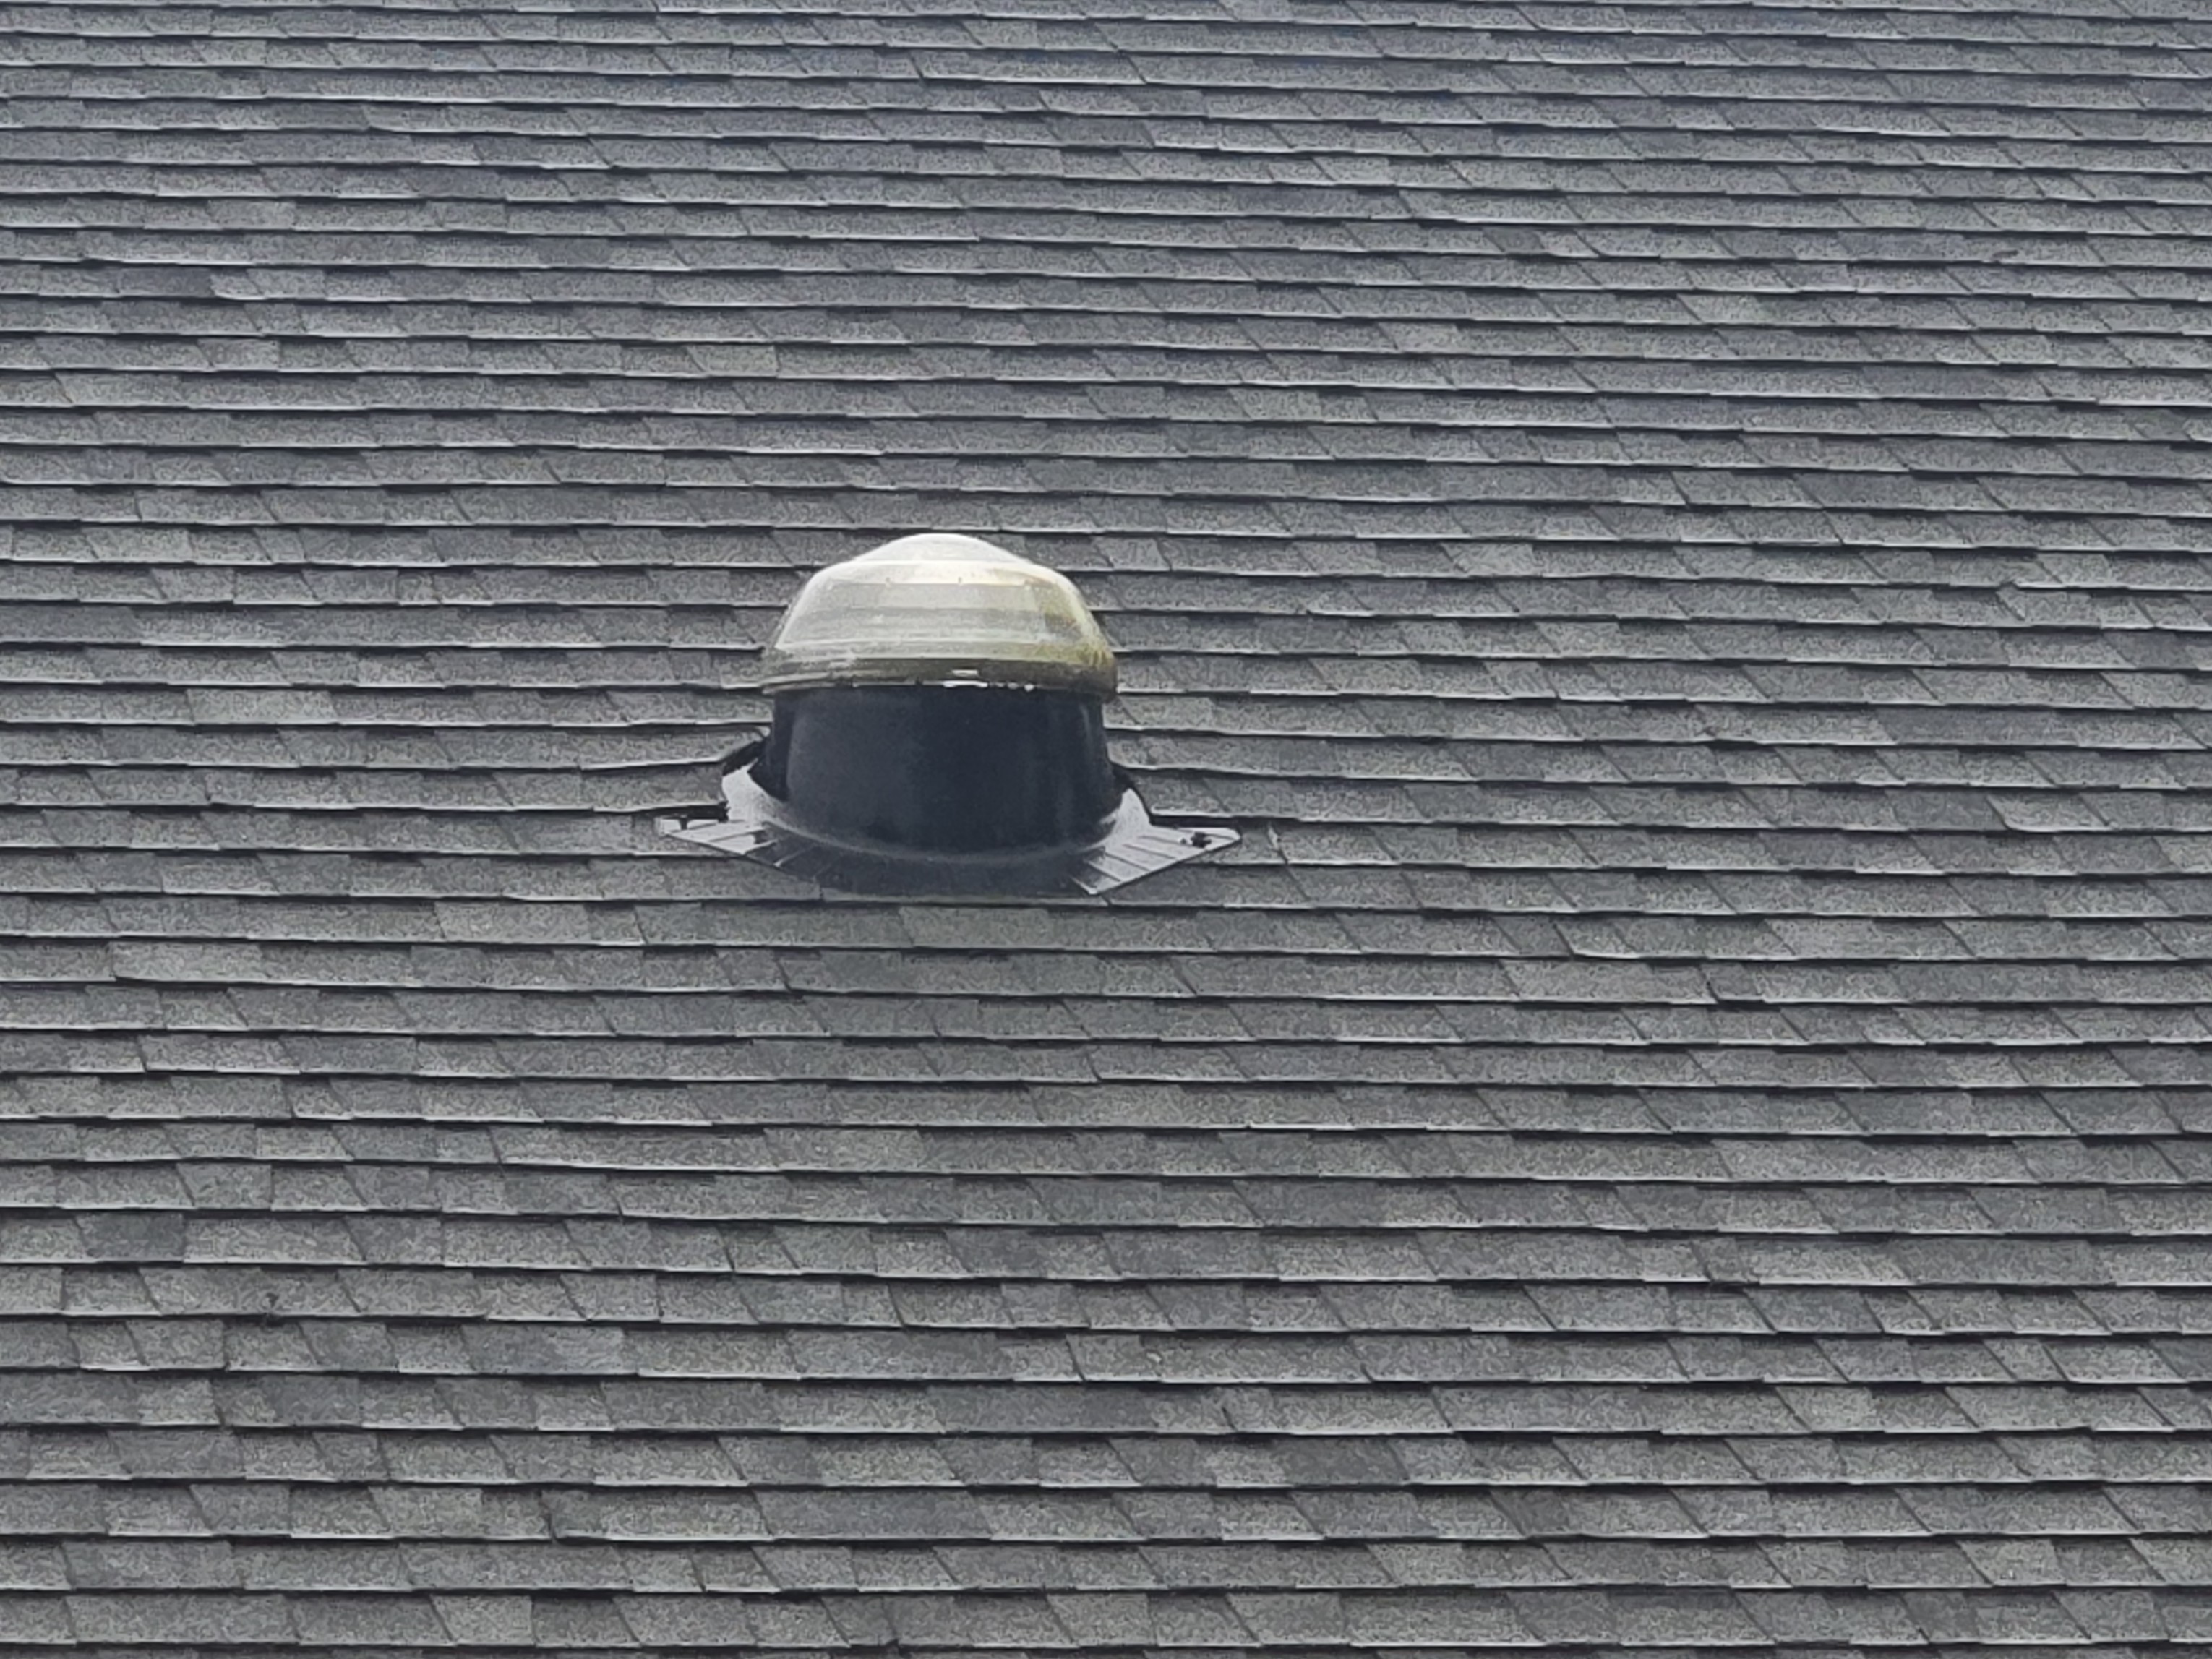
Skylights: Light tubes
Chimneys : None
Canopies and Awnings: Present
Roof Repairs Needed
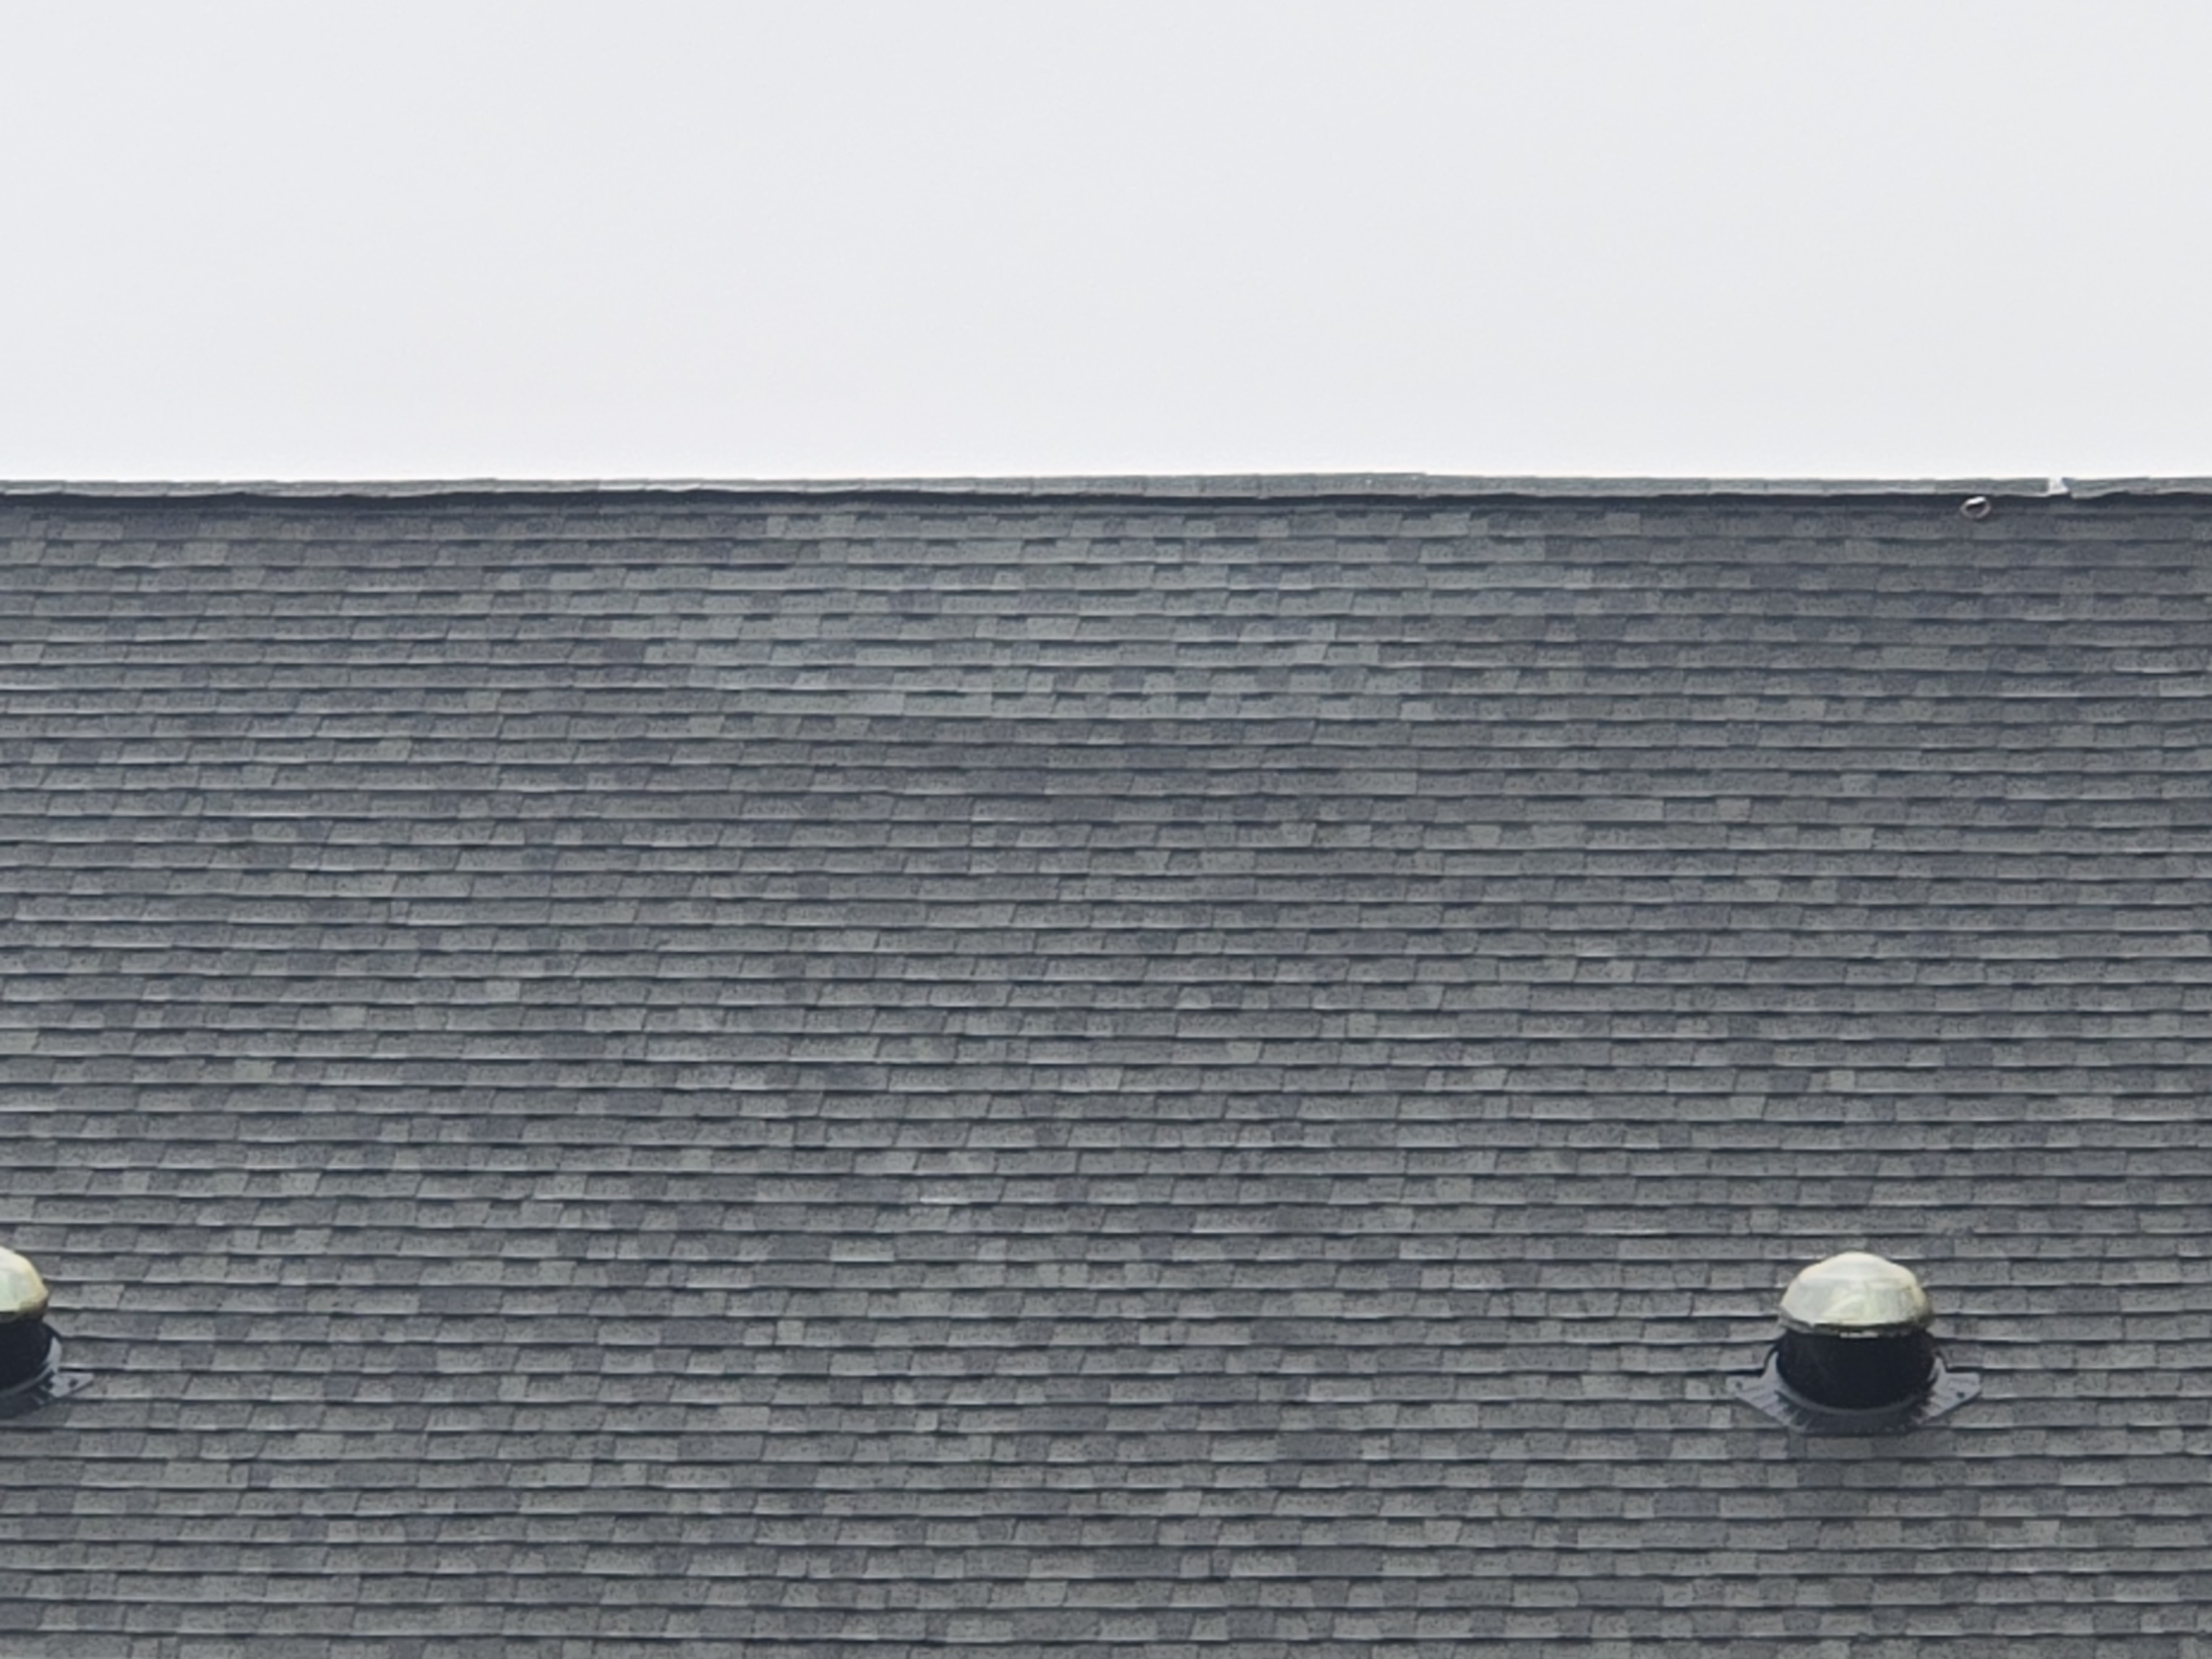
ROOF REPAIRS NEEDED
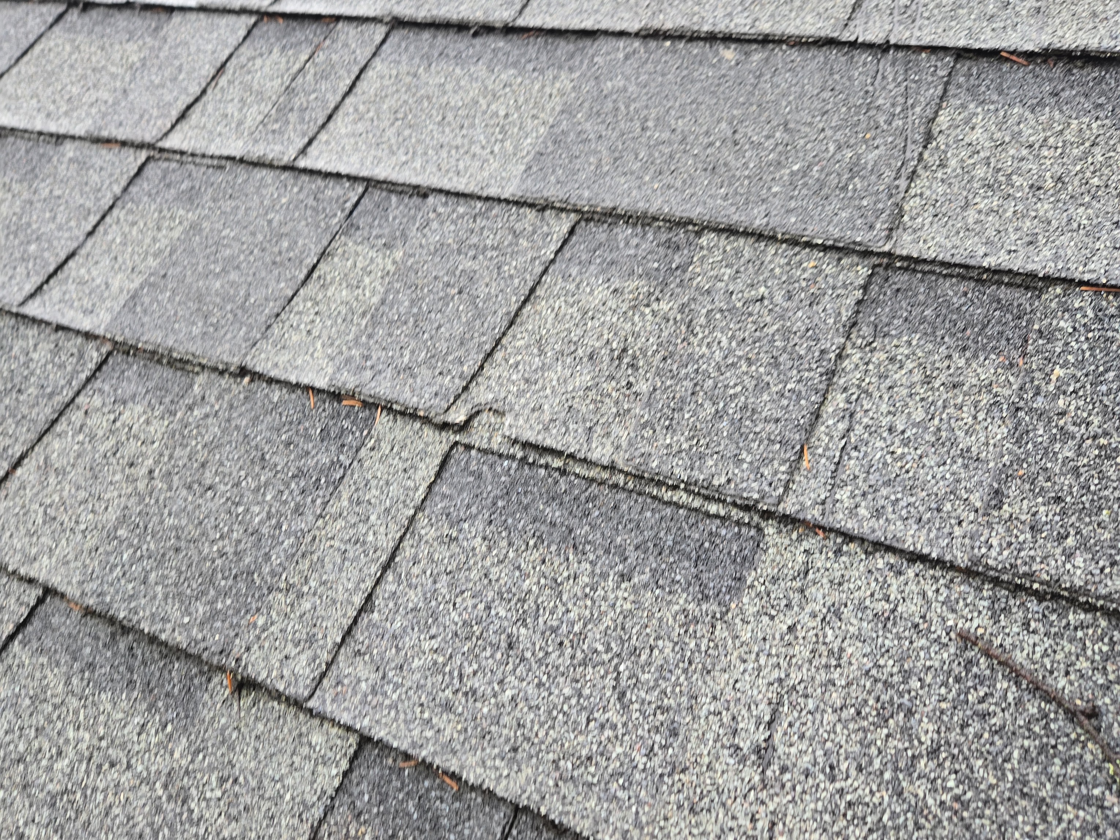
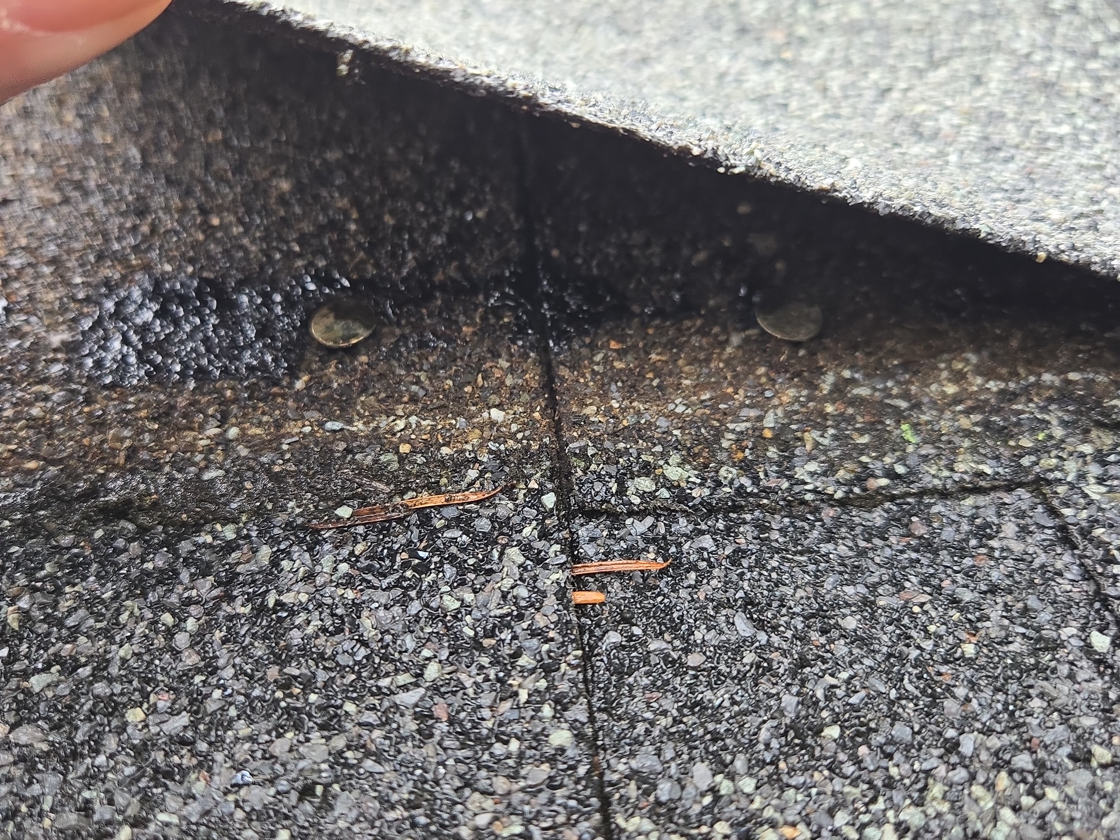
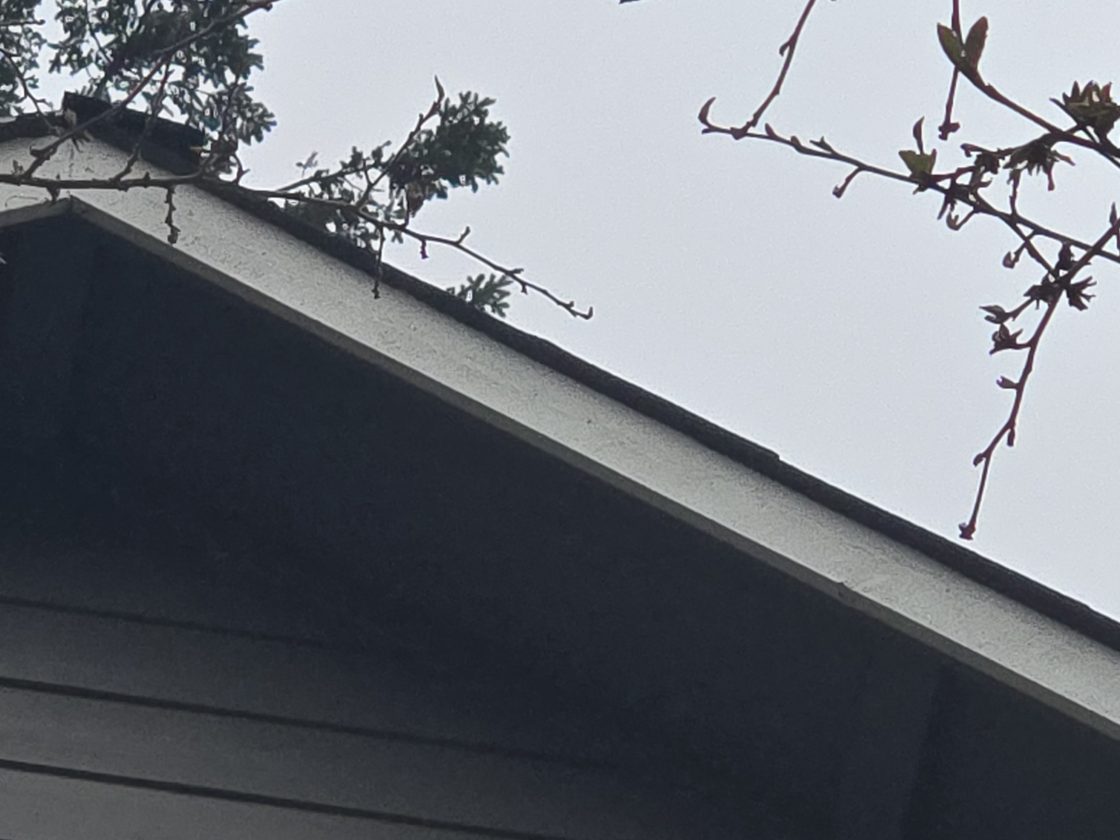
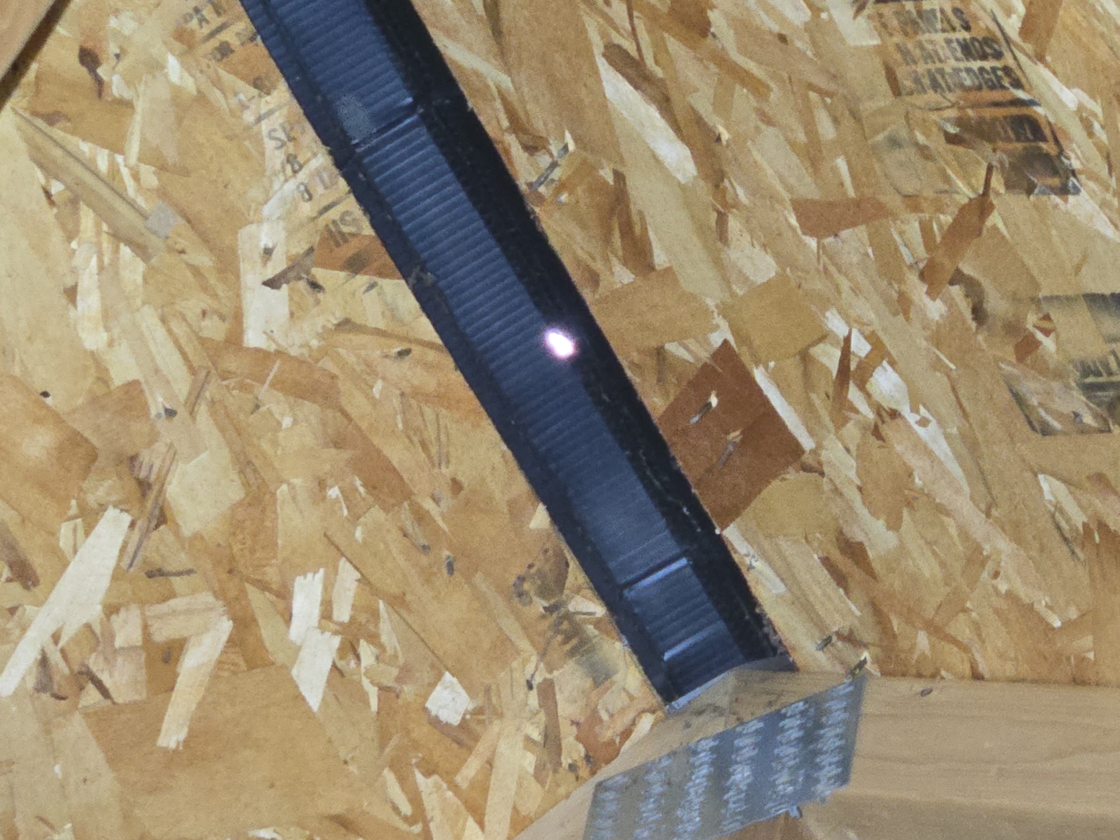
Roof repairs are needed to the roofing system on this building. In general this is an older roofing system that is in the last phase of its useful service life. Examples of observations noted during the inspection include:
- It looks as the light tube skylights were added at some point.
- Roof patching noted at the east side
- Mild granule loss and physical damage was noted. This is typical for this age of roof.
- Where I spot checked fastening shingles are high fashioned. This is incorrect but typical.
- No drip edge flashings have been installed. These have been required since 2012.
- Daylight was noted through the ridge vent suggesting that the ridge requires repair
- It looks as though the roof sheathing was also patched
Recommendation
Hire a qualified roofing contractor to further evaluate and repair or replace this roofing system as recommended.
 |  | |
Common Garage
Garage and Loading Dock Overview
GARAGE OVERVIEW
The building has a parking garage installed below the structure. This is essentially an open basement with parking access. There are some signs of moisture control problems. See hairline cracks in the foundation along with water stains as well as some water staining on the ceiling. It looks as though this has been worked on since the original build.
Recommendation
I would inquire with the HOA for more information about any prior repairs and any plans for ongoing repairs. Ongoing moisture control, problems in concrete can lead to more significant maintenance and structural problems.
 |  | |
 |  |  |
 |  |  |
 |  |
Decks and Stairs
Decks and Stairs Overview
DECKS AND BALCONIES
Overall, this building has two exterior deck and stair systems, one on the east side and one at the entry. These are done from heavy pressure-treated lumber. They're and generally good condition for their age but there is some localized moisture control repairs needed to the east deck membrane system.
Decks and Stairs
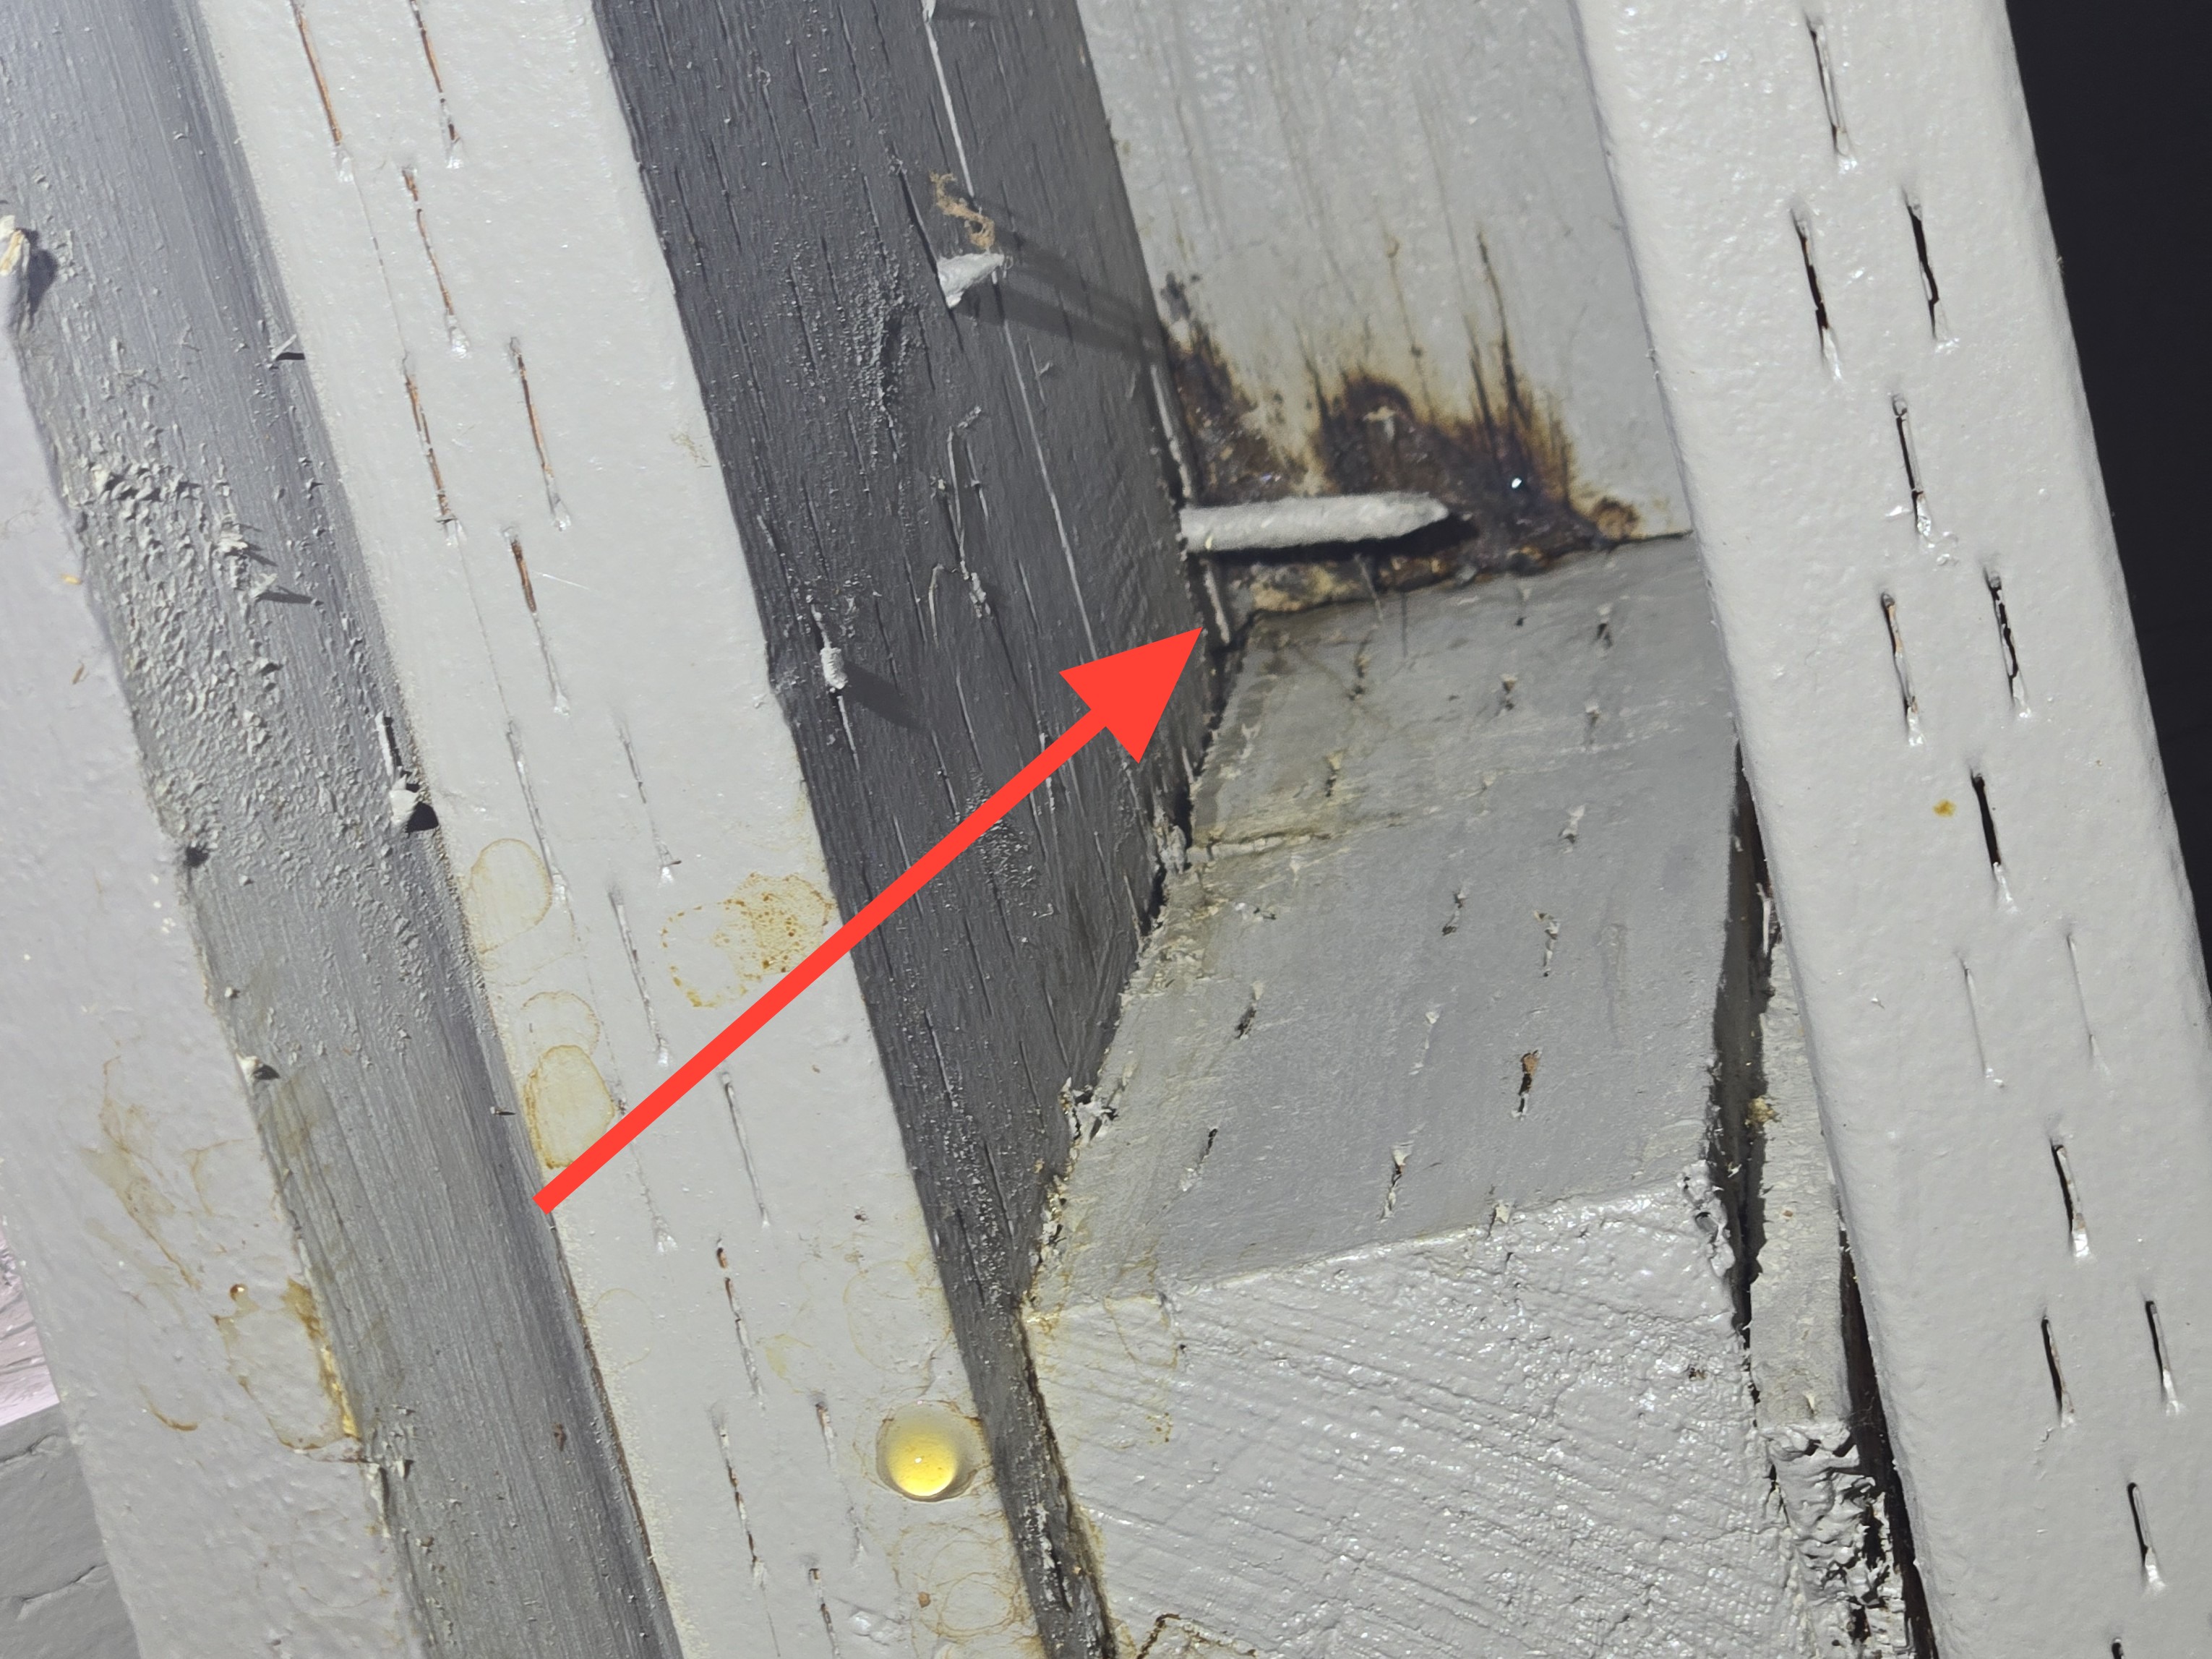
REPAIRS ARE NEEDED TO THE STAIR SYSTEM - EASTSIDE
The following observations were noted during the inspection:
- Localized wood decay in the guardrail system on the back side of the second floor balcony
- Localized wood decay in the decking on the south edge of the east deck
Recommendation
Hire a qualified general contractor to further revaluate and repair the guards and railing systems.
 |  | |
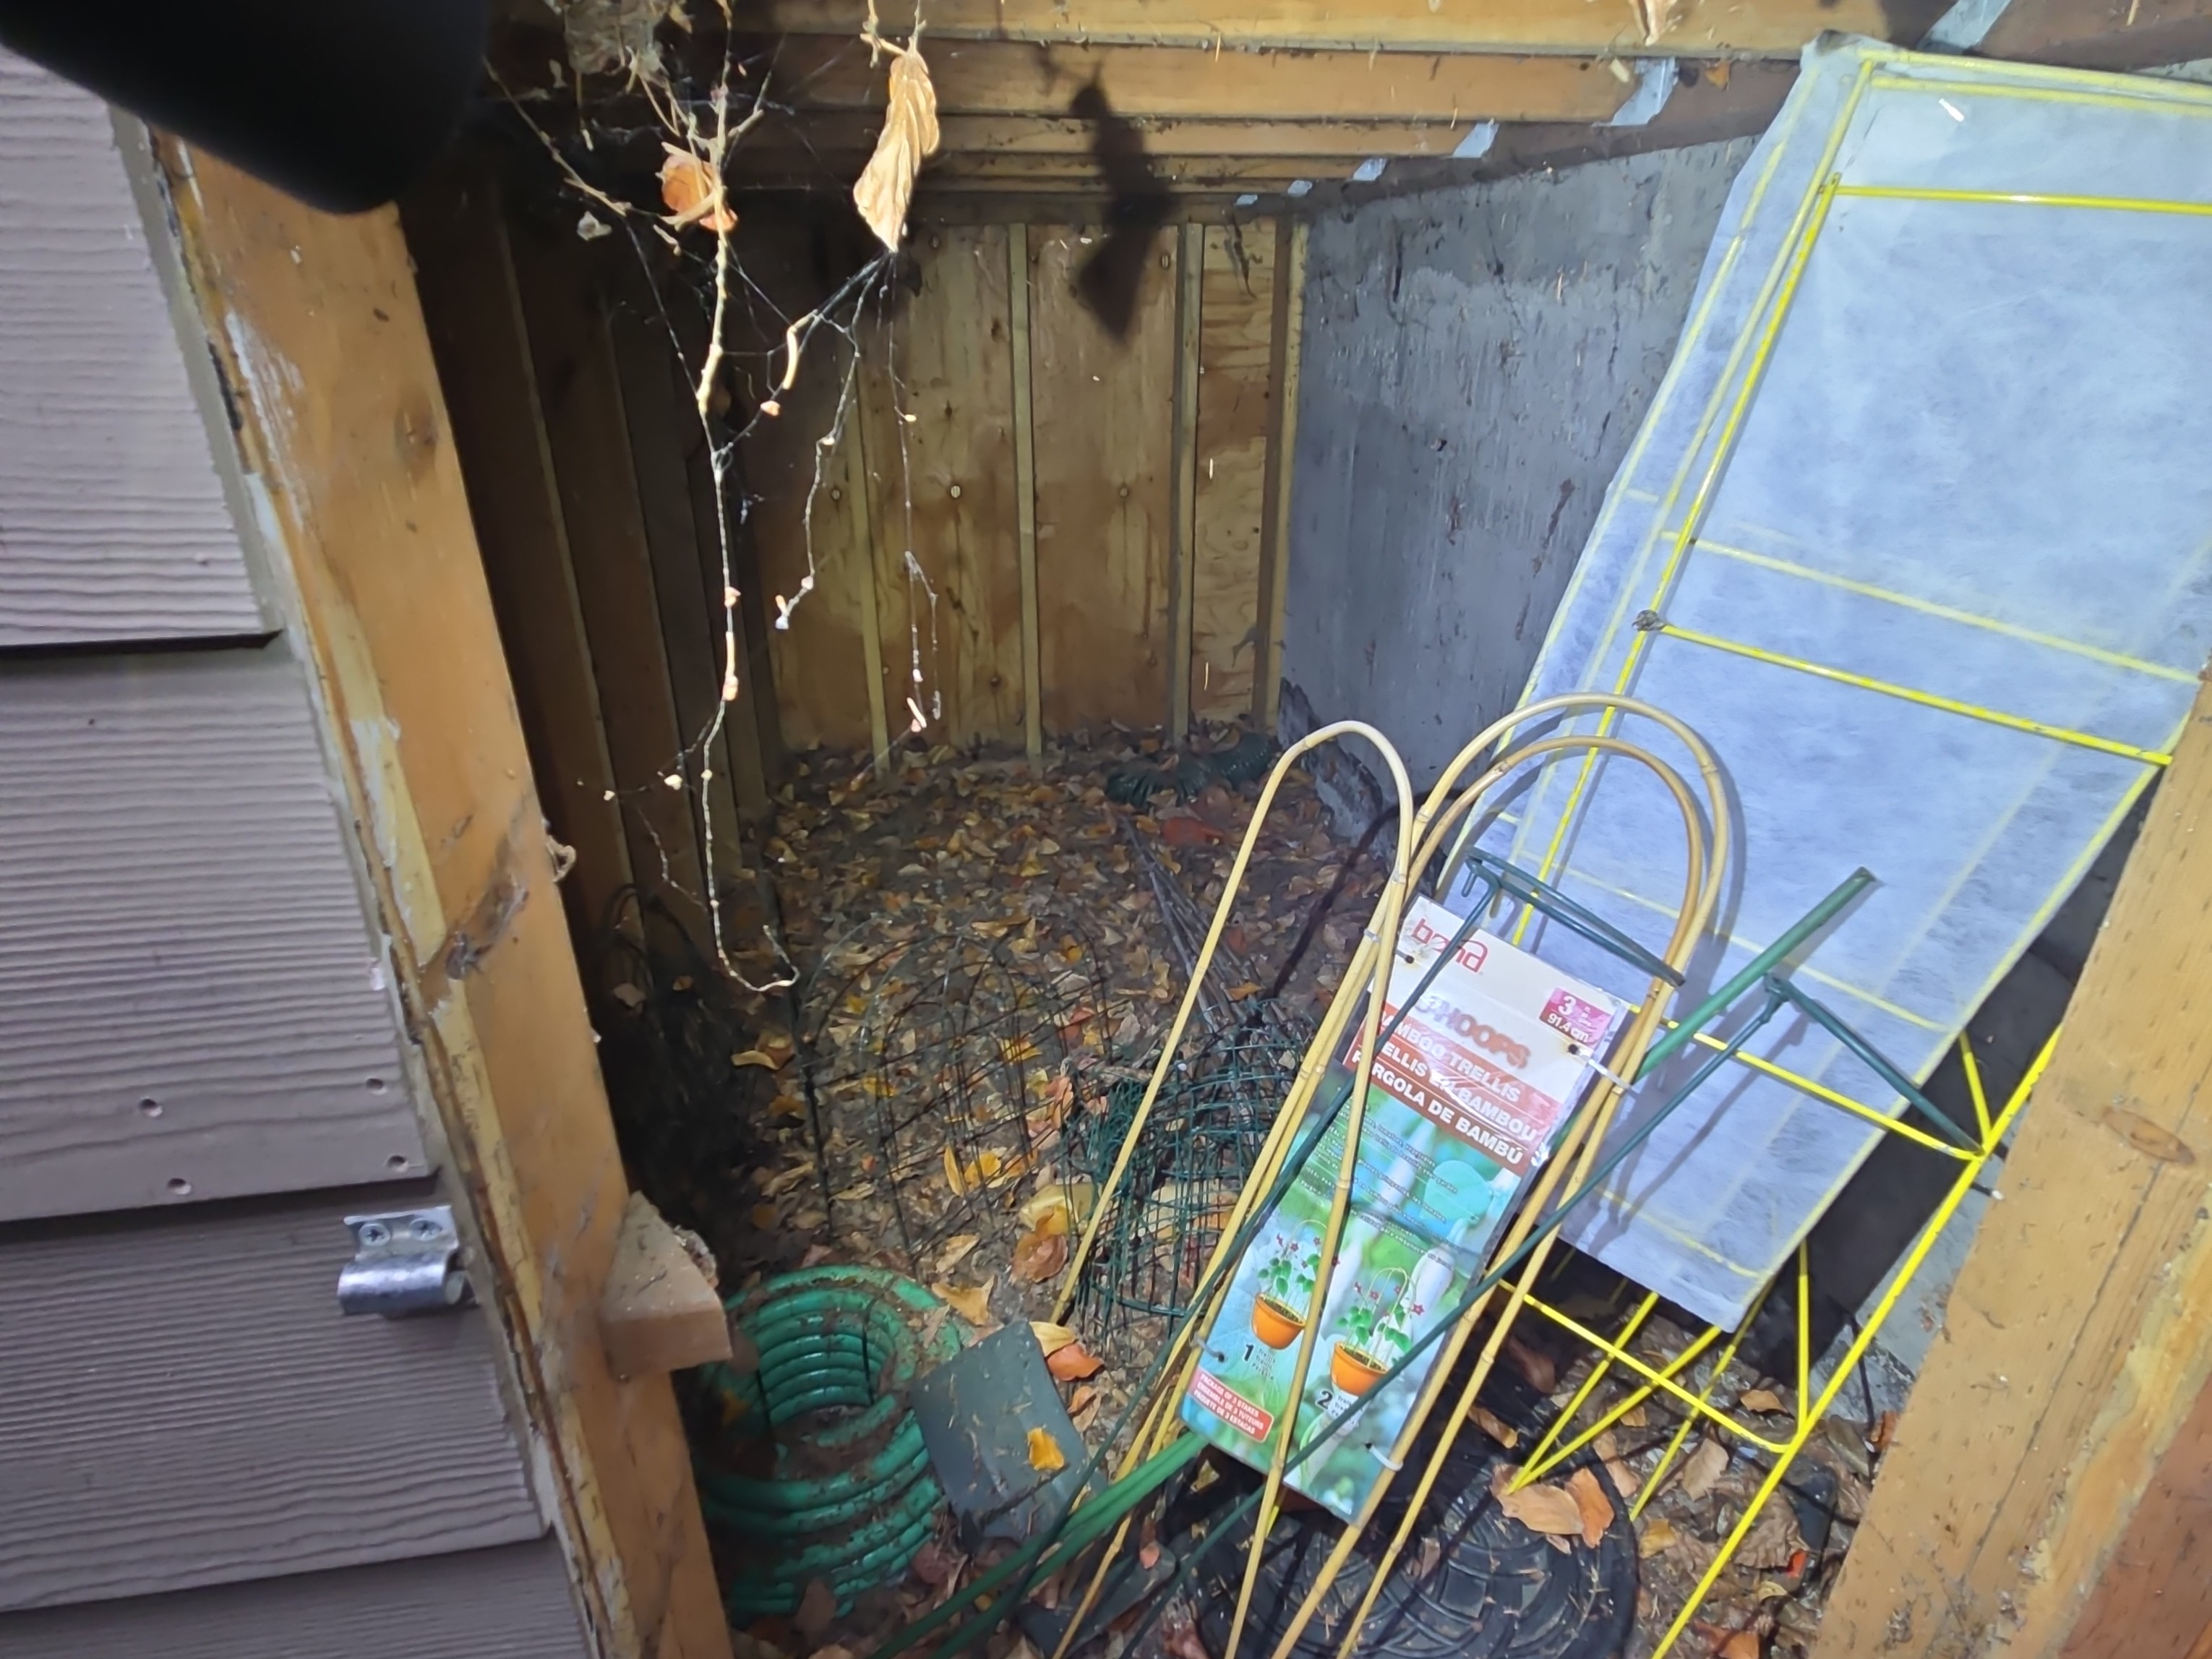
ENTRY STAIR SYSTEM
The entry stair system seems to be performing well. This has plastic decking and there is an access point below it. You could clean the leaves out from underneath here.
 |  |
Attics, Crawl Space, Basements and Structure
Attic Ventilation, Insulation and Framing
Attic Access : Present
Attic Framing: Trusses, OSB sheathing
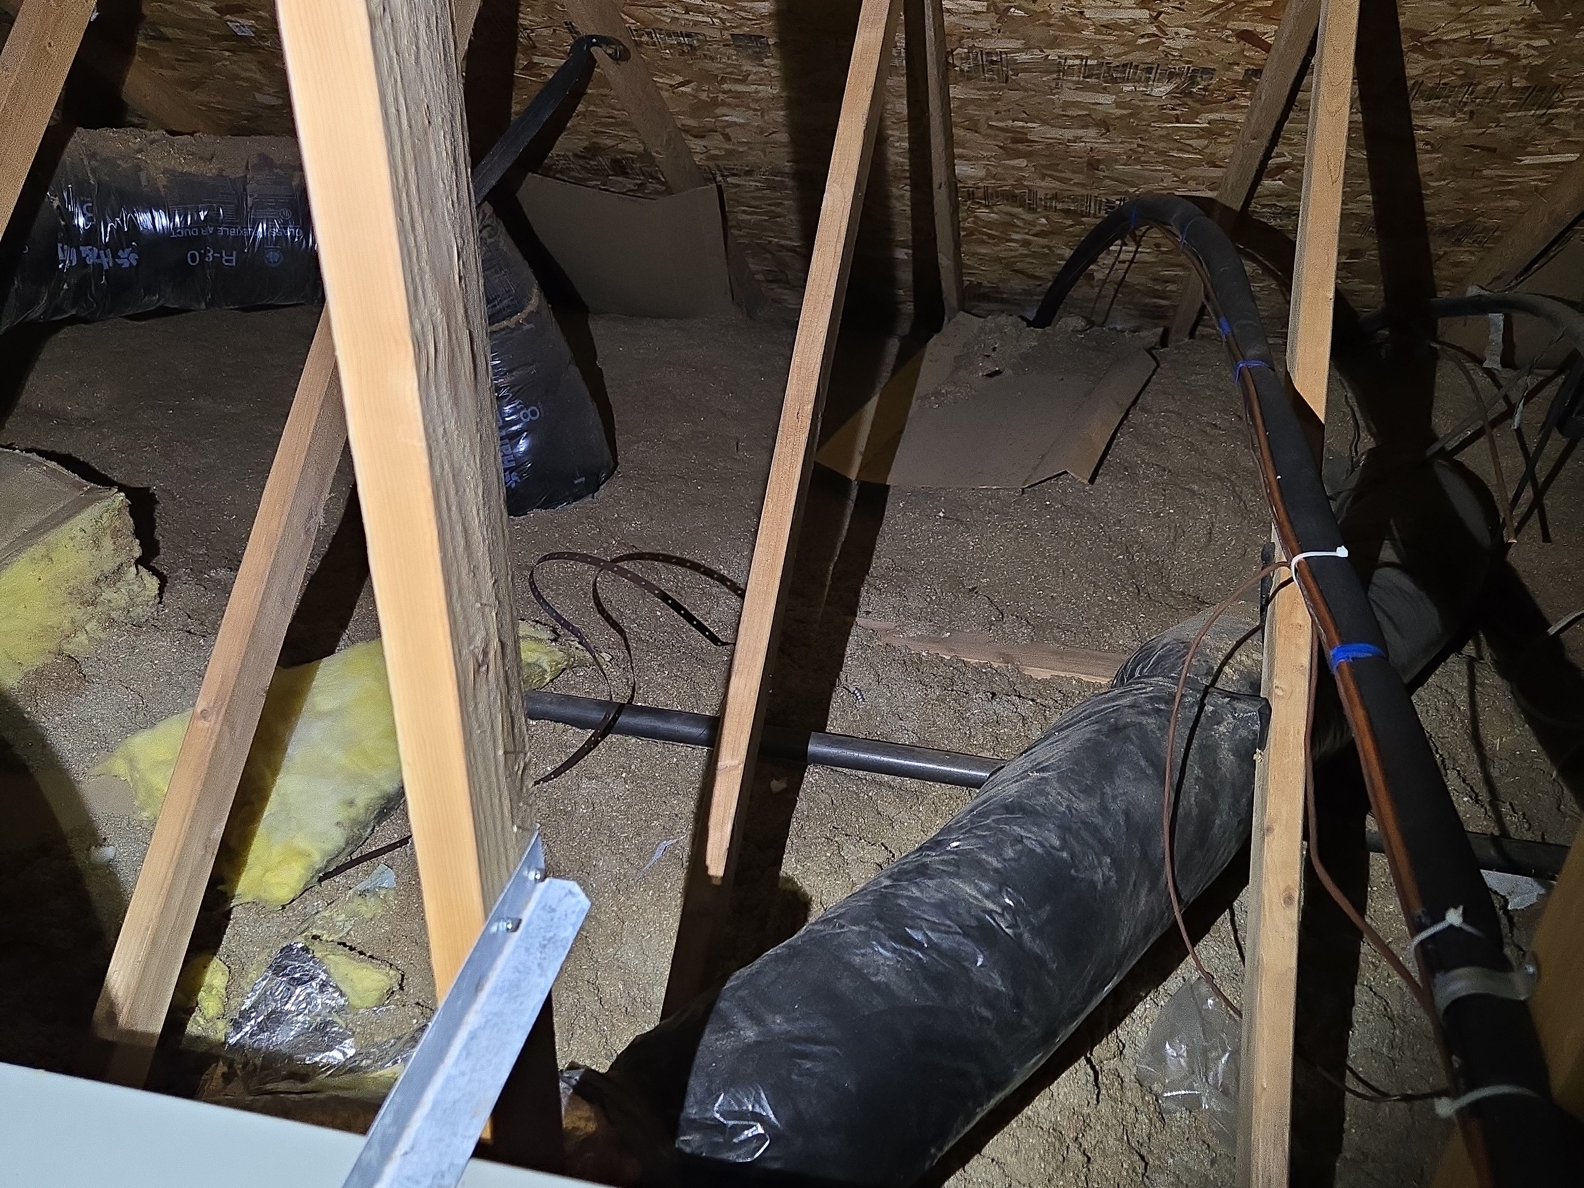
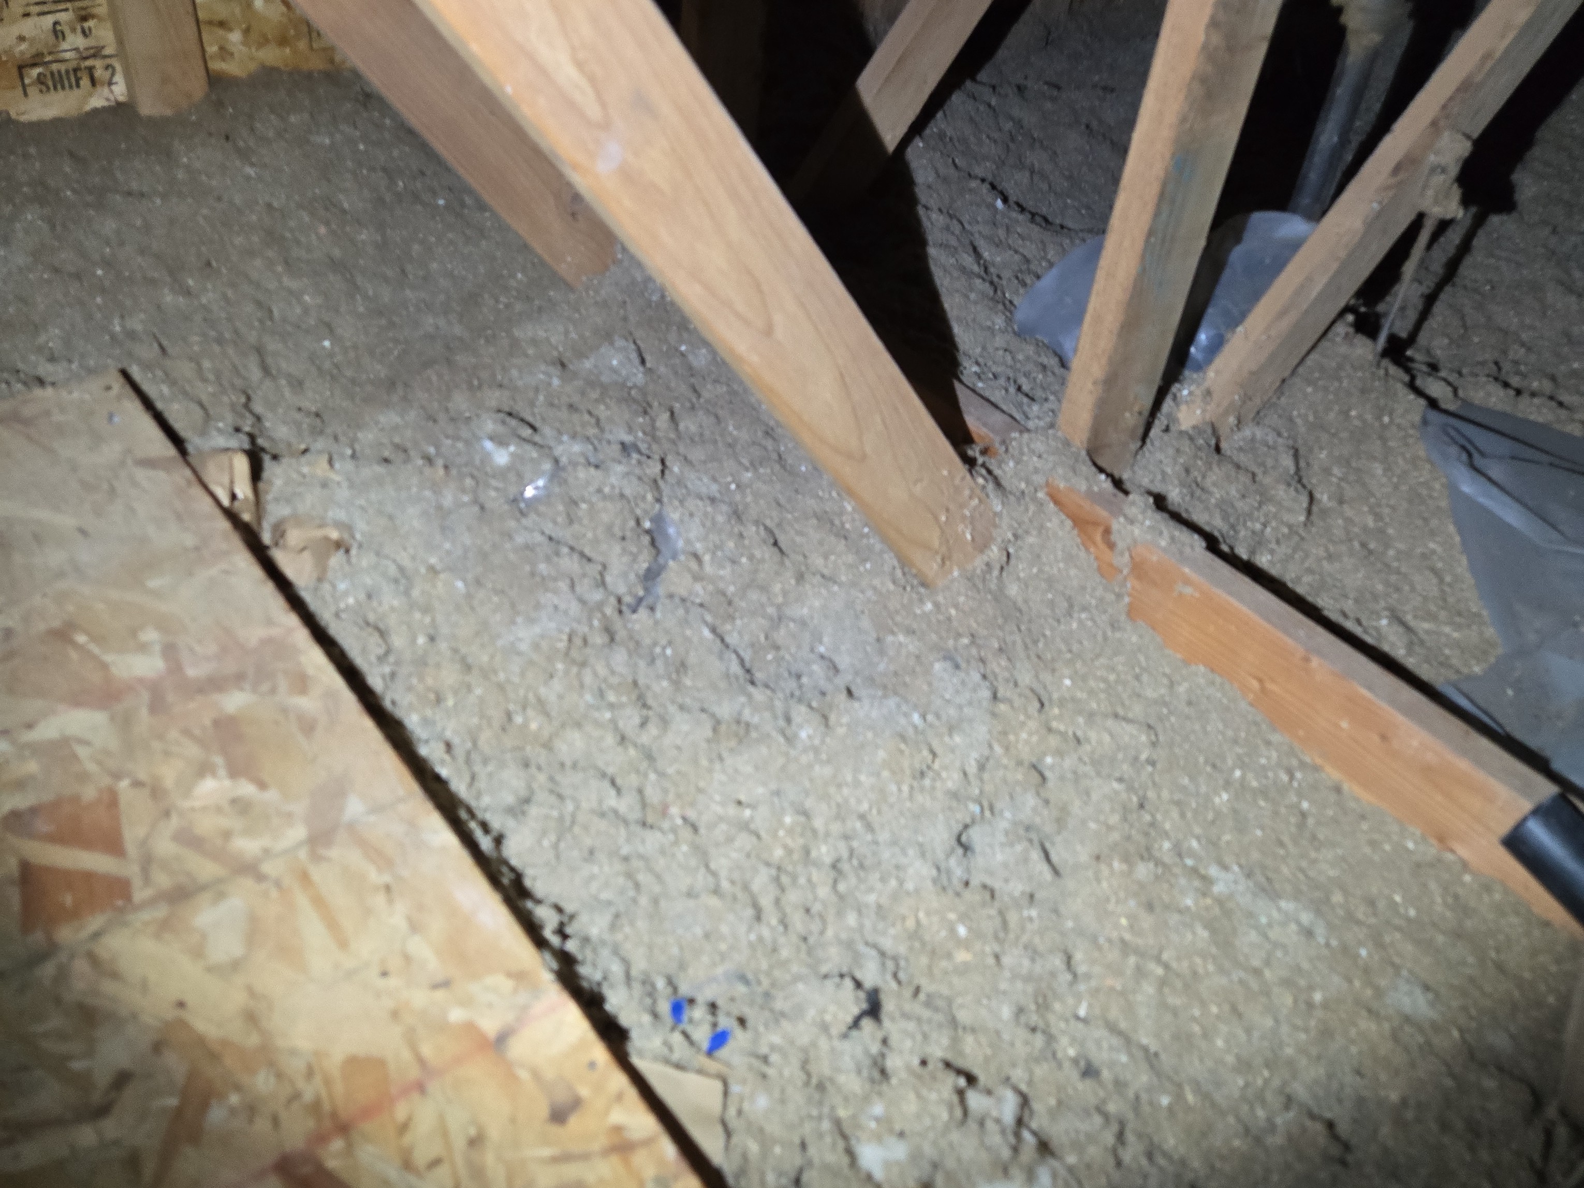
Insulation : Cellulose, Updating is recommended
OLDER INSULATION LEVELS
Updating the older attic insulation is recommended for improved energy efficiency.
 |  |
Ventilation: Ridge vent, soffit vents
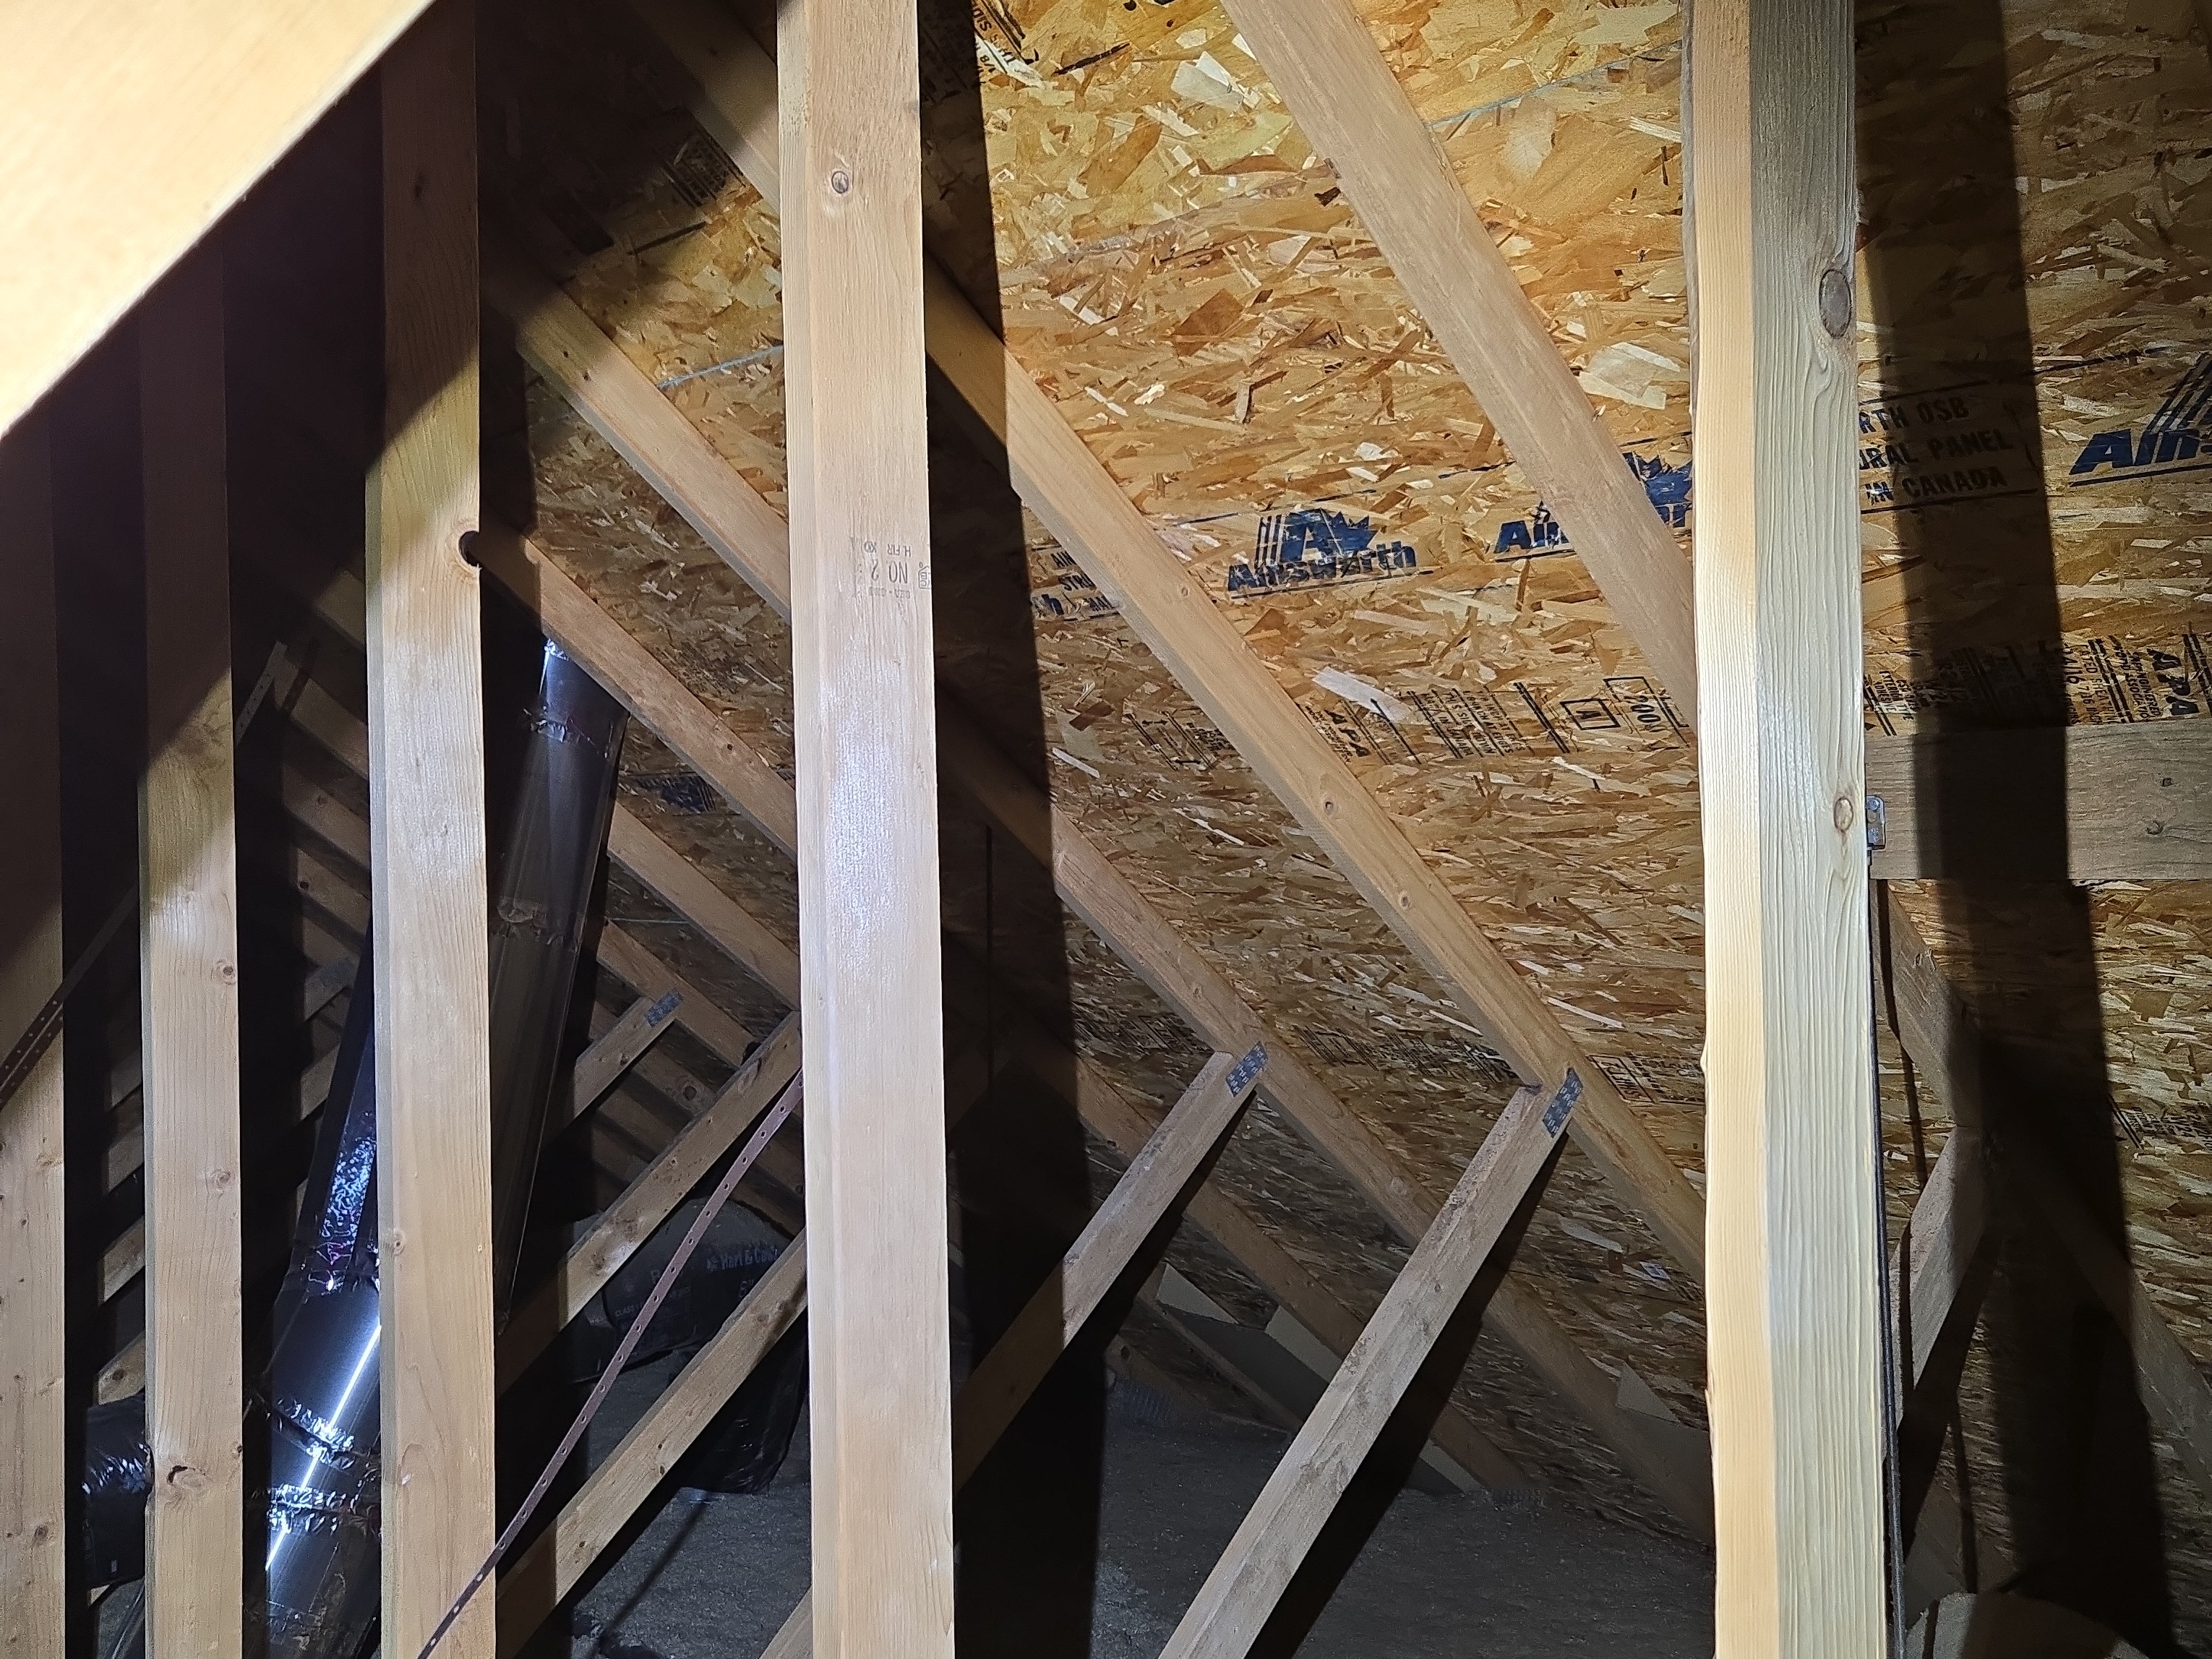
ATTIC OVERVIEW
Overall, the attic has a dry appearance. The wood sheathing has a nice bright color. Insulation is older and could use updating.
 |  |  |
 |
Structure Overview
STRUCTURAL OVERVIEW
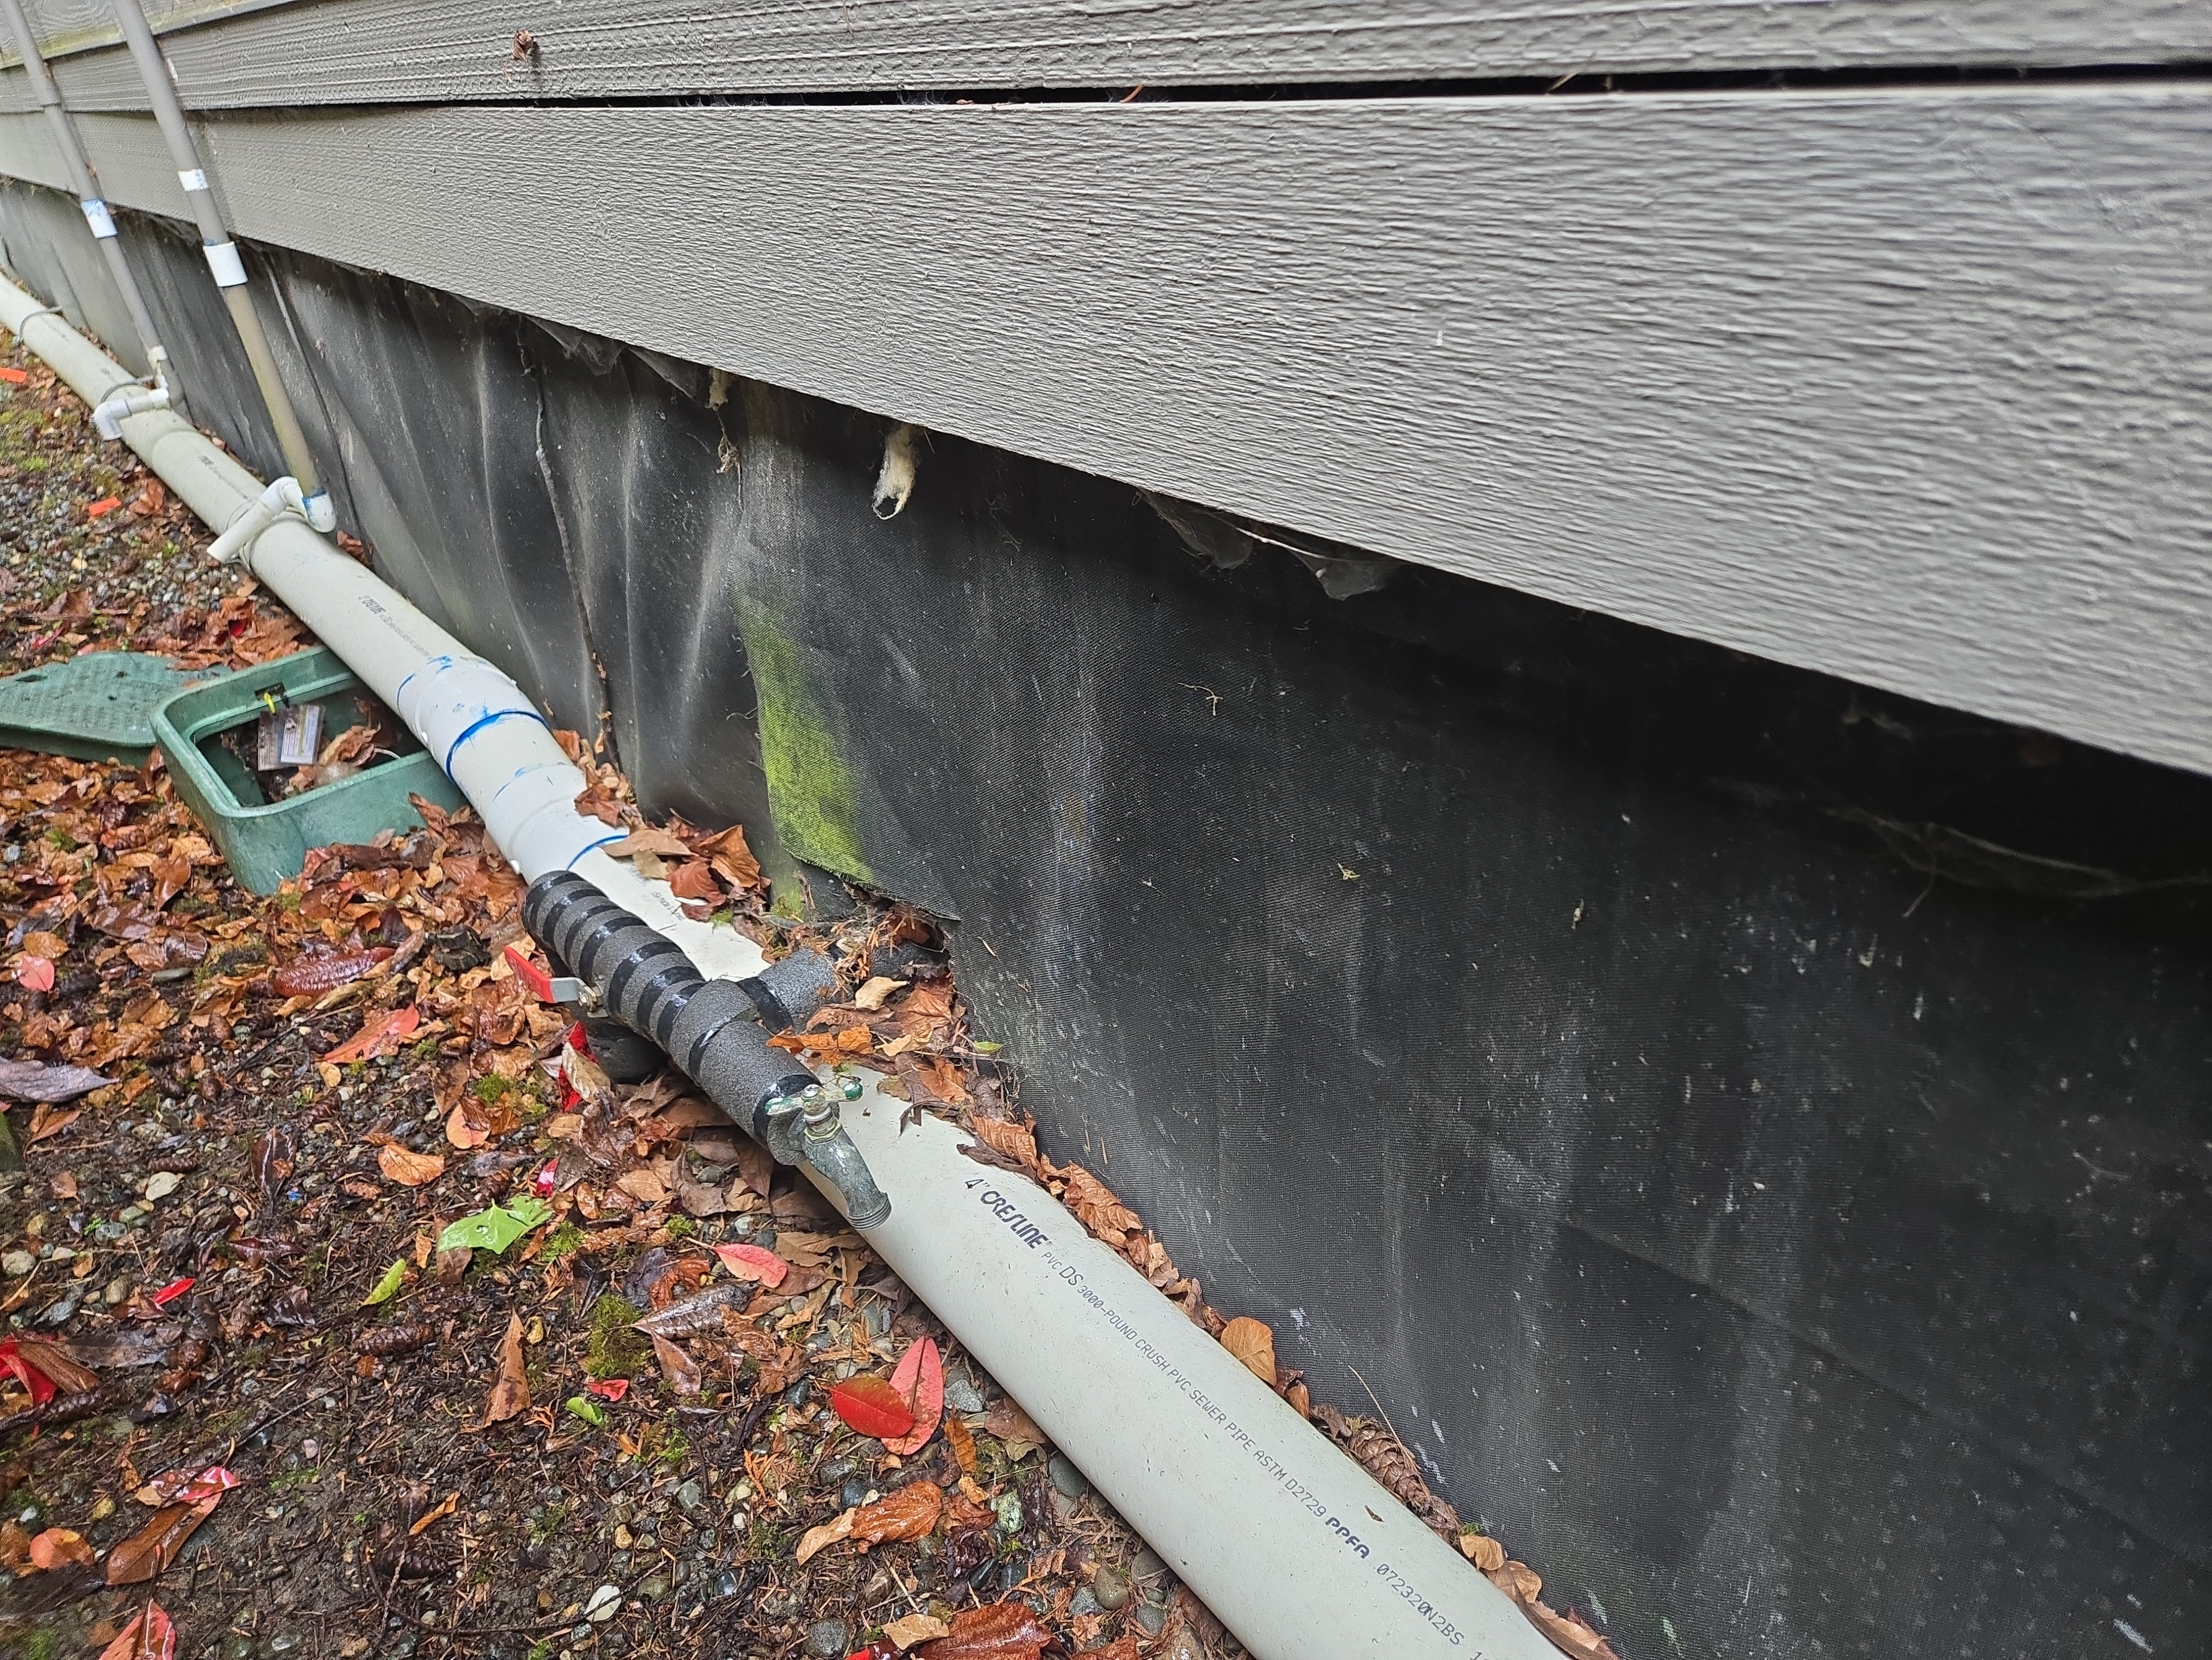
Overall, The building seems to be performing while structurally. I did not see any signs of movement. This looks like a wood frame to structure over a poured concrete foundation. There is parking below the structure. The one concern is moisture control in the parking area as noted elsewhere in this report.
- I noted signs of water proofing on the north side. I wonder if this was done to correct the stanning we saw?
| | |
 |
Basement, Foundation and Crawlspace
Basement: None noted, Car parking area below building.
Foundation Type: Poured Concrete
Structural Components: Wood framed
Structural Condition: No Indications of Structural Movement Found
Common Systems and Utilities
Electrical Service
Main Electric Service : Single Split Phase
Service Drop / Lateral: Underground electric service
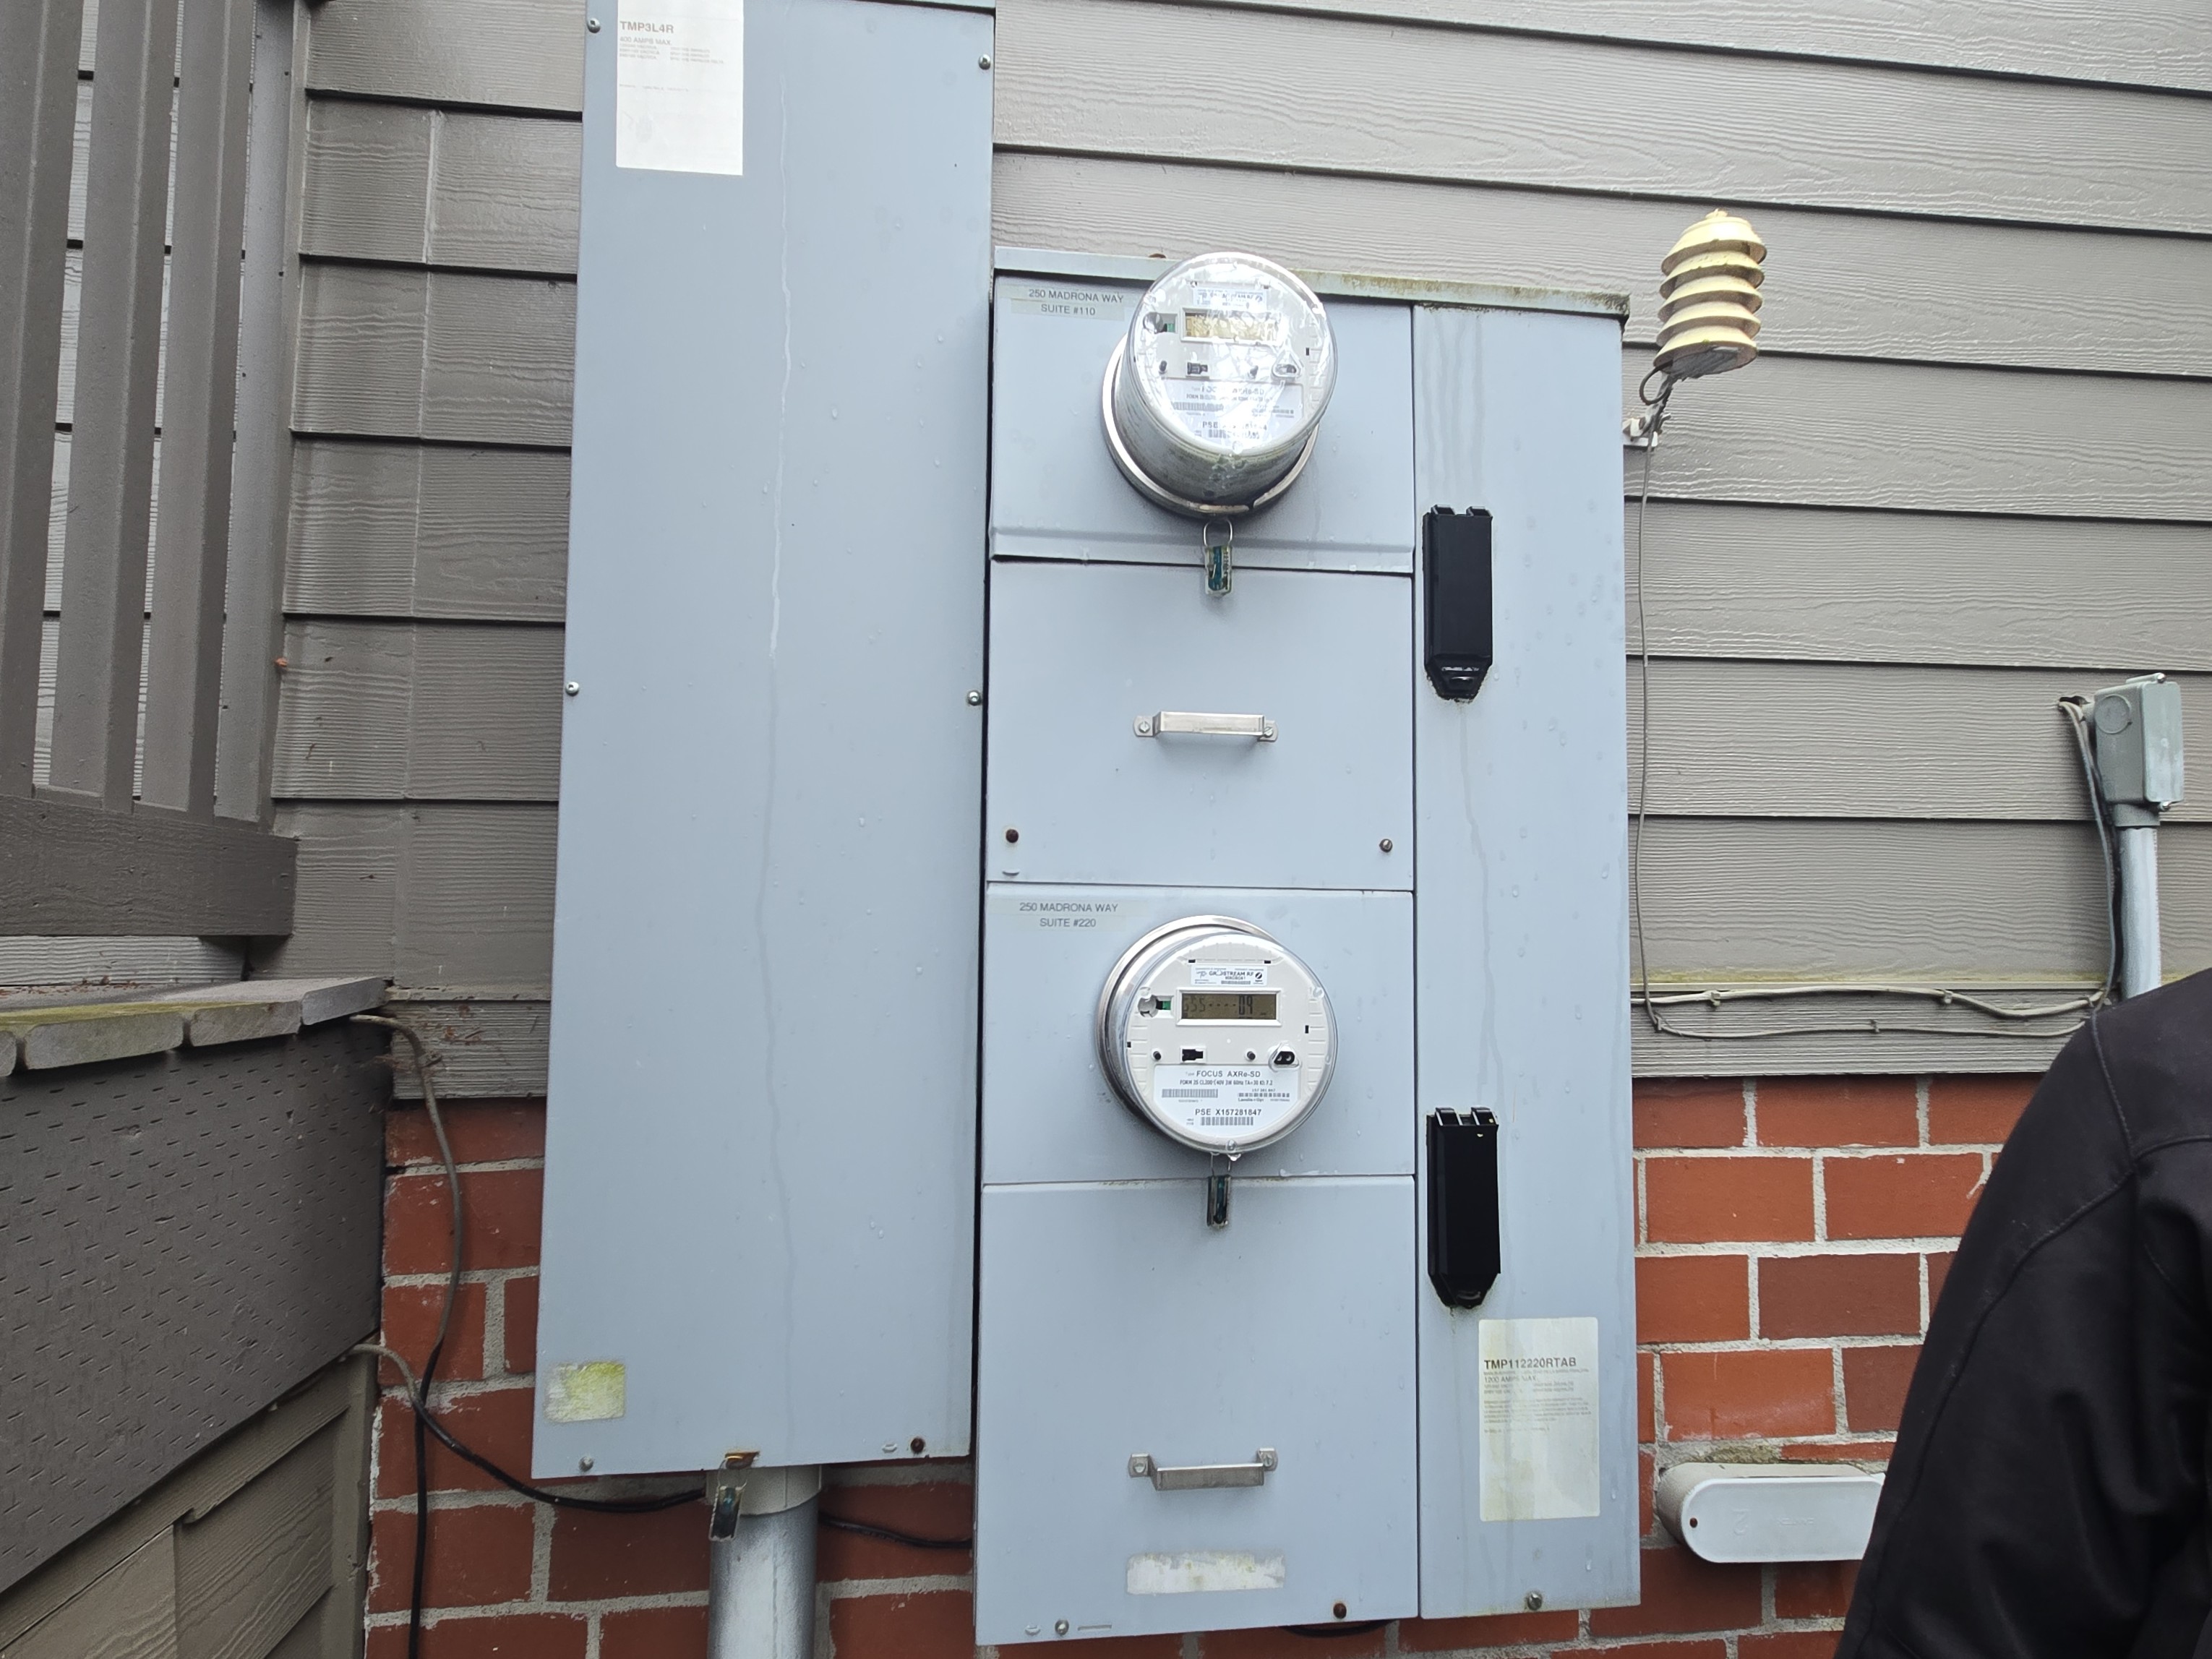
Electric Meters: Present, South side of the building, 📸, Action Items
ELECTRIC METER REAPIRS
The following observations were noted with the electric meter:
- Label the exterior electrical disconnected as the emergency disconnect and the service disconnect.
Recommendation
have the electric service further evaluated and repaired as recommended by a licensed electrical contractor or the utility.
ELECTRIC METER(S) FOR THE BUILDING
There are two 200 amp meters on the south side of the building. These are both the service disconnects and the main disconnects. Today these would require labeling.
Heating, Cooling and Ventilation
Heating and Cooling Systems: Electric forced air furnace, Heat pump
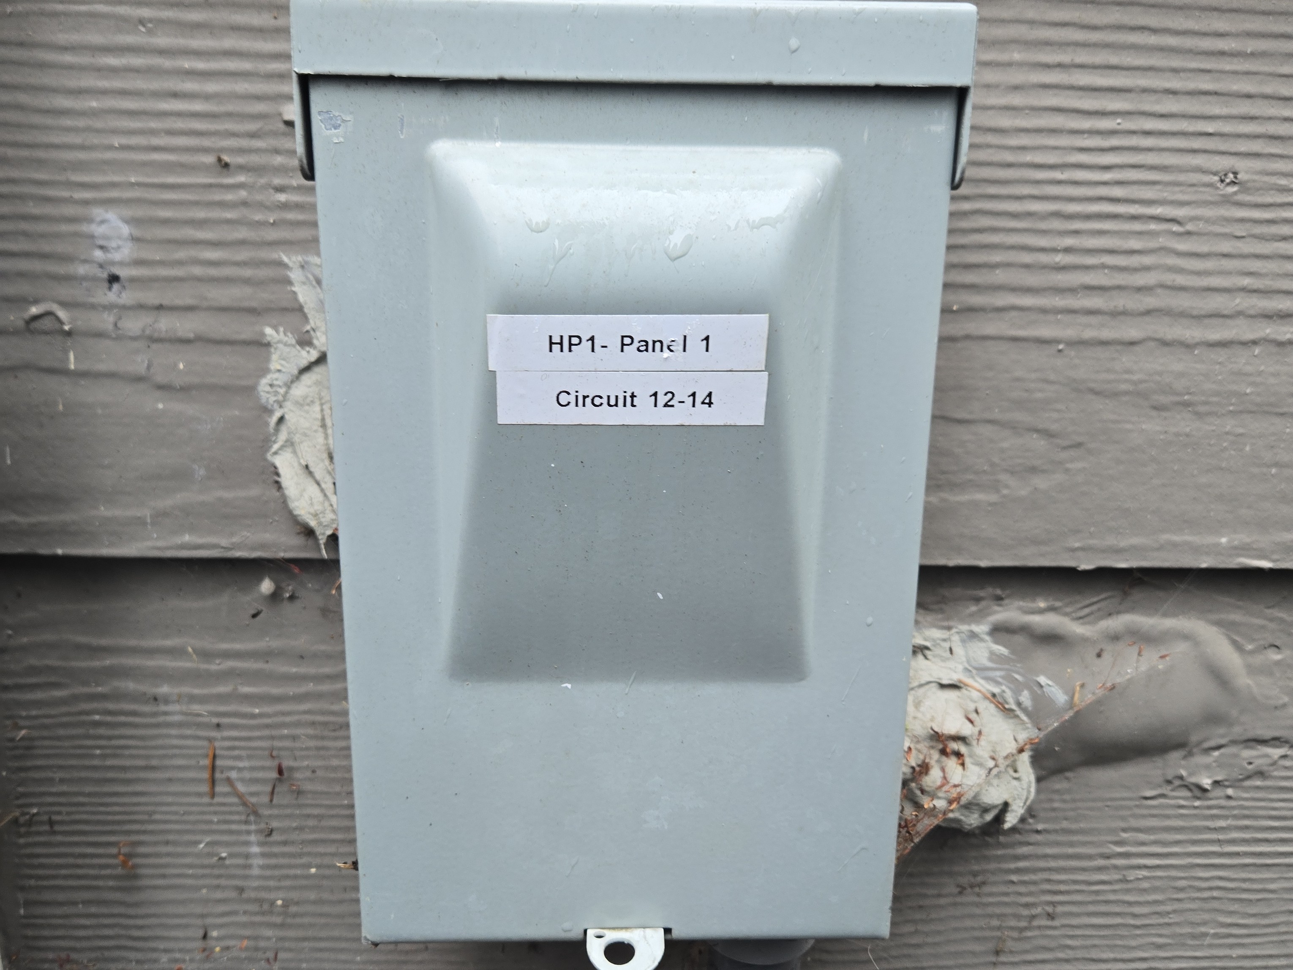
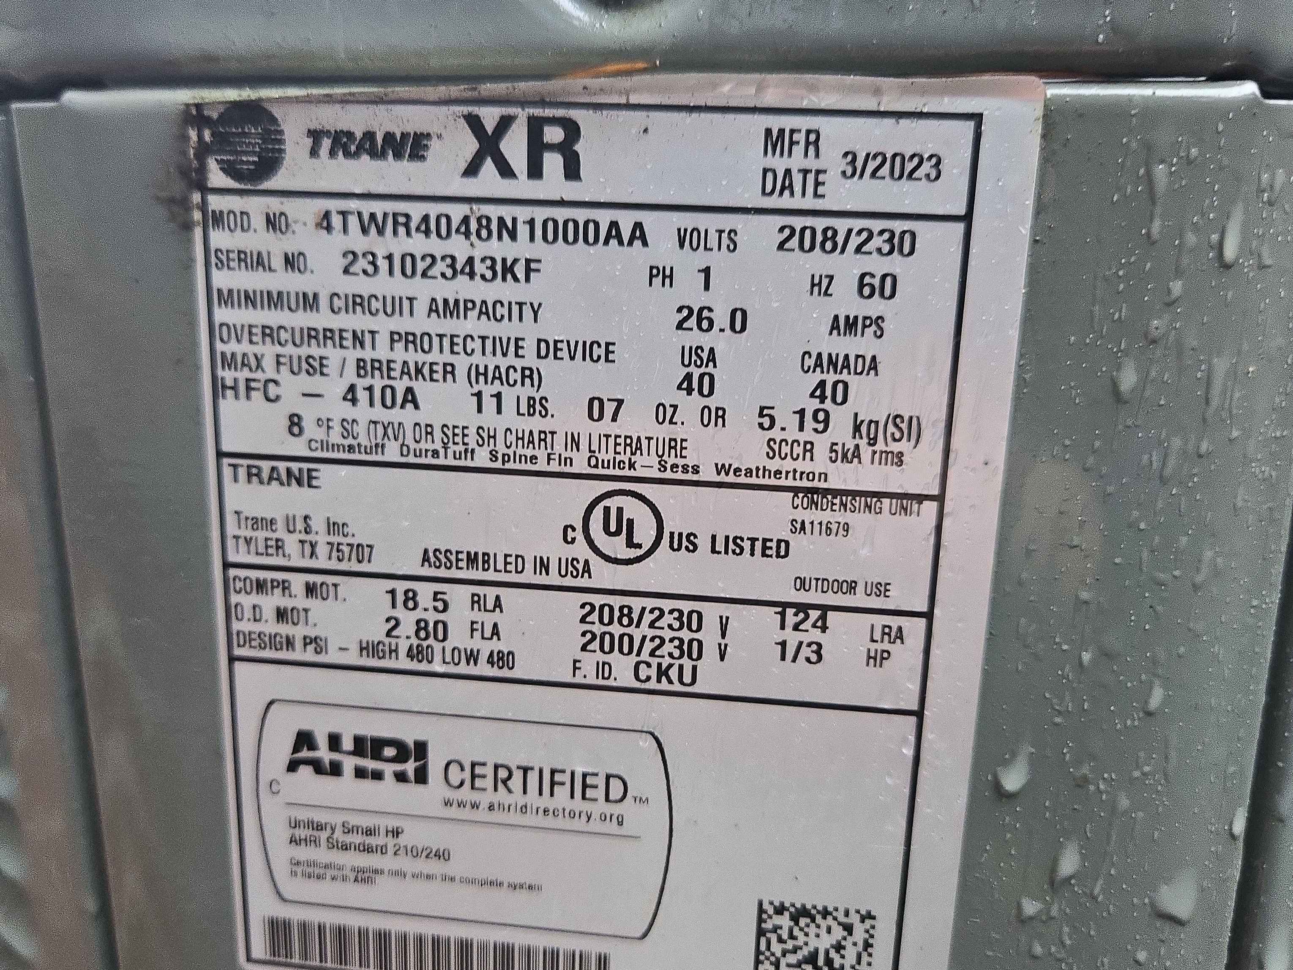
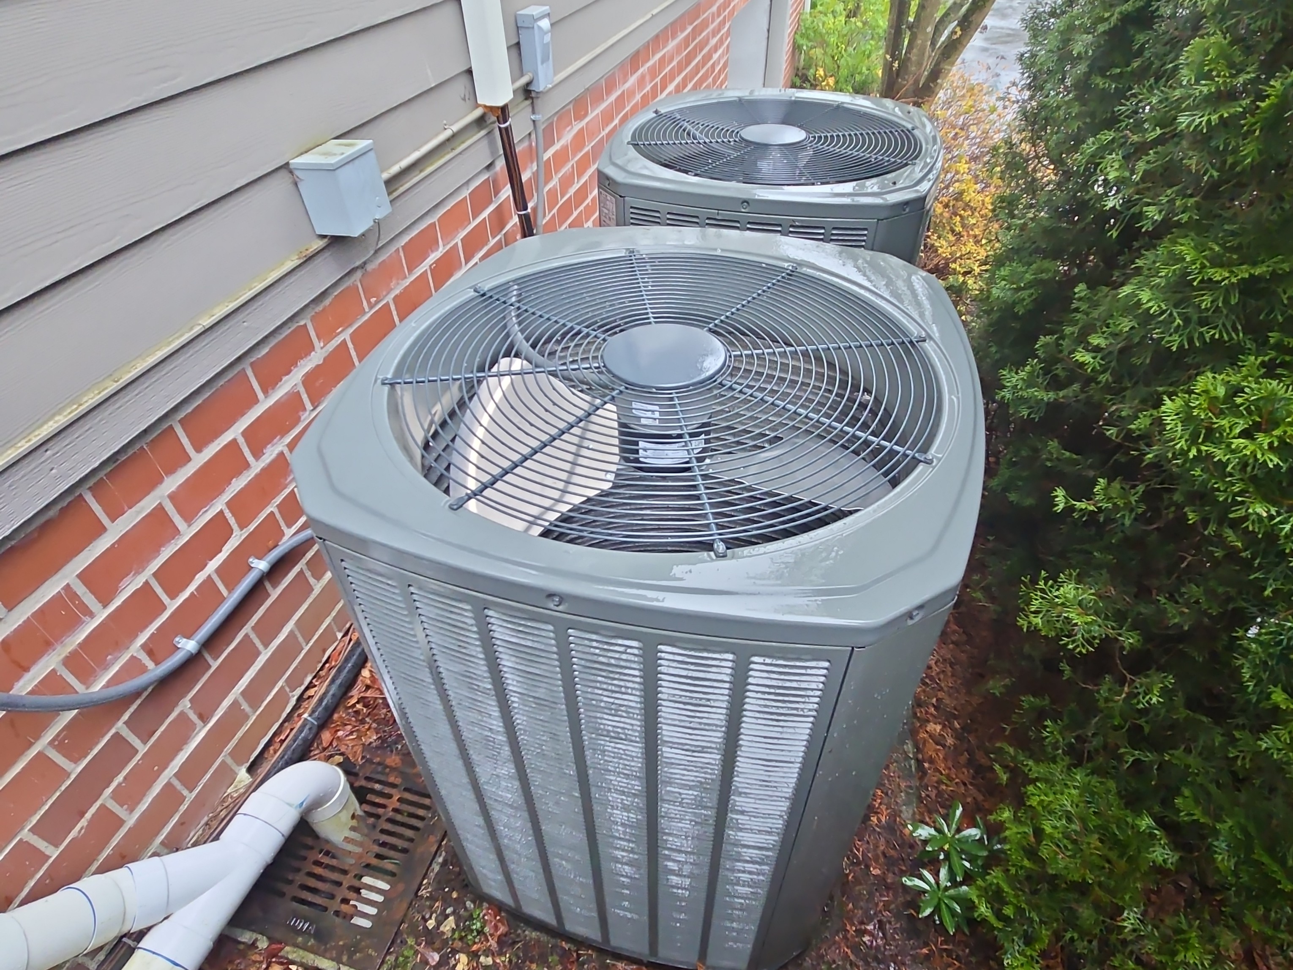

HVAC SYSTEM - NORTHSIDE
Recommendations
- No recent service records were found
- Servicing Recommendations
- This system requires servicing by a licensed HVAC contractor.

 |  |  |


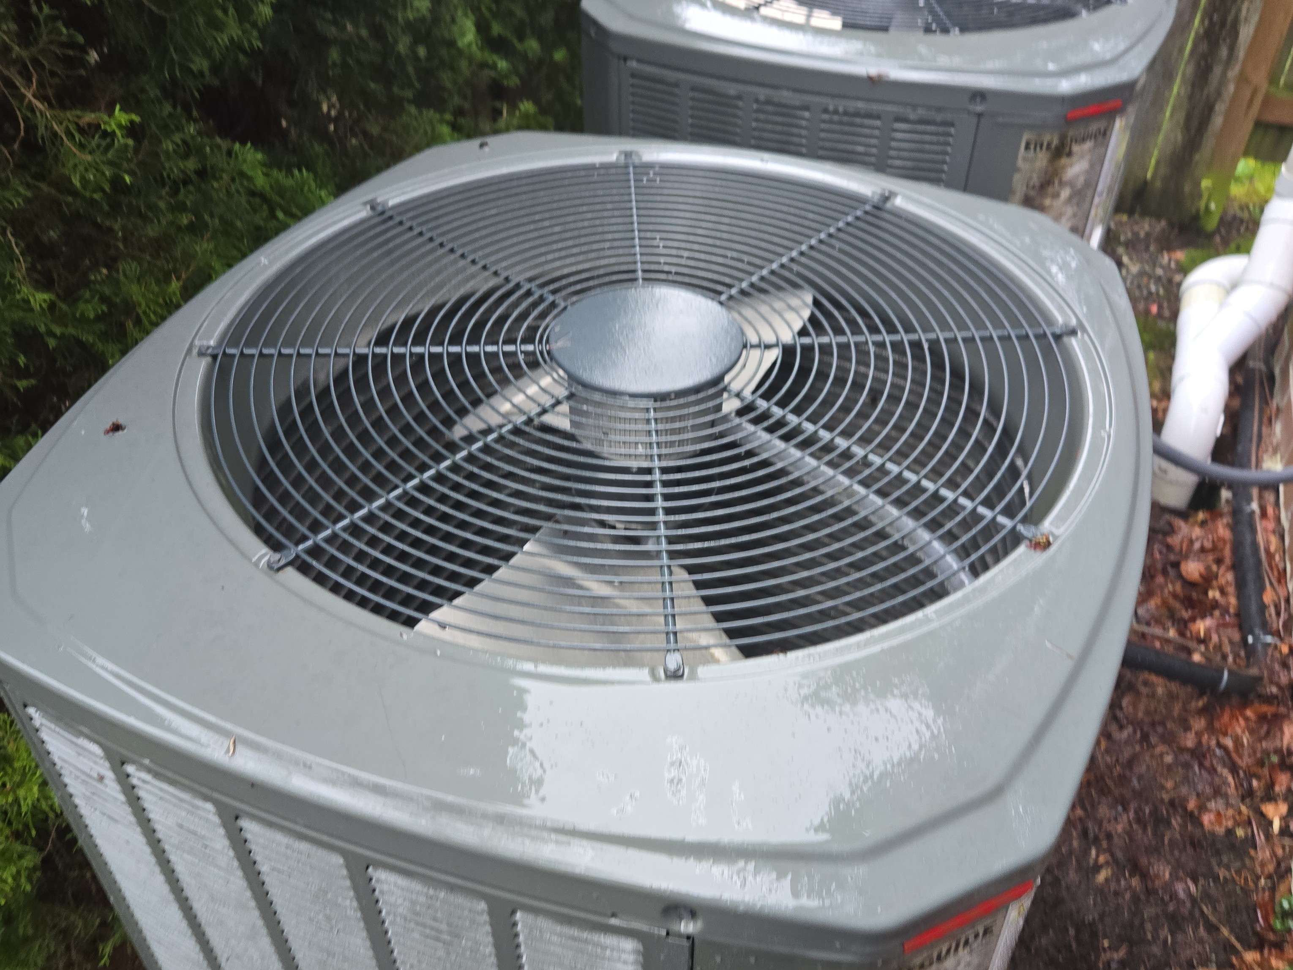
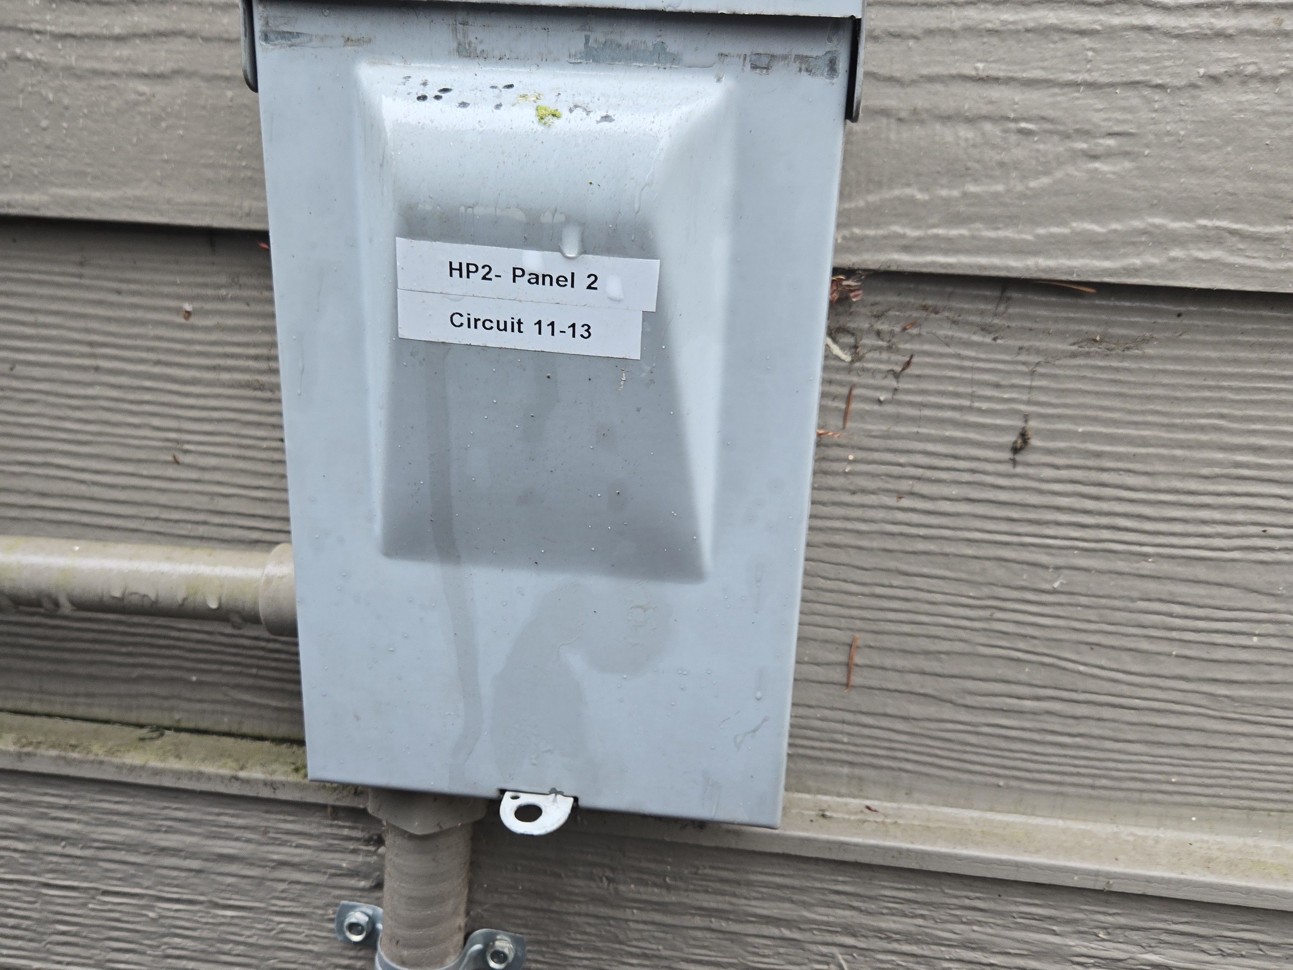
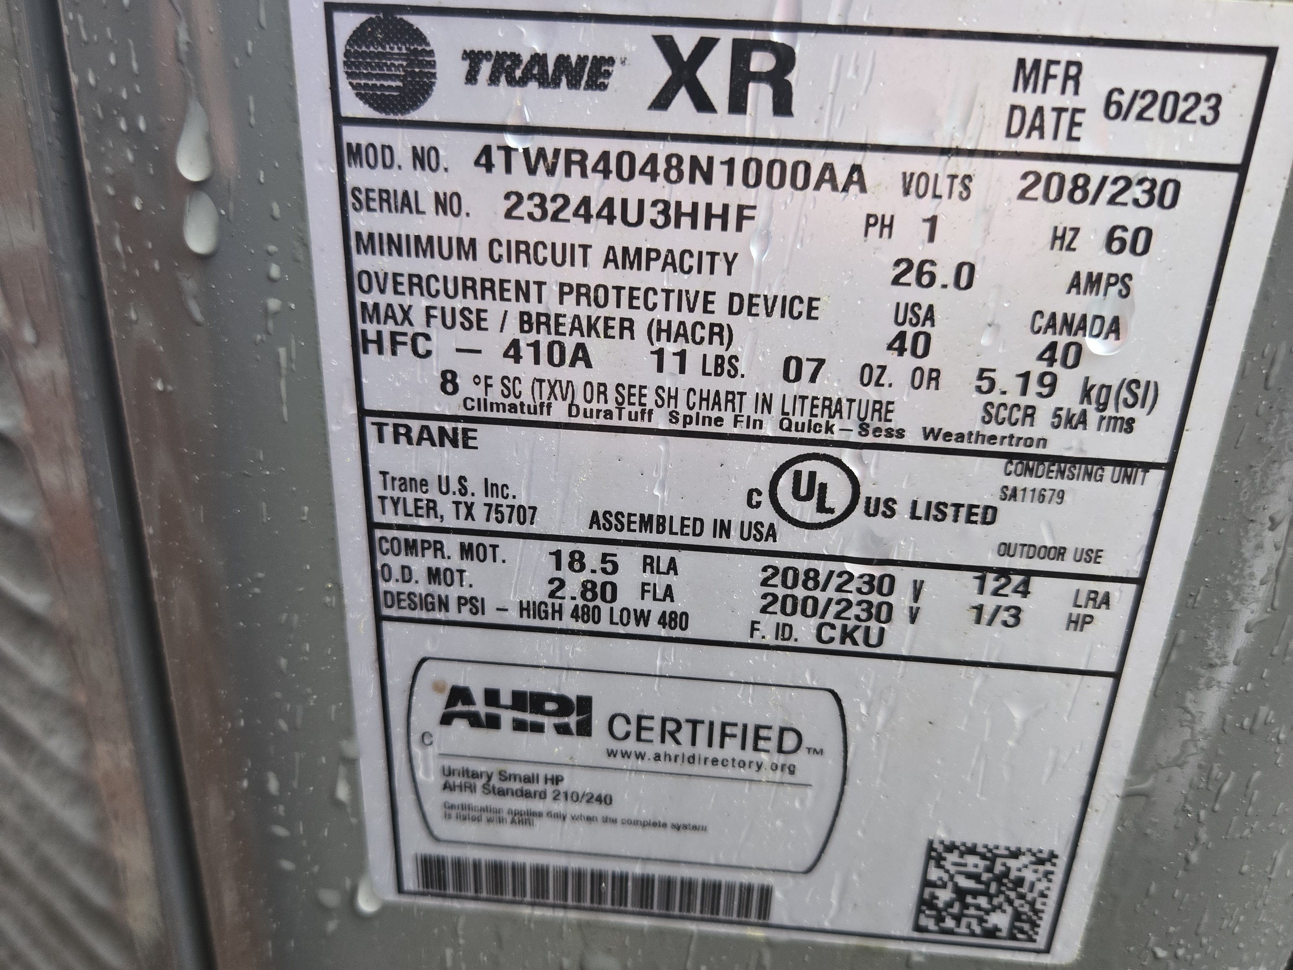
HVAC SYSTEM - SOUTHSIDE
Recommendations
- No recent service records were found
- Servicing Recommendations
- This system requires servicing by a licensed HVAC contractor.

 |  | |
Plumbing
Water Service: Public
Main Water Shut Off Location : Water Shut Off Location Noted
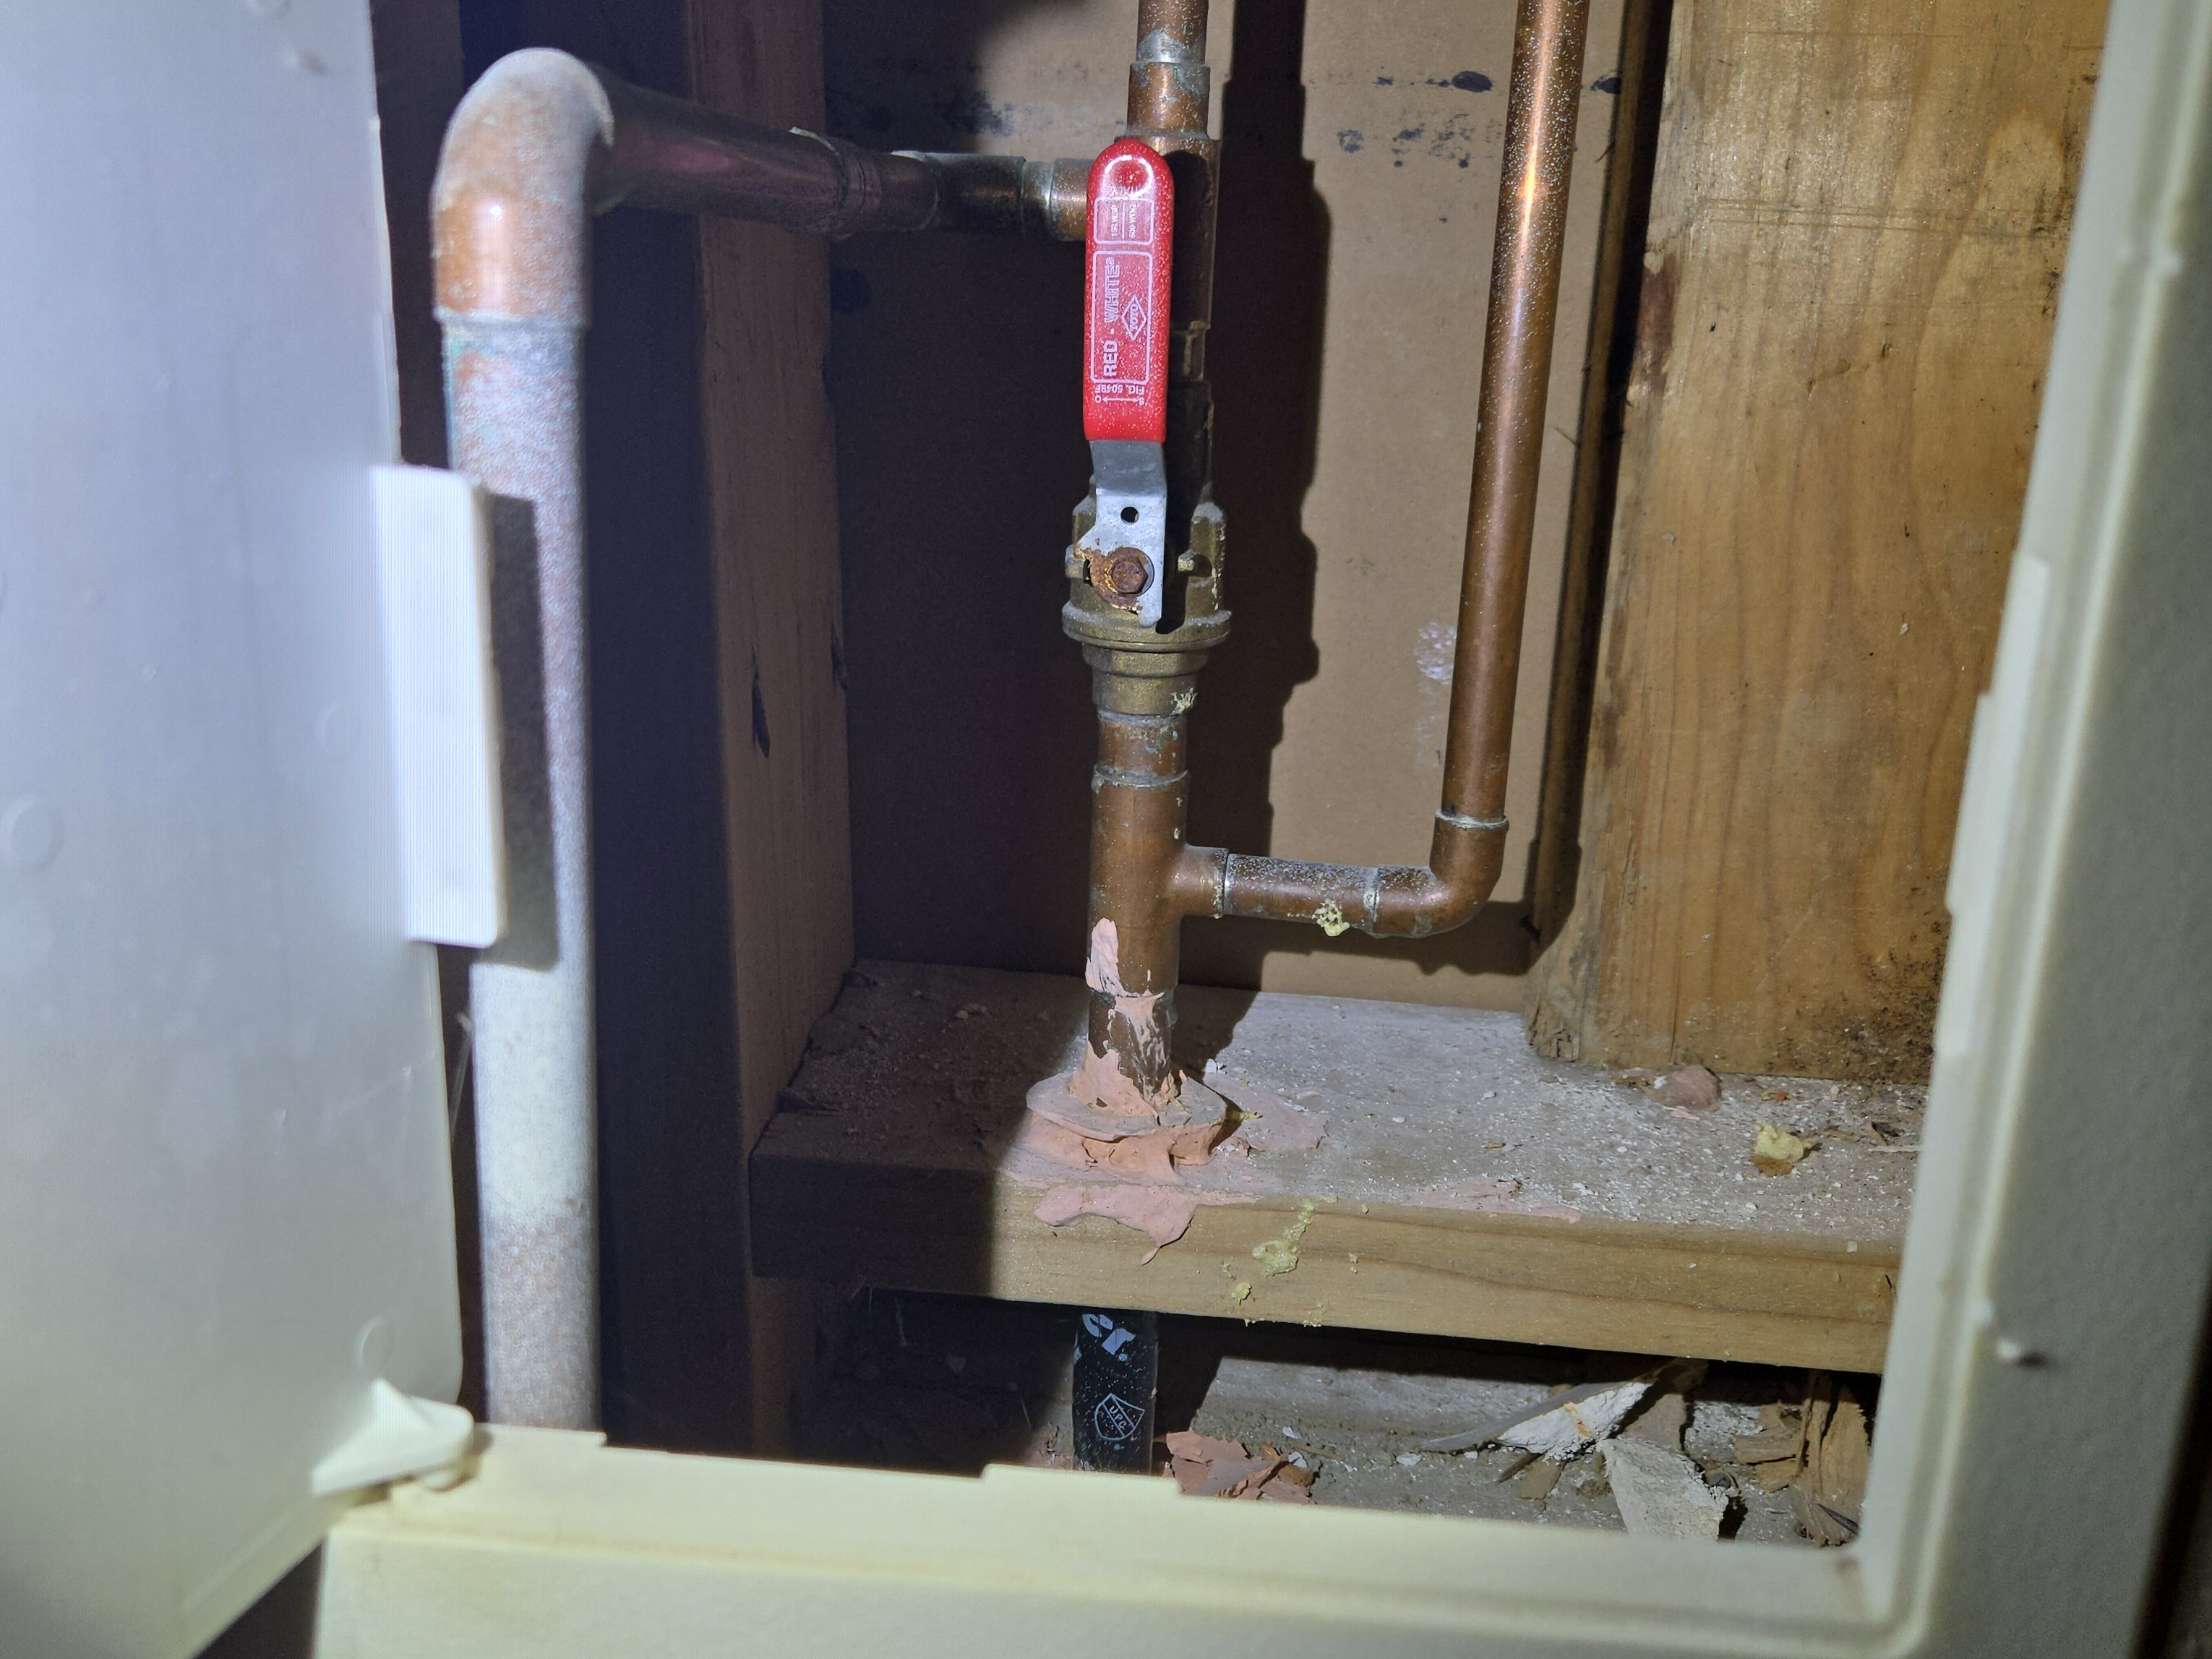
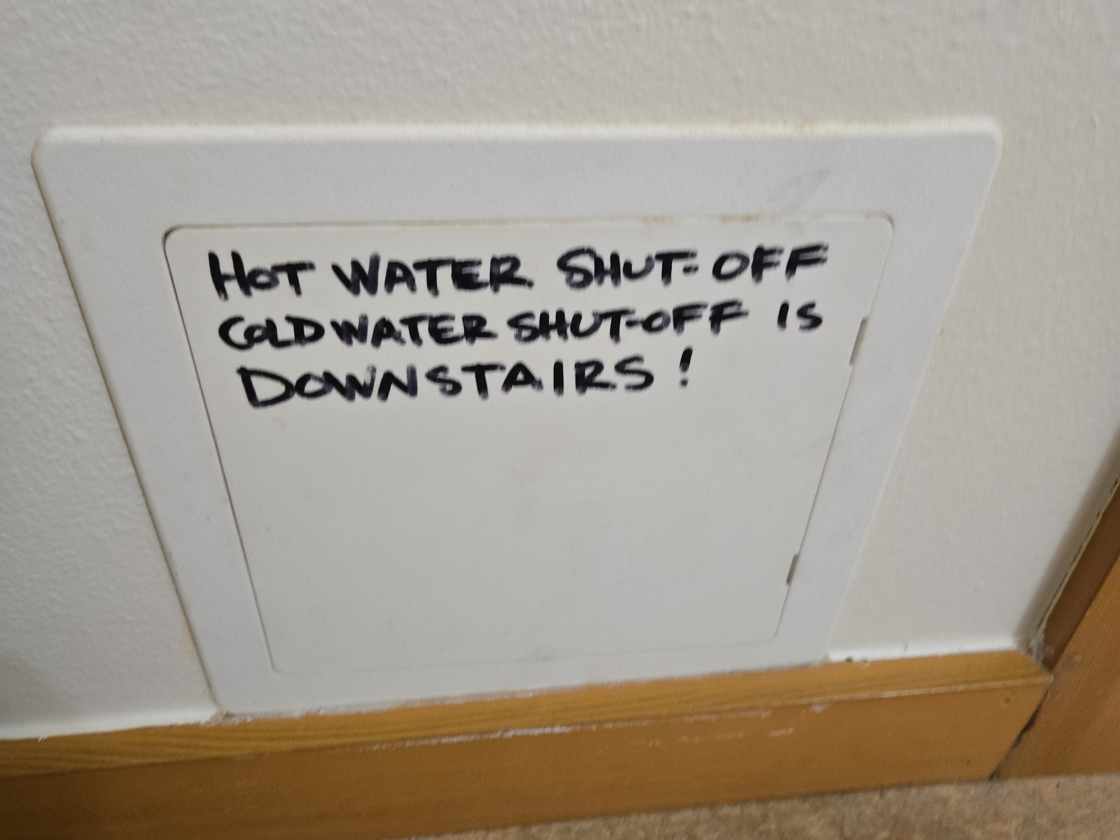
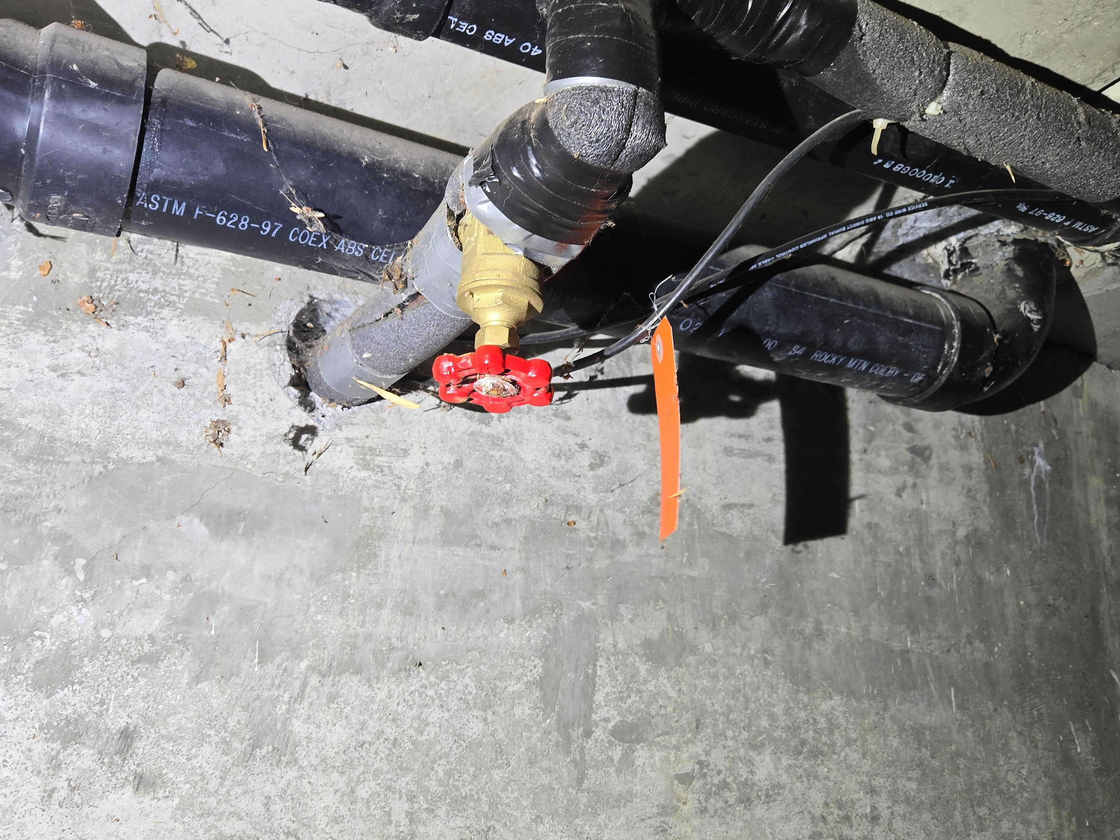
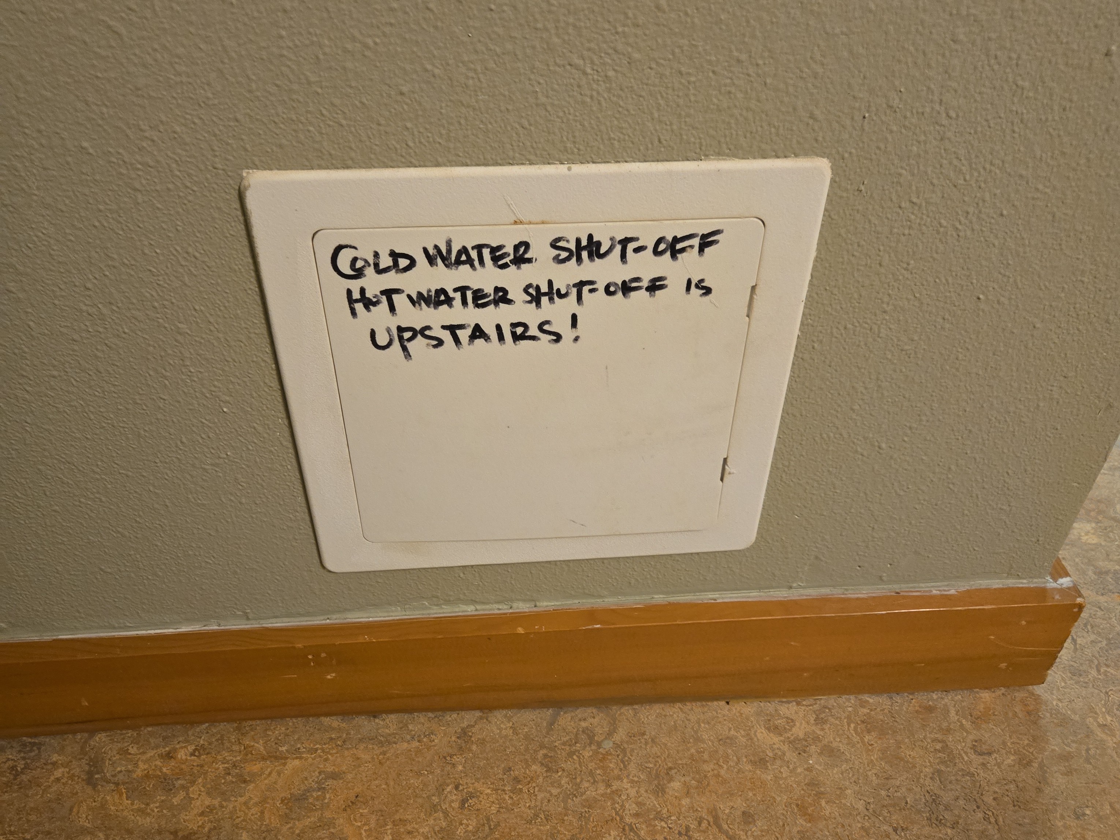
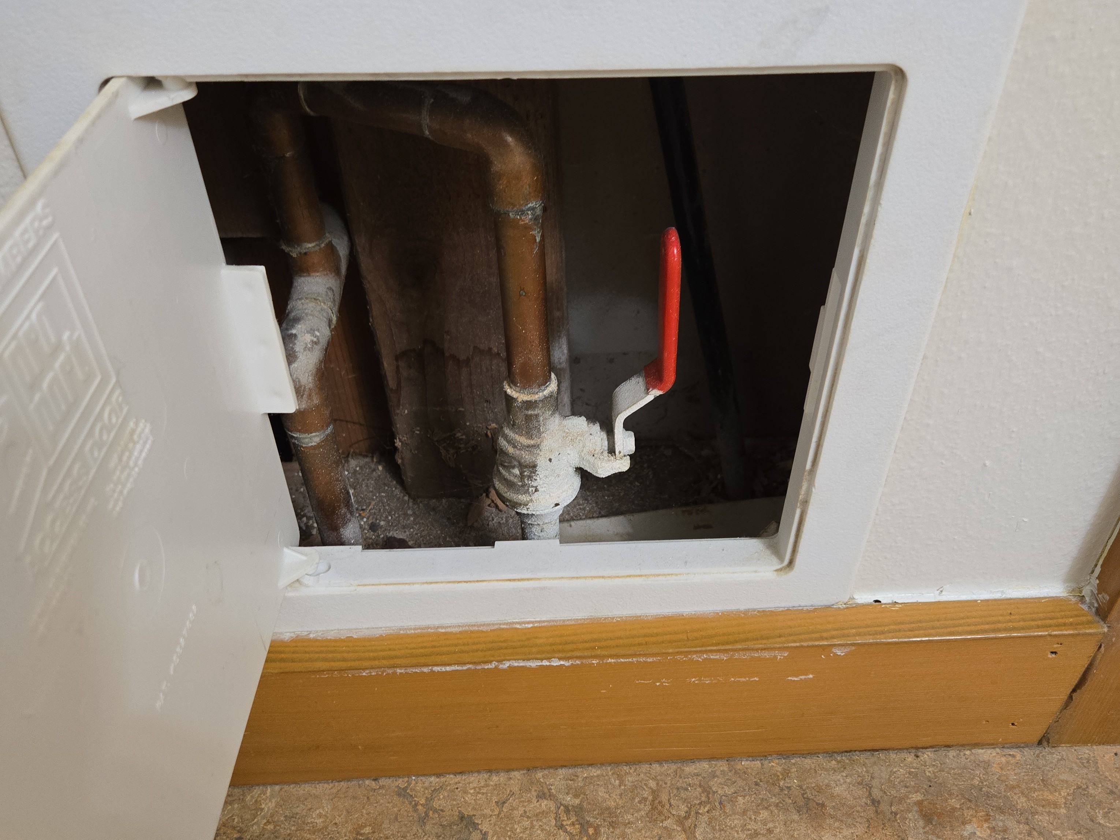
WATER SHOT OFFS NOTED
Water shut off so we're noted in the following locations:
- The main water shut off inside the lower floor unit in the bathroom.
- Hot water shut off is located in the second floor bathroom
- Irrigation control shut off at the northwest corner of the parking garage
 | ||
 |
Pressure Reducing Valve : None noted
Plumbing Systems Noted: Backflow Prevention
Water Distribution: Copper pipes, Not visible
Drain, Waste and Vent : ABS plastic
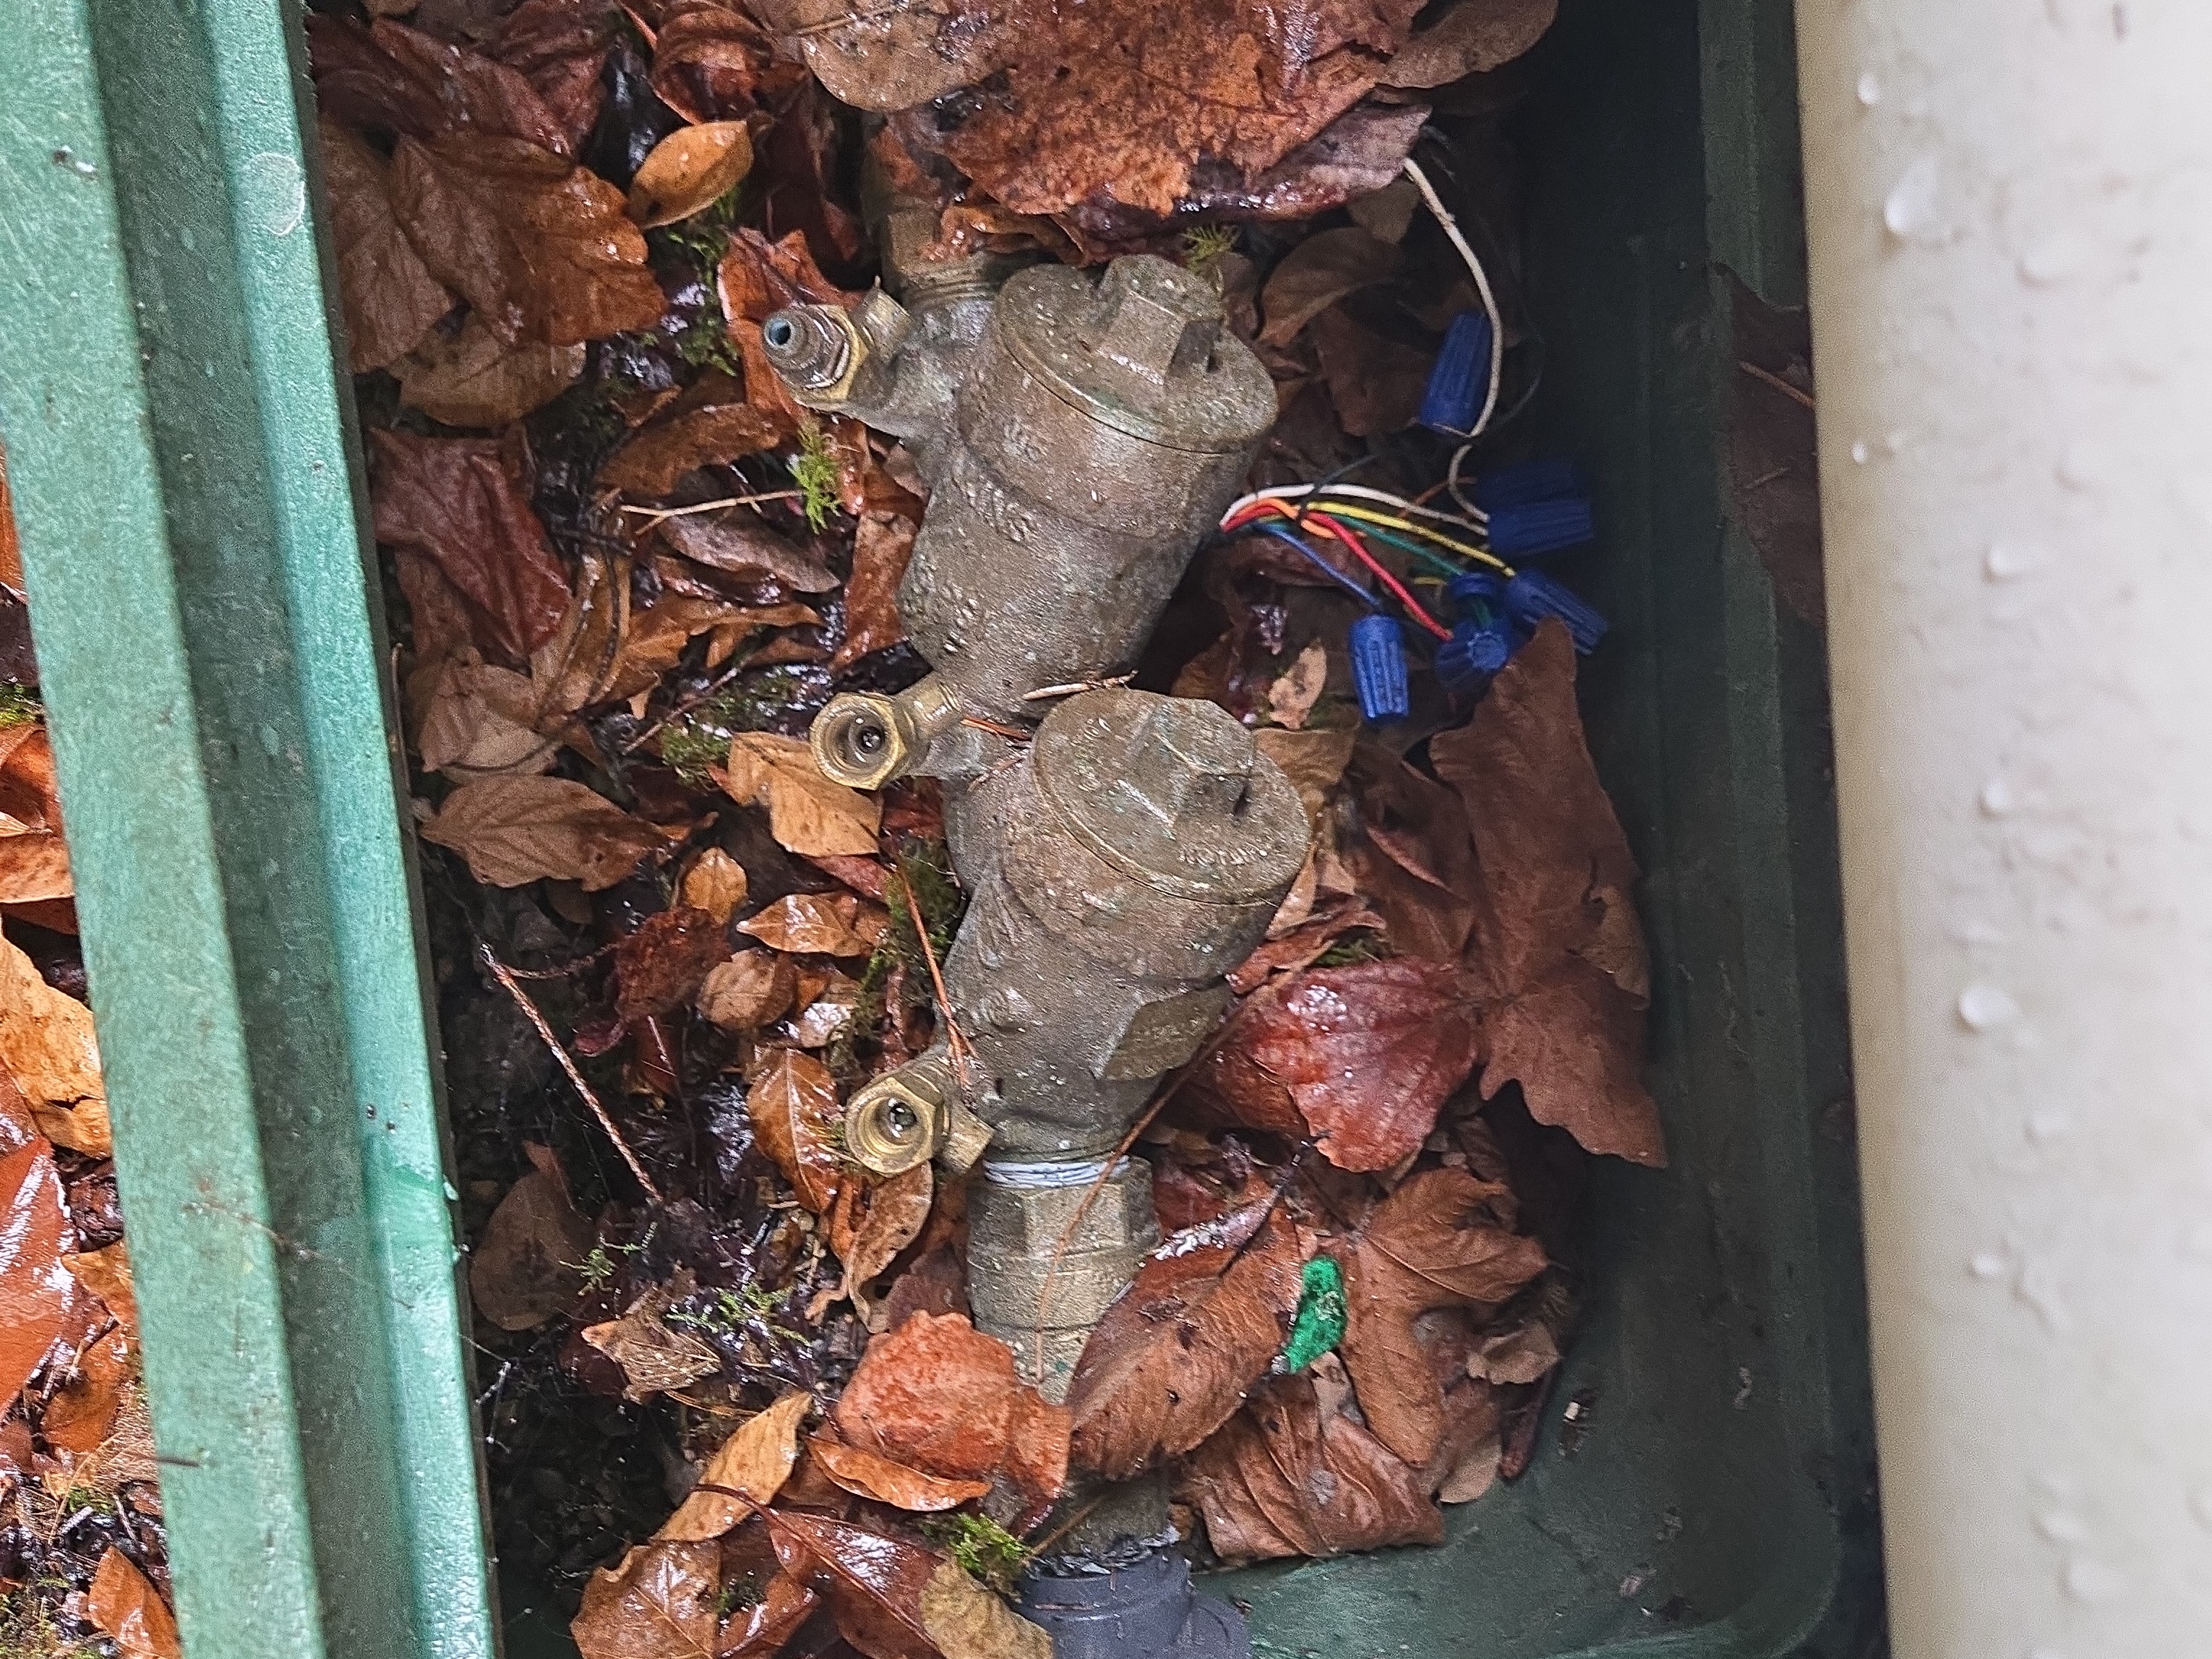
BACKFLOW PREVENTION
- No recent service records were found for the backflow protection devices. Annual inspections are typically required for these important safety devices.
Recommendation
- Have this further evaluated and repaired as recommended by the licensed plumbing contractor.
Building Safety
Fire Suppression Systems : Present
Main Floor Unit
Main Floor Interior Unit
Walls and Ceilings : Drywall, Ceiling tiles (Drop Ceiling), Drop Ceiling Repairs, Space Above The Drop Ceiling 📸, Interior Repairs Needed
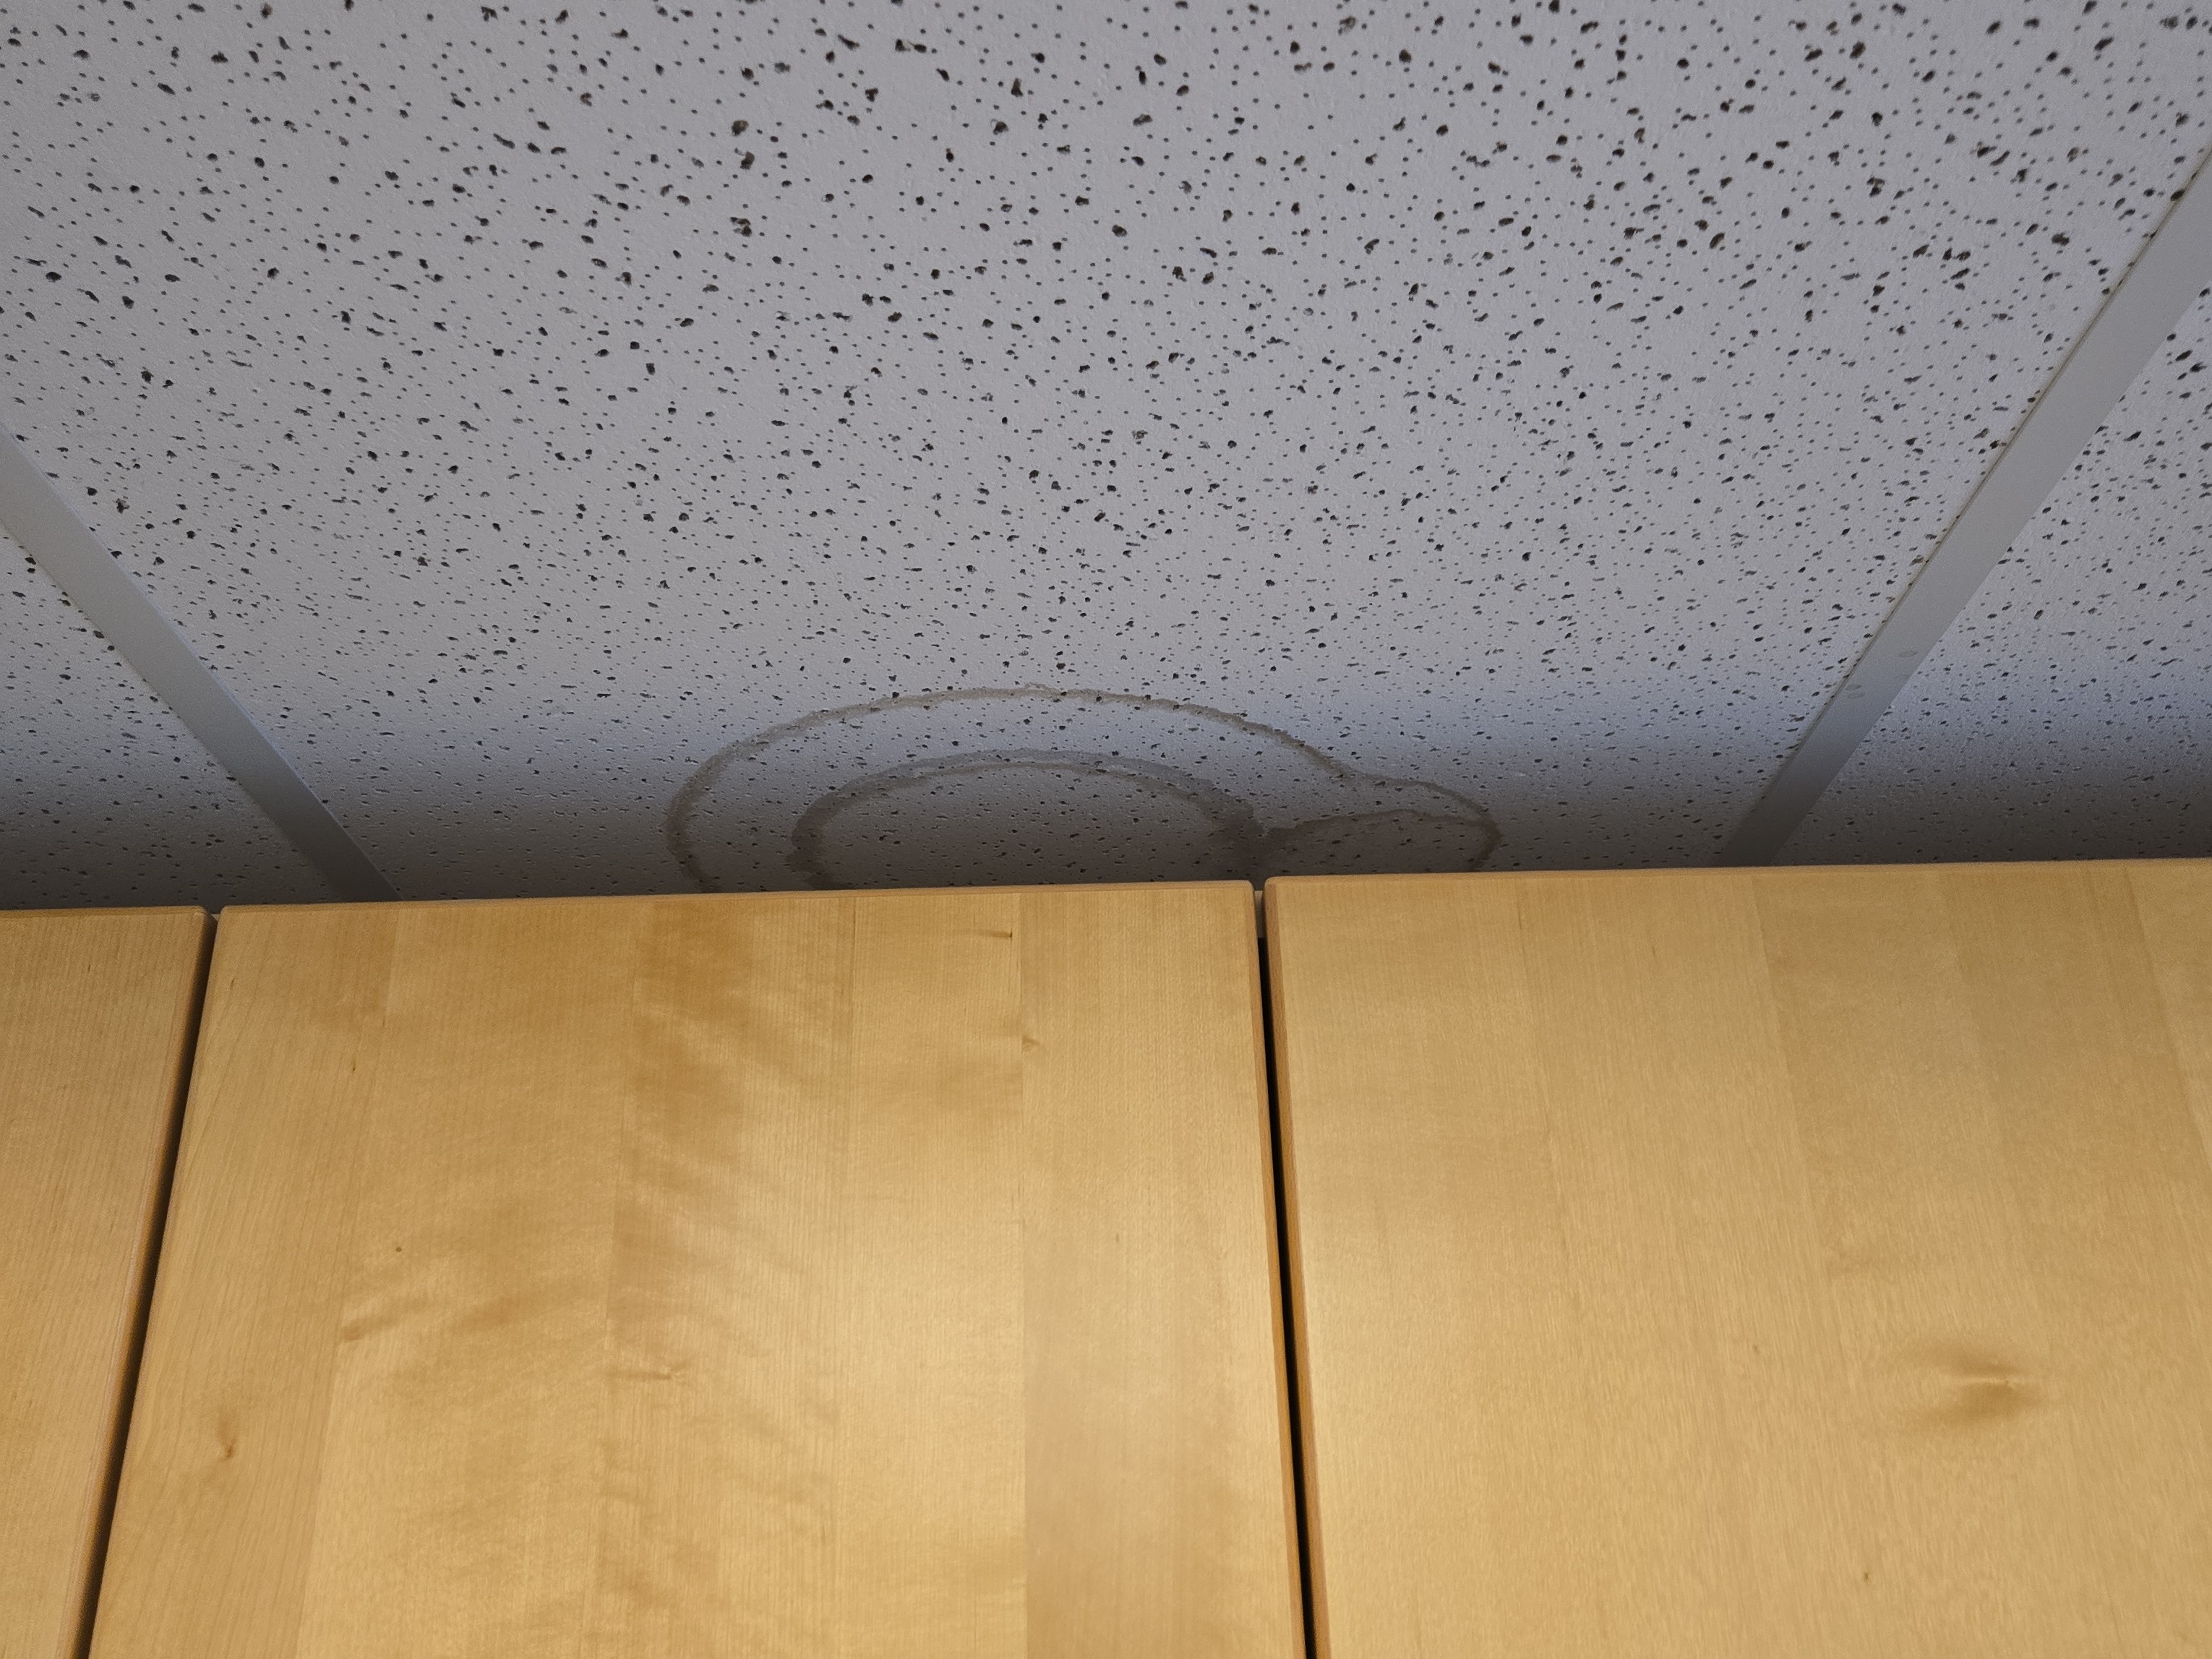
REPAIRS ARE NEEDED TO THE DROP CEILING SYSTEM
The following observations were noted:
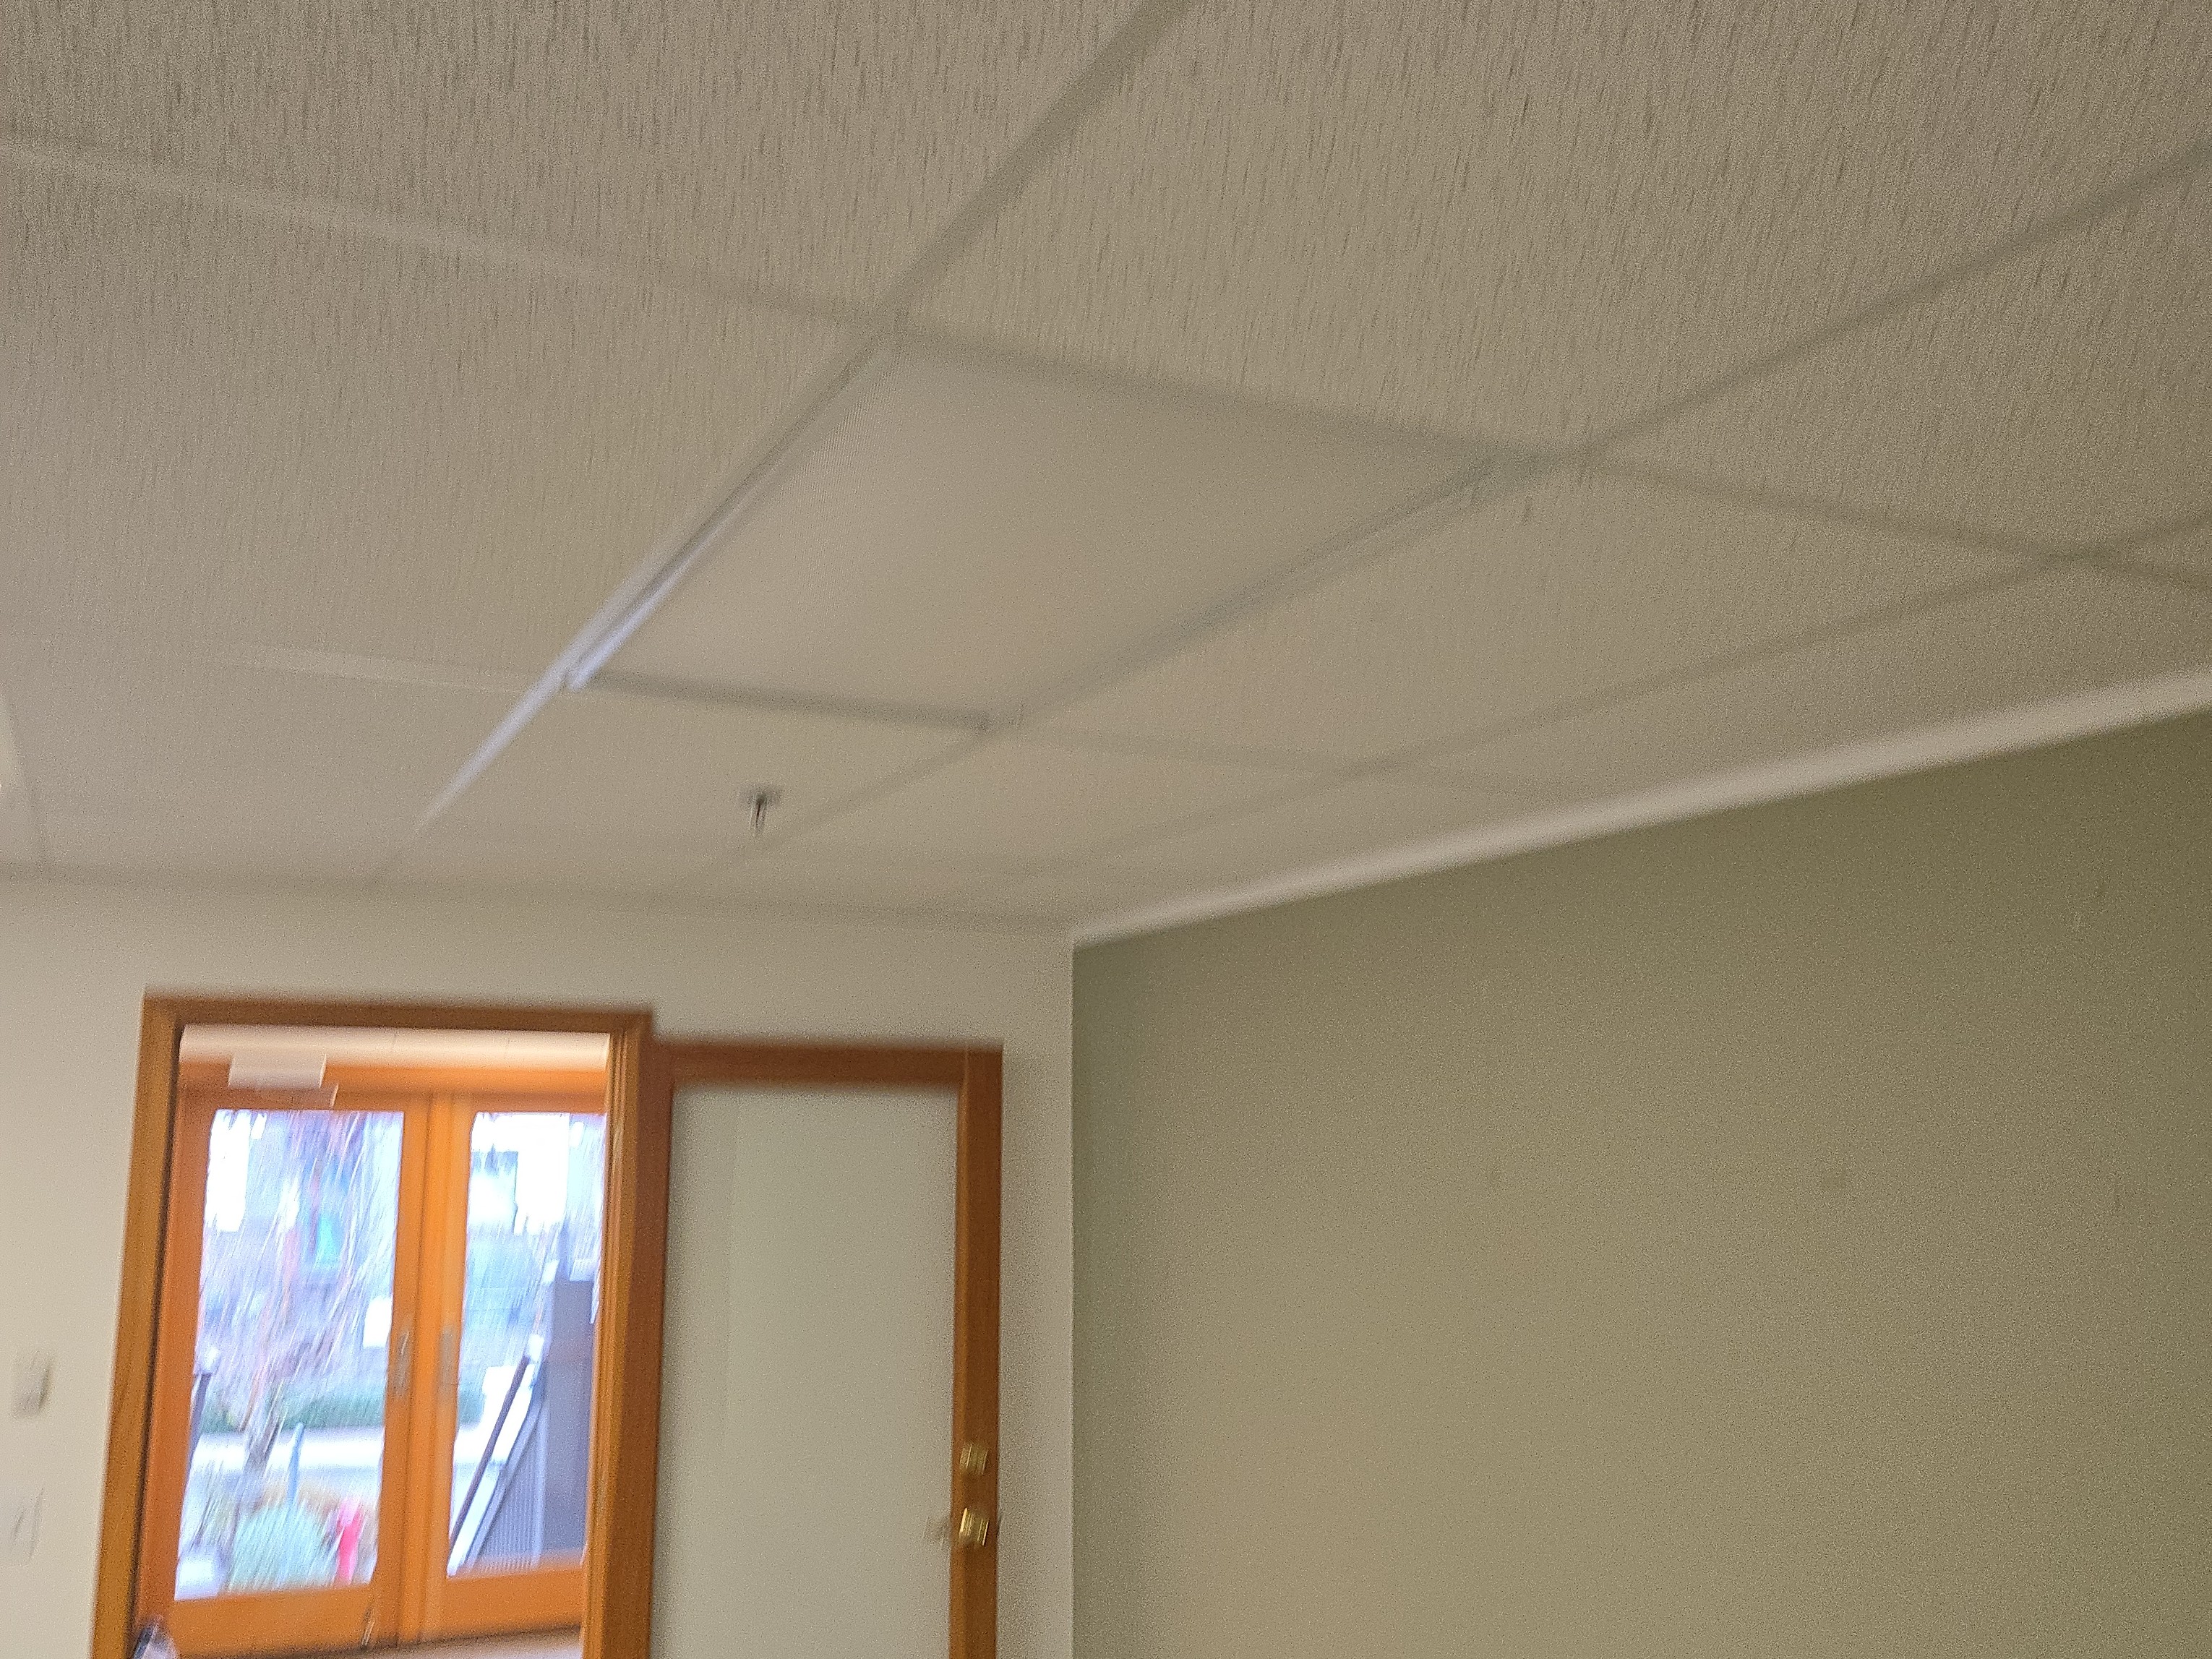
- Cracked ceiling tiles
- Loose ceiling tiles
- Water stained ceiling tiles
 |  |  |
 |
REPAIRS ARE NEEDED TO THE INTERIOR SPACES
The following observations were noted:
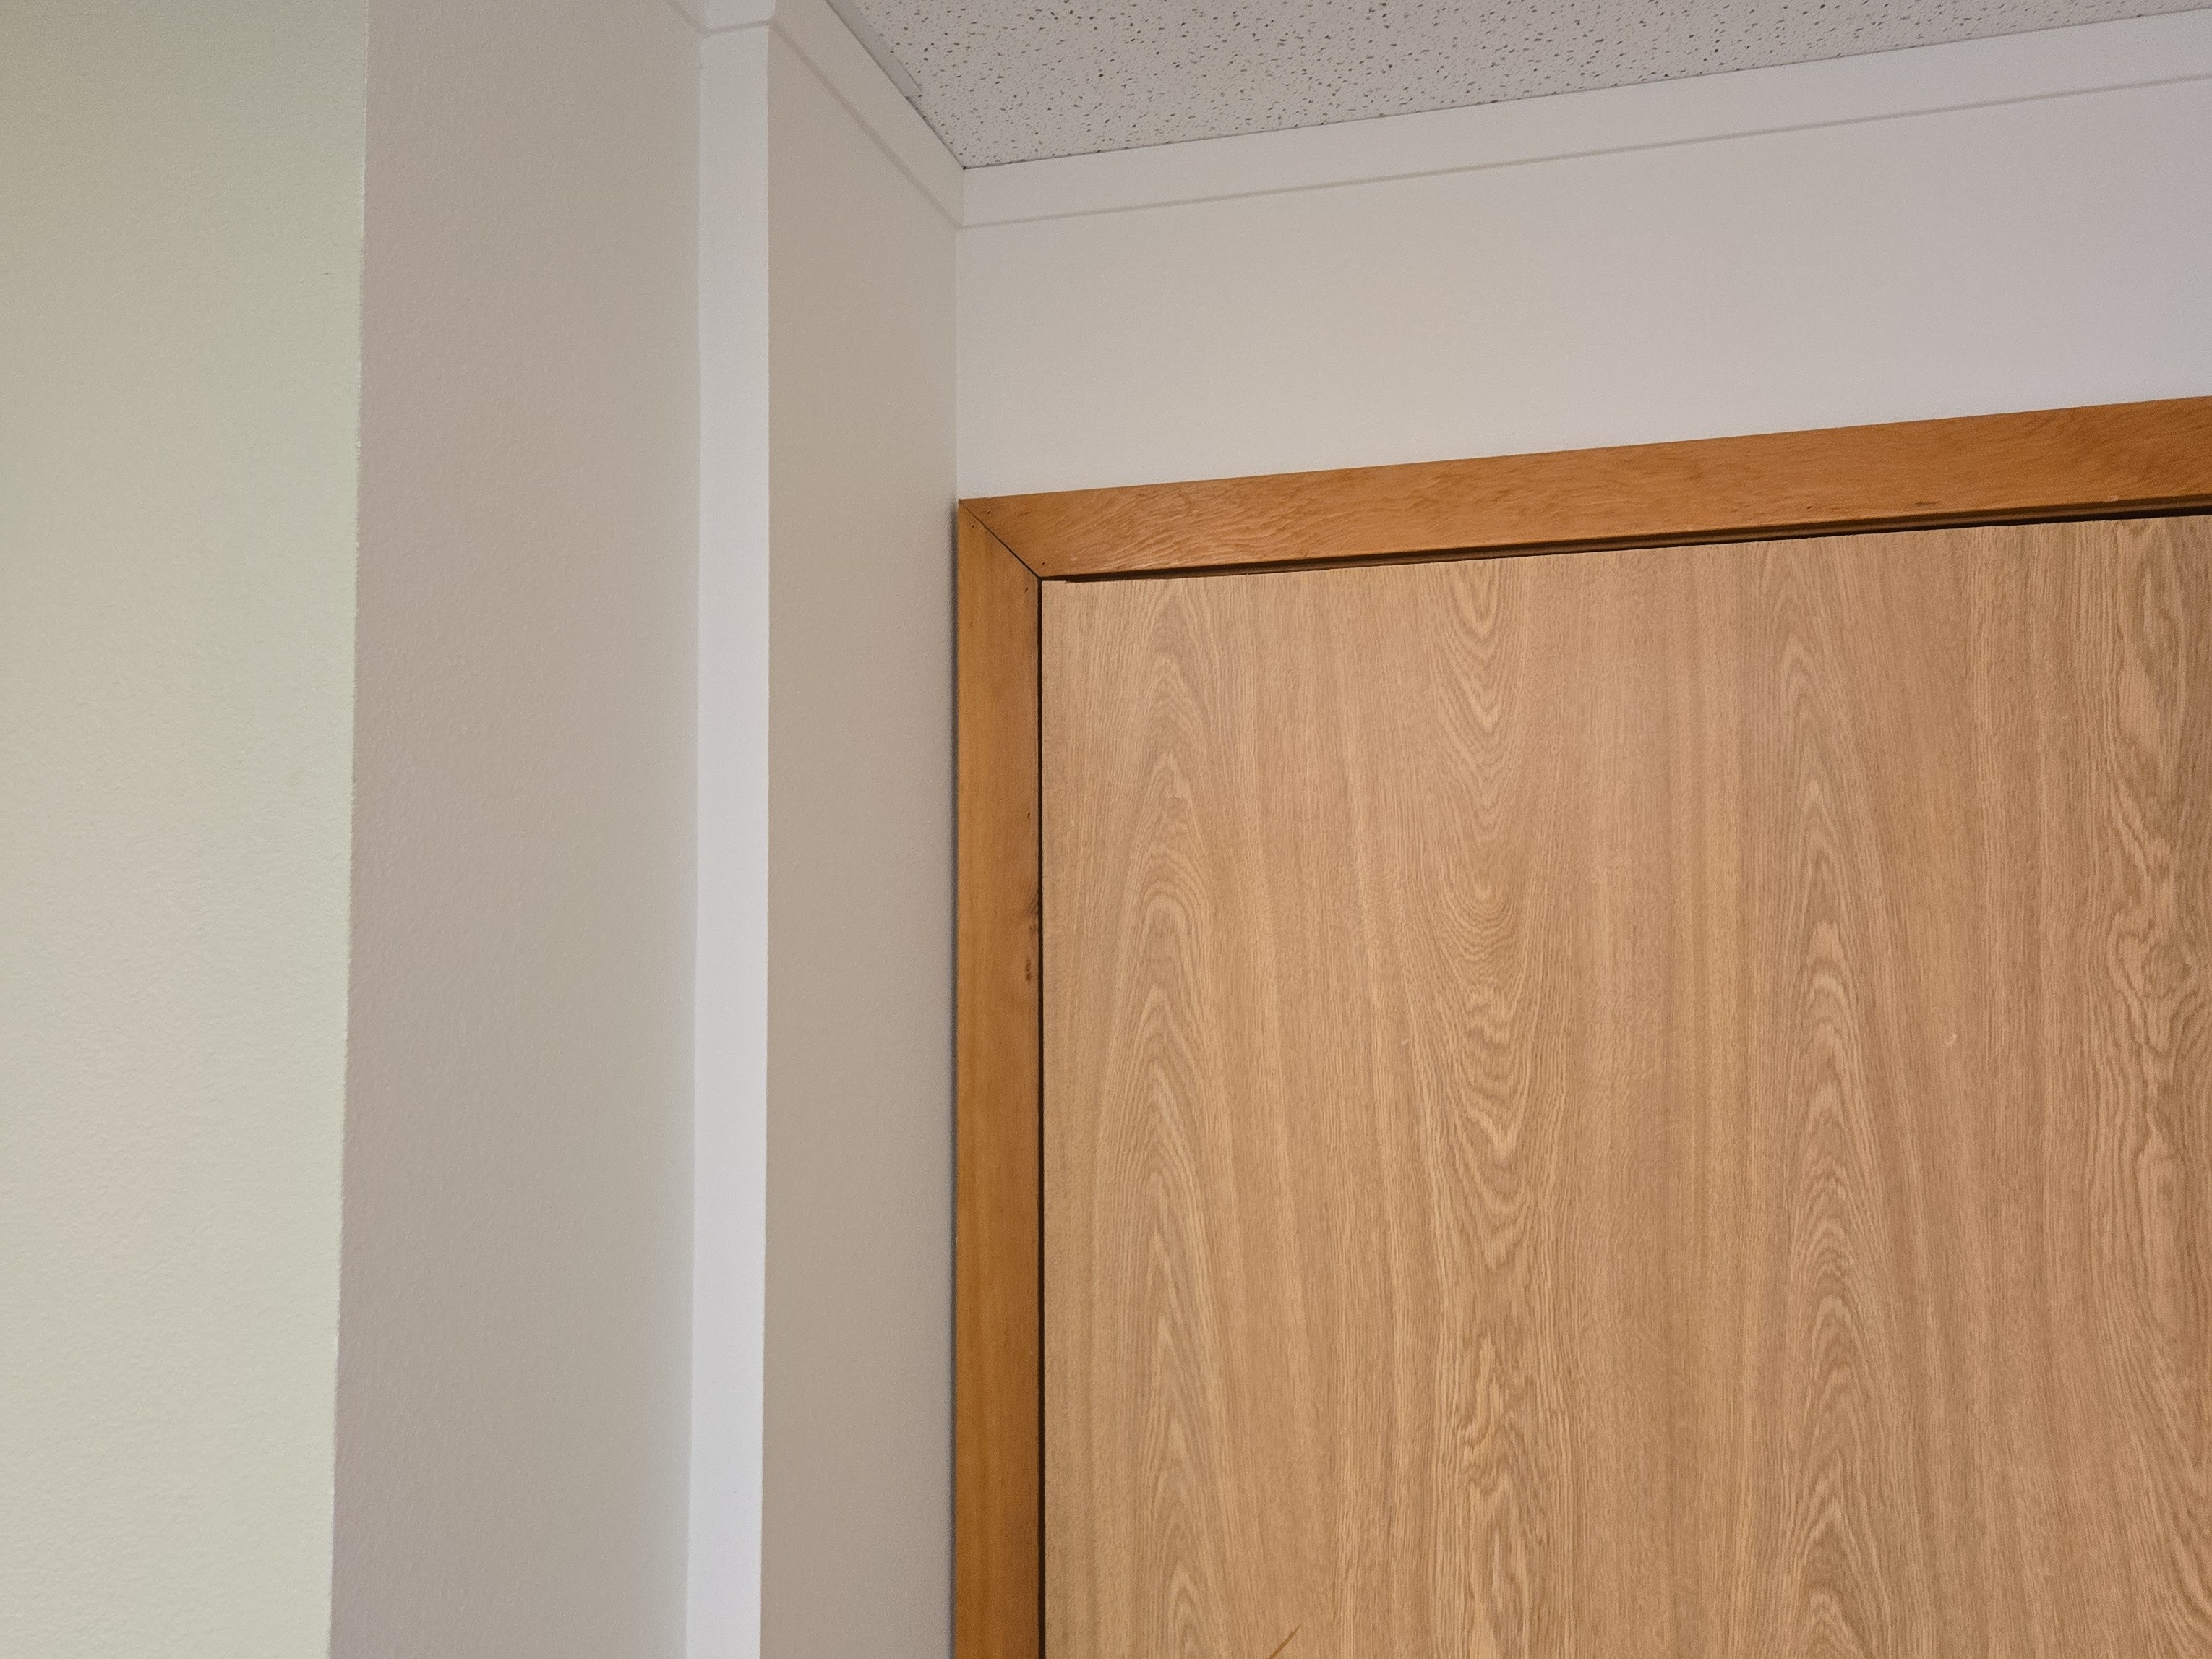
- Nail pops noted in the wall finishes above the entry door
Recommendation
Hire a qualified contractor to further evaluate and repair as needed.
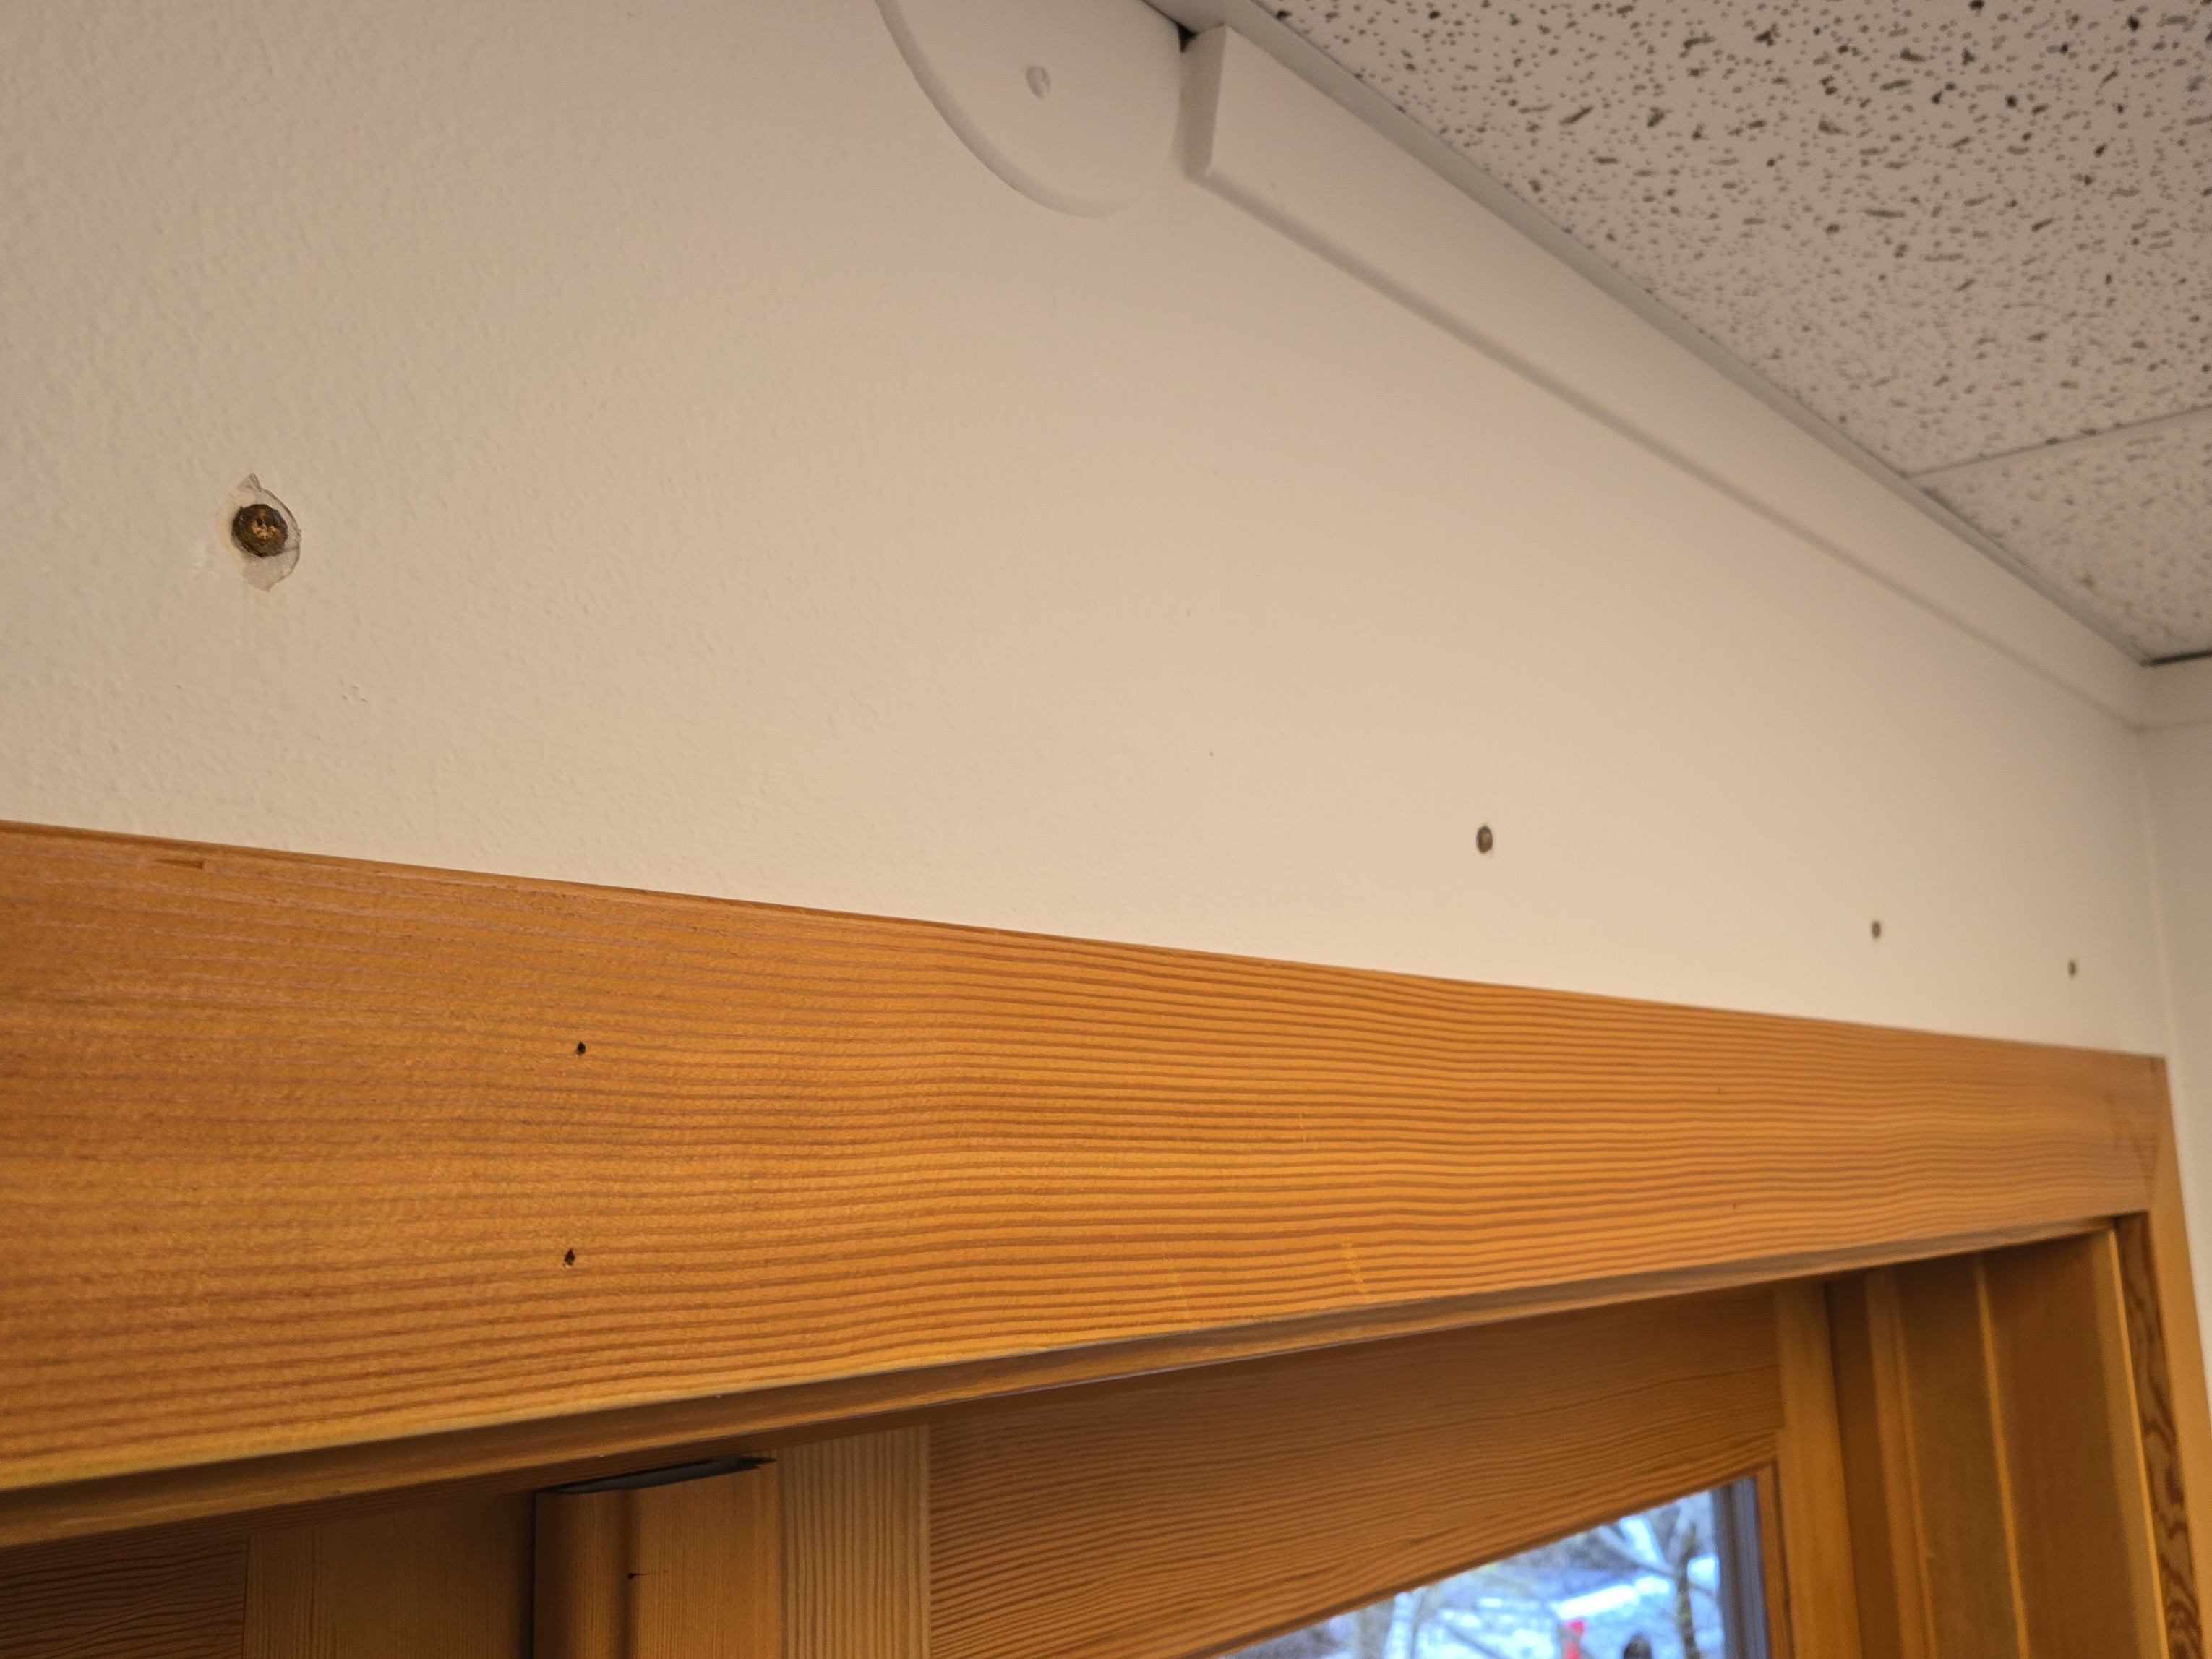
SPACE ABOVE THE DROP CEILING
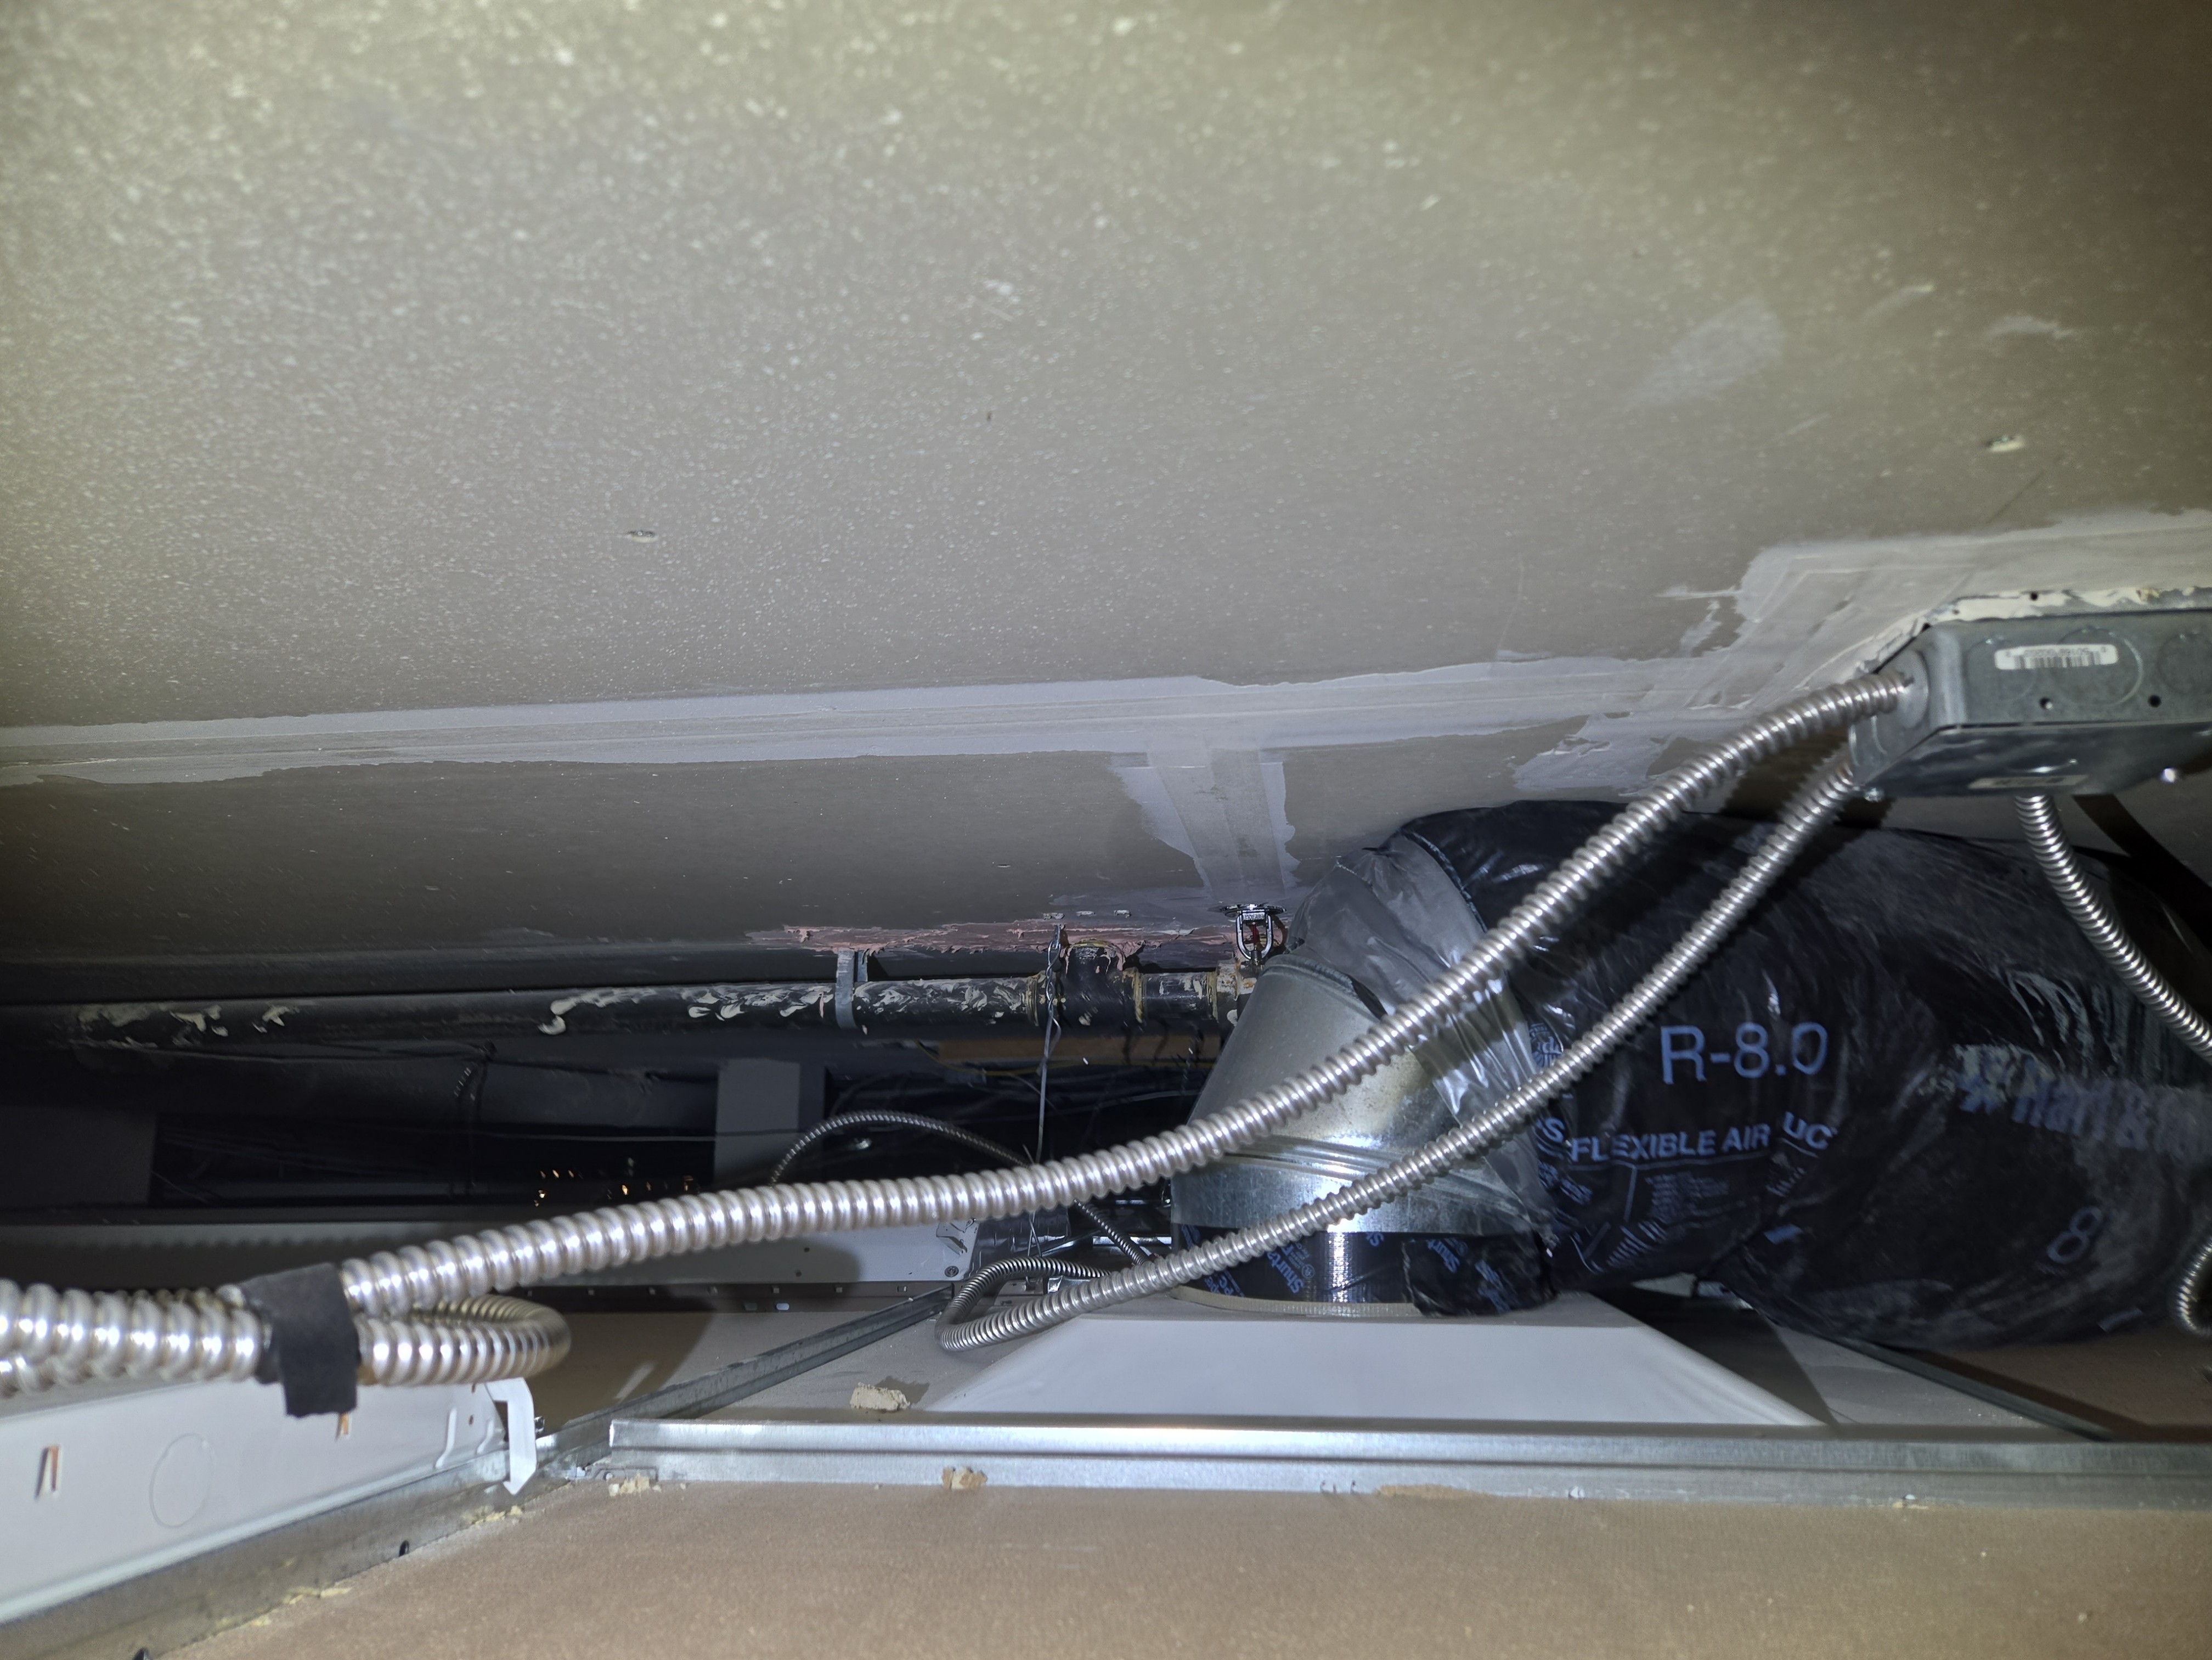 | 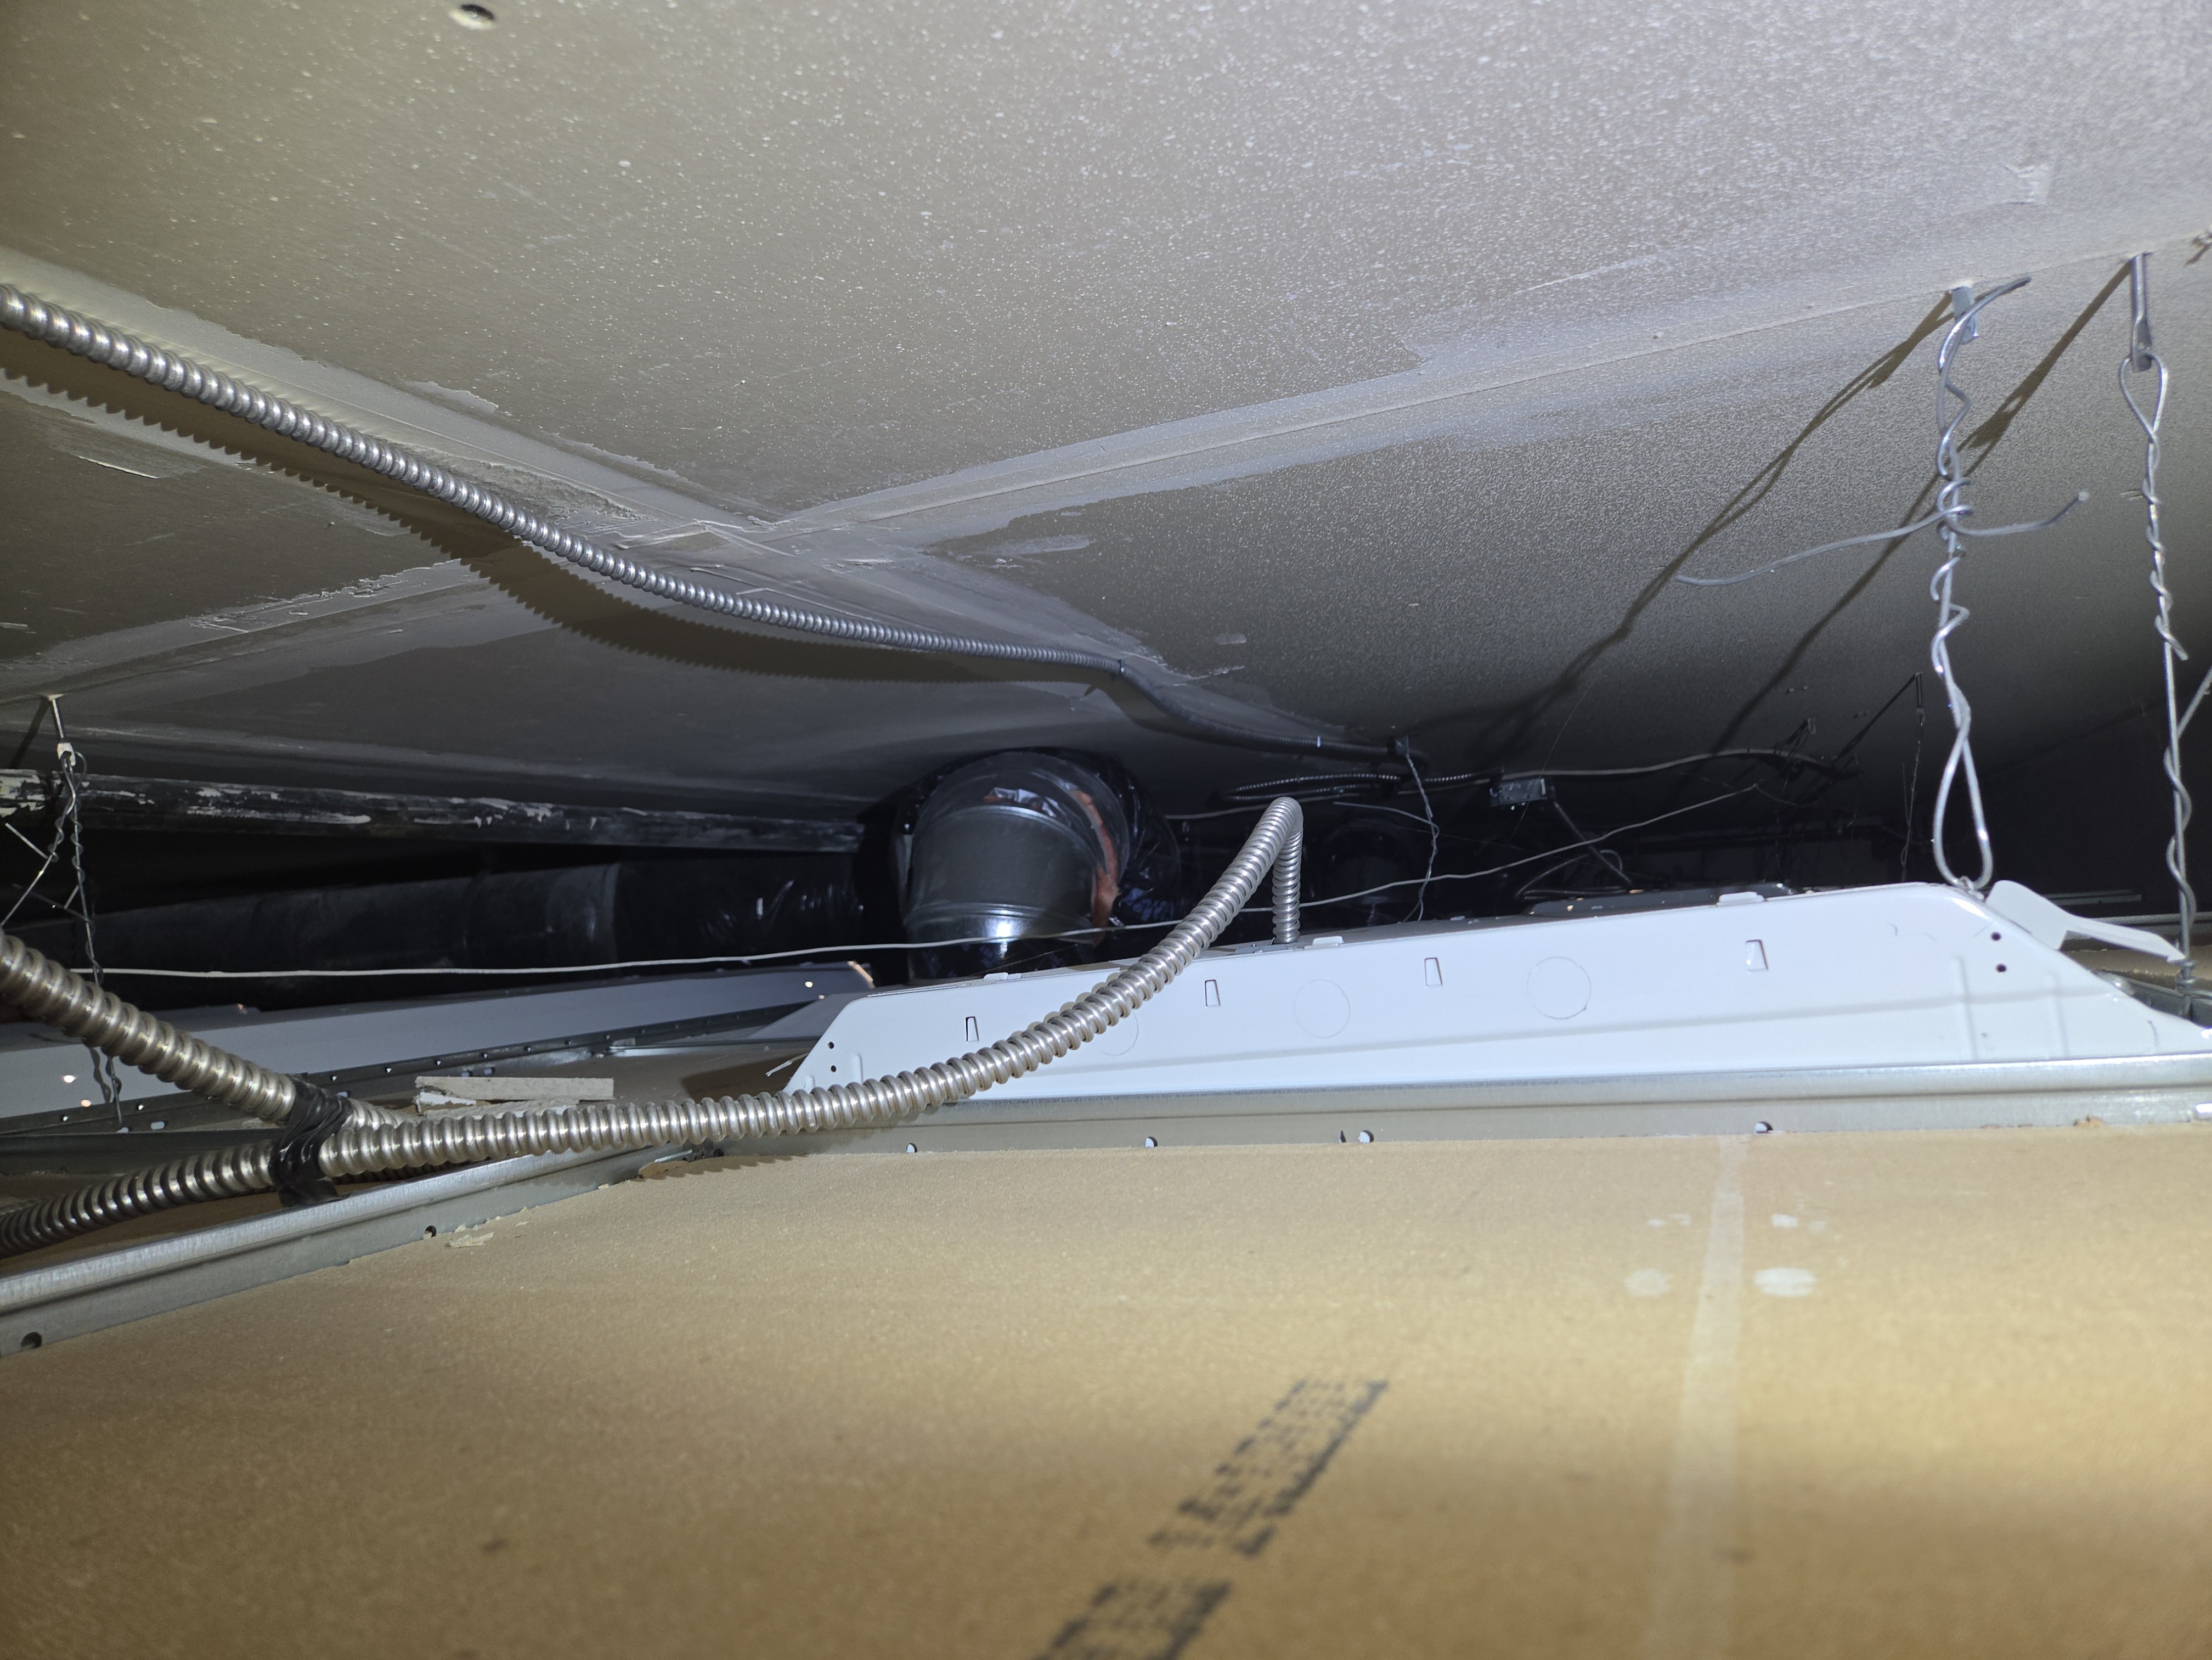 | 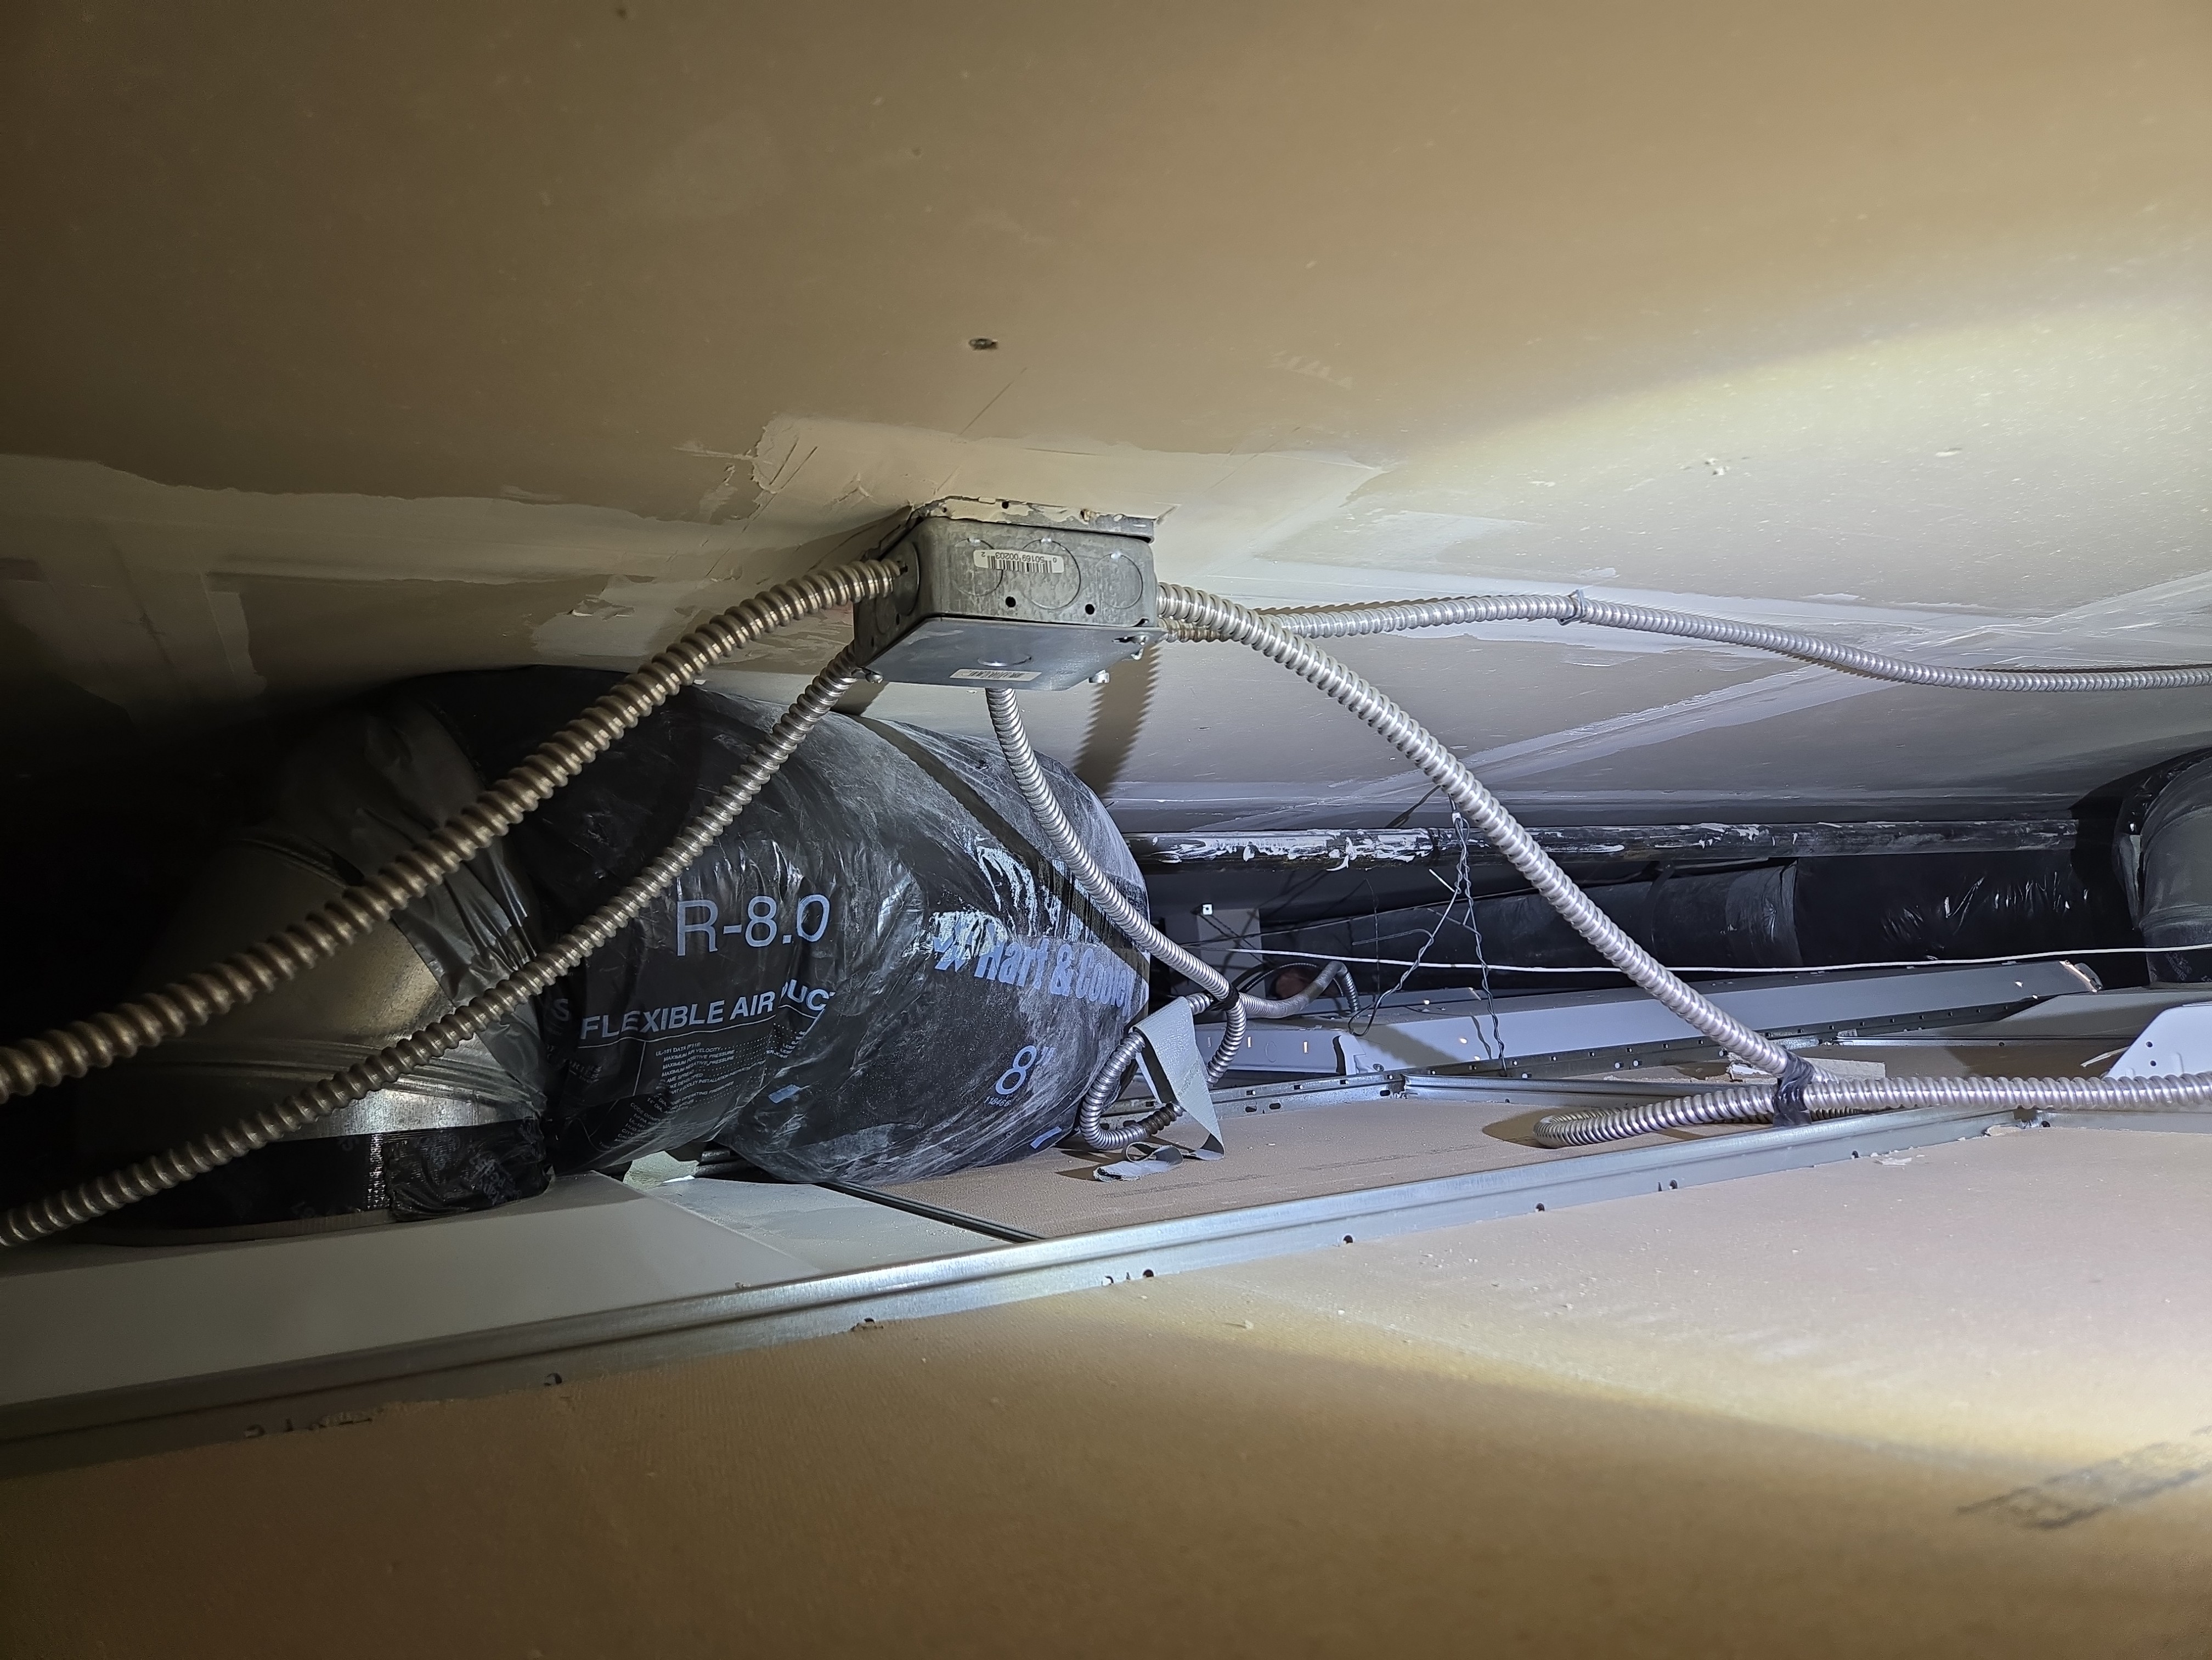 |
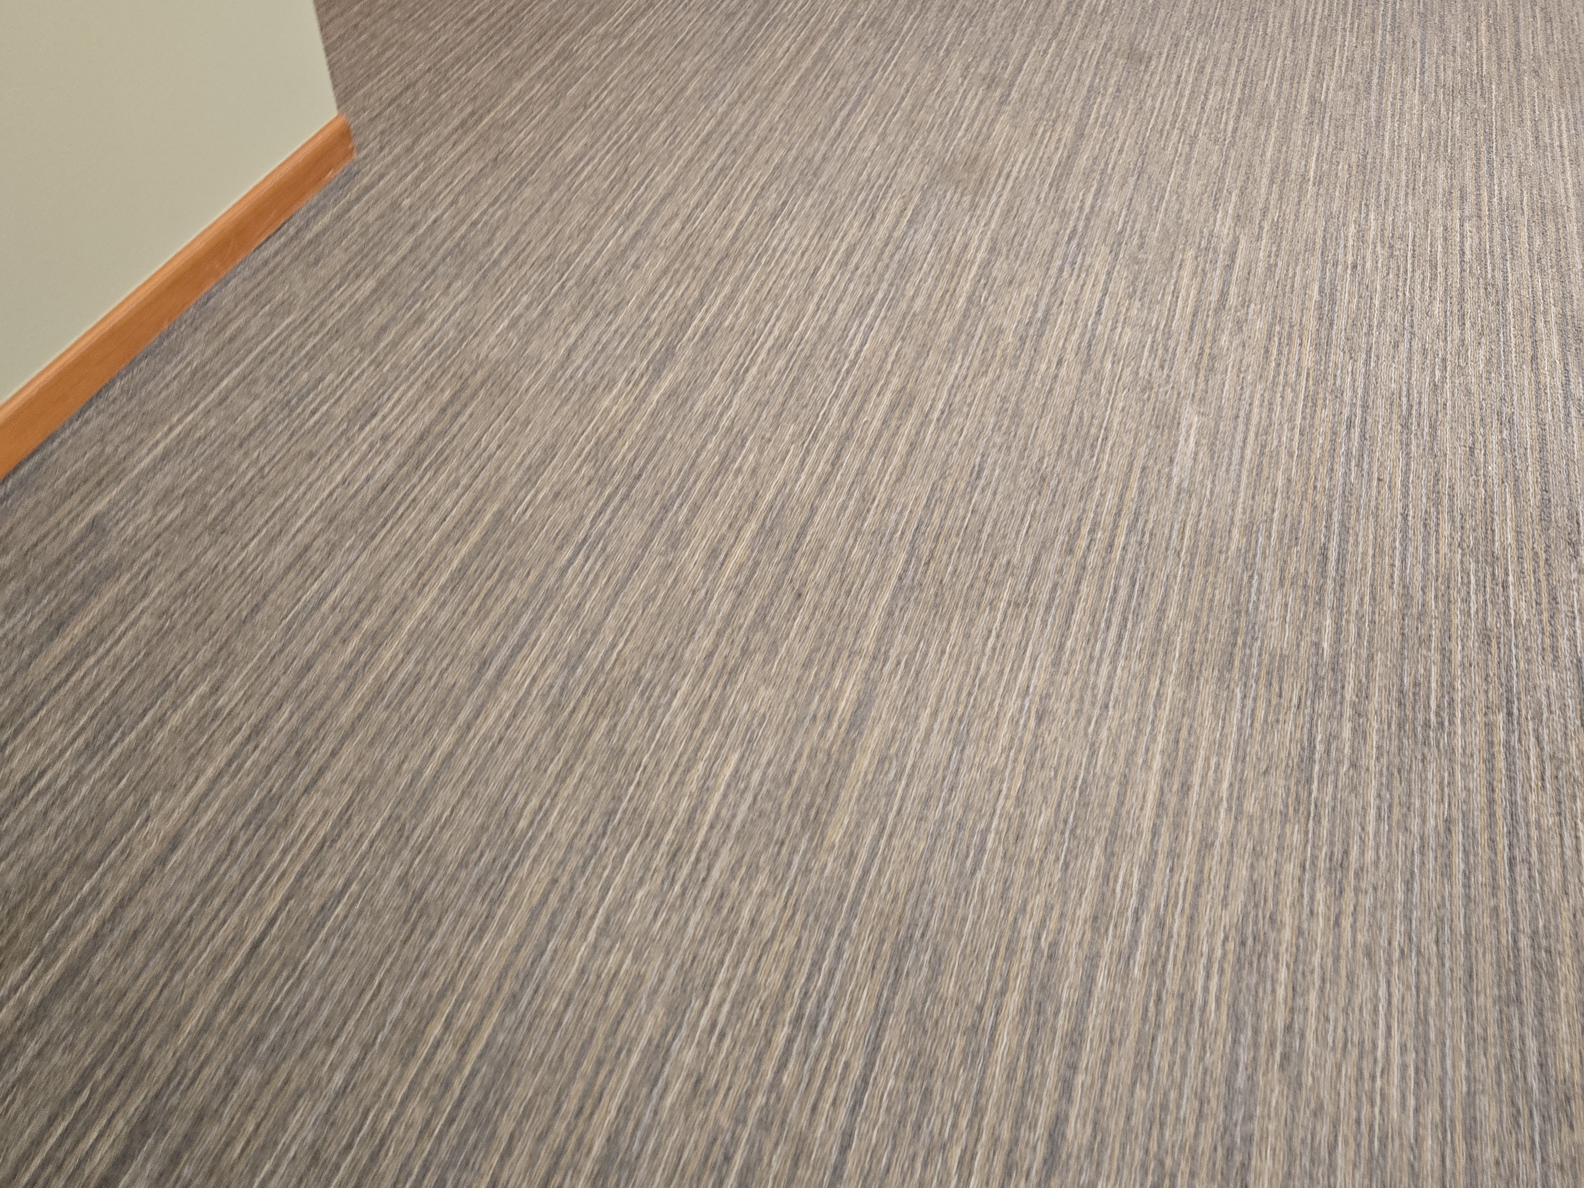
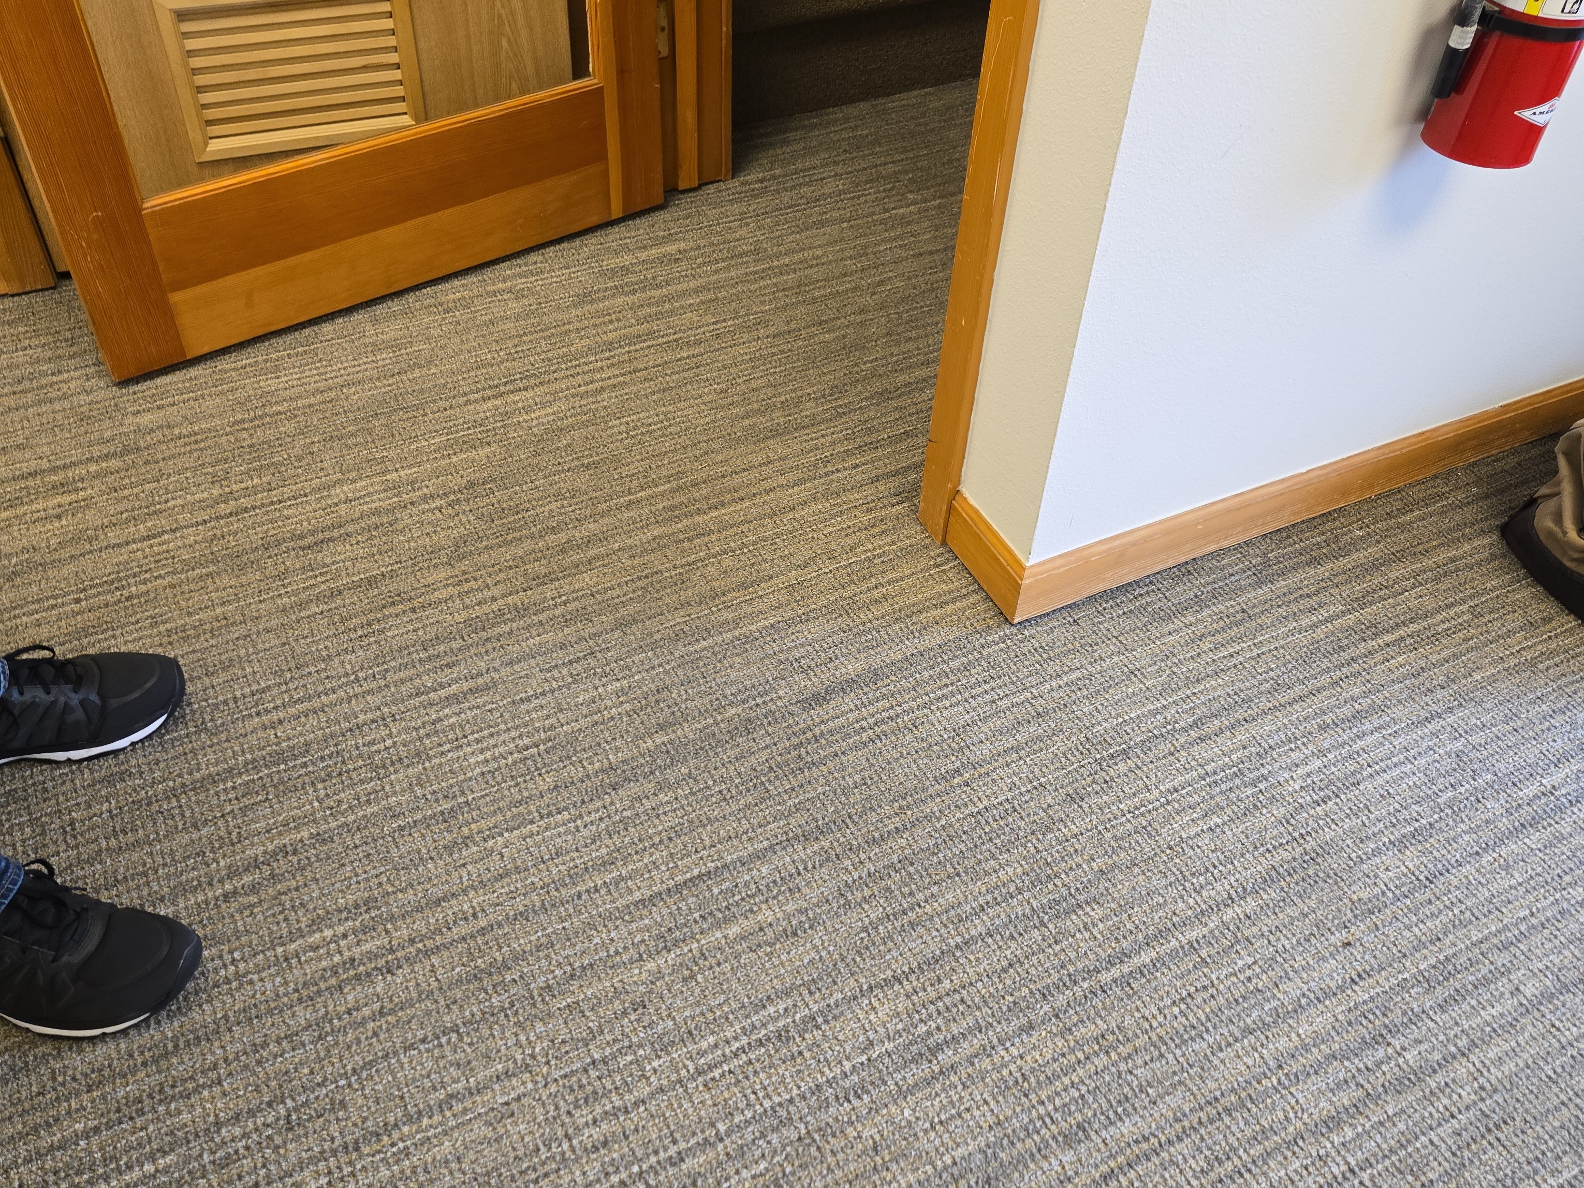
Flooring : Carpet, Laminate, Getting Older
THE FLOORING IS GETTING OLDER
Budget for updating in the near term.
 |
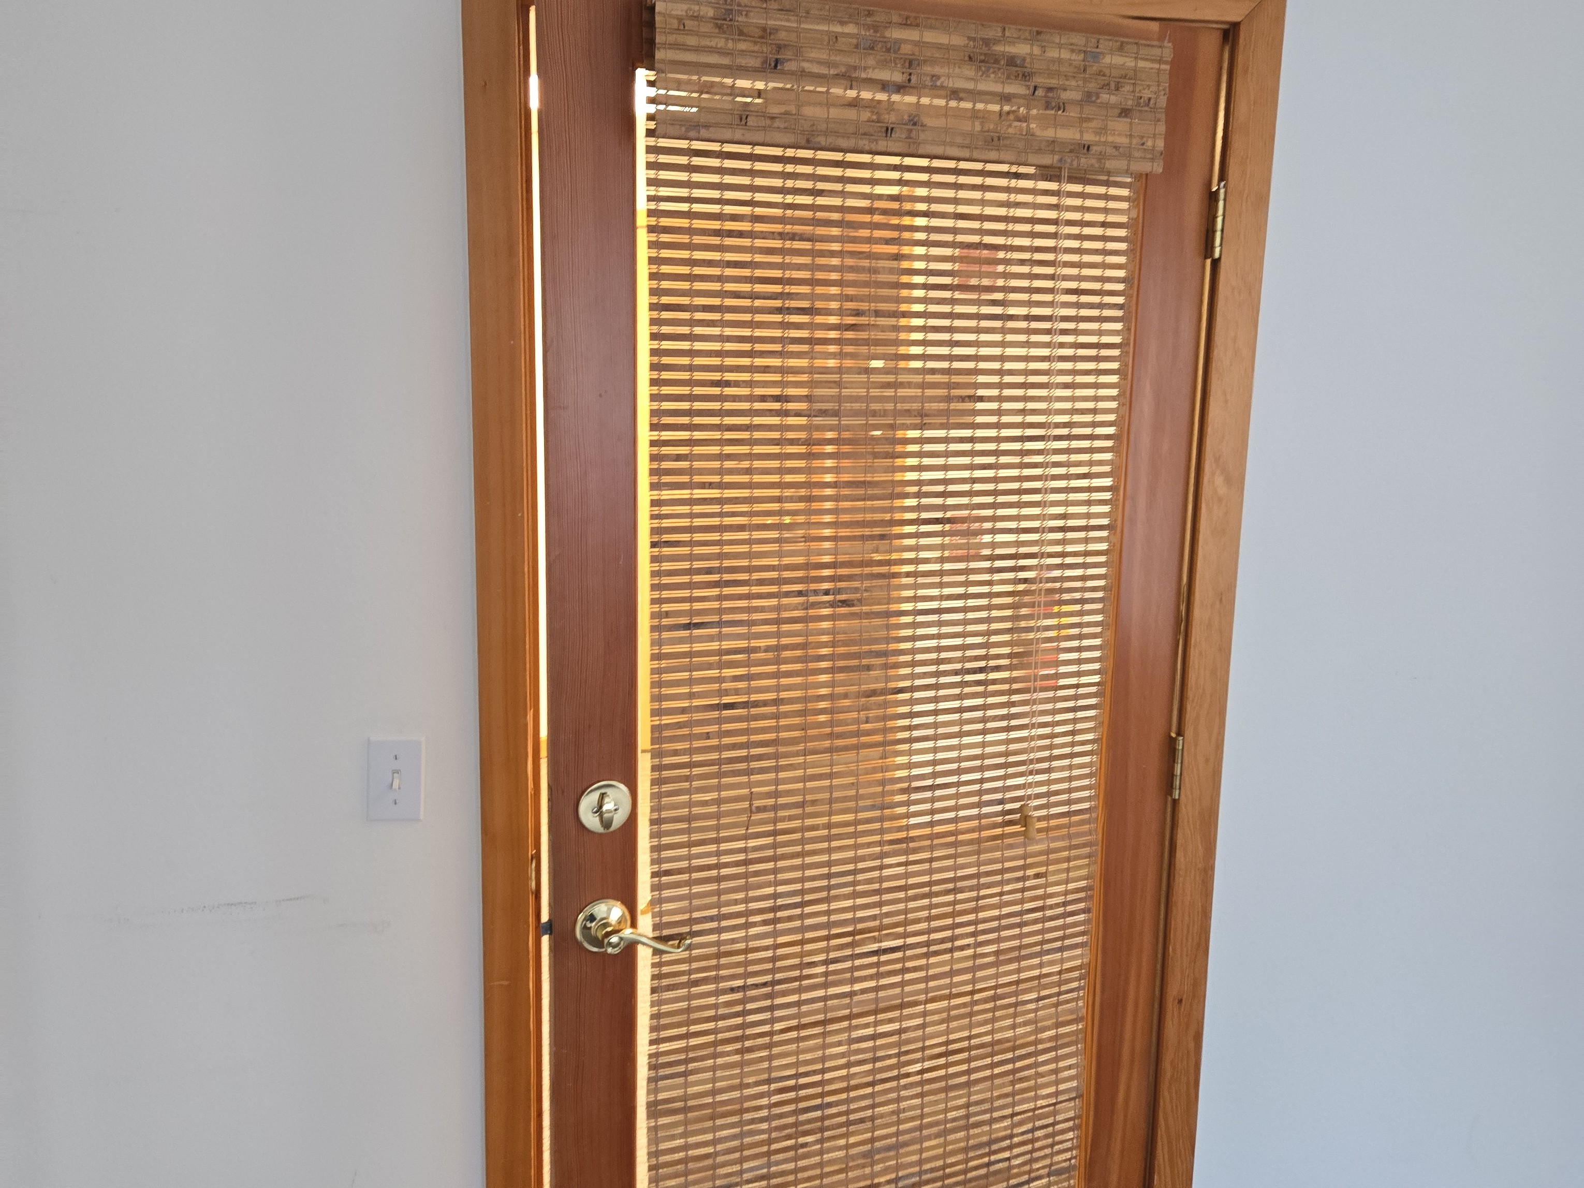
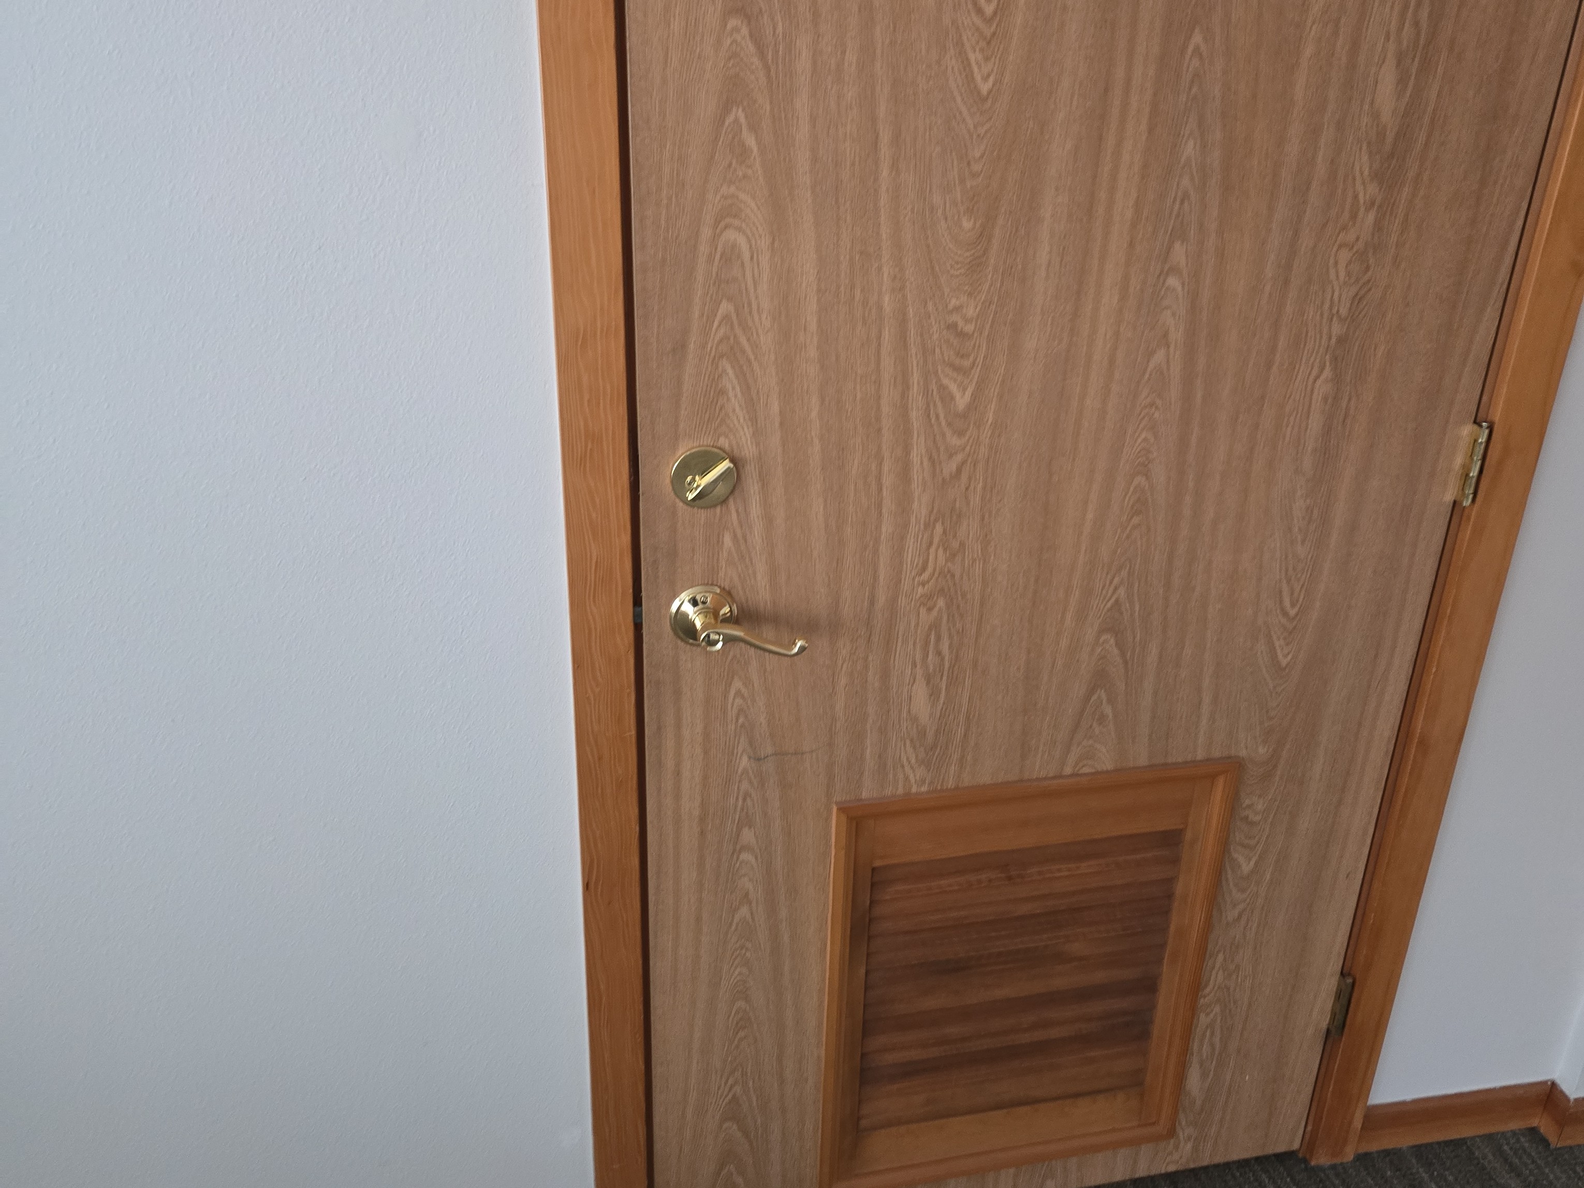
Doors: Tested, Door Repairs / Maintenance
REPAIRS ARE NEEDED TO THE DOORS
The following observations were noted:
- The door to the southwest corner office is binding in the door jamb
- The north door is not latching on the west room
- The door to the West room is rubbing on the door jamb
Recommendation
Hire a qualified contractor to further evaluate and repair as needed.
Electrical Branch and Finish Wiring : Receptacles tested, Lights Tested, Receptacle repairs needed, Lighting repairs needed
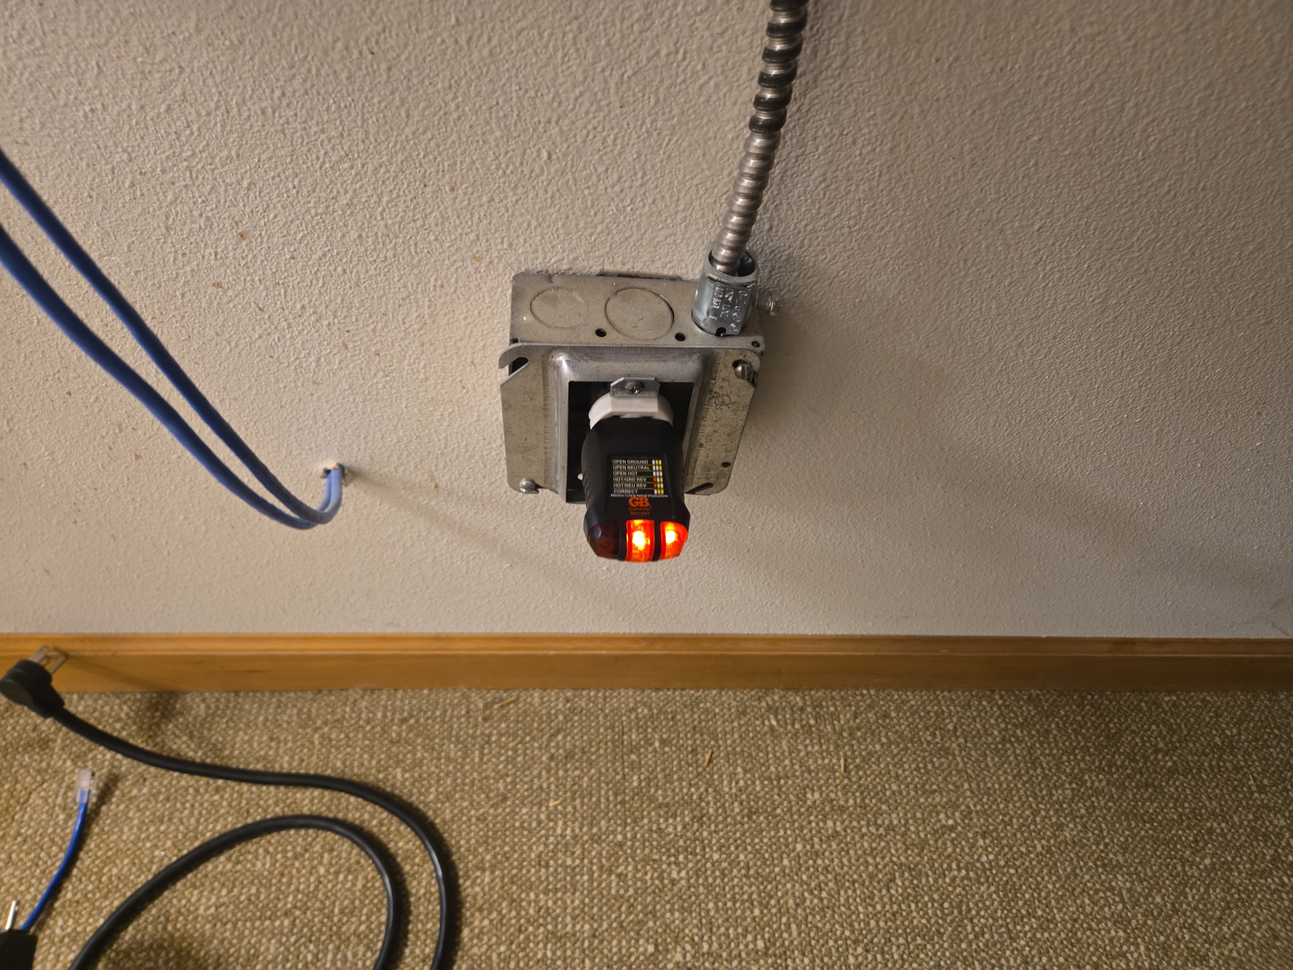
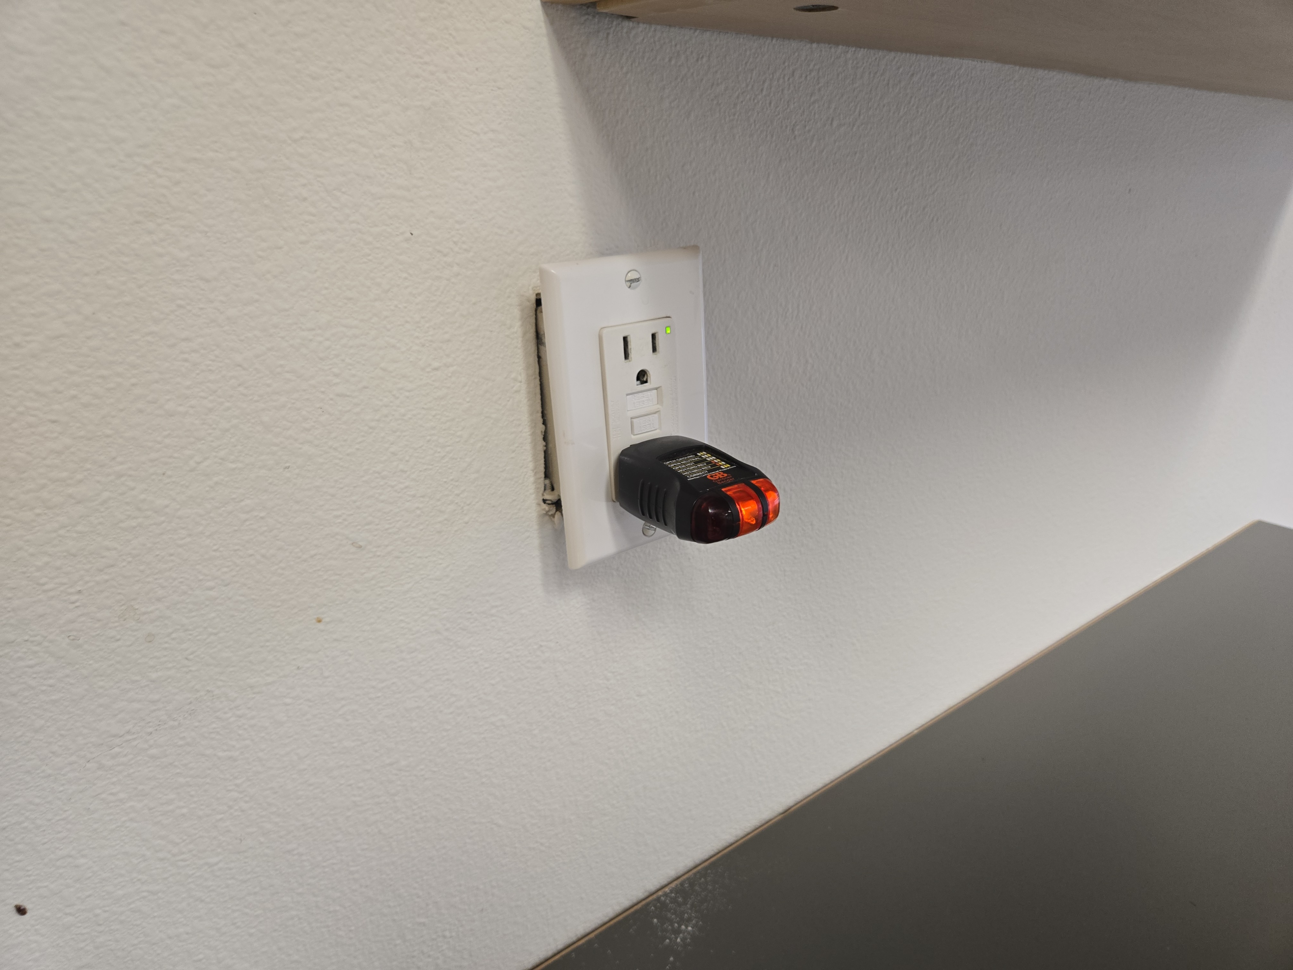
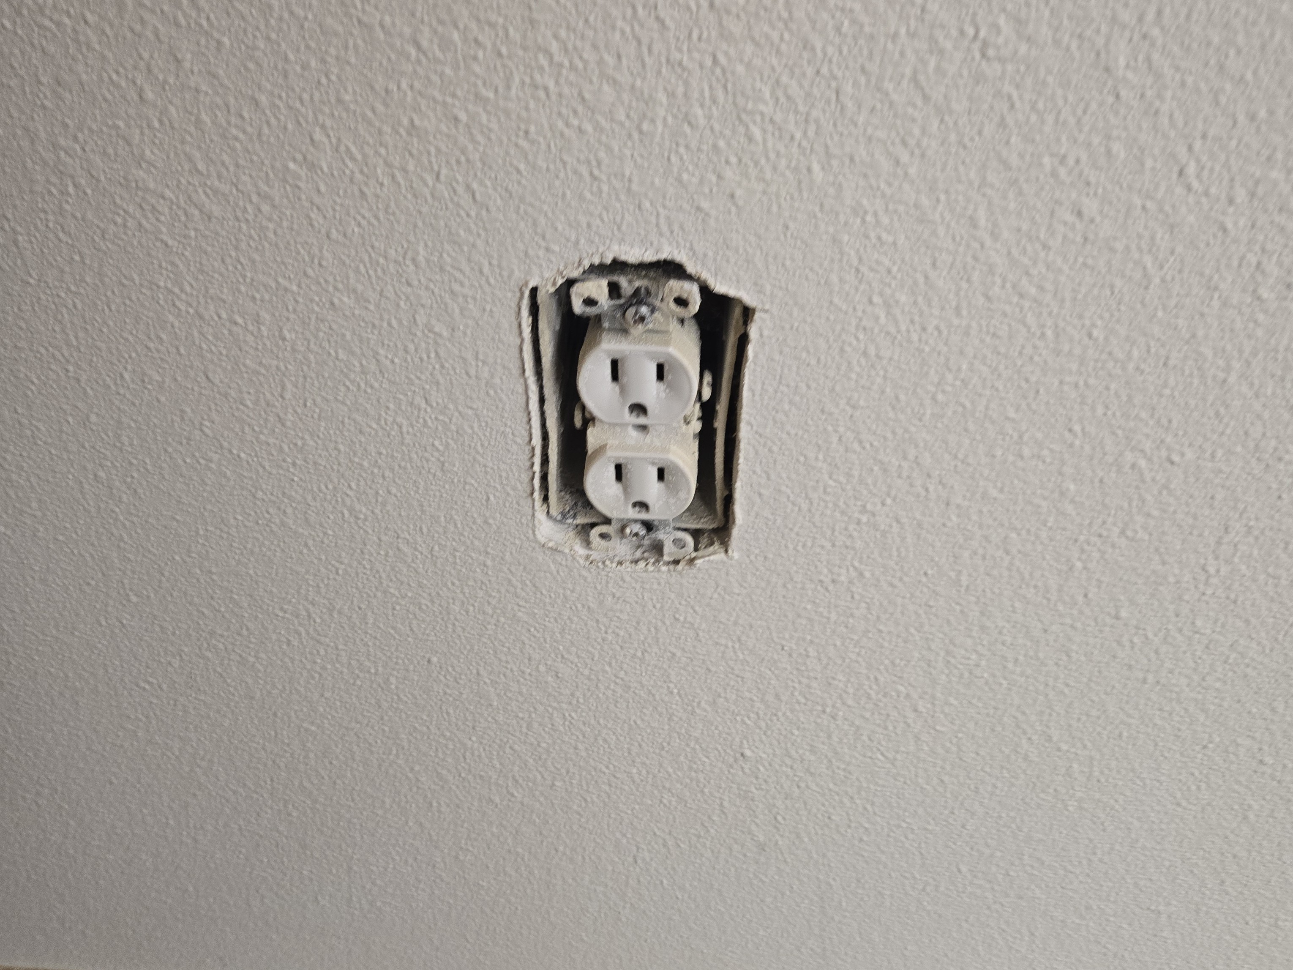
ELECTRIC RECEPTACLE REPAIRS NEEDED
The following observations were noted:
- Missing cover plate for the electric receptacle in the below stair area
- Loose electric receptacle at the kitchenette area
- Missing electrical cover plate on the north wall
Recommendation
Hire a licensed electrical contractor to further evaluate and repair the electrical system.
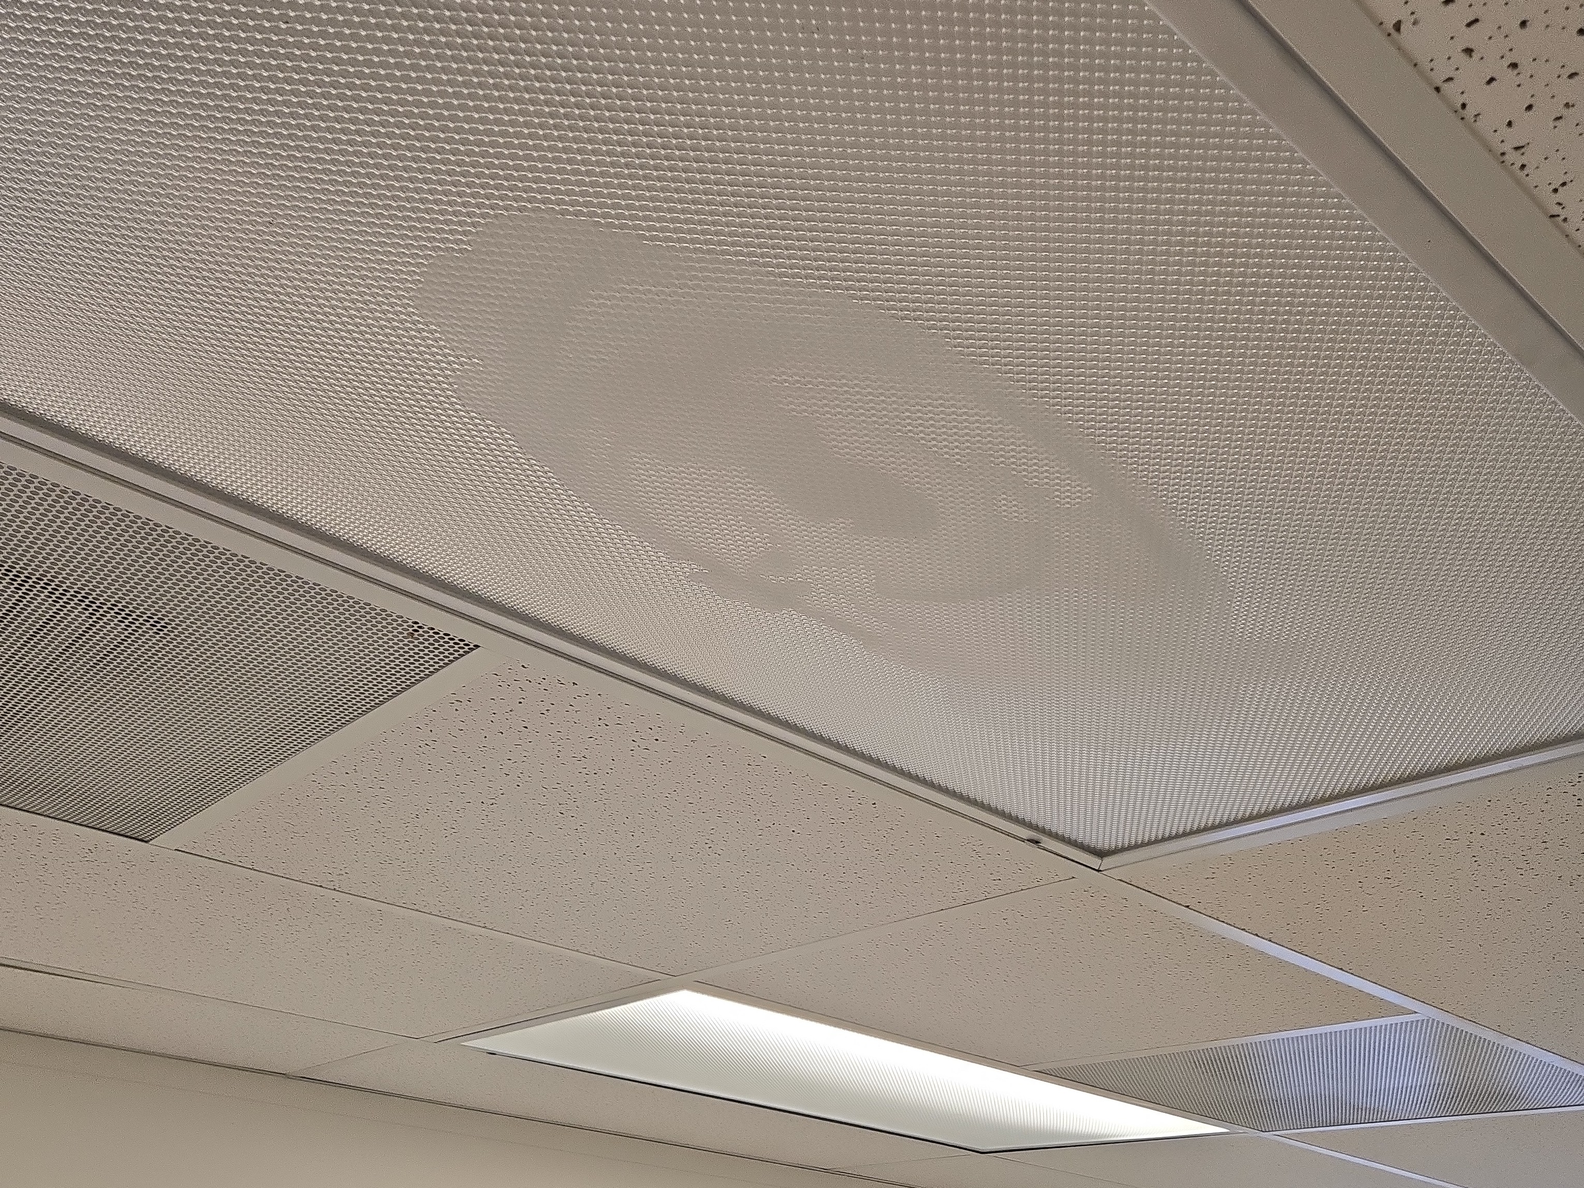
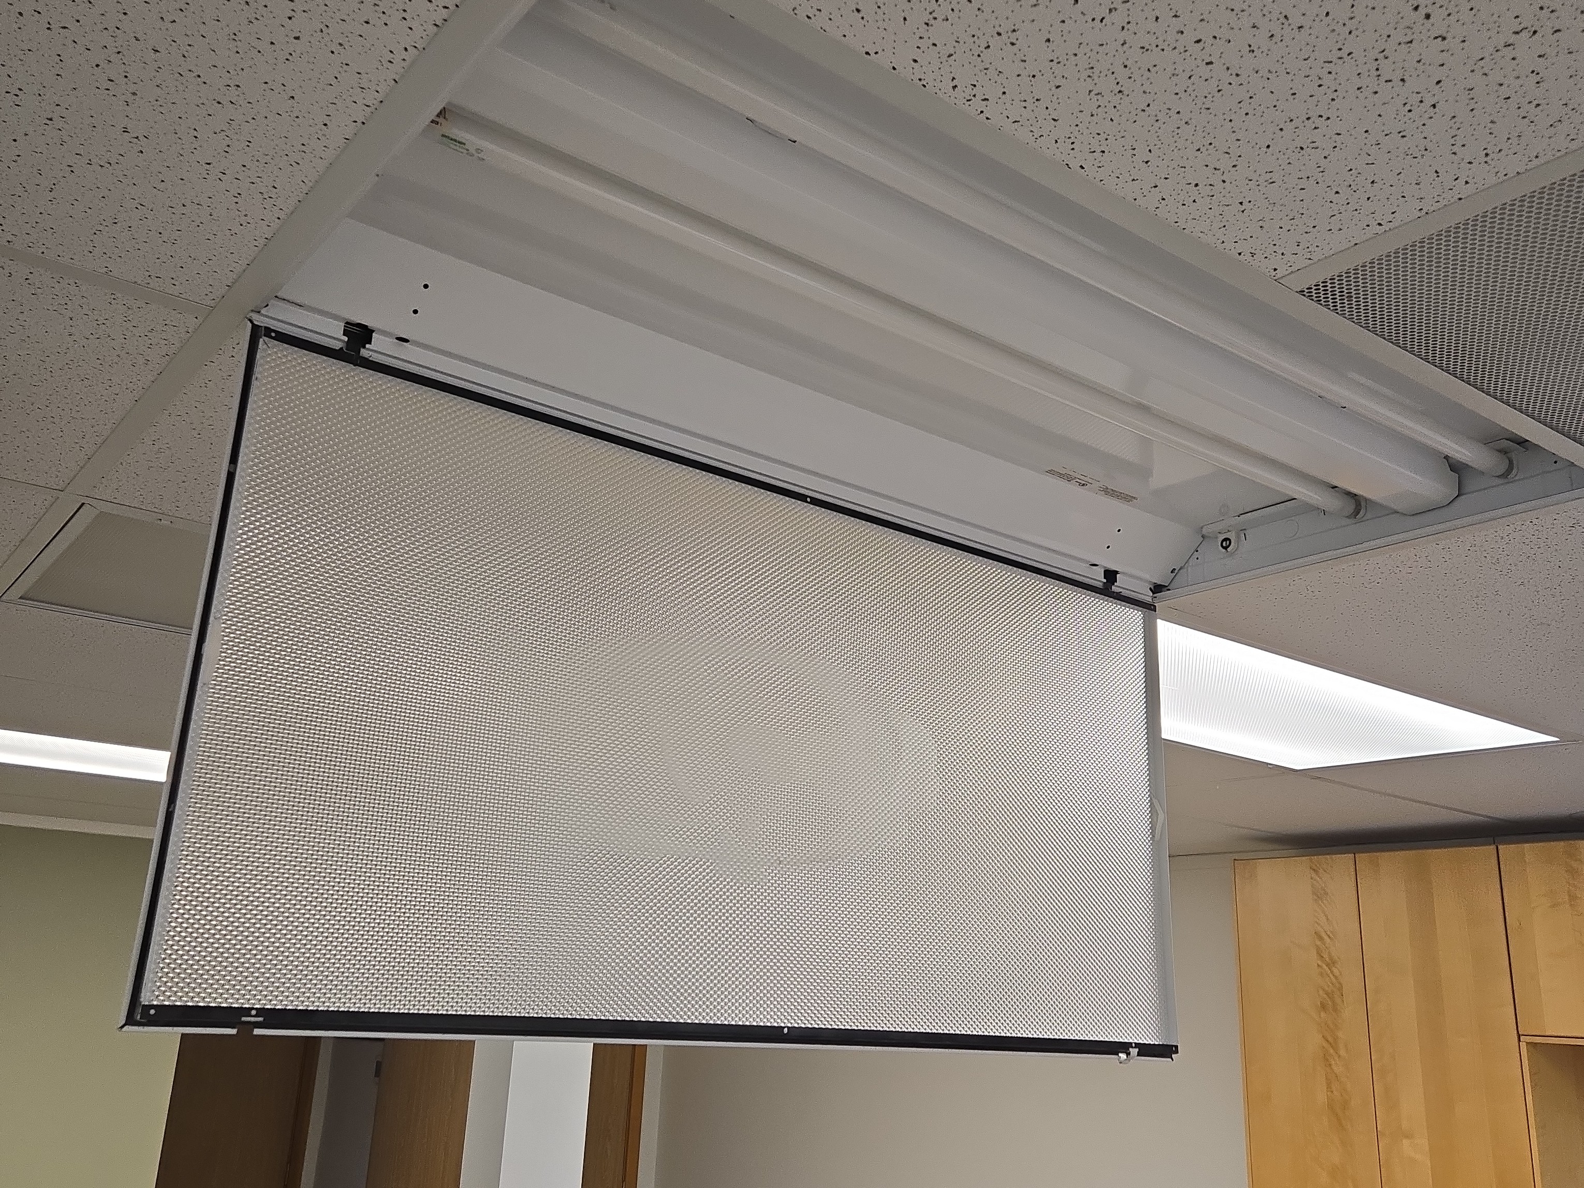
LIGHTING REPAIRS ARE NEEDED
The following items were noted with the lighting system:
- Stains were noted on one of the light covers and the large room.
- Six of the lights were not working in the main floor unit
- Two of the lights are out in the southwest room
Recommendation
Hire a licensed electrical contractor to further evaluate and repair the lighting as needed.
 | ||
Windows and Glazing : Glass Units (Insulated double pane), Window Frames (Vinyl), Window Repairs Needed
REPAIRS ARE NEEDED TO THE WINDOWS
The following observations were noted:
- Damaged window glass at the east side
Recommendation
Hire a qualified contractor to further evaluate and repair as needed.
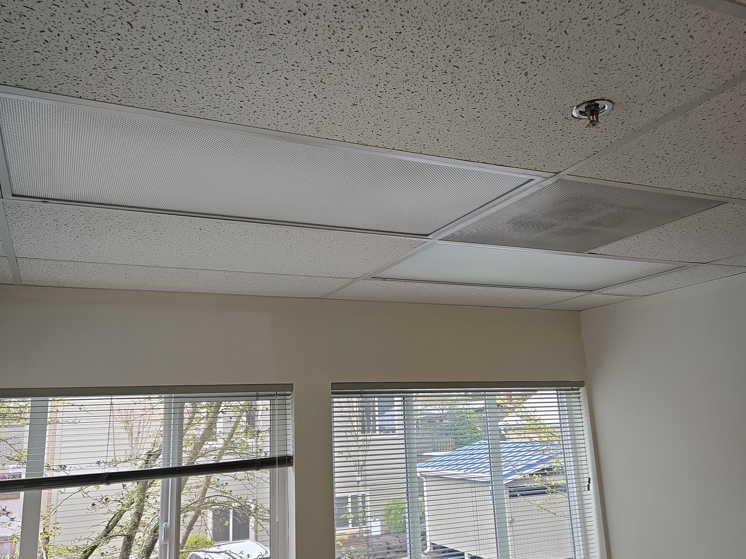
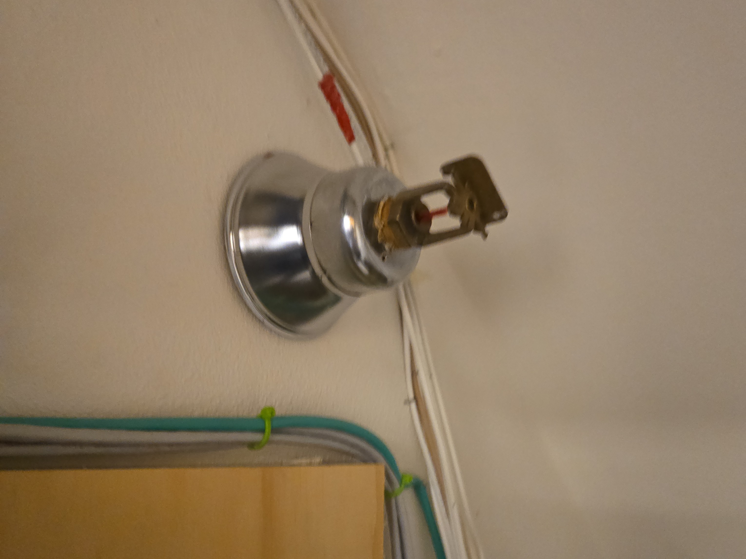
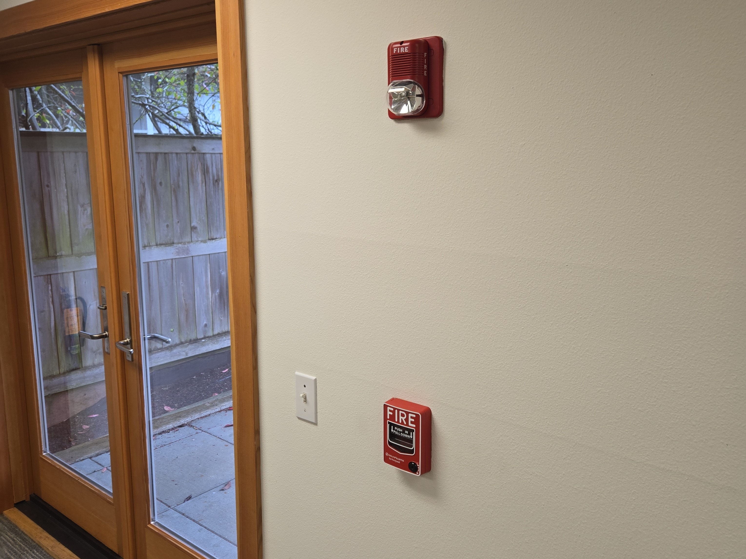
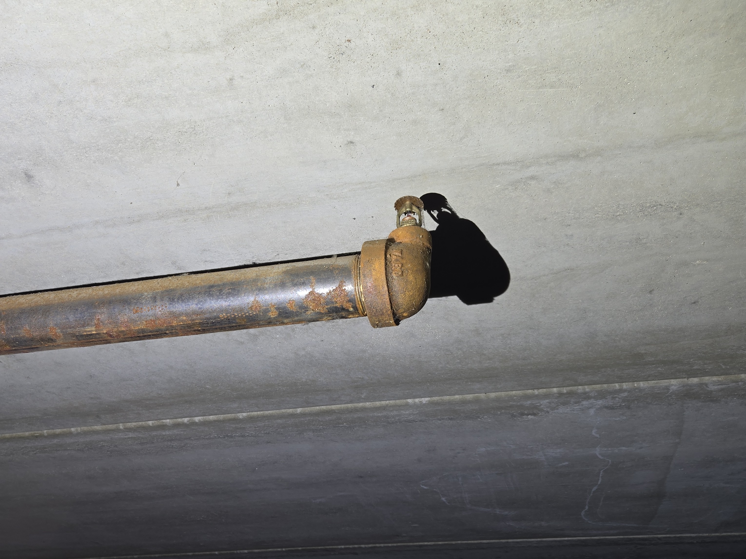
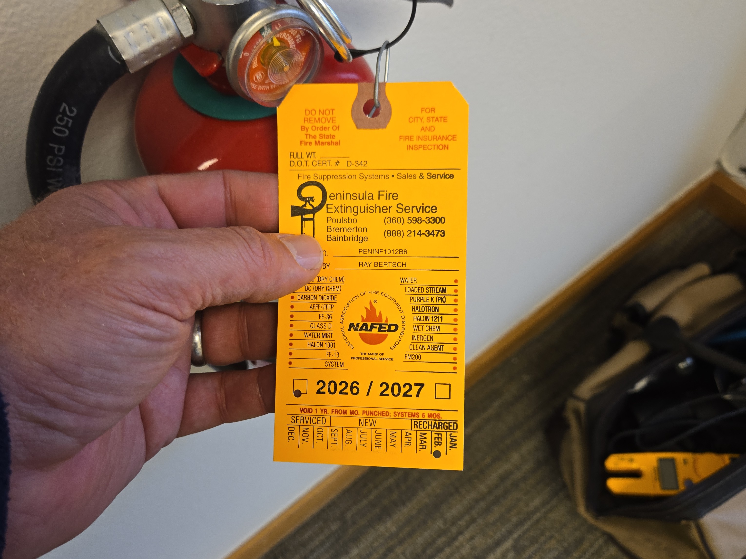
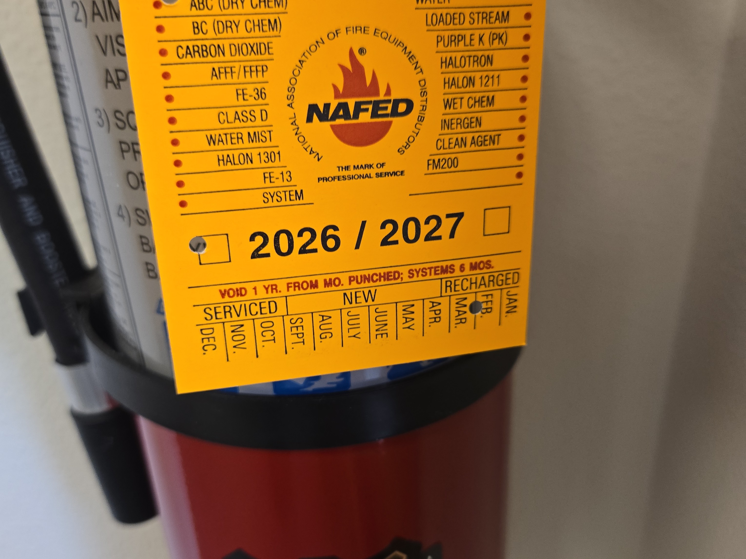
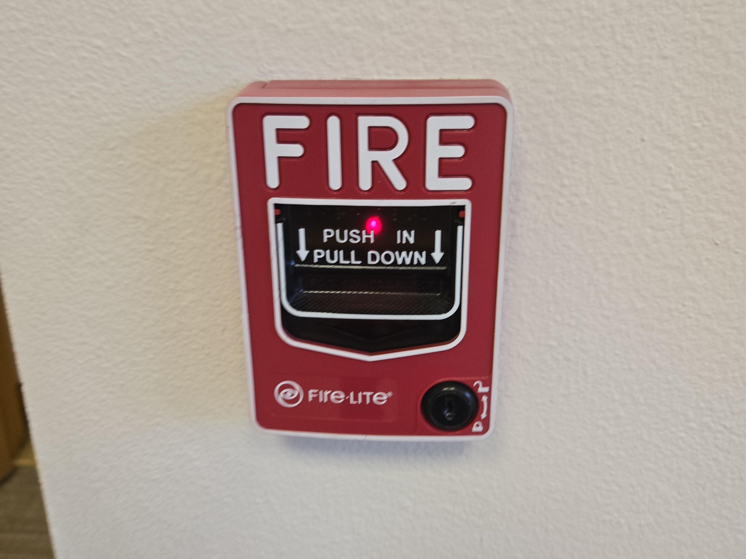
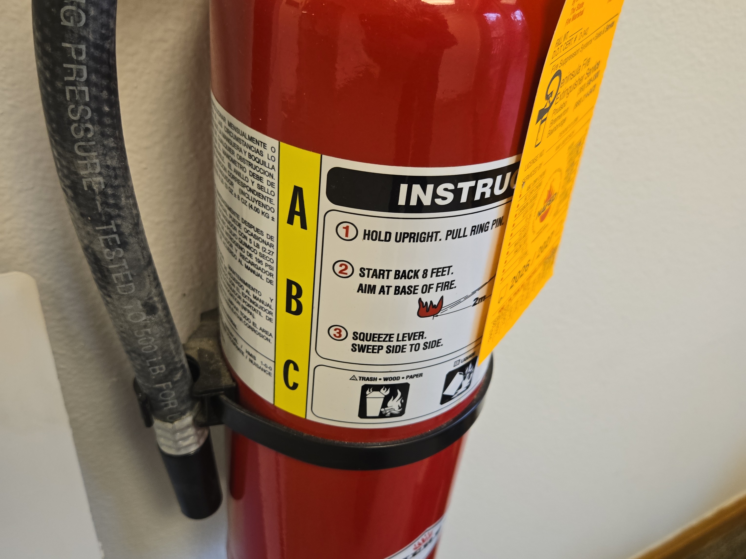
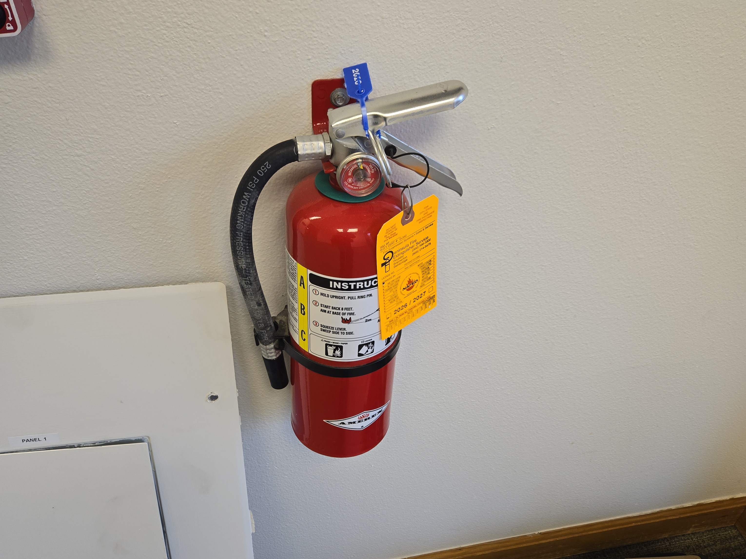
Safety Features: Fire extinguishers present, Fire sprinkler - Expired Records
FIRE SUPPRESSION SYSTEM – NO CURRENT INSPECTION RECORDS
No recent inspection or service records were observed for the installed fire suppression system. Fire suppression systems are required to be inspected and serviced on a regular basis to ensure proper operation in the event of a fire. The absence of documentation makes it impossible to verify that the system has been properly maintained or remains fully operational.
Recommendation
Have the fire suppression system inspected and serviced by a qualified fire protection contractor and establish regular maintenance with proper documentation maintained on site.
 |  |  |
PORTABLE FIRE EXTINGUISHERS – ASTM STANDARD NOTE
Portable fire extinguishers were observed at the time of inspection. Evaluation of fire extinguishers during a commercial property inspection is limited to a visual observation only and does not include testing, verification of rating, or confirmation of proper installation and maintenance.
According to the ASTM E2018 Standard Guide for Property Condition Assessments, inspectors are not required to determine compliance with fire codes or life-safety regulations, including detailed evaluation of fire extinguishers. Fire extinguishers in commercial buildings are typically governed by NFPA 10, which requires that extinguishers be properly located, mounted, and inspected regularly, including annual servicing by a qualified technician and monthly visual checks.
Note
Ongoing inspection and maintenance by a qualified fire protection service company is recommended to ensure proper operation and compliance with applicable standards.
 |  |  |
PLUMBING : Need to add an ability to describe the plumbing in a unit. Also add main water shut off location.
RESTROOM
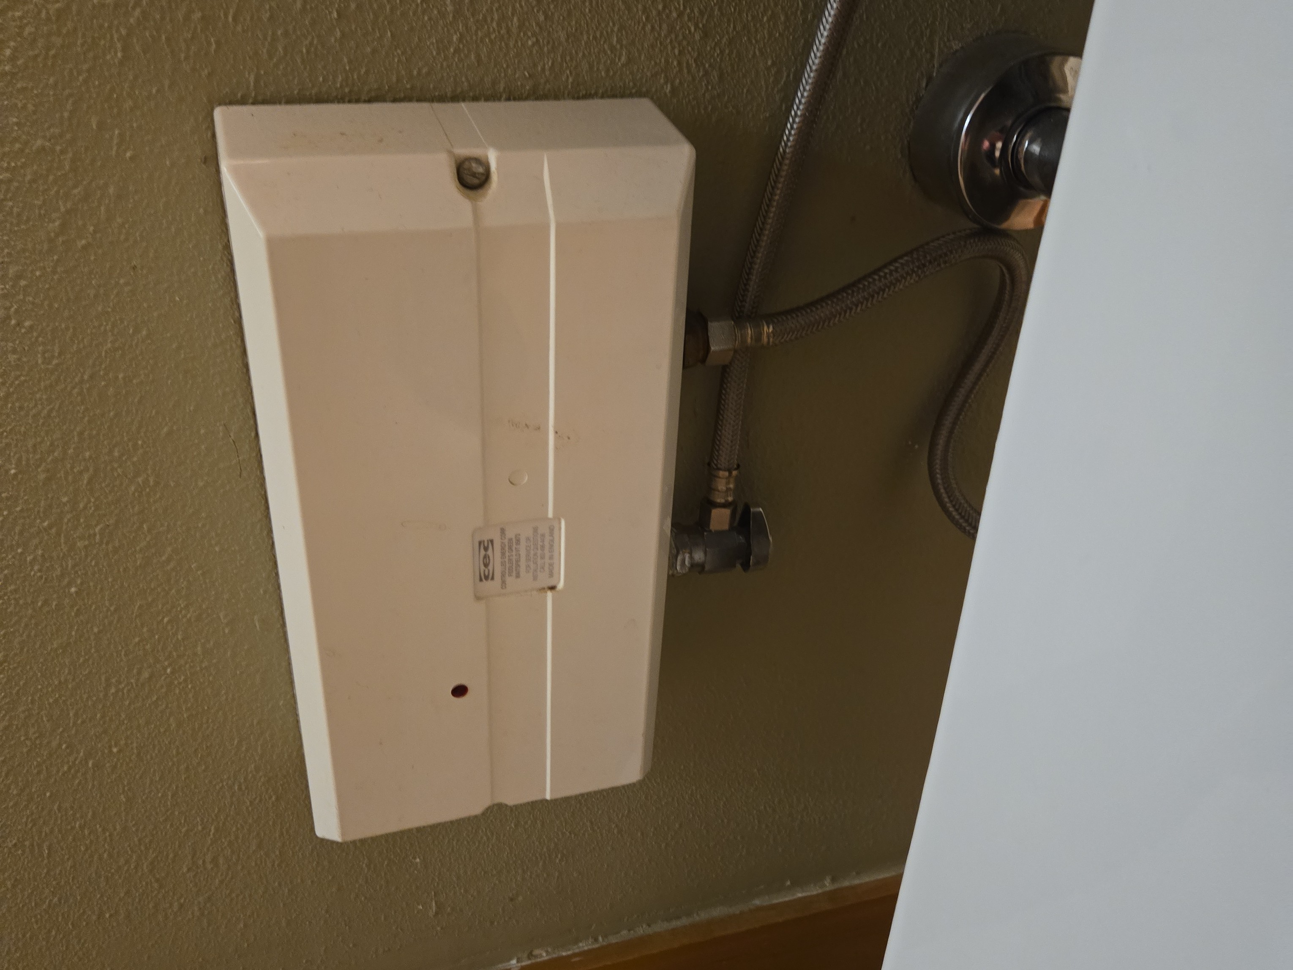
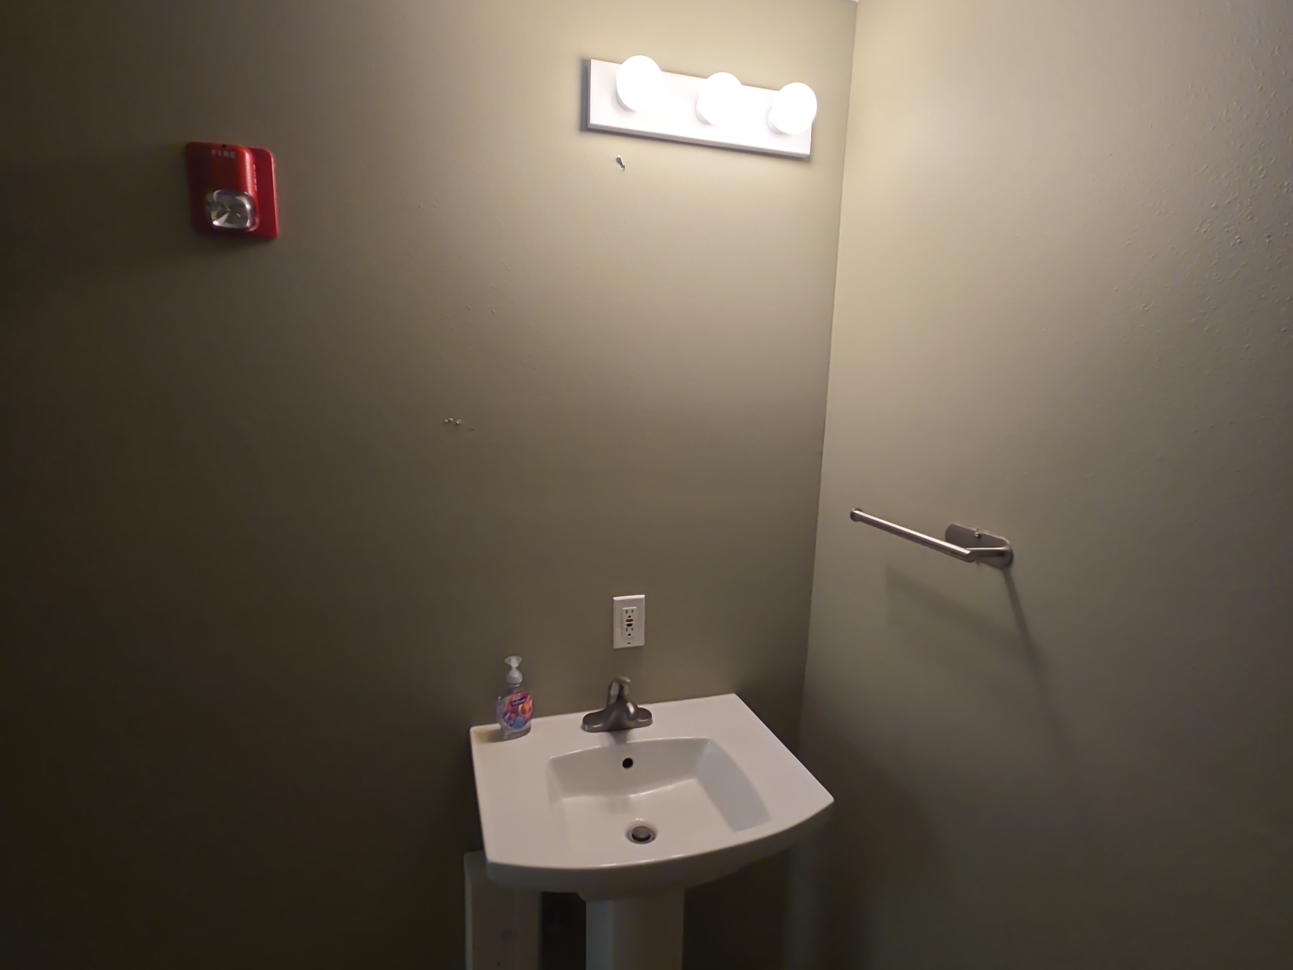
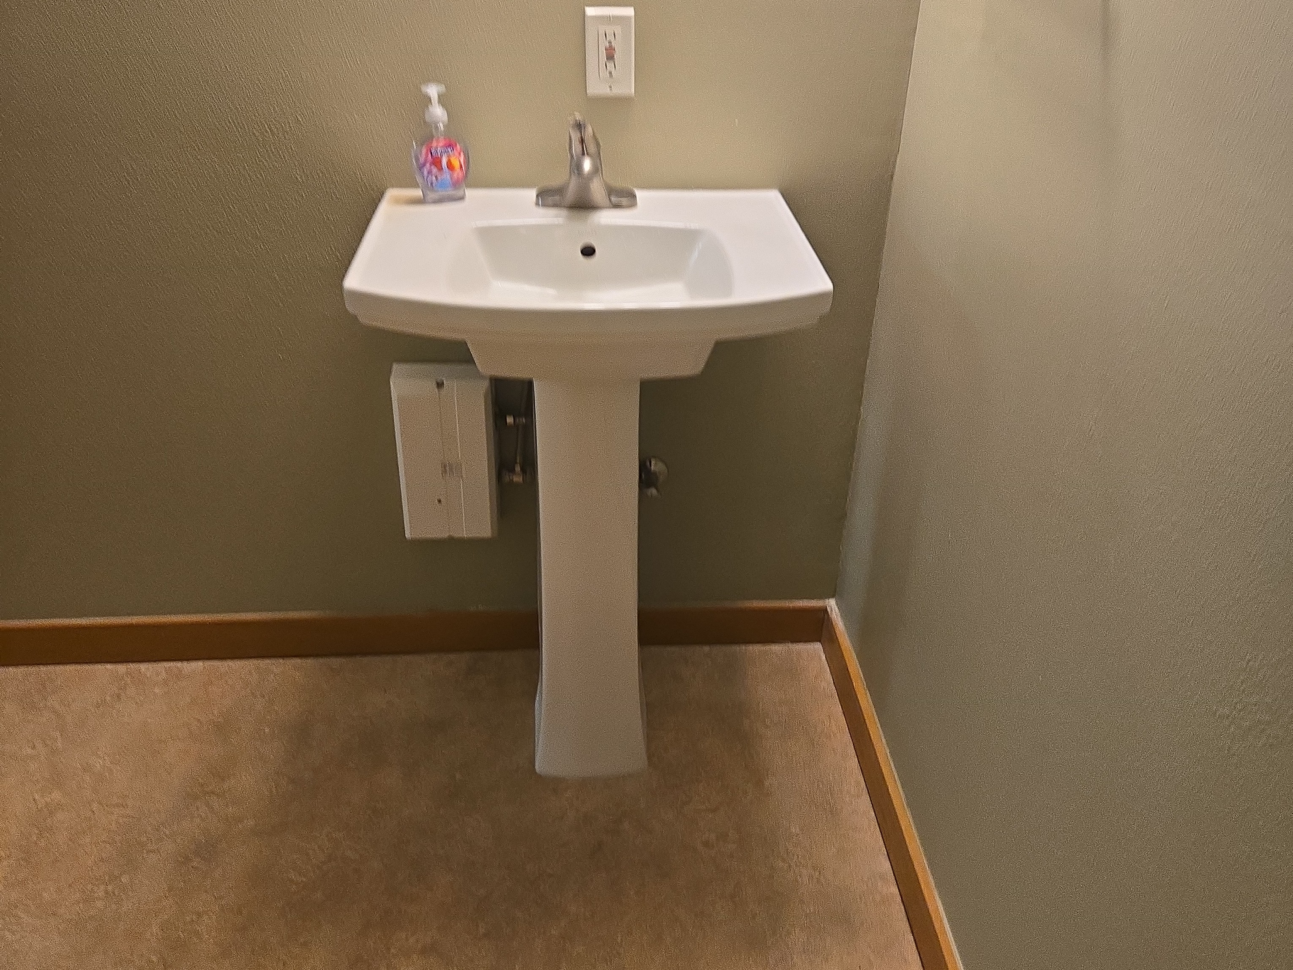
The following observations were noted:
- The point of use water heater for the bathroom is not operating. No hot water was noted. Currently there is no hot water for either of the sinks.
- There is no mirror for the bathroom.
 |
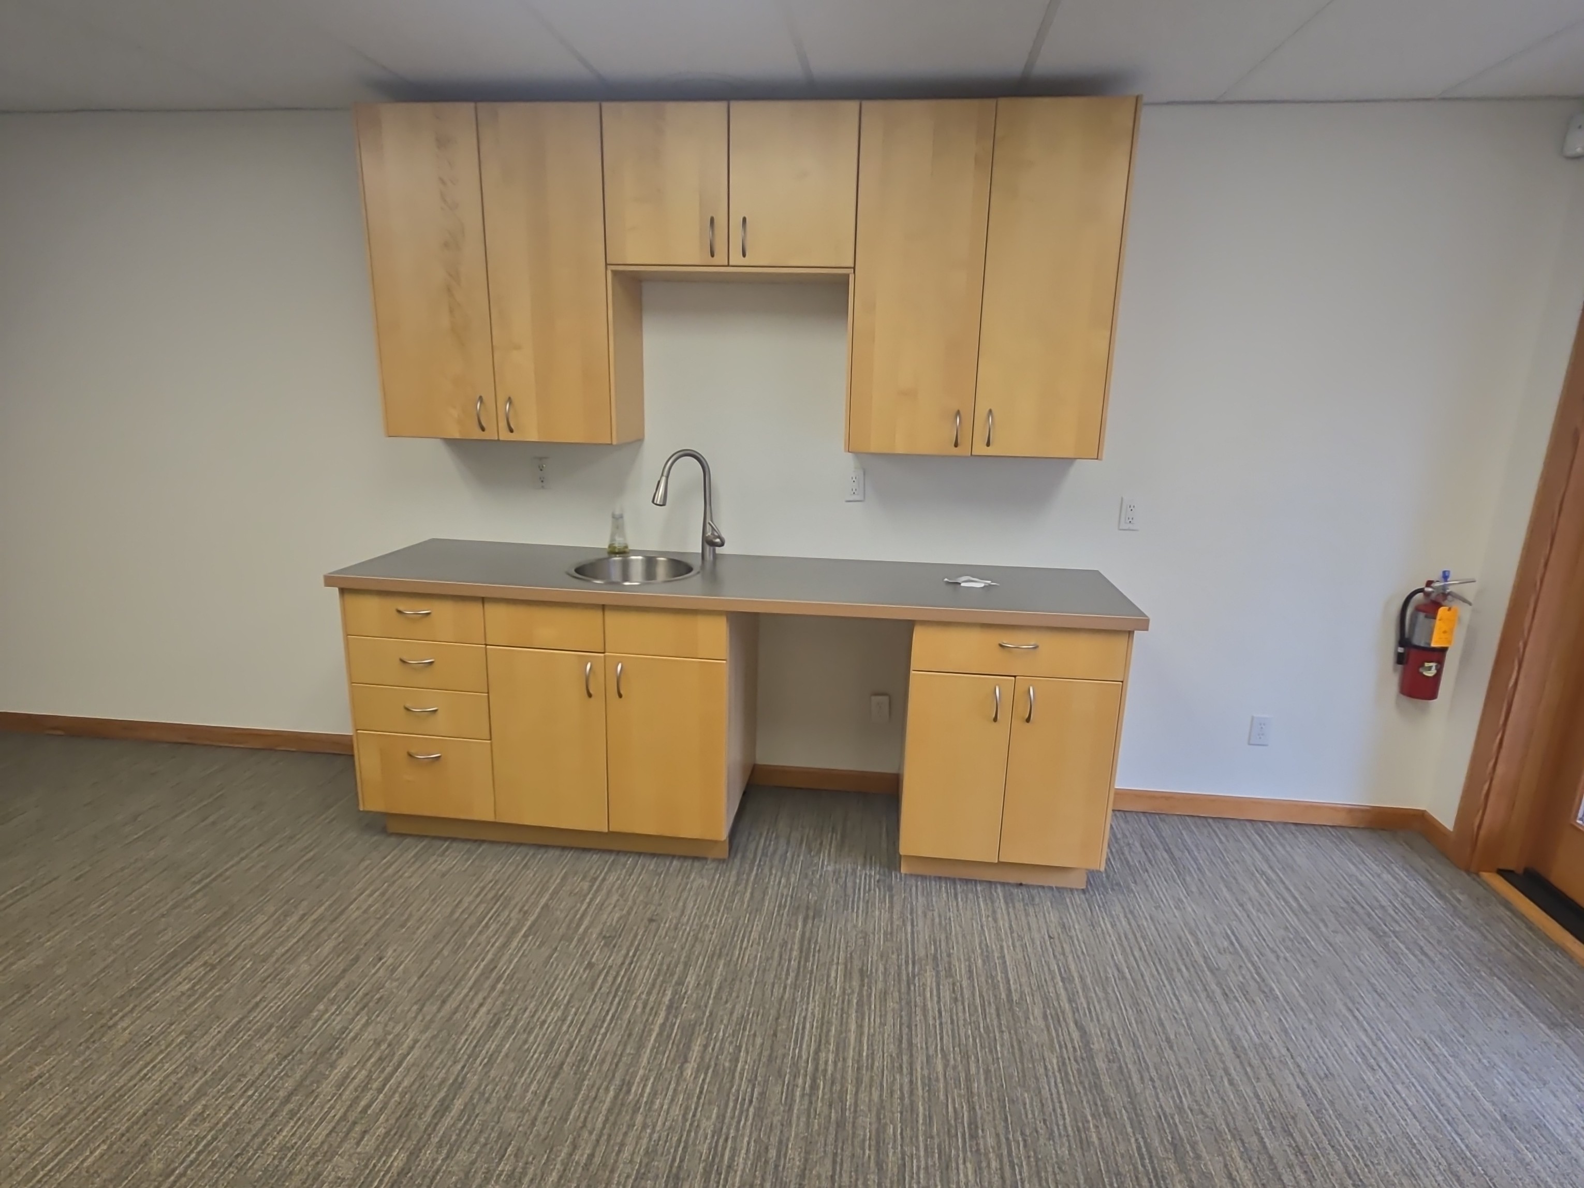
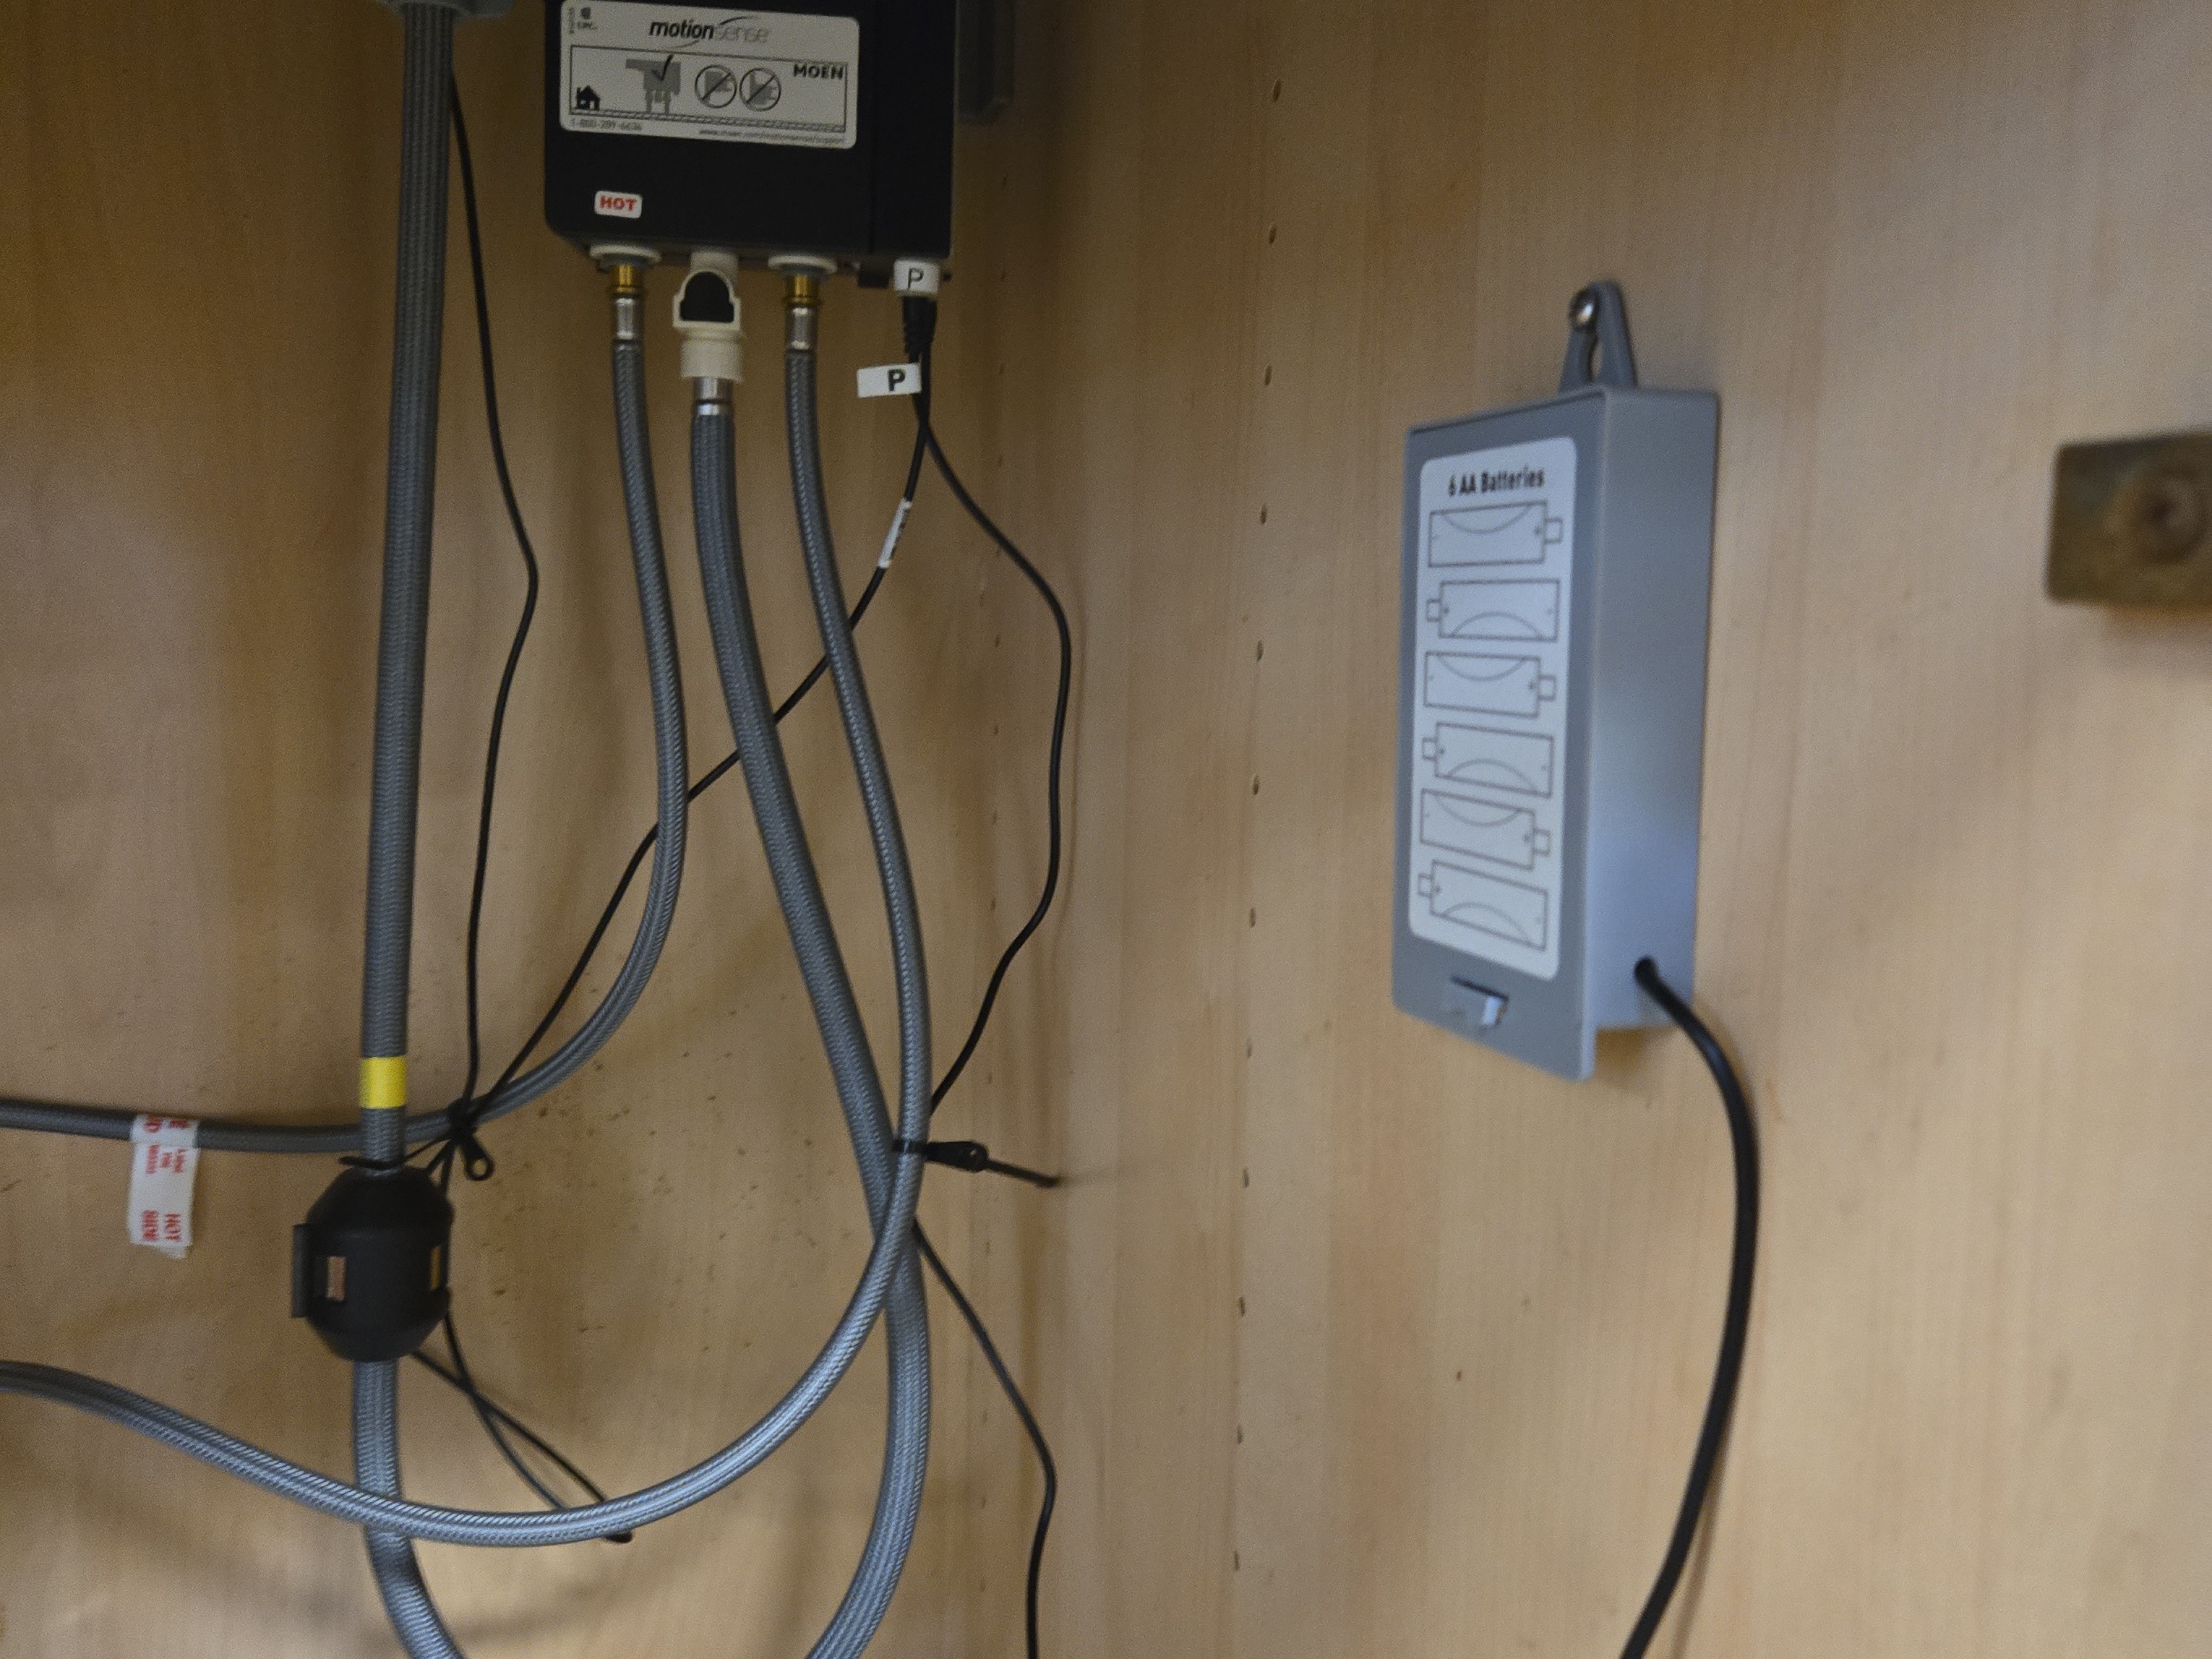
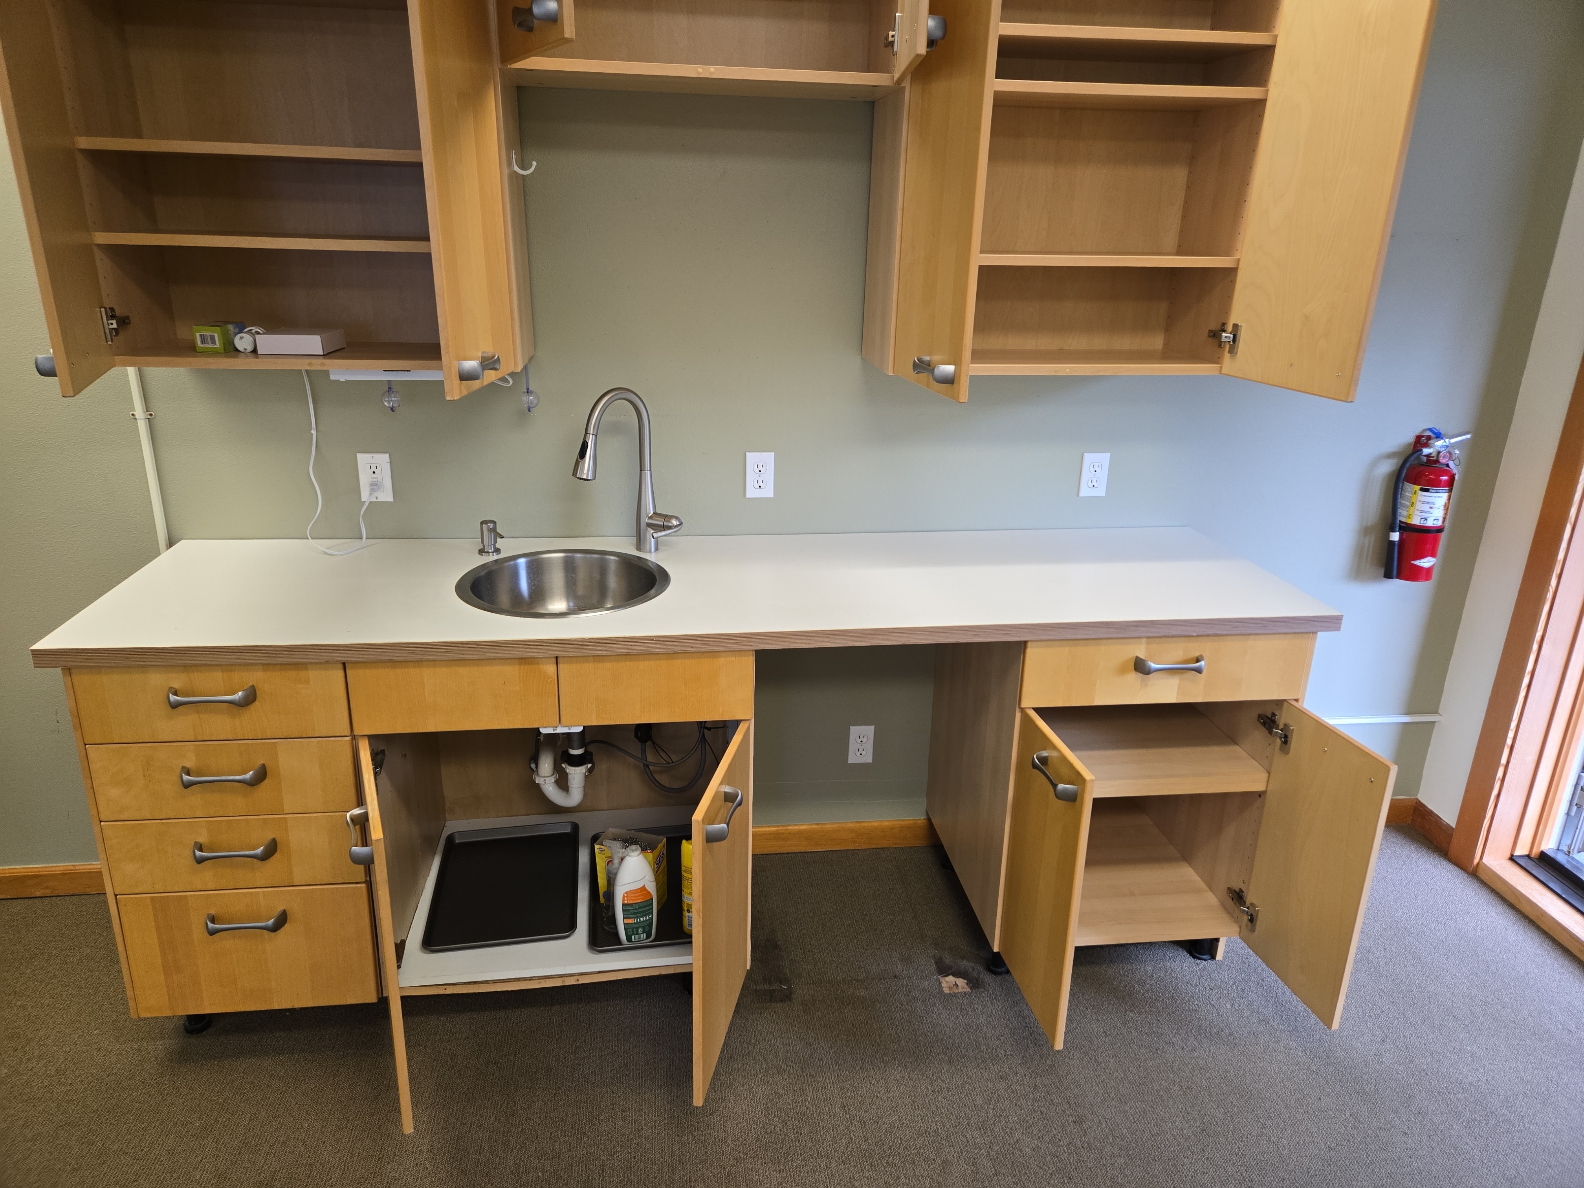
KITCHENETTE SINK REPAIRS ARE NEEDED
The following observations were noted:
- The sink in the kitchenette has been shut off.
- There is a strange little battery-powered water heater below the kitchenette sink. It is not clear if this is working.
 |
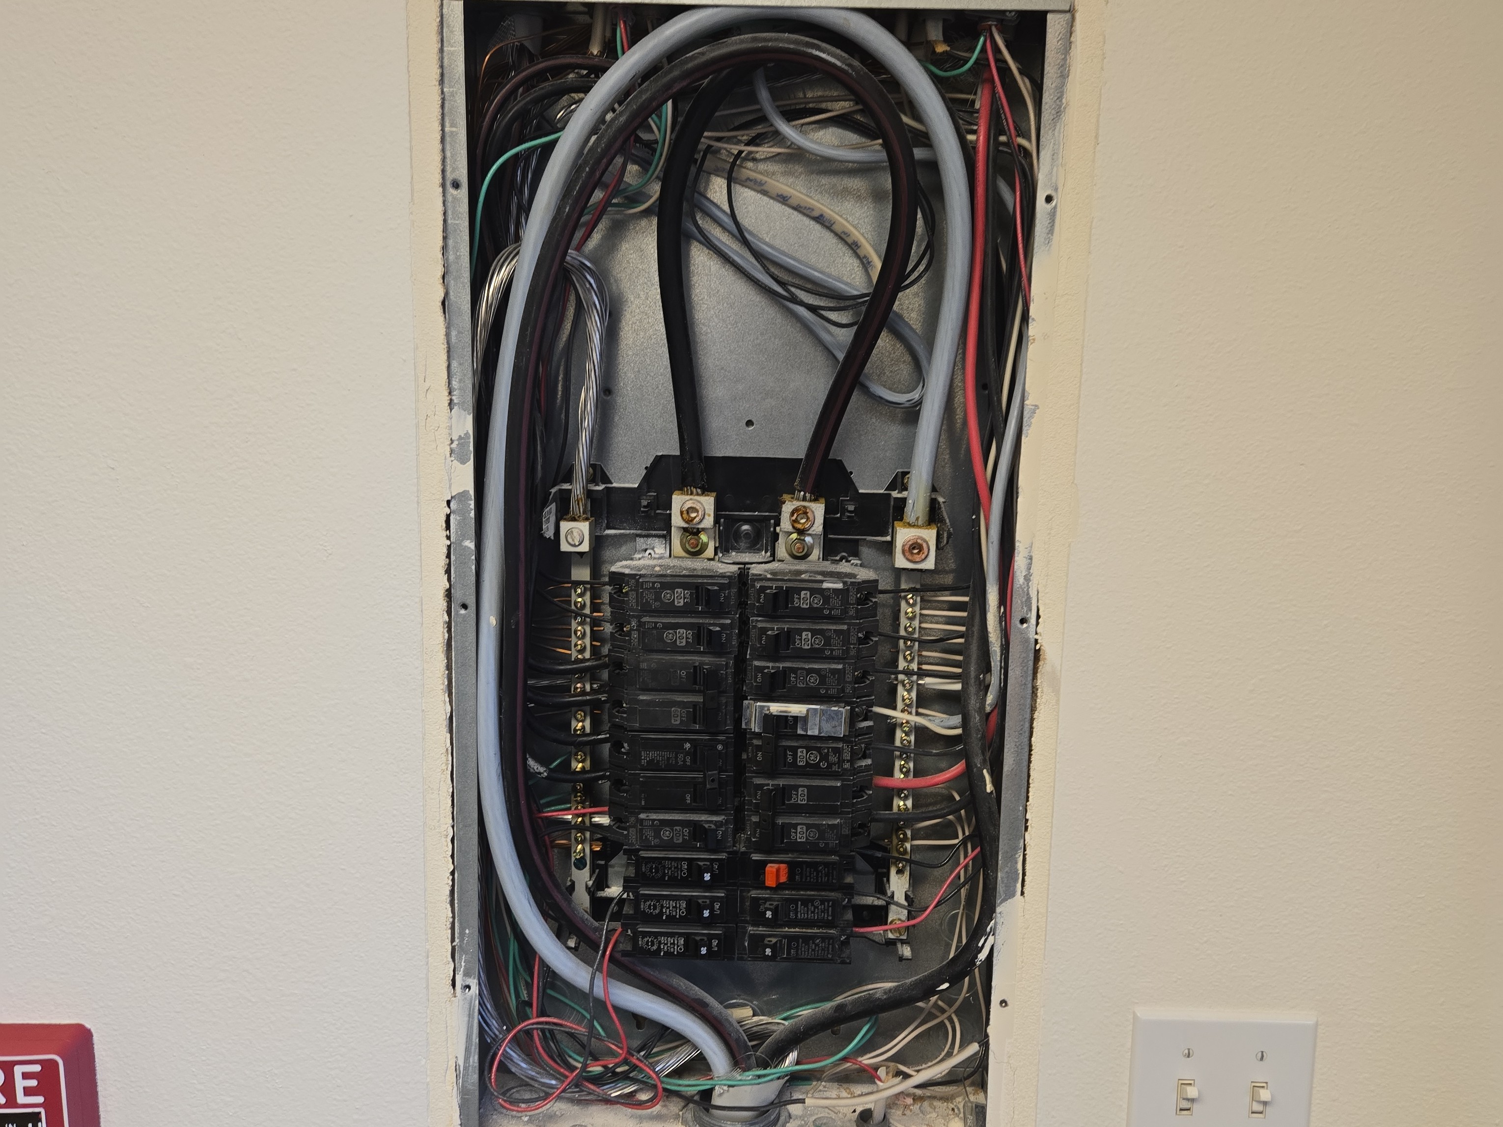
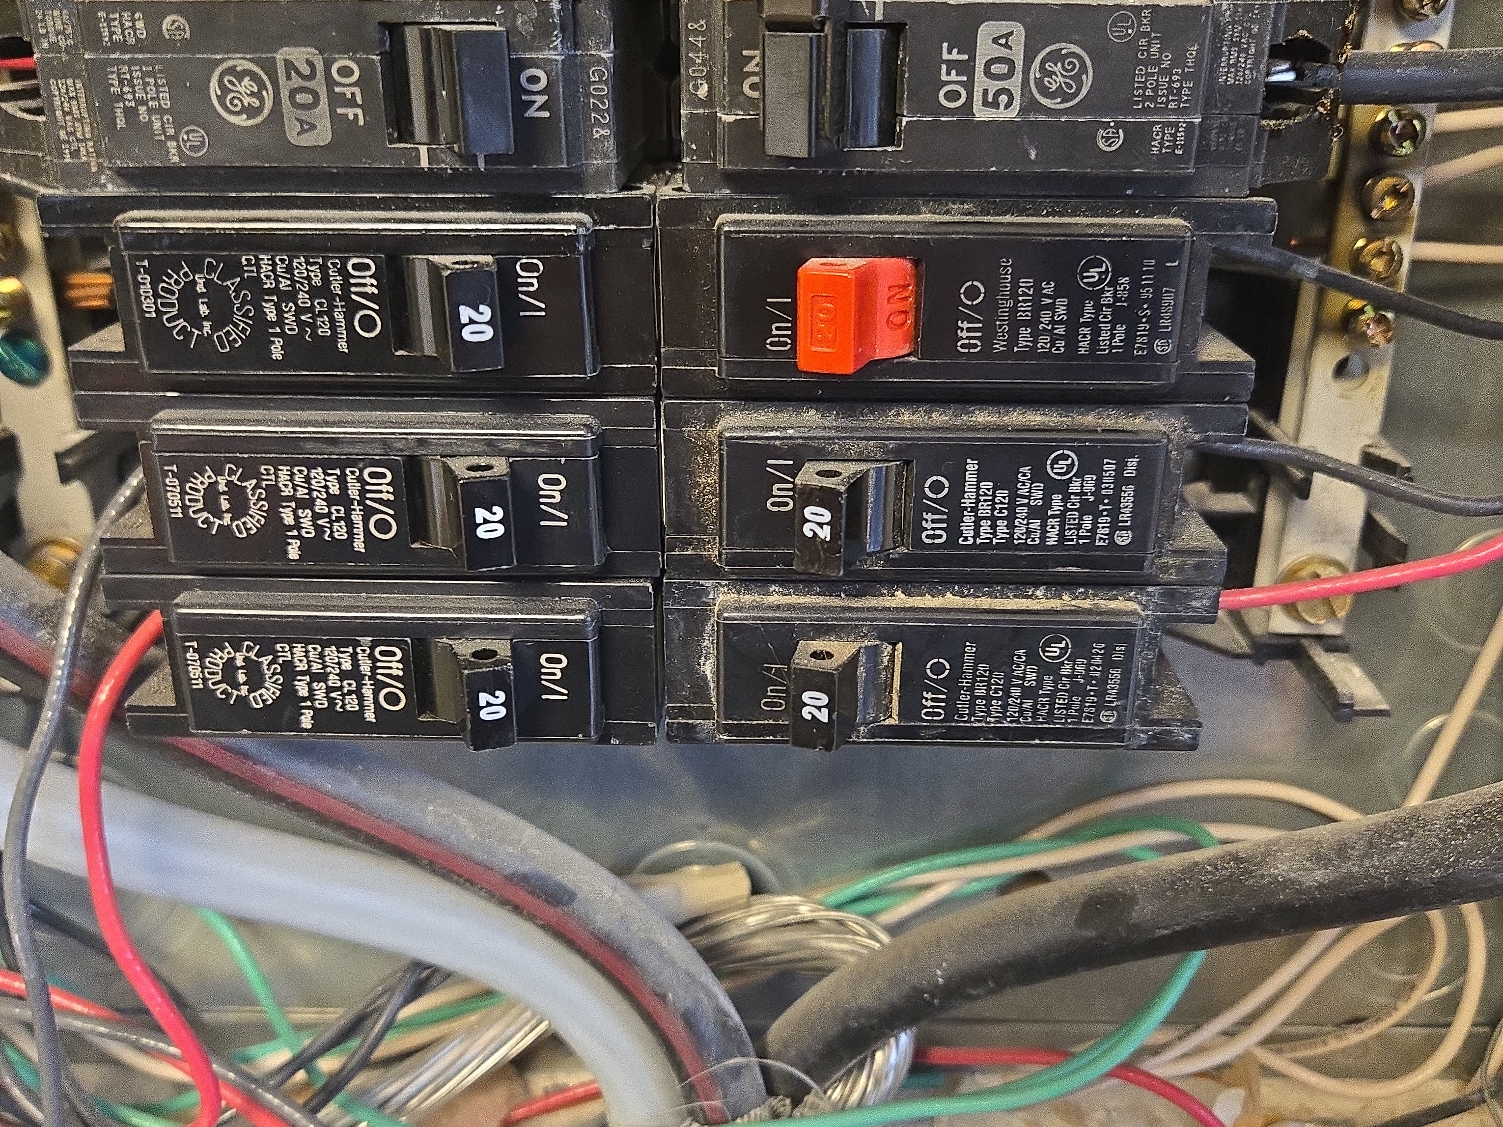
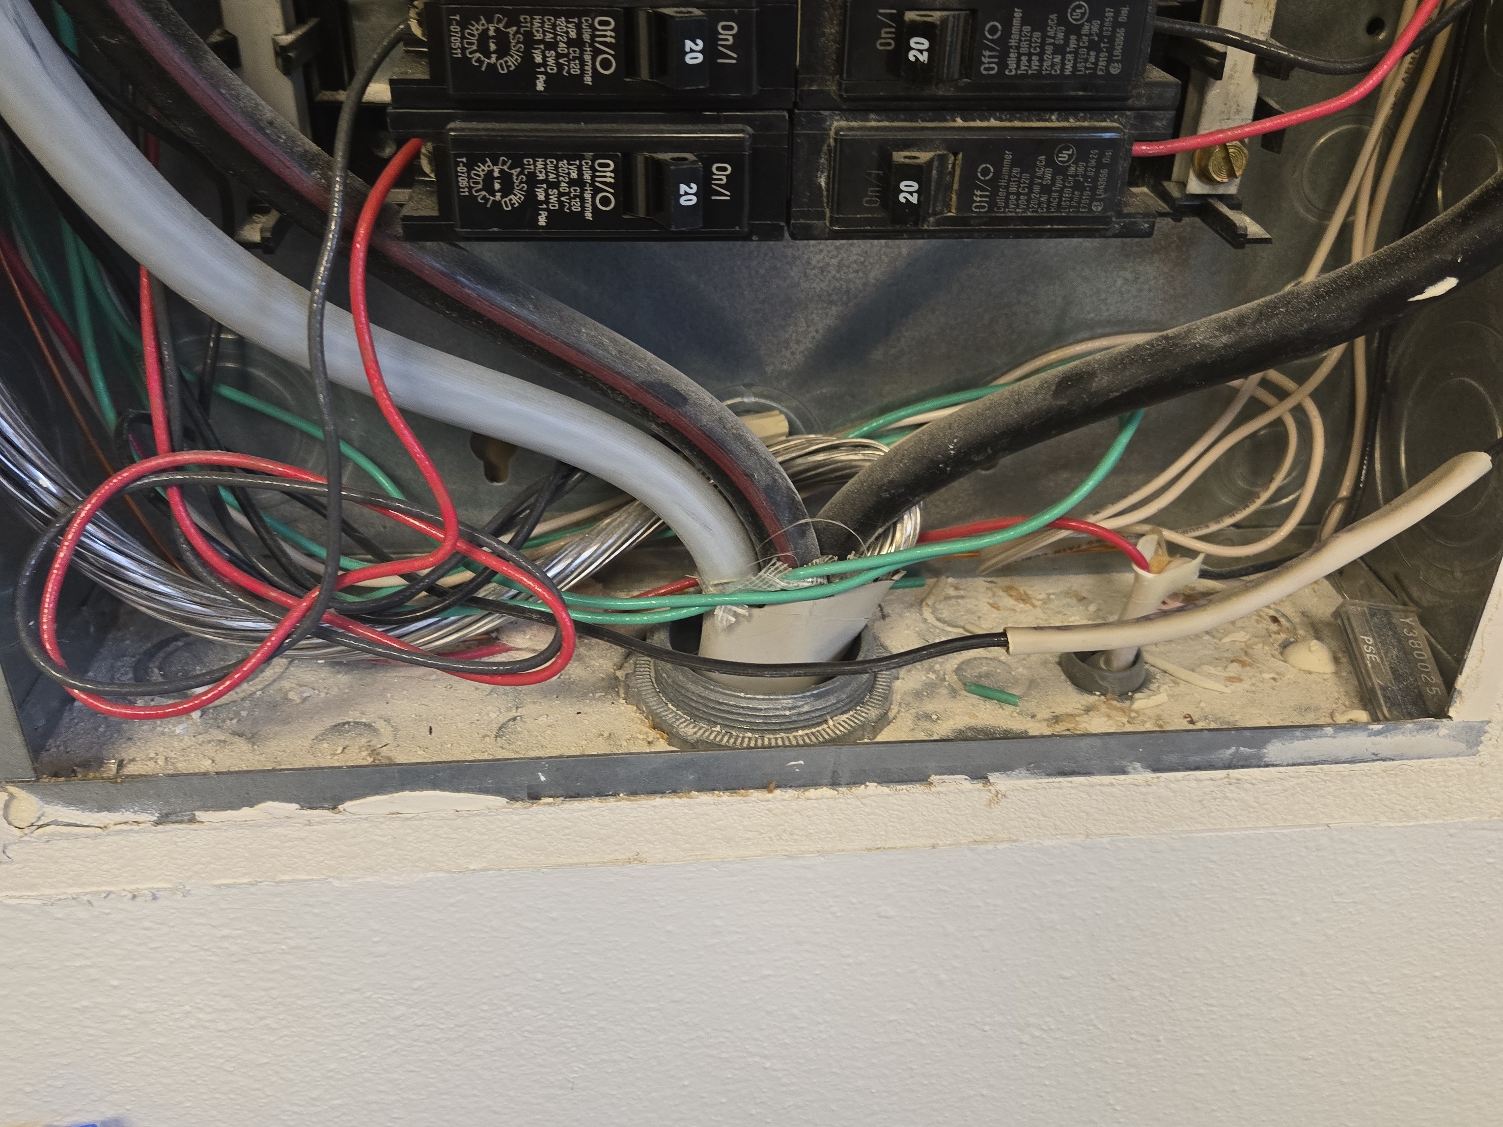
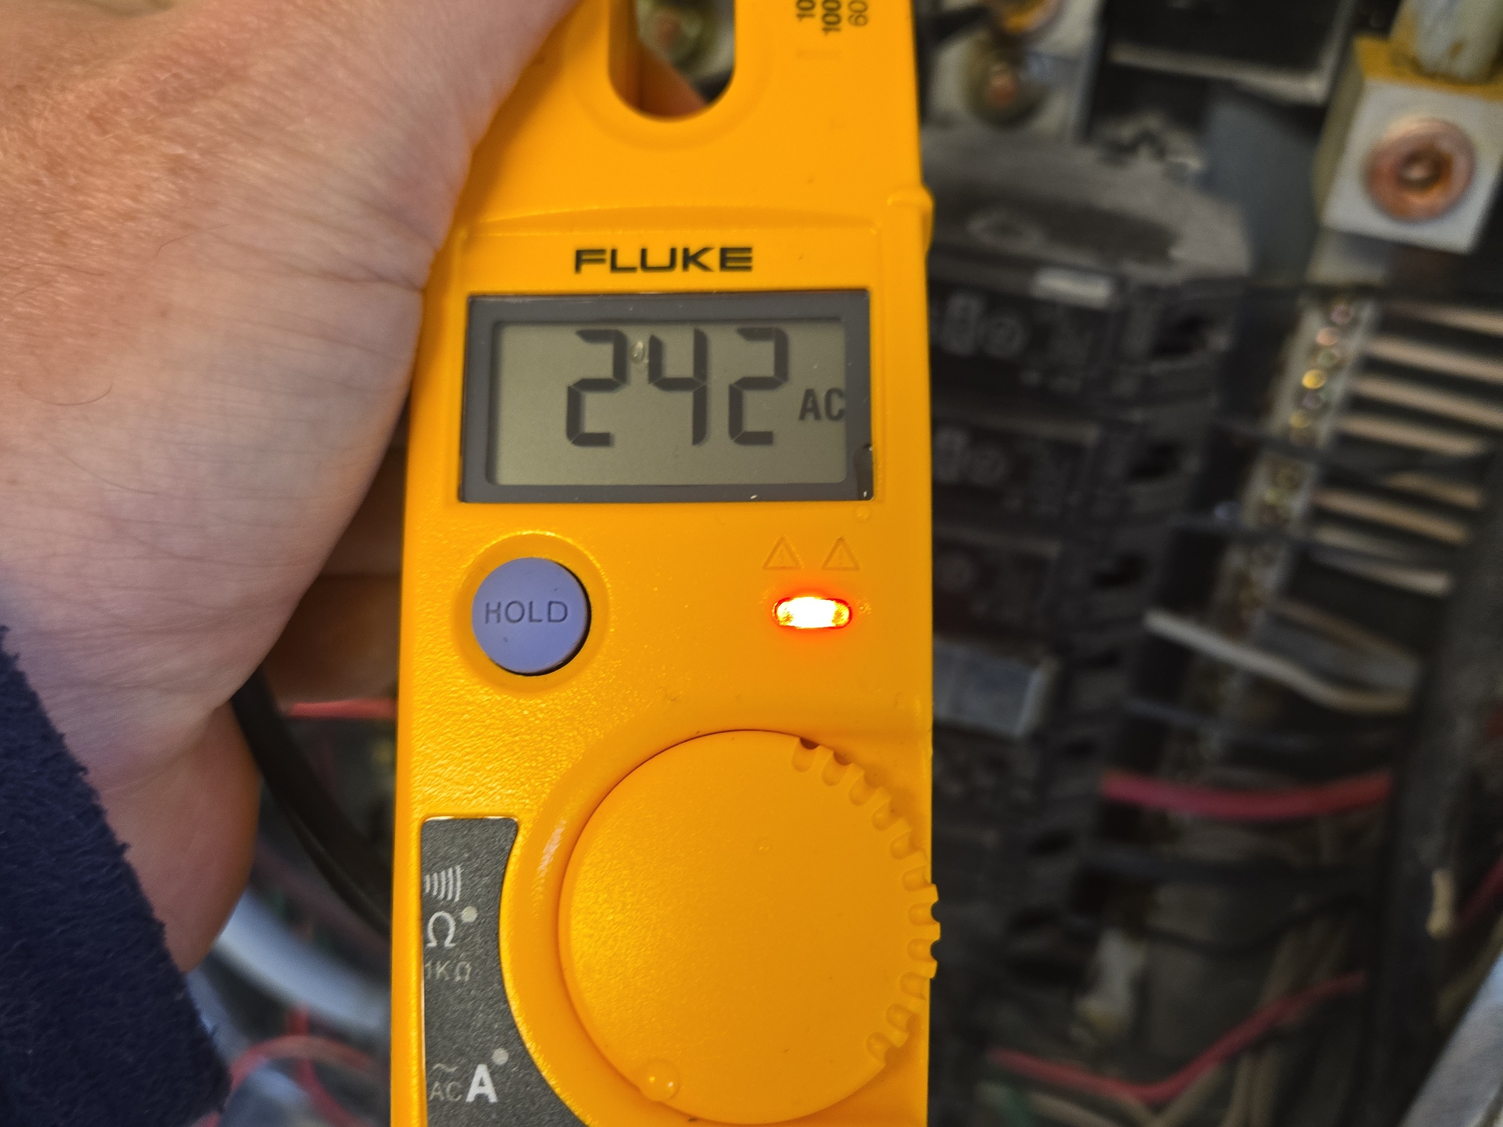
ELECTRIC SERVICE EQUIPMENT
Observations
- Repairs
- Several loose breakers were noted at the top of the panel.
- Stains noted on the neutral bar at the lower side. No overheating was noted on the neutral wires.
- Improvements
- There is no surge protection in the panel and no AFCI protection.
- Notes
- Westinghouse breakers seem to have been installed into a GE panel. They seem to be fitting well but it's not clear if they are compatible. The panel here is also pretty full. You might need to use wafer breakers to expand the panel.
- This is a four conductor feed subpanel.
- Voltage is 120/240. This is normal residential style voltage.
- Permit stickers noted from the recent heat pump installation.
Recommendations
- Repair the electric panel as needed.

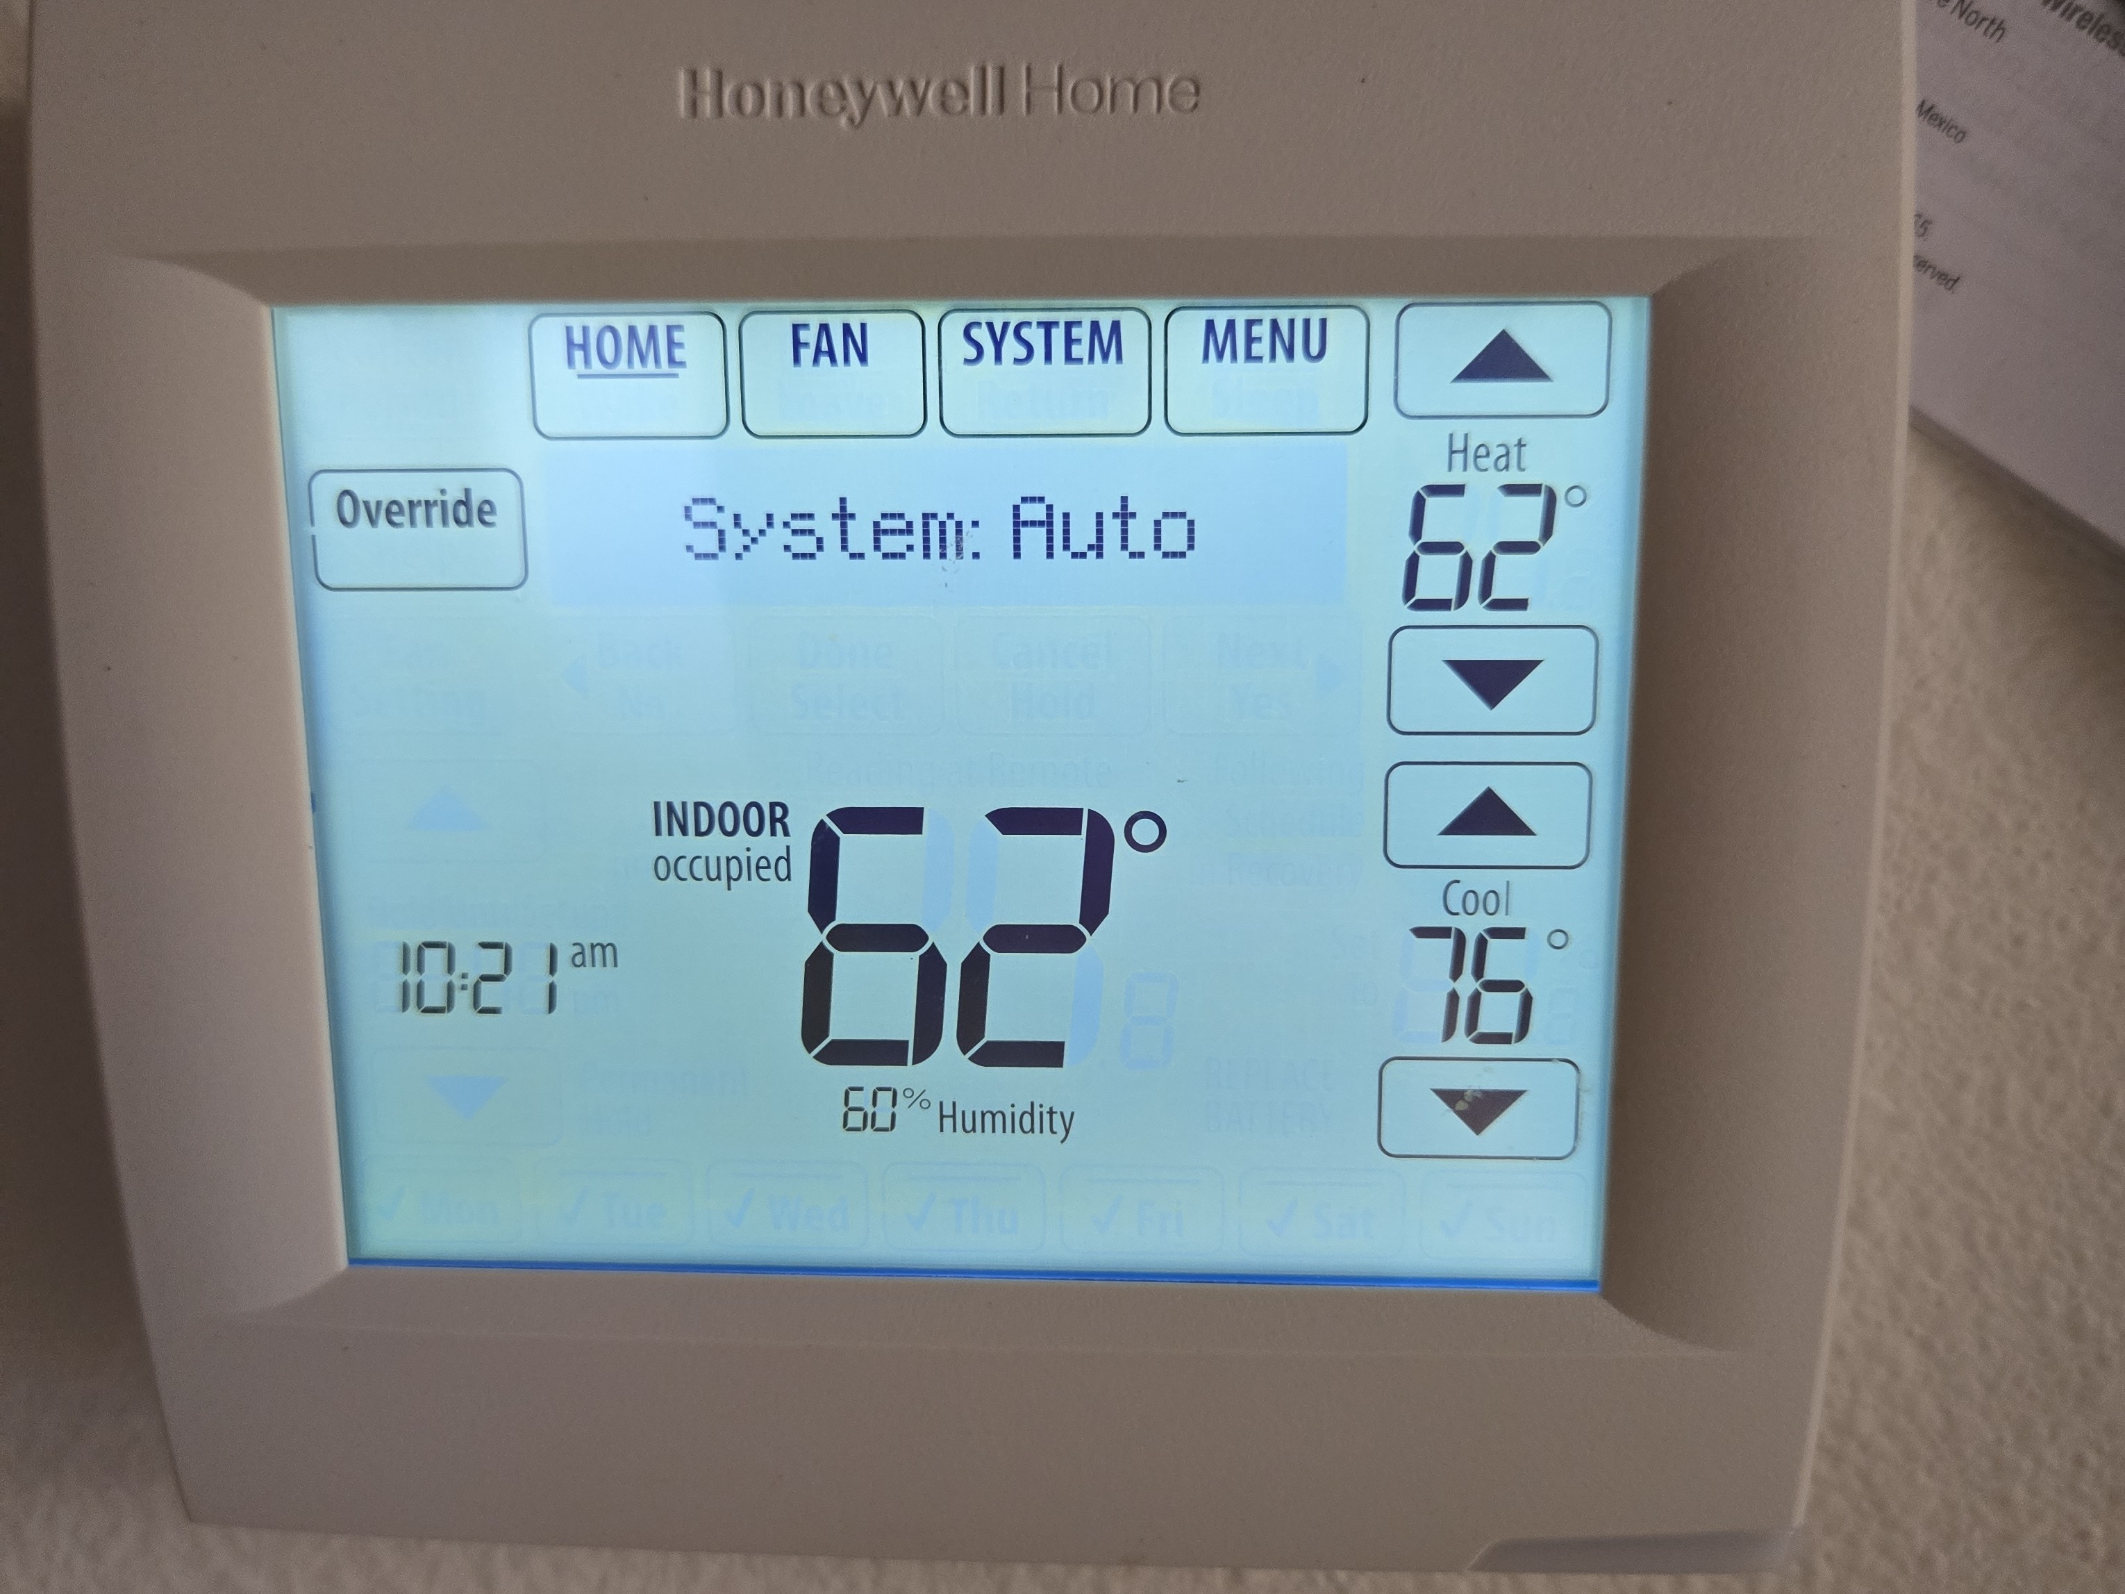
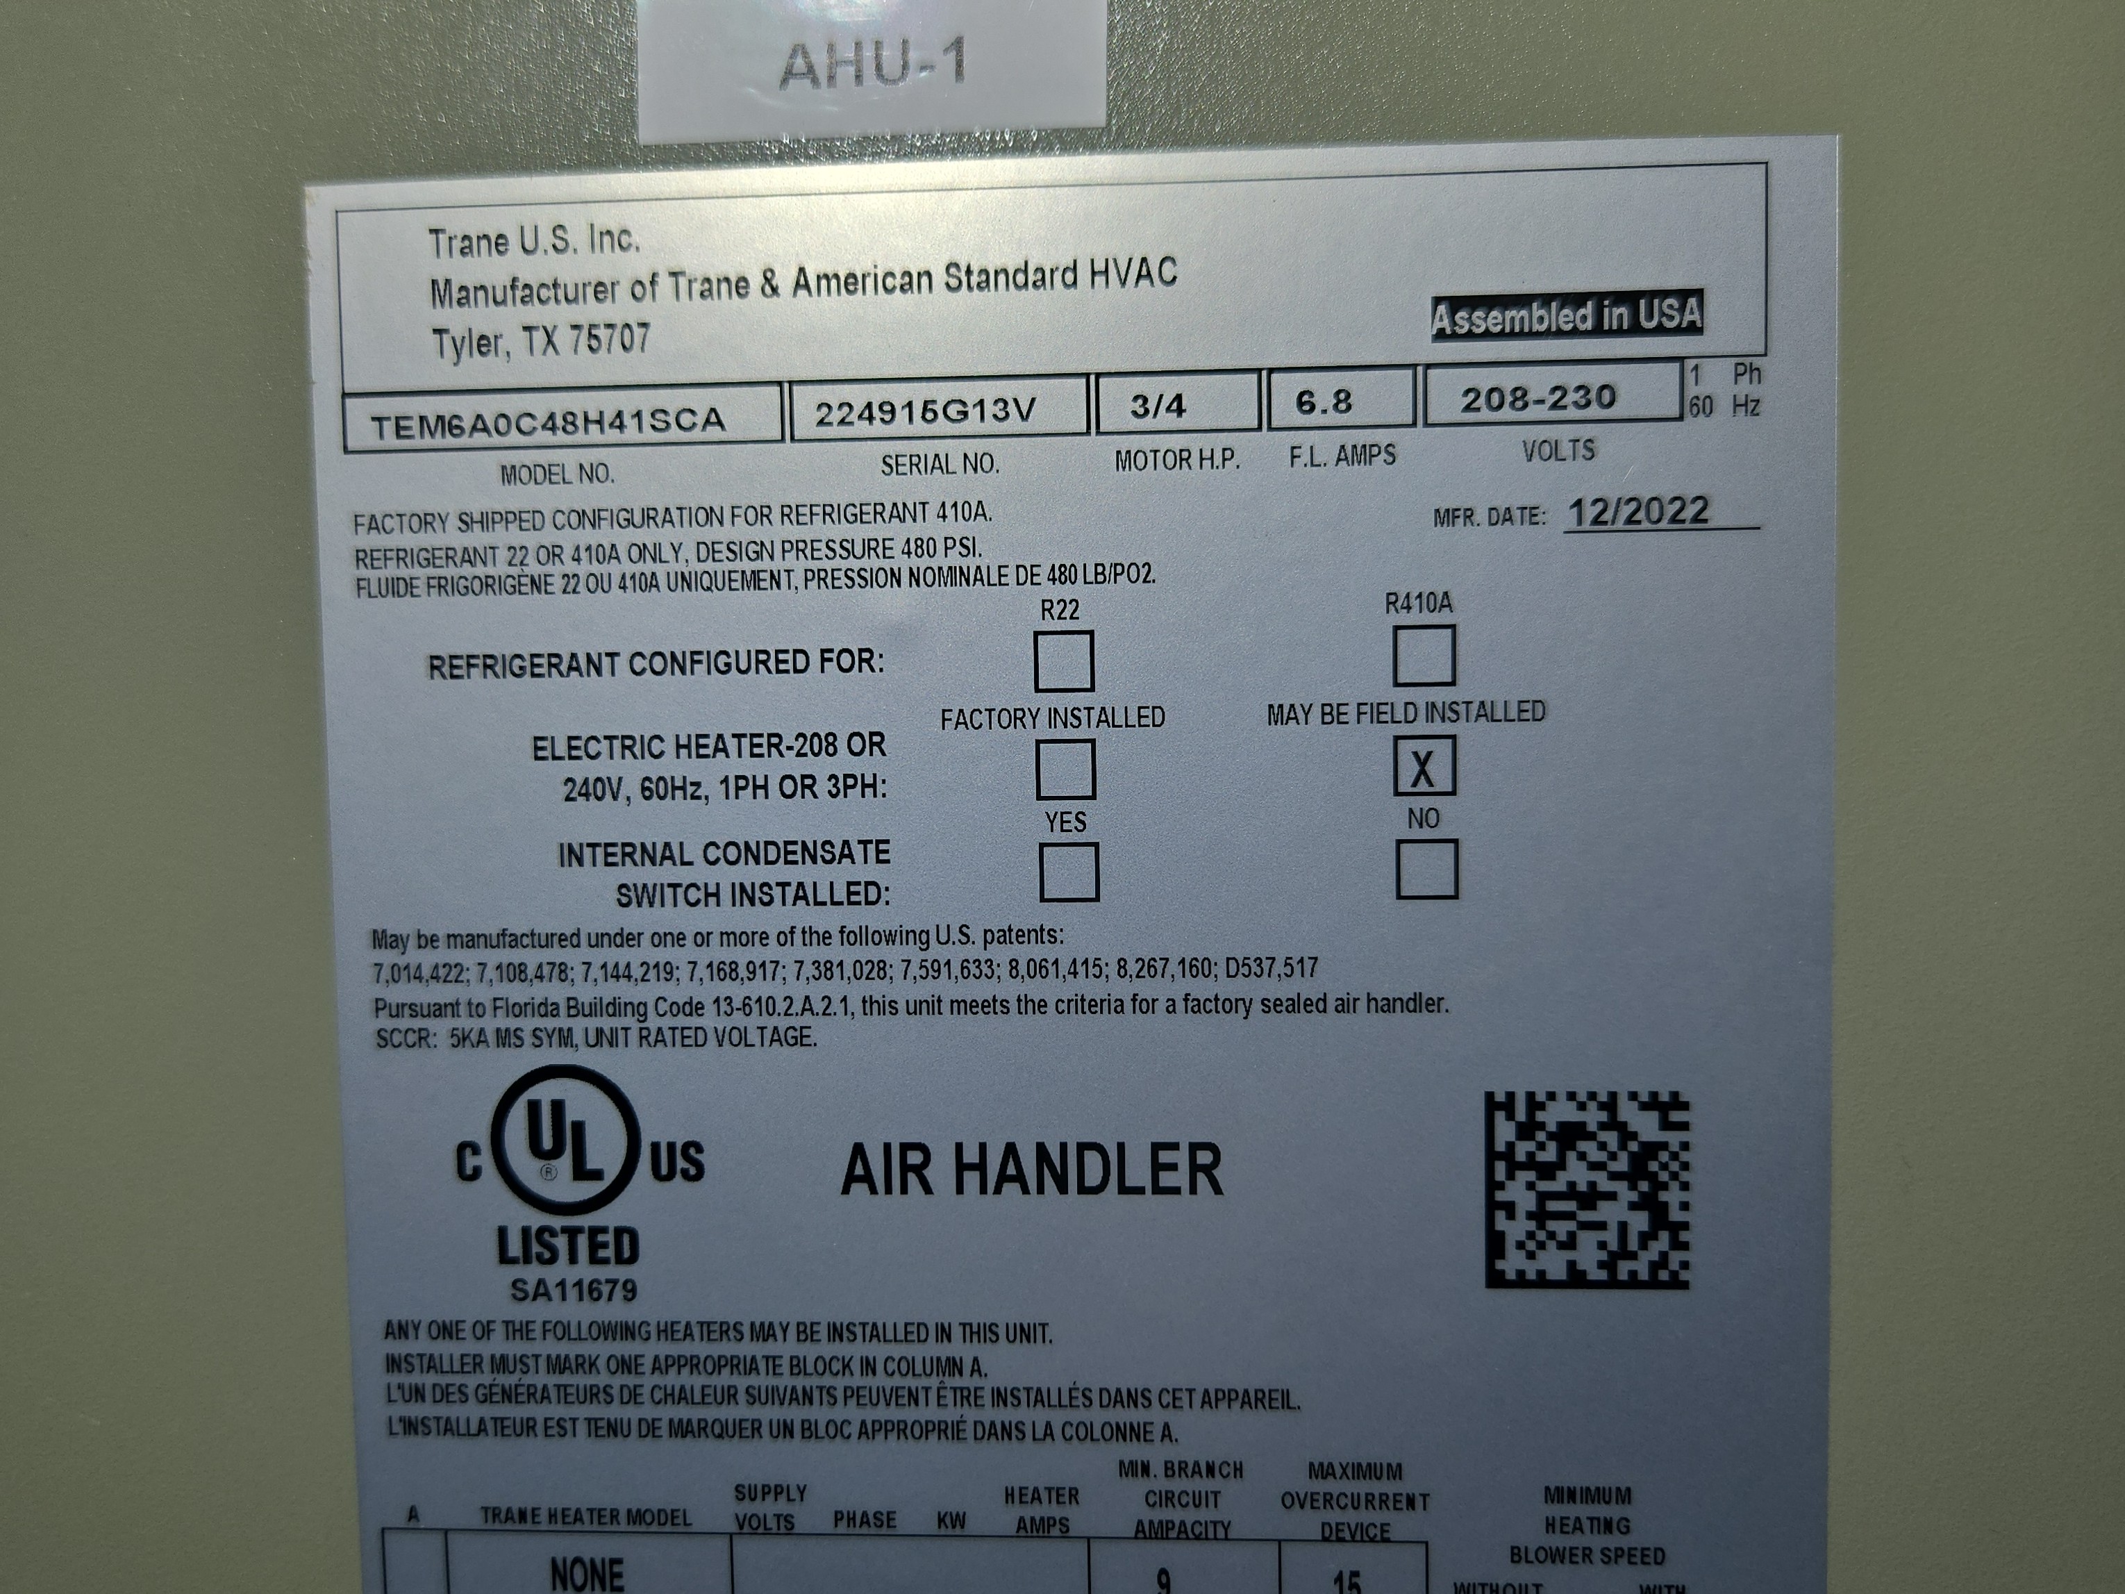
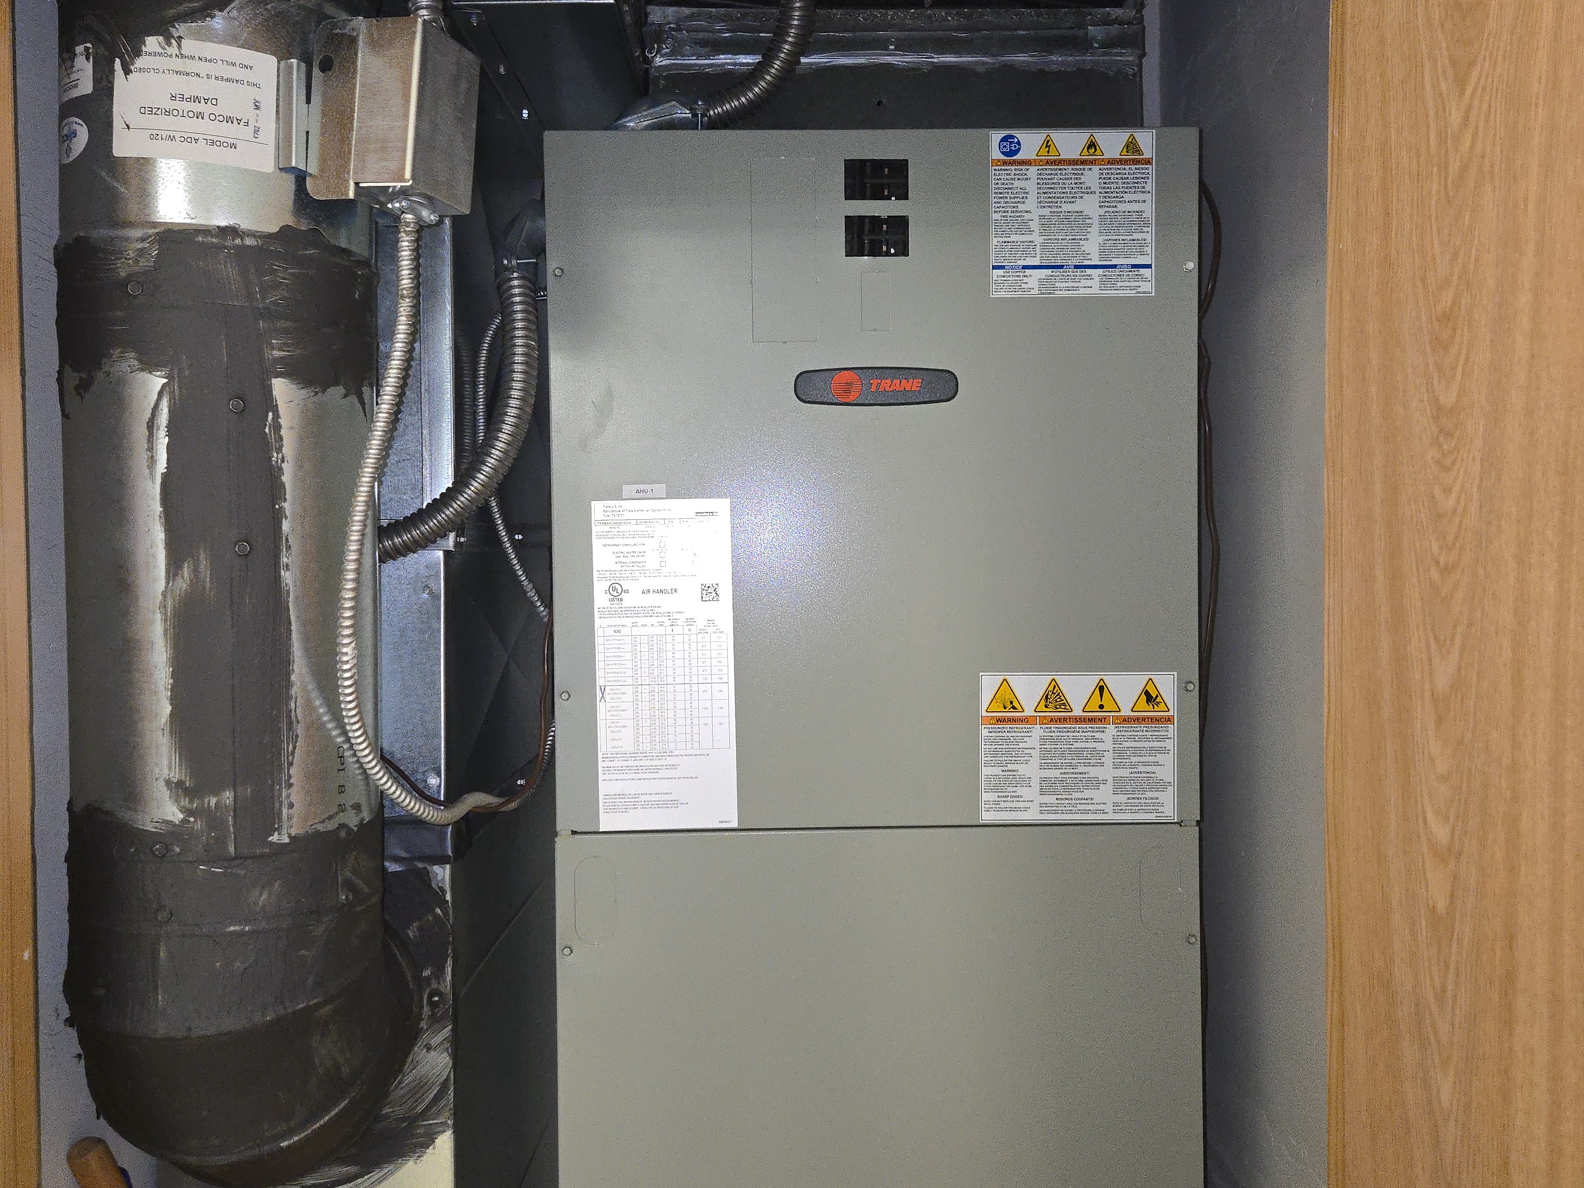
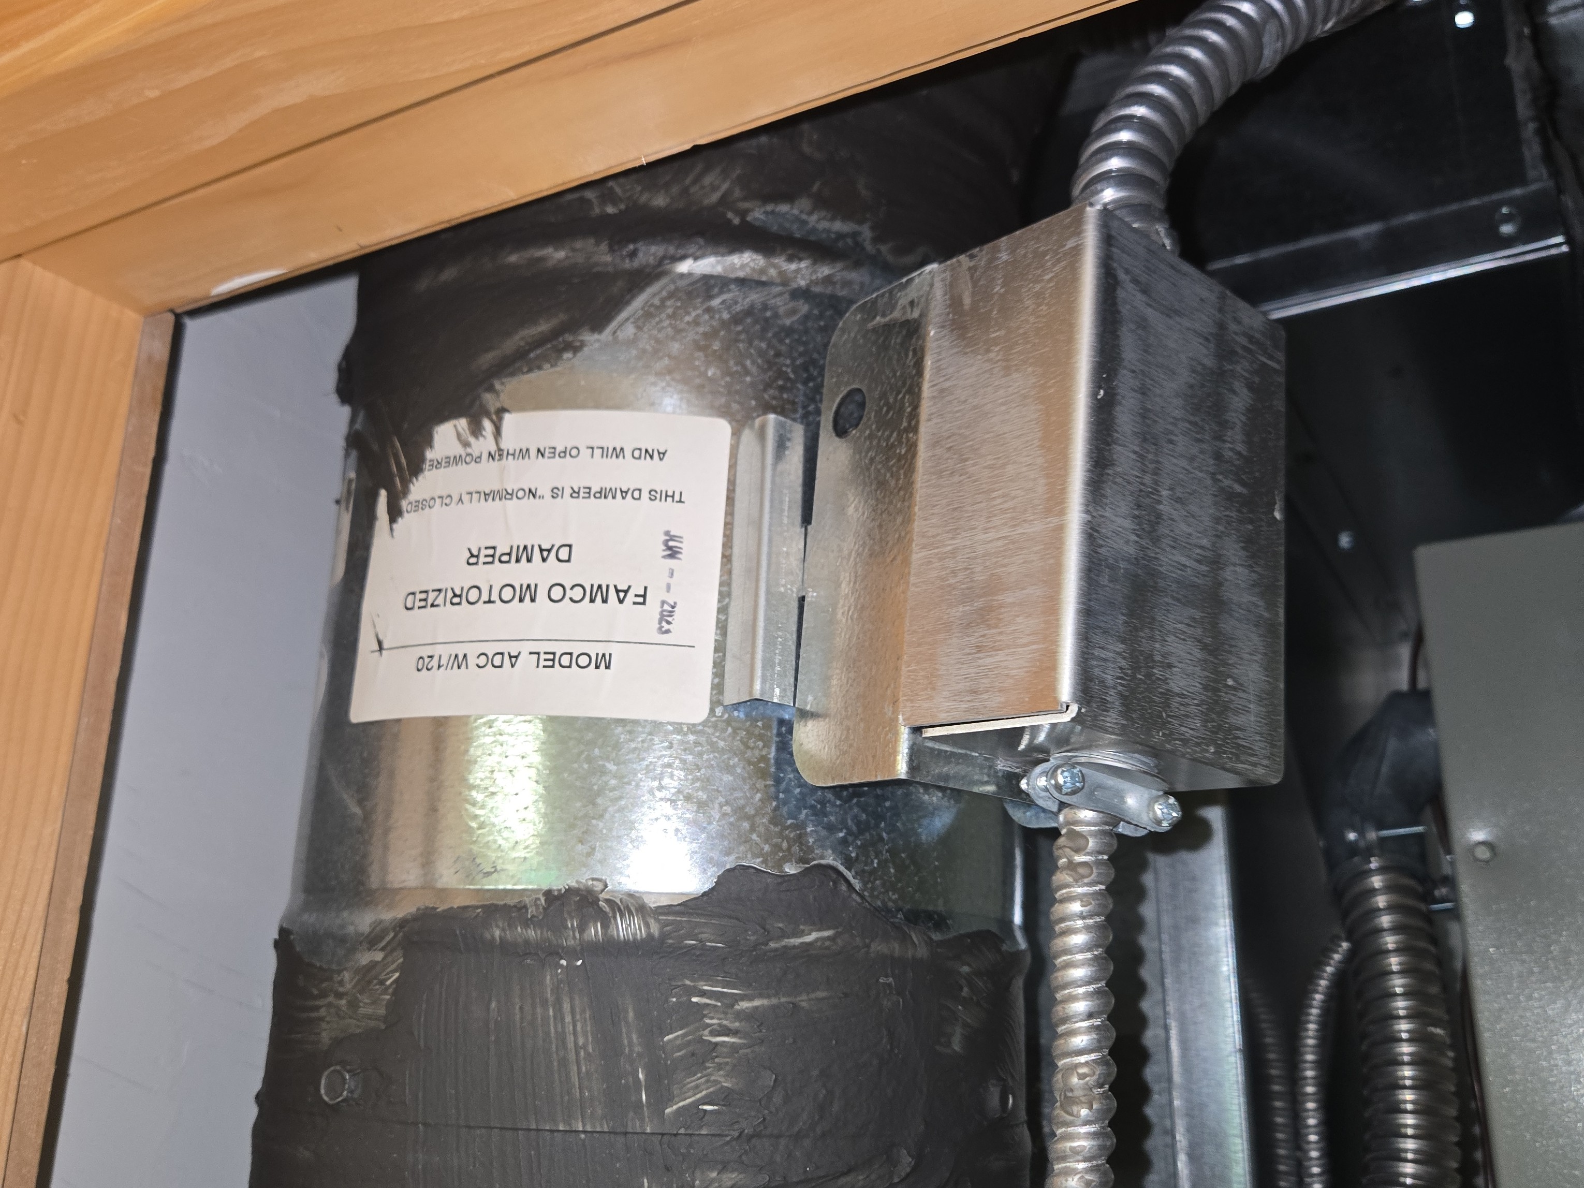
HVAC SYSTEM
Recommendations
- No recent service records were found
- This system requires servicing by a licensed HVAC contractor.
 |  | |
 |  | |
BREAKROOM/PLUMBING PHOTOS
Second Floor Unit
Second Floor Interior Unit
Walls and Ceilings : Drywall, Ceiling tiles (Drop Ceiling)
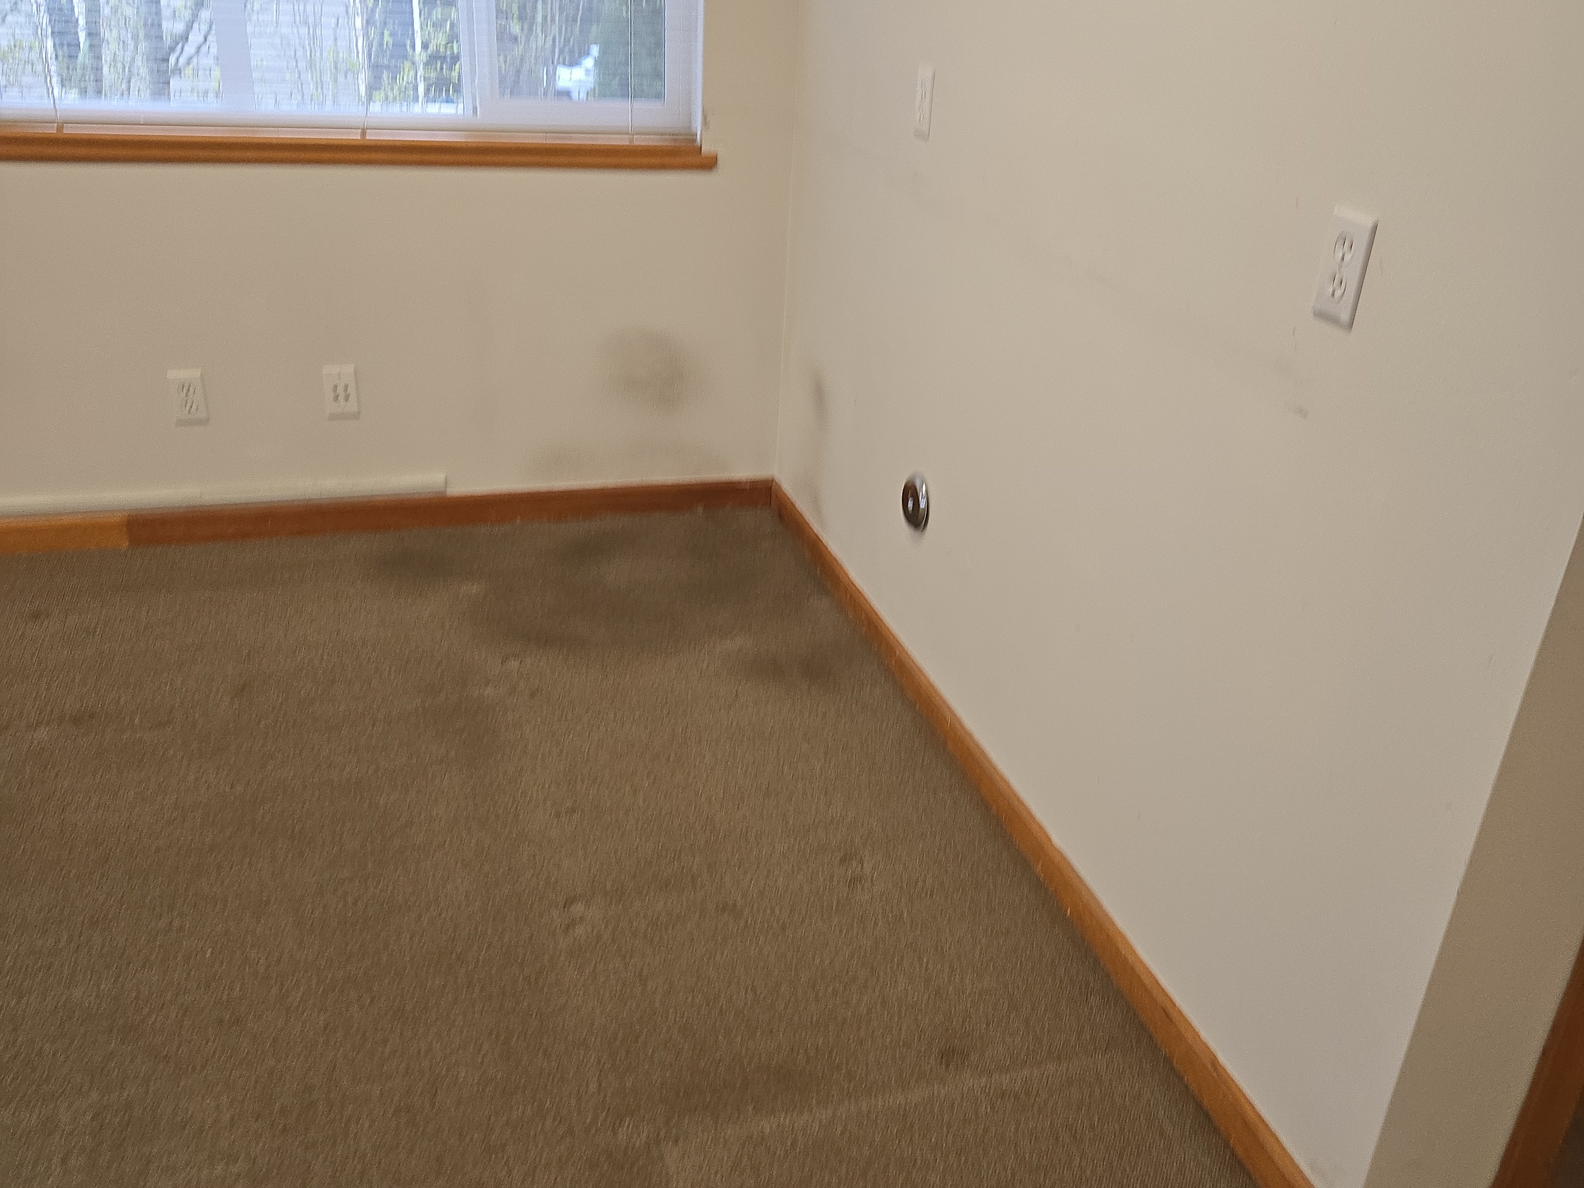
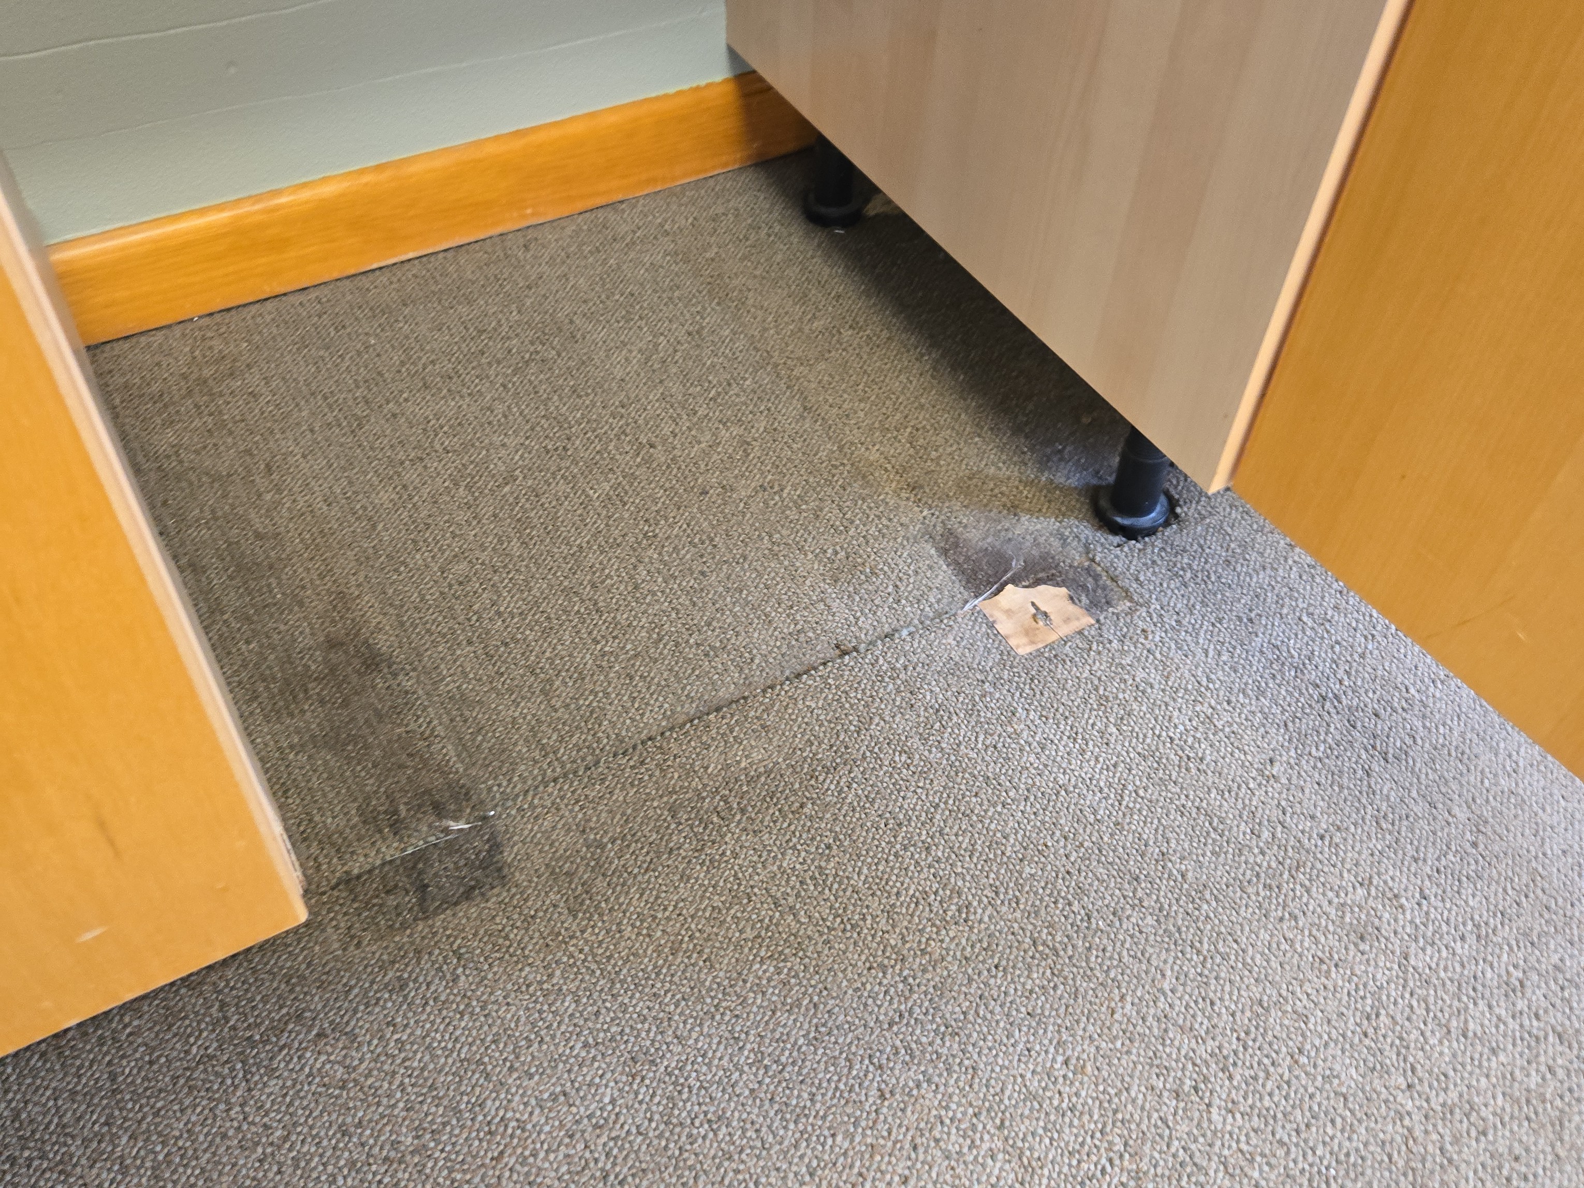
Flooring : Laminate, Carpet, Getting Older
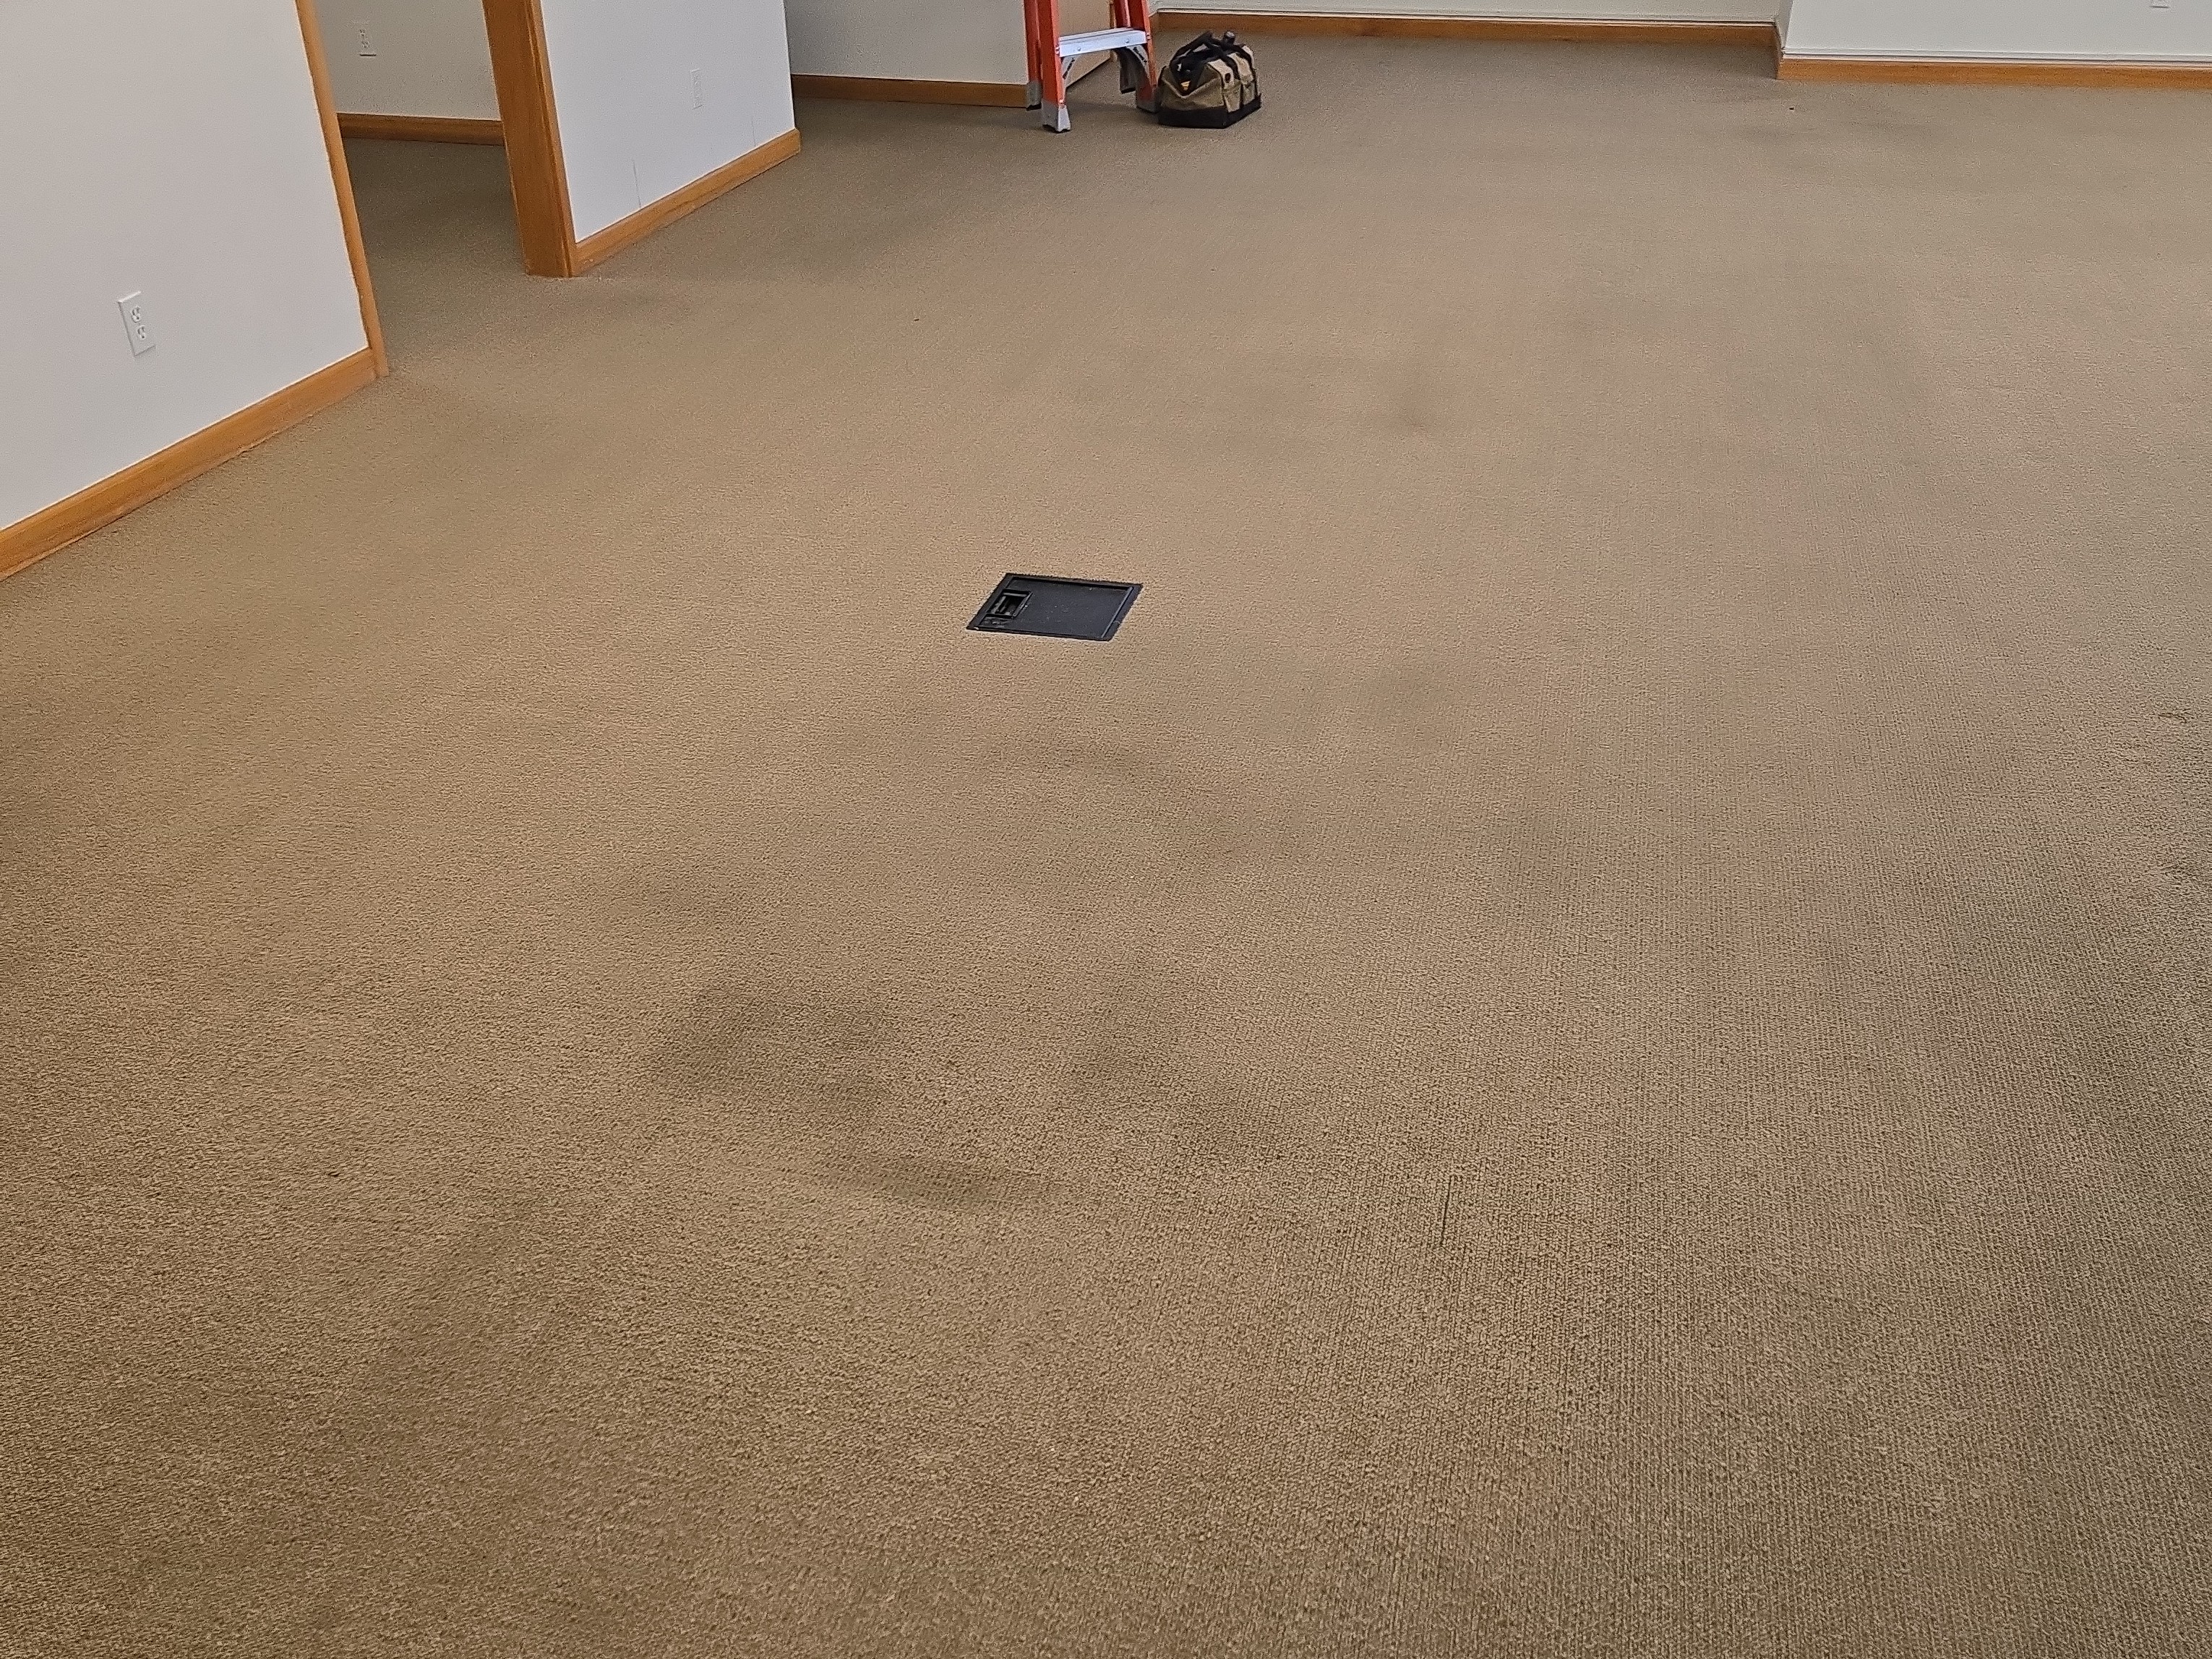
THE FLOORING IS GETTING OLDER
Budget for updating in the near term.
 |  |  |
Doors: Tested
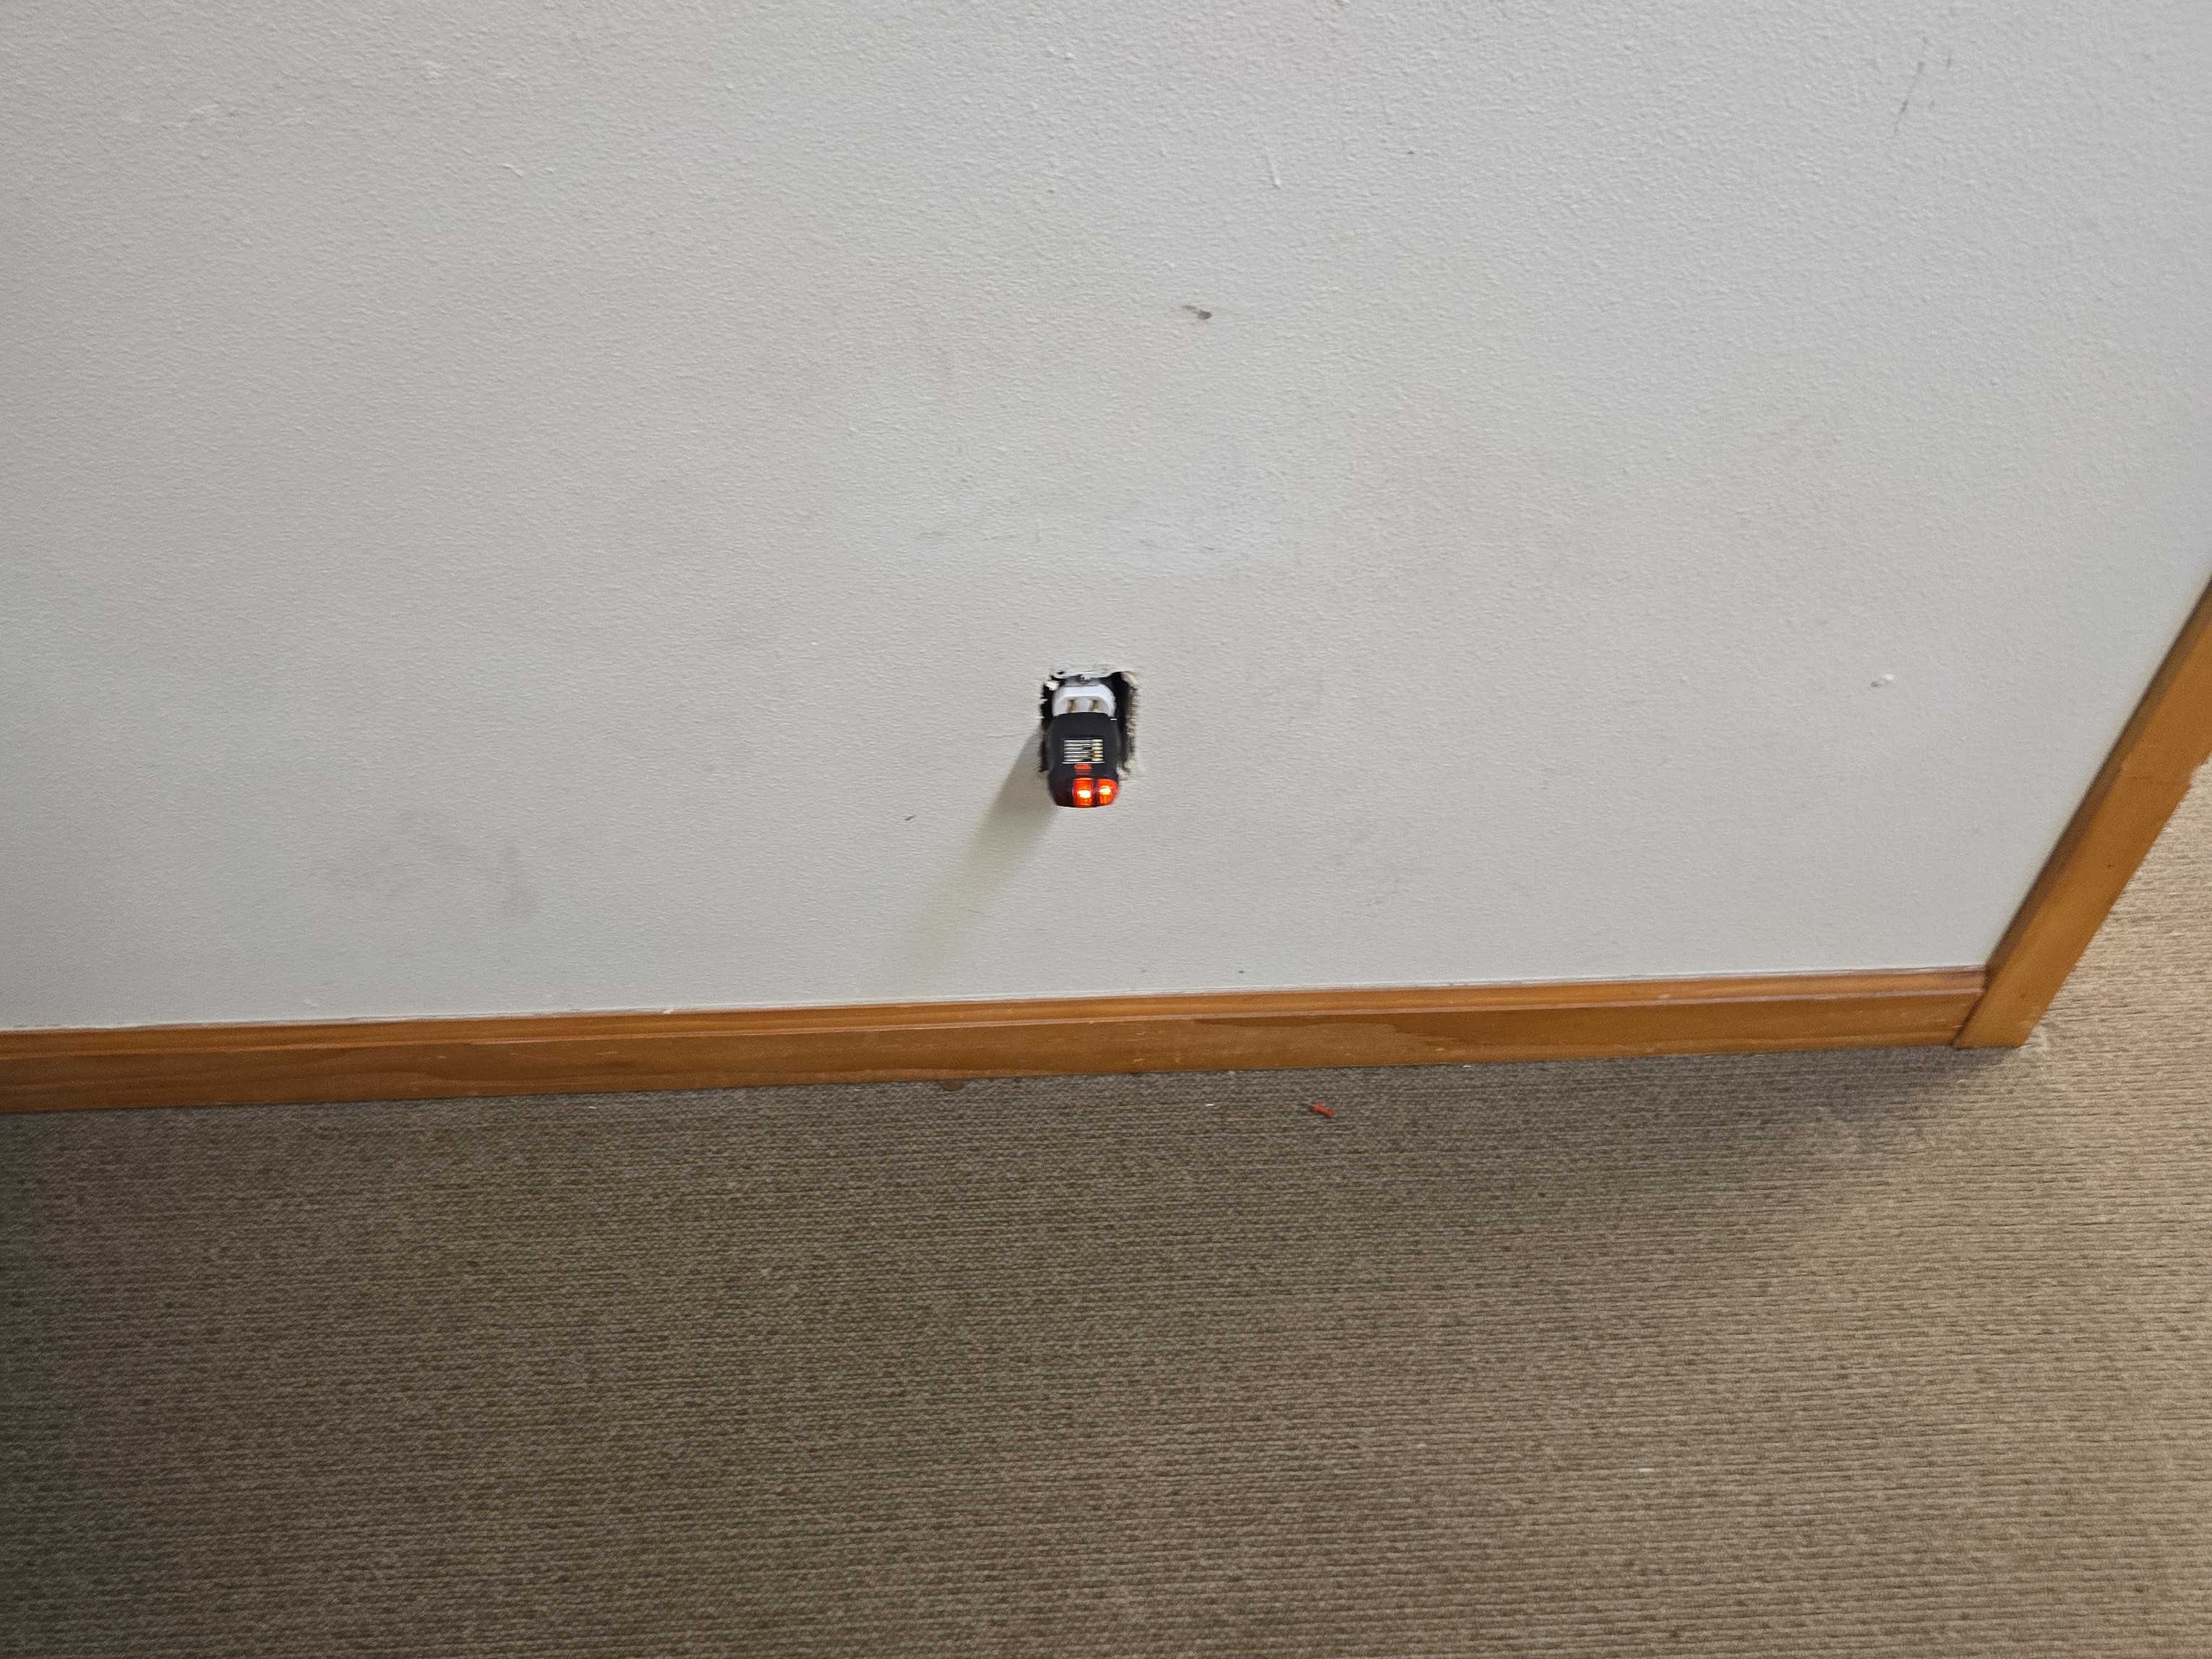
Electrical Branch and Finish Wiring : Receptacles tested, Lights Tested, Lighting repairs needed
LIGHTING REPAIRS ARE NEEDED
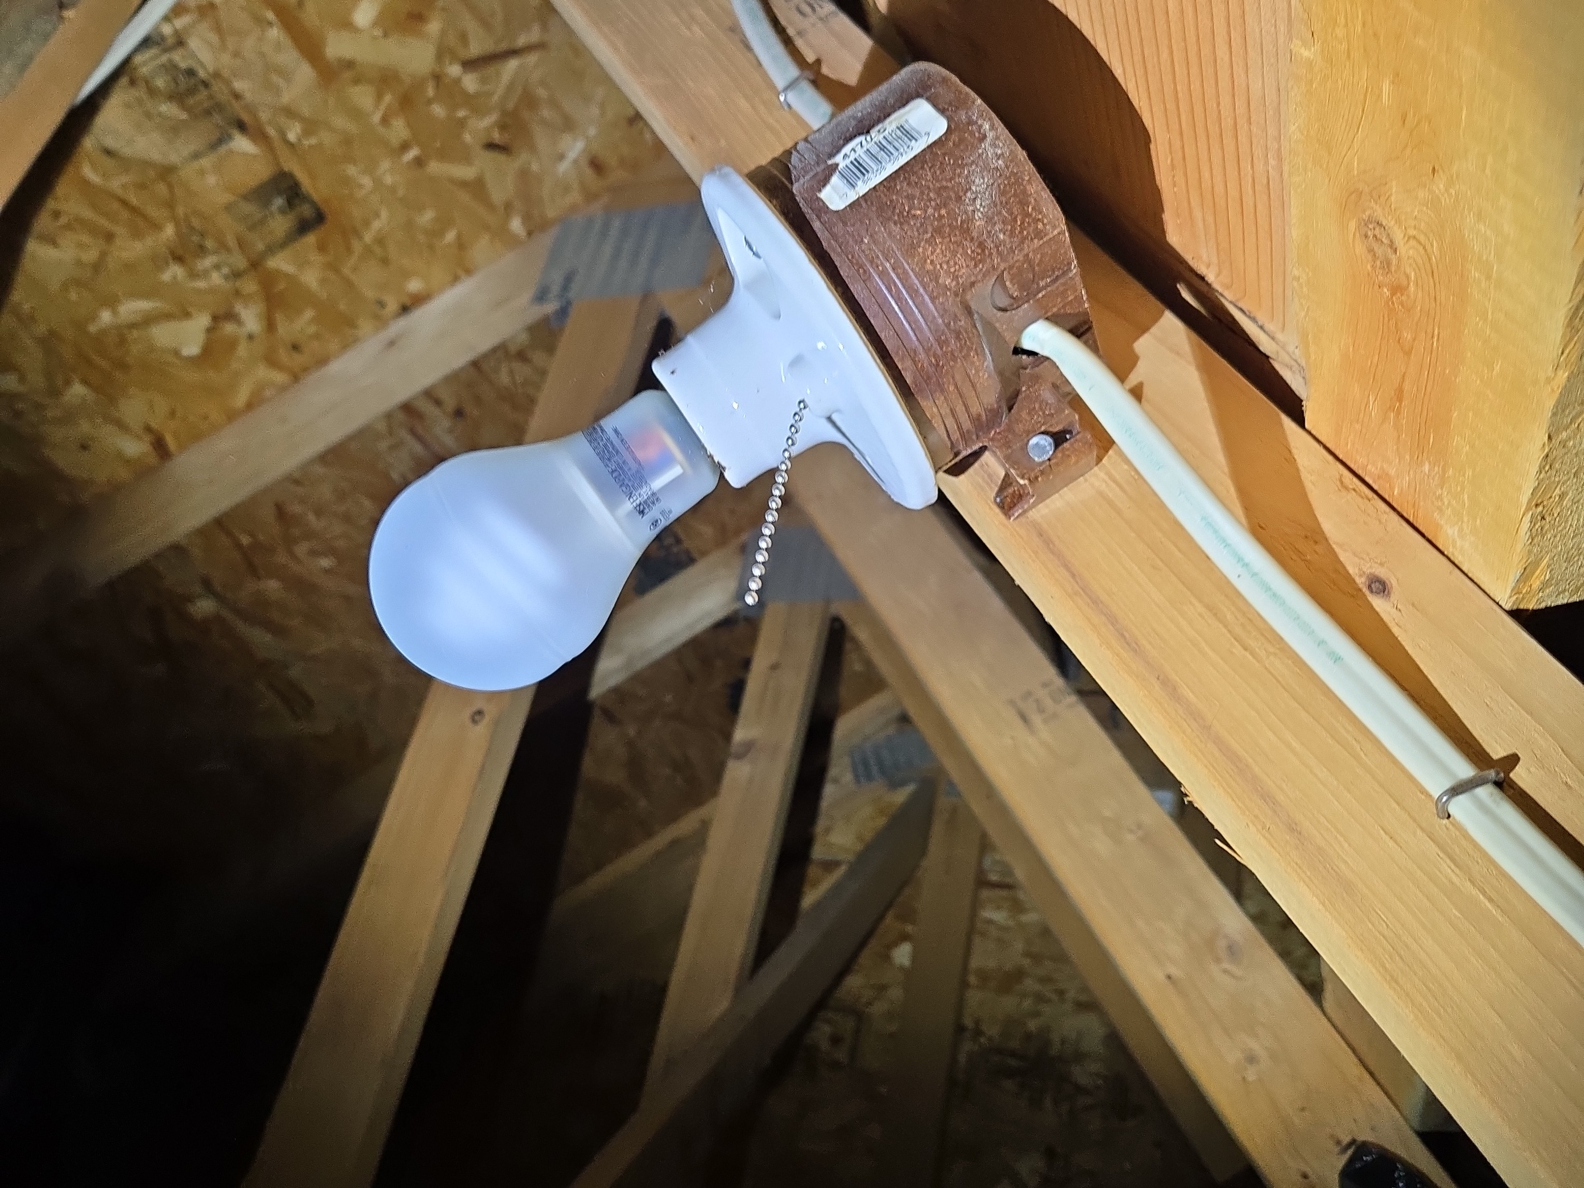
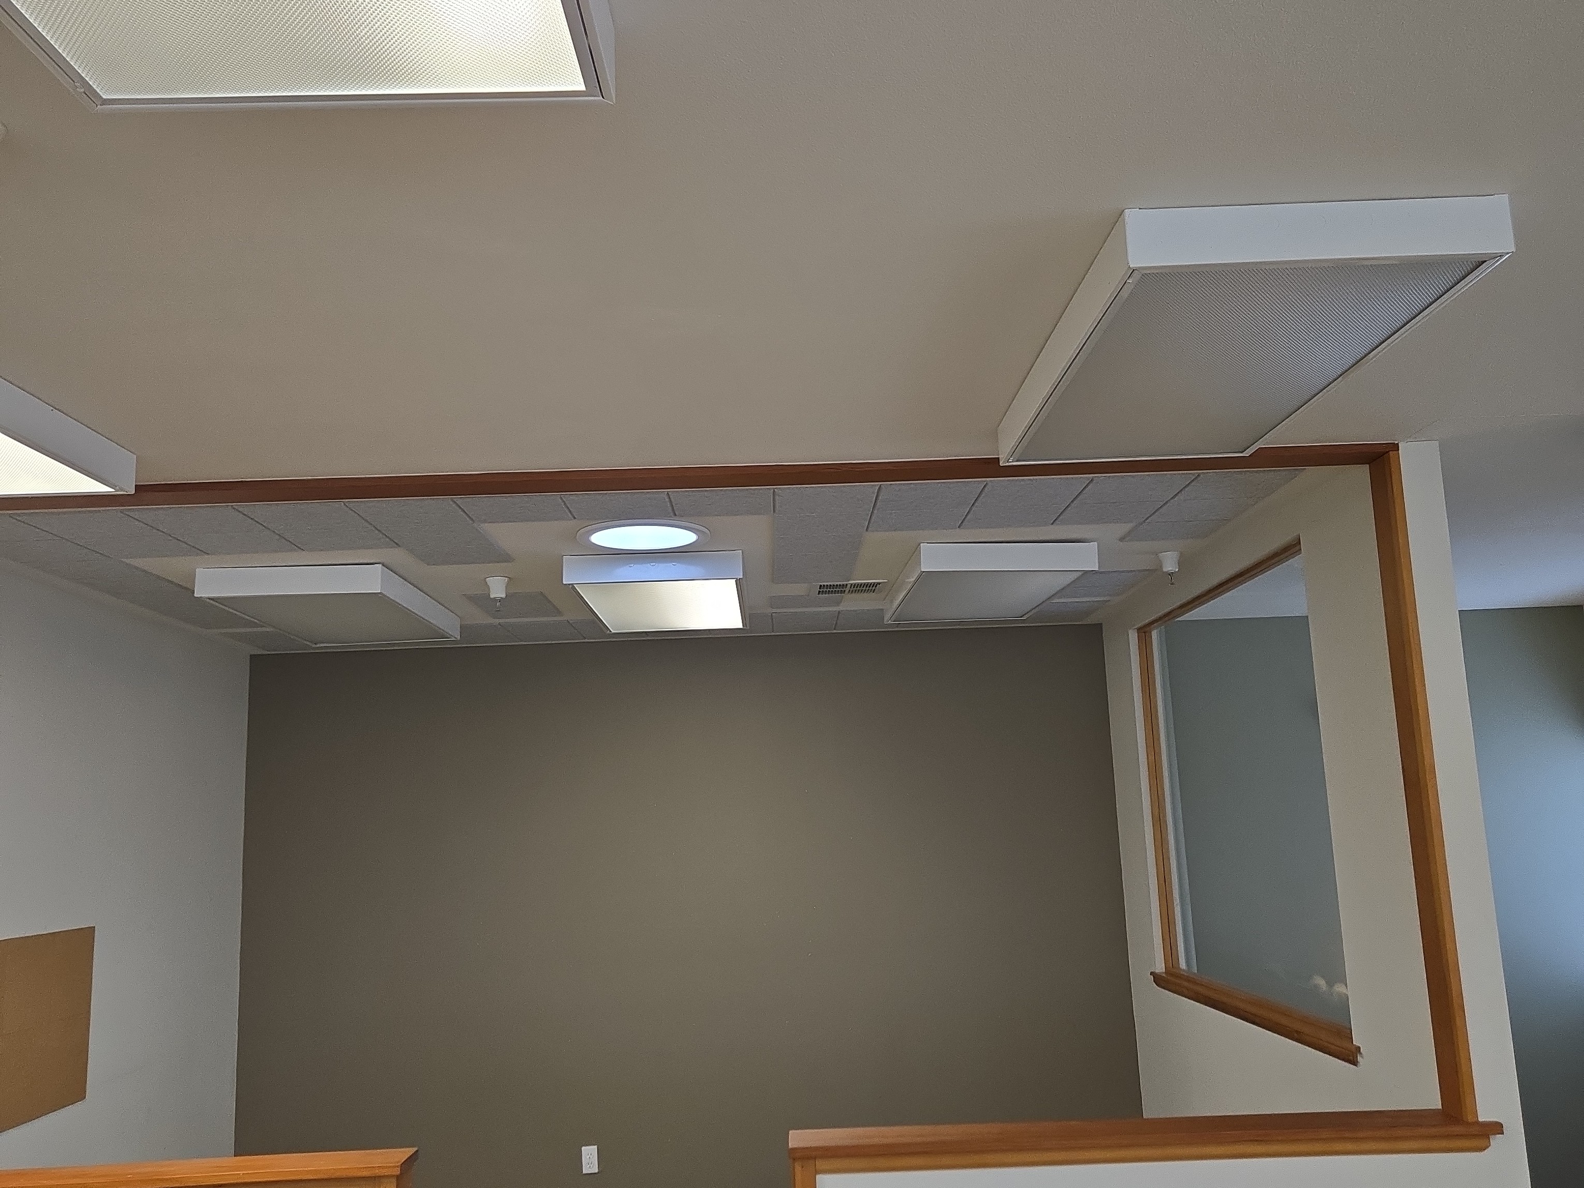
The following items were noted with the lighting system:
- Inoperative light for servicing the air handlerin the attic
- Nine of the lights were out on the second floor
- Missing electrical cover plate in the alcove area
Recommendation
Hire a licensed electrical contractor to further evaluate and repair the lighting as needed.
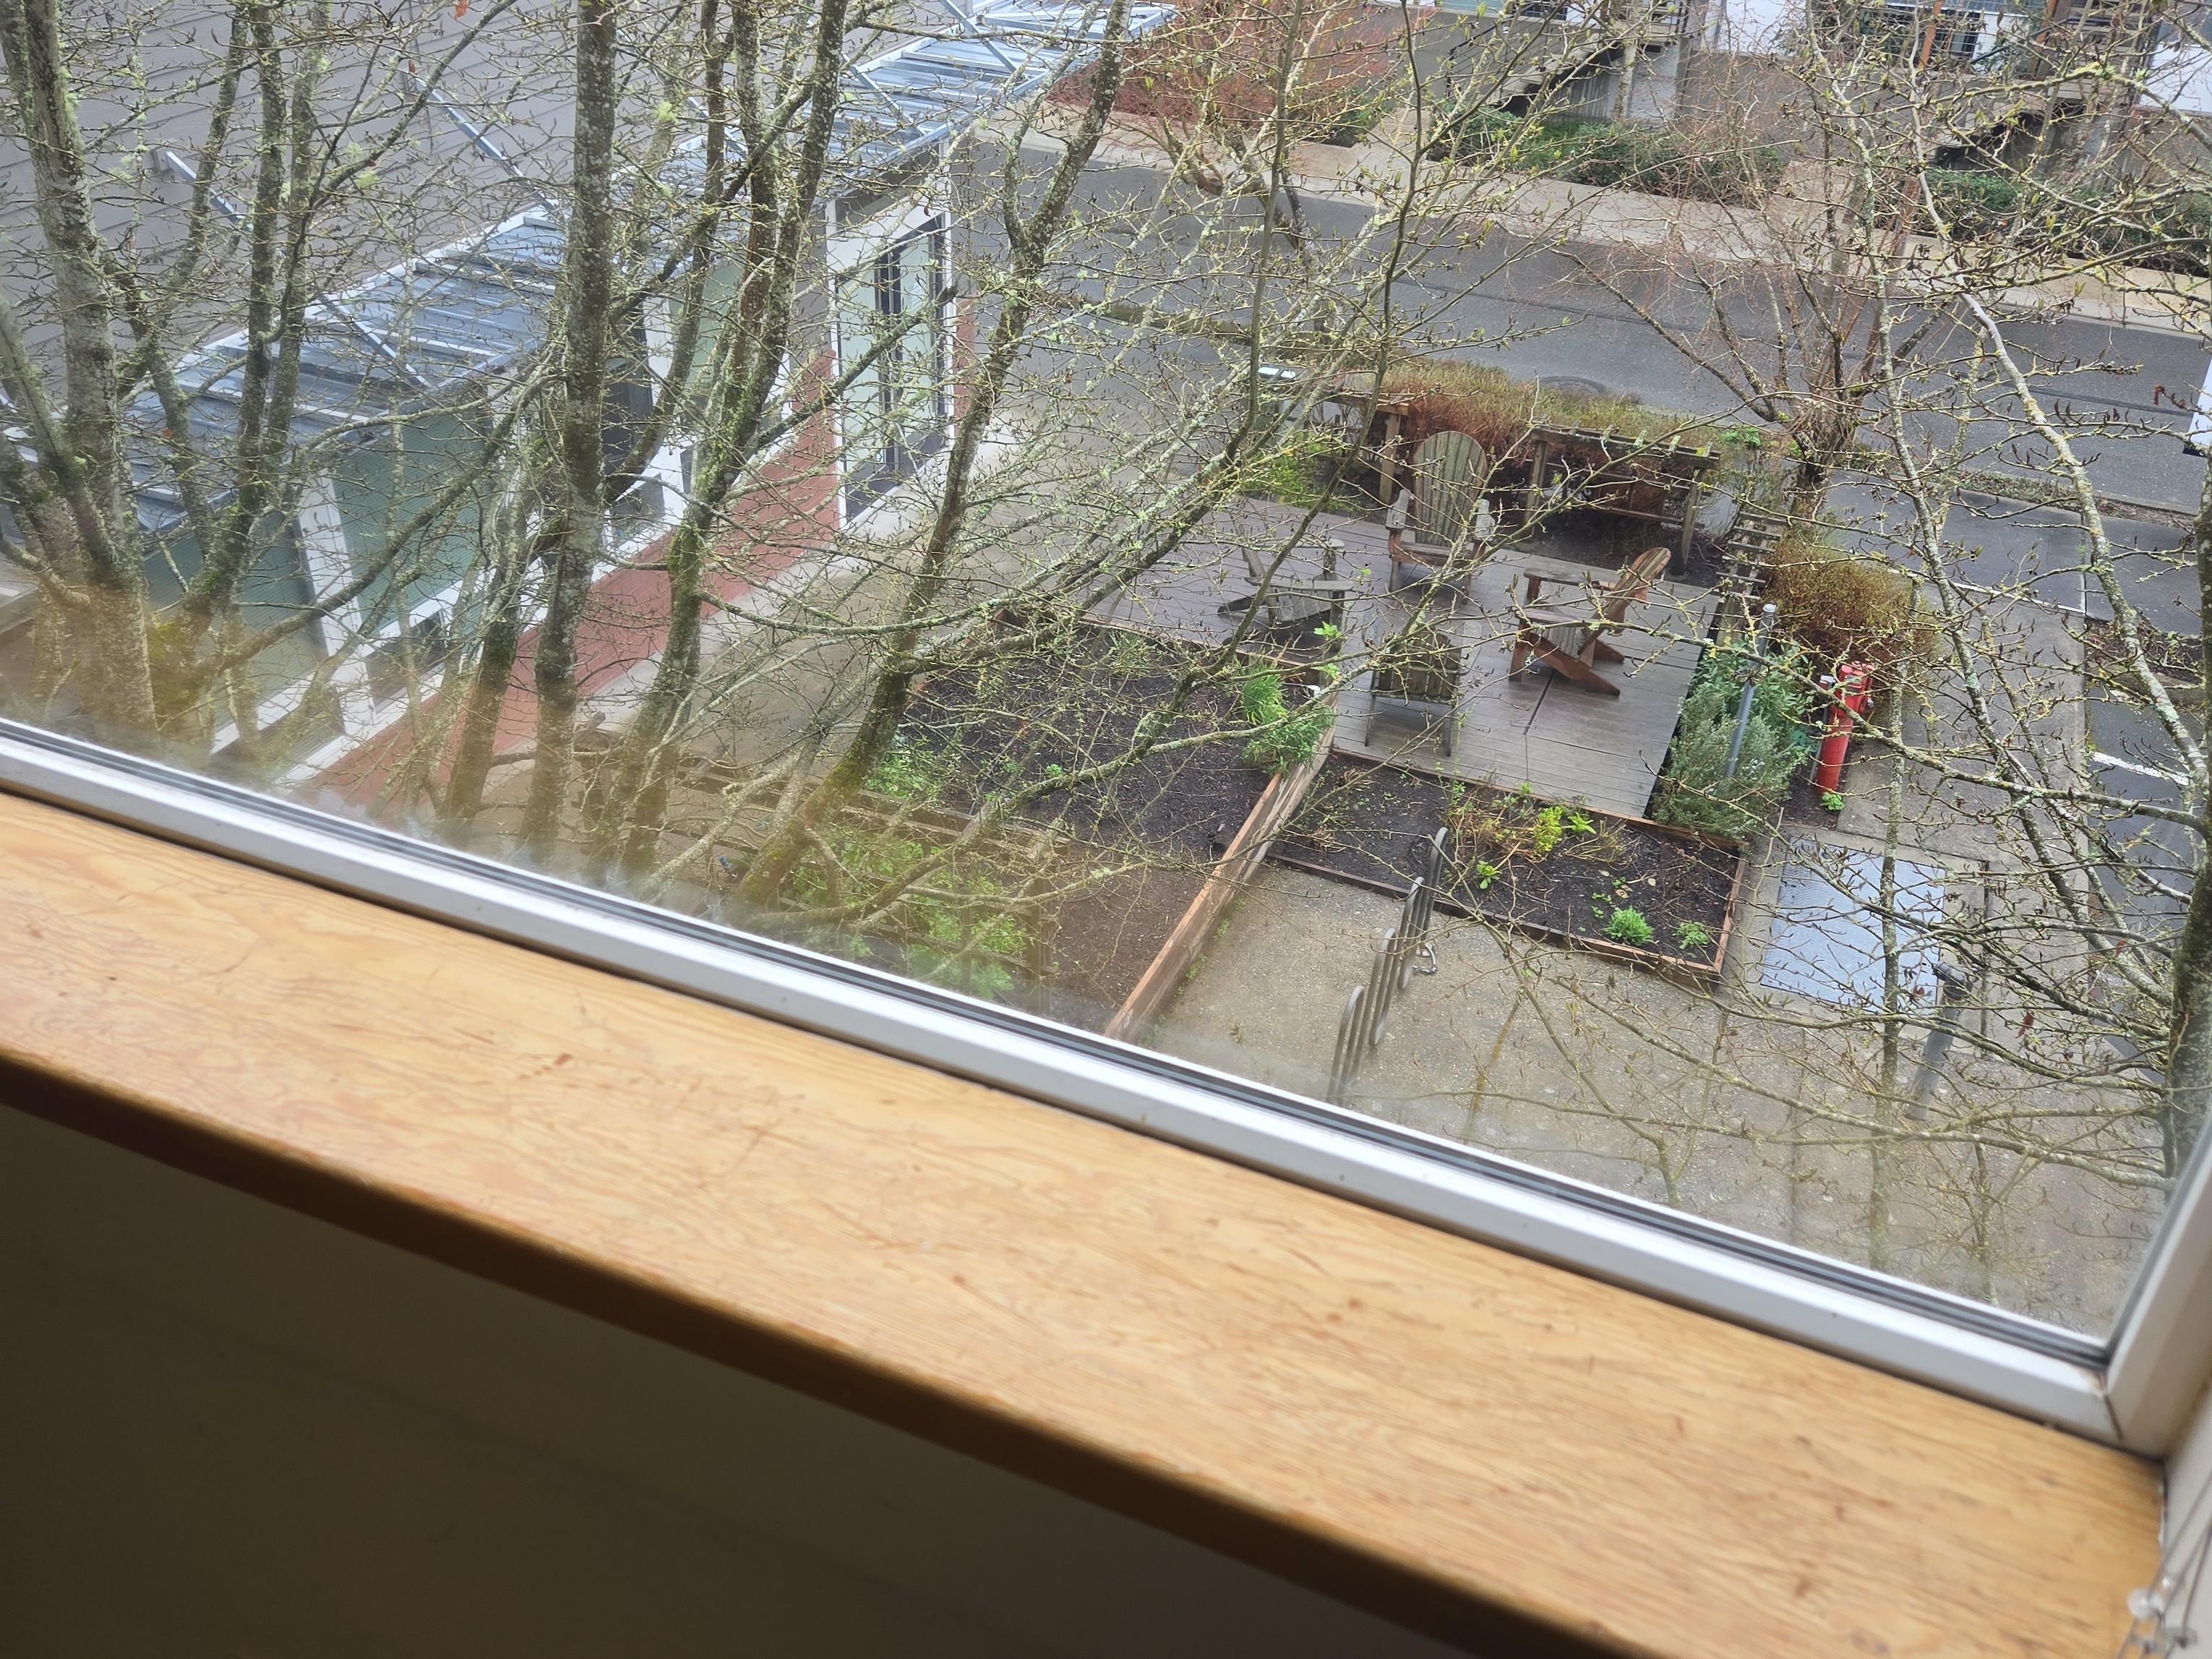
Windows and Glazing : Glass Units (Insulated double pane), Window Frames (Vinyl), Window Repairs Needed
REPAIRS ARE NEEDED TO THE WINDOWS
The following observations were noted:
- Lost seal in the south facing window
Recommendation
Hire a qualified contractor to further evaluate and repair as needed.
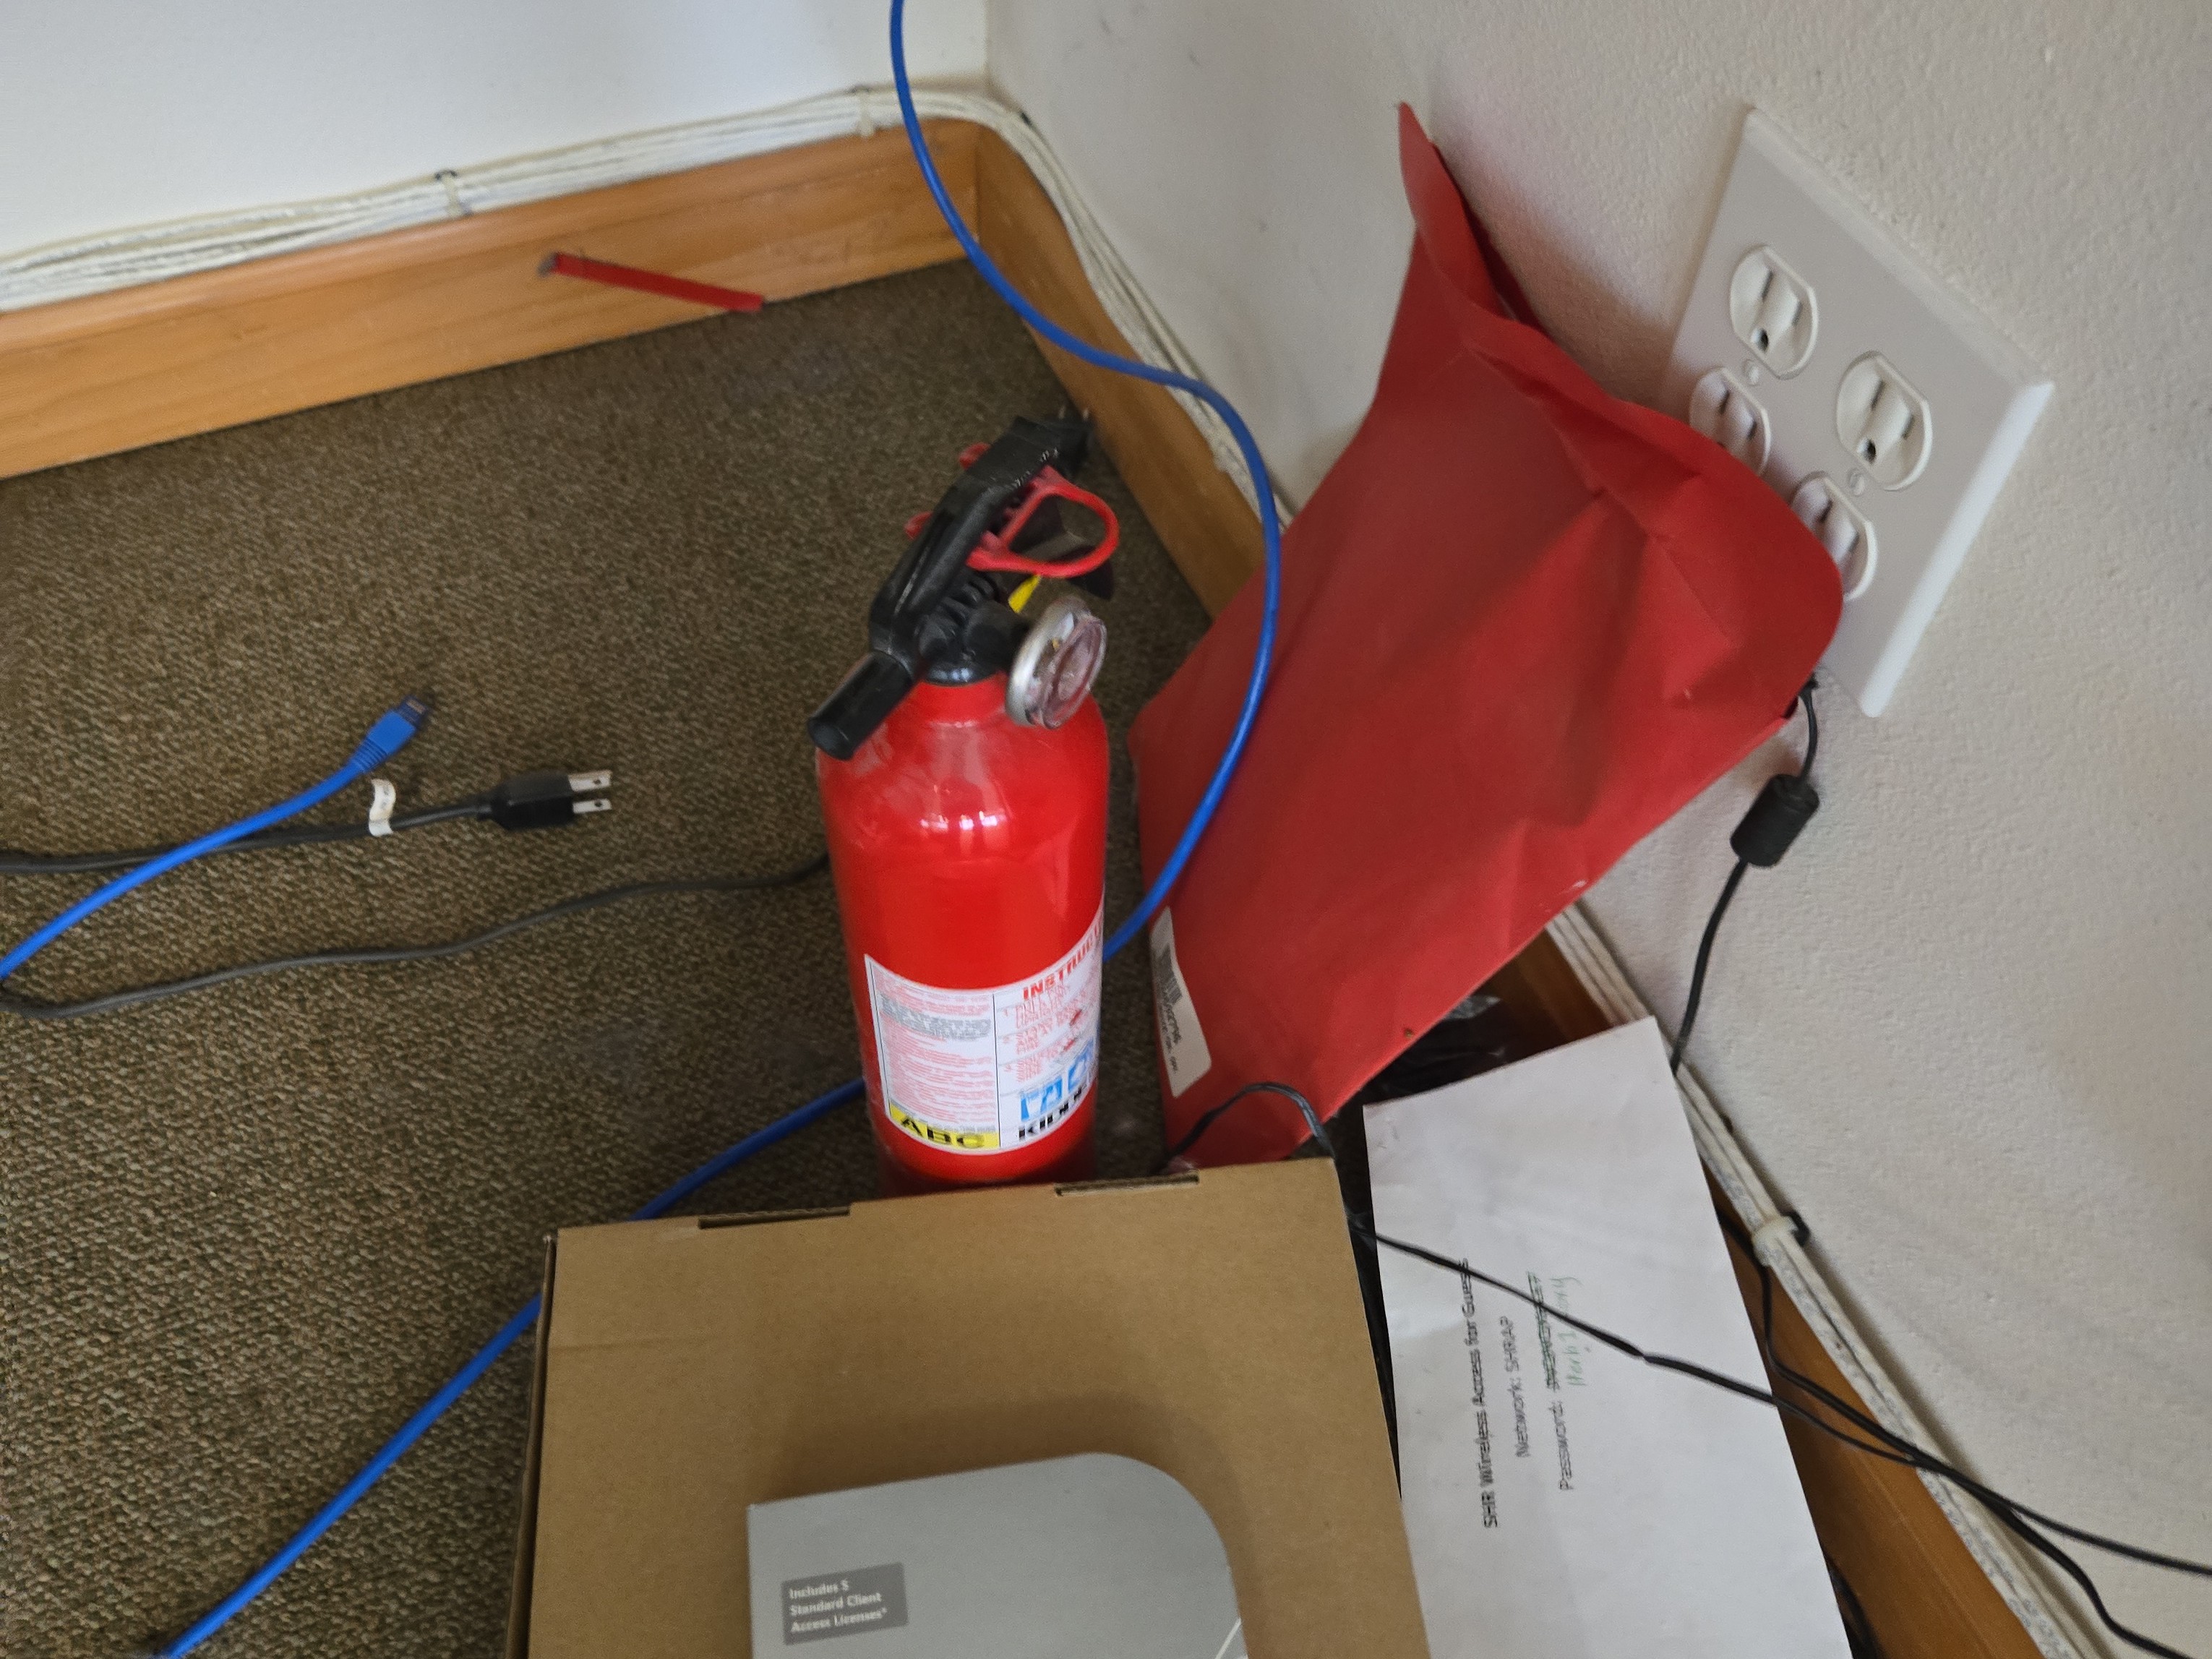
Safety Features: Fire sprinkler - Expired Records, Fire extinguishers present
FIRE SUPPRESSION SYSTEM – NO CURRENT INSPECTION RECORDS - SOUTH SIDE BY THE STAIRS
No recent inspection or service records were observed for the installed fire suppression system serving the commercial cooking area. Fire suppression systems are required to be inspected and serviced on a regular basis to ensure proper operation in the event of a fire. The absence of documentation makes it impossible to verify that the system has been properly maintained or remains fully operational.
Recommendation
Have the fire suppression system inspected and serviced by a qualified fire protection contractor and establish regular maintenance with proper documentation maintained on site.
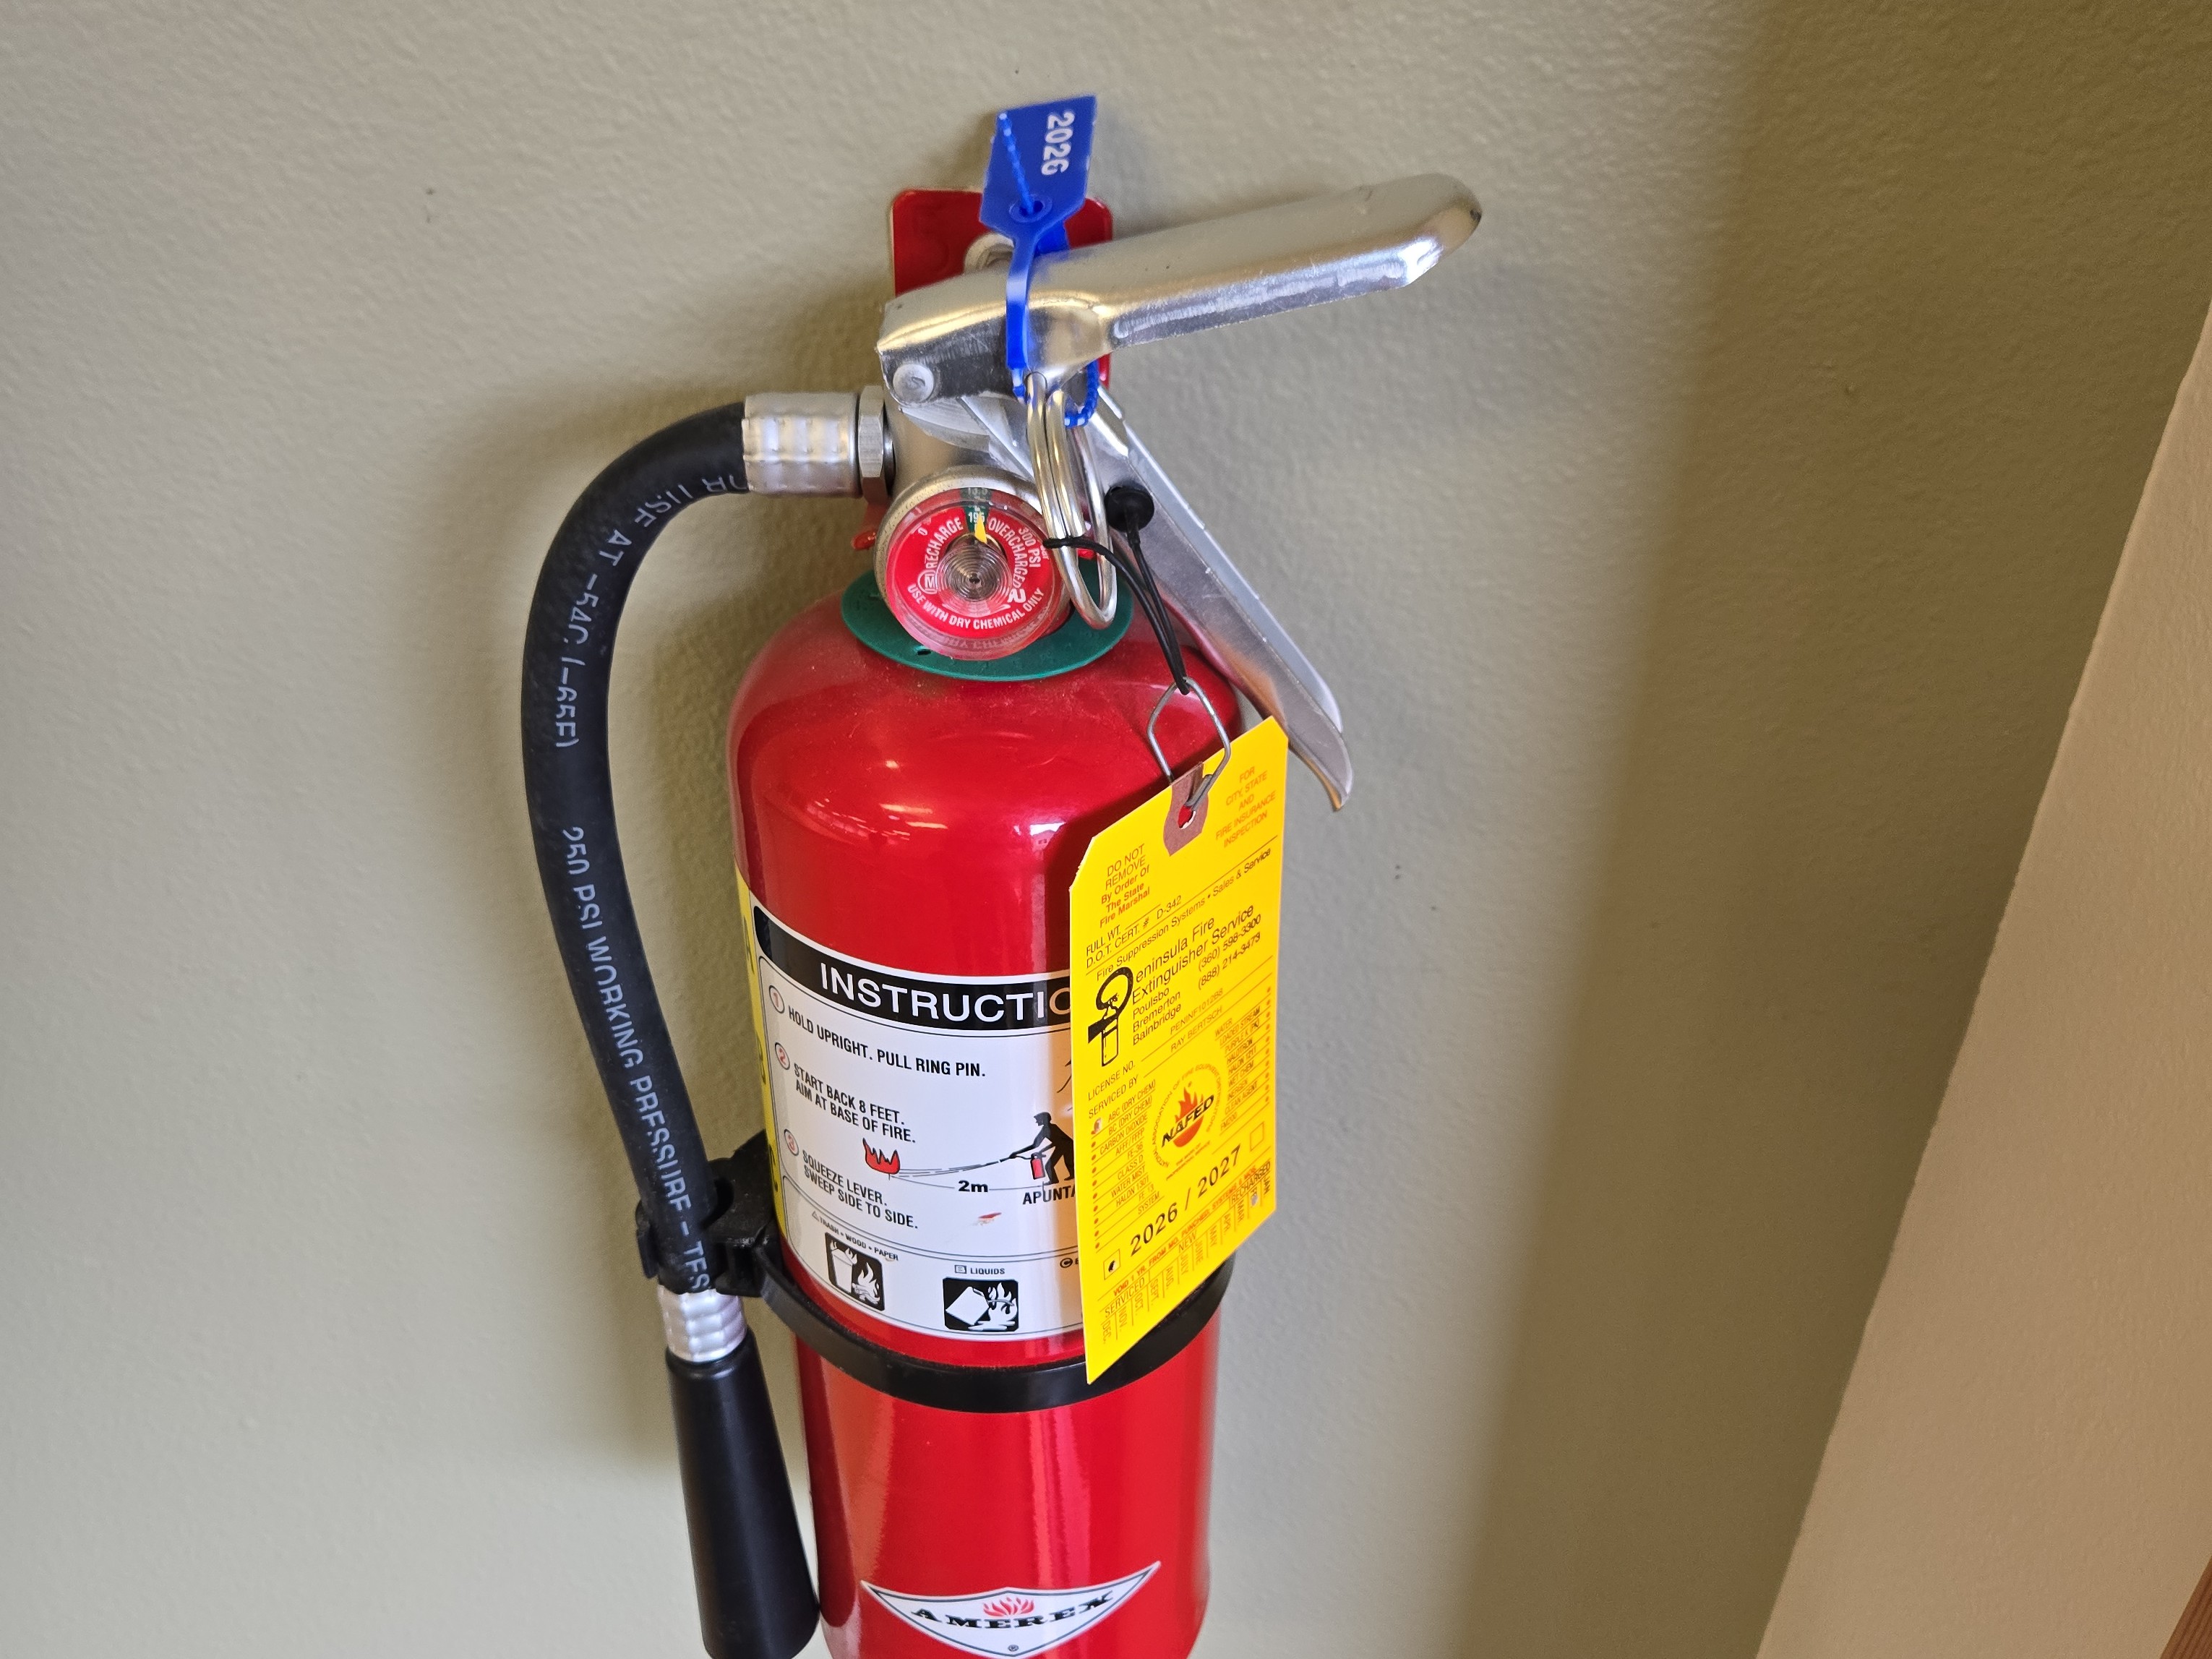
PORTABLE FIRE EXTINGUISHERS – ASTM STANDARD NOTE
Portable fire extinguishers were observed at the time of inspection. Evaluation of fire extinguishers during a commercial property inspection is limited to a visual observation only and does not include testing, verification of rating, or confirmation of proper installation and maintenance.
According to the ASTM E2018 Standard Guide for Property Condition Assessments, inspectors are not required to determine compliance with fire codes or life-safety regulations, including detailed evaluation of fire extinguishers. Fire extinguishers in commercial buildings are typically governed by NFPA 10, which requires that extinguishers be properly located, mounted, and inspected regularly, including annual servicing by a qualified technician and monthly visual checks.
Note
Ongoing inspection and maintenance by a qualified fire protection service company is recommended to ensure proper operation and compliance with applicable standards.
Vertical Transportation: None
Interior Stairs and Railings: Present, Satisfactory
WATER HEATER
Observations
- Seismic Straps: Missing or improperly installed
- The water heater is generally past its useful design life.
Recommendations
- No leaks were found.
- This water heater is from 2003 and passed its design life. Updating is recommended. I list as a major concern because there is not really a decent hot water system for the plumbing in the building.
 |  |  |
 |
RESTROOM
The following observations were noted:
- There is no mirror for the second floor bathroom
- A slow drain was noted in the second floor bath sink
 | ||
 |
ELECTRIC SERVICE EQUIPMENT - SECOND FLOOR
Observations
- The shelving built in front of the electric panel is obstructing proper access. That should be a 30-in working clearance.
- A double tapped breaker was noted on the left side
- The bonding connection is disconnected by the second floor water heater
Recommendations
- Repair the electric panel as needed.
 |  | |
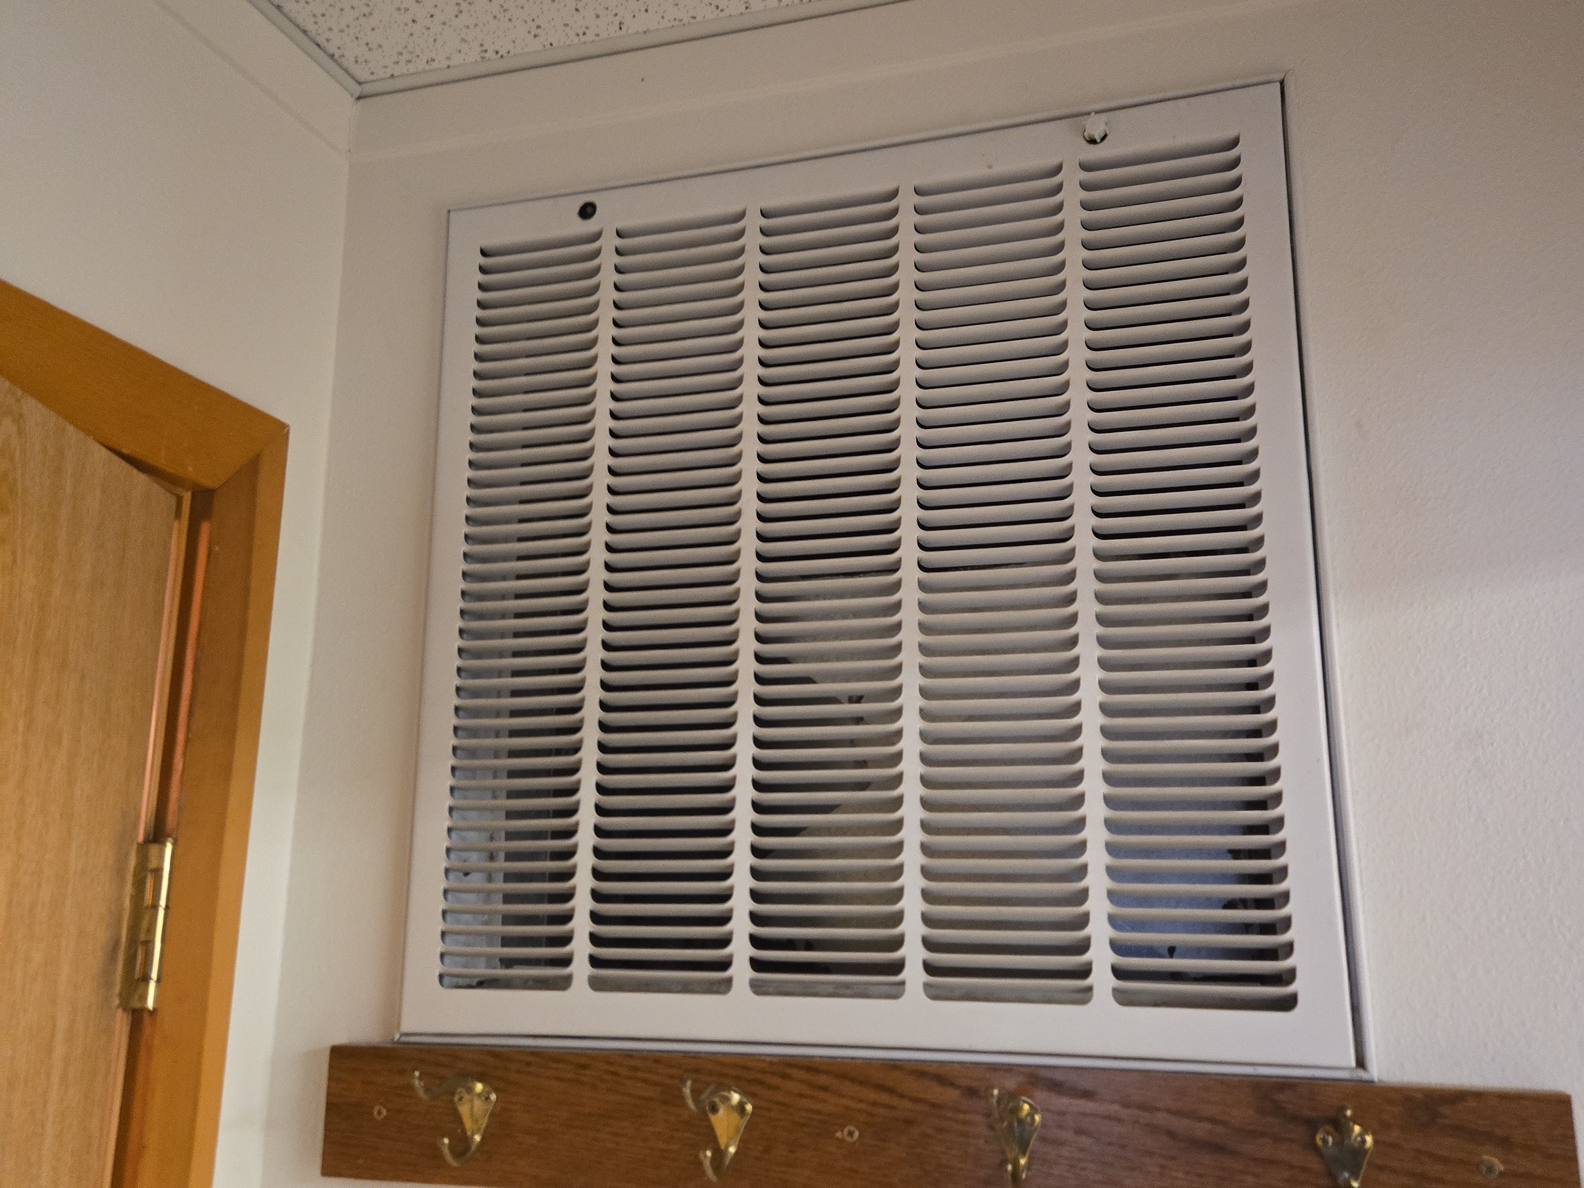
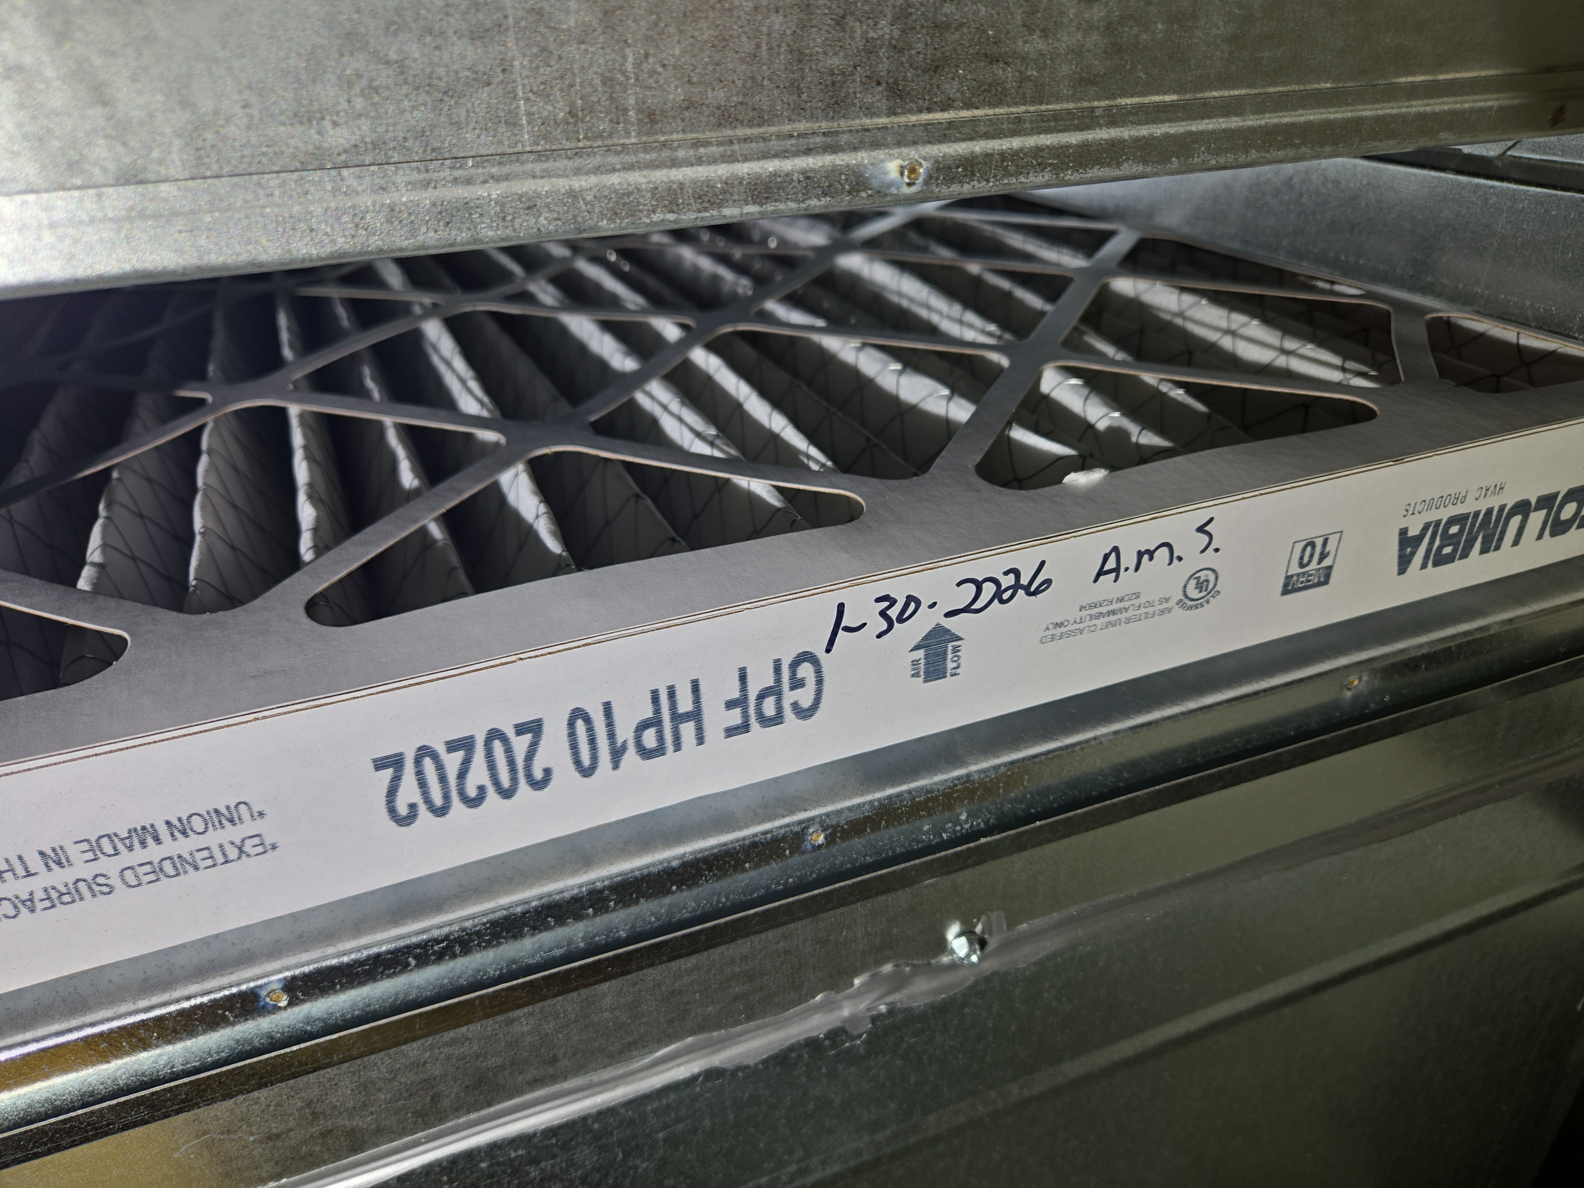
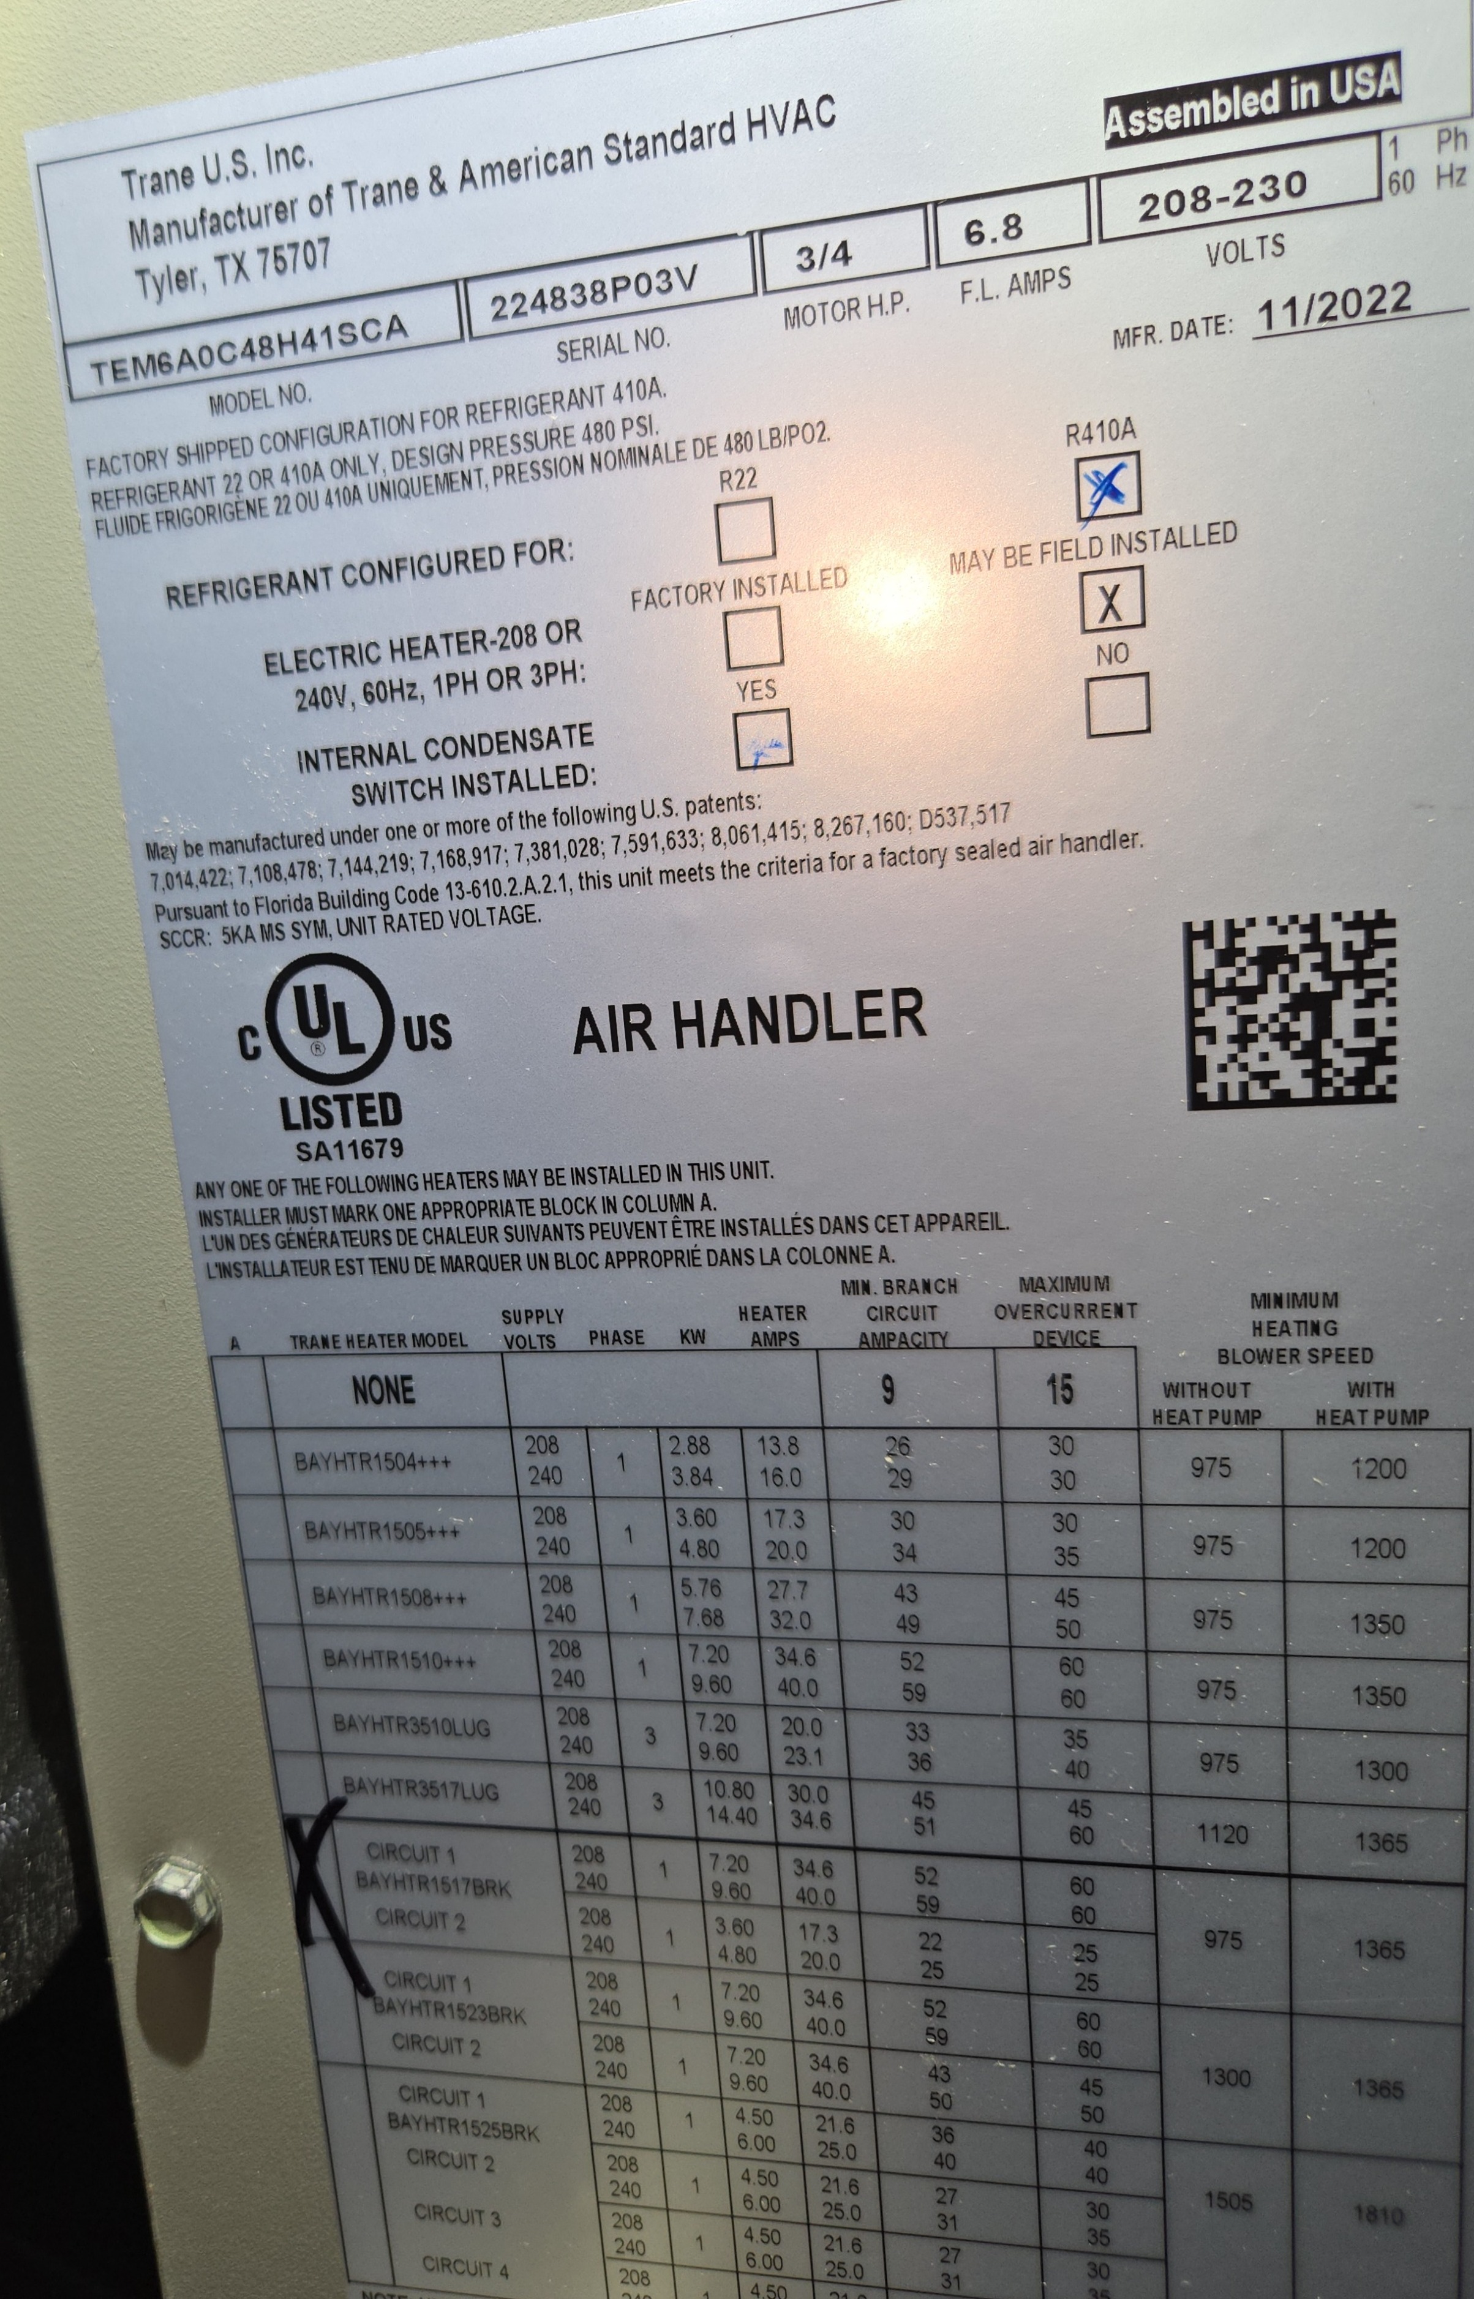
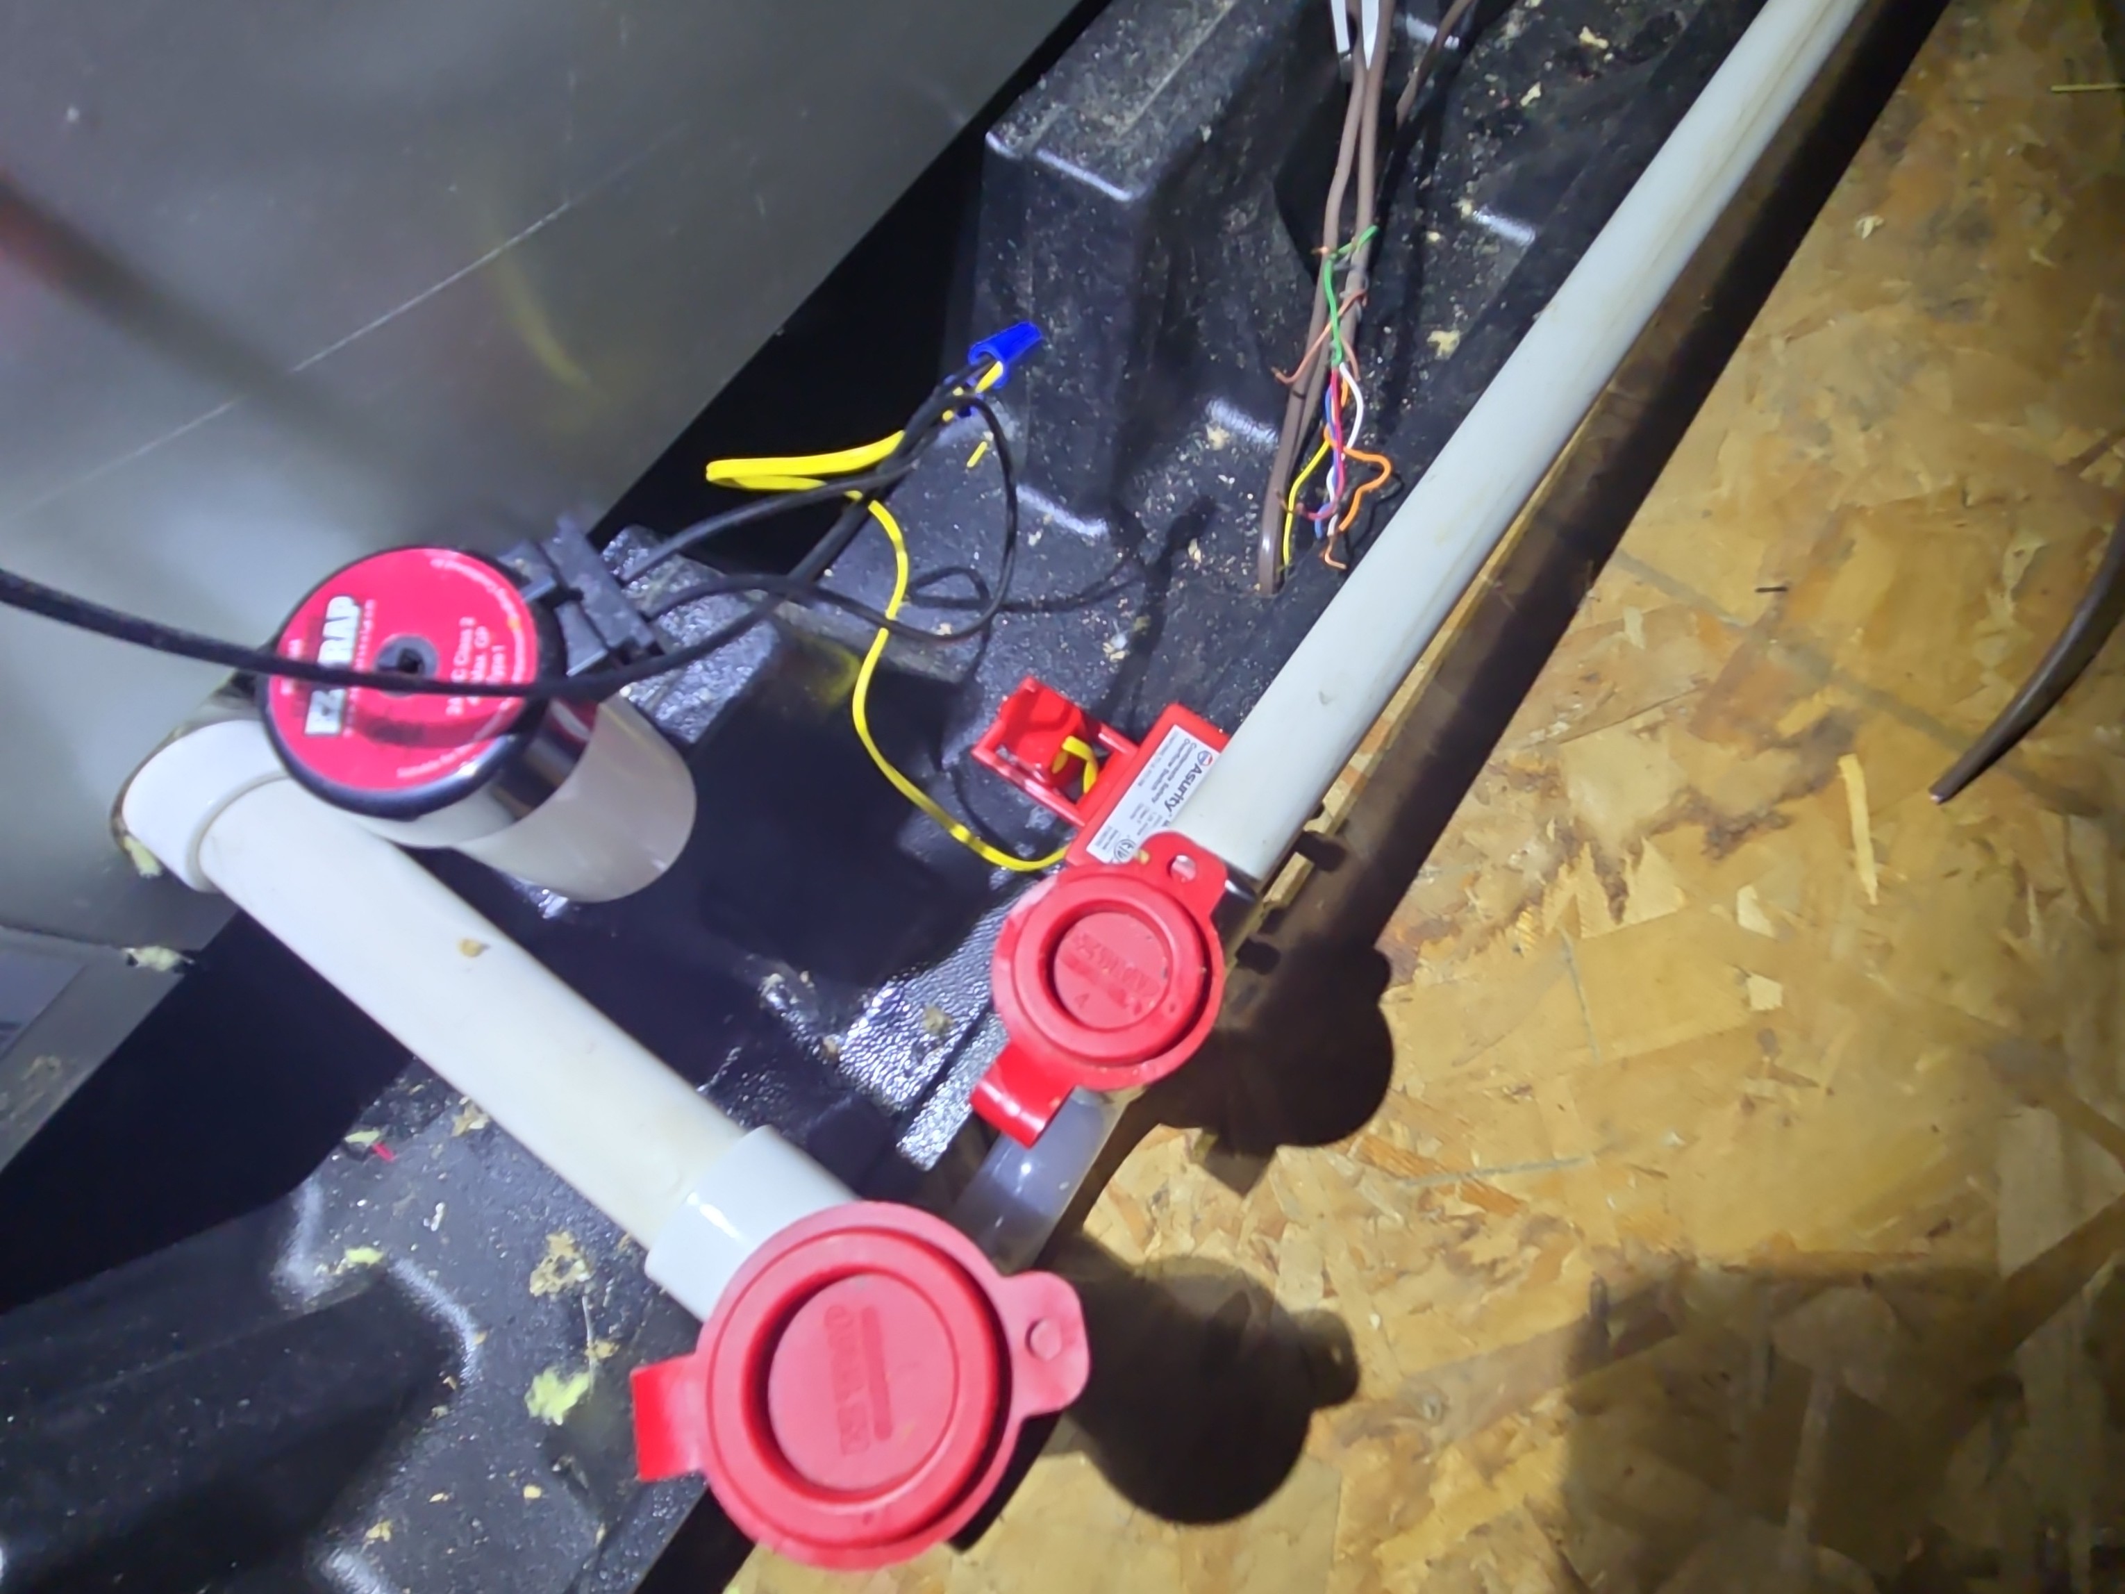
HVAC SYSTEM
Observations
- The ramp for servicing the HVAC equipment is incomplete
- The air filter upstairs is at the cold air return
- Water stands noted around the sheathing at the north side where the HVAC condensate line leaves the siding.
- Servicing Recommendations
- This system requires servicing by a licensed HVAC contractor.
 |  | |
BREAKROOM/PLUMBING PHOTOS
 |
Invoice -- The Full Report
54368 Sample Lane Seattle, WA
| Full Condo Inspection | $895.00 |
| Additional Studio Inspection | $250.00 |
| $1,145.00 | |
| DUE |
Orca Inspection Services LLC
5761 NE Tolo Rd
Bainbridge Island, WA 98110
206-713-5715
Signed Contracts
Orca Inspection Services LLC
206-713-5715
www.orcainspect.com
orcainspect@gmail.com
.gif)
.gif)
.jpg)