Executive Summary
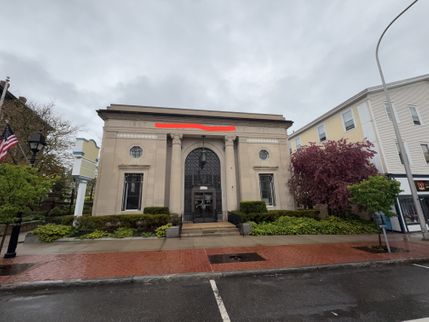
A Property Conditions Assessment was conducted on May XXth, 20XX of the property located at XXX Main Street XXXXX, Massachusetts. The Property consists of two lots the first being a 0.20 acre irregular rectangular parcel and a second 0.53 acre irregular rectangular parcel (both noted on the Property Record Card), with vehicular access provided by one asphalt street / driveway via XXXXXXX Circle. The Property is improved with a two story solid masonry and wood framed Bank Style building containing 9,368 net rentable square feet (SF). The building is currently vacant but served as the main branch for XXXXXXX Bank. The property is located in the Business Zoning district just south of Main Street. According to public records, building was constructed in 1927. The property adjoins other commercial buildings on Main street. The rear property is adjacent to single and multi-family residential buildings. The exterior envelope consists of solid masonry walls featuring yellow face brick and brown stone/concrete accents. The structural frame appears to be a combination of wood floor joists and steel beams supported by a poured concrete foundation. The building is equipped with a flat EPDM roof system (installed circa 2012) and a mix of wood and steel-framed windows. At the time of the assessment, the property was observed to be in fair overall condition. While the primary masonry structure and the 2018 heating plant are in good condition, the building exhibits significant deferred maintenance and age-related deterioration within its mechanical systems, interior finishes, and site improvements.
Opinion of Probable Costs (OPC) Summary
The following table summarizes the immediate and short-term capital needs identified during the assessment of the 1927 bank building. These estimates are provided for budgetary purposes and are intended to assist in capital planning over a 10-year reserve period. Please See the PDF Cost Summary Tables included with this report.
TOTAL ESTIMATED BUDGETARY NEED: $160,700 – $259,000
Notes on OPC:
Immediate Costs: Items recommended for completion within 90 days to address life-safety concerns, code violations, or to prevent accelerated degradation of building systems.
Short-Term Costs: Items recommended for completion within 1 to 2 years.
Reserves: Long-term capital replacement items anticipated within the 10-year reporting period.
Exclusions: These estimates exclude costs for routine maintenance, cosmetic interior renovations, or the remediation of any hazardous materials (asbestos/lead) unless specifically noted.
Other Key Highlights:
Moisture Infiltration: Active water penetration was observed through abandoned coal chutes in the utility room. Evidence of past water damage was noted on the northwest side of the building and in several bathroom ceilings.
Mechanical Failures: The 2006 Trane water chiller was inoperative at the time of the inspection. Additionally, the heating system's circulator pump is exhibiting signs of imminent failure (loud chattering).
Microbial Growth: Apparent microbial growth was identified in the drop ceiling of the lower-level women’s washroom, requiring immediate remediation and moisture source identification.
Life Safety / Egress: Many windows are inoperable or fail to remain open independently. Peeling paint on these units is a suspected lead-based paint (LBP) hazard given the building's age.
Environmental Liability: An active 1,000-gallon underground fuel oil storage tank (UST) is located on-site. Due to its age and location, it represents a potential environmental risk.
This PCA was performed for Client. John Gallagher of CHI was accompanied onsite by Brokers A.S. and S.S. Please see the PCR below for detailed findings from the site visit.
The Property Conditions Report is written in a narrative format according to the ASTM E2018-24 base guidelines.
Definition of Terms
In defining good commercial and customary practice for conducting a baseline PCA, the goal is to identify and communicate physical deficiencies to a user. The term physical deficiencies means the presence of conspicuous defects or material deferred maintenance of a subject property’s material systems, components, or equipment as observed during the field observer’s walk-through survey. This definition specifically excludes deficiencies that may be remedied with routine maintenance, miscellaneous minor repairs, normal operating maintenance, etc., and excludes de minimis conditions that generally do not present material physical deficiencies of the subject property. A walk-through survey, conducted during the field observer’s site visit of the subject property, that consists of nonintrusive visual observations, survey of readily accessible, easily visible components and systems of the subject property. Concealed physical deficiencies are excluded. It is the intent of this guide that such a survey should not be considered technically exhaustive. It excludes the operation of equipment by the field observer and is to be conducted without the aid of special protective clothing, exploratory probing, removal of materials, testing, or the use of equipment, such as scaffolding, metering/testing equipment, or devices of any kind, etc. It is literally the field observer’s visual observations while walking through the subject property.
This report will include short-term cost estimates, opinions of probable costs to remedy physical deficiencies, such as deferred maintenance, that may not warrant immediate attention, but require repairs or replacements that should be undertaken on a priority basis in addition to routine preventive maintenance. Such opinions of probable costs may include costs for testing, exploratory probing, and further analysis should this be deemed warranted by the consultant. The performance of such additional services are beyond this guide. Generally, the time frame for such repairs is within one to two years.
The purpose of the PCA is to observe and report, to the extent feasible pursuant to the processes prescribed herein, on the physical condition of the subject property.
Opinions of Probable Cost Summary Tables are included in this report.
The report identifies “immediate needs” (fire and/or life safety issues and issues for which the lack of correction thereof could lead to potential significant losses as well as those which will tend to accelerate deterioration of the improvements) observed at the Property. Aspects of immediate needs with estimated correction costs less than $3000 is not reported unless such issues have an aggregate cost of $3,000 or more. All fire and life safety items are reported but the cost to cure are not reported unless they meet the above criteria.
Immediate and reserve cost estimates are based on invoice or bid documents provided by the owner or facility construction costs developed by construction resources such as RSMeans, CHI’s experience with past costs for similar projects, city cost indexes, and assumptions regarding future economic conditions.
Evaluation of Fixtures, Furnishings & Equipment are not included for any property types.
Deviations from the Guide: None
Recommendations: It is recommended that the user of this report review both summaries and the entire report. The complete report may include additional information of concern.
Major Concerns / Immediate Needs are identified on the Summary Page of this Report
This property has been inspected by John Gallagher of Clark Hill Property Solutions, LLC. Here is a summary of my qualifications:
John has been working in the construction field since the late 1990's. He began his Home Inspection career in New Jersey in 2000 and has been licensed in Massachusetts and NH since 2005 and 2007 respectively. John is an active member of the American Society of Home Inspectors (ASHI). John also gained commercial construction experience as a project manager for Mayo Lynch Engineering in Secaucus, New Jersey. John supervised the construction and renovation of both steel framed and wood framed buildings. John obtained his Commercial Property Inspection Certification in 2009. Since 2015, John has been working as a real estate developer and has built several multi family projects in the Boston Metro Area.
How to Read This PCR
Getting the Information to You
This report is designed to deliver important and technical information in a way that is easy for anyone to access and understand. If you are in a hurry, you can take a quick look at our "Summary Page” and quickly get critical information for important decision making. However, we strongly recommend that you take the time to read the full Report, which includes digital photographs, captions, diagrams, descriptions, videos and hot links to additional information.
The best way to get the layers of information that are presented in this report is to read the PCA online (the HTML version). This report can also be printed on paper or to a PDF document.
Chapters and Sections
This report is divided into systems and chapters. Each chapter is broken into sections that relate to a specific system or component of the building. You can navigate between chapters with the click of a button on the left side margin.
Observation Labels: Immediate Cost Needs / Short Term Cost Summary / ADA Compliance
All narrative observations are colored, numbered and labeled to help you find, refer to, and understand the severity of the observation. Observation colors and labels used in this report are:
- ASTM PCA Immediate Costs and Repairs :
The Immediate Repairs Table identifies capital needs and cost estimates of failing or damaged building systems. - ASTM PCA Short Term Cost Summary:
Opinions of probable costs that are either individually or in the aggregate more than a threshold amount of $3,000 and components and systems that are nearing the end of the useful service lives. - Safety Hazard:Item or items that pose an injury hazard and require immediate attention
- Potential Health Issue:This denotes the potential of a health hazard or concern
- Due Diligence:Observation such as a buried oil tank that may require further investigation to determine the severity and / or urgency of repair.
- Note:Refers to additional information and /or any comments elaborating on the systems in the building or access limitations to the inspection.
Summary Page
The Summary Page is designed as a bulleted overview of all the observations noted during inspection. This helpful overview is not a substitution for reading the entire inspection report. The entire report must be read to get a complete understanding of this inspection report as the Summary Page does not include photographs or photo captions.
Other Documents
Other documents included the Immediate Cost Needs and Reserve Replacement Table that are attached to this report.
Summary
Immediate Cost Summary
- 2GPCS-6 2.0 General Property Condition and Site:
A full depth replacement of the asphalt parking surface is needed. Replacement of the concrete cubs will also be needed. Once complete, the parking are will need to be striped and painted.
Cost Estimate: $98,000 - $123,000
- 4SFBE-2 4.0 Structural Frame and Building Envelope:
Flashing repairs are needed to the lead chimney flashing and further investigation to determine how to mitigate ponding noted during the site visit.
Cost Estimate: $3,500 - $5,000
- 4SFBE-15 4.0 Structural Frame and Building Envelope:
Repairs to address active water penetration through the abandoned coal chutes is needed.
Cost Estimate: <$3,000
- 5HVAC-2 5.0 Heating Ventilation and Air Conditioning:
Replace the Trane Chiller unit for the main building.
Cost Estimate: $80,000- $130,000
- 5HHS-2 5.3 Hydronic Heating System:
Repair and service is needed for the main circulator pump.
- 5HHS-4 5.3 Hydronic Heating System:
Repair, refurbish or replace individual blowers throughout the building.
- 6P-4 6.0 Plumbing:
Cast iron waste piping in the utility room above the circulator pump was discovered. This piping needs to be replaced.
Cost Estimate: $3,000 - $5,000
- 6P-6 6.0 Plumbing:
Water heater is beyond the useful service life. Replacement is needed.
- 9IE-7 9.0 Interior Elements:
Repair to water damaged plaster and wall material including repainting surfaces.
Cost Estimate: $12,000 - $16,000
Short Term Cost Summary 1-5 Years
- 4SFBE-6 4.0 Structural Frame and Building Envelope:
Repoint the eroded mortar on both chimneys.
Cost Estimate: $3,500 - $$5,500
- 4SFBE-11 4.0 Structural Frame and Building Envelope:
Replacement and or restoration of window units is needed throughout the building.
Cost Estimate: $40,000- $50,000
- 6P-2 6.0 Plumbing:
Corroded valves and fittings on the supply piping system should be repaired before they begin to leak.
Cost Estimate: $3,000 - $4,000
Safety Hazard
- 8FP-3 8.0 Fire Protection:
Fire extinguishers located throughout the building are past inspection service states by almost 9 years. Replacement of all Fire extinguishers should be expected.
Potential Health Issues
- 9IE-16 9.0 Interior Elements:
Signs of apparent microbial growth and moisture staining were observed on the acoustical ceiling tiles within the lower-level women’s washroom. The growth appears to be localized to the drop ceiling assembly and is indicative of a concealed moisture source, such as a plumbing leak or condensation from overhead piping.
It is recommended that the affected ceiling tiles be removed and disposed of immediately. Prior to the installation of new finishes, a qualified professional should be engaged to perform a moisture survey to identify and remediate the root cause of the moisture infiltration. A certified mold remediation contractor should be utilized to ensure the work is performed under proper containment and in accordance with industry standards
A Detailed Cost Estimate Is needed.
Due Diligences
- 6P-7 6.0 Plumbing:
The property is equipped with an active underground storage tank (UST) used for the storage of fuel oil. The tank is located on the north side of the building and has a reported capacity of 3,000 gallons. As the tank is buried, a visual inspection of the vessel’s exterior condition was not possible. No evidence of surface staining or distressed vegetation was observed in the immediate vicinity of the tank grave at the time of the assessment.
Recommendations:
Due to the inherent environmental and financial liabilities associated with aging underground storage tanks, the following actions are recommended:
- Integrity Testing: It is recommended that a certified third-party contractor perform a tank tightness test to ensure the vessel and associated piping are not leaking.
- Regulatory Compliance: Verify that the tank is properly registered with the state environmental agency and that all leak detection and monitoring requirements are being met and documented.
- Environmental Assessment: Given the presence of a UST, this should be identified as a Recognized Environmental Condition (REC) in a Phase I Environmental Site Assessment (ESA). If a Phase I ESA has not been recently performed, one should be commissioned to evaluate the potential for subsurface contamination.
- Tank Replacement: To mitigate long-term liability, consider the permanent closure and removal of the UST in accordance with state and local regulations, and replace the system with an aboveground storage tank (AST) located within a secondary containment area.
Detailed Cost Estimates are needed
Notes
- 4SFBE-9 4.0 Structural Frame and Building Envelope:
It is unlikely that a building of this type of construction in the town of Athol, MA, would have been built in 1867 despite what the public records state. The original poured concrete foundation was not typical or available in most parts of New England during the mid-to-late 19th century. Foundations were almost exclusively constructed of fieldstone, mortared stone, or heavy granite blocks.
- 1AC-9 10.0 Additional Considerations:
Several limited conditions were present during the site visit. Areas of the building included three of the four built in safes were locked. Unseen conditions may exist.
Heavy rain fall limited access to the exterior grounds and roof covers.
- AWDAAS-1 Americans With Disabilities Act (ADA) Survey:
A the request of the client, the ADA survey was omitted from this Assessment.
Property Conditions Assessment
2.0 General Property Condition and Site
2.1 Topography
2.2 Gutters, Downspouts, and Roof Drainage
2.2.1 Storm Water Drainage
2.3 Access and Egress
2.3.1 Paving, Curbing and Parking
2.3.2 Flatwork (sidewalks, plazas, patios)
2.4 Landscaping and Appurtenances
2.5 Trash and Recycle Location
4.0 Structural Frame and Building Envelope
4.1 Exposed Roof Covering
4.1.1 Roof Access
4.1.2 Parapets / Protective Wall barriers
4.2 Exterior Chimney
4.3 Sidewall System (Exterior Wall Cladding and Components)
4.3.1 Solid Masonry
4.3.2 Fenestration System (Windows, Openings, Doors etc.)
4.4 Cellar / Lower Level
4.4 Floor Framing System, Members, and Beams
4.5 Dryness / Water Signs
4.6 Attic Spaces and Ventilation
4.7 Insulation
5.0 Heating Ventilation and Air Conditioning
5.1 HVAC UNIT CHILLER
5.1.1 HVAC UNIT CHILLER
5.1.2 Ventilation and Ductwork
5.2 Solid Fuel and Fireplaces
6.0 Plumbing
6.1 Plumbing Water Supply Distribution and Fixtures
6.2 Plumbing Drain, Waste and Vent Systems
6.3 Domestic Hot Water
6.4 Other Observations
9.0 Interior Elements
9.1 Ceiling, Walls, Floors
9.2 Windows and Doors
9.3 Interior Stairways and Railing Systems
9.4 Restroom(s) and Wash Room(s)
1.0 General Report Information
General Information
Building Use: Retail
Construction Type: Wood Framed and Solid Masonry
Number of Stories: 2
Approximate Building Size: 9368
Year of Construction: 1927
Apparent Occupancy Status: Vacant
Attending the Inspection: Buyers Agent, Listing Realtor
Weather: Heavy Rain
Rain in Last Three Days: Yes
Temperature: 45-50 Degrees
Number of Buildings: 1
Start Time of the Inspection: 1:00 pm
End Time of the Inspection: 3:30 pm
2.0 General Property Condition and Site
2.1 Topography
GENERAL TOPOGRAPHY: Flat and Sloped
The subject property is located on a site that contains both level and sloping topography. The site is situated at an elevation consistent with the surrounding street grade of Main Street. Surface drainage appears to be maintained via sheet flow across the paved parking area to the north and to landscaped areas. The drainage is directed toward the municipal storm water collection system. Based on visual observations, there are no significant topographic features or slopes that would suggest potential for erosion or unusual drainage challenges. The site topography is in Fair condition due to the condition of the parking surface and neglected landscaped areas. Proper landscaping maintenance is needed around the building.
2.2 Gutters, Downspouts, and Roof Drainage
GUTTERS / SCUPPERS / ROOF DRAINS: Cast Iron, Rubber
The subject building is configured with a flat roof system. Stormwater management is provided by a combination of primary interior roof drains and an overflow scupper on the rear addition. The interior roof drains are equipped with debris strainers and are integrated with internal vertical conductors that transition to the site’s storm water system. Supplemental drainage is provided via a scupper through the parapet wall, which discharges to the building's exterior. At the time of the assessment, the drainage system appeared to be in generally good condition, though regular maintenance to clear debris from the drain basins and scupper openings is required to ensure continued performance.
2.2.1 Storm Water Drainage
STORM WATER DRAINAGE: Positive Slope, Catch Basin
The rear parking lot is asphalt-paved and graded to facilitate the positive flow of stormwater runoff toward the northeast section of the property. Drainage is managed via a subgrade catch basin, which collects surface water and conveys it to an unknown location. At the time of the assessment, the pavement displayed signs of ponding water and poor drainage. See notes on the Parking section of the report. Regular maintenance, including the periodic clearing of debris from the catch basin grate, is recommended to ensure unobstructed flow.
 |  |
2.3 Access and Egress
VEHICLE ACCESS and EGRESS: Paved Driveway, City Street
Pedestrian access to the building is provided by a city sidewalk and concrete walks on the west side of the building. Vehicular access is via a paved driveway from Sally Fish Circle.
2.3.1 Paving, Curbing and Parking
DRIVEWAYS: Asphalt
PAVING CURBING PARKING: Asphalt Parking Lot
NUMBER of PARKING LEVELS: One
NUMBER of PARKING SPACES: 47
METHOD USED TO DETERMINE PARKING SPACES: Visually counted spaces
The asphalt-paved parking lot is in poor overall condition. The pavement surface exhibits advanced signs of distress, including widespread alligator cracking, localized settlement, and evidence of significant ponding water. These conditions indicate a failure of the pavement section and potential subgrade instability. Given the extent of the deterioration and the presence of fatigue failure, localized patching is no longer considered a viable long-term solution. Full-depth replacement of the asphalt pavement is recommended to restore the structural integrity and proper drainage of the parking area. Concrete curbings are cracked and deteriorated. These will also need restoration.
 |  |  |
 |  |  |
A full depth replacement of the asphalt parking surface is needed. Replacement of the concrete cubs will also be needed. Once complete, the parking are will need to be striped and painted.
Cost Estimate: $98,000 - $123,000
2.3.2 Flatwork (sidewalks, plazas, patios)
WALKS STAIRS LANDINGS and RAILINGS: Concrete
The concrete pedestrian walkways exhibit localized areas of deterioration and differential settlement. The walkways are in Fair condition. Noted distress includes surface scaling, longitudinal cracking, and vertical displacement at control joints, which have created uneven walking surfaces and potential tripping hazards. These conditions are indicative of subgrade consolidation. It is recommended that the affected sections of the walkways be removed and replaced to restore a level surface and ensure pedestrian safety. Deteriorated front steps are settled and deteriorated. These steps also need restoration.
 |  |  |
2.4 Landscaping and Appurtenances
RETAINING WALLS: Concrete
The site features landscaped areas consisting of ornamental trees, shrubbery, and various plantings situated within bark-mulched beds. The landscaping is located primarily along the building perimeter and property boundaries. At the time of the assessment, the landscaped areas were observed to be in generally good condition and appear to be professionally maintained. The trees and plantings exhibit healthy growth characteristics, and the bark mulch provides adequate coverage for moisture retention and weed suppression. Continued routine maintenance, including seasonal pruning, mulch replenishment, and monitoring of the irrigation system, is recommended to maintain the aesthetic appeal and health of the vegetation.

2.5 Trash and Recycle Location
On site trash dumpster is located on the north edge of the property. Trash service is provided by Harvey.

3.0 Utilities
3.1 Water
WATER SOURCE: Public Utility
The water supply to the building is provided by the Town of XXXXXXXXXXXXXXXXXXXXXXXXXXXXXXXXXXXXXXXXXXXXXXXXXX The town maintains four groundwater sources in total that are treated before distribution. There was no access into the storage room where the water service enters the building. The type and condition of the piping is unknown.
3.2 Electricity
ELECTRIC SOURCE: Power Company, National Grid
Electrical service is provided to the subject property by National Grid. The primary service is delivered via a pad-mounted, utility-owned transformer located in the northwest area of the site. Maintenance of the transformer and primary service lines is the responsibility of the utility provider.

3.3 Natural Gas
GAS SUPPLY: None
3.4 Sanitary Sewer
SANITARY SEWER: Public sewer system
Sanitary sewer service is provided to the subject property by the local municipality. The system is gravity-fed, with waste lines exiting the building and connecting to the municipal main located in the adjacent public right-of-way. Routine maintenance, including periodic cleaning of the main laterals, is recommended to ensure continued performance.
4.0 Structural Frame and Building Envelope
4.1 Exposed Roof Covering
EXPOSED ROOF COVERING: EPDM - RUBBER MEMBRANE
VIEWED ROOF COVERING FROM: ON ROOF
APPROXIMATE AGE: 12-15 YEARS
ROOF STYLE/STYLES: FLAT
ROOF PITCH: FLAT
The building is covered with a single-ply Ethylene Propylene Diene Monomer (EPDM) roof membrane. Based on a visible date code observed during the site visit, the roof appears to have been installed circa 2012. At the time of the assessment, the roof cover was in fair overall condition; however, a comprehensive evaluation of the membrane was limited by active rainfall and wet surface conditions.
Despite the primary roof drains appearing clear of debris, localized ponding water was noted in two distinct areas, suggesting potential substrate deflection or improper insulation crickets. Additionally, the lead cap flashing at both chimneys is deteriorated and requires repair to prevent moisture infiltration. It is recommended that a qualified roofing contractor be engaged to perform the necessary flashing repairs and further investigate the ponding areas to ensure the long-term integrity of the roofing system. These roof covers have an EUL of 15-20 years. Scheduled maintenance is recommended to prevent any localized failure or water penetration.
 |  |  |
 |  |  |
 |  |  |
 |  |  |
 |  |
Flashing repairs are needed to the lead chimney flashing and further investigation to determine how to mitigate ponding noted during the site visit.
Cost Estimate: $3,500 - $5,000
4.1.1 Roof Access
The roof access door does not latch properly. Repair is needed.

4.1.2 Parapets / Protective Wall barriers
The roof perimeter is defined by parapet walls that extend above the roof plane. The walls are capped with coping and are integrated with the roof's base flashing system. At the time of the assessment, the parapet walls appeared to be in generally good condition, with no significant signs of masonry distress, cracking, or moisture infiltration observed. The coping sections appeared well-seated with intact joints, providing adequate protection to the wall assemblies.
4.2 Exterior Chimney
CHIMNEY EXTERIOR: BRICK
FLUE LINING: TILE
The building is equipped with two masonry chimneys; one services the central boiler and the other services a wood-burning fireplace. The exterior masonry walls of both chimneys are in fair condition, with evidence of eroded and weathered mortar joints observed. To mitigate the risk of moisture infiltration and further masonry displacement, it is recommended that the chimneys be repointed. All masonry repairs should be performed by a qualified contractor to ensure the structural and weather-tight integrity of the stacks.
 |  |  |
 |
Repoint the eroded mortar on both chimneys.
Cost Estimate: $3,500 - $$5,500
4.3 Sidewall System (Exterior Wall Cladding and Components)
The building's primary structural envelope consists of solid masonry sidewalls. The exterior finish is a decorative combination of yellow face brick and brown stone/concrete accents. At the time of the assessment, the exterior walls appeared to be in generally good condition, exhibiting no significant signs of structural distress, masonry displacement, or moisture-related damage. The mortar joints appeared well-pointed and intact, and the masonry units showed no evidence of excessive spalling or weathering. Routine monitoring and periodic cleaning are recommended to maintain the long-term integrity and aesthetic appearance of the facade.


 |
4.3.1 Solid Masonry
FOUNDATION WALLS: POURED CONCRETE
The building is supported by a poured concrete foundation system. The foundation walls were observed from the interior at accessible locations and appear to be in generally good condition. At the time of the assessment, no significant structural distress, such as wide-scale cracking, lateral displacement, or evidence of significant settlement, was observed. Minor hairline shrinkage cracks, which are typical for this construction type, were noted but do not appear to be structurally significant.
It is unlikely that a building of this type of construction in the town of Athol, MA, would have been built in 1867 despite what the public records state. The original poured concrete foundation was not typical or available in most parts of New England during the mid-to-late 19th century. Foundations were almost exclusively constructed of fieldstone, mortared stone, or heavy granite blocks.
4.3.2 Fenestration System (Windows, Openings, Doors etc.)
The building is equipped with a diverse fenestration system consisting of a mix of single-pane, steel-framed windows with interior storm panels and traditional wood-framed units. The windows are in fair overall condition; however, the steel-framed units exhibit visible signs of surface corrosion and oxidation. During the assessment, many of the window units were found to be inoperable due to frame distortion, hardware failure, or excessive paint accumulation. Given the lack of functionality and inherent thermal inefficiency of the existing units, a comprehensive program for restoration or full-scale replacement is recommended.
Exterior Doors
Primary ingress and egress are provided by aluminum-framed glass storefront-style door units. At the time of the assessment, the doors and associated hardware appeared to be in generally good condition, exhibiting smooth operation and no significant signs of wear or misalignment. The weatherstripping and glazing seals appeared to be intact and functional.


 |  |  |
 |  |  |
 |
Replacement and or restoration of window units is needed throughout the building.
Cost Estimate: $40,000- $50,000
4.4 Cellar / Lower Level
The building features a lower-level cellar utilized for mechanical equipment, storage, and ancillary staff amenities. The accessible portions of this level include a kitchenette and washroom facilities, as well as dedicated utility rooms housing the building's primary heating and domestic hot water equipment. At the time of the assessment, a complete survey of the lower level was not possible, as access to several rooms was restricted by locked doors and the presence of built-in safes. Consequently, the condition of these specific areas could not be verified. The visible portions of the cellar appeared to be in generally good condition, consistent with the age and usage of the facility.
 |  |
4.4 Floor Framing System, Members, and Beams
BEAMS: STEEL
BEAM SUPPORTS: BEARING WALL
FLOOR FRAMING: WOOD JOISTS
TYPE OF SUBSTRUCTURE: CELLAR
The building’s floor framing system consists of a combination of wood floor joists and structural steel beams. A comprehensive visual assessment of the framing was significantly limited, as the majority of the structural components are concealed by finished ceiling and floor surfaces. Where visible in unfinished utility areas, the framing appeared to be in generally good condition, with no evidence of significant deflection, moisture damage, or structural distress observed. In accordance with ASTM E2018-15 standards, this assessment was non-invasive, and the condition of concealed structural members is inferred based on the performance of the visible finished surfaces.
4.5 Dryness / Water Signs
Evidence of active moisture infiltration and significant water staining was observed within the lower-level utility room. The source of the penetration was identified as abandoned coal chutes located along the foundation perimeter. At the time of the assessment, moisture was actively entering the building through these openings, posing a risk of continued masonry deterioration and potential damage to nearby mechanical and electrical equipment.
It is recommended that all abandoned coal chutes be permanently sealed and waterproofed from the exterior and properly infilled to prevent further moisture ingress. A qualified masonry or waterproofing contractor should be engaged to perform these repairs to ensure the long-term integrity of the foundation and a dry interior environment.
 |  |
Repairs to address active water penetration through the abandoned coal chutes is needed.
Cost Estimate: <$3,000
4.6 Attic Spaces and Ventilation
ATTIC FRAMING: WOOD FRAMED
ATTIC INSULATION: UNKNOWN, NONE
ATTIC ACCESS BY: HATCH/SCUTTLE HOLE
 |  |
4.7 Insulation
VISIBLE INSULATION: FIBERGLASS ROLL/BATTS
The accessible attic space was observed to lack a consistent and continuous barrier of thermal insulation across the floor or roof rafters. Existing insulation materials, where present, were sparse, unevenly distributed, or deteriorated, resulting in significant voids in the building's thermal envelope. This lack of a proper thermal barrier likely contributes to increased energy consumption for heating and cooling. It is recommended that a qualified insulation contractor be engaged to install supplemental insulation to achieve a uniform R-value consistent with current energy codes and industry standards.
5.0 Heating Ventilation and Air Conditioning
5.1 HVAC UNIT CHILLER
TYPE OF HVAC SYSTEM: CENTRAL A/C
HVAC SYSTEM MANUFACTURER(S): TRANE
TYPE OF FUEL: ELECTRIC
APPROXIMATE AGE OF SYSTEM(S): 2006
Central air conditioning for the building is provided by a Trane air-cooled water chiller mounted on a ground-level concrete pad at the north side of the property. The chiller system distributes chilled water to individual fan coil units (blowers) located throughout the building interior to provide localized cooling. Based on the manufacturer’s data plate, the unit was manufactured in 2006. At the time of the assessment, the chiller appeared to be in fair overall condition, exhibiting age-related wear and minor surface corrosion on the exterior cabinet.
The unit was found to be inoperative at the time of the site visit. Given that the equipment is approximately 20 years old, it has reached the end of its typical Expected Useful Life (EUL). It is recommended that a qualified HVAC contractor be engaged to perform a diagnostic evaluation of the chiller and the associated chilled water distribution system. Considering the age of the unit, the potential for diminished efficiency, and the phase-out of older refrigerants, budget for the replacement of the chiller system should be prioritized in the immediate capital expenditure plan.
 |  |  |
Replace the Trane Chiller unit for the main building.
Cost Estimate: $80,000- $130,000
5.1.1 HVAC UNIT CHILLER
TYPE OF HVAC SYSTEM: COMBINATION FORCED WARM AIR AND AIR CONDITIONER
HVAC SYSTEM MANUFACTURER(S): YORK
APPROXIMATE AGE OF SYSTEM(S): 2016
UNIT(S) LOCATED: ON THE ROOF
The rear addition is served by a single York gas-fired packaged rooftop unit (RTU) that provides both heating and cooling. Based on the manufacturer’s data plate, the unit was manufactured in 2016. At the time of the assessment, the unit was observed to be in fair overall condition, exhibiting typical age-related wear and minor surface oxidation on the exterior cabinet. Based on the physical condition of the unit and the lack of visible service records, the equipment appears to be in need of routine maintenance. It is recommended that a qualified HVAC contractor be engaged to perform a comprehensive service of the unit—including coil cleaning, refrigerant level verification, and inspection of the gas burner assembly and heat exchanger—to ensure continued reliable operation and to maximize the remaining useful life of the equipment.
 |  |  |
5.1.2 Ventilation and Ductwork
DUCTWORK: SHEET METAL, FLEXIBLE
5.2 Solid Fuel and Fireplaces
Types of Fireplaces: Conventional
The wood burning fireplace was not inspected. If this fireplace is to be used, a Level II inspection by a qualified chimney sweep is recommended.

5.3 Hydronic Heating System
5.3.1 Hydronic System
SYSTEM TYPE: FORCED HOT WATER, HYDRO AIR
BOILER MANUFACTURER: WEIL MCLAIN
TYPE OF BOILER: CAST IRON
UNIT SERVES: ENTIRE BUILDING
TYPE OF FUEL: OIL
Primary heating for the building is provided by a Weil McLain cast-iron, oil-fired boiler. According to the manufacturer’s data plate, the unit was manufactured in 2018. A service tag observed at the time of the assessment indicates that the most recent professional maintenance was performed in 2024.
While the boiler itself appears to be in generally good condition and is well within its Expected Useful Life (EUL), the associated circulator pump was noted to be chattering loudly during operation. This condition is indicative of mechanical distress or imminent bearing failure. It is recommended that a qualified HVAC technician be engaged to inspect and replace the circulator pump to prevent a loss of heating capacity and ensure the continued reliability of the system.
 |  |  |
 |
Repair and service is needed for the main circulator pump.

 |


5.3.2 Heating Equipment
The interior spaces of the building are heated by a mix of hydro air blowers, hot water radiators and baseboard radiators. Some of the individual blowers appear original to the 1967 renovation. Repair, restoration, or replacement to some of the units should be expected.
 |  |  |
 |  |
Repair, refurbish or replace individual blowers throughout the building.
6.0 Plumbing
6.1 Plumbing Water Supply Distribution and Fixtures
WATER SOURCE: Public / Municipal
TYPE OF WATER MAIN: Unknown
WATER SUPPLY PIPES: Type "L" Copper Tubing
Domestic water distribution throughout the Subject Property is provided via L-grade copper piping. Based on visual observations of the accessible portions of the system—primarily within the mechanical rooms and basement areas—the piping is in Fair condition. The copper lines exhibit minor signs of oxidation, corrosion at the soldered joints and fittings. The use of L-grade copper is consistent with high-quality commercial standards for domestic water service, offering superior durability and pressure ratings. The system appears to be functional but repairs and updates should be expected as the system continues to age.
Corroded valves and fittings on the supply piping system should be repaired before they begin to leak.
Cost Estimate: $3,000 - $4,000
 |  |  |
6.2 Plumbing Drain, Waste and Vent Systems
WASTE DISPOSAL SYSTEM: Public / Municipal
WASTE AND VENT PIPES: Cast Iron, Copper, Plastic - ABS
The building’s waste and vent piping system is primarily constructed of a combination of cast iron, ABS, and copper piping. During the assessment, visible sections of the cast iron waste lines in the basement utility room exhibited signs of surface corrosion and oxidation. Given the age of the facility and the observed condition of the visible components, the waste piping system appears to be nearing the end of its typical Expected Useful Life (EUL). The presence of corrosion suggests that the piping is increasingly susceptible to localized failures. Ongoing repairs and routine maintenance to address minor leaks or blockages should be anticipated; however, full-scale system replacement is not recommended at this time unless necessitated by a broader renovation program.
Cast iron waste piping in the utility room above the circulator pump was discovered. This piping needs to be replaced.
Cost Estimate: $3,000 - $5,000
 |  |
6.3 Domestic Hot Water
WATER HEATER MANUFACTURER: RHEEM
APPROXIMATE AGE OF UNIT: 2016
FUEL TYPE: Electric
CAPACITY OF TANK: 19.9 Gallons
Domestic hot water is provided by a Rheem electric water heater with a capacity of 19.9 gallons. The unit was manufactured in 2016. The unit is approximately 10 years old, which meets or exceeds the typical Expected Useful Life (EUL) for a small-capacity electric water heater. Given its age and the increased potential for tank failure or heating element malfunction, the unit should be replaced.
 |  |
Water heater is beyond the useful service life. Replacement is needed.
6.4 Other Observations
The property is equipped with an active underground storage tank (UST) used for the storage of fuel oil. The tank is located on the north side of the building and has a reported capacity of 3,000 gallons. As the tank is buried, a visual inspection of the vessel’s exterior condition was not possible. No evidence of surface staining or distressed vegetation was observed in the immediate vicinity of the tank grave at the time of the assessment.
Recommendations:
Due to the inherent environmental and financial liabilities associated with aging underground storage tanks, the following actions are recommended:
- Integrity Testing: It is recommended that a certified third-party contractor perform a tank tightness test to ensure the vessel and associated piping are not leaking.
- Regulatory Compliance: Verify that the tank is properly registered with the state environmental agency and that all leak detection and monitoring requirements are being met and documented.
- Environmental Assessment: Given the presence of a UST, this should be identified as a Recognized Environmental Condition (REC) in a Phase I Environmental Site Assessment (ESA). If a Phase I ESA has not been recently performed, one should be commissioned to evaluate the potential for subsurface contamination.
- Tank Replacement: To mitigate long-term liability, consider the permanent closure and removal of the UST in accordance with state and local regulations, and replace the system with an aboveground storage tank (AST) located within a secondary containment area.
Detailed Cost Estimates are needed

 |  |
7.0 Electrical System
7.1 Electrical Service and Meter(s)
SERVICE ENTRANCE LOCATION: Rear in Utility Room
ELECTRICAL SERVICE RATED AT: Three Phase, 400 AMPS / 208 VOLTS
MAIN OVERLOAD PROTECTION: Breaker
ELECTRIC PANEL MANUFACTURER(S): SQUARE D
MAIN SERVICE BOX RATED: 225 AMPS
BRANCH PROTECTION: Breakers
SYSTEM GROUNDED AT: Water Pipes, Electric Company
The building is served by a 400-Amp, three-phase electrical service. The main service entrance includes utility metering and a primary disconnect located in the [lower level/mechanical room]. Electrical distribution is managed through various sub-panels situated throughout the facility, utilizing [copper/aluminum] branch wiring. At the time of the assessment, the visible components of the electrical system appeared to be in generally good condition and were well-maintained. The service capacity appears adequate for the building's current occupancy and operational load. Routine maintenance, including periodic infrared thermographic scanning of the main distribution panels, is recommended to identify and mitigate potential hot spots or loose connections.
7.2 Electric Distribution
BRANCH WIRING MATERIAL: Copper
TYPE OF BRANCH WIRING: Armored Cable / BX, Conduit
Electrical distribution is managed through panels manufactured by Square D and GE rated at both three phase and single phase. At the time of the assessment, the panels appeared to be in generally good condition, with no visible signs of overheating, arcing, or physical damage to the exterior enclosures. In accordance with the ASTM E2018-24 standard for Property Condition Assessments, this was a visual, non-invasive observation; therefore, the panel covers were not removed, and the internal components, including wiring, connections, and busbars, were not inspected. The panels were observed to be properly labeled, and the surrounding areas were maintained clear of obstructions. Routine maintenance, including periodic infrared thermographic scanning of the panels under load, is recommended to ensure the continued integrity of the internal connections.

Panel A Three Phase 225 AMPS Square D.
 |  |  |
Panel B Three Phase 100 AMPS Square D.

Panel C Three Phase 225 AMPS Square D.
 |  |  |
Rear addition / annex Subpanel Single Phase 100 AMPS GE.

8.0 Fire Protection
8.1 Sprinklers and Standpipes
SPRINKLER SYSTEM: NONE
STANDPIPES: NONE
FIRE HYDRANT: Yes on property
The building is not equipped with a fire suppression system.
8.2 Alarm Systems
FIRE ALARM SYSTEM: Not Present, Present, Not Tested
A central fire alarm system was not found although hard wired smoke detectors were noted. The owner should be questioned as to the type of alarm system present and provide any maintenance records or certifications of the current condition of the system.

8.2 Other Systems
Fire extinguishers located throughout the building are past inspection service states by almost 9 years. Replacement of all Fire extinguishers should be expected.
 |  |
9.0 Interior Elements
9.1 Ceiling, Walls, Floors
CEILING MATERIALS: Drywall, Plaster, Suspended ceiling panels
WALL MATERIALS: Drywall, Plaster, Wallpaper
FLOORS: CEMENT SLAB, TILE, CARPET, VINYL, LAMINATE
The interior finishes of the subject building are in fair to poor overall condition. Evidence of past moisture infiltration, characterized by water staining, was observed on the northwest side of the building and within the ceilings of the office and lower-level bathrooms. These stains were dry at the time of the assessment, suggesting the source of the leaks may have been previously addressed or is intermittent in nature.
The finished flooring throughout the facility is in poor condition, appearing significantly worn and, in several areas, incomplete. Additionally, misaligned panels were noted in the ceiling soffit at the location of the former skylight, indicating a need for cosmetic adjustment. Given the extent of the wear and the presence of localized damage, a general renovation and cosmetic restoration of the interior elements are required to return the spaces to a uniform and serviceable condition.
First floor
 |  |  |
 |  |
Signs of water penetration and damage were noted in the office bathroom
 |  |  |
 |  |
Second floor
 |  |
Rear edition annex. In poor condition.

Lower level
 |  |
Repair to water damaged plaster and wall material including repainting surfaces.
Cost Estimate: $12,000 - $16,000
9.2 Windows and Doors
INTERIOR DOORS: Solid, Wood
WINDOW TYPES: Casement, Fixed, Single pane, Storm windows
Window Functionality and Hardware
Beyond the noted surface deterioration, a representative sampling of the windows revealed that a significant number are currently inoperable. The primary wood and steel sashes are often seized within their frames due to multiple layers of paint or hardware failure. Furthermore, the interior aluminum storm units exhibit varying degrees of fitment, with several units being loose or improperly seated.
Safety and Environmental Observations
Due to the age of the building, the peeling paint observed on the interior window members is a suspected Lead-Based Paint (LBP) hazard. Additionally, several windows fail to remain in an open position independently, representing a physical safety hazard. Restoration of the hardware and stabilization of the painted surfaces are recommended to ensure occupant safety and regulatory compliance.

9.3 Interior Stairways and Railing Systems
The building is equipped with interior stairways providing vertical circulation between floor levels. The stair assemblies consist of steel treads and risers with associated handrails and balusters. At the time of the assessment, the stairways appeared to be in generally good condition. The treads were observed to be secure and free of significant wear or trip hazards, and the handrails were found to be sturdy and properly anchored. Headroom clearances appeared to meet standard requirements. No significant structural distress or safety deficiencies were observed. Routine maintenance, including monitoring the integrity of the slip-resistant surfaces and ensuring handrail attachments remain secure, is recommended.
9.4 Restroom(s) and Wash Room(s)
The building is equipped with common-area and private washroom facilities. At the time of the assessment, the plumbing fixtures and associated hardware were found to be in functional condition, with no active leaks or drainage issues observed. However, the washrooms are significantly dated and exhibit aesthetic wear consistent with their age. The floor and wall finishes, partitions, and fixtures are nearing the end of their typical decorative and functional life cycles. A comprehensive renovation and modernization of the washroom facilities is recommended to align the interior with current commercial standards and improve overall facility aesthetics.
Left rear office washroom is in Poor condition.

Right rear second floor washroom in in Fair condition.

Left rear second floor washroom is in Fair condition.

Men’s room lower level is in Poor condition.
 |  |  |
Women’s room lower level in in Poor condition. Signs of water damage and microbial growth were noted on drop ceiling panels.
 |  |
Signs of apparent microbial growth and moisture staining were observed on the acoustical ceiling tiles within the lower-level women’s washroom. The growth appears to be localized to the drop ceiling assembly and is indicative of a concealed moisture source, such as a plumbing leak or condensation from overhead piping.
It is recommended that the affected ceiling tiles be removed and disposed of immediately. Prior to the installation of new finishes, a qualified professional should be engaged to perform a moisture survey to identify and remediate the root cause of the moisture infiltration. A certified mold remediation contractor should be utilized to ensure the work is performed under proper containment and in accordance with industry standards
A Detailed Cost Estimate Is needed.
10.0 Additional Considerations
Exhibits: Opinion of Probable Costs Immediate and Reserve Tables
10.1 Documents and Interviews
Several building documents and plans were discovered scattered throughout the property. These materials should be maintained and the owner should be notified of their importance before the building is cleaned out.
Building Plans and Documents have been removed for privacy.
 | ||
10.2 Out of Scope Considerations
The following are several non-scope considerations that users may want to assess in connection with E 2018 commercial real estate. No implication is intended as to the relative importance of inquiry into such non-scope considerations, and this list of non-scope considerations is not intended to be all-inclusive: Seismic Considerations, Design Consideration for Natural Disasters (Hurricanes, Tornadoes, High Winds, Floods, Snow, etc.), Insect/Rodent Infestation, Environmental Considerations, ADA Requirements, FHA Requirements, Indoor Air Quality, and Property Security Systems.
Out of Scope Issues:
Plumbing: Determining adequate pressure and flow rate, fixture-unit values and counts, verifying pipe sizes, or verifying the point of discharge for underground systems. Observation of flue connections, interiors of chimneys, flues or boiler stacks, or tenant owned or maintained equipment. Removing of electrical panel and device covers, except if removed by building staff, EMF issues, electrical testing, or operating of any electrical devices, or opining on process related equipment or tenant owned equipment. Examining of cables, sheaves, controllers, motors, inspection tags, or entering elevator/escalator
pits or shafts.
Out of Scope Issues
Determining NFPA hazard classifications, classifying, or testing fire rating of assemblies.
Out of Scope Issues:
Operating appliances or fixtures, determining or reporting STC (Sound Transmission Class) ratings, and flammability issues/regulations.
Activity Exclusions The activities listed below generally are excluded from or otherwise represent limitations to the scope of a PCA prepared in accordance with this guide. These should not be construed as all-inclusive or imply that any exclusion not specifically identified is a PCA requirement under this guide. Removing or relocating materials, furniture, storage containers, personal effects, debris material or finishes; conducting exploratory probing or testing; dismantling or operation. This should include material life-safety/building code violations. Operating of equipment or appliances; or disturbing personal items or property, that obstructs access or visibility. Preparing engineering calculations (civil, structural, mechanical, electrical, etc.) to determine any system’s, component’s, or equipment’s adequacy or compliance with any specific or commonly accepted design requirements or building codes, or preparing designs or specifications to remedy any physical deficiency. Taking measurements or quantities to establish or confirm any information or representations provided by the owner or user, such as size and dimensions of the subject property or subject building; any legal encumbrances, such as easements; dwelling unit count and mix; building property line setbacks or elevations; number and size of parking spaces; etc. Reporting on the presence or absence of pests such as wood damaging organisms, rodents, or insects unless evidence of such presence is readily apparent during the course of the field observer’s walk-through survey or such information is provided to the consultant by the owner, user, property manager, etc. The consultant is not required to provide a suggested remedy for treatment or remediation, determine the extent of infestation, nor provide opinions of probable costs for treatment or remediation of any deterioration that may have resulted. Reporting on the condition of subterranean conditions, such as underground utilities, separate sewage disposal systems, wells; systems that are either considered process related or peculiar to a specific tenancy or use; wastewater treatment plants; or items or systems that are not permanently installed. Entering or accessing any area of the premises deemed to pose a threat of dangerous or adverse conditions with respect to the field observer or to perform any procedure, that may damage or impair the physical integrity of the property, any system, or component. Providing an opinion on the condition of any system or component, that is shutdown, or whose operation by the field observer may increase significantly the registered electrical demand-load; however, the consultant is to provide an opinion of its physical condition to the extent reasonably possible considering its age, obvious condition, manufacturer, etc. Evaluating acoustical or insulating characteristics of systems or components. Providing an opinion on matters regarding security of the subject property and protection of its occupants or users from unauthorized access. Operating or witnessing the operation of lighting or other systems typically controlled by time clocks or that are normally operated by the building’s operation staff or service companies. Providing an environmental assessment or opinion on the presence of any environmental issues such as asbestos, hazardous wastes, toxic materials, the location and presence of designated wetlands, IAQ, etc.
Uncertainty Not Eliminated: No PCA can wholly eliminate the uncertainty regarding the presence of physical deficiencies and the performance of a subject property’s building systems. Preparation of a PCR in accordance with this guide is intended to reduce, but not eliminate, the uncertainty regarding the potential for component or system failure and to reduce the potential that such component or system may not be initially observed. This guide also recognizes the inherent subjective nature of a consultant’s opinions as to such issues as workmanship, quality of original installation, and estimating the RUL of any given component or system. The guide recognizes a consultant’s suggested remedy may be determined under time constraints, formed without the aid of engineering calculations, testing, exploratory probing, the removal of materials, or design. Furthermore, there may be other alternate or more appropriate schemes or methods to remedy the physical deficiency. The consultant’s opinions generally are formed without detailed knowledge from those familiar with the component’s or system’s performance.
Not Technically Exhaustive: Appropriate due diligence according to this guide is not to be construed as technically exhaustive. There is a point at which the cost of information obtained or the time required to conduct the PCA and prepare the PCR may outweigh the usefulness of the information and, in fact, may be a material detriment to the orderly and timely completion of a commercial real estate transaction. It is the intent of this guide to attempt to identify a balance between limiting the costs and time demands inherent in performing a PCA and reducing the uncertainty about unknown physical deficiencies resulting from completing additional inquiry.
Warranty, Guarantee, and Code Compliance Exclusions: By conducting a PCA and preparing a PCR, the consultant merely is providing an opinion and does not warrant or guarantee the present or future condition of the subject property, nor may the PCA be construed as either a warranty or guarantee of any of the following: Any system’s or component’s physical condition or use, nor is a PCA to be construed as substituting for any system’s or equipment’s warranty transfer inspection; Compliance with any federal,
state, or local statute, ordinance, rule or regulation including, but not limited to, building codes, safety codes, environmental regulations, health codes or zoning ordinances or compliance with trade/design standards or the standards developed by the insurance industry; however, should there be any conspicuous material present violations observed or reported based upon actual knowledge of the field observer or the PCR reviewer, they should be identified in the PCR; Compliance of any material, equipment, or system with any certification or actuation rate program, vendor’s or manufacturer’s warranty provisions, or provisions established by any standards that are related to insurance industry acceptance/approval, such as FM, State Board of Fire Underwriters, etc.
Additional/General Considerations: Further Inquiry: There may be physical condition issues or certain physical improvements at the subject property that the parties may wish to assess in connection with a commercial real estate transaction that are outside the scope of this guide. Such issues are referred to as non-scope considerations and if included in the PCR, should be identified.
Out of Scope Considerations: Whether or not a user elects to inquire into non-scope considerations in connection with this guide is a decision to be made by the user. No assessment of such non-scope considerations is required for a PCA to be conducted in compliance with this guide.
Other Standards: There may be standards or protocols for the discovery or assessment of physical deficiencies associated with non-scope considerations developed by government entities, professional organizations, or private entities, or a combination thereof.
Additional Issues: No implication is intended as to the relative importance of inquiry into such non-scope considerations, and this list of non-scope considerations is not intended to be all-inclusive: Seismic Considerations, Design Consideration for Natural Disasters (Hurricanes, Tornadoes, High Winds, Floods, Snow, etc.), Insect/Rodent Infestation, Environmental Considerations, ADA Requirements, FFHA Requirements, Indoor Air Quality, and Property Security Systems.
10.3 Limiting Conditions
Several limited conditions were present during the site visit. Areas of the building included three of the four built in safes were locked. Unseen conditions may exist.
Heavy rain fall limited access to the exterior grounds and roof covers.

Opinions of Probable Costs
Opinions of probable costs were obtained with the combination of general construction knowledge and the use of RSMEANS Cost Estimating Software which is updated quarterly. These cost estimates are not guarantees and should only be used a general guide. Detailed quotes from local contractors can vary greatly and should be obtained and vetted.
The report identifies “immediate needs” (fire and/or life safety issues and issues for which the lack of correction thereof could lead to potential significant losses as well as those which will tend to accelerate deterioration of the improvements) observed at the Property. Aspects of immediate needs with estimated correction costs less than $3,000 is typically not reported unless such issues have an aggregate cost of $3,000 or more. All fire and life safety items are reported but the cost to cure are not reported unless they meet the above criteria. Short Term Cost Summary Items are capital needs defined as replacement costs in excess of $3,000 (except for normal operational costs, regular and/or preventative maintenance costs, tenant improvement work, or costs of voluntary improvements to the Property). Immediate and reserve cost estimates are based on invoice or bid documents provided by the owner or facility construction costs developed by construction resources such as RSMEANS, CHI’s experience with past costs for similar projects, city cost indexes, and assumptions regarding future economic conditions. Evaluation of Fixtures, Furnishings & Equipment are not included for any property types.
Americans With Disabilities Act (ADA) Survey
Overview of The Americans with Disabilities Act
A the request of the client, the ADA survey was omitted from this Assessment.
Signed Contracts

Clark Hill Inspections
617-992-0739
www.clarkhillinspections.com
jgallagher@clarkhillinspections.com
MA-HI-614