
.png)
Alison Mullins, Virginia State License #3380002461
Scope and Purpose of a Home Inspection
A home inspection is a limited, visual, non-invasive evaluation of the readily accessible systems and components of a property. Its purpose is to help reduce risk by providing a professional opinion about the general condition of the home at the time of inspection. It is not an insurance policy, warranty, guarantee, or substitute for specialized testing or technically exhaustive evaluation.
The inspection is based only on what can be safely observed without dismantling, damaging, disfiguring, or moving personal property, furniture, finishes, insulation, or stored items. Concealed, hidden, inaccessible, or unsafe areas are outside the scope of the inspection. Some systems or components may not be operated if doing so could risk damage to the property.
This inspection is not a code-compliance inspection. Building codes change over time, and older homes are generally not required to meet current code unless specific renovation or permitting requirements apply. The report may identify safety concerns or visible defects, but it is not intended to determine whether the property complies with municipal, state, or national building codes.
The observations in the report reflect the inspector’s professional opinion based on visible conditions at the time of inspection. Construction methods, standards, and repair opinions may vary among inspectors, contractors, engineers, and other professionals. Clients are encouraged to seek further evaluation from qualified specialists when recommended or when additional certainty is desired.
The inspection may include visible and readily accessible portions of the exterior, roof, structure, drainage, foundation, attic, interior, plumbing, electrical, heating, cooling, and related systems, as applicable. The report is not intended to identify every defect, predict future conditions, or eliminate all risk associated with buying, selling, or maintaining a home.
Limitations may be noted throughout the report where access, visibility, safety, weather, property conditions, or system operation affected the inspection. Not every limitation can be listed, especially where conditions are obviously concealed by finished materials, furnishings, insulation, storage, or personal belongings.
Client attendance is strongly encouraged. A written report is valuable, but it cannot fully replace the understanding gained from seeing conditions in person, asking questions, and discussing observations during the inspection.
How to Read This Report - Don't just read the summary
The summary does not include all the information and the rest of the report may have information that significantly impact your impression of the home.
The Summary Page is designed as a bulleted overview of all the observations noted during inspection. This helpful overview is not a substitution for reading the entire inspection report. The entire report must be read to get a complete understanding of this inspection report as the Summary Page does not include photographs or photo captions.
Reading the Information
This report is designed to deliver important and technical information in a way that is easy for anyone to access and understand. If you are in a hurry, you can take a quick look at our "Summary Page” and quickly get critical information for important decision making. However, we strongly recommend that you take the time to read the full Report, which includes digital photographs, captions, diagrams, descriptions, videos and hot links to additional information.
For the most reliable viewing experience, I recommend viewing the report on as large a screen as practical, as much detail can be lost on small devices like smart phones. For similar reasons, reports should only be printed in color to retain as much detail as possible and minimize misinterpretation of photographs.
This report can also be printed on paper or to a PDF document.
All narrative observations are colored, numbered and labeled to help you find, refer to, and understand the severity of the observation. Observation colors and labels used in this report are:
- Material Defect:A material defect is a specific issue with a system or component of a residential property that may have, or likely lead to, a significant, adverse impact on the value of the property, or that poses an unreasonable risk to people.
- Other Important Info:This is just information that we think you may want to know about.
- Non-Material Defect(s):These are smaller defects that are outside the scope of the inspection as they don't rise to the level of a material defect. Although we are not required to inspect for or report on non-material defects, we will report as many as we can to provide a better experience for the buyer.
- Adverse Fact :An adverse fact is not a defect, but generally impacts the perception or desirability of the property for most buyers.
- Recommended Disclosure Items:These are observations for which we recommend that sellers disclose more information to buyers so that buyers can better understand recent servicing, repairs or maintenance or even construction history or building and site design.
- General Maintenance:These are potential repair items that should be considered "routine home ownership items," such as servicing the furnace, cleaning the gutters or changing the air filters in the furnace. General maintenance suggestions does not mean all needed maintenance is included.
- Limitations:Listed limitations refer to items which would have been included in the inspection, but were concealed, inaccessible, not present, or otherwise not inspected. For a full list of what is not included in your inspection please refer to your inspection agreement.
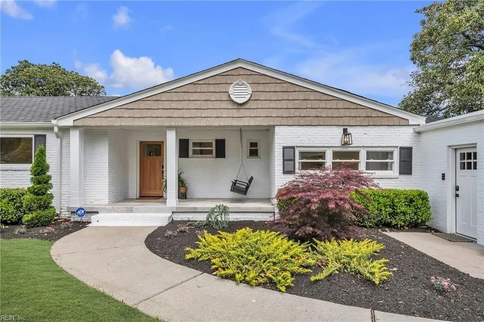
- 📃 HOUSE PHOTOS :These are the primary observational photos from the exterior of the home
***Listed Costs
Any costs listed are educated guesses based on what we observe and our experience with labor and material costs. However, actual costs may vary significantly in our area, you usually can't negotiate repairs without a starting price point provided by the buyer. The costs listed are starting points to help you negotiate repairs, but can vary substantially to actual costs. You should not accept any monetary concessions based on listed costs in the report. You should not make any financial decisions based on costs listed in the report.
Material Defect
- 2.3.2 Grounds & Exterior - Grounds Trees and Vegetation:
Tree roots are damaging the foundation and driveway. Implement repairs as needed.
Concrete or Masonry ContractorRepairOngoing Maintenance$500-$1000+ - 2.7.1 Grounds & Exterior - Siding:
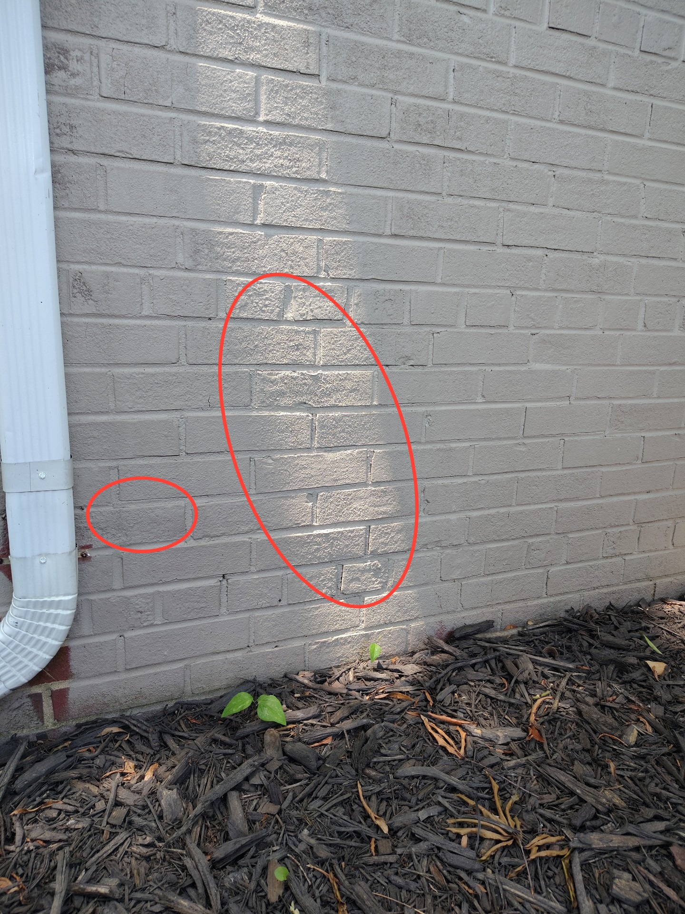
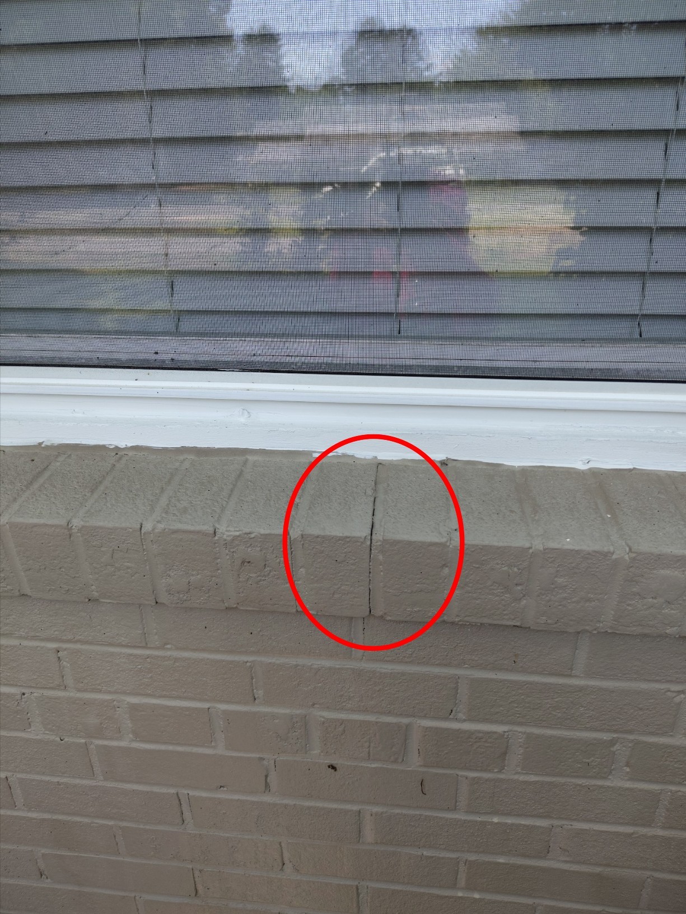
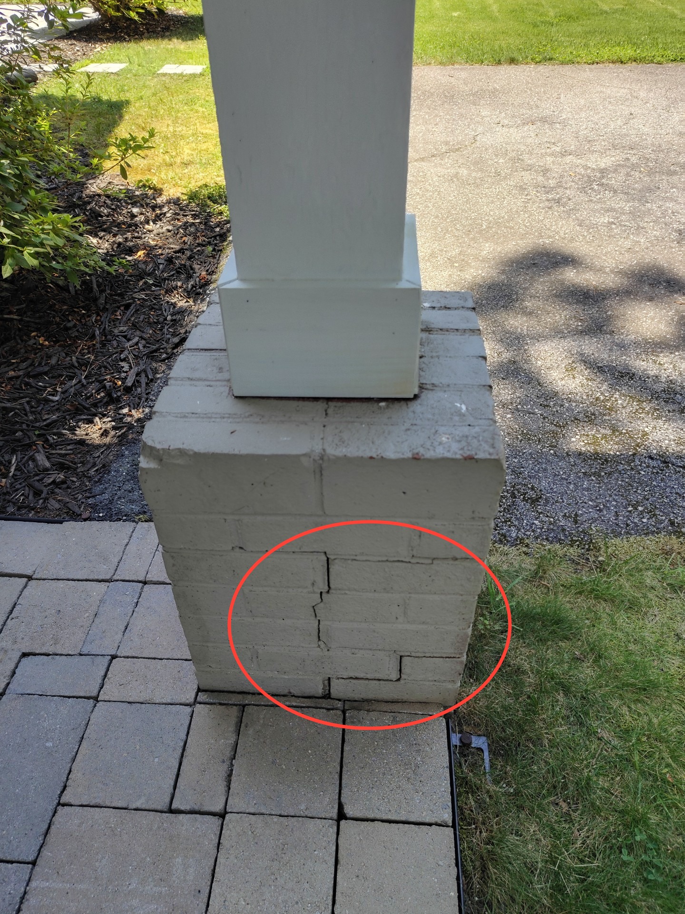
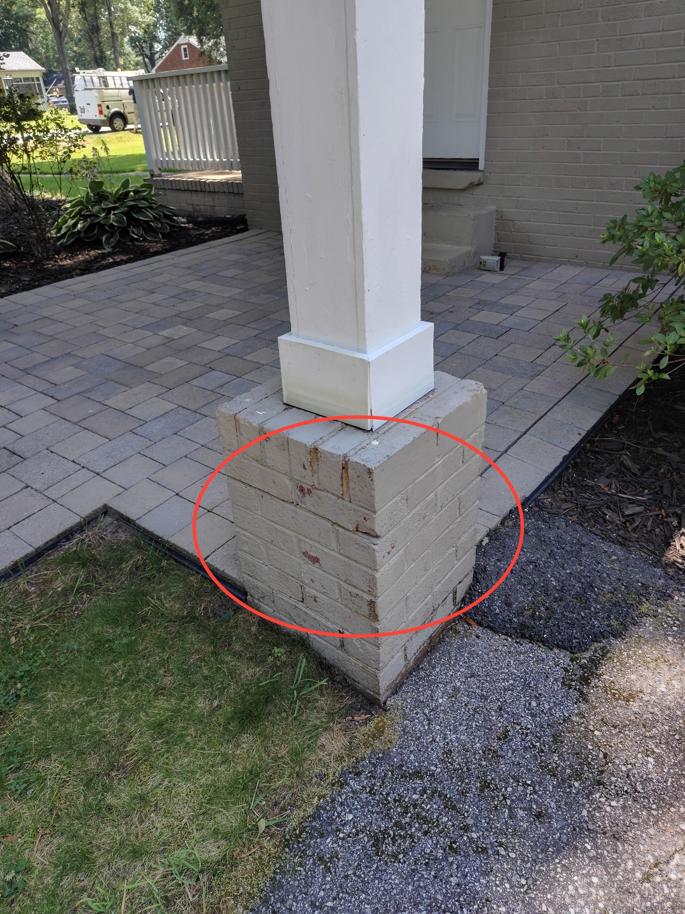
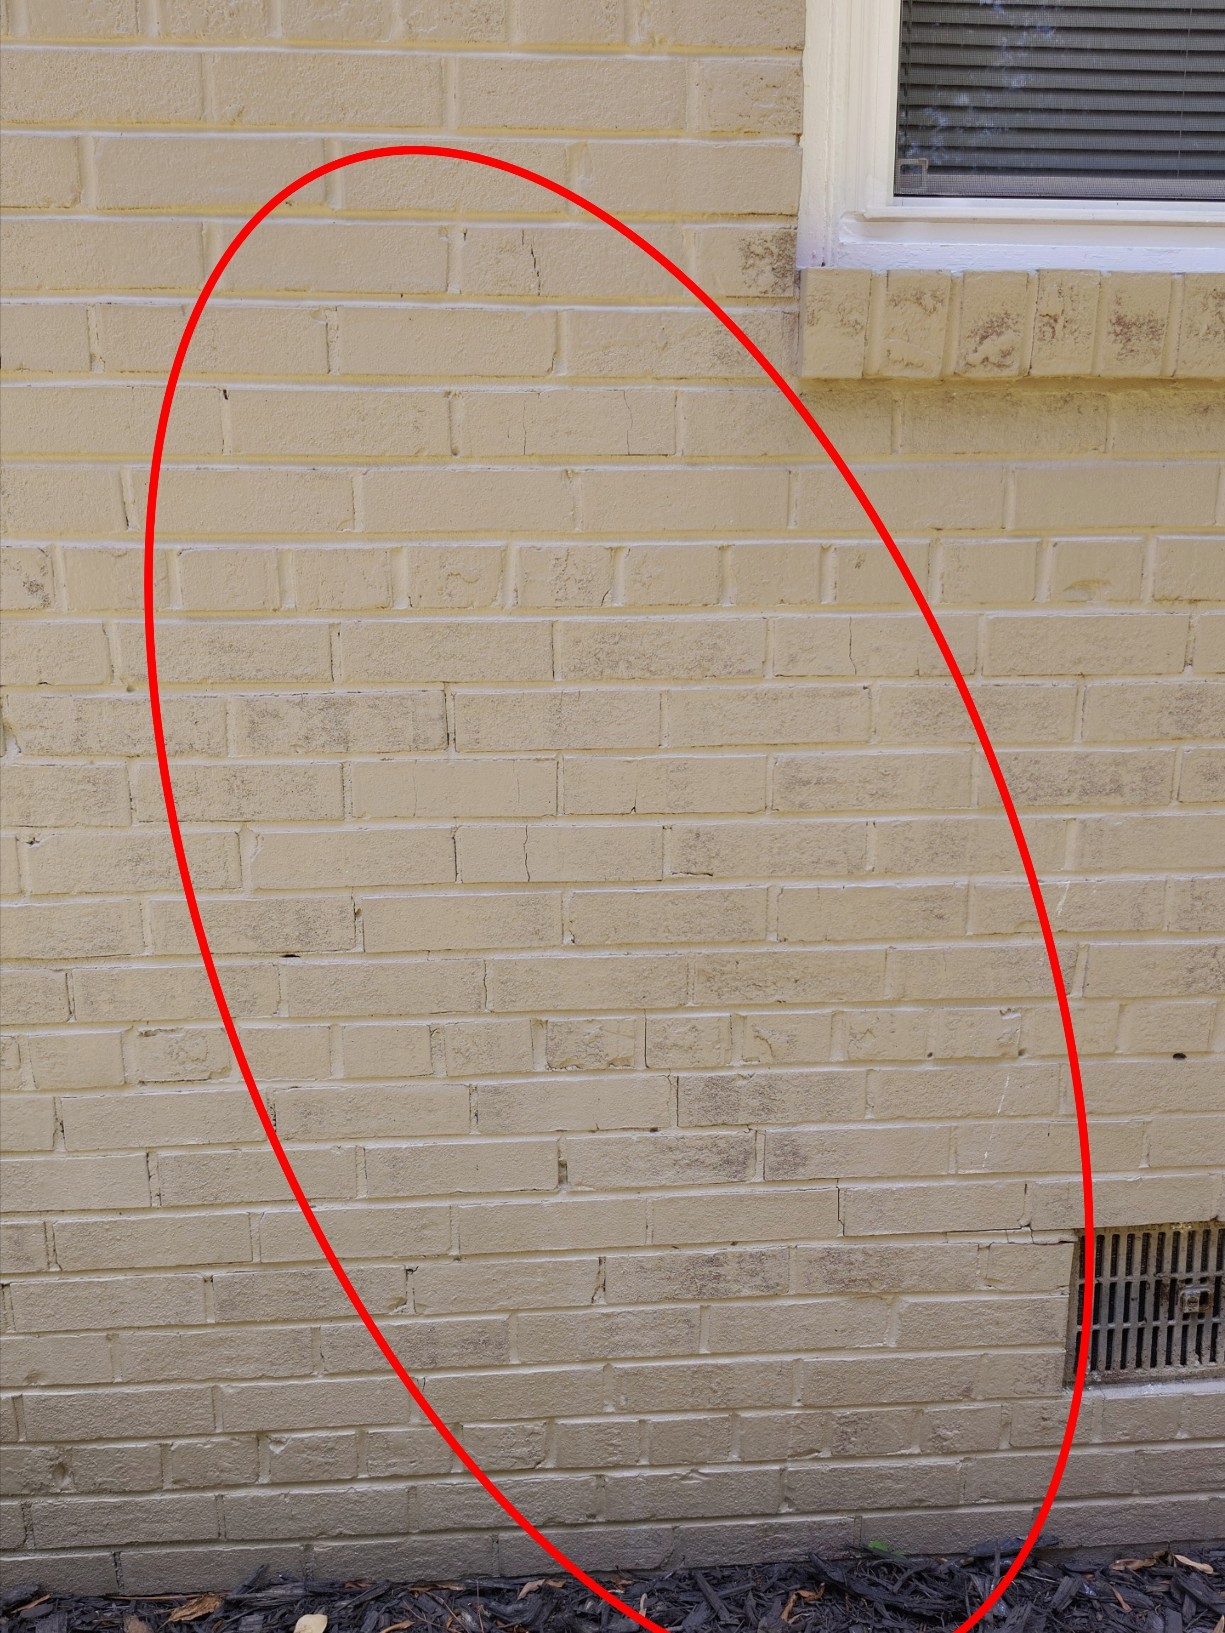
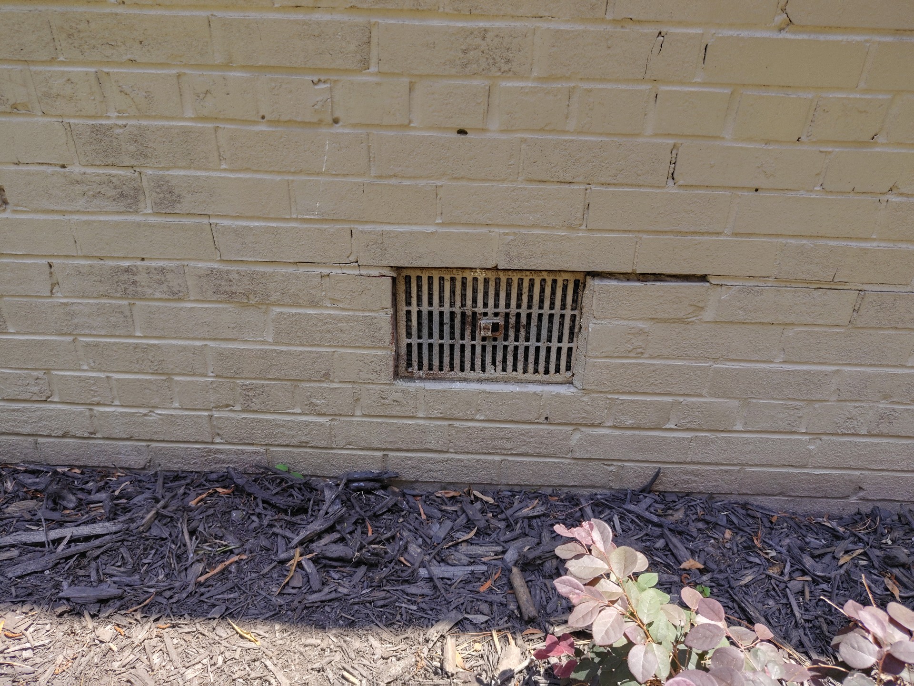
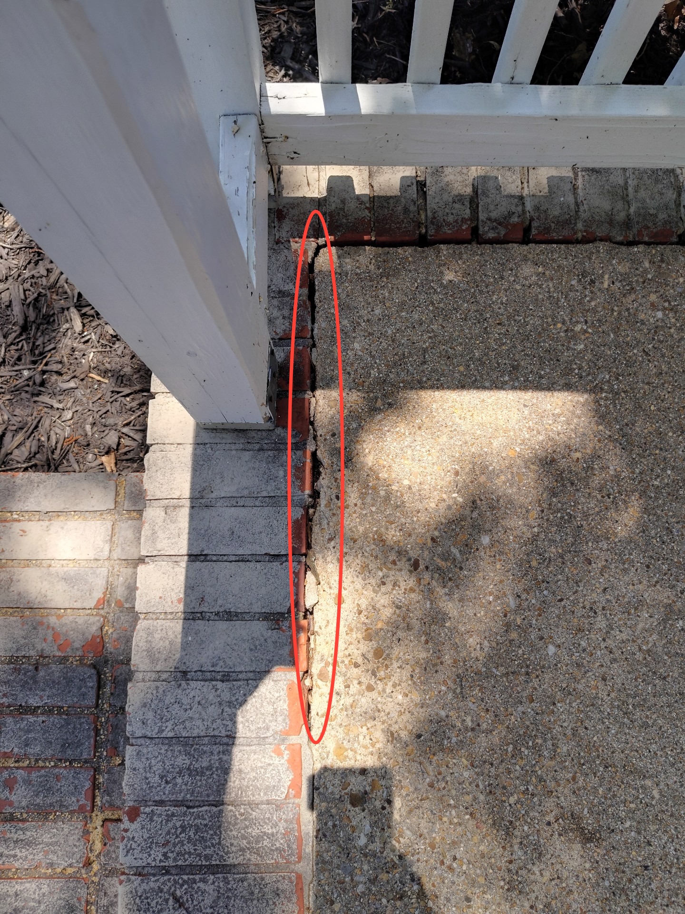
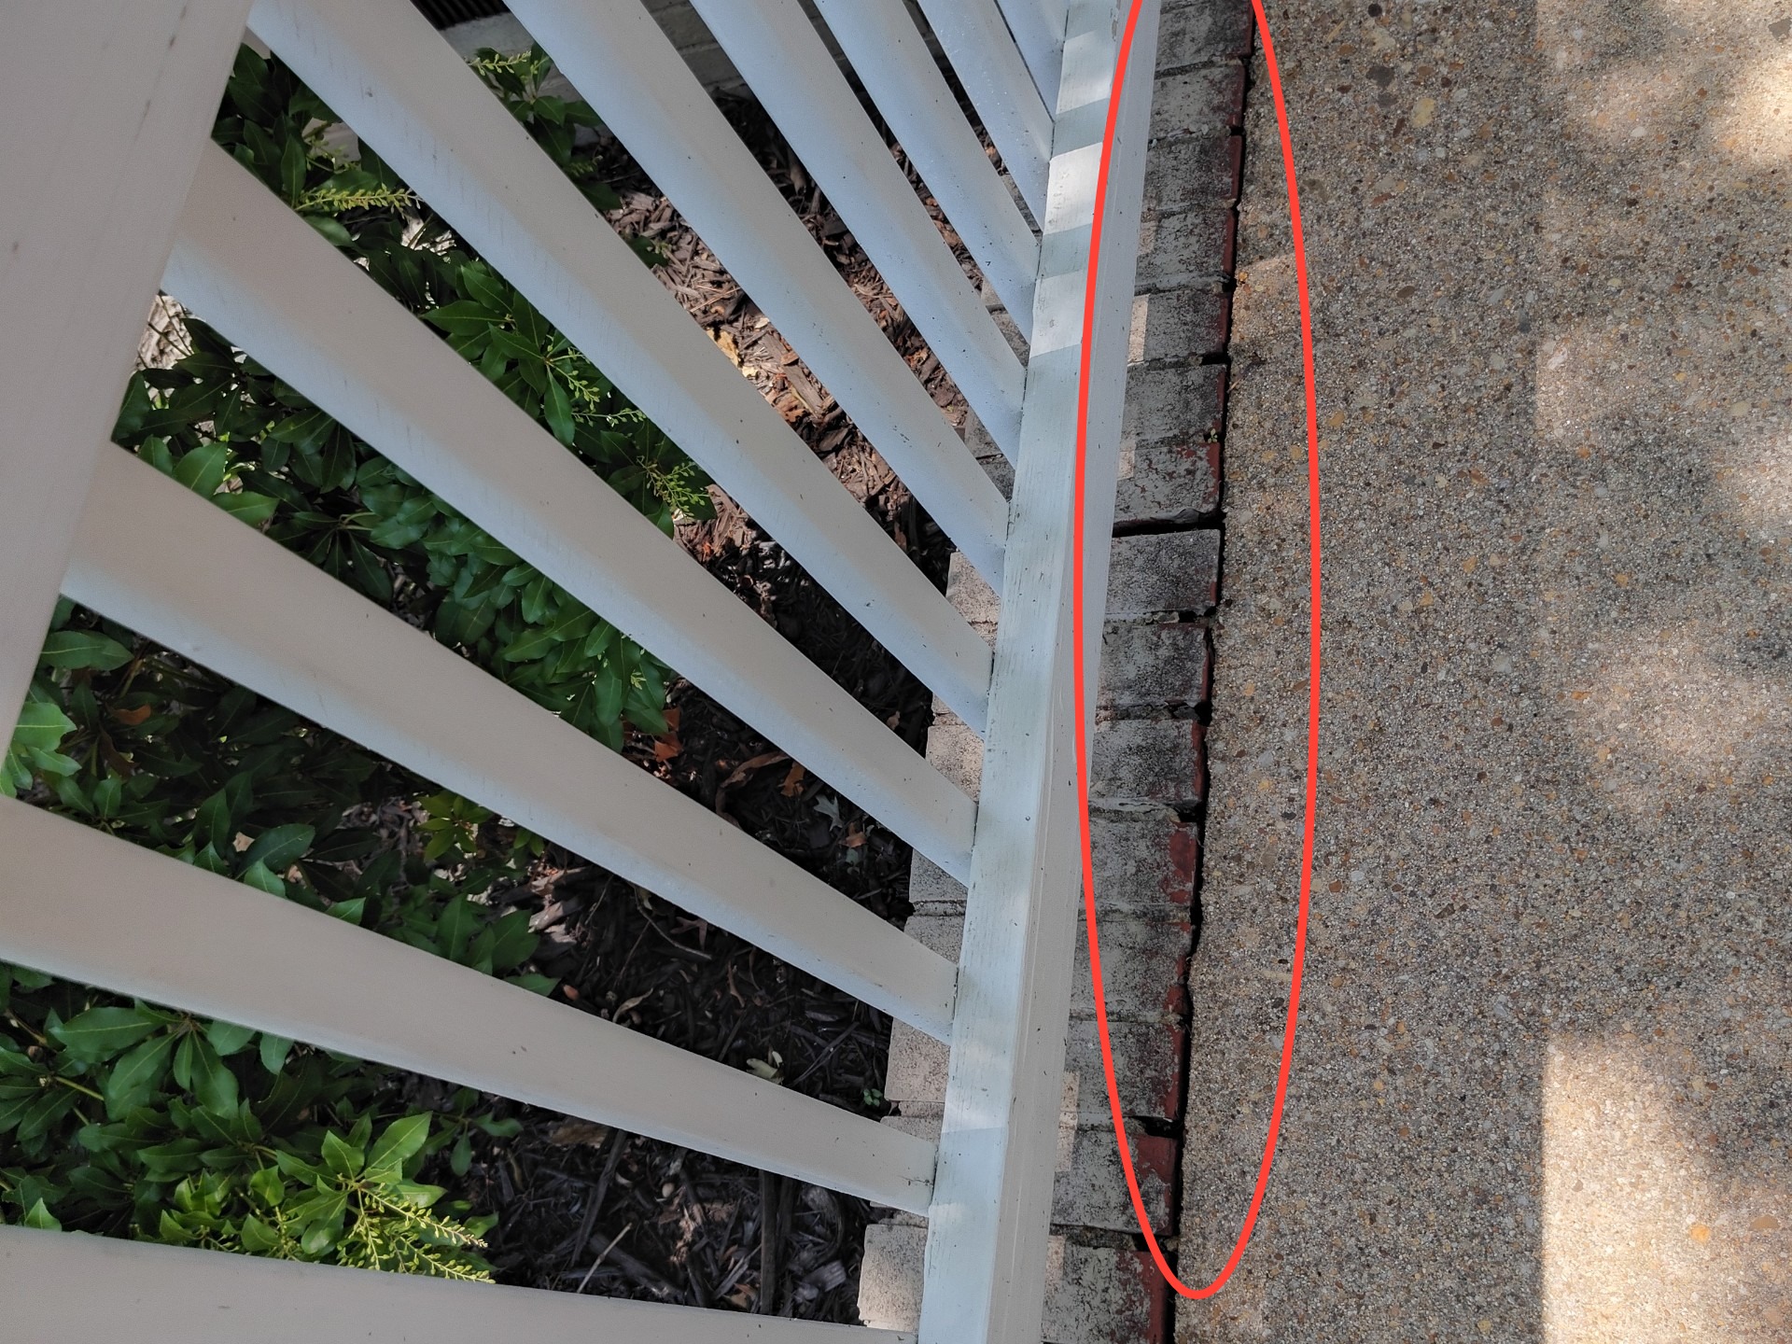
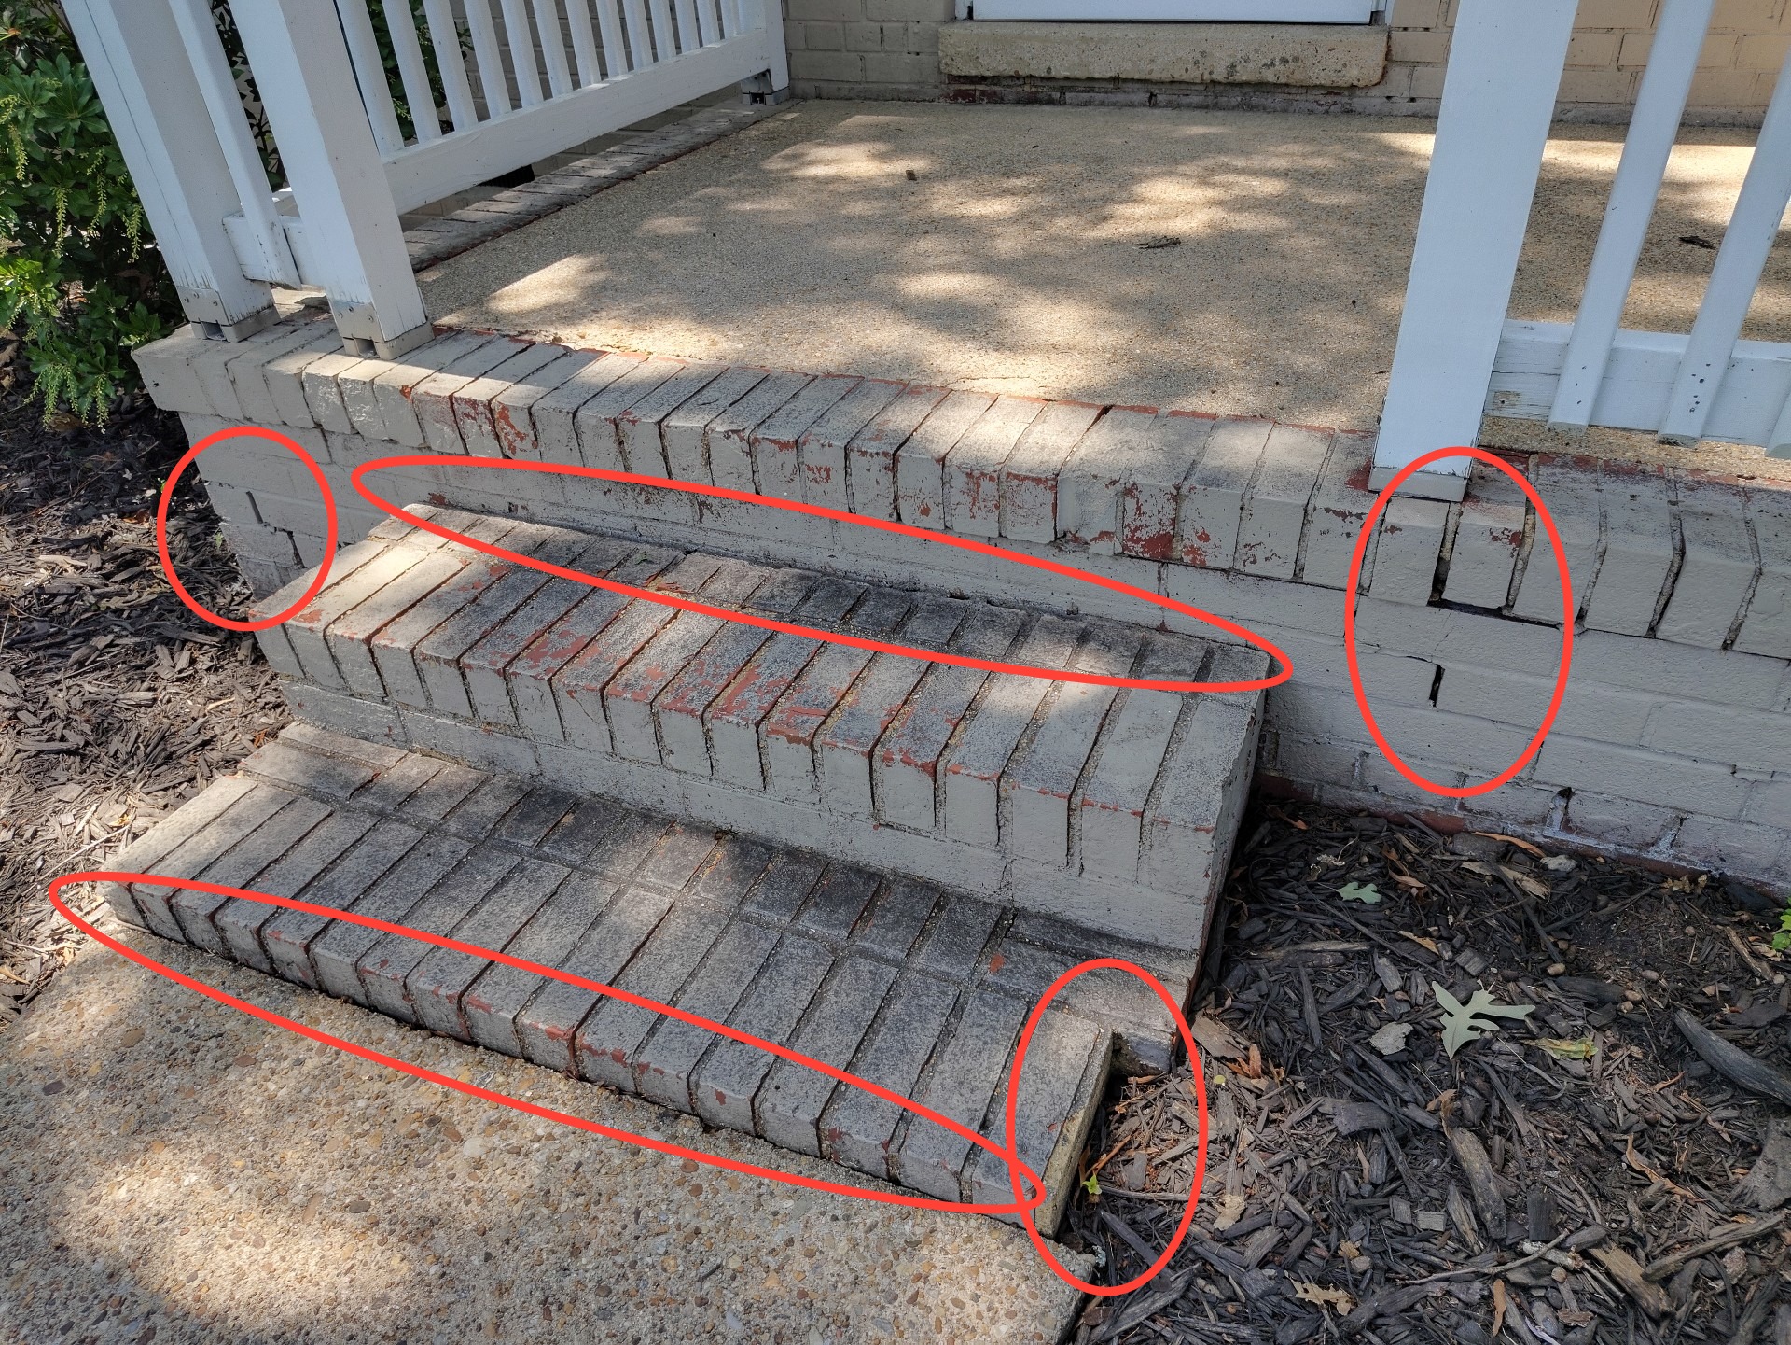
Repairs are needed to the masonry siding system. Examples of observations noted during inspection include:
Concrete or Masonry ContractorRepairWithin 1 Year$1000-$2500+ - 2.8.1 Grounds & Exterior - Exterior Doors:
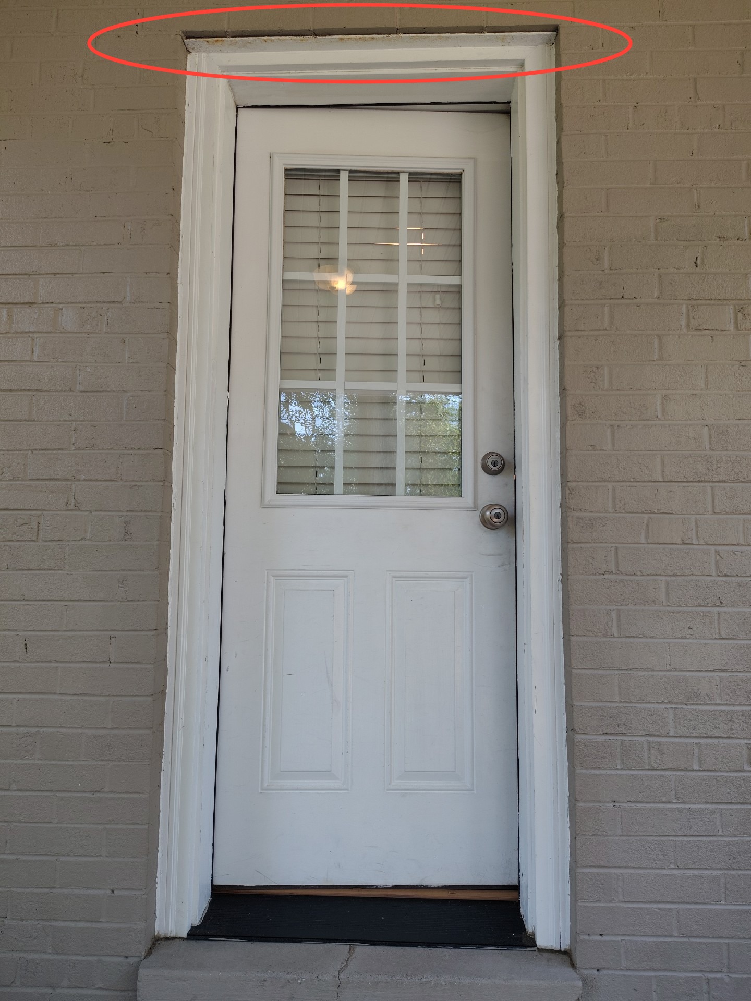
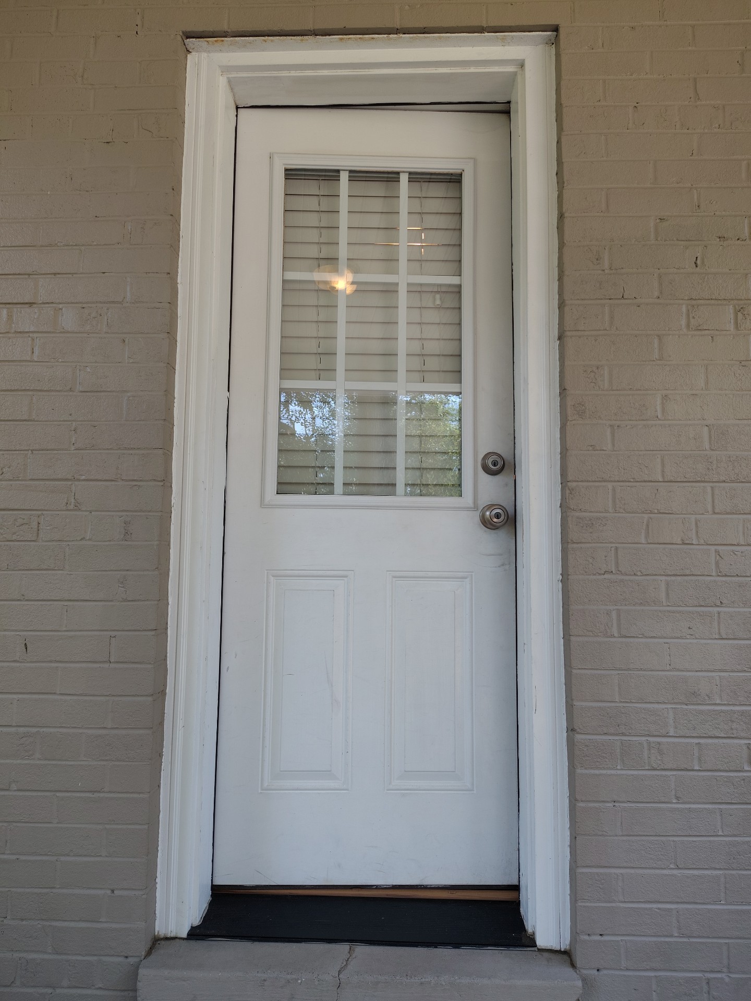
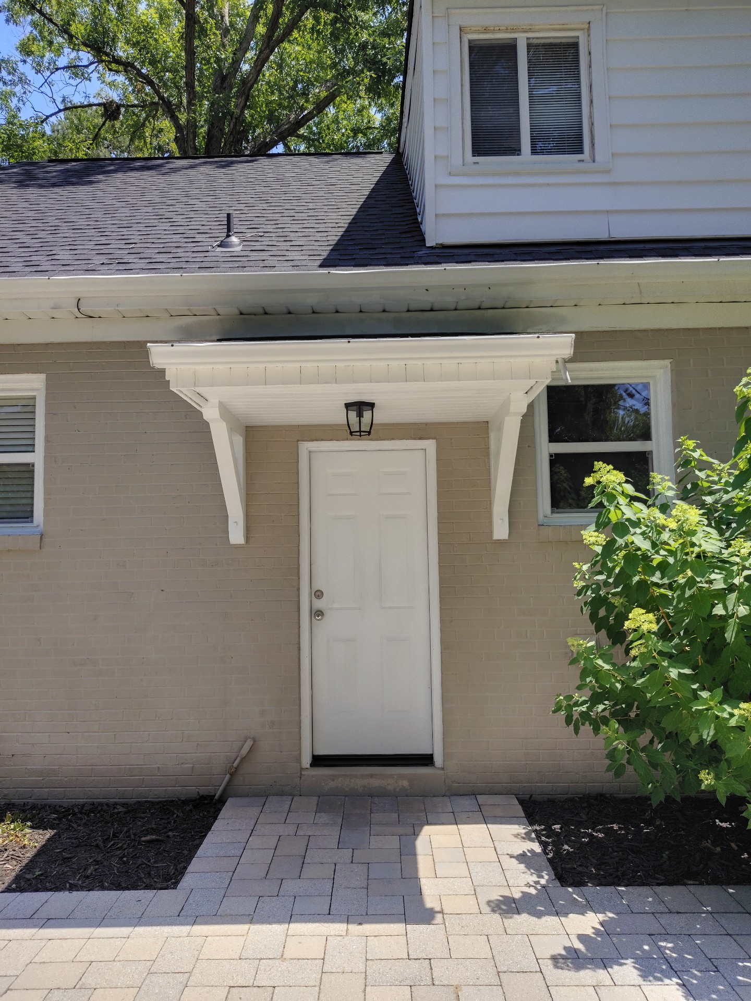
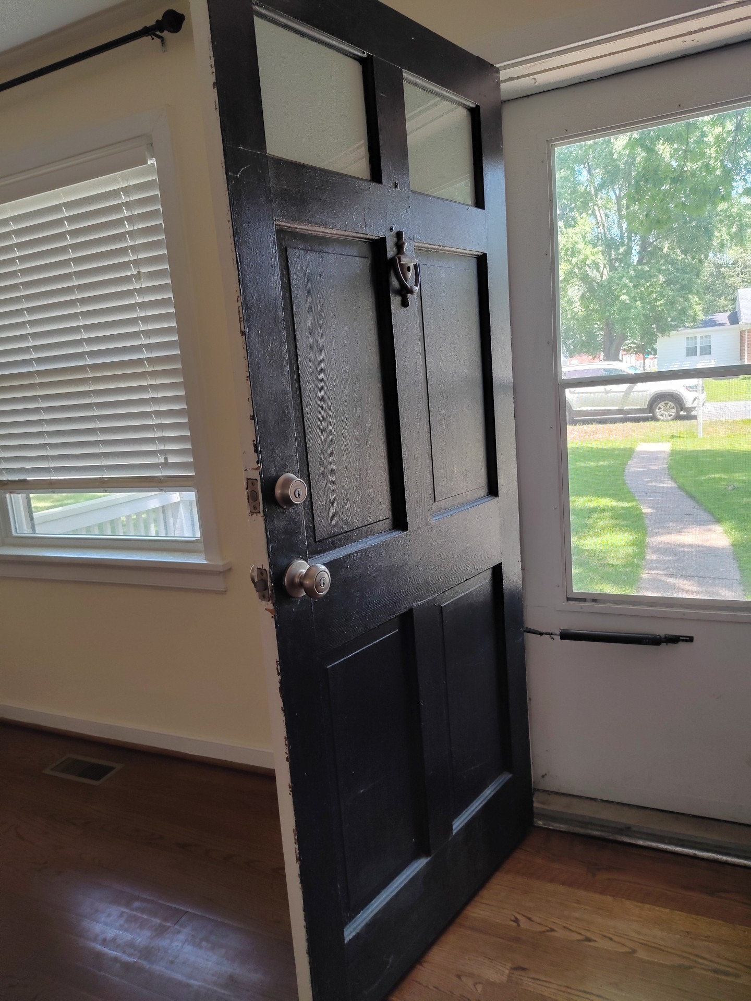
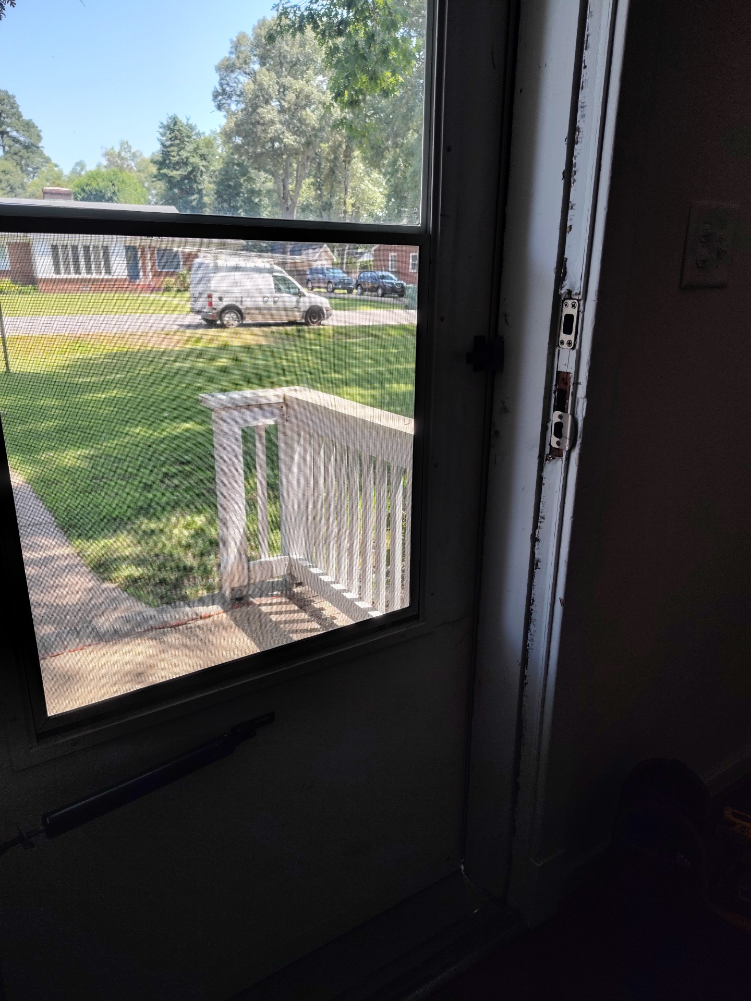
The entry door requires repair. The Lentil is rusted.
General ContractorRepairWithin 1 Year$500-$1000+ - 2.16.1 Grounds & Exterior - Stoops, Steps and Stairs:
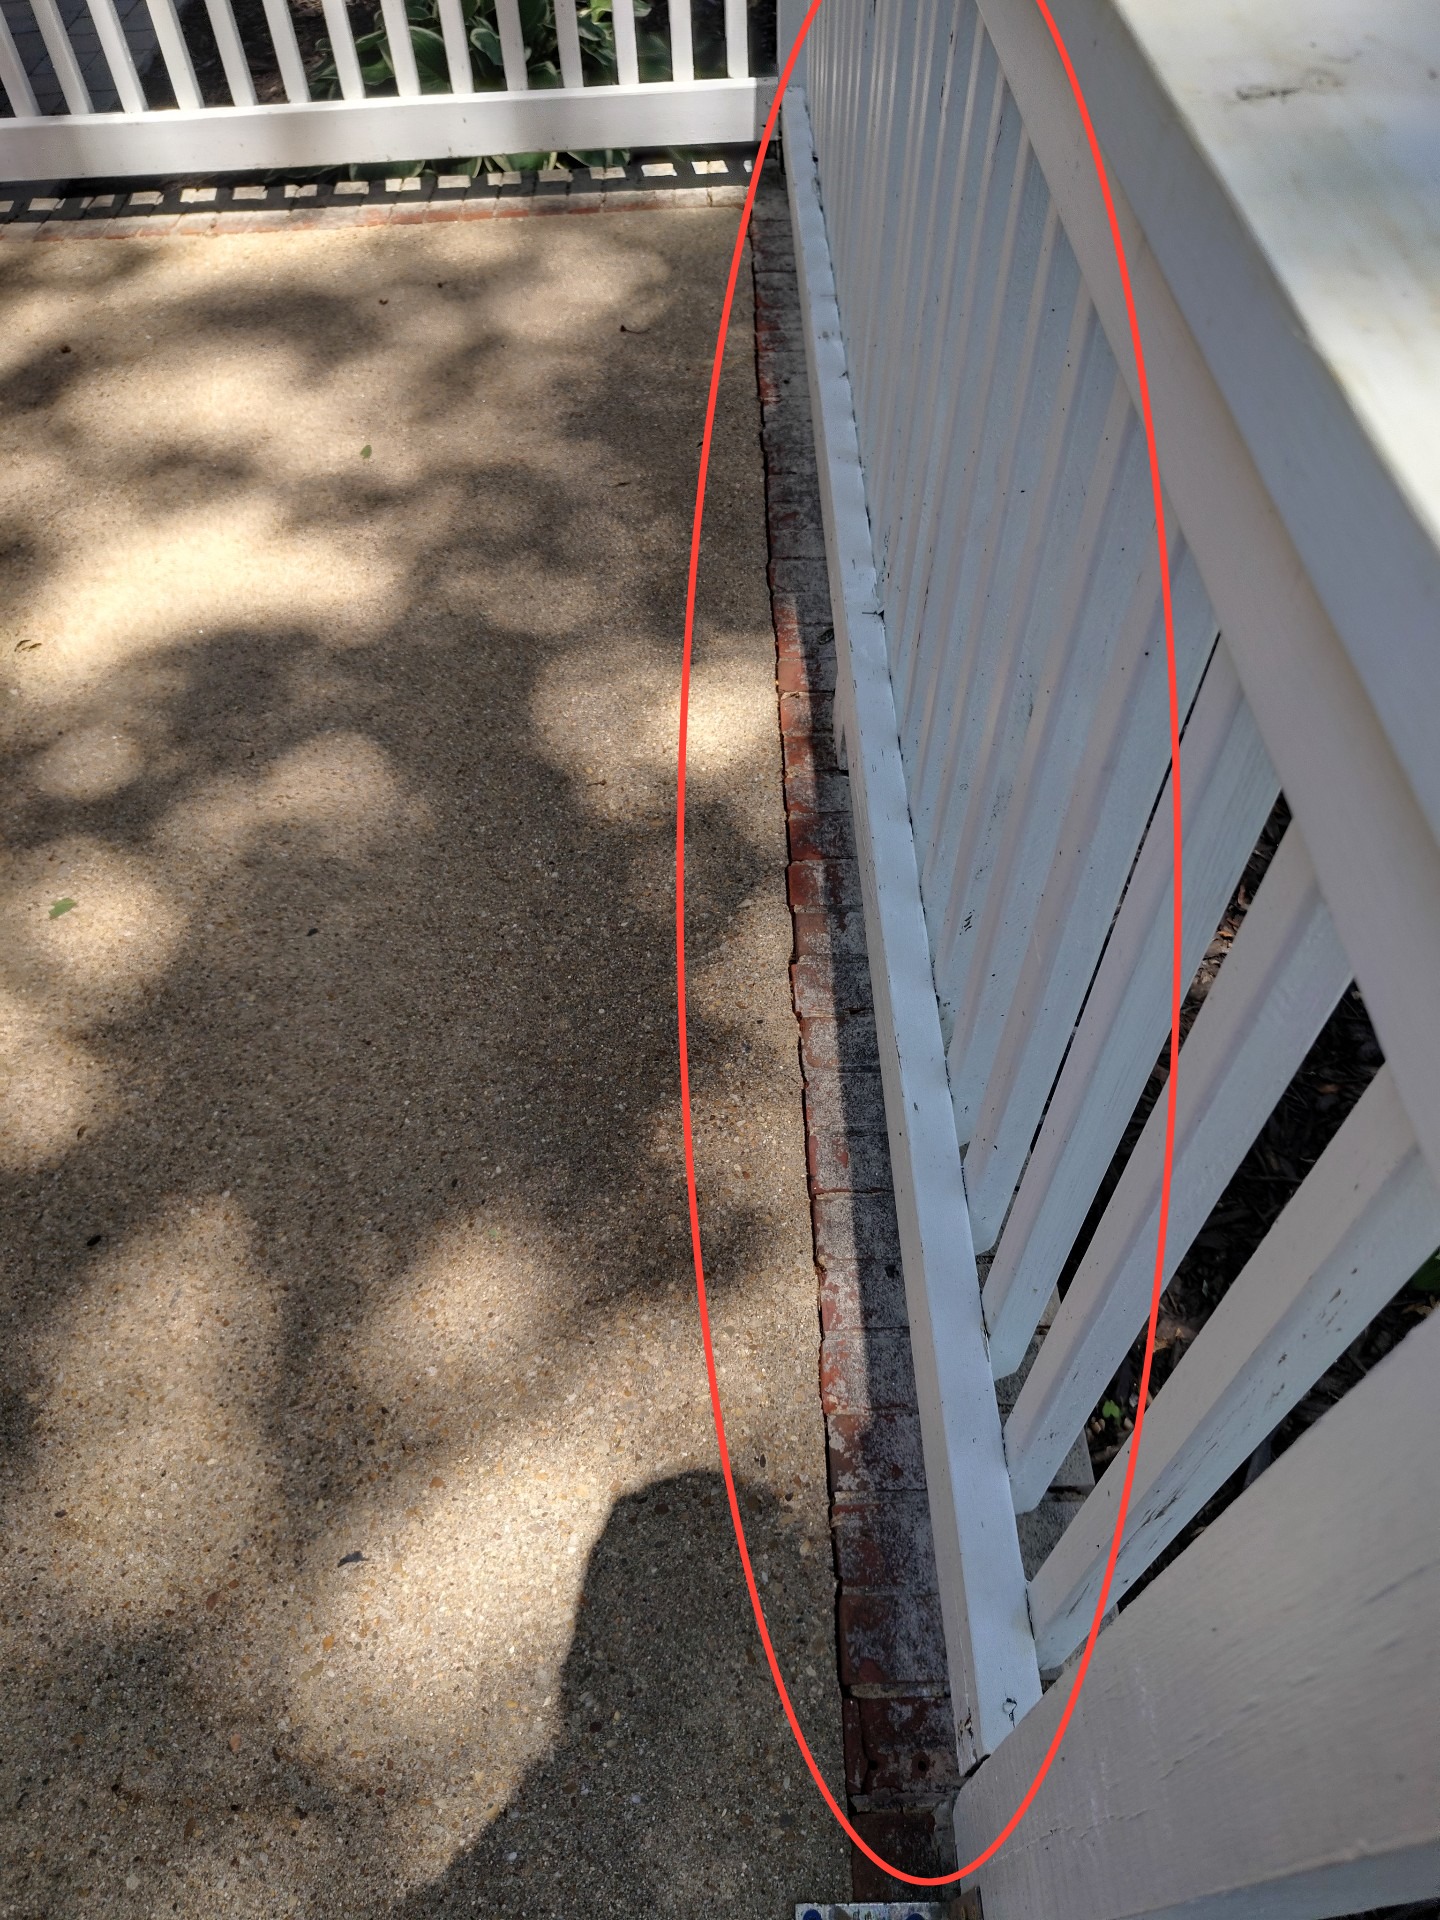
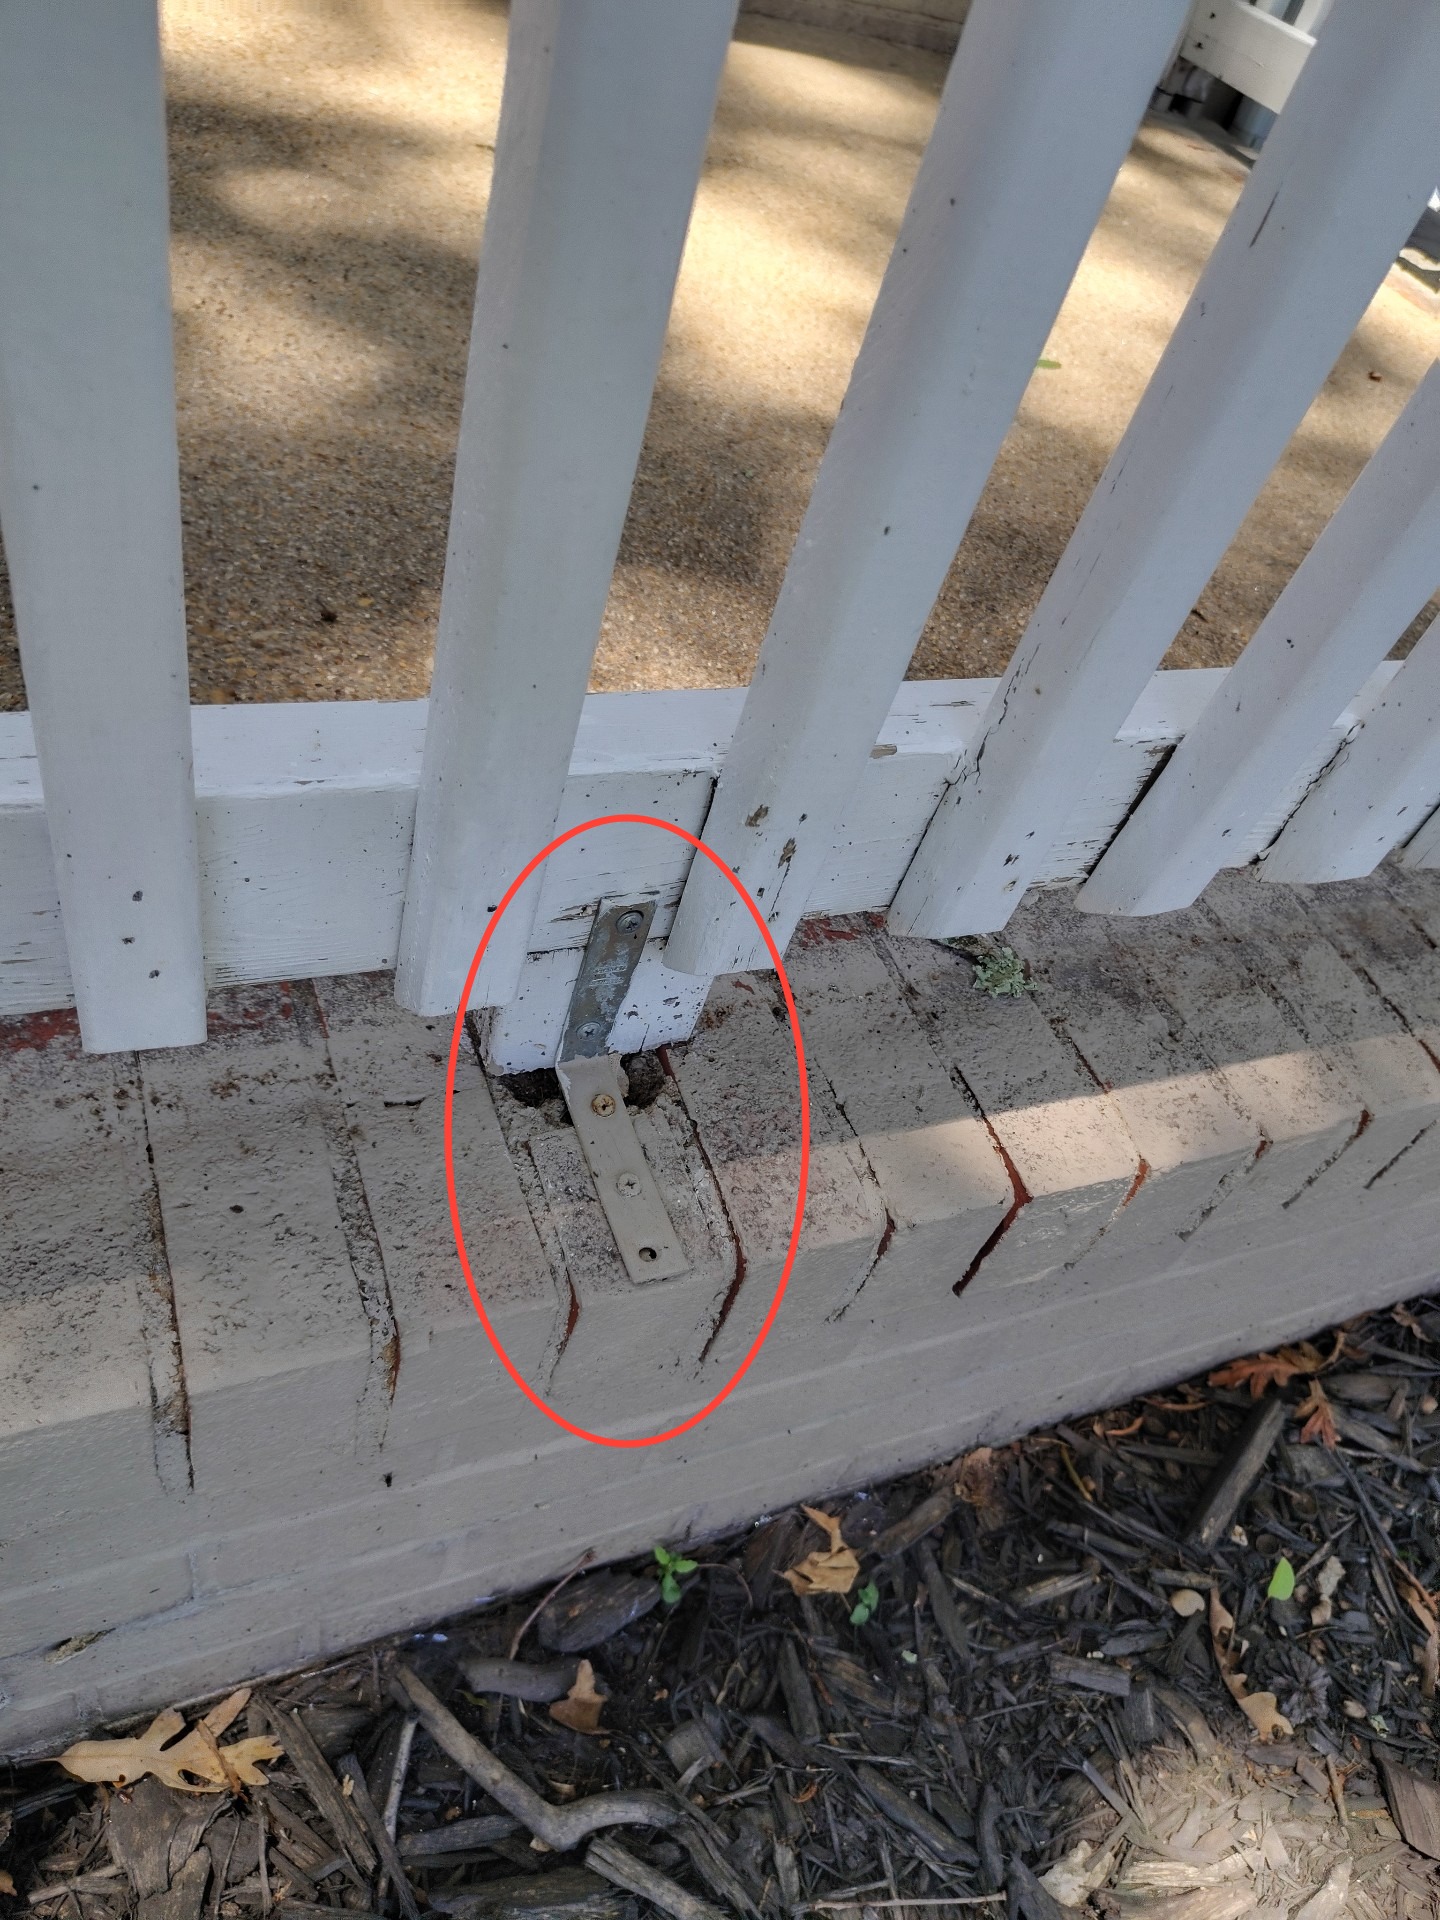
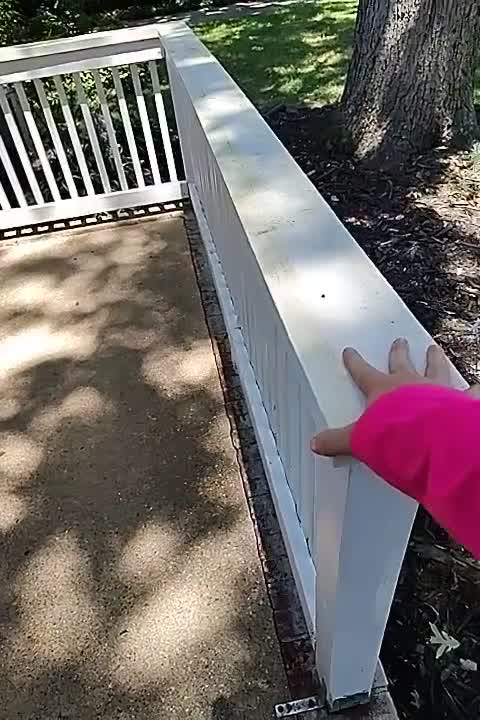
The stoop/steps are lacking a graspable handrail. Handrails are required when there are more than 3 risers. A handrail should be on at least one side of the stairs and run the full length of stairs. Cracks were noted in the stoop/steps that requires repair.
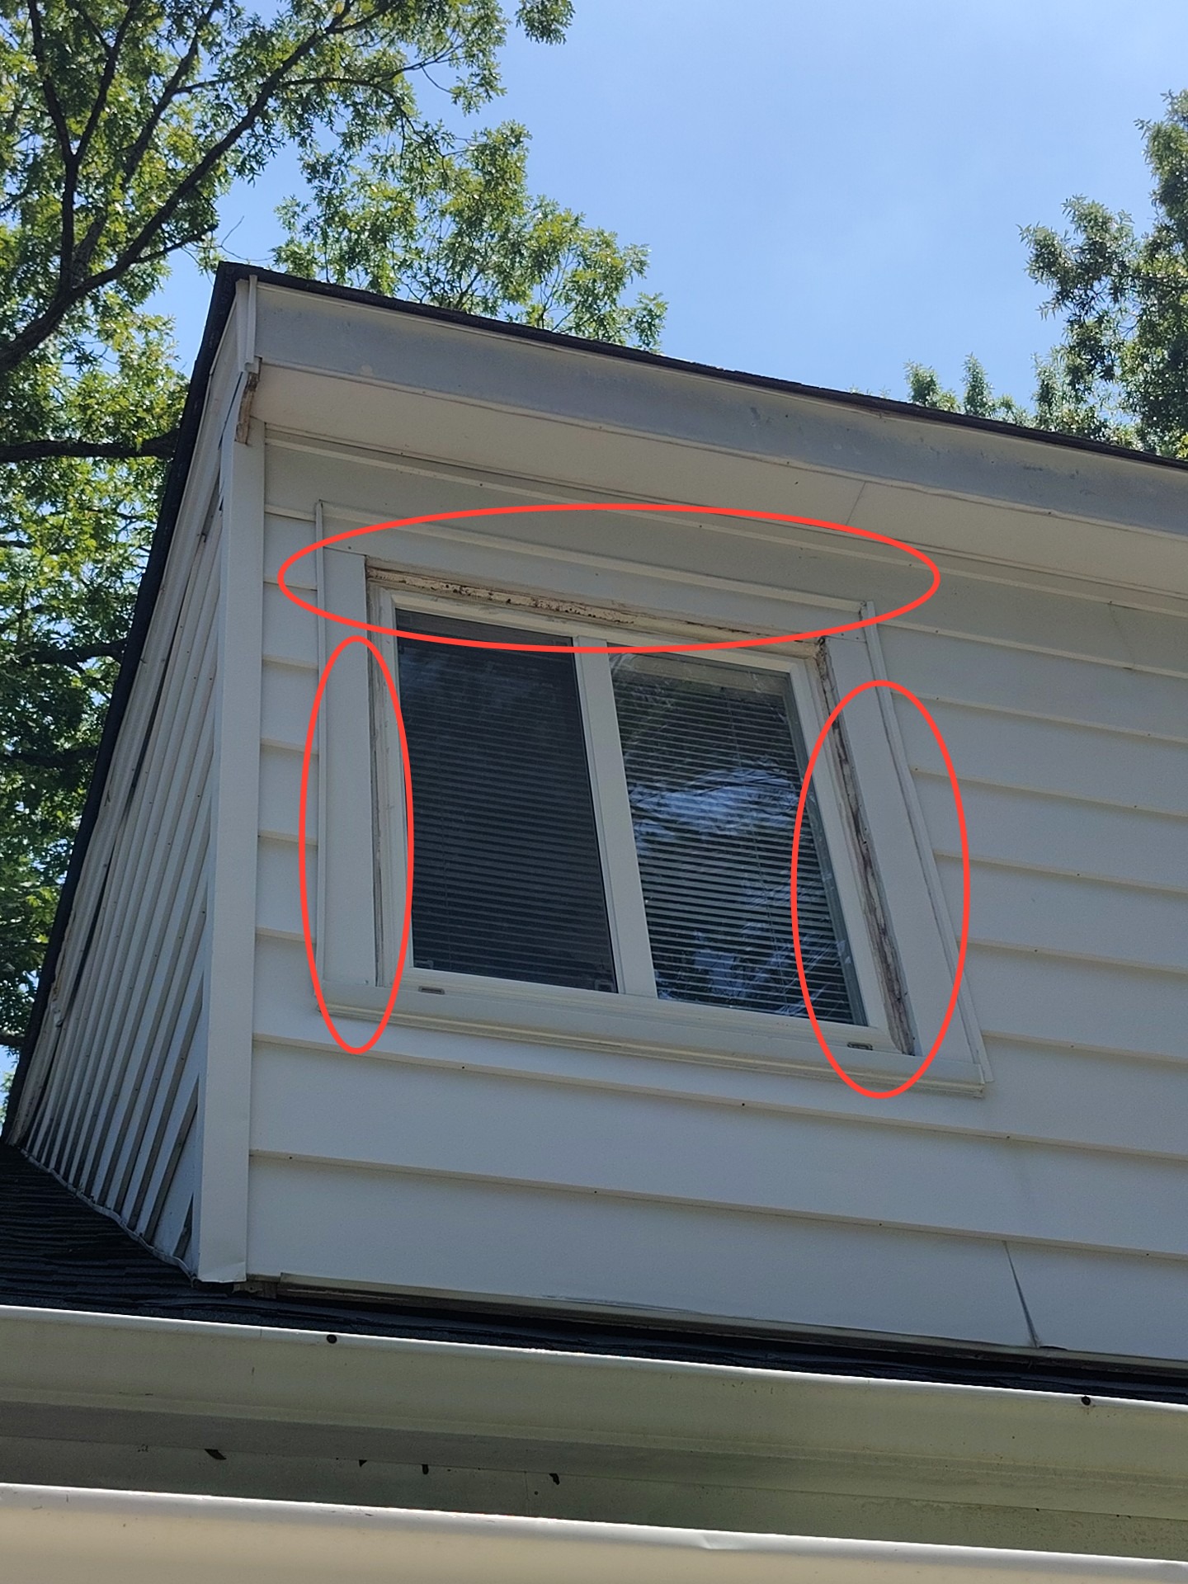
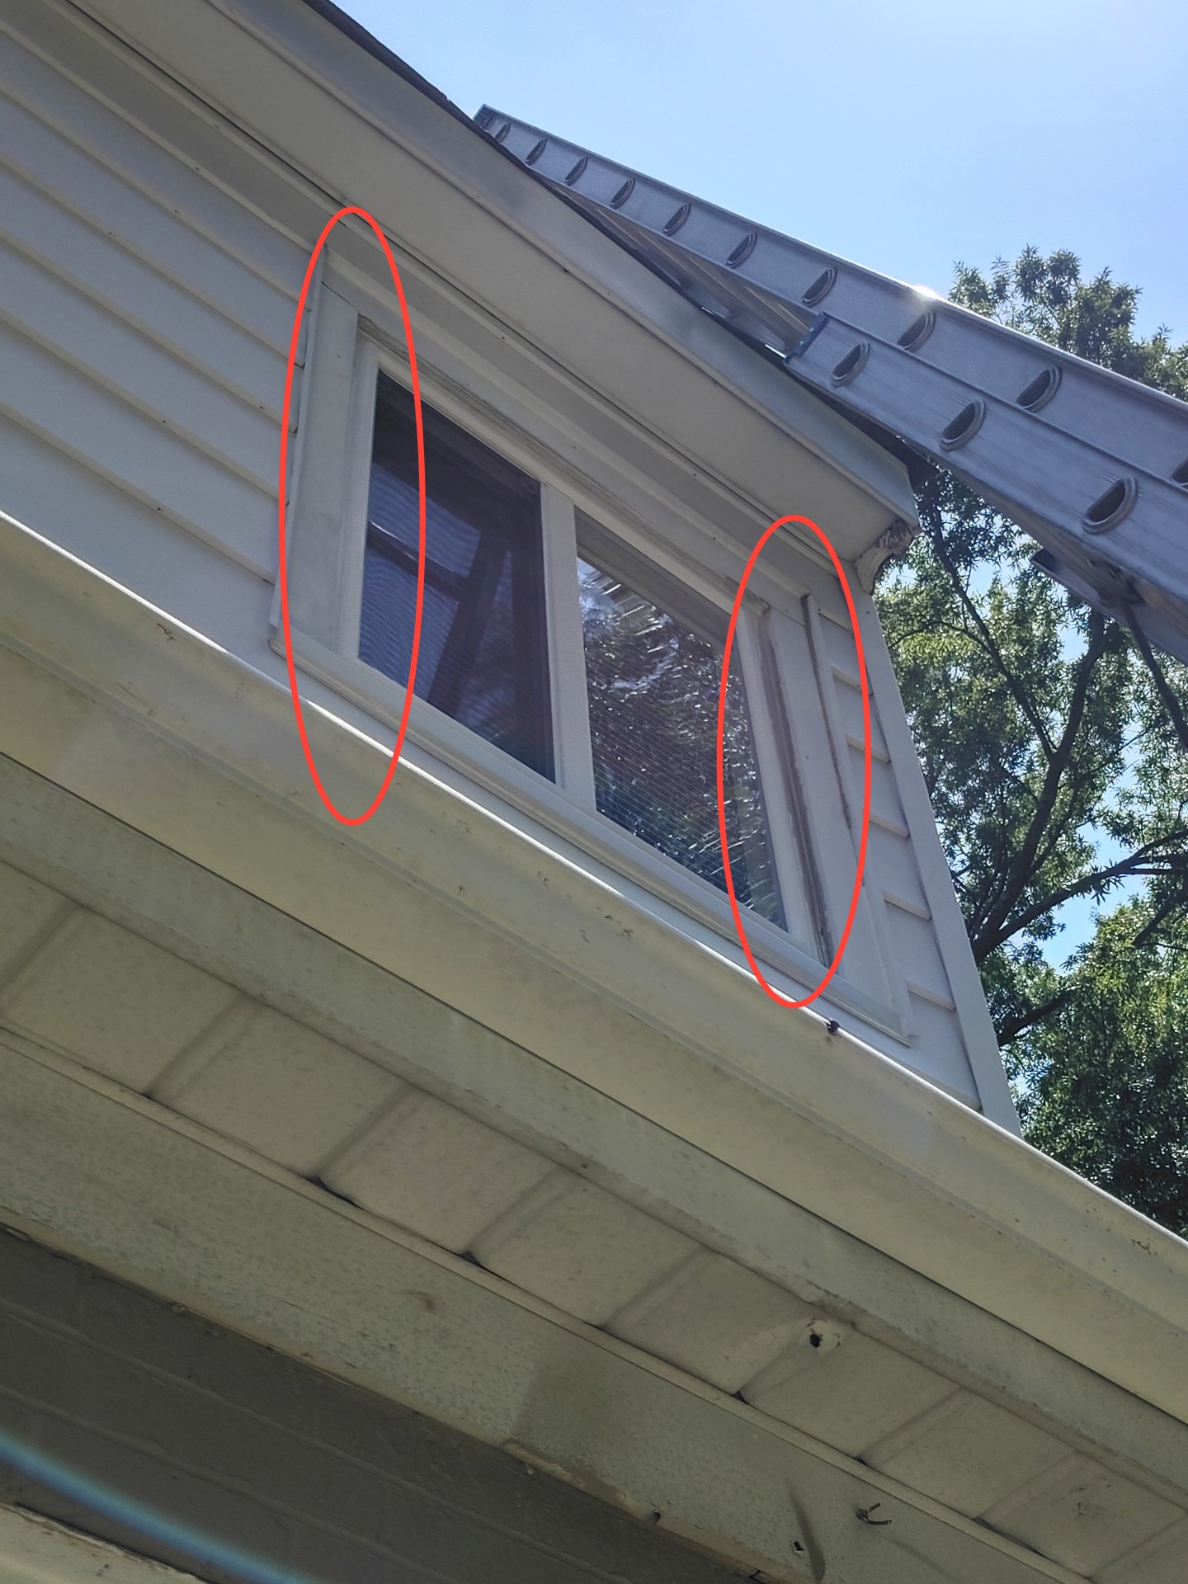
General ContractorRepairImmediate / SafetyUnder $200 - 2.18.1 Grounds & Exterior - Windows (As viewed from the exterior):
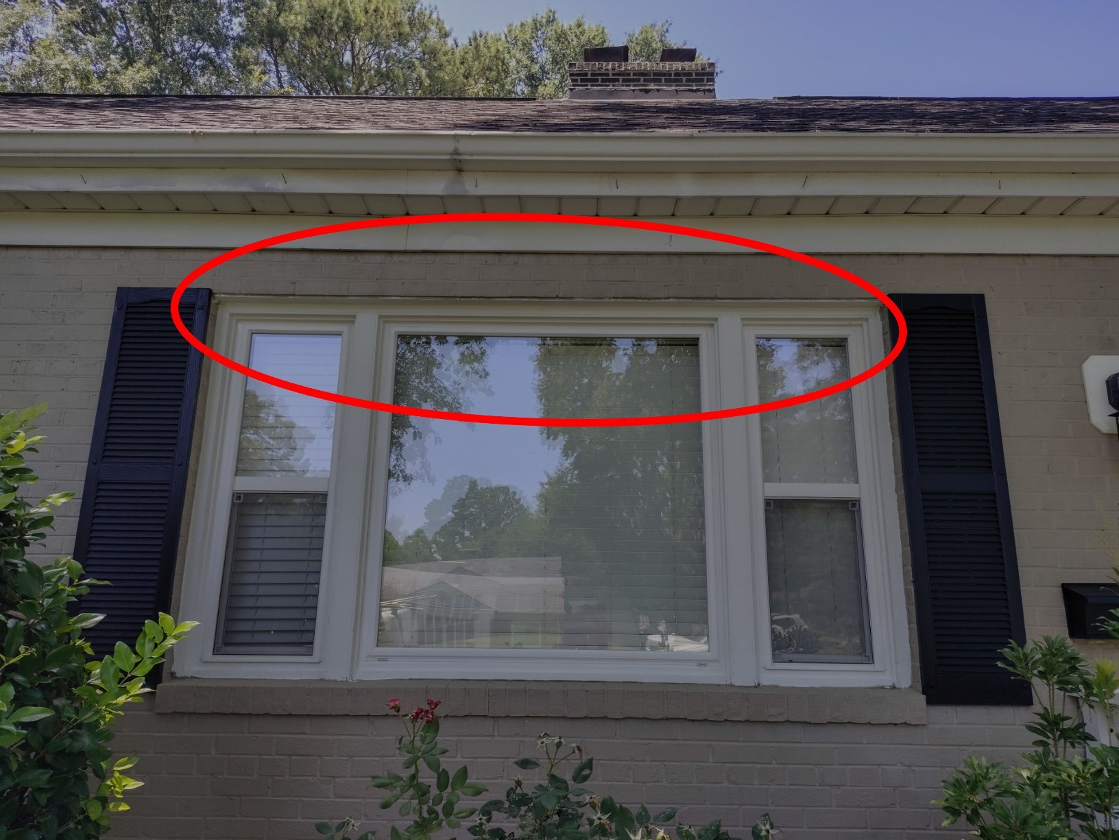
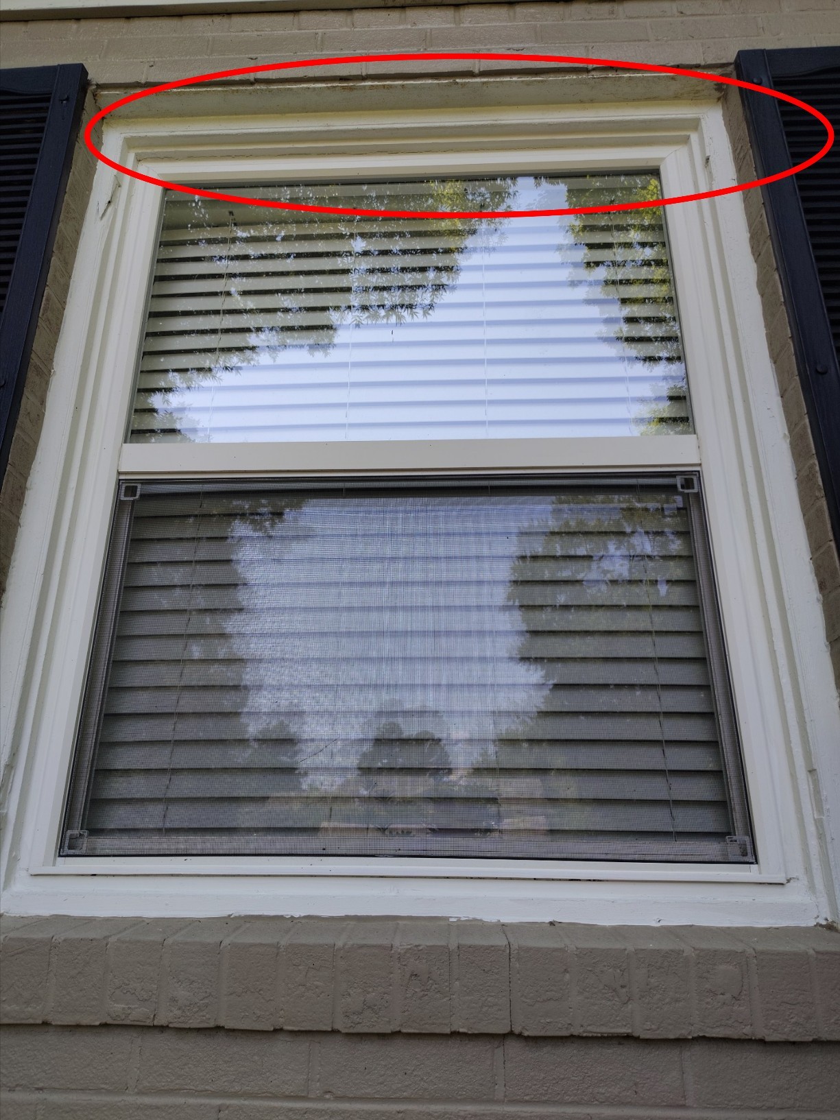
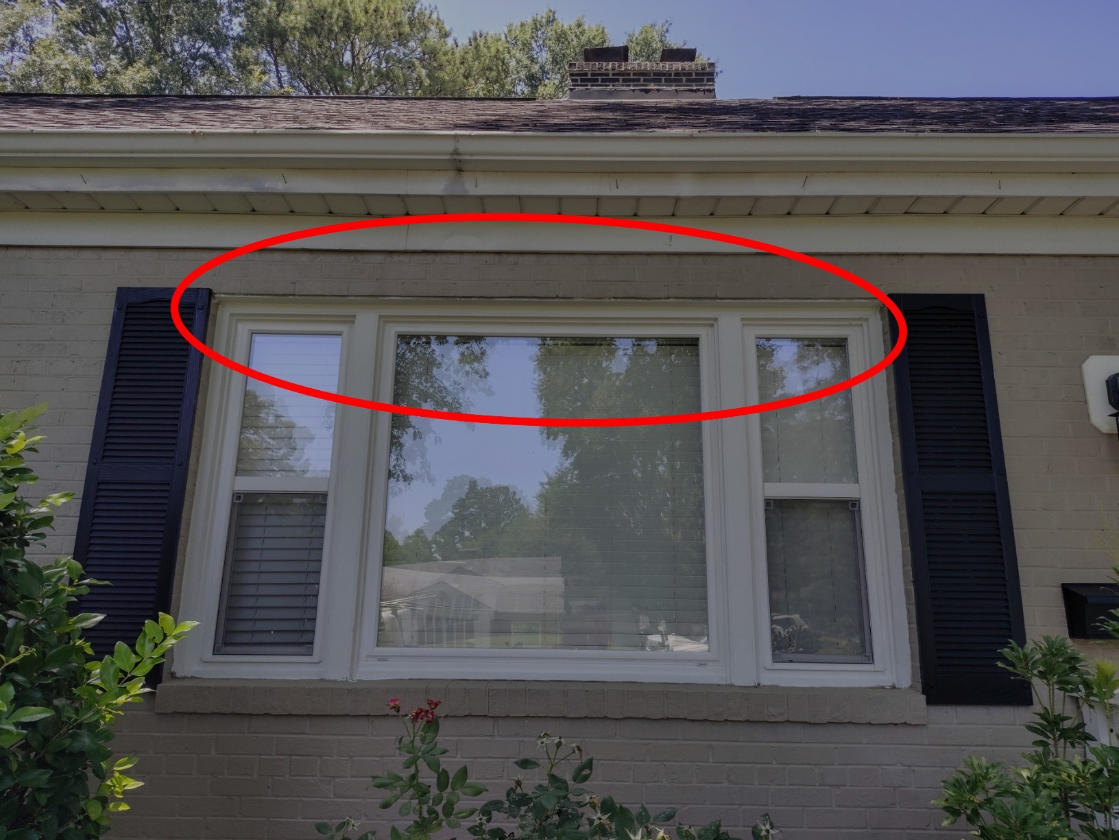
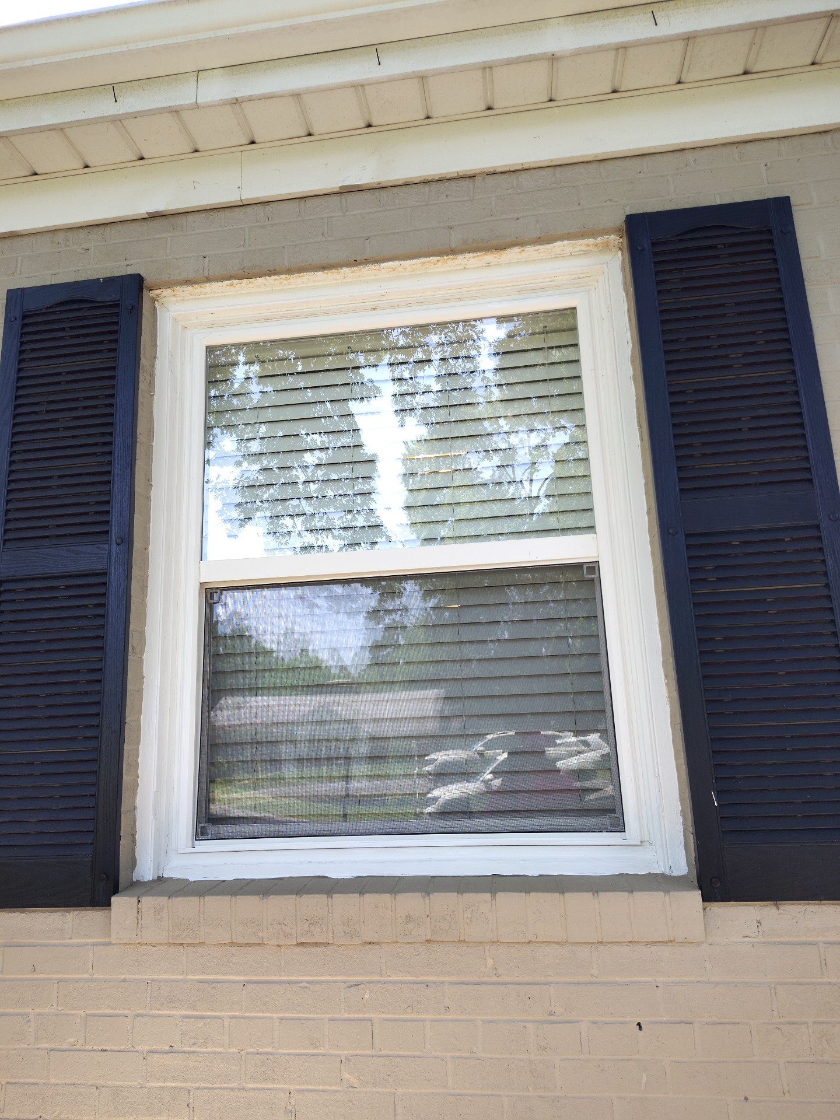
Some of the support window frame lintels are rusting at the windows. Recommend properly sealing the metal to help prevent additional damage. If you’ve noticed cracks in the mortar or bricks around your windows or garage door, it’s often a sign of a deeper issue: a failing lintel. Lintels are the horizontal steel supports above windows and doors that bear the weight of the brickwork above. Over time, exposure to water can cause these steel lintels to rust.
Once rust starts, it expands, exerting pressure on the surrounding brickwork. This expansion doesn’t just stop—it continues to push outward, causing the bricks and mortar to crack, shift, and even separate. What starts as a small rust spot can quickly turn into a structural issue.
Some of the caulking around these windows is also aging and when making improvements, have the contractor seal as well. $1000+
Window & Door ContractorRepair1–5 YearsWithin 1 Year$1000-$2500+ - 4.1.2 Heating and Cooling Systems - Heat Pump / Air Conditioning:
Repairs are needed to the heat pump system.
✒️
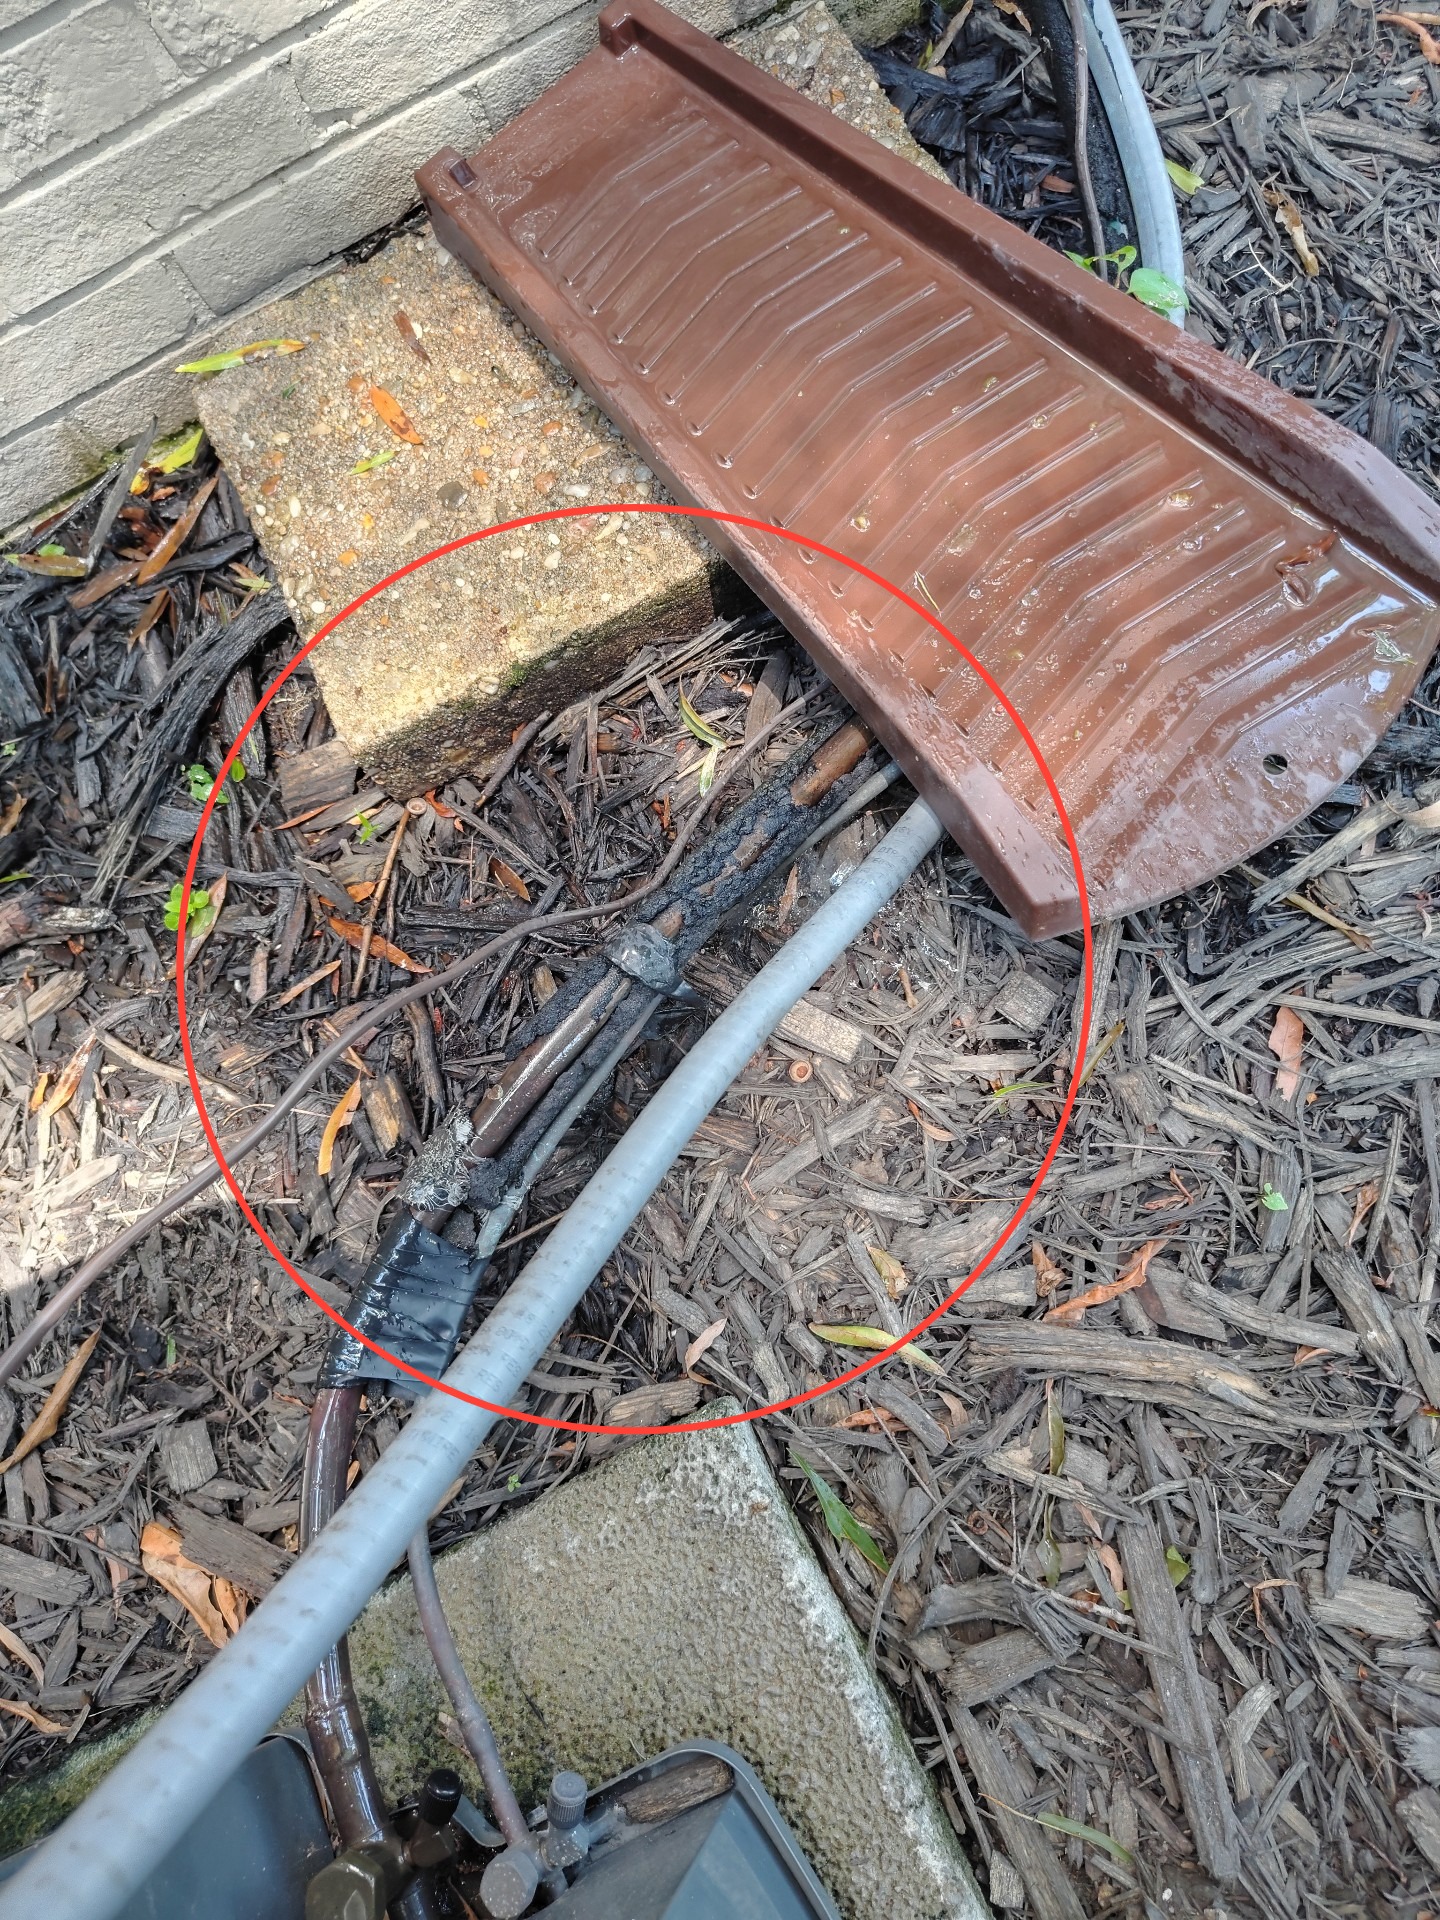
- Not level - leveling the unit is recommended
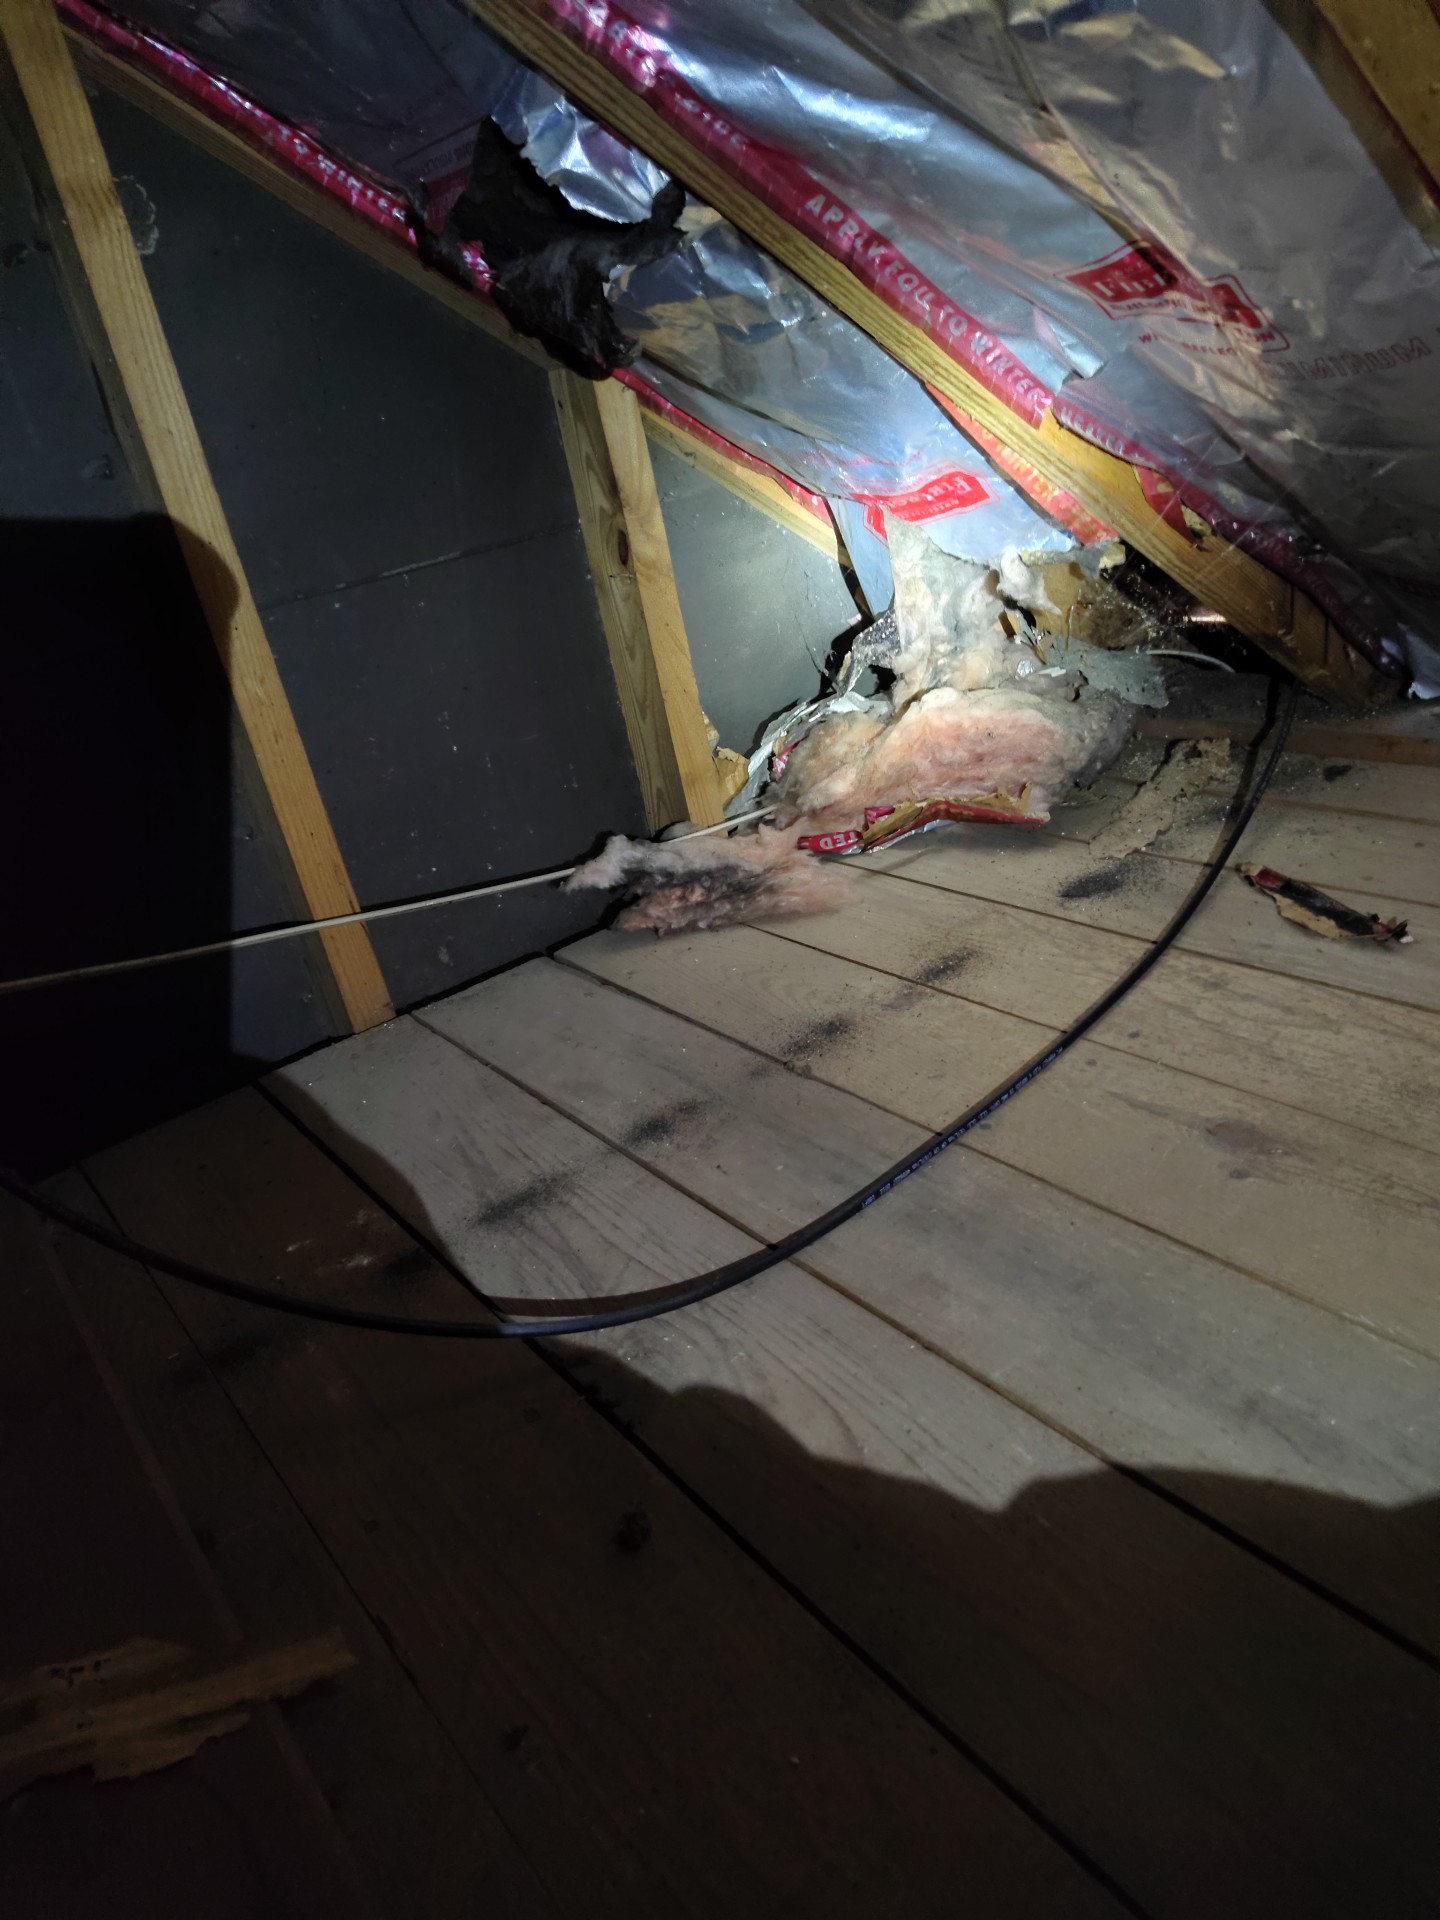
- Damaged insulation noted
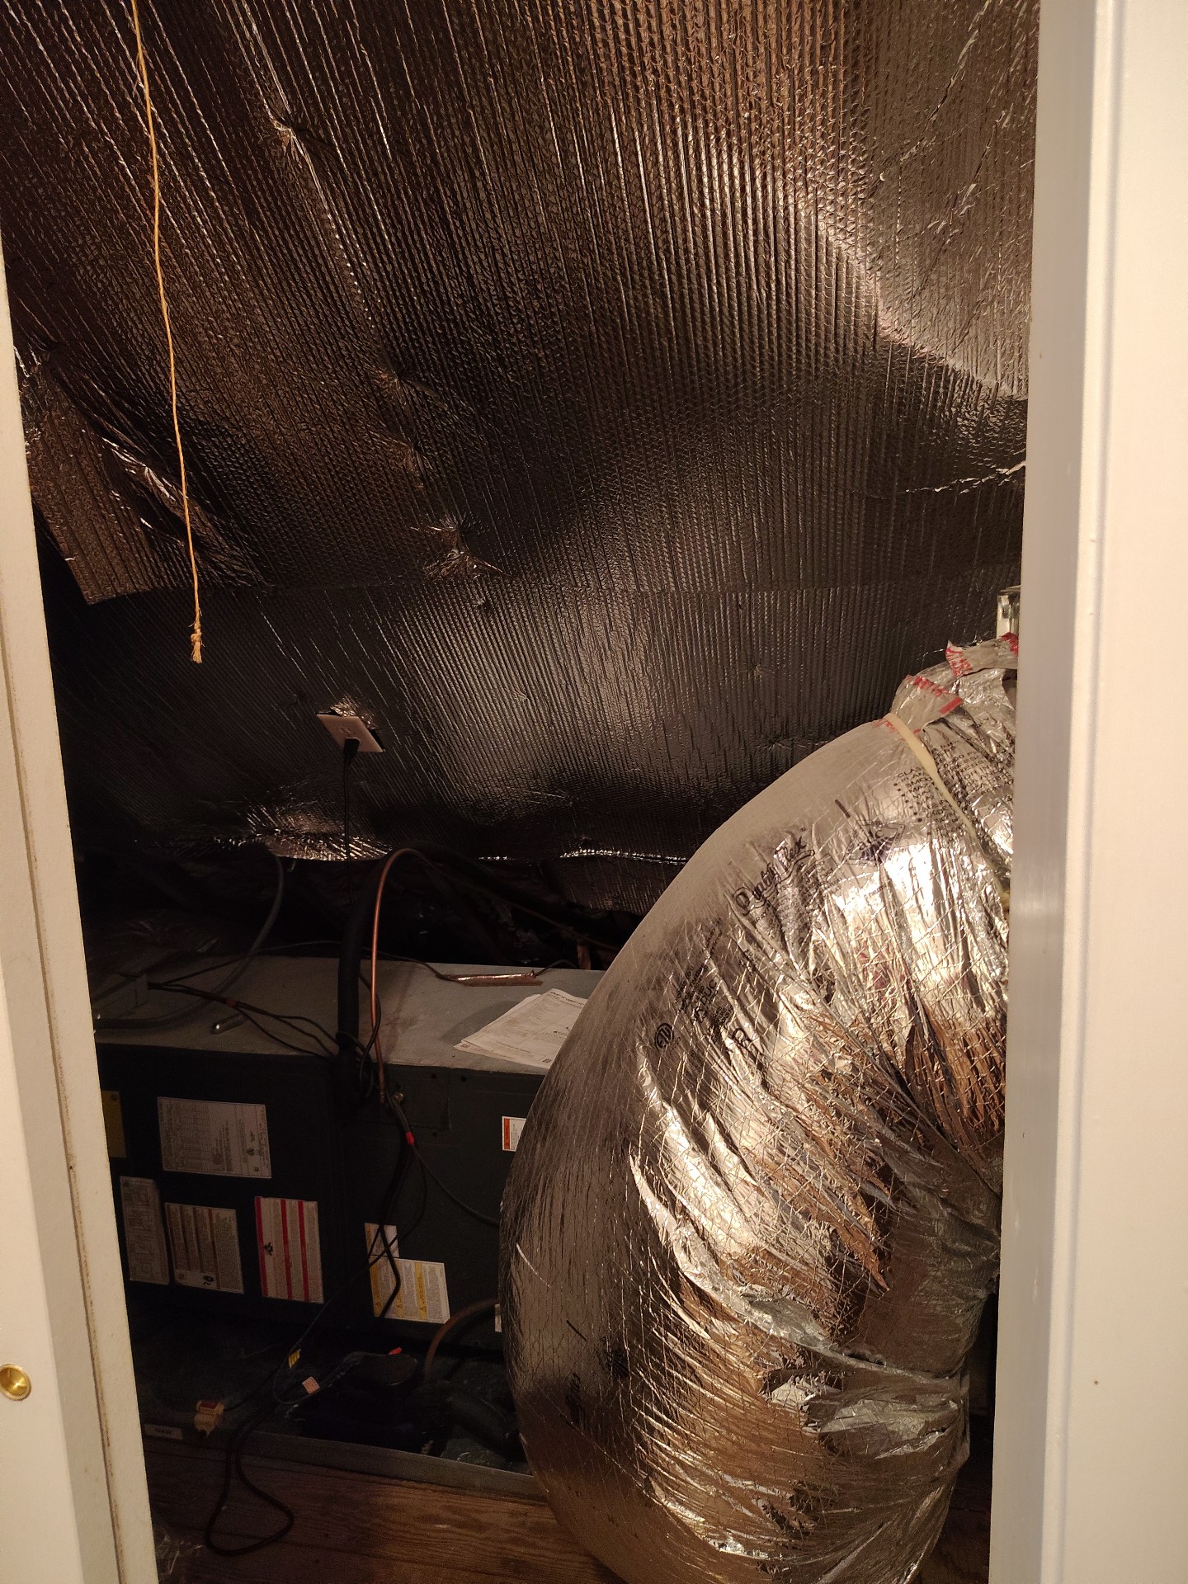
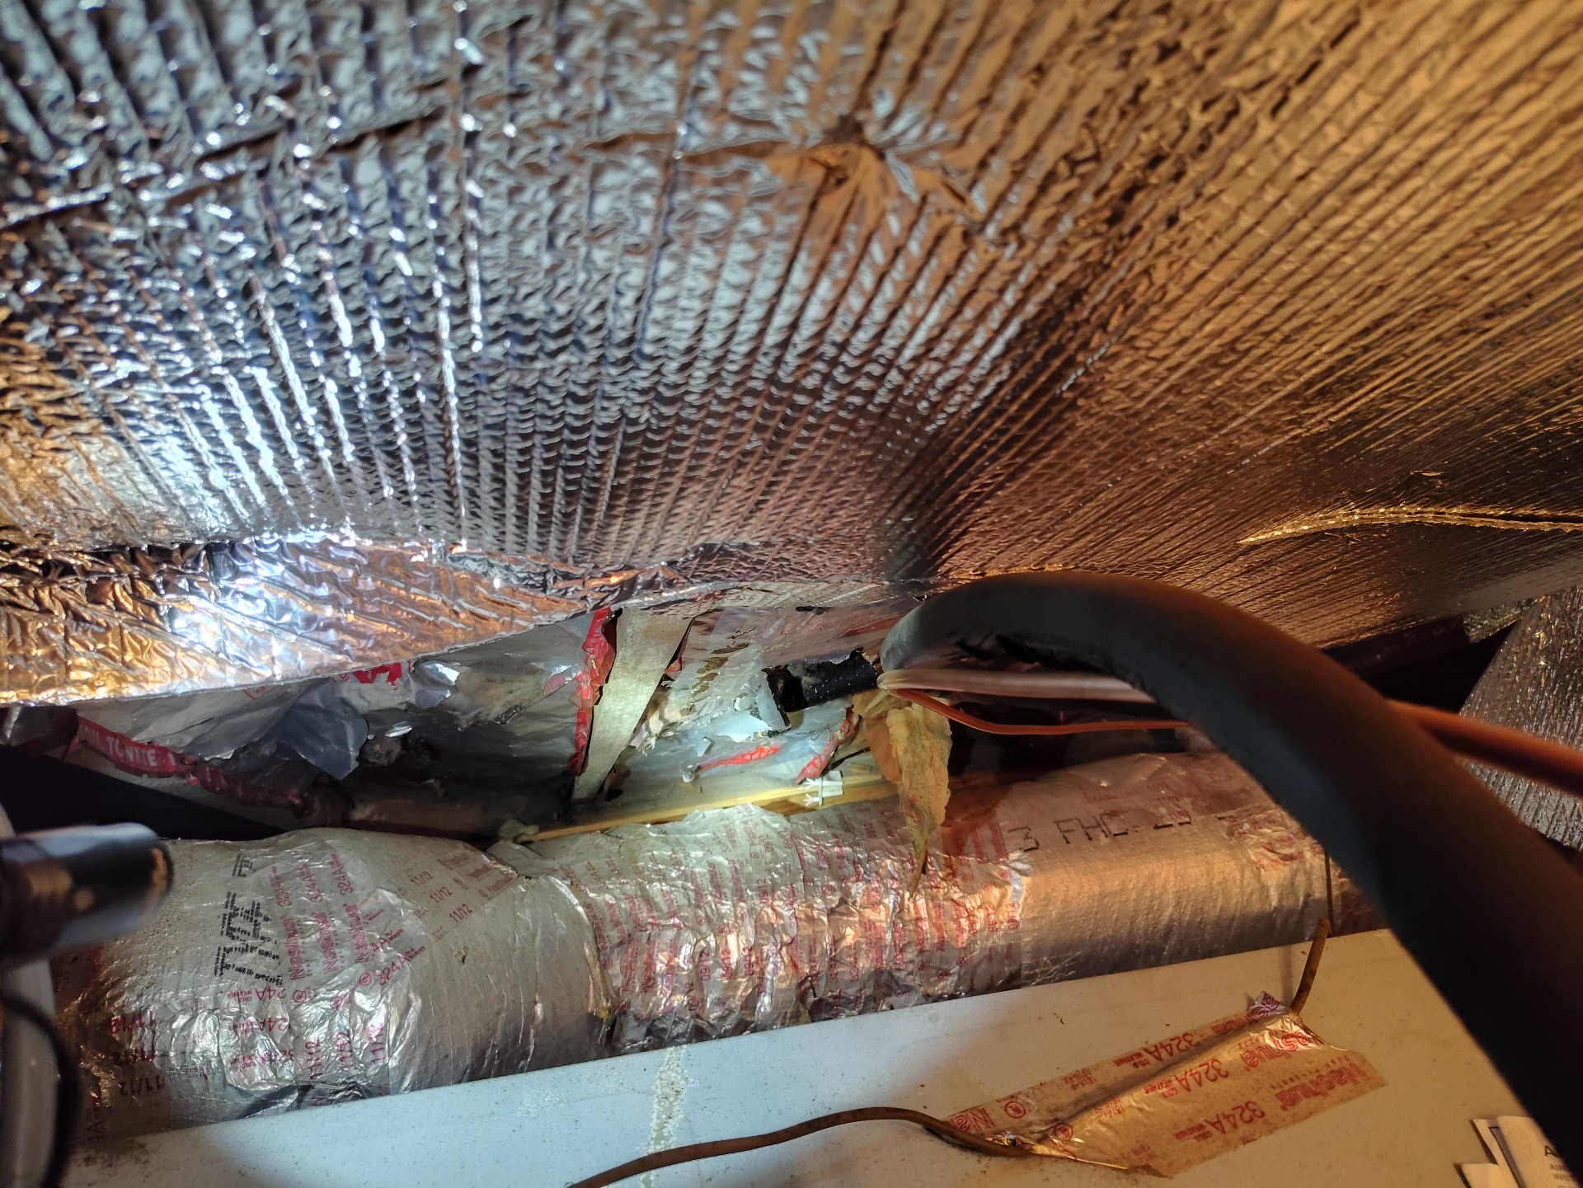
HVAC ContractorRepairWithin 1 Year$Unkown - 4.5.1 Heating and Cooling Systems - Heating and Cooling Distribution:
Repairs are needed to the HVAC distribution system.
HVAC ContractorRepairWithin 1 Year$Unkown - 4.8.1 Heating and Cooling Systems - Solid Fuel Appliances:
The fireplace was not operational at the time of the inspection and has been sealed. For added safety, we recommend a qualified/licensed contractor evaluate and repair prior to use or closing." $500
Chimney SpecialistFurther EvaluationWithin 1 Year$500-$1000+ - 8.1.1 Kitchen - Dining Room:
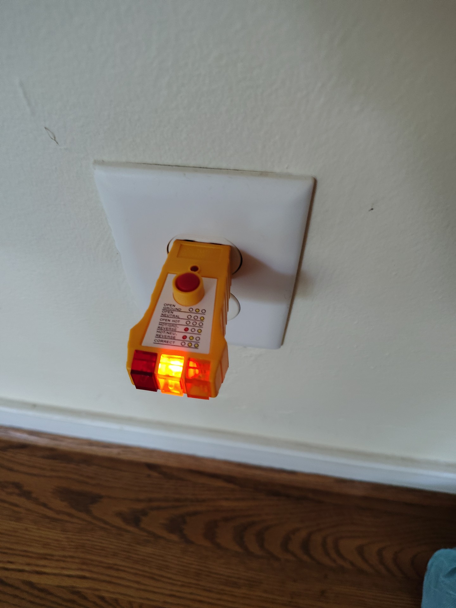
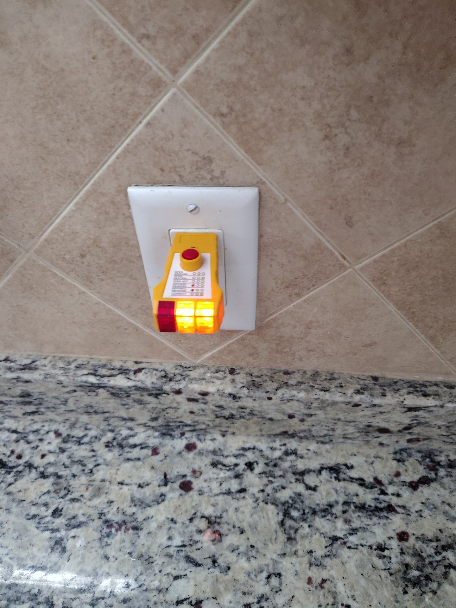
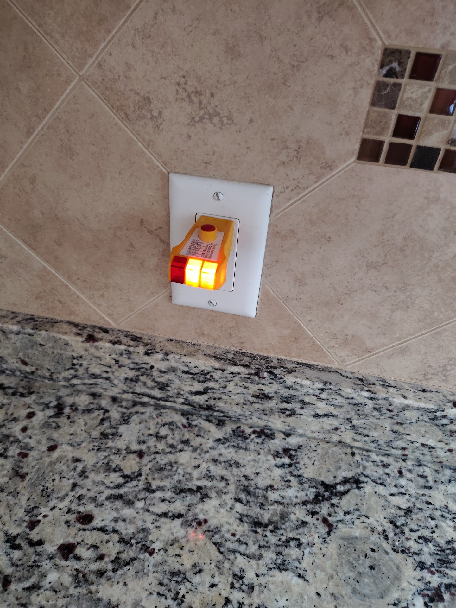
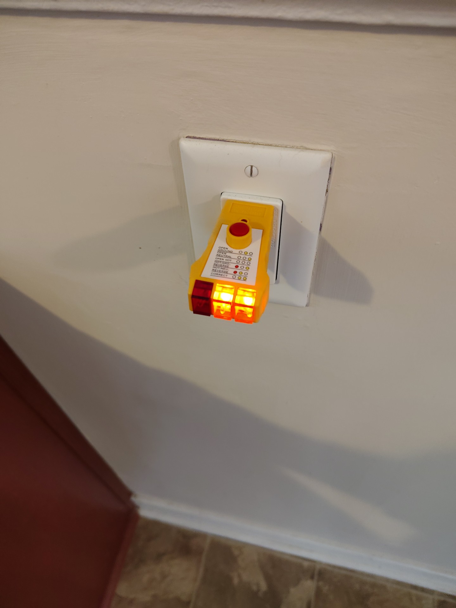
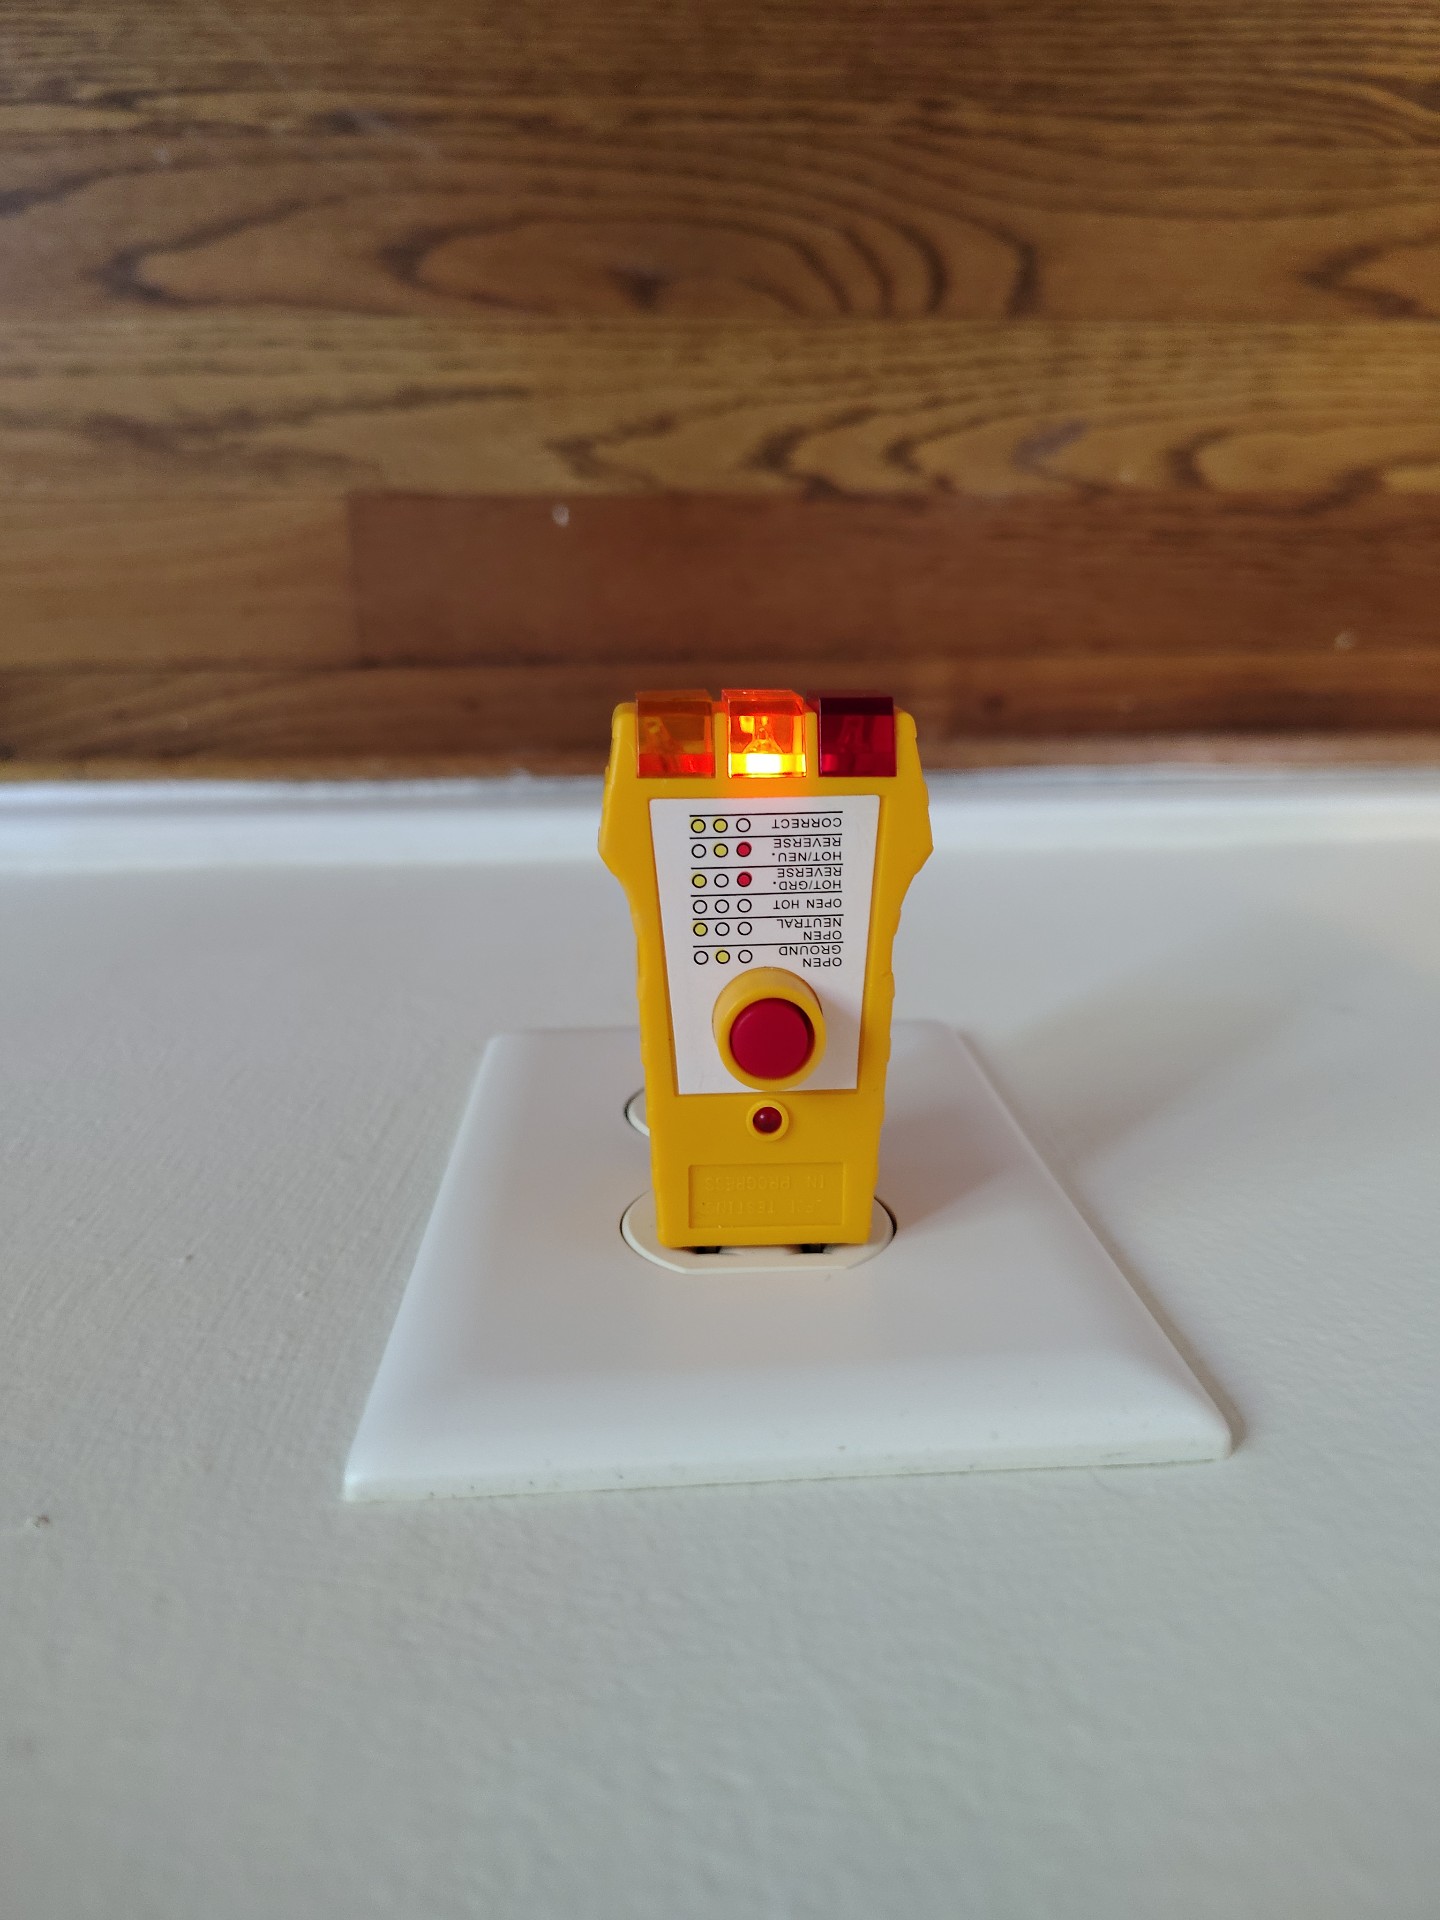
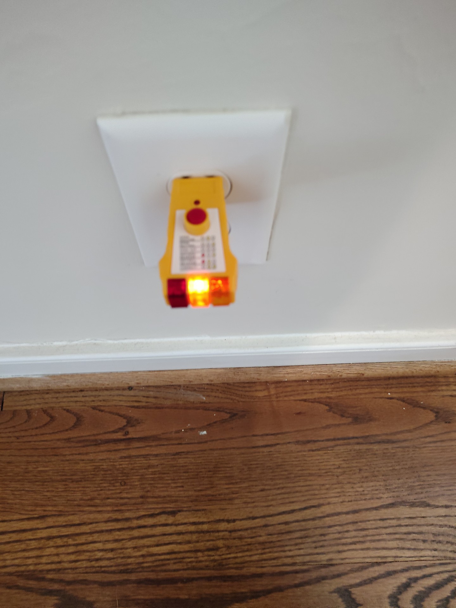
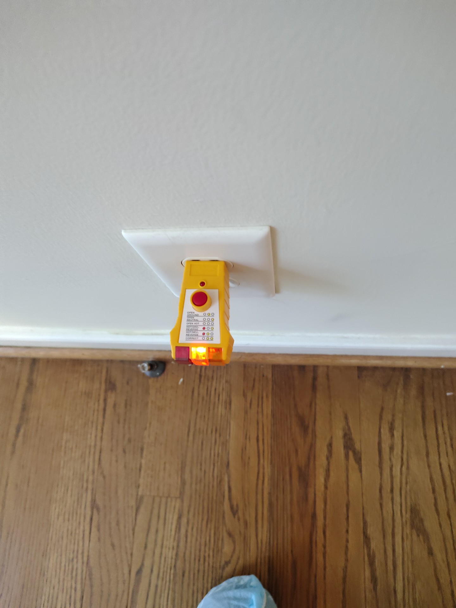
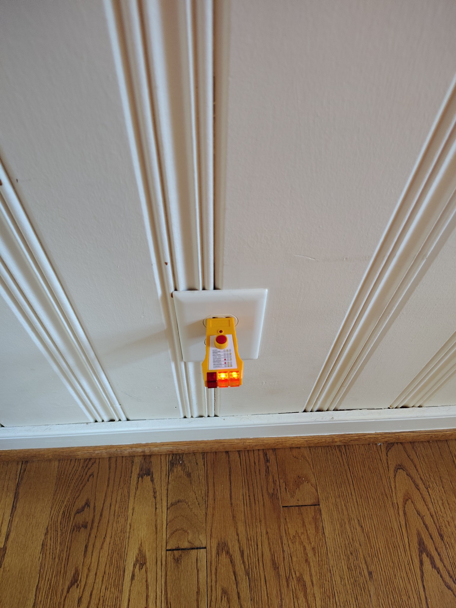
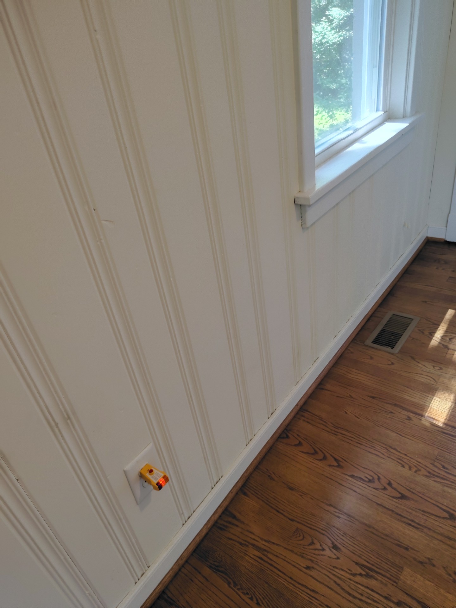
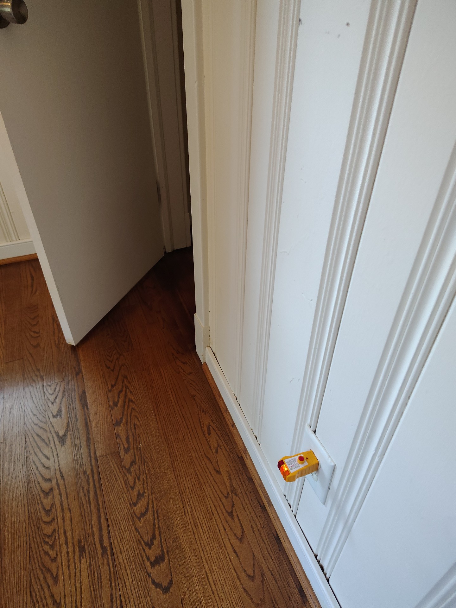
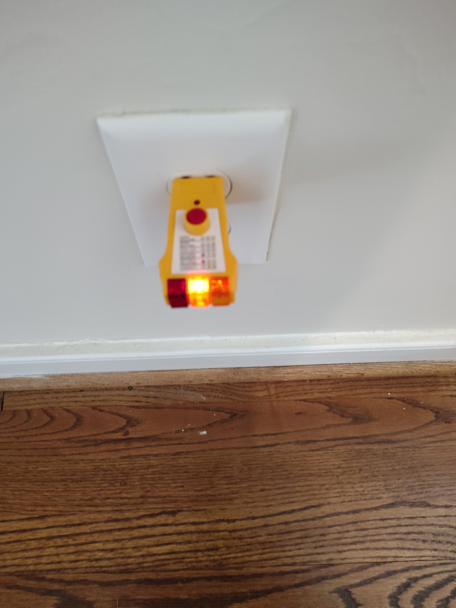
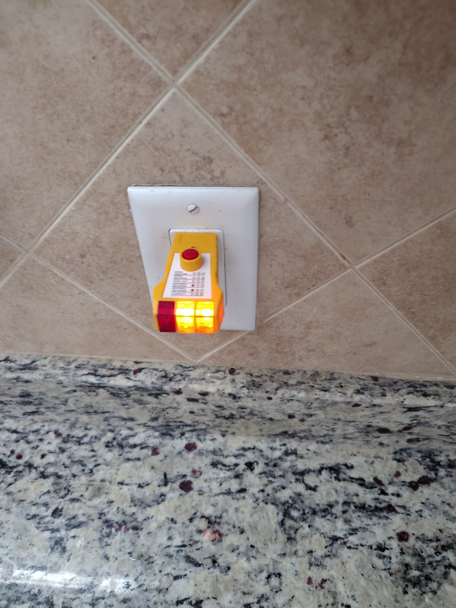
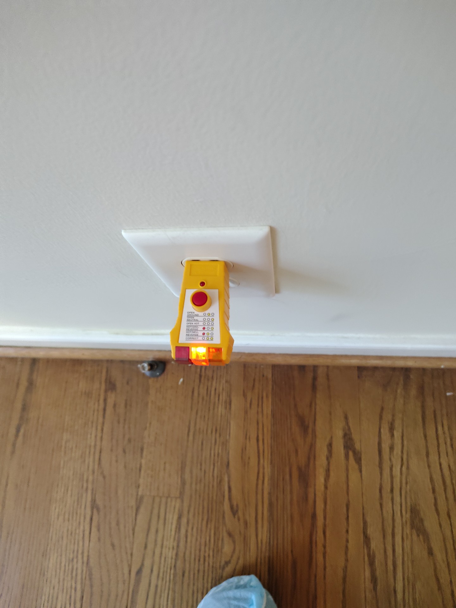
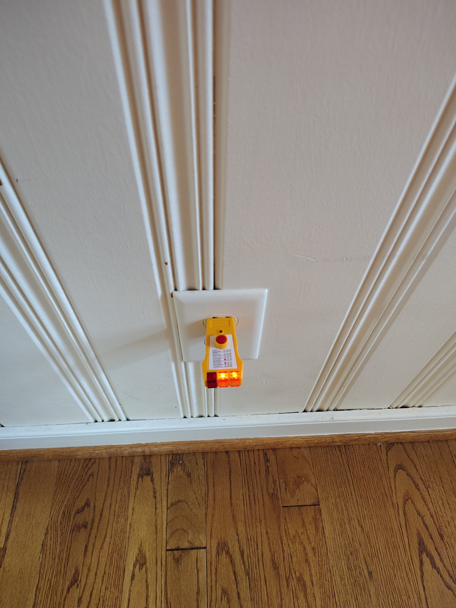
Repairs are needed to the electric receptacles. A couple of outlets in the home were showing open ground, most were found to be OK.
Electrical ContractorRepairWithin 1 Year$500-$1000+ - 11.1.1 Laundry Room - Laundry Photos:
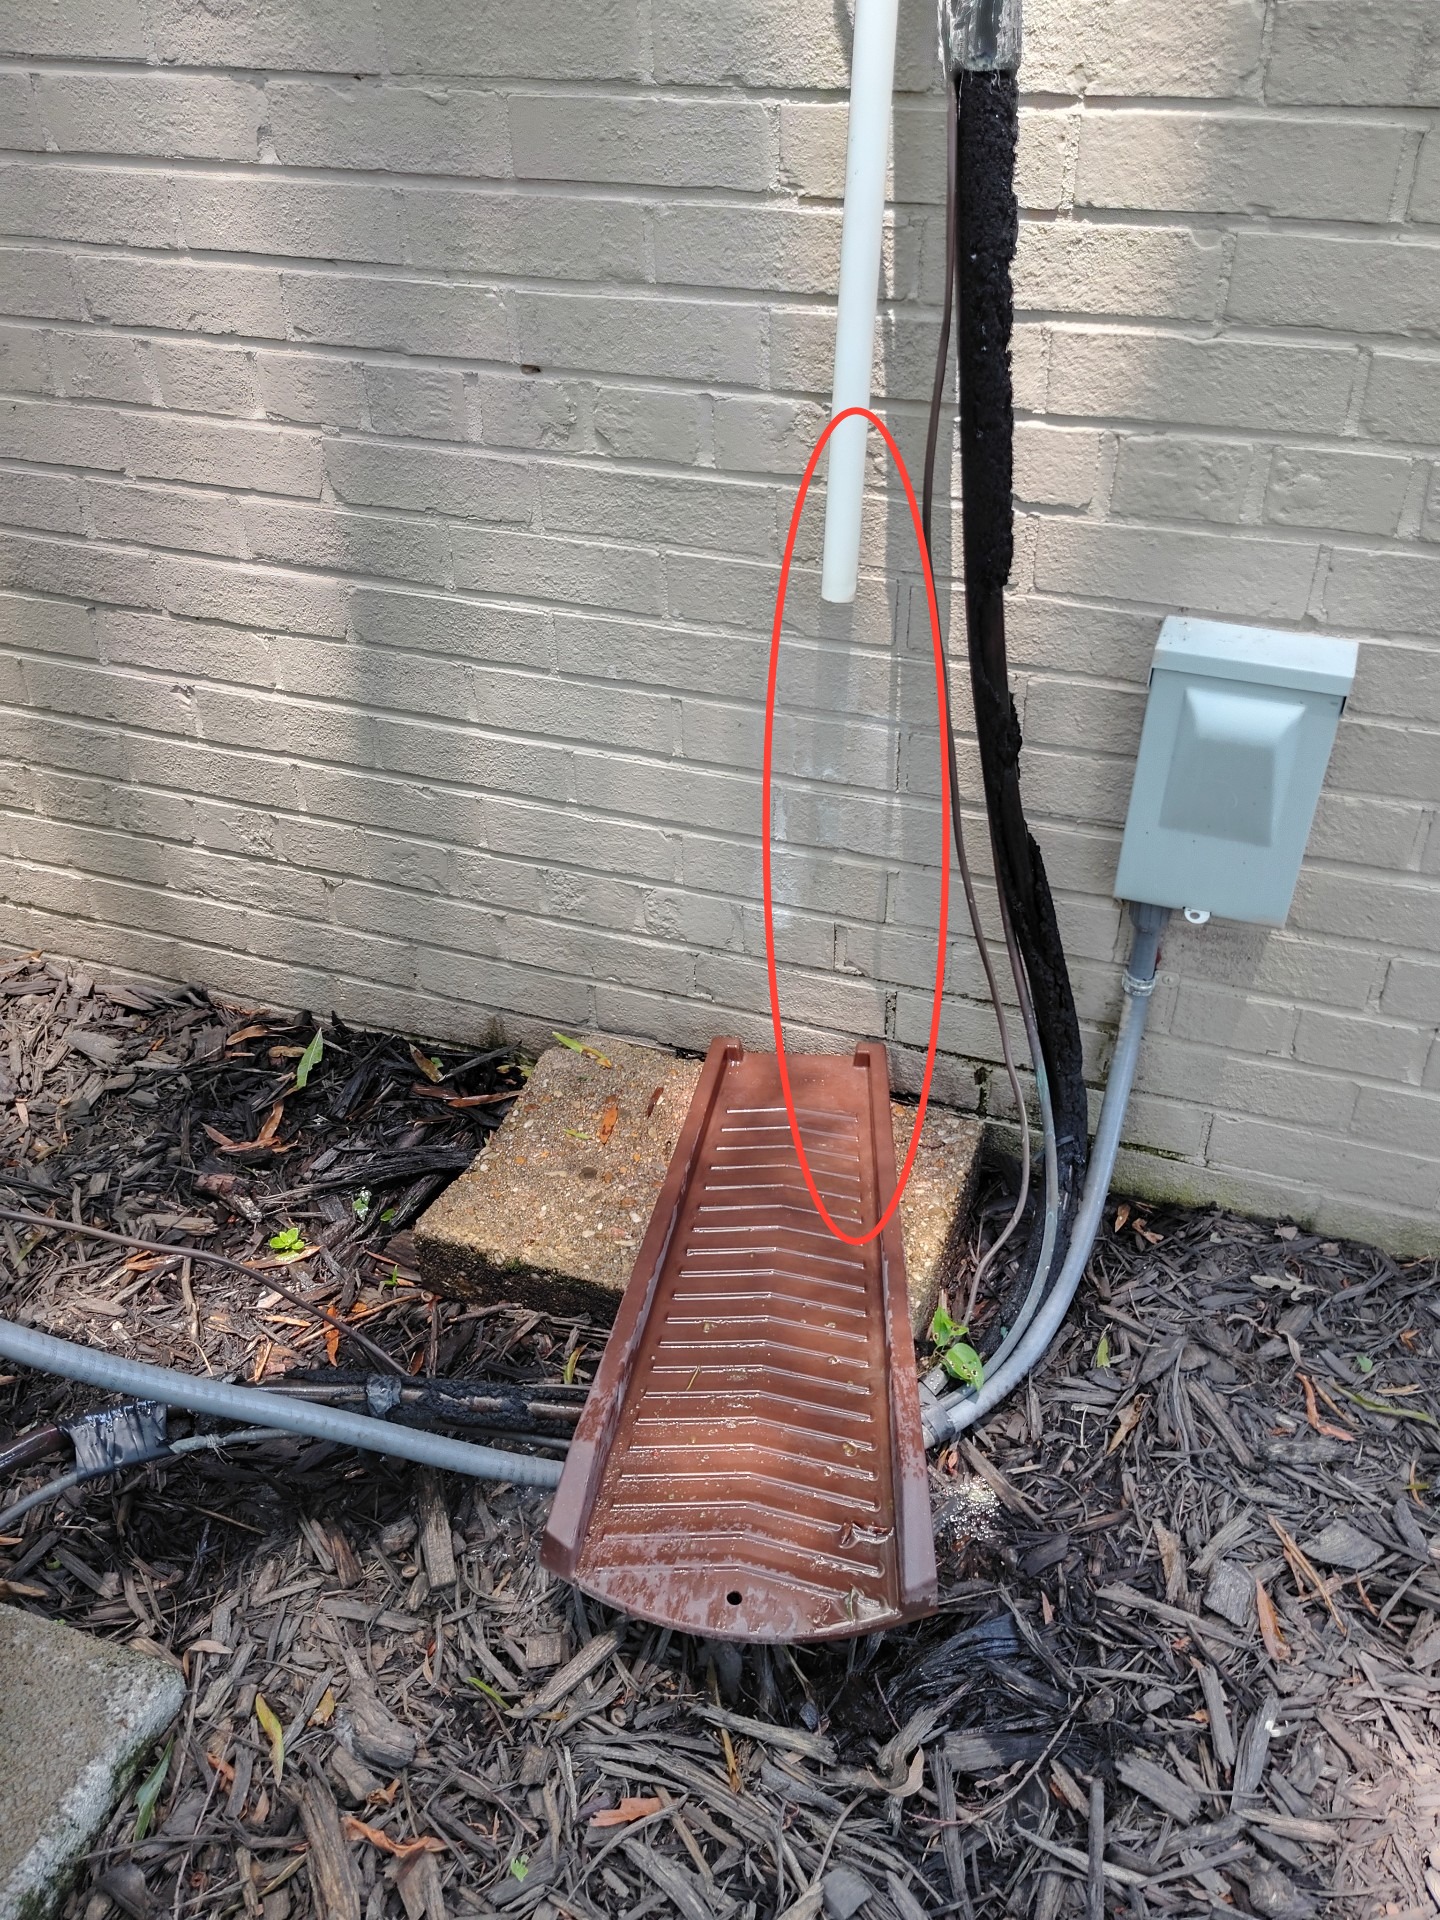
There is an open (likely old) pipe in laundry, should be capped. There is also a live wire that needs to be removed or protected.
Plumbing ContractorElectrical ContractorRepairImmediate / Safety$Unkown - 13.1.2 Crawl Space - Crawl Space:
These Defects MUST be Repaired or Replaced
General ContractorRepairWithin 1 Year$1000-$2500+ - 13.7.1 Crawl Space - Beams:
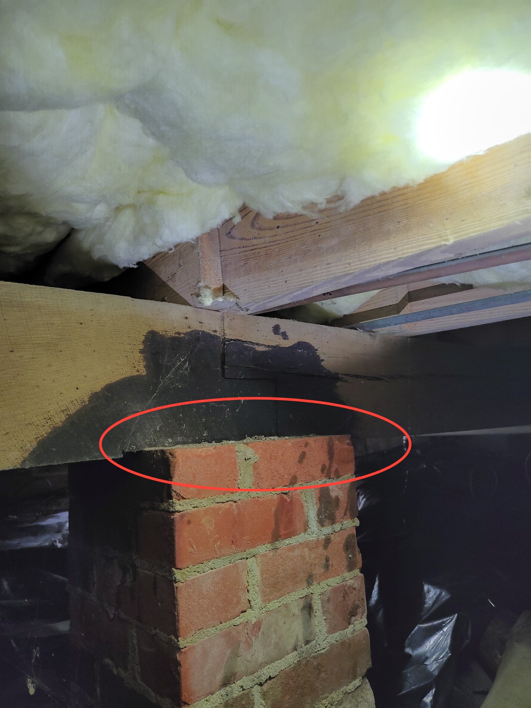
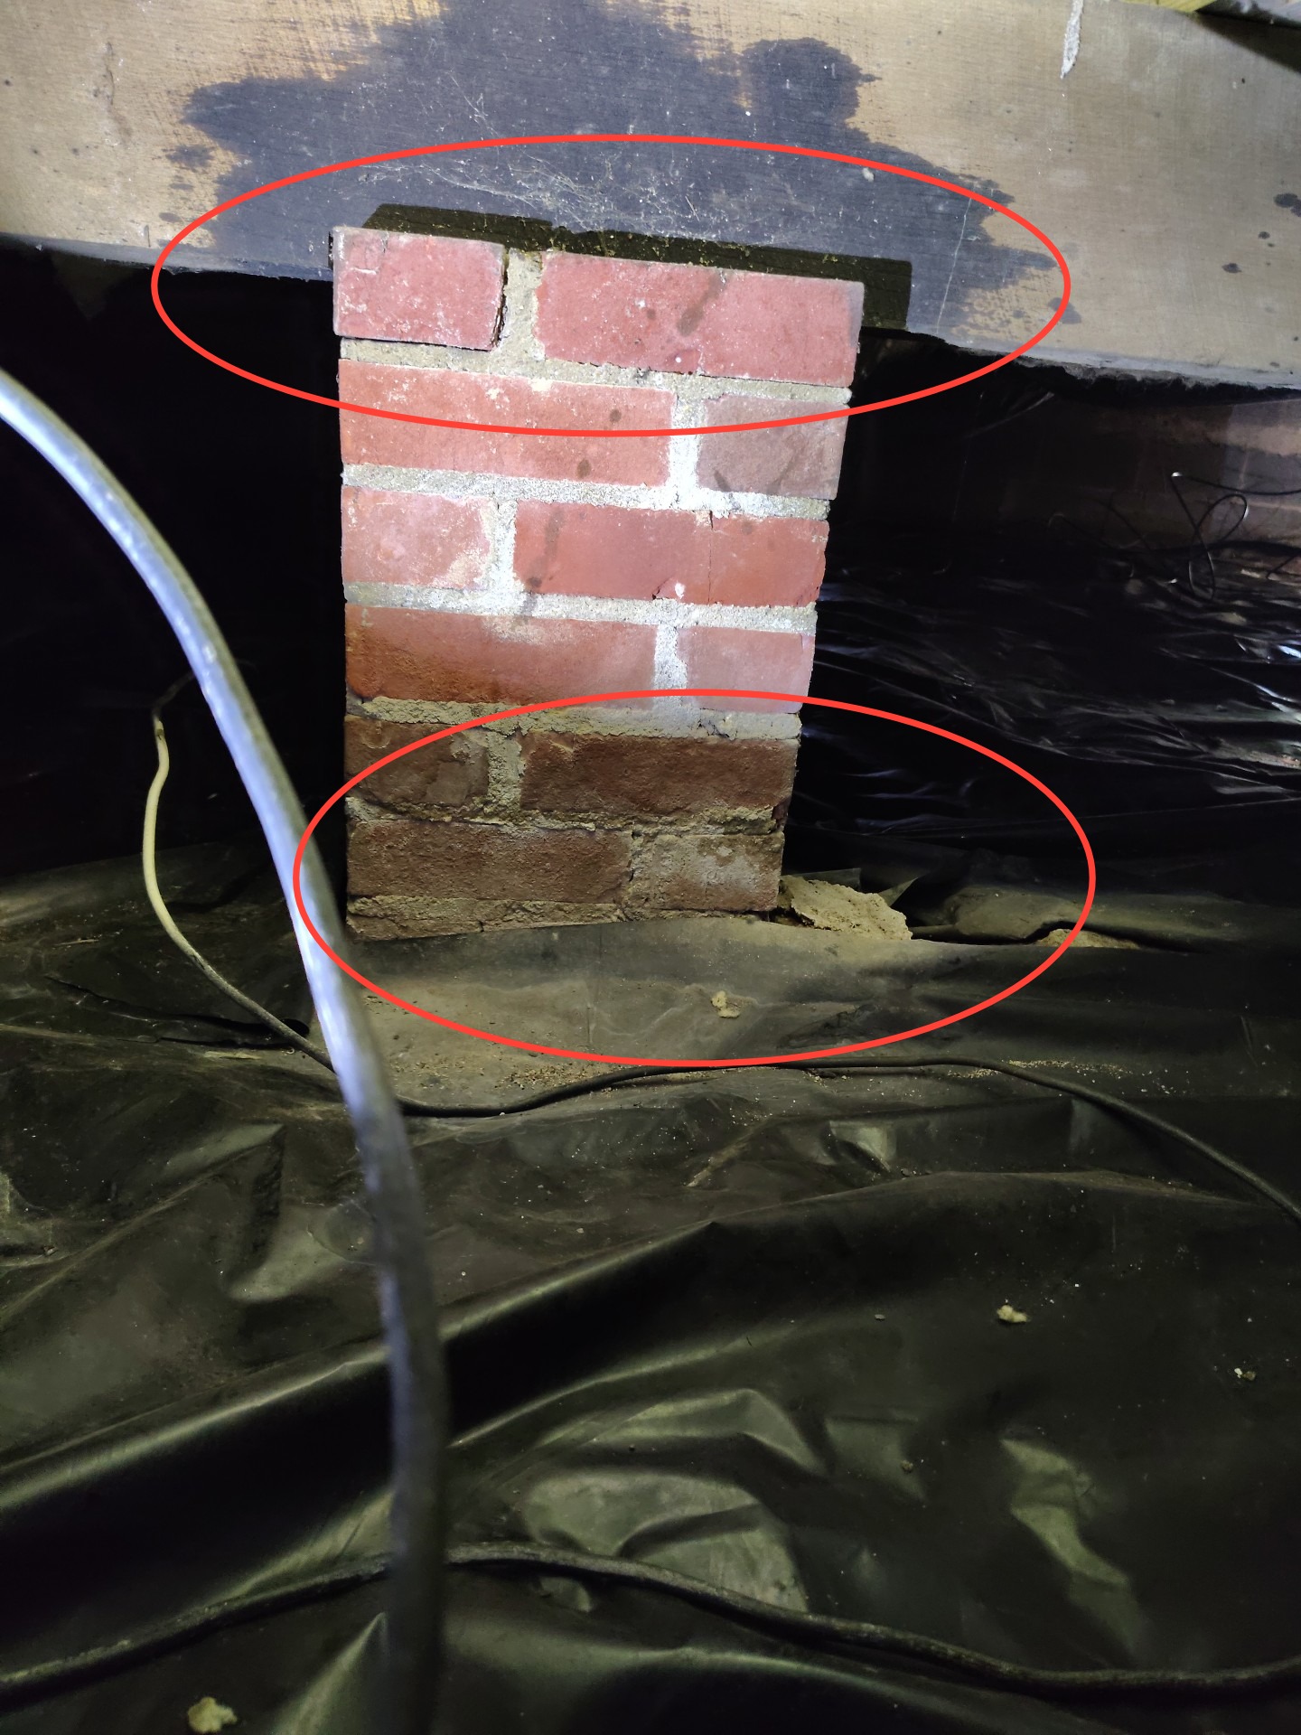
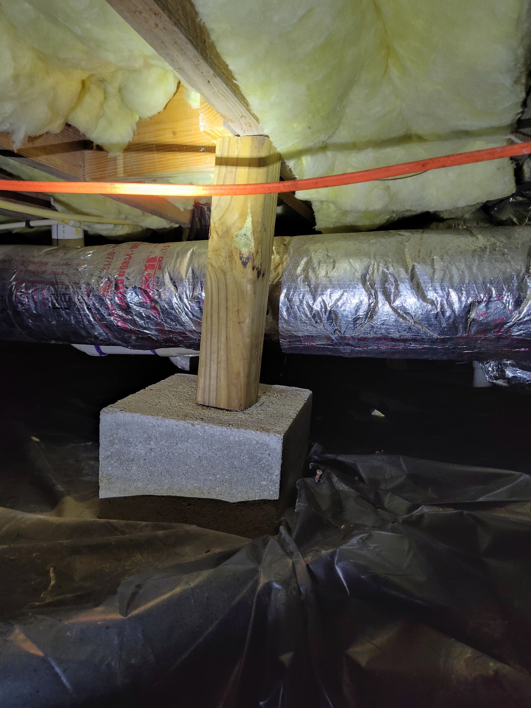
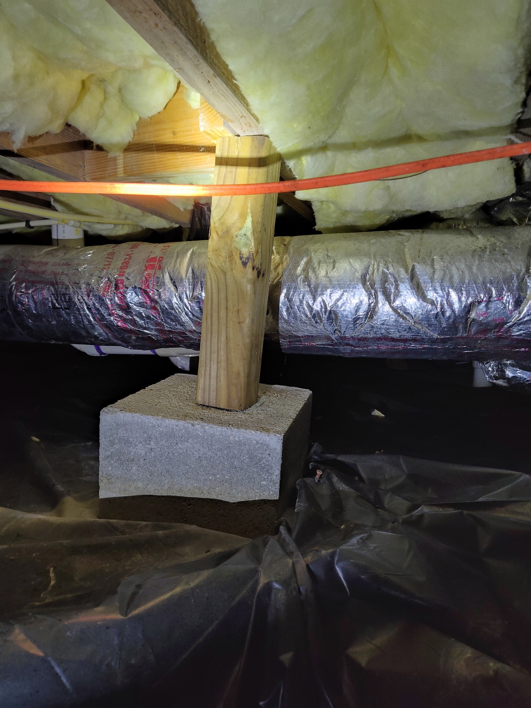
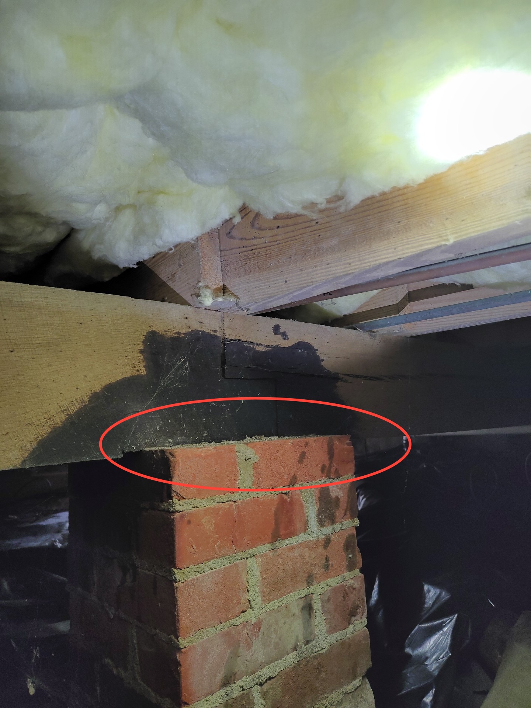
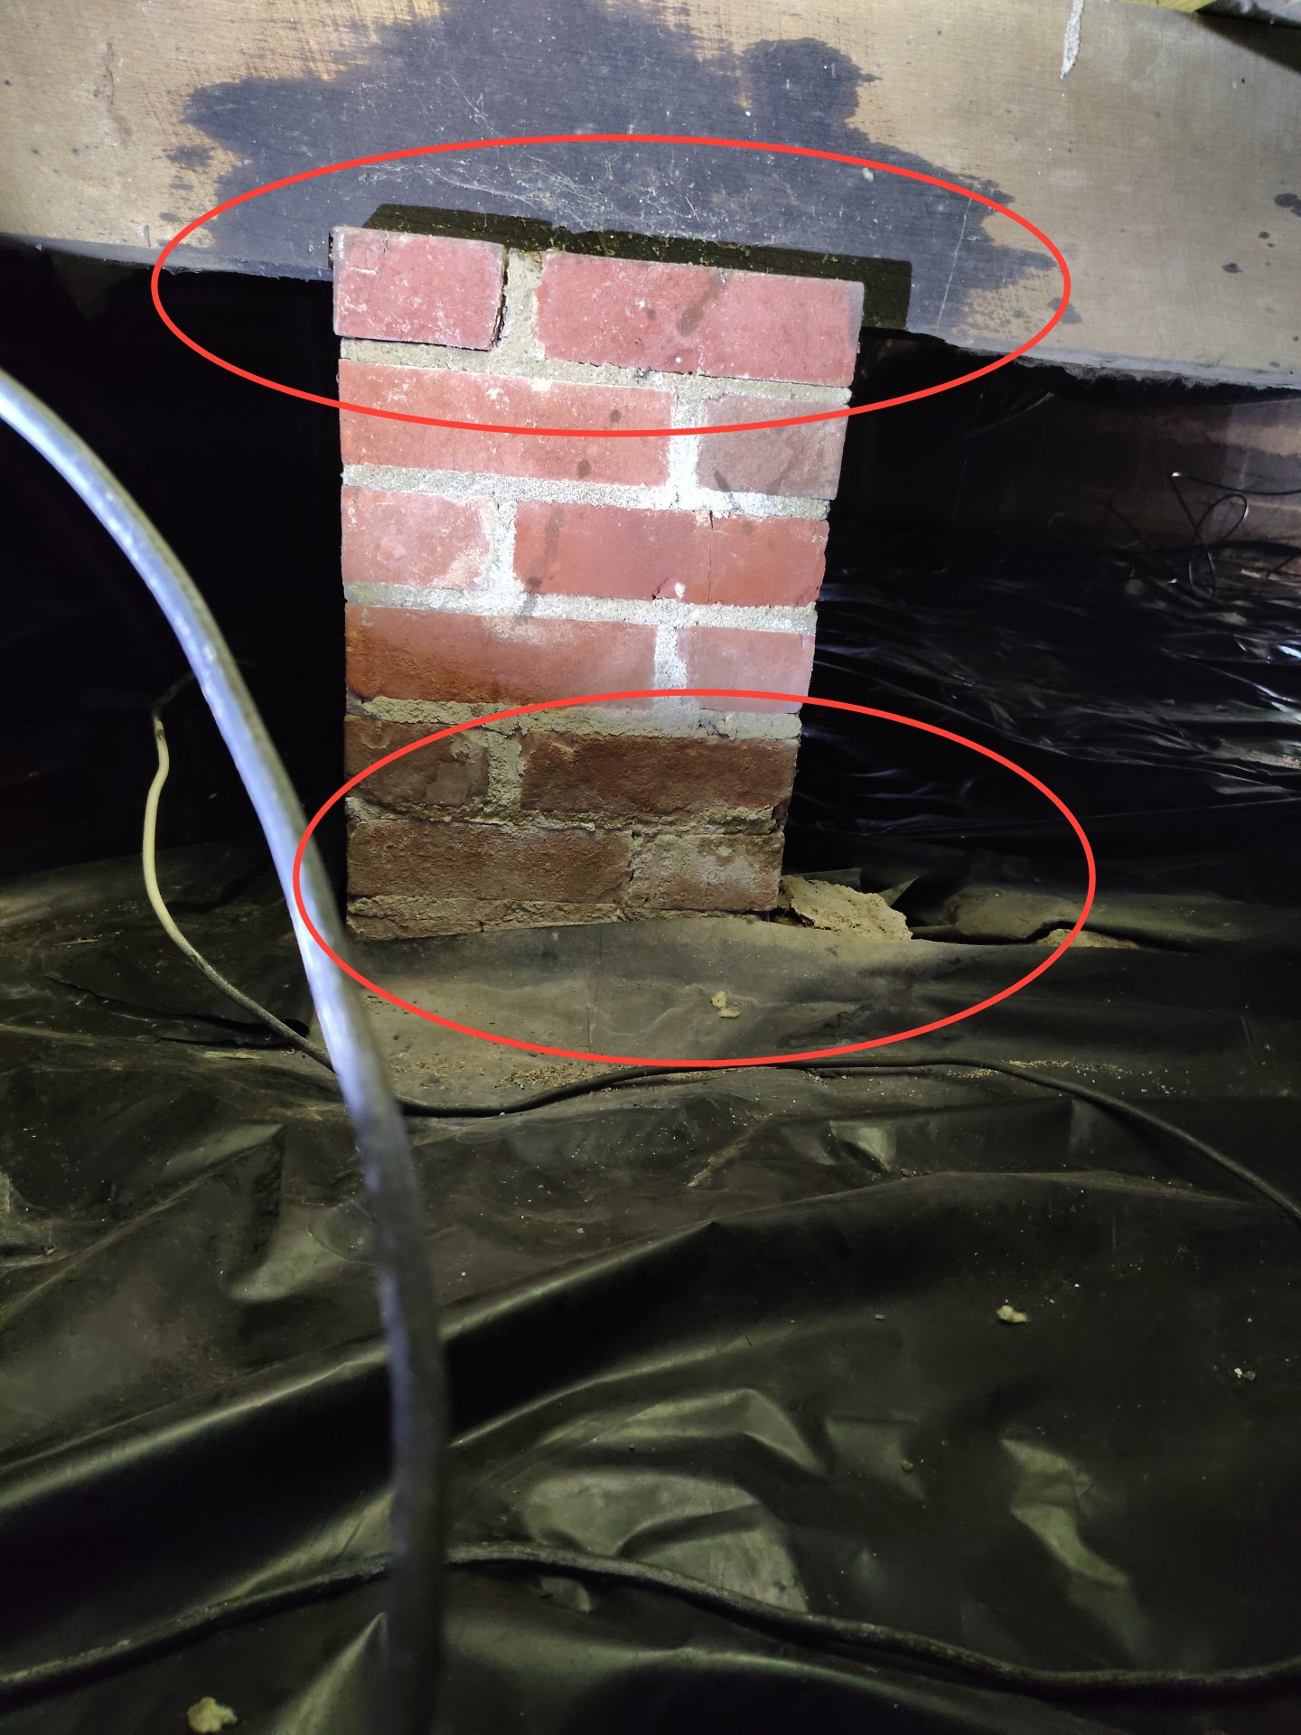
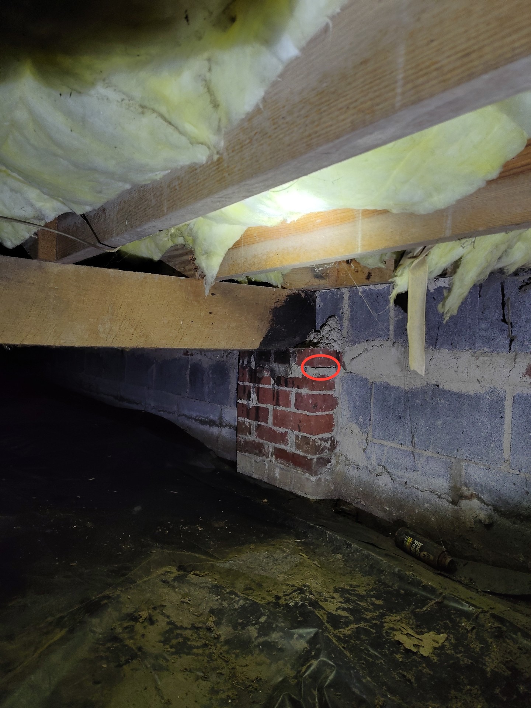
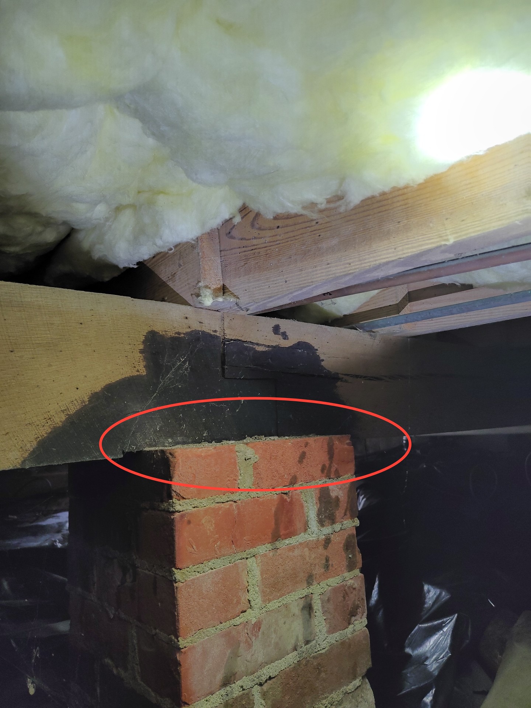
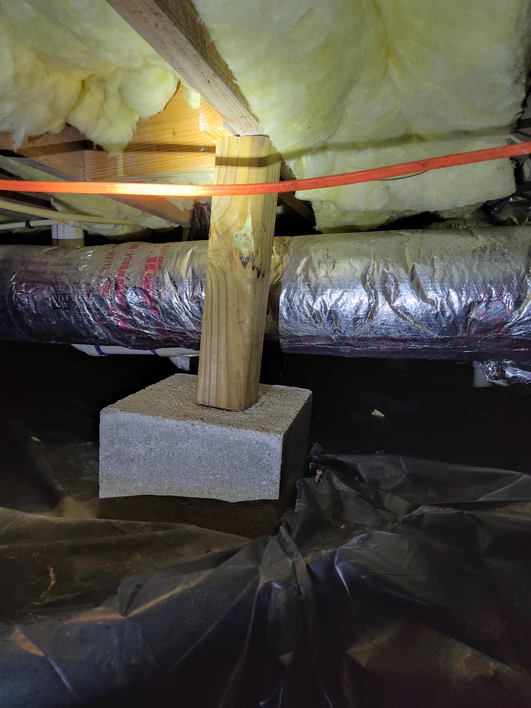
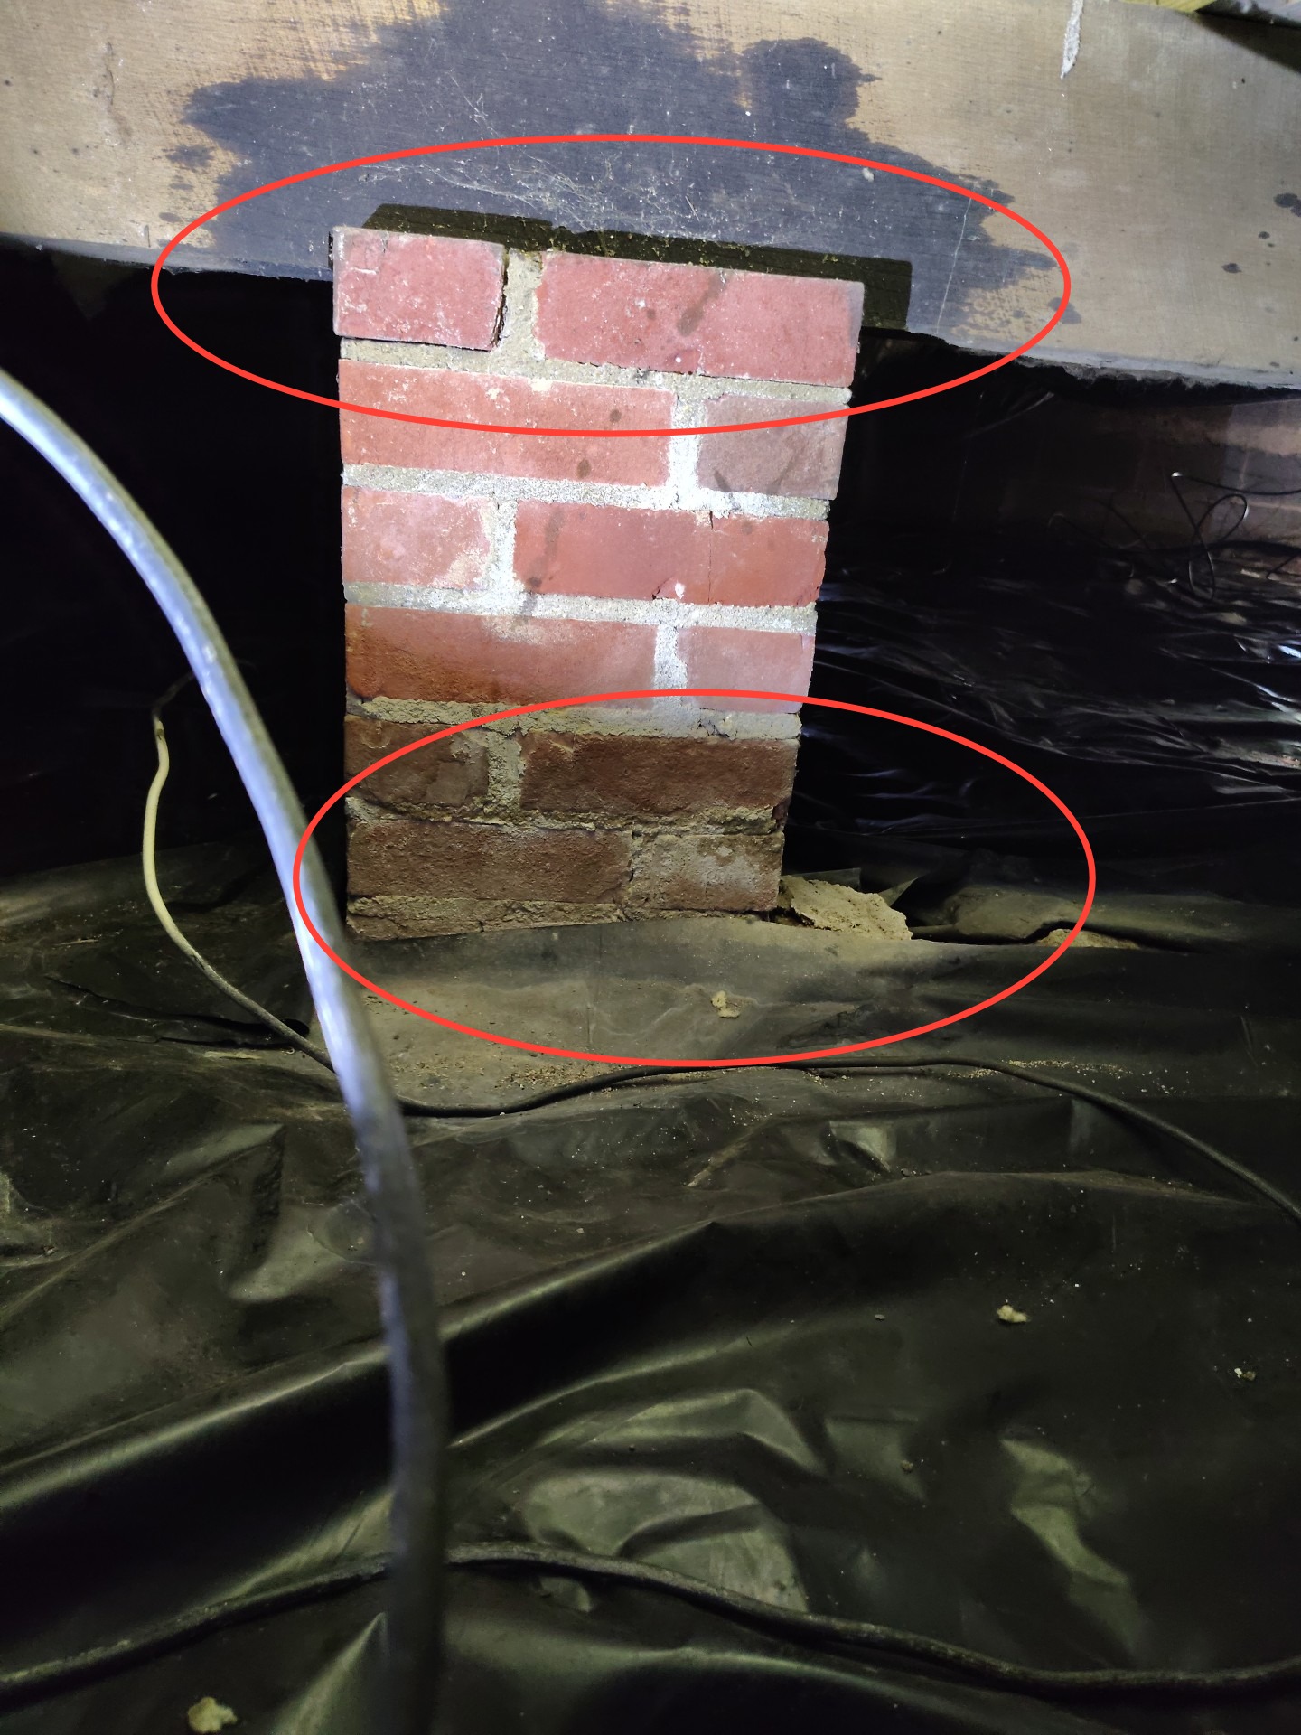
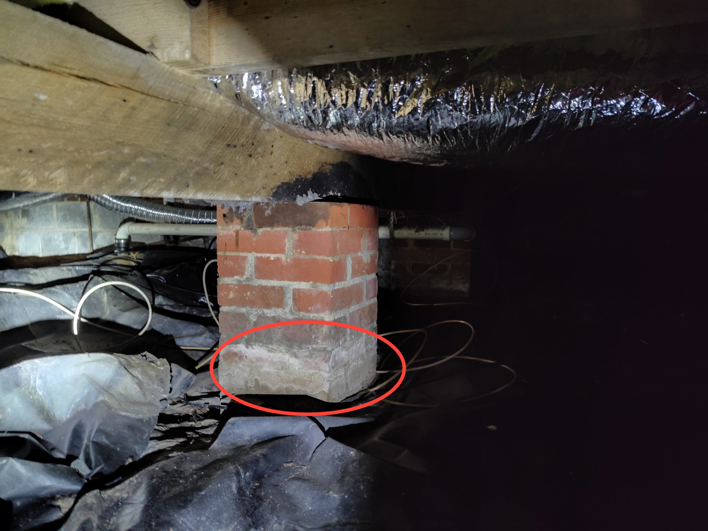
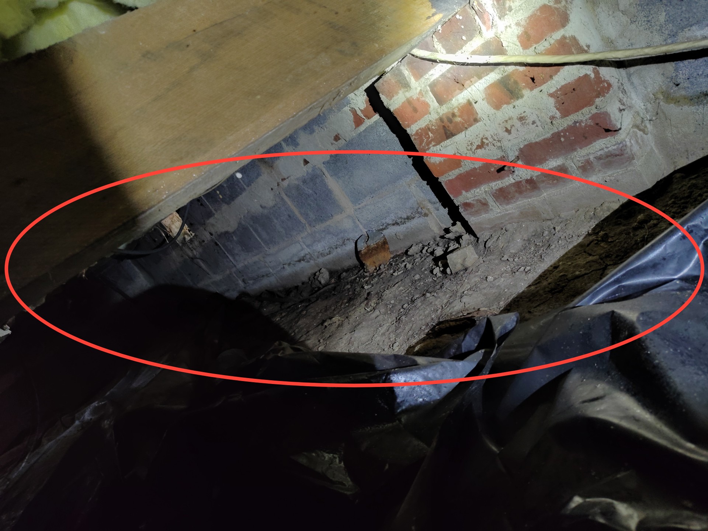
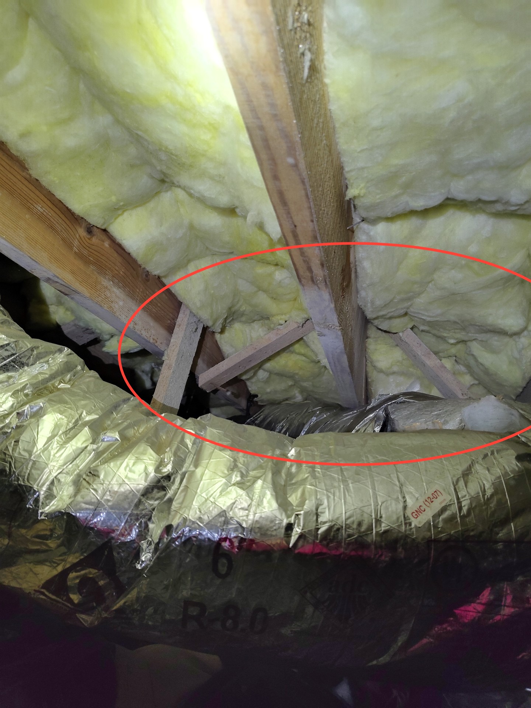
Supporting columns for the floor frame system are sagging/altered and require repair.
Structural EngineerGeneral ContractorFurther EvaluationWithin 1 Year$Unkown


Adverse Fact
- 6.4.1 Roof and Chimney - Flashing:
There is no drip edge for the roof. While this is not a defect due to the age of the home, this risks moisture control problems with the roofing/drainage system.
Roofing ContractorImprove / UpgradeLong-Term / Budget$Unkown - 6.8.1 Roof and Chimney - Ventilation System:
The roof cavity venting has not been done according to modern standards. This is typical for older buildings. Roof cavity venting can be critical for moisture control, but often older buildings can perform adequately with less than perfect venting.
During the next re-roof, I would have the roof cavity venting further investigated and modified as recommended by a qualified roofing contractor.
Roofing ContractorFurther EvaluationLong-Term / Budget$Unkown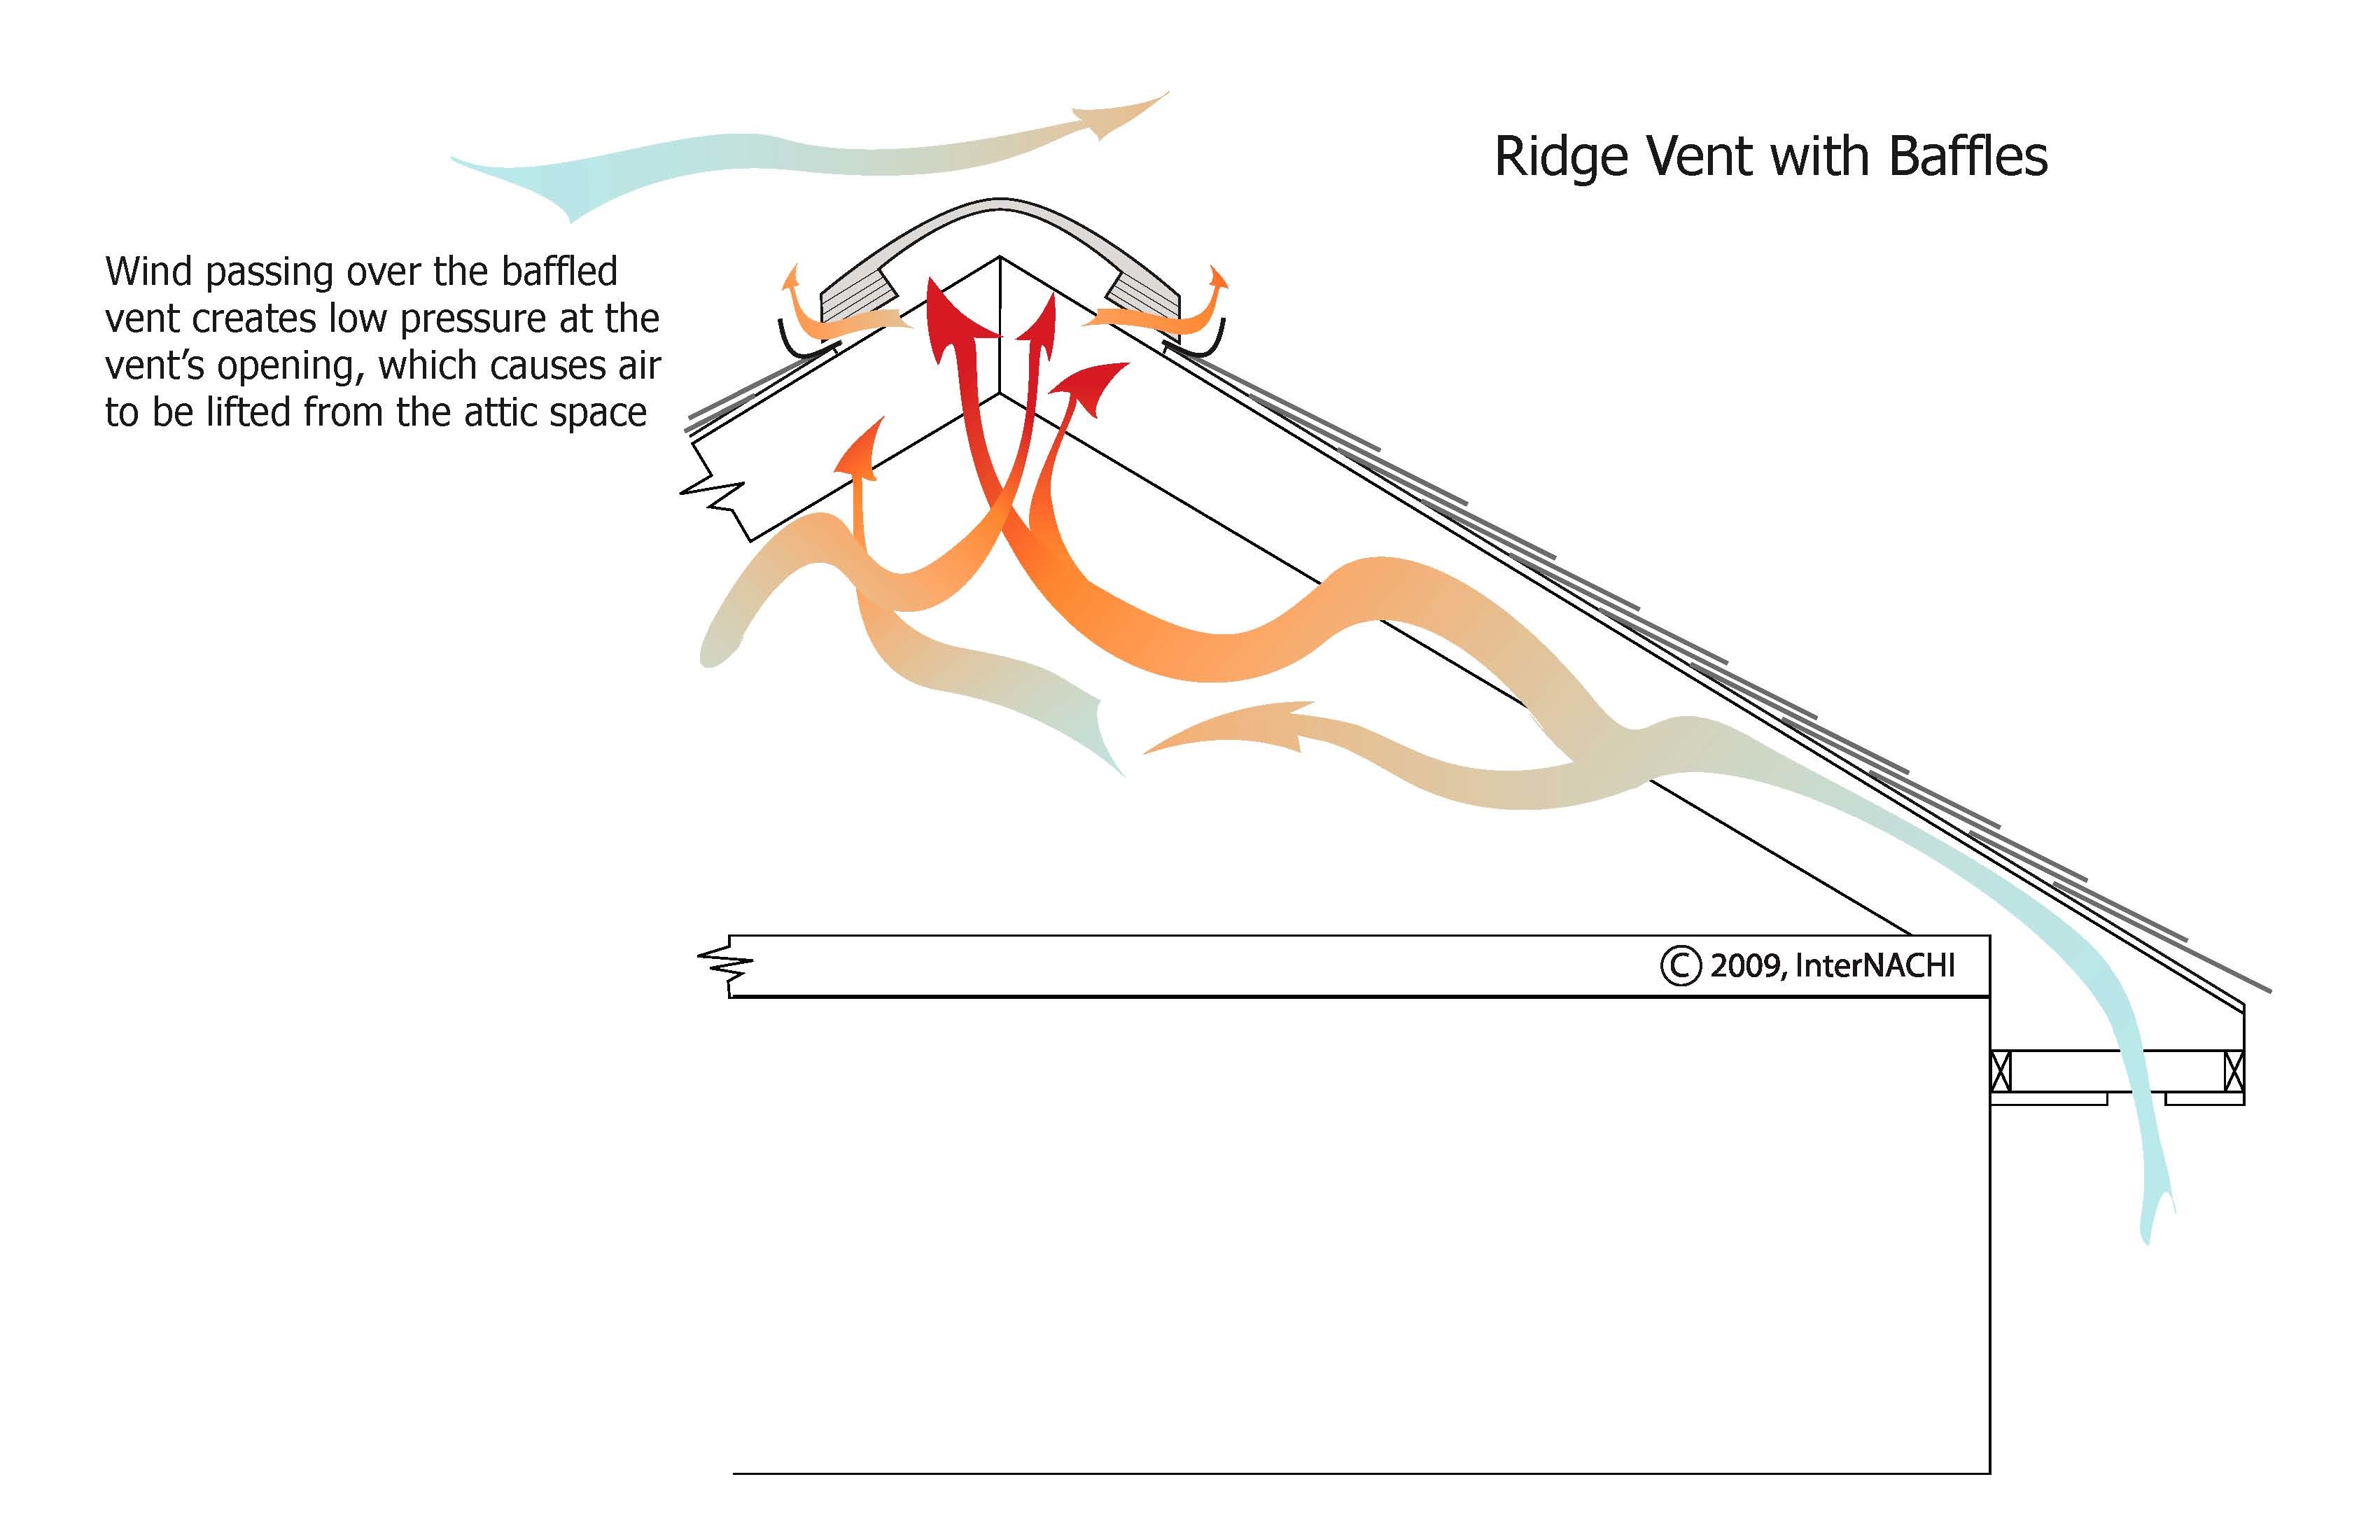
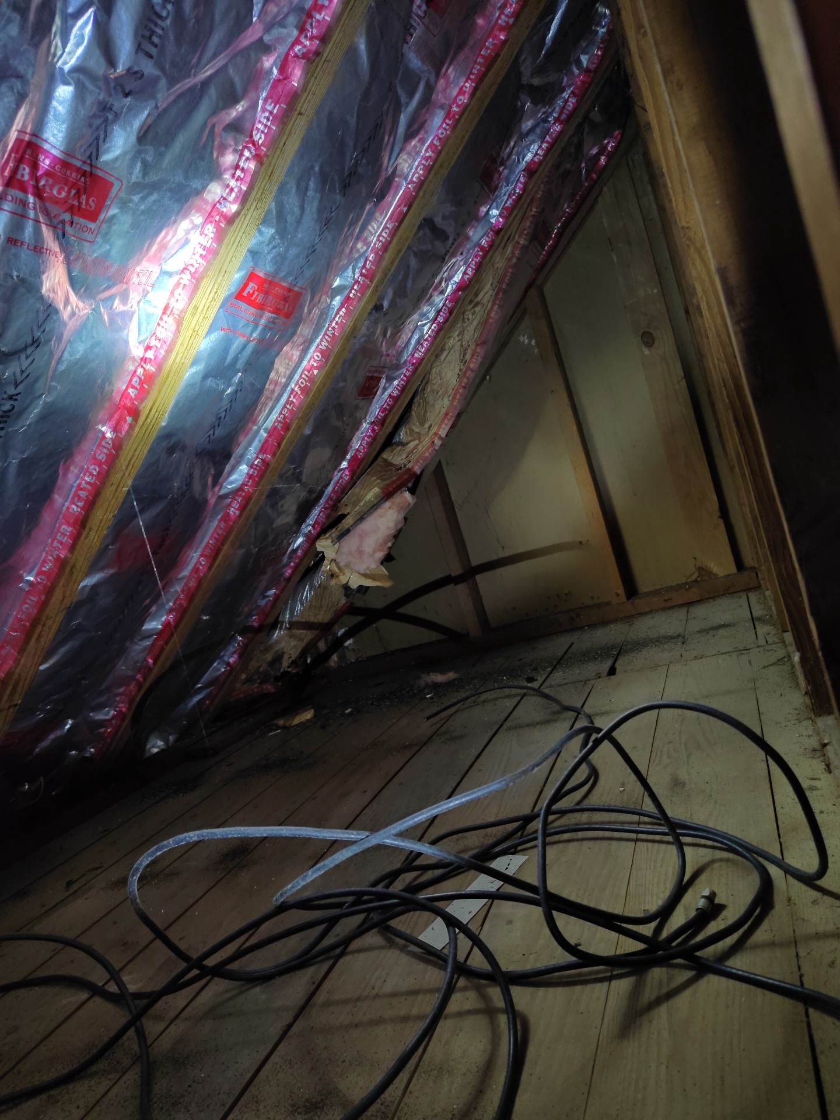
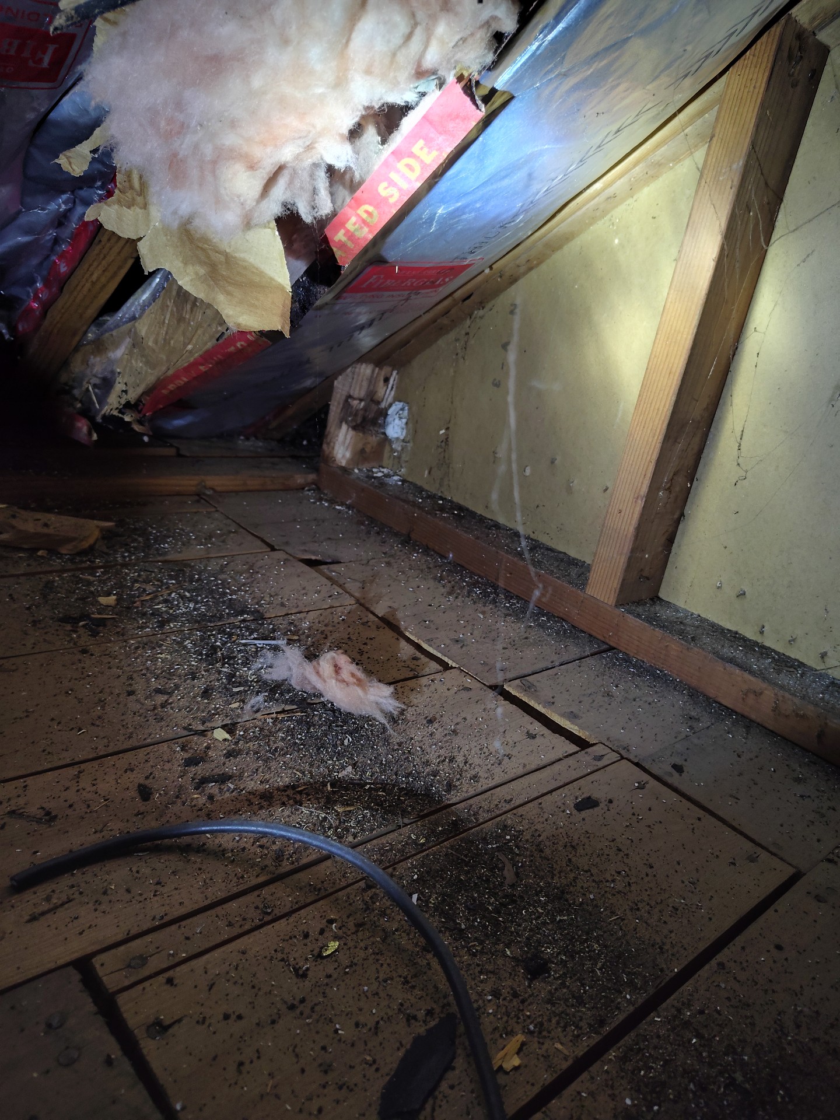
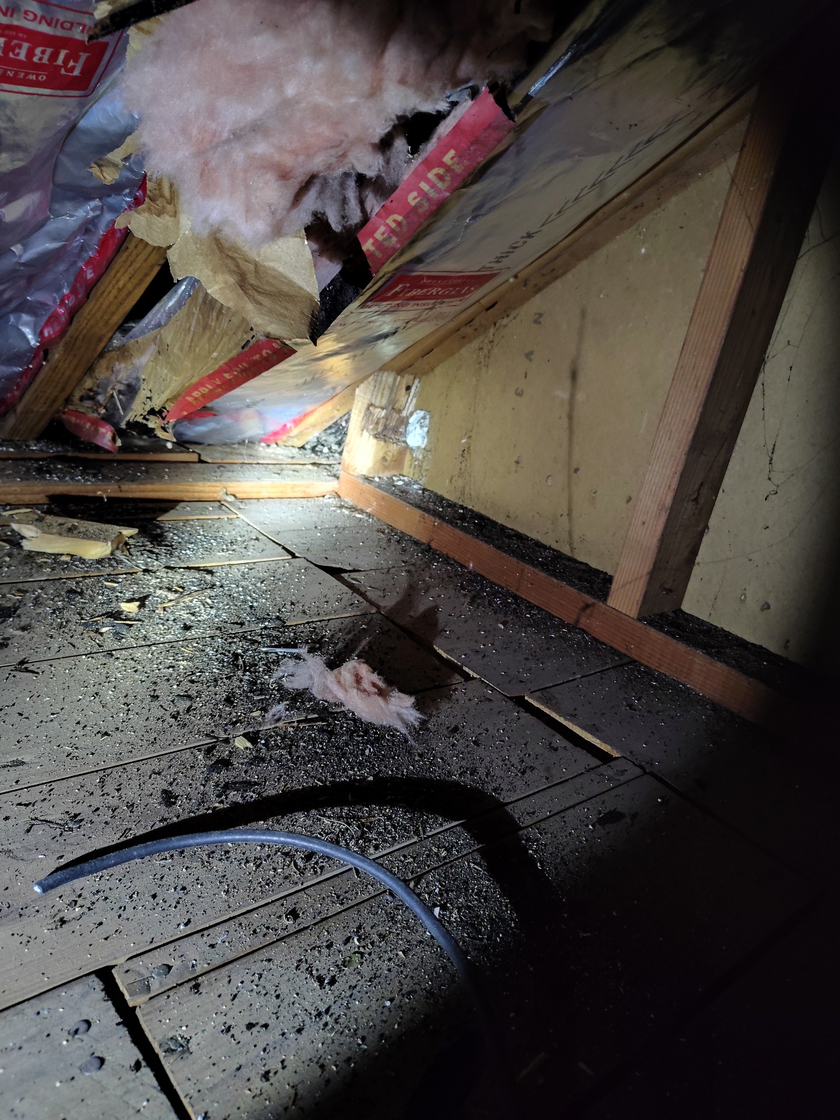
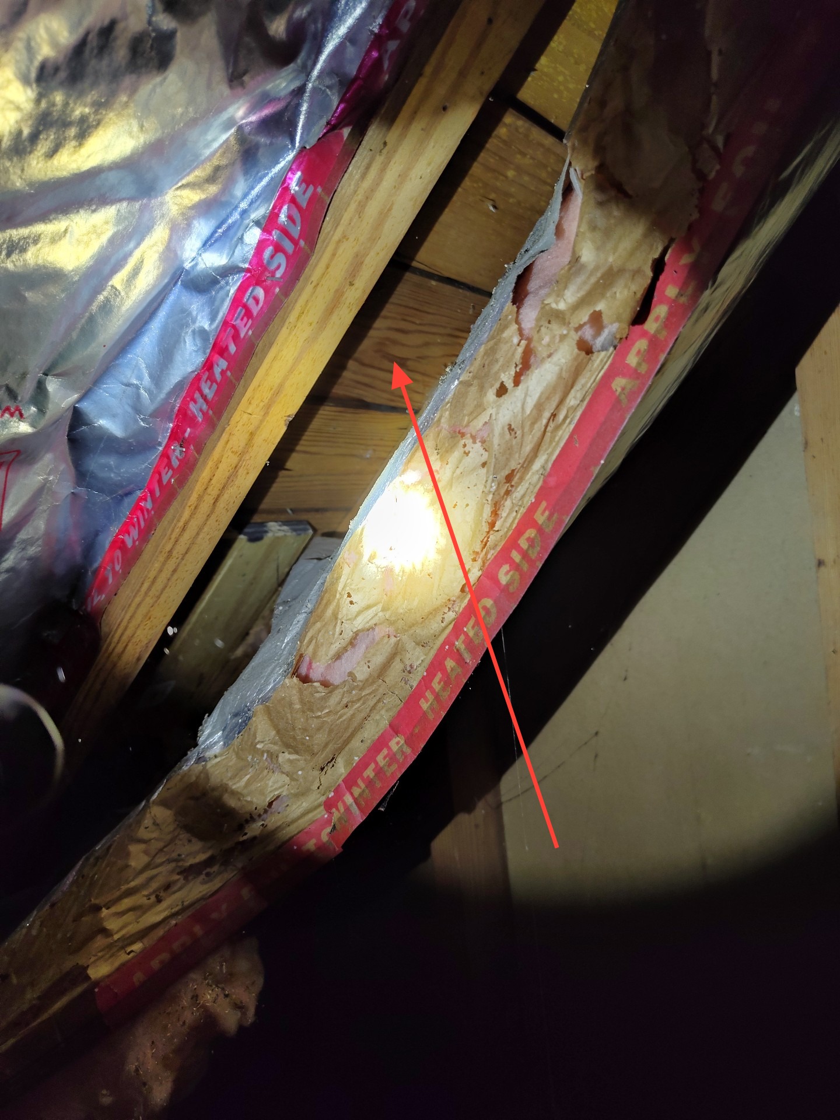
- 7.3.1 Attic - Attic Insulation:
The attic insulation has been done to an older standard. Updating thermal barriers to modern standard is recommended. Have an Insulation specialist evaluate what it would take to improve and replace to bring to modern standard - $1500+
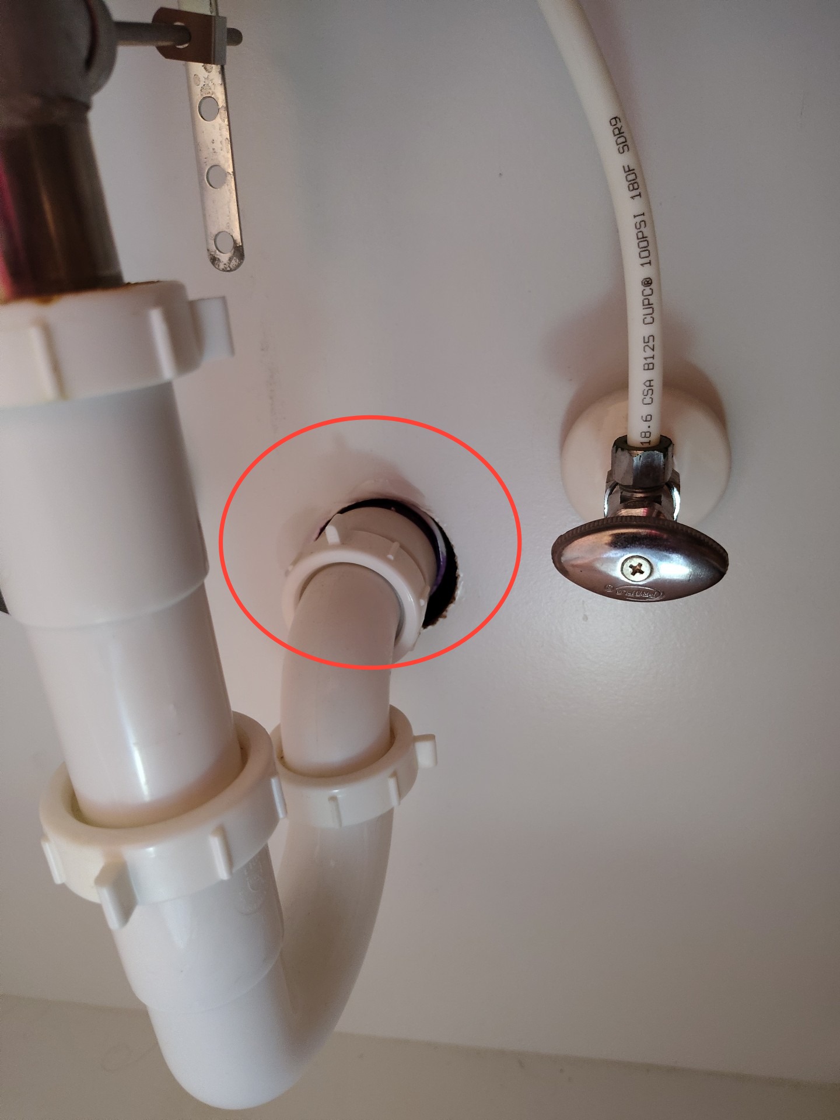
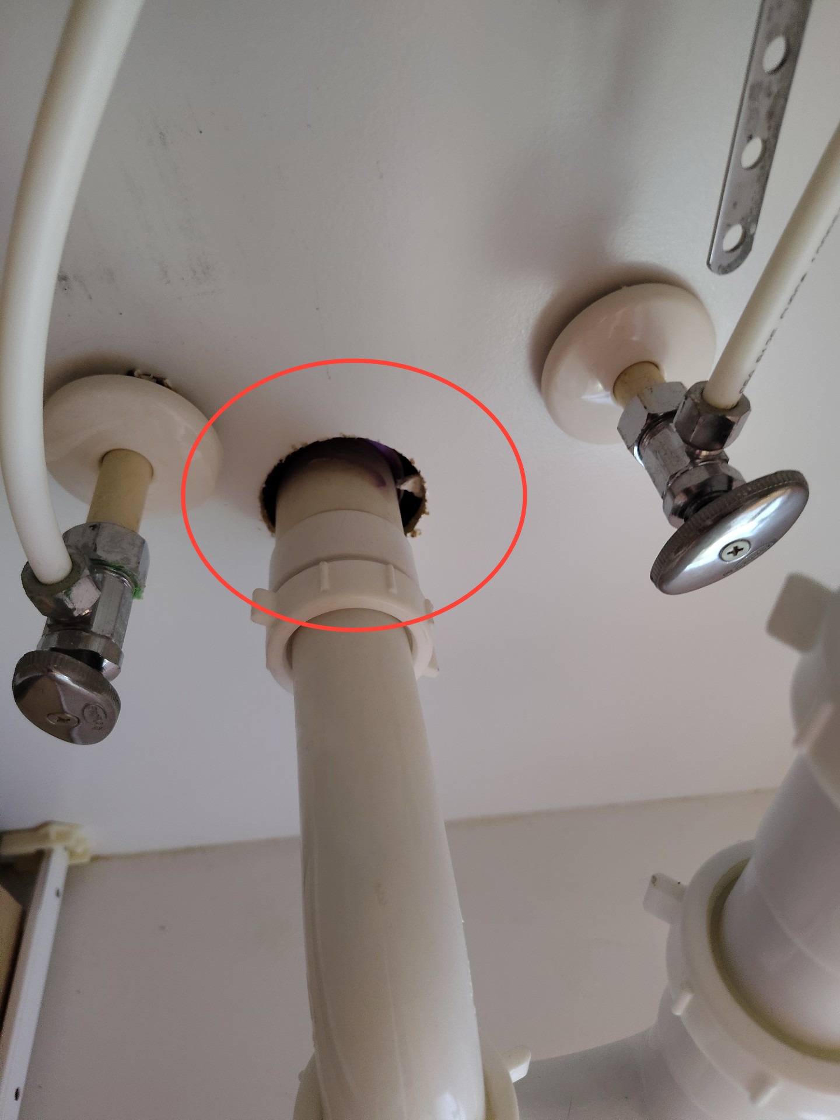
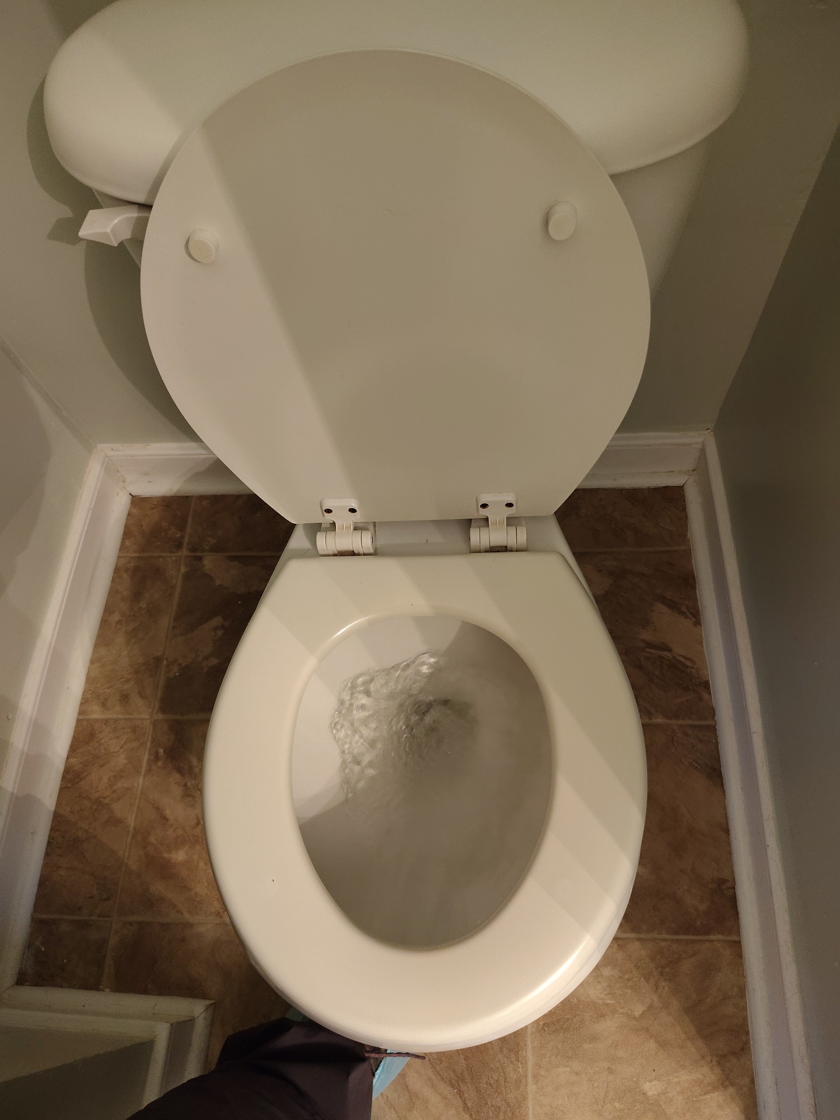
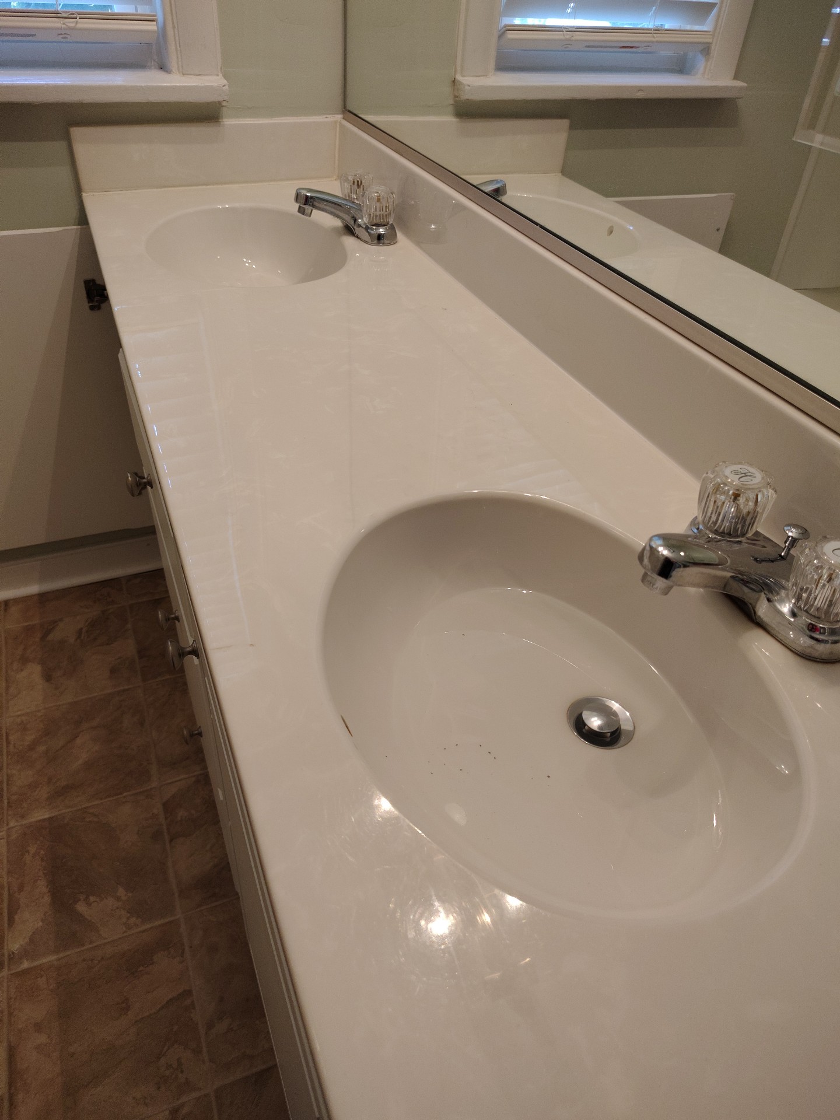
Insulation ContractorImprove / UpgradeLong-Term / Budget$1000-$2500+ - 10.1.1 Bathrooms - Bathroom Primary Downstairs:
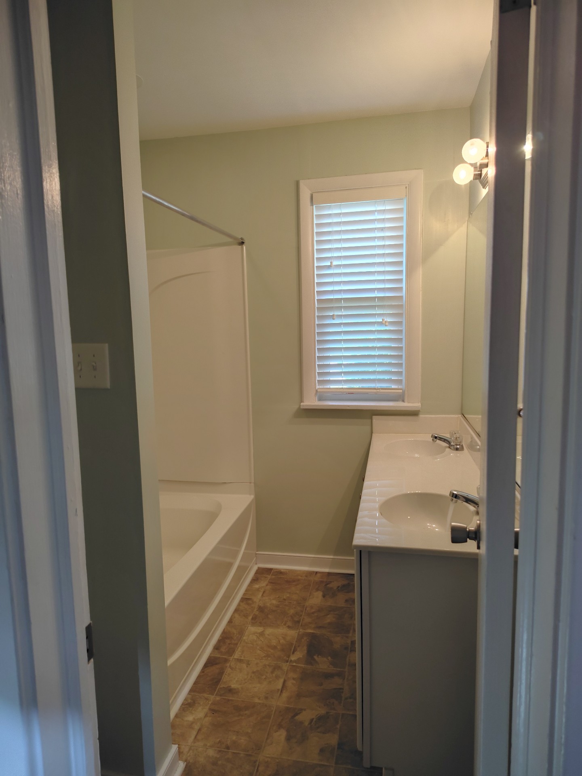
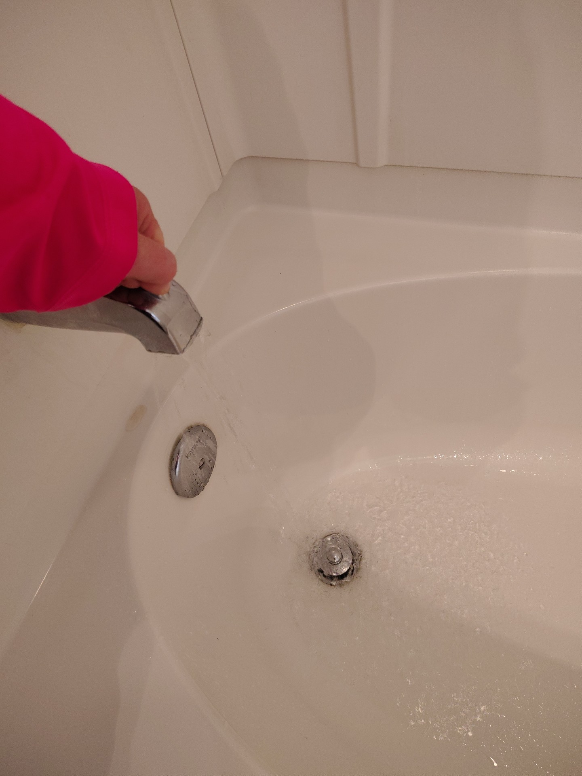
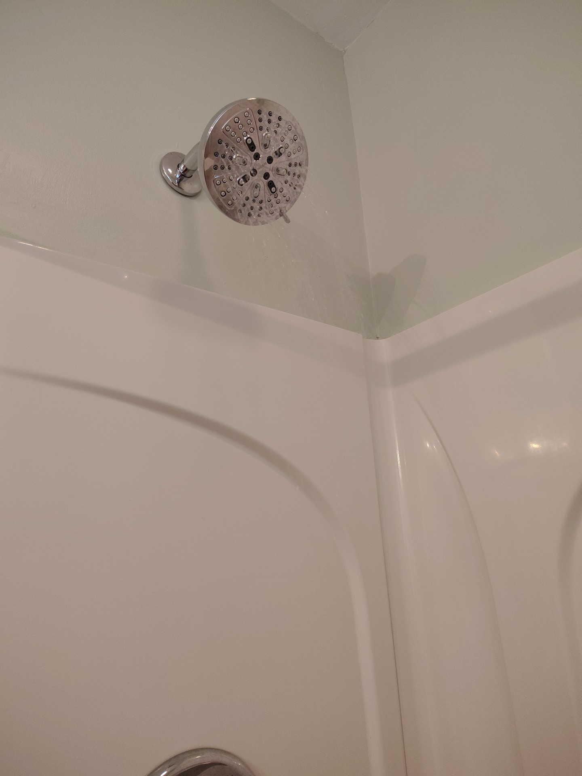
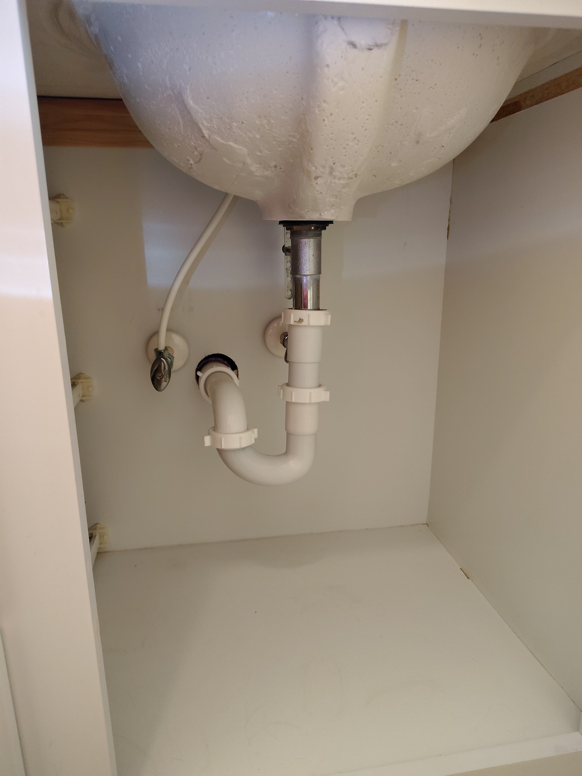
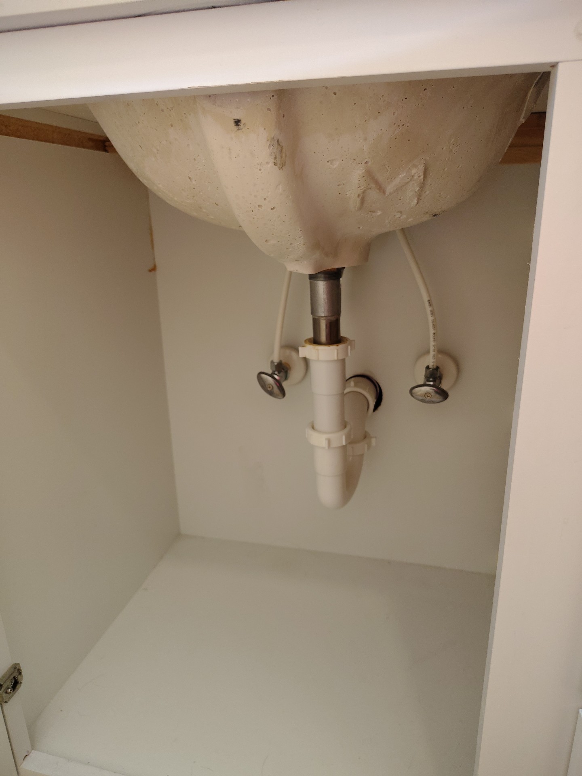
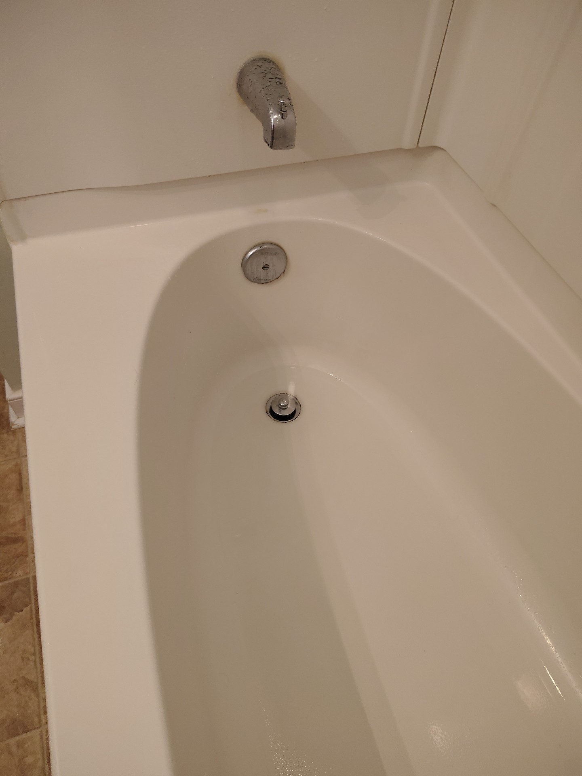
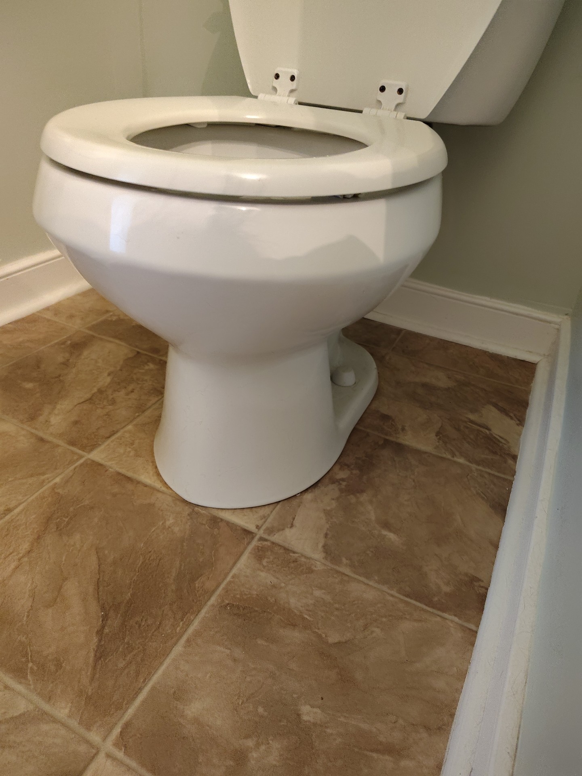
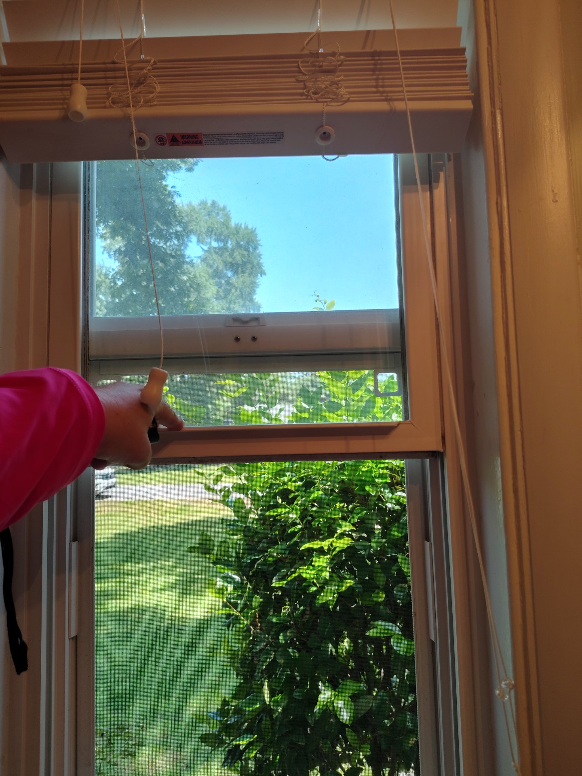

Primary Downstairs Hall Bath
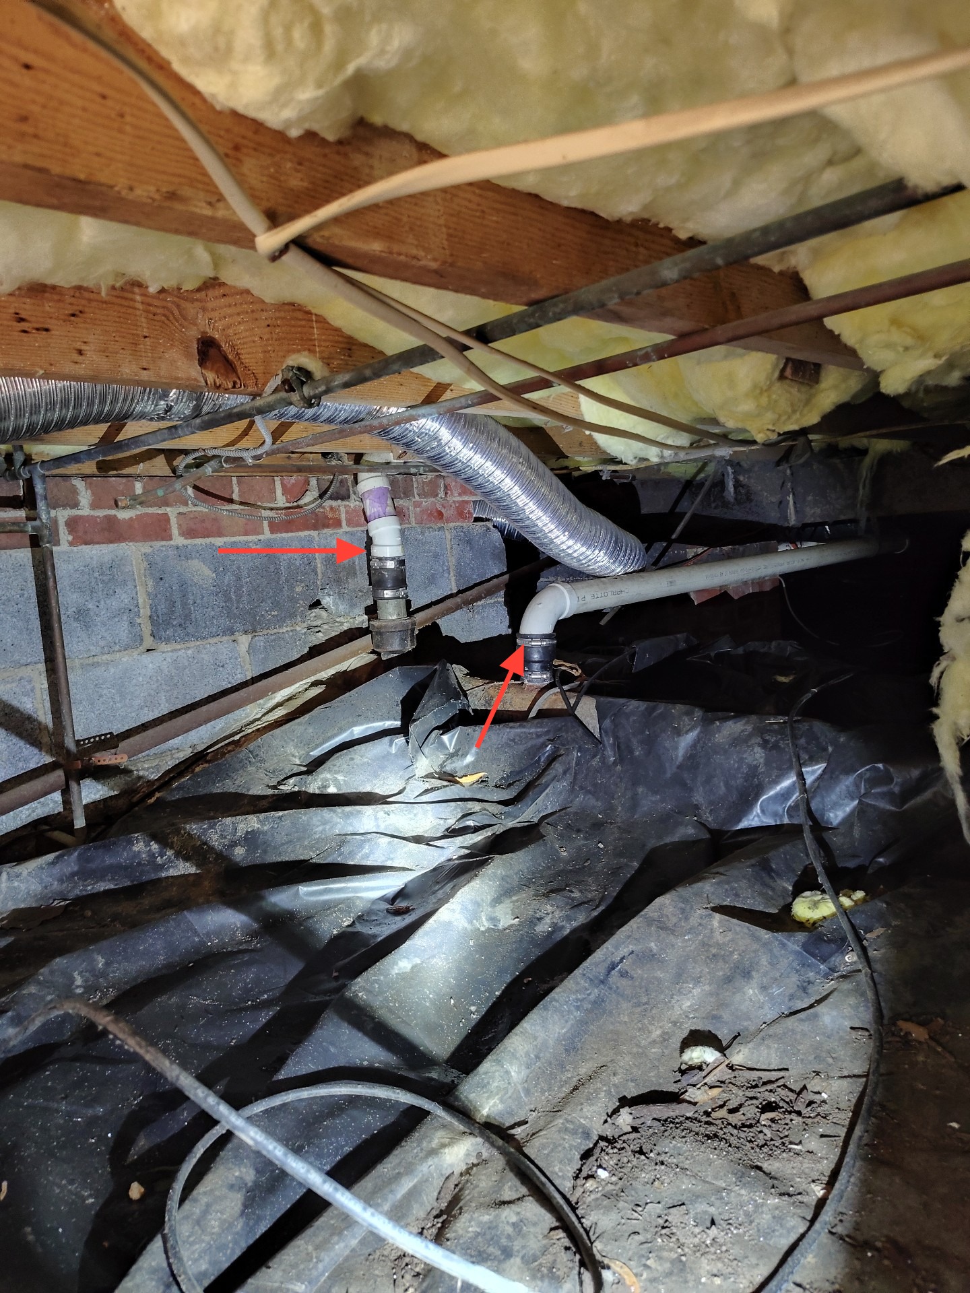
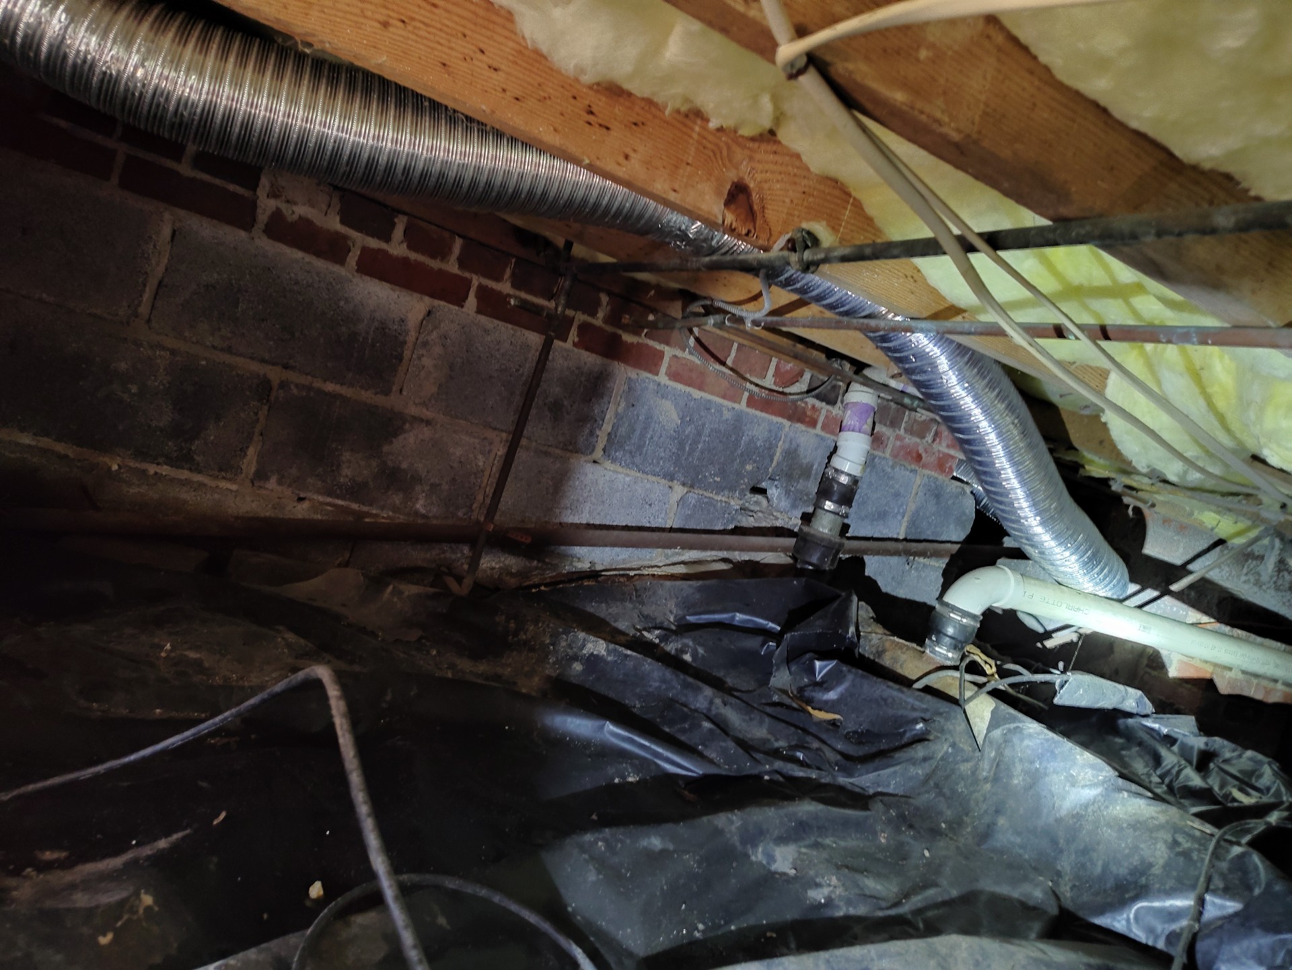
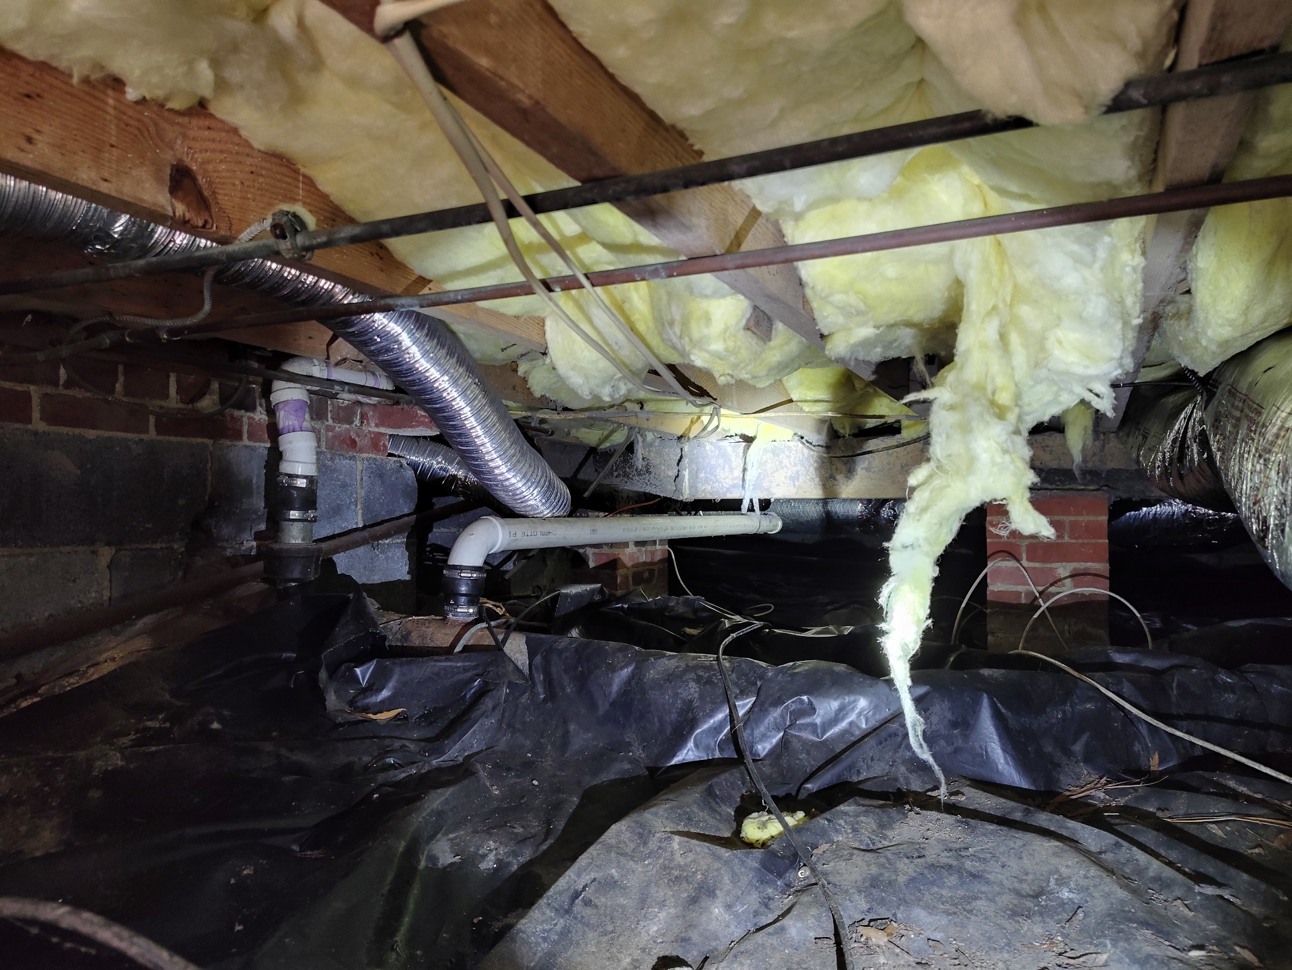
- 13.1.1 Crawl Space - Crawl Space:
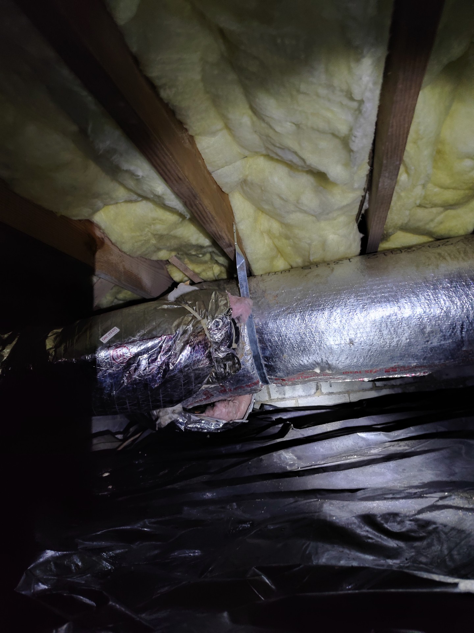
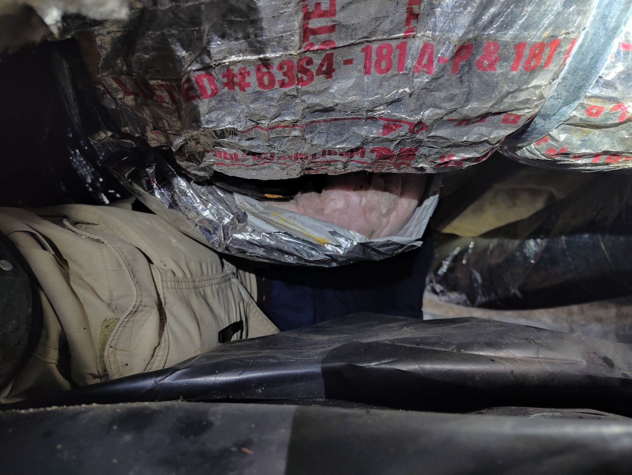
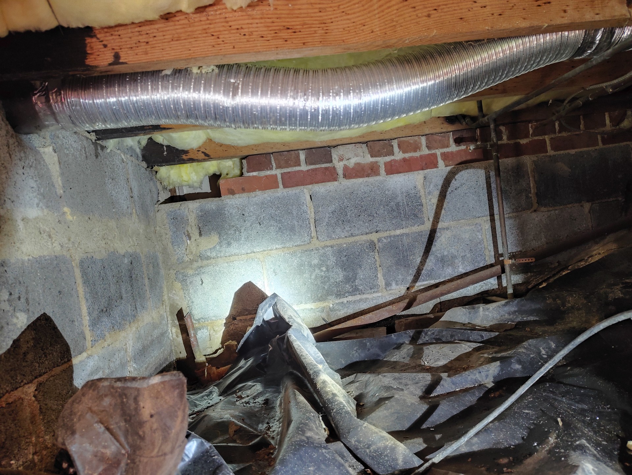
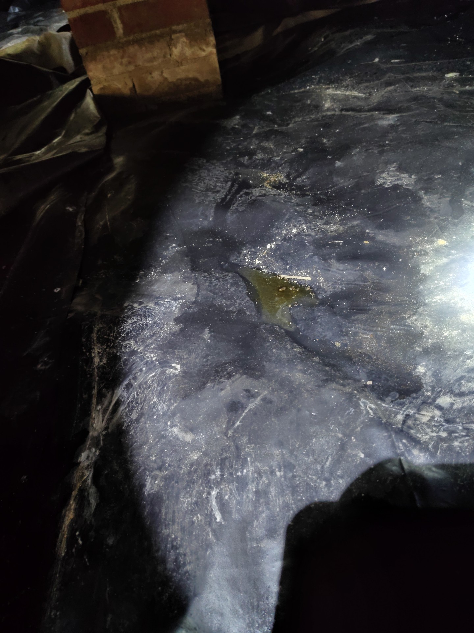
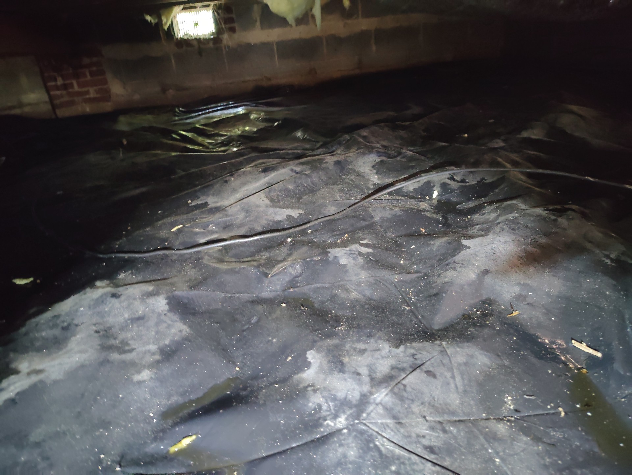
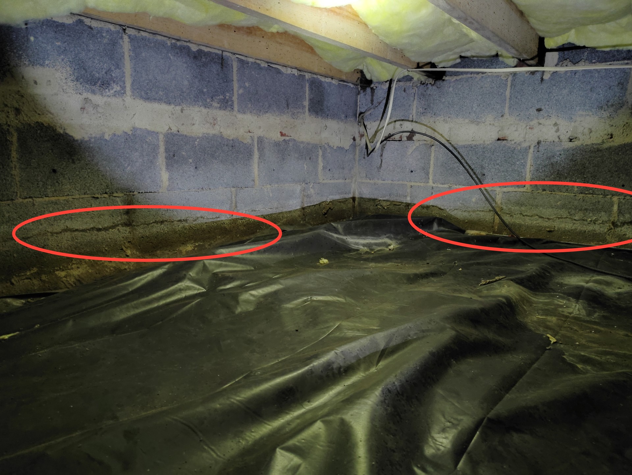
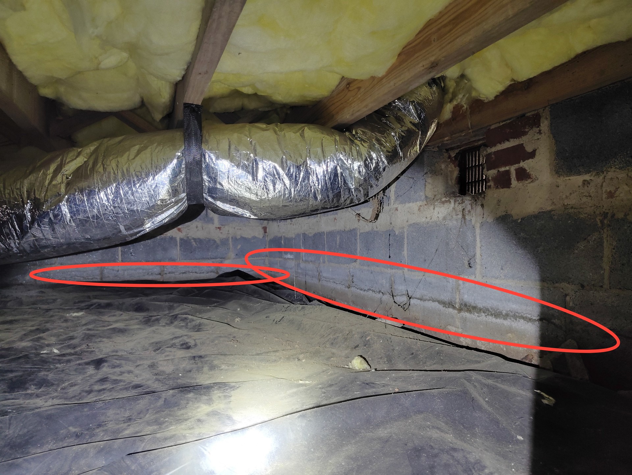
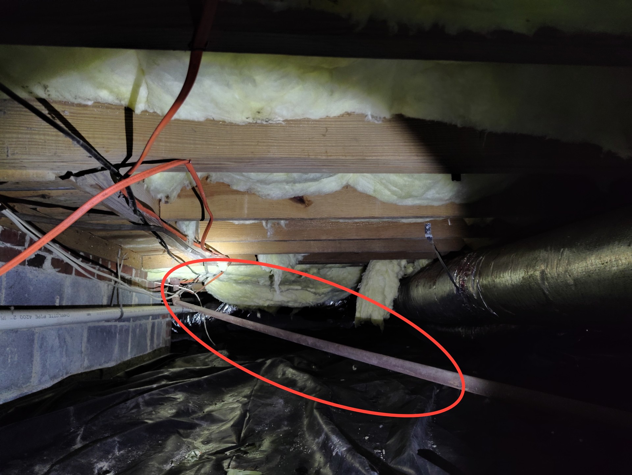
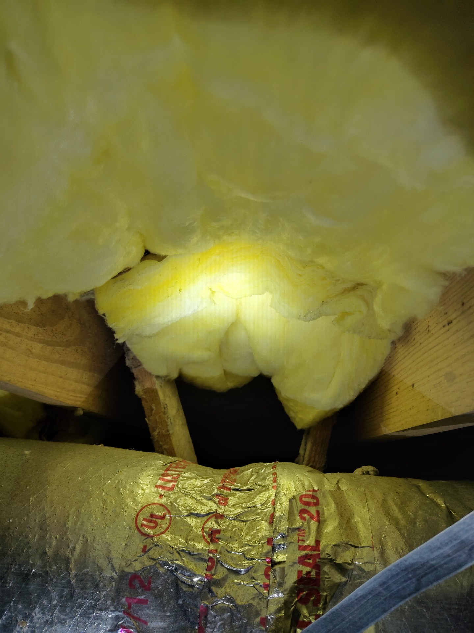
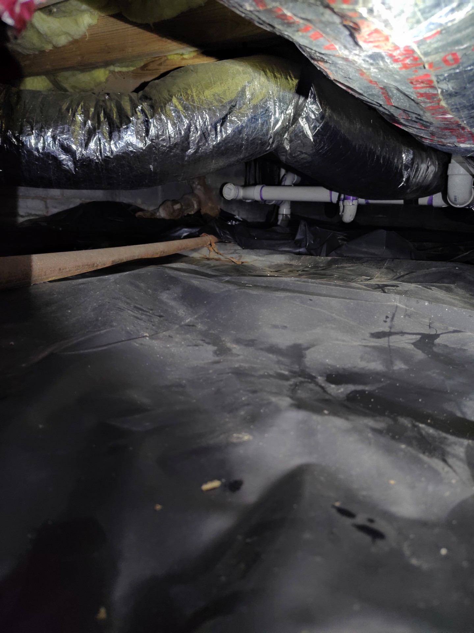
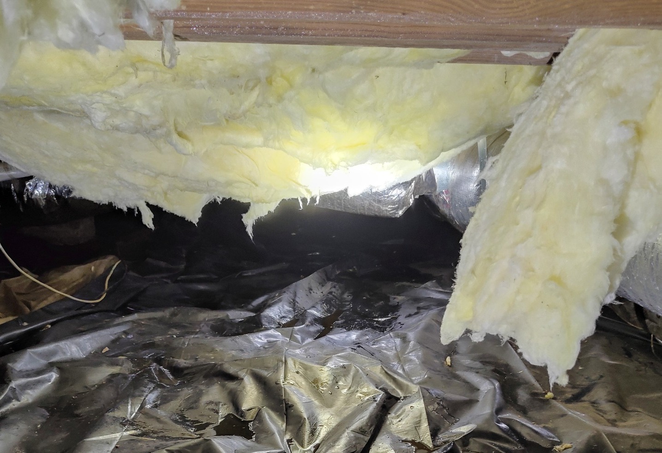
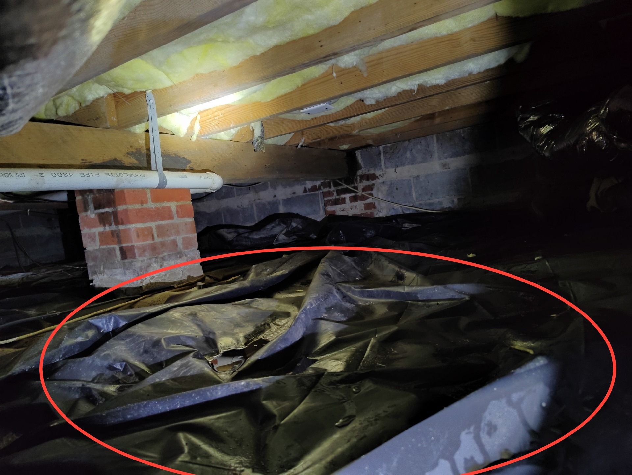
A few repairs are needed in the crawl space. Not all are considered DEFECTS.
- Pipe insulation is incomplete on supply piping
- Vapor Barrier
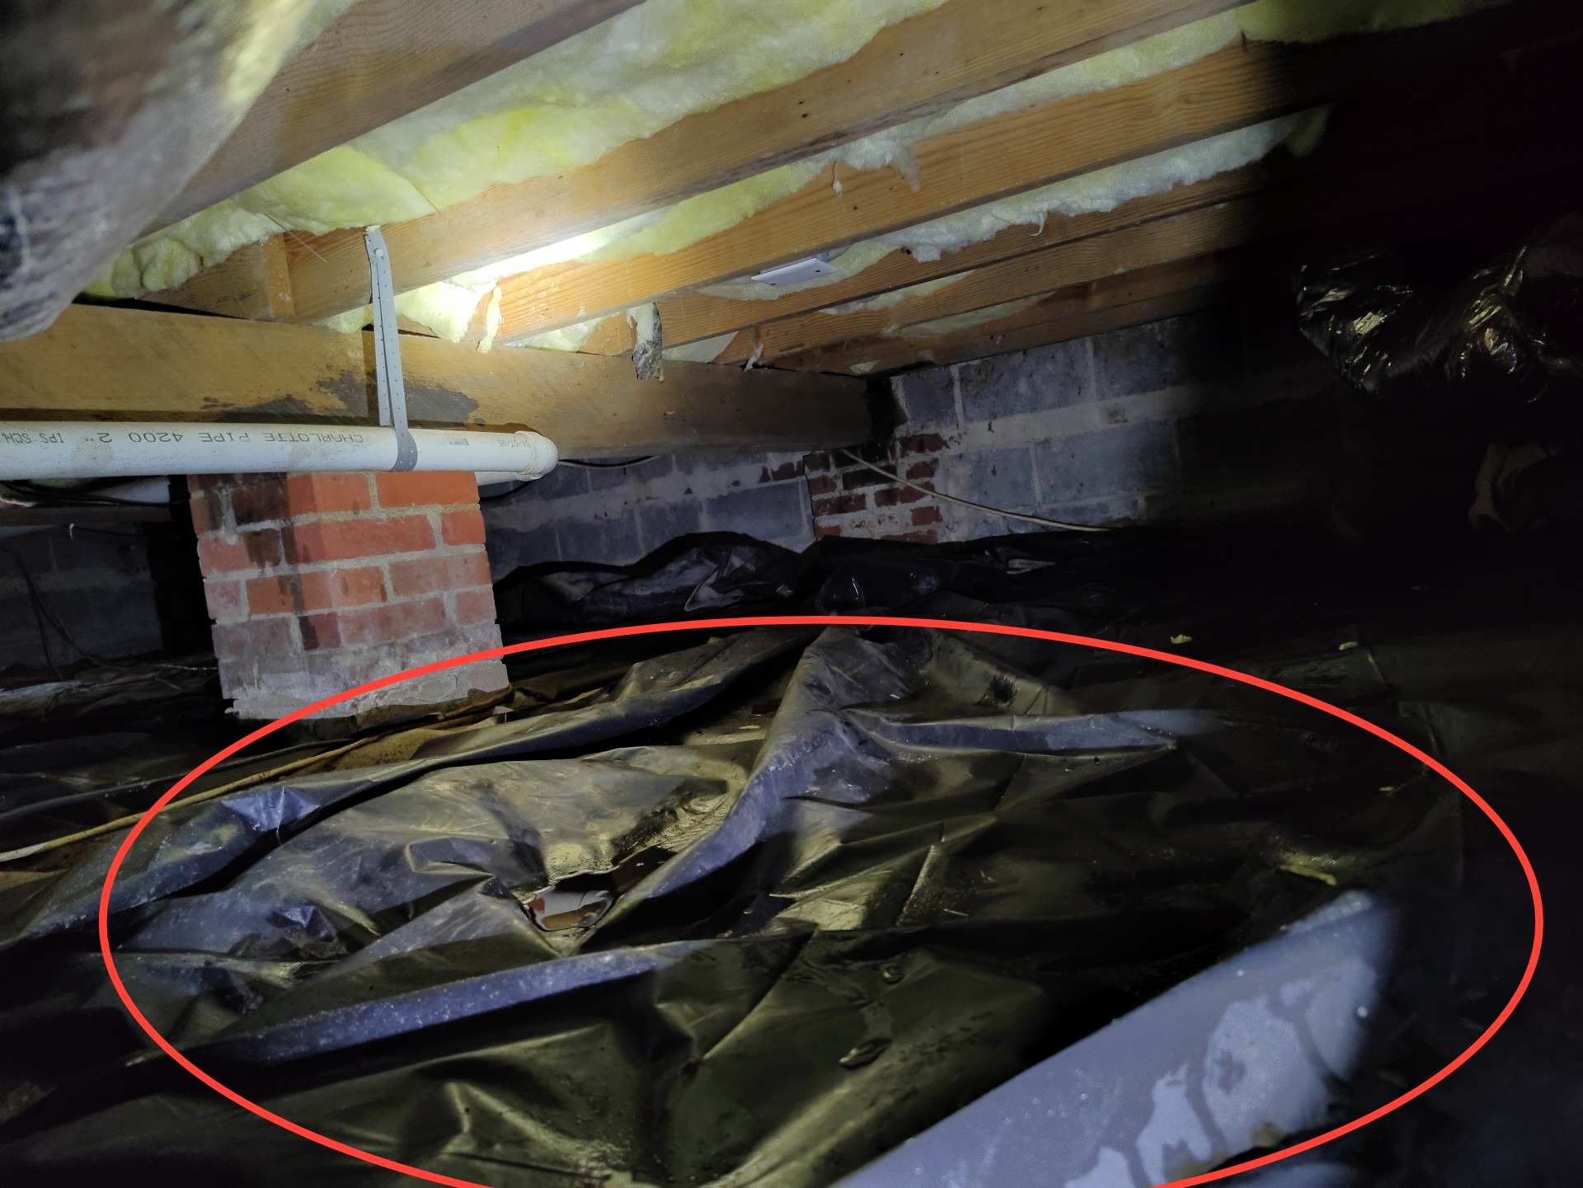
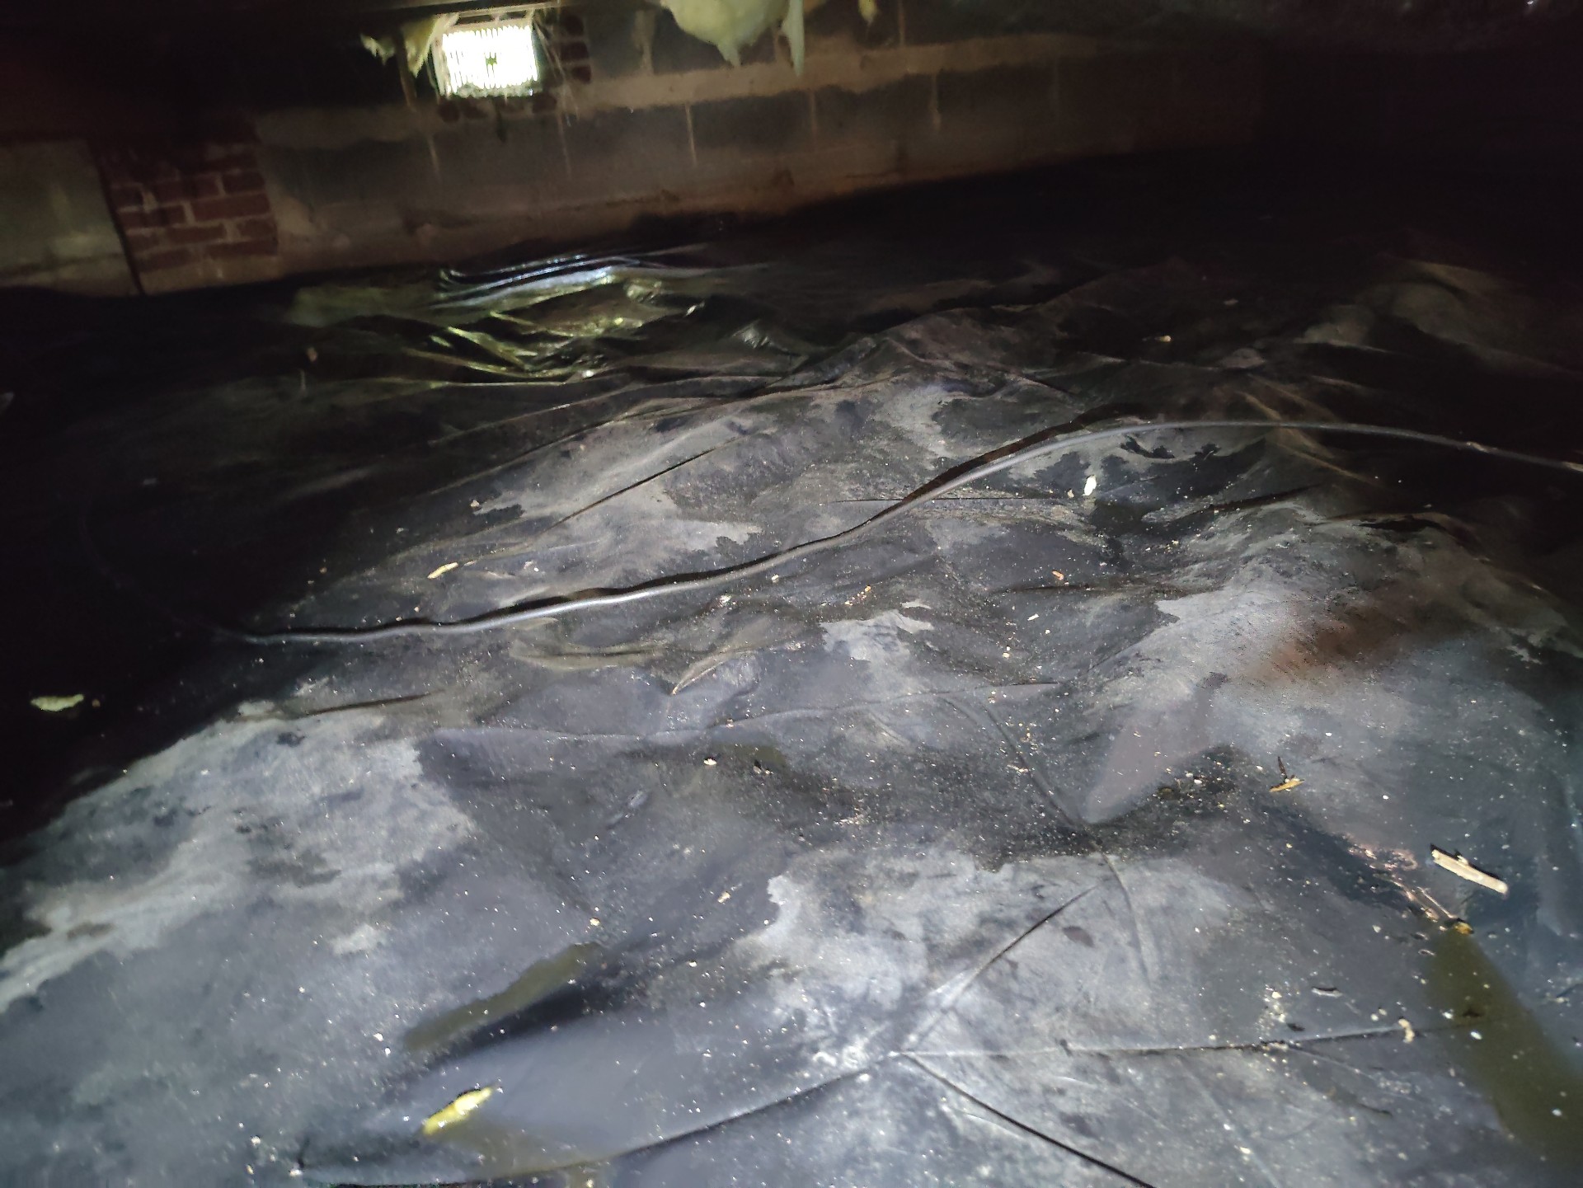
- The plastic vapor barrier is incomplete in places
- The plastic vapor barrier is torn and not performing as intended
- Crawl space vents look inadequate - not many were noted.
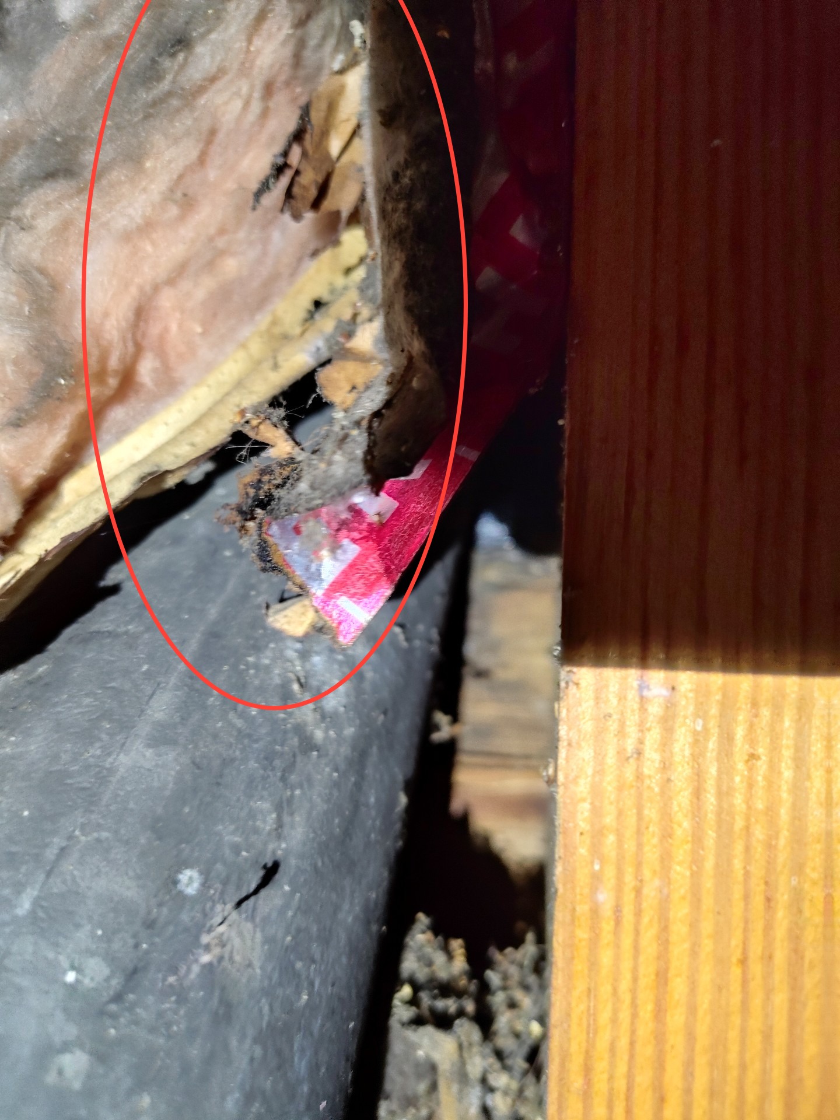
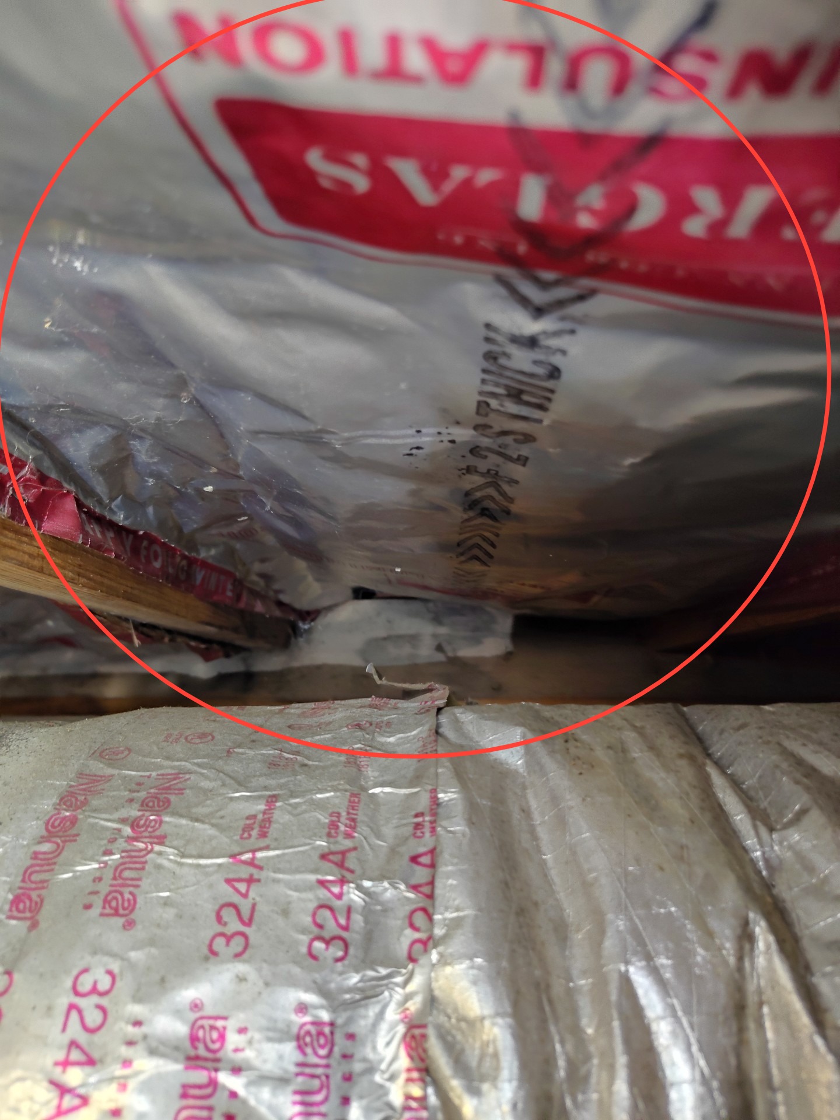
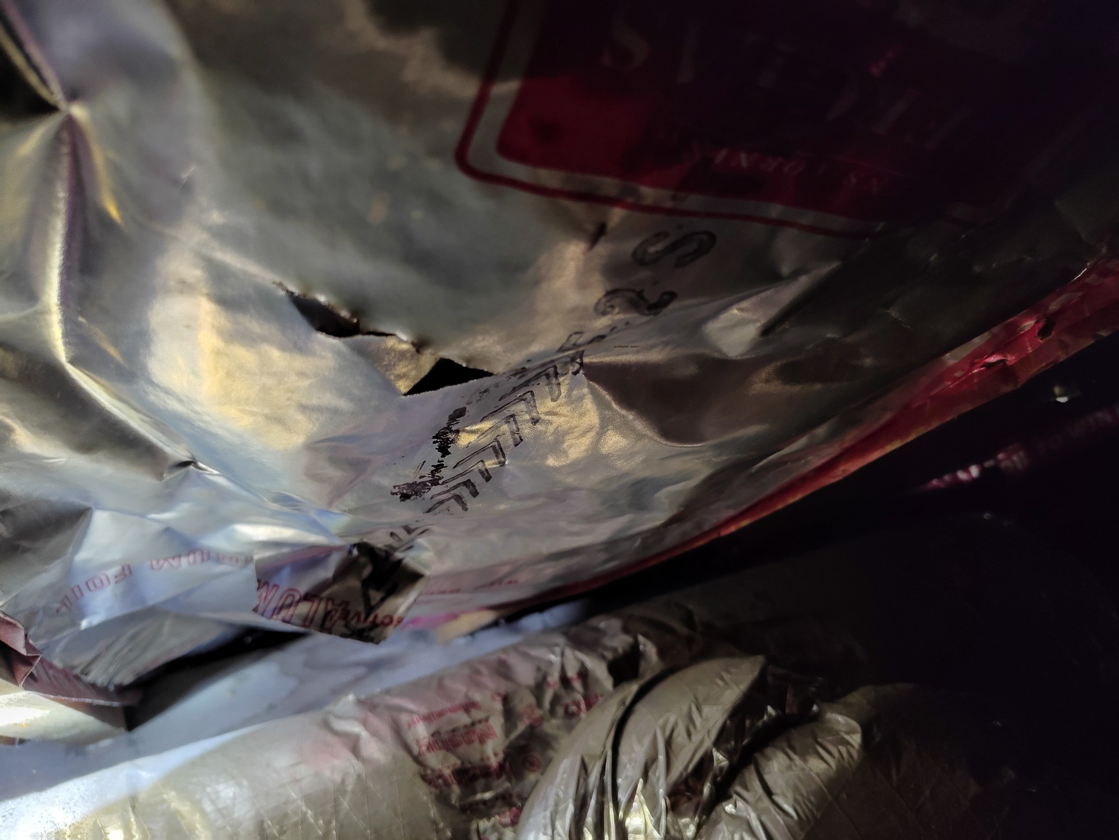
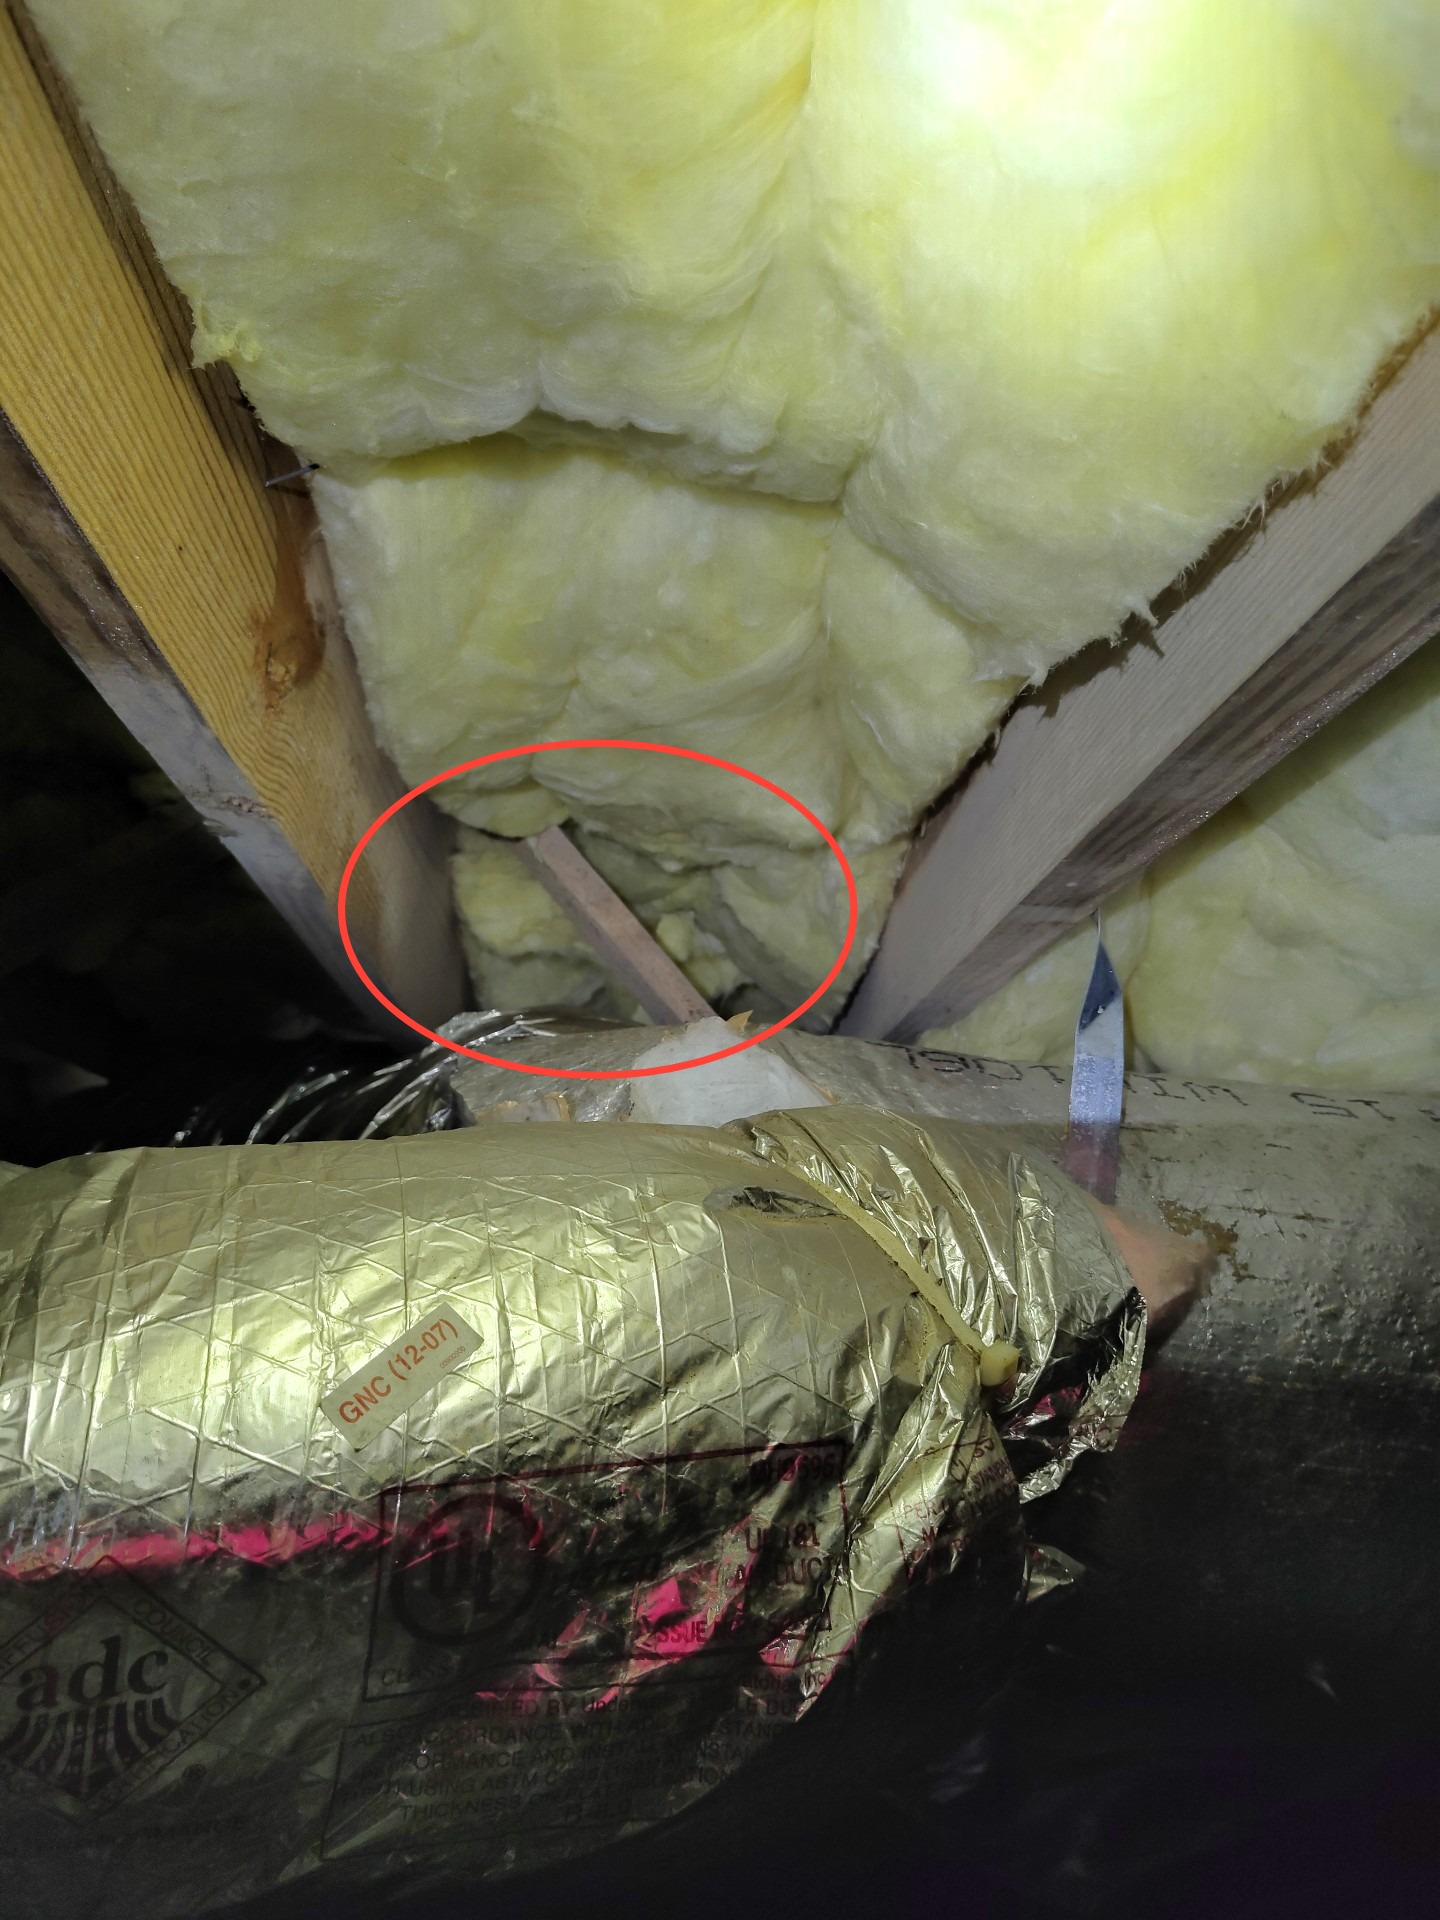
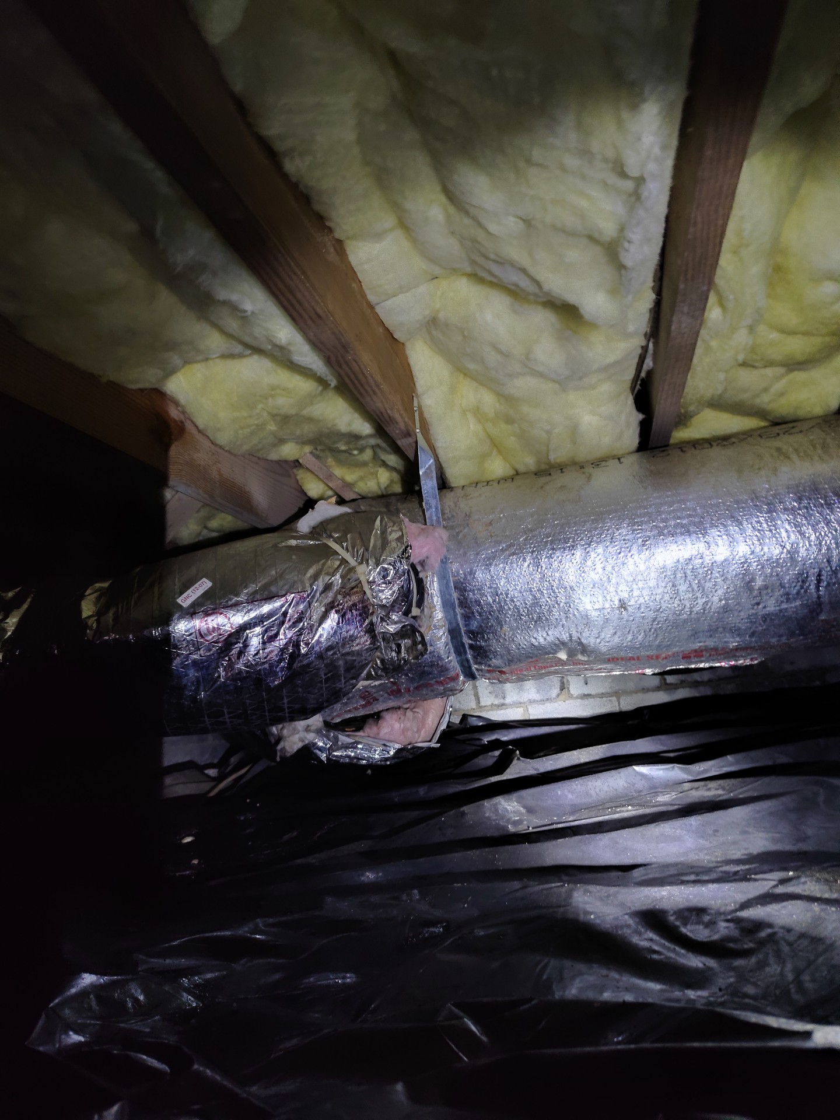
- The sub-floor insulation has sagged down and needs to be adequately supported so it is touching the sub-floor.
- The dryer exhaust vent is not done with proper materials - needs to be rigid metal pipe in concealed spaces
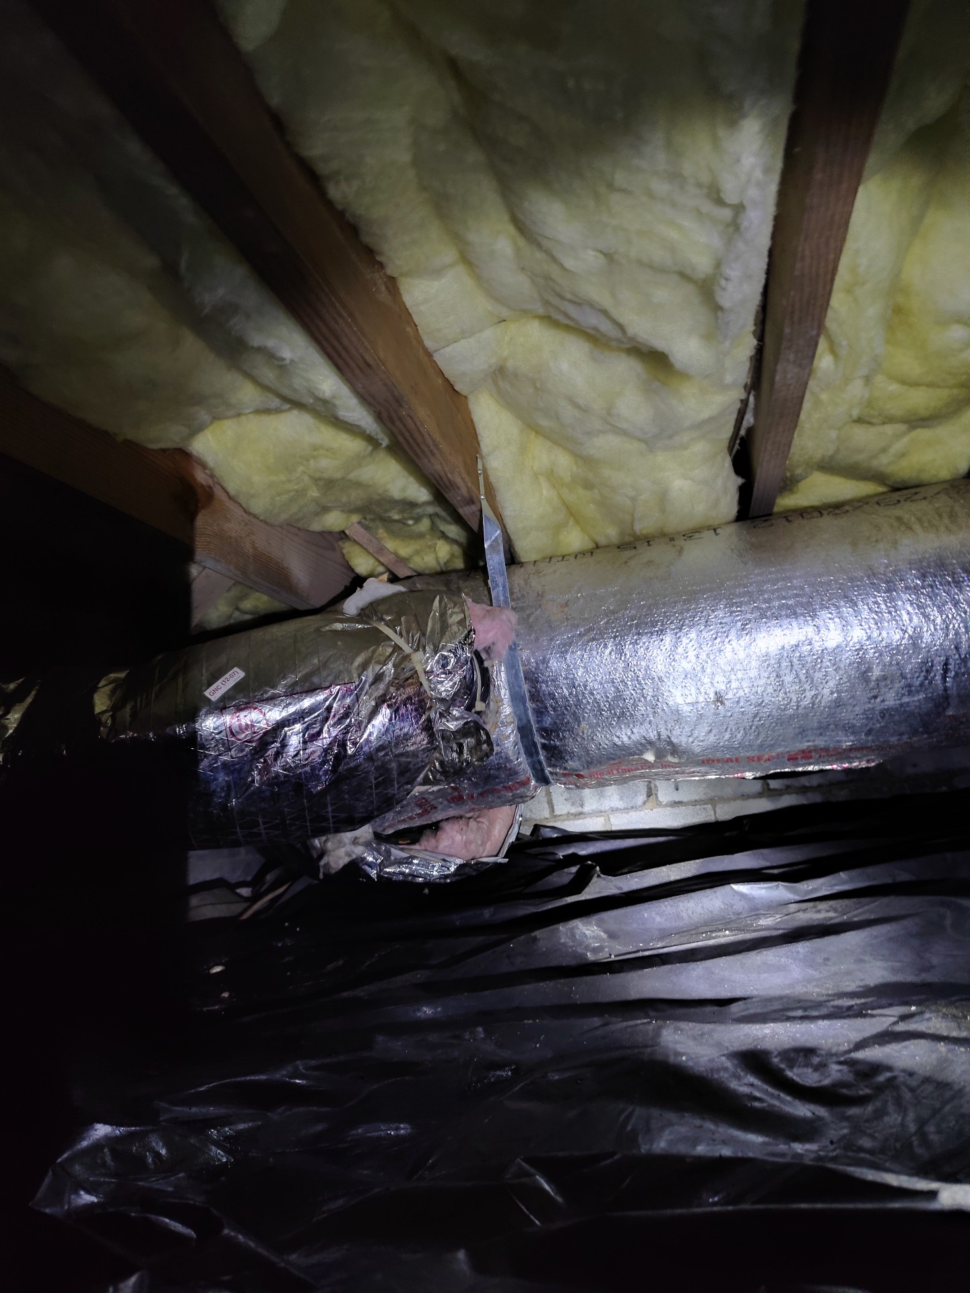
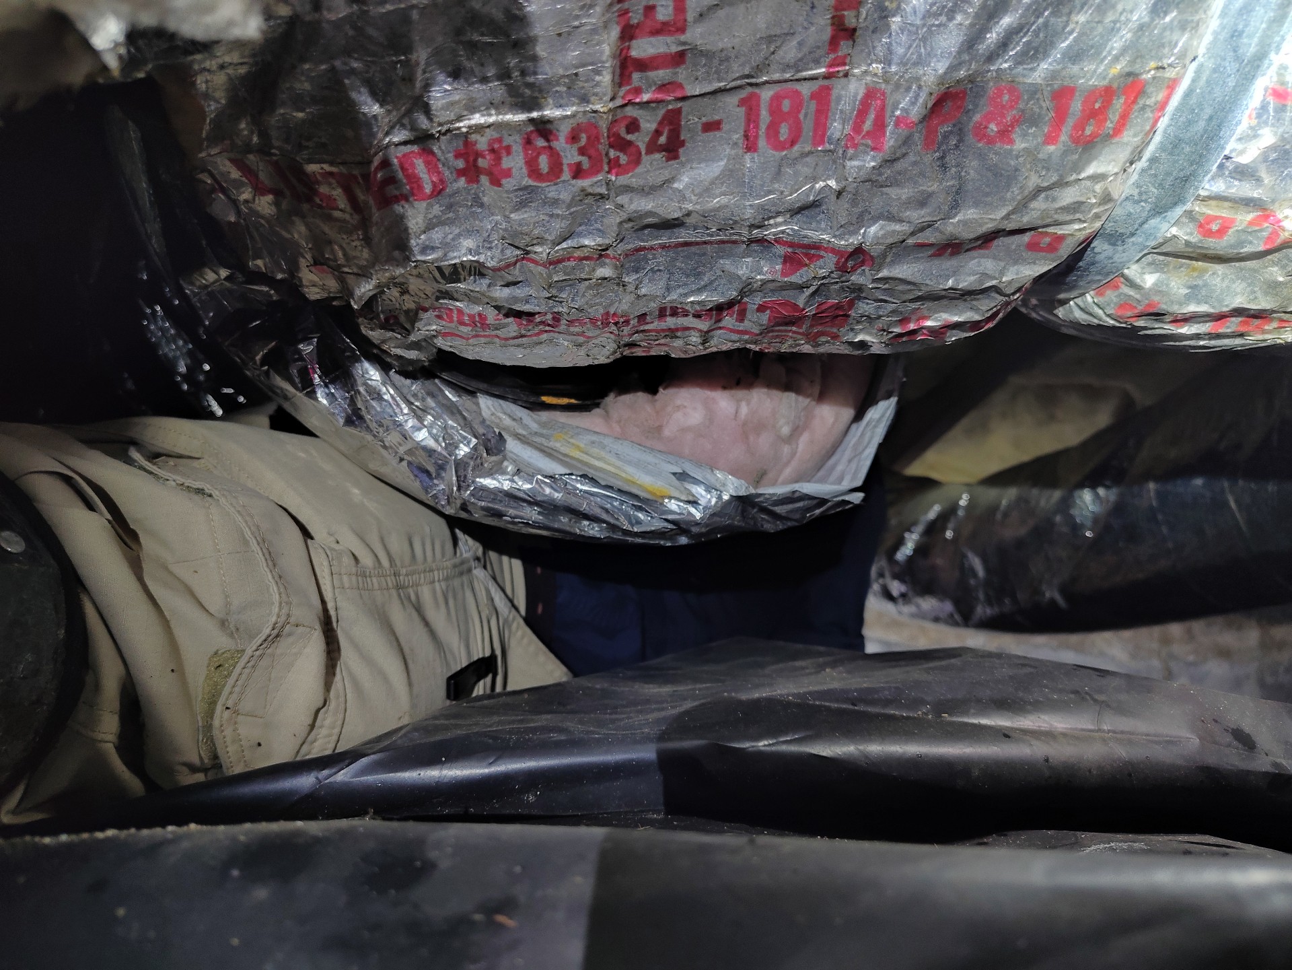
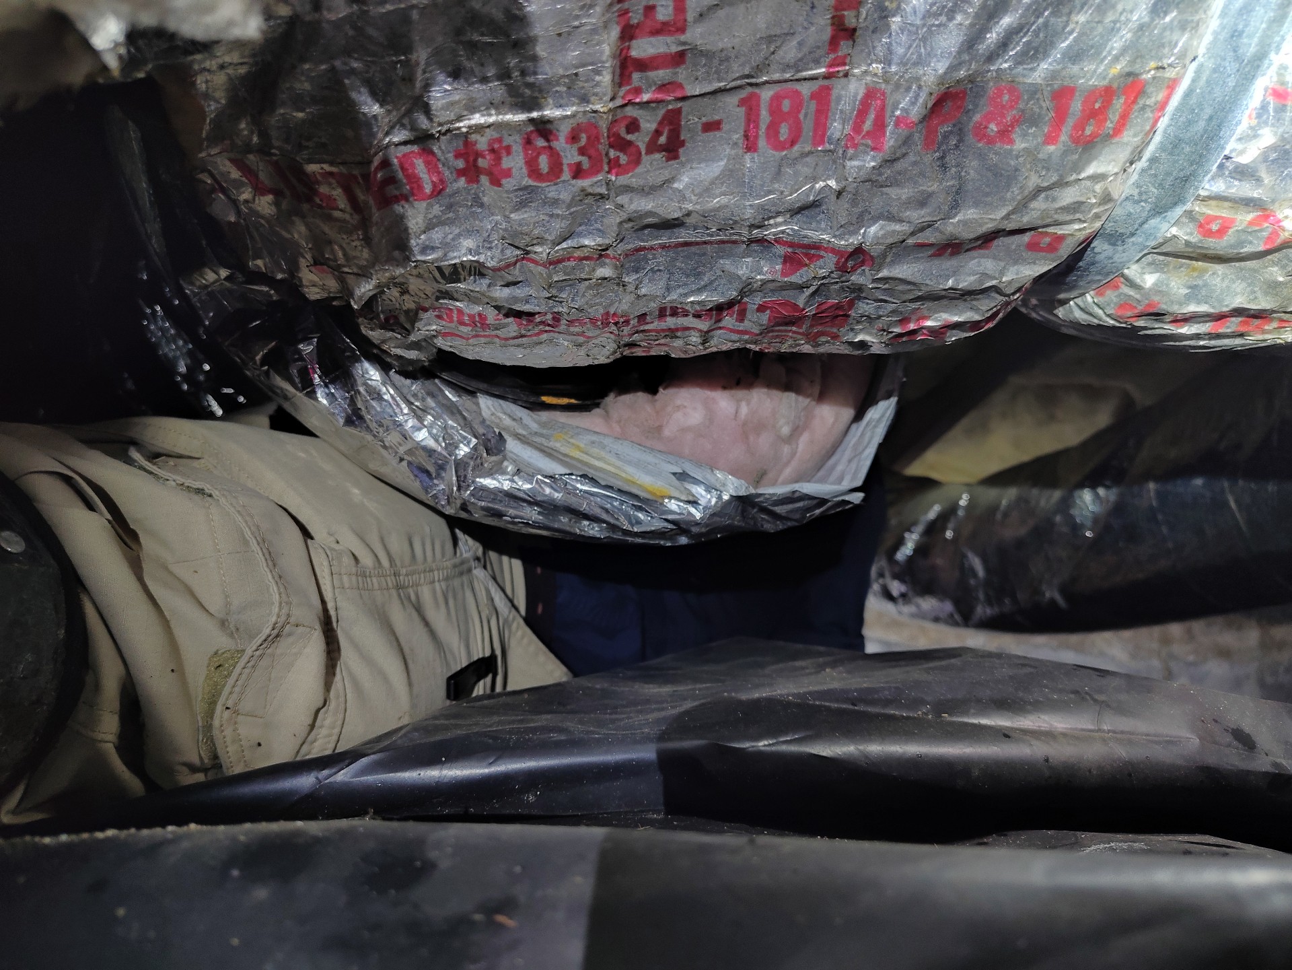
- The HVAC ductwork is physically damaged and requires repair
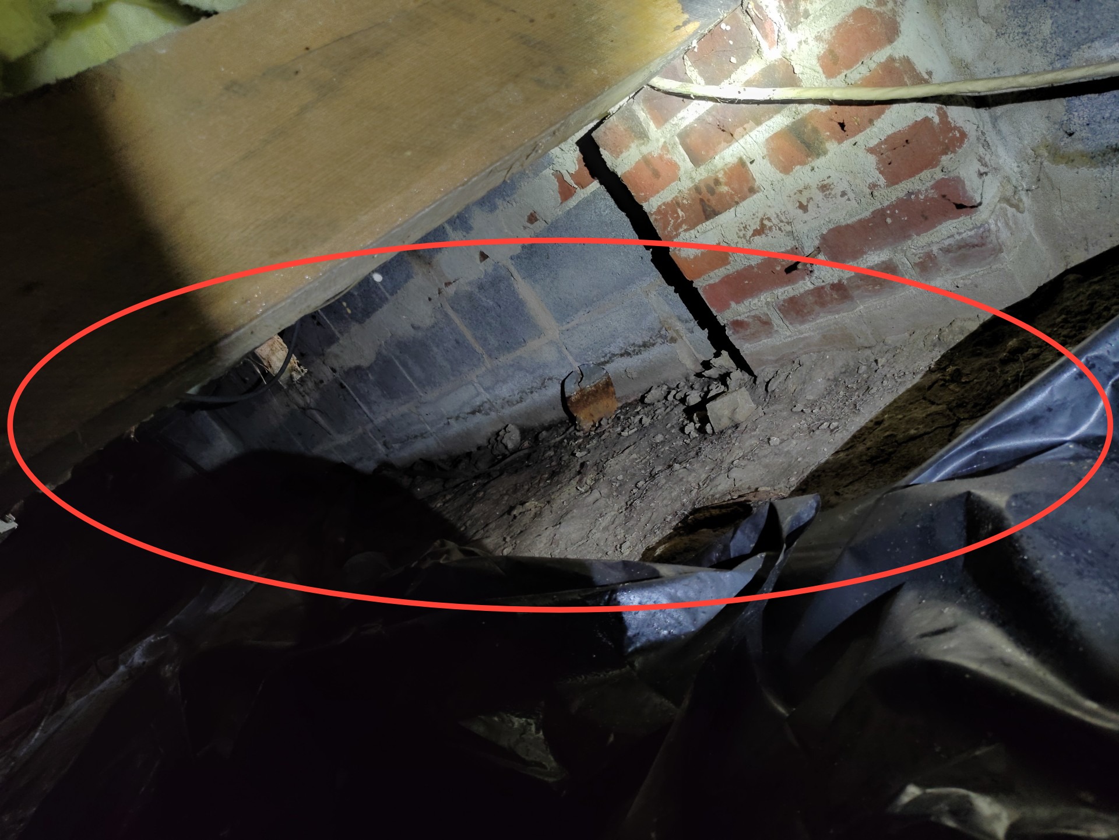
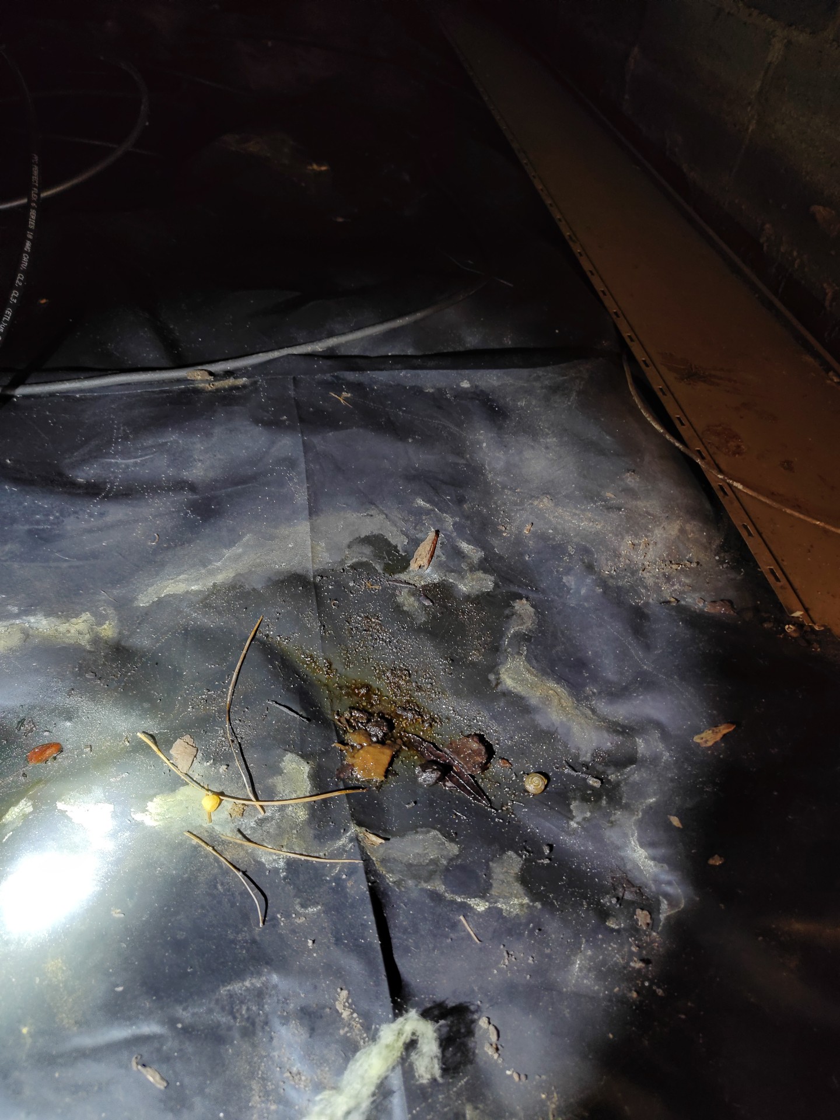
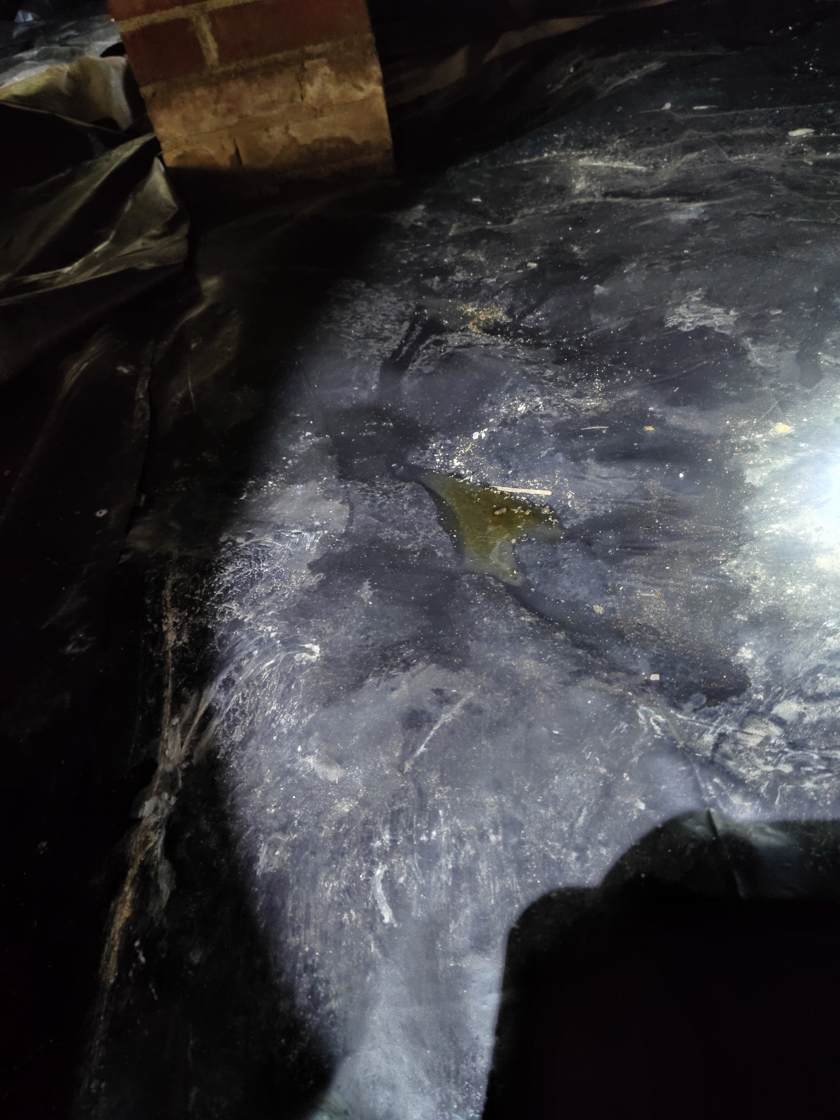
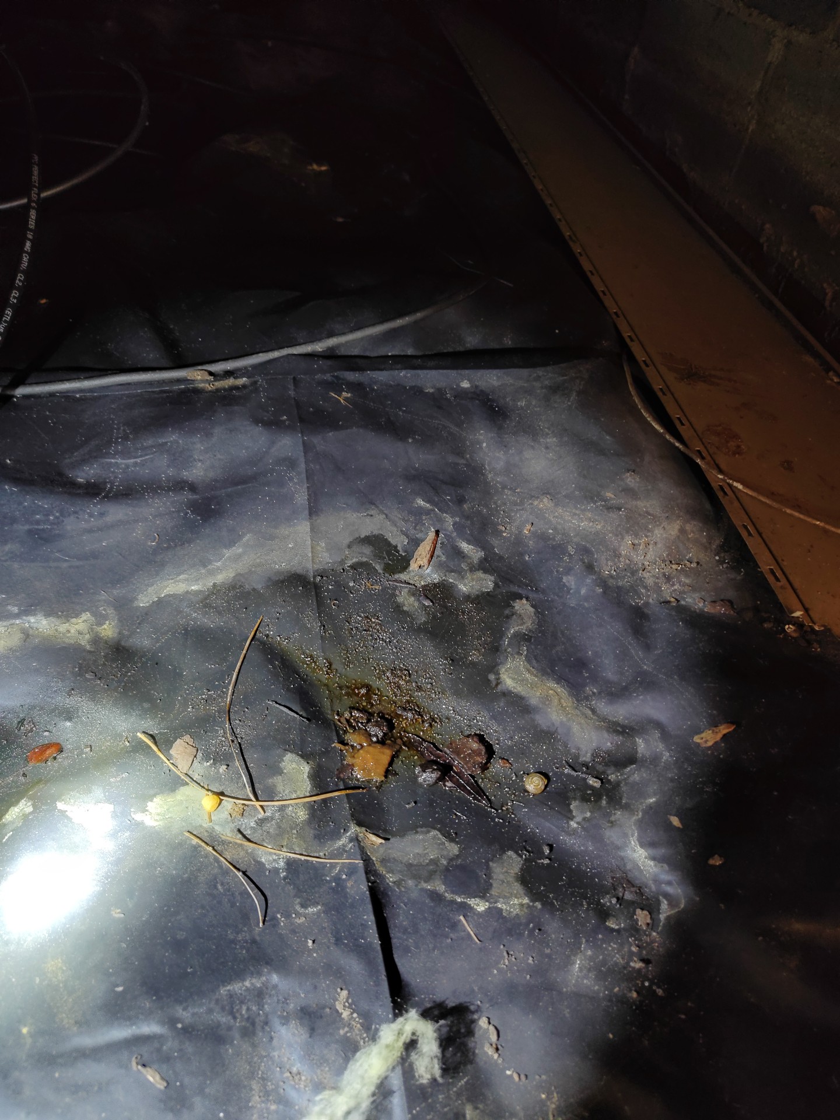
- Minor water was noted in the crawl space at the time of inspection as well as signs of more extensive drainage problems in the past.
- Mud stains were noted on the plastic vapor barrier indicating prior drainage problems - stains were dry at the time of inspection.
- -Please note that drainage problems can be seasonal and difficult to fully diagnose.
- Unsupported wiring was noted
General ContractorRepairWithin 1 Year$Unkown - 13.5.1 Crawl Space - Crawl Space Drainage:
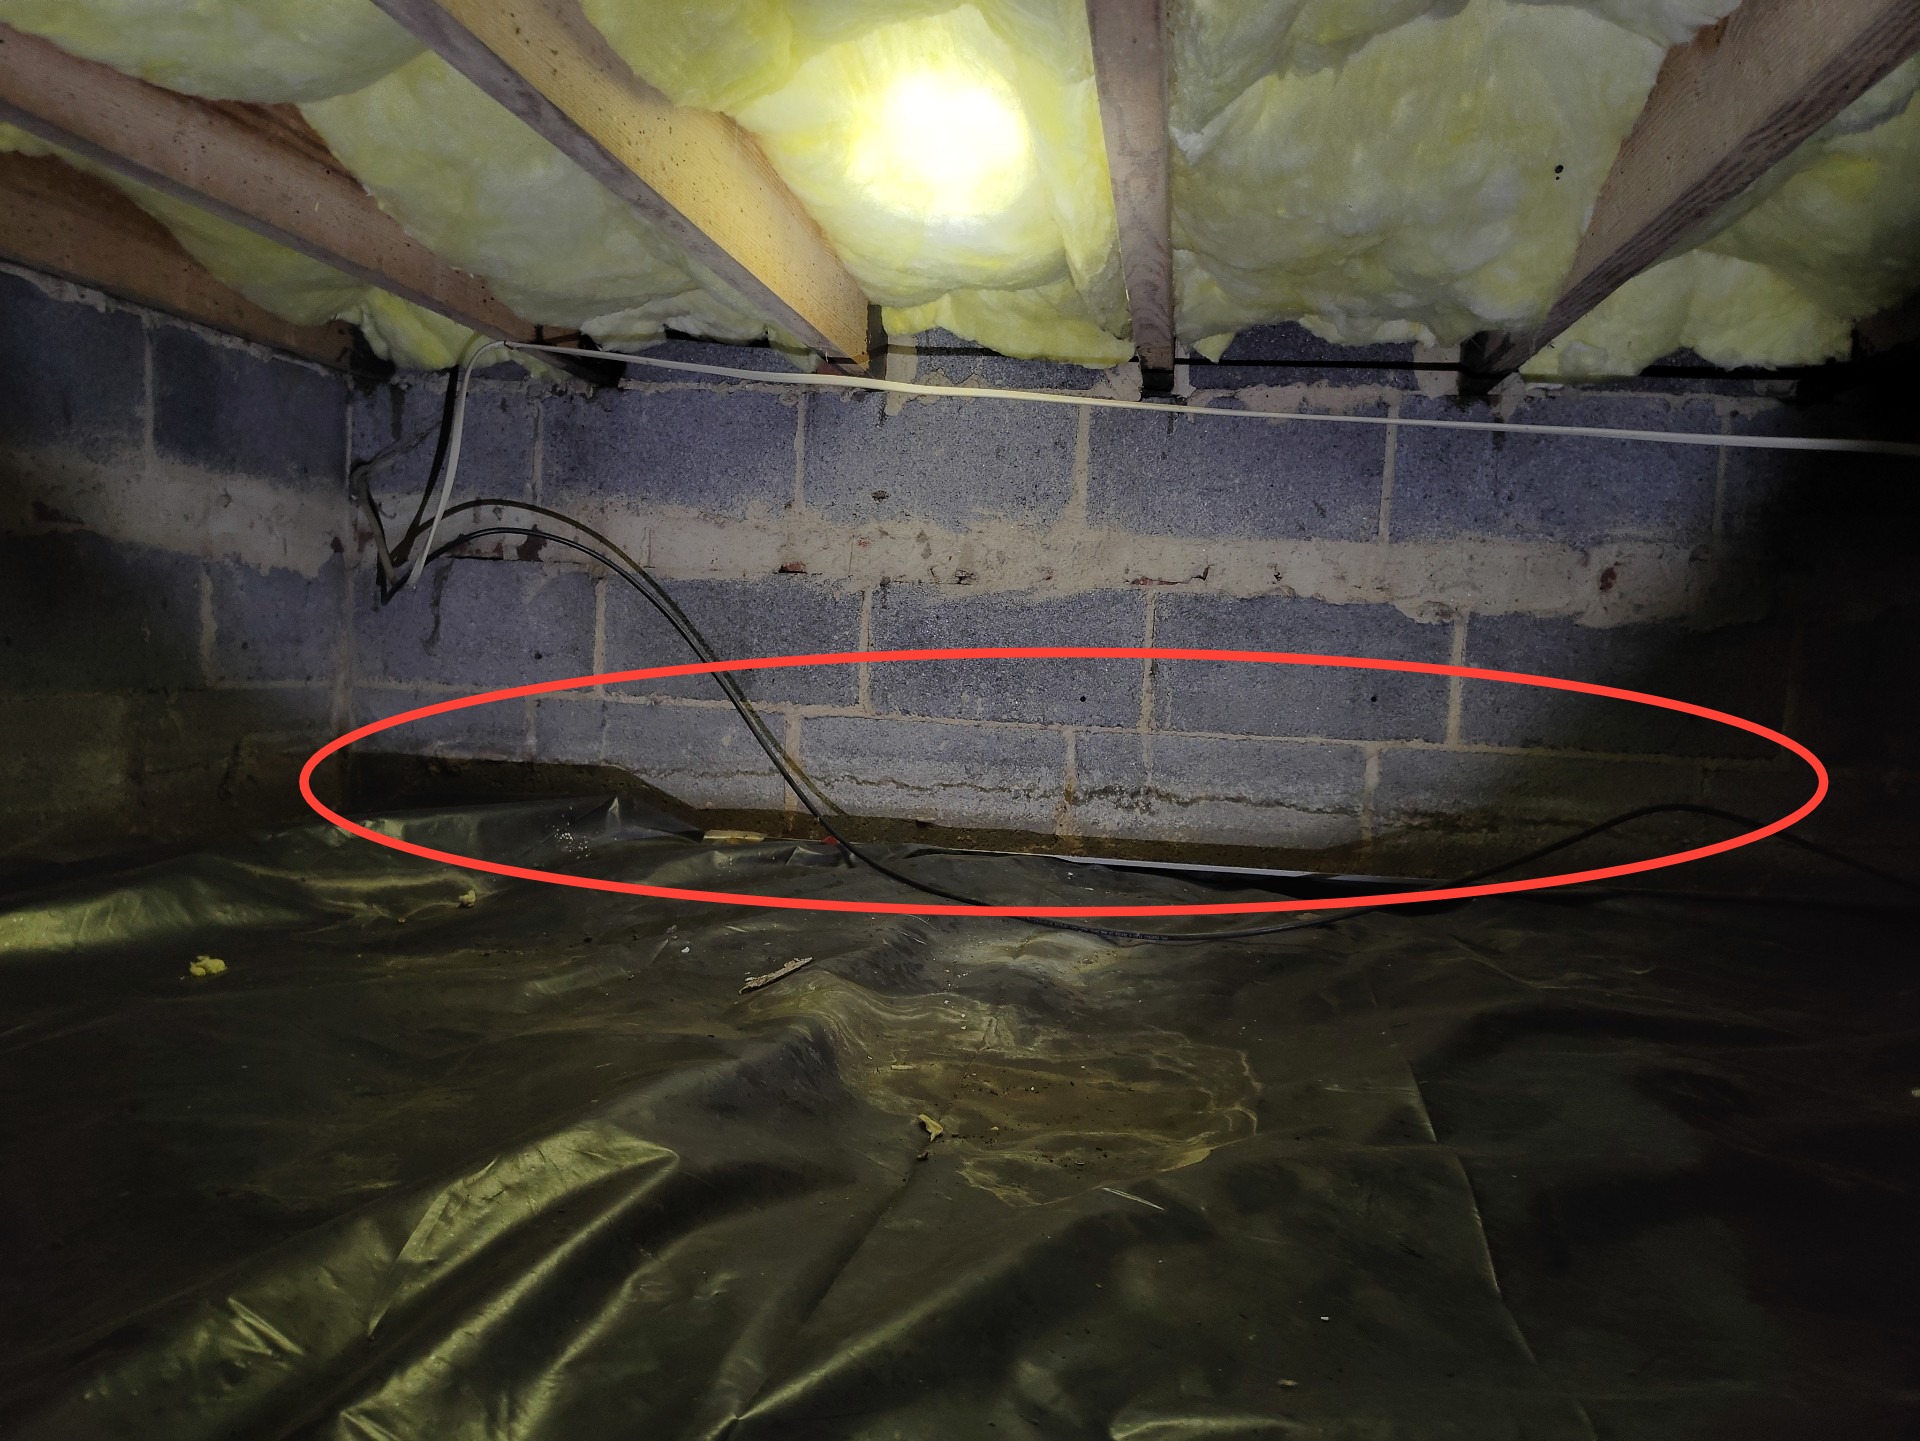
Older-looking moisture stains were noted in the crawl space. Inquire with the seller for additional information about prior drainage problems and prior repairs. This condition indicates additional drainage repairs could be needed.
Waterproofing / Foundation ContractorMonitorOngoing Maintenance$Unkown - 15.1.1 Electric Branch and Finish Wiring - Electric Receptacles and Switches:
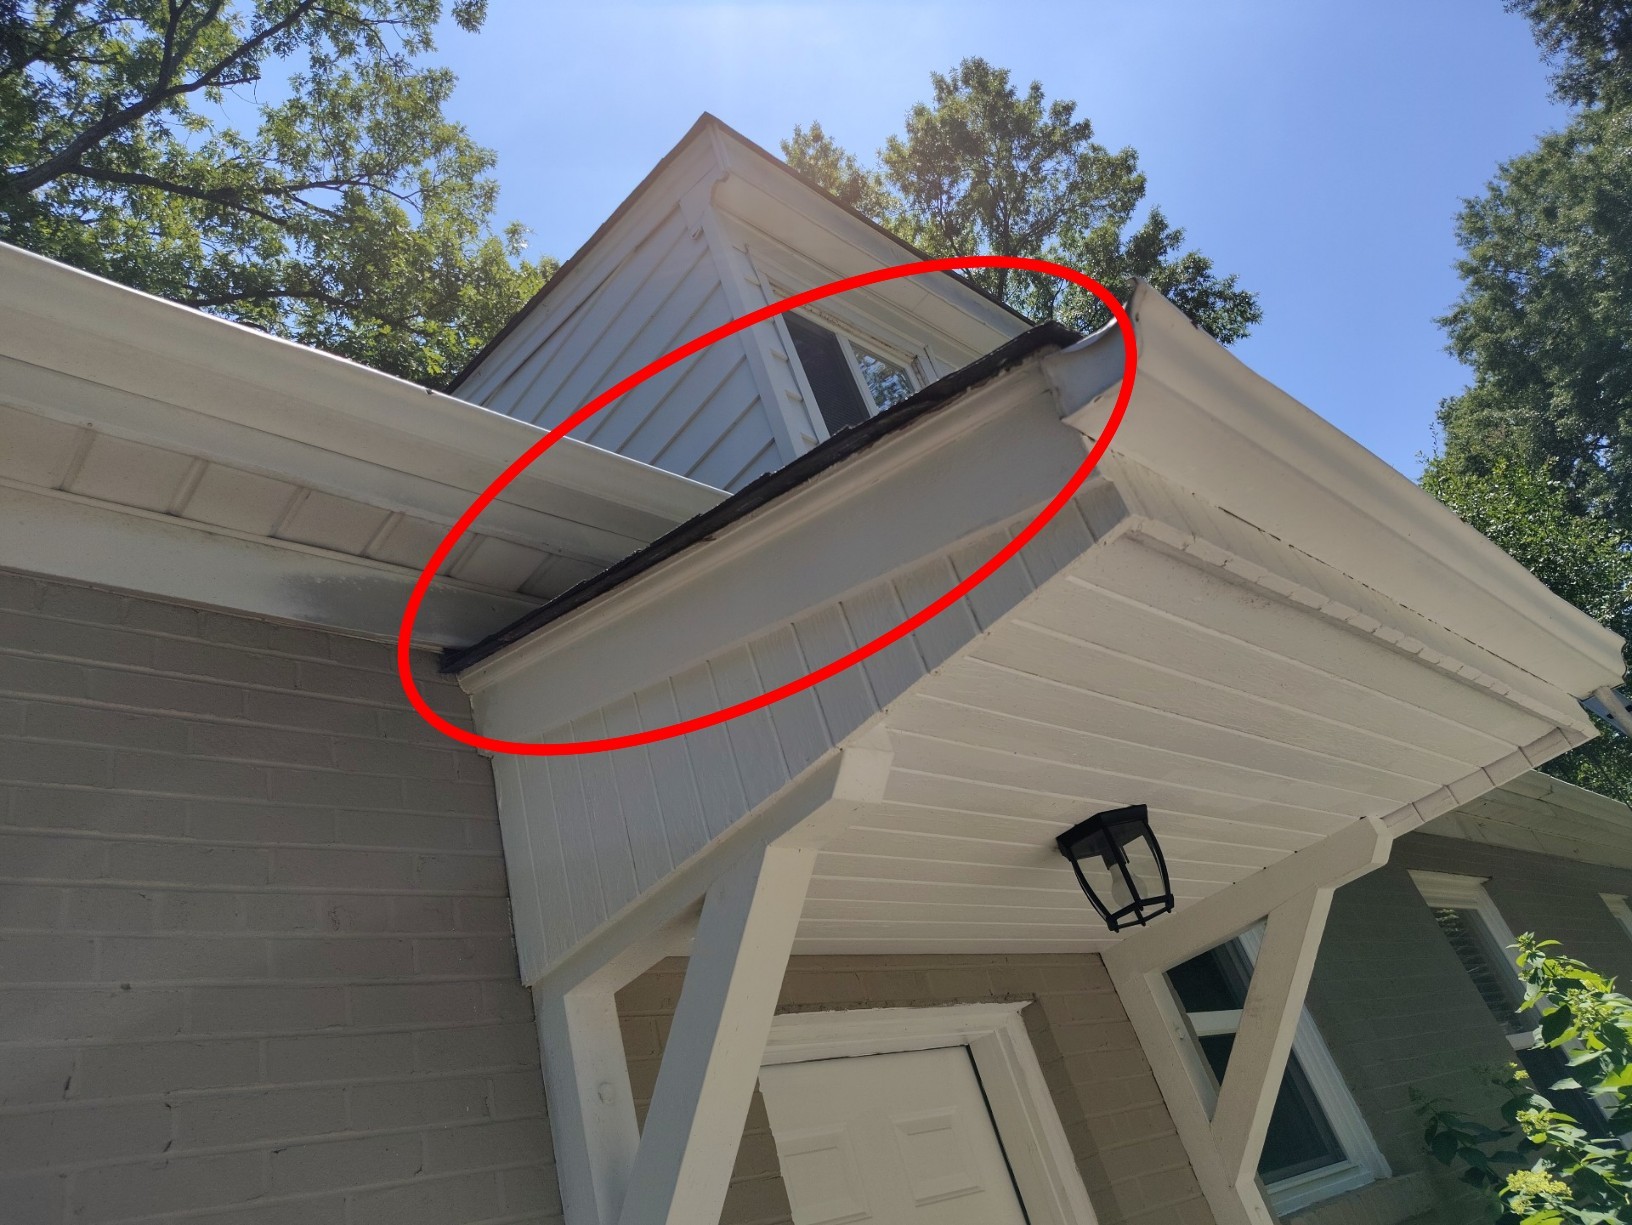
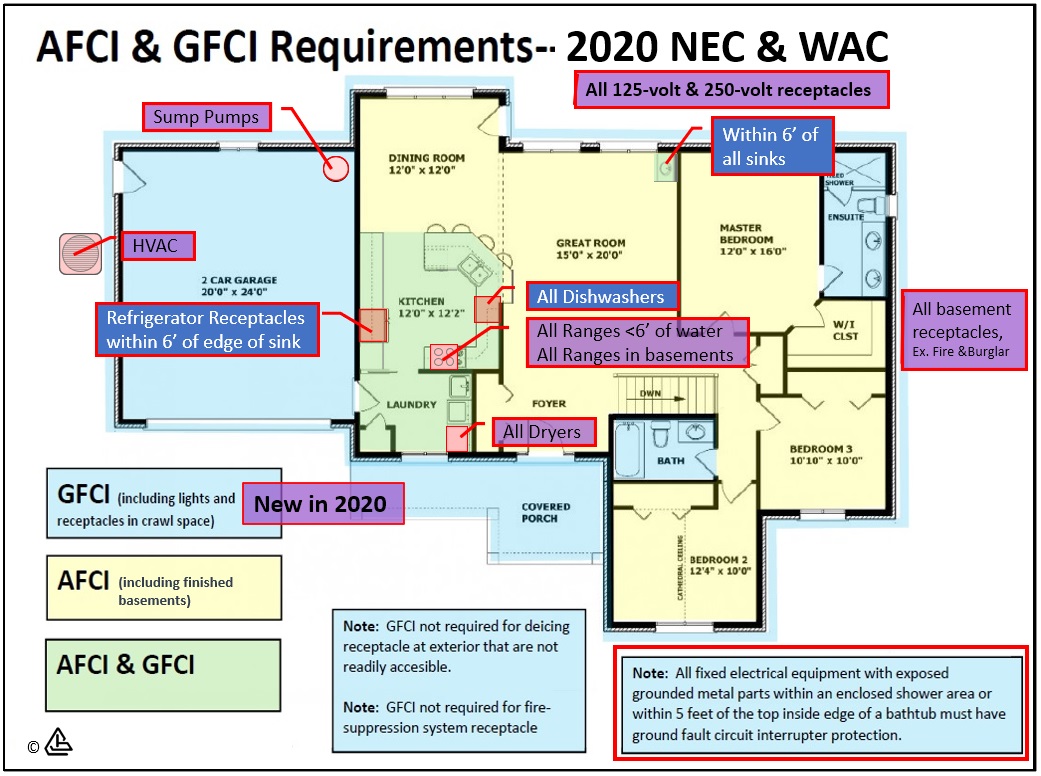
Since the 1970s, requirements for GFCI (Ground Fault Circuit Interruption) protection have changed, and locations requiring GFCI protection seem to get added with every code cycle. It is common for older residential buildings to have some or even many electric receptacles that do not meet modern safety standards. GFCIs have proven successful at reducing electrocutions. For improved safety, I recommend bringing GFCI protection up to modern safety standards.
Electrical ContractorImprove / UpgradeWithin 1 Year$Unkown


.png)
THIS IS A SAMPLE REPORT - NOT for PROFESSIONAL USE
Grounds & Exterior
Site Conditions
Window and Stairwells
Grounds Trees and Vegetation
Sidewalks
Driveway
Building(s) Exterior Wall Construction
Siding
Exterior Doors
Soffits
Flashings
Trim
Fascia
Gutters
Porch
Foundation (Visible portion of foundation wall on exterior)
Stoops, Steps and Stairs
Patio
Windows (As viewed from the exterior)
Main Fuel Shutoff
Water Pressure
Hose Bibbs
Fence / Wall
Retaining Walls
Carports
Heating and Cooling Systems
Heat Pump / Air Conditioning
Air Handler
Central Heating System
Air Filter
Heating and Cooling Distribution
Boiler System
Gas Fireplaces
Solid Fuel Appliances
Roof and Chimney
Roof Access
Style of Roof
Roof Covering Material and Condition
Flashing
Valleys
Chimneys
Plumbing Vents
Ventilation System
Skylights
Attic
Attic General
Roof Structure
Attic Insulation
Attic Ventilation and Ductwork
Attic Chimneys and Plumbing
Attic Electrical
Kitchen
Dining Room
Family Room
Kitchen Photos
Kitchen Sink
Kitchen Countertops/ Cabinets
Kitchen Finishes and Pantries
Kitchen Ventilation
Microwave and Other Appliances
Diswasher
Ranges, Ovens and Cooktops
Bedrooms
Bedroom Photos
Bedroom Walls, Ceilings, Closets and Floors
Bedroom Windows
Bedroom Doors
Bedroom Heating and Cooling
Bedroom Electrical
Living Room
General Comments
Scope of Inspection
General Comments
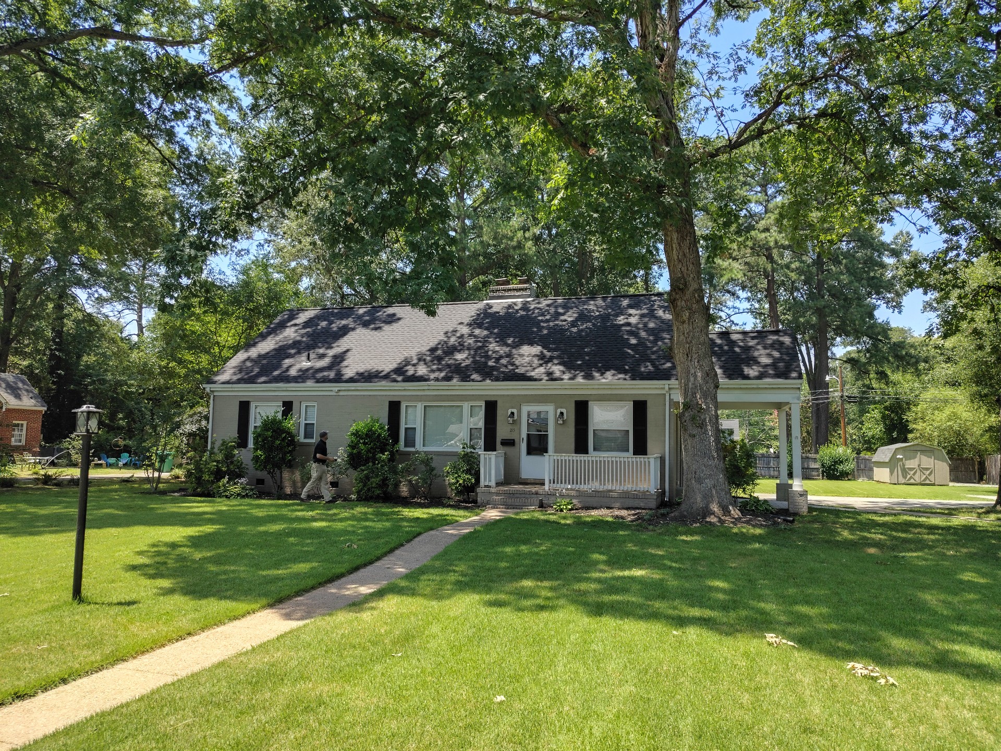
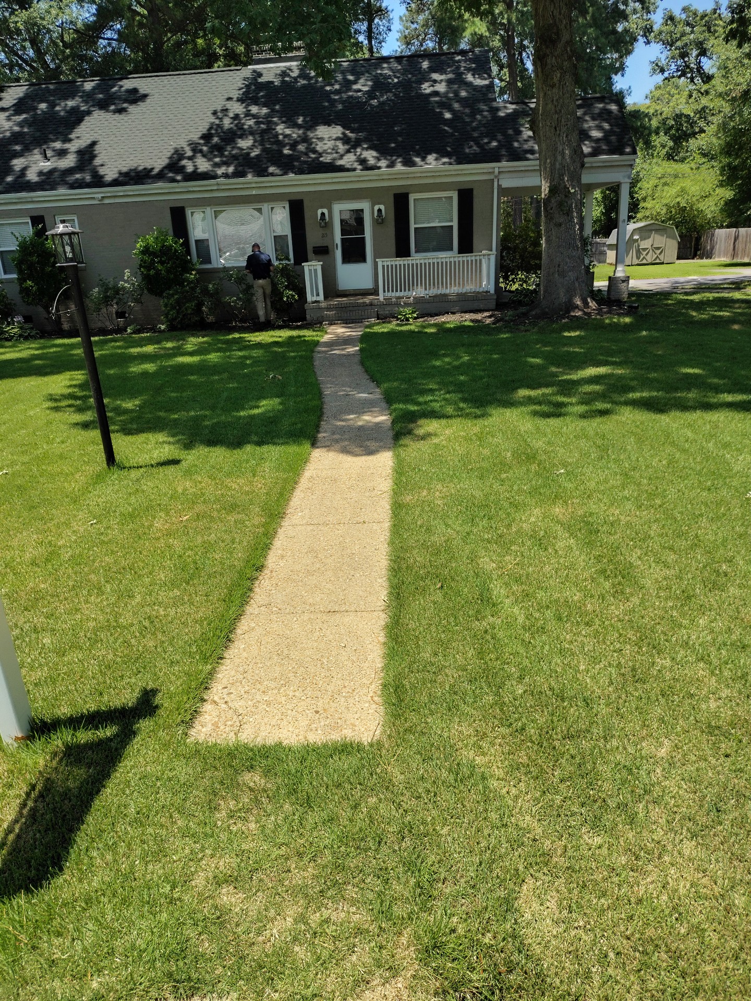
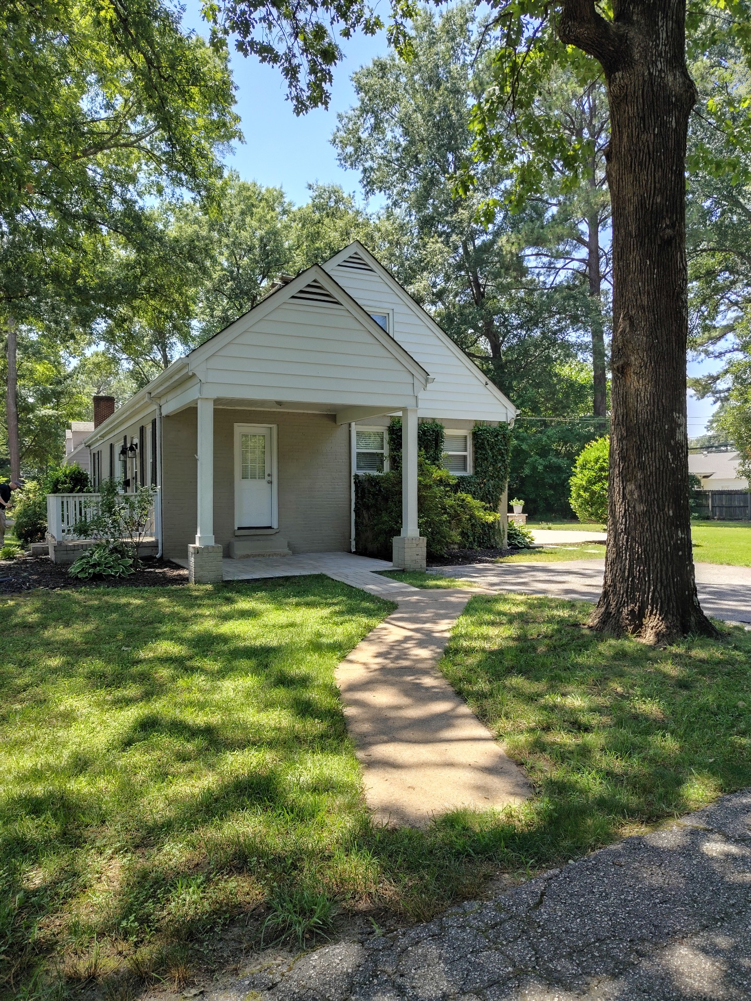
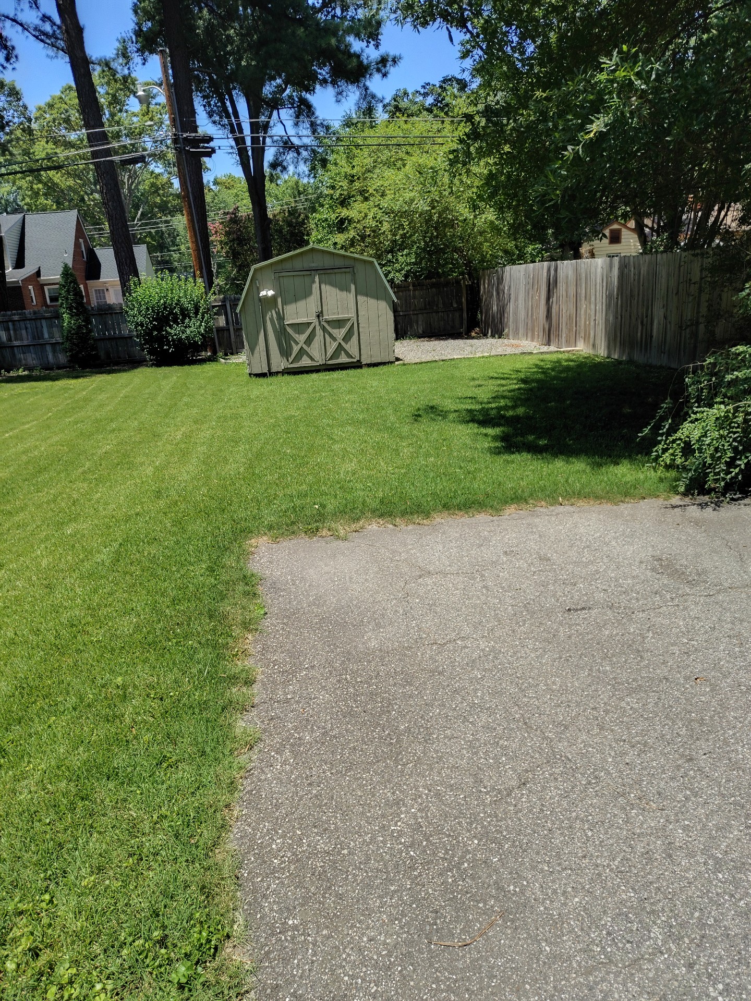
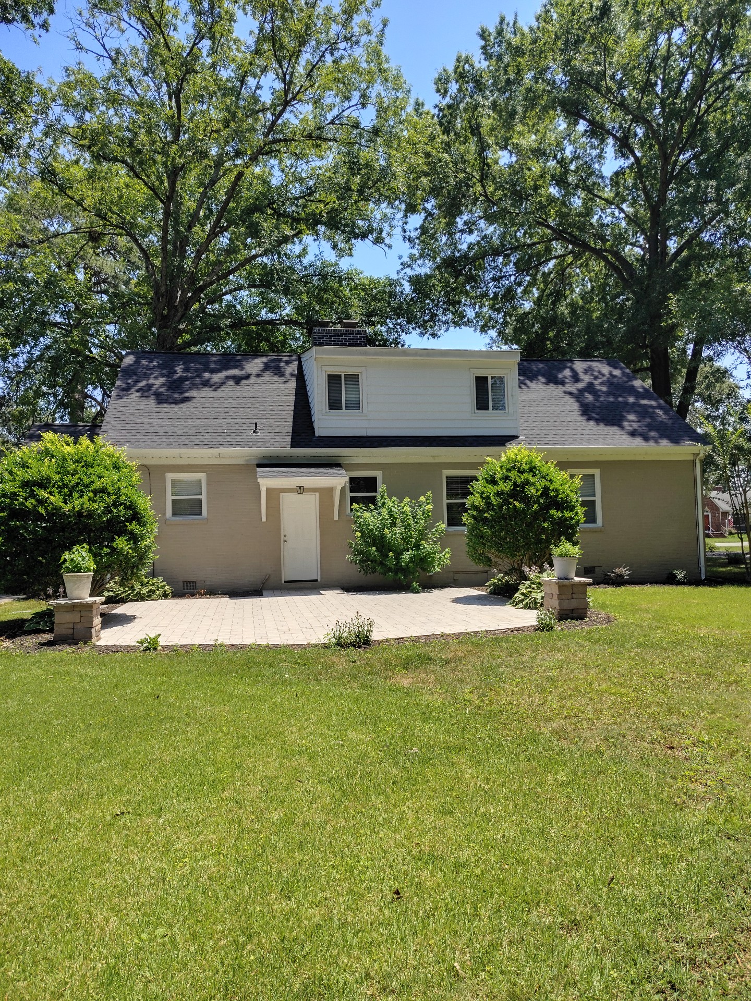
For the purpose of this inspection, this house faces: east
east
State of Occupancy:Vacant
Recent Rain/Snow:No
Ground Cover:Dry
Approximate Age:1947
Weather Conditions:Sunny
Temperature:Above 90 Degrees FAbove 100 Degrees F
Worked diligently to find a "reason" a few lights on the first floor kept blinking on and off. Have an Electrician look into this and make sure to check lightbulbs first, not accessible during the scope of this inspection.
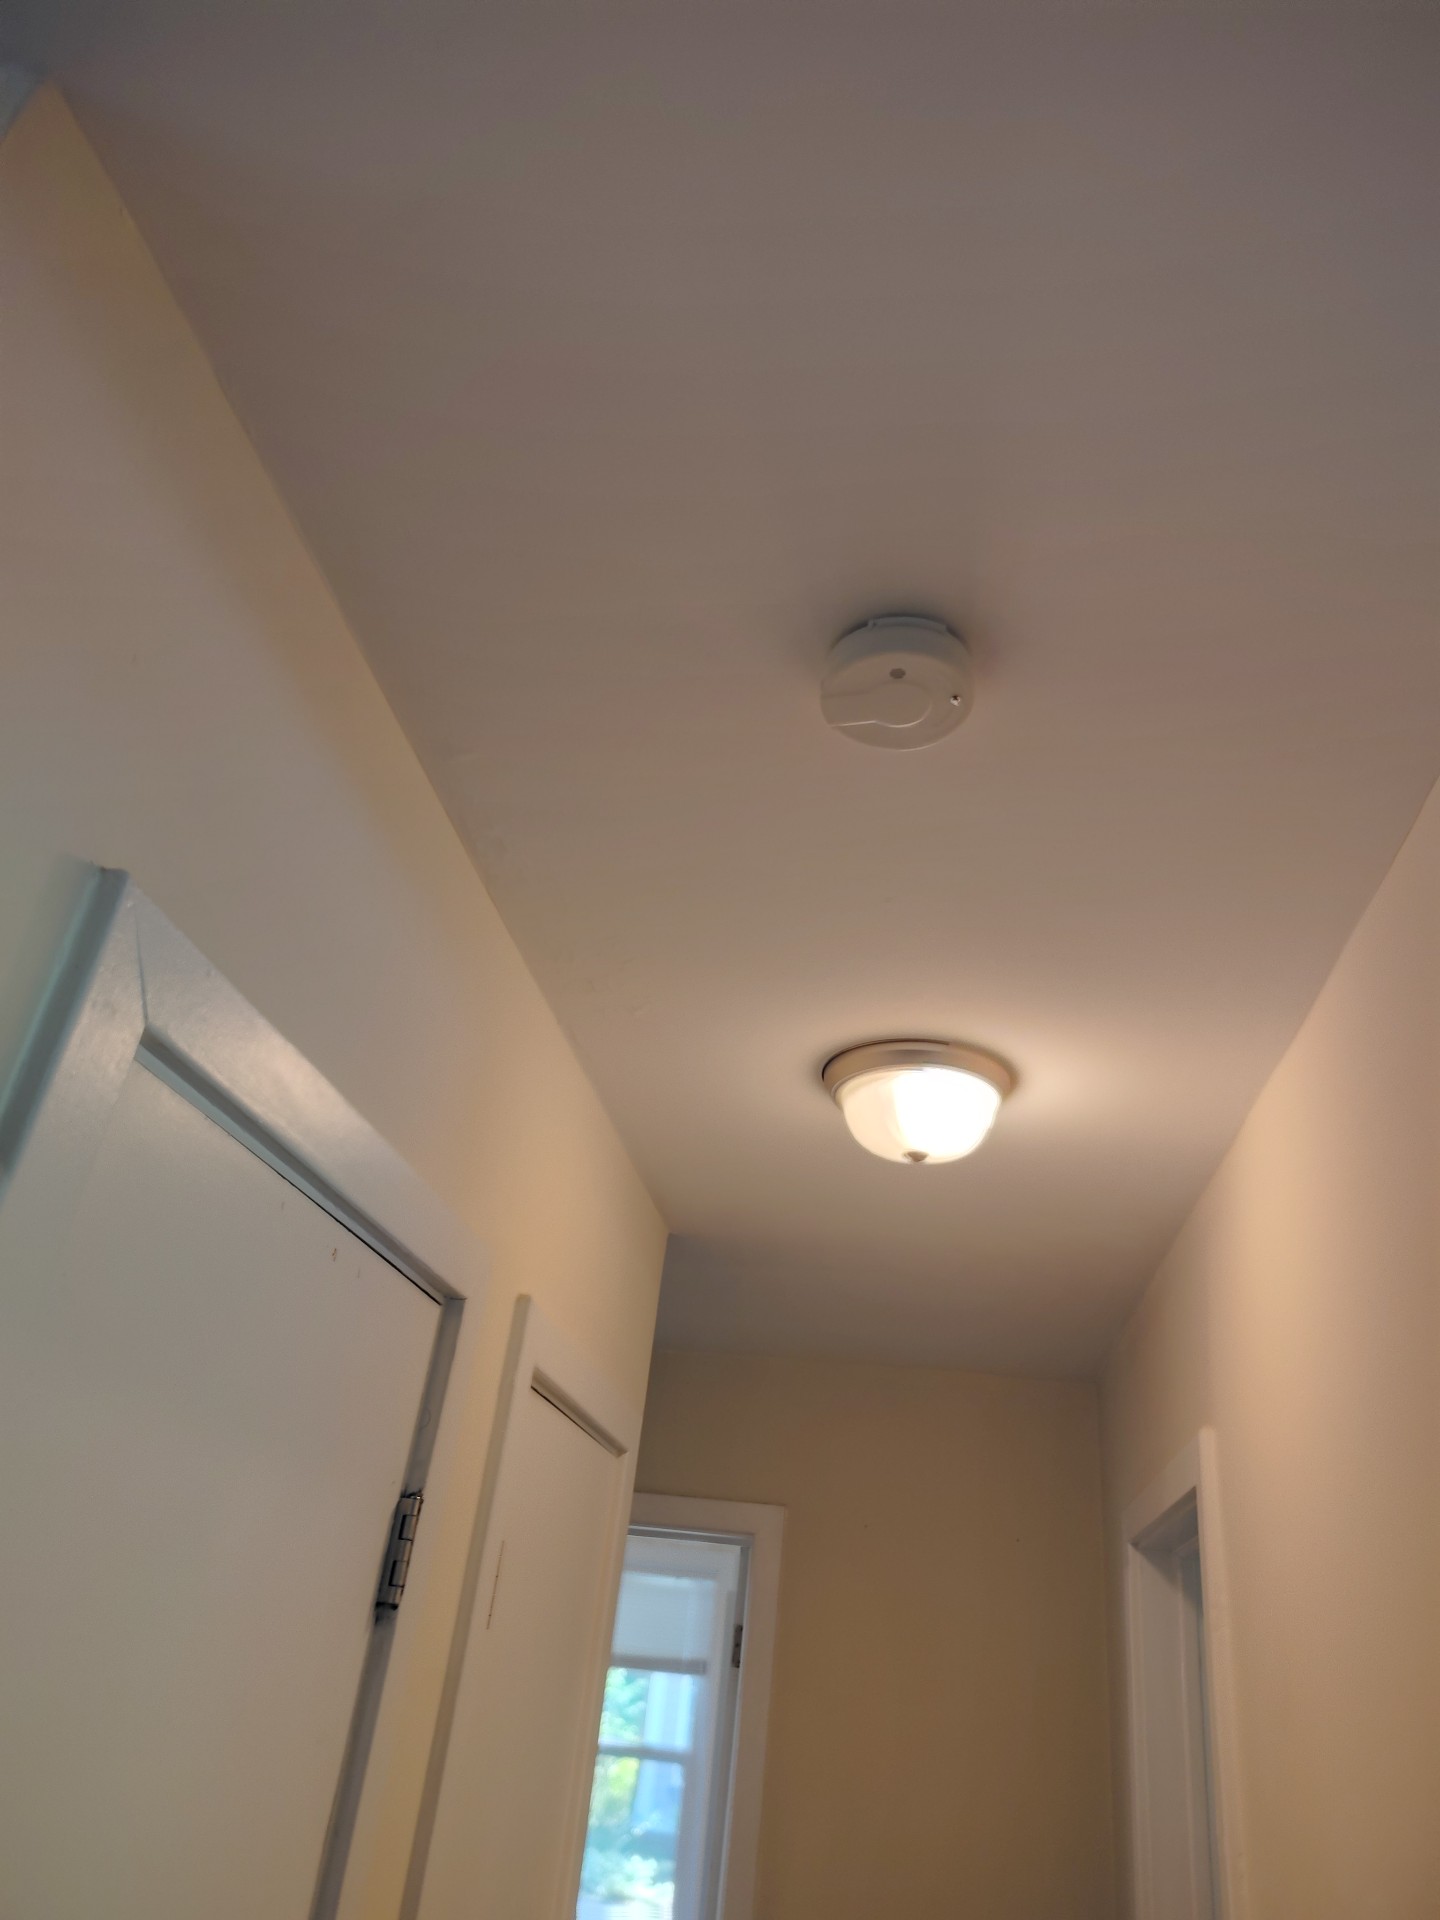


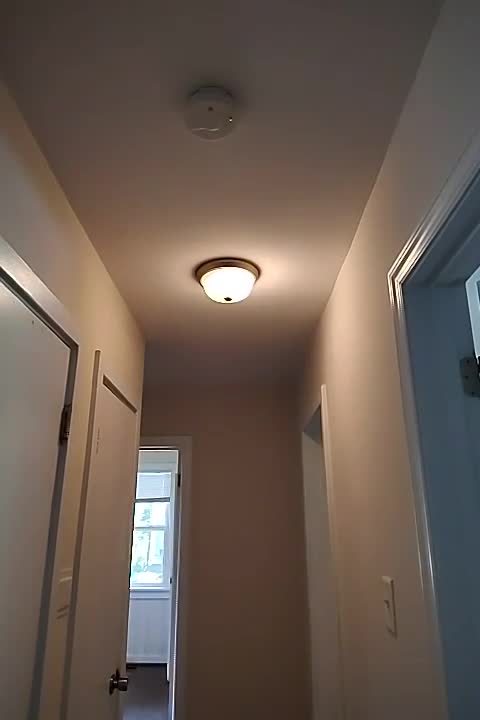
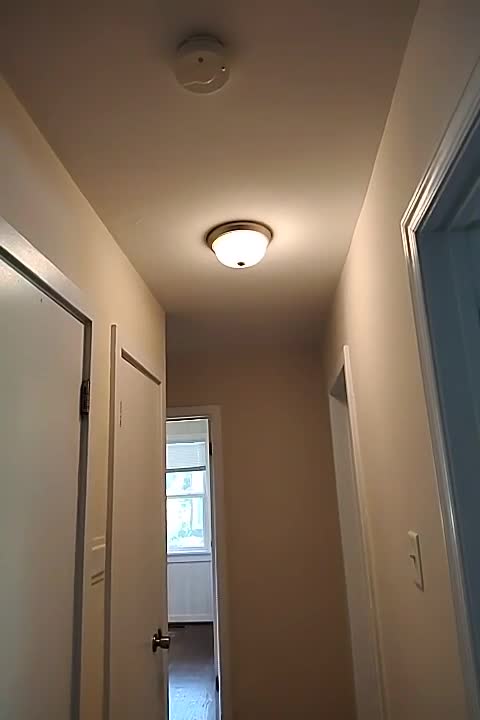
Unless the wiring in the building has been fully updated, this building likely has wiring that predates the late 1980's. Branch circuit wiring installed in buildings built prior to the late 1980s is typically rated for a maximum temperature of only 60 degrees Celsius. This includes non-metallic sheathed (Romex) wiring, and both BX and AC metal-clad flexible wiring. Knob and tube wiring, typically installed in homes built prior to 1950, may be rated for even lower maximum temperatures. Newer electric fixtures including lighting and fans typically require wiring rated for 90 degrees Celsius. Connecting newer fixtures to older, 60-degree-rated wiring is a potential fire hazard. Repairs for such conditions may involve replacing the last few feet of wiring to newer fixtures with new 90-degree-rated wire, and installing a junction box to join the old and new wiring. It is beyond the scope of this inspection to determine if any such incompatible components are installed. Based on the age of this building, be aware that such components may be present.
In 1978, federal laws were passed to prohibit use of lead and asbestos in building materials. Manufacturers of building materials were allowed to sell existing stocks of materials that were manufactured with lead and asbestos, so even buildings constructed as late as the mid-1980's could possibly contain lead or asbestos. Identification and testing for lead and asbestos and other environmental testing is beyond the scope of this home inspection. If you wish to seek additional information, I recommend contacting an environmental lab or industrial hygienist.
Grounds & Exterior
Site Conditions
Site Grade:Satisfactory
Site Characteristics:Flat
Window and Stairwells
Window Wells:None noted
Stairwells:None noted
Grounds Trees and Vegetation
Prune Trees and Vegetation:Yes
Prune tree limbs and vegetation away from the building. This will help to protect the building from wood destroying organisms and other pests and rodents.
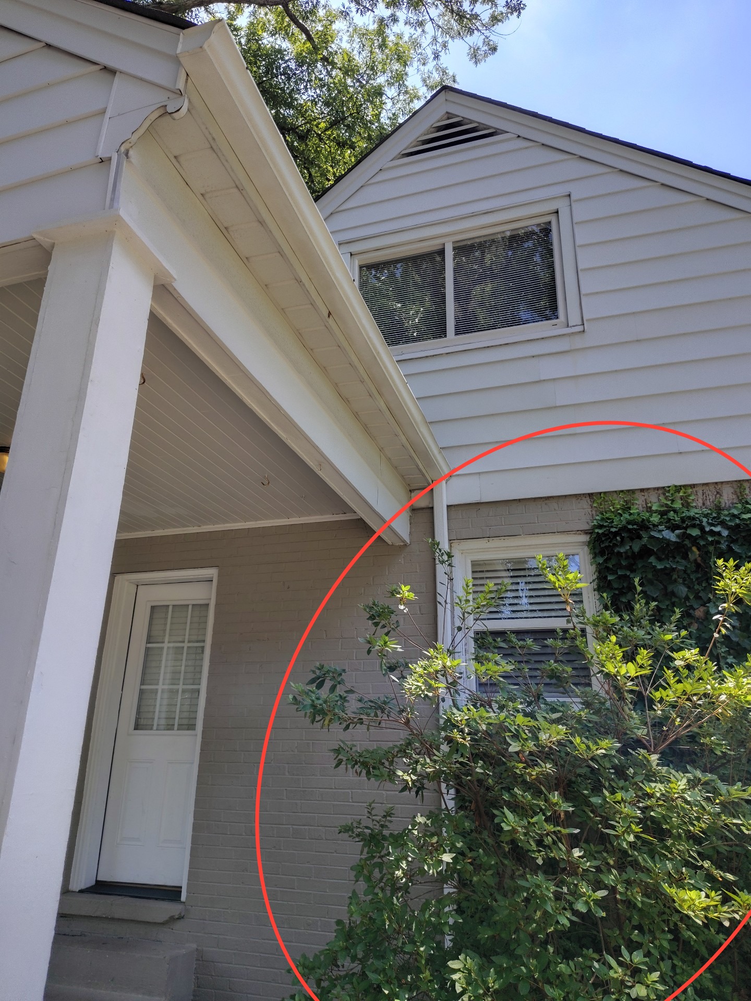
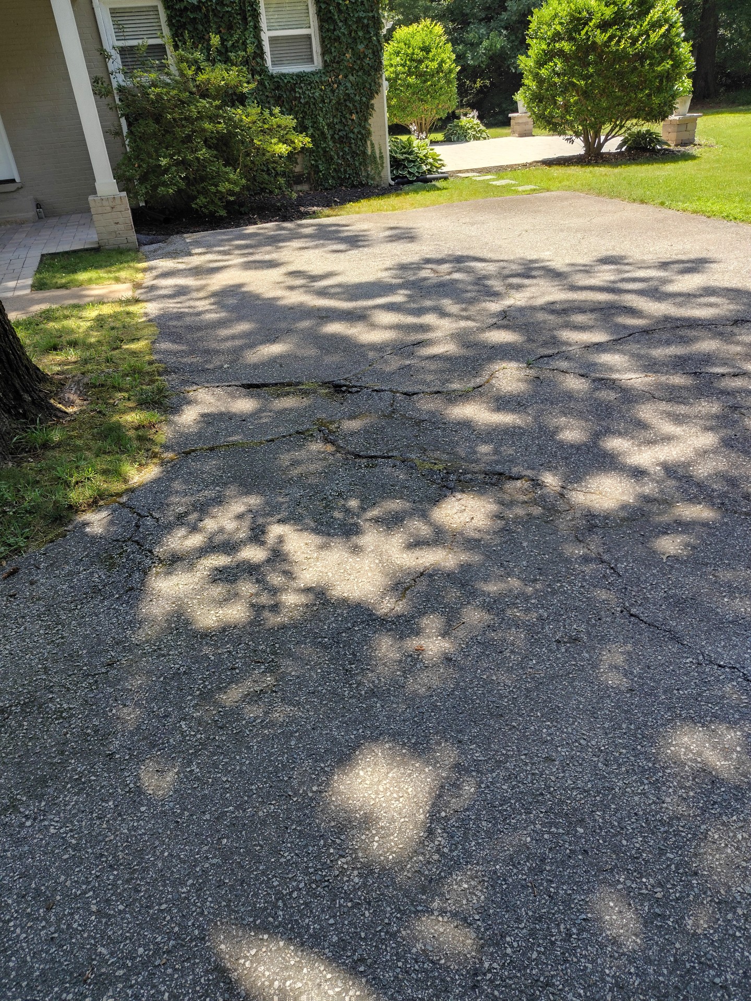
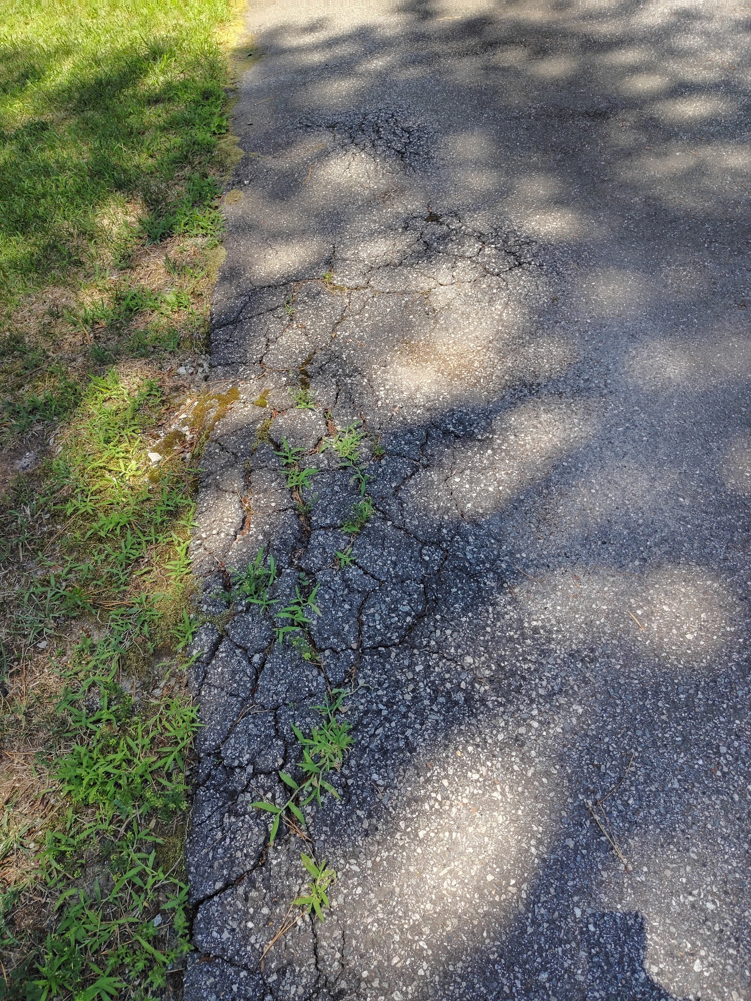
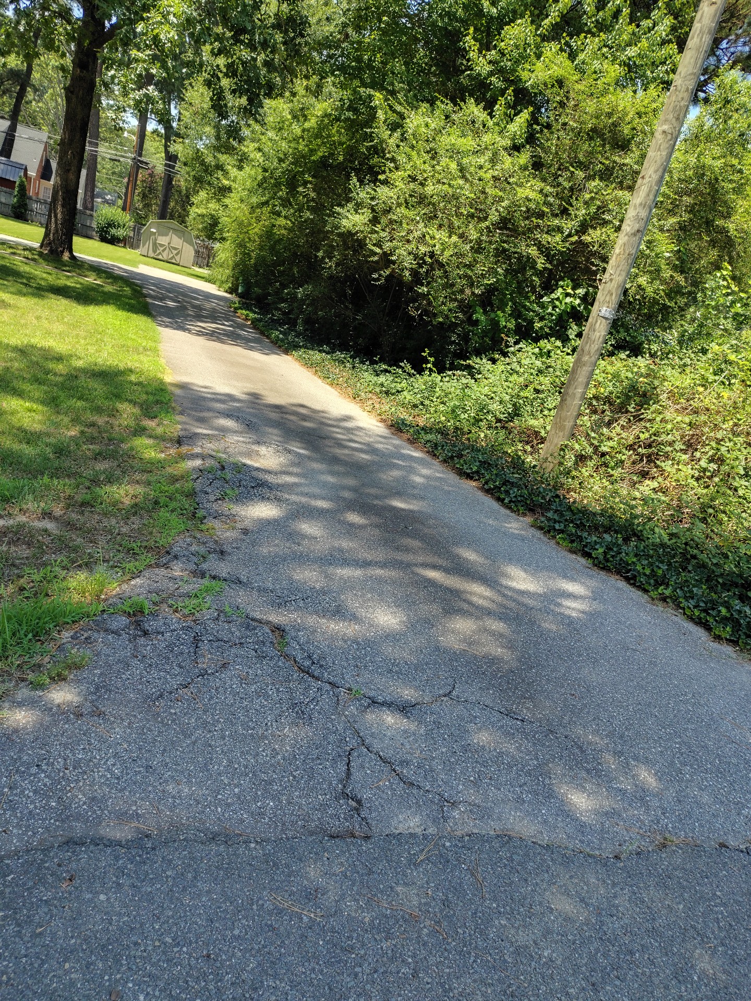
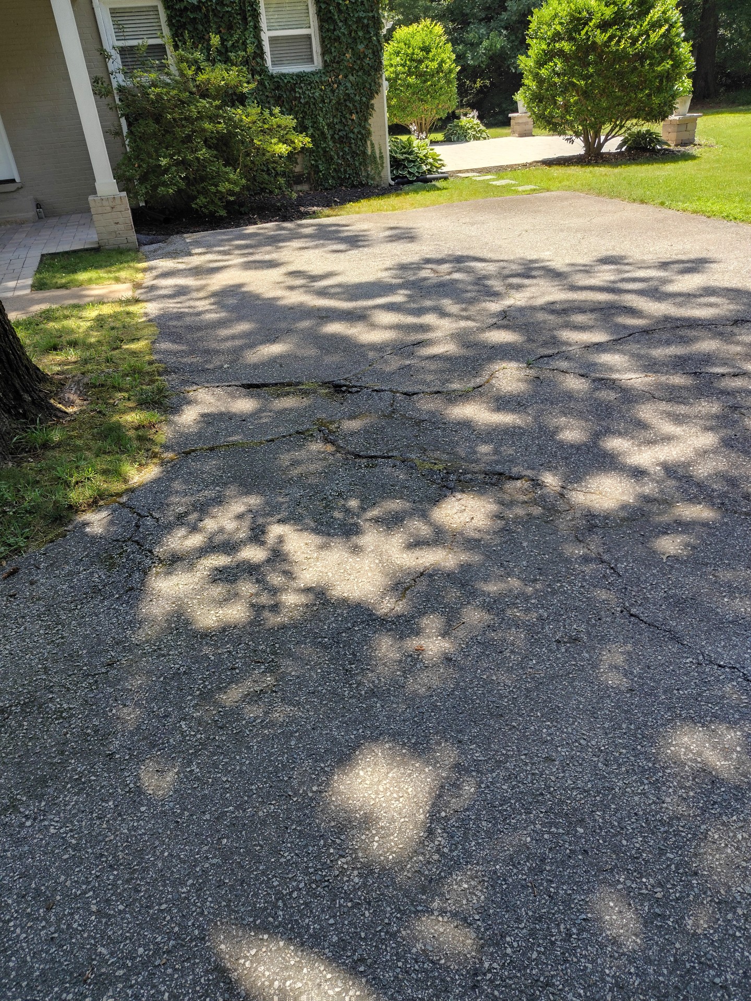
Arborist Recommended:Tree roots causing damage
Tree roots are damaging the foundation and driveway. Implement repairs as needed.
 |  |  |
Sidewalks
Condition:Satisfactory
Material:Concrete
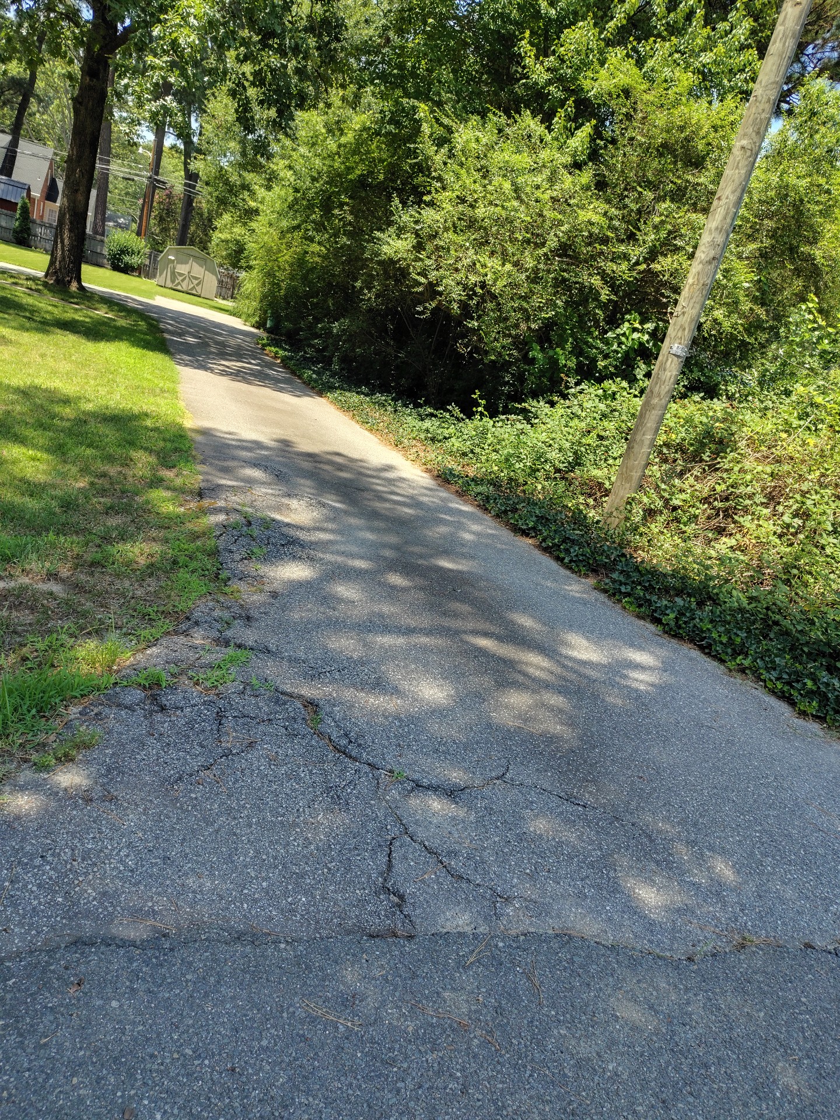
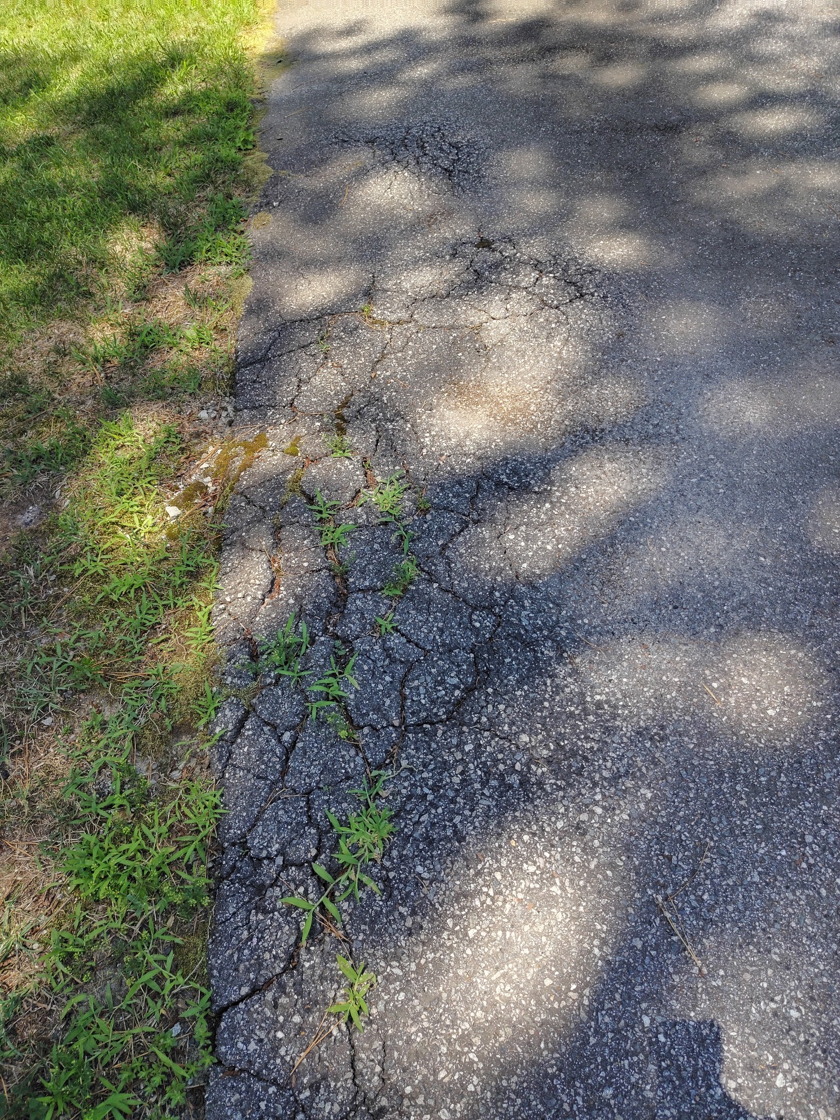
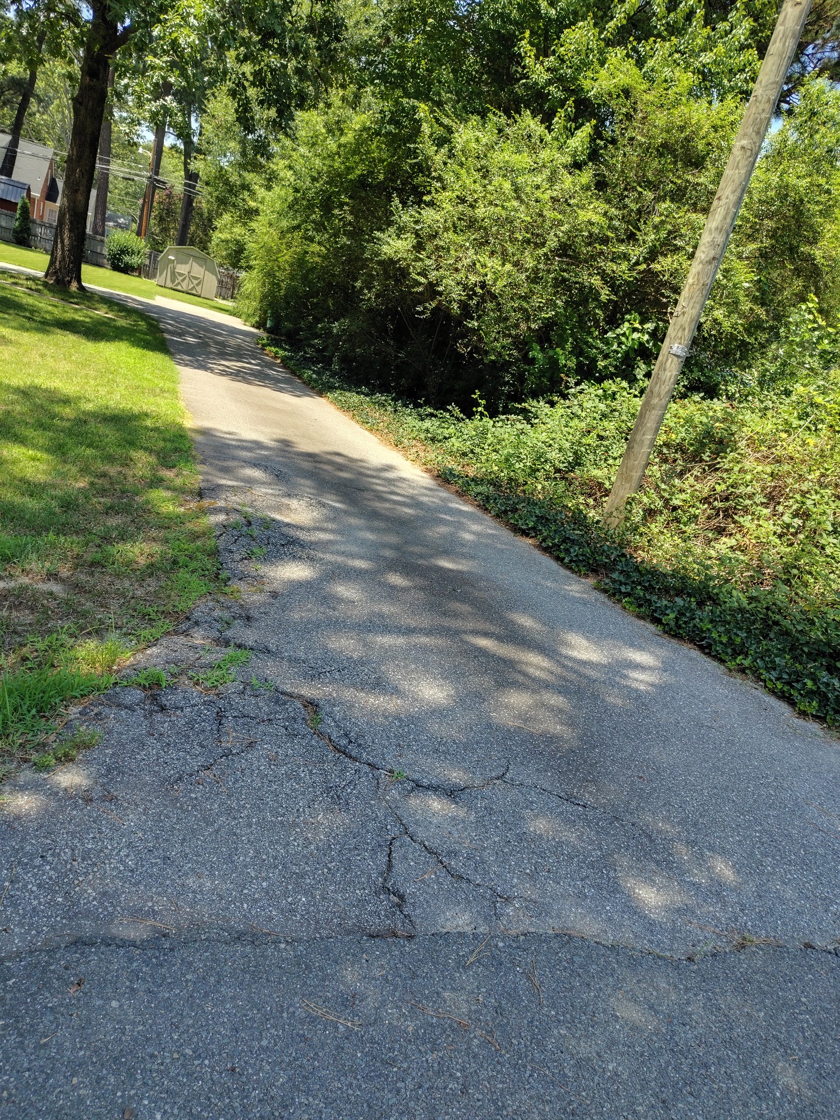
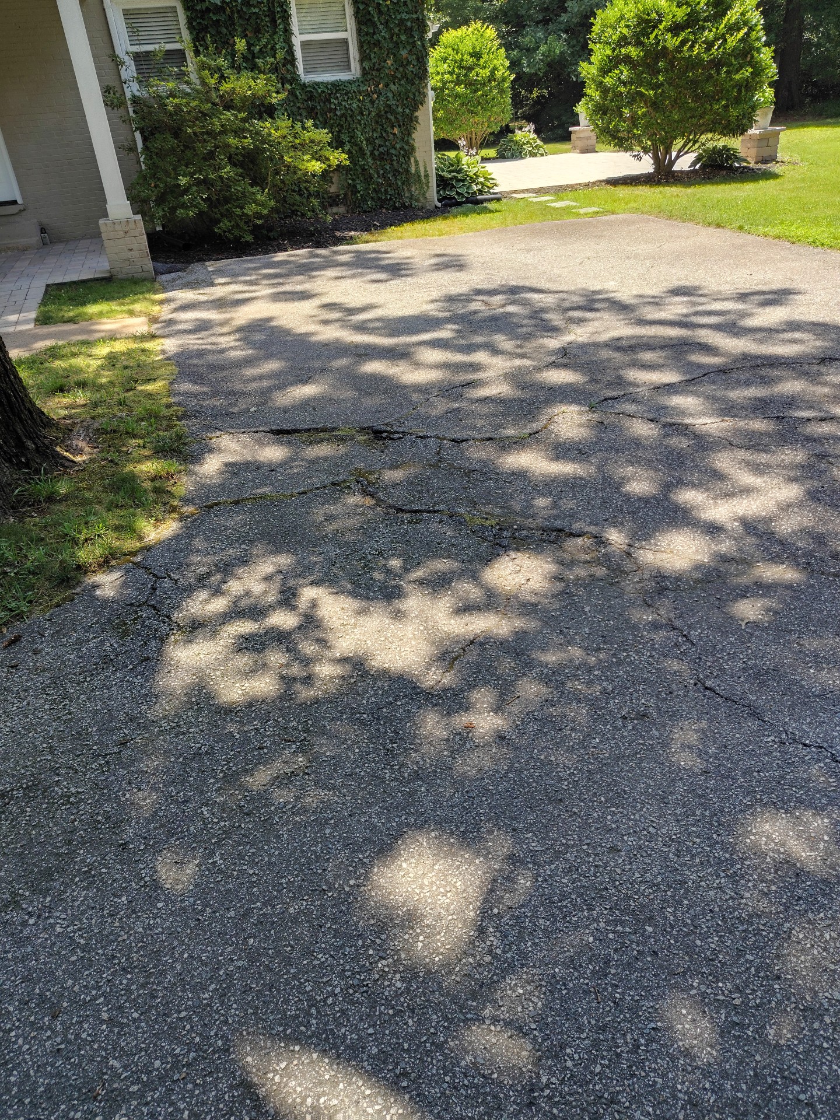
Driveway
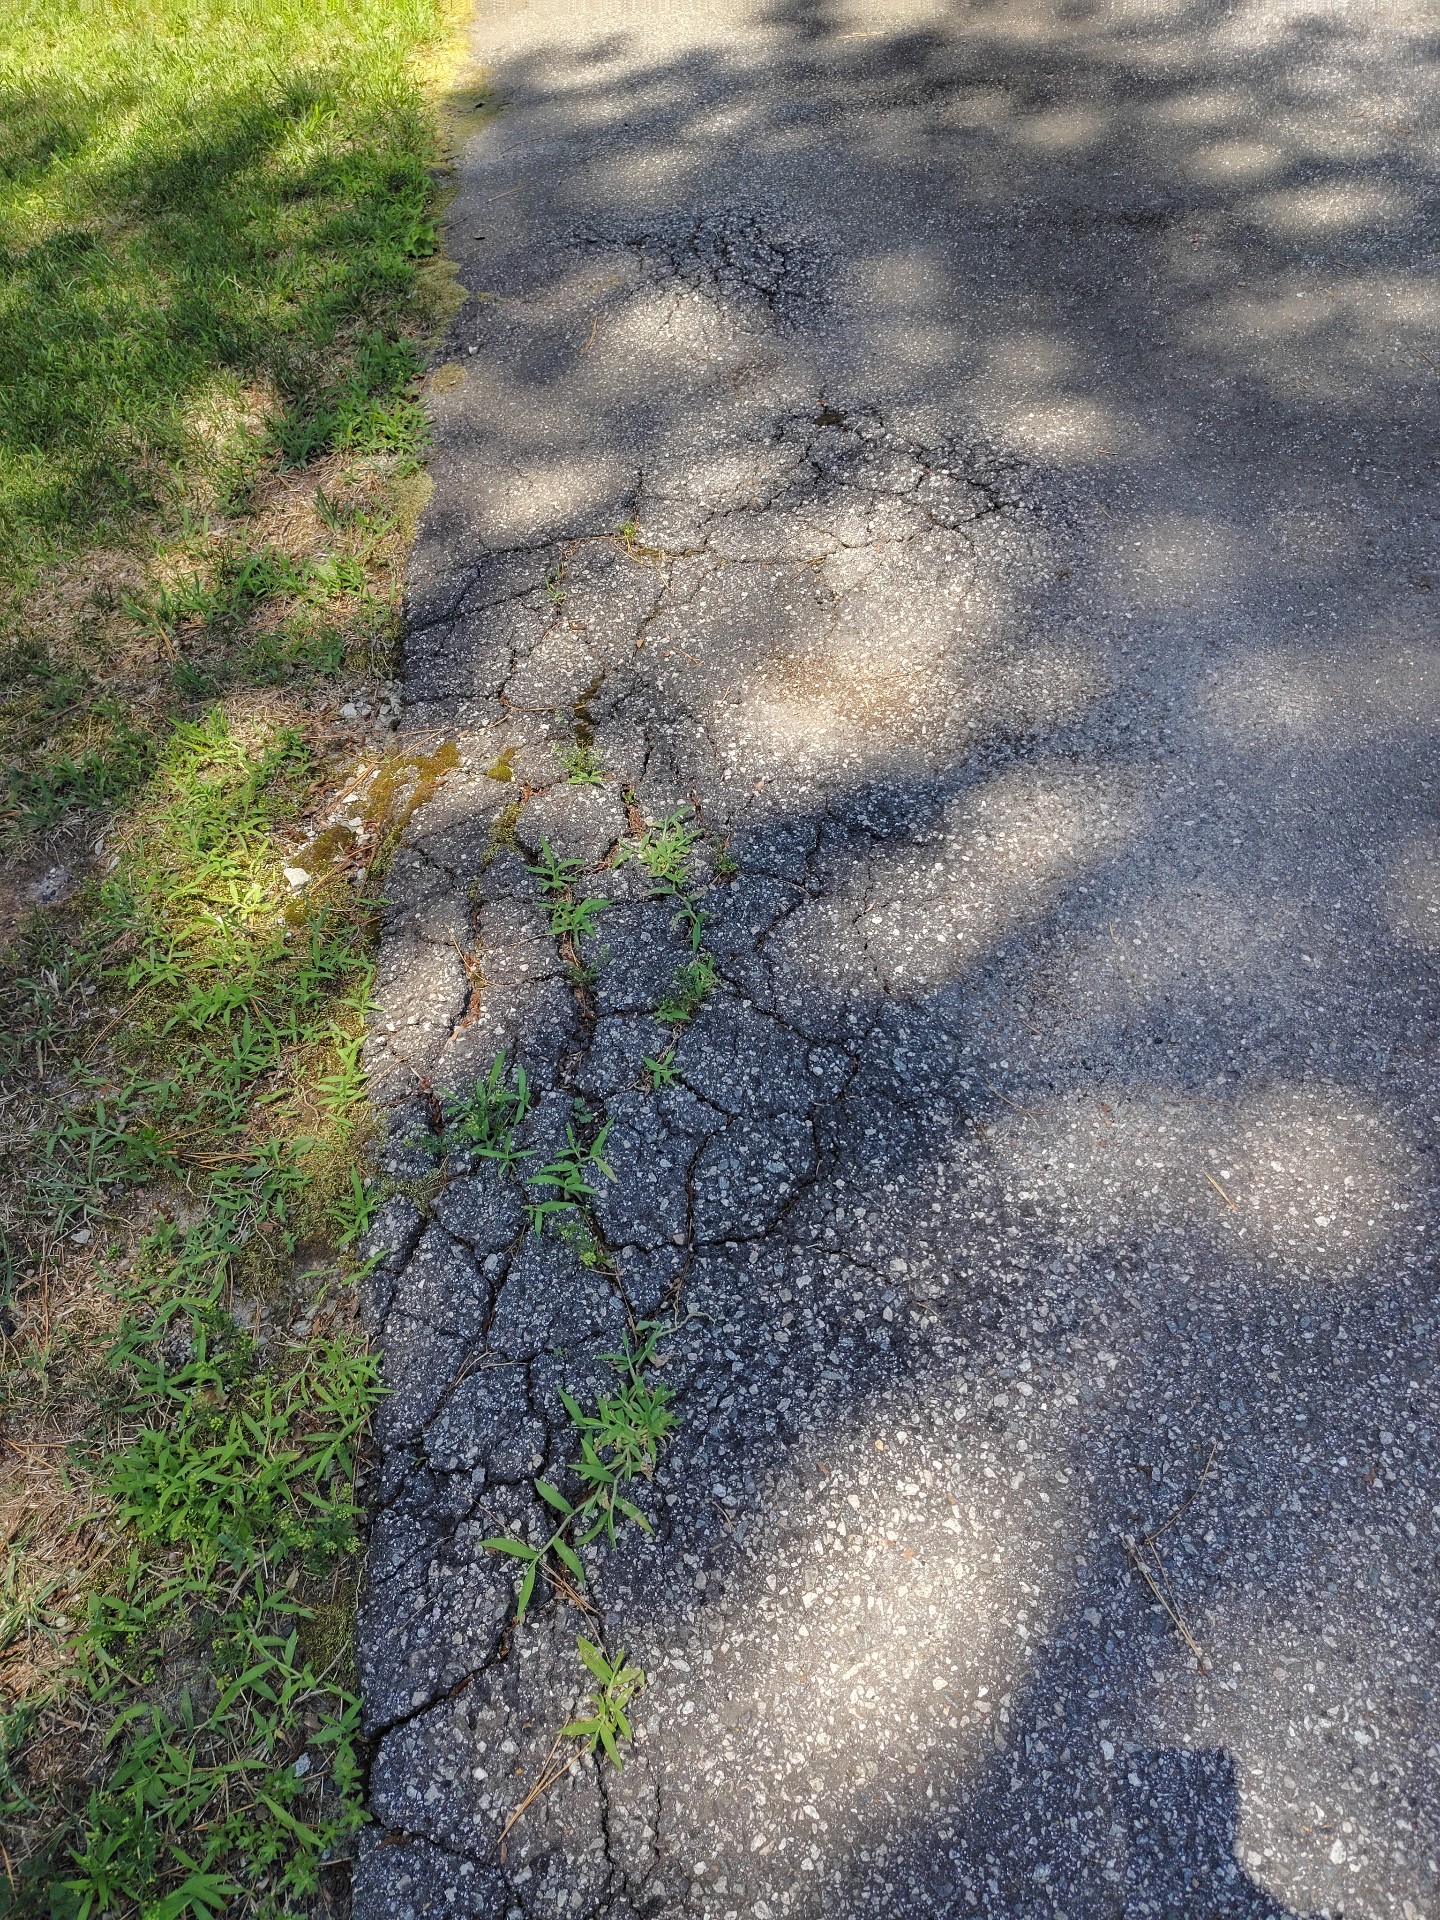
Driveway Condition:Marginal
Material:Asphalt
Typical cracks were noted in the driveway surfaces. These can be sealed as needed to slow water entry.
Building(s) Exterior Wall Construction
Type:Not VisibleWood FrameMasonry
Condition:Not Visible
Siding
Material:Stone veneer
Siding Condition:Marginal
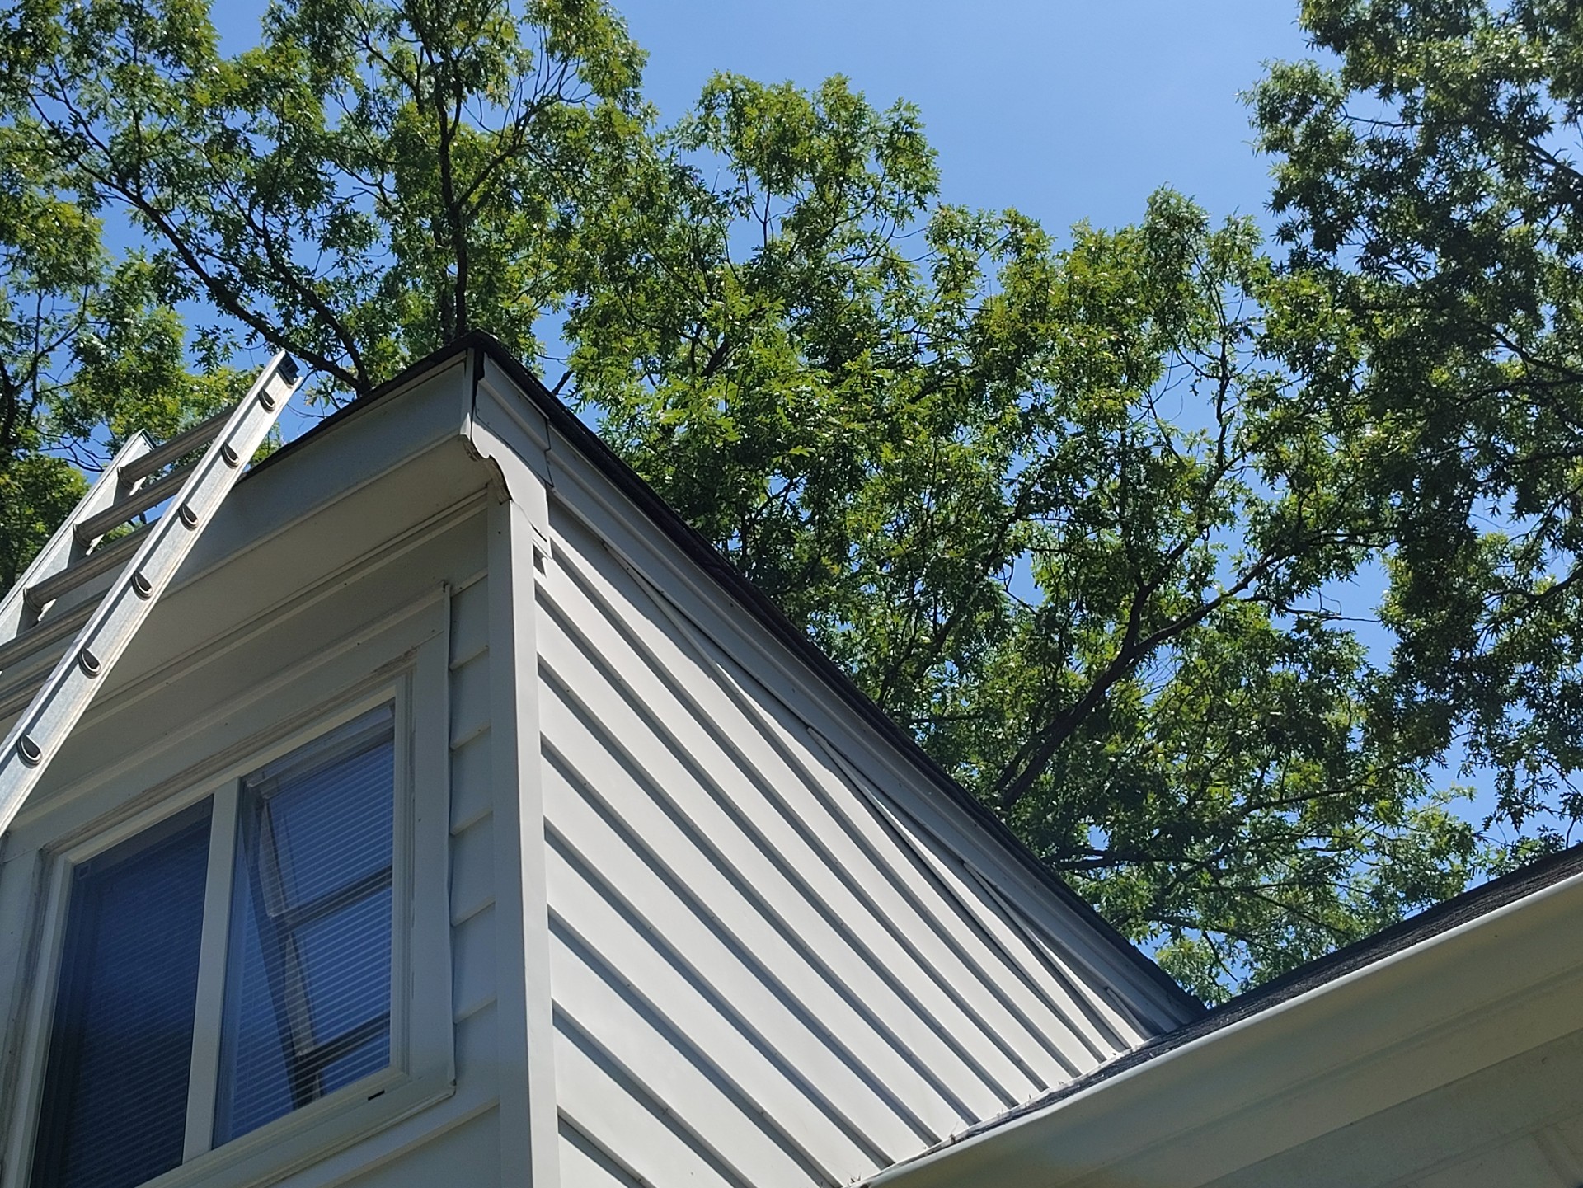
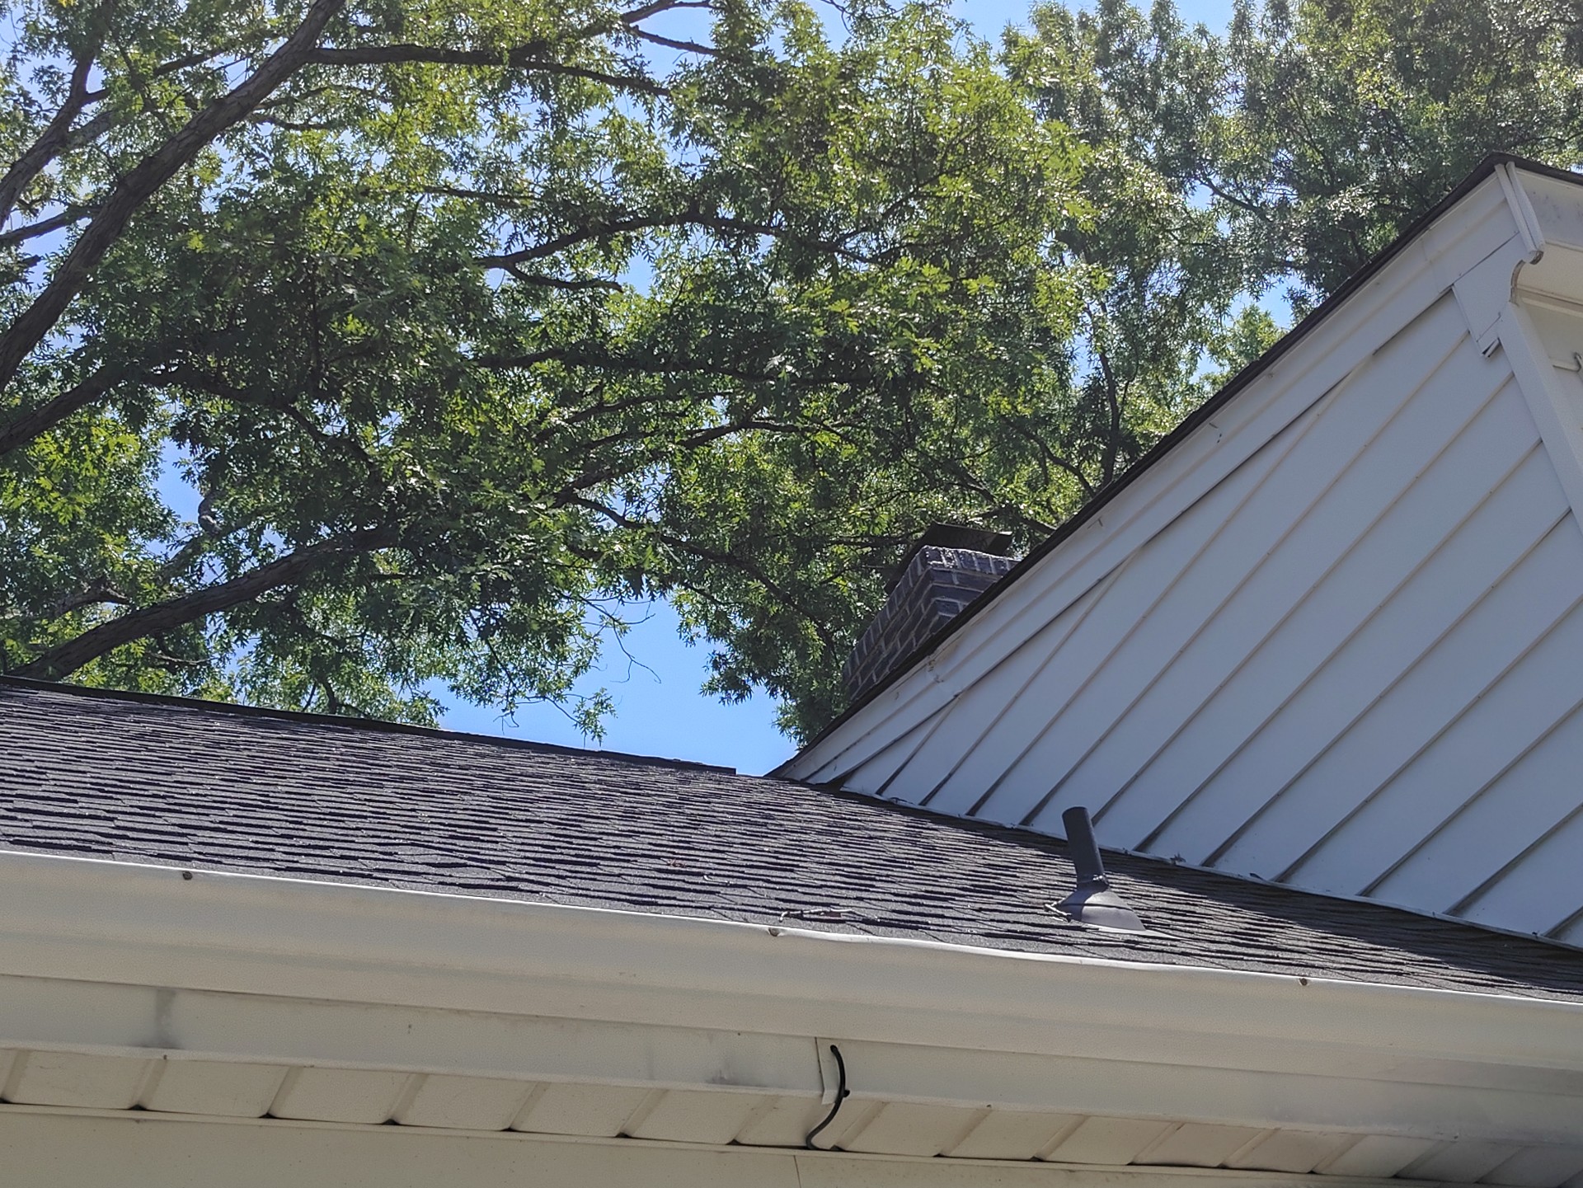
Repairs are needed to the masonry siding system. Examples of observations noted during inspection include:
Exterior Doors
Main Entrance Door Condition:Satisfactory
Patio Door Condition:Satisfactory
Rear Door Condition:Satisfactory
The entry door requires repair. The Lentil is rusted.
Soffits
PresentNone
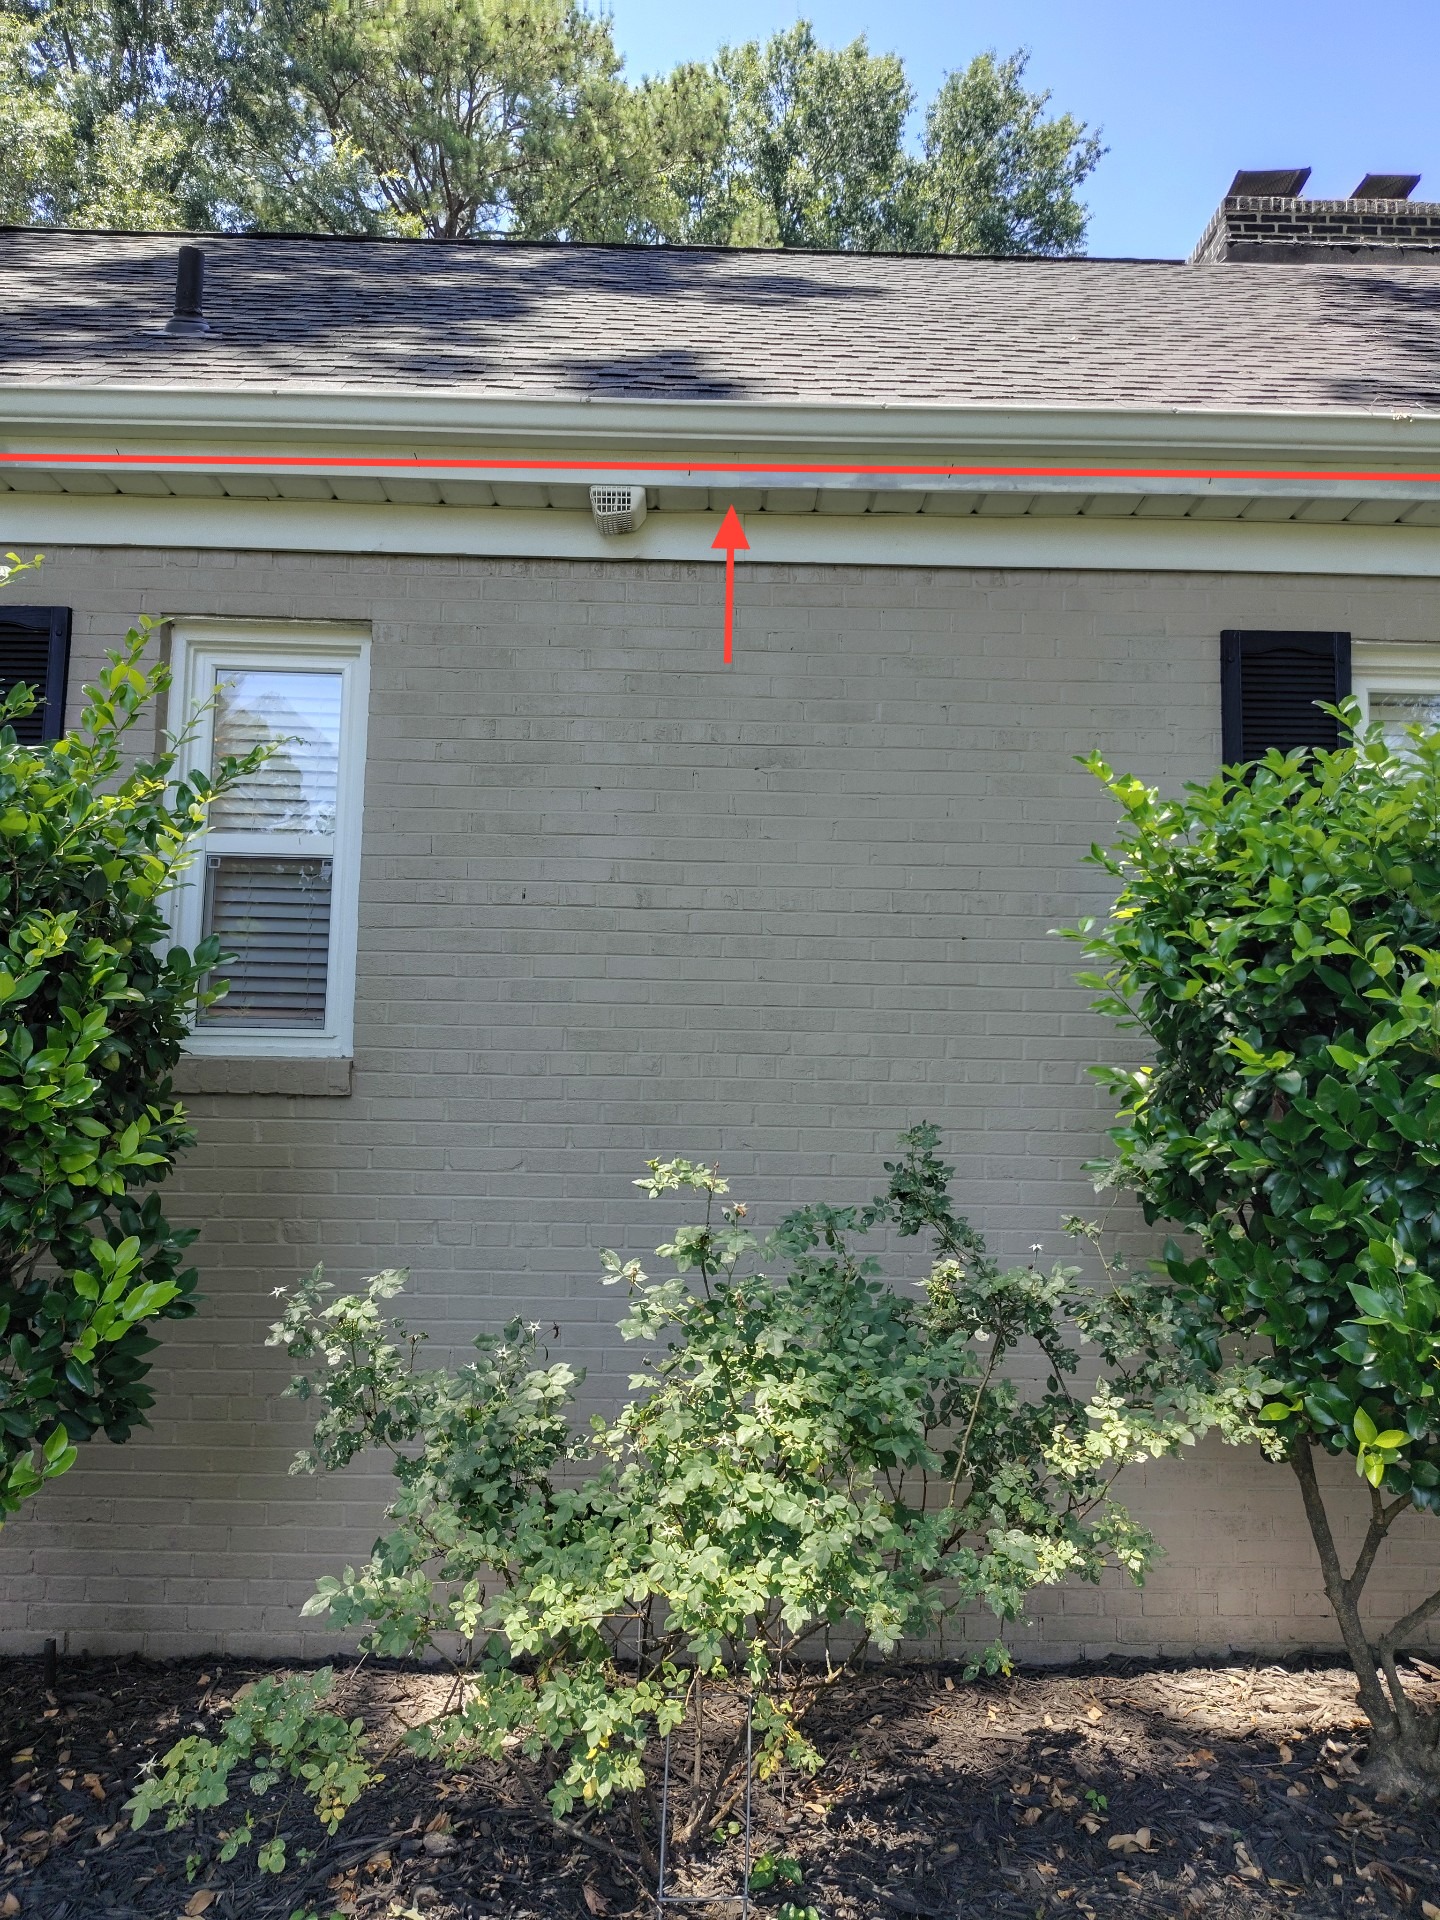
Material:Metal
Condition:Soffit Damaged
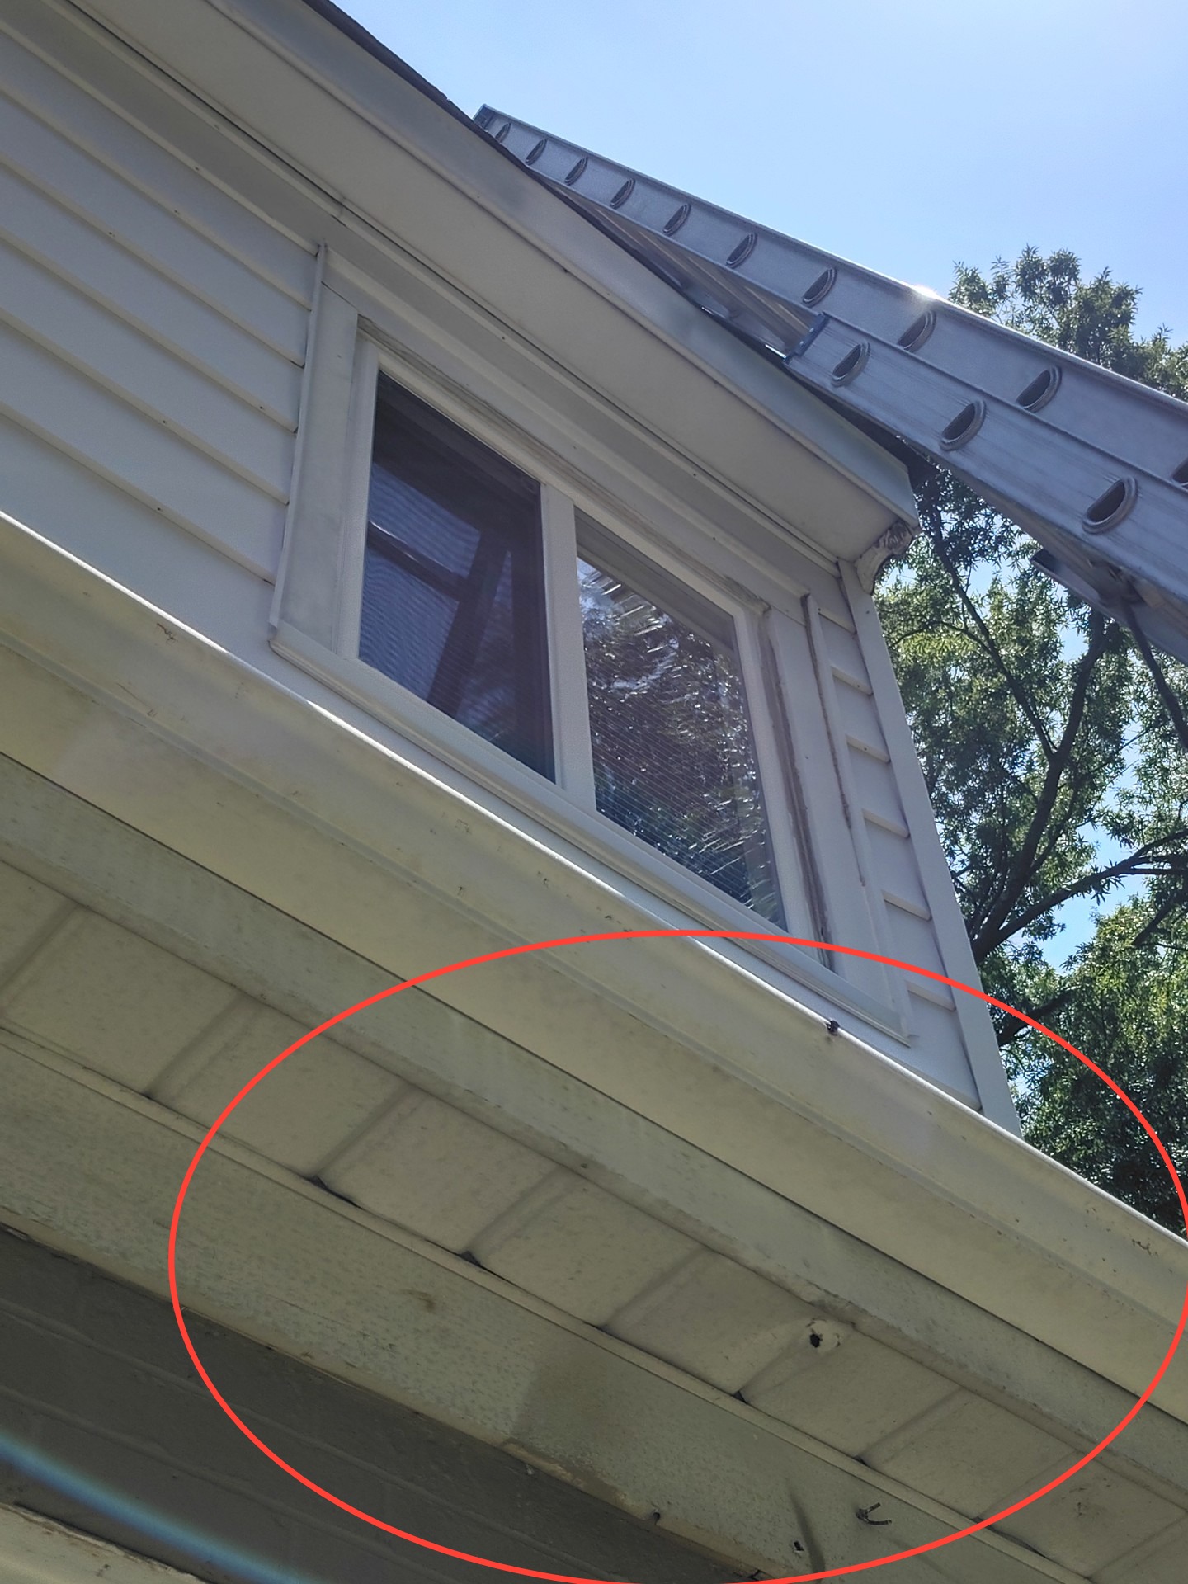
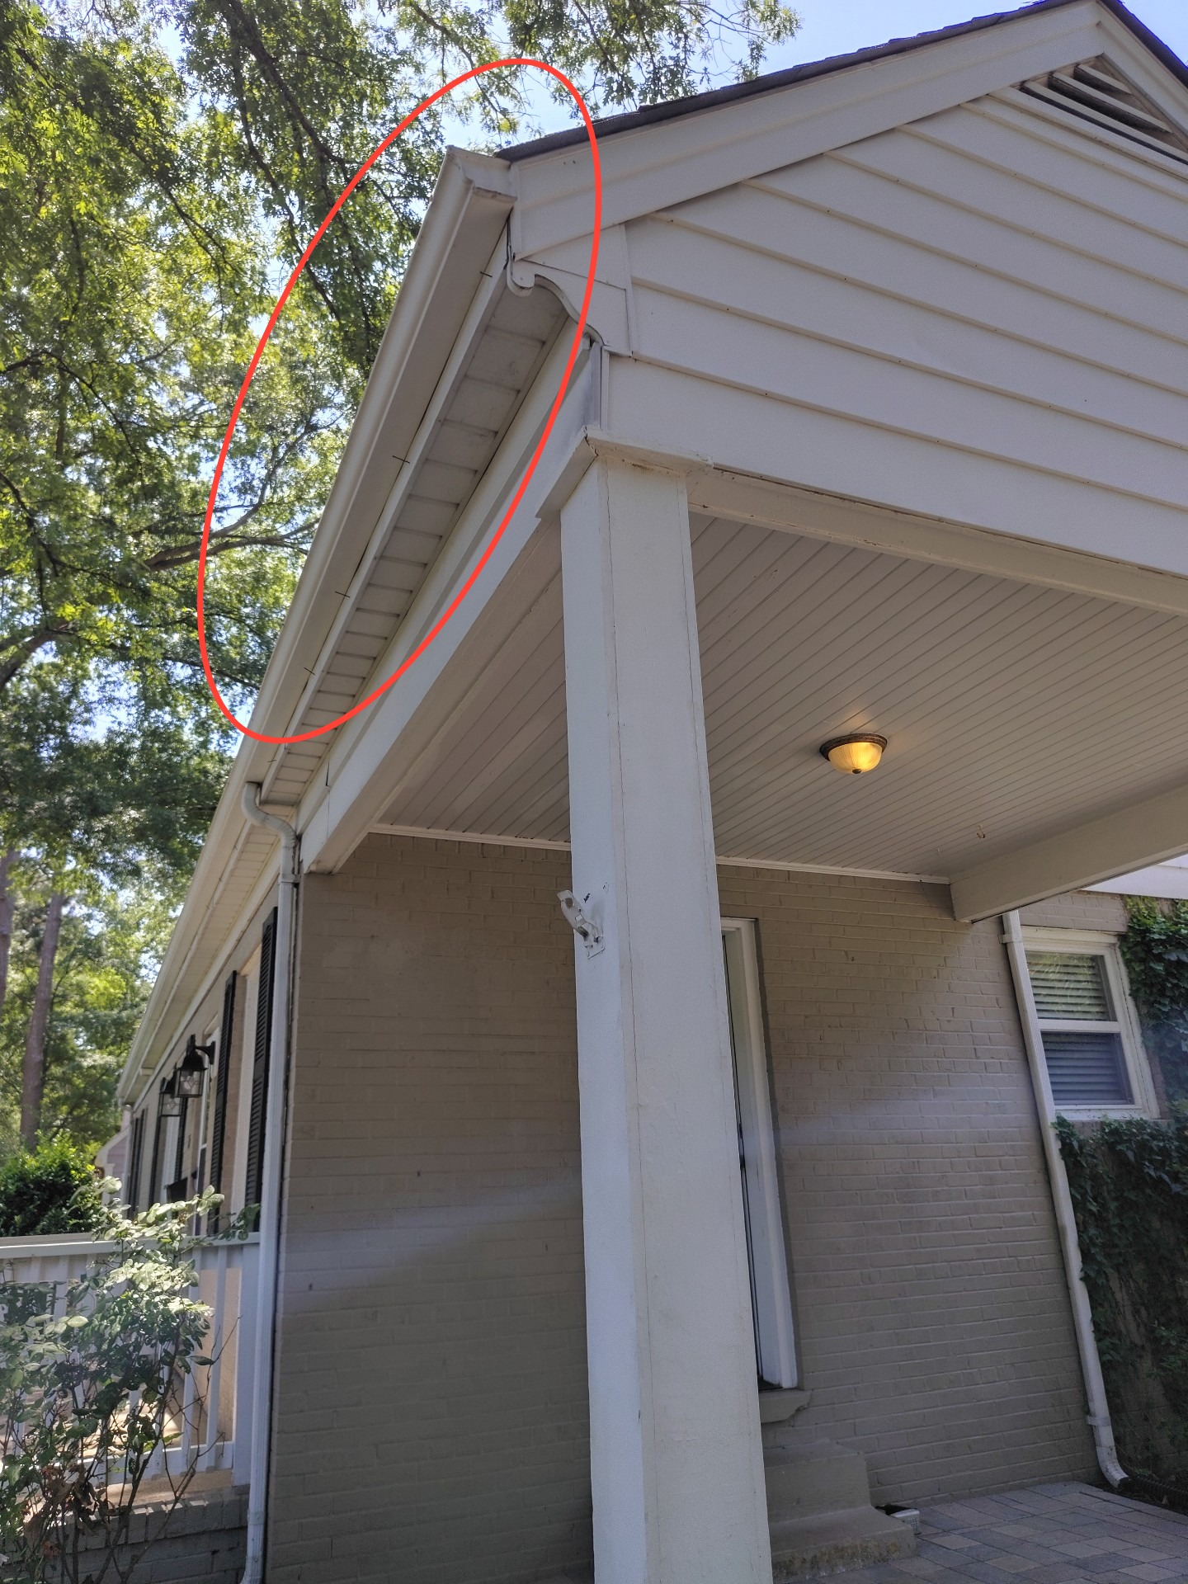
Damaged soffit material was noted. Repair/replace damaged soffit material as needed.
Flashings
Present
Material:Wood
Condition:Satisfactory
Trim
Material:Wood
Condition:Satisfactory
Fascia
Present
Material:Wood
Gutters
Present
Material:Metal
Condition:Satisfactory
Porch
Porch Condition:Marginal
Support Materials:Concrete
Floor Materials:ConcreteBrick
Foundation (Visible portion of foundation wall on exterior)
Foundation Wall:Concrete block
Condition:Satisfactory
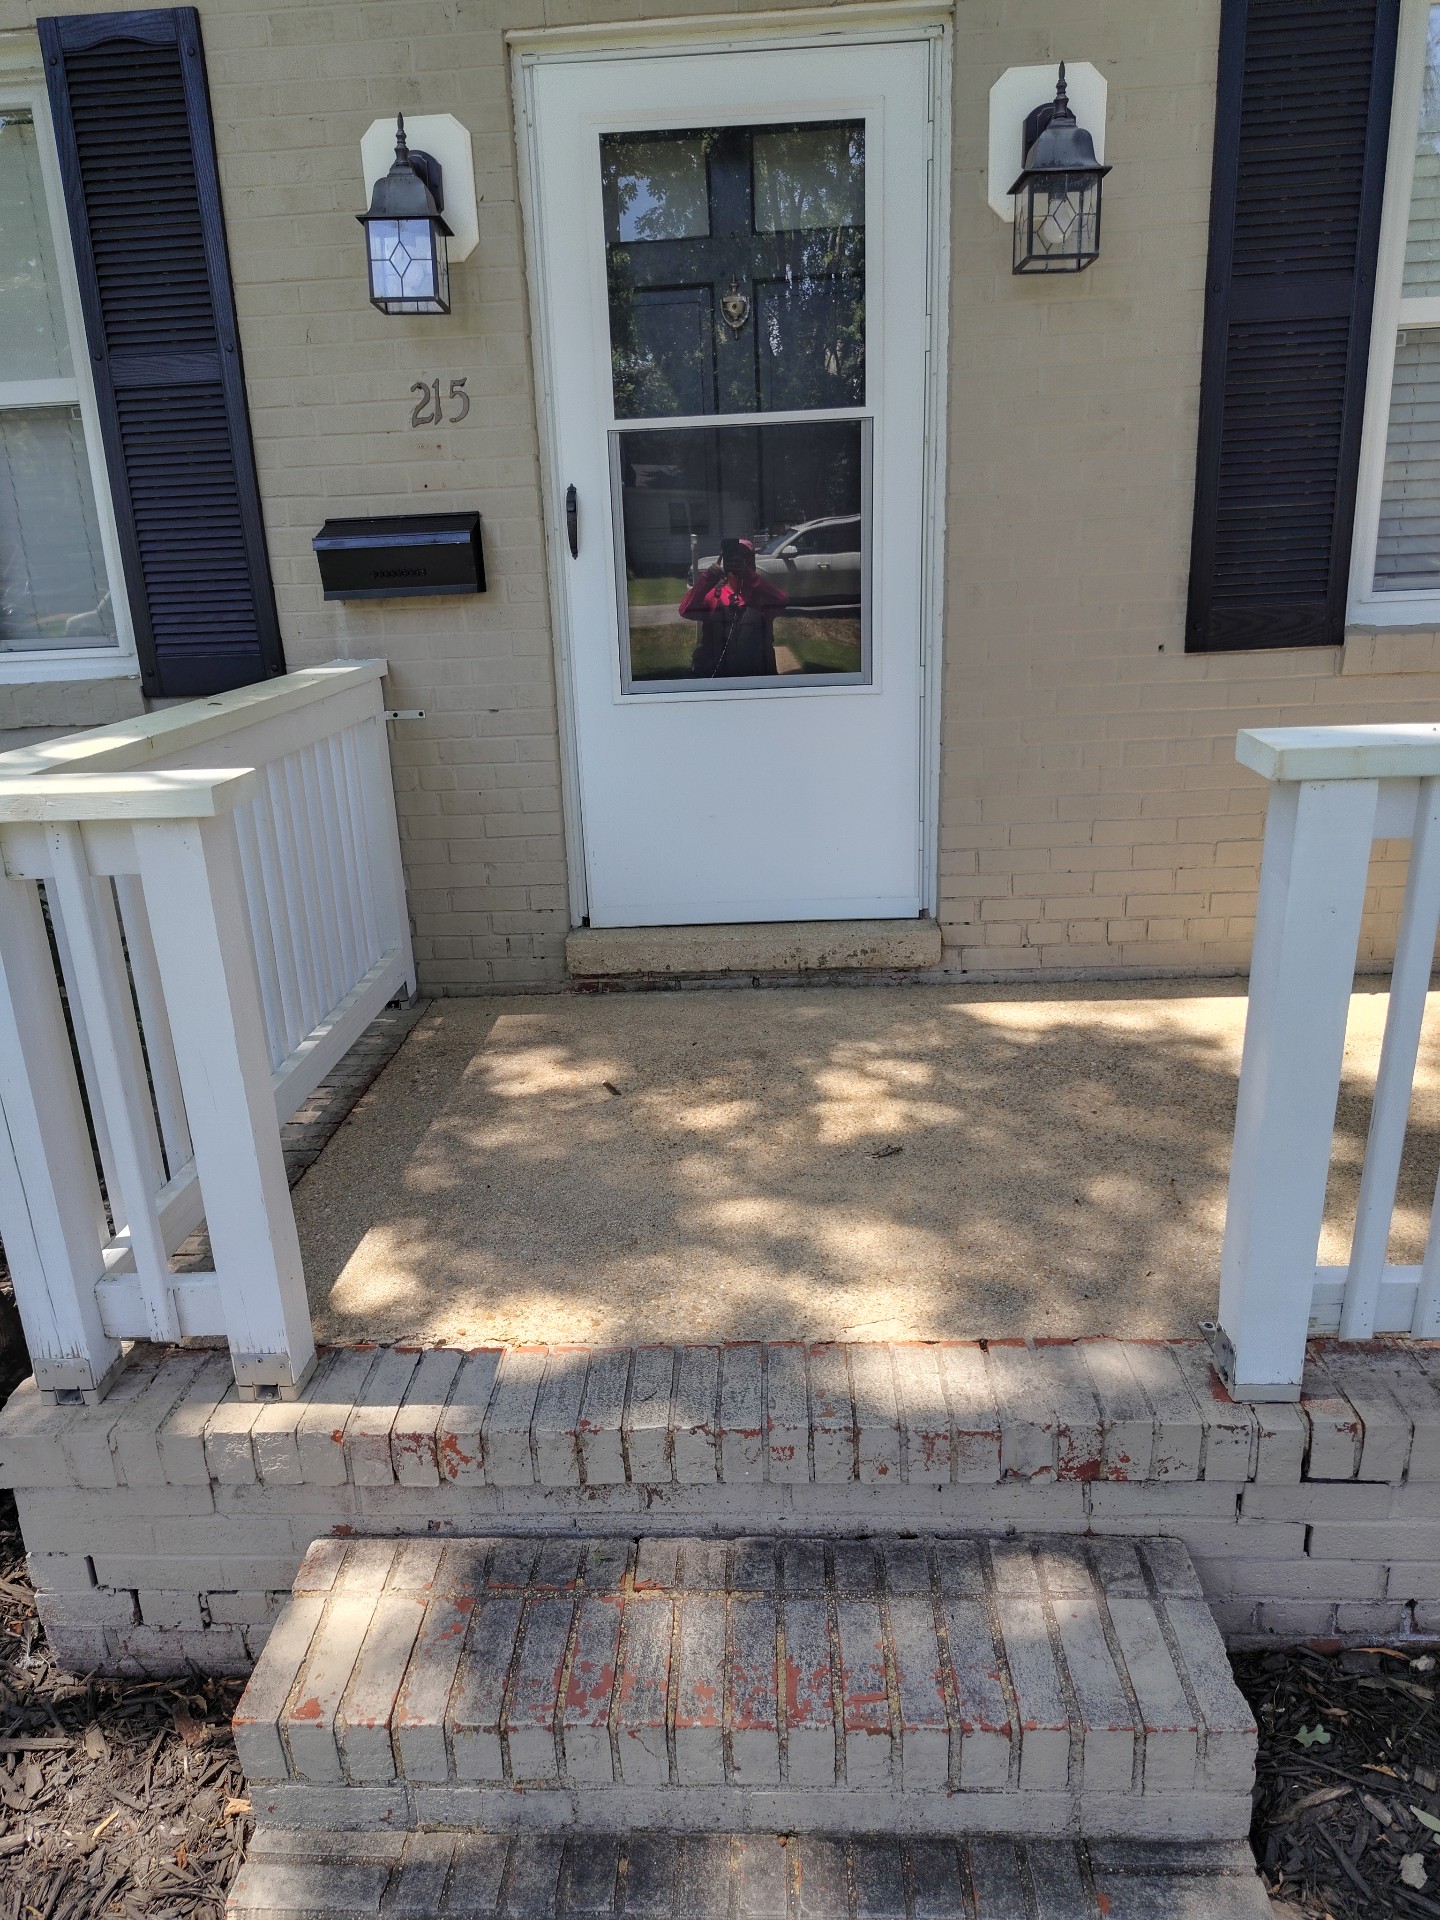
Stoops, Steps and Stairs
The stoop/steps are lacking a graspable handrail. Handrails are required when there are more than 3 risers. A handrail should be on at least one side of the stairs and run the full length of stairs. Cracks were noted in the stoop/steps that requires repair.
Settlement previous repair was noted in the stoop/steps. Repair has been made, appears to have been jacked. This is not a defect, for your knowledge as:
- Settlement here could require slab-jacking to repair
Patio
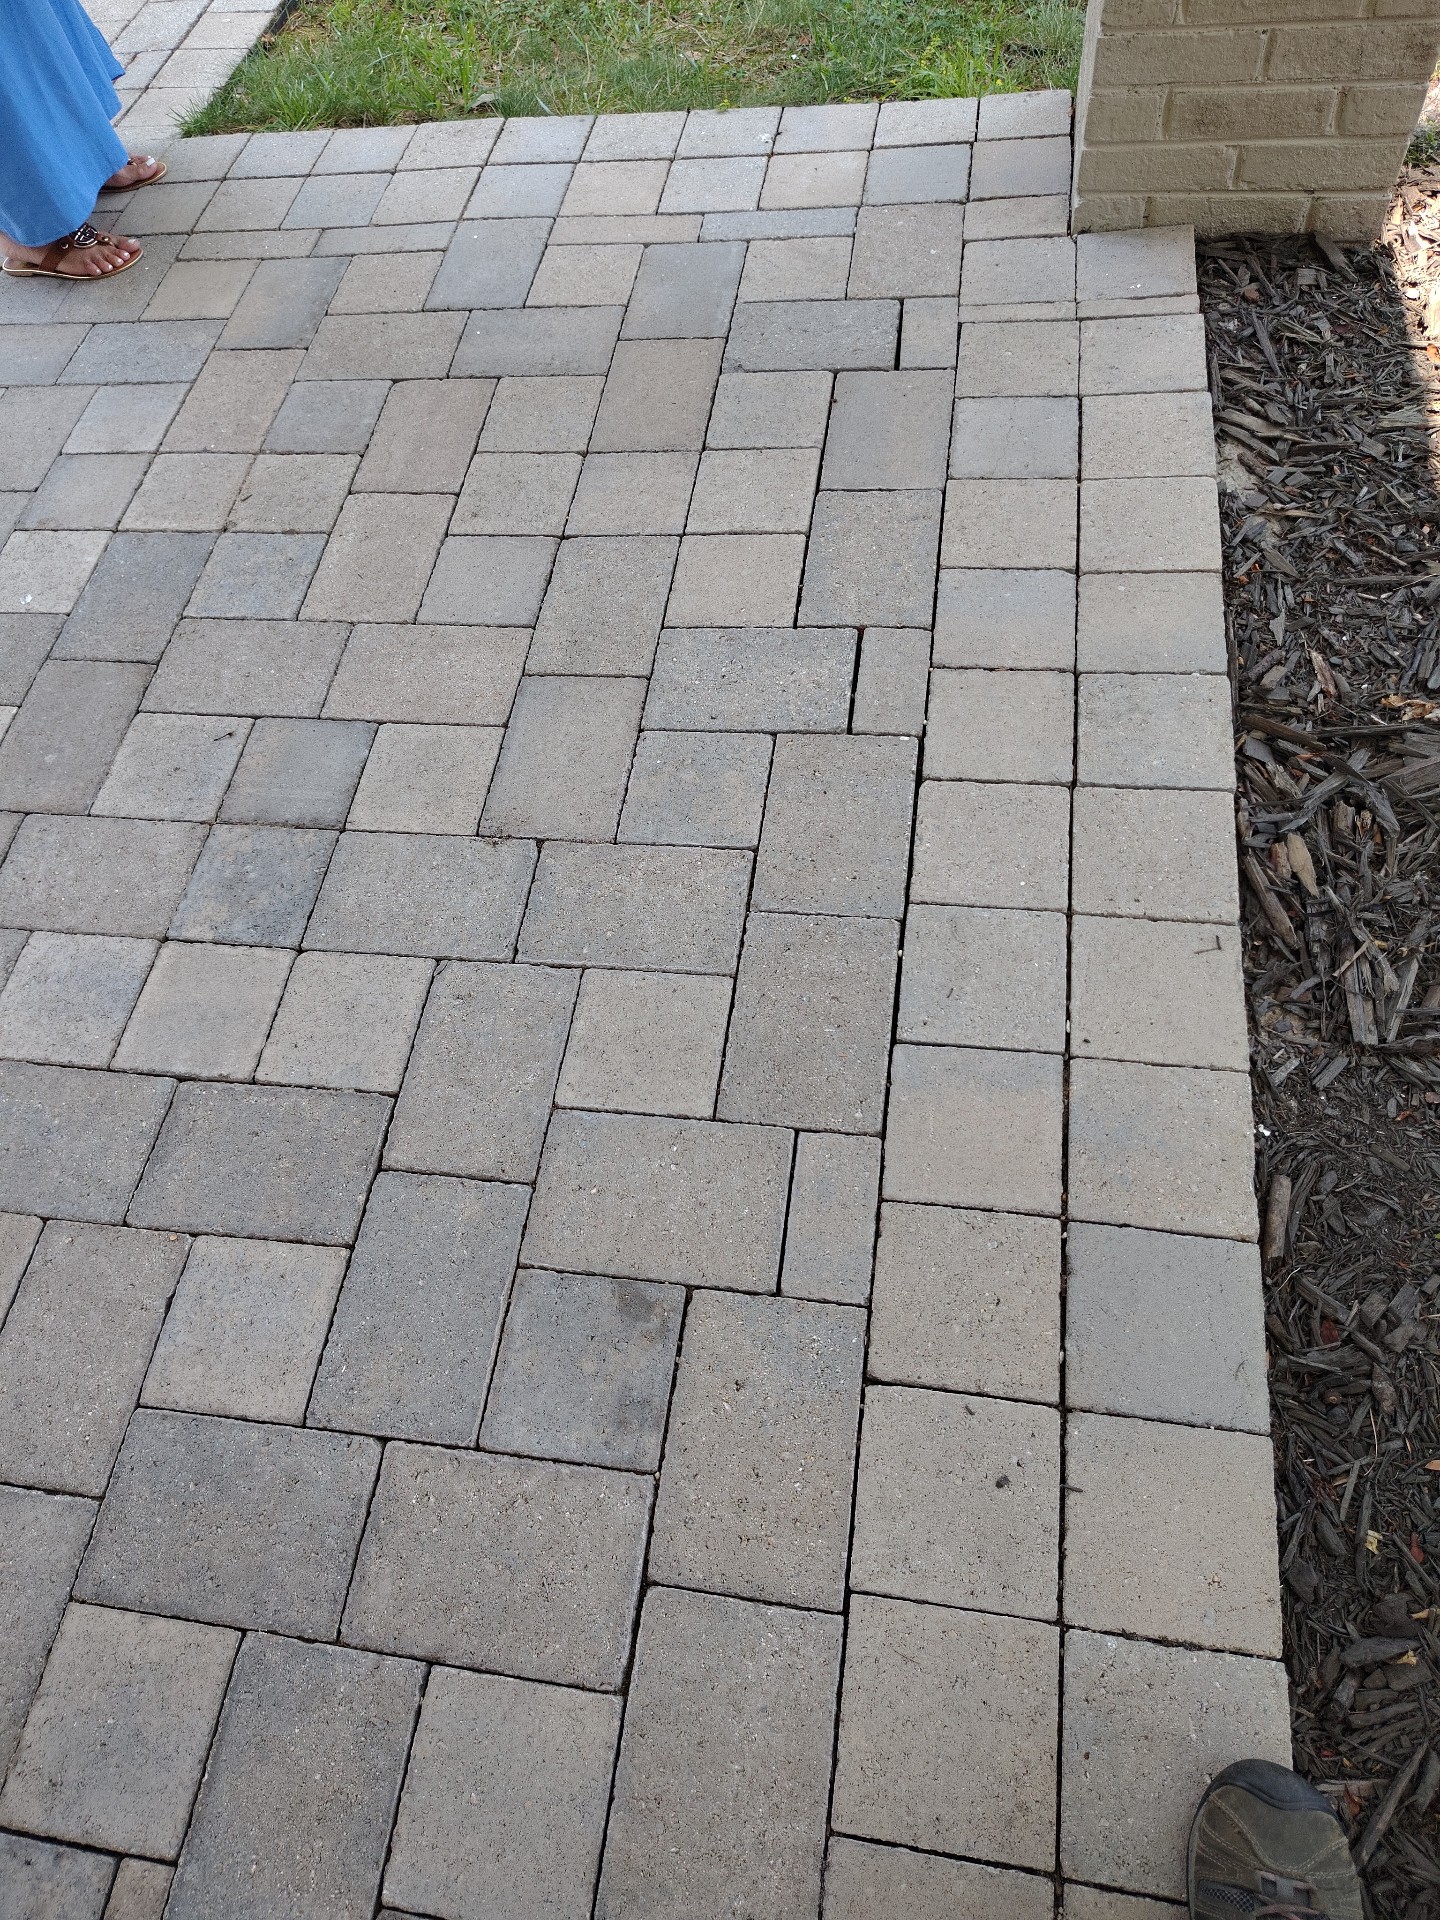
Patio Condition:Satisfactory
Material:Concrete pavers
Add a sanded compound or Portland cement to protect long term
Windows (As viewed from the exterior)
Material:Aluminum/vinyl
Some of the support window frame lintels are rusting at the windows. Recommend properly sealing the metal to help prevent additional damage. If you’ve noticed cracks in the mortar or bricks around your windows or garage door, it’s often a sign of a deeper issue: a failing lintel. Lintels are the horizontal steel supports above windows and doors that bear the weight of the brickwork above. Over time, exposure to water can cause these steel lintels to rust.
Once rust starts, it expands, exerting pressure on the surrounding brickwork. This expansion doesn’t just stop—it continues to push outward, causing the bricks and mortar to crack, shift, and even separate. What starts as a small rust spot can quickly turn into a structural issue.
Some of the caulking around these windows is also aging and when making improvements, have the contractor seal as well. $1000+
Main Fuel Shutoff
Location:None Noted
Evidence and Buried Oil tank:None noted
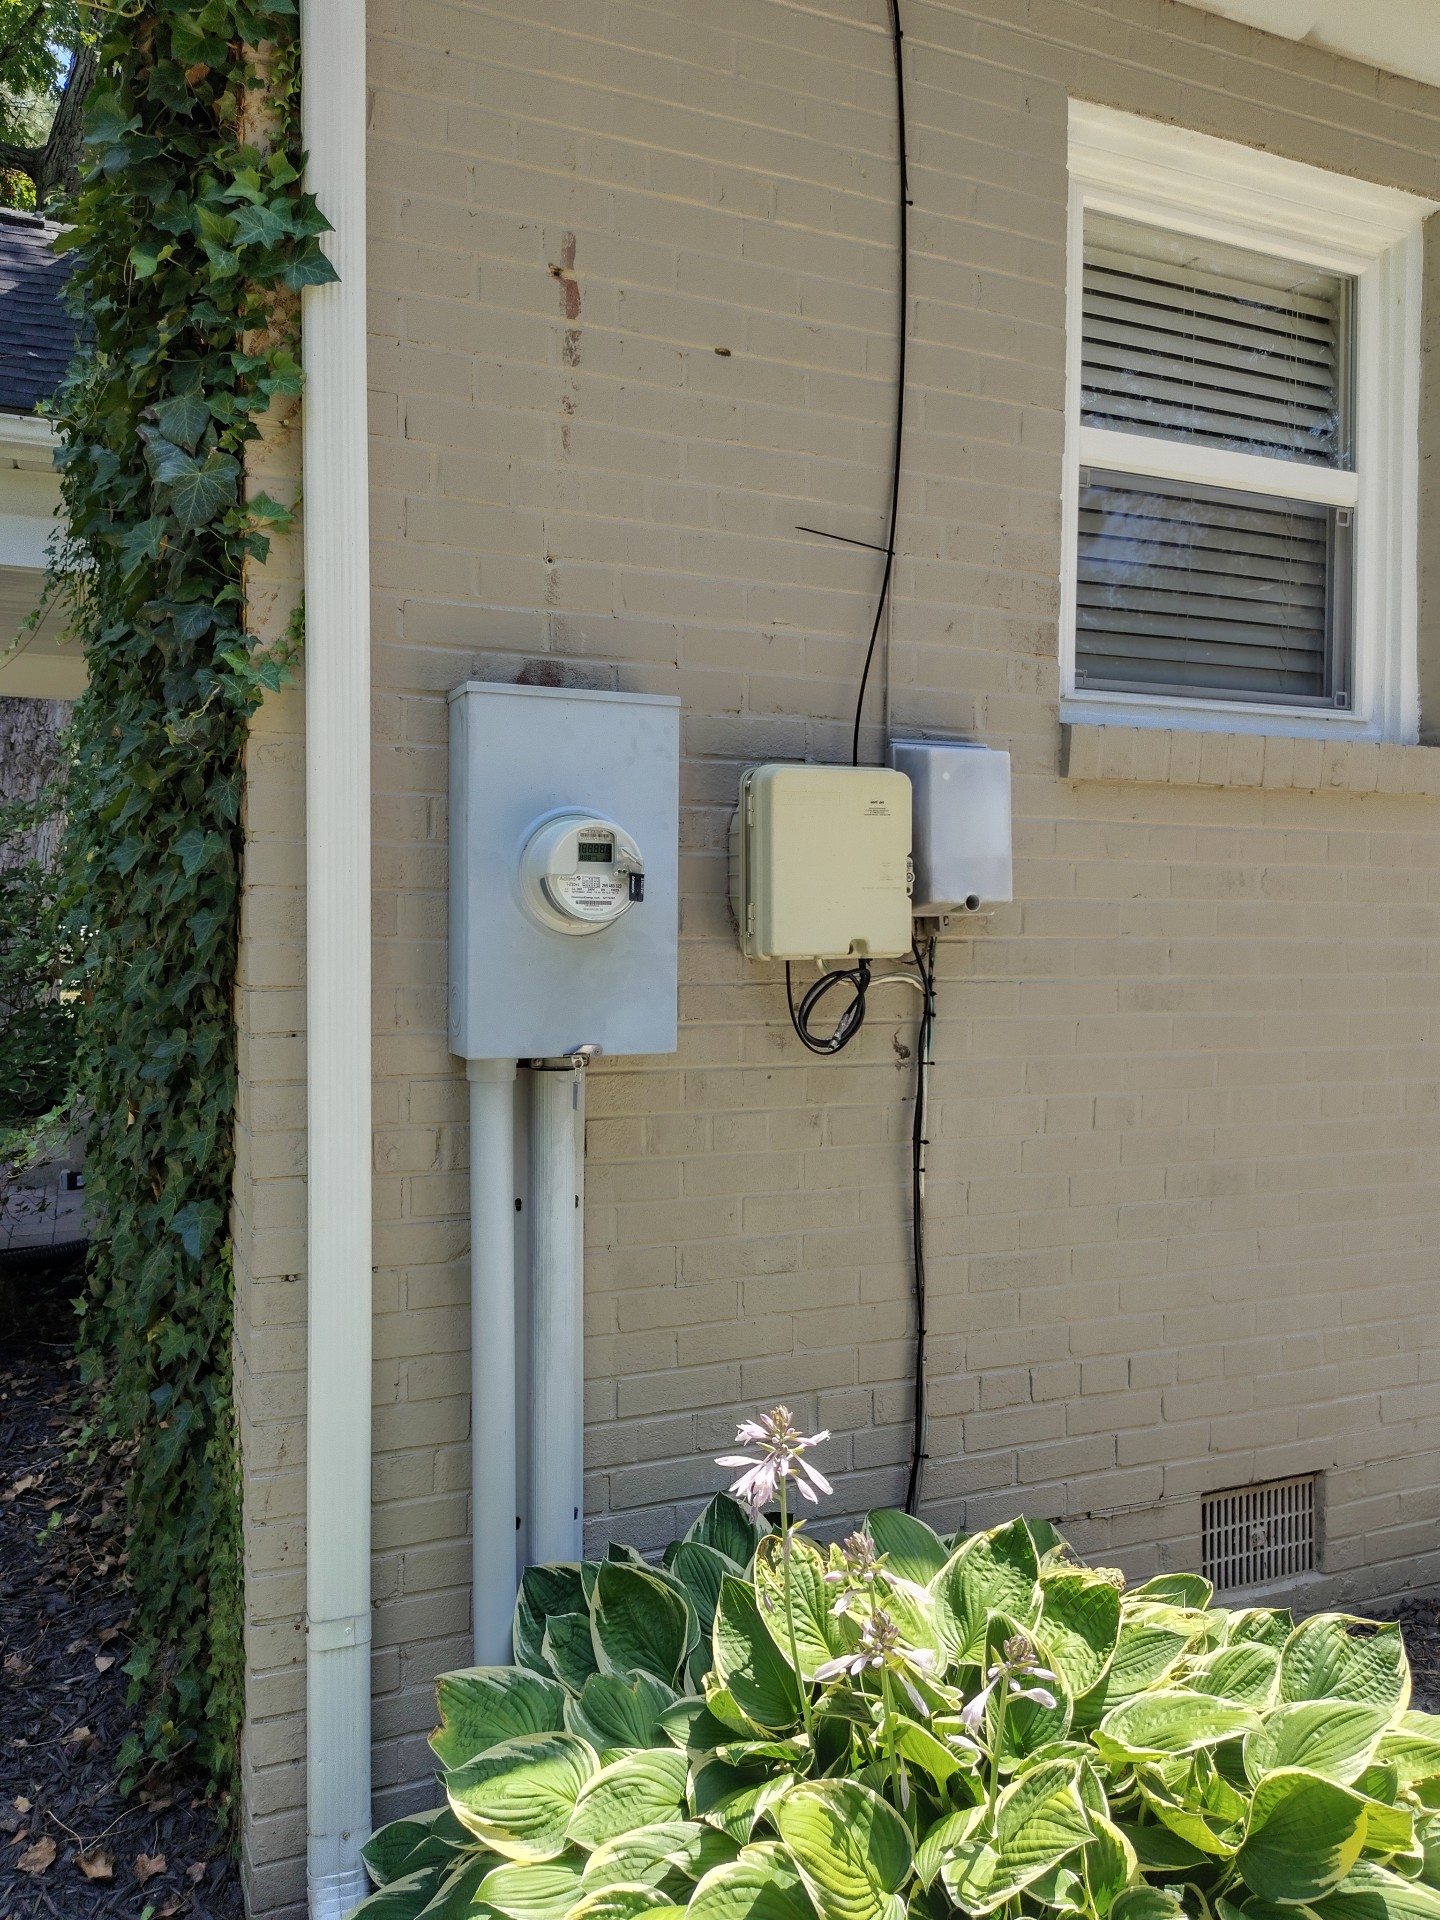
Service Entry does not have an exterior disconnect to the Power, this is not a defect as it was not a requirement when the house was built.
When and if upgrading electrical, worth a discussion if to install an exterior disconnect bringing the home up to current standards.
Water Pressure

Water Pressure Tested:45-50 PSI50-55 PSI📸
This shows the water pressure tested.

Hose Bibbs
Hose bibs:Present
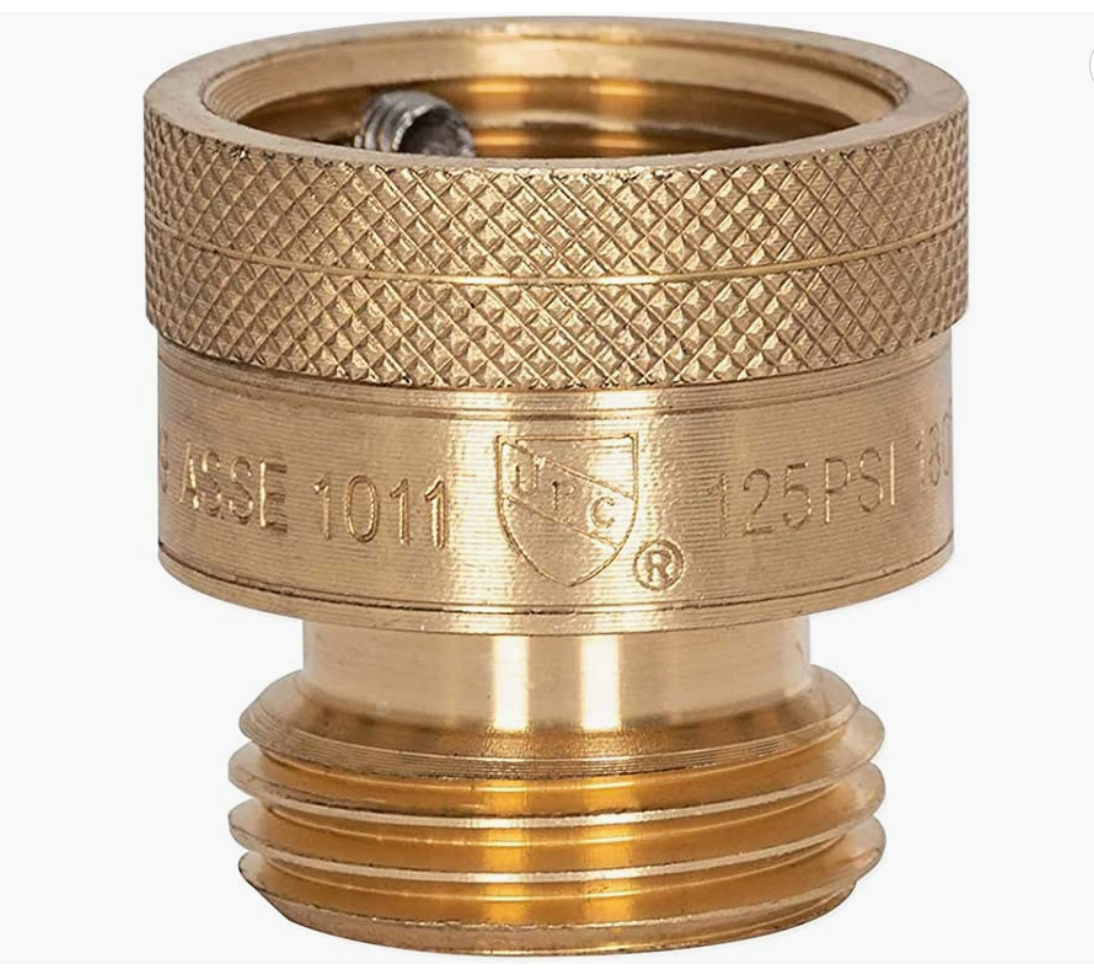
Anti-siphon present:No - recommend anti-siphon valve
Anti siphon protection is recommended for the exterior hose bibs. This will reduce risks of water in hoses being sucked into the hose water piping system.
Fence / Wall
Fence / Wall Condition:None noted
Retaining Walls
None
Carports
None noted
Electric Service Equipment
Service Entry/Exterior Electrical
Location:Underground
Meter and Service Entrance:Rectangular
Condition:Satisfactory
Exterior Receptacles:None noted
GFCI Present:Yes
GFCI Operable:Yes
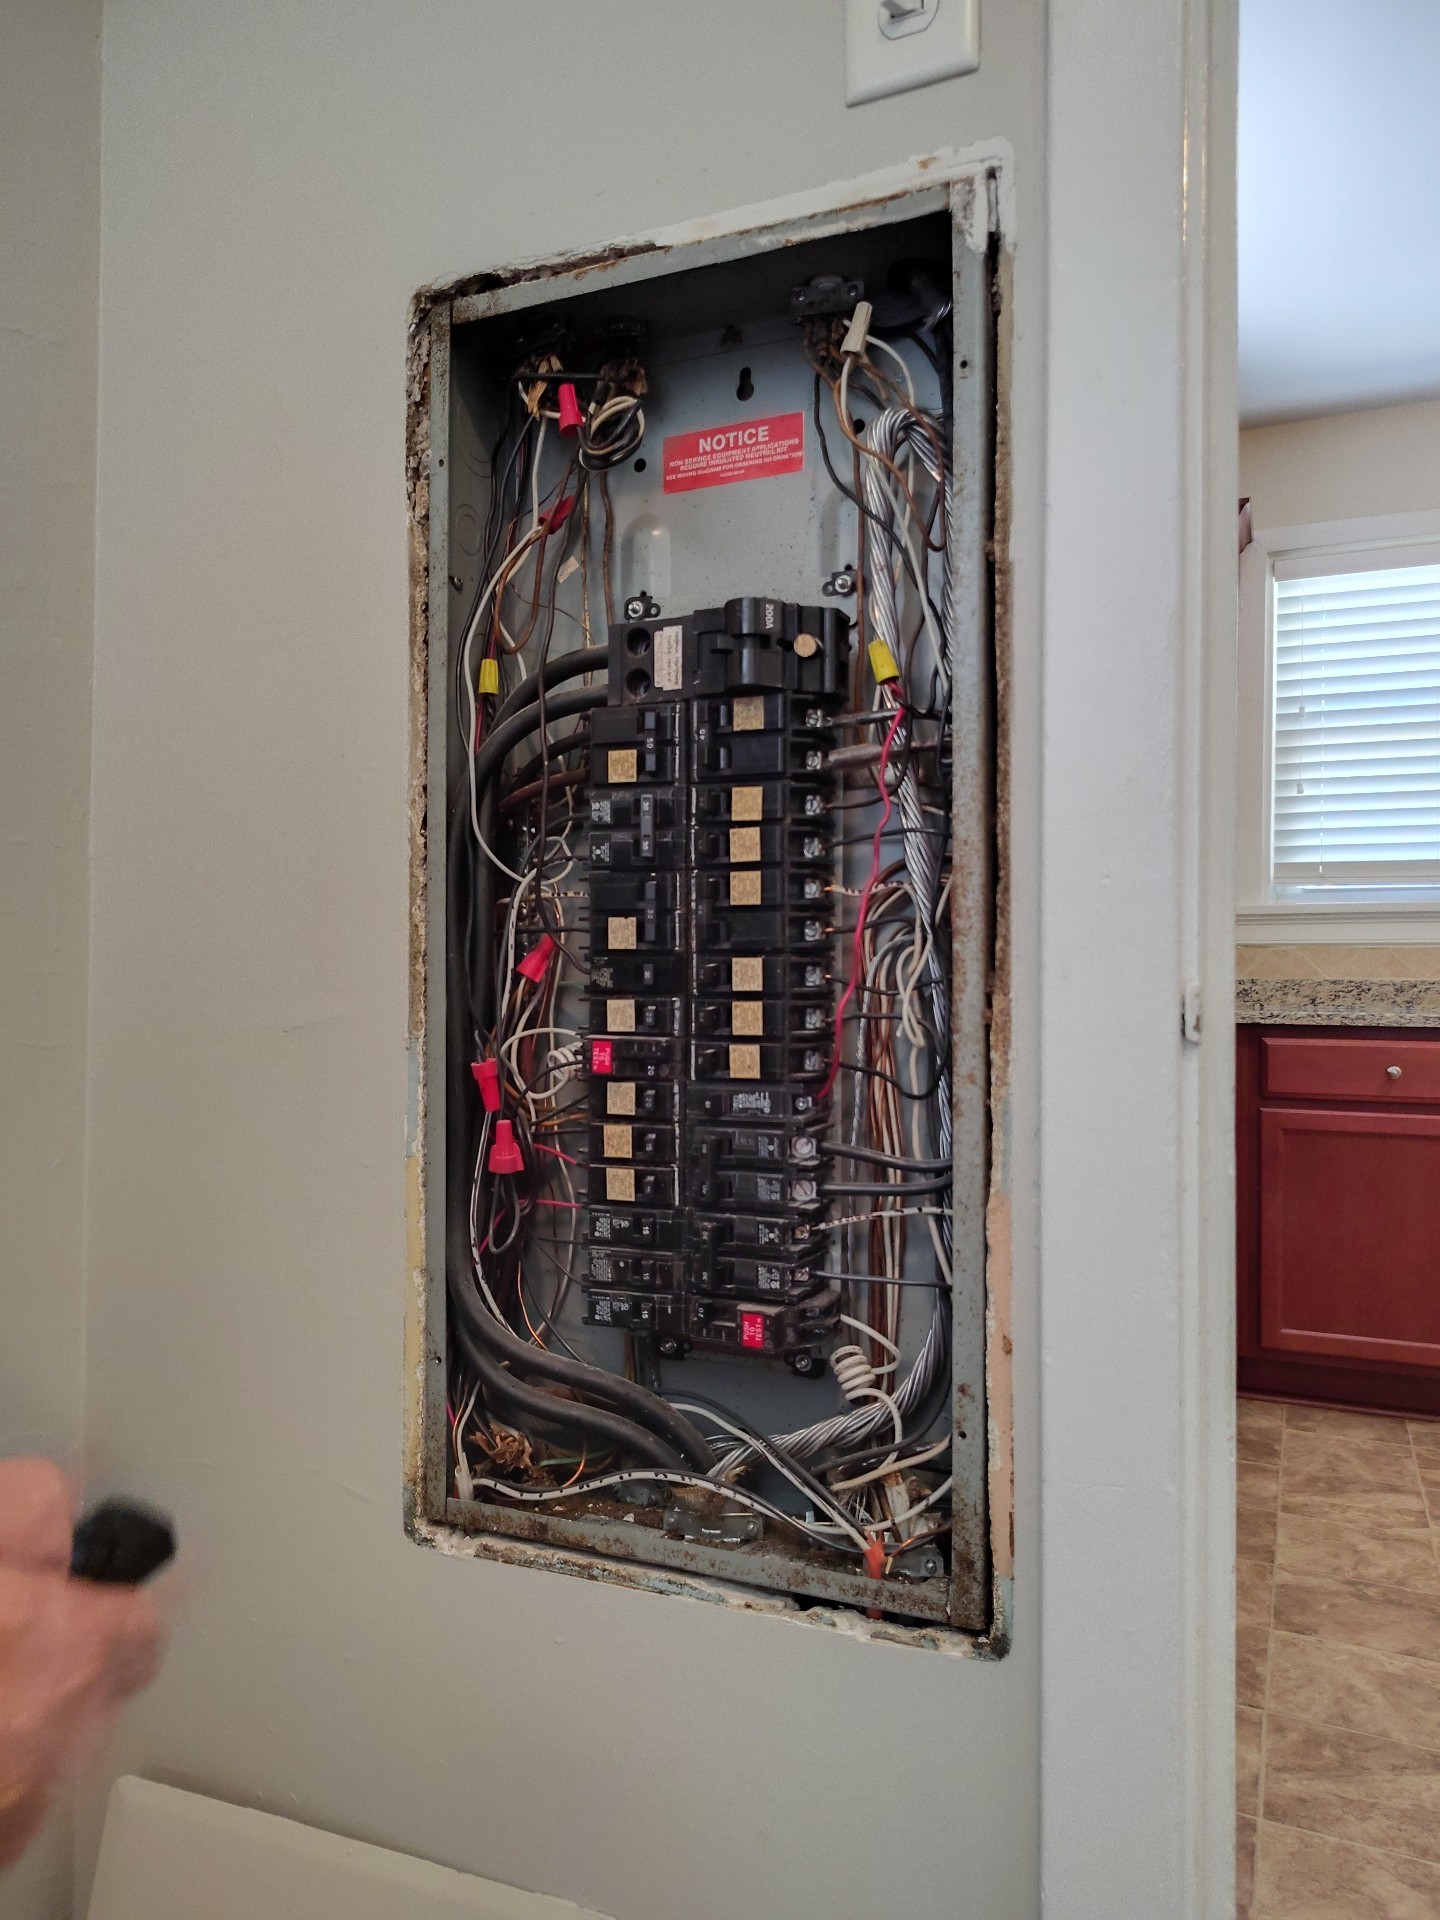
Main Panel
Location:Laundry
Adequate Clearance to Panel:Yes
Voltage:120V/240V📸
Amperage:200 amp
Copper Service Conductor Size:Not Applicable
Stranded Aluminum Service Size:Not Applicable
Panel Condition:Satisfactory
Service Conductor Condition:Overheating noted
Panel Manufacturer:Square D
This shows the voltage tested at the electric panel.
Grounding and Bonding
Electrical Grounding:Present - could not confirm
Electrical Bonding:Present - Could Not Confirm
During a home or property inspection, every effort is made to inspect the visible components of the electrical system grounding. The grounding system is critical for safely discharging electrical surges, especially in the case of lightning strikes. There is no way in the context of a home inspection to verify the "effectiveness" of the grounding system as much of the system is not visible, and there are no practical tests one can perform in the way we can test a furnace or a plumbing fixture. However, many things can lead me to recommend further evaluation of the grounding system by a licensed electrical contractor, and they will be documented in the observations below if discovered.
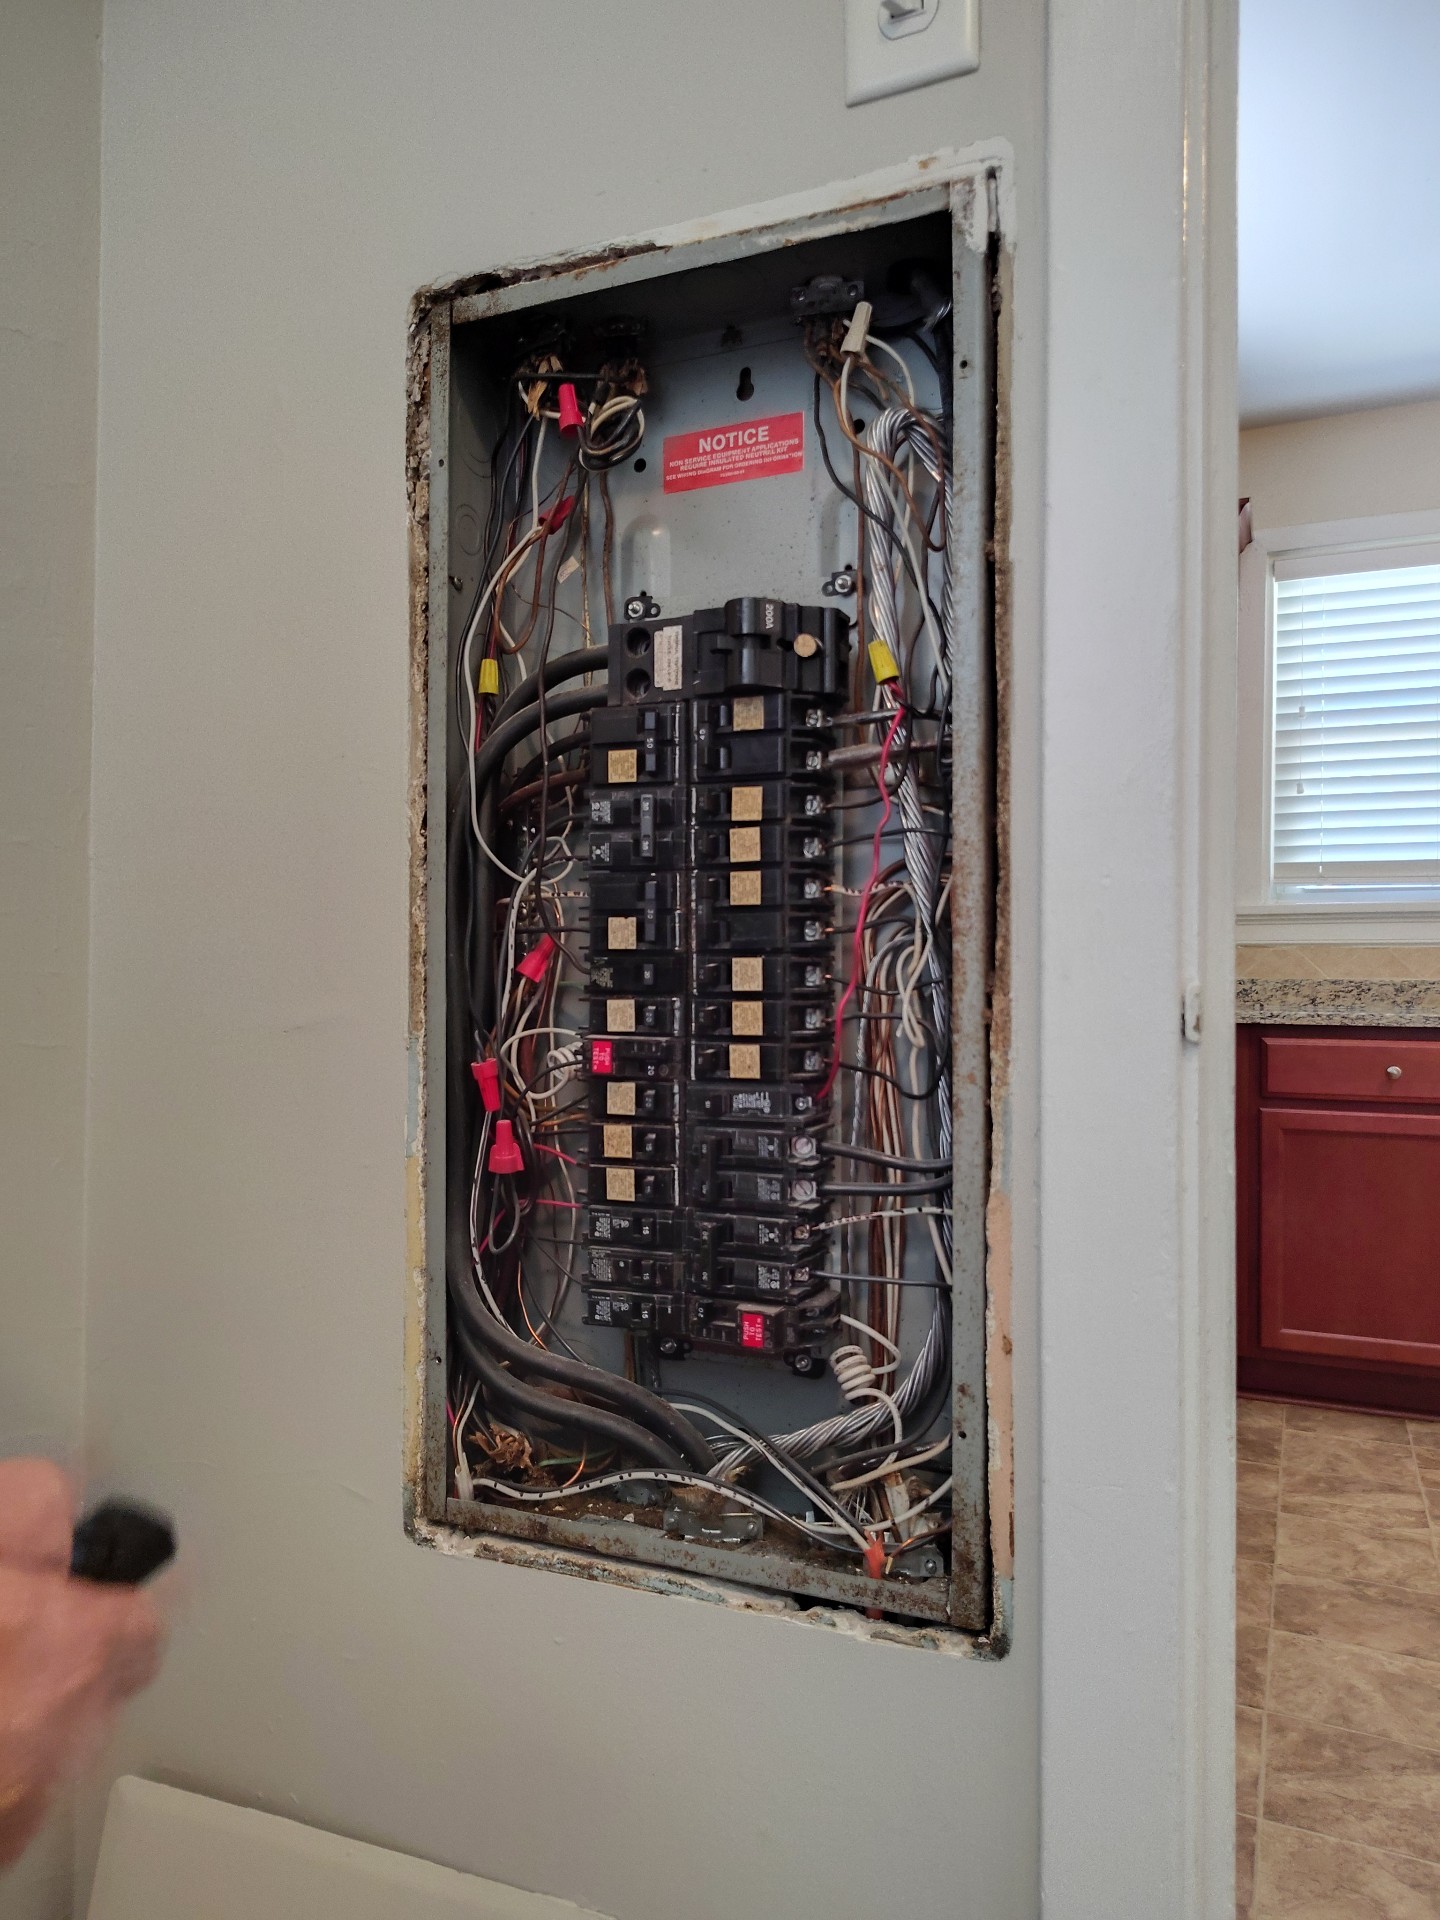 |  |
During the inspection, I attempt to visually document electrical system bonding. There is no way in the context of a home inspection to verify the "effectiveness" of system bonding. All metallic systems in the building must be "bonded" (connected) to the building's electrical grounding system. Bonding creates a pathway to shunt static charges (that would otherwise build up on the system) to earth and to provide a pathway to trip a breaker in the event that these bonded metallic components become energized. There are many things that can lead me to recommend further evaluation of this system by a licensed electrical contractor, and they will be documented as repair items in the observations below if discovered.
Heating and Cooling Systems
Heat Pump / Air Conditioning
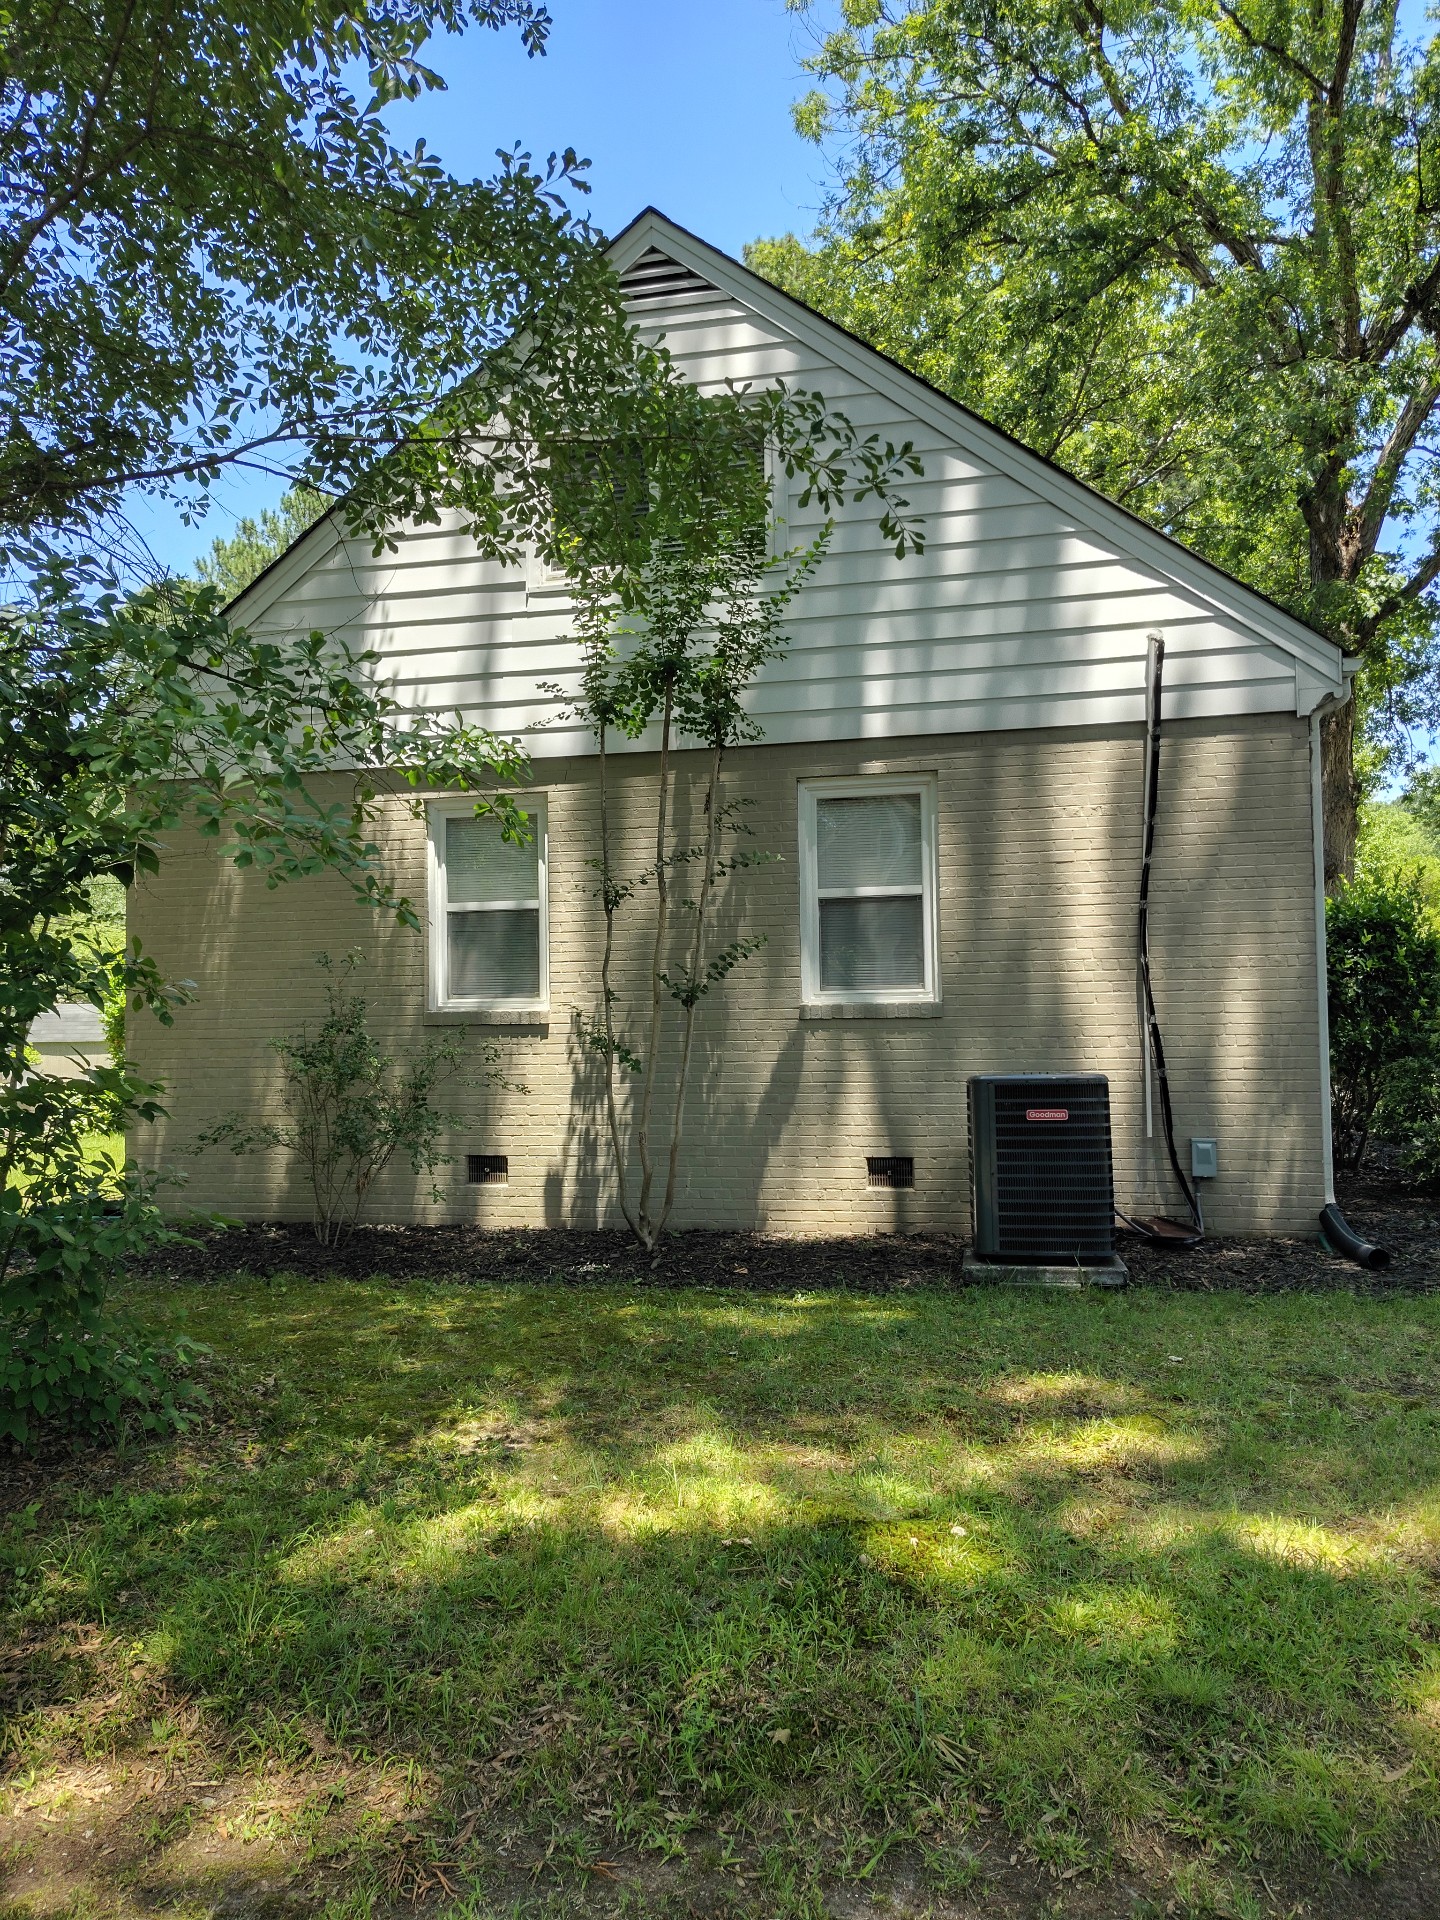
Air Conditioning/Heat Pump:Heat Pump
Location:Side of building
Energy Source:Electric
Unit Type:Air sourced
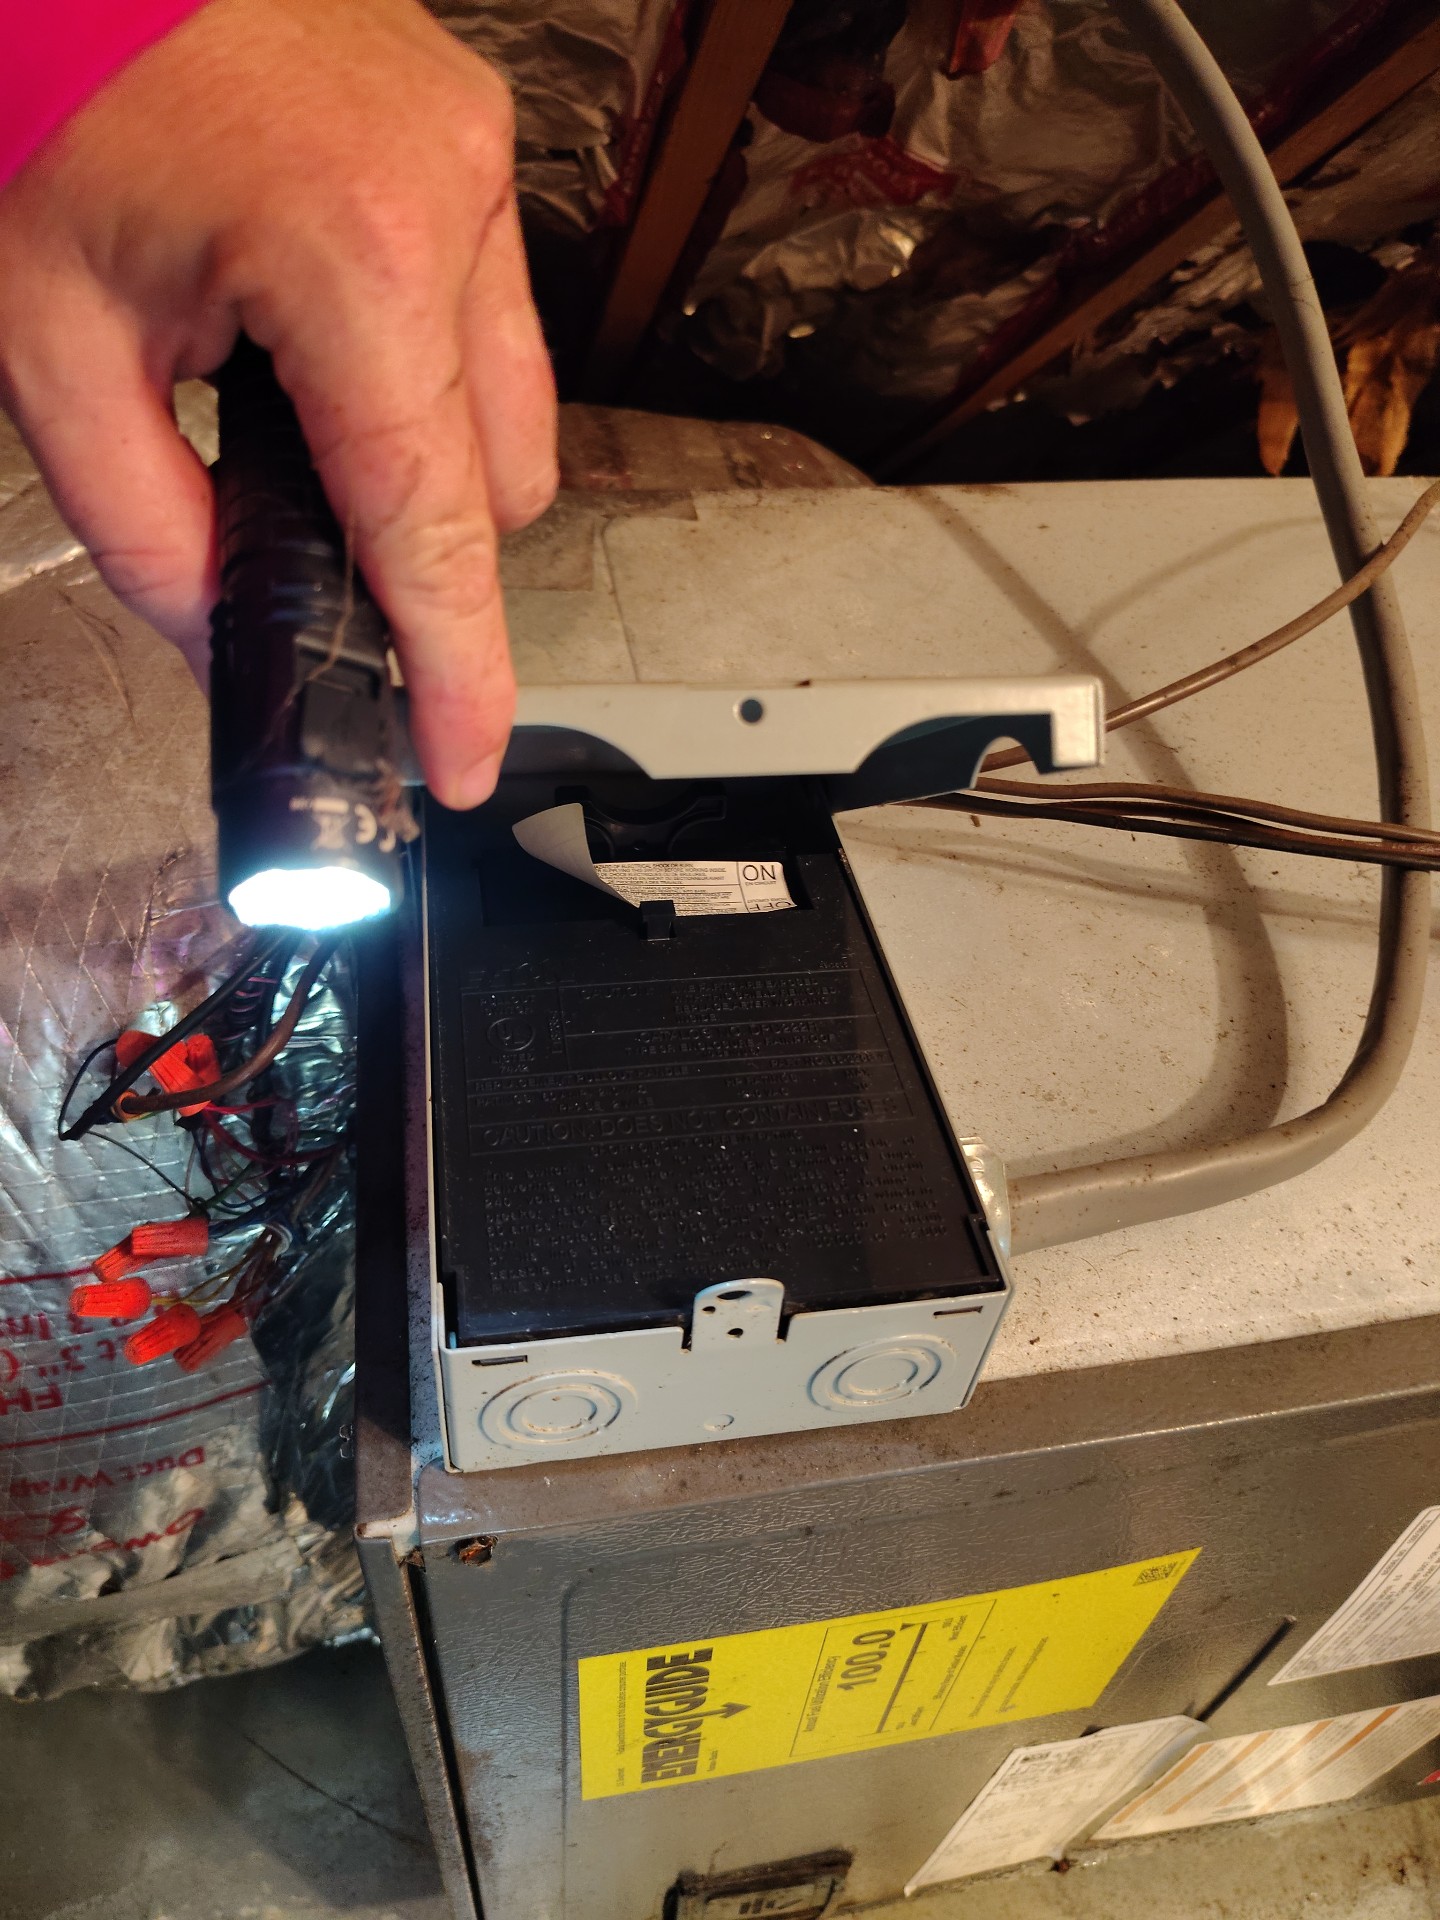
Outside Disconnect :Present
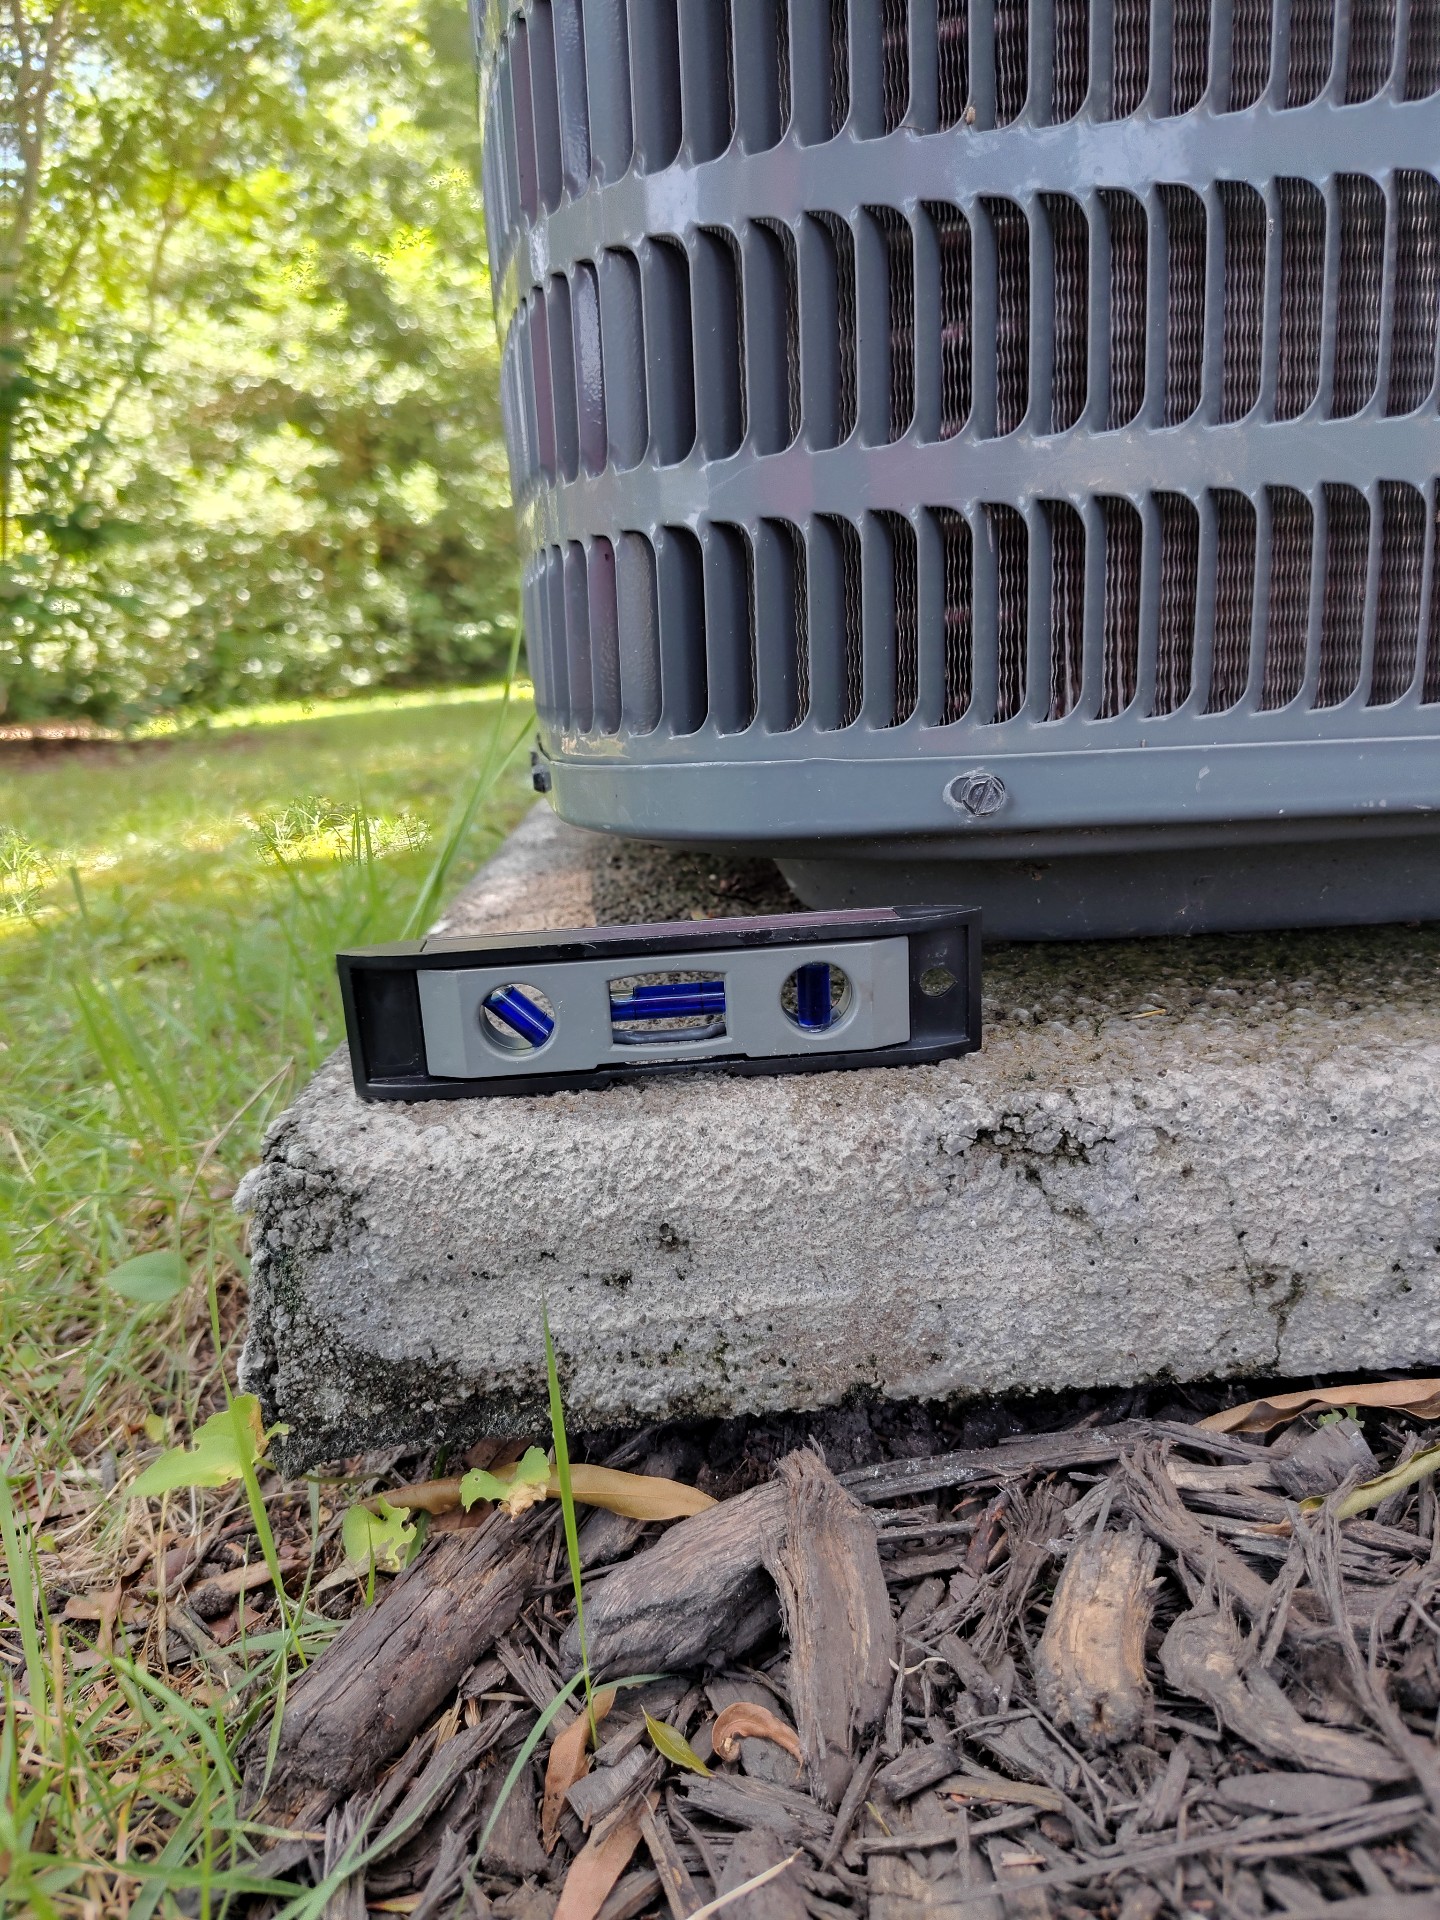
Level:No
The heat pump/air conditioning compressor is out of level and requires repair. These units should be level to prevent damaging the compressor.
Proper Clearance (air flow):Yes
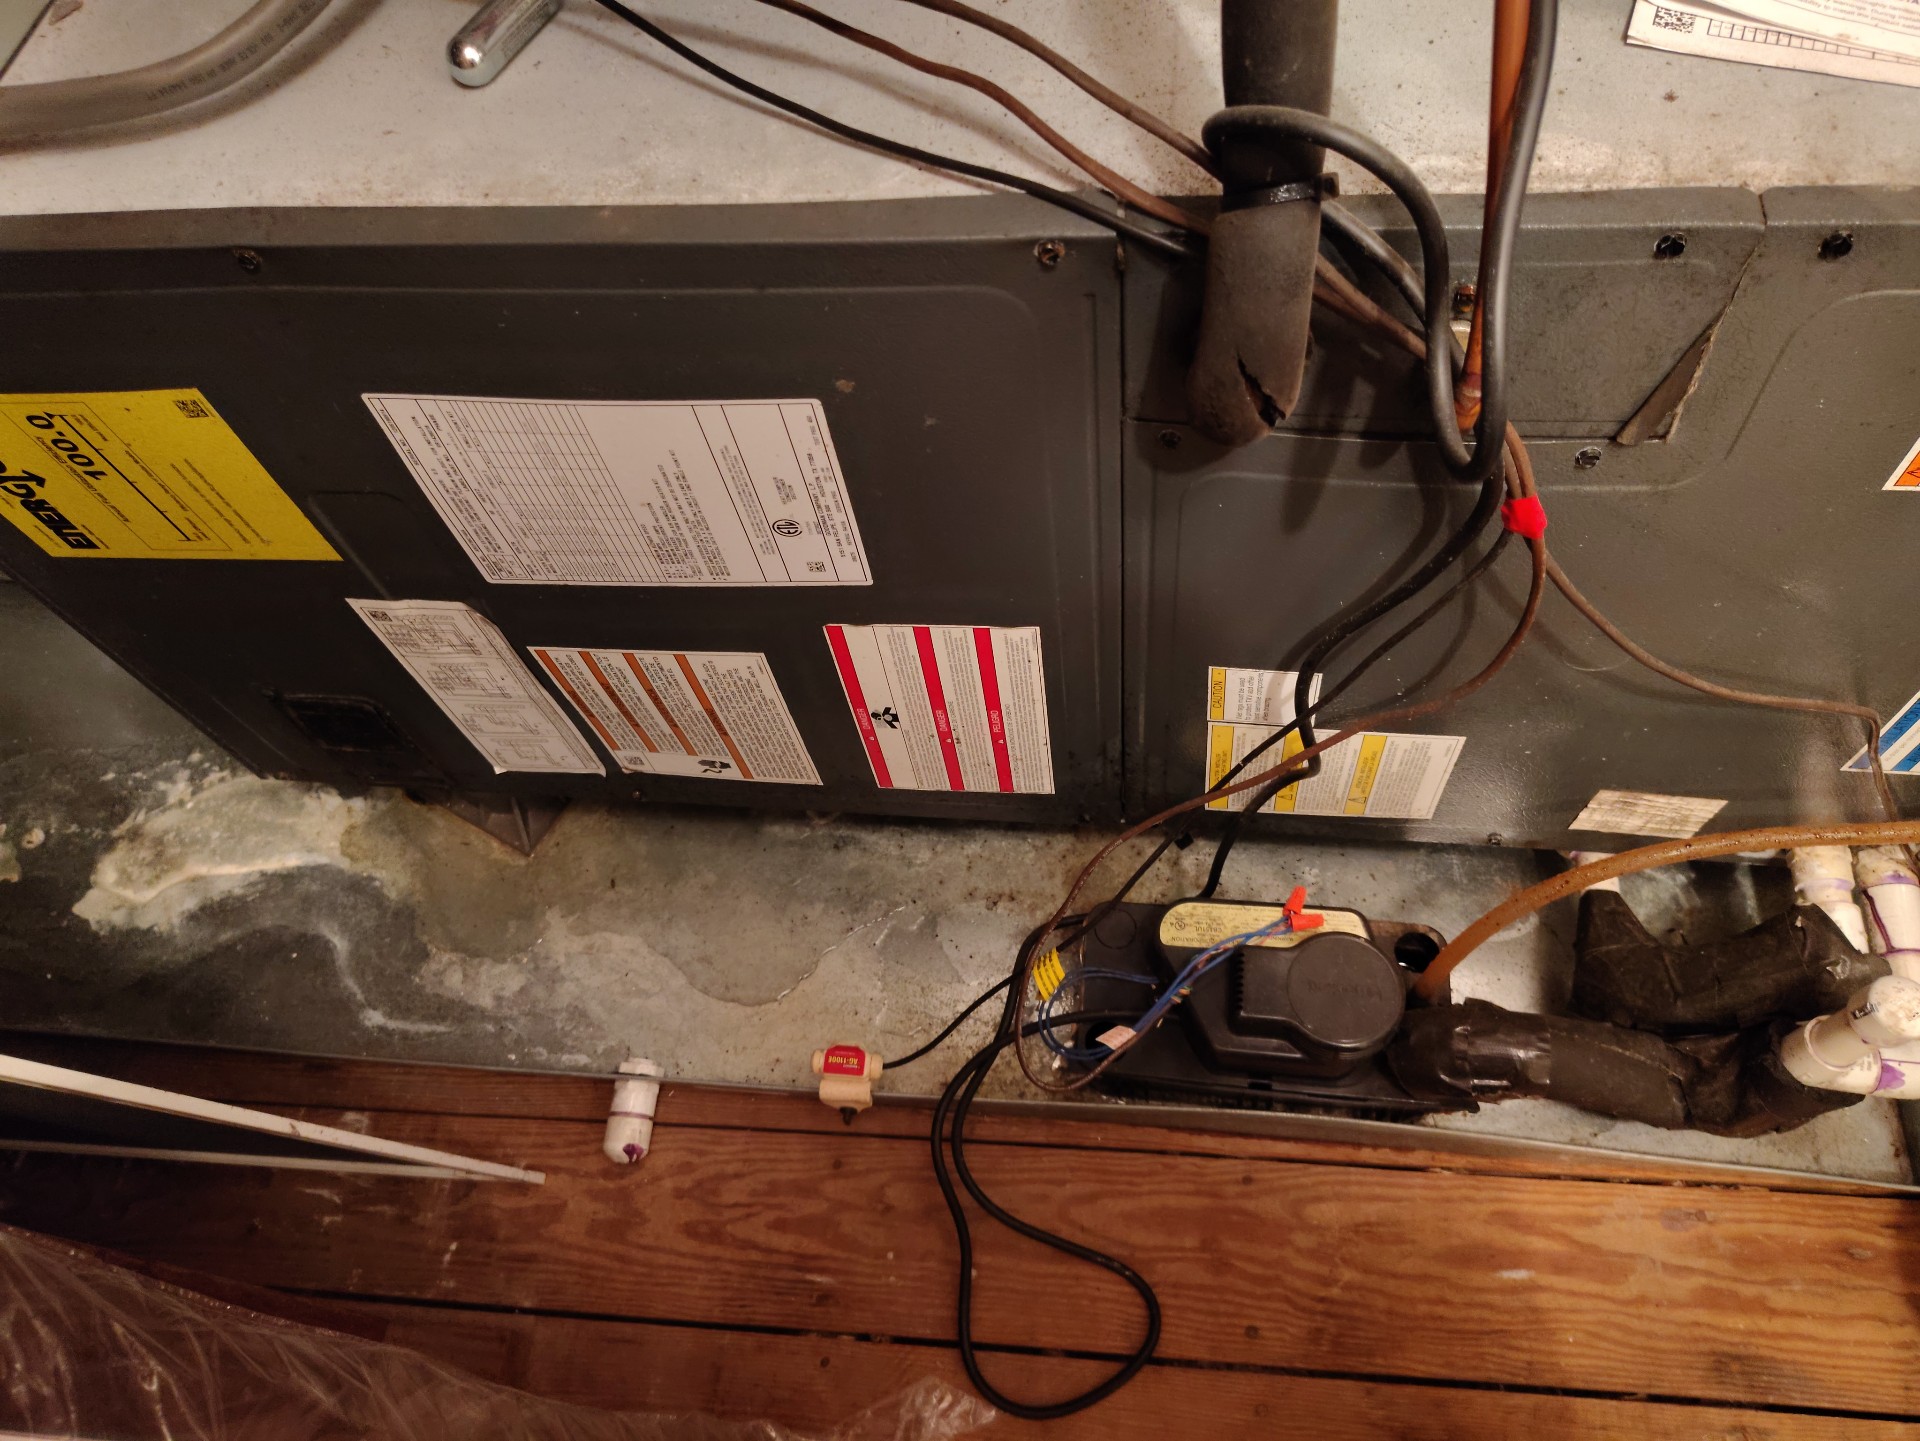
Insulation:Damaged
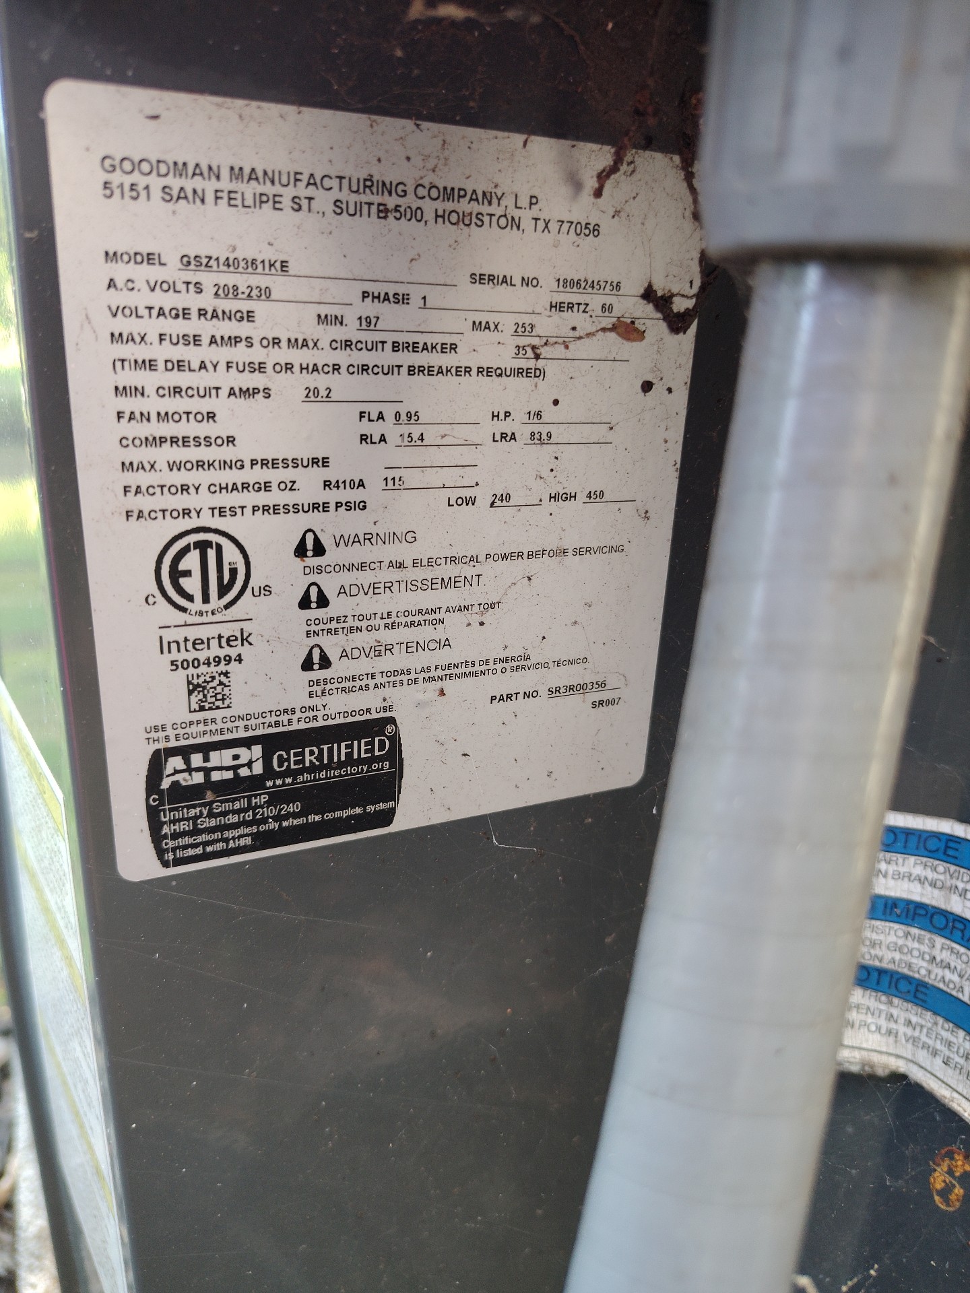
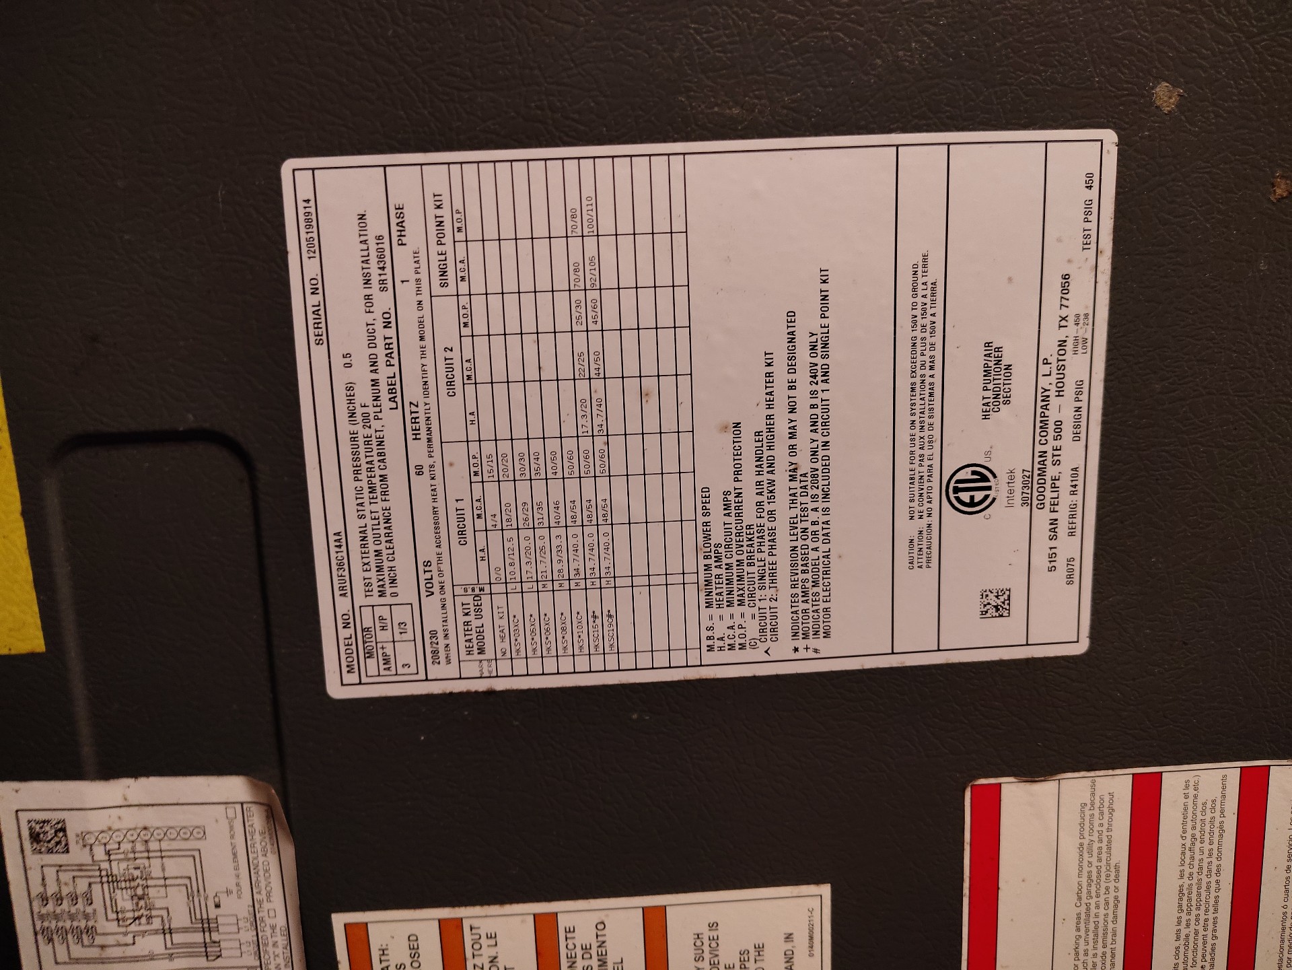
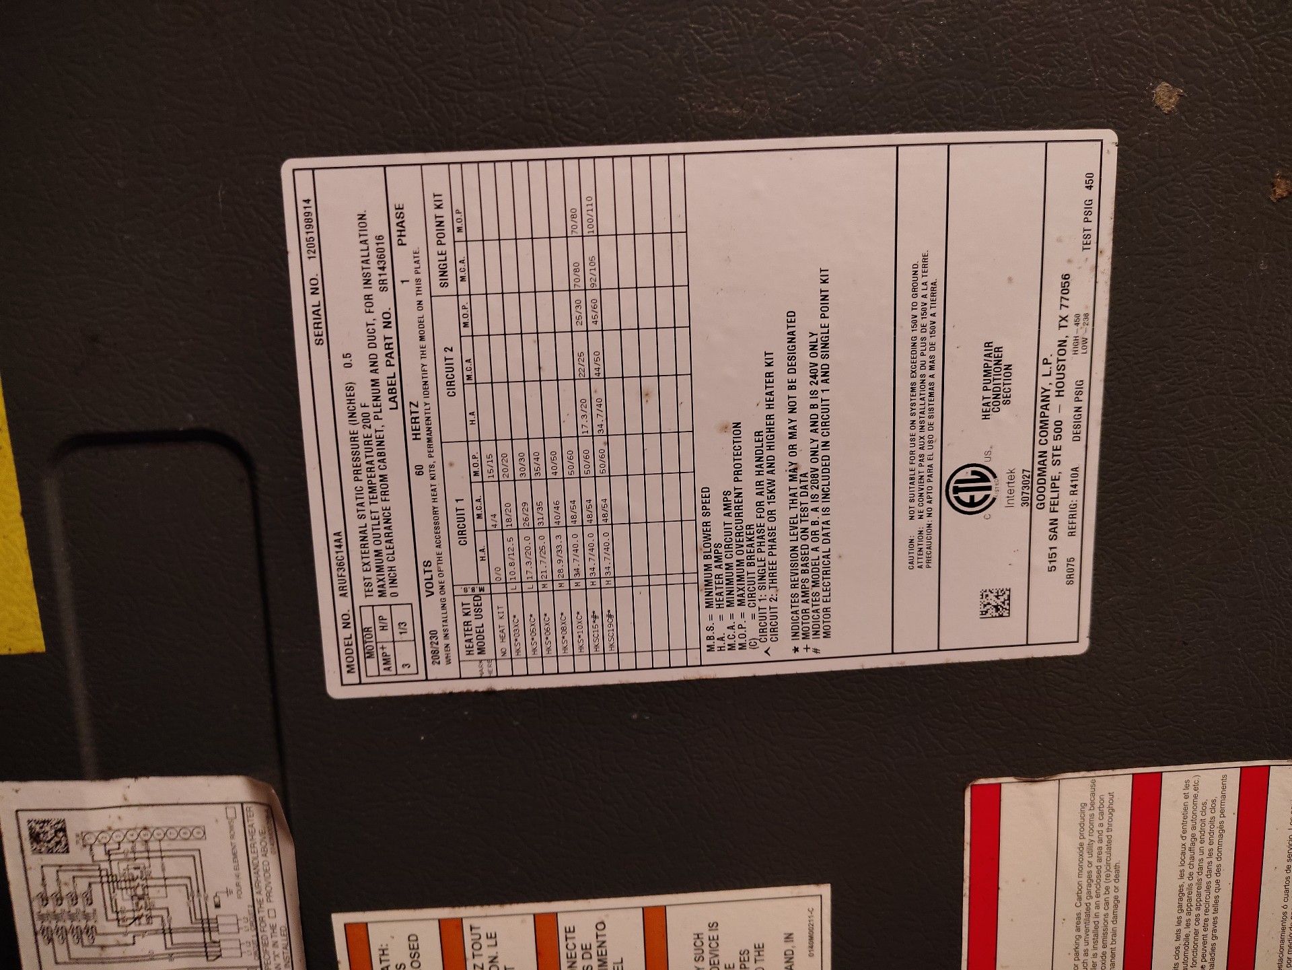
Data Plate:📸
Approximant Age: 2018
Condition:Repairs needed
Repairs are needed to the heat pump system.
✒️
- Not level - leveling the unit is recommended
- Damaged insulation noted
This shows a photo of the heat pump/Air Conditioner data plate.
Air Handler
Present
General:Central system
Fuel Source:Electric
Evaporator Coil:Satisfactory
Refrigerant Lines:Satisfactory
Condensation Line/Drain:To exterior
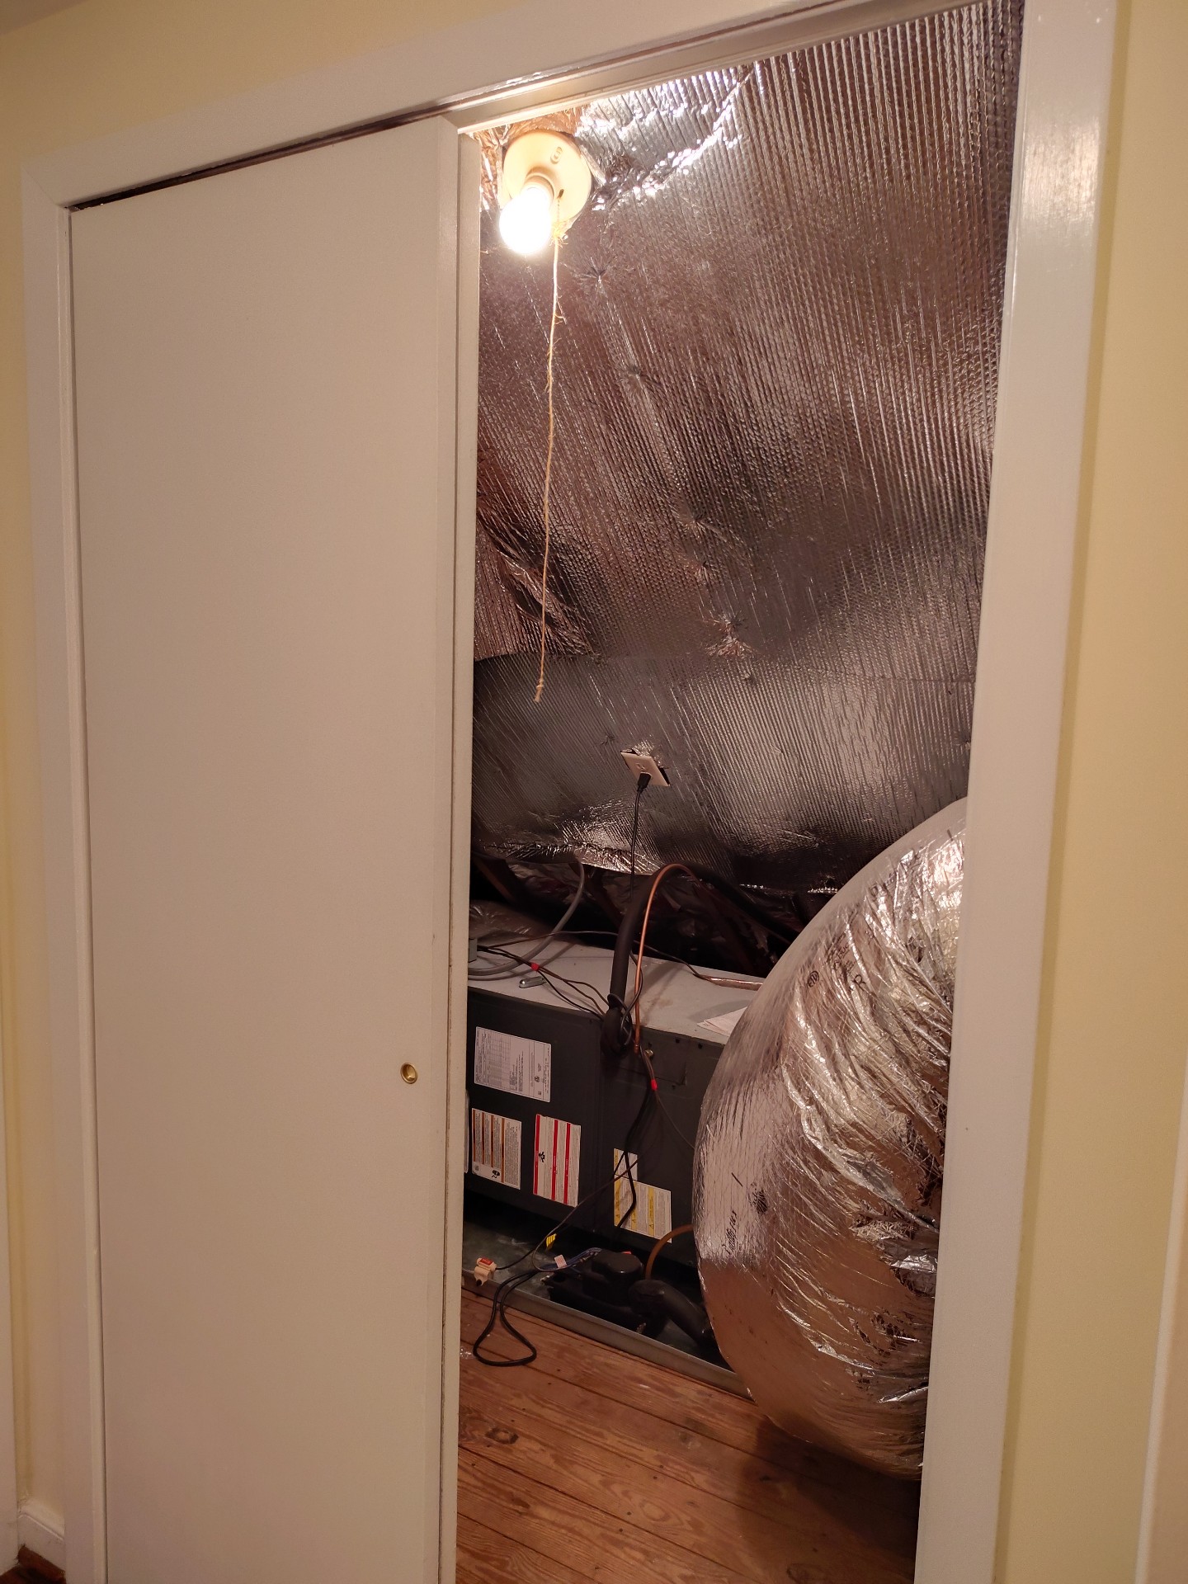
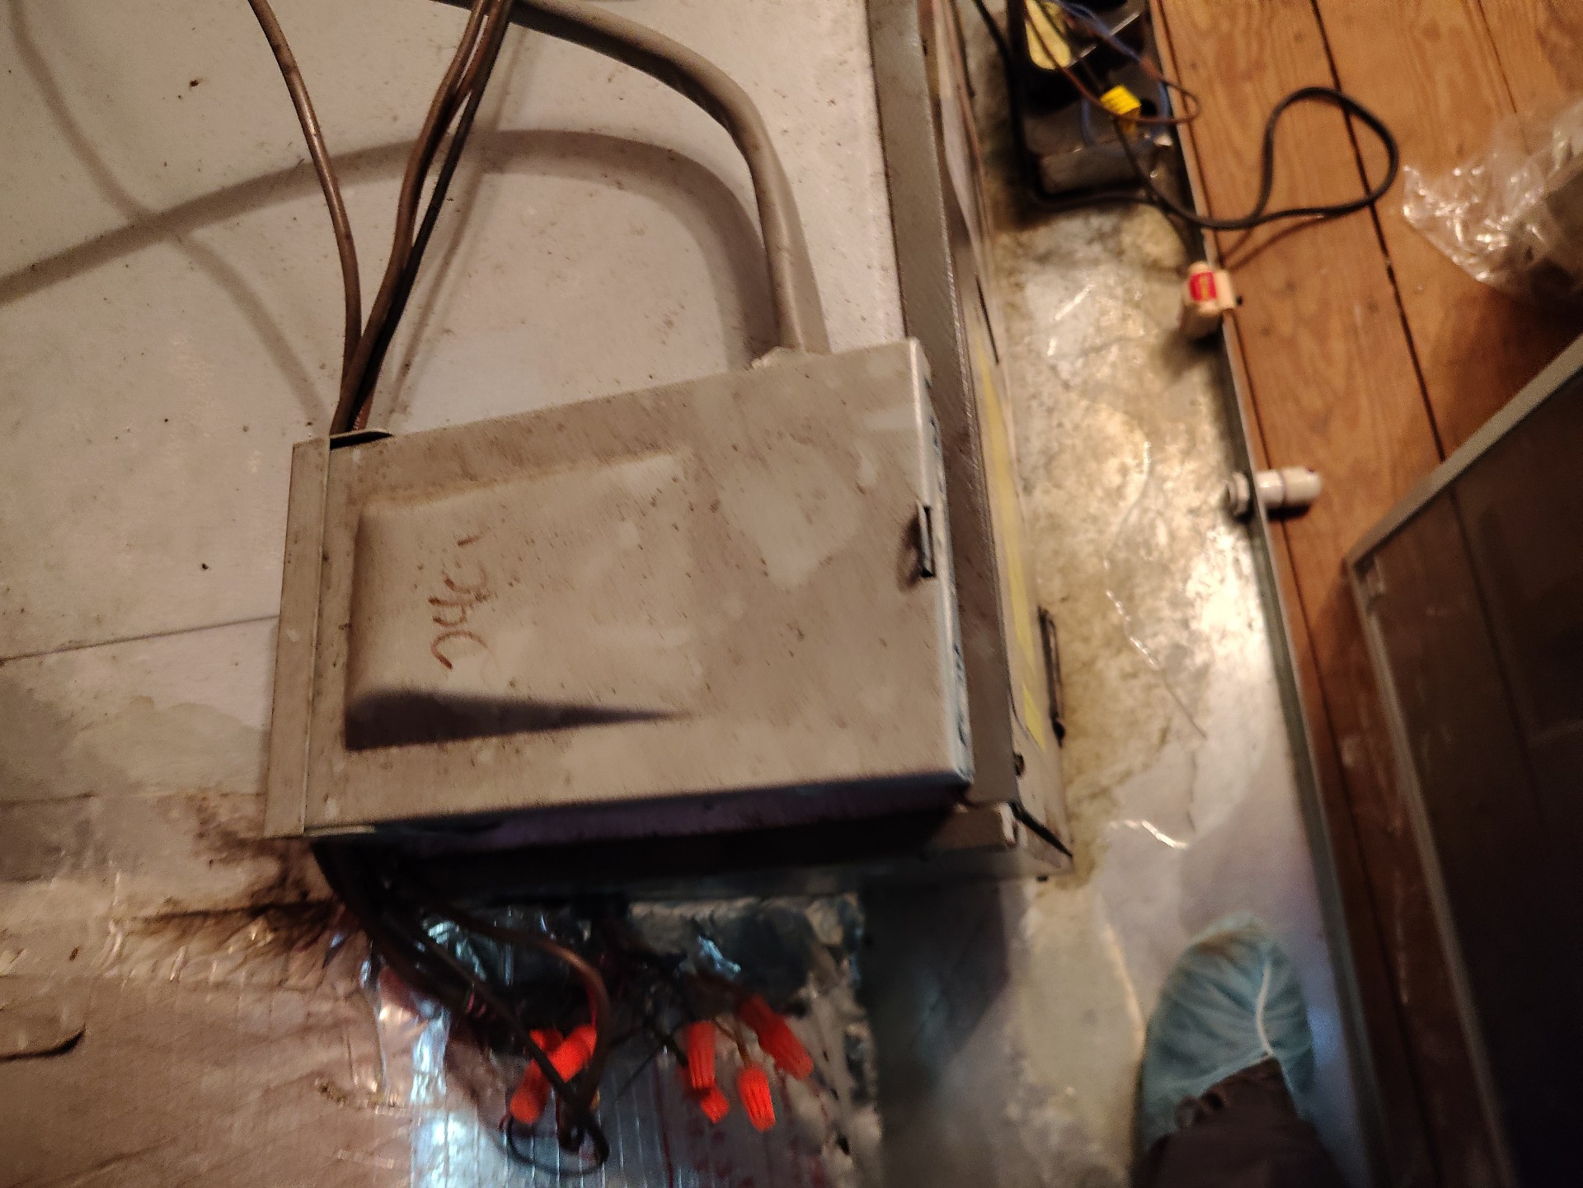
A qualified heating and cooling contractor is recommended to further investigate the heating and cooling system and implement scheduled maintenance and repairs as deemed necessary for safe and reliable operation of the system.
Central Heating System
None noted
Air Filter
Filtration Type:Disposable
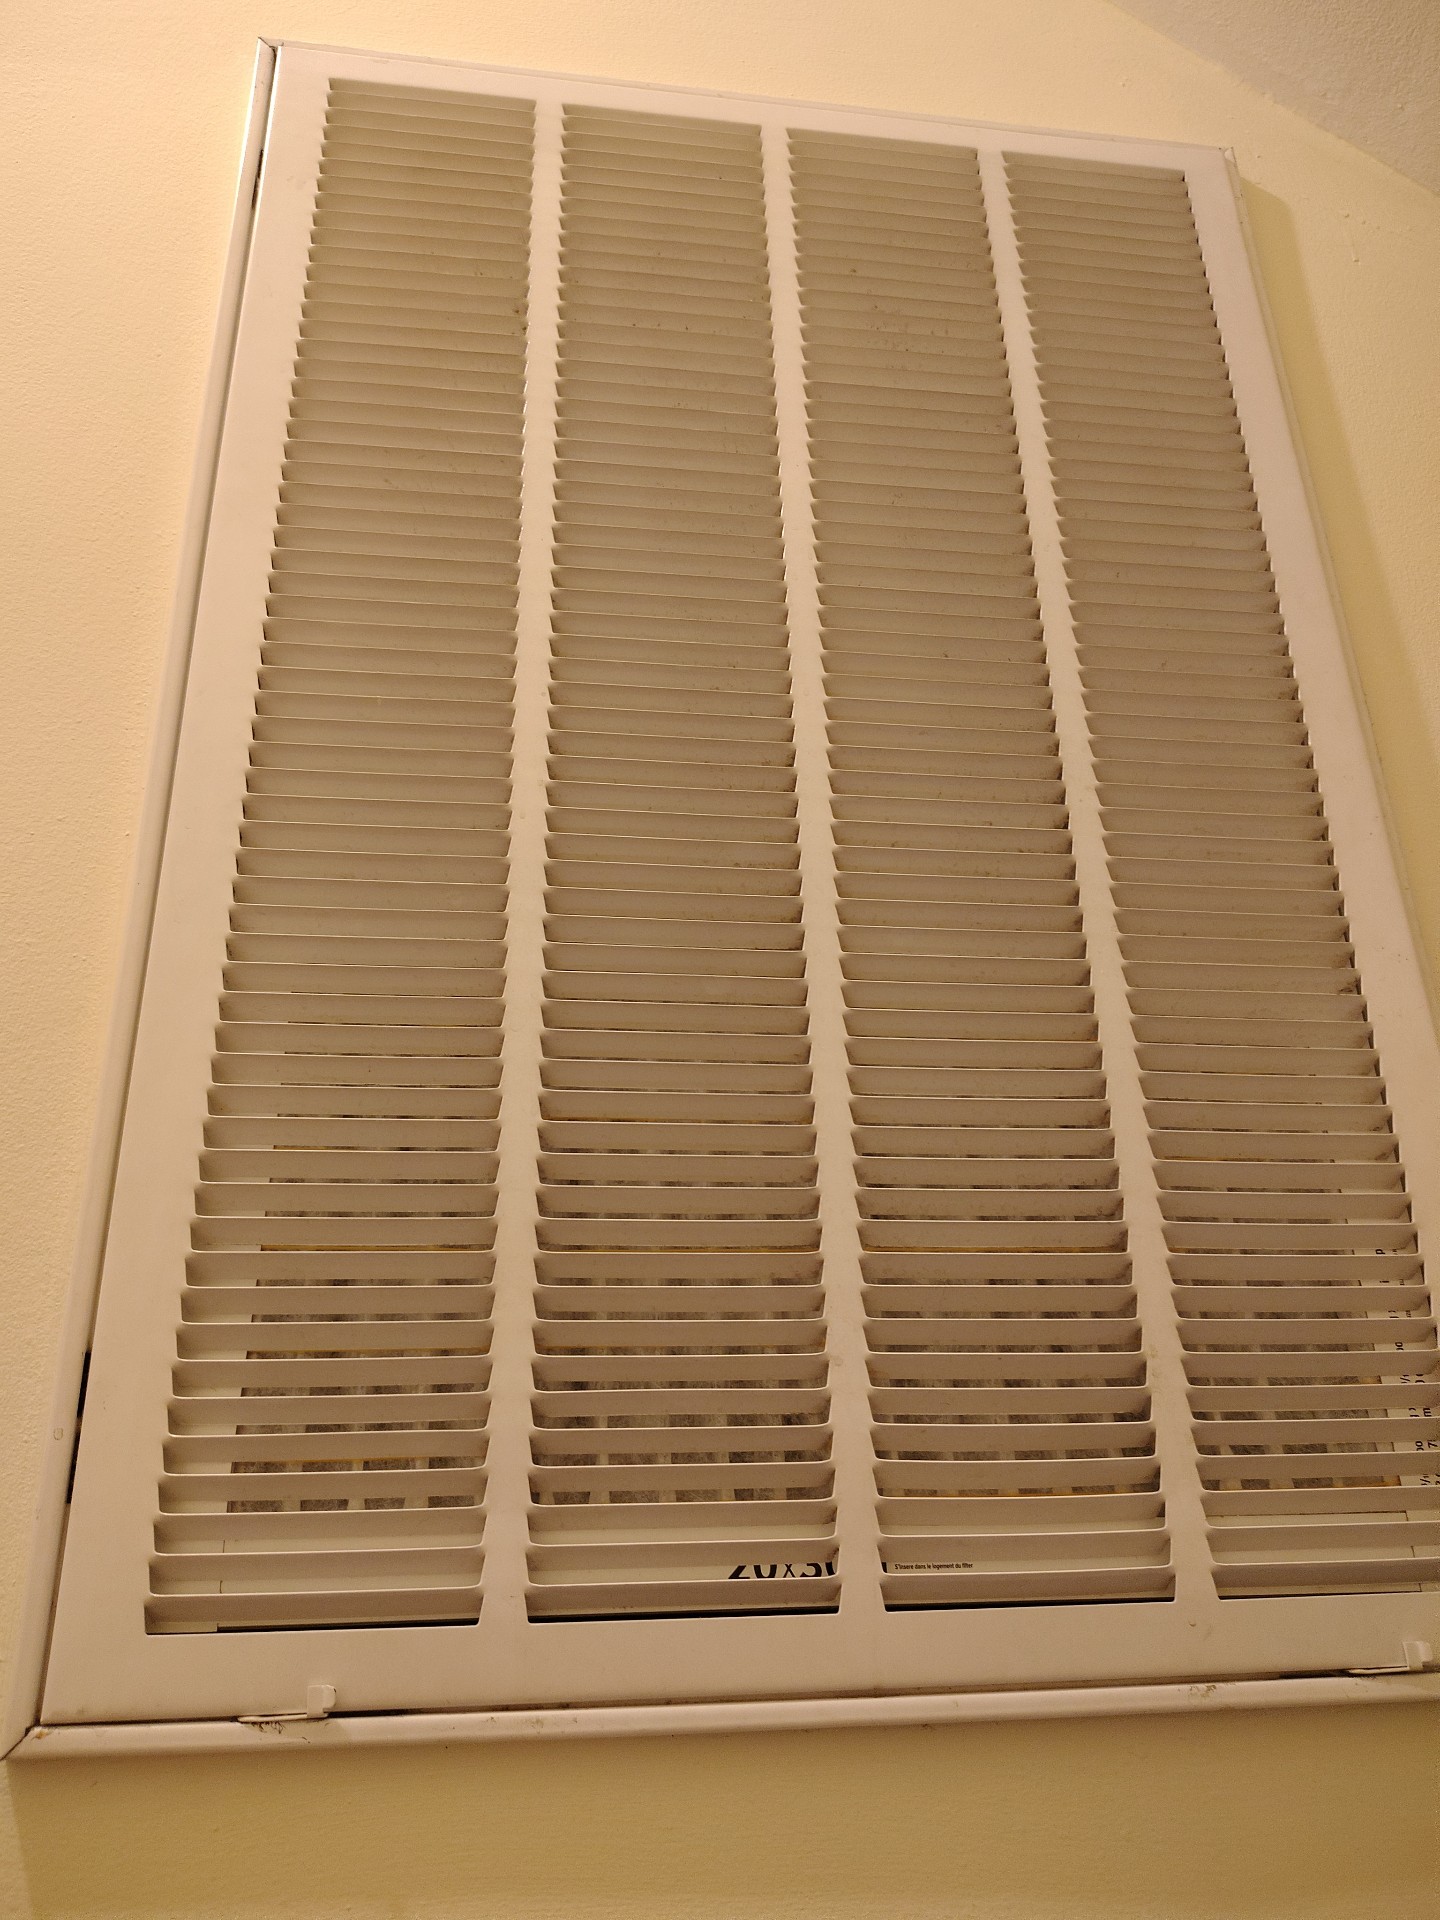
Filter Condition:Not applicable
Heating and Cooling Distribution
Distribution Method:Ductwork
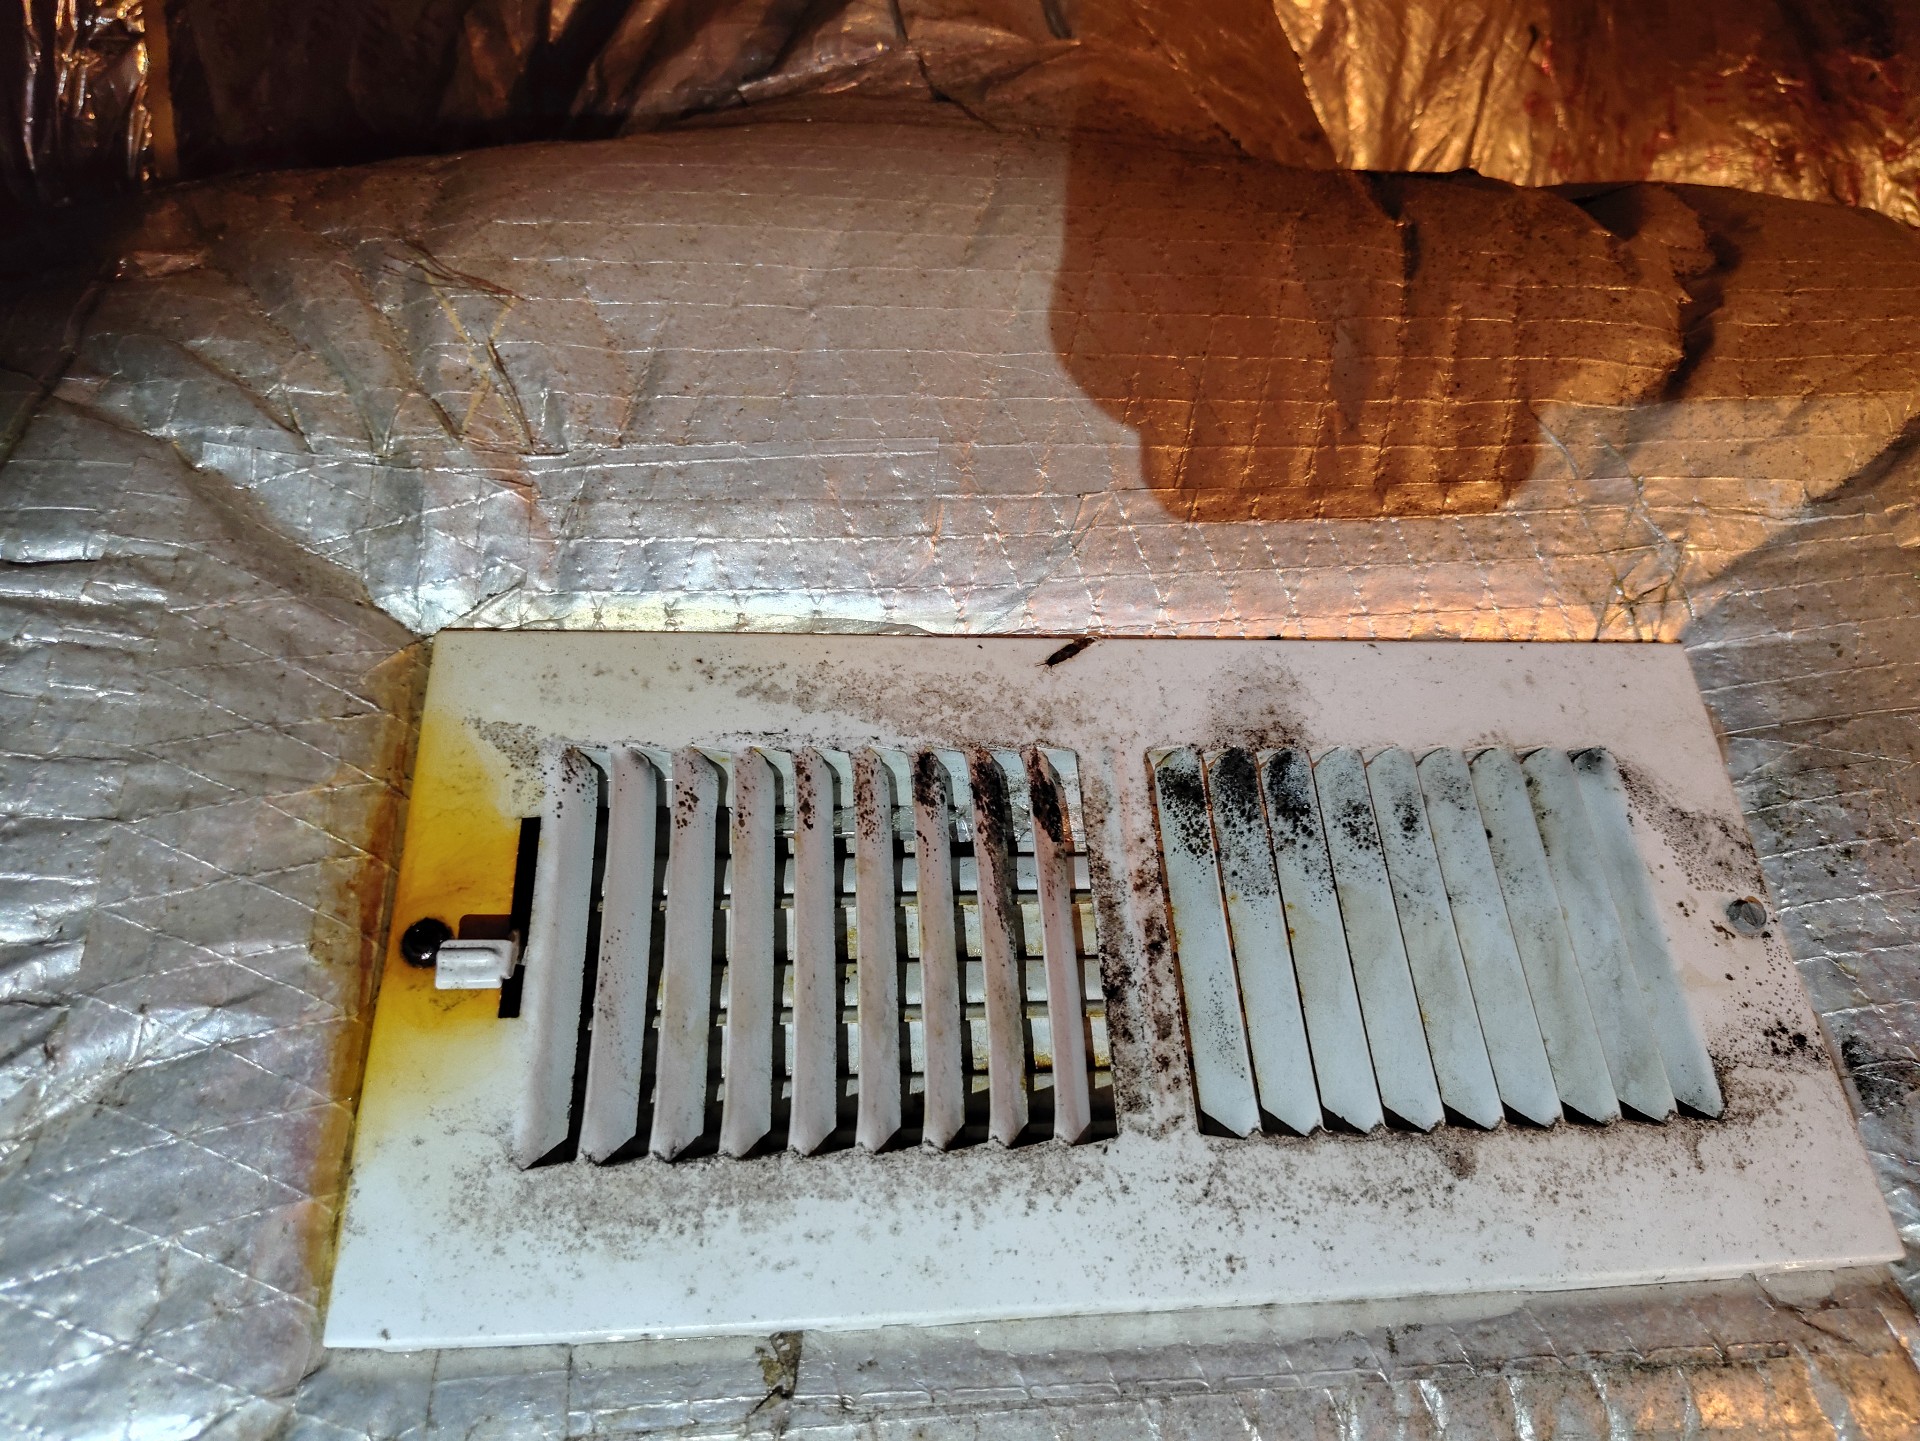
Distribution System Condition:Repairs needed
Repairs are needed to the HVAC distribution system.
Boiler System
None noted
Gas Fireplaces
None
Solid Fuel Appliances
Present
Type:Masonry fireplace
Location:Living room
Flue Damper:None noted
Smoke Shelf:Not applicable
Hearth Extension:Present/adequate
Mantel:Present
Physical Condition:Not evaluated - not visibleFireplace was not operated
The fireplace was not operational at the time of the inspection and has been sealed. For added safety, we recommend a qualified/licensed contractor evaluate and repair prior to use or closing." $500
Garage Interior
Overhead Doors
Material:None
Roof and Chimney
Roof Access
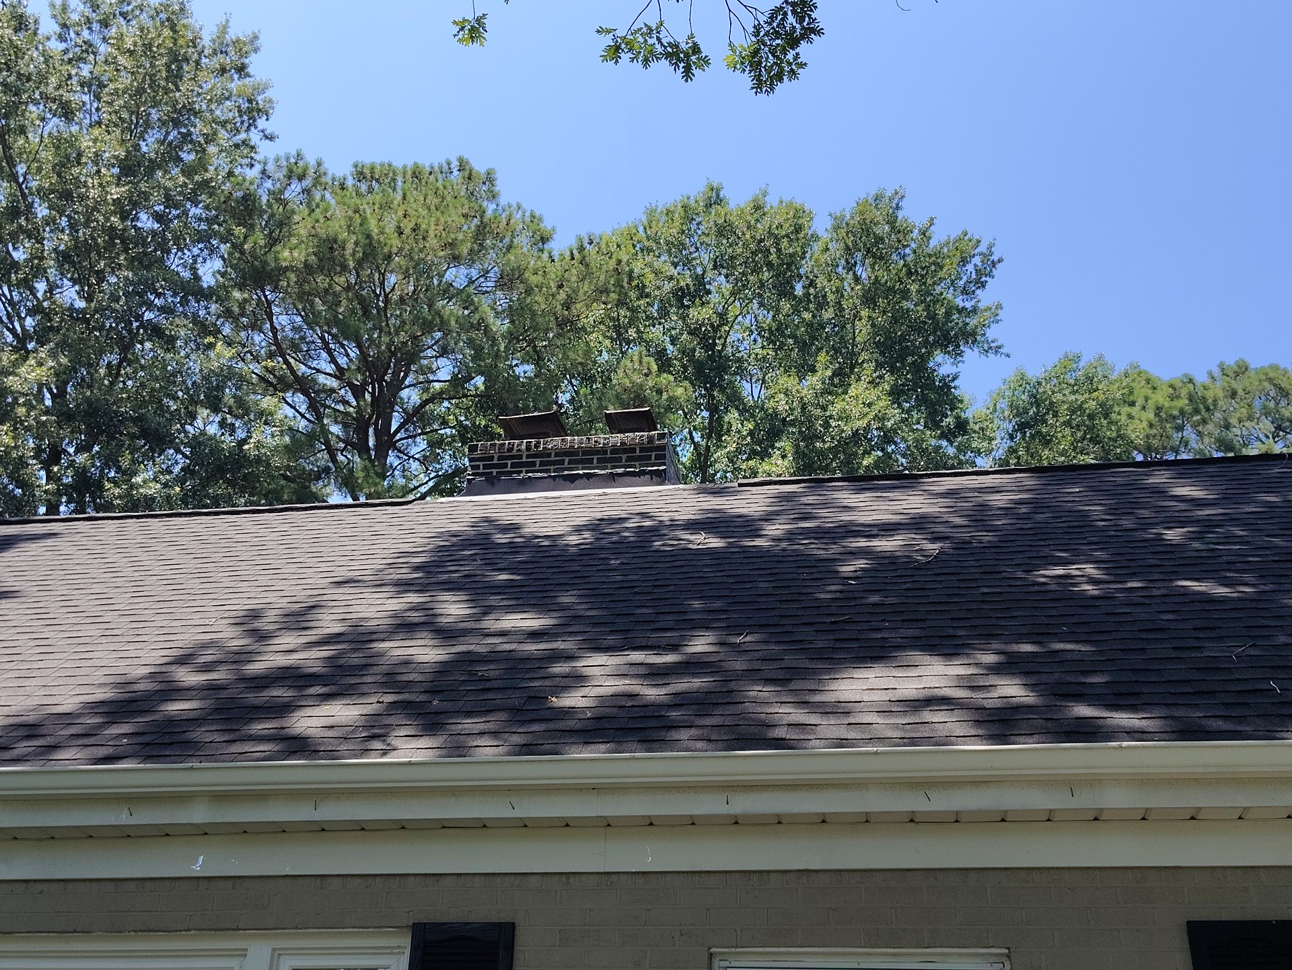
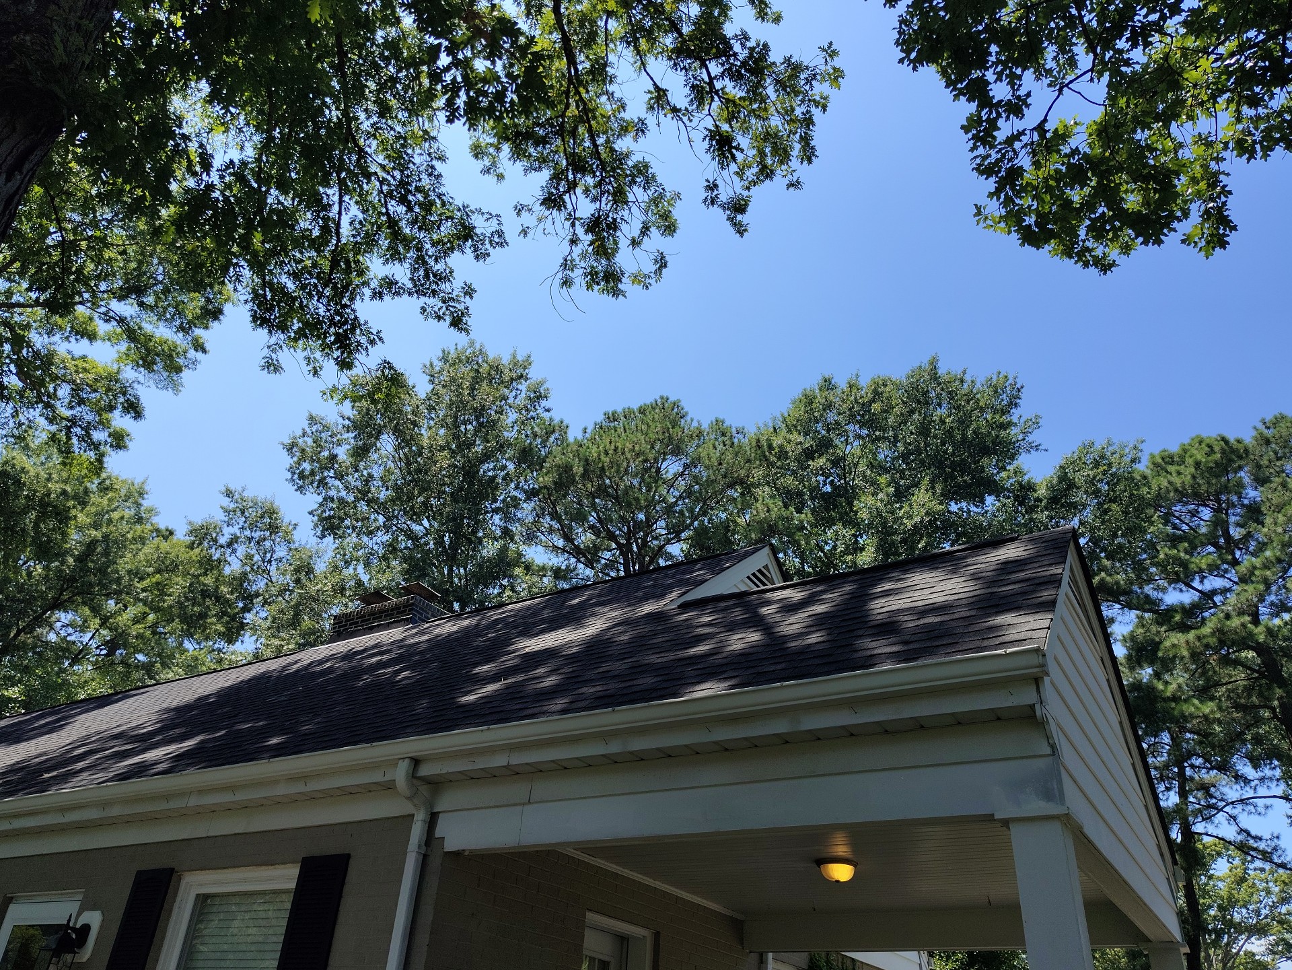
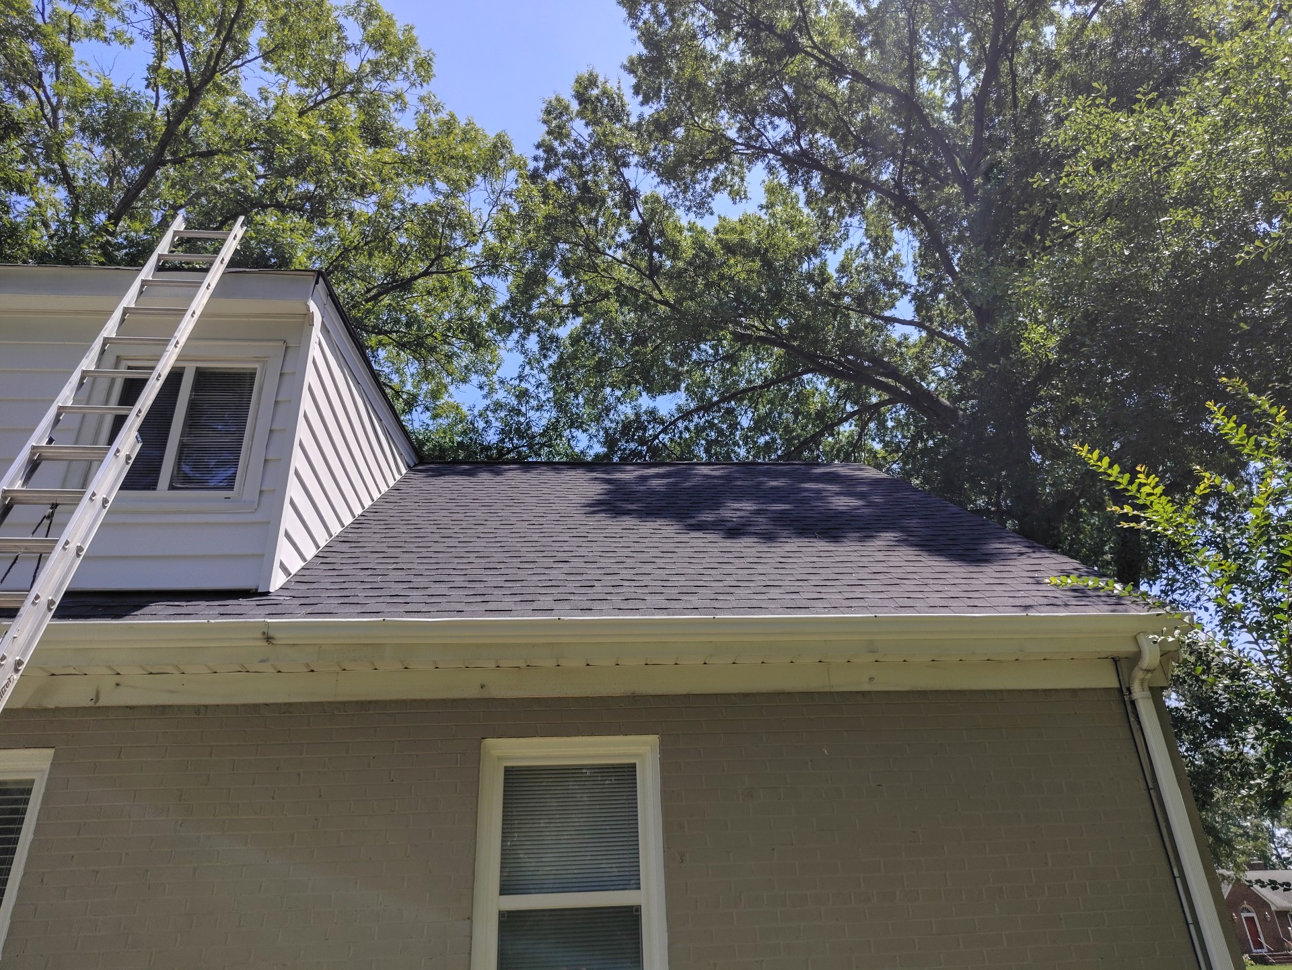
Visibility:Partial
Inspection Methods:Ground
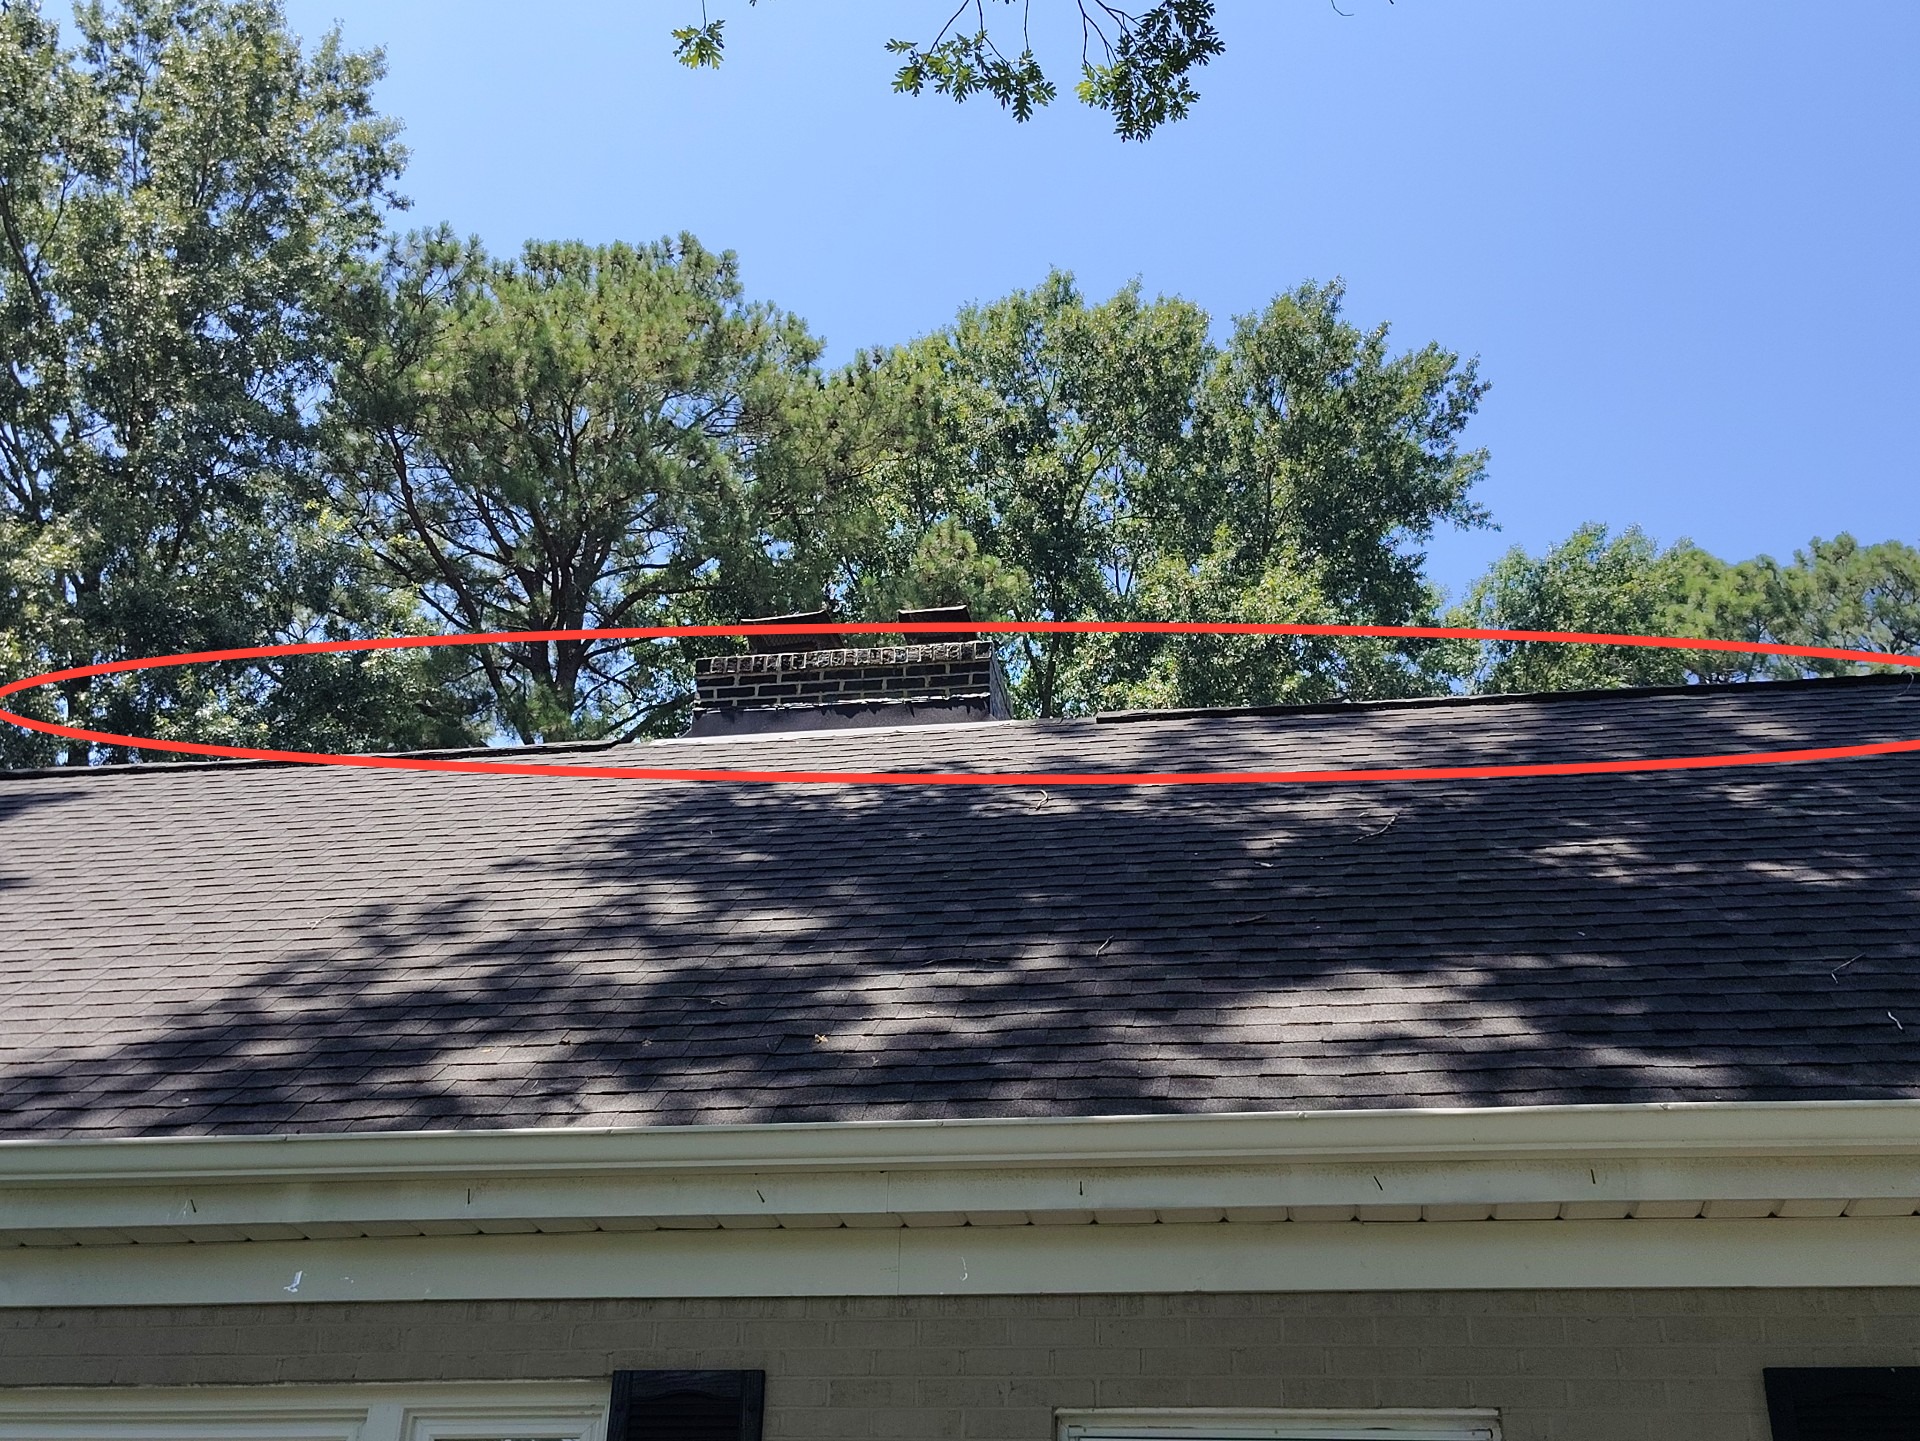
The inspector opted to view from the ground, not all defects may be listed in this report.
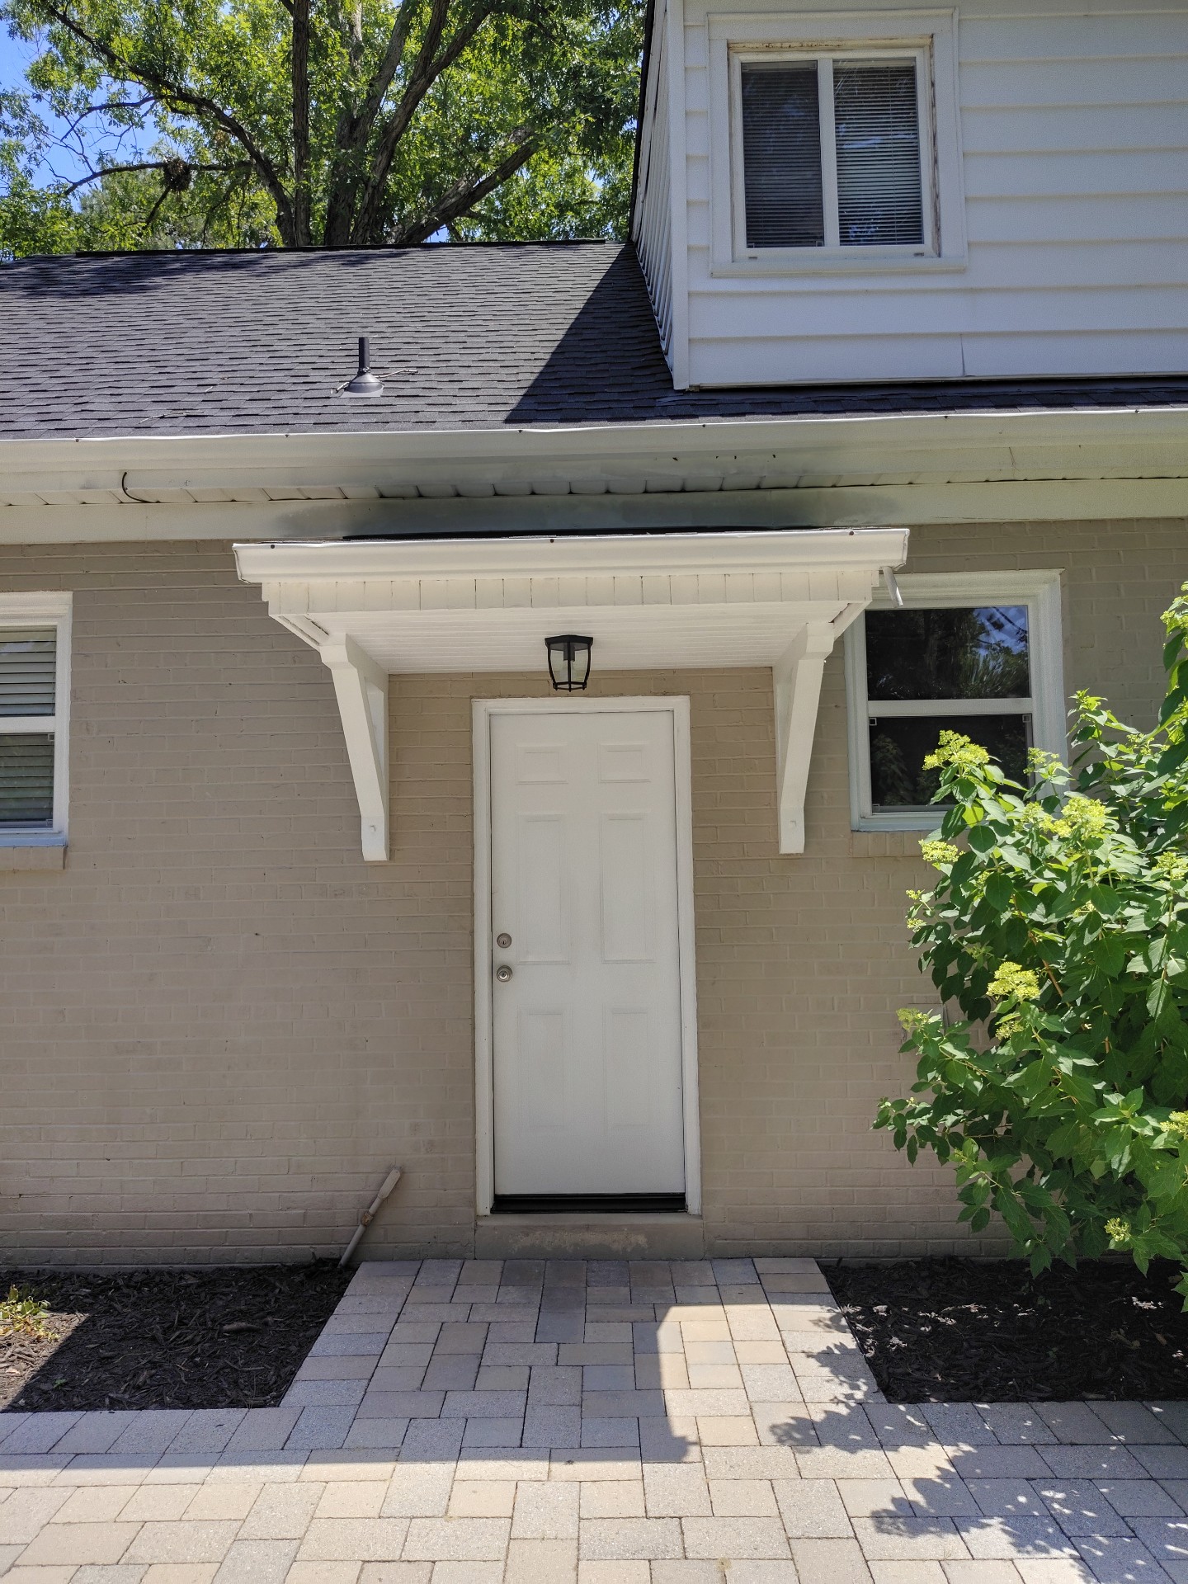
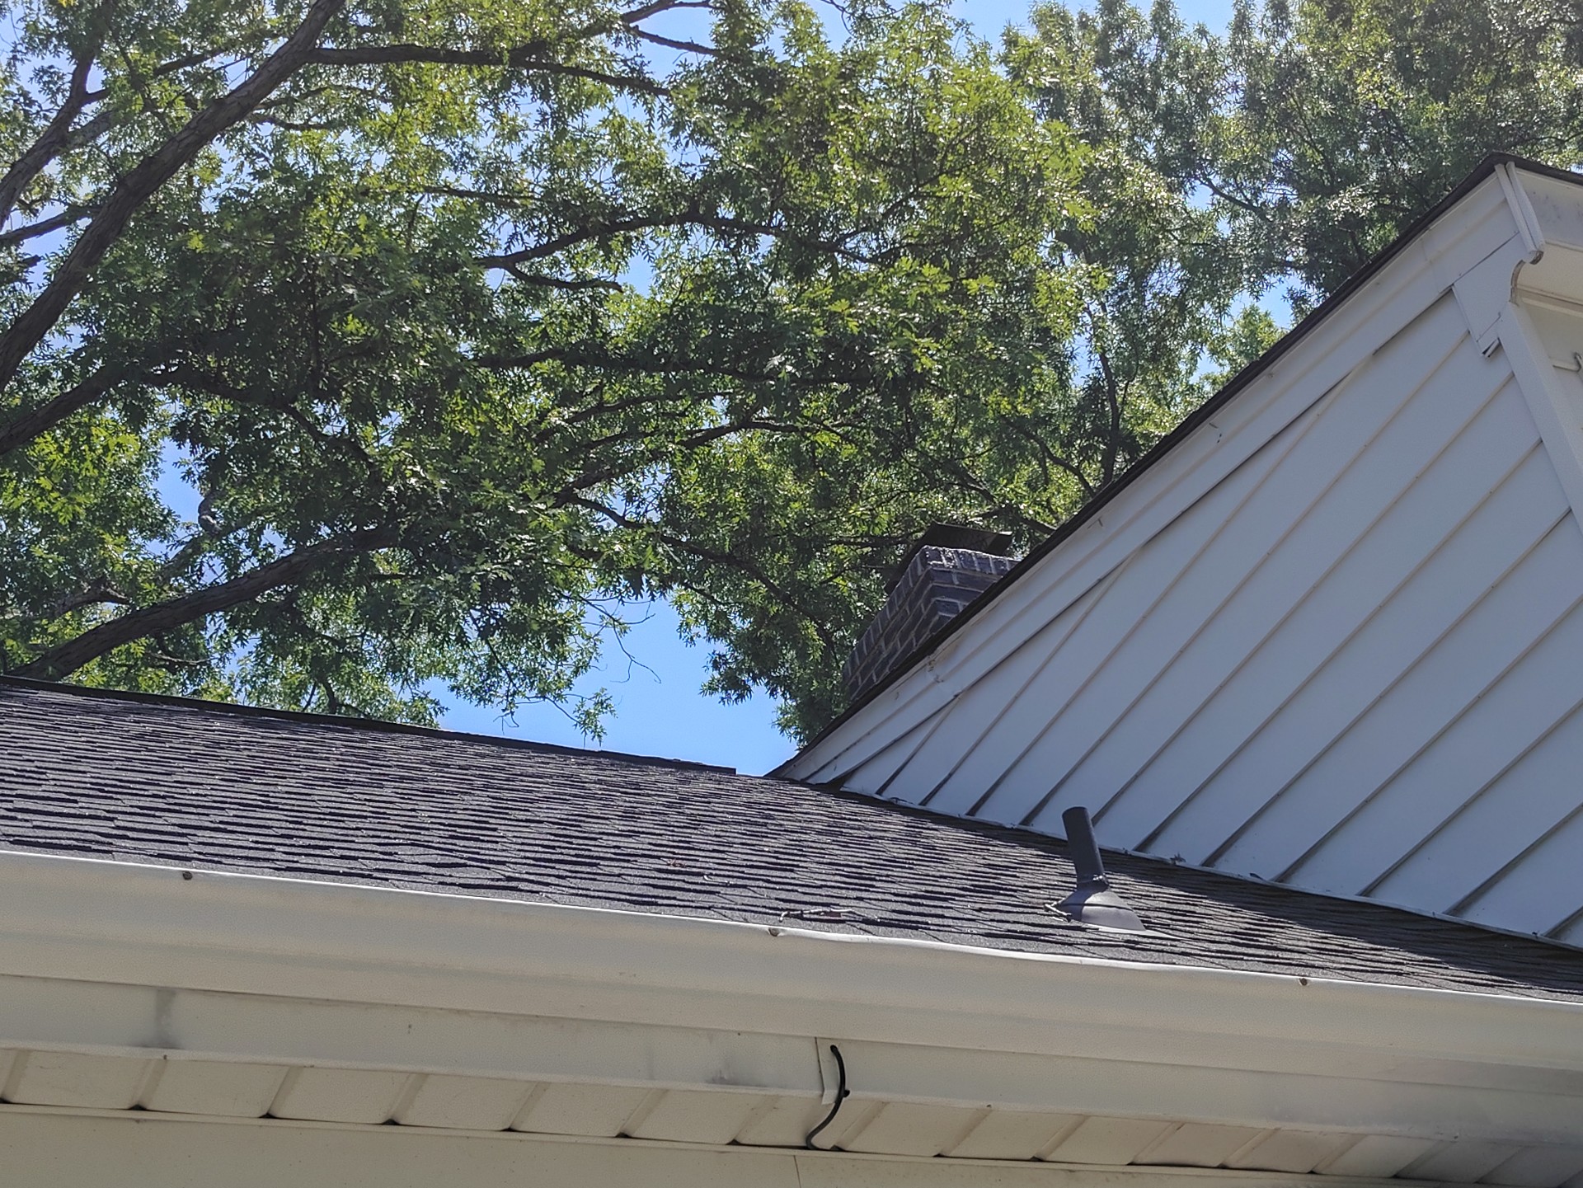
The fireplace was not completely inspected. For insurance and safety reasons the inspector does not light fires. Only a visual inspection was completed.
Style of Roof
Type:Gable
Pitch:Medium
Roof Covering Material and Condition
Roof Covering Material :Composition shinglesLaminated
Roof Covering Condition:Satisfactory
Layers:1
Approximate Age of Roof Covering:1-5+ years
Flashing
Roof Flashing Material:Not visible
Condition:Not visible
There is no drip edge for the roof. While this is not a defect due to the age of the home, this risks moisture control problems with the roofing/drainage system.
Valleys
Satisfactory
Chimneys
Present
Viewed from:Ground (inspection limited)
Rain Cap/ Spark Arrestor:Present
Chase Material:Brick
Flue Liners Present:Not visible
Condition:Satisfactory
The fireplace was not completely inspected. For insurance and safety reasons the inspector does not light fires. Only a visual inspection was completed.
Plumbing Vents
Present
Condition:Satisfactory
Ventilation System
Type:SoffitRidgeGable
Roof Cavity Venting Issues:Non-standard - performing OK to dateNon-standard - signs of problems noted
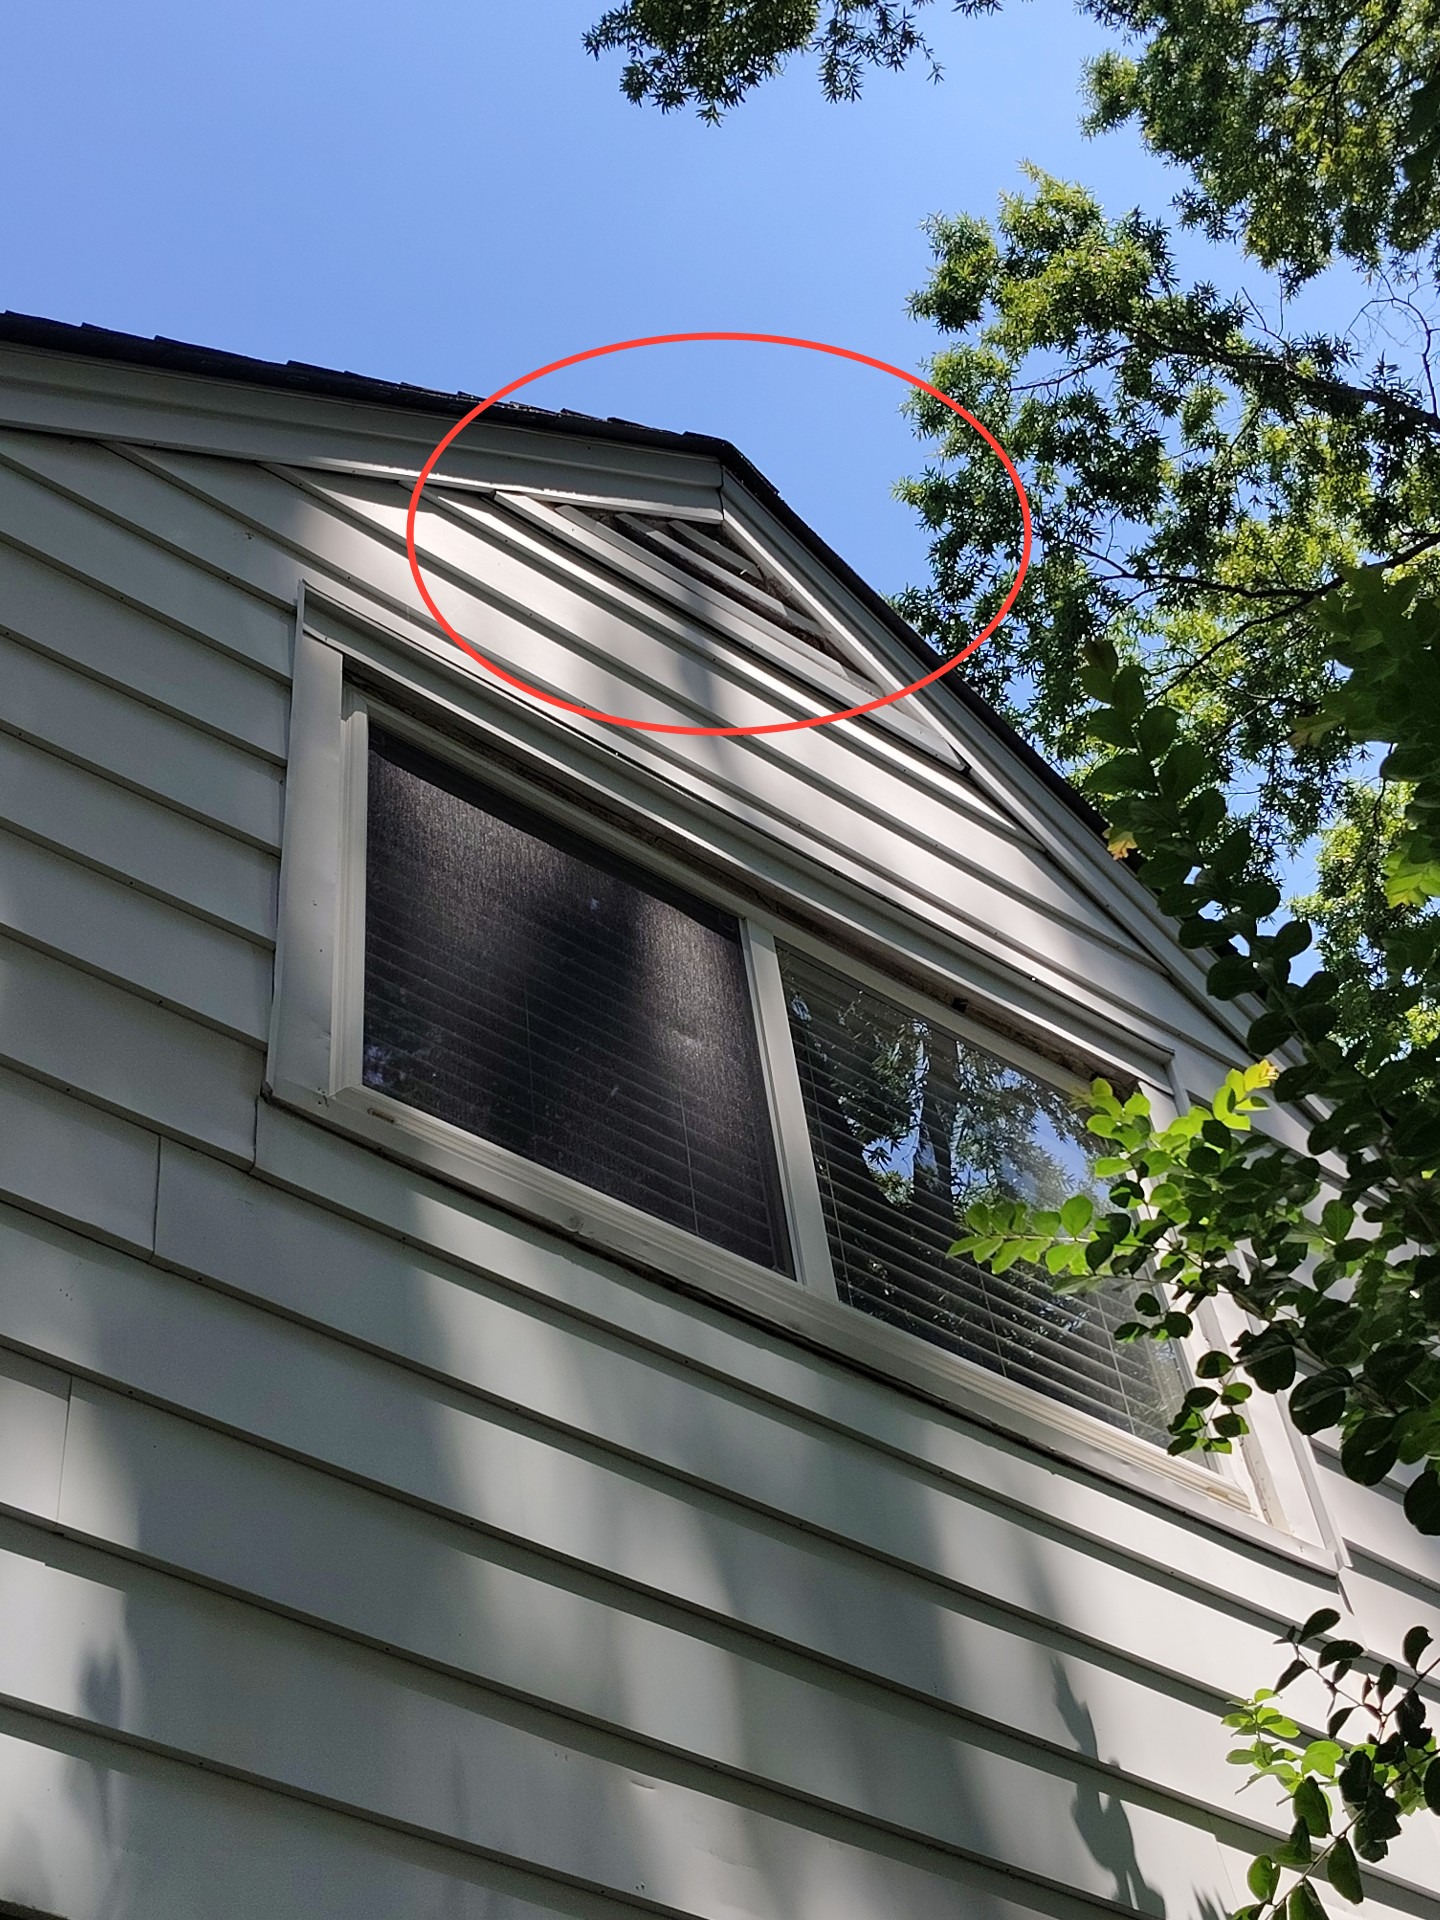
The roof cavity venting has not been done according to modern standards. This is typical for older buildings. Roof cavity venting can be critical for moisture control, but often older buildings can perform adequately with less than perfect venting.
During the next re-roof, I would have the roof cavity venting further investigated and modified as recommended by a qualified roofing contractor.
| ||
Skylights
None noted
Attic
Attic General
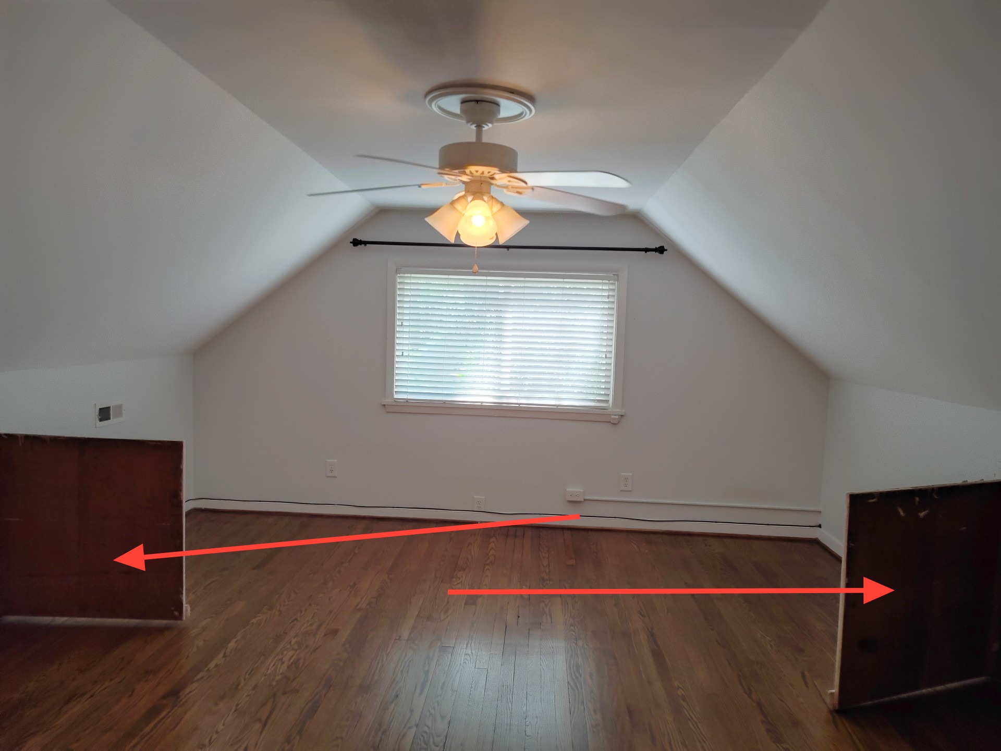
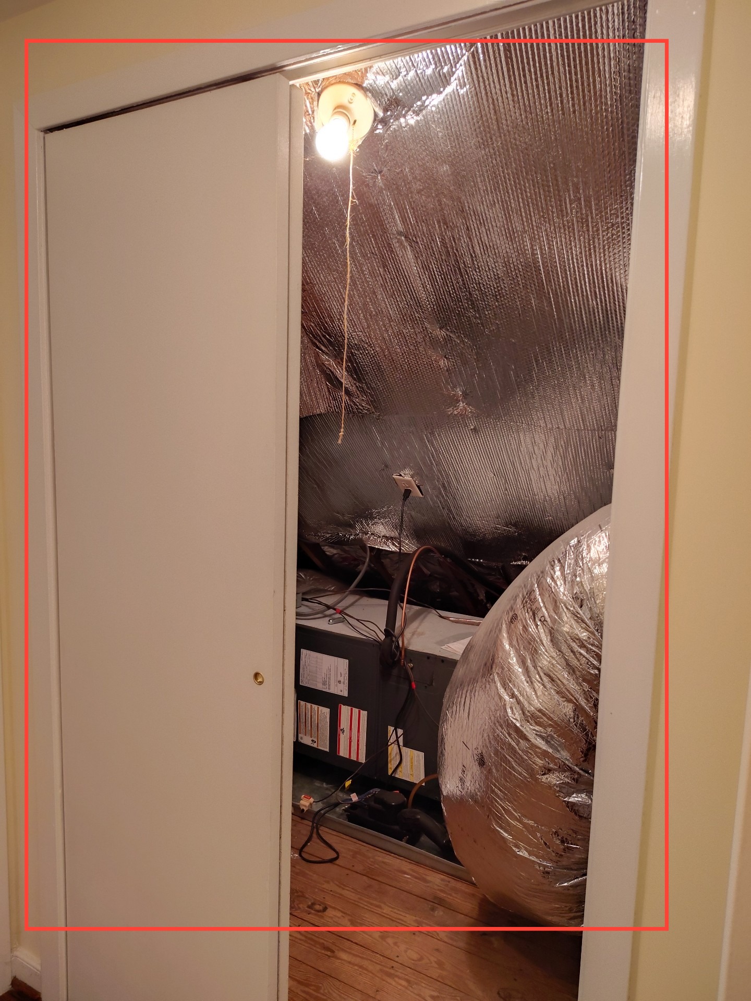
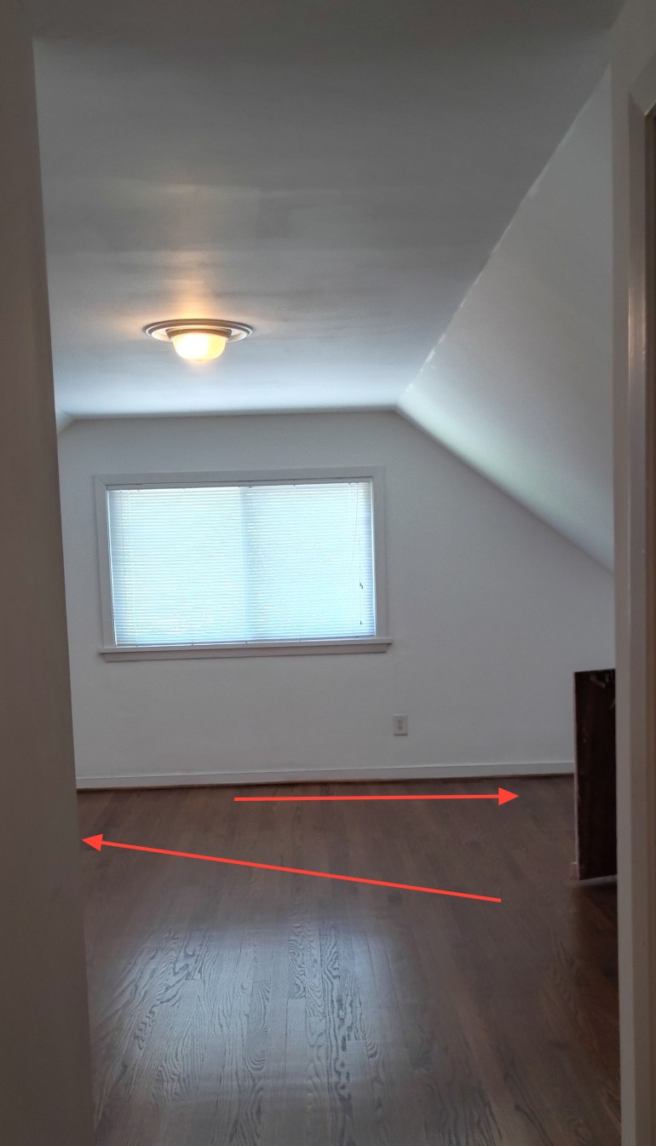
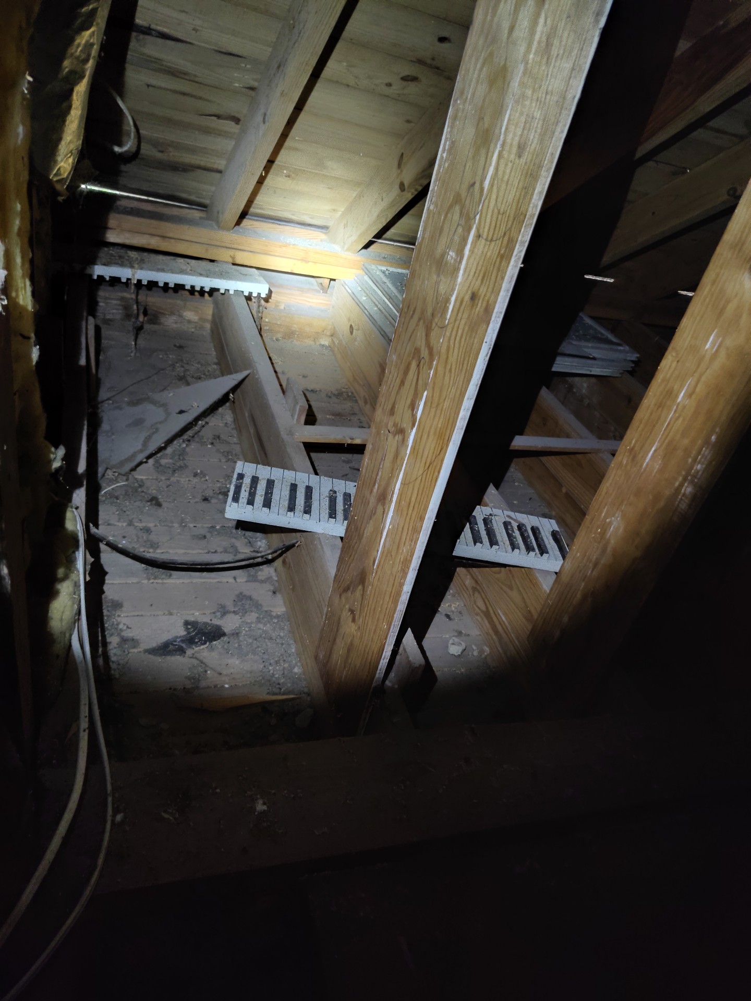
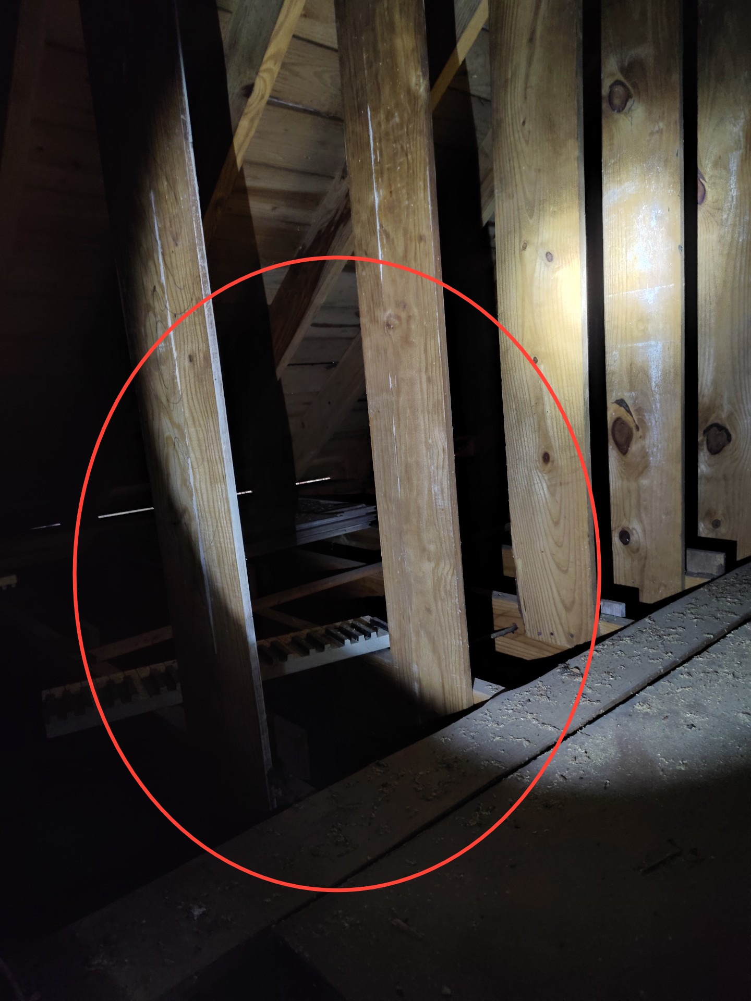
Behind Knee Walls - Second Floor & Above Patio
Access:Kneewall
Inspection Method:Crawled partialCrawling limitation
Location:HallwayKneewall
Flooring:Partial
Moisture Control Problems:None noted
Fire Separation Between Units:Not applicable
Window(s):None noted
Crawling into the attic space can pose risks to the building and the safety of the home inspector when there is no ramp provided for traversing the attic. There is also a risk of damaging thermal barriers in the building.
Roof Structure
Roof Structure:RaftersKnee wall
Roof Sheathing:Planking
Ceiling Joists :Dimensional lumber
Attic Insulation
Insulation Material :Fiberglass batts
Insulation Locations:Rafters/ TrussesUnderside of roof deck
Insulation Condition:Older standardImprove to modern standard
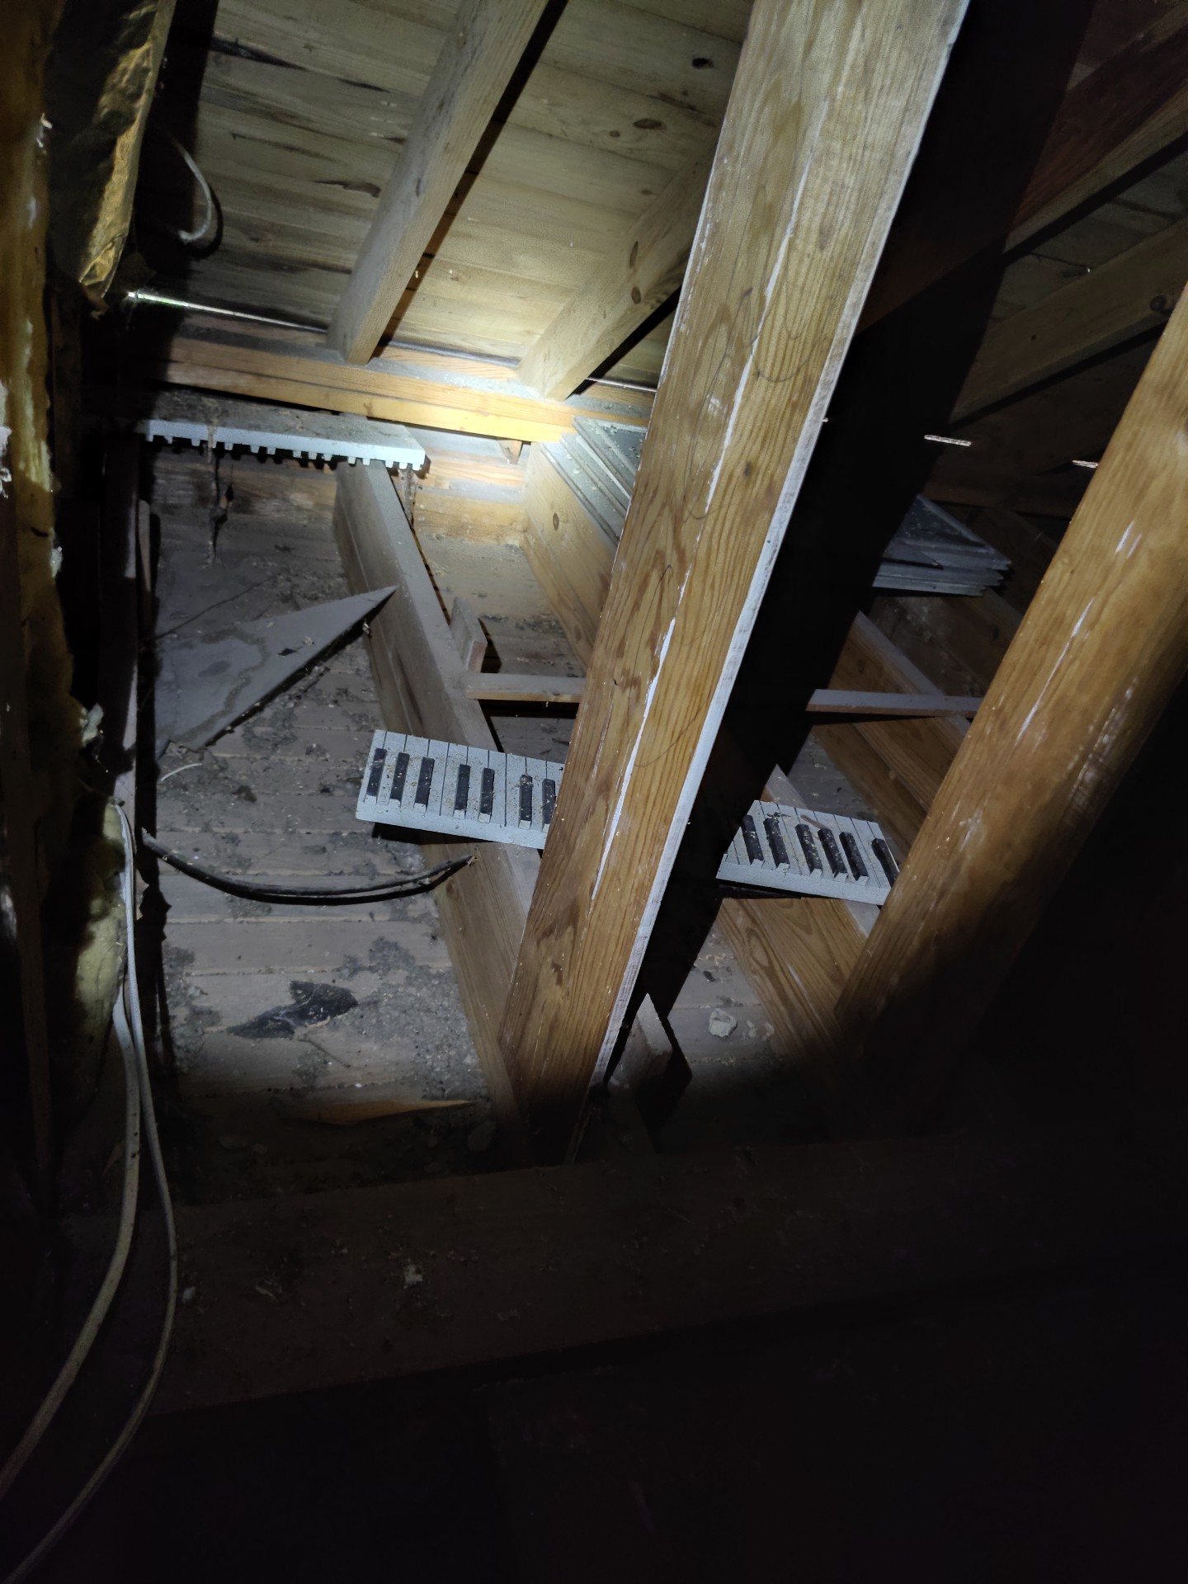
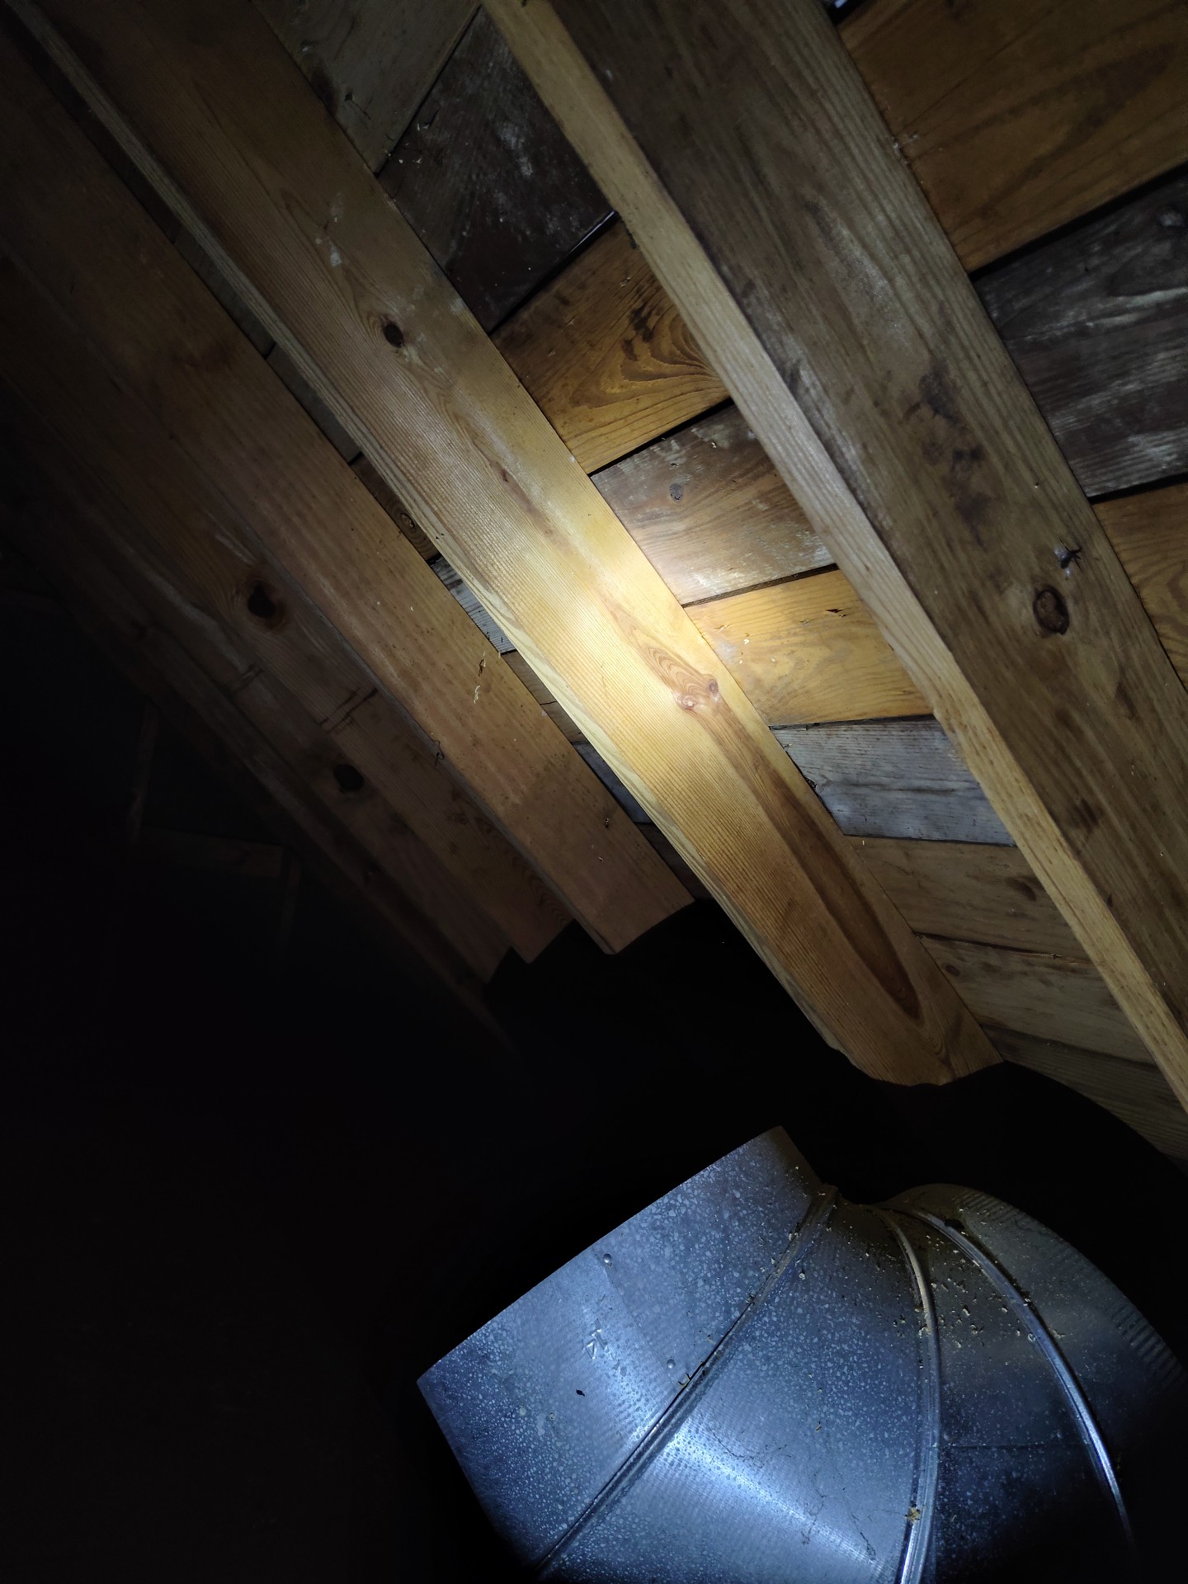
The attic insulation has been done to an older standard. Updating thermal barriers to modern standard is recommended. Have an Insulation specialist evaluate what it would take to improve and replace to bring to modern standard - $1500+
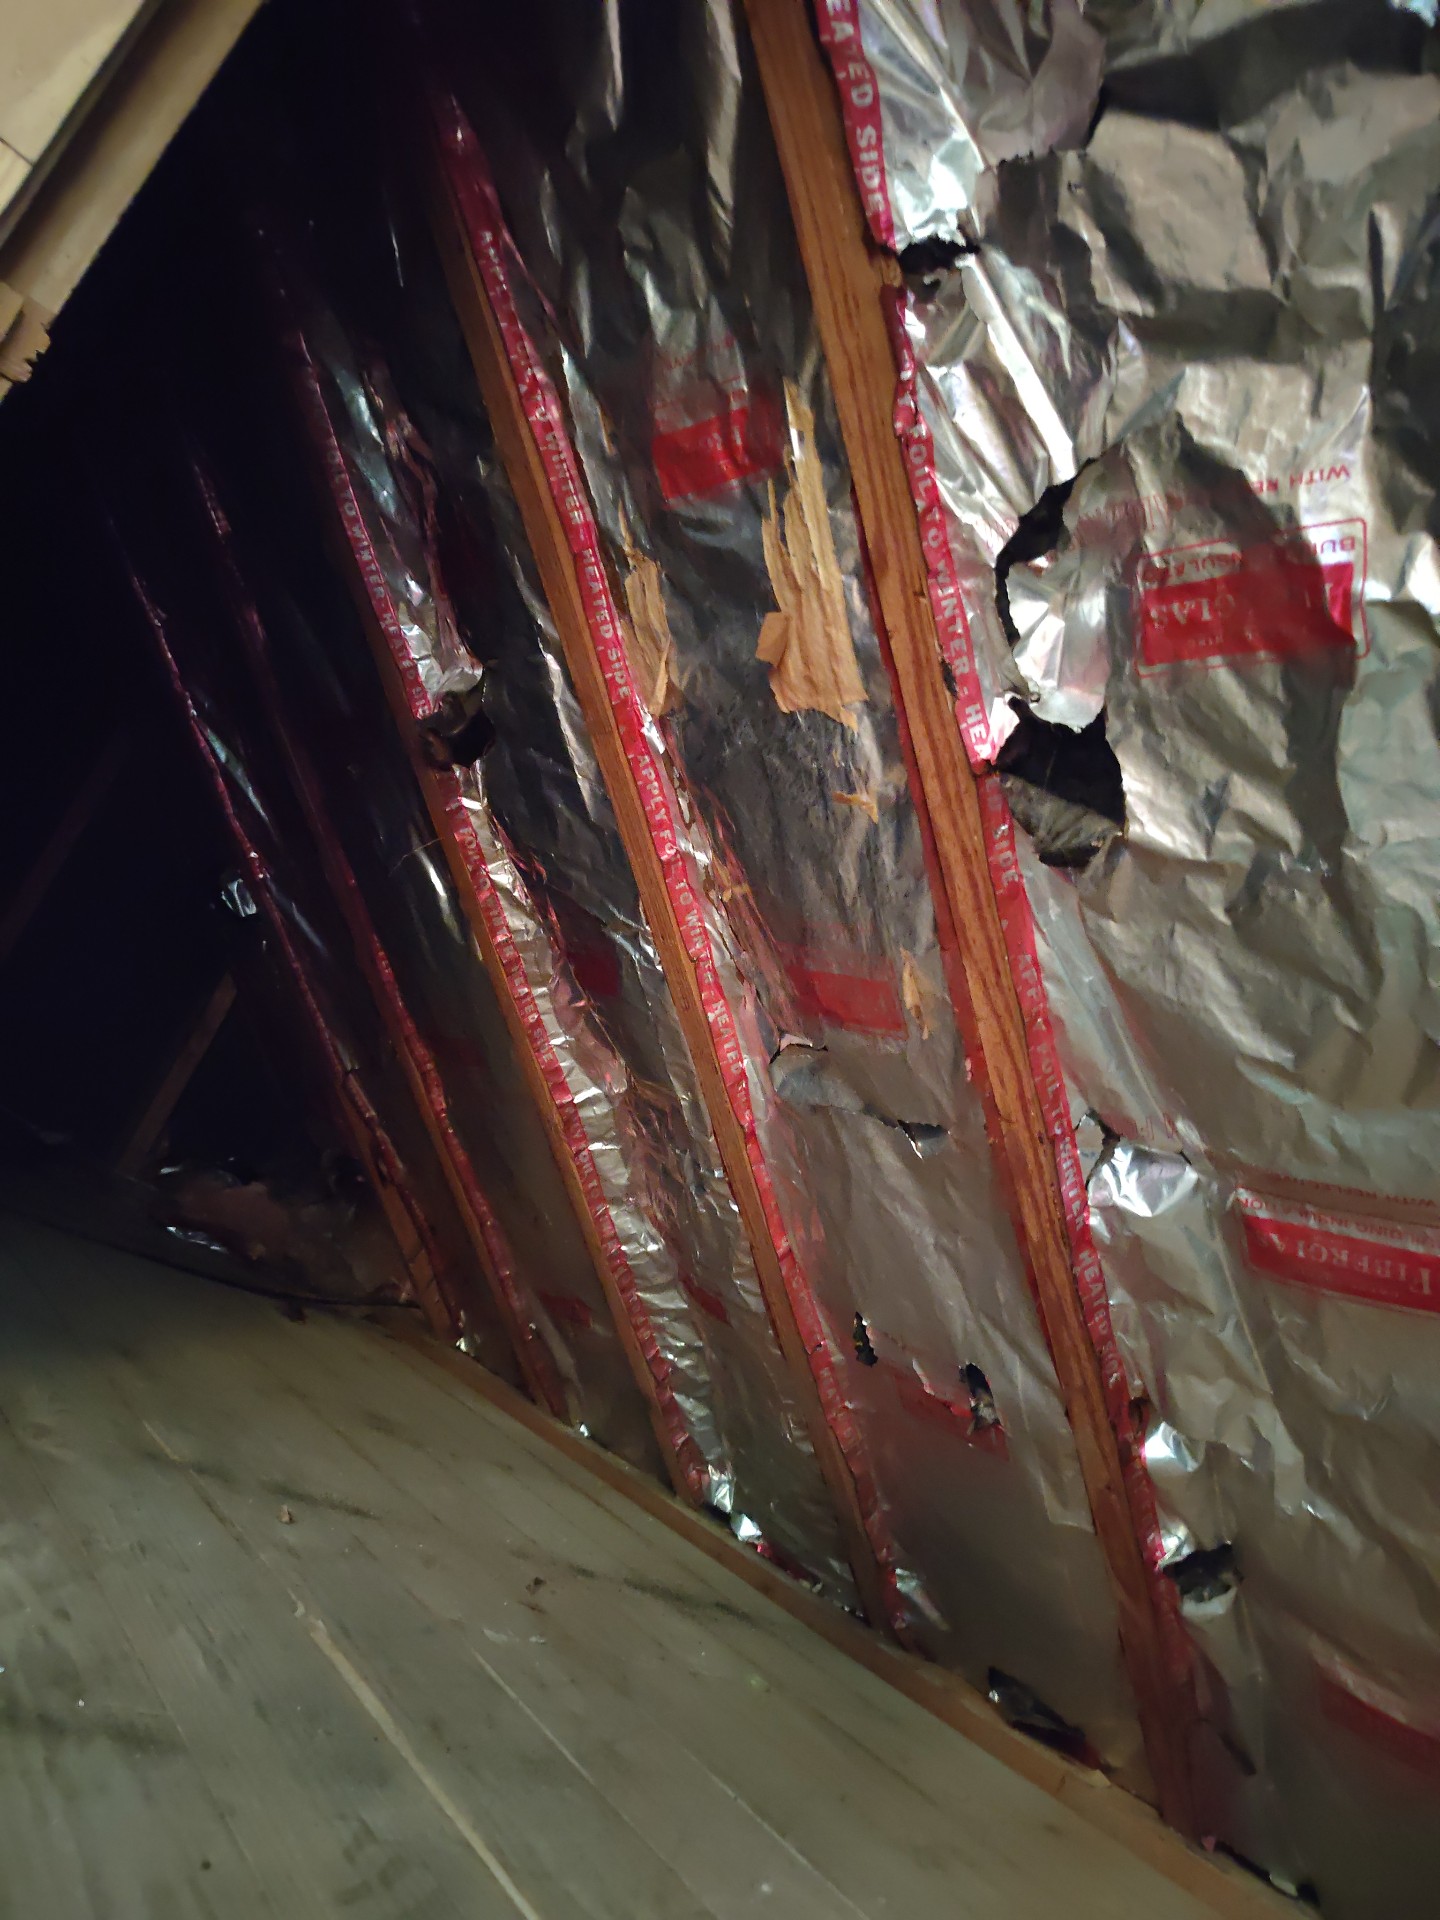
Vapor Barriers:Kraft/ Foil facedCompromised
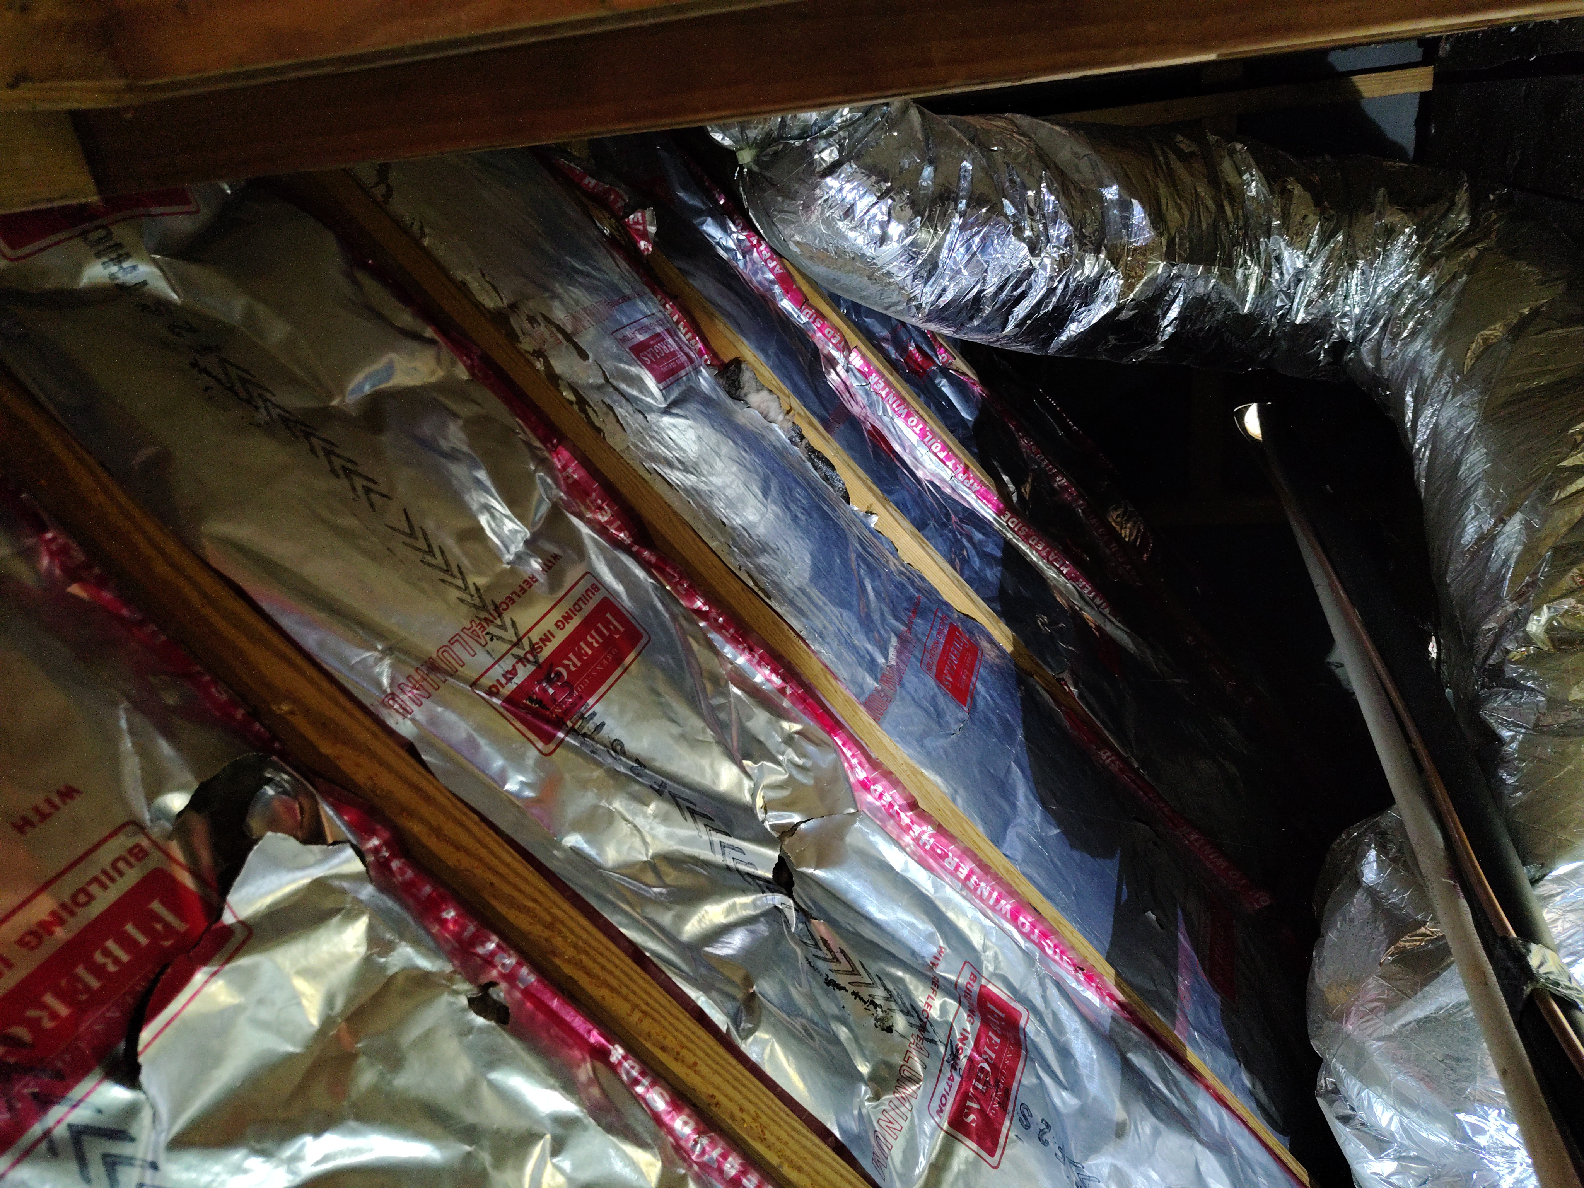
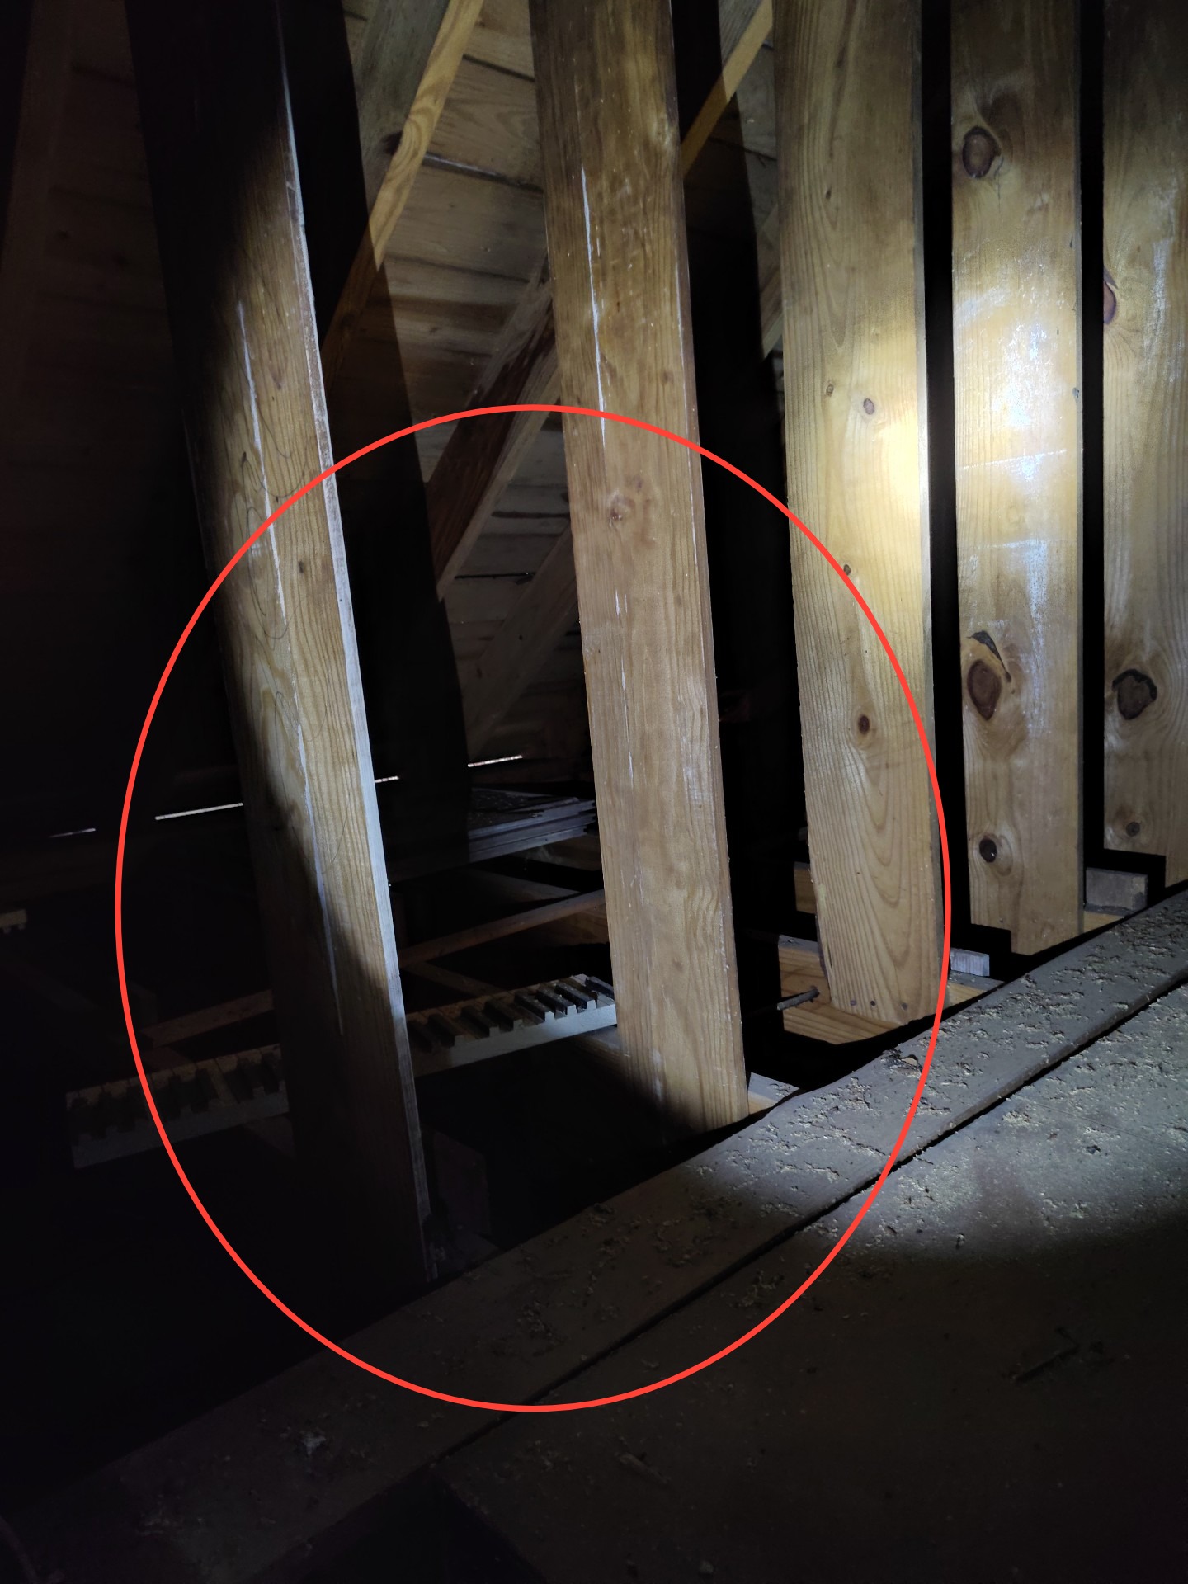
Repairs are needed to the thermal barriers in the building. Repair as needed for complete and reliable thermal barriers.
Insulation is incomplete in places
Attic Ventilation and Ductwork
Roof Venting:Ventilation repairs neededRidge and gable venting not recommended
Bath and Kitchen Fan Exhaust:Venting to the exterior
HVAC Ductwork:Satisfactory
Attic Chimneys and Plumbing
Chimney:Satisfactory
Plumbing Vents:Satisfactory
Vents and Flue Pipes:Marginal (due to age)
Attic Electrical
Attic Electrical:Appears satisfactory
Kitchen
Dining Room
Walls and Ceilings :Satisfactory
Moisture Stains:No
Closets:Satisfactory
Floor:Satisfactory
Ceiling Fan:Satisfactory
Electrical Switches:Present
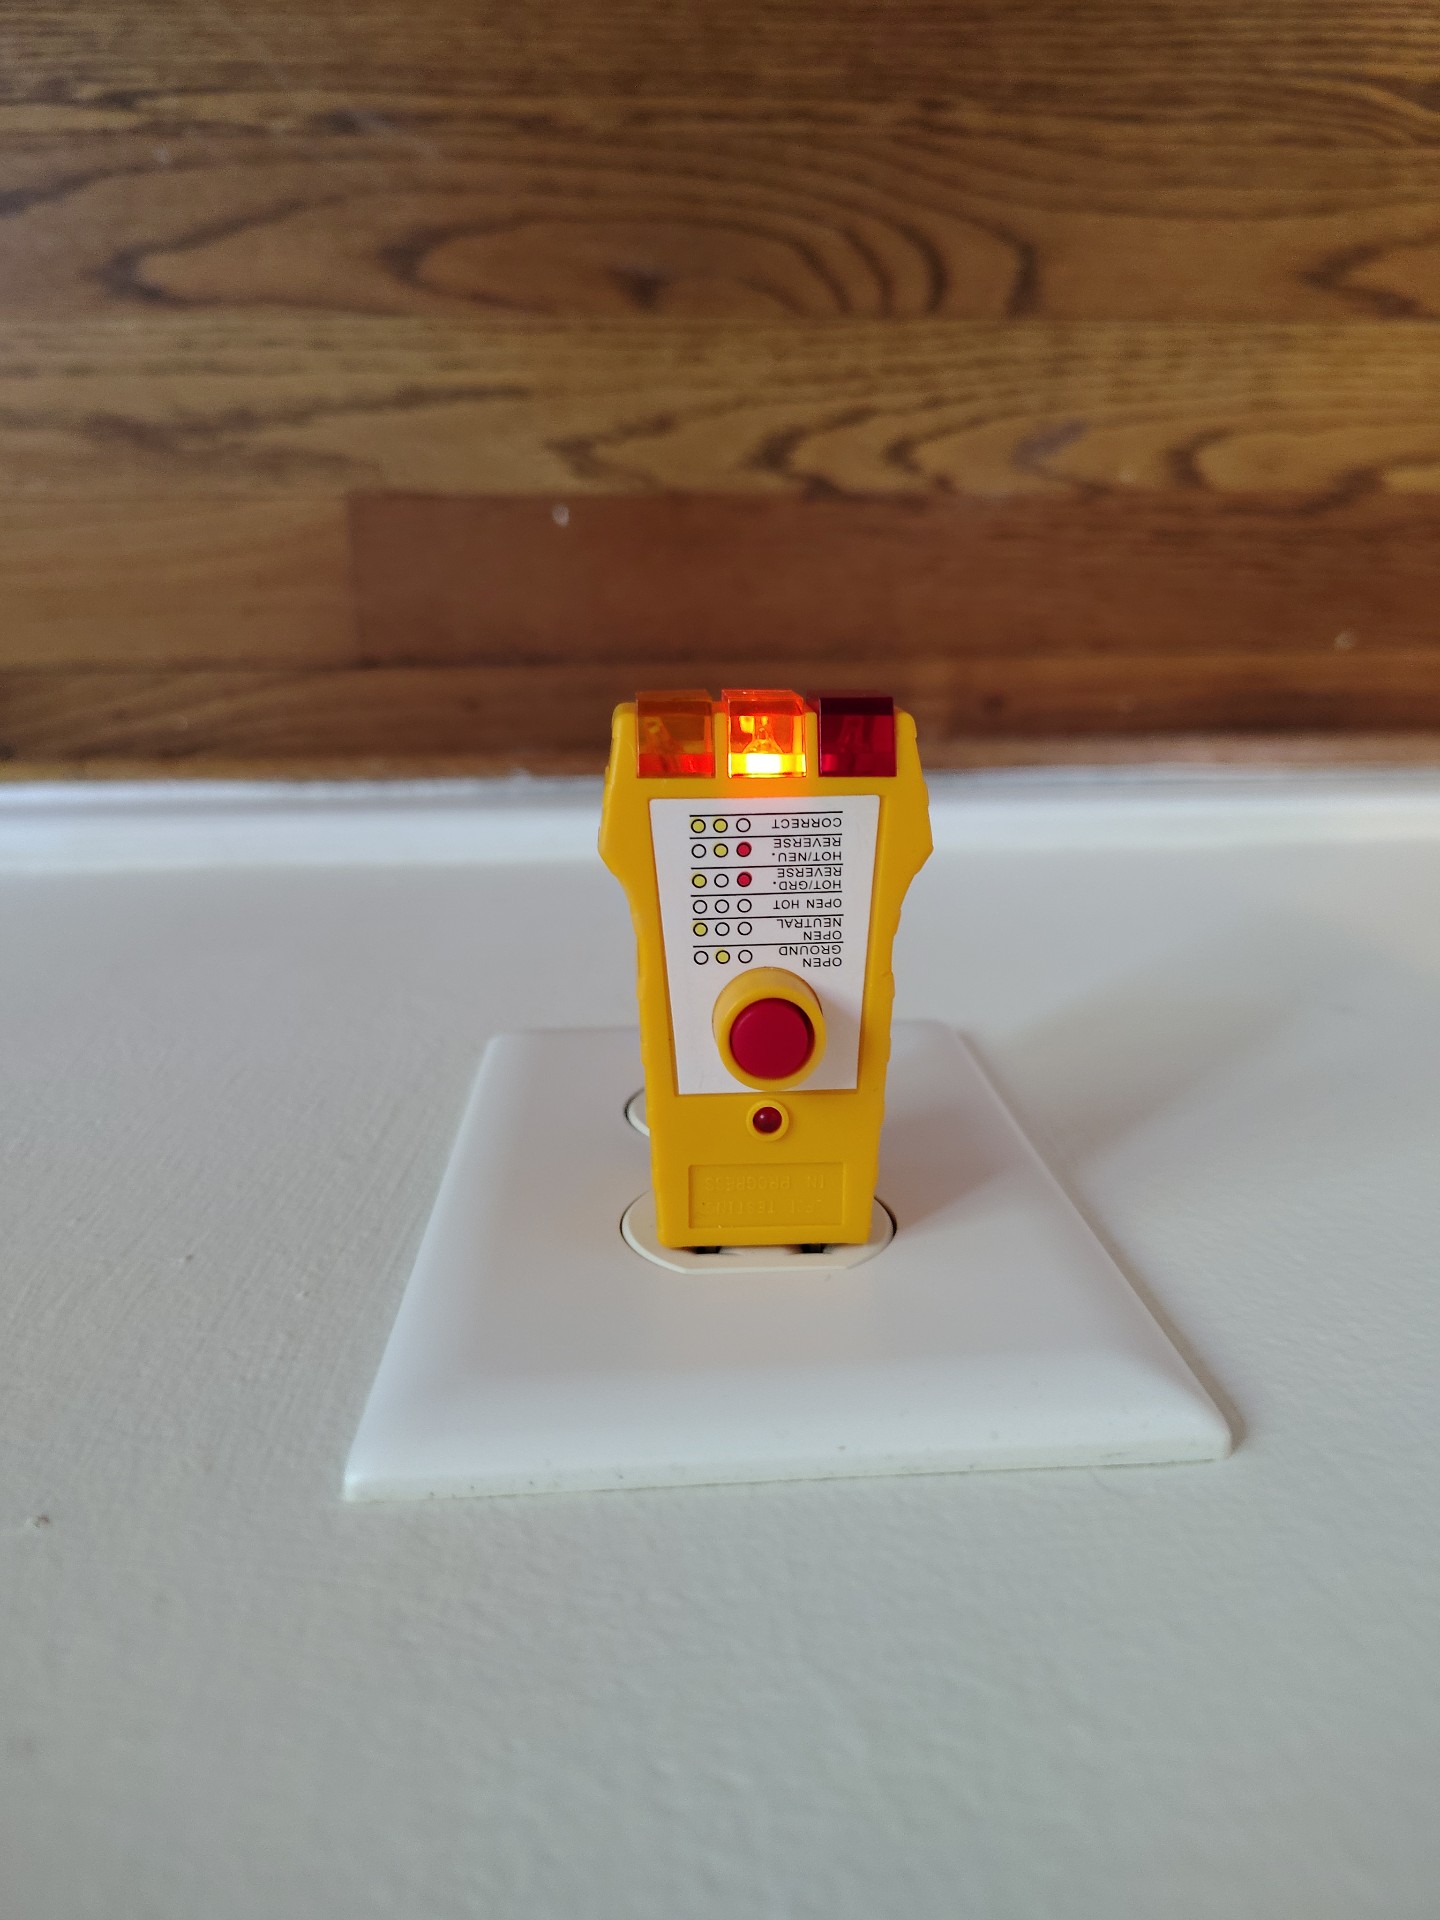
Electrical Receptacles (Outlets):Tested and operableRepairs needed
Repairs are needed to the electric receptacles. A couple of outlets in the home were showing open ground, most were found to be OK.
 | ||
Heat Source Present:Yes
Cooling source present:Yes
Window Materials:Vinyl
Window Style:Double hung
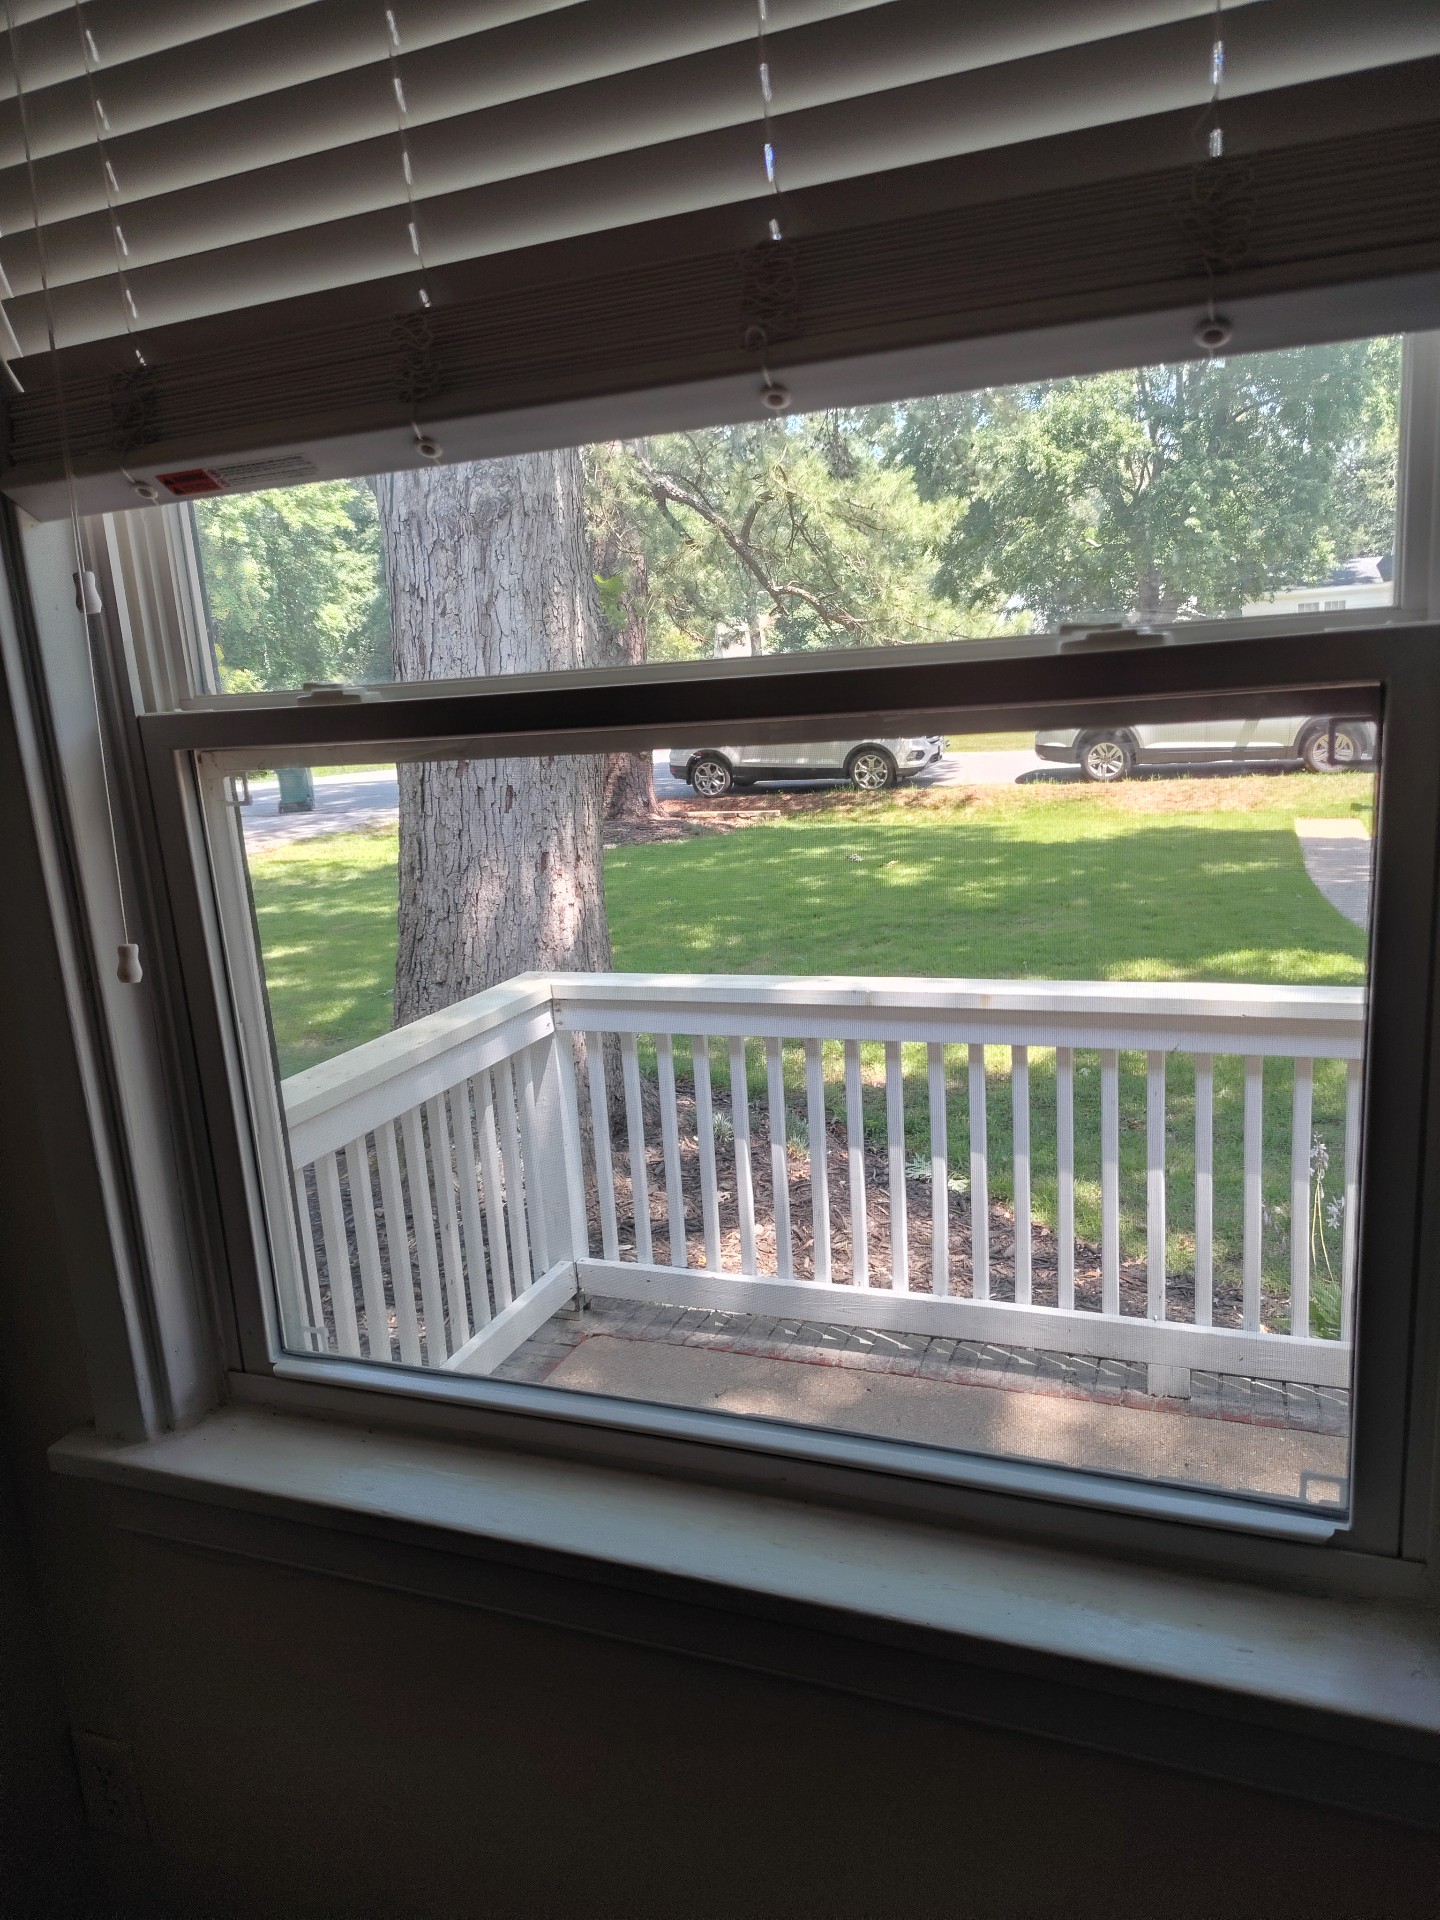
Window Condition:Satisfactory
Doors:Satisfactory
Family Room
Walls and Ceilings :Satisfactory
Closets:Satisfactory
Floor:Satisfactory
Ceiling Fan:None
Electrical Switches:Present
Electrical Receptacles (Outlets):Tested and operable
Heat Source Present:Yes
Cooling source present:Yes
Window Materials:Vinyl
Window Style:Double hung
Window Condition:Satisfactory
Doors:Satisfactory
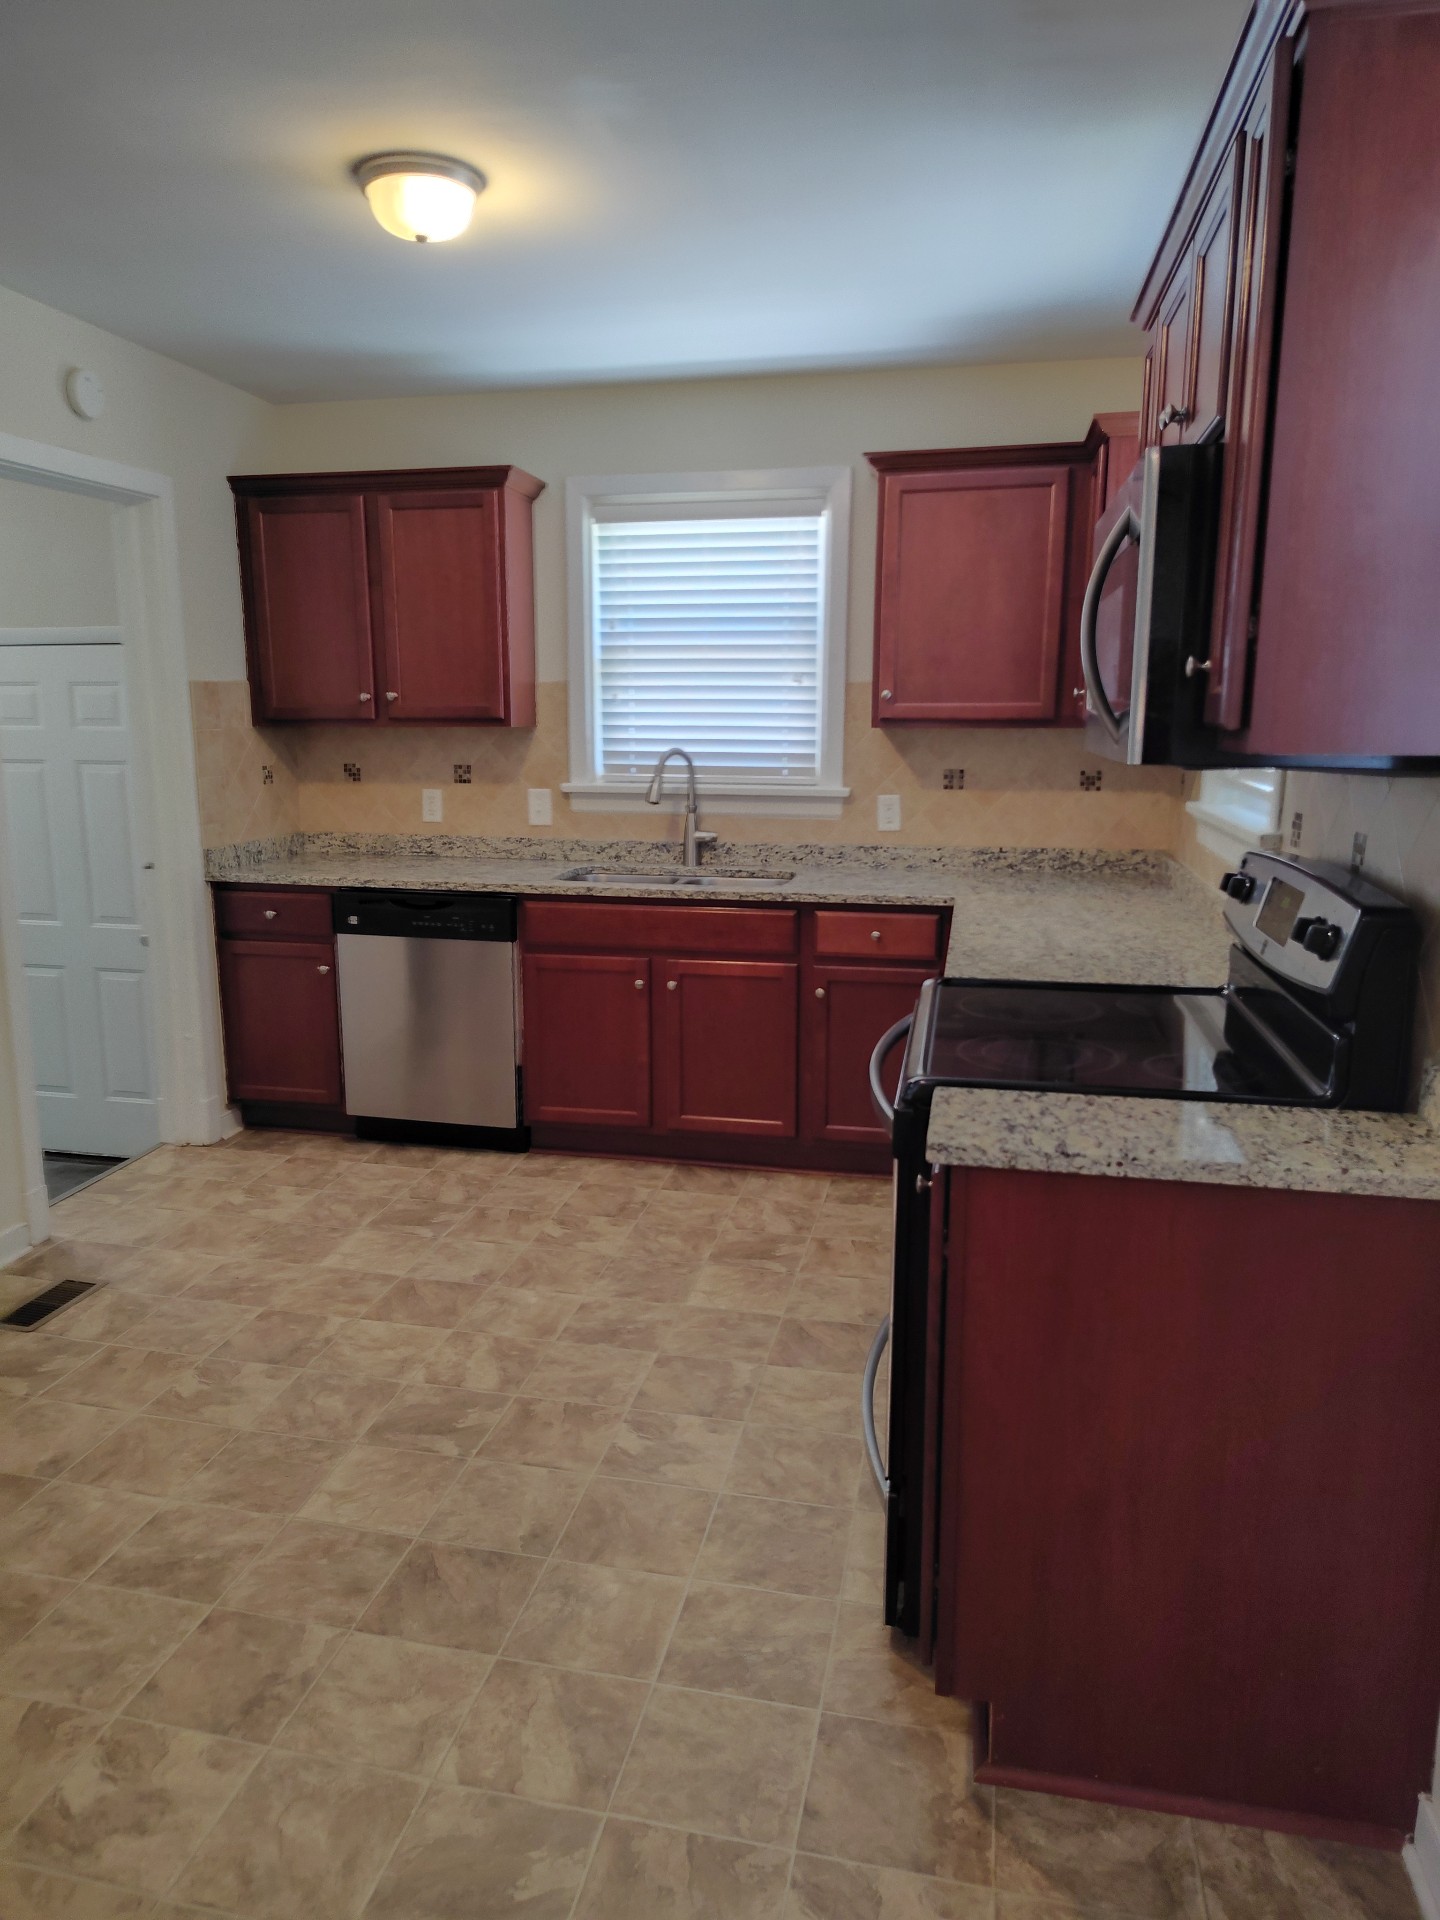
Kitchen Photos
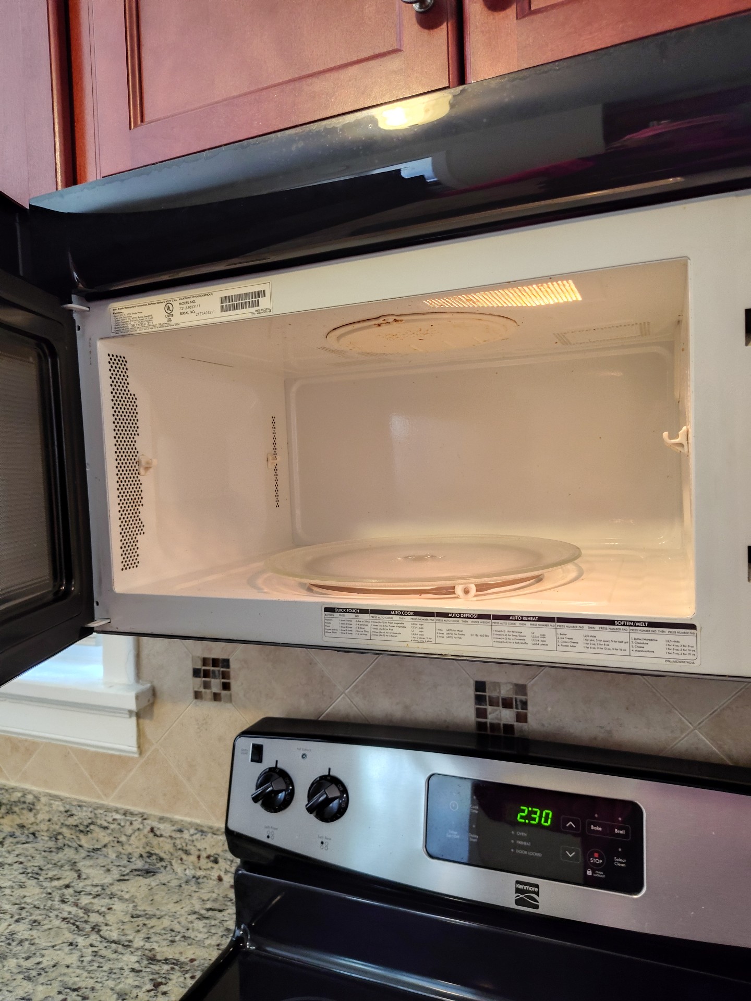

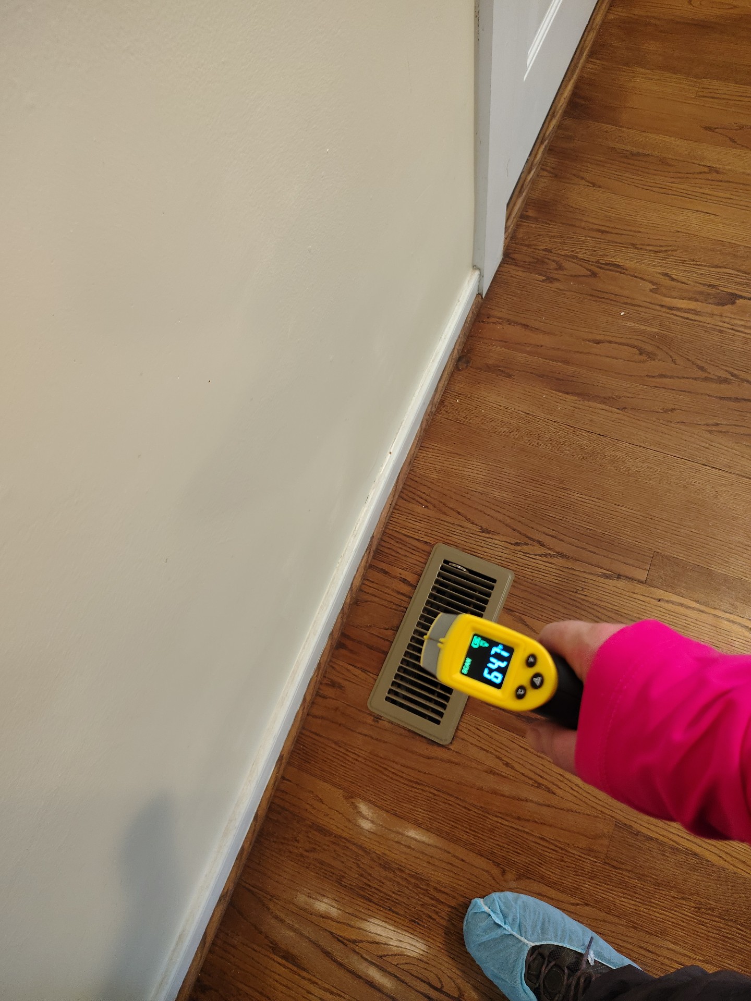
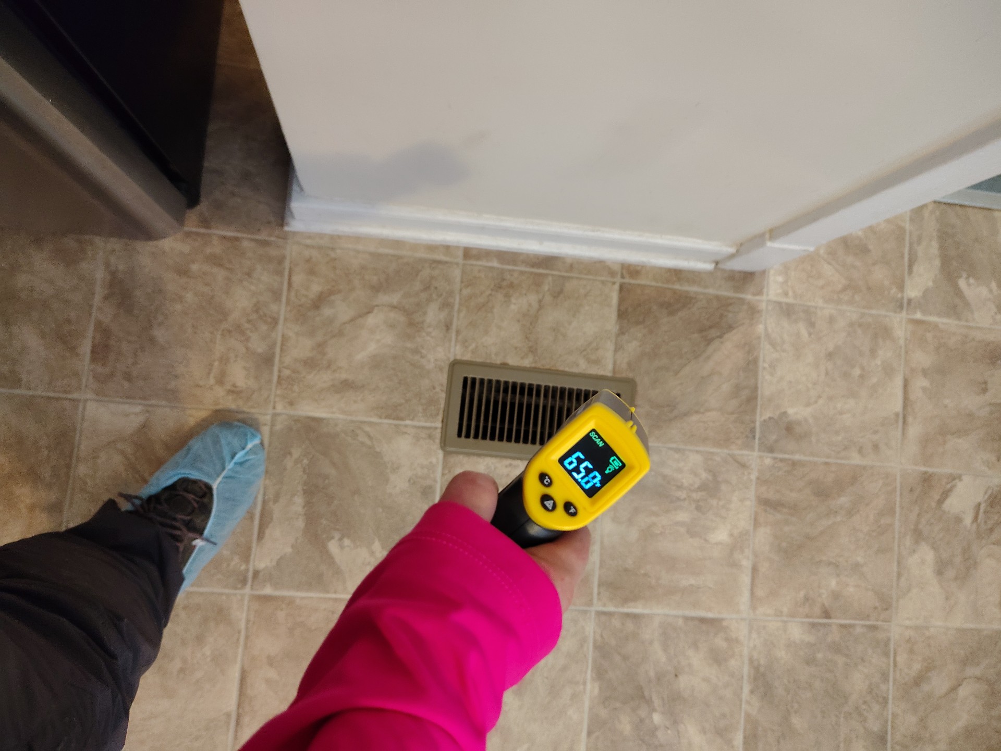
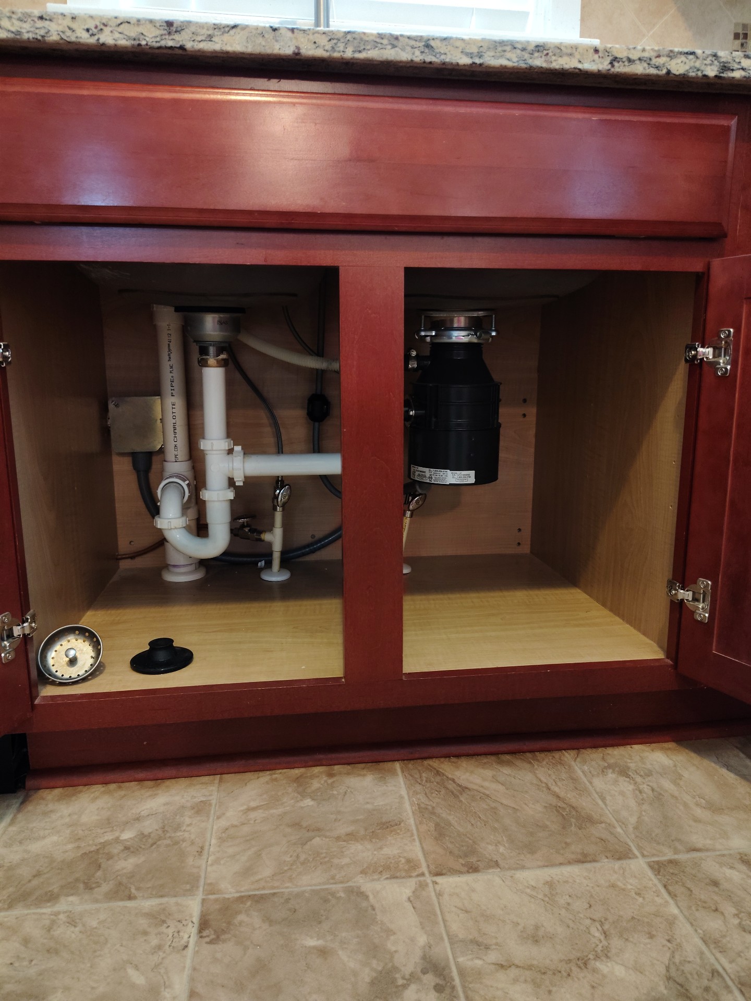
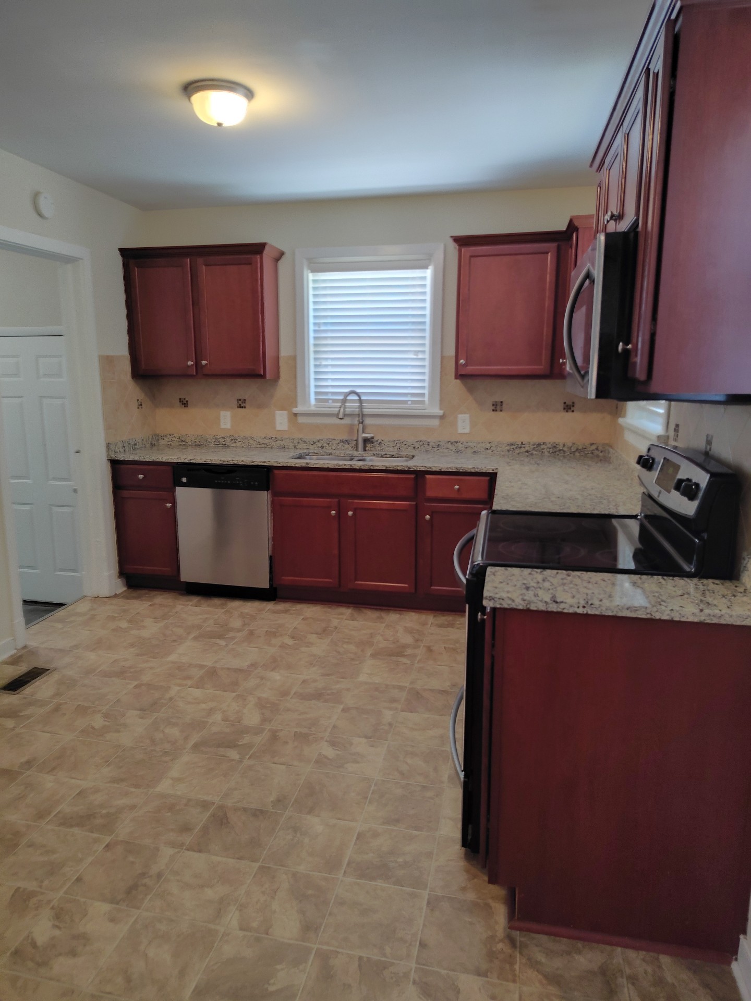
Kitchen Sink
Sink:Satisfactory
Faucet:No leaks found
Functional Flow:Satisfactory
Hot Water at Faucet:Yes
Sink Cabinet :Satisfactory
Waste Piping:No leaks Noted
Functional Drainage:Satisfactory
Kitchen Countertops/ Cabinets
Countertops:Satisfactory
Cabinets:Satisfactory
Kitchen Finishes and Pantries
Kitchen Floors:Satisfactory
Kitchen Walls and Ceilings :Satisfactory
Kitchen Closet :Satisfactory
Kitchen Ventilation
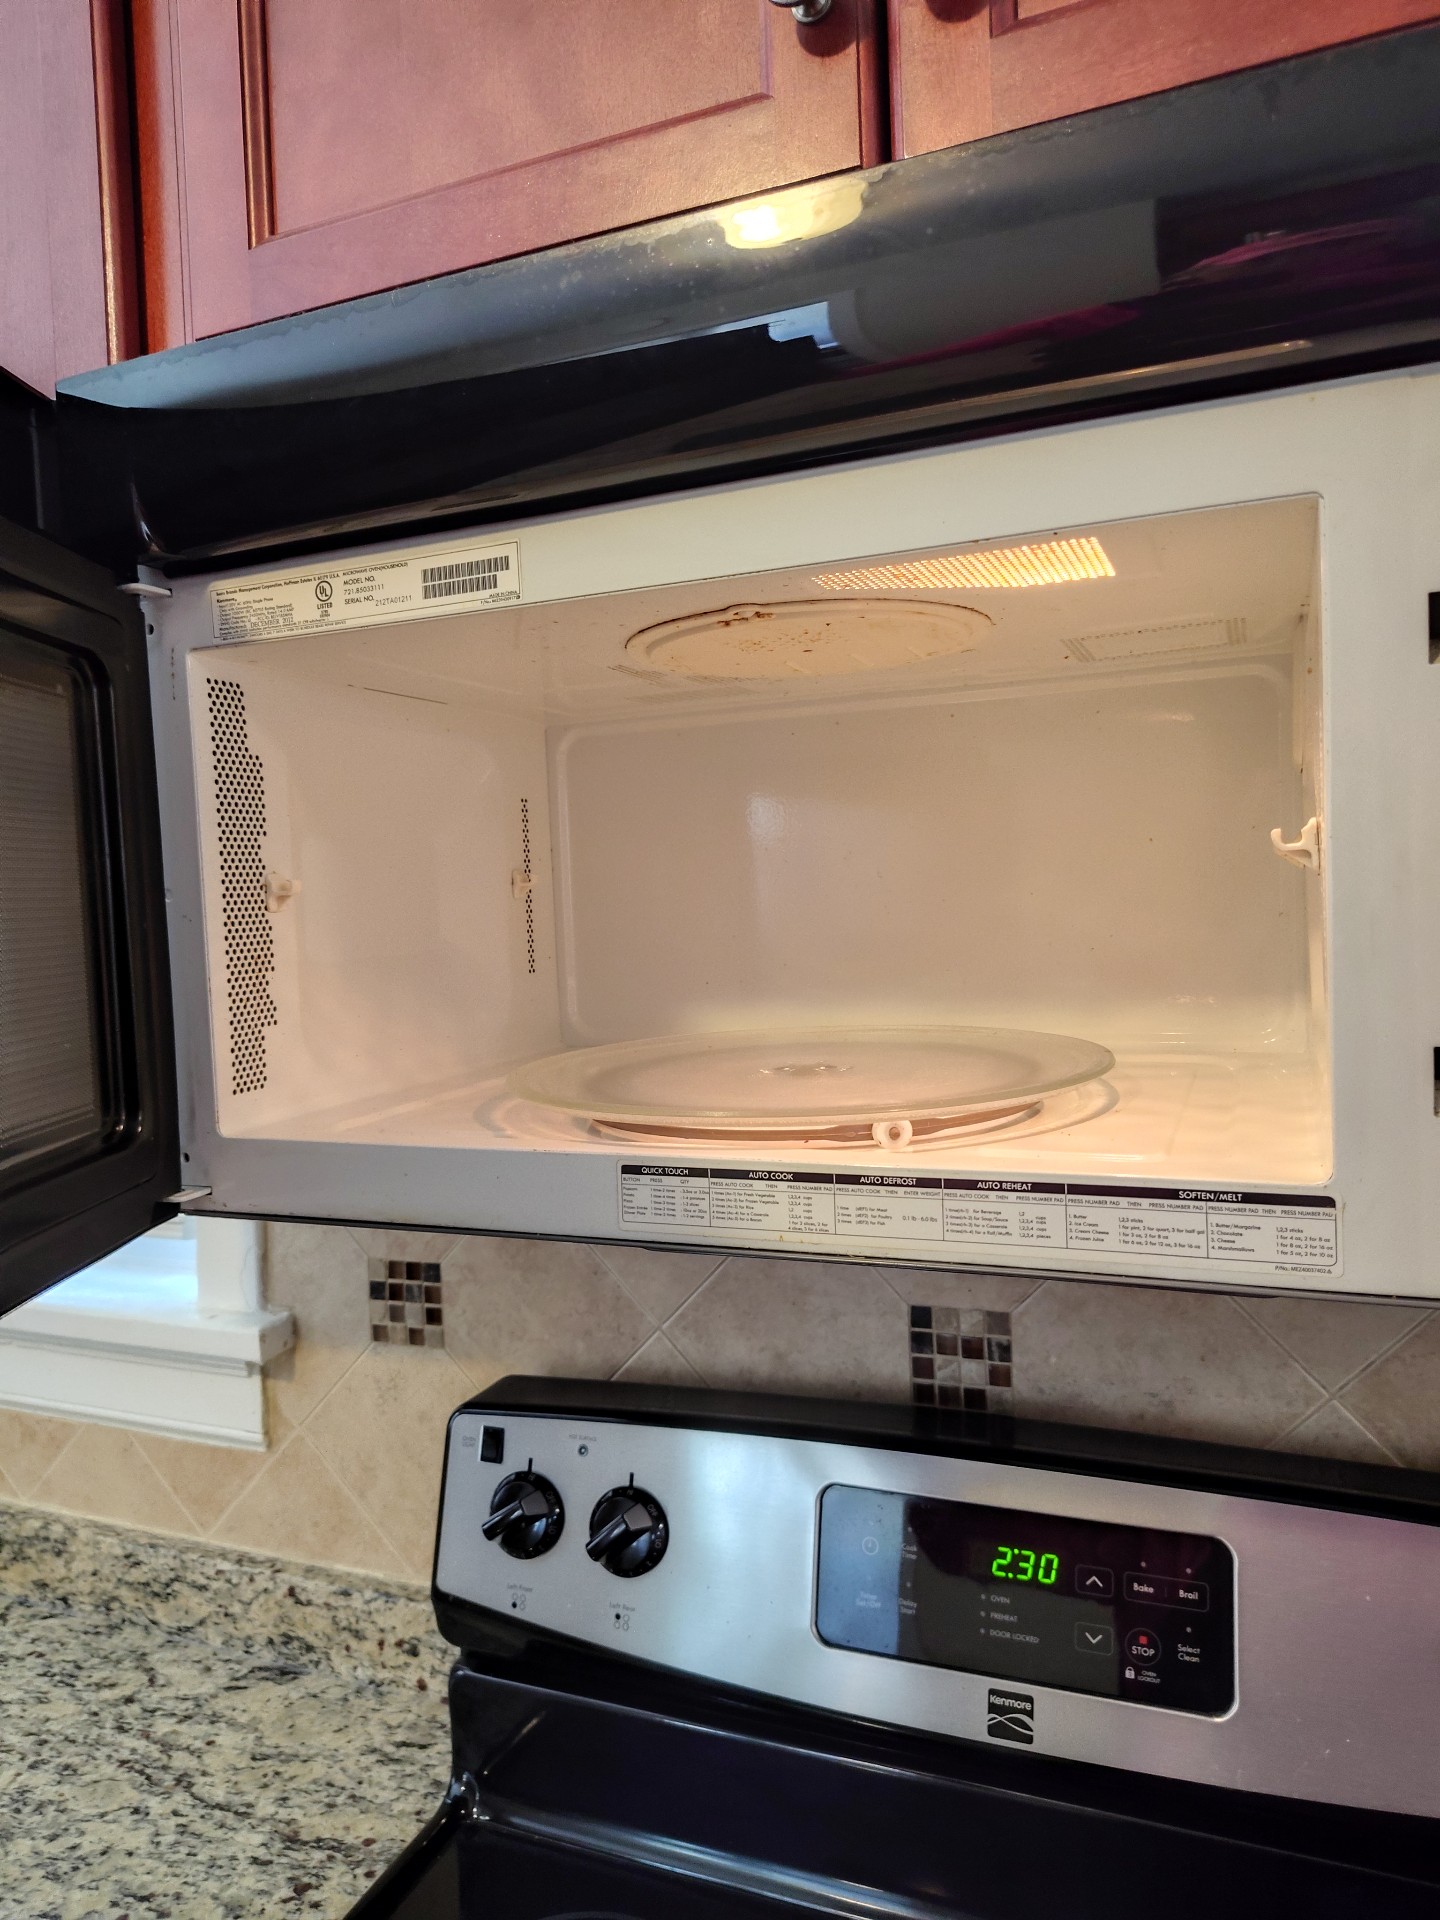
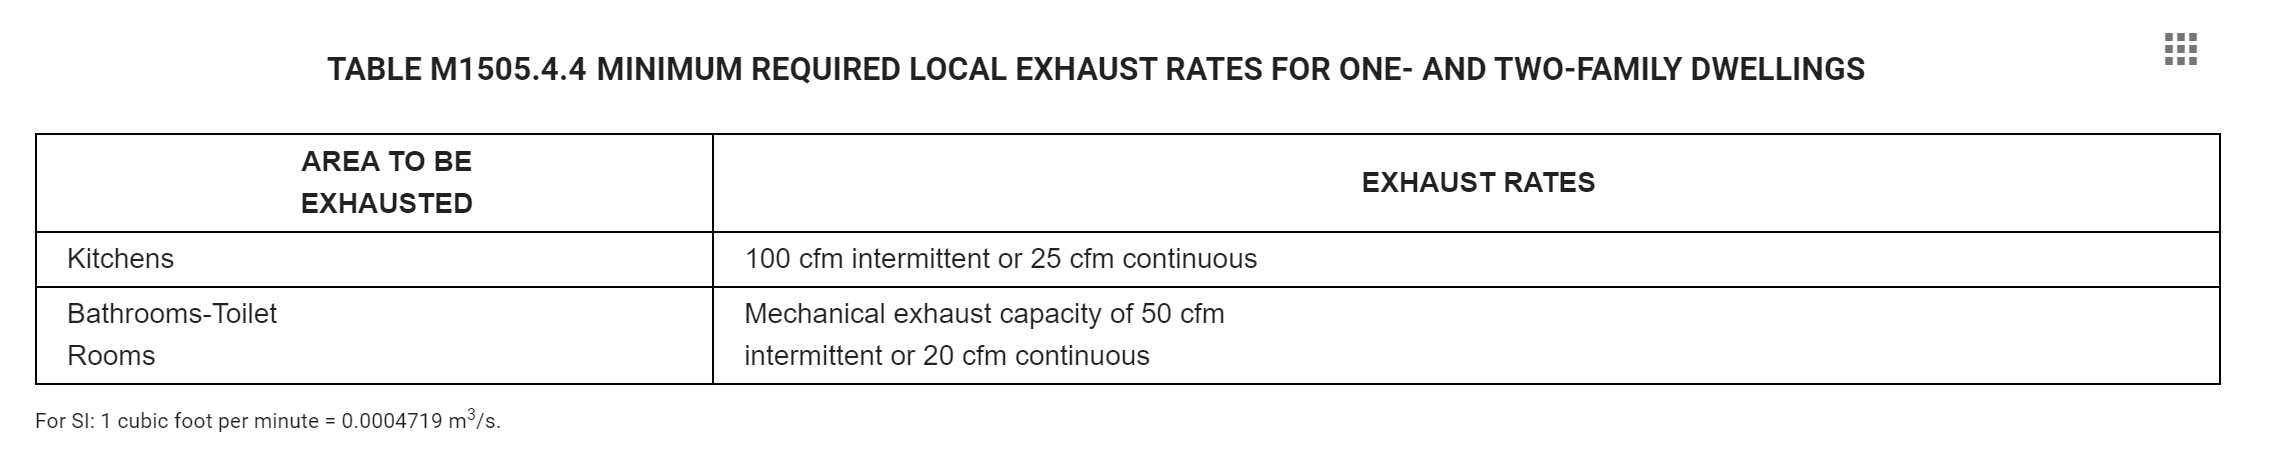
Exhaust Fan:WindowMicrowave Recirculating
The kitchen has a window and a recirculating microwave vent fan for ventilation. An exhaust fan that ducts to the exterior is required at least somewhere in the kitchen. Lack of ventilation to the exterior is a potential safety hazard and will be inconvenient for managing cooking odors and indoor humidity. The exhaust fan is not required to be located over the cooktop, but the kitchen needs ventilation somewhere. Hire a qualified contractor to further evaluate this installation and install a cooktop fan and exhaust system to the outdoors as needed.
✒️
- Please note that for residences built prior to 1991, ventilation can be a window. Though this is allowed in theory, it is not recommended as many buildings are retrofit over the years to be more air-tight and ventilation to the exterior is universally helpful for moisture control and indoor air quality.
 |  | |
Microwave and Other Appliances
Microwave:Operable
Trash Compactor:None noted
Insta-Hot:None noted
Diswasher
Dishwasher:Tested
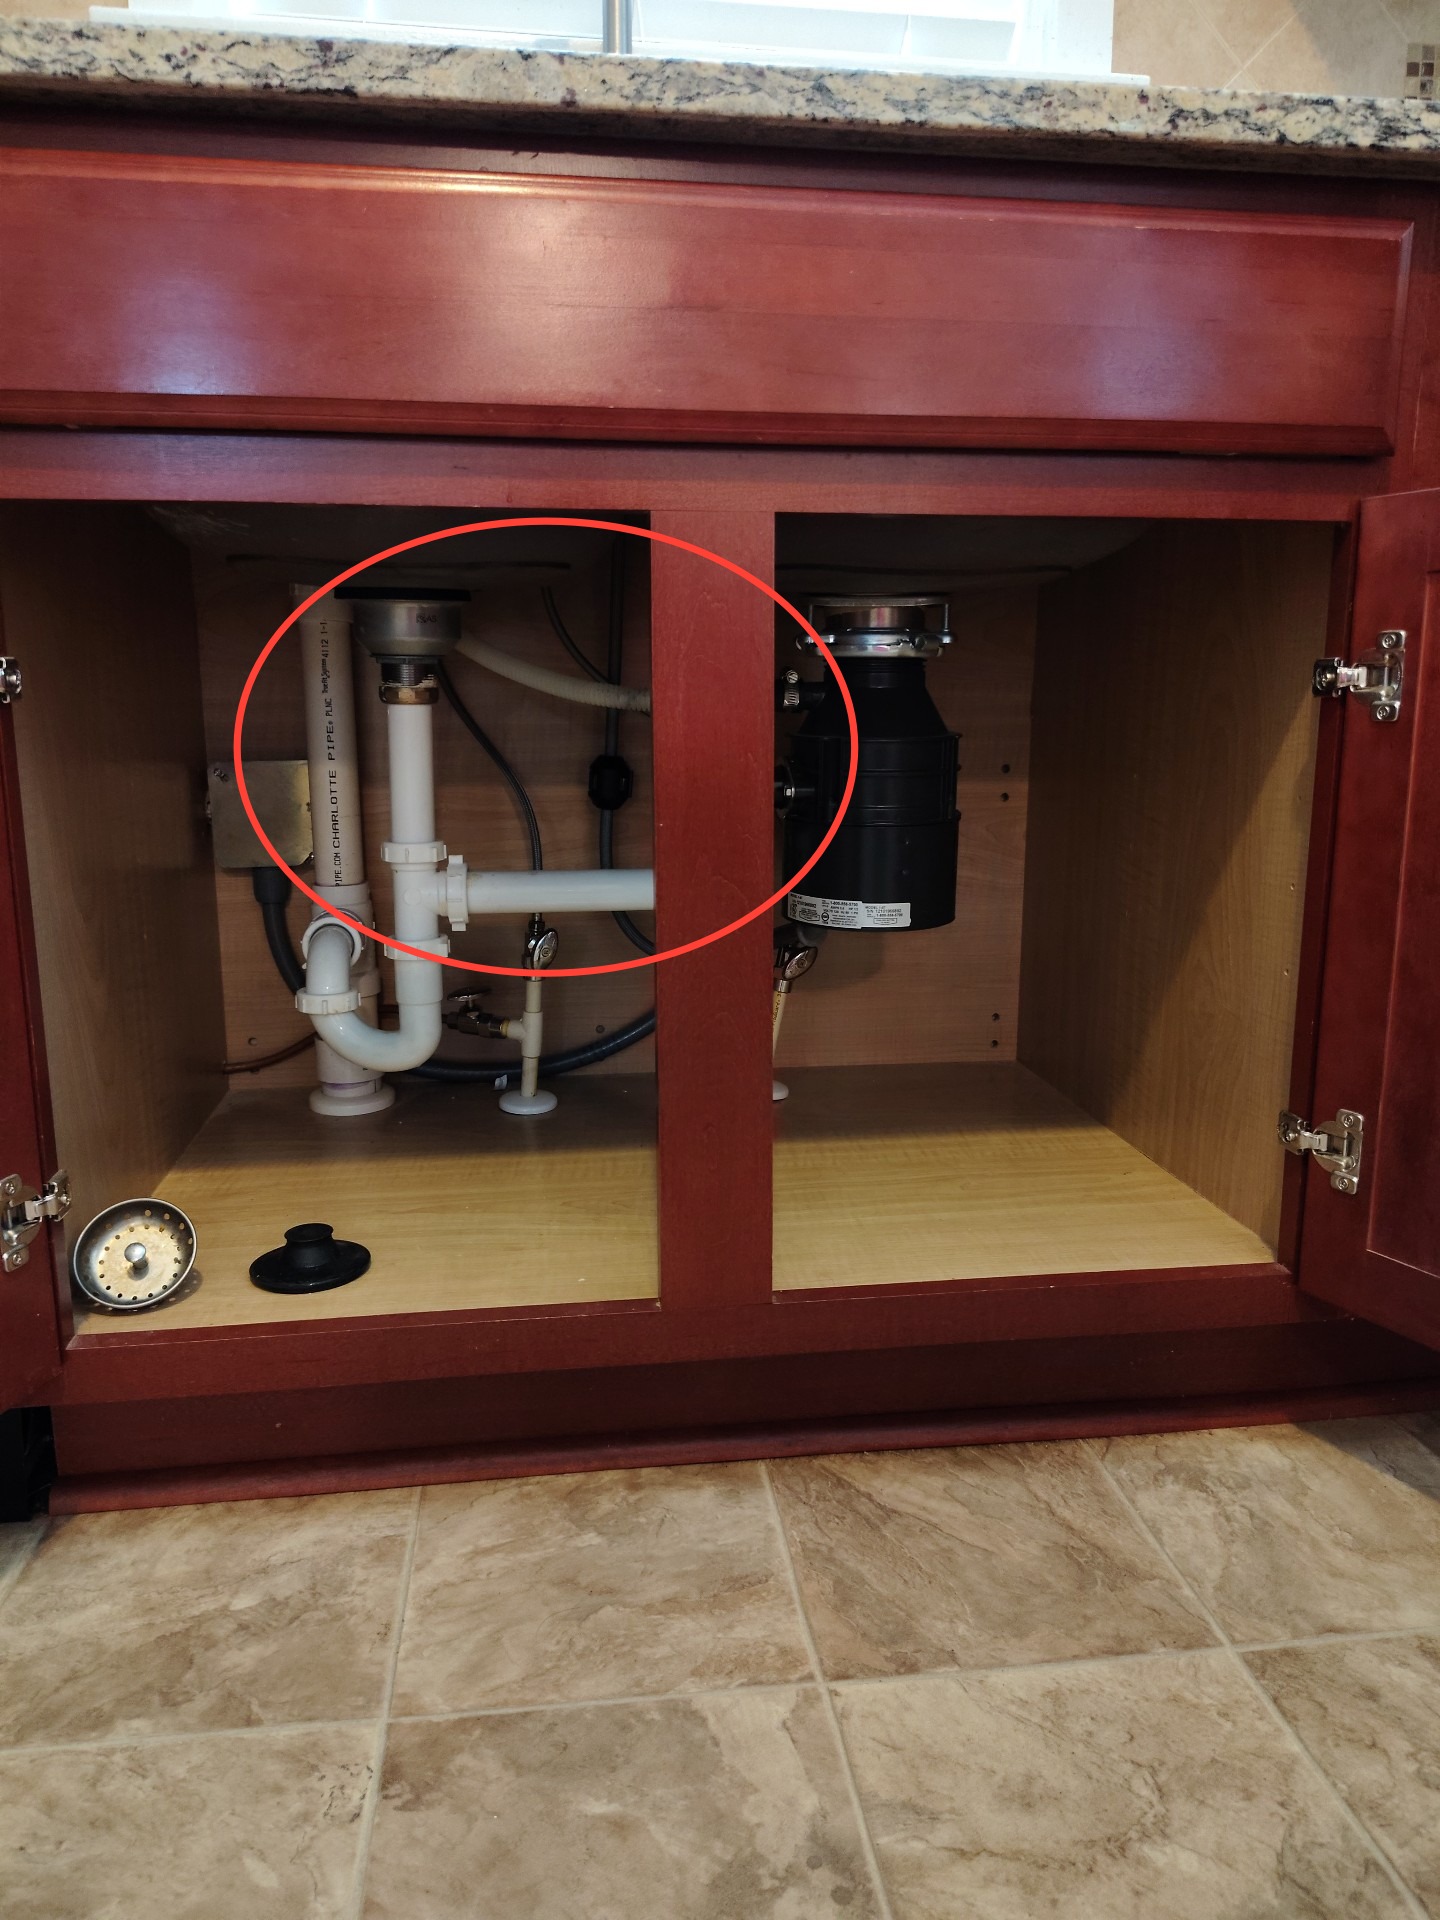
Dishwasher Air Gap:None noted
No air gap noted for the dishwasher waste line. An air gap or at least a high loop is recommended to protect the dishwasher from accidental contamination from waste piping back-ups.
.jpg) | .jpg) |
Ranges, Ovens and Cooktops
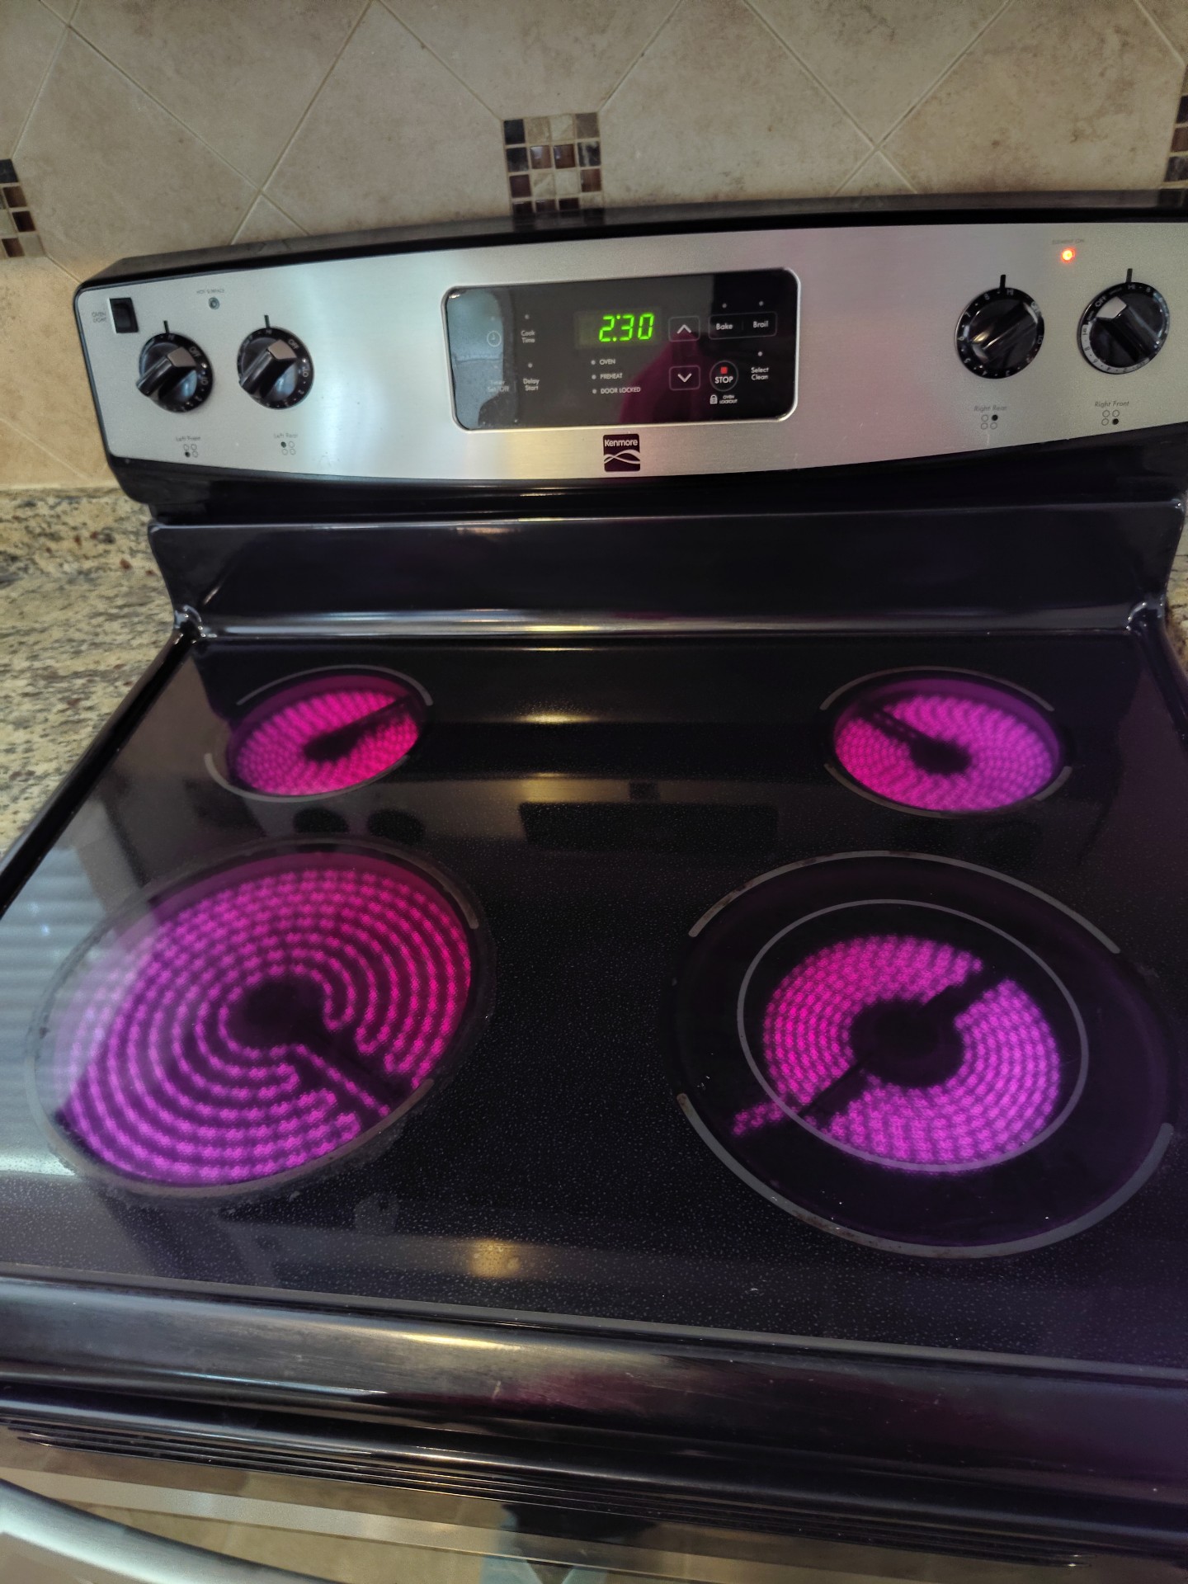

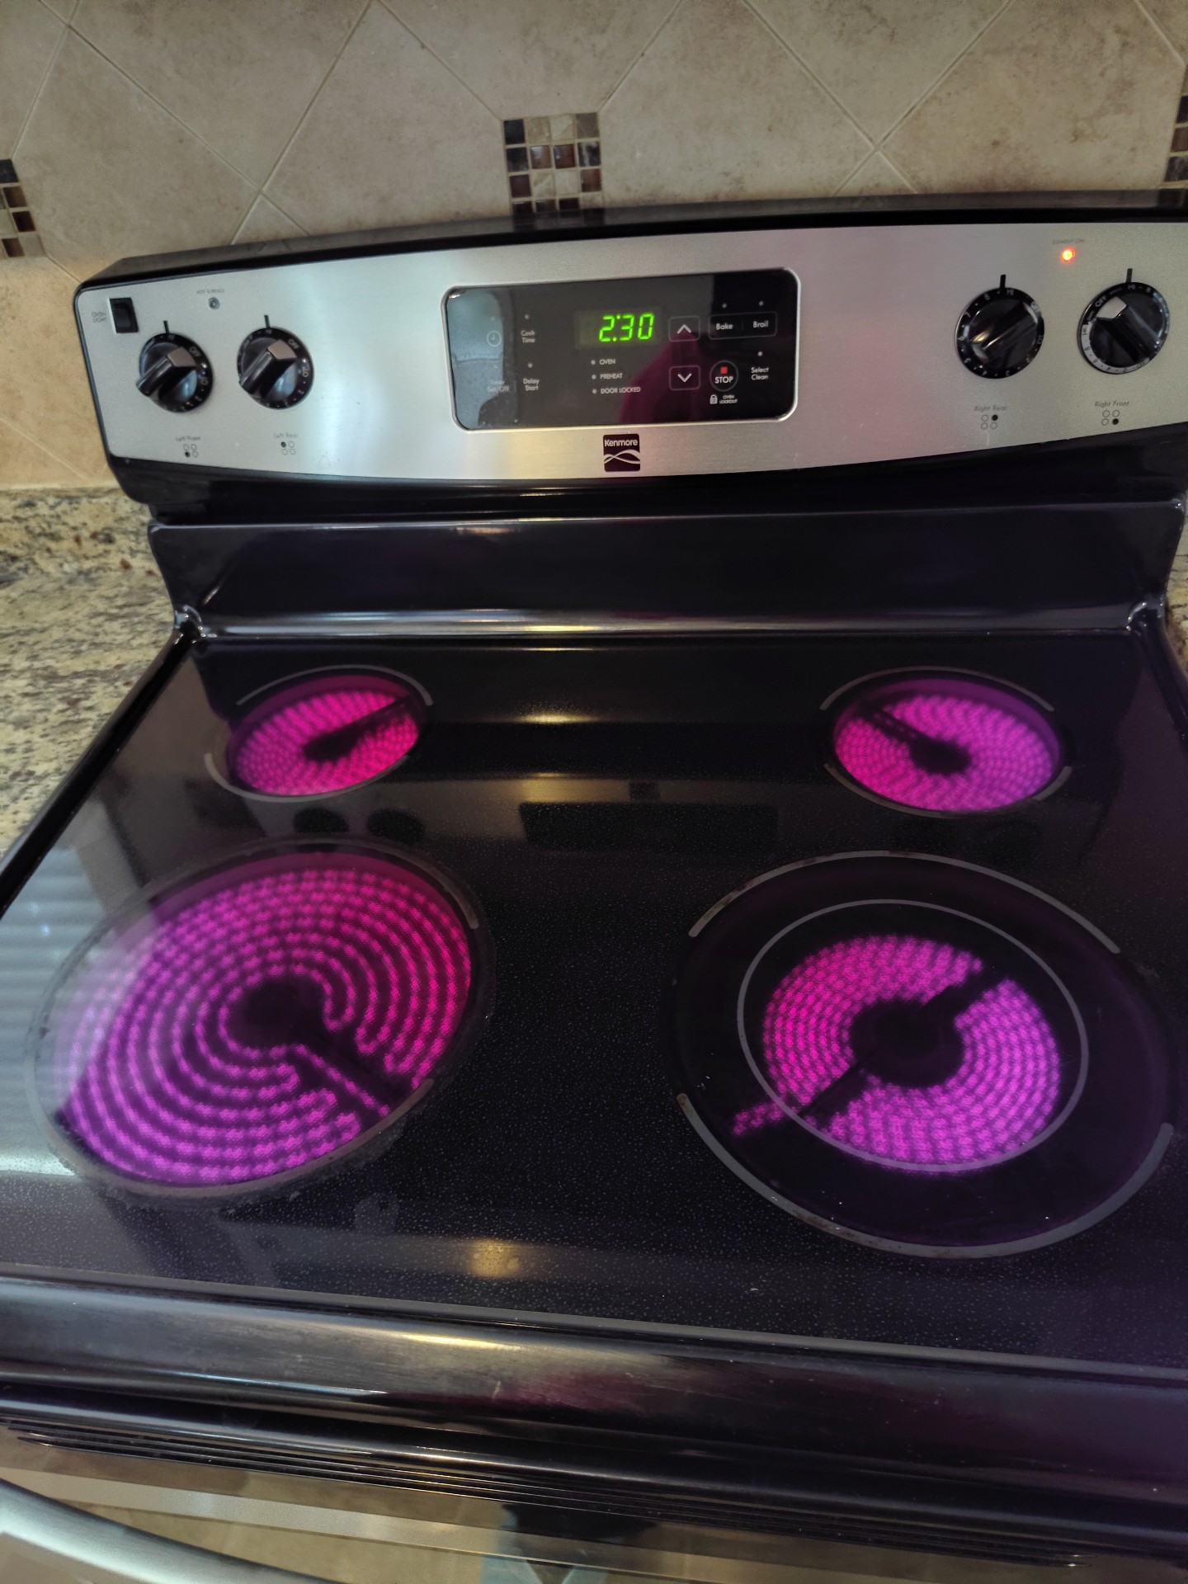

Range:ElectricTested and operating 📸Anti-tip bracket missing
The anti-tip bracket is missing for the range. These are a safety device to prevent accidental tipping of the appliance.
.jpg)
This shows the functions of the range operating at the time of inspection.

Bedrooms
Bedroom Photos
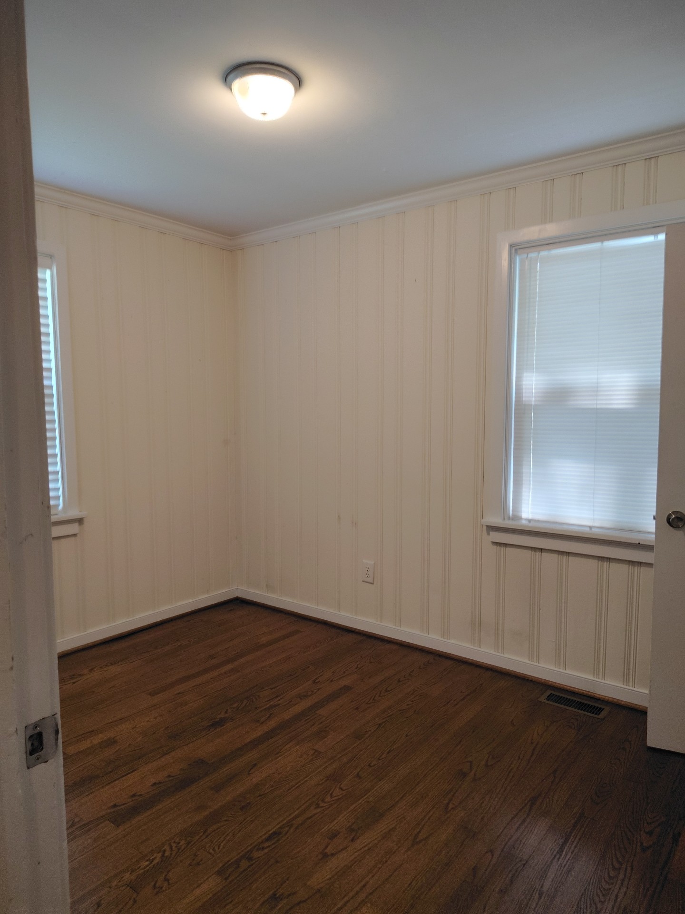
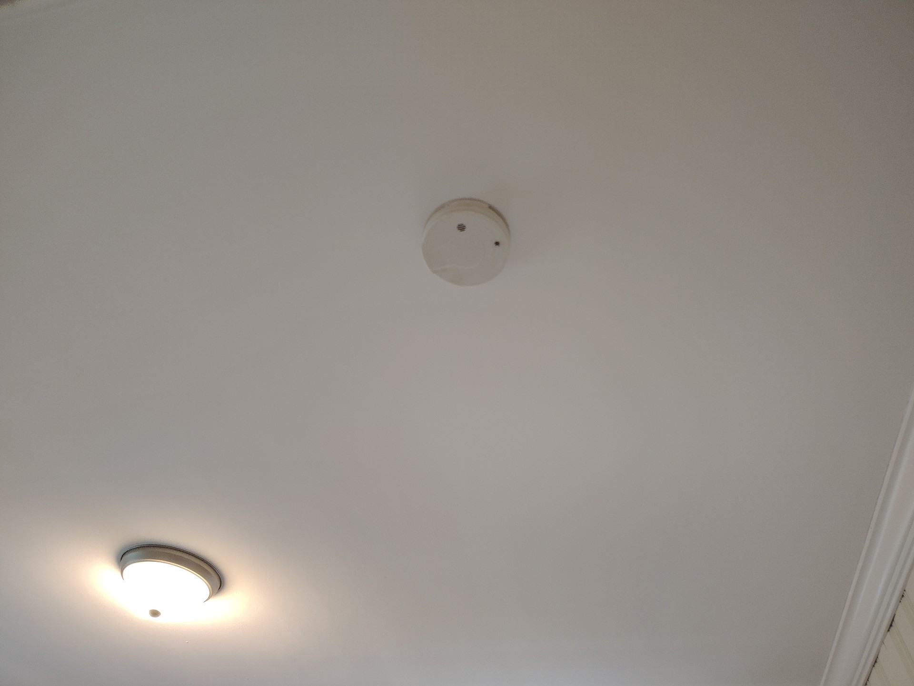
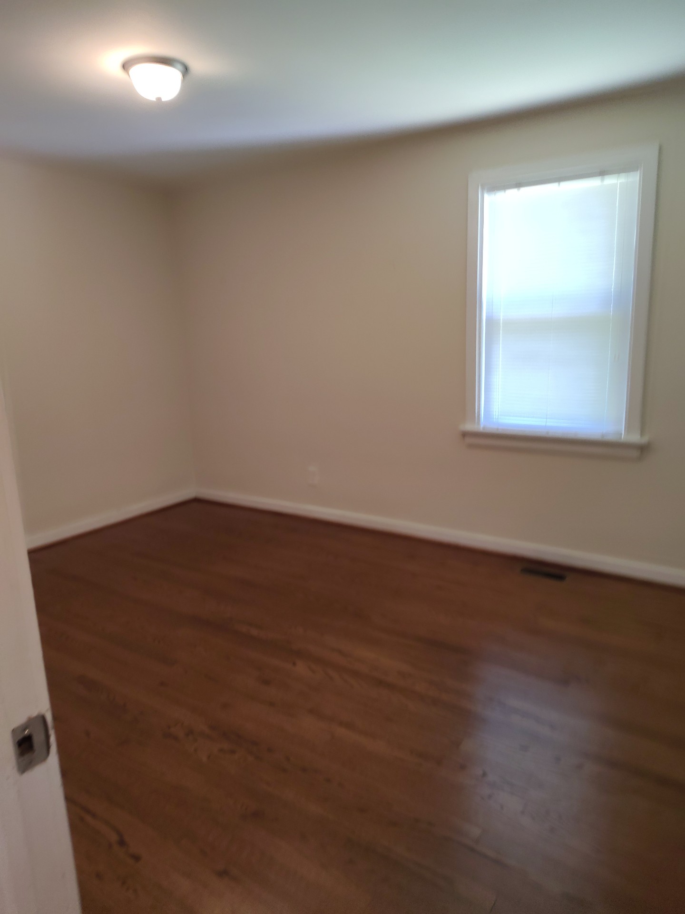
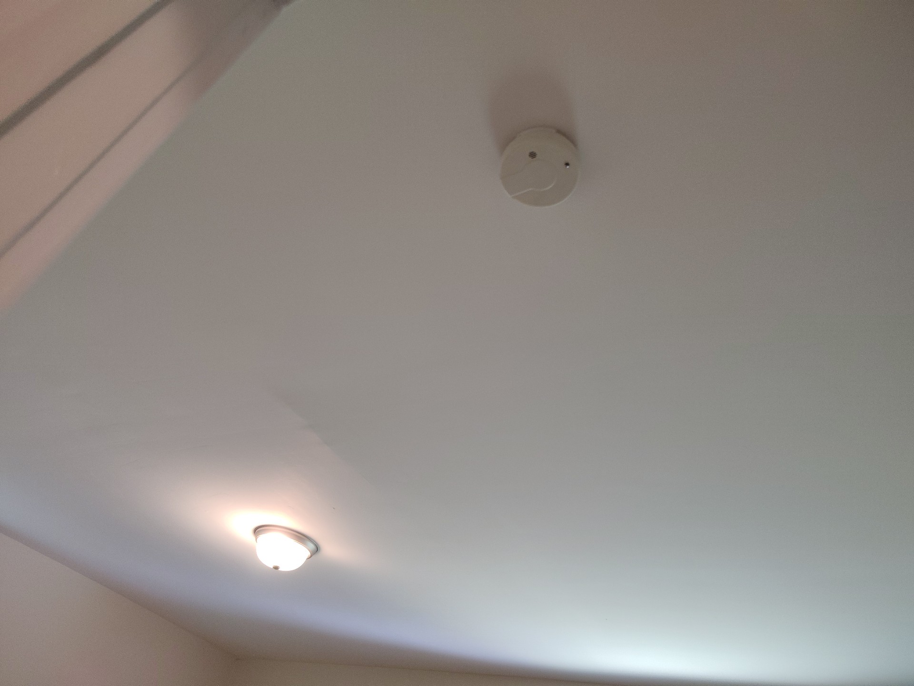
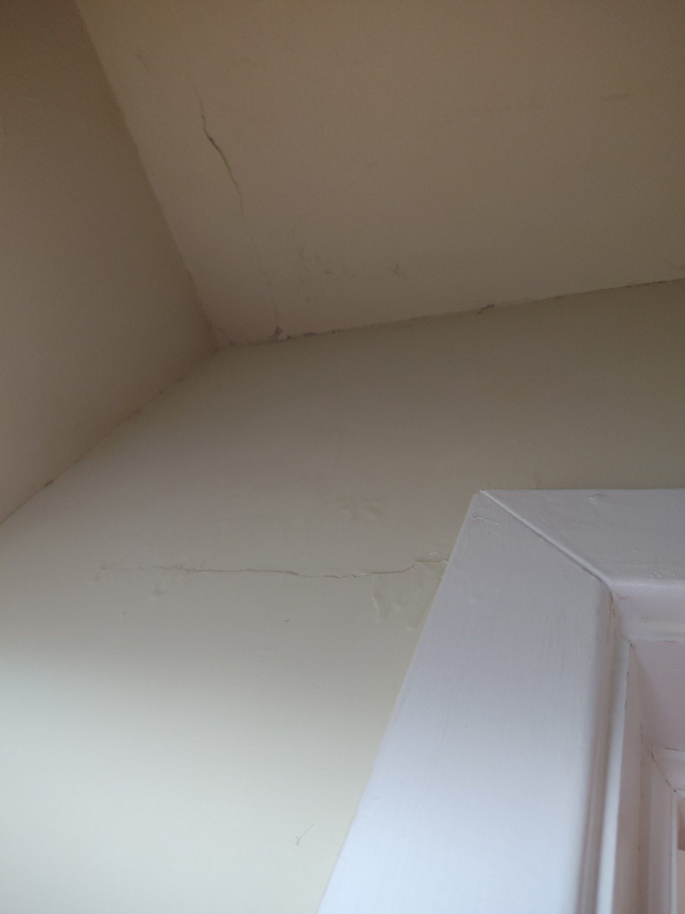
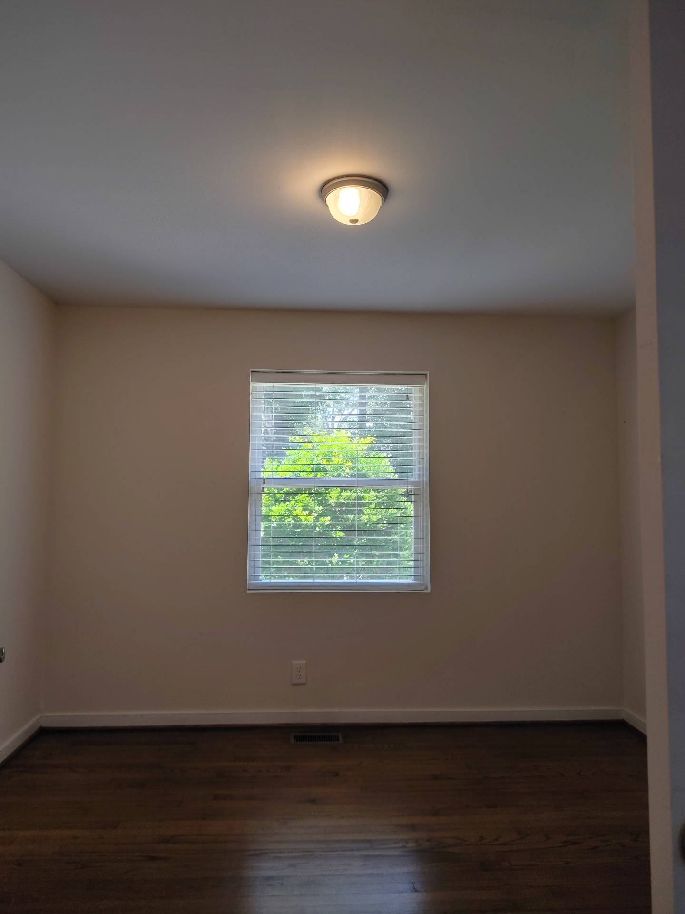
Bedroom Walls, Ceilings, Closets and Floors
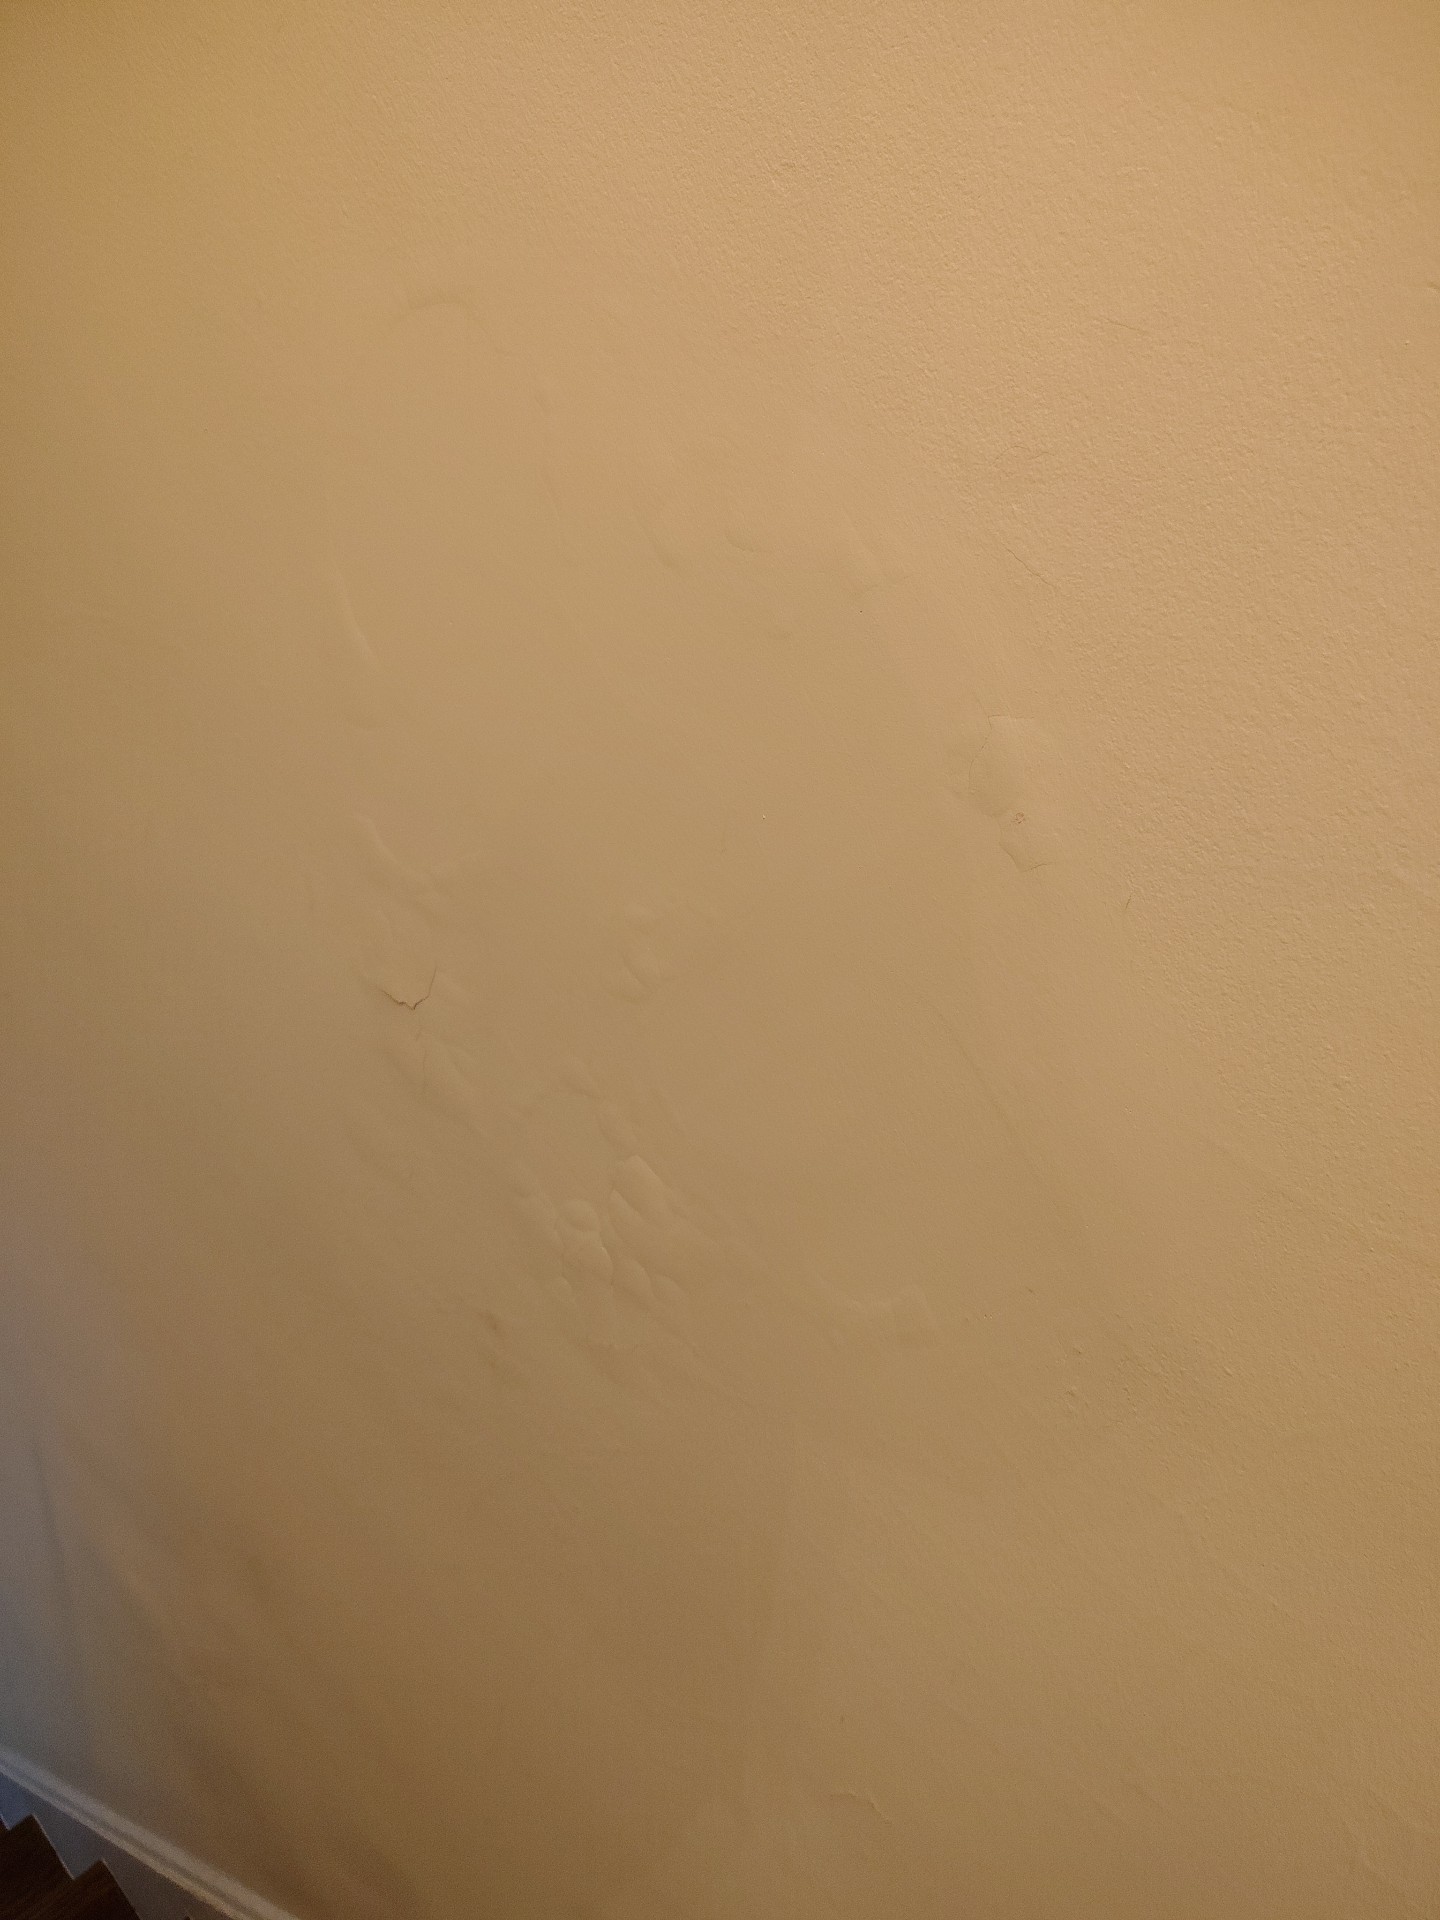
Walls and Ceilings :MarginalPlaster repairs needed
Repairs are needed to the plaster walls and/or ceilings.
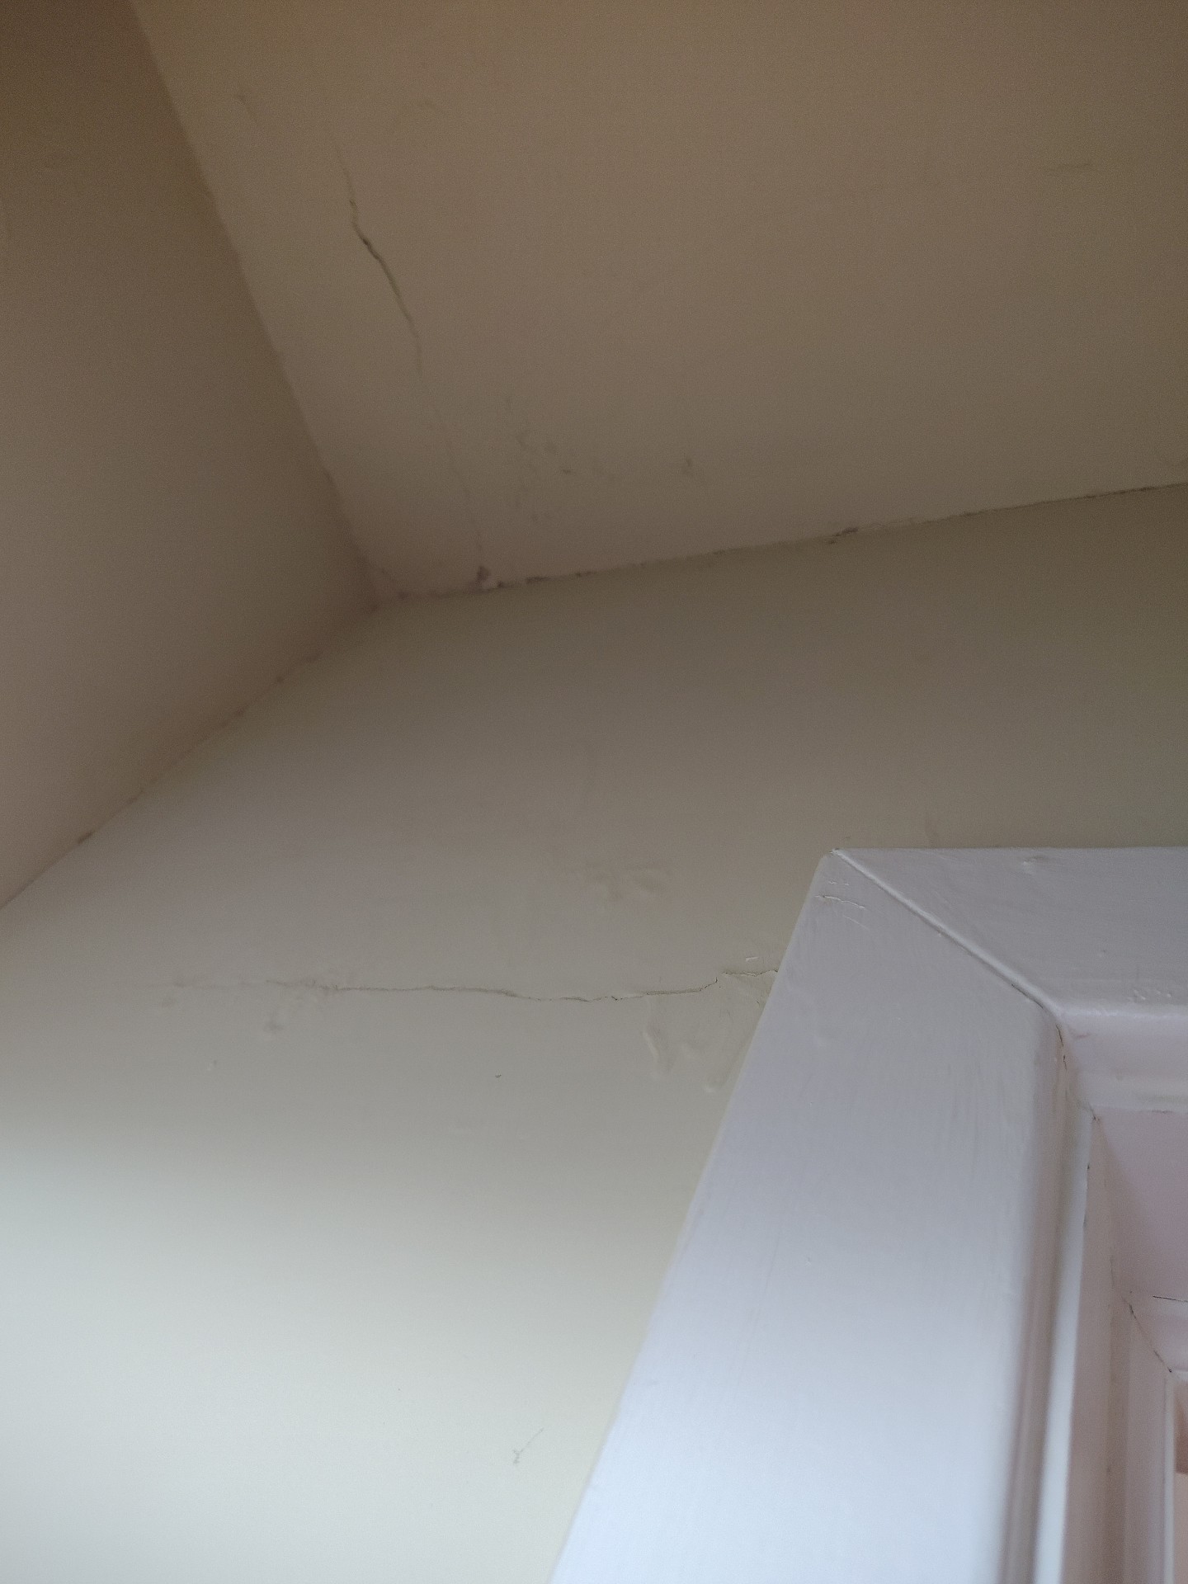
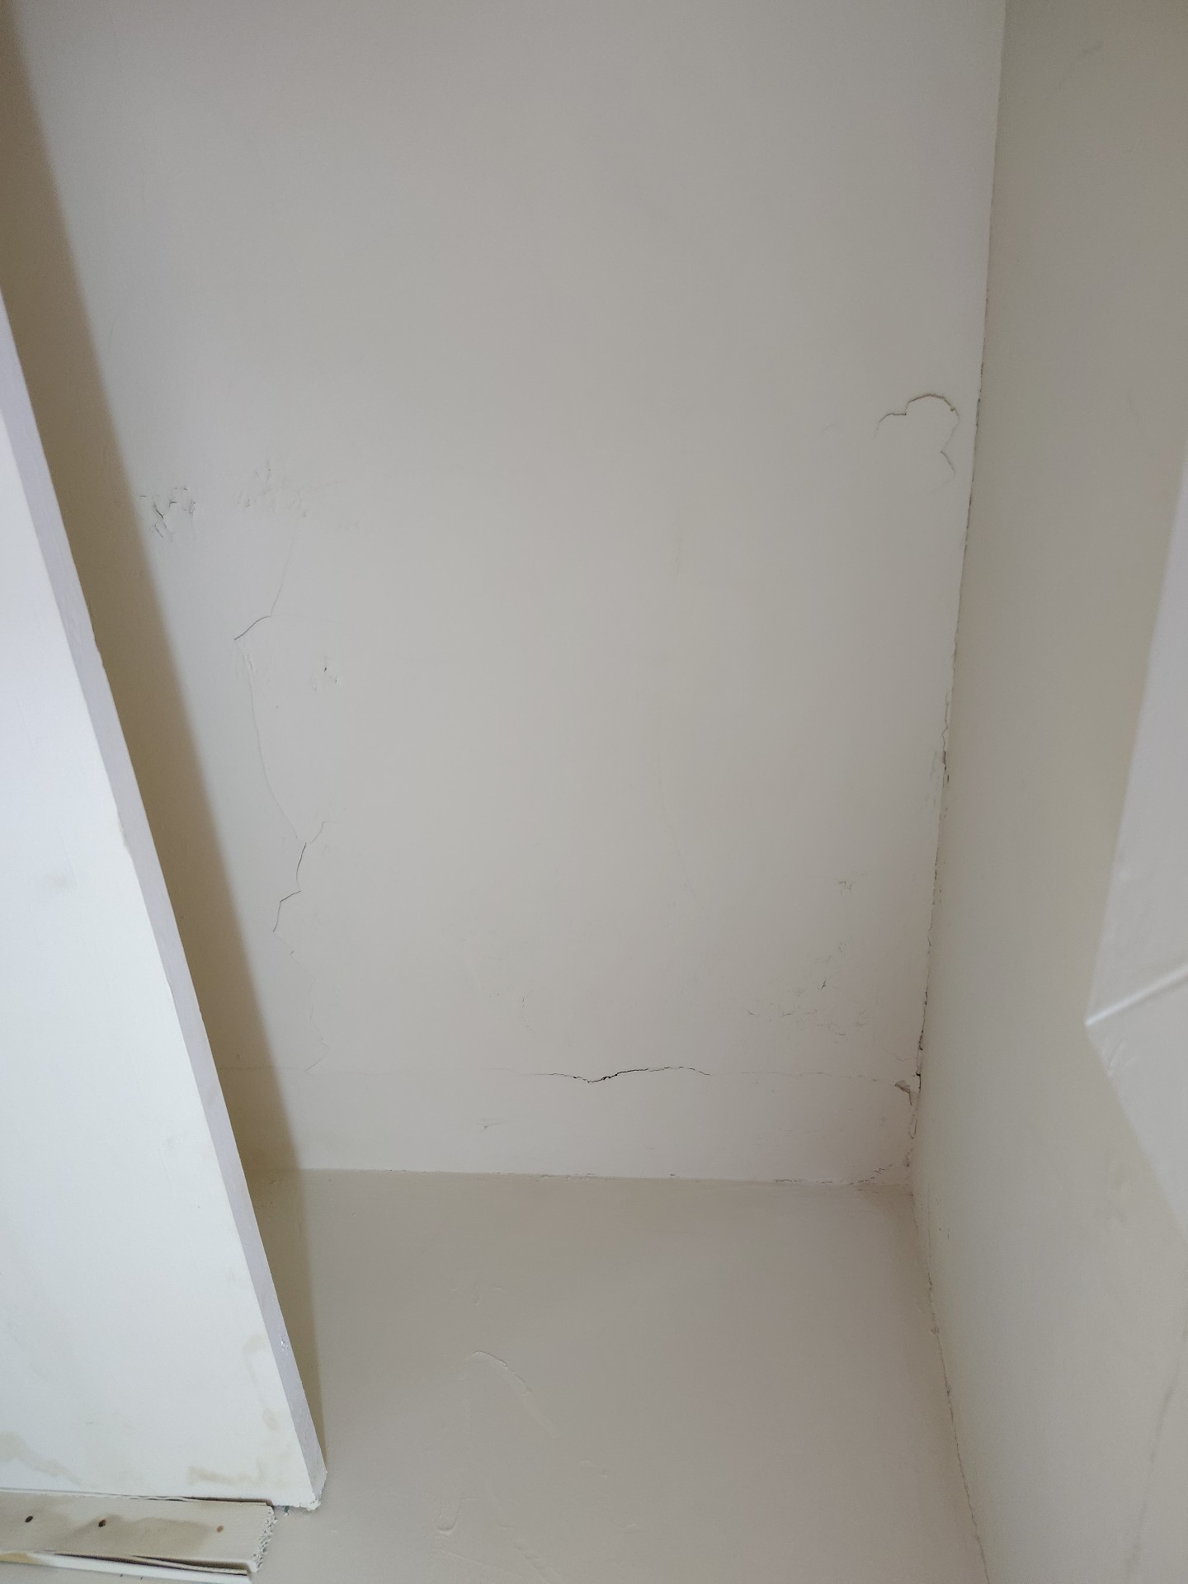
Moisture Stains:No
Closets:Satisfactory
Floor:Satisfactory
Bedroom Windows
Window Material:Vinyl
Window Style:Double hung
Window Condition:Satisfactory
Bedroom Doors
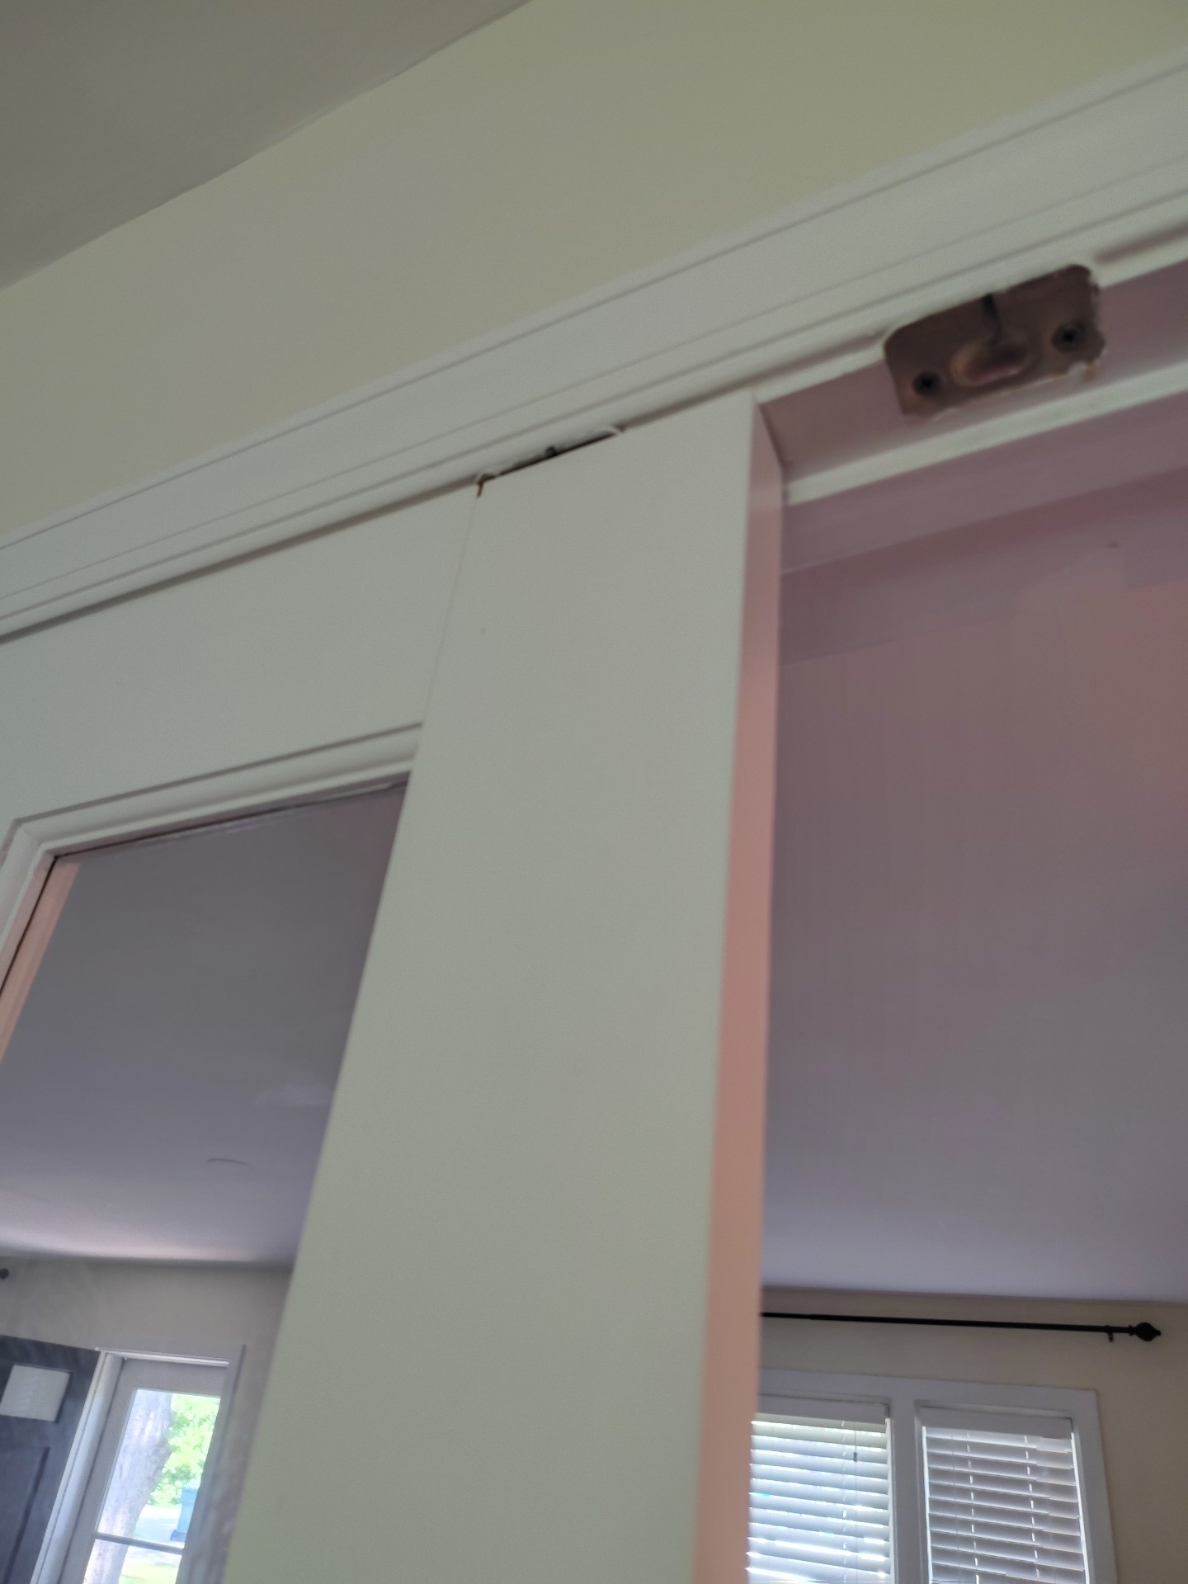
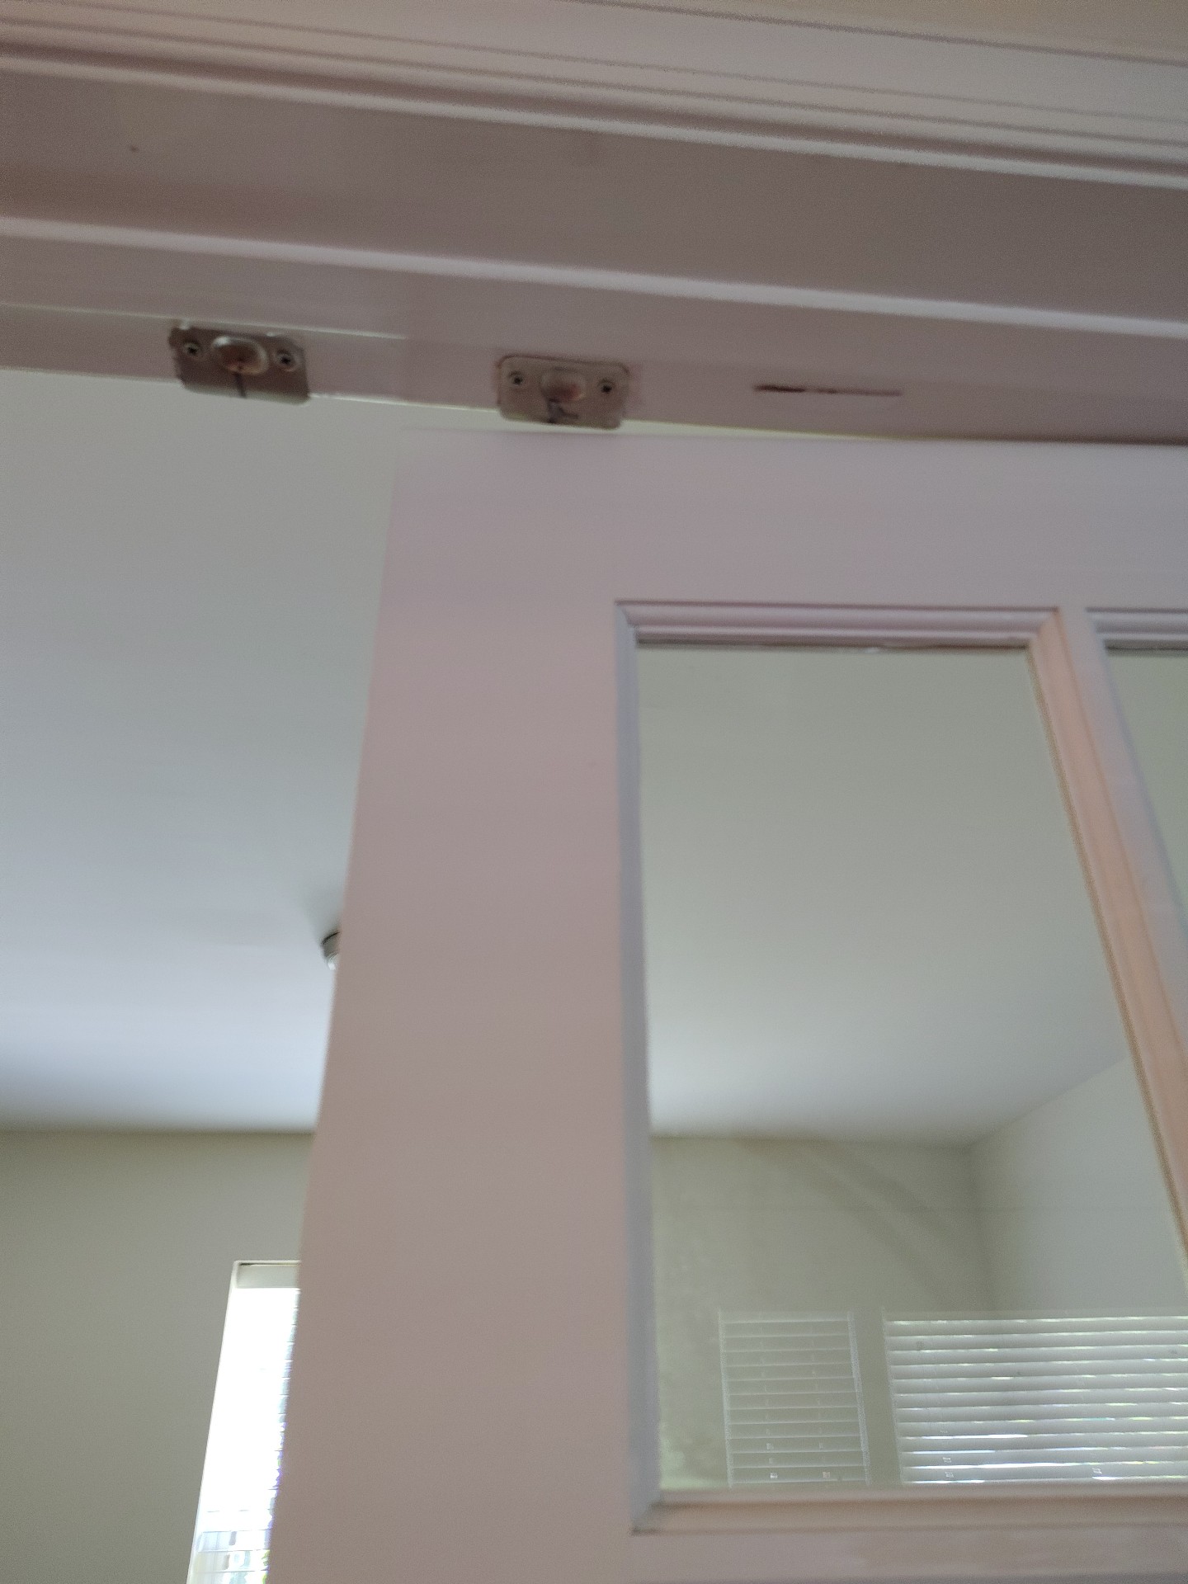
Bedroom Doors:SatisfactoryRepairs Needed
Repairs are needed to the door(s). See the family bedroom.
Bedroom Heating and Cooling
Heat Source:Present
Cooling Source:Present
Bedroom Electrical
Electrical Switches:Present
Electrical Receptacles (Outlets):Tested and operableRepairs needed
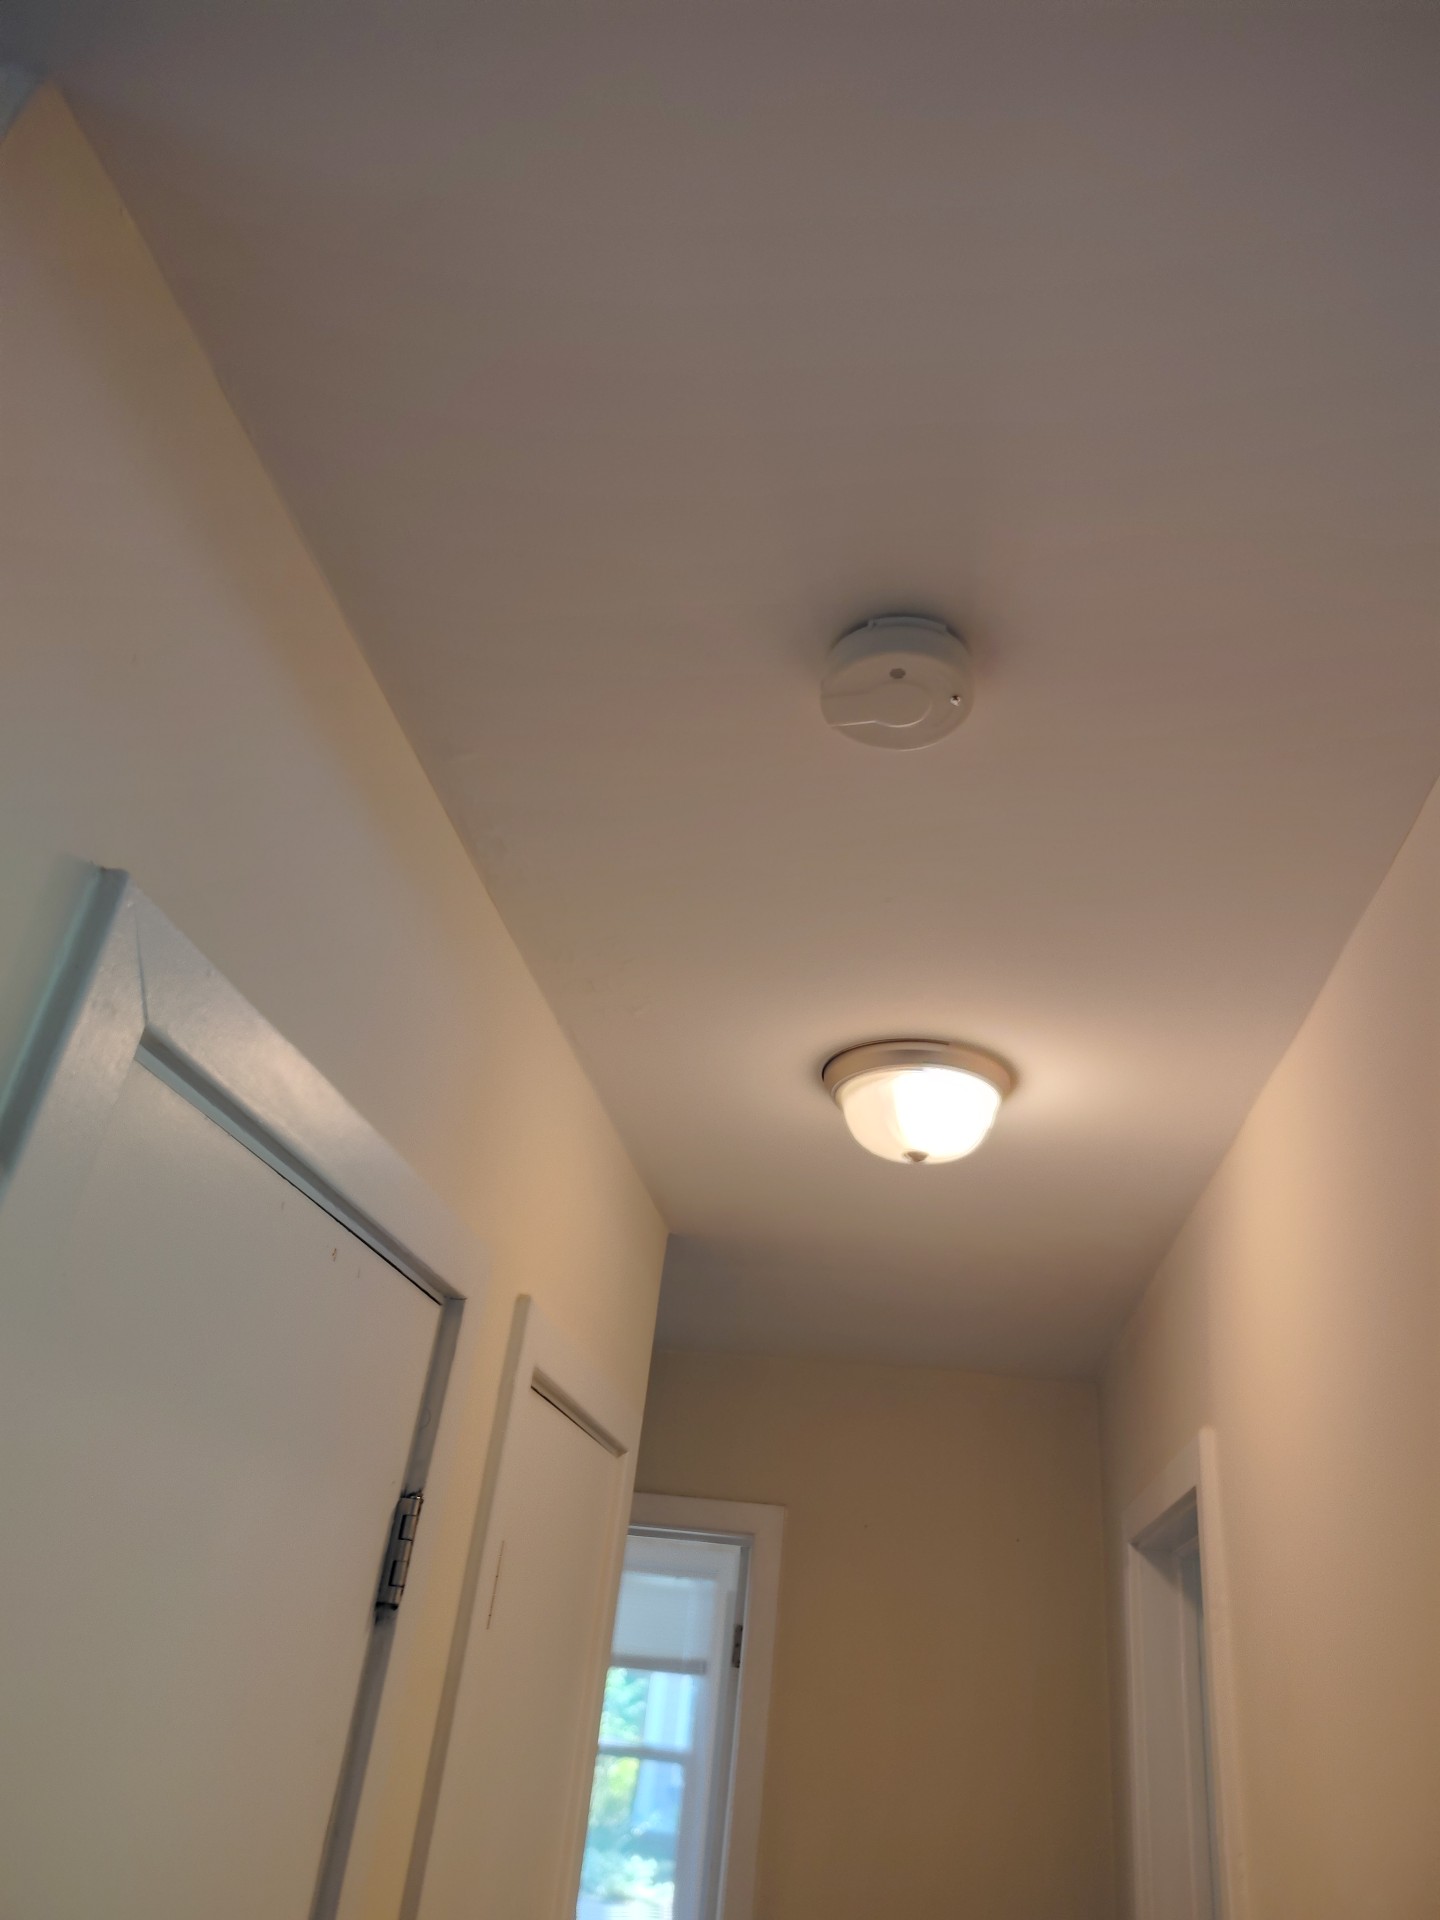
Smoke Alarm:Present
Carbon Monoxide Alarm Located Outside Sleeping Area:Present
Ceiling Fan:None
Living Room
Walls and Ceilings :Satisfactory
Closets:Satisfactory
Floor:Satisfactory
Ceiling Fan:None
Electrical Switches:Present
Electrical Receptacles (Outlets):Tested and operable
Heat Source Present:Yes
Cooling source present:Yes
Window Materials:Vinyl
Window Style:Double hung
Window Condition:Satisfactory
Doors:Satisfactory




Bathrooms
Bathroom Primary Downstairs
Primary Downstairs Hall Bath
Bathroom Sinks and Cabinets
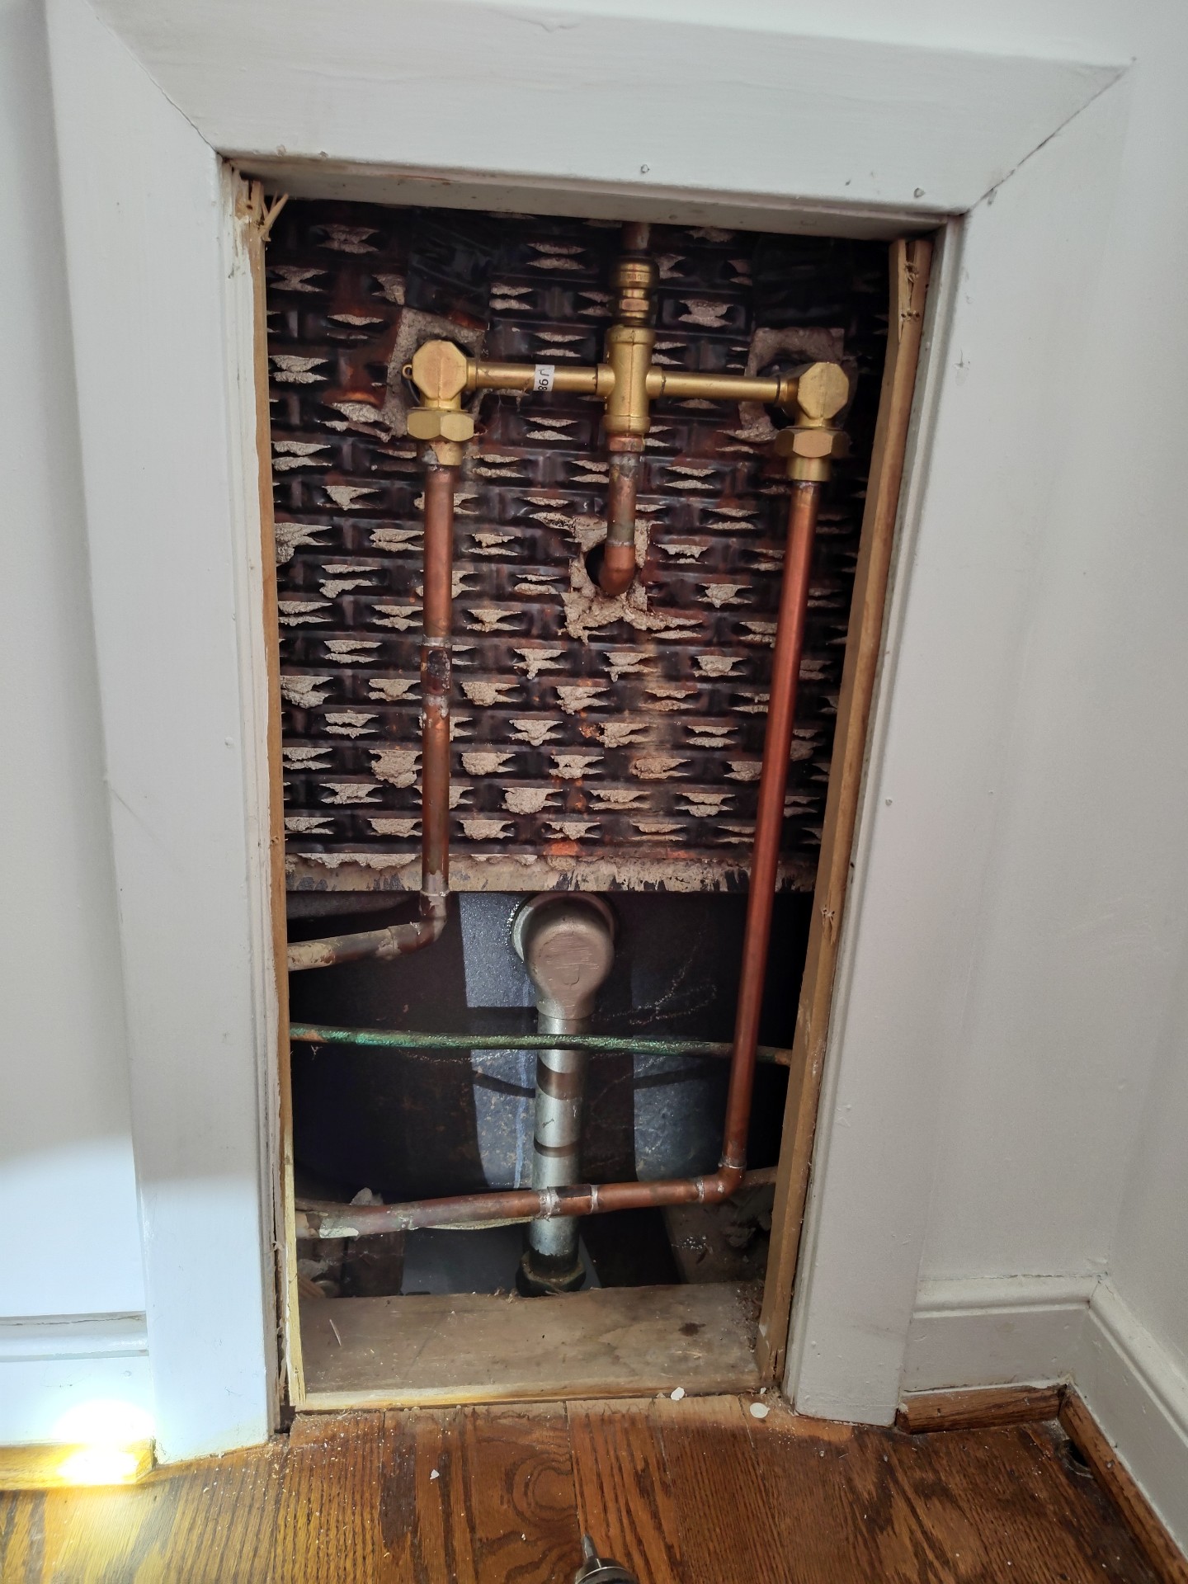
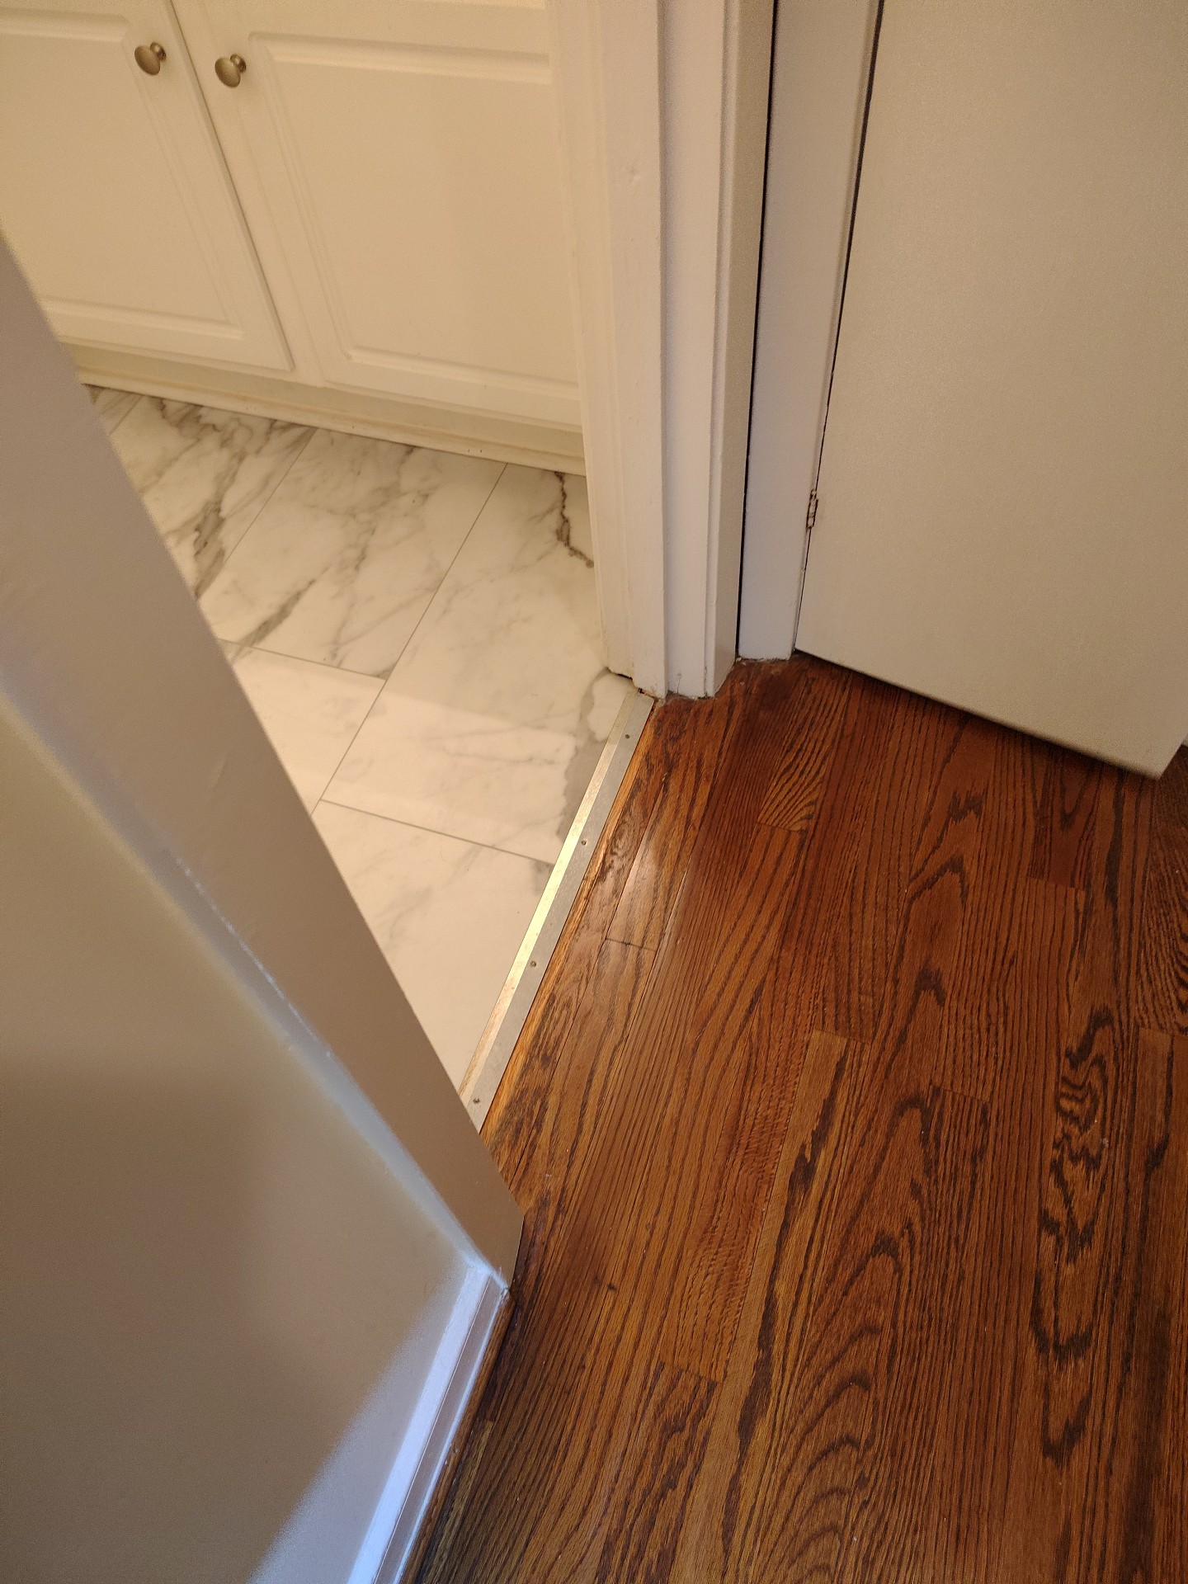 |
Laundry Room
Laundry Photos
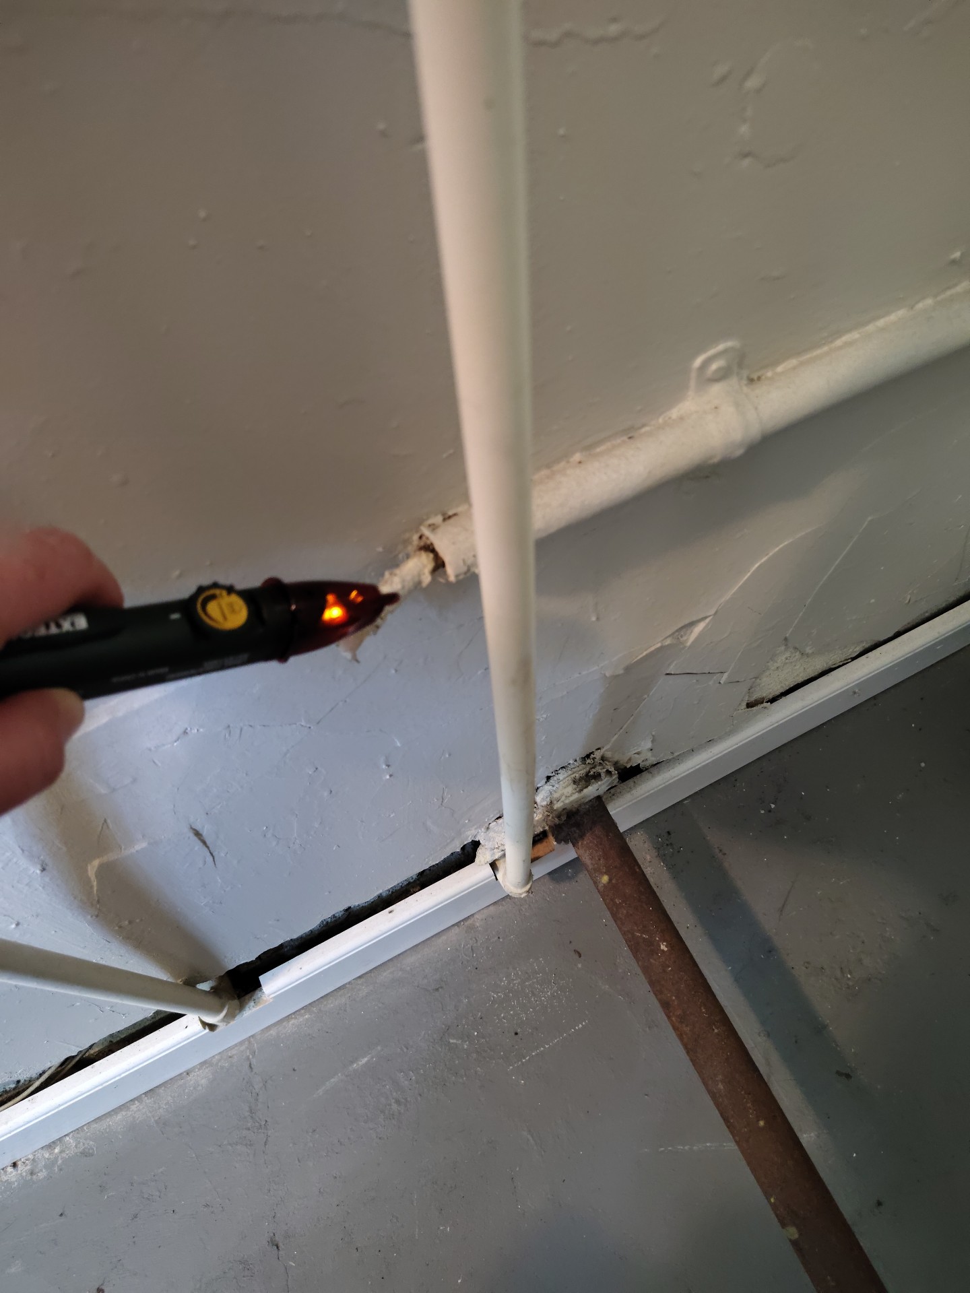
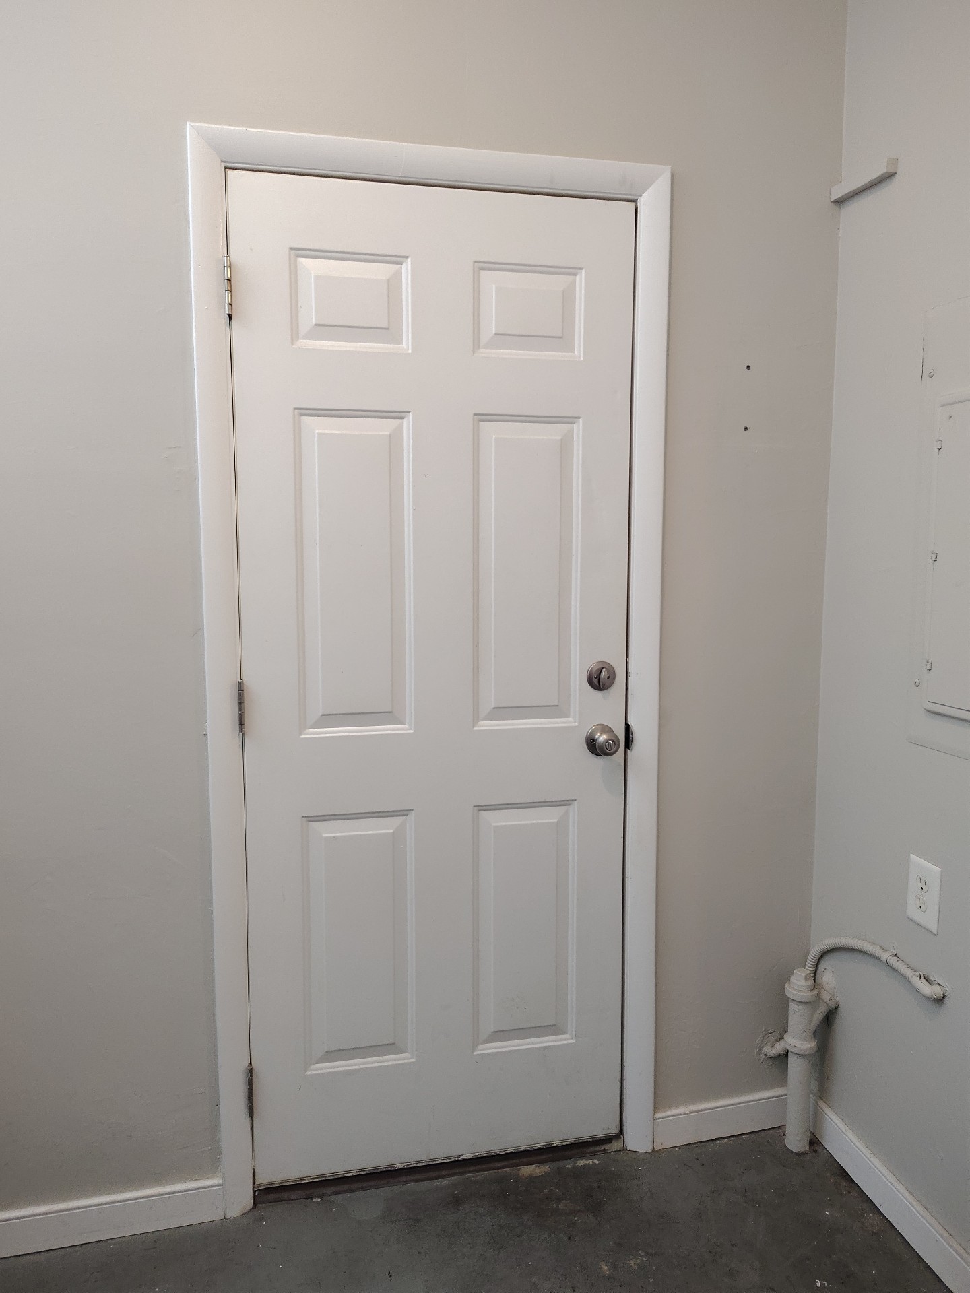
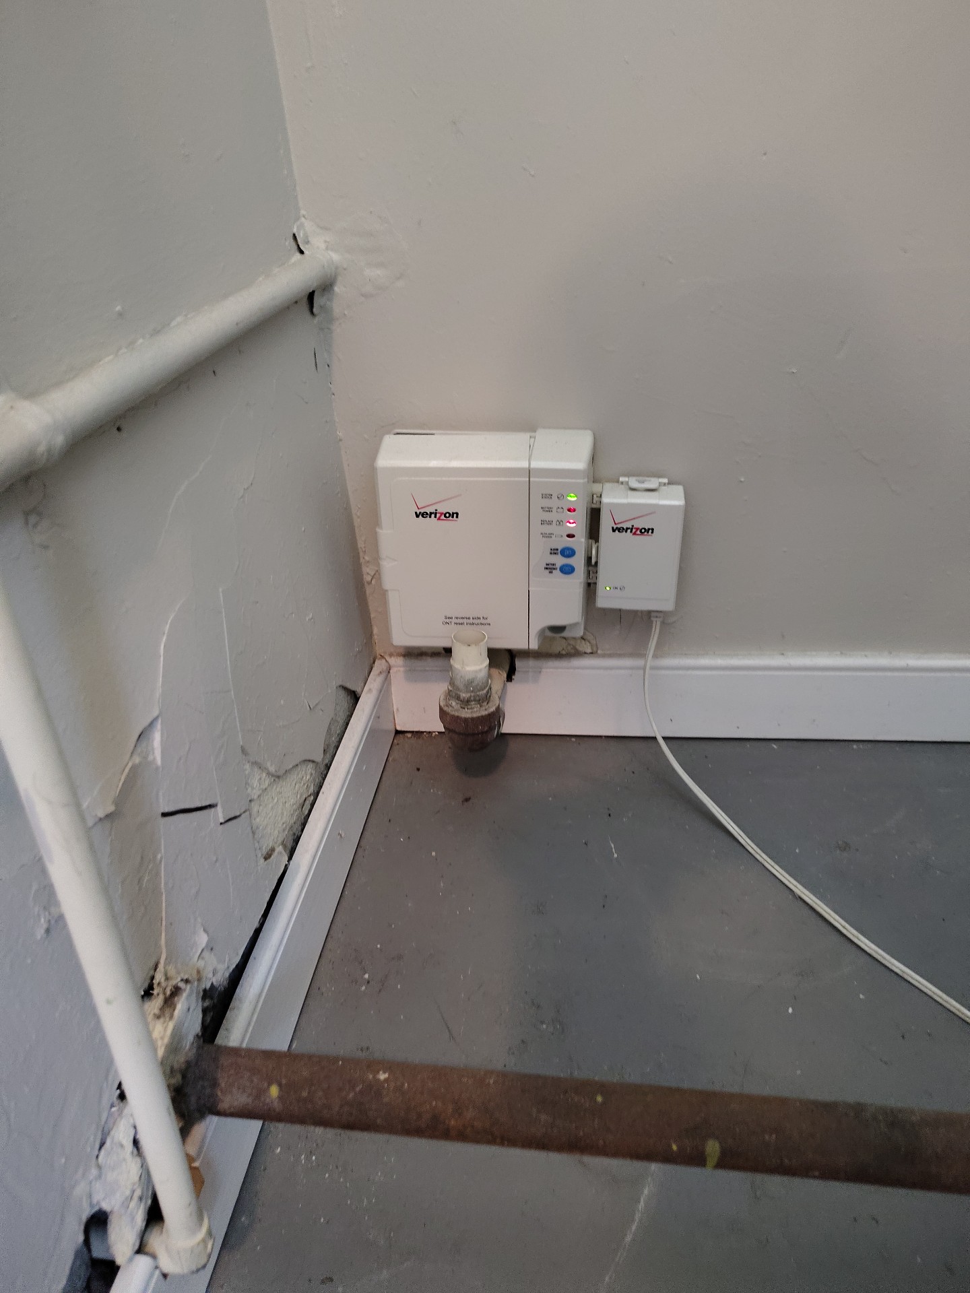
There is an open (likely old) pipe in laundry, should be capped. There is also a live wire that needs to be removed or protected.
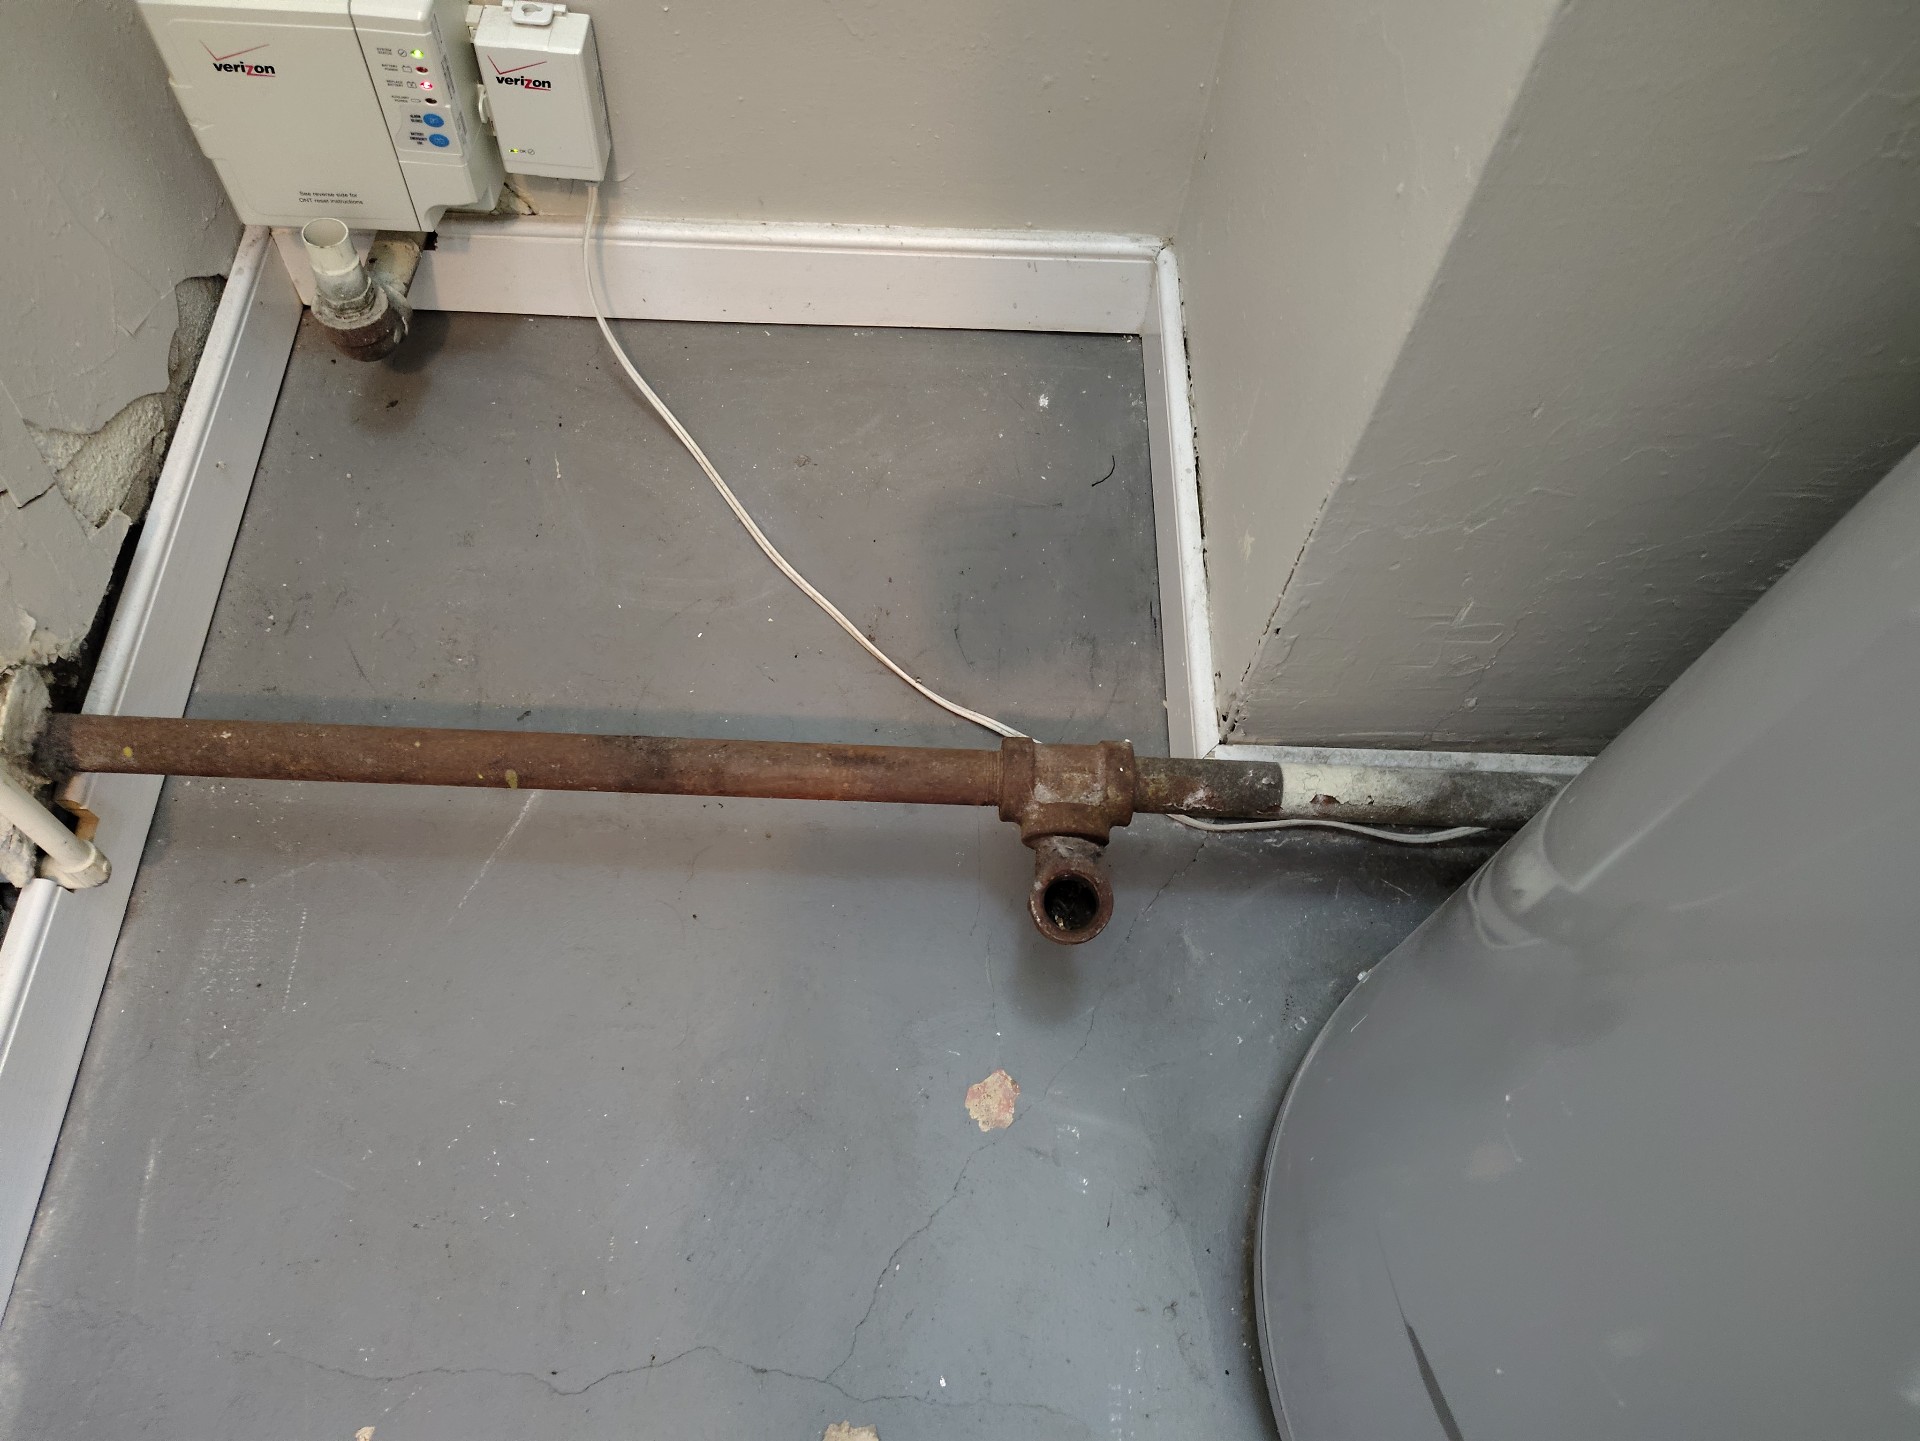 | 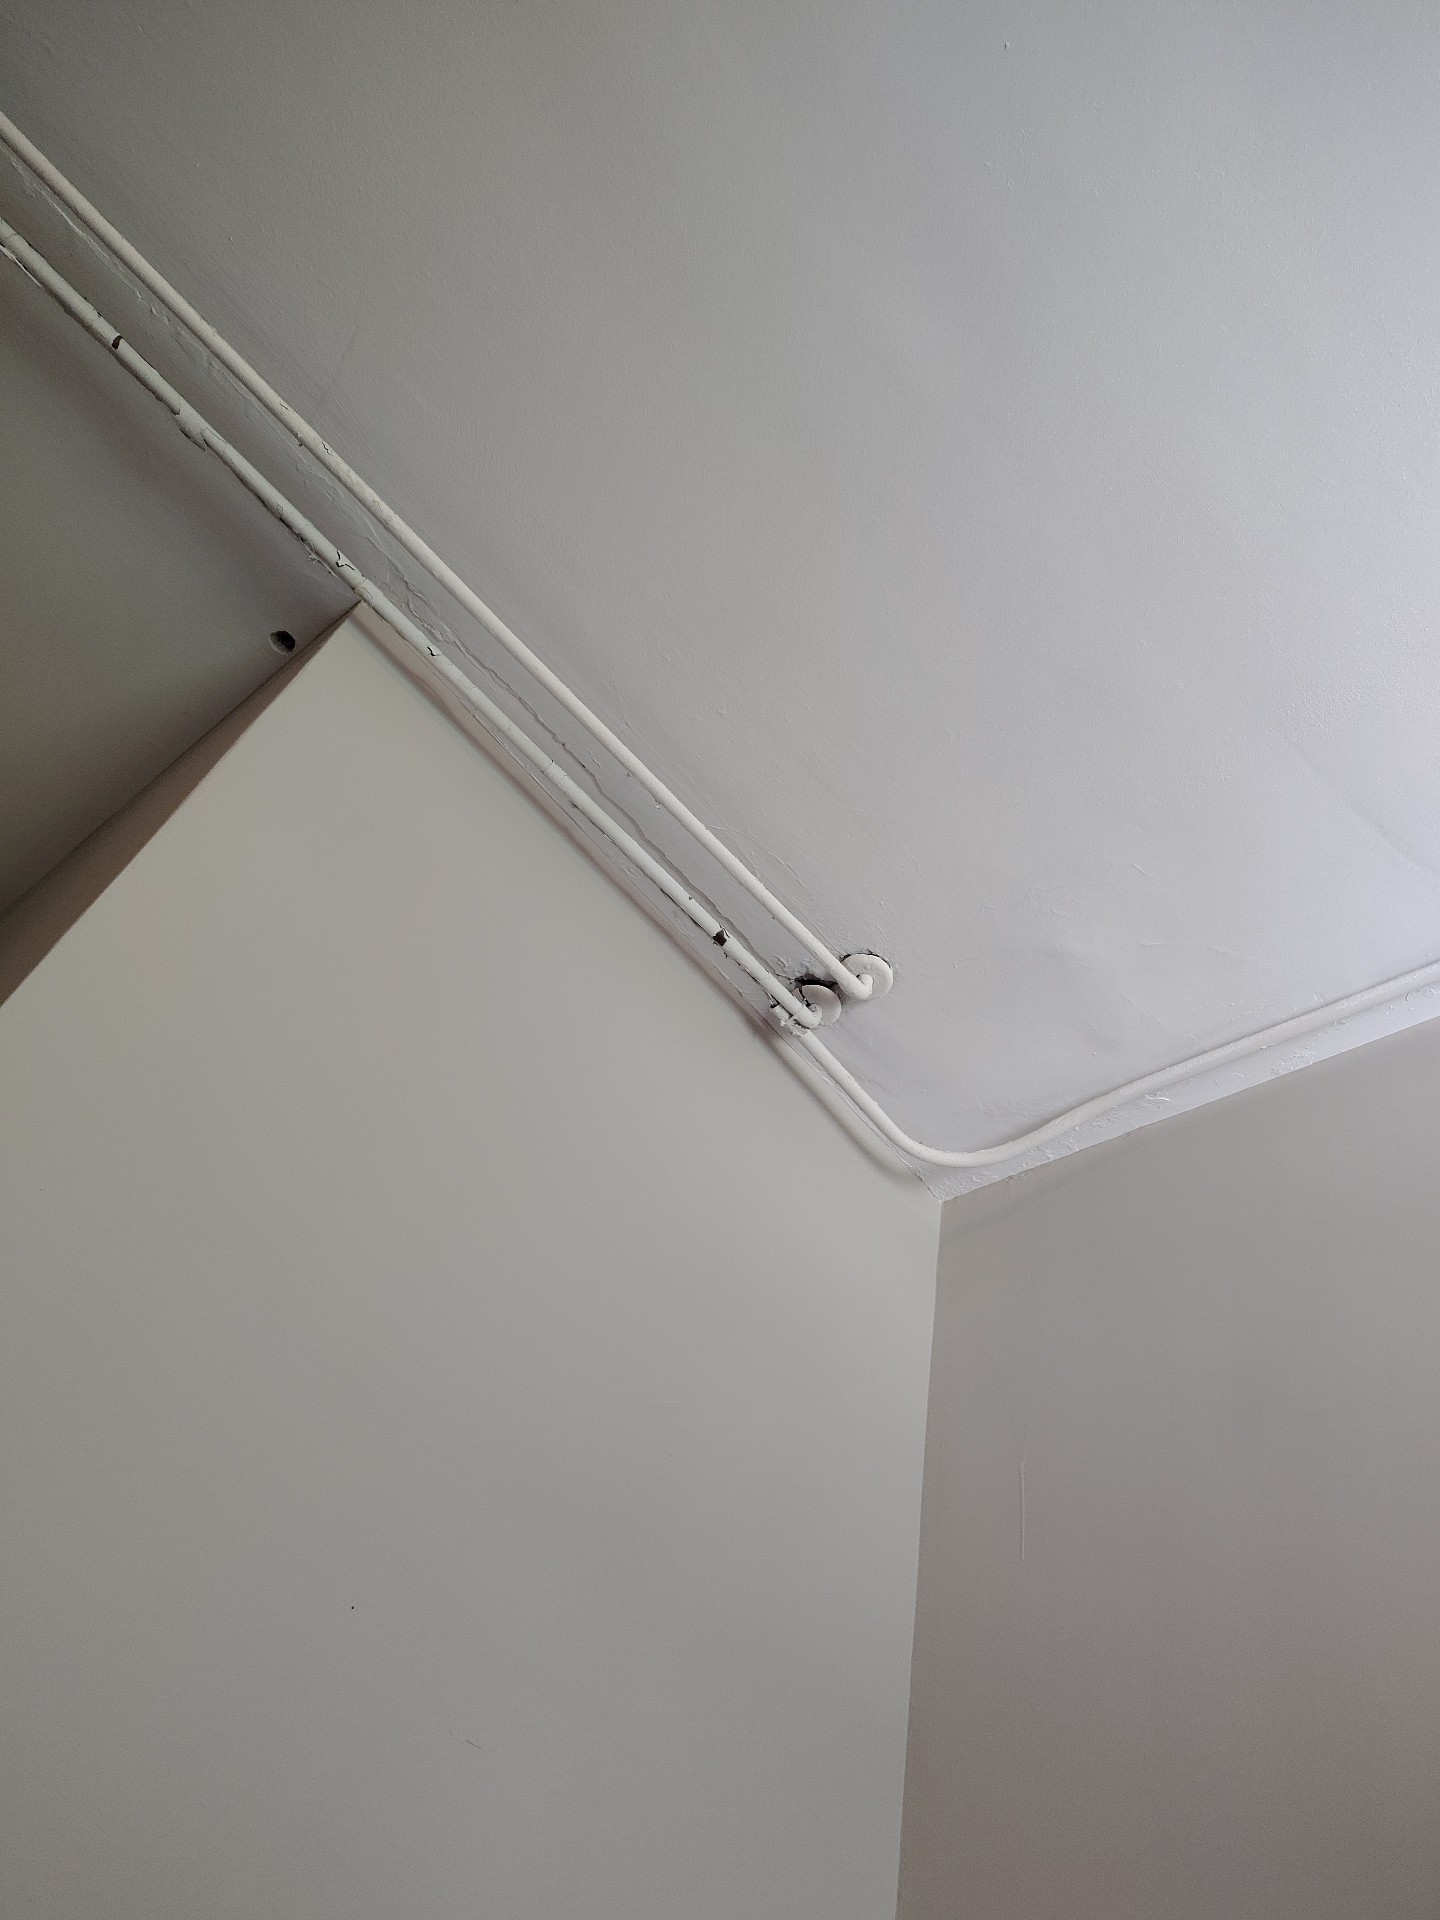 | 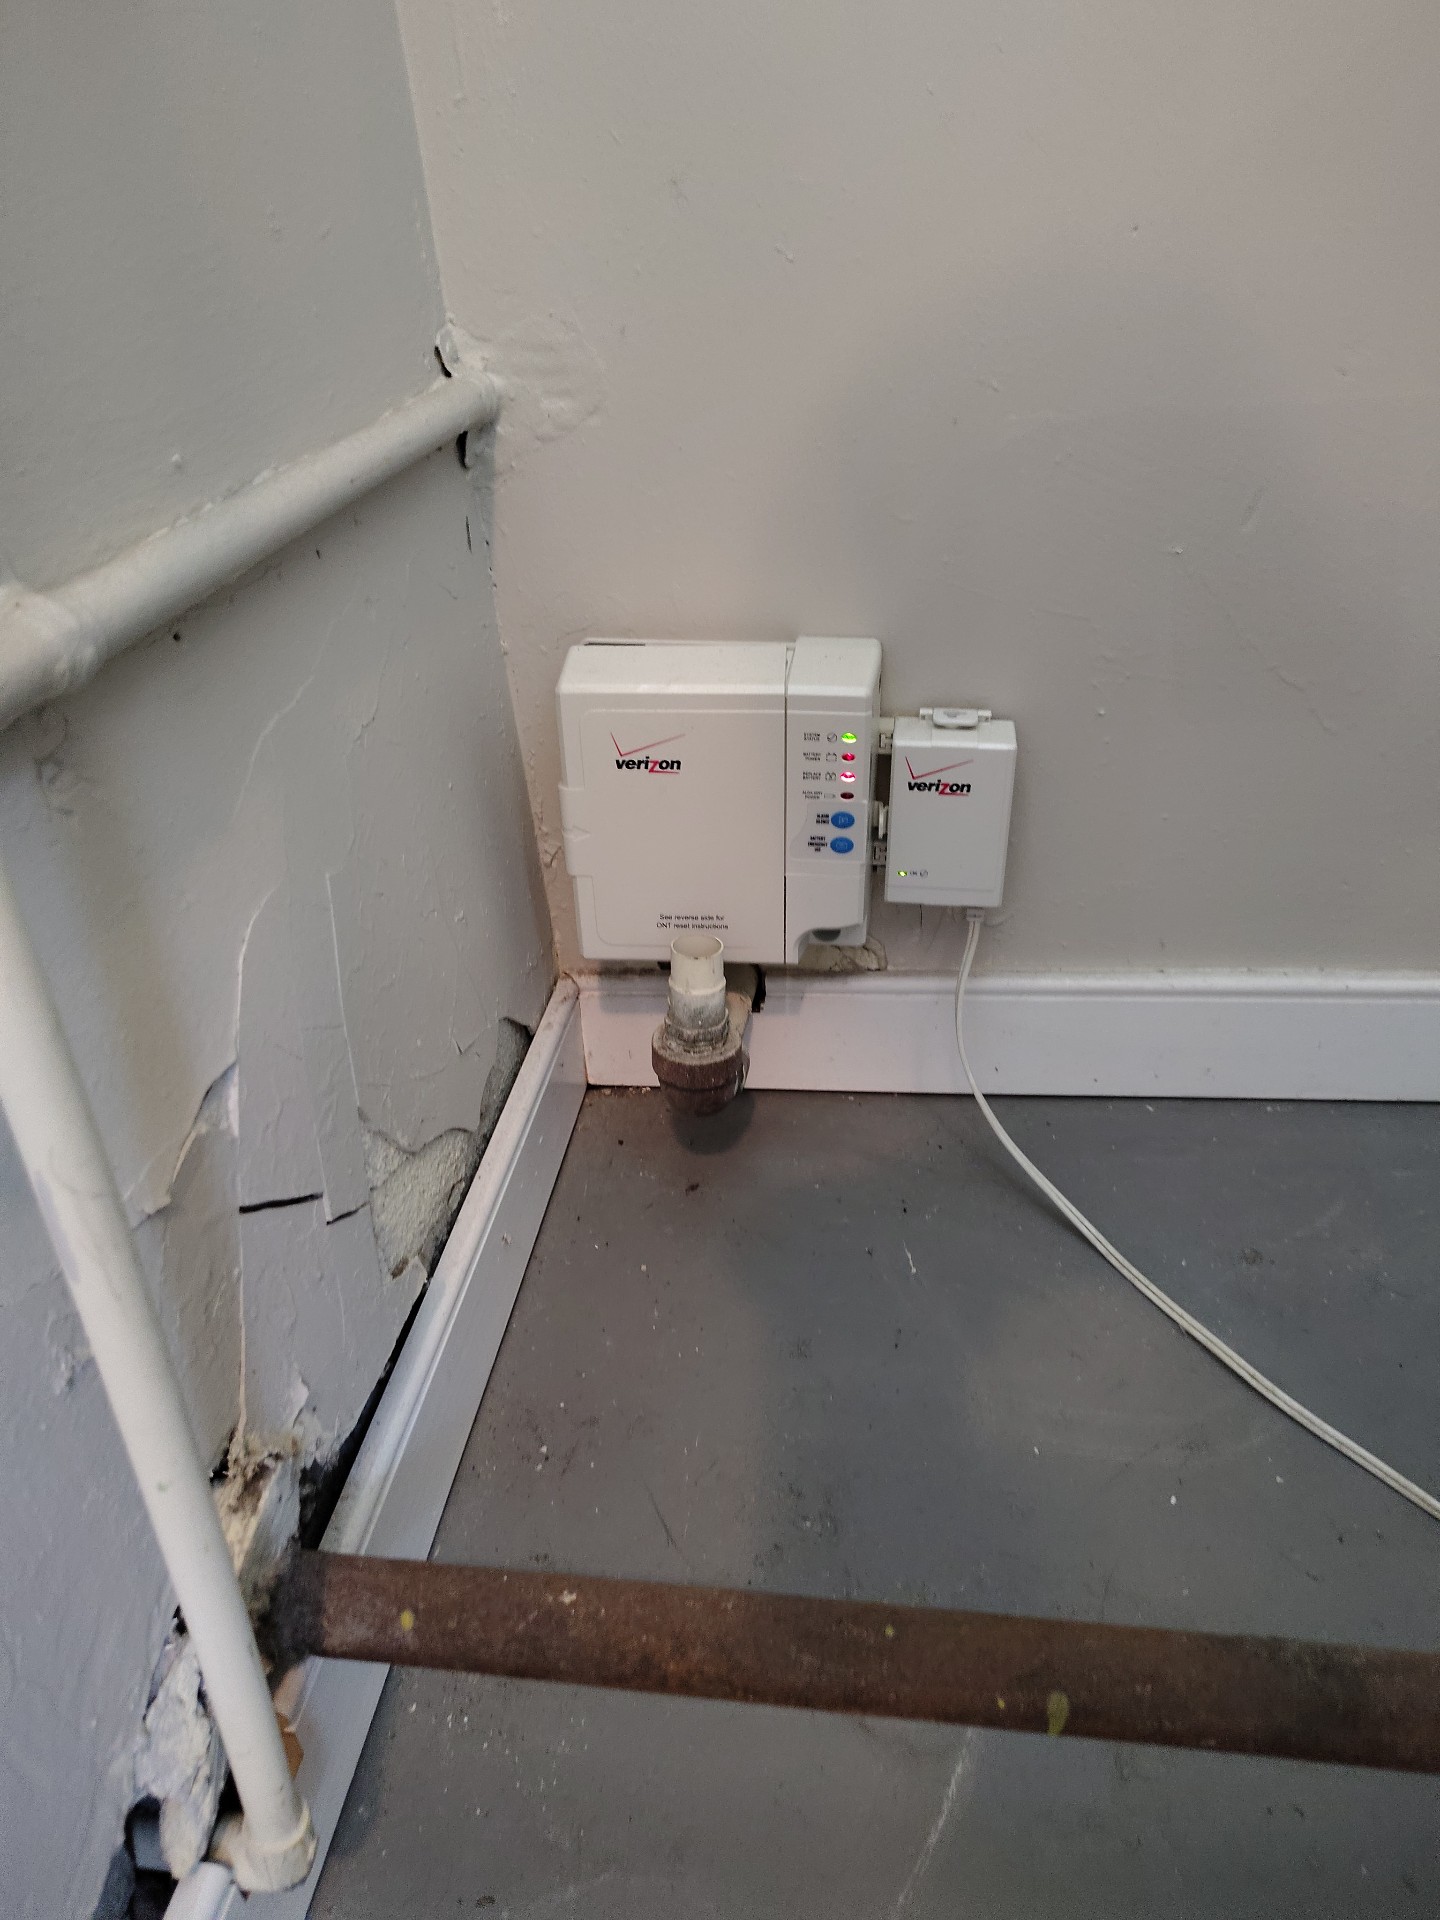 |
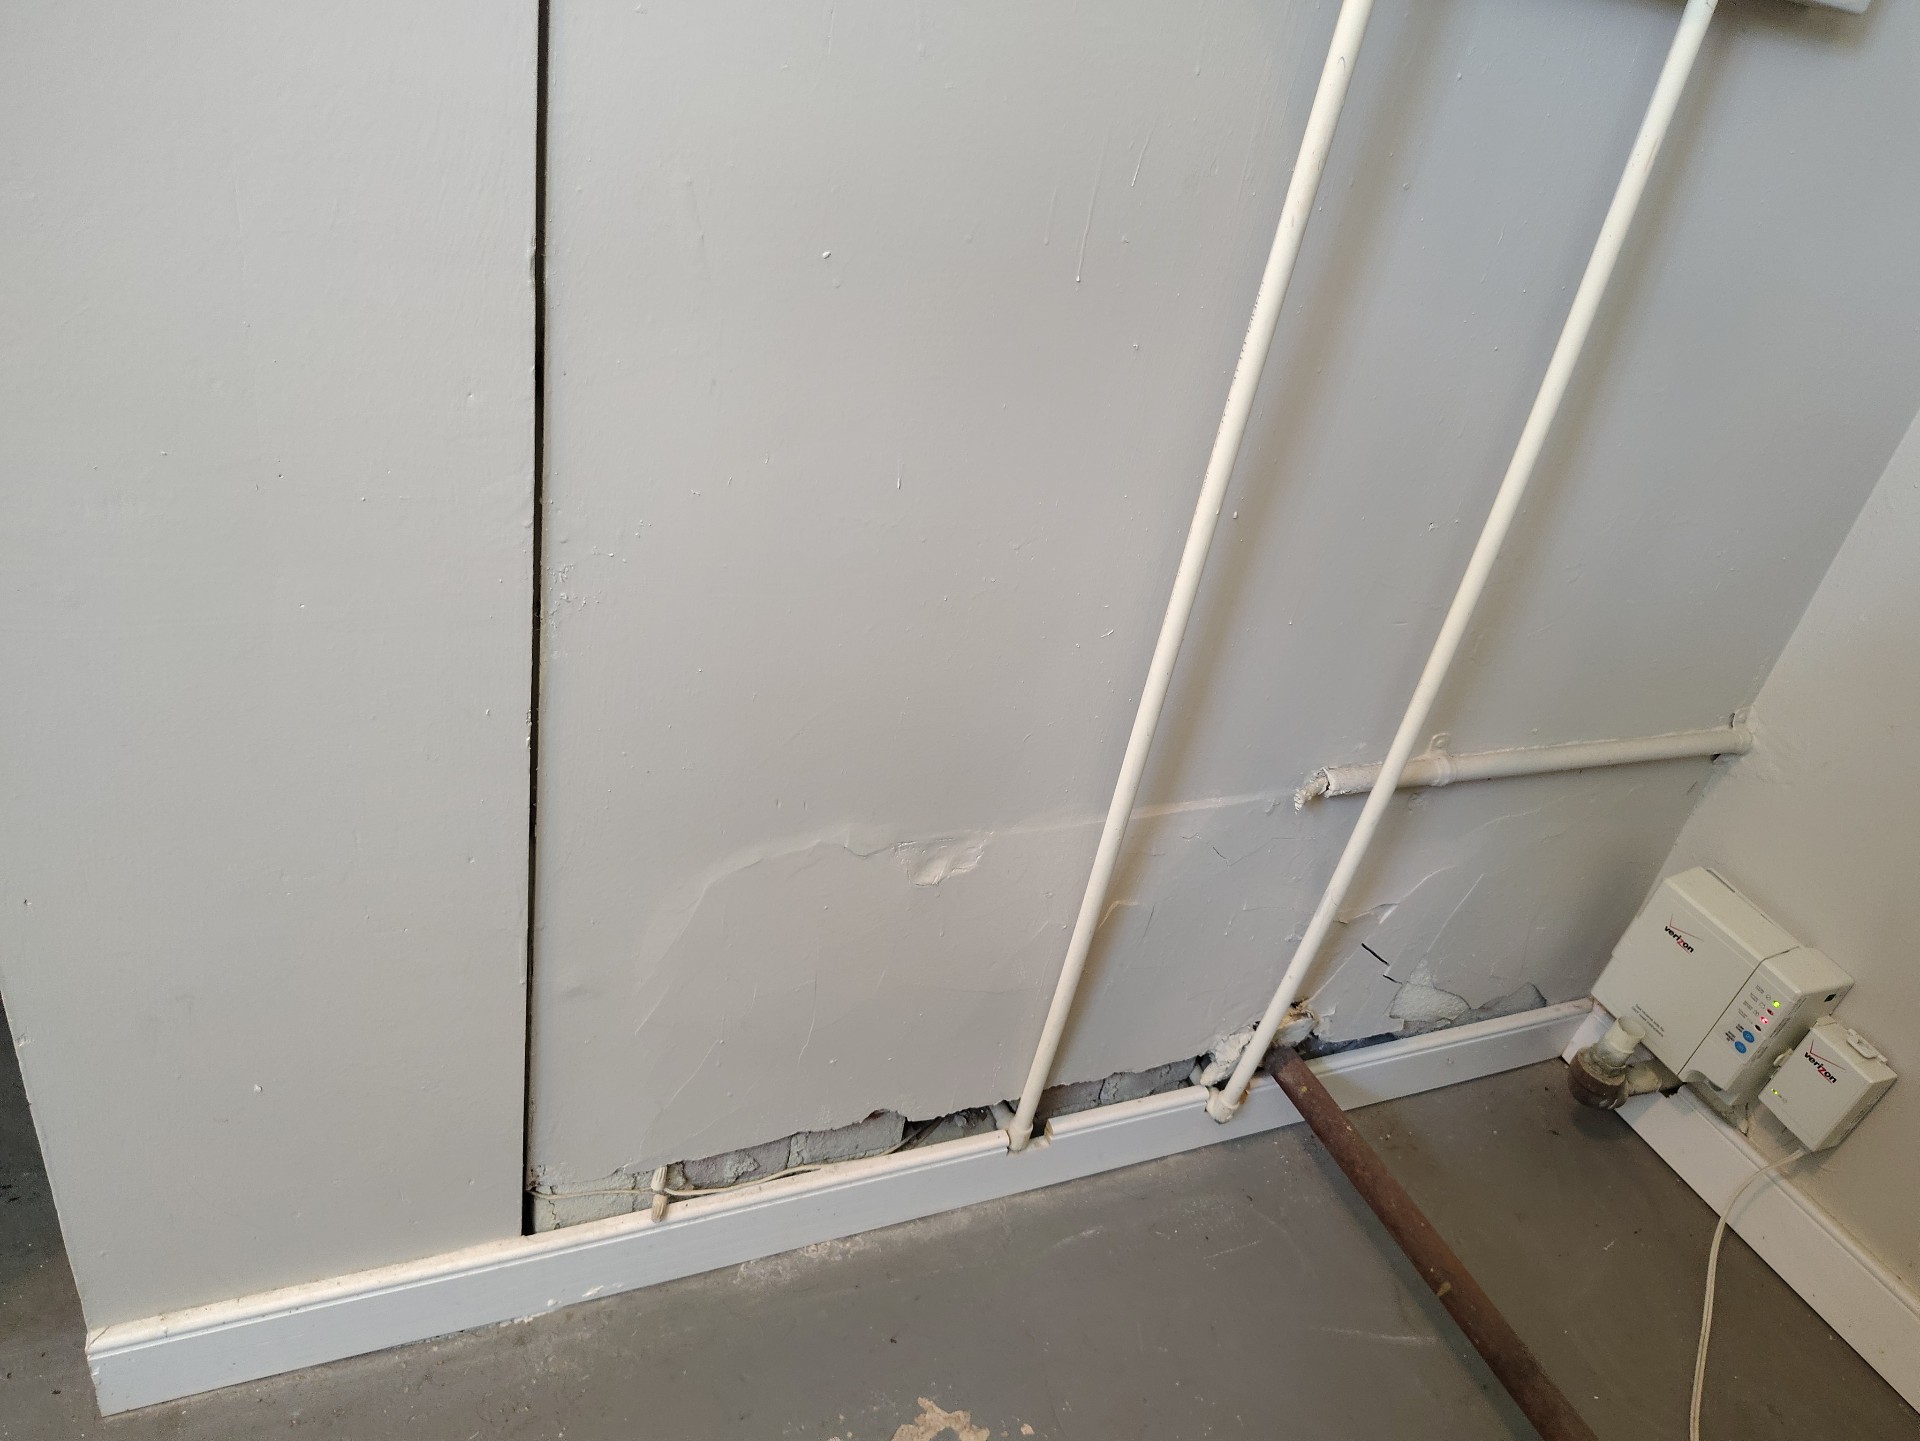 |  |  |
Clothes Dryer
Clothes Dryer:PresentTested
Clothes Dryer Condition:Satisfactory
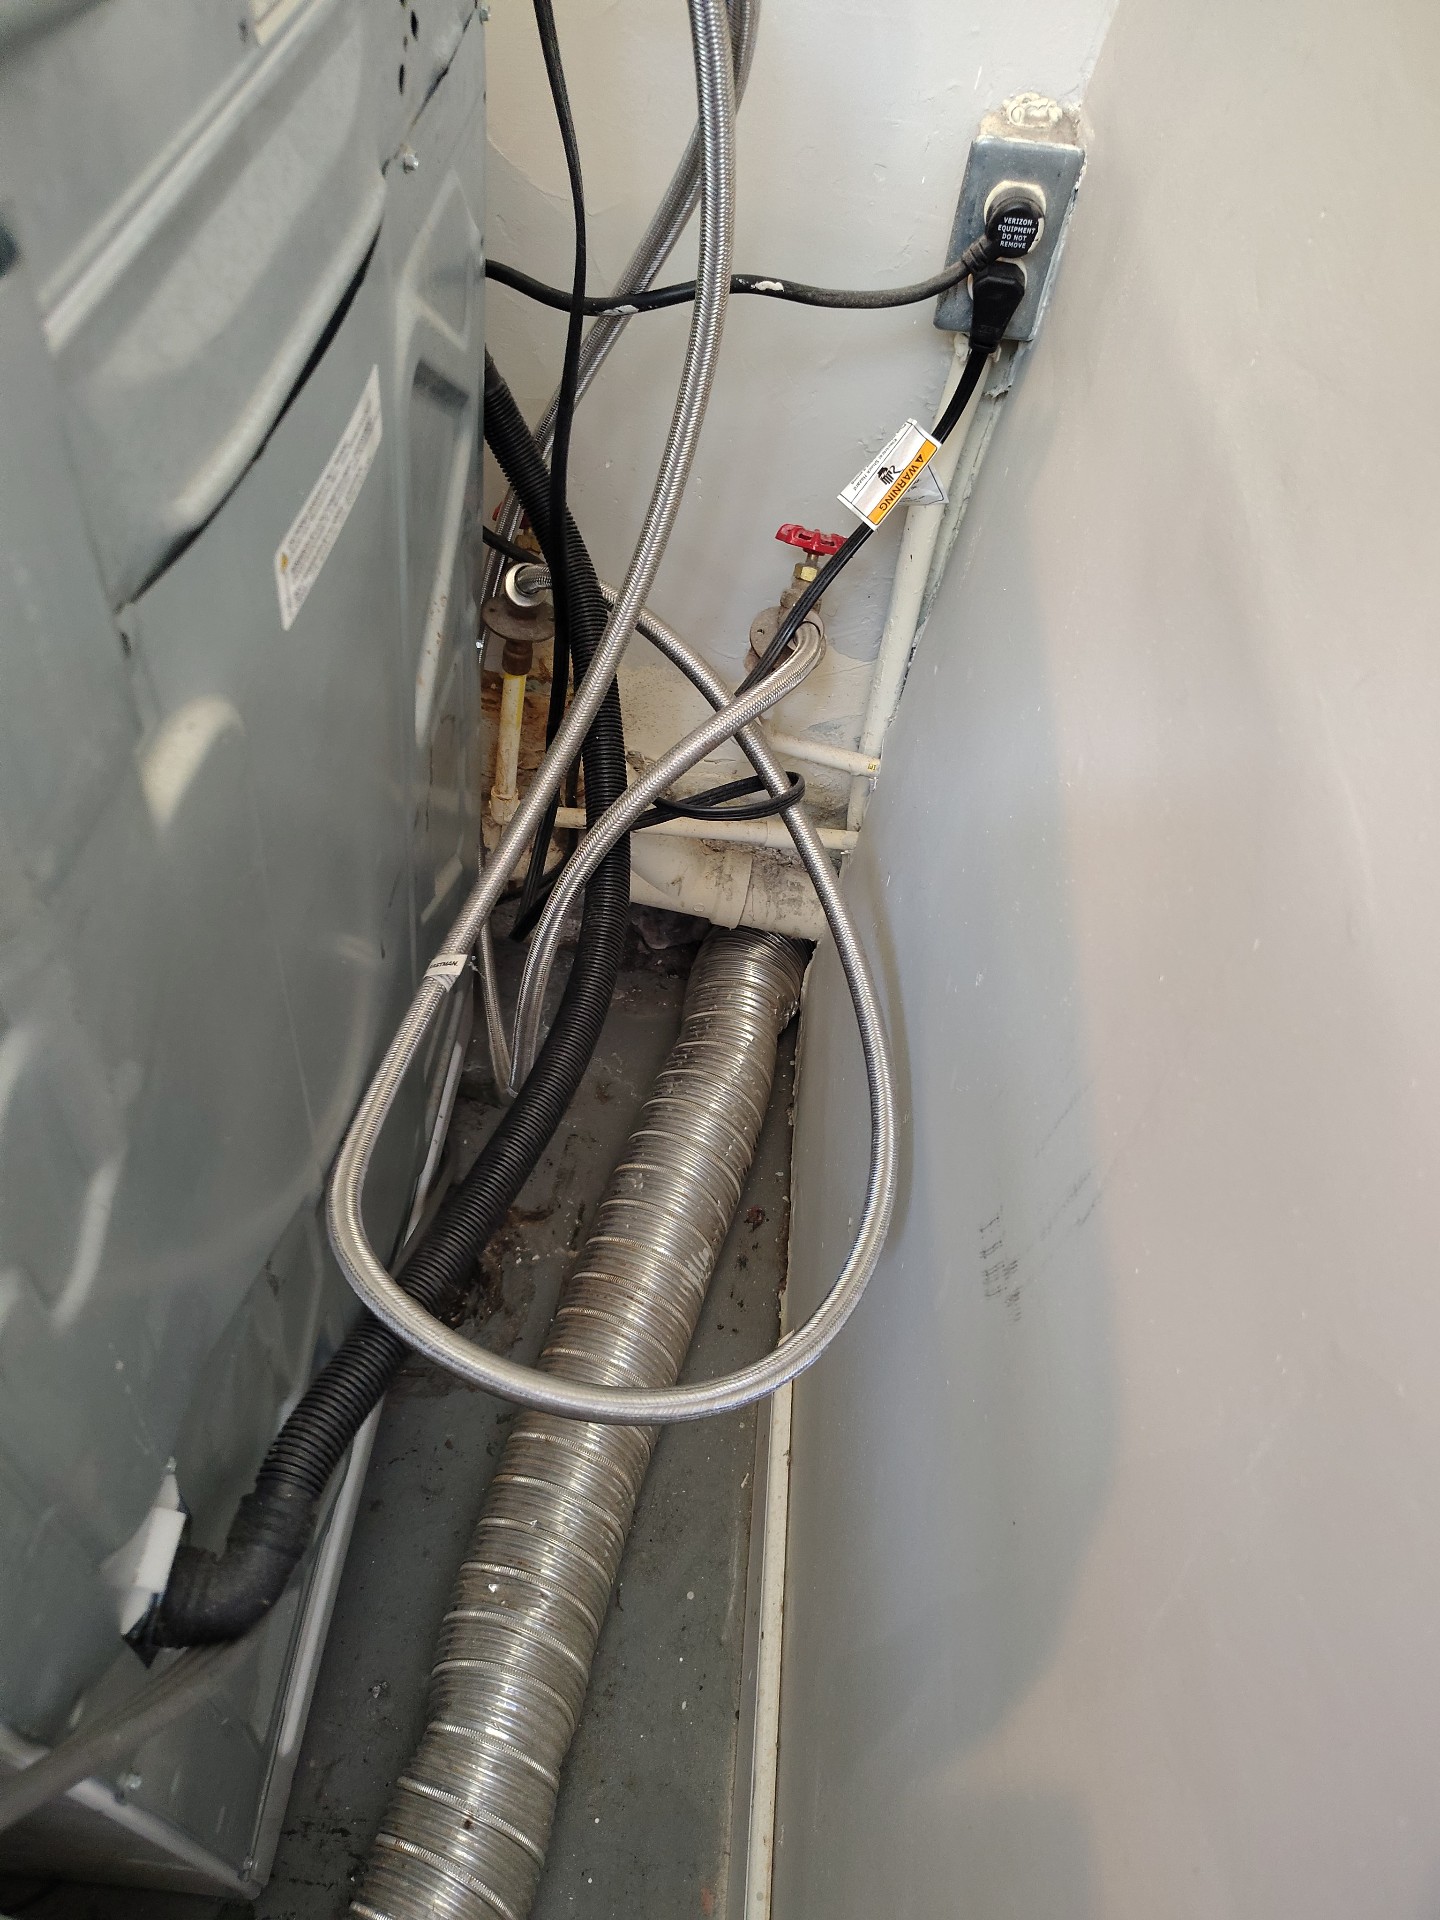
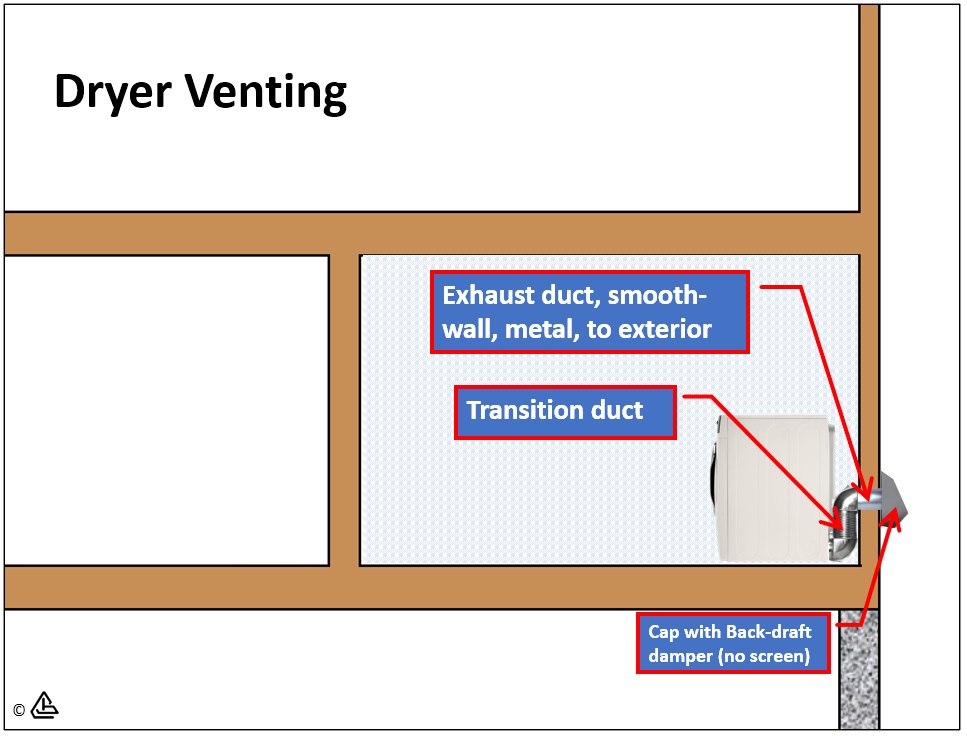
It is recommended to use rigid all-metal duct for the dryer exhaust. If rigid all-metal duct cannot be used, then flexible all-metal ducting should be used.
 |
Clothes Washer
Clothes Washer:Present
Clothes Washer Condition:Satisfactory
Washer Hook-up Lines/ Valves:Satisfactory
Laundry Ventilation
Ventilation Type:Window
Interior, Stairs and Safety
Walls, Ceilings, Closets and Floors
Wall and Ceiling Materials:Plaster
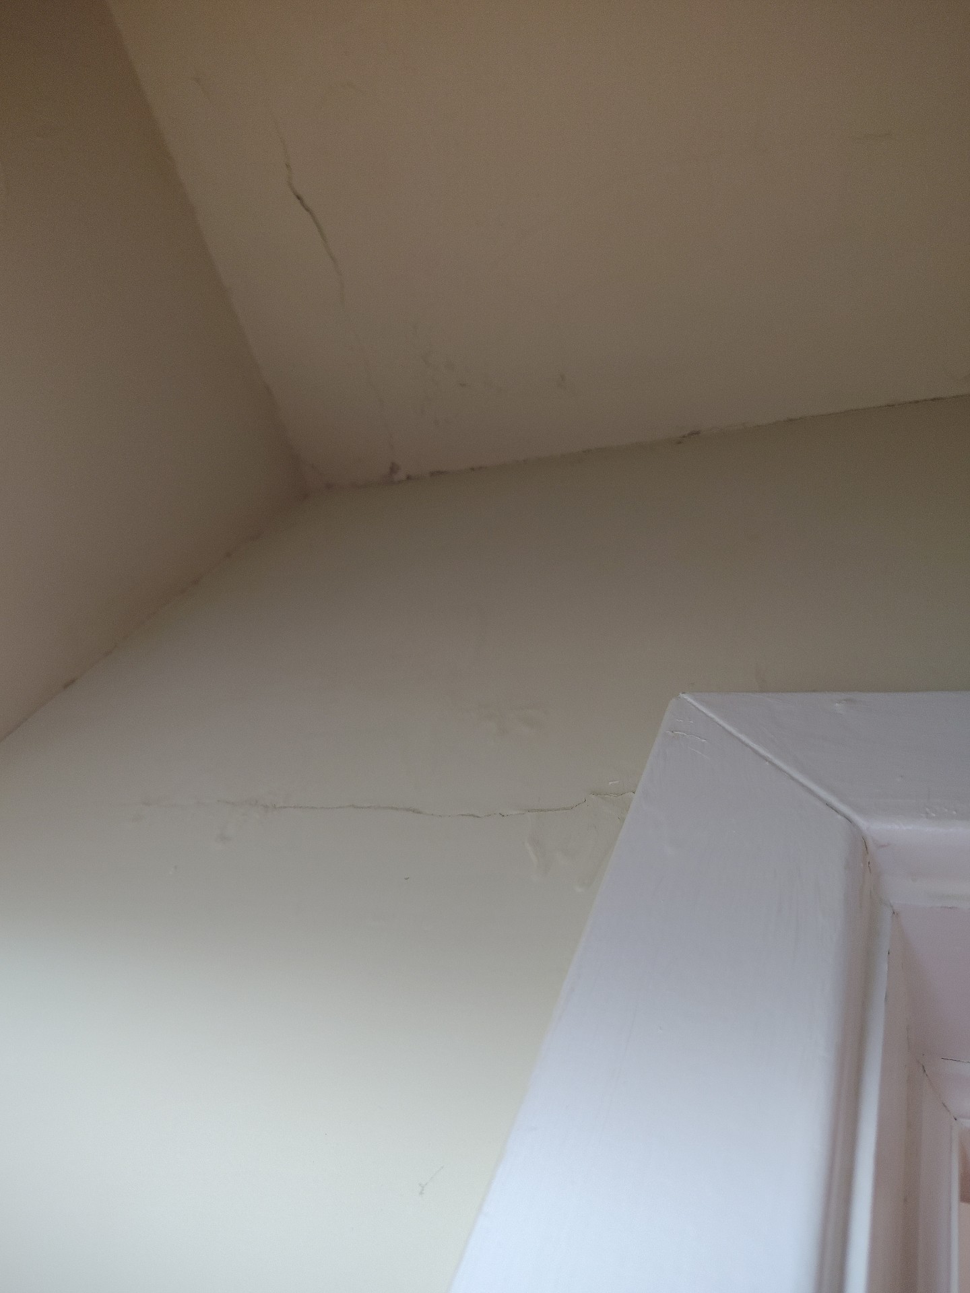
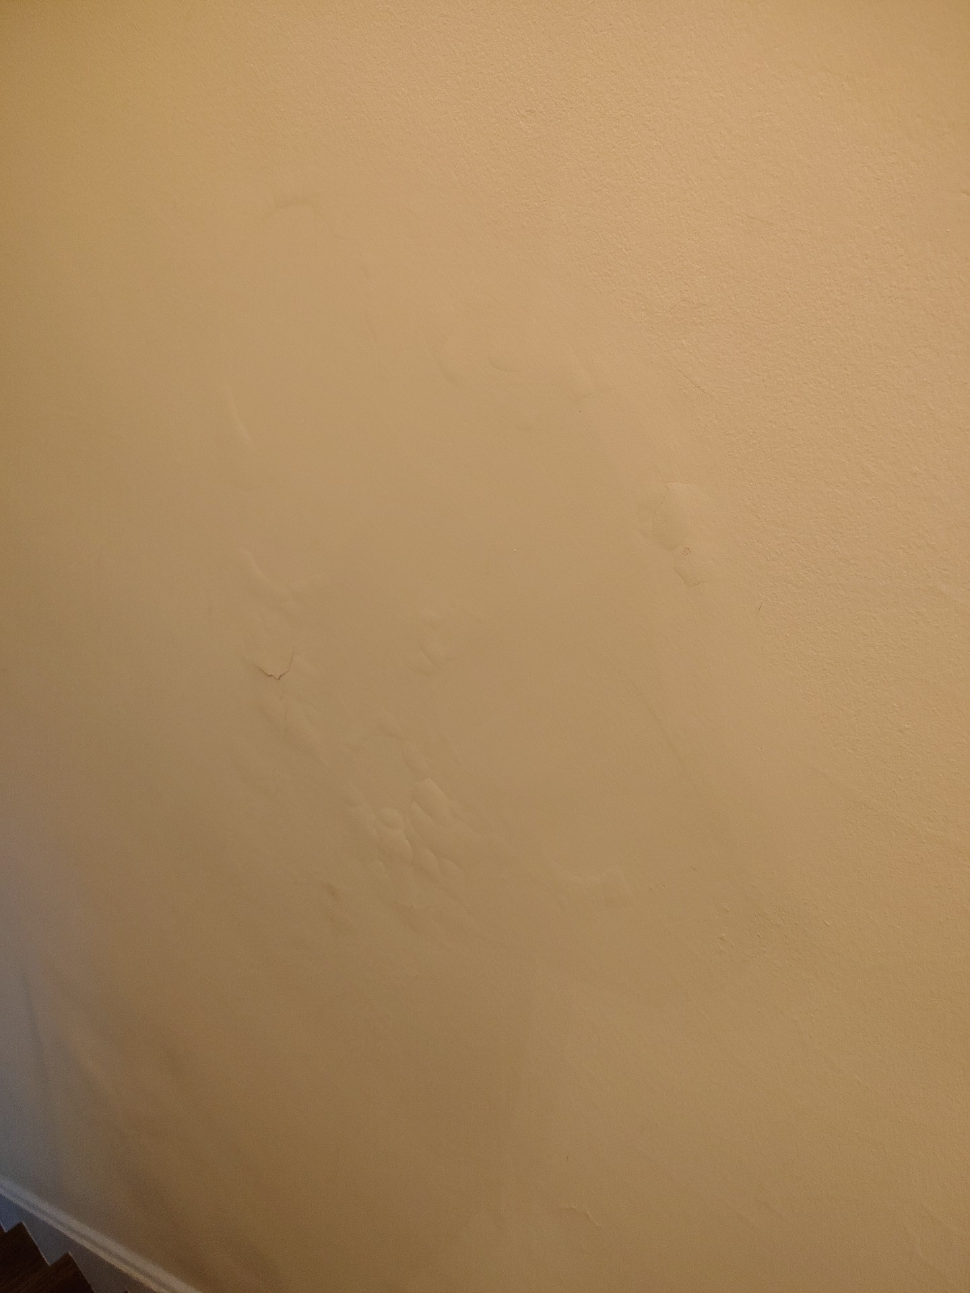
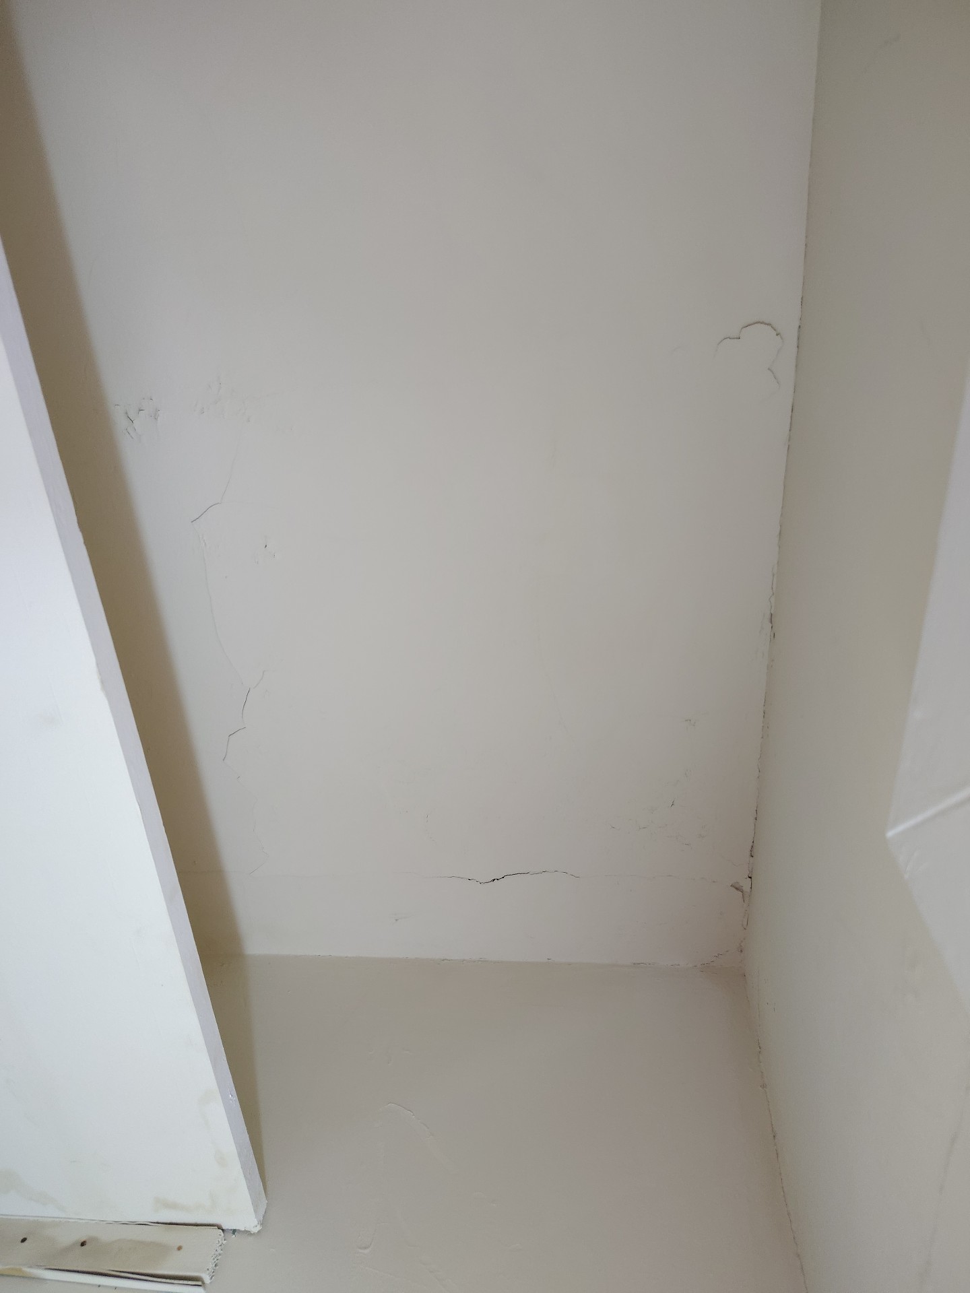
Walls and Ceilings :SatisfactoryMarginalPlaster repairs needed
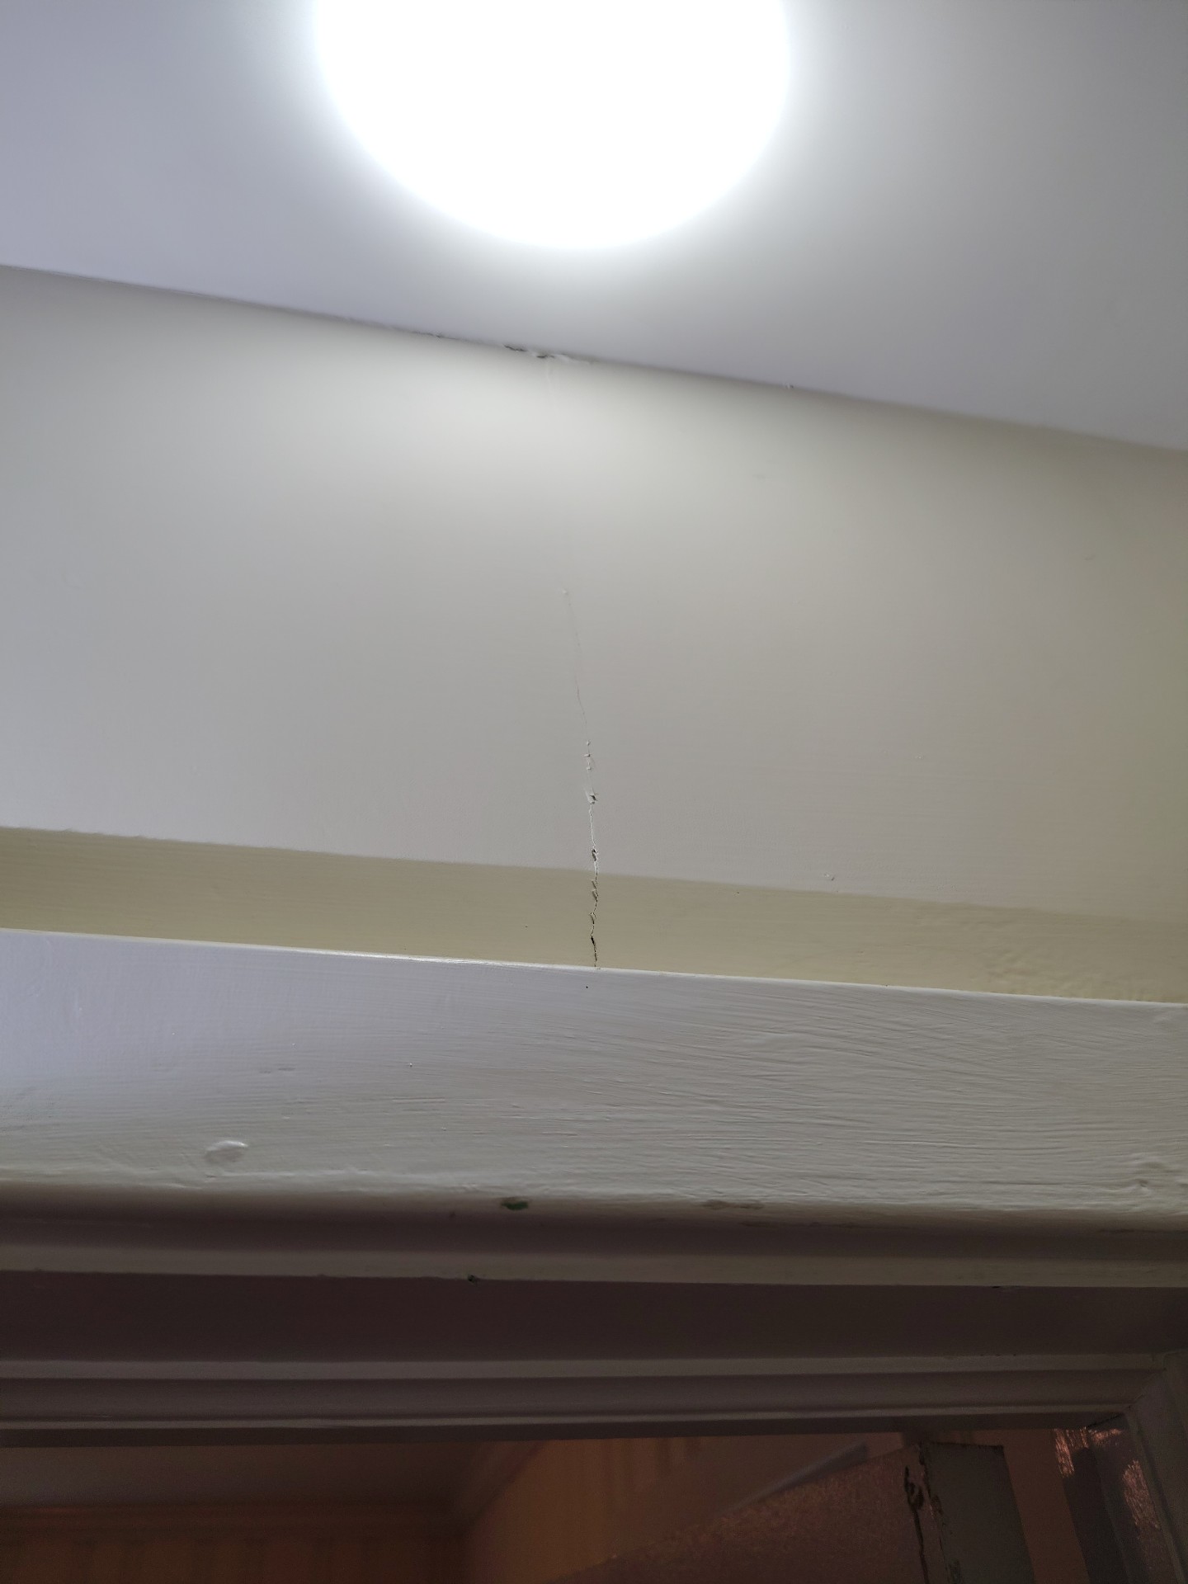
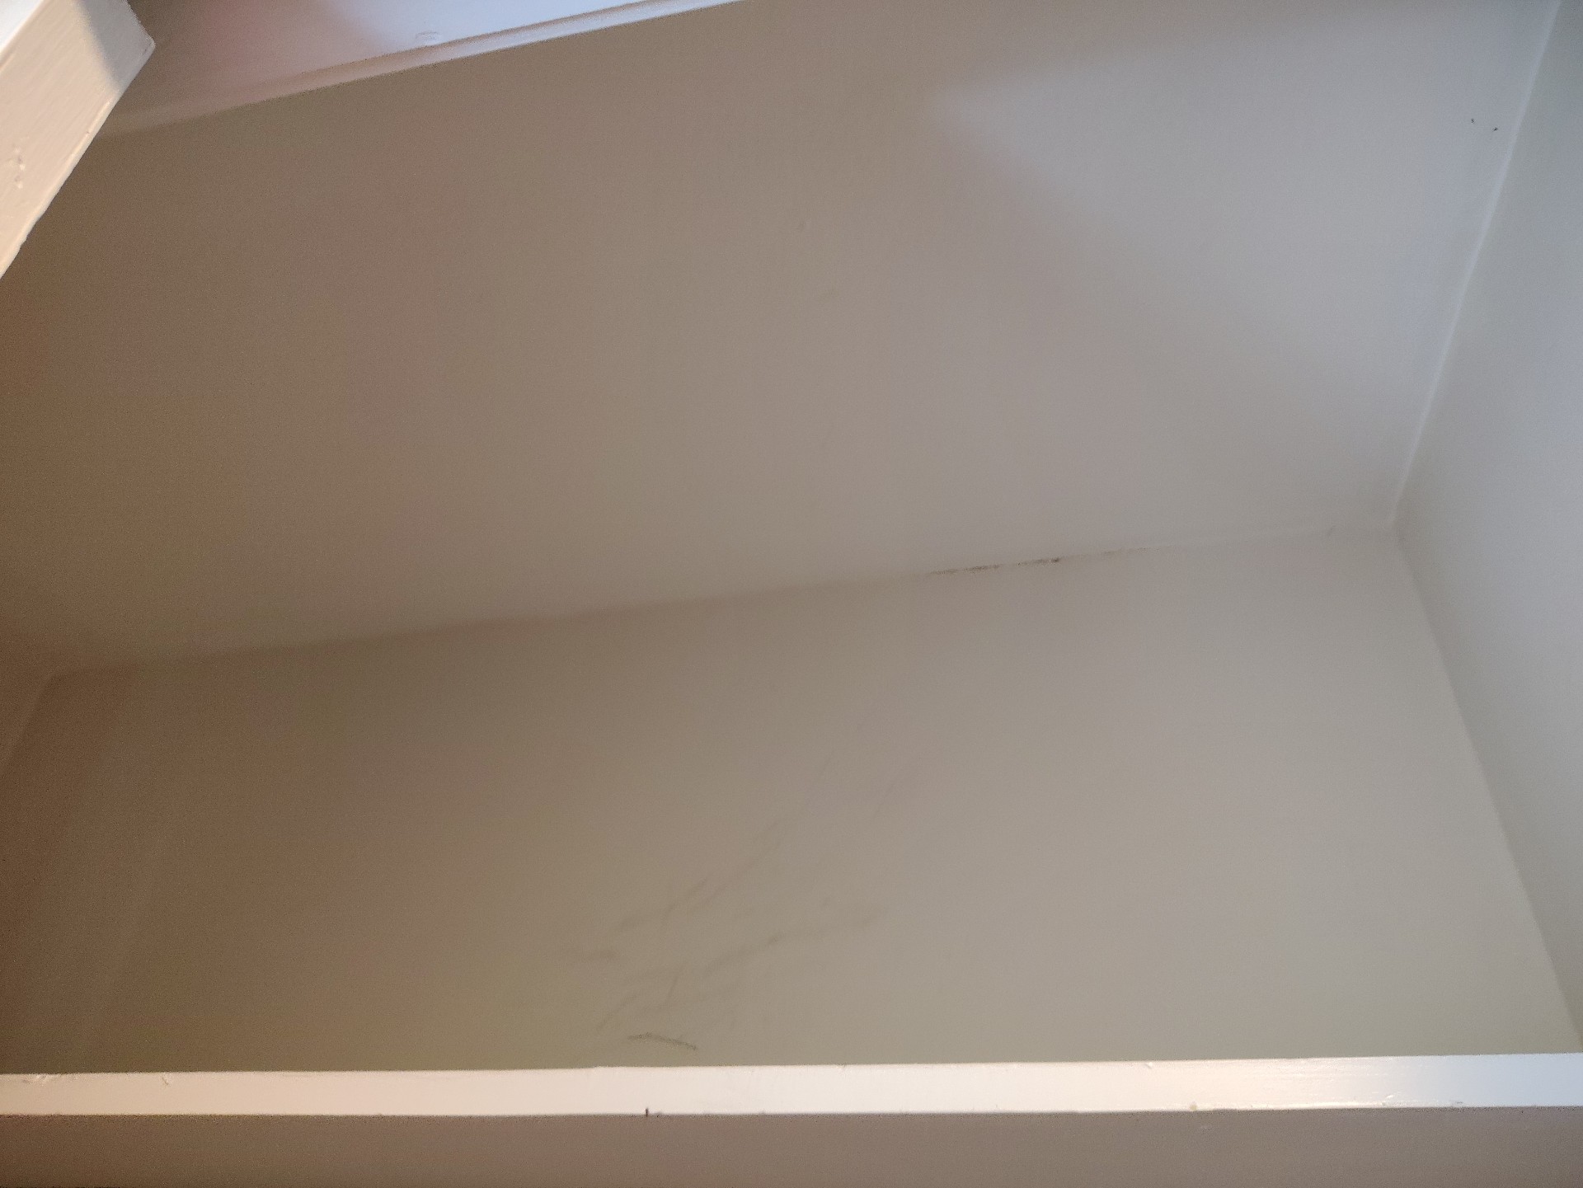
Repairs are needed to the plaster walls and/or ceilings.
 |  | |
 |  |
Moisture Stains:No
Closets:Satisfactory
Floor Materials:Wood
Floor:Satisfactory
Doors
Bedroom Doors:Satisfactory
Stairs - Garage
None
Handrail: SatisfactoryMarginalPoorSafety hazardHandrail looseHandrail missingHandrail incomplete
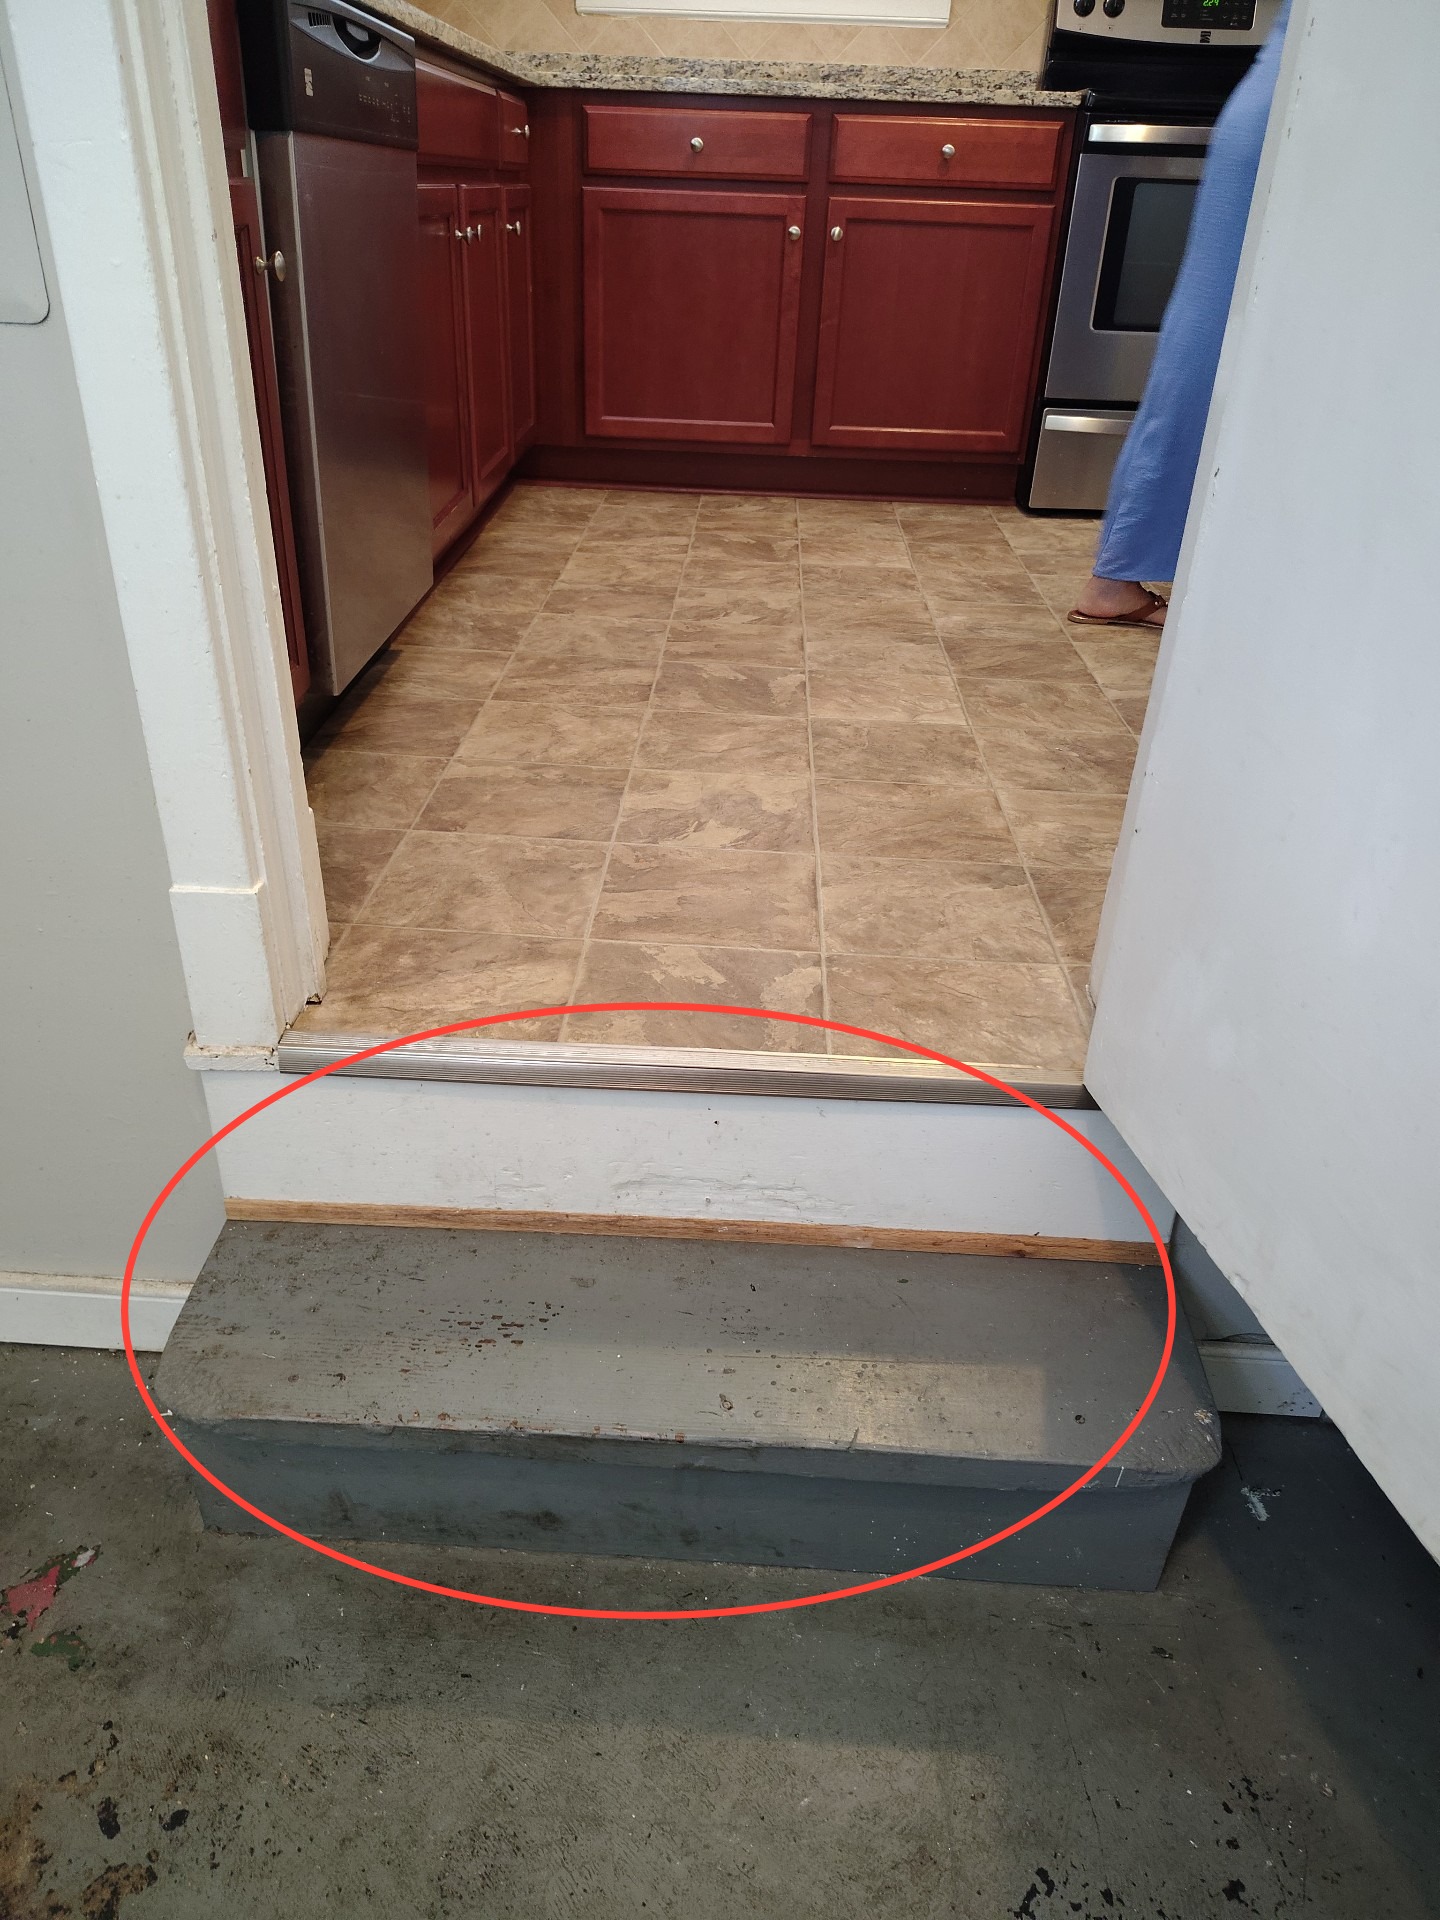
Risers/ Treads:SatisfactoryMarginalPoorRisers/treads unevenLooseDamagedLoose carpet
Window(s):SatisfactoryMarginalPoorSafety Glass Needed by Stairs
Windows
Window Material:Vinyl
Window Style:Double hung
Window Condition:Satisfactory
Stairs
None
Handrail:SatisfactoryMarginalPoorSafety hazardHandrail looseHandrail missingHandrail incomplete
Guardrail: Satisfactory
Risers/ Treads:SatisfactoryMarginalPoorRisers/treads unevenLooseDamagedLoose carpet
Window(s):SatisfactoryMarginalPoorSafety Glass Needed by Stairs
Crawl Space
Crawl Space
Present
Foundation Type:Full crawl space
These Defects MUST be Repaired or Replaced
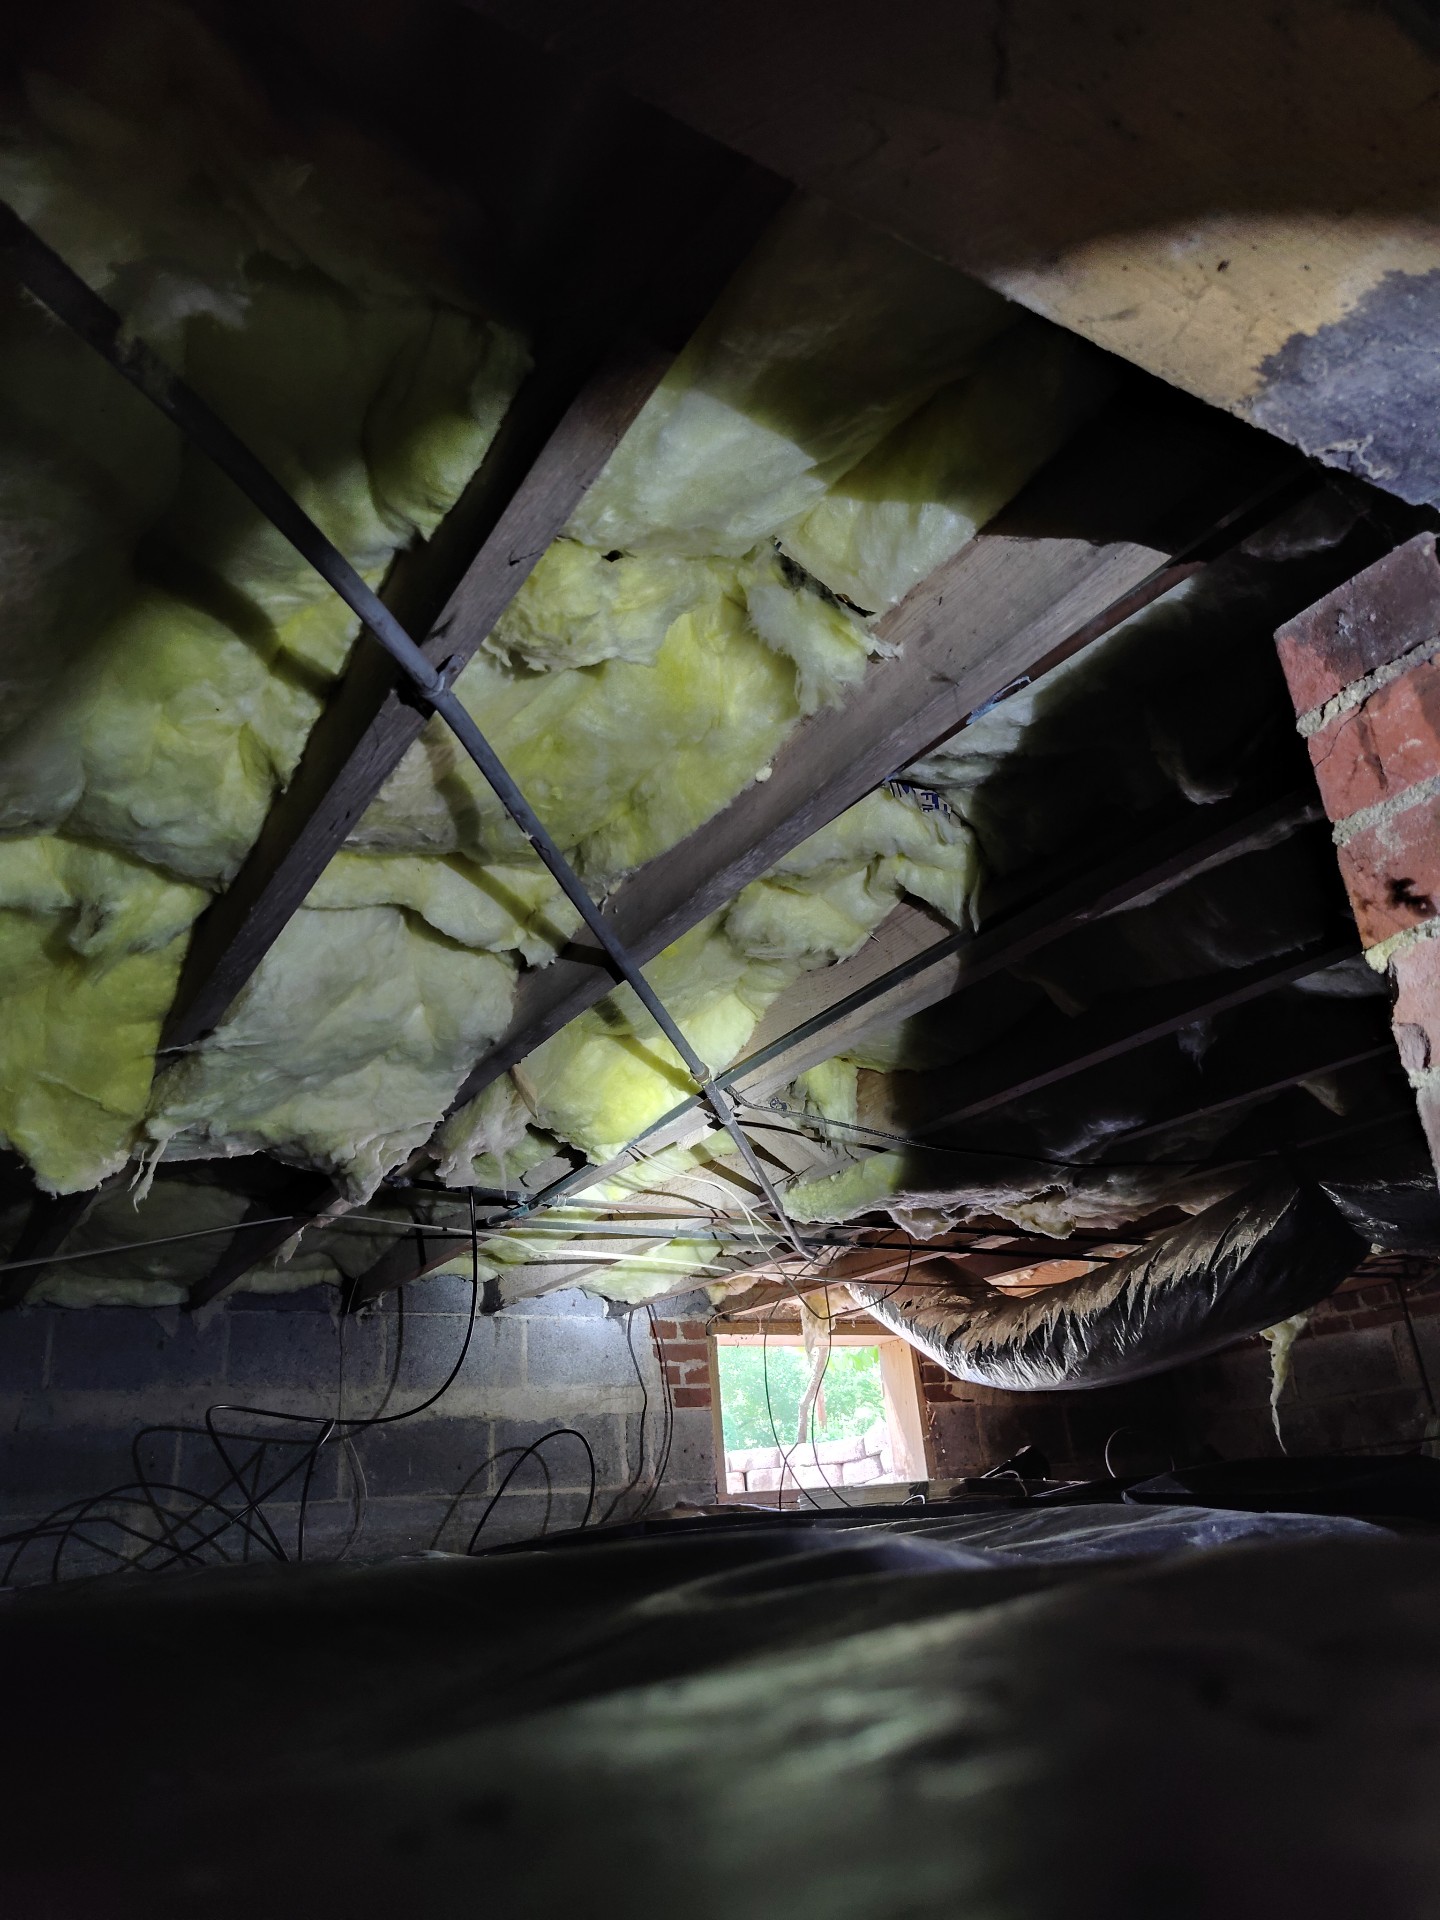
A few repairs are needed in the crawl space. Not all are considered DEFECTS.
- Pipe insulation is incomplete on supply piping
- Vapor Barrier
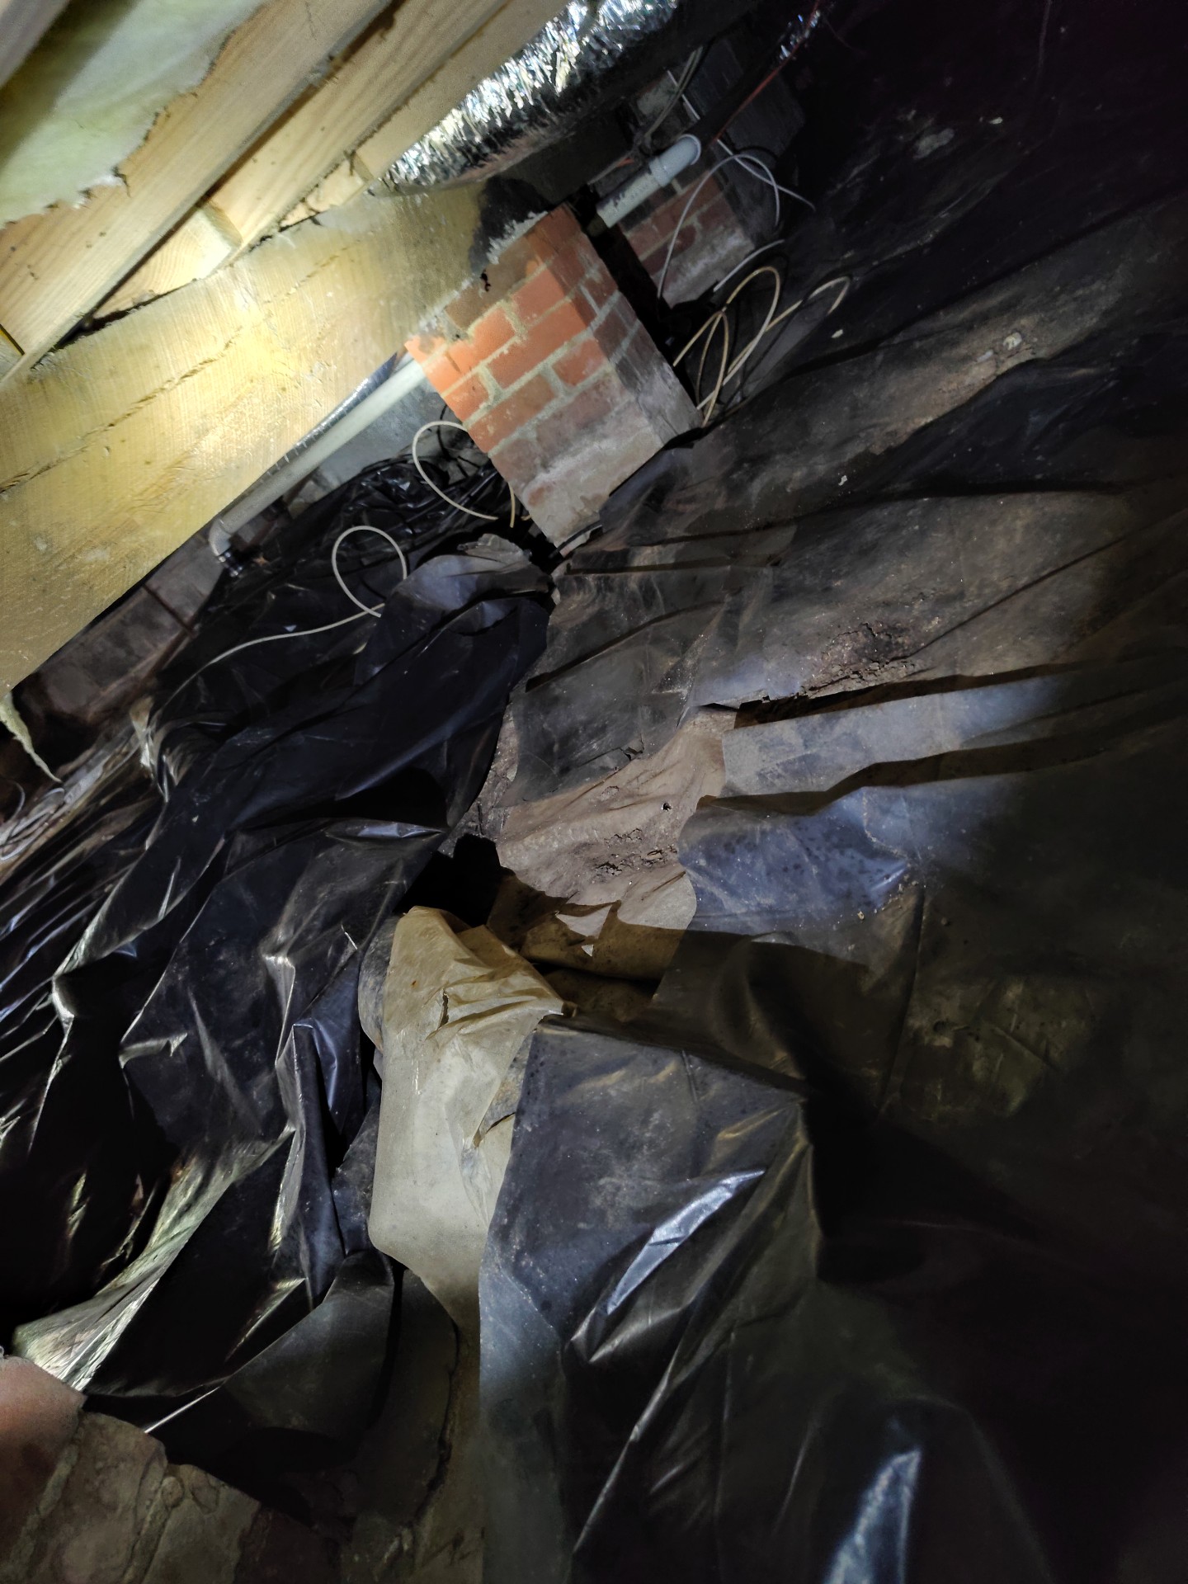
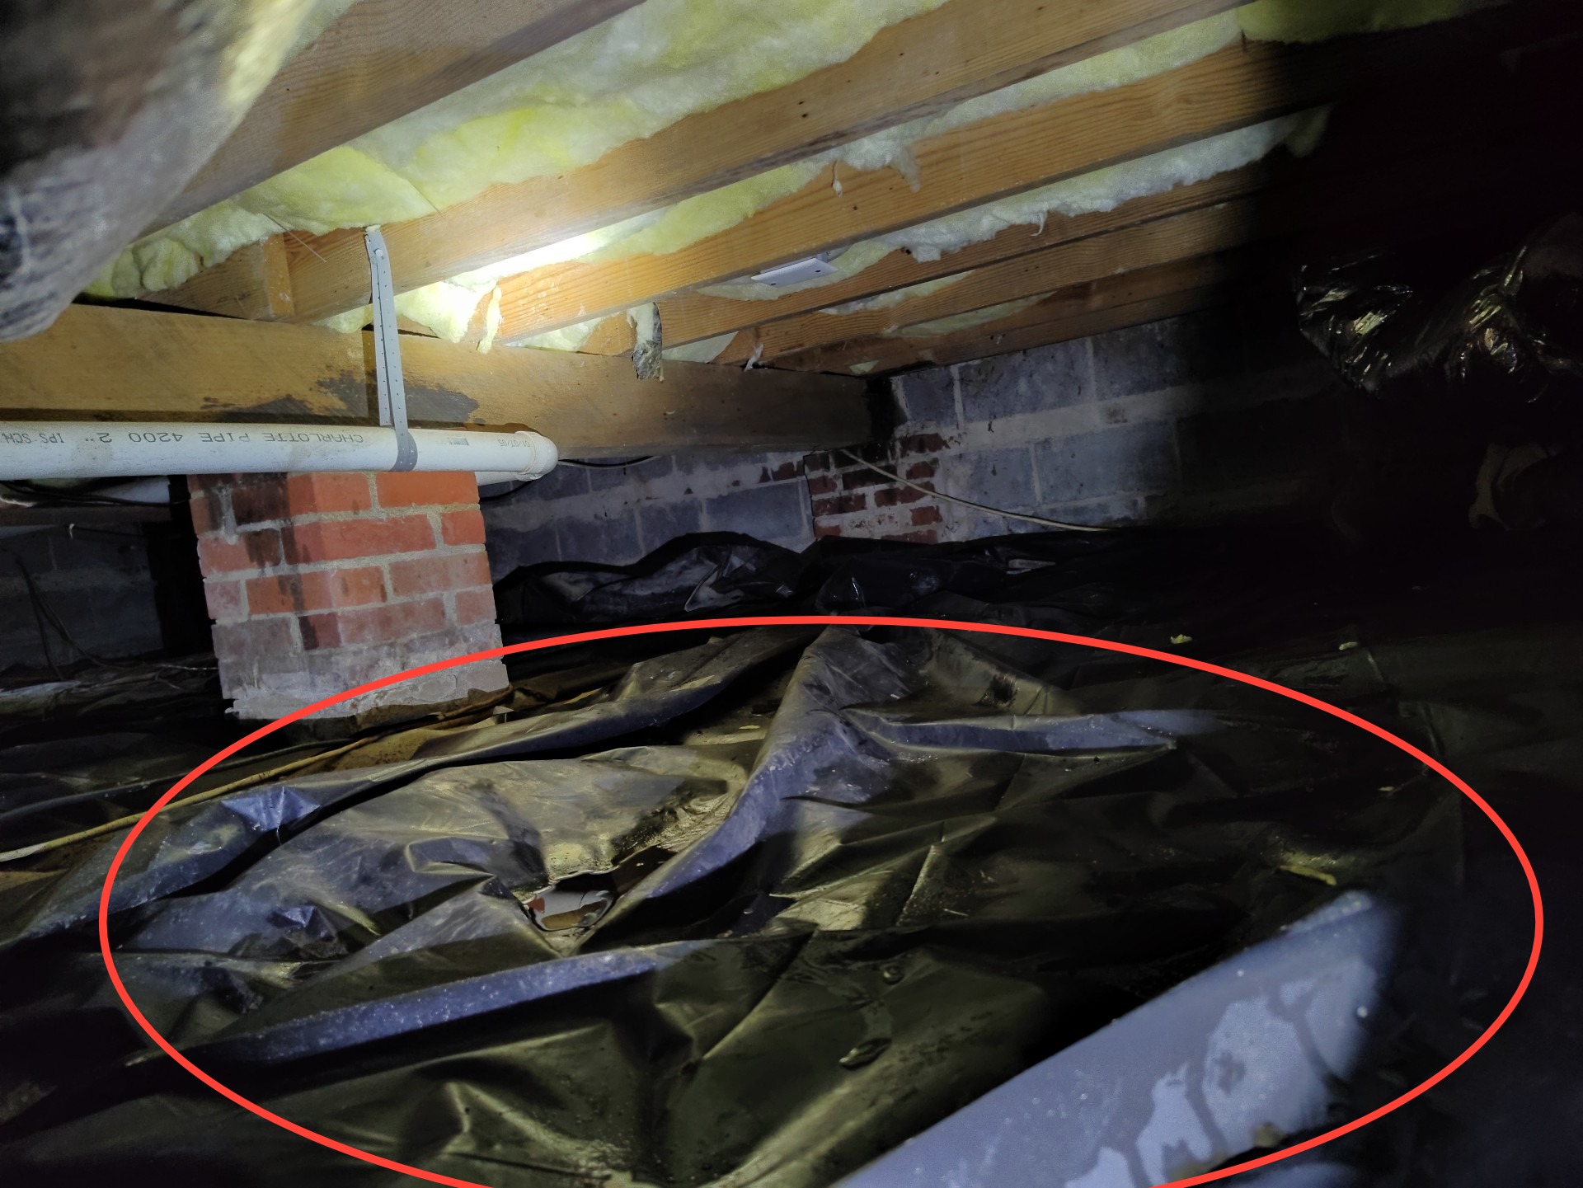
- The plastic vapor barrier is incomplete in places
- The plastic vapor barrier is torn and not performing as intended
- Crawl space vents look inadequate - not many were noted.
- The sub-floor insulation has sagged down and needs to be adequately supported so it is touching the sub-floor.
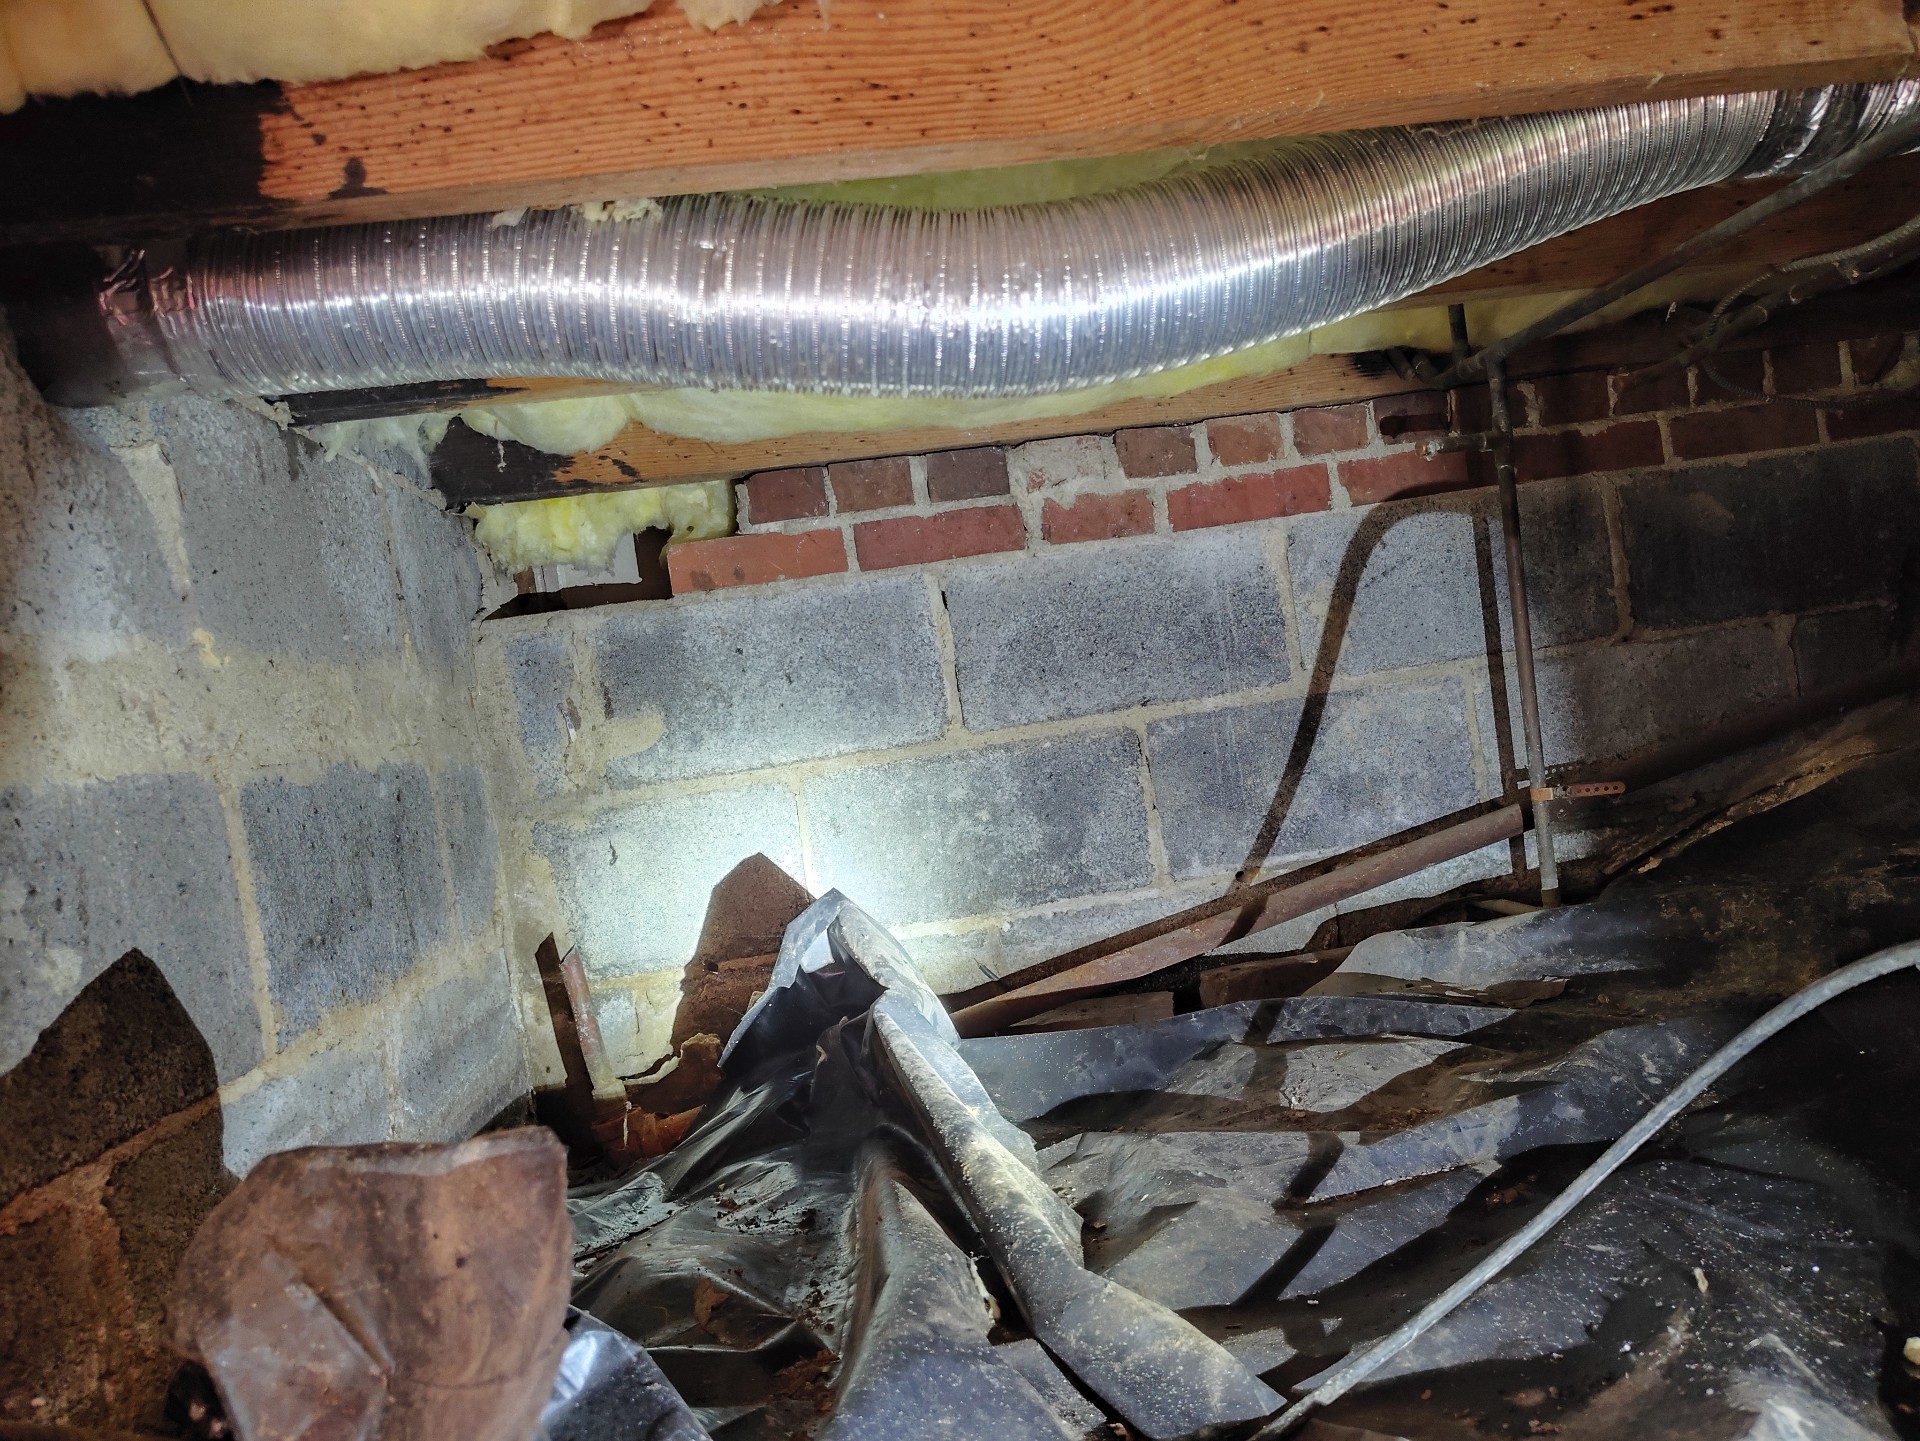
- The dryer exhaust vent is not done with proper materials - needs to be rigid metal pipe in concealed spaces
- The HVAC ductwork is physically damaged and requires repair
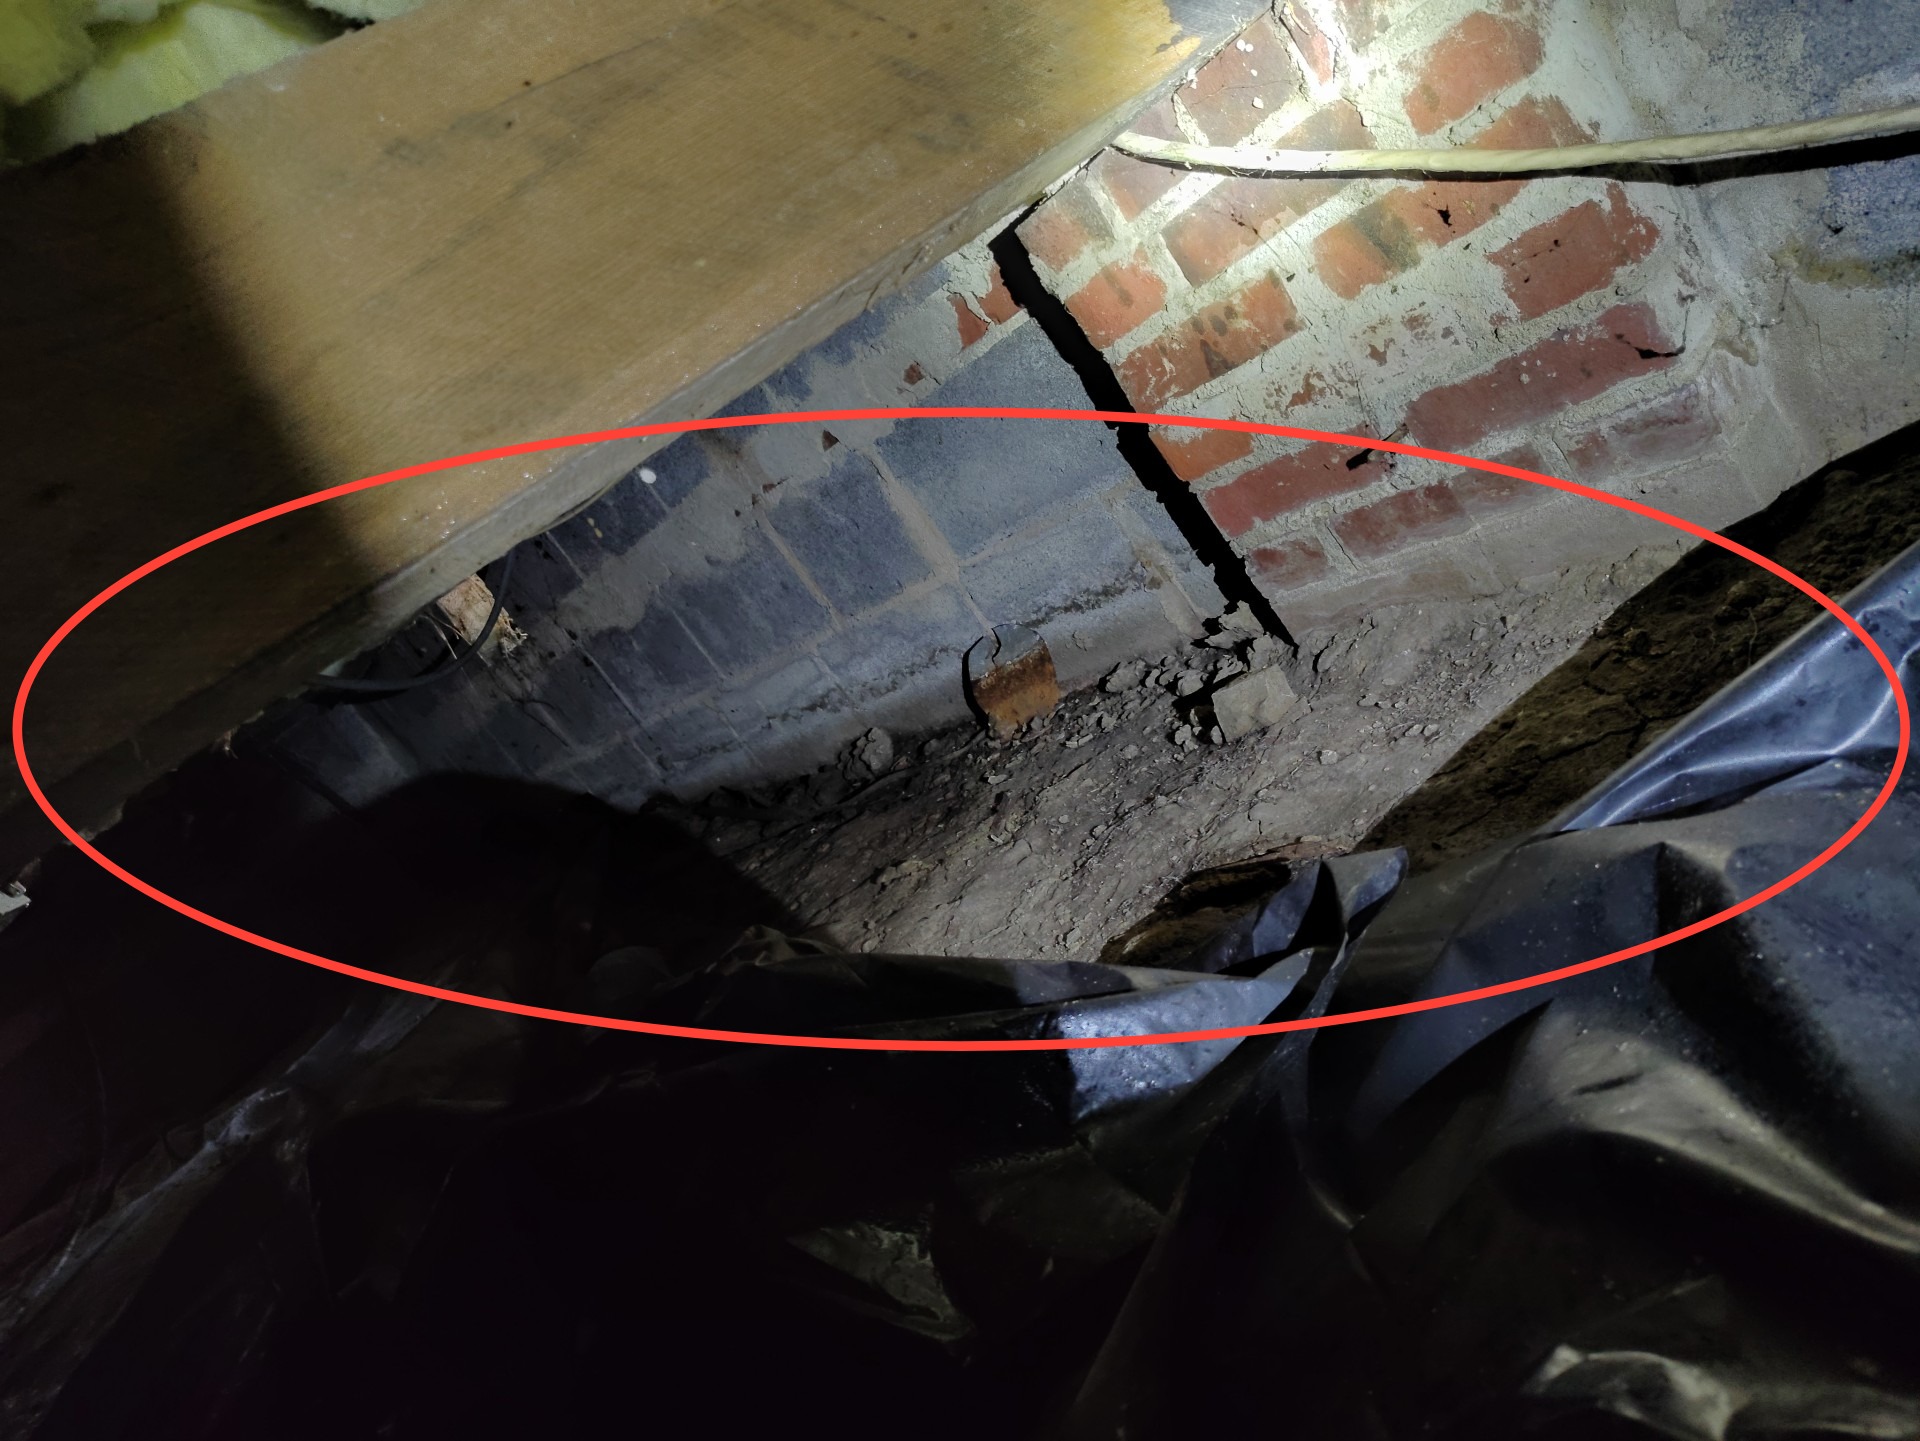
- Minor water was noted in the crawl space at the time of inspection as well as signs of more extensive drainage problems in the past.
- Mud stains were noted on the plastic vapor barrier indicating prior drainage problems - stains were dry at the time of inspection.
- -Please note that drainage problems can be seasonal and difficult to fully diagnose.
- Unsupported wiring was noted
 | ||
Access
Location:Exterior
Foundation Walls
Material:Concrete block
Condition:Marginal
Floor
Material:Dirt
Crawl Space Drainage
Sump pump:None noted
Standing Water:Present
Evidence of moisture:Old moisture stains
Older-looking moisture stains were noted in the crawl space. Inquire with the seller for additional information about prior drainage problems and prior repairs. This condition indicates additional drainage repairs could be needed.
Crawl Space Ventilation
Present
Location:Wall vents
Condition:Additional ventilation recommended
The crawl space ventilation appears to be inadequate and requires repair for moisture control in the crawl space.
Beams
Material:Wood
Condition:Sagging/ Altered
Supporting columns for the floor frame system are sagging/altered and require repair.
Columns
Material:Masonry
Condition:Marginal
Joists
Material:Wood
Condition:Satisfactory
Subfloor
Not visible
Condition:Satisfactory
It's recommended to periodically check the subfloor for any indications of active moisture or deterioration, especially around toilets and showers/ tubs. If active moisture is detected, it's recommended to contact a qualified plumber for any repairs of the leaks and to replace any damaged areas as needed.
Insulation
Present
Type:Fiberglass
Location:Between floor joists
Insulation Condition:Satisfactory
Vapor Barrier (Installed on ground)
Present:Present
Material:Plastic
Condition:Improperly installed
The vapor barrier in the crawl space is not correctly installed. Repair/replace as needed.
Vapor Retarder (Installed on subfloor)
Present
Material:Kraft/ foil faced
Condition:Satisfactory
Plumbing
Water Service
Main Water Shut-off Location:At Street
Main Water Shut-off Condition:Inaccessible
The main water shut off is at the street. Adjust or repair as needed so this can be accessed and the water turned off in an emergency.
Pressure Reducing Valve:None Noted
Hose Bibb Shut Off(s):Present
Water Entry Piping:Galvanized
Visible Water Distribution Piping:Copper
Water Distribution Condition:Satisfactory
Water Pipe Insulation:Not visible
Waste Piping
Sewer Type:Public Sewer System
Drain/Waste/Vent Pipe:PVC
Condition:Satisfactory
Support:Satisfactory
Sanitary/Grinder Pump
None noted
Interior Fuel Storage
Interior Fuel Storage System:Not applicable
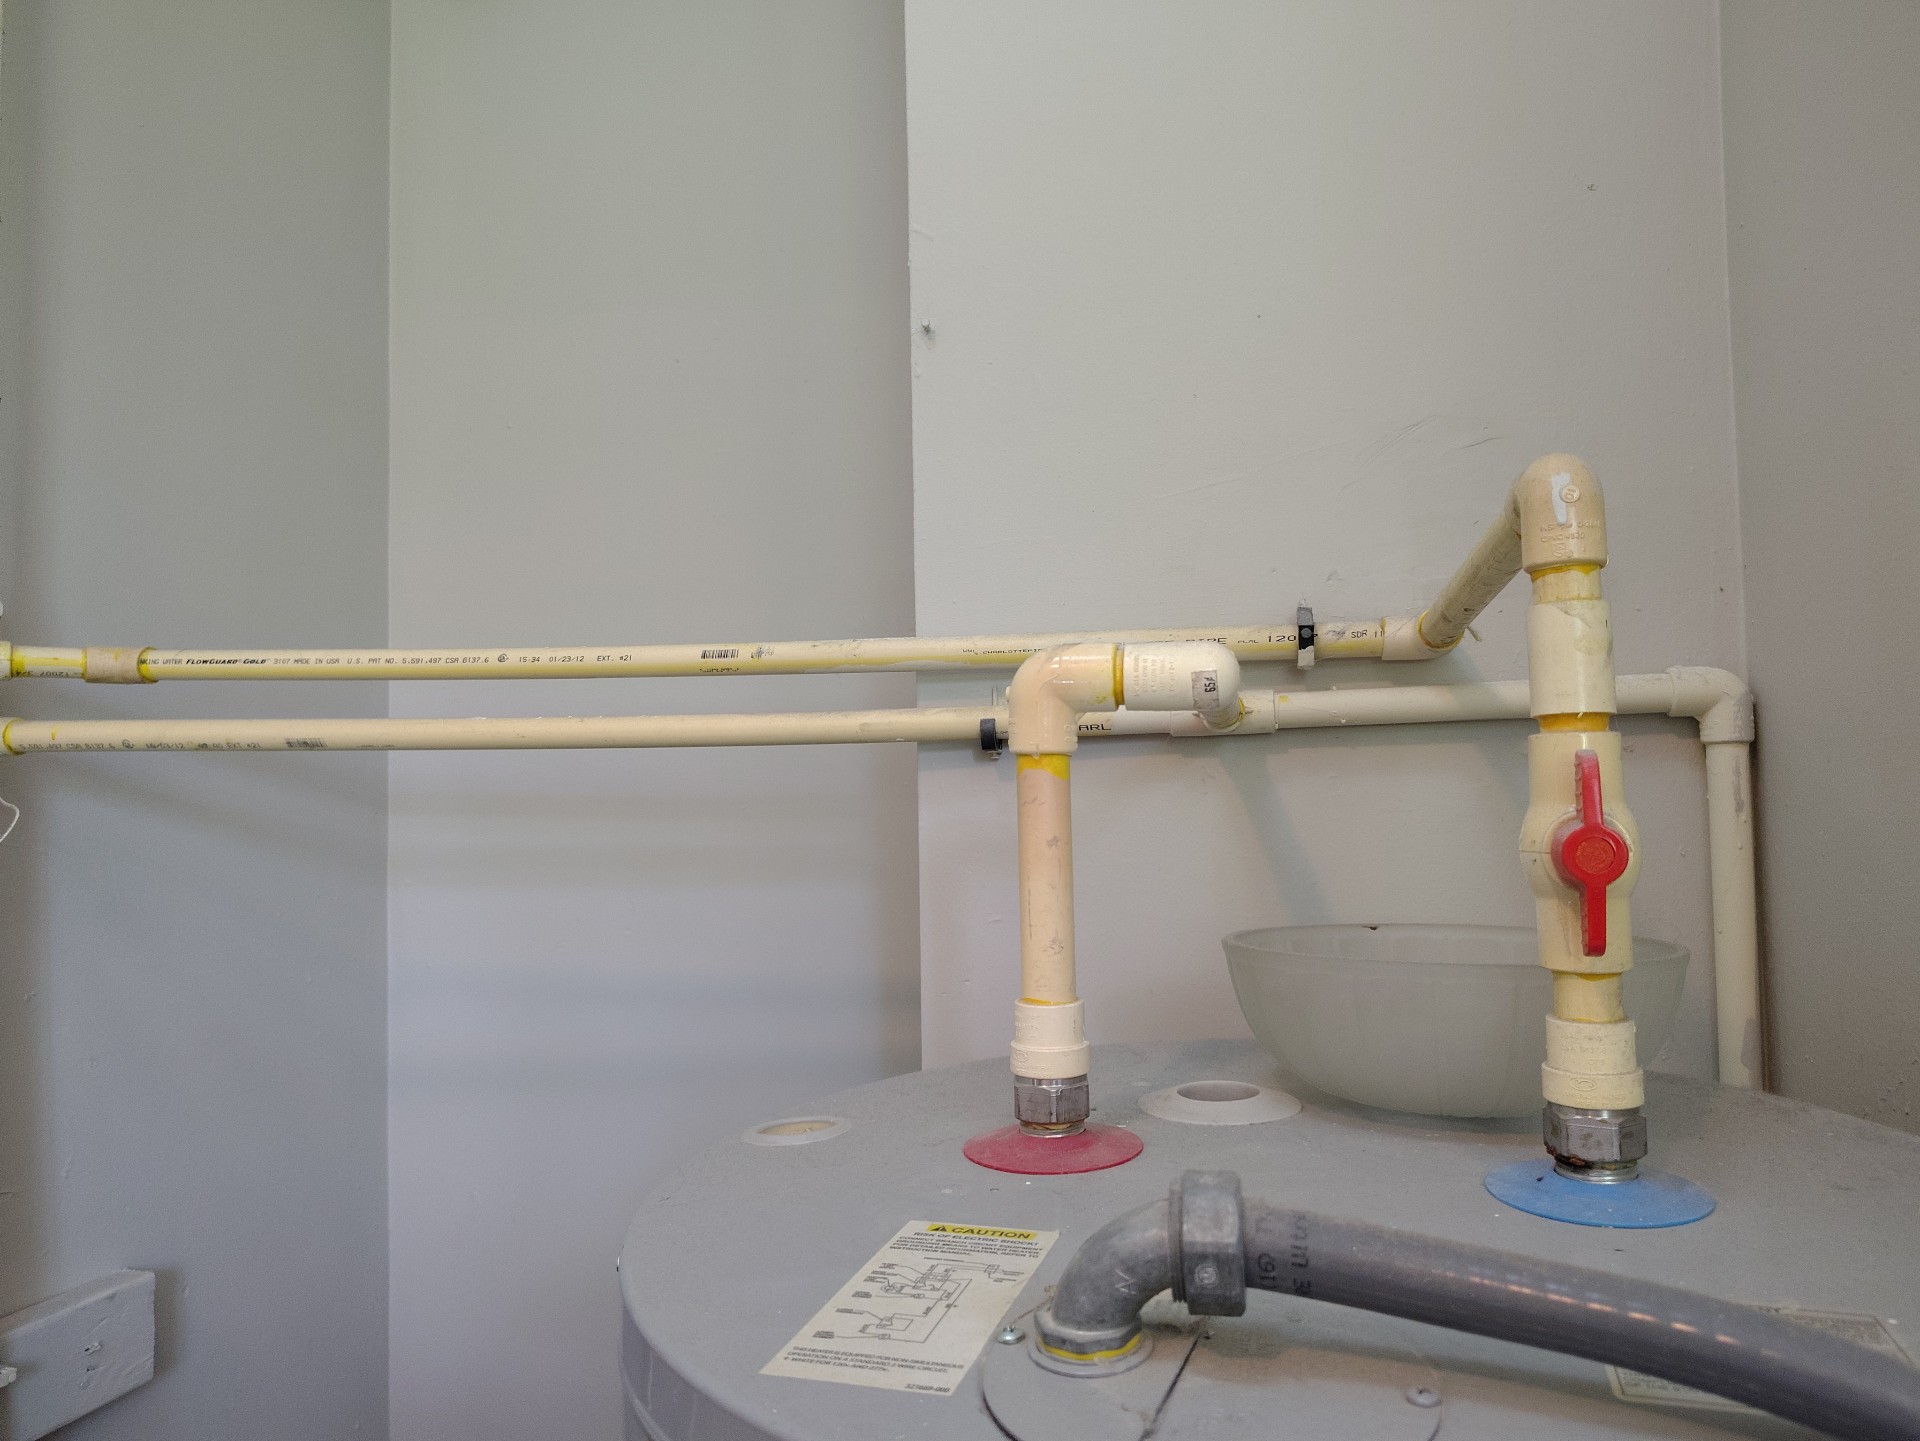
Water Heater
Manufacturer:State Select
Data Plate:📸
Approximate Age: New, 2024
Capacity:50 Gallons
Water Heater Condition:Satisfactory
Fuel Type:Electric
Water Heater Type:Electric tank
Expansion Tank:Present
Relief Valve:Present
Drain Pan:None noted - recommended
The water heater is located where a leak could damage interior finishes. Installation of a drain pan with a drain pipe to an exterior or unfinished location is recommended for improved moisture control.
- One option if a pan is not feasible is a moisture alarm system.
Foam Pad:Not needed
Water Temperature:Roughly 120 Degrees
Vent Pipe:Not applicable - electric water heater
Gas shut off valve:Present
Seismic Restraints:None found
This shows the data plate for the water heater.
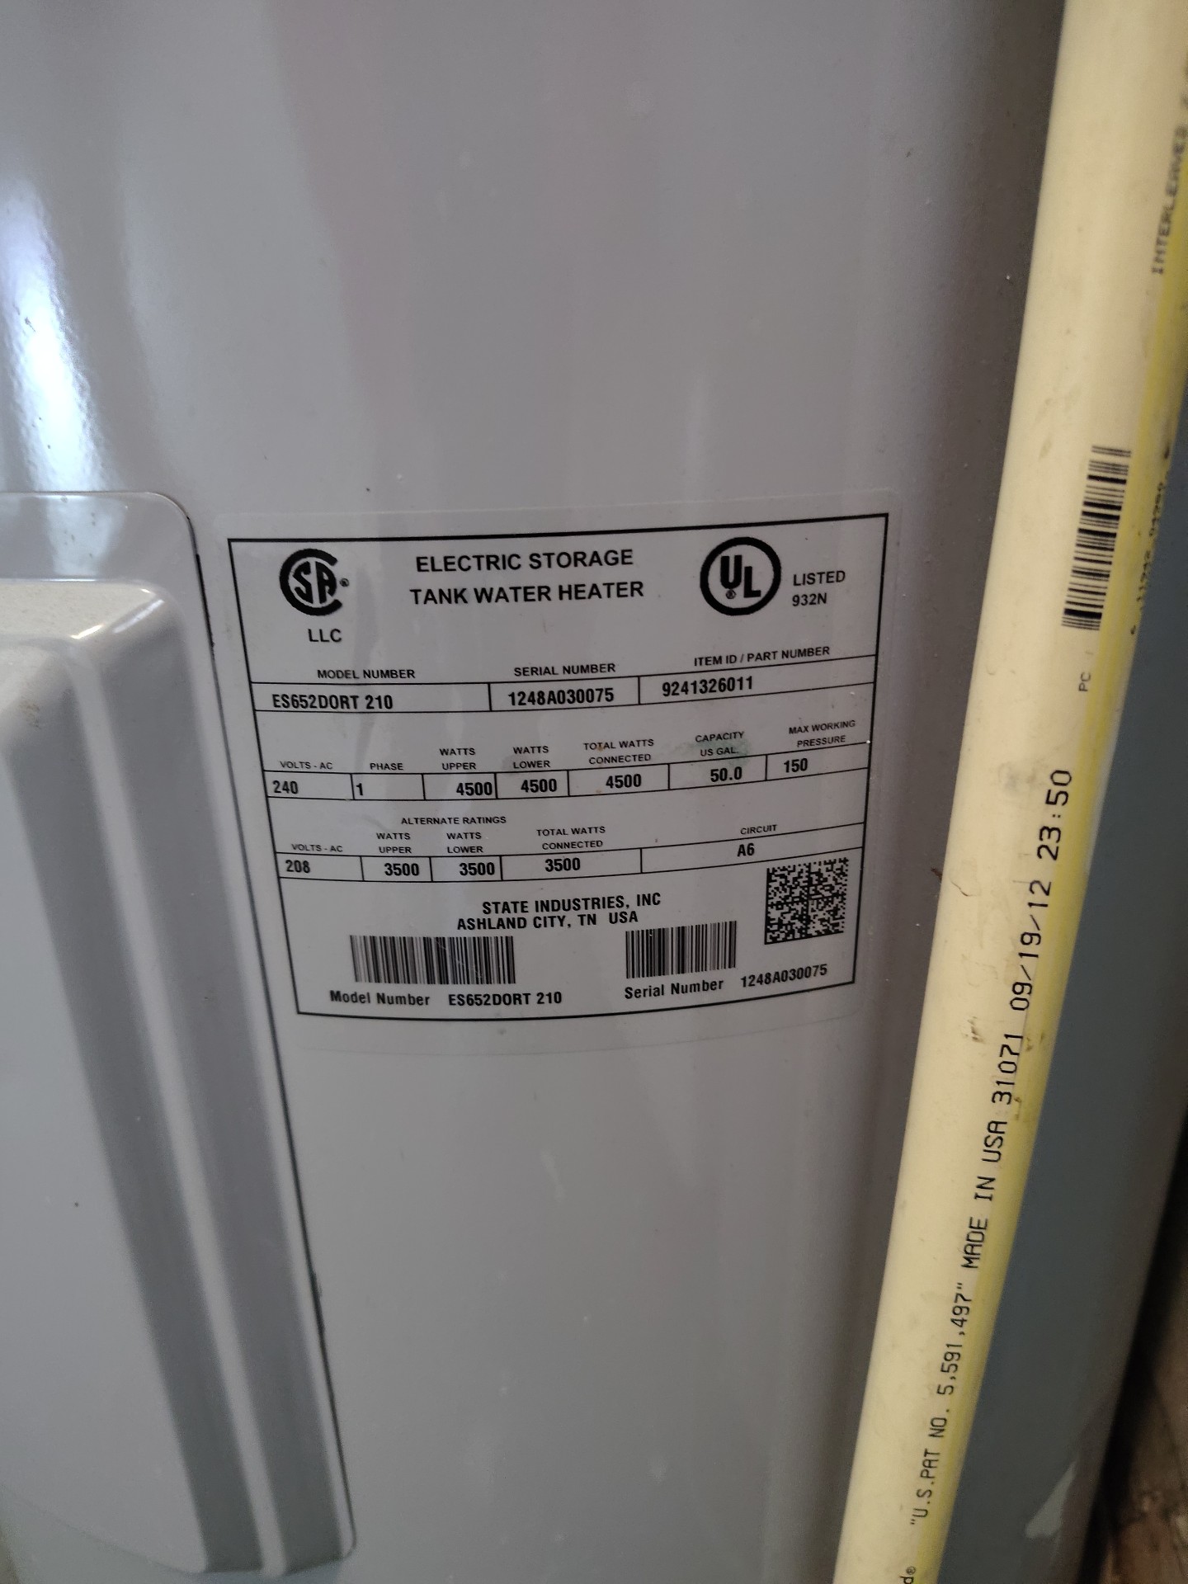
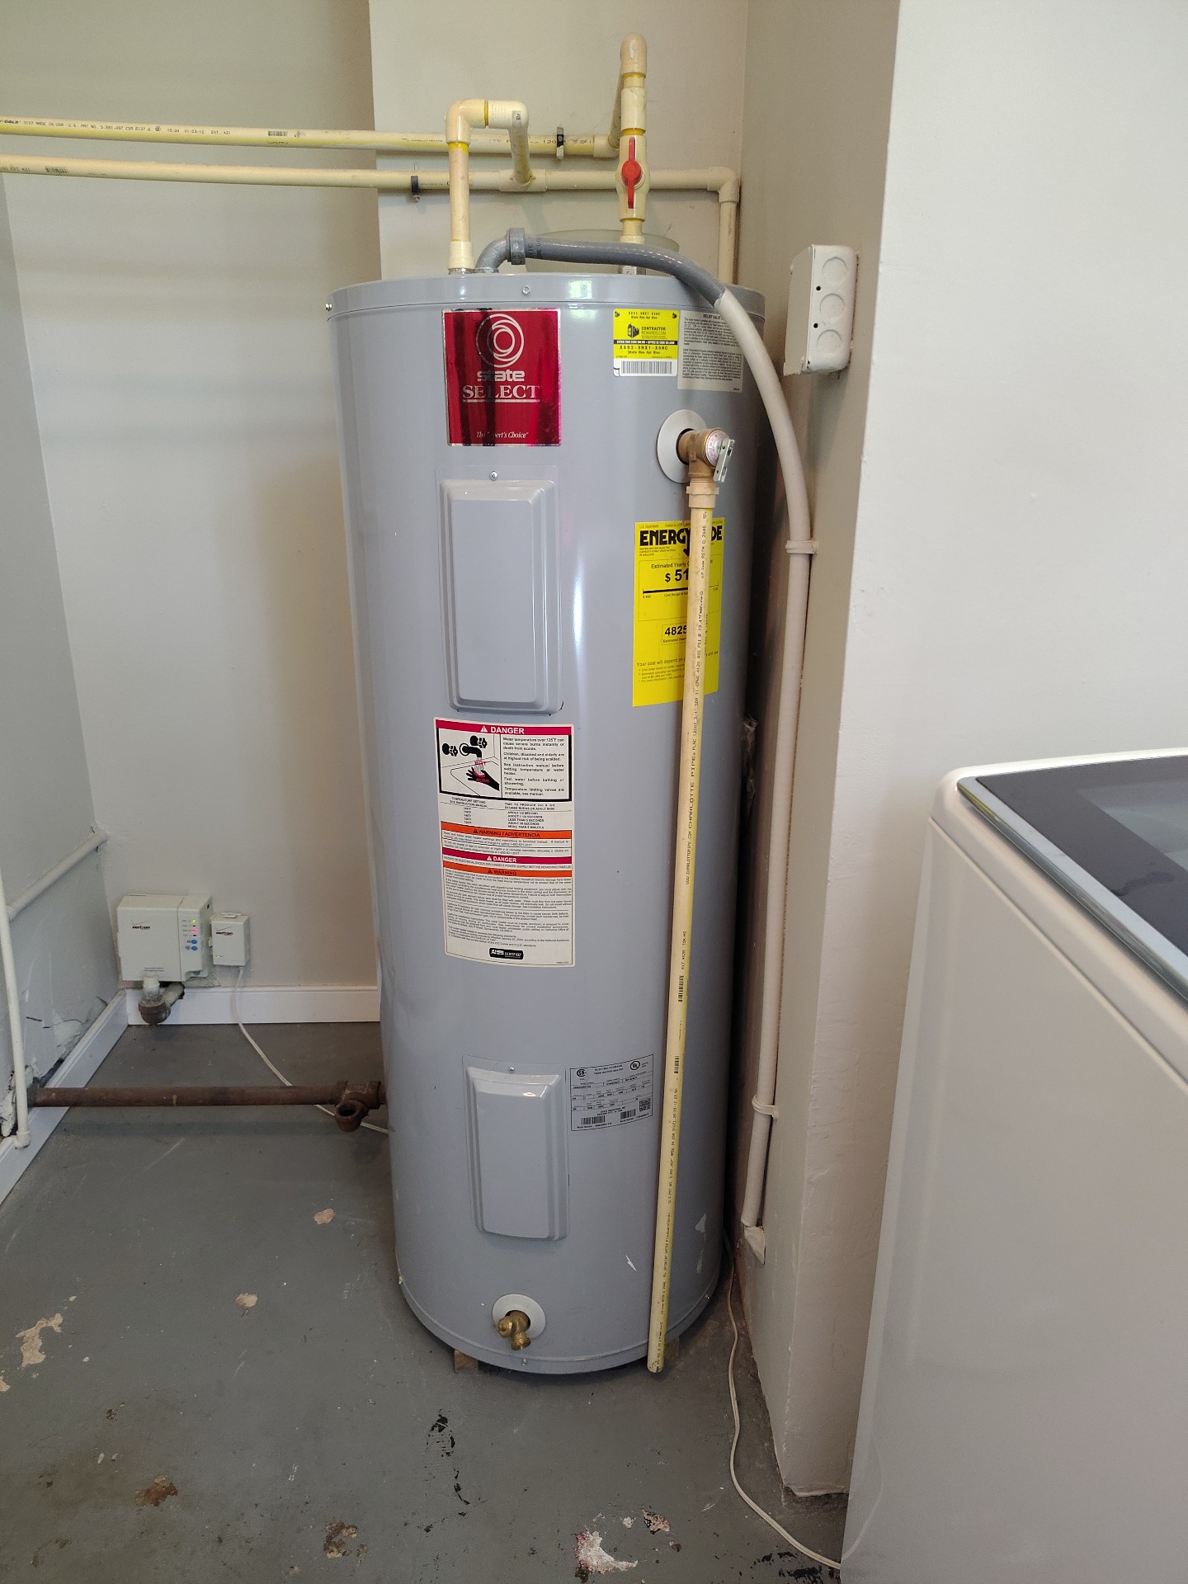 | 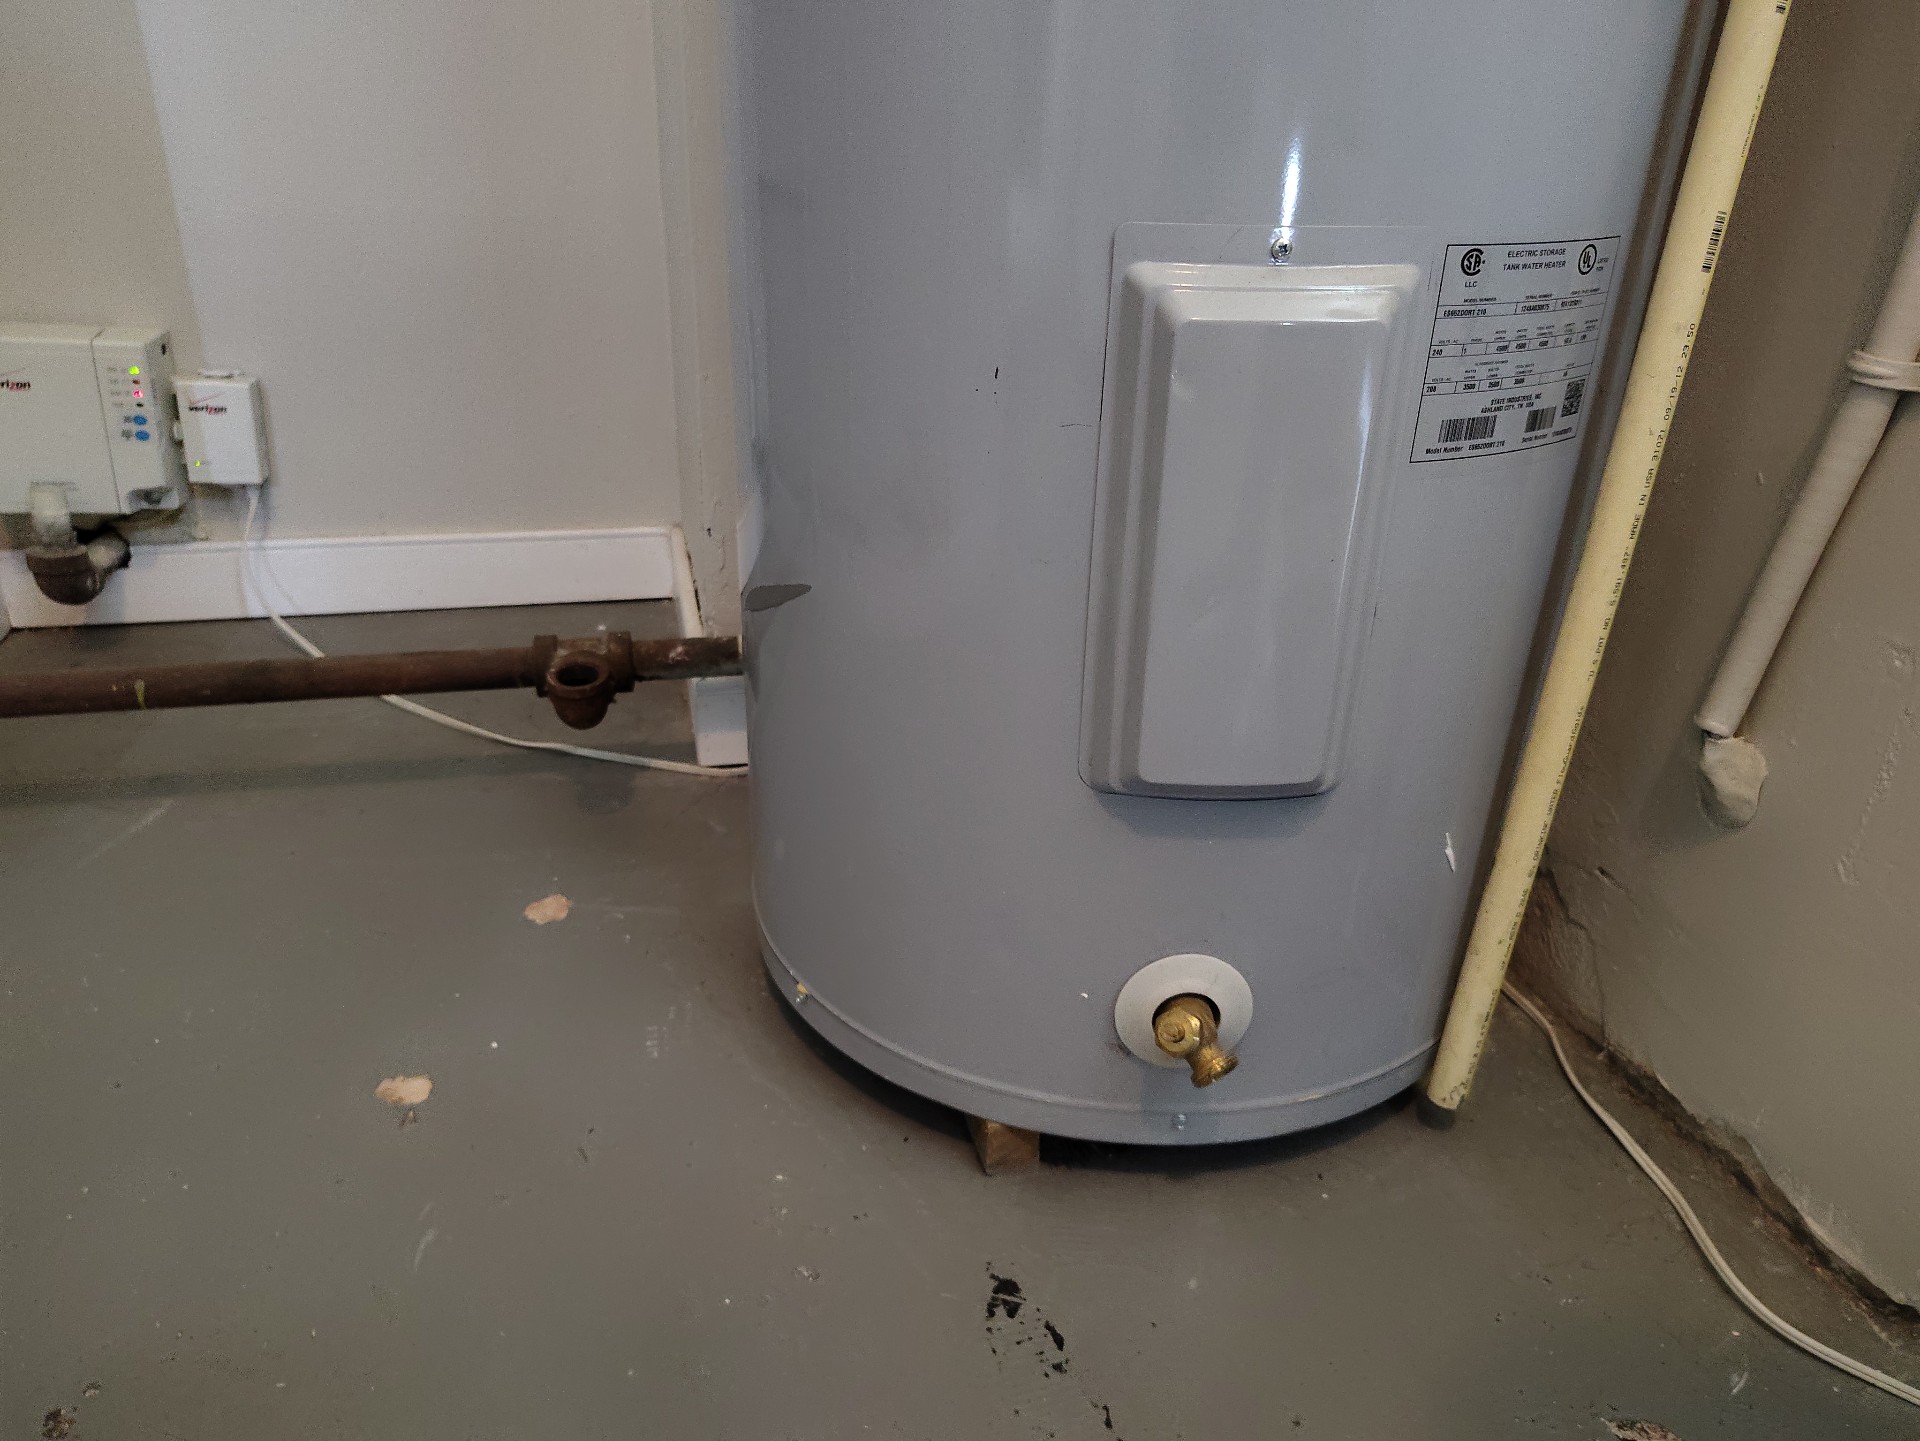 |
The water tested at roughly 120 degrees F today. This is excellent. Water temperatures can fluctuate but the general recommended temperature is 120 degrees.
Electric Branch and Finish Wiring
Electric Receptacles and Switches
Electrical Switches:Present
Lights:Present and testedInoperative lights noted
Electrical Receptacles (Outlets):Tested and operable
GFCI protection:Inconsistent with modern standards
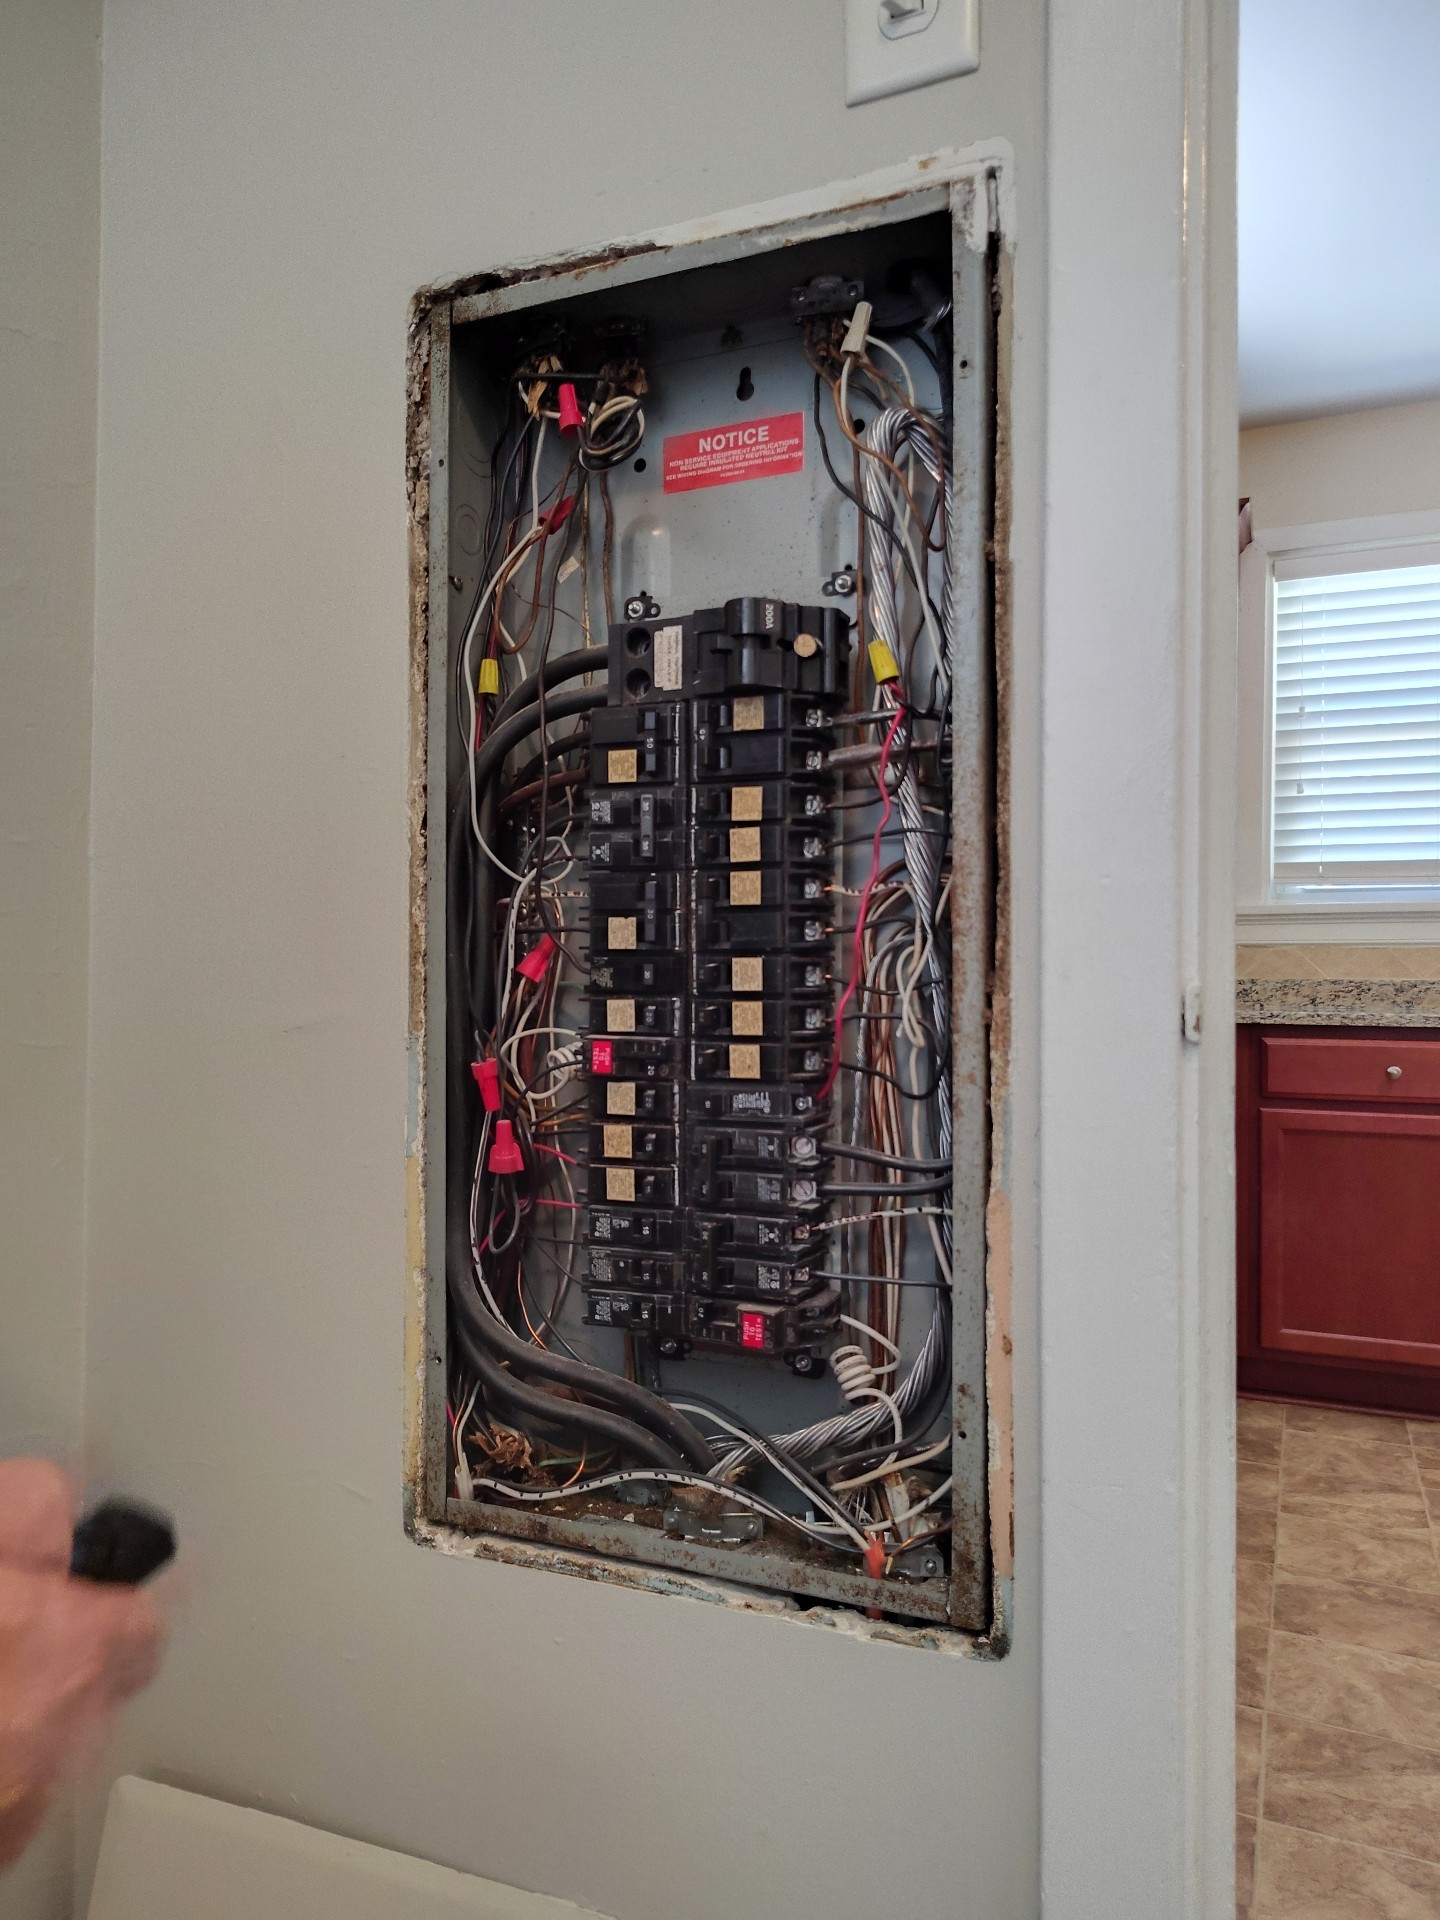
Since the 1970s, requirements for GFCI (Ground Fault Circuit Interruption) protection have changed, and locations requiring GFCI protection seem to get added with every code cycle. It is common for older residential buildings to have some or even many electric receptacles that do not meet modern safety standards. GFCIs have proven successful at reducing electrocutions. For improved safety, I recommend bringing GFCI protection up to modern safety standards.
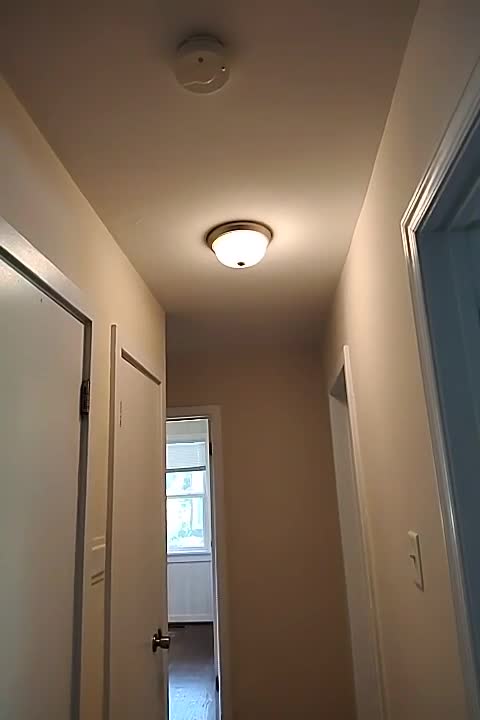
Repairs are needed to the electrical system in the building. Examples of observations noted during the inspection include:
Blinking lights with no explanation
Outlets with open Grounds

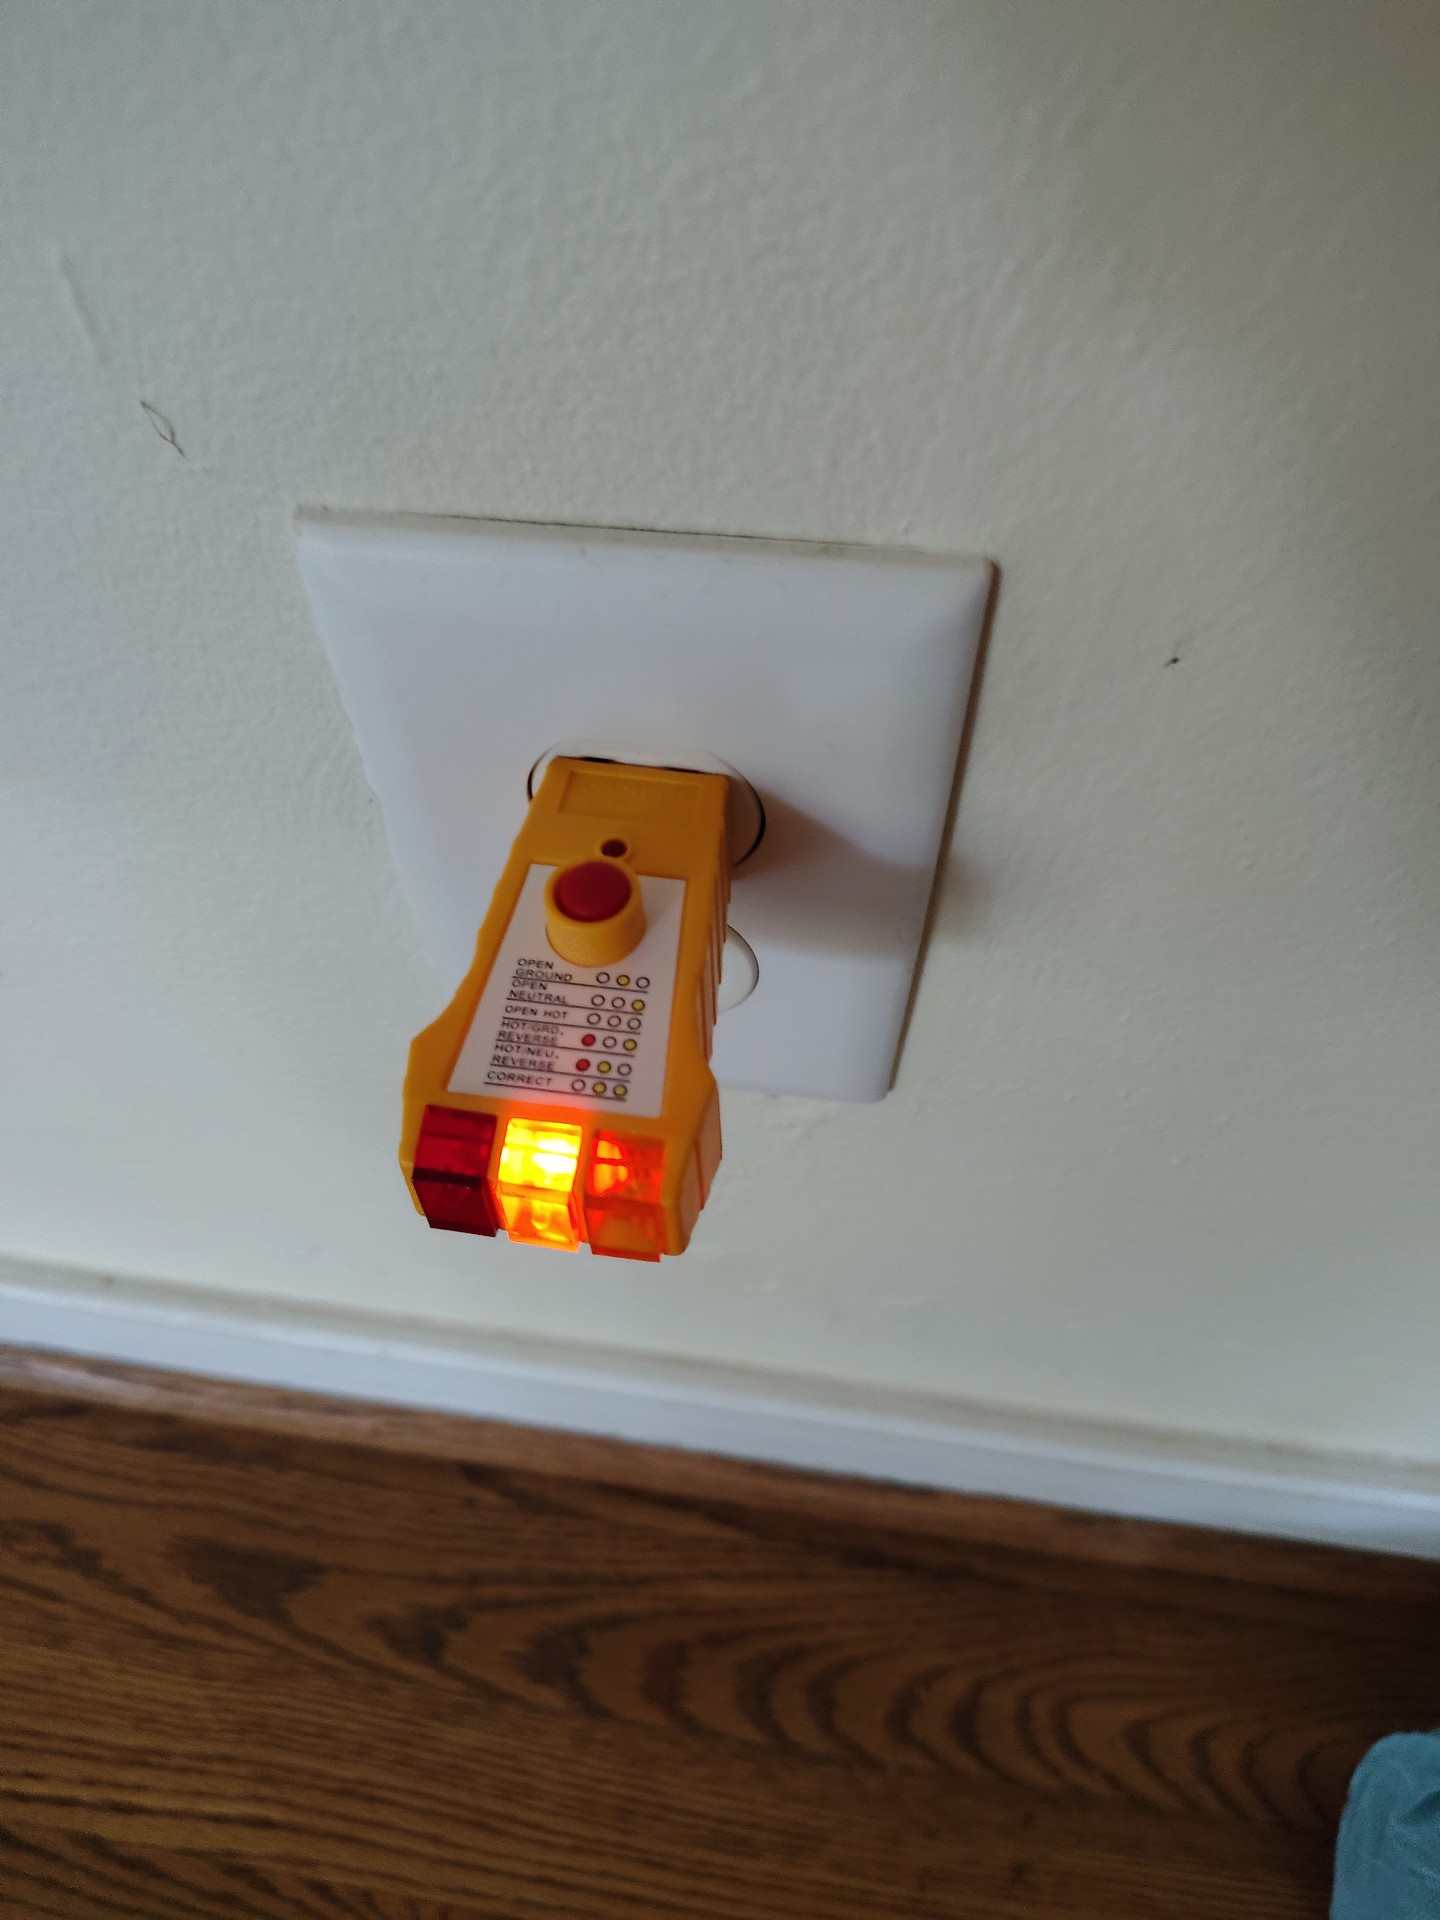
 | ||
Branch and Finish Wiring
Branch Wire:Copper
Branch Wire Condition:Marginal Due to Age
Ceiling Fan
Ceiling Fan:None Noted
Smoke and Carbon Monoxide Alarms
Smoke Alarms:Present
Invoice -- THIS IS A SAMPLE REPORT - NOT for PROFESSIONAL USE
Anywhere Virginia
| Home Inspection | $0.00 |
| Real Estate (1500-3000) | $700.00 |
| Tax at 6%: | $42.00 |
| $742.00 | |
| DUE |
ACCM Residential Services - A division of Alpha Colores LLC
1613 Congressional Ct
Henrico, Virginia 23238
8042441082

Signed Contracts
ACCM Residential Services - A division of Alpha Colores LLC
Virginia State Inspector License No. 3380002461