The Scope and Purpose of a Home Inspection
Purchasing property involves risk
The purpose of a home inspection is to help reduce the risk associated with the purchase of a structure by providing a professional opinion about the overall condition of the structure. A home inspection is a limited visual inspection, and it cannot eliminate this risk. Some homes present more risks than others. We cannot control this, but we try to help educate you about what we don’t know during the inspection process. This is more difficult to convey in a report and one of many reasons why we recommend you attend the inspection.
A home inspection is not an insurance policy
This report does not substitute for or serve as a warranty or guarantee. Home warranties can be purchased separately from insuring firms that provide this service.
A home inspection is visual and not destructive
The descriptions and observations in this report are based on a visual inspection of the structure. We inspect the aspects of the structure that can be viewed without dismantling, damaging, or disfiguring the structure and without moving furniture and interior furnishings. Areas that are concealed, hidden, or inaccessible to view are not covered by this inspection. Some systems cannot be tested during this inspection as testing risks damaging the building. For example, overflow drains on bathtubs are generally not tested because if they were found to be leaking, they could damage the finishes below. Our procedures involve non-invasive investigation and non-destructive testing, which will limit the scope of the inspection.
This is not an inspection for code compliance
This inspection and report are not intended for city / local code compliance. During the construction, process structures are inspected for code compliance by municipal inspectors. Framing is open at this time, and conditions can be fully viewed. Framing is not open during inspections of finished homes, limiting the inspection. All houses fall out of code compliance shortly after they are built, as the codes continually change. National codes are augmented at least every three years for all disciplines. Municipalities can adopt and phase in sections of the codes on their timetables. There are generally no requirements to bring older homes into compliance unless substantial renovation is being done.
This is just our opinion
Construction techniques and standards vary. There is no one way to build a house or install a system in a house. The observations in this report are the opinions of the home inspector. Other inspectors and contractors are likely to have some differing opinions. You are welcome to seek opinions from other professionals.
The scope of this inspection
This inspection will include the following systems: exterior, roof, structure, drainage, foundation, attic, interior, plumbing, electrical, and heating. The evaluation will be based on limited observations that are primarily visual and non-invasive. This inspection and report are not intended to be technically exhaustive.
Your expectations
The overall goal of a home inspection is to help ensure that your expectations are appropriate for the house you are proposing to buy. To this end, we assist with the discovery by showing and documenting observations during the home inspection. This should not be mistaken for a technically exhaustive inspection designed to uncover every defect in a building. Such inspections are available, but they are generally cost-prohibitive to most homebuyers.
Your participation is requested
Your presence is requested during this inspection. A written report will not substitute for all the possible information that can be conveyed verbally by a shared visual observation of the conditions of the property.
How to Read This Report
Getting the Information to You
This report is designed to deliver important and technical information in a way that is easy for anyone to access and understand. If you are in a hurry, you can take a quick look at our "Summary Page” and quickly get the critical information for important decision-making. However, we strongly recommend that you take the time to read the full Report, which includes digital photographs, captions, diagrams, descriptions, videos, and hot links to additional information.
The best way to get the layers of information presented in this report is to read your report online, which will allow you to expand your learning about your house. You will notice some words or series of words highlighted in blue and underlined – clicking on these will provide you with additional information.
This report can also be printed to a PDF file and printed on paper as desired.
Chapters and Sections
This report is divided into chapters that parcel the home into logical inspection components. Each chapter is broken into sections that relate to a specific system or component of the home. You can navigate between chapters with the click of a button on the left-side margin.
Most sections will contain some descriptive information in black font. Observation narrative, done in colored boxes, will be included if a system or component is found to be significantly deficient in some way or if we wish to provide helpful additional information about the system or the scope of our inspection. If a system or component of the home was deemed to be in satisfactory or serviceable condition, there might be no narrative observation comments in that section, and it may simply say “tested” or “inspected.”
Observation Labels
All narrative observations are colored, numbered, and labeled to help you find, refer to, and understand the severity of the observation. Observation colors and labels used in this report are:
- Major Concern:Repair items that may cost significant money to correct now or in the near future, or items that require immediate attention to prevent additional damage or eliminate safety hazards.
- Repair:Repair and maintenance items noted during inspection. Please note that some repair items can be expensive to correct such as re-finishing hardwood floors, but are considered simply repair items due to their cosmetic nature.
- Due Diligence:Observation such as a buried oil tank that may require further investigation to determine the severity and / or urgency of repair.
- Monitor:Items that should be watched to see if correction may be needed in the future.
- Limitations:Conditions present at the time of inspection which limited the scope of this visual inspection
Summary Page
The Summary Page is designed as a bulleted overview of all the observations noted during the inspection. This helpful overview is not a substitute for reading the entire inspection report. The entire report must be read to get a complete understanding of this inspection report, as the Summary Page does not include photographs or photo captions.
Moisture Meter Testing
Where moisture meter testing is indicated in this report, a Protimiter Survey Master Dual Function was used.
Summary
Major Concerns
No major concerns were noted during this visual inspection.Repairs
- EG-2 EXTERIORS & GROUNDS - Decks, Balconies, Porches, Patios, Stairs & Railings:
Scalable barrier railing observed at exterior decks - safety concern. Recommend correcting.
- G-2 GARAGE - Floor/Slab:
Cracks observed. Suggest repair.
- G-3 GARAGE - Fire & Service Doors:
Self closing device is not installed. Recommend installing.
- WH-1 WATER HEATER(S) - General Photos:
- HACS-2 HEATING & AIR CONDITIONING SYSTEMS - Condensate Removal:
An alternate condensate drain lines are not installed. Recommend installing.
- FC-2 FIREPLACES & CHIMNEYS - Firebox & Hearth Doors:
Glass doors and protective screen surrounds are not installed at living room and master bedroom. Recommend installing.
- IR-2 INTERIOR ROOMS - Floors:
Damaged wood flooring observed at theater room. Suggest repair.
- IR-3 INTERIOR ROOMS - Interior Doors:
The door at 1st level bedroom 1 does not latch shut. Suggest repair.
- IR-4 INTERIOR ROOMS - Interior Doors:
The door at 1st level hall bathroom contacts light fixture when opening/closing. Suggest repair.
- IR-5 INTERIOR ROOMS - Cabinets & Countertops:
Cabinet hardware (knobs/handles) are not installed throughout the home. Suggest installing.
- IR-6 INTERIOR ROOMS - Stairs & Railings:
Scalable barrier railing observed at - safety concern. Recommend correcting.
- FUAB-3 FOUNDATIONS, UNDERFLOOR AREAS & BASEMENTS - Condition of Framing & Subfloor:
Limited review of sub-floors due to insulation.
Due Diligence Items
- PS1-2 PLUMBING SYSTEM - Drain, Waste & Vent Piping (Readily visible):
An evaluation of the sewer line below the ground is beyond the scope of this inspection. A sewer scope is recommended to further evaluate the sewer line and the below ground connections between the house and the municipal sewer line as these are not visible to inspection. Sewer scopes are done using video cameras and can show the materials, condition and reliability of the sewer line. If a video scope has not been done recently, I recommend having a sewer scope performed.
Items for Monitoring
- RC-2 ROOF COVERINGS - Roof Coverings:
Evidence of inadequate drainage observed. Recommend further evaluation by a qualified roofer, prior to the end of the contingency period.
- RC-4 ROOF COVERINGS - Skylights:
Although there was no evidence the skylight was leaking at the time of inspection, skylight seals should be checked periodically to minimize the potential for future leaking.
Limitations
- FC-3 FIREPLACES & CHIMNEYS - Gas Piping & Log Lighters:
Remote(s)/operational controls were not present at the time of inspection - not tested.
- FUAB-2 FOUNDATIONS, UNDERFLOOR AREAS & BASEMENTS - Exposed Foundation:
Interior floor coverings, personal items, wall claddings and exterior vegetation limit our view of the sub floor and exterior stem walls of the raised foundation.
📸 The Complete Report
ROOF COVERINGS
General Roof Photos
Styles & Materials
Items to be inspected
Roof Coverings
Roof Vents & Penetrations
Roof Flashing
Gutters & Downspouts
Skylights
Roof Comments
EXTERIORS & GROUNDS
General Photos
Styles & Materials
Items to be inspected
Driveways & Walkways
Decks, Balconies, Porches, Patios, Stairs & Railings
Wall Claddings
Trim, Eaves & Fascia
Grading/Drainage
Exterior Doors
Exterior Windows & Frames
Exterior Comments
GARAGE
General Photos
Styles & Materials
Items to be inspected
Walls, Ceilings & Ventillation
Floor/Slab
Fire & Service Doors
Garage Door(s)
Garage Door Operators
Garage Comments
ELECTRICAL SYSTEM
General Photos
Styles & Materials
Items to be inspected
Main Service Entrance, Wiring & Connections
Main Panel & Sub Panel(s)
Main Disconnect & Overload Protection (Breakers/Fuses)
Branch Wiring & Grounding
Outlets & GFCI (Interior/Exterior)
Light Fixtures, Ceiling Fans & Doorbell (Interior/Exterior)
Smoke & Carbon Monoxide Detectors
Electrical Comments
PLUMBING SYSTEM
General Photos
Styles & Materials
Items to be inspected
Water Source
Water Distribution Piping (Readily visible)
Drain, Waste & Vent Piping (Readily visible)
Main Gas Shut-Off & Fuel Piping
Washer & Dryer Connections
Faucets, Drains & Shut-Off Valves (Functional Flow & Drainage)
Sinks, Showers, Tubs, Toilets & Bidets
Ventilation (Bathrooms & Laundry Room)
Yard Irrigation System
Plumbing System Comments
WATER HEATER(S)
General Photos
Styles & Materials
Items to be inspected
Exhaust Vent Pipe & Combustion Air
Fuel Piping & Shut-Off Valve
Water Piping & Shut-Off Valvle
Temperature/Pressure Relief Valve & Discharge Line
Platform/Compartment/Closet
Expansion Tank
Water Heater Comments
HEATING & AIR CONDITIONING SYSTEMS
General Photos
Styles & Materials
Items to be inspected
Exhaust Vent Pipe & Combustion Air
Heating Condition
Cooling Condition
Condensate Removal
Platform/Compartment/Closet
Thermostats & Automatic Safety Switches
Ducting & Plenums
Air Filter & Registers
Heating & A/C Comments
FIREPLACES & CHIMNEYS
General Photos
Styles & Materials
Items to be inspected
Firebox & Hearth Doors
Gas Piping & Log Lighters
Fireplace/Chimney Comments
KITCHEN APPLIANCES
General Photos
Items to be inspected
Dishwasher
Stoves/Ovens
Exhaust Fan/Hood
Disposal
Microwave
Refrigerators
Appliance Comments
General Comments
Building Characteristics, Conditions and Limitations
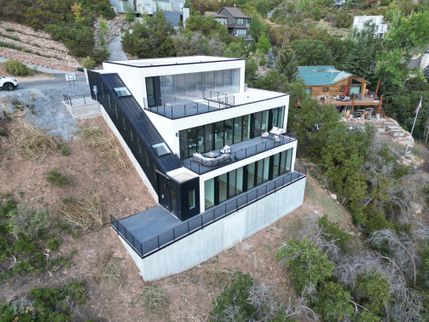
Type of Building : Single Family (3-story)
Approximate Square Footage: 4180
Approximate Year of Original Construction: 2025
Occupancy: Occupied
Weather during the inspection: Clear
Approximate temperature during the inspection: Over 70[F]
Ground/Soil surface conditions: Dry
This home was occupied at the time of the inspection. Inspection of occupied homes presents some challenges as occupant belongings can obstruct visual inspection of and access to parts of the building. We do our best during inspection to work around belongings to discover as much as possible about the house without moving or damaging personal property, however, the presence of personal items does limit the inspection.
ROOF COVERINGS
General Roof Photos
 |  |  |
 |
Styles & Materials
Method of Inspection: Fully Walked
Roof-Types: Low Slope with Parapet Walls, Sloped
Roof Covering Materials: TPO membrane, Metal
Vent Penetrations: None Found
Flashings: Metal
Skylight-Types: Fixed
Approximate Age of Roof Covering: New
Items to be inspected
1. Covering 2. Drainage 3. Flashings 4. Penetrations 5. Skylights. The inspector is not required to: 1. Walk on the roof surface if in the opinion of the inspector there is risk of damage or a hazard to the inspector 2. Warrant or certify that roof systems, coverings or components are free from leakage
We do our very best to inspect all readily accessible areas of the roof system. Be advised we inspect the roof for deterioration, installation methods and materials. Often times observable indication of leaking at the time of inspection are not present and therefore specifically determining if the roof leaks is beyond the scope.
Roof Coverings
⚠️ Recommendation(s):
Evidence of inadequate drainage observed. Recommend further evaluation by a qualified roofer, prior to the end of the contingency period.

This building has a single-ply membrane installed. These are typically PVC or TPO materials and will be identified in the report if distinguishing characteristics are found. These membranes are fantastic at reflecting UVs and reducing heat build-up. The membranes vary in thickness, usually between 50 and 80 mills. The thicker membranes are generally more durable and longer-lasting. These are difficult installations to check for proper installation as most of the critical installation details are concealed from view and there are a number of different installation techniques including self-adhering membranes and heat welded and mechanically fastened membranes. It is also critical that the insulation and air barriers below the membrane be reliably installed and these are not visible inspection. The following are a few videos showing examples of some installation techniques for some of the more common single-ply materials:
Roof Vents & Penetrations
🚫 Not Present
Roof Flashing
✅ Inspected
Gutters & Downspouts
✅ Inspected
Skylights
✅ Inspected
Although there was no evidence the skylight was leaking at the time of inspection, skylight seals should be checked periodically to minimize the potential for future leaking.
Roof Comments
The roof of the property was inspected and reported on with the above information. While the inspector makes every effort to find all areas of concern, some areas can go unnoticed. Roof coverings and skylights can appear to be leak proof during the inspection and current weather conditions. Our inspection makes an attempt to find a leak but in most cases we are UNABLE to determine if active leaking is present, even during or immediately after precipitation. Please be aware that the inspector has your best interest in mind. Any repair items mentioned in this report should be considered before purchase. It is recommended that qualified contractors be used in your further evaluation or repair issues as it relates to the comments in this inspection report. If a limited evaluation of the roof system was made at the time of inspection, (due to roof coverings, height, slope, etc.) the client is advised to consult a qualified roofer to verify the overall condition, prior to the end of the contingency period.
EXTERIORS & GROUNDS
General Photos
 |  |  |
 |
Styles & Materials
Lot Type: Sloped (on a hillside)
Driveway Material: Concrete
Walkway Material: Concrete
Exterior Wall Structure: Not Visible
Siding Material: Fiber-cement, Metal
Trim Material: Metal
Exterior Door(s) Type & Material: Metal Framed - Windowed, Sliding glass
Exterior Window(s) Type & Material: Stationary
Items to be inspected
1. Surface grade directly adjacent to the buildings 2. Doors and windows 3. Attached decks, porches, patios, balconies, stairways and their enclosures, handrails and guardrails 4. Wall cladding and trim 5. Portions of walkways and driveways that are adjacent to the buildings. The inspector is not required to: 1. Inspect door or window screens, shutters, awnings, or security bars 2. Inspect fences or gates or operate automated door or gate openers or their safety devices 3. Use a ladder to inspect systems or components
Driveways & Walkways
✅ Inspected
Decks, Balconies, Porches, Patios, Stairs & Railings
⚠️ Recommendation(s):
Scalable barrier railing observed at exterior decks - safety concern. Recommend correcting.

Wall Claddings
✅ Inspected
Trim, Eaves & Fascia
✅ Inspected
Grading/Drainage
✅ Inspected
Exterior Doors
✅ Inspected
Exterior Windows & Frames
✅ Inspected
Exterior Comments
Regardless of the age of the building we advise inquiring about any permits and inspection records with final signatures for the building and for any changes, remodels or additions that may have been made to the building.
The exterior of the property was inspected and reported on with the above information. While the inspector makes every effort to find all areas of concern, some areas can go unnoticed. Stored personal items, vegetation or restricted access can limited the inspection of various components of the exterior. Please be aware that the inspector has your best interests in mind. Any repair items mentioned in this report should be considered before purchase. It is recommended that qualified contractors be used in your further evaluation or repair issues as it relates to the components in this inspection report. If a limited evaluation of the exterior was made at the time of inspection, the client is advised to consult a qualified professional to verify the overall condition, prior to the end of the contingency period.
GARAGE
General Photos
 |  |  |
 |
Styles & Materials
Garage Type: Attached
Interior: Fully Inspected
Garage Door Type(s): 3 - Single car automatic
Garage Door Material: Metal - Roll-Up Panel, Insulated
Auto-opener Manufacturer: Lift-Master
Safety Features: Photo-Electric Sensors OperationalSafety Reversing Device Operational
Items to be inspected
1. Vehicle doors, door openers, garage interior and occupant doors. The inspector is not required to: 1. Test vehicle door safety devices
Walls, Ceilings & Ventillation
✅ Inspected
Floor/Slab
⚠️ Recommendation(s):
Cracks observed. Suggest repair.

Fire & Service Doors
⚠️ Recommendation(s):
Self closing device is not installed. Recommend installing.
Garage Door(s)
✅ Inspected
Garage Door Operators
✅ Inspected
Garage Comments
Garage doors should have annual maintenance performed. The client is advised to have the garage door(s) serviced by a qualified garage door specialist.
The garage(s) of the property was inspected and reported on with the above information. While the inspector makes every effort to find all areas of concern, some areas can go unnoticed. Stored personal items, vehicles, pets or locked access can limit the evaluation of the garage. Please be aware that the inspector has your best interest in mind. Any repair items mentioned in this report should be considered before purchase. It is recommended that qualified contractors be used in your further evaluation or repair issues as it relates to the comments in this inspection report. If a limited evaluation of any area of the garage was made at the time of inspection, the client is advised to consult a qualified professional to verify the overall condition, prior to the end of the contingency period.
ELECTRICAL SYSTEM


Styles & Materials
Electrical Service Entrance: Below Ground
Main Service Voltage: 120/240
Main Disconnect Amperage: 200 AMP
Main Disconnect Location: Right Side
Main Panel Manufacturer: Square D
Sub Panel Location: Utility room
Sub Panel Manufacturer: Square D
Overcurrent Protection Devices: Circuit Breakers
Branch Circuit Wiring Type(s): Non-Metallic Sheathed
Branch Circuit Wiring Material (15 and 20 amp): Copper
Grounding Locations: Foundation
Smoke & Carbon Monoxide Detectors: Installed
Car Charger Outlet (EVSE): Installed (Not Tested)
Items to be inspected
1. Service equipment 2. Electrical panels 3. Circuit wiring 4. Switches, receptacles, outlets and lighting fixtures. The inspector is not required to: 1. Operate circuit breakers or circuit interrupters 2. Remove cover plates 3. Inspect de-icing systems or components 4. Inspect private or emergency electrical supply systems or components.
Main Service Entrance, Wiring & Connections
✅ Inspected
Main Panel & Sub Panel(s)
✅ Inspected
Main Disconnect & Overload Protection (Breakers/Fuses)
✅ Inspected
Branch Wiring & Grounding
✅ Inspected
Outlets & GFCI (Interior/Exterior)
✅ Inspected
Light Fixtures, Ceiling Fans & Doorbell (Interior/Exterior)
✅ Inspected
Smoke & Carbon Monoxide Detectors
🔶 Limited Inspection
Testing of smoke and carbon monoxide detectors is beyond the scope of this inspection. The client is advised to have all smoke and carbon monoxide detectors tested annually to ensure a safe living environment.
Electrical Comments
The electrical system of the property was inspected and reported on with the above information. While the inspector makes every effort to find all areas of concern, some areas can go unnoticed. Restrictive clearances, interior/exterior finishes or stored personal items can limit the evaluation of the electrical system. Please be aware that the inspector has your best interest in mind. Any repair items mentioned in this report should be considered before purchase. It is recommended that qualified contractors be used in your further evaluation or repair issues as it relates to the comments in this inspection report. If a limited evaluation of any area of the electrical system was made at the time of inspection, the client is advised to consult a qualified electrician to verify the overall condition, prior to the end of the contingency period.
PLUMBING SYSTEM


Styles & Materials
Water Supply: Public water
Main Water Shut-off Location: Utility room
Pressure Reducing Valve: Present
Water Pressure: 50 PSI
Water Distribution Piping: PEX
Drain - Waste - Vent Piping: PVC
Location of Main Line Cleanout(s): Rear
Waste System: Public Sewer - Buyer
Gas Shutoff Location: Left Side
Gas Distribution Piping: Black Steel Piping
Washer/Dryer Connection Location: Laundry Room
Dryer Connection Type: *220 Volt
Bathroom Exhaust Types: Fan(s)
Fire Sprinklers: *Installed
Items to be inspected
1. Water supply piping 2. Drain/waste/vent piping 3. Faucets and fixtures 4. Fuel gas piping 5. Water heaters 6. Functional flow and drainage The inspector is not required to: 1. Fill any fixture with water, inspect overflow drains or drain-stops, or evaluate backflow devices, waste ejectors, sump pumps, or drain line cleanouts 2. Inspect or evaluate water temperature balancing devices, temperature fluctuation, time to obtain hot water, water circulation, or solar heating systems or components 3. Inspect whirlpool baths, steam showers, or sauna systems or components 4. Inspect fuel tanks or determine if the fuel gas system is free of leaks 5. Inspect wells or water treatment systems
Water Source
✅ Inspected
Water Distribution Piping (Readily visible)
✅ Inspected
Drain, Waste & Vent Piping (Readily visible)
⚠️ Recommendation(s):
An evaluation of the sewer line below the ground is beyond the scope of this inspection. A sewer scope is recommended to further evaluate the sewer line and the below ground connections between the house and the municipal sewer line as these are not visible to inspection. Sewer scopes are done using video cameras and can show the materials, condition and reliability of the sewer line. If a video scope has not been done recently, I recommend having a sewer scope performed.
Main Gas Shut-Off & Fuel Piping
✅ Inspected
A visual observation of the readily accessible gas lines was performed. Testing for gas leaks is technically exhaustive and is therefore beyond the scope of this inspection. The client is advised to verify condition of the gas lines with the gas company and or a qualified plumber, prior to the end of the contingency period.
Washer & Dryer Connections
🔶 Limited Inspection
Washer connections present. Faucet and drain not tested. Suggest verifying condition, prior to the end of the contingency period.
220 volt outlet available. Testing is beyond the scope of this inspection. Suggest verifying condition, prior to the end of the contingency period.
Faucets, Drains & Shut-Off Valves (Functional Flow & Drainage)
✅ Inspected
Testing of sink/tub overflow drains is beyond the scope of the inspection - not tested.
Sinks, Showers, Tubs, Toilets & Bidets
✅ Inspected
Ventilation (Bathrooms & Laundry Room)
✅ Inspected
Yard Irrigation System
🚫 Not Present
Plumbing System Comments
The plumbing system of the property was inspected and reported on with the above information. While the inspector makes every effort to find all areas of concern, some areas can go unnoticed. Restrictive clearances, interior/exterior finishes, lot grade or stored personal items can limit the evaluation of the plumbing system. Please be aware that the inspector has your best interest in mind. Any repair items mentioned in this report should be considered before purchase. It is recommended that qualified contractors be used in your further evaluation or repair issues as it relates to the comments in this inspection report. If a limited evaluation of any area of the plumbing system was made at the time of inspection, the client is advised to consult a qualified plumber to verify the overall condition, prior to the end of the contingency period.
WATER HEATER(S)
General Photos
 |  |
Styles & Materials
Location: Utility room/closet
Manufacturer: Navien
Energy Source: Gas
Capacity: Tankless
Date Manufactured: 2024
Expansion Tank: Present
Combustion Air Supply: Adequate
Items to be inspected
1. Water supply piping 2. Drain/waste/vent piping 3. Faucets and fixtures 4. Fuel gas piping 5. Water heaters 6. Functional flow and drainage. The inspector is not required to: 1. Fill any fixture with water, inspect overflow drains or drain-stops, or evaluate backflow devices, waste ejectors, sump pumps, or drain line cleanouts 2. Inspect or evaluate water temperature balancing devices, temperature fluctuation, time to obtain hot water, water circulation, or solar heating systems or components 3. Inspect whirlpool baths, steam showers, or sauna systems or components 4. Inspect fuel tanks or determine if the fuel gas system is free of leaks 5. Inspect wells or water treatment systems
Exhaust Vent Pipe & Combustion Air
✅ Inspected
Fuel Piping & Shut-Off Valve
✅ Inspected
Water Piping & Shut-Off Valvle
✅ Inspected
Temperature/Pressure Relief Valve & Discharge Line
✅ Inspected
Platform/Compartment/Closet
✅ Inspected
Expansion Tank
✅ Inspected
Water Heater Comments
Water heaters should have annual maintenance performed. The client is advised to have the water heater serviced by a qualified plumber.
The water heating system of the property was inspected and reported on with the above information. While the inspector makes every effort to find all areas of concern, some areas can go unnoticed. Restrictive clearances, interior/exterior finishes, or stored personal items can limit the evaluation of the water heating system. Please be aware that the inspector has your best interest in mind. Any repair items mentioned in this report should be considered before purchase. It is recommended that qualified contractors be used in your further evaluation or repair issues as it relates to the comments in this inspection report. If a limited evaluation of any area of the water heating system was made at the time of inspection, the client is advised to consult a qualified plumber to verify the overall condition, prior to the end of the contingency period.
HEATING & AIR CONDITIONING SYSTEMS
General Photos


Styles & Materials
Air Conditioning Equipment Type: Split System/Forced Air - Electric Condenser
Air Conditioning Manufacturer: York
Air Conditioning Location: Left Side
Heating Equipment Type: Gas forced air furnace
Heating Manufacturer: Tempstar
Age: New
Items to be inspected
1. Heating equipment 2. Central cooling equipment 3. Energy source and connections 4. Combustion air and exhaust vent systems 5. Condensate drainage 5. Conditioned air distribution systems. The inspector is not required to: 1. Inspect heat exchangers or electric heating elements 2. Inspect non-central air conditioning units or evaporative coolers 3. Inspect radiant, solar, hydronic or geothermal systems or components 4. Determine volume, uniformity, temperature, airflow, balance or leakage of any air distribution system 5. Inspect electronic air filtering of humidity control systems or components
Exhaust Vent Pipe & Combustion Air
✅ Inspected
Heating Condition
✅ Inspected
Unit was tested using normal operating controls and provided heat at the service registers. Changing the air filters, servicing and regular maintenance of the components is necessary to prolong the service life of the system.
Cooling Condition
✅ Inspected
The air conditioning system was operated using normal operation controls (thermostat). The difference between the return air vent and the service registers was between the recommended range of 15 to 20 degrees Fahrenheit. Changing the air filters, servicing and regular maintenance of the components is necessary to prolong the service life of the system.
Condensate Removal
⚠️ Recommendation(s):
An alternate condensate drain lines are not installed. Recommend installing.
Platform/Compartment/Closet
✅ Inspected
Thermostats & Automatic Safety Switches
✅ Inspected
Ducting & Plenums
🔶 Limited Inspection
Unable to inspect all ductwork. Ducts may be concealed or installed in an inaccessible area. The buyer is advised to verify the overall condition of the ducting with a qualified HVAC contractor, prior to the end of the contingency period.
Air Filter & Registers
✅ Inspected
Heating & A/C Comments
The HVAC system of the property was inspected and reported on with the above information. While the inspector makes every effort to find all areas of concern, some areas can go unnoticed. Restrictive clearances, interior/exterior finishes, or stored personal items can limit the evaluation of the HVAC system. Please be aware that the inspector has your best interest in mind. Any repair items mentioned in this report should be considered before purchase. It is recommended that qualified contractors be used in your further evaluation or repair issues as it relates to the comments in this inspection report. If a limited evaluation of any area of the plumbing system was made at the time of inspection, the client is advised to consult a qualified HVAC specialist to verify the overall condition, prior to the end of the contingency period.
FIREPLACES & CHIMNEYS
General Photos
 |  |
Styles & Materials
Chimneys (exterior): Metal Exhaust Vent
Types of Fireplaces: Conventional
Fireplace Locations: Living Room, Master Bedroom
Items to be inspected
1. Chimney exterior 2. Spark arrestor 3. Firebox 4. Damper 5. Hearth extension. The inspector is not required to: 1. Inspect chimney interiors 2. Inspect fireplace inserts, seals or gaskets 3. Operate any fireplace or determine if a fireplace can be safely used
Firebox & Hearth Doors
⚠️ Recommendation(s):
Glass doors and protective screen surrounds are not installed at living room and master bedroom. Recommend installing.
Gas Piping & Log Lighters
🔶 Limited Inspection
Remote(s)/operational controls were not present at the time of inspection - not tested.
Fireplace/Chimney Comments
Fireplaces should have annual maintenance performed. The client is advised to have the fireplace serviced by a qualified fireplace specialist.
The fireplace and chimney of the property was inspected and reported on with the above information. While the inspector makes every effort to find all areas of concern, some areas can go unnoticed. Roofing materials, height, or stored personal items can limit the evaluation of the fireplace and chimney. Please be aware that the inspector has your best interest in mind. Any repair items mentioned in this report should be considered before purchase. It is recommended that qualified contractors be used in your further evaluation or repair issues as it relates to the comments in this inspection report. If a limited evaluation of any area of the fireplace and chimney was made at the time of inspection, the client is advised to consult a qualified fireplace specialist to verify the overall condition, prior to the end of the contingency period.
KITCHEN APPLIANCES
General Photos
 |  |  |
 |
Items to be inspected
Permanently installed cook-tops, mechanical range vents, ovens, dishwashers, and food waste disposals. The inspector is not required to: 1. Operate or evaluate the condition of any non-fixed appliances or added appliances (refrigerators, trash compactors, water purification systems etc.)
Dishwasher
✅ Inspected
Stoves/Ovens
✅ Inspected
Exhaust Fan/Hood
✅ Inspected
Disposal
✅ Inspected
Microwave
🚫 Not Present
Refrigerators
✅ Inspected
Appliance Comments
A visual observation and basic function testing of the appliances was performed and run in normal modes only. The client is advised to verify condition of all modes and functions, prior to the end of the contingency period.
The kitchen appliances were inspected and reported on with the above information. While the inspector makes every effort to find all areas of concern, some areas can go unnoticed. Interior finishes, or stored personal items can limit the evaluation of the kitchen area. Please be aware that the inspector has your best interest in mind. Any repair items mentioned in this report should be considered before purchase. It is recommended that qualified contractors be used in your further evaluation or repair issues as it relates to the comments in this inspection report. If a limited evaluation of any area of the kitchen was made at the time of inspection, the client is advised to consult a qualified professional to verify the overall condition, prior to the end of the contingency period.
INTERIOR ROOMS
General Photos
 |  |  |
 |  |  |
 |  |  |
 |  |  |
 |  |  |
 |  |  |
 |  |  |
 |  |  |
Styles & Materials
Flooring Material Type(s): Wood - Engineered, Tile
Wall & Ceiling Material Type(s): Drywall/Sheetrock
Interior Door Type(s): Solid Core Wood, Pocket Slider, Barn Door Style
Cabinet Material Type: Wood
Counter Type(s): Quartz
Railings: Metal
Items to be inspected
1. Walls, ceilings, floors 2. Doors and windows 3. Stairways, handrails and guardrails 4. Permanently installed cabinets 5. Absence of smoke or carbon monoxide alarms. The inspector is not required to: 1. Inspect door, window or floor coverings 2. Determine whether a building is secure from unauthorized entry 3. Operate, test or determine the type of smoke or carbon monoxide alarms
Floors
⚠️ Recommendation(s):
Damaged wood flooring observed at theater room. Suggest repair.

Walls & Ceilings
✅ Inspected
Interior Doors
⚠️ Recommendation(s):
The door at 1st level bedroom 1 does not latch shut. Suggest repair.
The door at 1st level hall bathroom contacts light fixture when opening/closing. Suggest repair.

Interior Closets
✅ Inspected
Cabinets & Countertops
⚠️ Recommendation(s):
Cabinet hardware (knobs/handles) are not installed throughout the home. Suggest installing.
Stairs & Railings
⚠️ Recommendation(s):
Scalable barrier railing observed at - safety concern. Recommend correcting.

Interior Comments
The interior of the property was inspected and reported on with the above information. While the inspector makes every effort to find all areas of concern, some areas can go unnoticed. Interior finishes, or stored personal items can limit the evaluation of the interior areas. Please be aware that the inspector has your best interest in mind. Any repair items mentioned in this report should be considered before purchase. It is recommended that qualified contractors be used in your further evaluation or repair issues as it relates to the comments in this inspection report. If a limited evaluation of any area of the interior was made at the time of inspection, the client is advised to consult a qualified professional to verify the overall condition, prior to the end of the contingency period. The identification of toxic materials, asbestos, formaldehyde, lead, "Chinese" drywall, mold or other environmental hazards or conditions is beyond the scope of a home inspection and can only be made in a laboratory. If concerned, a qualified industrial hygienist should be consulted. Many products used in construction may contain materials that can be toxic/hazardous. Formaldehyde, lead and asbestos are the most well-known, but other chemicals can be found in varying amounts. While the use of some of these materials has decreased since the late 1970s; they may still be found, particularly in products imported from overseas. Further evaluation by sampling of suspect material for undesirable or toxic substances by a qualified testing laboratory would be prudent. I suggest reading the publication: "Buyers Guide to Earthquake Safety & Environmental Hazards" available at: http://www.propertyid.com/govbooklets/govenviro.pdf
FOUNDATIONS, UNDERFLOOR AREAS & BASEMENTS
General Photos
 |  |  |
 |
Styles & Materials
Visible Foundation(s): Raised Foundation
Access Method: Fully Accessed
Access Location: 1st Level Theater Room
Perimeter Walls: Concrete stem walls
Floor Structure: Engineered floor joists
Piers & Posts: Concrete footings with steel posts
Cripple Walls: Interior cripple wall present
Sill Plate: Unable to determine if bolted
Insulation: Installed
Vapor Retarder: Installed
Insulation Type: Spray foam
Items to be inspected
1. Foundation system 2. Floor framing system 3. Under-floor ventilation 4. Foundation anchoring and cripple wall bracing 5. Wood separation from soil 6. Insulation. The inspector is not required to: 1. Determine size, spacing, location or adequacy of foundation bolting/bracing components or reinforcing systems. 2. Determine the composition or energy rating of insulation materials
Exposed Foundation
🔶 Limited Inspection
Interior floor coverings, personal items, wall claddings and exterior vegetation limit our view of the sub floor and exterior stem walls of the raised foundation.
Access
✅ Inspected
Condition of Framing & Subfloor
🔶 Limited Inspection
Limited review of sub-floors due to insulation.
Piers & Posts
✅ Inspected
Insulation
✅ Inspected
Foundation/Crawlspace Comments
The crawlspace(s) of the property was inspected and reported on with the above information. While the inspector makes every effort to find all areas of concern, some areas can go unnoticed. Restrictive clearances, plumbing, excessive moisture or stored personal items can limit the evaluation of the crawlspace. Please be aware that the inspector has your best interest in mind. Any repair items mentioned in this report should be considered before purchase. It is recommended that qualified contractors be used in your further evaluation or repair issues as it relates to the comments in this inspection report. If a limited evaluation of the crawlspace was made at the time of inspection, the client is advised to consult a qualified professional to verify the overall condition, prior to the end of the contingency period.
Receipt -- 📸 The Complete Report
329 Bern Way Midway, UT 84049
| Standard Home Inspection | $450.00 |
| $450.00 | |
| PAID |

Signed Contracts
Vantage Property Inspections
801-810-8328
www.vpinspects.com
inspection@vpinspects.com