_processed.jpg)
The Scope and Purpose of a Home Inspection
PURCHASING PROPERTY INVOLVES RISK
The goal of a home inspection is to minimize the risks involved in purchasing a property by offering a professional assessment of its overall condition. However, a home inspection is a limited visual assessment and cannot completely eliminate risk. Some properties may have more inherent risks than others, which we cannot control. We strive to educate you about potential unknowns that may arise during the inspection, but conveying this through a report alone can be challenging. Therefore, we highly recommend attending the inspection in person to gain a better understanding of the property’s condition.
A HOME INSPECTION IS NOT AN INSURANCE OR WARRANTY POLICY
This report is not a warranty or guarantee of any kind regarding the current or future condition of the property. It reflects only the observations made at the time of the inspection and cannot predict future failures of systems or components. For added peace of mind and protection against unexpected repair costs, you may consider purchasing a home warranty. Home warranties are offered by third-party firms and typically cover the repair or replacement of major systems and appliances that fail due to normal wear and tear. Coverage and terms vary depending on the provider and plan selected. If you are interested in exploring this option, discuss it with your real estate agent. They may have experience with home warranty companies and can recommend trusted providers. A home warranty can be an excellent way to supplement the findings of this inspection and provide additional financial protection as a homeowner. If you are interested in exploring this option, discuss it with your real estate agent. They may have experience with home warranty companies and can recommend trusted providers. A home warranty can be an excellent way to supplement the findings of this inspection and provide additional financial protection as a homeowner.
SCOPE AND LIMITATIONS OF THE INSPECTION
The descriptions and observations in this report are based on a visual inspection of the property, conducted in accordance with NAC 645D standards. This inspection is non-invasive and non-destructive, focusing solely on visible and readily accessible areas. We do not dismantle, damage, or alter components, nor do we move furniture, personal items, or stored belongings to access concealed or hidden areas. Certain systems and components may not be tested to prevent potential damage. For example, bathtub overflow drains are not tested to avoid water damage, and air conditioning systems are not operated when ambient temperatures are below 60ºF to protect the equipment. Any system required to be inspected under NAC 645D.480 that is inaccessible or where a limited inspection is performed will be documented in this report. "Readily accessible" is defined as items that can be reached without disassembling components, causing damage, or requiring tools or equipment beyond standard practices. This includes access without moving furniture, entering spaces smaller than 18 x 24 inches, or using ladders taller than 12 feet. Systems or components that are shut down, inoperable, or require specialized controls are also excluded from operation during the inspection. While every effort is made to provide a comprehensive evaluation, this inspection represents a snapshot of the property at the time of assessment. It is not a guarantee or warranty of future performance or conditions. For concealed or inaccessible areas, further evaluation by specialized contractors may be necessary.
THIS IS NOT AN INSPECTION FOR CODE COMPLIANCE
This inspection and report are not intended to evaluate city or local code compliance. During the construction phase, municipal inspectors assess structures for code adherence when the framing is fully exposed and visible. However, inspections of finished homes are more limited due to the enclosed nature of the framing. Building codes are updated approximately every three years across various disciplines, but municipalities adopt and enforce these updates at different times. Generally, there is no requirement to bring older homes up to current code standards unless major renovations are performed. We do not use terms like "code" in our reports to avoid implying that we are conducting a code compliance inspection. Instead, we use terms such as "building standards" or "building practices." Any systems or components that did not meet building standards at the time of their installation will typically be noted with a repair recommendation. Likewise, any system or component that met the standards at the time of construction but no longer aligns with current standards will receive an upgrade recommendation.
THIS IS JUST OUR OPINION
Construction techniques and standards vary significantly, and there is no single "correct" way to build a house or install its systems. The observations in this report reflect the professional opinion of the home inspector, but other inspectors or contractors may offer differing perspectives. Our evaluation is based solely on what is visually accessible and the information available at the time of the inspection. It is important to understand that we are not troubleshooting, diagnosing, or identifying the root cause of any condition. If you have concerns or require further clarification, we strongly recommend obtaining additional opinions from qualified professionals. This is often advisable for many of the findings, whether explicitly stated or not in the report narrative. All narratives provided are recommendations for further evaluation, repair, or correction. It is ultimately the client’s responsibility to determine whether the work requires the services of a licensed contractor.
YOUR EXPECTATIONS
The primary purpose of a home inspection is to align your expectations with the current condition of the property you are considering purchasing. Our role is to assist in this process by observing and documenting notable findings during the inspection. It is important to understand that this is not a technically exhaustive inspection designed to uncover every possible defect in the building, as such inspections can be cost-prohibitive for most buyers. We focus on identifying conditions that may require further evaluation by qualified specialists. However, we do not troubleshoot issues, perform repairs, or provide cost estimates for necessary work. Additionally, we do not offer advice on whether you should purchase the home or recommend specific contractors or service providers. These matters are best addressed with your real estate agent or other trusted professionals.
How to Read This Report
Getting the Information to You
This report is designed to deliver important and technical information in a way that is easy for anyone to access and understand. If you are in a hurry, you can take a quick look at our "Summary Page” and quickly get critical information for important decision making. However, we strongly recommend that you take the time to read the full Report, which includes digital photographs, captions, diagrams, descriptions, videos and hot links to additional information.
The best way to get the layers of information that are presented in this report is to read your report online (the HTML version), which will allow you to expand your learning about your house. You will notice some words or series of words highlighted in blue and underlined – clicking on these will provide you with a link to additional information. The HTML version of this report also contains streaming videos. Short video clips often contain important information and critical context and sounds that can be difficult to capture in words and still pictures.
For the most reliable viewing experience, I recommend viewing the report on as large a screen as practical, as much detail can be lost on small devices like smart phones. For similar reasons, reports should only be printed in color to retain as much detail as possible and minimize misinterpretation of photographs.
This report can also be printed on paper or to a PDF document.
Chapters and Sections
This report is divided into chapters that parcel the home into logical inspection components. Each chapter is broken into sections that relate to a specific system or component of the home. You can navigate between chapters with the click of a button on the left side margin.
Most sections will contain some descriptive information done in black font. Observation narrative, done in colored boxes, will be included if a system or component is found to be significantly deficient in some way or if we wish to provide helpful additional information about the system or the scope of our inspection. If a system or component of the home was deemed to be in satisfactory or serviceable condition, there may be no narrative observation comments in that section and it may simply say “tested,” or “inspected.”
Observation Labels
All narrative observations are colored, numbered and labeled to help you find, refer to, and understand the severity of the observation. Observation colors and labels used in this report are:
- Major Defect:Repair items that may cost significant money to correct now or in the near future, or items that require immediate attention to prevent additional damage or eliminate safety hazards.
- Repair:Repair and maintenance items noted during inspection. Please note that some repair items can be expensive to correct such as re-finishing hardwood floors, but are considered simply repair items due to their cosmetic nature.
- Due Diligence:Observation such as a buried oil tank that may require further investigation to determine the severity and / or urgency of repair.
- Maintenance:These are repair items that should be considered "routine home ownership items," such as servicing the furnace, cleaning the gutters or changing the air filters in the furnace.
- Monitor:Items that should be watched to see if correction may be needed in the future.
- Upgrade:Observations that are not necessarily defects, but which could be improved for safety, efficiency, or reliability reasons. These are often items which reflect changes in building codes or standards.
- Limitation:Conditions present at the time of inspection which limited the scope of this visual inspection
- Positive Finding:Items that appeared to be complete at the time of reinspection
- Informational:Informational
Summary Page
The Summary Page is designed as a bulleted overview of all the observations noted during inspection. This helpful overview is not a substitution for reading the entire inspection report. The entire report must be read to get a complete understanding of this inspection report as the Summary Page does not include photographs or photo captions.
Summary
Major Concerns
- EDF-7 🔌Electric Distribution and Finish - Receptacles and Fixtures:
GFCI PROTECTION NOT INSTALLED WHERE REQUIRED
GFCI (Ground Fault Circuit Interrupter) protection is a safety feature designed to protect people from electrical shock. It works by quickly cutting off power when it detects a difference in the electrical current between the hot and neutral wires, indicating that some of the current is flowing through an unintended path, such as water or a person. These devices are required in areas such as bathrooms, kitchens, garages, basements, outdoor areas and near swimming pools or hot tubs. The areas depicted in this report were required to be GFCI protected at the time of construction. Corrections are recommended for safety.
- EDF-8 🔌Electric Distribution and Finish - Receptacles and Fixtures:
GFCI PROTECTED DEVICE DID NOT TRIP
The GFCI-protected receptacle did not respond to testing and failed to trip when tested, indicating it may be defective. It is recommended to have this receptacle repaired or replaced to restore proper safety functionality.
- WH-3 🩸Water Heaters - Water Heater:
VENT CONNECTOR SLOPE ISSUE
The slope of the furnace vent connector is crucial for proper venting and safe operation. The vent connector, which connects the furnace to the chimney or vent, must slope upward toward the chimney or vent outlet. This slope ensures that the flue gases, which include combustion byproducts like carbon monoxide, move efficiently out of the home. The standard minimum slope for a furnace vent connector is 1/4 inch per foot (approximately 2%). This means for every foot of horizontal run, the vent connector should rise at least 1/4 inch and the slope should be continuous and not dip or sag, which could cause condensation or back drafting.
Repairs
- RCG-5 ⛈️Roof, Chimney and Gutters - Roof Materials:
CRACKED ROOF TILES
Cracked tiles were observed. Cracked concrete or clay roof tiles can be a concern for both the structural integrity of the roof and the overall protection of the building. Concrete tiles are known for their durability, but they can still develop cracks over time due to various factors. Cracked tiles should be replaced if the cracks are large. Smaller cracks may be able to be sealed. Cracks in concrete roof tiles can allow water to seep underneath, which may lead to leaks in both the roof structure and the building's interior. Damaged tiles can also compromise the roof's ability to provide proper insulation, affecting the building's temperature regulation. Over time, persistent water infiltration can result in significant structural issues, including damage to the roof deck and supporting structures. It is recommended that a roofing contractor evaluate the roofing tiles and repair or replace as needed.
- RCG-6 ⛈️Roof, Chimney and Gutters - Roof Materials:
SLIPPED ROOF TILES
During the inspection, one or more roof tiles were observed to have slipped out of their original position. Slipped tiles can expose the underlayment or roof decking, increasing the potential for water intrusion, leaks, and further damage to the roofing system. This condition is often caused by factors such as deteriorated fasteners, aging, weather events, or improper installation.
- RCG-7 ⛈️Roof, Chimney and Gutters - Roof Materials:
MINERAL FLASHING DETERIORATED
Mineral-surfaced flashing was noted to be weathered and/or split. Weathered or split flashing compromises the roof’s ability to divert water away from critical junctions, such as valleys, chimneys, or roof penetrations. Over time, exposure to UV rays, temperature fluctuations, and moisture can cause mineral flashing to deteriorate, increasing the risk of water intrusion and potential damage to underlying materials. The included photos are representative examples and may not capture all instances of the condition.
- G1-3 🌵Grounds - Irrigation:
PRESSURE VACUUM BREAKER (PVB) LEAKING
Active leaking was observed at the pressure vacuum breaker (PVB). This condition will cause water waste and affect the soil compaction in the area. It is recommended the leak be corrected by a licensed contractor.
- G1-9 🌵Grounds - Driveways/Walkways/Flatwork:
TRIP HAZARDS IN WALKWAY
Portions of the walkway flatwork around the home are settling creating trip hazards. Hire a qualified general contractor to further investigate and repair to eliminate all trip hazards and ensure a reliable walking surface.
- E-5 🏠Exterior - Exterior Doors:
SCREEN DOOR OFF TRACKS
A screen door was observed to be off its track during the inspection. This condition can hamper the door’s ability to open and close properly, potentially allowing pests or debris to enter. It may also pose a safety or security concern if the door cannot be secured.
- ESE-5 ⚡Electrical Service Equipment - Main Service Panel:
INADEQUATE LABELING OF CIRCUITS NOTED AT THE ELECTRIC PANEL
Inadequate service panel labeling refers to the insufficient or unclear identification of circuits and breakers in an electrical service panel. Proper labeling is essential for safety, maintenance, and troubleshooting. Correction is recommended.
- ESE-6 ⚡Electrical Service Equipment - Main Service Panel:
SCREWS MISSING FOR ELECTRIC PANEL
The panel is missing proper screws to securely fasten the dead front cover. Properly secured covers help protect against accidental contact with live components. It is recommended to install the missing screws for improved safety. Additionally, screws with sharp ends should not be used, as they may penetrate wiring inside the panel and create a potential electrical hazard.
- ESE-7 ⚡Electrical Service Equipment - Main Service Panel:
DOUBLE LUGGED NEUTRALS
If multiple neutral wires are connected to one lug, it can lead to overloading of the neutral terminal, especially if the combined current of the connected circuits exceeds the terminal's rating. This can cause overheating and potentially lead to electrical fires. Additionally, when multiple neutrals are connected to a single lug, it becomes challenging to isolate and troubleshoot problems. If a circuit fails or malfunctions, identifying the source of the issue can be more complicated.
- There may be more instances of this condition in the panel. Not all the lugs were visible.
- ESE-8 ⚡Electrical Service Equipment - Main Service Panel:
PANEL COVER LATCH FAULTY
The panel cover latch is faulty and does not engage properly, which can lead to the cover not being securely closed. This condition poses a safety risk, as it may expose live electrical components. It is important to have the latch evaluated and repaired or replaced by a licensed electrician to ensure that the panel cover is secured properly, maintaining safety and compliance with electrical standards.
- The latch is damaged
- EDF-9 🔌Electric Distribution and Finish - Receptacles and Fixtures:
EXTERIOR COVER PLATE ISSUES
Repair or replace all damaged, missing and improper exterior electrical cover plates. Exterior electrical cover plates are crucial for protecting outdoor electrical outlets, switches, and junction boxes from the elements. These cover plates are designed to keep moisture, dirt, and debris out, ensuring the safe and reliable operation of outdoor electrical components. Weatherproof In-Use Covers (Bubble Covers) are recommended. These covers allow you to keep devices plugged in while still protecting the outlet from the elements. The cover has a "bubble" shape to accommodate the plug and cord, ensuring that the outlet is sealed even when in use. Correction by a licensed electrical contractor is recommended.
- EDF-10 🔌Electric Distribution and Finish - Receptacles and Fixtures:
LOOSE ELECTRIC RECEPTACLES
Loose electric receptacles were observed and should be secured to prevent accidental damage to the wiring connections. This is a common issue when receptacles are used often. Securing loose receptacles can often be achieved by tightening the set screws that fasten the receptacle to the junction box. However, if the junction box itself is loose or damaged, additional repairs may be required to ensure proper installation. It is recommended to have this issue addressed by a licensed electrical contractor to ensure safety and compliance with electrical standards.
- EDF-11 🔌Electric Distribution and Finish - Receptacles and Fixtures:
OPEN HOT OBSERVED
An open hot connection was observed at the depicted receptacles. This indicates that the receptacles are not receiving power, which could result from loose, damaged, or disconnected wiring. It is recommended to have a licensed electrician further evaluate and repair the receptacles to ensure proper and safe operation.
- Noted at the bottom receptacle only and it did not appear to be a switched receptacle, as none of the wall switches supplied power.
- EDF-12 🔌Electric Distribution and Finish - Receptacles and Fixtures:
REVERSE POLARITY OBSERVED
A reversed polarity receptacle occurs when the hot and neutral wires are connected to the wrong terminals on an electrical outlet. In a properly wired receptacle, the hot wire (usually black) connects to the brass or gold terminal, and the neutral wire (usually white) connects to the silver terminal. If these wires are reversed, the receptacle is said to have reversed polarity. Reversed polarity can pose a shock hazard. For example, even when a device is turned off, parts of it may still be "hot" and capable of delivering a shock because the switch may only cut off the neutral side. Some electronic devices are designed to assume the correct polarity. Reversed polarity can potentially damage these devices over time. Correction by a licensed electrical contractor is recommended.
- EDF-13 🔌Electric Distribution and Finish - Receptacles and Fixtures:
RECEPTACLE ON SMALL APPLIANCE CIRCUIT
An exterior receptacle was observed to be connected to the small appliance branch circuit serving the kitchen at the time of inspection. Small appliance circuits are typically intended to serve kitchen receptacles only. This configuration may not meet building standards applicable at the time of construction. Further review is warranted, and correction is recommended as needed to provide proper circuit separation.
- EDF-18 🔌Electric Distribution and Finish - Low Voltage Wiring:
DOORBELL INOPERABLE
The front doorbell was observed to be inoperative at the time of inspection. This condition indicates a defect in the system and prevents normal operation. Correction is recommended to restore proper function.
- The push button is missing.
- G-1 🚗Garage - Garage General:
AUTO-CLOSE HINGES FOR GARAGE OCCUPANT DOOR
The auto-close hinges on the garage occupant door need adjustment to allow the door to fully close on it's own. This safety device is recommended to ensure the door is closed to keep pollutants and even fire from spreading into the house. Repair as needed.
- G-2 🚗Garage - Garage General:
GARAGE FIRE SEPARATION ISSUES
Garage fire separation requirements are essential for safeguarding a home by preventing or delaying the spread of fire between the garage and living spaces. Walls and ceilings that separate the garage from the dwelling must be constructed with at least 1/2-inch gypsum board on the garage side, while garage ceilings under habitable rooms require 5/8-inch Type X gypsum board. Doors connecting the garage to the house must be solid wood or steel, at least 1-3/8 inches thick, or have a 20-minute fire-resistance rating, with no openings such as louvers, pet doors or grilles permitted.
Ducts passing between the garage and house must be made of sheet metal, and all penetrations, including those for electrical, plumbing, or mechanical systems, must be sealed with fire-resistant materials. Garage floors should slope toward the vehicle entrance to prevent pooling of flammable liquids like gasoline or oil. If an attic access panel is present in the garage, it must match the fire-resistance rating of the ceiling. Specific fire separation issues are:
- G-5 🚗Garage - Vehicle Door:
PRESSURE REVERSE FAULTY
The overhead garage door does not reverse when encountering resistance during closing. The pressure reverse mechanism is a critical safety feature designed to prevent injuries and damage by reversing the door’s direction if it detects an obstruction. To improve safety, it is recommended to adjust the sensitivity of this mechanism. This adjustment is typically made using a plastic screw or dial located on the garage door opener. For precise instructions, consult the owner's manual or search for the manual online using the opener's make and model. If adjustments cannot be made successfully or the feature remains non-functional, consult a qualified garage door technician for further evaluation and repair.
- WH-4 🩸Water Heaters - Water Heater:
ONLY ONE SEISMIC STRAP FOR THE WATER HEATER
Install listed seismic straps to restrain the water heater in the event of an earthquake; only one was noted during inspection. Two straps should be located on the water heater: one on upper 1/3rd of tank and one at the lower 1/3rd.
- WH-5 🩸Water Heaters - Water Heater:
SEDIMENT TRAP MISSING
The gas supply line for the water heater is missing a sediment trap. These are required for automatically firing gas appliances to prevent debris and moisture from entering gas appliances, which can cause operational issues, reduced efficiency, and potential safety hazards.
- P-11 🪠Plumbing - Sewer Scope:
STANDING WATER
Standing water in a sewer line is a sign of a drainage issue that can lead to backups, blockages, and potential damage to the system. Typically, sewer lines are designed with a slight downward slope to ensure wastewater flows smoothly toward the main sewer or septic system. When standing water is present, it indicates that the pipe is not properly sloped or there is some kind of obstruction preventing the flow of water. Standing water in a sewer line can lead to more serious problems, such as slow drains, unpleasant odors, sewage backups, and potential damage to the pipe itself. To address the issue, a sewer camera inspection can help identify the cause of the standing water. If the problem is due to a sagging pipe, a plumber may attempt to fix the slope, or in severe cases, replace the affected section. For blockages, methods like hydro-jetting, snaking, or root removal can clear the obstruction. Regular inspections and maintenance can help identify and prevent issues that lead to standing water in the sewer line.
Standing water was noted at the 31 foot mark from the access point. This condition continued for approximately 20 feet to the 52 foot mark. Please refer to the sewer scope video for further clarification and location.
- I-1 🛋️Interior - Floors and Floor Materials:
SQUEAKY SUBFLOOR NOTED
Squeaky sub-floor was noted. This happens when inadequate adhesive was used to secure the sub-floor to the floor frame. Screws can be used to secure loose sub-floor if the framing lay-out can be found. Finding the lay-out can be difficult if the ceiling below is finished. Often this involves removing the carpet to find the lay out and screw / secure the loose sub-floor. This is a cosmetic defect that should be repaired as desired. The best time to repair this is when replacing the current finish floor.
- I-2 🛋️Interior - Stairs and Railings:
GRASPABLE HANDRAIL SHOULD RETURN TO WALL
The ends of the handrail were observed to not return to the wall at the time of inspection. This condition may allow clothing or accessories to catch on the railing, creating a potential trip or safety hazard. Correction is recommended to modify the handrail ends to return to the wall.
- I-3 🛋️Interior - Stairs and Railings:
HANDRAIL LOOSE
The graspable handrail was observed to be loose at the time of inspection. This condition may compromise its intended safety function and could lead to injury if relied upon for support. Correction is recommended to properly secure or tighten the handrail.
- I-4 🛋️Interior - Interior Doors:
BYPASS DOOR OFF TRACKS
The bypass door is off its tracks, which can hinder its smooth operation and pose a risk of falling, potentially causing injury or damage. It is recommended to realign the door on its tracks and ensure it is securely positioned to restore its proper functionality and safety.
- I-5 🛋️Interior - Interior Doors:
DOOR DRAGS JAMB
The door was observed to drag on the jamb during operation at the time of inspection. This condition may indicate misalignment or settling and can affect smooth operation and cause wear over time. Correction is recommended to adjust or repair the door to restore proper function.
- I-6 🛋️Interior - Interior Doors:
DOOR LOCK INOPERABLE
The interior door locks are inoperable, which means they cannot be locked or unlocked as intended. It is recommended to repair or replace the faulty locks to ensure the doors can be properly secured and accessed.
- B-1 🛁Bathrooms - General Bath:
TOWEL BAR MISSING
The bathroom is missing towel bars. Installing towel bars as desired will improve functionality and organization, providing convenient storage for towels. Ensure the bars are placed in accessible locations and securely mounted to the wall to ensure durability and ease of use.
- B-3 🛁Bathrooms - Sinks and Cabinets:
LEAKING WASTE PIPING
The waste plumbing below the bathroom sink is leaking and requires immediate repair. If left unaddressed, this issue could result in water damage to surrounding areas and create conditions conducive to mold growth. It is strongly recommended to have the leak repaired promptly by a licensed plumber to prevent further damage and ensure proper drainage.
- B-4 🛁Bathrooms - Sinks and Cabinets:
MINERAL DEPOSITS NOTED
Mineral deposits were observed on the angle stops. These deposits can affect the functionality of the valves and may lead to leaks or difficulty in operating them. When water evaporates from the surface of the angle stops or from leaks, it leaves behind mineral residues. Over time, these residues build up and harden into deposits. Mineral deposits can sometimes temporarily plug small leaks due to their buildup. As minerals accumulate and harden, they can form a barrier that reduces or stops the flow of water through small leaks. However, this is not a reliable or permanent solution. Repair or replacement is recommended.
- B-5 🛁Bathrooms - Sinks and Cabinets:
SINK OVERFLOW INEFFECTIVE
The sink overflow was observed to be ineffective at the time of inspection. This condition may allow the sink to overfill without proper drainage through the overflow, increasing the potential for water to spill onto surrounding surfaces. Correction is recommended to restore proper overflow function.
- B-9 🛁Bathrooms - Toilet:
TOILET MOUNTING ISSUES NOTED
The toilet needs to be reset, and the wax ring and flange should be checked and replaced as needed to ensure reliable performance. This is a simple job unless the bolts that fasten the toilet also require repair. Sometimes, loose toilets can even be shimmed for a tight and proper seal by qualified plumbers, and sometimes simply caulking can help prevent the toilet from rocking and twisting.
- The toilet is loose on the floor and twisting.
- The toilet is rocking from side to side
- B-12 🛁Bathrooms - Bathtub / Shower:
SHOWER DOOR GUIDE MISSING
The shower door guide was observed to be missing at the time of inspection. This condition may allow the door to shift out of alignment during operation and could lead to improper function or damage. Correction is recommended to install an appropriate guide to restore proper operation.
- B-13 🛁Bathrooms - Bathtub / Shower:
DRAIN STOP FAULTY
The bathtub stopper is missing and requires repair or replacement. To restore functionality, a replacement stopper should be installed. An economical solution would be to use a rubber stopper if a more permanent repair is not immediately necessary. Addressing this issue will allow the bathtub to hold water as intended.
- B-14 🛁Bathrooms - Bathtub / Shower:
SLOW TUB DRAIN
The drain was observed to be slow at the time of inspection and appears to be obstructed. This condition may lead to poor drainage and potential backup. Correction is recommended as needed to restore proper and reliable drainage.
- K-3 🍽️Kitchen - Dishwasher:
LOOSE DISHWASHER
The dishwasher is loose and should be secured to the countertop and cabinets to prevent a tipping hazard. A loose dishwasher can cause damage to the plumbing and create instability during operation. Properly securing the appliance will ensure safe and reliable performance while protecting against potential damage.
- K-5 🍽️Kitchen - Ranges, Ovens and Cooktops:
NO ANTI-TIP FOR THE RANGE
An anti-tip bracket is a safety device installed on kitchen ranges (stoves) to prevent the appliance from tipping forward. This bracket is particularly important because if someone were to apply too much weight to an open oven door, by leaning on it or placing heavy items on it, the range could tip over, potentially causing serious injury or damage. These devices are available at most home improvement stores.
- K-6 🍽️Kitchen - Ranges, Ovens and Cooktops:
OVEN CALIBRATION RECOMMENDED
The temperature of an oven should be within about 25°F of the set temperature. Most ovens have some degree of temperature fluctuation, so it's normal for the actual temperature to vary slightly. If your oven's temperature is more than 25°F off from the set temperature, it could indicate a calibration issue or a malfunction in the oven's components. Evaluation by an appliance technician is recommended.
Due Diligence Items
- G1-4 🌵Grounds - Irrigation:
IRRIGATION SYSTEM NOTED
The inspection of sprinkler irrigation systems falls outside the scope of a standard home inspection. While I may note obvious signs of visible damage or malfunction (such as broken heads, standing water, or leaks), a comprehensive evaluation of the system's components, such as timers, controllers, valves, and underground piping, is not included. For a thorough assessment of the irrigation system's functionality and condition, it is recommended to consult a qualified irrigation specialist.
- G-3 🚗Garage - Garage General:
GARAGE SHELVING CAUTION
Aftermarket shelving in the garage appears to be improperly installed, and caution is advised. Improper installation can lead to instability, posing a risk of collapse or injury. It is recommended to have the shelving evaluated and properly secured to ensure safety and effective use of the storage space.
- P-7 🪠Plumbing - Distribution Pipe:
POLYBUTYLENE WATER PIPE PRESENT
Polybutylene water pipes, once a popular choice for residential plumbing due to their flexibility and cost-effectiveness, have encountered significant issues over time. The primary problem with polybutylene pipes is their susceptibility to degradation when exposed to chlorine and other chemicals commonly found in municipal water supplies. This degradation can cause the pipes to become brittle and prone to cracking or bursting, leading to leaks that can cause water damage to property. As a result, homes with polybutylene plumbing systems have faced increased risks of flooding and expensive repairs. The issues with polybutylene pipes have led to legal and insurance challenges, with some insurers refusing coverage or requiring pipe replacement for continued coverage. Due to these concerns, many homeowners are advised to replace polybutylene pipes with more durable alternatives such as PEX, copper, or CPVC to ensure the reliability and safety of their plumbing systems.
- P-12 🪠Plumbing - Sewer Scope:
POSSIBLE ROOT INTRUSION
This is a common issue in older homes, especially those with mature trees or poorly maintained sewer systems. Roots seek moisture and can enter through small cracks or joints, eventually causing blockages, slow drainage, foul odors, or even pipe failure. The sewer line should be cleaned and re-inspected with a camera before the inspection objection deadline. While mechanical removal (e.g., root cutting or hydro-jetting) can offer temporary relief, roots often return. Long-term solutions may include pipe lining, trenchless replacement, or full pipe replacement. Regular inspections and maintenance are recommended to prevent recurrence.
- I was unable to fully discern what this was. It's possible it is an isolated root. It was noted at a joint.
- P-13 🪠Plumbing - Sewer Scope:
YOUTUBE VIDEO LINK
The full video of the lateral sewer line scope is available on a private YouTube channel. This video can only be viewed by you, your agent, and myself unless the link is shared with others. While the video may or may not include narration, any identified deficiencies will be documented in the report with accompanying still images of the defects.
Youtube video link: Sewer scope video
The Complete Report
🌵Grounds
Irrigation
Site Elements, Grading & Drainage
Fences & Gates
Grounds, Trees and Vegetation
Grounds / Parking Lighting
Driveways/Walkways/Flatwork
Exterior Stairs
🛠️Decks, Porches and Balconies
Wood Decks Porches and Balconies
Concrete Decks, Stoops, Landings and Porches
⚡Electrical Service Equipment
Electric Service
Main Service Panel
Electrical Grounding System
Electrical Bonding System
🔌Electric Distribution and Finish
Branch Wiring
Receptacles and Fixtures
Smoke and Carbon Monoxide Alarm Systems
Ceiling Fans
Low Voltage Wiring
🪠Plumbing
Water Meter
Exterior Hose Bibs
Water Service Supply
Distribution Pipe
Waste Pipe and Discharge
Additional Sinks
Sewer Scope
🔥❄️Heating, Cooling, Fireplaces, & Ventilation
AC's
FAU's
Condensate System
Air Filters
Heating and Cooling Distribution Systems
Vents and Flues
Mechanical Ventilation Systems
🛋️Interior
Floors and Floor Materials
Walls, Ceilings, Trim, Hallways and Closets
Wall Insulation and Air Bypass
Stairs and Railings
Interior Doors
Windows
💬General Information
Property Details
Approximate Year of Original Construction: 1994
POLYBUTYLENE PLUMBING NOTE
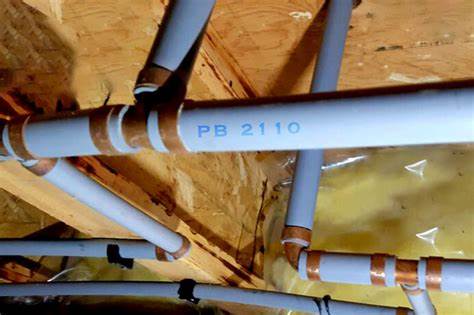
Polybutylene pipes were commonly used in residential plumbing from the 1970s to the mid-1990s. They are known for being lightweight and resistant to corrosion, but they have been associated with a number of issues over the years. The main problem with polybutylene pipes is that they can become brittle and develop cracks, which can lead to leaks and water damage. Polybutylene (PB) pipe class action lawsuits were significant legal cases addressing issues with these pipes. In the 1990s and early 2000s, many homeowners faced problems with polybutylene pipes, leading to widespread litigation. A major class action settlement in 1995 involved manufacturers of polybutylene pipes, providing funds to replace defective pipes in affected homes. However, not all homeowners with PB pipes were covered by this settlement. To be eligible for compensation or replacement, homeowners generally needed to prove their homes contained polybutylene pipes and that they experienced related problems. Even with the settlement, some homeowners might not have been covered or could face issues after the settlement period. The client should be aware that much of the plumbing is likely hidden behind walls or insulation, making it difficult to detect during a standard home inspection. However, any evidence of PB water pipes in the home will be included in this report.
Building Type: Single Family (2-story)
Approximate Square Footage: 1259
Attendance: Inspector(s)
Occupancy: Unoccupied
VACANT HOUSE NOTE
The home was vacant at the time of inspection. Vacant and unoccupied homes present unique challenges during a home inspection, particularly with plumbing and electrical systems that have not been subject to regular use. While these systems can be operated and tested at the time of inspection, a one-time evaluation does not replicate normal daily use and therefore may not accurately predict future performance. For example, septic systems may appear to function initially but fail once subjected to consistent use. Plumbing traps may not exhibit leakage during the inspection but can leak after several days of operation. Shower pans may only leak when occupied and under load. Plumbing fixture seals can dry out during periods of non-use and begin leaking once reactivated. Sewer lines affected by root intrusion may allow water to pass during testing but fail when waste and tissue are introduced, potentially resulting in a blockage or backup after occupancy. Please understand that the inspection process is intended to identify visible or detectable indicators of past or existing conditions and to provide a reasonable assessment of system reliability based on conditions observed at the time of inspection.
Animals Present: No
Weather Conditions: Hot, Clear
Approximate Temperature: 85º
Ground/Soil surface conditions: Dry
Front Door Faces: South
Attic: Yes
Sub Area: No
Outbuildings: No
Pool/Spa: No
Utilities Present: Electric, All Electric, Water
Specialty Systems: No
Building Notes & Limitations
Renovations: Original/mostly original
New Construction: No
RESALE HOME EVALUATED
The client is advised that this inspection aims to identify structural and mechanical deficiencies that require further evaluation by a qualified and licensed contractor. This inspection is not intended to serve as a "punch list" and may not address common cosmetic, appearance, or deferred maintenance issues. While the inspector may note these types of findings, any photos provided will be representative examples only and may not capture every occurrence. Examples of such findings include:
- Missing doorstops
- Drywall dirt, damage or holes
- Unfinished drywall, if not a fire separation issue
- Loose cabinet hinges
- Loose door knobs
- Loose door hinges
- Cracked floor tiles
- Missing trim
- Stained carpet


⛈️Roof, Chimney and Gutters
Roof Materials
Roof Inspection Method: Walked on roof
Roof Penetrations: Roof fully viewed
ROOF FULLY VIEWED
The roof was fully inspected from the roof level, providing a comprehensive view of the entire surface, including all penetrations and components, regardless of whether the roof was traversed.
Roof Style: Valley, Hip, Gable
Approximate Roof Pitch: 4/12 to 6/12
Roof Covering Materials: Concrete Tiles (Cracked, Slipped, Chipped, Mineral flashing old), Composition Shingle (All Types)
CONCRETE TILE NOTE
Concrete roof tiles are a popular choice due to their durability, energy efficiency, and visual appeal. With proper maintenance, they can last over 50 years. These tiles are resistant to rot, insects, and fire, making them a reliable option for various climates. They perform exceptionally well in extreme weather, including high winds, heavy rain, and hail. Concrete tiles also offer excellent thermal mass, meaning they absorb and retain heat, helping to keep your home cooler in the summer and warmer in the winter. Once installed, they require minimal maintenance compared to other roofing materials. Regular inspections every 2 to 3 years, as well as after major weather events, are generally sufficient to ensure their longevity.
COMPOSITION SHINGLE NOTE
Composition shingles are an affordable roofing option, especially when compared to other materials. They offer a wide variety of colors and styles, making it easy to complement any home’s design. Depending on the type, their lifespan ranges from 20 to 50 years, and many come with warranties. Most composition shingles boast a Class A fire rating, the highest available. Installation is simpler and quicker compared to heavier materials like tile or slate. However, composition shingles generally have a shorter lifespan than materials like metal or tile. In high-wind areas, shingles can be prone to blowing off, particularly if not properly installed. Although they are recyclable, the production of asphalt shingles has environmental impacts, and they contribute to landfill waste when replaced. Regular roof inspections and maintenance are strongly recommended.
Flashings, Valleys and Penetrations: Present and Visually Standard
ROOF FLASHING NOTE
Roof flashings are used to keep a roofing system waterproof where the roofing material starts, stops, changes direction, or is penetrated. During the inspection, we look for standard flashing techniques that could be considered normal or standard in our region. Damaged, incomplete or non-standard flashings can be a sign of an older or less reliable roofing system and may require repair. Any non-standard flashings noted during the inspection will be reported below if found.
CRACKED ROOF TILES
Cracked tiles were observed. Cracked concrete or clay roof tiles can be a concern for both the structural integrity of the roof and the overall protection of the building. Concrete tiles are known for their durability, but they can still develop cracks over time due to various factors. Cracked tiles should be replaced if the cracks are large. Smaller cracks may be able to be sealed. Cracks in concrete roof tiles can allow water to seep underneath, which may lead to leaks in both the roof structure and the building's interior. Damaged tiles can also compromise the roof's ability to provide proper insulation, affecting the building's temperature regulation. Over time, persistent water infiltration can result in significant structural issues, including damage to the roof deck and supporting structures. It is recommended that a roofing contractor evaluate the roofing tiles and repair or replace as needed.
 |  |  |
 |  |  |
SLIPPED ROOF TILES
During the inspection, one or more roof tiles were observed to have slipped out of their original position. Slipped tiles can expose the underlayment or roof decking, increasing the potential for water intrusion, leaks, and further damage to the roofing system. This condition is often caused by factors such as deteriorated fasteners, aging, weather events, or improper installation.
 |  |
MINERAL FLASHING DETERIORATED
Mineral-surfaced flashing was noted to be weathered and/or split. Weathered or split flashing compromises the roof’s ability to divert water away from critical junctions, such as valleys, chimneys, or roof penetrations. Over time, exposure to UV rays, temperature fluctuations, and moisture can cause mineral flashing to deteriorate, increasing the risk of water intrusion and potential damage to underlying materials. The included photos are representative examples and may not capture all instances of the condition.
 |  |  |
 |
CHIPPED ROOF TILES
During the inspection, several roof tiles were observed with chipped corners. This condition can be caused by factors such as weather exposure, aging, and potential impact from foot traffic or debris. While minor chipping typically does not immediately compromise the roof’s water-shedding ability, it may reduce the tile's durability and aesthetic appearance.
 |  |  |
 |  |
Eaves, Soffits, and Fascia
Fascia and Barge Boards: No fascia / barge boards
Eaves: Covered soffit, Stucco
Soffit Staining: No
🌵Grounds
Irrigation
Irrigation System: Not inspected
Type of System: Automatic irrigation system
AUTOMATIC SPRINKLER IRRIGATION NOTE
An automatic sprinkler irrigation system is a landscaping solution that delivers water to plants, lawns, or garden areas without the need for manual watering. This type of system uses a network of pipes, valves, sprinkler heads, and a central control unit, which allows for customized, timed watering based on specific needs. To ensure proper operation, automatic irrigation systems require regular checks of sprinkler heads, valves, and timers. Routine inspections can help prevent clogging, leaks, or broken sprinkler heads. Winterizing is also essential in colder climates to prevent freeze damage to pipes and valves.
Pressure Vacuum Breaker (PVB): Present (Leaking, Insulate pipes)
PRESSURE VACUUM BREAKER (PVB) NOTE
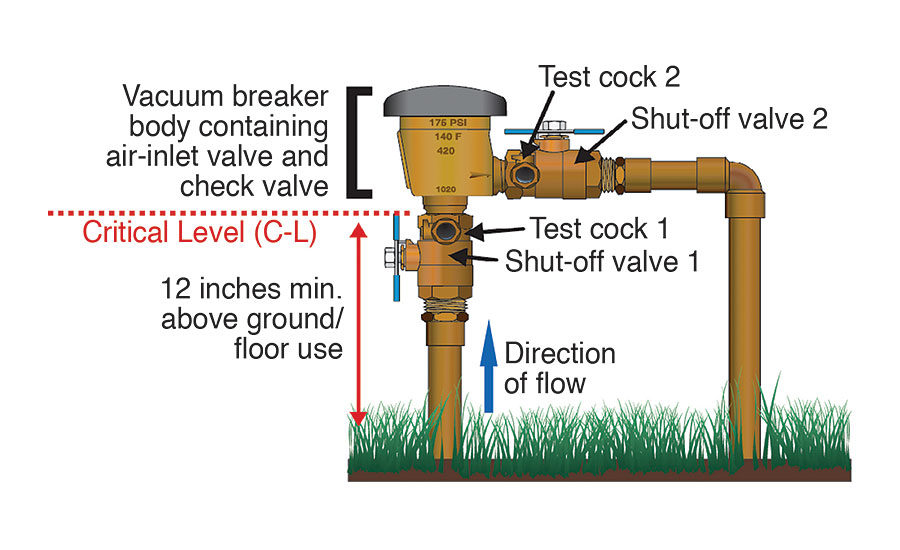
A Pressure Vacuum Breaker (PVB) is a type of backflow prevention device used to protect potable water supplies from contamination or pollution due to backflow. It is commonly used in irrigation systems, outdoor hose bibs, and other plumbing systems where the risk of backflow is a concern. The primary function of a PVB is to prevent water from flowing backward into the clean water supply. This is crucial in systems where contaminated water could mix with the drinking water supply.
PRESSURE VACUUM BREAKER (PVB) LEAKING
Active leaking was observed at the pressure vacuum breaker (PVB). This condition will cause water waste and affect the soil compaction in the area. It is recommended the leak be corrected by a licensed contractor.

IRRIGATION SYSTEM NOTED
The inspection of sprinkler irrigation systems falls outside the scope of a standard home inspection. While I may note obvious signs of visible damage or malfunction (such as broken heads, standing water, or leaks), a comprehensive evaluation of the system's components, such as timers, controllers, valves, and underground piping, is not included. For a thorough assessment of the irrigation system's functionality and condition, it is recommended to consult a qualified irrigation specialist.

PRESSURE VACUUM BREAKER (PVB) INSULATION MISSING
Insulating a Pressure Vacuum Breaker (PVB) is important, especially in areas where temperatures can drop below freezing. Proper insulation helps protect the PVB from freezing, which can cause significant damage and lead to costly repairs. It is recommended that the PVB pipe be insulated. The insulation can typically be purchased at most hardware stores.

DRIP MAIN EXPOSED
The drip main is exposed in areas. This condition can allow premature deterioration of the sprinkler line, requiring early replacement. It is recommended that the line be properly buried below the soil to provide protection from the UV rays.

Site Elements, Grading & Drainage
Site Description: Above grade (with respect to roadway)
Soil: Clay (expansive)
CLAY SOIL NOTE
Expansive clay soil is a type of soil that undergoes significant volume changes based on its moisture content. When this type of soil absorbs water, it expands; when it dries out, it contracts. These volume changes can create serious issues for structures built on or in this soil type, leading to foundation damage, cracks in walls, and other structural issues.
Planters: None Noted
Downspout / Drainage: Above grade
Fences & Gates
Materials: CMU
CMU FENCE NOTE
CMU stands for Concrete Masonry Unit, which is a standard building material commonly used in construction for walls, foundations, and other structural elements. CMUs are made from concrete and are often referred to as cinder blocks or concrete blocks. They are durable, cost-effective, and provide strength and insulation to the structures they are used in. If you observe issues like cracking, efflorescence, or structural damage in a CMU wall or other elements, it is recommended to consult with a qualified contractor for assessment and repair.
Exterior Gates: Metal
Grounds, Trees and Vegetation
Trees/Vegetation: Yes - Adequate clearance
Grounds / Parking Lighting
Grounds Lighting: Line voltage
Driveways/Walkways/Flatwork
Driveway: Concrete
Walkways: Concrete, Gravel
Patios: Concrete
TRIP HAZARDS IN WALKWAY
Portions of the walkway flatwork around the home are settling creating trip hazards. Hire a qualified general contractor to further investigate and repair to eliminate all trip hazards and ensure a reliable walking surface.

CRACKS NOTED IN FLATWORK
Cracks were noted in the driveway flatwork. This is common in flatwork, especially as it ages. Regular sealing of small to moderate cracks with a quality exterior flexible sealant can minimize water penetration and prolong the life of the flatwork. Large cracks can present a more urgent need for repair, especially if the cracks lead to displacement and trip hazards.
✒
- No immediate repair appears necessary, though water will continue to deteriorate the surface until the flatwork is repaired or replaced. Sealing the cracks is recommended.

CONCRETE SPALLING
Concrete spalling refers to the chipping, flaking, or breaking away of concrete surfaces due to various factors such as age, weathering, corrosion of reinforcing steel, freeze-thaw cycles, and other forms of deterioration. It can occur in both horizontal and vertical concrete surfaces such as walls, ceilings, and pavements. Spalling not only affects the aesthetics of the concrete but also compromises its structural integrity over time if left unaddressed. Concrete spalling can be repaired through various methods depending on the extent of the damage. Repair techniques may include patching with polymer-modified cementitious materials, epoxy injections for cracks, and surface treatments to improve durability and
waterproofing. Monitor and repair as needed by a concrete contractor.

Exterior Stairs
Exterior Stairs: None noted
⛽Fuel Storage and Distribution
Gas Meter
Gas Meter: Present
GAS SHUTOFF LOCATION
This photo shows the gas meter and shut off location.

Gas Shutoff Location: Side of structure
Gas Piping Material
Gas Piping Materials: Steel, Flex supply lines
Propane Storage
Storage Type: None Noted
🏠Exterior
Siding and Trim
Trim Material: Foam Stucco
Siding Material: Stucco
This building features a hardcoat stucco siding system. For proper installation over a wood frame, stucco should be applied with two layers of underlayment beneath the plaster, along with a weep screed system to allow air to dry any moisture that accumulates behind the plaster. While stucco is known for being one of the most attractive and low-maintenance siding options, it is sensitive to installation practices. Improper installation can lead to costly moisture control issues. The critical weather barrier installed beneath the plaster is not visible during an inspection, which limits the inspector's ability to assess the system's performance directly. During our visual inspection, we look for signs that help us estimate the future reliability of the system. To obtain more detailed information, destructive testing can be performed. This involves drilling holes in the plaster and using a moisture probe to detect any moisture related problems within the building. However, destructive testing is beyond the scope of this inspection and should be conducted during times of high precipitation, as testing during dry periods may yield inconclusive results due to the dry condition of building materials.
Wall Flashing: Visible
CAULKING AND SEALING NEEDED
Caulking and sealing around exterior penetrations, such as where pipes, vents, or wires exit the siding, is essential to prevent moisture and pest intrusion. Over time, these penetrations can develop gaps or cracks, allowing water, insects, and rodents to enter the structure, potentially leading to rot, mold, or other forms of damage. By applying a high-quality caulk or sealant around these areas, you create a waterproof barrier that keeps the elements out while also preventing pests from gaining access to the interior.

TYPICAL STUCCO CRACKING/DAMAGE
Such defects are typically due to normal wear and tear, shrinkage during curing, thermal expansion, or slight building settlement. While they don’t typically pose a performance issue, they can allow moisture intrusion over time if left unsealed or if water is allowed to pool near the damage. Although cosmetic, these areas should still be monitored and sealed with compatible stucco patch or elastomeric caulking to maintain the finish and protect against long-term deterioration. If widespread or recurring, further evaluation may be warranted to ensure there are no underlying issues (e.g., water intrusion, substrate movement, or improper mix/application).
 |  |
Exterior Doors
Egress Door: Suitable
EGRESS DOOR NOTE
A home must have at least one egress door that provides safe and direct access to the exterior. This door must be side-hinged, with a minimum clear opening of 32 inches wide and 78 inches tall, and must be operable from the inside without a key, tool, or special knowledge. It should lead to a safe path to the public way, with appropriate landings on both sides. Thresholds should not exceed 1.5 inches in height for non-sliding doors. Common issues include insufficient dimensions, obstacles like security bars, or non-compliant steps and landings, all of which can impede safe exit during emergencies.
Exterior Door Styles: Hollow core, Sliding glass
Security Doors / Gates: Yes
SCREEN DOOR OFF TRACKS
A screen door was observed to be off its track during the inspection. This condition can hamper the door’s ability to open and close properly, potentially allowing pests or debris to enter. It may also pose a safety or security concern if the door cannot be secured.

Exterior Windows
Frame Material: Metal
Solar Screen Note
Solar screens have been installed on the windows, which prevents a thorough inspection of the windows and window frames from the exterior side of the home. Solar screens are designed to reduce heat and glare from the sun, but they also obscure visibility, making it difficult to assess the condition of the window surfaces, frames, and any potential issues such as damage or wear.

Exterior Vent and Exhaust Terminations
Exterior Siding and Vent Terminations: Plumbing, HVAC
🛠️Decks, Porches and Balconies
Wood Decks Porches and Balconies
None noted
Concrete Decks, Stoops, Landings and Porches
Concrete Features: Concrete entry
⚡Electrical Service Equipment
Electric Service
Service Entrance: Below Ground
BELOW GROUND ELECTRICAL SERVICE NOTE
Below-ground electrical service involves delivering electrical power through underground cables instead of overhead wires. This method reduces exposure to weather-related issues, such as wind and falling branches, and minimizes the risk of damage from external elements. However, proper installation and maintenance are crucial to ensure safety and reliability, as underground cables can still be susceptible to water intrusion and accidental damage during excavation.
Phase: Single Phase
SINGLE PHASE NOTE
Single-phase electrical service is a common power distribution system used primarily in residential and small commercial applications. In the United States, it typically delivers 120/240 volts using two hot wires and a neutral wire. This system is characterized by a single alternating current waveform, making it simpler and more cost-effective than three-phase systems, which are designed for higher power demands. Single-phase service is ideal for powering lighting, standard household appliances, and residential HVAC systems, though it may not be sufficient for large industrial equipment requiring more efficient power delivery. The service typically includes a connection from the utility provider via an overhead service drop or underground line, a meter to measure electricity usage, and a main panel housing circuit breakers for individual circuits. While its simplicity and affordability make it a practical choice for residential areas, single-phase service has limitations in its capacity to handle heavy loads compared to three-phase systems.
Voltage: 120/240v
Main Service Panel
Main Service Panel Location: Exterior of Garage
Panel Manufacturer: Cutler Hammer
Service Panel Amperage: Listing not visible
Main Breaker Amperage: 125 amps
MAIN BREAKER
This photo shows the location and condition of the main electrical service disconnect.

Overcurrent Protection Devices: Breakers
Breaker Manufacturer: Same as panel manufacturer
AFCI (Arc Fault Circuit Interrupter): None Noted
GFCI (Ground Fault Circuit Interrupter): None Noted
Panel Interior: Reviewed
PANEL INTERIOR REVIEWED
The panel interior was reviewed in accordance with NAC 645D. Any observations or defects will be noted in this report.

Service Entrance (SE) conductor: Not Visible
INADEQUATE LABELING OF CIRCUITS NOTED AT THE ELECTRIC PANEL
Inadequate service panel labeling refers to the insufficient or unclear identification of circuits and breakers in an electrical service panel. Proper labeling is essential for safety, maintenance, and troubleshooting. Correction is recommended.
 |  |  |
SCREWS MISSING FOR ELECTRIC PANEL
The panel is missing proper screws to securely fasten the dead front cover. Properly secured covers help protect against accidental contact with live components. It is recommended to install the missing screws for improved safety. Additionally, screws with sharp ends should not be used, as they may penetrate wiring inside the panel and create a potential electrical hazard.

DOUBLE LUGGED NEUTRALS
If multiple neutral wires are connected to one lug, it can lead to overloading of the neutral terminal, especially if the combined current of the connected circuits exceeds the terminal's rating. This can cause overheating and potentially lead to electrical fires. Additionally, when multiple neutrals are connected to a single lug, it becomes challenging to isolate and troubleshoot problems. If a circuit fails or malfunctions, identifying the source of the issue can be more complicated.
- There may be more instances of this condition in the panel. Not all the lugs were visible.
 |  |
PANEL COVER LATCH FAULTY
The panel cover latch is faulty and does not engage properly, which can lead to the cover not being securely closed. This condition poses a safety risk, as it may expose live electrical components. It is important to have the latch evaluated and repaired or replaced by a licensed electrician to ensure that the panel cover is secured properly, maintaining safety and compliance with electrical standards.
- The latch is damaged

Electrical Grounding System
Present - Could Not Confirm
During a home or property inspection, every effort is made to inspect the visible components of the electrical system grounding. The grounding system is critical for safely discharging electrical surges, especially in the case of lightning strikes. There is no way in the context of a home inspection to verify the "effectiveness" of the grounding system as much of the system is not visible, and there are no practical tests one can perform in the way we can test a furnace or a plumbing fixture. However, many things can lead me to recommend further evaluation of the grounding system by a licensed electrical contractor, and they will be documented in the observations below if discovered.
Electrical Bonding System
None visible
🔌Electric Distribution and Finish
Branch Wiring
Wire Material: Multi-strand Aluminum
Wiring Method:Non-metallic sheathed cableEMT conduitLiquid tight cable
NM CABLE NOTE
Non-metallic sheathed cable (commonly referred to as NM cable or Romex®, a brand name) is a type of electrical cable used for residential wiring. It consists of two or more insulated conductors and a bare ground wire, all encased in a flexible plastic sheath. NM cable is widely used in homes because it's cost-effective and easy to install.
LIQUID TIGHT FLEXIBLE CONDUIT NOTE
Liquid-tight flexible conduit (LFMC) is a type of electrical conduit designed to protect wiring while offering flexibility and resistance to environmental factors such as moisture, chemicals, and extreme temperatures. It is commonly used in areas where traditional rigid or EMT conduits are impractical or where exposure to water or other liquids is a concern.
EMT CONDUIT NOTE
EMT (Electrical Metallic Tubing) conduit is a type of lightweight, thin-walled conduit used to protect and route electrical wiring. It is commonly made of galvanized steel or aluminum and is valued for its flexibility, durability, and ease of installation.
Receptacles and Fixtures
Inspection Method: Tested All Accessible
TESTED ALL ACCESSIBLE NOTE
During an inspection, I make every effort to test and inspect all accessible electrical receptacles and switches. However, the extent of testing is largely dependent on accessibility. When personal belongings or furniture obstruct access to receptacles and fixtures, fewer of them can be reasonably tested during the inspection. All defects identified today will be detailed in this report. Inspecting and testing the electrical system can be challenging. It’s important to understand that not all defects may be discovered during the inspection, and some issues found may not actually be defects. The reliability and consistency of tools used to verify proper wiring and function can vary significantly. The types of tools required for a comprehensive analysis of the system typically go beyond the scope of a Standard Home Inspection. I look for signs of potential issues, considering factors such as the age of the home, the types of wiring systems in use, and my personal experience, while testing with various common tools. Any identified issues will be further discussed, with recommendations provided in the electrical section below.
Electric Receptacles: Three wire receptacles
THREE-WIRE RECEPTACLE NOTE
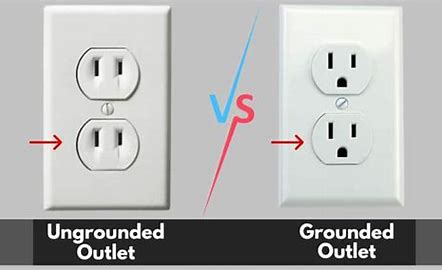
A three-wire receptacle typically refers to an electrical outlet that includes three connections: one for the hot wire, one for the neutral wire, and one for the ground wire. This type of outlet is designed to safely conduct electrical current while providing a path for fault current to the ground, reducing the risk of electrical shock or fire.
GFCI Receptacles Tested:Yes
GFCI TESTING PROCEDURE
During the inspection, I test all readily accessible Ground Fault Circuit Interrupter (GFCI) devices. GFCIs are safety devices typically found in bathrooms, kitchens, and exterior locations, designed to limit the duration of electrical shocks and protect against electrical hazards. These devices have reset buttons, which are important to locate, as a tripped GFCI will disable the associated circuit until the reset button is pressed.
If the location of the reset button is unclear or obstructed by stored items, I may avoid testing to determine if a receptacle or circuit is GFCI-protected to prevent disabling a circuit that cannot be easily re-energized. It's also important to note that occasionally, a GFCI device may fail during testing, which is a statistical reality due to the aging or wear of these components. If a GFCI fails under testing, replacement is recommended to maintain safety.
 (1) (1).png)
GFCI PROTECTION NOT INSTALLED WHERE REQUIRED
GFCI (Ground Fault Circuit Interrupter) protection is a safety feature designed to protect people from electrical shock. It works by quickly cutting off power when it detects a difference in the electrical current between the hot and neutral wires, indicating that some of the current is flowing through an unintended path, such as water or a person. These devices are required in areas such as bathrooms, kitchens, garages, basements, outdoor areas and near swimming pools or hot tubs. The areas depicted in this report were required to be GFCI protected at the time of construction. Corrections are recommended for safety.


.png) |
GFCI PROTECTED DEVICE DID NOT TRIP
The GFCI-protected receptacle did not respond to testing and failed to trip when tested, indicating it may be defective. It is recommended to have this receptacle repaired or replaced to restore proper safety functionality.

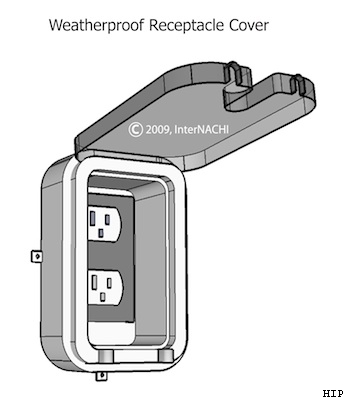
EXTERIOR COVER PLATE ISSUES
Repair or replace all damaged, missing and improper exterior electrical cover plates. Exterior electrical cover plates are crucial for protecting outdoor electrical outlets, switches, and junction boxes from the elements. These cover plates are designed to keep moisture, dirt, and debris out, ensuring the safe and reliable operation of outdoor electrical components. Weatherproof In-Use Covers (Bubble Covers) are recommended. These covers allow you to keep devices plugged in while still protecting the outlet from the elements. The cover has a "bubble" shape to accommodate the plug and cord, ensuring that the outlet is sealed even when in use. Correction by a licensed electrical contractor is recommended.

 |
LOOSE ELECTRIC RECEPTACLES
Loose electric receptacles were observed and should be secured to prevent accidental damage to the wiring connections. This is a common issue when receptacles are used often. Securing loose receptacles can often be achieved by tightening the set screws that fasten the receptacle to the junction box. However, if the junction box itself is loose or damaged, additional repairs may be required to ensure proper installation. It is recommended to have this issue addressed by a licensed electrical contractor to ensure safety and compliance with electrical standards.

OPEN HOT OBSERVED
An open hot connection was observed at the depicted receptacles. This indicates that the receptacles are not receiving power, which could result from loose, damaged, or disconnected wiring. It is recommended to have a licensed electrician further evaluate and repair the receptacles to ensure proper and safe operation.
- Noted at the bottom receptacle only and it did not appear to be a switched receptacle, as none of the wall switches supplied power.

REVERSE POLARITY OBSERVED
A reversed polarity receptacle occurs when the hot and neutral wires are connected to the wrong terminals on an electrical outlet. In a properly wired receptacle, the hot wire (usually black) connects to the brass or gold terminal, and the neutral wire (usually white) connects to the silver terminal. If these wires are reversed, the receptacle is said to have reversed polarity. Reversed polarity can pose a shock hazard. For example, even when a device is turned off, parts of it may still be "hot" and capable of delivering a shock because the switch may only cut off the neutral side. Some electronic devices are designed to assume the correct polarity. Reversed polarity can potentially damage these devices over time. Correction by a licensed electrical contractor is recommended.

RECEPTACLE ON SMALL APPLIANCE CIRCUIT
An exterior receptacle was observed to be connected to the small appliance branch circuit serving the kitchen at the time of inspection. Small appliance circuits are typically intended to serve kitchen receptacles only. This configuration may not meet building standards applicable at the time of construction. Further review is warranted, and correction is recommended as needed to provide proper circuit separation.

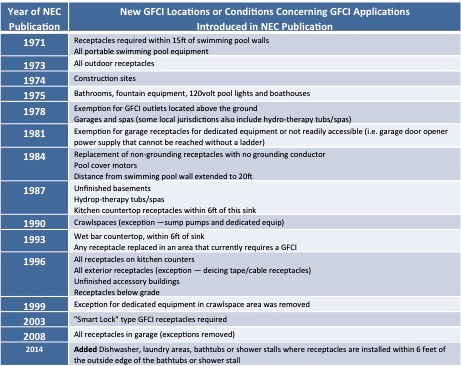
GFCI PROTECTION RECOMMENDED
GFCI (Ground Fault Circuit Interrupter) protection is a safety feature designed to protect people from electrical shock. It works by quickly cutting off power when it detects a difference in the electrical current between the hot and neutral wires, indicating that some of the current is flowing through an unintended path, such as water or a person. Modern standards require these devices in areas such as bathrooms, kitchens, garages, basements, outdoor areas and near swimming pools or hot tubs. The depicted areas were not required to be GFCI protected at the time of construction; however, for improved safety, I always recommend bringing GFCI protection up to modern safety standards.


 | ||
|
Smoke and Carbon Monoxide Alarm Systems
Smoke Alarms: Present
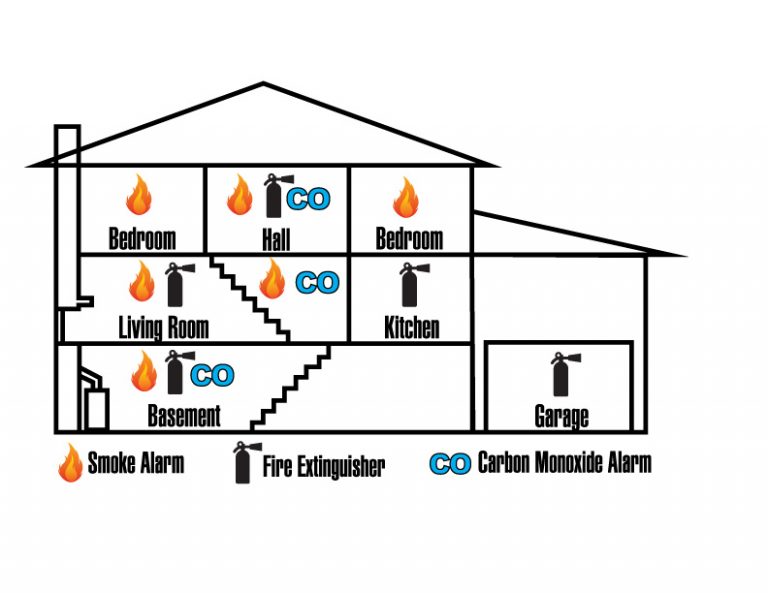
SMOKE AND CO ALARM NOTE
The evaluation of smoke and carbon monoxide alarms is beyond the scope of our inspection services. While pressing the test button on an alarm can indicate the unit is powered, it does not verify the accuracy of the sensor. For safety, alarms should be replaced upon taking possession of the home. If provisions for hardwiring are present, these devices must be powered accordingly. In cases where smoke alarms have been removed or are not original to the home's construction, combination smoke and carbon monoxide alarms should be installed following NFPA recommendations and other locations required by applicable laws or building standards. It is also important to replace all smoke alarms every 10 years and CO alarms every 5-7 years to ensure proper functionality.
Smoke Alarms Noted:In All BedroomsOn Main FloorOn 2nd Floor
CO Alarms: Plug in Type, None Noted - Old
CO Alarms Noted:On Main Floor
PLUG IN TYPE CO ALARMS
Plug-in type carbon monoxide (CO) alarms are present, but they can easily be unplugged, especially by small children, which compromises their effectiveness in an emergency. It is recommended to replace these plug-in alarms with hardwired CO alarms that cannot be easily disconnected. Hardwired alarms provide more reliable protection and meet current safety standards. Additionally, ensure that the alarms are installed in the required locations, such as near sleeping areas and on every level of the home.

NO CO ALARMS PRESENT
No carbon monoxide (CO) alarms were observed in the home. Carbon monoxide alarms are essential for detecting dangerous levels of CO, a colorless and odorless gas that can be harmful or even fatal. It is recommended to install CO alarms near sleeping areas and on every level of the home to ensure the safety of the occupants. This is particularly important in homes with fuel-burning appliances, such as gas furnaces, water heaters, or fireplaces. Although not required at the time of construction, installing CO alarms is recommended.
- It is recommended that the depicted smoke detector be replaced with a combination smoke and carbon monoxide detector.

Ceiling Fans
Ceiling Fans: Present and Tested
Low Voltage Wiring
DOORBELL INOPERABLE
The front doorbell was observed to be inoperative at the time of inspection. This condition indicates a defect in the system and prevents normal operation. Correction is recommended to restore proper function.
- The push button is missing.

🚗Garage
Garage General
Garage Type: Attached (2-Car)
Garage Man Door: Solid Wood
Storage: Shelving (Caution)
AUTO-CLOSE HINGES FOR GARAGE OCCUPANT DOOR
The auto-close hinges on the garage occupant door need adjustment to allow the door to fully close on it's own. This safety device is recommended to ensure the door is closed to keep pollutants and even fire from spreading into the house. Repair as needed.

GARAGE FIRE SEPARATION ISSUES
Garage fire separation requirements are essential for safeguarding a home by preventing or delaying the spread of fire between the garage and living spaces. Walls and ceilings that separate the garage from the dwelling must be constructed with at least 1/2-inch gypsum board on the garage side, while garage ceilings under habitable rooms require 5/8-inch Type X gypsum board. Doors connecting the garage to the house must be solid wood or steel, at least 1-3/8 inches thick, or have a 20-minute fire-resistance rating, with no openings such as louvers, pet doors or grilles permitted.
Ducts passing between the garage and house must be made of sheet metal, and all penetrations, including those for electrical, plumbing, or mechanical systems, must be sealed with fire-resistant materials. Garage floors should slope toward the vehicle entrance to prevent pooling of flammable liquids like gasoline or oil. If an attic access panel is present in the garage, it must match the fire-resistance rating of the ceiling. Specific fire separation issues are:

GARAGE SHELVING CAUTION
Aftermarket shelving in the garage appears to be improperly installed, and caution is advised. Improper installation can lead to instability, posing a risk of collapse or injury. It is recommended to have the shelving evaluated and properly secured to ensure safety and effective use of the storage space.

Vehicle Door
Overhead Garage Door Type: Sectional
Overhead Garage Door Material: Metal
Automatic Opener: Tested
OVERHEAD GARAGE DOOR MAINTENANCE
The overhead garage door appeared to be operable at the time of inspection; however, routine maintenance is recommended to promote safe and reliable operation. Garage doors are heavy, moving assemblies with multiple wear components, including springs, rollers, tracks, hinges, and the automatic opener. Periodic inspection, lubrication of moving parts, tightening of hardware, and verification of proper balance can help reduce premature wear and unexpected failure. Because garage door springs and related components are under significant tension and can pose a safety risk if improperly handled, any adjustments or repairs beyond basic lubrication should be performed by a qualified garage door contractor.

Laser Eyes: Tested (Ok)
Pressure Sensor: Tested (Failed)
PRESSURE REVERSE FAULTY
The overhead garage door does not reverse when encountering resistance during closing. The pressure reverse mechanism is a critical safety feature designed to prevent injuries and damage by reversing the door’s direction if it detects an obstruction. To improve safety, it is recommended to adjust the sensitivity of this mechanism. This adjustment is typically made using a plastic screw or dial located on the garage door opener. For precise instructions, consult the owner's manual or search for the manual online using the opener's make and model. If adjustments cannot be made successfully or the feature remains non-functional, consult a qualified garage door technician for further evaluation and repair.

OVERHEAD DOOR WEATHER STRIP REPAIR
Repair the damaged/incomplete weather stripping on the bottom and sides of the garage door. This is important to prevent water and rodent entry.
 |  |  |
DENTED OVERHEAD GARAGE DOOR PANELS
Dented garage door panels were observed during the inspection. While these dents are primarily cosmetic, they can affect the door's appearance and potentially its operation over time. Repair or replacement of the damaged panels is recommended based on personal preference or if the dents begin to interfere with the door's functionality. Consult a qualified garage door technician for repair or replacement options.

Garage Floor
Garage Slab: Concrete
Garage Stairs
Garage Stairs: None noted
Vehicle Chargers
None noted
🩸Water Heaters
Water Heater
Functional
Water Temperature: 120º - 140º
Slow Delivery: No
Quantity: 1
Energy Source: Gas (Combustion Air, Ok)
System Type: Tank (Seismic straps, One strap, Drip pan, Yes)
Water Heater Stand: Platform 18" (Yes)
Circulation Pump: None Noted
Full Way Valve: Yes (Mineral deposits)
Mixing Valve: No
Supply Lines / Nipples / Valves: Corrosion free
Expansion Tank: None Noted - Recommended
TPRV: Present - Not Tested
TPRV NOTE
A temperature and pressure relief valve (TPRV) is required on all water heaters to discharge any excessive pressure within the tank. A discharge pipe should be attached to the valve and directed to a safe location away from body contact. Newer installations must be directed to the building exterior or to an approved indoor drain receptor. Most manufacturers suggest that homeowners test these valves at least once a year by lifting the lever to ensure the valve discharges properly and also recommend inspection of these safety devices every three years. The picture here shows a typical TPRV. They may also be found on the side of the heater on some models. I do not test these valves due to the possibility that they may leak after testing. A leaking or inoperative TPRV should be replaced immediately by a licensed plumber.
.jpg)
Bollard: Missing and Recommended
🔥Gas Water Heater🔥: No Sediment Trap, Vent Connector Slope Issue
VENT CONNECTOR SLOPE ISSUE
The slope of the furnace vent connector is crucial for proper venting and safe operation. The vent connector, which connects the furnace to the chimney or vent, must slope upward toward the chimney or vent outlet. This slope ensures that the flue gases, which include combustion byproducts like carbon monoxide, move efficiently out of the home. The standard minimum slope for a furnace vent connector is 1/4 inch per foot (approximately 2%). This means for every foot of horizontal run, the vent connector should rise at least 1/4 inch and the slope should be continuous and not dip or sag, which could cause condensation or back drafting.

ONLY ONE SEISMIC STRAP FOR THE WATER HEATER
Install listed seismic straps to restrain the water heater in the event of an earthquake; only one was noted during inspection. Two straps should be located on the water heater: one on upper 1/3rd of tank and one at the lower 1/3rd.

SEDIMENT TRAP MISSING
The gas supply line for the water heater is missing a sediment trap. These are required for automatically firing gas appliances to prevent debris and moisture from entering gas appliances, which can cause operational issues, reduced efficiency, and potential safety hazards.
 | .jpg) |
VALVE MINERAL DEPOSITS
Mineral deposits were observed on the water heater shut-off valve. This condition may indicate past or minor leakage and can affect valve operation over time. Monitoring is recommended, and servicing or replacement by a qualified plumbing contractor should be considered if leakage or restricted operation is observed.

THERMAL EXPANSION DEVICE RECOMMENDED
An expansion tank is recommended for the water heater. Expansion tanks help reduce pressure on the plumbing system by creating a buffer or a place for water to expand into as water expands with thermal expansion. Installation of an expansion device or pressure tank is modern installation practice and will be required if a pressure reducing valve has been installed on a public water supply or if the plumbing system is closed for any reason. Open systems do not require a thermal expansion device though they can still be an excellent way to help prevent build-up of pressures in the piping system. Consult with a qualified plumber to install.
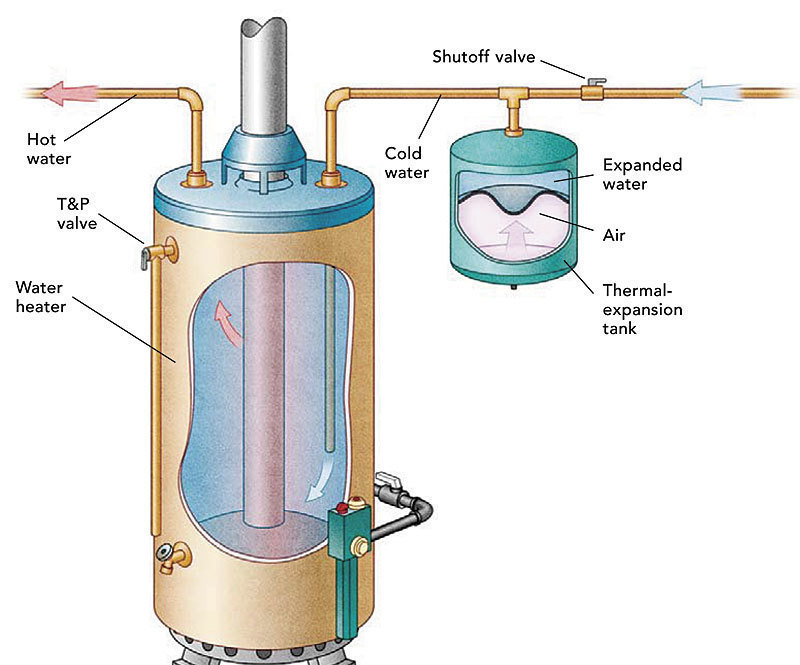
WATER HEATER PROTECTION RECOMMENDED IN THE GARAGE
A bollard is recommended to protect the water heater in the garage from physical damage. When the water heater is located where it could be damaged by vehicles, "approved" protective bollards (or other means of protection) are required for safety. I recommend that bollards be installed by a qualified plumber or other qualified party. Because current building standards do not specify what "approved" means, it is left up to jurisdictional interpretation. The commercial building codes do define what a bollard installation must look like and some jurisdictions use those guidelines. I would consider this best practice. Most jurisdictions accept bollards that are bolted to the floor--and expectations of them stopping a moving vehicle should be lowered. How they will perform is beyond the scope of this inspection. Appliances at the exterior of the home are required to meet the commercial installation standards listed below

WATER TEMPERATURE READING
The domestic hot water temperature was measured within the generally recommended range of approximately 120°F to 140°F at the time of inspection. This temperature range is typically sufficient for normal household use while balancing sanitation and scald risk considerations. No deficiencies were observed with the water temperature at the time of inspection. Continued monitoring and maintaining the water heater setpoint within this range is recommended for ongoing performance and safety.

WATER HEATER INFO
WH 1
BRAND: Rheem
LOCATION: Garage
AGE: 2014
SIZE: 40 gallon
BTUH: 36,000 BTUH

🪠Plumbing
Water Meter
Water Meter Review:No Movement
NO MOVEMENT AT WATER METER
At the beginning of each inspection, I review the water meter for several minutes to check for any signs of leaks. Significant leaks would typically cause noticeable movement in the meter. During this inspection, I did not observe any movement, indicating that there was no significant water flow at the time of the review.


Exterior Hose Bibs
Functional
ANTI-SIPHON NOT INSTALLED
An anti-siphon device for a hose bib is a crucial component designed to prevent backflow, which is when water from the hose or any attached device is siphoned back into the potable water supply. This is especially important when hoses are left connected to the bib, as they could potentially carry contaminants back into your clean water supply. These inexpensive devices are available at most home improvement stores.


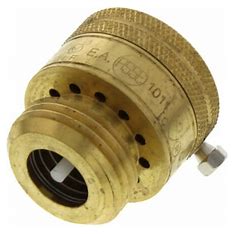
Water Service Supply
Water Supply: Public water
PUBLIC WATER SUPPLY NOTE
A public water supply is a system that provides water for public consumption, typically managed by a municipality or utility company. The water is sourced from surface water like lakes, rivers, or reservoirs, or from groundwater sources such as wells and aquifers. It is treated in facilities where it undergoes processes like filtration, disinfection, and testing to meet regulatory standards set by the EPA or local authorities. Once treated, the water is distributed through a network of pipelines, pumps, and storage tanks to residential, commercial, and industrial users. Regular testing ensures the water is free of harmful contaminants such as lead, bacteria, or chemicals, while maintenance of the system prevents leaks and ensures consistent pressure. Inspections of public water supply systems focus on ensuring water meters function properly, detecting and repairing leaks at entry points or connections, and verifying the correct installation of backflow preventers to safeguard against contamination.
Water Isolation Valve Location: Water Shut Off Location Noted
WATER SHUT OFF NOTE
This shows the location of the main water shut off located in the garage.

Pressure Reducing Valve: Present
PRV NOTE
This house has a pressure-reducing valve to control the water pressure. This typically turns the piping system for the building into a closed system. Closed systems require some type of thermal expansion device, typically provided by an expansion tank at the water heater. Though other options exist, such as a Governor 80.

Pipe Material: Copper
Distribution Pipe
Pipe Materials: Copper, PB
COPPER PIPE NOTE
Copper water supply pipes were installed. Copper pipes installed prior to the late 1980's may be joined with solder that contains lead, which is a known health hazard especially for children. Laws were passed in 1985 prohibiting the use of lead in solder, but prior to that solder normally contained approximately 50% lead. Note that testing for toxic materials such as lead, is beyond the scope of this inspection. Consider having a qualified lab test for lead, and if necessary take steps to reduce or remove lead from the water supply. Various solutions include:
- Flush water taps or faucets. Do not drink water that has been sitting in the plumbing lines for more than 6 hours
- Install appropriate filters at points of use
- Use only cold water for cooking and drinking, as hot water dissolves lead more quickly than cold water
- Treat well water to make it less corrosive
- Have a qualified plumber replace supply pipes and/or plumbing components as necessary
Pipe Insulation: Not visible
Functional Flow: Average
Plumbing Manifold: No
POLYBUTYLENE WATER PIPE PRESENT
Polybutylene water pipes, once a popular choice for residential plumbing due to their flexibility and cost-effectiveness, have encountered significant issues over time. The primary problem with polybutylene pipes is their susceptibility to degradation when exposed to chlorine and other chemicals commonly found in municipal water supplies. This degradation can cause the pipes to become brittle and prone to cracking or bursting, leading to leaks that can cause water damage to property. As a result, homes with polybutylene plumbing systems have faced increased risks of flooding and expensive repairs. The issues with polybutylene pipes have led to legal and insurance challenges, with some insurers refusing coverage or requiring pipe replacement for continued coverage. Due to these concerns, many homeowners are advised to replace polybutylene pipes with more durable alternatives such as PEX, copper, or CPVC to ensure the reliability and safety of their plumbing systems.
 |  |
Waste Pipe and Discharge
Discharge Type: Public Sewer - Buyer
Waste and Vent Pipe Materials: ABS plastic
ABS NOTE
An ABS (Acrylonitrile Butadiene Styrene) drain pipe is a durable, lightweight, black plastic pipe commonly used in residential and commercial plumbing systems. It is primarily utilized for drainage, waste, and vent (DWV) systems, as well as in sewer lines.
Location of Sewer Cleanout: None found on the exterior of the home
Additional Sinks
Garage Utility Sink:None Noted
Outdoor Kitchen Sink:None Noted
Wet Bar:None Noted
Sewer Scope
Access Point(s): 📷
SEWER CLEANOUT ACCESS POINT
This photo shows the access point(s) used to inspect the lateral sewer line. For the purpose of this inspection, the upper lateral sewer line refers to the portion extending from the cleanout access point back into the home, while the lower lateral sewer line extends from the cleanout access point to the city connection. The distance counter displayed in the photographs represents the measured length from the access point. The client is advised that this measurement is an estimate and is only accurate within a few feet.

Lateral Sewer Line Material - Lower:Acrylonitrile Butadiene Styrene (ABS)
ABS NOTE
An ABS (Acrylonitrile Butadiene Styrene) drain pipe is a durable, lightweight, black plastic pipe commonly used in residential and commercial plumbing systems. It is primarily utilized for drainage, waste, and vent (DWV) systems, as well as in sewer lines.
Required Cleanouts Present: No, Old
Backflow Device Installed: No
Backflow Device Recommended: No
Youtube Video Link:Video Link
STANDING WATER
Standing water in a sewer line is a sign of a drainage issue that can lead to backups, blockages, and potential damage to the system. Typically, sewer lines are designed with a slight downward slope to ensure wastewater flows smoothly toward the main sewer or septic system. When standing water is present, it indicates that the pipe is not properly sloped or there is some kind of obstruction preventing the flow of water. Standing water in a sewer line can lead to more serious problems, such as slow drains, unpleasant odors, sewage backups, and potential damage to the pipe itself. To address the issue, a sewer camera inspection can help identify the cause of the standing water. If the problem is due to a sagging pipe, a plumber may attempt to fix the slope, or in severe cases, replace the affected section. For blockages, methods like hydro-jetting, snaking, or root removal can clear the obstruction. Regular inspections and maintenance can help identify and prevent issues that lead to standing water in the sewer line.
Standing water was noted at the 31 foot mark from the access point. This condition continued for approximately 20 feet to the 52 foot mark. Please refer to the sewer scope video for further clarification and location.


POSSIBLE ROOT INTRUSION
This is a common issue in older homes, especially those with mature trees or poorly maintained sewer systems. Roots seek moisture and can enter through small cracks or joints, eventually causing blockages, slow drainage, foul odors, or even pipe failure. The sewer line should be cleaned and re-inspected with a camera before the inspection objection deadline. While mechanical removal (e.g., root cutting or hydro-jetting) can offer temporary relief, roots often return. Long-term solutions may include pipe lining, trenchless replacement, or full pipe replacement. Regular inspections and maintenance are recommended to prevent recurrence.
- I was unable to fully discern what this was. It's possible it is an isolated root. It was noted at a joint.

YOUTUBE VIDEO LINK
The full video of the lateral sewer line scope is available on a private YouTube channel. This video can only be viewed by you, your agent, and myself unless the link is shared with others. While the video may or may not include narration, any identified deficiencies will be documented in the report with accompanying still images of the defects.
Youtube video link: Sewer scope video
SEWER CLEANOUTS DO NOT MEET MODERN STANDARDS
The property does not have the required sewer cleanouts to meet modern standards. It was constructed during a time when the current cleanout location requirements were not in place. To improve accessibility and facilitate maintenance or repairs, it is recommended to add additional cleanouts to the system. This is suggested as an upgrade to align with modern practices and enhance the functionality of the plumbing system. Discuss this with a plumbing contractor if this is a desired upgrade.
💦Additional Plumbing
Water Softeners
Water Softener: None Noted
🔥❄️Heating, Cooling, Fireplaces, & Ventilation
AC's
▲T (Delta T): 16º - 22º
Energy Source: Electric cooling
Quantity: 1
Type: Package unit
A packaged HVAC unit is an all-in-one heating, ventilation, and air conditioning system housed in a single, compact unit. Unlike split systems, which have separate indoor and outdoor components, a packaged unit combines all the necessary components—such as the compressor, condenser, evaporator coil, and often the heating element—into one enclosure.
System: Air conditioning
Source: Air
Disconnecting Means: Fused Disconnect
Refrigerant Type: R-410A
R-410A NOTE
R-410A is a refrigerant used in modern air conditioning and refrigeration systems. It’s a type of chemical mixture that helps cool your home or business. Unlike R-22, which was used before, R-410A doesn’t harm the ozone layer, making it better for the environment. However, it does have a higher impact on global warming compared to some newer refrigerants.
Overcurrent Protection: Compliant
OVERCURRENT PROTECTION PROPERLY SIZED
The AC condenser was observed to have properly sized overcurrent protection, which is in line with the manufacturer's specifications. This ensures the system is adequately protected from electrical overloads and operates safely. It is common, particularly with systems that have been updated or replaced, to find breakers or fuses that exceed the manufacturer's overcurrent protection requirements. Oversized breakers or fuses can pose a risk by allowing more current than the system is designed to handle, potentially leading to equipment damage or safety hazards. In this case, the correctly sized protection ensures safe and efficient operation of the condenser.
 |  |
COOLING SYSTEM OPERATION VERIFIED
The cooling system responded to normal operating controls and displayed a ▲T (Delta T) reading within normal operating range. For a well-functioning AC system, delta T typically ranges from 16°F to 22°F.


AC CONDENSER INFO
AC 1
BRAND: Nordyne
AGE: 2024
TONNAGE: 3 ton
BREAKER: 40 amps

FAU's
Energy Source: Natural gas
Concealed heat exchangers in a gas furnace are integral components that transfer heat from the burning gas to the air circulated through the home, without allowing combustion gases to mix with the indoor air. These heat exchangers are typically enclosed within the furnace's structure, making them difficult to visually inspect without disassembling parts of the unit. Over time, heat exchangers can develop cracks or leaks, which can lead to reduced efficiency and potential safety hazards, such as carbon monoxide leaks. Due to their concealed nature, problems with heat exchangers are often identified through indirect signs, such as decreased heating performance, unusual sounds, or the presence of soot. Regular maintenance and professional inspections are essential to ensure the integrity and safety of concealed heat exchangers.
Quantity: 1
Location: Roof
Disconnecting Means: Fused Disconnect
Aspen BBL/BBH: No
Manufacturer: Nordyne
Age: 2024
Operation Verified: Operational
HEAT SYSTEM OPERATION VERIFIED
The primary heat source for the structure was tested using normal operating controls to verify its functionality. However, this inspection does not evaluate the system's overall adequacy, energy efficiency, or the even distribution of heat throughout the home. Additionally, infrared thermography was utilized to capture and visualize airflow at all supply registers. This method helps identify temperature variations and airflow patterns, but it is important to note that this test does not substitute for a full assessment of the HVAC system’s performance, which would require more detailed diagnostics and professional evaluation.


Condensate System
Condensate Lines: Primary (Trapped), Secondary
Condensate Line Terminus: Primary Sighted (Yes)
Air Filters
Filtration Systems: Disposable
DISPOSABLE FILTER NOTE
The heating and cooling system has disposable air filters installed. These should be changed quarterly or more to ensure proper airflow at the furnace. Be sure to install the filters with the arrows pointing in the same direction as the airflow in the air handler.
Heating and Cooling Distribution Systems
Heat Source in Each Room: Present
Distribution Method: Forced Air / Ducts
Supply Register Airflow Verified: All
Accelerated Particulate Dispersion: No
Zoned System: No
THERMOGRAPHY OF SUPPLY REGISTERS
Thermography was used to measure and display the approximate temperatures of the supply registers. This can be done in either heating or cooling mode. This imaging shows that all of the HVAC systems were effectively providing airflow to all supply registers throughout the home. The use of thermography helps ensure that the system is distributing air properly and can highlight any potential issues with airflow consistency. The results indicate that the HVAC system is functioning as intended, delivering air to all designated areas of the home.
 |  |  |
 |  |  |
 |  |  |
 |  |
Vents and Flues
None noted
Mechanical Ventilation Systems
Bath Fan Ducting: Ductwork not visible
EXHAUST FAN VENT NOTE
Determining proper ventilation to the exterior from kitchen, bath, and laundry fans can be tricky as exhaust fan ductwork is often concealed behind finishes and fan terminations can be all over the house from the roof to the foundation, presenting difficulties for systematically checking every fan termination. During inspection, every effort is made to verify proper terminations of fan vents to the exterior, but it is possible to miss something here that is latent or concealed.
Kitchen Fan Ducting: Ductwork not visible
🧼Laundry Facilities
Washer
Present - not tested
PERSONAL PROPERTY APPLIANCE
A Real Property inspection is a review of fixtures and components that are physically attached to the structure or the land. Personal property items—including, but not limited to, refrigerators, clothes washers and dryers, and countertop microwaves—are not considered real property, and the evaluation of these items is not typically included in a standard home inspection. At times, and at my discretion, I may exceed the minimum standards set forth by the Nevada Standards of Practice under NAC 645D and provide a limited review of some or all personal property items. The inclusion of a limited review does not indicate or imply that these appliances convey with the property as part of the real estate transaction. It is recommended that you inquire with your real estate agent regarding available home warranty options, which may help provide coverage for these types of appliances.

Dryer
Dryer: Present, Not Tested
WASHER AND DRYER NOTE
The inspection of clothes washers and dryers is beyond the scope of this home inspection, as these appliances are considered personal property and may not convey with the sale of the home. If the appliances are included in the sale, it is recommended that the client evaluates their condition and functionality to ensure they meet their needs. Additionally, home warranty plans are available to provide coverage for appliances. Clients are encouraged to discuss these options with their real estate agent.

Power Source: Gas and electric
Exhaust Duct: Ducted to Exterior
THREE-PRONG RECEPTACLE
The electric receptacle to the dryer is three-prong or three-wire system. This is an older configuration. Modern electric dryers circuits require a four-wire system. These older three-wire circuits are still allowed, but be sure to tell your appliance installer that you have a three prong outlet so the cord can be swapped out and the appliance appropriately bonded.
- Gas is present. This only applies if you decide to switch to an electric dryer.

Laundry Sinks
None noted
Laundry Ventilation
Ventilation Type: Laundry fan
🛋️Interior
Floors and Floor Materials
Floor Materials: Wood Laminate, Carpet
Floor Settlement: None noted
SQUEAKY SUBFLOOR NOTED
Squeaky sub-floor was noted. This happens when inadequate adhesive was used to secure the sub-floor to the floor frame. Screws can be used to secure loose sub-floor if the framing lay-out can be found. Finding the lay-out can be difficult if the ceiling below is finished. Often this involves removing the carpet to find the lay out and screw / secure the loose sub-floor. This is a cosmetic defect that should be repaired as desired. The best time to repair this is when replacing the current finish floor.


Walls, Ceilings, Trim, Hallways and Closets
Wall and Ceiling Materials: Drywall
Wall Insulation and Air Bypass
Wall Insulation: Not Visible
Stairs and Railings
Non-standard, Handrail (No Wall Returns, Loose)
GRASPABLE HANDRAIL SHOULD RETURN TO WALL
The ends of the handrail were observed to not return to the wall at the time of inspection. This condition may allow clothing or accessories to catch on the railing, creating a potential trip or safety hazard. Correction is recommended to modify the handrail ends to return to the wall.
 |  |
HANDRAIL LOOSE
The graspable handrail was observed to be loose at the time of inspection. This condition may compromise its intended safety function and could lead to injury if relied upon for support. Correction is recommended to properly secure or tighten the handrail.

Interior Doors
Interior Doors: Hollow Core, Hinge, Bypass Doors (Door Off Tracks)
🚩Hardware: Locks (Inoperable)
BYPASS DOOR OFF TRACKS
The bypass door is off its tracks, which can hinder its smooth operation and pose a risk of falling, potentially causing injury or damage. It is recommended to realign the door on its tracks and ensure it is securely positioned to restore its proper functionality and safety.

DOOR DRAGS JAMB
The door was observed to drag on the jamb during operation at the time of inspection. This condition may indicate misalignment or settling and can affect smooth operation and cause wear over time. Correction is recommended to adjust or repair the door to restore proper function.

DOOR LOCK INOPERABLE
The interior door locks are inoperable, which means they cannot be locked or unlocked as intended. It is recommended to repair or replace the faulty locks to ensure the doors can be properly secured and accessed.

Windows
Window Glazing: Insulated Glass Unit (IGU)
INSULATED GLASS NOTE
An Insulated Glass Unit (IGU) is a type of window or glazing system designed to improve energy efficiency. It typically consists of two or more glass panes separated by a spacer and sealed to create an air or gas-filled space between them. Regular inspection of IGUs is important. If you notice fogging or condensation between the panes, it might indicate a problem with the seal, which could require repair or replacement.
Interior Window Frame: Metal
Window Styles: Sliding, Picture
Low-E Window Orientation: NA
🛁Bathrooms
General Bath
Standard
TOWEL BAR MISSING
The bathroom is missing towel bars. Installing towel bars as desired will improve functionality and organization, providing convenient storage for towels. Ensure the bars are placed in accessible locations and securely mounted to the wall to ensure durability and ease of use.

Bathroom Ventilation
Type: Bath fan, Operable window
Sinks and Cabinets
Tested
SINK TESTING NOTE
Functional flow and drainage were tested at each sink during the inspection, and the plumbing beneath each sink was reviewed. Any deficiencies identified during testing or inspection will be detailed in this report for further review and appropriate action.
LEAKING WASTE PIPING
The waste plumbing below the bathroom sink is leaking and requires immediate repair. If left unaddressed, this issue could result in water damage to surrounding areas and create conditions conducive to mold growth. It is strongly recommended to have the leak repaired promptly by a licensed plumber to prevent further damage and ensure proper drainage.


MINERAL DEPOSITS NOTED
Mineral deposits were observed on the angle stops. These deposits can affect the functionality of the valves and may lead to leaks or difficulty in operating them. When water evaporates from the surface of the angle stops or from leaks, it leaves behind mineral residues. Over time, these residues build up and harden into deposits. Mineral deposits can sometimes temporarily plug small leaks due to their buildup. As minerals accumulate and harden, they can form a barrier that reduces or stops the flow of water through small leaks. However, this is not a reliable or permanent solution. Repair or replacement is recommended.

SINK OVERFLOW INEFFECTIVE
The sink overflow was observed to be ineffective at the time of inspection. This condition may allow the sink to overfill without proper drainage through the overflow, increasing the potential for water to spill onto surrounding surfaces. Correction is recommended to restore proper overflow function.


SLOW SINK DRAIN
A slow drain was noted at the sink. Slow sink drains are usually caused by a buildup of debris like hair, soap scum, or other materials clogging the pipes. Repair as needed so the drain keeps up with the fixture supply.
- This often involves just cleaning out the trap. Use a chemical drain cleaner, such as Draino, or a natural solution (e.g., baking soda and vinegar) to break down clogs.

SINK STOPPER REPAIRS
The sink stopper is not functioning properly and requires repair. This issue may prevent the sink from holding water or draining effectively. It is recommended to have the stopper mechanism inspected and repaired or replaced as needed to restore proper functionality.
- The stopper is inoperative - the controls are disconnected so it cannot be operated

MINERAL DEPOSITS NOTED
The waste plumbing below the bathroom sink shows evidence of an older weep leak, as mineral deposits were observed at the drain line connection. During the inspection, a significant amount of water was run through the system, and no active leakage was detected. However, the presence of mineral deposits suggests that a repair or replacement may soon be necessary to prevent future leaks. It is important to note that mineral deposits can sometimes temporarily seal a small leak, and removing them could potentially cause the leak to resume. Therefore, I do not recommend removing the mineral deposits unless a full repair is planned.

Toilet
Tested
TOILET MOUNTING ISSUES NOTED
The toilet needs to be reset, and the wax ring and flange should be checked and replaced as needed to ensure reliable performance. This is a simple job unless the bolts that fasten the toilet also require repair. Sometimes, loose toilets can even be shimmed for a tight and proper seal by qualified plumbers, and sometimes simply caulking can help prevent the toilet from rocking and twisting.
- The toilet is loose on the floor and twisting.
- The toilet is rocking from side to side


TOILET NOT CAULKED TO THE FLOOR
The toilet has not been caulked to the floor. Caulking the toilet to the floor is recommended and even required though opinions on this can vary. I prefer caulking the toilet to the floor, but leaving a gap on the back of the toilet that remains un-caulked so if the toilet leaks, water has an escape route. The biggest risk of not caulking the toilet to the floor is that the toilet can become loose which is the biggest problem here. Repair as recommended by a licensed plumber.

LOOSE TOILET SEAT
The toilet seat in the bathroom is loose, which may affect comfort and usability. It is recommended to adjust or replace the seat as needed to ensure proper alignment and reliable performance.


Bathtub / Shower
Tested
Shower Surround: Acrylic/Fiberglass
Shower Floor: Acrylic/Fiberglass
Tub Type: Acrylic/Fiberglass
SHOWER DOOR GUIDE MISSING
The shower door guide was observed to be missing at the time of inspection. This condition may allow the door to shift out of alignment during operation and could lead to improper function or damage. Correction is recommended to install an appropriate guide to restore proper operation.

DRAIN STOP FAULTY
The bathtub stopper is missing and requires repair or replacement. To restore functionality, a replacement stopper should be installed. An economical solution would be to use a rubber stopper if a more permanent repair is not immediately necessary. Addressing this issue will allow the bathtub to hold water as intended.

SLOW TUB DRAIN
The drain was observed to be slow at the time of inspection and appears to be obstructed. This condition may lead to poor drainage and potential backup. Correction is recommended as needed to restore proper and reliable drainage.

🍽️Kitchen
General Kitchen Condition
General Kitchen Condition:Standard
KITCHEN APPLIANCE NOTE
All appliances considered real property will be operated, where possible, using normal operating controls. Real property appliances are defined as built-in appliances. Inspection and testing of these appliances are limited to basic functionality using standard controls; all features, modes, and settings are not tested. All observations and results reflect conditions at the time of inspection only and do not guarantee future or long-term performance.
Sinks and Faucets
Sink: Tested (Ok)
Cabinets and Countertops
Countertop Material: Quartz
Cabinet Material: Wood
Garbage Disposal
Disposal Operation: Tested (Ok)
GARBAGE DISPOSAL FUNCTIONAL
The garbage disposal responded to normal operating controls at the time of inspection. However, determining the adequacy, efficiency, or mechanical strength of the unit is beyond the scope of this inspection service.

Dishwasher
Tested (Ok)
Dishwasher: Operated (Loose)
Dishwasher Air Gap: Present
LOOSE DISHWASHER
The dishwasher is loose and should be secured to the countertop and cabinets to prevent a tipping hazard. A loose dishwasher can cause damage to the plumbing and create instability during operation. Properly securing the appliance will ensure safe and reliable performance while protecting against potential damage.

DISHWASHER OPERATION VERIFIED
The dishwasher was operated through a complete cycle. No adverse conditions were note unless noted elsewhere in this report.

Ventilation Method
Tested (Ok)
Ducting: Ductless filtered hood - gas
Ranges, Ovens and Cooktops
Gas
Types: Free standing range (Anti-tip missing or faulty)
Burners: Tested (Gas OK)
Oven(s): Tested (Issue)
NO ANTI-TIP FOR THE RANGE
An anti-tip bracket is a safety device installed on kitchen ranges (stoves) to prevent the appliance from tipping forward. This bracket is particularly important because if someone were to apply too much weight to an open oven door, by leaning on it or placing heavy items on it, the range could tip over, potentially causing serious injury or damage. These devices are available at most home improvement stores.
 (2).PNG)
 |
OVEN CALIBRATION RECOMMENDED
The temperature of an oven should be within about 25°F of the set temperature. Most ovens have some degree of temperature fluctuation, so it's normal for the actual temperature to vary slightly. If your oven's temperature is more than 25°F off from the set temperature, it could indicate a calibration issue or a malfunction in the oven's components. Evaluation by an appliance technician is recommended.

COOKTOP OPERATION VERIFIED
The cooktop was operated during the inspection, and all burners were found to be functional. However, the adequacy of the burners was not verified. This means that while the burners operated, the performance of the burners were not assessed.

Microwave
Tested (OK)
SURFACE LIGHT NOT OPERATIONAL
The surface light did not illuminate when the associated button was pressed on the microwave. Often times this simply a burned out or missing bulb. The bulb should be replaced and this finding evaluated. If a new bulb fails to resolve the issue further evaluation is recommended.

MICROWAVE OPERATIONAL
The microwave was tested using a microwave tester. The tester illuminated, indicating the microwave is operating as designed.

Refrigerators
Personal property
PERSONAL PROPERTY APPLIANCE
A Real Property inspection is a review of fixtures and components that are physically attached to the structure or the land. Personal property items—including, but not limited to, refrigerators, clothes washers and dryers, and countertop microwaves—are not considered real property, and the evaluation of these items is not typically included in a standard home inspection. At times, and at my discretion, I may exceed the minimum standards set forth by the Nevada Standards of Practice under NAC 645D and provide a limited review of some or all personal property items. The inclusion of a limited review does not indicate or imply that these appliances convey with the property as part of the real estate transaction. It is recommended that you inquire with your real estate agent regarding available home warranty options, which may help provide coverage for these types of appliances.
As a courtesy, I provided a basic and limited review of the refrigerator. Reviewing this appliance exceeds the scope of a home inspection.
 |  |  |
🕸️Attic
Attic Access
Access Location: Spare Bedroom
ATTIC ACCESS LOCATION
The photo shows the attic access hatch and the condition of the hatch at the time of inspection.

Attic Review Method: Not reviewed
ATTIC HATCH CAULKED
The attic was not reviewed at the time of inspection, as the hatch had been caulked closed. Removal of the hatch could not be performed without the potential for damage. In accordance with NAC 645D, this is a non-invasive, non-destructive inspection. This condition prevented evaluation of the attic space and all associated components.

Roof Framing and Sheathing
Rafters: Not visible
Sheathing: Not visible
Attic Insulation
Insulation Type: Not visible
Attic and Roof Cavity Ventilation
Attic Ventilation Method: Gable vents
🦂Crawl Space
General Crawl Space
Crawl Space: No
🧱Structure and Basement
Foundation
% of Foundation Not Visible: 10%
Evidence of Seismic Protection: None visible
Building Configuration: Slab on grade
Foundation Description: Poured concrete
Floor, Wall and Ceiling Framing
Wall Framing: Not visible
Wall Sheathing: Not visible
Floor Framing: Not visible
Sub-Floor Material: Not visible
Ceiling Framing: Partly visible, 2x4, Bottom cord of truss
Basement
None
🔐Checking Out Procedure
Check Out List
Oven:Off
Appliances:Off / finishing cycle
Lights:Off
Heating and Cooling:Restored to Pre-inspection temperatures
Doors Locked:Yes
Windows Locked:Yes
Window Treatments Restored:Yes
GFCI Receptacles Reset:Yes
Keys Returned To Lock Box: Yes (Sentrilock Box)
SYSTEM OR COMPONENTS LEFT IN PRE-INSPECTION CONDITION
I typically leave the property in the condition in which it was found unless a safety or hazardous condition is identified. Systems and components such as lights, pool heaters and equipment, and thermostat settings are returned to their pre-inspection condition.
Signed Contracts

Colliers Property Inspections
IOS.3227-RES