HOME INSPECTION SCOPE, LIMITATIONS, AND IMPORTANT INFORMATION
This report is best viewed on a computer or tablet for the clearest formatting and photo detail.
PURPOSE OF THE INSPECTION
This home inspection is a visual, non-invasive evaluation of the home's readily accessible systems and components at the time of the inspection. The purpose is to provide a practical understanding of the property's condition based on visible observations. While a home inspection helps reduce risk, it cannot eliminate it, and should be used to help prioritize repairs, maintenance, and future improvements.
SNAPSHOT IN TIME
This inspection reflects the condition of the property only at the time of the inspection. Conditions may change due to weather, occupancy, maintenance, repairs, or normal aging. Hidden, intermittent, seasonal, or concealed conditions may exist that were not visible during this visual inspection.
SCOPE OF INSPECTION
The inspection includes a general review of the home's major, readily accessible components, which may include:
• Roofing
• Exterior
• Structure
• Attic
• Plumbing
• Electrical
• Heating and cooling systems
• Interior
• Insulation and ventilation
• Built-in appliances
• Garage, basement, and crawlspace (where applicable)
The inspection is visual and non-invasive. It is not technically exhaustive and does not identify every cosmetic, minor, concealed, or future condition.GENERAL LIMITATIONS
Any areas identified as limited, inaccessible, obstructed, concealed, unsafe, or otherwise unavailable for inspection may contain conditions that could not be determined at the time of the inspection.
This inspection is:
Visual and non-destructive
Limited to readily accessible areas
Performed without dismantling systems or moving personal belongings
The inspection does not include:
Destructive testing or disassembly
Engineering analysis
Code compliance certification
Permit or municipal research
Identification of all concealed or latent defects
Areas that are concealed, obstructed, unsafe, inaccessible, or otherwise unavailable for inspection are outside the scope of this inspection.
ACCESS AND OCCUPANCY
Furnishings, storage, finishes, insulation, and personal belongings may limit visibility. I make every reasonable effort to inspect accessible areas without disturbing personal property; however, concealed conditions may remain hidden.
UTILITIES, WEATHER, AND OPERATING CONDITIONS
Some systems may not be operated when doing so could cause damage, create a safety concern, violate manufacturer recommendations, or when weather, seasonal conditions, utilities, or access restrictions prevent normal operation.
MODERN STANDARDS
This is not a code compliance inspection. However, references to modern standards, manufacturer specifications, common installation practices, and current safety recommendations may be included to help explain why a condition may be considered a concern. Recommendations may occasionally reference modern safety practices, manufacturer guidance, or current installation standards. This does not necessarily mean a component was improperly installed at the time of construction, only that improvements may be beneficial by today's expectations. Especially in older homes, it is common to find conditions that were acceptable at the time of installation but are no longer considered best practice.
MOISTURE AND HIDDEN CONDITIONS
Moisture intrusion can be intermittent or concealed. Hidden leaks, moisture damage, mold-like substances, or related deterioration may exist without visible evidence at the time of inspection. Moisture meters and thermal imaging, when used, are screening tools only and do not determine the full extent, source, or duration of a condition.
SPECIALISTS AND REPAIRS
When concerns are identified, repairs, maintenance, upgrades, monitoring, or further review may be recommended. References to contractors, specialists, trades, or qualified professionals within this report are intended as general guidance only and should not be interpreted as a definitive determination of who must perform the work. The appropriate professional may vary depending on the full scope of repairs ultimately required. Contractors frequently uncover additional deficiencies, damage, deterioration, or repair needs once materials are removed or systems are further investigated. Discovery of additional conditions during repair work should be considered normal and does not necessarily indicate those conditions were visible or readily accessible at the time of the inspection.
Contractors, specialists, engineers, and other qualified professionals may provide:
Repair recommendations
Scope of work
Cost estimates
Identification of concealed conditions
Design, engineering, or permitting requirements
SPECIALTY INSPECTIONS NOT INCLUDED
Unless specifically contracted as a separate service, this inspection does not include:
Mold or indoor air quality testing
Asbestos identification
Lead paint identification
Wood-destroying insect inspections
Sewer scope inspections
Environmental hazards
Geological or soil analysis
Well water quality testing
Underground utilities or piping
Solar energy systems
Security, communication, audio, or low-voltage systems
Determination of property boundaries, easements, or survey conditions
Thermal Imaging
An infrared camera was used selectively to examine specific areas of concern or to help validate suspected issues. Its use should not be interpreted as a comprehensive thermal survey of the entire structure. Deployment of the infrared camera was at my discretion to provide additional insight, and its application goes beyond the standard scope of a home inspection.
Temperature readings shown on thermal images are provided as a courtesy and should not be solely relied upon. They are intended as qualitative indicators rather than precise measurements, and actual temperatures may vary by +/- 2% or more. Some readings reflect surface temperatures only, and obtaining air or internal temperature measurements is beyond the scope of this inspection.
ONGOING MAINTENANCE
All homes require ongoing maintenance, including routine servicing, cleaning, sealing, adjustments, repairs, and monitoring throughout their service life.
How to Read this Report
- Note:Refers to aside information and /or any comments elaborating on descriptions of systems in the home or limitations to the home inspection. This section may include notes, recommendations, improvement suggestions, or statements based on modern standards.
- Moderate Repair And Maintenance Items:
Items identified with safety hazards or functional/installation deficiencies may have been operational at the time of inspection, but their functionality could be compromised. These defects often lead to further issues. Repairs or replacements are recommended for optimal performance and to prevent future problems before the end of your contingency period. Such items typically require attention from a qualified contractor or handyman and are not suitable for routine maintenance or DIY repairs. - Items Recommended For Improvement Or Maintenance:
This category encompasses items or components requiring minor repairs to enhance functionality, as well as those needing regular or basic maintenance. It also includes observations and recommendations for upgrades to specific items, areas, or components. - Conditions Warranting Safety Improvements:
The item, system, area, or component poses a safety concern that should be addressed promptly by a qualified professional. Identifying potential hazards is a key aspect of home inspection, as the inspector evaluates the property’s safety and highlights any risks affecting occupant well-being. - Future Maintenance - Aging:The item, system, or component was nearing, at, or past the end of its typical service life but may have been still functional to some degree at the time of inspection. Although aged components are not a deficiency in and of themselves, major repairs or replacements should be anticipated and planned for on any items that are designated as being at or past the end of their typical life. Depending on the item, these repair or replacement costs can represent a major expense, i.e., HVAC Systems, Water Heaters, Plumbing pipes, Aged wiring, electrical panels, etc.
📃 The Complete Inspection Report
Ch. 3 Grounds
3.1
3.2 Grounds Overview Photos
3.3 Driveways/Walkways/Patios
3.4 Grounds, Trees and Vegetation
3.5 Drainage and Site
3.6 Window and Stairwells
3.7 Retaining Walls
3.8 Fences
3.9 Outbuildings, Carports, Storage Sheds, Barns
Ch. 4 Exterior Siding, Doors and Windows
4.1
4.2 Exterior Overview Photos
4.3 Siding and Trim
4.4 Eaves, Overhangs, Soffits and Fascia
4.5 Exterior Doors
4.6 Exterior Window Frames
4.7 Exterior Vent and Exhaust Terminations
Ch. 5 Decks, Porches, Balconies and Exterior Stairs
5.1 Wood Decks Porches and Balconies
5.2 Concrete Decks, Stoops, Patios, Landings and Porches
5.3 Exterior Stairs
5.4 Water-Resistant Decks and Balconies
5.5 Metal Decks and Balconies
Ch. 6 Roof, Chimney and Gutters
6.1
6.2 Roof Overview Photos
6.3 Exterior Elevations and Roof Pitch
6.4 Roof Materials
6.5 Flashings, Valleys and Penetrations
6.6 Gutters and Downspouts
6.7 Chimneys
6.8 Skylights
Ch. 7 Garage
7.1 Garage Overview Photos
7.2 Garage General
7.3 Garage Fire Separation
7.4 Garage Doors and Automatic Openers
Ch. 8 Fuel Storage and Distribution
8.1 General Comments
8.2 Gas Meter
8.3 Gas, Propane and Oil Piping
8.4 Oil Storage
8.5 Propane Storage
Ch. 9 Electric Service
9.1
9.2 Electrical System Safety Overview
9.3 Electric Service Permits Found
9.4 Electric Service Voltage Tested
9.5 Electric Service
9.6 Electric Service Equipment
9.7 Sub Panel
9.9 Electrical Grounding System
9.10 Electrical Bonding System
Ch. 10 Electric Distribution and Finish Wiring
10.1 Branch Wiring
10.2 Receptacles and Fixtures
10.3 Ceiling Fans and Lighting
10.4 Smoke and Carbon Monoxide Alarm Systems
Ch. 11 Heating, Cooling, Fireplaces and Ventilation
11.1
11.2 Thermostat
11.3 Cooling Systems
11.4 Heating System
11.5 Air Filters
11.6 Vents and Flues
11.7 Heating and Cooling Distribution Systems
11.8 Mechanical Ventilation Systems
11.9 Fireplaces
11.10 Additional Heat Sources
Ch. 12 Plumbing
12.1
12.2 Water Meter
12.3 Water Service Supply
12.4 Distribution Pipe
12.5 Waste Pipe and Discharge
12.6 Water Heater
12.7 Water Temperature
12.9 Exterior Hose Bibs
Ch. 13 Additional Plumbing
13.1 Sump Pumps and Drains
13.2 Radon Equipment
13.3 Water Filters
13.4 Sewage Ejector Pumps
13.5 Central Vacuum
13.6 Fire Suppression
13.7 Irrigation
13.8 Spa
13.9 Water Features
13.10 Sauna
13.11 Swimming Pools
Ch. 14 Interior Living Area(s) and Bedrooms
14.1
14.2 Interior Overview Photos
14.3 Walls, Ceilings and Trim
14.4 Floors and Floor Materials
14.5 Interior Doors and Doorstops
14.6 Windows
14.7 Additional Interior Cabinets and Countertops
14.8 Wall Insulation and Air Bypass
14.9 Interior Stairs
14.10 Indoor Air Quality
Ch. 15 Kitchen
15.1
15.2 General Kitchen Pictures
15.3 Sinks and Faucets
15.4 Cabinets and Countertops
15.5 Disposers
15.6 Dishwasher
15.7 Ranges, Ovens and Cooktops
15.8 Refrigerators
15.9 Microwave
15.10 Kitchen Ventilation Method
15.11 General Appliances
Ch. 16 Laundry Facilities
16.1
16.2 Laundry Overview Photos
16.3 Washer
16.4 Dryer
16.5 Laundry Ventilation
Ch. 17 Bathroom Finishes
17.1
17.2 Bathroom Overview Photos
17.3 Sinks and Cabinets
17.4 Toilets
17.5 Bathtub / Shower / Bathtub Walls and Enclosures
17.6 Bathroom Ventilation
17.7 General Bathroom Finishes Condition
Ch. 18 Attic, Roof Structure and Ventilation
18.1
18.2 Attic Overview Photos
18.3 Attic Access
18.4 Roof Framing and Sheathing
18.5 Fire Separation
18.6 Attic Insulation
18.7 Attic and Roof Cavity Ventilation
Ch. 19 Foundation, Structure and Basement
19.1
19.2 Foundation
19.3 Floor, Wall and Ceiling Framing
19.4 Basement Overview Photos
19.5 Slabs and Concrete Floors
19.6 Basement Moisture
Ch.1 General Comments
1.1 Building Characteristics, Conditions and Limitations
Style of Home: Town home, Traditional
Type of Building: Condominium, Single Family (2-story)
Approximate Square Footage: 1824
Approximate Year of Original Construction: 2007
Attending the Inspection: Buyer and Buyer's Agent
Occupancy: Unoccupied
Animals Present: No
Weather during the inspection: Partly cloudy
Approximate temperature during the inspection: Below 60[F]
Ground/Soil surface conditions: Damp
For the Purposes of This Report, the Front Door Faces: Southwest
Map
This is a "full" inspection of a condominium. Not all areas of the condo are accessible and this is not a commercial inspection. As part of a full condo inspection I do try and walk the exterior and access the roof, or garage or other common areas as is feasible at the time of inspection. The purpose of this is to try and get a sense of the overall condition of the building.
I recommend checking with the HOA about a reserve study for the property as well as any documentation used to determine the monthly dues: a building cost analysis and/or a building envelope study can be useful documents to review if available.
Please note that observations in this report that are labeled with HOA are areas that should be further investigated with the home owner's association.
Info and LMT's. Vacant homes present unique inspection limitations because many systems have not been subjected to regular use prior to inspection. While systems may function during testing, future performance cannot be predicted. Hidden leaks, drainage issues, fixture failures, and other conditions may only become apparent after normal occupancy resumes.
Weather at the time of inspection

Pictures Showing the Direction the Front Door Faces
For the sake of this inspection, the front of the structure will be considered as the portion pictured in the above cover photo. References to the left or right of the structure should be construed as standing in the front yard, viewing the front of the structure.

Permit Note
In accordance with the Ohio Home Inspector Standards of Practice, obtaining or researching building permits is outside the scope of this home inspection. Clients are encouraged to verify permits, inspections, warranties, and other documentation for any additions, alterations, repairs, or improvements made to the property.
References to permits elsewhere in this report reflect only information that was voluntarily provided or readily available during the inspection and should not be considered a comprehensive permit search.
Property Location
Map shown for general location reference only. The inspection does not include verification of property boundaries, lot lines, easements, or other survey-related information.

No conditions were identified at the time of inspection that were considered critical, significant, or major defects. No major structural failures or immediately significant system failures were identified in the accessible areas inspected at the time of the inspection. A number of repair, maintenance, and safety-related items were noted and should be addressed. This inspection reflects the condition of the property at a specific point in time, and concealed or future issues may still exist. Ongoing maintenance and monitoring of the home’s systems and components remain important.
Ch. 2 Appliance Disconnects and Utility Shutoffs
2.1 Shutoffs and Disconnects Noted
Picture Showing Main Electric Panel Disconnect at the Electric Meter
The service disconnect, or main OCPD (overcurrent protection device), was reviewed for deficiencies and its location noted. This disconnect can be a breaker, fuse block, or kill switch, and it is the means of shutting off all electricity entering the home.

Picture Showing Gas Supply Shutoff located at the Gas Meter

Picture Showing Additional Gas Line Shutoffs Fireplace and Gas Supply Lines

 |
Picture Showing Main Water Shutoff at the water water distribution piping

Picture Showing Shutoff at Furnace


Picture showing the electrical disconnect for the air conditioner.

Furnace Shutoff Forced Closed
The furnace emergency shut-off switch appears to have been forced closed, damaged, or improperly secured. Emergency disconnect switches are intended to provide a safe and reliable method of shutting power off to the heating equipment during servicing or emergency conditions. Damage, forced positioning, or improper operation of the switch may affect safe operation, servicing capability, or long-term reliability of the heating system electrical controls.
Recommendations:
A licensed HVAC contractor or qualified electrician should repair or replace the damaged emergency shut-off switch. This repair should include securing the associated electrical connections and verifying proper furnace disconnect operation, along with checking nearby heating system electrical controls for similar damage or concealed deficiencies, since a switch forced this way can sometimes point to strain on the surrounding components too.
Key Points:
- Emergency shut-off switches are important safety and servicing components
- Damaged or altered switches may affect reliable furnace disconnect operation
- Proper electrical controls help support safe long-term heating system performance

Ch. 3 Grounds
3.1
Per the Standards of Practice, the home inspector shall observe Exterior electrical receptacles and the presence of GFCI protection (GFCI protection was not required prior to 1975, but upgrading is recommended for safety). Decks, balconies, stoops, steps, areaways, porches, and applicable railings that are directly attached to the structure. Vegetation, grading, and drainage of grounds, driveways, patios, walkways, and retaining walls will be inspected with respect to their effect on the condition of the structure.
The home inspector is not required to observe: Fences and gates, Geological conditions, Soil conditions, Recreational facilities (including spas, saunas, steam baths, swimming pools, tennis courts, playground equipment, and other exercise, entertainment, or athletic facilities), Detached buildings or structures, or the Presence or condition of buried fuel or waste storage tanks. The home inspector is not required to: Move personal items, panels, furniture, equipment, plant life, soil, snow, ice, or debris that obstruct access or visibility.
3.2 Grounds Overview Photos
The photos provided here show representative images of grounds at the time of inspection.
 |  |  |
 |  |  |
 |
3.3 Driveways/Walkways/Patios
Driveway: Asphalt
Walkways: Concrete
Patios: Not Present
All readily accessible driveways, walkways, and flatwork areas were visually inspected through a representative sample of accessible surfaces for cracking, drainage concerns, settlement, trip hazards, slope, deterioration, surface wear, and vegetation-related conditions. No significant deficiencies were noted unless otherwise described within this section.
Driveway – Surface Deterioration
The driveway surface is deteriorating, with cracking, wear, and localized breakdown visible across multiple areas. Some of this reflects ordinary aging; however, freeze-thaw cycling and de-icing exposure typically accelerate deterioration once a surface begins breaking down, as moisture entering the damaged areas continues the process each winter. The rate of progression can vary with weather and de-icing practices, and a visual inspection cannot determine how the surface will perform in future seasons.
Recommendations:
A concrete or paving contractor should resurface the deteriorated sections and reseal the remainder of the driveway, and review drainage across the surface as part of the same visit, since standing water is a common driver of this type of breakdown. If this driveway is shared or maintained by an association, review the governing documents or the association's records to confirm responsibility before scheduling independent repairs.

Large Lip Between Driveway and Garage Slab
A noticeable height difference is present where the driveway meets the garage slab. Beyond presenting a trip hazard on foot, a lip of this size can also cause a vehicle to scrape its undercarriage when entering or exiting. Settlement or slab movement is the typical cause of this condition, and correction is recommended rather than continued accommodation.
Recommendations:
A concrete contractor should level the transition — grinding the higher edge, mudjacking the lower side, or patching, depending on the degree of separation — and identify the underlying cause of settlement before selecting a repair approach. If this driveway or garage apron is shared or association-maintained, confirm maintenance responsibility with the association before scheduling a contractor.
Key Points:
- This condition presents both a trip hazard on foot and a clearance concern for vehicles.

3.4 Grounds, Trees and Vegetation
Trees/Vegetation too near building: Yes-Vegetation
All readily accessible grounds, trees, vegetation, and site areas were visually inspected through a representative sample of accessible surfaces and conditions for grading concerns, drainage patterns, vegetation contact, erosion, settlement, moisture-related conditions, and general site performance. No significant deficiencies were noted unless otherwise described within this section.
Soil Grade Too High
Soil and landscaping material are built up against the exterior wall in places, leaving little to no visible gap between the ground and the bottom edge of the siding or masonry veneer. That reduced clearance keeps the lower wall surface damp longer after rain and snowmelt, and over time can contribute to wood rot, insect entry points, or efflorescence at masonry, particularly through the freeze-thaw cycling typical of Central Ohio winters.
Recommendations:
Regrade the affected areas to pull soil back from the wall and restore clearance at the base of the siding, and check the previously covered siding for early signs of moisture damage once it's exposed. In shared or association-graded areas, document the condition and send it to property management first, since grading work like this is sometimes handled through a maintenance contract rather than billed to the owner.
 |  |
Vegetation Too Close To Structure
Shrubs, vines, or other plantings are growing in direct contact with exterior wall surfaces at multiple locations. Sustained contact between vegetation and siding, trim, or foundation walls holds moisture against those materials, slows normal drying, and can conceal developing rot, insect activity, or pest access behind the growth.
Recommendations:
Cut the vegetation back from the exterior walls at each affected location, and inspect the siding, trim, and foundation areas that were covered once they're exposed for moisture or pest-related damage. In a community with shared foundation-adjacent landscaping, check the governing documents to confirm who handles this kind of trimming before scheduling a contractor, since it may already be covered under the association's routine maintenance.

3.5 Drainage and Site
Downspout Discharge Type: Below grade
Site Description: Moderate slope
All readily accessible drainage and site conditions were visually inspected through a representative sample of accessible areas for grading, water management, drainage performance, erosion, settlement, runoff control, and moisture-related concerns. No significant deficiencies were noted unless otherwise described within this section.
The grounds in contact with the structure were inspected to determine that they were sloped to allow rainwater to drain away from the structure adequately. The soil is recommended to slope away from the foundation, with a 6-inch drop in elevation, in the first 10 feet away from the structure (5% grade). When the 5% grade cannot be achieved, swales or drains should be used as needed to properly divert and/or manage rainwater runoff. Any flat or low areas around the structure should be backfilled and sloped away from the foundation to prevent potential moisture infiltration into areas below grade (as applicable). No significant grading deficiencies were present at the time of inspection unless otherwise described within this section.
Info and LMT's. Info & LMT's – Site Grading, Drainage, and Underground Drainage Systems
Underground or concealed drainage components — subterranean pipes, footing drains, foundation drains, and other buried systems — could not be reviewed without excavation or specialized testing.
Grading and drainage performance was reviewed only from conditions visible at the time of inspection; heavy rainfall, frozen ground, or clogged gutters can affect performance differently at other times.
Review the Seller's Disclosure for any history of water intrusion or drainage work, and consult a drainage or waterproofing specialist if concerns exist.
Drainage & Roof Runoff Note
Roof runoff is directed away from the home through gutters, downspouts, and extensions where installed. Proper roof drainage and positive grading around the foundation are important components of long-term moisture management.
As a general guideline, soil should slope away from the foundation approximately 6 inches within the first 10 feet where site conditions allow. Maintain gutters, downspouts, extensions, and surrounding grading and periodically monitor these areas for changes that could allow water to collect near the foundation.
Easement Present
An easement appears to affect part of the property. Easements can limit what improvements or alterations are allowed within the affected area, but confirming the exact boundaries and practical impact is outside what a home inspection covers. The survey, title work, or closing documents are the right place to look for the specifics before planning any changes near that part of the lot.

3.6 Window and Stairwells
Window Well or Basement Wells: Not Present
3.7 Retaining Walls
Retaining Wall Materials if Applicable: Stone
Retaining walls were visually inspected through a representative sample of readily accessible areas with respect to their apparent impact on site conditions and nearby structural components of the home. Determining the structural integrity, engineering adequacy, or load-bearing capacity of retaining walls is beyond the scope of a standard home inspection. No reportable deficiencies were visibly present at the time of inspection unless otherwise noted within this report.
Decorative Retaining Wall
This retaining wall is under roughly two feet in height, which places it in decorative rather than structural territory — walls this short generally do not require engineering or reinforcement the way taller walls do. Even so, it is worth a periodic look for cracking, leaning, or drainage issues developing behind it, since even a small wall loses its purpose once it begins shifting or allowing water to pool against whatever it borders.
3.8 Fences
Fencing Present: Not Present
3.9 Outbuildings, Carports, Storage Sheds, Barns
Outbuilding Style if Applicable: Not Present
Ch. 4 Exterior Siding, Doors and Windows
4.1
Per the Standards of Practice, the home inspector shall observe from ground level: - Wall cladding, flashings, and trim; entryway doors and a representative number of windows; eaves, soffits, and fascias. The home inspector shall: Describe wall cladding materials, Operate all entryway doors and a representative number of windows, and probe exterior wood components where deterioration or damage is suspected.
The home inspector is not required to observe: Storm windows, storm doors, screening/screens, shutters, awnings, and similar seasonal accessories; the Presence of safety glazing in doors and windows; Detached buildings or structures; or the Presence or condition of buried fuel storage tanks, water tanks, or septic tanks. The home inspector is not required to: Move personal items, panels, furniture, equipment, plant life, soil, snow, ice, or debris that obstruct access or visibility.
4.2 Exterior Overview Photos
General Elevations. The photos in this section provide representative views of the home’s exterior conditions as visible at the time of inspection.


Info and LMT's. This section provides representative views of the home’s exterior elevations as seen from the ground at the time of inspection. These photos are intended to document overall exterior conditions, including siding, trim, eaves, soffits, fascia, windows, doors, and visible exterior penetrations. Conditions not visible due to height, angle, finishes, weather, or obstructions may not be fully captured.
A home inspection entails a visual inspection of the accessible exterior components of the property that are readily accessible able and available. It does not encompass a thorough evaluation of concealed elements, nor does it consider weather-related influences, concealed damages, or inaccessible areas.
4.3 Siding and Trim
Trim Material: Wood
Siding Material: Fiber-cement, Stone Veneer
The wall cladding and trim were inspected in representative areas for significant damage, proper flashing details, and potential moisture intrusion points. No significant deficiencies were noted unless otherwise described within this section.
Manufacturers of fiber cement siding have done a poor job helping inspectors and consumers distinguish their products after installation; these products have few if any distinguishing characteristics. This report will site James Hardie manufacturers installation requirements for reference because they are the most common manufacturer of fiber cement siding and the various manufactures seem to share similar installation guidelines. Here is a link to the HZ-10 Best Practices Guide. However, reference of these guidelines in this report does not ensure that the fiber cement siding here is a James Hardie product.
Info and LMT's. All visible sections of the flashings were examined for any notable deficiencies, including Z-flashings, drip caps, etc., where relevant. Given that flashings are often concealed by wall claddings, their functionality is assessed by checking for signs of moisture intrusion or damage in areas where they are expected to be present.
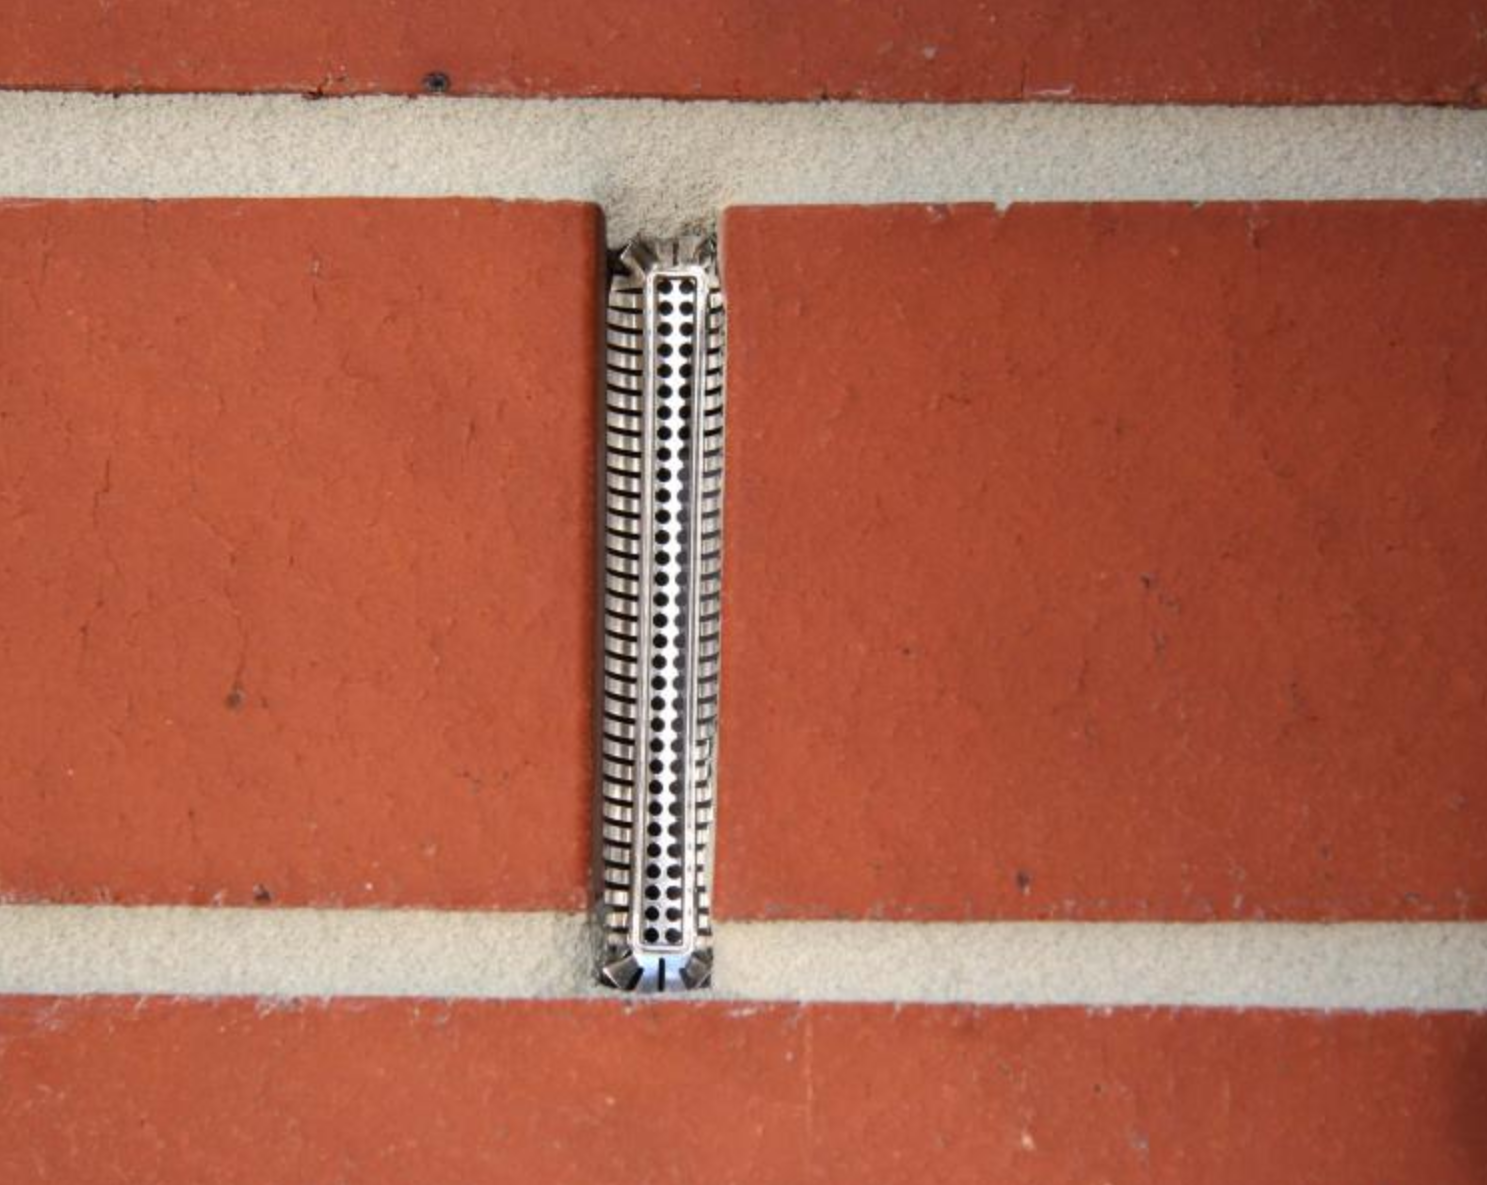
Brick / Stone Without Visible Weep Holes
Portions of the brick / Stone did not have visible weep holes at the time of inspection. Weep holes are commonly incorporated into modern brick construction to allow incidental moisture that enters behind the masonry to drain and evaporate. Many older homes were constructed before current moisture-management practices became commonplace and may not include visible weep holes. The absence of weep holes in an older structure does not necessarily indicate a defect; however, brick systems without modern drainage provisions may be more vulnerable to moisture retention within wall assemblies. Homeowners should remain attentive to signs of moisture intrusion, deterioration, staining, or masonry distress and maintain exterior sealants, flashing, and drainage components to support long-term performance.
 |
Algae Growth on Exterior Siding
Algae growth is present on sections of the exterior siding. Algae retains moisture against the surface, which can accelerate staining, degrade paint or finish, and contribute to premature siding deterioration, especially in shaded or damp areas.
Recommendations:
A qualified contractor should clean the affected siding using an appropriate algae or mildew treatment and address any contributing moisture or shade conditions where practical. Confirm responsibility with the HOA or association before scheduling independent work, since exterior cleaning and maintenance in this area may fall under association upkeep.
 |  |
Exterior Siding and Trim Due for Repainting
The exterior siding and trim are due for a fresh coat to keep protecting the cladding system underneath. Repainting is routine maintenance, but the longer a coating job like this gets pushed back, the faster the exposed materials weather — given how much surface area is involved here, I'd recommend budgeting for this in the near term rather than letting it slide another season.
Recommendations:
Confirm whether exterior painting and siding/trim maintenance fall under association responsibility. If so, have the association arrange for proper preparation, repairs, and repainting, with any deteriorated materials addressed before new coatings are applied.
Note:
- Please note that I would expect the need for some localized carpentry repairs prior to painting.

Inadequate Exterior Caulking
Exterior caulking is missing, cracked, or deteriorated at joints, seams, and material transitions. Failed or incomplete sealant at these locations can allow water intrusion behind exterior coverings, potentially contributing to concealed moisture damage, deterioration of building materials, or organic growth over time.
Recommendations:
A qualified contractor should remove the failed caulking, prepare the affected surfaces, and install new exterior-grade sealant at the affected joints, seams, and transitions, checking nearby areas for similar deterioration while the work is being done. Since exterior sealant work like this often falls under association maintenance rather than individual owner upkeep, confirm responsibility with the HOA or property management before scheduling independent repairs.
Key Points:
- Exterior sealant requires periodic maintenance and replacement as part of normal upkeep


Blistering/Peeling Paint
Blistering and peeling paint are present on portions of the exterior. Once the finish fails like this, underlying materials are exposed to more moisture than they're built to handle, which can speed up deterioration and lead to ongoing upkeep if it's not corrected.
Recommendations:
A qualified painting or exterior contractor should strip the failing finish, properly prepare the exposed surfaces, and repaint, checking adjoining areas for similar failure or moisture-related deterioration at the same time. Where the association handles exterior painting or maintains this elevation, check with the HOA or property management before scheduling repainting, since approved colors and finishes are often specified in the governing documents.
Key Points:
- Exposed materials may absorb moisture more easily over time
- Peeling paint reduces protection against weather exposure
Note:
- If there are signs of moisture getting in, it may also be wise to consult a general contractor or waterproofing specialist before repainting to make sure any deeper issues are addressed first.
 |  |
4.4 Eaves, Overhangs, Soffits and Fascia
Eaves Materials: Aluminum
The roof overhangs were inspected at representative visible portions for signs of water damage, deterioration, and other significant defects. No significant deficiencies were noted unless otherwise described within this section. Concealed damage may exist at structures where fascia and/or soffit coverings are clad with vinyl or aluminum materials, as these finishes can limit visibility of underlying components.
4.5 Exterior Doors
Exterior Door Styles: Solid core
All exterior doors were inspected in representative visible areas for damage, operational deficiencies, flashing concerns, and other significant conditions. No significant deficiencies were noted unless otherwise described within this section.
Info and LMT's. Handlesets, including deadbolts and door handles, are not assessed for functionality with keys during the inspection. It is advisable to consider replacing or re-keying any deadbolts and handles due to uncertainty regarding who may have access to keys for the residence. Consequently, deadbolts and handles will be evaluated solely based on their alignment with the door, focusing on any issues preventing proper latching or locking.
Unsealed Exterior Door Edges
The exterior door has incomplete or deteriorated sealing at exposed edges. Conditions like this can allow increased moisture absorption and may contribute to swelling, movement, finish breakdown, or reduced service life with continued exterior exposure.
Recommendations:
A qualified contractor should refinish the exposed edges and improve the weather protection at this door. While there, it is worth having them check the nearby trim and door components for the same kind of exposure, since one deteriorated edge on a door this age often means others nearby are heading the same direction.
Key Points:
- Unsealed door edges can absorb moisture and deteriorate more quickly
- Exterior doors should generally be sealed on all exposed surfaces

4.6 Exterior Window Frames
Window Frames: Vinyl
The exterior components of the windows, including representative visible portions of trim, flashing, sealants, and related assemblies, were inspected for significant damage, improper flashing details, clearance concerns, and other visible deficiencies. No significant deficiencies were noted unless otherwise described within this section. Routine monitoring and maintenance of these areas is recommended to help reduce the likelihood of future moisture intrusion, deterioration, or pest-related concerns over time.
4.7 Exterior Vent and Exhaust Terminations
Vent Types: Present
The exterior penetrations were visually inspected in representative accessible areas for proper sealing, flashing, clearances, and signs of damage or deterioration. No significant deficiencies were noted unless otherwise described within this section. Ongoing monitoring and routine maintenance of exterior penetrations is recommended to help reduce the likelihood of moisture intrusion, air leakage, or pest entry over time.
Info and LMT’s – Concealed Vent Terminations and Connections. Vent terminations and duct connections located within sealed walls, ceilings, or other concealed areas could not be confirmed. The inspection is limited to visible and readily accessible components, and the continuity, routing, and final termination points of concealed ductwork are not fully verifiable. As a result, conditions such as disconnected ducts, improper terminations, or concealed damage may exist but are not detectable within the scope of a visual inspection. Inquire with the seller regarding any known issues, prior modifications, or available documentation related to the installation and routing of ventilation systems.
Ch. 5 Decks, Porches, Balconies and Exterior Stairs
5.1 Wood Decks Porches and Balconies
Wooden Decks, Porches or Balconies Present: Not Present
5.2 Concrete Decks, Stoops, Patios, Landings and Porches
Concrete Structure: Present
The concrete decks, stoops, landings, and porches were inspected in representative visible areas for significant damage, cracking, improper slope, flashing concerns, potential moisture entry points, and overall structural integrity. No significant deficiencies were noted unless otherwise described within this section.

Concrete Porch – Minor Cracking Present
Minor cracking is present at the concrete porch. Small cracks are common in concrete due to shrinkage, settlement, seasonal movement, and normal aging. While the cracking appears limited at this time, openings in concrete can allow moisture penetration, which may contribute to additional deterioration over time, particularly in climates subject to freeze-thaw conditions.
Recommendations:
A concrete contractor should repair and seal the cracked sections. While addressing this, the drainage conditions and settlement patterns nearby are worth a look too, along with the rest of the porch surface for similar cracking, since catching it early helps limit how much moisture works its way in over time.
Key Points:
- Open cracks can allow moisture intrusion and freeze-thaw damage.
- Early maintenance may help reduce future deterioration.

Missing Sealant at Concrete-to-Structure Junctions
Sealant is missing at joints where the concrete meets the structure. Open gaps at these transition points may allow moisture intrusion into adjacent materials, which can contribute to deterioration of framing, finishes, trim, siding, or other nearby components over time. Maintaining properly sealed transition points is an important part of exterior moisture management.
Recommendations:
A qualified contractor should clean out and reseal the affected joints. The other transition points nearby are worth checking for the same gap, and the surrounding exterior materials should be reviewed for any early signs of moisture damage while the work is underway.
Key Points:
- Sealant helps prevent moisture intrusion at material transitions.
- Open joints may contribute to deterioration of adjacent materials over time.

5.3 Exterior Stairs
Exterior Stairs If Applicable: Present
The representative visible components of the exterior stair system were inspected by traversing the stairs, where possible, to evaluate their general condition, stability, handrails, guards (where applicable), and other readily visible deficiencies. No significant deficiencies were identified unless otherwise noted within this section.
5.4 Water-Resistant Decks and Balconies
Not Present
5.5 Metal Decks and Balconies
Not Present
Ch. 6 Roof, Chimney and Gutters
6.1
Per the Standards of Practice, the home inspector shall observe: The roof covering, roof drainage systems, visible flashings, skylights, chimneys, and roof penetrations and report signs of leaks or abnormal condensation on building components. The home inspector shall: Describe the type of roof covering materials and Report the method used to observe the roofing.
The home inspector is not required to: Walk on the roofing (although every safe attempt to do so will be taken), report on the age or remaining life of the roof covering, or move leaves, snow, or other items on the surface that may block visual accessibility, or observe attached accessories including but not limited to solar systems, antennae, satellite dishes, and lightning arrestors. No claims will be made as to the remaining roof material life expectancy, and no guarantee or warranty should be expected from comments or observations. The sellers or the occupants of a residence will generally have the most relevant knowledge of the roof and of its history. Therefore, I recommend that you consult with the sellers about the age of the roof covering and that you either include comprehensive roof coverage in your home insurance policy or obtain a roof certification from an established local roofing company.
6.2 Roof Overview Photos
The photos provided here show representative images of the Roof, Gutters and Chimney Pictures at the time of inspection.
 |  |  |
 |  |  |
Info and LMT's. The examination of the roof and its covering material is confined to the conditions observed on the day of inspection exclusively. The assessment includes inspecting the roof covering material, visible sections of the roof structure within the attic (if accessible), and interior ceilings to identify any signs of existing or previous leaks. It's important to note that leaks may become apparent in the future or during adverse weather conditions that were not evident during the inspection.
Any deficiencies documented in this report regarding the roof covering or signs of past or present leaks should be addressed promptly by a licensed roofing contractor. They should be evaluated and remedied as necessary to ensure the integrity of the roof and prevent potential damage.
6.3 Exterior Elevations and Roof Pitch
6/12, 7/12
6.4 Roof Materials
Method of Roof Inspection: Viewed at top of ladder, Viewed with a drone
Roof Covering Materials: Asphalt shingle, Architectural grade composition shingle
Roof Style: Mixed
Overlay Roof: No
Shingle Fastening Accessible For Inspection: No
Percentage of Roof that could be Safely Traversed: 0%
Approximate Age of Roof Covering: 2-5 Years
A representative sample of visible components of the roofing system were inspected for significant defects related to roofing materials, roof structure, flashing details, gutters, downspouts, ventilation components, roof penetrations, and debris conditions. No significant deficiencies were noted unless otherwise described within this section.
Info and LMT's. This inspection of the roof covering is visual only, from the vantage points accessible at the time (ground, ladder, walked roof surface, or aerial imagery, as noted elsewhere in this section). Concealed components, areas hidden by weather conditions, and portions not visible from the inspection method used could not be evaluated. The inspection is intended to determine general condition only; it does not establish, and cannot guarantee, the roof's remaining service life.
Info and LMT's. Portions of the roof were evaluated using an aerial drone rather than by walking the surface or viewing from a ladder. For those specific portions, observations are limited to what is visible from the drone's aerial perspective, which provides a less thorough view than direct access would.
Info and LMT's. Shingles in this area were well-bonded and could not be lifted to inspect the fastening pattern underneath without a pry bar, which is not used as part of a standard visual inspection. Well-bonded shingles are themselves a good sign, since loose or unbonded shingles are more prone to wind damage and would be noted as a defect.
Info and LMT's. The roof age noted below is a rough estimate based on general observations and industry standards, not official records, and actual remaining lifespan will vary with maintenance history, climate, and material quality.
Missing Roof Shingles
Sections of the roof covering are missing shingles. Missing shingles reduce the roof's ability to shed water properly and increase the risk of moisture intrusion, wind damage, and accelerated deterioration of surrounding roofing materials. Exposed underlayment and fasteners are more vulnerable to damage when the primary roof covering is incomplete.
Recommendations:
A qualified roofing contractor should replace the missing shingles and inspect the exposed underlayment and surrounding fastening for any resulting damage. If the roof is HOA-maintained, report the missing shingles to the association without delay so repairs can be scheduled quickly, since exposed underlayment continues to break down the longer it stays uncovered.

Granule Loss
Granule loss is present on portions of the asphalt shingle roof covering. Protective granules help shield shingles from ultraviolet exposure, weathering, and normal aging. As granules wear away, shingles become more susceptible to accelerated deterioration, cracking, and a reduced service life.
Recommendations:
This is worth bringing to the HOA's attention so they can weigh in on maintenance responsibility, repair timing, or where it fits into any future roof replacement planning. Granule loss like this is a normal part of asphalt shingle aging, but tracking how quickly it is progressing helps the association gauge how much service life the roofing has left.
Key Points:
- Continued wear can lead to premature roof deterioration and future repairs

6.5 Flashings, Valleys and Penetrations
Flashing Styles and Roof Penetrations: Metal Flashing, Woven Valleys Noted, Plumbing Stack Vent, HVAC/Furnace
Representative visible roof flashing components were inspected for conditions commonly associated with proper water management at roof transitions, penetrations, terminations, and directional changes in the roofing system. Roof flashings are intended to help direct water away from vulnerable areas where roofing materials start, stop, intersect, or are penetrated. The inspection included reviewing flashing methods and conditions that are generally considered standard or commonly accepted for this region and type of construction. Damaged, incomplete, deteriorated, or non-standard flashing details may indicate an older or potentially less reliable roofing assembly and can increase the likelihood of moisture intrusion over time. Any reportable flashing deficiencies identified in the representative visible areas inspected are documented below where applicable.
Representative visible portions of the roof flashings were inspected for significant deficiencies at applicable flashing locations, including drip edge, sidewall, headwall, counter flashing, step flashing, and similar components. Many flashing components are concealed beneath roofing materials and/or wall claddings and are not directly visible during a standard visual inspection; therefore, concealed portions are excluded from this inspection. Flashing performance is assessed primarily through visible conditions and by reviewing accessible interior ceilings, attic spaces, and roof decking for signs of moisture intrusion where flashing components are presumed to be present. No reportable deficiencies were visibly present at the representative visible portions inspected unless otherwise described within this section.
This roofing system has a woven valley detail. These can be more vulnerable to leeks over time than metal valleys. Most shingle manufacturers seem to allow this detail, especially with lighter weight shingles. It is usually not possible to identify the shingle manufacturer during a home inspection. Metal valley details are generally preferable, but woven valleys are typically only listed as a defect if signs of excessive ware or failure are noted during this visual inspection.
Representative visible portions of the roof protrusions and penetrations were inspected for significant defects, including signs of deterioration, improper sealing, flashing concerns, and visible moisture intrusion conditions. Roof protrusions were also reviewed from accessible attic areas, where possible, for visible signs of leakage or moisture-related staining at associated roof penetrations. No significant deficiencies were noted unless otherwise described within this section.
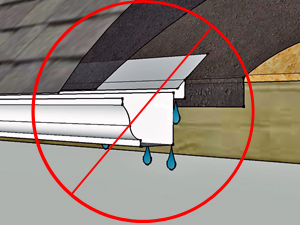
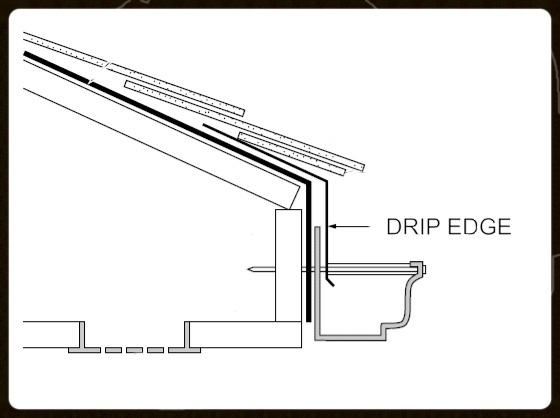
Drip Edge Flashing Installed Incorrectly
The roof drip edge flashing does not appear to be installed in a manner consistent with modern roofing practices. Drip edge flashing is intended to help direct water away from roof edges and underlying materials. Improper installation can allow water to migrate beneath the roof covering, increasing the potential for deterioration of roof decking, fascia, soffit materials, and adjacent components over time.
Recommendations:
Have a licensed roofing contractor correct the drip edge installation, including how it interacts with the gutter system, and check the rest of the roof edge at the same time in case the same installation shortcut was used elsewhere. Bring this to the HOA or property management's attention as well, so they can help determine who handles the correction if the roof is shared or association-maintained.
Key Points:
- Improper installation can allow moisture intrusion beneath roofing materials
Note:
- Drip edge flashing should be installed under the roof shingles, over the edge of the roof decking, and both behind and slightly overlapping the gutters. Proper layering is: shingles → drip edge flashing → gutter. This setup directs water into the gutter while protecting the roof decking and fascia. If the drip edge is installed incorrectly, water may bypass the gutter and run behind it, leading to fascia damage or leaks.
 |
Exposed Fasteners on Vent Flashing
Exposed fasteners are present at portions of the plumbing vent flashing. Flashing assemblies are intended to help maintain a watertight seal where roof penetrations occur, and exposed or improperly sealed fasteners can allow moisture intrusion into the roofing system over time. Deteriorated sealant, movement from seasonal expansion and contraction, or aging roofing materials may further increase the likelihood of leakage or concealed deterioration around the penetration area.
Recommendations:
Have a qualified roofing contractor reseal or replace the exposed fasteners and check the other roof penetrations while they are up there, since flashing fasteners failing in one spot usually means nearby ones are getting close too. Confirm with the HOA or property management who is responsible for scheduling the repair, since this may fall under shared roof maintenance.
 |  |
Rusted/Corroded Flashing
Corrosion and deterioration are present at portions of the roof flashing materials. Flashing components are intended to help direct water away from roof penetrations, transitions, and vulnerable roof areas. Corroded flashing may allow moisture intrusion, reduce long-term weather resistance, and contribute to deterioration of adjacent roofing or structural materials over time.
Recommendations:
A qualified roofing contractor should repair or replace the corroded flashing sections and check the adjacent flashing and roofing materials for related deterioration. Where the flashing is part of a shared roof system or another common element, confirm responsibility with the HOA or property management before scheduling independent repairs.

6.6 Gutters and Downspouts
Gutter and Downspout Materials: Aluminum
Representative visible portions of the gutters and downspouts were inspected for significant deficiencies related to securement, debris accumulation, standing water, drainage performance, damage, and general condition. Active leakage conditions cannot always be confirmed unless rainfall is occurring at the time of inspection, and minor seepage at seams, joints, or end caps may develop over time due to seasonal movement, aging sealants, or debris buildup. If leakage becomes apparent after occupancy, maintenance, sealing, or localized repairs may be needed. No significant deficiencies were noted unless otherwise described within this section.
6.7 Chimneys
Chimneys Present: Present
Chimney Material: Metal below siding
Representative visible portions of the chimney system were inspected for significant deficiencies related to structural integrity, accessible flue liner conditions, clearances, chimney cap installation, masonry and mortar condition, accessible damper operation, and visible creosote buildup. Portions of chimney systems, including concealed flue components and internal areas not readily accessible, are excluded from a standard visual inspection. No significant deficiencies were noted unless otherwise described within this section.
NFPA-Recommended Chimney Inspection Guidance
The NFPA (National Fire Protection Association) recommends an annual inspection of all chimneys, fireplaces, solid fuel-burning appliances, and vents. They also recommend an NFPA 211 Standard, Level II inspection upon sale or transfer of the property. A Level II inspection includes, not only cleaning the interior of the chimney pipe, but also the use of specialized tools and testing procedures such as video cameras, etc. to thoroughly review the serviceability of the entire flue lining and fireplace/chimney system. Level II inspections are not always necessary, particularly for short, simple flues that can be reviewed visually after a cleaning. If the chimney has not been cleaned within the past 12 months, having this inspection completed before the home changes ownership is a reasonable fire-safety precaution, and any repairs it identifies should be completed promptly.
Chimney-Metal Below Siding
The chimney is surrounded by siding, which obscures the flashing and structural components. As a result, the condition of these areas could not be confirmed. This note is provided for informational purposes, as the visible portions of the chimney did not show obvious defects.
6.8 Skylights
Skylights if Applicable: Not Present
Ch. 7 Garage
7.1 Garage Overview Photos
The photos provided here show representative images of this garage at the time of inspection.

 |  |


7.2 Garage General
Garage Type: Attached
7.3 Garage Fire Separation
Garage Occupant Door: Missing Fire Label, Hinges Missing, Not Sealed on All Sides
Garage-to-House Door – Fire Rating Not Verified
The door separating the garage from the living space did not have a visible fire-rating or listing label. The specific construction or fire-resistive rating of the door could not be independently verified during this visual inspection. The door appeared generally serviceable at the time of the inspection.
This information is provided for general awareness. If verification of the door construction or rating is desired, further review by a qualified contractor is recommended.
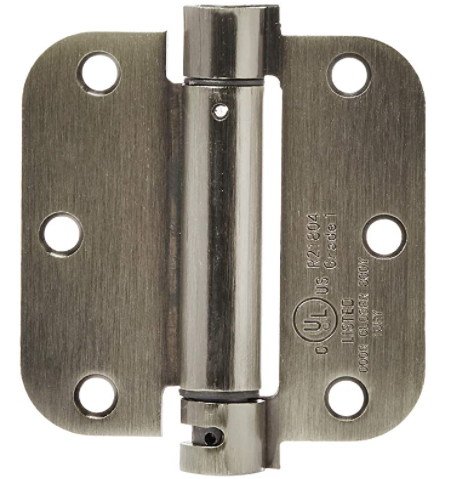
Missing Self-Closing Hinges at Garage-to-Interior Door
The garage-to-interior door does not have self-closing hinges installed. While this may not have been required at the time of original construction in some homes, self-closing operation is considered a valuable modern safety feature intended to improve separation between the garage and living areas.
Recommendations:
Consider upgrading the garage separation door with self-closing hardware to improve safety and support modern garage-to-house separation practices.
Key Points:
- Self-closing garage doors help limit the spread of smoke and fumes into living areas
Note:
- Requirements and enforcement related to self-closing garage-to-house doors have varied over time depending on the applicable construction standards and local adoption practices. Regardless of the specific standard in place at the time of construction, self-closing hinges are generally considered a beneficial safety feature that may help reduce the unintended movement of smoke, fumes, and fire-related conditions from the garage into the living space if the door is accidentally left open.
Fire-Rated Door – Unsealed / Unpainted Top Edge
The fire-rated door between the garage and living space has an unsealed or unfinished top edge. This condition may reduce the effectiveness and durability of the door assembly and can allow increased moisture absorption, warping, or reduced separation performance over time.
Recommendations:
A qualified contractor should seal the unfinished top edge and confirm the door is fitting properly in its frame. The hardware and surrounding frame conditions are worth a look too, since anything affecting fit or seal here also affects how well this door performs as a fire separation.
Key Points:
- Fire-rated doors help slow the spread of smoke and fire between the garage and living space

7.4 Garage Doors and Automatic Openers
Overhead Garage Door Type: Metal
Automatic Garage Opener: Present
The representative visible garage door system, including the door panels, rollers, tracks, brackets, and springs, was inspected for significant damage, loose components, and operational concerns. No significant deficiencies were identified unless otherwise noted within this section.
The representative visible garage door(s) were operated using the wall-mounted control and inspected for proper operation, significant damage, and installation-related deficiencies. No significant deficiencies were identified unless otherwise noted within this section.
Older Garage Door Opener
An older garage door opener is installed. While it operated as intended at the time of the inspection unless otherwise noted, older openers may have a shorter remaining service life than newer equipment and may not include the convenience, security, or safety features available on modern models. Routine maintenance and periodic testing of the opener, safety sensors, and automatic reverse function are recommended to help support reliable operation. Replacement may be considered in the future as the unit ages or if reliability becomes a concern.

Garage Door Opener Lights – Inoperative
The integrated lights for the automatic garage door opener(s) were inoperative at the time of inspection. Non-functioning lights can reduce visibility and may indicate failed bulbs or issues with the opener’s light sockets or internal components.
Recommendations:
Have the condition addressed as recommended. Corrective work may reasonably include replacing bulbs, confirming proper bulb type and wattage, and further review of the opener light sockets or internal components if the issue persists.

Gaps Around Garage Door
Gaps are present around portions of the garage vehicle door assembly. Openings at the perimeter of the door can allow air infiltration, moisture intrusion, dust accumulation, and pest entry. In addition to reducing energy efficiency, prolonged exposure to moisture and weather conditions may contribute to deterioration of adjacent materials over time. The door is not sealing as intended and does not reflect modern performance expectations for a properly adjusted and weather-sealed garage door.
Recommendations:
A garage door contractor should adjust the door and replace or install weatherstripping to close up the gaps. The tracks, rollers, stops, framing, and panels are worth checking at the same time, since a gap like this often traces back to an alignment issue that is affecting more than just the seal.
Key Points:
- Gaps can allow moisture, pests, and outside air into the garage

Ch. 8 Fuel Storage and Distribution
8.1 General Comments
Fuel Sources Present if Applicable: Fuel Sources Present
8.2 Gas Meter
Gas Meter Present: Present
Gas Pipe Materials: Steel and flex pipe
Gas meter present and located on the side of structure
The representative visible gas meter and associated components were inspected for significant damage, improper installation, gas leakage indicators, and other readily visible deficiencies. No significant deficiencies were identified unless otherwise noted within this section.

8.3 Gas, Propane and Oil Piping
Gas Piping Materials Noted: Steel, CSST
The representative visible gas distribution piping was inspected for significant damage, corrosion, inadequate support, improper materials, and evidence of gas leakage. No significant deficiencies were identified unless otherwise noted within this section.
8.4 Oil Storage
Oil Storage if Applicable: Not Present
8.5 Propane Storage
Propane If Applicable: Not Present
Ch. 9 Electric Service
9.1
Per the Standards of Practice, the home inspector shall observe Service entrance conductors; Service equipment, grounding equipment, the main overcurrent device, main and distribution panels; Amperage and voltage ratings of the service (if the conductors' sizing text is present/legible); Branch circuit conductors, their overcurrent devices, and the compatibility of their ampacities and voltages. The home inspector shall describe Service amperage and voltage (if known), Service entry conductor materials, Service type as being overhead or underground, and the location of main and distribution panels. The home inspector shall report on: the presence of any observed aluminum branch circuit wiring.
The home inspector is not required to: Insert any tool, probe, or testing device inside the panels; Test or operate any over-current device except ground fault circuit interrupters; Dismantle any electrical device or control other than to remove the covers of the main and auxiliary distribution panels; or Observe: Motion or Dusk to Dawn lighting, Low voltage systems; Security system devices, heat detectors, or carbon monoxide detectors; Telephone, security, cable TV, intercoms, or other ancillary wiring that is not a part of the primary electrical distribution system.
9.3 Electric Service Permits Found
Permits Stickers Found: No Permits Found
9.4 Electric Service Voltage Tested
Service Voltage: 120/240
Info and LMT's. Service amperage is determined by examining the size and rating of the service entrance conductors and the main service disconnect.
Standard residential service voltage (120/240VAC) is treated as the operating voltage for this type of installation unless something in the panel or service equipment indicates otherwise; a voltage meter reading is not part of this evaluation. Where the service entrance conductor sizing isn't legible or marked, the stated amperage is listed as an estimate based on the visible equipment rather than a confirmed value.
9.5 Electric Service
Service Entrance: Below Ground
Meter Base Amperage: 200
Power was supplied to the home by an underground electrical service. The representative visible components of the electrical service entrance, including the electric meter and service entrance equipment, were inspected for significant defects related to damage, improper installation, and other readily visible safety hazards. No significant deficiencies were identified unless otherwise noted within this section.

9.6 Electric Service Equipment
Main Electric Panel Location: Garage
Panel Manufacturer: Square D
Main Panel Amperage: 100 amps
The representative visible components of the main electrical panel were inspected for significant defects related to wiring terminations, overcurrent protection devices, grounding and bonding, circuit identification, overcrowding, and other readily visible safety hazards. No significant deficiencies were identified unless otherwise noted within this section.

 |  |  |
Modern AFCI and GFCI Protection
This home's electrical system does not include all of the arc-fault (AFCI) and ground-fault (GFCI) circuit protection commonly found in newer construction. Requirements for this type of protection have expanded significantly over the years, so it is common for a home of this age to have less coverage than current standards call for. This does not mean the existing system is defective — it simply reflects when the wiring was installed. Adding AFCI or GFCI protection is a reasonable improvement to consider whenever other electrical work, circuit changes, or renovations are being done.
.jpg) | 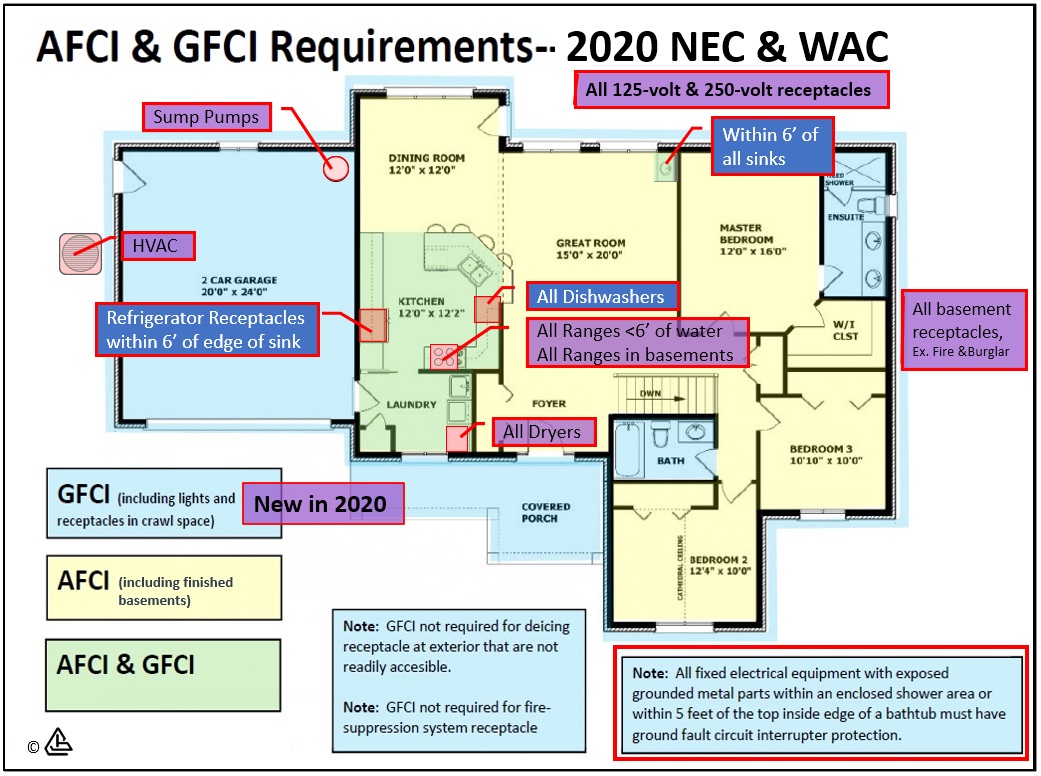 |
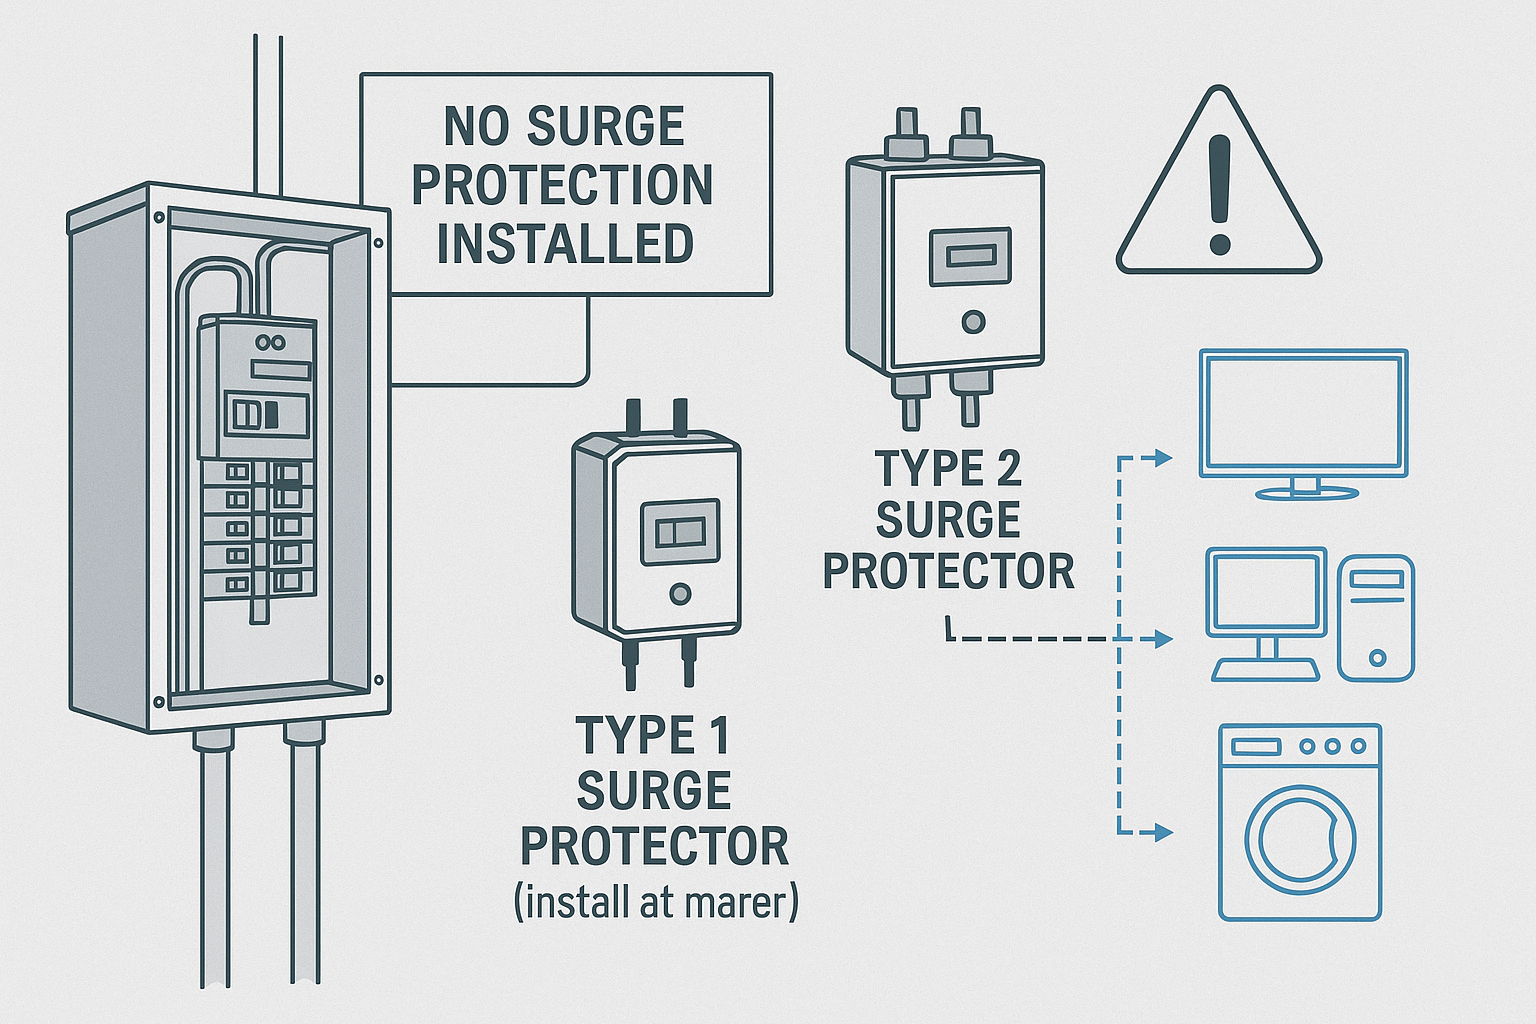
No Whole-Home Surge Protection Noted
No whole-home surge protection device was identified at the electrical panel. This type of protection has become more common in newer electrical installations and can help guard sensitive appliances and electronics against damage from power surges. Its absence here is not considered a defect, but adding surge protection is a reasonable improvement to consider, particularly if other electrical upgrades are being planned.
9.7 Sub Panel
Sub Panel If Applicable: Not Present
9.9 Electrical Grounding System
Electrical Grounding System: UFER Ground Not Visible
Info and LMT's. During a home or property inspection, every effort is made to inspect the visible components of the electrical system grounding. The grounding system is critical for safely discharging electrical surges, especially in the case of lightning strikes. There is no way in the context of a home inspection to verify the "effectiveness" of the grounding system as much of the system is not visible and there are not practical tests one can perform in the way we can test a furnace or a plumbing fixture. However, there are many things that can lead me to recommend further evaluation of the grounding system by a licensed electrical contractor and they will be documented in the observations below if discovered.
9.10 Electrical Bonding System
Bonding Noted: Present - Could Not Confirm, Bonding Noted on Gas Pipes
Info and LMT's. During the inspection, I attempt to visually document electrical system bonding. There is no way in the context of a home inspection to verify the "effectiveness" of system bonding. All metallic systems in the building are required to be "bonded" (connected) to the the building's electrical grounding system. Bonding creates a pathway to shunt static charges (that would otherwise build up on the system) to earth, and to provide a pathway to trip a breaker in the event that these bonded metallic components became energized. There are many things that can lead me to recommend further evaluation of this system by a licensed electrical contractor and they will be documented as repair items in the observations below if discovered.
Bonding connections were noted on the gas piping.
 |  |
Plastic Water Piping – Bonding Not Required
The home utilizes plastic water piping (such as PVC, CPVC, or PEX). Because these materials are nonmetallic and nonconductive, they do not require electrical bonding in the same manner as metal water piping systems. Bonding requirements apply to metal piping systems that could become energized. This condition is consistent with modern installation standards for nonmetallic plumbing materials.
Ch. 10 Electric Distribution and Finish Wiring
10.1 Branch Wiring
Wire Material: Copper, Multi-strand Copper, Multi-strand Aluminum
Wiring Method: Non-metallic sheathed cable
The representative visible components of the branch wiring system were inspected for significant defects related to wiring methods, terminations, junction boxes, conductor materials, support, physical damage, and other readily visible safety hazards. Most branch circuit wiring is concealed within walls, ceilings, floors, and insulation and is not visible as part of a visual home inspection. No significant deficiencies were identified unless otherwise noted within this section.

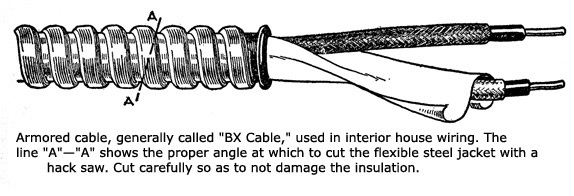
Unprotected Electrical Wiring
Portions of the electrical wiring appear installed in locations vulnerable to physical damage. Exposed wiring conditions may increase the likelihood of insulation damage, conductor exposure, or future electrical performance concerns if impacted or disturbed.
Recommendations:
A licensed electrician should install protective coverings or reroute the exposed conductors to get this wiring out of harm's way. It is worth having them check the surrounding accessible wiring for the same kind of exposure while they are at it, since one vulnerable run is often not the only one.
Key Points:
- Exposed wiring is more vulnerable to physical damage and accidental contact
 |  |  |
10.2 Receptacles and Fixtures
Inspection Method: Representative Testing
Electric Receptacles: Three wire receptacles
Readily accessible receptacles were inspected by visual examination and tested with an appropriate receptacle tester, where applicable, to evaluate their general operation and wiring configuration. Receptacles that were obstructed, inaccessible, or otherwise not safely testable were excluded from inspection. No significant deficiencies were identified unless otherwise noted within this section.
Info and LMT's. Receptacles of 220V/240V and 20-amp dedicated circuits are not assessed for functionality or polarity during the inspection, as they cannot be tested using a standard receptacle polarity tester. Any visible deficiencies pertaining to these receptacles will be noted in the report.
Info and LMT's. Fully confirming or locating GFCI protection in certain areas of the home may be challenging as the protection mechanisms are not always visible. When test and reset buttons are not present on each receptacle, tripping them with a polarity tester might inadvertently affect downstream receptacles that are obstructed by personal belongings or otherwise inaccessible. This could result in those receptacles losing power. I suggest verifying GFCI protection in all recommended areas after personal belongings have been removed or upon assuming ownership of the property. If you're unsure about this process, it's advisable to enlist the services of a licensed electrician for assistance.
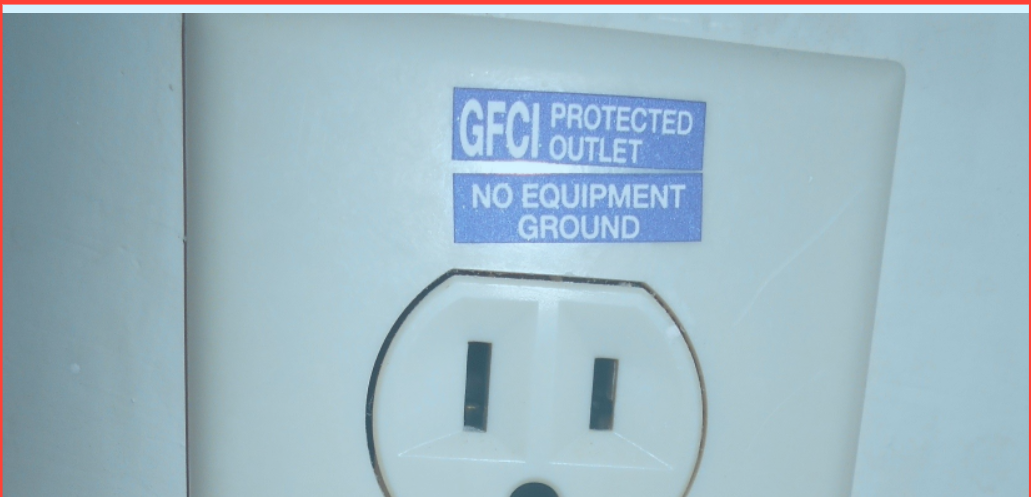
Several GFCI protected breakers were noted to be wired in series.
Several GFCI-protected circuits are wired using the multiple-location method, where a single GFCI receptacle also protects other standard receptacles located downstream of it through its load terminals. This is an acceptable way to extend protection, though it means every downstream receptacle will lose power if the upstream GFCI trips or fails.
These circuits seem to be GFCI protected, which is an acceptable repair. However, these receptacles should be labeled to indicate they are both ungrounded and GFCI protected. No labeling was found during inspection.
Switched Outlet
This house has several switched receptacles, which take the place of a switched central light fixture. All habitable rooms are required to have a switched light source, and providing that through a receptacle, or several receptacles, controlled by a wall switch is one accepted way to meet that requirement. These receptacles are intended for lighting; avoid plugging in computers or other sensitive electronics, since power to them can be interrupted whenever the switch is turned off.
Loose Electrical Receptacle
The electrical receptacle is loose within the wall and does not appear to be securely fastened. Loose receptacles can move during normal use, placing stress on wiring connections and increasing the potential for damaged conductors, poor connections, or electrical safety concerns over time.
Recommendations:
A licensed electrician should secure the receptacle and confirm the electrical box itself is properly attached, not just the cover plate. The wiring terminations should be checked in the process, and a sampling of other receptacles nearby reviewed for the same loose-fastening issue.


 |


10.3 Ceiling Fans and Lighting
Lighting: Present and Tested
Representative readily accessible lighting fixtures were inspected by visual examination and operated using normal controls to evaluate their general functionality and identify readily visible safety concerns. No significant deficiencies were identified unless otherwise noted within this section.
Info and LMT's. Exterior dusk-to-dawn lights, motion lights, landscape lighting, or any lighting fixtures not affixed to the structure are not encompassed within a standard home inspection and were not evaluated for functionality. These elements are explicitly excluded from the inspection.
Inoperative Light Fixture
A light fixture did not operate as intended at the time of inspection. This condition may be related to a failed bulb, switch issue, loose connection, fixture defect, or other electrical concern. Inoperative fixtures can reduce visibility and usability within the affected area and may indicate the need for servicing or repair.
Recommendations:
Start with a licensed electrician or qualified contractor to track down the cause, whether that is a failed bulb, a bad switch, or a loose connection. Any defective fixture or switch should be repaired or replaced, and the related wiring should be confirmed sound before calling the fixture done.
 |  |  |
Loose Light Fixture
A light fixture is loose or not securely attached at its installed location. Loose fixtures can place unnecessary stress on electrical connections and mounting components and may worsen with normal use or vibration, increasing the potential for damage, disconnection, or an electrical safety concern.
Recommendations:
A qualified electrician should resecure the fixture and confirm the mounting box and hardware are actually rated for its weight and style. Because a loose fixture puts ongoing strain on its wiring connections, those should be checked for damage from the movement, and any other fixtures mounted the same way should get the same look.


10.4 Smoke and Carbon Monoxide Alarm Systems
CO Alarms Noted: On Main Floor
CO Alarms: Present, Not Enough
Smoke Alarms Noted: On Main Floor, Not Enough
Smoke Alarms: Present, Not Enough
Smoke and carbon monoxide alarms are important life-safety devices. Accessible alarms may be tested using normal test controls; however, this does not verify sensor sensitivity, age, interconnection, complete coverage, or future reliability.
For improved safety, verify that properly located and functioning smoke and carbon monoxide alarms are installed in accordance with current manufacturer recommendations and modern safety practices. Replacement or upgrades should be considered when alarm age, condition, or reliability cannot be confirmed.
Info and LMT's. Representative, accessible smoke and carbon monoxide alarms were tested using their normal test controls. This confirms only that the unit powers on and sounds — it does not verify sensor sensitivity, exact age, interconnection, complete coverage, or future reliability. Replacement and installation of alarms should follow current manufacturer instructions and applicable safety recommendations.
Smoke Alarms – Insufficient Coverage
The home does not appear to have smoke alarms installed in all locations generally recommended by modern residential safety practices. Current recommendations commonly call for smoke alarms inside sleeping rooms, outside sleeping areas, and on every level of the home. Limited smoke alarm coverage may reduce early warning capability in the event of a fire and may increase life-safety risks to occupants.
Recommendations:
A licensed electrician or alarm installation professional should add smoke alarms at the locations current safety guidance recommends and confirm the existing units are still operating and properly interconnected. This is a good opportunity to review every alarm in the home at once rather than address coverage gaps one at a time.
Key Points:
- Modern safety practices commonly recommend alarms inside sleeping rooms and on every level
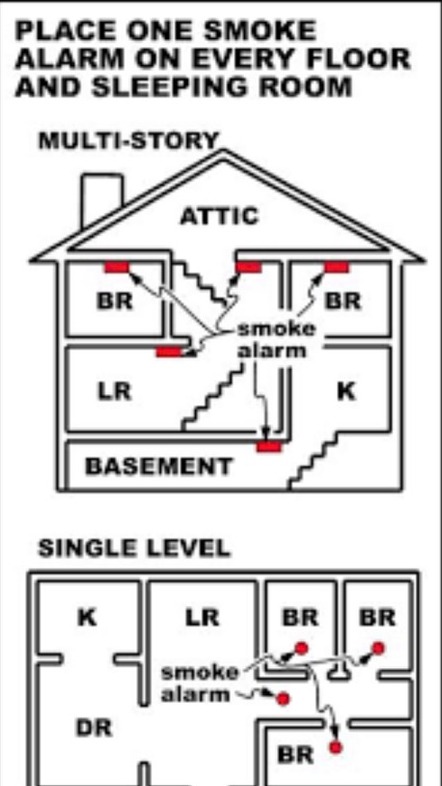 |  |
Inadequate Carbon Monoxide Alarm Coverage
The home does not appear to have sufficient carbon monoxide (CO) alarm coverage based on modern safety recommendations. Carbon monoxide is a colorless, odorless gas produced by fuel-burning appliances and attached garages and may pose serious health and life-safety risks when not properly monitored. Modern safety practices commonly recommend CO alarms outside sleeping areas and on each level of the home. Some smoke alarms may incorporate CO detection; however, this could not be confirmed where labeling or device specifications were not readily visible without invasive testing or disassembly.
Recommendations:
Carbon monoxide alarms should be added or updated at the locations modern safety guidance calls for, since this gas cannot be detected without one. While doing this, it is worth confirming whether any of the existing smoke alarms already include CO detection, and testing every alarm in the home for proper operation and placement.

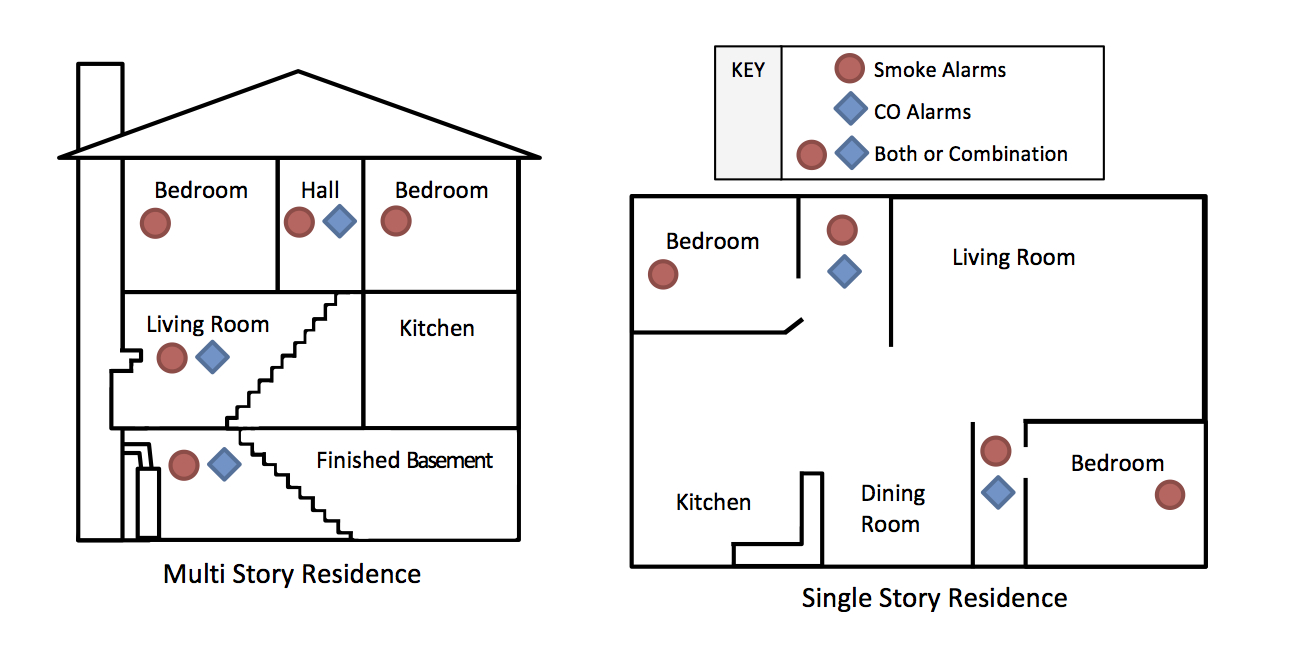 |
Ch. 11 Heating, Cooling, Fireplaces and Ventilation
11.1
Per the Standards of Practice, the home inspector shall observe the permanently installed heating and cooling systems, including Heating and cooling equipment central to the home; visible ducts and piping, air filters, registers, and the presence of an installed heating and cooling source in each room. The home inspector shall describe the energy source and heating equipment. The home inspector shall operate the systems using normal operating controls. The home inspector shall open readily accessible access panels provided by the manufacturer or installer for routine homeowner maintenance. The home inspector is not required to: Operate heating systems when weather conditions or other circumstances may cause equipment damage; Operate automatic safety controls; Ignite or extinguish solid fuel fires; or Observe Humidifiers, Electronic air filters; or The uniformity or adequacy of heat supply to the various rooms. The efficiency of the units and load testing is not conducted. Air conditioning units cannot be tested when temperatures are lower than 60 degrees due to the possibility of damaging the compressor. Clients are advised to have an HVAC company perform maintenance on the system annually.
11.2 Thermostat
Location: Hallway
Old Thermostat Noted
The thermostat appears to be an older style. While it may still function, older thermostats can be less accurate and may not provide the same level of control or efficiency as more modern units.
Consider upgrading to a modern thermostat to improve temperature control, efficiency, and overall system performance. Installation can typically be completed by a qualified HVAC technician or electrician.
11.3 Cooling Systems
Cooling System: Present
Data Plate
Manufacturer: Rheem
Listed Nominal Capacity: 3 Tons
Energy Source: Electric
System Type: Air Source
Age: 2009
The representative visible components of the exterior cooling unit(s) were inspected for significant defects related to installation, physical condition, operation, refrigerant line connections, electrical components, and other readily visible deficiencies. The system was operated using normal controls to verify the production of conditioned air, weather permitting. No significant deficiencies were identified unless otherwise noted within this section.

 |

This shows the data plate from the exterior compressor.

HVAC Temperature Differential / Thermal Imaging
Thermal images may be used to document approximate temperatures at representative supply registers and to help confirm that the HVAC system responded to normal operating controls.
As a general reference, cooling systems often produce a supply-to-return temperature difference of approximately 12–20°F, while heating systems may produce a difference of approximately 15–25°F. Actual readings can vary significantly based on system runtime, airflow, humidity, outdoor temperature, duct configuration, filter condition, and measurement location.
These readings are not used to determine refrigerant charge, system efficiency, airflow balance, or overall HVAC performance. More detailed performance testing requires specialized HVAC equipment and is beyond the scope of a home inspection.
Basic Maintenance Recommendations
Routine professional servicing is recommended to help maintain cooling performance, efficiency, and reliability. Maintenance may include cleaning coils, replacing filters, maintaining proper airflow and equipment clearance, checking condensate drainage, and reviewing refrigerant levels and system operation. Condensate leakage or drainage problems should be corrected promptly to help prevent moisture-related damage.
R-22 Refrigerant System
The air conditioning system currently utilizes R-22 refrigerant. R-22 was phased out due to environmental concerns, and production and import of this refrigerant in the United States ended in 2020. Systems using R-22 can continue to operate; however, refrigerant supplies are limited to reclaimed or previously manufactured stock, which can make future servicing more costly. Modern air conditioning systems typically use non-ozone-depleting refrigerants such as R-410A or other newer alternatives, which are not directly compatible with most R-22 equipment.
Homeowners should be aware that as components age or if major repairs become necessary, replacement of the system with modern equipment is often the most practical long-term solution.
Note:
- Maintenance of this unit could pose unexpected challenges due to the growing scarcity of R-22 refrigerant and replacement of the unit may become necessary prior to the end of its expected life.
Air Conditioning Testing and Outdoor Temperature:
Air conditioning systems should not be operated when outdoor temperatures have been below approximately 65°F within the previous 24 hours, as doing so can risk damage to the compressor. At the start of the inspection, temperatures were below this threshold; however, conditions later warmed above 65°F and had been above that temperature in the days prior. The system was operated once conditions were appropriate, and it responded as expected at the time of testing.
AC Compressor – Damaged Refrigerant Line Insulation
Damage is present at the air conditioning refrigerant line and/or associated insulation. Refrigerant lines are critical components of the cooling system and are designed to transport refrigerant between the indoor and outdoor equipment while maintaining proper operating efficiency. Damage to the line assembly or insulation may contribute to reduced system performance, energy loss, condensation concerns, refrigerant leakage, or premature wear of HVAC components. The extent of any concealed damage or performance impact cannot be fully determined as part of a visual inspection.
Recommendations:
A licensed HVAC contractor should repair or replace the damaged refrigerant line components and restore the insulation. The refrigerant charge and overall system performance should be verified once that is done, along with a check of the related HVAC components nearby for any concealed damage from the same exposure.
Key Points:
- Intact refrigerant line insulation supports energy efficiency and reliable cooling performance.

Older Unit-Service and Monitor
The air conditioning system appears to be older and may be operating beyond the more reliable portion of its typical service life. Cooling equipment can have widely varying life expectancies depending on installation quality, maintenance history, operating conditions, refrigerant charge, airflow balance, and overall system demand. As systems age, the likelihood of reduced efficiency, component failure, refrigerant-related concerns, and unexpected repair needs generally increases.
Recommendations:
Schedule a licensed HVAC contractor to service the system and verify the refrigerant charge, airflow, temperature differential, and condensate management are all performing as they should. Given the apparent age of the equipment, it is worth budgeting for repair or replacement at any point going forward, since reliable service from a unit this old is not something to count on indefinitely.

11.4 Heating System
Heating System: Present
Data Plate
Location: Closet
Energy Source: Natural gas
Manufacturer: Rheem
Last Service Record: None
Listed Max Capacity Per Data Plate: 100,000 btu's
Heating Method: Gas forced air furnace
Age: 2006
The representative visible components of the interior unit(s) were inspected for significant defects related to installation, physical condition, operation, condensate management, electrical components, and other readily visible deficiencies. The system was operated using normal controls to verify the production of conditioned air. No significant deficiencies were identified unless otherwise noted within this section.

 |  |
Info and LMT's. The HVAC system inspection is restricted to assessing the system's response to normal operating controls, including the thermostat, in both heating and cooling modes (subject to weather conditions). It also involves visually observing the exterior and interior equipment non-invasively and removing any access panels designed for easy removal by homeowners without the need for tools. For a more comprehensive inspection, it's advisable to consult an HVAC contractor.
This shows the data plate from the furnace.

This house has a gas forced air furnace. Its heat exchanger separates combustion byproducts from the home's air supply but is fully enclosed within the equipment and cannot be visually inspected; it is excluded from this inspection.
 (1) (1) (1) (1) (1) (1) (1) (1) (1) (1).PNG)
Forced Air Furnace Servicing Recommended
No recent service records were available for the forced-air furnace at the time of the inspection. Regardless of maintenance history, regular professional servicing is recommended to help support safe and efficient operation, maintain manufacturer-recommended performance, and identify developing concerns before more significant issues occur. Heating equipment naturally experiences wear from seasonal operation and normal use, and routine maintenance may help extend the service life of the system while providing a documented service history for future reference.
Make Up Air-Attic
The gas furnace is located within a closet, with makeup air supplied from the attic. This design can be acceptable if the attic provides sufficient combustion air in accordance with modern installation standards. The closet doors are not louvered, which may limit direct airflow from the room itself.
No immediate concerns were noted; however, it’s advisable to confirm that combustion air openings meet manufacturer and code requirements for safe and efficient furnace operation, while having your HVAC yearly service completed.
Older Unit. Service and Monitor
The furnace was operational at the time of inspection but appears to be older and is nearing or has exceeded its typical service life. Residential furnaces commonly have an average life expectancy of approximately 15–20 years, although actual longevity can vary based on maintenance history, operating conditions, installation quality, and usage patterns. As heating equipment ages, reliability often decreases and the likelihood of repairs, reduced efficiency, component failure, or unexpected shutdowns generally increases.
Recommendations:
A qualified HVAC contractor should service the furnace and review the heat exchanger, burner assembly, venting, safety controls, and blower components for wear consistent with its age. Because the unit is already nearing or past its typical service life, it makes sense to budget for repair or replacement at any point rather than assume it will give much advance warning.
Key Points:
- Older equipment is generally more prone to repairs and unexpected failures.

11.5 Air Filters
Air Filter Size: 16 x 20 x 1
Notes: Filters Were Clean, Filters Are Located at Cold Air Returns, Be Sure to Change or Clean Quarterly
Filtration Systems: Disposable
The heating and cooling system has disposable air filters installed. These should be changed quarterly or more to ensure proper air flow at the furnace. Be sure to install the filters with the arrows pointing in the same direction as the air flow in the furnace.

11.6 Vents and Flues
Vents and Flue Style: B Vent
The representative visible components of the combustion venting system were inspected for significant defects related to vent materials, clearances to combustibles, support, slope, connections, termination, and other readily visible deficiencies. No significant deficiencies were identified unless otherwise noted within this section.
11.7 Heating and Cooling Distribution Systems
Distribution Method: Forced Air / Ducts
Heat Source in Each Room: Present, Incomplete
Thermal images show approximate temperatures at heating registers. I use these images just to show the system was generally functioning during inspection. These are representative photos.
 |  |  |
 |  |
Info and LMT's. An infrared camera was utilized to demonstrate that the system(s) responded to normal operating controls during the inspection. However, these images are not intended to depict the precise temperature differential, efficiency, or performance of the system, as these aspects fall outside the scope of a home inspection. For accurate readings, HVAC thermometers (wet bulb) are necessary, and an HVAC contractor would conduct measurements at different locations.
In cooling mode, typical temperature differentials between return and supply air can range from 12 to 20 degrees, while in heating mode, they can range from 15 to 25 degrees. Numerous factors, including indoor and exterior ambient air temperatures, humidity levels, and the condition of the air filter and evaporator, among others, can influence these values.
Room Lacks Dedicated Heat Source
A permanent heat source was not identified within this room. Habitable spaces are generally expected to have a means of maintaining comfortable temperatures during colder weather. The absence of a dedicated heat source may affect occupant comfort, usability, and temperature consistency, particularly during seasonal temperature extremes. The intended use of the room and the home's overall heating design may influence the significance of this condition.
Recommendations:
A qualified HVAC contractor should review this space and recommend the best way to add heat, whether that means extending the existing system or installing a dedicated source. It is worth having them check the capacity of the adjoining conditioned spaces at the same time, in case other rooms share the same limitation.
Key Points:
- The significance of the condition may depend on the intended use of the room.
 |  |
Duct Tape Used on HVAC Ductwork
Standard cloth-backed duct tape is present on portions of the HVAC ductwork. This type of tape is generally not intended for permanent HVAC duct sealing applications, as it commonly deteriorates over time due to temperature fluctuations, airflow, humidity, and age. Deteriorated duct sealing materials may contribute to conditioned air leakage, reduced system efficiency, airflow imbalance, dust infiltration, and overall reduced HVAC performance.
Recommendations:
A qualified HVAC contractor should remove the deteriorated tape and reseal those joints with HVAC-rated foil tape or mastic instead. While accessible, the connected duct components are worth reviewing for the same shortcut, since cloth tape like this tends to show up in more than one place once it has been used at all.
Key Points:
- Standard duct tape commonly deteriorates over time when used on HVAC systems

Dust / Debris in Ductwork
Accumulations of dust, debris, and particulate matter were noted within accessible portions of the ductwork system. Dirty ductwork can contribute to reduced airflow, increased dust circulation throughout the home, and may affect overall HVAC system performance. The extent of contamination within concealed portions of the duct system could not be determined as part of this visual inspection.
Recommendations:
A qualified HVAC contractor or duct cleaning company should clean the accessible ductwork and check the supply and return components while they are in there. The registers and grilles throughout the home are worth a look too, since buildup in one section of the system is a reasonable sign it is present elsewhere as well.

11.8 Mechanical Ventilation Systems
Whole House Fans, Ventilation and HRVs: Present
Attic Terminations: Fans Visibly Connected and Venting Out
Bathroom Exhaust Ventilation
Where visible, bathroom exhaust fans appeared to terminate to the exterior of the home. Proper exterior termination helps remove moisture and humid air from the building rather than discharging into attic or other concealed spaces.
Whole-House Mechanical Ventilation
The home is equipped with a whole-house mechanical ventilation system that operates through the HVAC system and is typically controlled at the thermostat or ventilation control. These systems periodically introduce or circulate air to help manage indoor air quality and moisture levels. Operating settings can vary based on the equipment, season, occupancy, and indoor humidity; manufacturer-recommended settings should be used and adjusted as needed for normal household conditions.
11.9 Fireplaces
Fireplace(s) If Applicable: Gas Fireplace Present
Fans: No
Mantle Present: Yes
Gas Rating Sticker Noted: No
Screen Covering For Direct Vent: Yes
The representative visible components of the gas fireplace were inspected for significant defects related to installation, operation, venting (if applicable), burner performance, safety controls, clearances, and other readily visible deficiencies. The fireplace was operated using normal controls, where possible. No significant deficiencies were identified unless otherwise noted within this section.
 |  |
This gas log fireplace does not have a fan system installed. This is a normal configuration for this type of fireplace, and a fan can be added later if additional heat circulation is desired.
Gas Fireplace Mantel Clearance
A mantel is installed above the gas fireplace. Clearance requirements vary by fireplace manufacturer and depend on factors such as mantel depth, material, and distance above the firebox. These requirements could not be fully verified during the visual inspection.
Use caution when operating the fireplace and avoid placing heat-sensitive or combustible materials near the unit. If manufacturer documentation is available, verify that the mantel installation meets the specified clearance requirements. If proper clearance cannot be confirmed, a qualified fireplace technician should review the installation and make corrections as needed.
The gas fireplace does not appear to be correctly labeled for the fuel type in use. A qualified fireplace technician should service the unit, confirm it is equipped with the proper LP-rated burner, and apply correct labeling once verified.
11.10 Additional Heat Sources
Description: Not Present
Ch. 12 Plumbing
12.1
Per the Standards of Practice, the home inspector shall observe at visible portions: Interior water supply and distribution system, including piping materials and supports; fixtures and faucets; functional flow; leaks; and cross-connections. Interior drain, waste, and vent system, including traps; drain and waste lines; leaks; and functional drainage. The home inspector shall describe Water supply and distribution piping materials; Drain, waste, and vent piping materials; and the Location of the main water supply shutoff device. The home inspector shall operate all plumbing fixtures, including their faucets and all exterior faucets attached to the house, except where the flow end of the faucet is connected to an appliance.
The home inspector is not required to: State the effectiveness of anti-siphon devices; Determine whether water supply and waste disposal systems are public or private; Operate automatic safety controls; Operate any valve except water closet flush valves, fixture faucets and hose faucets; Observe: Water conditioning systems; Fire and lawn sprinkler systems; On-site water supply quantity and quality; On-site waste disposal systems; Foundation irrigation systems; Spas, except as to functional flow and functional drainage; Swimming pools; Solar water heating equipment; or Observe the system for proper sizing, design, or use of proper materials.
12.2 Water Meter
Water Meter Location: Not Found - Inquire With Seller
Water Meter Not Located
A water meter was not found at the property. The home appears to be served by a public water system, which typically includes a metering device. Inquire with the seller or local utility to confirm the location and condition of the meter.
12.3 Water Service Supply
Pipe Material: Unknown
Water Supply: Public water
Pressure Reducing Valve: None noted
Water Pressure: Could Not Accurately Test
12.4 Distribution Pipe
Supply Pipe Materials: CPVC
Pipe Insulation: Not Visible
Circulation Pump: Not Present
Functional Flow: Average
The representative visible components of the water supply piping system were inspected for significant defects related to leaks, physical damage, improper installation, support, corrosion, and other readily visible deficiencies. No significant deficiencies were identified unless otherwise noted within this section.
Info and LMT's. Sections of the plumbing system that are concealed by finishes, storage areas, walls, floors, ceilings, below the structure, or beneath the ground surface were not inspected. Supply piping and other concealed plumbing cannot be fully evaluated, and its condition, installation quality, or potential for leaks cannot be verified. Overflow backup was not tested to avoid the risk of water damage, as aged gaskets may fail. Continued monitoring for signs of leakage or damage is recommended, and evaluation by a licensed plumber may be warranted if concerns arise
This video demonstrates the system’s functional flow as observed during the inspection.


Escutcheon Plate – Missing
An escutcheon plate is missing at a plumbing pipe penetration. Escutcheon plates help cover gaps where plumbing piping passes through walls, floors, or ceilings and contribute to a more finished installation. Missing escutcheons may allow air movement, moisture migration, debris accumulation, or pest entry into concealed areas.
Recommendations:
A plumber or general contractor should secure, reposition, or replace the escutcheon plate and seal around the opening where needed. The other pipe penetrations nearby are worth a quick check too, since a missing escutcheon in one spot often means the installer skipped it elsewhere as well.

12.5 Waste Pipe and Discharge
Discharge Type: Public Sewer - Buyer
Waste and Vent Pipe Materials: PVC
Location of Sewer Cleanout: Not Found
The representative visible components of the drain, waste, and vent (DWV) piping system were inspected for significant defects related to leaks, physical damage, improper installation, support, proper drainage, and other readily visible deficiencies. No significant deficiencies were identified unless otherwise noted within this section.
Info and LMT's. Only visible portions of the plumbing waste and drain systems could be inspected. Concealed piping and underground drains were not accessible, and full verification of flow or blockages is beyond the scope of this inspection.
Sewer Scope Recommended
The buried sewer lateral connecting this home to the municipal sewer line is outside the scope of a visual home inspection. Given the age of this property, having a sewer camera inspection performed is a reasonable due-diligence step if one hasn't been done recently. This is offered as a general recommendation for a home of this era rather than an indication that a specific defect is known to exist in the sewer line.
No Cleanout Found
No cleanout was noted for the sewer line. It is possible there is an accessible cleanout for the sewer line that is concealed behind finishes or belongings. Sewer line cleanouts are necessary for clearing drain obstructions and for inspecting the building sewer with a sewer camera. While code allows cleanouts to be in crawl spaces, a preferred method is to extend them to an area that is more readily accessible. The UPC requires that underfloor cleanouts be no farther than 20 ft. from the access opening, with a 30 in. wide, 18 in. high path from the access to the cleanout. When those conditions cannot be met, the cleanout must be extended to the exterior. Inquire with the seller for additional information and install an adequate accessible cleanout as recommended by a qualified plumbing contractor. Please note that many older buildings do not have sewer line cleanouts; these are often added when sewer line work becomes necessary.
12.6 Water Heater
Manufacturer: A.O.Smith
Data Plate
Energy Source: Gas
Size: 40 gal
System Type: Tank
Bollard: None Required
Straps: Not Present
Expansion Tank: Present
Drain Pan: Present with drain
Age: 2009
Relief Valve: Present - Not Tested
The representative visible components of the water heater were inspected for significant defects related to installation, operation, venting (where applicable), safety controls, plumbing and electrical connections, and other readily visible deficiencies. The water heater was operated using normal controls, where possible. No significant deficiencies were identified unless otherwise noted within this section.

Per the Standards of Practice, the inspector will examine and report the condition: of the water heater enclosure, plumbing supply, energy source, venting, and TPR valve, if applicable. The inspector is not required to: activate the system if it is powered down or the pilot flame is not lit, Inspect the system for proper sizing, design, or use of proper materials.
This shows the data plate for the water heater.
 |  |
Temperature & Pressure Relief Valve (TPRV)
Water heaters are equipped with a temperature and pressure relief valve (TPRV) designed to discharge water if excessive temperature or pressure develops within the tank. A properly installed discharge pipe directs this discharge to a suitable termination location while reducing the potential for contact with hot water or steam.
TPRV discharge piping requirements can vary based on the water heater, valve manufacturer, installation location, and applicable requirements. Where concerns are identified, recommendations are based on the visible installation, manufacturer guidance when available, and accepted plumbing practices.
The TPRV is not manually operated as part of the home inspection because an older or deteriorated valve may fail to reseal after testing. Visible leakage, improper discharge piping, damaged components, or other concerns will be addressed separately when present.
 (1) (1).jpg)
Older Water Heater-Monitor and Service
The water heater appears to be older and operating at the time of inspection. While no active failure was noted, water heaters of this age are generally more susceptible to leakage, reduced efficiency, internal corrosion, and unexpected failure as components continue to age. Aging water heaters can deteriorate internally without visible exterior symptoms, and remaining service life can vary significantly depending on usage, maintenance history, water quality, and operating conditions.
Recommendations:
Continued monitoring and routine servicing of the water heater are recommended. Maintenance may reasonably include periodic inspection of plumbing connections, venting components, temperature and pressure relief components, and surrounding areas for signs of leakage or deterioration. Planning and budgeting for replacement are advised due to the apparent age and increased likelihood of future failure consistent with normal water heater aging patterns.
Notes:
- Water was hot at the time of inspection.
- To best preserve this tank, you could consider a servicing where the tank is flushed and the anodes are checked and updated if needed.

12.7 Water Temperature
Water Temperature Measured During Inspection: 110 Degrees F
Water Heater Temperature Set Low
The water heater temperature measured below the generally recommended range at the time of inspection. Water heated significantly below 120°F may support the growth of Legionella bacteria, while water heated well above 120–125°F increases the risk of scald injury at fixtures.
Recommendations:
Adjusting the water heater temperature to the generally recommended range of 120–125°F is recommended. As a best practice, setting the tank temperature to approximately 130°F and installing a tempering (anti-scald mixing) valve to deliver a safe 120°F at fixtures can help reduce the risk of Legionella bacteria developing in the tank while maintaining safe temperatures at the point of use. This work may be completed by a qualified plumber.
 (1) (4) (1).jpg) |  |
12.9 Exterior Hose Bibs
Hose Bibs if Applicable: Operating
The representative visible components of the hose bib were inspected and operated, where possible, to evaluate proper operation, attachment, leakage, freeze protection (where applicable), physical condition, and other readily visible deficiencies. No significant deficiencies were identified unless otherwise noted within this section.
Winterize During Colder Months
The exterior hose bib is susceptible to freezing in cold weather. To help prevent damage, be sure to winterize it or provide a heat source during periods of extreme cold.
Ch. 13 Additional Plumbing
13.1 Sump Pumps and Drains
Floor Drain: Not Present
Sump Pumps: Not Present
Sump Pump – Not Present
A sump pump was not present at the time of the inspection. Not all homes require a sump system; however, sump pumps are commonly installed in areas with basements or where groundwater conditions may contribute to moisture intrusion. The absence of a sump system means there is no active method in place to remove groundwater if it accumulates around or beneath the foundation.
Consider monitoring the basement or lowest level for signs of moisture, especially during periods of heavy rain or seasonal changes. If moisture concerns develop, installation of a sump pump system may be considered to help manage groundwater and reduce the potential for water intrusion.
13.2 Radon Equipment
Radon Equipment if Applicable: Not Present
13.3 Water Filters
Not Present
13.4 Sewage Ejector Pumps
Not Present
13.5 Central Vacuum
Not Present
13.6 Fire Suppression
Not Present
13.7 Irrigation
Not Present
13.8 Spa
Not Present
13.9 Water Features
Not Present
13.10 Sauna
Not Present
13.11 Swimming Pools
Not Present
Ch. 14 Interior Living Area(s) and Bedrooms
14.1
Per the Standards of Practice, the home inspector shall observe walls, ceilings, and floors; steps, stairways, balconies, and railings; counters and a representative number of installed cabinets; and a representative number of doors and windows; fireplaces by examining the firebox, operating the damper, and reporting on the presence of a gas shut off valve. The home inspector shall: Operate a representative number of receptacles, switches, windows, and interior doors; and report on signs of abnormal or harmful water penetration into the building or signs of abnormal or harmful condensation on building components.
The home inspector is not required to observe: Paint, wallpaper, and other finish treatments on the interior walls, ceilings, and floors; Carpeting, tile; or Draperies, blinds, or other window treatments. Gas fireplaces are not tested for functionality, and the pilot light will not be lit if it's off at the time of inspection. An evaluation by a gas company is recommended before using any gas appliances in the home.
14.2 Interior Overview Photos
The photos provided here show representative images of the living areas at the time of inspection.


Info and LMT's. Assessing the quality and condition of interior finishes involves a significant degree of subjectivity. Factors such as cleanliness, cosmetic imperfections, material quality, architectural aesthetics, and color fall outside the purview of this inspection. Comments provided will be general in nature, unless specific functional concerns are identified. It's important to note that furniture, area rugs, storage items, appliances, and wall hangings are not relocated during the inspection, which may obscure potential defects.
Items such as carpeting, window treatments, central vacuum systems, household appliances, screens, recreational amenities, paint, wallpaper, and other finish treatments are not inspected unless explicitly mentioned in the report. It is recommended to conduct a thorough review of interior areas during the final walk-through inspection before closing. Please note that only areas that were readily visible and accessible were inspected on the day of assessment.
14.3 Walls, Ceilings and Trim
Wall and Ceiling Materials: Drywall
A representative sample of the visible interior wall, ceiling, and trim finishes was inspected to evaluate their general condition and identify any readily visible signs of damage, deterioration, installation concerns, or other deficiencies. No significant deficiencies were identified unless otherwise noted within this section.
Typical Wall dings
Minor blemishes such as wall dings were noted in the walls. These are typical in older or lived-in homes and do not appear consistent with structural concerns at this time.Repair and paint cracks, nail pops, and other cosmetic blemishes as needed and continue to monitor.
Note:
- Some wall and ceiling areas were obstructed by personal belongings at the time of inspection—be sure to check these areas during your final walk-through to confirm there are no additional damages.
Drywall Tape Visible Through Finish
Some drywall tape is visible through the finished wall surfaces. This is a cosmetic condition typically resulting from normal material movement or variations in finishing workmanship. No functional concerns were observed. Repairs may be completed as desired to improve appearance.
 |  |  |
Moisture Staining / Water Damage
Moisture staining and/or water-related damage is present on interior wall or ceiling surfaces. This condition is commonly associated with past or ongoing moisture intrusion and may indicate leakage from roofing, plumbing, exterior wall components, condensation, or other building systems. Continued moisture exposure can contribute to deterioration of finish materials and concealed structural components over time and may allow additional conditions to develop that are not visible at the finished surface.
Recommendations:
A qualified contractor or appropriate licensed professional should track down and correct the source of the moisture before repairing or replacing the affected finish materials. Adjacent and concealed areas should be checked for the same kind of hidden damage, since staining at the surface is often just the visible edge of a larger moisture problem.
Key Points:
- Concealed damage may exist behind finished surfaces
 |  |  |
Minor Interior Wall/Ceiling Cracking
Cracking is present at interior wall and/or ceiling finishes. While the cracking appeared consistent with normal movement and finish-related separation, continued movement may result in additional cosmetic deterioration over time.
Recommendations:
A drywall contractor or general contractor should patch and refinish the affected areas. Nearby finishes are worth a look too for the same kind of movement-related cracking while the repair is underway.

Interior Trim - Incomplete
Interior trim is missing at one or more locations. Trim serves as a finished transition between building materials and helps conceal gaps created during construction. Missing trim can leave unfinished surfaces exposed, affect the appearance of the space, and may allow gaps that collect dust, debris, or moisture depending on the location.
Recommendations:
A qualified carpenter or handyman should install trim matching the existing profile where practical and finish the exposed surfaces properly. The adjacent areas are worth checking too, in case trim was skipped in more than one spot during the original installation.

Low Ceiling Height – Reduced Headroom Clearance
Ceiling height in one or more areas is lower than typically expected under modern residential standards. Reduced headroom—particularly along walking paths or near structural elements—can increase the risk of head contact or injury during normal use. This condition is commonly found in older homes or finished basement areas but should still be considered a safety concern.
Recommendations:
Have a qualified contractor provide recommended improvements to low-clearance areas as needed to help reduce the risk of head impact or injury. Corrective work may reasonably include modifying finishes, improving visibility, adding protective padding, or addressing nearby structural or framing components where similar clearance limitations may exist to support safer use consistent with modern expectations.
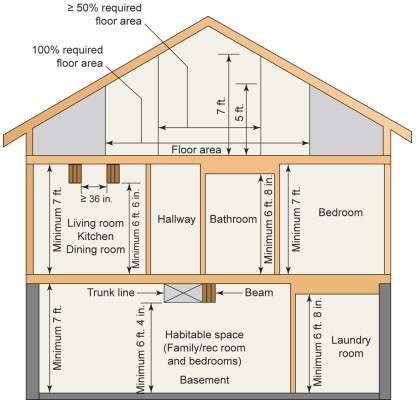 |  |
14.4 Floors and Floor Materials
Floor Materials: Laminate, Tile, Carpet, Linoleum
Floor Settlement: None Noted
A representative sample of the visible and accessible floor system components was inspected to evaluate the overall condition and identify any readily visible signs of damage, excessive deflection, or other structural deficiencies. No significant deficiencies were identified unless otherwise noted within this section.
Info and LMT's. At the time of inspection, no visible signs of floor settlement, sloping, or structural movement were observed. Floors appeared level and consistent throughout accessible areas, and no related wall or ceiling cracking was noted. These observations are based on visual inspection only and are limited to the conditions present at the time of inspection. Future settlement or movement cannot be predicted.
Localized Stains on Carpeting
Localized damage is present in the carpet. The affected area shows signs of wear, deterioration, staining, tearing, burn damage, pet-related damage, or other physical defects that affect the appearance and condition of the flooring material. Damaged carpet may continue to deteriorate with normal use and can present a minor trip hazard depending on the nature and location of the damage.
Recommendations:
A qualified flooring contractor should look at the damaged area and determine whether patching, stretching, or replacement makes the most sense. The subfloor beneath is worth checking too, in case moisture or another underlying condition contributed to the damage rather than just ordinary wear.
 |  |
Loose or Rolling Carpet
The carpet is loose, wrinkled, rolled, or otherwise not lying flat in one or more areas. Carpet that is not properly secured can create a trip hazard, experience accelerated wear, and may be more susceptible to tearing or damage with normal use. Conditions of this type commonly occur as a result of age, stretching, installation deficiencies, or normal wear over time.
Recommendations:
A qualified flooring contractor should re-stretch and secure the loose sections, repairing or replacing any damaged material along the way. The adjoining flooring areas are worth a check for the same looseness, since carpet that has shifted in one place is often starting to shift nearby too.
Key Points:
- Loose carpet can create a trip hazard.
- Wrinkled or rolled areas often wear faster than properly secured carpet.
- Prompt repairs can help prevent additional damage and extend service life.
 |  |
14.5 Interior Doors and Doorstops
Interior Doors: Hollow Core
A representative number of readily accessible interior doors were inspected by operating them, where possible, to evaluate their general condition, operation, latching, alignment, and identify any readily visible deficiencies. No significant deficiencies were identified unless otherwise noted within this section.
Door Stops-Incomplete
One or more door stops are missing, damaged, or incomplete. Door stops help prevent doors from striking adjacent walls, trim, fixtures, or other finishes during normal use. Missing or ineffective door stops may contribute to cosmetic damage and accelerated wear of surrounding materials over time.
Recommendations:
A handyman or contractor should install or repair the affected door stops, securing any loose hardware and replacing damaged components along the way. Since this is the kind of thing that tends to show up at more than one door, the rest of the home's doors are worth a quick check for the same missing or damaged stops.
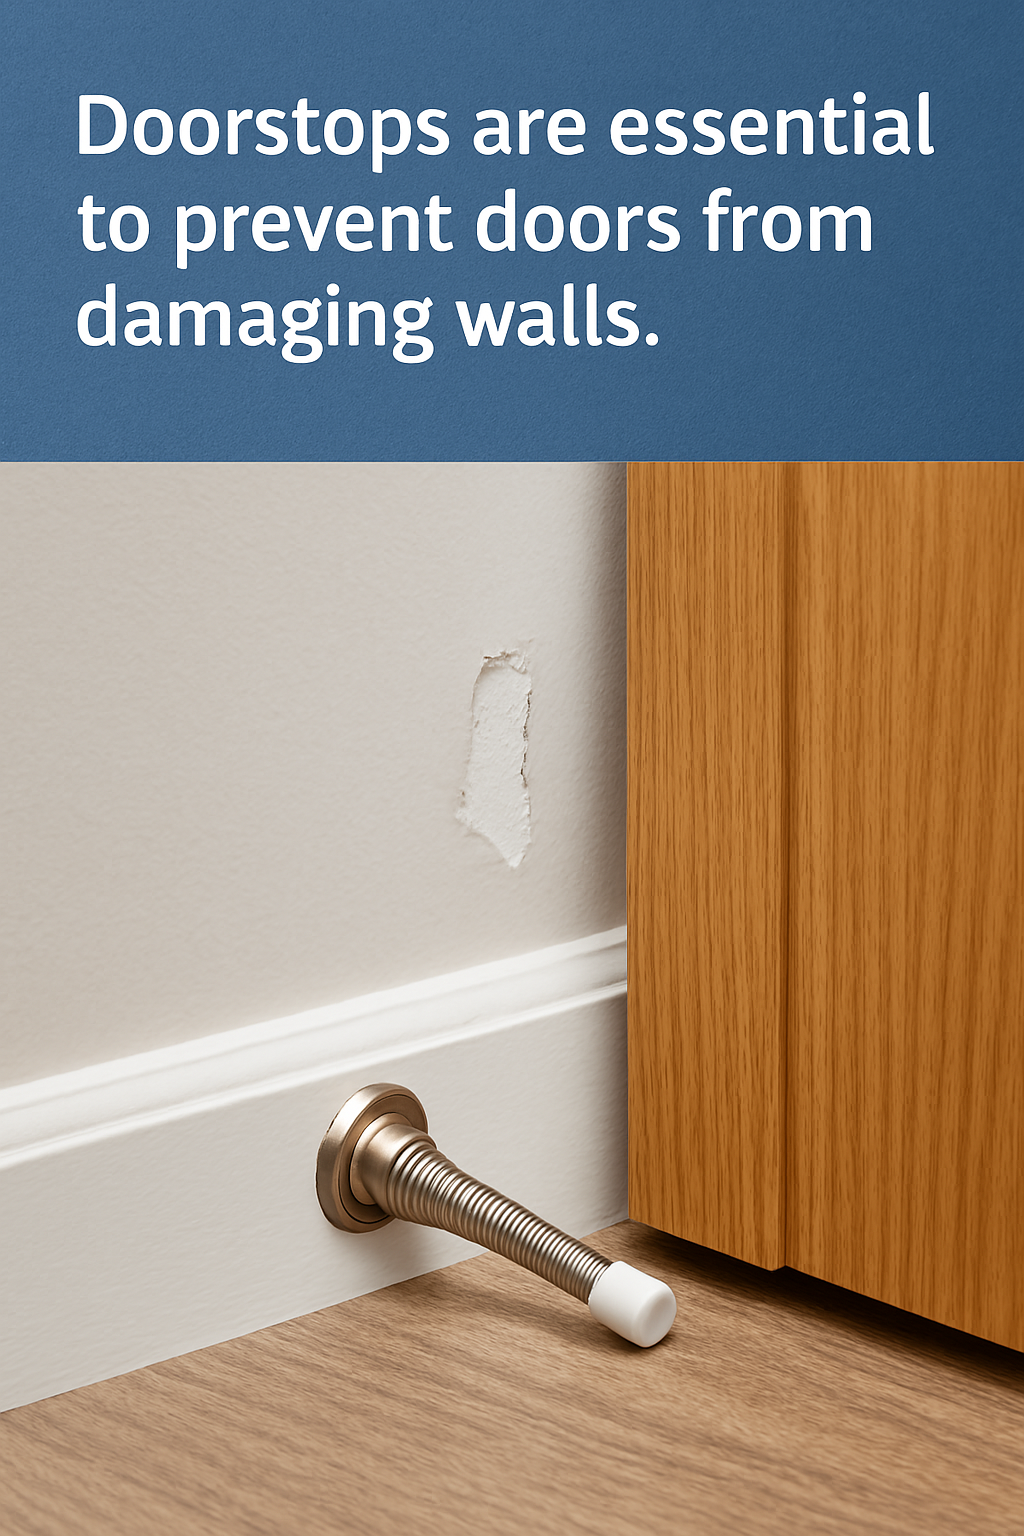 |  |
Interior Doors – Finish Deficiencies
One or more interior doors exhibit finish deficiencies, including visible paint defects, uneven finishing, surface imperfections, touch-up marks, or incomplete finish work. While primarily cosmetic, poor finishes can detract from the overall appearance of the home and may contribute to premature wear of exposed door surfaces over time.
Recommendations:
A painter, carpenter, or handyman can improve the affected door finishes whenever it is convenient, since this is a cosmetic rather than urgent item. Proper surface prep, sanding, and repainting should carry over to any other doors showing the same kind of finish wear.

Missing Door Stopper Covers
Protective rubber covers are missing at multiple door stoppers throughout the home. Missing covers can allow direct contact between the stopper and door surface, which may contribute to cosmetic damage, dents, or wear at the doors and adjacent finishes over time.
Recommendations:
The missing rubber door stopper covers should be replaced with new protective caps. It is worth walking through the rest of the home for the same missing covers at other doors, since this tends to be an all-or-nothing detail that got skipped throughout rather than at just one location.

14.6 Windows
Interior Window Frame: Vinyl
Window Glazing: Double pane
Window Styles: Sliding, Double hung
A representative number of readily accessible windows were inspected by operating them, where possible, to evaluate proper operation, latching, weather-tight closure, and other readily visible deficiencies. No significant deficiencies were identified unless otherwise noted within this section.
14.7 Additional Interior Cabinets and Countertops
Cabinet Material: Not Present
Countertop Material: Not Present
14.8 Wall Insulation and Air Bypass
Wall Insulation: Not Visible
14.9 Interior Stairs
Interior Stairs If Applicable: Present
The representative visible components of the exterior stair system were inspected by traversing the stairs, where possible, to evaluate their general condition, stability, handrails, guards (where applicable), and other readily visible deficiencies. No significant deficiencies were identified unless otherwise noted within this section.
14.10 Indoor Air Quality
Link to Indoor Air Quality: Link to Indoor Air Quality
The following link can provide you with additional information regarding indoor air quality.
https://www.epa.gov/indoor-air-quality-iaq
Ch. 15 Kitchen
15.1
Per the Standards of Practice, the inspector will examine and report on the condition and operation of the dishwasher by initiating a cycle, the range by testing the heating elements and the oven, the mounted microwave by starting a warm-up cycle, test the hot/cold water supply at the fixture, look for leaks in the plumbing and fixtures/faucet, examine counters, walls, ceilings, floors, a representative number of cabinets, windows, doors, and the presence of GFCI receptacles and their operation, if applicable. Homes built prior to 1987 were not required to have GFCI receptacles in the kitchen, but upgrading is recommended for safety.
The home inspector is not required to report on: Clocks, timers, self-cleaning oven functions, thermostats for calibration or automatic operation; Non-built-in appliances; or Refrigeration units. The home inspector is not required to operate: Appliances in use; or Any appliance that is shut down or otherwise inoperable.
15.2 General Kitchen Pictures
The photos provided here show representative images of the kitchen at the time of inspection.

15.3 Sinks and Faucets
Tested
The representative visible components of the sink assembly were inspected for significant defects related to fixture operation, water flow, drainage, faucets, shutoff valves, plumbing connections, and other readily visible deficiencies. No significant deficiencies were identified unless otherwise noted within this section.

The spray wand, where equipped, was operated to evaluate water flow, proper operation, and identify any readily visible leakage. No significant deficiencies were identified unless otherwise noted within this section.

The representative visible supply and drain piping serving the fixture were inspected for significant defects related to leaks, improper installation, physical damage, and other readily visible deficiencies. No significant deficiencies were identified unless otherwise noted within this section.
Note:
- Thermal images taken during the inspection did not reveal any signs of active leaks at the time of inspection.
 |  |
15.4 Cabinets and Countertops
Cabinet Material: Wood
Countertop Material: Laminate
The representative visible cabinetry and countertops were inspected for significant defects related to physical damage, installation, and other readily visible deficiencies. Representative cabinet doors and drawers were operated, where possible, to evaluate proper operation, alignment, and other readily visible deficiencies. No significant deficiencies were identified unless otherwise noted within this section.
Sticky Residue Inside Cabinets
A sticky substance or residue was present inside multiple cabinets. The material appeared consistent with something previously used to help keep the cabinet doors closed, although its exact purpose or composition could not be determined during the inspection.
Clean and remove the residue as appropriate. Verify the cabinet doors and hardware operate and remain closed properly after removal.
15.5 Disposers
Disposers if Applicable: Operated
The garbage disposal was inspected by operating it with normal controls to evaluate its basic function and identify any readily visible deficiencies, including leakage, an exposed power cord, or excessive corrosion. Garbage disposals are inspected for basic operation only and are not evaluated for grinding performance. No significant deficiencies were identified unless otherwise noted within this section.


Older Garbage Disposal (Functioning)
The kitchen garbage disposal is an older model but was operational at the time of inspection. While it is currently functioning, older disposals may have a shorter remaining service life and could be more prone to wear or failure. Routine maintenance and monitoring for leaks, unusual noises, or reduced performance is recommended.
Garbage Disposal Splash Guard Worn or Missing
The rubber splash guard at the kitchen sink garbage disposal was noted to be worn or missing. This guard helps limit debris or objects from exiting the disposer during operation and contributes to safer use of the appliance. When the splash guard is deteriorated or absent, debris may be more likely to exit the disposal while it is operating.
Recommendations:
Have a qualified plumber or handyman repair as recommended by installing or replacing the splash guard to help restore proper function and safer operation of the disposal.

15.6 Dishwasher
Dishwasher(s) if Applicable: Present
The representative visible components of the dishwasher were inspected and operated, where possible, using normal operating controls by running a rinse cycle to evaluate its basic function and identify any readily visible deficiencies. No leakage was observed at the base of the appliance upon completion of the cycle. Dishwashers are inspected for basic operation only and are not evaluated for cleaning performance or long-term reliability. No significant deficiencies were identified unless otherwise noted within this section.

Missing / Improper Dishwasher High Loop
The dishwasher drain configuration does not include a proper high loop or equivalent protection. Improper installation may increase the risk of drainage performance issues or wastewater siphoning back toward the appliance during use.
Recommendations:
The dishwasher drain configuration should be corrected to establish a proper high loop and reduce the risk of wastewater backflow. The adjacent drain connections and support methods are worth reviewing at the same time, in case the same installation shortcut shows up nearby.
Key Points:
- Improper drain routing may affect sanitary drainage performance
- Modern installations commonly include high loop or air-gap protection
Note:
- Some modern appliances have built in high loops previously installed. In most cases, the connected high loop is not visibly present during inspection.
.jpg) | .jpg) |  |
15.7 Ranges, Ovens and Cooktops
Heat Source if Applicable: Gas
The representative visible components of the oven and cooktop were inspected and operated, where possible, using normal controls to evaluate their basic operation and identify any readily visible deficiencies. Ovens were tested in the bake mode only. Household appliances are inspected for basic operation as a courtesy and are not evaluated for performance, calibration, or long-term reliability. No significant deficiencies were identified unless otherwise noted within this section.
Note:
- Thermal images taken during the inspection confirm that the ovens were heating properly and did not show any signs of abnormal heat patterns or active issues at the time of inspection.
 |  |
Gas Range on GFCI-Protected Small Appliance Circuit
The gas range is plugged into one of the kitchen’s GFCI-protected small appliance circuits. Permanent kitchen appliances are generally not intended for these circuits, but gas ranges are often allowed due to their low electrical demand. The downside of this setup is that if the GFCI trips, the igniter will lose power, and the range will temporarily be inoperative.
Oven Burner – Improper Flame Appearance
Large orange flames were noted when the oven burner ignited. Gas appliance burner flames should typically appear predominantly blue during normal operation. Orange flames can indicate improper combustion, burner contamination, restricted airflow, ventilation-related concerns, or other operational deficiencies. Improper combustion may affect appliance performance, efficiency, and safe operation.
Recommendations:
A qualified appliance technician should clean the burner assembly and adjust the combustion so the flame burns blue as intended. The related appliance components are worth a look too, since orange flames like this can sometimes point to a broader ventilation or airflow issue with the unit.


Missing Range Anti-Tip Device
An anti-tip device is not installed for the cooking range. Anti-tip devices are designed to secure the rear leveling leg of the appliance and help prevent the range from tipping forward if weight is applied to the open oven door. A tipping range may create a significant burn, impact, or spill hazard, particularly for children. This is an important modern safety feature and is commonly required by manufacturers.
Recommendations:
Have a qualified contractor or appliance professional install an appropriate anti-tip device as recommended. Corrective work may reasonably include confirming proper range positioning, securing the appliance in accordance with manufacturer installation guidance, and verifying the anti-tip mechanism is properly engaged to help improve safety and stability.
Key Points:
- This safety feature is commonly required by manufacturers and modern installation standards
 (2).PNG)
15.8 Refrigerators
Refrigerator(s) if Applicable: Present
The representative visible components of the refrigerator were inspected and operated, where possible, using normal operating controls to evaluate their basic function and identify any readily visible deficiencies. Household appliances are inspected for basic operation as a courtesy and are not evaluated for performance, calibration, or long-term reliability. Inspection photographs are provided to document the general condition and apparent operation of the appliance at the time of the inspection. No significant deficiencies were identified unless otherwise noted within this section.
 |  |
Info and LMT's. Refrigerators are examined as a courtesy during a Home Inspection, as they are regarded as transient or "unattached" items. However, they are not relocated to inspect the condition of the flooring beneath them or the surrounding cabinetry. Consequently, the visibility of their water line and power receptacle is limited and excluded from this inspection. If any concerns arise regarding the refrigerator, it is advisable to arrange for an evaluation by an appliance repair company or another qualified professional before proceeding with the closing.
Ice Maker Testing Note
An ice maker was present but not operated. Testing of ice makers is beyond the scope of a standard home inspection, as these components are intermittently used and can leak when reactivated. Confirm proper operation with the seller or during final walk-through if desired.
15.9 Microwave
Microwave if Applicable: Present
The microwave oven was inspected by operating normal controls to evaluate its basic function and identify any readily visible deficiencies. Where equipped with an exhaust feature, the visible venting method and apparent discharge configuration were also considered. No significant deficiencies were identified unless otherwise noted within this section.

Microwave is Close To Cooktop
The microwave is installed with limited clearance above the cooktop. While some installations may still comply with the appliance manufacturer’s minimum clearance requirements, reduced spacing can affect usability, accessibility, and heat exposure during normal cooking activities. Industry recommendations commonly reference approximately 24 inches of clearance above the cooking surface for improved functionality and user comfort, although acceptable clearances ultimately depend on the specific manufacturer’s installation requirements.
Recommendation:
Have a qualified appliance installer or contractor verify that the installation meets the microwave manufacturer’s required minimum clearances and installation specifications. If deficiencies are identified, or if improved usability is desired, corrective work may reasonably include adjusting or reinstalling the appliance to provide additional clearance and improve overall functionality consistent with manufacturer recommendations and modern installation practices.
Key Points:
- Modern installation practices typically recommend minimum separation distances between cooktops and microwave assemblies

15.10 Kitchen Ventilation Method
Ventilation Method if Applicable: Present
The kitchen exhaust fan was inspected by operating normal controls to evaluate its basic function and identify any readily visible deficiencies. The apparent venting method (recirculating or exterior) was also documented. No significant deficiencies were identified unless otherwise noted within this section.
A ductless exhaust fan was noted for the cooktop. Installing a fan that vents to the exterior is recommended to remove moist air and cooking odors from the home. If the range or cooktop is ever converted to gas, exterior venting becomes more important, since gas appliances produce combustion byproducts that benefit from being exhausted outside.
Note:
In modern construction, all kitchens require some form of mechanical ventilation but modern buildings are generally much tighter and have more precise requirements for mechanical ventilation. It was common for older kitchens to have fans that do not vent to the exterior.
15.11 General Appliances
Info and LMT's. Appliances are checked for general functionality by turning them on for a short period of time using basic operating modes. Thermostats, timers, clocks, self-cleaning features and other specialized functions are not tested during this inspection. Appliances are not inspected for cosmetic flaws, performance or the ability/accuracy of heating, cooling, etc. They are not inspected to ascertain whether the proper racks and/or accessories are present or in working order. Laundry appliances (and other portable appliances) are not moved and are outside the scope of this inspection; any comments are included for information purposes only. Water supply valves are not operated for liability reasons. It is further recommended that appliances be operated once again during the final walk through inspection prior to closing. Finally, product recalls and consumer product safety alerts occur almost daily. To best address your specific concerns, visit www.cpsc.gov or www.recalls.gov. Items, brand names, and model numbers will be required for proper identification.You may also find some general information or listed recalls on appliances by visiting the following link: https://www.building-center.org/
Info and LMT's. Except for the microwave, kitchen appliances were tested during inspection today. The typical design life of appliances can range from 4-20 years. Some appliances such as an older electric range are simple and tend to last longer than more complex appliances such as dishwashers and refrigerators or modern appliances with circuit boards. It is impossible to predict the useful remaining life of an appliance. I ran appliances during inspection. Any defects noted will be listed in this report.
Ch. 16 Laundry Facilities
16.1
Per the Standards of Practice, the inspector will examine and report on the condition of the exposed plumbing, the presence of a 240-volt receptacle, GFCI receptacles, dryer vent condition, and termination, as well as the walls, floors, ceilings, doors, cabinets, counters, and windows, if applicable.
The inspector is not required to: Inspect or move washers and dryers, operate water valves where the flow end of the faucet is connected to an appliance, or Inspect the plumbing for proper sizing, design, or use of proper materials.
16.2 Laundry Overview Photos
The photos provided here show representative images of laundry space at the time of inspection.

16.3 Washer
Washer: Not tested
Washing Machine Drain Pan
The washing machine is not equipped with a drain pan. While not uncommon in older homes, a drain pan can help reduce potential water damage to flooring and surrounding areas if leaks or overflows occur.
16.4 Dryer
Dryer: Not tested
Power Source: Electric
Exhaust Duct: Ducted to Exterior
Info and LMT's. Washer and Dryer (Limited Scope)
Washers and dryers are not tested as part of this inspection and fall outside the scope of a standard home inspection. Their performance depends on internal components, proper installation, and utility connections that are not fully assessed. In addition, the washer’s supply and drain connections are not tested, and the functionality of the drain is excluded from this inspection. Verification of operation and plumbing performance should be confirmed with the seller or through a separate appliance or plumbing review, if desired.
Info and LMT's. Dryer Exhaust Vent (Limited Visibility)
Portions of the dryer exhaust vent are concealed within wall and/or ceiling cavities and were not fully visible. As a result, the routing, support, connections, termination, and materials used in concealed sections could not be confirmed. If improper or non-recommended materials are present in these concealed areas—such as foil or Mylar flex duct, plastic ducting, thin vinyl ducting, or similar non-metal materials—they should be removed and replaced with smooth-wall or listed corrugated metal ducting in line with modern safety and manufacturer standards.
Concealed dryer vent conditions are a common source of airflow restriction and lint accumulation, which can increase fire risk. Verification and correction, if needed, should be performed by a qualified contractor familiar with proper dryer venting practices.
Dryer Vent Cleaning Note
Periodic cleaning of the dryer exhaust duct is recommended as part of normal home maintenance. Lint accumulation within the duct can restrict airflow, reduce dryer performance, and increase the potential for overheating or fire.
The maintenance history of the dryer exhaust duct could not be determined during the inspection. Consider cleaning the duct after taking possession if recent professional cleaning cannot be confirmed.
16.5 Laundry Ventilation
Type: Not Present
Laundry Room Ventilation
No dedicated mechanical exhaust ventilation was present in the laundry room. This configuration is common in some older homes and no related moisture concerns were observed at the time of the inspection.
Normal ventilation and humidity control should be maintained during laundry use. Mechanical ventilation may be considered as a future improvement if desired.
Ch. 17 Bathroom Finishes
17.1
Per the Standards of Practice, the inspector will examine and report the condition of the: sinks, showers, tubs, enclosures, toilets, exposed plumbing, and the presence of leaks from plumbing, fixtures, and/or faucets. As well as the walls, floors, ceilings, a representative number of windows and doors, heating/cooling source, ventilation, and presence of GFCI protection, if applicable. GFCI protection in bathrooms was not required in homes built prior to 1975, but upgrading is recommended for safety.
The home inspector is not required to: Operate any valve except water closet flush valves, fixture faucets, and hose faucets; or Inspect the system for proper sizing, design, or use of proper materials.
17.2 Bathroom Overview Photos
General Pictures
General Bathroom Pictures


17.3 Sinks and Cabinets
Tested
The representative visible sink components were inspected by operating the faucets, shutoff valves, and other accessible controls, where possible, to evaluate their basic function and identify any readily visible deficiencies. Water was run through the drain system to evaluate functional drainage and check for visible leakage at the fixture, supply connections, drain assembly, and accessible areas below. No significant deficiencies were identified unless otherwise noted within this section.
 |  |  |
The visible sink plumbing was inspected by running water through the drain system for over one minute to evaluate drainage and check for readily visible leakage at the drain assembly, supply connections, and accessible areas below the fixture. The visible plumbing was also evaluated for other readily apparent deficiencies. No significant deficiencies were identified unless otherwise noted within this section.
Note:
- Thermal images taken during the inspection did not reveal any signs of active leaks at the time of inspection.
 |  |  |
 |  |  |
 |  |
17.4 Toilets
The representative visible toilets were inspected by flushing them to evaluate their basic function and identify any readily visible deficiencies. The fixtures were also checked for visible leakage at the tank, supply connections, and base. No significant deficiencies were identified unless otherwise noted within this section.
 |  |  |
Info and LMT's. Toilets are not forcefully manipulated or tested for attachment to the closet flange. Obvious movement observed during normal operation or light incidental contact may be reported.
Leaking Toilet Tank
Leakage was observed at the toilet tank. Even a minor or intermittent leak can allow moisture to affect the surrounding flooring or concealed materials and may worsen over time.
Recommendations
Have a qualified plumbing contractor evaluate the toilet and repair the source of leakage as needed. Verify the tank, supply connection, seals, and related fittings remain dry and properly secured after repairs.
Key Points:
- Continued leakage can contribute to water damage, deterioration, or concealed moisture around the toilet.

17.5 Bathtub / Shower / Bathtub Walls and Enclosures
The representative visible shower and tub components were inspected by operating the fixtures, where possible, to evaluate their basic function, water flow, drainage, and identify any readily visible deficiencies. Water was run through the fixtures for several minutes while accessible areas, including the enclosure, walls, door, drain assembly, and areas below (where accessible), were checked for visible leakage or conditions that could permit water intrusion. Occupant use and long-term water exposure cannot be fully replicated during a visual home inspection. No significant deficiencies were identified unless otherwise noted within this section.
 |  |  |
 |  |  |
 |  |
Info and LMT's. Water was allowed to flow through the drains of tubs and showers for an extended duration, followed by an inspection of the areas beneath these drains (if applicable) using thermal imaging to detect any signs of leaks. No leaks were detected during the inspection unless specifically mentioned in this report.
It's important to note that the effects of weight applied to these drains cannot be replicated during the inspection. When individuals shower or bathe, the weight can exert pressure on gaskets or joints in the drain pipes, potentially leading to leaks. This risk may be heightened in homes that have been unoccupied for an extended period. Therefore, any leaks occurring from these areas after the inspection are not covered.
Info and LMT's. Tub and sink overflows are not assessed for functionality during testing, as there is a high probability that the gaskets may leak. Therefore, it is advisable to be cautious when filling tubs to prevent water from entering the overflow. While these overflows typically help drain away excess water, some degree of leakage should be expected. To address this issue, it is recommended to have a licensed plumber inspect the gaskets and perform any necessary repairs. It should be assumed that these overflows may not be completely watertight.
Unable to verify water proofing materials.
Bathtub and shower floors, as well as walls above built-in tubs with showerheads, must be made of smooth, corrosion-resistant, and nonabsorbent waterproof materials. Walls must extend at least 6 feet (1829 mm) above the room floor or 70 inches (1778 mm) above the drain, whichever is greater, forming a watertight seal with the tub or shower floor.
For field-constructed enclosures, IBC (Sections 2509.2 and 1210.3)regulate materials. Tile backings must be glass mat water-resistant panels, non-asbestos fiber-cement, or fiber-mat-reinforced cement sheets. Above the required height, water-resistant gypsum board may be used. When used within tub or shower compartments (including ceilings), vapor barriers are prohibited. Ceiling installation requires 1/2-inch (12.7 mm) board with 12-inch (305 mm) spacing or 5/8-inch (15.9 mm) board with 16-inch (406 mm) spacing.
For proper waterproofing installation, see this link Water Proofing Shower Walls
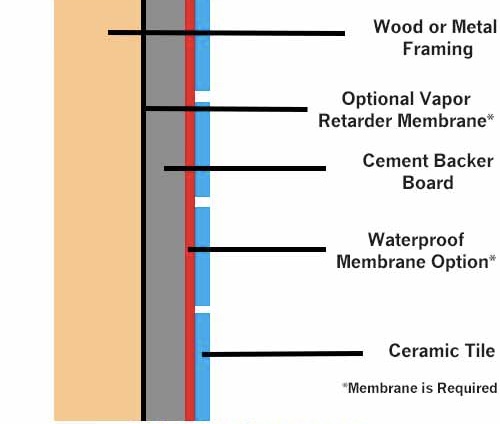
Inoperable Shower Diverter
The shower diverter is inoperable and does not properly redirect water between the tub spout and the showerhead. While this does not affect the plumbing supply, it limits functionality and may affect normal use of the shower or tub.
Recommendations:
A qualified plumber or contractor should repair or replace the diverter as recommended. Corrective work may reasonably include inspecting related plumbing connections to ensure proper operation in accordance with modern plumbing practices.

 |

Bath Fixture Caulking Missing
Caulking is missing at the perimeter of one or more bath fixtures, such as tubs, showers, or sinks. These joints are intended to help limit water intrusion into surrounding finishes and concealed areas. When sealant is missing or incomplete, moisture may work behind or beneath fixtures over time, potentially contributing to deterioration, microbial growth, or damage to adjacent materials.
Recommendations:
Have a qualified contractor or handyman install appropriate sealant at the affected fixtures as recommended. Corrective work may reasonably include removing deteriorated sealants, preparing surfaces, applying new water-resistant caulking, and assessing adjacent joints and transitions where similar conditions may exist to help maintain a continuous moisture barrier.
Key Points:
- Missing caulking can allow moisture to reach concealed areas.

17.6 Bathroom Ventilation
Type: Bath fan
The representative visible bathroom exhaust fan(s) were inspected by operating normal controls to evaluate their basic function and identify any readily visible deficiencies. The apparent discharge method, where visible, was also considered. No significant deficiencies were identified unless otherwise noted within this section.
 |  |  |
Bath Fan Note
Bathroom exhaust fans typically last 10 to 15 years with normal use and maintenance.
Bathroom Exhaust Fan – Loose or Poorly Installed
The bathroom exhaust fan appears loose, improperly secured, or otherwise poorly installed. Exhaust fans should be securely mounted and properly connected to support safe operation and effective moisture removal. Loose or improperly installed components may result in vibration, noise, reduced performance, premature wear, or damage to surrounding finishes over time.
Recommendations:
A qualified contractor should resecure the fan assembly and correct whatever installation issue is causing it to sit loose. The venting components connected to it are worth checking too, since a poorly mounted fan sometimes goes hand in hand with a poorly connected duct run.


17.7 General Bathroom Finishes Condition
Info and LMT's. Bathroom Plumbing and Moisture Note
Plumbing fixtures in the bathrooms were operated at the time of inspection. Representative areas around toilets, tubs, showers, and accessible tile enclosures were checked for signs of active leakage, moisture-related concerns, loose finishes, or deteriorated tile conditions using normal inspection methods, including limited moisture meter testing and sounding of accessible surfaces where appropriate.
Bathtub overflow drains are not intentionally filled or tested during a home inspection because concealed overflow gaskets and plumbing connections may leak when subjected to prolonged water exposure. These components are generally concealed and their condition cannot be fully evaluated during a visual inspection. Monitor overflow areas during normal use and have a licensed plumber evaluate any leakage or concerns that develop.
Plumbing systems in vacant homes may present additional uncertainty, as limited fixture operation during an inspection does not fully replicate normal daily use conditions. Continued monitoring of plumbing fixtures, drains, and surrounding finishes is recommended after occupancy. Any visible deficiencies identified at the time of inspection are included elsewhere within this report.
Ch. 18 Attic, Roof Structure and Ventilation
18.1
Per the Standards of Practice, the inspector will examine: the attic area and report on the condition of the access opening (including location), insulation type (and current depth), ducts, visible electrical components, exhaust terminations, plumbing components, and ventilation if applicable.
The inspector is not required to: move or disturb insulation, report on the adequacy of current ventilation, or Calculate the strength, adequacy, or efficiency of any system or component, including framing. Enter any attic that may damage the property or its components or be dangerous to or adversely affect the health or safety of the home inspector or other persons. Therefore, I do not attempt to enter attics with less than 36" of headroom, where insulation obscures the ceiling joists, or where ducts block access. In these cases, I will evaluate from the access opening as best I can.
18.2 Attic Overview Photos
The photos provided here show representative images of the attic at the time of inspection.
 |  |  |
Info and LMT's. It is recommended to inspect all attic spaces at least twice annually to ensure that ventilation openings remain unobstructed and to prevent the development of mold. While there may be minimal or no visible evidence of organic growth during the inspection, mold can proliferate rapidly under favorable conditions. Organic growth poses potential hazards and can spread when moisture accumulates in the attic and is not properly vented to the exterior. Any areas of concern should be examined by a qualified contractor for analysis and appropriate removal measures.
Info and LMT's. Every effort is made to access and navigate all attics safely and thoroughly. Details regarding the inspection method used, including the approximate percentages of the attic that were both physically and visually accessible, will be provided, along with any safety concerns or obstacles that may have limited the inspection.
The method of inspection is determined solely by the inspector and is influenced by various factors, including accessibility, clearance, insulation levels, stored items, temperature, and more. It's important to note that the inspection is confined to visible areas only, and any sections that were not visually accessible are not included in the assessment.
It's essential to recognize that hidden damage may exist, as no attic can be entirely evaluated due to physical and visible obstructions such as insulation, which is not disturbed during the inspection for visual access to items.
18.3 Attic Access
Hatch Location: Garage, Closet, Bedroom
Method Of Inspection: Walked
Percentage of Attic that could be Safely Traversed: 70%
The attic access(es) were inspected by evaluating their location, type, and general condition while identifying any readily visible deficiencies. No significant deficiencies were identified unless otherwise noted within this section.
 |  |
Info and LMT's. The attic access hatch has been caulked/sealed/nailed shut. I did not have permission to cut this open and did not want to damage the finishes on the access hatch. This limited the inspection. I recommend gaining access to this space and re-inspecting. Standards of practice do not allow home inspectors to risk damaging areas for access.

Garage Attic Ladder Not Fire-Rated
Modern residential safety practices commonly call for garage ceilings and associated attic access openings to maintain a fire-resistive separation between the garage and habitable portions of the home. Non-rated attic access assemblies may not provide the same level of protection as fire-rated alternatives.
Recommendations:
A qualified contractor should replace the attic access assembly with a fire-rated unit. While that is being addressed, the rest of the garage ceiling and fire barrier is worth a look too, in case other gaps in that separation exist alongside this one.
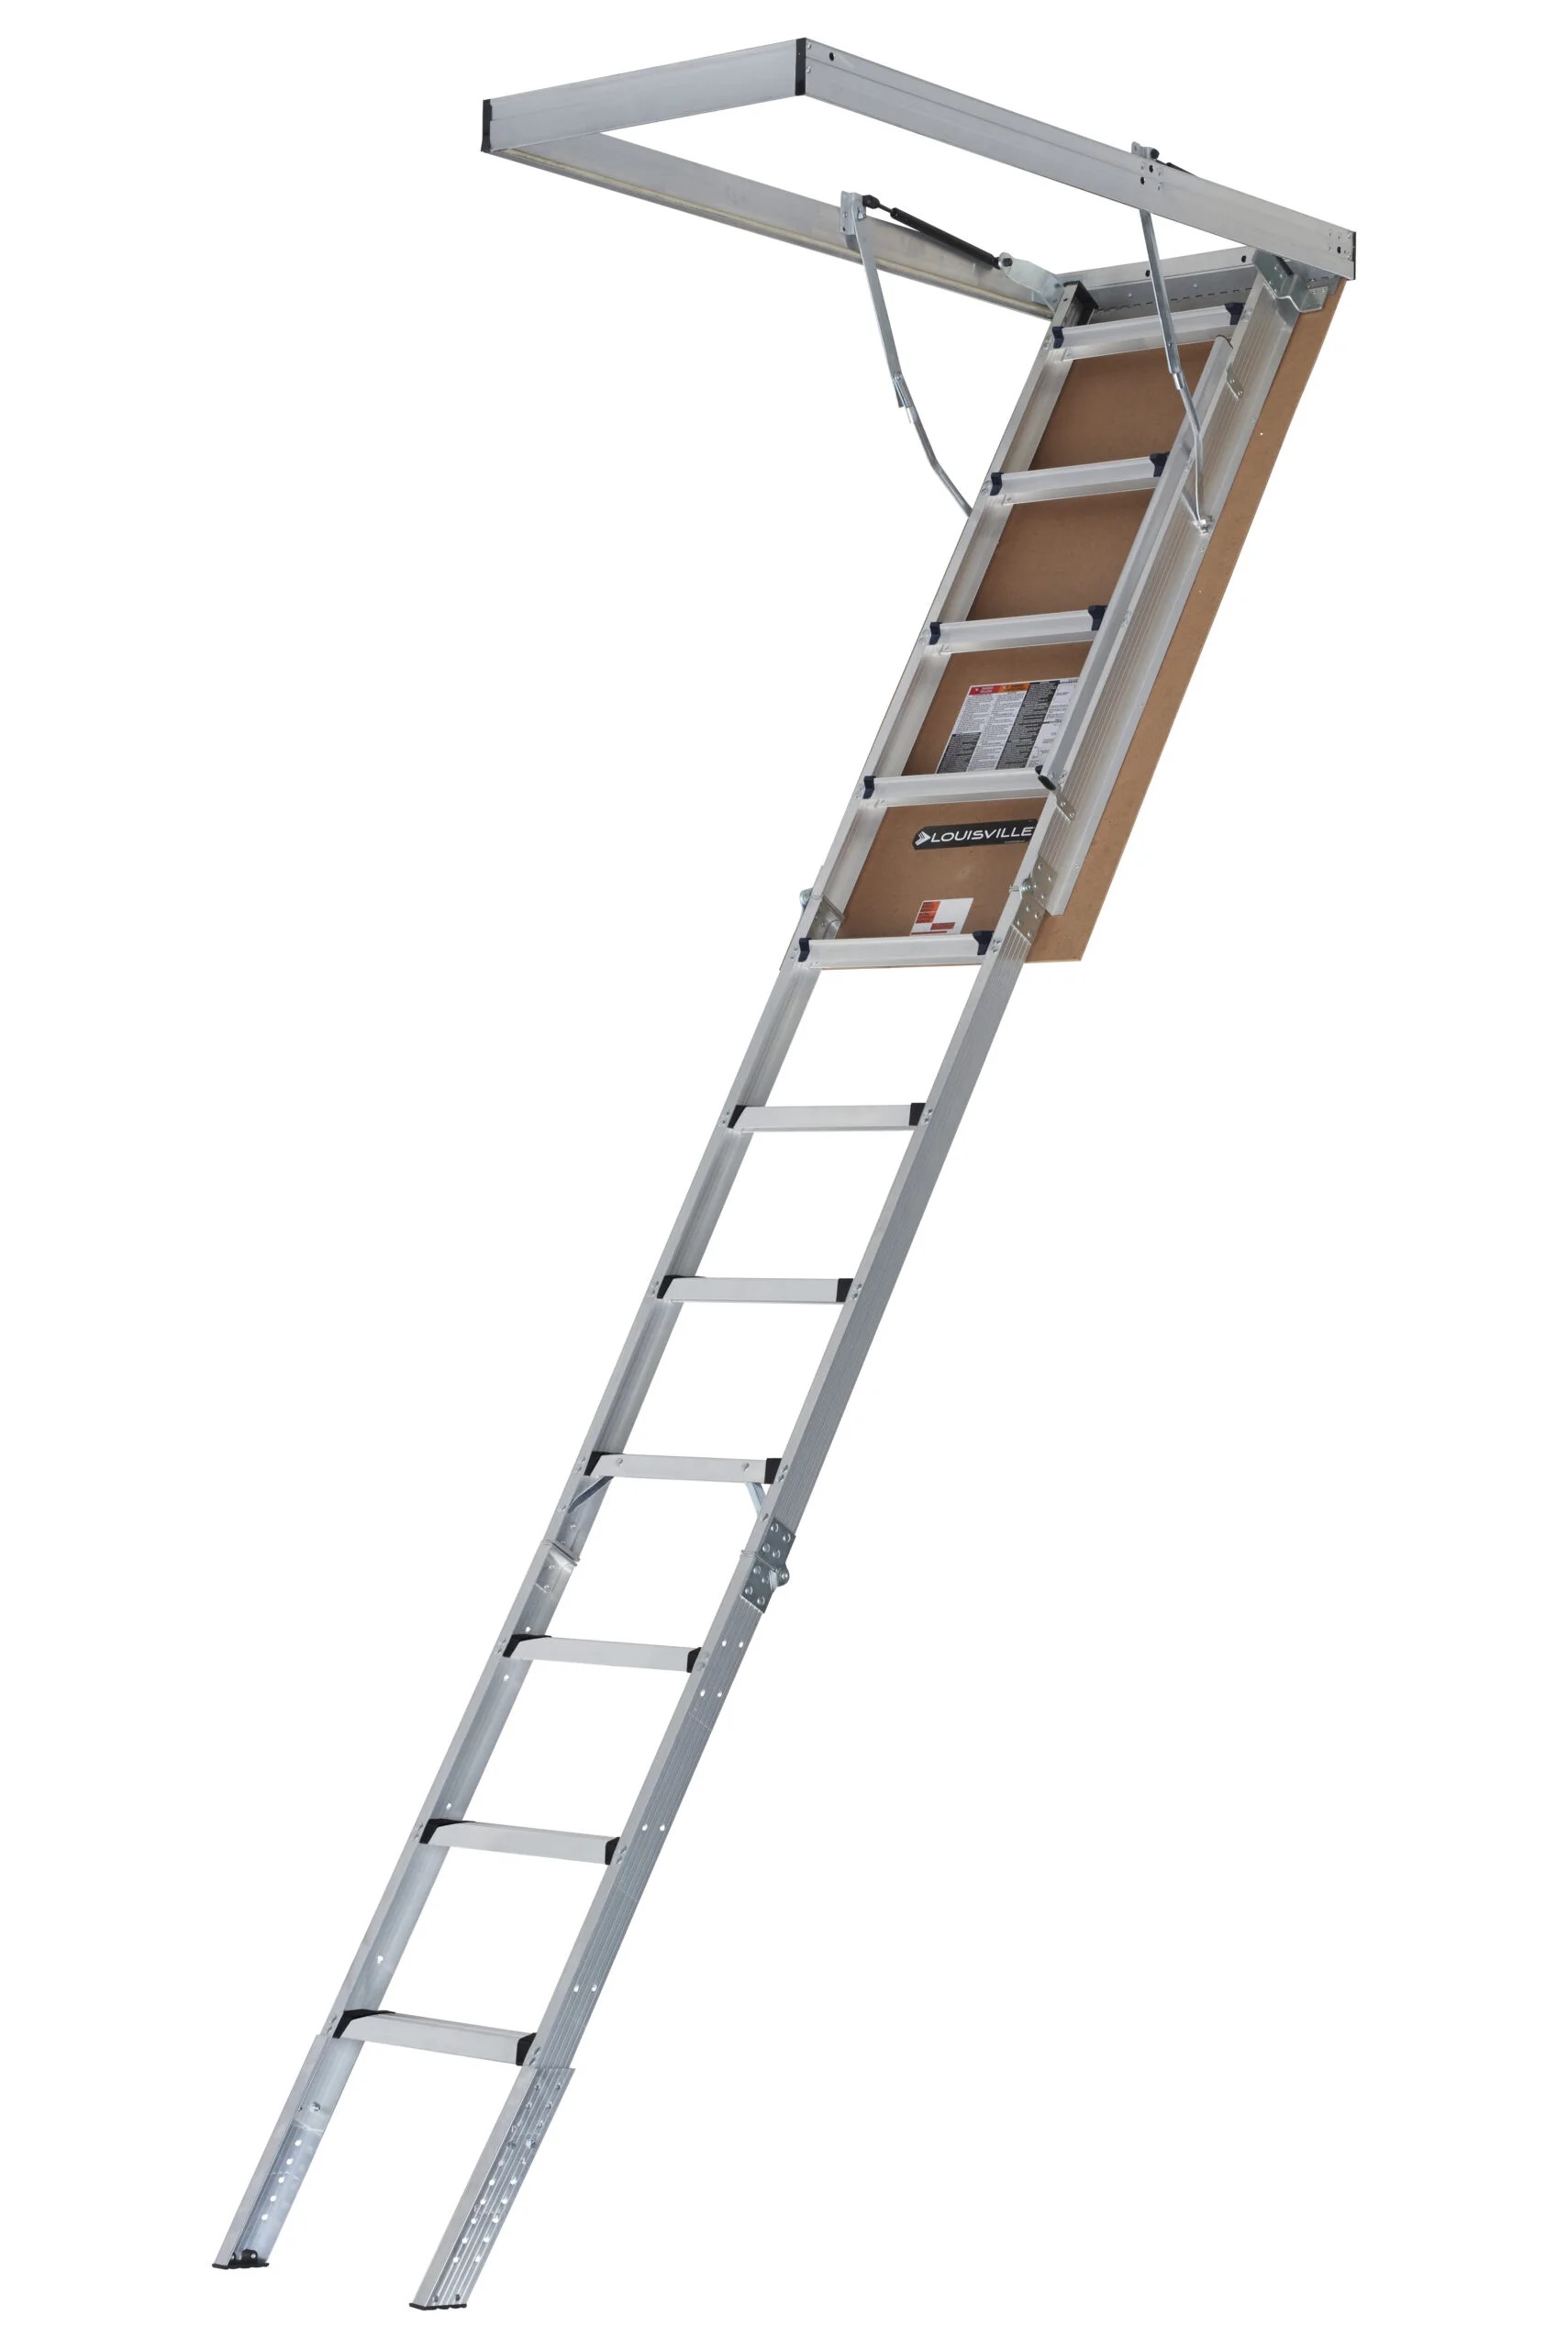 |  |
18.4 Roof Framing and Sheathing
Rafters: Truss
Sheathing: Plywood
A representative sample of the visible portions of the roof structure were inspected for readily visible signs of moisture intrusion, damage, or other deficiencies. No significant deficiencies were identified unless otherwise noted within this section.
18.5 Fire Separation
Info and LMT's. Attic Visibility. Some areas of the attic were obstructed by insulation or other materials, which prevented a full view of vent penetrations and potential fire-stopping. The inspection is therefore limited to visible areas only.
Incomplete Garage / Attic Fire Separation
The gypsum board forming portions of the separation between the garage and attic/dwelling areas is incomplete, with open seams, gaps, and/or improperly patched areas present. These openings can reduce the intended ability of the assembly to slow the passage of fire and smoke from the garage into adjacent areas.
Recommendations
Have a qualified contractor repair and complete the affected gypsum board and seal openings or penetrations as appropriate to restore a continuous garage-to-dwelling/attic separation. Review the remaining accessible separation at the same time and correct similar openings or incomplete areas where present.
 |  |
18.6 Attic Insulation
Attic Insulation Type: Silva wool
Insulation Depth: 7, 8
Approximate Insulation R-Value on Attic Floor: Improve to Modern Standard
Approximate Insulation R-Value on Attic Ceiling: Not needed
Approximate Insulation R-Value on Attic Walls: Not needed
Representative areas of the visible attic insulation were inspected to identify the apparent insulation type, estimate the approximate depth, and identify any readily visible deficiencies. No significant deficiencies were identified unless otherwise noted within this section.
Attic Insulation – Improvement Recommended
The attic insulation level appears lower than what is commonly recommended for modern energy efficiency in this climate region. Limited insulation can allow increased heat loss during colder weather and heat gain during warmer months, which may reduce indoor comfort, contribute to uneven interior temperatures, and increase heating and cooling demands over time. In colder climates such as Central Ohio, insufficient attic insulation may also contribute to ice damming potential and seasonal condensation concerns under certain conditions.
Recommendations:
Have a qualified insulation contractor or appropriate professional complete recommended insulation improvements. Corrective work may reasonably include adding insulation to accessible attic areas, improving insulation distribution, addressing accessible air leakage pathways, and reviewing attic ventilation conditions where practical to help support improved thermal performance and overall energy efficiency consistent with modern practices.
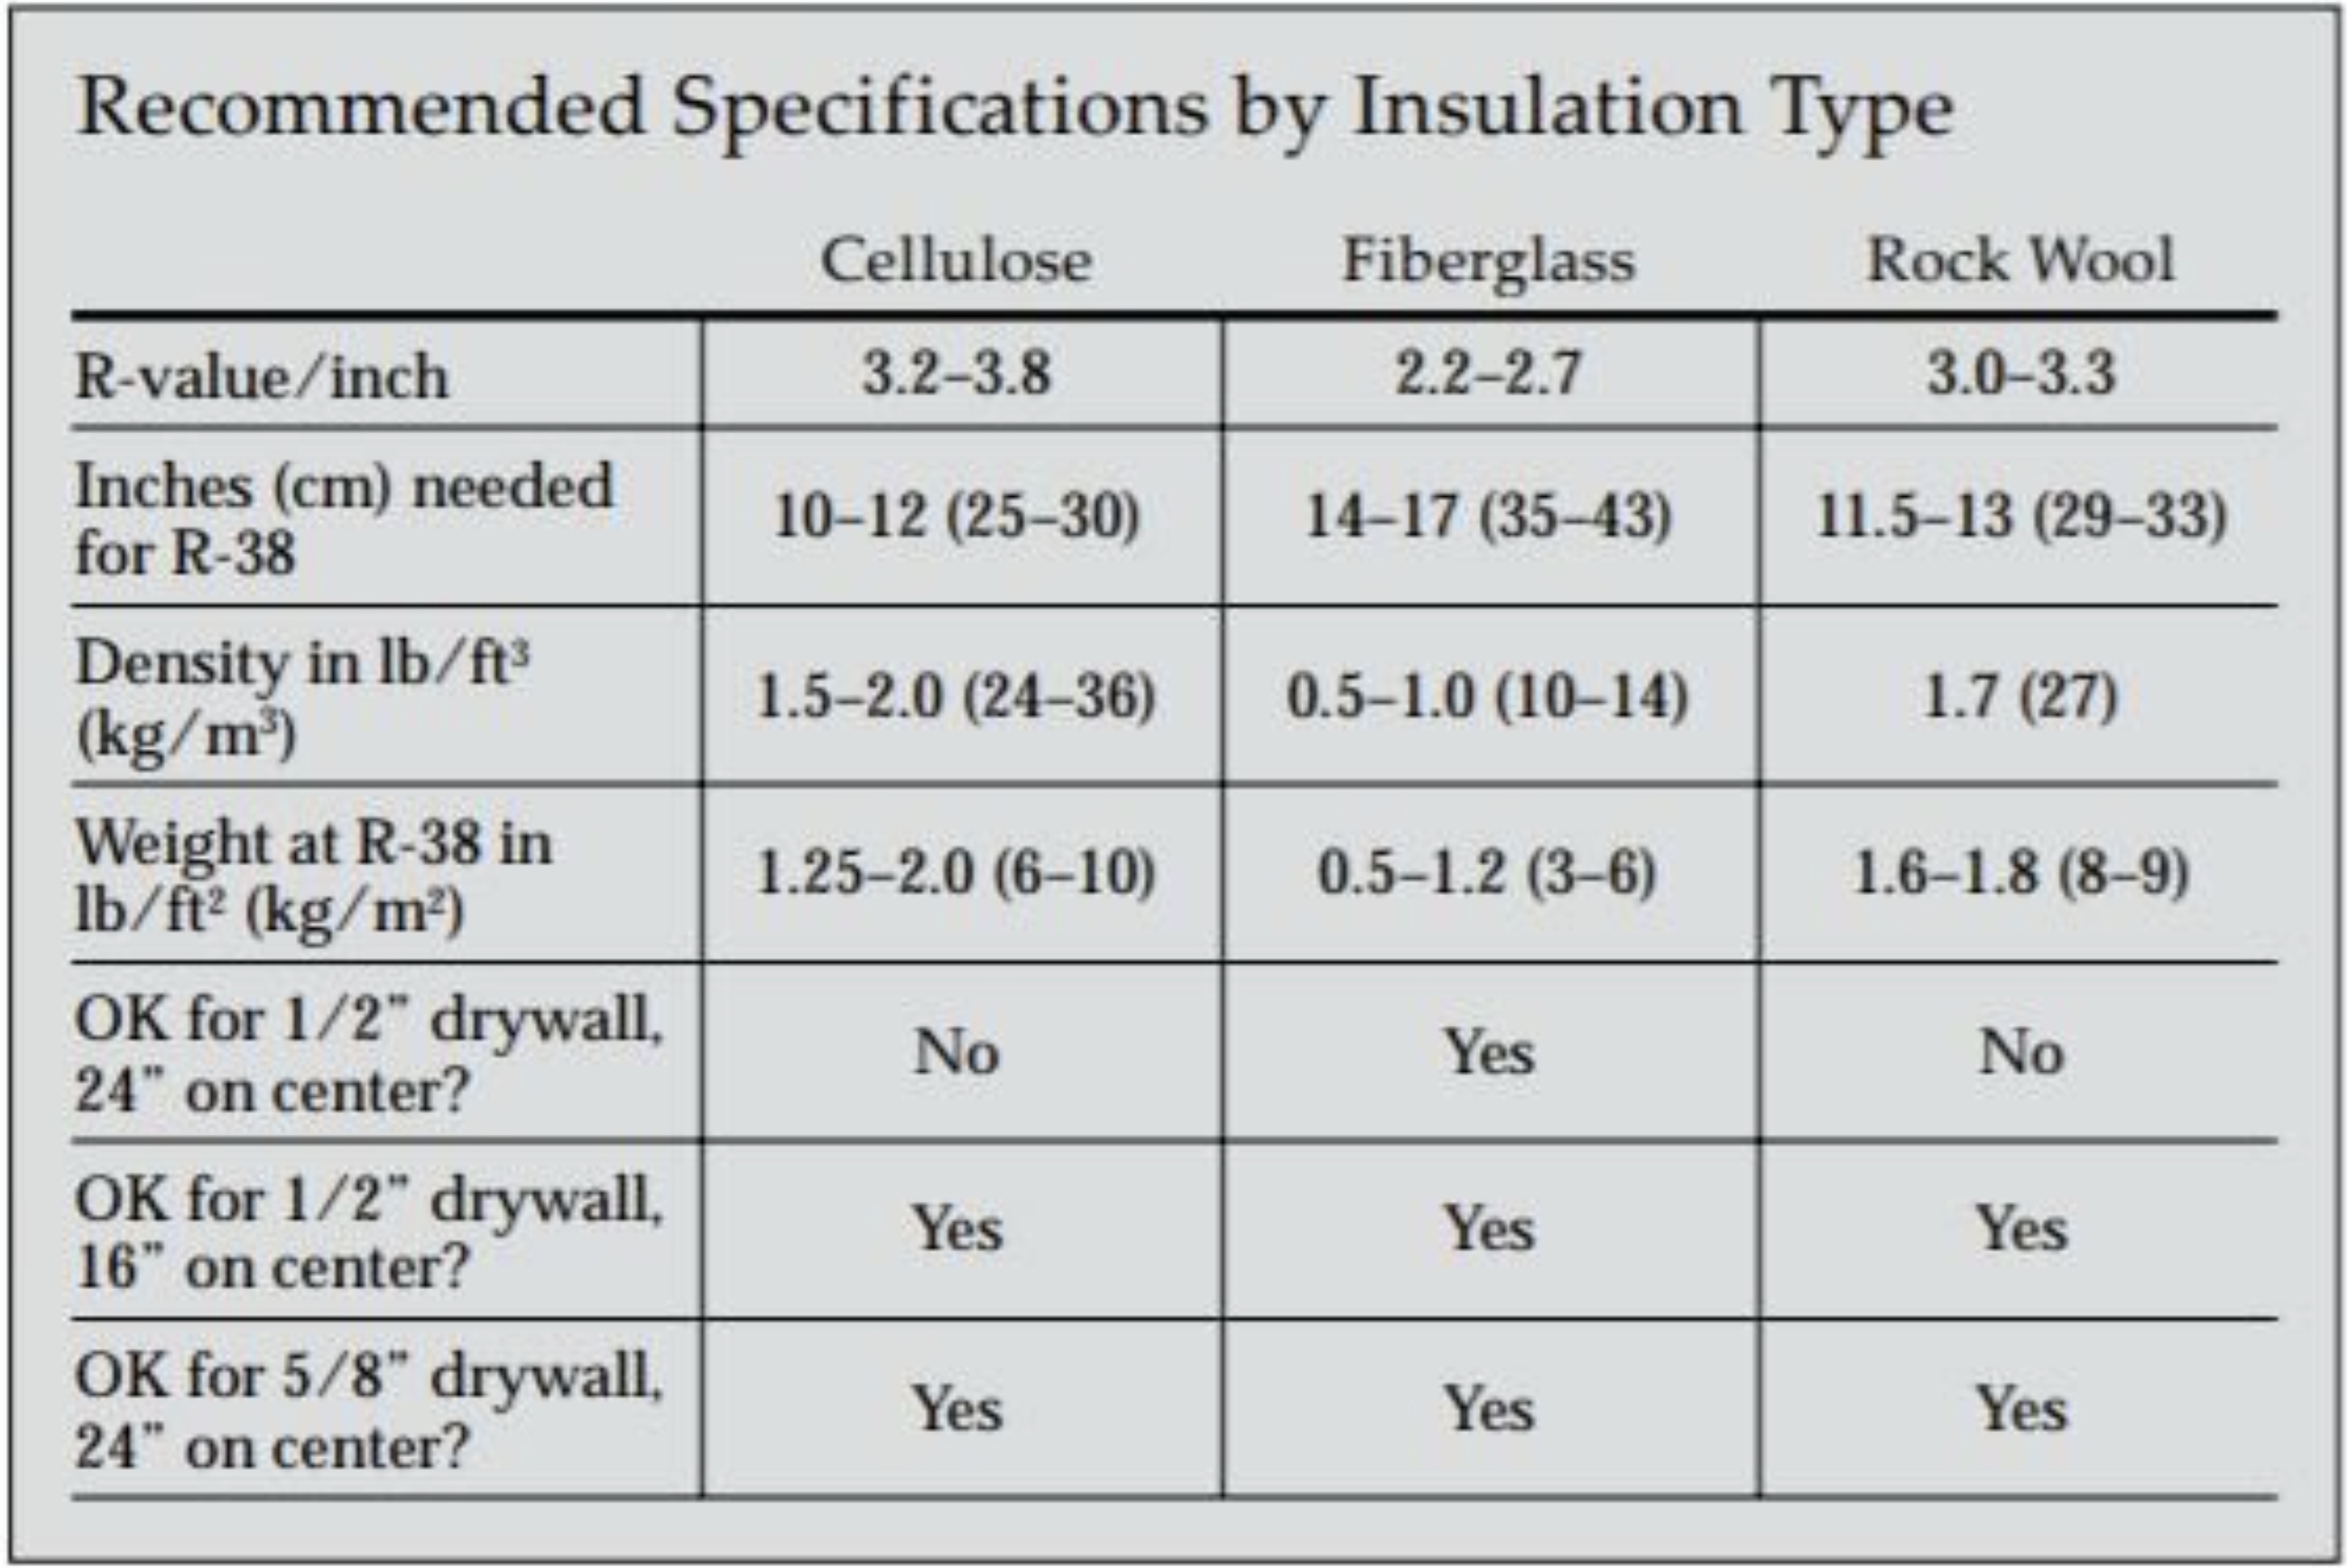 | 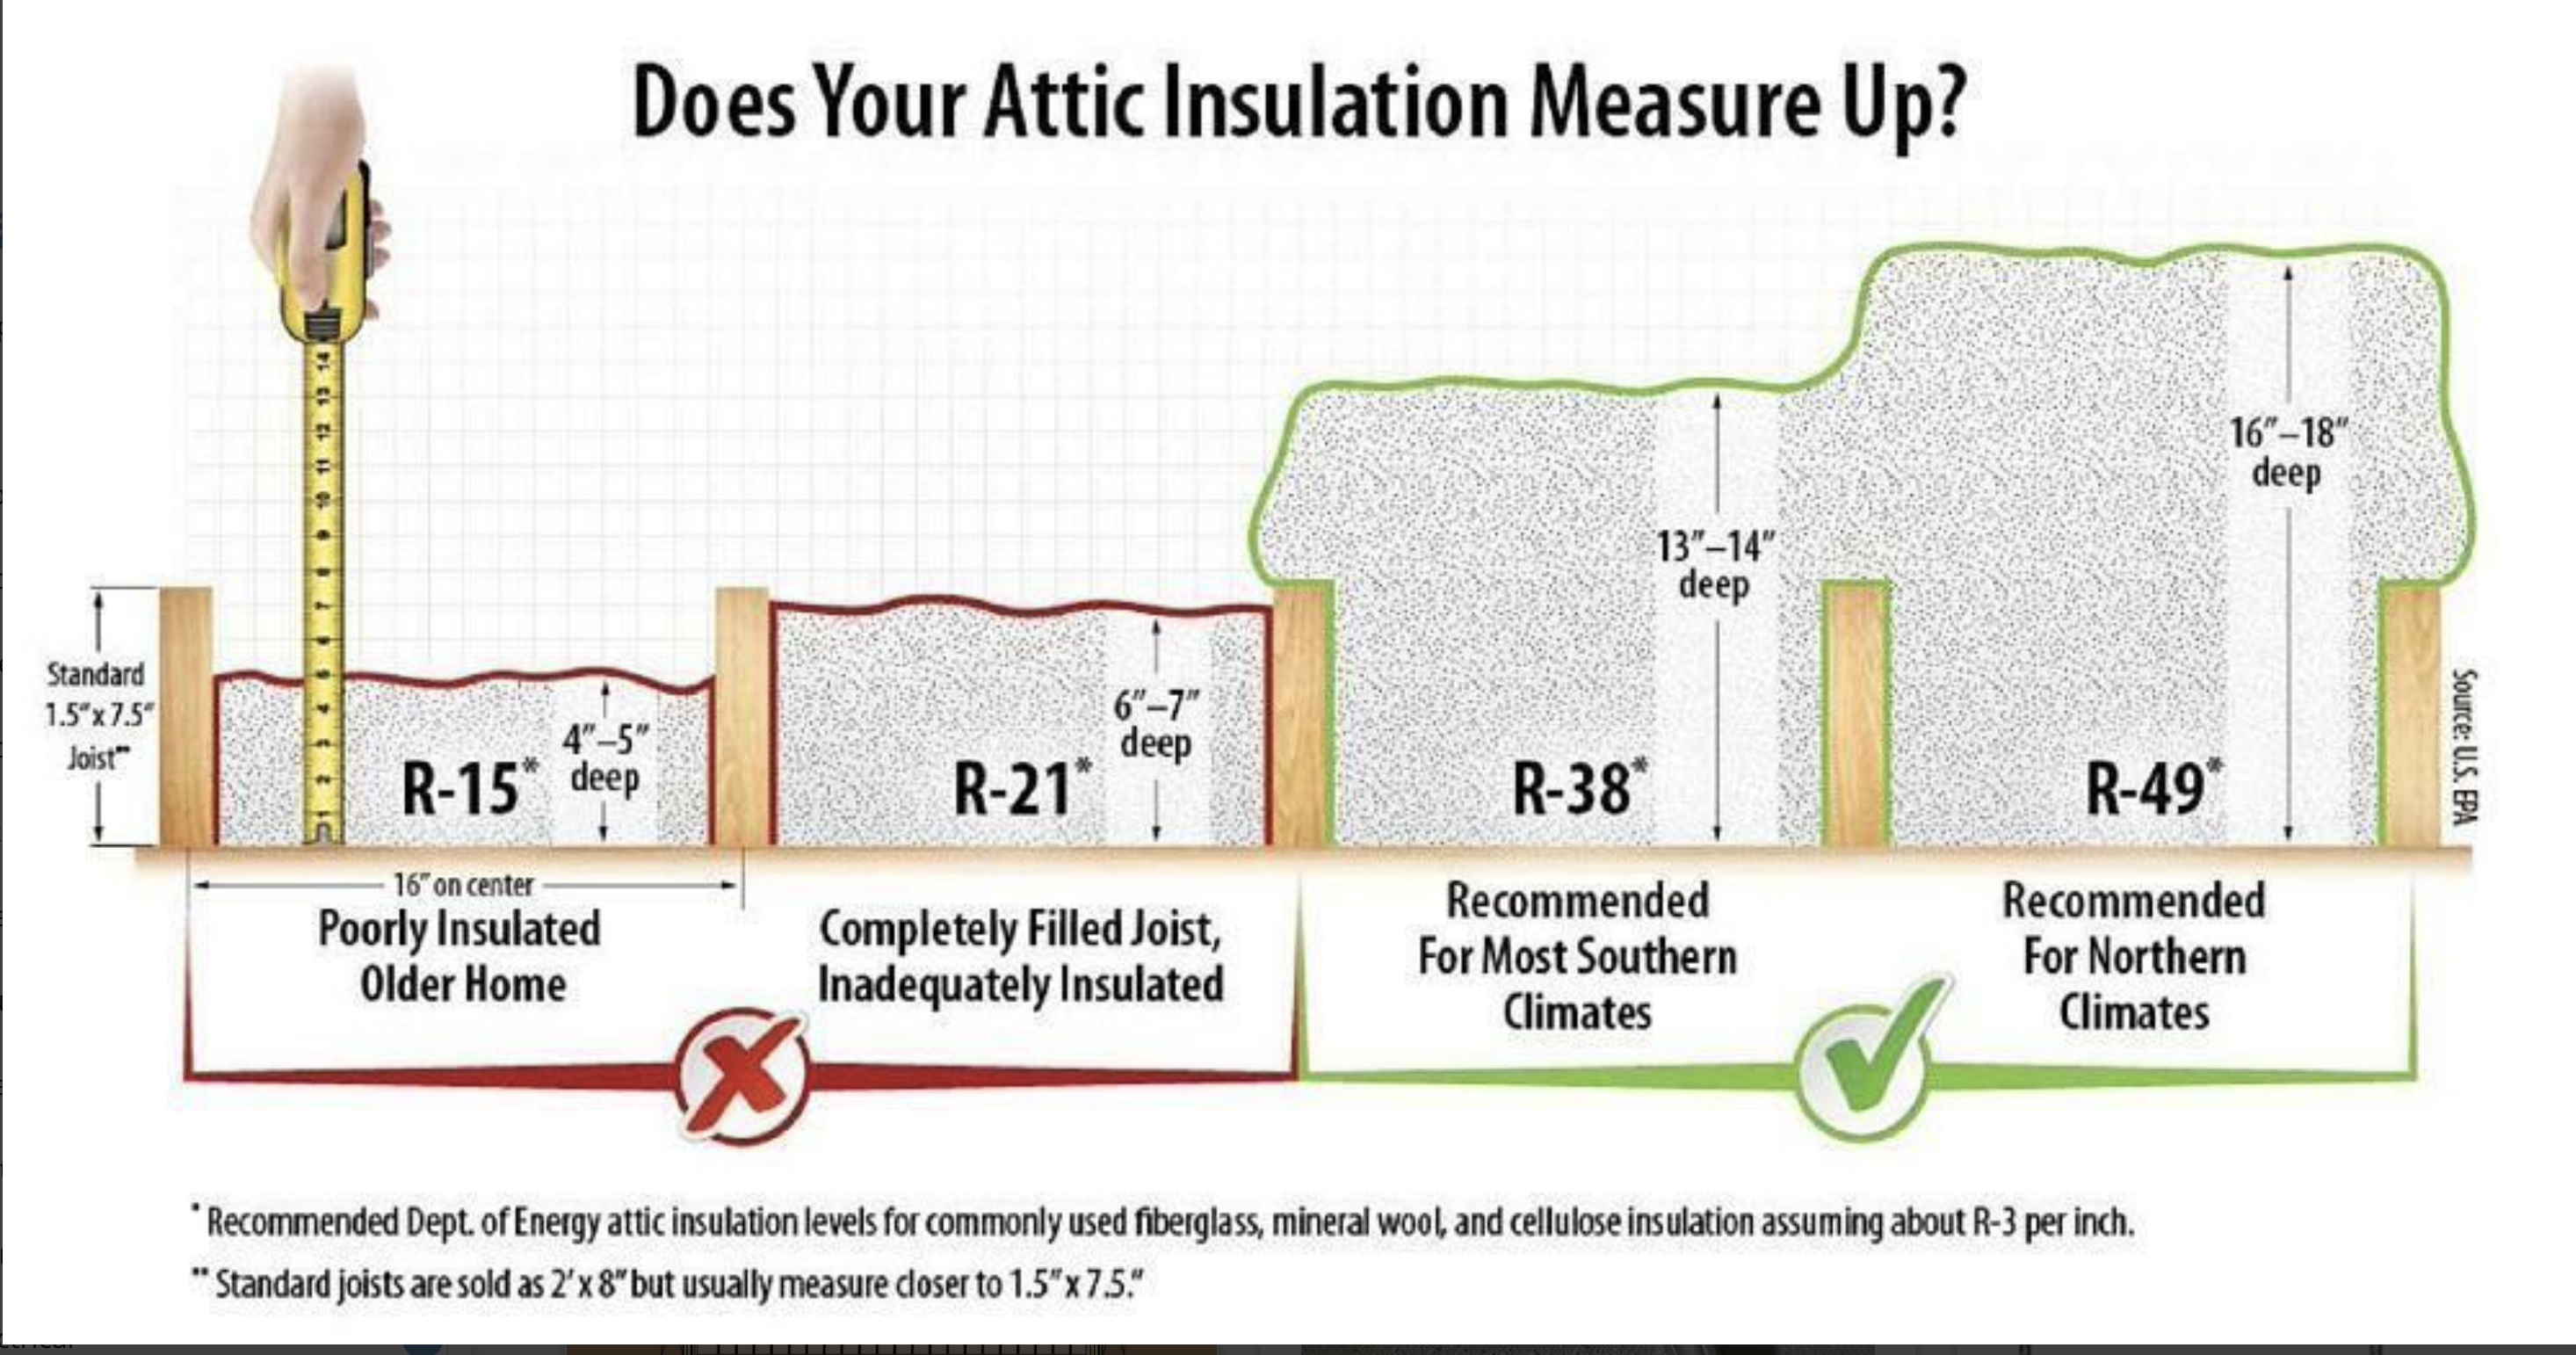 |  |
18.7 Attic and Roof Cavity Ventilation
Attic Ventilation Method: Soffit vents, Roof jack vents
Attic / Roof Ventilation
Visible attic and roof ventilation components were inspected for general condition, distribution, and readily apparent restrictions. Proper ventilation can help manage attic heat and moisture and support the long-term performance of roofing and building materials.
Ventilation needs vary based on attic configuration, insulation, air sealing, roof design, and other conditions. A home inspection does not include calculations or testing to determine whether the ventilation system provides a specific amount of airflow. Significant deficiencies, blocked vents, or other readily visible ventilation concerns will be reported separately when observed.
Ch. 19 Foundation, Structure and Basement
19.1
Per the Standards of practice, the inspector will examine and report on the condition of the foundation walls, the framing (including probing of any framing that looks to have damage/deterioration), columns/piers, and insulation if applicable.
The inspector is not required to: enter any area that could be considered a safety hazard to the inspector; report on the adequacy of structural components; or report on spacing, span, or size of structural components. Ductwork, framing, plumbing, and insulation may block the visual accessibility of some areas. The inspection is limited to the conditions on the inspection day; I inspect several items looking for indications that moisture has infiltrated the foundation area. But, I cannot guarantee that water will not infiltrate the area at a future time due to conditions unforeseen at the time of inspection.
19.2 Foundation
Building Configuration: Slab on grade
Foundation Description: Not Visible
Estimated Percentage of Visible Foundation: 0%
Evidence of Seismic Protection or Foundation Reinforcements: Not visible
The home is constructed on a slab-on-grade foundation. The foundation and most components located beneath the slab are concealed and cannot be directly inspected. Evaluation was therefore limited to visible exterior and interior conditions that may indicate settlement, movement, moisture intrusion, or other foundation-related concerns. Concealed conditions involving the slab, buried plumbing, utilities, soils, or underlying support materials cannot be determined through a visual home inspection.
A representative number of the visible portions of the foundation walls were inspected to evaluate their general condition and identify any readily visible signs of cracking, moisture intrusion, damage, or other deficiencies. No significant deficiencies were identified unless otherwise noted within this section.
19.3 Floor, Wall and Ceiling Framing
Wall Framing: Not Visble
Wall Sheathing: Not visible
Floor Framing: Not visible
Sub-Floor Material: Not visible
Ceiling Framing: Not visible
Floor, Wall and Ceiling Framing Visual Obstructions: Finishes
A representative portion of the visible and accessible structural components were inspected to evaluate their general condition and identify any readily visible damage or other deficiencies. No significant deficiencies were identified unless otherwise noted within this section.
Info and LMT's. Portions of the framing, wall sheathing and subfloor were not visible due to the referenced obstructions above. The possibility of reportable deficiencies exists in areas that were not visible/accessible.
19.4 Basement Overview Photos
Description: None
19.5 Slabs and Concrete Floors
Slab Type: Concrete
The visible portions of the concrete slab were inspected for readily visible signs of significant cracking, damage, or other deficiencies. No significant deficiencies were identified unless otherwise noted within this section.
19.6 Basement Moisture
Moisture Present if Applicable: Not applicable
Ch. 20 Crawl Space
20.1 General Crawl Space
Crawl Space: Not Present
Ch. 21 Cracking, Settlement and Movement
21.1
Cracking, Settlement and Movement if Applicable: Note
Exterior Hardscapes & Flatwork: Present
Exterior Walls: None Present on the Day of Inspection
Interior Area(s): Present
Foundation Walls: None Present on the Day of Inspection
Slabs: None Present on the Day of Inspection
This section of the report will address concerns and deficiencies related to cracking, settlement, or movement. The inspection covered visible areas of the exterior, interior, and foundation, with particular attention to identifying cracks and signs of movement or settlement. The assessment of cracking acceptability depends on the client's preferences and exceeds the scope of a standard home inspection and any associated repairs are at the discretion of the client. No visible indications of these conditions were observed during the inspection, unless otherwise specified in this report.
Exterior hardscapes and flatwork underwent inspection to detect cracking and signs of movement and settlement. The assessment of cracking acceptability depends on the client's preferences and exceeds the scope of a standard home inspection. Cracks will be categorized as minor, moderate, or significant based on their appearance at the time of inspection, and any associated repairs are at the discretion of the client.
Cracking, regardless of severity, typically stems from underlying issues such as improper preparation of the slab's support, improper concrete mixtures, soil erosion beneath the slab, or inadequate relief, control, and expansion joints. It's important to note that cracking may worsen over time if left unaddressed. Therefore, it is strongly recommended that a qualified contractor evaluates and performs any necessary repairs to the cracking mentioned in this report.
Interior signs of movement and/or settlement are assessed based on their visible condition observed exclusively at the time of the inspection. It's important to note that I cannot provide a professional assessment regarding the severity, cause, current activity, or potential for further movement of these indications. Such evaluations would require invasive inspections, quantitative measurements, and discussions with the seller(s) regarding the home's history.
During the inspection, indications of settlement are categorized as minor, moderate, or significant based on their visual appearance:
Minor or moderate indications may have remained unchanged for years with no activity or may still be active. Therefore, I recommend discussing the history, including recent activity, of any signs of movement or settlement with the seller(s).
Only a structural engineer can provide an opinion on the cause and actual severity of these indications. Therefore, consulting one is advised to obtain more information.
Ch. 22 Thermal Imaging
22.1 Thermal Images
An infrared camera was used selectively to examine specific areas of concern or to help validate suspected issues. Its use should not be interpreted as a comprehensive thermal survey of the entire structure. Deployment of the infrared camera was at my discretion to provide additional insight, and its application goes beyond the standard scope of a home inspection.
Temperature readings shown on thermal images are provided as a courtesy and should not be solely relied upon. They are intended as qualitative indicators rather than precise measurements, and actual temperatures may vary by +/- 2% or more. Some readings reflect surface temperatures only, and obtaining air or internal temperature measurements is beyond the scope of this inspection.
Ch. 23 Environmental Information
23.1 Moisture, Water Penetration and Active Leaks
I inspected all visible and accessible areas for evidence of moisture intrusion or conditions that could contribute to moisture-related issues. At the time of inspection, no active moisture or leaks were observed, and all areas appeared to be performing as intended. These observations are limited to the conditions present at the time of inspection. Any future signs of moisture, damage, or related concerns may require further assessment by qualified professionals.
23.2 Mold and Bio-Growth
Please note that mold testing and indoor air quality assessments are beyond the scope of this inspection. If there are concerns about bio-growth or indoor air quality, I recommend evaluation by a qualified specialist. In general, localized issues can often be addressed by removing or sealing the affected area. Best practices for controlling bio-growth focus on diagnosing and repairing water problems. Where water issues are chronic, bio-growth can be more complex and costly to remediate. Where water problems are isolated, mold-related repairs tend to be limited in scope and less complex.
23.3 Pest/Insects/Wildlife Concerns: WDI / Termite Information and Exclusions
Environmental Hazards and Pest/Wood-Destroying Insect (WDI) Disclaimer:
As a home inspector, I do not assess or test for environmental hazards or pest infestations. Specifically, this inspection does not include:
- The presence of mold, mildew, fungus, or airborne contaminants.
- The identification of rodents, animals, bats, guano, or insects, including wood-destroying insects (WDIs).
- Air quality assessments.
- The presence of hazardous materials such as asbestos, lead-based paint, or other environmental risks.
- Hazardous waste conditions or contamination.
Pest & Wood-Destroying Insect (WDI) Concerns:
This inspection does not include an evaluation for the presence of pests, including wood-destroying insects such as termites, carpenter ants, or powderpost beetles. Nothing related to pests or WDI activity was visible on the day of inspection unless otherwise noted in this report. Any such mentions included in the report are based solely on a visual assessment and are strictly provided as recommendations, not a formal pest inspection.
If concerns regarding potential pest activity exist, I strongly recommend:
- Consulting a licensed pest control or WDI specialist to inspect and assess the entire building structure for pest activity or damage.
- Understanding that any informal mention of pest-related issues during this inspection is provided as a courtesy only and should not be interpreted as a formal pest inspection. A professional evaluation is still necessary.
For all environmental hazards or wood-destroying insect concerns, please seek a qualified specialist to perform a dedicated inspection.
Ch. 24 Checking Out Procedure
24.1 Check Out List
Heating and Cooling: Restored to Pre-inspection temperatures
Oven: Off
Appliances: Off / finishing cycle
GFCI Reset: Reset
Lights: Off
Keys and Lockbox: Replaced
Pictures of thermostat pre and post inspection
 |  |
Pictures showing oven is off

Pictures showing appliances are off/finishing cycle

All accessible GFCI outlets were tested during the inspection. Each outlet was reset to its operational state before leaving the property.
Pictures showing lights are off
 |  |
Pictures of keys in lockbox on departure
 |  |
24.2 Verbal Consultation
In person
24.3 One Year Follow Up
Once you approach the one-year mark of the purchase of your new home. A one-year inspection is a proactive measure to ensure the continued well-being of your property and identify any potential issues that may have arisen since the initial assessment. If you wish to have this completed, please contact me for details at: 1-614-296-3721 or schedule online at olonzoinspections.com
Findings Summary
Findings Summary
Findings Summary
This section summarizes the items identified during the inspection, organized by the report chapter in which they appear, describing what was found without repeating each item's full narrative or corrective recommendation — location references are drawn from tags applied to each finding where available. It's meant as a quick-reference convenience only and isn't a substitute for reading the complete report, which contains the full detail, recommendations, photos, and context for each item.
Ch. 2 Appliance Disconnects and Utility Shutoffs
- Furnace Shutoff Forced Closed – The furnace emergency shut-off switch appears to have been forced closed, damaged, or improperly secured, which may affect safe servicing and reliable shutdown of the heating equipment.
Ch. 3 Grounds
- Driveway – Surface Deterioration (Driveway) – The driveway surface shows cracking, wear, and localized breakdown across multiple areas; freeze/thaw cycling and de-icing exposure typically accelerate this deterioration.
- Large Lip Between Driveway and Garage Slab – A noticeable height difference is present where the driveway meets the garage slab, creating a trip hazard and potential vehicle clearance issues.
- Soil Grade Too High – Soil and landscaping material are built up against the exterior wall with little to no clearance below the siding or veneer, keeping the lower wall damp and increasing the potential for rot and insect entry.
- Vegetation Too Close To Structure – Shrubs, vines, or other plantings are in direct contact with exterior wall surfaces at multiple locations, which can hold moisture against materials and conceal rot or pest activity.
Ch. 4 Exterior Siding, Doors and Windows
- Algae Growth on Exterior Siding (Exterior - Front, Siding / Cladding) – Algae growth is present on sections of the siding and can retain moisture against the surface, contributing to staining and finish deterioration.
- Exterior Siding and Trim Due for Repainting (Trim / Fascia / Soffits/Eaves) – The exterior siding and trim are due for repainting to continue protecting the cladding system from weathering.
- Inadequate Exterior Caulking (Exterior - Front, Exterior - Rear, Exterior - Left Side, Exterior - Right Side, Siding / Cladding, Trim / Fascia / Soffits/Eaves) – Exterior caulking is missing, cracked, or deteriorated at joints and material transitions, which can allow water intrusion behind exterior coverings.
- Blistering/Peeling Paint (Exterior - Right Side, Siding / Cladding, Trim / Fascia / Soffits/Eaves) – Blistering and peeling paint are present on portions of the exterior, exposing underlying materials to increased moisture.
- Unsealed Exterior Door Edges (Exterior - Front) – Exterior door edges have incomplete or deteriorated sealing, which can allow moisture absorption and contribute to swelling or finish breakdown.
Ch. 5 Decks, Porches, Balconies and Exterior Stairs
- Concrete Porch – Minor Cracking Present (Exterior - Front, Porch) – Minor cracking is present at the concrete porch; openings can allow moisture penetration that may worsen with freeze/thaw cycles.
- Missing Sealant at Concrete-to-Structure Junctions (Exterior - Front, Porch) – Sealant is missing where the concrete meets the structure, which may allow moisture into adjacent framing, trim, or siding.
Ch. 6 Roof, Chimney and Gutters
- Missing Roof Shingles (Roof - General, Roof-Garage) – Sections of the roof are missing shingles, reducing the roof's ability to shed water and increasing the risk of moisture intrusion and wind damage.
- Granule Loss (Roof - General) – Granule loss is present on portions of the asphalt shingle roof covering, leaving shingles more susceptible to accelerated wear.
- Drip Edge Flashing Installed Incorrectly (Roof - General, Flashing / Penetrations, Roof-Garage) – The drip edge flashing does not appear installed consistent with modern roofing practices, which can allow water to migrate beneath the roof covering at the edges.
- Exposed Fasteners on Vent Flashing (Roof - General, Flashing / Penetrations) – Exposed fasteners are present at portions of the plumbing vent flashing and can allow moisture intrusion over time.
- Rusted/Corroded Flashing (Roof - General, Flashing / Penetrations) – Corrosion is present at portions of the roof flashing, which may reduce weather resistance and allow moisture intrusion.
Ch. 7 Garage
- Missing Self-Closing Hinges at Garage-to-Interior Door – The garage-to-interior door does not have self-closing hinges, a modern safety feature intended to improve separation between the garage and living areas.
- Fire-Rated Door – Unsealed / Unpainted Top Edge – The top edge of the fire-rated garage-to-house door is unsealed, which can allow moisture absorption and warping that may reduce separation performance over time.
- Garage Door Opener Lights – Inoperative – The integrated lights on the garage door opener did not operate at the time of inspection.
- Gaps Around Garage Door – Gaps are present around portions of the garage vehicle door, allowing air infiltration, moisture, and pest entry.
Ch. 10 Electric Distribution and Finish Wiring
- Unprotected Electrical Wiring (HVAC - Furnace, HVAC - Air Conditioner) – Portions of the wiring at the HVAC equipment are installed where they are vulnerable to physical damage.
- Loose Electrical Receptacle (Bedroom 2, Bedroom 3, Closets) – Receptacles are loose in the wall, which can stress wiring connections during normal use.
- Inoperative Light Fixture (Garage Interior, Kitchen, Primary Bathroom) – Light fixtures did not operate at the time of inspection.
- Loose Light Fixture (Family Bathroom) – A light fixture is loose at its mounting location, placing stress on electrical connections.
- Smoke Alarms – Insufficient Coverage (Primary Bedroom) – Smoke alarms are not installed in all locations recommended by modern residential safety practices, including sleeping rooms.
- Inadequate Carbon Monoxide Alarm Coverage (Second Floor) – Carbon monoxide alarm coverage does not appear consistent with modern safety recommendations for sleeping areas and each level of the home.
Ch. 11 Heating, Cooling, Fireplaces and Ventilation
- AC Compressor – Damaged Refrigerant Line Insulation – Damage is present at the refrigerant line and/or its insulation, which can reduce cooling efficiency and contribute to condensation issues.
- Older Air Conditioning Unit – Service and Monitor – The air conditioning system appears to be older and may be operating beyond the more reliable portion of its service life.
- Older Furnace – Service and Monitor – The furnace was operating but appears to be nearing or beyond its typical service life, increasing the likelihood of repairs or unexpected shutdowns.
- Room Lacks Dedicated Heat Source (Bedroom 4) – A permanent heat source was not identified in this room, which may affect comfort and temperature consistency in colder weather.
- Duct Tape Used on HVAC Ductwork – Standard cloth-backed duct tape is present on portions of the ductwork; this material commonly deteriorates and can contribute to air leakage and reduced efficiency.
- Dust / Debris in Ductwork – Dust and debris are present within accessible portions of the ductwork, which can reduce airflow and increase dust circulation.
Ch. 12 Plumbing
- Escutcheon Plate – Missing (Plumbing - Supply Plumbing, Plumbing - Water Heater) – Escutcheon plates are missing at plumbing penetrations, leaving gaps that can allow air movement, debris, or pest entry.
- Older Water Heater – Monitor and Service – The water heater appears to be older; while operating, units of this age are more susceptible to leakage and unexpected failure.
- Water Heater Temperature Set Low – Water temperature measured below the generally recommended range; water held well below 120°F may support bacterial growth.
Ch. 14 Interior Living Area(s) and Bedrooms
- Moisture Staining / Water Damage (Primary Bedroom) – Moisture staining is present on interior wall or ceiling surfaces, consistent with past or ongoing moisture intrusion from a source that should be identified.
- Minor Interior Wall/Ceiling Cracking (Living Room) – Minor cracking is present at interior wall and/or ceiling finishes, consistent with normal movement and finish separation.
- Interior Trim – Incomplete (Bedroom 4) – Interior trim is missing at one or more locations, leaving unfinished gaps exposed.
- Low Ceiling Height – Reduced Headroom Clearance (Second Floor) – Ceiling height in portions of the home is lower than modern residential standards, creating a head-strike hazard along walking paths.
- Localized Stains on Carpeting (Primary Bedroom, Bedroom 3) – Localized staining and wear are present in the carpet and may continue to deteriorate with normal use.
- Loose or Rolling Carpet (Bedroom 4) – Carpet is loose or not lying flat, which can create a trip hazard and accelerate wear.
- Door Stops – Incomplete (Bedroom 3) – One or more door stops are missing or damaged, allowing doors to strike adjacent walls and finishes.
- Interior Doors – Finish Deficiencies (Bedroom 3) – Interior doors show finish defects such as uneven paint or incomplete finish work.
- Missing Door Stopper Covers (Bedroom 4) – Rubber covers are missing at multiple door stoppers, which can allow dents or wear at doors.
Ch. 15 Kitchen
- Garbage Disposal Splash Guard Worn or Missing – The disposal splash guard is worn or missing, allowing debris to exit the disposal during operation.
- Missing / Improper Dishwasher High Loop – The dishwasher drain line does not include a proper high loop or equivalent protection, increasing the potential for wastewater backflow.
- Oven Burner – Improper Flame Appearance – Large orange flames were present when the oven burner ignited, which can indicate improper combustion or burner contamination.
- Missing Range Anti-Tip Device – The range is missing an anti-tip bracket, allowing the appliance to tip forward if weight is placed on the open oven door.
- Microwave Is Close to Cooktop – The over-range microwave has limited clearance above the cooktop, which can affect usability and heat exposure during cooking.
Ch. 17 Bathroom Finishes
- Leaking Toilet Tank (Family Bathroom) – The toilet tank is leaking, which can allow moisture to affect surrounding flooring and concealed materials.
- Inoperable Shower Diverter (Family Bathroom) – The shower diverter does not properly redirect water between the tub spout and showerhead.
- Bath Fixture Caulking Missing (Family Bathroom) – Caulking is missing at the perimeter of bath fixtures, which can allow moisture behind or beneath the fixture.
- Bathroom Exhaust Fan – Loose or Poorly Installed (Family Bathroom) – The bathroom exhaust fan is loose or poorly secured, which can reduce performance and cause vibration or wear.
Ch. 18 Attic, Roof Structure and Ventilation
- Garage Attic Ladder Not Fire-Rated – The attic access ladder in the garage is not a fire-rated assembly and may not maintain the intended fire separation between the garage and the home.
- Attic Insulation – Improvement Recommended – The attic insulation level appears lower than modern energy-efficiency recommendations for this climate region.
Receipt -- 📃 The Complete Inspection Report
308 Association Court Westerville, OH 43081
| Home Inspection | $425.00 |
| Termite | $85.00 |
| $510.00 | |
| PAID |
Olonzo Inspections
237 Olde Mound ln
Pickerington, Ohio 43147
(614) 296-3721

Signed Contracts
Olonzo Inspections
(614) 296-3721
https://olonzoinspections.com/
glanza.inspections@gmail.com
Ohio State Inspector License No. 2022003991