HOME INSPECTION SCOPE, LIMITATIONS, AND IMPORTANT INFORMATION
This report is best viewed on a computer or tablet for the clearest formatting and photo detail.
PURPOSE OF THE INSPECTION
This home inspection is a visual, non-invasive evaluation of the home's readily accessible systems and components at the time of the inspection. The purpose is to provide a practical understanding of the property's condition based on visible observations. While a home inspection helps reduce risk, it cannot eliminate it, and should be used to help prioritize repairs, maintenance, and future improvements.
SNAPSHOT IN TIME
This inspection reflects the condition of the property only at the time of the inspection. Conditions may change due to weather, occupancy, maintenance, repairs, or normal aging. Hidden, intermittent, seasonal, or concealed conditions may exist that were not visible during this visual inspection.
SCOPE OF INSPECTION
The inspection includes a general review of the home's major, readily accessible components, which may include:
• Roofing
• Exterior
• Structure
• Attic
• Plumbing
• Electrical
• Heating and cooling systems
• Interior
• Insulation and ventilation
• Built-in appliances
• Garage, basement, and crawlspace (where applicable)
The inspection is visual and non-invasive. It is not technically exhaustive and does not identify every cosmetic, minor, concealed, or future condition.GENERAL LIMITATIONS
Any areas identified as limited, inaccessible, obstructed, concealed, unsafe, or otherwise unavailable for inspection may contain conditions that could not be determined at the time of the inspection.
This inspection is:
Visual and non-destructive
Limited to readily accessible areas
Performed without dismantling systems or moving personal belongings
The inspection does not include:
Destructive testing or disassembly
Engineering analysis
Code compliance certification
Permit or municipal research
Identification of all concealed or latent defects
Areas that are concealed, obstructed, unsafe, inaccessible, or otherwise unavailable for inspection are outside the scope of this inspection.
ACCESS AND OCCUPANCY
Furnishings, storage, finishes, insulation, and personal belongings may limit visibility. I make every reasonable effort to inspect accessible areas without disturbing personal property; however, concealed conditions may remain hidden.
UTILITIES, WEATHER, AND OPERATING CONDITIONS
Some systems may not be operated when doing so could cause damage, create a safety concern, violate manufacturer recommendations, or when weather, seasonal conditions, utilities, or access restrictions prevent normal operation.
MODERN STANDARDS
This is not a code compliance inspection. However, references to modern standards, manufacturer specifications, common installation practices, and current safety recommendations may be included to help explain why a condition may be considered a concern. Recommendations may occasionally reference modern safety practices, manufacturer guidance, or current installation standards. This does not necessarily mean a component was improperly installed at the time of construction, only that improvements may be beneficial by today's expectations. Especially in older homes, it is common to find conditions that were acceptable at the time of installation but are no longer considered best practice.
MOISTURE AND HIDDEN CONDITIONS
Moisture intrusion can be intermittent or concealed. Hidden leaks, moisture damage, mold-like substances, or related deterioration may exist without visible evidence at the time of inspection. Moisture meters and thermal imaging, when used, are screening tools only and do not determine the full extent, source, or duration of a condition.
SPECIALISTS AND REPAIRS
When concerns are identified, repairs, maintenance, upgrades, monitoring, or further review may be recommended. References to contractors, specialists, trades, or qualified professionals within this report are intended as general guidance only and should not be interpreted as a definitive determination of who must perform the work. The appropriate professional may vary depending on the full scope of repairs ultimately required. Contractors frequently uncover additional deficiencies, damage, deterioration, or repair needs once materials are removed or systems are further investigated. Discovery of additional conditions during repair work should be considered normal and does not necessarily indicate those conditions were visible or readily accessible at the time of the inspection.
Contractors, specialists, engineers, and other qualified professionals may provide:
Repair recommendations
Scope of work
Cost estimates
Identification of concealed conditions
Design, engineering, or permitting requirements
SPECIALTY INSPECTIONS NOT INCLUDED
Unless specifically contracted as a separate service, this inspection does not include:
Mold or indoor air quality testing
Asbestos identification
Lead paint identification
Wood-destroying insect inspections
Sewer scope inspections
Environmental hazards
Geological or soil analysis
Well water quality testing
Underground utilities or piping
Solar energy systems
Security, communication, audio, or low-voltage systems
Determination of property boundaries, easements, or survey conditions
Thermal Imaging
An infrared camera was used selectively to examine specific areas of concern or to help validate suspected issues. Its use should not be interpreted as a comprehensive thermal survey of the entire structure. Deployment of the infrared camera was at my discretion to provide additional insight, and its application goes beyond the standard scope of a home inspection.
Temperature readings shown on thermal images are provided as a courtesy and should not be solely relied upon. They are intended as qualitative indicators rather than precise measurements, and actual temperatures may vary by +/- 2% or more. Some readings reflect surface temperatures only, and obtaining air or internal temperature measurements is beyond the scope of this inspection.
ONGOING MAINTENANCE
All homes require ongoing maintenance, including routine servicing, cleaning, sealing, adjustments, repairs, and monitoring throughout their service life.
How to Read this Report
- Note:Refers to aside information and /or any comments elaborating on descriptions of systems in the home or limitations to the home inspection. This section may include notes, recommendations, improvement suggestions, or statements based on modern standards.
- Moderate Repair And Maintenance Items:
Items identified with safety hazards or functional/installation deficiencies may have been operational at the time of inspection, but their functionality could be compromised. These defects often lead to further issues. Repairs or replacements are recommended for optimal performance and to prevent future problems before the end of your contingency period. Such items typically require attention from a qualified contractor or handyman and are not suitable for routine maintenance or DIY repairs. - Items Recommended For Improvement Or Maintenance:
This category encompasses items or components requiring minor repairs to enhance functionality, as well as those needing regular or basic maintenance. It also includes observations and recommendations for upgrades to specific items, areas, or components. - Conditions Warranting Safety Improvements:
The item, system, area, or component poses a safety concern that should be addressed promptly by a qualified professional. Identifying potential hazards is a key aspect of home inspection, as the inspector evaluates the property’s safety and highlights any risks affecting occupant well-being. - Conditions Needing Further Review:
During a home inspection, a home inspector may encounter issues or areas of concern that require further evaluation. In such cases, the home inspector may recommend that the buyer or homeowner seek further evaluation by a specialist. A specialist is an expert in a specific area related to home construction, repair, or maintenance.
📃 The Complete Inspection Report
Ch. 3 Grounds
3.1
3.2 Grounds Overview Photos
3.3 Driveways/Walkways/Patios
3.4 Grounds, Trees and Vegetation
3.5 Drainage and Site
3.6 Window and Stairwells
3.7 Retaining Walls
3.8 Fences
3.9 Outbuildings, Carports, Storage Sheds, Barns
Ch. 4 Exterior Siding, Doors and Windows
4.1
4.2 Exterior Overview Photos
4.3 Siding and Trim
4.4 Eaves, Overhangs, Soffits and Fascia
4.5 Exterior Doors
4.6 Exterior Window Frames
4.7 Exterior Vent and Exhaust Terminations
Ch. 5 Decks, Porches, Balconies and Exterior Stairs
5.1 Wood Decks Porches and Balconies
5.2 Concrete Decks, Stoops, Patios, Landings and Porches
5.3 Exterior Stairs
5.4 Water-Resistant Decks and Balconies
5.5 Metal Decks and Balconies
Ch. 6 Roof, Chimney and Gutters
6.1
6.2 Roof Overview Photos
6.3 Exterior Elevations and Roof Pitch
6.4 Roof Materials
6.5 Flashings, Valleys and Penetrations
6.6 Gutters and Downspouts
6.7 Chimneys
6.8 Skylights
Ch. 7 Garage
7.1 Garage Overview Photos
7.2 Garage General
7.3 Garage Fire Separation
7.4 Garage Doors and Automatic Openers
Ch. 8 Fuel Storage and Distribution
8.1 General Comments
8.2 Gas Meter
8.3 Gas, Propane and Oil Piping
8.4 Oil Storage
8.5 Propane Storage
Ch. 9 Electric Service
9.1
9.2 Electrical System Safety Overview
9.3 Electric Service Permits Found
9.4 Electric Service Voltage Tested
9.5 Electric Service
9.6 Electric Service Equipment
9.7 Sub Panel
9.9 Electrical Grounding System
9.10 Electrical Bonding System
Ch. 10 Electric Distribution and Finish Wiring
10.1 Branch Wiring
10.2 Receptacles and Fixtures
10.3 Ceiling Fans and Lighting
10.4 Smoke and Carbon Monoxide Alarm Systems
Ch. 11 Heating, Cooling, Fireplaces and Ventilation
11.1
11.2 Thermostat
11.3 Cooling Systems
11.4 Heating System
11.5 Air Filters
11.6 Vents and Flues
11. 7 Heating and Cooling Distribution Systems
11. 8 Mechanical Ventilation Systems
11.9 Gas Fireplaces
11.10 Wood Burning/Solid Fuel Fireplaces
11. 11 Additional Heat Sources
Ch. 12 Plumbing
12.1
12.2 Water Meter
12.3 Water Service Supply
12.4 Distribution Pipe
12.5 Waste Pipe and Discharge
12.6 Water Heater
12.7 Water Temperature
12.9 Exterior Hose Bibs
Ch. 13 Additional Plumbing
13.1 Sump Pumps and Drains
13.2 Radon Equipment
13.3 Water Filters
13.4.1 Sewage Ejector Pumps
13.4.2 Central Vacuum
13.4.3 Fire Suppression
13.4.4 Irrigation
13.4.5 Spa
13.4.6 Water Features
13.4.8 Sauna
13.4.9 Swimming Pools
Ch. 14 Interior Living Area(s) and Bedrooms
14.1
14.2 Interior Overview Photos
14.3 Walls, Ceilings and Trim
14.4 Floors and Floor Materials
14.5 Interior Doors and Doorstops
14.6 Windows
14.7 Additional Interior Cabinets and Countertops
14.8 Wall Insulation and Air Bypass
14.9 Interior Stairs
Ch. 15 Kitchen
15.1
15.2 General Kitchen Pictures
15.4 Cabinets and Countertops
15.5 Ranges, Ovens and Cooktops
15.6 Dishwasher
15.7 Refrigerators
15.8 Disposers
15.9 Microwave
15.10 Kitchen Ventilation Method
Ch. 18 Attic, Roof Structure and Ventilation
18.1
18.2 Attic Overview Photos
18.3 Attic Access
18.4 Roof Framing and Sheathing
18.6 Attic Insulation
18.7 Attic and Roof Cavity Ventilation
Ch. 19 Foundation, Structure and Basement
19.1
19.2 Foundation
19.3 Floor, Wall and Ceiling Framing
19.4 Basement Overview Photos
19.5 Slabs and Concrete Floors
19.6 Basement Moisture
Ch.1 General Comments
1.1 Building Characteristics, Conditions and Limitations
Style of Home: Traditional
Type of Building : Single Family (2-story), New Construction
Approximate Square Footage: 4000
Approximate Year of Original Construction: 2026
Attending the Inspection: Buyer
Occupancy: Unoccupied
Animals Present: No
Weather during the inspection: Light Rain
Approximate temperature during the inspection: Below 65[F]
Ground/Soil surface conditions: Damp
For the Purposes of This Report, the Front Door Faces: South
Map
Info and LMT's. The approximate square footage listed here is listed as a courtesy and is based off of public records and disclosure. An evaluation of square footage of the buildings and property lines is beyond the scope of this inspection.
Info and LMT's. Vacant homes present unique inspection limitations because many systems have not been subjected to regular use prior to inspection. While systems may function during testing, future performance cannot be predicted. Hidden leaks, drainage issues, fixture failures, and other conditions may only become apparent after normal occupancy resumes.
Weather at the time of inspection

Pictures Showing the Direction the Front Door Faces
For the sake of this inspection, the front of the structure will be considered as the portion pictured in the above cover photo. References to the left or right of the structure should be construed as standing in the front yard, viewing the front of the structure.

This link provides access to the National Association of Home Builders: Residential Construction Performance Guide.
Info and LMT's. Pre-Drywall / Phase Inspection
This inspection was performed while the home was actively under construction and before wall and ceiling finishes were installed in many areas. The purpose of this phase inspection is to document visible construction conditions and identify concerns that may be easier to evaluate or correct before they are concealed by insulation, drywall, siding, flooring, or other finishes.
Many components and systems were incomplete at the time of inspection. Items identified as Not Completed / In Process are generally documented for reference and are not considered defects solely because construction remains underway. Specific conditions requiring correction, verification, or additional attention are reported separately.
The builder remains responsible for completing the home in accordance with the approved plans, applicable requirements, manufacturer installation instructions, and the terms of the construction agreement. This inspection does not replace municipal inspections, engineering review, or the builder's own quality-control process.
Permit Note
In accordance with the Ohio Home Inspector Standards of Practice, obtaining or researching building permits is outside the scope of this home inspection. Clients are encouraged to verify permits, inspections, warranties, and other documentation for any additions, alterations, repairs, or improvements made to the property.
References to permits elsewhere in this report reflect only information that was voluntarily provided or readily available during the inspection and should not be considered a comprehensive permit search.
Property Location
Map shown for general location reference only. The inspection does not include verification of property boundaries, lot lines, easements, or other survey-related information.

No conditions were identified at the time of inspection that were considered critical, significant, or major defects. No major structural failures or immediately significant system failures were identified in the accessible areas inspected at the time of the inspection. A number of repair, maintenance, and safety-related items were noted and should be addressed. This inspection reflects the condition of the property at a specific point in time, and concealed or future issues may still exist. Ongoing maintenance and monitoring of the home’s systems and components remain important.
As this is a new construction building, the building plans, permits, drainage plans, construction records, a list of sub-contractors and warranty information is available. I recommend trying to obtain and keep this information for your records and for future re-sale.
Pre-Concealment Review
This inspection was performed while many structural, electrical, plumbing, mechanical, and exterior wall components remained visible and accessible. Conditions identified for repair, correction, or further review should be addressed with the builder while these areas remain exposed and before insulation, drywall, siding, or other finishes limit access.
Review the applicable findings in this report with the builder and verify identified corrections are completed before concealment where practical. Documentation for engineered repairs, manufacturer-directed corrections, or other specialized work should be retained with the home's construction records.
Ch. 2 Appliance Disconnects and Utility Shutoffs
2.1 Shutoffs and Disconnects Noted
Gas/Lp: Not Present
Air Conditioner/Heat Pump : Not Completed - In Process
Main Water : Not Completed - In Process
Furnace : Picture Showing Disconnect/Shut Off
Main Electric : Picture Showing Disconnect/Shut Off
Picture Showing Main Electric Panel Disconnect at the Electric Meter and at the Main Panel
The service disconnect or main OCPD (over current protection device) was inspected looking for any deficiencies and reporting on its location. This disconnect can be a breaker, fuse block, or kill switch. This is the means of shutting off all electricity entering the home
 |  |
Picture Showing Shutoff at Furnace

Ch. 3 Grounds
3.1
Per the Standards of Practice, the home inspector shall observe Exterior electrical receptacles and the presence of GFCI protection (GFCI protection was not required prior to 1975, but upgrading is recommended for safety). Decks, balconies, stoops, steps, areaways, porches, and applicable railings that are directly attached to the structure. Vegetation, grading, and drainage of grounds, driveways, patios, walkways, and retaining walls will be inspected with respect to their effect on the condition of the structure.
The home inspector is not required to observe: Fences and gates, Geological conditions, Soil conditions, Recreational facilities (including spas, saunas, steam baths, swimming pools, tennis courts, playground equipment, and other exercise, entertainment, or athletic facilities), Detached buildings or structures, or the Presence or condition of buried fuel or waste storage tanks. The home inspector is not required to: Move personal items, panels, furniture, equipment, plant life, soil, snow, ice, or debris that obstruct access or visibility.
3.2 Grounds Overview Photos
The photos provided here show representative images of grounds at the time of inspection.
 |  |  |
 |  |  |
3.3 Driveways/Walkways/Patios
Driveway: Not Completed
Walkways: Not Completed
Patios: Not Completed
3.4 Grounds, Trees and Vegetation
Trees/Vegetation too near building: Yes-Trees
All readily accessible grounds, trees, vegetation, and site areas were visually inspected through a representative sample of accessible surfaces and conditions for grading concerns, drainage patterns, vegetation contact, erosion, settlement, moisture-related conditions, and general site performance. No significant deficiencies were noted unless otherwise described within this section.
Tree Overhanging Roof
Tree branches extend over the roof, with portions low enough to contact the roofing surface during wind or when weighted with snow or ice. Overhanging growth like this sheds leaves and debris directly onto the roof and into gutters, holds moisture against roofing materials, and gives squirrels and other wildlife an easy path onto the structure.
Recommendations:
Have the overhanging limbs cut back to restore clearance above the roofline. Where any limbs are already in contact with roofing material, check that area closely for abrasion or granule loss once the branches are removed.

3.5 Drainage and Site
Downspout Discharge Type: Not Completed
Site Description: Steep Bank, New Construction Note, Grade Toward Building
The grounds in contact with the structure were inspected to determine that they were sloped to allow rainwater to drain away from the structure adequately. The soil is recommended to slope away from the foundation, with a 6-inch drop in elevation, in the first 10 feet away from the structure (5% grade). When the 5% grade cannot be achieved, swales or drains should be used as needed to properly divert and/or manage rainwater runoff. Any flat or low areas around the structure should be backfilled and sloped away from the foundation to prevent potential moisture infiltration into areas below grade (as applicable). No significant grading deficiencies were present at the time of inspection unless otherwise described within this section.
Steep Bank on Property
A steep bank is present on the property. Evaluating soil stability on a slope like this is outside the scope of a home inspection, so it's worth asking the seller (previous land owner) directly whether they have any records or history related to soil conditions here, including past erosion, retaining work, or engineering reports. A geotechnical or soils professional can offer a more definitive read if the slope's stability is a concern worth pursuing further.
Negative Grading – Construction In Progress
Areas of the current site grade slope toward the foundation. While final grading and drainage work remain in progress, these areas should be corrected as construction is completed so surface water is directed away from the structure.
Recommendations:
Have the builder correct the affected grading as part of final site preparation and drainage work. Final grading should provide positive drainage away from the foundation and eliminate low areas where water may collect adjacent to the structure.
Key Points:
- Final grading should be reviewed again after site work is complete and before project completion.

.jpg) |
3.6 Window and Stairwells
Window Well or Basement Wells: Not Present
3.7 Retaining Walls
Retaining Wall Materials if Applicable: Not Present
3.8 Fences
Fencing Present: Not Present
3.9 Outbuildings, Carports, Storage Sheds, Barns
Outbuilding Style if Applicable: Not Present
Ch. 4 Exterior Siding, Doors and Windows
4.1
Per the Standards of Practice, the home inspector shall observe from ground level: - Wall cladding, flashings, and trim; entryway doors and a representative number of windows; eaves, soffits, and fascias. The home inspector shall: Describe wall cladding materials, Operate all entryway doors and a representative number of windows, and probe exterior wood components where deterioration or damage is suspected.
The home inspector is not required to observe: Storm windows, storm doors, screening/screens, shutters, awnings, and similar seasonal accessories; the Presence of safety glazing in doors and windows; Detached buildings or structures; or the Presence or condition of buried fuel storage tanks, water tanks, or septic tanks. The home inspector is not required to: Move personal items, panels, furniture, equipment, plant life, soil, snow, ice, or debris that obstruct access or visibility.
4.2 Exterior Overview Photos
General Elevations. The photos in this section provide representative views of the home’s exterior conditions as visible at the time of inspection.


Info and LMT's. This section provides representative views of the home’s exterior elevations as seen from the ground at the time of inspection. These photos are intended to document overall exterior conditions, including siding, trim, eaves, soffits, fascia, windows, doors, and visible exterior penetrations. Conditions not visible due to height, angle, finishes, weather, or obstructions may not be fully captured.
A home inspection entails a visual inspection of the accessible exterior components of the property that are readily accessible able and available. It does not encompass a thorough evaluation of concealed elements, nor does it consider weather-related influences, concealed damages, or inaccessible areas.
4.3 Siding and Trim
Trim Material: Not Completed-In Process
Siding Material: Not Completed-In Process
Weather-Resistive Barrier – Seams Not Sealed
Seams and laps in the exterior weather-resistive barrier were observed without sealing/tape in multiple areas. Proper installation of the WRB is important for managing exterior moisture and maintaining the intended drainage and air-control layer of the wall assembly.
Recommendations:
Have the builder review and correct the weather-resistive barrier installation as needed in accordance with the manufacturer's installation requirements before exterior finishes conceal these areas.
 |  |
4.4 Eaves, Overhangs, Soffits and Fascia
Eaves Materials: Not Completed-In Process
4.5 Exterior Doors
Exterior Door Styles: Solid core, Sliding glass
All exterior doors were inspected in representative visible areas for damage, operational deficiencies, flashing concerns, and other significant conditions. No significant deficiencies were noted unless otherwise described within this section.
Info and LMT's. Handlesets, including deadbolts and door handles, are not assessed for functionality with keys during the inspection. It is advisable to consider replacing or re-keying any deadbolts and handles due to uncertainty regarding who may have access to keys for the residence. Consequently, deadbolts and handles will be evaluated solely based on their alignment with the door, focusing on any issues preventing proper latching or locking.
4.6 Exterior Window Frames
Window Frames: Vinyl
The exterior components of the windows, including representative visible portions of trim, flashing, sealants, and related assemblies, were inspected for significant damage, improper flashing details, clearance concerns, and other visible deficiencies. No significant deficiencies were noted unless otherwise described within this section. Routine monitoring and maintenance of these areas is recommended to help reduce the likelihood of future moisture intrusion, deterioration, or pest-related concerns over time.
4.7 Exterior Vent and Exhaust Terminations
Vent Types: Present
The exterior penetrations were visually inspected in representative accessible areas for proper sealing, flashing, clearances, and signs of damage or deterioration. No significant deficiencies were noted unless otherwise described within this section. Ongoing monitoring and routine maintenance of exterior penetrations is recommended to help reduce the likelihood of moisture intrusion, air leakage, or pest entry over time.
Info and LMT’s – Concealed Vent Terminations and Connections. Vent terminations and duct connections located within sealed walls, ceilings, or other concealed areas could not be confirmed. The inspection is limited to visible and readily accessible components, and the continuity, routing, and final termination points of concealed ductwork are not fully verifiable. As a result, conditions such as disconnected ducts, improper terminations, or concealed damage may exist but are not detectable within the scope of a visual inspection. Inquire with the seller regarding any known issues, prior modifications, or available documentation related to the installation and routing of ventilation systems.
Ch. 5 Decks, Porches, Balconies and Exterior Stairs
5.1 Wood Decks Porches and Balconies
Wooden Decks, Porches or Balconies Present: Present
The photos provided here show representative images of the decks, porches and balconies at the time of inspection.
To see a prescriptive guide for residential wood deck construction click this link:
Decks are inspected by evaluating the structure, guardrail(s), decking material and posts, beams, footings and ledger board. No significant deficiencies were noted unless otherwise described within this section.

Info and LMT's. The inspection of the deck(s) encompassed scrutiny for water-related damage, construction deficiencies, and safety hazards. No observable issues were evident at the time of inspection unless otherwise indicated in this report.
It is not uncommon to discover various deficiencies in deck construction, and several factors contribute to this:
Firstly, many decks are constructed by workers during the initial building phase of the home. Although they may create a deck that appears functional, critical details are often overlooked due to a lack of familiarity with building standards in effect at the time.
Secondly, building codes may have evolved since the deck's construction. Consequently, while the deck might have met standards during its inception, it may not adhere to current regulations.
Building standards are periodically revised to enhance safety for homeowners. Therefore, assessments of decks are conducted based on present-day standards to ensure safety is prioritized. Although numerous deficiencies may be identified, it is essential to recognize that this evaluation does not constitute a comprehensive deck inspection. Home inspections are qualitative rather than exhaustive or quantitative in nature.
Posts-Eliminate Soil Contact
Deck support posts are in direct contact with soil. Continuous soil contact can expose the posts to elevated moisture levels over extended periods, which may contribute to accelerated deterioration, decay, or wood-destroying organism activity. Even pressure-treated wood generally experiences reduced service life when buried or left in constant contact with soil and moisture.
Recommendations:
Have the builder improve the affected post installation as recommended. Improvements may include providing proper separation between the posts and soil, installing approved post bases or supports, adjusting surrounding grade conditions, and reviewing adjacent structural support components where similar installation-related conditions may exist to help support long-term durability and moisture resistance.
 |  |  |
5.2 Concrete Decks, Stoops, Patios, Landings and Porches
Concrete Structure: Not Present
5.3 Exterior Stairs
Exterior Stairs If Applicable: Not Completed-In Process, Present
The representative visible components of the exterior stair system were inspected by traversing the stairs, where possible, to evaluate their general condition, stability, handrails, guards (where applicable), and other readily visible deficiencies. No significant deficiencies were identified unless otherwise noted within this section.
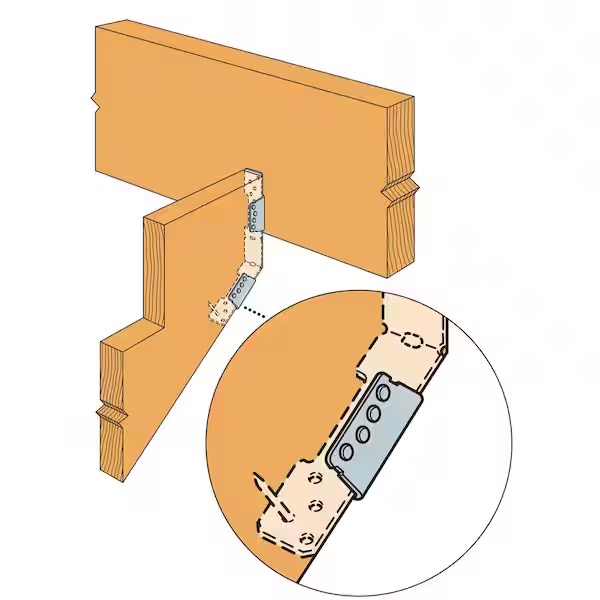
Exterior Stair Stringer Connections – Verify
The visible stair stringer connections did not include typical hanger hardware or another clearly identifiable mechanical connection at the upper bearing location. Alternate approved attachment methods may be used; however, the complete connection method could not be confirmed visually.
Recommendations:
Have the builder verify the stair stringer attachment method against the approved construction details. Install or improve structural connections as needed before completion of the stair assembly.
 |  |  |
5.4 Water-Resistant Decks and Balconies
Not Present
5.5 Metal Decks and Balconies
Not Present
Ch. 6 Roof, Chimney and Gutters
6.1
Per the Standards of Practice, the home inspector shall observe: The roof covering, roof drainage systems, visible flashings, skylights, chimneys, and roof penetrations and report signs of leaks or abnormal condensation on building components. The home inspector shall: Describe the type of roof covering materials and Report the method used to observe the roofing.
The home inspector is not required to: Walk on the roofing (although every safe attempt to do so will be taken), report on the age or remaining life of the roof covering, or move leaves, snow, or other items on the surface that may block visual accessibility, or observe attached accessories including but not limited to solar systems, antennae, satellite dishes, and lightning arrestors. No claims will be made as to the remaining roof material life expectancy, and no guarantee or warranty should be expected from comments or observations. The sellers or the occupants of a residence will generally have the most relevant knowledge of the roof and of its history. Therefore, I recommend that you consult with the sellers about the age of the roof covering and that you either include comprehensive roof coverage in your home insurance policy or obtain a roof certification from an established local roofing company.
6.2 Roof Overview Photos
The photos provided here show representative images of the Roof, Gutters and Chimney Pictures at the time of inspection.
 |  |  |
 |  |  |
 |
Info and LMT's. The examination of the roof and its covering material is confined to the conditions observed on the day of inspection exclusively. The assessment includes inspecting the roof covering material, visible sections of the roof structure within the attic (if accessible), and interior ceilings to identify any signs of existing or previous leaks. It's important to note that leaks may become apparent in the future or during adverse weather conditions that were not evident during the inspection.
Any deficiencies documented in this report regarding the roof covering or signs of past or present leaks should be addressed promptly by a licensed roofing contractor. They should be evaluated and remedied as necessary to ensure the integrity of the roof and prevent potential damage.
6.3 Exterior Elevations and Roof Pitch
7/12, 8/12, 9/12
6.4 Roof Materials
Method of Roof Inspection: Viewed at top of ladder, Viewed with a drone
Roof Covering Materials: Asphalt shingle, Architectural grade composition shingle
Roof Style: Mixed
Overlay Roof: No
Shingle Fastening Accessible For Inspection : No
Percentage of Roof that could be Safely Traversed: 0%
Approximate Age of Roof Covering: New
A representative sample of visible components of the roofing system were inspected for significant defects related to roofing materials, roof structure, flashing details, gutters, downspouts, ventilation components, roof penetrations, and debris conditions. No significant deficiencies were noted unless otherwise described within this section.
Info and LMT's. This inspection of the roof covering is visual only, from the vantage points accessible at the time (ground, ladder, walked roof surface, or aerial imagery, as noted elsewhere in this section). Concealed components, areas hidden by weather conditions, and portions not visible from the inspection method used could not be evaluated. The inspection is intended to determine general condition only; it does not establish, and cannot guarantee, the roof's remaining service life.
Info and LMT's. Portions of the roof were evaluated using an aerial drone rather than by walking the surface or viewing from a ladder. For those specific portions, observations are limited to what is visible from the drone's aerial perspective, which provides a less thorough view than direct access would.
Info and LMT's. Shingles in this area were well-bonded and could not be lifted to inspect the fastening pattern underneath without a pry bar, which is not used as part of a standard visual inspection. Well-bonded shingles are themselves a good sign, since loose or unbonded shingles are more prone to wind damage and would be noted as a defect.
Info and LMT's. The roof age noted below is a rough estimate based on general observations and industry standards, not official records, and actual remaining lifespan will vary with maintenance history, climate, and material quality.
6.5 Flashings, Valleys and Penetrations
Flashing Styles and Roof Penetrations: NoneMetal Valleys Noted, Metal Flashing, Plumbing Stack Vent
Representative visible roof flashing components were inspected for conditions commonly associated with proper water management at roof transitions, penetrations, terminations, and directional changes in the roofing system. Roof flashings are intended to help direct water away from vulnerable areas where roofing materials start, stop, intersect, or are penetrated. The inspection included reviewing flashing methods and conditions that are generally considered standard or commonly accepted for this region and type of construction. Damaged, incomplete, deteriorated, or non-standard flashing details may indicate an older or potentially less reliable roofing assembly and can increase the likelihood of moisture intrusion over time. Any reportable flashing deficiencies identified in the representative visible areas inspected are documented below where applicable.
Representative visible portions of the roof flashings were inspected for significant deficiencies at applicable flashing locations, including drip edge, sidewall, headwall, counter flashing, step flashing, and similar components. Many flashing components are concealed beneath roofing materials and/or wall claddings and are not directly visible during a standard visual inspection; therefore, concealed portions are excluded from this inspection. Flashing performance is assessed primarily through visible conditions and by reviewing accessible interior ceilings, attic spaces, and roof decking for signs of moisture intrusion where flashing components are presumed to be present. No reportable deficiencies were visibly present at the representative visible portions inspected unless otherwise described within this section.
Representative visible portions of the roof protrusions and penetrations were inspected for significant defects, including signs of deterioration, improper sealing, flashing concerns, and visible moisture intrusion conditions. Roof protrusions were also reviewed from accessible attic areas, where possible, for visible signs of leakage or moisture-related staining at associated roof penetrations. No significant deficiencies were noted unless otherwise described within this section.
6.6 Gutters and Downspouts
Gutter and Downspout Materials: Not Completed-In Process
6.7 Chimneys
Chimneys Present: Not Present
6.8 Skylights
Skylights if Applicable: Not Present
Ch. 7 Garage
7.1 Garage Overview Photos
The photos provided here show representative images of this garage at the time of inspection.

7.2 Garage General
Garage Type: Attached
7.3 Garage Fire Separation
Garage Occupant Door: Missing Fire Label
Fire Separation: Not Completed - In Process
Garage-to-House Door – Fire Rating Not Verified
The door separating the garage from the living space did not have a visible fire-rating or listing label. The specific construction or fire-resistive rating of the door could not be independently verified during this visual inspection. The door appeared generally serviceable at the time of the inspection.
This information is provided for general awareness. If verification of the door construction or rating is desired, further review by a qualified contractor is recommended.

7.4 Garage Doors and Automatic Openers
Overhead Garage Door Type: Not Completed - In Process
Automatic Garage Opener: Not Completed - In Process
Ch. 8 Fuel Storage and Distribution
8.1 General Comments
Fuel Sources Present if Applicable: Not Completed - In Process
8.2 Gas Meter
Gas Meter Present: Not Present
Gas Pipe Materials: Not Applicable
8.3 Gas, Propane and Oil Piping
Gas Piping Materials Noted: Not Present
8.4 Oil Storage
Oil Storage if Applicable: Not Present
8.5 Propane Storage
Propane If Applicable: Not Present
Ch. 9 Electric Service
9.1
Per the Standards of Practice, the home inspector shall observe Service entrance conductors; Service equipment, grounding equipment, the main overcurrent device, main and distribution panels; Amperage and voltage ratings of the service (if the conductors' sizing text is present/legible); Branch circuit conductors, their overcurrent devices, and the compatibility of their ampacities and voltages. The home inspector shall describe Service amperage and voltage (if known), Service entry conductor materials, Service type as being overhead or underground, and the location of main and distribution panels. The home inspector shall report on: the presence of any observed aluminum branch circuit wiring.
The home inspector is not required to: Insert any tool, probe, or testing device inside the panels; Test or operate any over-current device except ground fault circuit interrupters; Dismantle any electrical device or control other than to remove the covers of the main and auxiliary distribution panels; or Observe: Motion or Dusk to Dawn lighting, Low voltage systems; Security system devices, heat detectors, or carbon monoxide detectors; Telephone, security, cable TV, intercoms, or other ancillary wiring that is not a part of the primary electrical distribution system.
9.3 Electric Service Permits Found
Permits Stickers Found: No Permits Found
9.4 Electric Service Voltage Tested
Service Voltage: 120/240
Info and LMT's. Service amperage is determined by examining the size and rating of the service entrance conductors and the main service disconnect.
Standard residential service voltage (120/240VAC) is treated as the operating voltage for this type of installation unless something in the panel or service equipment indicates otherwise; a voltage meter reading is not part of this evaluation. Where the service entrance conductor sizing isn't legible or marked, the stated amperage is listed as an estimate based on the visible equipment rather than a confirmed value.
9.5 Electric Service
Service Entrance: Below Ground
Meter Base Amperage: 200
Power was supplied to the home by an underground electrical service. The representative visible components of the electrical service entrance, including the electric meter and service entrance equipment, were inspected for significant defects related to damage, improper installation, and other readily visible safety hazards. No significant deficiencies were identified unless otherwise noted within this section.

9.6 Electric Service Equipment
Main Electric Panel Location: Basement, Not Completed-In Process
Panel Manufacturer: Square D
Main Panel Amperage: 200 amps
The representative visible components of the main electrical panel were inspected for significant defects related to wiring terminations, overcurrent protection devices, grounding and bonding, circuit identification, overcrowding, and other readily visible safety hazards. No significant deficiencies were identified unless otherwise noted within this section.
 |  |
9.7 Sub Panel
Sub Panel If Applicable: Not Present
9.9 Electrical Grounding System
Electrical Grounding System: UFER Ground Not Visible
Info and LMT's. During a home or property inspection, every effort is made to inspect the visible components of the electrical system grounding. The grounding system is critical for safely discharging electrical surges, especially in the case of lightning strikes. There is no way in the context of a home inspection to verify the "effectiveness" of the grounding system as much of the system is not visible and there are not practical tests one can perform in the way we can test a furnace or a plumbing fixture. However, there are many things that can lead me to recommend further evaluation of the grounding system by a licensed electrical contractor and they will be documented in the observations below if discovered.
9.10 Electrical Bonding System
Notes and Limitaions: Not Completed - In Process
Ch. 10 Electric Distribution and Finish Wiring
10.1 Branch Wiring
Wire Material: Copper, Not Completed-In Process
Wiring Method: Non-metallic sheathed cable, Not Completed-In Process
The representative visible components of the branch wiring system were inspected for significant defects related to wiring methods, terminations, junction boxes, conductor materials, support, physical damage, and other readily visible safety hazards. Most branch circuit wiring is concealed within walls, ceilings, floors, and insulation and is not visible as part of a visual home inspection. No significant deficiencies were identified unless otherwise noted within this section.
Nail Plates Needed at Framing
Non-metal sheathed electrical wiring is routed less than approximately 1¼ inches from the edge of the wood framing in visible areas. When wiring is installed close to framing surfaces, it can be vulnerable to nails or screws from drywall or finish materials. Protective metal nail plates are commonly used at these locations to help reduce the potential for accidental wire damage consistent with modern electrical installation practices.
Recommendations:
Consult with the builder regarding the visible wiring protection concerns prior to project completion. Improvements may reasonably include adding nail plate protection, correcting wire placement, and verifying the electrical installation is completed consistent with commonly accepted construction practices.
.jpg) | .jpg) |  |
 |  |  |
 |  |  |
 |
10.2 Receptacles and Fixtures
Inspection Method: Not Tested
Electric Receptacles: Not Completed-In Process
10.3 Ceiling Fans and Lighting
Lighting: Not Completed-In Process
10.4 Smoke and Carbon Monoxide Alarm Systems
CO Alarms Noted: Not Completed-In Process
Smoke Alarms Noted: Not Completed-In Process
Ch. 11 Heating, Cooling, Fireplaces and Ventilation
11.1
Per the Standards of Practice, the home inspector shall observe the permanently installed heating and cooling systems, including Heating and cooling equipment central to the home; visible ducts and piping, air filters, registers, and the presence of an installed heating and cooling source in each room. The home inspector shall describe the energy source and heating equipment. The home inspector shall operate the systems using normal operating controls. The home inspector shall open readily accessible access panels provided by the manufacturer or installer for routine homeowner maintenance. The home inspector is not required to: Operate heating systems when weather conditions or other circumstances may cause equipment damage; Operate automatic safety controls; Ignite or extinguish solid fuel fires; or Observe Humidifiers, Electronic air filters; or The uniformity or adequacy of heat supply to the various rooms. The efficiency of the units and load testing is not conducted. Air conditioning units cannot be tested when temperatures are lower than 60 degrees due to the possibility of damaging the compressor. Clients are advised to have an HVAC company perform maintenance on the system annually.
11.2 Thermostat
Location: Not Completed-In Process
11.3 Cooling Systems
Cooling System: Not Completed-In Process
11.4 Heating System
Heating System: Present, Not Completed-In Process
Data Plate
Loction: Basement
Energy Source: Natural gas
Manufacturer: Armstrong Air
Listed Max Capacity Per Data Plate: 88,000 btu's
Heating Method: Gas forced air furnace
Age: New, 2026
The representative visible components of the interior unit(s) were inspected for significant defects related to installation, physical condition, operation, condensate management, electrical components, and other readily visible deficiencies. The system was operated using normal controls to verify the production of conditioned air. No significant deficiencies were identified unless otherwise noted within this section.

This shows the data plate from the furnace.

This house has a gas forced air furnace. Its heat exchanger separates combustion byproducts from the home's air supply but is fully enclosed within the equipment and cannot be visually inspected; it is excluded from this inspection.
 (1) (1) (1) (1) (1) (1) (1) (1) (1) (1).PNG)
11.5 Air Filters
Air Filter Size: 20 x 25 x 4
Notes: Filters Were Clean, Filters Are Located at Cold Air Returns, Be Sure to Change or Clean Quarterly
Filtration Systems: Disposable
The heating and cooling system has disposable air filters installed. These should be changed quarterly or more to ensure proper air flow at the furnace. Be sure to install the filters with the arrows pointing in the same direction as the air flow in the furnace.

11.6 Vents and Flues
Vents and Flue Style: High Efficiency
The representative visible components of the combustion venting system were inspected for significant defects related to vent materials, clearances to combustibles, support, slope, connections, termination, and other readily visible deficiencies. No significant deficiencies were identified unless otherwise noted within this section.
11. 7 Heating and Cooling Distribution Systems
Distribution Method: Forced Air / Ducts
Heat Source in Each Room: Present
11. 8 Mechanical Ventilation Systems
Whole House Fans, Ventilation and HRVs: Not Completed-In Process
Attic Terminations: Not Completed-In Process
11.9 Gas Fireplaces
Gas Fireplace(s) If Applicable: Not Present
11.10 Wood Burning/Solid Fuel Fireplaces
Wood Burning Fireplace If Applicable: Not Present
11. 11 Additional Heat Sources
Description: Faux Electric
Faux Electric Heater
An electric fireplace is installed and appears to be a decorative, faux unit designed for ambiance rather than as a primary heat source. This is essentially an electric heater with a fake fire installed.

Ch. 12 Plumbing
12.1
Per the Standards of Practice, the home inspector shall observe at visible portions: Interior water supply and distribution system, including piping materials and supports; fixtures and faucets; functional flow; leaks; and cross-connections. Interior drain, waste, and vent system, including traps; drain and waste lines; leaks; and functional drainage. The home inspector shall describe Water supply and distribution piping materials; Drain, waste, and vent piping materials; and the Location of the main water supply shutoff device. The home inspector shall operate all plumbing fixtures, including their faucets and all exterior faucets attached to the house, except where the flow end of the faucet is connected to an appliance.
The home inspector is not required to: State the effectiveness of anti-siphon devices; Determine whether water supply and waste disposal systems are public or private; Operate automatic safety controls; Operate any valve except water closet flush valves, fixture faucets and hose faucets; Observe: Water conditioning systems; Fire and lawn sprinkler systems; On-site water supply quantity and quality; On-site waste disposal systems; Foundation irrigation systems; Spas, except as to functional flow and functional drainage; Swimming pools; Solar water heating equipment; or Observe the system for proper sizing, design, or use of proper materials.
12.2 Water Meter
Water Meter Location: Not Completed-In Process
12.3 Water Service Supply
Pipe Material: Not Completed-In Process
Water Pressure: Could Not Accurately Test
12.4 Distribution Pipe
Supply Pipe Materials: PEX, Not Completed-In Process
Pipe Insulation: Not Visible
Circulation Pump: Not Present
Functional Flow: Not tested
The representative visible components of the water supply piping system were inspected for significant defects related to leaks, physical damage, improper installation, support, corrosion, and other readily visible deficiencies. No significant deficiencies were identified unless otherwise noted within this section.
Info and LMT's. This building has PEX tubing used for supply piping. Crimp ring connections on PEX pipe have very specific installation guidelines and most of these connections will not be visible at the time of inspection (just like any other type of pipe fitting). It is beyond the scope of this inspection to evaluate a significant number of these connections. Any leaking noted at fittings should result in more careful inspection of all of the plumbing system by a licensed plumber that is experienced in the installation of these types of connections
PEX Water Distribution Piping
Red and blue PEX piping was observed within the water distribution system. PEX is a commonly used plumbing material, with the colors generally used to help identify hot and cold water lines.
Certain manufacturers and specific PEX products, fittings, and connection systems have been associated with past or ongoing litigation involving alleged premature failures. The presence of colored PEX alone does not identify the piping as an affected product, and no determination regarding manufacturer, product line, or inclusion in any litigation is made as part of this inspection.
Retain available plumbing documentation, manufacturer information, warranties, and installation records provided by the builder for future reference. Monitor the system during normal ownership for leakage or other evidence of plumbing failure and address concerns if they develop.
12.5 Waste Pipe and Discharge
Discharge Type: Public Sewer - Buyer
Waste and Vent Pipe Materials: PVC, Not Completed-In Process
Location of Sewer Cleanout: Basement
The representative visible components of the drain, waste, and vent (DWV) piping system were inspected for significant defects related to leaks, physical damage, improper installation, support, proper drainage, and other readily visible deficiencies. No significant deficiencies were identified unless otherwise noted within this section.
Info and LMT's. Only visible portions of the plumbing waste and drain systems could be inspected. Concealed piping and underground drains were not accessible, and full verification of flow or blockages is beyond the scope of this inspection.
This shows the location of the sewer cleanout found during inspection - basement.
 |  |
12.6 Water Heater
Manufacturer: Not Completed-In Process
12.7 Water Temperature
Water Temperature Measured During Inspection: Could Not Accurately Test Water Temperature Today
12.9 Exterior Hose Bibs
Hose Bibs if Applicable: Not Completed-In Process
Ch. 13 Additional Plumbing
13.1 Sump Pumps and Drains
Floor Drain: Not Present
Sump Pumps: Not Present
13.2 Radon Equipment
Radon Equipment if Applicable: Not Present
13.3 Water Filters
Not Present
13.4.1 Sewage Ejector Pumps
Not Present
13.4.2 Central Vacuum
Not Present
13.4.3 Fire Suppression
Not Present
13.4.4 Irrigation
Not Present
13.4.5 Spa
Not Present
13.4.6 Water Features
Not Present
13.4.8 Sauna
Not Present
13.4.9 Swimming Pools
Not Present
Ch. 14 Interior Living Area(s) and Bedrooms
14.1
Per the Standards of Practice, the home inspector shall observe walls, ceilings, and floors; steps, stairways, balconies, and railings; counters and a representative number of installed cabinets; and a representative number of doors and windows; fireplaces by examining the firebox, operating the damper, and reporting on the presence of a gas shut off valve. The home inspector shall: Operate a representative number of receptacles, switches, windows, and interior doors; and report on signs of abnormal or harmful water penetration into the building or signs of abnormal or harmful condensation on building components.
The home inspector is not required to observe: Paint, wallpaper, and other finish treatments on the interior walls, ceilings, and floors; Carpeting, tile; or Draperies, blinds, or other window treatments. Gas fireplaces are not tested for functionality, and the pilot light will not be lit if it's off at the time of inspection. An evaluation by a gas company is recommended before using any gas appliances in the home.
14.2 Interior Overview Photos
The photos provided here show representative images of the living areas at the time of inspection.


Info and LMT's. Assessing the quality and condition of interior finishes involves a significant degree of subjectivity. Factors such as cleanliness, cosmetic imperfections, material quality, architectural aesthetics, and color fall outside the purview of this inspection. Comments provided will be general in nature, unless specific functional concerns are identified. It's important to note that furniture, area rugs, storage items, appliances, and wall hangings are not relocated during the inspection, which may obscure potential defects.
Items such as carpeting, window treatments, central vacuum systems, household appliances, screens, recreational amenities, paint, wallpaper, and other finish treatments are not inspected unless explicitly mentioned in the report. It is recommended to conduct a thorough review of interior areas during the final walk-through inspection before closing. Please note that only areas that were readily visible and accessible were inspected on the day of assessment.
14.3 Walls, Ceilings and Trim
Wall and Ceiling Materials: Not Completed - In Process
14.4 Floors and Floor Materials
Floor Materials: Not Completed - In Process
Floor Settlement: None Noted
Info and LMT's. At the time of inspection, no visible signs of floor settlement, sloping, or structural movement were observed. Floors appeared level and consistent throughout accessible areas, and no related wall or ceiling cracking was noted. These observations are based on visual inspection only and are limited to the conditions present at the time of inspection. Future settlement or movement cannot be predicted.
14.5 Interior Doors and Doorstops
Interior Doors: Not Completed - In Process
14.6 Windows
Window Glazing: Double pane
Interior Window Frame: Vinyl
Window Styles: Double hung, Fixed pane
A representative number of readily accessible windows were inspected by operating them, where possible, to evaluate proper operation, latching, weather-tight closure, and other readily visible deficiencies. No significant deficiencies were identified unless otherwise noted within this section.
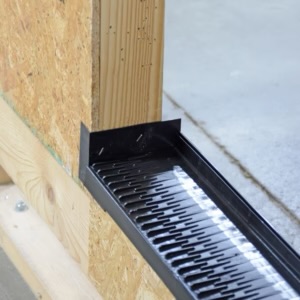
Basement Window – Sill Flashing Not Visible
The basement window appears to be installed directly on the foundation opening. A sill pan or other positive flashing detail was not visible beneath the window. Proper sill flashing helps manage incidental water that may enter around the window and directs it toward the exterior rather than into the wall assembly.
Recommendations:
Have the builder verify that the window installation, including sill flashing and water-management details, complies with the window manufacturer’s installation requirements. If the required flashing was omitted, corrections should be made in accordance with the manufacturer’s installation instructions.
 |  | |
 |
14.7 Additional Interior Cabinets and Countertops
Cabinet Material: Not Present
Countertop Material: Not Present
14.8 Wall Insulation and Air Bypass
Wall Insulation: Not Completed - In Process
14.9 Interior Stairs
Interior Stairs If Applicable: Present
New Construction – Stairs In Progress
Stairways were observed during an active stage of construction and may not yet represent the completed installation. Temporary treads, unfinished flooring, missing trim, incomplete handrails or guards, and other ongoing construction can affect stair dimensions and safety features during the building process.
Stairways should be completed and verified as part of the finished construction. Final installation should provide reasonably consistent riser heights and tread depths, secure handrails and guards where required, and appropriate landings and clearances.
Ch. 15 Kitchen
15.1
Per the Standards of Practice, the inspector will examine and report on the condition and operation of the dishwasher by initiating a cycle, the range by testing the heating elements and the oven, the mounted microwave by starting a warm-up cycle, test the hot/cold water supply at the fixture, look for leaks in the plumbing and fixtures/faucet, examine counters, walls, ceilings, floors, a representative number of cabinets, windows, doors, and the presence of GFCI receptacles and their operation, if applicable. Homes built prior to 1987 were not required to have GFCI receptacles in the kitchen, but upgrading is recommended for safety.
The home inspector is not required to report on: Clocks, timers, self-cleaning oven functions, thermostats for calibration or automatic operation; Non-built-in appliances; or Refrigeration units. The home inspector is not required to operate: Appliances in use; or Any appliance that is shut down or otherwise inoperable.
15.2 General Kitchen Pictures
The photos provided here show representative images of the kitchen at the time of inspection.

15.4 Cabinets and Countertops
Cabinet Material: Not Completed - In Process
Countertop Material: Not Completed - In Process
15.5 Ranges, Ovens and Cooktops
Heat Source if Applicable : Not Present
15.6 Dishwasher
Dishwasher(s) if Applicable : Not Present
15.7 Refrigerators
Refrigerator(s) if Applicable : Not Present
15.8 Disposers
Disposers if Applicable : Not Present
15.9 Microwave
Microwave if Applicable : Not Present
15.10 Kitchen Ventilation Method
Ventilation Method if Applicable : Not Present
Ch. 16 Laundry Facilities
16.1
Per the Standards of Practice, the inspector will examine and report on the condition of the exposed plumbing, the presence of a 240-volt receptacle, GFCI receptacles, dryer vent condition, and termination, as well as the walls, floors, ceilings, doors, cabinets, counters, and windows, if applicable.
The inspector is not required to: Inspect or move washers and dryers, operate water valves where the flow end of the faucet is connected to an appliance, or Inspect the plumbing for proper sizing, design, or use of proper materials.
16.2 Laundry Overview Photos
The photos provided here show representative images of laundry space at the time of inspection.

16.3 Washer
Washer: Not Present
16.4 Dryer
Dryer: Not Present
Power Source: Electric
Exhaust Duct: Not Completed - In Process
Ch. 17 Bathroom Finishes
17.1
Per the Standards of Practice, the inspector will examine and report the condition of the: sinks, showers, tubs, enclosures, toilets, exposed plumbing, and the presence of leaks from plumbing, fixtures, and/or faucets. As well as the walls, floors, ceilings, a representative number of windows and doors, heating/cooling source, ventilation, and presence of GFCI protection, if applicable. GFCI protection in bathrooms was not required in homes built prior to 1975, but upgrading is recommended for safety.
The home inspector is not required to: Operate any valve except water closet flush valves, fixture faucets, and hose faucets; or Inspect the system for proper sizing, design, or use of proper materials.
17.2 Bathroom Overview Photos
General Pictures
General Bathroom Pictures


17.6 Bathroom Ventilation
Type: Not Completed - In Process
Ch. 18 Attic, Roof Structure and Ventilation
18.1
Per the Standards of Practice, the inspector will examine: the attic area and report on the condition of the access opening (including location), insulation type (and current depth), ducts, visible electrical components, exhaust terminations, plumbing components, and ventilation if applicable.
The inspector is not required to: move or disturb insulation, report on the adequacy of current ventilation, or Calculate the strength, adequacy, or efficiency of any system or component, including framing. Enter any attic that may damage the property or its components or be dangerous to or adversely affect the health or safety of the home inspector or other persons. Therefore, I do not attempt to enter attics with less than 36" of headroom, where insulation obscures the ceiling joists, or where ducts block access. In these cases, I will evaluate from the access opening as best I can.
18.2 Attic Overview Photos
The photos provided here show representative images of the attic at the time of inspection.
 |  |  |
 |  |  |
 |
Info and LMT's. Every effort is made to access and navigate all attics safely and thoroughly. Details regarding the inspection method used, including the approximate percentages of the attic that were both physically and visually accessible, will be provided, along with any safety concerns or obstacles that may have limited the inspection.
The method of inspection is determined solely by the inspector and is influenced by various factors, including accessibility, clearance, insulation levels, stored items, temperature, and more. It's important to note that the inspection is confined to visible areas only, and any sections that were not visually accessible are not included in the assessment.
It's essential to recognize that hidden damage may exist, as no attic can be entirely evaluated due to physical and visible obstructions such as insulation, which is not disturbed during the inspection for visual access to items.
18.3 Attic Access
Hatch Location: Not Completed - In Process
Method Of Inspection: Walked
Percentage of Attic that could be Safely Traversed: 100%
18.4 Roof Framing and Sheathing
Rafters: Truss
Sheathing: Plywood
A representative sample of the visible portions of the roof structure were inspected for readily visible signs of moisture intrusion, damage, or other deficiencies. No significant deficiencies were identified unless otherwise noted within this section.
18.6 Attic Insulation
Attic Insulation Type: Not Completed - In Process
18.7 Attic and Roof Cavity Ventilation
Attic Ventilation Method: Soffit vents, Ridge vents
Attic / Roof Ventilation
Visible attic and roof ventilation components were inspected for general condition, distribution, and readily apparent restrictions. Proper ventilation can help manage attic heat and moisture and support the long-term performance of roofing and building materials.
Ventilation needs vary based on attic configuration, insulation, air sealing, roof design, and other conditions. A home inspection does not include calculations or testing to determine whether the ventilation system provides a specific amount of airflow. Significant deficiencies, blocked vents, or other readily visible ventilation concerns will be reported separately when observed.
Ch. 19 Foundation, Structure and Basement
19.1
Per the Standards of practice, the inspector will examine and report on the condition of the foundation walls, the framing (including probing of any framing that looks to have damage/deterioration), columns/piers, and insulation if applicable.
The inspector is not required to: enter any area that could be considered a safety hazard to the inspector; report on the adequacy of structural components; or report on spacing, span, or size of structural components. Ductwork, framing, plumbing, and insulation may block the visual accessibility of some areas. The inspection is limited to the conditions on the inspection day; I inspect several items looking for indications that moisture has infiltrated the foundation area. But, I cannot guarantee that water will not infiltrate the area at a future time due to conditions unforeseen at the time of inspection.
19.2 Foundation
Building Configuration: Basement
Foundation Description: Masonry block
Estimated Percentage of Visible Foundation: 20%
Evidence of Seismic Protection or Foundation Reinforcements: Not visible
A representative number of the visible portions of the foundation walls were inspected to evaluate their general condition and identify any readily visible signs of cracking, moisture intrusion, damage, or other deficiencies. No significant deficiencies were identified unless otherwise noted within this section.
Info and LMT's. Foundation & Basement Inspection Scope
A representative sample of the visible and readily accessible foundation, structural, and below-grade components was inspected for significant deficiencies, including signs of structural movement, damage, and moisture intrusion. Finished walls, ceilings, floors, stored belongings, insulation, and other concealed conditions limited visibility of many structural components, including portions of the foundation, framing, subflooring, and the foundation footing, which is typically concealed below grade and was not visible.
No evidence of active water intrusion or moisture-related concerns was identified in the visible areas at the time of the inspection unless otherwise noted within this section.
19.3 Floor, Wall and Ceiling Framing
Wall Framing: 2x6, 2x4
Wall Sheathing: Plywood
Floor Framing: 2x12
Sub-Floor Material: Plywood
Ceiling Framing: Bottom cord of truss
Floor, Wall and Ceiling Framing Visual Obstructions:: None
A representative portion of the visible and accessible structural components were inspected to evaluate their general condition and identify any readily visible damage or other deficiencies. No significant deficiencies were identified unless otherwise noted within this section.
Raised / Uneven Subfloor
Areas of the subfloor were raised or uneven. This can affect the installation and performance of finished flooring and may indicate improper fastening, material movement, or other installation-related conditions.
Recommendations:
Have the builder evaluate the affected areas and correct the subfloor as needed to provide a reasonably flat and secure surface before finished flooring is installed.
 |  |
Damaged Wall Framing Member
Damage was observed at a wall framing member. Framing components should be intact and properly installed before wall finishes conceal these areas. Depending on the location and extent of damage, repair or replacement may be necessary to maintain the intended performance of the wall assembly.
Recommendations:
Have the builder evaluate and properly repair or replace the damaged framing member before the wall is concealed. Repairs to structural or load-bearing framing should follow approved construction details or appropriate engineered guidance where required.
 |  |
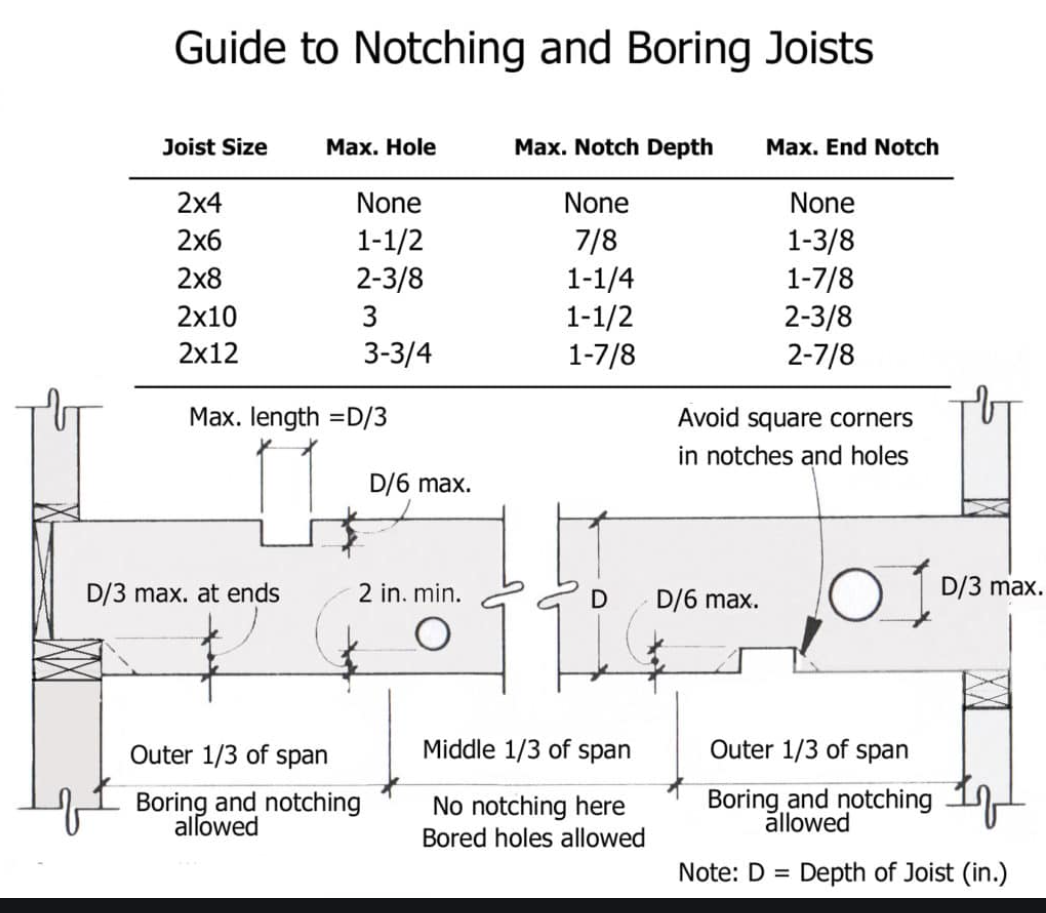
Improper Boring of Floor Joist
One or more floor joists contain openings that appear oversized, improperly located, or too close to the edge of the framing member. Improper boring can remove material from critical portions of the joist and may affect its intended structural performance.
Recommendations:
Have the builder evaluate the affected joist(s) and complete appropriate repairs before concealment. Repairs should follow applicable framing requirements, manufacturer guidance where applicable, or engineered repair details when necessary.
 |  |  |
 |  |  |
Sill Plate Anchorage – Hardware Not Visible
Anchor locations were observed at the garage sill plate; however, typical nuts and washers were not visible at the recessed openings. Proper anchorage of the sill plate to the foundation is important for securing the framed wall assembly to the foundation.
Recommendations:
Have the builder verify that the sill plate anchorage and installed hardware comply with the approved construction plans and applicable installation requirements. Install or correct anchoring hardware as needed before the wall assembly is concealed.
 |  |  |
19.4 Basement Overview Photos
Description: Full
The photos provided here show representative images of this basement at the time of inspection.
 |  |  |
 |  |  |
Info and LMT's. This basement was inspected visually, evaluating what is observable and reasonably accessible at the time of the inspection.
As is generally true for below-grade spaces, conditions such as moisture intrusion, structural movement, or concealed defects can sometimes only become apparent under specific circumstances — for example, during or after heavy rain, snowmelt, or seasonal changes in groundwater. A visual inspection reflects conditions on the day of inspection and doesn't predict how the space will perform under different weather or seasonal conditions.
Basement Bedroom – Escape and Rescue Opening Needed
Modern safety standards generally require basement sleeping rooms to have a compliant emergency escape and rescue opening of sufficient size and accessibility. The current configuration does not appear consistent with these expectations.
Recommendations:
Have the builder complete recommended improvements to provide a safe emergency exit (If thos room would be completed as closed living space). Work may include installing an egress window system and addressing related window well or drainage concerns.
Key Points:
- Emergency escape openings provide a secondary means of exit during emergencies.
- Emergency responders may rely on these openings for rescue access.
Requirements:
- Egress Requirements: Building codes (IRC 2018/2021 for most U.S. jurisdictions, including Ohio) require that every bedroom, including basement bedrooms, have a means of emergency escape and rescue—usually a window or exterior door large enough to allow safe exit in case of fire or other emergencies.
- Window Wells: For basement bedrooms, if the egress is through a window below grade, a window well is required. The well must provide proper clearance (minimum 9” width x 36” horizontal clearance, minimum 44” vertical) for safe exit.
- Safety Concern: Bedrooms without proper egress pose a significant life-safety risk, as occupants could be trapped during a fire or other emergency.
.jpg) |  |  |
19.5 Slabs and Concrete Floors
Slab Type: Concrete
The visible portions of the concrete slab were inspected for readily visible signs of significant cracking, damage, or other deficiencies. No significant deficiencies were identified unless otherwise noted within this section.
19.6 Basement Moisture
Moisture Present if Applicable : None noted
No active leakage or moisture intrusion was observed in this basement at the time of the inspection. Basement moisture conditions can be seasonal and are influenced by rainfall, groundwater levels, and drainage performance, so future conditions can't be fully predicted from a single visual inspection. Continued monitoring — particularly after heavy rain or during wetter seasons — is a reasonable precaution for any basement.
Ch. 20 Crawl Space
20.1 General Crawl Space
Crawl Space: Not Present
Ch. 21 Cracking, Settlement and Movement
21.1
Cracking, Settlement and Movement if Applicable: Note
Exterior Hardscapes & Flatwork: None Present on the Day of Inspection
Exterior Walls: None Present on the Day of Inspection
Interior Area(s): None Present on the Day of Inspection
Foundation Walls: None Present on the Day of Inspection
Slabs: None Present on the Day of Inspection
This section of the report will address concerns and deficiencies related to cracking, settlement, or movement. The inspection covered visible areas of the exterior, interior, and foundation, with particular attention to identifying cracks and signs of movement or settlement. The assessment of cracking acceptability depends on the client's preferences and exceeds the scope of a standard home inspection and any associated repairs are at the discretion of the client. No visible indications of these conditions were observed during the inspection, unless otherwise specified in this report.
Ch. 22 Thermal Imaging
22.1 Thermal Images
An infrared camera was used selectively to examine specific areas of concern or to help validate suspected issues. Its use should not be interpreted as a comprehensive thermal survey of the entire structure. Deployment of the infrared camera was at my discretion to provide additional insight, and its application goes beyond the standard scope of a home inspection.
Temperature readings shown on thermal images are provided as a courtesy and should not be solely relied upon. They are intended as qualitative indicators rather than precise measurements, and actual temperatures may vary by +/- 2% or more. Some readings reflect surface temperatures only, and obtaining air or internal temperature measurements is beyond the scope of this inspection.
Ch. 23 Environmental Information
23.1 Moisture, Water Penetration and Active Leaks
I inspected all visible and accessible areas for evidence of moisture intrusion or conditions that could contribute to moisture-related issues. At the time of inspection, no active moisture or leaks were observed, and all areas appeared to be performing as intended. These observations are limited to the conditions present at the time of inspection. Any future signs of moisture, damage, or related concerns may require further assessment by qualified professionals.
23.2 Mold and Bio-Growth
Please note that mold testing and indoor air quality assessments are beyond the scope of this inspection. If there are concerns about bio-growth or indoor air quality, I recommend evaluation by a qualified specialist. In general, localized issues can often be addressed by removing or sealing the affected area. Best practices for controlling bio-growth focus on diagnosing and repairing water problems. Where water issues are chronic, bio-growth can be more complex and costly to remediate. Where water problems are isolated, mold-related repairs tend to be limited in scope and less complex.
23.3 Pest/Insects/Wildlife Concerns: WDI / Termite Information and Exclusions
Environmental Hazards and Pest/Wood-Destroying Insect (WDI) Disclaimer:
As a home inspector, I do not assess or test for environmental hazards or pest infestations. Specifically, this inspection does not include:
- The presence of mold, mildew, fungus, or airborne contaminants.
- The identification of rodents, animals, bats, guano, or insects, including wood-destroying insects (WDIs).
- Air quality assessments.
- The presence of hazardous materials such as asbestos, lead-based paint, or other environmental risks.
- Hazardous waste conditions or contamination.
Pest & Wood-Destroying Insect (WDI) Concerns:
This inspection does not include an evaluation for the presence of pests, including wood-destroying insects such as termites, carpenter ants, or powderpost beetles. Nothing related to pests or WDI activity was visible on the day of inspection unless otherwise noted in this report. Any such mentions included in the report are based solely on a visual assessment and are strictly provided as recommendations, not a formal pest inspection.
If concerns regarding potential pest activity exist, I strongly recommend:
- Consulting a licensed pest control or WDI specialist to inspect and assess the entire building structure for pest activity or damage.
- Understanding that any informal mention of pest-related issues during this inspection is provided as a courtesy only and should not be interpreted as a formal pest inspection. A professional evaluation is still necessary.
For all environmental hazards or wood-destroying insect concerns, please seek a qualified specialist to perform a dedicated inspection.
Ch. 24 Checking Out Procedure
24.1 Check Out List
Property Condition Upon Departure
The property was open/unsecured when I arrived for the inspection. Upon completion of the inspection, I left the property in generally the same condition in which it was found. No attempt was made to secure or lock areas that were open or unsecured upon arrival.
24.2 Verbal Consultation
In person
24.3 One Year Follow Up
This phase inspection does not replace a final inspection of the completed home. Many finishes, fixtures, appliances, safety components, and mechanical or electrical systems were incomplete or could not yet be fully operated and evaluated. A final inspection is recommended after construction is substantially complete and utilities and installed systems are operational, preferably before the final walkthrough or closing. This allows completed components to be evaluated and provides an opportunity to identify conditions that were not present, visible, or testable during the pre-drywall phase.
End of Report Summary
End of Report Summary
End of Report Summary
This was a pre-drywall / phase inspection performed while the home was still under active construction, and much of the framing, wiring, and finish work was incomplete or in process at the time of inspection. No conditions were identified that were considered critical, significant, or major defects. The items below are organized by area for quick reference while coordinating with the builder before remaining work is completed and finishes conceal these areas. Where a component was simply unfinished or still in process, it is identified as such below rather than as a defect; items representing an actual condition needing correction, repair, or further verification are noted individually so they can be tracked to completion.
Grounds & Site
- Tree overhanging the roof – a tree limb extends over the roofline, low enough to contact the surface; recommend trimming back to restore clearance (a landscaping/maintenance item, unrelated to construction).
- Final grading & drainage – site grading and portions of the roof runoff system were still incomplete at the time of inspection; the builder should complete final grading and drainage provisions to direct surface water and roof runoff away from the foundation before project completion.
- Negative grading (construction in progress) – one area of the current site grade slopes toward the foundation rather than away from it, which can direct water toward the structure and contribute to moisture or settlement concerns over time; this area should be corrected as part of the builder's remaining grading work.
Exterior Siding, Doors & Windows
- Weather-resistive barrier (front, rear, left, and right elevations) – seams and laps were not sealed/taped; have the builder correct this per the manufacturer's installation requirements before exterior finishes conceal these areas.
Decks & Exterior Stairs
- Deck support posts (front and right-side deck) – in direct contact with soil; have the builder improve separation from the soil to support long-term durability.
- Exterior stair stringer connections (right-side deck) – hanger hardware or another clearly identifiable mechanical connection was not visible at the upper bearing point; have the builder verify the attachment method against the approved construction details before the stair assembly is completed.
Garage
- Garage-to-house door – no visible fire-rating or listing label; recommend the builder verify/confirm the door's fire rating.
Electrical
- Nail plate protection needed (loft/bonus room and bedroom 4) – non-metal-sheathed wiring is routed close to the framing edge in visible areas; have the builder add protective nail plates before finishes are installed.
Interior Living Areas, Bedrooms & Stairs
- Basement window – sill/pan flashing was not visible beneath the window; have the builder confirm flashing was installed per the window manufacturer's requirements (reference imagery of a properly flashed sill was included in the report for comparison).
- Interior stairs – observed during an active stage of construction and not yet representing the completed installation; final riser heights, tread depths, handrails, and guards should be verified once the stairway is complete.
Foundation, Framing & Basement
- Subfloor (living room) – raised/uneven area noted; have the builder correct before finished flooring is installed.
- Wall framing member (near the interior stairs) – damaged; have the builder repair or replace before the wall is concealed.
- Floor joist (basement) – one or more joists show boring that appears oversized, improperly located, or too close to the edge; have the builder evaluate and repair before concealment.
- Sill plate anchorage (garage interior) – anchor hardware (nuts/washers) was not visible at the recessed openings; have the builder verify the anchorage before the wall assembly is concealed.
- Basement bedroom – does not currently have a compliant emergency escape and rescue opening; any future finishing of this space as a sleeping area should incorporate a compliant egress opening for occupant safety.
Receipt -- 📃 The Complete Inspection Report
215 Framing Way Pickerington, OH 43147
| Pre-Drywall Inspection | $325.00 |
| $325.00 | |
| PAID |
Olonzo Inspections
237 Olde Mound ln
Pickerington, Ohio 43147
(614) 296-3721

Signed Contracts
Olonzo Inspections
(614) 296-3721
https://olonzoinspections.com/
glanza.inspections@gmail.com
Ohio State Inspector License No. 2022003991