
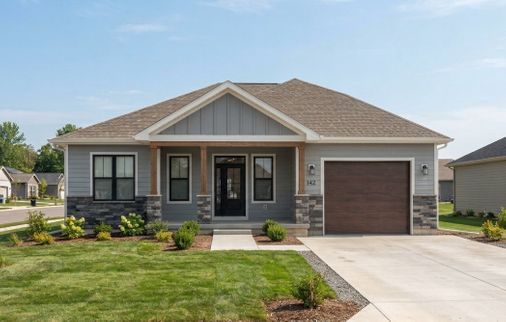
The Scope and Purpose of a Home Inspection
Purchasing property involves risk
The purpose of a home inspection is to help reduce the risk associated with the purchase of a structure by providing a professional opinion about the overall condition of the structure. A home inspection is a limited visual inspection, and it cannot eliminate this risk. Some homes present more risks than others. We cannot control this, but we try to help educate you about what we don’t know during the inspection process. This is more difficult to convey in a report and one of many reasons why we recommend you attend the inspection.
A home inspection is not an insurance policy
This report does not substitute for or serve as a warranty or guarantee. Home warranties can be purchased separately from insuring firms that provide this service.
A home inspection is visual and not destructive
The descriptions and observations in this report are based on a visual inspection of the structure. We inspect the aspects of the structure that can be viewed without dismantling, damaging, or disfiguring the structure and without moving furniture and interior furnishings. Areas that are concealed, hidden, or inaccessible to view are not covered by this inspection. Some systems cannot be tested during this inspection as testing risks damaging the building. For example, overflow drains on bathtubs are generally not tested because if they were found to be leaking, they could damage the finishes below. Our procedures involve non-invasive investigation and non-destructive testing, which will limit the scope of the inspection.
This is not an inspection for code compliance
This inspection and report are not intended for city / local code compliance. During the construction, process structures are inspected for code compliance by municipal inspectors. Framing is open at this time, and conditions can be fully viewed. Framing is not open during inspections of finished homes, limiting the inspection. All houses fall out of code compliance shortly after they are built, as the codes continually change. National codes are augmented at least every three years for all disciplines. Municipalities can adopt and phase in sections of the codes on their timetables. There are generally no requirements to bring older homes into compliance unless substantial renovation is being done.
This is just our opinion
Construction techniques and standards vary. There is no one way to build a house or install a system in a house. The observations in this report are the opinions of the home inspector. Other inspectors and contractors are likely to have some differing opinions. You are welcome to seek opinions from other professionals.
The scope of this inspection
This inspection will include the following systems: exterior, roof, structure, drainage, foundation, attic, interior, plumbing, electrical, and heating. The evaluation will be based on limited observations that are primarily visual and non-invasive. This inspection and report are not intended to be technically exhaustive.
Your expectations
The overall goal of a home inspection is to help ensure that your expectations are appropriate for the house you are proposing to buy. To this end, we assist with the discovery by showing and documenting observations during the home inspection. This should not be mistaken for a technically exhaustive inspection designed to uncover every defect in a building. Such inspections are available, but they are generally cost-prohibitive to most homebuyers.
Participation note
Your presence is not required during this inspection but is welcomed if available to do so. I can answer any questions you have about the property. As well, after inspection is delivered I will be available for any questions or clarifications. Also for as long as you own the home, if you see, hear or don't understand something, contact me and if we cannot figure it out over the phone I will come to the property.
How to Read This Report
Getting the Information to You
This report is designed to deliver important and technical information in a way that is easy for anyone to access and understand. If you are in a hurry, you can take a quick look at our "Summary Page” and quickly get the critical information for important decision-making. However, we strongly recommend that you take the time to read the full Report, which includes digital photographs, captions, diagrams, descriptions, videos, and hot links to additional information.
The best way to get the layers of information presented in this report is to read your report online, which will allow you to expand your learning about your house. You will notice some words or series of words highlighted in blue and underlined – clicking on these will provide you with additional information.
This report can also be printed to a PDF file and printed on paper as desired.
Chapters and Sections
This report is divided into chapters that parcel the home into logical inspection components. Each chapter is broken into sections that relate to a specific system or component of the home. You can navigate between chapters with the click of a button on the left-side margin.
Most sections will contain some descriptive information in black font. Observation narrative, done in colored boxes, will be included if a system or component is found to be significantly deficient in some way or if we wish to provide helpful additional information about the system or the scope of our inspection. If a system or component of the home was deemed to be in satisfactory or serviceable condition, there might be no narrative observation comments in that section, and it may simply say “tested” or “inspected.”
Observation Labels
All narrative observations are colored, numbered, and labeled to help you find, refer to, and understand the severity of the observation. Observation colors and labels used in this report are:
- Termites, insects:Notes on termites and or noted insect infestations.
- Major Concern:Repair items that may cost significant money to correct now or in the near future, or items that require immediate attention to prevent additional damage or eliminate safety hazards.
- Repair:Repair and maintenance items noted during inspection. Please note that some repair items can be expensive to correct such as re-finishing hardwood floors, but are considered simply repair items due to their cosmetic nature.
- Improve or Upgrade:Observations that are not necessarily defects, but which could be improved for safety, efficiency, or reliability reasons. These are often items which reflect changes in building codes or standards.
- Inspection Notes:Aside information and /or comments elaborating on descriptions of systems in the home that the inspector might find useful to purchase decisions or home ownership. .
Summary Page
The Summary Page is designed as a bulleted overview of all the observations noted during the inspection. This helpful overview is not a substitute for reading the entire inspection report. The entire report must be read to get a complete understanding of this inspection report, as the Summary Page does not include photographs or photo captions.
Summary
Termites Insects
- SAB-2 STRUCTURE AND BASEMENT - Floor, Wall and Ceiling Framing:
Termite note: No treatment signs noted, typical for new construction. No visible or located termites. No repairs indicated/needed. Obtain any pretreatment document/warranty for your records. Recommend a yearly termite inspection as good preventative.
Major Concerns
- ES-2 ELECTRIC SERVICE - Electric Service:
UTILITY CONNECTIONS MISSING PROPER COVERS
The utility connections at the electric service have not been properly covered. This is a safety hazard. Contact the utility to have proper covers installed for improved safety.
Repairs
- E-3 EXTERIOR - Siding and Trim:
Vehicle door, overhead horizontal trim wrap not flashed properly, gaps visible and will allow water behind the trim wrap and damage wood over time behind this metal wrap.
- P-3 PLUMBING - Waste Pipe and Discharge:
Sewer back flow valve access and sewer cleanout at the west yard. Sewer cleanout cover is loose and damaged, repair as needed. No repair needed at back flow valve.
Improve Or Upgrade Items
- G1-3 GROUNDS - Drainage and Site:
DOWNSPOUTS DISCHARGE NEAR FOUNDATION
Downspouts discharge adjacent to the foundation, which can cause foundation settlement or moisture problems. Make sure all downspouts discharge well away from the foundation.
📸 The Complete Report
EXTERIOR
Exterior Elevations
Siding and Trim
Exterior Vent and Exhaust Terminations
Eaves
Exterior Doors
Exterior Window Frames
Exterior Electric
GARAGE
Garage General
Garage Doors and Automatic Openers
Garage Floor
Garage Stairs
Garage Electric
Electric Vehicle Power Supply
ELECTRIC SERVICE
Electric Service Permits Found
Electric Service Voltage Tested
Electric Service
Electric Service Equipment
Sub Panel
Appliance Disconnects
Electrical Grounding System
ELECTRIC DISTRIBUTION AND FIXTURES
Branch Wiring
Receptacles and Fixtures
Smoke and Carbon Monoxide Alarm Systems
Ceiling Fans
HEATING, COOLING, FIREPLACES, AND VENTILATION
Heating Systems
Heat Pumps and Cooling Systems
Air Filters
Heating and Cooling Distribution Systems
Mechanical Ventilation Systems
INTERIOR
Floors and Floor Materials
Walls, Ceilings, Trim, Hallways and Closets
Wall Insulation and Air Bypass
Interior Doors
Windows
KITCHEN
General Kitchen Photos
Sinks and Faucets
Cabinets and Countertops
Dishwasher
Ventilation Method
Ranges, Ovens and Cooktops
Refrigerators
General Appliances
Kitchen Electrical
HALL BATHROOM
Sinks and Cabinets
Toilets and Bidets
Bathtub / Shower
Bathroom Ventilation
Bathroom Electric
General Bath
PRIMARY BATHROOM
Sinks and Cabinets
Toilets and Bidets
Bathtub / Shower
Bathroom Ventilation
Bathroom Electric
General Bath
GENERAL COMMENTS
Building Characteristics, Conditions and Limitations
Type of Building : Residential Single Family (1 story), New Construction House
Approximate Square Footage: 1300
The approximate square footage listed here is listed as a courtesy and is based off of public records and disclosure. An evaluation of square footage of the buildings and property lines is beyond the scope of this inspection.
Approximate Year of Original Construction: New Construction
Attending the Inspection: Vacant (inspector only)
Occupancy: Unoccupied
Animals Present: No
Weather during the inspection: Cloudy, Hot and Humid
Approximate temperature during the inspection: Over 85[F]
Ground/Soil surface conditions: Damp, Wet
For the Purposes of This Report, the Front Door Faces: South
New Construction noted. Obtain records. As this is a new construction building, the building plans, permits, drainage plans, construction records, a list of sub-contractors and warranty information if available should be obtained and kept for your records and for future re-sale.
GROUNDS
General Grounds Photos
 |  |  |
Address Identification
Address Identification: Address Numbers Present and Well Displayed
Drainage and Site
Clearance to Grade: Standard
Downspout Discharge: Above grade, Next to Foundation
Site Description: Moderate slope, New Construction Note
NEW CONSTRUCTION SITE NOTE
The landscaping here has just been installed on a site that has been recently disturbed for construction. This often includes a removal of previously existing shrubbery, trees and undergrowth, which substantially disturbs and disrupts soil percolation. When the site around new construction is landscaped it takes many years to mature to the point where the root structure breaks up the soil sufficiently to allow for good drainage. During the early years after the new build water will accumulate in numerous areas and sometimes there will be a need for the installation of additional ground drainage at areas where buildup is considered significant. This is not unusual and should be considered a normal part of the development of new ground cover. Oftentimes new ground cover can be quite soggy during the winter months, especially after significant and continuous rains.
DOWNSPOUTS DISCHARGE NEAR FOUNDATION
Downspouts discharge adjacent to the foundation, which can cause foundation settlement or moisture problems. Make sure all downspouts discharge well away from the foundation.
Driveways/Walkways/Flatwork
Driveway: Concrete
Walkways: Concrete
Patios: Concrete
EXTERIOR
Exterior Elevations
 |  |  |
 |
Siding and Trim
Trim Material: Metal, Vinyl
Siding Material: Vinyl, Manufactured Stone Veneer
Parts of the exterior siding system here are done using manufactured stone veneer. This is a cement-based product that is manufactured to look like natural stone. It is often used as a decorative detail on the exterior of residential construction and it is occasionally used as an extensive part of the exterior siding system. As a general guide to understanding this product, it should be installed in a fashion similar to hard-coat stucco. One critical aspect of the installation that is concealed once the installation is complete is that two layers of underlayment should be used beneath this product.
During inspection, we look for installation issues that are not consistent with the installation details provided by the manufacturer. There are many different manufacturer's of this stone. Installation guidelines can vary. Here is one guide. It is fairly common to find installation techniques that are not consistent with this guide. There seems to be a general lag in the industry to get installers to use this guide.
In general, concerns over installation should be in proportion to the amount of MSV that has been used and the amount of exposure. Those sections that are exposed to the weather will require careful detailing for reliable moisture control. Please see any observations in the report below regarding any specific findings here today.
Vehicle door, overhead horizontal trim wrap not flashed properly, gaps visible and will allow water behind the trim wrap and damage wood over time behind this metal wrap.
 |  |
Exterior Vent and Exhaust Terminations
Exterior Siding and Vent Terminations: Present
Eaves
Soffit vents noted, Vinyl
Exterior Doors
Exterior Door Styles: Solid core, Glass panel doors, Required Egress Door Present
The required egress door is present here. Every building is required to have at least one egress door. This door has minimum safety requirements to ensure safe passage out of the building in case of an emergency. The egress door must be side-hinged, and provide an opening at least 32-inches wide and 78-inches tall. The egress door must also be readily operable without the use of a key or special knowledge.
Exterior Window Frames
Window Frames: Vinyl
Exterior Electric
Inspection Method: Tested All Accessible
Electric Receptacles: Three wire receptacles
DECKS PORCHES AND BALCONIES
Concrete Decks, Stoops, Landings and Porches
Concrete Features: Concrete entry, Concrete back porch, Present
GARAGE
Garage General
Garage Type: One Car Garage, Attached, Vehicle door operated satisfactorily
Heat Detector Present: No (New Construction)
NO HEAT DETECTOR NOTED IN THE GARAGE
No heat detector was noted in the garage. Have a heat detector installed if an electric car is to be parked and charging in garage.
Garage Doors and Automatic Openers
Overhead Garage Door Type: Metal
Automatic Garage Opener: Present, Opener control button in garage by house door.
Garage Occupant Door: Fire Rated, Closure unit for house to garage door
Vehicle door noted insulated. This door's opener was operated from the wall mounted control button in the garage. No remote control was located or present for this opener.

Garage Floor
Garage Slab: Concrete
Garage Stairs
Garage Stairs: None noted
Garage Electric
Inspection Method: Tested All Accessible
Electric Receptacles: Three wire receptacles
Electric Vehicle Power Supply
None noted
ROOF CHIMNEYS AND GUTTERS
Roof Materials
Method of Roof Inspection: Viewed at top of ladder, Viewed with binoculars
Roof Style: Gable, Hip
Flashings, Valleys and Penetrations: Present and Visually Standard
Roof flashings are used to keep a roofing system waterproof where the roofing material starts, stops, changes direction, or is penetrated. During the inspection, we look for standard flashing techniques that could be considered normal or standard in our region. Damaged, incomplete or non-standard flashings can be a sign of an older or less reliable roofing system and may require repair. Any non-standard flashings noted during the inspection will be reported below if found.
Roof Covering Materials: Architectural grade composition shingle
Approximate Age of Roof Covering: New
Overlay Roof: No
Shingle Fastening Accessible For Inspection : No
The roofing material on this building is a recently installed architectural grade shingle. The installation appears neat and professional.
Gutters and Downspouts
Gutter and Downspout Materials: Seamless Aluminum
ELECTRIC SERVICE
Electric Service Permits Found
Electric permits found during the inspection.

Electric Service Voltage Tested
Service Voltage: 120/240
Electric Service
Service Entrance: Above Ground
Meter Base Amperage: 200
UTILITY CONNECTIONS MISSING PROPER COVERS
The utility connections at the electric service have not been properly covered. This is a safety hazard. Contact the utility to have proper covers installed for improved safety.
 |  |
Electric Service Equipment
Service Entrance (SE) conductor Size: Aluminum, 4/0, 200 amps
Main Panel Amperage: 200 amps
Electric Service Amperage: 200 amps
Main Electric Panel Location: Garage
Overcurrent Protection Devices: Breakers
AFCI Protection: Present and Tested
Panel Manufacturer: Siemens
Main disconnect noted at East exterior meter box.
 |  |
Sub Panel
Sub Panel: Present
Sub Panel Voltage: 240 volt, 120 volt
Service Conductor Size: Aluminum, 4/0, 200 amps
Sub Panel Amperage: 200 amps
Sub Panel Location: Garage
Sub Panel Manufacturer: Siemens
Sub panel with branch circuit breakers noted in garage and overall satisfactory.

Appliance Disconnects
Disconnects Noted: Air Conditioner
Electrical Grounding System
Present - Could Not Confirm
During a home or property inspection, every effort is made to inspect the visible components of the electrical system grounding. The grounding system is critical for safely discharging electrical surges, especially in the case of lightning strikes. There is no way in the context of a home inspection to verify the "effectiveness" of the grounding system as much of the system is not visible, and there are no practical tests one can perform in the way we can test a furnace or a plumbing fixture. What was observed was typical for our region.
ELECTRIC DISTRIBUTION AND FIXTURES
Branch Wiring
Wire Material: Copper
Wiring Method: Non-metallic sheathed cable
Receptacles and Fixtures
Inspection Method: Tested All Accessible
Electric Receptacles: Three wire receptacles
GFCI Protection: Present and Tested
Smoke and Carbon Monoxide Alarm Systems
Smoke Alarms Noted: On Main FloorIn All BedroomsHall
Smoke Alarms: Present
Smoke alarms were present in all bedrooms, hall and living area and noted functional.
Ceiling Fans
Ceiling Fans: Present and Tested
The ceiling fans were tested and operating during the inspection. I do not inspect the ceiling fan mounting as this is inaccessible to inspection.
HEATING, COOLING, FIREPLACES, AND VENTILATION
Heating Systems
Energy Source: Electricity
Heating Method: Heat pump
Manufacturer: Concord
Data Plate: 📸
HVAC DATA PLATE
Air handler.

Age: 2025
Heat Pumps and Cooling Systems
Heat Pump Present
The following list is a minimum set of requirements to be expected of heat pump or air conditioning servicing. I provide these as a courtesy to show they types of check-ups that should be expected from a professional servicing.
- Check compressor efficiency
- Check refrigerant level
- Clean the condenser coil
- Change or clean air filters
- Inspect contactors and wiring
- Inspect drive-sheaves, pulleys and belts
- Check and adjust for proper air flow
- Clean the blower motor as needed
- Lubricate all motors and shaft bearings
- Check, calibrate and program the thermostats and be sure the thermostat has adequate batteries as needed
- Check unit smoke detector, clean filter if applicable
- Check safety disconnect, laser-temp -- check across contacts

Manufacturer: Concord
Data Plate: 📸
System Type: Air Source
Listed Refrigerant : R-454B
NEW REFRIGERANT
Standards for refrigerant have changed. Starting in 2025, newer heat pump and air conditioning systems will be utilizing R-454B. Click here for additional information.
Listed Nominal Capacity: 3 Tons
Energy Source: Electric
Age: 2025
Testing Method: Cooling Mode Only
The main components of a heat pump operate both summer and winter. Due to hot temperatures outside the heat pump was operated in the cool mode only. The main components were noted operating satisfactorily and coolant reversing valve was functional in that if it fails it will default to the heat mode.
Air Filters
Filtration Systems: Disposable
CHANGE DISPOSABLE HVAC FILTERS QUARTERLY
The heating and cooling system has disposable air filters installed. These should be changed quarterly or more to ensure proper airflow at the furnace. Be sure to install the filters with the arrows pointing in the same direction as the airflow in the furnace.
HVAC filter located in hall ceiling return grill. Filter size: 20" x 20" x 1"
Heating and Cooling Distribution Systems
Heat Source in Each Room: Present
Distribution Method: Forced Air / Ducts
Mechanical Ventilation Systems
Bath Fan Ducting: Ducted to exterior
Kitchen Fan Ducting: Not applicable
PLUMBING
Water Meter
Location of Water Meter Note
This shows the location of the water meter at the street.

Water Service Supply
Pipe Material: Plastic
Water Supply: Public water
Pressure Reducing Valve: None noted
Main Water Shut-off Location: Water Shut Off Location Noted, Above the water heater
Flow Sensor : None Found
Main water shutoff at red handled valve above water heater in garage water heater closet.

Waste Pipe and Discharge
Discharge Type: Public Sewer - Seller
Waste and Vent Pipe Materials: PVC
Location of Sewer Cleanout: Side Yard, With backflow valve. Loose,damaged clean out cover
Sewer back flow valve access and sewer cleanout at the west yard. Sewer cleanout cover is loose and damaged, repair as needed. No repair needed at back flow valve.
 |  |
Exterior Hose Bibs
Operating
Water Pressure: 60 PSI +, Water Pressure Tested
This shows the water pressure tested during the inspection. Generally, "normal water pressure" should be between 30-80 PSI,

WATER HEATERS
House Water Heater
System Type: Tank
Manufacturer: A.O.Smith
Size: 50 gal
Age: New
Energy Source: Electricity
Drain Pan: Present with drain
Relief Valve: Present - Not Tested
A temperature and pressure relief valve (TPRV) is required on all water heaters to discharge any excessive pressure within the tank. A discharge pipe should be attached to the valve and directed to a safe location away from body contact. Newer installations must be directed to the building exterior or to an approved indoor drain receptor. Most manufacturers suggest that homeowners test these valves at least once a year by lifting the lever to ensure the valve discharges properly and also recommend inspection of these safety devices every three years. The picture here shows a typical TPRV. I do not test these valves due to the possibility that they may leak after testing. A leaking or inoperative TPRV should be replaced immediately by a licensed plumber.
 (1) (1).jpg)
 |
Electric water heater noted in garage closet.
 |  |
Water Temperature
Water Temperature Measured During Inspection: Testing Note, 110 Degrees F
The water temperature was tested multiple times during inspection. It is common for water temperatures to fluctuate throughout the house depending on the distance from the water heater, the water heater settings, the type of water heater and any thermostatic controls used in the plumbing fixtures and mixing valves. For reporting, the median temperature is used. Adjust water heater temp as desired. A common water temperature is in the 120 degree F range.
INTERIOR
Floors and Floor Materials
Floor Materials: Vinyl laminate
Walls, Ceilings, Trim, Hallways and Closets
Wall and Ceiling Materials: Drywall
Wall Insulation and Air Bypass
Wall Insulation: Not Visible
Interior Doors
Interior Doors: Hollow Core
Windows
Window Glazing: Double pane
Interior Window Frame: Vinyl
Window Styles: Double hung
Window Brands Noted: WCW
KITCHEN
General Kitchen Photos
 |  |
Sinks and Faucets
Kitchen Sinks: Tested
Pot Fillers : None noted
Cabinets and Countertops
Countertop Material: Natural Stone
Cabinet Material: Wood, Wood laminate
Dishwasher
Dishwasher: Present, Operated

Ventilation Method
Ductless Fan - Electric, Operated
Ranges, Ovens and Cooktops
Range/ Oven /Cook-tops: Electric, Operated

Refrigerators
Refrigerator: Operating, with icemaker .

General Appliances
The kitchen's built-in microwave did respond and heat. This unit has the ductless style fan built into it. Microwave is situated above the range.

Kitchen Electrical
Kitchen Electrical : Lights and Receptacles Tested
LAUNDRY
Laundry Photos

Washer
None noted
Dryer
None noted
HALL BATHROOM
Sinks and Cabinets
Testing Notes : Tested
Toilets and Bidets
Toilet Type: Floor Mounted
Testing Notes : Flushed, Tested, and Used a Moisture Meter Around The Toilet
Bathtub / Shower
Testing Notes : Tested
Shower Type: Acrylic/Fiberglass
Tub Type: Acrylic/Fiberglass
Acrylic Shower/Tub: It appears well-mounted, minimal flexing noted underfoot
Stepping inside the acrylic shower/tub I did not find any significant flexing underfoot.
Bathroom Ventilation
Type: Bath fan
Bathroom Electric
Bathroom Lights and Receptacles : Tested
GFCI Protection: Present and Tested
General Bath
Standard
PRIMARY BATHROOM
Sinks and Cabinets
Testing Notes : Tested
Toilets and Bidets
Toilet Type: Floor Mounted
Testing Notes : Flushed, Tested, and Used a Moisture Meter Around The Toilet
Bathtub / Shower
Testing Notes : Tested
Shower Type: Acrylic/Fiberglass
Tub Type: Acrylic/Fiberglass
Acrylic Shower/Tub: It appears well-mounted, minimal flexing noted underfoot
Stepping inside the acrylic shower/tub I did not find any significant flexing underfoot.
Bathroom Ventilation
Type: Bath fan
Bathroom Electric
Bathroom Lights and Receptacles : Tested
GFCI Protection: Present and Tested
General Bath
Standard
ATTIC
Attic Access
Walked
Attic sample, truss construction.

Attic Pulldown Ladders
None Noted
Garage attic access hatch is framed for a pulldown ladder but no ladder installed at this time. A sheetrock cover was noted over this opening/access.

Roof Framing and Sheathing
Rafters: Truss
Sheathing: OSB
Attic Insulation
Insulation Type: Cellulose, Approx 9 to 10” over living area, 6” over garage
Approximate Insulation R-Value on Attic Floor: 35 over living area
Attic and Roof Cavity Ventilation
Attic Ventilation Method: Soffit vents, Ridge vents
STRUCTURE AND BASEMENT
Foundation
% of Foundation Not Visible: 90%
Building Configuration: Slab on grade
Foundation Description: Poured concrete
SLAB FOUNDATION NOTE
This building is built on a slab on grade foundation, so there is no basement or crawl space below the house. This type of foundation configuration has the advantage of being very simple and there is nothing to ever really fix below the house. The down side is: there is nowhere below the house to run new plumbing or wiring. Also, if the slab gets wet, it can get complex to diagnose and repair the water source. I inspected carefully for signs of moisture in the slab today; no red flags were found. I would monitor this after moving in and keep an eye on roof and site drainage to be sure the roof runoff is diverted well away from the foundation/slab.
Floor, Wall and Ceiling Framing
Wall Framing: Not visible
Wall Sheathing: Not visible
Ceiling Framing: Bottom cord of truss
Termite note: No treatment signs noted, typical for new construction. No visible or located termites. No repairs indicated/needed. Obtain any pretreatment document/warranty for your records. Recommend a yearly termite inspection as good preventative.