
The Scope and Purpose of a Home Inspection
Purchasing property involves risk
The purpose of a home inspection is to help reduce the risk associated with the purchase of a structure by providing a professional opinion about the overall condition of the structure. A home inspection is a limited visual inspection and it cannot eliminate this risk. Some homes present more risks than others. We cannot control this, but we try to help educate you about what we don’t know during the inspection process. This is more difficult to convey in a report and one of many reasons why we recommend that you attend the inspection.
A home inspection is not an insurance policy
This report does not substitute for or serve as a warranty or guarantee of any kind. Home warranties can be purchased separately from insuring firms that provide this service.
A home inspection is visual and not destructive
The descriptions and observations in this report are based on a visual inspection of the structure. We inspect the aspects of the structure that can be viewed without dismantling, damaging or disfiguring the structure and without moving furniture and interior furnishings. Areas that are concealed, hidden or inaccessible to view are not covered by this inspection. Some systems cannot be tested during this inspection as testing risks damaging the building. For example, overflow drains on bathtubs are generally not tested because if they were found to be leaking they could damage the finishes below. Our procedures involve non-invasive investigation and non-destructive testing which will limit the scope of the inspection.
This is not an inspection for code compliance
This inspection and report are not intended for city / local code compliance. During the construction process structures are inspected for code compliance by municipal inspectors. Framing is open at this time and conditions can be fully viewed. Framing is not open during inspections of finished homes, and this limits the inspection. All houses fall out of code compliance shortly after they are built, as the codes continually change. National codes are augmented at least every three years for all of the varying disciplines. Municipalities can choose to adopt and phase in sections of the codes on their own timetables. There are generally no requirements to bring older homes into compliance unless substantial renovation is being done.
Environmental/Mold Exclusions
The reported or actual health effects of many potentially harmful, toxic or environmentally hazardous elements that may be found in building materials or in the air, soil, water in and/or around any house are varied, and, in some cases controversial. A home inspection does not include the detection, identification or analysis of any such elements or related concerns such as, but not limited to, mold, allergens, legal/illegal drugs and other biological contaminants, radon, , bed bugs, cockroaches, fleas, lice, formaldehyde, asbestos, lead, electromagnetic fields, carbon monoxide, insecticides, Chinese drywall, refrigerants and fuel oils. Furthermore, no evaluations are performed to determine the effectiveness or appropriateness of any method or system (e.g., water filter, radon mitigation, etc.), designed to prevent or remove any hazardous or unwanted materials or elements. An environmental health specialist should be contacted for evaluation of any potential health or environmental concerns. The noting of the presence of materials commonly considered to contain asbestos, formaldehyde, lead, mold etc in the inspection report, should not be construed to mean the inspector is inspecting for these things but instead should be seen as a "heads-up" regarding these materials and further evaluation by qualified professional may be warranted.
This is just our opinion and just for you
The contents of this report are for the sole use of the client named above and no other person or party may rely on this report for any reason or purpose whatsoever without the prior written consent of the inspector who authored the report. Any person or party who chooses to rely on this report for any reason or purpose whatsoever without the express written consent of the inspector does so at their own risk and by doing so without the prior written consent of the inspector waives any claim of error or deficiency in this report.
Construction techniques and standards vary. There is no one way to build a house or install a system in a house. The observations in this report are the opinions of the home inspector. Other inspectors and contractors are likely to have some differing opinions. You are welcome to seek opinions from other professionals.
The scope of this inspection
The inspection and report are intended to provide the client with information regarding the condition of the systems and components of the property as observed at the time of the inspection. The inspector examines the readily accessible systems and components using normal operating controls. The inspection is not technically exhaustive and will not identify concealed conditions or latent defects. Any comments offered by the INSPECTOR that could be construed as over or beyond the standards of practice or the language of this contract, are offered as a professional courtesy. Refer to the Washington State, Standards of Practice and/or Pre-Inspection Agreement for additional information regarding the scope and limitations of the inspection. The Standards of Practice are linked below and describe the "minimum" standards a Licensed Washington State Home Inspector must adhere to: WA SOP.
All homes are likely to have some faults which may range from cosmetic defects to major safety hazards. Not all defects will be found. While some minor deficiencies may be mentioned, the emphasis of this report is to inform the buyer of the property condition by detecting deficiencies or circumstances that may affect the structural integrity of the building and its components and its safe use as a residence.
You are encouraged to obtain competitive estimates for major repair needs. Safety and health issues should be addressed promptly. It is recommended that all corrective work, other than routine maintenance activities, be performed by qualified licensed contractors.
It is beyond the scope of the Standard Home Inspection to identify components within the home that may have been part of a "manufacturer's recall". Mention of specific recalls within this report must not be construed to mean that all such items have been identified, or that such identification is part of a Standard Home Inspection. When possible, appliance Model Numbers and Serial Numbers are included in the report and can be used to check for recall related issues. If you have any question about specific appliances, information can be found at the CPSC (Consumer Products Safety Commission) website: https://www.cpsc.gov, or contact the manufacturer directly.
It is recommended that you obtain as much history as is available concerning this property. This historical information may include copies of any seller's disclosures, previous inspection or engineering reports, reports performed for or by relocation companies, municipal inspection departments, lenders, insurers and appraisers. You should attempt to determine whether repairs, renovation, remodeling, additions or other such activities have taken place at this property, and this report will attempt to identify such items when possible.
Ranges, Dish Washers, and Refrigerators (and the like) are typically tested for basic function (Do they turn on). No assertions are made as to how well they function. Microwave ovens, clothes washers/dryers are not operated.
Throughout this report, comments will be made as to the presence or absence of components or parts of components. This must not be construed to mean that these components or parts of components exist (or don't exist) in concealed areas or behind finished surfaces. For example: if foundation bolting was seen in one area, it does not mean that the bolting exists (or doesn't exist) in areas that are concealed. Also if an item was noted as "not being visible," that should not be construed to mean that none of whatever was "not visible" does not exist on the premises---it just means none was noted at the time of inspection and should be seen as a "heads-up" that the concern or condition might be present but hidden, or that the conditions that would allow its presence to be known was not replicated at the time of inspection.
Many of the non-narrative observations/documentation detailed in the report that are related to more "cosmetic" issues should not be construed as "all inclusive" but should instead be seen in as "suggestive" or a "guideline" of conditions that may exist elsewhere in the home. It is not the focus of the report to comment extensively on cosmetic issues, but I do make note of them at times to help complete the "snap-shot" of the home at the time of inspection. For example, "nail-pops" seen in one room are likely to be seen (and should be anticipated) in other rooms even though I may not have noted them in the report.
Throughout the report I may make recommendations as to possible repairs. These recommendations are not intended to be substitutes or construed to be more appropriate than the recommendations of the professionals making the repairs. Conflicts in recommendations should be resolved prior to repairs being made.
Who should make repairs and what should their qualifications be?
Contractor qualifications: In the text of the report, in some instances, I recommend that work be done by a "qualified" person or "qualified" parties. I consider qualified parties, in licensed trades, to be those individuals who hold the necessary licenses to legally work in their profession -- licensed electricians, licensed pest control applicators, licensed plumbers, licensed HVAC professionals, licensed engineers, licensed general contractors, etc. In instances where a task may not, typically, need to be done by a person with a license, my recommendation is to hire an individual to do the work who is, based on past training, experience or expertise, qualified to further evaluate the condition or problem listed in the report and to then make appropriate repairs.
Photography/Infrared and Moisture meters used
Digital photographs, thermographs and illustrations may be included in this report. If included, their purpose is to better illustrate an observation or recommendation. No degree of importance should be inferred by the presence or absence of photos and illustrations. Some pictures will undergo lightening, darkening, cropping and have callouts and other "overlays" present, but the image itself will not be altered unless specifically noted on the picture. The use of infrared thermography (IR) must not be construed to mean that a full thermal survey of the structure was done. The use of IR is primarily for recording thermal differences to show the function or lack of function of heating and cooling of HVAC equipment; and, anomalies associated with temperature differences sometimes produced by water leaks, air infiltration etc. IR during a home inspection is mainly a qualitative evaluation and, in most cases, "thermal tuning" will not have been performed and therefor temperatures present on any thermal images in the report should not be seen as an absolute temperature but only "relative temperature."
Throughout the report, reference may be made to moisture conditions and percentages of moisture content. These moisture readings are obtained by the use of a Protimeter Surveymaster Moisture Meter.
Your participation is requested
Your presence is requested during this inspection. A written report will not substitute for all the possible information that can be conveyed verbally by a shared visual observation of the conditions of the property. If you were not present during the inspection, you are urged to contact the inspector for a verbal consultation. I am happy to speak on the phone or a similar method to go through areas of concern in the report. If you choose not to consult with the inspector, West Inspect LLC cannot be responsible for misinterpretation of the report.
How to Read This Report
Getting the Information to You
This report is designed to deliver important and technical information in a way that is easy for anyone to access and understand. If you are in a hurry, you can take a quick look at our "Summary Page” and quickly get critical information for important decision making. However, we strongly recommend that you take the time to read the full Report, which includes digital photographs, captions, diagrams, descriptions, videos and hot links to additional information.
The best way to get the layers of information that are presented in this report is to read your report online, which will allow you to expand your learning about your house. You will notice some words or series of words highlighted in blue and underlined – clicking on these will provide you with a link to additional information.
This report can also be printed on paper or to a PDF document.
Create Request List Function
The "Create Request List" function, located under the report header, allows any party to build a request list from any of the items in the report. These lists can then be given to appropriate parties as desired.

Chapters and Sections
This report is divided into chapters that parcel the home into logical inspection components. Each chapter is broken into sections that relate to a specific system or component of the home. You can navigate between chapters with the click of a button on the left side margin.
Most sections will contain some descriptive information done in black font. Observation narrative, done in colored boxes, will be included if a system or component is found to be significantly deficient in some way or if we wish to provide helpful additional information about the system or the scope of our inspection. If a system or component of the home was deemed to be in satisfactory or serviceable condition, there may be no narrative observation comments in that section and it may simply say “tested,” or “inspected.”
Observation Labels
All narrative observations are colored, numbered and labeled to help you find, refer to, and understand the severity of the observation. Observation colors and labels used in this report are:
- Primary Concern:Repair items that may cost significant money to correct now or in the near future, or items that require immediate attention to prevent additional damage or eliminate safety hazards (Water damage, structural concerns, and so on).
- Repair/Replace:Repair and maintenance items noted during inspection. Please note that some repair items can be expensive to correct such as re-finishing hardwood floors, but are considered simply repair items due to their cosmetic nature.
- Minor Repair:Items or components of the home that are defective and, in the opinion of the inspector, may be considered minor concerns or are typical for the age of the home. Any recommended improvements to the home may also be in this category.
- Recommended Maintenance:These are repair items that should be considered "routine home ownership items," such as servicing the furnace, cleaning the gutters or changing the air filters in the furnace.
- Improvements & Upgrades:Observations that are not necessarily defects, but which could be improved for safety, efficiency, or reliability reasons.
- Due Diligence:Observations that may require further investigation to determine the severity and/or urgency of repair such as a buried oil tank or other pertinent information.
- Efficiency:Denotes observations that are needed to make the home more energy efficient as well as to bring the home up to modern insulation standards. This category typically includes windows and insulation. Other items, such as lighting and appliances, are not inspected for their energy status.
- Inspection Notes & Limitations:Refers to aside information and /or any comments elaborating on descriptions of systems in the home or limitations to the home inspection.
- Description:Detailed description of various aspects of the property noted during the inspection.
- Pest Condtions:Items related to pests at the home. Including post entry points and related damage.
Summary Page
The Summary Page is designed as a bulleted overview of all the observations noted during inspection. This helpful overview is not a substitution for reading the entire inspection report. The entire report must be read to get a complete understanding of this inspection report as the Summary Page does not include photographs or photo captions.
Moisture Meter Testing
Where moisture meter testing is indicated in this report a Protimeter Surveymaster Dual Function was used.
The Full Report
Roof, Chimney & Gutters
Roof Materials
Chimneys
Roof Ventilation
Gutters & Downspouts
Roof Limitations & Exclusions
Electric Service
Electric Service Voltage Tested
Electric Service
Service Equipment
Electrical Grounding System
Electrical Bonding System
HVAC & Ventilation
Heating & Cooling Systems
Air Filters
Heating & Cooling Distribution Systems
Mechanical Ventilation Systems
Gas Fireplaces
Interior
General Information
Floors and Floor Materials
Walls, Ceilings, Trim and Closets
Interior Cabinets
Wall Insulation and Air Bypass
Stairs and Railings
Interior Doors
Windows
Smoke & Carbon Monoxide Alarm Systems
Kitchen
General Kitchen Photos
Sinks and Faucets
Cabinets and Countertops
Ventilation Method
Appliances
General Kitchen Condition
Primary Bedroom Bathroom
General Bathroom Photos
Sinks and Cabinets
Toilet
Bathtub / Shower
Caulking / Grout
Bathroom Ventilation
General Bath Condition (Finishes, Walls, Flooring, etc)
Upstairs Hallway Bathroom
General Bathroom Photos
Sinks and Cabinets
Toilet
Bathtub / Shower
Caulking / Grout
Bathroom Ventilation
General Bath Condition (Finishes, Walls, Flooring, etc)
Hallway Bathroom
General Bathroom Photos
Sinks and Cabinets
Toilet
Bathtub / Shower
Bathroom Ventilation
General Bath Condition (Finishes, Walls, Flooring, etc)
General Comments
Building Characteristics, Conditions and Limitations
Type of Building : Single Family (2-story)
Approximate Year of Original Construction: 1981
Attending the Inspection: Listing Agent
Occupancy: Unoccupied
Weather during the inspection: Partly Cloudy, Cloudy
Approximate temperature during the inspection: Below 60[F]
Ground/Soil surface conditions: Damp
For the Purposes of This Report - The Front of the Home Faces: The Driveway (Front Side), North
Residential Homes: Information
During the inspection, I am looking for obvious, and not so obvious, clues as to problems with components or systems. At times, a repair can be as expensive as replacement and sometimes additional problems or damage are found when work begins. In fact, a defect in one system or component can cause a related problem at another location that was not apparent at the time of the inspection. It is recommended that you obtain -- at a minimum -- estimates from specialists for service/repairs or replacement/upgrades of any components or systems that may be potentially costly, dangerous, or complex to fix or replace--in a time frame consistent with proper due diligence.
If repairs are completed in an acceptable time frame, you will minimize chances of any unexpected surprises after closing. In performing one's due diligence, it is important the client not only follow through on the recommendations I make in this report but any other concerns that may arise when called for repairs.
This report should never be taken as an end in itself, but merely part of the "process" of due diligence. It is in no way meant to interfere with the decisions you must make in order to move forward with the transaction, it is merely what I consider best advice.
- While on-site, all professional repair persons should be asked to further evaluate the condition of the system, structural components, or device that he or she is working on. Often one problem will lead to another related issue which can require further repairs or replacement. If remodeling is done, where walls and ceilings are opened, wallpaper removed, homeowners may find some concealed issues that will also have to be addressed during the remodel. Because the home inspector is a generalist, this policy further protects the client.
Covenants/Easements/Encumbrances: Present
Properties sometimes have covenants and easements and other encumbrances associated with them. This inspection makes no attempt at identifying or providing information regarding any such issues, but will mention observed "community" issues that may affect the property. I recommend discussing any such concerns with the seller. Typical concerns include, but are not limited to: utility easements, height restrictions, maintenance of underground drainage, etc. No determination is made as to whether this property is part of a homeowner association.
Codes, Standards, and Manufacturer's Instructions: Information
This inspection and report are not intended for city / local code compliance. During the construction process, depending on the age of the home, structures are inspected for code compliance by municipal inspectors. Framing is open at this time and conditions can be fully viewed. Framing is not open during inspections of finished homes, and this limits the inspection. All houses fall out of code compliance shortly after they are built, as the codes continually change. National codes are augmented at least every three years for all of the varying disciplines. Municipalities can choose to adopt and phase in sections of the codes on their own timetables. There are generally no requirements to bring older homes into compliance unless substantial renovation is being done. That said, most recommendations get guidance from codes, manufacturer's instructions and other authoritative sources.
In the report there may be instances where specific building codes, other standards and manufacturer's instructions may be specifically quoted. This in no way should be construed to mean this inspection is a code compliance inspection or that all manufacturer's instructions are known or checked. These instances are only provided as a courtesy in assisting with specific instances. There may be other exceptions to these examples that are also applicable and a full evaluation by the appropriate trade is recommended.
Microbial Growth: Information
The Standard Home Inspection does not attempt to identify whether the type of Mold or what looks like Mold seen on the premises are of types considered to have adverse health effects. Concerns regarding the toxicity of Mold is deferred to qualified Industrial Hygienists who should be contacted regarding any concerns that you might have about Mold found on the property. Please see the information below regarding Mold from the EPA.
Mold (a type of fungus) is a wood inhabiting organism, not a wood destroying organism.
Ten Things You Should Know About Mold (from the EPA):
- Potential health effects and symptoms associated with mold exposures include allergic reactions, asthma, and other respiratory complaints.
- There is no practical way to eliminate all mold and mold spores in the indoor environment; the way to control indoor mold growth is to control moisture.
- If mold is a problem in your home or school, you must clean up the mold and eliminate sources of moisture.
- Fix the source of the water problem or leak to prevent mold growth.
- Reduce indoor humidity (to 30-60% ) to decrease mold growth by: venting bathrooms, dryers, and other moisture-generating sources to the outside; using air conditioners and de-humidifiers; increasing ventilation; and using exhaust fans whenever cooking, dish-washing, and cleaning.
- Clean and dry any damp or wet building materials and furnishings within 24-48 hours to prevent mold growth.
- Clean mold off hard surfaces with water and detergent, and dry completely. Absorbent materials such as ceiling tiles, that are moldy, may need to be replaced.
- Prevent condensation: Reduce the potential for condensation on cold surfaces (i.e., windows, piping, exterior walls, roof, or floors) by adding insulation.
- In areas where there is a perpetual moisture problem, do not install carpeting (i.e., by drinking fountains, by classroom sinks, or on concrete floors with leaks or frequent condensation).
- Molds can be found almost anywhere; they can grow on virtually any substance, providing moisture is present. There are molds that can grow on wood, paper, carpet, and foods.
Helpful Links
- Mold information from the EPA and MOLD,
- The following link is a very good "practical" video about dealing with mold in the home: NW Clean Air Agency.
- The following link is a very good source for the most current information regarding mold in the home: Health Effects of Indoor Mold.
Re-Inspections: Information
After repairs are made to the home, I recommend hiring me for a follow-up to ensure satisfactory corrections. A minimum evaluation fee of $275-$325 applies for each requested re-inspection service. Any further documentation beyond email responses and evaluations will incur additional charges, to be agreed upon when scheduling further assessments. REMEDIAL WORK – For any component or condition requiring attention, it's wise to obtain quotes from qualified specialists or contractors before closing to determine actual repair/replacement costs. Any cost estimates, whether verbal or written, serve as approximations. They do not encompass all potential remedial needs or expenses for the property, and hidden concerns or consequential damage may exist. In case further remedial work arises post-inspection, contact West Inspect LLC for a preliminary assessment before proceeding with repairs.
- IF THERE ARE ITEMS WITHIN THIS REPORT THAT REQUIRE RE-INSPECTION, YOU ARE ENCOURAGED TO HAVE ME COMMUNICATE DIRECTLY WITH THOSE HIRED TO MAKE THE CORRECTIONS TO ENSURE THAT REPAIRS ARE PROPERLY MADE.
- Numerous improvements can enhance safety and living conditions in any home. While many of these issues surface during the Standard Home Inspection, there are likely additional enhancements that can be made. For more information, visit the Center for Healthy Living.
* REAL ESTATE AGENTS *: What is "Create Request List"?
The Create Request List feature, found at the top of the report, lets agents and clients quickly build a custom list of selected inspection findings—such as repairs, maintenance items, or upgrades. To use it, open the report, check any items you’d like to include, scroll to the bottom, and select Create Request List. This generates a clean, shareable PDF containing only those chosen details.
This tool is especially helpful for agents preparing repair requests or negotiating after an inspection. You can easily share only the relevant items—like deck or roof repairs—with sellers or contractors without sending the full report. It keeps communication focused, organized, and professional.

At the time of inspection, this property was unoccupied. Vacant properties present unique challenges for home inspections, particularly regarding plumbing and electrical systems that have not been in regular use. While these systems can be tested during the inspection, it's important to note that a one-time assessment differs significantly from regular use, making it difficult to predict how these systems will perform under normal conditions post-inspection.
Potential Issues in Vacant Properties:
Plumbing Systems
- Septic systems may initially function but fail under regular daily use
- Plumbing traps may show no signs of leaks during inspection but develop issues with active use
- Shower pans may only leak when subjected to the weight and movement of an occupant
- Seals for plumbing fixtures can dry out due to disuse, potentially leading to leaks when reactivated
Sewer Lines
- Root intrusion may allow water flow during testing but fail when processing waste and tissue, potentially causing backups over several days. A sewer inspection is always recommended.
Our Commitment
- We genuinely strive to conduct a thorough inspection by looking for indicators of past or existing problems. Our goal is to provide a realistic assessment of these systems' reliability based on the information available during the inspection. However, please understand that certain issues may only become apparent under regular use or over time. We recommend monitoring these systems closely upon occupancy and regular maintenance to ensure optimal performance and early detection of any potential issues.
This inspection was commissioned by the seller and is provided for informational and disclosure purposes only. It is not intended to serve as a warranty or guarantee of the property’s condition, either expressed or implied. The inspection was conducted in accordance with Washington State Standards of Practice, and reflects the condition of the property at the time of inspection. Pre-listing inspections are performed with the same scope, care, and thoroughness as a buyer’s inspection; however, they are not a substitute for a buyer’s independent due diligence.
If you are a prospective buyer reviewing this report, I may be available for a courtesy phone consultation to help clarify report findings, subject to authorization from my client. Any such communication is limited to general clarification and does not establish a client relationship, reliance, or liability. If repairs have been completed and a re-inspection is desired, please contact me directly to discuss scope, availability, and fees for those services.
If you are under contract to purchase this property, Washington State law requires that I perform a separate inspection and provide a written report directly to you in accordance with the state’s Standards of Practice. I cannot provide verbal consulting or rely on this report in lieu of a formal inspection agreement. My contractual obligations and liability are limited exclusively to my client, and no third-party reliance is permitted without my prior written consent.
Grounds
Drainage & Site Information
Clearance to Grade: Standard
Downspout Discharge: Below grade
Site Description: Flat
Corrugated storm drain pipe was used for sub-surface drainage work to divert roof runoff away from the home. This is a very commonly used product, although it is not the most reliable material as it can become clogged due to the ridges as well as easily crushed. During heavy rainfall, keep an eye on these areas to ensure no blockages are present.

Driveways/Walkways/Flatwork
Driveway: Asphalt
Walkways: Concrete
Typical cracking was noted in the walkway flatwork. Several sealant options are available at common hardware stores that can match the existing concrete quite well. Seal the areas with an approved material to prevent water entry. Here is a link to more information on the subject: LINK.

Grounds, Trees & Vegetation
Common: Arborist
Trees were noted near the home, and it is recommended to have a certified arborist conduct a comprehensive inspection of them. An ISA-certified arborist can evaluate tree health, identify any hidden issues like disease, decay, or weak branches, and provide maintenance recommendations tailored to your property. Regular professional evaluations help prevent property damage, keep your landscaping safe, and protect your investment—especially if tree care hasn’t been performed in recent years. Pruning by a qualified arborist can also reduce wind stress, eliminate pest entry points, and boost curb appeal, supporting both safety and long-term property value.
Recommendations
- Hire an ISA-certified arborist to evaluate tree health and safety, especially if pruning or removal may be needed.
- Larger or overhanging trees may require pruning to reduce wind sail effect and minimize storm damage risks.
- Regular inspections—ideally every 1–3 years—help detect issues early, including disease, dead limbs, and root problems.
- Proper pruning discourages rodents and pests from accessing or nesting near your home.
- DIY pruning is not always recommended as professionals have the experience, insurance, and tools to work safely near structures.

Exteriors
Siding and Trim
Trim Material: Wood
Siding Material: Wood clapboard, Brick
Info: Localized, Deferred
The exterior siding materials showed multiple areas of deferred maintenance and localized damage - see list below. I recommend hiring a licensed contractor to further evaluate these conditions and provide cost estimates for painting and localized repairs where needed.
Observations
- Wood decay at the base of the entryway support post.
- Moisture-damaged siding and areas of peeling paint - north side at the garage and many other areas.
- Moisture-damaged window trim - north side, second story.
- Exposed siding-to-roof connections at four areas on the north side.
- Exposed gaps where the wood siding meets the brick veneer at the NE corner.


Eaves
Type: Open rafters
Exterior Doors
Type: Solid core, Glass panel doors
Exterior Hose Bibs
Tested: Found to be functional where tested
The exterior hose bib was loose at the connection to the home and leaking from the handle when tested under pressure - see the SE corner. Hire a licensed plumbing contractor to repair this condition.

Decks, Porches & Balconies
Decks, Porches & Balconies
General Information: Present - Info
 None notedHOA
For information about proper deck construction, that meets current requirements, see the PDF below,
WA Amendments 2020 IRC / Posts /Footings / Beams / Joists - LINK. If this deck is in Seismic zones D0, D1, D2 & D3 (most of Puget Sound) there are other requirements for construction that are better covered in this link: Deck Tip Sheet
Structure: Ground contact treated lumber, Non-treated lumber - not recommend for framing
Ledger Board & Hardware: Not visible
Posts, Beams, and Footings: Inspected where visible only
Decking Material(s): Softwood
This house has softwood decking installed. The recommended maintenance of this type of decking is annual cleaning and staining with transparent or semi-transparent deck stain. It is common to use decking paints when the decking is older and in the last phase of its useful life, however, painting is not recommended as this can trap moisture in the wood, facilitate wood decay and lead to higher maintenance costs when prepping peeling paint. Annual cleaning and sealing is important to prevent the deck from becoming slippery and unsafe, especially as pollen organic growth accumulate on the decking.
Several conditions were noted with the deck installation - see the list below. The deck appeared to have had recent work done to extend its overall lifespan, though further updating will likely be needed in the future. I recommend having a licensed contractor address the items below that are reasonable to repair now, and advise on longer-term updates as the deck ages.
Observations
- The deck had a noticeable sag at the corner.
- The wood planking materials showed wood decay at multiple areas.
- Multiple areas of the deck framing were in direct contact with the soil.


Fuel Storage & Distribution
Gas Meter
Present
Gas Shutoff Location: West
The gas meter was located on the west side of the home - see the main gas shut off on the riser pipe circled here in red.

Gas Meter Information: PSE Meter Clearances
Here is a PDF of PSE's installation and clearance guidelines for gas meters.
Gas Pipe Materials: Steel and flex pipe
Roof, Chimney & Gutters
Roof Materials
Overall Photos: Provided
Representative photos of the roof covering are found here:
 |  |  |
 |  |  |
Method of Roof Inspection: Walked on the roofing
Roof Style: Gable, Hip
Flashings: Standard for the era of home - improve when re-roofing
Roof Covering Materials: Architectural grade composition shingle
Approximate Age of Roof Covering: 20+ Years
Many criteria are used to "guestimate" the age of the roof. Listing information, age of home, assessor information, google map drive-by pictures, disclosure statements, deterioration or lack thereof of pipe flashings, exposure, roof type and color, and experience are all used to make this judgment - it is NOT absolute and should not be taken as such.
The roof installation was aging and showed the kinds of common wear typical for a roof around 25 years of age - see the list below. At this age, most shingle roofs are approaching the later part of their service life, so while repairs may address the items noted, it’s also time to begin planning/budgeting for eventual replacement. I recommend consulting a licensed roofing contractor for repair options, along with their opinion on how reasonable those repairs are given the roof’s remaining service life.
Observations
- Multiple shingle courses could be easily lifted by hand.
- Missing kick-out flashing at the sidewalls.
- Exposed fasteners with additional areas of metal materials installed at a vent – SE corner.
- Excessive granule loss where downspouts terminate onto the roof - north side especially.
- The metal exhaust system above the roofline was excessively damaged.


Chimneys
Present
Chimney Material: Masonry
Roof Ventilation
Type: Soffit & Ridge Vents
Gutters & Downspouts
Materials & Design: Metal
The gutters and downspouts needed common repairs/maintenance going forward - see list below. Implement repairs to ensure they are clear of obstructions, well fastened, leak free and sloped to drain.
Observations
- Damaged gutter system – west side near patio door.
- The gutters were dirty and in need of cleaning.


Roof Limitations & Exclusions
Roof Inspection Limitations / Exclusions: Information
This report provides a general assessment of the roof system's condition based on a visual inspection of accessible and representative areas. It is important to note that this inspection does not guarantee the absence of leaks or predict future leakage. The inspector’s observations are limited to the conditions visible at the time of inspection. For a more detailed analysis or corrective measures, consultation with appropriate specialists is advised.
Limitations of Inspection
- Roof inspections are inherently limited by factors such as weather conditions, accessibility, and the design of the roof system. For example, if the inspection occurs during dry weather or outside the rainy season, potential leaks may not be evident. Water stains on ceilings, walls, or soffits that appear dry during inspection may retain moisture under different conditions or at later times.
Potential Risks
- Specific observations regarding leakage or stains do not rule out the possibility of additional hidden damage or undetected areas of concern. It is recommended to monitor attic spaces for changes over time. If any ongoing issues or questionable conditions arise, they should be promptly evaluated and addressed by a qualified professional. Note that prolonged leakage can result in mold, fungal growth, or other moisture-related damage.
Attic Inspection Limitations
- Due to common design and accessibility constraints—such as insulation, storage items, or structural obstructions—attic evaluations are typically limited in scope. Any limitations or obstructions noted in this report are intended to flag areas that fall outside the standard scope of inspection. A thorough evaluation of the attic should be conducted once temporary limitations are resolved.
Installation Limitations
- Verifying nailing patterns or fastener installation is not possible on roofs that are fully bonded, as doing so would require breaking the adhesive seal. This type of destructive inspection is beyond the scope of a standard home inspection.
Garage
Garage General
Garage Type: Attached
Garage Limitations: Storage
Storage in the garage inhibited the viewing of some of the garage wall coverings and other areas - this limited my visual inspection of this space.
Limitations
- Storage items throughout the area that blocked my view
- Parked car(s) in the garage
- Most areas of the wall covering were concealed.
- The concrete slab was mostly blocked from view.
The garage stairway had four risers and was lacking a graspable handrail. Current standards call for a graspable handrail on stairways with four or more risers, as it provides support and reduces the risk of falls. I recommend having a graspable handrail installed to current standards.

Garage Doors & Automatic Openers
Overhead Garage Door Type: Tested All, Metal
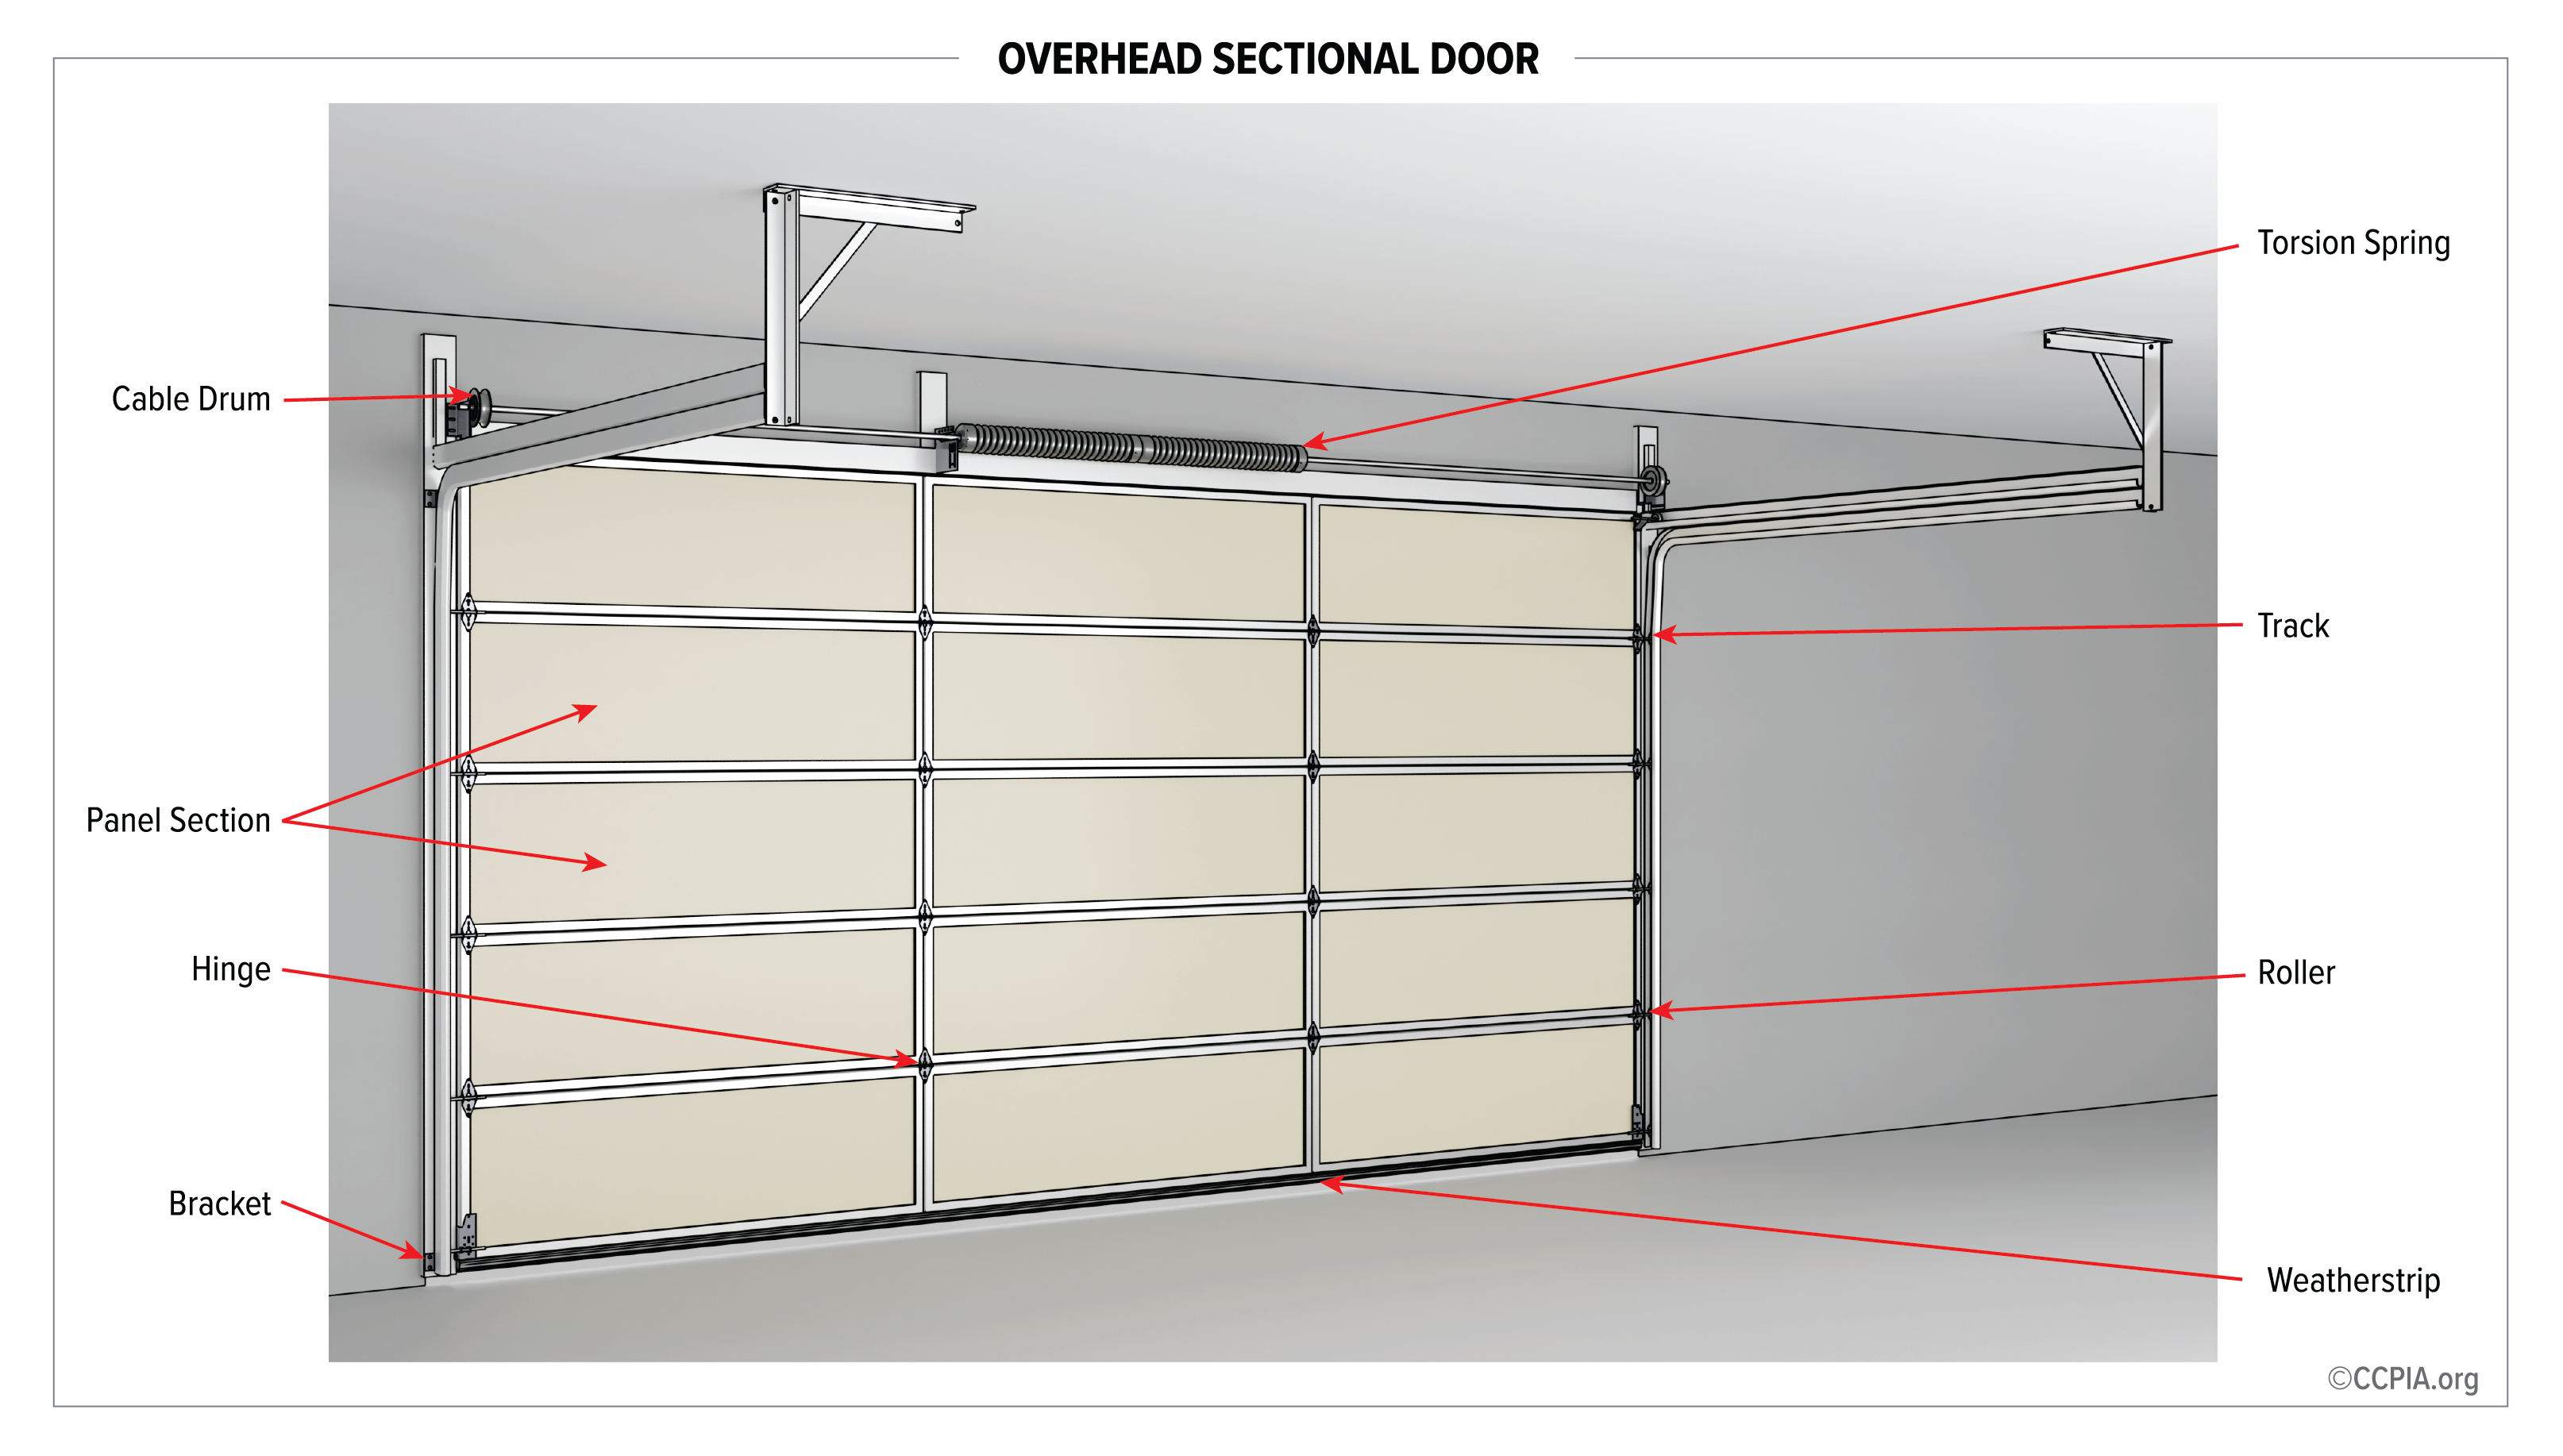
Regular garage door maintenance helps keep the door operating safely and smoothly. These checks are typically done at least once a year, or more often with heavy use, and periodic professional service can help catch issues before they become costly repairs.
I recommend the following basic maintenance tasks:
- Visually inspect the door, tracks, rollers, cables, and springs for loose hardware, rust, frayed cables, or other damage.
- Lubricate the hinges, rollers, and other moving parts with a silicone-based or garage-door-specific lubricant.
- Tighten accessible bolts, screws, and nuts on the door, tracks, and opener.
- Check the door's balance by disconnecting the opener and lifting the door by hand; it should move smoothly and stay partially open on its own. If it doesn't, have the springs adjusted by a qualified professional.
- Test all safety features, including the photo-eye sensors and auto-reverse function, to confirm they operate properly.
- Clean the tracks with a damp cloth and replace any worn or damaged weatherstripping as needed.
- A note on springs: The torsion springs and cables are under extreme tension and can cause serious injury if handled incorrectly. I recommend leaving any spring or cable adjustment or repair to a qualified garage door technician.
Automatic Garage Opener: Present & Tested
Garage Occupant Door: Pet Door Compromised, Hinges Disabled
MOST COMMON: Weather Strip Gaps, Several Concerns
A few items were noted with the garage area - see list below. Hire a licensed contractor to evaluate these concerns and perform repairs as feasible.
Observations
- Daylight was noted at the bottom of the garage door and the weather stripping should be improved.
- The fire-rated integrity of the door between the house and garage has been compromised due to the installation of a pet door. To restore proper fire separation, repair or replacement is necessary. Additionally, the door is missing self-closing spring hinges, which are required to ensure the door closes and seals automatically.
- The auto-close hinges on the garage entry door seemed to be disabled. This safety device is recommended to ensure the door is closed to keep pollutants and even fire from spreading into the house. Repair or adjust the hinges so the door closes and latches on its own.


Electric Service
Electric Service Voltage Tested
Service Voltage: 120/240
Testing Note: Testing Note
I tested the voltage at the electric panel at a normal range of 235-245 volts. Most residential construction is listed as 120/240 volts and it is normal for some slight fluctuation.

Electric Service
Service Entrance: Below Ground
Meter Base Amperage: 200
Service Equipment
Service Entrance (SE) conductor Size: Aluminum, 4/0, 200 amps
Amperage: 200 amps
Electric Service Amperage: 200 amps
Service Equipment Location: Garage
Panel Manufacturer: Cutler Hammer
Overall, a few conditions were noted in the service equipment - see list below. I recommend additional inspection and repair by a licensed electrical contractor as additional repairs could be needed that are latent or concealed.
Observations
- Missing knockout at the panel enclosure cover. This is a safety concern, as the open hole exposes the energized interior of the electric panel and allows access to live components.
- Double-lugged conductors were noted at a circuit breaker - this is where two conductors share a single lug. Some breakers are rated for this, but this one did not appear to be. Double-lugging can result in a loose or poorly secured connection that is more vulnerable to overheating.
- Incomplete labeling was noted at the circuit breakers. I recommend completing the panel legend so each breaker is clearly identified, which is important for safely isolating circuits during service or in an emergency.


Electrical Grounding System
Limitations: Cannot Confirm Effectiveness
During my visual inspection, I make every effort to thoroughly examine the visible components of the electrical grounding system. This system plays a crucial role in safely discharging electrical surges, particularly during lightning strikes. I aim to provide the most accurate information possible within the scope of a standard home inspection. However, a definitive assessment of the grounding system's effectiveness may require specialized testing beyond this inspection's scope.
Limitations of Inspection
- Many components of the grounding system are not visible.
- Standard home inspection procedures do not include practical tests to verify the system's effectiveness.
- Unlike a furnace or plumbing fixture, there is no simple method to test grounding system performance.
My Approach
- I focus on identifying potential issues or irregularities that may indicate problems with the grounding system. Any concerning elements observed are documented in the observations section below.
Professional Evaluation
- Where I identify potential issues or have concerns about the grounding system, I may recommend further evaluation by a licensed electrical contractor for a more comprehensive assessment of the system's integrity and functionality.
Electrical Bonding System
Limitations: Cannot Confirm Effectiveness
During my inspection, I conduct a visual assessment of the electrical bonding system. This critical aspect of electrical safety requires all metallic systems within the building to be connected to the electrical grounding system. My goal is to provide a comprehensive understanding of your property's electrical bonding system within the scope of a standard home inspection. However, a definitive assessment of the system's effectiveness may require specialized testing beyond this inspection's scope.
Purpose of Bonding
- Creates a pathway to dissipate static charges that might otherwise accumulate on the system.
- Provides a safety mechanism to trip a circuit breaker if bonded metallic components become energized.
Limitations of Inspection
- Standard home inspection procedures cannot definitively verify the effectiveness of system bonding.
- Some bonding connections may not be visible or accessible during the inspection, which is typical.
My Approach
- I focus on identifying visible indicators of proper bonding and potential issues that may compromise the system's integrity, providing a general assessment based on observable elements.
Professional Evaluation
- If I identify any concerns with the bonding system, I may recommend further evaluation by a licensed electrical contractor. Such recommendations, if necessary, will be documented in the observations section below.
Electric Distribution & Finish Wiring
Branch Wiring
Wire Material: Copper, Multi-strand Copper
Most of the electrical wiring in this home was concealed within walls, floors, and ceilings and was not directly visible for inspection. As a result, the inspection was limited to the exposed and readily accessible portions of the electrical system only; the condition of concealed wiring, junctions, and splices could not be determined and is beyond the scope of this inspection.
Wiring Method: Non-metallic sheathed cable
Wiring, Receptacles & Fixtures
Inspection Method: Random Testing, Interior Belongings Obstructing Access
Access to and testing of some electrical receptacles was limited due to the current occupant's belongings and/or staging. Personal items and furniture placement restricted full inspection of certain outlets, preventing comprehensive evaluation of all electrical receptacles on the property. This limitation is a common occurrence in occupied residences and should be taken into consideration when reviewing the inspection findings.
Receptacles: Three wire receptacles
GFCI: GFCI - Testing Procedure Note
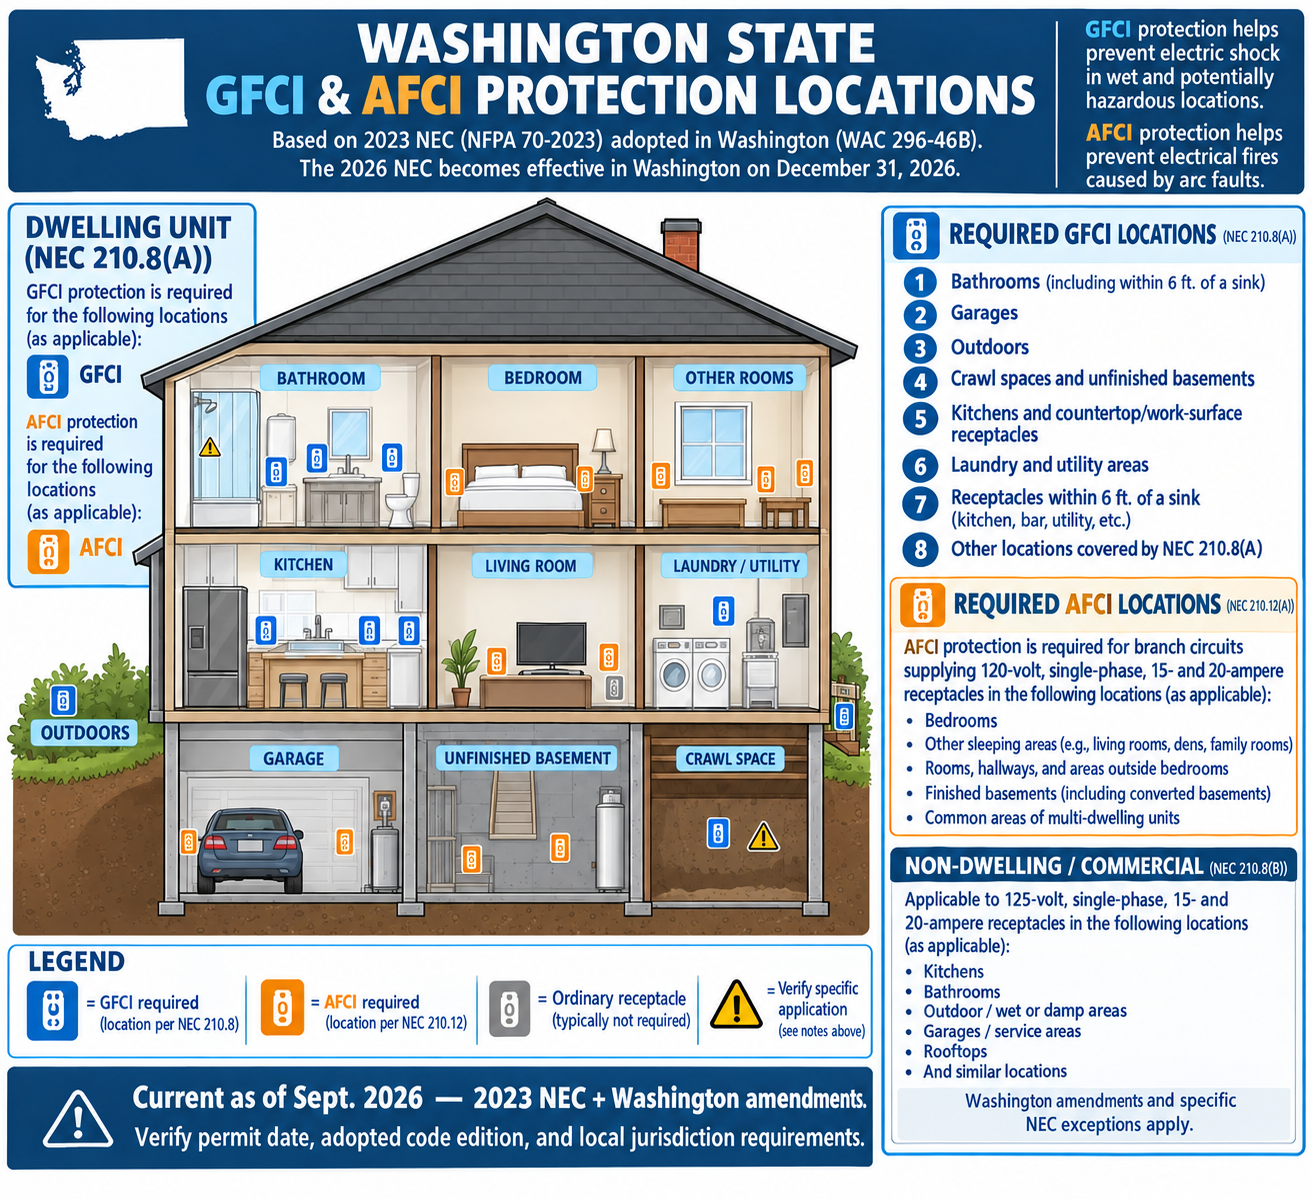
During inspection, I test all Ground Fault Circuit Interrupter (GFCI) devices that are readily accessible. GFCIs are receptacles with reset buttons commonly found in bathrooms, kitchens, and at the exterior of the home. GFCIs are important safety devices that limit the duration of electrical shocks and have demonstrably saved lives. I recommend being aware of where reset buttons are located in the house, as GFCIs can trip and disable a circuit that cannot be re-energized without resetting the button. I avoid testing to determine whether a receptacle or circuit is GFCI-protected if it's unclear where the reset button is located, since reset buttons can be concealed behind stored items — such a test risks disabling a circuit in the home. Occasionally, a GFCI can fail during testing; this is a statistical reality, and some devices will require replacement as a result.
Testing of ground-fault circuit-interrupter (GFCI) devices is limited to operation of accessible test buttons and use of a simple plug-in tester at readily accessible receptacles; inspection does not include moving occupant belongings or appliances, dismantling equipment, verifying wiring configuration at each protected outlet, or confirming manufacturer-recommended test intervals.
Testing Information
Ground fault circuit interrupters (GFCI) can help prevent electrocution inside and outside the home. GFCIs are an effective means of protecting against electrical shock, however, they must be tested regularly -- UL recommends once a month -- to verify they are working properly.
- Plug a nightlight (with an "ON/OFF" switch) or other product (such as a lamp or 3-bulb circuit tester) into the GFCI receptacle and turn the product "ON."
- Push the "Test" button located on the GFCI receptacle. The nightlight (or other product) or circuit should go "OFF."
- Push the "Reset" button. The light or circuit should go "ON" again.
- Circuit breaker type GFCI devices are checked by pushing the test button on the breaker.
- Modern GFCI receptacles and breakers have "self-testing" capabilities but they still should be tested manually per manufacturer's instructions.
 (1).png)
Several relatively common conditions were noted in the home's wiring system - see the list below. I recommend evaluation and repair by a licensed electrical contractor as needed. Please note that electrical systems are largely concealed within walls, ceilings, and other finished areas, so additional latent or hidden defects may exist that were not visible during this inspection.
Observations
- Damaged cover plate – west side exterior.
- Exposed wiring – SE corner near the deck, just below the hose bib.
- The garage door openers were powered by extension cords.
- Missing GFCI protection at the kitchen island.


Low Voltage Wiring
Information: Limitations
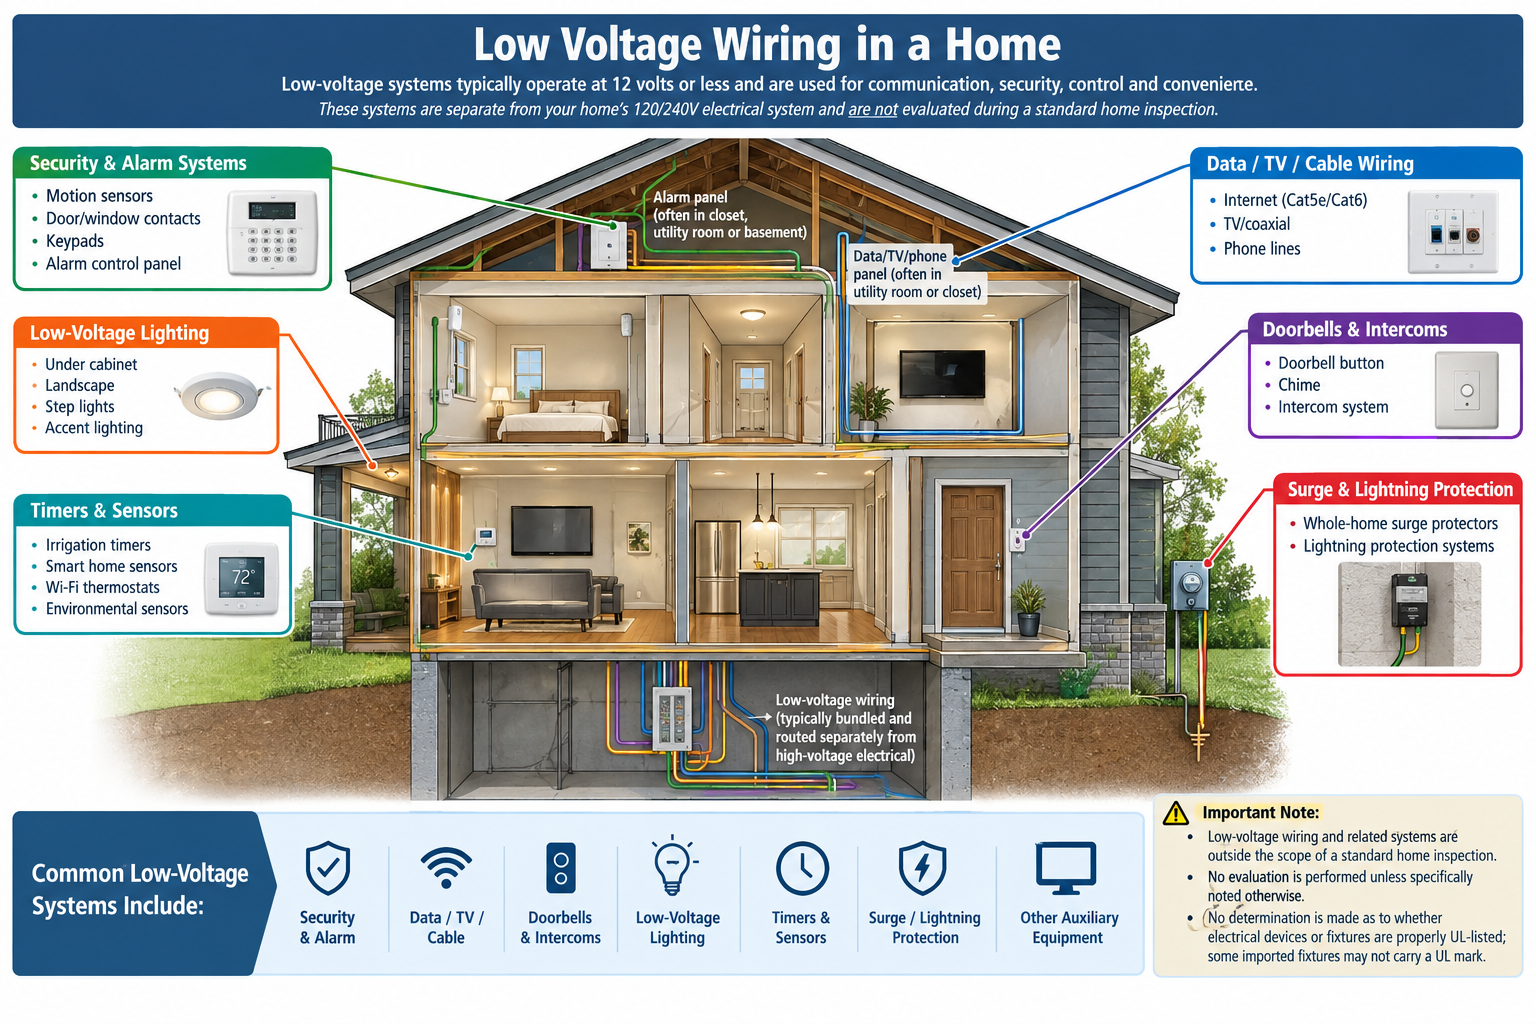
Low‑voltage wiring and related systems are outside the scope of this home inspection. This includes timers, sensors, security and alarm systems, data/TV/cable wiring, doorbells, intercoms, low‑voltage lighting, surge or lightning protection, and similar auxiliary equipment. Evaluation of these components is not performed unless specifically noted otherwise. No determination is made as to whether electrical devices or fixtures are properly UL‑listed; some imported fixtures may not carry a UL mark.
Plumbing
Water Service Supply
Water Supply: Public water
Water Pressure: Water Pressure Tested, High
Water pressure can fluctuate throughout the home from location to location for multiple reasons. I do my best to determine if the functional flow of water in the home is adequate and this can also change depending on the occupants' needs. Typical water pressure for a home will be between 45-65 PSI, and is acceptable up to 80 PSI. Unless noted in the report below, the water pressure observed at the fixtures appeared to be acceptable. Water pressures in excess of 80 PSI risk damaging supply piping components and should be controlled with a pressure reducing valve.
Main Water Shut-off Location: Not Found - House
The static water pressure to the home was tested at 95 PSI at the exterior hose bibs. When static water pressure exceeds 80 PSI, a pressure reducing valve is recommended to prevent accidental damage to the plumbing system. High water pressure can put undue stress on the supply plumbing system and make it less reliable and vulnerable to leaks. Hire a licensed plumber to further evaluate and repair high water pressure as needed.
- Please see this link for more information - LINK.

No main water shut‑off valve was found inside the home. While one is typically located at the street or meter, this can be difficult and time‑consuming to access in an emergency. Inquire with the seller regarding the location of the interior shut‑off, as it may be concealed behind finishes or stored items (very common). If no readily accessible valve is present, recommend further evaluation and installation by a licensed plumber.
Distribution Pipe
Supply Pipe Materials: Copper, Only Partly Visible
Portions of the water supply piping in this home were concealed behind insulation as well as wall and ceiling finishes, making a complete visual inspection impossible within the standard scope of a home inspection. As such, identification of piping materials is based on an informed visual assessment of the accessible sections found at plumbing fixtures and exposed areas (below sinks and so on). Please note that hidden piping may differ from those observed, and conditions or materials that are not visible cannot be evaluated.
Pipe Insulation: Missing in the crawl space
Functional Flow: Average
Circulation Pump: None Noted
Angle Stop Limitation: Testing Note
Angle stops are the small shut-off valves located below plumbing fixtures such as sinks and toilets. They allow water to be shut off locally to a single fixture, without shutting off water to the entire house, so that fixture can be serviced, repaired, or replaced. As a homeowner, it's worth knowing where these are, since they let you quickly stop a leak at one fixture in an emergency.
Please note that home inspectors do not operate angle stops during an inspection. These valves are often old or rarely used, and turning one can cause it to seize or leak — sometimes failing to fully shut off or reseal afterward. Because operating them carries a real risk of causing a leak, they are left undisturbed and their function is not verified as part of this inspection.
Waste Pipe & Discharge
Discharge Type: Public sewer
Please note that when the sewage discharge type is listed here, it is listed based on public records and disclosure. It is always possible that the system is not as it is listed; for example, a property could be listed as a public sewer system when in fact it is on a private septic system. This is unlikely, but is another reason why I recommend further evaluation of all sewage discharge systems.
Waste & Vent Pipe Materials: ABS plastic
Location of Waste Cleanout: Found
This shows the location of the waste cleanout found during inspection - crawl space.
A sewer line inspection was done by a third party plumbing company. Please consult their sewer scope report for any details regarding the sewer line.
Water Heater
Water Heater
Manufacturer: Company (Bradford-White)
Data Plate: Shown Here
This shows the data plate for this water heater.

System Type: Standing Water Heater
A single-family storage water heater offers a ready reservoir -- from 20 to 80 gallons -- of hot water. It operates by releasing hot water from the top of the tank when you turn on the hot water tap. To replace that hot water, cold water enters the bottom of the tank through the dip tube where it is heated, ensuring that the tank is always full. Conventional storage water heater fuel sources include natural gas, propane, fuel oil, and electricity. Please follow this link for more information - LINK
Size: 75 gallons
Age: 2023
Energy Source: Gas
Straps : Present
Expansion Tank: Present
Temperature Pressure Relief Valve: Present - Not Tested
A temperature and pressure relief valve (TPRV) is a critical safety device required on all water heaters. It automatically releases water if the tank's temperature or pressure climbs too high, preventing a dangerous buildup, which is why it must have a drain line directing any discharge to a safe location away from people, typically the exterior or an approved drain.
Most manufacturers recommend testing the valve annually by briefly lifting the lever, with professional inspection about every three years. I do not operate TPRVs during an inspection, as they can fail to reseat and leak once disturbed. A TPRV that leaks or won't release should be replaced promptly by a licensed plumber.
One note on the drain line: codes, water-heater instructions, and manufacturer requirements sometimes conflict on specifics like pipe type, size, and termination height, so a "perfectly correct" install isn't always possible. I prioritize the manufacturer's instructions, including terminating the drain about 6 inches above the floor where feasible.
Evidence of condensate staining and potential backdrafting was noted at the water heater venting. This appears to be caused by an improperly designed vent that slopes downward rather than maintaining the required upward pitch. A vent that slopes the wrong way can trap condensation and allow exhaust gases to spill back into the area rather than venting to the exterior. Because this is a potential safety concern, I recommend evaluation and repair by a licensed plumbing or HVAC contractor.


Water Temperature
Water Temperature Information: Info
Having plenty of hot water is not just a convenience, it is considered a necessity in modern homes. However, there are competing concerns related to having plenty of hot water. On the one hand we want to prevent scalding. On the other hand it is a good idea to keep water hot enough to prevent water-borne bacteria from flourishing. It is actually quite complicated to accomplish both goals with storage-tank type water heaters.
- This is further complicated by Washington State Home Inspector Standards of practice that require us to report when the tested water temperature is above 120 degrees Fahrenheit (including a statement that the generally accepted safe temperature is 120 degrees Fahrenheit). Another complication is that some dishwashers do not have integral water heaters and prefer much hotter water coming to it from the primary water heater.
- This information, however, only addresses one of the safety concerns–and can actually make the other concern worse. Temperature below 120 degrees Fahrenheit is considered ideal for the growth of harmful bacteria inside the tank–such as Legionella. Keeping the tank temperature between 135 and 140 degrees Fahrenheit can greatly reduce the risk of growing bacteria in the tank but is not a guarantee. For example, Legionella bacteria can survive extreme hot water and chemical treatment by forming a parasitic relationship with amoebae that are not affected by these treatments. While rare, it is still considered prudent, given the current state of knowledge, to maintain the tank water temperature between 135 and 140 degrees Fahrenheit to at least provide some degree of protection.
- While "generally-healthy-people" are fairly resistant to infection, some patient populations (organ transplants, diabetes, cancers, kidney disease etc), immunocompromised persons, heavy smokers, heavy drinkers, the elderly and infants can be expected to have higher death rates or incidence of more severe illness if the bacteria is present in sufficient numbers. Some authorities assert that an increase in incidence can be expected with an increased focus on conserving energy (lowering the thermostat on the water heater). The science around all of this is ongoing and new information should be anticipated.
But what about scalding?
Preventing scalding requires a multifaceted approach.
We must resort to good sense:
- Never leave a child or infant alone while drawing water in a bathtub, and check the water temperature before putting your child or the infirm in the tub.
- Test the water temperature before bathing or showering.
- Turn the cold water on first, then add hot water until the temperature is comfortable.
- Teach children to turn the cold water on first, and the hot water off first.
Provide a mechanical means (Thermostatic mixing valve) of lowering the temperature to below 120 degrees Fahrenheit at either the points of use or at the water heater itself to protect the whole house. Because these devices can fail, we must always keep #1 in mind.
For additional information on this issue please check out the links below:
Thermostatic mixing valves:
- Thermostatic mixing valves located at the water heater are designed to reduce hot water temperatures in the tank to levels considered safe at points of use (sinks tubs etc). They can be adjusted and should be periodically checked to verify function. These valves are desirable so that tank temperatures can be maintained high enough to limit bacteria growth inside the water heater while at the same time providing water at a safe temperature where desired.
Water Temperature Measured During Inspection: Too Hot
Testing of the plumbing system today revealed that the hot water temperature was elevated at 131°F, which presents a scald hazard. I recommend turning the water heater's temperature setting down to reduce this risk.
Information
- To prevent scalding, standards generally recommend that hot water delivered at indoor fixtures not exceed 120–125°F. At higher temperatures, burns occur quickly - water at 140°F can cause a serious burn in a matter of seconds, with the greatest risk to small children and elderly occupants.
- There is a competing consideration: Legionella bacteria can grow in water that isn't hot enough, and some guidance recommends storing water above about 130°F to limit this. If that's a concern, one common solution is to keep the tank set higher (around 140°F) to control bacteria while installing a tempering (mixing) valve at the water heater, which blends the water down to a safe delivery temperature before it reaches the fixtures. This approach addresses both risks at once.

Laundry & Additional Plumbing
Washer
Information: Could NOT test – F-22 error code - the water appeared to be off
Common: Older Units
The clothes washer and dryer appeared to be older units. Due to their age and visible appearance, upgrading these appliances at your convenience may be worth considering. When I attempted to test the washing machine, it repeatedly displayed an F22 error code and could not be operated - I recommend having it evaluated by a qualified appliance technician. The rubber water supply hoses should also be updated - see below.
Water Supply Connectors
- Replace existing hoses with stainless steel-braided ones
- Install flood-stop devices for leak prevention
- Replace hoses every 3-5 years, even if they appear intact
Drain Piping
- Secure the drain pipe to prevent movement during use
- Fasten it to nearby water pipes or wall studs
- Use appropriate clamps or brackets for a stable connection


Dryer
Information: Tested
The dryer was briefly operated and appeared functional at the time of inspection - no obvious defects were observed. Please note that this test is limited to general operation; it does not evaluate drying effectiveness or internal mechanical performance, which are beyond the scope of a home inspection. This check was provided as a courtesy beyond the standard inspection requirements. Performance after the date of inspection cannot be guaranteed.
Dryer Exhaust Duct Safety & Best Practices:
General Requirements:
- Dryer exhaust ducts must be independent of all other systems, convey moisture directly outdoors, and terminate outside the building according to the manufacturer’s installation instructions. A backdraft damper is recommended at the termination.
Duct Material & Construction:
- From the laundry room wall to the exterior, exhaust ducts should be constructed of rigid metal with smooth interior surfaces. Joints should run in the direction of airflow—never use sheet-metal screws or fasteners that protrude more than 1/8" into the duct, as these can trap lint. Do not install screens at the duct termination.
Lint Filter Maintenance:
- Every dryer should have a clean lint filter. Clean the filter between every use to prevent fire hazards and maintain efficiency. Fabric softeners (sheets or liquids) can clog filters and reduce airflow, even when they appear clean; consider using natural alternatives.
Transition Duct (Connector):
- The short duct between the dryer and the wall duct is called the transition duct or connector. It must be UL-2158A listed and constructed of smooth metal, corrugated metal, or a specific UL-2158A listed foil type. Most standard foil connectors do not meet requirements and perform poorly under heat; they are not recommended. Annual professional cleaning is recommended.
Best Practice:
- Only use rigid or corrugated metal transition ducts. However, the DryerFlex™ type of UL-2158A listed foil connector is an exception—it performs better under extreme heat than traditional metal options and is highly recommended. Note: DryerFlex™ is typically available through duct cleaning professionals or online, not at big-box stores.
Fire Safety:
- Dryers are a leading cause of household fires. The National Fire Protection Association (NFPA) recommends only rigid or corrugated metal transition ducts be used. NFPA Dryer Safety Tips.

Power Source: Electric
Exhaust Duct: Ducted to Exterior
The dryer exhaust ductwork was routed outside of the thermal envelope of the home - see crawl space. I recommend insulating the materials to R8 or better. This helps prevent condensation from forming inside the duct, which can trap lint.
Recommended Maintenance
- The dryer vent should be cleaned annually for safety purposes and proper functionality. If this service has not been done in the last year, I recommend it be cleaned prior to first use. Inquire with the seller to see if they have had the dryer exhaust duct recently cleaned.

HVAC & Ventilation
Heating & Cooling Systems
System Performance: Information
Everyone wants to be comfortable in their home. How well a building heats depends on a host of factors, many of which are difficult to control or improve:
- Older homes are typically the hardest to heat evenly, while newer homes carry a higher expectation of good performance. There are all manner of rules of thumb floating around online, but these are usually only accurate under very specific conditions. A truer picture requires knowing the building's volume, its air infiltration and exfiltration rates, and how thermally efficient the walls, ceilings, floors, doors, and windows are — as well as whether the home sits on a slab, over a crawl space, or over a basement.
- The efficiency of the heating and cooling systems themselves also matters: what it costs to run the equipment, whether the ductwork is leaky, and whether that ductwork runs through unconditioned space (such as an attic or crawl space), where it loses more energy.
- For a comprehensive assessment and tailored recommendations, consulting a Building Performance Professional can be invaluable. They can pinpoint areas for improvement and suggest cost-effective solutions — for instance, sealing ductwork often delivers an excellent return on investment, potentially more so than replacing old windows.
Energy Source: Natural gas, Electricity
Heating & Cooling Method(s): Gas forced air furnace
This house has a gas forced air furnace. A critical component to all combustion equipment like this is the heat exchanger. This is the welded clam-shell piece of metal inside the furnace that contains the products of combustion so that moisture, carbon monoxide and other products of combustion do not mix with interior air and get safely vented to the exterior. Heat exchangers on modern furnaces have an average life expectancy of 15-20 years. Unfortunately, heat exchangers are buried inside of heating equipment; they are not visible and specifically excluded from a home inspection. The risk of continuing to use older combustion, forced-air equipment is that you could develop a crack in the heat exchanger and never be aware of it. Cracked heat exchangers can pose a safety hazard and while heat exchangers can be replaced, typically, the repair involves furnace replacement.
Service Records & Data Plate: Service Records and Data Plate
These photos show the most recent service records on the HVAC system(s) as well as the listing plates where available.


Location: Garage
Manufacturer: Trane
Capacity: 100,000 btu's
Age: 2006
This furnace was nearing the end of its useful design life. Funds should be reserved to replace this furnace at any time. It is an industry standard that if a furnace system is close to 20 years old, it is near or at the end of its service life. That does not mean that the furnace somehow has an expiration date on it after 20 years, it is just an industry standard that is passed around. Have a qualified HVAC contractor service the system(s) and inspect the heat exchanger(s) in their entirety to confirm safe and optimal operation.
Observations
- Corrosion noted on the inducer fan and exhaust system.

Air Filters
Filtration Systems: Disposable
Your system has disposable air filter(s) installed. These should be changed quarterly or more to ensure proper air flow at the furnace. Be sure to install the filters with the arrows pointing in the same direction as the air flow. Here is a link to more information regarding air filtration - LINK.

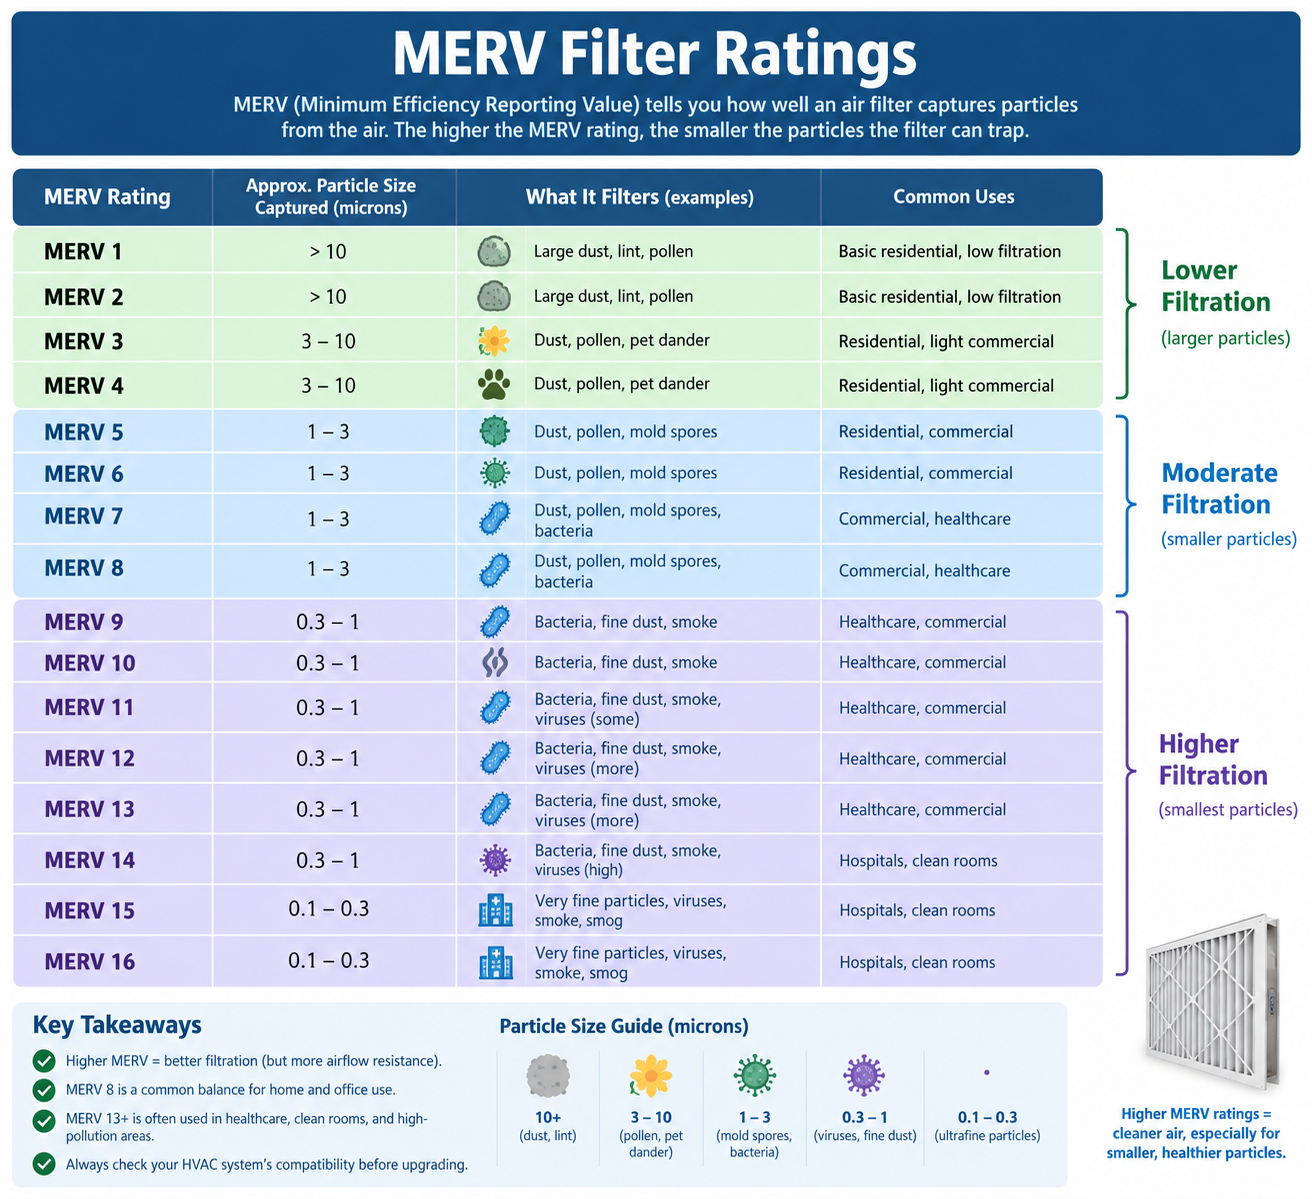
Common Notes: Dirty
The dirty air filter for the forced air furnace should be replaced/cleaned as feasible. Plan on replacing air filters every 2-3 months during the heating season.

Heating & Cooling Distribution Systems
Heat Source in Each Room: Present
Distribution Method: Forced Air / Ducts
Temperatures at supply registers are taken with infrared camera but it must be noted the instrument measures grille surface temperature and not the air temperature. Different register materials and textures will show different temperatures than the actual air temperature (Thermometers would be more accurate but take considerable time to take). The infrared temperatures should therefore only be seen as a rough estimate of temperatures. It is the "relative" difference in temperatures that is of interest to the inspector to determine some level of consistent function of the system at the time of inspection and to find registers that are not delivering heat consistent with other locations.
- Basically the only thing a home inspector can verify is that warm air flowed from the supply registers.
- Adequacy can be affected by many factors including seasonal extremes and personal methods of use of the system.
Testing Notes: Thermal Images


The ductwork was noted to be dirty and would benefit from cleaning to help improve indoor air quality and heating system efficiency. Dust and debris buildup in the ducts can circulate through the home and restrict airflow, making the system work harder. I recommend having a licensed HVAC contractor clean the ductwork as needed.

Mechanical Ventilation Systems
Whole House Fans, Ventilation and HRVs: Duro Dyne (Noted)
The furnace was equipped with an AQC (Air Quality Control) fresh-air ventilation control. This type of device was a common addition to residential furnaces in the early 2000s and is designed to improve indoor air quality by introducing fresh outdoor air into the home. It typically works by opening a motorized damper on a dedicated fresh-air duct and cycling the furnace blower on a timer, drawing in outside air and distributing it through the existing ductwork - a simple form of whole-house ventilation in homes that are otherwise tightly sealed.
The control appeared to be in place at the time of the inspection. Devices of this age can become inoperative or fall out of adjustment over time, and testing the full function of ventilation controls is beyond the scope of a home inspection. If you’d like to confirm the system is operating as intended and adjusted appropriately for the home, I recommend evaluation by a qualified HVAC contractor.
Information

Gas Fireplaces
Fireplace Types: Direct vent gas log fireplace
System Responded to Testing: Yes
Annual servicing of the gas fireplace is recommended to ensure safe and reliable performance. No recent service records were noted on or around the unit. Have this appliance cleaned and serviced by a qualified gas appliance specialist if it has not been in the last year.
Interior
General Information
Observations: Limitations
Personal belongings, furniture, and stored items were present throughout the property at the time of inspection. These items can conceal damage to walls, floors, ceilings, and other surfaces, as well as obscure access to systems and components that would otherwise be evaluated. Concealed defects are not within the scope of this home inspection and cannot be reported on if they were not visible or accessible. Some conditions may only become apparent during the course of moving, remodeling, or other more invasive investigations. Every reasonable effort was made to move lighter items and inspect around or over stored belongings to provide the most thorough evaluation possible under the circumstances. I recommend a walk-through of the property once it has been emptied, prior to closing, to identify any previously concealed conditions.
INTERIORS LIMITATIONS:
- No comments are offered on cosmetic finishes.
- Area rugs
- Furnishings
- Built-in cabinets
- Appliances
- Storage items
- Curtains/blinds
- Bookcases
- Paintings/pictures
- Mirrors
Floors and Floor Materials
Floor Materials: Hardwood, Tile, Carpet
Observations: Re-finish
The hardwood floors were scratched and the finishes were wearing in some areas. Staining was also noted in the family room, along with areas of shadowing in the kitchen. Water-damaged flooring materials were noted at the west side of the family room near the patio door - I recommend identifying and correcting the moisture source before any refinishing work. Hire a wood floor specialist to evaluate and refinish the floors to your satisfaction.
Information
- Options typically include: a complete sand and finish which, if there is enough material on the wood, can make the floors look new - or a less expensive option of just adding more finish and leaving many of the scratches and dings.


Walls, Ceilings, Trim and Closets
Wall and Ceiling Materials: Drywall
Interior Cabinets
Condition: Tested where feasible
Wall Insulation and Air Bypass
Wall Insulation: Not Visible
Stairs and Railings
Common Observations: No Wall Return, Several Items
Several items were noted with the stairway installations - see list below. These types of findings are quite common, especially in older homes built to different standards. Some of these repairs should be fairly straightforward, while others may be more in-depth and invasive to perform. Hire a licensed general contractor to repair these items as feasible.
Observations
- Missing handrail wall returns. The ends of the handrail should return to the wall rather than terminating as open ends, which can catch clothing, bags, or straps and create a snag hazard.
- The handrail was too low in relation to the stair treads.
- The handrail was not a graspable profile. Handrails should be shaped so they can be firmly gripped by hand, which this profile did not allow.
- A handrail was missing at the stairway going into the west family room.


Interior Doors
Limitations & Testing Procedures: Tested
Several doors were tested throughout the home and were found to be functional. Exceptions will be noted below.
The "Security" of any home is never absolute. At the time of inspection I assess the "basic functionality" of door and window locking mechanisms. No assessment of the individual or overall effectiveness of security is implied. Glass, frames, locks and other elements can be prone to "tampering" and are "limiting factors" of locking mechanisms/systems. All security devices and systems must be balanced against the ease of escape in the event of emergency. Concerns about the home's overall security system should be addressed by a licensed home security company.
Common Observations: Adjust
Doors throughout the home were in need of adjustments and general maintenance - see list below. I recommend a handyperson adjust and repair all doors as needed.
Observations
- Daylight noted at the garage side door.
- The upstairs hallway bathroom door rubbed on its frame.
- Missing floor guide at the closet doors – upstairs NW bedroom.
- The primary bedroom door did not latch.


Windows
Limitations & Testing Procedures: Testing Procedures Note
During the inspection, I operate (open and close, lock, and so on) a representative number of windows in the dwelling. I do my best to test all windows for functionality, but that isn't always possible due to stored items (couches, decorations, and so on) blocking access. I also look closely for lost seals in the glazing. Lost seals aren't always easy to spot and can become more apparent with changes in humidity and temperature at any point during ownership.
Problems with double-pane windows are common: sash issues, condensation issues, broken hinge mechanisms, broken or missing latches, corrosion, broken thermal seals, defective thermal coatings, failed paint, failed glazing, and so on.
While I attempt to identify as many window defects as possible, not all windows can be tested and some may be obstructed from view (by screens, blinds, vegetation, etc.). This means some issues may go undetected. Most individual window issues are typically not considered "deal breakers" for a home purchase, so the inspection generally focuses on more substantive concerns. Windows are locked after testing when possible.
Window coverings and blinds are not inspected for function at the time of inspection except as part of testing the windows themselves. I recommend testing these blinds as desired.
Drawstrings and slatted-type coverings can pose a strangulation hazard for small children. I recommend considering newer, safer blind designs. For more information on window blind safety, see the Consumer Product Safety Commission's guidance.
- Move all cribs, beds, furniture, and toys away from windows and window cords, preferably to another wall.
- Keep window cords out of the reach of children. Tasseled pull cords should be short, and continuous-loop cords should be permanently anchored to the floor or wall.
- To prevent inner-cord hazards, lock cords into position when lowering horizontal coverings or shades.
- Repair window coverings, corded shades, and draperies manufactured before 2001 with retrofit cord-repair devices, or replace them with today's safer products.
- Consider installing cordless window coverings in children's bedrooms and play areas.
Window Glazing: Double pane
Interior Window Frame: Vinyl
All accessible windows are inspected for normal function and the ability to open, close, and lock. Any obvious indications of thermal seal failure between window panes will be noted in the report as a courtesy. Because seal failure is sometimes only detectable under specific time and weather conditions, determining whether a window seal has failed falls outside the scope of a residential home inspection. If a more thorough investigation of the windows is desired, please consult a qualified window installation or repair professional. Unless otherwise noted in the report, all accessible windows functioned as intended.
Window Styles: Sliding, Single hung, Fixed pane
Failed or deteriorated window coatings were noted at some of the windows throughout the home - see the list below. This type of coating failure does not significantly affect the window’s energy efficiency, though it may reduce the UV protection and insulating benefit the coating originally provided, and in some cases can leave a visible haze or tint. This is generally a cosmetic and performance matter rather than a defect. Replace the glass or affected units as desired.
Locations
- Upstairs SW bedroom window.
- Dining room.


Smoke & Carbon Monoxide Alarm Systems
CO Alarms Noted: Installed where currently required
CO Alarms: Present
At the time of inspection Carbon Monoxide alarm/detectors are not tested. I recommend that prior to move-in, that all Carbon Monoxide alarm/detectors be tested and have their batteries replaced. It is recommended that Carbon Monoxide detectors that are older than 10 years should be replaced by a licensed electrical contractor if they are hard-wired; and replaced by the building owner/handy-person if they are battery operated. These devices are currently required, according to Washington State Law to be maintained by the tenant/homeowner according to the manufacturer's recommendations/instructions and are required in all homes.
- For optimum safety, Carbon Monoxide alarm/detectors are required in the immediate vicinity of bedrooms and on each floor level of the home and inside of any sleeping room if there is a gas appliance in the room. "Immediate vicinity" is not defined but most manufacturers recommend they be installed between 5 and 20 feet of sleeping rooms. Alarm/detectors must be maintained free of dust and debris which can interfere with operation. They should be installed per manufacturer's instructions. While it is primarily fuel burning appliances that produce carbon monoxide, CO is also produced from electric appliances like toasters and ranges (especially ovens on self clean cycle).
- Please be aware that residential Carbon Monoxide detectors are cumulative and are designed to not sound with low levels of carbon monoxide. Some people are more susceptible than others to low levels of carbon monoxide and I consider it prudent to familiarize yourself with the symptoms/warning signs of Carbon Monoxide. Detectors that meet the UL-2034 requirements for detectors installed in residential construction are not allowed to sound at continuous CO levels up to 30 ppm, 70 ppm for 4 hours, 150 ppm for up to 50 minutes and 400 ppm for up to 15 minutes. CARBON MONOXIDE
- A good low level, UL-2034, 10 year alarm is made by Defender.
- Combination type alarms can be problematic even while meeting "legal requirements" for installation. Carbon Monoxide detectors in conjunction with Ionization type smoke detectors is problematic due to the poor ion technology (see links under smoke alarms previous to this section). The devices also can have different life spans. For best protection, combination type alarms should not be used, even though this is a standard recommendation of manufacturers. The International Association of Fire Fighters (IAFF) specifically recommends against installing combination alarms. Combination type alarms are required to be UL-217 and UL-2034 listed.
Smoke Alarms Noted: Installed where currently required
Smoke Alarms: Present
At the time of inspection smoke alarms are not tested. I recommend that prior to move-in, that all smoke alarms be tested according to manufacturer's recommendations and that their batteries be replaced. It is recommended that smoke alarms that are older than 5-7 years should be replaced by a licensed electrical contractor if they are hard-wired; and replaced by the building owner/handy-person if they are battery operated.
- For optimum safety, hard-wired smoke alarms with backup batteries are recommended. At least one smoke alarm should be installed on each floor of the building. Alarms must be maintained free of dust and debris which can interfere with operation.
- Smoke alarm technology is evolving and current wisdom is recommending that only Photoelectric smoke alarms be installed in the building due to the nuisance tripping and other human factors involved with misuse and maintenance associated with Ionization type smoke alarms. It is not possible in the context of the building inspection to determine what types of alarms are installed in the building. You are encouraged to install and maintain any type of alarm in the building and you are encouraged to upgrade alarms to photoelectric type alarms. See the following link for a discussion of Ionization vs. Photoelectric Alarms: Photo-Electric Smoke Alarms and Silent Alarms; Deadly Differences.
- After June 30, 2021 all smoke alarms will be required to meet the 9th (the 8th was never adopted) edition of UL 217. These alarms are designed to reduce issues with previous versions and will be more responsive to multiple kinds of fire scenarios as well as address nuisance tripping issues of previous versions.
- In anticipation of the adoption of the 8th edition of UL 217, Kidde produced a dual sensor alarm that is purported to meet those standards, but given those standards were never adopted, they may or may not be an improvement over just stand alone photo-electric type alarms.
SMOKE ALARM Maintenance
- Clean regularly. Dust and debris will interfere with normal operation.
- Replace batteries at least once a year---or better yet install 10-yr type batteries.
- Schedule regular maintenance and tests. The Consumer Products Safety Commission recommends checking these alarms every Spring & Fall time change. Tests should be performed according to manufacturer's instructions.
- It is not usually possible in the context of a building inspection to determine whether smoke alarms are Ionization type or photoelectric type.
- Installation Recommendations from the National Fire Protection Association
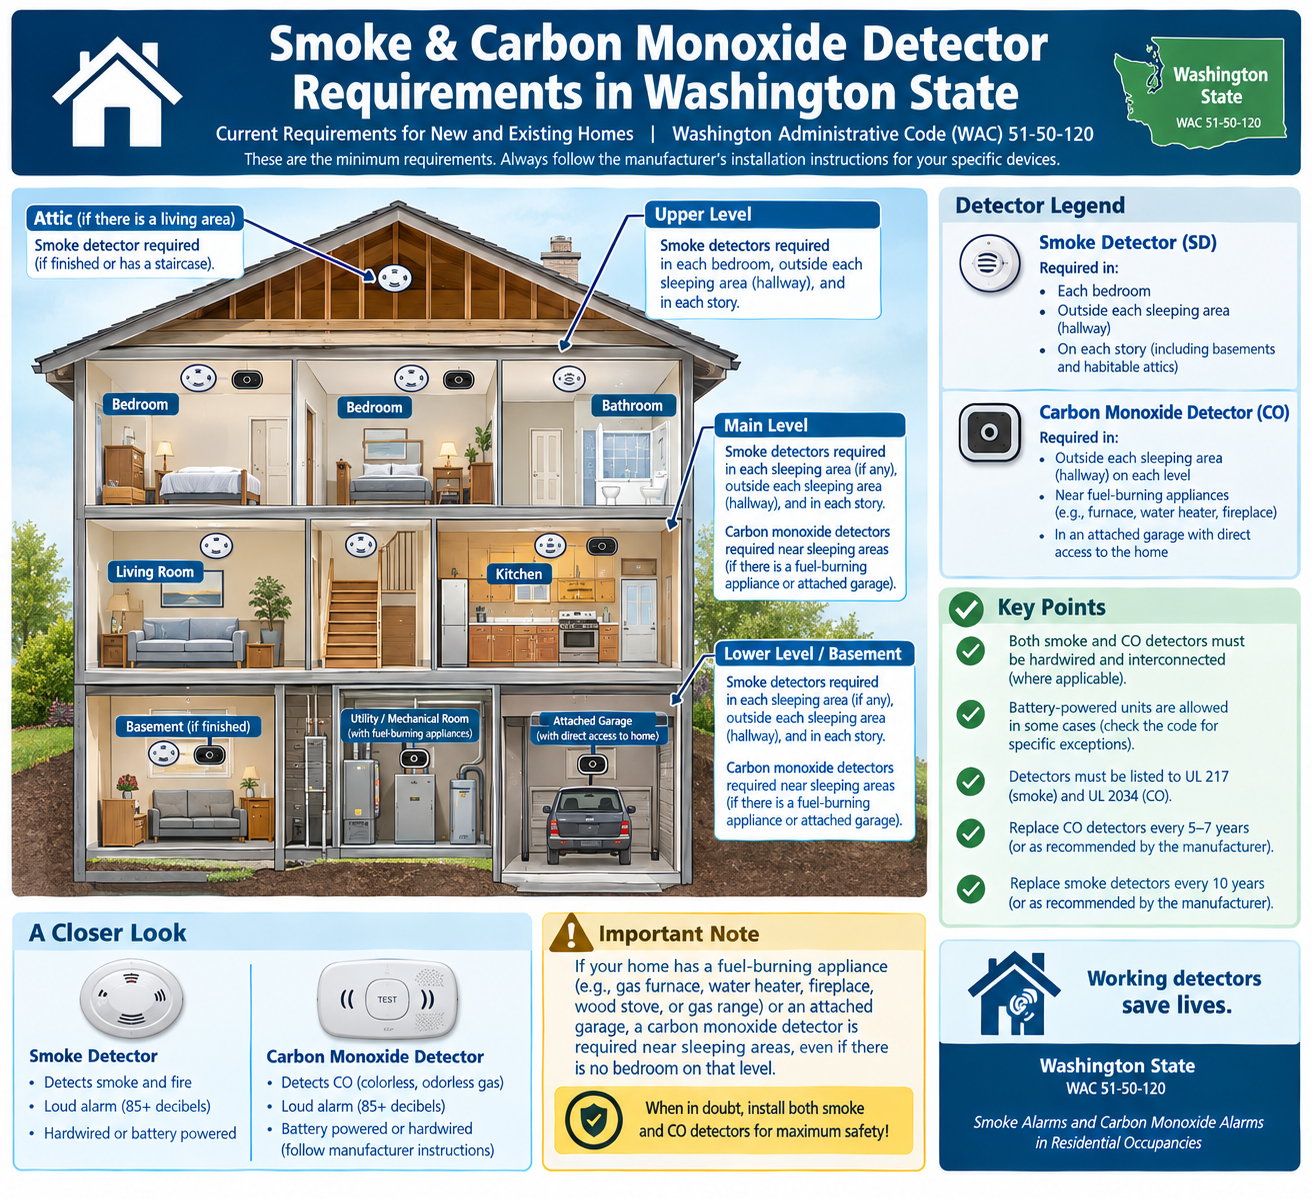
Kitchen
General Kitchen Photos
Representative Images: Provided
Overall images of the kitchen area.

Sinks and Faucets
Tested
The kitchen sink drained slowly during testing. I recommend having the drain line cleaned to see if this improves drainage, and further evaluation by a licensed plumbing contractor if the condition continues.
Cabinets and Countertops
Countertop Material: Stone Slab Materials
Cabinet Material: Wood
Common Observations: Caulking
Separated caulking was noted at the backsplash at several areas. I recommend caulking all areas as needed to deny moisture leakage.

Ventilation Method
Observations : Fan Ducted to Exterior
Appliances
Refrigerator: Operating
Dishwasher: Tested through a cycle
Dishwasher Air Gap: Present
Range/ Oven /Cook-tops: Gas
Disposer: Operated
Microwave: Operating
Thermal Images Testing Procedure Notes: Thermal images - All
These thermal images show the appliances were tested and found to be working at the time of inspection.


The igniter for the front left burner of the cooktop did not function as needed. Sometimes this can be as simple as replacing the spark module or even just cleaning the unit. Hire a licensed appliance contractor for all needed repairs.

General Kitchen Condition
Ok
The kitchen and its components were tested and found to be functional at the time of inspection. Notable exceptions will be noted in this report.
Inspection Limitations – Kitchen Appliances and Components:
- Inspection of appliances and kitchen components is limited to a visual review and basic operation of built-in or permanently installed appliances using normal operating controls, when accessible and safe to do so.
- Appliances are not tested for performance, calibration, or the effectiveness of different modes, functions, or cycles.
- This inspection does not include evaluation for manufacturer recalls, concealed or inaccessible components, or future reliability of appliances.
- Portable appliances, countertop appliances, ice makers, water dispensers, and specialty features such as smart controls, timers, and self-cleaning functions are outside the scope of this inspection.
- Gas shut-off valves, electrical connections, exhaust ducting, and plumbing hookups were not disassembled to verify installation details or code compliance.
- No representation is made regarding the life expectancy of any appliance.
Primary Bedroom Bathroom
General Bathroom Photos
Representative Images: Provided
Representative image(s) of the bathroom.
 |  |
Sinks and Cabinets
Tested
Toilet
Tested
Bathtub / Shower
Tested
Observations: Leaking Shower Head
The jetted bathtub did not respond properly to testing - see the video below. There appeared to be power to the unit, but the pump sounded jammed and did not operate as intended. I recommend having the jetted tub evaluated and repaired or replaced by a licensed plumbing contractor.



The shower head was leaking during use at the connection. Repair/replace this shower head to prevent wasting water and to control water flow.

Caulking / Grout
The caulking and grout in the bathroom were in need of replacement and maintenance. I recommend re-caulking and grouting all areas as needed in the bathroom to deny moisture entry.


Bathroom Ventilation
Type: Bath fan, Operable window
General Bath Condition (Finishes, Walls, Flooring, etc)
Standard - typical condition
Limitations: Testing Note
During the inspection, bathroom fixtures and surfaces were inspected and tested where access allowed, including operating all accessible plumbing fixtures, using a moisture meter around toilets and shower enclosures to check for hidden leaks, and testing for loose tiles and finishes in shower and tub enclosures where applicable. All visible components were checked for proper function, and ventilation fans were operated from standard controls, though actual airflow and exterior vent termination could not be fully confirmed.
Please note that this inspection is non-invasive—no destructive testing is performed—so hidden areas behind walls, under floors, or beneath finishes could not be assessed. Portions of piping, waterproofing, venting, and subflooring located behind finished surfaces were not accessible for inspection, and personal belongings and furnishings present at the time may have further limited full access to some fixtures and finishes. Bathtub overflow drains were not tested, in order to avoid potential damage to finishes. Fixtures were tested with normal water flow, which does not simulate prolonged or high-volume use and may not reveal minor leaks or issues that develop over time.
The inspection provides a snapshot of the plumbing system's condition at a specific moment; daily use may reveal issues not apparent during a brief inspection. Some defects, such as persistent moisture buildup, slow leaks, shower pan issues, or overflow drain leaks from gasket deterioration, might not be visible during a single inspection, even in well-installed systems.
I recommend regular monitoring and timely maintenance of bathroom finishes, caulking, and grout to help prevent future moisture issues and costly repairs. When using bathtubs, avoid overfilling and pushing water into the overflow drain, and monitor all plumbing fixtures closely after moving in. I encourage reporting any changes or concerns early, as prompt attention can help keep small problems from becoming larger ones.
This process and these limitations apply to all bathrooms in the home.
Upstairs Hallway Bathroom
General Bathroom Photos
Representative Images: Provided
Representative image(s) of the bathroom.

Sinks and Cabinets
Tested
Toilet
Tested
Bathtub / Shower
Tested
Observations: Leaking Shower Head
The shower head was leaking during use at the connection. Repair/replace this shower head to prevent wasting water and to control water flow.

Caulking / Grout
Areas of the grout in the bathroom were in need of replacement and maintenance. I recommend re-grouting all areas as needed in the bathroom to deny moisture entry.


Bathroom Ventilation
Type: Bath fan, Operable window
General Bath Condition (Finishes, Walls, Flooring, etc)
Standard - typical condition
Hallway Bathroom
General Bathroom Photos
Representative Images: Provided
Representative image(s) of the bathroom.

Sinks and Cabinets
Tested
The sink had a crack noted, but no leakage was observed after testing. I recommend monitoring the area, as cracks can expand over time and eventually lead to leaks. The sink can be replaced now as a precaution, or in the future as needed.


Toilet
Tested
When removing the toilet to perform the sewer scope, I observed that the toilet soil flange was level with, or slightly recessed below, the flooring. For a reliable seal, the flange should ideally sit about ¼ inch above the finished floor so the wax ring compresses properly against it. I remounted the toilet to the best of my ability and flushed it more than ten times with no leakage observed; it appears to be sealed well at this time. However, because of the recessed flange, the seal may not be as reliable long-term as it would be with a properly raised flange. I recommend consulting a licensed plumbing contractor about correcting the flange height.

Bathtub / Shower
None noted
Bathroom Ventilation
Type: Bath fan
General Bath Condition (Finishes, Walls, Flooring, etc)
Standard - typical condition
Attic
Attic Access
Representative Photos: Provided
The photos provided show representative images of the attic space(s) at the time of inspection where visible.


Method of Inspection: Walked where accessible only
The attic inspection was limited to areas that could be safely accessed and viewed at the time of inspection. An earnest effort was given to explore all areas as safely possible. However a full traversal was not possible due to restricted clearances and insulation depth - wading through insulation will damage the R value. My evaluation was conducted from the accessible vantage points consistent with industry standards for a visual, non-invasive inspection. Hidden or inaccessible areas may contain defects not visible or detectable during this type of inspection.
Common Observations: Insulate and Weather Strip
The attic access hatch needs insulation and weather stripping to prevent heat loss and heat migration into the attic. Install the missing materials to improve the efficiency of the access hatch.

Roof Framing and Sheathing
Type Of Framing: Truss System
Your home's roof is built with engineered roof trusses, which are now the most common way to frame a roof. A truss is a prefabricated triangular framework of smaller wood members, engineered to work together as a single unit — which is what allows it to span long distances using less lumber than traditional "stick" framing.
Because a truss is engineered as a balanced system, a couple of things are worth knowing as a homeowner:
- Avoid using the attic for storage. The bottom horizontal member of a truss (the "lower chord") is generally sized to support only the ceiling below — not the weight of stored items. Adding storage loads it in a way it wasn't designed for, which can cause sagging or cracked ceilings over time. Only store items in the attic if the trusses were specifically engineered for it.
- Never cut, drill, or modify a truss. Every member carries a calculated share of the load, so altering even one piece changes how force moves through the whole system. If a truss needs to be modified — for example, to run a duct or add access — the truss manufacturer or a structural engineer should determine what reinforcement is required before any work is done. This is a common and costly mistake made during DIY projects and remodels.
Sheathing: Plywood
The attic had localized areas of discoloration that appeared to be possible microbial growth of some kind. Confirming the type would require laboratory analysis. I recommend that the source of moisture, air bypass, and/or improper venting be identified and the condition corrected by a qualified contractor and/or environmental specialist.
Common Causes
- This condition can be caused by air by passing from the conditioned (Heated) interior areas through light fixtures, penetrations, etc into the unconditioned (Not Heated) attic space. When the conditioned air comes into contact with the cold roof sheathing it condenses and creates moisture at the materials with can lead to microbial growth.


Evidence of previous roof leakage was noted at the SE corner of the attic space. I tested the areas with a moisture meter and found them to be dry at the time of the inspection, suggesting the leak may be from a prior condition that has since been resolved. I recommend monitoring this area, particularly during and after heavy rain, and having the roof evaluated if any signs of active moisture return.

Attic Insulation
Insulation Type: General Info, Fiberglass
All other things being equal, approximately half of the heat loss from a home is through the ceiling. It is typically easier and more effective to insulate the flat ceiling above living space rather than between the roof rafters. Adding insulation above the ceilings in poorly insulated older homes is generally a wise investment.
- An energy assessment or audit is outside the scope of the standard home inspection. Any comments on amounts and/or materials are for general informational purposes only and were not verified.
- Estimates of depth of insulation is not meant to imply that the attic is sufficiently insulated or that the estimated depth is consistent throughout the attic. Use these depth "guesstimates" as a guide in determining the necessity for upgrading/adding additional insulation or in determining if the amount is "close" to recommended current standards. Adequacy of insulation can best be determined by a professional Energy Audit.
Approximate Insulation R-Value on Attic Floor: 38
Attic - Pest Conditions
Widespread evidence of pest activity was noted in the attic space(s), including localized areas of damaged insulation and droppings. I recommend hiring a pest control specialist and/or an attic clean-up company to address the activity, seal all entry points, and set and monitor traps.
Once the pest issue has been resolved, I recommend re-insulating to modern standards (or the best achievable levels) and sealing all air-leakage points during the work. Before re-insulating, be sure any related projects, such as wiring or bath fan venting, are completed, so the new insulation isn’t disturbed afterward.
Observations
- Rodent-damaged insulation with droppings noted.
- Trails were observed through the blown-in insulation, indicating pest activity.


Attic Fan Exhaust Vents
The kitchen fan was venting into the attic. This is non-standard and could contribute to condensation and microbial problems in the attic. Best practice is currently venting all fan systems through the roof via insulated ductwork to R8 or better. Hire a licensed contractor for repairs.

Attic and Roof Cavity Ventilation
Attic Ventilation Method: Soffit vents
Attic and roof cavity ventilation is a frequently misunderstood element of residential construction. All roof cavities are required to have ventilation. The general default standard is a 1:150 ratio of ventilation area to attic area, ideally split between at least 60% lower (intake) ventilation and 40% upper (exhaust) — though this is a considerable oversimplification of the subject. As a good guiding principle, the most important elements for healthy, traditionally insulated and ventilated attic spaces are:
- Make sure the ceiling between the living space and the attic is airtight.
- Ventilate consistently across the entire lower portion of the roof cavity with low, intake soffit venting.
- Upper roof cavity venting is less important, and if over-installed, can exacerbate air migration into the attic from the living space.
- Avoid power ventilators, which can depressurize the attic and worsen air migration from the house into the attic.
For more information, see this article on attic ventilation.
Crawl Space
Crawl Space Access
When removing the crawl space hatch, a significant and overwhelming pest-related odor was noted. I entered the crawl space just below the opening but was unable to continue further due to the amount of rodent droppings and related contamination. As a result, my inspection of the crawl space was severely limited to the area immediately around the access point. Due to this limited access, concealed issues may be present that would only be revealed upon a full inspection or during remediation.
Due to the amount of damage observed, I recommend hiring a licensed contractor to fully remediate the crawl space. This should include removal of all contaminated materials, cleaning and sanitizing of the space, and re-insulating to current standards once the pest issue has been resolved.


Structure & Basement
Foundation
% of Foundation NOT Visible: 70%
Evidence of Seismic Protection: Not visible
Building Configuration: Crawl space
Foundation Description: Poured concrete
The foundation was a poured (cast-in-place) concrete foundation. This is a common and durable foundation type, formed by pouring concrete into temporary forms to create continuous, monolithic walls.
Floor, Wall and Ceiling Framing
Wall Framing: Partly visible, 2x4
Wall Sheathing: Partly visible, Plywood
Floor Framing: Partly visible, 2x8
Sub-Floor Material: Partly visible, Plywood
Ceiling Framing: Not visible
This inspection is a visual evaluation of the readily accessible components of the home and does not constitute an engineering or structural adequacy assessment. It is not intended to determine the structural capability or load-bearing capacity of any component or system. No warranty, guarantee, or certification of future performance, structural soundness, or service life is expressed or implied.
Checking Out Procedure
Check Out List
Lights: Realtor still in the house
Oven: Off
Heating and Cooling: Restored to pre-inspection temperatures
Appliances: Off and finished cycles where tested
Windows: Closed and locked where tested
Water Fixtures: Turned off
Additional Information
Information
Common Information: Expectations, Washington State Standards Of Practice
Attached here is a direct link and PDF to the Washington state standards of practice for home inspectors. These are the minimum requirements that we as home inspectors are required to observe - LINK
Setting Reasonable Expectations
Setting Reasonable Expectations When Things Go Wrong
There may come a time when you discover something wrong with the house...
Living in a House Is Different From Inspecting One
Some problems can only be discovered by living in a house — they can't be found during the few hours of a home inspection. For example, some shower stalls leak only when someone is actually showering, not when you simply turn on the tap. Some roofs and basements only leak under specific conditions. Some problems only surface once carpets are lifted, furniture is moved, or the whole family is trying to shower at once.
No Clues
Some problems may have existed at the time of inspection with no visible clues. Our findings are based on the home's condition as observed; if there's no evidence of a problem, we can't foresee one.
We May Leave Some Minor Things Out
Minor issues we do note are typically discovered while looking for more significant concerns — we mention them simply as a courtesy. The goal of the inspection isn't to catch every $200 problem; it's to catch the $2,000 ones that affect real estate decisions.
Limitations
Weather, temperature, occupant belongings, and limited access can all restrict what we're able to see during an inspection.
The Wisdom of Hindsight
Once a problem manifests, 20/20 hindsight makes it look obvious. We look for evidence of past issues and flag conditions that could lead to future ones, but we can't predict the future.
A Long Look
Home inspections run on tight timelines. Fully evaluating every detail of every system would take considerably more time and cost significantly more money than a standard inspection allows.
We're Generalists
We're generalists, not specialists — a heating contractor knows more about heating, an electrician more about electrical systems. That's why we often recommend an expert to further evaluate and correct a system: we look for signs of a problem and point you toward someone who can fix it.
An Invasive Look
Problems often surface once trim boards or carpets are removed, or fixtures and cabinets are pulled out. A home inspection is a visual examination — we can't perform invasive or destructive testing, and we can't report on defects we can't see.
Not Insurance, But Education
A home inspection is designed to improve your odds, not eliminate all risk — it shouldn't be treated as an insurance policy. Our goal is to educate you about your home and provide guidance and peace of mind going forward.
Conclusion of Your Report
Since we never know who will occupy or visit a property — children, elderly relatives, or anyone else — we recommend the following general safety practices:
- Install and monitor smoke and carbon monoxide alarms.
- Identify all escape and rescue paths, and rehearse an emergency evacuation.
- Never service electrical equipment without first disconnecting its power source.
- Set water heater temperatures to prevent scalding.
Get to know your home so you can more easily recognize when something isn't right.
We've made every effort to give you an accurate assessment of the property's condition and to flag any significant defects or adverse conditions. As a homeowner, expect problems to arise over time — a regular home maintenance schedule is one of the best things you can do for your home.
Please use us as a resource going forward. If you'd like a maintenance inspection, or an unbiased second opinion on repairs or updates down the road, we're happy to help. We also recommend getting at least two professional opinions and repair estimates for any defects or recommendations mentioned in this report.
Thank you for taking the time to read this report — please call with any questions. We're always working to improve our service and this report, and we're committed to the highest standards in the industry, treating everyone with kindness, courtesy, and respect.
Summary - Evaluate by licensed contractors
Primary Concerns
- CS-1 Crawl Space:
When removing the crawl space hatch, a significant and overwhelming pest-related odor was noted. I entered the crawl space just below the opening but was unable to continue further due to the amount of rodent droppings and related contamination. As a result, my inspection of the crawl space was severely limited to the area immediately around the access point. Due to this limited access, concealed issues may be present that would only be revealed upon a full inspection or during remediation.
Due to the amount of damage observed, I recommend hiring a licensed contractor to fully remediate the crawl space. This should include removal of all contaminated materials, cleaning and sanitizing of the space, and re-insulating to current standards once the pest issue has been resolved.
Repairs
- E-1 Exteriors:
The exterior siding materials showed multiple areas of deferred maintenance and localized damage - see list below. I recommend hiring a licensed contractor to further evaluate these conditions and provide cost estimates for painting and localized repairs where needed.
Observations
- Wood decay at the base of the entryway support post.
- Moisture-damaged siding and areas of peeling paint - north side at the garage and many other areas.
- Moisture-damaged window trim - north side, second story.
- Exposed siding-to-roof connections at four areas on the north side.
- Exposed gaps where the wood siding meets the brick veneer at the NE corner.
- DPB-3 Decks, Porches & Balconies:
Several conditions were noted with the deck installation - see the list below. The deck appeared to have had recent work done to extend its overall lifespan, though further updating will likely be needed in the future. I recommend having a licensed contractor address the items below that are reasonable to repair now, and advise on longer-term updates as the deck ages.
Observations
- The deck had a noticeable sag at the corner.
- The wood planking materials showed wood decay at multiple areas.
- Multiple areas of the deck framing were in direct contact with the soil.
- RCG-3 Roof, Chimney & Gutters:
The roof installation was aging and showed the kinds of common wear typical for a roof around 25 years of age - see the list below. At this age, most shingle roofs are approaching the later part of their service life, so while repairs may address the items noted, it’s also time to begin planning/budgeting for eventual replacement. I recommend consulting a licensed roofing contractor for repair options, along with their opinion on how reasonable those repairs are given the roof’s remaining service life.
Observations
- Multiple shingle courses could be easily lifted by hand.
- Missing kick-out flashing at the sidewalls.
- Exposed fasteners with additional areas of metal materials installed at a vent – SE corner.
- Excessive granule loss where downspouts terminate onto the roof - north side especially.
- The metal exhaust system above the roofline was excessively damaged.
- G1-2 Garage:
The garage stairway had four risers and was lacking a graspable handrail. Current standards call for a graspable handrail on stairways with four or more risers, as it provides support and reduces the risk of falls. I recommend having a graspable handrail installed to current standards.
- G1-4 Garage:
A few items were noted with the garage area - see list below. Hire a licensed contractor to evaluate these concerns and perform repairs as feasible.
Observations
- Daylight was noted at the bottom of the garage door and the weather stripping should be improved.
- The fire-rated integrity of the door between the house and garage has been compromised due to the installation of a pet door. To restore proper fire separation, repair or replacement is necessary. Additionally, the door is missing self-closing spring hinges, which are required to ensure the door closes and seals automatically.
- The auto-close hinges on the garage entry door seemed to be disabled. This safety device is recommended to ensure the door is closed to keep pollutants and even fire from spreading into the house. Repair or adjust the hinges so the door closes and latches on its own.
- ES-2 Electric Service:
Overall, a few conditions were noted in the service equipment - see list below. I recommend additional inspection and repair by a licensed electrical contractor as additional repairs could be needed that are latent or concealed.
Observations
- Missing knockout at the panel enclosure cover. This is a safety concern, as the open hole exposes the energized interior of the electric panel and allows access to live components.
- Double-lugged conductors were noted at a circuit breaker - this is where two conductors share a single lug. Some breakers are rated for this, but this one did not appear to be. Double-lugging can result in a loose or poorly secured connection that is more vulnerable to overheating.
- Incomplete labeling was noted at the circuit breakers. I recommend completing the panel legend so each breaker is clearly identified, which is important for safely isolating circuits during service or in an emergency.
- EDFW-4 Electric Distribution & Finish Wiring:
Several relatively common conditions were noted in the home's wiring system - see the list below. I recommend evaluation and repair by a licensed electrical contractor as needed. Please note that electrical systems are largely concealed within walls, ceilings, and other finished areas, so additional latent or hidden defects may exist that were not visible during this inspection.
Observations
- Damaged cover plate – west side exterior.
- Exposed wiring – SE corner near the deck, just below the hose bib.
- The garage door openers were powered by extension cords.
- Missing GFCI protection at the kitchen island.
- WH-4 Water Heater:
Evidence of condensate staining and potential backdrafting was noted at the water heater venting. This appears to be caused by an improperly designed vent that slopes downward rather than maintaining the required upward pitch. A vent that slopes the wrong way can trap condensation and allow exhaust gases to spill back into the area rather than venting to the exterior. Because this is a potential safety concern, I recommend evaluation and repair by a licensed plumbing or HVAC contractor.
- WH-6 Water Heater:
Testing of the plumbing system today revealed that the hot water temperature was elevated at 131°F, which presents a scald hazard. I recommend turning the water heater's temperature setting down to reduce this risk.
Information
- To prevent scalding, standards generally recommend that hot water delivered at indoor fixtures not exceed 120–125°F. At higher temperatures, burns occur quickly - water at 140°F can cause a serious burn in a matter of seconds, with the greatest risk to small children and elderly occupants.
- There is a competing consideration: Legionella bacteria can grow in water that isn't hot enough, and some guidance recommends storing water above about 130°F to limit this. If that's a concern, one common solution is to keep the tank set higher (around 140°F) to control bacteria while installing a tempering (mixing) valve at the water heater, which blends the water down to a safe delivery temperature before it reaches the fixtures. This approach addresses both risks at once.
- I-8 Interior:
Failed or deteriorated window coatings were noted at some of the windows throughout the home - see the list below. This type of coating failure does not significantly affect the window’s energy efficiency, though it may reduce the UV protection and insulating benefit the coating originally provided, and in some cases can leave a visible haze or tint. This is generally a cosmetic and performance matter rather than a defect. Replace the glass or affected units as desired.
Locations
- Upstairs SW bedroom window.
- Dining room.
- PBB-2 Primary Bedroom Bathroom:
The jetted bathtub did not respond properly to testing - see the video below. There appeared to be power to the unit, but the pump sounded jammed and did not operate as intended. I recommend having the jetted tub evaluated and repaired or replaced by a licensed plumbing contractor.
- A-9 Attic:
The kitchen fan was venting into the attic. This is non-standard and could contribute to condensation and microbial problems in the attic. Best practice is currently venting all fan systems through the roof via insulated ductwork to R8 or better. Hire a licensed contractor for repairs.
Minor Repairs
- E-2 Exteriors:
The exterior hose bib was loose at the connection to the home and leaking from the handle when tested under pressure - see the SE corner. Hire a licensed plumbing contractor to repair this condition.
- K-5 Kitchen:
The igniter for the front left burner of the cooktop did not function as needed. Sometimes this can be as simple as replacing the spark module or even just cleaning the unit. Hire a licensed appliance contractor for all needed repairs.
- PBB-3 Primary Bedroom Bathroom:
The shower head was leaking during use at the connection. Repair/replace this shower head to prevent wasting water and to control water flow.
Maintenance Items
- RCG-4 Roof, Chimney & Gutters:
The gutters and downspouts needed common repairs/maintenance going forward - see list below. Implement repairs to ensure they are clear of obstructions, well fastened, leak free and sloped to drain.
Observations
- Damaged gutter system – west side near patio door.
- The gutters were dirty and in need of cleaning.
- HV-6 HVAC & Ventilation:
The dirty air filter for the forced air furnace should be replaced/cleaned as feasible. Plan on replacing air filters every 2-3 months during the heating season.
- HV-9 HVAC & Ventilation:
The ductwork was noted to be dirty and would benefit from cleaning to help improve indoor air quality and heating system efficiency. Dust and debris buildup in the ducts can circulate through the home and restrict airflow, making the system work harder. I recommend having a licensed HVAC contractor clean the ductwork as needed.
- HV-11 HVAC & Ventilation:
Annual servicing of the gas fireplace is recommended to ensure safe and reliable performance. No recent service records were noted on or around the unit. Have this appliance cleaned and serviced by a qualified gas appliance specialist if it has not been in the last year.
- I-2 Interior:
The hardwood floors were scratched and the finishes were wearing in some areas. Staining was also noted in the family room, along with areas of shadowing in the kitchen. Water-damaged flooring materials were noted at the west side of the family room near the patio door - I recommend identifying and correcting the moisture source before any refinishing work. Hire a wood floor specialist to evaluate and refinish the floors to your satisfaction.
Information
- Options typically include: a complete sand and finish which, if there is enough material on the wood, can make the floors look new - or a less expensive option of just adding more finish and leaving many of the scratches and dings.
- I-5 Interior:
Doors throughout the home were in need of adjustments and general maintenance - see list below. I recommend a handyperson adjust and repair all doors as needed.
Observations
- Daylight noted at the garage side door.
- The upstairs hallway bathroom door rubbed on its frame.
- Missing floor guide at the closet doors – upstairs NW bedroom.
- The primary bedroom door did not latch.
- K-2 Kitchen:
The kitchen sink drained slowly during testing. I recommend having the drain line cleaned to see if this improves drainage, and further evaluation by a licensed plumbing contractor if the condition continues.
- K-3 Kitchen:
Separated caulking was noted at the backsplash at several areas. I recommend caulking all areas as needed to deny moisture leakage.
- PBB-4 Primary Bedroom Bathroom:
The caulking and grout in the bathroom were in need of replacement and maintenance. I recommend re-caulking and grouting all areas as needed in the bathroom to deny moisture entry.
- UHB-3 Upstairs Hallway Bathroom:
Areas of the grout in the bathroom were in need of replacement and maintenance. I recommend re-grouting all areas as needed in the bathroom to deny moisture entry.
Improve & Upgrade
- I-3 Interior:
Several items were noted with the stairway installations - see list below. These types of findings are quite common, especially in older homes built to different standards. Some of these repairs should be fairly straightforward, while others may be more in-depth and invasive to perform. Hire a licensed general contractor to repair these items as feasible.
Observations
- Missing handrail wall returns. The ends of the handrail should return to the wall rather than terminating as open ends, which can catch clothing, bags, or straps and create a snag hazard.
- The handrail was too low in relation to the stair treads.
- The handrail was not a graspable profile. Handrails should be shaped so they can be firmly gripped by hand, which this profile did not allow.
- A handrail was missing at the stairway going into the west family room.
Due Diligences
- G-3 Grounds:
Trees were noted near the home, and it is recommended to have a certified arborist conduct a comprehensive inspection of them. An ISA-certified arborist can evaluate tree health, identify any hidden issues like disease, decay, or weak branches, and provide maintenance recommendations tailored to your property. Regular professional evaluations help prevent property damage, keep your landscaping safe, and protect your investment—especially if tree care hasn’t been performed in recent years. Pruning by a qualified arborist can also reduce wind stress, eliminate pest entry points, and boost curb appeal, supporting both safety and long-term property value.
Recommendations
- Hire an ISA-certified arborist to evaluate tree health and safety, especially if pruning or removal may be needed.
- Larger or overhanging trees may require pruning to reduce wind sail effect and minimize storm damage risks.
- Regular inspections—ideally every 1–3 years—help detect issues early, including disease, dead limbs, and root problems.
- Proper pruning discourages rodents and pests from accessing or nesting near your home.
- DIY pruning is not always recommended as professionals have the experience, insurance, and tools to work safely near structures.
- P-2 Plumbing:
The static water pressure to the home was tested at 95 PSI at the exterior hose bibs. When static water pressure exceeds 80 PSI, a pressure reducing valve is recommended to prevent accidental damage to the plumbing system. High water pressure can put undue stress on the supply plumbing system and make it less reliable and vulnerable to leaks. Hire a licensed plumber to further evaluate and repair high water pressure as needed.
- Please see this link for more information - LINK.
- P-3 Plumbing:
No main water shut‑off valve was found inside the home. While one is typically located at the street or meter, this can be difficult and time‑consuming to access in an emergency. Inquire with the seller regarding the location of the interior shut‑off, as it may be concealed behind finishes or stored items (very common). If no readily accessible valve is present, recommend further evaluation and installation by a licensed plumber.
- LAP-1 Laundry & Additional Plumbing:
The clothes washer and dryer appeared to be older units. Due to their age and visible appearance, upgrading these appliances at your convenience may be worth considering. When I attempted to test the washing machine, it repeatedly displayed an F22 error code and could not be operated - I recommend having it evaluated by a qualified appliance technician. The rubber water supply hoses should also be updated - see below.
Water Supply Connectors
- Replace existing hoses with stainless steel-braided ones
- Install flood-stop devices for leak prevention
- Replace hoses every 3-5 years, even if they appear intact
Drain Piping
- Secure the drain pipe to prevent movement during use
- Fasten it to nearby water pipes or wall studs
- Use appropriate clamps or brackets for a stable connection
- LAP-3 Laundry & Additional Plumbing:
The dryer exhaust ductwork was routed outside of the thermal envelope of the home - see crawl space. I recommend insulating the materials to R8 or better. This helps prevent condensation from forming inside the duct, which can trap lint.
Recommended Maintenance
- The dryer vent should be cleaned annually for safety purposes and proper functionality. If this service has not been done in the last year, I recommend it be cleaned prior to first use. Inquire with the seller to see if they have had the dryer exhaust duct recently cleaned.
- HV-4 HVAC & Ventilation:
This furnace was nearing the end of its useful design life. Funds should be reserved to replace this furnace at any time. It is an industry standard that if a furnace system is close to 20 years old, it is near or at the end of its service life. That does not mean that the furnace somehow has an expiration date on it after 20 years, it is just an industry standard that is passed around. Have a qualified HVAC contractor service the system(s) and inspect the heat exchanger(s) in their entirety to confirm safe and optimal operation.
Observations
- Corrosion noted on the inducer fan and exhaust system.
- HB-2 Hallway Bathroom:
The sink had a crack noted, but no leakage was observed after testing. I recommend monitoring the area, as cracks can expand over time and eventually lead to leaks. The sink can be replaced now as a precaution, or in the future as needed.
- HB-3 Hallway Bathroom:
When removing the toilet to perform the sewer scope, I observed that the toilet soil flange was level with, or slightly recessed below, the flooring. For a reliable seal, the flange should ideally sit about ¼ inch above the finished floor so the wax ring compresses properly against it. I remounted the toilet to the best of my ability and flushed it more than ten times with no leakage observed; it appears to be sealed well at this time. However, because of the recessed flange, the seal may not be as reliable long-term as it would be with a properly raised flange. I recommend consulting a licensed plumbing contractor about correcting the flange height.
- A-5 Attic:
The attic had localized areas of discoloration that appeared to be possible microbial growth of some kind. Confirming the type would require laboratory analysis. I recommend that the source of moisture, air bypass, and/or improper venting be identified and the condition corrected by a qualified contractor and/or environmental specialist.
Common Causes
- This condition can be caused by air by passing from the conditioned (Heated) interior areas through light fixtures, penetrations, etc into the unconditioned (Not Heated) attic space. When the conditioned air comes into contact with the cold roof sheathing it condenses and creates moisture at the materials with can lead to microbial growth.
- A-6 Attic:
Evidence of previous roof leakage was noted at the SE corner of the attic space. I tested the areas with a moisture meter and found them to be dry at the time of the inspection, suggesting the leak may be from a prior condition that has since been resolved. I recommend monitoring this area, particularly during and after heavy rain, and having the roof evaluated if any signs of active moisture return.
Efficiencies
- A-3 Attic:
The attic access hatch needs insulation and weather stripping to prevent heat loss and heat migration into the attic. Install the missing materials to improve the efficiency of the access hatch.
Inspection Notes Limitations
- GC-7 General Comments:
At the time of inspection, this property was unoccupied. Vacant properties present unique challenges for home inspections, particularly regarding plumbing and electrical systems that have not been in regular use. While these systems can be tested during the inspection, it's important to note that a one-time assessment differs significantly from regular use, making it difficult to predict how these systems will perform under normal conditions post-inspection.
Potential Issues in Vacant Properties:
Plumbing Systems
- Septic systems may initially function but fail under regular daily use
- Plumbing traps may show no signs of leaks during inspection but develop issues with active use
- Shower pans may only leak when subjected to the weight and movement of an occupant
- Seals for plumbing fixtures can dry out due to disuse, potentially leading to leaks when reactivated
Sewer Lines
- Root intrusion may allow water flow during testing but fail when processing waste and tissue, potentially causing backups over several days. A sewer inspection is always recommended.
Our Commitment
- We genuinely strive to conduct a thorough inspection by looking for indicators of past or existing problems. Our goal is to provide a realistic assessment of these systems' reliability based on the information available during the inspection. However, please understand that certain issues may only become apparent under regular use or over time. We recommend monitoring these systems closely upon occupancy and regular maintenance to ensure optimal performance and early detection of any potential issues.
- GC-8 General Comments:
This inspection was commissioned by the seller and is provided for informational and disclosure purposes only. It is not intended to serve as a warranty or guarantee of the property’s condition, either expressed or implied. The inspection was conducted in accordance with Washington State Standards of Practice, and reflects the condition of the property at the time of inspection. Pre-listing inspections are performed with the same scope, care, and thoroughness as a buyer’s inspection; however, they are not a substitute for a buyer’s independent due diligence.
If you are a prospective buyer reviewing this report, I may be available for a courtesy phone consultation to help clarify report findings, subject to authorization from my client. Any such communication is limited to general clarification and does not establish a client relationship, reliance, or liability. If repairs have been completed and a re-inspection is desired, please contact me directly to discuss scope, availability, and fees for those services.
If you are under contract to purchase this property, Washington State law requires that I perform a separate inspection and provide a written report directly to you in accordance with the state’s Standards of Practice. I cannot provide verbal consulting or rely on this report in lieu of a formal inspection agreement. My contractual obligations and liability are limited exclusively to my client, and no third-party reliance is permitted without my prior written consent.
- P-8 Plumbing:
A sewer line inspection was done by a third party plumbing company. Please consult their sewer scope report for any details regarding the sewer line.
- HV-10 HVAC & Ventilation:
The furnace was equipped with an AQC (Air Quality Control) fresh-air ventilation control. This type of device was a common addition to residential furnaces in the early 2000s and is designed to improve indoor air quality by introducing fresh outdoor air into the home. It typically works by opening a motorized damper on a dedicated fresh-air duct and cycling the furnace blower on a timer, drawing in outside air and distributing it through the existing ductwork - a simple form of whole-house ventilation in homes that are otherwise tightly sealed.
The control appeared to be in place at the time of the inspection. Devices of this age can become inoperative or fall out of adjustment over time, and testing the full function of ventilation controls is beyond the scope of a home inspection. If you’d like to confirm the system is operating as intended and adjusted appropriately for the home, I recommend evaluation by a qualified HVAC contractor.
Information
- UHB-2 Upstairs Hallway Bathroom:
The shower head was leaking during use at the connection. Repair/replace this shower head to prevent wasting water and to control water flow.
Pest Condtions
- A-8 Attic:
Widespread evidence of pest activity was noted in the attic space(s), including localized areas of damaged insulation and droppings. I recommend hiring a pest control specialist and/or an attic clean-up company to address the activity, seal all entry points, and set and monitor traps.
Once the pest issue has been resolved, I recommend re-insulating to modern standards (or the best achievable levels) and sealing all air-leakage points during the work. Before re-insulating, be sure any related projects, such as wiring or bath fan venting, are completed, so the new insulation isn’t disturbed afterward.
Observations
- Rodent-damaged insulation with droppings noted.
- Trails were observed through the blown-in insulation, indicating pest activity.
Receipt -- The Full Report
12345 67th Place WA 98052
| Residential Inspection Fee | $750.00 |
| Sewer Line Inspection Fee | $275.00 |
| Toilet Pull W/ Remount | $150.00 |
| $1,175.00 | |
| PAID |
West Inspect LLC
336 36th St. Suite #201
Bellingham, WA 98225
(206)-799-6084 & (360) 303-0410

Signed Contracts
West Inspect LLC
(206)-799-6084 & (360) 303-0410
www.WestInspectllc.com
shay@westinspectllc.com
1590