

Nick Brugal, FL State License #HI9057
Scope of a Home Inspection
Home Inspection - Scope, Standards & Limitations
This home inspection is a limited, non-invasive, visual evaluation of readily accessible components of the property, performed in accordance with DBPR Rules 61-30.801 through 61-30.811 and the signed Inspection Agreement. The Inspection Agreement governs the scope, exclusions, and limitations of this inspection. Each report section identifies the scope applicable to that area. At the inspector’s discretion, non-invasive screening tools (such as moisture meters or thermal imaging) may be used to assist visual observations. Use of such tools is optional and should not be expected. Readings are subject to false positives or negatives and reflect conditions only at the time of testing. A dry reading does not confirm the absence of a leak, as leaks can be intermittent or seasonal in nature; it is merely an indicator of moisture conditions at the time of inspection.
Condominium / Town Home inspections - only areas exclusively owned by the client are evaluated. Determining ownership of components is the responsibility of the client. Unless otherwise advised, the inspection is limited to interior areas only.
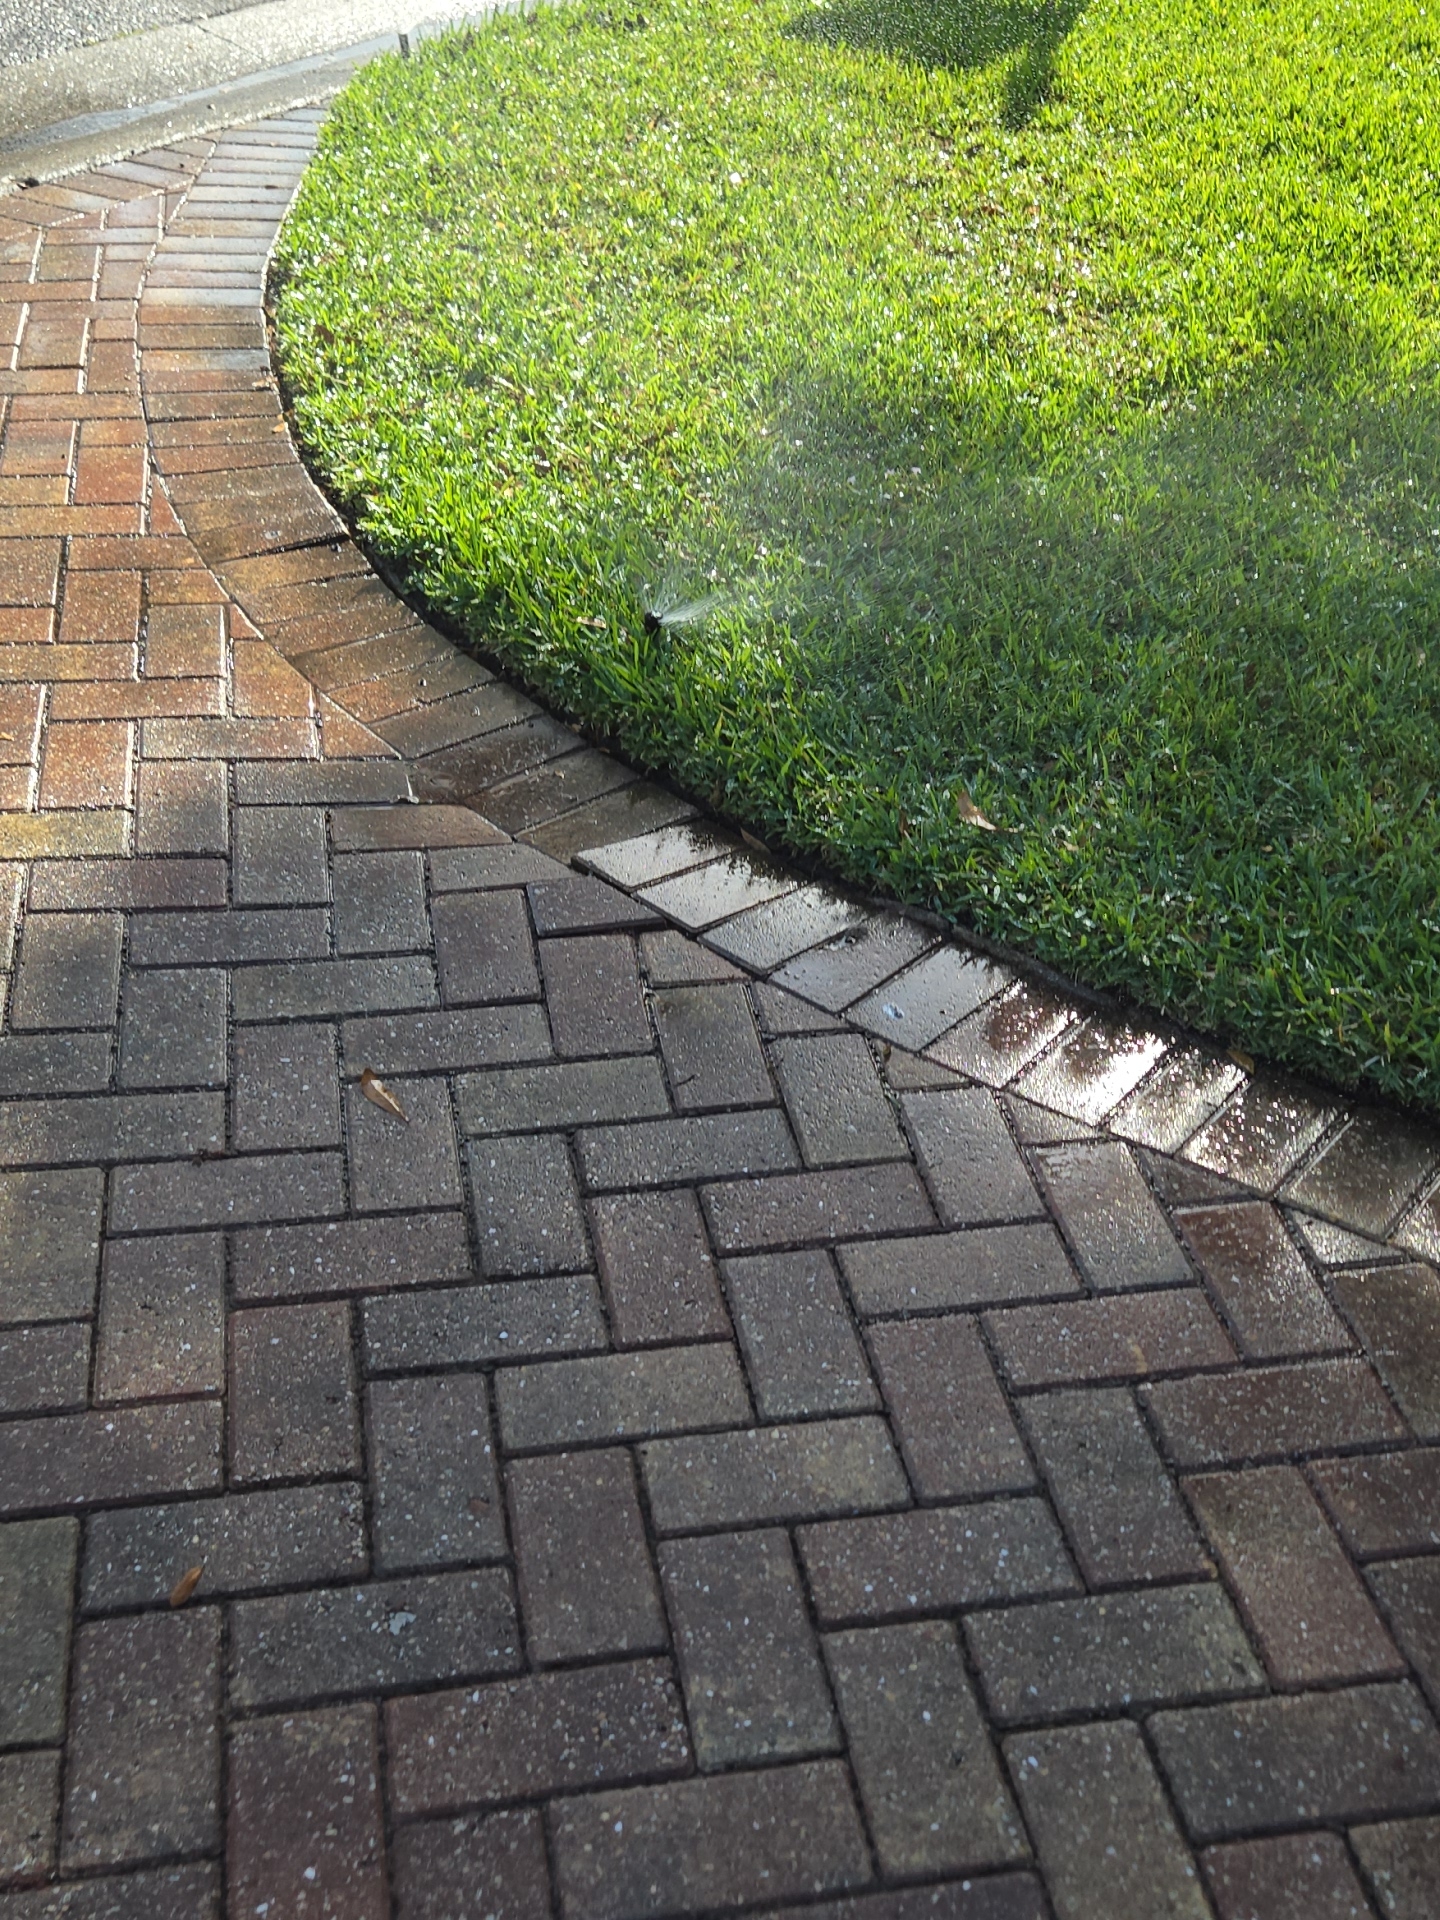
Items specifically excluded from this inspection include, but are not limited to: Elevators, EV charging equipment, irrigation systems, central vacuum systems, detached hot tubs, outbuildings, mold, outdoor lighting, fencing, buried tanks, seawalls, docks, float or wet switches, solar panels, smoke and carbon monoxide detectors, generators, shutters, hurricane shutters, screens, blinds, pests, recalls, concealed or inaccessible areas, and all other items listed by DBPR and the signed agreement.
Smoke and carbon monoxide detectors should be replaced every 10 years. These devices were not evaluated as part of this inspection. As important safety devices, installation, replacement, or upgrade should be addressed upon occupancy.
Inspection Focus:
This inspection is limited to identifying visible functional defects observed at the time of inspection. Cosmetic conditions—defined as aesthetic imperfections that do not affect the working condition of an item—are outside the scope of this inspection. Any cosmetic items noted are provided as a courtesy and do not expand or modify the scope of this inspection, nor imply that all cosmetic conditions were identified or reported. This inspection is not a code compliance, environmental, recall, design, or insurability evaluation. System operation was limited to representative testing conducted through visual observation in accordance with DBPR standards.
Visual Evaluation Defined:
A visual inspection means observations made with the naked eye, without moving, lifting, dismantling, or disturbing personal property, finishes, or materials on the date of inspection. This is the inspection standard set by the State of Florida and agreed upon by the client. Clients purchasing an occupied property accept the risk that concealed defects may exist.
No Warranty, Guarantee, or Transfer
This report is not a warranty or guarantee of future performance. The inspector cannot predict future conditions or failures and reports only on the condition of the home and its components as observed at the time of inspection. This report was prepared for the client only. Others should not rely on it without obtaining their own inspection.
IAQ Testing Notice
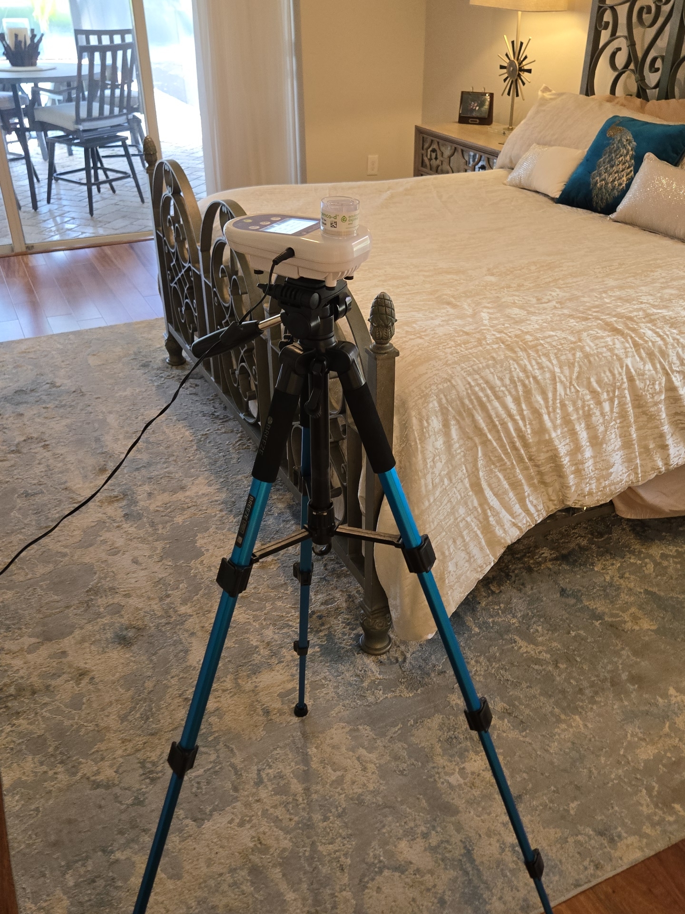
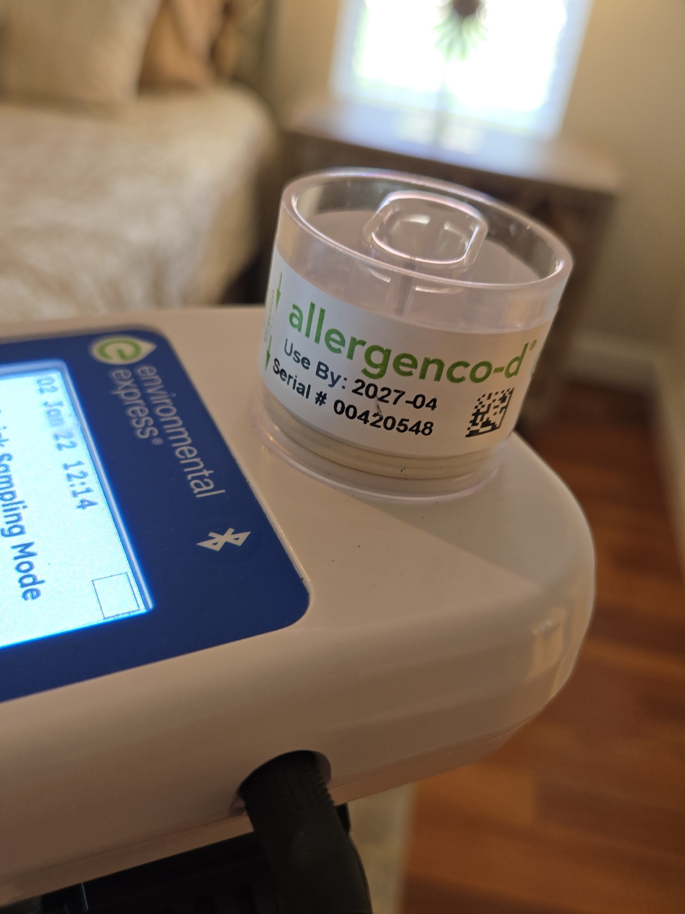
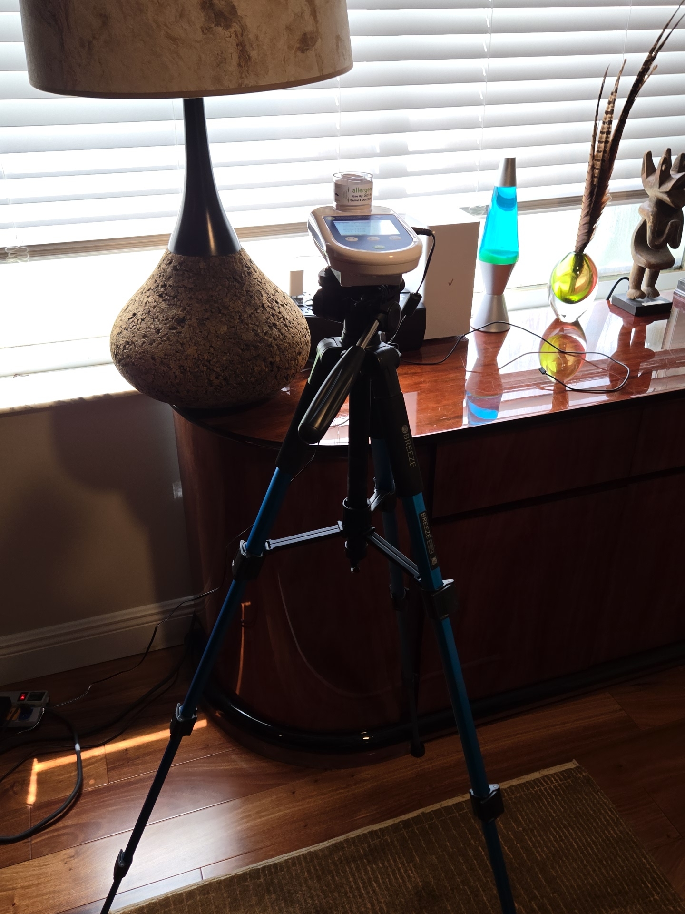
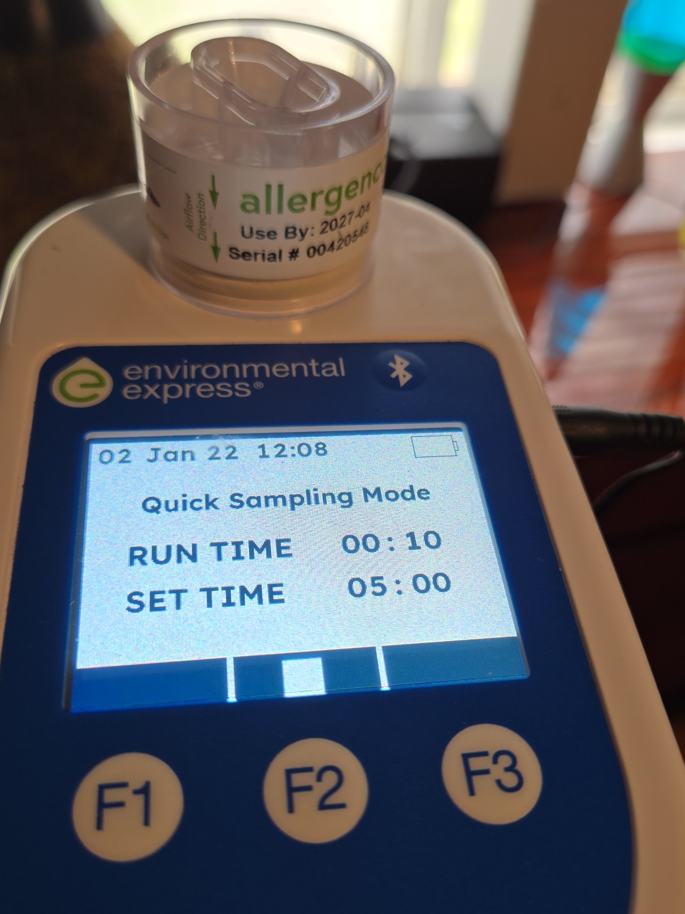
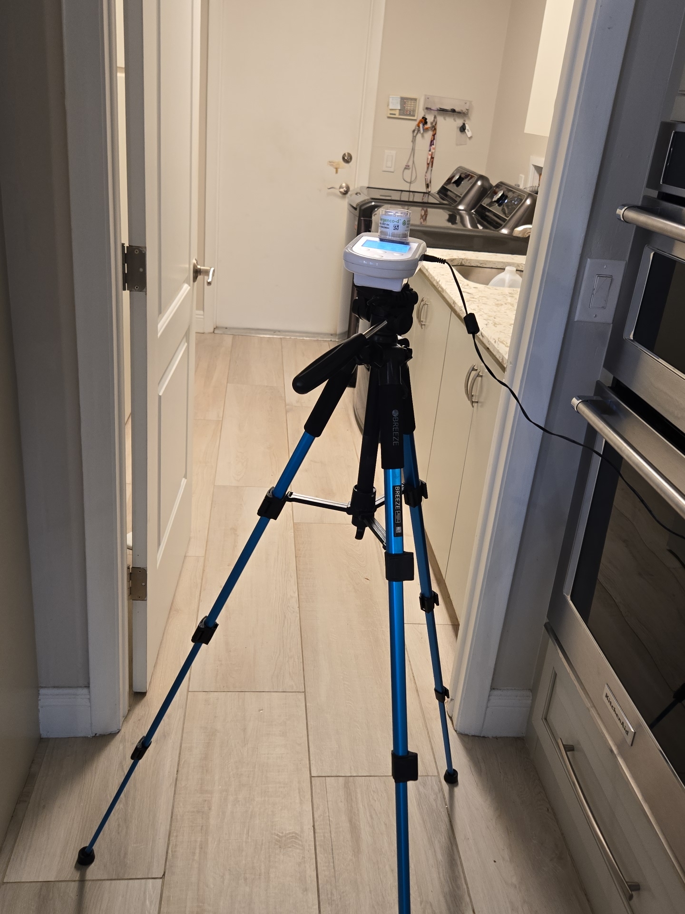
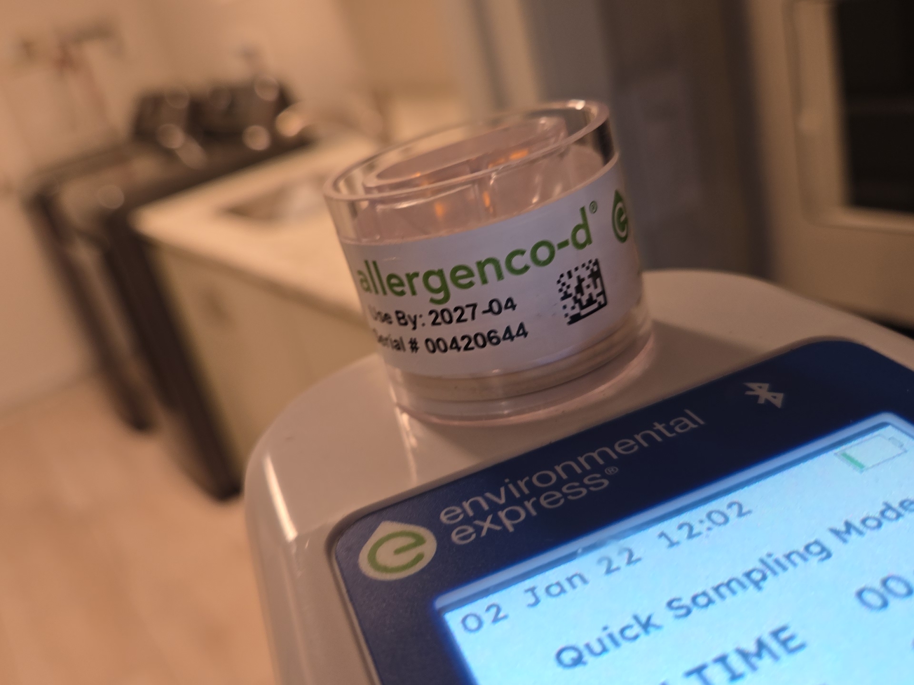
If ordered, IAQ testing is limited to air sampling using spore trap cassettes and pumps and represents a snapshot in time. IAQ testing is a non-invasive evaluation and cannot identify exact sources of contamination, hidden mold growth, or settled spores.
Client Responsibility
The client is responsible for reviewing the report and obtaining further evaluation or repairs by properly licensed professionals within their contractual inspection period for all identified defects. Additional conditions may be identified by specialists within their respective trades, and this should be expected. Use of the client’s own licensed professionals is recommended, as reliance on seller-provided contractors may result in limited detail or follow-up. Any opinions, conclusions, or assurances provided by third parties—including contractors engaged by the seller— remain the responsibility of those parties. Failure to pursue recommended follow-up evaluations may result in unresolved conditions or additional repair costs.
Final Walk Through (HIGHLY RECOMMENDED)
A final walk-through (on closing day) prior to closing is strongly recommended to verify the property’s condition and confirm system operation. Move large items and check concealed areas, including under rugs. Verify operation of all appliances and systems.
Client Acknowledgement
By reviewing this report, the client acknowledges and accepts its limitations. The client understands this inspection is visual and non-invasive; concealed or inaccessible conditions are outside the scope; cosmetic items are not reported; the summary is not the complete report; and future performance of systems is not predicted or implied. The report must be reviewed in its entirety, including all sections, narratives, photographs, and photograph comments, to fully understand the property’s condition. This report constitutes the complete and exclusive written findings of the inspection. Verbal statements, informal comments, or communications made before, during, or after the inspection are not part of this report and shall not be relied upon.
The buttons below provide options to view or save the full report or summary as a PDF file, as well as create a custom repair request list.
Overview
🌐General Comments
Building
Ordered Reports
Roof
Plumbing
Electrical
HVAC
Pool
Sprinkler System
Appliances
Limitations / Exclusions
🌐General Comments
Building
Type of Building : Single Family
Year of Construction: 1990
Four Sides
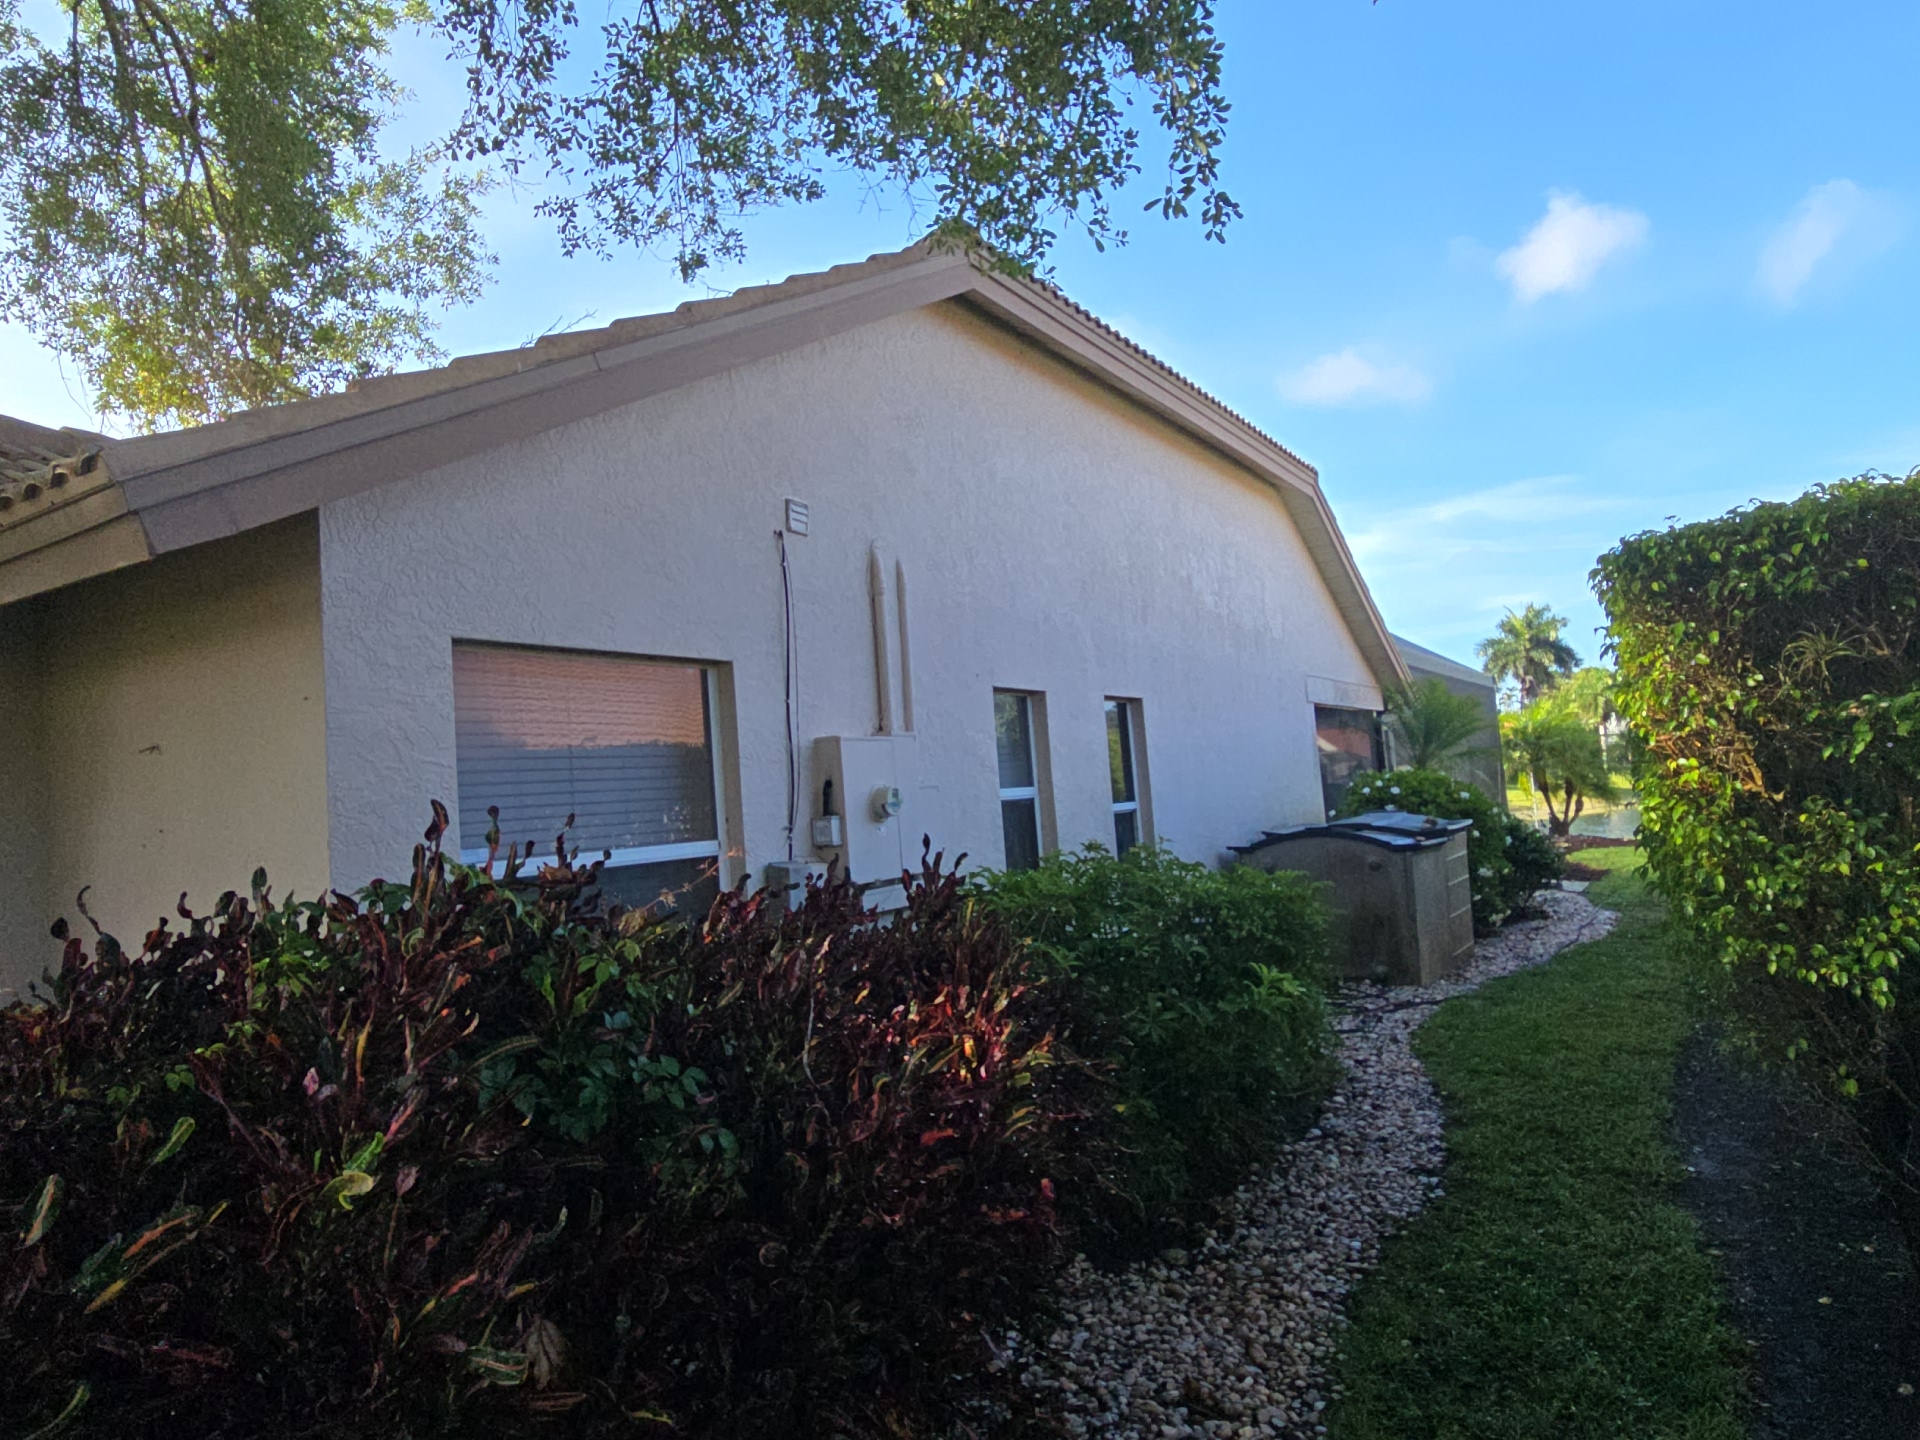 | 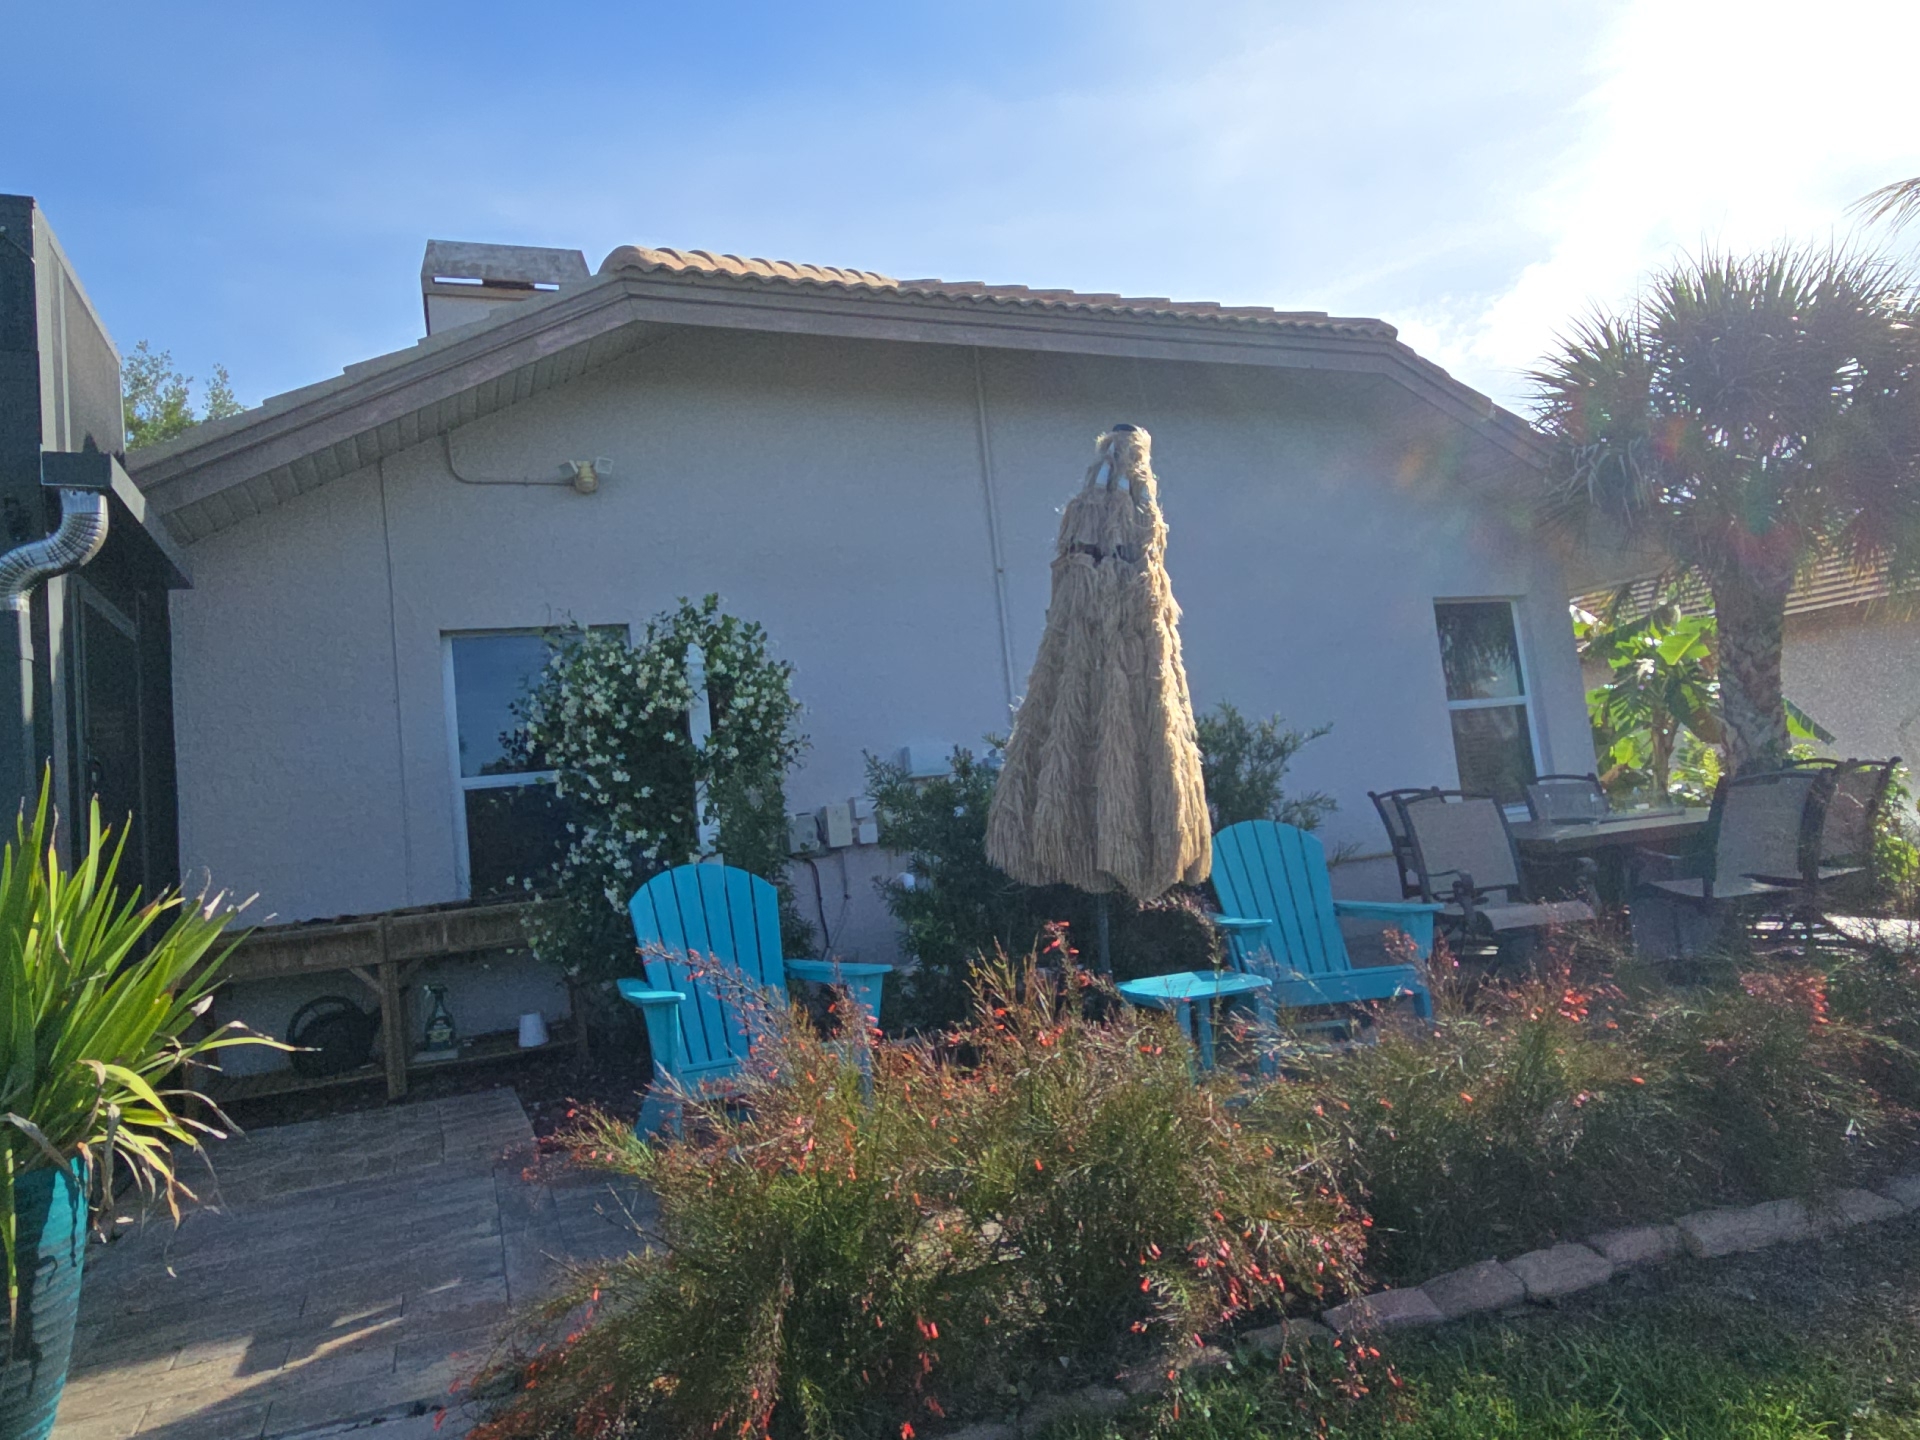 | 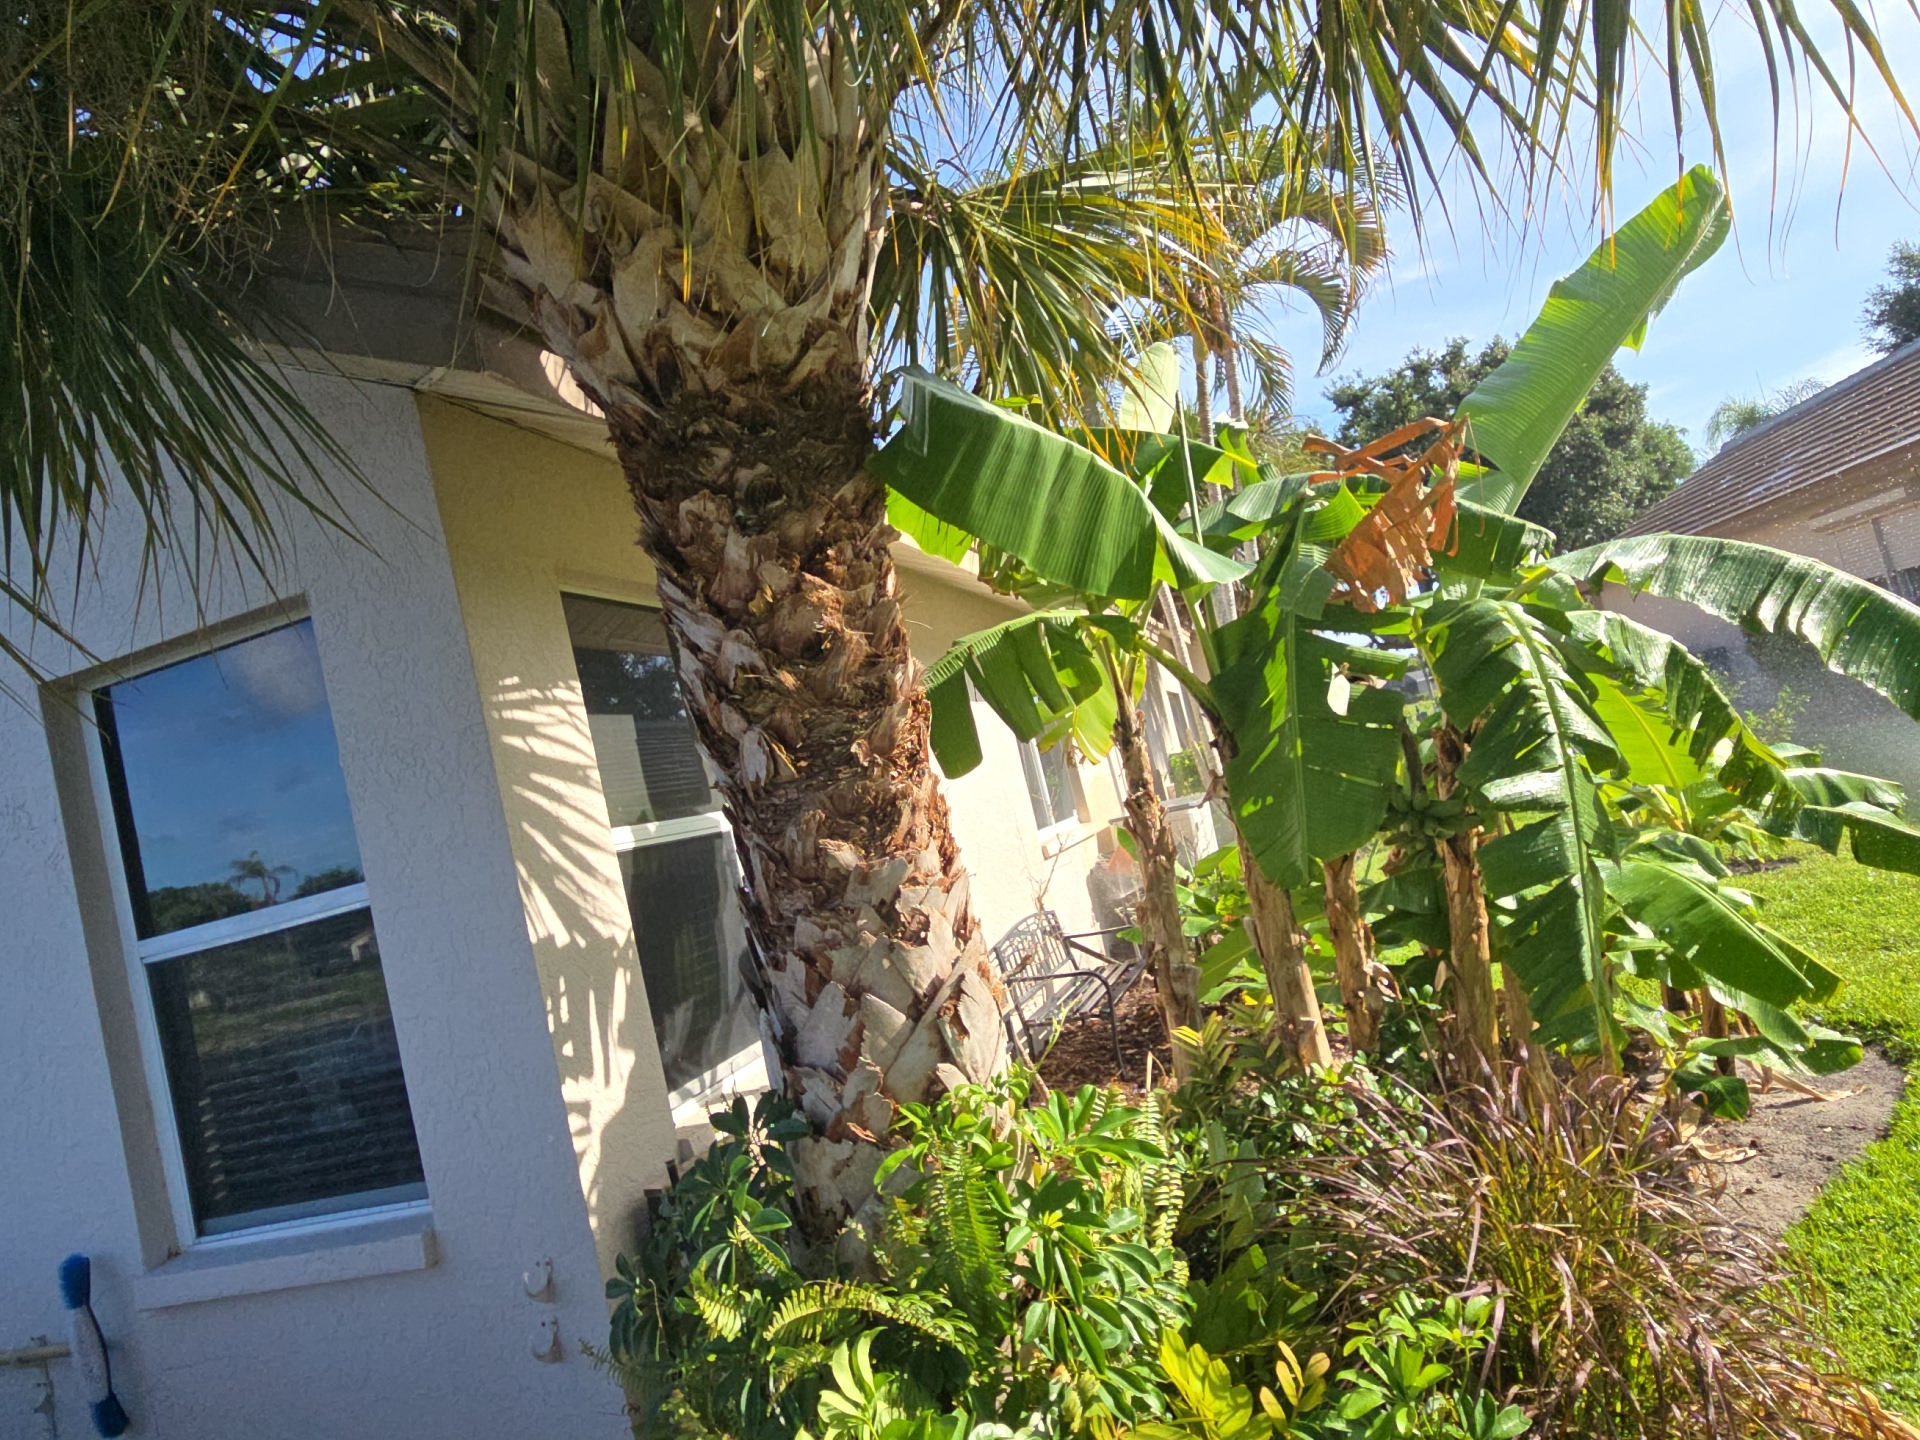 |
The home is over 30 years old. The home is evaluated based on functionality at the time of inspection and not on performance or current building standards. Older systems, including but not limited to windows, insulation, and ductwork, may not offer the same efficiency as modern materials.
Ordered Reports
Wind Mitigation : Yes
Four Point: Yes
WDO: No
Indoor Air Quality (IAQ) – Air Sampling Only: Yes
Radon: Yes
Sewer Scope: No
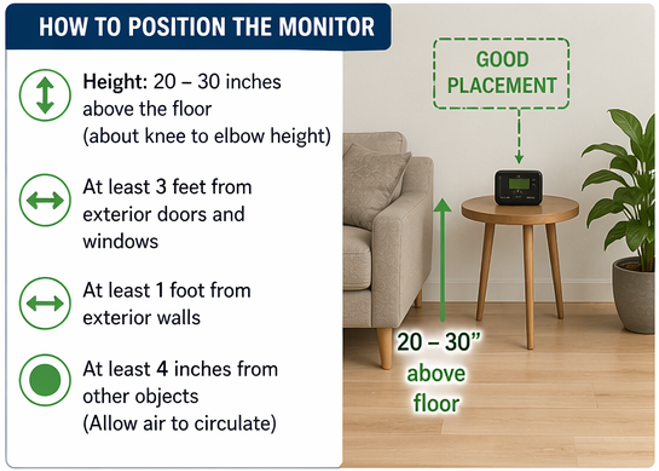
A Continuous Radon Monitor (CRM) was placed in the home and left in position for a minimum of 48 hours to measure radon levels over time. A CRM is an electronic device that continuously samples indoor air and records radon concentrations during the test period. The EPA action level for radon is 4.0 pCi/L.
Height & Distance Guidelines
Tests should be positioned 20 inches above the floor, two feet below the ceiling, 4 inches from other objects (inter walls, etc), and at least three feet away from doors or windows (ANSI/AARST standards).
IAQ Ordered: IAQ testing is a tool used to evaluate indoor airborne mold spores. Results reflect conditions only at the time of sampling using non-invasive methods. Mold growth and sporulation may change with environmental conditions. Results should not be interpreted as confirmation that mold is absent in concealed areas or in materials not actively releasing spores. Air sampling does not evaluate building materials or surfaces for mold growth.
Control Sample Explained - Control (outdoor) air sample = baseline. Used to compare indoor vs outdoor spore levels. Determines if indoor air is elevated or consistent with normal environmental conditions.
 |  |  |
 |  |  |
 |






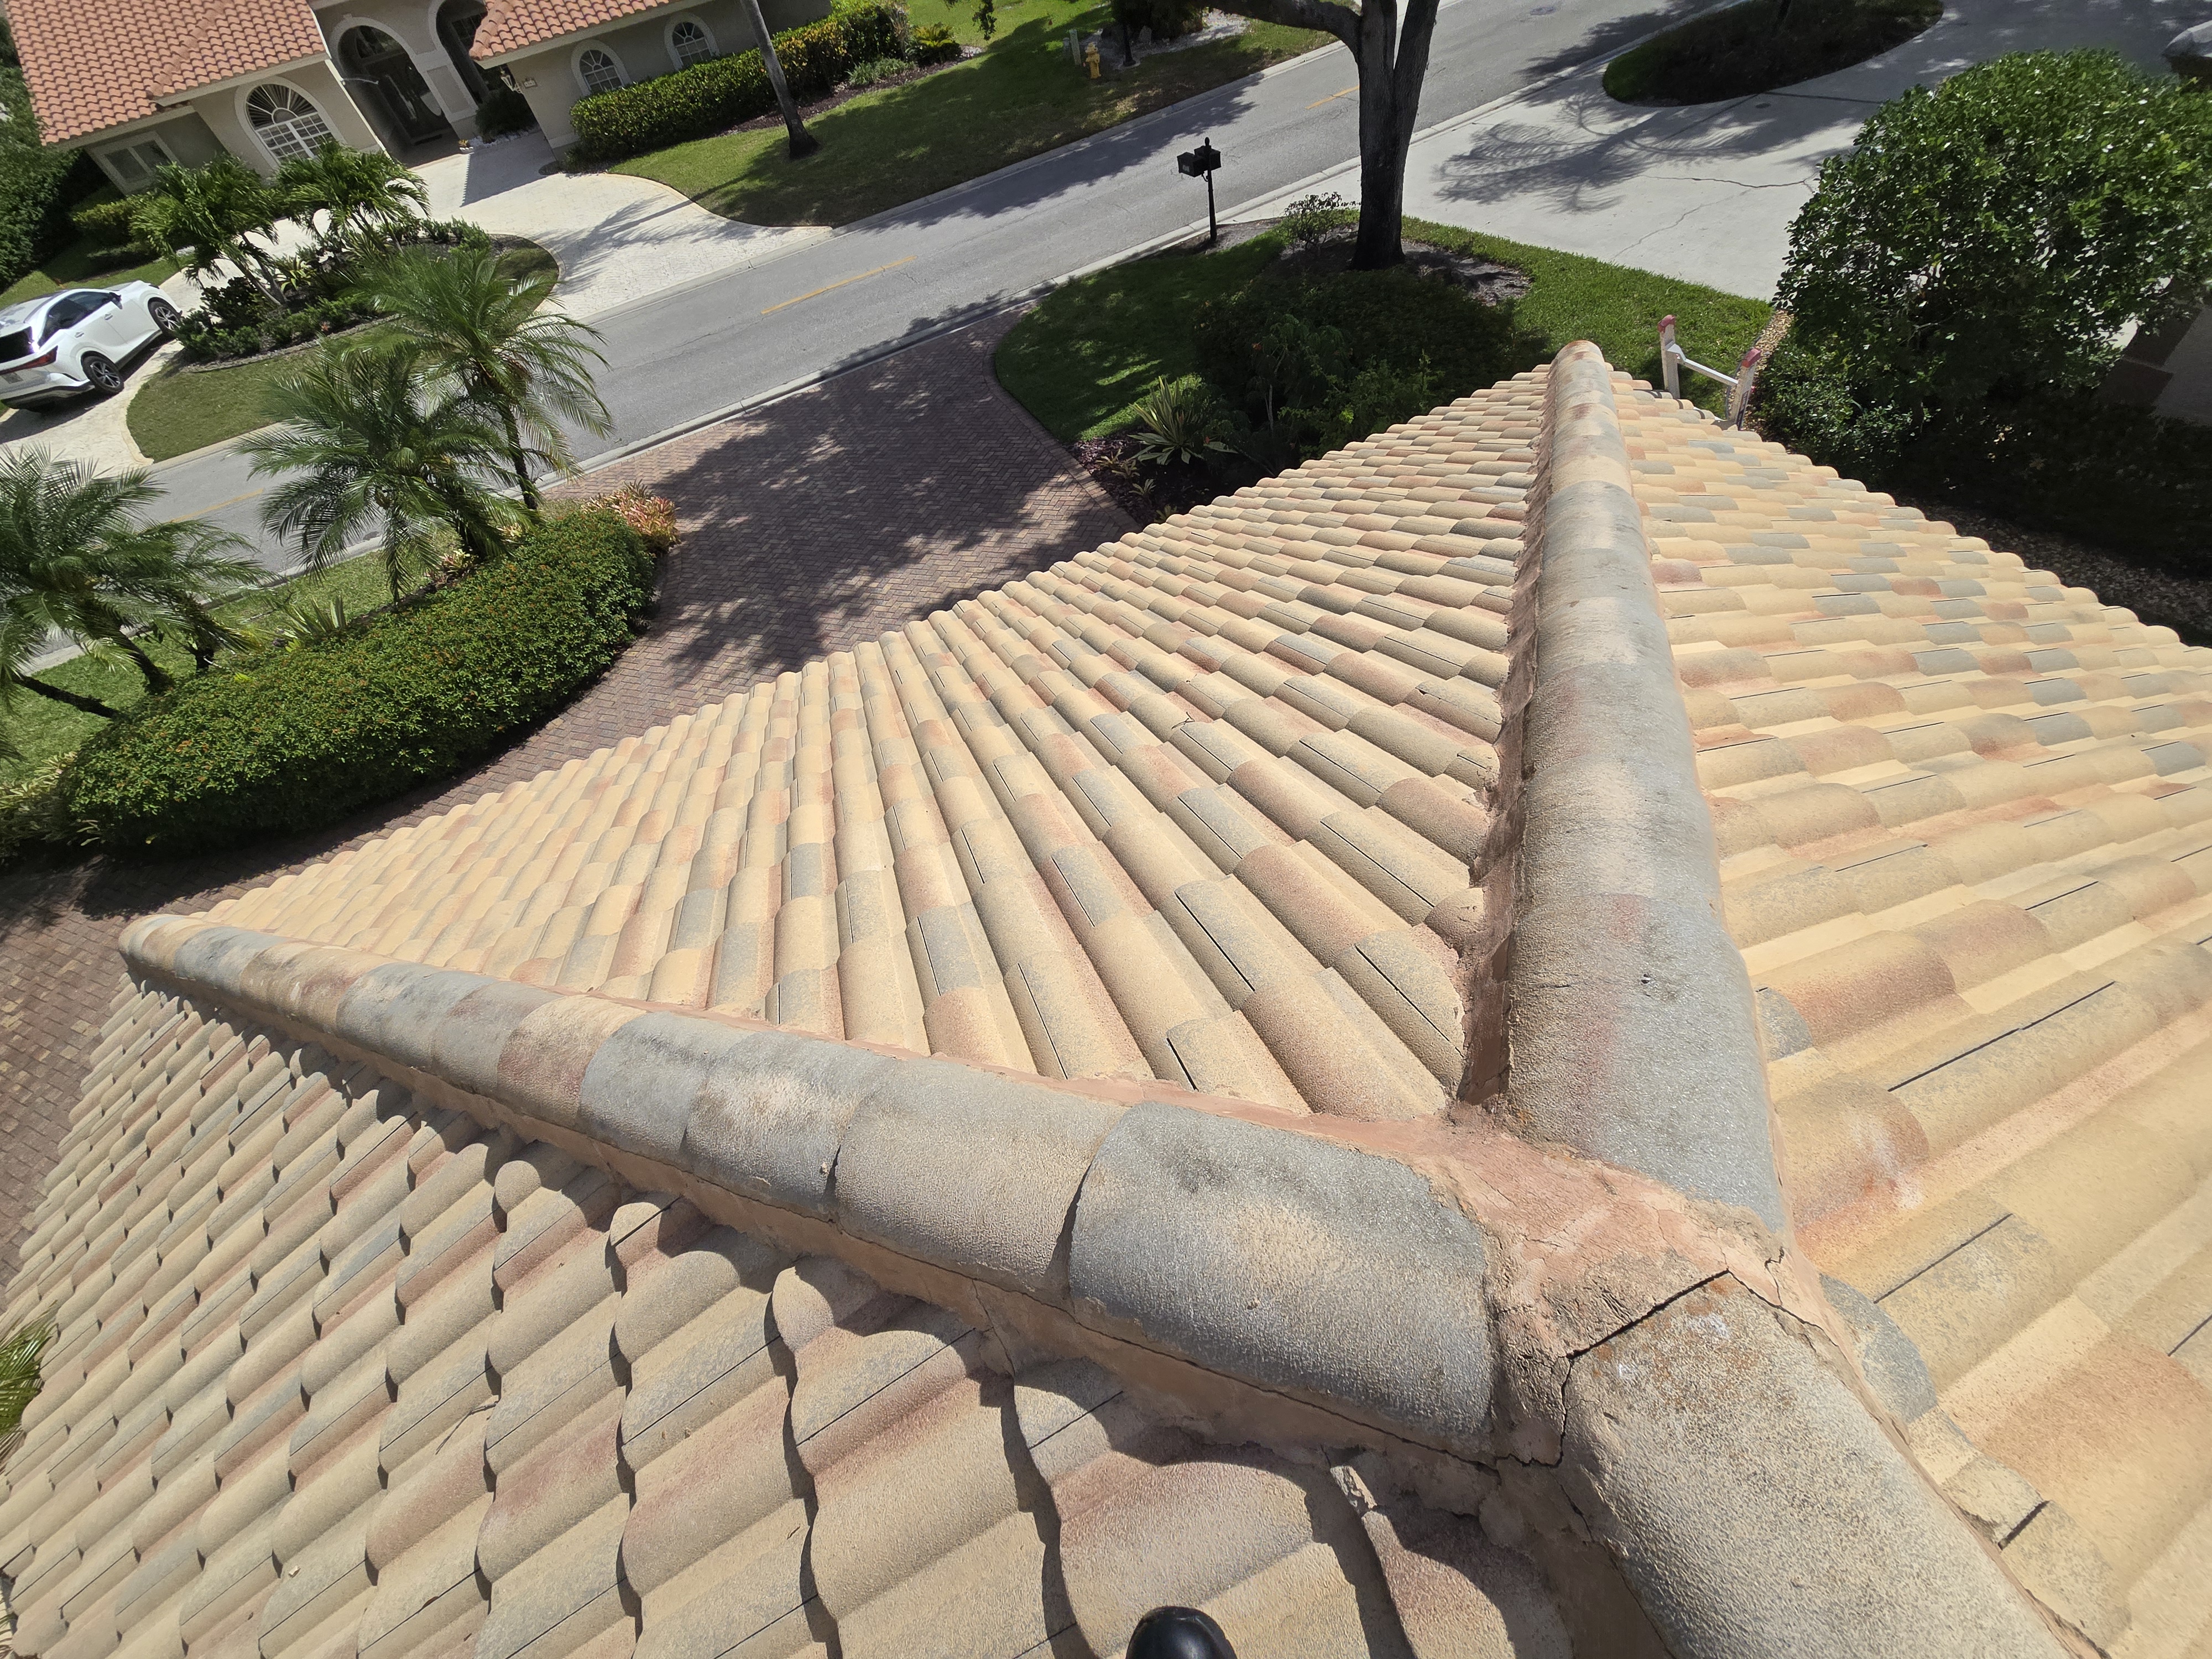
Roof
Inspected: Yes













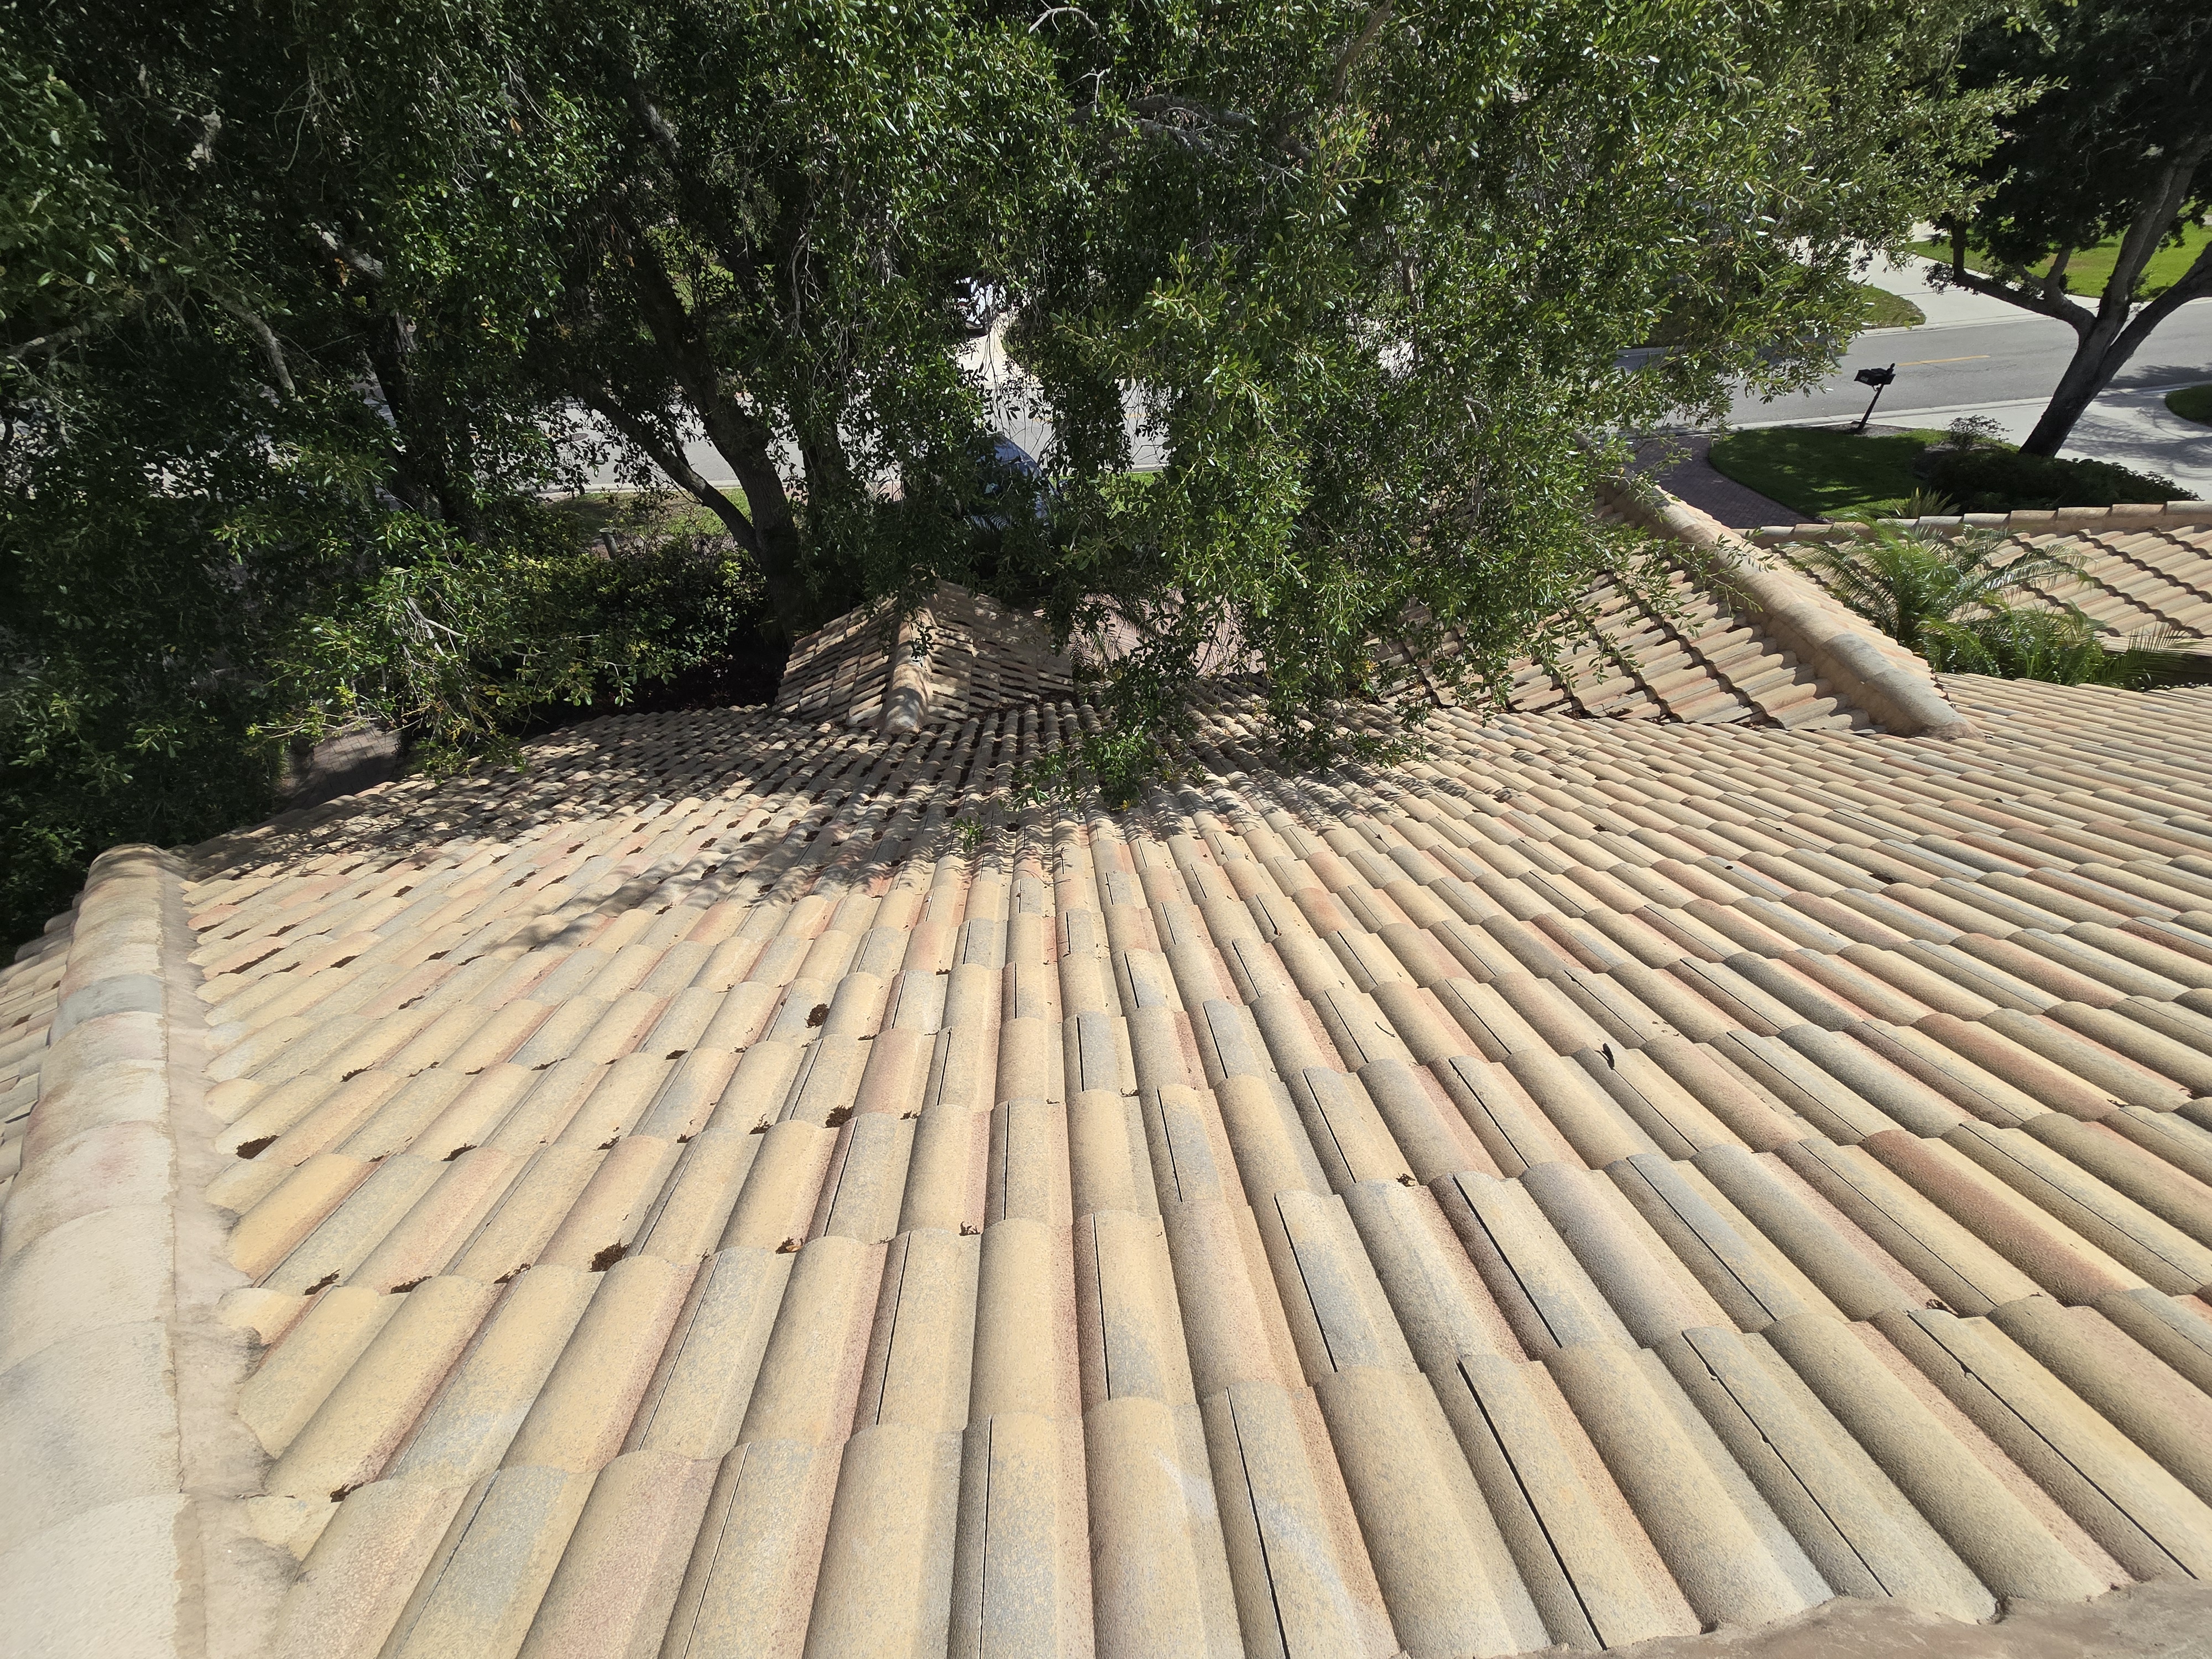



Roof Covering Materials: Concrete/Clay Tile
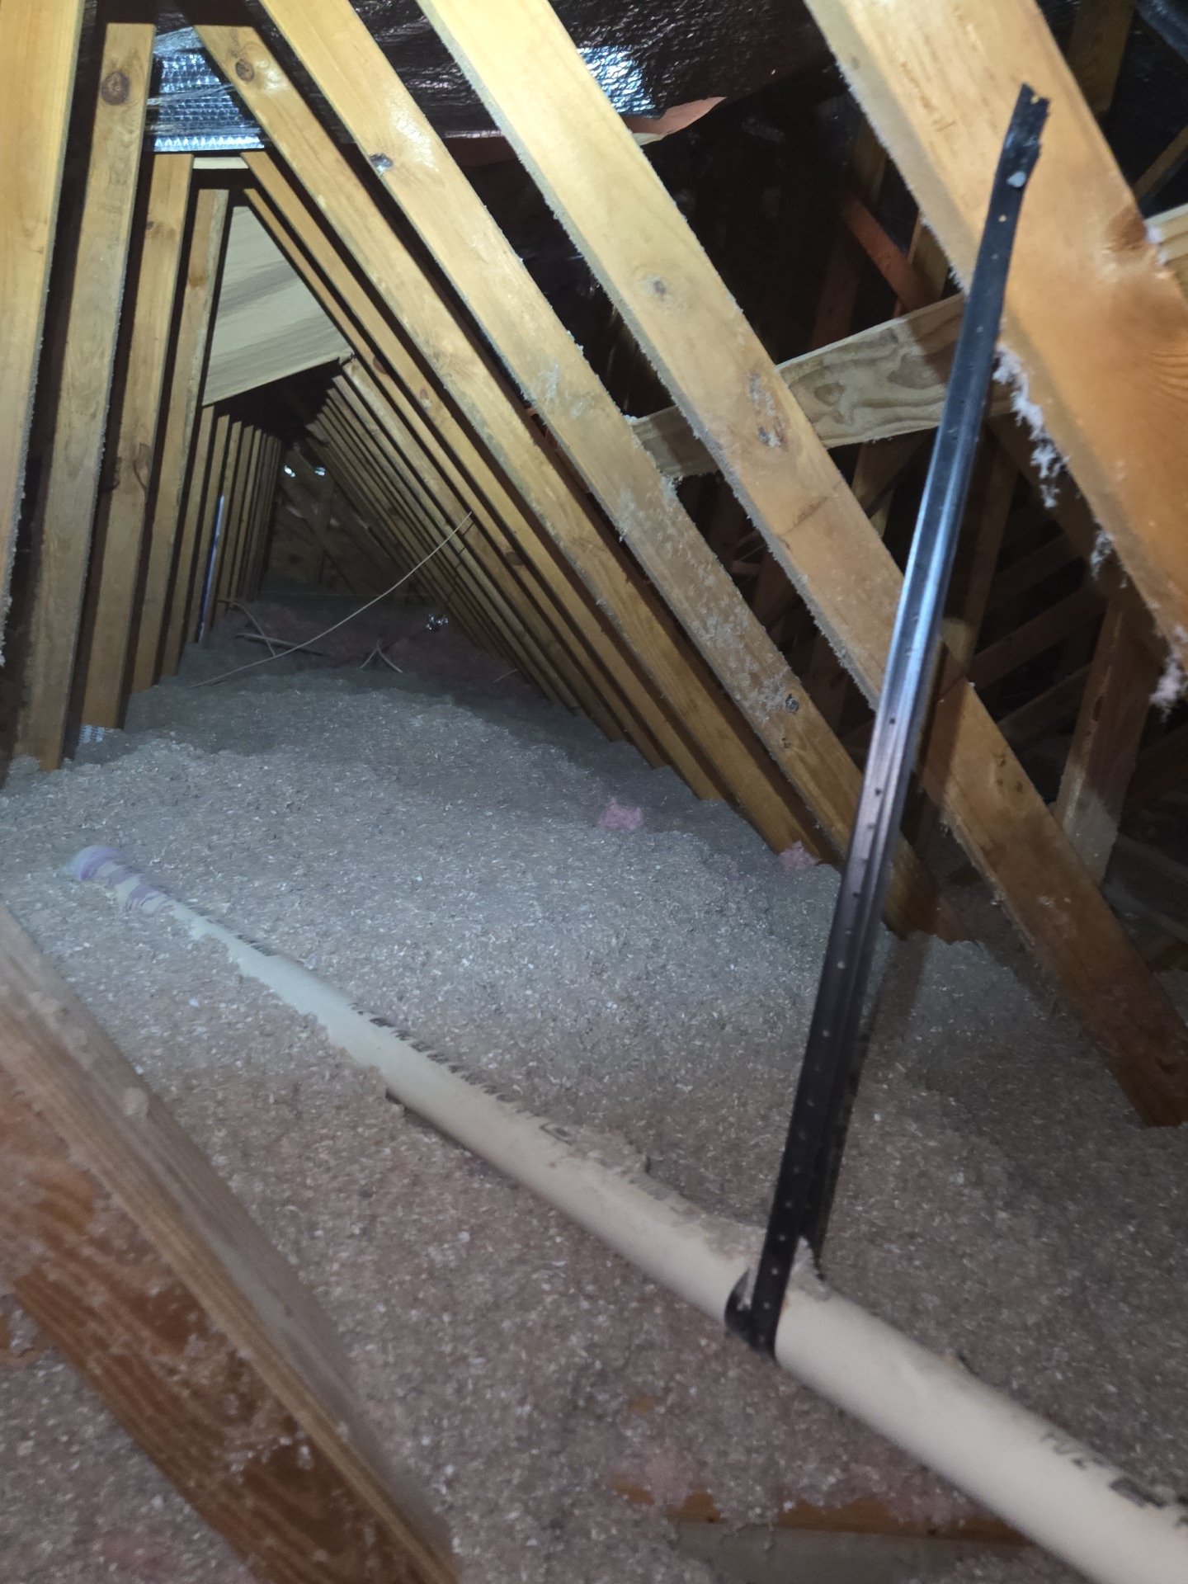
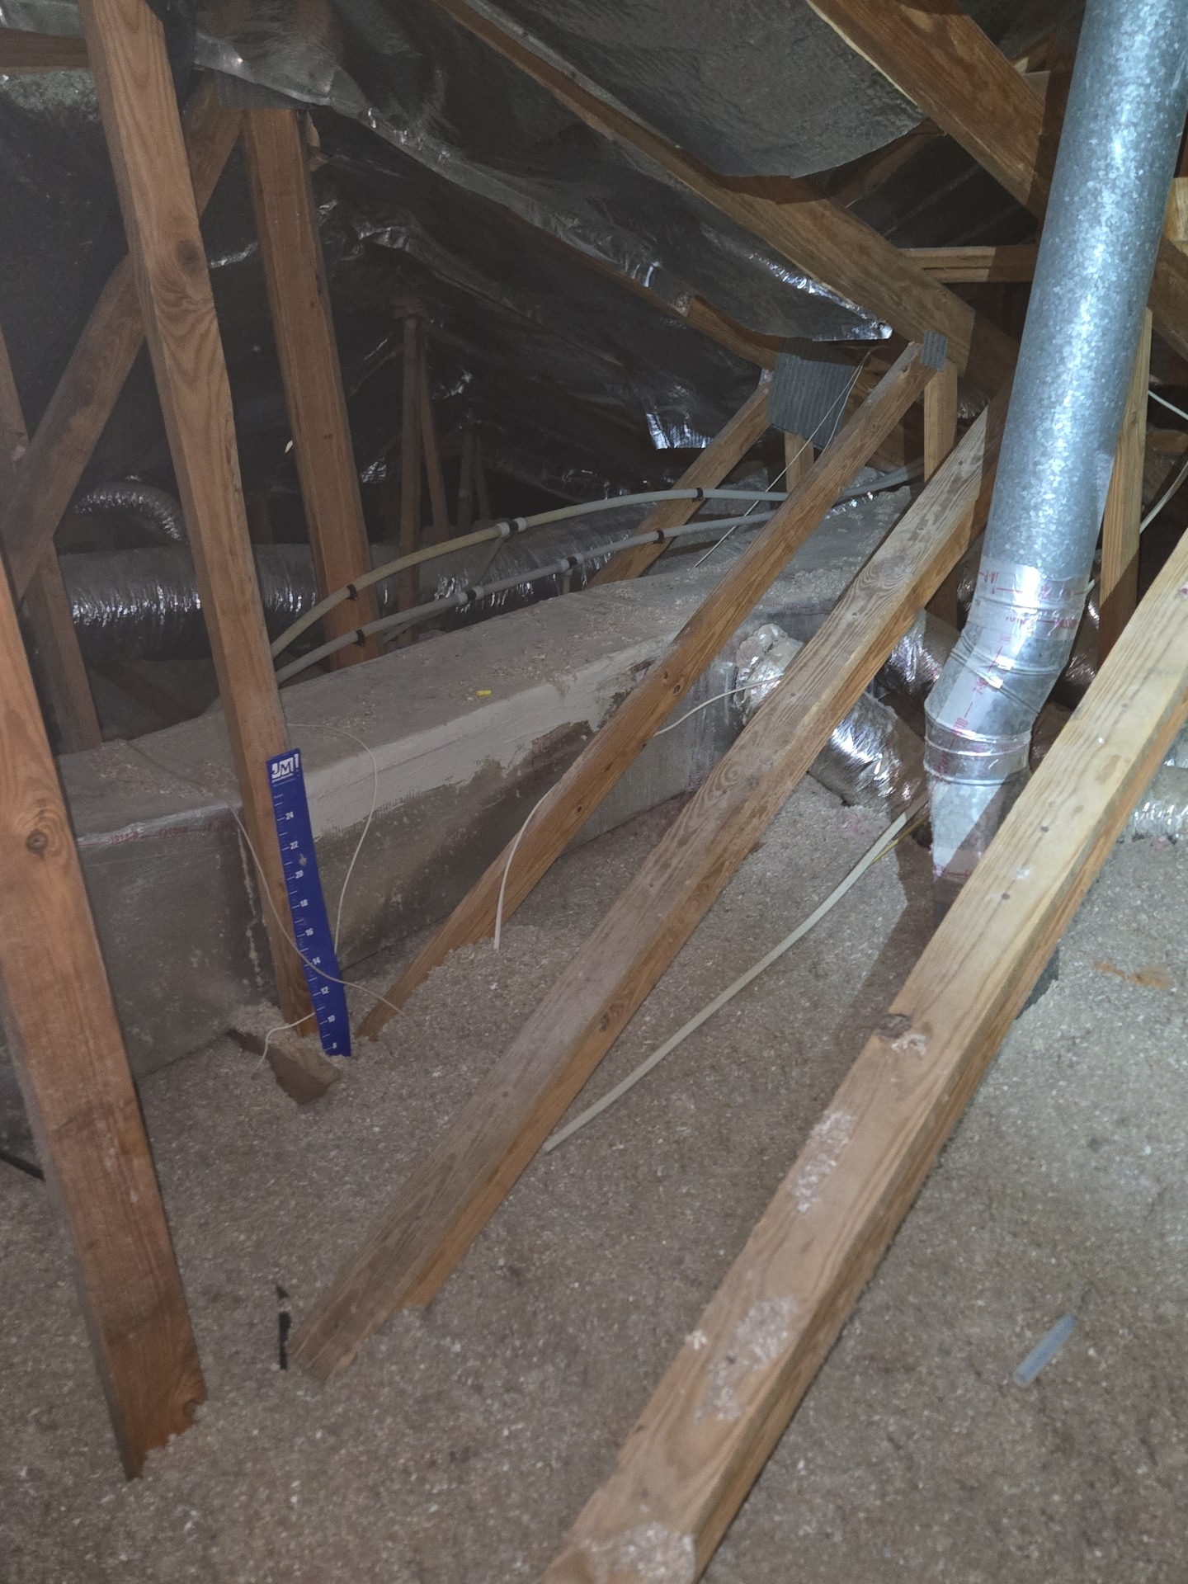
Insulation Type: Cellulose
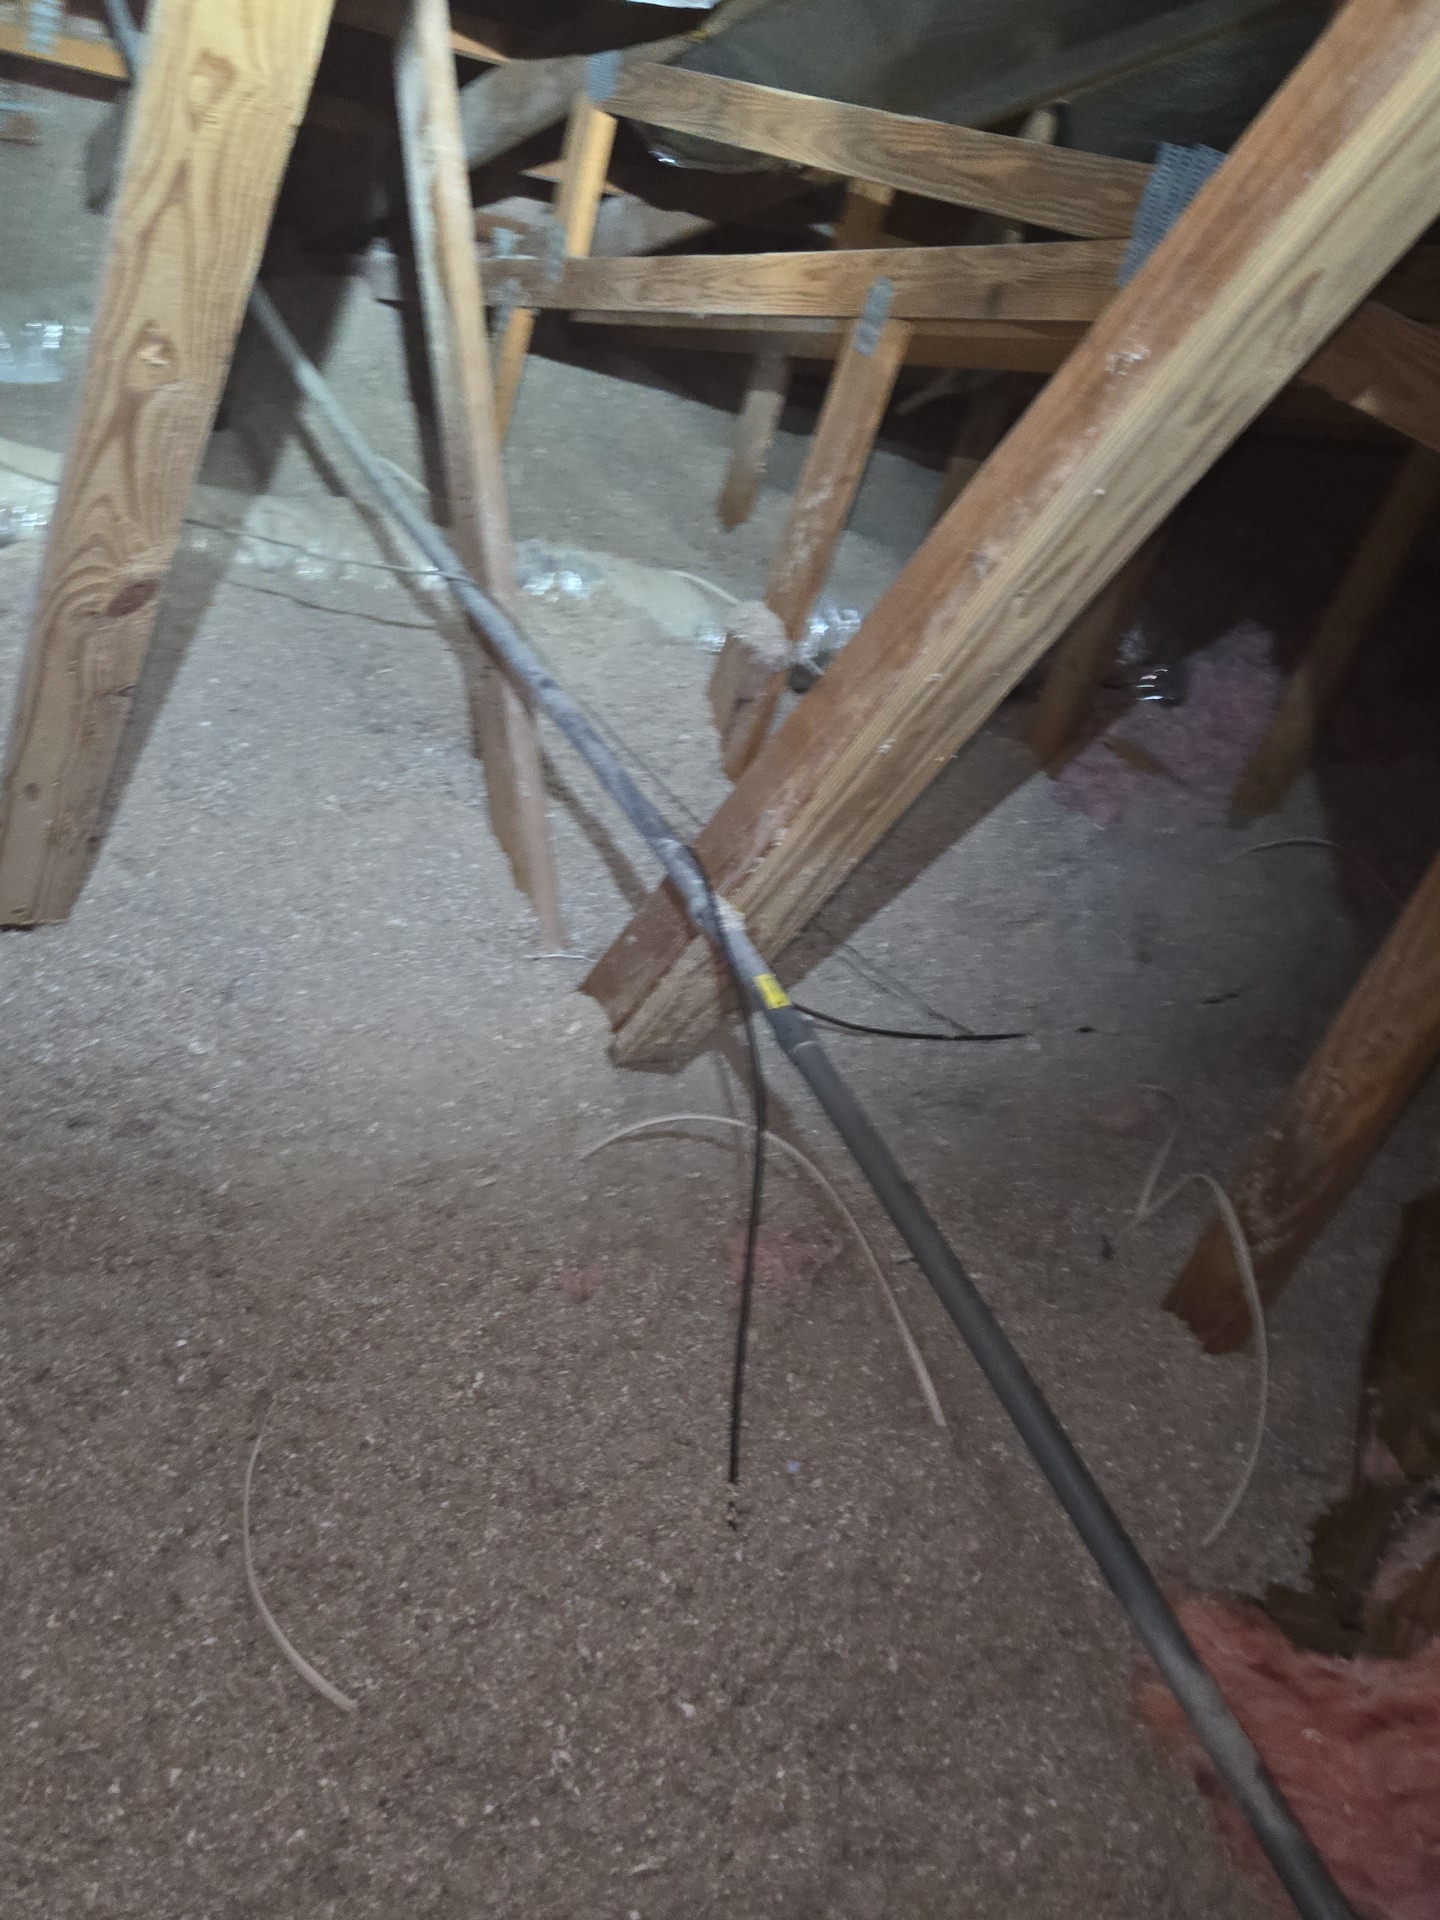
Attic Access: General Access
Roof Photos
 |  |  |
 |  |  |
 |  |  |
 |  |  |
 |  |  |
 |  |  |
 |  |  |
 |  |  |
 |  |  |
 |  |  |
 |  |  |
 |  |
Attic Photos
 |  |  |
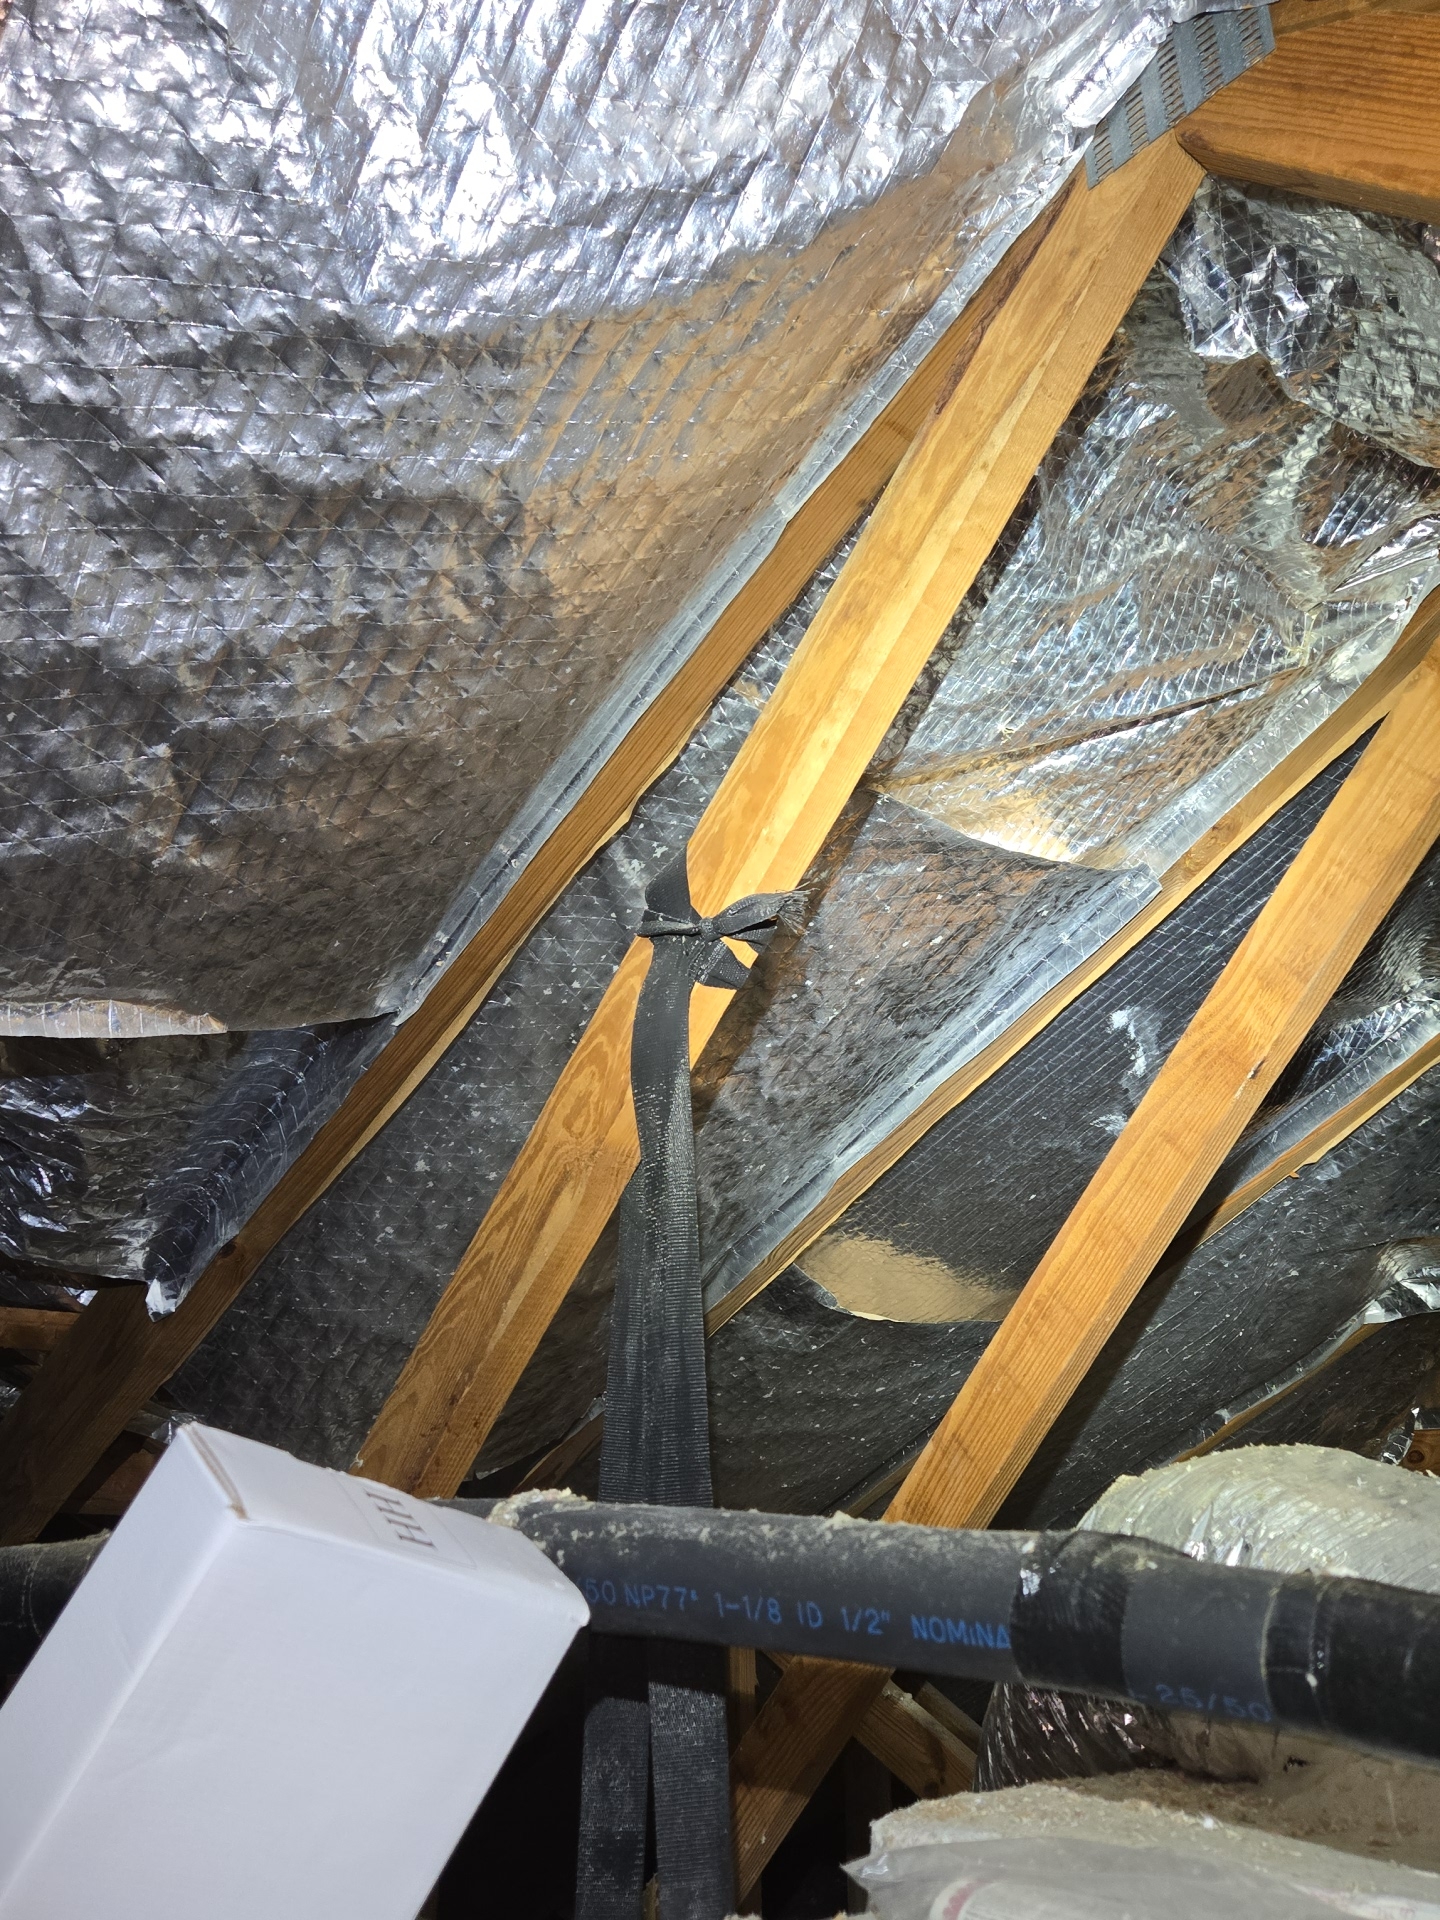 | 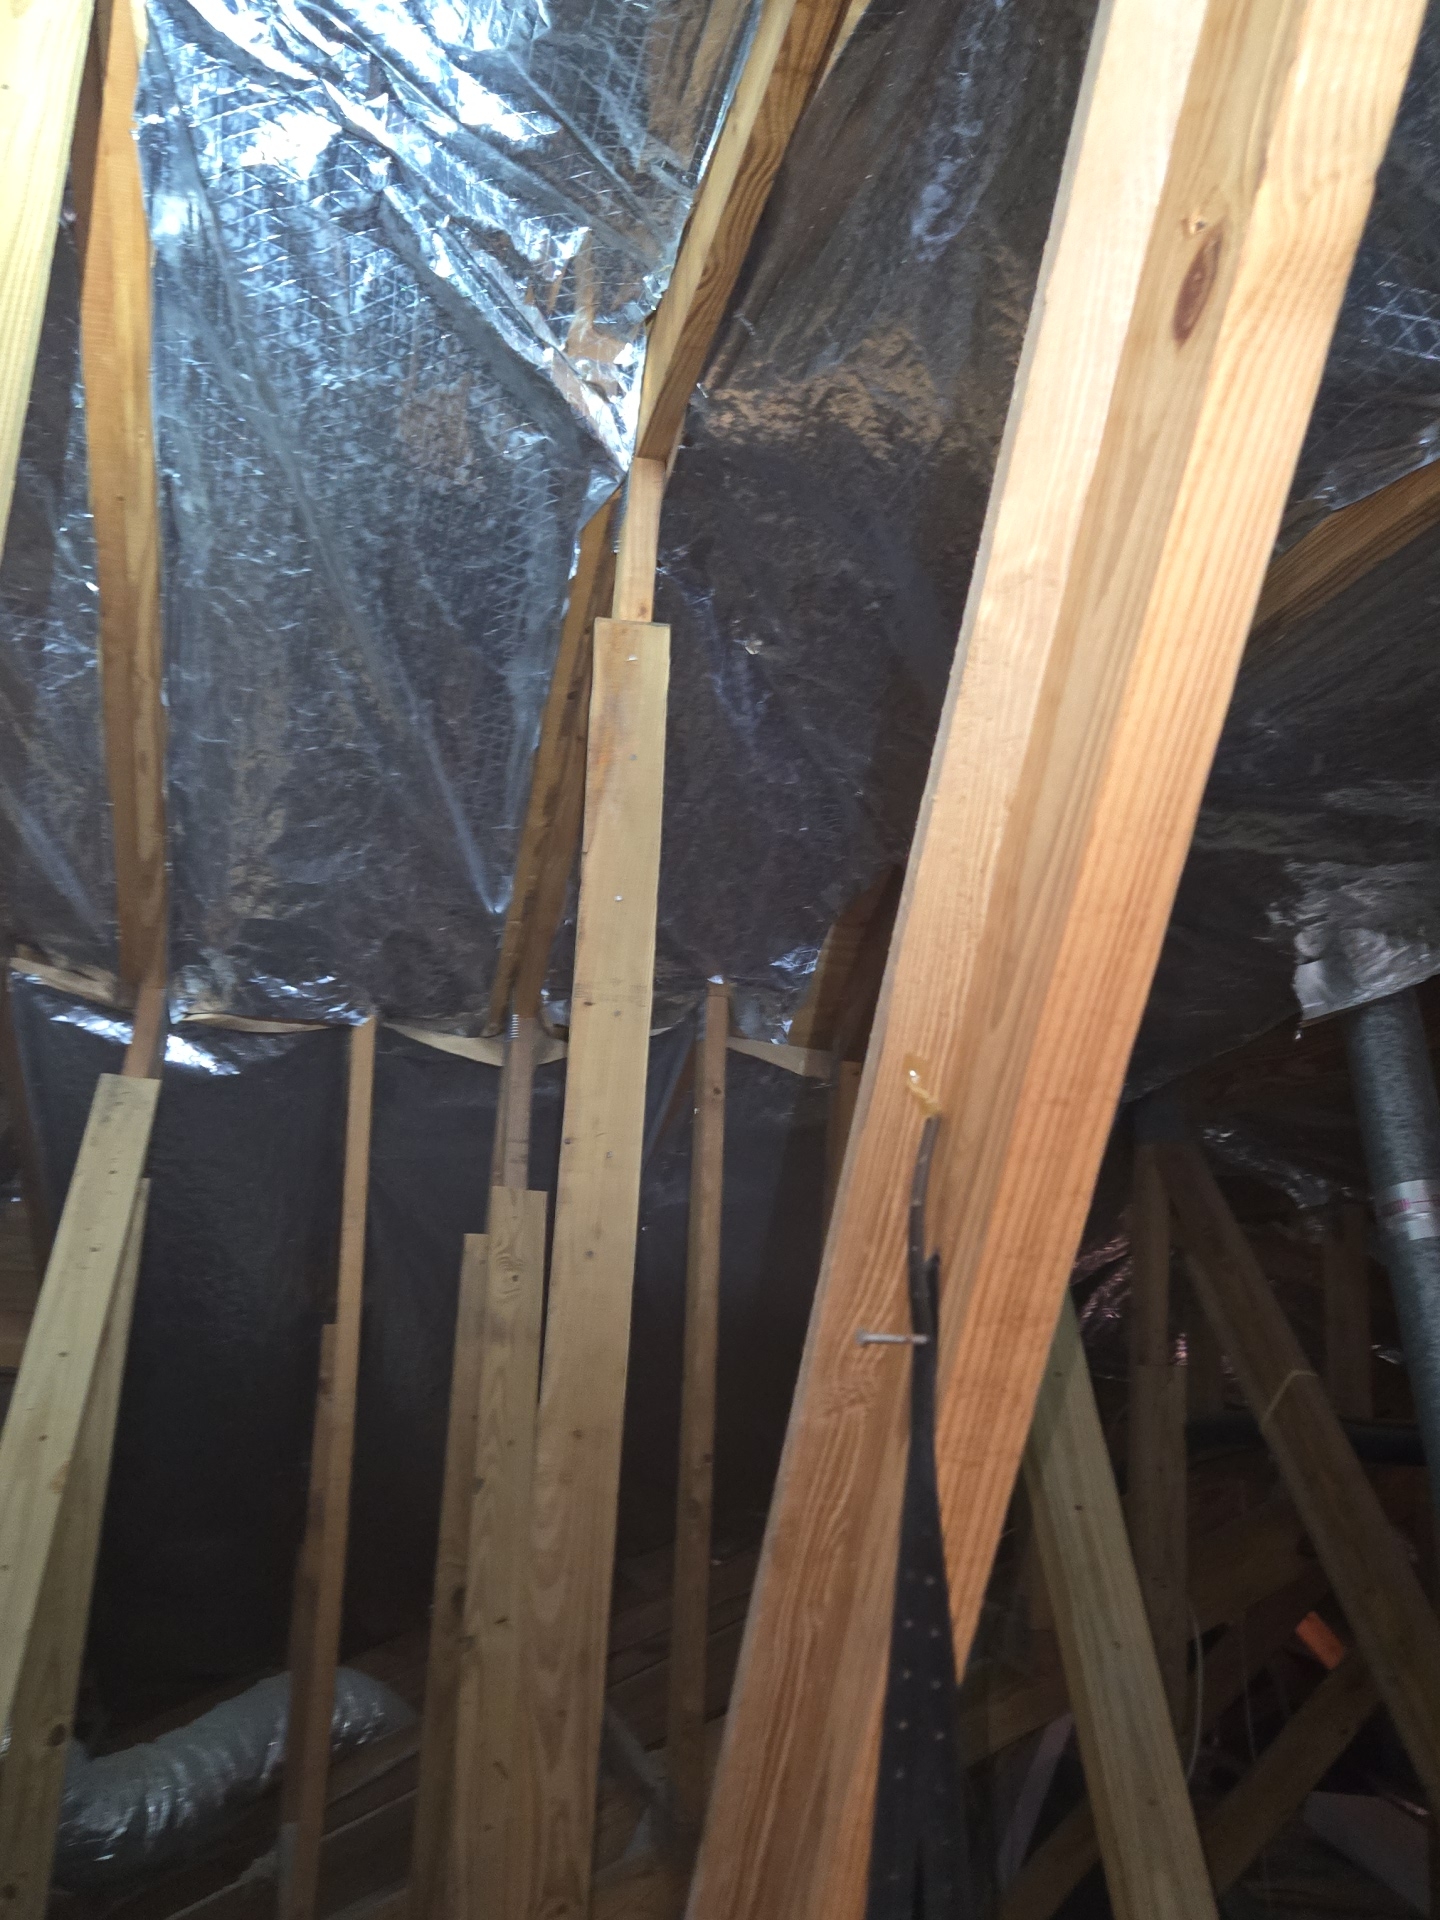 | 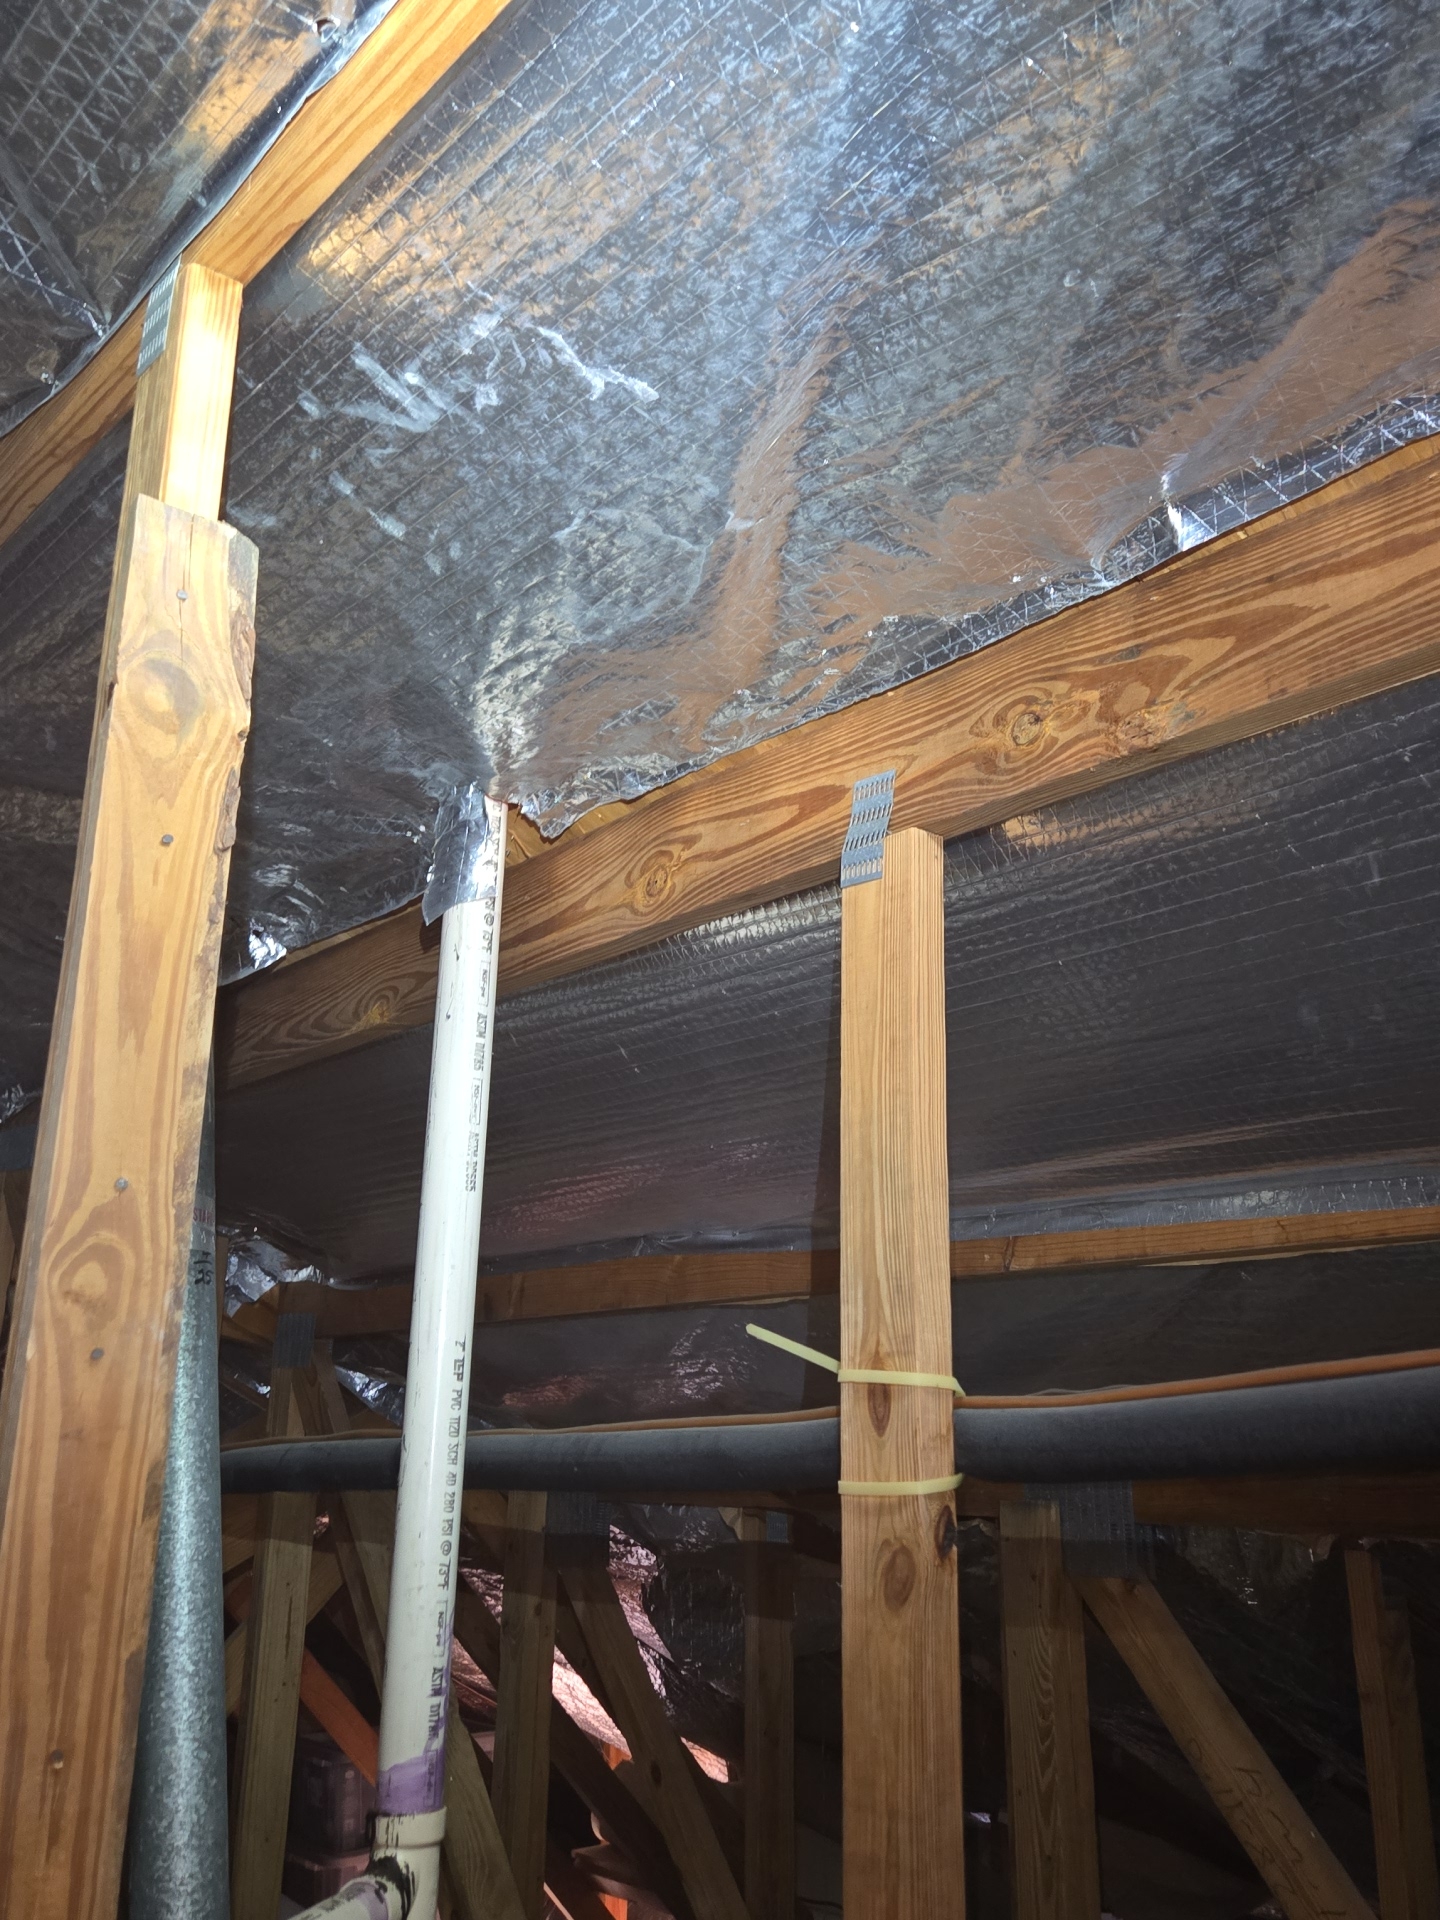 |
The roof inspection is limited to visible and readily accessible components only. Roof surfaces are not walked when unsafe or potentially damaging. Remaining service life, concealed conditions, latent damage, fasteners, seal integrity, and moisture intrusion not visible at the time of inspection are outside the scope. Attic access and evaluation may be limited by access size, clearance, insulation, or unsafe conditions. Photos of roofs that are part of a shared system were not inspected; provided images are for reference only and do not indicate an inspection.
Plumbing
Inspected: Yes
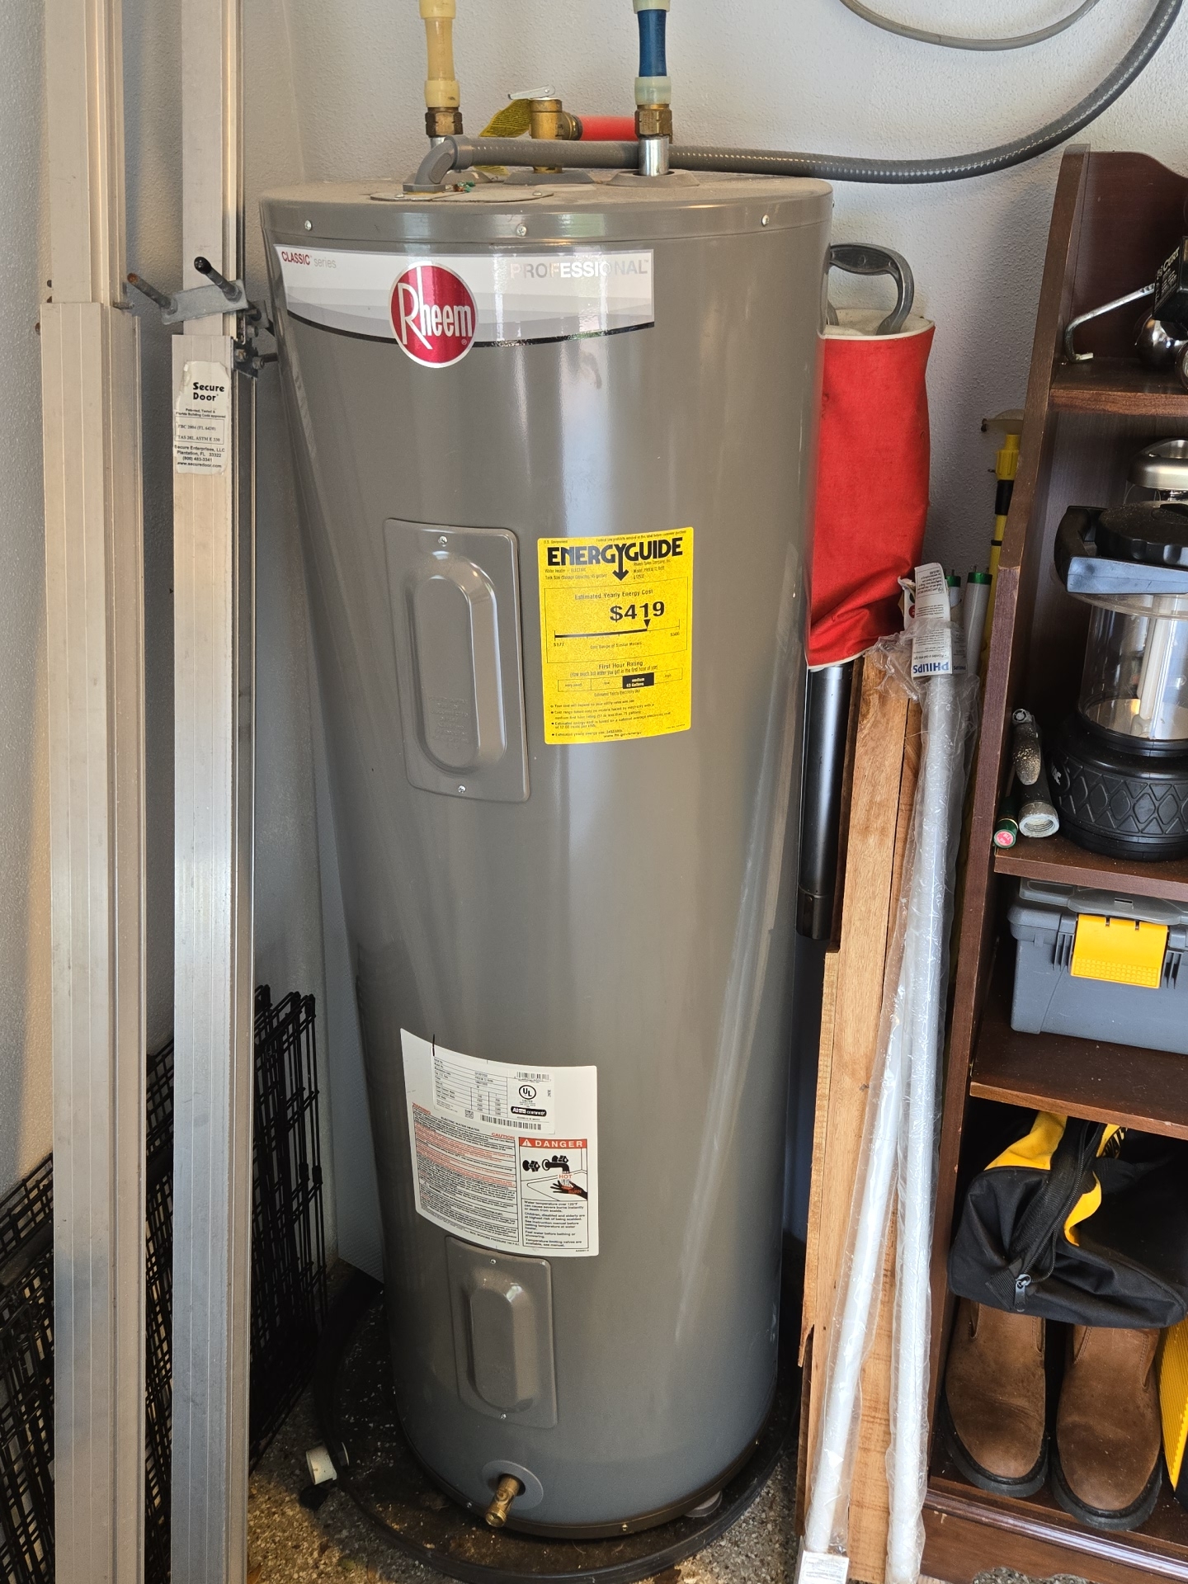
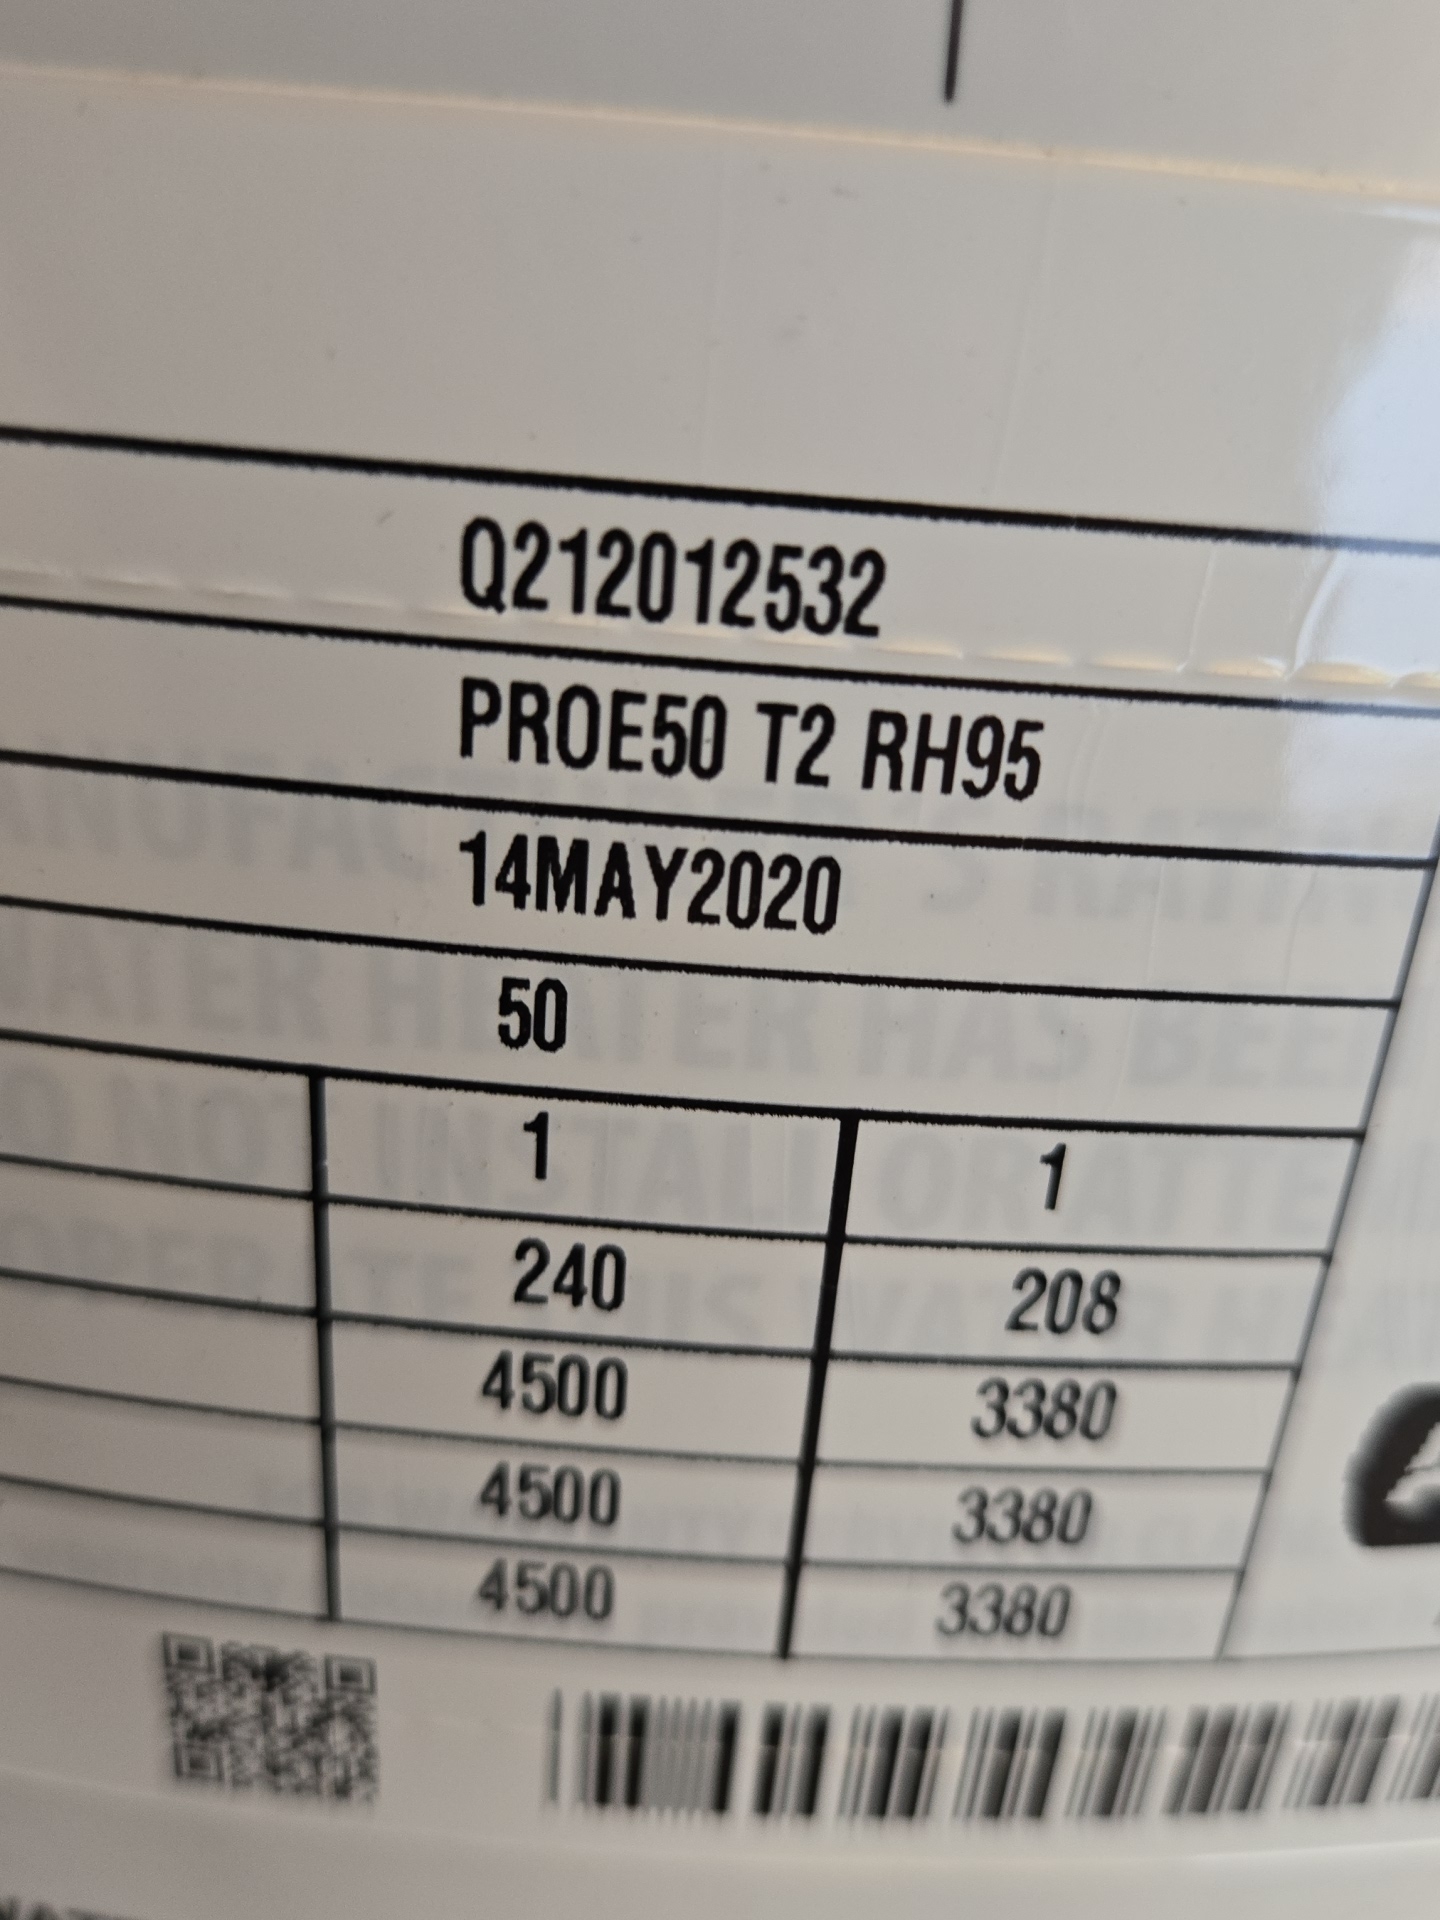
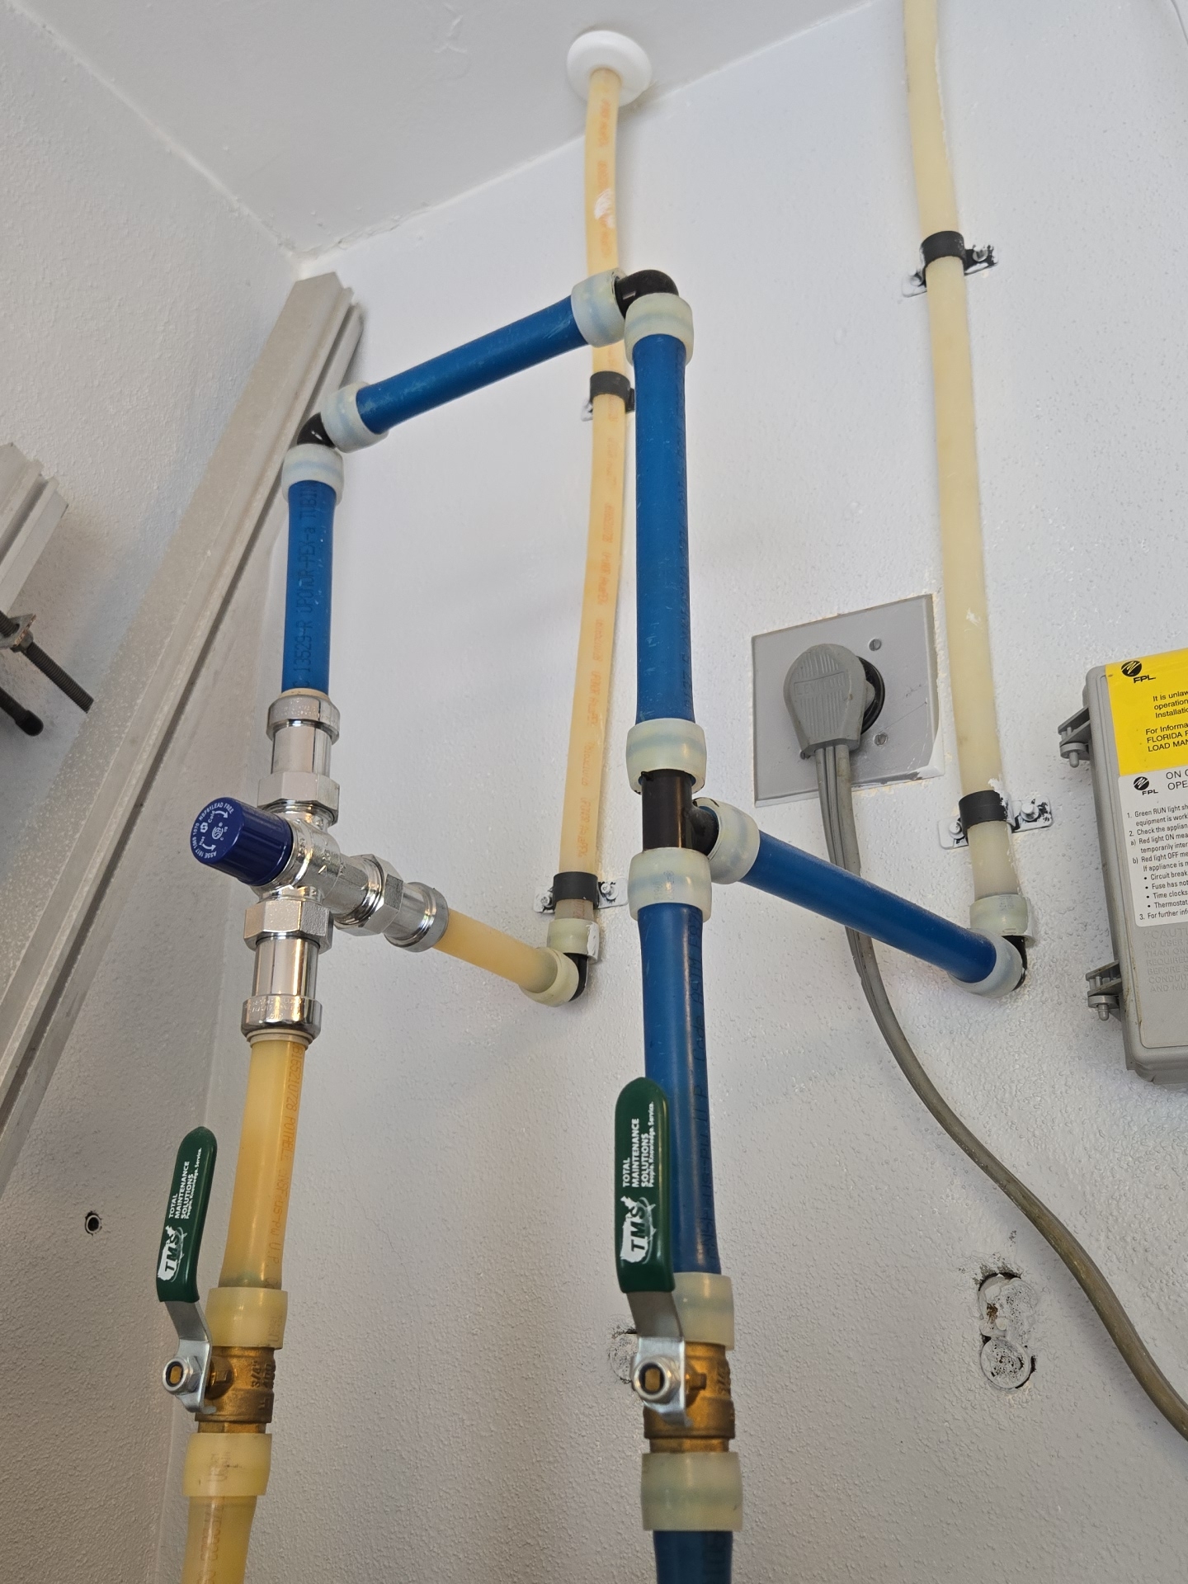
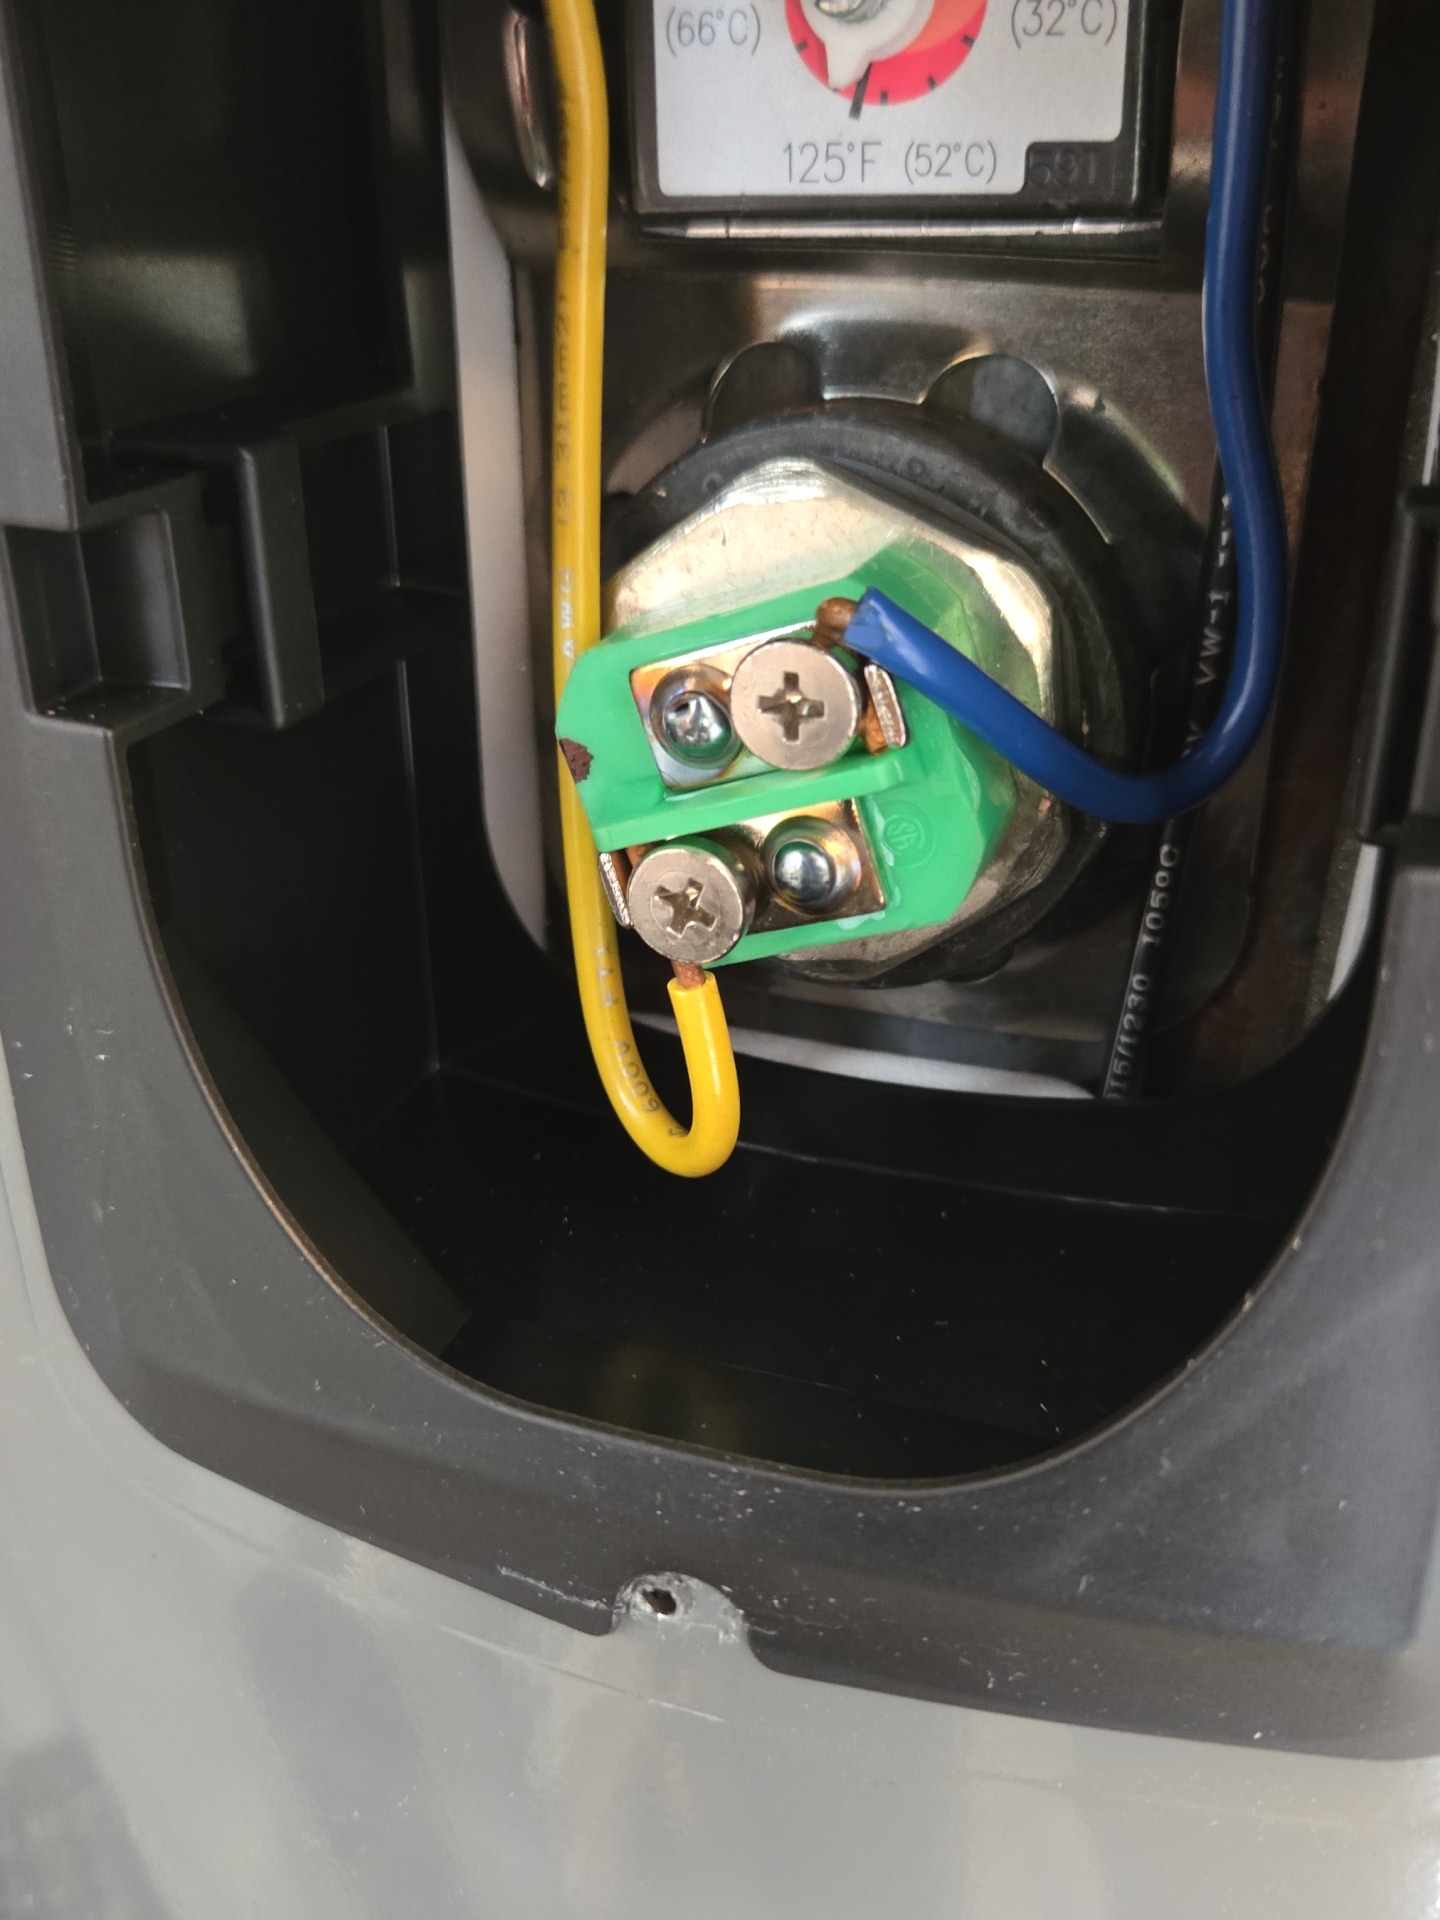
WH Manufacture: Rheem
WH Manufacture Date(s): 2020
Water Heater Capacity: 50 Gallon (2–3 people)
Water Heater Location(s): Garage
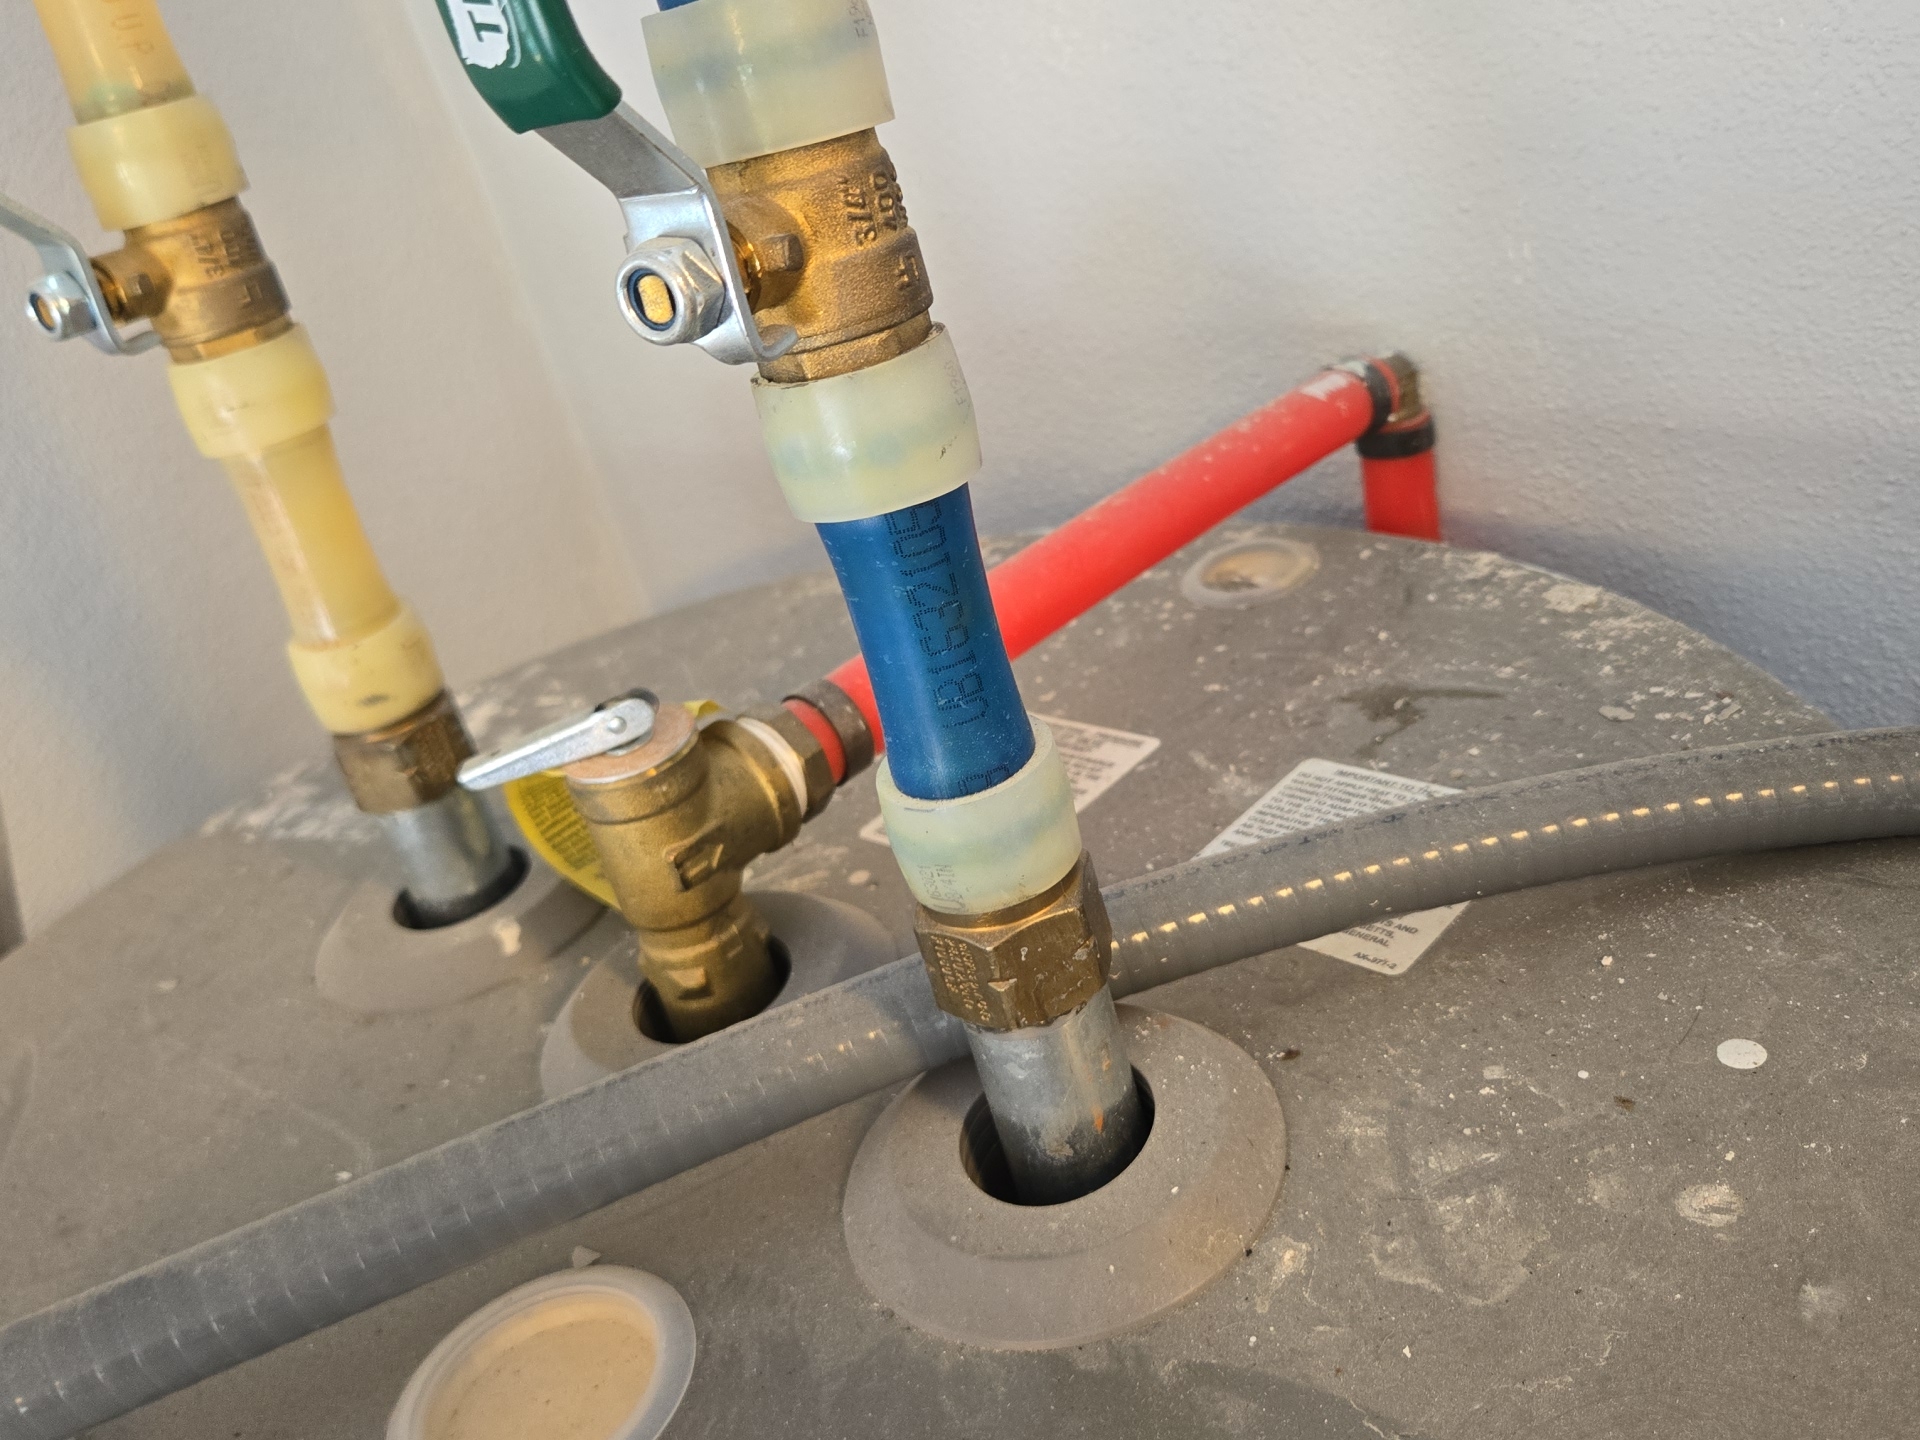
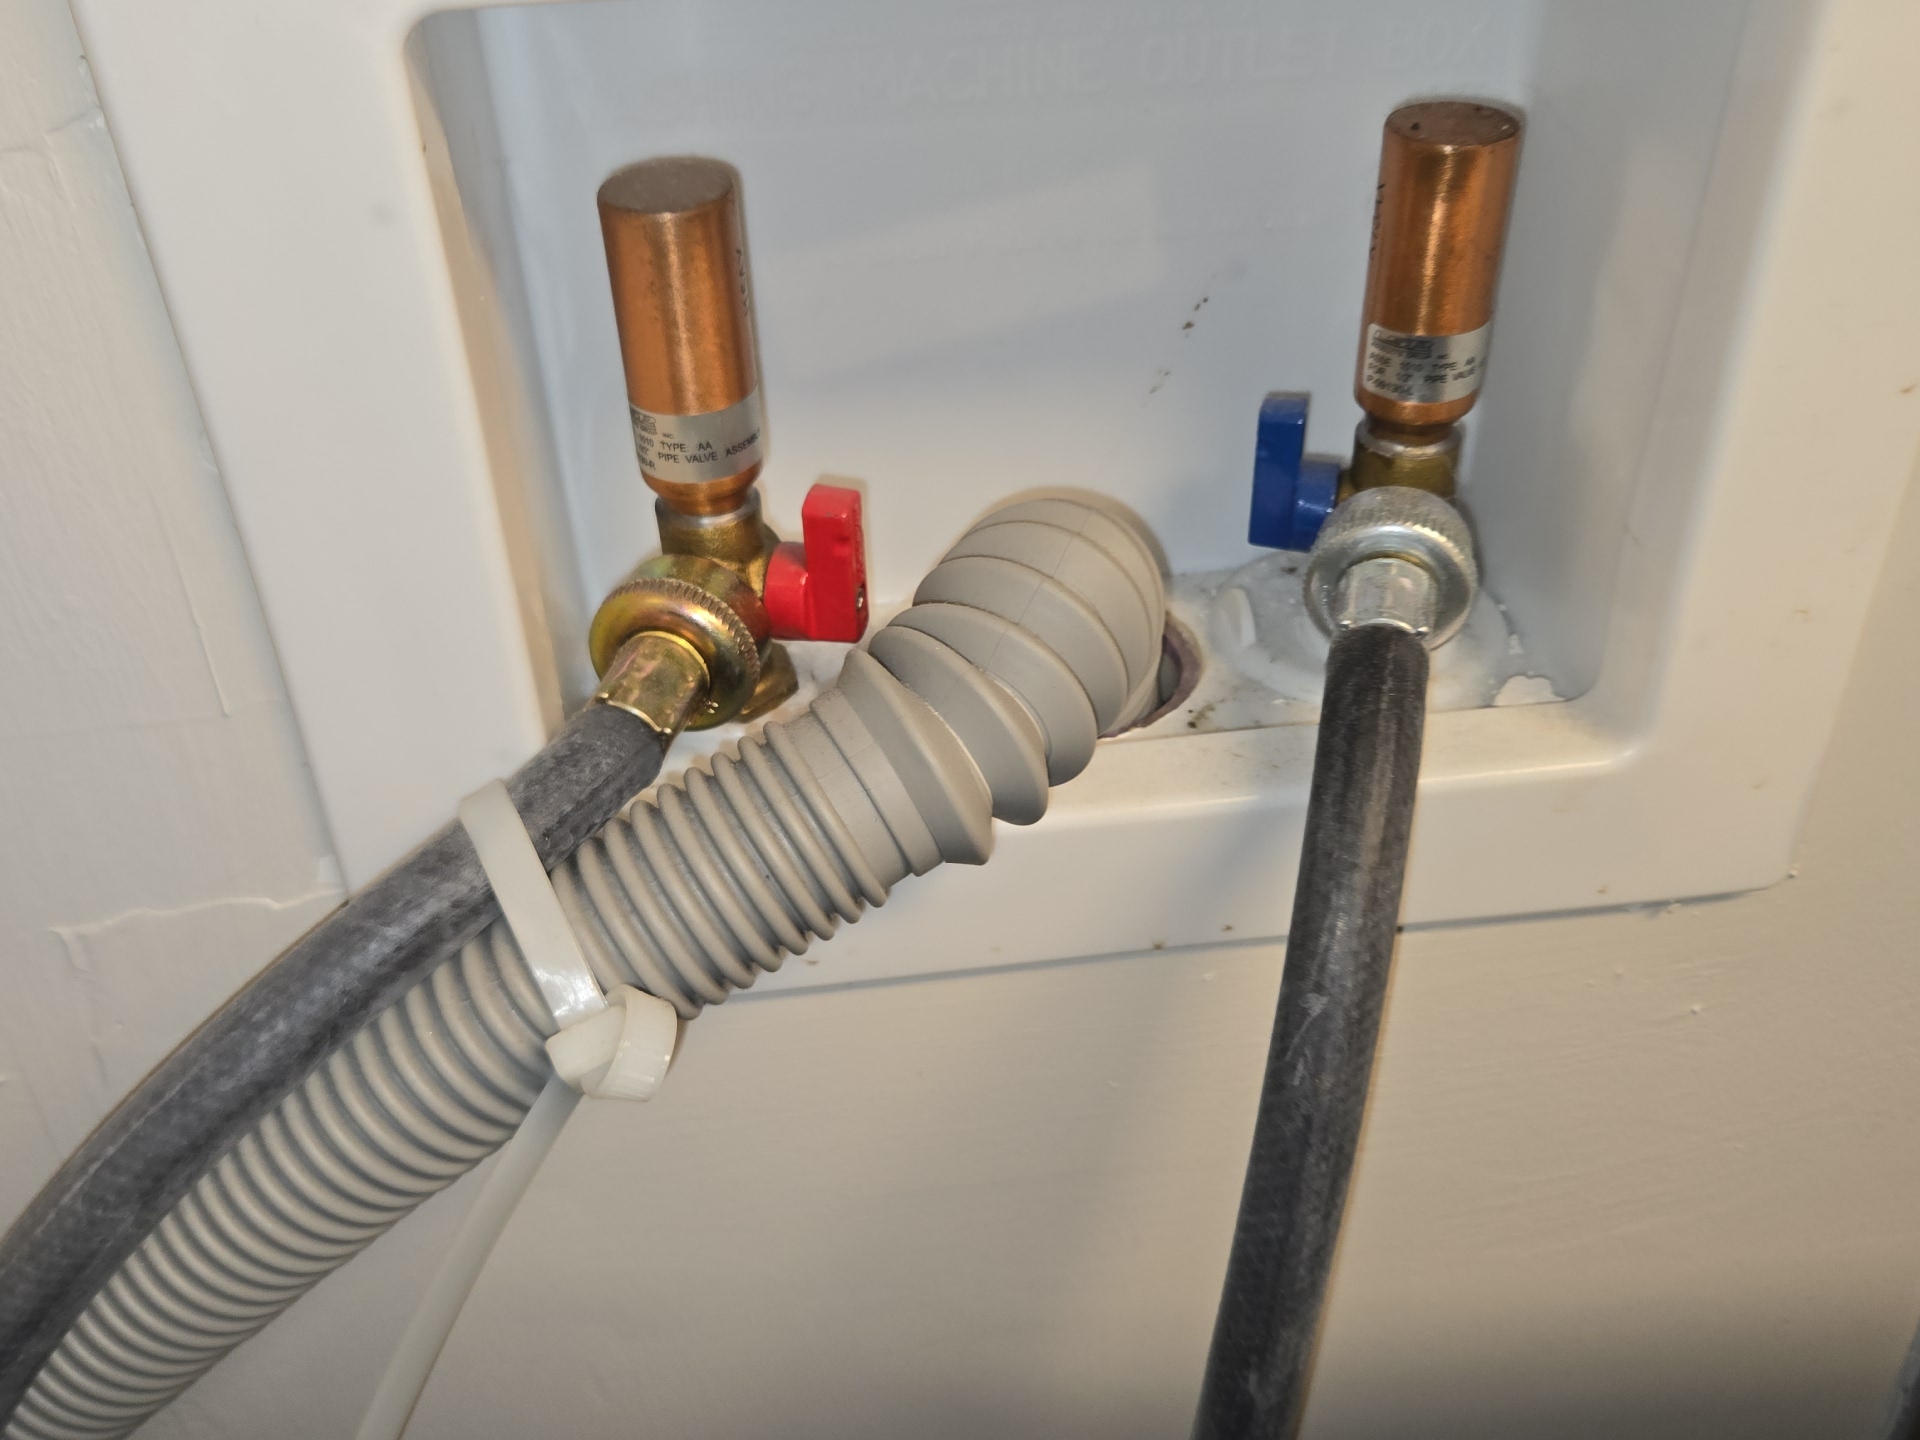
Supply Pipe (observed): PEX
Water Source: Public
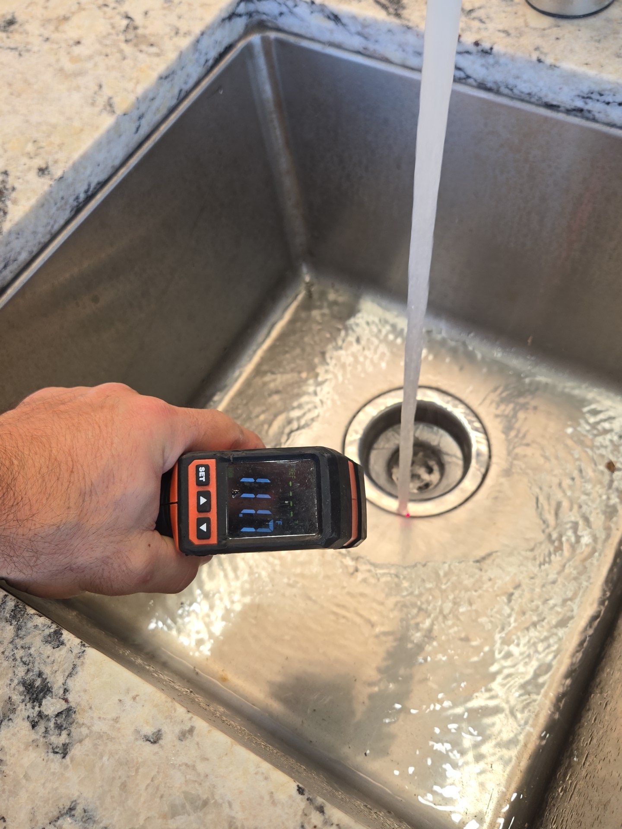
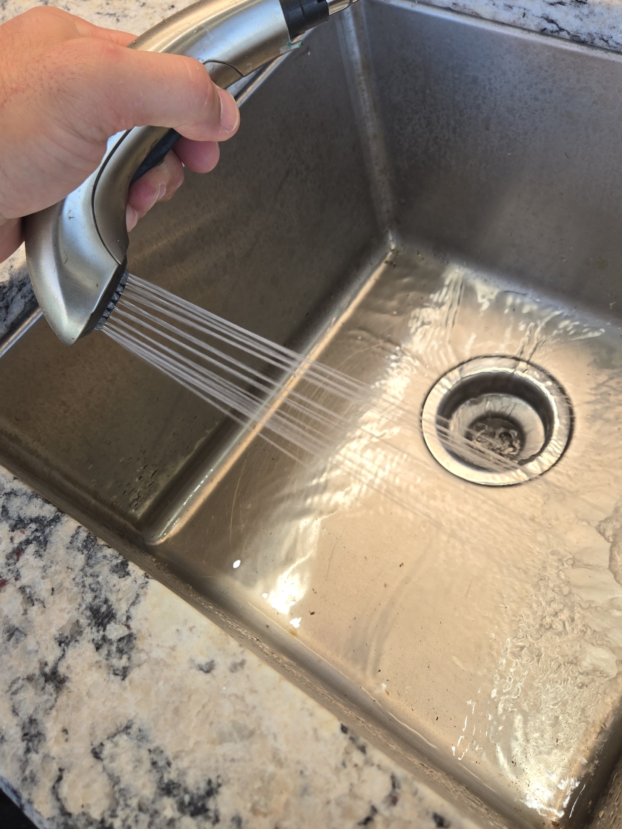
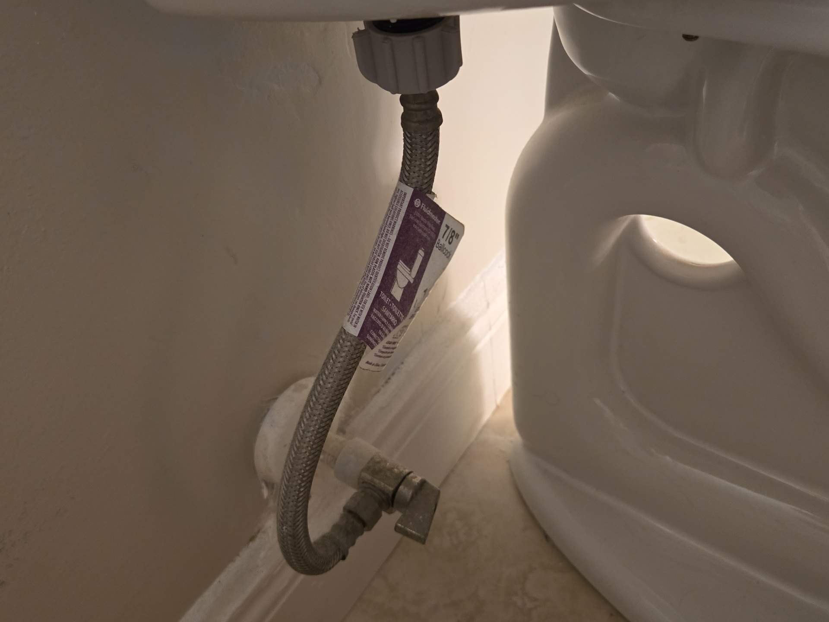
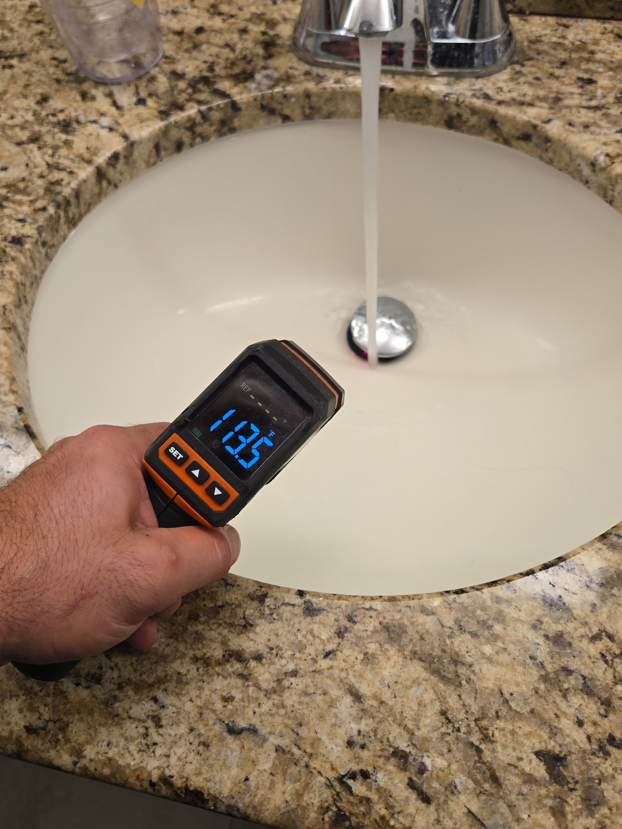
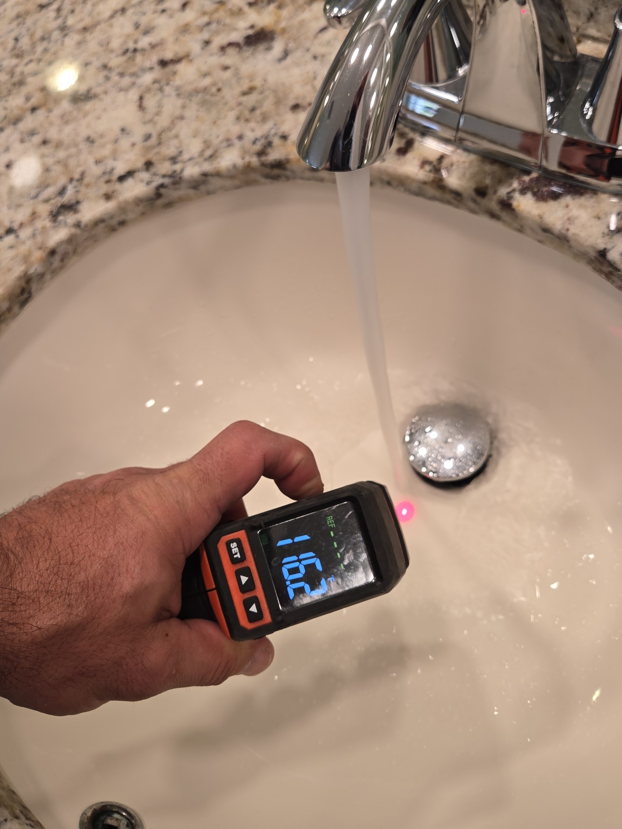
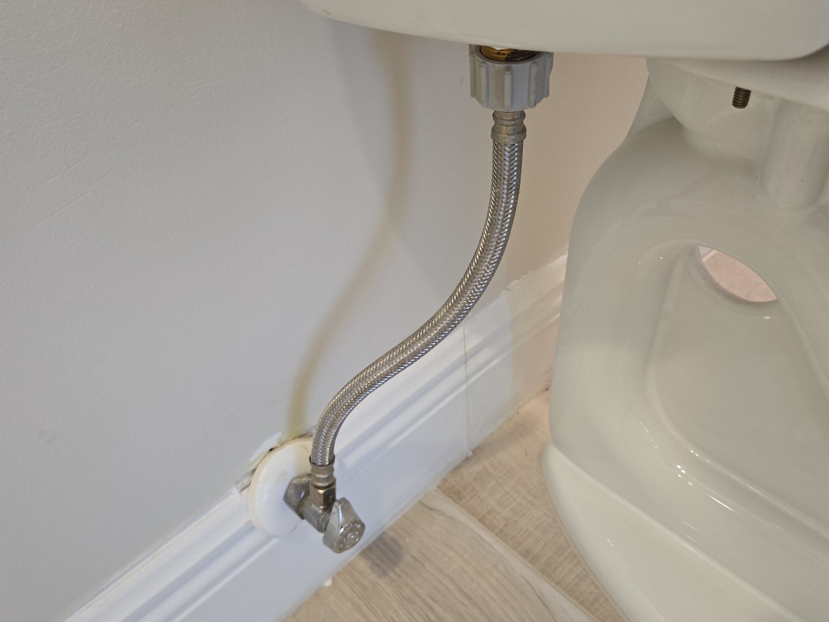
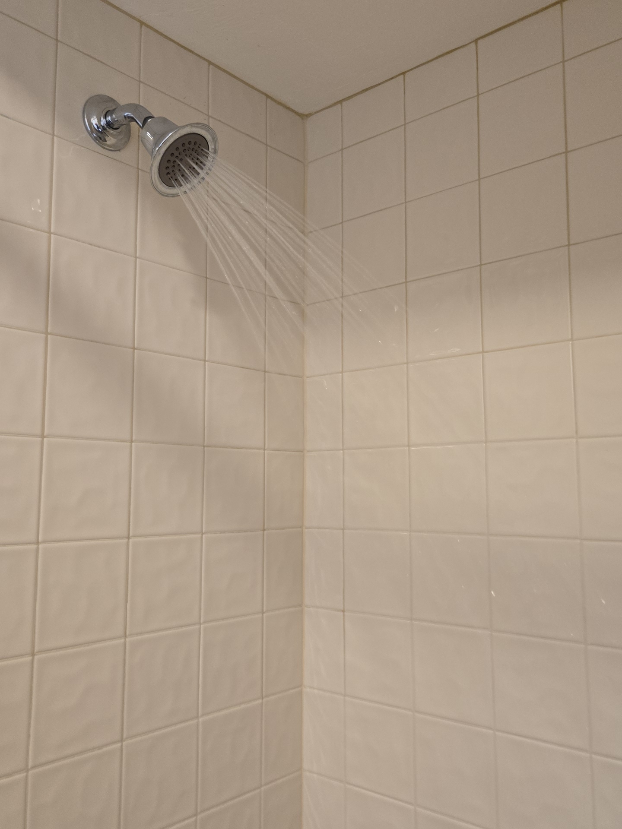
Water Heater / Plumbing Photos
 |  |  |
 |  |  |
 |  |  |
 |  |  |
 |  |  |
 |  |  |
 |  |  |
 |  |  |
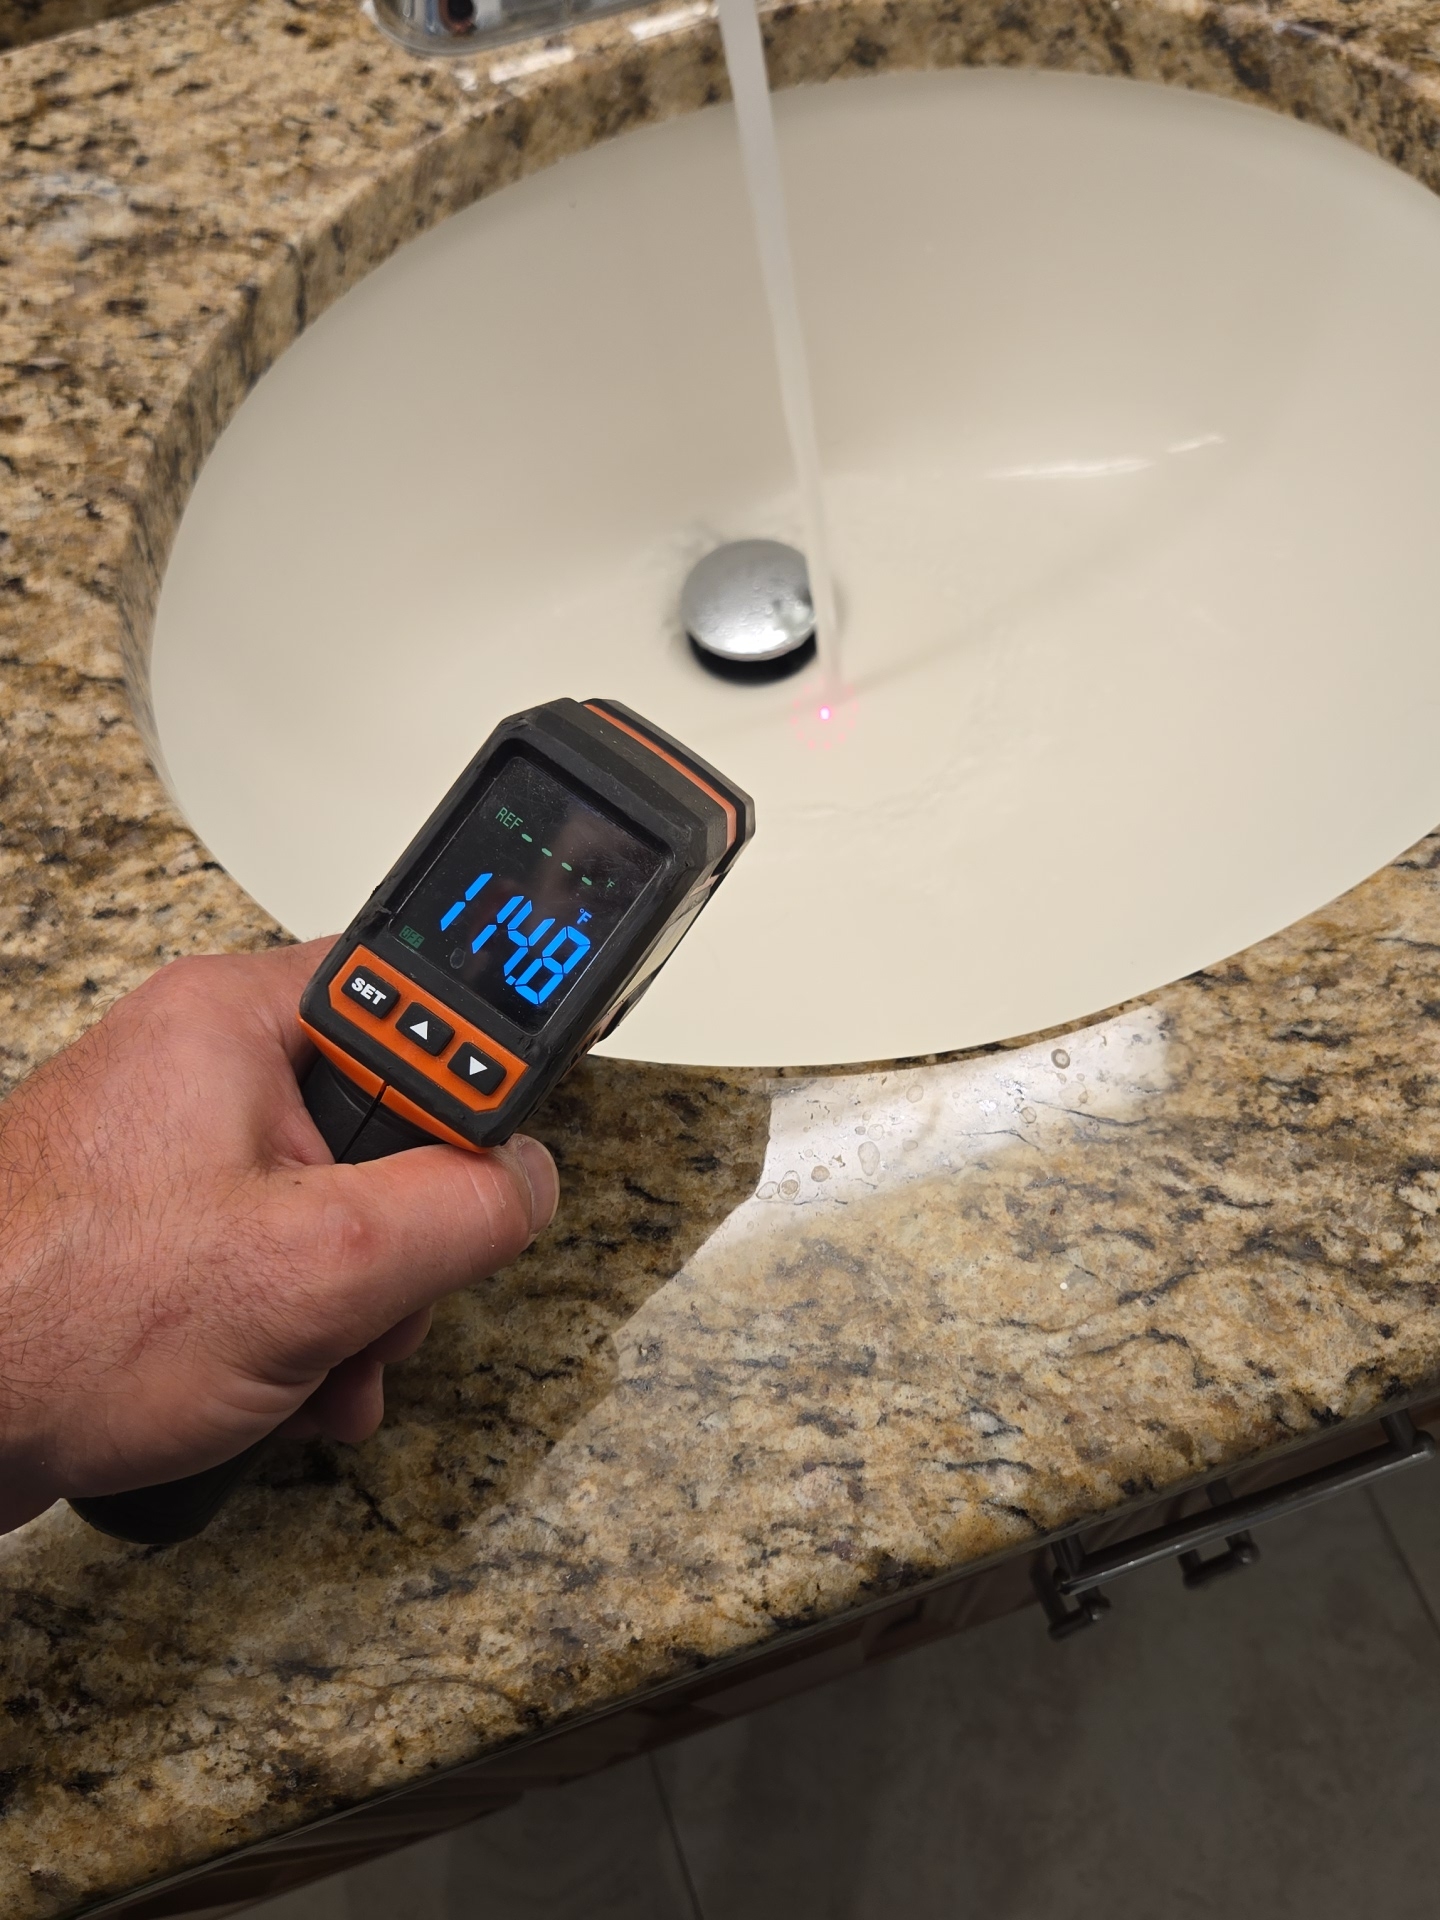 | 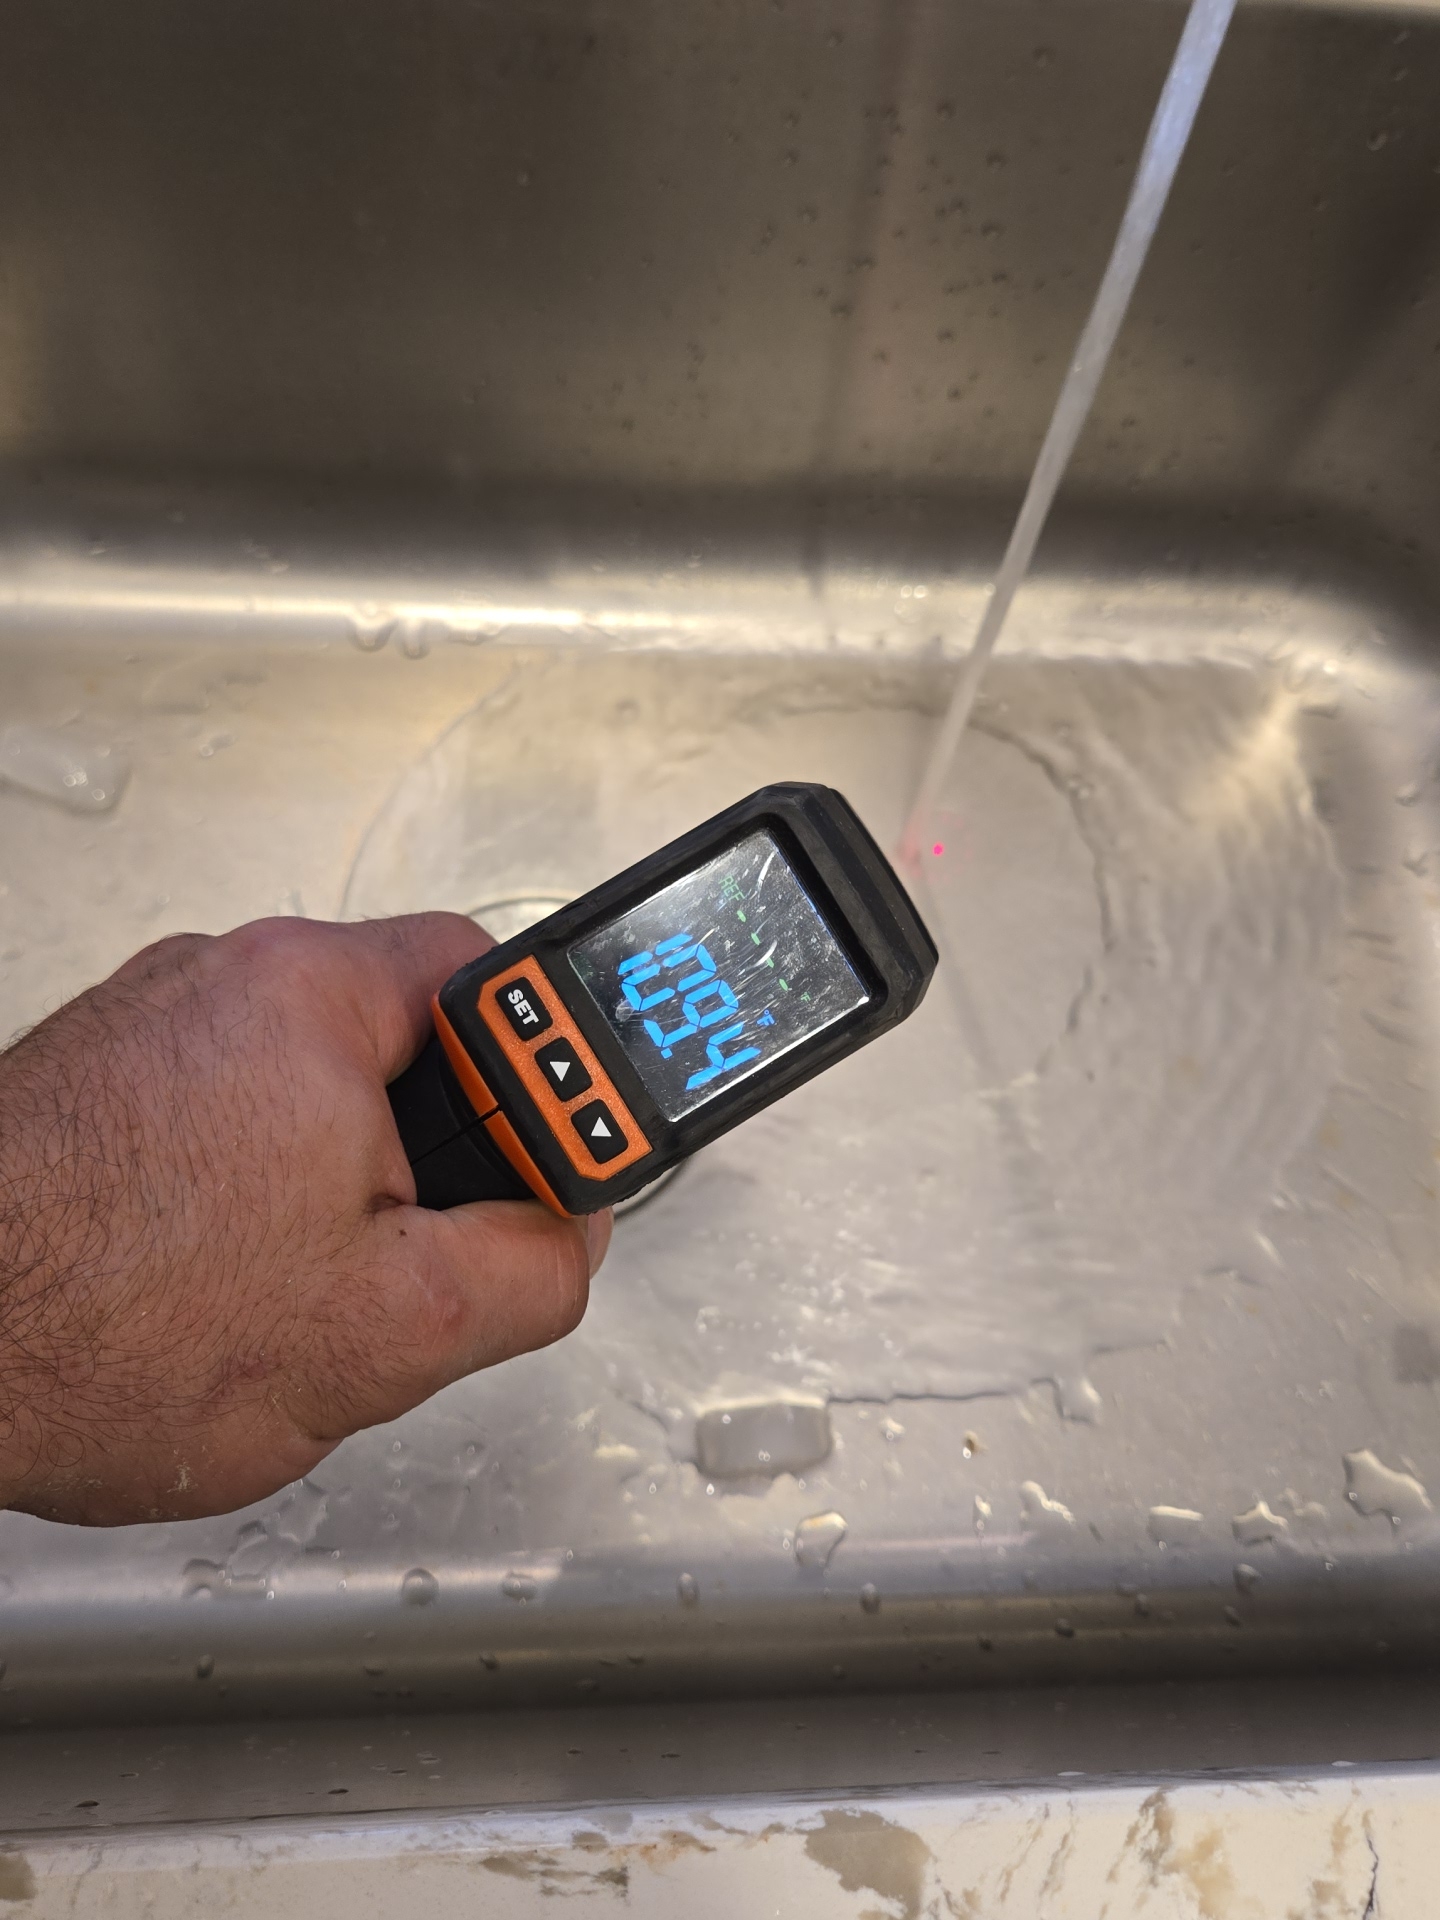 | 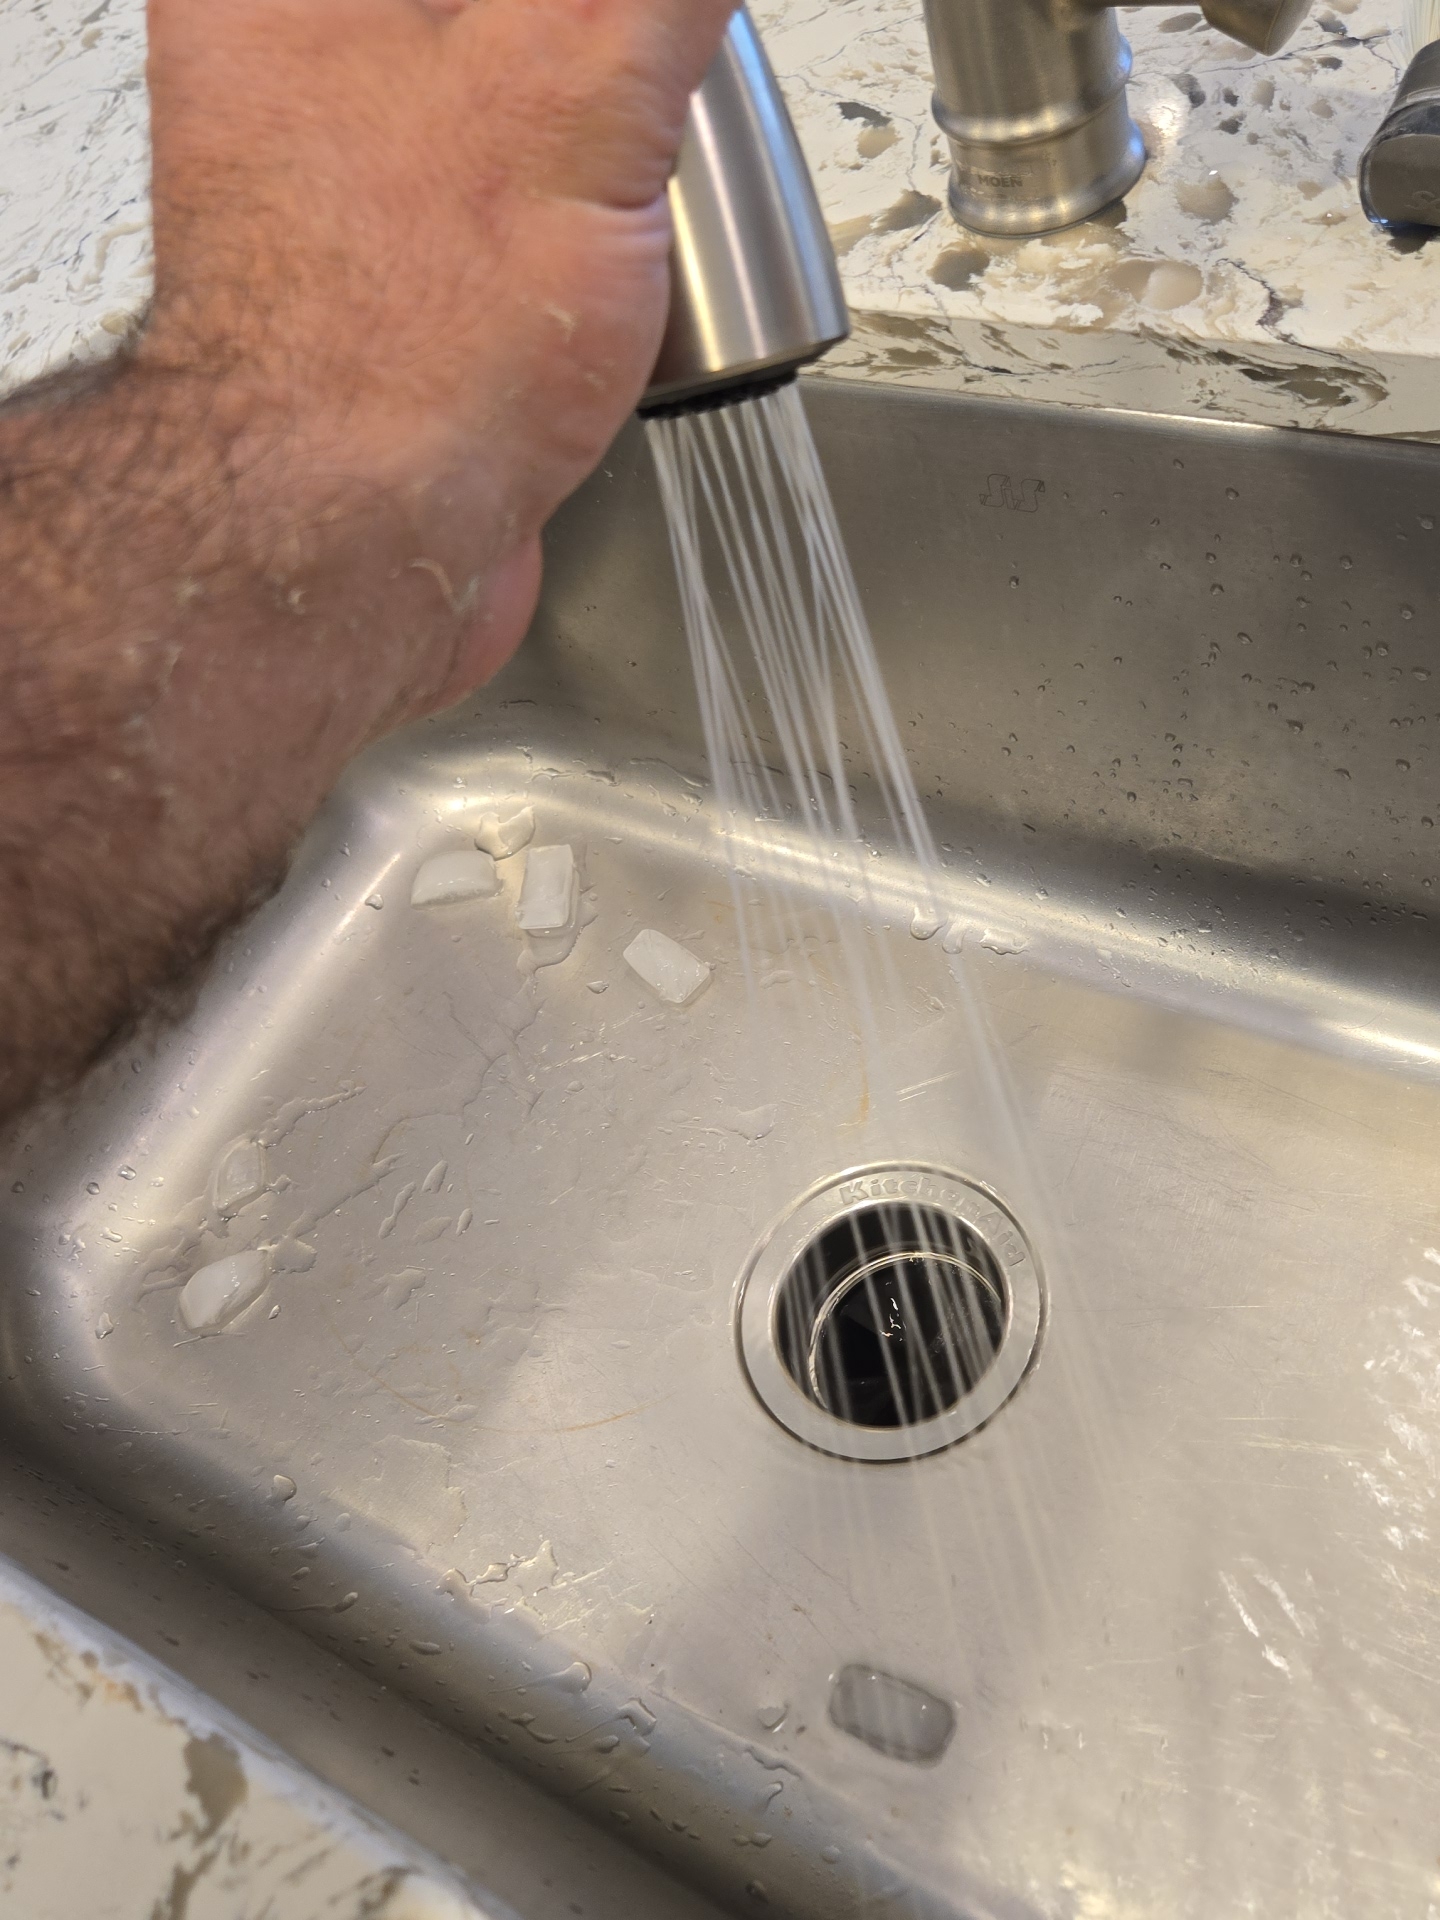 |
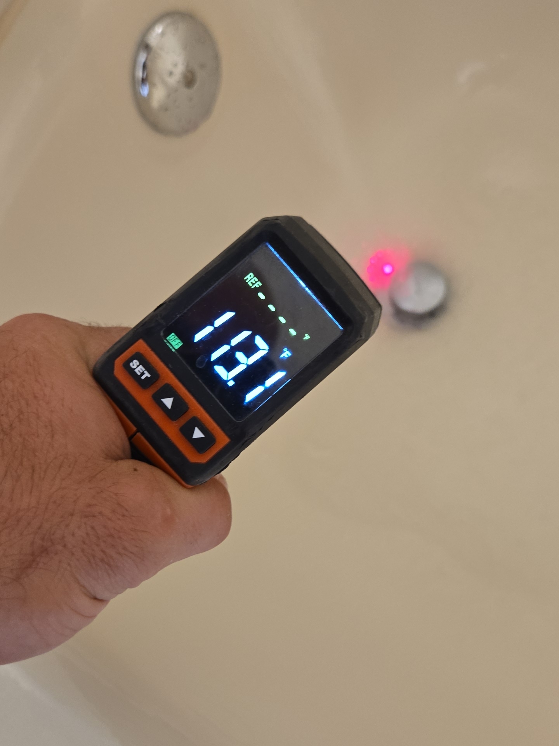
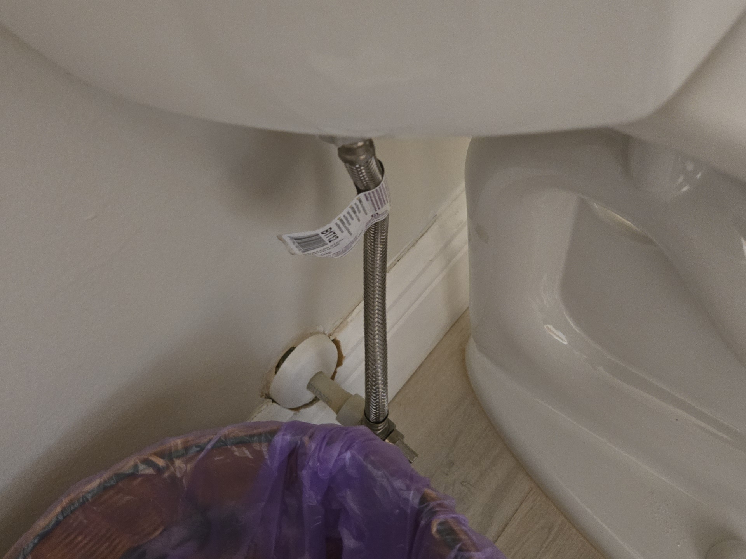
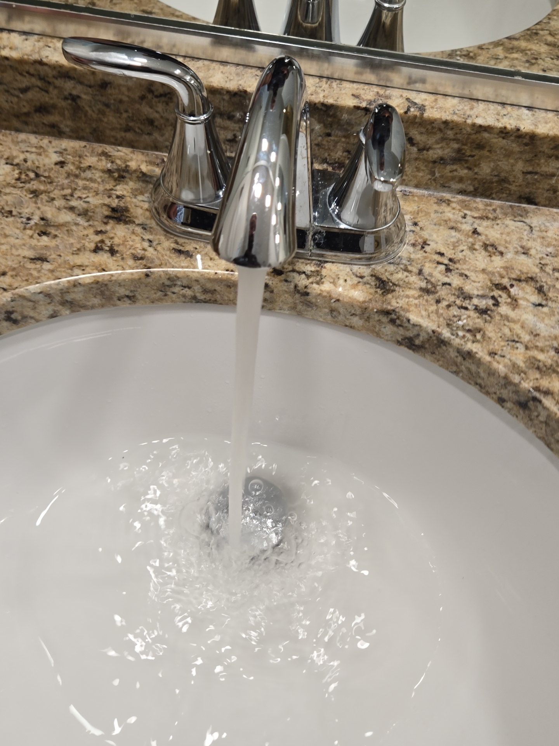
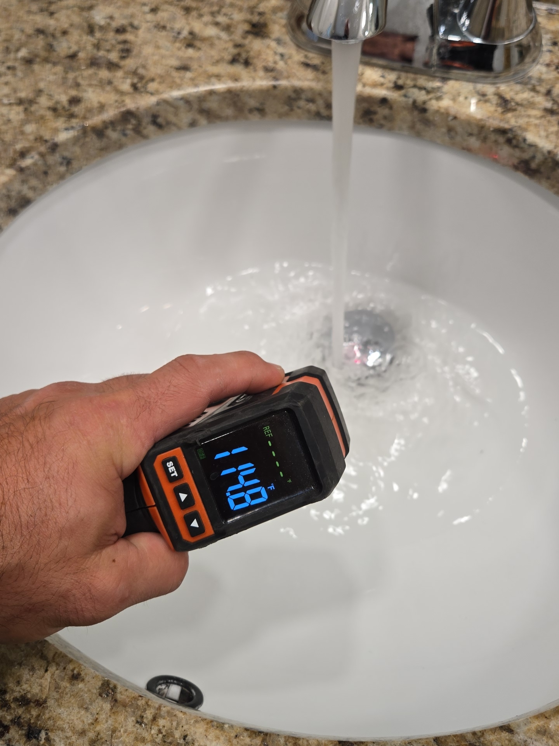
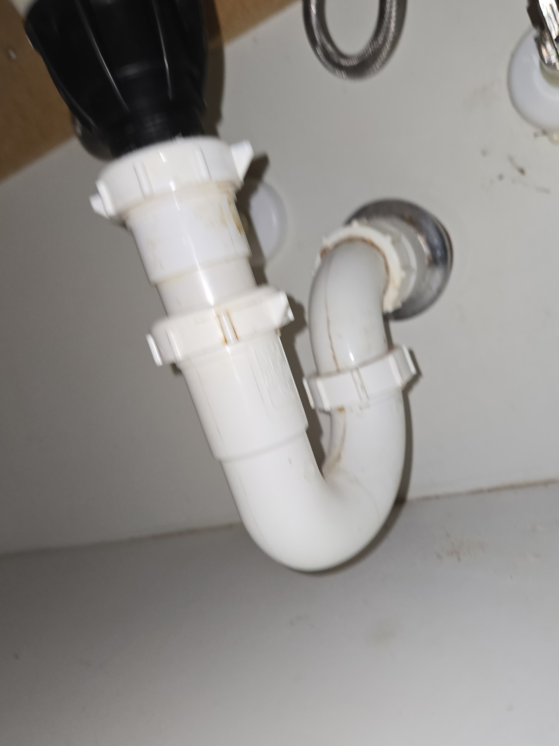
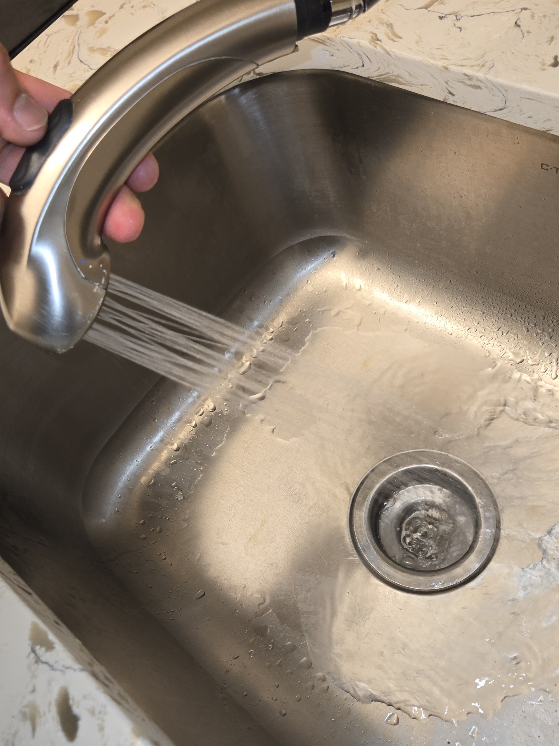
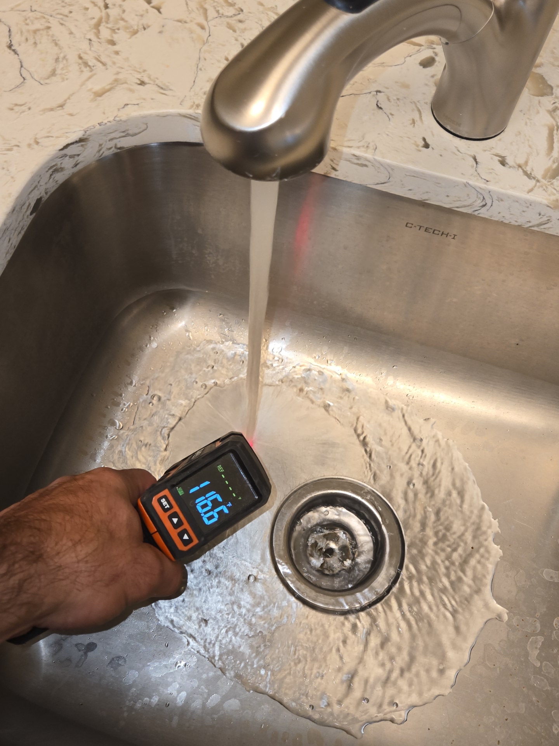
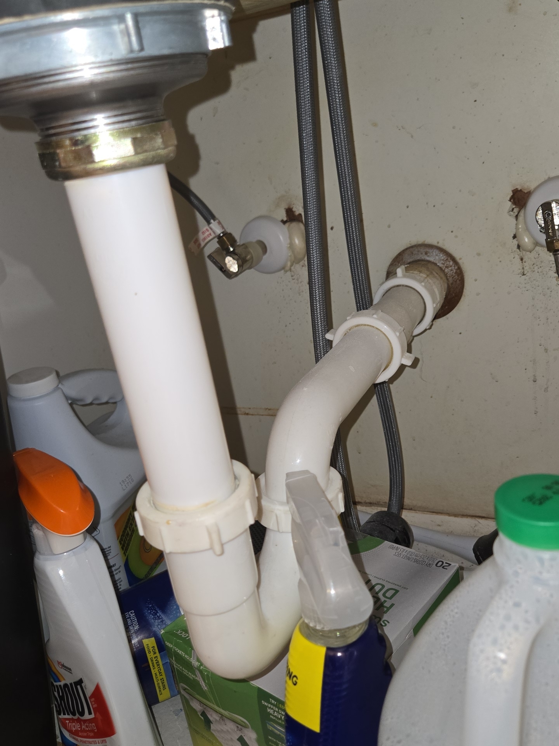
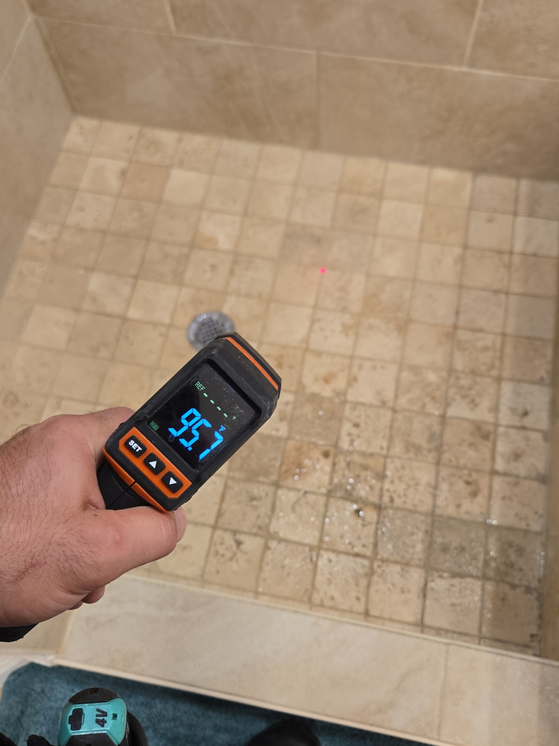
The plumbing inspection is limited to visible and readily accessible components only, including fixtures, exposed piping, and the water heater. Evaluation of concealed or inaccessible plumbing, pipes within walls, floors, or underground, internal components of the water heater, sump pumps, septic systems, water pressure beyond basic operation, code compliance, material type, and latent conditions is outside the scope. Areas obstructed by stored items or barriers are not fully inspected.
Electrical
Inspected: Yes
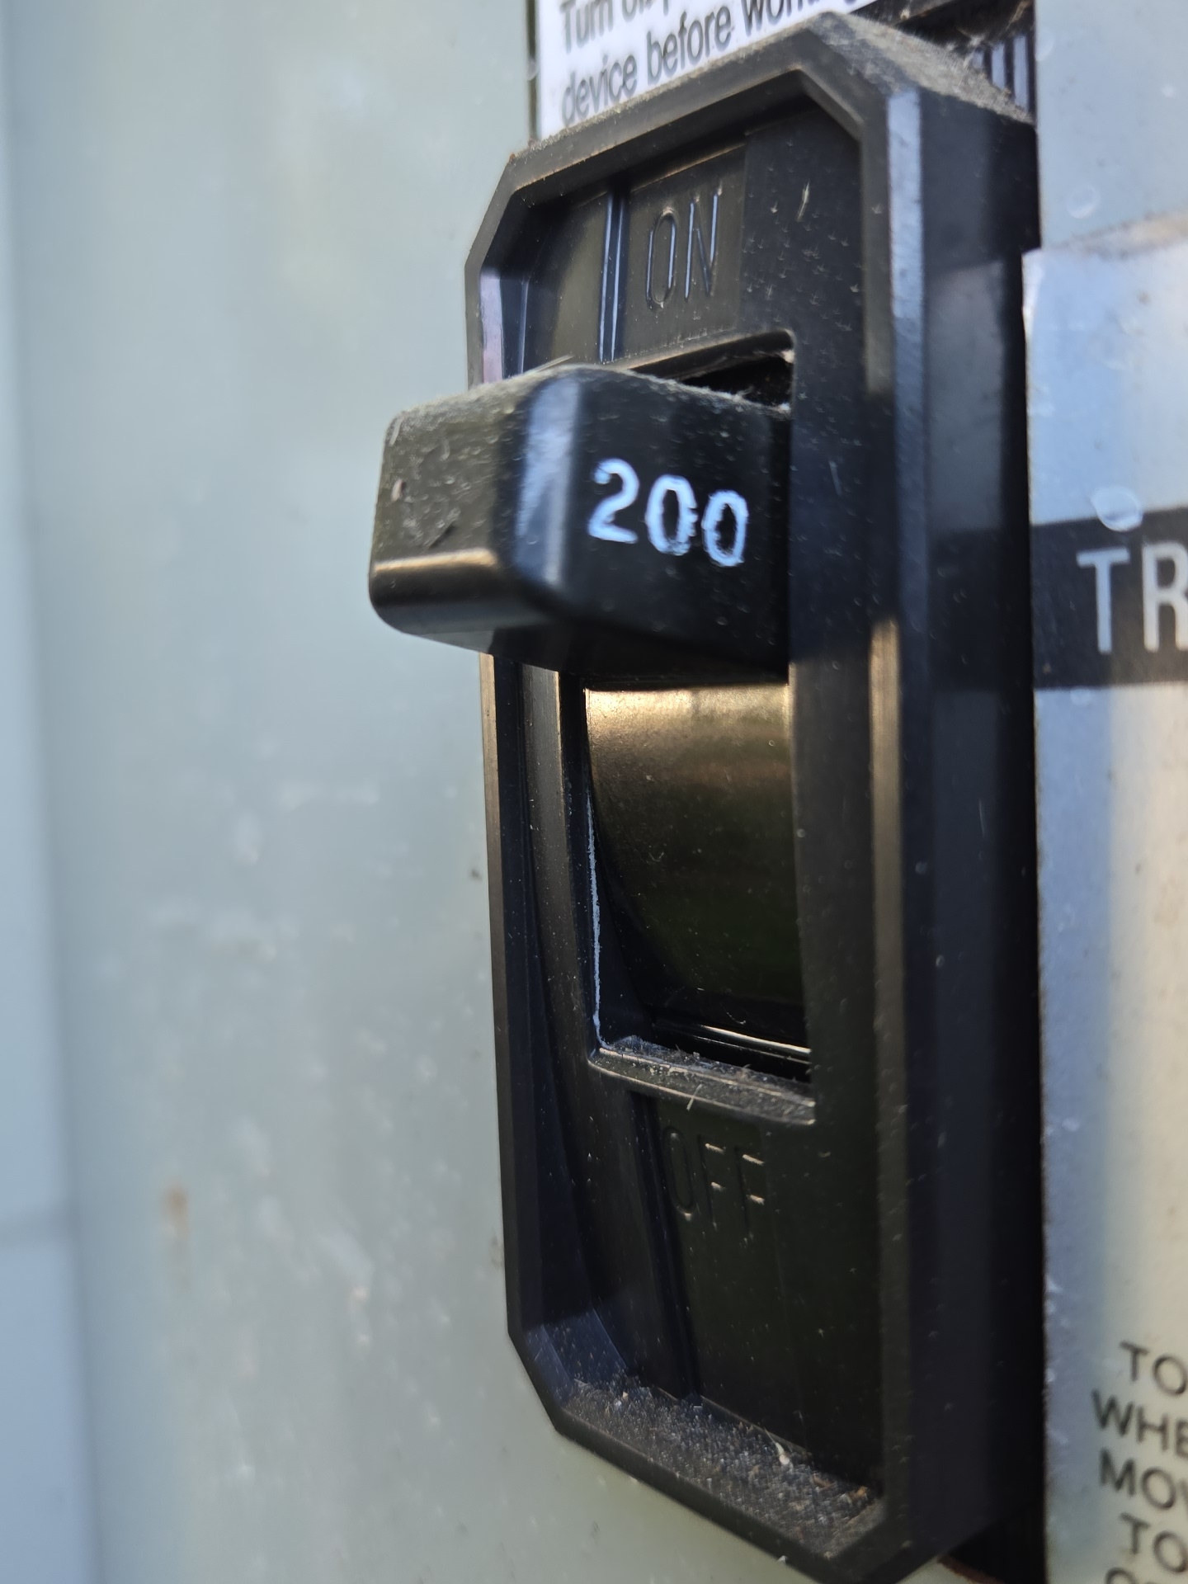
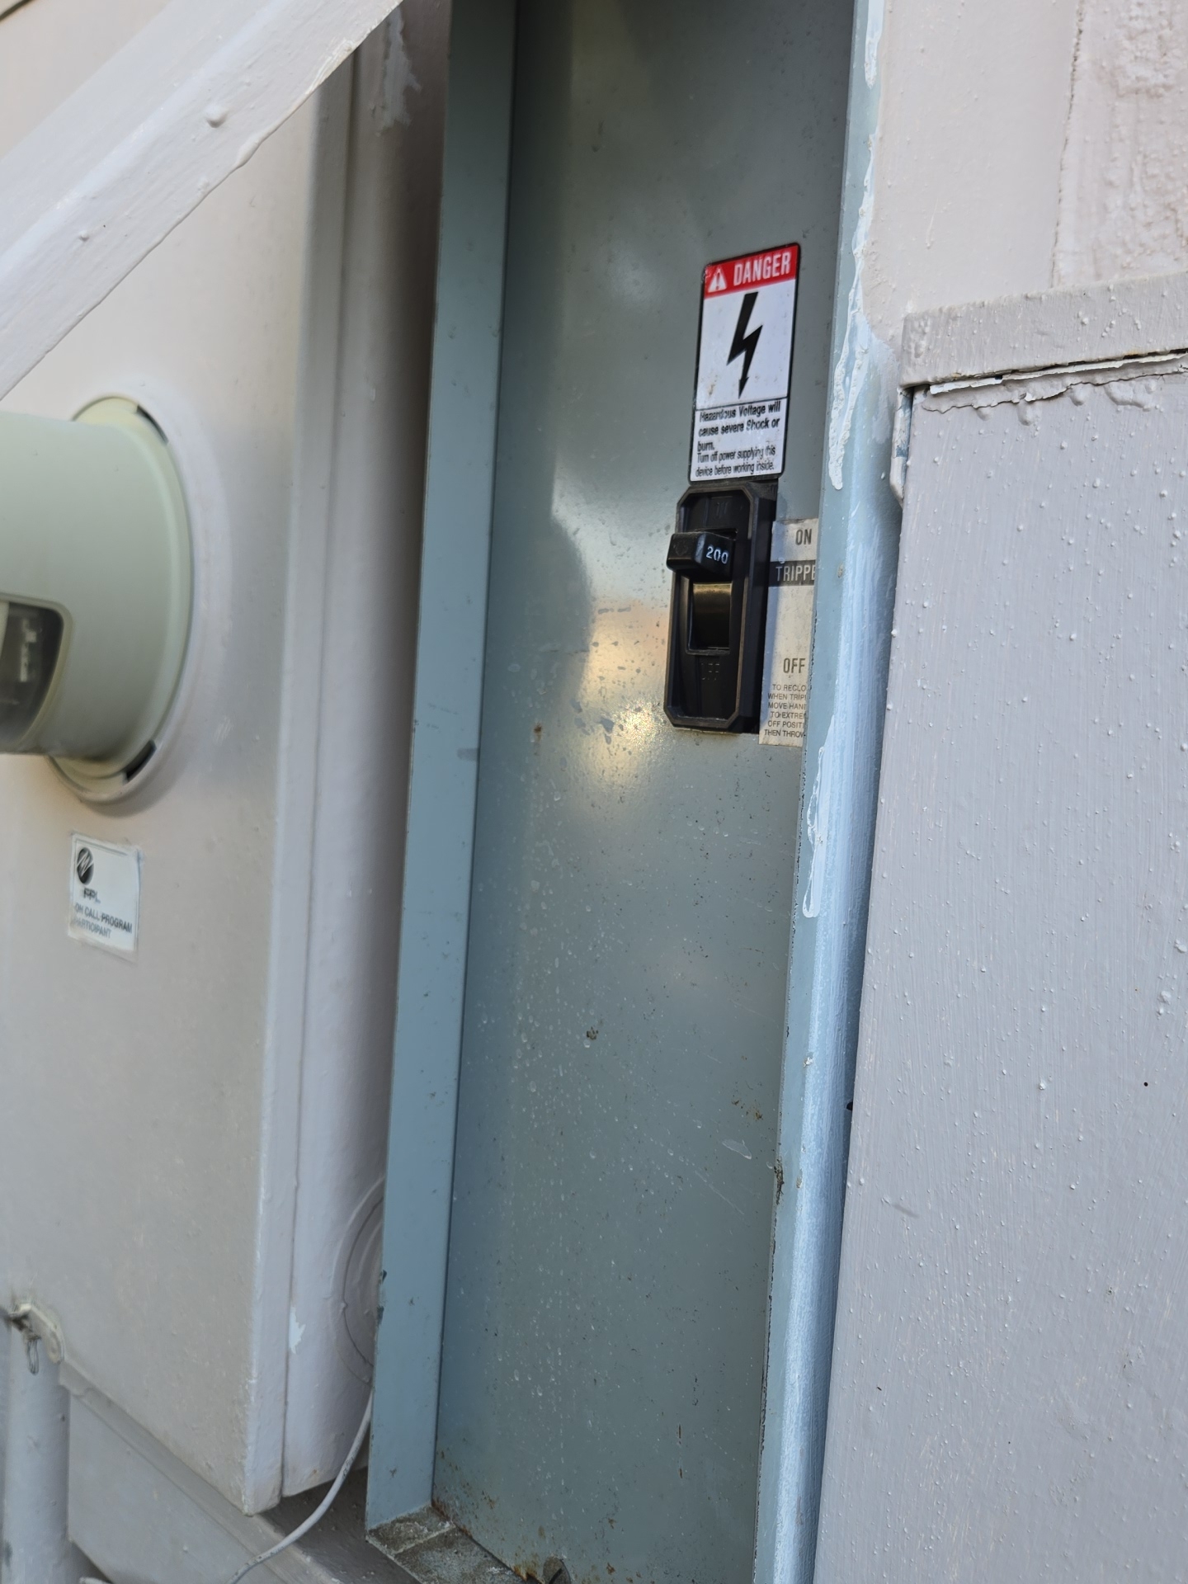
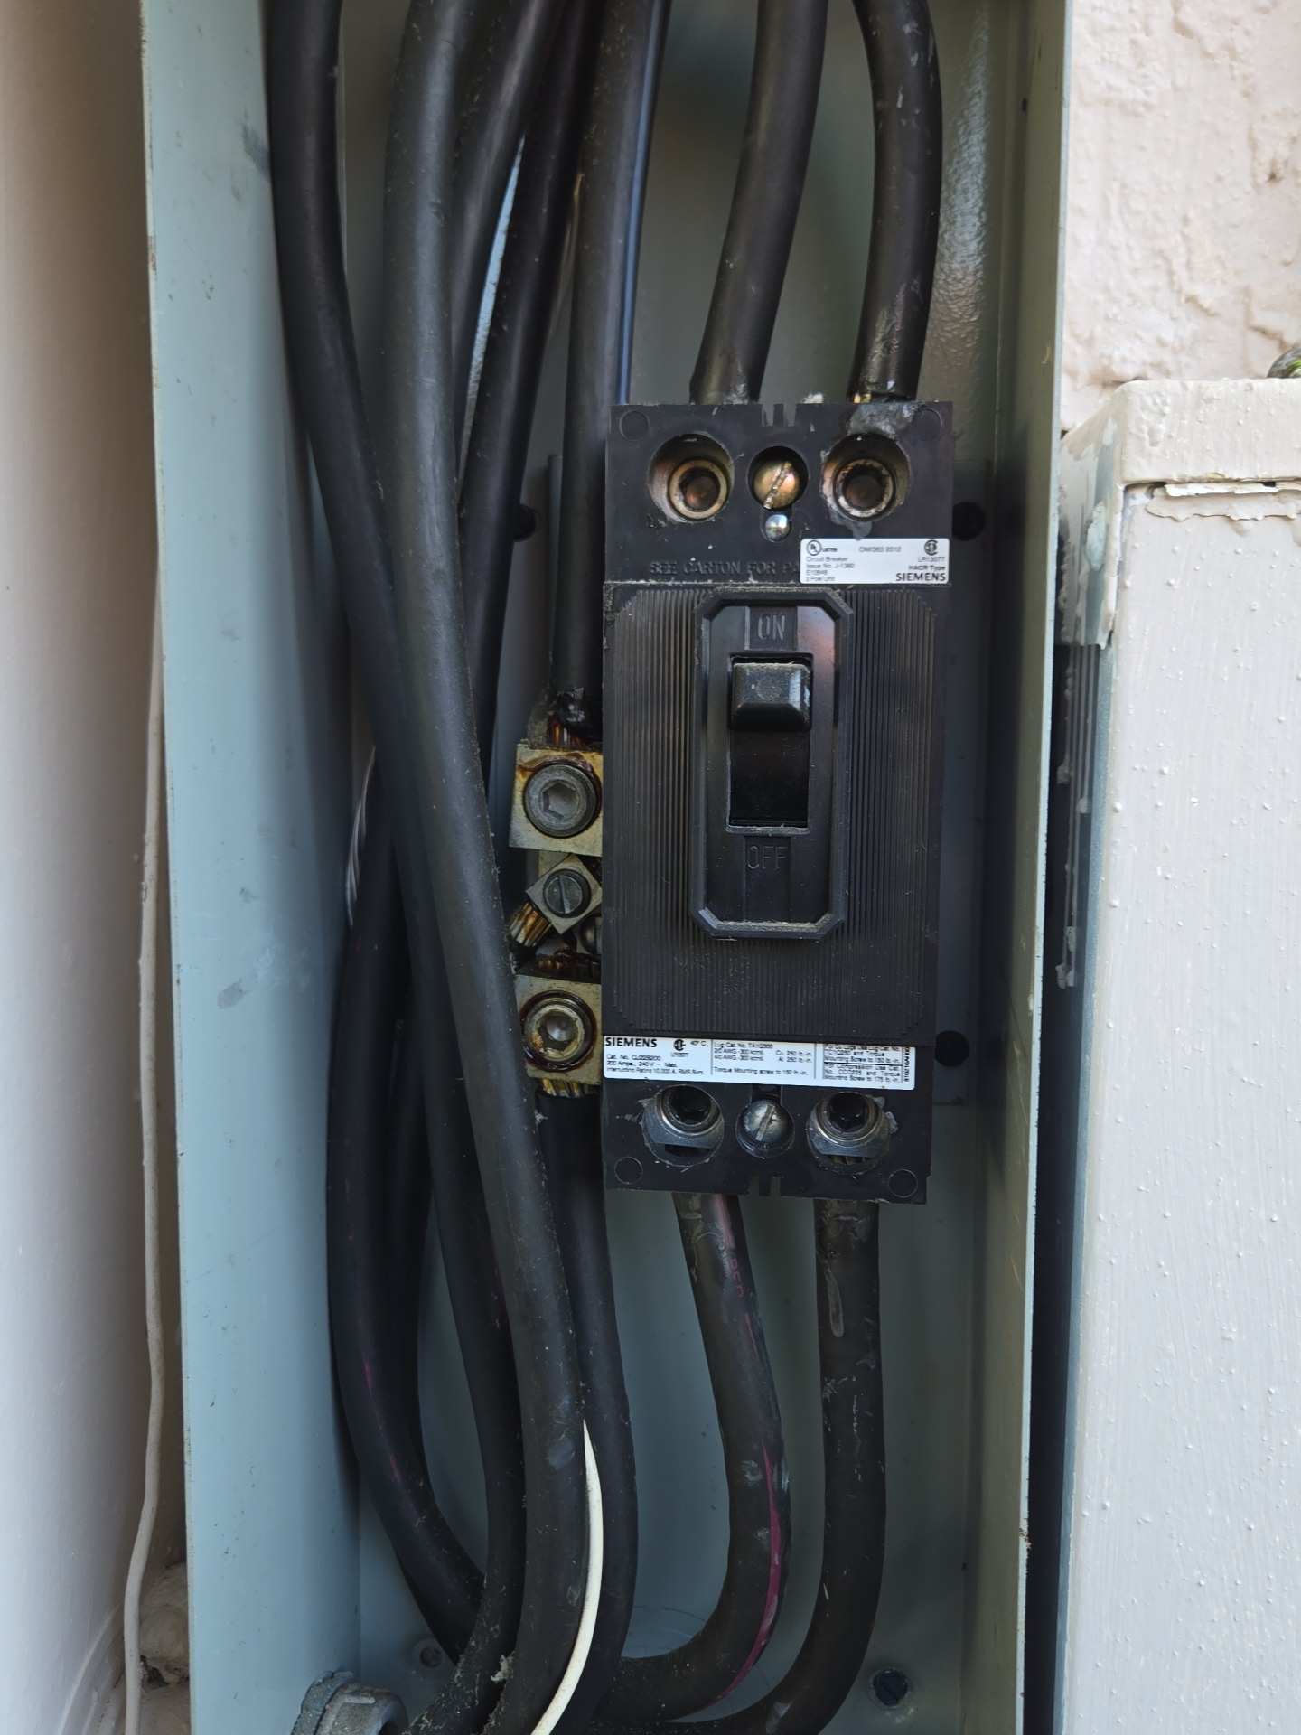
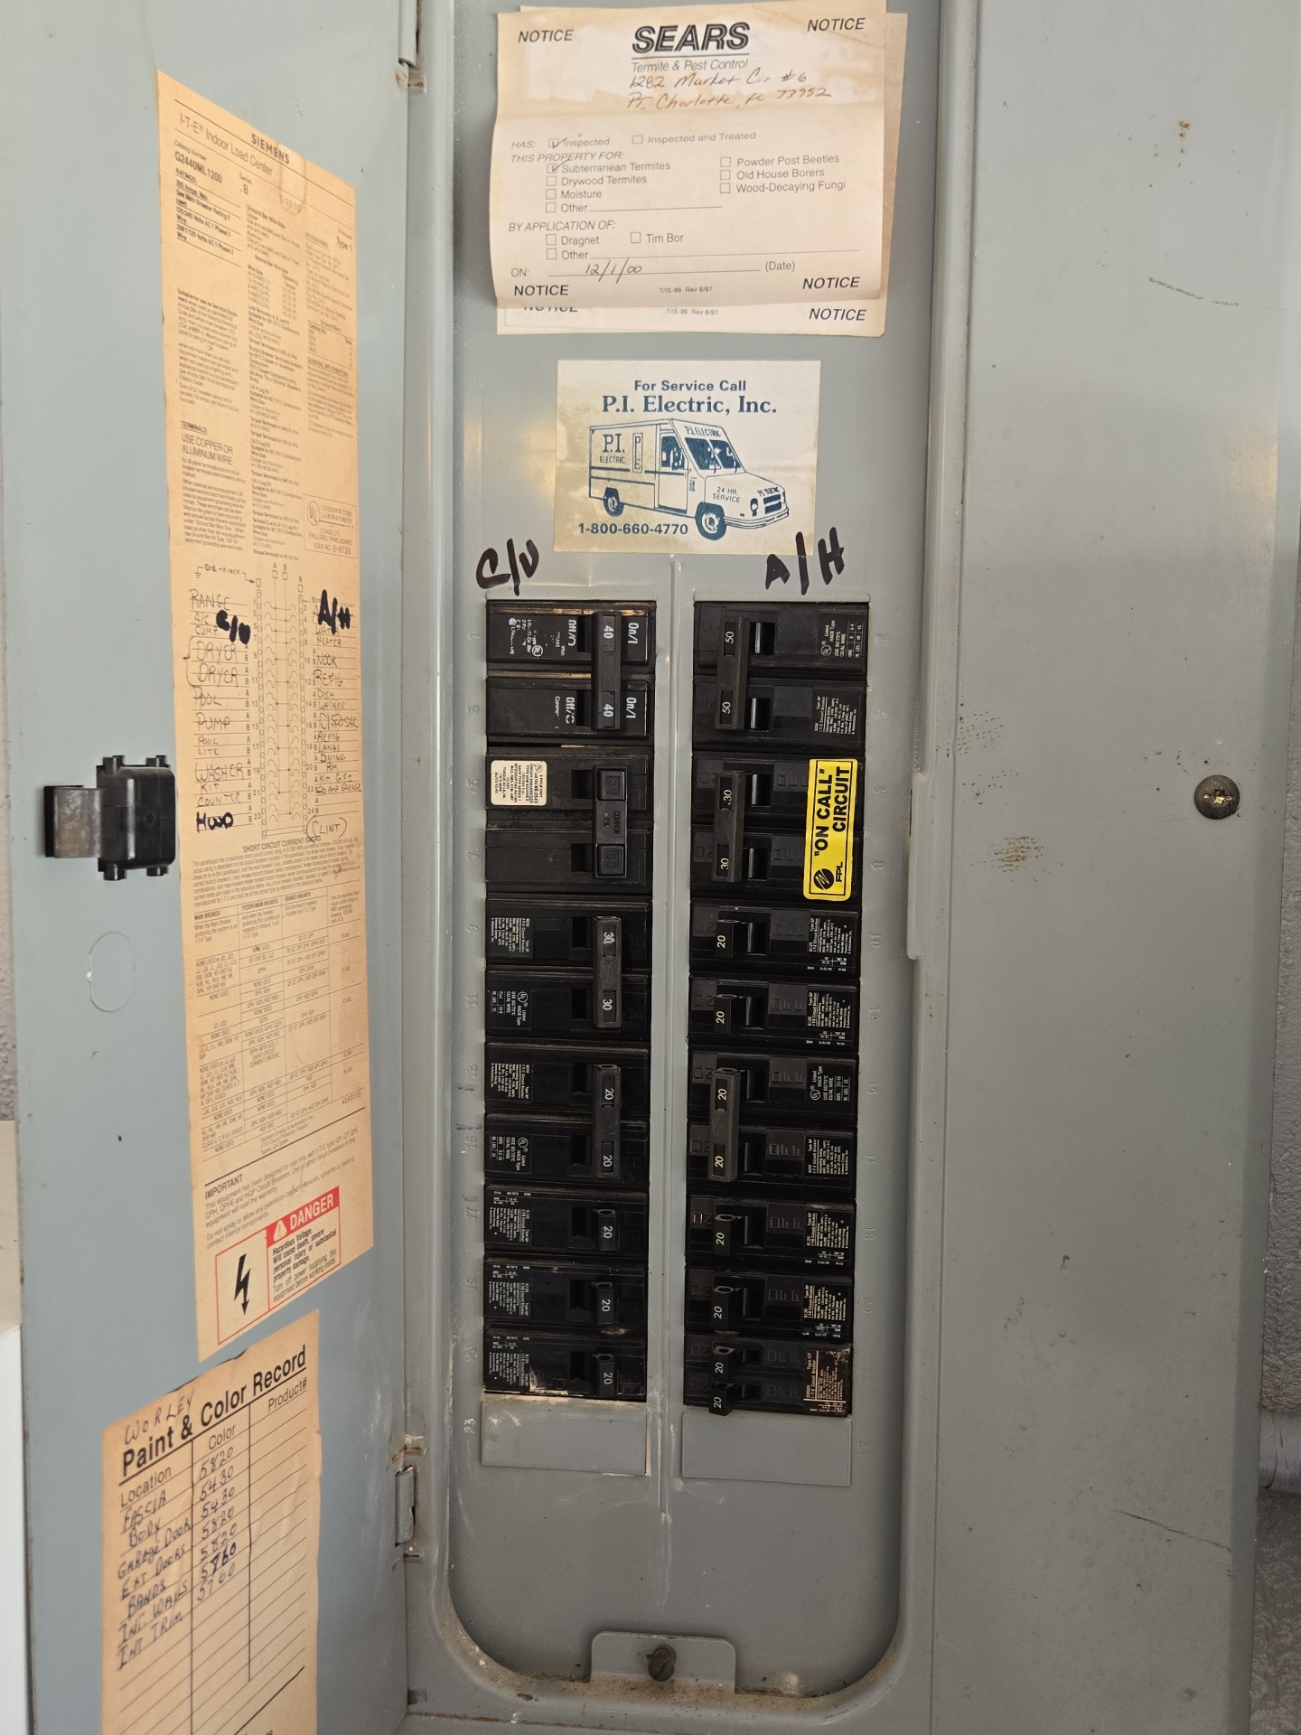
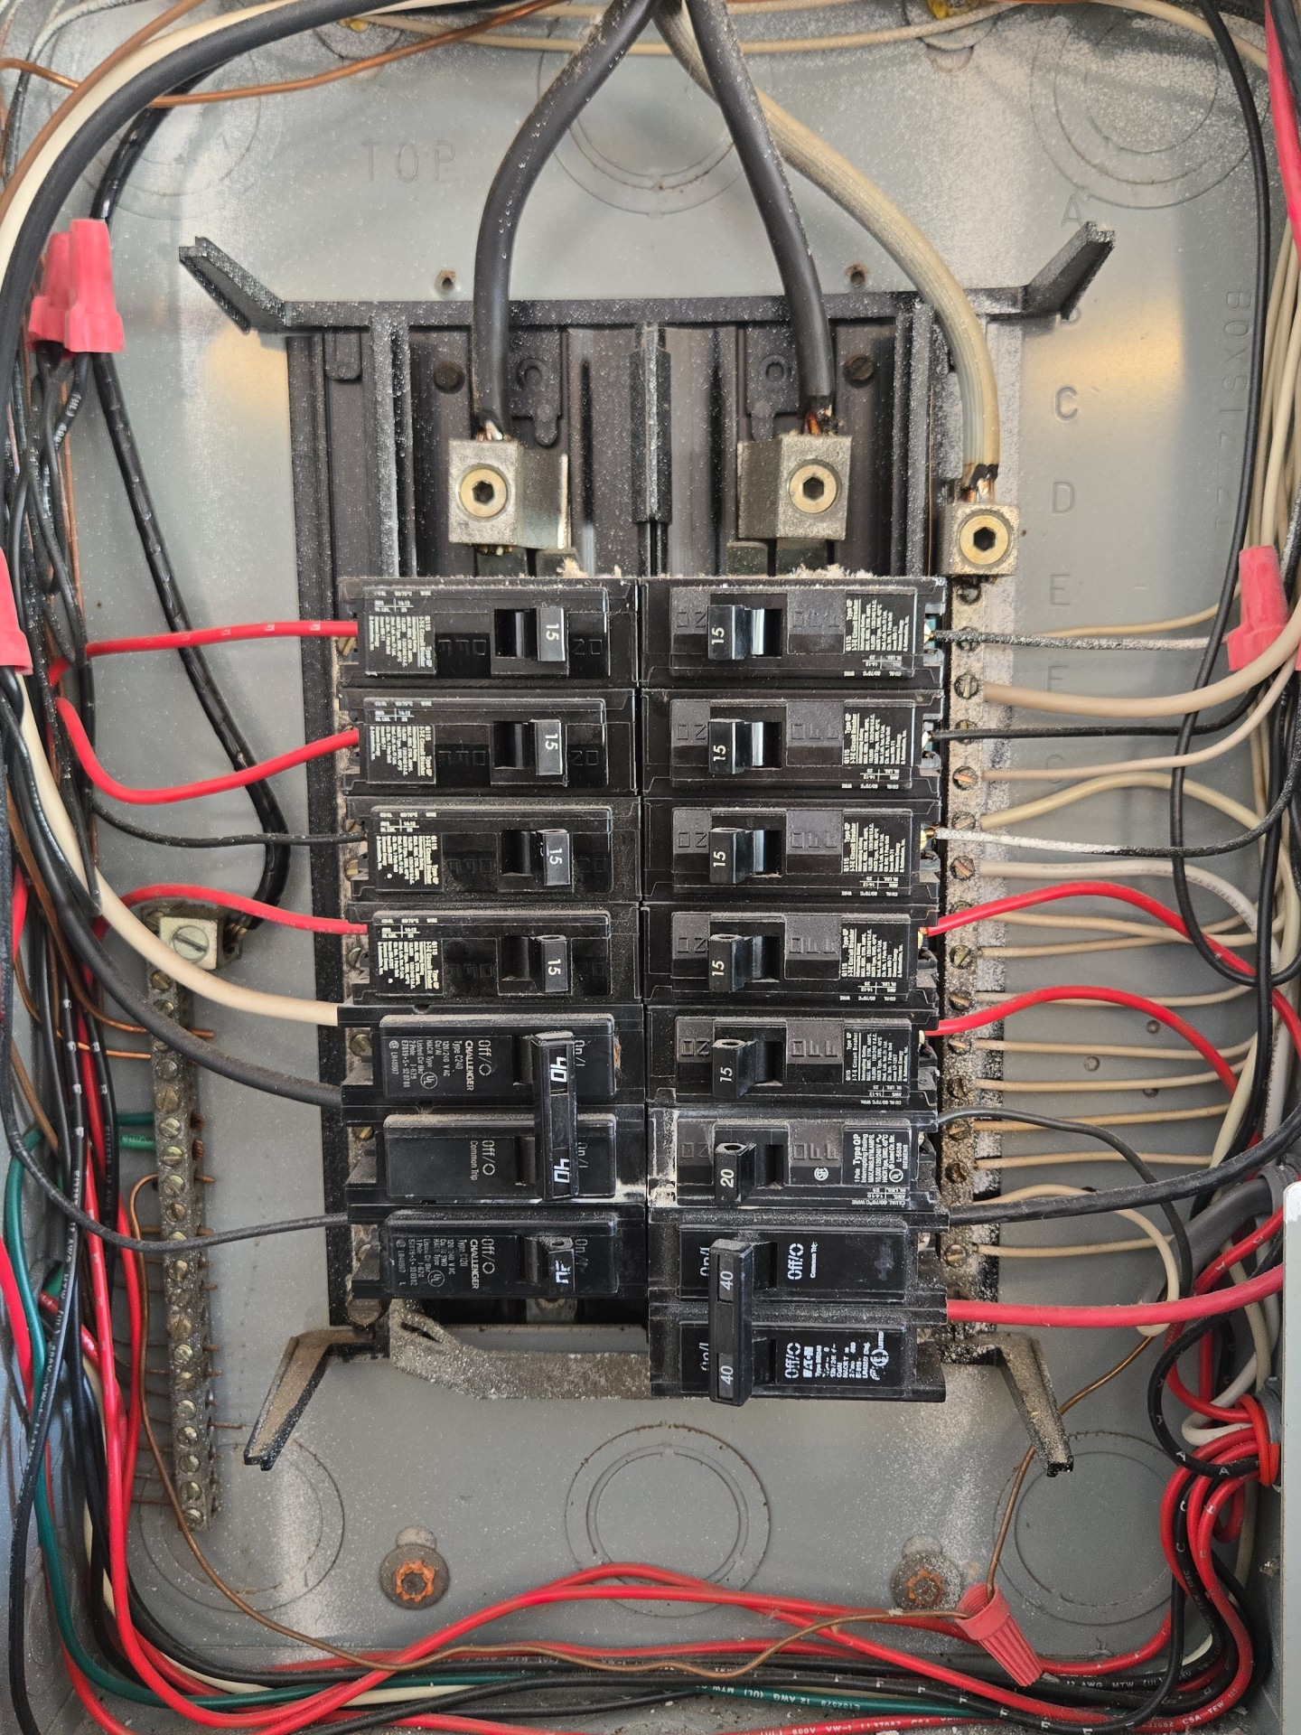
Electrical Panel Manufacture: Siemens, ITE (Recall 1986-87)
Panel Capacity: 200 AMP
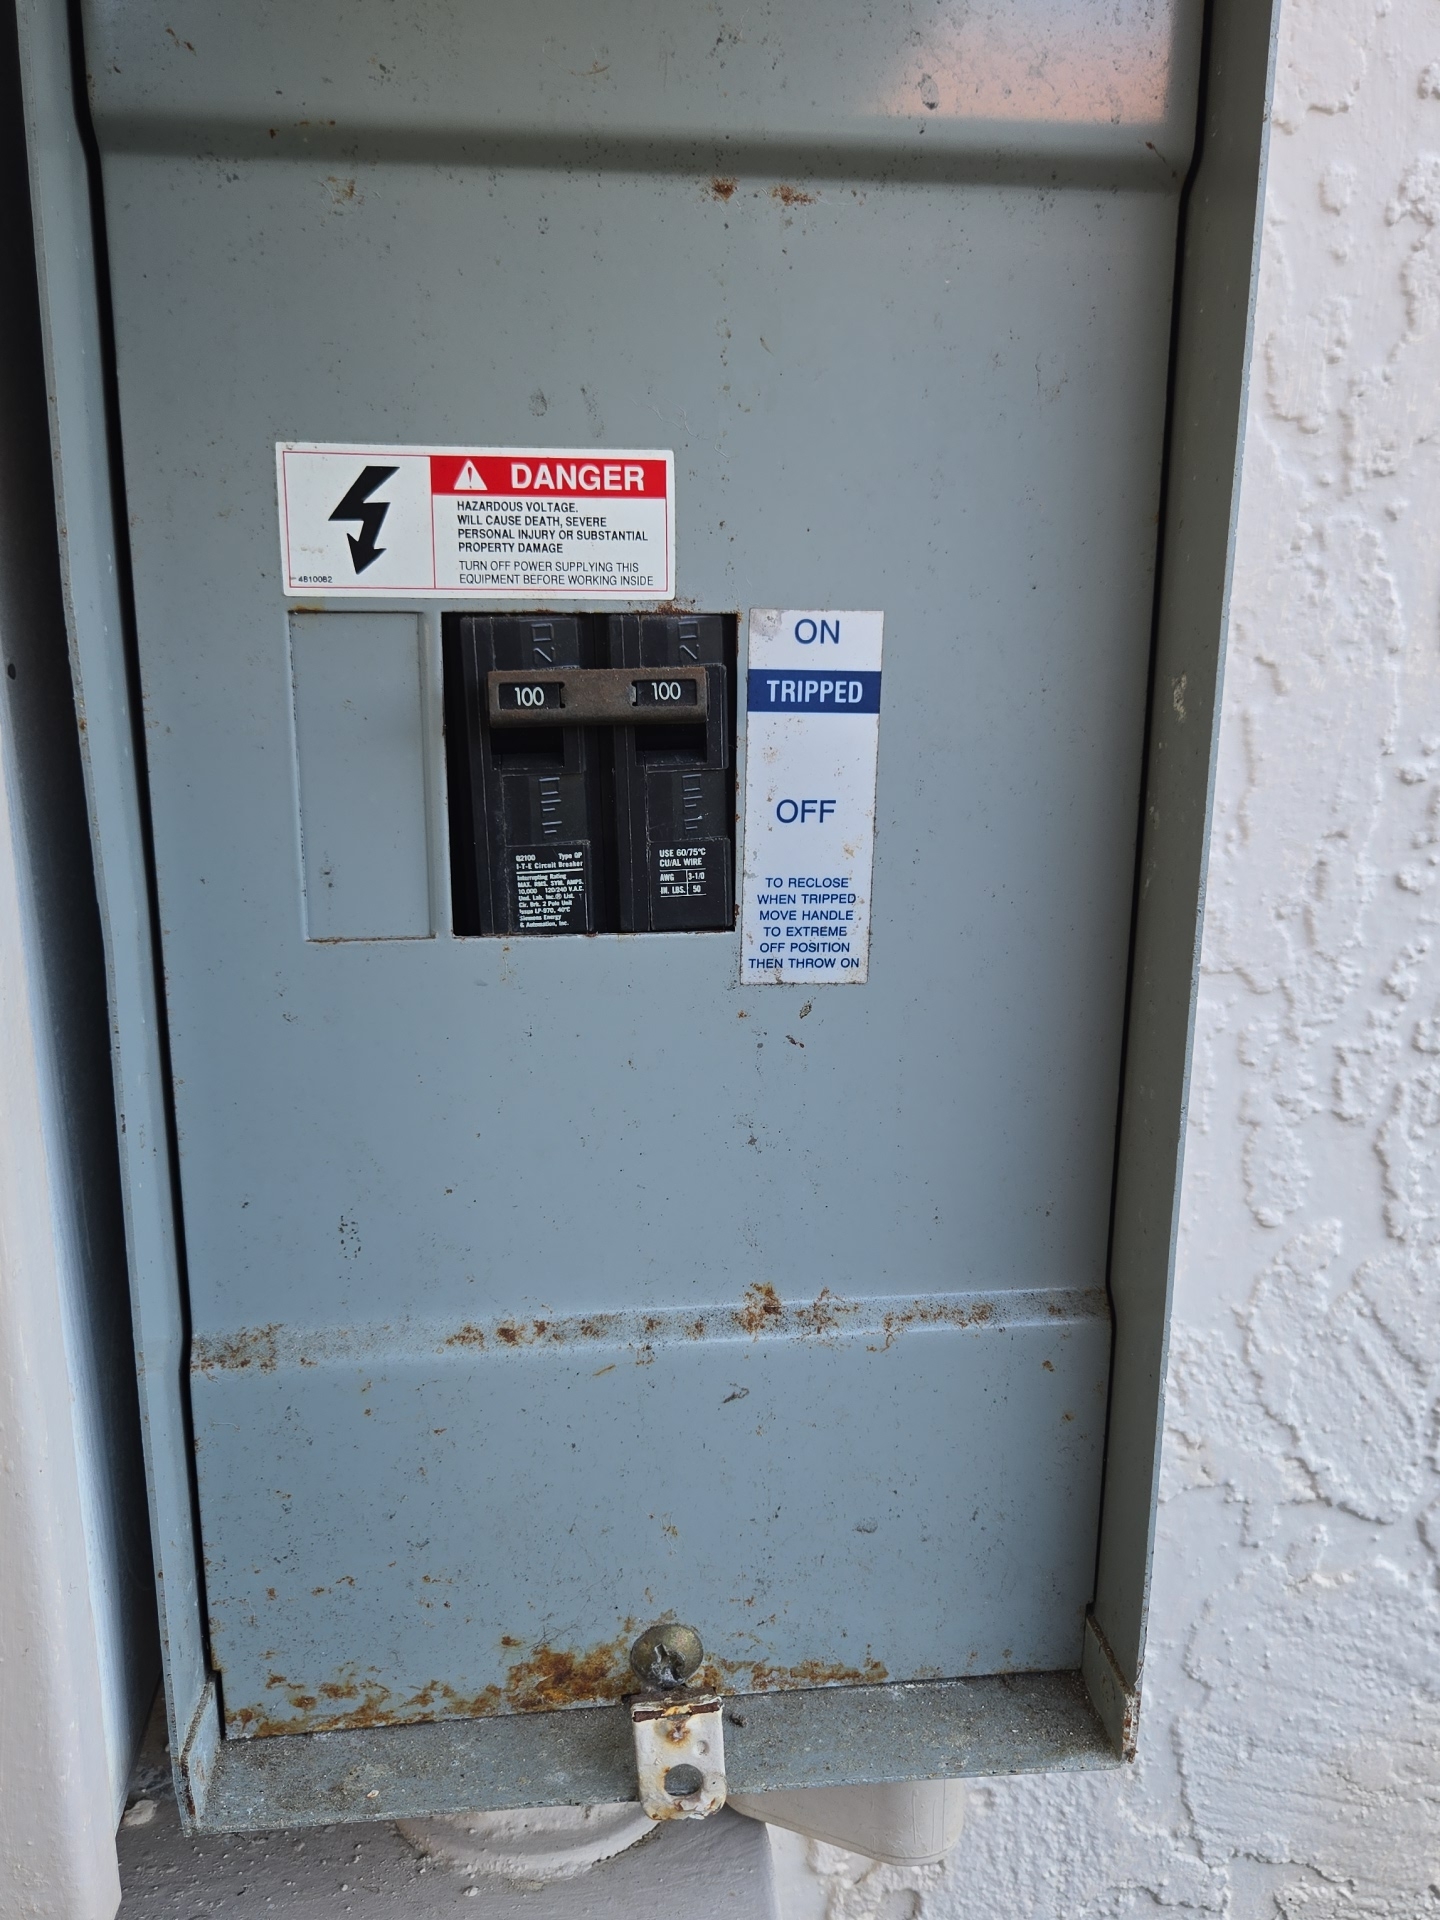
2nd Panel: Siemens
2nd Panel: 100 AMP
Electrical Photos
 |  |  |
 |  |  |
 |  |  |
The electrical inspection is limited to a visual evaluation of readily accessible components, including the main panel, breakers, outlets, switches, and visible wiring. Operation is limited to basic and representative testing of accessible outlets and switches; not all components are tested. Evaluation of concealed wiring, internal panel components, load calculations, grounding systems, code compliance, recalls, equipment lifespan, insurability, and latent conditions is outside the scope. Determination of insurability or acceptance of specific electrical panels, brands, or components lies solely with the client’s insurance carrier and may require a Four Point Inspection or other specialized report.
HVAC
Inspected: Yes
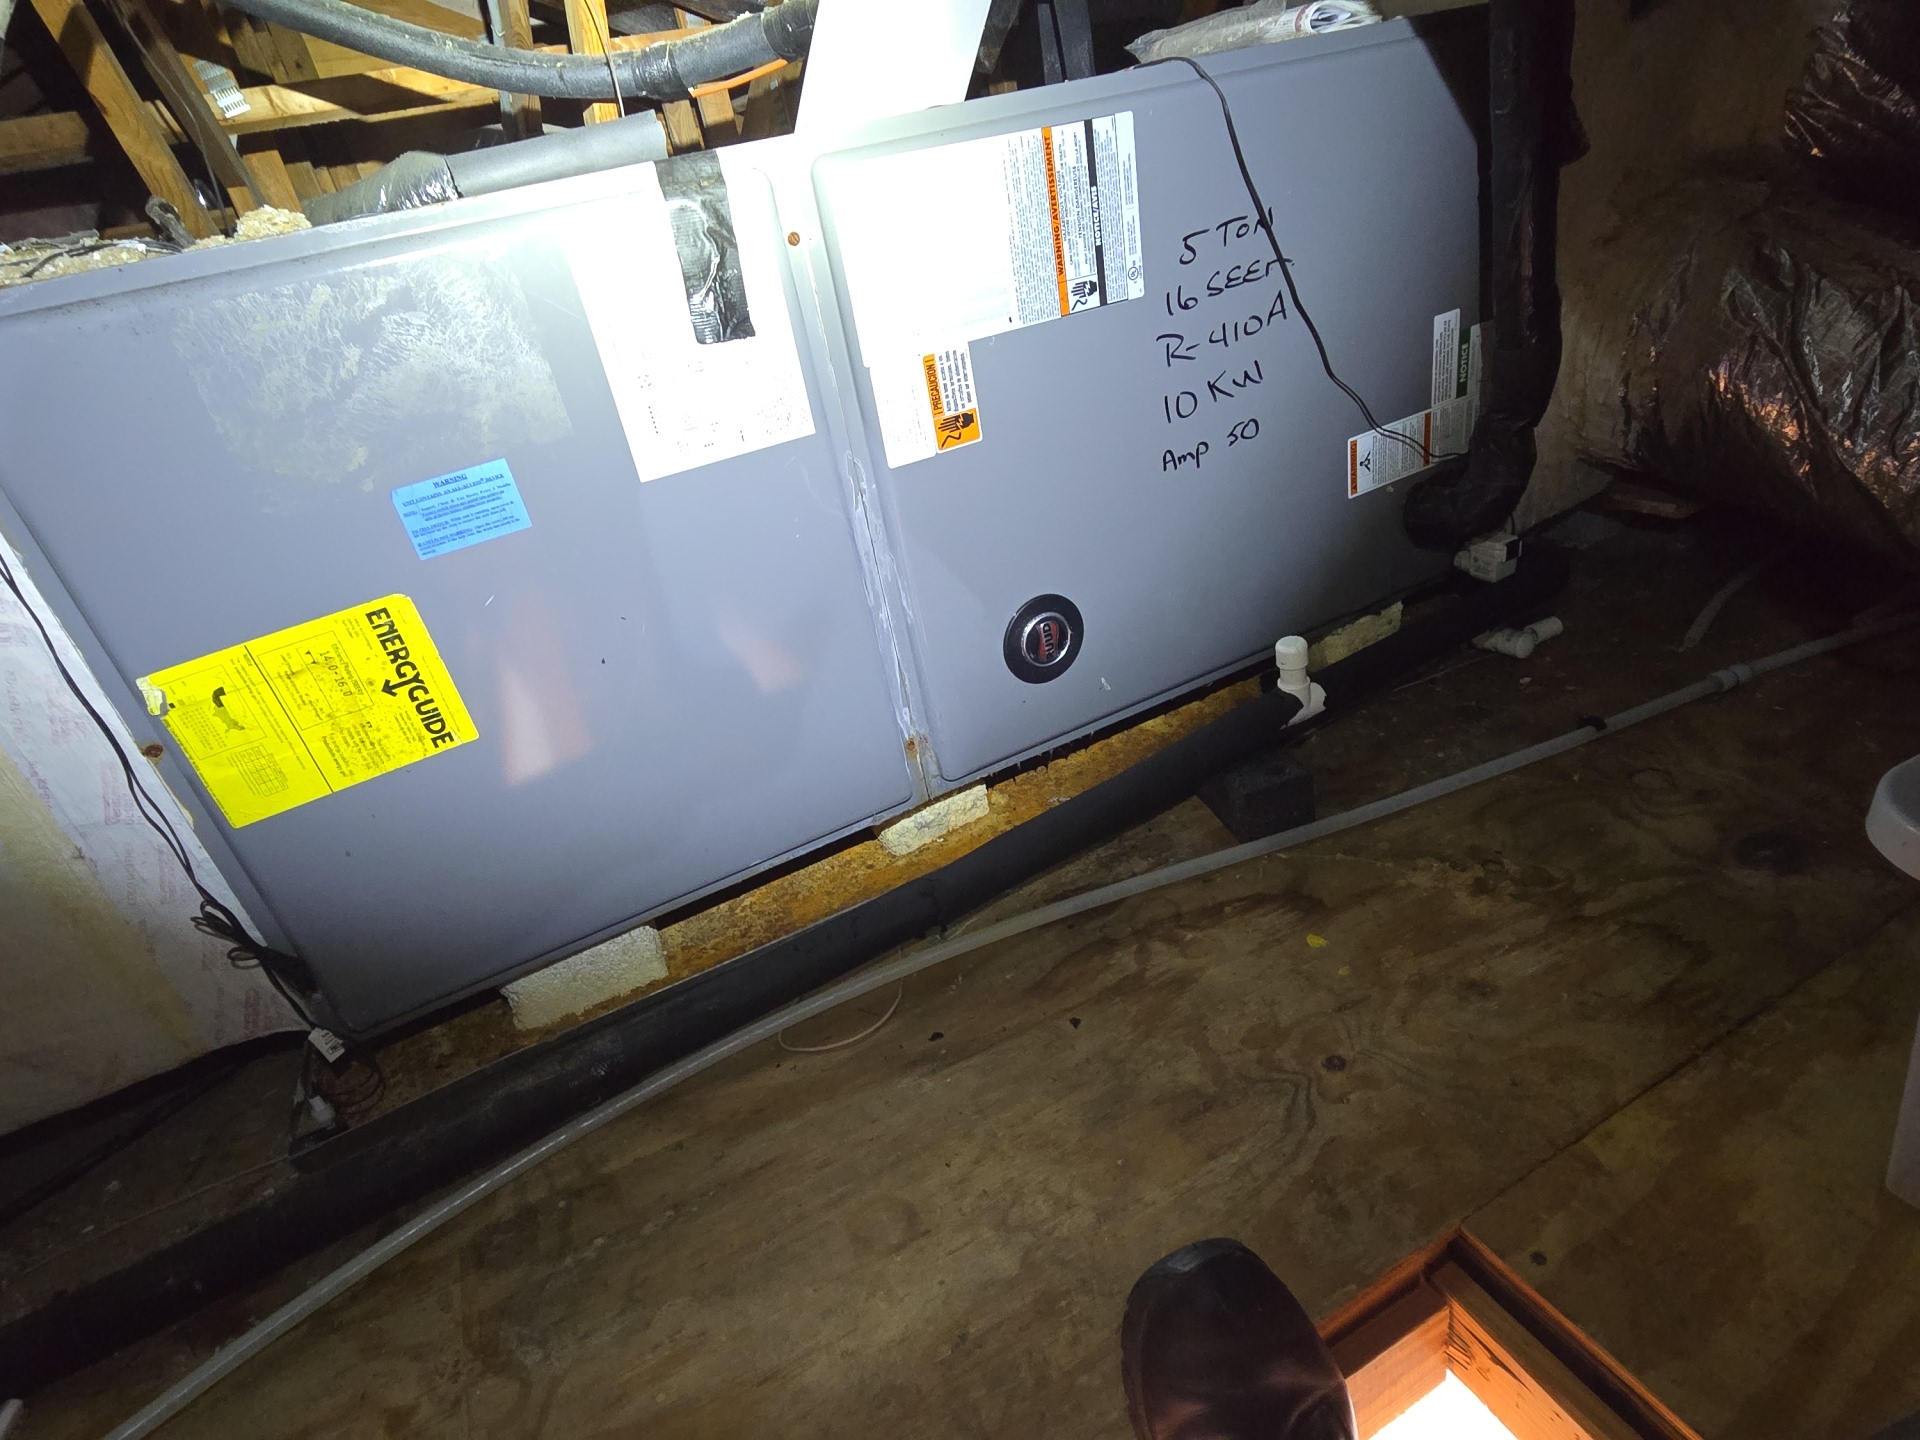
Central Air Manufacturer(s): Rheem
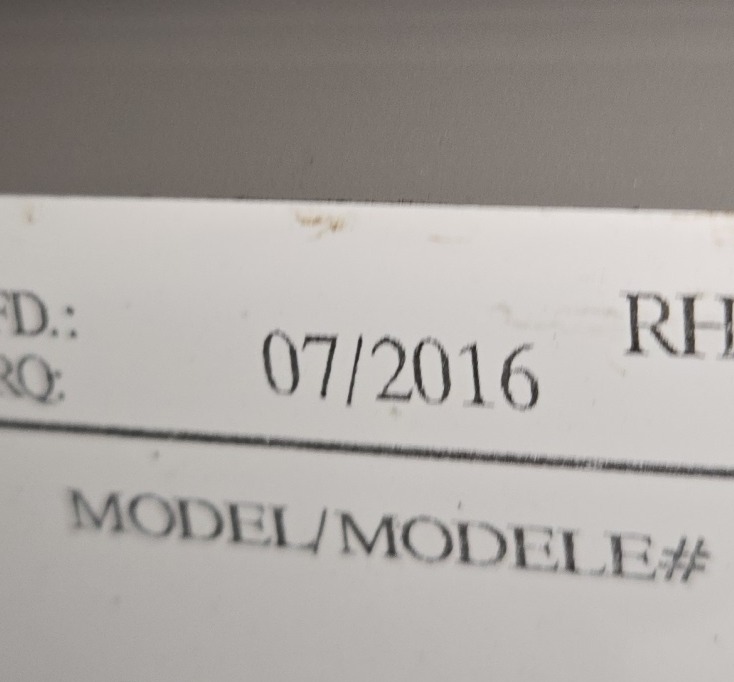
Age (all): 2016
HVAC System & Labels
 |  |
Cold Readings
Heat Readings
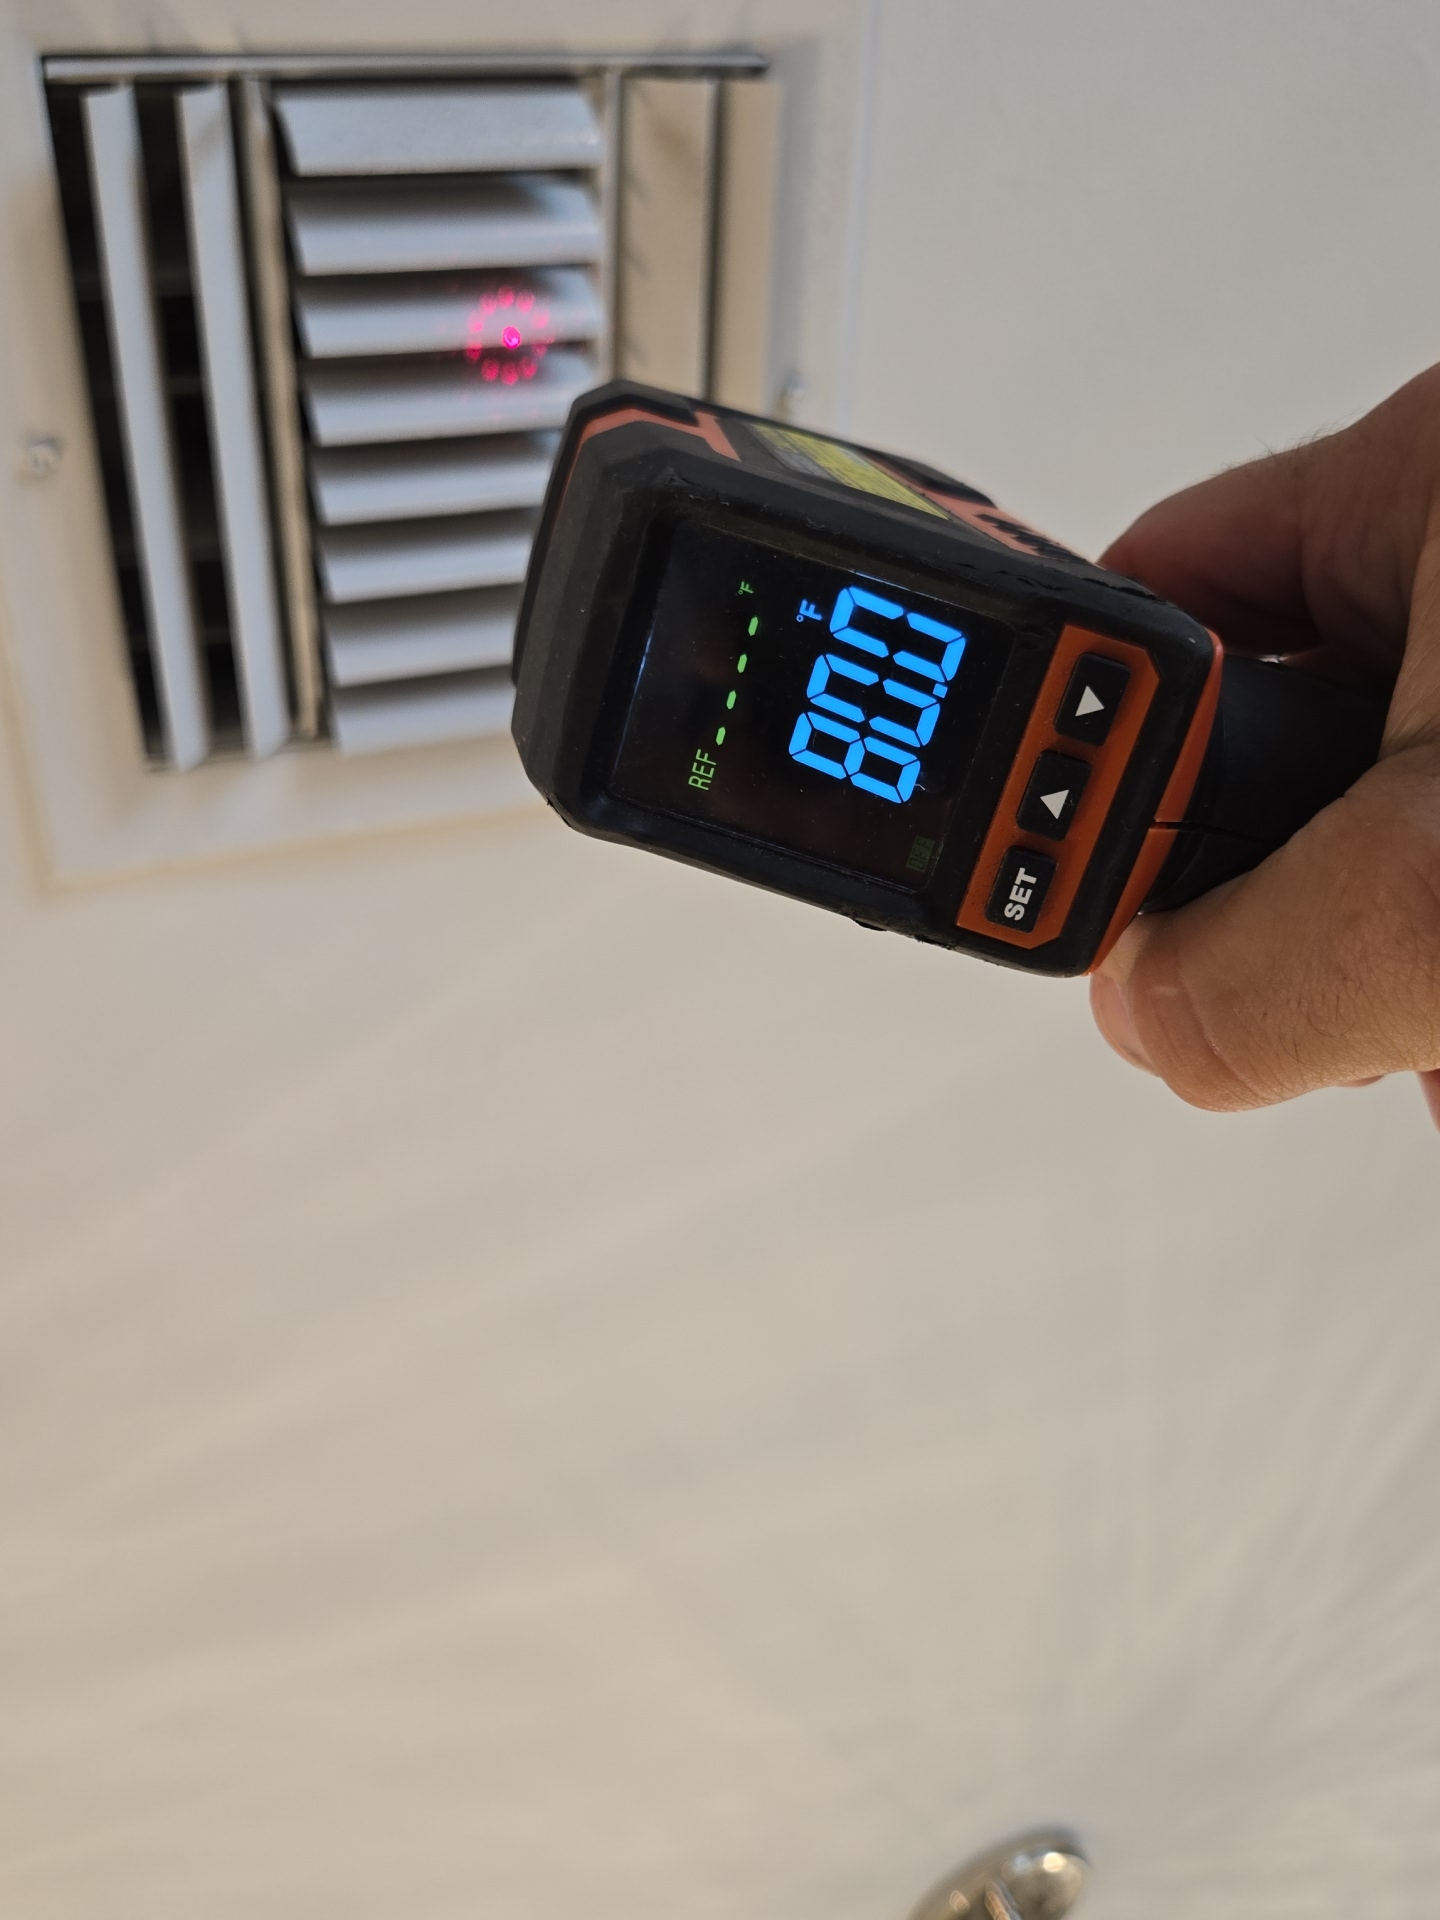
HVAC equipment older than 10 years. Equipment operating in the latter portion of typical service life. While many systems continue to operate beyond this age, the potential for system repair or failure increases with age.
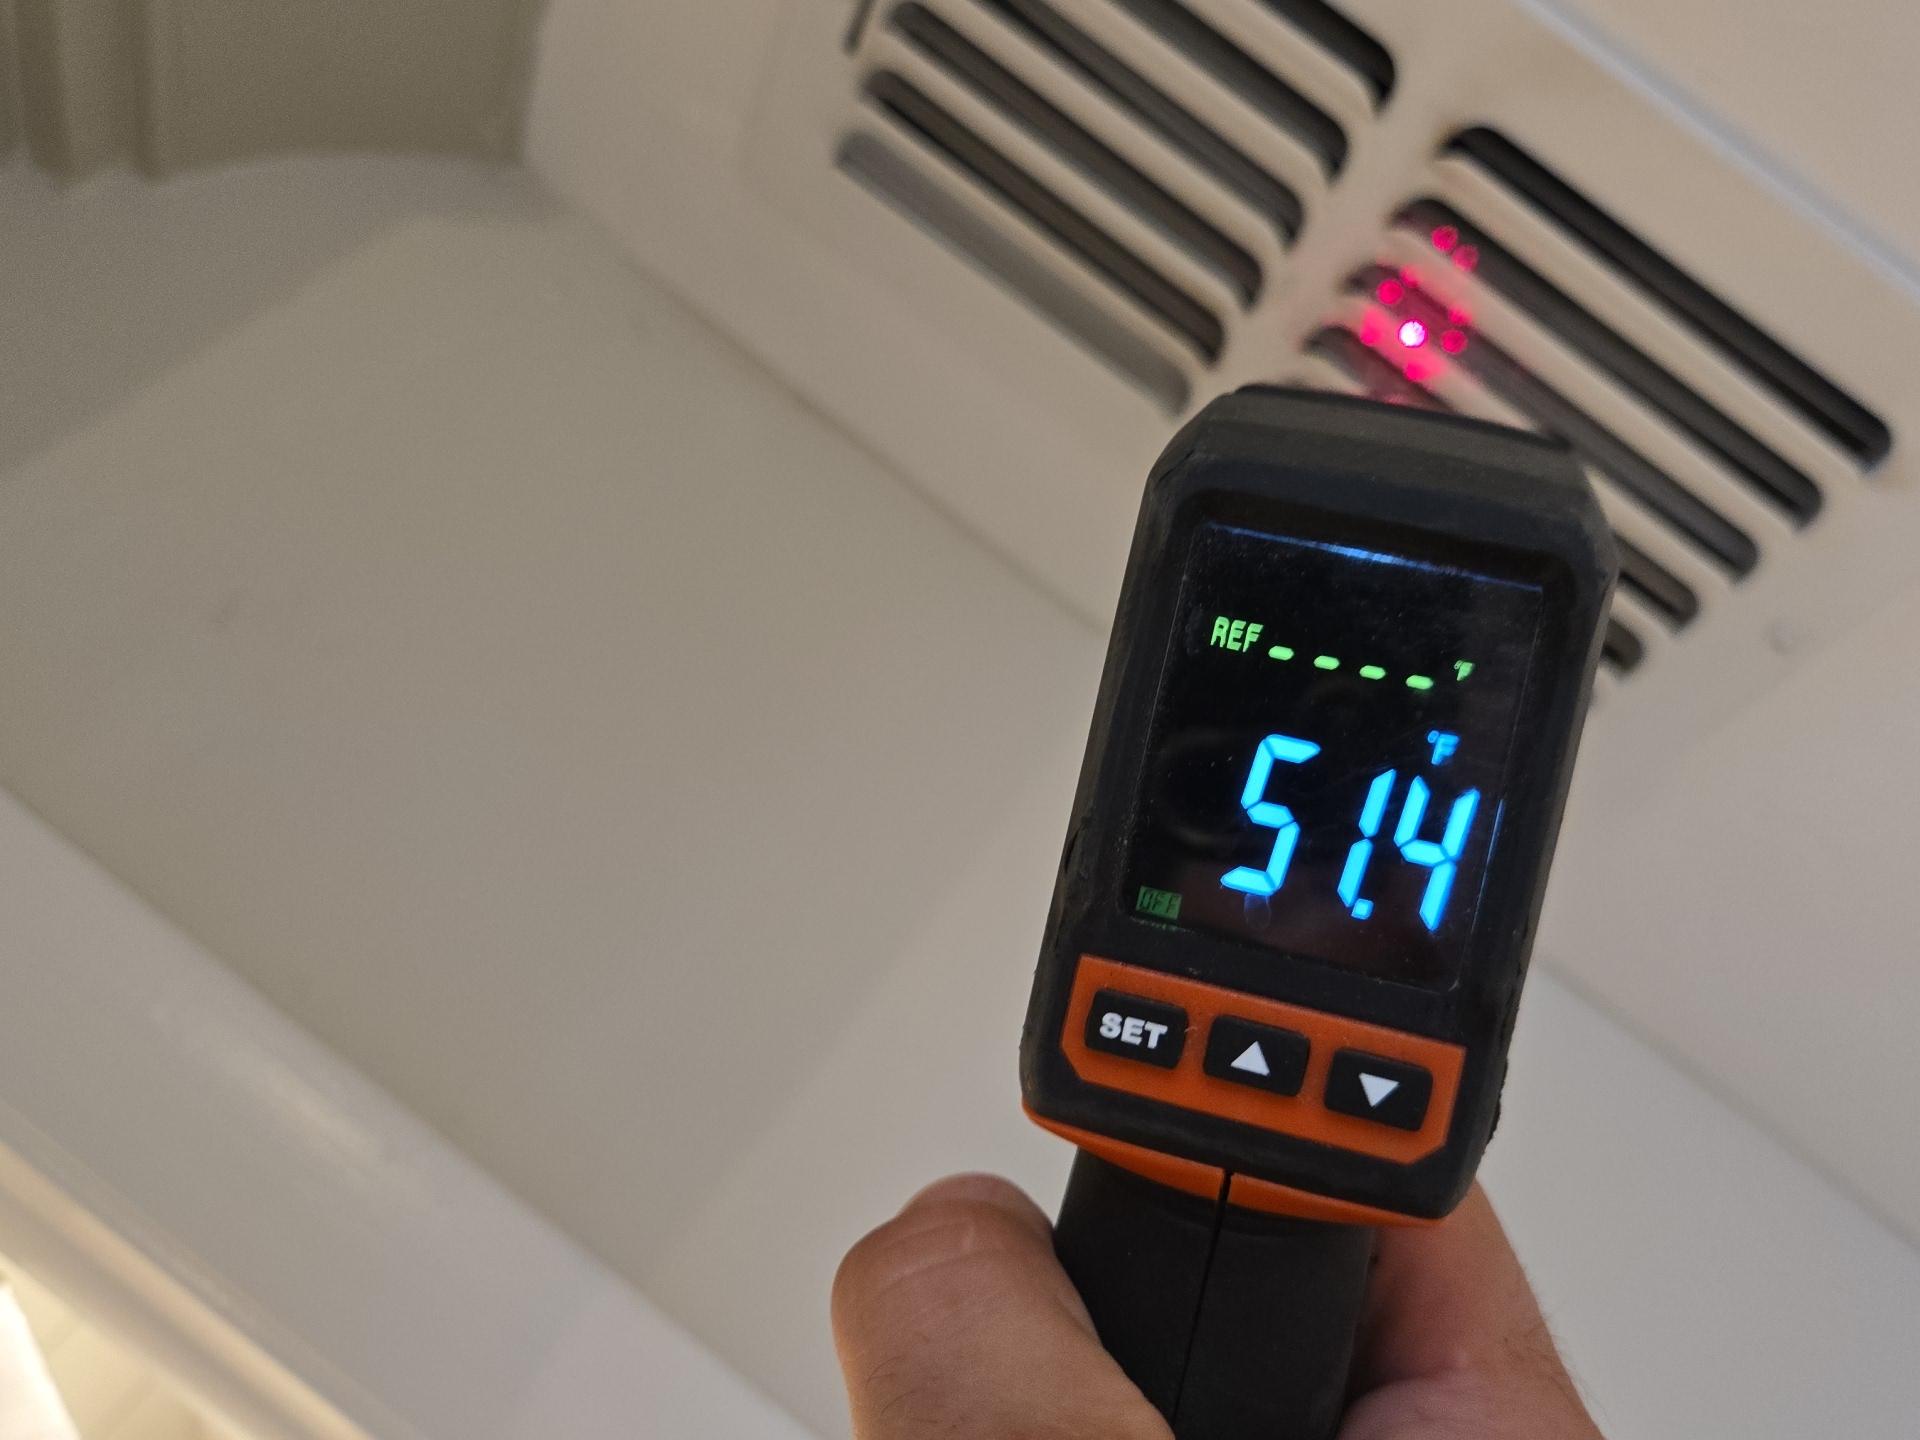
The HVAC inspection is limited to a visual, non-invasive evaluation of readily accessible components and basic operation using normal user controls. Equipment is not disassembled and sealed or concealed components are not accessed. Evaluation of system efficiency, refrigerant levels, sizing, remaining service life, internal components, ductwork, mold or microbial growth, thermostat calibration, code compliance, design, installation quality, concealed conditions, and latent defects is outside the scope of this inspection. Cooling response is evaluated by measuring the temperature difference between return and supply air, with approximately 15°F or greater considered indicative of normal cooling operation. Heating is considered functional if the system reaches approximately 80°F during operation. Heating is not evaluated on Mini-Split systems as many units installed in this area are not equipped with heat packages.
Pool
Inspected: Yes
Pool & Pool Equipment

 |  |  |
 |  |  |
 | 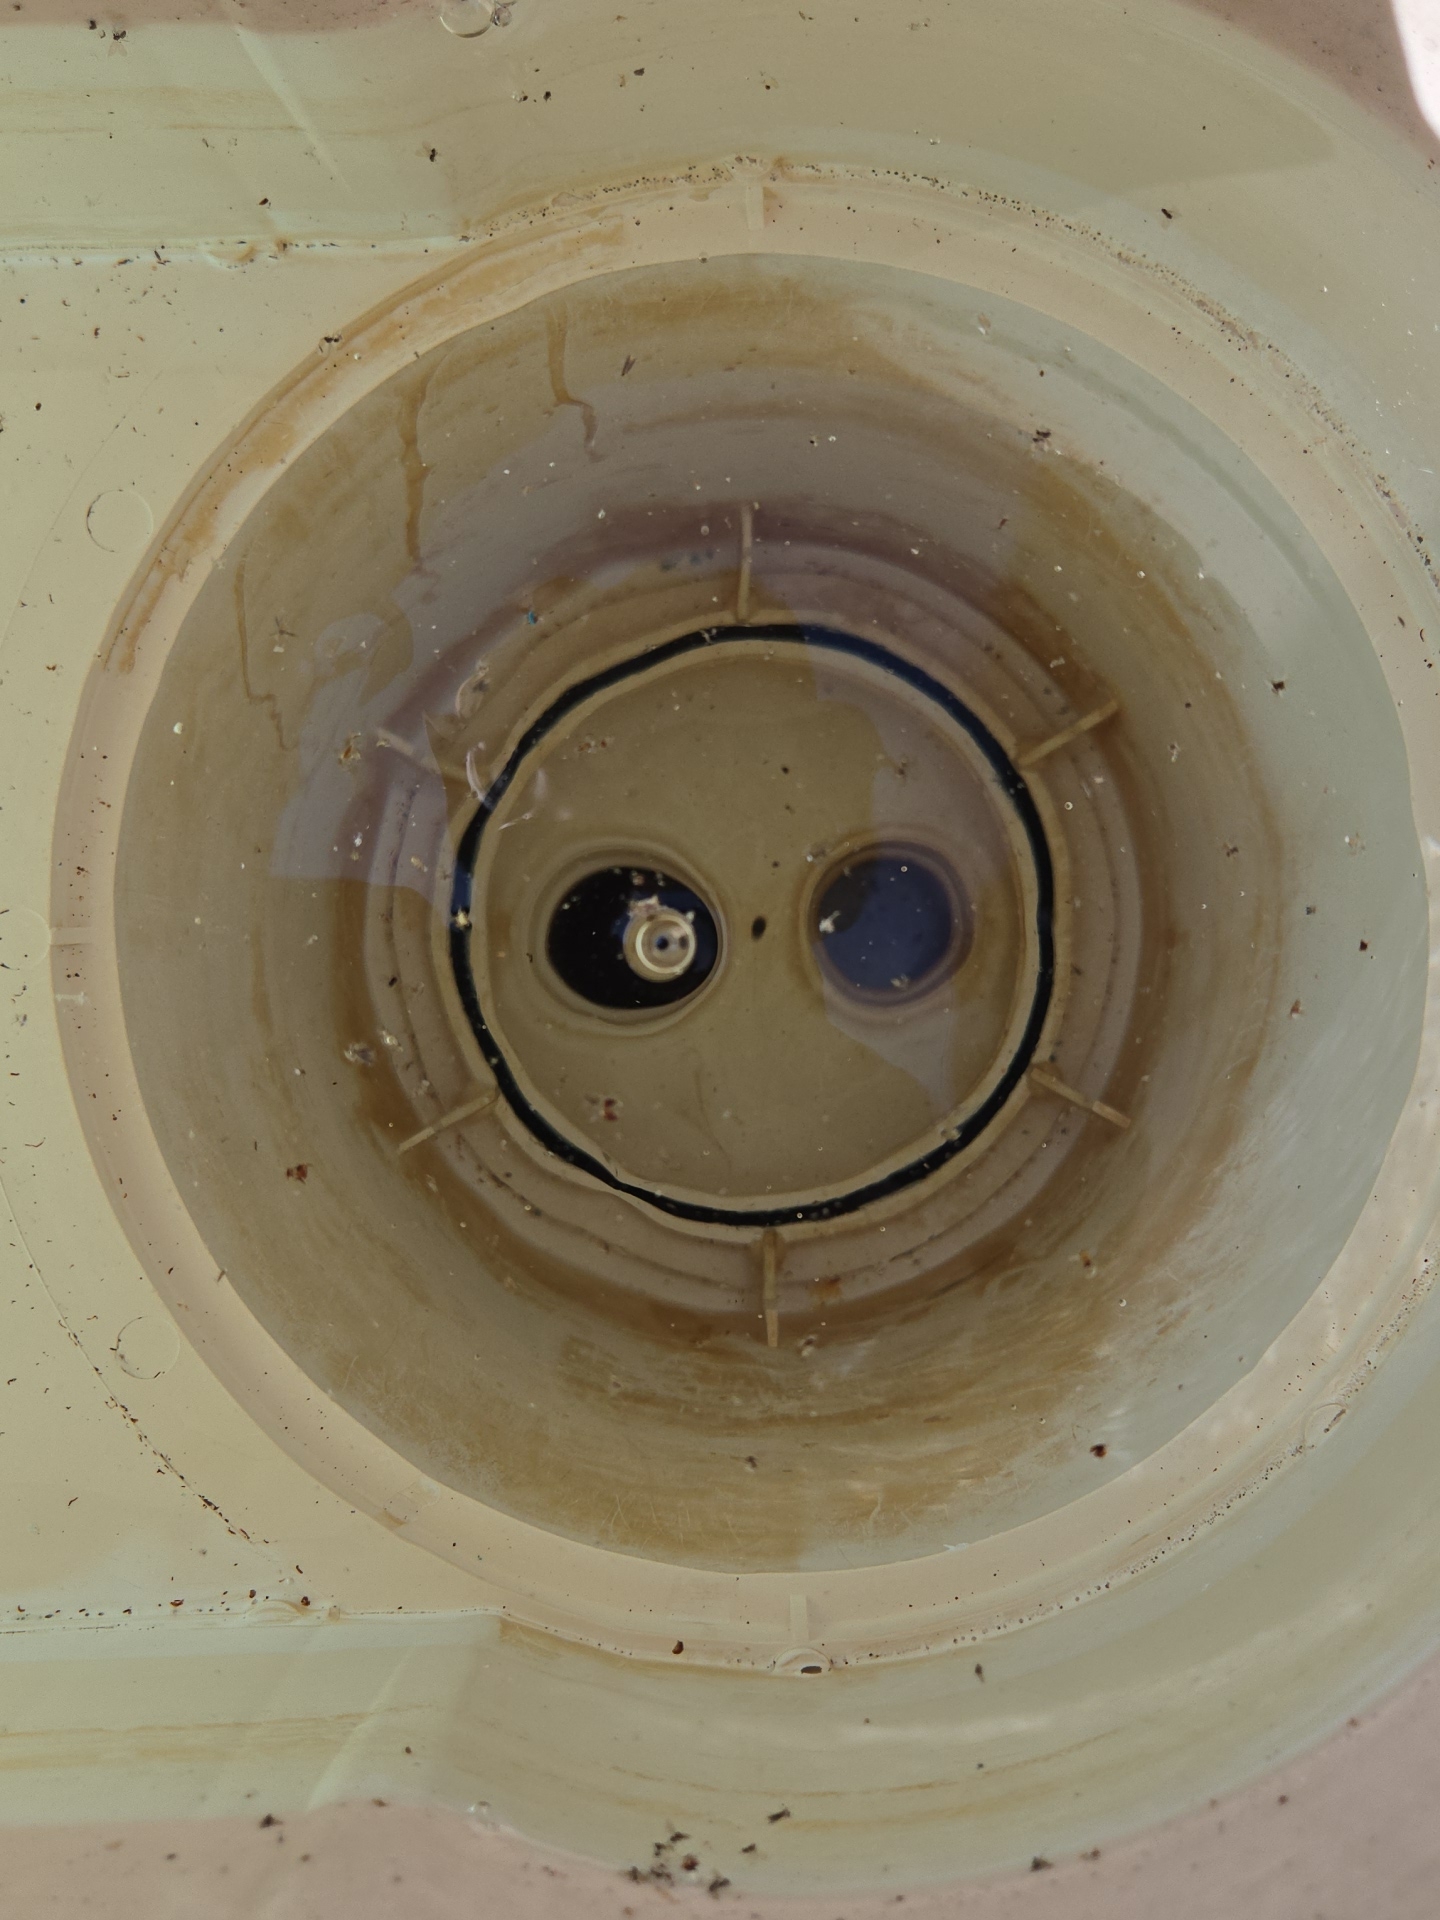 | 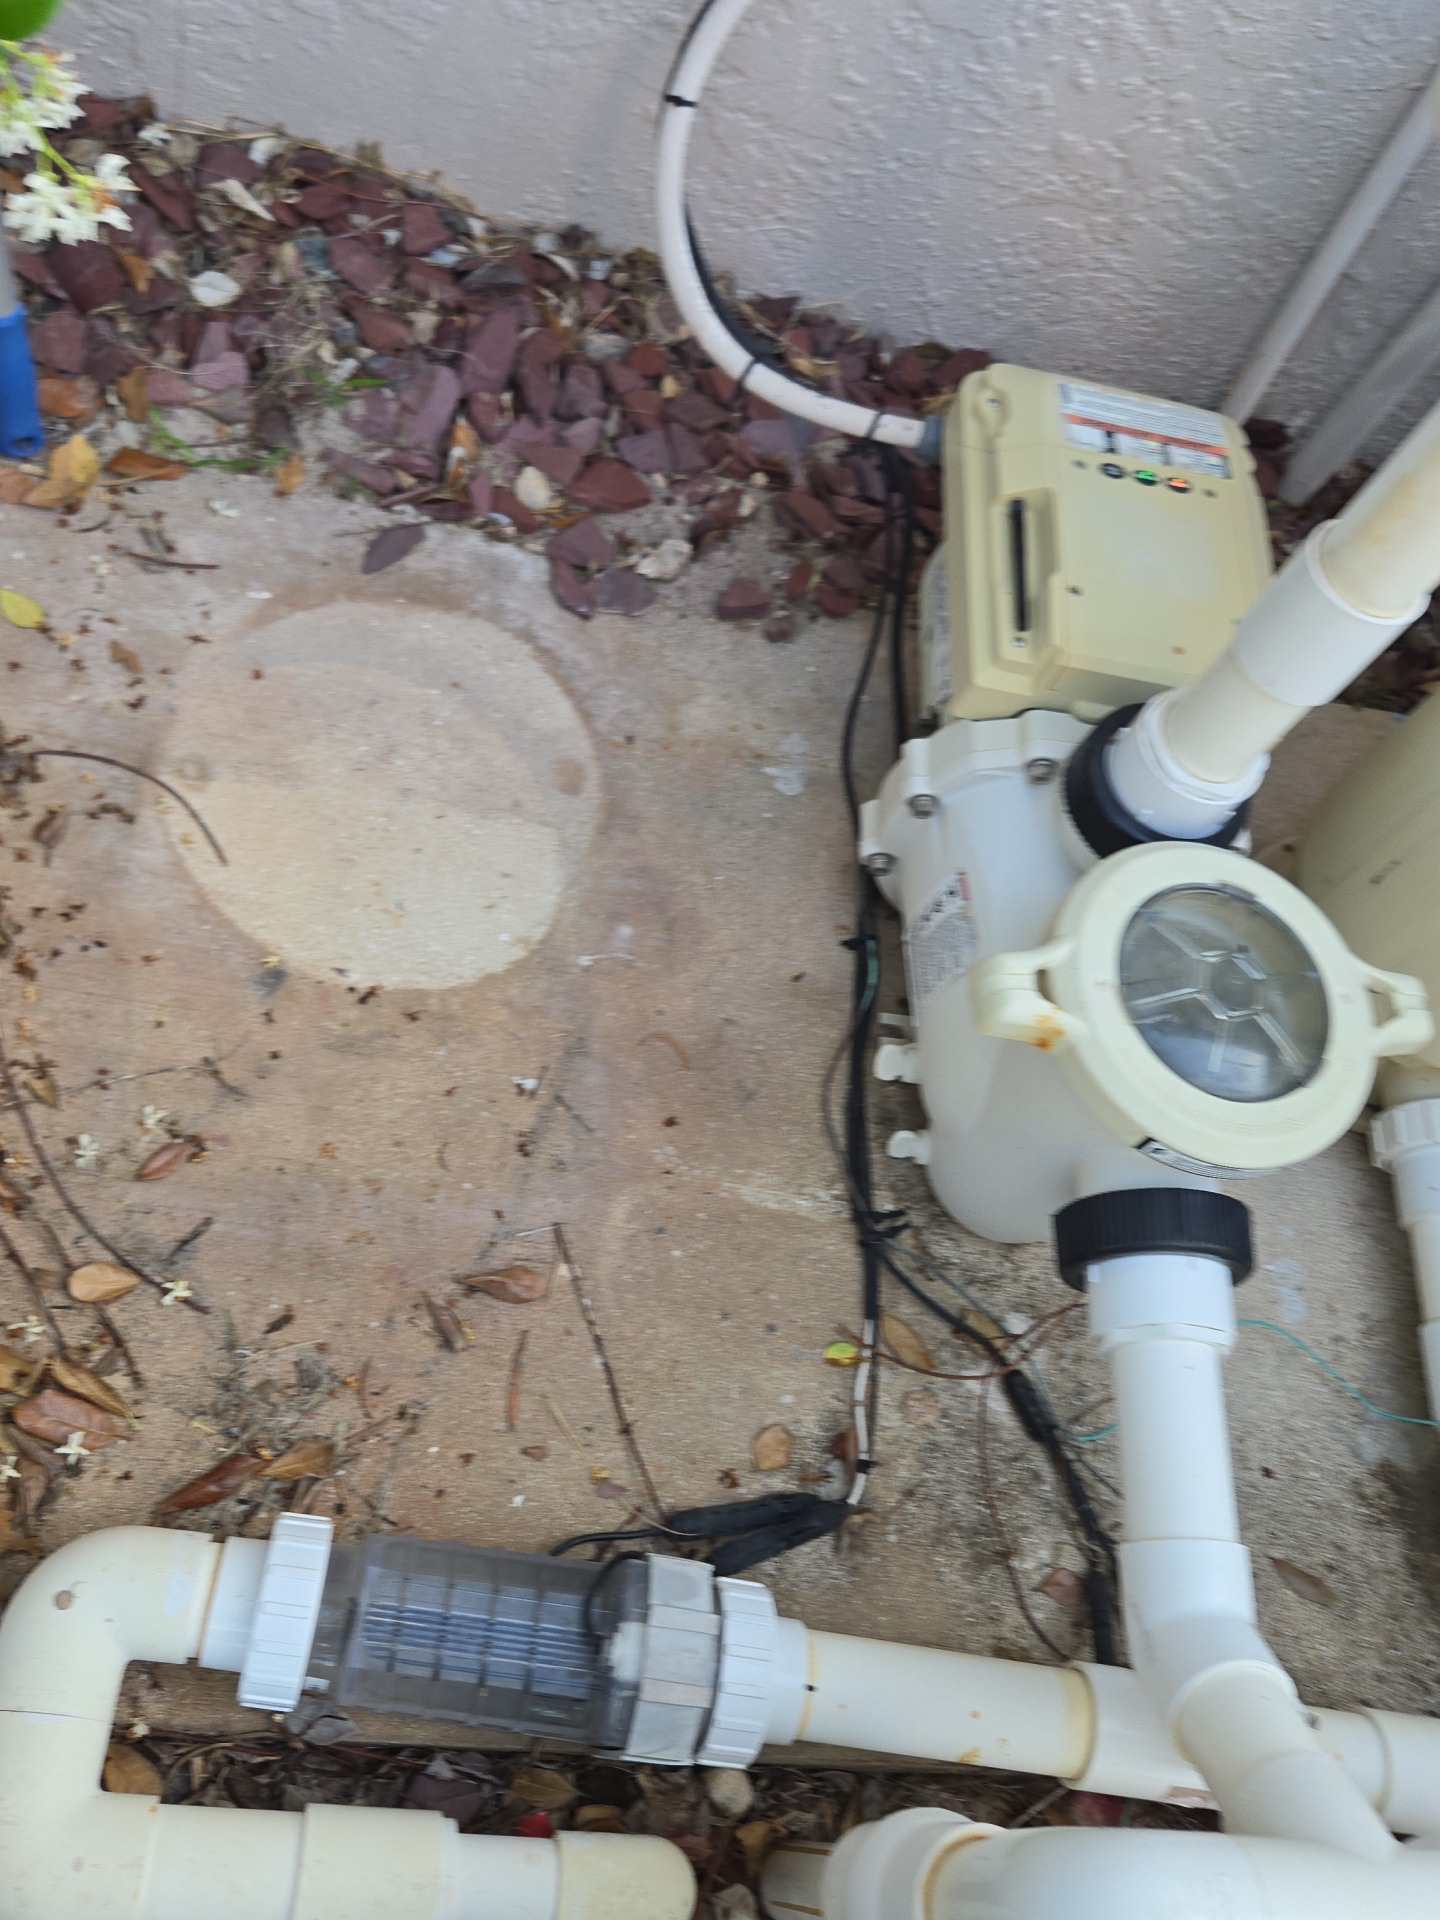 |


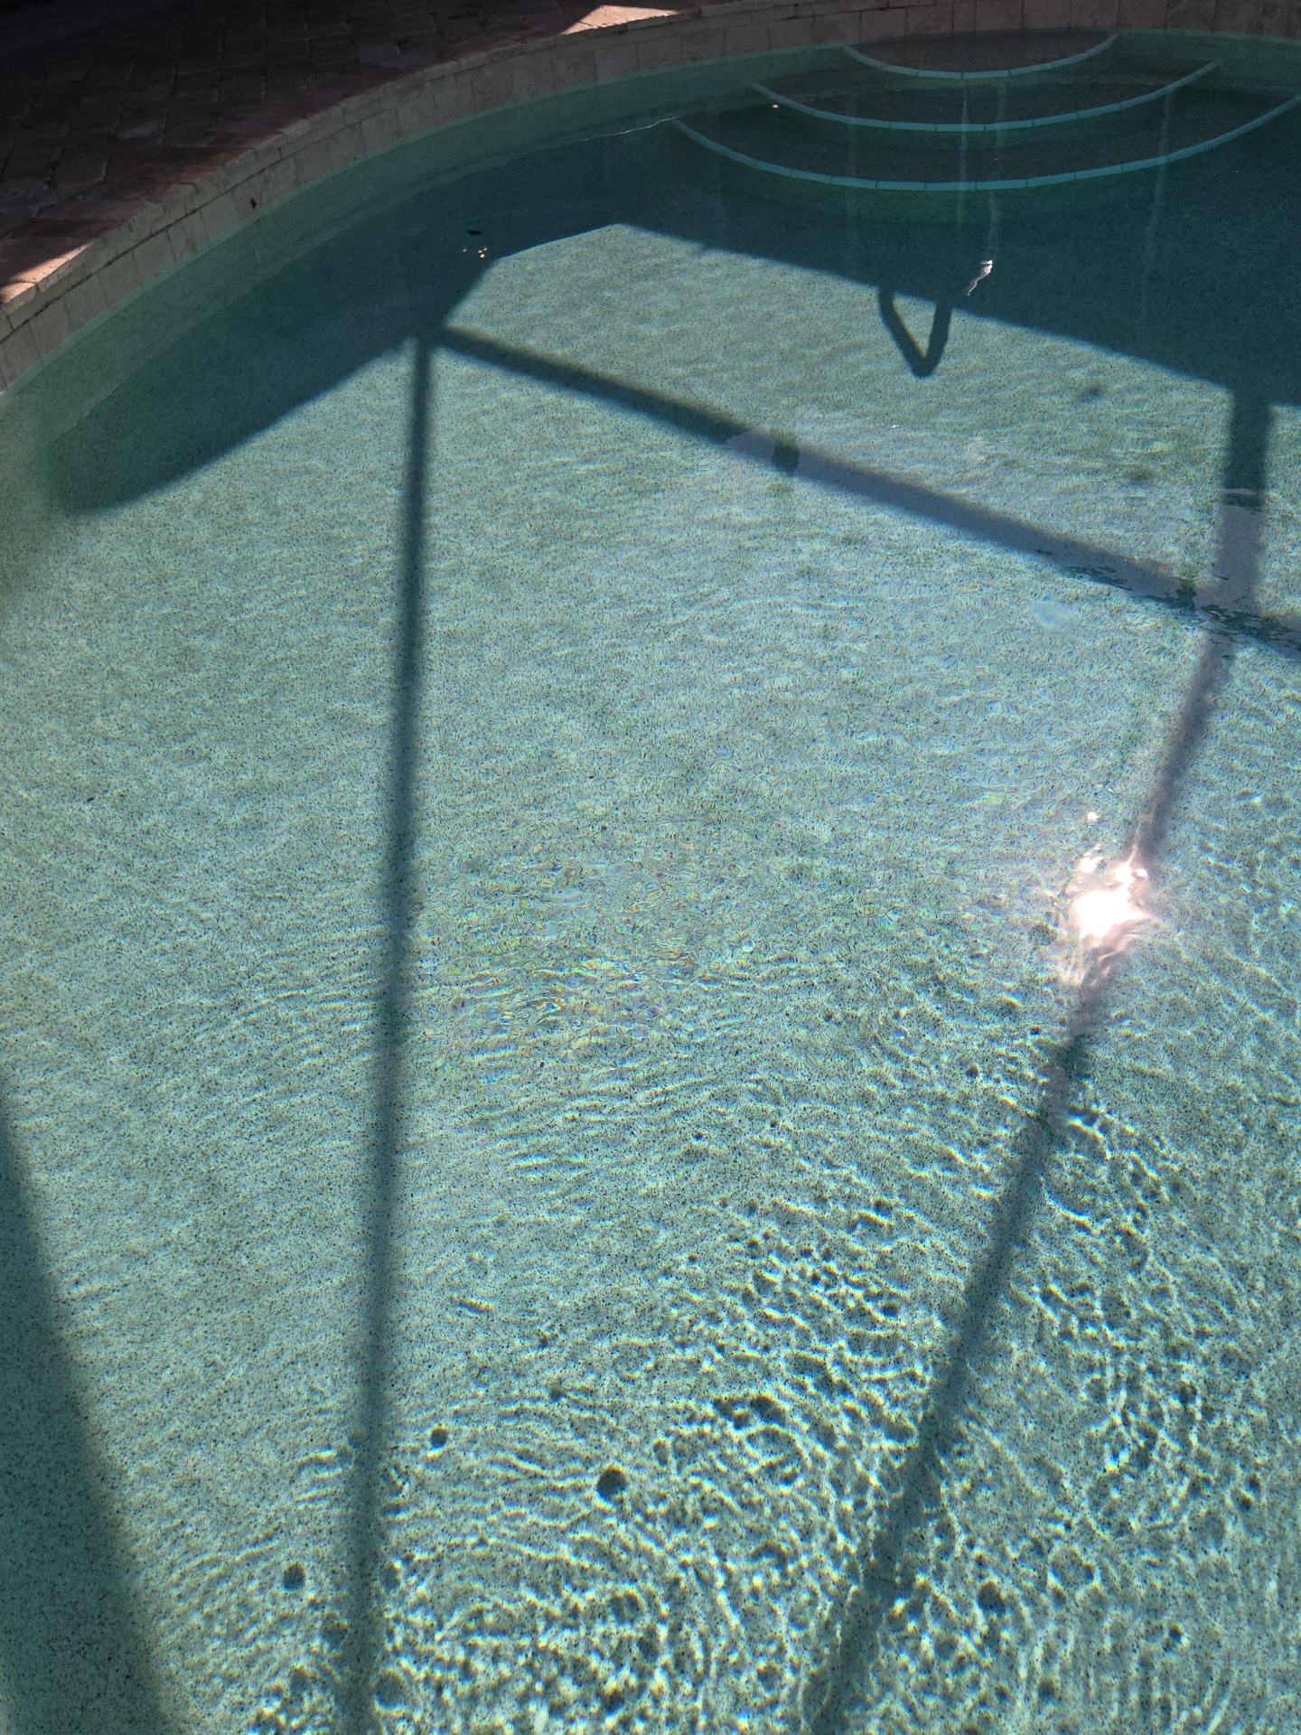
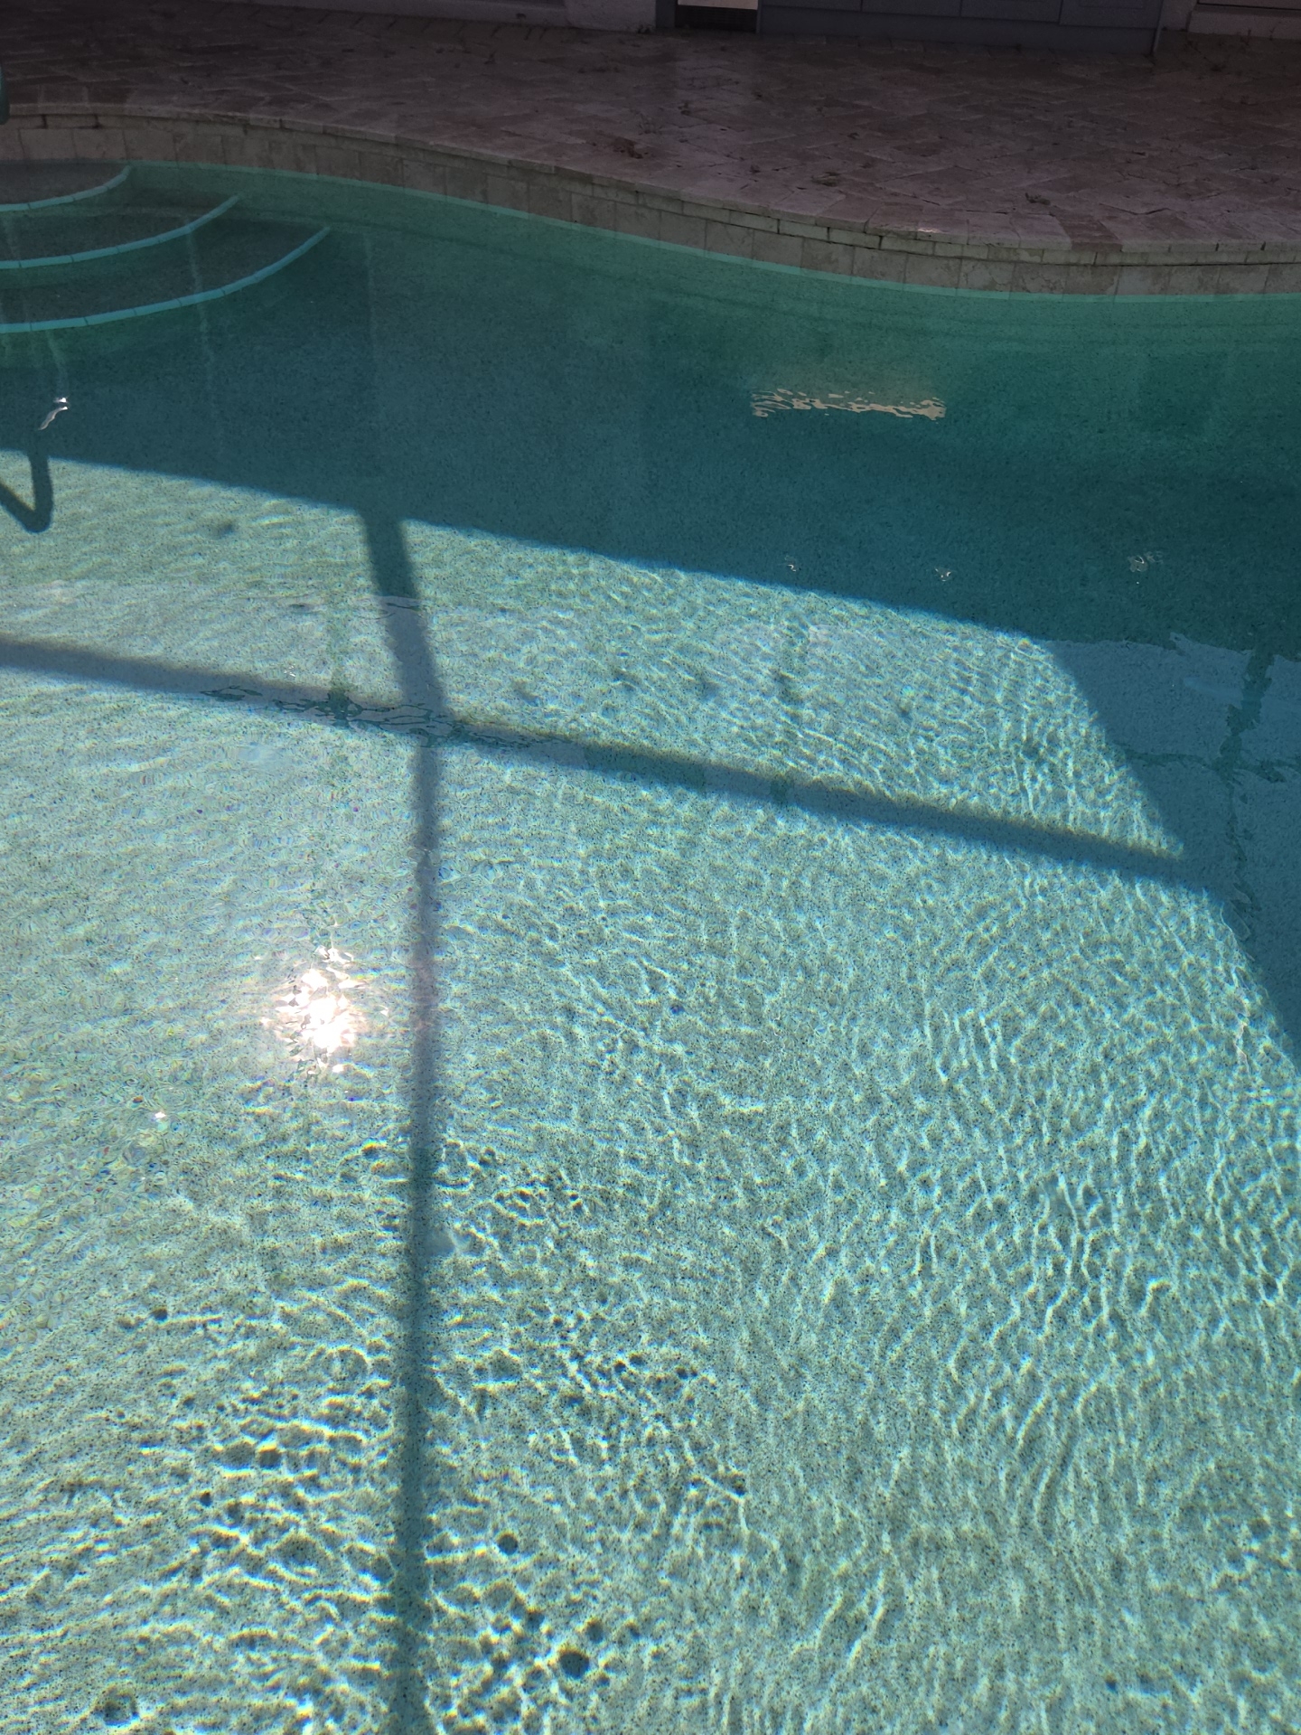
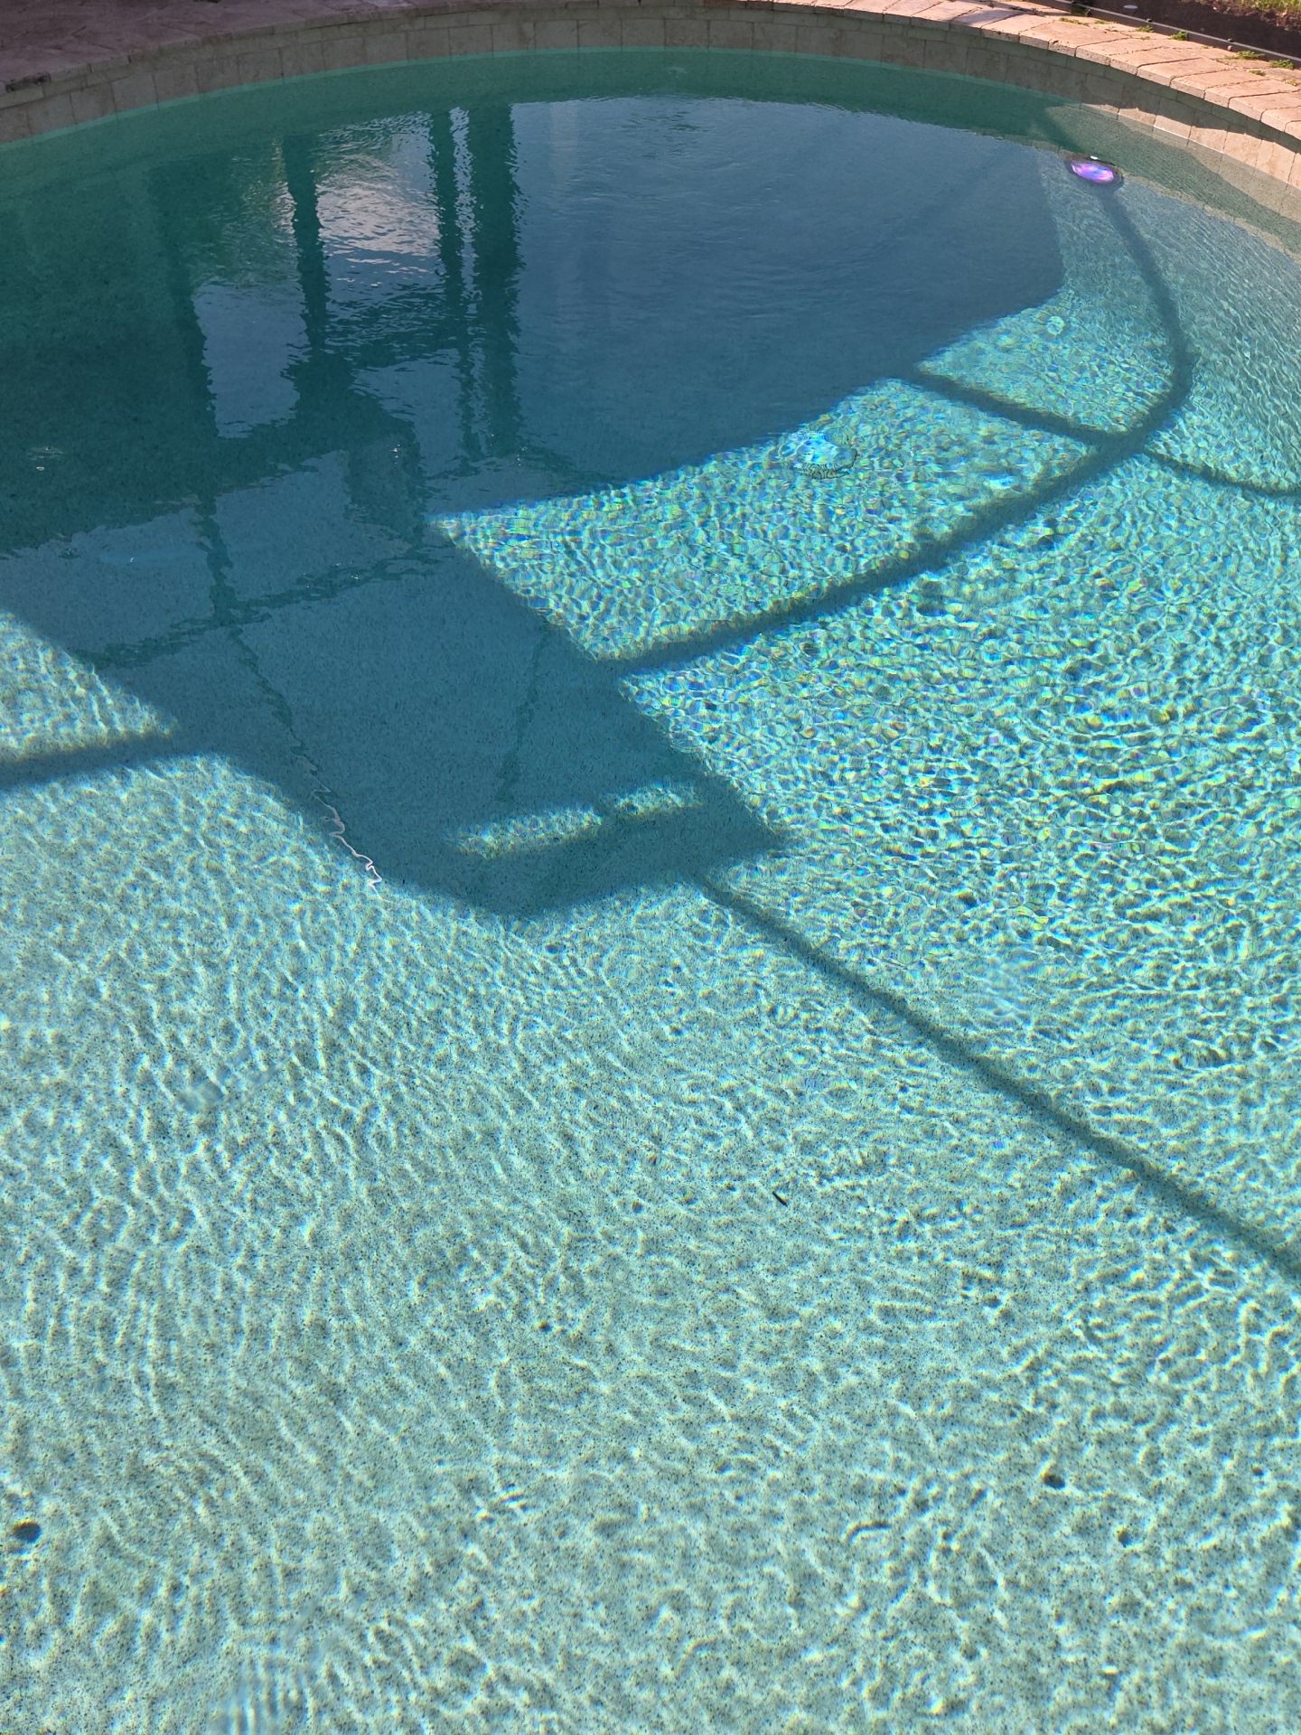
The pool and spa inspection is limited to a visual evaluation of readily accessible components and confirmation of basic visible operation at the time of inspection. The inspection is non-invasive. Equipment is not disassembled, and concealed, underground, or obstructed components are not evaluated. Leak detection, pressure testing, dye testing, internal circulation systems, concealed plumbing, underground piping, water chemistry, safety features, automation, heaters, lighting, and code compliance are outside the scope. Hidden or latent defects may exist and cannot be ruled out.
Sprinkler System
Inspected: Yes
Sprinkler System Photos
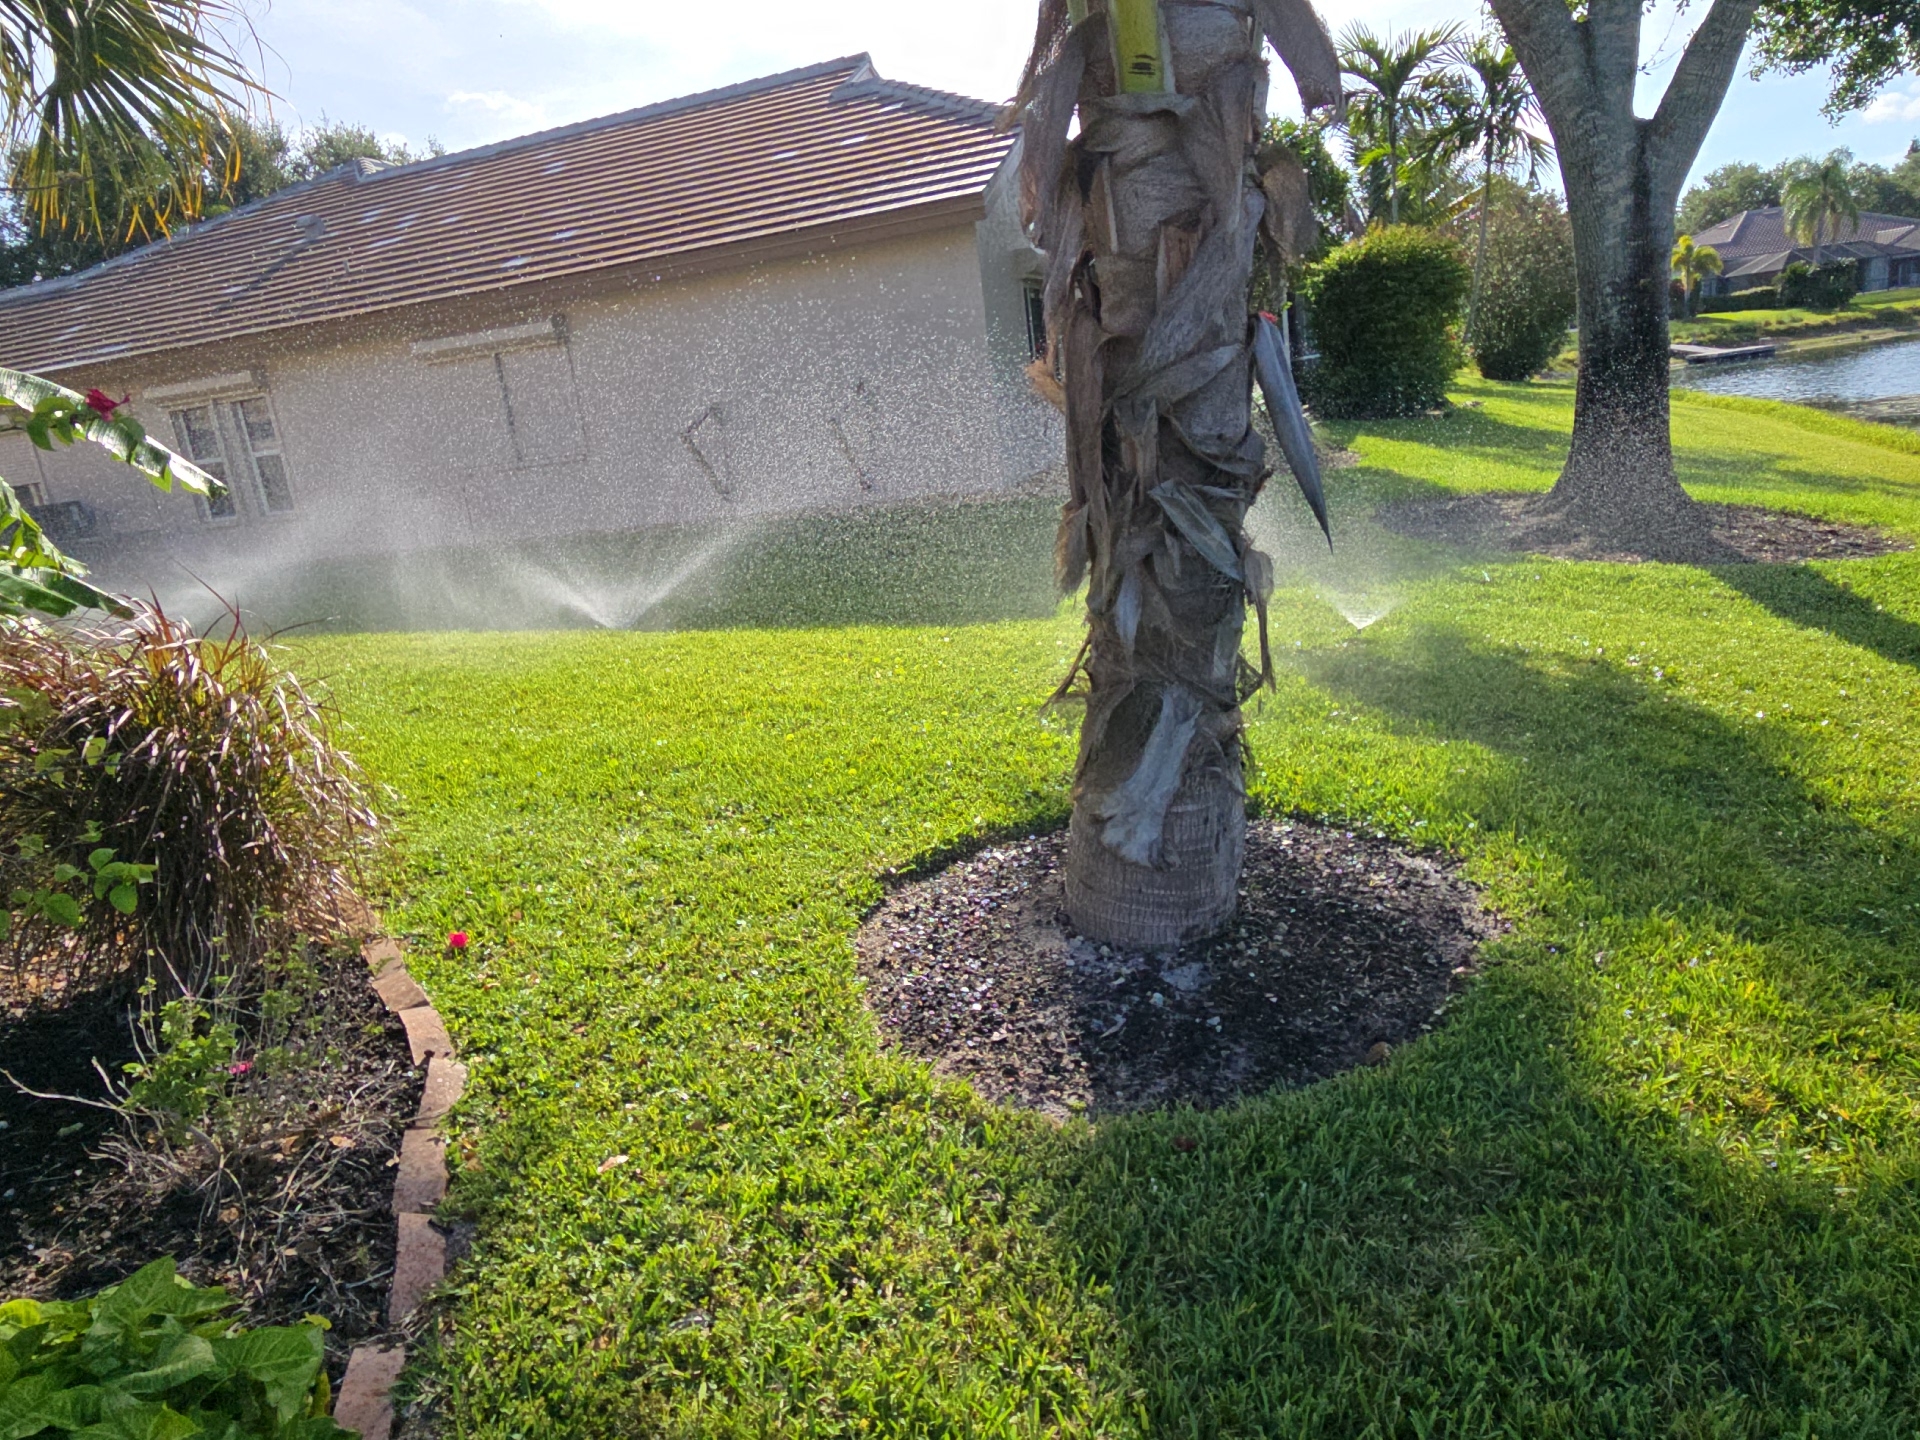
The irrigation system inspection is extremely limited. Evaluation is restricted to verifying that the system powers on at the control panel and that one or two zones activate. No further testing is performed. Evaluation of sprinkler head condition, spray patterns, coverage, timing, valves, underground piping, leaks, breaks, electrical components, controllers beyond basic power, water pressure, programming, or overall system performance is outside the scope.
Appliances
Inspected: Yes
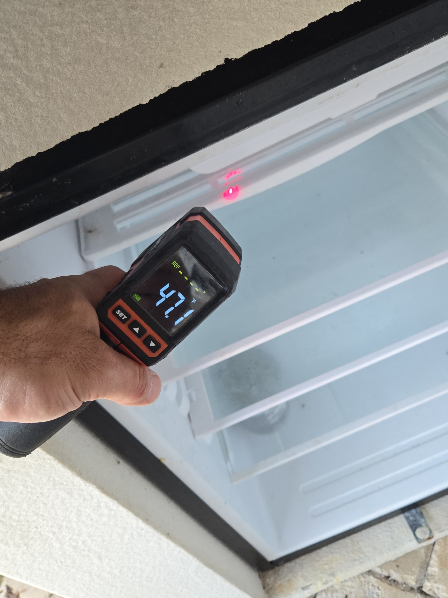
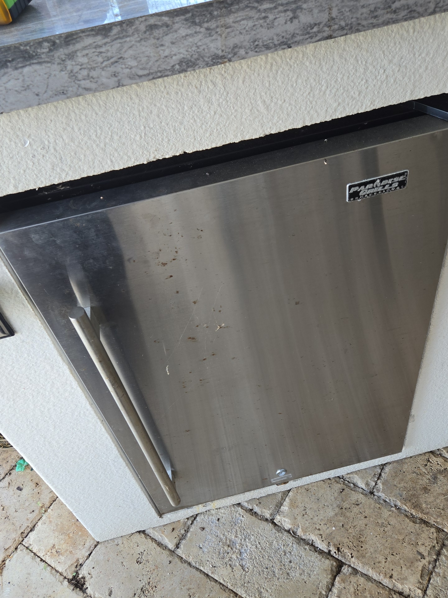
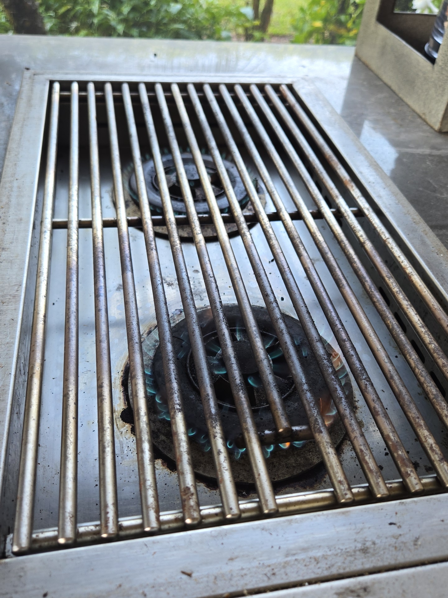
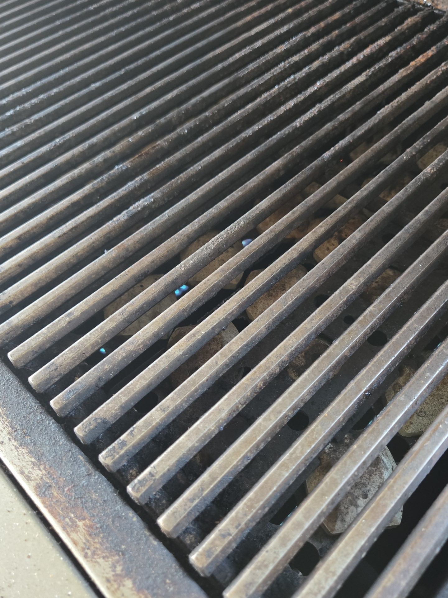
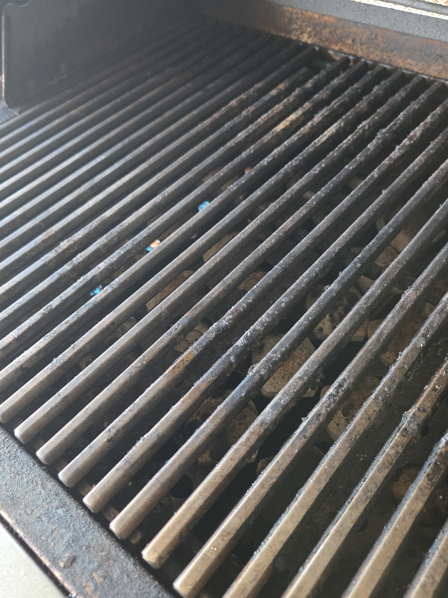
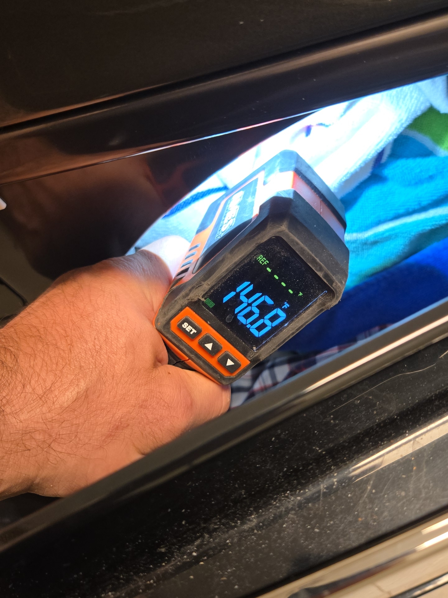
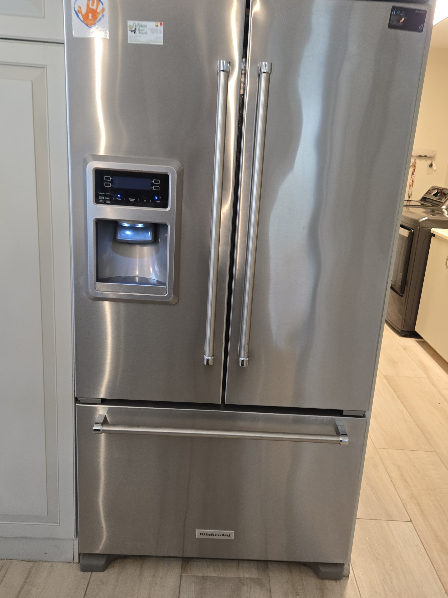
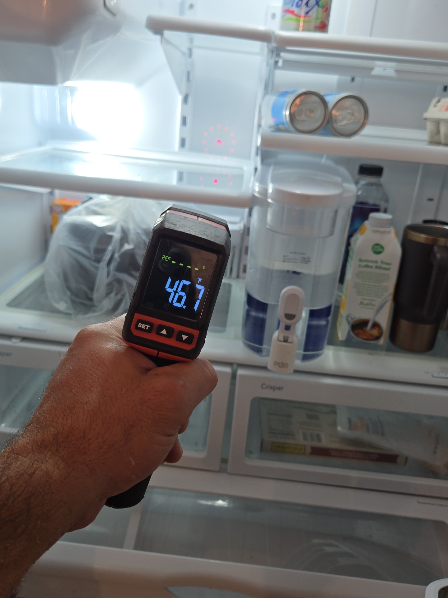
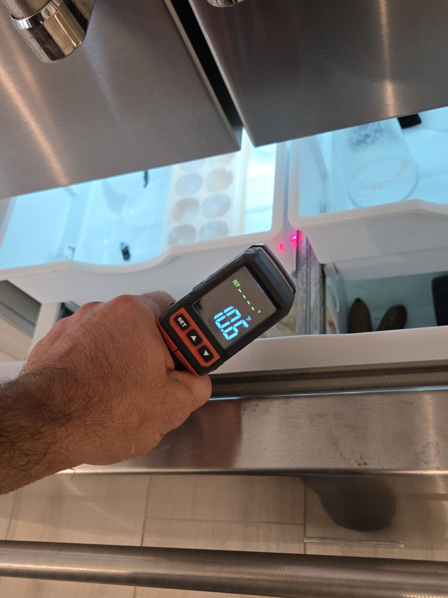
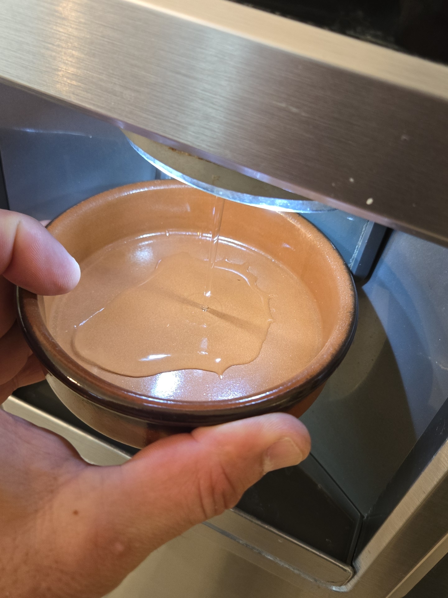
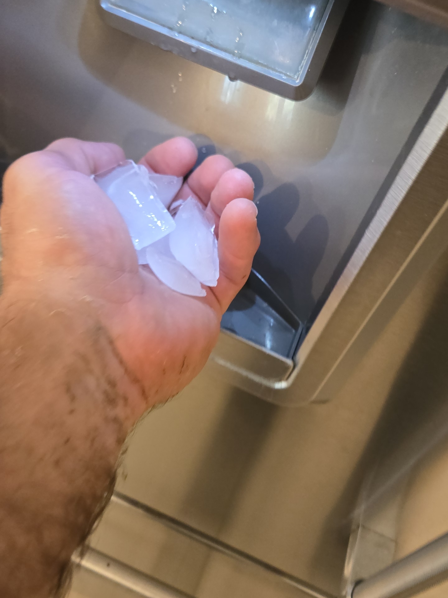
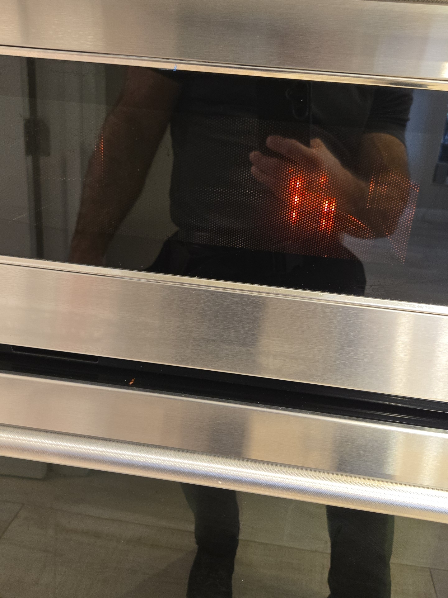
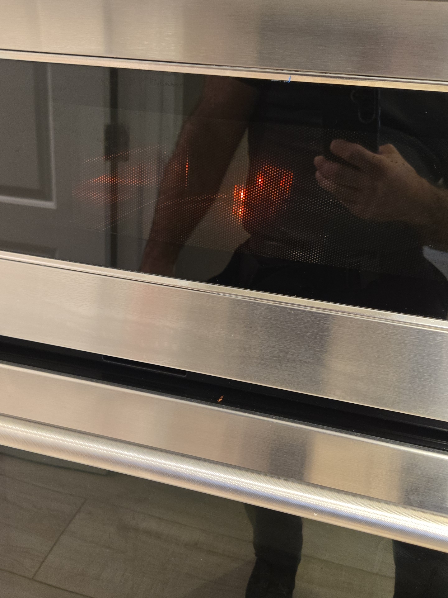
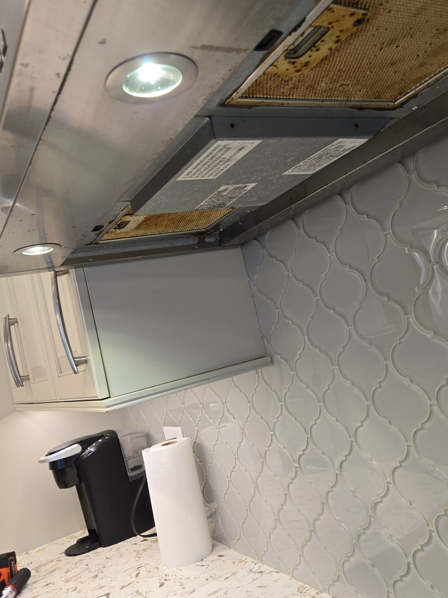
The following appliances were operational at the time of inspection in accordance with DBPR standards.


 |  |  |
 |  | |
 |  | |
 |  |  |
 |  |  |
 | ||
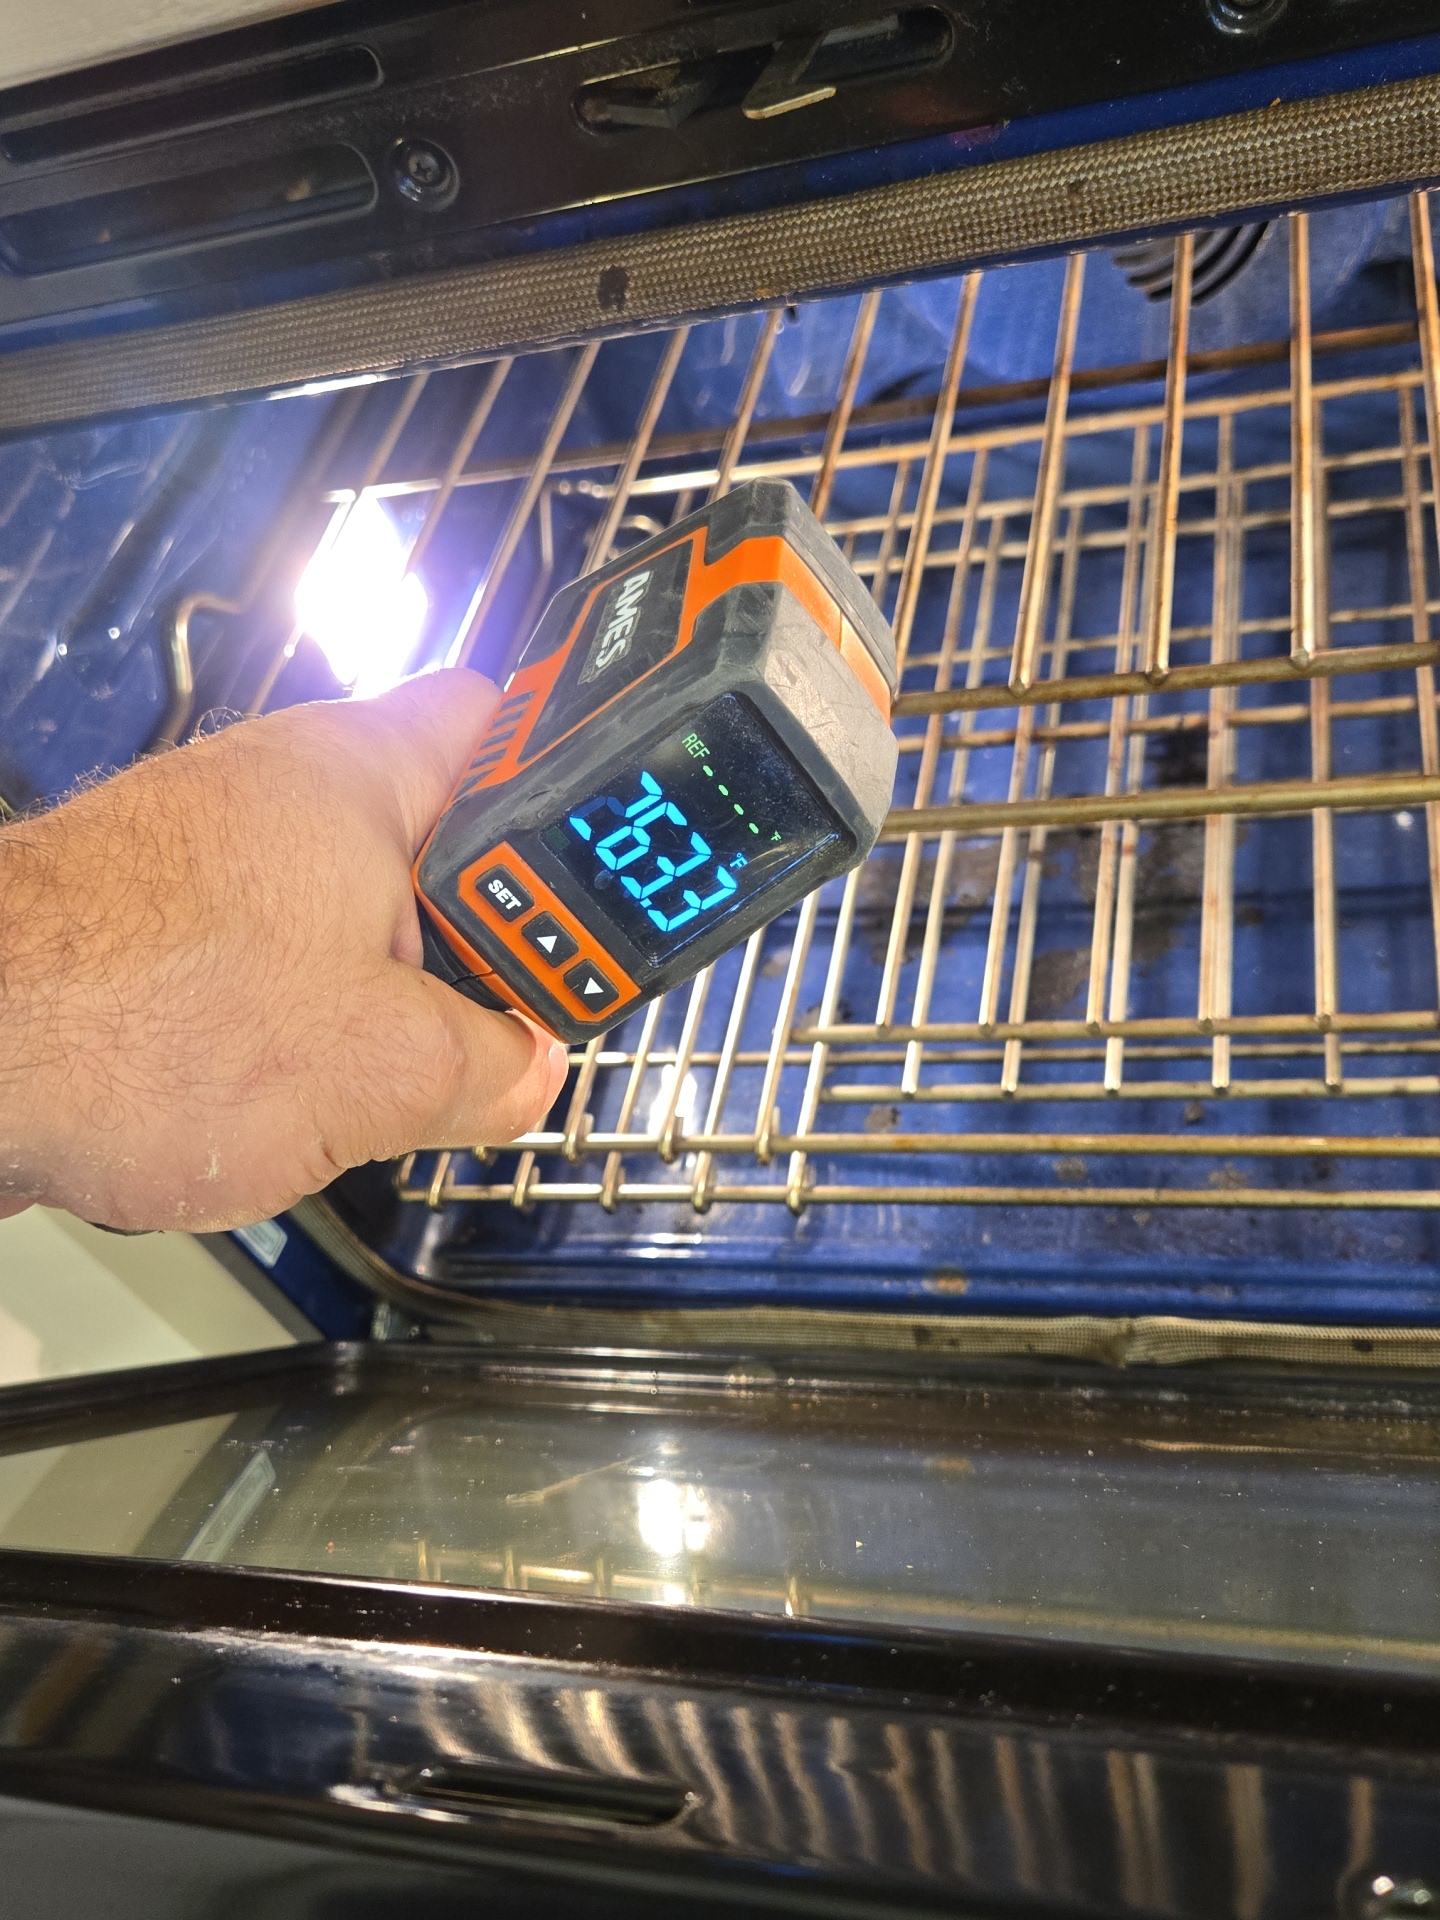 |  |




The appliance inspection is limited to a visual, non-invasive evaluation of readily accessible components and basic operation using normal user controls. Appliances are operated on standard settings only with abbreviated testing times; not all cycles or functions are tested. Appliances are not disassembled, and sealed or concealed components are not accessed. Evaluation of internal components, performance, efficiency, remaining service life, installation, code compliance, recalls, and latent or concealed defects is outside the scope. This inspection reflects a limited operational check at the time of inspection and does not guarantee future performance or reliability.
Limitations / Exclusions
The inspection agreement governs the scope, limitations, and exclusions of this inspection and is incorporated into this report. Exclusions and limitations are present. This section provides a representative sample only and does not include all limitations or exclusions. Review the “Scope of Home Inspection” and limitations sections at the beginning of this report for a complete understanding of what is and is not included.
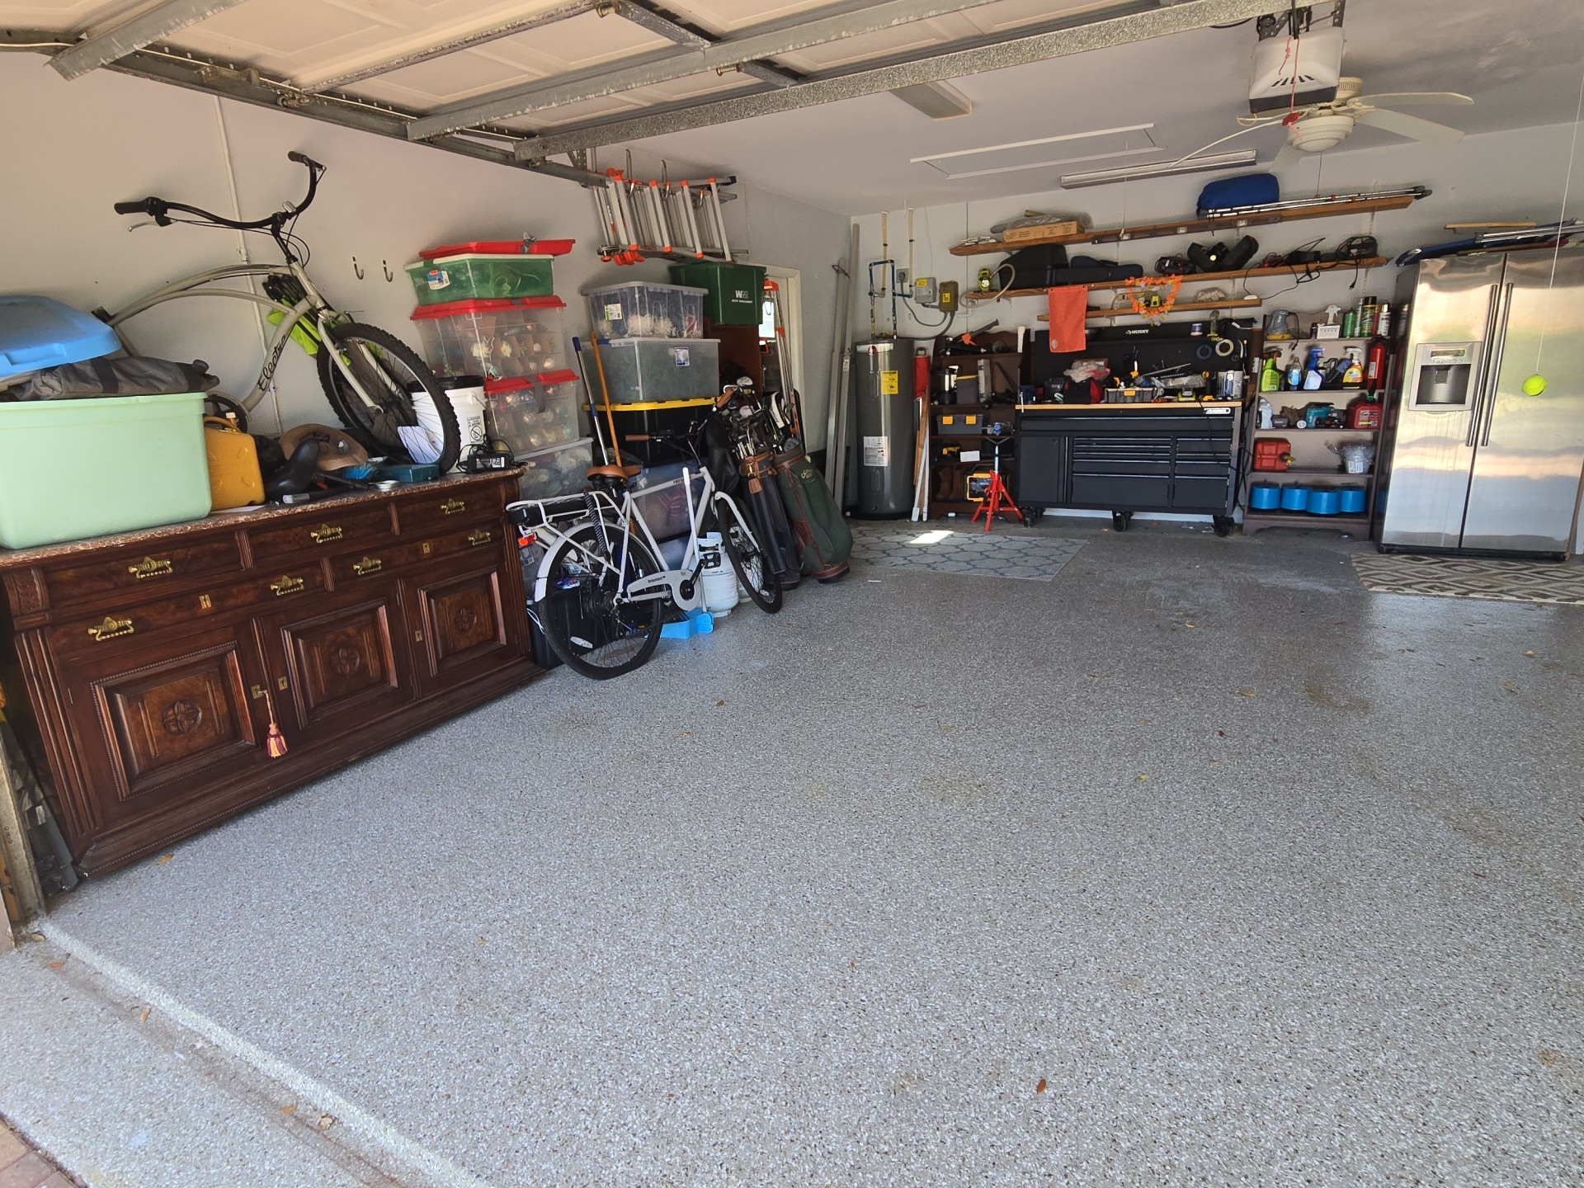
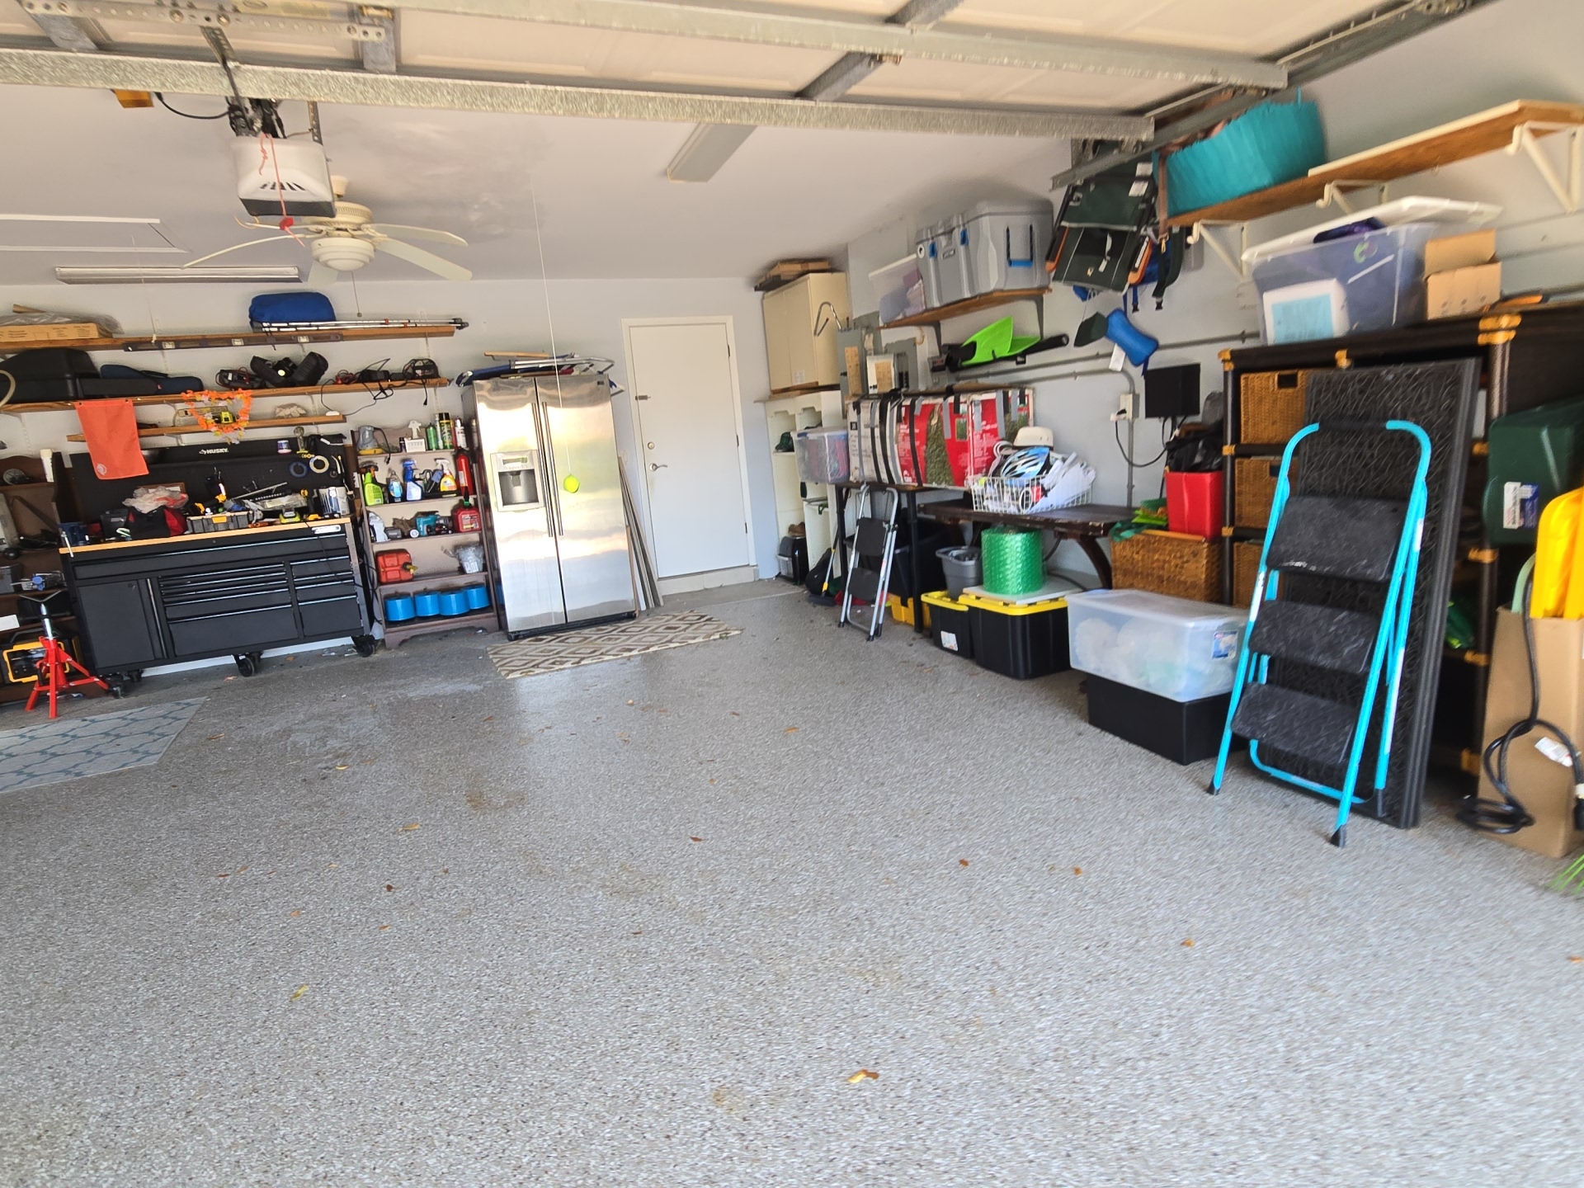
- Walls, Ceilings, Floors, Windows, etc blocked by personal items
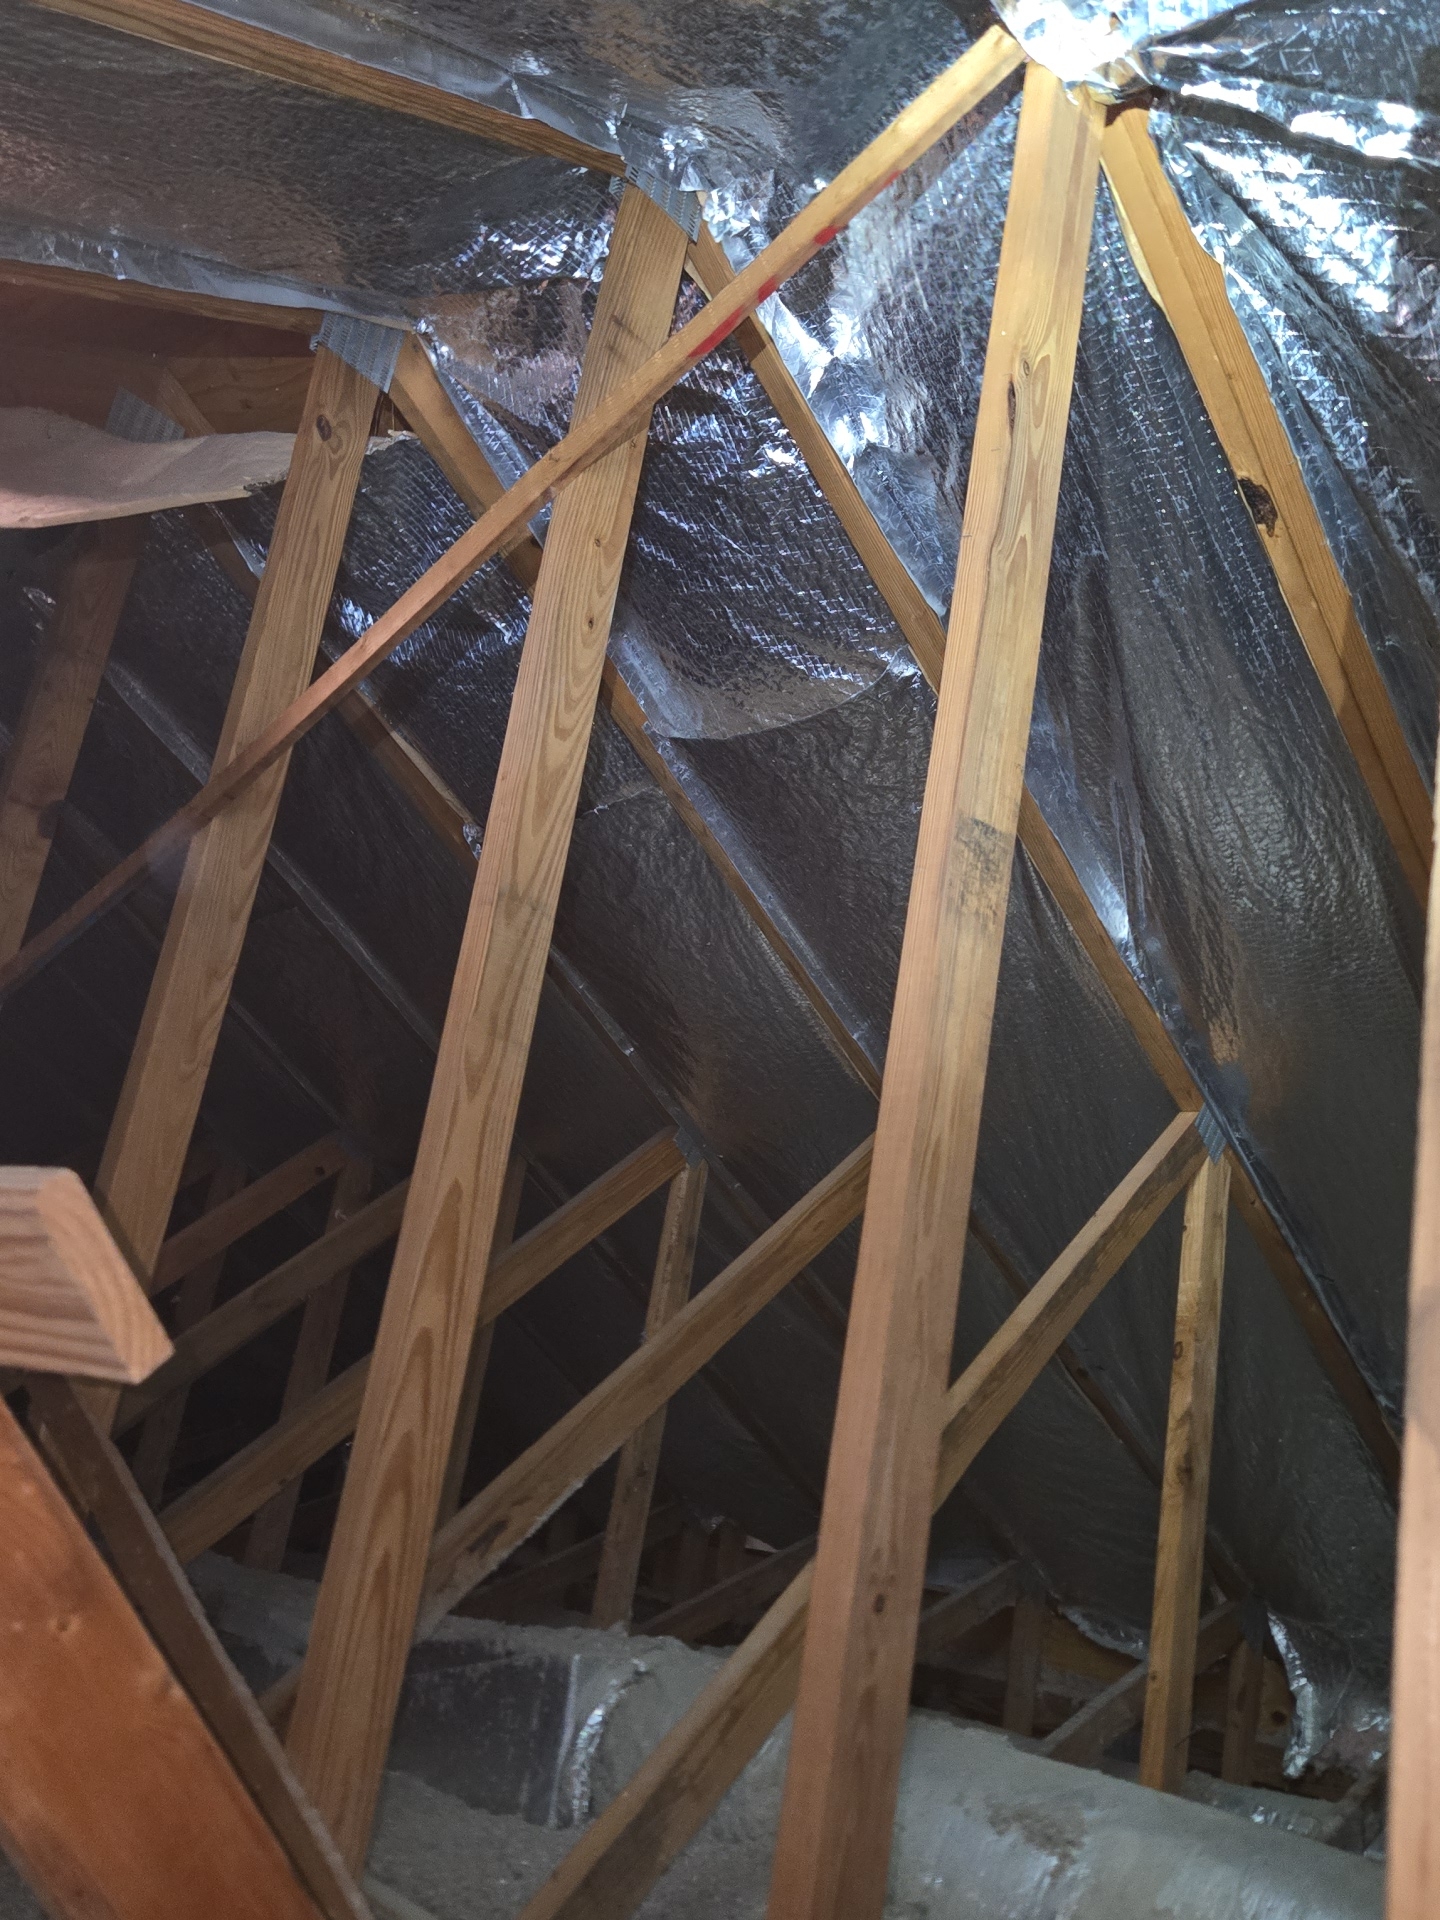
- A thermal barrier is installed at the underside of the roof structure, limiting visibility of the roof decking and preventing observation of conditions that may indicate early signs of leaking.
 |  |  |
📌Exterior
Driveway, Patio, Etc
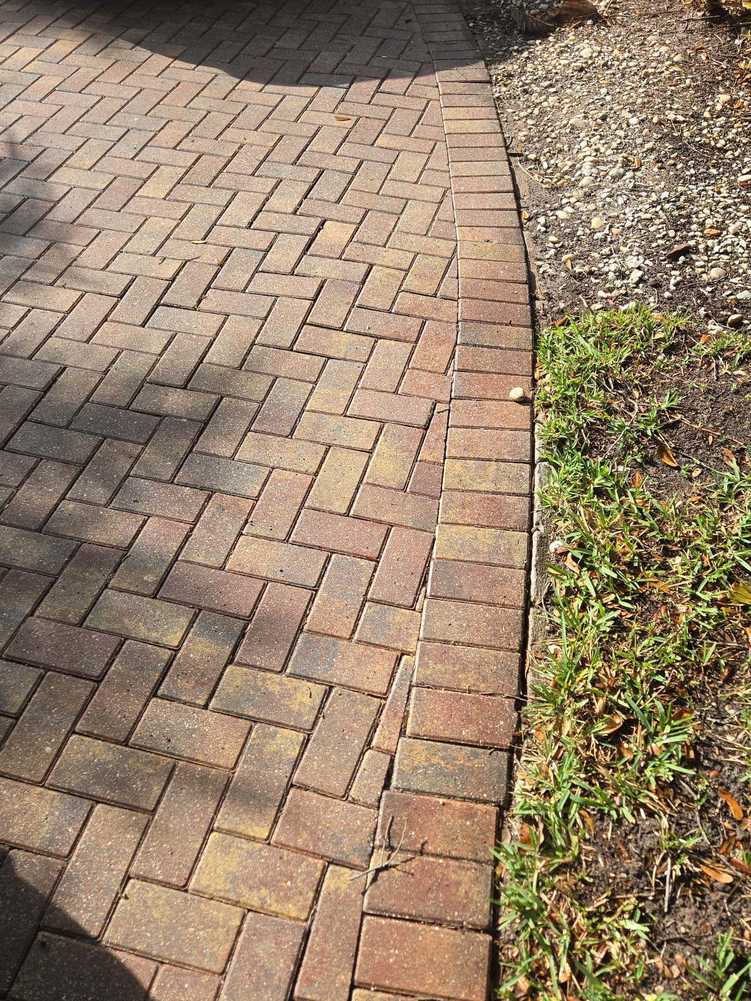
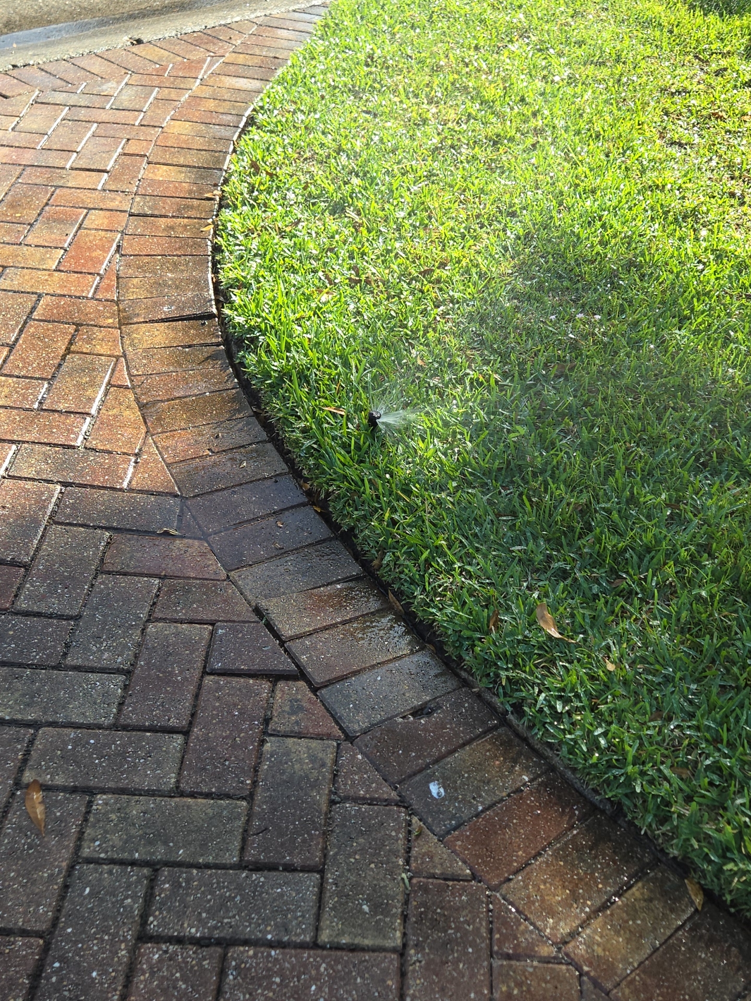
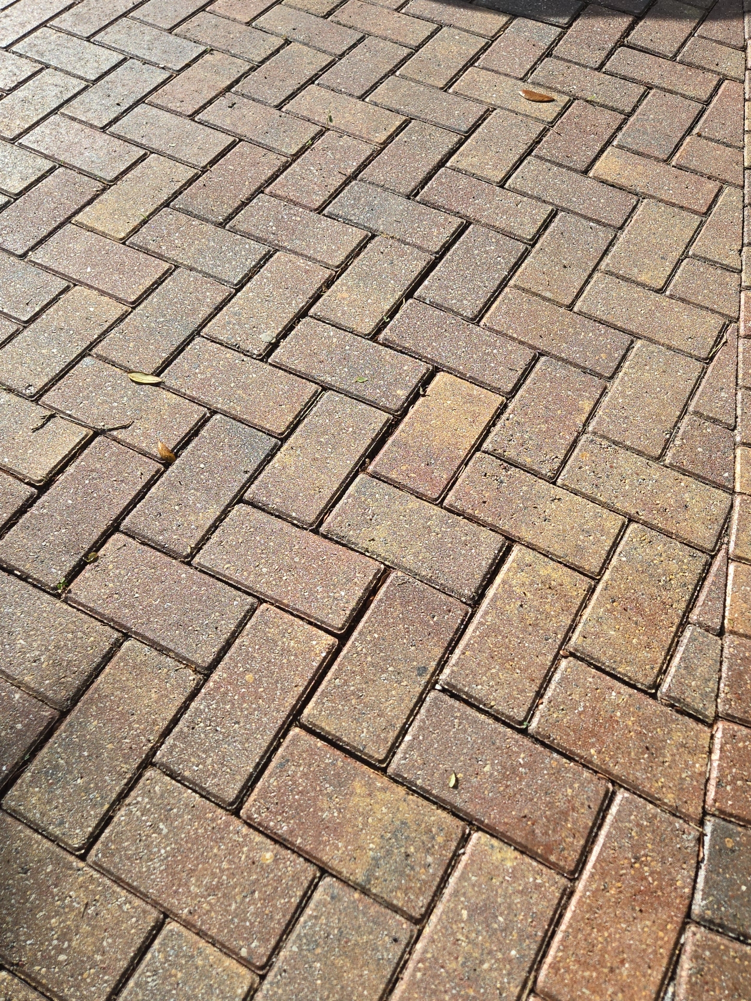
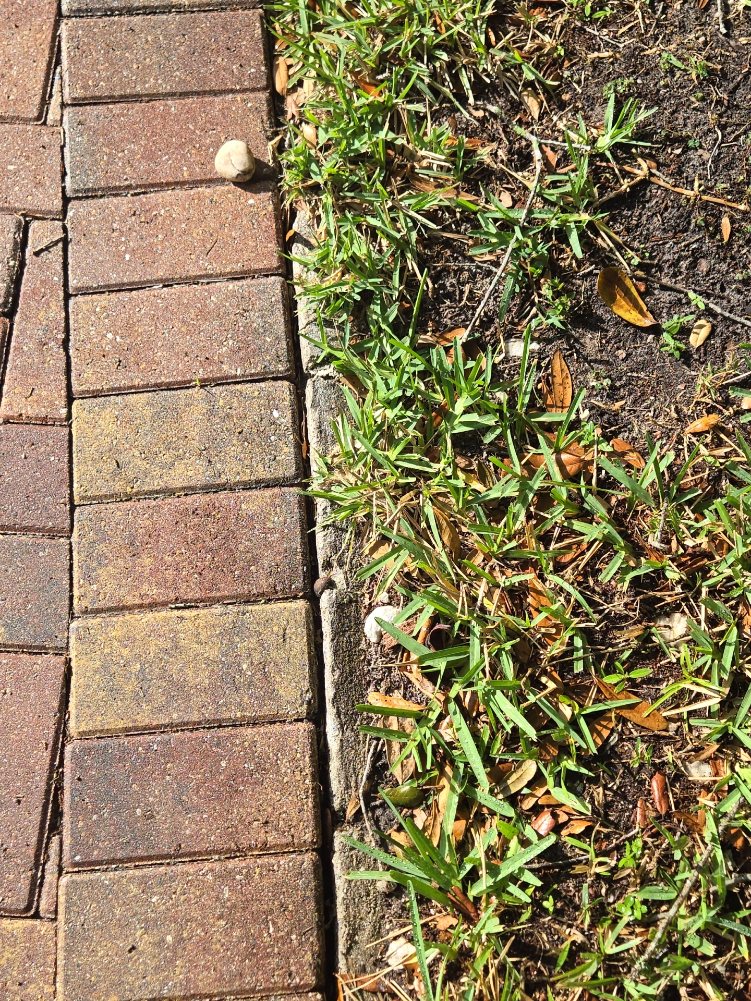
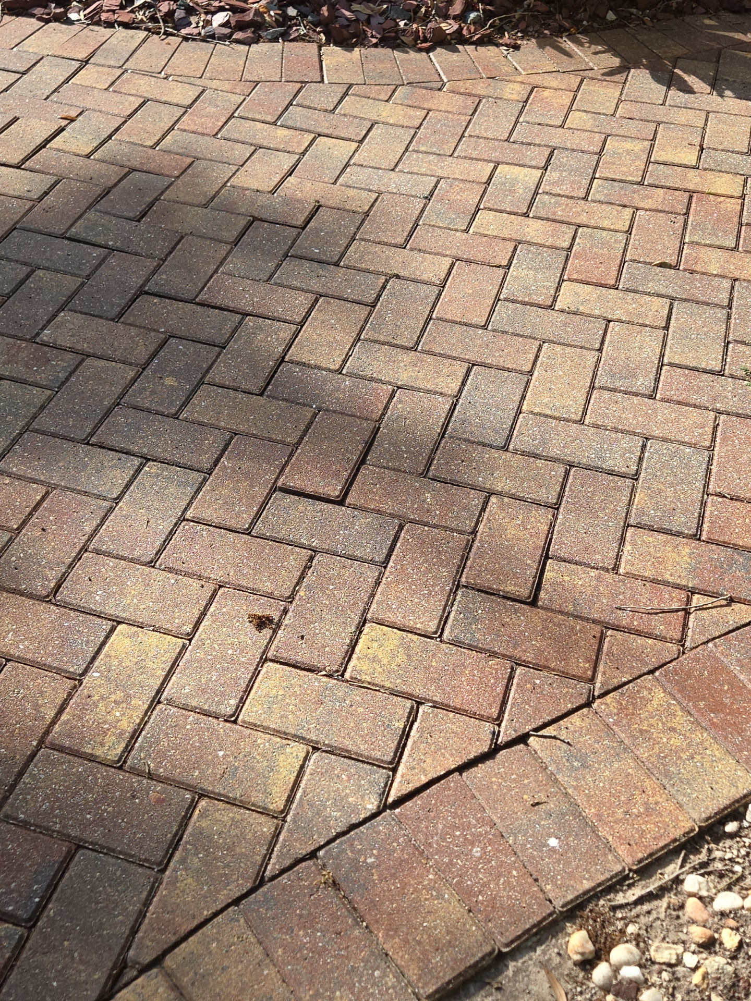
- Elevation changes and lifting were noted in the pavers at the right side of the home. This appears to be the result of movement in the underlying base material.
- Areas of uneven, lifted, and separated pavers were noted at the driveway in multiple locations.
 |  | |
 |  |
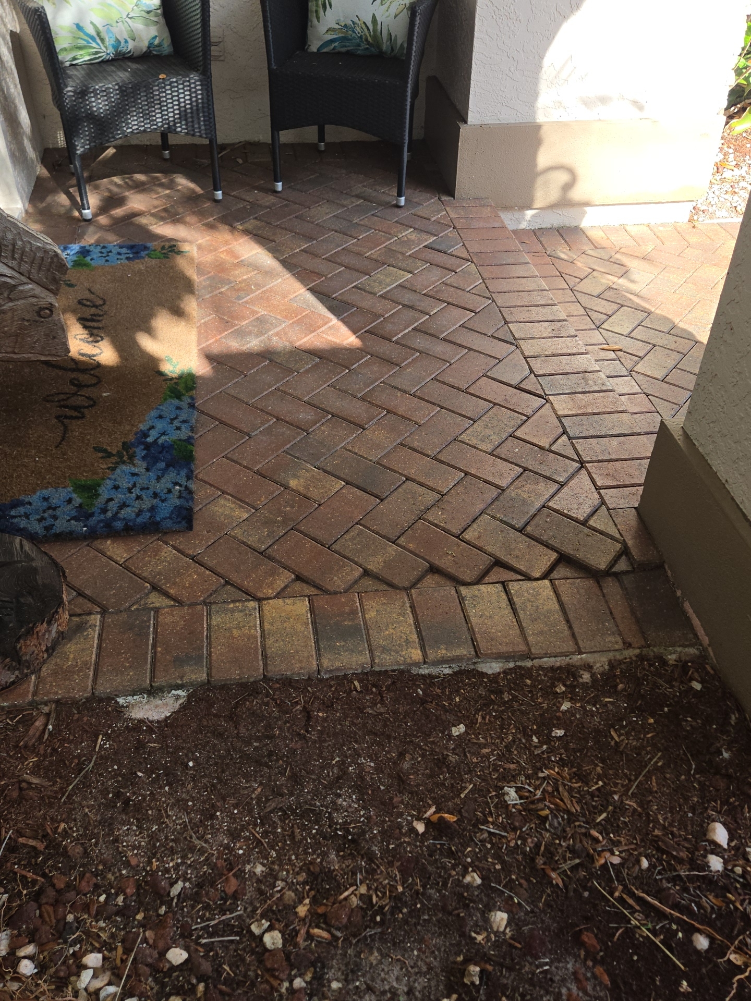
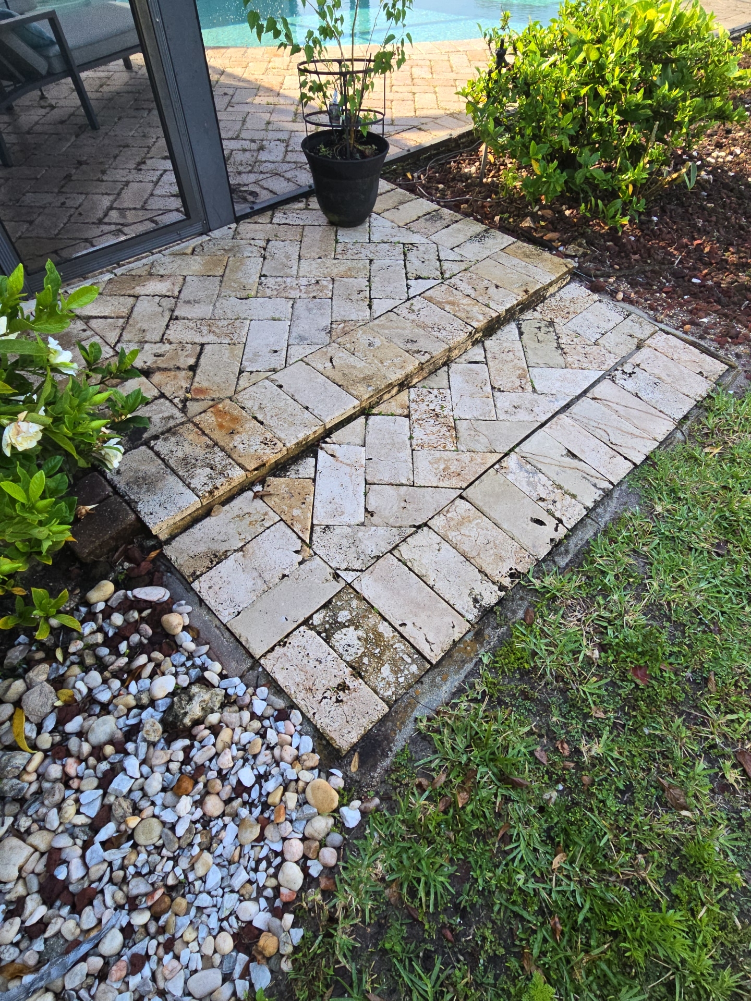
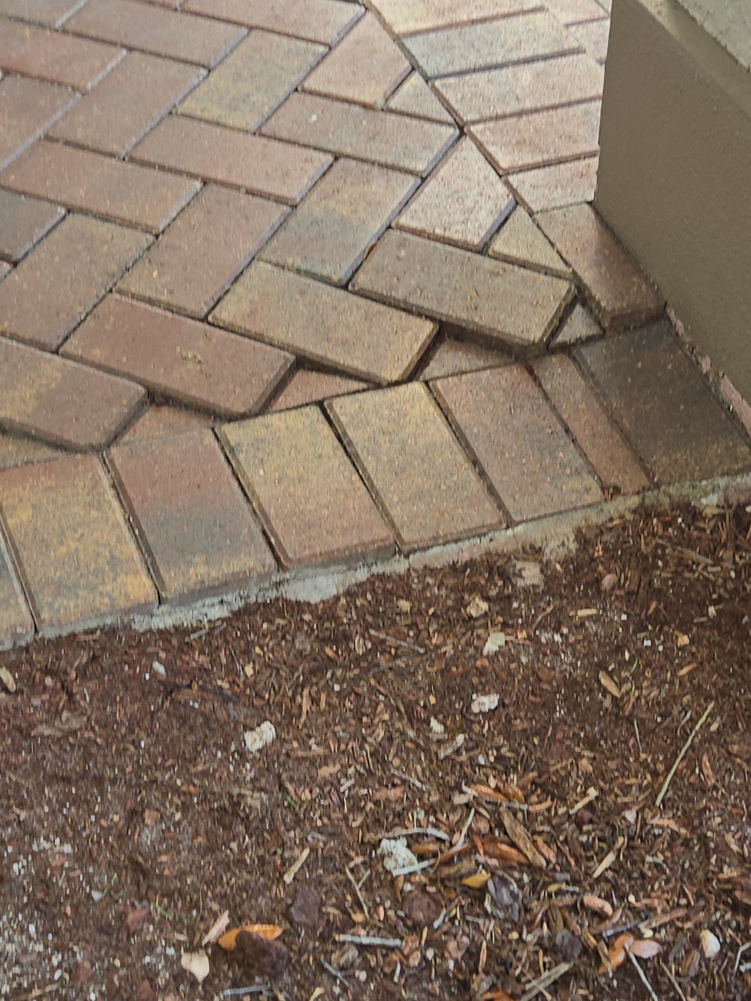
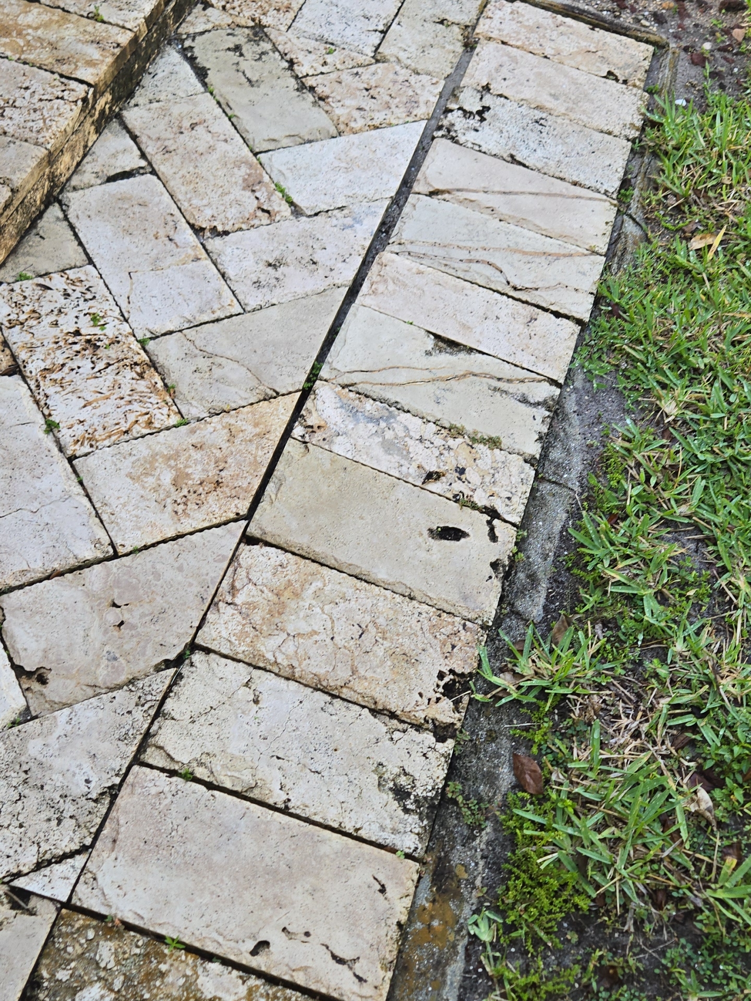
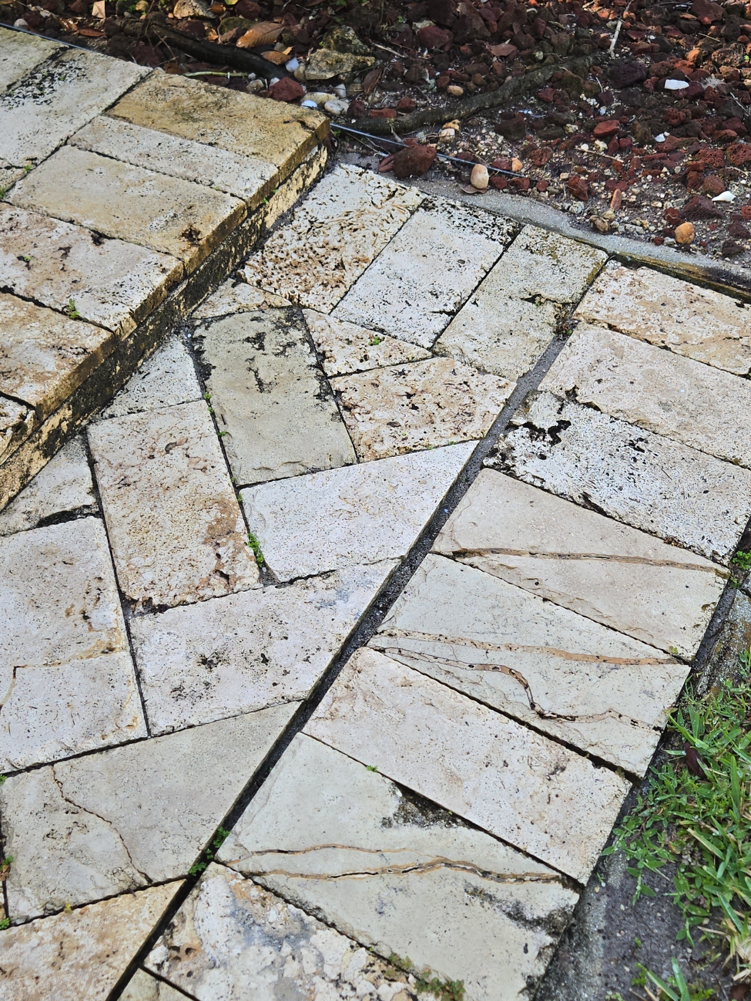
- Some of the pavers at the front entryway were uneven with elevation changes. This appears to be the result of soil movement.
- Separation of the pavers was noted at the ground-level landing at the right side of the home with retention mortar failure.
 | ||
 |  |
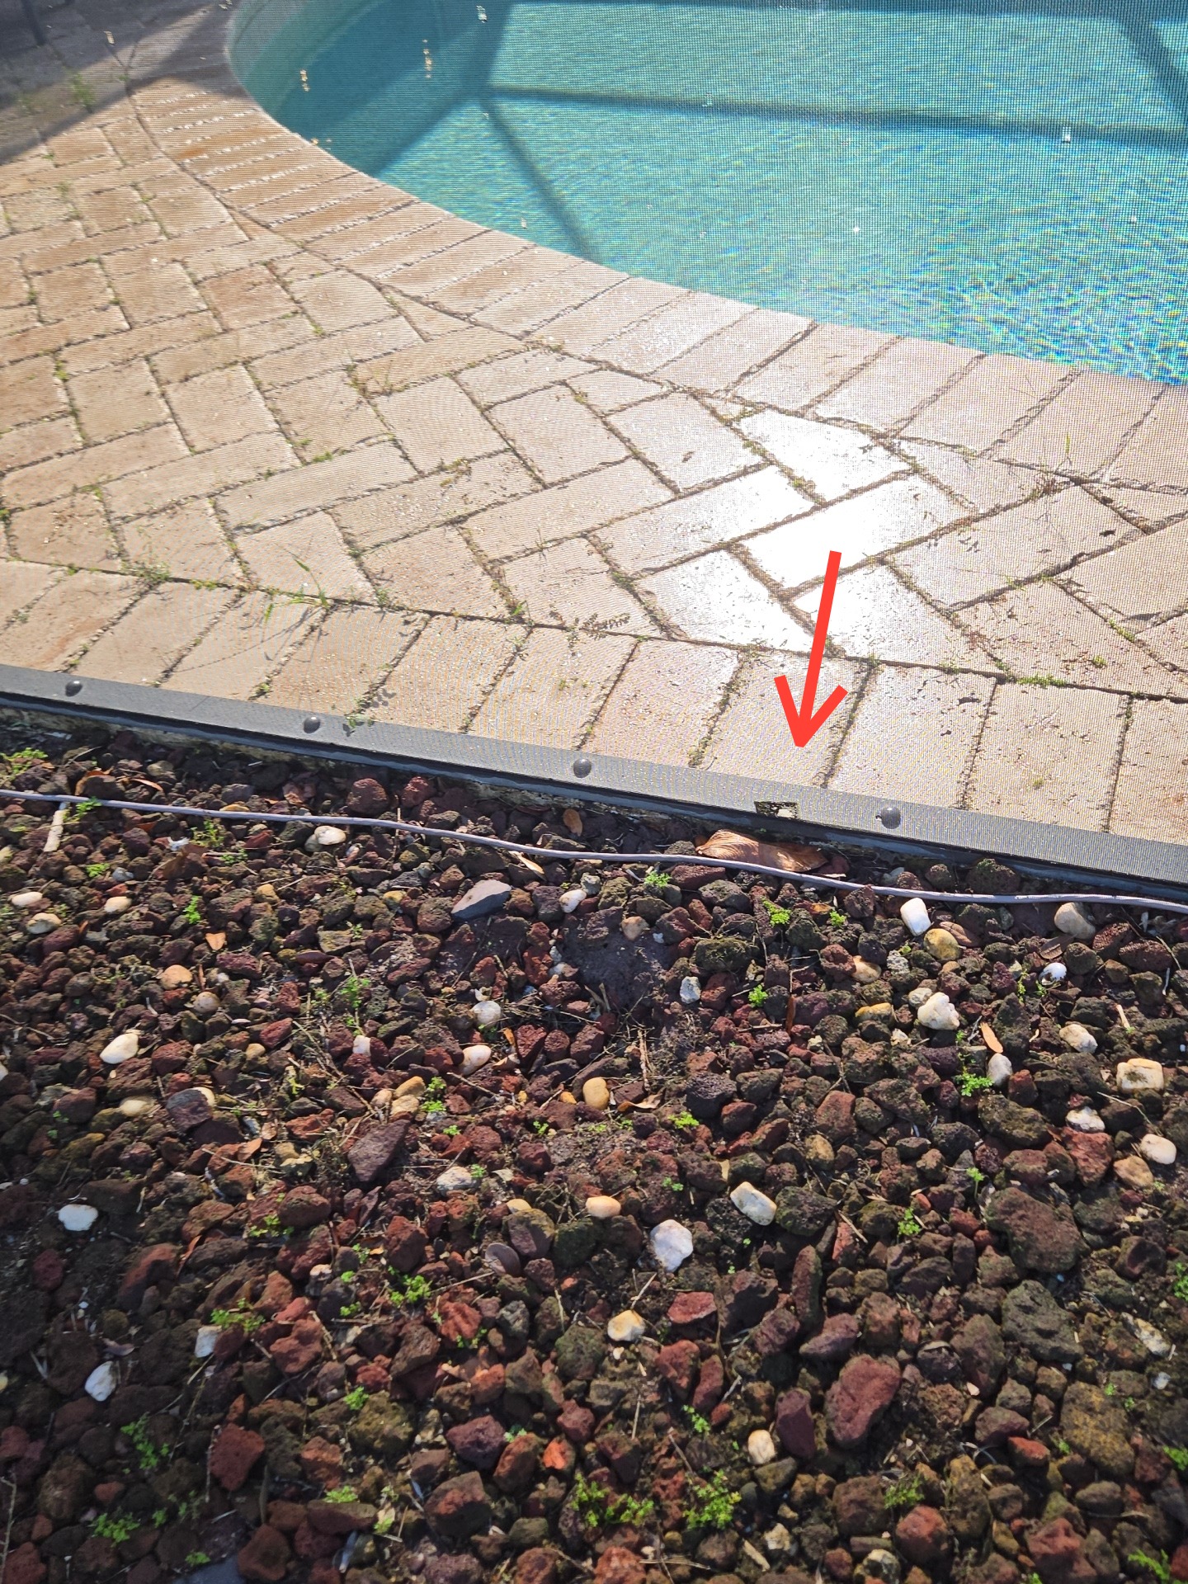
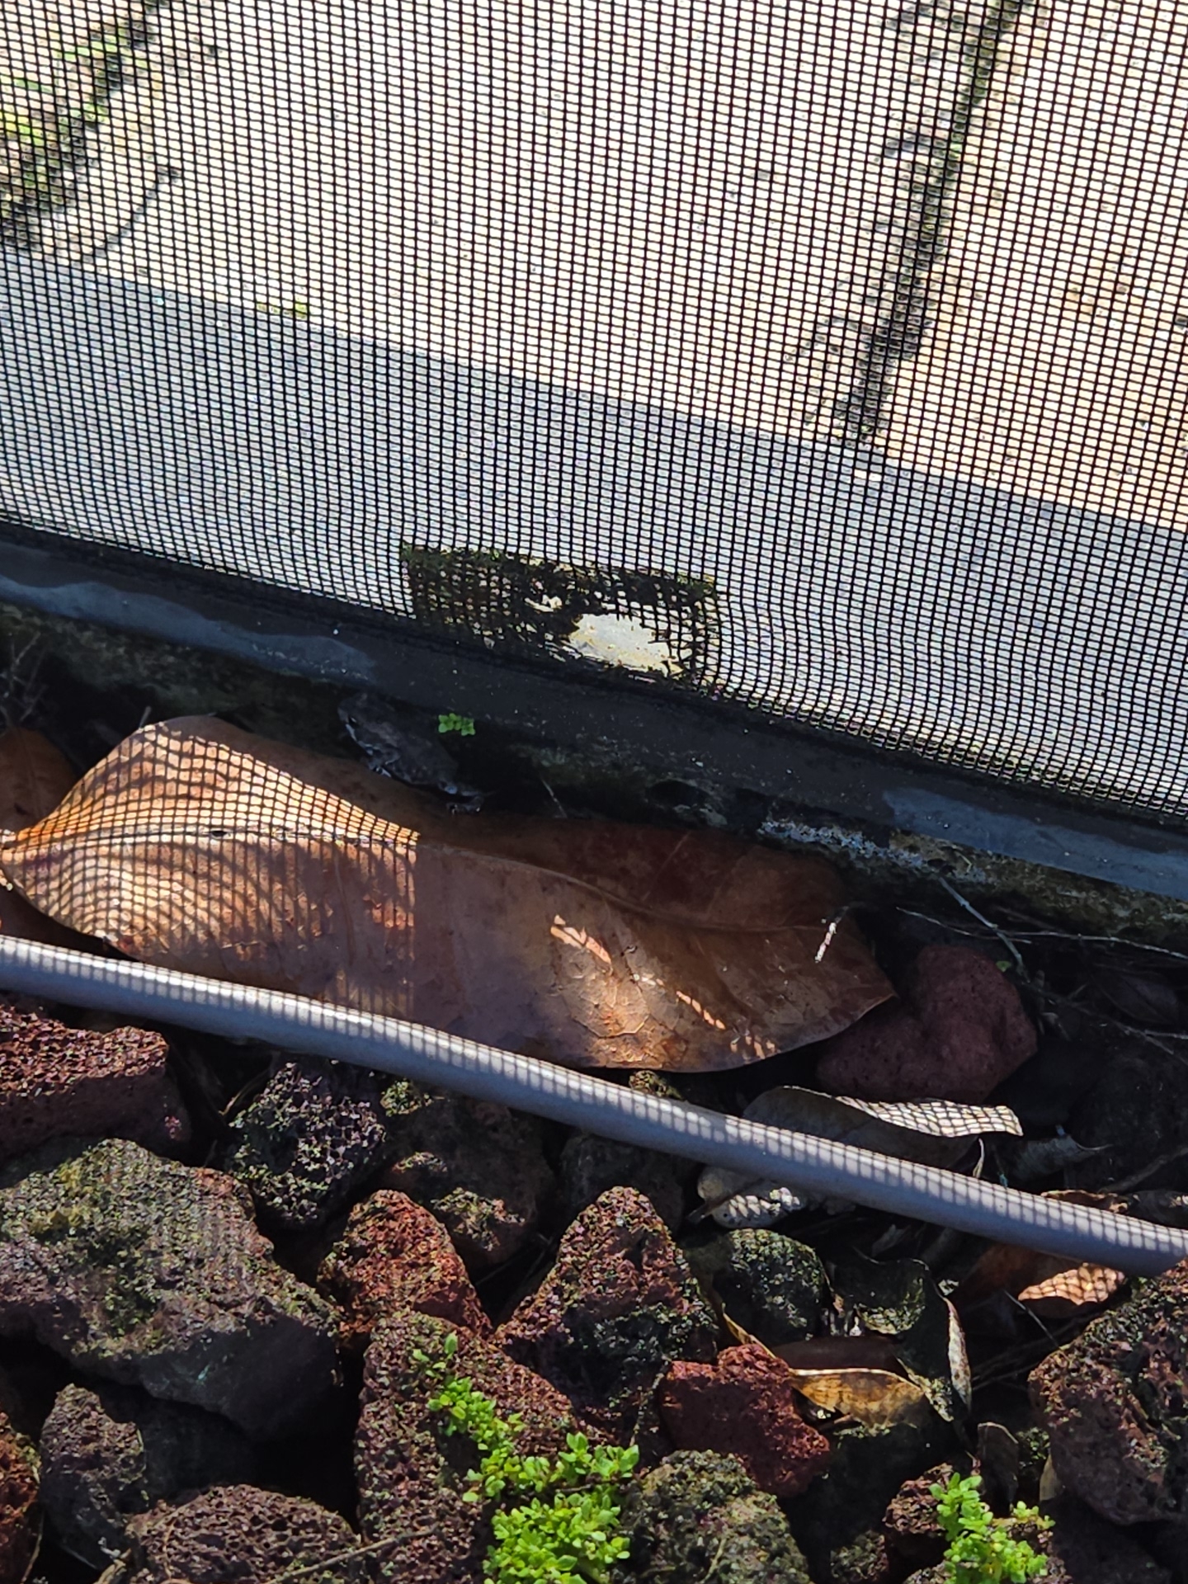
Screening
- Screen damage (minor - cut / puncture / etc)
 |  |
Pool Patio
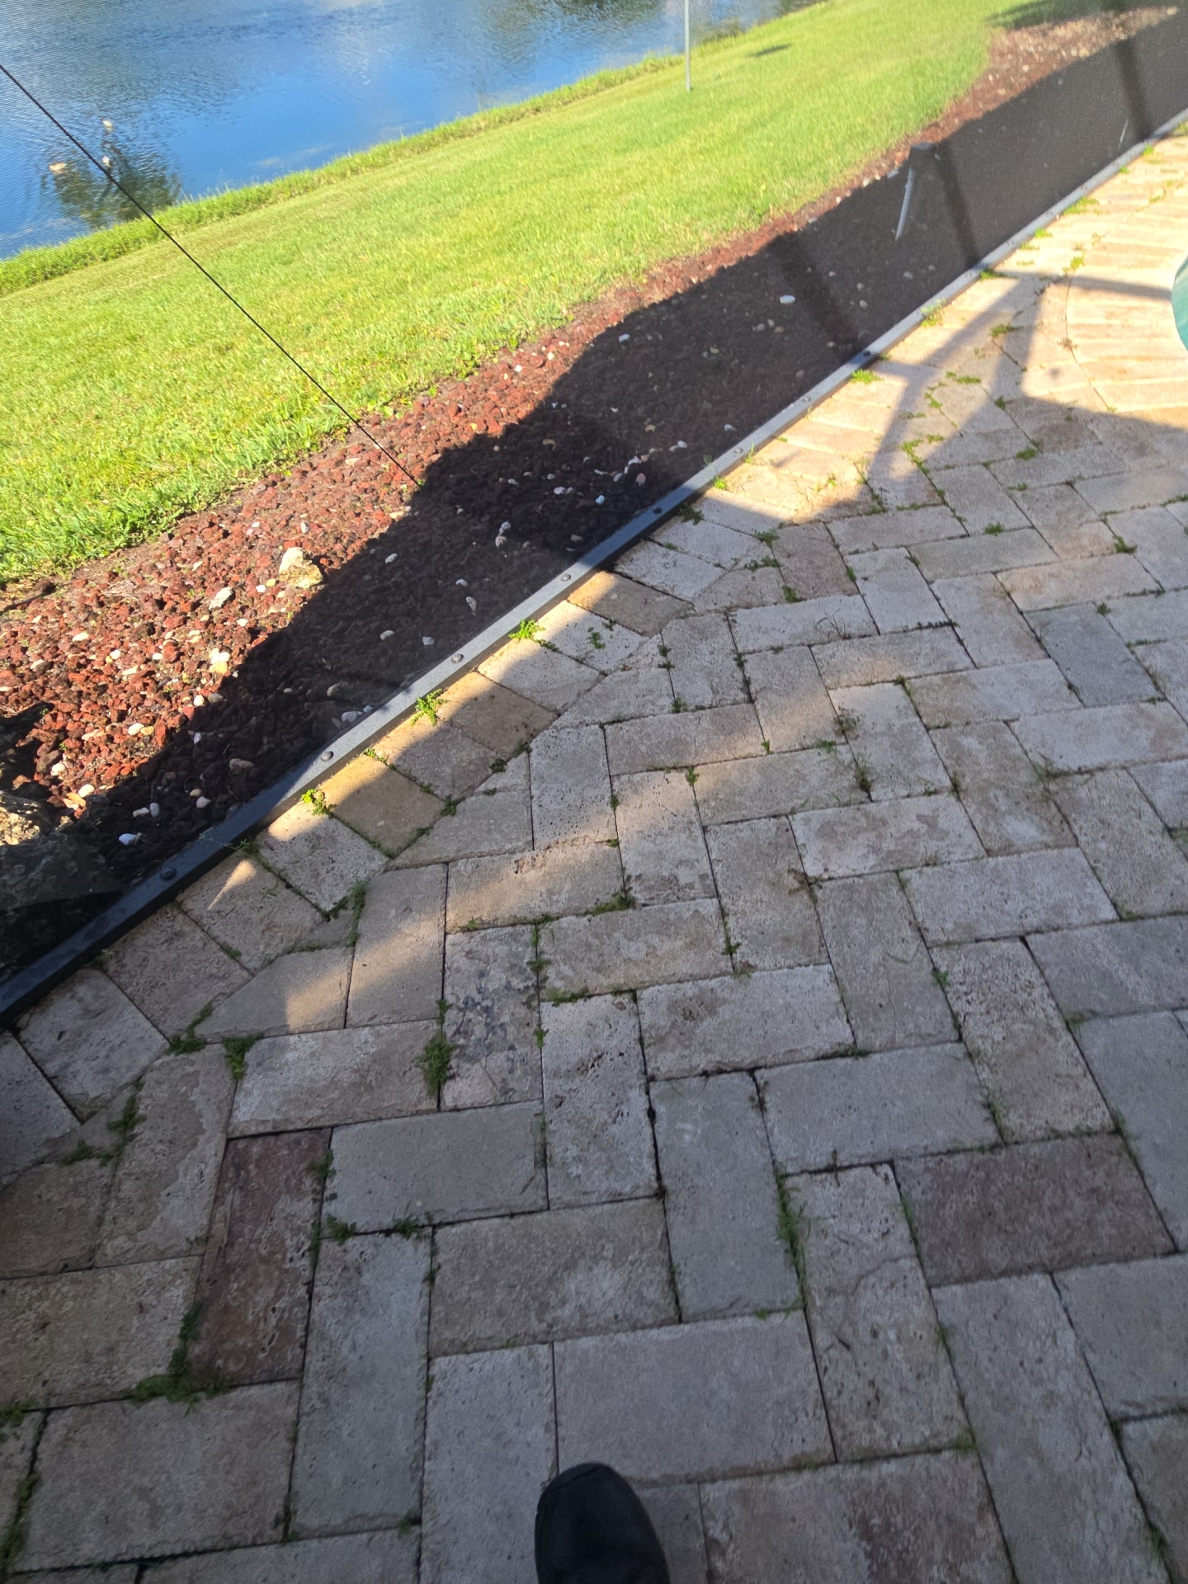
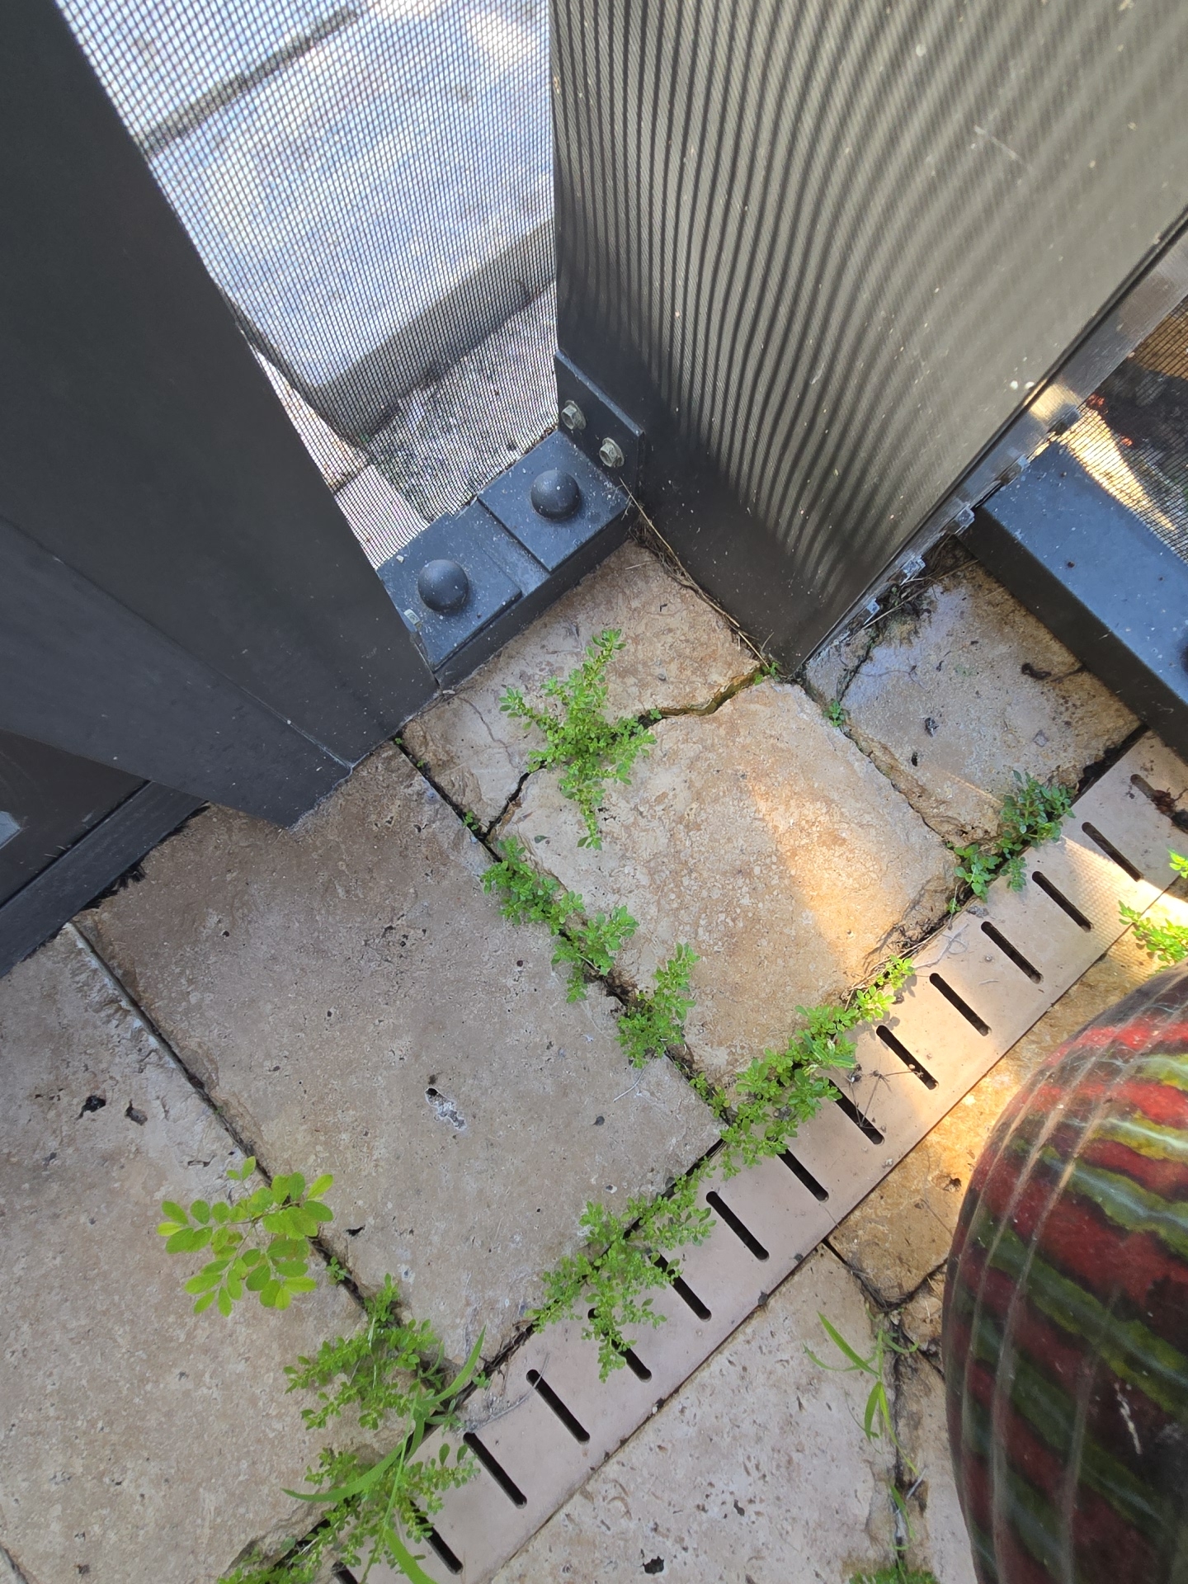
- A large number of weeds were noted in the joints of the pavers. This is a maintenance issue.
- One cracked tile noted at the left rear patio door.
Exterior - Attached
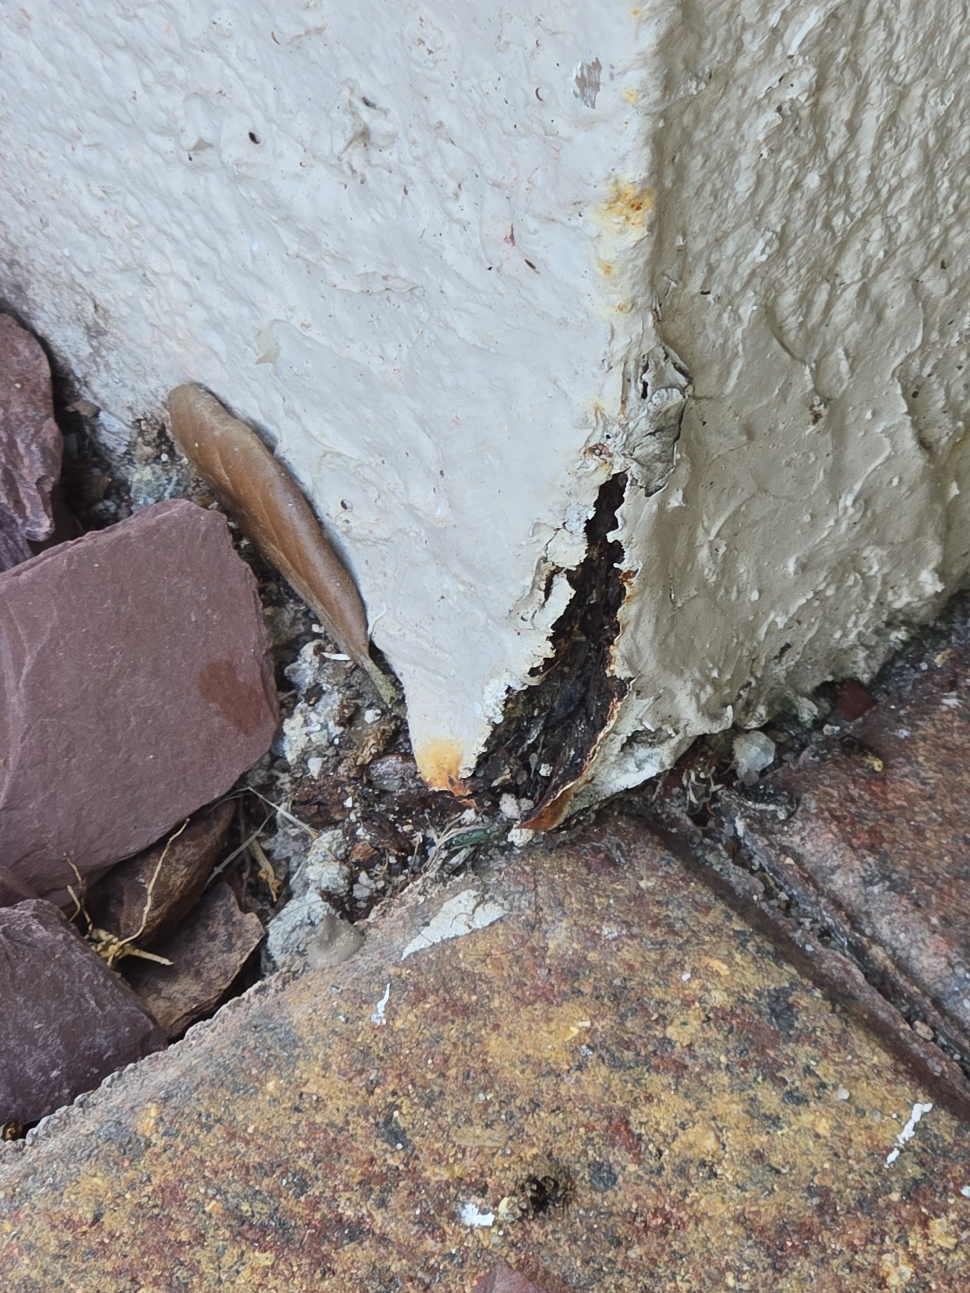
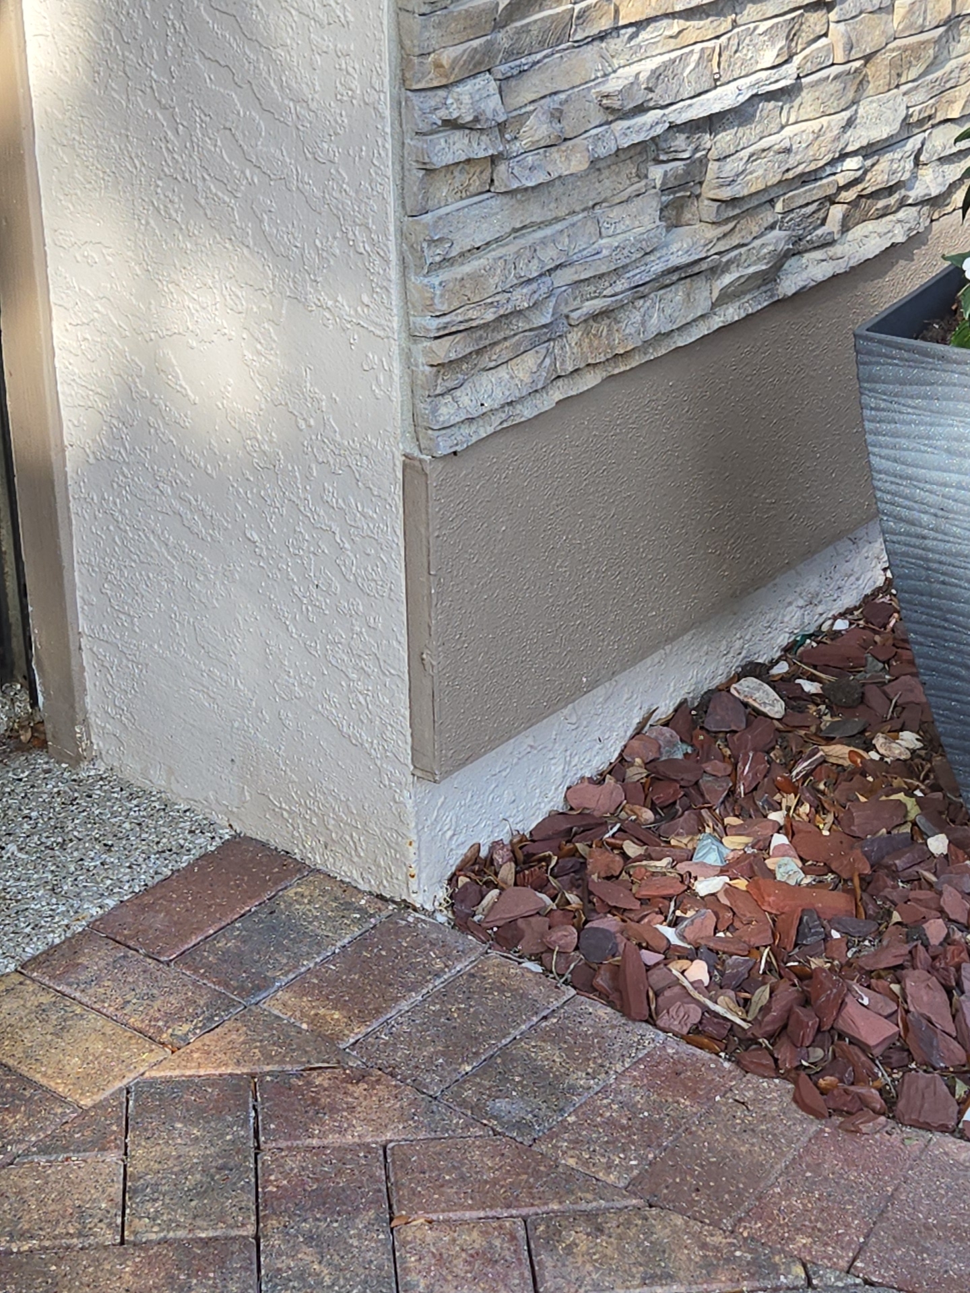
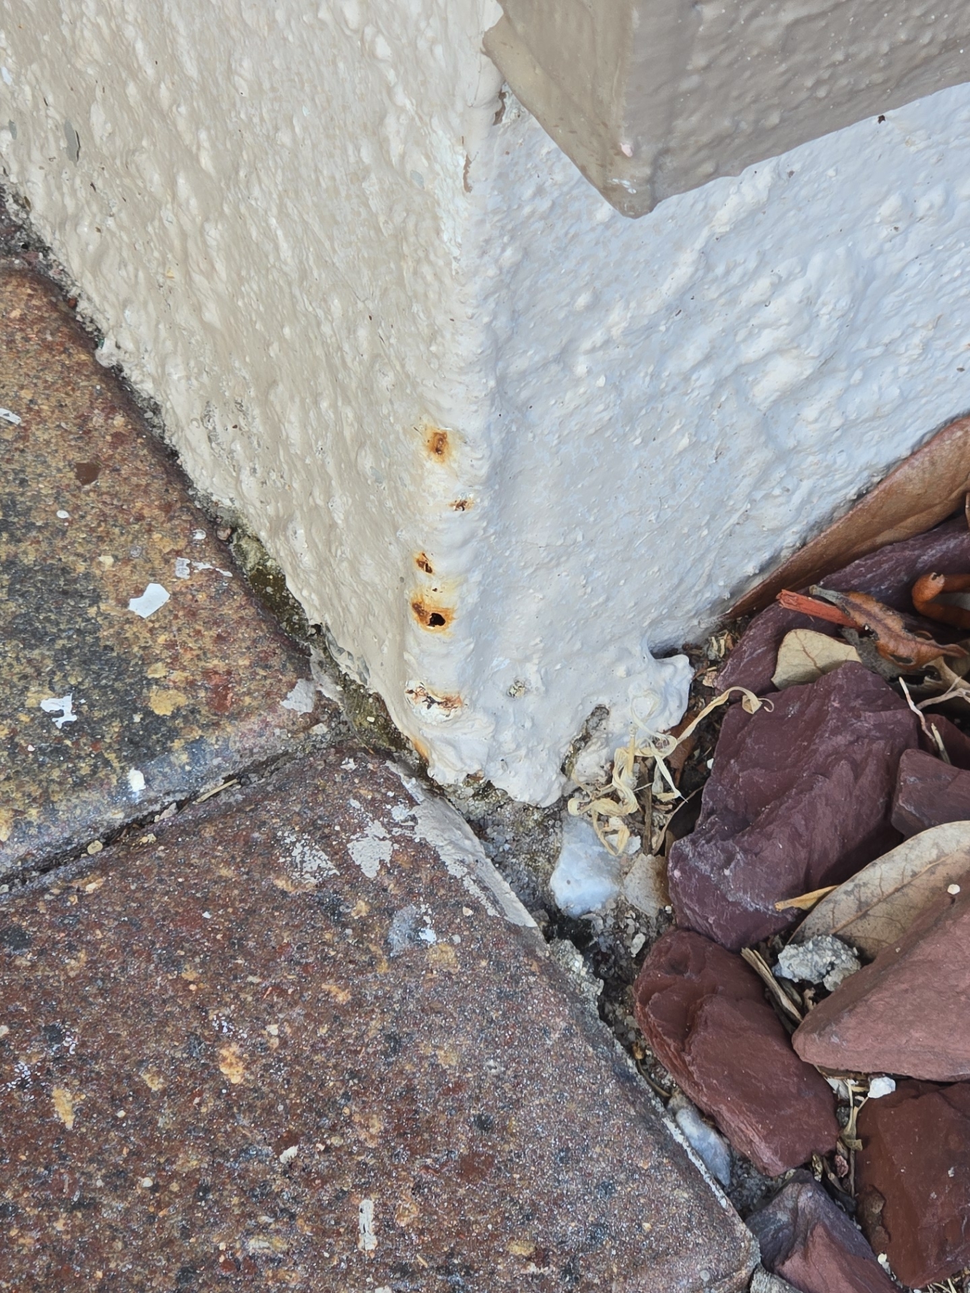
- Rusting and separation were noted at the metal corner beads behind the stucco at the front of the home.
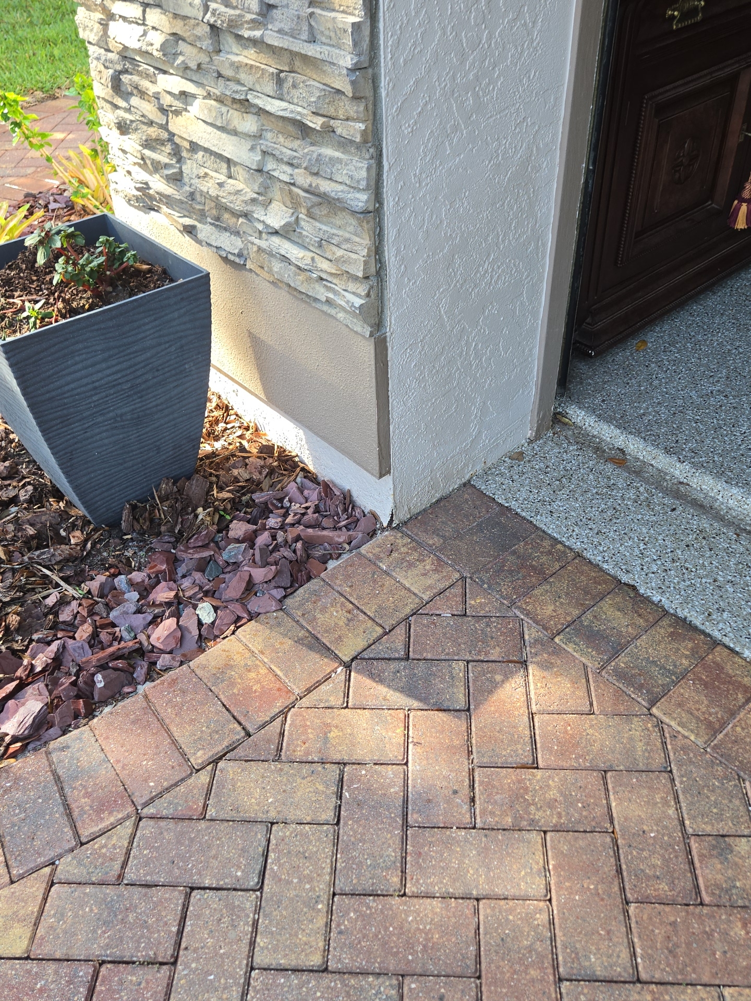
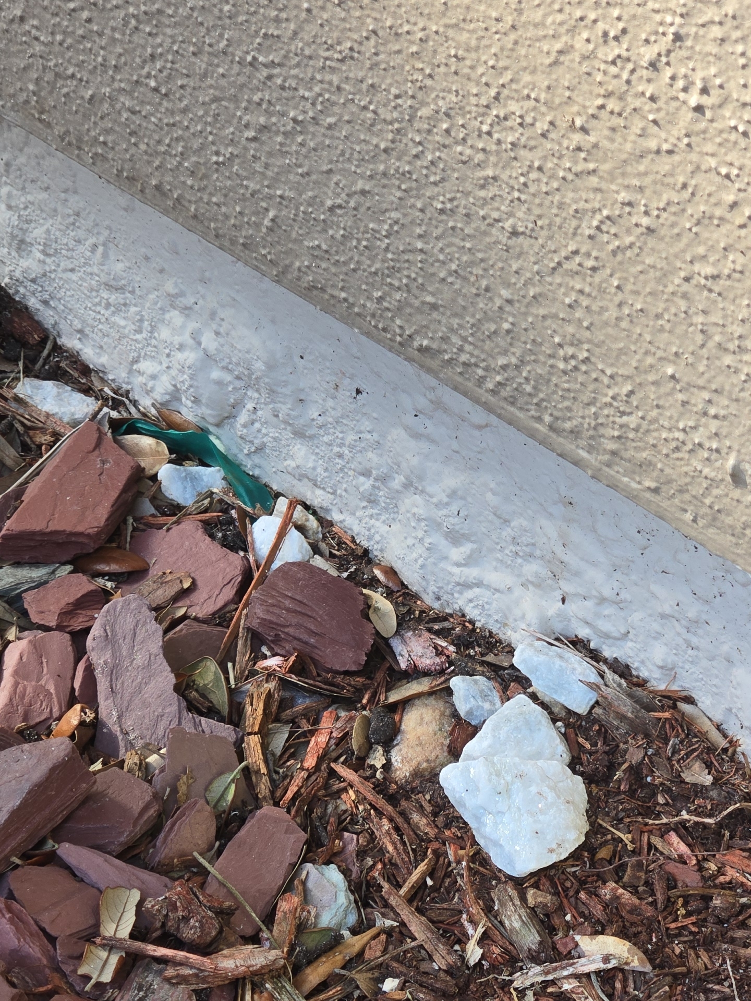
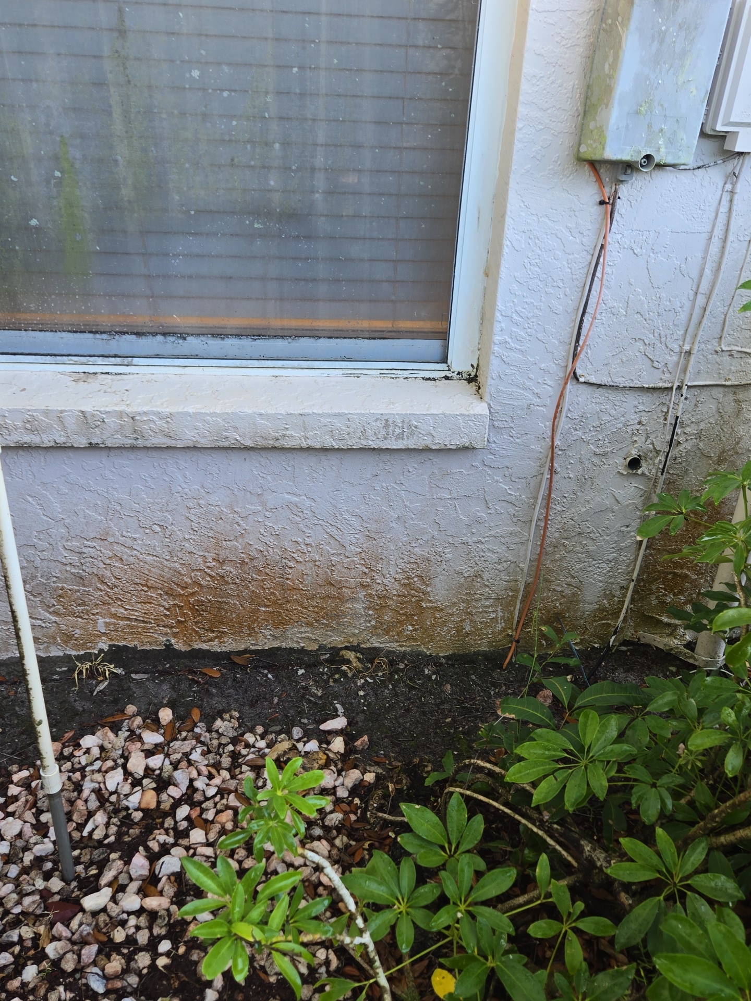
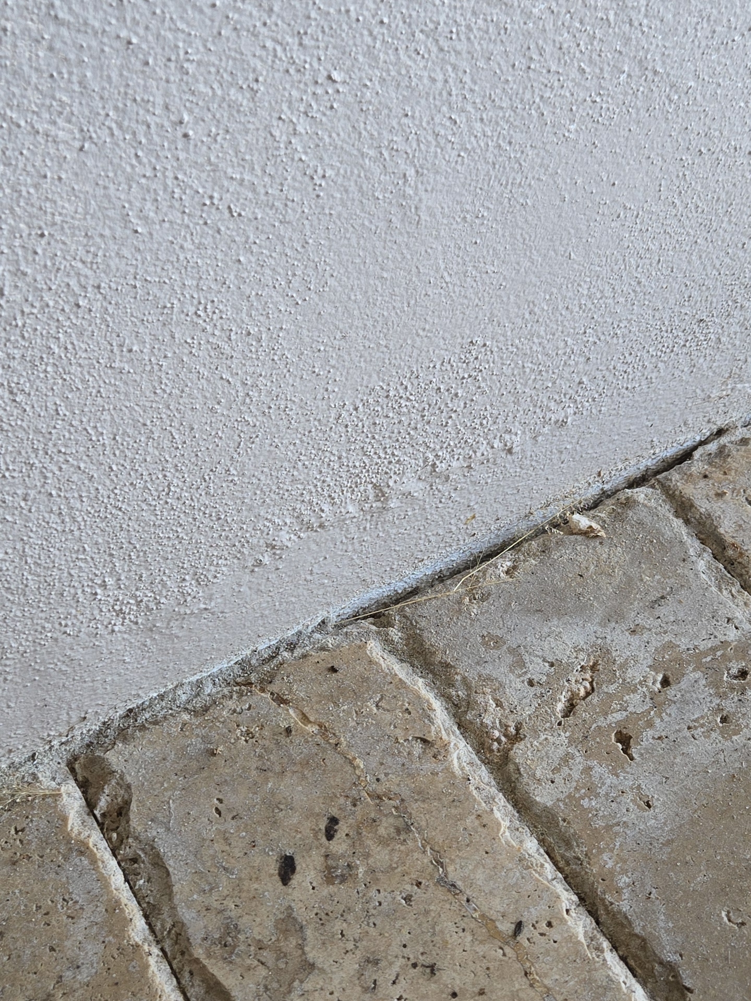
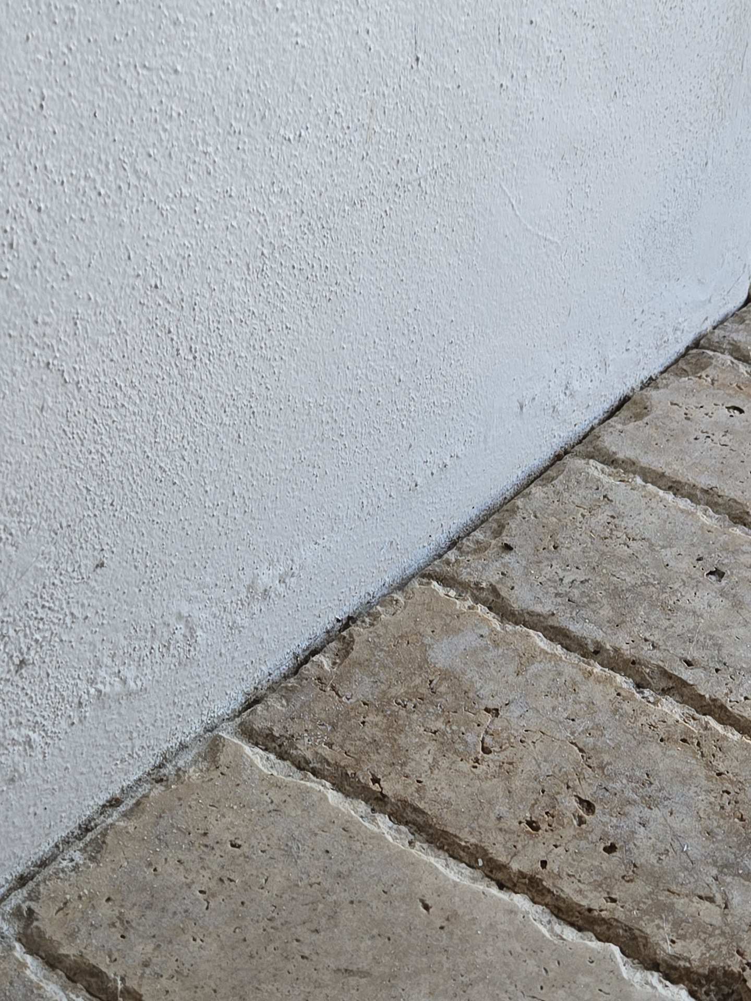
- Paint separation and bubbling were noted at the base of the wall to the right of the garage door, suggesting water exposure at this area.
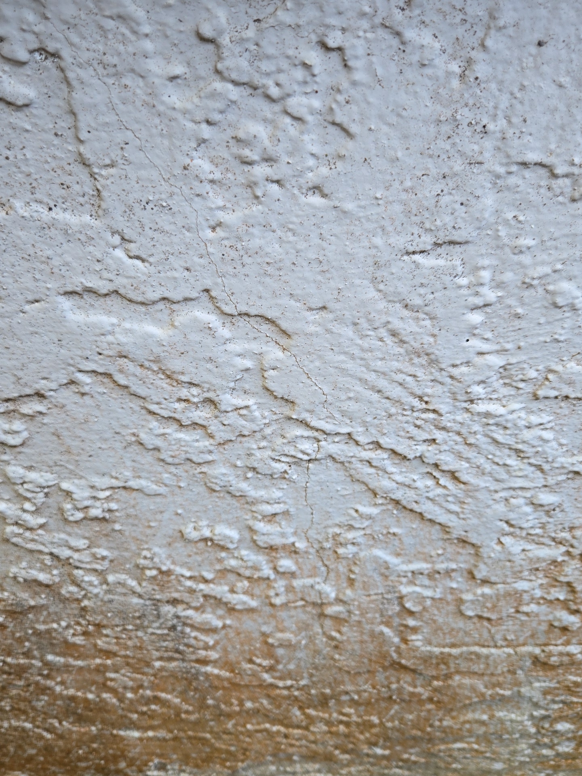
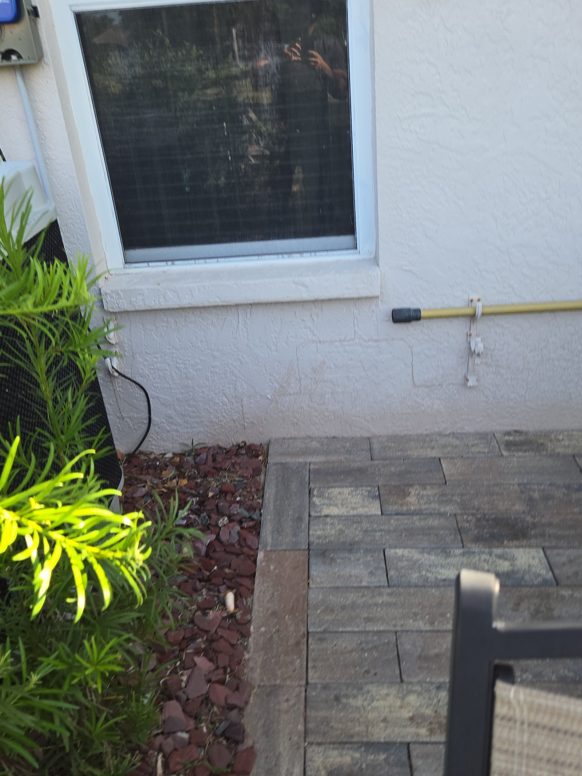
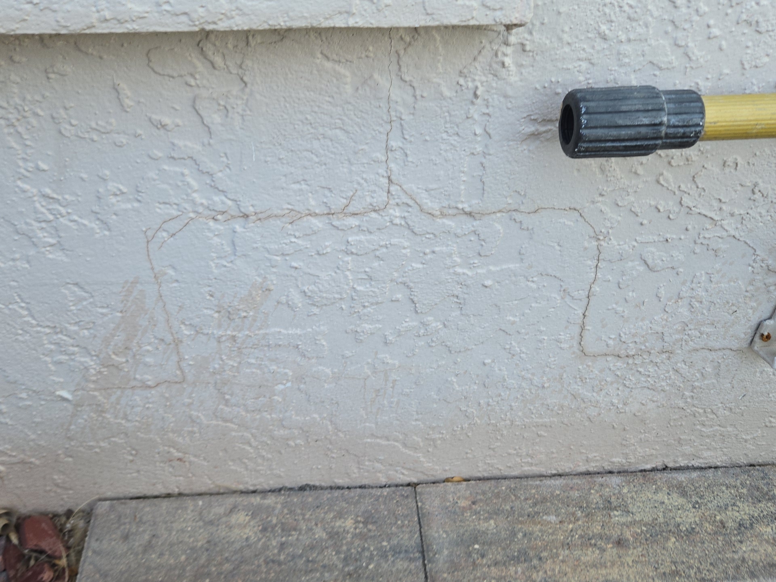
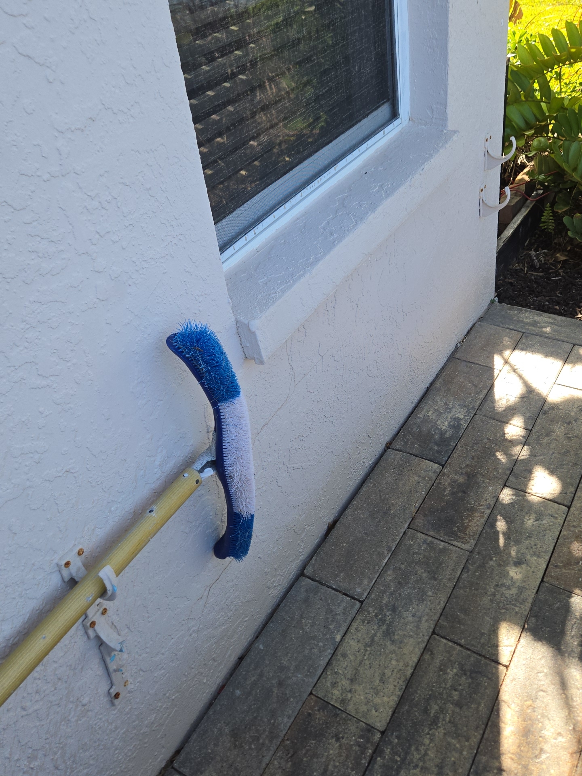
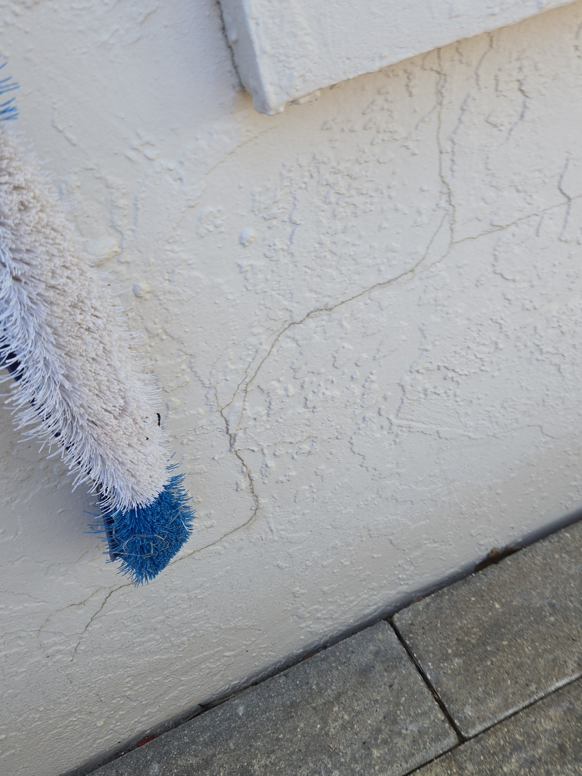
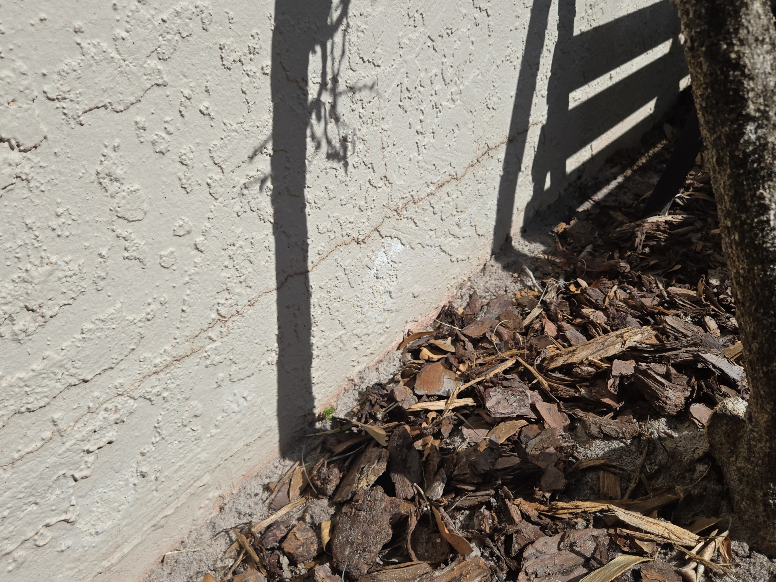
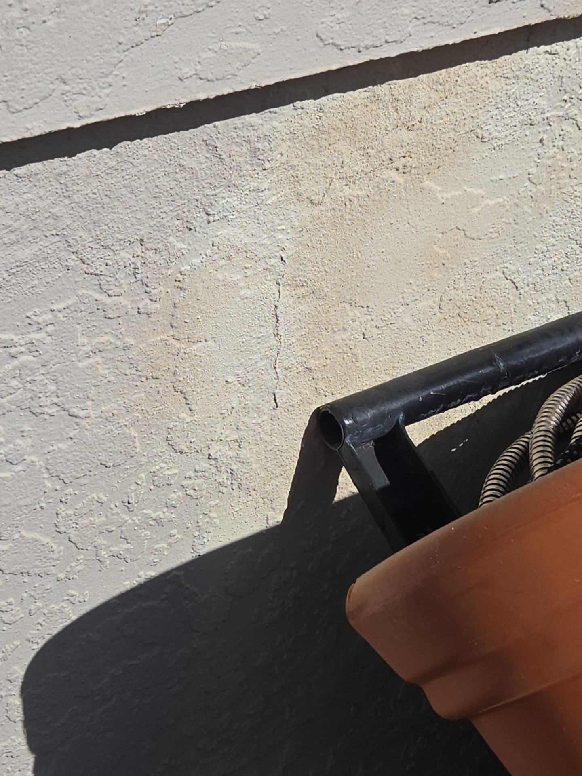
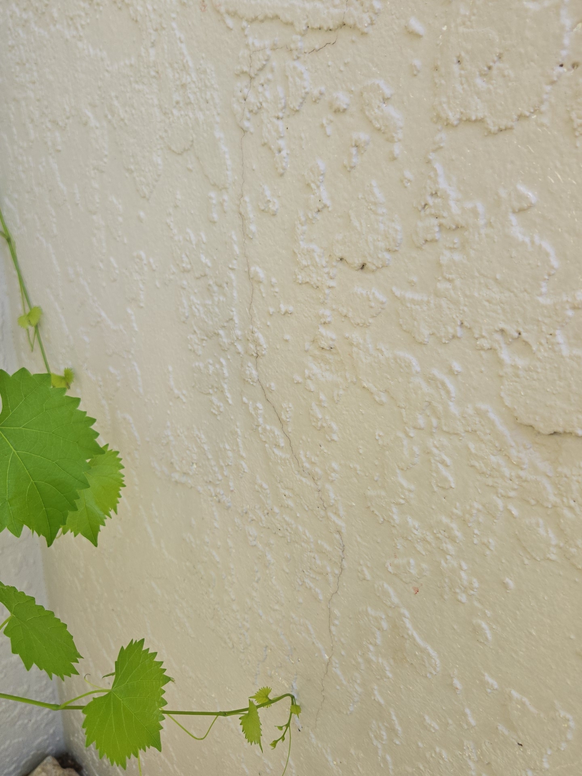
- Hairline stucco cracking noted at multiple walls. This condition is commonly associated with normal material shrinkage or minor movement.
- Patterned cracking noted (step, diagonal, etc), suggesting localized stress from past movement. This type of cracking is commonly associated with normal material behavior at transitions or concentrated points. Directing water away from the home with gutters and downspout extensions is recommended.
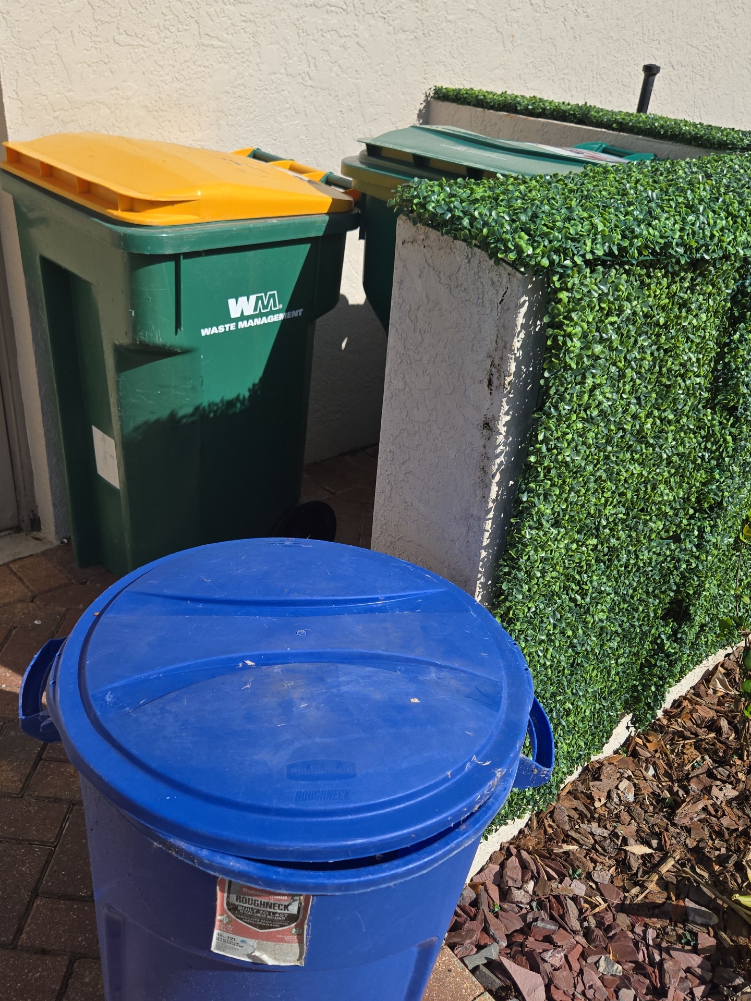
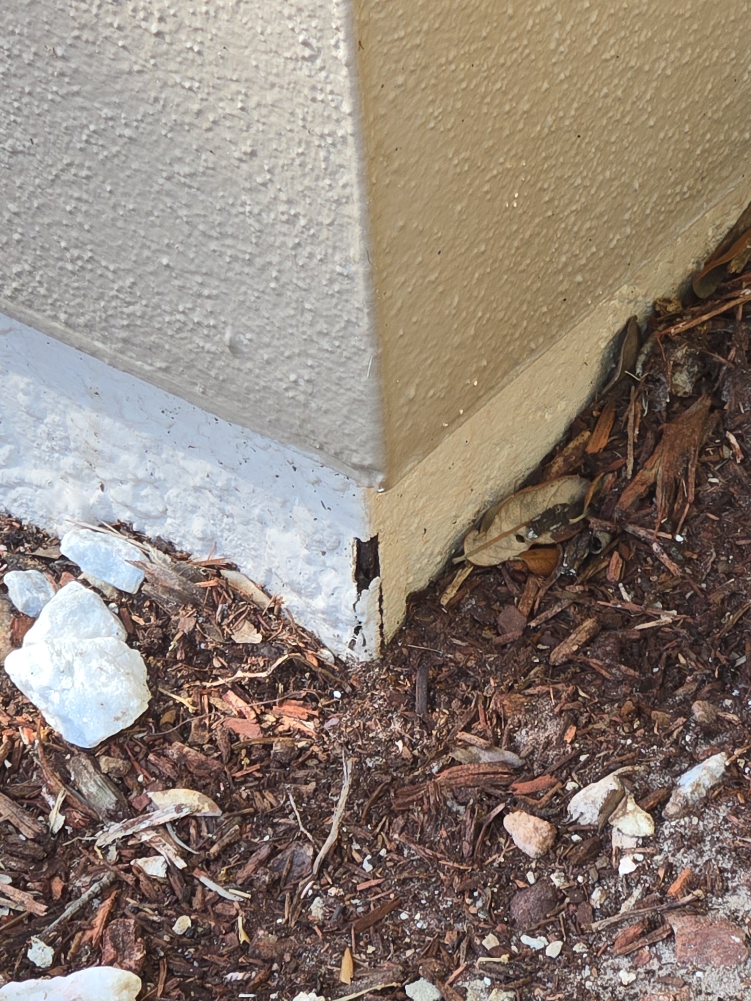
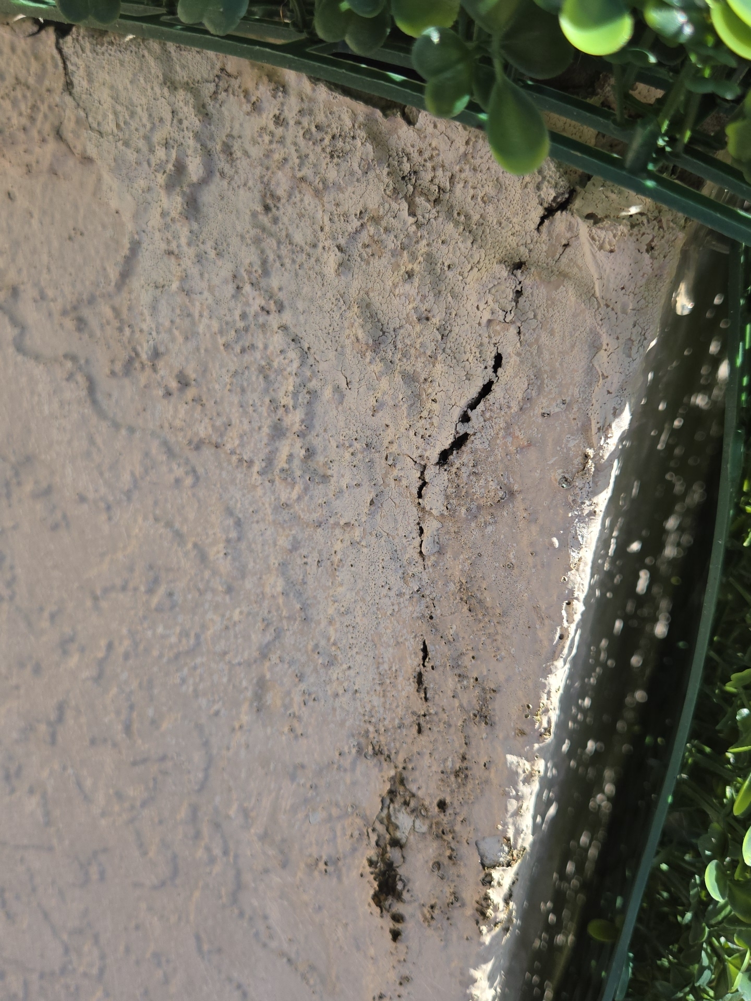
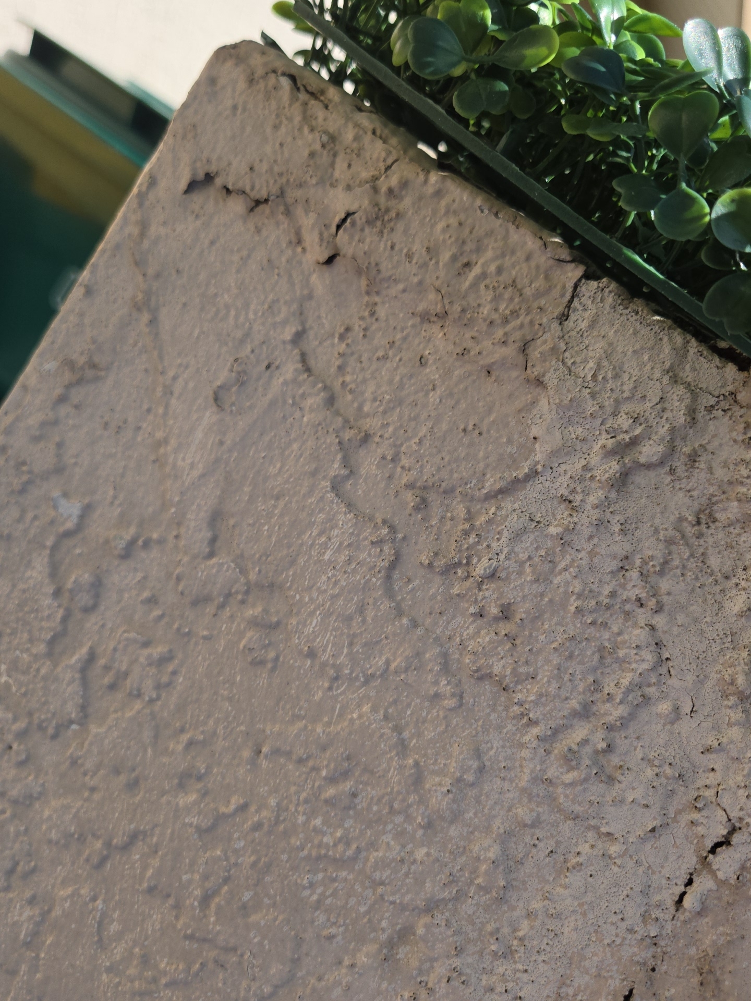
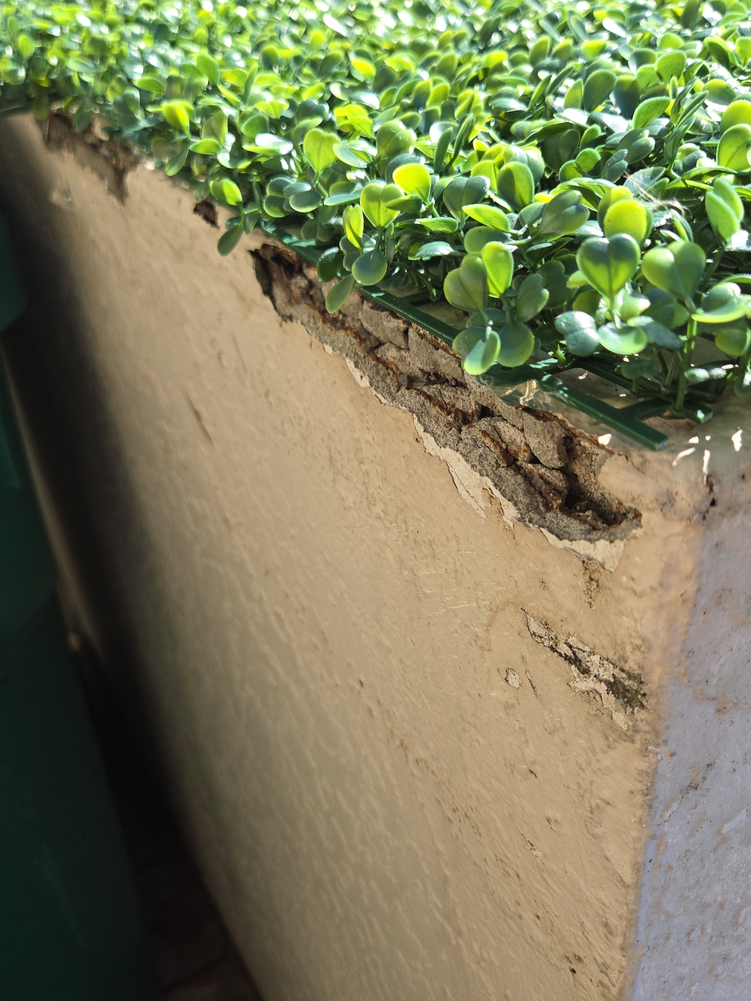
- The half-wall concealing the trash cans shows signs of material failure, stucco separation, and corner bead rusting/deterioration.
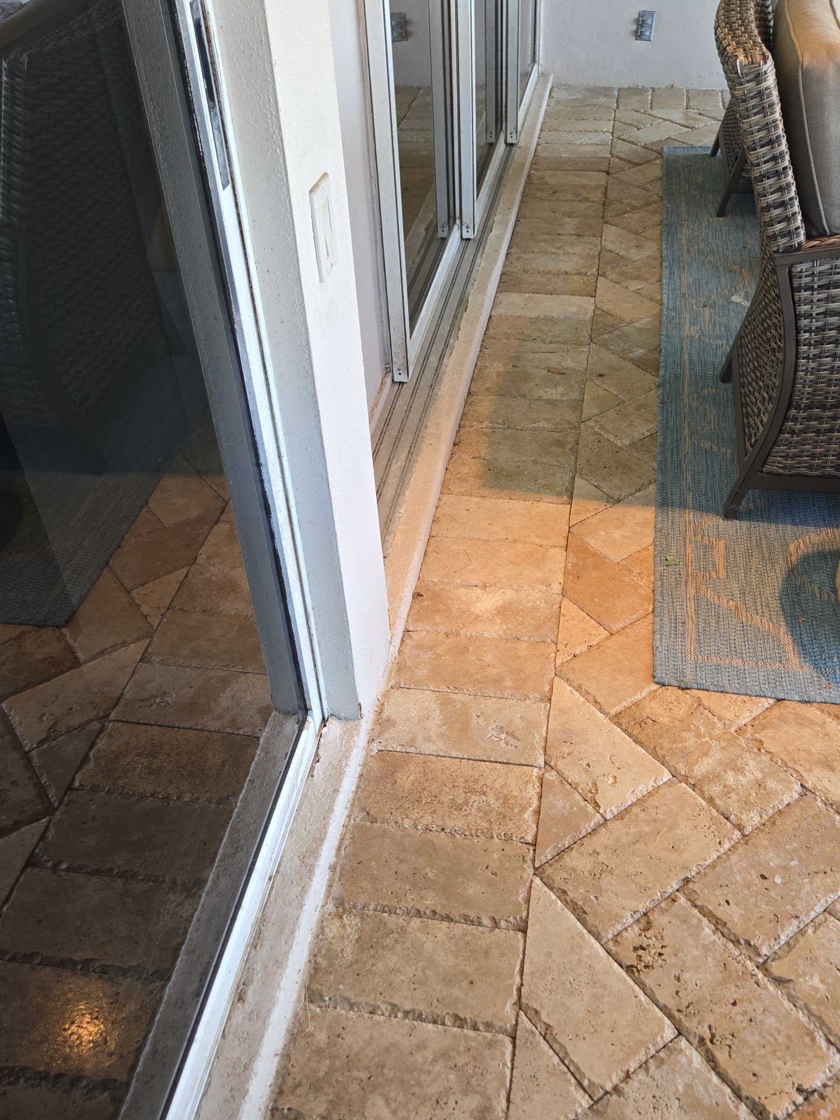
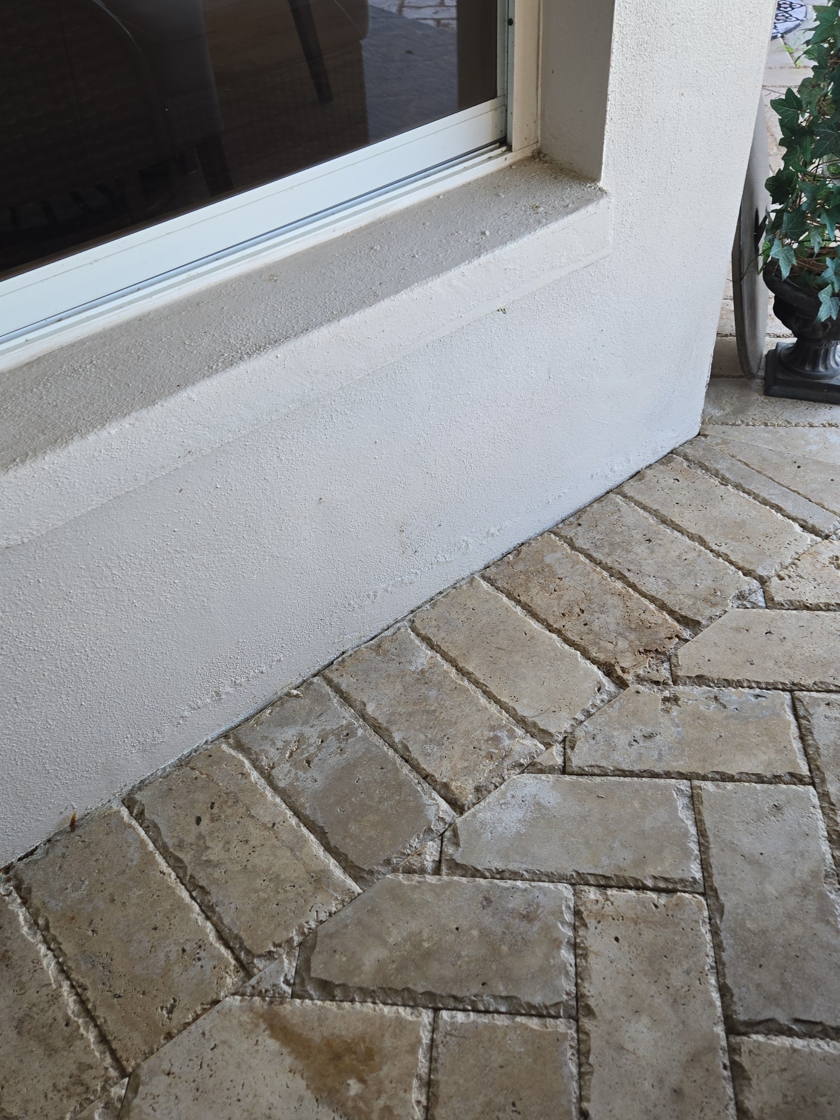
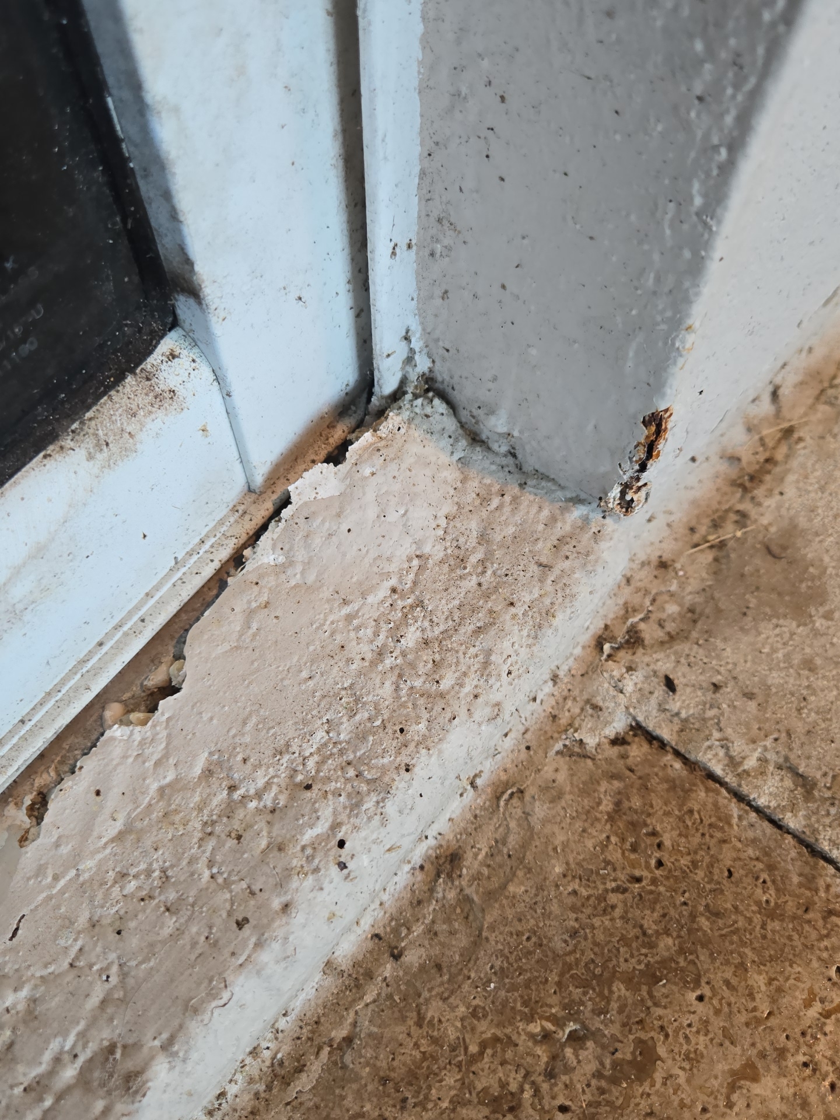
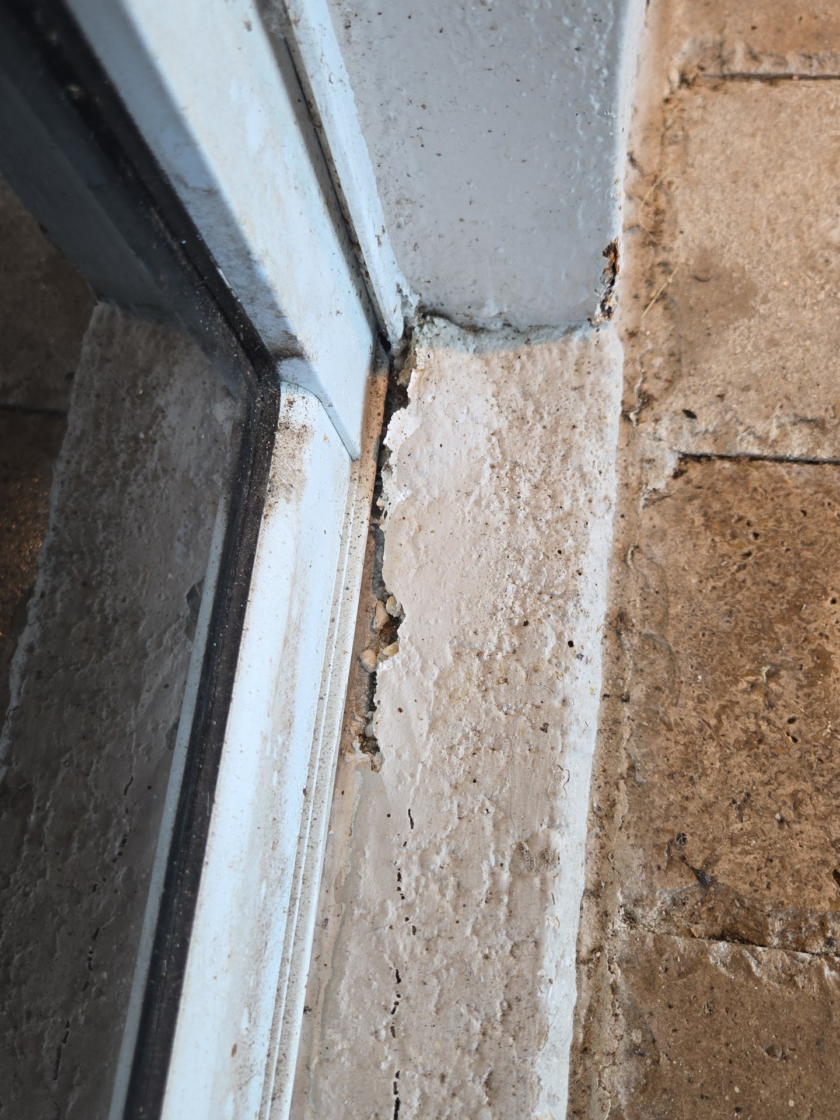
- Multiple areas of stucco separation and corner bead deterioration were noted at the back patio walls near the sliding glass doors and tracks.
- Areas of paint separation noted at the back patio wall.
 |  | |
 |  | |
 |  |  |
 |  |  |
 |  |  |
 |  |  |
 |  | |
 |  | |
 |  | |
 |
Gutters
- Evidence of leaking / overflow at gutter(s). This condition can allow water to roll back beneath the roofing edge or discharge in unintended areas, which may lead to moisture intrusion, deterioration of building materials, or localized erosion over time.
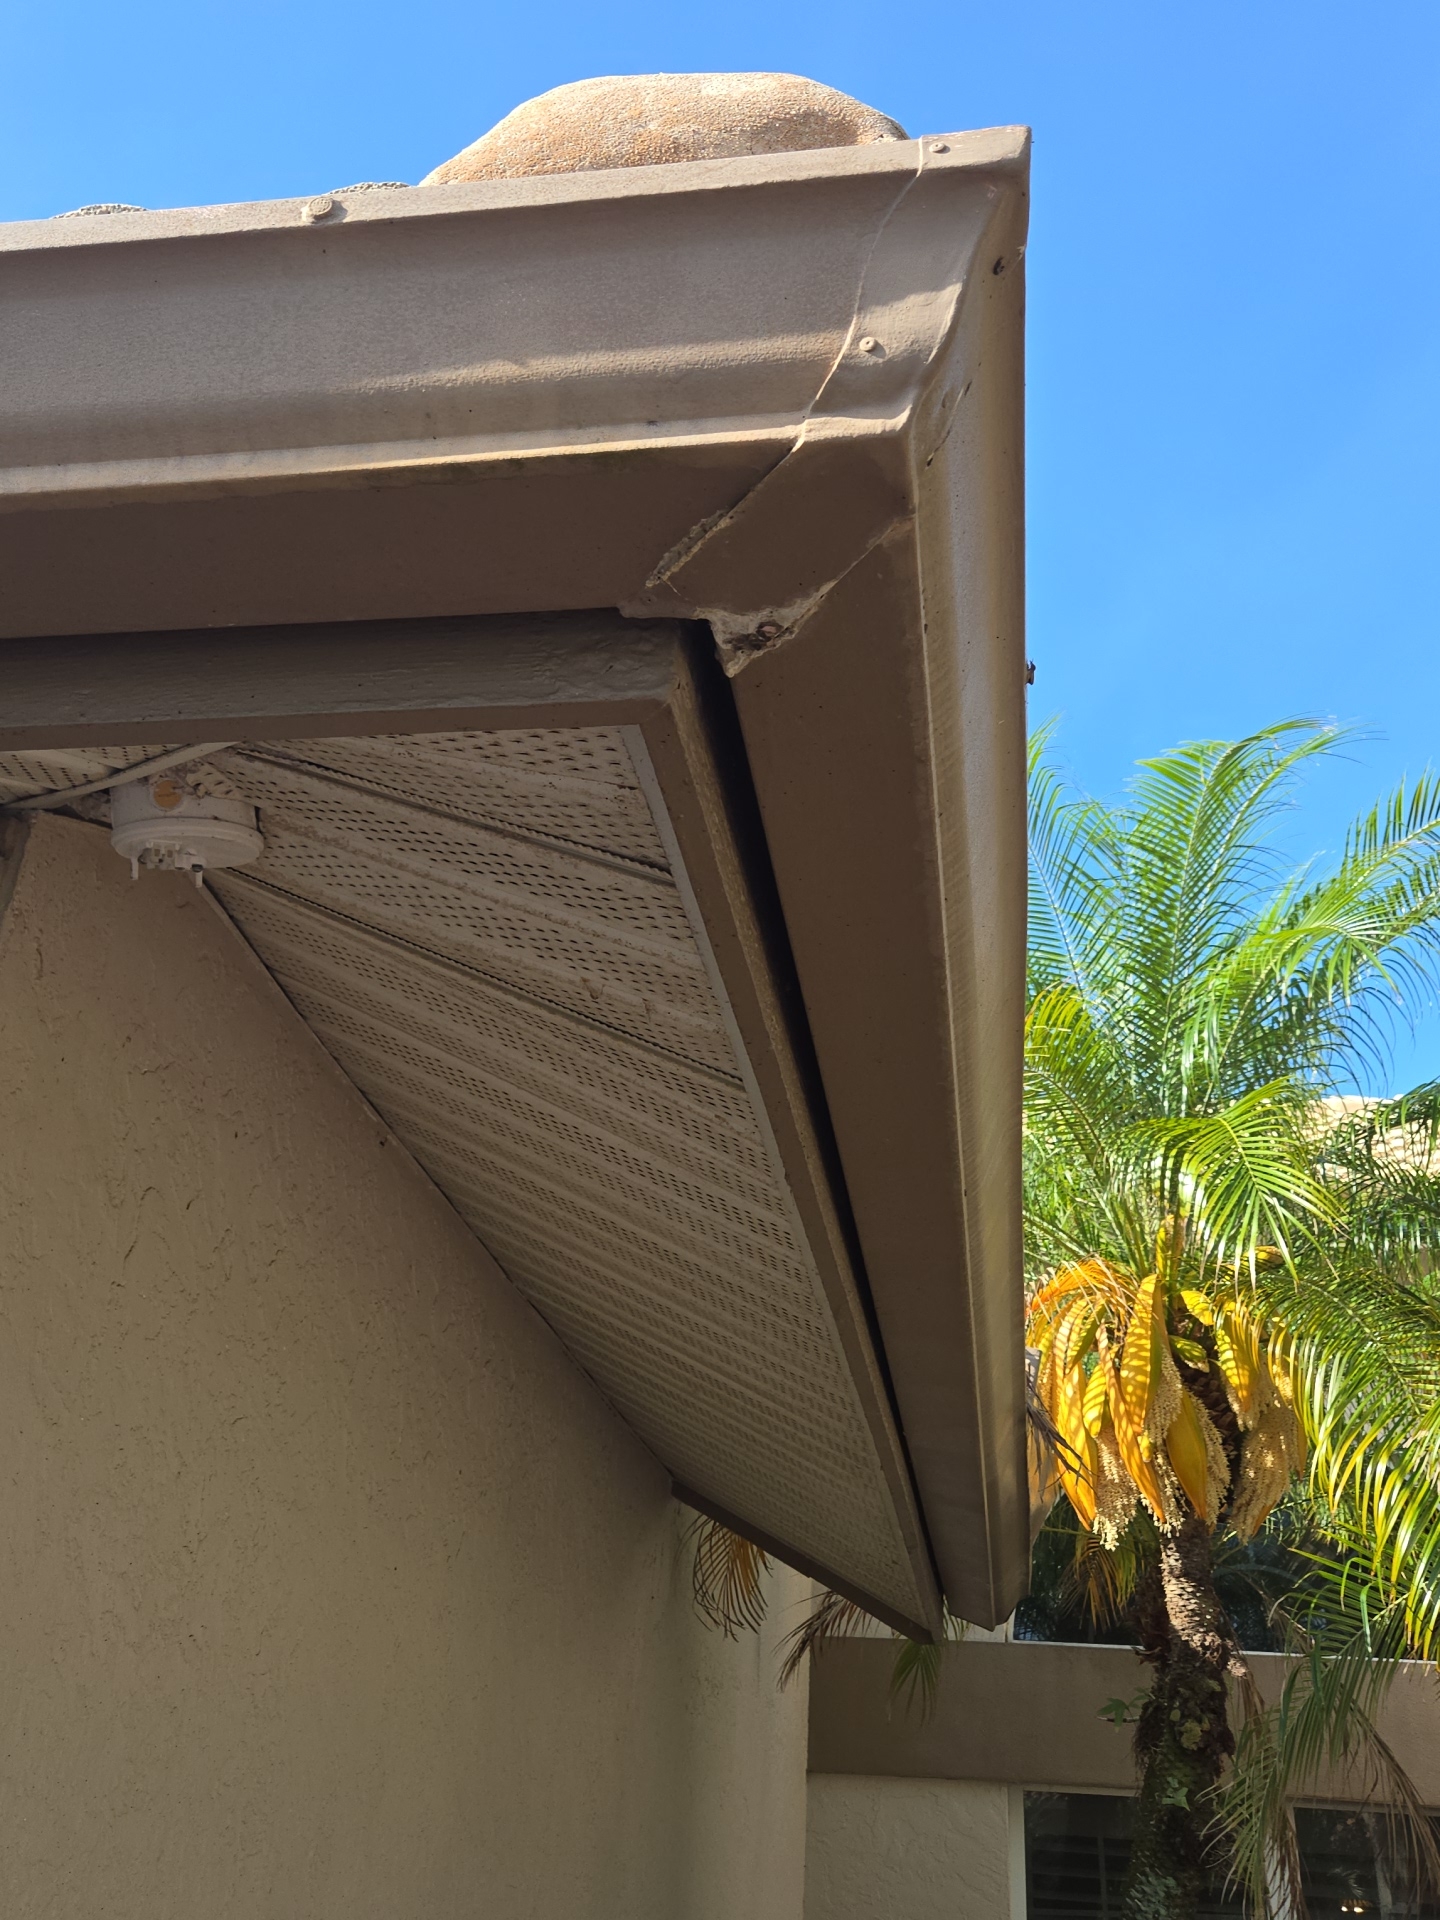 | 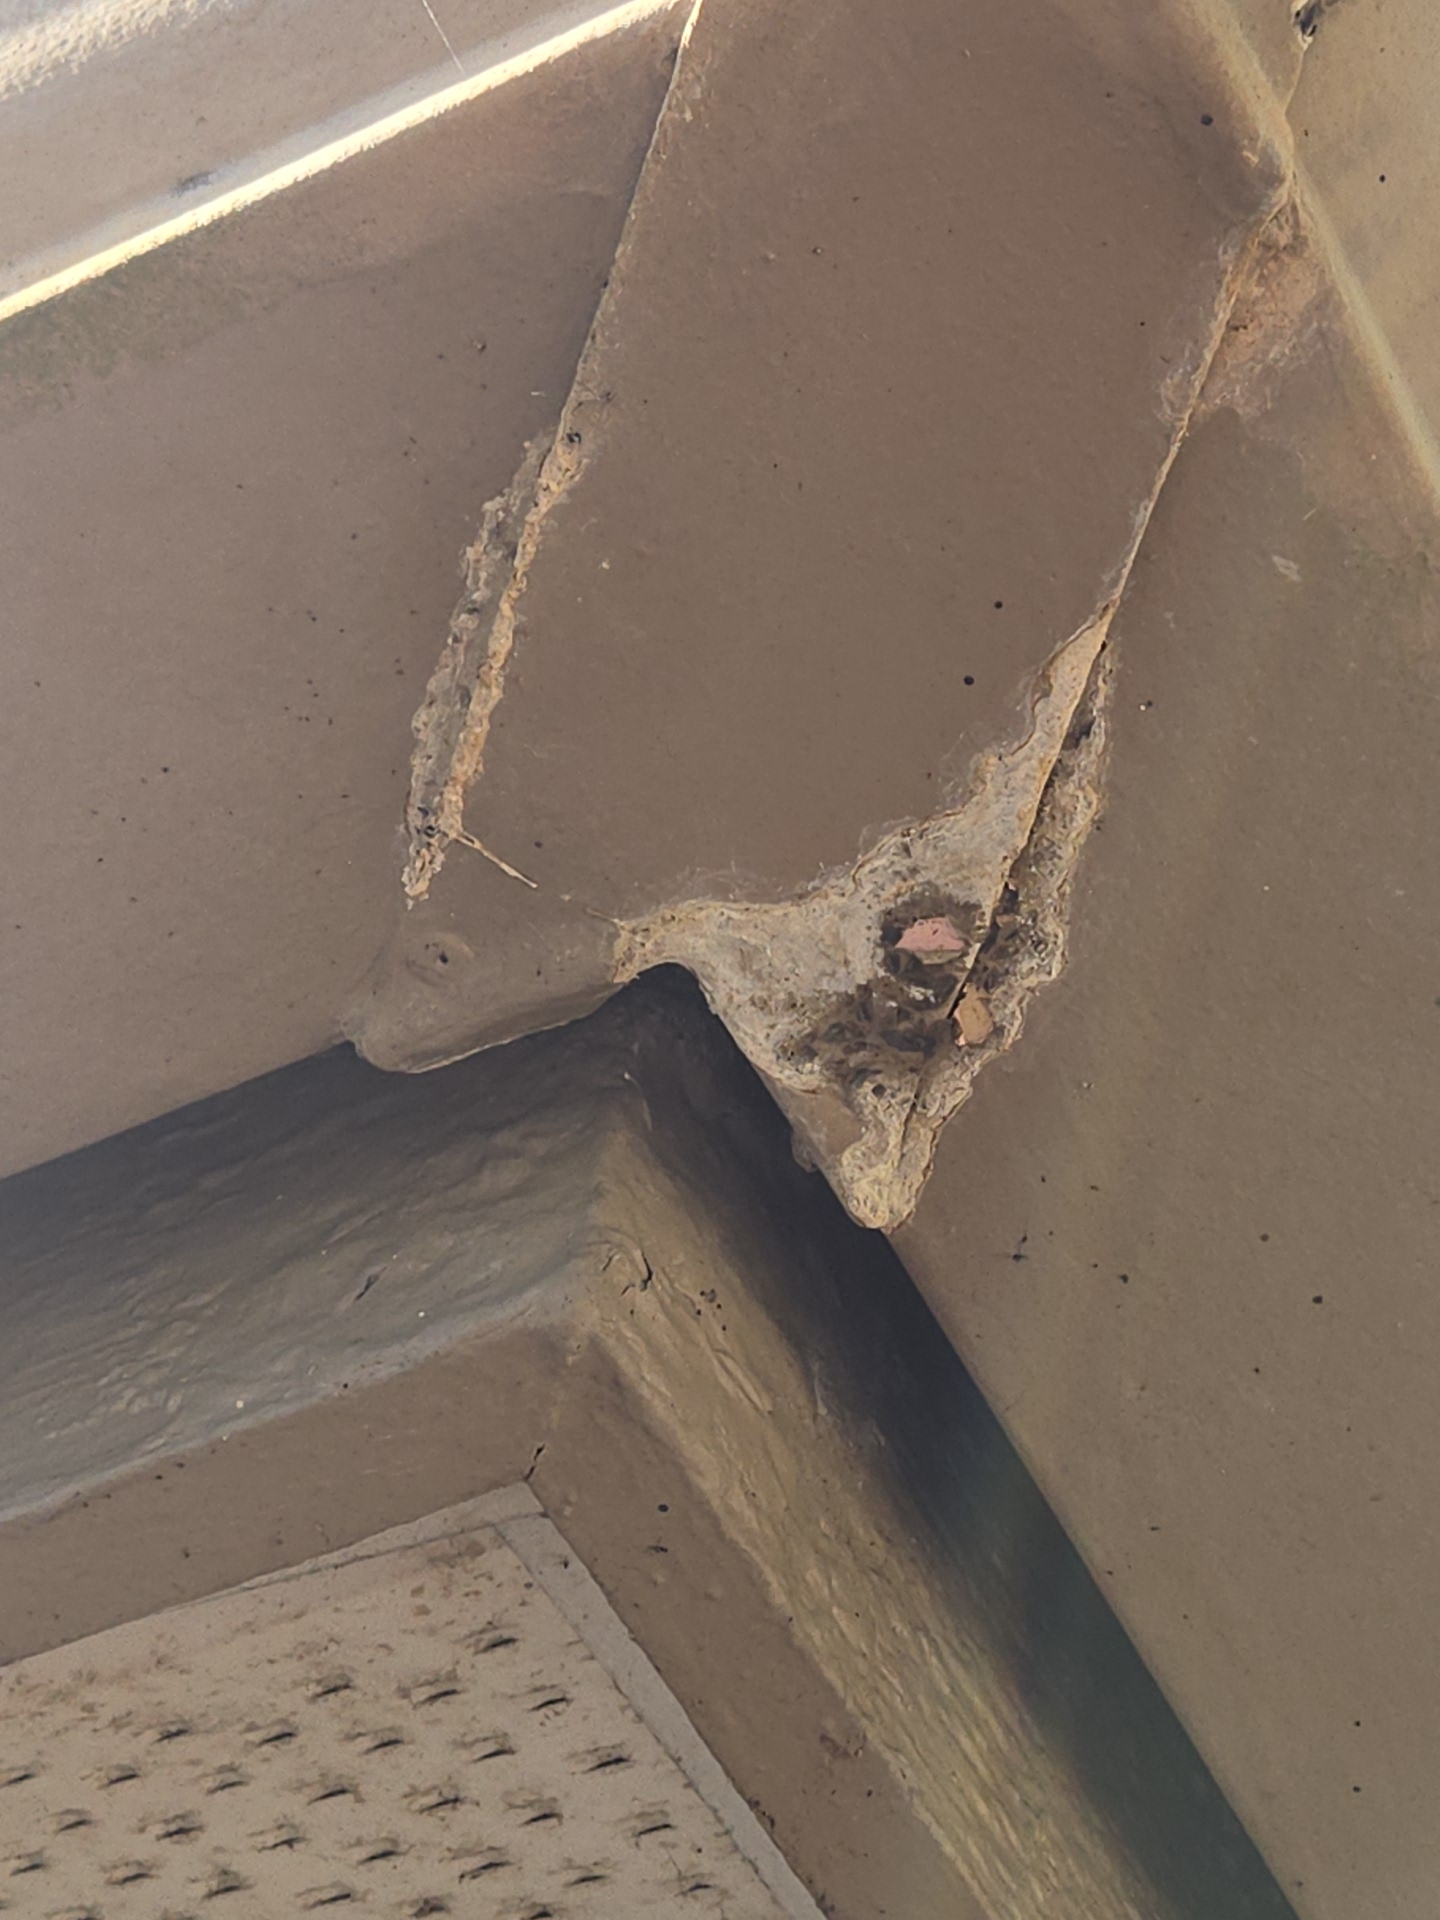 |
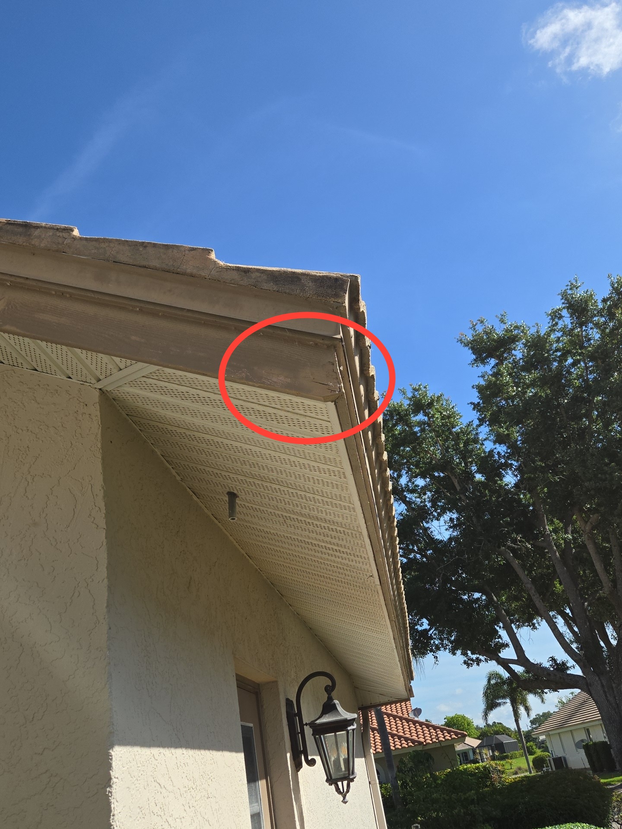
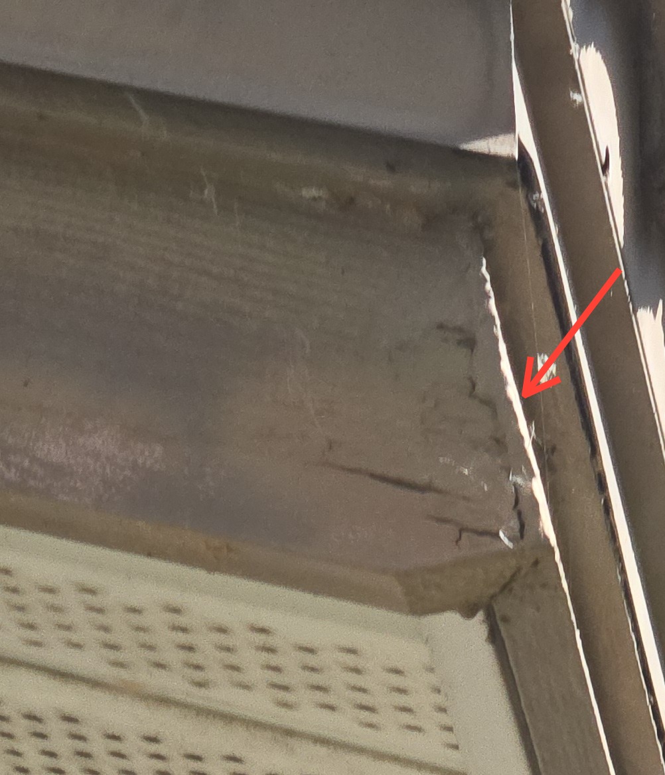
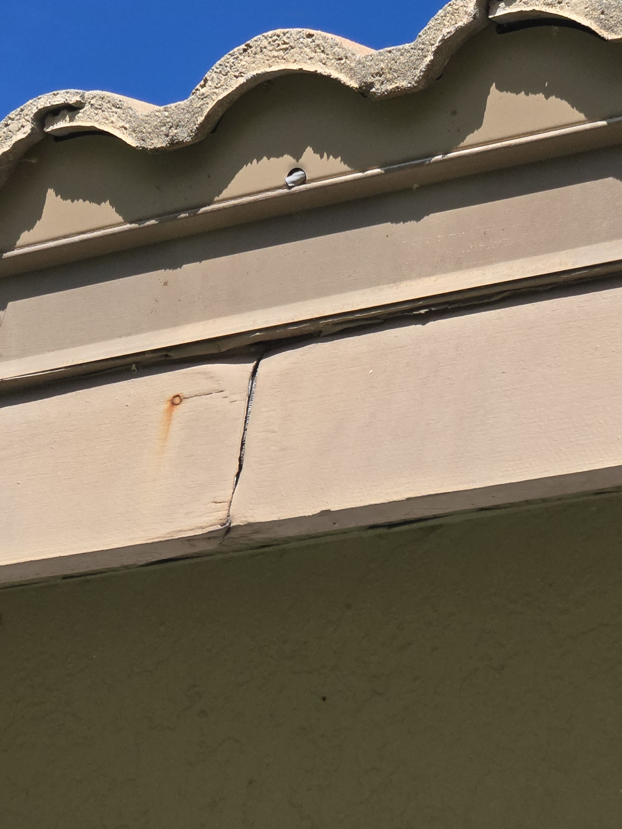
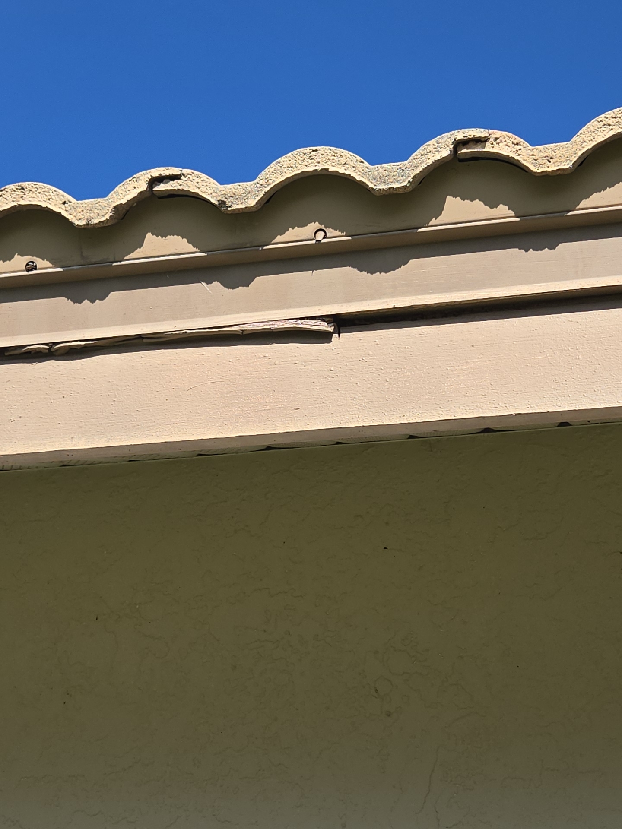
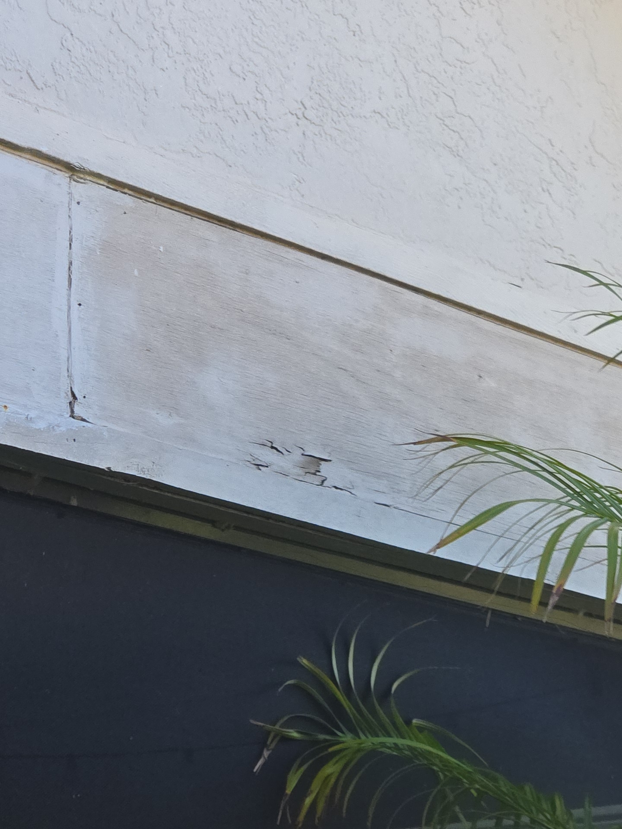
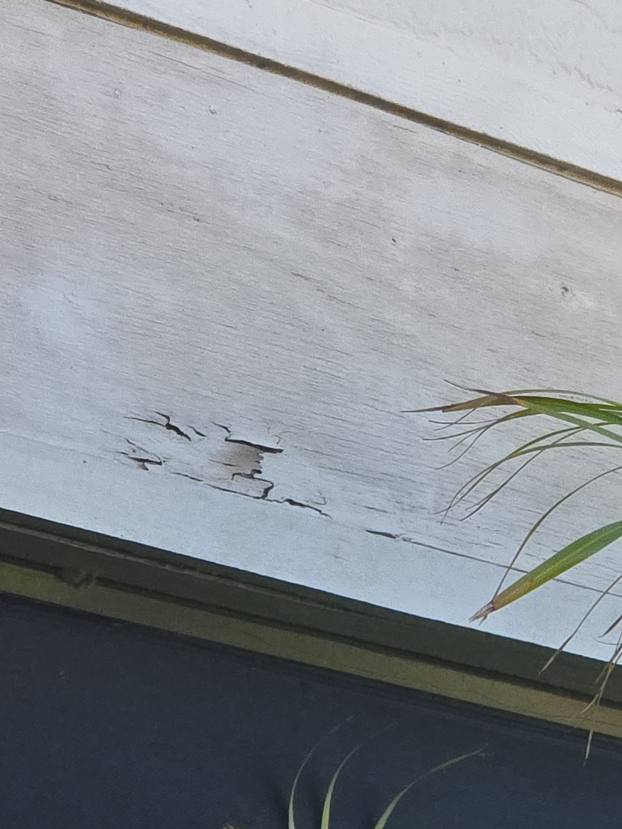
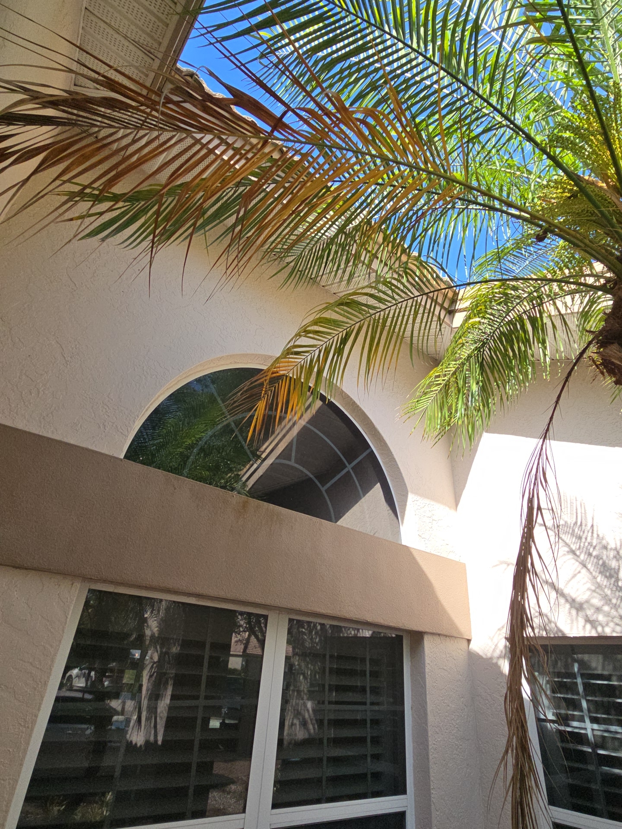
- Multiple areas of fascia board rot were noted at sides of the home. Further evaluation and correction of the fascia system recommended.
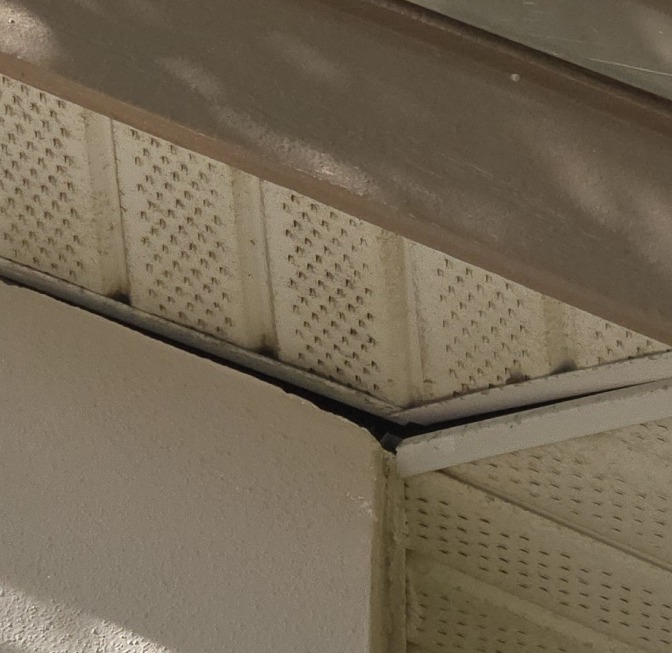
- The soffit near the front entrance of the home has a gap/break. This condition can allow pest intrusion.
- Damage/rot noted in the wood structure of the patio screening at the right side of the home.
- Multiple areas of fascia board rot were noted at the left side of the home. Evaluation was limited to visible areas only. Further evaluation and correction of the fascia system recommended.
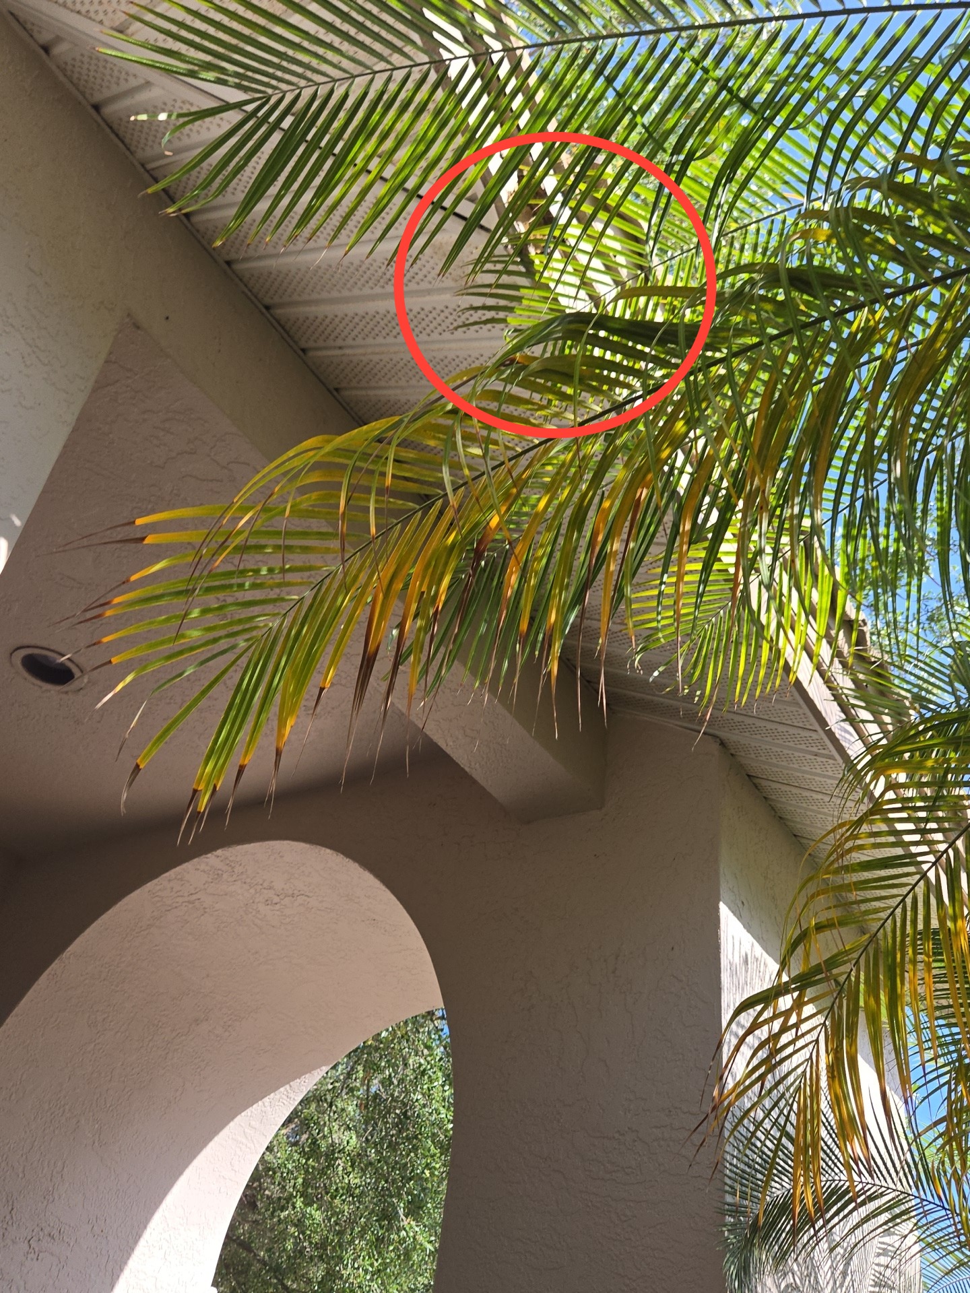
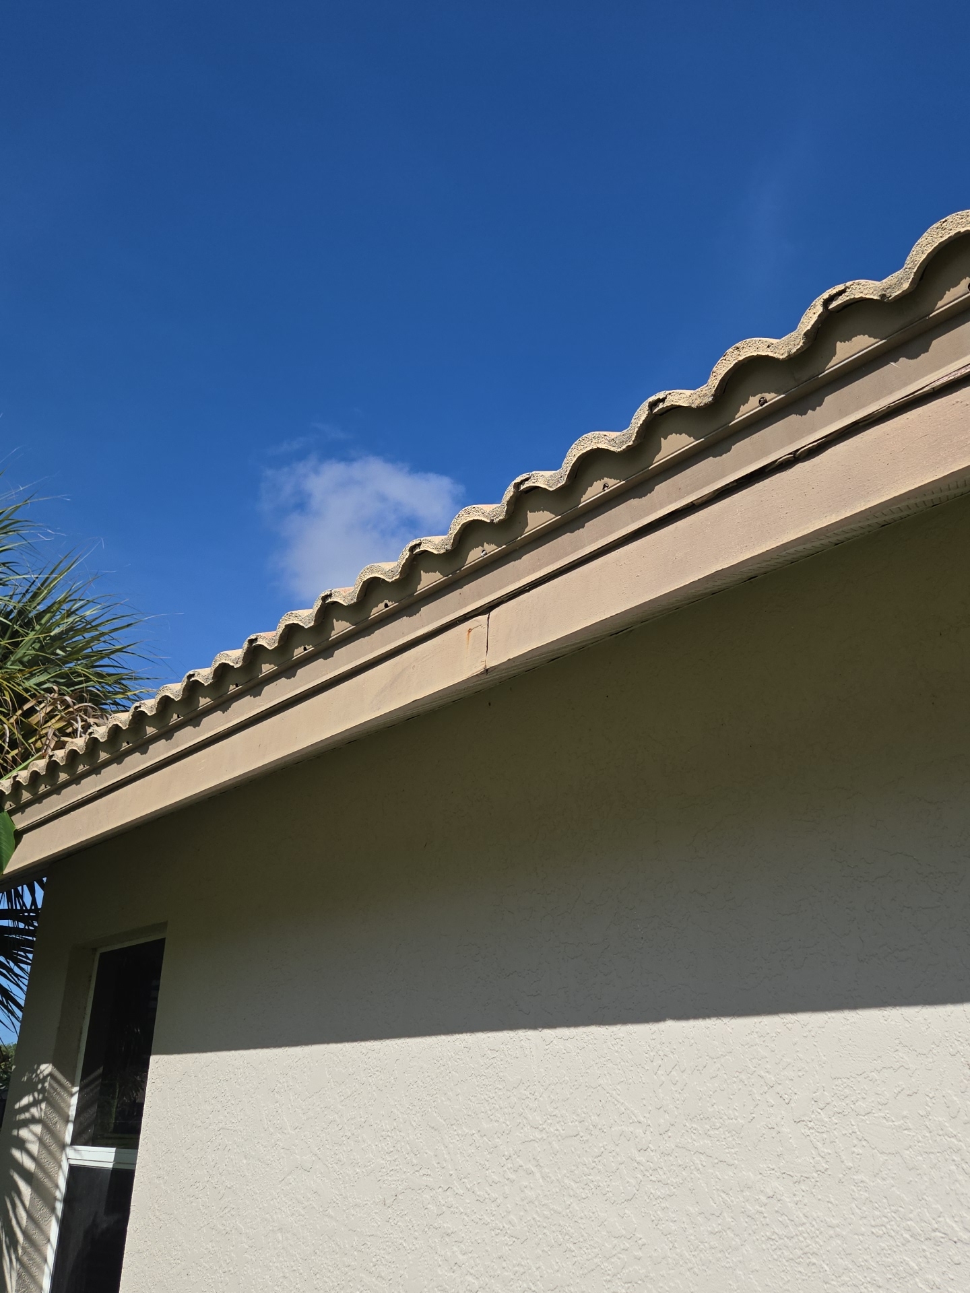
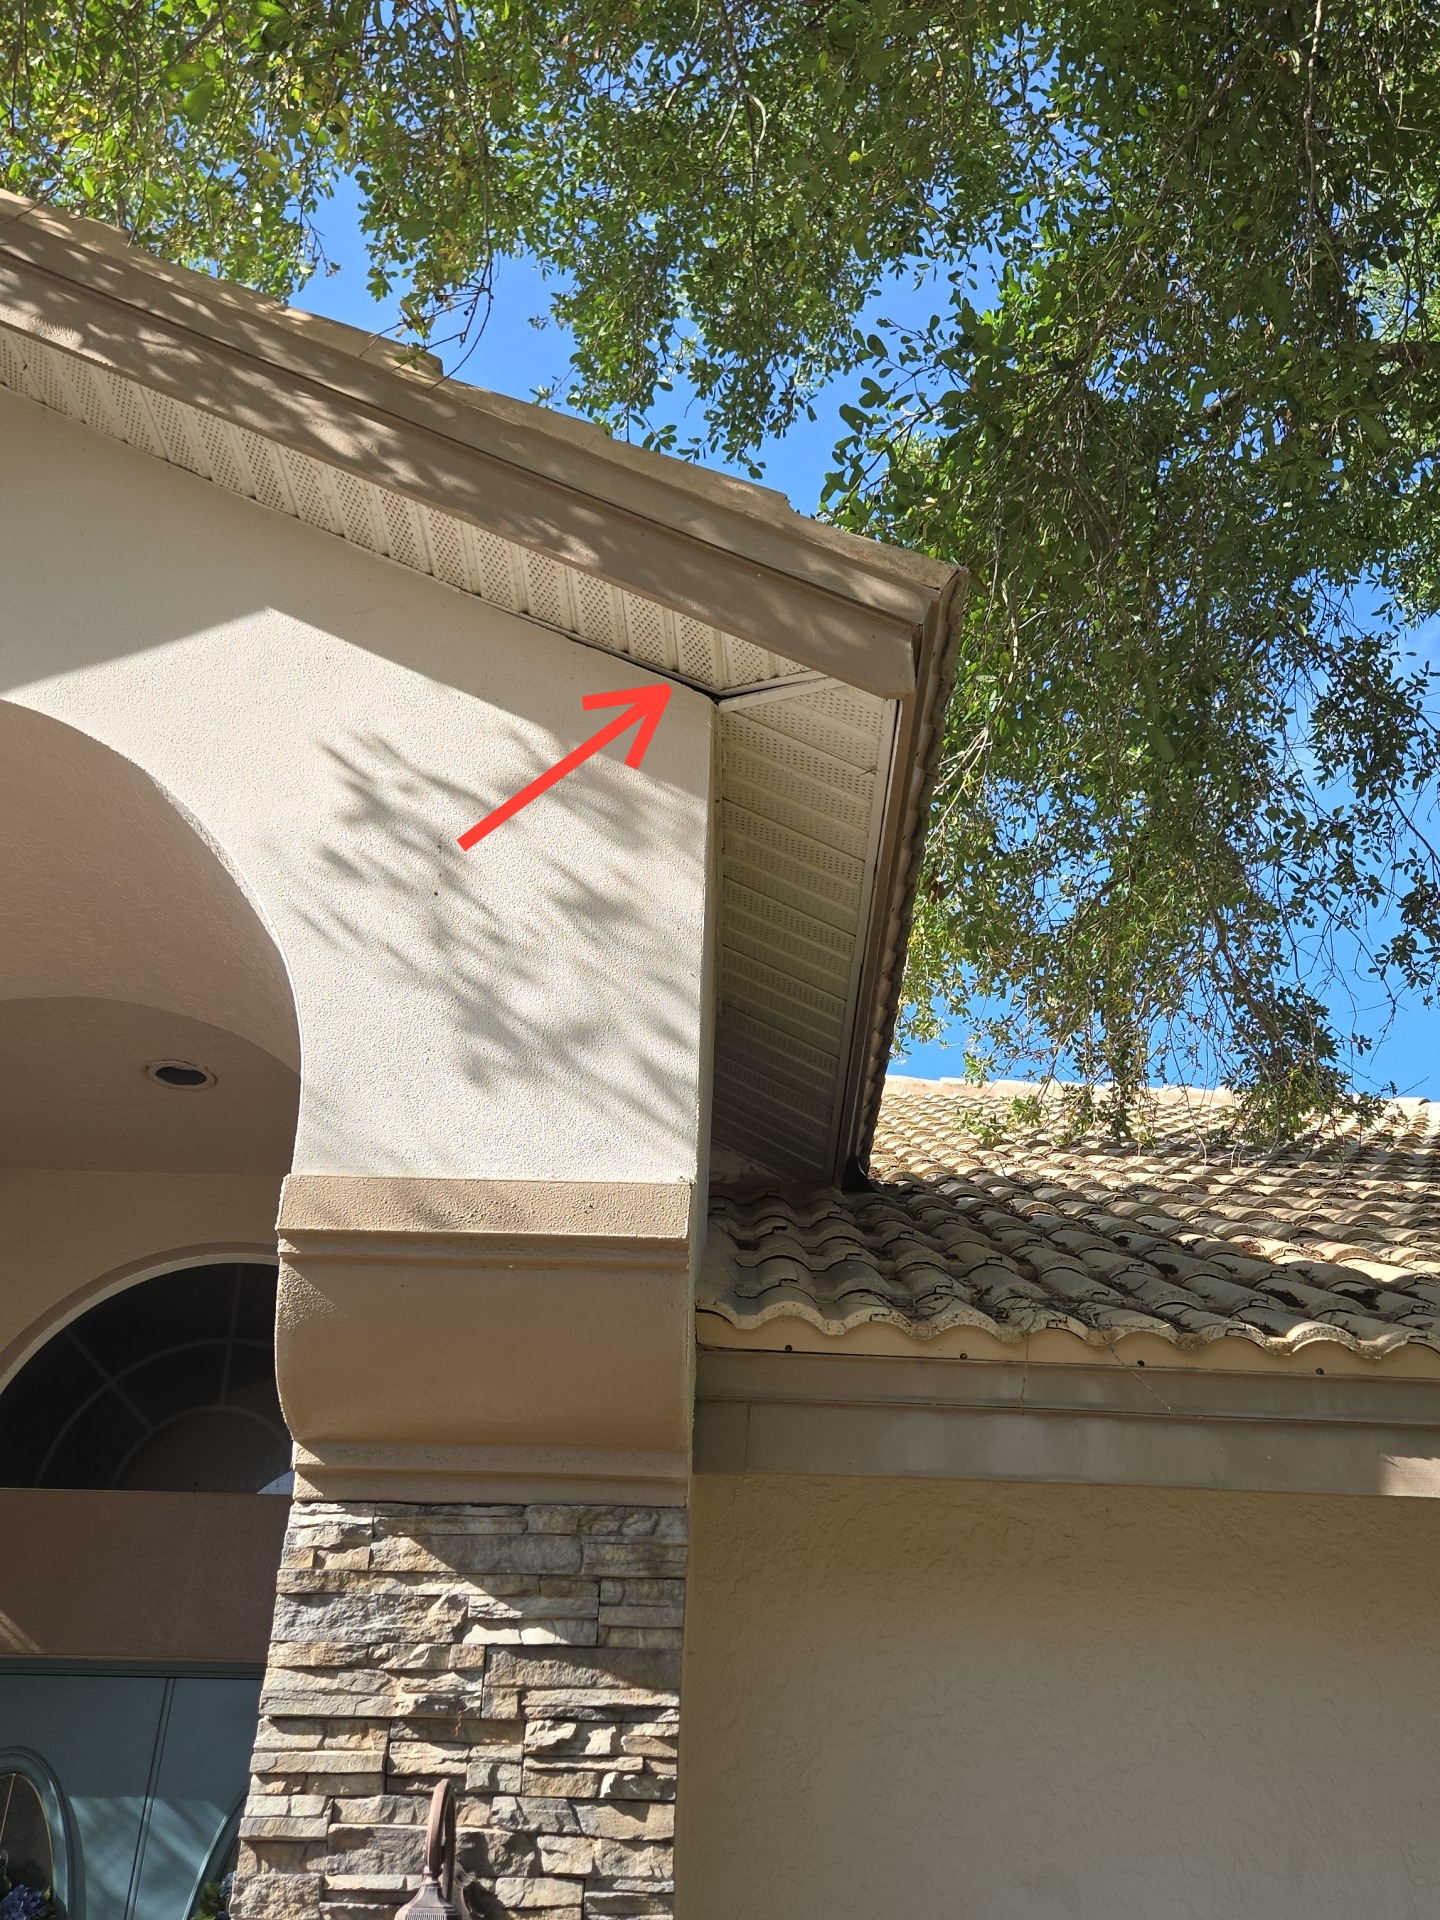
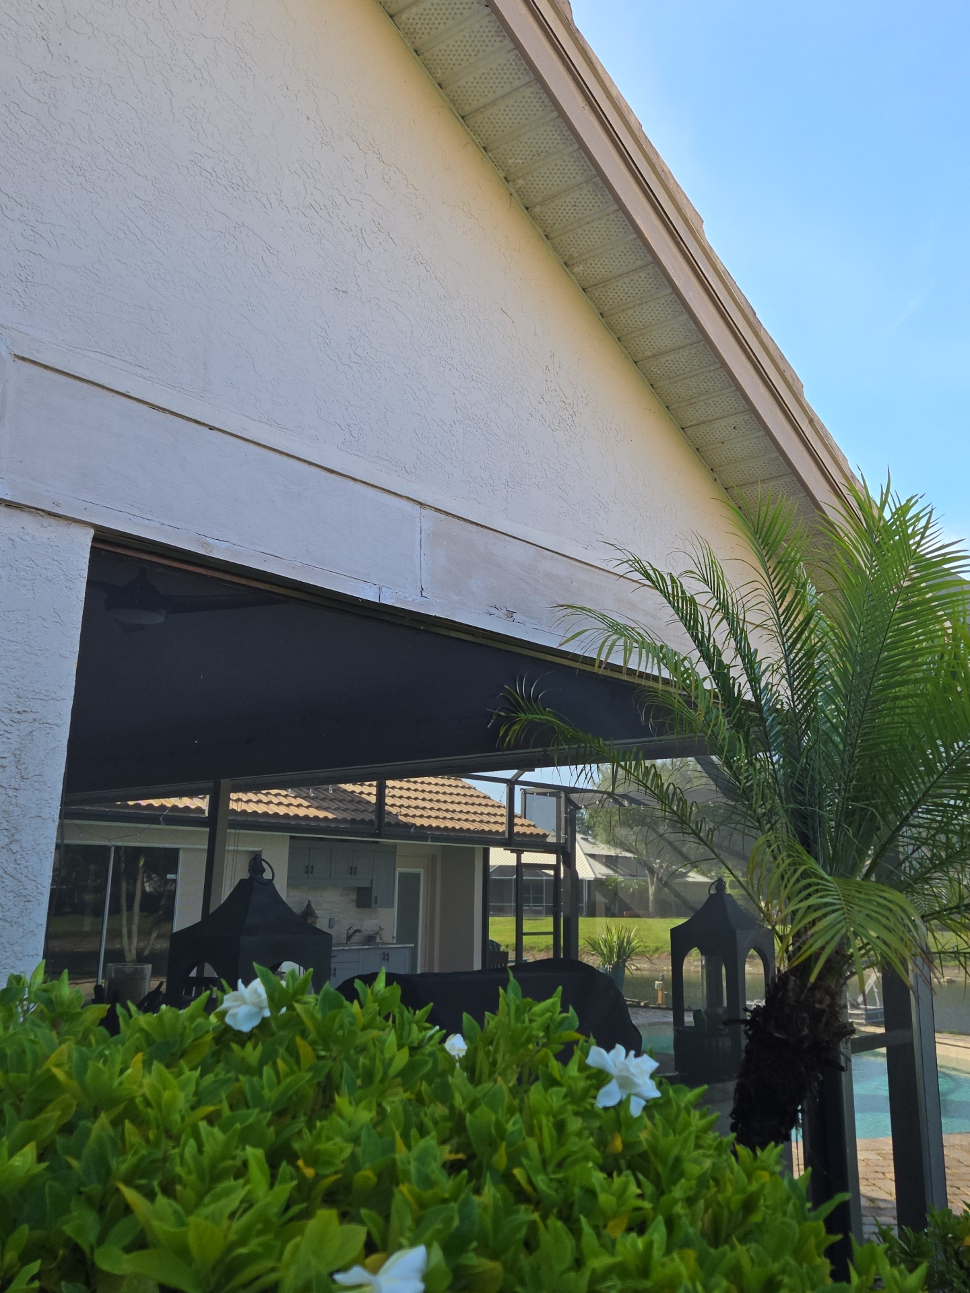
 |  | |
 |  | |
 | ||
 |  |
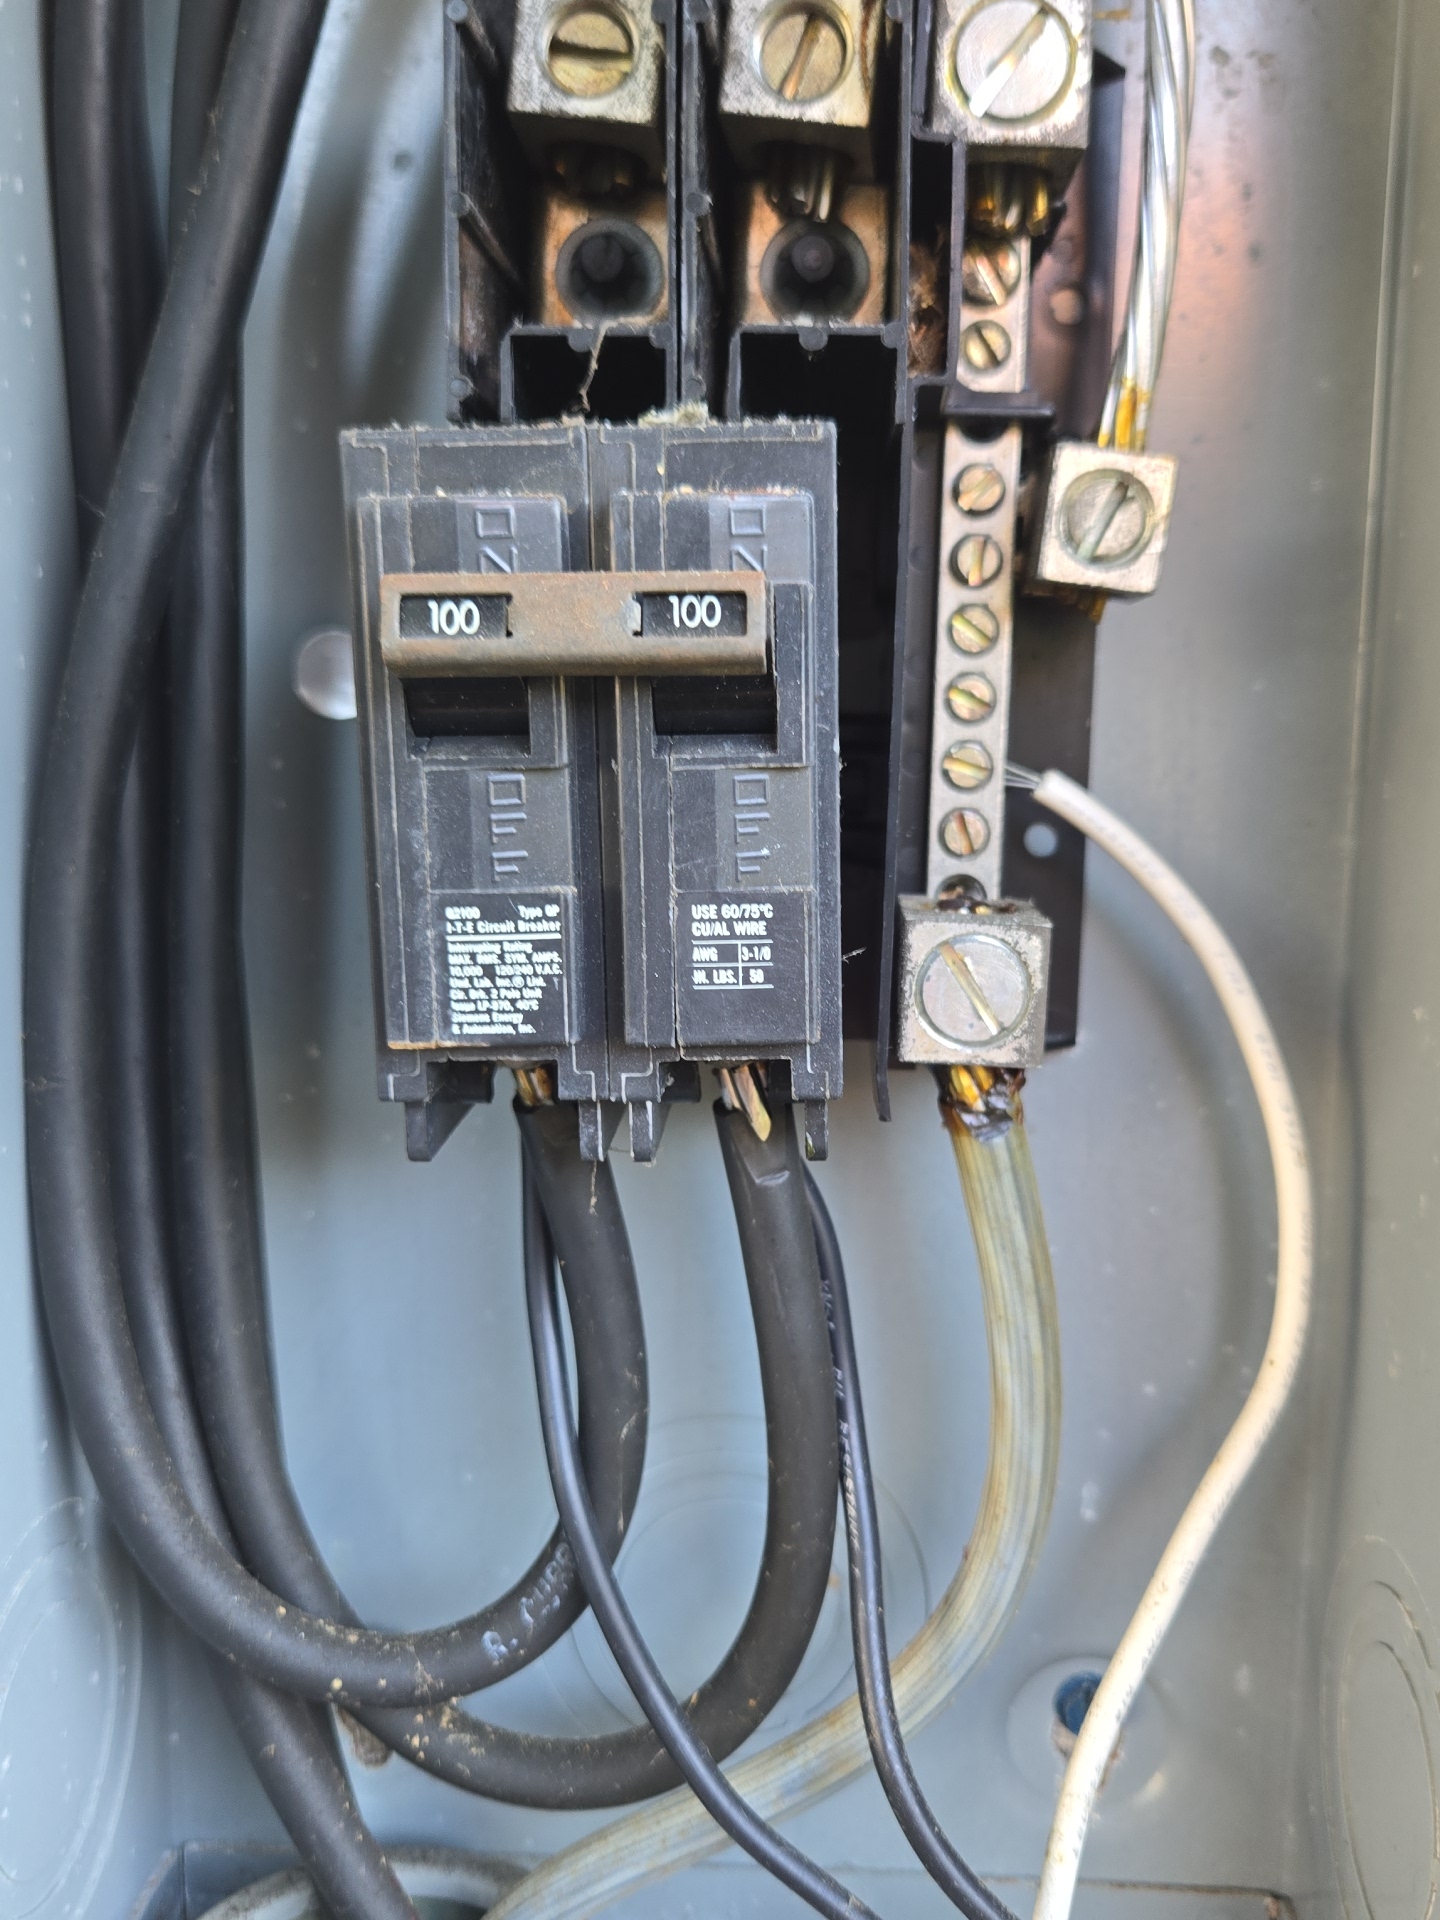
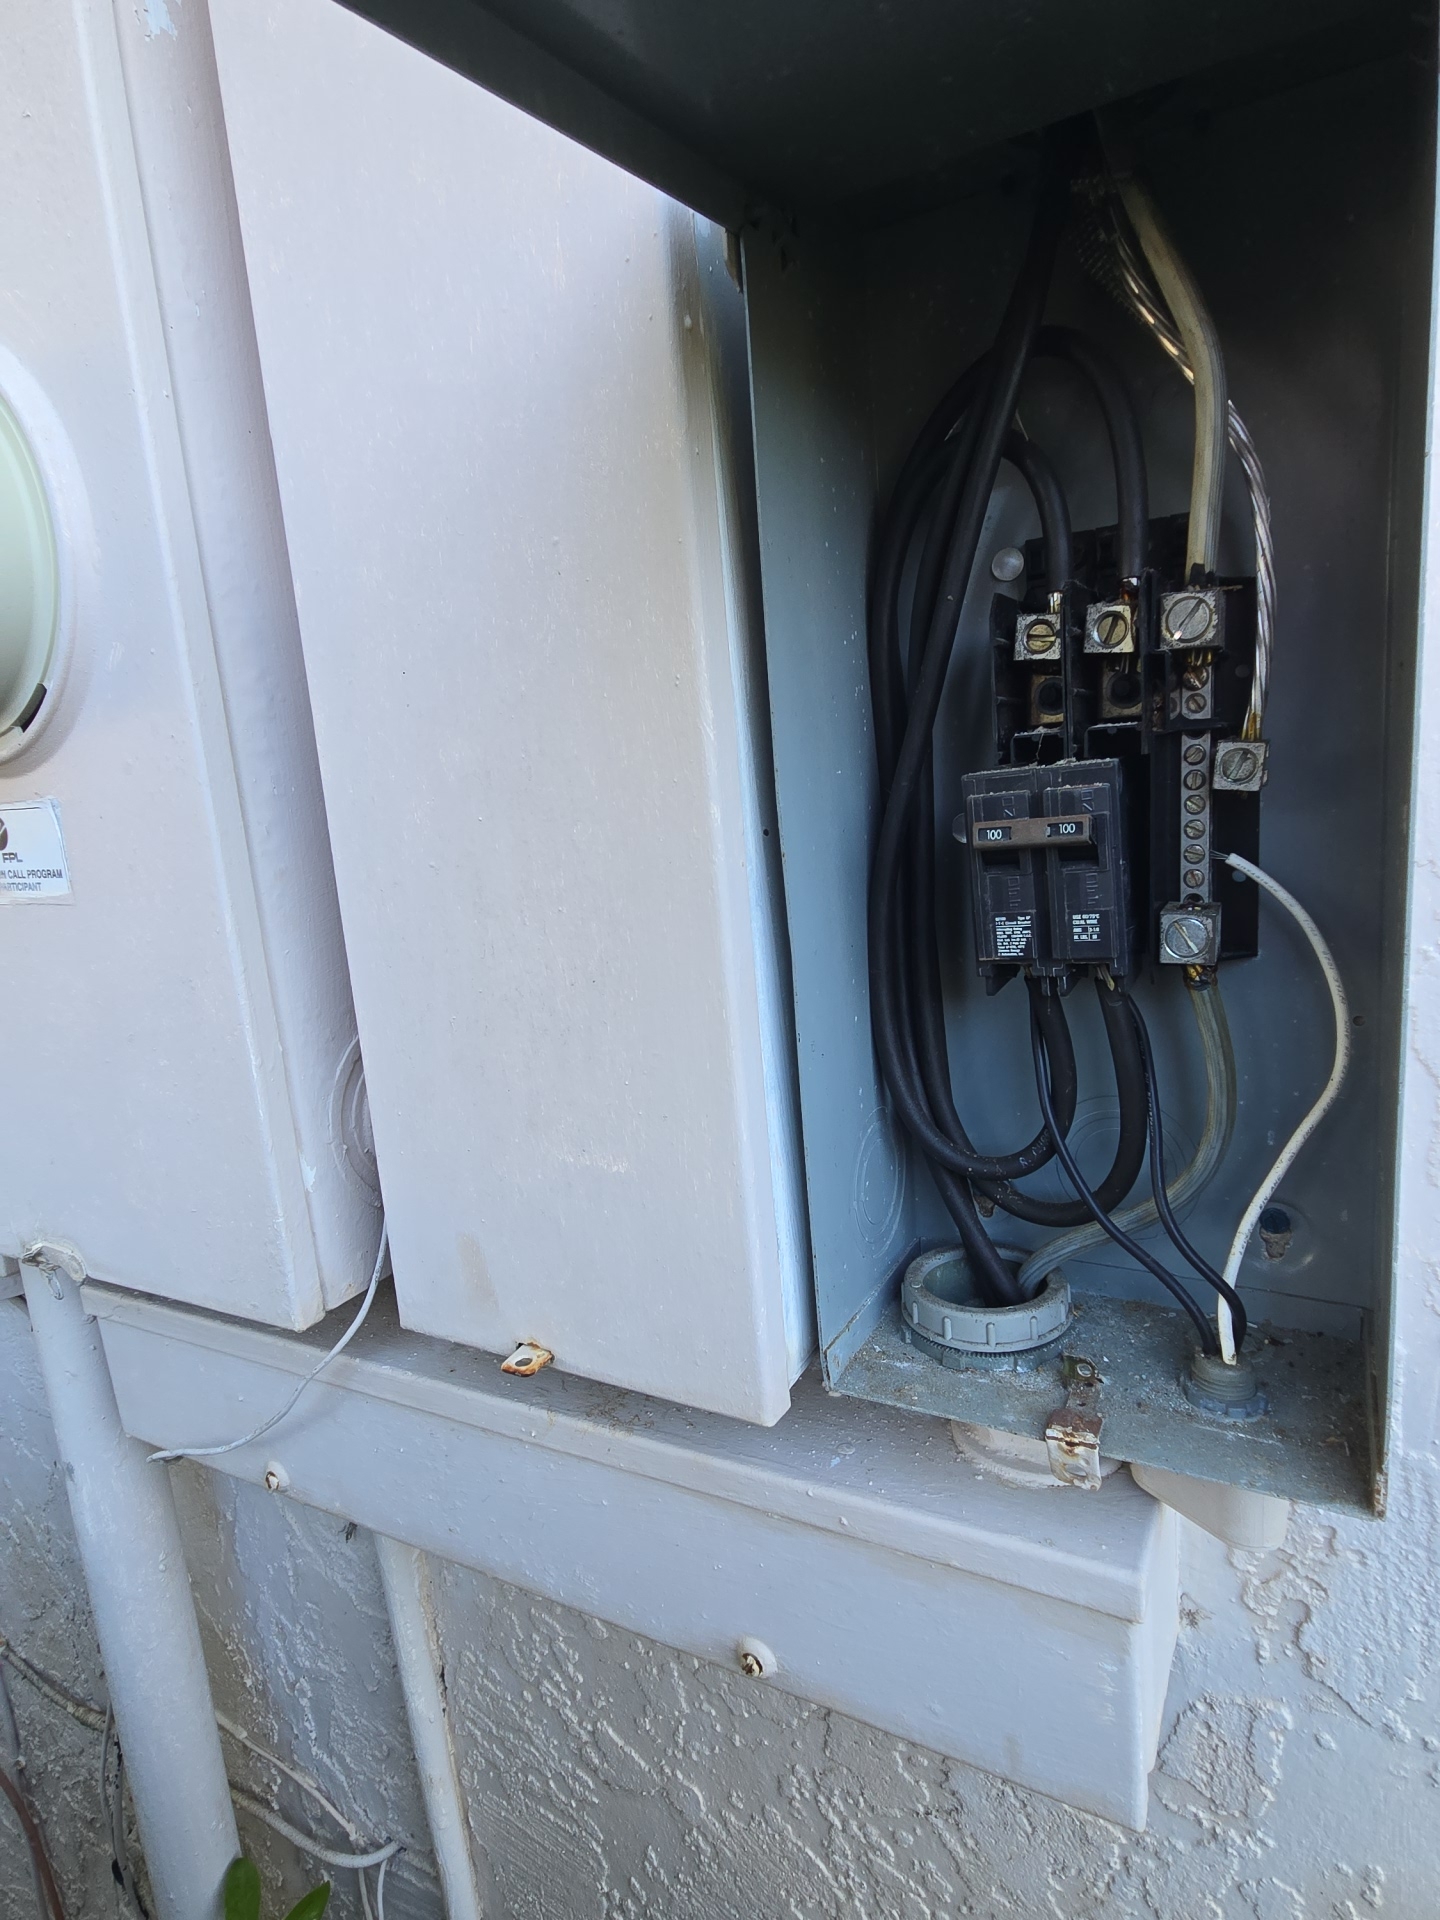
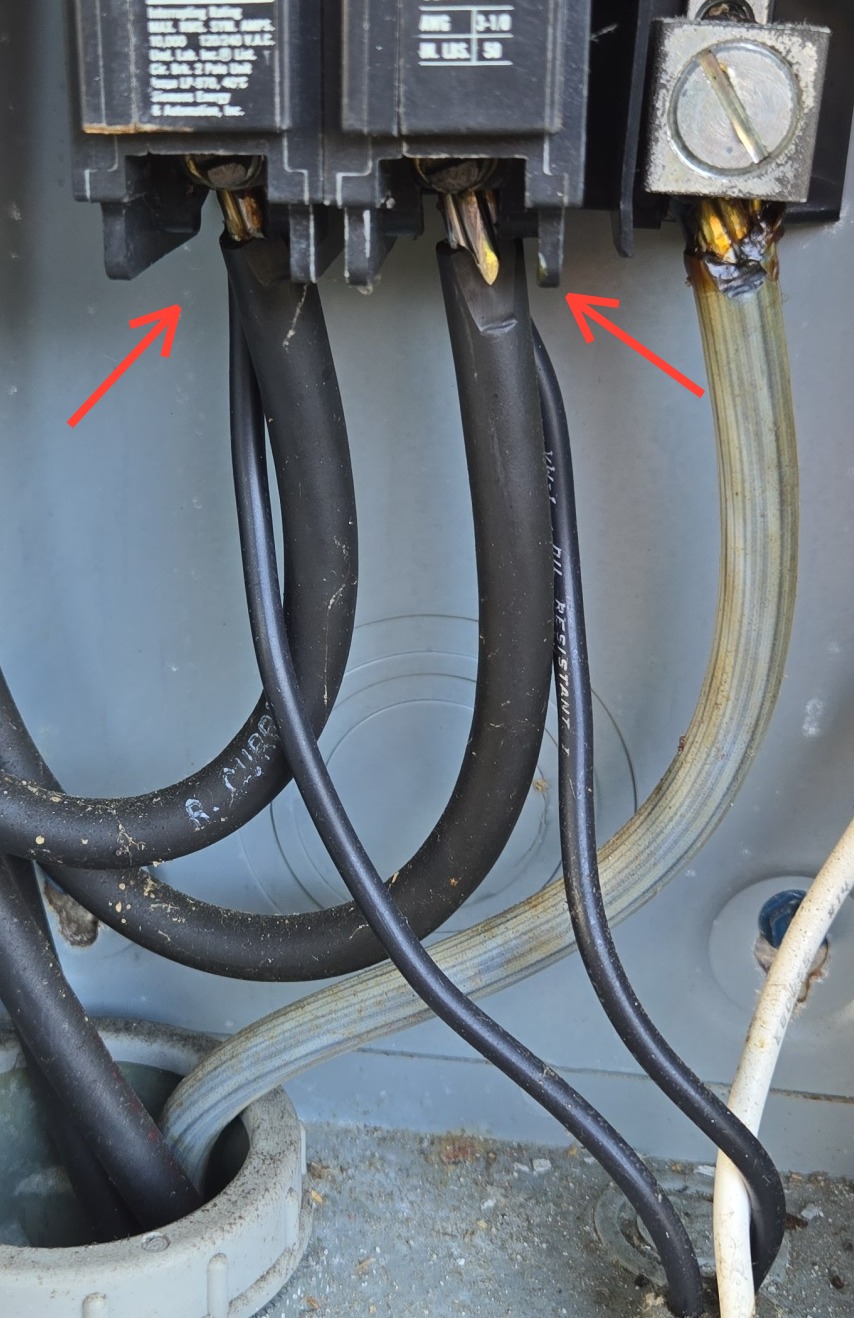
- The 100-amp subpanel/disconnect located next to the utility meter has been double-tapped with the surge protector wiring. Multiple conductors under a terminal not rated for more than one conductor can result in a loose connection and overheating. Correction recommended.
 |
Built-in Outdoor Kitchen
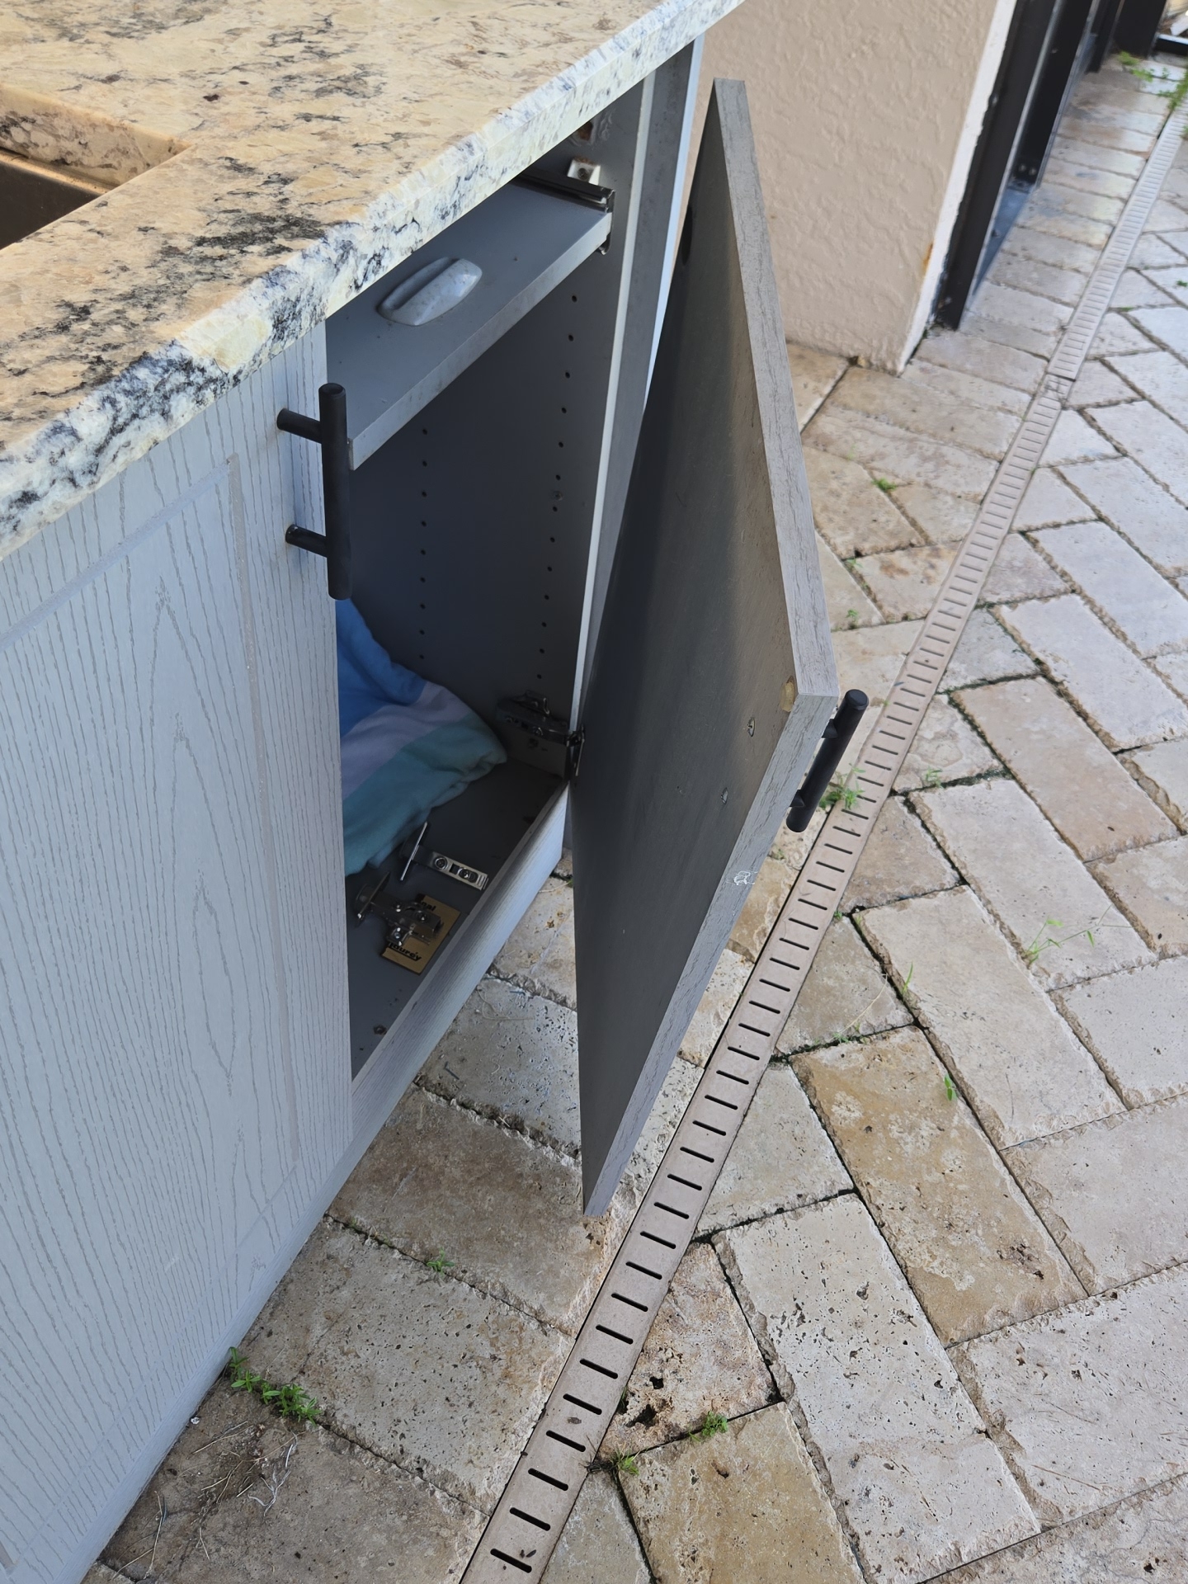
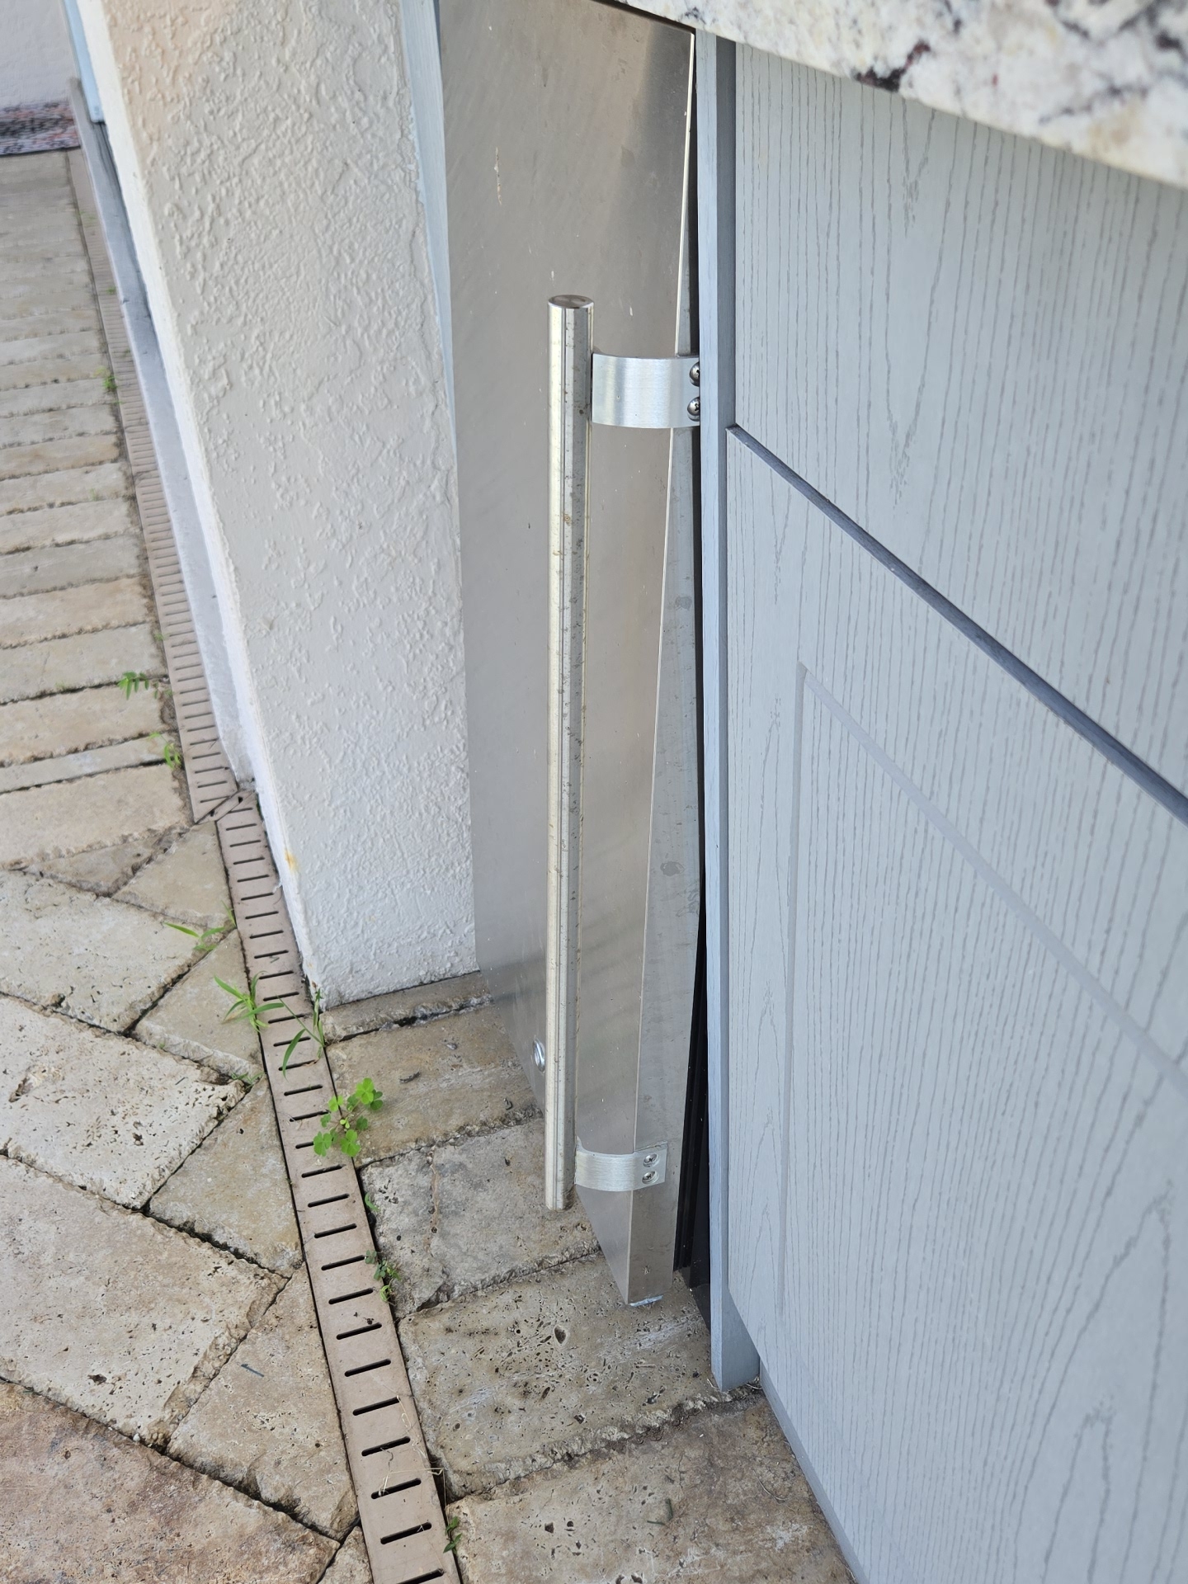
- One cabinet door was not properly installed.
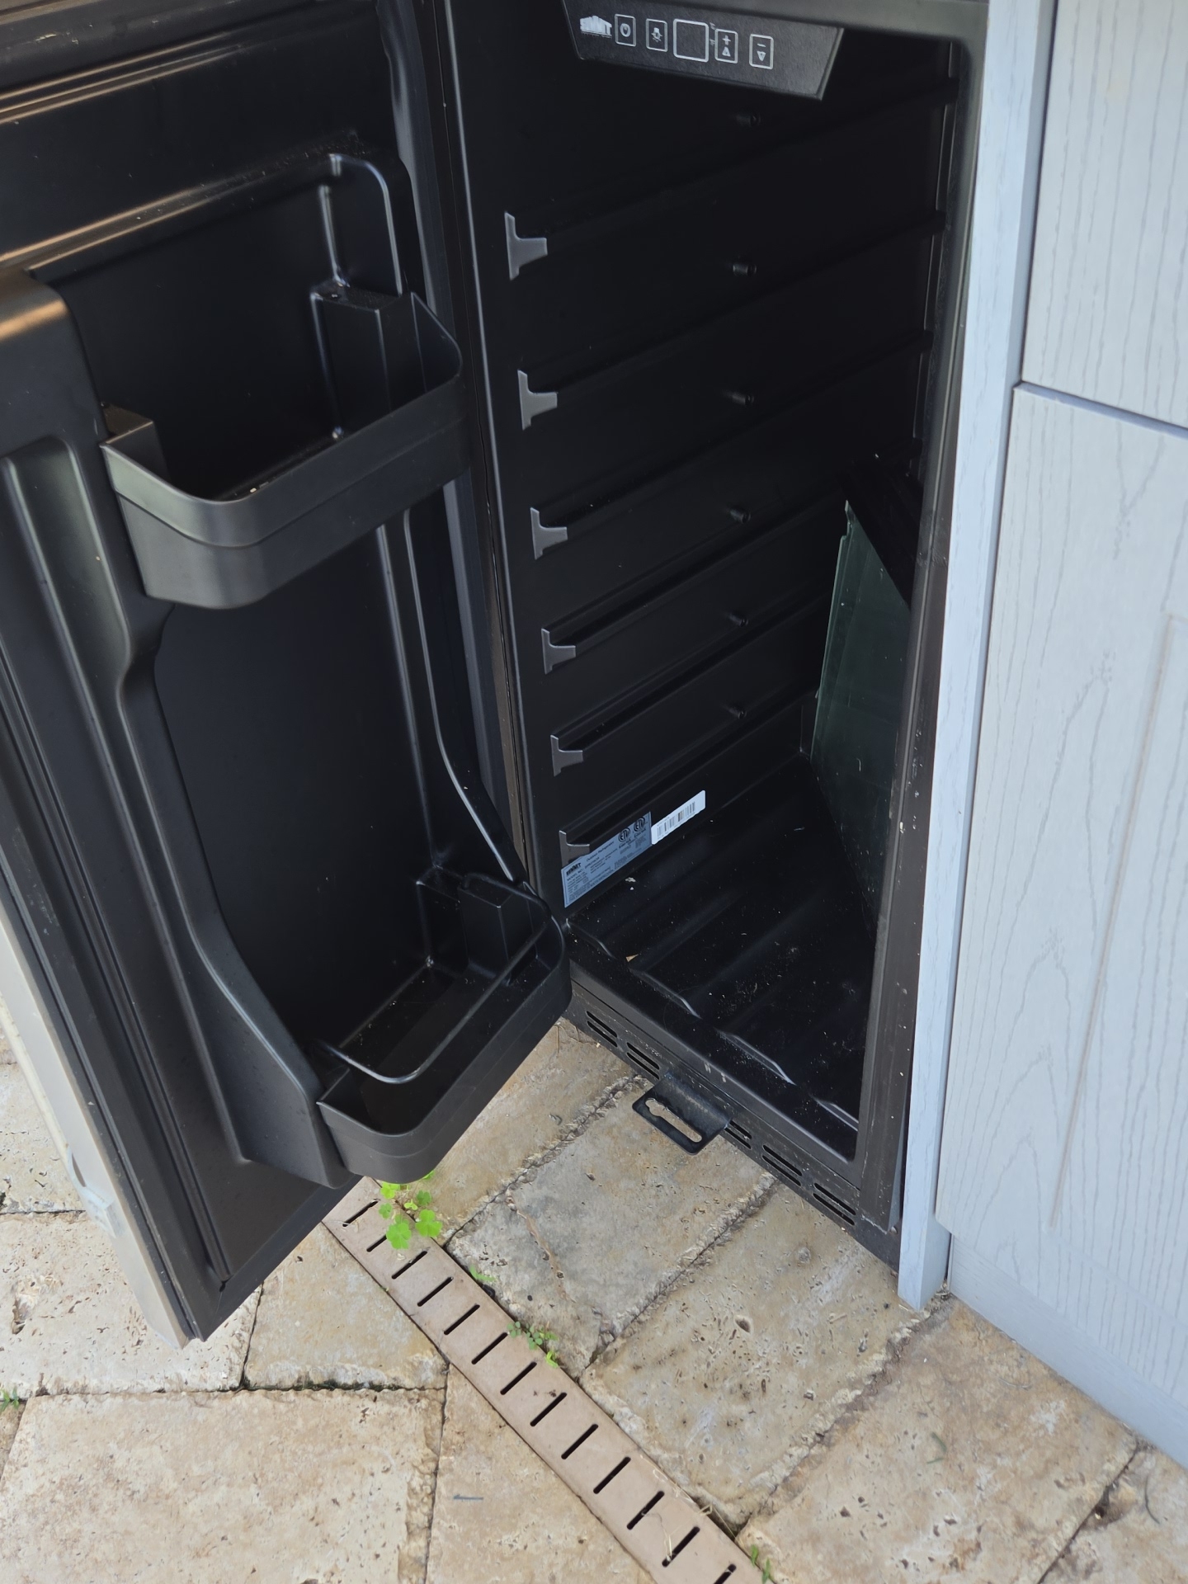
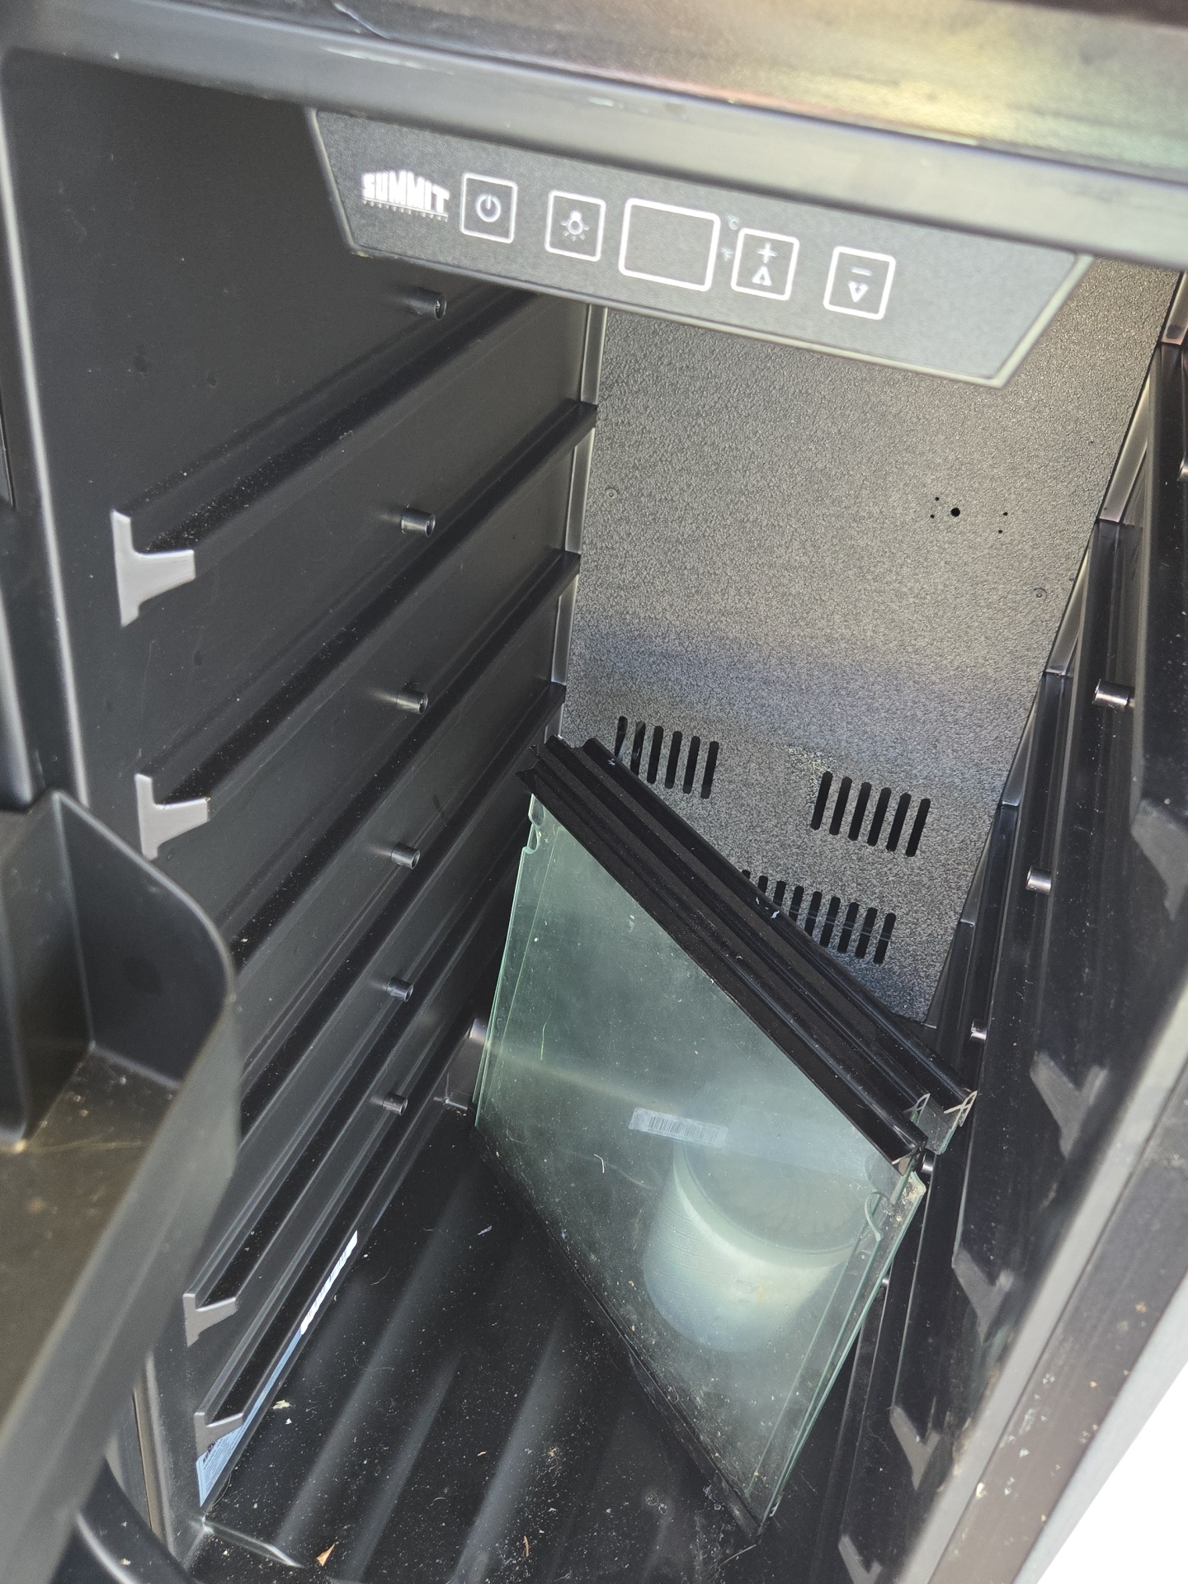
- The mini fridge was not level and was not operational at the time of inspection.
 |  |  |
 |
Yard / Site Features
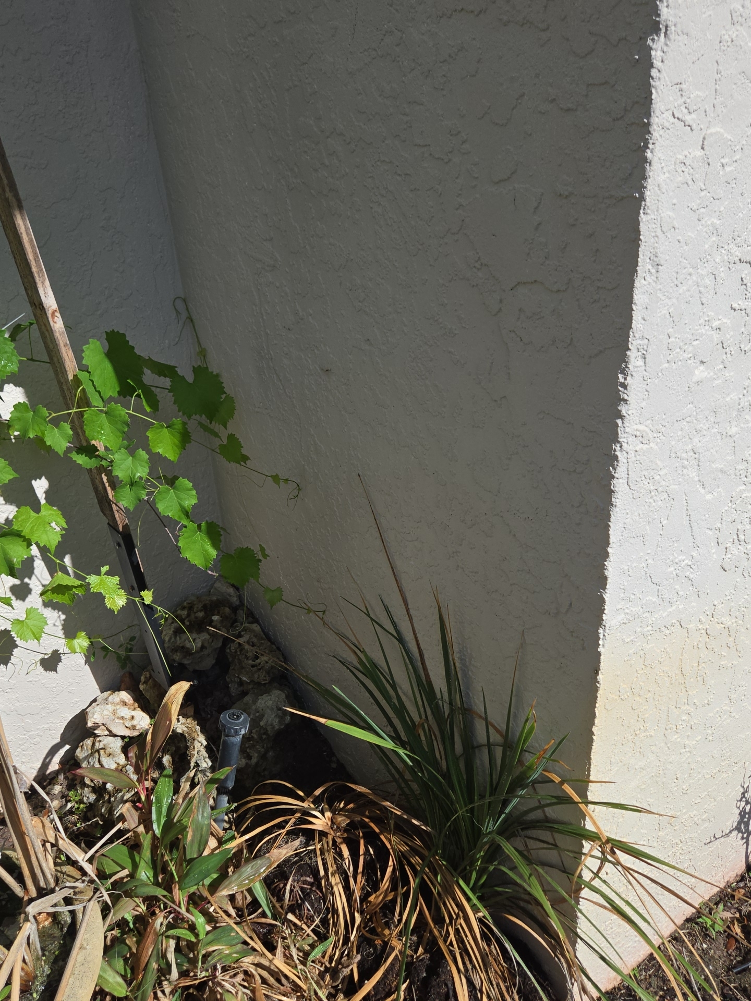
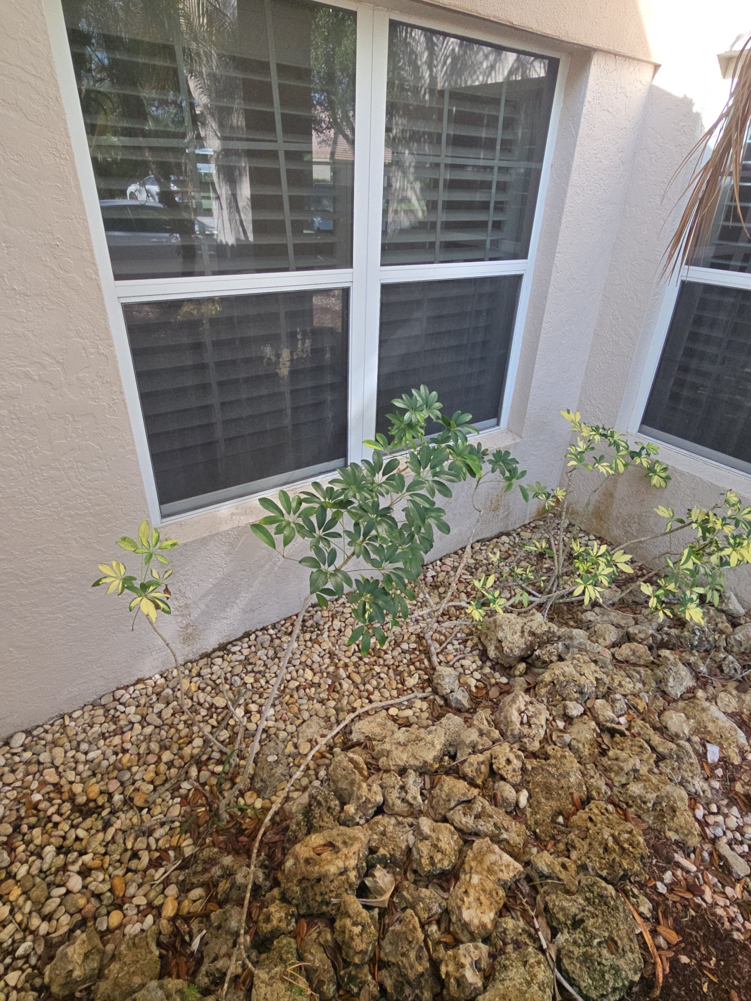
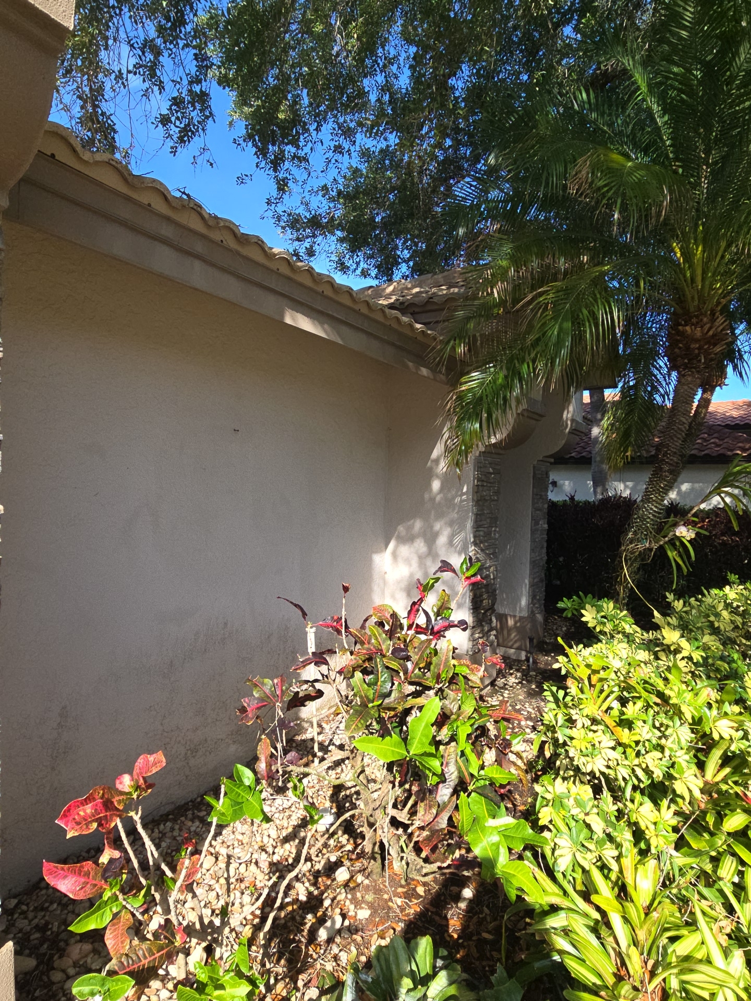
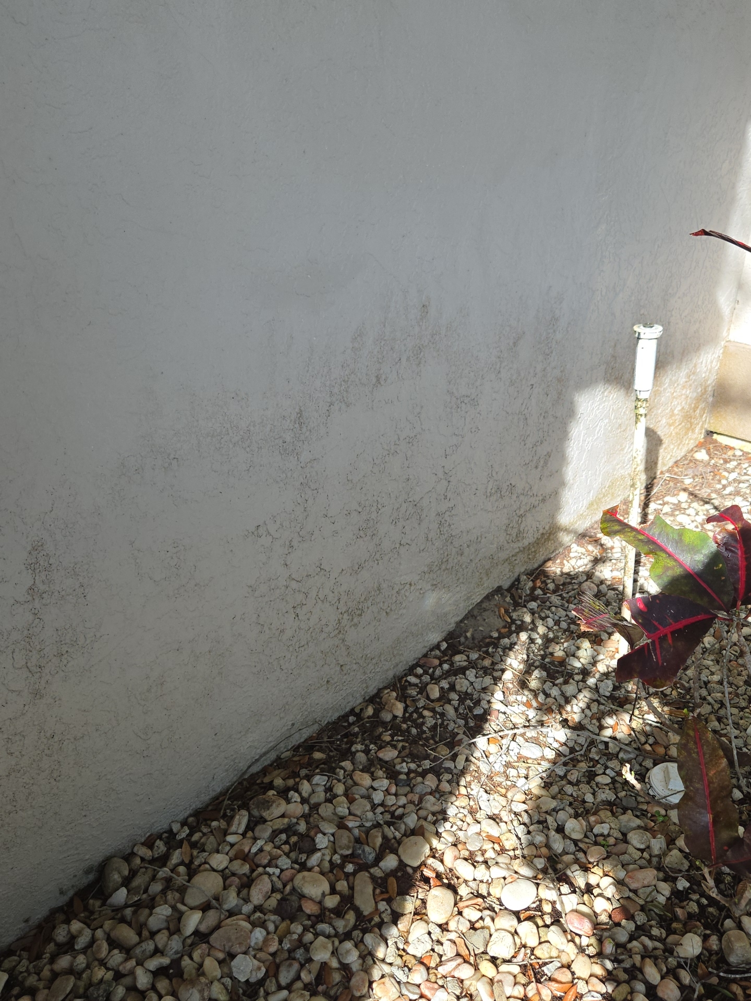
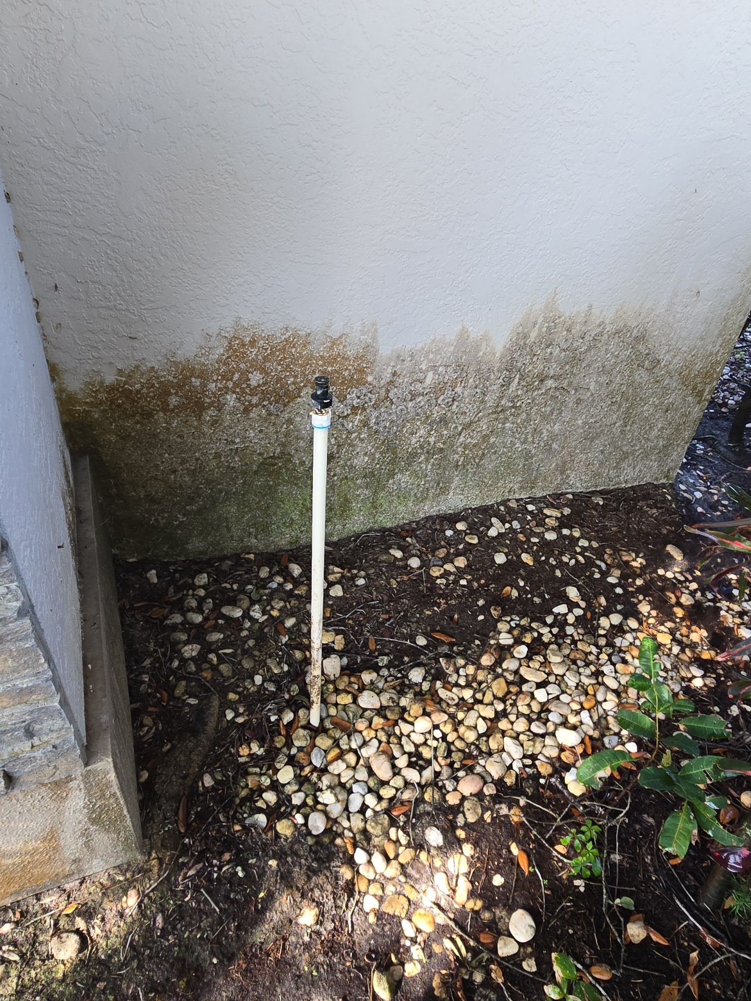
- Due to the roof design some areas do not have gutters resulting in rainwater discharging directly to the ground below, causing splashback at the wall. Rock has been installed in this area to reduce erosion and water splash. This is not considered a functional defect, but noted for your information.
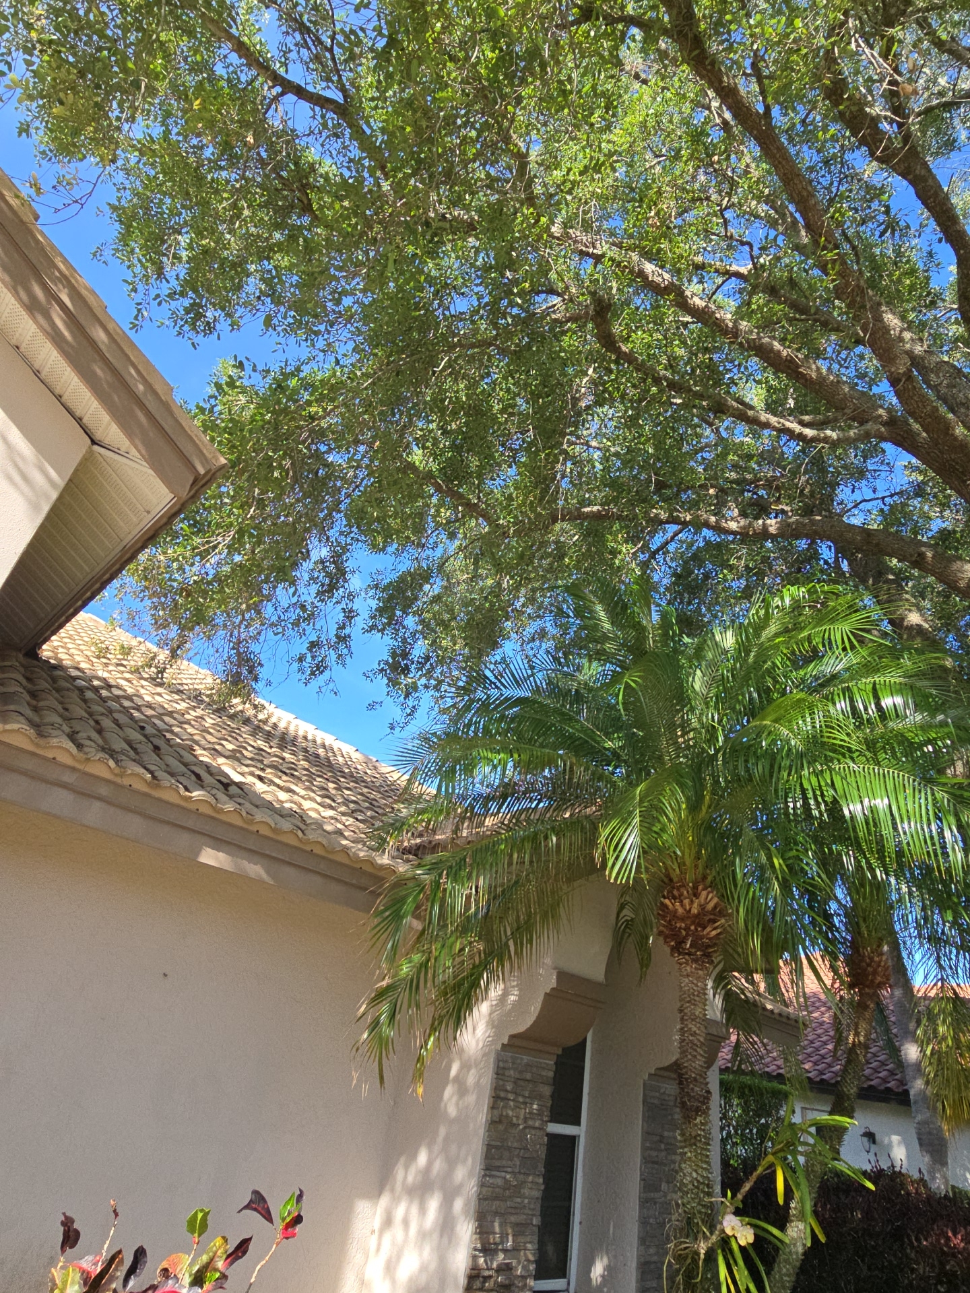
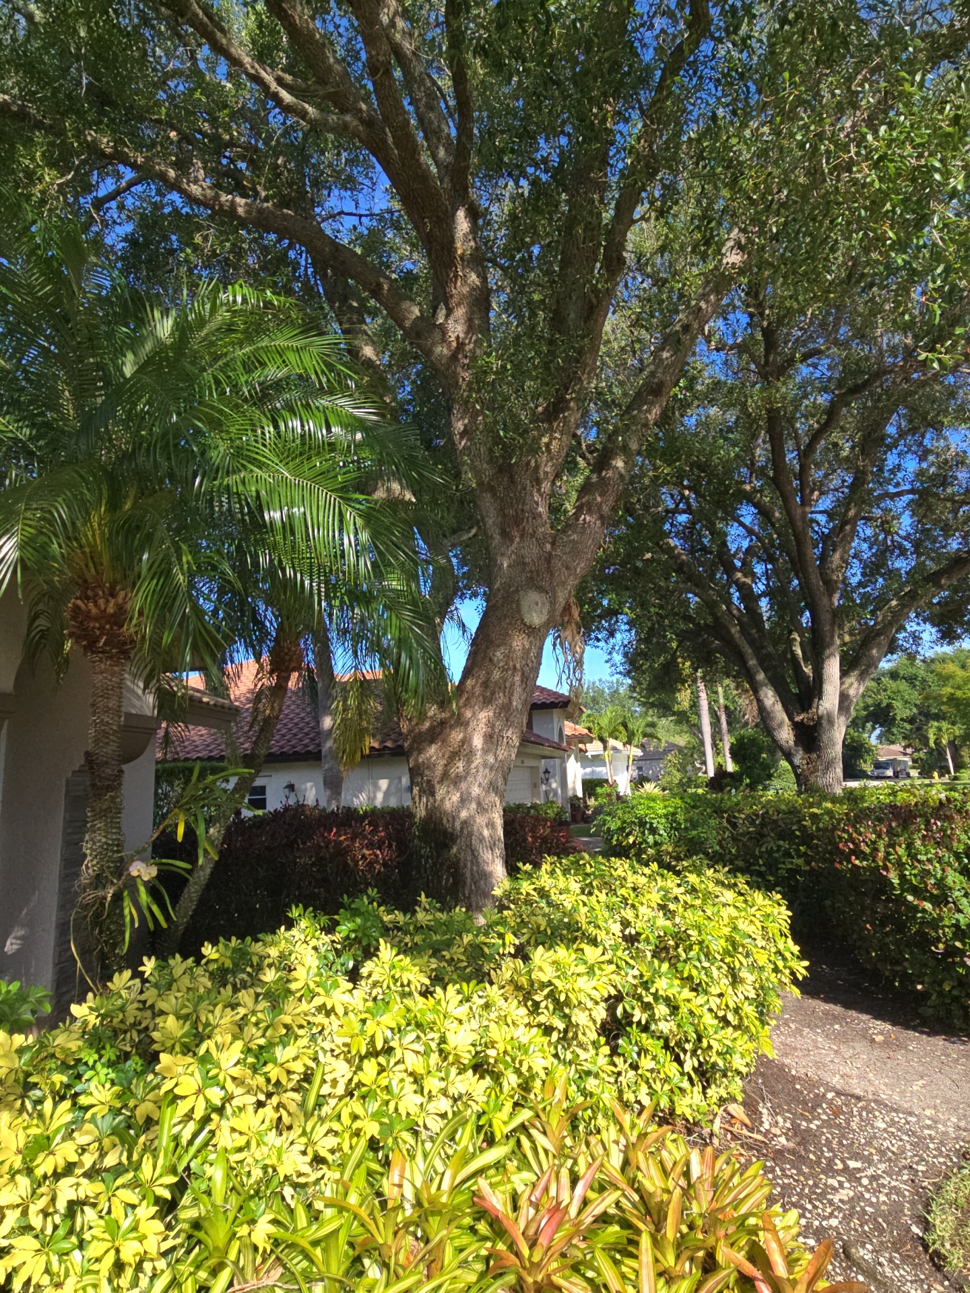
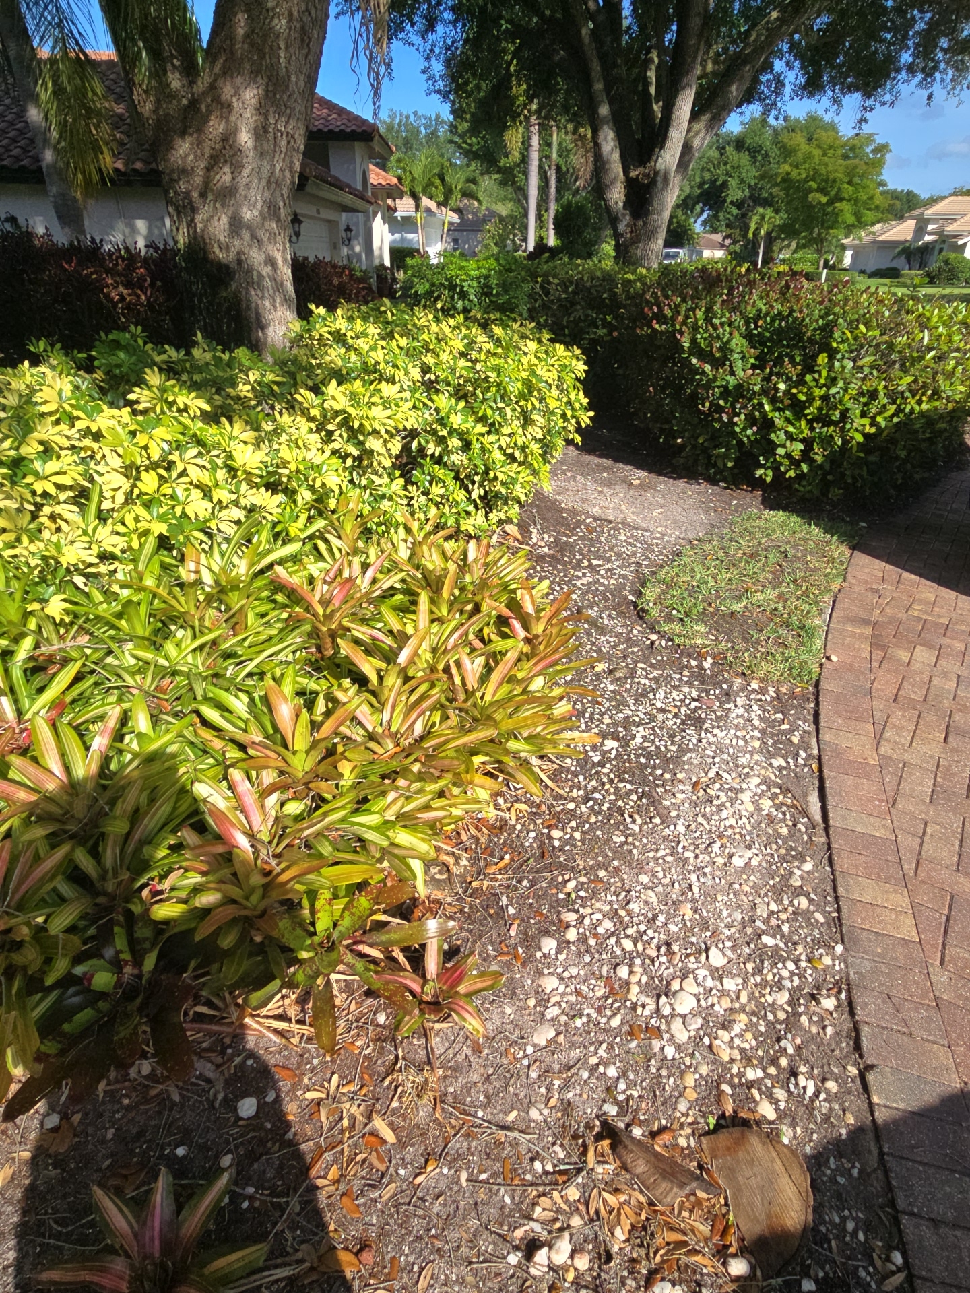
- A large oak tree at the front right side of the home has branches contacting the roof and roots interacting with the driveway. Trimming of the branches and evaluation of the root interaction is recommended.
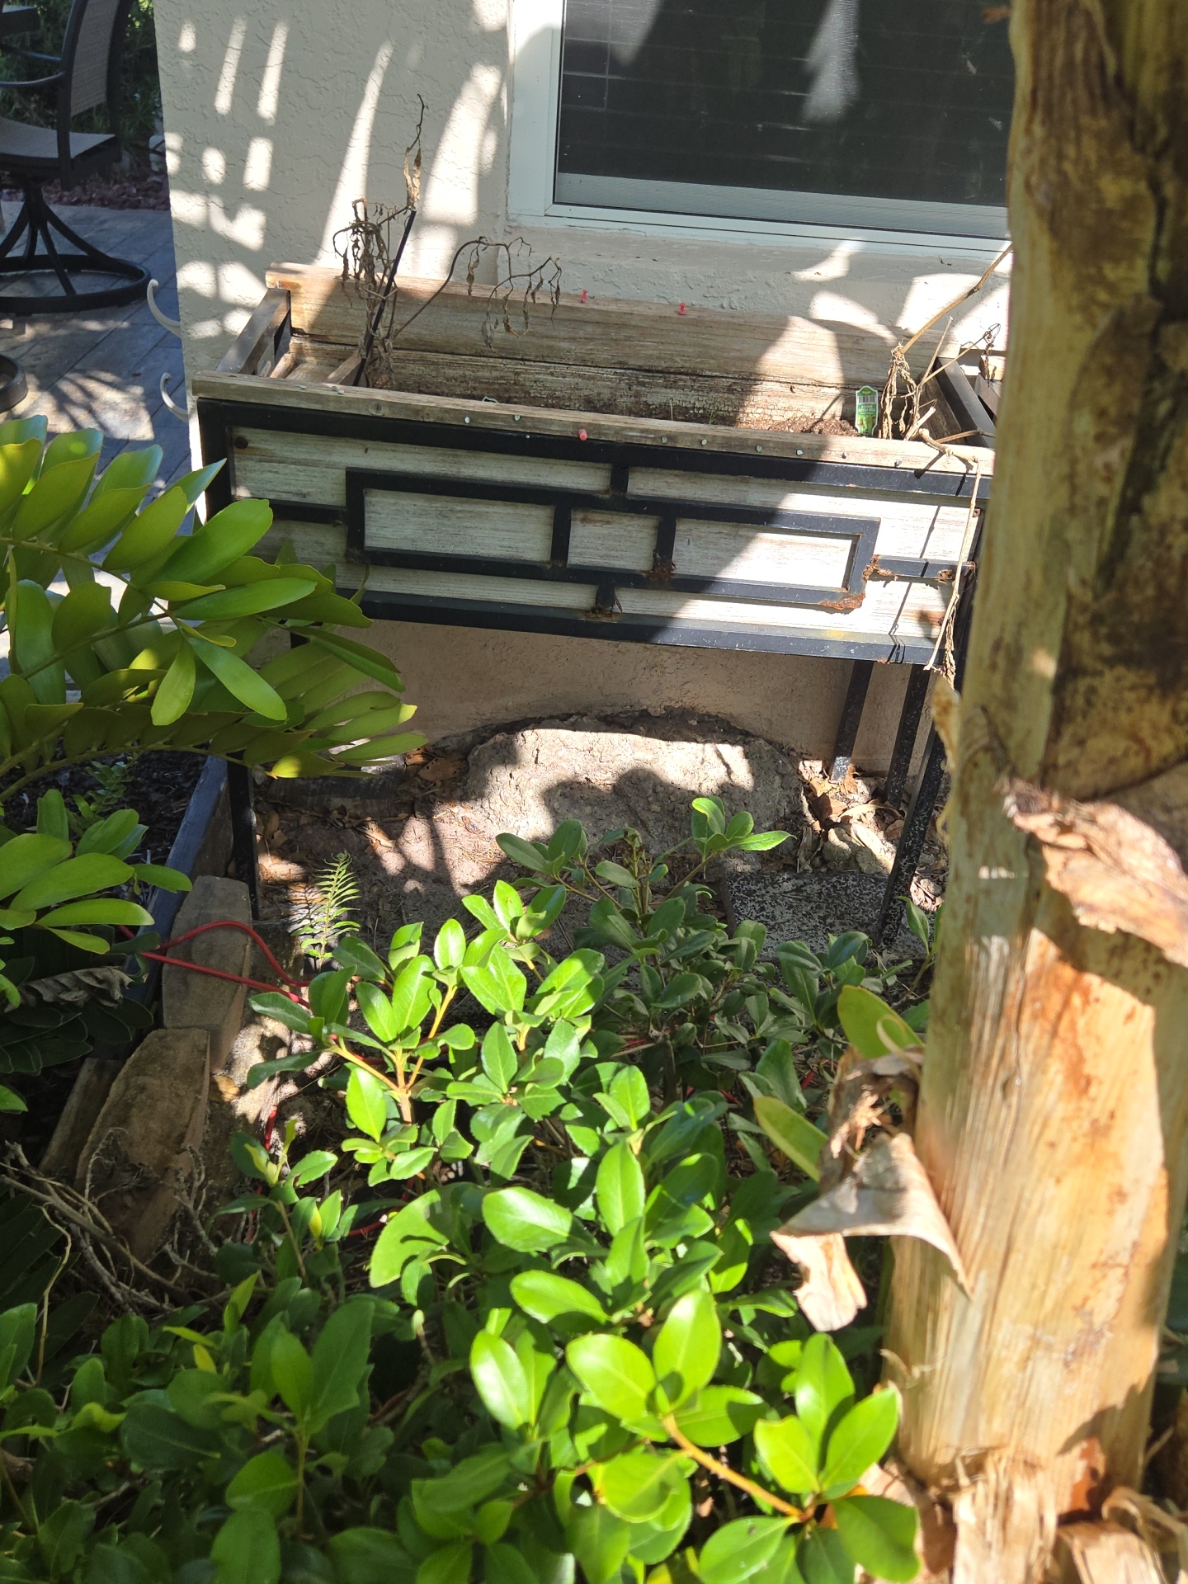
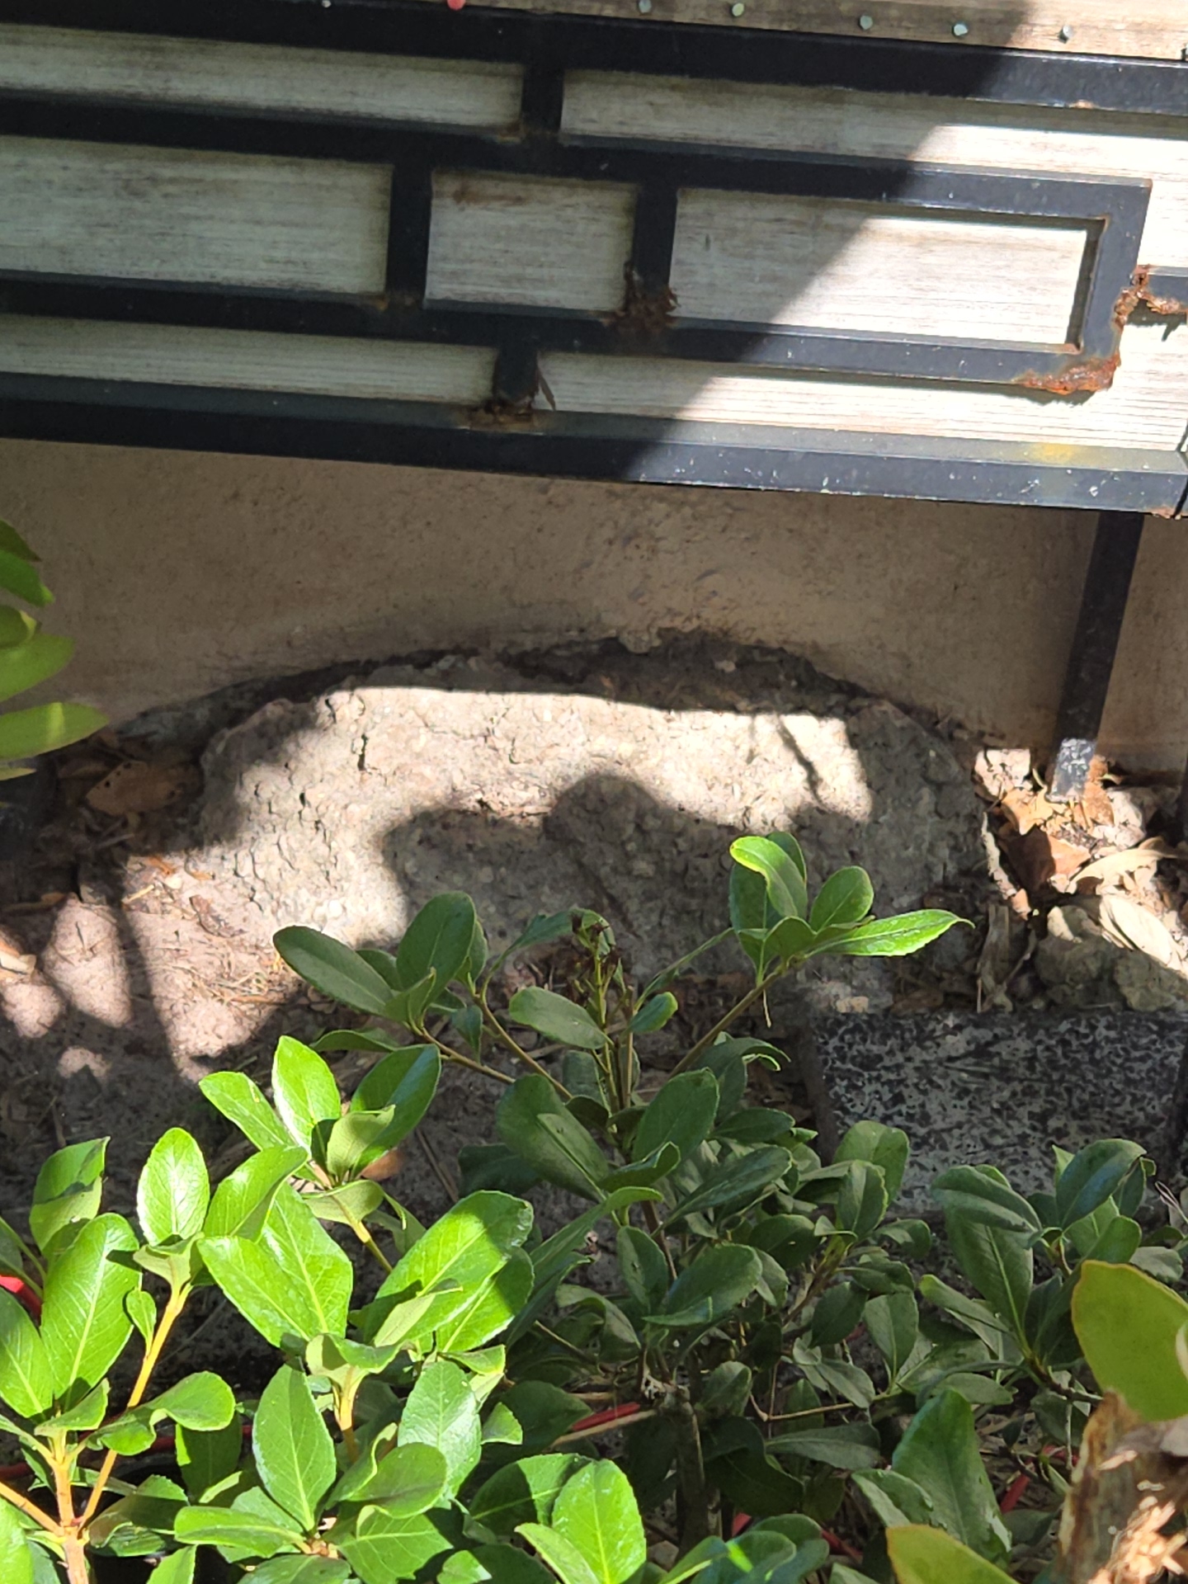
- At the left-back side of the home, an area of erosion and a pile of concrete were noted against the wall with stucco differences. The reason for this condition is unknown. Further investigation warranted.
 |  | |
 |  | |
 |  | |
 |






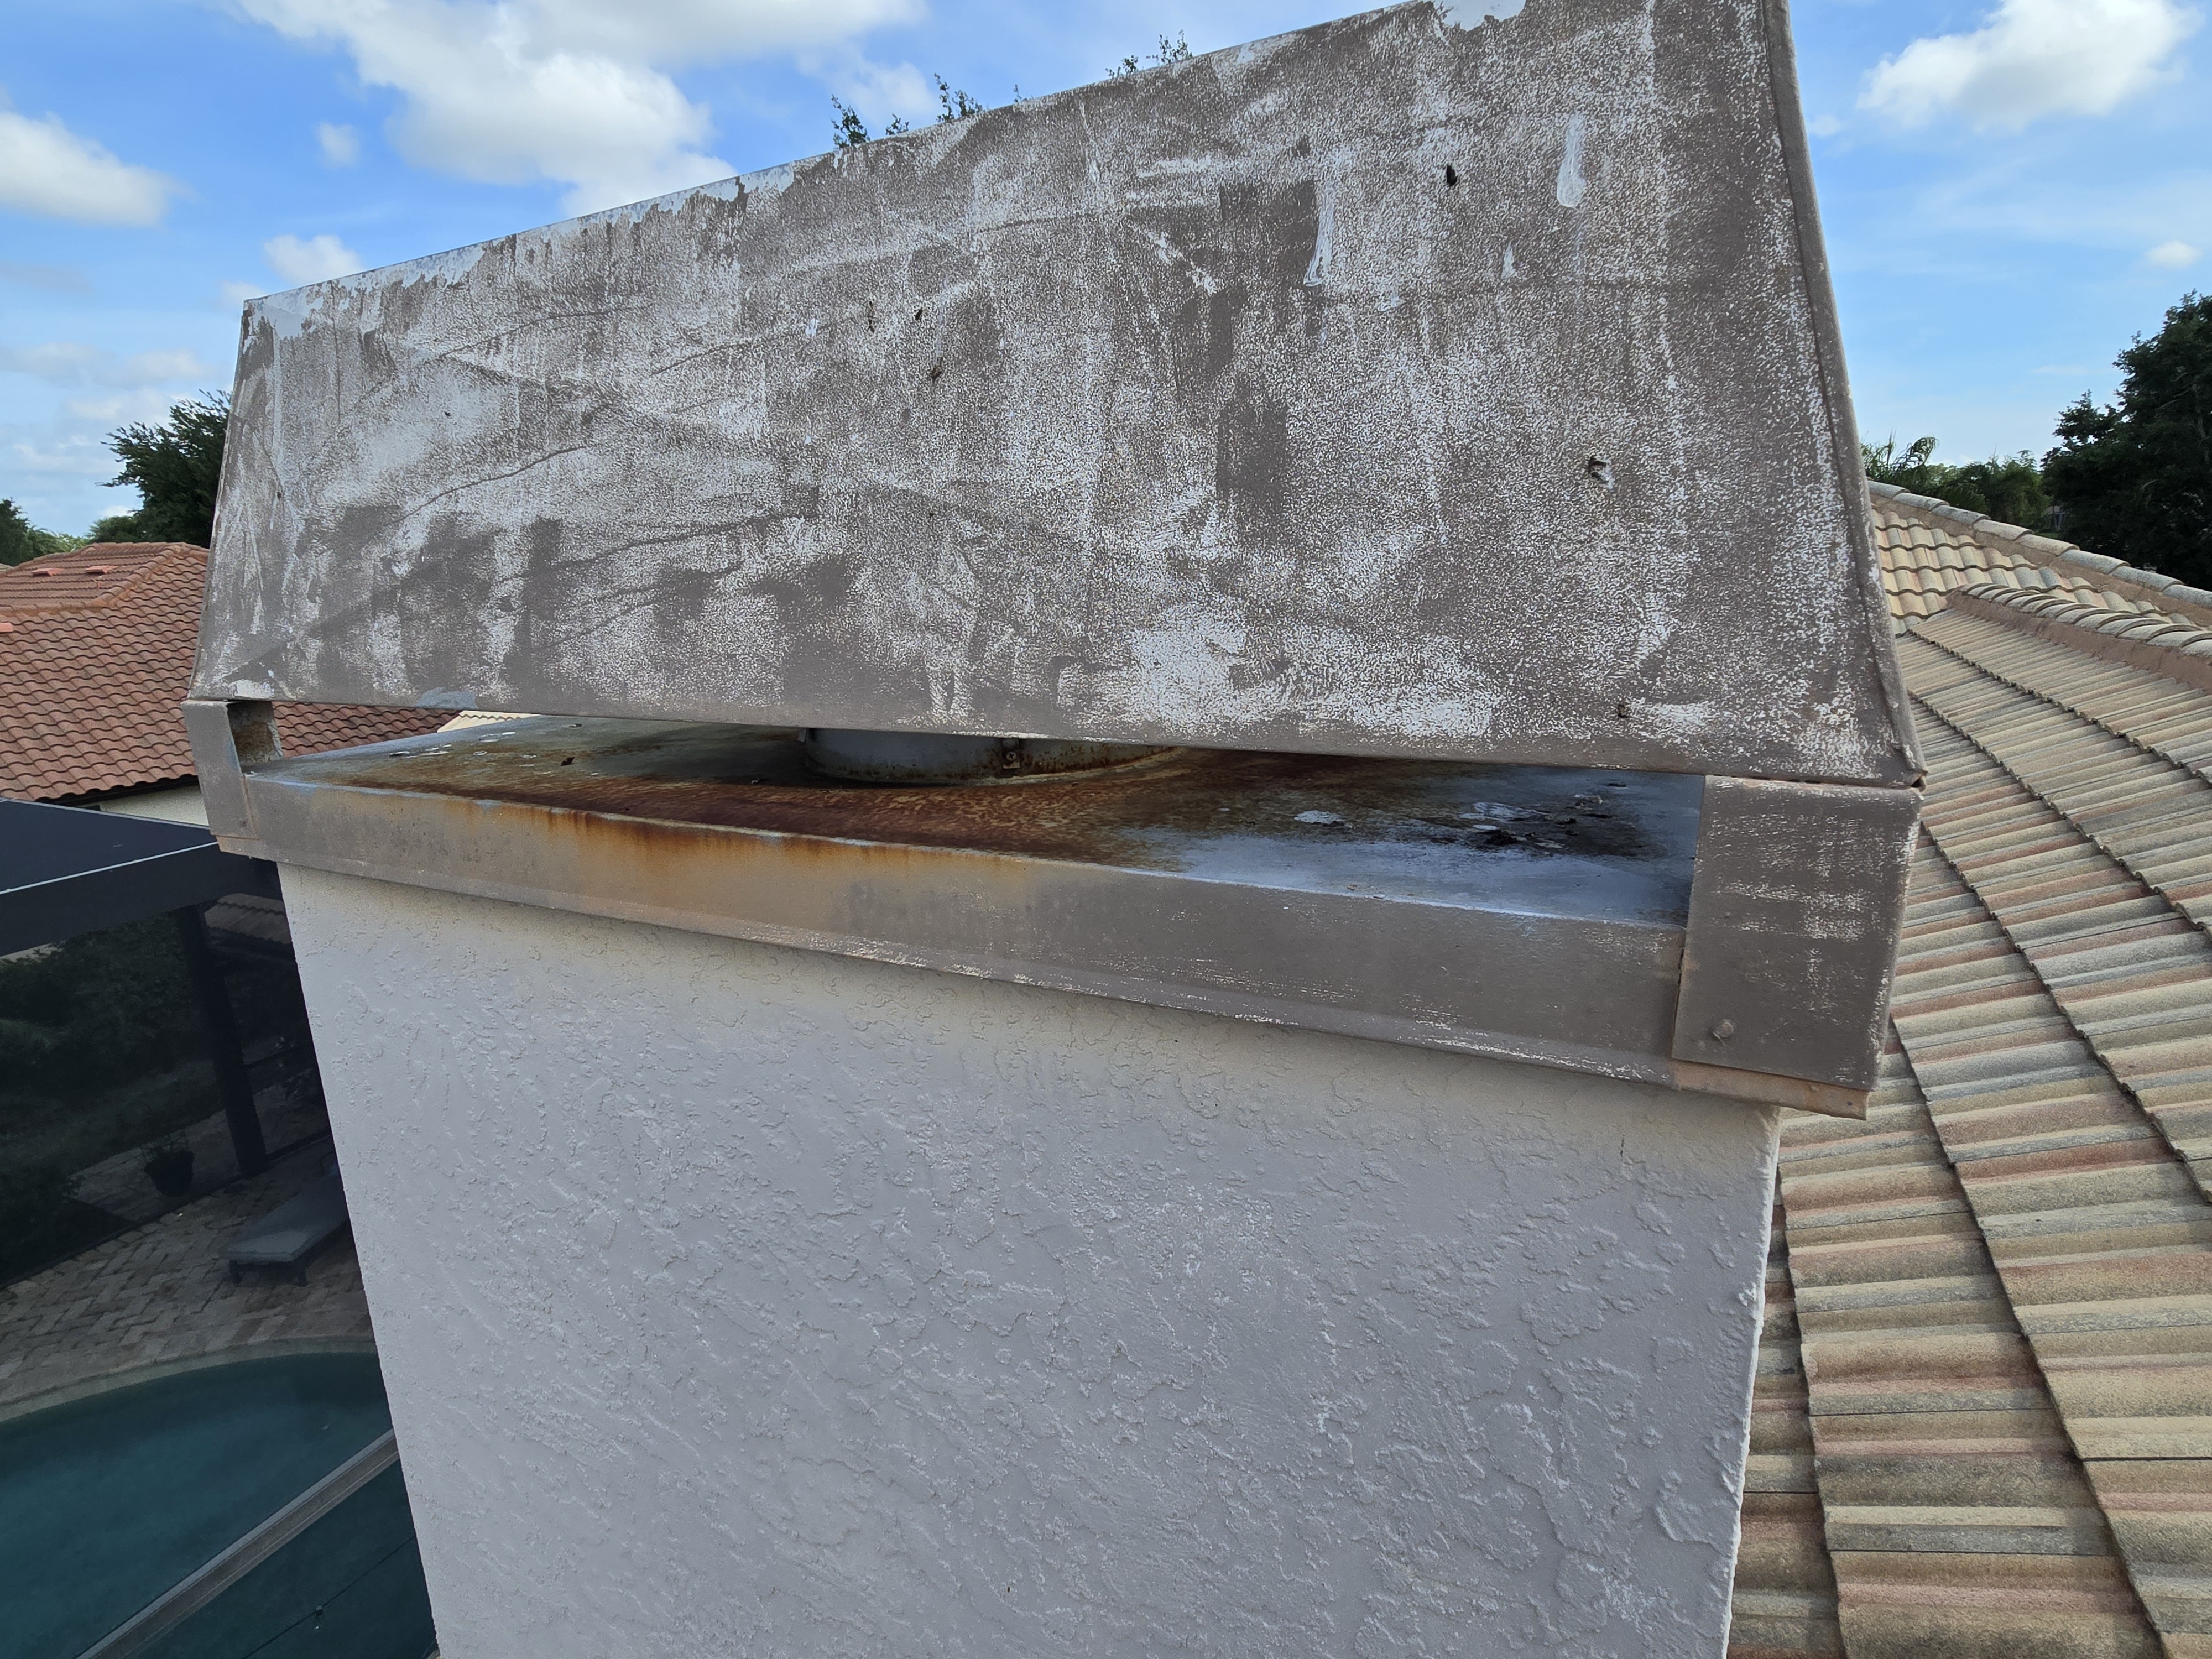


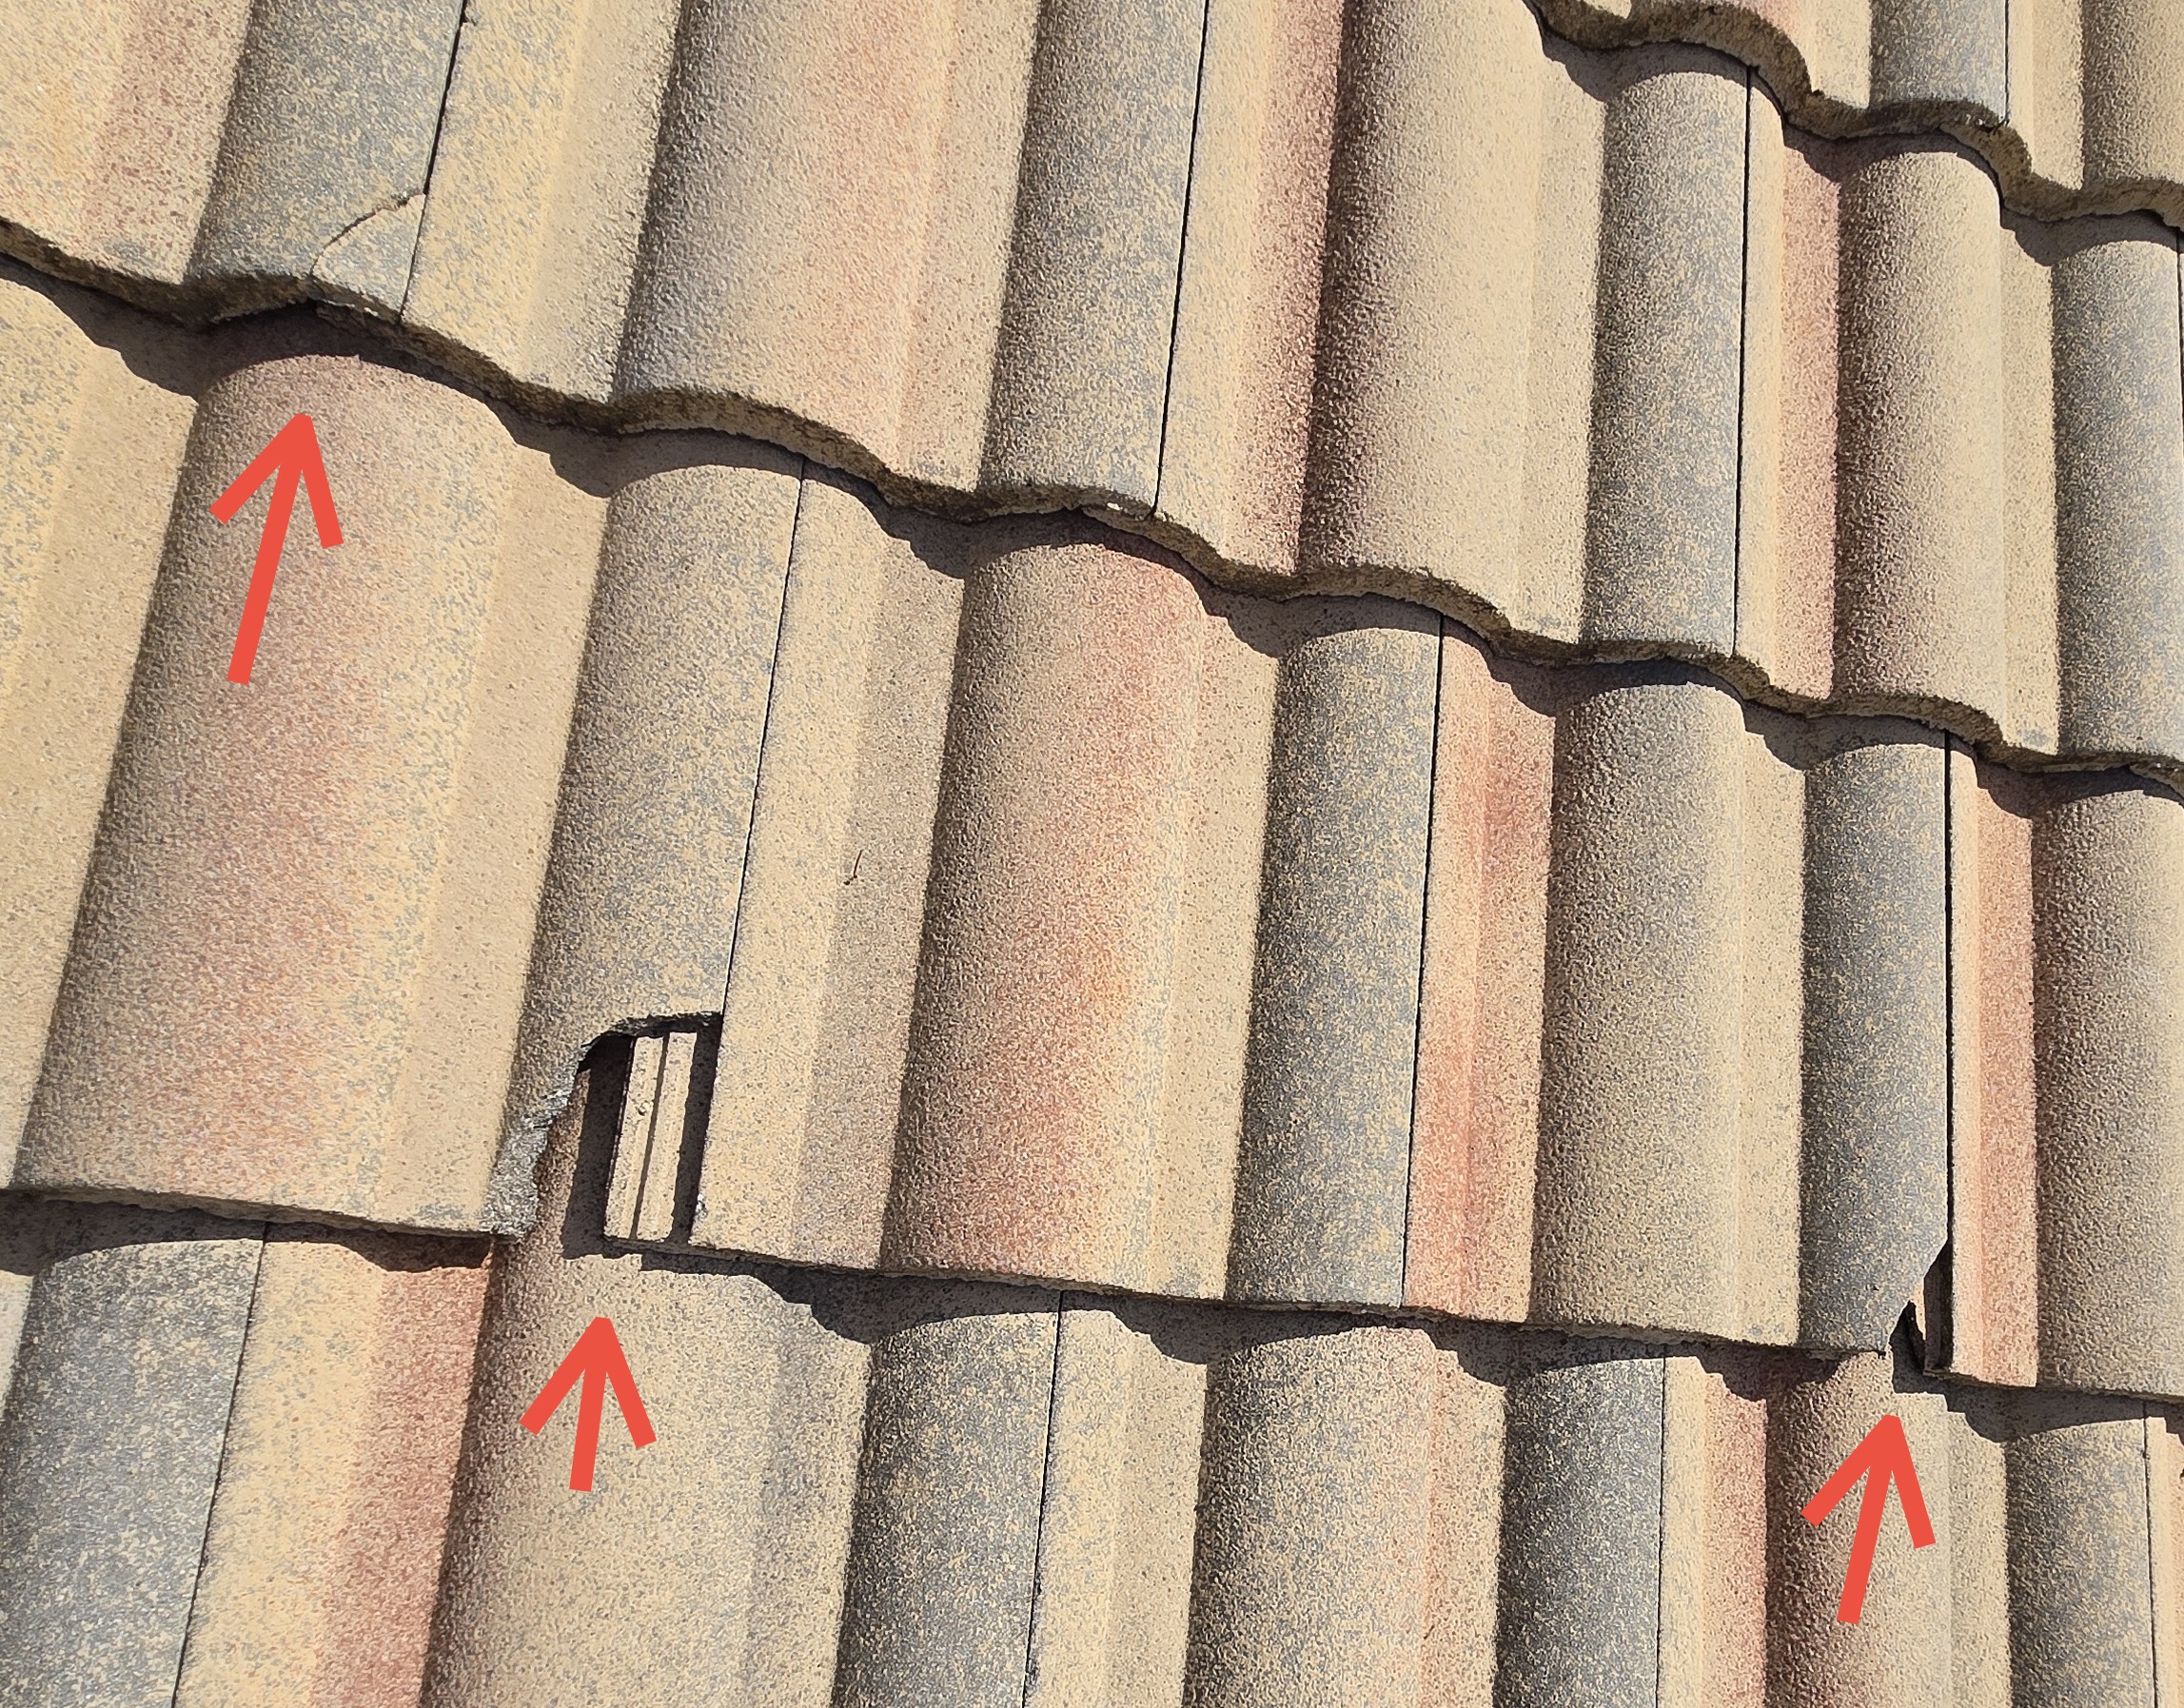
- The stucco around the chimney shows prior repair with continued deterioration. Chimneys are common leak points. Correction recommended.
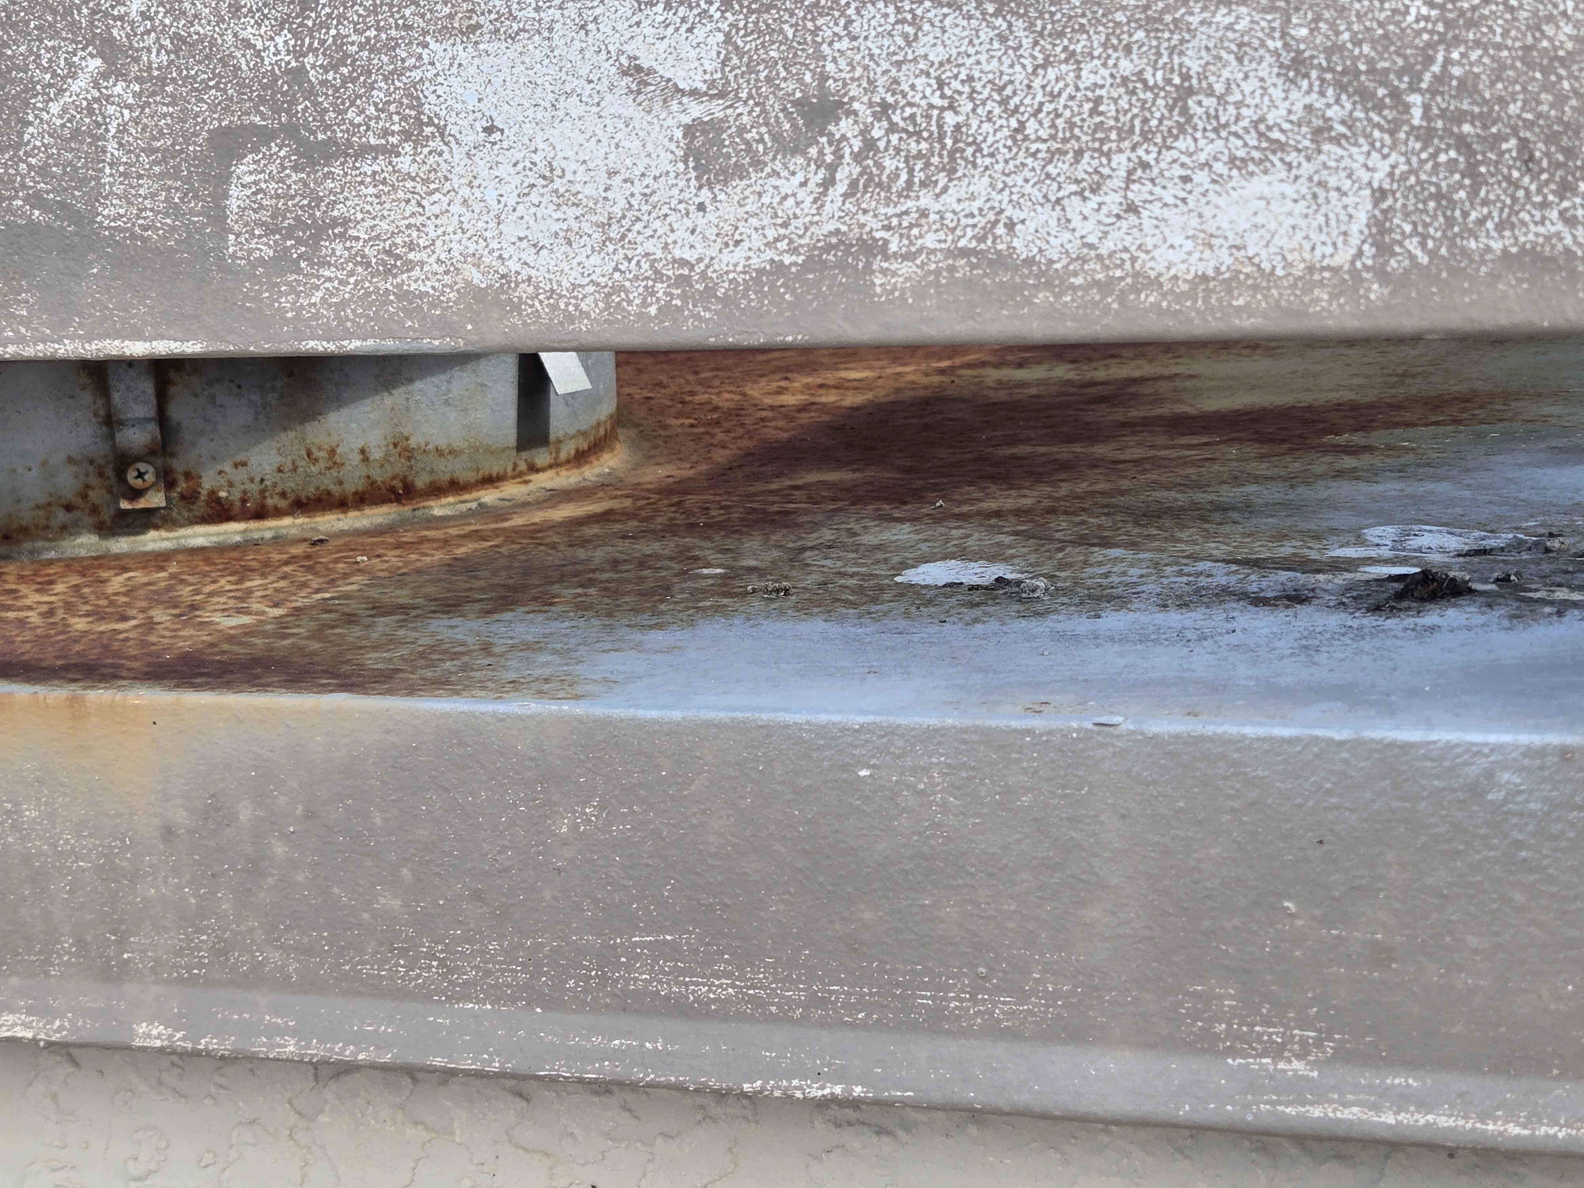
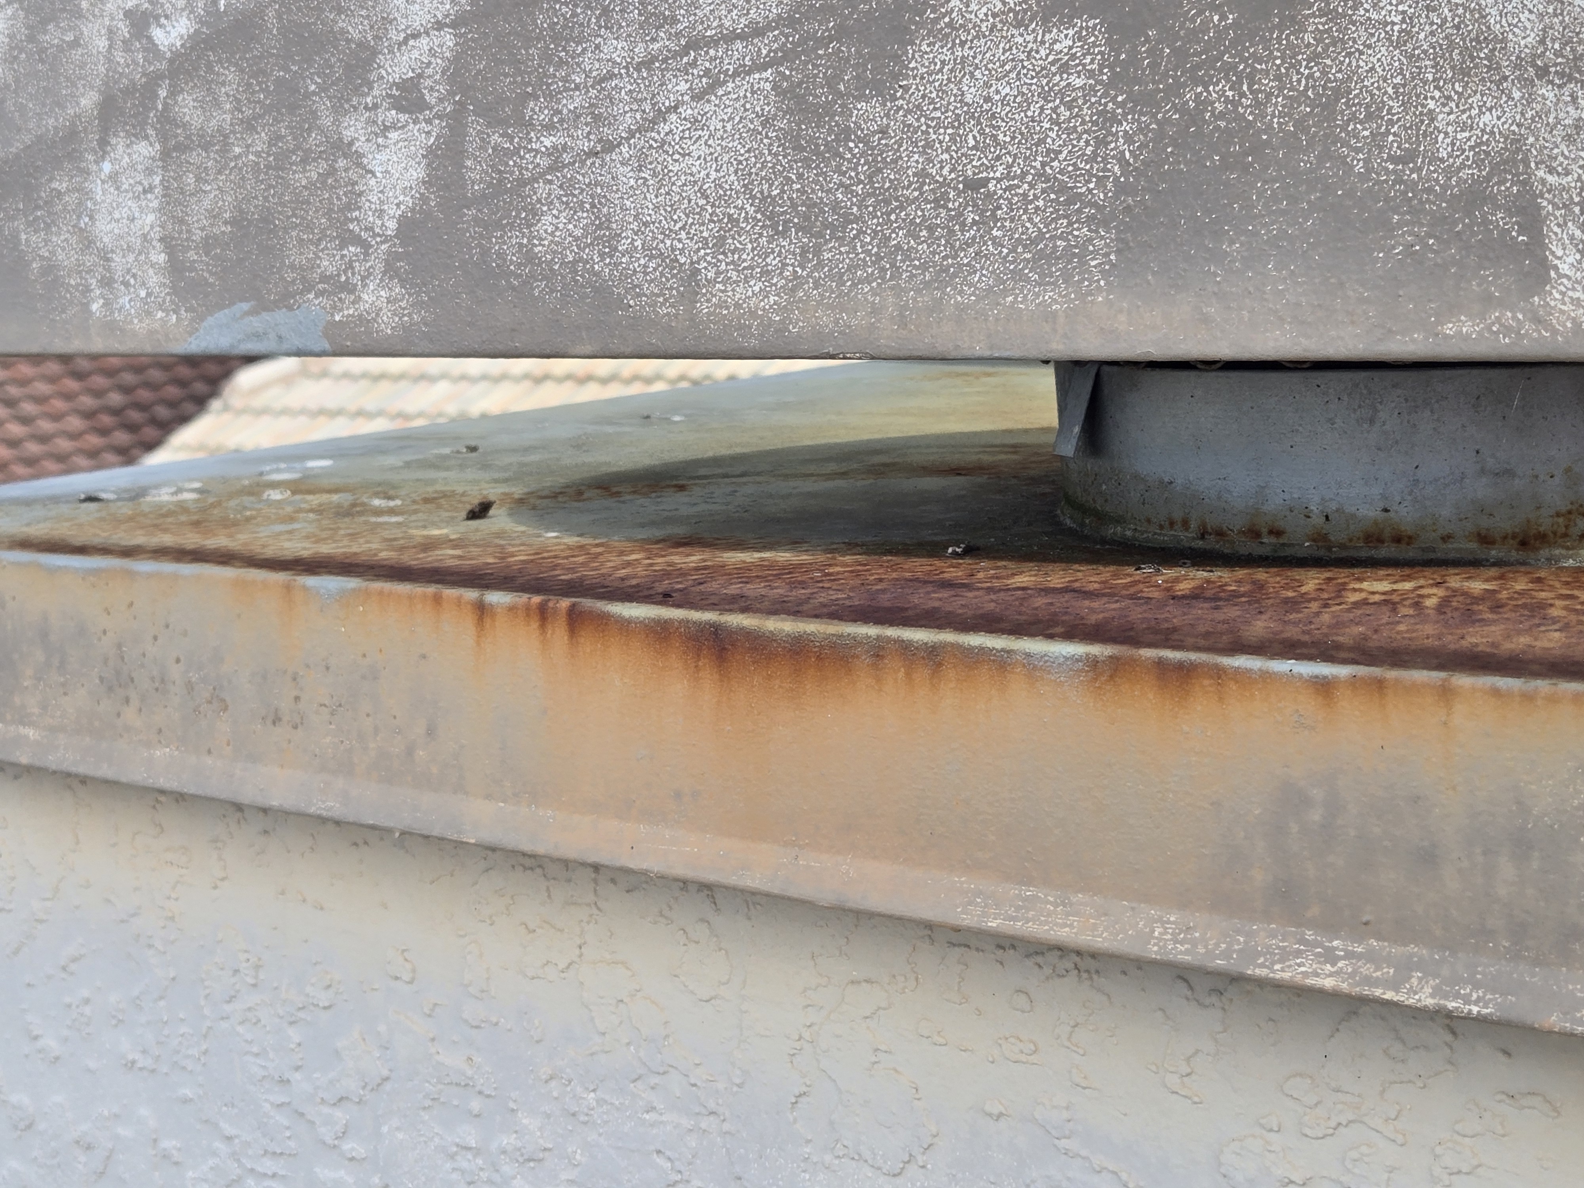
- Rusting was noted at the vent cap. Ongoing corrosion can lead to deterioration and leaking.
| | |
| | |
| |
Trees / Plants
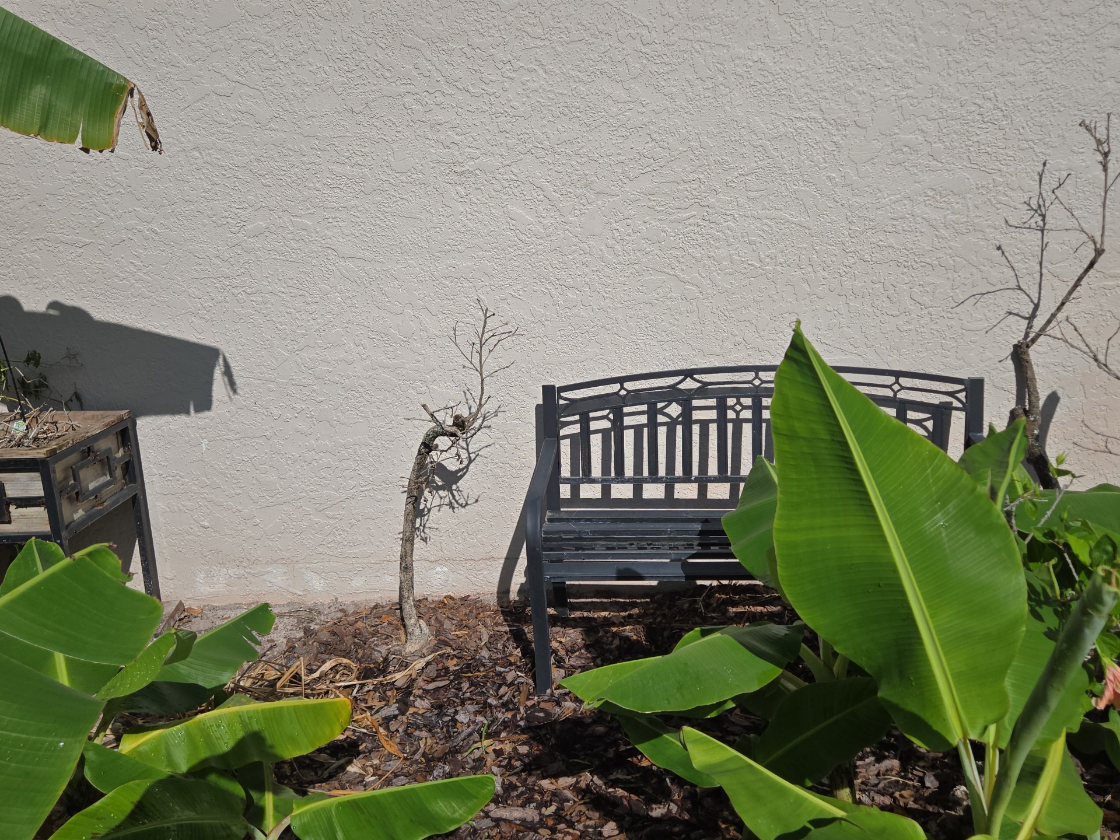
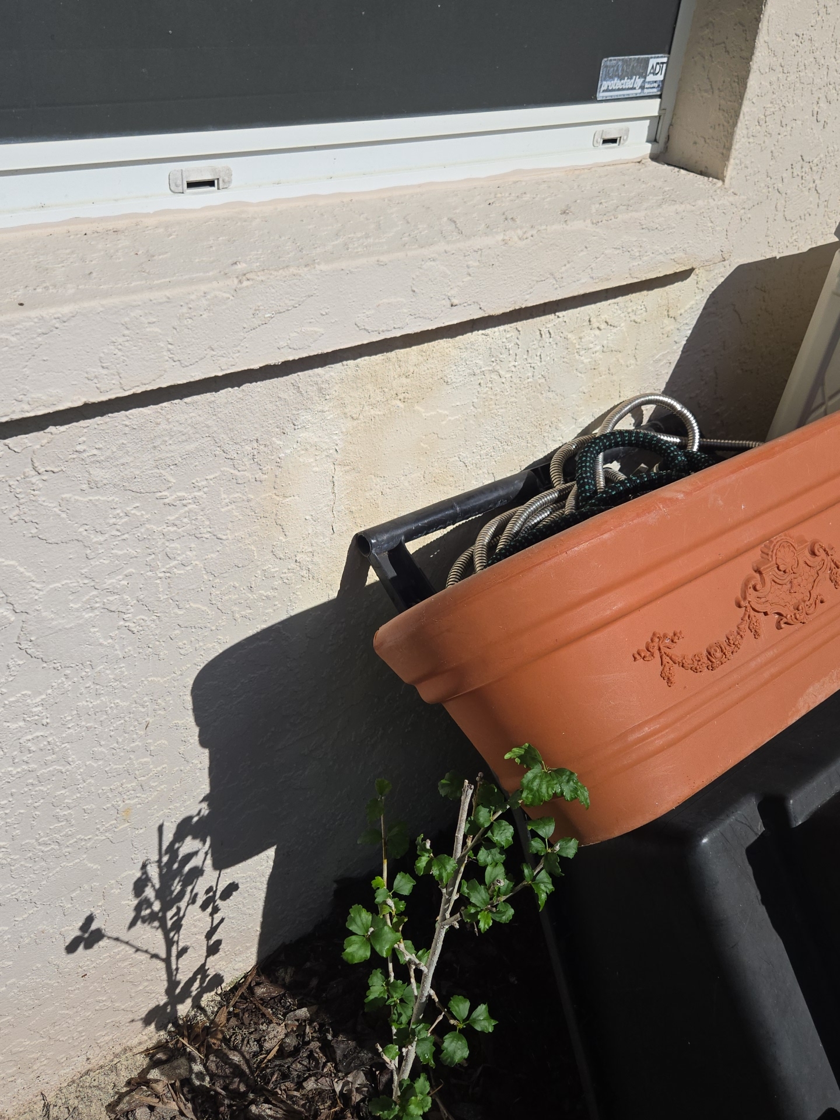
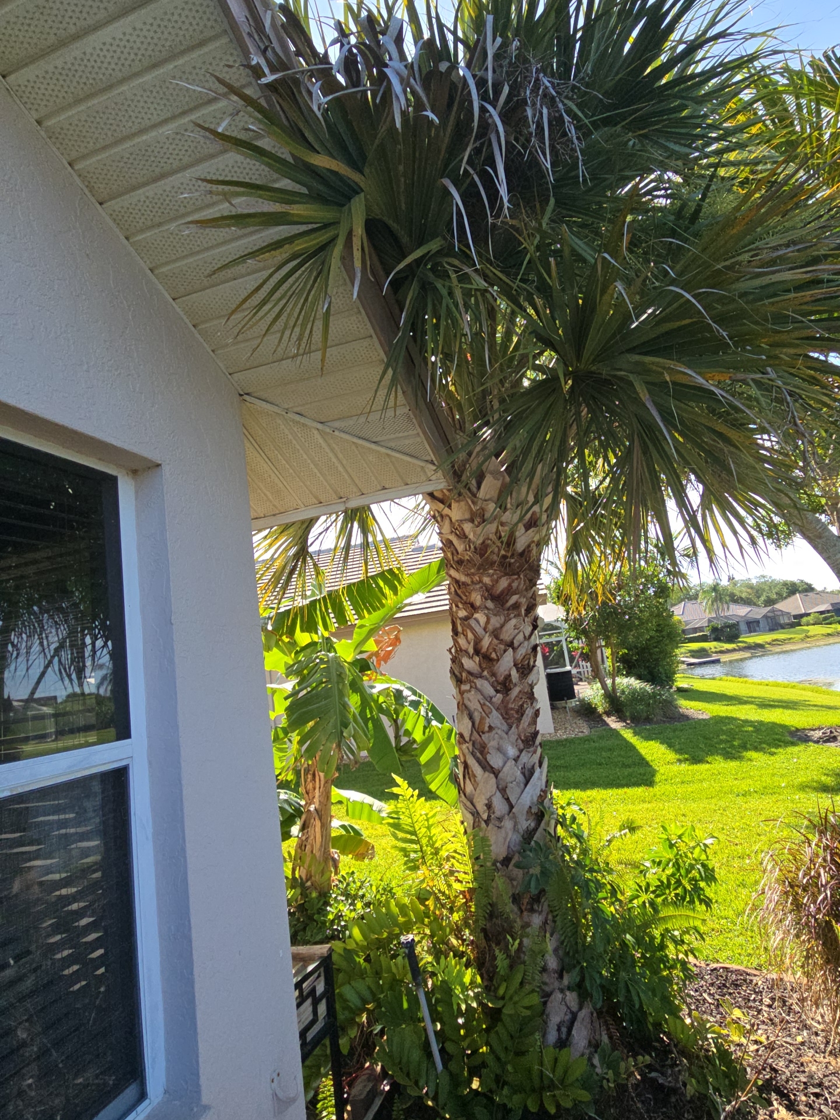
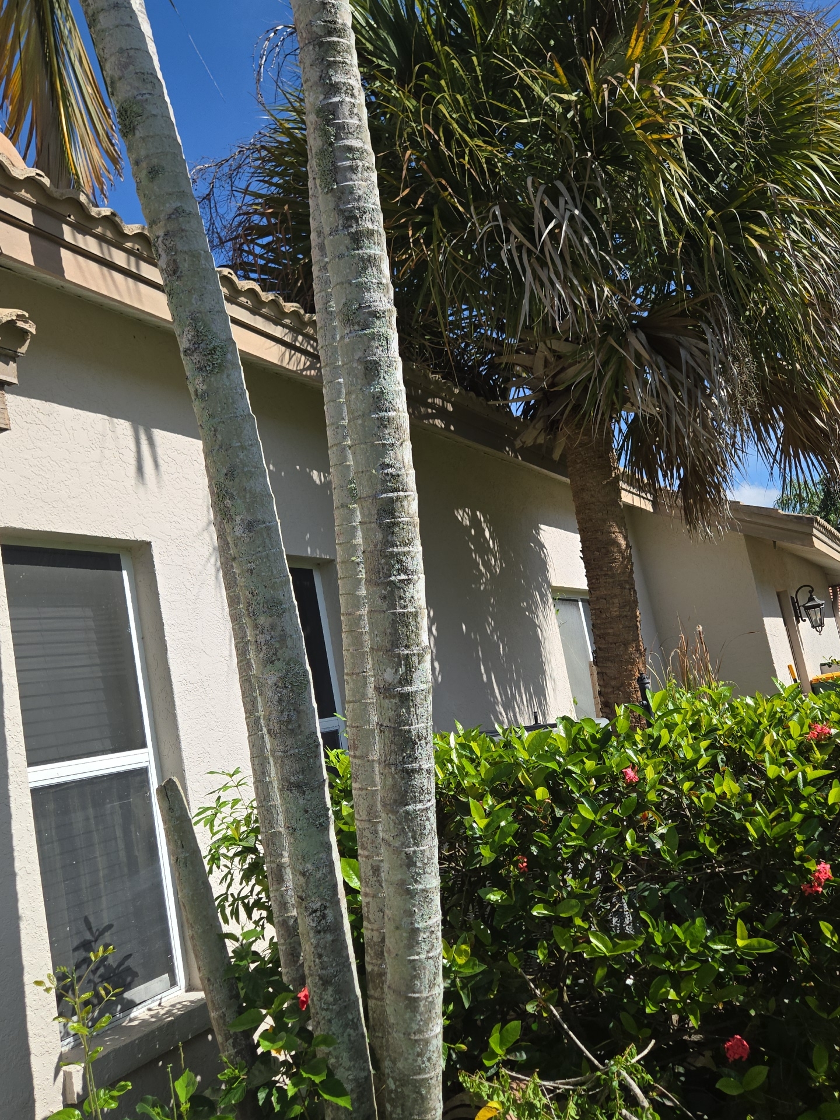
- Plants come in contact with the exterior wall. All plants should be cut back at least one foot from the wall as a best practice.
- Tree branches overhanging the roof surface. Overhanging branches can provide a pathway for rodents and other pests to access the attic. It is recommended to trim all tree branches at least 2 feet away from the roofline.
 |  |
Pool
Pool Heater
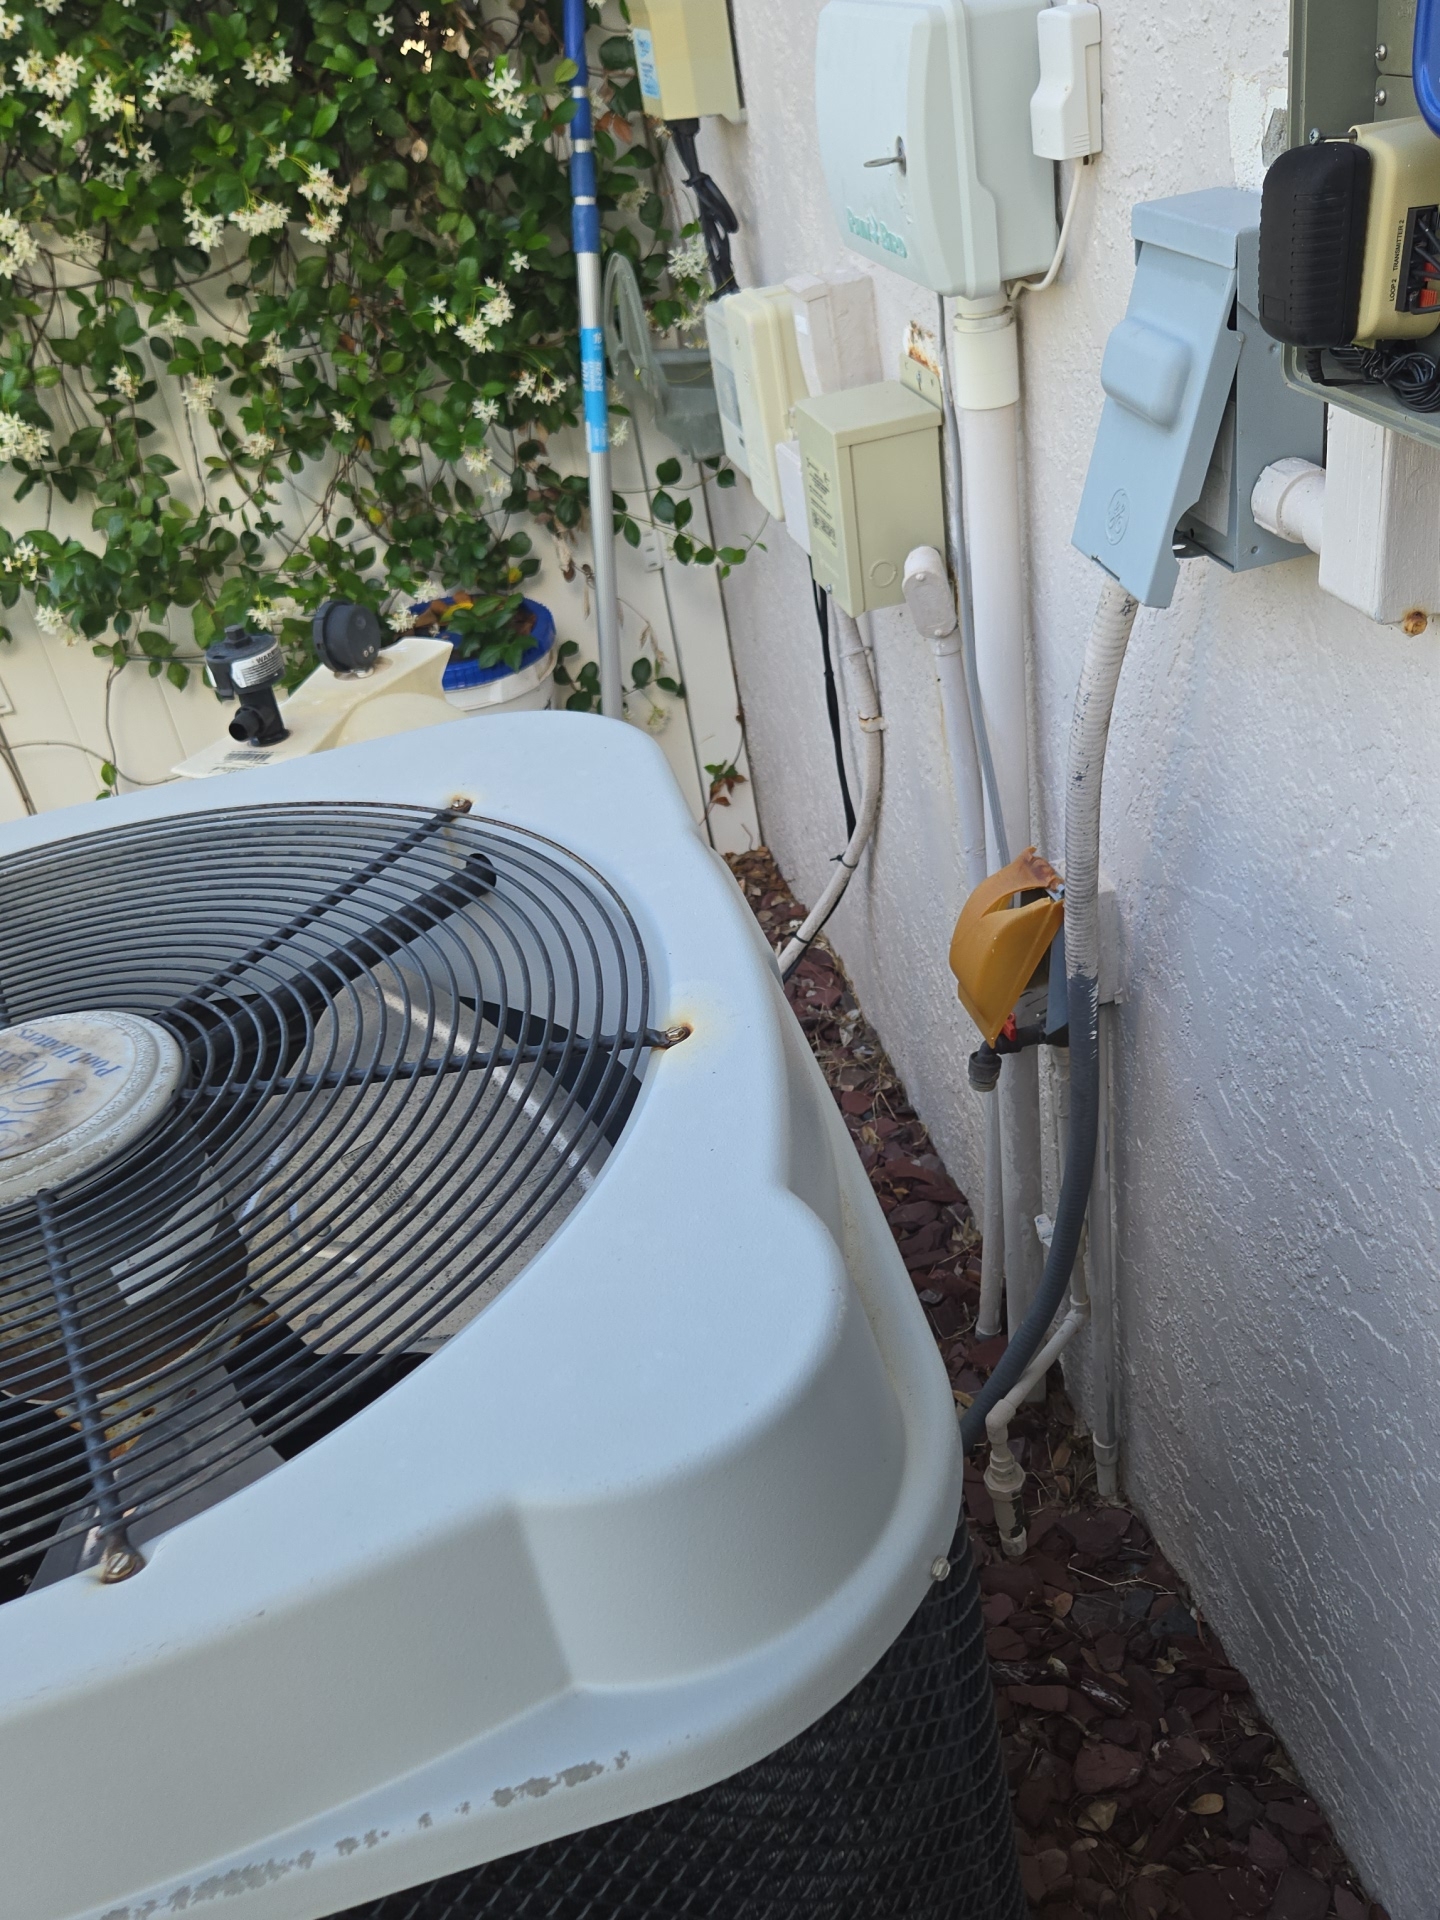
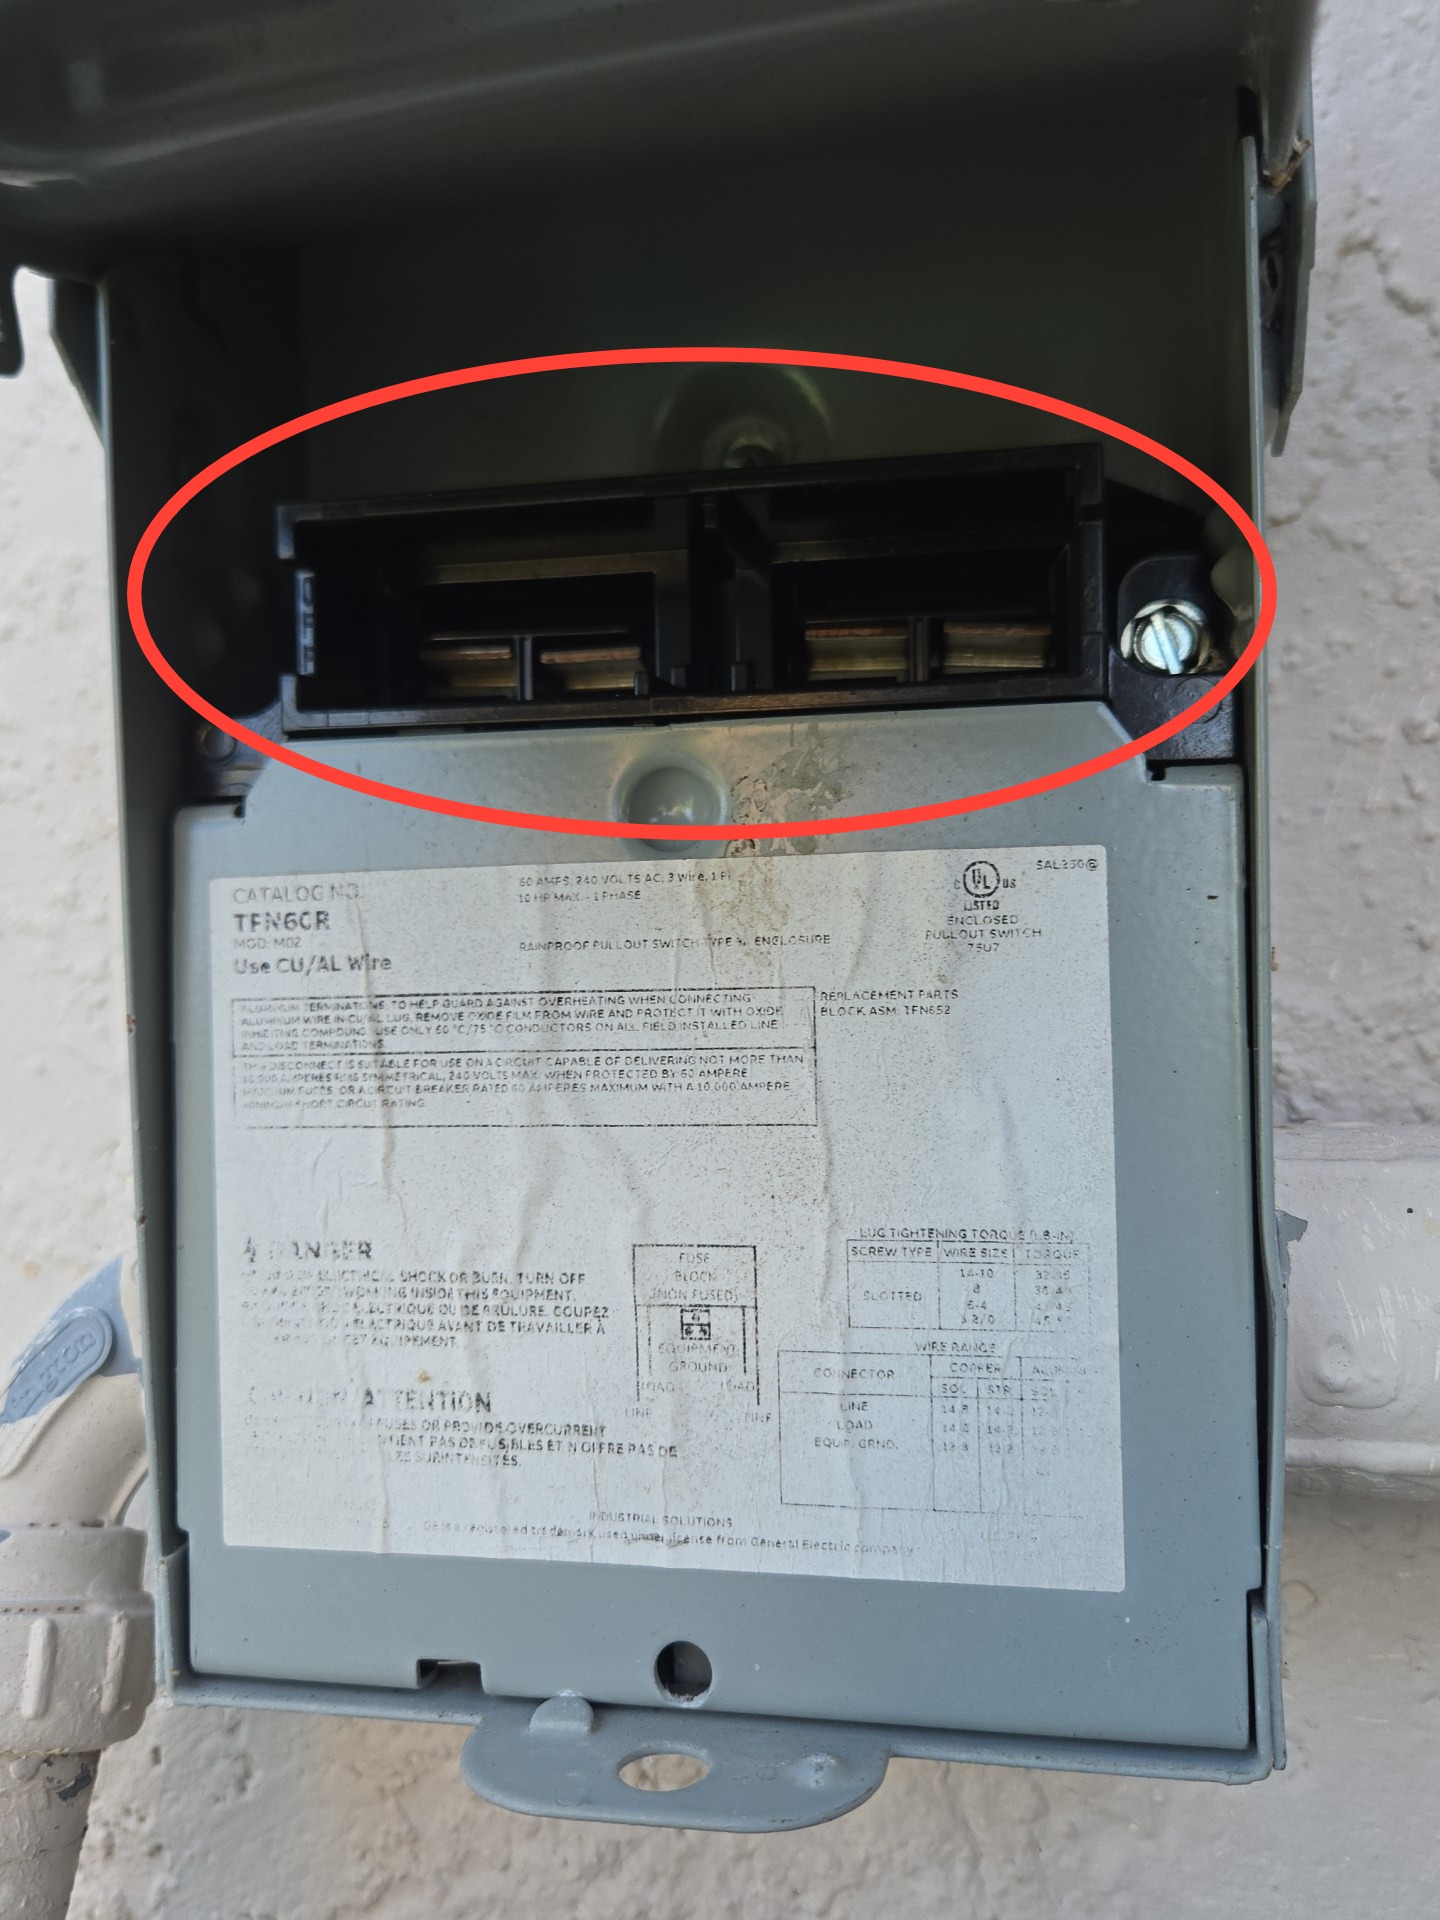
- The pool heater was disconnected at the disconnect box. The pull-out handle/bar required to energize the disconnect was missing. The pool heater was not tested and functionality is unknown.
Inlets
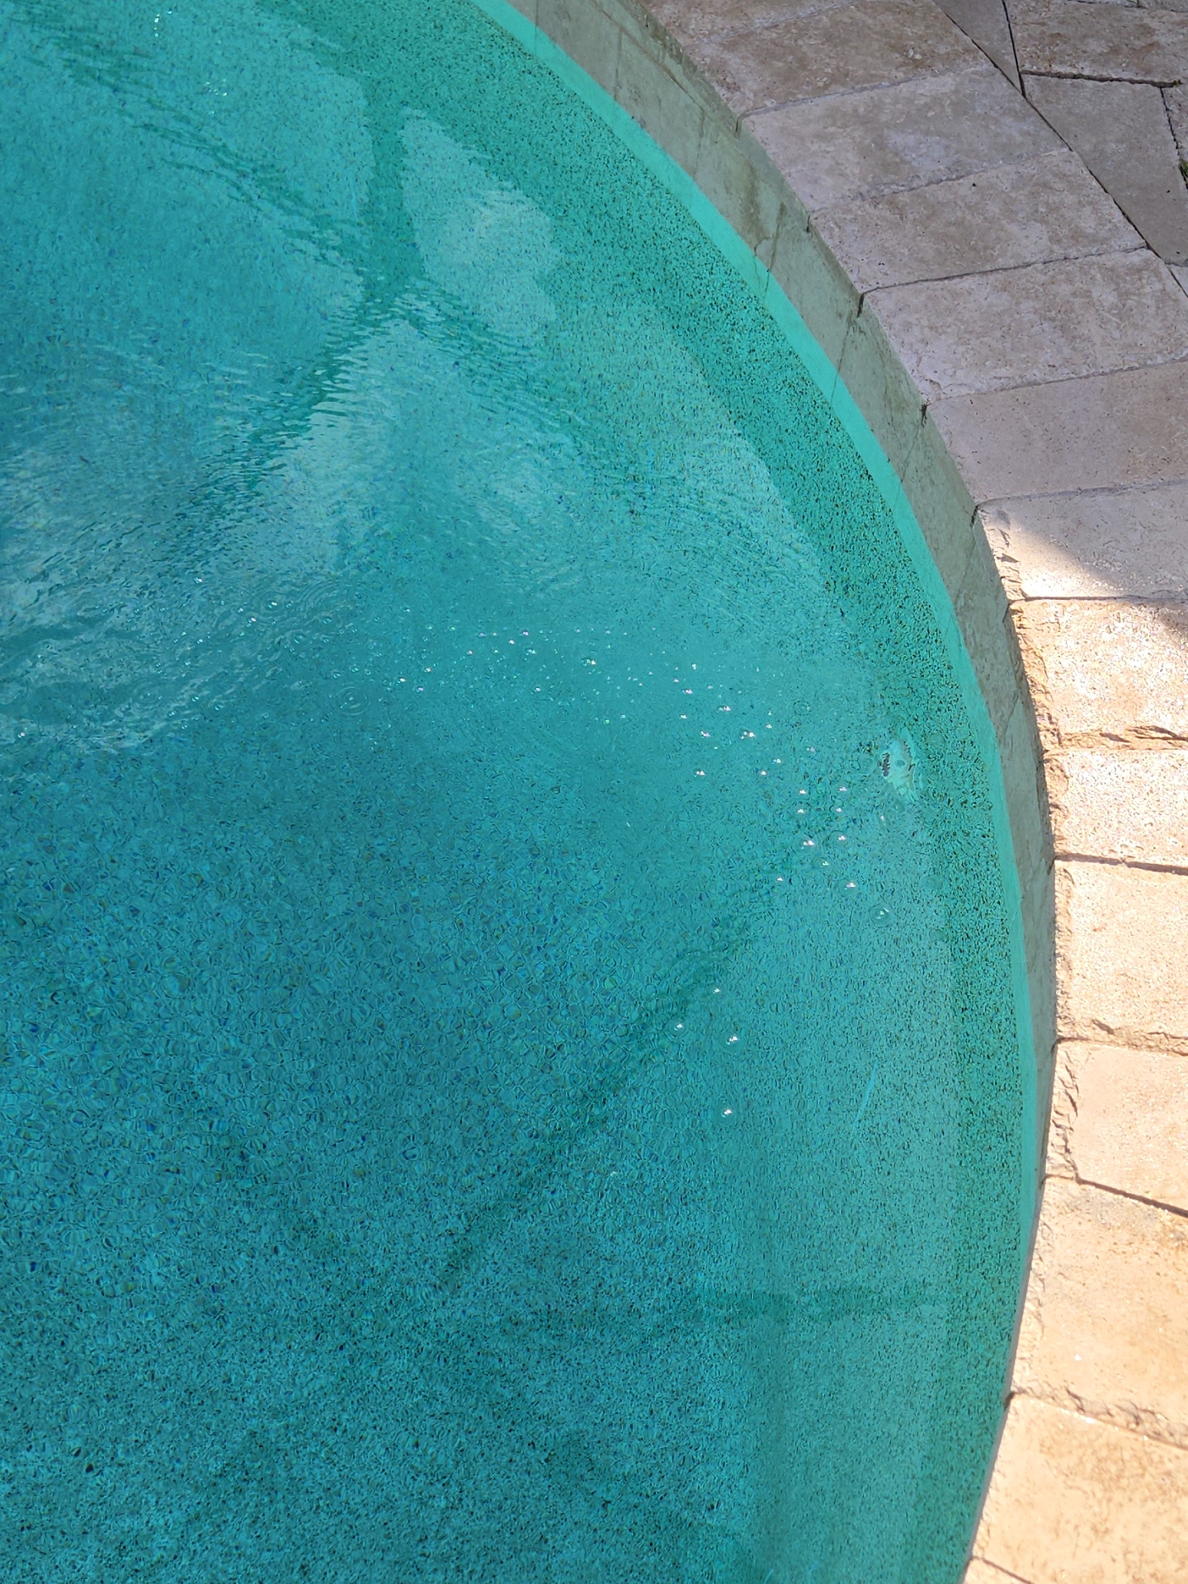
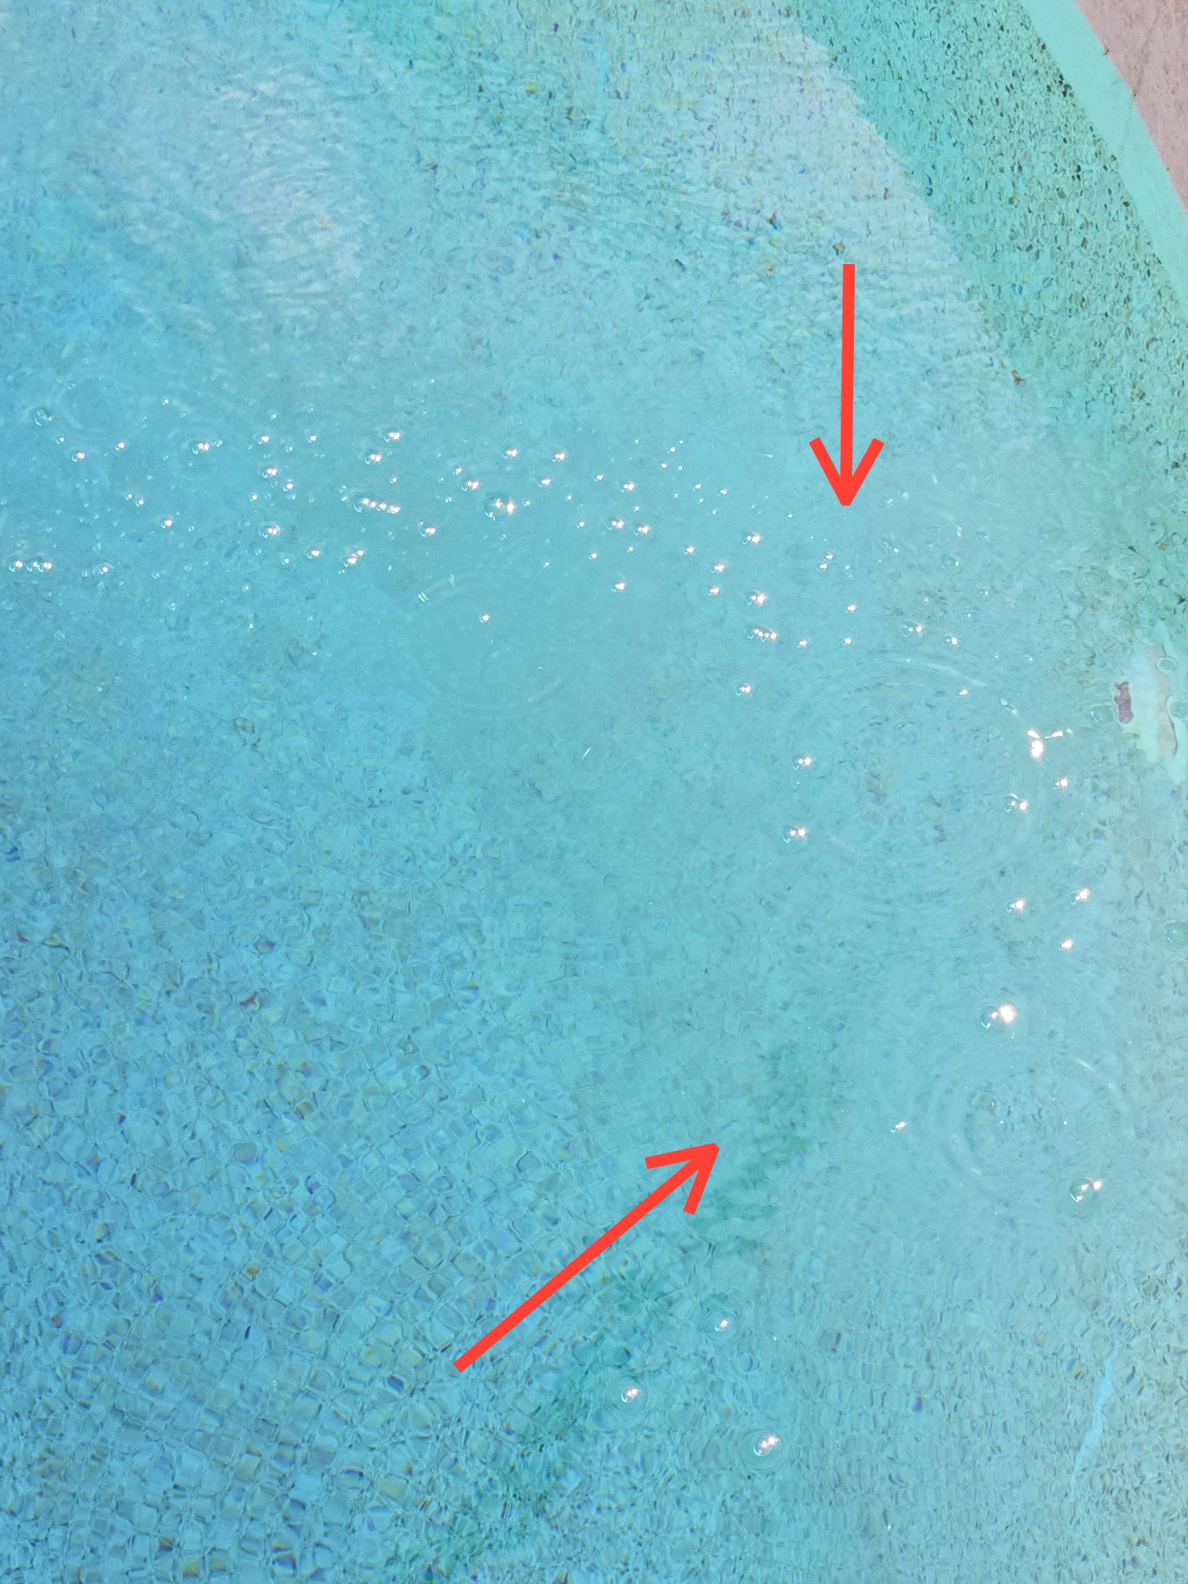
- Air bubbles were observed at one or more pool inlets. This condition is typically associated with air entering the system on the suction side, commonly at the pump, fittings, or valves.
Filter
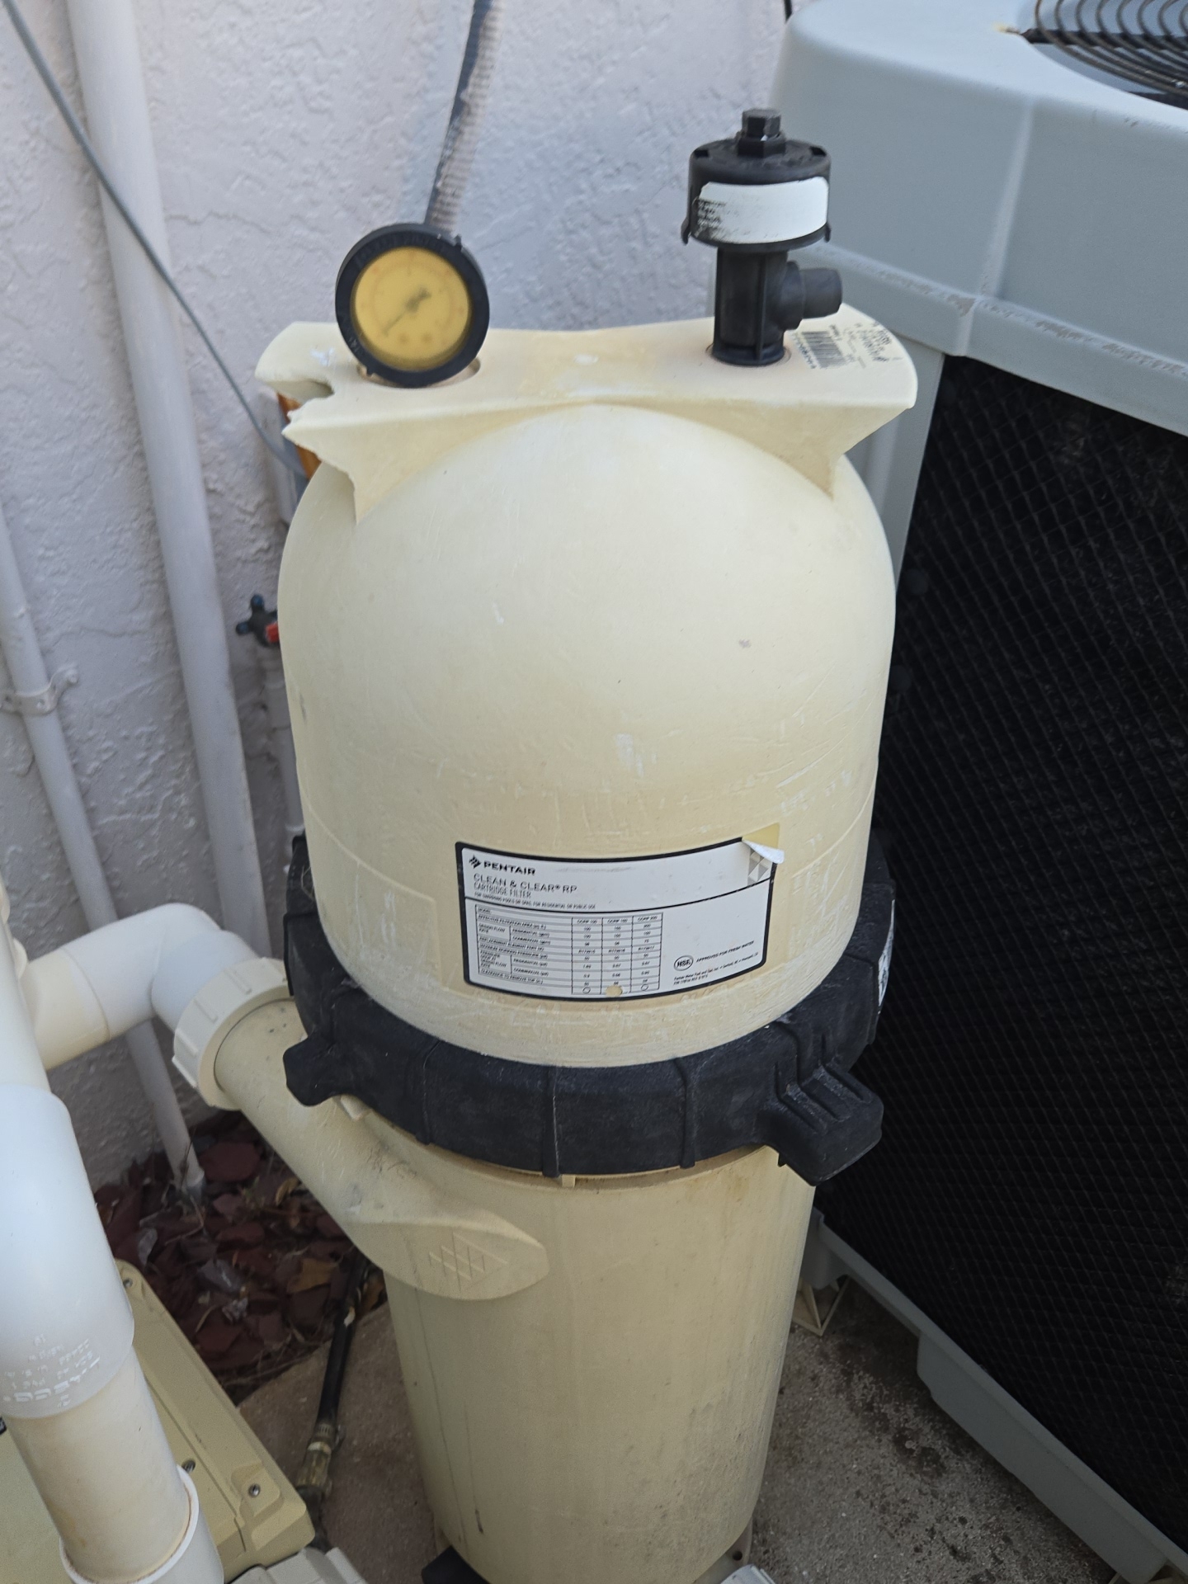
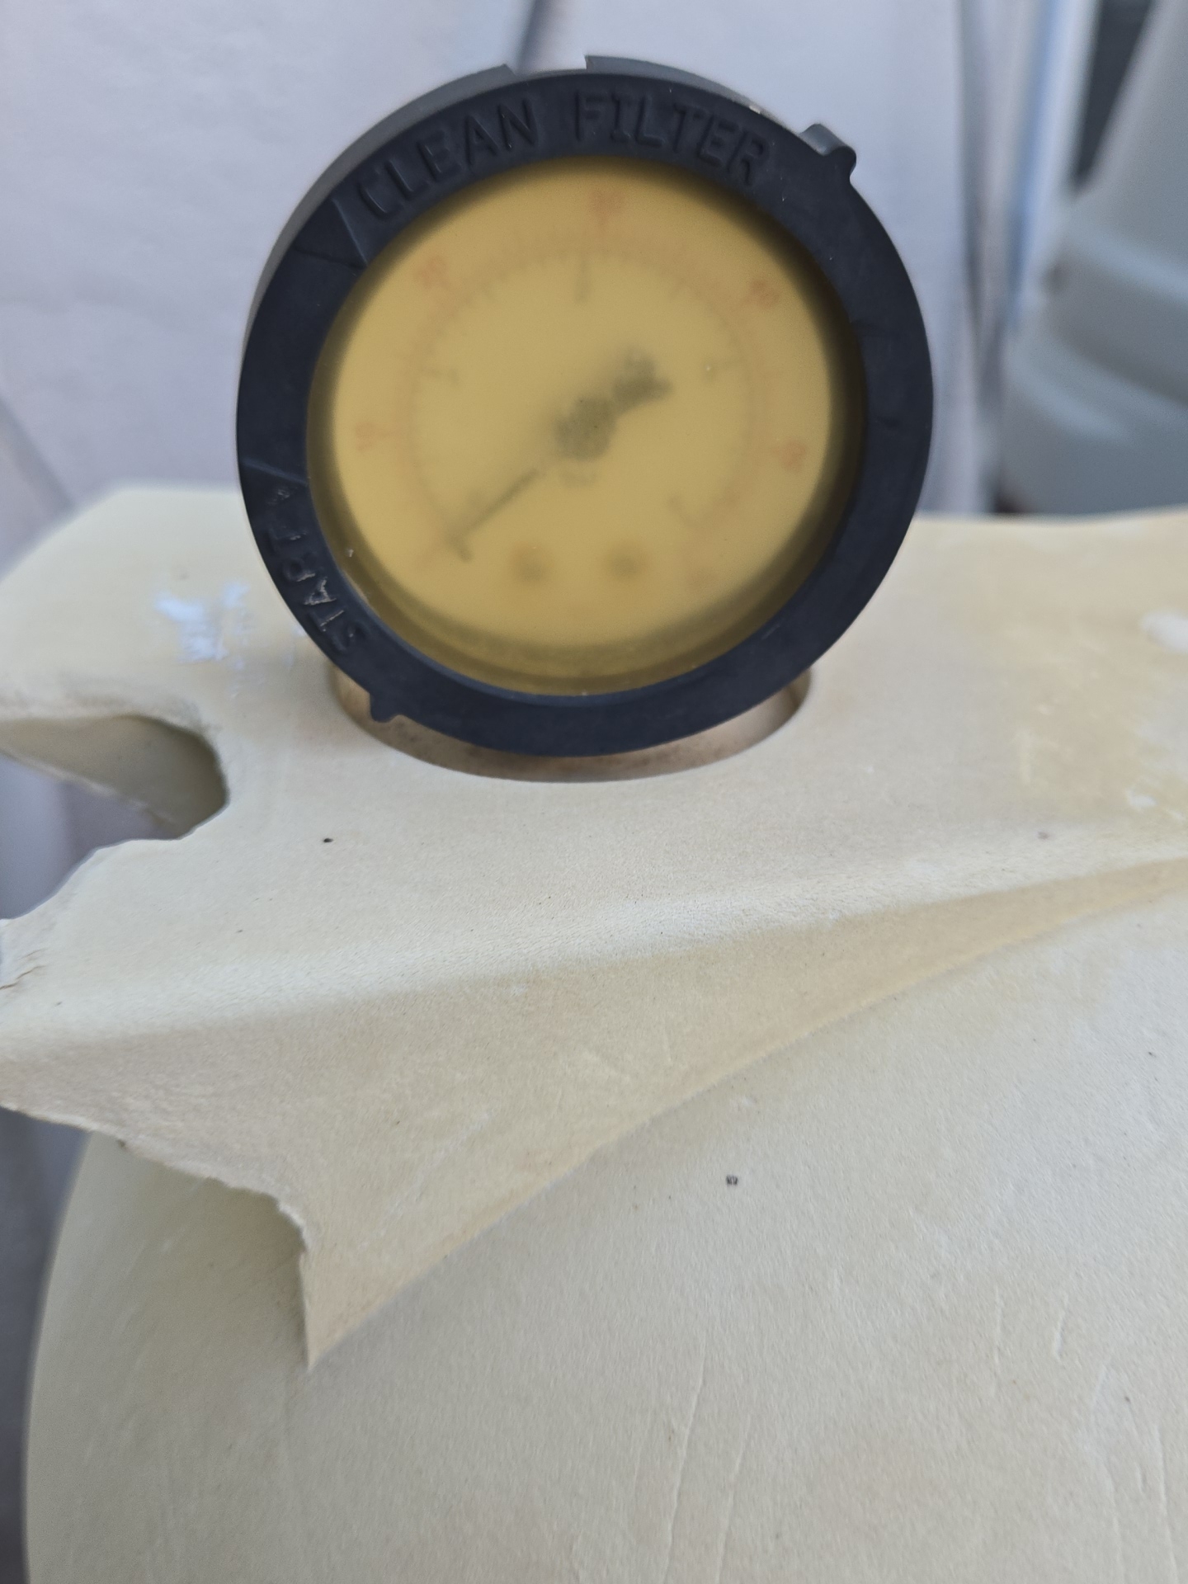
- Pressure gauge not functioning.
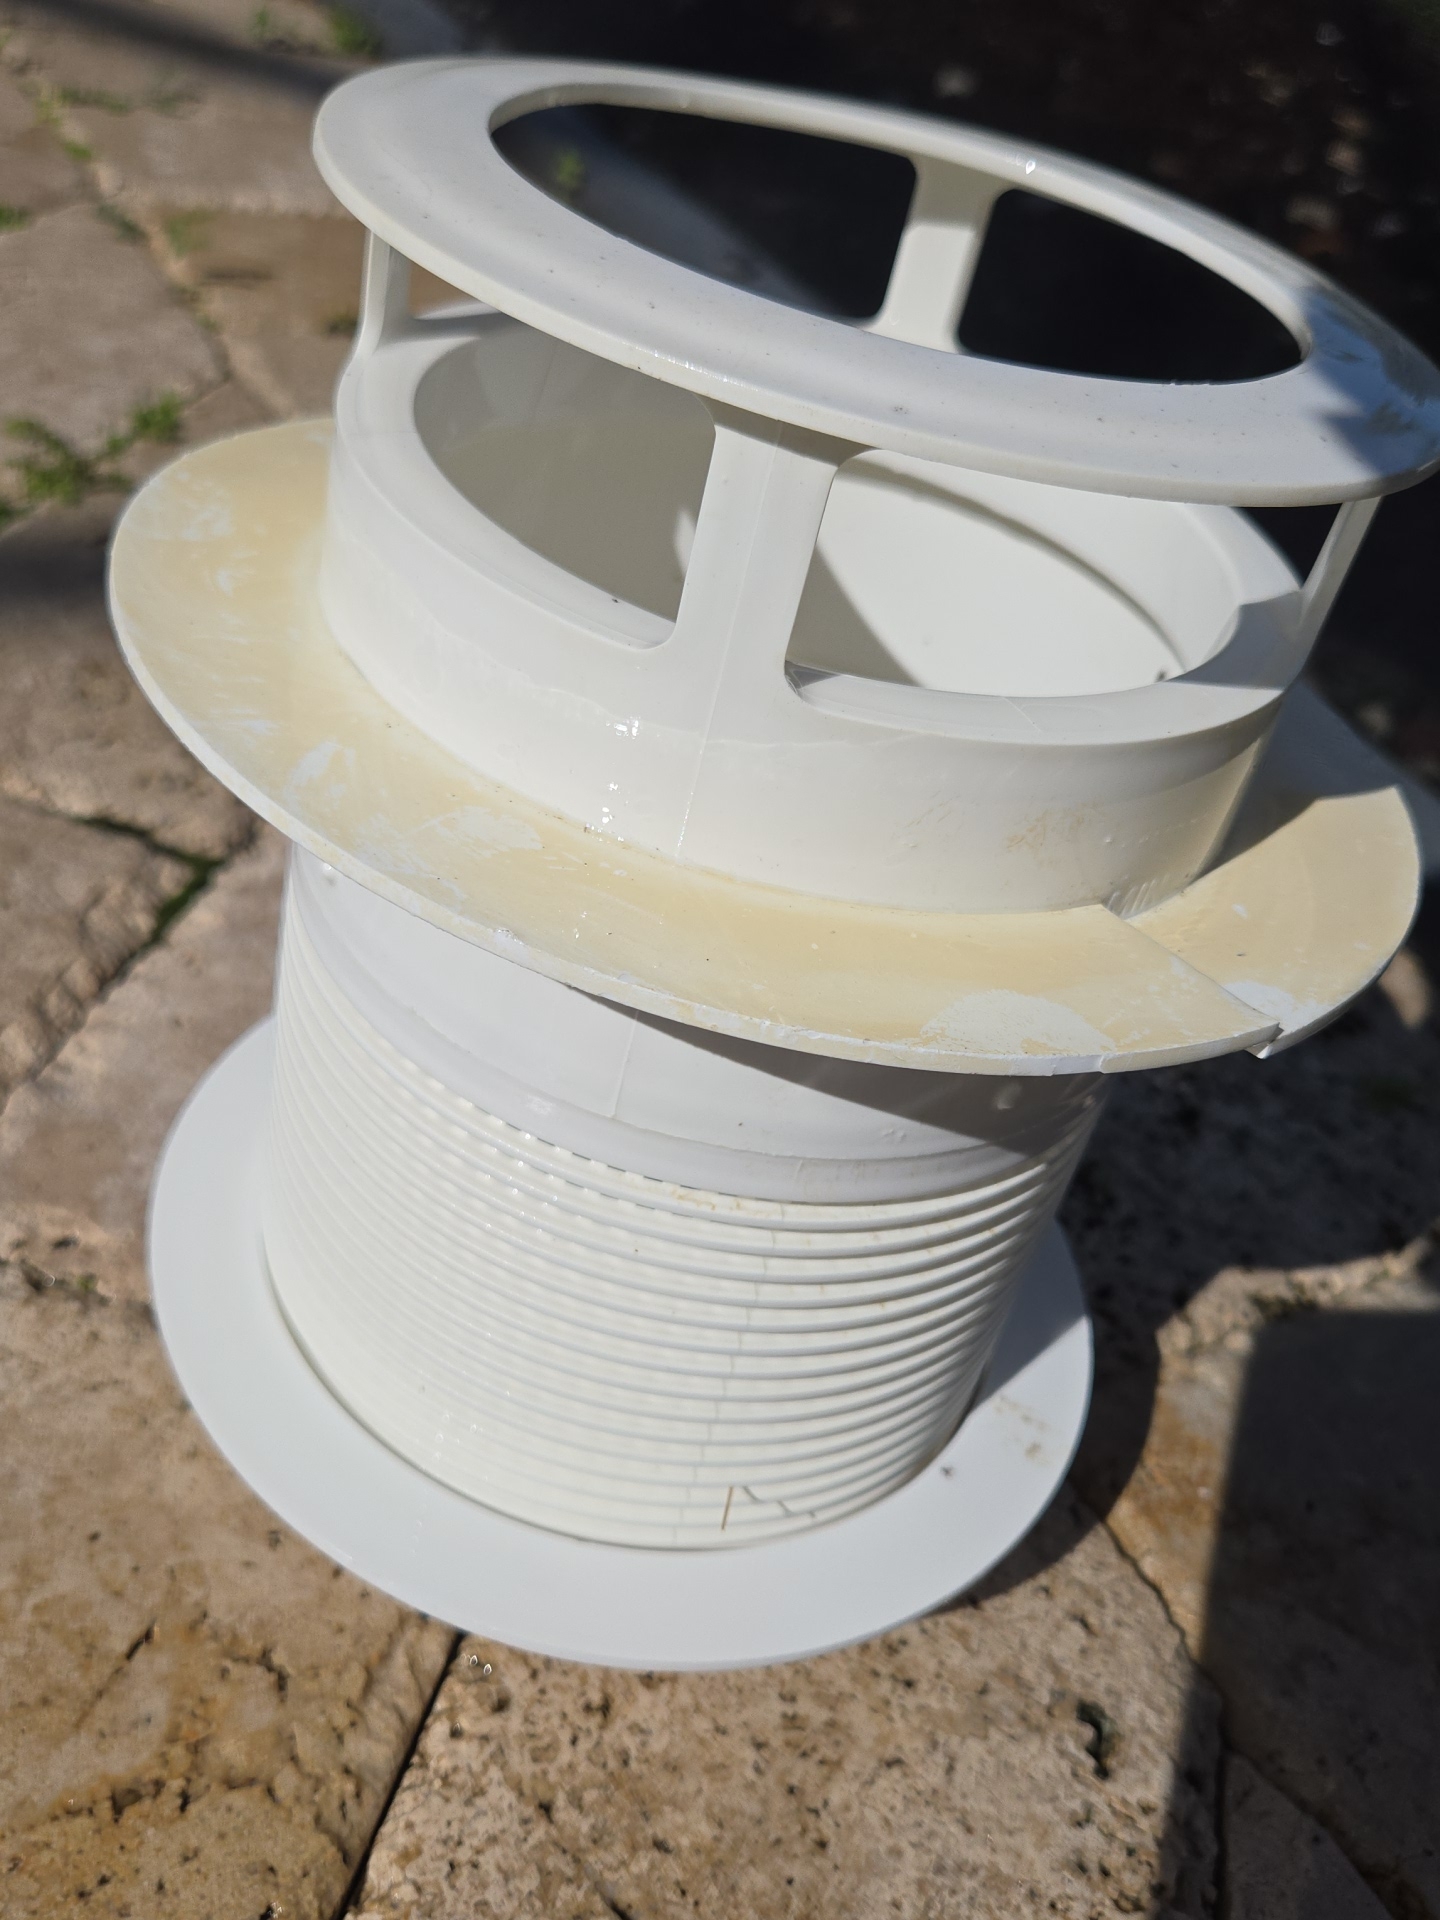
Auto Fill / Level
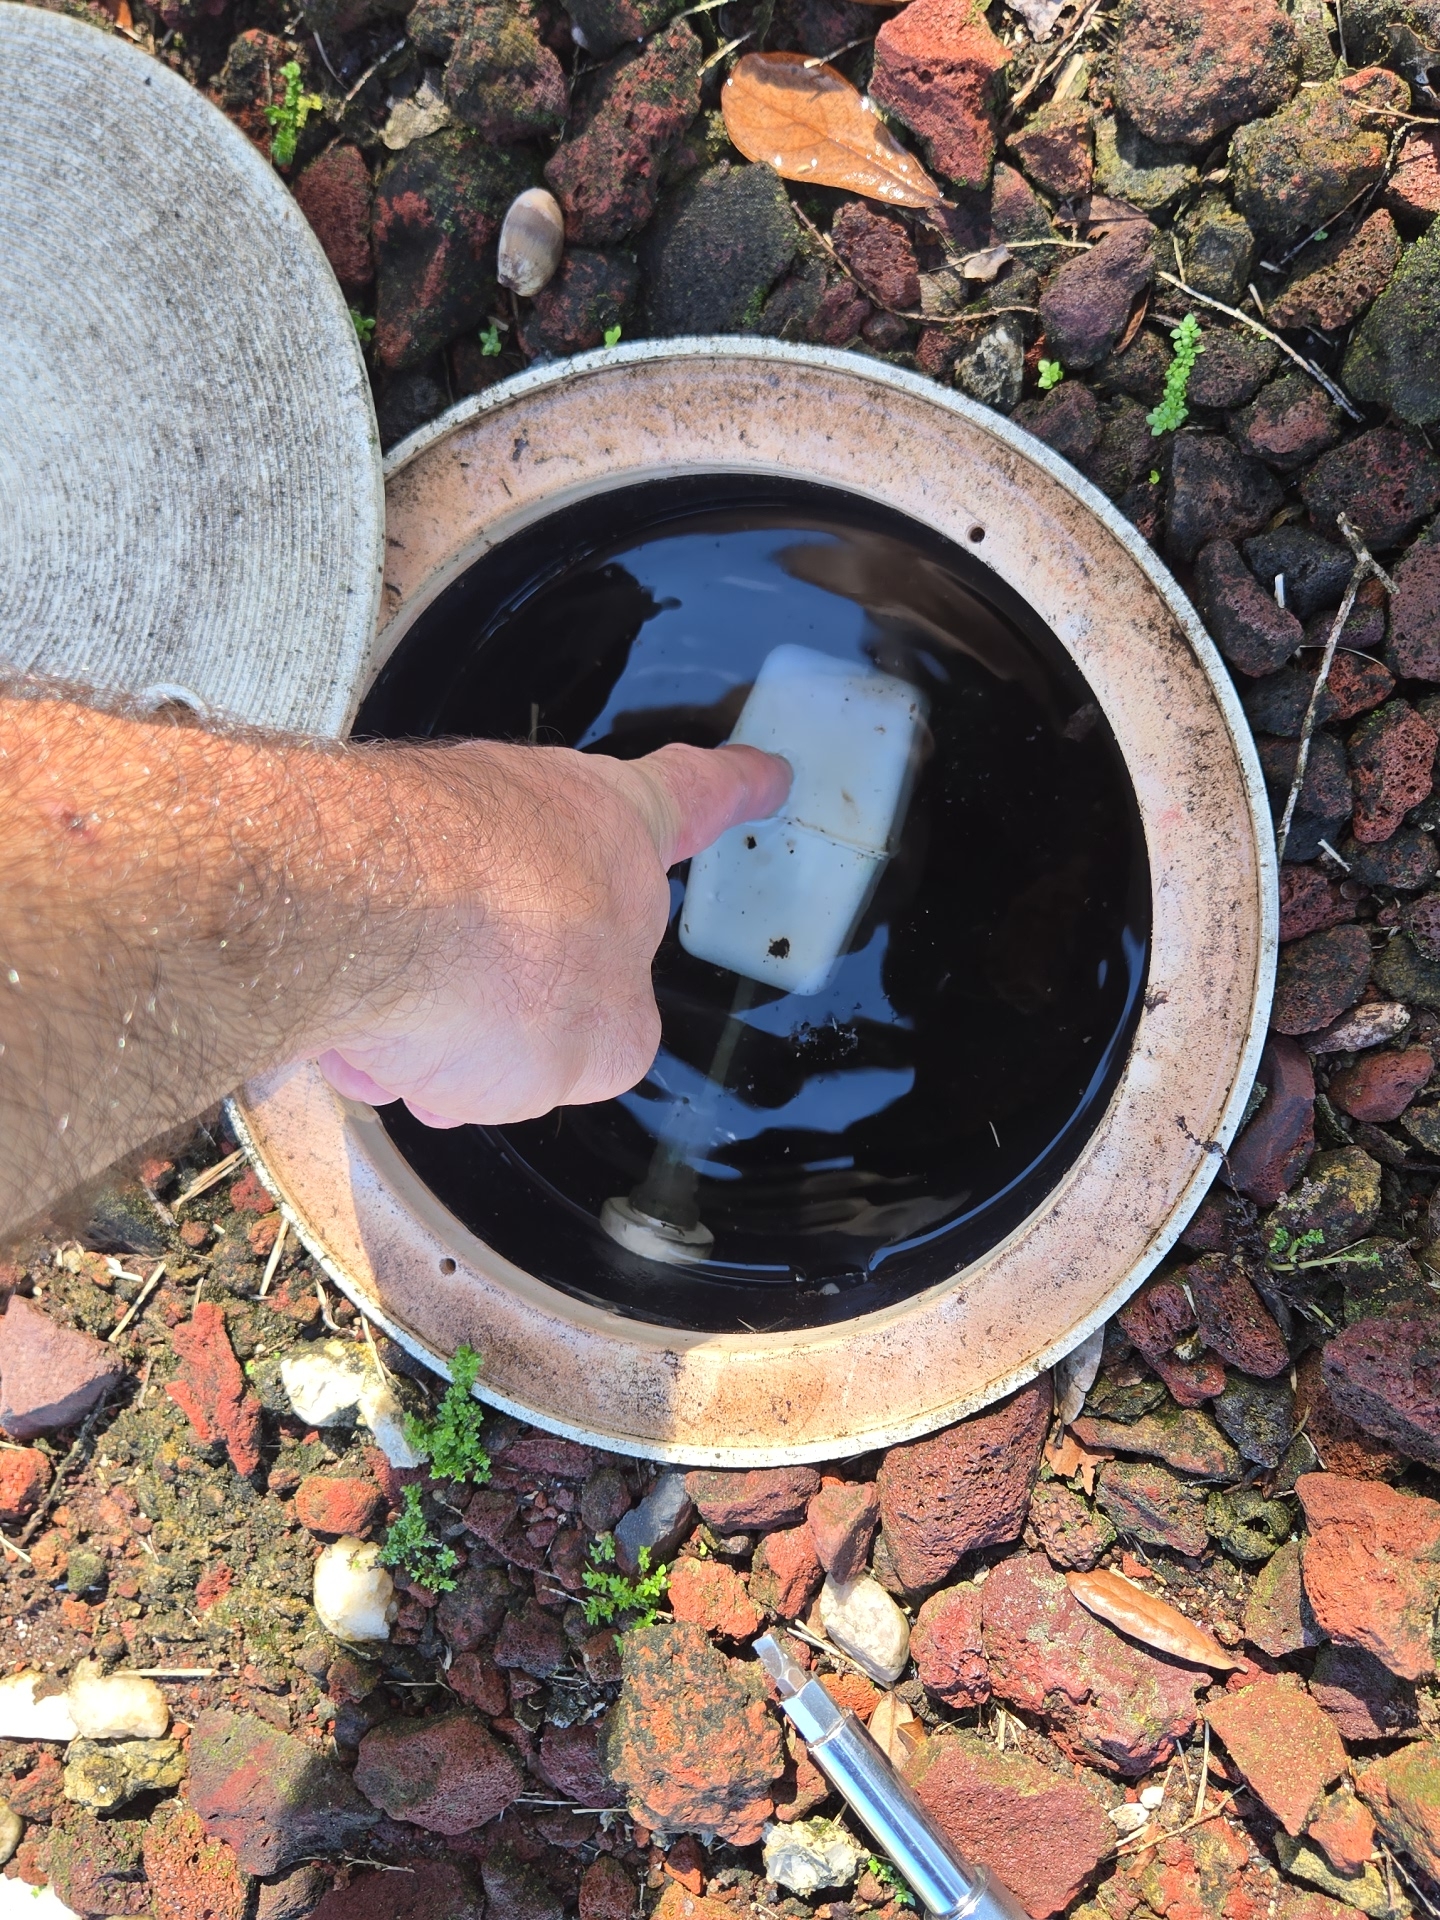
- Auto-fill system did not operate during testing.
 |  |  |
 |  | |
 |
Walls
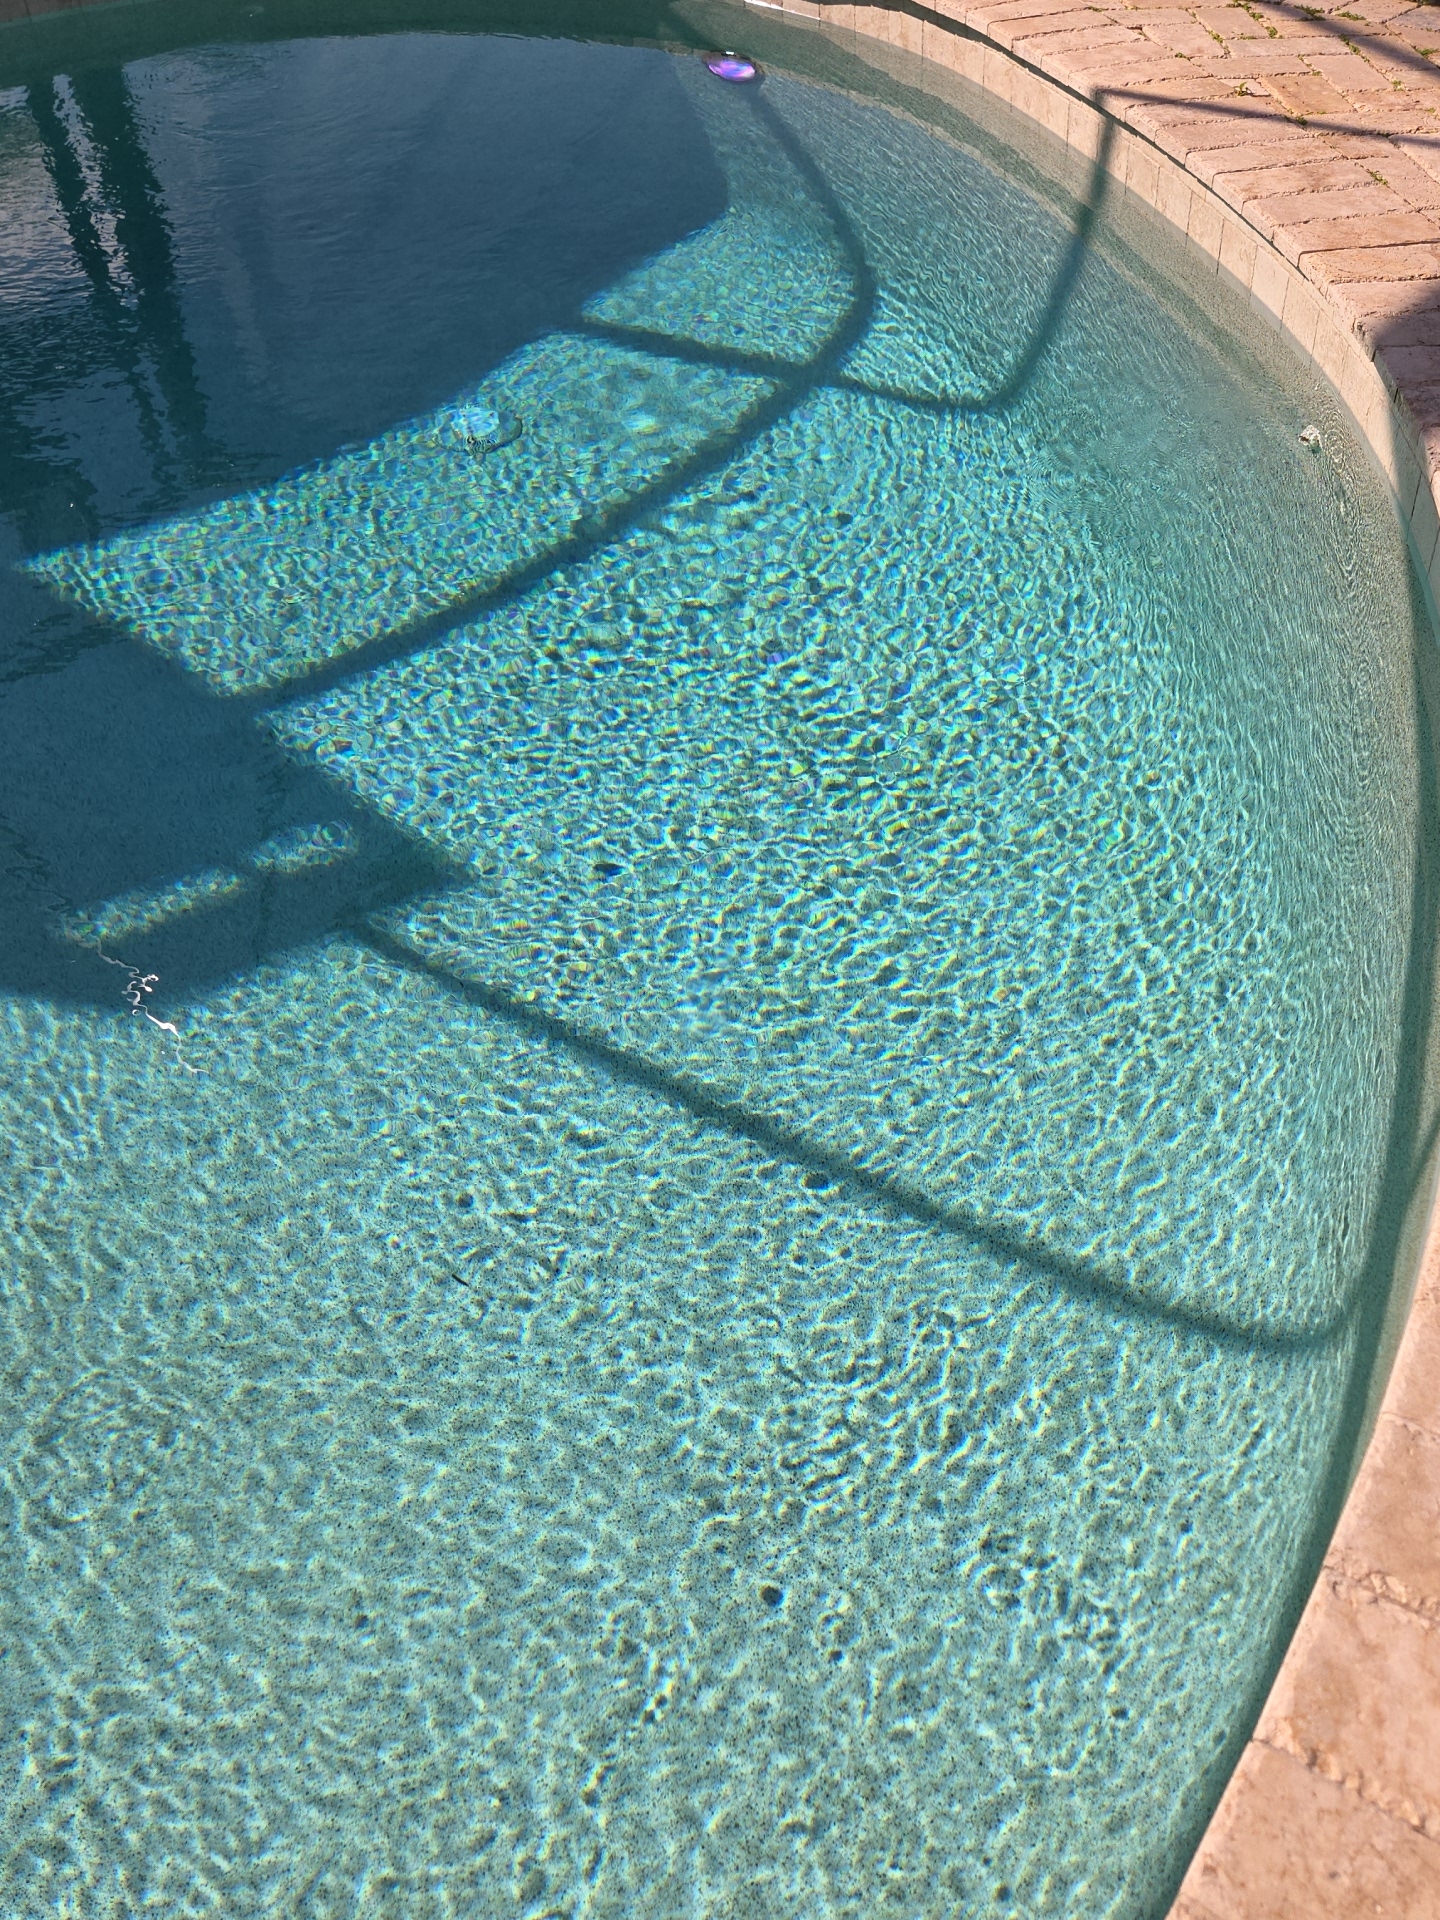
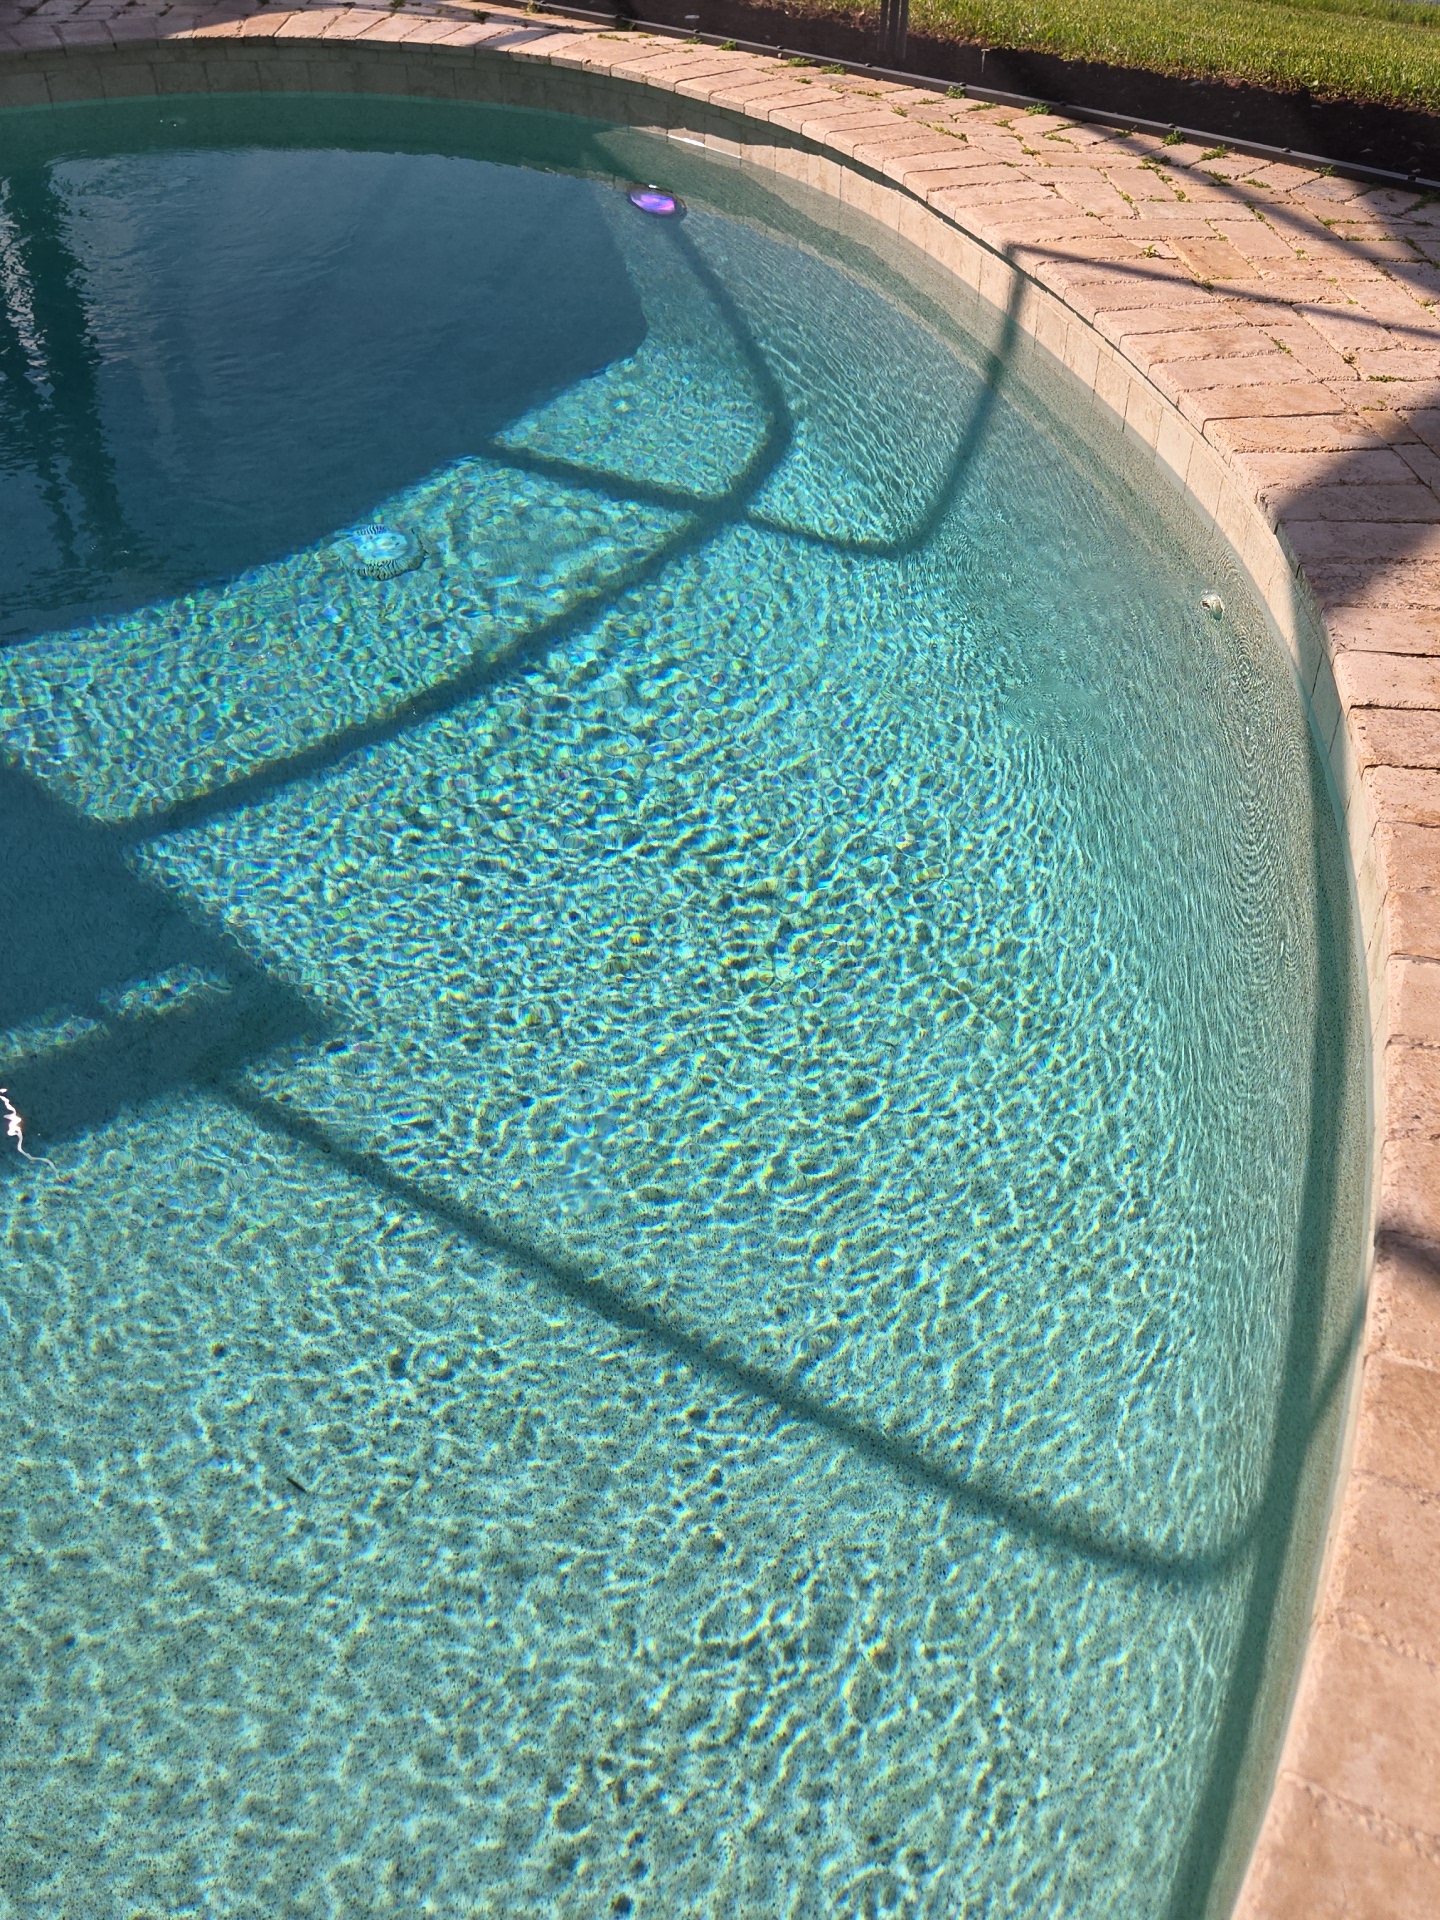
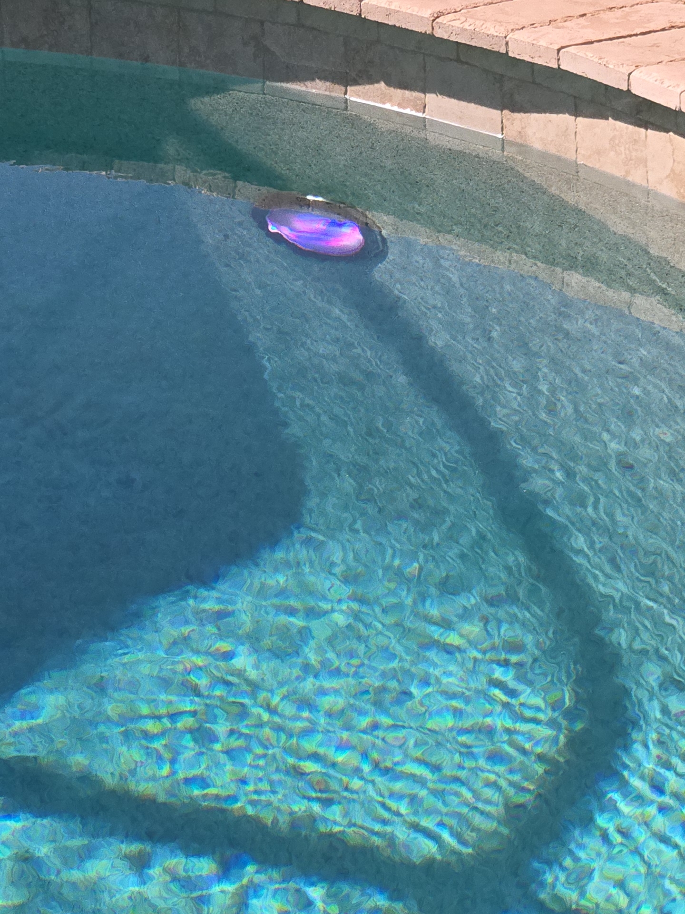
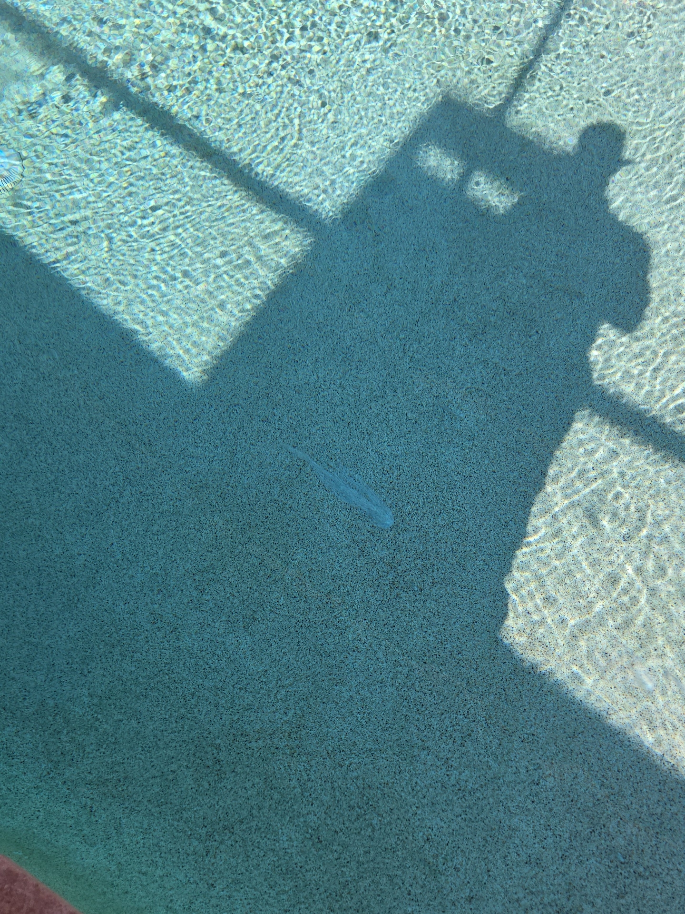
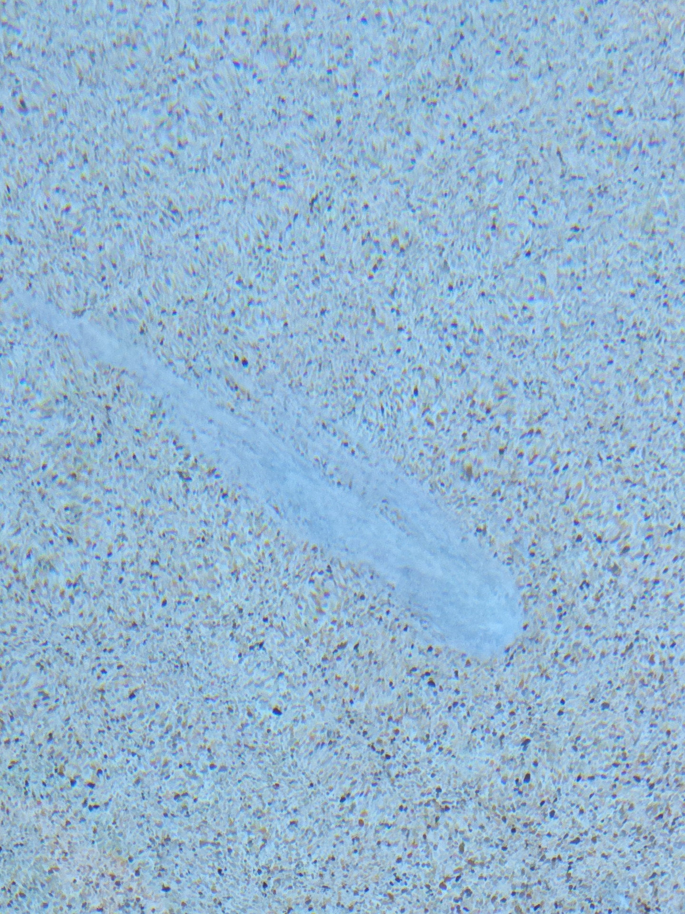
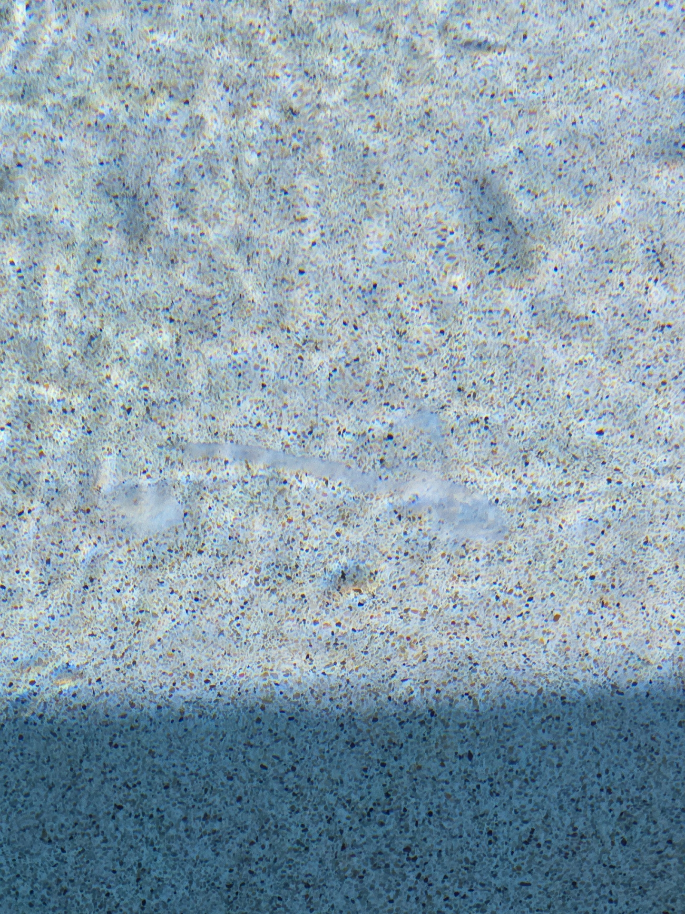
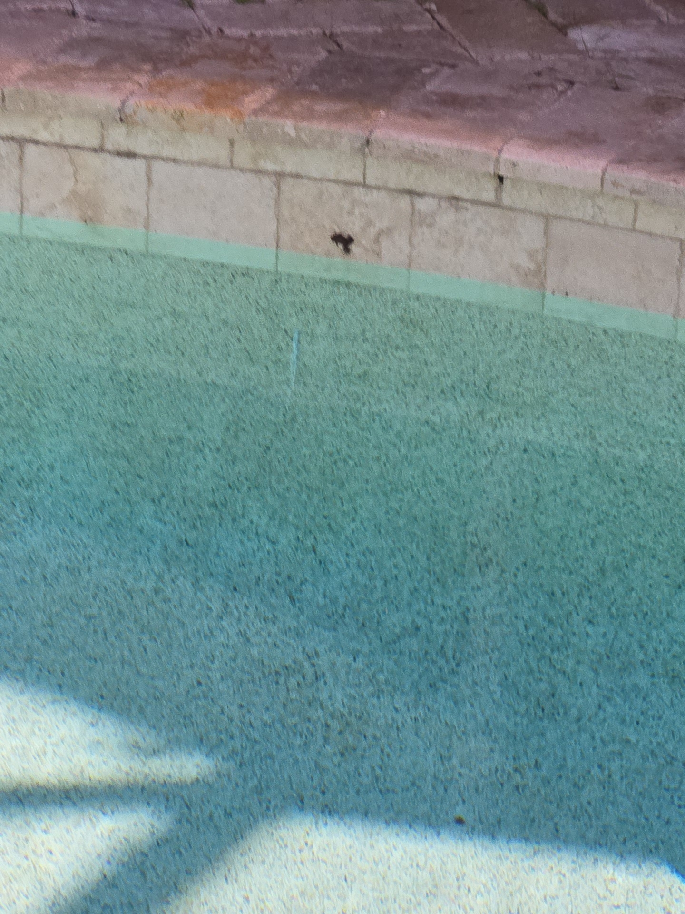
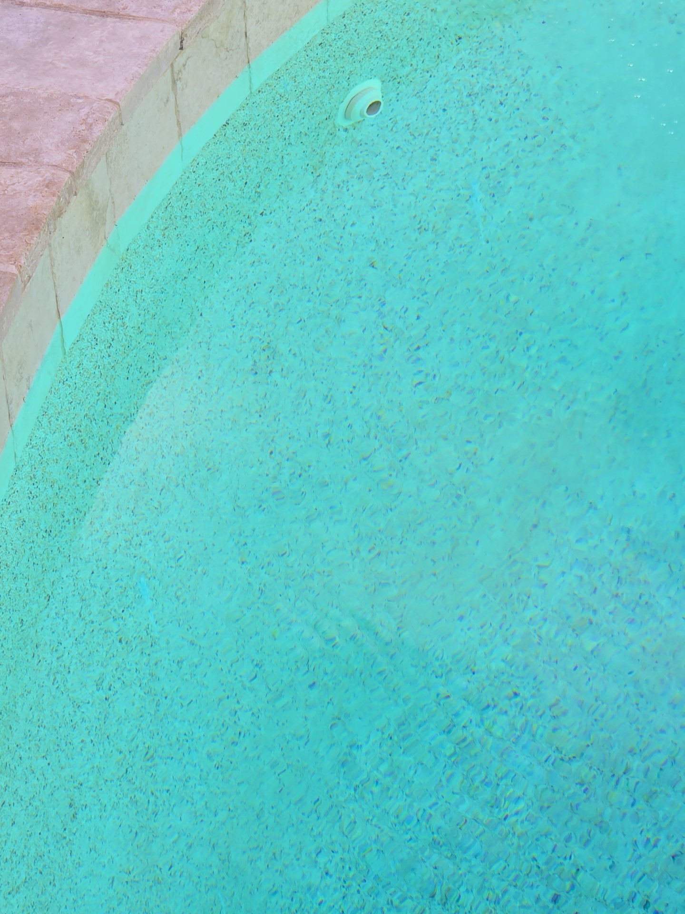
- Mineral deposits consistent with calcium scaling were observed on the pool/spa surface. This is typically a cosmetic condition related to water chemistry and maintenance; however, professional evaluation by a pool specialist is recommended.
- Heavy calcium buildup was noted on the pool surface. The buildup exceeds typical minor surface scaling and may require professional cleaning or treatment. Further evaluation by a pool professional recommended.
 |  | |
 |  |
📌Interior
Garage
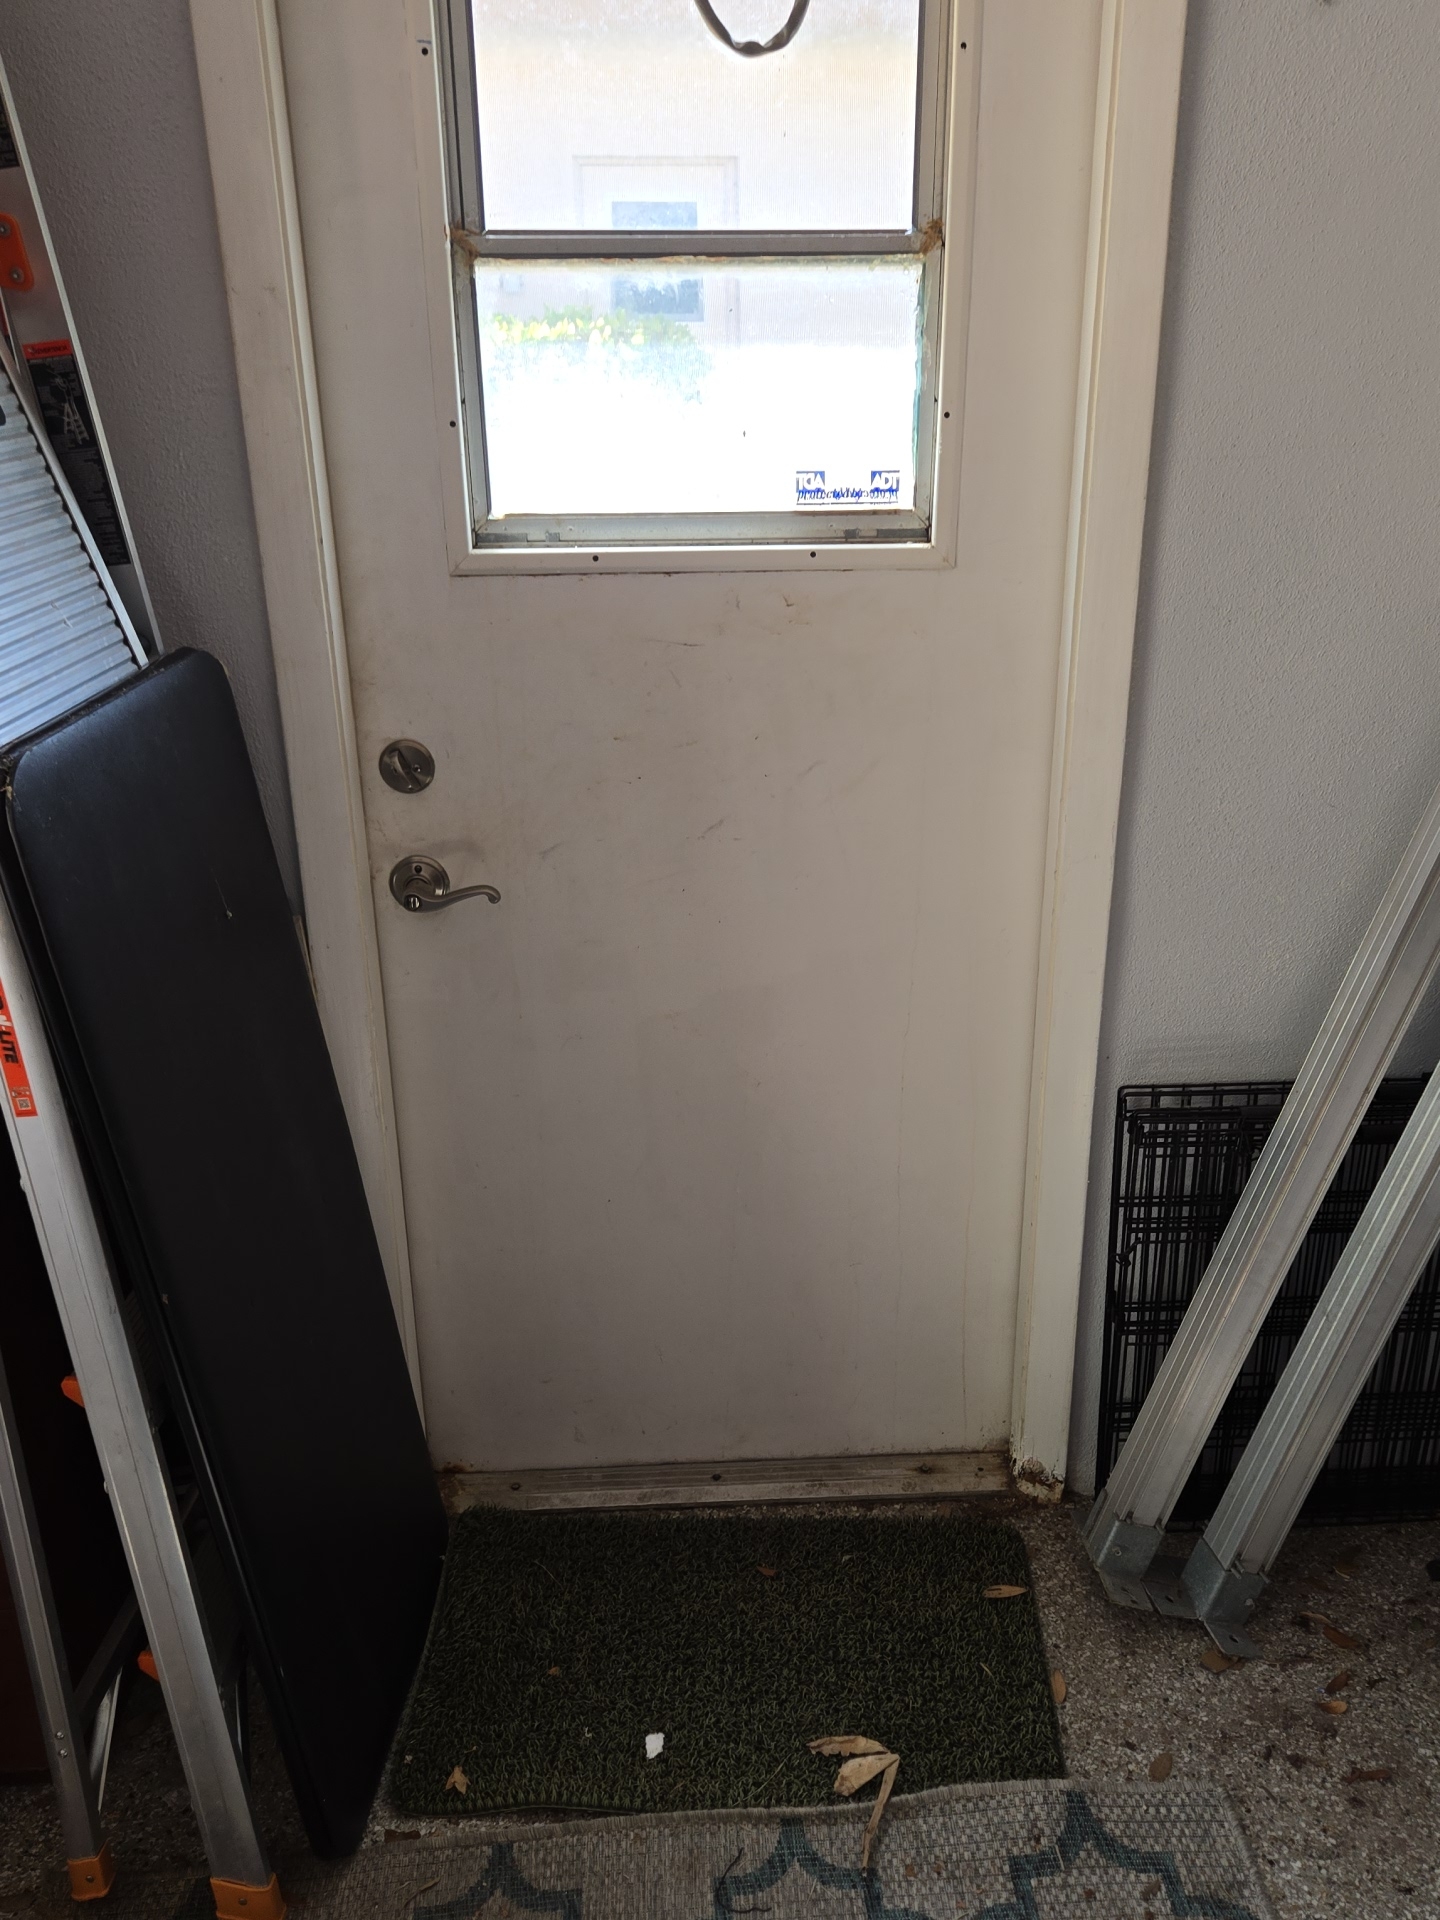
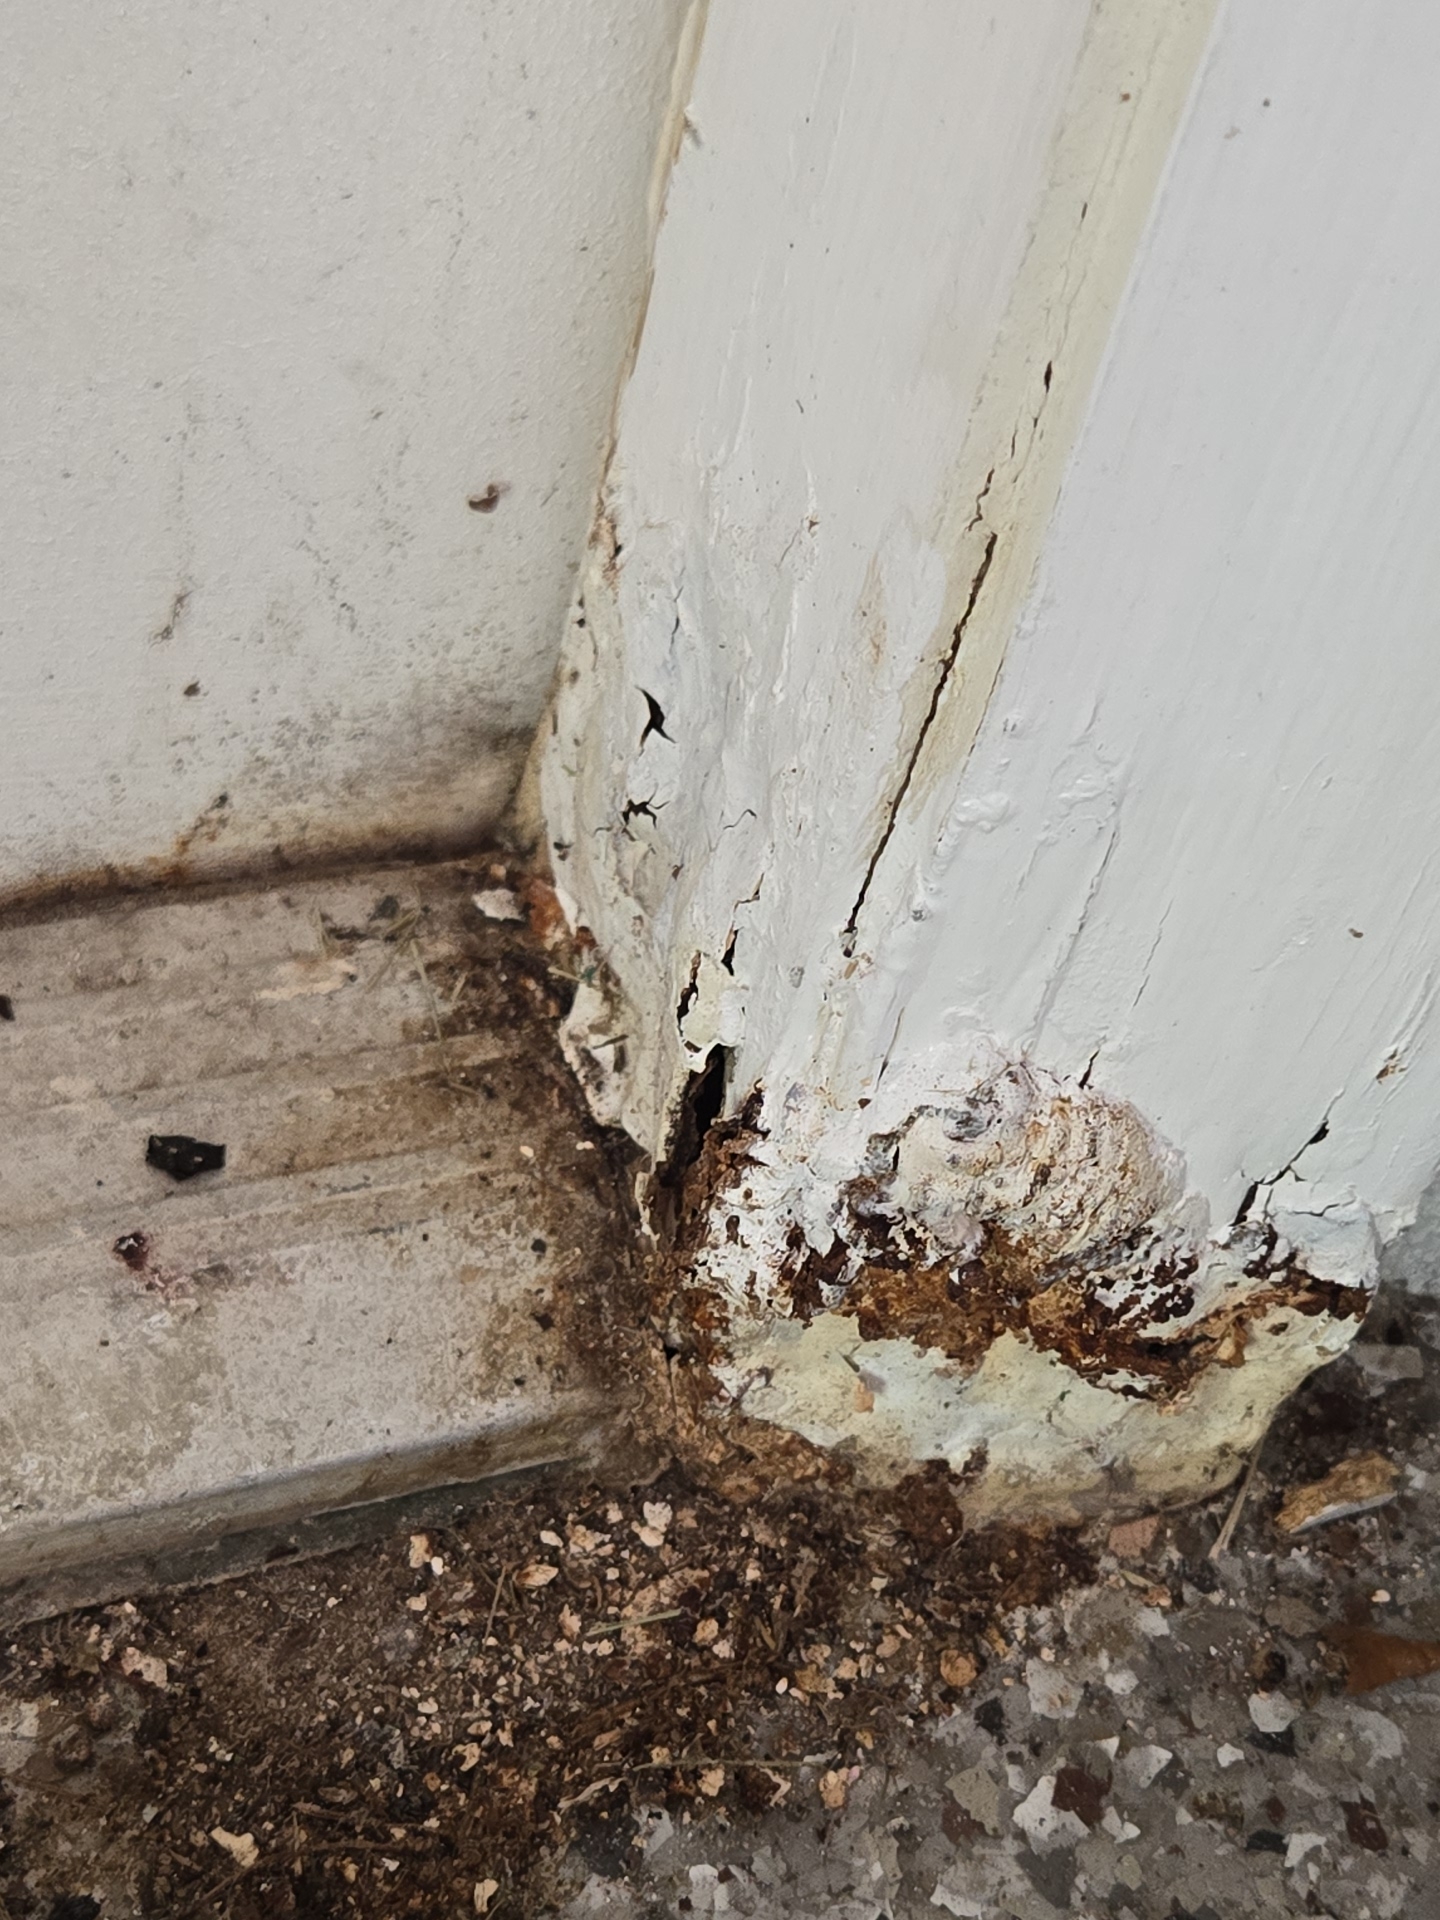
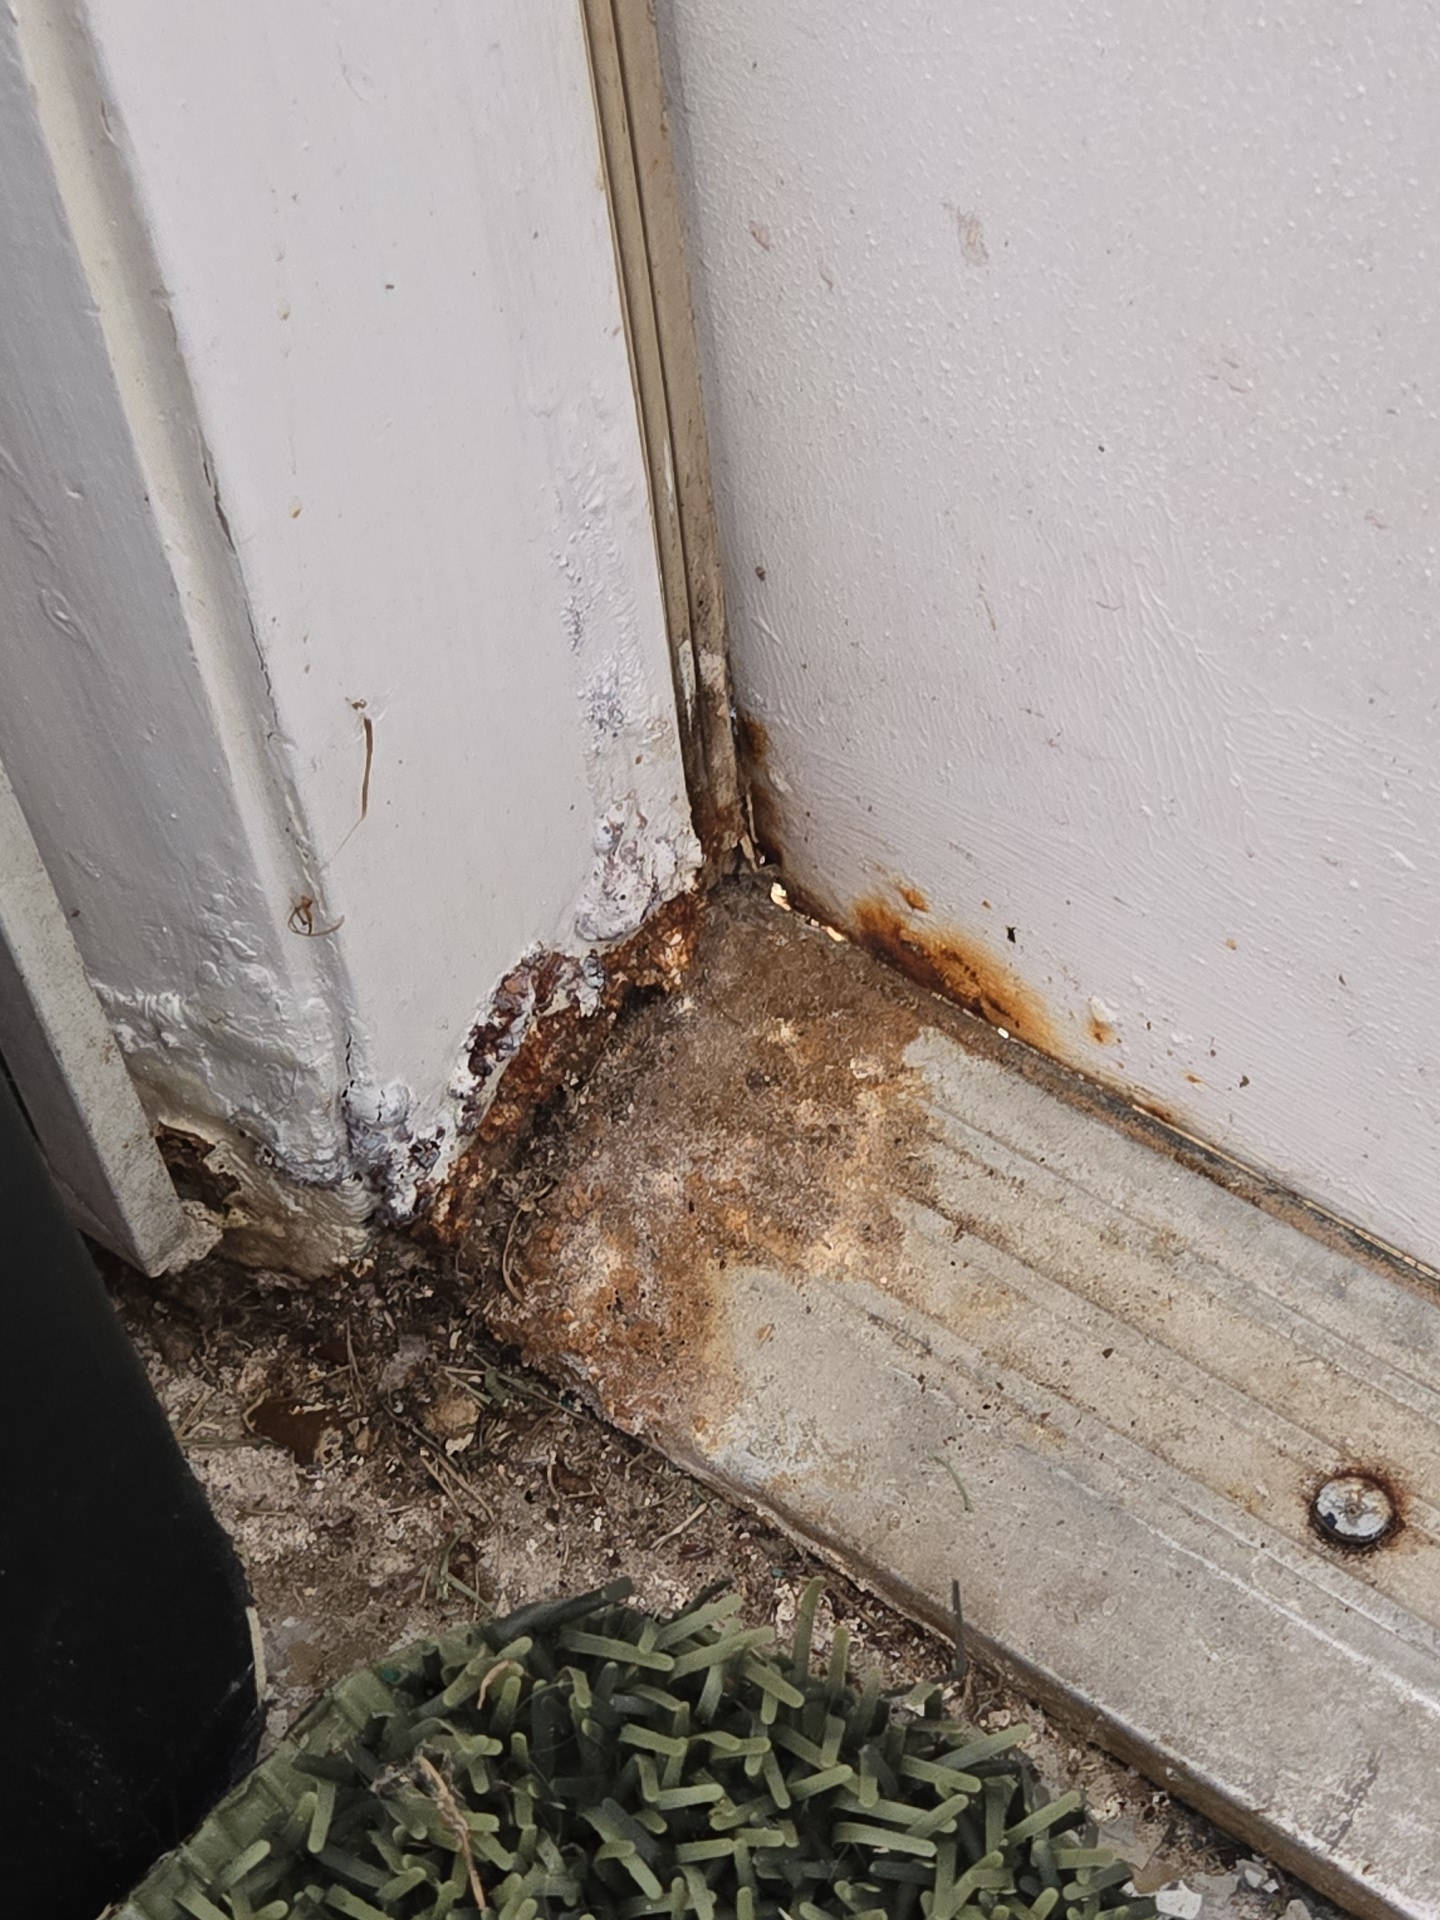
- Wood rot at the garage side door frame and rusting at the door were noted, indicating prolonged water exposure and water entry.
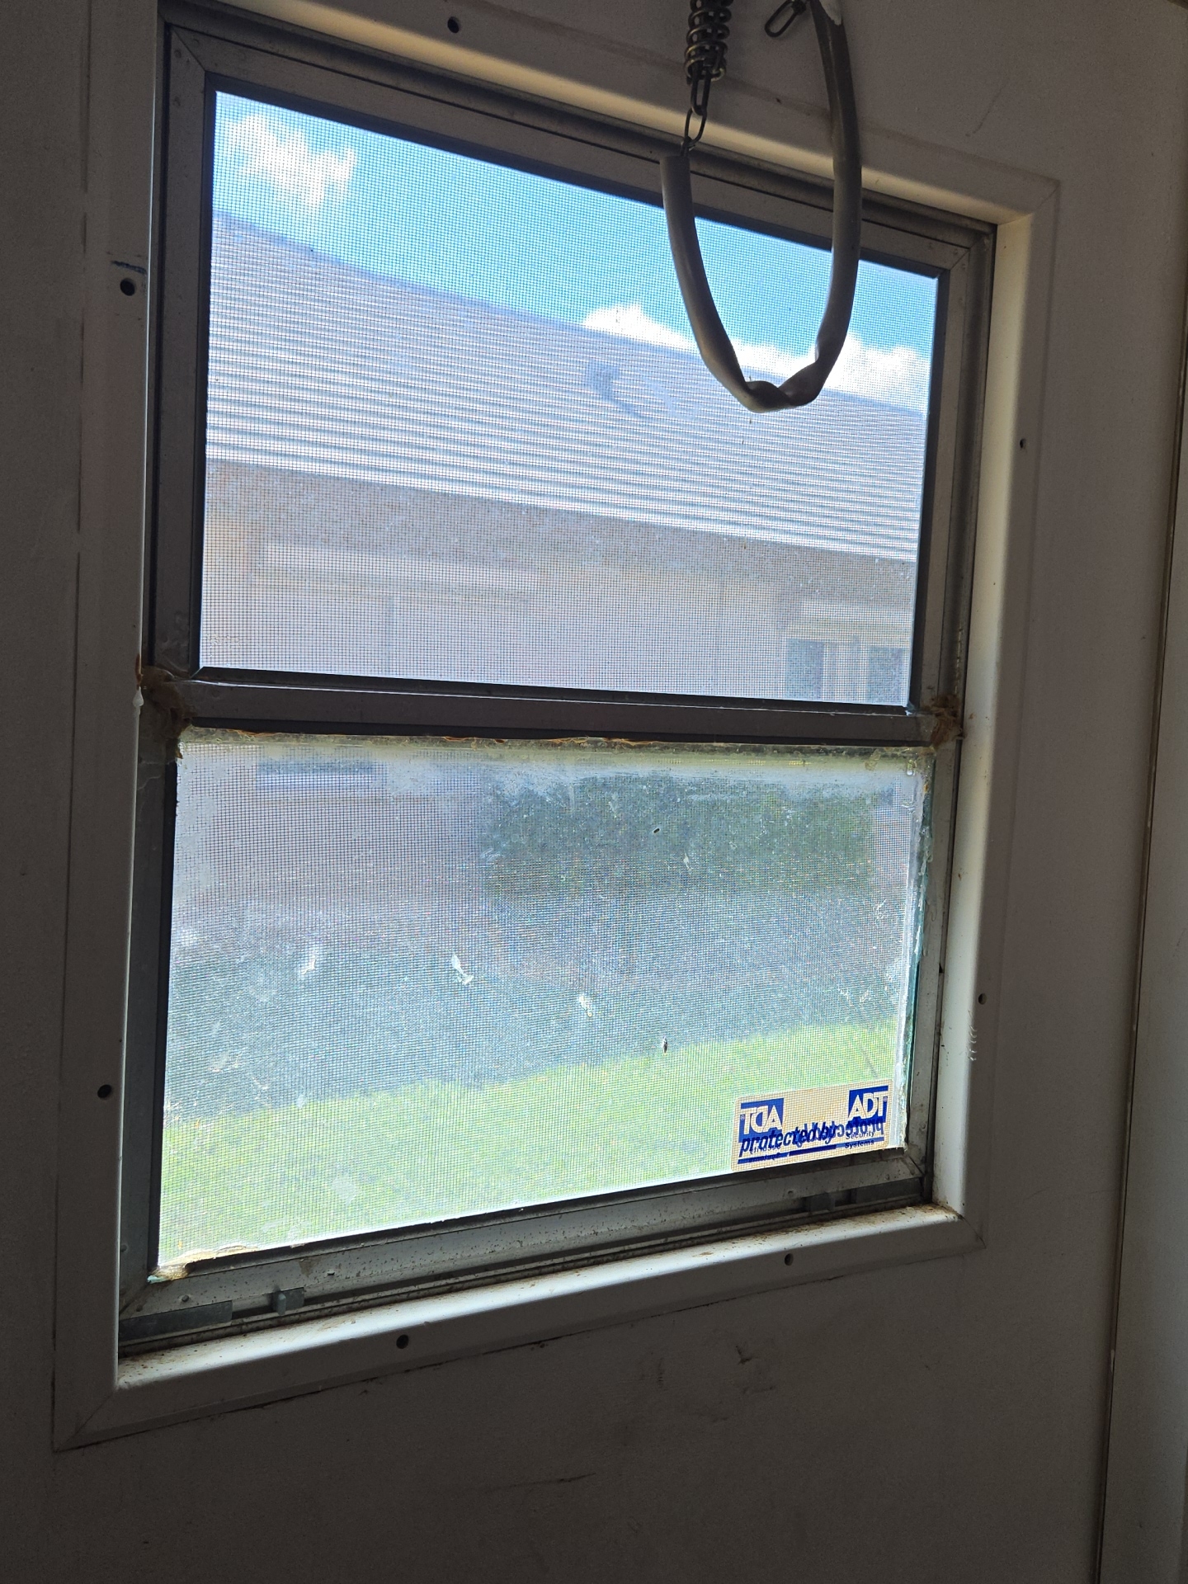
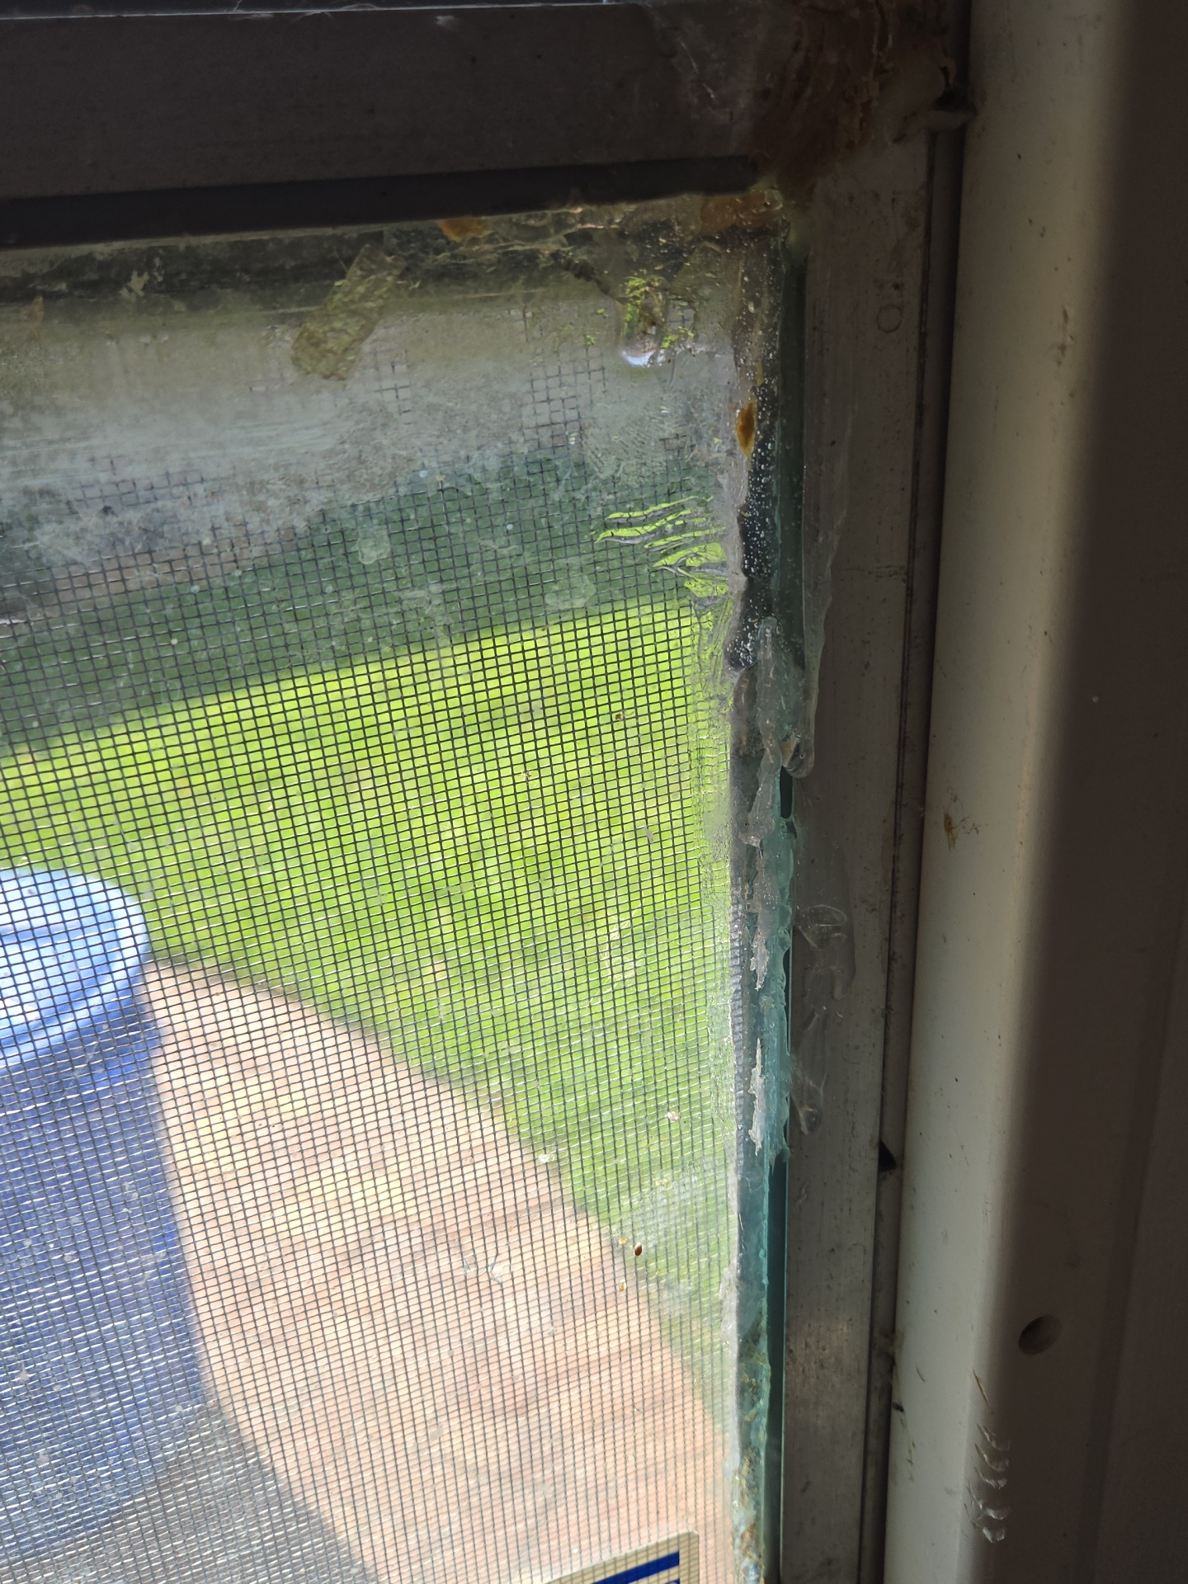
- The window at the side entry door has been hot glued in place. This is not an appropriate installation/repair method.
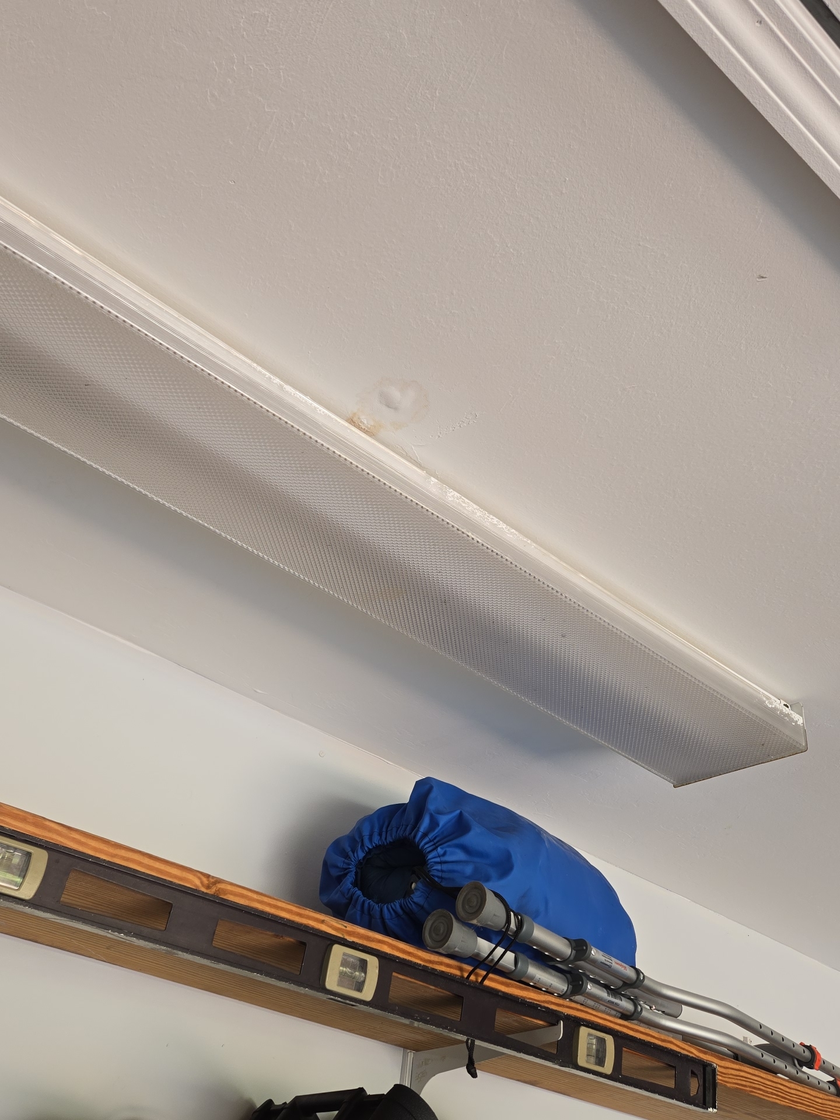
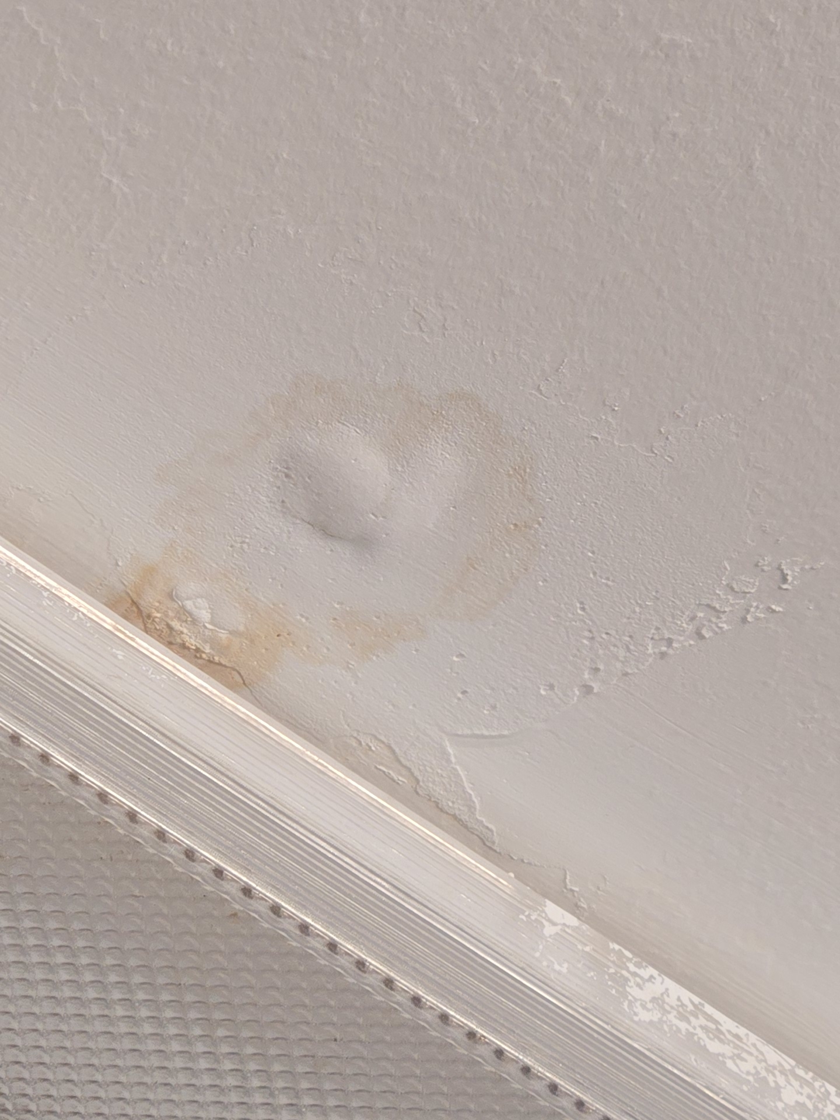
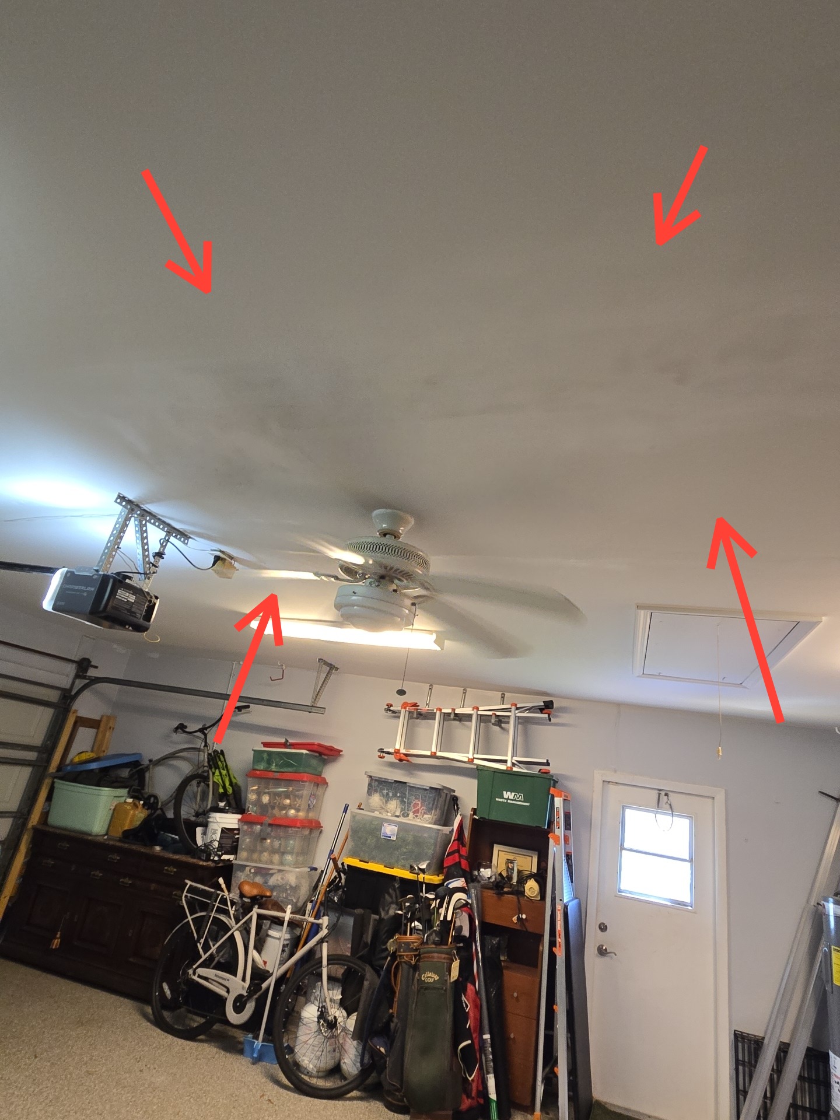
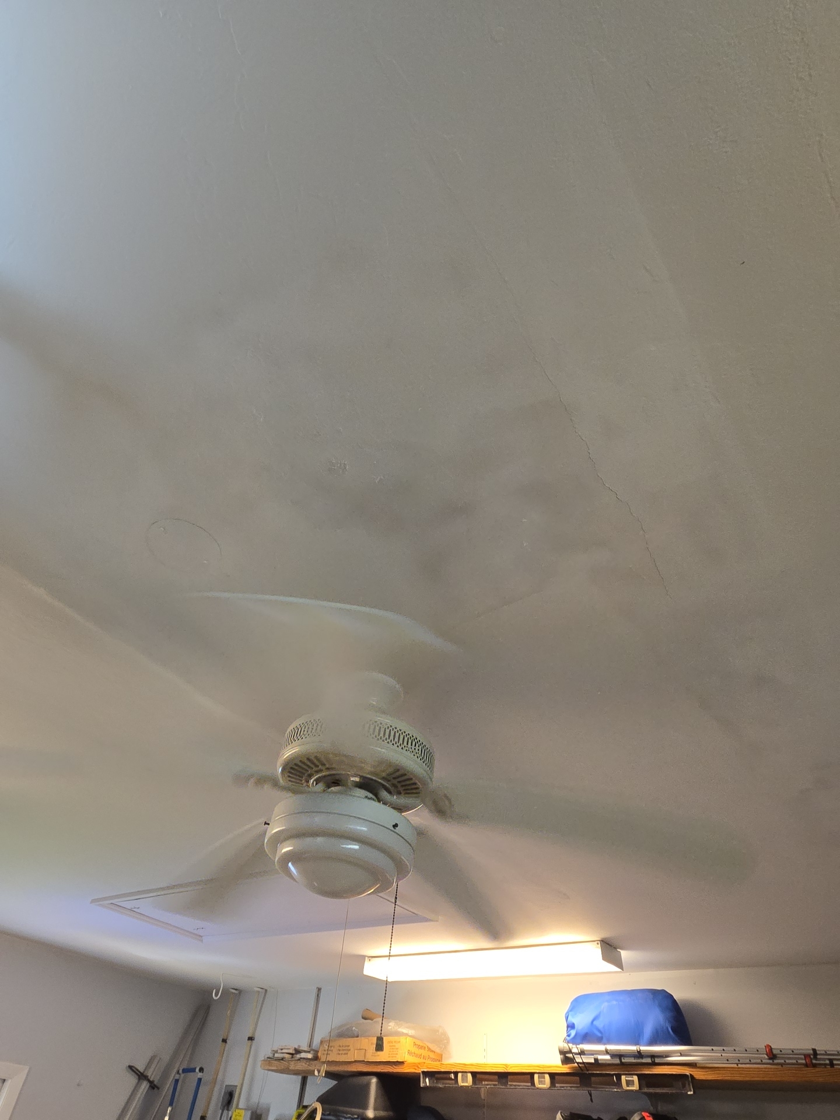
- An area of water staining was noted on the ceiling near the light fixture. The area appears to have been previously patched and has reemerged. The area was dry at the time of inspection.
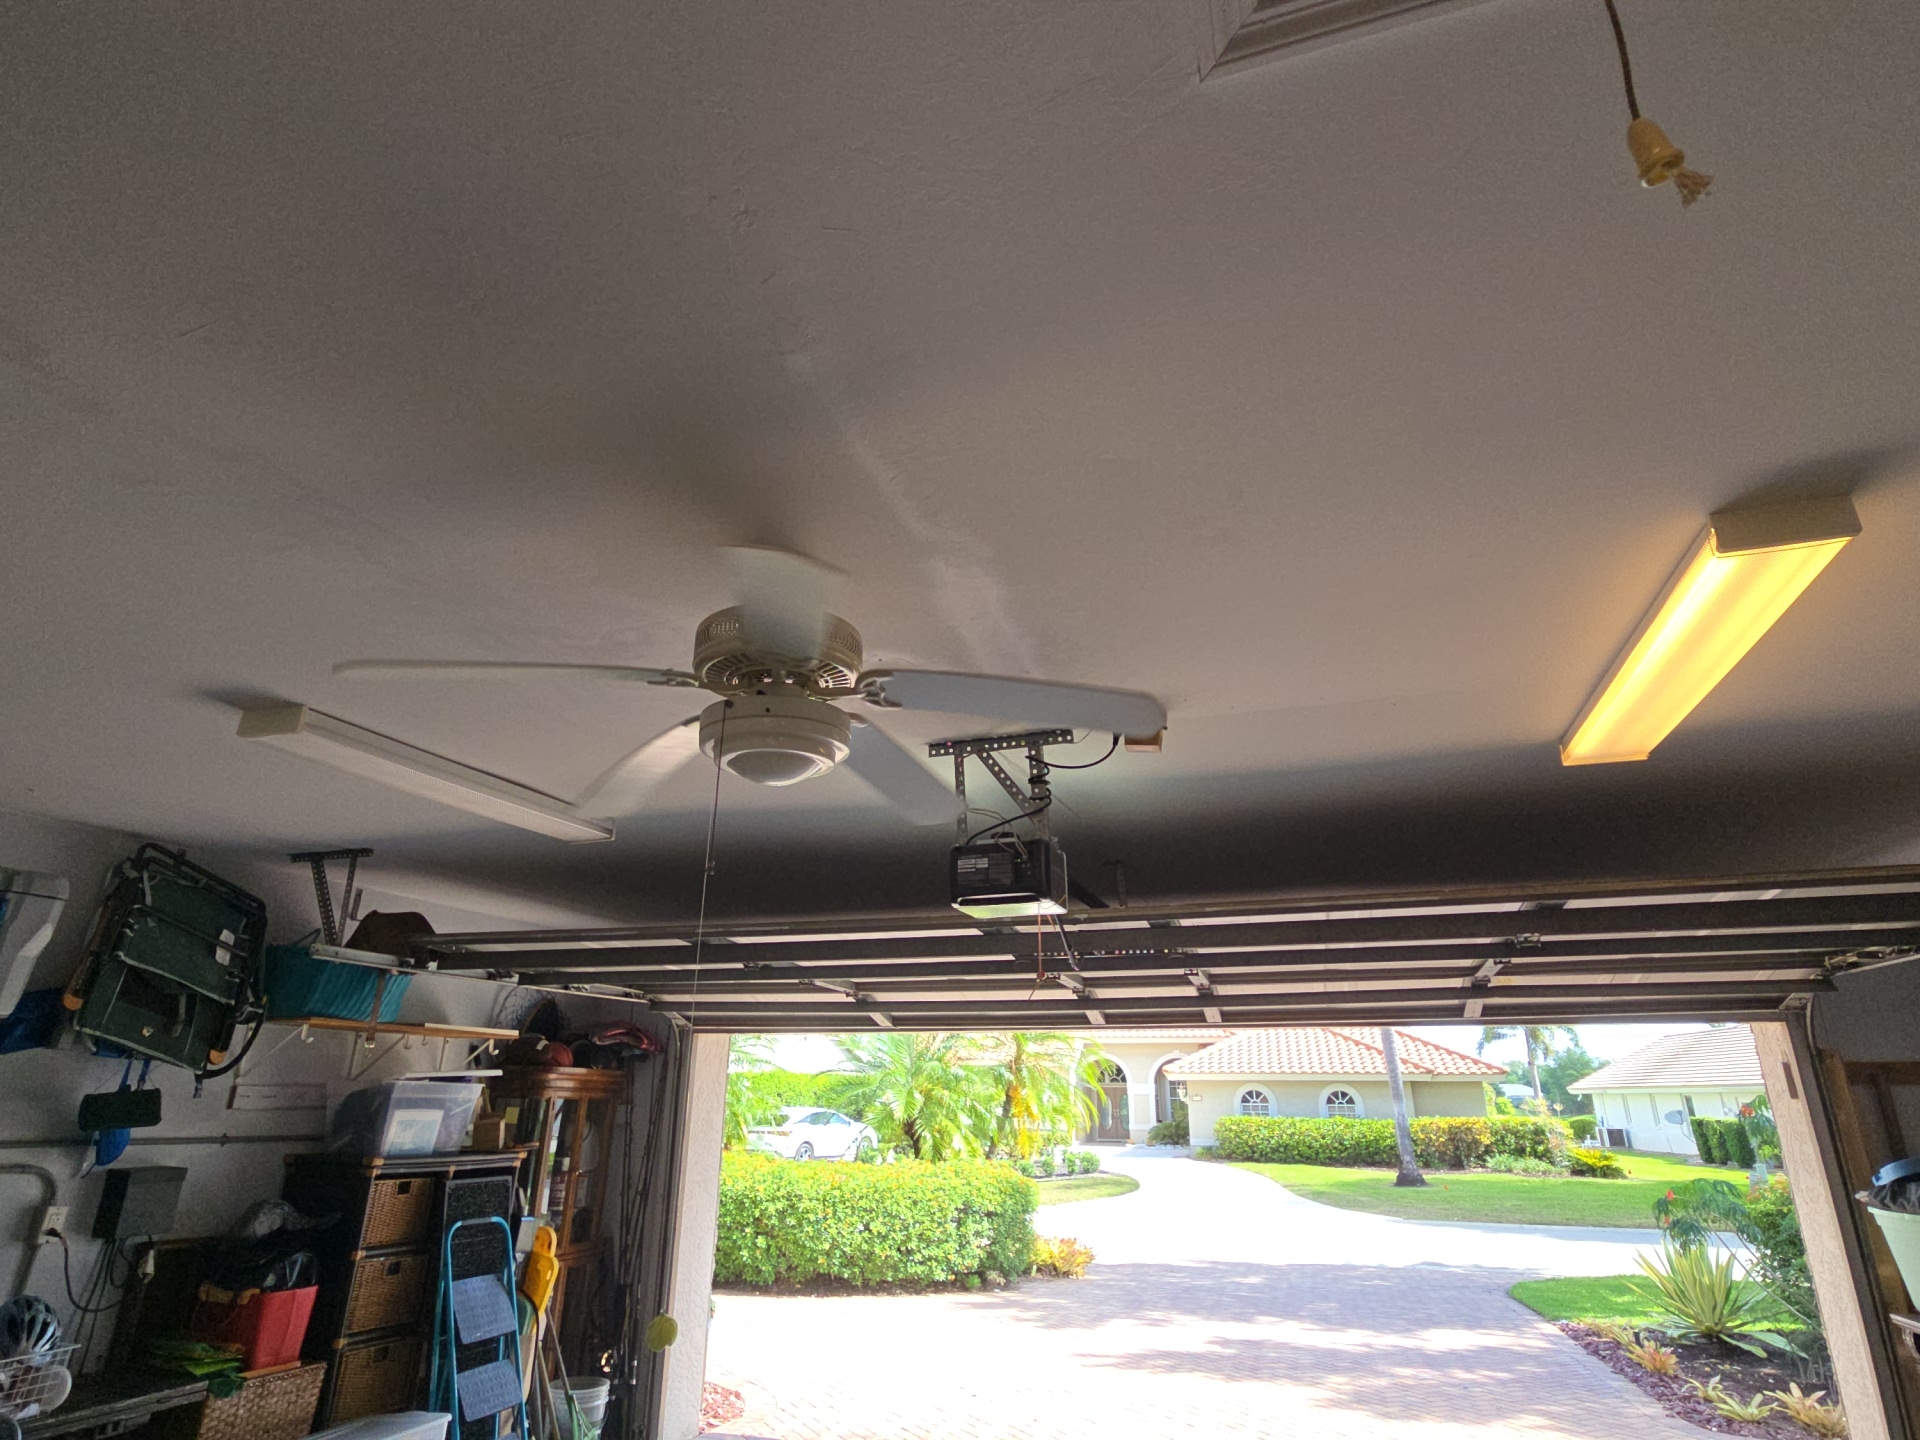
- One light did not function.
- The ceiling beneath the air handler shows prior patching, with water staining observed at the unit consistent with past moisture issues at the air handler.
 |  | |
 | ||
 |  | |
 |  |
Kitchen Dining
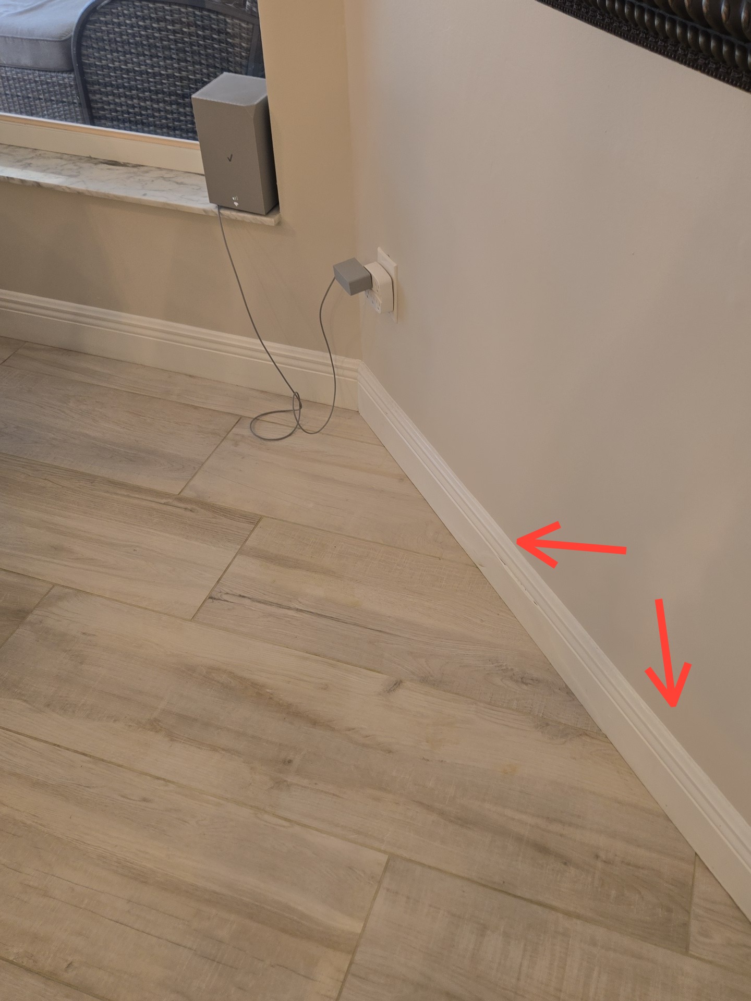
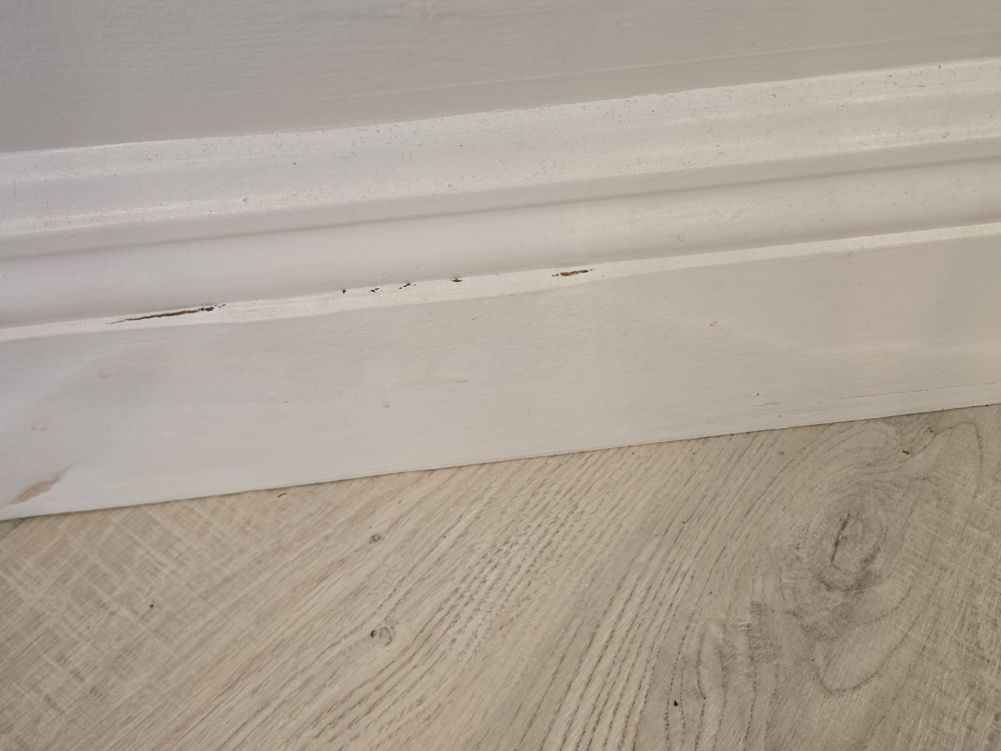
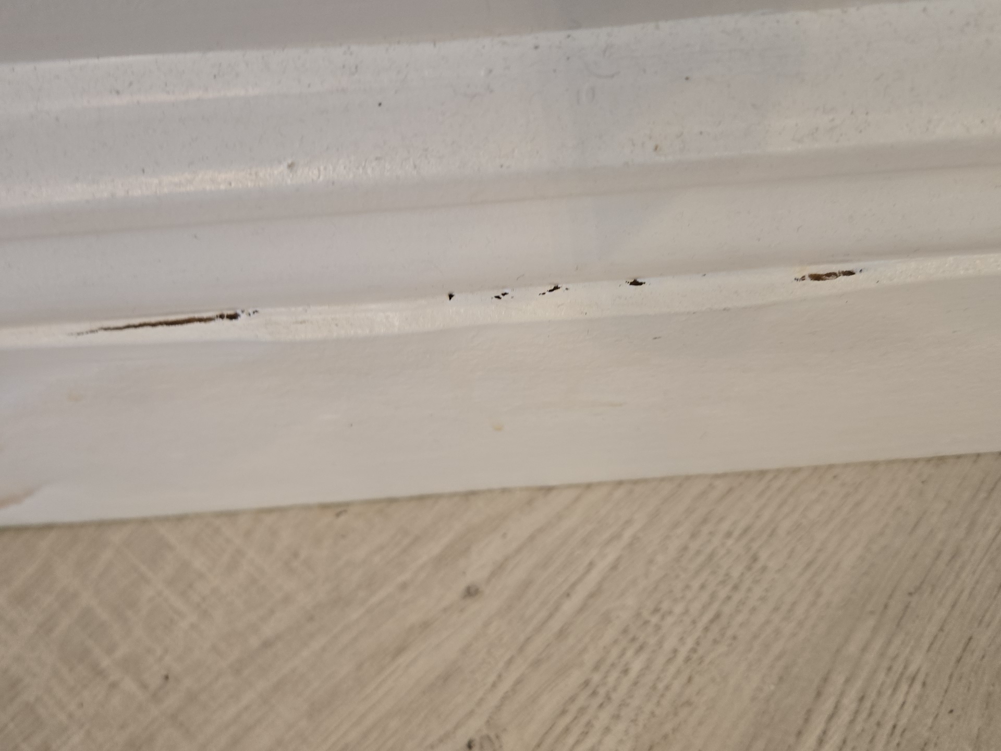
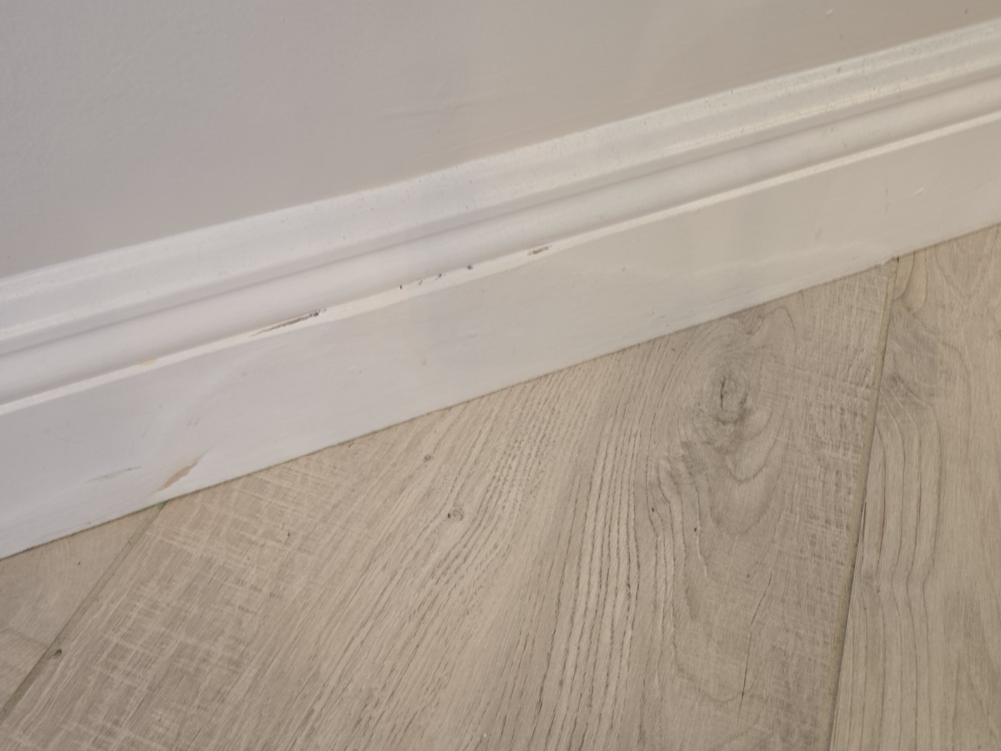
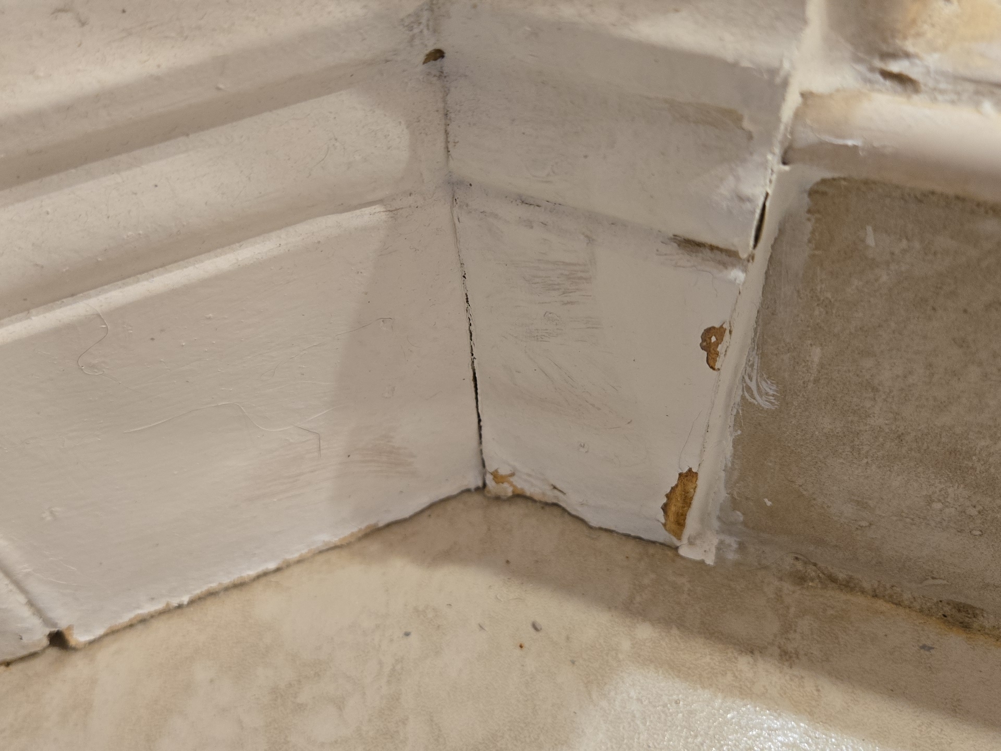
- Baseboard deformation was noted, consistent with water exposure. The source could not be determined.
 |  | |
 |
Master Bathroom
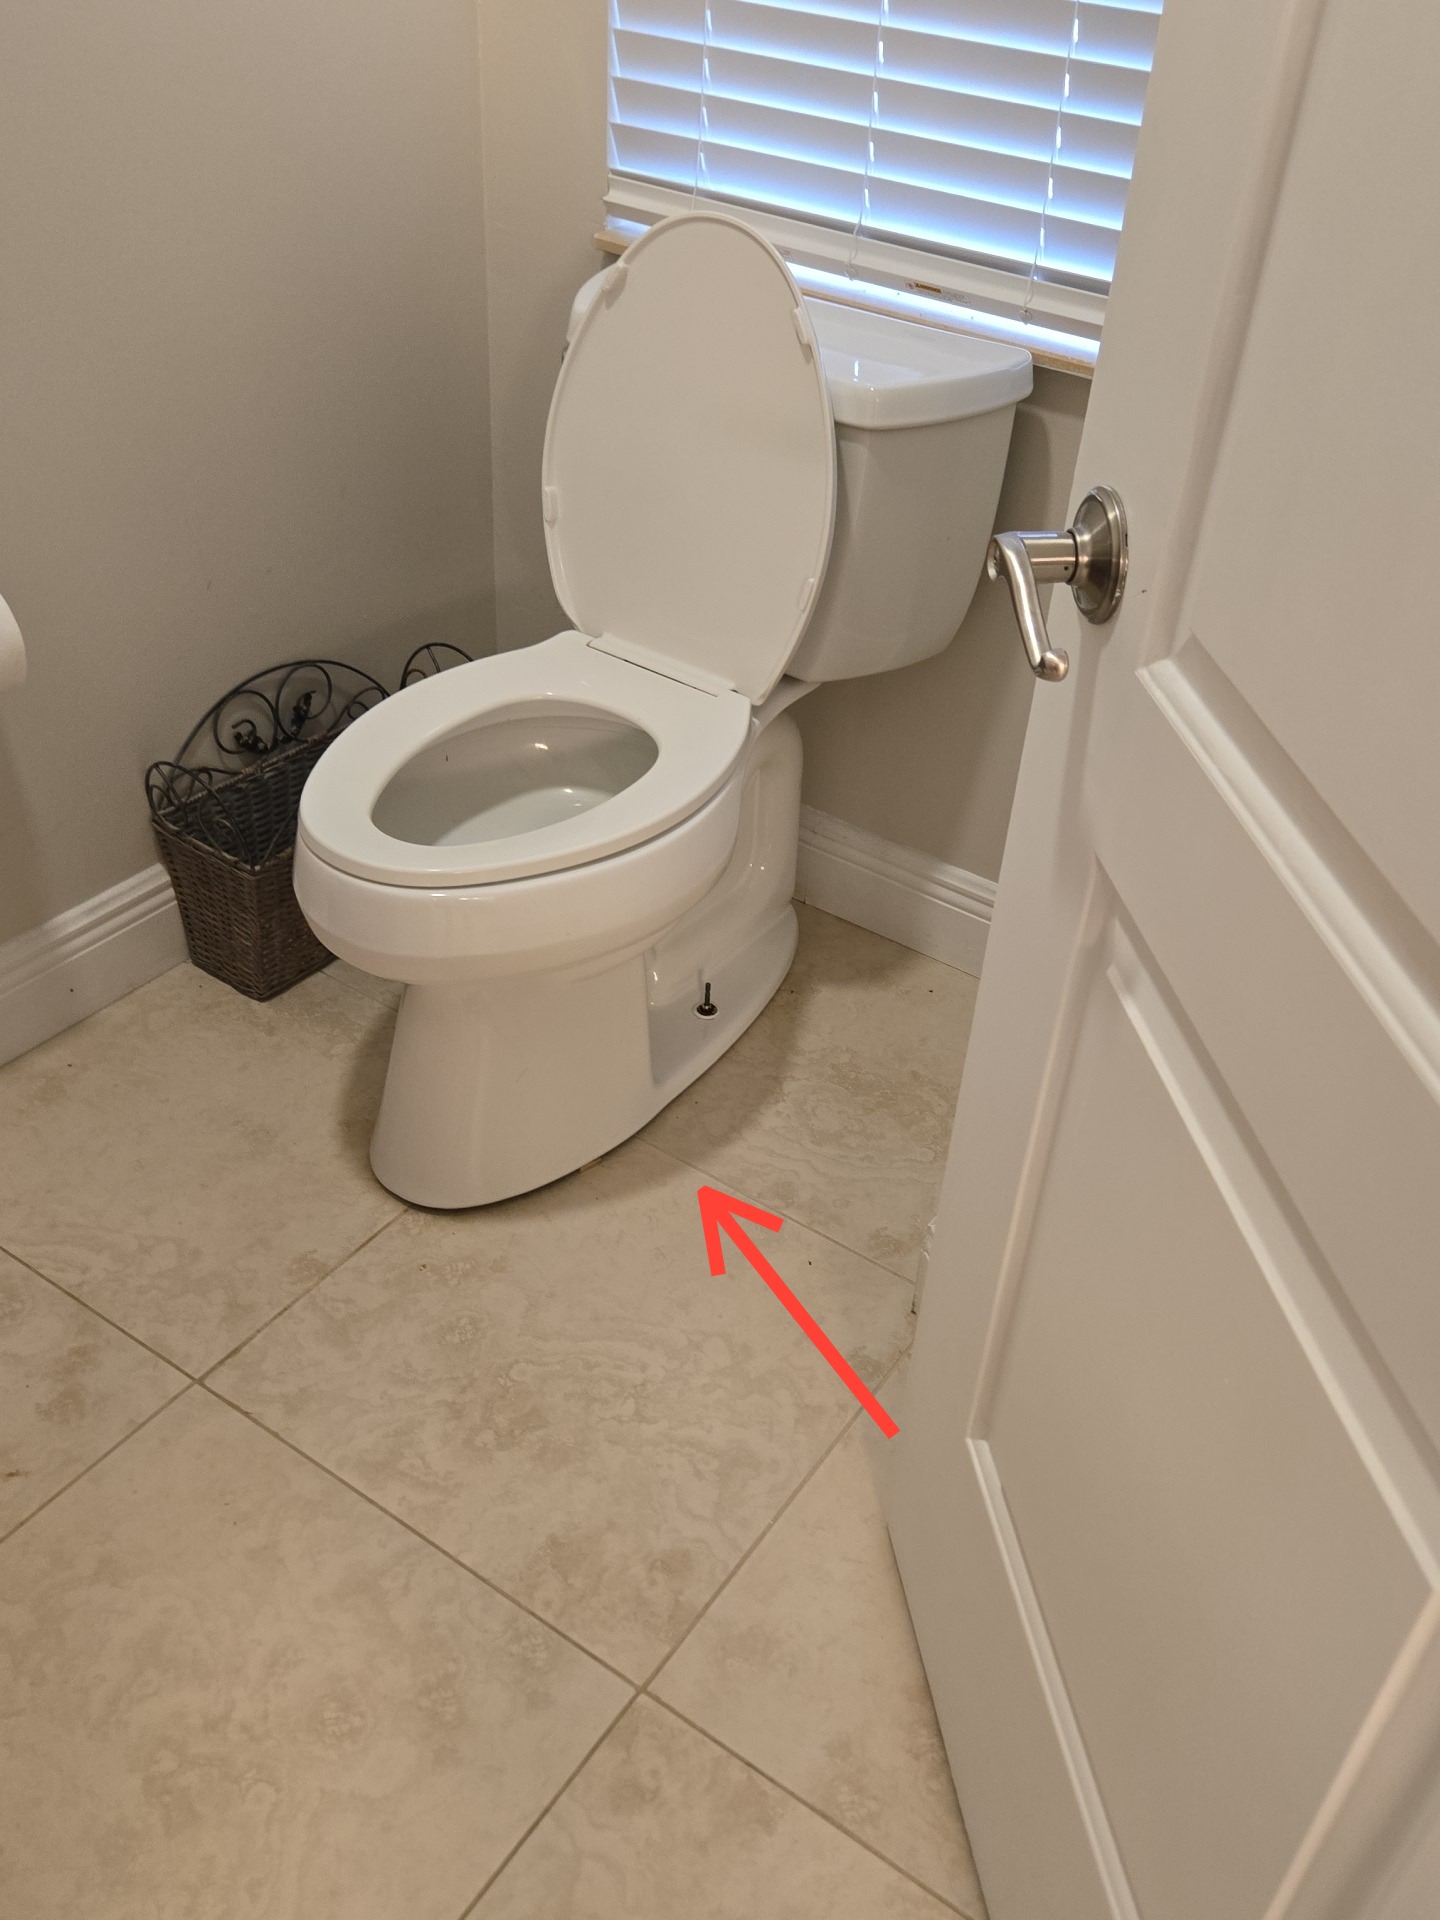
- The toilet was loose / not properly secured to the floor.
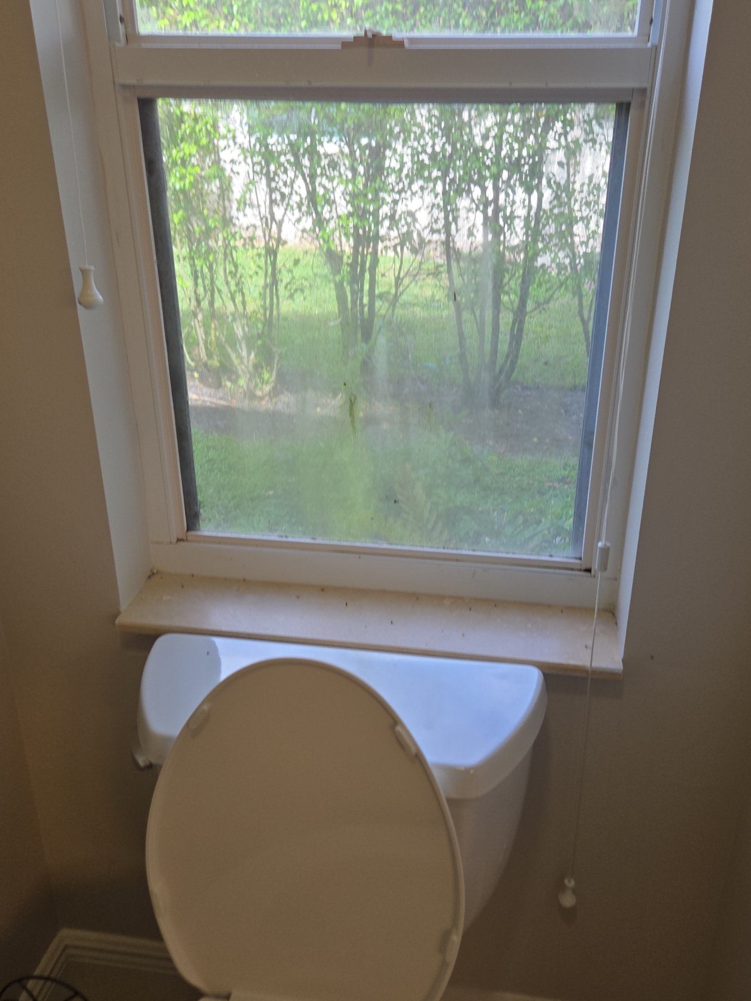
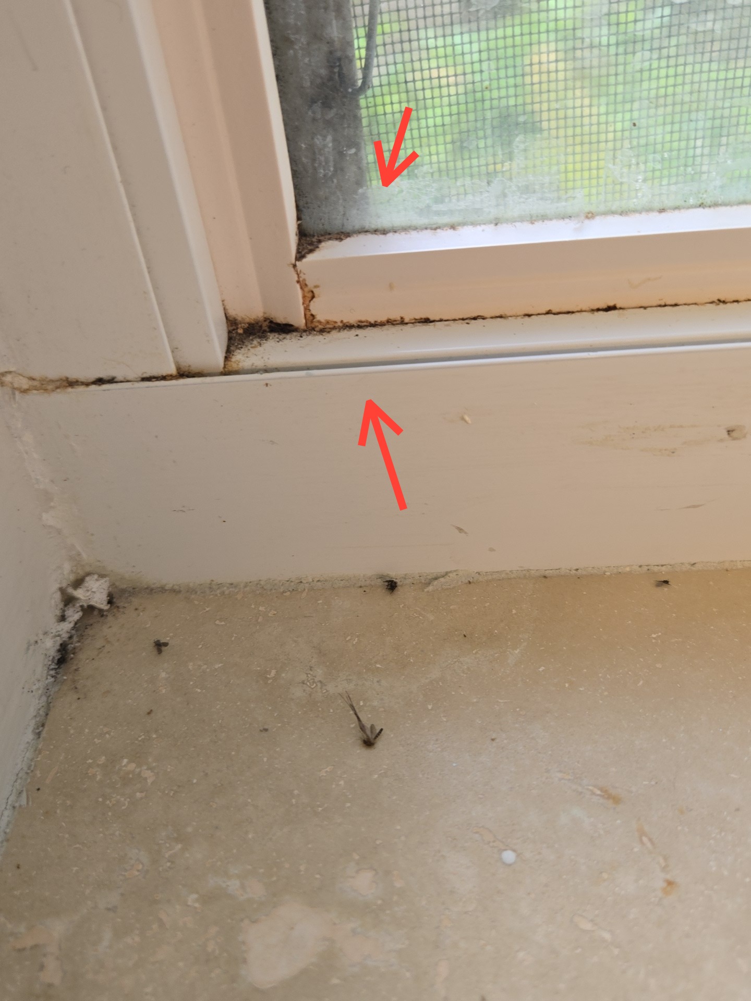
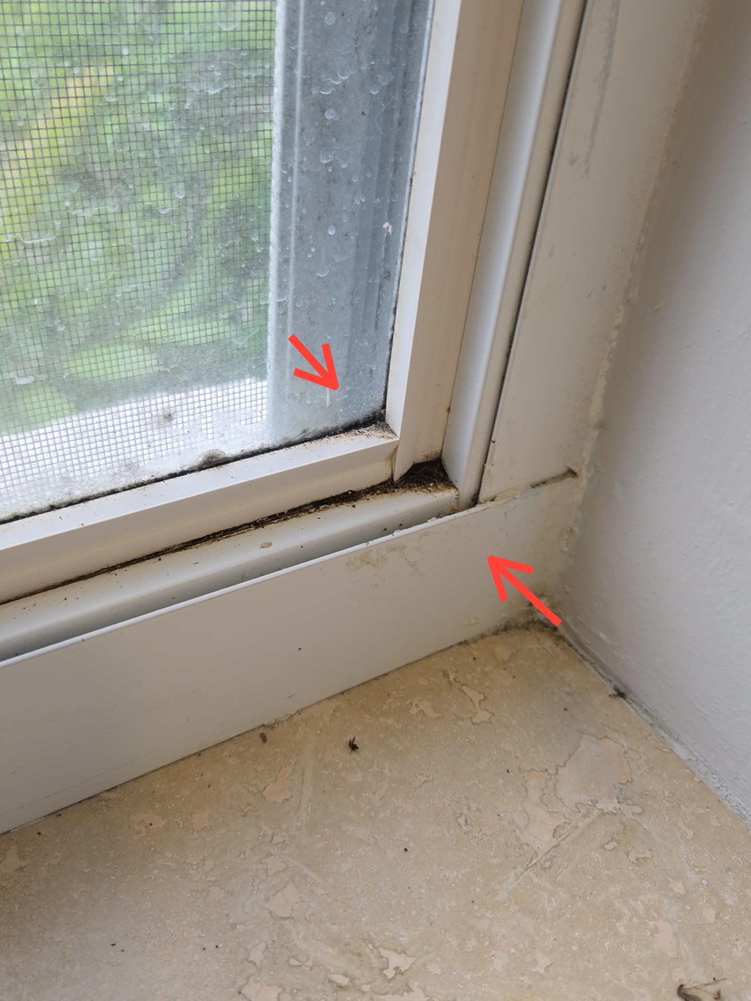
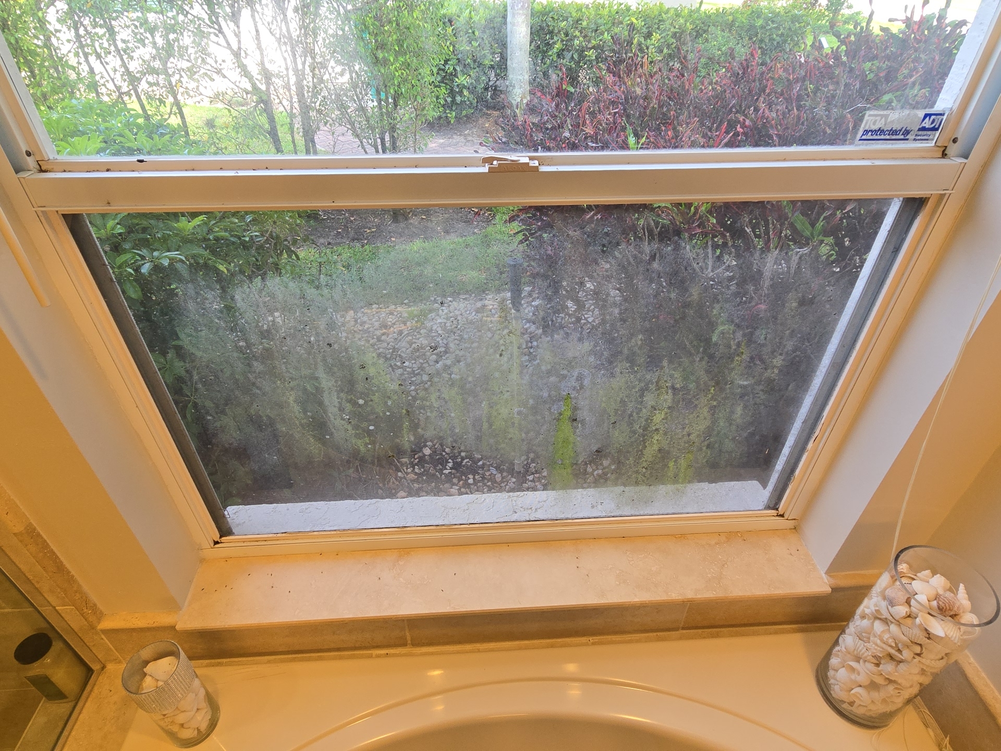
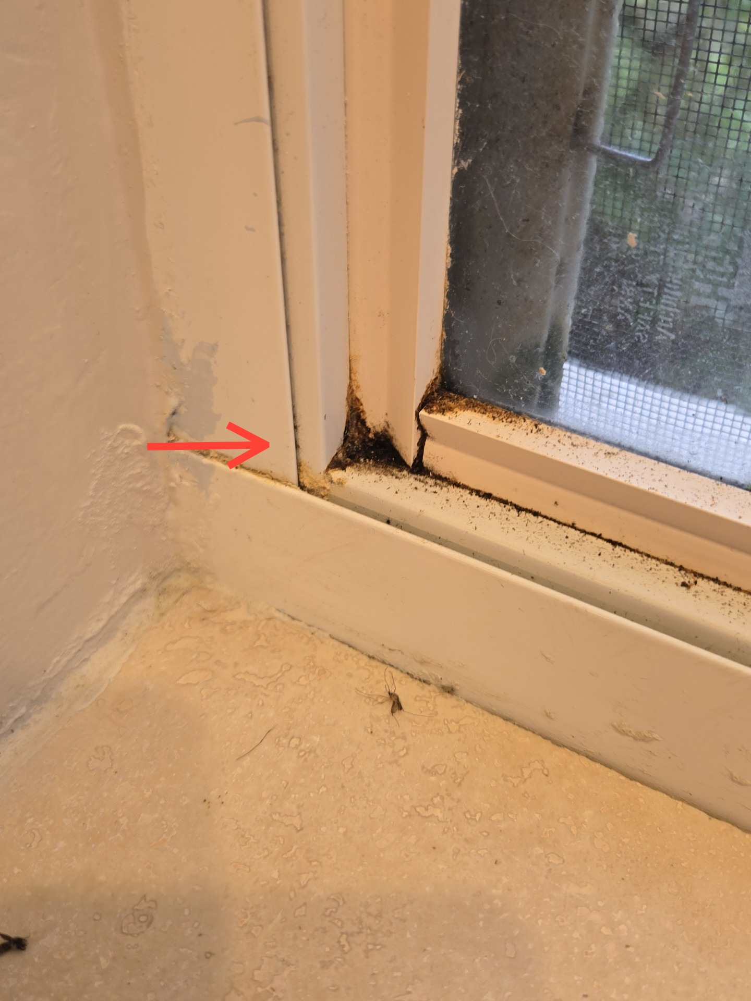
- Multiple windows showed water staining at the frame assemblies, consistent with intrusion at these locations.
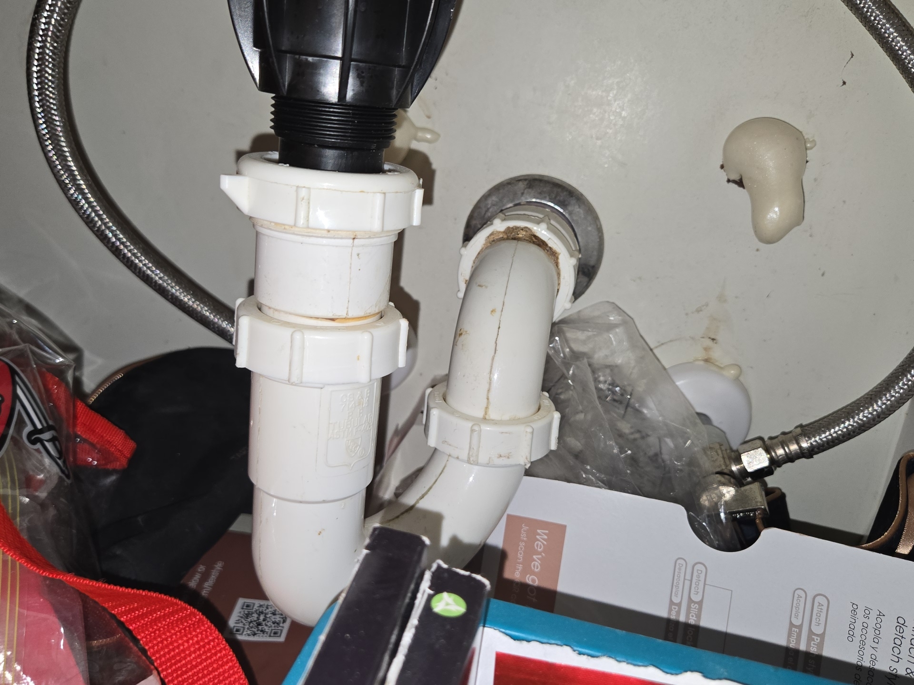
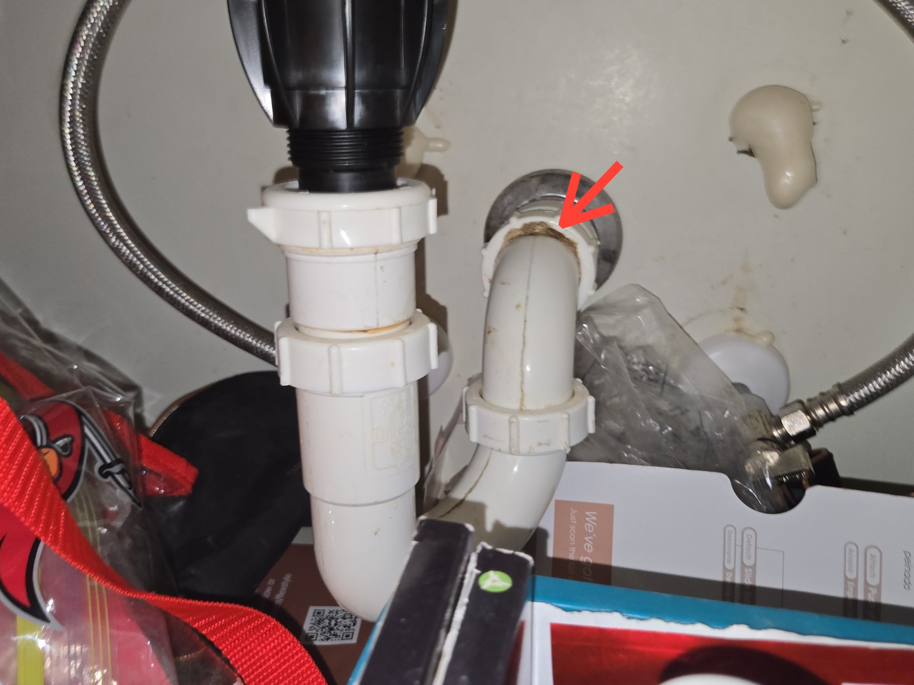
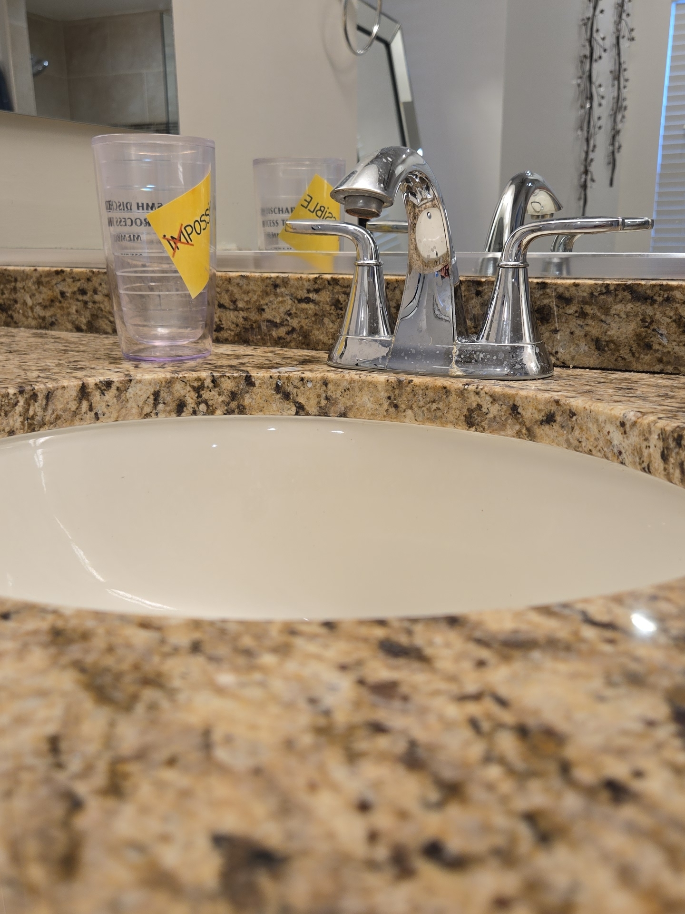
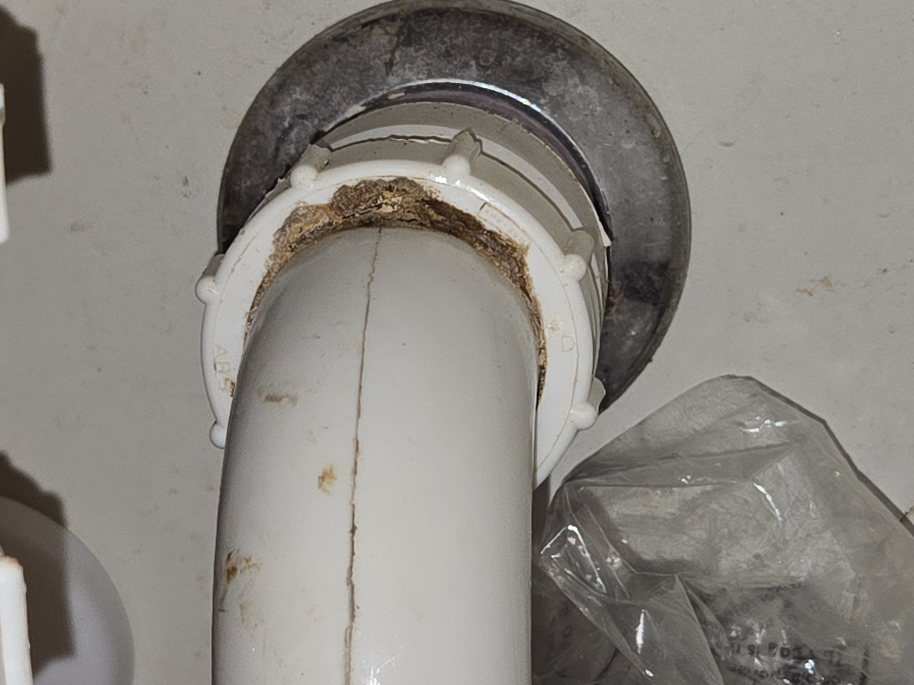
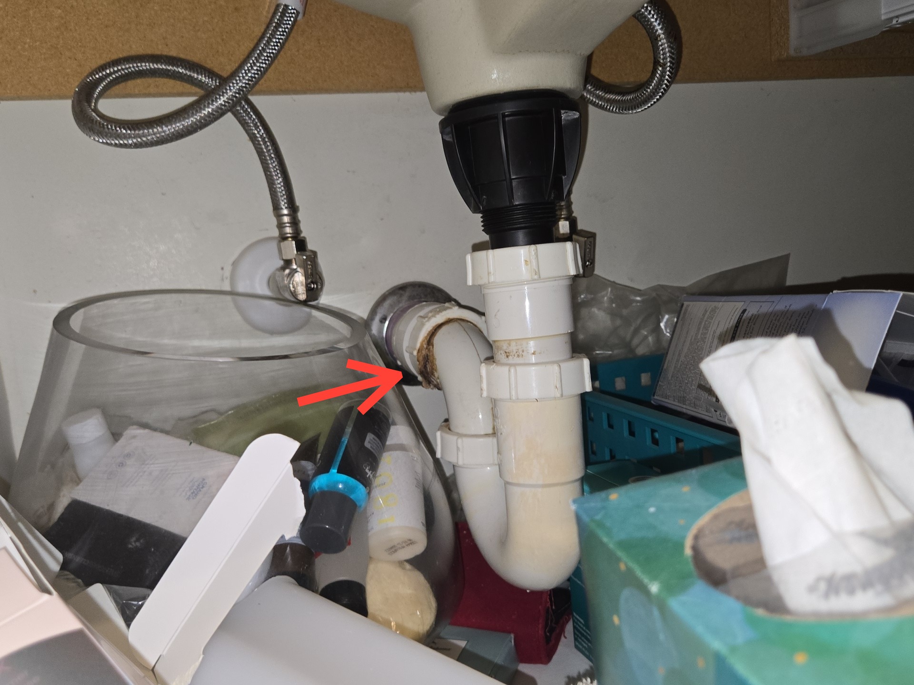
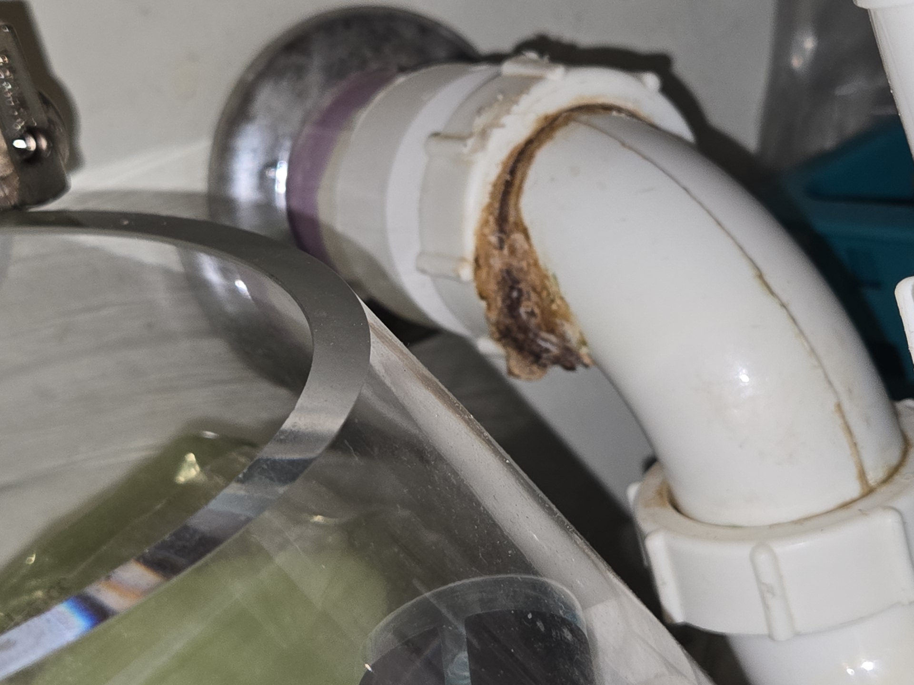
- Corrosion buildup noted at both sink drain junction points, consistent with seepage at the connections.
- Corrosion noted at the left sink faucet, consistent with ongoing water exposure at the fixture, likely due to internal leak / failure.
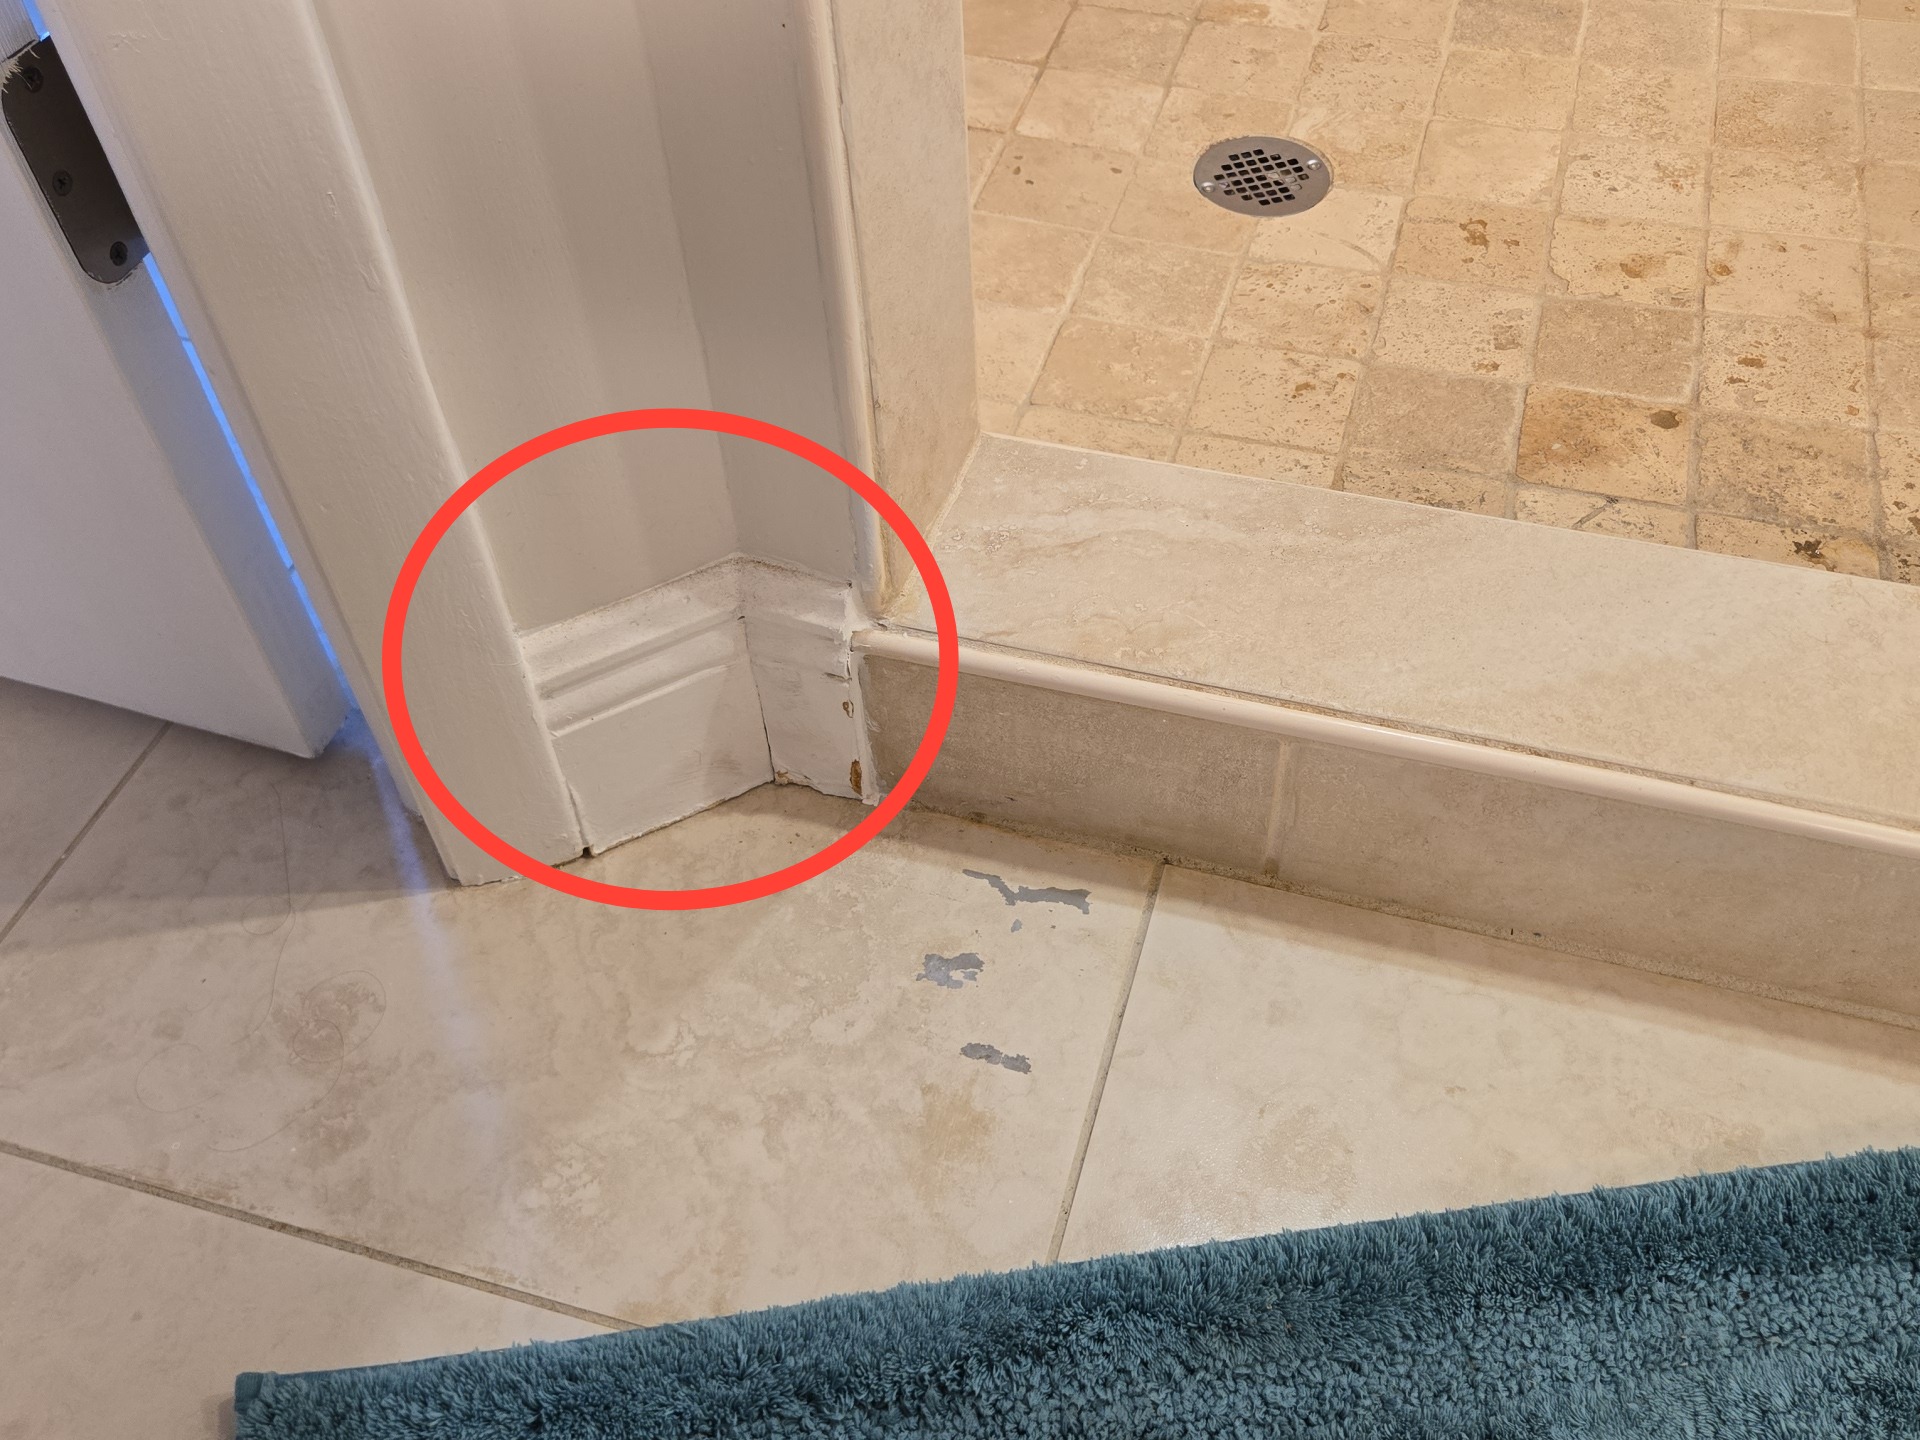
- Water staining / damage at the exterior wall adjacent to the shower. This is consistent with ongoing exposure from the shower.
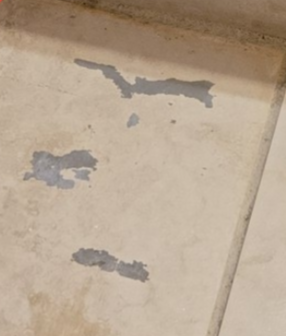
- Surface finish deterioration noted at the tile.
 | ||
 |  |  |
 |  | |
 |  | |
 |
Enteyway
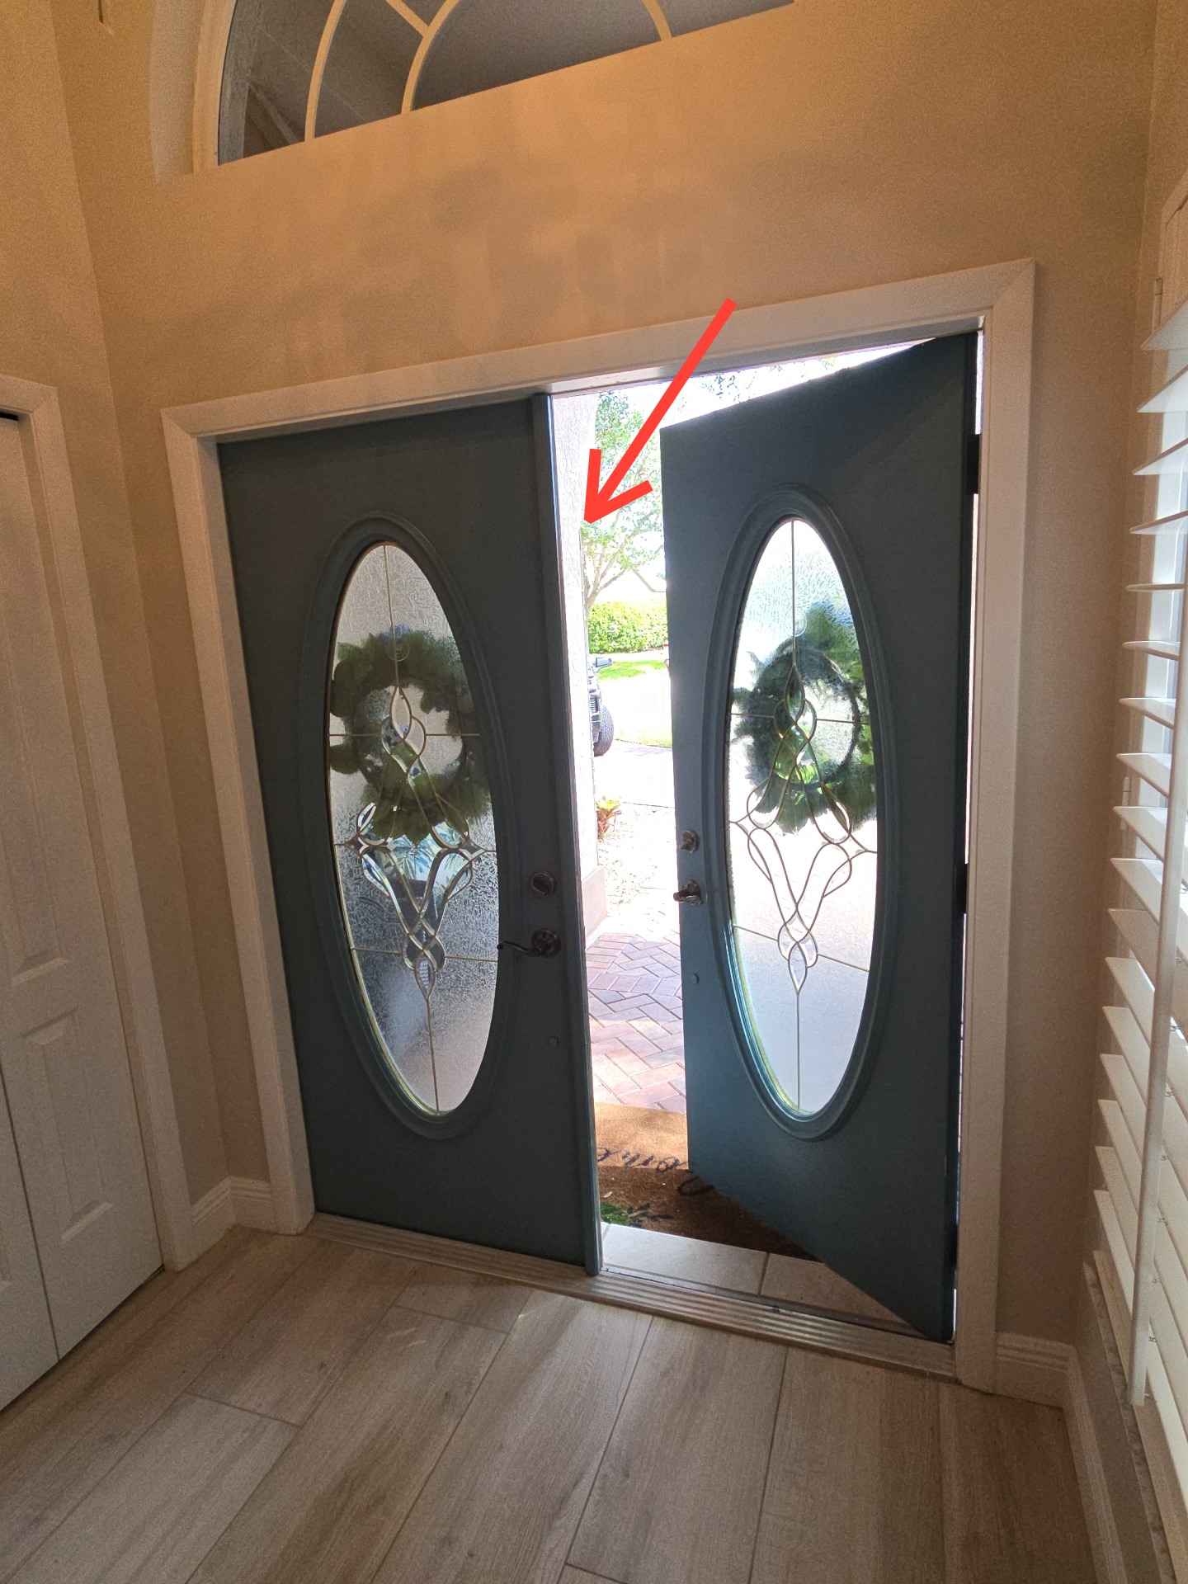
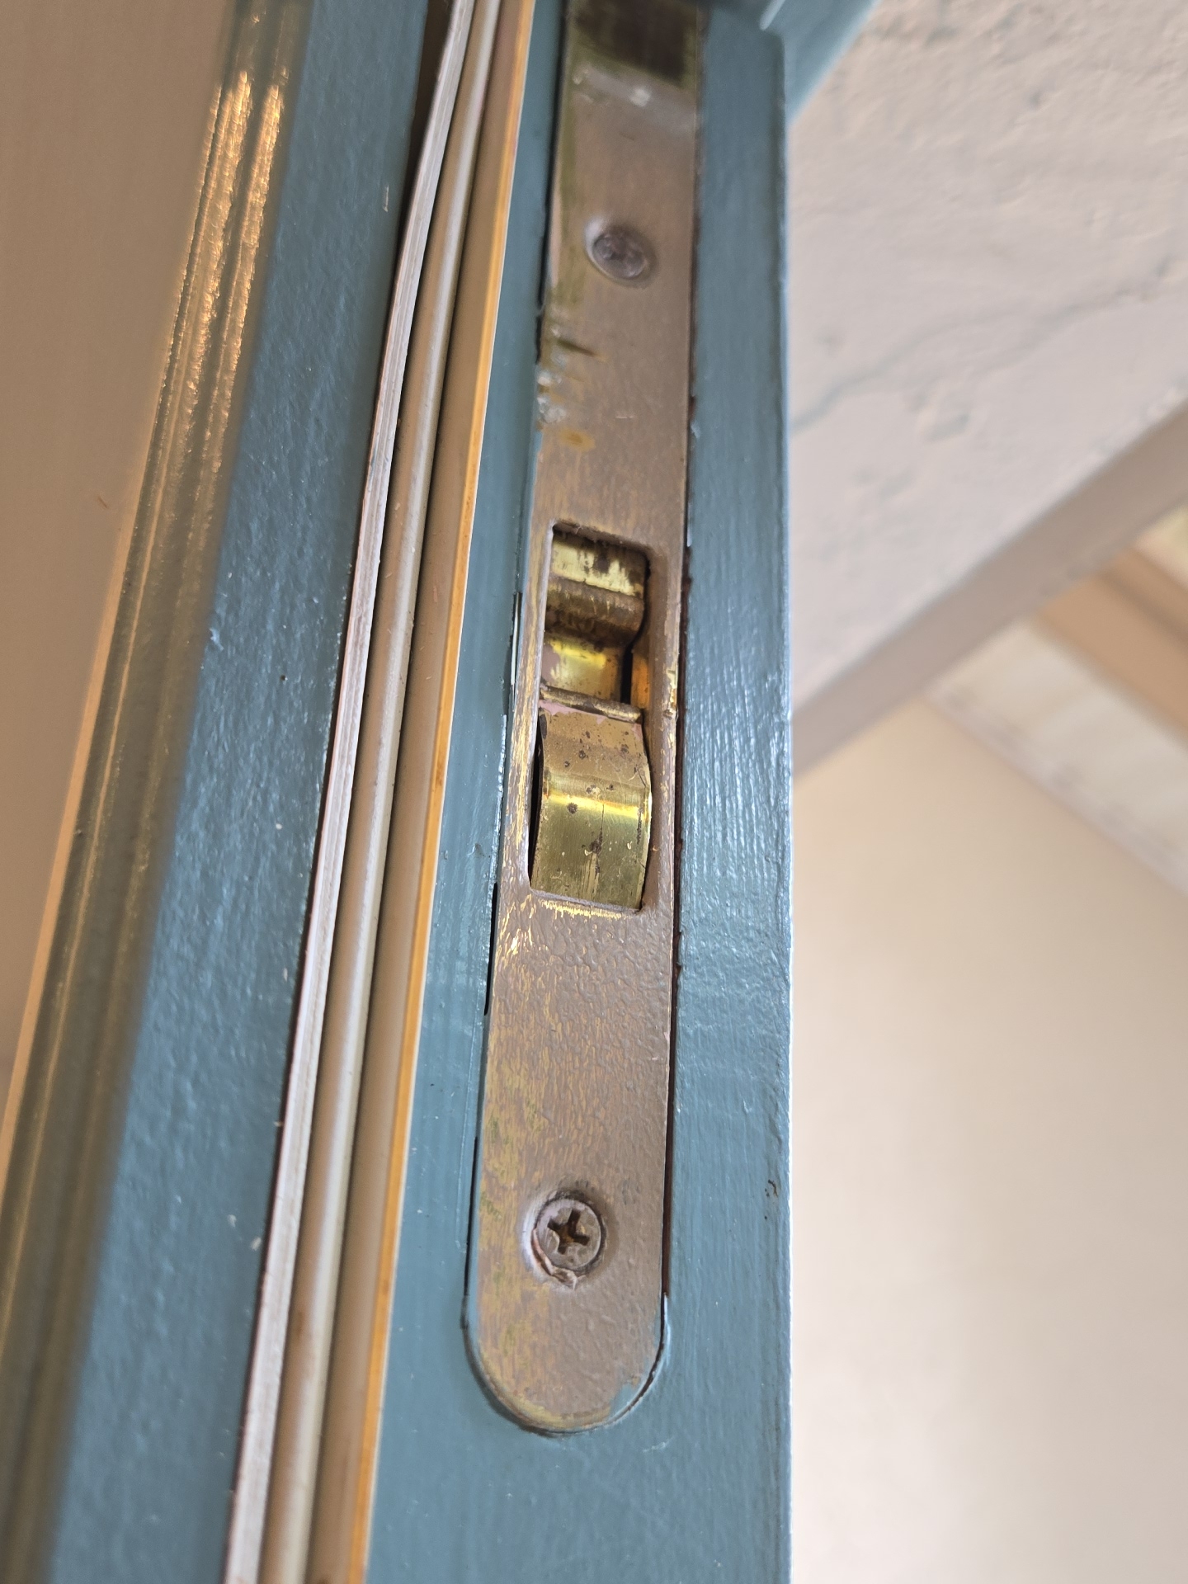
- The pin lock at the support French door does not disengage.
 |
Laundry Room
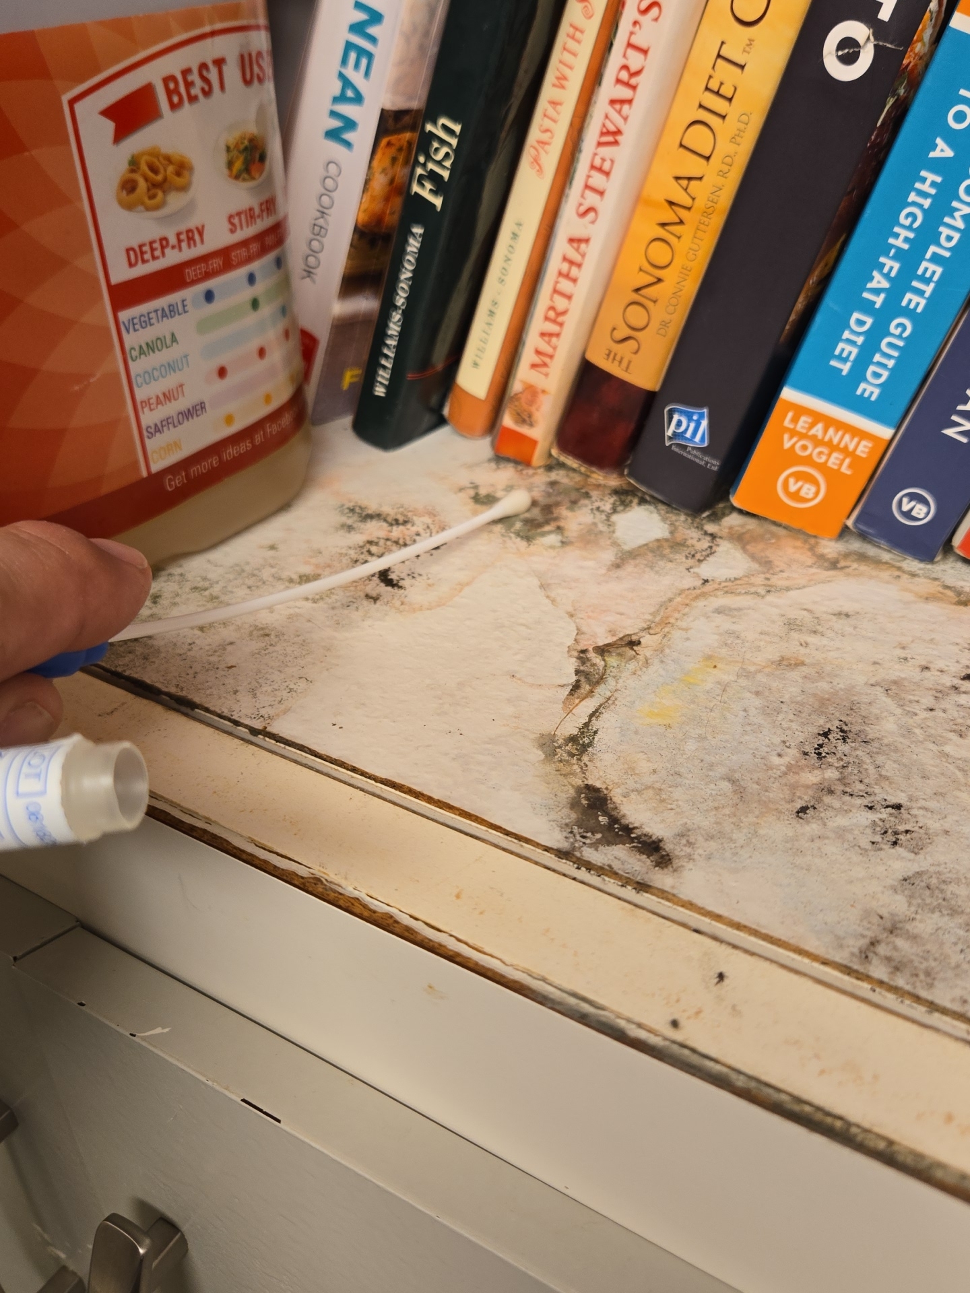
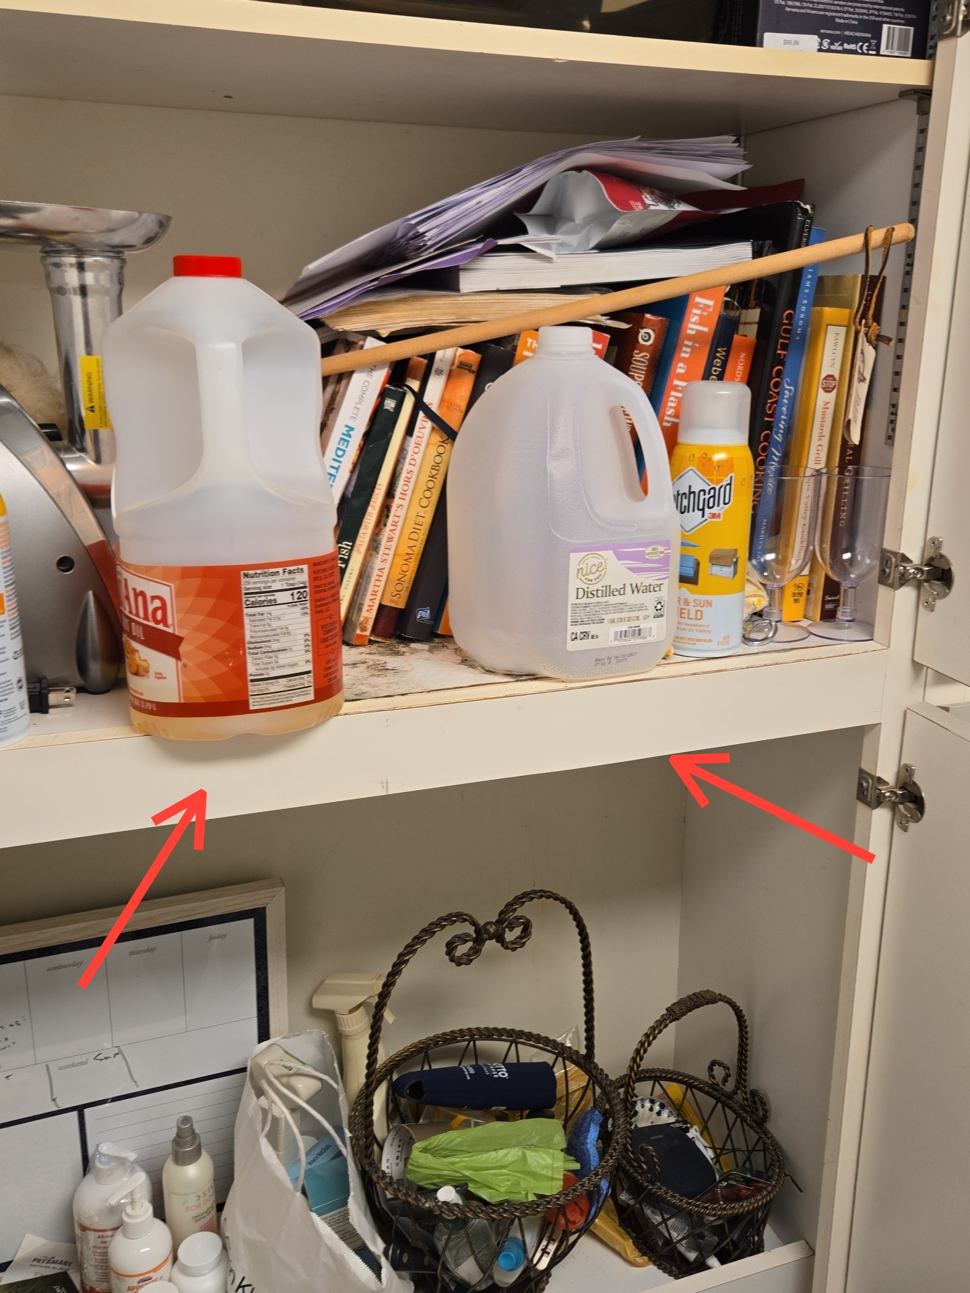
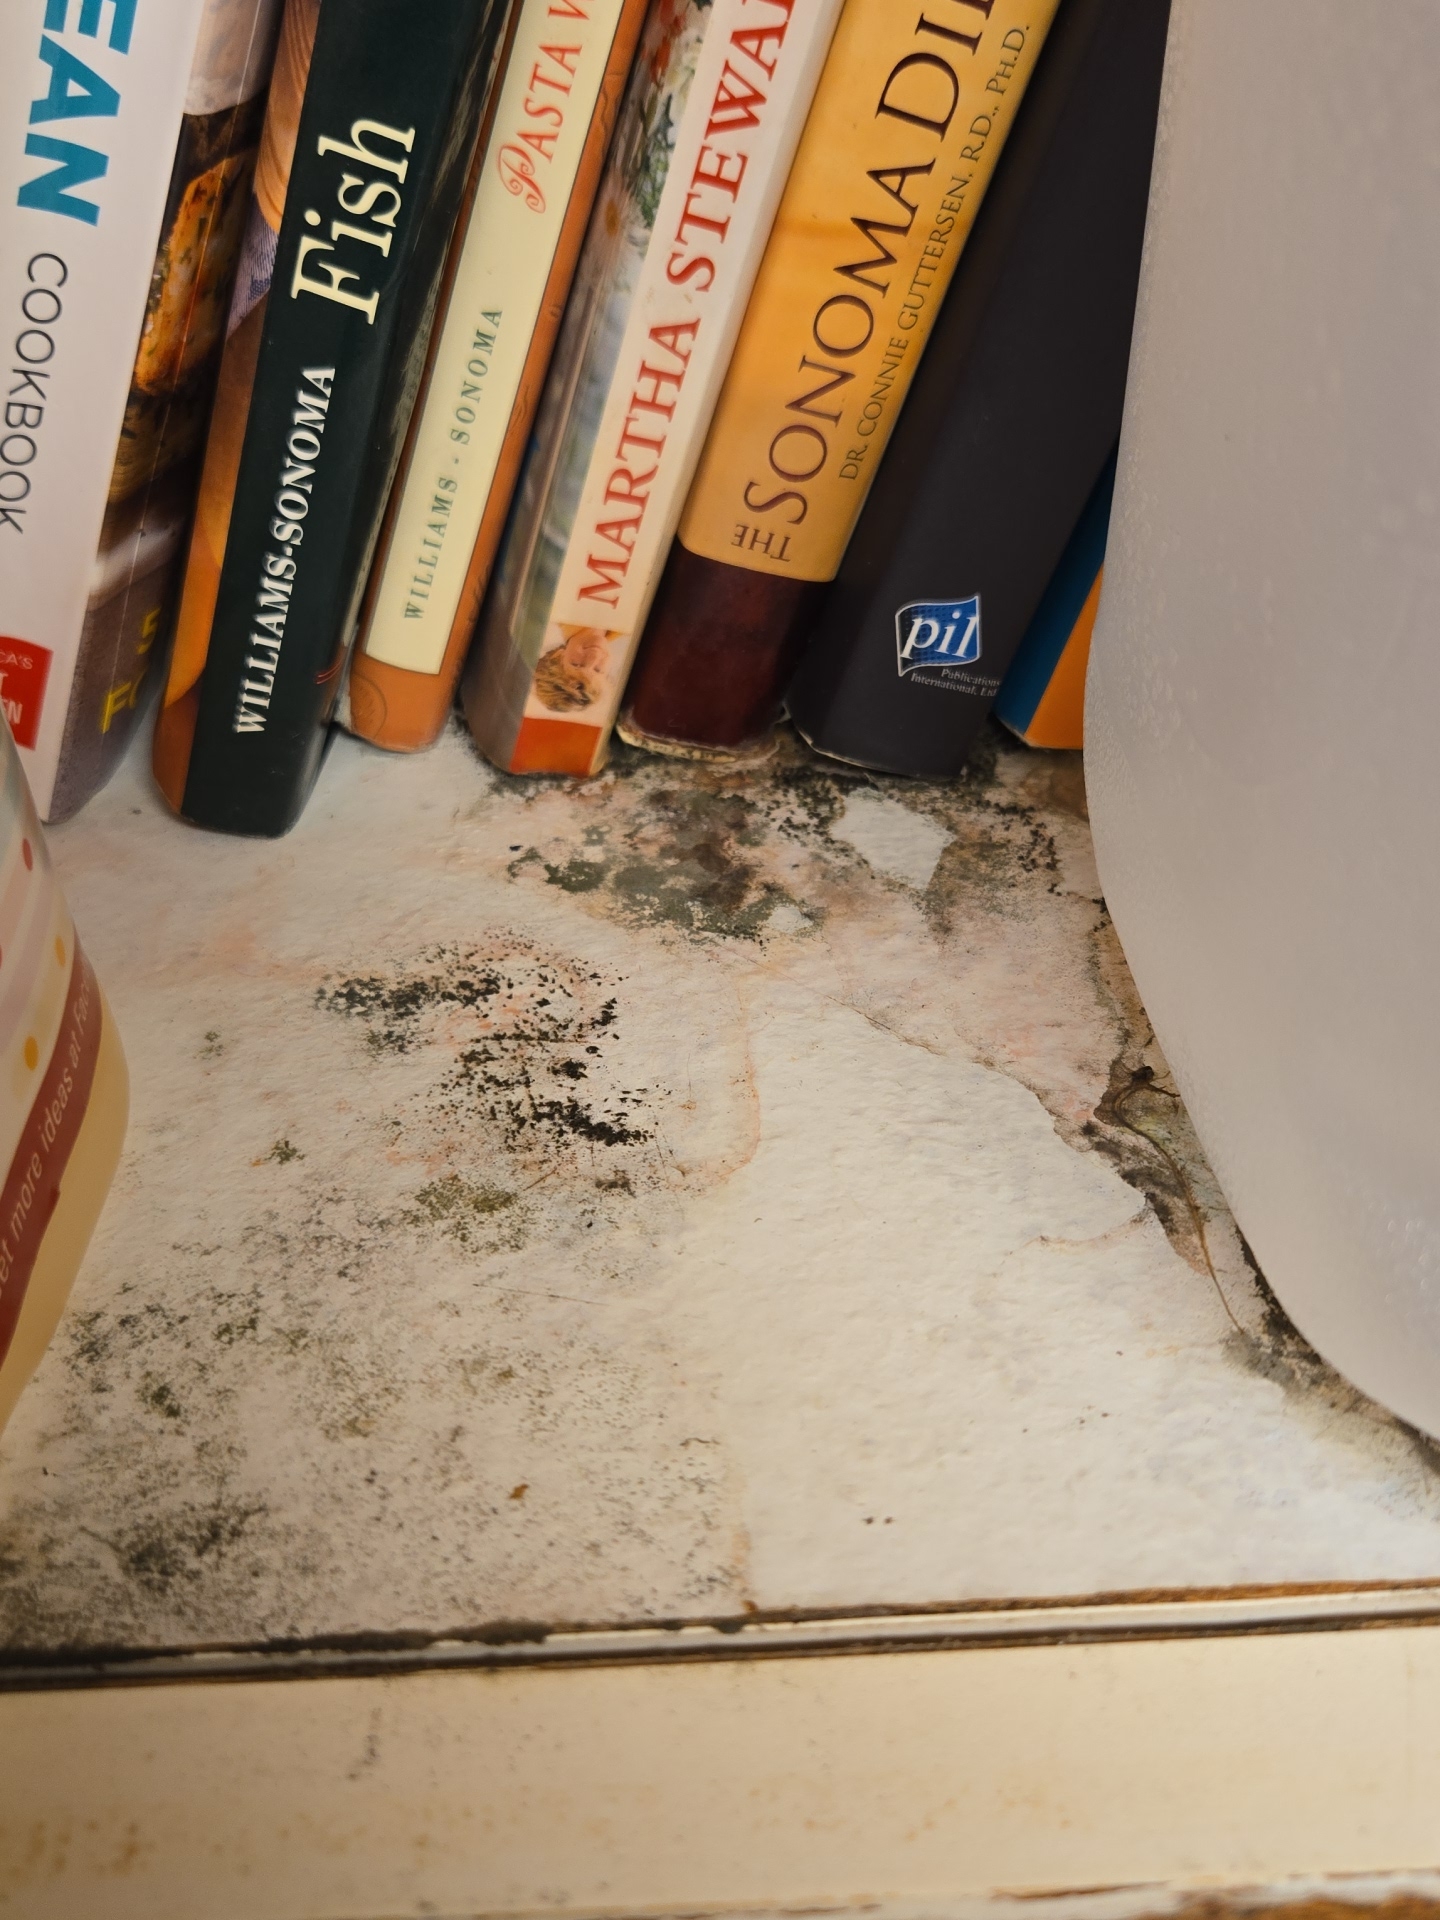
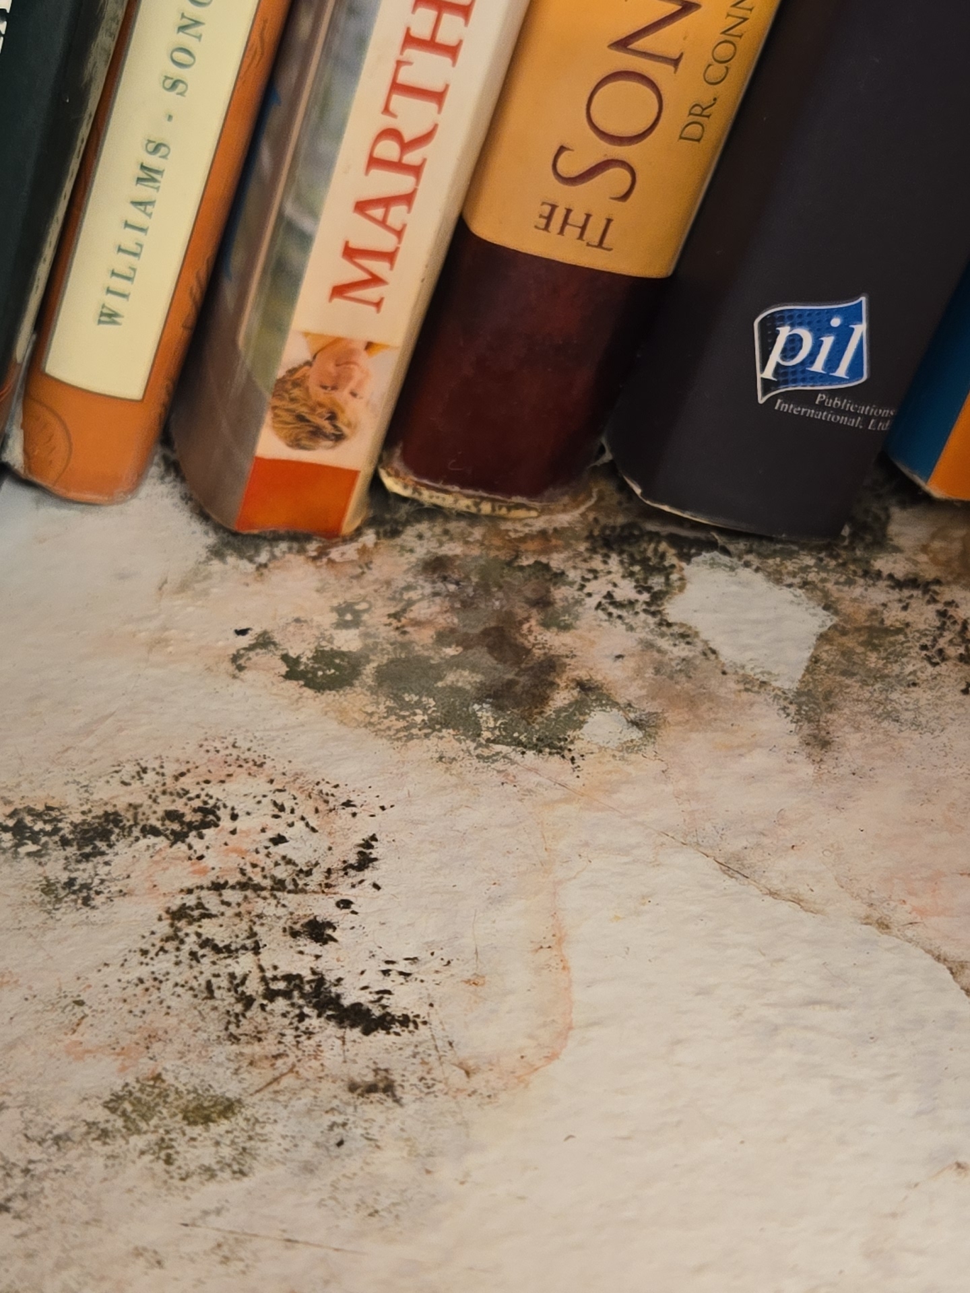
- Microbial growth was noted inside the cabinetry, consistent with moisture exposure from a stored water container. As a licensed mold remediation professional, the inspector notes that industry standards (IICRC) call for controlled containment and professional remediation, as improper removal can spread spores.
 |  |
Office
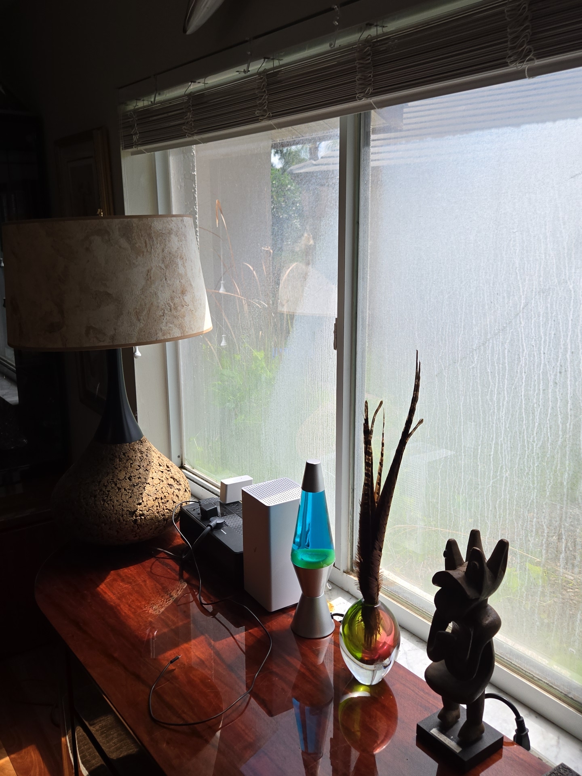
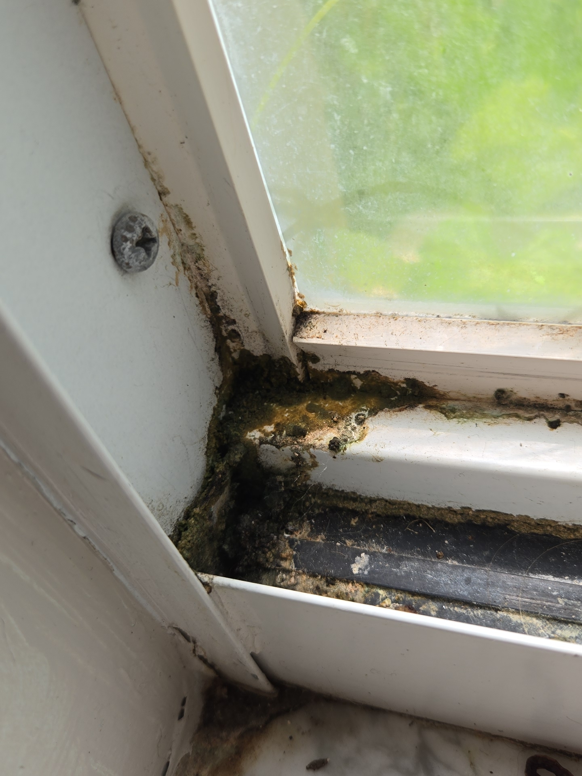
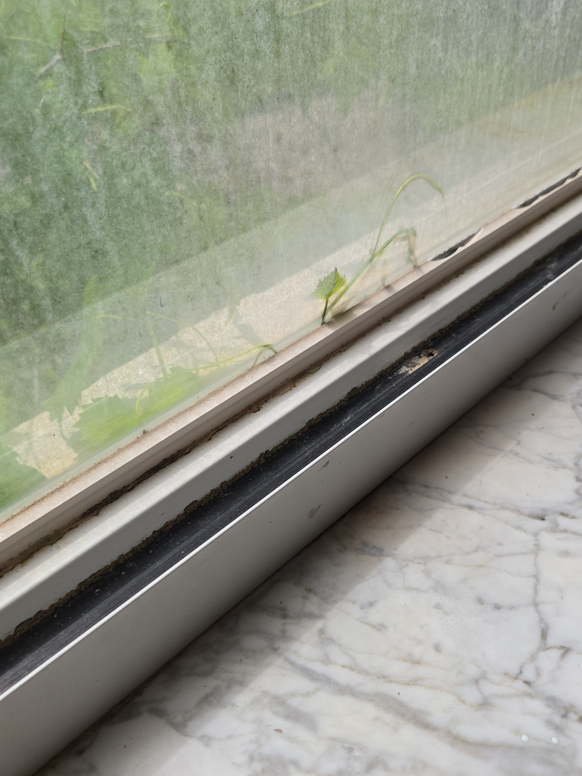
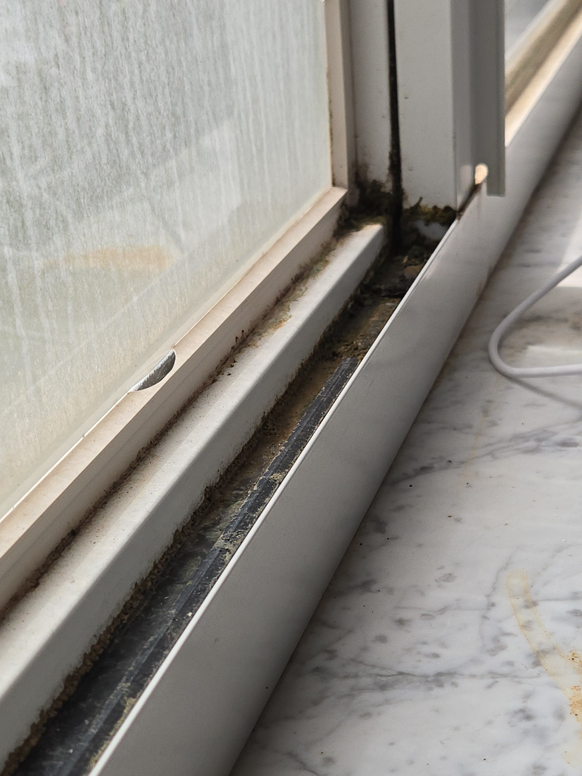
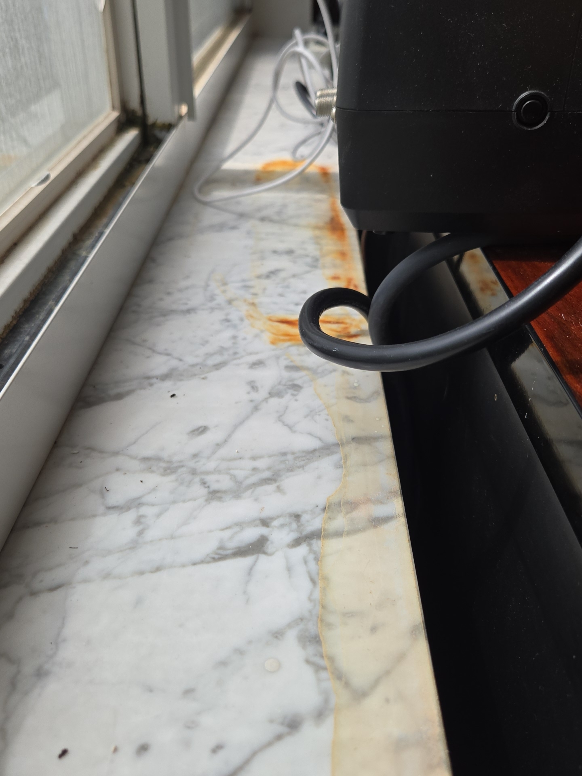
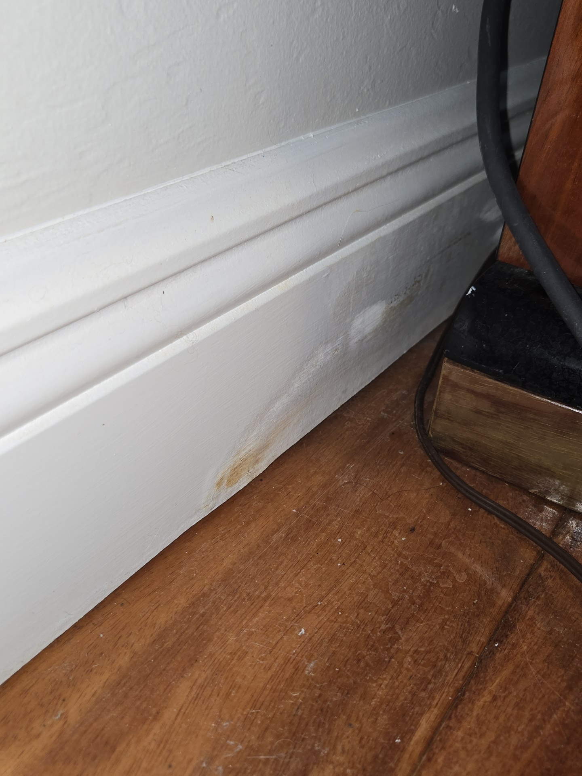
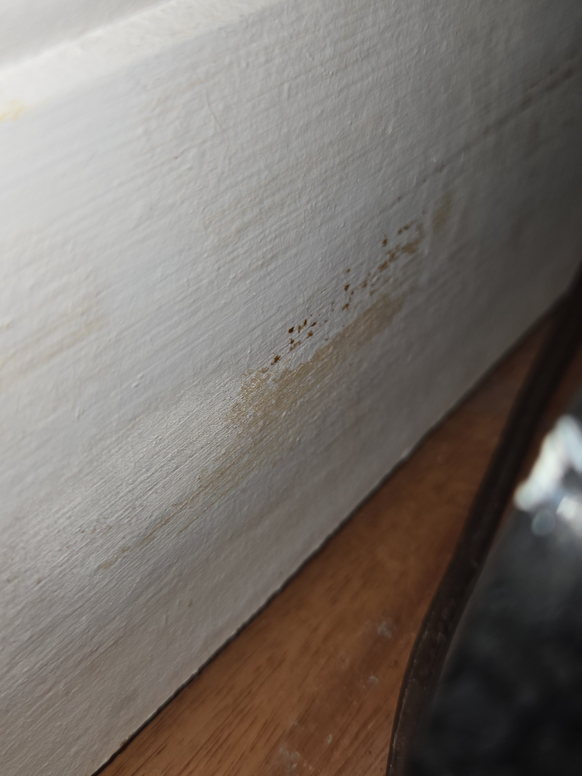
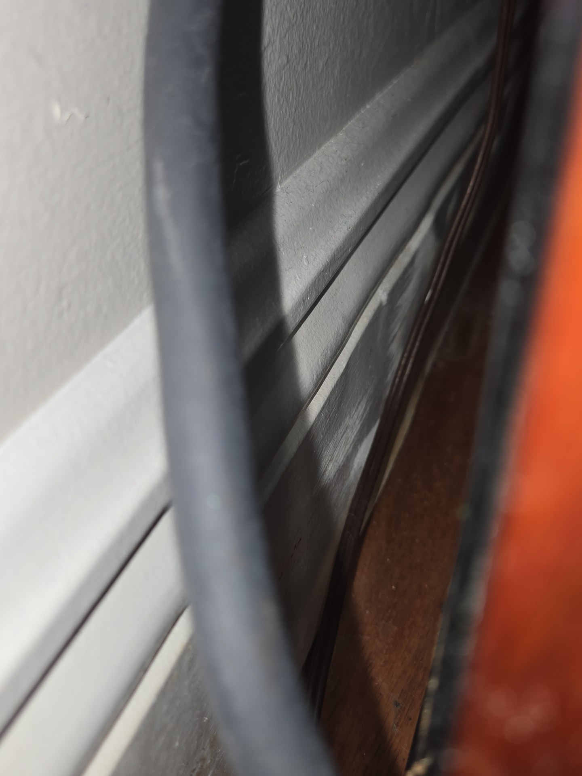
- Water intrusion was noted at the window assembly, with interior leaking present. Water staining, microbial growth, and baseboard deformation were observed beneath the window, indicating damage from this condition and possible concealed growth within the wall cavity.
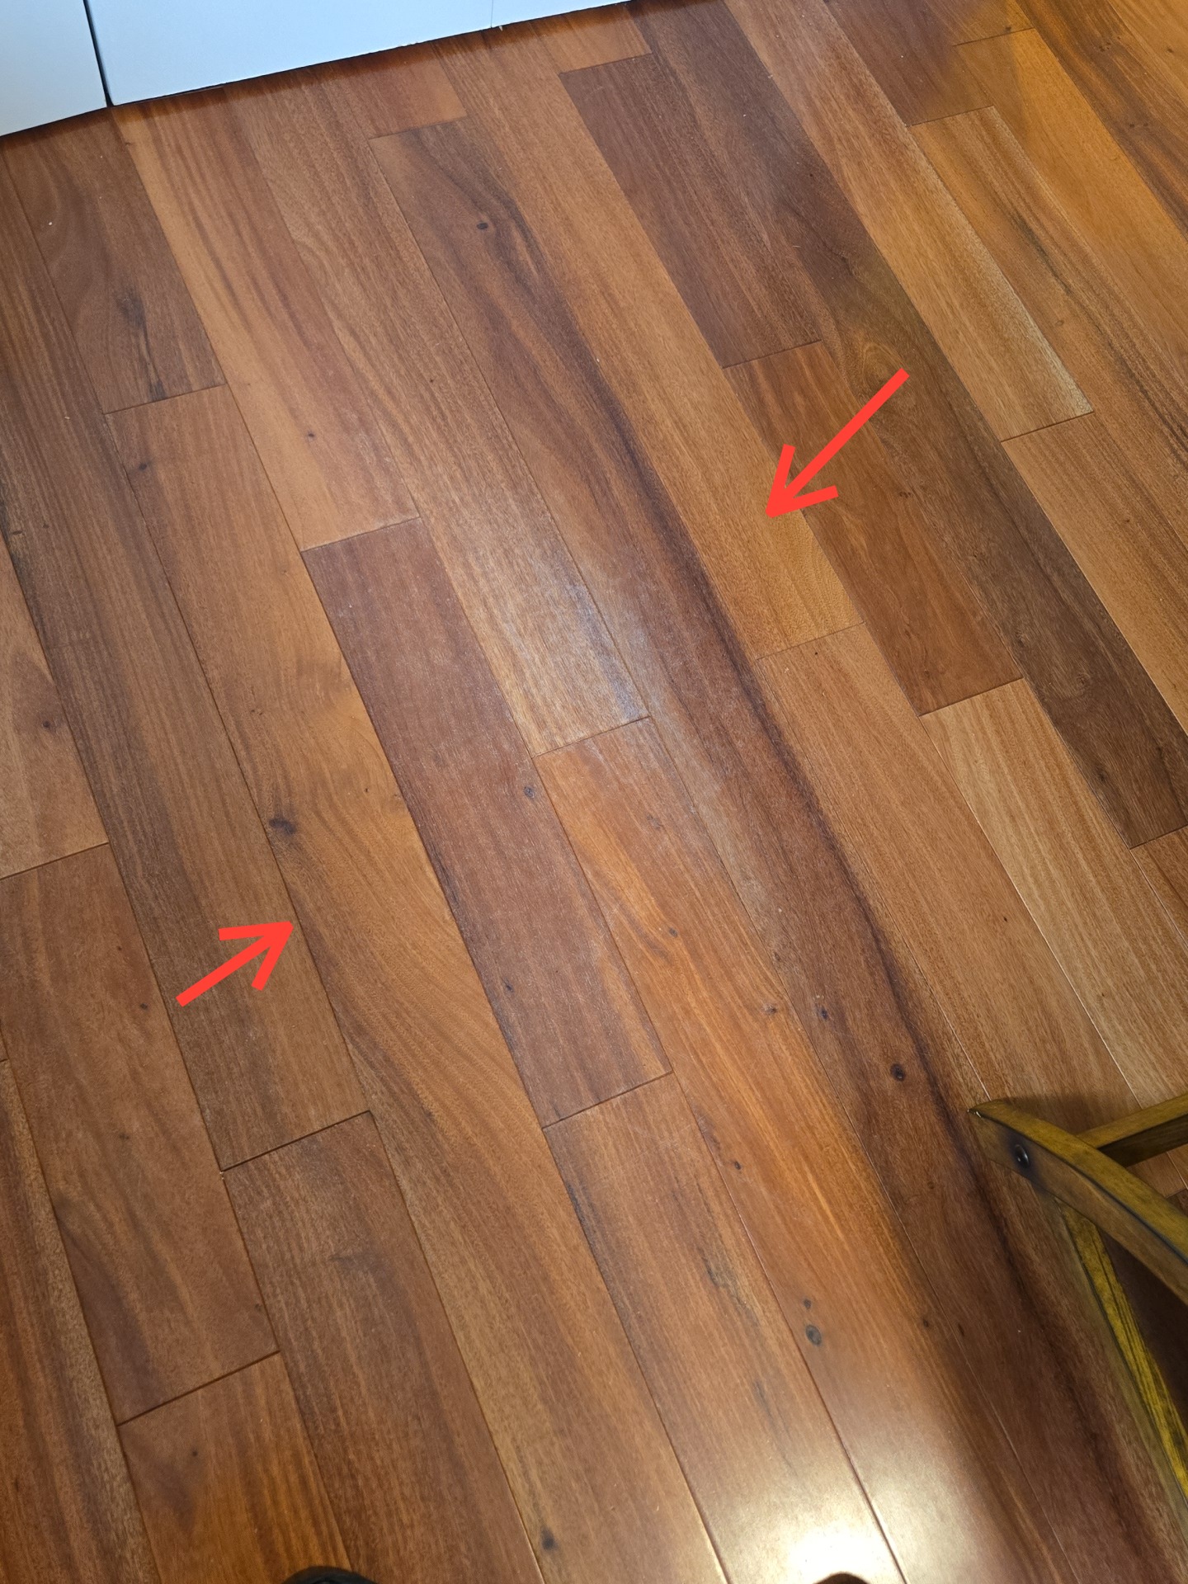
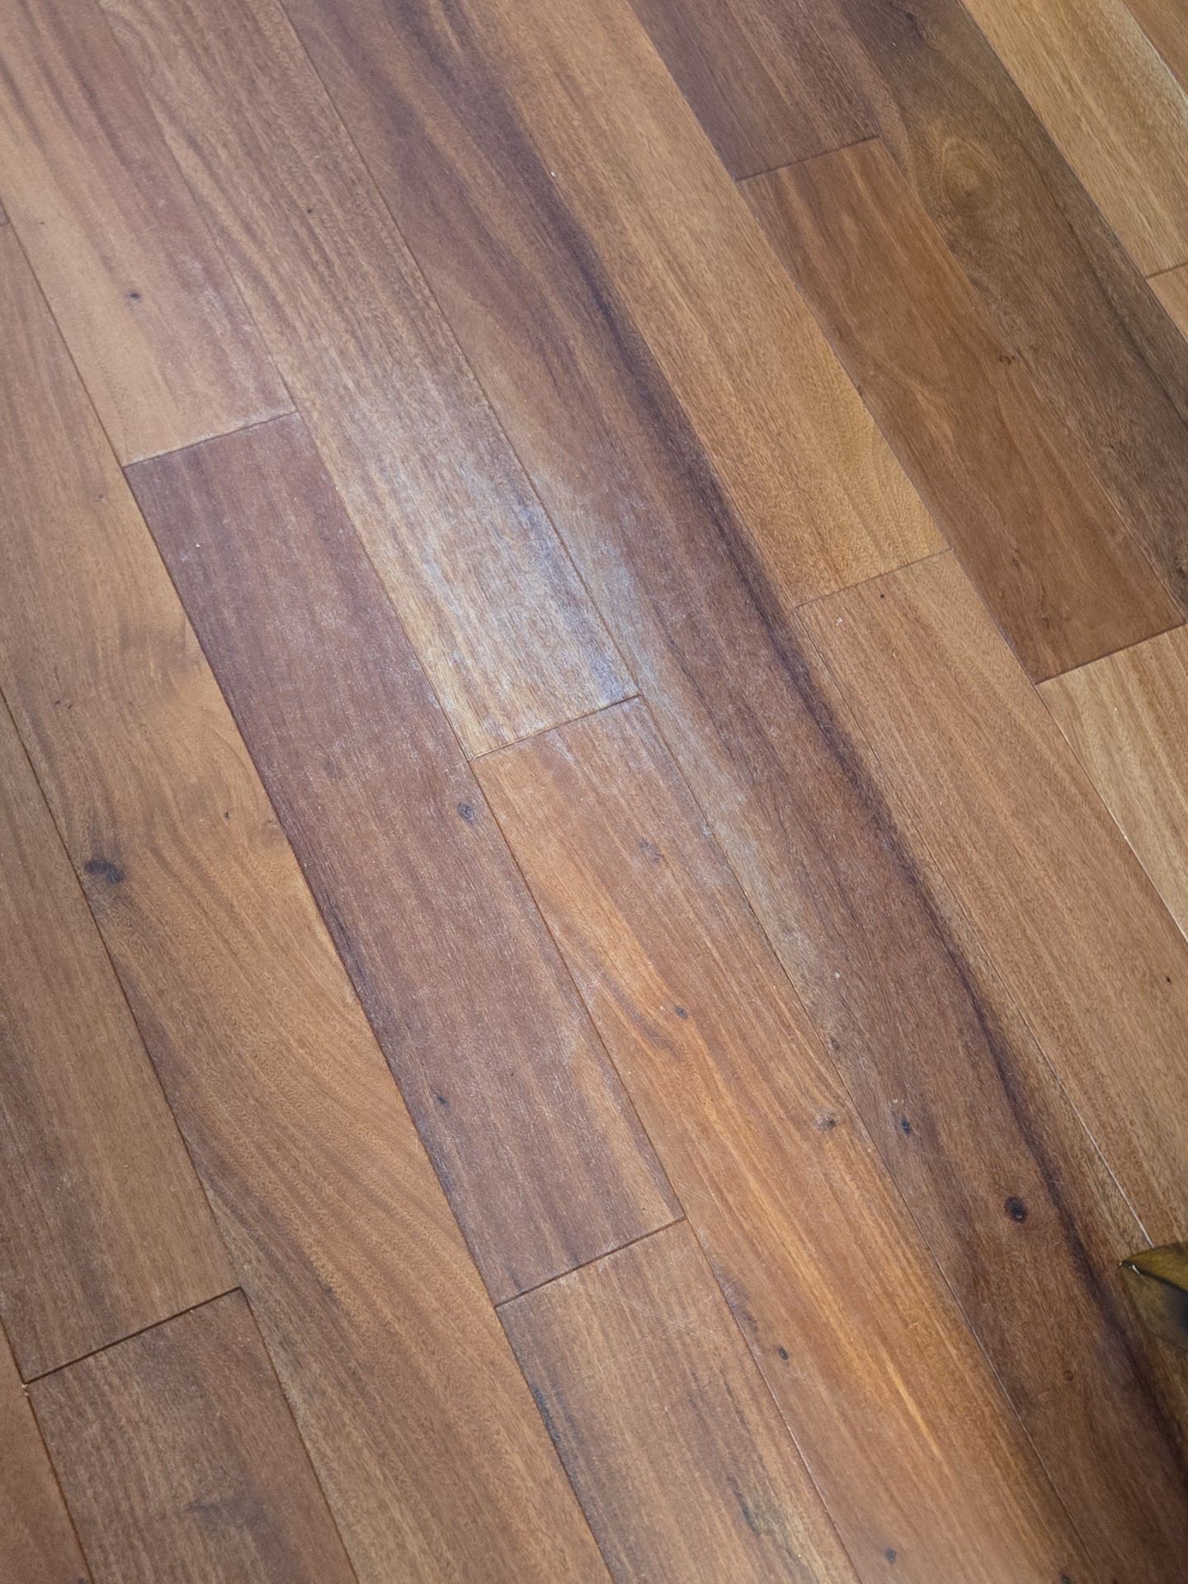
- Surface wear noted on the flooring.
 |  | |
 |  |  |
 |  | |
 |
Guest Bathroom
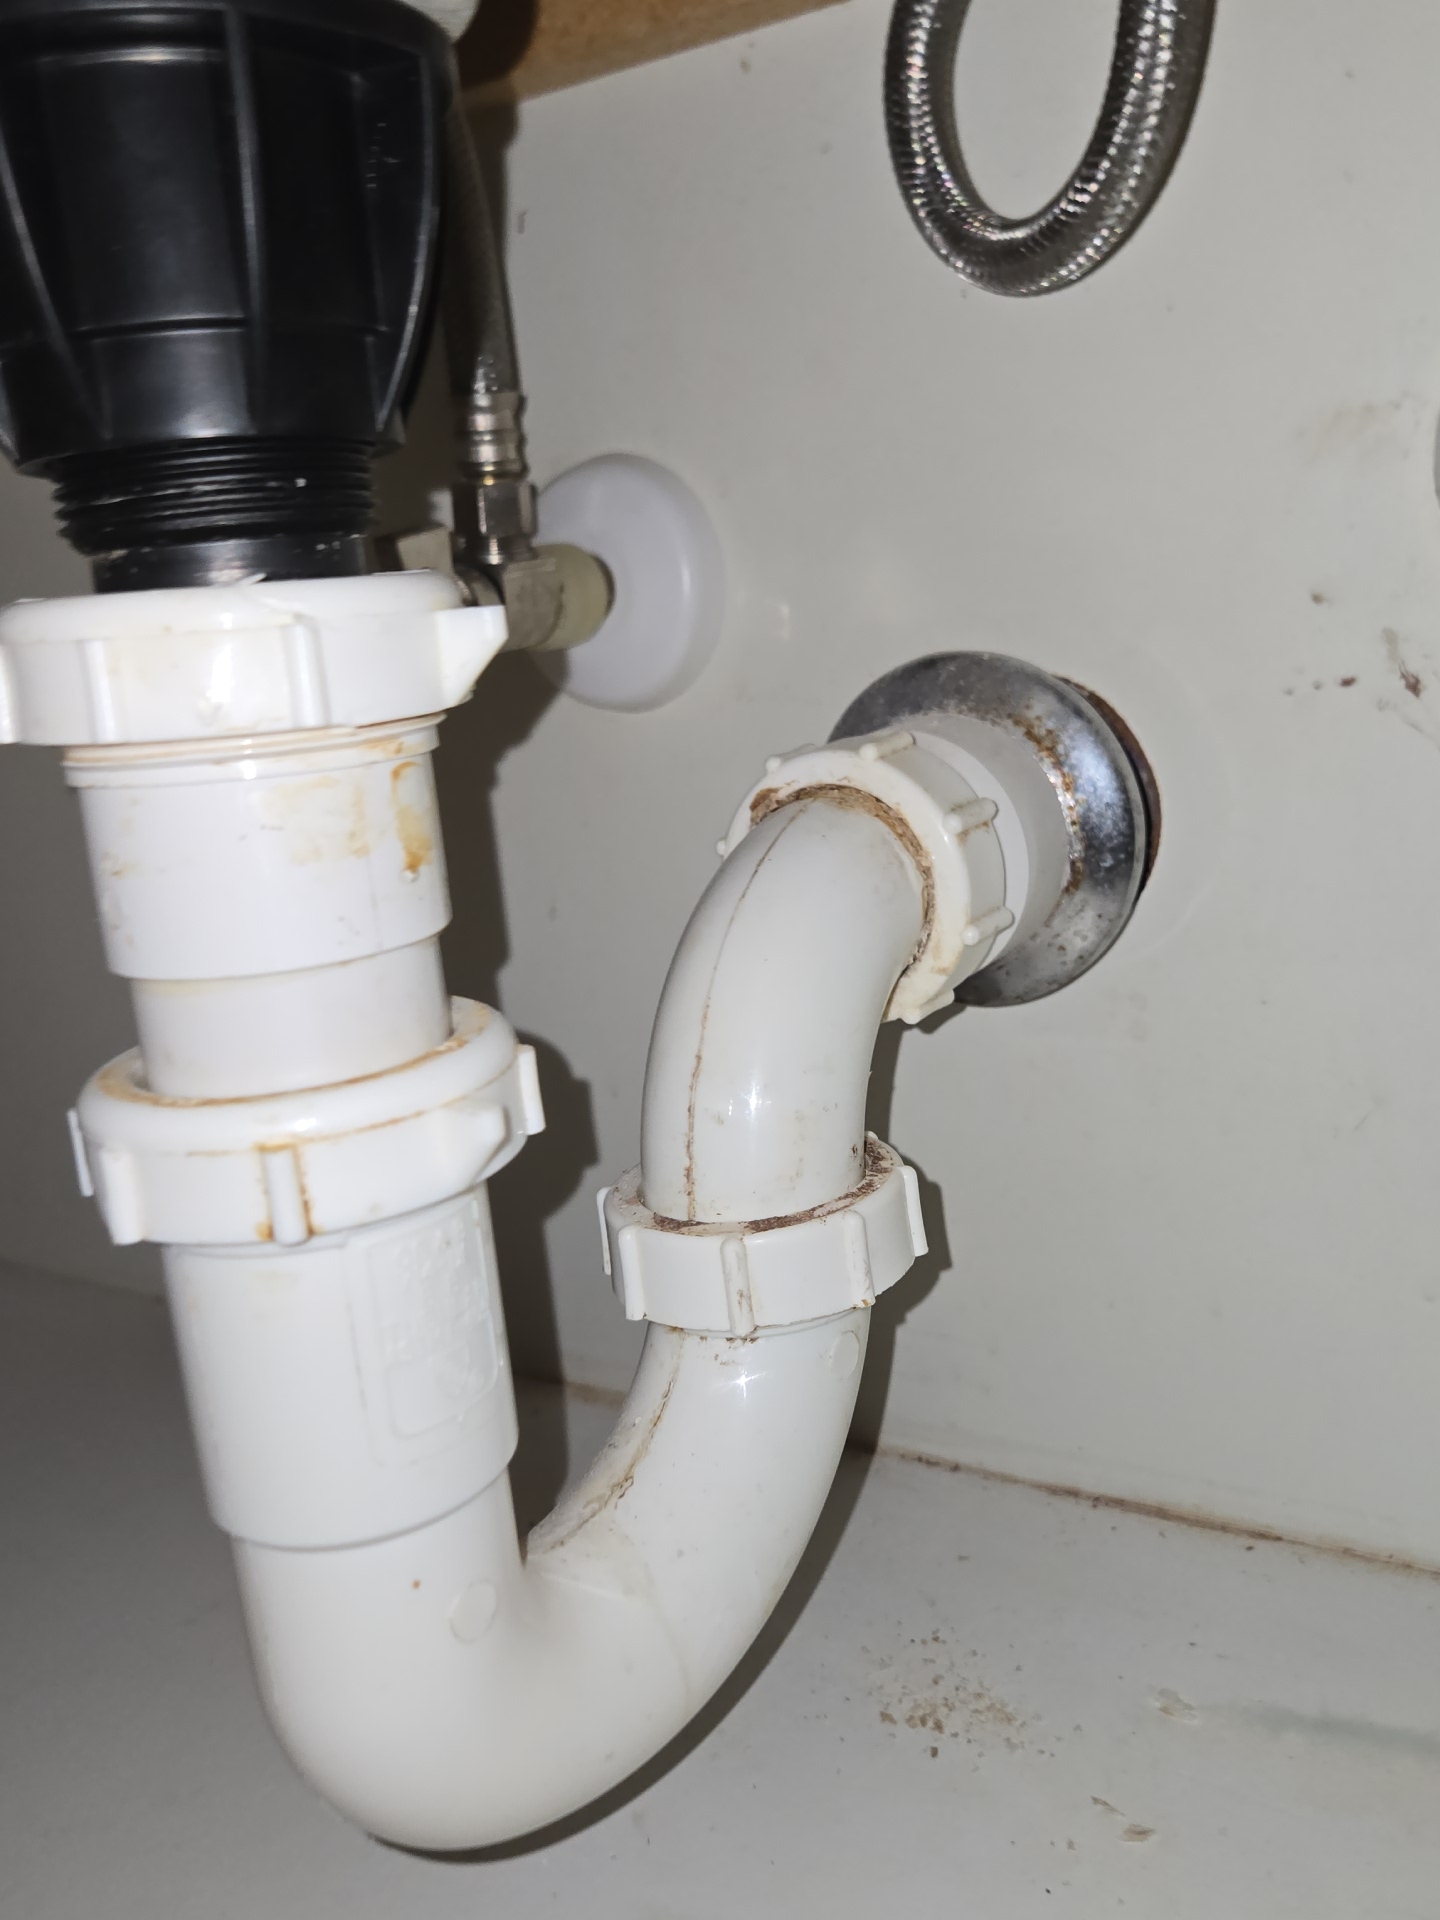
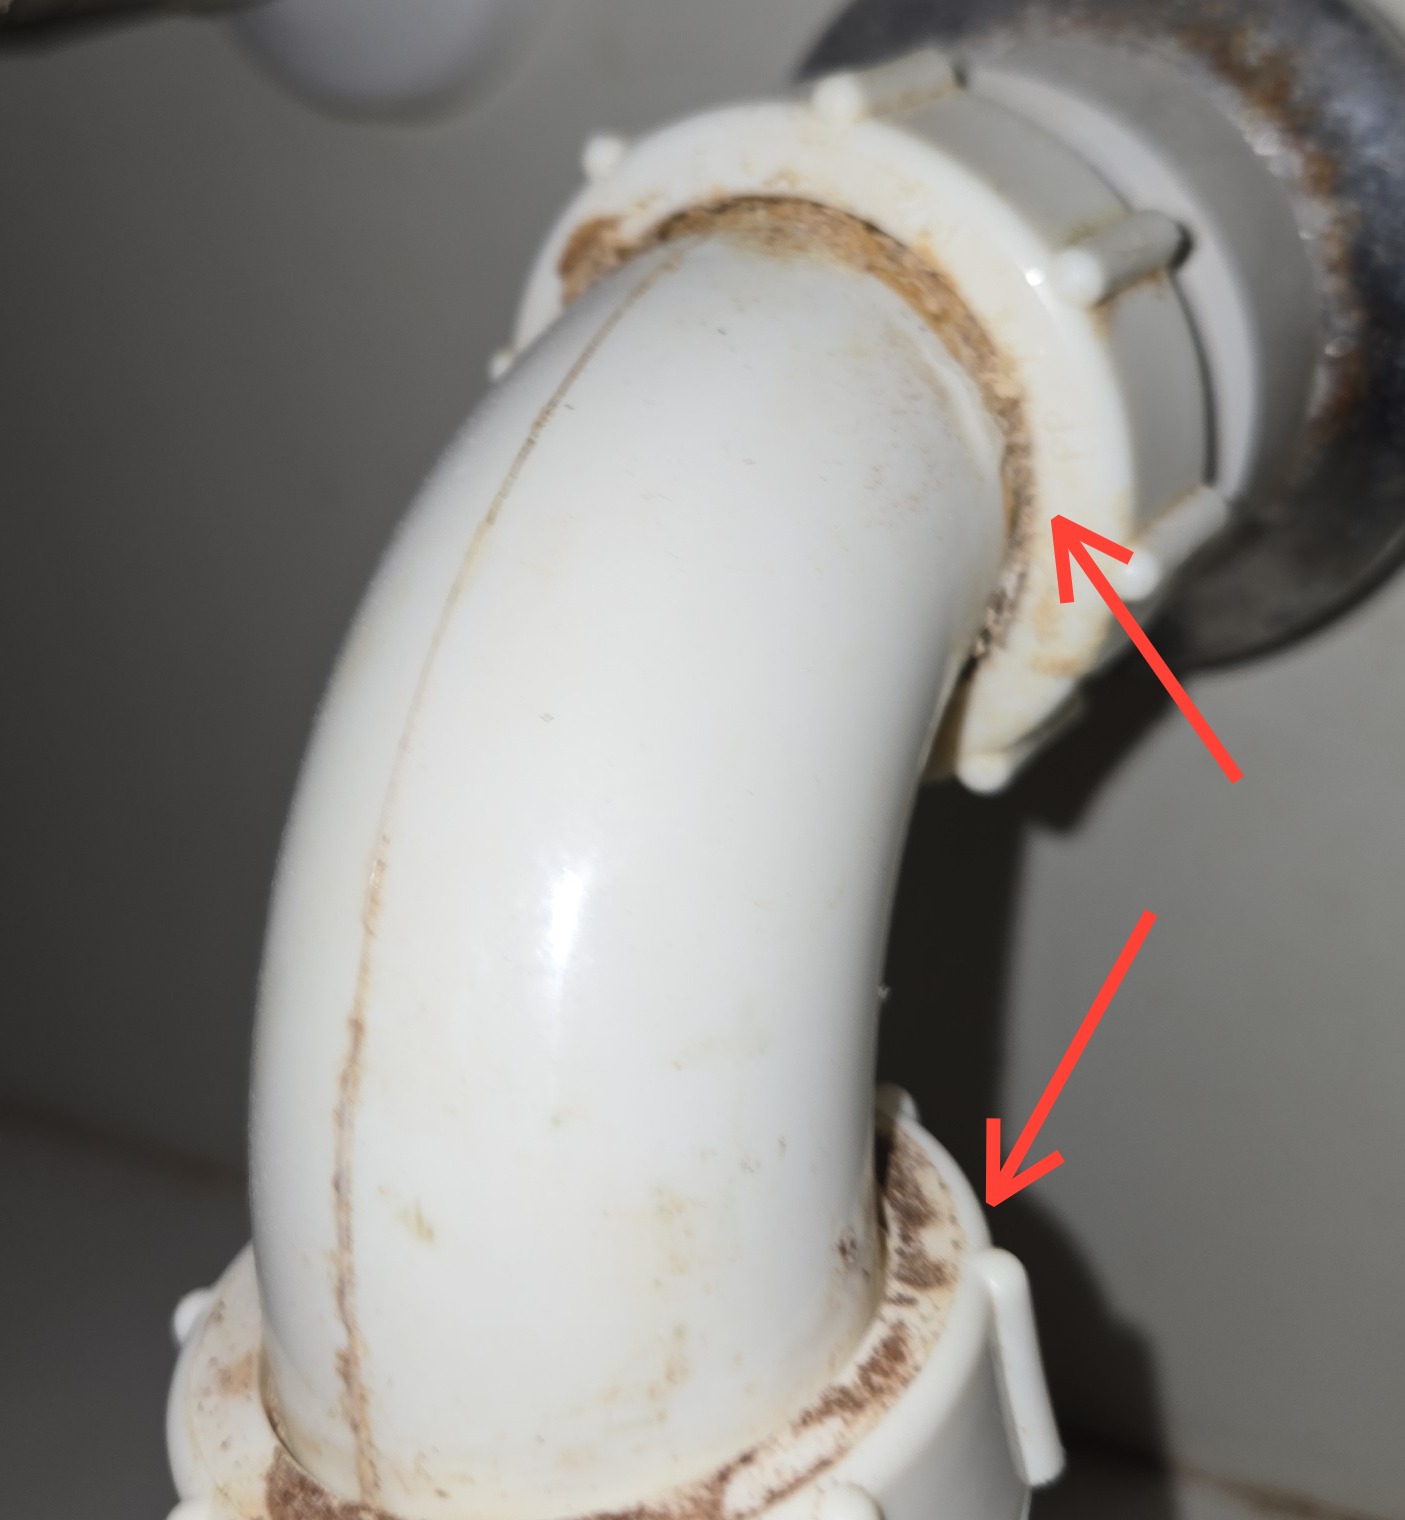
- Buildup at drain junction points, consistent with minor seepage at the joints.
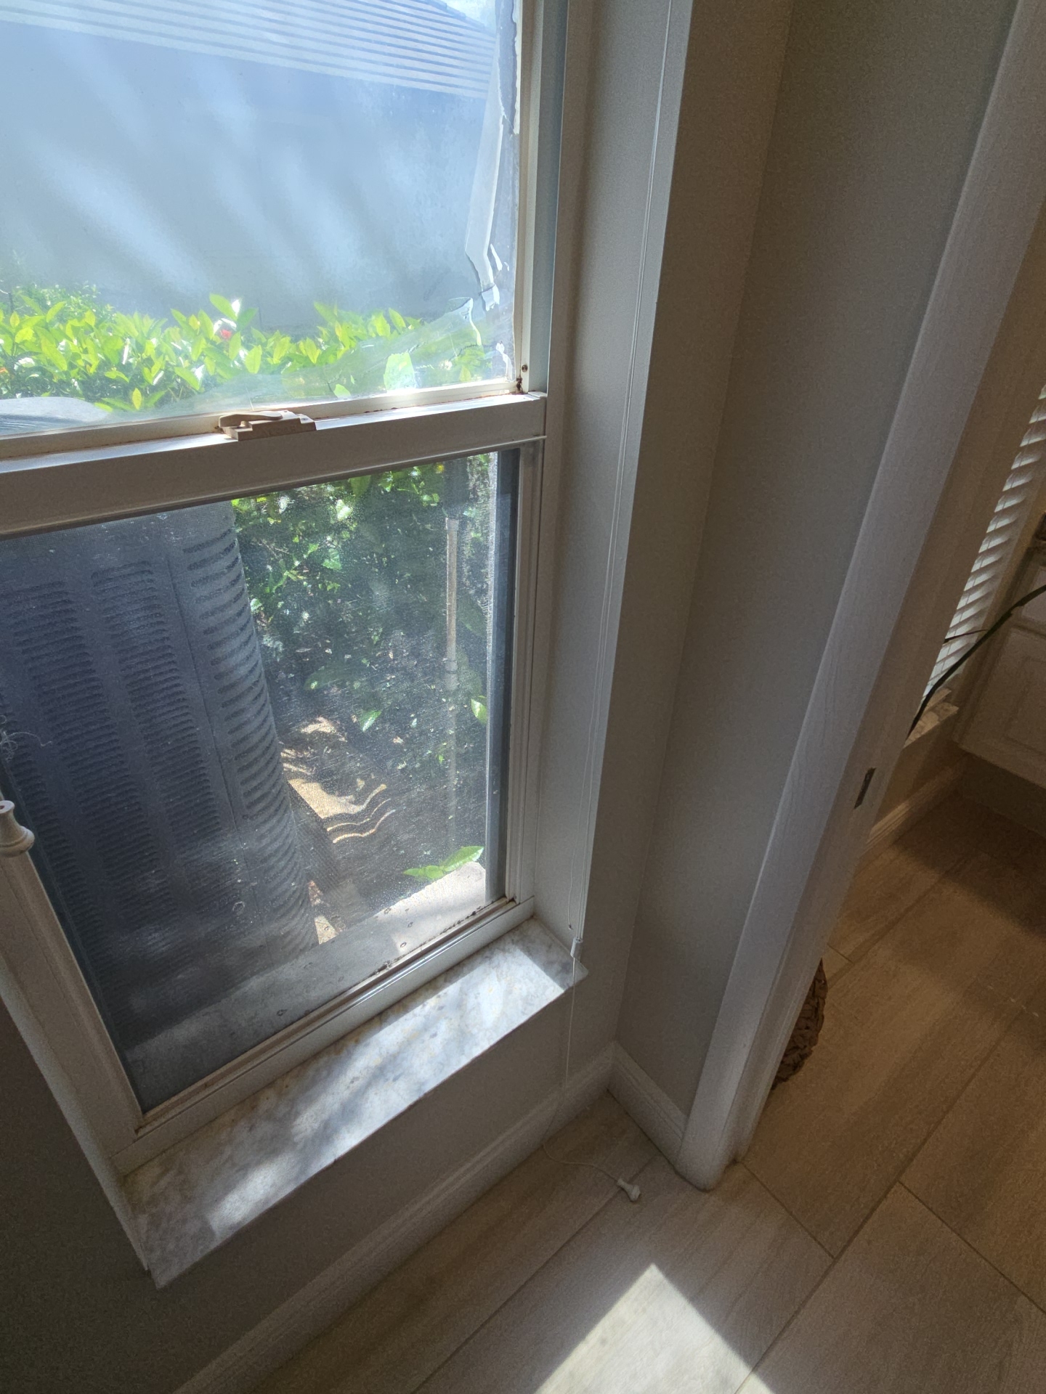
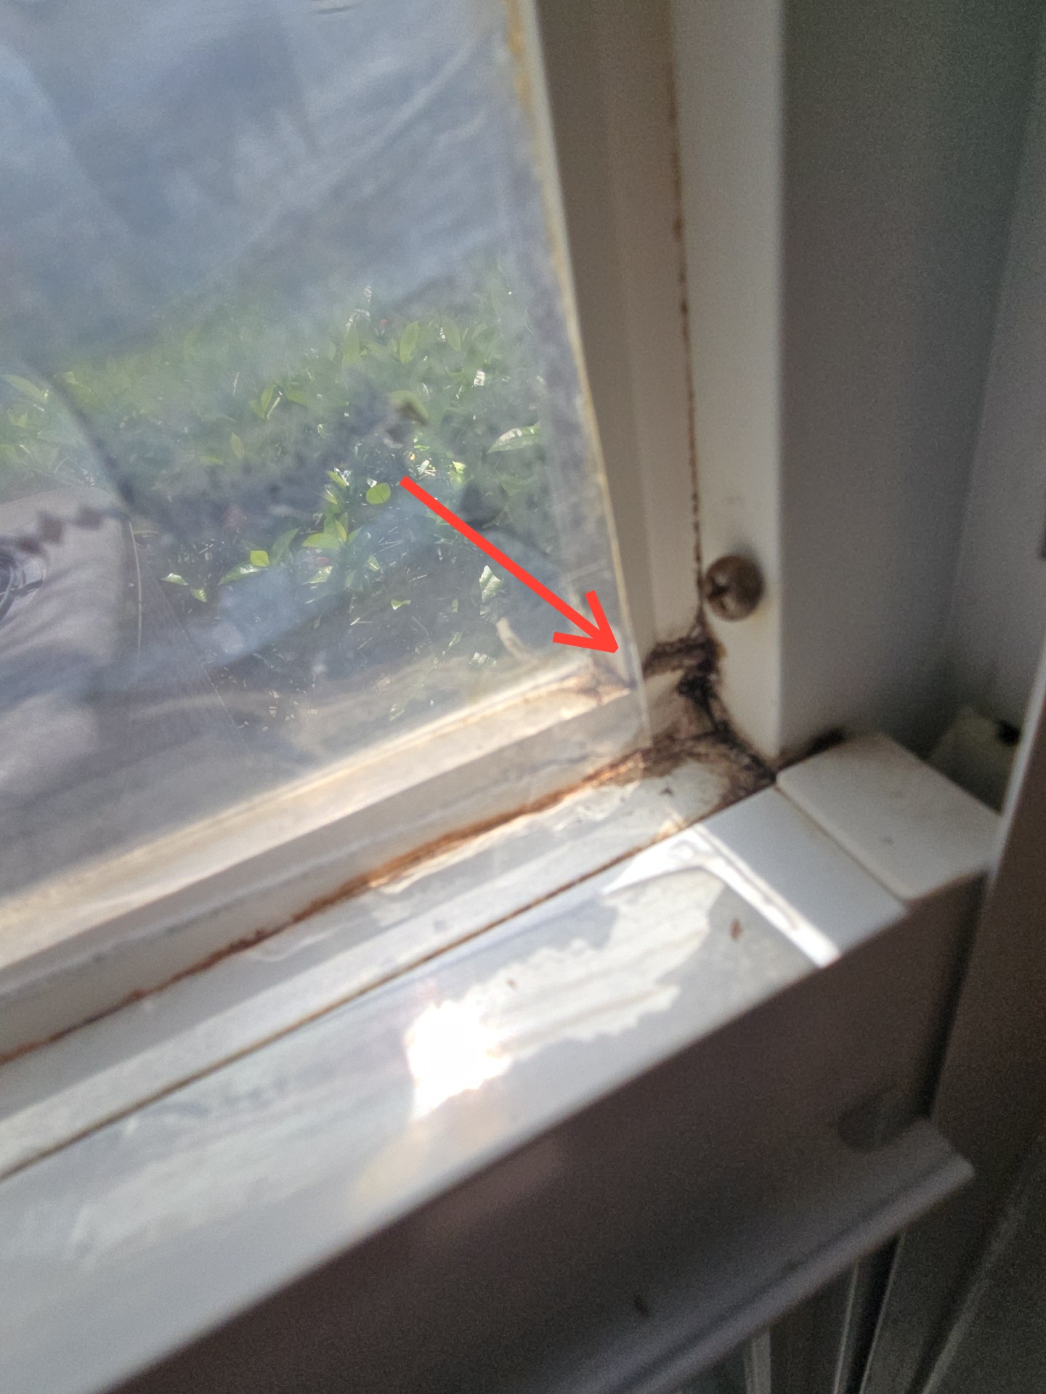
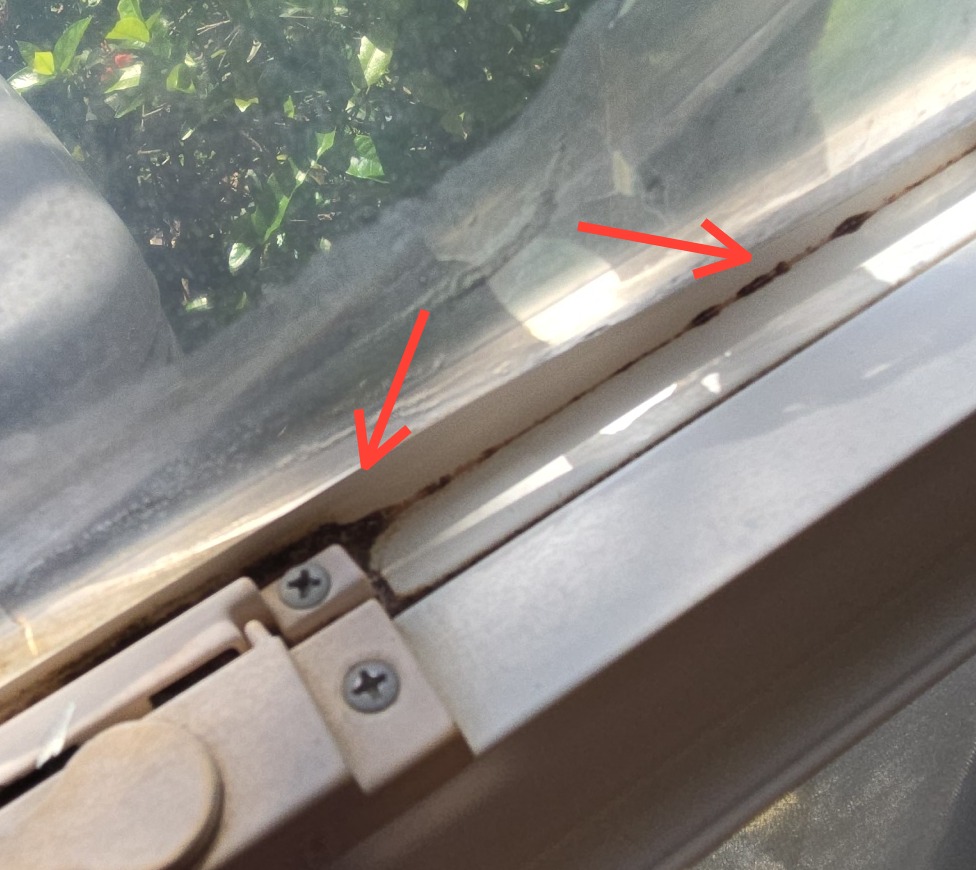
- Water staining was noted at the window assemblies, consistent with intrusion at these locations.
 | ||
 |  |
Pool Guest
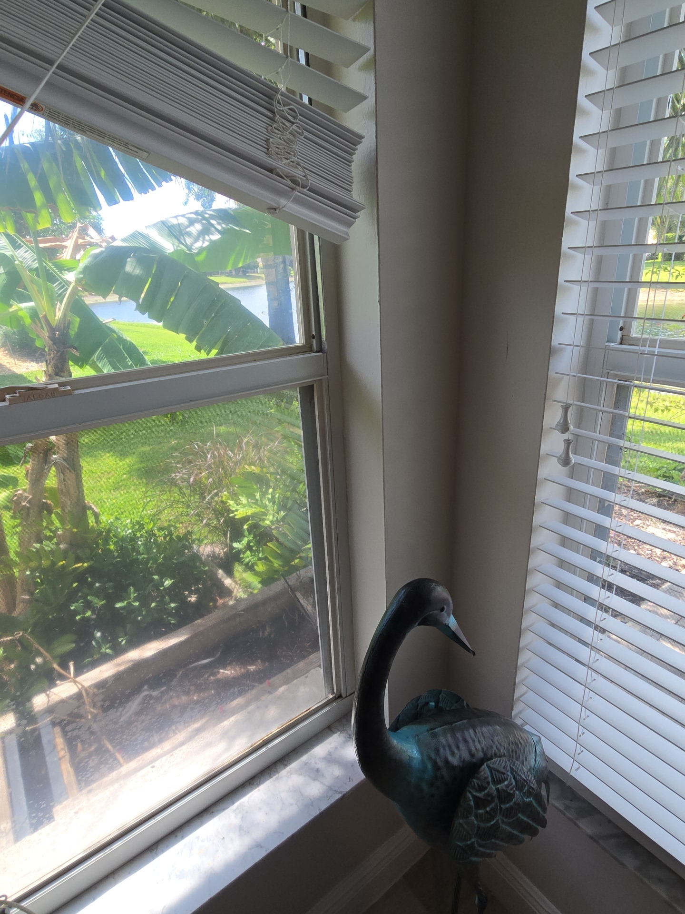
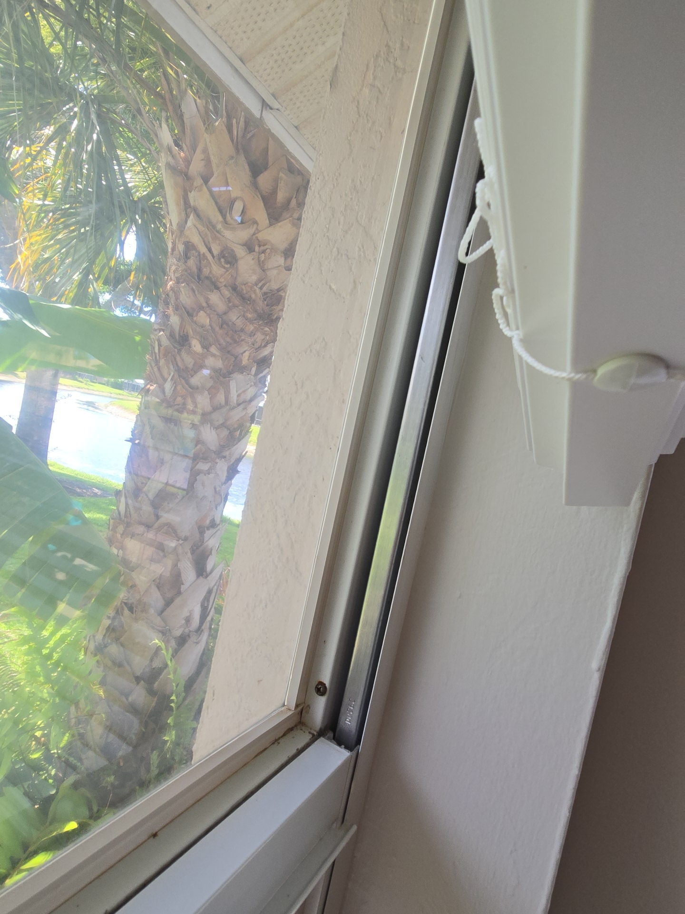
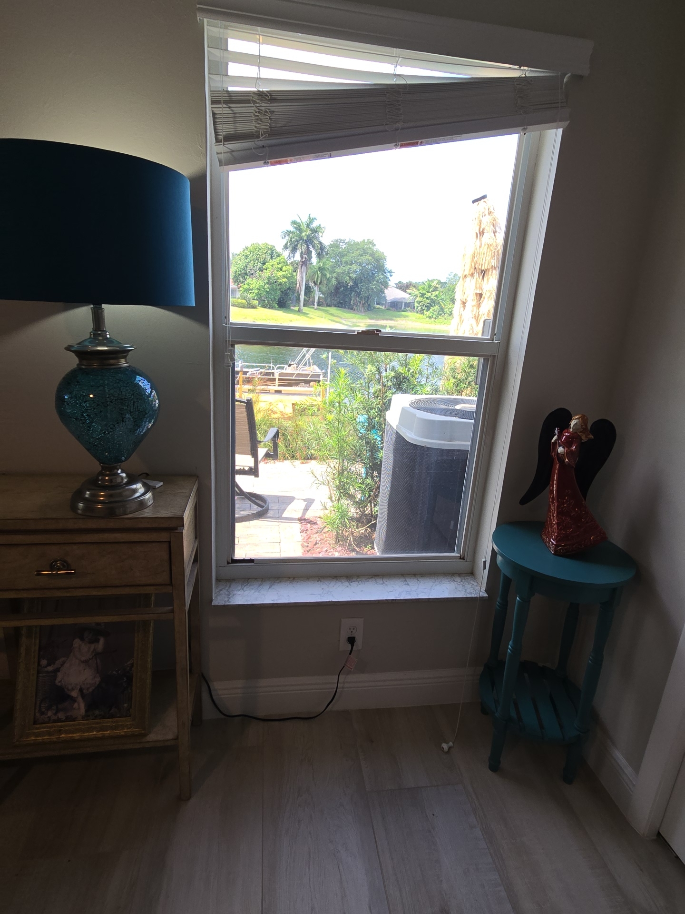
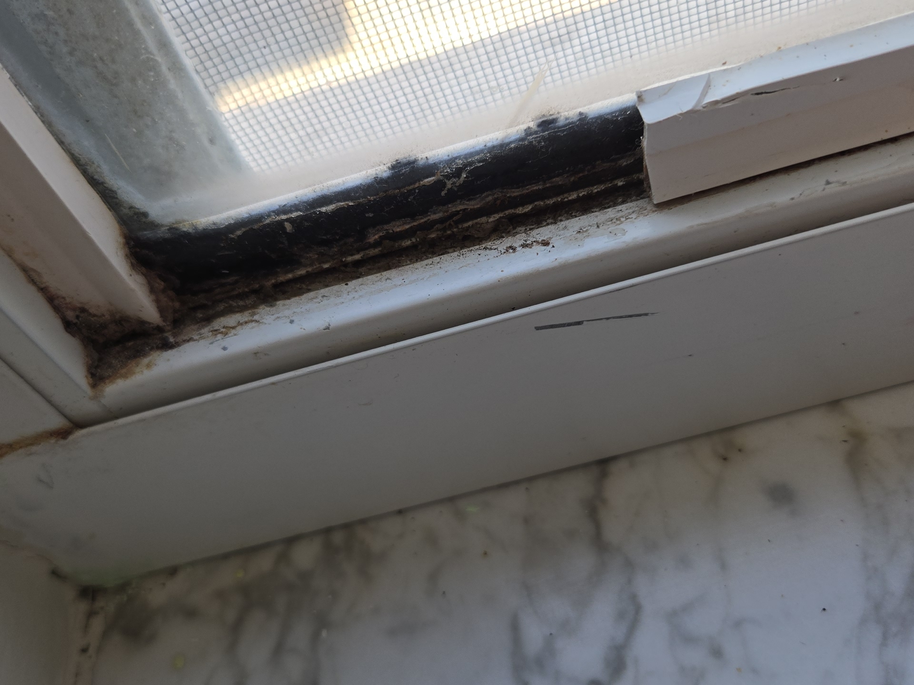
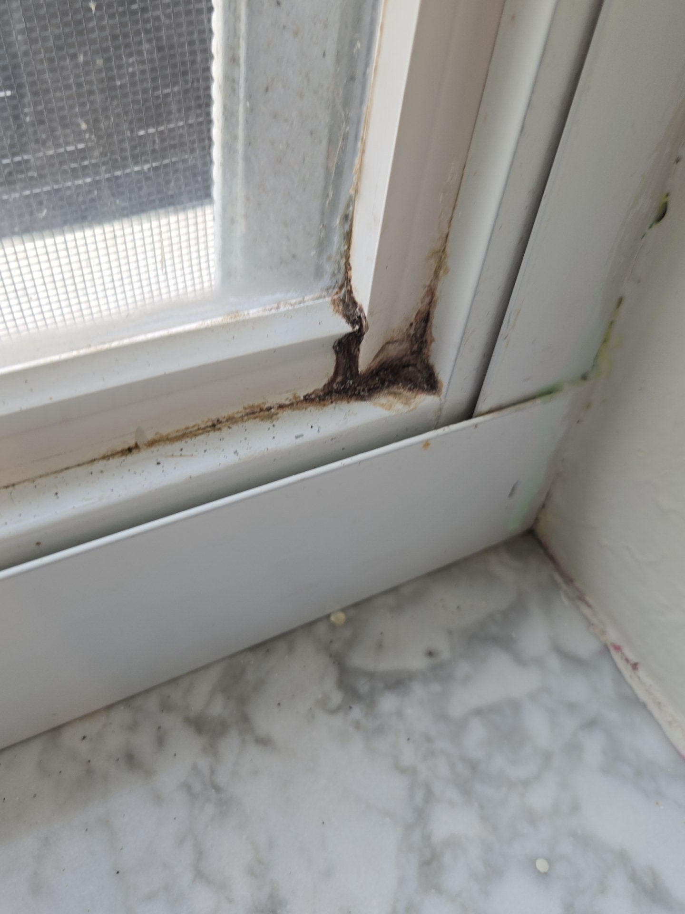
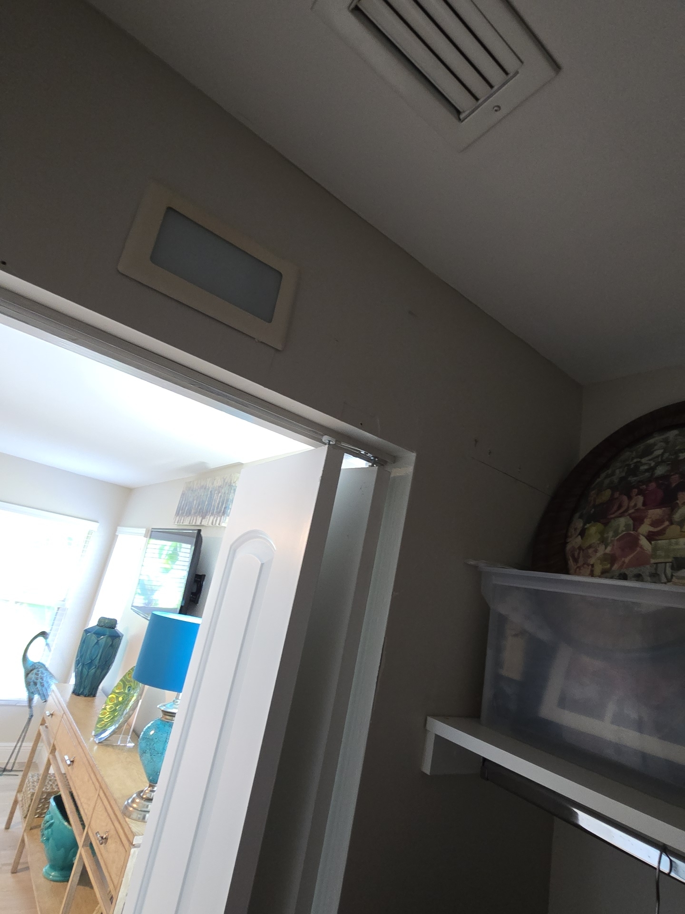
- The windows displayed multiple defects, including balances out of place, damaged integrated trim, and water staining at the assemblies consistent with intrusion.
 |  | |
 |  |  |
Poolside Bathroom
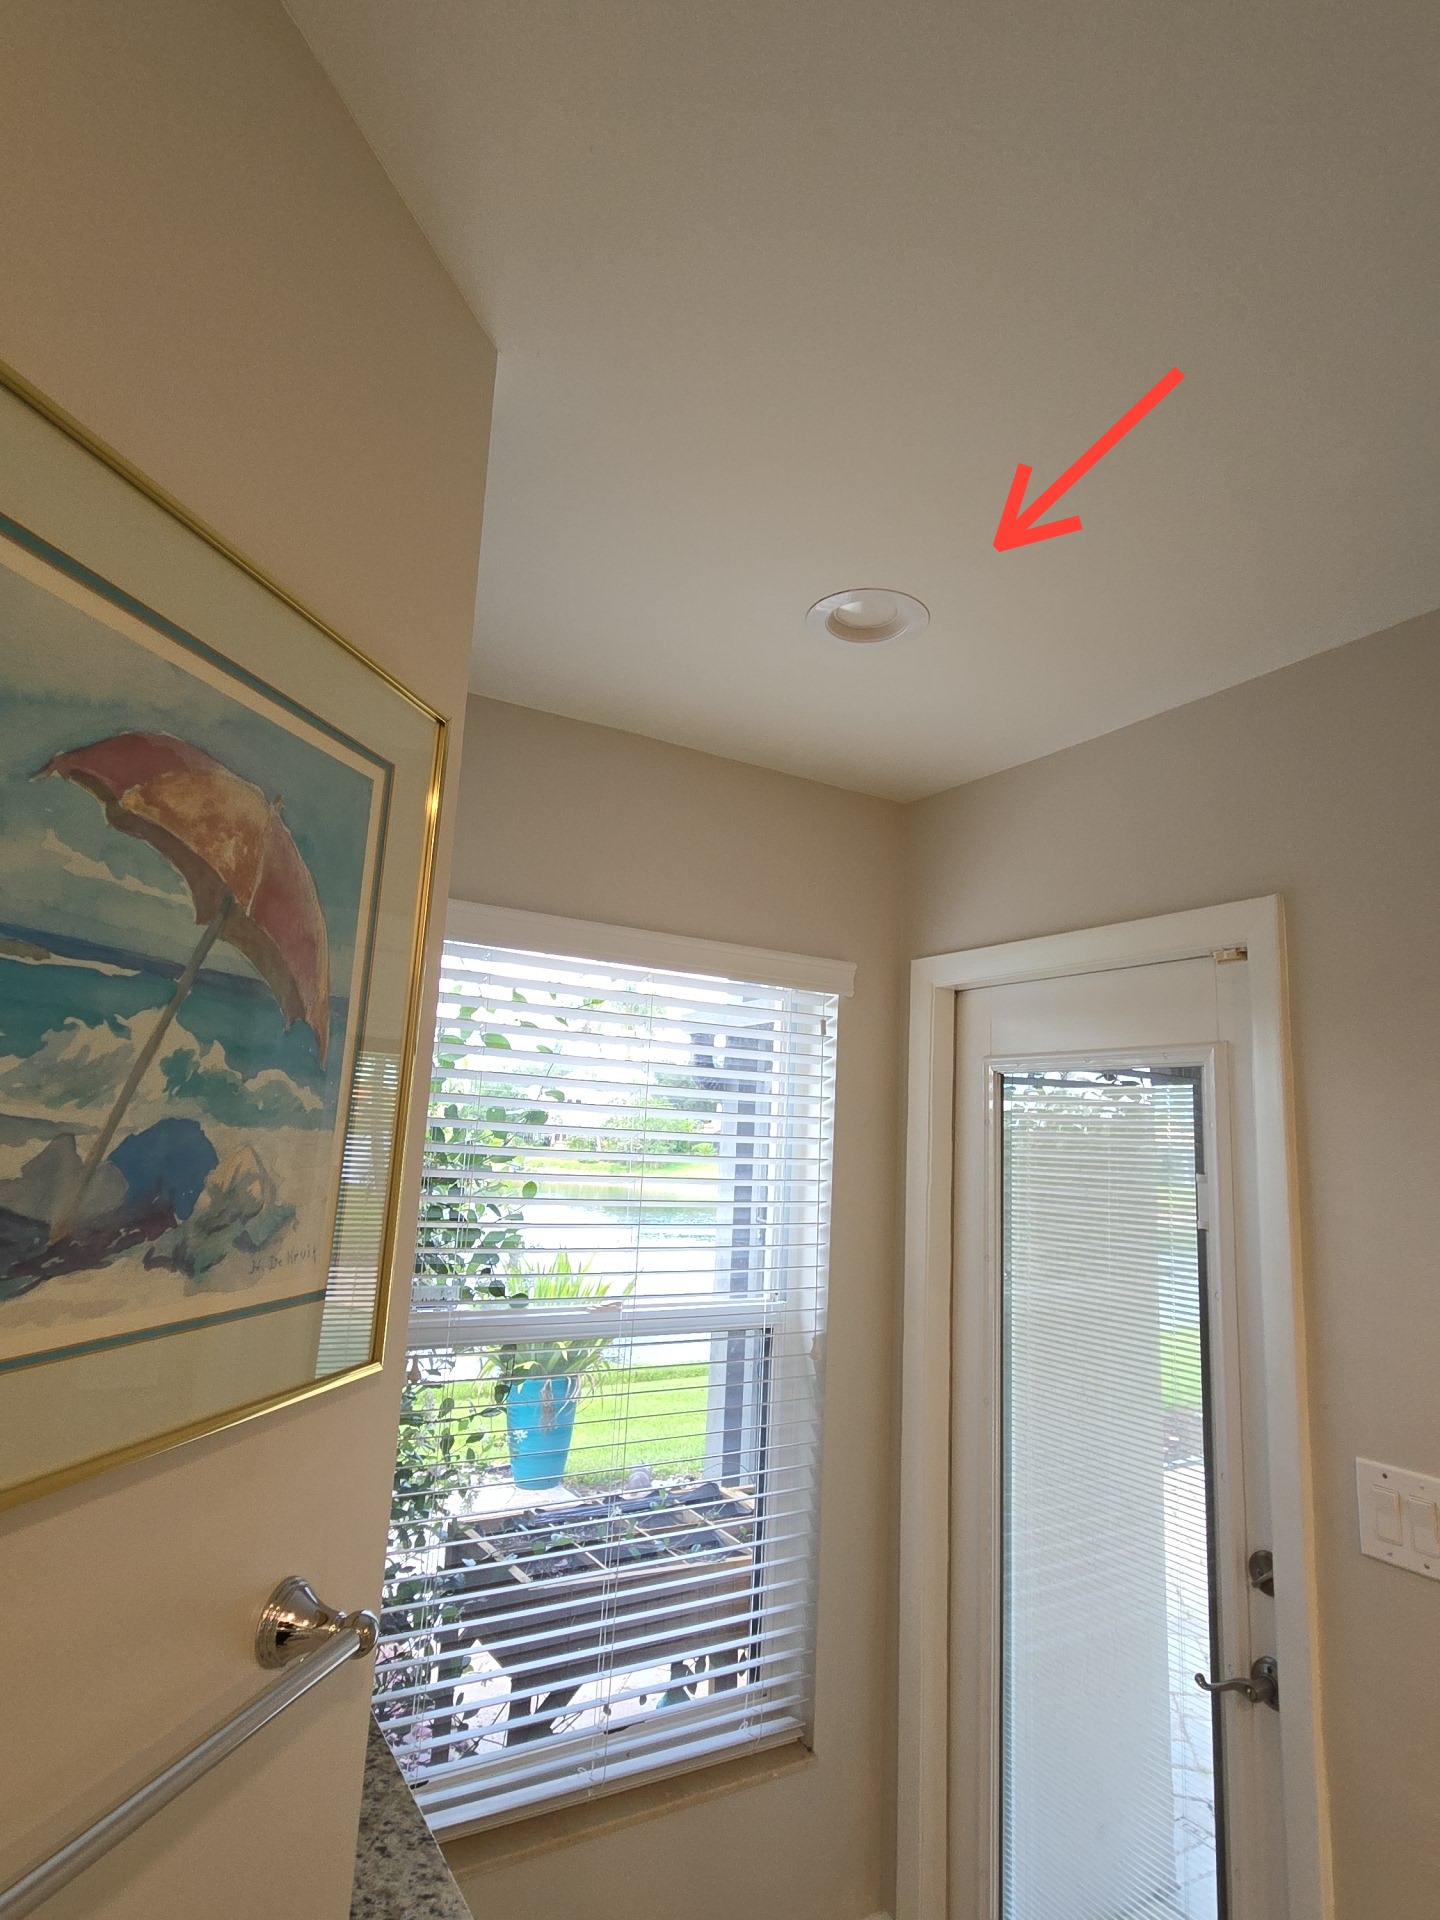
- The light near the patio door did not function.
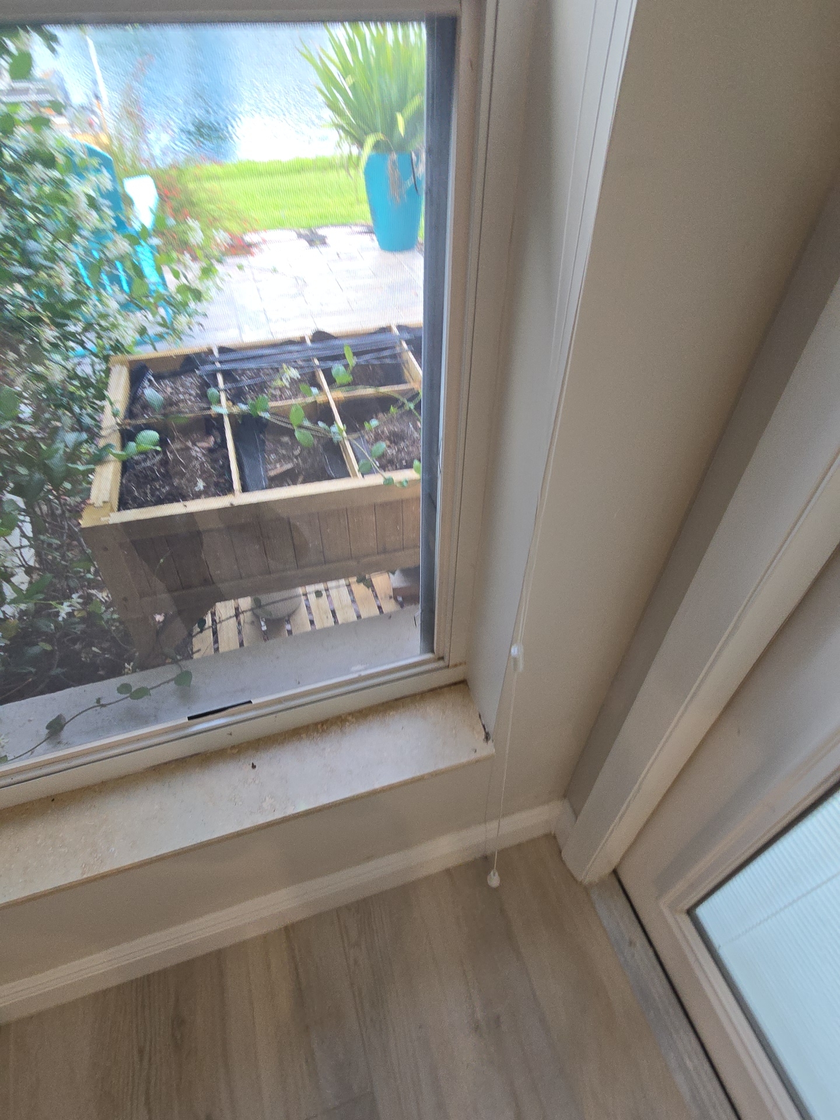
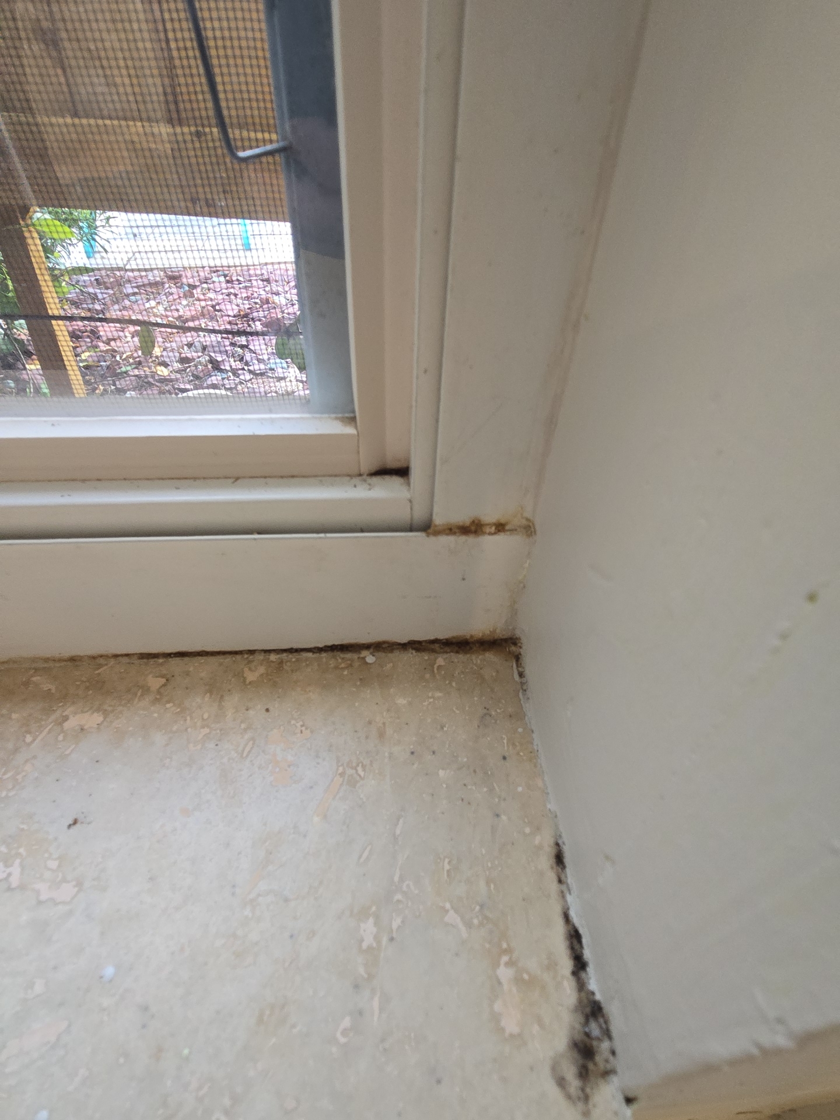
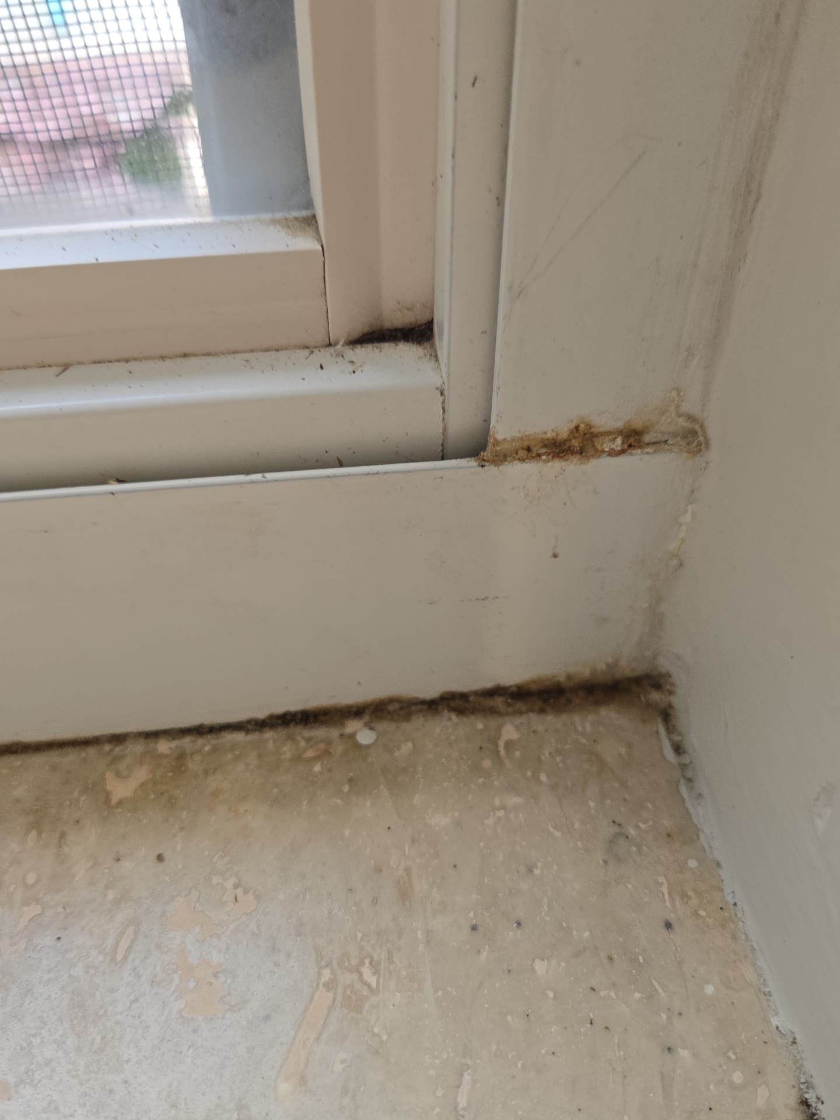
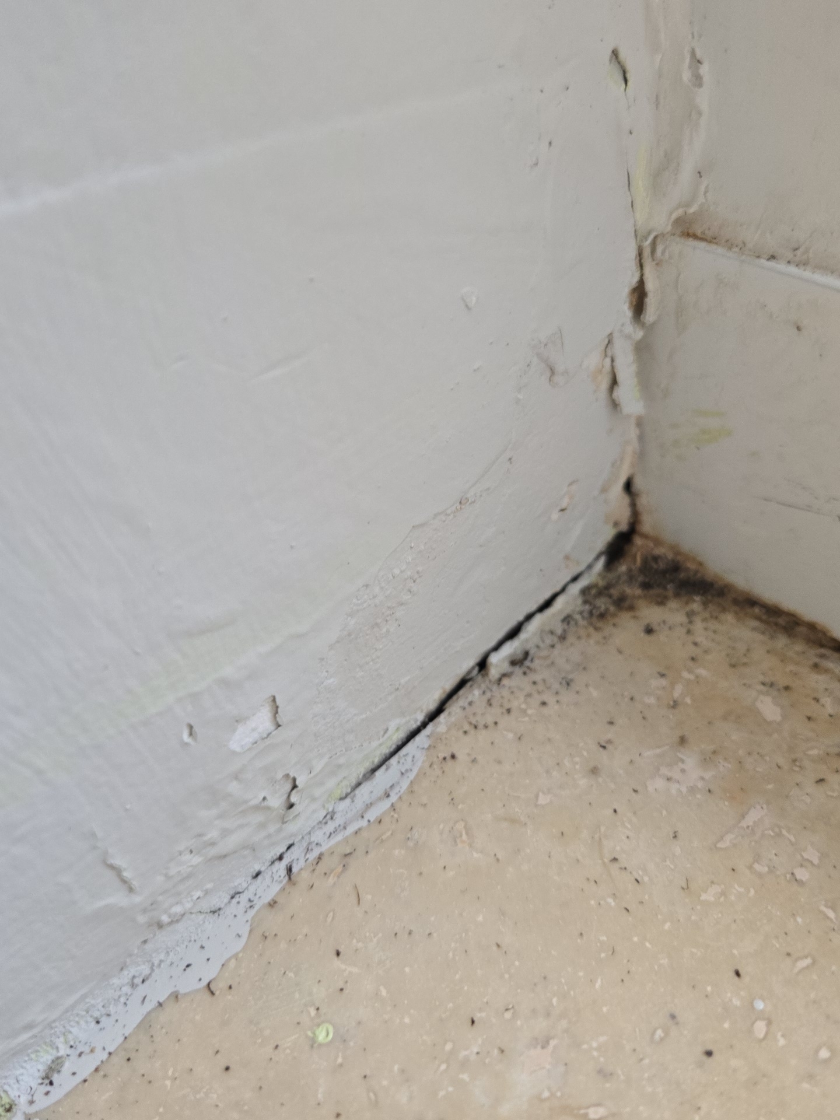
- Water staining was noted at the window assembly with damage to the adjacent drywall, consistent with intrusion at this location.
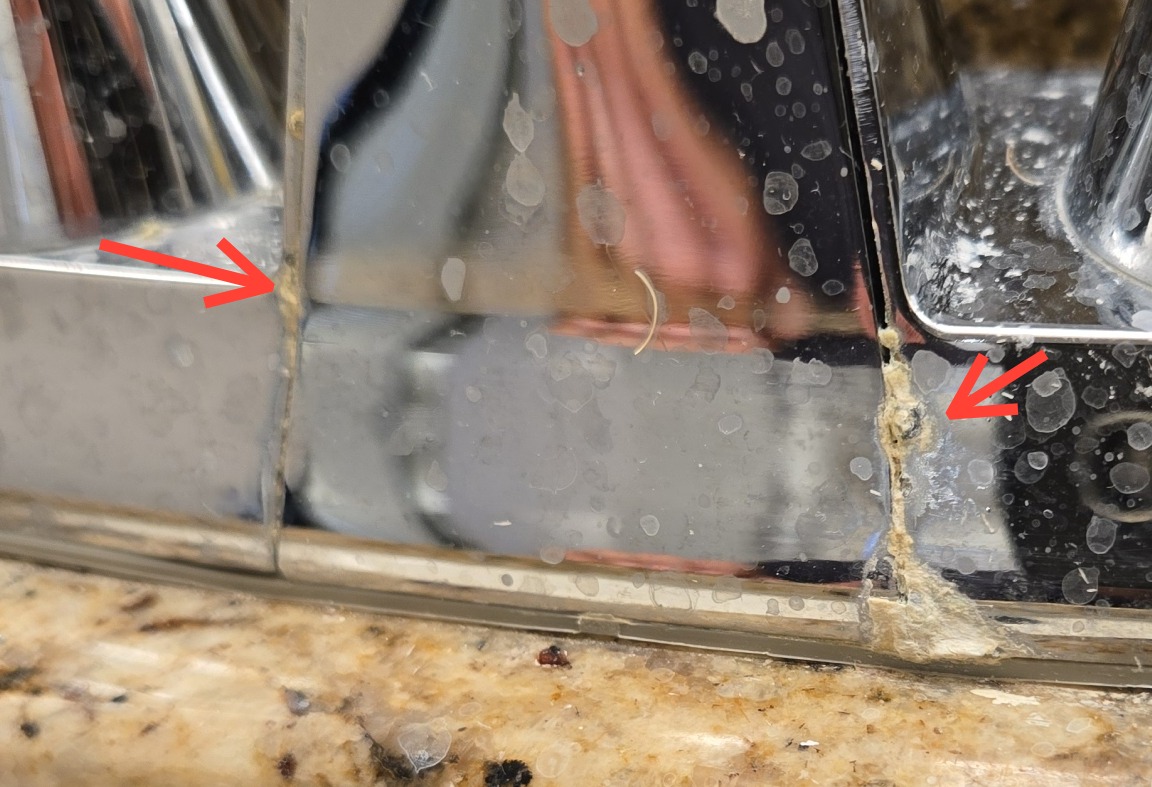
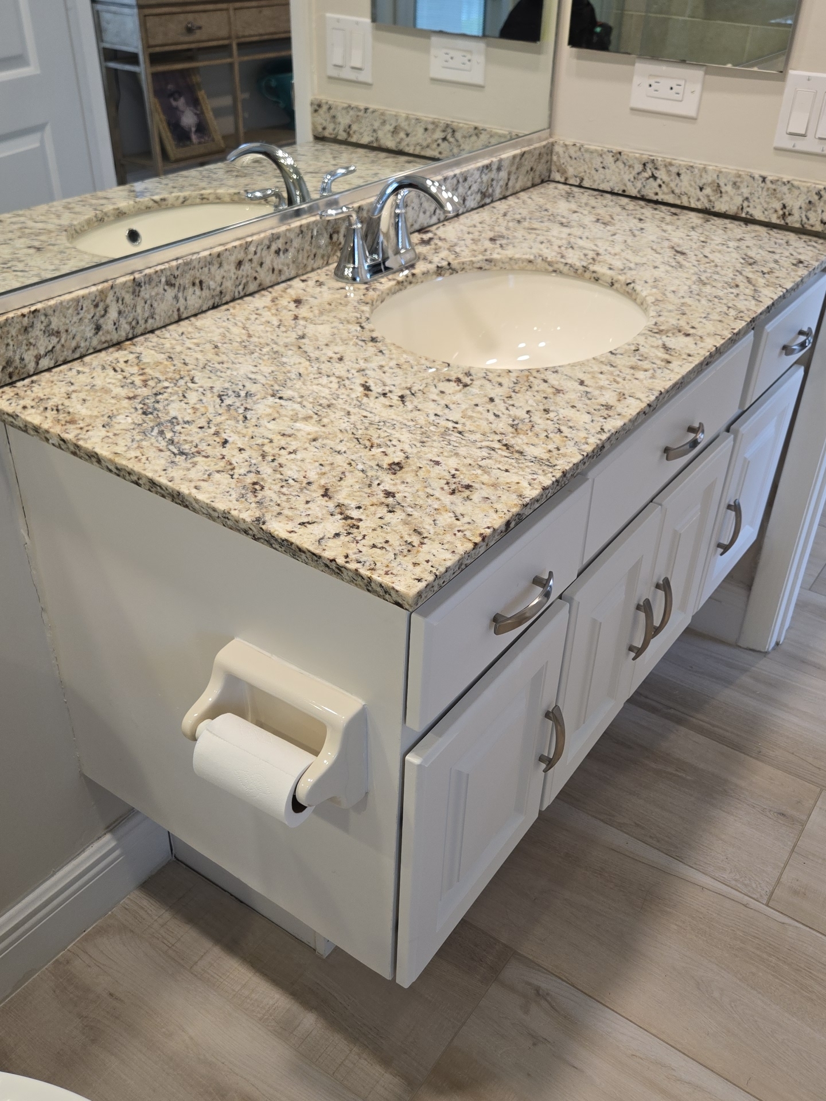
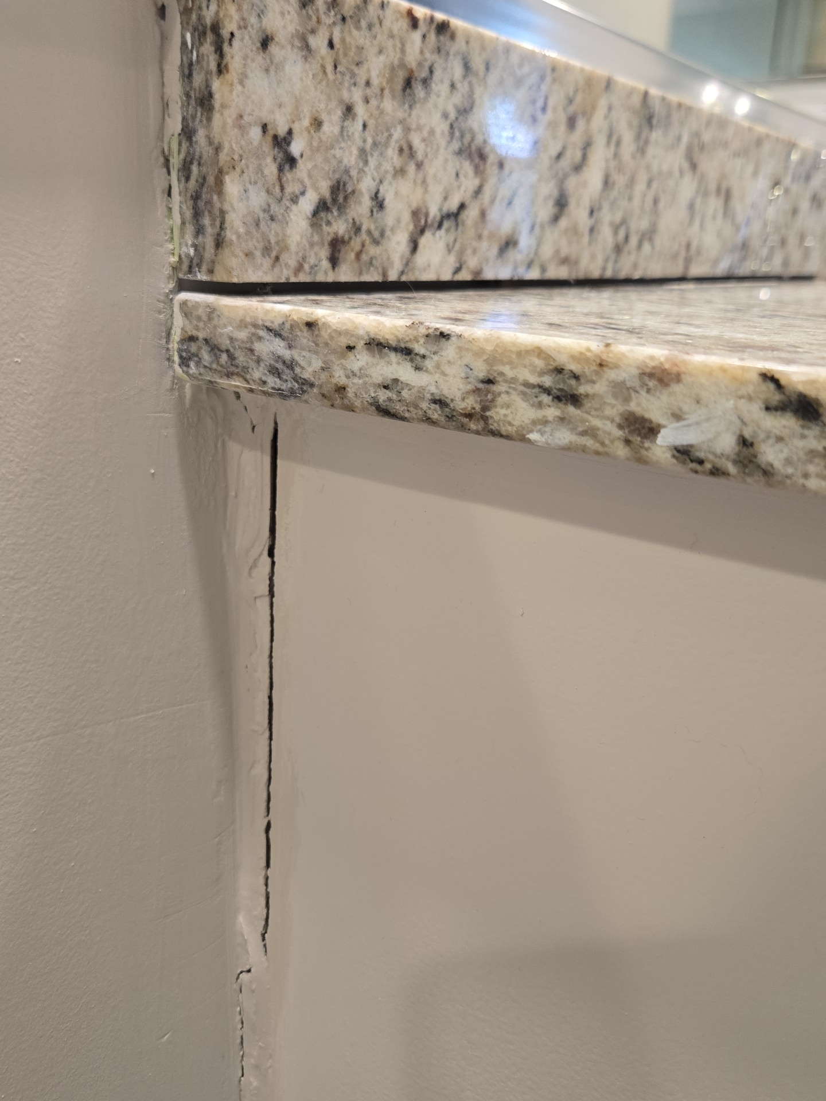
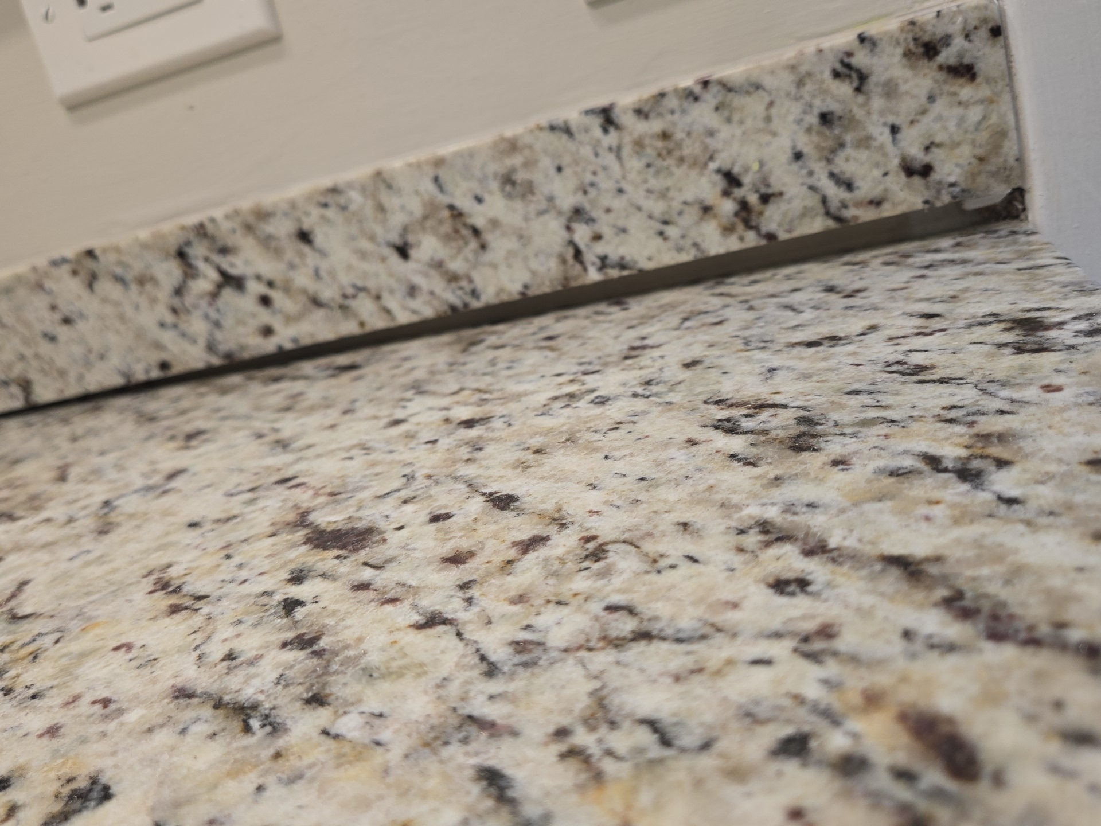
- The vanity shows significant separation at the countertop-to-backsplash junction and at the wall, consistent with movement or loosening of the vanity attachment.
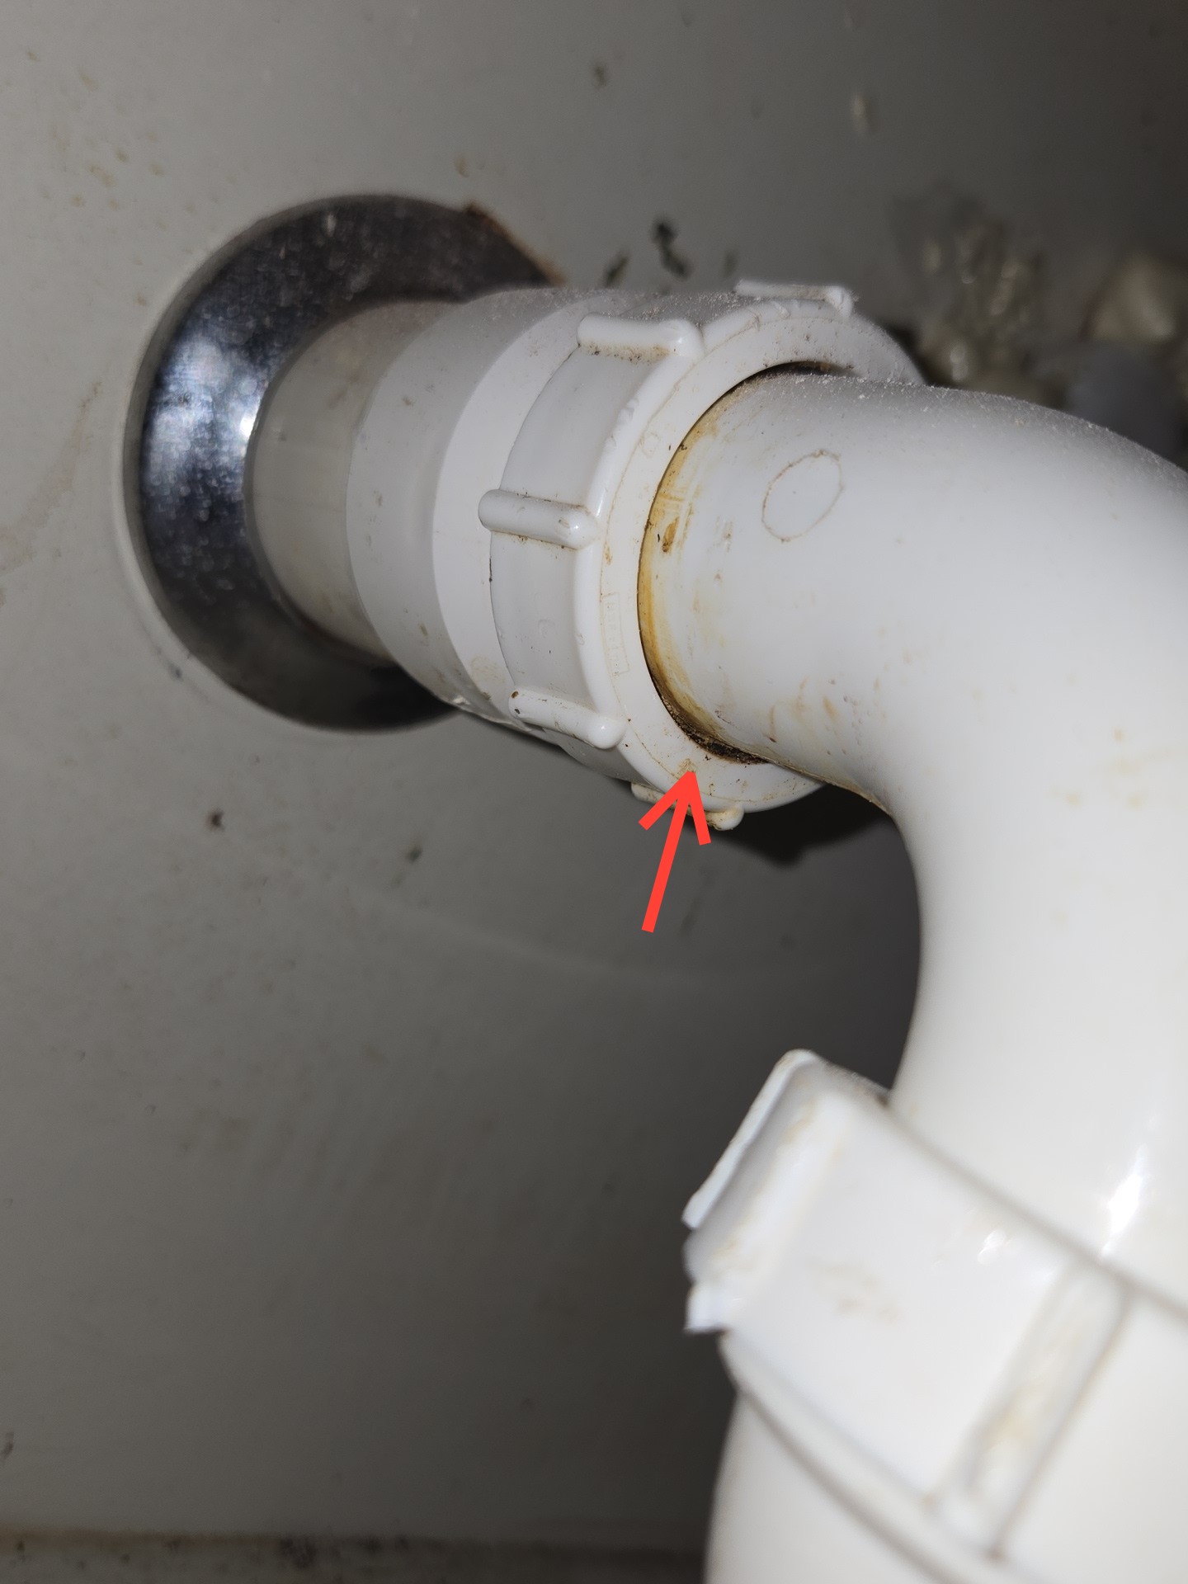
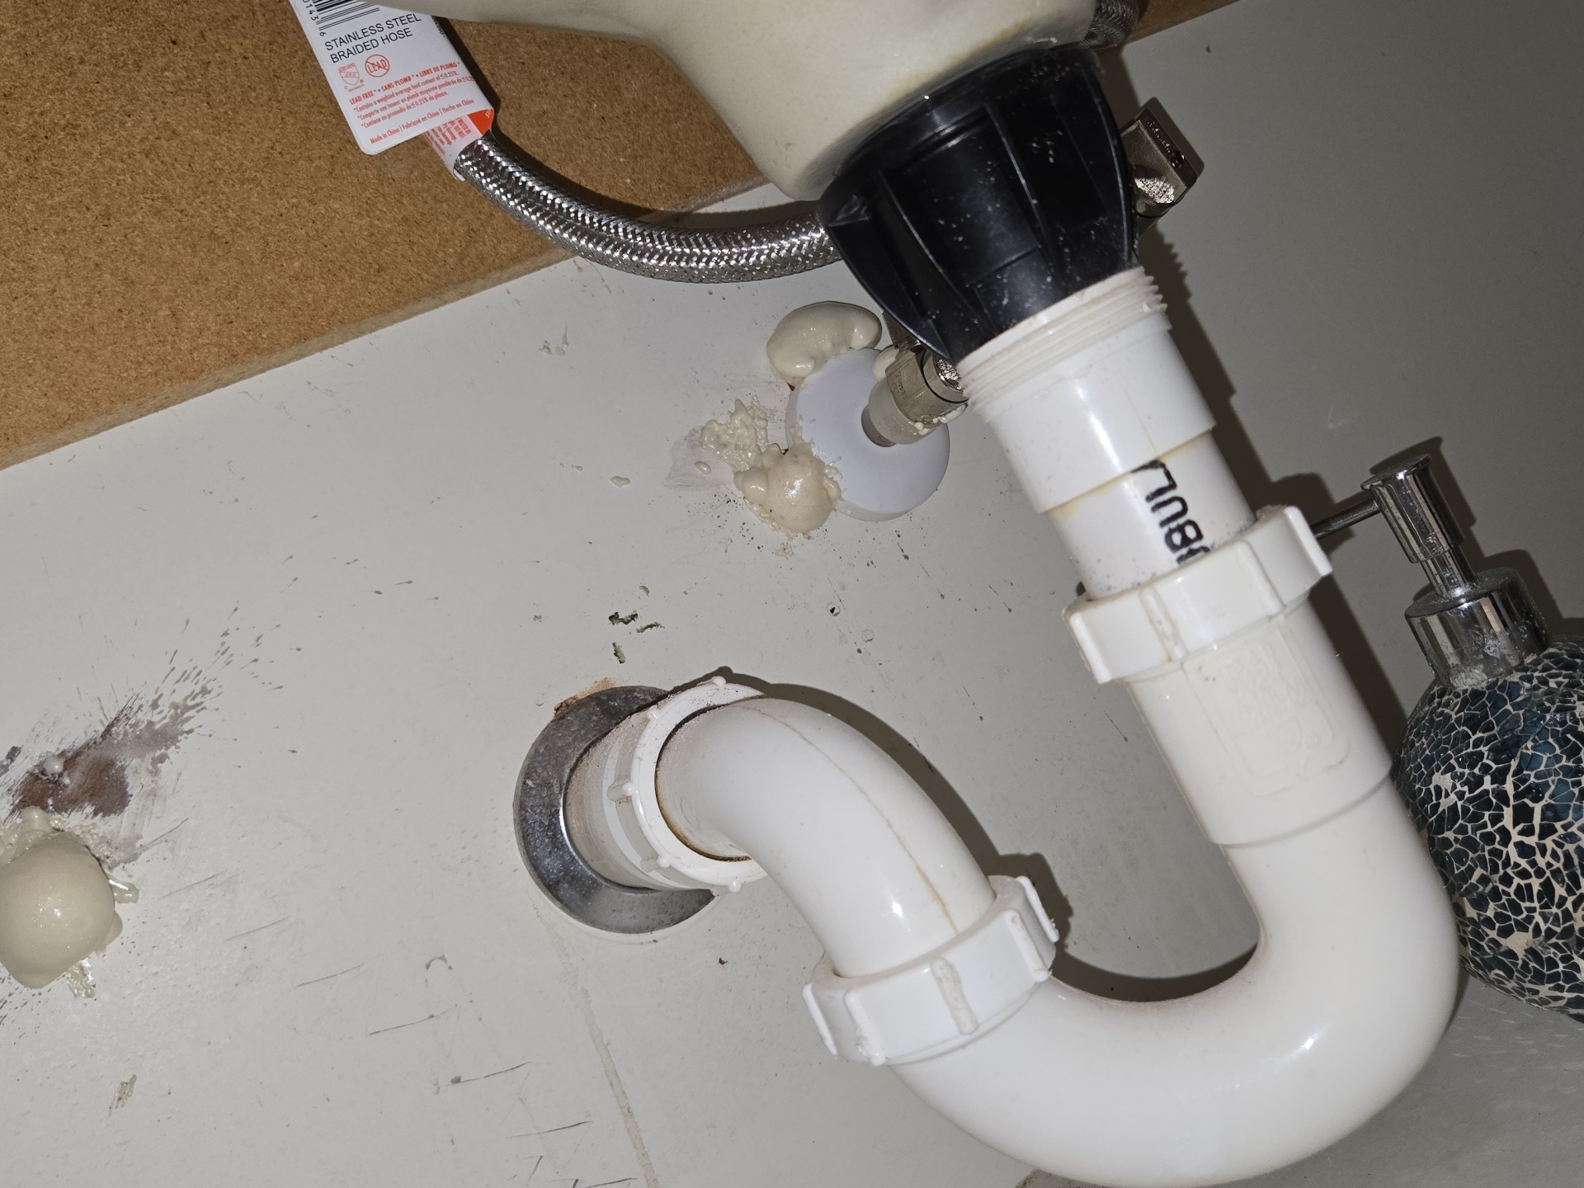
- Staining and possible buildup were noted at the drain junction point. Cleaning or servicing the drain is recommended as a due diligence item.
 | ||
 |  | |
 |  |  |
Kitchen
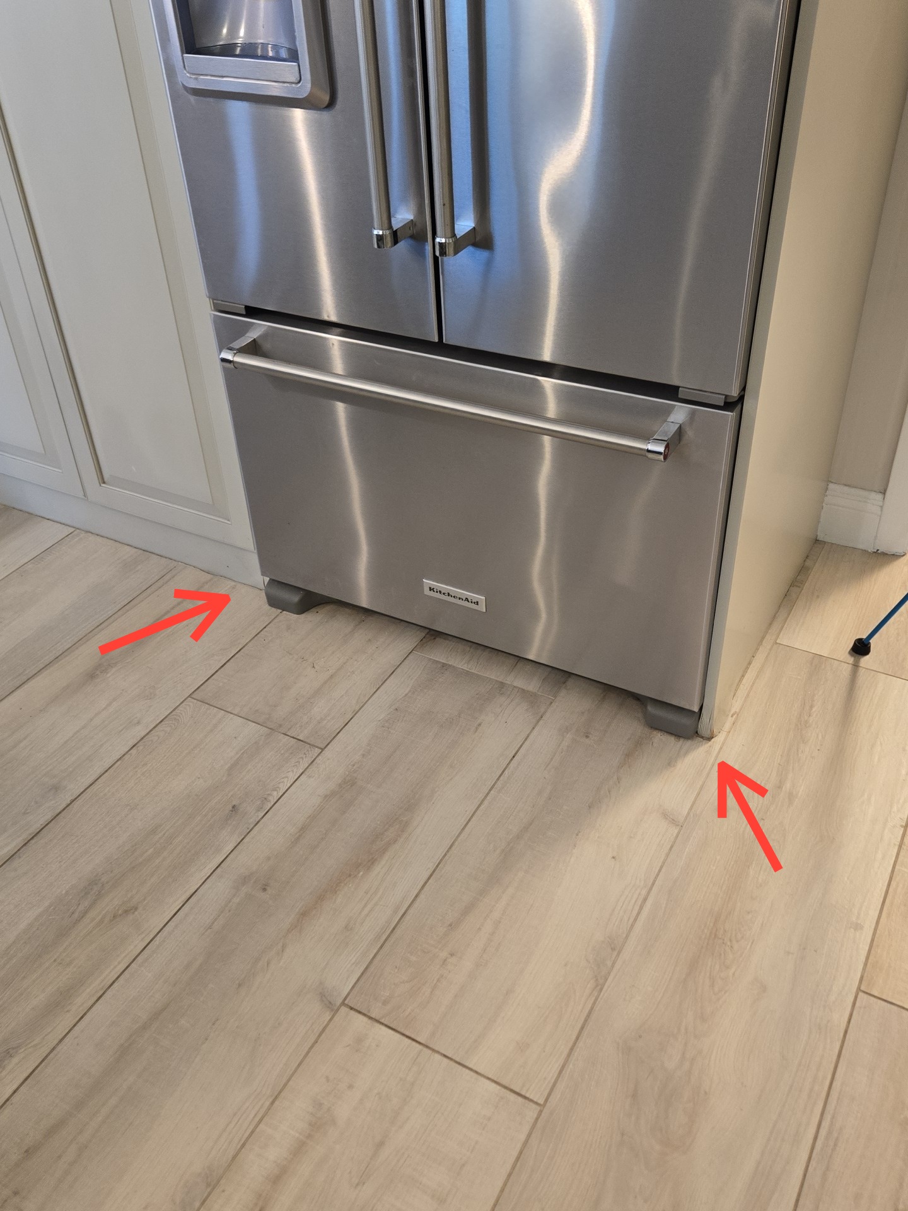
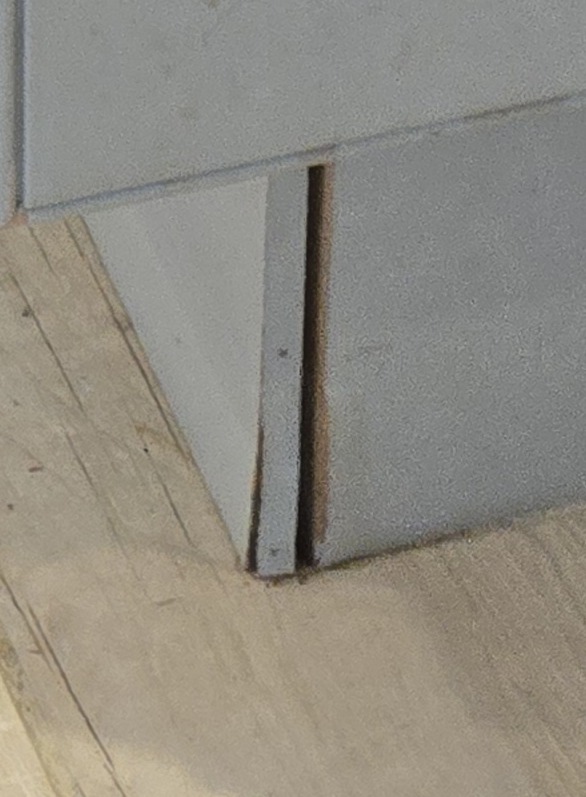
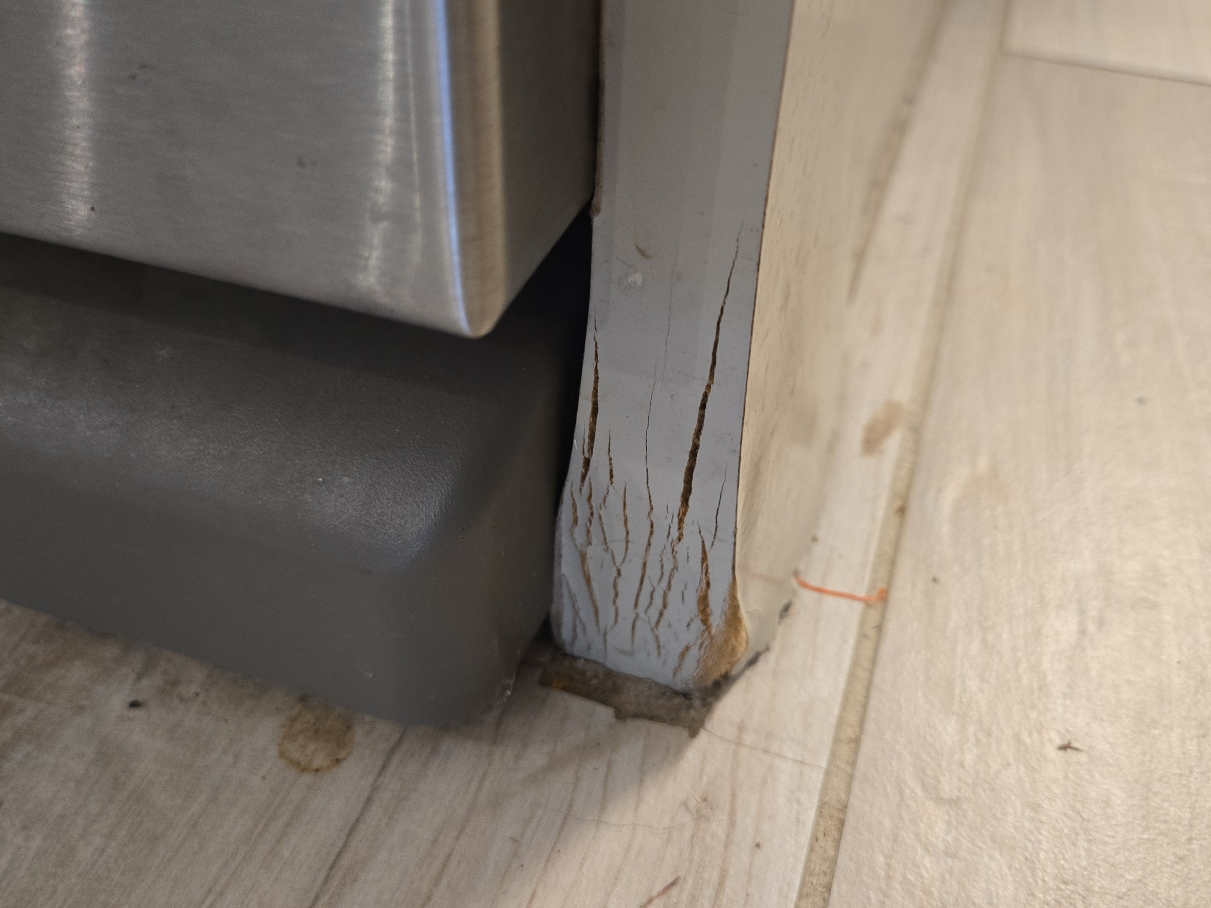
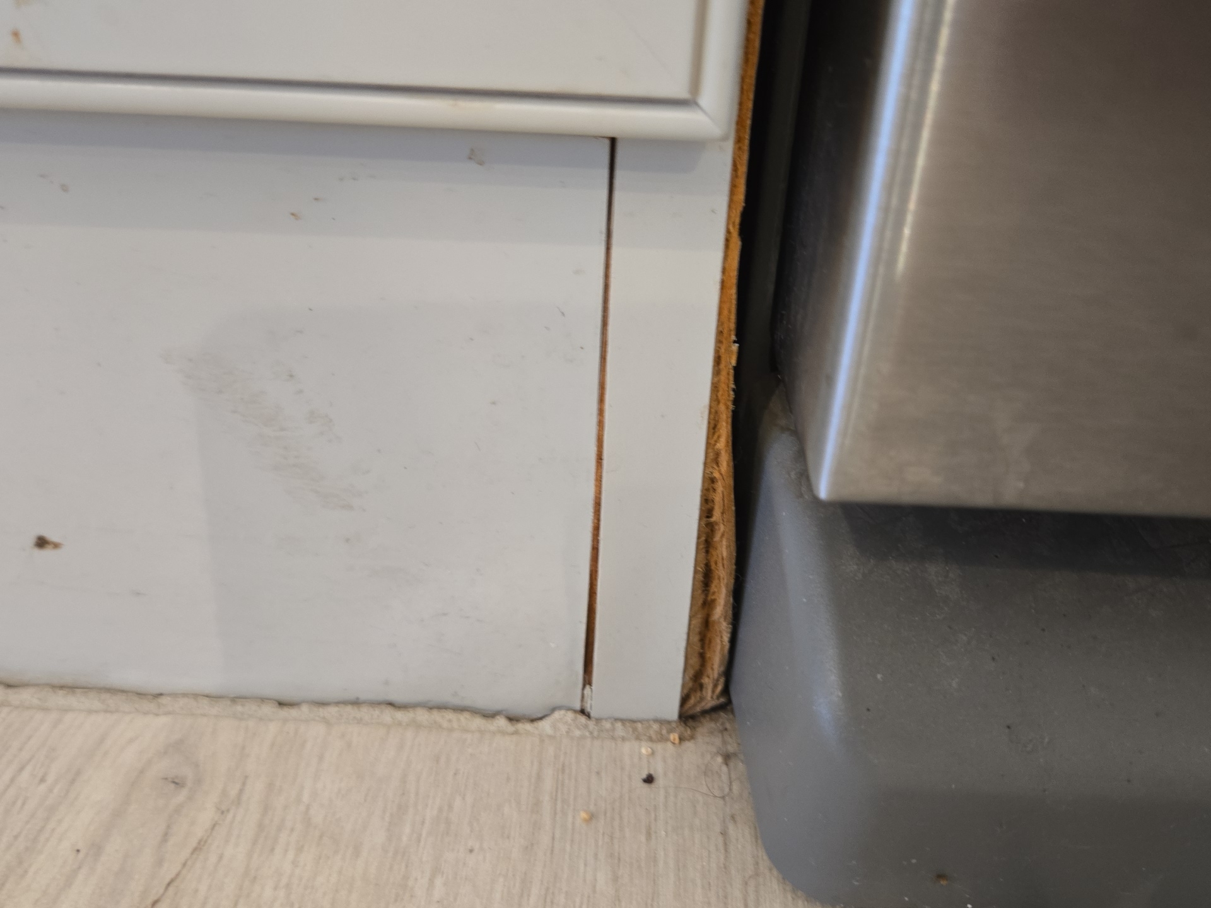
- Cabinetry adjacent to the fridge showed deformation and separation consistent with moisture exposure. Evaluation was limited to visible areas only, as the appliance was not moved. Conditions behind the appliance were not assessed, and concealed damage may be present.
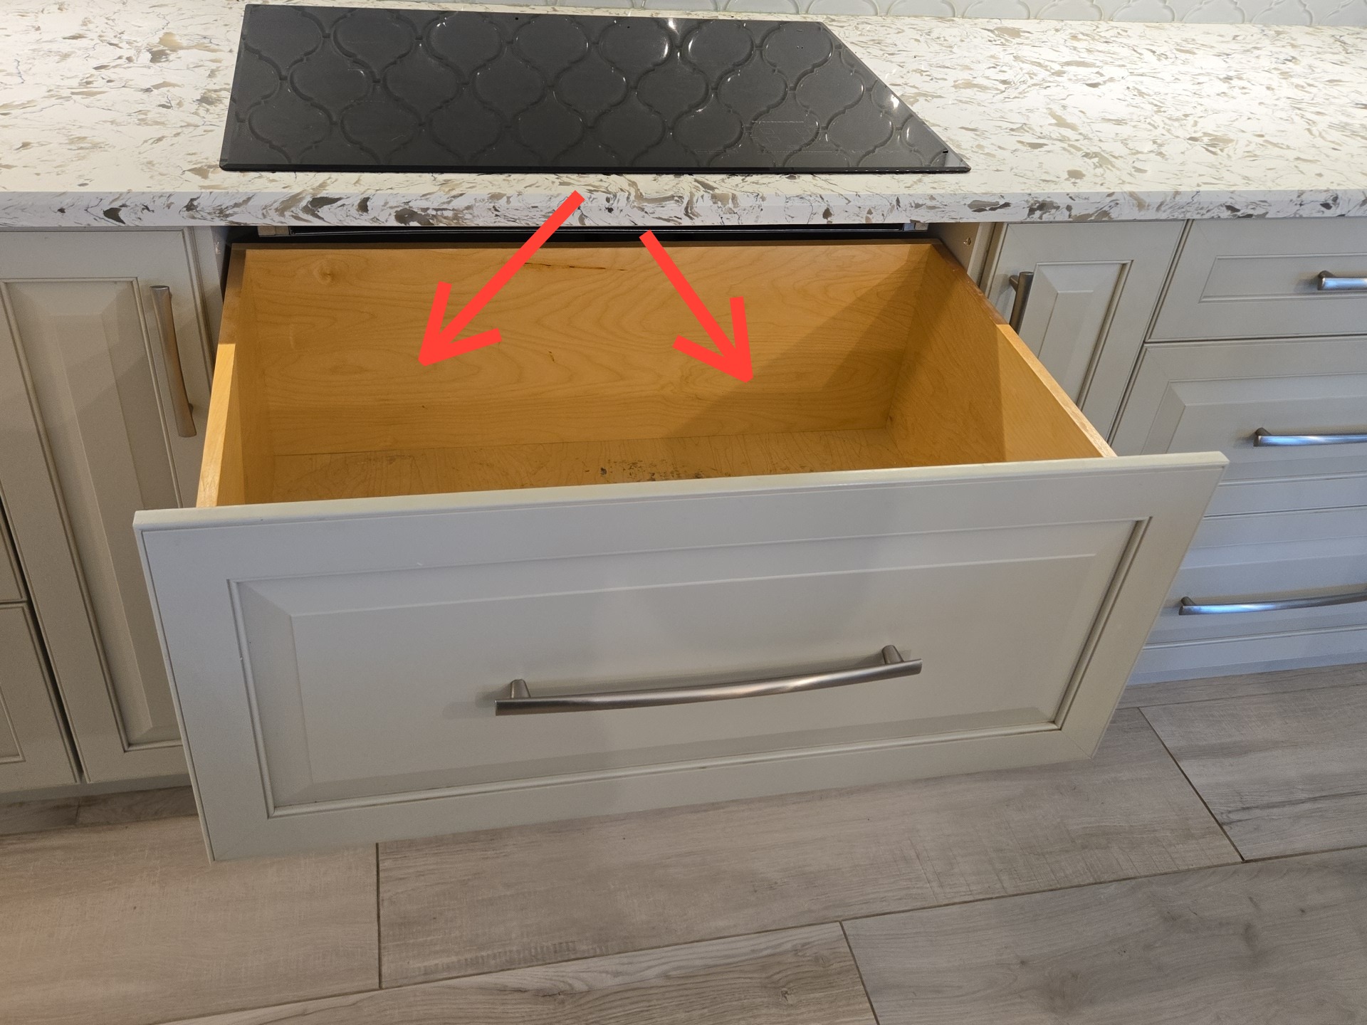
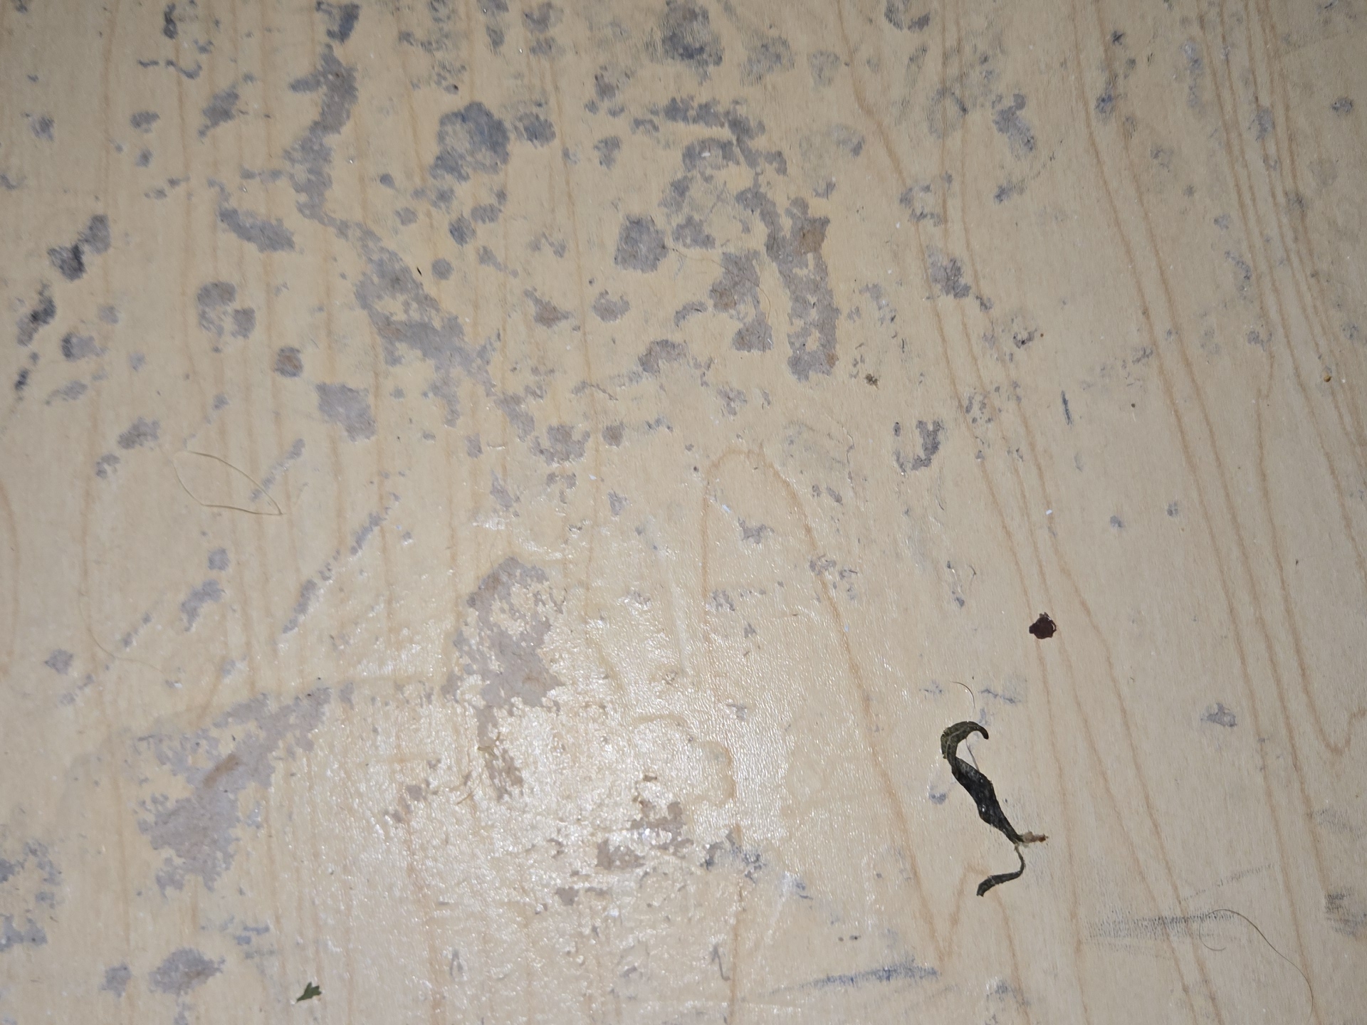
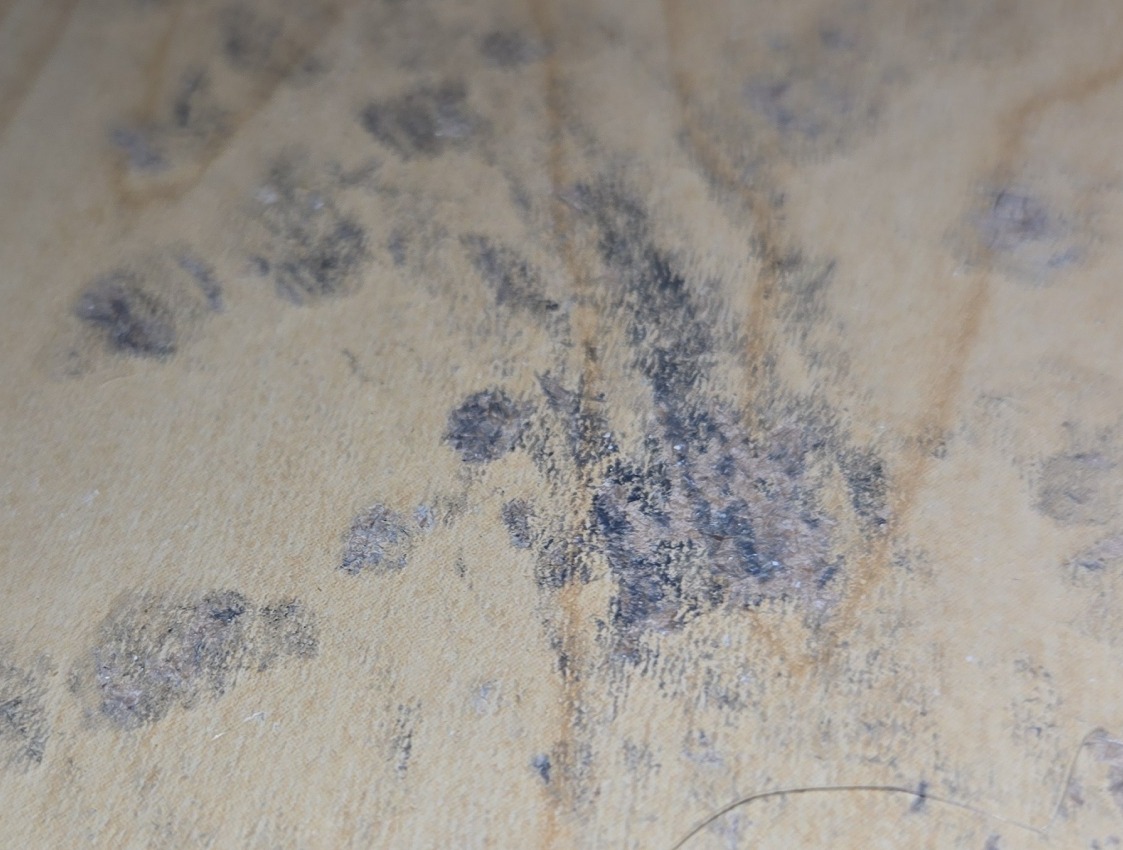
- Water damage with dark staining was noted inside the drawer, consistent with storing items while wet.
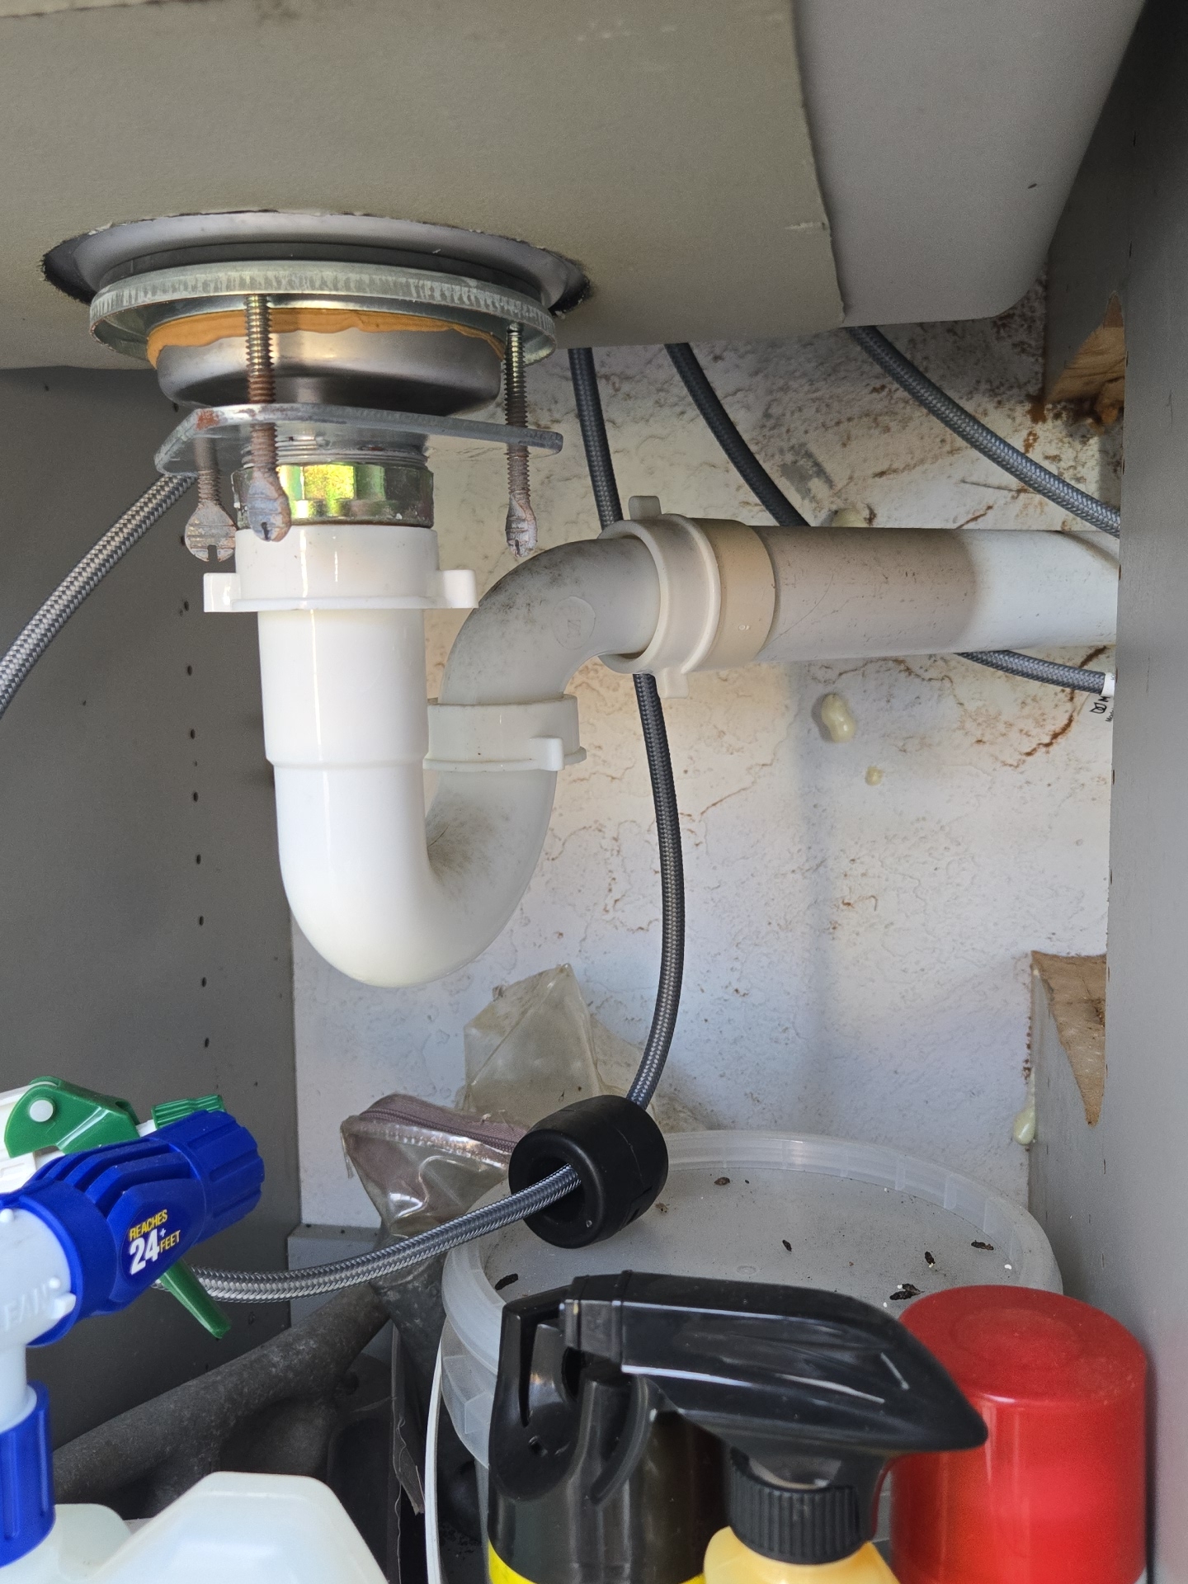
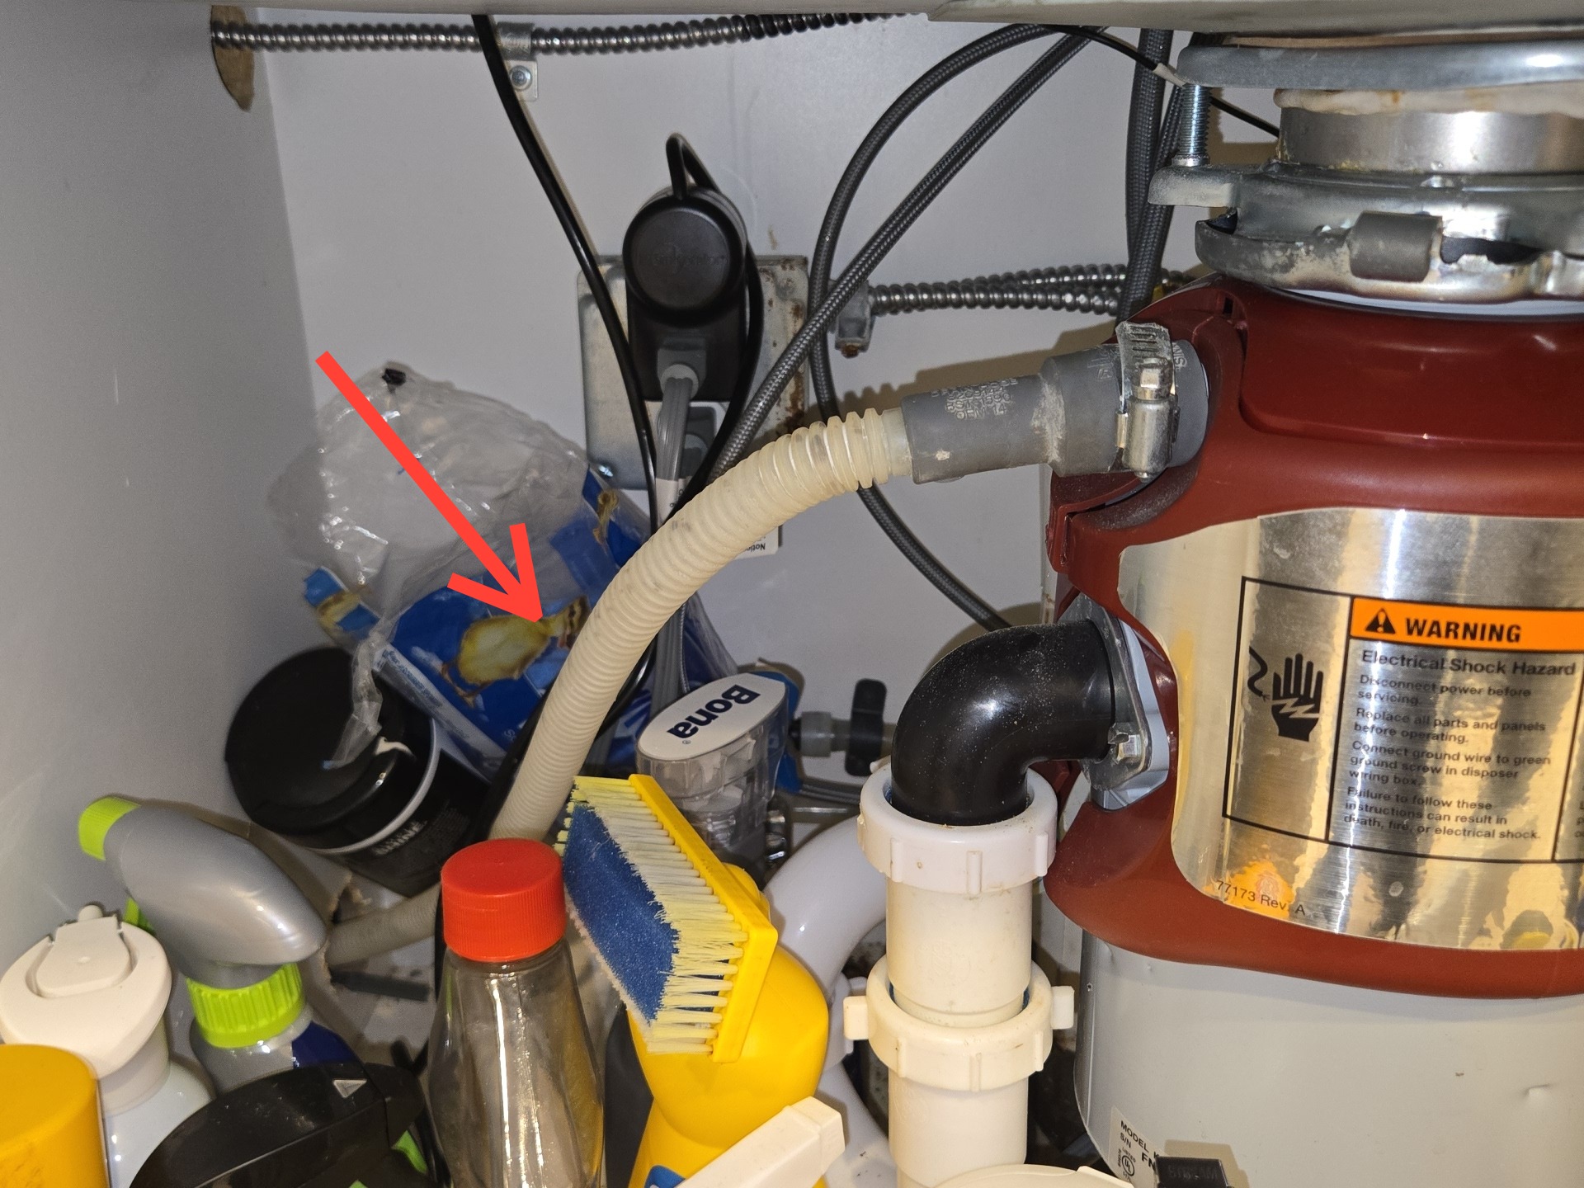
- The dishwasher drain line is not installed with a high loop, which can allow wastewater to backflow into the dishwasher.
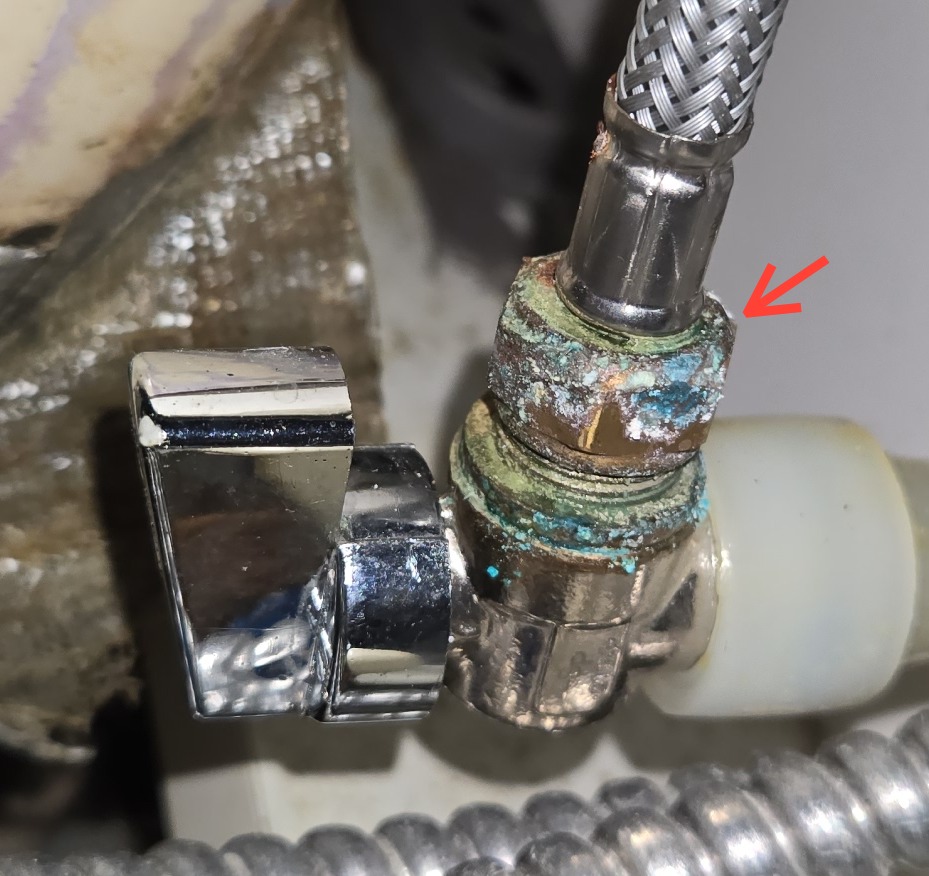
- Corrosion was noted at the faucet supply line (connection from the shutoff valve to the fixture), consistent with seepage at the fitting.
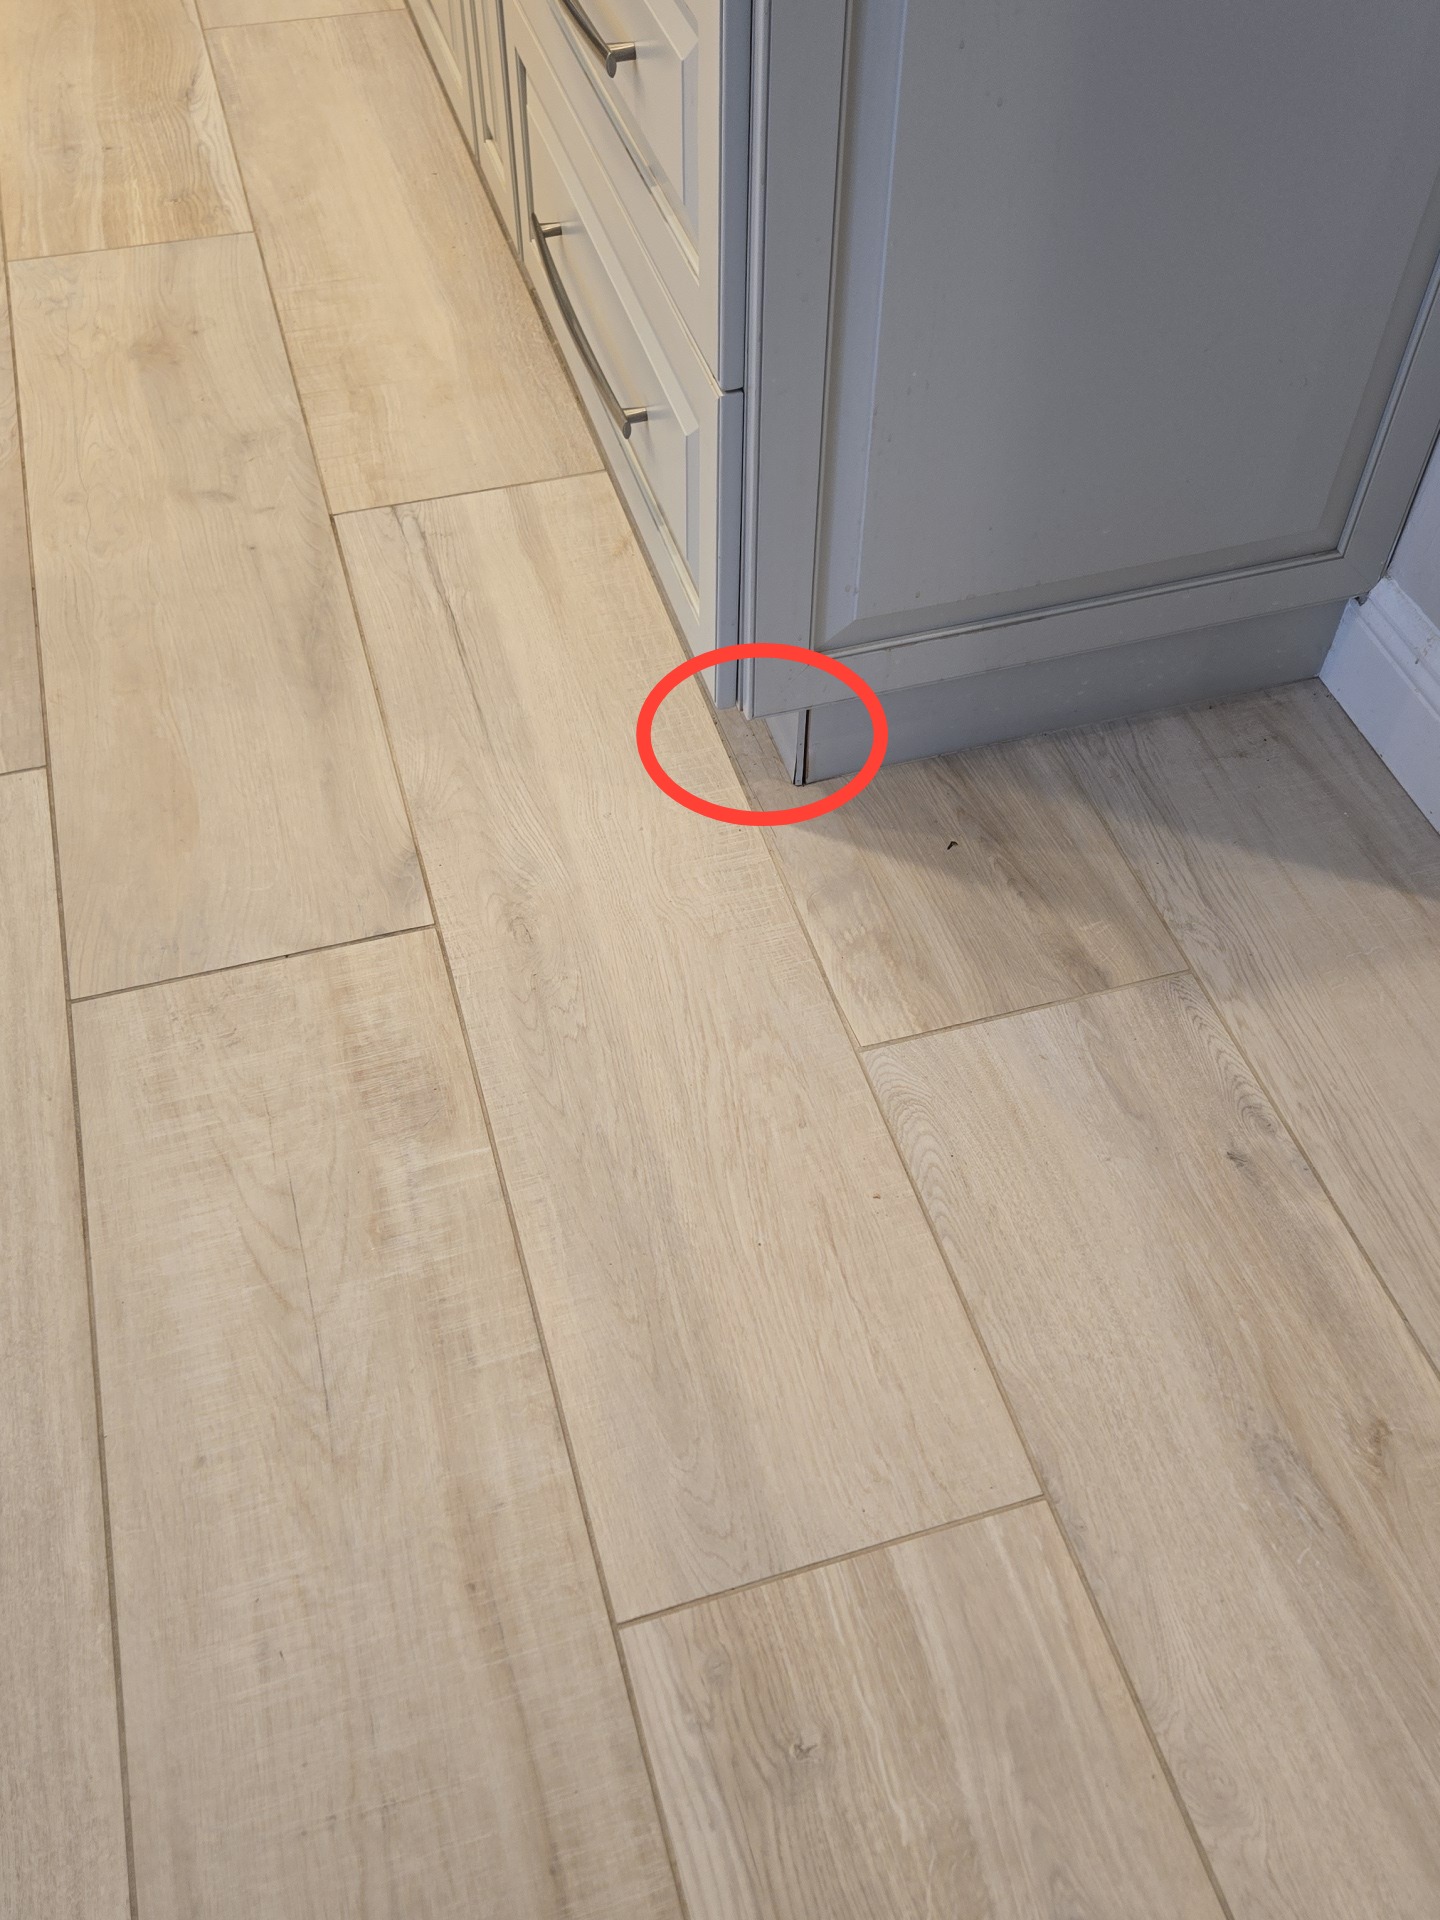
- Separation was noted at the cabinet kick plate.
 |  | |
 |  | |
 | ||
⭐ General / Multiples
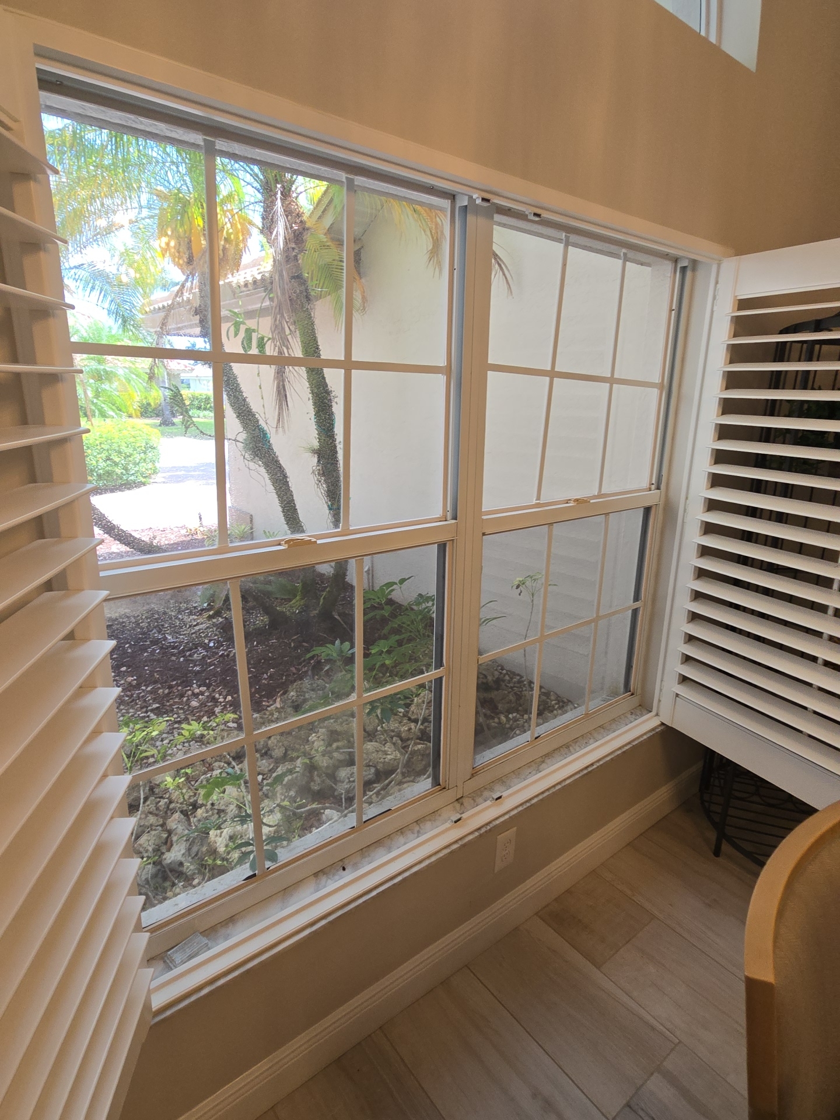
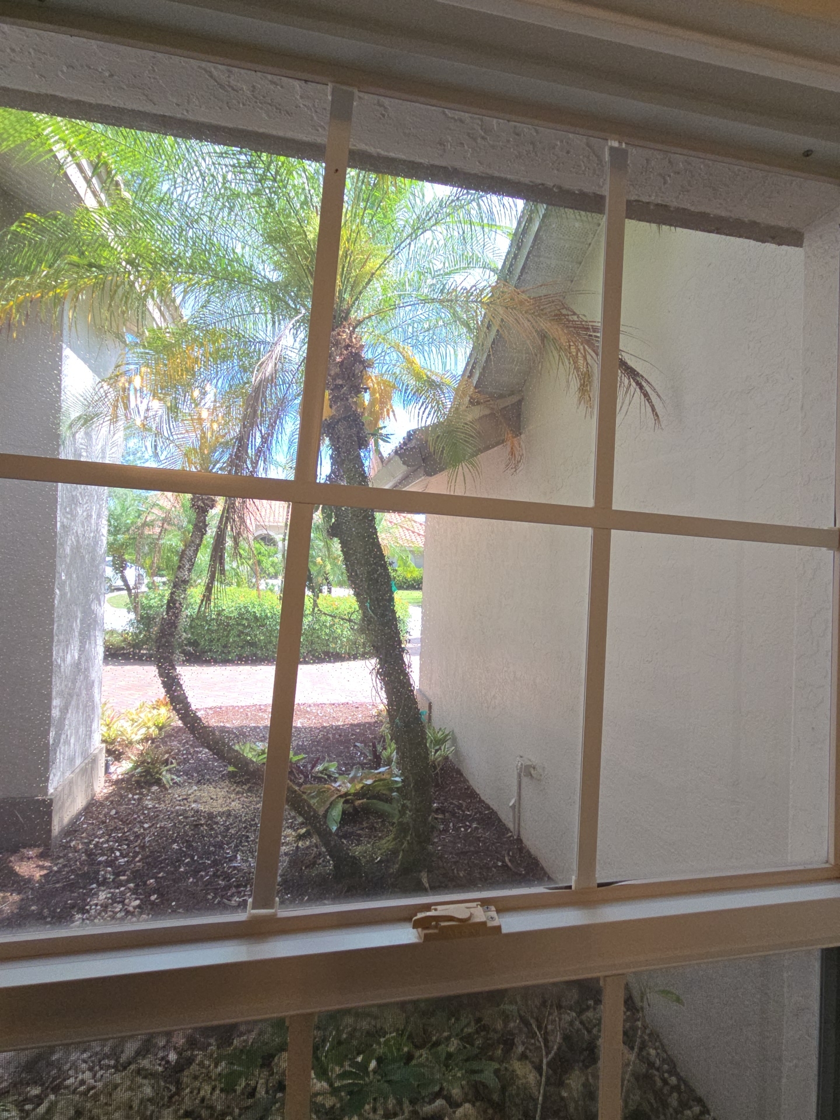
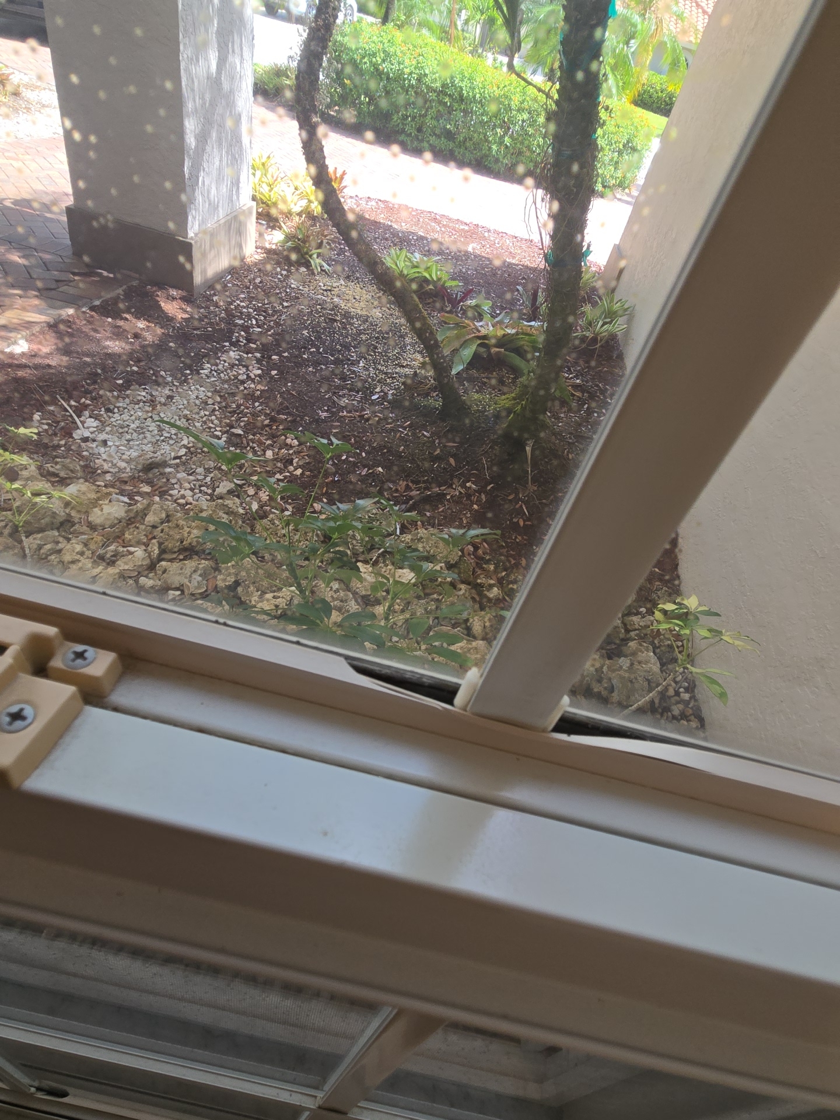
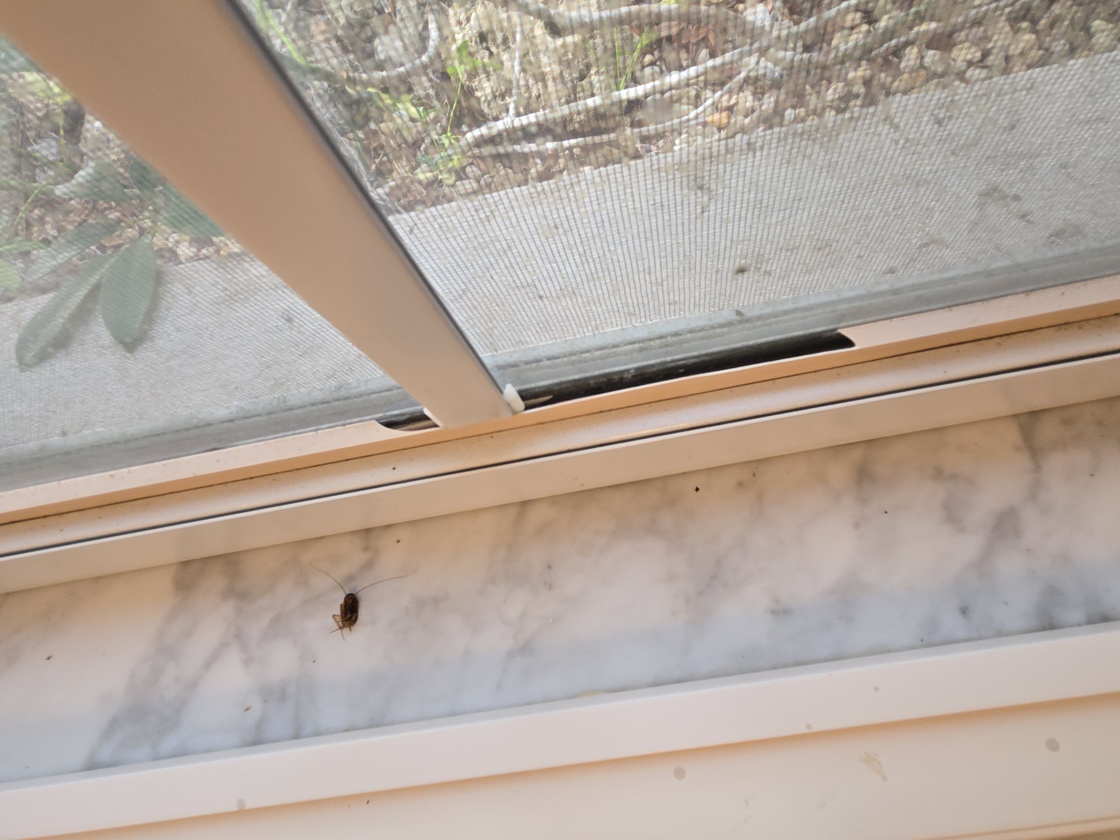
- The windows (glazed openings) exhibited multiple deficiencies. The windows should be considered as a system with widespread defects.
 |  | |
 |
📌Systems
❄️HVAC
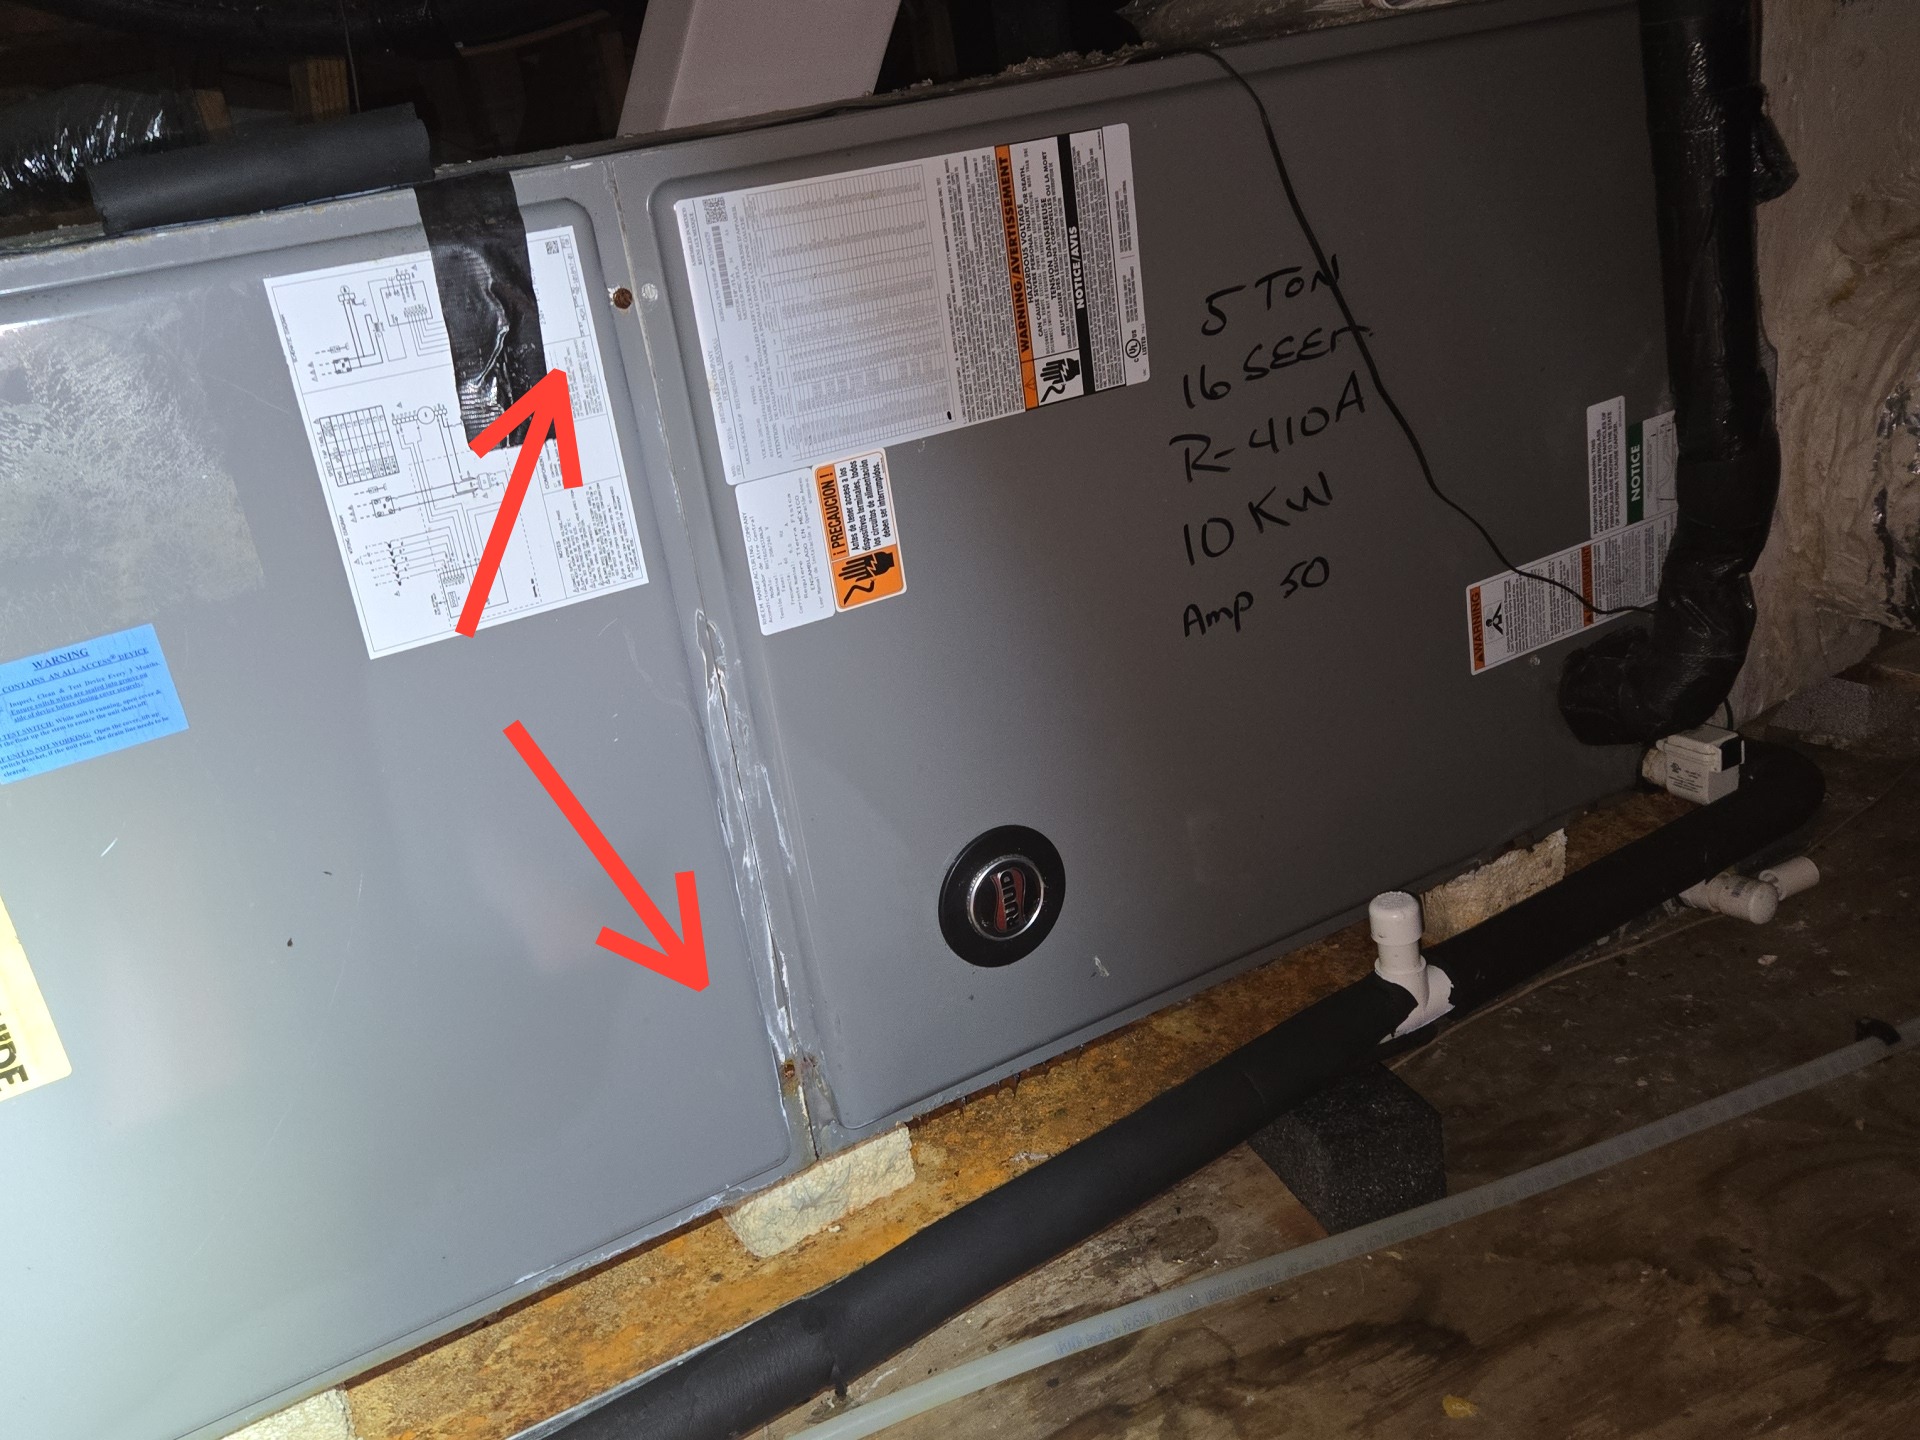
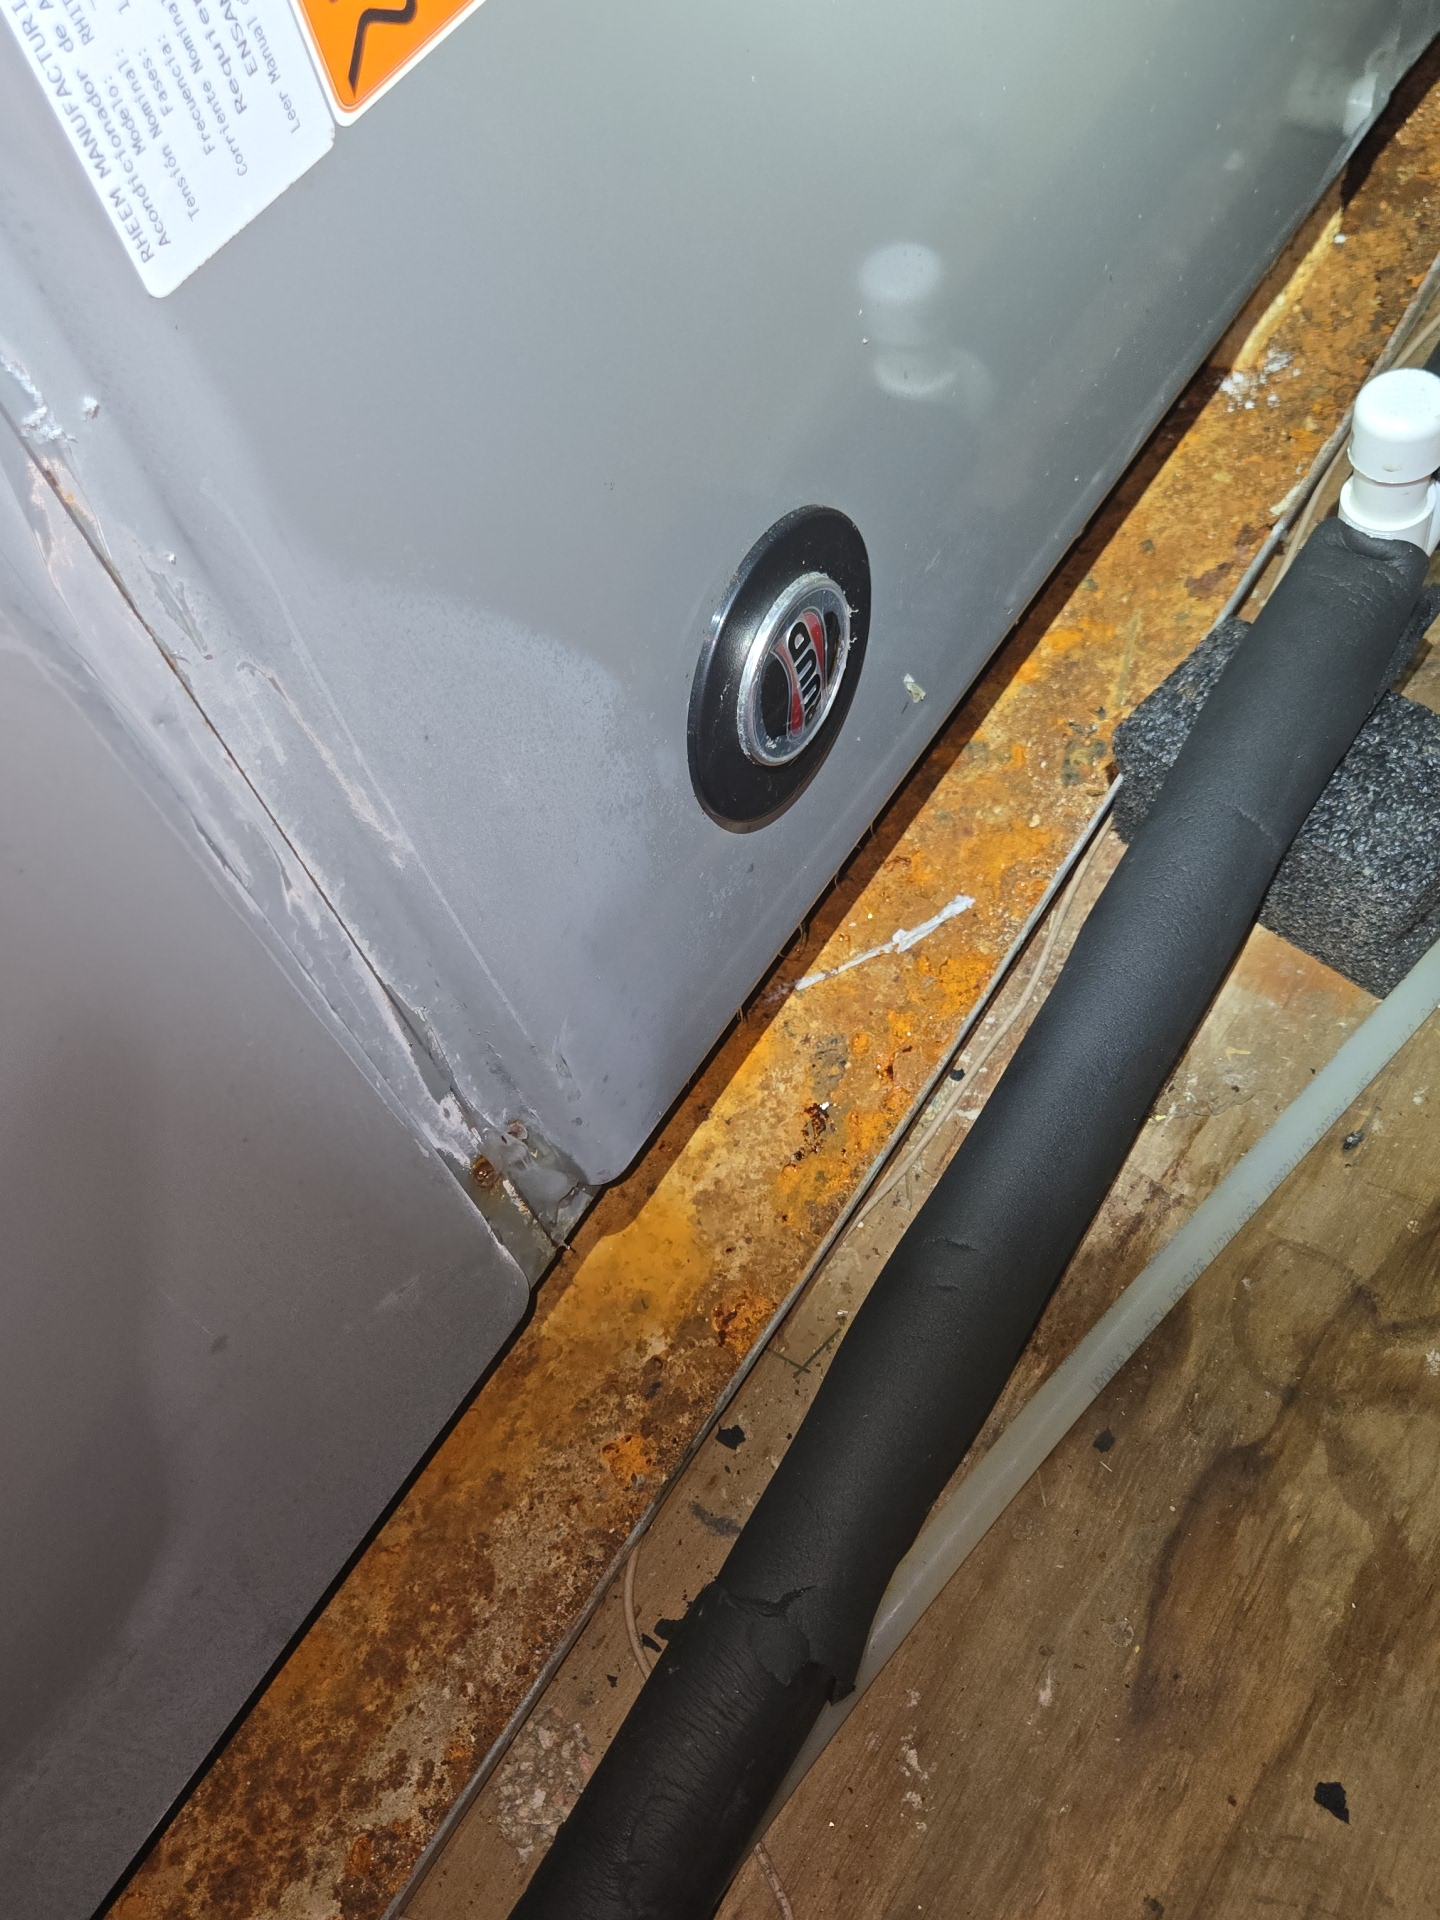
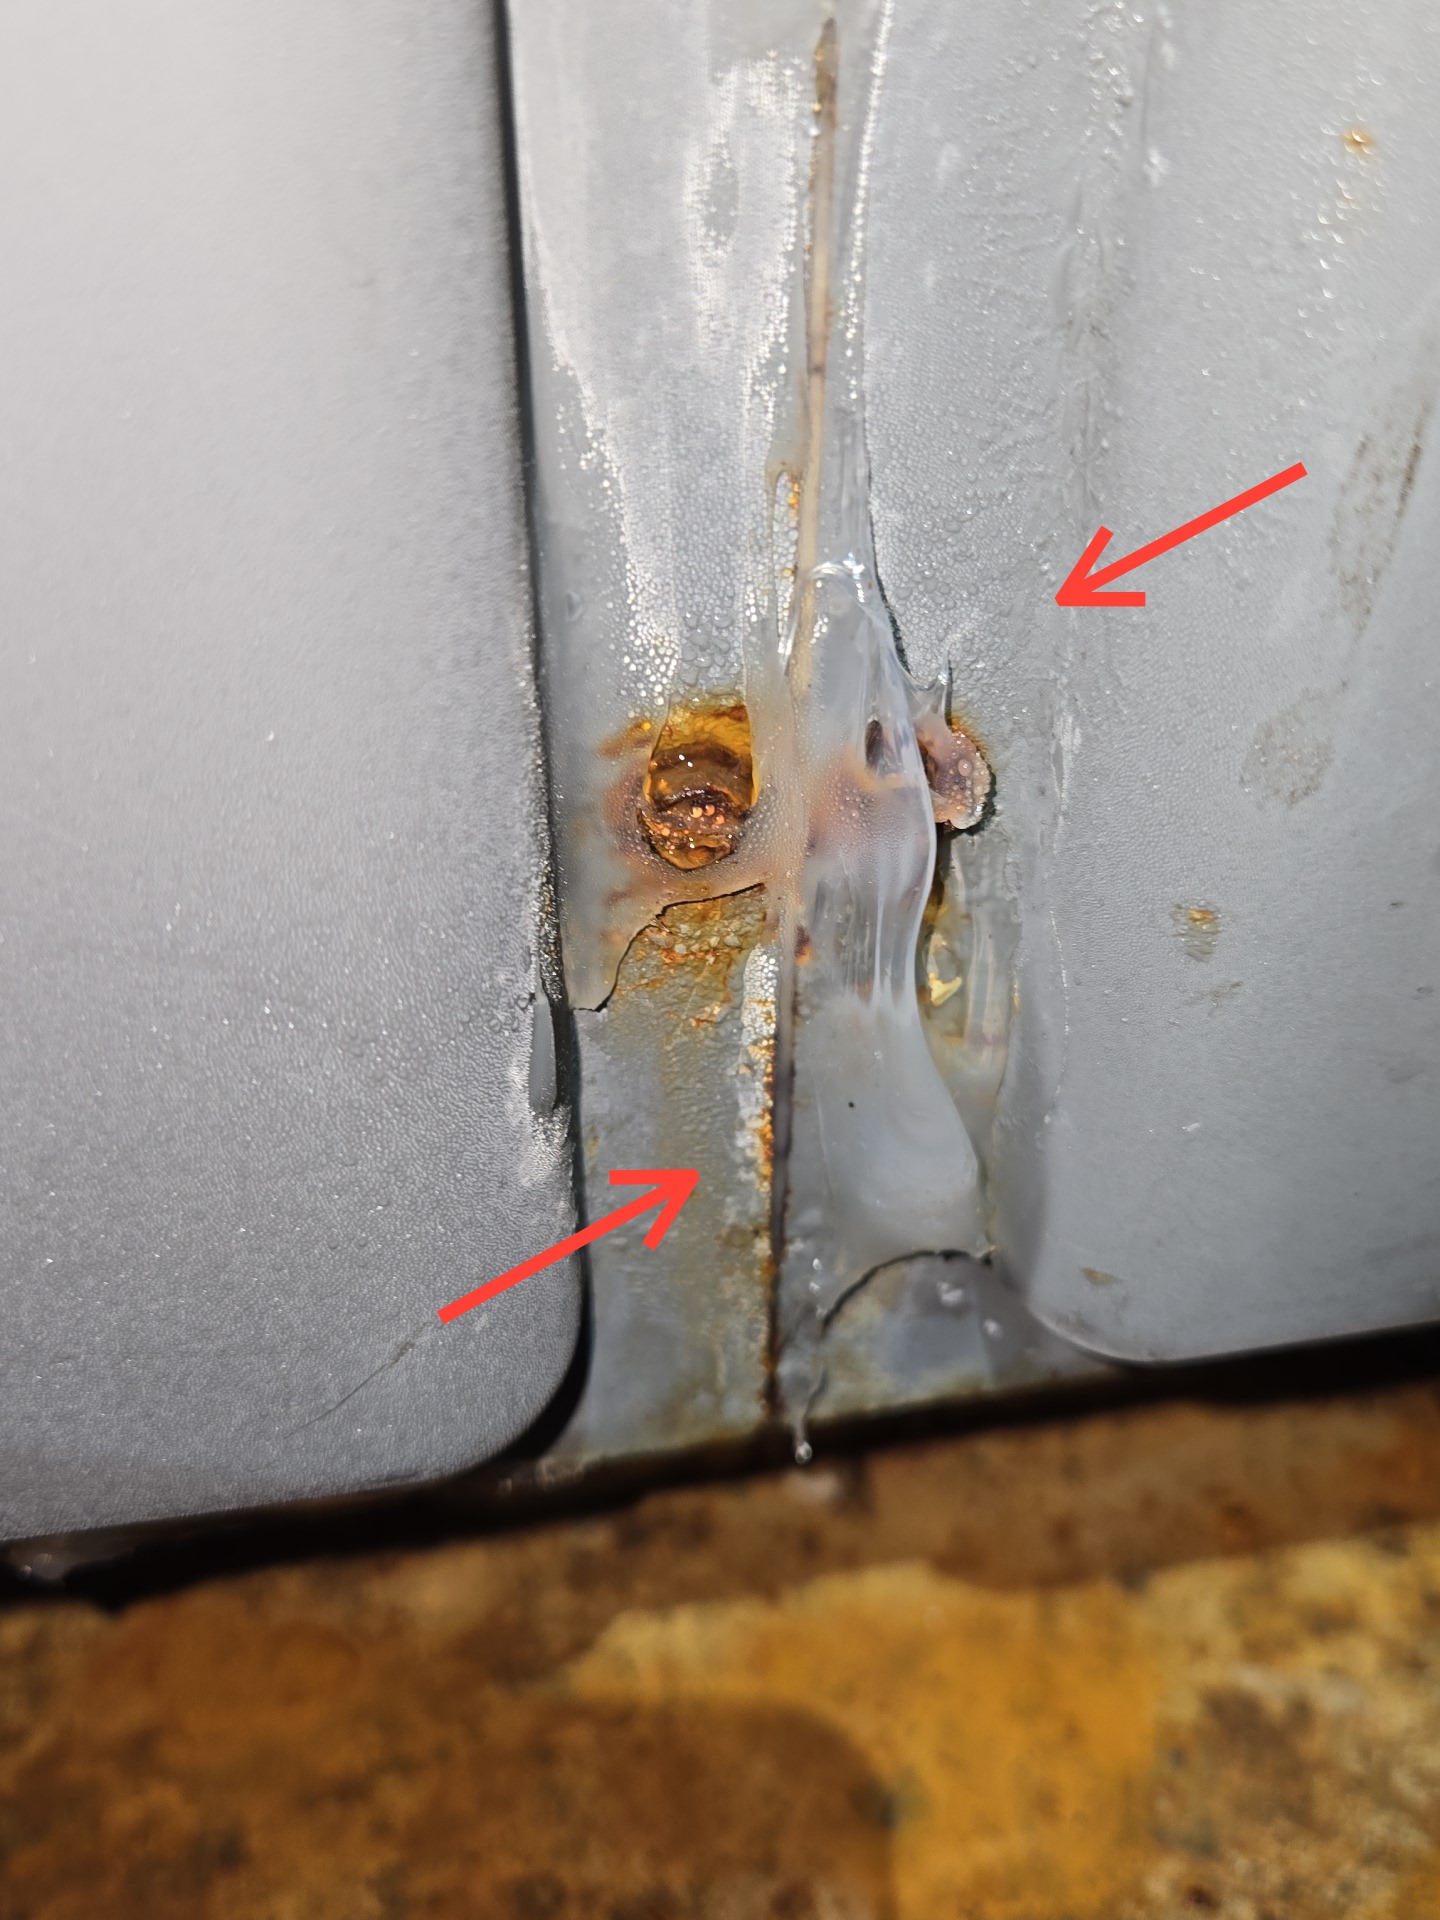
- The air handler cabinet exterior showed rust and was sealed with adhesive at the seams, indicating ongoing moisture management issues. The condensate pan beneath was heavily rusted. The sealing appears to be a non-standard repair and limited access to internal components. The ceiling below shows prior patching consistent with past moisture-related damage.
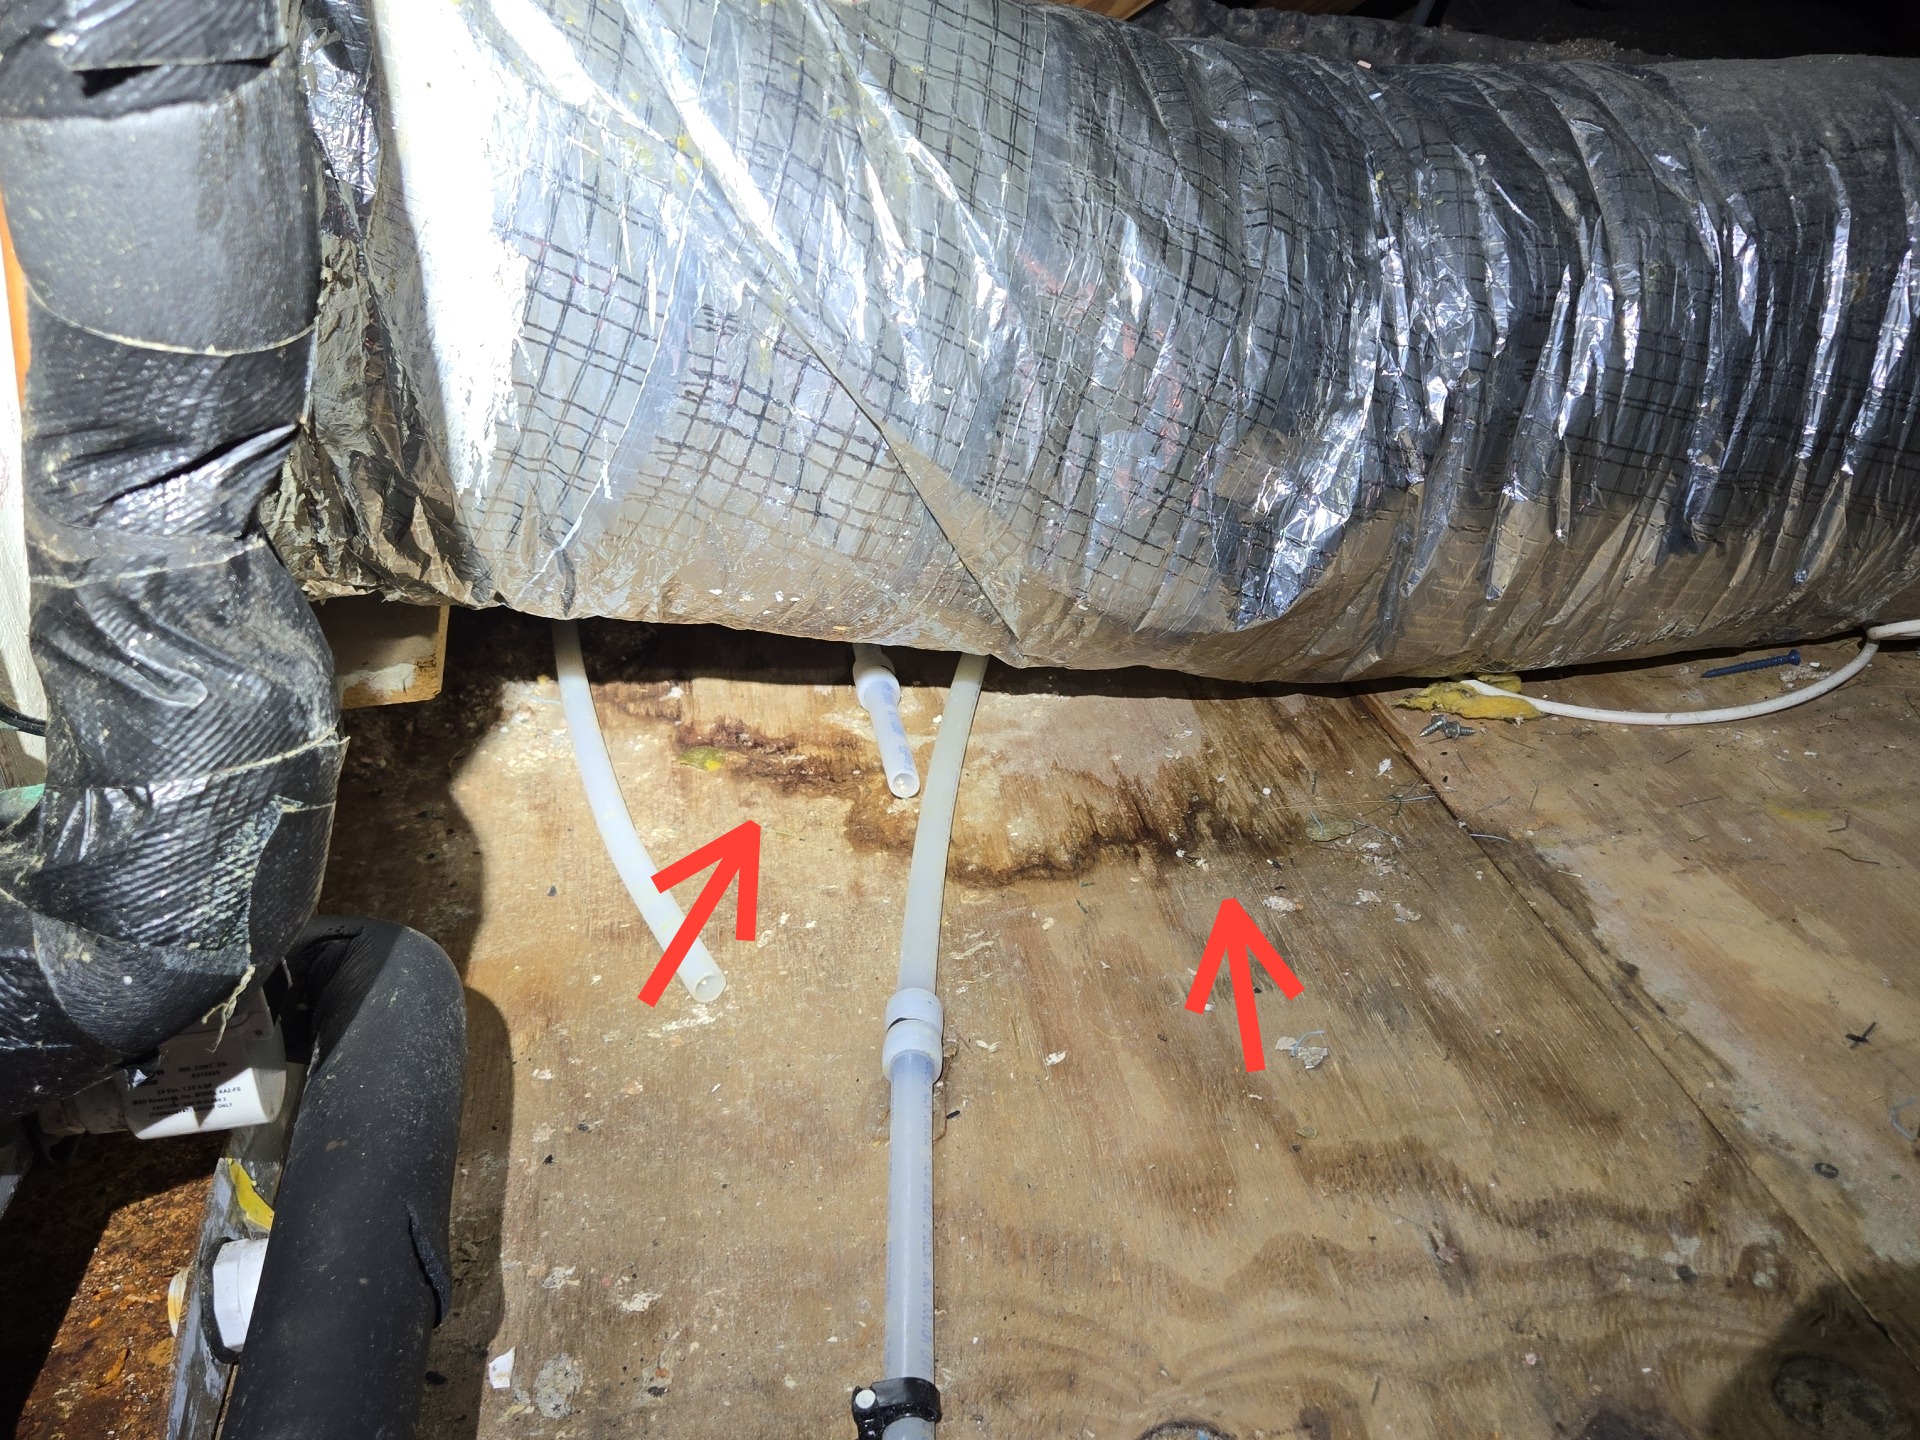
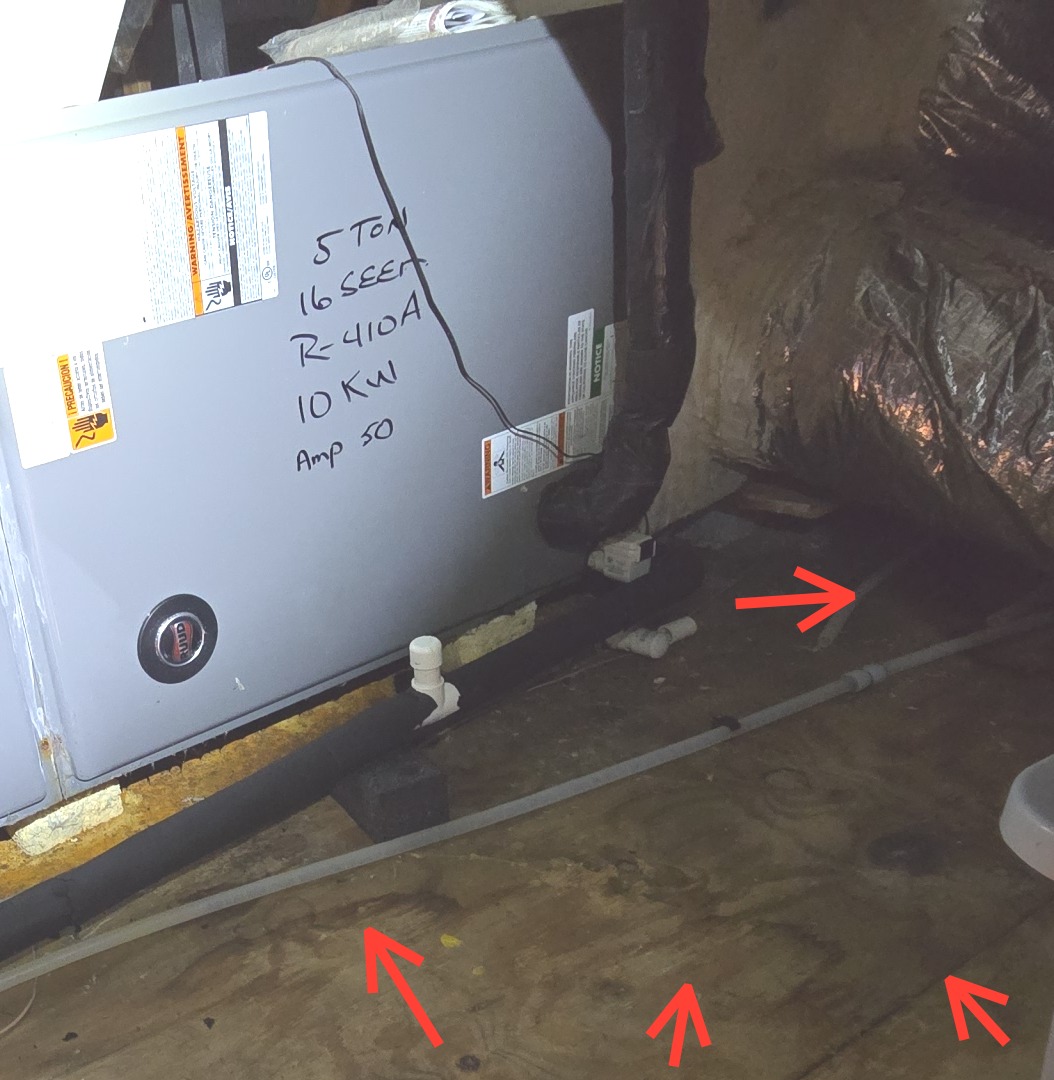
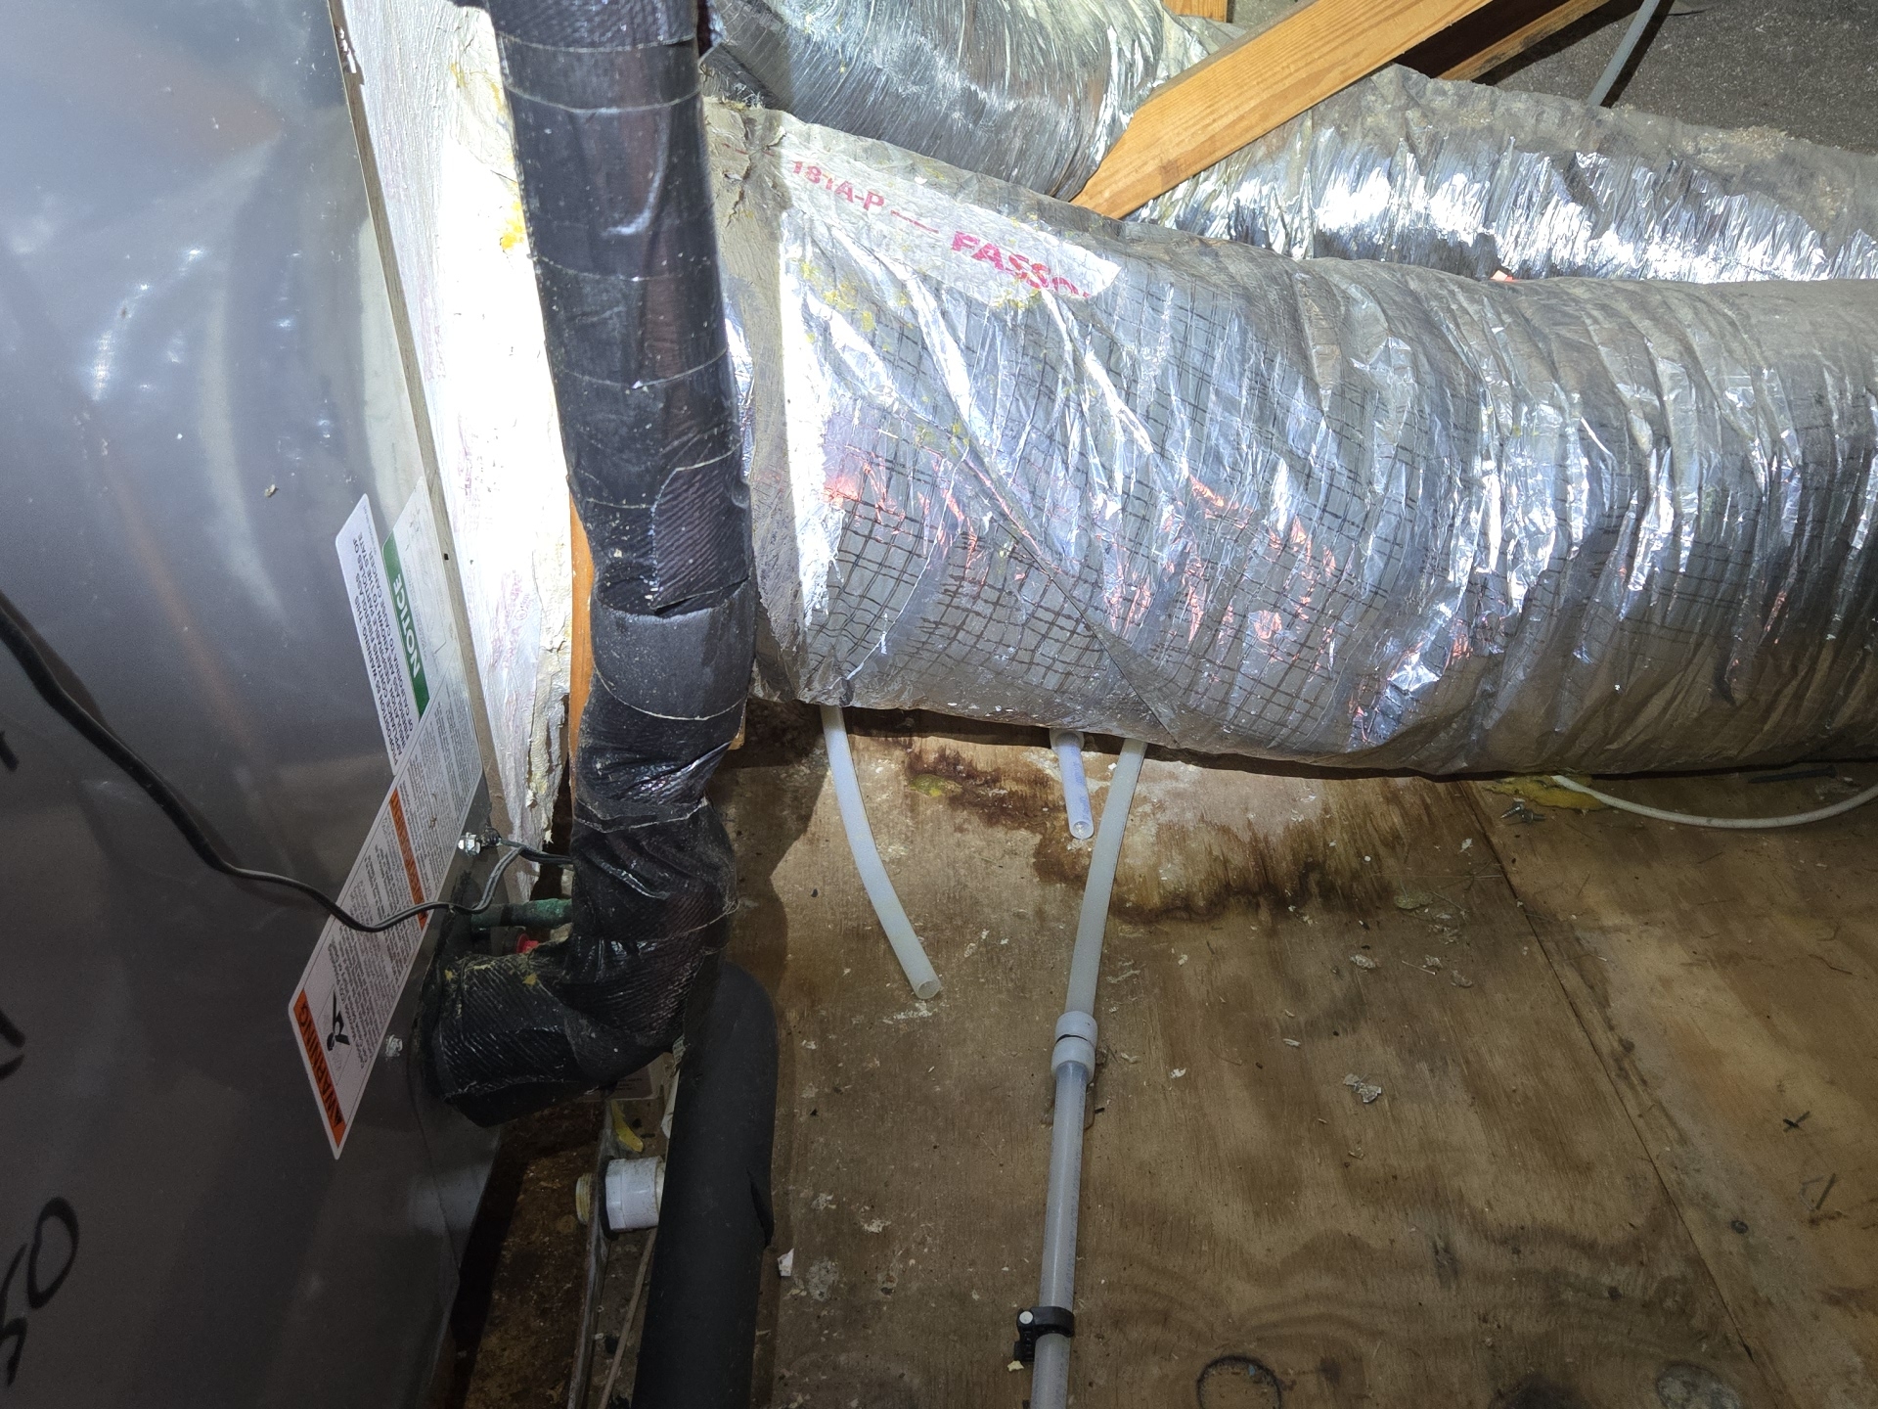
- Water staining was present on the wood decking around the air handler, consisting of both older staining consistent with prior condensate pan issues and more recent staining at the duct plenum connection consistent with active condensation.
 |  | |
 |
⚡Electrical
Recall / Defective
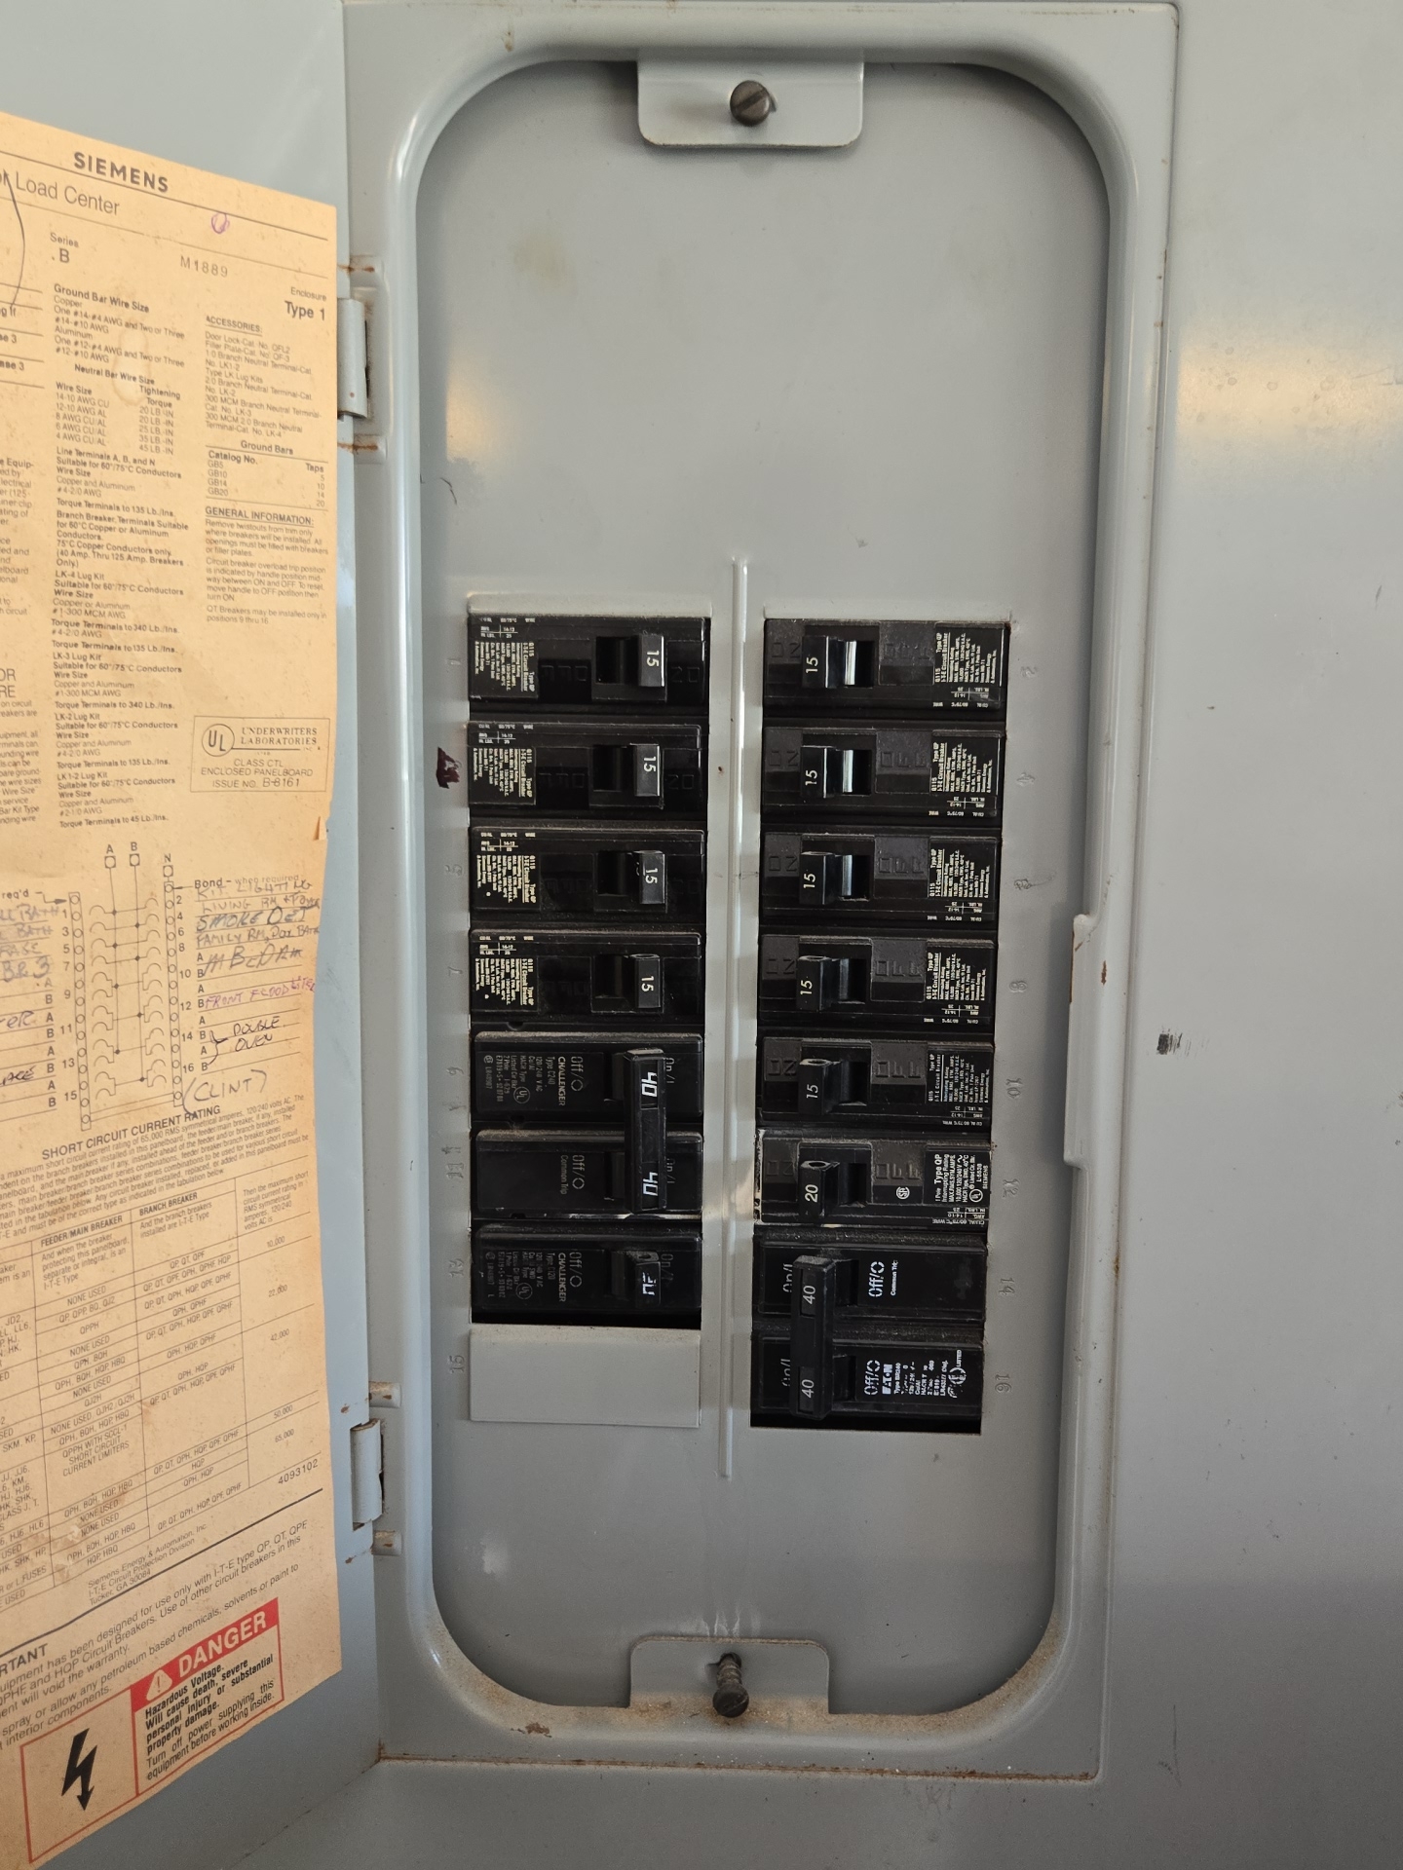
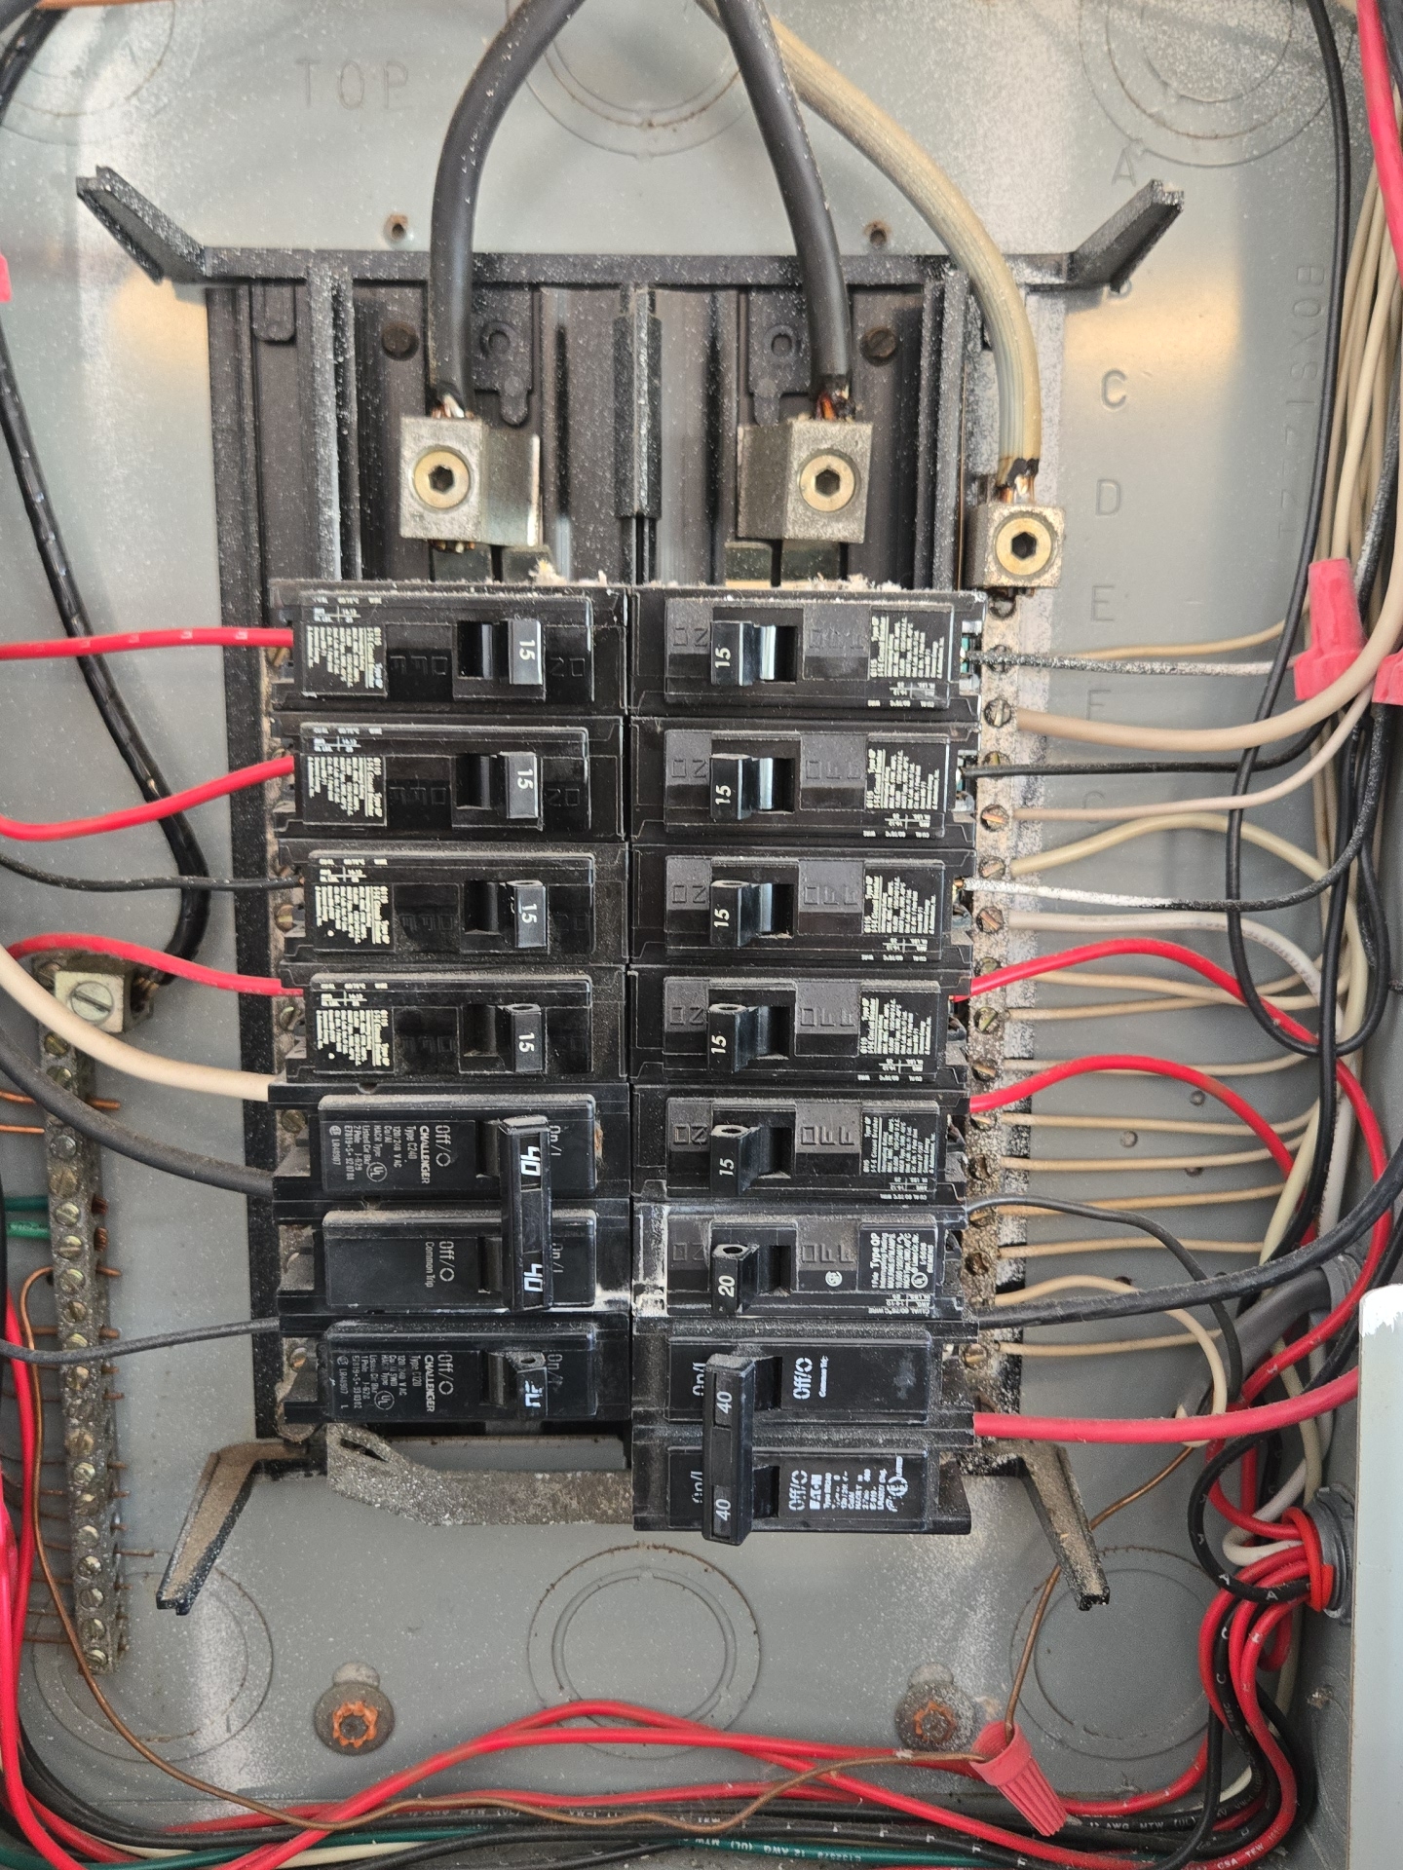
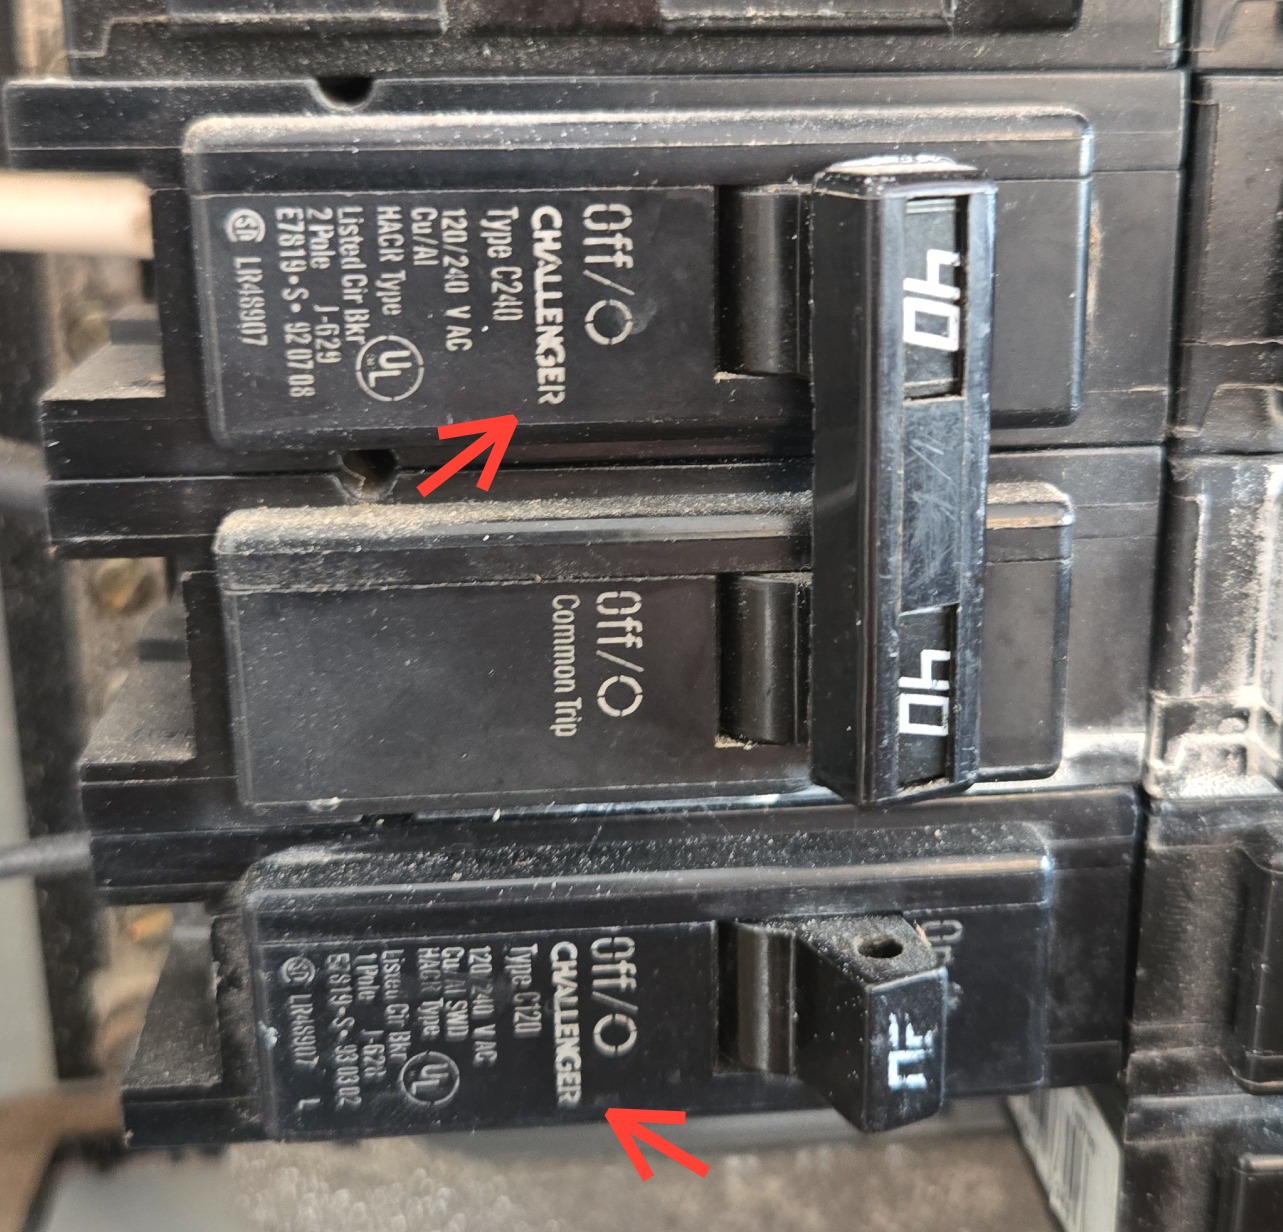
- The smaller panel utilizes several Challenger brand breakers. This brand is known to have reliability issues with tripping. Replacement recommended.
Paint / Foreign Object
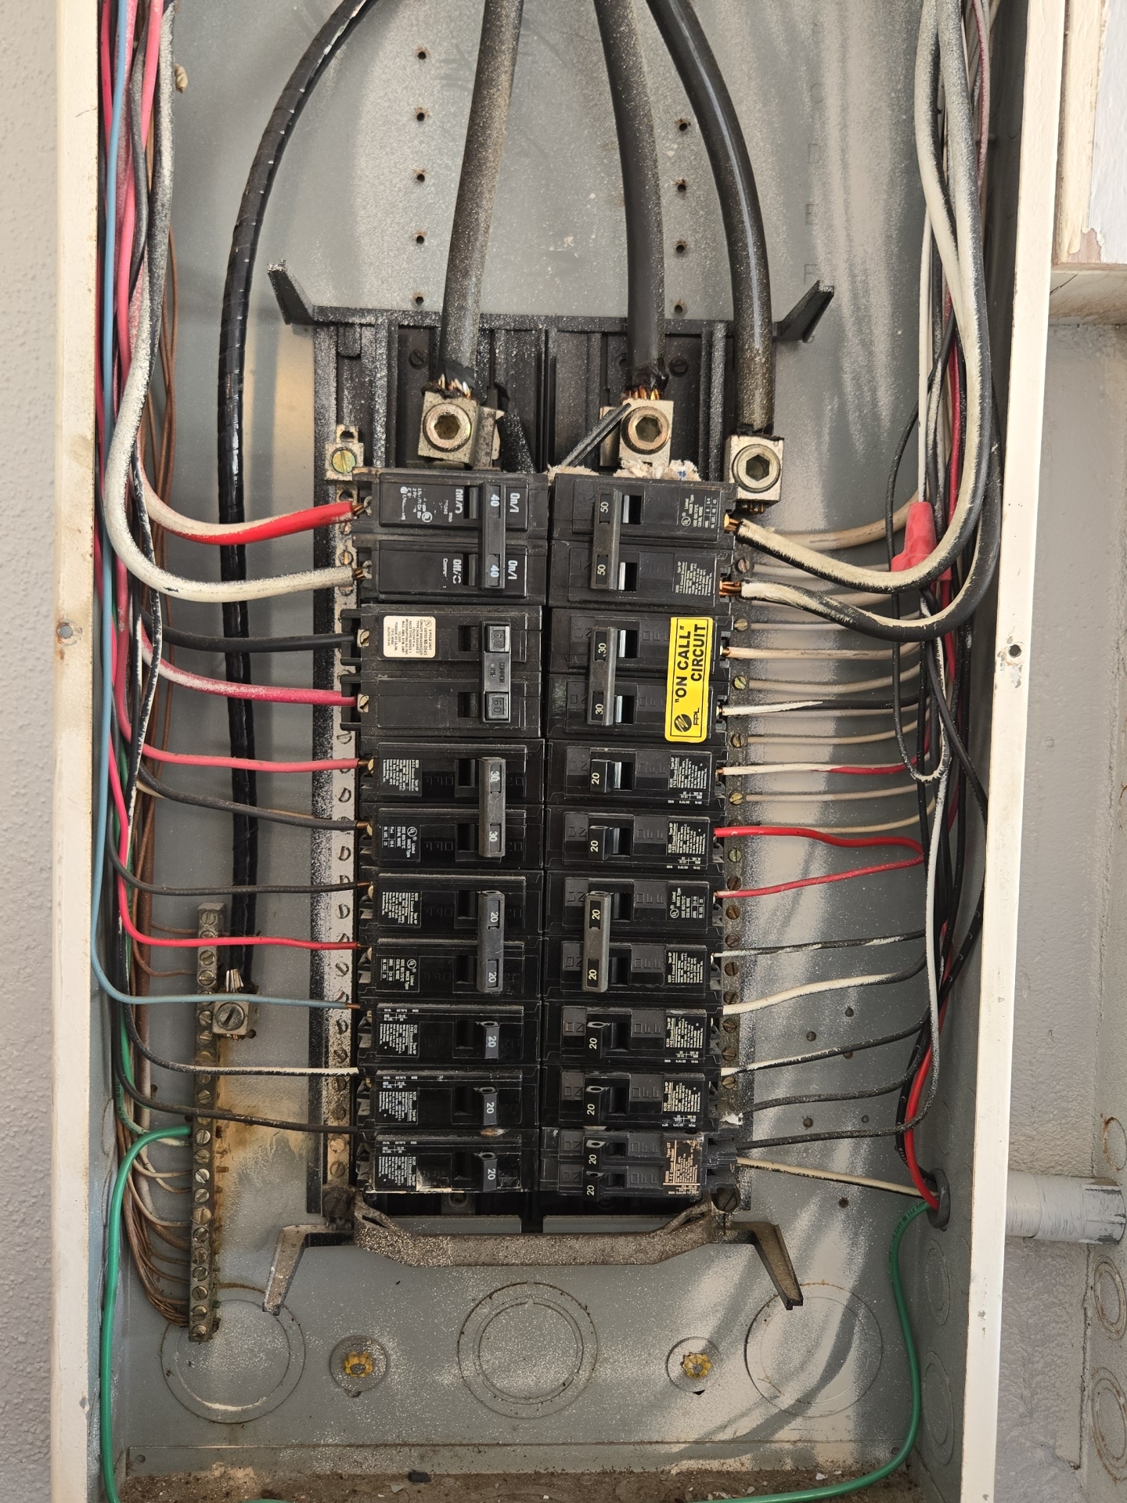
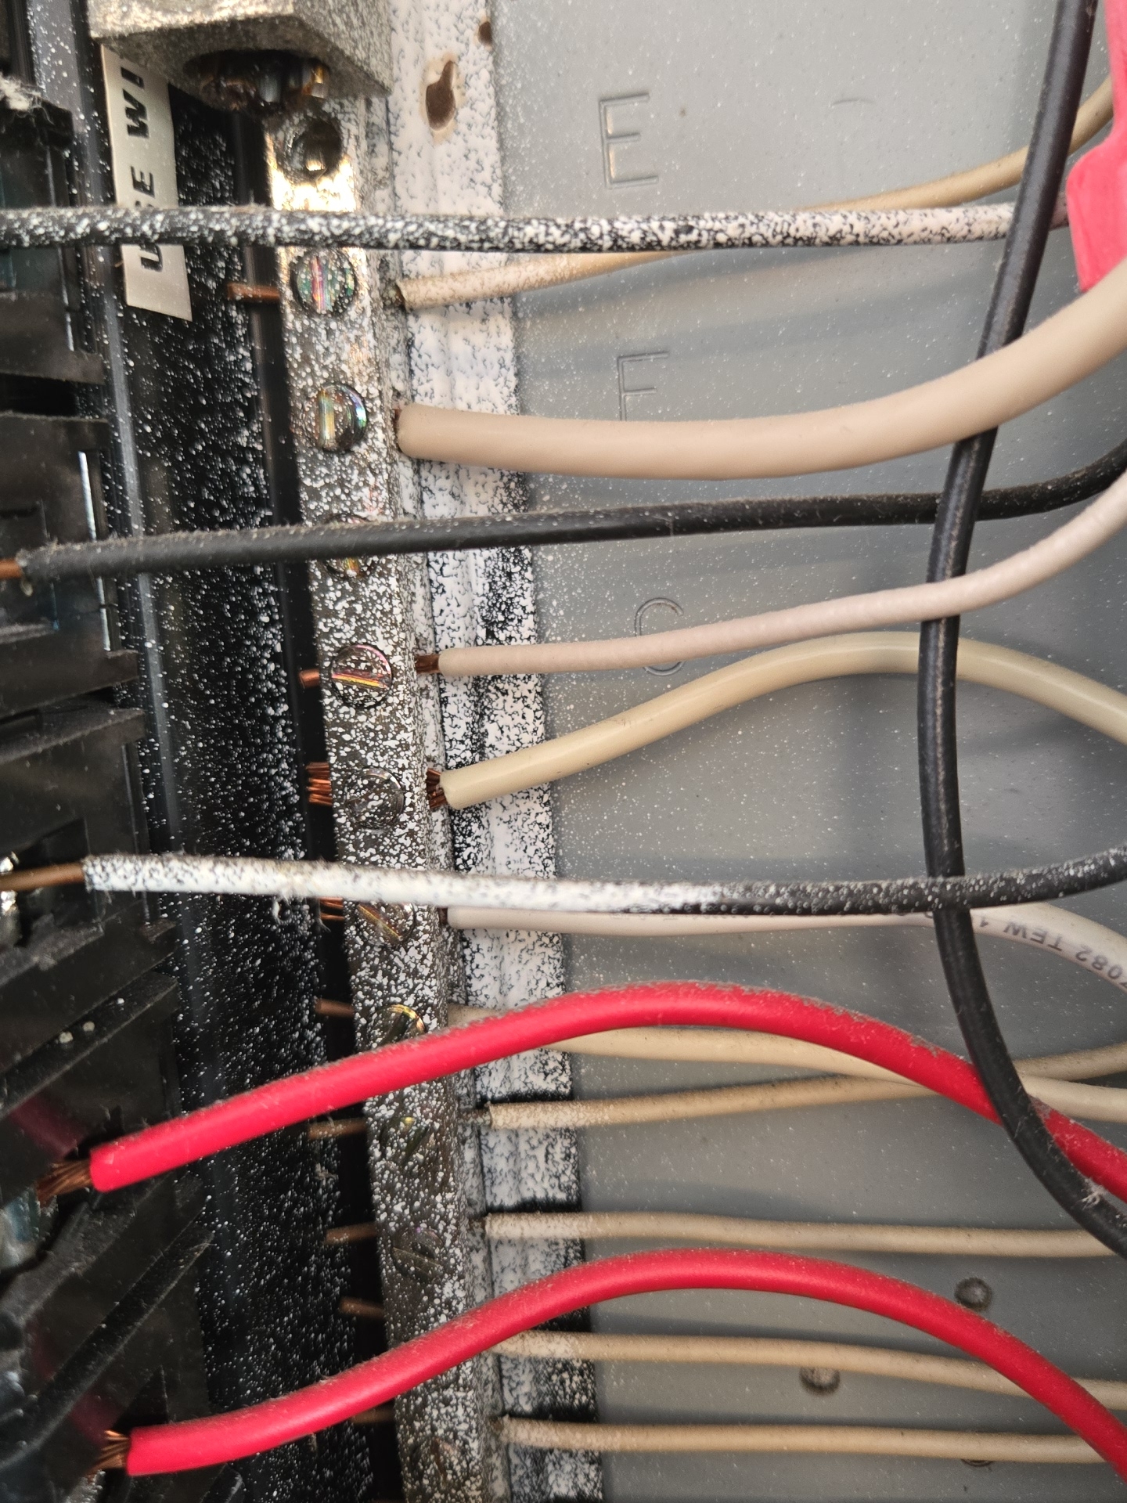
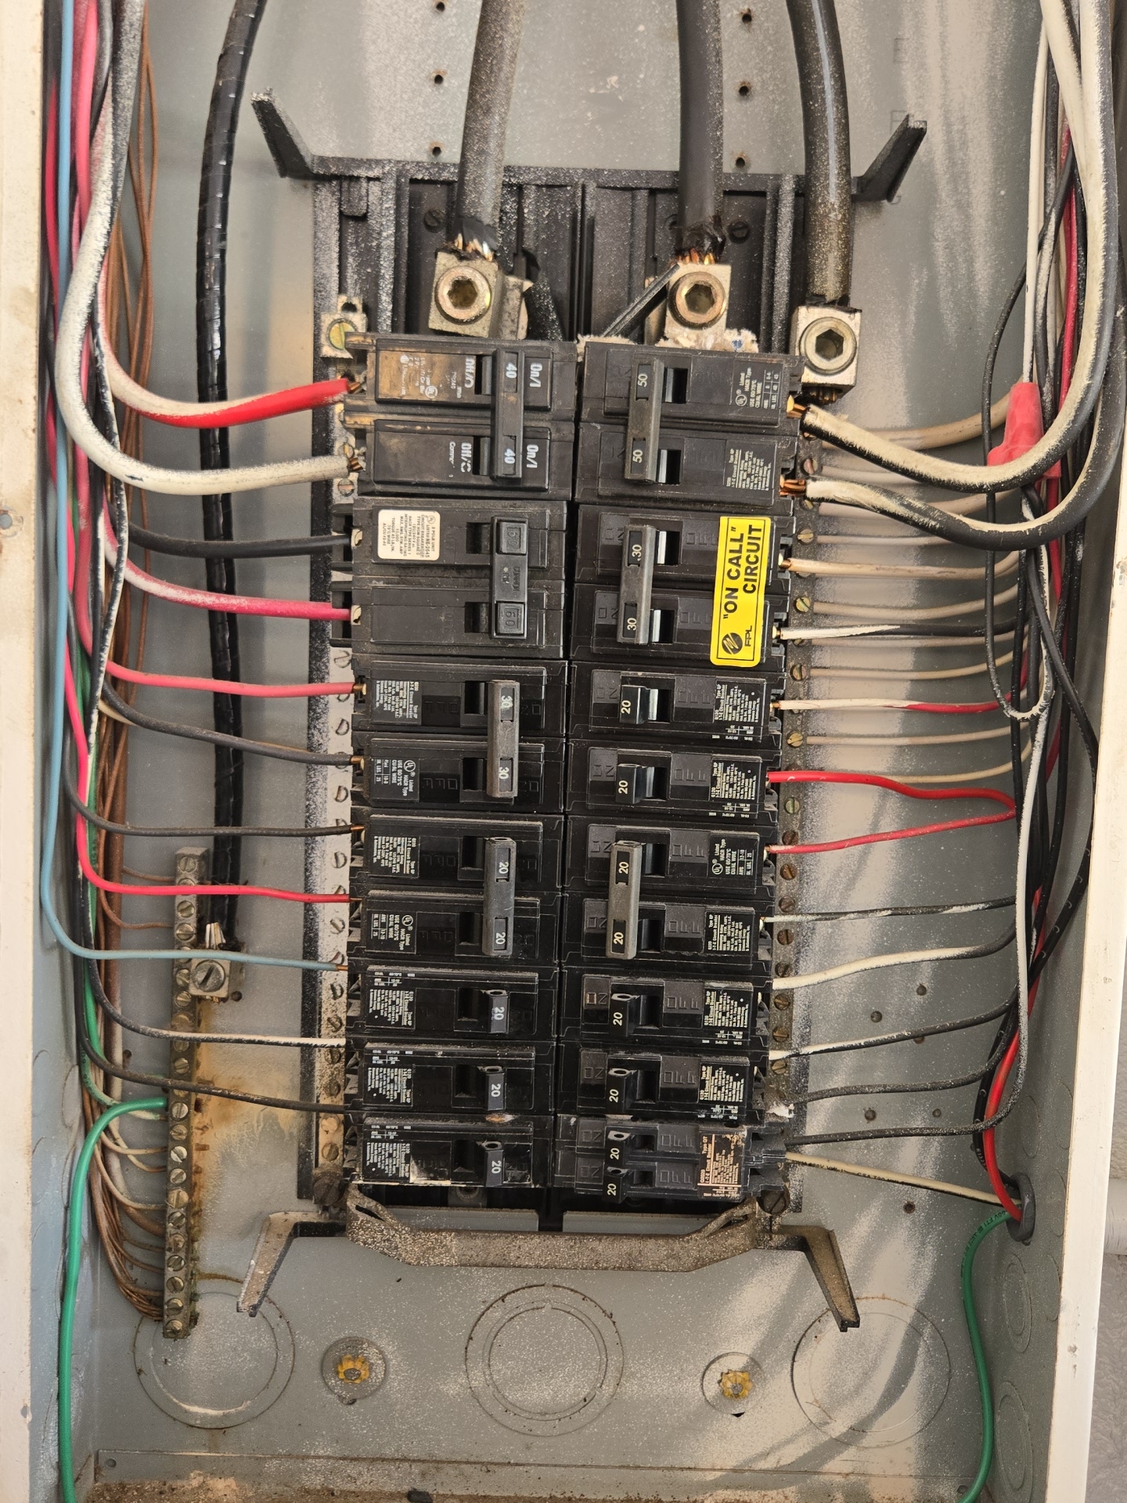
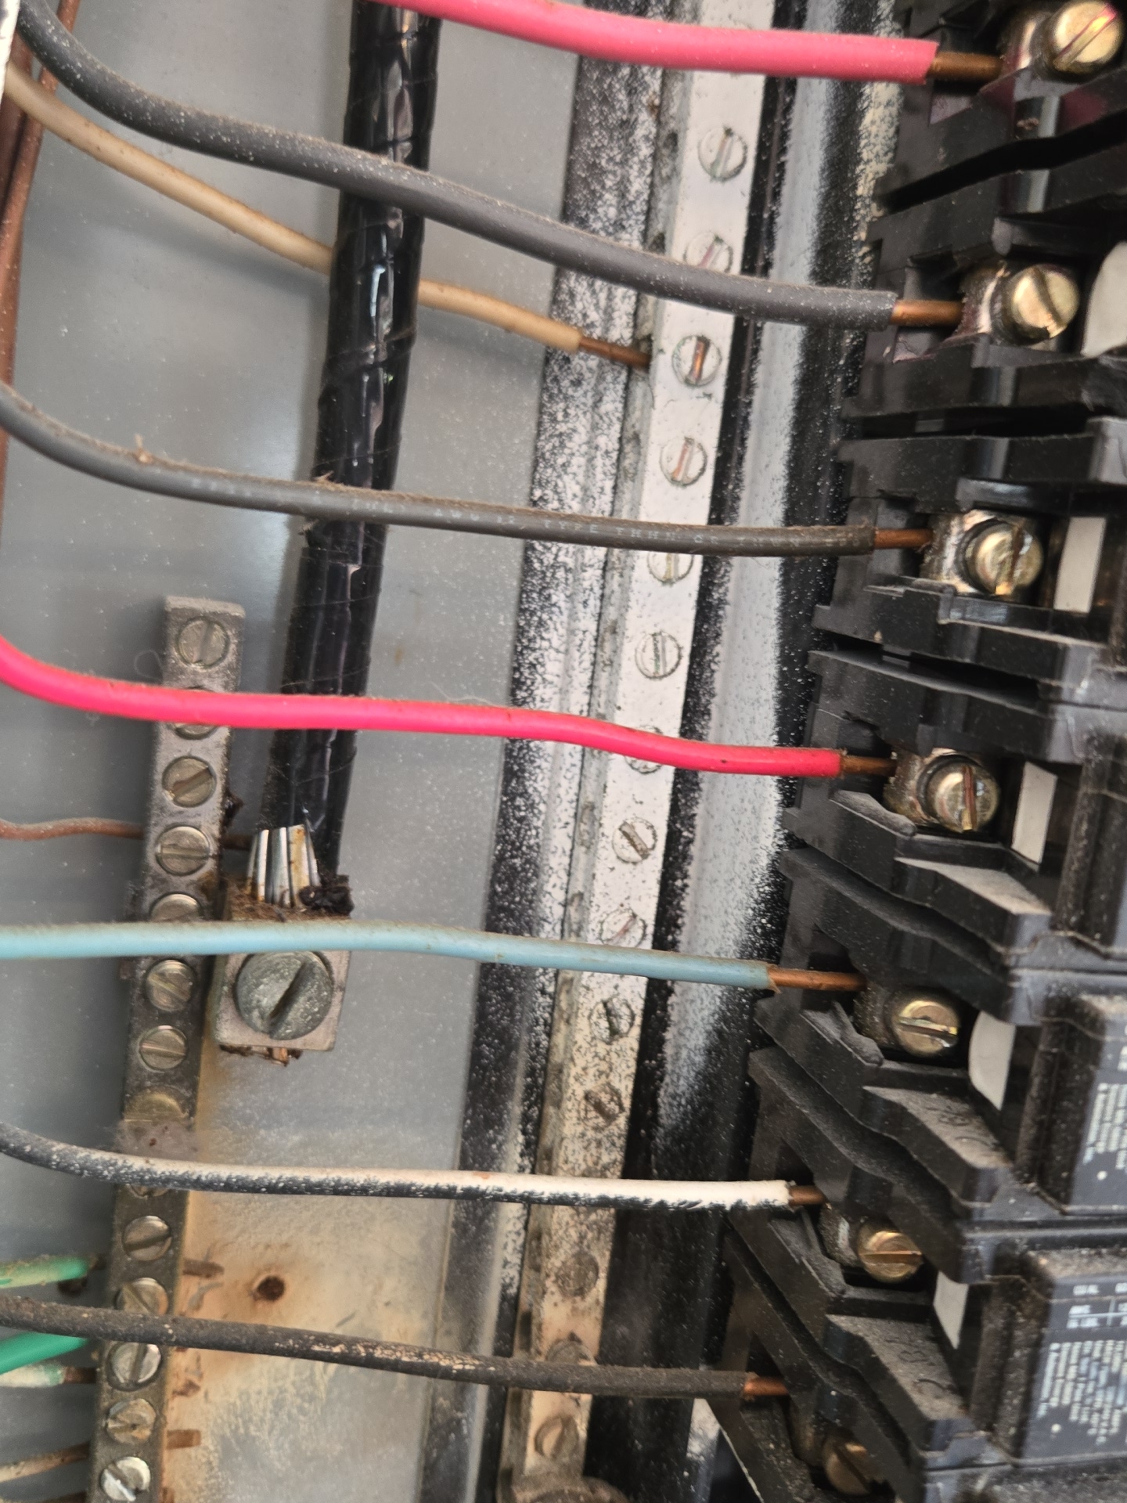
- Paint overspray noted at interior of both breaker panels. This is considered a technical defect. The interior of an electrical panel is required to be free of foreign matter to prevent potential conductivity issues. The panel functioned as intended at the time of inspection.
 |  |  |
 |  |
Appliances
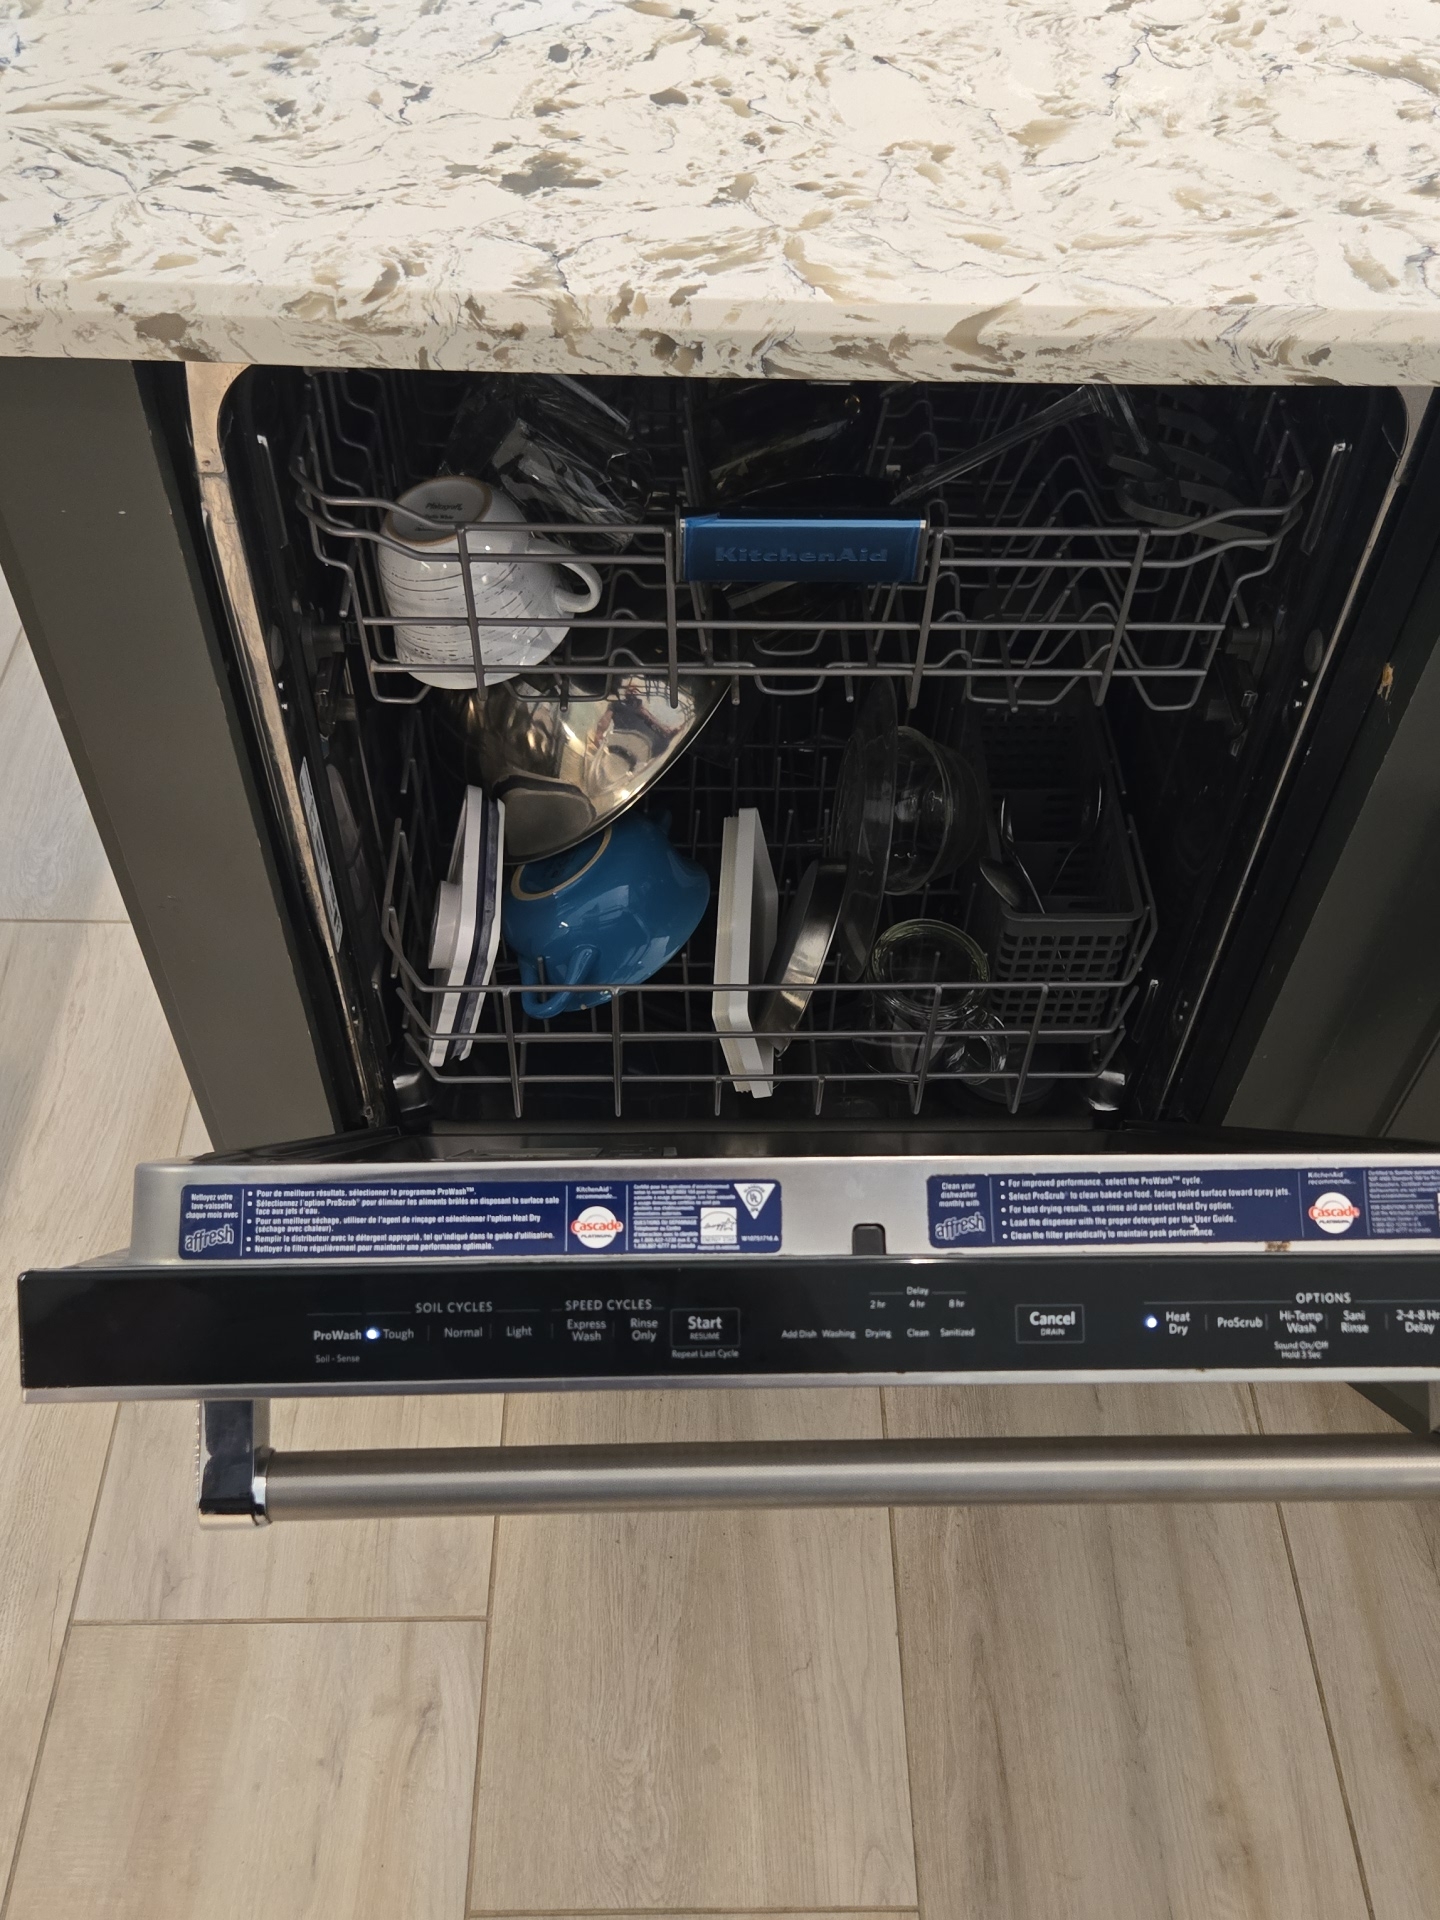
- The dishwasher was not properly secured and shifted at the sides. Proper securing is recommended.
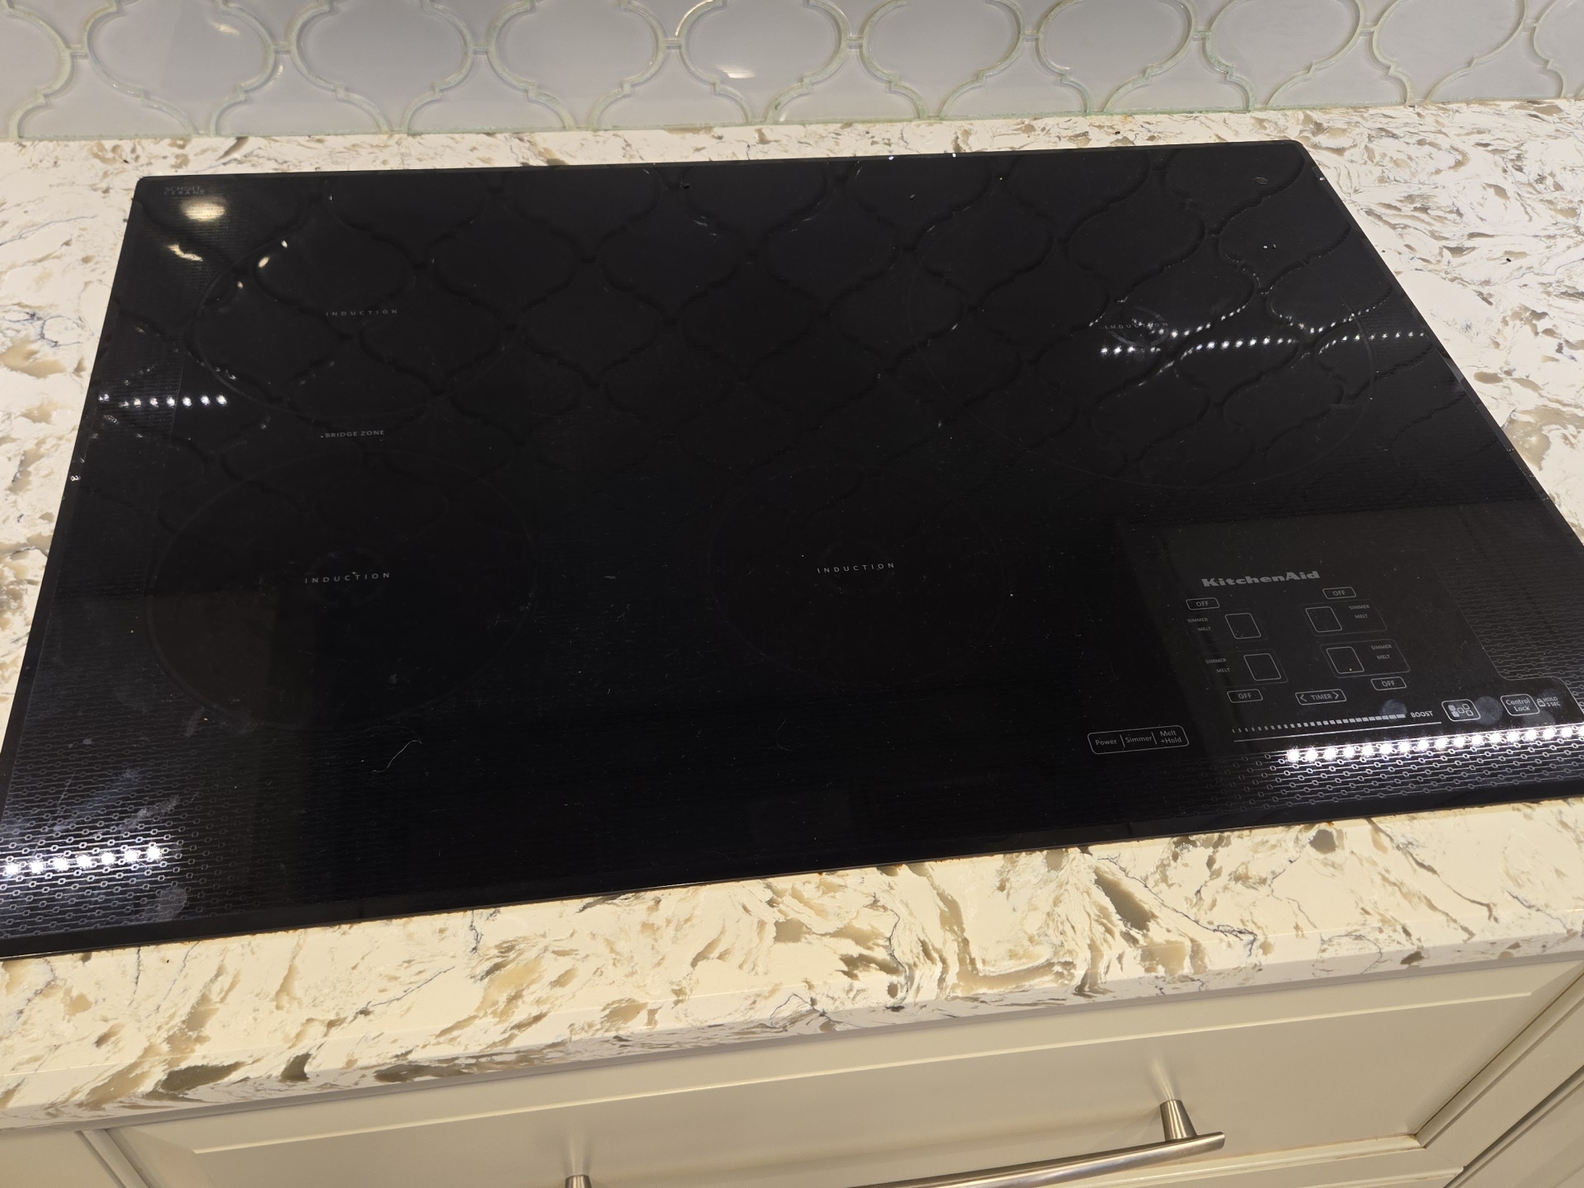
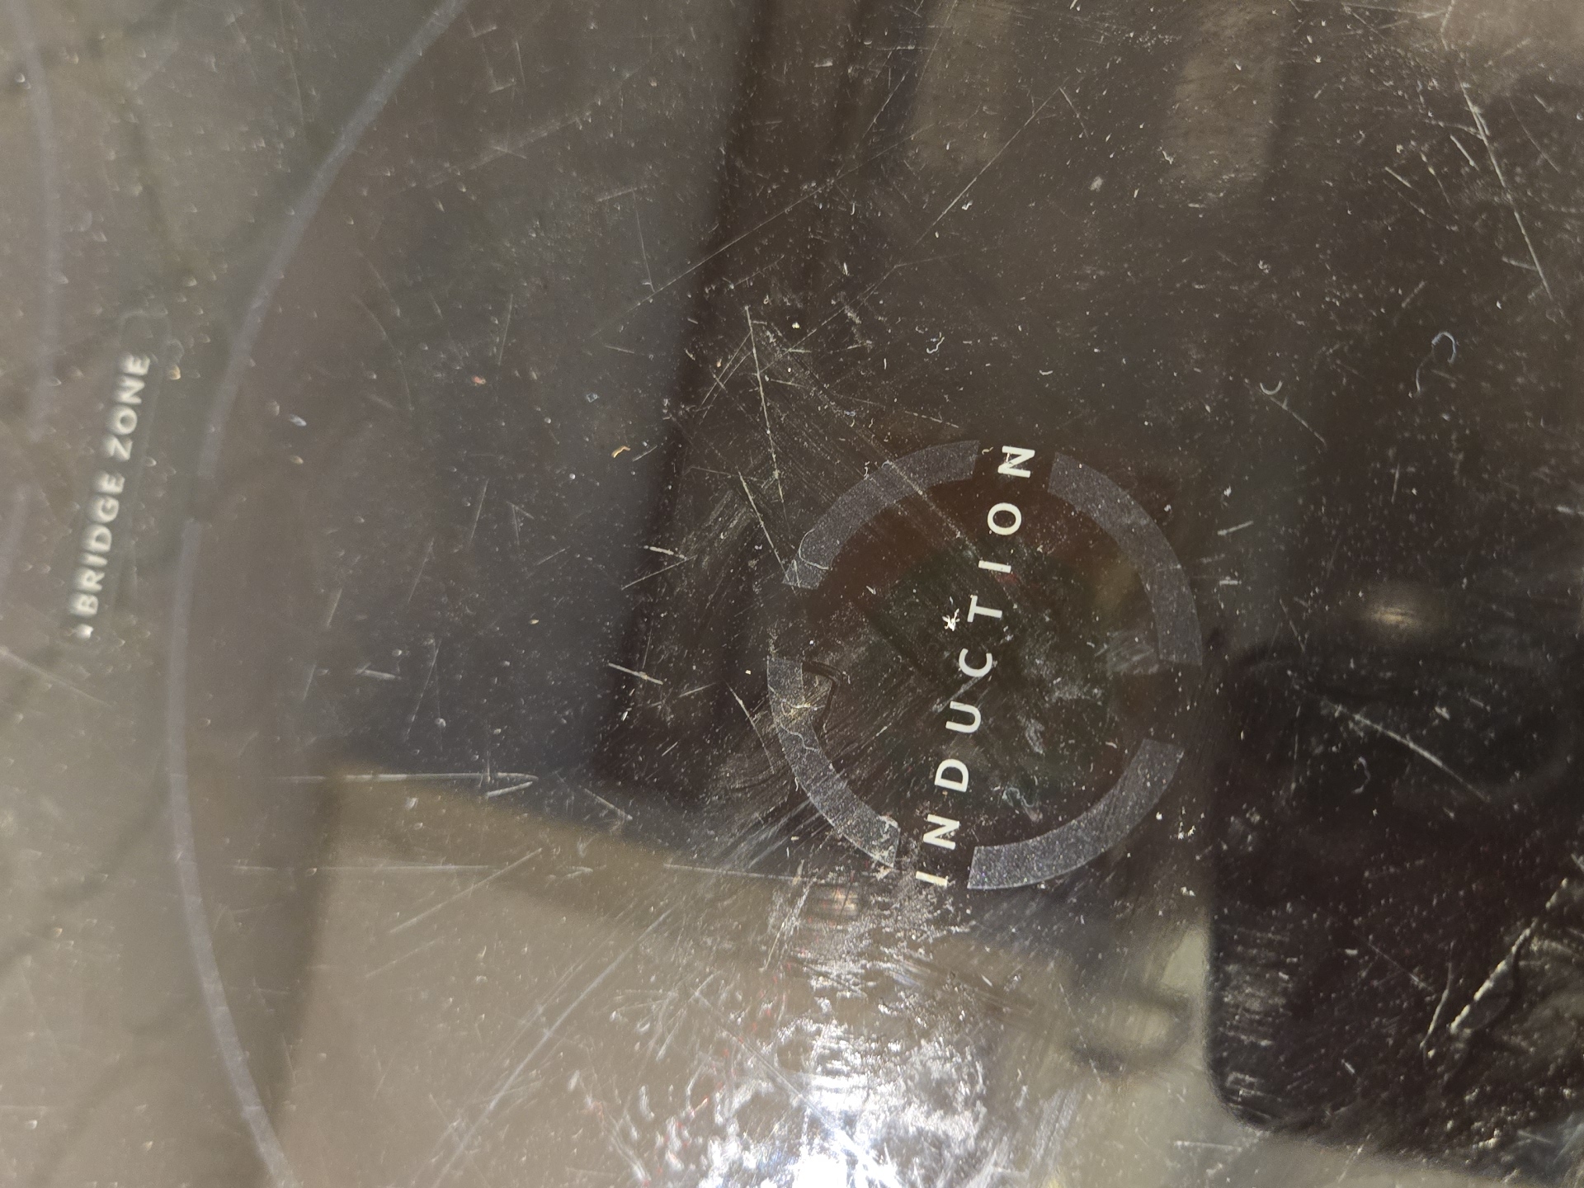
- The induction cooktop could not be evaluated due to the absence of compatible cookware.
 |  |
Summary
Defects
- E-1 📌Exterior - Driveway, Patio, Etc:
- Elevation changes and lifting were noted in the pavers at the right side of the home. This appears to be the result of movement in the underlying base material.
- Areas of uneven, lifted, and separated pavers were noted at the driveway in multiple locations.
- E-2 📌Exterior - Driveway, Patio, Etc:
- Some of the pavers at the front entryway were uneven with elevation changes. This appears to be the result of soil movement.
- Separation of the pavers was noted at the ground-level landing at the right side of the home with retention mortar failure.
- E-3 📌Exterior - Driveway, Patio, Etc:
Screening
- Screen damage (minor - cut / puncture / etc)
- E-4 📌Exterior - Driveway, Patio, Etc:
Pool Patio
- A large number of weeds were noted in the joints of the pavers. This is a maintenance issue.
- One cracked tile noted at the left rear patio door.
- E-5 📌Exterior - Exterior - Attached:
- Rusting and separation were noted at the metal corner beads behind the stucco at the front of the home.
- Paint separation and bubbling were noted at the base of the wall to the right of the garage door, suggesting water exposure at this area.
- Hairline stucco cracking noted at multiple walls. This condition is commonly associated with normal material shrinkage or minor movement.
- Patterned cracking noted (step, diagonal, etc), suggesting localized stress from past movement. This type of cracking is commonly associated with normal material behavior at transitions or concentrated points. Directing water away from the home with gutters and downspout extensions is recommended.
- The half-wall concealing the trash cans shows signs of material failure, stucco separation, and corner bead rusting/deterioration.
- Multiple areas of stucco separation and corner bead deterioration were noted at the back patio walls near the sliding glass doors and tracks.
- Areas of paint separation noted at the back patio wall.
- E-6 📌Exterior - Exterior - Attached:
Gutters
- Evidence of leaking / overflow at gutter(s). This condition can allow water to roll back beneath the roofing edge or discharge in unintended areas, which may lead to moisture intrusion, deterioration of building materials, or localized erosion over time.
- E-7 📌Exterior - Exterior - Attached:
- Multiple areas of fascia board rot were noted at sides of the home. Further evaluation and correction of the fascia system recommended.
- The soffit near the front entrance of the home has a gap/break. This condition can allow pest intrusion.
- Damage/rot noted in the wood structure of the patio screening at the right side of the home.
- Multiple areas of fascia board rot were noted at the left side of the home. Evaluation was limited to visible areas only. Further evaluation and correction of the fascia system recommended.
- E-8 📌Exterior - Exterior - Attached:
- The 100-amp subpanel/disconnect located next to the utility meter has been double-tapped with the surge protector wiring. Multiple conductors under a terminal not rated for more than one conductor can result in a loose connection and overheating. Correction recommended.
- E-9 📌Exterior - Exterior - Attached:
Built-in Outdoor Kitchen
- One cabinet door was not properly installed.
- The mini fridge was not level and was not operational at the time of inspection.
- E-10 📌Exterior - Yard / Site Features:
- Due to the roof design some areas do not have gutters resulting in rainwater discharging directly to the ground below, causing splashback at the wall. Rock has been installed in this area to reduce erosion and water splash. This is not considered a functional defect, but noted for your information.
- A large oak tree at the front right side of the home has branches contacting the roof and roots interacting with the driveway. Trimming of the branches and evaluation of the root interaction is recommended.
- At the left-back side of the home, an area of erosion and a pile of concrete were noted against the wall with stucco differences. The reason for this condition is unknown. Further investigation warranted.
- E-11 📌Exterior - Yard / Site Features:
- The stucco around the chimney shows prior repair with continued deterioration. Chimneys are common leak points. Correction recommended.
- Rusting was noted at the vent cap. Ongoing corrosion can lead to deterioration and leaking.
- E-12 📌Exterior - Yard / Site Features:
Trees / Plants
- Plants come in contact with the exterior wall. All plants should be cut back at least one foot from the wall as a best practice.
- Tree branches overhanging the roof surface. Overhanging branches can provide a pathway for rodents and other pests to access the attic. It is recommended to trim all tree branches at least 2 feet away from the roofline.
- E-14 📌Exterior - Pool:
Pool Heater
- The pool heater was disconnected at the disconnect box. The pull-out handle/bar required to energize the disconnect was missing. The pool heater was not tested and functionality is unknown.
Inlets
- Air bubbles were observed at one or more pool inlets. This condition is typically associated with air entering the system on the suction side, commonly at the pump, fittings, or valves.
Filter
- Pressure gauge not functioning.
Auto Fill / Level
- Auto-fill system did not operate during testing.
- E-15 📌Exterior - Pool:
Walls
- Mineral deposits consistent with calcium scaling were observed on the pool/spa surface. This is typically a cosmetic condition related to water chemistry and maintenance; however, professional evaluation by a pool specialist is recommended.
- Heavy calcium buildup was noted on the pool surface. The buildup exceeds typical minor surface scaling and may require professional cleaning or treatment. Further evaluation by a pool professional recommended.
- I-1 📌Interior - Garage:
- Wood rot at the garage side door frame and rusting at the door were noted, indicating prolonged water exposure and water entry.
- The window at the side entry door has been hot glued in place. This is not an appropriate installation/repair method.
- An area of water staining was noted on the ceiling near the light fixture. The area appears to have been previously patched and has reemerged. The area was dry at the time of inspection.
- One light did not function.
- The ceiling beneath the air handler shows prior patching, with water staining observed at the unit consistent with past moisture issues at the air handler.
- I-2 📌Interior - Kitchen Dining:
- Baseboard deformation was noted, consistent with water exposure. The source could not be determined.
- I-3 📌Interior - Master Bathroom:
- The toilet was loose / not properly secured to the floor.
- Multiple windows showed water staining at the frame assemblies, consistent with intrusion at these locations.
- Corrosion buildup noted at both sink drain junction points, consistent with seepage at the connections.
- Corrosion noted at the left sink faucet, consistent with ongoing water exposure at the fixture, likely due to internal leak / failure.
- Water staining / damage at the exterior wall adjacent to the shower. This is consistent with ongoing exposure from the shower.
- Surface finish deterioration noted at the tile.
- I-4 📌Interior - Enteyway:
- The pin lock at the support French door does not disengage.
- I-5 📌Interior - Laundry Room:
- Microbial growth was noted inside the cabinetry, consistent with moisture exposure from a stored water container. As a licensed mold remediation professional, the inspector notes that industry standards (IICRC) call for controlled containment and professional remediation, as improper removal can spread spores.
- I-6 📌Interior - Office:
- Water intrusion was noted at the window assembly, with interior leaking present. Water staining, microbial growth, and baseboard deformation were observed beneath the window, indicating damage from this condition and possible concealed growth within the wall cavity.
- Surface wear noted on the flooring.
- I-7 📌Interior - Guest Bathroom :
- Buildup at drain junction points, consistent with minor seepage at the joints.
- Water staining was noted at the window assemblies, consistent with intrusion at these locations.
- I-8 📌Interior - Pool Guest:
- The windows displayed multiple defects, including balances out of place, damaged integrated trim, and water staining at the assemblies consistent with intrusion.
- I-9 📌Interior - Poolside Bathroom:
- The light near the patio door did not function.
- Water staining was noted at the window assembly with damage to the adjacent drywall, consistent with intrusion at this location.
- The vanity shows significant separation at the countertop-to-backsplash junction and at the wall, consistent with movement or loosening of the vanity attachment.
- Staining and possible buildup were noted at the drain junction point. Cleaning or servicing the drain is recommended as a due diligence item.
- I-10 📌Interior - Kitchen:
- Cabinetry adjacent to the fridge showed deformation and separation consistent with moisture exposure. Evaluation was limited to visible areas only, as the appliance was not moved. Conditions behind the appliance were not assessed, and concealed damage may be present.
- Water damage with dark staining was noted inside the drawer, consistent with storing items while wet.
- The dishwasher drain line is not installed with a high loop, which can allow wastewater to backflow into the dishwasher.
- Corrosion was noted at the faucet supply line (connection from the shutoff valve to the fixture), consistent with seepage at the fitting.
- Separation was noted at the cabinet kick plate.
- I-11 📌Interior - ⭐ General / Multiples:
- The windows (glazed openings) exhibited multiple deficiencies. The windows should be considered as a system with widespread defects.
- S-1 📌Systems - ❄️HVAC:
- The air handler cabinet exterior showed rust and was sealed with adhesive at the seams, indicating ongoing moisture management issues. The condensate pan beneath was heavily rusted. The sealing appears to be a non-standard repair and limited access to internal components. The ceiling below shows prior patching consistent with past moisture-related damage.
- Water staining was present on the wood decking around the air handler, consisting of both older staining consistent with prior condensate pan issues and more recent staining at the duct plenum connection consistent with active condensation.
- S-2 📌Systems - ⚡Electrical:
Recall / Defective
- The smaller panel utilizes several Challenger brand breakers. This brand is known to have reliability issues with tripping. Replacement recommended.
Paint / Foreign Object
- Paint overspray noted at interior of both breaker panels. This is considered a technical defect. The interior of an electrical panel is required to be free of foreign matter to prevent potential conductivity issues. The panel functioned as intended at the time of inspection.
- S-3 📌Systems - Appliances :
- The dishwasher was not properly secured and shifted at the sides. Proper securing is recommended.
- The induction cooktop could not be evaluated due to the absence of compatible cookware.
Signed Contracts

Patriot Home Inspections, llc
239-826-5866
www.PatriotInspect.com
patriothi@outlook.com
HI9057