
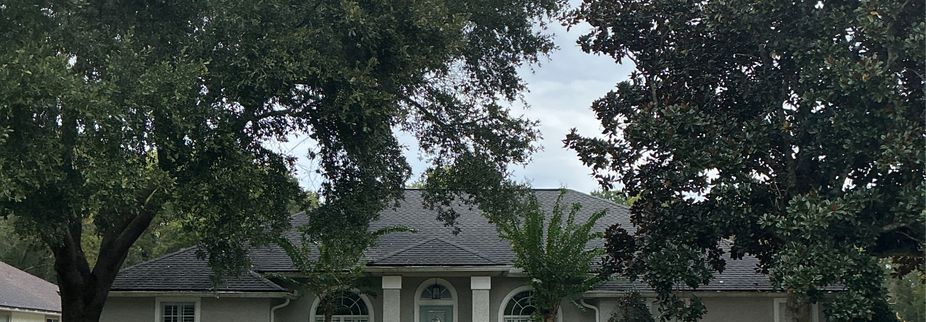

Albert Nesi, Florida State License #HI18733
The Scope and Purpose of a Home Inspection
Purchasing property involves risk
The purpose of a home inspection is to help reduce the risk associated with the purchase of a structure by providing a professional opinion about the overall condition of the structure. A home inspection is a limited visual inspection, and it cannot eliminate this risk. Some homes present more risks than others. We cannot control this, but we try to help educate you about what we don’t know during the inspection process. This is more difficult to convey in a report and one of many reasons why we recommend you attend the inspection.
A home inspection is not an insurance policy.
This report does not substitute for or serve as a warranty or guarantee. Home warranties can be purchased separately from insuring firms that provide this service.
A home inspection is visual and not destructive.
The descriptions and observations in this report are based on a visual inspection of the structure. We inspect the aspects of the structure that can be viewed without dismantling, damaging, or disfiguring the structure and without moving furniture and interior furnishings. Areas that are concealed, hidden, or inaccessible to view are not covered by this inspection. Some systems cannot be tested during this inspection as testing risks damaging the building. For example, overflow drains on bathtubs are generally not tested because if they were found to be leaking, they could damage the finishes below. Our procedures involve non-invasive investigation and non-destructive testing, which will limit the scope of the inspection.
This is not an inspection for code compliance.
This inspection and report are not intended for city / local code compliance. During the construction, process structures are inspected for code compliance by municipal inspectors. Framing is open at this time, and conditions can be fully viewed. Framing is not open during inspections of finished homes, limiting the inspection. All houses fall out of code compliance shortly after they are built, as the codes continually change. National codes are augmented at least every three years for all disciplines. Municipalities can adopt and phase in sections of the codes on their timetables. There are generally no requirements to bring older homes into compliance unless substantial renovation is being done.
This is just our opinion.
Construction techniques and standards vary. There is no one way to build a house or install a system in a house. The observations in this report are the opinions of the home inspector. Other inspectors and contractors are likely to have some differing opinions. You are welcome to seek opinions from other professionals.
The scope of this inspection
This inspection will include the following systems: exterior, roof, structure, drainage, foundation, attic, interior, plumbing, electrical, and heating. The evaluation will be based on limited observations that are primarily visual and non-invasive. This inspection and report are not intended to be technically exhaustive.
Your expectations
The overall goal of a home inspection is to help ensure that your expectations are appropriate for the house you are proposing to buy. To this end, we assist with the discovery by showing and documenting observations during the home inspection. This should not be mistaken for a technically exhaustive inspection designed to uncover every defect in a building. Such inspections are available, but they are generally cost-prohibitive to most homebuyers.
Your participation is Optional.
Your presence is optional during this inspection. A written report will not substitute for all the possible information that can be conveyed verbally by a shared visual observation of the conditions of the property.
How to Read This Report
Getting the Information to You
This report is designed to deliver important and technical information in a way that is easy for anyone to access and understand. If you are in a hurry, you can take a quick look at our "Summary Page” and quickly get the critical information for important decision-making. However, we strongly recommend that you take the time to read the full Report, which includes digital photographs, captions, diagrams, descriptions, videos, and hot links to additional information.
The best way to get the layers of information presented in this report is to read your report online, which will allow you to expand your learning about your house. You will notice some words or series of words highlighted in blue and underlined – clicking on these will provide you with additional information.
This report can also be printed to a PDF file and printed on paper as desired.
Chapters and Sections
This report is divided into chapters that parcel the home into logical inspection components. Each chapter is broken into sections that relate to a specific system or component of the home. You can navigate between chapters with the click of a button on the left-side margin.
Most sections will contain some descriptive information in black font. Observation narrative, done in colored boxes, will be included if a system or component is found to be significantly deficient in some way or if we wish to provide helpful additional information about the system or the scope of our inspection. If a system or component of the home was deemed to be in satisfactory or serviceable condition, there might be no narrative observation comments in that section, and it may simply say “tested” or “inspected.”
Observation Labels
All narrative observations are colored, numbered, and labeled to help you find, refer to, and understand the severity of the observation. Observation colors and labels used in this report are:
- Major Concern:Repair items that may cost significant money to correct now or in the near future, or items that require immediate attention to prevent additional damage or eliminate safety hazards.
- Repair:Repair and maintenance items noted during inspection. Please note that some repair items can be expensive to correct such as re-finishing hardwood floors, but are considered simply repair items due to their cosmetic nature.
- Recommended Maintenance:These are repair items that should be considered "routine home ownership items," such as servicing the furnace, cleaning the gutters or changing the air filters in the furnace.
- Improve or Upgrade:Observations that are not necessarily defects, but which could be improved for safety, efficiency, or reliability reasons. These are often items which reflect changes in building codes or standards.
- Due Diligence:Observation such as a buried oil tank that may require further investigation to determine the severity and / or urgency of repair.
- Recommended Disclosure Items:These are observations for which we recommend that sellers disclose more information to buyers so that buyers can better understand recent servicing, repairs or maintenance or even construction history or building and site design.
- Monitor:Items that should be watched to see if correction may be needed in the future.
- Efficiency:Denotes observations that are needed to make the home more energy efficient as well as to bring the home up to modern insulation standards. This category typically includes windows and insulation. Other items, such as lighting and appliances, are not inspected for their energy status.
- Inspection Notes:Aside information and /or comments elaborating on descriptions of systems in the home that the inspector might find useful to purchase decisions or home ownership. .
Summary Page
The Summary Page is designed as a bulleted overview of all the observations noted during the inspection. This helpful overview is not a substitute for reading the entire inspection report. The entire report must be read to get a complete understanding of this inspection report, as the Summary Page does not include photographs or photo captions.
Summary
Major Concerns
No major concerns were noted during this visual inspection.Repairs
- E-4 EXTERIOR - Exterior Vent and Exhaust Terminations:
FAN TERMINATIONS ON THE EXTERIOR
The following observations were noted:
Recommendation
Repair the exterior fan terminations as needed.
- RCAG-3 ROOF CHIMNEYS AND GUTTERS - Chimneys:
- Cement Board siding damaged and in need of repair.
- EDAF-5 ELECTRIC DISTRIBUTION AND FIXTURES - Smoke and Carbon Monoxide Alarm Systems:
NO CARBON MONOXIDE ALARMS FOUND
The installation of carbon monoxide alarms is recommended for all homes that have fuel-burning appliances such as gas or oil furnaces, gas water heaters, gas ovens and cook-tops, gas fireplaces, and wood stoves. Carbon monoxide is a colorless, odorless gas that can cause sickness, nausea, and even death. For more information, consult the Consumer Product Safety Commission at 1-800-638-2772 (C.P.S.C.) Modern standards in many states now recommend one CO alarm outside of all bedrooms and at least 1 per floor of the house.
- WH-3 WATER HEATERS - House Water Heater:
WATER HEATER SEISMIC RESTRAINTS
Install listed seismic straps to restrain the water heater in the event of an earthquake; none were noted during inspection. Two straps should be located on the water heater: one on upper 1/3rd of tank and one at the lower 1/3rd.
- I-3 INTERIOR - Windows:
WINDOW OPERATION - Hard To Slide
The sash support springs or window balancers that help the single hung windows are difficult to move up and down for proper smooth opening and closing.
Recommendation
Repair / Replace balancers for proper operation of the windows.
✒️
- Please note that these windows are designed to be able to disengage the springs so that the window frames can be removed for cleaning and balancers can be replaced.
Recommended Maintenance
- RCAG-5 ROOF CHIMNEYS AND GUTTERS - Gutters and Downspouts:
GUTTER CLEANING NEEDED
The gutters are clogged with organic debris and require cleaning to ensure proper control of roof runoff. Clean the gutters and ensure they are unobstructed, leak-free and properly sloped to drain. This is routine house maintenance; I would expect the need to clean gutters and downspouts regularly.
- The roof and gutters both need cleaning. This will be regular maintenance with all the trees around.
- RCAG-6 ROOF CHIMNEYS AND GUTTERS - Exterior Roofing / Framing:
- Gutter Guard - Front Garage Image
- Roof cap intersection of 3 pitched roofs coming together.
- Vent stack boot
- Debris on roof valley. In need of maintenance and gutter cover cleaning.
- EDAF-6 ELECTRIC DISTRIBUTION AND FIXTURES - Smoke and Carbon Monoxide Alarm Systems:
OLDER SMOKE ALARMS NOTED
There appear to be some old smoke alarms. Fire marshals recommended updating smoke alarms every 10 years to ensure reliable performance. Systematic updating of smoke and CO alarms is recommended.
Recommendation
Have the smoke and carbon monoxide alarms further evaluated and repaired and upgraded for safety.
- WH-4 WATER HEATERS - House Water Heater:
DRAIN PAN FOR WATER HEATER HAS NO VISIBLE DRAIN
A drain pan has been installed below the water heater, but no drain was noted for the pan. A drain pan is recommended under water heaters that are located in finished spaces or where a leak could damage finishes. A pan without a drain is often of limited benefit / protection. For improved protection from accidental water heater leaks, and where a drain is difficult to install, consider a pan with a moisture alarm and a flood-safe device such as this: Watts Water Heater Leak Prevention.
- WH-5 WATER HEATERS - House Water Heater:
THERMAL EXPANSION DEVICE
A thermal expansion device is recommended for the water supply system. This is typically provided by an expansion tank. Expansion tanks help reduce pressure on the plumbing system by creating a buffer or a place for water to expand into as water expands with thermal expansion. The installation of an expansion device or pressure tank is modern installation practice and will be required if a pressure-reducing valve has been installed on a public water supply or if the plumbing system is closed. Open systems do not require a thermal expansion device, though they can still be an excellent way to help prevent build-up of pressures in the piping system. Consult with a qualified plumber to install thermal expansion as needed.
Improve Or Upgrade Items
- G-2 GARAGE - Garage General:
NO HEAT DETECTOR NOTED IN THE GARAGE
No heat detector was noted in the garage. They are recommended and in some Florida Counties now required. Have a heat detector installed as desired. Please note that one of the reasons this has become a requirement is having electric cars parked and charging in garages. If you plan on using an electric car, I would consider the heat detector upgrade.
- ES-1 ELECTRIC SERVICE - Electric Service Equipment:
MODERN AFCI PROTECTION IS A SAFETY IMPROVEMENT
AFCI (arc fault protection) is now required on all branch circuits supplying outlets or devices installed in residential dwelling unit kitchens, family rooms, dining rooms, living rooms, parlors, libraries, dens, bedrooms, sunrooms, recreation rooms, closets, hallways, laundry areas, and similar rooms and areas. The goal of this protection is to reduce risks of electrical fires. Consult with a licensed electrician about improving circuit protection as desired. I would consider this improvement in the context of other electrical repairs or upgrades. Please note that if you add or replace receptacle outlets to the existing system, they should comply with modern AFCI standards.
- ES-2 ELECTRIC SERVICE - Electric Service Equipment:
NO SURGE PROTECTION FOUND
No surge protection was noted at the electrical equipment today. The 2020 edition of the National Electric Code requires type I or type 2 surge protection on new or renovated homes. Though not adopted yet this code change reflects the growing complexity of electric appliances in our houses and the growing risk of damage to electrical equipment due to internal or external electrical surges. This short video explains more about electrical surges and surge protection. I recommend upgrading and adding surge protection for improved protection of the electrical appliances in this building. I would do this in the context of other electrical repairs or upgrades.
- P-1 PLUMBING - Water Service Supply:
CONSIDER A FLOW SENSOR ON THE MAIN WATER PIPE
A Flo water sensor should be considered to protect the building. These are smart home technologies that can monitor the house for leaks and shut the water to the home off in case leaks are detected.
Due Diligence Items
- P-3 PLUMBING - Waste Pipe and Discharge:
ONSITE SEPTIC SYSTEM
Based on visible components, this property appears to have a private on-site septic system. These are specialty systems and are excluded from this inspection. Comments in this report related to this system are made as a courtesy only and are not meant to be a substitute for a full evaluation by a qualified specialist. Generally, septic tanks should be pumped and inspected every 3 years. Depending on the type of system and municipal regulations, inspection and maintenance may be required more frequently, often annually. I recommend:
- Investigating any information about this system's maintenance and repair history
- Reviewing any documentation available for this system
- Learning inspection and maintenance requirements for this system
- Hire a qualified specialist to evaluate, perform maintenance and make repairs as needed
- AP-2 ADDITIONAL PLUMBING - Spa:
SPA NOTED
This property has a newer looking spa. The spa had hot water at the time of inspection and seems to be operating. Evaluation of spa equipment is beyond the scope of this inspection. I recommend inquiring with the seller for any additional information about this spa. Are there any warranties or service records?
Recommended Disclosure Items
- EDAF-8 ELECTRIC DISTRIBUTION AND FIXTURES - Low Voltage Wiring:
LOW VOLTAGE LIGHTING NOTED
A low voltage light system was noted on the exterior of the building. Disclose any additional information about this system. Low voltage lighting systems are beyond the scope of this inspection and they do require periodic maintenance to keep them operating well.
- AP-1 ADDITIONAL PLUMBING - Irrigation:
IRRIGATION NOTED
An exterior irrigation system was noted for this home. Sprinkler and irrigation systems are beyond the scope of this inspection. My own experience with irrigation systems is that they require annual attention/repair/servicing after every winter. Disclose any information about how to winterize this system, as this should be done prior to cold weather. When testing the system, be sure sprinkler heads are adjusted so the system is not watering the side of the house. Hire a specialist to further evaluate this system as desired.
- AP-3 ADDITIONAL PLUMBING - Swimming Pools:
SWIMMING POOL NOTED
Swimming pools are not within the scope of a residential home inspection and they are beyond the scope of this inspection. Still, there are general minimal rules that should be followed to provide safe conditions at these areas since these areas can be dangerous for children and adults.
Limit Access for Safety: Though not required in all jurisdictions, pools should be completely surrounded by fencing material at least 4 feet in height. A slatted fence should have gaps no wider that 4 inches so kids can’t squeeze through. The gap at the bottom should be less than 2 inches, unless over concrete where is should be less than 4 inches. Gates should be of the self-closing and self-latching type. The latch should be out of a child’s reach.
It is also recommended to install alarms. If the house serves as one of the walls of the pool enclosure, any door leading to the pool area should be protected with an alarm. In addition, consideration of an underwater pool alarm that sounds when something hits the water and is audible at the house interior is recommended. Pools covers may be permitted by some jurisdictions, but they don’t provide the passive protection that other alarm features may provide.
Wiring Safety: Pools have electrical connections to pumps, heaters and lighting systems. All pool wiring is required to be GFCI protected and all metal in or around the pool is required to be bonded. These systems can be nearly impossible to verify. However, having a full evaluation of the pool wiring by a qualified electrical contractor is recommended, especially during a real estate transaction.
It is recommended that this pool and the related equipment and electrical systems be inspected for operation and safety by a pool specialist.
Recommendation
Some of the equipment for the pool looks older and corroded and may require updating/repairs soon.
- K-8 KITCHEN - General Kitchen Condition:
UPDATED KITCHEN FINISHES NOTED
The kitchen here appears to have been recently updated. Disclose any additional information or receipts for this work.
- PB1-5 PRIMARY BATHROOM - General Bath:
UPDATED BATHROOM FINISHES NOTED
The bathrooms here appear to be recently updated. Disclose any information about the scope and extent of this work and any permits / receipts for bathroom updating work.
Items for Monitoring
Efficiency Items
- A-4 ATTIC - Attic Insulation:
IMPROVE ATTIC INSULATION
The attic insulation could be improved to modern standards. Improving attic insulation in a Florida home is essential to block intense heat, lower high cooling costs, and protect your house from moisture and mold.
📸 ANJ Home Inspections - The Complete Report
GROUNDS
General Grounds Photos
Address Identification
Drainage and Site
Window and Stairwells
Driveways/Walkways/Flatwork
Grounds, Trees and Vegetation
Exterior Stairs
Retaining Walls
Fences
Outbuildings
EXTERIOR
Exterior Elevations
Siding and Trim
Exterior Vent and Exhaust Terminations
Eaves
Exterior Doors
Exterior Window Frames
Exterior Electric
DECKS PORCHES AND BALCONIES
Wood Decks Porches and Balconies
Concrete Decks, Stoops, Landings and Porches
GARAGE
Garage General
Garage Doors and Automatic Openers
Garage Floor
Garage Stairs
Garage Electric
Electric Vehicle Power Supply
ROOF CHIMNEYS AND GUTTERS
Roof Materials
Chimneys
Skylights
Gutters and Downspouts
Exterior Roofing / Framing
ELECTRIC SERVICE
Electric Service
Electric Service Equipment
Sub Panel
Generator Equipment
Electrical Grounding System
ELECTRIC DISTRIBUTION AND FIXTURES
Branch Wiring
Receptacles and Fixtures
Smoke and Carbon Monoxide Alarm Systems
Ceiling Fans
Low Voltage Wiring
HEATING, COOLING, FIREPLACES, AND VENTILATION
Heating Systems
Heat Pumps and Cooling Systems
Vents and Flues
Air Filters
Heating and Cooling Distribution Systems
Mechanical Ventilation Systems
Additional Heat Sources
Solid Fuel Fireplaces
INTERIOR
General Interior
Floors and Floor Materials
Walls, Ceilings, Trim, Hallways and Closets
Interior Stairs and Railings
Interior Doors
Windows
KITCHEN
Sinks and Faucets
Cabinets and Countertops
Disposers
Dishwasher
Ventilation Method
Ranges, Ovens and Cooktops
Refrigerators
Kitchen Electrical
General Kitchen Condition
PRIMARY BATHROOM
General Bathroom Photos
Sinks and Cabinets
Toilets and Bidets
Bathtub / Shower
Bathroom Ventilation
Bathroom Electric
General Bath
HALL BATHROOM
General Bathroom Photos
Sinks and Cabinets
Toilets and Bidets
Bathtub / Shower
Bathroom Ventilation
Bathroom Electric
GUEST BATHROOM
General Bathroom Photos
Sinks and Cabinets
Toilets and Bidets
Bathtub / Shower
Bathroom Ventilation
Bathroom Electric
GENERAL COMMENTS
Building Characteristics, Conditions and Limitations
Style of Home: Traditional
Type of Building : Residential Single Family (1 story)
Approximate Square Footage: 2850
Approximate Year of Original Construction: 2001
Attending the Inspection: Owner
Occupancy: Occupied
Animals Present: Cat/s present
Weather during the inspection: Cloudy, Humid
Approximate temperature during the inspection: Over 85[F]
Ground/Soil surface conditions: Wet
For the Purposes of This Report, the Front Door Faces: South
This inspection has been prepared for the seller. Every effort is made on pre-listing inspections to provide the same comprehensive inspection and report as for a buyer's inspection.
The report has been procured by the seller and is provided for informational and disclosure purposes only. It is not intended to constituent a warranty, either expressed or implied about the condition of the property.
This building was occupied at the time of the inspection. Inspection of occupied buildings presents challenges as occupant belongings can obstruct visual inspection of and access to parts of the building. We do our best during inspection to work around belongings to discover as much as possible about the building without moving or damaging personal property; however, the presence of personal items does limit the inspection.
GROUNDS
General Grounds Photos
Ground Photos of Home : 📷
Photos of Ground around Home. Landscaping is kept at least 4 inches or more from Home.


Address Identification
Address Identification: Address Numbers Present and Well Displayed, Front Street Mailbox - Not shown for Privancy issues in the Public report.
Drainage and Site
Clearance to Grade: Standard
Downspout Discharge: 4 gutters down spouts have corrugated plastic lines running 2-3 feet away from home, 4 gutter down spouts run into french drain system and channeled away from home.
Subsurface Drain Material : Corrugated, french drain, driveway
Site Description: Sloped Appropriately away from Home
No issues visually observed at time of inspection
Window and Stairwells
Home on slab - NO basement or crawl spaces.
Driveways/Walkways/Flatwork
Driveway: Concrete, 📷
Walkways: Concrete
Patios: Pavers


Grounds, Trees and Vegetation
Trees/Vegetation too near building: No
No issues visually observed at time of inspection
Exterior Stairs
Exterior Stairs: None noted
Retaining Walls
Retaining Wall Material: Concrete
Images Retaining Wall 📷

Fences
Exterior Fencing: Present
The property has a fencing system in place. Inspection and evaluation of fencing is beyond the scope of a home inspection. If the fencing system is important for your use of this property, I recommended a self-examination to see how it will meet your needs. I may make cursory comments about fencing as a courtesy.


Outbuildings
Not inspected
BARN OBSERVATIONS
The following observations were noted: Not Inspected 📷

EXTERIOR
Exterior Elevations
Exterior Elevation - Ground to Siding: Exterior Images under Grounds Section
No Visual Issues Observed at time of Inspection.
Siding and Trim
Trim Material: Fiber cement, Wood, Metal
Siding Material: HardiePlank
HardiePlank Siding
HardiePlank siding is a fiber-cement type siding that consists of fibrous materials with a cement component and silica sand/fibers that are compressed together with interior resins that have an embossed outside textured or smooth appearance. HardiePlank contains no asbestos, fiberglass or formaldehyde. This material is a relatively newly engineered product. It has no long term track record to match the 30 year warranty that comes with it, but it has received good reviews in the trades regarding it's stability and durability if properly applied and maintained. It has also become a very popular siding alternative to wood siding due to its durability, price and low maintenance characteristics.
There are some specific requirements for installation and protection. HardiePlank can be blind-nailed or face nailed at the builders discretion but is recommended to be face nailed in high wind areas. HardiePlank cannot be blind nailed with 24" oc framing. Nails should be corrosion resistant and caulked, and double nailed if a penetration of the siding skin occurs while nailing. Butt ends of material should be in moderate contact with minimal gapping and are currently not recommended to be caulked. Previously, up until Oct 2008, the butt joints were recommended to be either butted together or gapped a maximum of 1/8” and caulked. Currently the joints should have “joint flashing” behind, which can consist of a number of different materials such as Mylar, felt, metal or strip/gap backing. At this time Hardie does not specify what the joint backing material requirements are. All window, door and trim connections should be caulked as with standard building practice. It can be hand nailed or compressor nailed, but staples should not be used. Full installation instructions are noted with a link below.
Penetrations such as hose bibs and holes 1 1⁄2” or larger, such as dryer vents, furnace vents, electrical and light fixture boxes should have a flashed block of trim around point of penetration. Smaller piping does not require blocking but should be well caulked.
HardiePlank and HardiePanel need to be kept painted. This is a fiber cement material that is porous and will absorb moisture if not kept sealed, which can cause flaking, mold and deterioration. Any caulking, primer or paint used is required to be 100% latex acrylic material. HardiePlank should not be stained.
There have been numerous difficulties with different types of applied products that are engineered, such as Louisiana-Pacific siding, Masonite Omni-Board, pressboard panel type siding as opposed to natural materials such as cedar siding. HardiePlank siding, having limited long term history, is difficult to comment on in regard to its expected life span and aging characteristics, but has been faring very well in comparison.
HardiePlank siding does have a “30-Year Limited Transferable Warranty”, but "transferable", as stated in the fine print of this materials contract, includes transference only from the original material buyer, meaning the builder, to the first purchaser and then to the second purchaser. Subsequent buyers/owners are not covered by this warranty. Calling this a 30-year transferable warranty seems optimistic since upon sale of the structure to a third buyer and beyond, there is no warranty protection. Few structures are owned for 30 years by just two individuals.
Further information:
James Hardie Building Products at 1-800-426-4051 - www.jameshardie.com
HardiePlank installation instructions http://www.jameshardie.com/d2w/installation/hardieplank-hz10-us-en.pdf
Hardie Best Practices https://www.jameshardiepros.com/Install-and-Tech-Docs/BrowseTechDocs?doctype=Best%20Practice%20Guide
📷 Fiber Board Siding - Close to Paver Deck

Exterior Vent and Exhaust Terminations
Exterior Siding and Vent Terminations: Present
FAN TERMINATIONS ON THE EXTERIOR
The following observations were noted:
Recommendation
Repair the exterior fan terminations as needed.

Eaves
Vinyl
Exterior Doors
Exterior Door Styles: Glass panel doors
Exterior Door Frame Trim was repaired - Observation

Exterior Window Frames
Window Frames: Metal, Vinyl
Observation: Back home exterior vinyl windows Right side Master Bath and left side of Home bedroom windows have been replaced. Rest of Home has original windows aluminum Framed windows.
Exterior Electric
Inspection Method: Tested All Accessible
Electric Receptacles: Three wire receptacles
Observation: All tested appropriately - No Visual Issues Observed, GFCI Back Home Outlets tested appropriately at time of Inspection, GFCI outlet in Garage wired to Front home outlet

DECKS PORCHES AND BALCONIES
Wood Decks Porches and Balconies
None noted
Concrete Decks, Stoops, Landings and Porches
Concrete Features: None noted
GARAGE
Garage General
Garage Type: Two Car Garage, Attached
Garage Door Tag Data : Data sheet 📷, No Data Sheet Present
Photo Garage Door Data Specs 📷 Not Present on Door
Heat Detector Present: No (Existing Building)
NO HEAT DETECTOR NOTED IN THE GARAGE
No heat detector was noted in the garage. They are recommended and in some Florida Counties now required. Have a heat detector installed as desired. Please note that one of the reasons this has become a requirement is having electric cars parked and charging in garages. If you plan on using an electric car, I would consider the heat detector upgrade.

Garage Doors and Automatic Openers
Overhead Garage Door Type: Metal
Automatic Garage Opener: Present
Garage Occupant Door: None
Observation: Over Head door, sensors and stop pressure on door visually operated appropriately - No Visual Issues Observed at time on Inspection
Garage Floor
Garage Slab: Concrete, concrete partial Stained application
Observation: Concrete stain was applied to Concrete floor and partially removed due to driving and parking.
Garage Stairs
Garage Stairs: None noted
Garage Electric
Inspection Method: Tested All Accessible
Electric Receptacles: Three wire receptacles
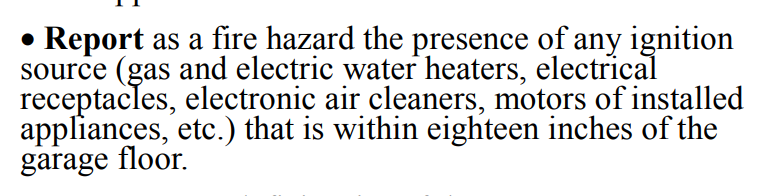
ELECTRIC RECEPTCALES LOWER THAN 18-INCHES IN GARAGE
It is recommended through standards of practice electric receptacles as a potential ignition source. This means they should not be located less than 18-inches off the garage floor. This is not commonly accepted. I cannot find anywhere in the electrical code that would require this. Correction left to Homeowner discretion.
Electric Vehicle Power Supply
None noted
ROOF CHIMNEYS AND GUTTERS
Roof Materials
Method of Roof Inspection: Walked on roof
Roof Style: Hip
Flashings, Valleys and Penetrations: Present and Visually Standard
Roof flashings are used to keep a roofing system waterproof where the roofing material starts, stops, changes direction, or is penetrated. During the inspection, we look for standard flashing techniques that could be considered normal or standard in our region. Damaged, incomplete or non-standard flashings can be a sign of an older or less reliable roofing system and may require repair. Any non-standard flashings noted during the inspection will be reported below if found.
Roof Covering Materials: Architectural grade composition shingle
Approximate Age of Roof Covering: 5-10 Years
Overlay Roof: No
Shingle Fastening Accessible For Inspection : No
Please note that when inspecting composition roof installations, I try and look under shingles to see how the shingles have been fastened. Proper fastening is critical for successful roof performance. Often the shingles are bonding so well, they cannot be lifted to inspect the fastening. In this case, I was unable to lift the shingles and see the fastening pattern - they are bonded well and I do not use a flat bar to pry them apart as part of a visual inspection unless there is a reason to start chasing visible leaks. While this limits my visual inspection, this is a good sign, as loose, un-bonded shingles can lead to wind damage and would be written up as a defect.
Chimneys
Present
Chimney Material: Metal
Chimney Flue Liners: Present
- Cement Board siding damaged and in need of repair.

Skylights
None noted
Gutters and Downspouts
Gutter and Downspout Materials: Seamless Aluminum
GUTTER CLEANING NEEDED
The gutters are clogged with organic debris and require cleaning to ensure proper control of roof runoff. Clean the gutters and ensure they are unobstructed, leak-free and properly sloped to drain. This is routine house maintenance; I would expect the need to clean gutters and downspouts regularly.
- The roof and gutters both need cleaning. This will be regular maintenance with all the trees around.
GUTTER GUARDS NOTED
This building is employing a gutter guard system. These can slow organic build-up in the gutters and reduce the need for cleaning, but during heavy rains, I have noticed that water can shoot over the tops of these systems, especially if they are not maintained. Guards can also complicate gutter cleaning when it becomes needed as the guard system is often obstructing access. Some of these systems have clean-out filters in the downspouts; be sure to keep these filters/screens clean as needed.
Exterior Roofing / Framing
Present
- Gutter Guard - Front Garage Image
- Roof cap intersection of 3 pitched roofs coming together.
- Vent stack boot
- Debris on roof valley. In need of maintenance and gutter cover cleaning.


ELECTRIC SERVICE
Electric Service
Service Entrance: Below Ground
Meter Base Amperage: 200
Electric Service Equipment
Service Entrance (SE) conductor Size: Aluminum, 4/0, 200 amps
Main Panel Amperage: 200 amps
Electric Service Amperage: 200 amps
Main Electric Panel Location: Garage
Overcurrent Protection Devices: Breakers
AFCI Protection: Non-standard Note
Panel Manufacturer: Square D
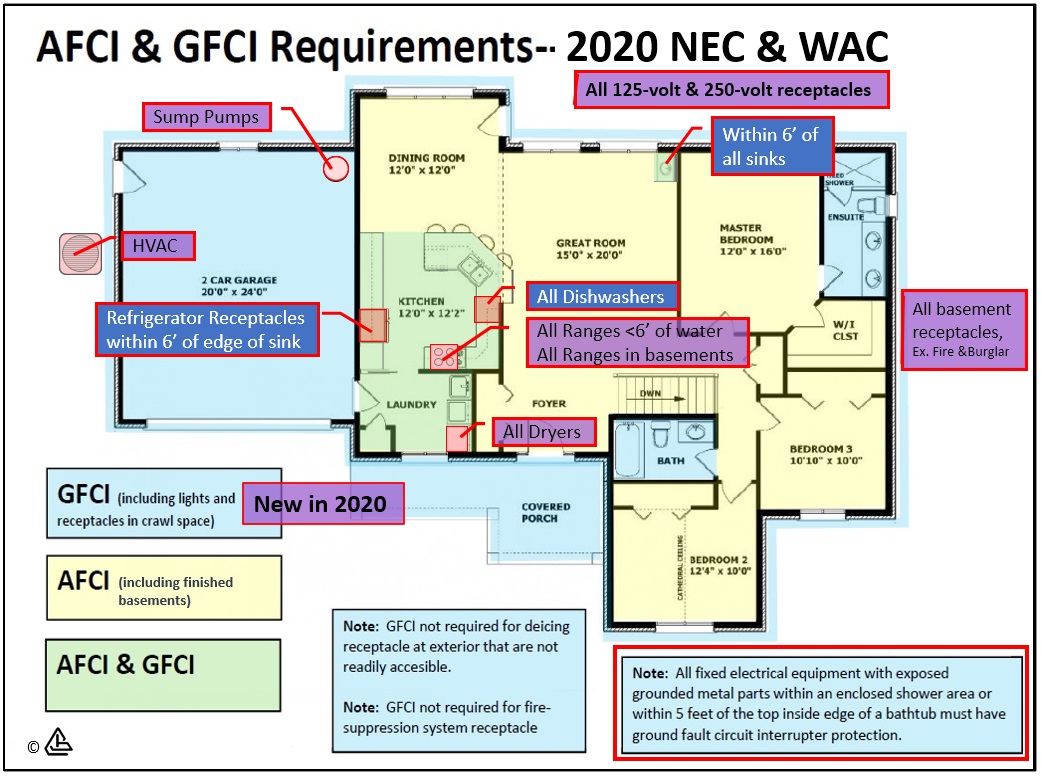
MODERN AFCI PROTECTION IS A SAFETY IMPROVEMENT
AFCI (arc fault protection) is now required on all branch circuits supplying outlets or devices installed in residential dwelling unit kitchens, family rooms, dining rooms, living rooms, parlors, libraries, dens, bedrooms, sunrooms, recreation rooms, closets, hallways, laundry areas, and similar rooms and areas. The goal of this protection is to reduce risks of electrical fires. Consult with a licensed electrician about improving circuit protection as desired. I would consider this improvement in the context of other electrical repairs or upgrades. Please note that if you add or replace receptacle outlets to the existing system, they should comply with modern AFCI standards.
.jpg) |
NO SURGE PROTECTION FOUND
No surge protection was noted at the electrical equipment today. The 2020 edition of the National Electric Code requires type I or type 2 surge protection on new or renovated homes. Though not adopted yet this code change reflects the growing complexity of electric appliances in our houses and the growing risk of damage to electrical equipment due to internal or external electrical surges. This short video explains more about electrical surges and surge protection. I recommend upgrading and adding surge protection for improved protection of the electrical appliances in this building. I would do this in the context of other electrical repairs or upgrades.
📷
- Outside Electrical Meter underground feed.
- Main Electrical line conduit and Grounding Lines for Electrical Line & Cable
- Main Electrical Breaker Box with Labeling
- Exposed view Main Electrical Panel
- 2nd View Opened Main Breaker Panel.


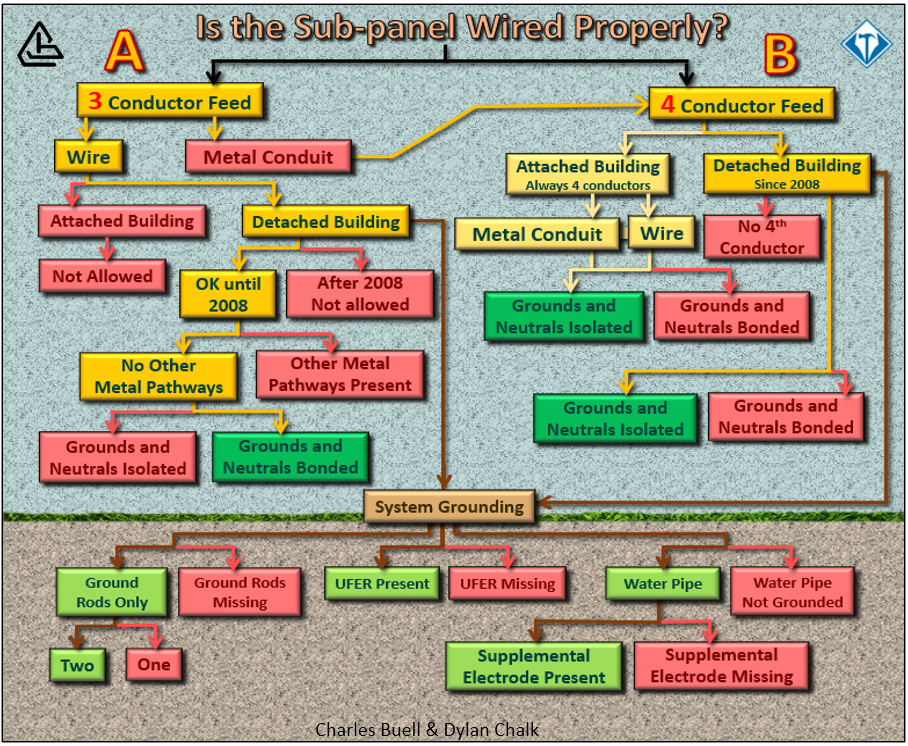
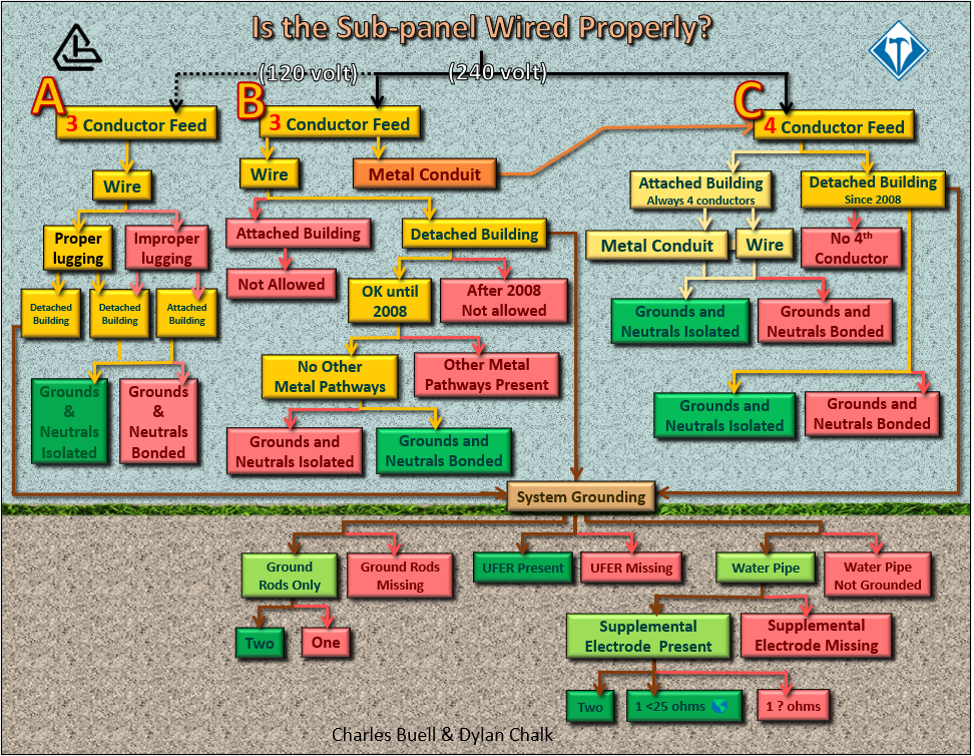
Sub Panel
Sub Panel: Present
Sub Panel Voltage: 240 volt
Service Conductor Size: Aluminum, #2, 100 amps
Sub Panel Amperage: 100 amps
Sub Panel Location: Garage
Sub Panel Manufacturer: Square D
📷
- Sub Panel Breakers with Labels
- Sub Panel Opened


Sub-panel Flow Chart
 |  |
Generator Equipment
Portable generator
Portable Plug In Hard Wire Connection located Back Paver Patio (Right Side) next to Split System

Electrical Grounding System
Grounding Rod Noted
Ground rod connections were noted at the exterior. The ground rods looked to be fully driven and connections looked standard,

ELECTRIC DISTRIBUTION AND FIXTURES
Branch Wiring
Wire Material: Copper
Wiring Method: Non-metallic sheathed cable
Receptacles and Fixtures
Inspection Method: Tested All Accessible
During inspection I make an effort to test and inspect all accessible electric receptacles and switches. In general, the scope of testing is directly related to access; where personal belonging and furniture obstruct access to receptacles and fixtures, fewer of them can be reasonably tested during inspection. All defects found during inspection today will be listed in this report. Inspection/testing of the electrical system can be challenging. It should be anticipated that not all defects will be discovered and that some issues found may actually not be defects at all. Tools used to verify proper wiring and function can vary wildly in reliability/consistency. The kinds of tools that could be used to confidently analyze the system and its function cannot typically be done in the context of a Standard Home Inspection. I look for indications of issues, based on the age of the home, types of wiring systems used etc, as well as personal experience and by testing with a variety of common tools. Issues identified, will be further discussed with recommendations in the electrical section below.
Electric Receptacles: Three wire receptacles
GFCI Protection: GFCI - Testing Procedure Note
During inspection I test all Ground Fault Circuit Interrupter (GFCI) devices that are readily accessible. GFCI's are those electric receptacles with re-set buttons that you commonly see in bathrooms, kitchens and at the exterior of the home. GFCI's are important safety devices that limit the duration of electrical shocks and have demonstrably saved lives. I recommend being aware of where re-set buttons are located in the house as GFCI's can trip and disable a circuit which can not be re-energized without re-setting the button. I avoid testing to determine if a receptacle or circuit is GFCI protected if it is not clear where the re-set button can be found. This is because re-set buttons can be concealed behind stored items, so such a test risks disabling a circuit in the home. Occasionally, during testing of GFCI's one can fail. This is a statistical reality that some of these devices will fail under testing and require replacement after testing.
 (1) (1).png)
Smoke and Carbon Monoxide Alarm Systems
CO Alarms: None Noted
The installation of carbon monoxide alarms is recommended for all homes that have fuel burning appliances such as gas or oil furnaces, gas water heaters, gas ovens and cooktops, gas fireplaces, and wood stoves. In addition, Washington State law (WAC 51-51-0315) now requires UL 2034-approved carbon monoxide alarms in ALL homes and condominiums being sold in Washington State. The location should be: at least one alarm outside of all sleeping areas and one on each floor of the house. Best practices are to have these alarms hardwired with a battery back-up - though requirements are for the installation to meet the manufacturer's specifications. Carbon monoxide is a colorless, odorless gas that can cause sickness, nausea, and even death. Alarms have a useful service life of roughly 6 years, so changing them more frequently than smoke alarms is recommended.
Smoke Alarms: Present, Old, Updating Recommended
During the home inspection, I try and test a representative sample of the smoke alarms by using the test button on the alarms. This is NOT an accurate test of the sensor, just a test to see if the unit is powered. For reliability, fire marshals recommended updating smoke alarms every ten years and changing batteries bi-annually. The latest data indicate that we should be using photoelectric technology in our smoke alarms for improved fire detection and reducing problems with false alarms, which can lead to disabling of this critical safety system. Unfortunately, the alarms must be removed to determine if they are photo-electric or ionization types. It is surprisingly complex to accurately test a smoke alarm system and determine the reliability, age, and type of sensor technology used, especially as many homes can have half a dozen or more alarms throughout the house. A complete evaluation of smoke alarms is beyond the scope of this inspection. For optimal fire safety, I recommend taking control of these critical safety devices and learning about how to service and maintain your smoke alarm system to keep the building occupants safe. For more information, please read this link. For more information, please read this link.
NO CARBON MONOXIDE ALARMS FOUND
The installation of carbon monoxide alarms is recommended for all homes that have fuel-burning appliances such as gas or oil furnaces, gas water heaters, gas ovens and cook-tops, gas fireplaces, and wood stoves. Carbon monoxide is a colorless, odorless gas that can cause sickness, nausea, and even death. For more information, consult the Consumer Product Safety Commission at 1-800-638-2772 (C.P.S.C.) Modern standards in many states now recommend one CO alarm outside of all bedrooms and at least 1 per floor of the house.
OLDER SMOKE ALARMS NOTED
There appear to be some old smoke alarms. Fire marshals recommended updating smoke alarms every 10 years to ensure reliable performance. Systematic updating of smoke and CO alarms is recommended.
Recommendation
Have the smoke and carbon monoxide alarms further evaluated and repaired and upgraded for safety.
Ceiling Fans
Ceiling Fans: Present and Tested
The ceiling fans were tested and operating during the inspection. I do not inspect the ceiling fan mounting as this is inaccessible to inspection. It is important the ceiling fans get well-mounted to the ceiling with proper fan fixture boxes.

Low Voltage Wiring
LOW VOLTAGE LIGHTING NOTED
A low voltage light system was noted on the exterior of the building. Disclose any additional information about this system. Low voltage lighting systems are beyond the scope of this inspection and they do require periodic maintenance to keep them operating well.
HEATING, COOLING, FIREPLACES, AND VENTILATION
Heating Systems
Last Service Record: None
Heat Pumps and Cooling Systems
Heat Pump Present, Air Conditioning Present
The following list is a minimum set of requirements that should be included in servicing heat pump or air conditioning system by a Professional.
- Check compressor efficiency
- Check refrigerant level
- Clean the condenser coil
- Change or clean air filters
- Inspect contactors and wiring
- Inspect drive-sheaves, pulleys and belts
- Check and adjust for proper air flow
- Clean the blower motor as needed
- Lubricate all motors and shaft bearings
- Check, calibrate and program the thermostats and be sure the thermostat has adequate batteries as needed
- Check unit smoke detector, clean filter if applicable
- Check safety disconnect, laser-temp -- check across contacts
Manufacturer: Rheem
Data Plate: 📸
HEAT PUMP / AC COMPRESSOR DATA PLATES
Heat pump. Rheem System - Heat Pump Model: RP1748AJVCA (4Ton Unit)
Air Handler Model: RHMV6021SEACJA


System Type: Air Source
Listed Refrigerant : R-410A
R-410A REFRIGERANT NOTED
This heat pump system utilizes R-410A refrigerant. Starting in 2025, we will start to see newer, more energy-efficient refrigerant being used for heat pumps and air conditioning systems: R-454B. Click here for more information. At this time, it is not clear if there are any implications for this older refrigerant.
Listed Nominal Capacity: 4 Tons
Energy Source: Electric
Age: 2016
Testing Method: Heating and Cooling Modes
Vents and Flues
Present
Stove Vent Duct System run to Roof Vent.

Air Filters
Filtration Systems: Disposable
CHANGE DISPOSABLE HVAC FILTERS QUARTERLY
The heating and cooling system has disposable air filters installed. These should be changed quarterly or more to ensure proper airflow at the furnace. Be sure to install the filters with the arrows pointing in the same direction as the airflow in the furnace.
Heating and Cooling Distribution Systems
Heat Source in Each Room: Present
Distribution Method: Forced Air / Ducts
Thermal images show the ductless heat pump system working in cooling mode.
- Vent Master Bathroom
- Vent Master Toilet Room
- Vent Master Closet
- Vent Master Bedroom
- Vent Middle Living room
- Vent Front Room
- Kitchen Sink - Cold
- Vent Front Bedroom
- Vent Middle Bedroom
- Vent Back Bedroom
- Vent Backroom


Mechanical Ventilation Systems
Whole House Fans, Ventilation and HRVs: No Mechanical Ventilation Found
Bath Fan Ducting: Ducted to exterior
Kitchen Fan Ducting: Ducted to exterior
Exterior Bathroom Venting covers. Master Bathroom vent is slightly loose from Soffit.
 |  |
Additional Heat Sources
Description: Split/System Heat Pump
Mitsubishi Split/System Heat Pump
Model: MUZ-HM18NA2
Serial: 68C02253


Solid Fuel Fireplaces
Fireplace Types: Prefabricated metal firebox
The wood burning fireplace has a flue damper up inside. This is designed to keep cold air out of the house when the fireplace is not in use. Be sure to keep the flue damper closed during the heating season when the fireplace is not in use to prevent heat loss.
 (3).PNG)
PLUMBING
Water Service Supply
Pipe Material: Plastic
Water Supply: Public water
Pressure Reducing Valve: None noted
Main Water Shut-off Location: Meter
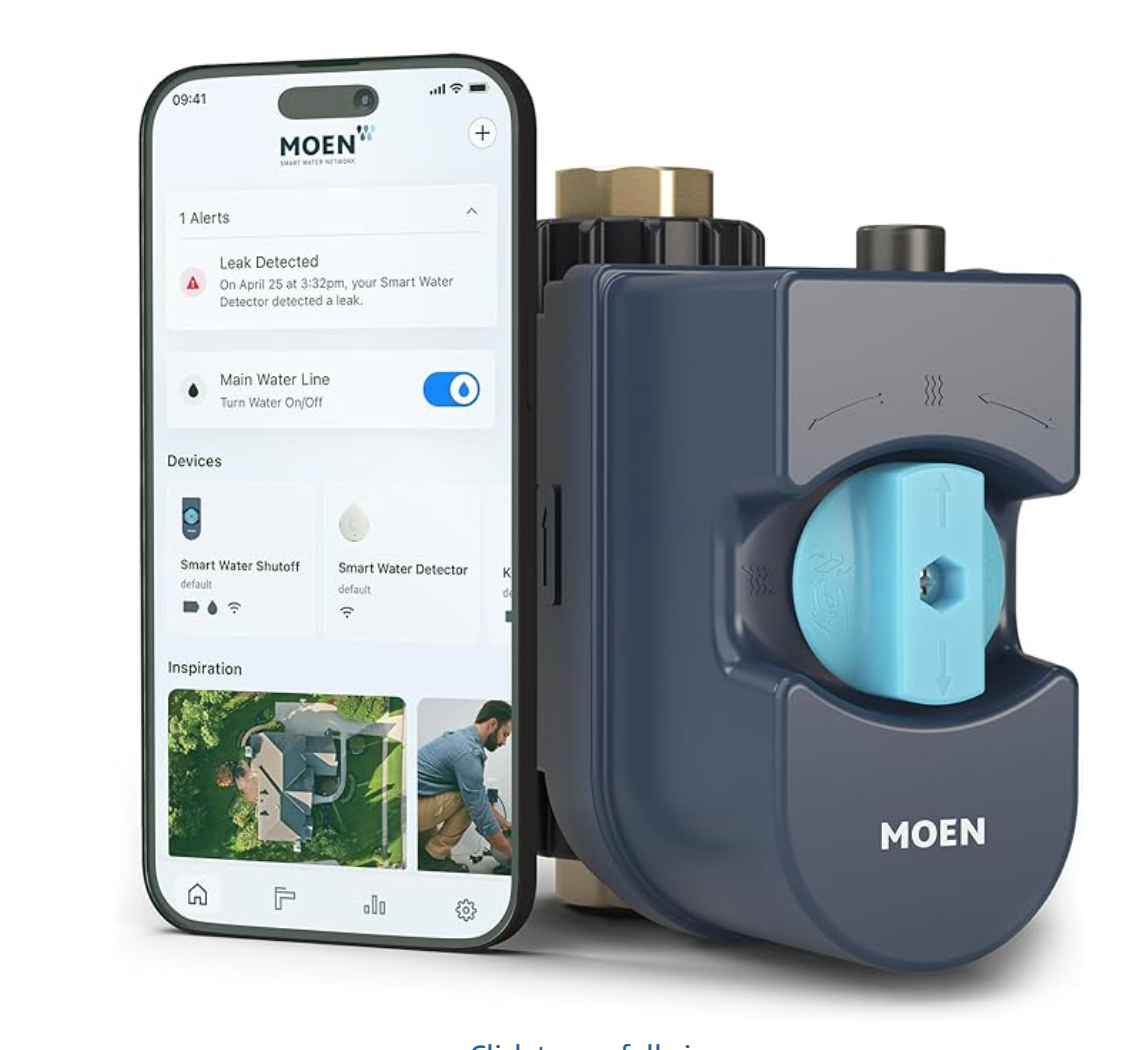
Flow Sensor : None Found
CONSIDER A FLOW SENSOR ON THE MAIN WATER PIPE
A Flo water sensor should be considered to protect the building. These are smart home technologies that can monitor the house for leaks and shut the water to the home off in case leaks are detected.
Waste Pipe and Discharge
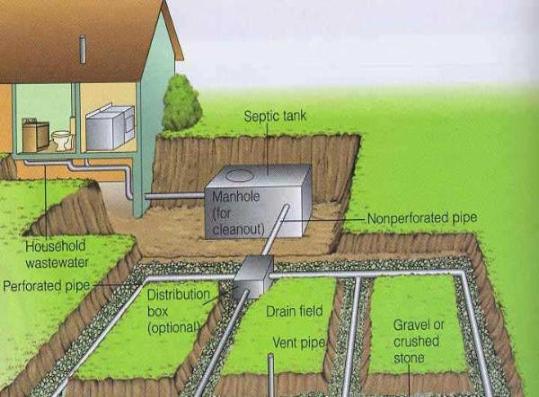
Discharge Type: Septic System - Buyer
For more information about septic systems and how they work, please see this web site from the EPA - a homeowners guide to on-site septic systems:
Waste and Vent Pipe Materials: PVC
Location of Sewer Cleanout: Side Yard
ONSITE SEPTIC SYSTEM
Based on visible components, this property appears to have a private on-site septic system. These are specialty systems and are excluded from this inspection. Comments in this report related to this system are made as a courtesy only and are not meant to be a substitute for a full evaluation by a qualified specialist. Generally, septic tanks should be pumped and inspected every 3 years. Depending on the type of system and municipal regulations, inspection and maintenance may be required more frequently, often annually. I recommend:
- Investigating any information about this system's maintenance and repair history
- Reviewing any documentation available for this system
- Learning inspection and maintenance requirements for this system
- Hire a qualified specialist to evaluate, perform maintenance and make repairs as needed

 |
Exterior Hose Bibs
Operating
Water Pressure: 70 PSI
Back Yard Water Test

WATER HEATERS
House Water Heater
System Type: Tank
Manufacturer: Rheem
Data Plate: 📸
WATER HEATER DATA PLATE

Size: 50 gal
Age: 2014
Energy Source: Electricity
Straps : None Found
Pad: Present
Drain Pan: Present without drain
Expansion Tank: None Noted - Recommended
Relief Valve: Present - Not Tested
A temperature and pressure relief valve (TPRV) is required on all water heaters to discharge any excessive pressure within the tank. A discharge pipe should be attached to the valve and directed to a safe location away from body contact. Newer installations must be directed to the building exterior or to an approved indoor drain receptor. Most manufacturers suggest that homeowners test these valves at least once a year by lifting the lever to ensure the valve discharges properly and also recommend inspection of these safety devices every three years. The picture here shows a typical TPRV. They may also be found on the side of the heater on some models. I do not test these valves due to the possibility that they may leak after testing. A leaking or inoperative TPRV should be replaced immediately by a licensed plumber.
Due to inconsistencies between both UPC and IPC Plumbing codes, and water heater manufacturer's instructions, and TPRV manufacturer instructions, it is not actually possible to install the drain from the Water Heater TPRV "properly." There are conflicts with distance of termination to the floor/ground, types of pipes approved, and diameters of pipes approved. Additional confusion is added when jurisdictional inspectors approve installations/materials specifically not allowed by both codes and manufacturers. My recommendations will vary depending on the installation and will be included in the applicable narratives below.
Most codes defer to manufacturer instructions and I favor those recommendations. The yellow tag on the valve states clearly the termination should be 6" above the floor which is more consistent with the UPC code requirements.
 (1) (1).jpg)
WATER HEATER SEISMIC RESTRAINTS
Install listed seismic straps to restrain the water heater in the event of an earthquake; none were noted during inspection. Two straps should be located on the water heater: one on upper 1/3rd of tank and one at the lower 1/3rd.
DRAIN PAN FOR WATER HEATER HAS NO VISIBLE DRAIN
A drain pan has been installed below the water heater, but no drain was noted for the pan. A drain pan is recommended under water heaters that are located in finished spaces or where a leak could damage finishes. A pan without a drain is often of limited benefit / protection. For improved protection from accidental water heater leaks, and where a drain is difficult to install, consider a pan with a moisture alarm and a flood-safe device such as this: Watts Water Heater Leak Prevention.
THERMAL EXPANSION DEVICE
A thermal expansion device is recommended for the water supply system. This is typically provided by an expansion tank. Expansion tanks help reduce pressure on the plumbing system by creating a buffer or a place for water to expand into as water expands with thermal expansion. The installation of an expansion device or pressure tank is modern installation practice and will be required if a pressure-reducing valve has been installed on a public water supply or if the plumbing system is closed. Open systems do not require a thermal expansion device, though they can still be an excellent way to help prevent build-up of pressures in the piping system. Consult with a qualified plumber to install thermal expansion as needed.
Water Temperature
Water Temperature Measured During Inspection: 121 Degrees F
This thermal image shows the approximate water temperature at the time of inspection.
ADDITIONAL PLUMBING
Irrigation
Noted For Seller
IRRIGATION NOTED
An exterior irrigation system was noted for this home. Sprinkler and irrigation systems are beyond the scope of this inspection. My own experience with irrigation systems is that they require annual attention/repair/servicing after every winter. Disclose any information about how to winterize this system, as this should be done prior to cold weather. When testing the system, be sure sprinkler heads are adjusted so the system is not watering the side of the house. Hire a specialist to further evaluate this system as desired.
Spa
SPA NOTED
This property has a newer looking spa. The spa had hot water at the time of inspection and seems to be operating. Evaluation of spa equipment is beyond the scope of this inspection. I recommend inquiring with the seller for any additional information about this spa. Are there any warranties or service records?
Swimming Pools
SWIMMING POOL NOTED
Swimming pools are not within the scope of a residential home inspection and they are beyond the scope of this inspection. Still, there are general minimal rules that should be followed to provide safe conditions at these areas since these areas can be dangerous for children and adults.
Limit Access for Safety: Though not required in all jurisdictions, pools should be completely surrounded by fencing material at least 4 feet in height. A slatted fence should have gaps no wider that 4 inches so kids can’t squeeze through. The gap at the bottom should be less than 2 inches, unless over concrete where is should be less than 4 inches. Gates should be of the self-closing and self-latching type. The latch should be out of a child’s reach.
It is also recommended to install alarms. If the house serves as one of the walls of the pool enclosure, any door leading to the pool area should be protected with an alarm. In addition, consideration of an underwater pool alarm that sounds when something hits the water and is audible at the house interior is recommended. Pools covers may be permitted by some jurisdictions, but they don’t provide the passive protection that other alarm features may provide.
Wiring Safety: Pools have electrical connections to pumps, heaters and lighting systems. All pool wiring is required to be GFCI protected and all metal in or around the pool is required to be bonded. These systems can be nearly impossible to verify. However, having a full evaluation of the pool wiring by a qualified electrical contractor is recommended, especially during a real estate transaction.
It is recommended that this pool and the related equipment and electrical systems be inspected for operation and safety by a pool specialist.
Recommendation
Some of the equipment for the pool looks older and corroded and may require updating/repairs soon.
INTERIOR
General Interior


Floors and Floor Materials
Floor Materials: Hardwood, Tile
Floor Settlement: None noted
Walls, Ceilings, Trim, Hallways and Closets
Wall and Ceiling Materials: Drywall
Interior Stairs and Railings
None
Interior Doors
Interior Doors: Hollow Core
Windows
Window Glazing: Double pane
WINDOW INFORMATION
TESTING PROCEEDURES
During inspection today all accessible windows were inspected. This includes operation and visual inspection of headers and sills around all windows where accessible. Any water stains or swelling that look as though the window has leaked will be reported in this report. It is normal for windows to have mild water staining from condensation. Normal stains will not be reported.
LOST SEALS
Cloudy panes of glass are common. All insulated glass units will eventually fail as desiccant strips get saturated and the space between the panes of glass develops condensation. Conditions can change seasonally. Any windows with visibly failed / cloudy panes of glass will be noted during this inspection. It is beyond the scope of this inspection to identify any and all windows with lost / failed seals as conditions can be mild and/ or change at any time.
FAILED ENERGY COATINGS
Some glass failure can present with stains that are not cloudiness. These are often failed energy coating. While a different technical failure, the repair is the same: replace the affected glass units.
WINDOW REPAIRS
Some manufacturer's of windows will offer warranties for their glass. Here is some information about Milgard Window Warranties.
Interior Window Frame: Wood
Window Styles: Single hung
Window Brands Noted: Pella, Unknown
WINDOW OPERATION - Hard To Slide
The sash support springs or window balancers that help the single hung windows are difficult to move up and down for proper smooth opening and closing.
Recommendation
Repair / Replace balancers for proper operation of the windows.
✒️
- Please note that these windows are designed to be able to disengage the springs so that the window frames can be removed for cleaning and balancers can be replaced.
KITCHEN
Sinks and Faucets
Kitchen Sinks: Tested
Pot Fillers : None noted
Sink Water Thermal Temperature Readings:
Back Pool Bathroom Sink - Hot
- Guest Bathroom Tub - Hot
- Guest Bathroom - Cold
- Guest Bathroom Sink - Hot
- Kitchen Sink - Cold
- Bathroom Sink - Cold
- Master Sink - Cold
- Master Bath Sink - Hot
- Kitchen Sink - Hot


Cabinets and Countertops
Countertop Material: Engineered Quartz
Cabinet Material: Wood
Disposers
Disposer: Operated
Disposer Data Plate : 📸
SINK DISPOSER DATA PLATE

Dishwasher
Dishwasher: Present, Operated
Dishwasher Air Gaps and Johnson Tees: Air Gap Present
Water Hammer Arrestor : Not visible
Dishwasher Data Plate : 📸
DISHWASHER DATA PLATE

Hot Water Supply: Present
Ventilation Method
Fan Above Cooktop, Fan Ducted to Exterior
Kitchen Exhaust Fan Data Plate : 📸
KITCHEN EXHAUST FAN DATA PLATE - No Data Plate Visually Located - Manufacturer: Allure - Nutone


Ranges, Ovens and Cooktops
Range/ Oven /Cook-tops: Electric
Range/Cooktop Data Plates : 📸
RANGE / COOKTOP DATA PLATES - Could Not Visually Locate Data Plate.


 | ||
The oven and cooktop were tested during the inspection and were operable. Ovens are tested in bake mode only. Appliances are generally beyond the scope of a home inspection but are tested for basic function as a courtesy. This does not include testing to see if the thermostat is accurate, for example.
Refrigerators
Refrigerator: Operating
Refrigerator Data Plates : 📸
REFRIGERATOR DATA PLATES

Kitchen Electrical
Kitchen Electrical : Lights and Receptacles Tested
General Kitchen Condition
Recently renovated
Signs of Water Noted : None Found
UPDATED KITCHEN FINISHES NOTED
The kitchen here appears to have been recently updated. Disclose any additional information or receipts for this work.
PRIMARY BATHROOM
General Bathroom Photos
Photos General Bathroom: 📷

Sinks and Cabinets
Testing Notes : Tested
Toilets and Bidets
Toilet Type: Floor Mounted
Testing Notes : Toilet mounted on concrete/stone tile surface - the moisture meter is not effective
Bathtub / Shower
Testing Notes : Tested
Shower Type: Tile
TILE SHOWER NOTED
Please note that the longevity and reliability of the tile depend on what it is mounted on and what it is mounted with. This critical tile preparation is not visible to inspection. We make our best guesses about tile reliability using visual inspection and sounding for loose tiles. Moisture meters can also be used in some wall applications, but the moisture meter presents a false positive on most tile floors or pans. Regular tile cleaning and sealing can help prolong the life of a tile shower installation. Temporary repairs to tile can sometimes be made depending on how the tile was prepared and the owner's desire for a cosmetic appearance.
Tub Type: Acrylic/Fiberglass
Bathroom Ventilation
Type: Bath fan, Fan and door
Main Master Bath Room and Toilet Area have separate ducted vents to outside soffits with proper fittings..
Bathroom Electric
Bathroom Lights and Receptacles : Tested
GFCI Protection: Present and Tested
General Bath
Recently renovated
UPDATED BATHROOM FINISHES NOTED
The bathrooms here appear to be recently updated. Disclose any information about the scope and extent of this work and any permits / receipts for bathroom updating work.
BATHROOM TESTING PROCEEDURES
During inspection today I operated all plumbing fixtures in bathrooms. I ran a Thermal meter around toilets and tile shower enclosures to check for concealed leaks and sounded for loose tile and finishes in shower and tub enclosures. I do not test bathtub overflow drains as this risks damaging finishes around the tub. Monitor tubs while filling and avoid pushing water into the overflow. Even well-installed overflow drains can leak as the gaskets that seal the overflow will dry out over time and may no longer provide a watertight seal. Monitor plumbing after moving into a new home as testing during inspection presents less stress on plumbing than daily use. Please note that vacant homes present additional risk as it can be difficult to distinguish how the plumbing system will respond to daily use. Any defects uncovered during inspection are listed in this report.
HALL BATHROOM
General Bathroom Photos

Sinks and Cabinets
Testing Notes : Tested
Traps Illustration
.jpg)
Toilets and Bidets
Toilet Type: Floor Mounted
Testing Notes : Toilet mounted on concrete/stone tile surface - the moisture meter is not effective
Bathtub / Shower
Testing Notes : Tested
Shower Type: Tile
TILE SHOWER NOTED
Please note that the longevity and reliability of the tile depend on what it is mounted on and what it is mounted with. This critical tile preparation is not visible to inspection. We make our best guesses about tile reliability using visual inspection and sounding for loose tiles. Moisture meters can also be used in some wall applications, but the moisture meter presents a false positive on most tile floors or pans. Regular tile cleaning and sealing can help prolong the life of a tile shower installation. Temporary repairs to tile can sometimes be made depending on how the tile was prepared and the owner's desire for a cosmetic appearance.
Tub Type: Cast Iron
Bathroom Ventilation
Type: Operable window
Bathroom Electric
Bathroom Lights and Receptacles : Tested
GFCI Protection: Present and Tested
GUEST BATHROOM
General Bathroom Photos

Sinks and Cabinets
Testing Notes : Tested
Toilets and Bidets
Toilet Type: Floor Mounted
Testing Notes : Toilet mounted on concrete/stone tile surface - the moisture meter is not effective
Bathtub / Shower
Testing Notes : Tested
Shower Type: Tile
TILE SHOWER NOTED
Please note that the longevity and reliability of the tile depend on what it is mounted on and what it is mounted with. This critical tile preparation is not visible to inspection. We make our best guesses about tile reliability using visual inspection and sounding for loose tiles. Moisture meters can also be used in some wall applications, but the moisture meter presents a false positive on most tile floors or pans. Regular tile cleaning and sealing can help prolong the life of a tile shower installation. Temporary repairs to tile can sometimes be made depending on how the tile was prepared and the owner's desire for a cosmetic appearance.
Bathroom Ventilation
Type: Fan and door
Bath Room Vent ducted to Soffut outside with proper fitting.
Bathroom Electric
Bathroom Lights and Receptacles : Tested
GFCI Protection: Present and Tested
ATTIC
Attic Access
📸
This shows the location of the attic access in the:. Garage

Attic Pulldown Ladders
Present
Roof Framing and Sheathing
Rafters: Truss
Sheathing: OSB, 📷
Image of OSB Roof Marking from Inside Attic.

Fire Separation and Fire Blocking
Fire Blocking and Fire Separation in Attic: Standard
Attic Insulation
Insulation Type: Photos Insulation Measured Depth 📷
Photos Insulation Measured Depth 📷


IMPROVE ATTIC INSULATION
The attic insulation could be improved to modern standards. Improving attic insulation in a Florida home is essential to block intense heat, lower high cooling costs, and protect your house from moisture and mold.
Attic and Roof Cavity Ventilation
Attic Ventilation Method: Soffit vents
Attic and roof cavity ventilation is a frequently misunderstood element of residential construction. All roof cavities are required to have ventilation. The general default standard is 1 to 150 of the attic area and ideally, this comes from at least 60% lower roof cavity ventilation and 40% upper, but this is an over-simplifications of the subject. As a good guiding principle the most important elements for healthy attic spaces, which are traditionally insulated and ventilated are:
- Make sure the ceiling between the living space and the attic is airtight
- Ventilate consistently across the whole lower part of the roof cavity with low, intake soffit venting
- Upper roof cavity venting is less important and if over-installed can exacerbate air migration into the attic from the living space.
- Avoid power ventilators which can depressurize the attic and exacerbate air migration from the house into the attic.
For more information, please see: Link
STRUCTURE AND BASEMENT
Foundation
% of Foundation Not Visible: 50%
Building Configuration: Slab on grade
Foundation Description: Poured concrete
Floor, Wall and Ceiling Framing
Wall Framing: 2x4, 2x6
Wall Sheathing: Not visible
Floor Framing: Concrete Slab on Grade
Sub-Floor Material: Concrete Slab
Ceiling Framing: Bottom cord of truss