The Scope and Purpose of a Home Inspection
Purchasing property involves risk
The purpose of a home inspection is to help reduce the risk associated with the purchase of a structure by providing a professional opinion about the overall condition of the structure. A home inspection is a limited visual inspection and it cannot eliminate this risk. Some homes present more risks than others. We cannot control this, but we try to help educate you about what we don’t know during the inspection process. This is more difficult to convey in a report and one of many reasons why we recommend that you attend the inspection.
A home inspection is not an insurance policy
This report does not substitute for or serve as a warranty or guarantee of any kind. Home warranties can be purchased separately from insuring firms that provide this service.
A home inspection is visual and not destructive
The descriptions and observations in this report are based on a visual inspection of the structure. We inspect the aspects of the structure that can be viewed without dismantling, damaging or disfiguring the structure and without moving furniture and interior furnishings. Areas that are concealed, hidden or inaccessible to view are not covered by this inspection. Some systems cannot be tested during this inspection as testing risks damaging the building. For example, overflow drains on bathtubs are generally not tested because if they were found to be leaking they could damage the finishes below. Our procedures involve non-invasive investigation and non-destructive testing which will limit the scope of the inspection.
This is not an inspection for code compliance
This inspection and report are not intended for city / local code compliance. During the construction process structures are inspected for code compliance by municipal inspectors. Framing is open at this time and conditions can be fully viewed. Framing is not open during inspections of finished homes, and this limits the inspection. All houses fall out of code compliance shortly after they are built, as the codes continually change. National codes are augmented at least every three years for all of the varying disciplines. Municipalities can choose to adopt and phase in sections of the codes on their own timetables. There are generally no requirements to bring older homes into compliance unless substantial renovation is being done.
This is just our opinion
Construction techniques and standards vary. There is no one way to build a house or install a system in a house. The observations in this report are the opinions of the home inspector. Other inspectors and contractors are likely to have some differing opinions. You are welcome to seek opinions from other professionals.
The scope of this inspection
This inspection will include the following systems: exterior, roof, structure, drainage, foundation, attic, interior, plumbing, electrical and heating. The evaluation will be based on limited observations that are primarily visual and non-invasive. This inspection and report are not intended to be technically exhaustive.
Your expectations
The overall goal of a home inspection is to help ensure that your expectations are appropriate with the house you are proposing to buy. To this end we assist with discovery by showing and documenting observations during the home inspection. This should not be mistaken for a technically exhaustive inspection designed to uncover every defect with a building. Such inspections are available but they are generally cost-prohibitive to most homebuyers.
Your participation is requested
Your presence is requested during this inspection. A written report will not substitute for all the possible information that can be conveyed verbally by a shared visual observation of the conditions of the property.
How to Read This Report
Getting the Information to You
This report is designed to deliver important and technical information in a way that is easy for anyone to access and understand. If you are in a hurry, you can take a quick look at our "Summary Page” and quickly get critical information for important decision making. However, we strongly recommend that you take the time to read the full Report, which includes digital photographs, captions, diagrams, descriptions, videos and hot links to additional information.
The best way to get the layers of information that are presented in this report is to read your report online (the HTML version), which will allow you to expand your learning about your house. You will notice some words or series of words highlighted in blue and underlined – clicking on these will provide you with a link to additional information. The HTML version of this report also contains streaming videos. Short video clips often contain important information and critical context and sounds that can be difficult to capture in words and still pictures.
For the most reliable viewing experience, I recommend viewing the report on as large a screen as practical, as much detail can be lost on small devices like smart phones. For similar reasons, reports should only be printed in color to retain as much detail as possible and minimize misinterpretation of photographs.
This report can also be printed on paper or to a PDF document.
Chapters and Sections
This report is divided into chapters that parcel the home into logical inspection components. Each chapter is broken into sections that relate to a specific system or component of the home. You can navigate between chapters with the click of a button on the left side margin.
Most sections will contain some descriptive information done in black font. Observation narrative, done in colored boxes, will be included if a system or component is found to be significantly deficient in some way or if we wish to provide helpful additional information about the system or the scope of our inspection. If a system or component of the home was deemed to be in satisfactory or serviceable condition, there may be no narrative observation comments in that section and it may simply say “tested,” or “inspected.”
Recommended Contractors
At the bottom of many narrative observations in this report you will find a recommended contractor such as Plumber. Whenever work is to be performed, it is recommended that only licensed and insured professional contractors perform work. It is also recommended that a paper trail of receipts for work performed be obtained for your records.
Observation Labels
All narrative observations are colored, numbered and labeled to help you find, refer to, and understand the severity of the observation. Observation colors and labels used in this report are:
- Major Concern:Repair items that may cost significant money to correct now or in the near future, or items that require immediate attention to prevent additional damage or eliminate safety hazards.
- Recommended Further Evaluation:These are items of concern that require further investigation, testing, or repair by a licensed contractor or qualified specialist in the appropriate trade.
- Repair:Repair and maintenance items noted during inspection that improve the safety and longevity of the home.
- Recommended Maintenance:These are repair items such as smaller fixes around the home, servicing the furnace, cleaning the gutters or changing the air filters in the furnace that will help improve the longevity of the home.
- Monitor:Items that should be watched to see if correction may be needed in the future.
- Limitations:Conditions present at the time of inspection which limited the scope of this visual inspection
- Improve or Upgrade:Observations that are not necessarily defects, but which could be improved for safety, efficiency, or reliability reasons. These are often items which reflect changes in building codes or standards.
Summary Page
The Summary Page is designed as a bulleted overview of all the observations noted during inspection. This helpful overview is not a substitution for reading the entire inspection report. The entire report must be read to get a complete understanding of this inspection report as the Summary Page does not include photographs or photo captions.
Summary
Major Concerns
No major concerns were noted during this visual inspection.Recommended Further Evaluations
- RC-2 Roof and Chimney:
Granular loss and shingle deterioration were observed on the front slope of the house, with the underlying asphalt backing visible in multiple areas. I recommend having a qualified roofing contractor evaluate the entire roof structure to determine the remaining service life and prepare for shingle replacement. If left uncorrected, the exposed asphalt backing may rapidly degrade under direct UV light, leading to brittle shingles, cracking, curling, and eventual water intrusion into the roof decking and living spaces below.
- RC-6 Roof and Chimney:
Soft spots were noted in the roof sheathing when walking the roof surface. I recommend having a qualified roofing contractor evaluate the decking and replace any damaged panels during the next roof replacement. If left uncorrected, weakened sheathing can sag further, compromise shingle attachments, and eventually lead to structural failure or localized water leaks.
- A-1 Attic:
Localized dark spotting and structural soft spots were observed on the roof sheathing, while the attic ventilation paths were found restricted with previous box vents sealed off and only limited eave and gable vents remaining. Although moisture readings were stable at 13% to 15% during the inspection, the soft dark spots indicate past or intermittent wood rot, or microbial growth which is aggravated by inadequate attic airflow. I recommend having a qualified roofing contractor evaluate the roof decking to replace compromised sheathing panels and install a properly balanced ventilation system. If left uncorrected, trapped heat and humidity may continue to accelerate wood deterioration, microbial growth, and compromise structural integrity, and severely shorten the service life of the shingles.
- HCS-8 Heating and Cooling Systems:
The central heating system did not respond to testing. The thermostat was adjusted and the system did not respond.
Active corrosion and rust scaling were also observed on internal components inside the furnace cabinet.
A qualified heating and cooling contractor is recommended to further investigate the heating and cooling system and implement scheduled maintenance and repairs/replacement as deemed necessary for safe and reliable operation of the system.
Heating and Cooling / HVAC
Repairs
- ES1-2 Exterior Siding:
The exterior wall penetration for the air conditioning refrigerant lines and electrical conduit is not properly sealed, leaving a visible opening directly into the basement. I recommend having this opening sealed with an appropriate exterior-grade sealant or expandable foam. If left unsealed, this gap provides a direct pathway for pests, insects, unconditioned air, and moisture to enter the basement structure.
- ES-2 Exterior Services:
Gas Piping Exterior:Yellow Corrugated Stainless Steel Tubing (CSST) was observed installed outdoors at the gas meter with its protective plastic jacket cracked, splitting, and deteriorating due to weathering and UV exposure. Standard yellow CSST is not rated for direct outdoor exposure without appropriate conduit or sleeving. I recommend having a qualified plumbing or heating contractor evaluate the line, remove the deteriorated tubing, and replace it with code-compliant rigid black iron pipe or appropriately rated exterior piping. If left uncorrected, the exposed stainless steel core may suffer accelerated corrosion or puncture damage, which creates a severe risk of fuel gas leaks or fire hazards.
- A-2 Attic:
Bathroom Exhaust Ventilation:The bathroom exhaust fans are disconnected from their ducts and venting directly into the attic. I recommend having a qualified contractor properly route and connect the exhaust lines to discharge entirely outdoors. If left uncorrected, discharging warm, humid bathroom air into the attic space may cause elevated moisture levels, potentially leading to wood rot or microbial growth.
General Contractor / Handyman
- HCS-3 Heating and Cooling Systems:
A/C Overcurrent Protection:The outdoor air conditioner circuit breaker is sized at 20 amps, which exceeds the manufacturer’s specified maximum circuit breaker size of 15 amps listed on the data plate. I recommend having a qualified electrician replace the breaker with a properly sized 15-amp HACR-type circuit breaker. If left uncorrected, the oversized breaker may cause the electrical components or compressor to overheat during a malfunction before the breaker can safely trip.
Recommended Maintenance
- G-2 Grounds:
Prune tree limbs and vegetation away from the building. This will help to protect the building from wood destroying organisms and other pests and rodents.
Arborist/Tree Specialist
- G-3 Grounds:
Observation: Debris was observed within the irrigation system components.
Action: Recommend having the irrigation system cleaned out and properly sealed to help ensure optimal operation.
Consequence: Accumulated debris and improper sealing may affect system performance and contribute to leaks or component damage.
Note: The irrigation system was not tested, as it is outside the Standards of Practice (SOP) for this home inspection.
- G-5 Grounds:
An open joint gap was observed on the front porch steps. I recommend having this joint properly sealed with appropriate masonry material. If left uncorrected, water penetration may cause accelerated weathering or further deterioration of the brick structure.
- G-6 Grounds:
Loose and slightly raised pavers were observed along south edge of patio creating a potential trip hazard. Recommend to reset the affected pavers to sit flush within the patio.
- G-7 Grounds:
Loose joint sand was noted throughout the patio pavers. Over time, this sand washes away from normal weather and rain. Missing joint sand allows the pavers to shift, blocks weed prevention, and can lead to a bumpy, uneven walking surface. Recommend cleaning out the joints and topping them off with fresh polymeric sand to lock everything back in place. This can be done as a weekend DIY project or by a qualified landscaping contractor.
- ES1-3 Exterior Siding:
The vertical joint on the south side where the brick veneer meets the brick on the front of the home is missing its flexible sealant. I recommend having this joint cleaned and filled with a high-quality, exterior-grade flexible masonry sealant. If left unsealed, this open gap may allow driven rain and moisture to bypass the brick veneer, increasing the risk of water tracking behind the masonry assembly and causing damage to the underlying structural framing or sheathing.
- ES1-6 Exterior Siding:
The drip edge flashing along the roofline is not properly seated or sealed against the fascia and underlayment along the front of the home. I recommend having a qualified roofing contractor properly fasten, adjust, and seal the flashing to ensure a tight, continuous boundary. If left unseated and unsealed, wind-driven rain may blow underneath the flashing, leading to rot in the wood fascia, roof sheathing, or soffit assemblies, and potentially allowing water to track behind the gutter system.
- ES1-7 Exterior Siding:
The exterior perimeter caulking around all windows is cracked, dried, and deteriorated. I recommend having a qualified contractor remove the old material and apply a high-quality, flexible exterior sealant along all window edges. If left unsealed, water may bypass the window casings during rain events, which may lead to concealed wood rot in the structural wall framing, interior drywall damage, and localized energy loss.
- ES1-8 Exterior Siding:
The top of the window frame on the rear left window of the home was observed to have exposed wood framing. I recommend having a qualified contractor install a proper metal drip cap or head flashing over the window trim, ensuring the wood is fully covered and sealed. Left exposed to the elements, this unprotected wood may absorb moisture, leading to rapid wood rot, swelling, and localized water intrusion into the structural wall cavity below.
- ES1-9 Exterior Siding:
The exterior window screen on the south side of the home was observed to be warped and bent out of shape, preventing it from seating flush against the window frame. I recommend having this screen repaired or replaced so that it fits tightly within its track. If left uncorrected, the gaps around the distorted frame may allow insects and pests to enter the living spaces when the window is left open for ventilation.
- RC-3 Roof and Chimney:
Moss growth was noted beneath the ridge cap. Recommend having a qualified roofing contractor evaluate the area and remove the moss as appropriate. Moss can retain moisture and contribute to deterioration of roofing materials over time.
- RC-4 Roof and Chimney:
Downspouts & Drainage:Multiple downspouts on the east and south sides are disconnected from their extensions. I recommend having these lines securely reconnected to discharge water away from the perimeter. If left uncorrected, pooling runoff at the foundation walls may increase the risk of localized soil erosion or basement moisture intrusion.
- RC-5 Roof and Chimney:
The gutters require cleaning. This should be regular scheduled maintenance to ensure reliable control of roof runoff.
- RC-7 Roof and Chimney:
The chimney cap had large cracks. I recommend having a qualified mason patch or replace the cap. If left uncorrected, water may enter the fractures and cause accelerated structural damage to the chimney masonry.
- B1-3 Bathrooms:
The half-wall adjacent to the bathtub shows slight moisture-related damage. Recommend having the area evaluated and repairing any damaged materials as needed. If left uncorrected, continued moisture exposure may result in further deterioration.
- HCS-4 Heating and Cooling Systems:
Vegetation should be pruned away from the heat pump/air conditioner to allow proper air flow to the compressor.
- ESE-2 Electric Service Equipment:
Missing securing screws were noted on the main electrical panel dead front cover. I recommend installing approved, blunt-tip panel screws to secure the cover properly. Using unapproved screws may cause the sharp points to pierce internal live wires or allow accidental contact with energized components.
- B2-2 Bedrooms:
The smoke alarms were missing from the bedrooms. Modern safety standards suggest that every bedroom be equipped with a smoke alarm system. See general notes for more information.
- B2-3 Bedrooms:
No carbon monoxide alarm was found outside of the sleeping bedroom. A CO alarm is recommended outside all sleeping areas for safety.
Items for Monitoring
- G-4 Grounds:
Typical cracks were noted in the driveway surfaces. These can be sealed as needed to slow water entry. Monitoring cracks for future movement is recommended.
General Contractor/Landscaper
- ES1-4 Exterior Siding:
Minor hairline and small stairstep cracks were observed in the mortar joints on the north and west and south exterior walls. Continued monitoring of these areas is recommended during routine home maintenance to ensure no further movement or widening occurs.
- B-4 Basement:
Typical cracks were noted in the basement floor finishes. Monitor for signs of additional movement. No repair appears needed at this time.
- B-8 Basement:
Water Staining: Water stains were noted on the framing beneath the basement stairs. The area tested dry with a moisture meter at the time of inspection. Recommend monitoring the area for signs of active moisture or additional staining as additional repairs may be needed to address the underlying moisture control problem that may not be disclosed or evident at the time of the home inspection.
Improve Or Upgrade Items
- ES-3 Exterior Services:
Anti siphon protection is recommended for the exterior hose bibs. This reduces risks of water in hoses being sucked into the hose water piping system.
Plumber
- K-4 Kitchen:
Cabinetry is not adequately secured. Recommend installing appropriate cabinet screws to properly secure the cabinets.
- K-5 Kitchen:
Kitchen Exhaust Ventilation: The kitchen has a window, but the microwave hood is not vented to the exterior. Recommend having a qualified contractor evaluate and, if feasible, provide exterior venting for the microwave hood. Without exterior venting, cooking moisture, odors, and airborne contaminants may remain in the kitchen and contribute to elevated moisture levels and grease accumulation.
- LR-3 Laundry Room:
A foil/Mylar transition duct is installed between the dryer and the rigid exhaust duct. This type of flexible duct is generally not recommended by dryer manufacturers. Recommend replacing it with an approved metal transition duct appropriate for the dryer installation. Improper transition ducting may restrict airflow and increase the risk of lint accumulation and overheating.
- P-2 Plumbing:
A saddle-type valve is installed on the water supply line to serve the refrigerator. These valves are generally not recommended due to their potential to leak or become restricted over time. Recommend having a qualified plumber replace the saddle valve with an appropriate water supply connection.
The Full Report
Exterior Siding
Exterior Elevations
Siding
Foundation (Visible portion of foundation wall on exterior)
Building(s) Exterior Wall Construction
Soffits
Fascia
Flashings
Windows (As viewed from the exterior)
Exterior Doors
Roof and Chimney
Roof Access
Style of Roof
Roof Covering Material and Condition
Plumbing Vents
Ventilation System
Gutters
Chimneys
Attic
Attic General
Roof Structure
Attic Insulation
Attic Ventilation and Ductwork
Attic Chimneys and Plumbing
Attic Electrical
Kitchen
Kitchen Photos
Kitchen Sink
Kitchen Countertops/ Cabinets
Kitchen Finishes and Pantries
Kitchen Ventilation
Kitchen Appliances
Sink Disposer
Ranges, Ovens and Cooktops
Diswasher
Refrigerators and Ice Makers
Microwave and Other Appliances
Bathrooms
Bathroom Photos
Bathroom Sinks and Cabinets
Toilets and Bidets
Tubs and Showers
Bathrooms Finishes and Closets
Bathroom Ventilation
Grounds
Site Conditions
Site Grade: Satisfactory
Site Characteristics:Flat
Site Photos:📸
Photos show the site conditions at the time of inspection.
 |  |  |
Grounds Trees and Vegetation
Prune Trees and Vegetation:Yes
Arborist Recommended:No
Prune tree limbs and vegetation away from the building. This will help to protect the building from wood destroying organisms and other pests and rodents.
Arborist/Tree Specialist

Observation: Debris was observed within the irrigation system components.
Action: Recommend having the irrigation system cleaned out and properly sealed to help ensure optimal operation.
Consequence: Accumulated debris and improper sealing may affect system performance and contribute to leaks or component damage.
Note: The irrigation system was not tested, as it is outside the Standards of Practice (SOP) for this home inspection.

Sidewalks
Condition:Satisfactory
Material:Concrete
Driveway
Driveway Condition:Marginal
Material:Concrete
Typical cracks were noted in the driveway surfaces. These can be sealed as needed to slow water entry. Monitoring cracks for future movement is recommended.
General Contractor/Landscaper
 |  |  |
 |
Porch
Porch Condition:Marginal
Support Materials:ConcreteBrick
Floor Materials:Concrete
An open joint gap was observed on the front porch steps. I recommend having this joint properly sealed with appropriate masonry material. If left uncorrected, water penetration may cause accelerated weathering or further deterioration of the brick structure.

Patio
Patio Condition:Marginal
Material:Concrete pavers
Loose and slightly raised pavers were observed along south edge of patio creating a potential trip hazard. Recommend to reset the affected pavers to sit flush within the patio.
 |  |
Loose joint sand was noted throughout the patio pavers. Over time, this sand washes away from normal weather and rain. Missing joint sand allows the pavers to shift, blocks weed prevention, and can lead to a bumpy, uneven walking surface. Recommend cleaning out the joints and topping them off with fresh polymeric sand to lock everything back in place. This can be done as a weekend DIY project or by a qualified landscaping contractor.
 |  |  |
Fence / Wall
Fence / Wall Condition:Satisfactory
Materials:Wood
Exterior Siding
Exterior Elevations
 |  |  |
 |  |  |
 |  |  |
 |  |
Siding
Material:Block/brickMetal/Vinyl
Siding Condition:Satisfactory
The exterior wall penetration for the air conditioning refrigerant lines and electrical conduit is not properly sealed, leaving a visible opening directly into the basement. I recommend having this opening sealed with an appropriate exterior-grade sealant or expandable foam. If left unsealed, this gap provides a direct pathway for pests, insects, unconditioned air, and moisture to enter the basement structure.
 |  |
The vertical joint on the south side where the brick veneer meets the brick on the front of the home is missing its flexible sealant. I recommend having this joint cleaned and filled with a high-quality, exterior-grade flexible masonry sealant. If left unsealed, this open gap may allow driven rain and moisture to bypass the brick veneer, increasing the risk of water tracking behind the masonry assembly and causing damage to the underlying structural framing or sheathing.

Minor hairline and small stairstep cracks were observed in the mortar joints on the north and west and south exterior walls. Continued monitoring of these areas is recommended during routine home maintenance to ensure no further movement or widening occurs.
 |  |  |
 |  |  |
 |
Foundation (Visible portion of foundation wall on exterior)
Foundation Wall:Not visible
Condition:Not evaluated
The exterior foundation walls were not visible for inspection due to the low grade clearance and the brick veneer covering the structure.
Building(s) Exterior Wall Construction
Type:Not Visible
Condition:Not Visible
Soffits
Present
Material:Vinyl
Condition:Satisfactory
Fascia
Present
Material:Fiber cement
Condition:Satisfactory
Flashings
Present
Material:Metal
Condition:Marginal
The drip edge flashing along the roofline is not properly seated or sealed against the fascia and underlayment along the front of the home. I recommend having a qualified roofing contractor properly fasten, adjust, and seal the flashing to ensure a tight, continuous boundary. If left unseated and unsealed, wind-driven rain may blow underneath the flashing, leading to rot in the wood fascia, roof sheathing, or soffit assemblies, and potentially allowing water to track behind the gutter system.
 |  |
Windows (As viewed from the exterior)
Material:Aluminum/vinyl
Condition:Marginal
The exterior perimeter caulking around all windows is cracked, dried, and deteriorated. I recommend having a qualified contractor remove the old material and apply a high-quality, flexible exterior sealant along all window edges. If left unsealed, water may bypass the window casings during rain events, which may lead to concealed wood rot in the structural wall framing, interior drywall damage, and localized energy loss.
 |  |  |
 |  |  |
The top of the window frame on the rear left window of the home was observed to have exposed wood framing. I recommend having a qualified contractor install a proper metal drip cap or head flashing over the window trim, ensuring the wood is fully covered and sealed. Left exposed to the elements, this unprotected wood may absorb moisture, leading to rapid wood rot, swelling, and localized water intrusion into the structural wall cavity below.

The exterior window screen on the south side of the home was observed to be warped and bent out of shape, preventing it from seating flush against the window frame. I recommend having this screen repaired or replaced so that it fits tightly within its track. If left uncorrected, the gaps around the distorted frame may allow insects and pests to enter the living spaces when the window is left open for ventilation.

Exterior Doors
Main Entrance Door Condition:Satisfactory
Rear Door Condition:Satisfactory
Exterior Services
Service Entry/Exterior Electrical
Location:Overhead
Meter and Service Entrance:Square
Condition:Satisfactory
Exterior Receptacles:Present
GFCI Present:Yes
GFCI Operable:Yes
Main Fuel Shutoff
Location:Siding of building
📸 This shows the fuel shutoff for the building.
Evidence and Buried Oil tank:None noted
Gas Piping Exterior:Yellow Corrugated Stainless Steel Tubing (CSST) was observed installed outdoors at the gas meter with its protective plastic jacket cracked, splitting, and deteriorating due to weathering and UV exposure. Standard yellow CSST is not rated for direct outdoor exposure without appropriate conduit or sleeving. I recommend having a qualified plumbing or heating contractor evaluate the line, remove the deteriorated tubing, and replace it with code-compliant rigid black iron pipe or appropriately rated exterior piping. If left uncorrected, the exposed stainless steel core may suffer accelerated corrosion or puncture damage, which creates a severe risk of fuel gas leaks or fire hazards.
 |  |
Hose Bibbs
Hose bibs:Present
Condition:Marginal
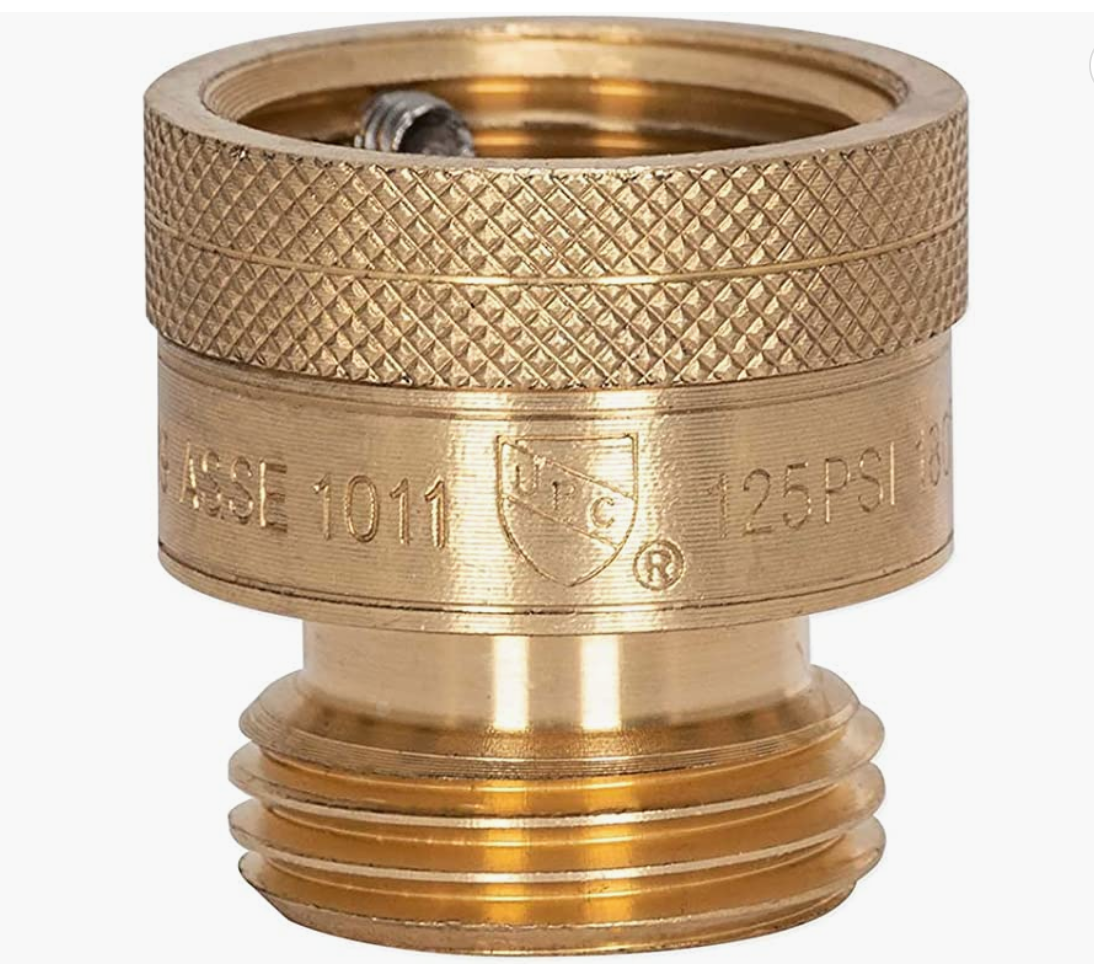
Anti-siphon present:No - recommend anti-siphon valve
Anti siphon protection is recommended for the exterior hose bibs. This reduces risks of water in hoses being sucked into the hose water piping system.
Plumber
 |  |
Roof and Chimney
Roof Access
Visibility:All
Inspection Methods:Traversed the roof
Style of Roof
Type:Gable
Pitch:Low
Roof Covering Material and Condition
Roof Covering Material :Composition shingles
Roof Covering Condition:Marginal📸
This shows representative photos of the roof covering at the time of inspection.
 |  |  |
Layers:1
Granular loss and shingle deterioration were observed on the front slope of the house, with the underlying asphalt backing visible in multiple areas. I recommend having a qualified roofing contractor evaluate the entire roof structure to determine the remaining service life and prepare for shingle replacement. If left uncorrected, the exposed asphalt backing may rapidly degrade under direct UV light, leading to brittle shingles, cracking, curling, and eventual water intrusion into the roof decking and living spaces below.
 |  |
Moss growth was noted beneath the ridge cap. Recommend having a qualified roofing contractor evaluate the area and remove the moss as appropriate. Moss can retain moisture and contribute to deterioration of roofing materials over time.

Plumbing Vents
Present
Condition:Satisfactory
Ventilation System
Type:Gable
Roof Cavity Venting Issues:Non-standard - signs of problems noted
Gutters
Present
Material:Metal
Condition:Marginal
Leaking:Could not determine if gutters were leaking during inspection because of the weather
Extensions needed:No
Downspouts & Drainage:Multiple downspouts on the east and south sides are disconnected from their extensions. I recommend having these lines securely reconnected to discharge water away from the perimeter. If left uncorrected, pooling runoff at the foundation walls may increase the risk of localized soil erosion or basement moisture intrusion.
 |  |
The gutters require cleaning. This should be regular scheduled maintenance to ensure reliable control of roof runoff.
 |  |
Chimneys
Present
Viewed from:Roof
Rain Cap/ Spark Arrestor:Present
Chase Material:Brick
Flue Liners Present:Tile
Condition:Marginal
Soft spots were noted in the roof sheathing when walking the roof surface. I recommend having a qualified roofing contractor evaluate the decking and replace any damaged panels during the next roof replacement. If left uncorrected, weakened sheathing can sag further, compromise shingle attachments, and eventually lead to structural failure or localized water leaks.

The chimney cap had large cracks. I recommend having a qualified mason patch or replace the cap. If left uncorrected, water may enter the fractures and cause accelerated structural damage to the chimney masonry.
 |  |
Attic
Attic General
Access:Scuttle hole/ Hatch
Inspection Method:Crawled
Location:Bedroom closet
Flooring:None
Moisture Control Problems:Mold-like substances noted
Localized dark spotting and structural soft spots were observed on the roof sheathing, while the attic ventilation paths were found restricted with previous box vents sealed off and only limited eave and gable vents remaining. Although moisture readings were stable at 13% to 15% during the inspection, the soft dark spots indicate past or intermittent wood rot, or microbial growth which is aggravated by inadequate attic airflow. I recommend having a qualified roofing contractor evaluate the roof decking to replace compromised sheathing panels and install a properly balanced ventilation system. If left uncorrected, trapped heat and humidity may continue to accelerate wood deterioration, microbial growth, and compromise structural integrity, and severely shorten the service life of the shingles.
 |  |  |
 |
Roof Structure
Roof Structure:Trusses
Roof Sheathing:Plywood
Ceiling Joists :Truss
Attic Insulation
Insulation Material :Fiberglass batts
Insulation Locations:Between ceiling joists
Insulation Condition:Satisfactory
Vapor Barriers:Not visible
Attic Ventilation and Ductwork
Bath and Kitchen Fan Exhaust:Disconnected
HVAC Ductwork:None noted
Bathroom Exhaust Ventilation:The bathroom exhaust fans are disconnected from their ducts and venting directly into the attic. I recommend having a qualified contractor properly route and connect the exhaust lines to discharge entirely outdoors. If left uncorrected, discharging warm, humid bathroom air into the attic space may cause elevated moisture levels, potentially leading to wood rot or microbial growth.
General Contractor / Handyman

Attic Chimneys and Plumbing
Chimney:Satisfactory
Vents and Flue Pipes:Satisfactory
Attic Electrical
Attic Electrical:Not visible
Kitchen
Kitchen Photos

Kitchen Sink
Sink:Undermount note
The sink here is done as an under-mount style sink. The proper mounting of the sink is considered during inspection but this is difficult to verify. Ideally the sink is both sealed to the countertop and additional physical attachment such as clips or supporting plywood are added. Any indications of a loose or poorly mounted sink will be noted. Use caution when stacking dishes in an under-mount sink and the weight of the dishes can cause the sink to pull free of the countertop.
Faucet:No leaks found
Functional Flow:Satisfactory
Hot Water at Faucet:Yes
Sink Cabinet :Satisfactory
Waste Piping:No leaks Noted
Functional Drainage:Satisfactory
Kitchen Countertops/ Cabinets
Countertops:📸
This shows the condition of the kitchen countertops.
 |  |
Cabinets:Marginal
Cabinetry is not adequately secured. Recommend installing appropriate cabinet screws to properly secure the cabinets.

Kitchen Finishes and Pantries
Kitchen Floors:Satisfactory
Kitchen Walls and Ceilings :Satisfactory
Kitchen Closet :None
Kitchen Ventilation
Kitchen Exhaust Ventilation: The kitchen has a window, but the microwave hood is not vented to the exterior. Recommend having a qualified contractor evaluate and, if feasible, provide exterior venting for the microwave hood. Without exterior venting, cooking moisture, odors, and airborne contaminants may remain in the kitchen and contribute to elevated moisture levels and grease accumulation.
Kitchen Appliances
Sink Disposer
Disposal:Tested and operable
Ranges, Ovens and Cooktops
Range:GasTested and operating
Oven:GasTested and operating
Diswasher
Dishwasher:Operable
Dishwasher Air Gap:High loop
Refrigerators and Ice Makers
Refrigerator:Operable
Ice Maker:None noted
Microwave and Other Appliances
Microwave:Operable
Trash Compactor:None noted
Insta-Hot:None noted
Bathrooms
Bathroom Photos

Bathroom Sinks and Cabinets
Sink:Undermount note
The sink here is done as an under-mount style sink. The proper mounting of the sink is considered during inspection but this is difficult to verify. Ideally the sink is both sealed to the countertop and additional physical attachment such as clips or supporting plywood are added. Any indications of a loose or poorly mounted sink will be noted.
Faucet:No leaks found
Functional Flow:Satisfactory
Hot Water at Faucet:Yes
Sink Cabinet :Satisfactory
Waste Piping:No leaks Noted
Functional Drainage:Satisfactory
Toilets and Bidets
Toilet:Satisfactory/tested
Bidet:None
Caulking Needed:Satisfactory
Tubs and Showers
Bathtub:Satisfactory/tested
Jetted Tub:None
Shower:Satisfactory
Tub and Shower Materials:Acrylic/fiberglass
Shower/ Tub Area Condition:Satisfactory/tested
Water Flow:Satisfactory
Hot Water at Faucets:Present
Bathrooms Finishes and Closets
Floors:Satisfactory
Walls and Ceilings :Marginal
Closet :Full of seller's personal property, walls, ceiling, and floor not visible
The half-wall adjacent to the bathtub shows slight moisture-related damage. Recommend having the area evaluated and repairing any damaged materials as needed. If left uncorrected, continued moisture exposure may result in further deterioration.

The closet was full of personal belongings which limited the scope of this inspection. Walls, floors and ceilings were not very visible.
Bathroom Ventilation
Ventilation Type:FanWindow
Laundry Room
Laundry Photos
 |  |
Clothes Dryer
Clothes Dryer:Present
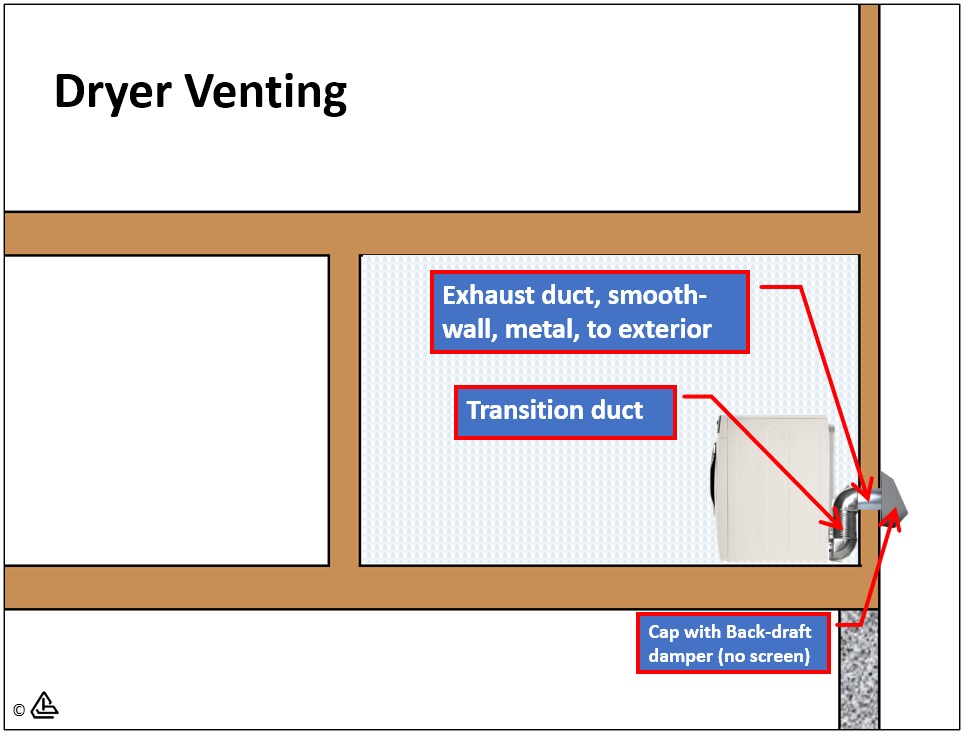
It is recommended to use rigid all-metal duct for the dryer exhaust. If rigid all-metal duct cannot be used, then flexible all-metal ducting should be used.
Clothes Dryer Condition:Satisfactory
Dryer Exhaust Condition:SatisfactoryFoil transition duct
Gas Shut-off Valve:Not applicable
A foil/Mylar transition duct is installed between the dryer and the rigid exhaust duct. This type of flexible duct is generally not recommended by dryer manufacturers. Recommend replacing it with an approved metal transition duct appropriate for the dryer installation. Improper transition ducting may restrict airflow and increase the risk of lint accumulation and overheating.

Clothes Washer
Clothes Washer:Present
Clothes Washer Condition:Satisfactory
Washer Hook-up Lines/ Valves:Satisfactory
Laundry Sinks and Cabinets
Sink:Satisfactory
Faucet:No leaks found
Functional Flow:Satisfactory
Hot Water at Faucet:Yes
Waste Piping:No leaks Noted
Functional Drainage:Satisfactory
Interior, Stairs and Safety
Walls, Ceilings, Closets and Floors
Wall and Ceiling Materials:Drywall
Walls and Ceilings :Satisfactory
Moisture Stains:No
Closets:Full of personal property: walls/ceiling/floor not visible
Floor Materials:Wood
Floor:Satisfactory
The closet was full of personal belongings which limited the scope of this inspection. Walls, floors and ceilings were not very visible.
Doors
Bedroom Doors:Satisfactory
Stairs - Garage
 None
Handrail:SatisfactoryMarginalPoorSafety hazardHandrail looseHandrail missingHandrail incomplete
Risers/ Treads:SatisfactoryMarginalPoorRisers/treads unevenLooseDamagedLoose carpet
Window(s):SatisfactoryMarginalPoorSafety Glass Needed by Stairs
Windows
Window Material:Vinyl
Window Style:Sliders
Window Condition:Satisfactory
Stairs
None
Handrail:SatisfactoryMarginalPoorSafety hazardHandrail looseHandrail missingHandrail incomplete
Risers/ Treads:SatisfactoryMarginalPoorRisers/treads unevenLooseDamagedLoose carpet
Window(s):SatisfactoryMarginalPoorSafety Glass Needed by Stairs
Basement
Foundation
Material:Poured concrete
If the walls are covered or partially covered, an effort has ben made to note any major inflections or weaknesses. It is difficult to detect these areas when the walls are finished off or storage makes these areas inaccessible. No representation is made as to the condition of these areas.
Condition:Limited visibility
Cracks:Not visible
Apparent Movement:None noted
Inspection of portions of the foundation was limited by occupant belongings. Areas that were not visible were not evaluated.
Basement Drainage
Evidence of Moisture:No signs noted
Sump Pump:None noted
Floor Drains:Present
A floor drain was noted in the basement. Testing floor drains is beyond the scope of this inspection. It is recommended that they be tested for function by the homeowner or a handy-person by running a hose in them for a prolonged time or having them professionally scoped by a qualified plumber. The traps in these drains sometimes dry-out allowing sewer gases and vermin into the home. As a part of routine maintenance make sure drain trap has water in it and is properly covered.
 |  |
Floor
Material:Concrete
Condition:SatisfactoryTypical cracks
Typical cracks were noted in the basement floor finishes. Monitor for signs of additional movement. No repair appears needed at this time.
 |  |
Beams
Material:Steel
Condition:Satisfactory
The beam was painted black, which limited visibility of the underlying material and surface condition. The beam was not fully evaluated where the paint or other finishes obscured the surface.

Columns
Present
Material:Steel
Condition:Satisfactory
Joists
Material:Wood
Condition:Satisfactory
Subfloor
Condition:Satisfactory
It is recommended to periodically check the subfloor for any indications of active moisture or deterioration, especially around toilets and showers/tubs. If active moisture is detected, it's recommended to contact a qualified plumber for any repairs of the leaks and to replace any damaged areas as needed.
Half of the basement subfloor and joists were painted black, which limited visibility of the underlying material and surface condition. The subfloor and joists were not fully evaluated where the paint or other finishes obscured the surface.
Basement Windows
Window Material:Vinyl
Window Style:Glass block
Window Condition:Satisfactory
Basement Walls, Ceilings, Closets and Floors
Moisture Stains:Tested dry
Water Staining: Water stains were noted on the framing beneath the basement stairs. The area tested dry with a moisture meter at the time of inspection. Recommend monitoring the area for signs of active moisture or additional staining as additional repairs may be needed to address the underlying moisture control problem that may not be disclosed or evident at the time of the home inspection.
 |  |
Plumbing
Water Service
Main Water Shut-off Location:Basement📸
This shows the main water shut off for the building.

Main Water Shut-off Condition:Satisfactory
Pressure Reducing Valve:None Noted
Hose Bibb Shut Off(s):Present
Water Entry Piping:Copper
Visible Water Distribution Piping:Copper
Water Distribution Condition:Satisfactory
Water Pipe Insulation:Not visible
A saddle-type valve is installed on the water supply line to serve the refrigerator. These valves are generally not recommended due to their potential to leak or become restricted over time. Recommend having a qualified plumber replace the saddle valve with an appropriate water supply connection.

Waste Piping
Sewer Type:Public Sewer System
Drain/Waste/Vent Pipe:Cast ironGalvanizedPVC
Condition:Marginal (due to age)Old metal waste pipe note
Support:Satisfactory
Water Heater
Manufacturer:A.O.Smith
Data Plate:Data plate was blocked by occcupant's belongings
Approximate Age: Could not determine
Capacity:Could not determine
Water Heater Condition:Marginal (due to age)
Fuel Type:Gas
Water Heater Type:Gas tank
Relief Valve:Present
Drain Pan:Not needed
Foam Pad:Not needed
Vent Pipe:Satisfactory
Gas shut off valve:Present
A portion of the water heater, including the data plate, was obstructed by a shelf and could not be fully viewed. The age, capacity, and other information listed on the data plate could not be verified. Recommend providing clear access to the data plate for future evaluation.

Heating and Cooling Systems
Heat Pump / Air Conditioning
Air Conditioning/Heat Pump:Air Conditioner🎥
This shows the air conditioner during the inspection.
 |  |
Location:Side of building
Energy Source:Electric
Unit Type:Air sourced
Outside Disconnect :Present
Level:No
Proper Clearance (air flow):Yes
Insulation:Present
Data Plate:📸
This shows a photo of the heat pump/Air Conditioner data plate.

Approximant Age: 2009
Listed Size:2 tons
Limitations:Unit wasn't operated due to the exterior temperature
Condition:Marginal (due to age)
A/C Overcurrent Protection:The outdoor air conditioner circuit breaker is sized at 20 amps, which exceeds the manufacturer’s specified maximum circuit breaker size of 15 amps listed on the data plate. I recommend having a qualified electrician replace the breaker with a properly sized 15-amp HACR-type circuit breaker. If left uncorrected, the oversized breaker may cause the electrical components or compressor to overheat during a malfunction before the breaker can safely trip.
Vegetation should be pruned away from the heat pump/air conditioner to allow proper air flow to the compressor.

The air conditioning system was not operated today due to outdoor temperatures. Outdoor temperatures should exceed 65 degrees F for at least 24 hours prior to testing the air conditioning system. Running AC systems at low temperatures risks damaging the equipment. It is recommended that this equipment be tested and serviced by a qualified heating and cooling contractor at the next opportunity.
Air Handler
General:Central system
Fuel Source:Natural gas
Evaporator Coil:Not visible
Refrigerant Lines:Satisfactory
Condensation Line/Drain:Floor drain
Central Heating System
Present📸
This shows the central heating system.
 |  |  |
Central Heating System Location:Basement
Brand Name: Goodman
Approximate Age : 2010
Data Plate:📸
This shows the data plate for the central heating system.

Energy Source:Gas
Service Disconnect:Present
When Turned on by Thermostat:Did not operate
Condition:Recommend HVAC technician examine/service
Flue/Exhaust Piping:Satisfactory
Gas Supply:Shutoff present
The central heating system did not respond to testing. The thermostat was adjusted and the system did not respond.
Active corrosion and rust scaling were also observed on internal components inside the furnace cabinet.
A qualified heating and cooling contractor is recommended to further investigate the heating and cooling system and implement scheduled maintenance and repairs/replacement as deemed necessary for safe and reliable operation of the system.
Heating and Cooling / HVAC
 |  |
Electric Service Equipment
Main Panel
Location:Basement
Adequate Clearance to Panel:No - Inadequate working clearanceNot accessible due to occupants belongings
Voltage:120V/240V📸
This shows the voltage tested at the electric panel.
 |  |
Amperage:100 amp
Panel Condition:Satisfactory
Service Conductor Condition:Satisfactory
Panel Manufacturer:Siemens
Breakers are Labeled:Yes
GFCI Breakers:None noted
AFCI Breakers:None noted
Missing securing screws were noted on the main electrical panel dead front cover. I recommend installing approved, blunt-tip panel screws to secure the cover properly. Using unapproved screws may cause the sharp points to pierce internal live wires or allow accidental contact with energized components.

Occupant belongings are obstructing access to the main electrical panel, leaving the panel interior uninspected. I recommend having all obstructions removed and hiring a qualified electrician to inspect the internal components. Because access was blocked, hidden hazards such as double-tapped breakers, oversized wiring, or scorched connections may cause undetected safety risks.

Grounding and Bonding
Electrical Grounding:Water pipe connection noted
Electrical Bonding:Bonding Noted on Water Pipes
Electric Branch and Finish Wiring
Branch and Finish Wiring
Branch Wire:CopperNm hatfield
Branch Wire Methods:Non-metallic sheathed cable (Romex)Nm
Branch Wire Condition:Satisfactory
Electric Receptacles and Switches
Electrical Switches:Present
Lights:Present and tested
Electrical Receptacles (Outlets):Not accessible (not tested)
Bedrooms
Bedroom Walls, Ceilings, Closets and Floors
Walls and Ceilings :Satisfactory
Moisture Stains:No
Closets:Full of personal property: walls/ceiling/floor not visible
Floor:Satisfactory
The closet was full of personal belongings which limited the scope of this inspection. Walls, floors and ceilings were not very visible.
Bedroom Windows
Window Material:Vinyl
Window Style:Sliders
Window Condition:Satisfactory
Bedroom Doors
Bedroom Doors:Satisfactory
Bedroom Heating and Cooling
Heat Source:Present
Cooling Source:Present
Bedroom Electrical
Electrical Switches:Present
Electrical Receptacles (Outlets):Not accessible (not tested)
Smoke Alarm:Missing
Carbon Monoxide Alarm Located Outside Sleeping Area:None found
Ceiling Fan:Satisfactory
The smoke alarms were missing from the bedrooms. Modern safety standards suggest that every bedroom be equipped with a smoke alarm system. See general notes for more information.
No carbon monoxide alarm was found outside of the sleeping bedroom. A CO alarm is recommended outside all sleeping areas for safety.
Invoice -- The Full Report
| Home Inspection | $0.00 |
| $0.00 | |
| DUE |
Better Check Inspection
50 West Muir Ave
Hazel Park, MI 48030
248-294-0596

Signed Contracts
Better Check Inspection
248-294-0596