The Scope and Purpose of a Home Inspection
Purchasing property involves risk
The purpose of a home inspection is to help reduce the risk associated with the purchase of a structure by providing a professional opinion about the overall condition of the structure. A home inspection is a limited visual inspection and it cannot eliminate this risk. Some homes present more risks than others. We cannot control this, but we try to help educate you about what we don’t know during the inspection process. This is more difficult to convey in a report and one of many reasons why we recommend that you attend the inspection.
A home inspection is not an insurance policy
This report does not substitute for or serve as a warranty or guarantee of any kind. Home warranties can be purchased separately from insuring firms that provide this service.
A home inspection is visual and not destructive
The descriptions and observations in this report are based on a visual inspection of the structure. We inspect the aspects of the structure that can be viewed without dismantling, damaging or disfiguring the structure and without moving furniture and interior furnishings. Areas that are concealed, hidden or inaccessible to view are not covered by this inspection. Some systems cannot be tested during this inspection as testing risks damaging the building. For example, overflow drains on bathtubs are generally not tested because if they were found to be leaking they could damage the finishes below. Our procedures involve non-invasive investigation and non-destructive testing which will limit the scope of the inspection.
This is not an inspection for code compliance
This inspection and report are not intended for city / local code compliance. During the construction process structures are inspected for code compliance by municipal inspectors. Framing is open at this time and conditions can be fully viewed. Framing is not open during inspections of finished homes, and this limits the inspection. All houses fall out of code compliance shortly after they are built, as the codes continually change. National codes are augmented at least every three years for all of the varying disciplines. Municipalities can choose to adopt and phase in sections of the codes on their own timetables. There are generally no requirements to bring older homes into compliance unless substantial renovation is being done.
This is just our opinion
Construction techniques and standards vary. There is no one way to build a house or install a system in a house. The observations in this report are the opinions of the home inspector. Other inspectors and contractors are likely to have some differing opinions. You are welcome to seek opinions from other professionals.
The scope of this inspection
This inspection will include the following systems: exterior, roof, structure, drainage, foundation, attic, interior, plumbing, electrical and heating. The evaluation will be based on limited observations that are primarily visual and non-invasive. This inspection and report are not intended to be technically exhaustive.
Your expectations
The overall goal of a home inspection is to help ensure that your expectations are appropriate with the house you are proposing to buy. To this end we assist with discovery by showing and documenting observations during the home inspection. This should not be mistaken for a technically exhaustive inspection designed to uncover every defect with a building. Such inspections are available but they are generally cost-prohibitive to most homebuyers.
Your participation is requested
Your presence is requested during this inspection. A written report will not substitute for all the possible information that can be conveyed verbally by a shared visual observation of the conditions of the property.
How to Read This Report
Getting the Information to You
This report is designed to deliver important and technical information in a way that is easy for anyone to access and understand. If you are in a hurry, you can take a quick look at our "Summary Page” and quickly get critical information for important decision making. However, we strongly recommend that you take the time to read the full Report, which includes digital photographs, captions, diagrams, descriptions, videos and hot links to additional information.
The best way to get the layers of information that are presented in this report is to read your report online (the HTML version), which will allow you to expand your learning about your house. You will notice some words or series of words highlighted in blue and underlined – clicking on these will provide you with a link to additional information. The HTML version of this report also contains streaming videos. Short video clips often contain important information and critical context and sounds that can be difficult to capture in words and still pictures.
For the most reliable viewing experience, I recommend viewing the report on as large a screen as practical, as much detail can be lost on small devices like smart phones. For similar reasons, reports should only be printed in color to retain as much detail as possible and minimize misinterpretation of photographs.
This report can also be printed on paper or to a PDF document.
Chapters and Sections
This report is divided into chapters that parcel the home into logical inspection components. Each chapter is broken into sections that relate to a specific system or component of the home. You can navigate between chapters with the click of a button on the left side margin.
Most sections will contain some descriptive information done in black font. Observation narrative, done in colored boxes, will be included if a system or component is found to be significantly deficient in some way or if we wish to provide helpful additional information about the system or the scope of our inspection. If a system or component of the home was deemed to be in satisfactory or serviceable condition, there may be no narrative observation comments in that section and it may simply say “tested,” or “inspected.”
Recommended Contractors
At the bottom of many narrative observations in this report you will find a recommended contractor such as Plumber. Whenever work is to be performed, it is recommended that only licensed and insured professional contractors perform work. It is also recommended that a paper trail of receipts for work performed be obtained for your records.
Observation Labels
All narrative observations are colored, numbered and labeled to help you find, refer to, and understand the severity of the observation. Observation colors and labels used in this report are:
- Significant Repair::Repair items that may cost significant money to correct now or in the near future, or items that require immediate attention to prevent additional damage or eliminate safety hazards.
- Safety Issue:Denotes an system or component that is unsafe and in need of prompt attention
- Repair:Repair and maintenance items noted during inspection. Please note that some repair items can be expensive to correct such as re-finishing hardwood floors, but are considered simply repair items due to their cosmetic nature.
- Recommended Maintenance:These are repair items that should be considered "routine home ownership items," such as servicing the furnace, cleaning the gutters or changing the air filters in the furnace.
- Monitor:Items that should be watched to see if correction may be needed in the future.
- Improve:Observations that are not necessarily defects, but which could be improved for safety, efficiency, or reliability reasons.
- Due Diligence:Further evaluation by a qualified professional beyond what the scope of this inspection can provide is recommended as components may not be visible or accessible to determine their true condition.
- Future Project:A repair or replacement that may be deferred for some time but should be on the radar for repair or replacement in the near future.
- Note:Refers to aside information and /or any comments elaborating on descriptions of systems in the home or limitations to the home inspection.
- Description:Detailed description of various aspects of the property noted during the inspection.
Pest Inspection
All items with the bug logo ( ) are part of a structural pest inspection. If your inspector included a structural pest inspection as a part of the scope of your home inspection, you can distinguish pest inspection items by this logo. You can also go to the pest inspection summary page to see a summary of the items that are part of a pest inspection.
Summary Page
The Summary Page is designed as a bulleted overview of all the observations noted during inspection. This helpful overview is not a substitution for reading the entire inspection report. The entire report must be read to get a complete understanding of this inspection report as the Summary Page does not include photographs or photo captions.
Moisture Meter Testing
Where moisture meter testing is indicated in this report a Protimiter Survey Master Dual Function was used.
Summary
Significant Repair S
No items of Major Concern were observed at the time of inspectionSafety Issues
There were no safety issues discovered at the time of inspection.Repairs
- R-5 ROOFING:
A rain cap and vermin screen should be installed on the masonry chimney and the chimney flue should be checked for damage. Damaged flues can be unsafe.
- R-6 ROOFING:
Cracks were observed in the masonry chimney. Cracks can be an indication of a variety of conditions and should be further evaluated by a qualified contractor.
- R-7 ROOFING:
Loose or damaged downspouts should be repaired promptly.
- E1-5 EXTERIOR:
Loose/missing fascia metal observed. (South side upper roof)
- E1-8 EXTERIOR:
DECK REPAIRS NEEDED
- Extensive repairs are needed to the decking systems on this building. The decking systems should be further evaluated by a qualified general contractor. Implement repairs or update this deck as recommended for safety and reliability.
Examples of specific observations noted during inspection include:
Floor Structure
- Non-standard Joist To Ledger Connections: The floor joists were not correctly attached to the ledger board.
- Positive Connections Missing: The floor frame lacked proper positive connections between posts and beams. Deck framing connections should be made with reliable connectors designed to resist failure.
Wood Decay and Wood Destroying Organisms
- Wood Decay in Floor Frame: Wood decay was noted in some of the floor frame material. This can weaken the deck structure and can present a possible safety hazard.
Positive Connections
- The Joist Hangers Were Missing: Joist hangers had not been used to properly secure the floor joists to the ledger board.
- E1-9 EXTERIOR:
A few repairs were needed to the overhead garage door system. The overhead garage door system should be serviced and repaired as recommended by a specialist to ensure safe and reliable performance.
During inspection, a number of observations were made:
- The door is making a loud noise during operation.
- E1-11 EXTERIOR:
The tree branches and/or shrubs should be trimmed away from the building to avoid potential damage or vermin activity. Clearance should be 12" or more from the structure.
- IV-2 INSULATION / VENTILATION:
Evidence of vermin activity was observed in the attic. A pest control specialist should be consulted to evaluate and remedy as needed.
- P-8 PLUMBING:
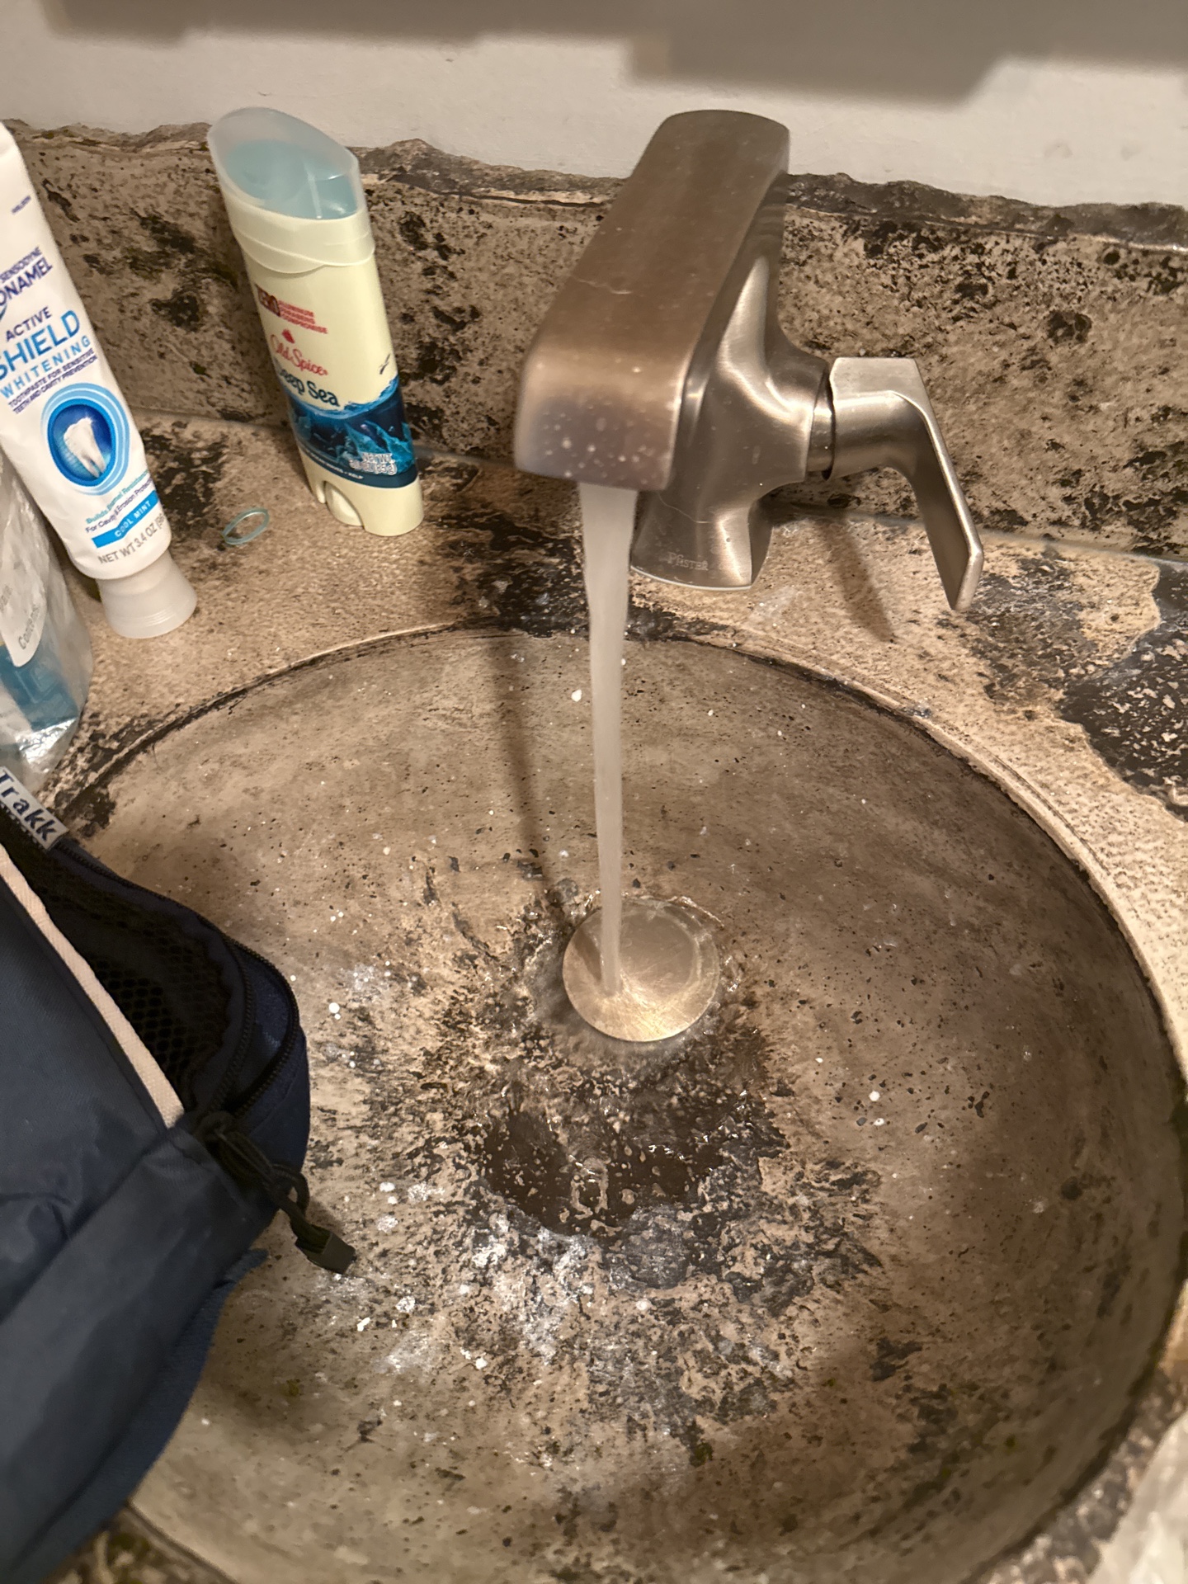
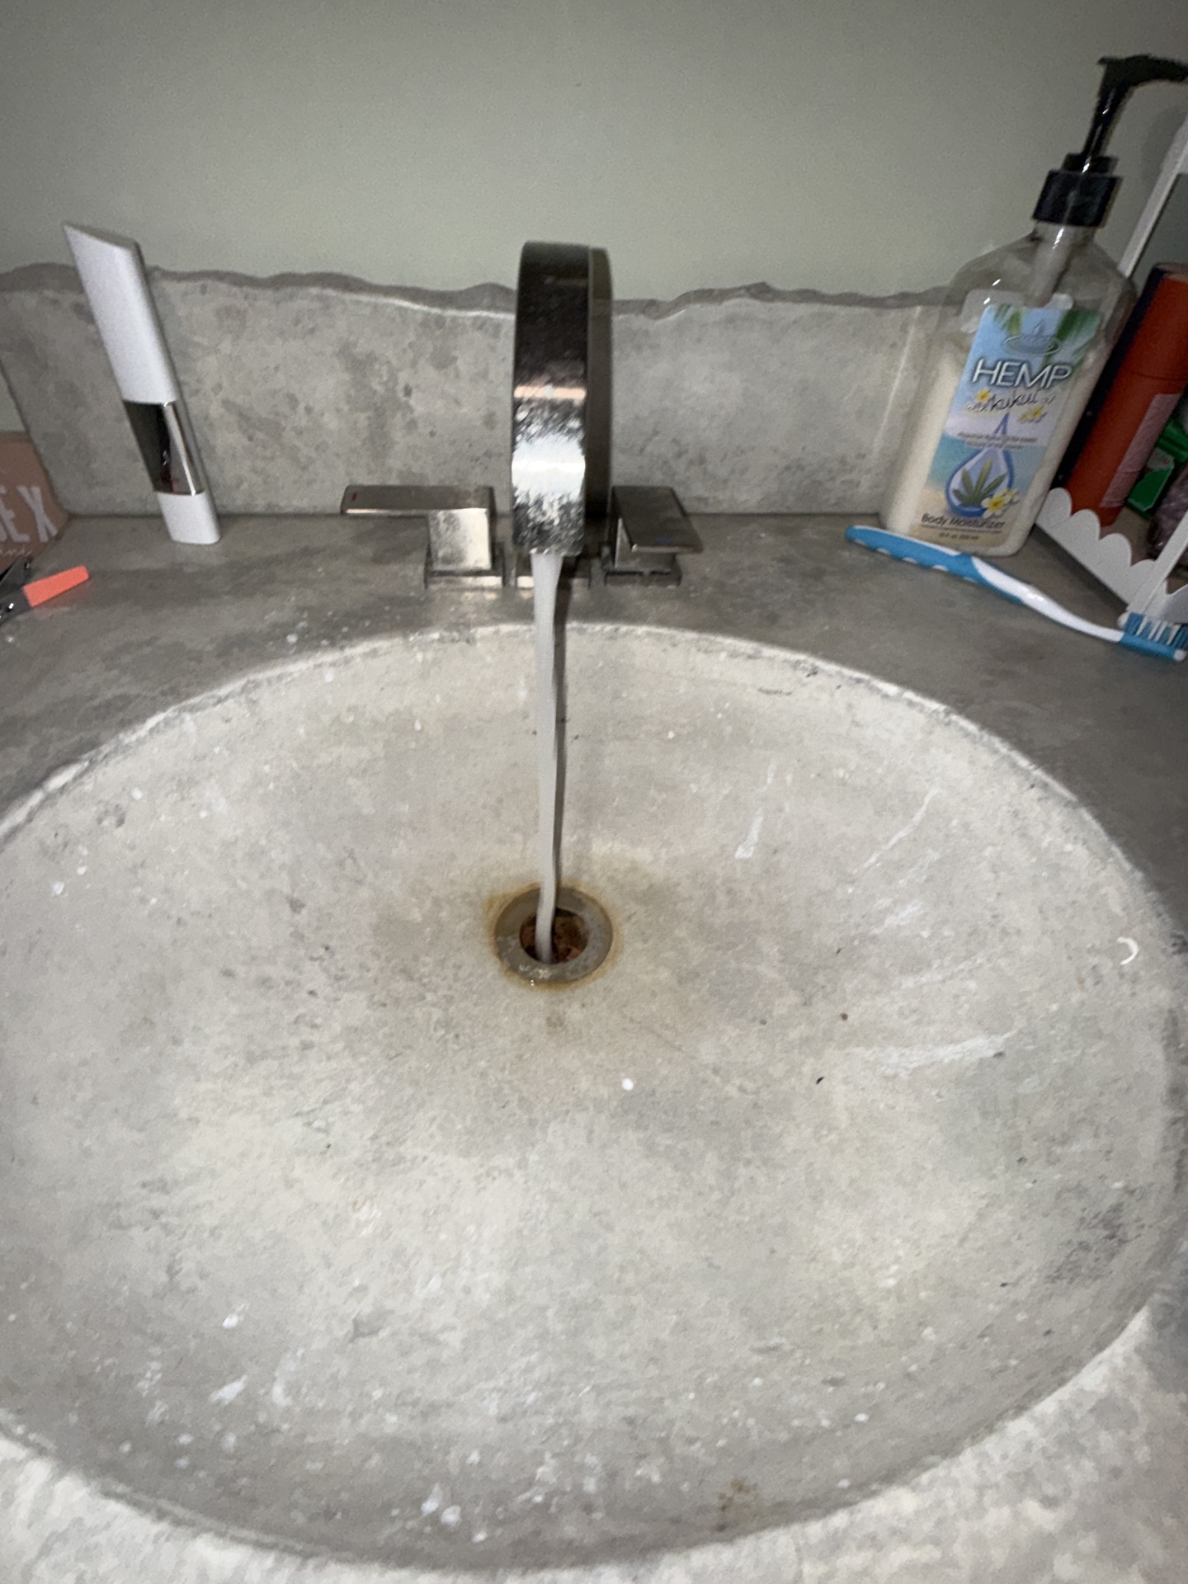
The faucet was loose (master bath).
- E-2 ELECTRICAL:
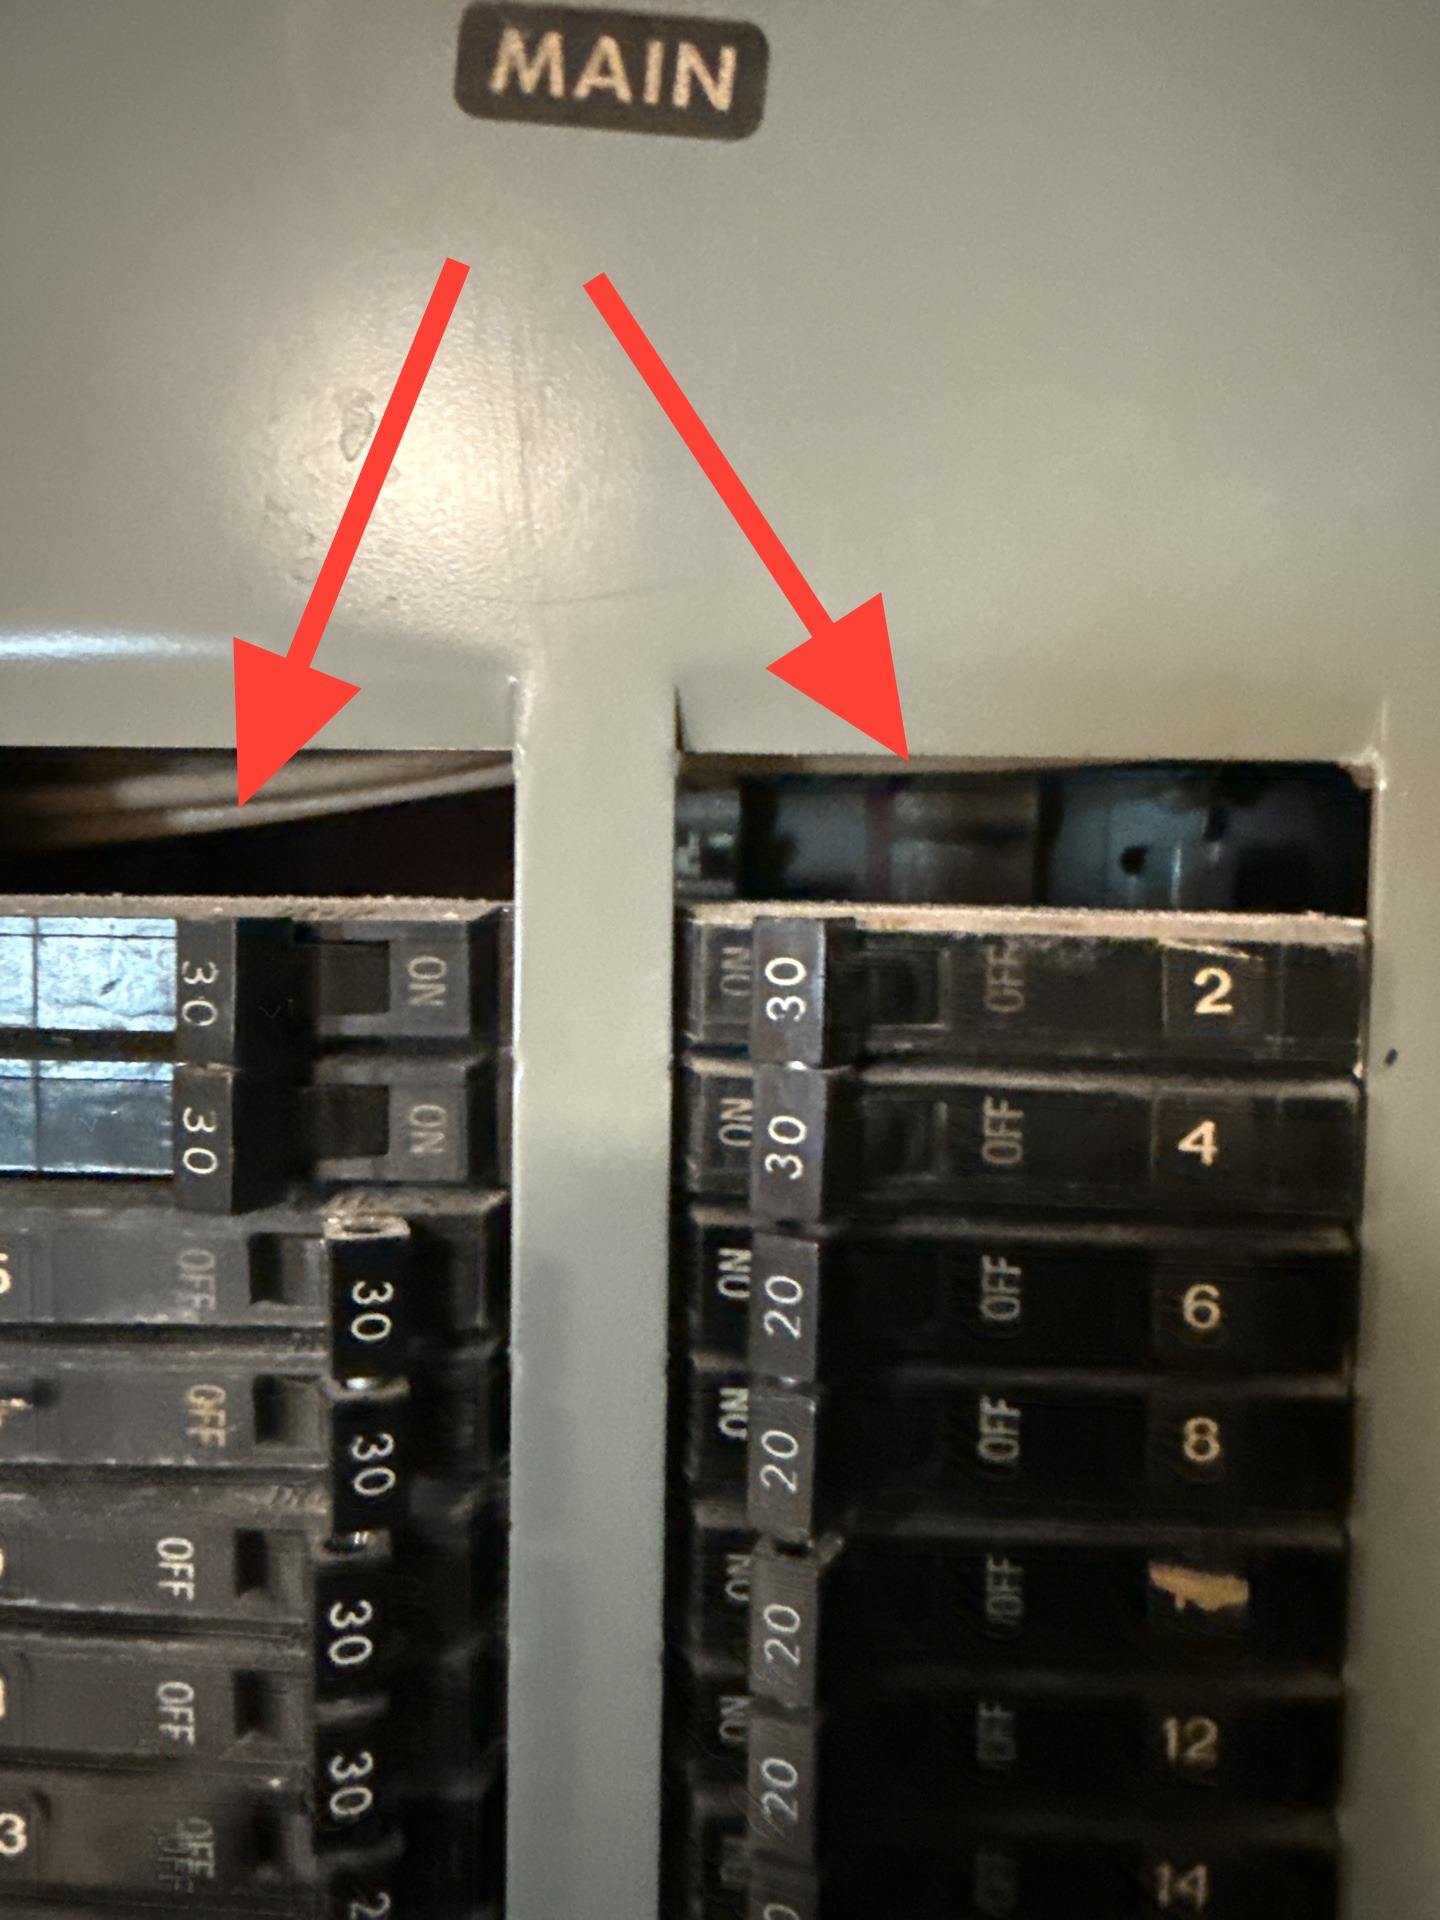
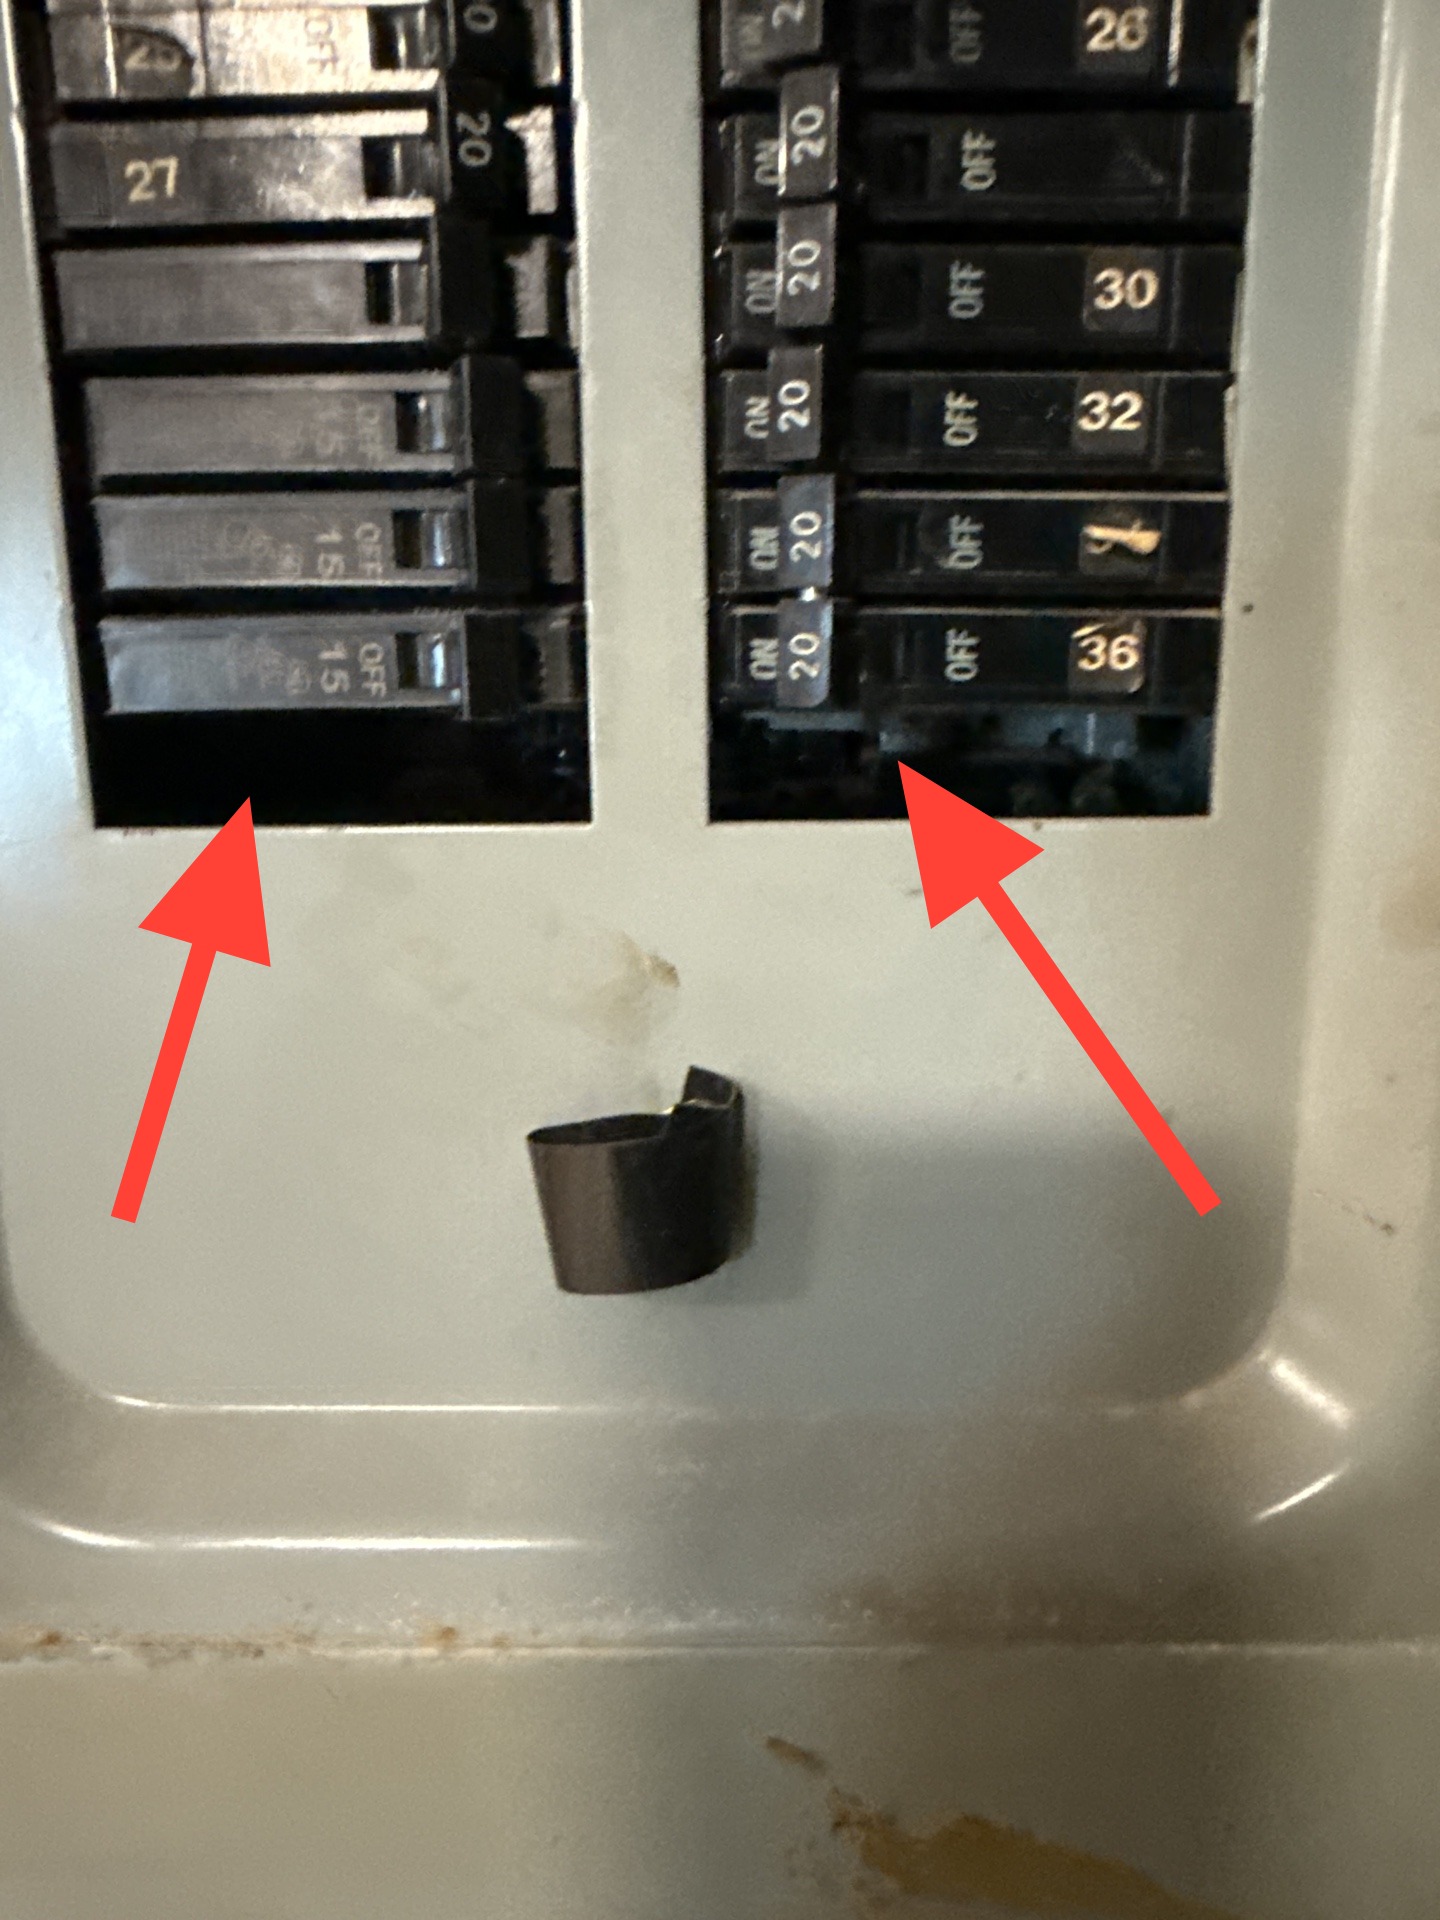
Openings in the electric panel dead front cover should be covered for improved safety.
- E-3 ELECTRICAL:
All junction boxes should be fitted with cover plates, in order to protect the wire connections. (Rear porch)
- S-3 STRUCTURE:
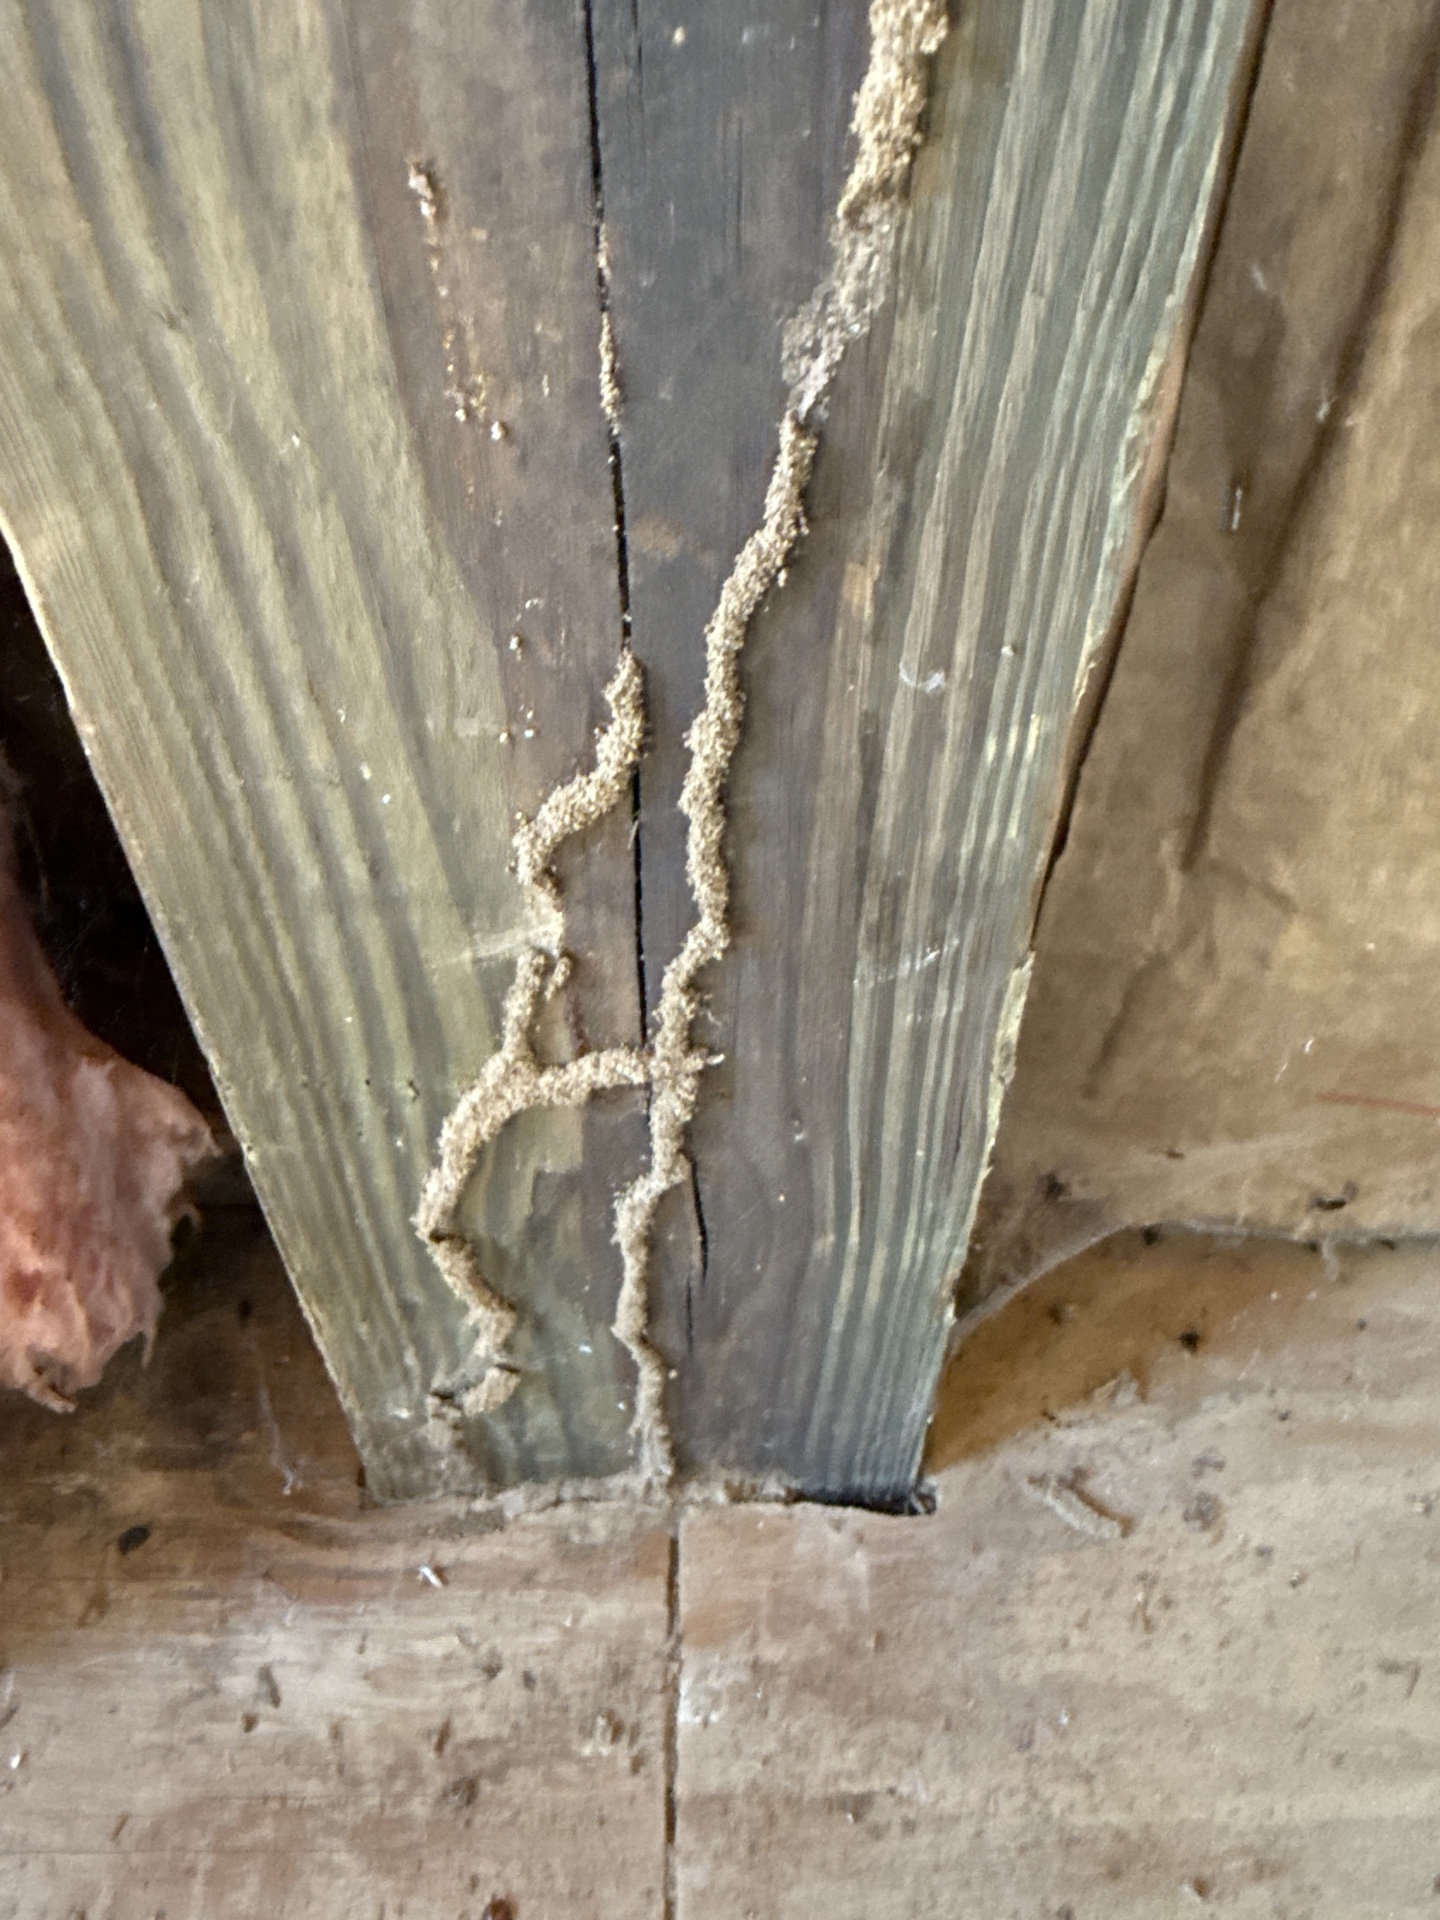
Evidence of wood destroying insect activity was observed and there is risk of additional hidden damage. If the property has not already been treated, a licensed pest control specialist should be engaged. Wood destroying insect can do a substantial amount of damage to the wood structural components of a home.
- S-5 STRUCTURE:
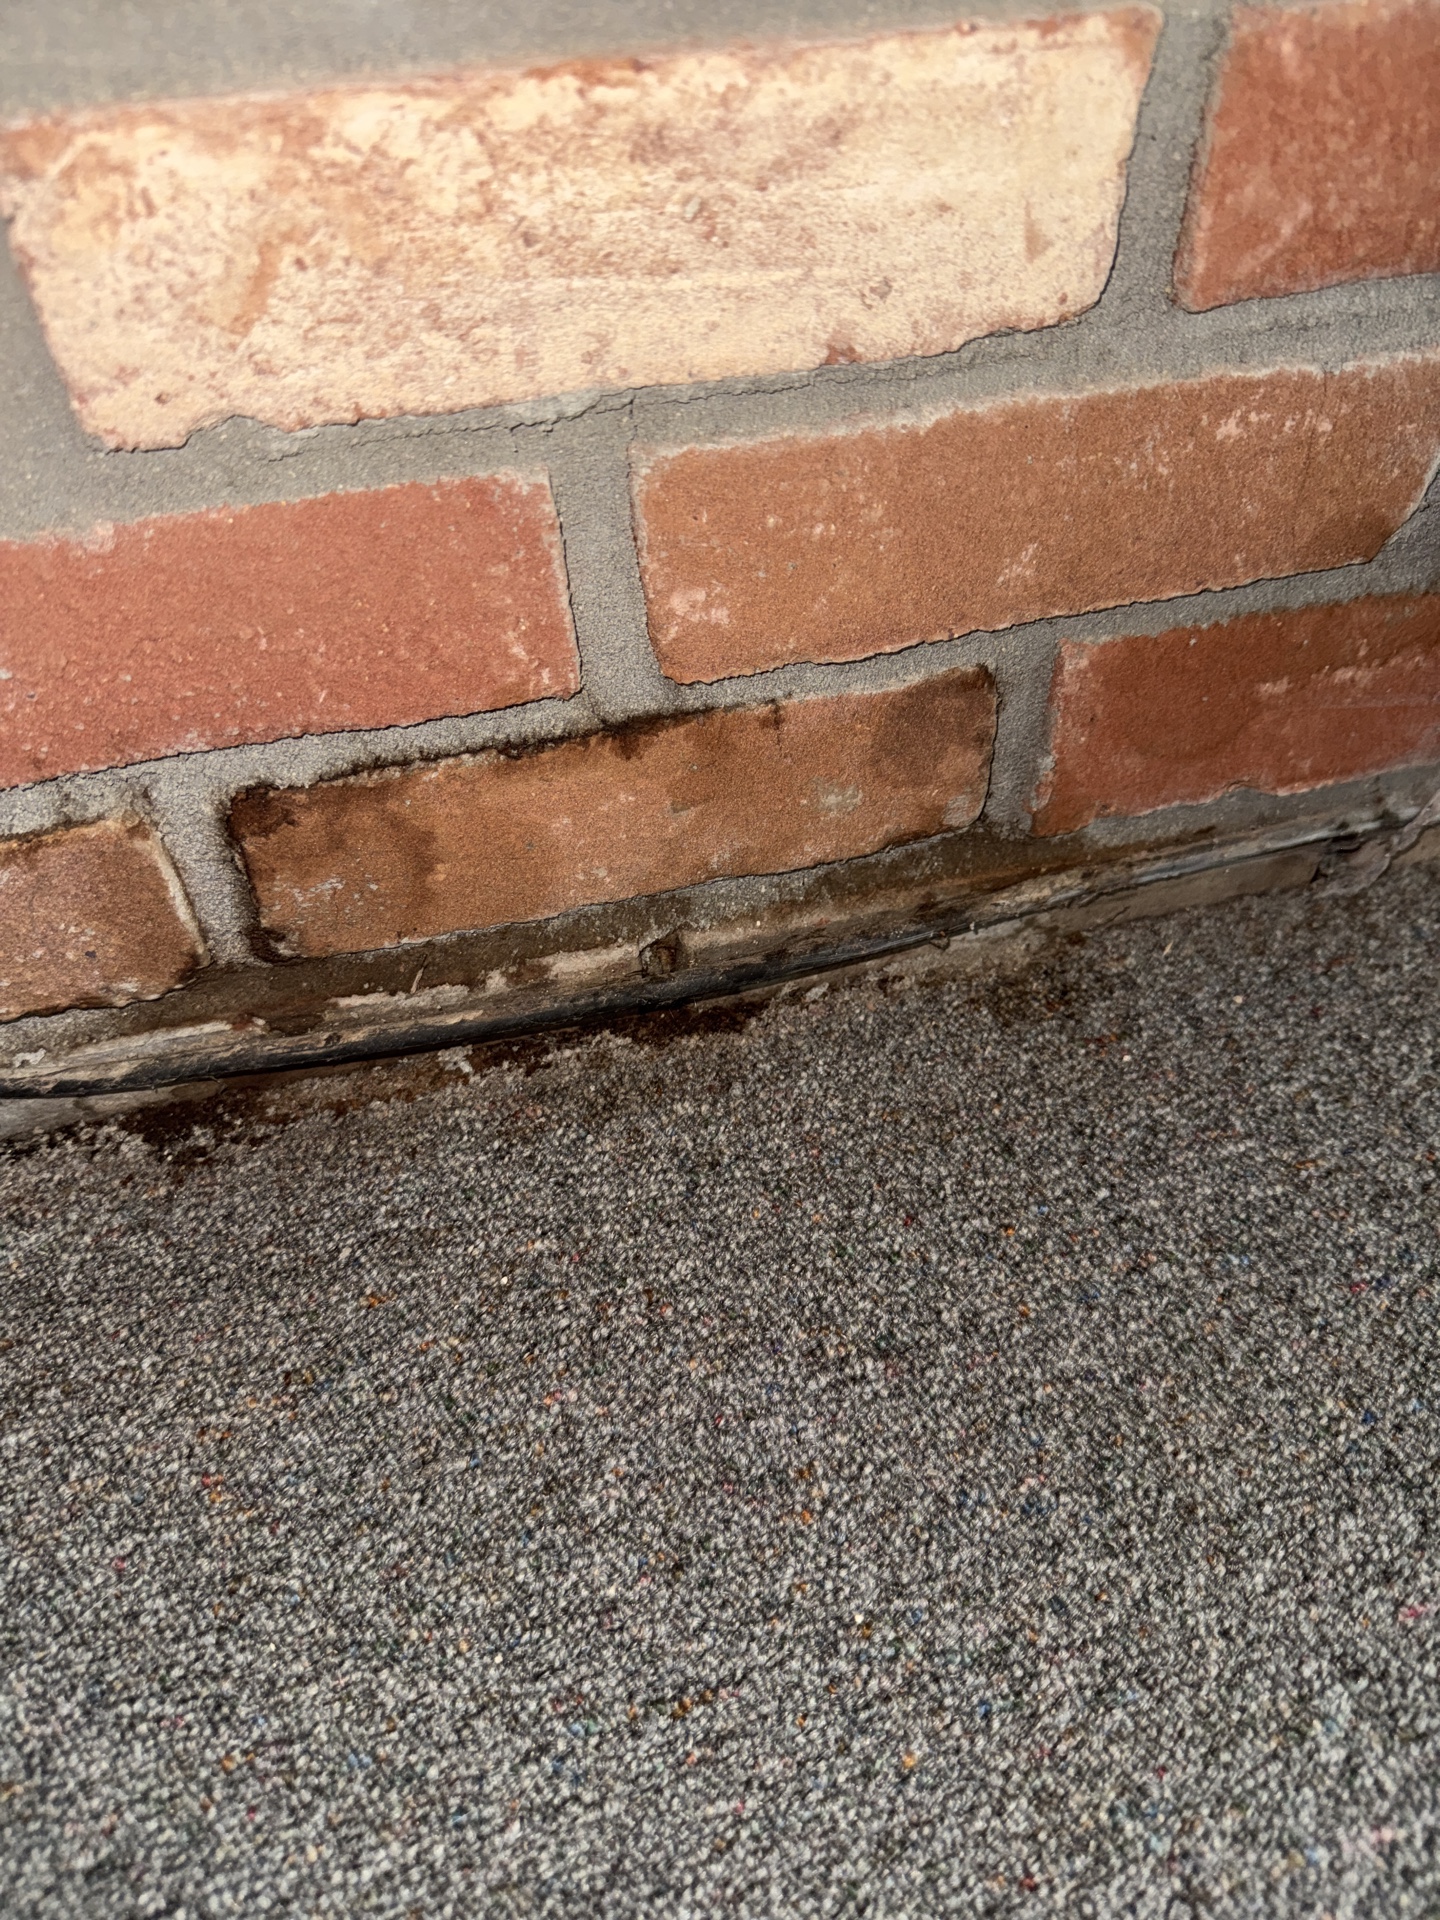
The lower level of the home showed evidence of moisture penetration. While it is impossible to predict the severity or frequency of moisture penetration on a one time visit to a home, the visible evidence suggests that basement leakage will be a chronic occurrence. Further monitoring of the foundations will be required to determine what improvements will be required.
- S-6 STRUCTURE:
When mold-like substances are present and/or moisture intrusion has been observed or reported, mold testing should be performed to help identify any species of mold that may be present inside the home. Molds are found in the air that we breathe, but when concentrated inside the home, they can be harmful to some people. Once mold has been identified and treated or removed, follow-up testing should be performed to ensure that an adequate removal or mitigation has been performed.
Due Diligences
- P-4 PLUMBING:
Underground sewer and plumbing lines can be obstructed or damaged over time; these are items that can not be seen during the inspection process. A sewer camera inspection on underground plumbing lines is recommended.
Property Inspection Report
EXTERIOR
Exterior walls
Eaves / Soffits / Fascias
Exterior doors / windows
Driveways
Walkways
Porch / Deck / Patios
Garage / Carport
Lot drainage
Landscaping / Fence
Steps
Exterior limitations
INSULATION / VENTILATION
Exterior Wall Insulation
Basement / Crawlspace Insulation
Attic Insulation
Floor Insulation
Ventilation
Attic limitations
PLUMBING
Water Supply
Waste System
Water Heater
Fuel Storage and Distribution
Plumbing Fixtures
Plumbing limitations
ROOFING
As we have discussed and as described in your inspection contract, this was a visual inspection limited in scope by (but not restricted to) the following conditions:
- Not all of the underside of the roof sheathing is inspected for evidence of leaks.
- Evidence of prior leaks may be disguised by interior finishes.
- Estimates of remaining roof life are approximations only and do not preclude the possibility of leakage. Leakage can develop at any time and may depend on rain intensity, wind direction, ice build up, and other factors.
- Antennae, chimney/flue interiors which are not readily accessible are not inspected and could require repair.
- Roof inspection may be limited by access, condition, weather, or other safety concerns Please also refer to the pre-inspection contract for a detailed explanation of the scope of this inspection.
- Please refer to the seller's disclosure in reference to the roof system's age, condition, prior problems, etc. Only the property owner would have accurate knowledge of this information. The roof's age cannot be determined by the inspector.
- This inspection is not a warranty against future roof leaks. Even a roof that appears to be in good, functional condition may leak under certain circumstances. Inspector does not take responsibility for a roof leak that happens in the future. This inspection is not a warranty or guarantee of the condition of the roof system.
Roof coverings
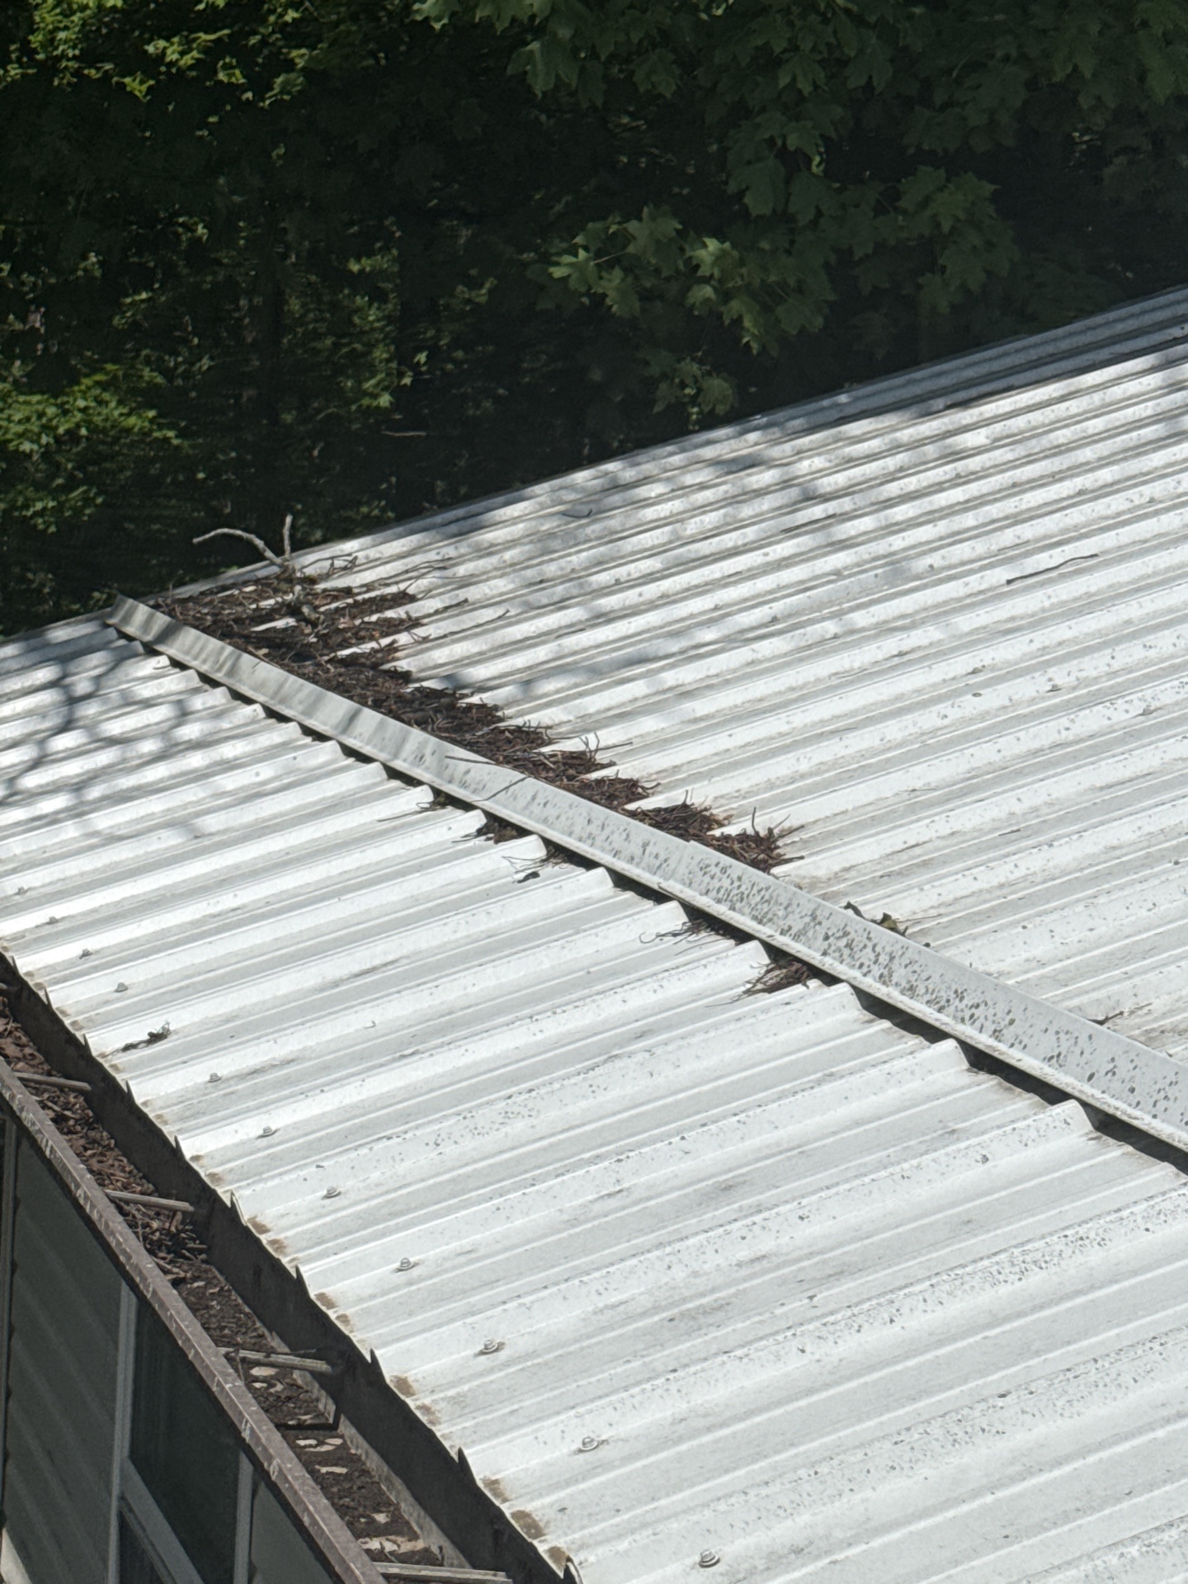
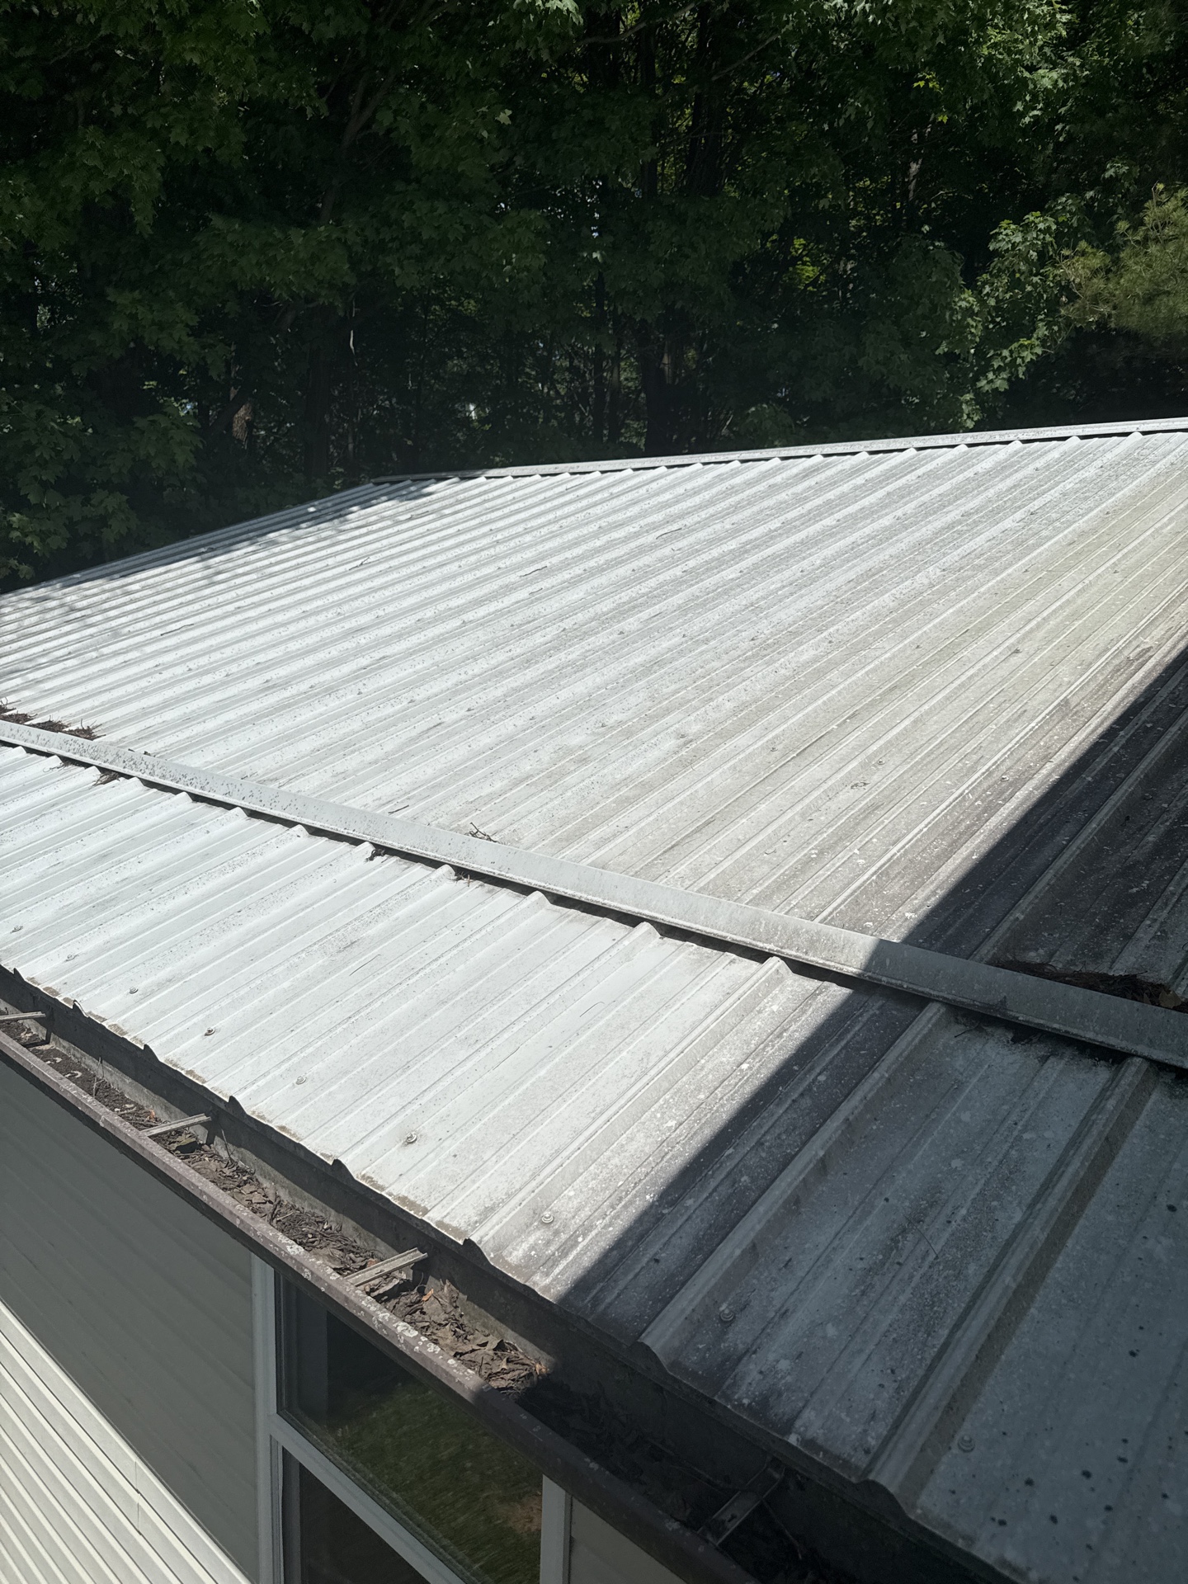
Roof Covering Material: Metal
Metal
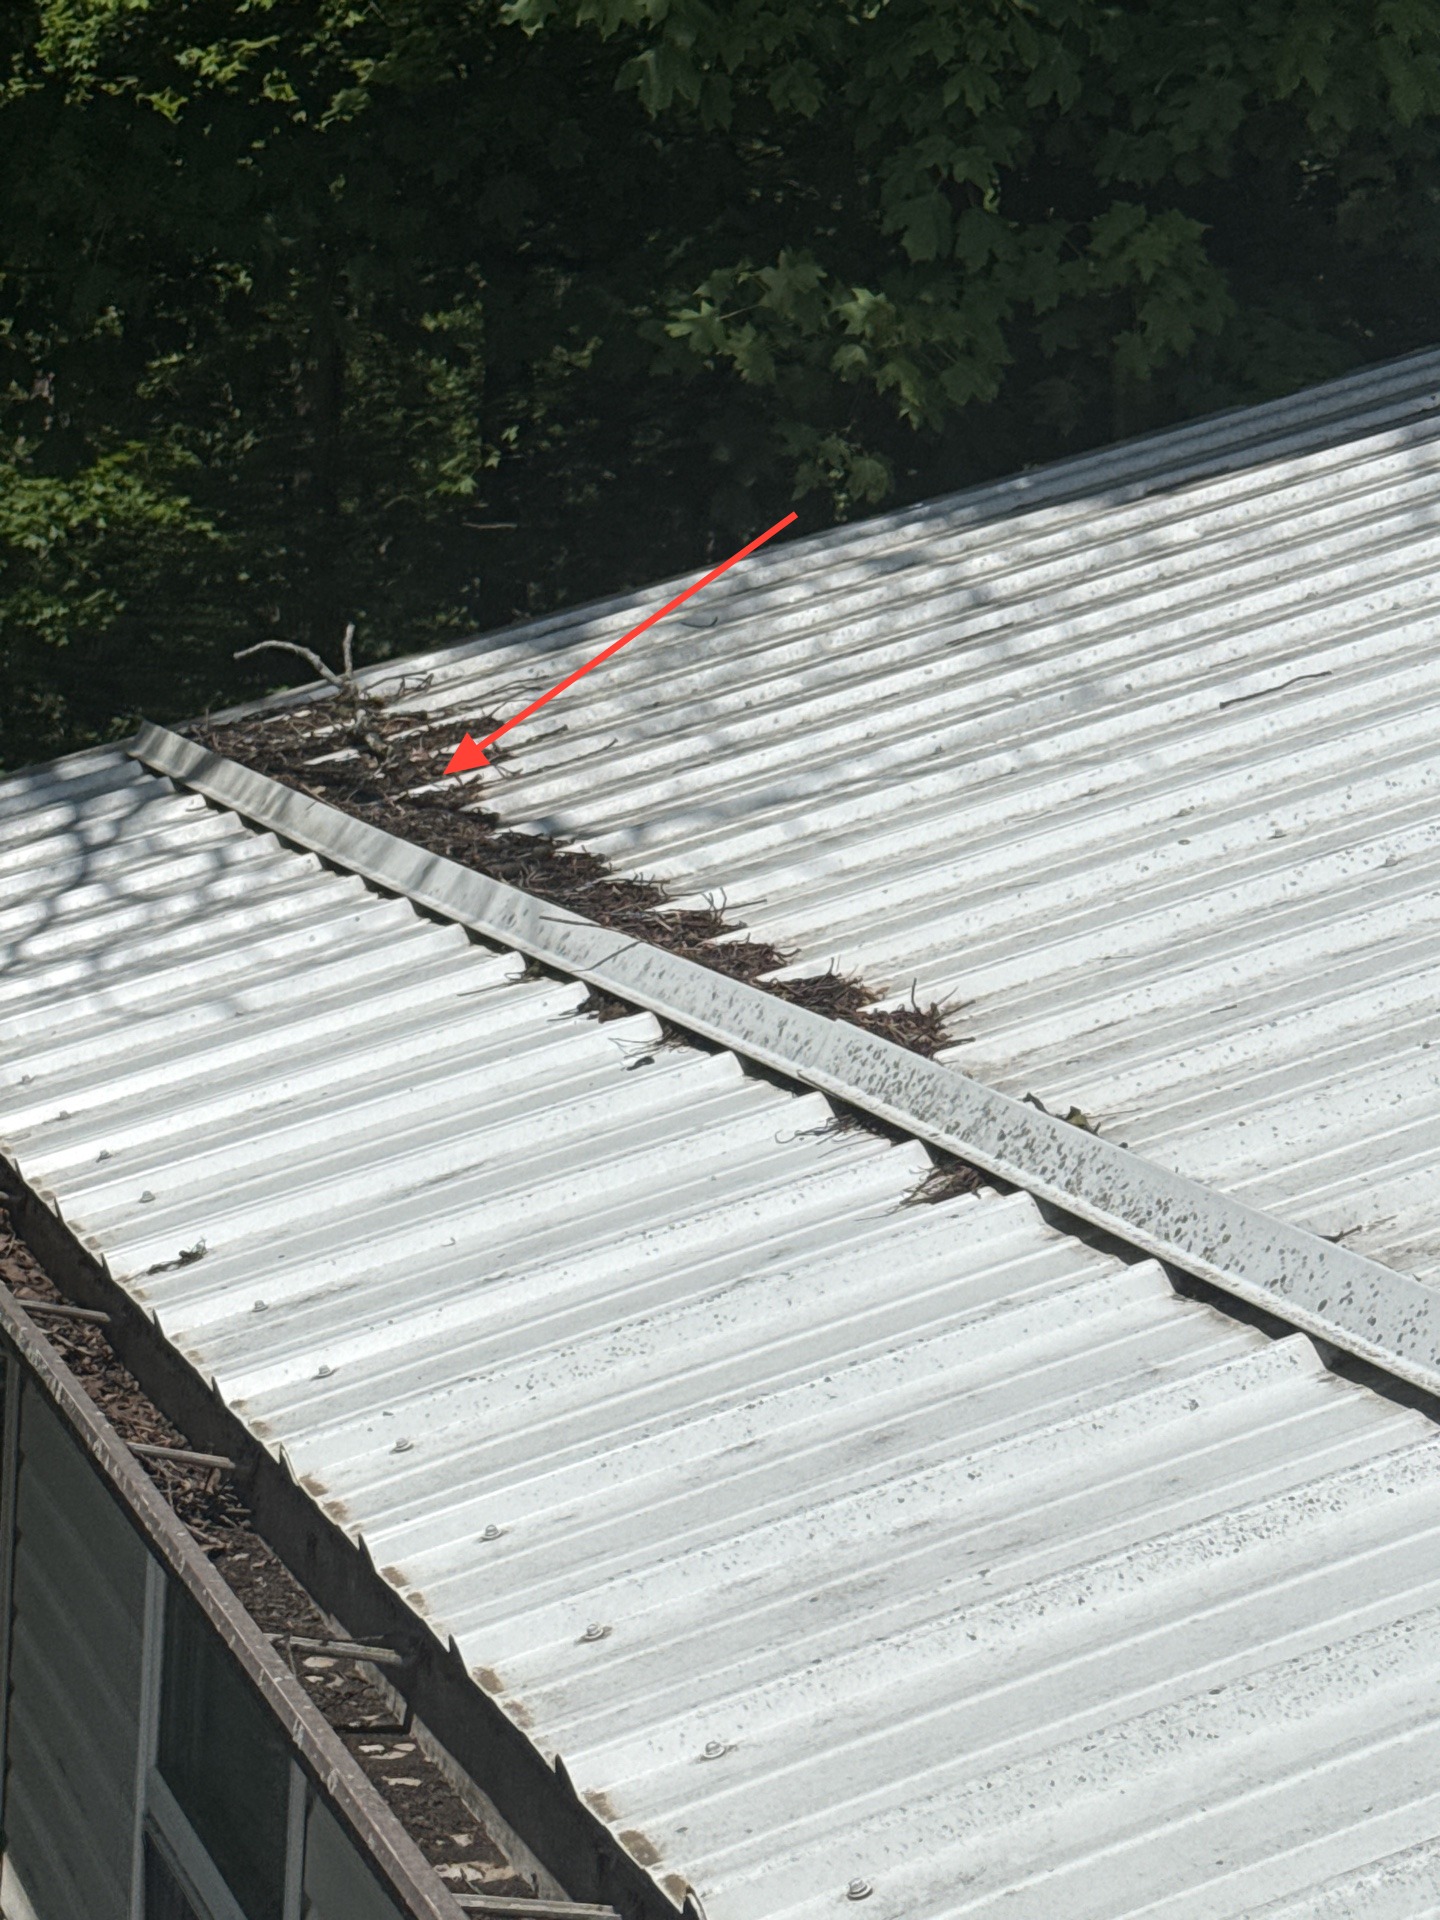
Roof Observations:Roof in good conditionDebris
Debris should be removed from the roofing to reduce risk of leaks and early roof wear.
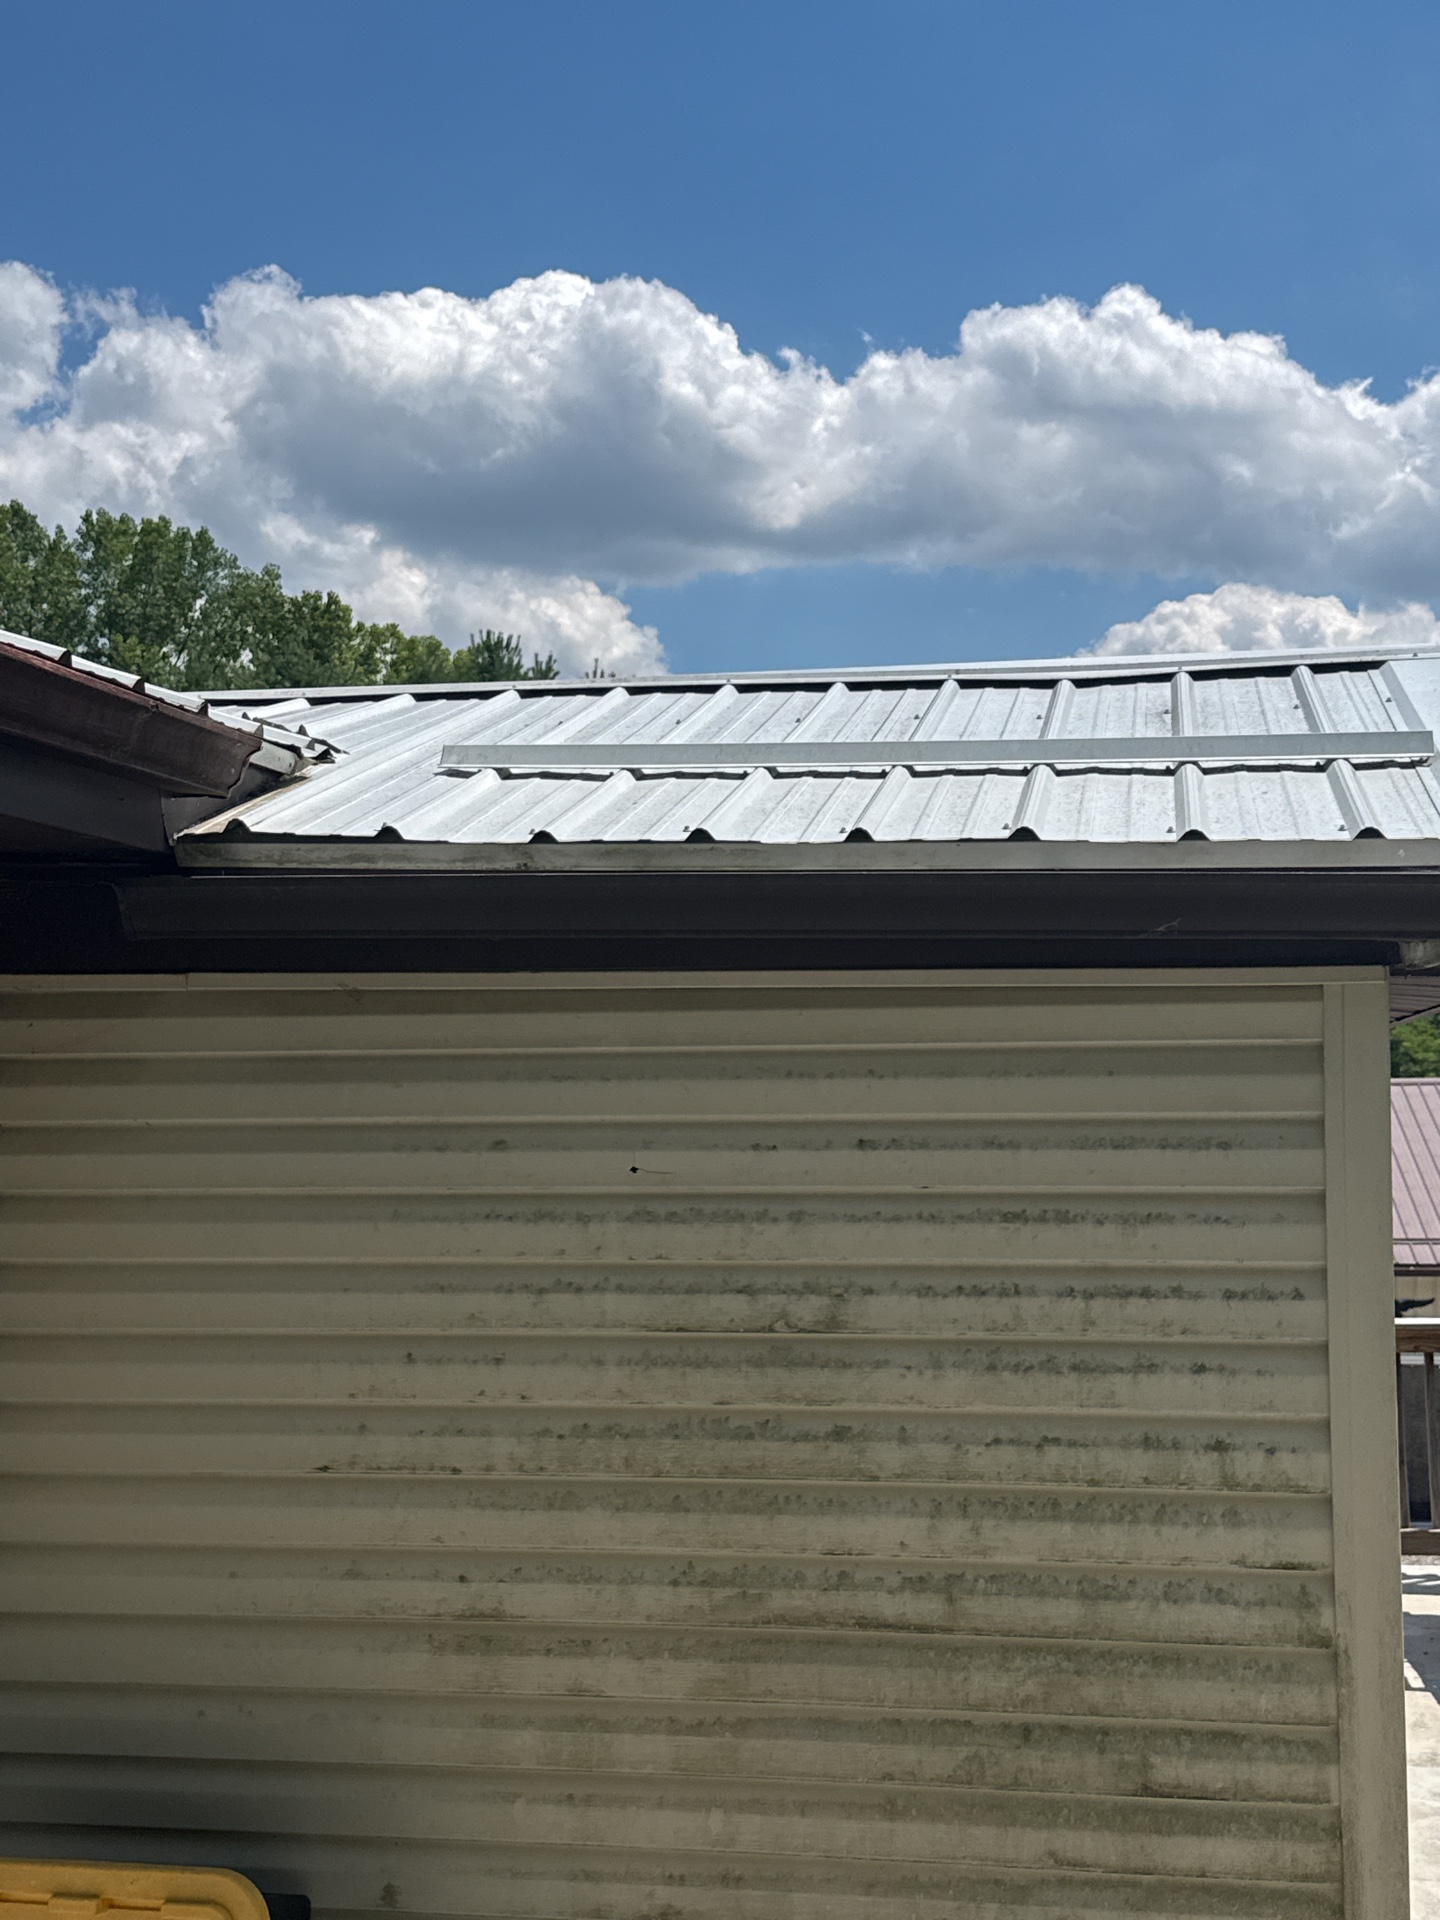
The roofing was in good condition. No improvement or repair needs were observed at the time of inspection.
 |  |  |
Roof flashing / Skylights
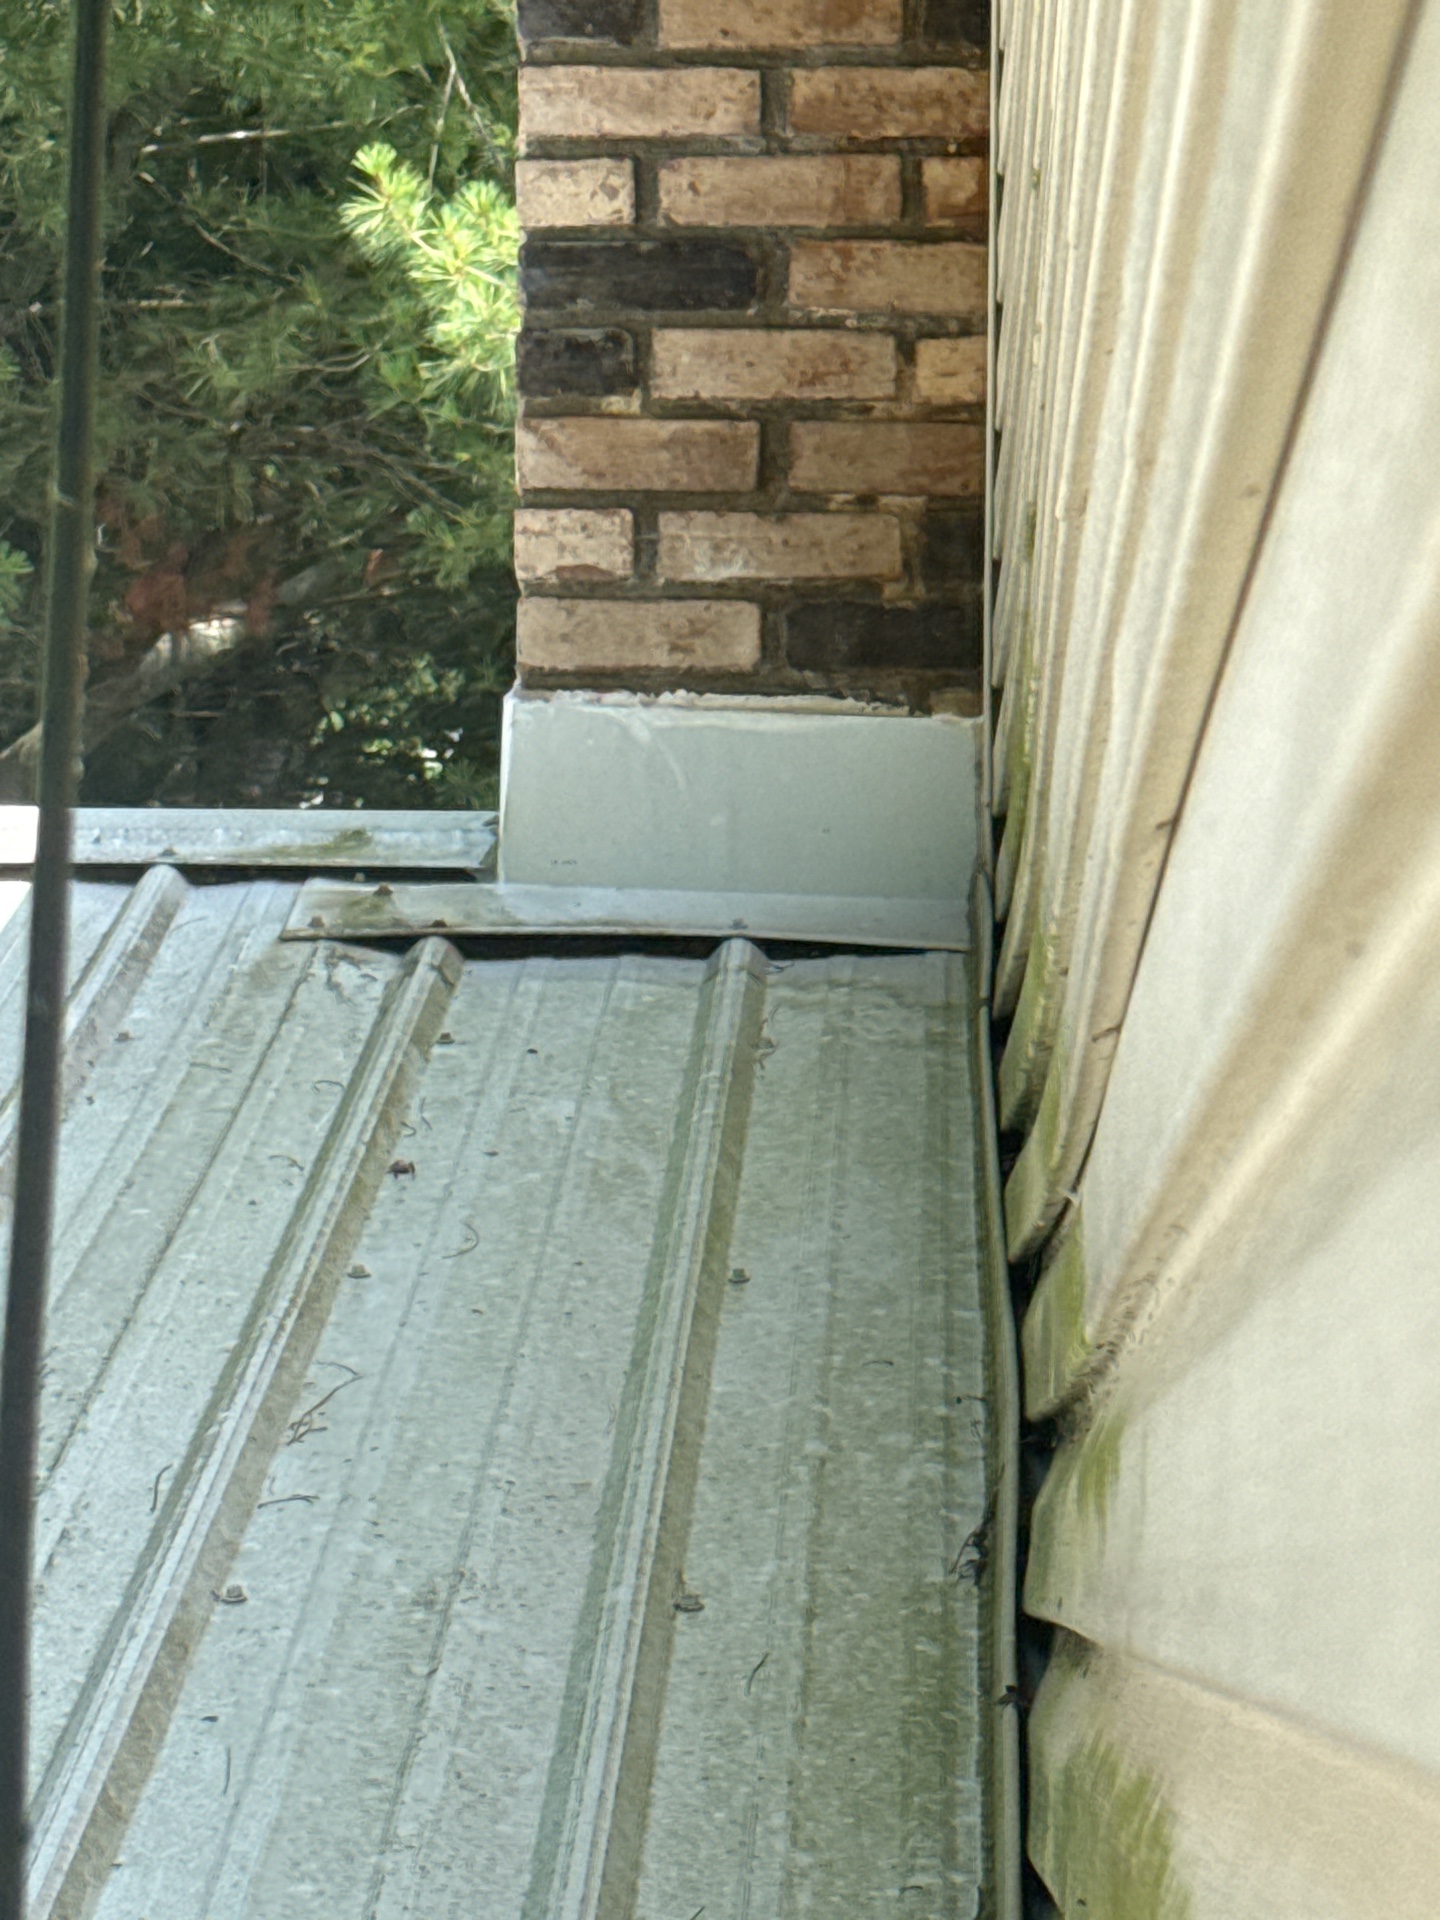
Roof flashing Materials:Metal
The flashing should be carefully monitored. Skylight and/or chimney flashings are extremely vulnerable to leakage.
 |  |
Chimney
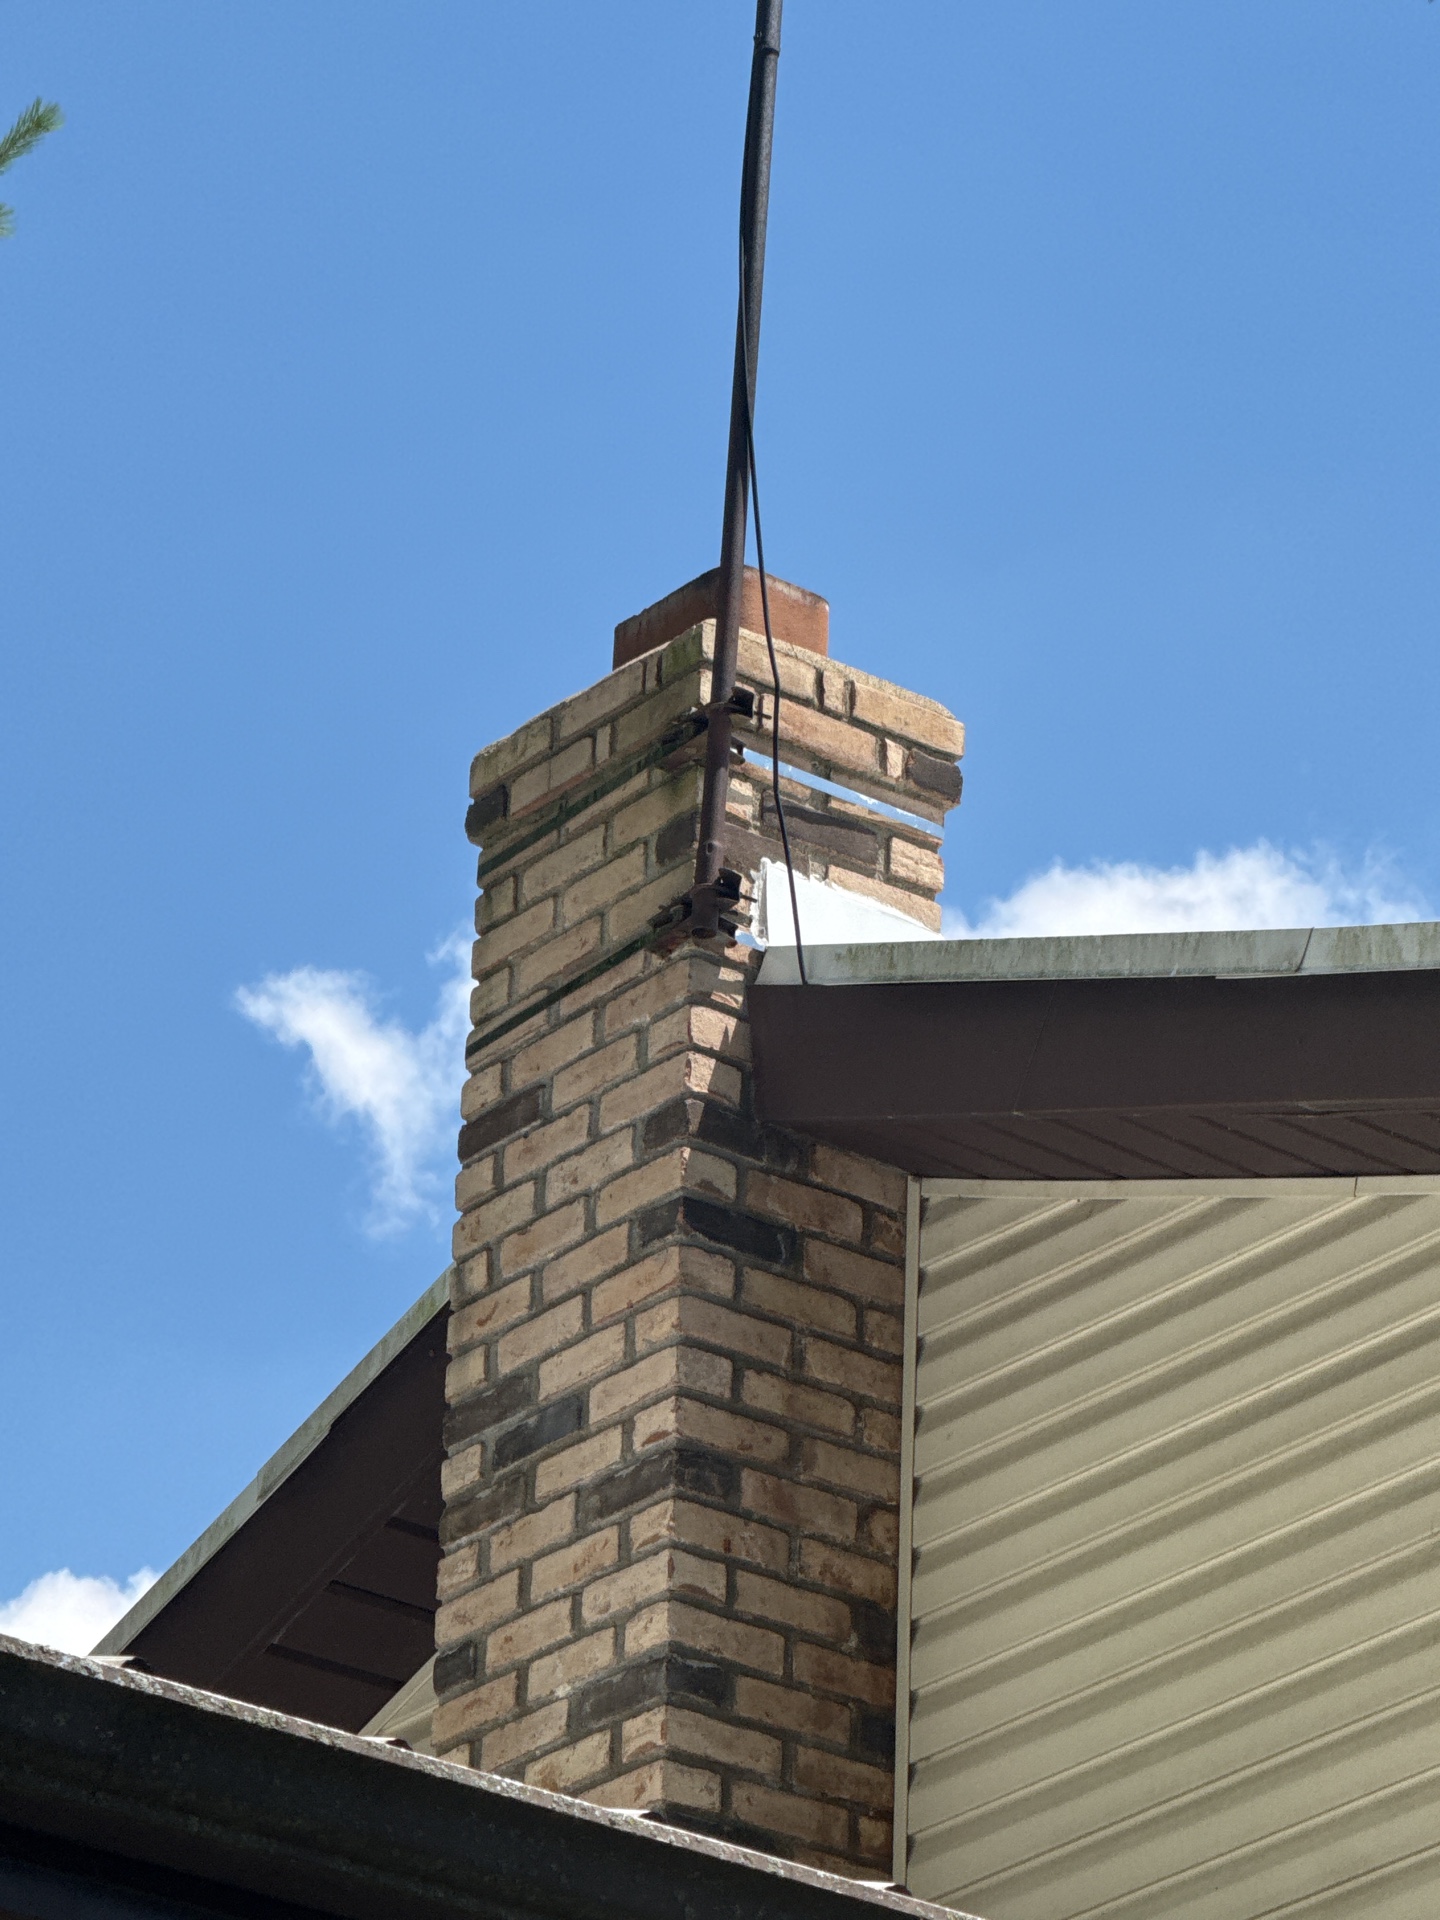
Chimney:Masonry
A rain cap and vermin screen should be installed on the masonry chimney and the chimney flue should be checked for damage. Damaged flues can be unsafe.
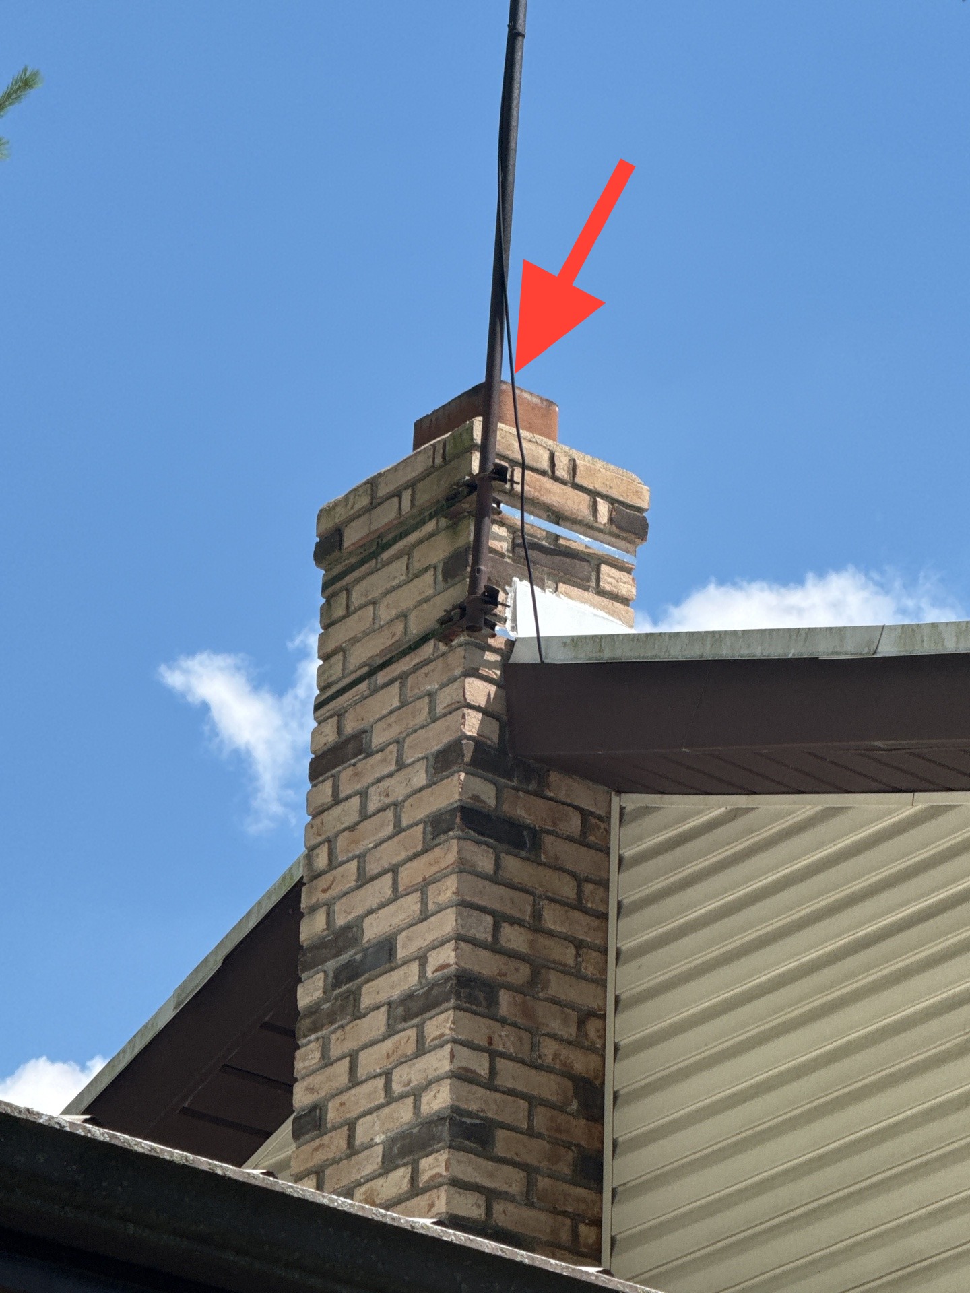
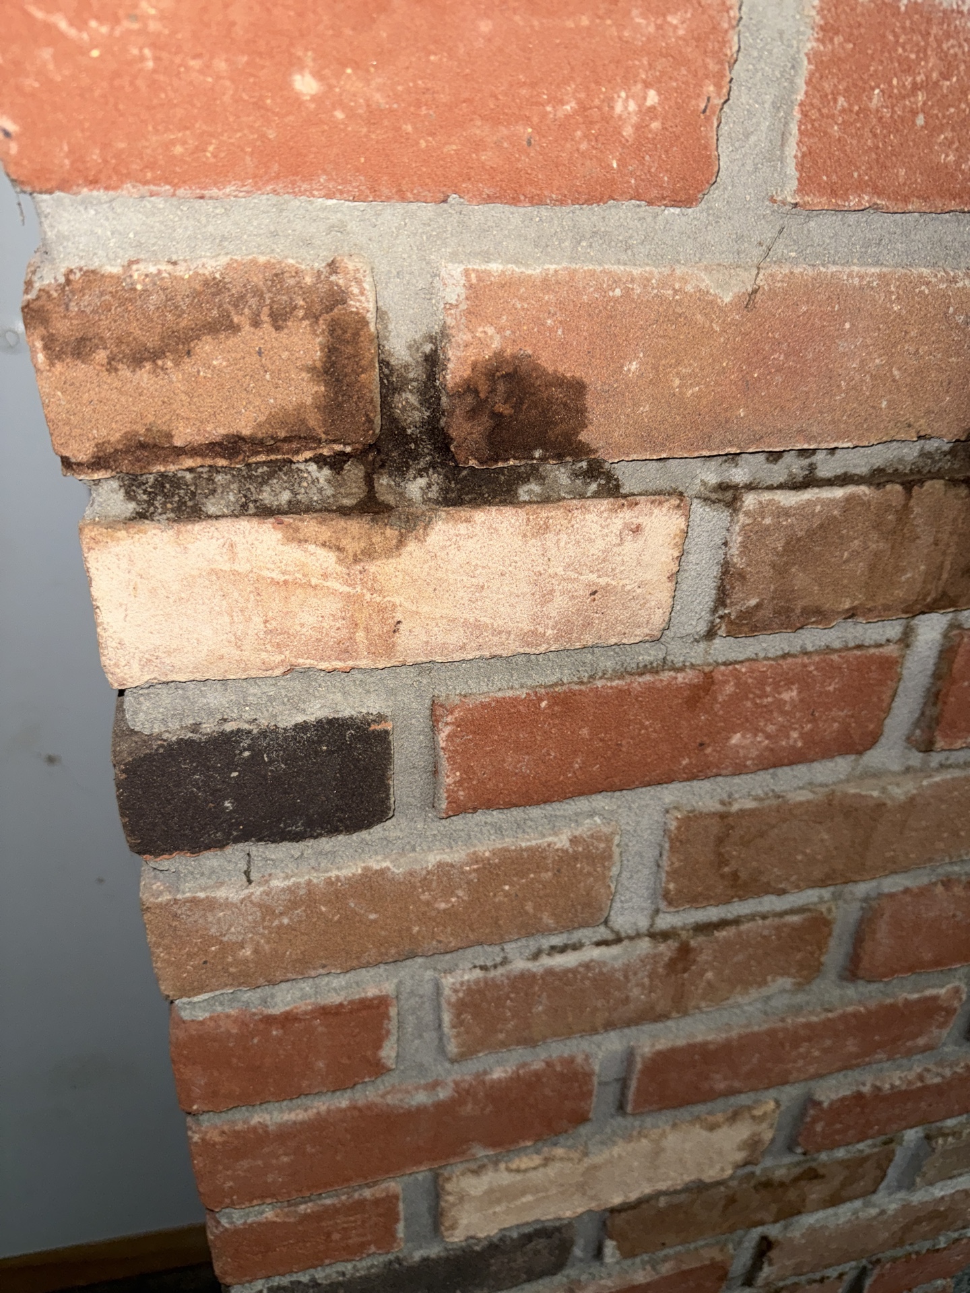
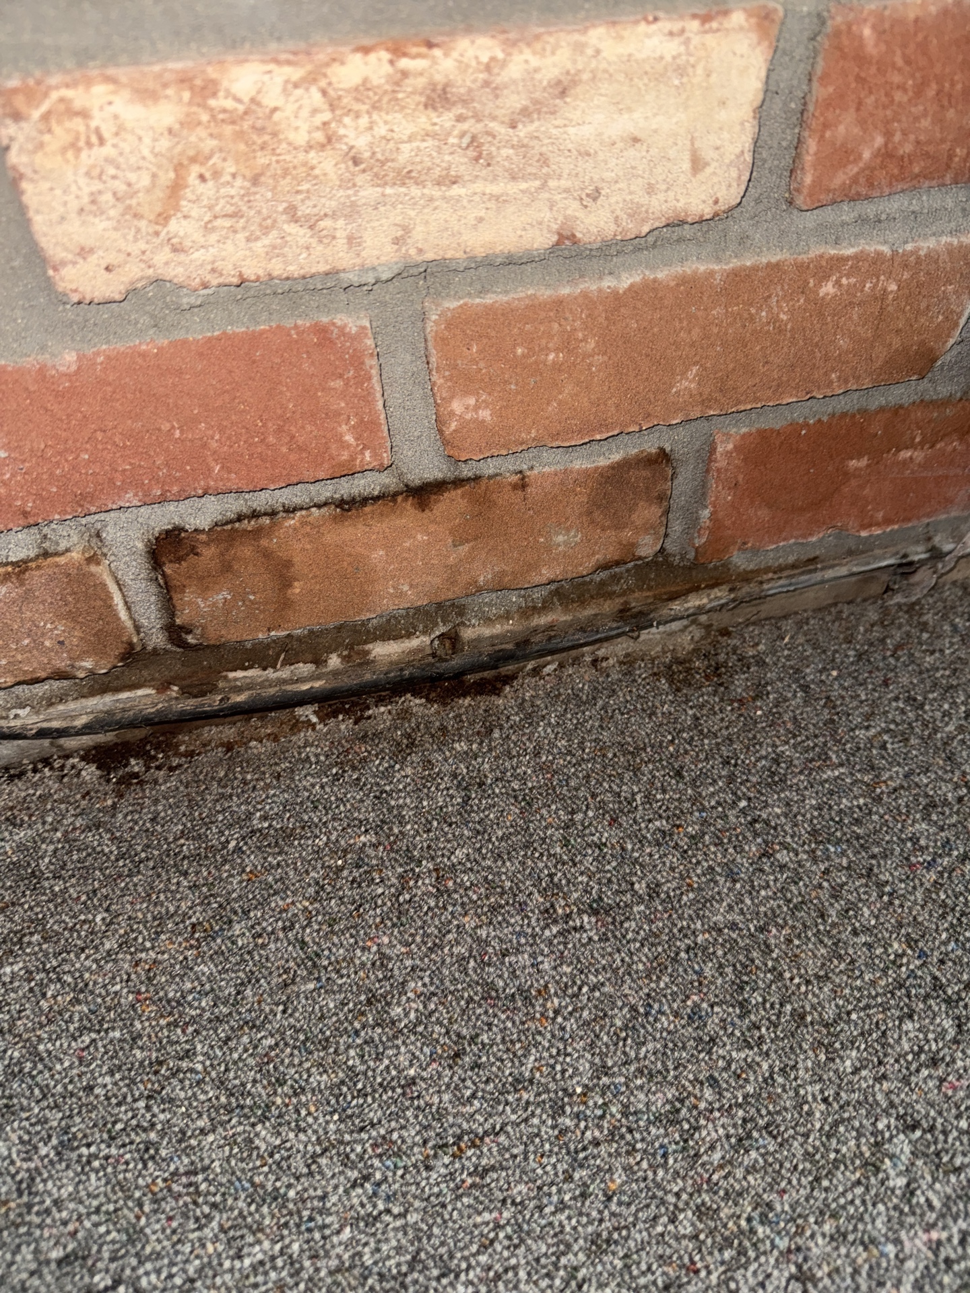
Cracks were observed in the masonry chimney. Cracks can be an indication of a variety of conditions and should be further evaluated by a qualified contractor.
 |  |
Roof drainage
Roof drainage:Aluminum
Downspouts:Discharge Above GradeDischarge Below Grade
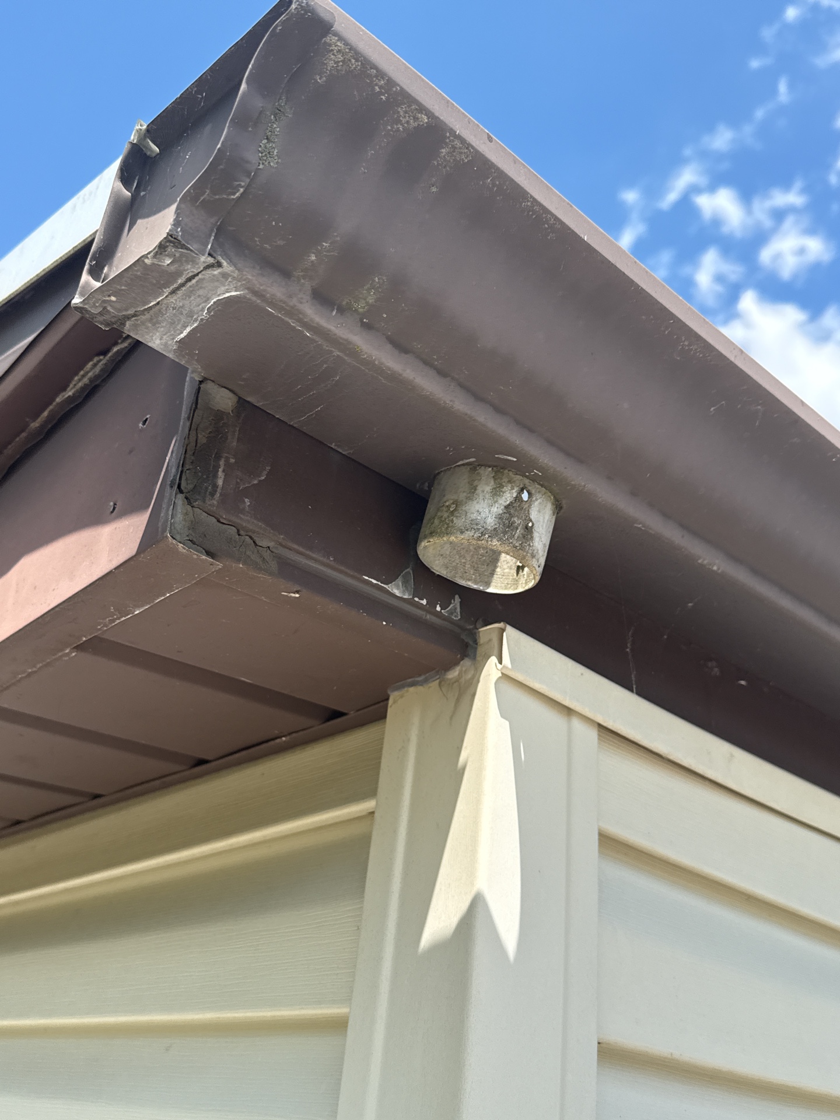
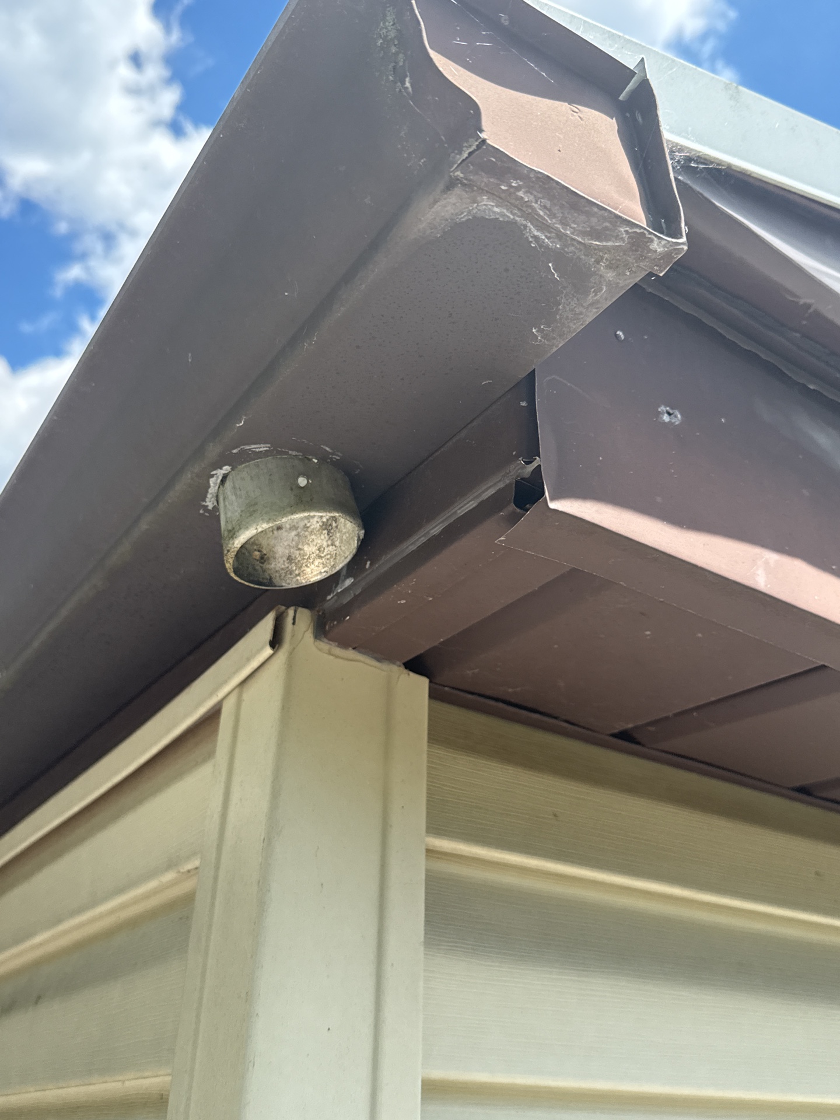
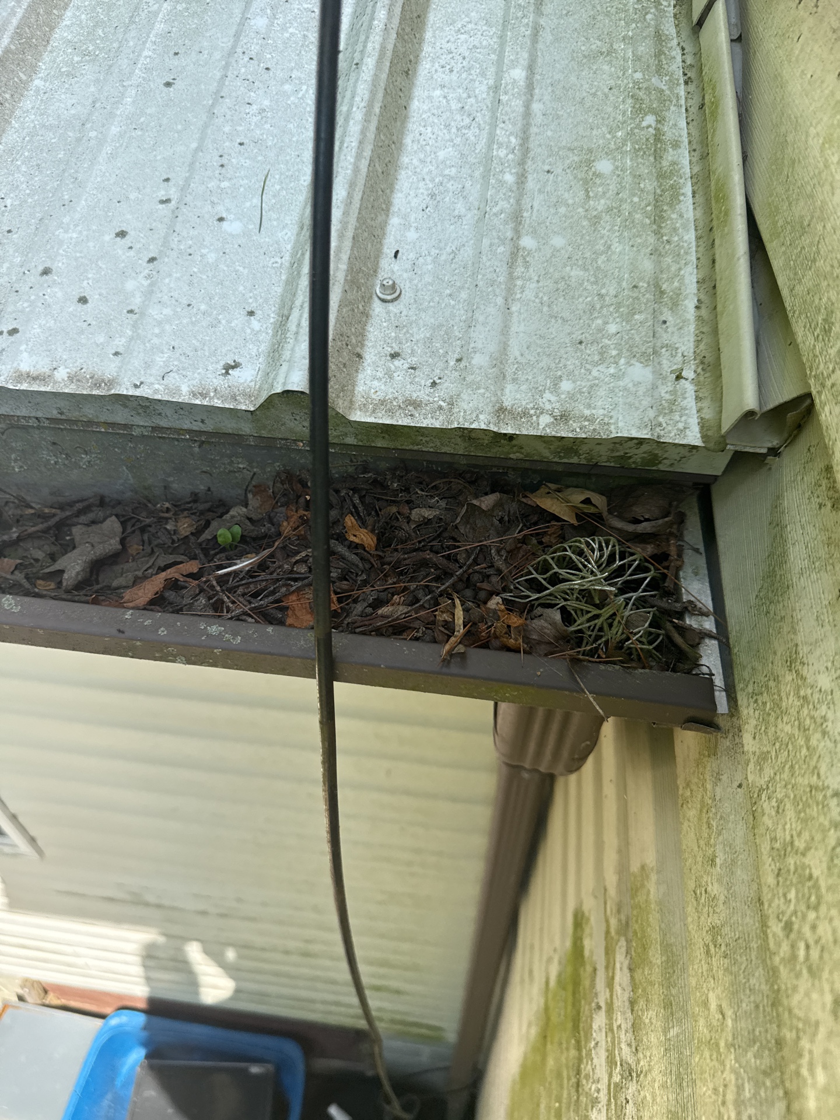
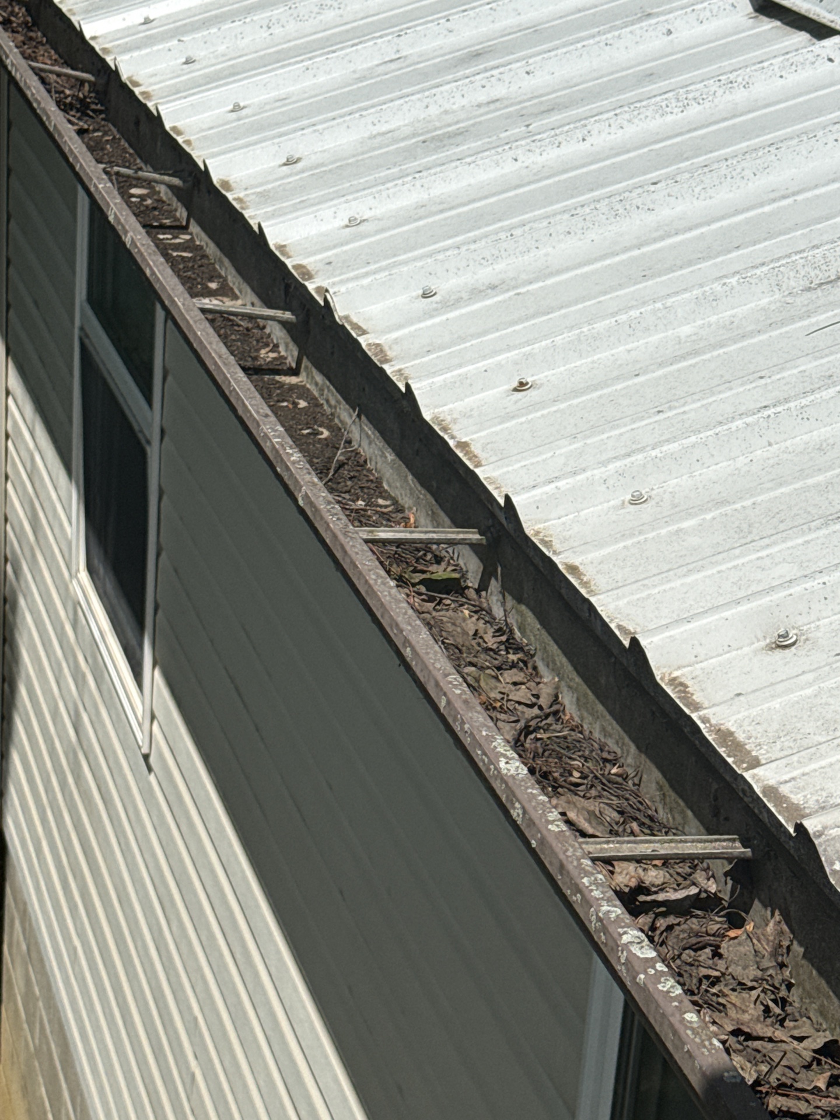
Gutter/Downspout Observations:Gutter CleaningLoose/Damaged Downspout
Loose or damaged downspouts should be repaired promptly.
 |  |
The gutters require cleaning to avoid spilling roof runoff around the building – a potential source of water entry or water damage. This should be a regular maintenance item and may need attention a few times per year.
 |  |
The downspouts that discharge below grade level should be monitored. If they are ever suspected to be clogged or disconnected below grade, they should be further investigated as they may be clogged or broken. These pipes can be cleaned out, replaced, or the downspouts can be redirected to discharge at least five (5) feet from the building. Foundation leakage adjacent to a downspout is an indication of a problem below grade.
Method of inspection
Method of inspection:Viewed from ladder at eaves
EXTERIOR
As we have discussed and as described in your inspection contract, this is a visual inspection limited in scope by (but not restricted to) the following conditions:
• A representative sample of exterior components was inspected rather than every occurrence of components.
• The inspection does not include an assessment of geological, geotechnical, or hydrological conditions, or environmental hazards.
• Screening, shutters, awnings, or similar seasonal accessories, fences, recreational facilities, outbuildings, seawalls, docks, erosion control and earth stabilization measures are not inspected unless specifically agreed-upon and documented in this report.
• The inspector is not required to inspect items that are not visible or accessible from the ground, including but not limited to window and door flashings. Please also refer to the pre-inspection contract for a detailed explanation of the scope of this inspection.
Exterior walls
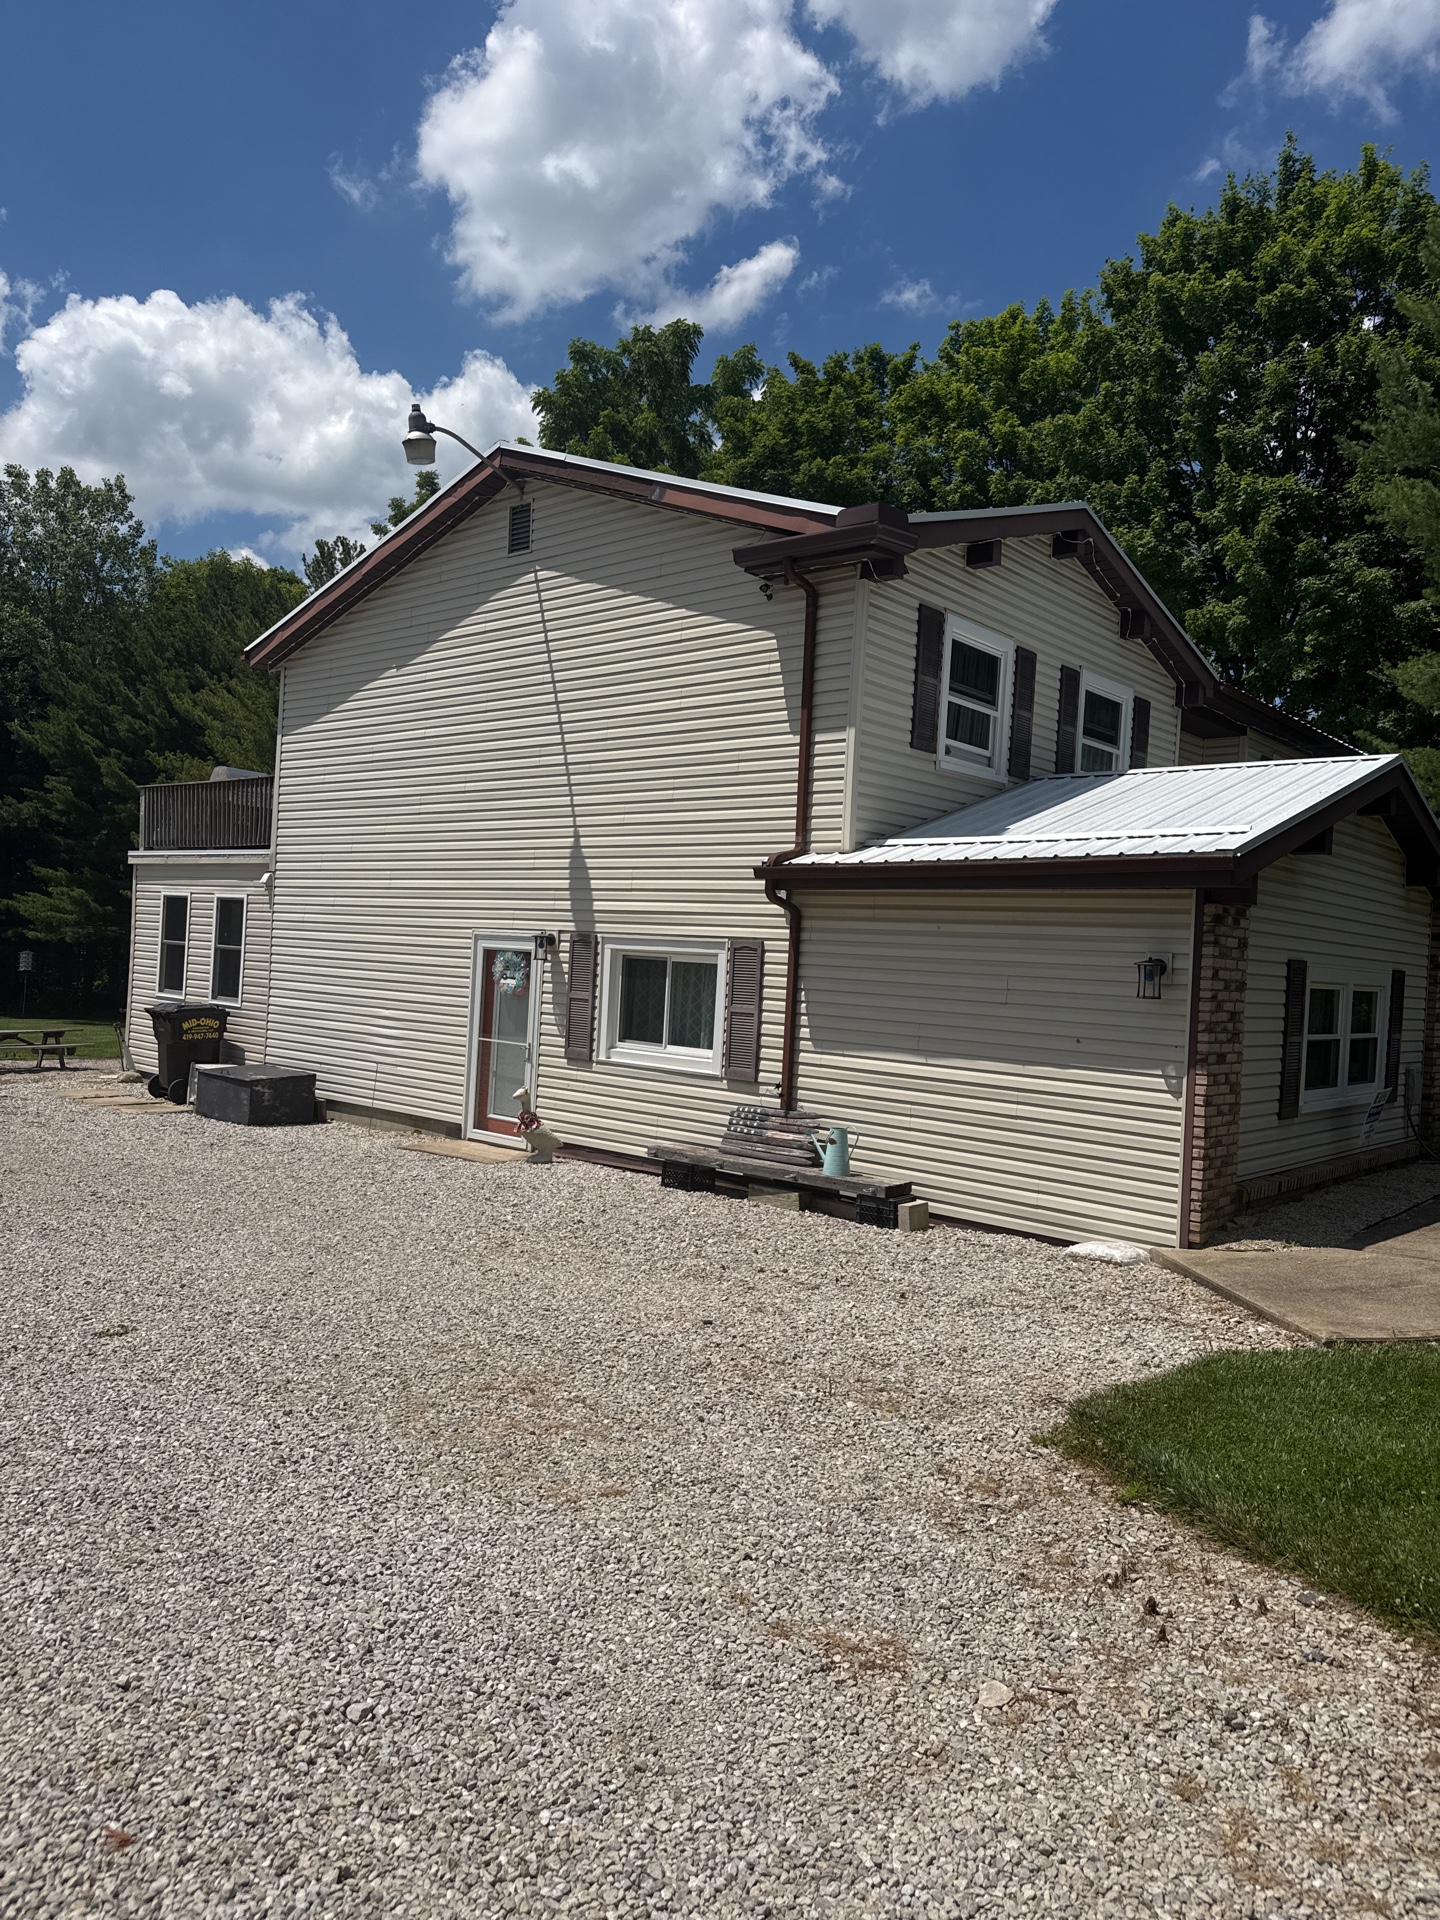
Exterior walls:BrickVinyl Siding
The siding lacked proper sealant joints at intersections of dissimilar materials (brick meets wood, stucco meets wood or brick, window or trim intersections, etc.). This condition should be repaired to help prevent moisture intrusion.
Seal exterior penetrations where needed. (Vents)
The integrity and moisture content of the framing/wall structure behind the siding was not visible. This is beyond the scope of a home inspection, and is excluded within our inspection.
Eaves / Soffits / Fascias
Eaves / Soffits / Fascias:WoodAluminum
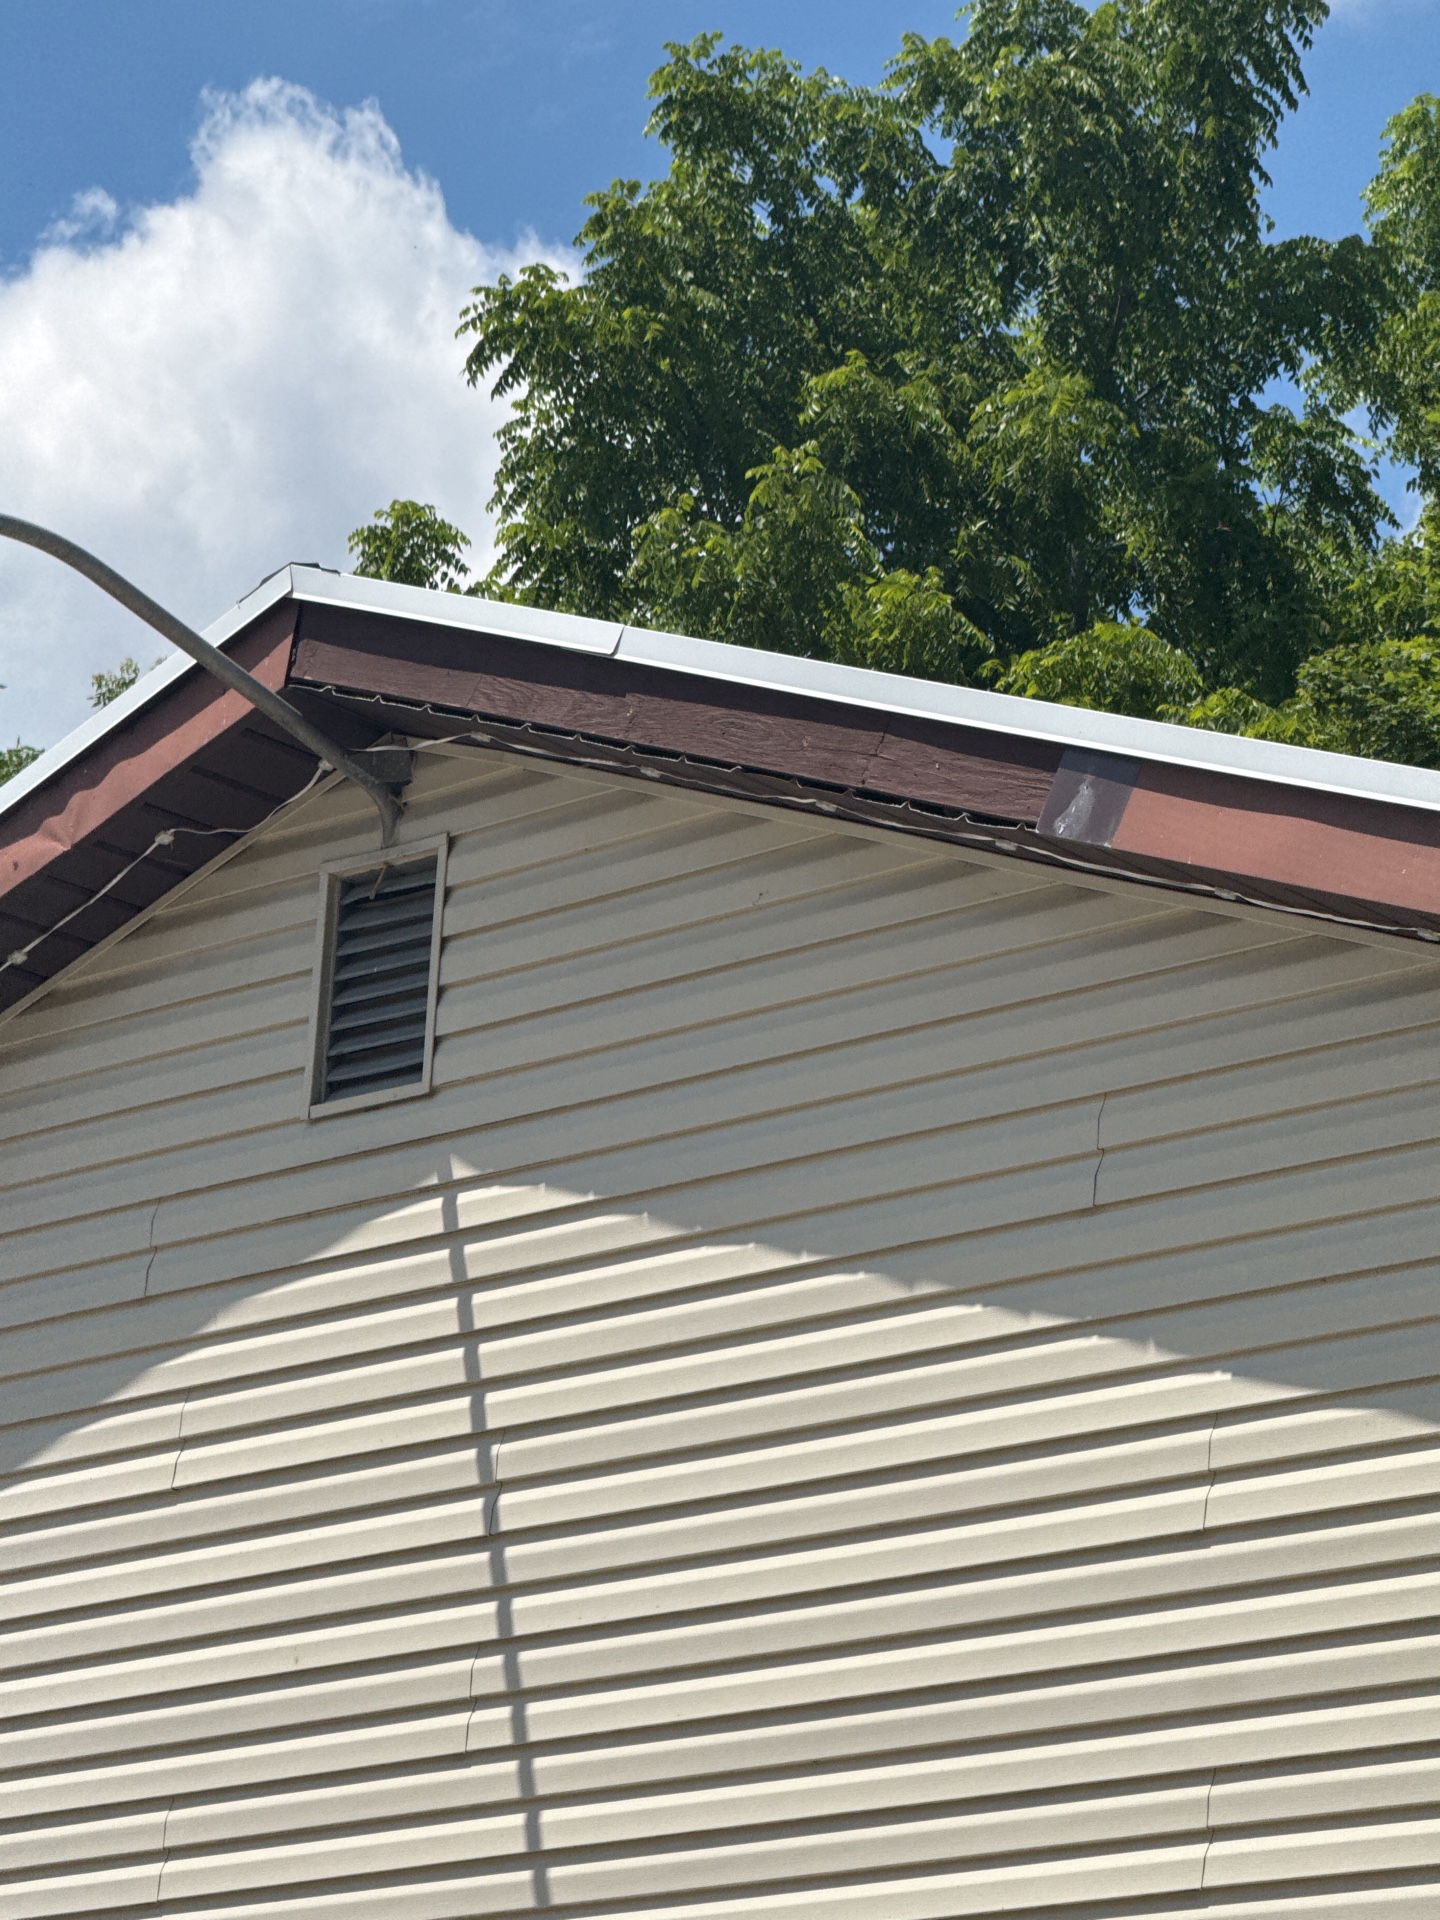
Loose/missing fascia metal observed. (South side upper roof)
Exterior doors / windows
Exterior doors / windows:Vinyl-CladMetal-CladSliding Glass
Exterior trims/components of the sliding glass doors were in fair condition at the time of the inspection. It is important to pay close attention to, and maintain the caulking and/or paint around all exterior openings to prevent moisture damage.
Driveways
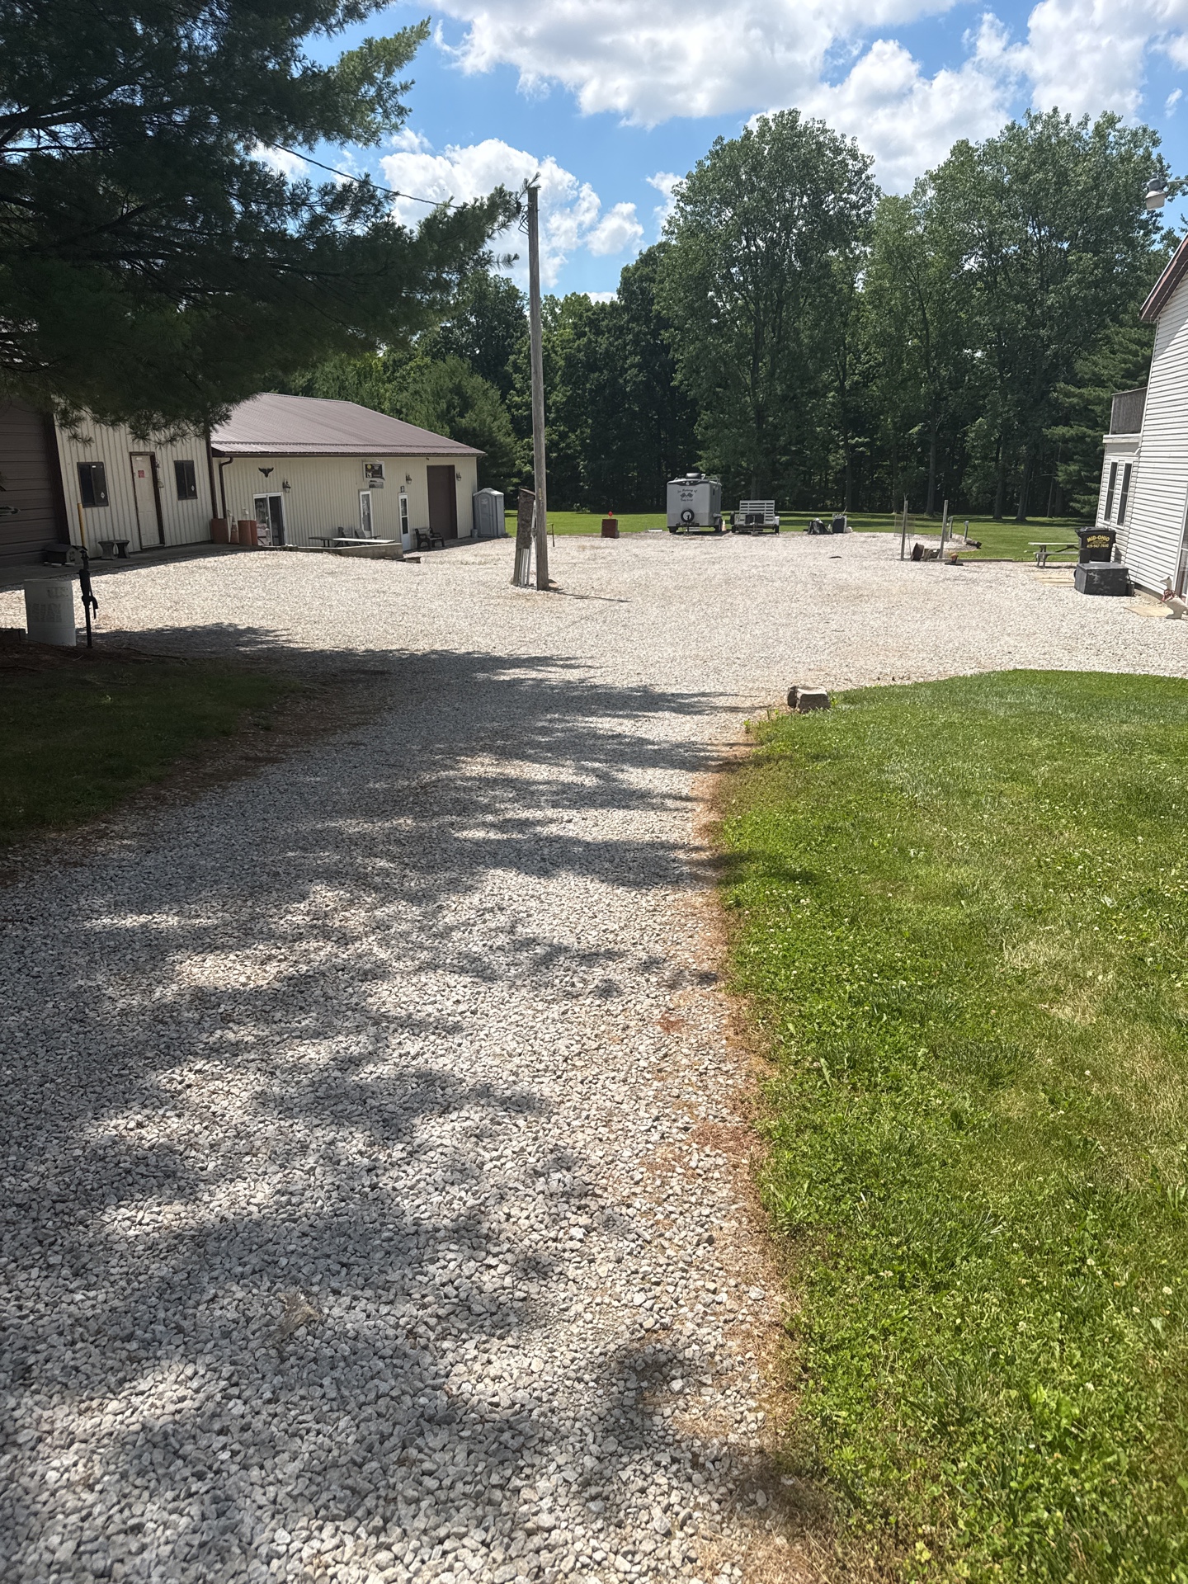
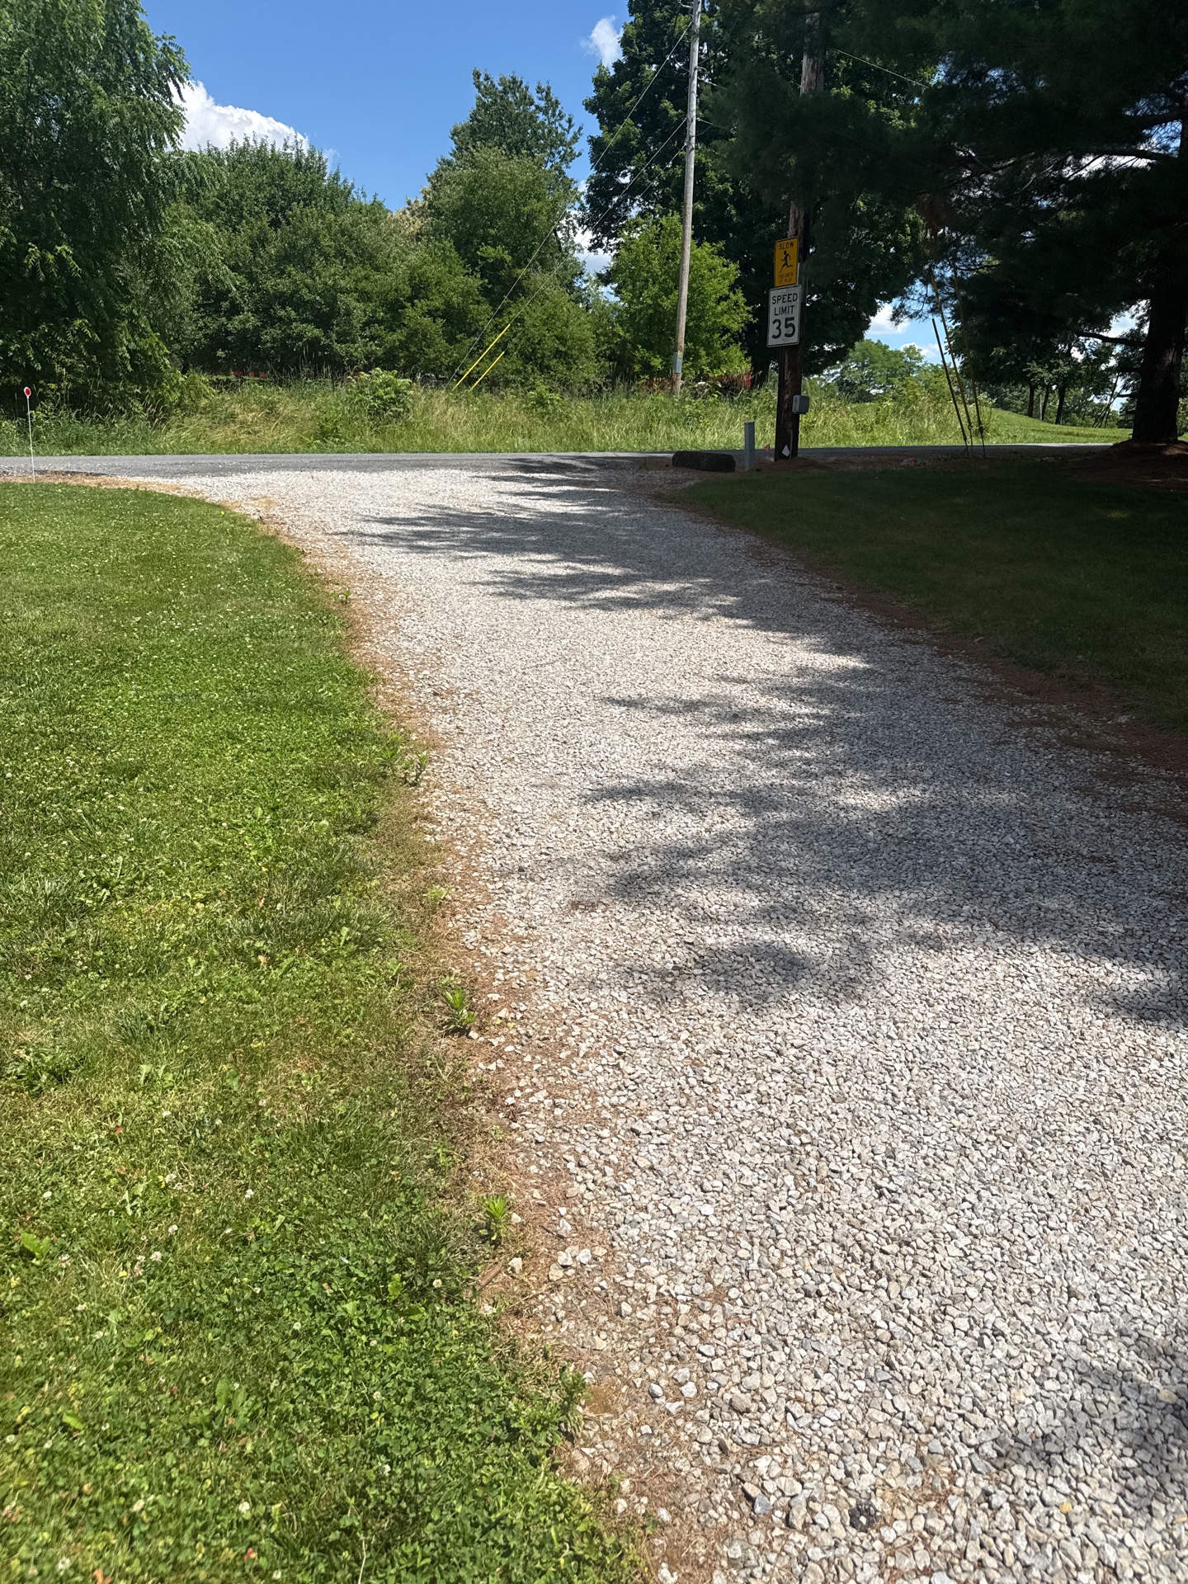
Driveways:Stone/Gravel
 |  |
Walkways
Walkways:ConcretePavers
Porch / Deck / Patios
Porch / Deck / Patios:ConcreteWood
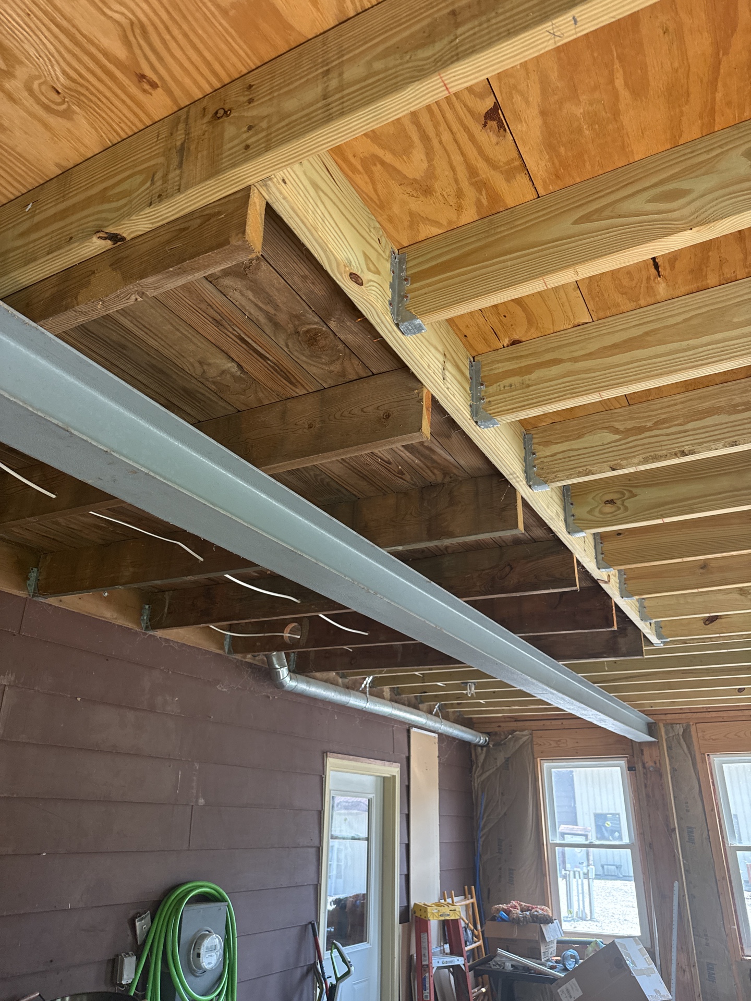
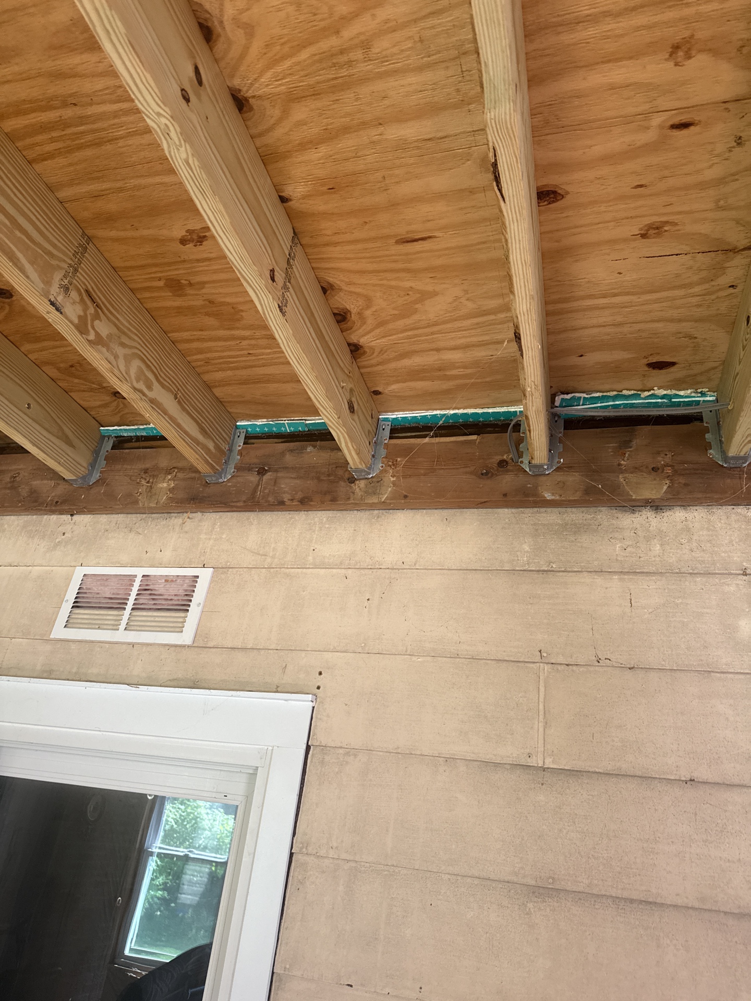
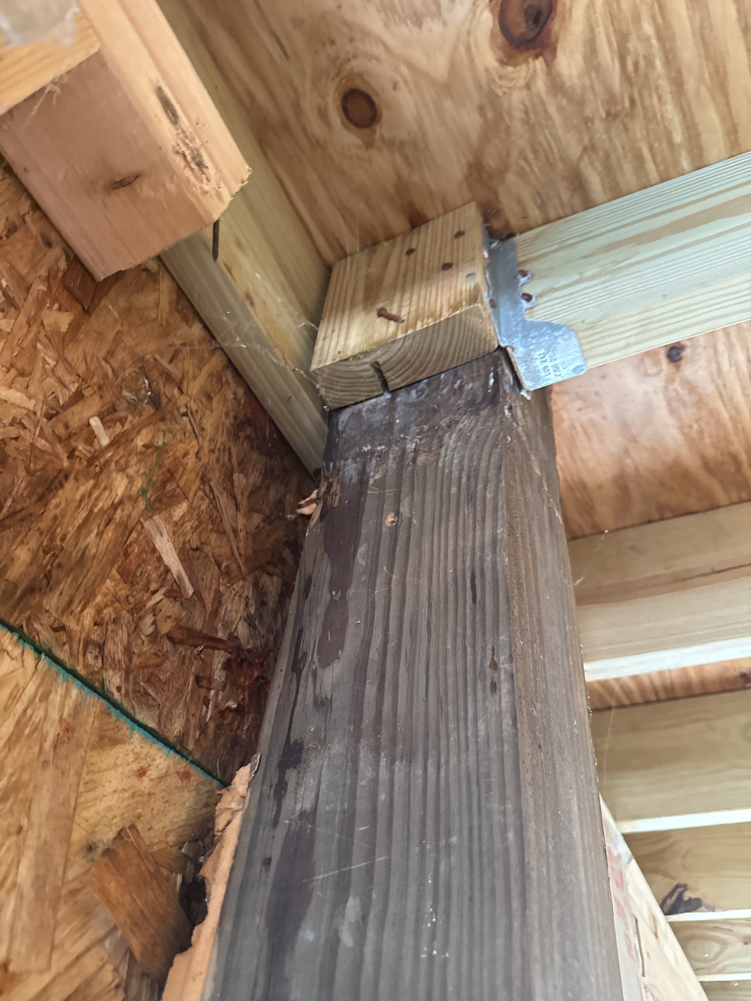
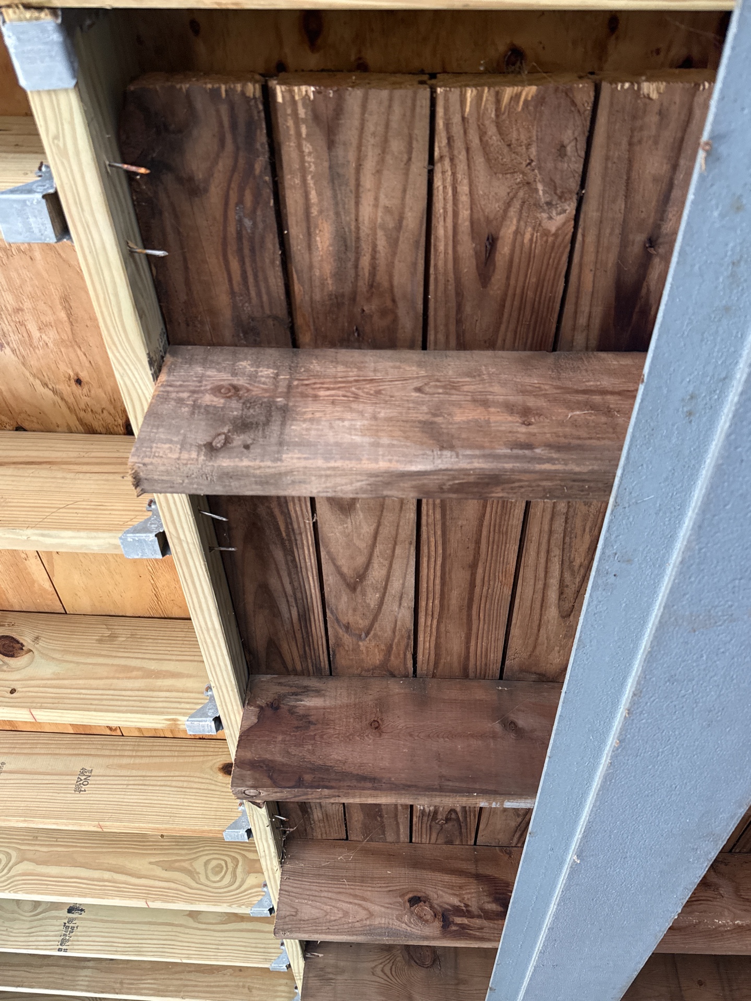
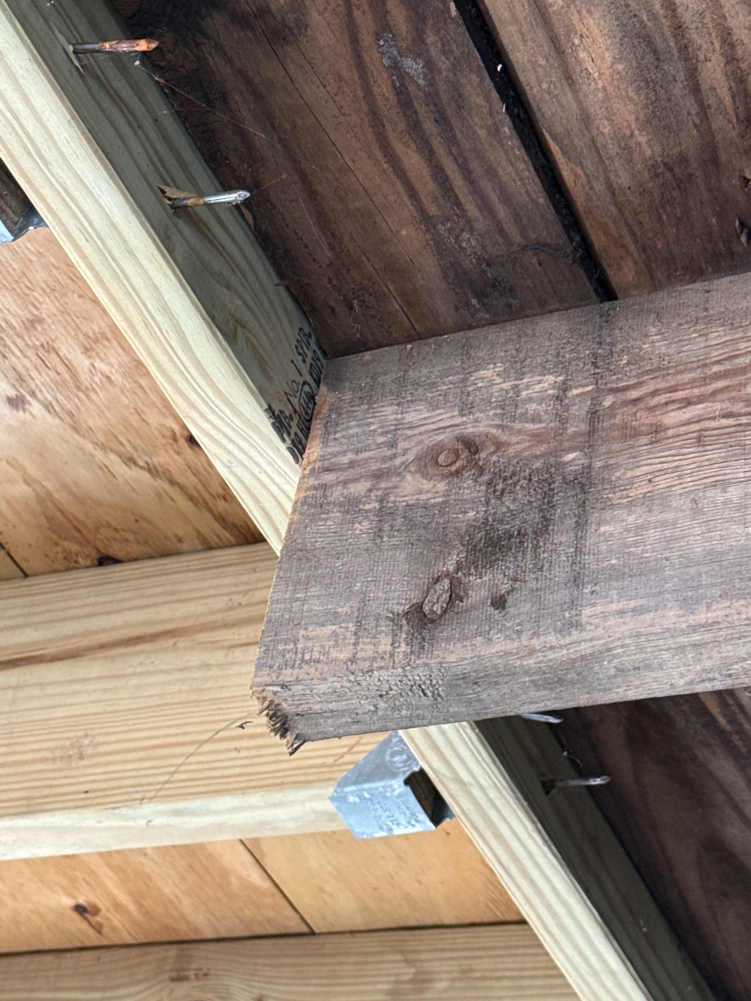
DECK REPAIRS NEEDED
- Extensive repairs are needed to the decking systems on this building. The decking systems should be further evaluated by a qualified general contractor. Implement repairs or update this deck as recommended for safety and reliability.
Examples of specific observations noted during inspection include:
Floor Structure
- Non-standard Joist To Ledger Connections: The floor joists were not correctly attached to the ledger board.
- Positive Connections Missing: The floor frame lacked proper positive connections between posts and beams. Deck framing connections should be made with reliable connectors designed to resist failure.
Wood Decay and Wood Destroying Organisms
- Wood Decay in Floor Frame: Wood decay was noted in some of the floor frame material. This can weaken the deck structure and can present a possible safety hazard.
Positive Connections
- The Joist Hangers Were Missing: Joist hangers had not been used to properly secure the floor joists to the ledger board.
 |  |  |
 |  |
Garage / Carport
Garage / Carport:Steel
A few repairs were needed to the overhead garage door system. The overhead garage door system should be serviced and repaired as recommended by a specialist to ensure safe and reliable performance.
During inspection, a number of observations were made:
- The door is making a loud noise during operation.
Lot drainage
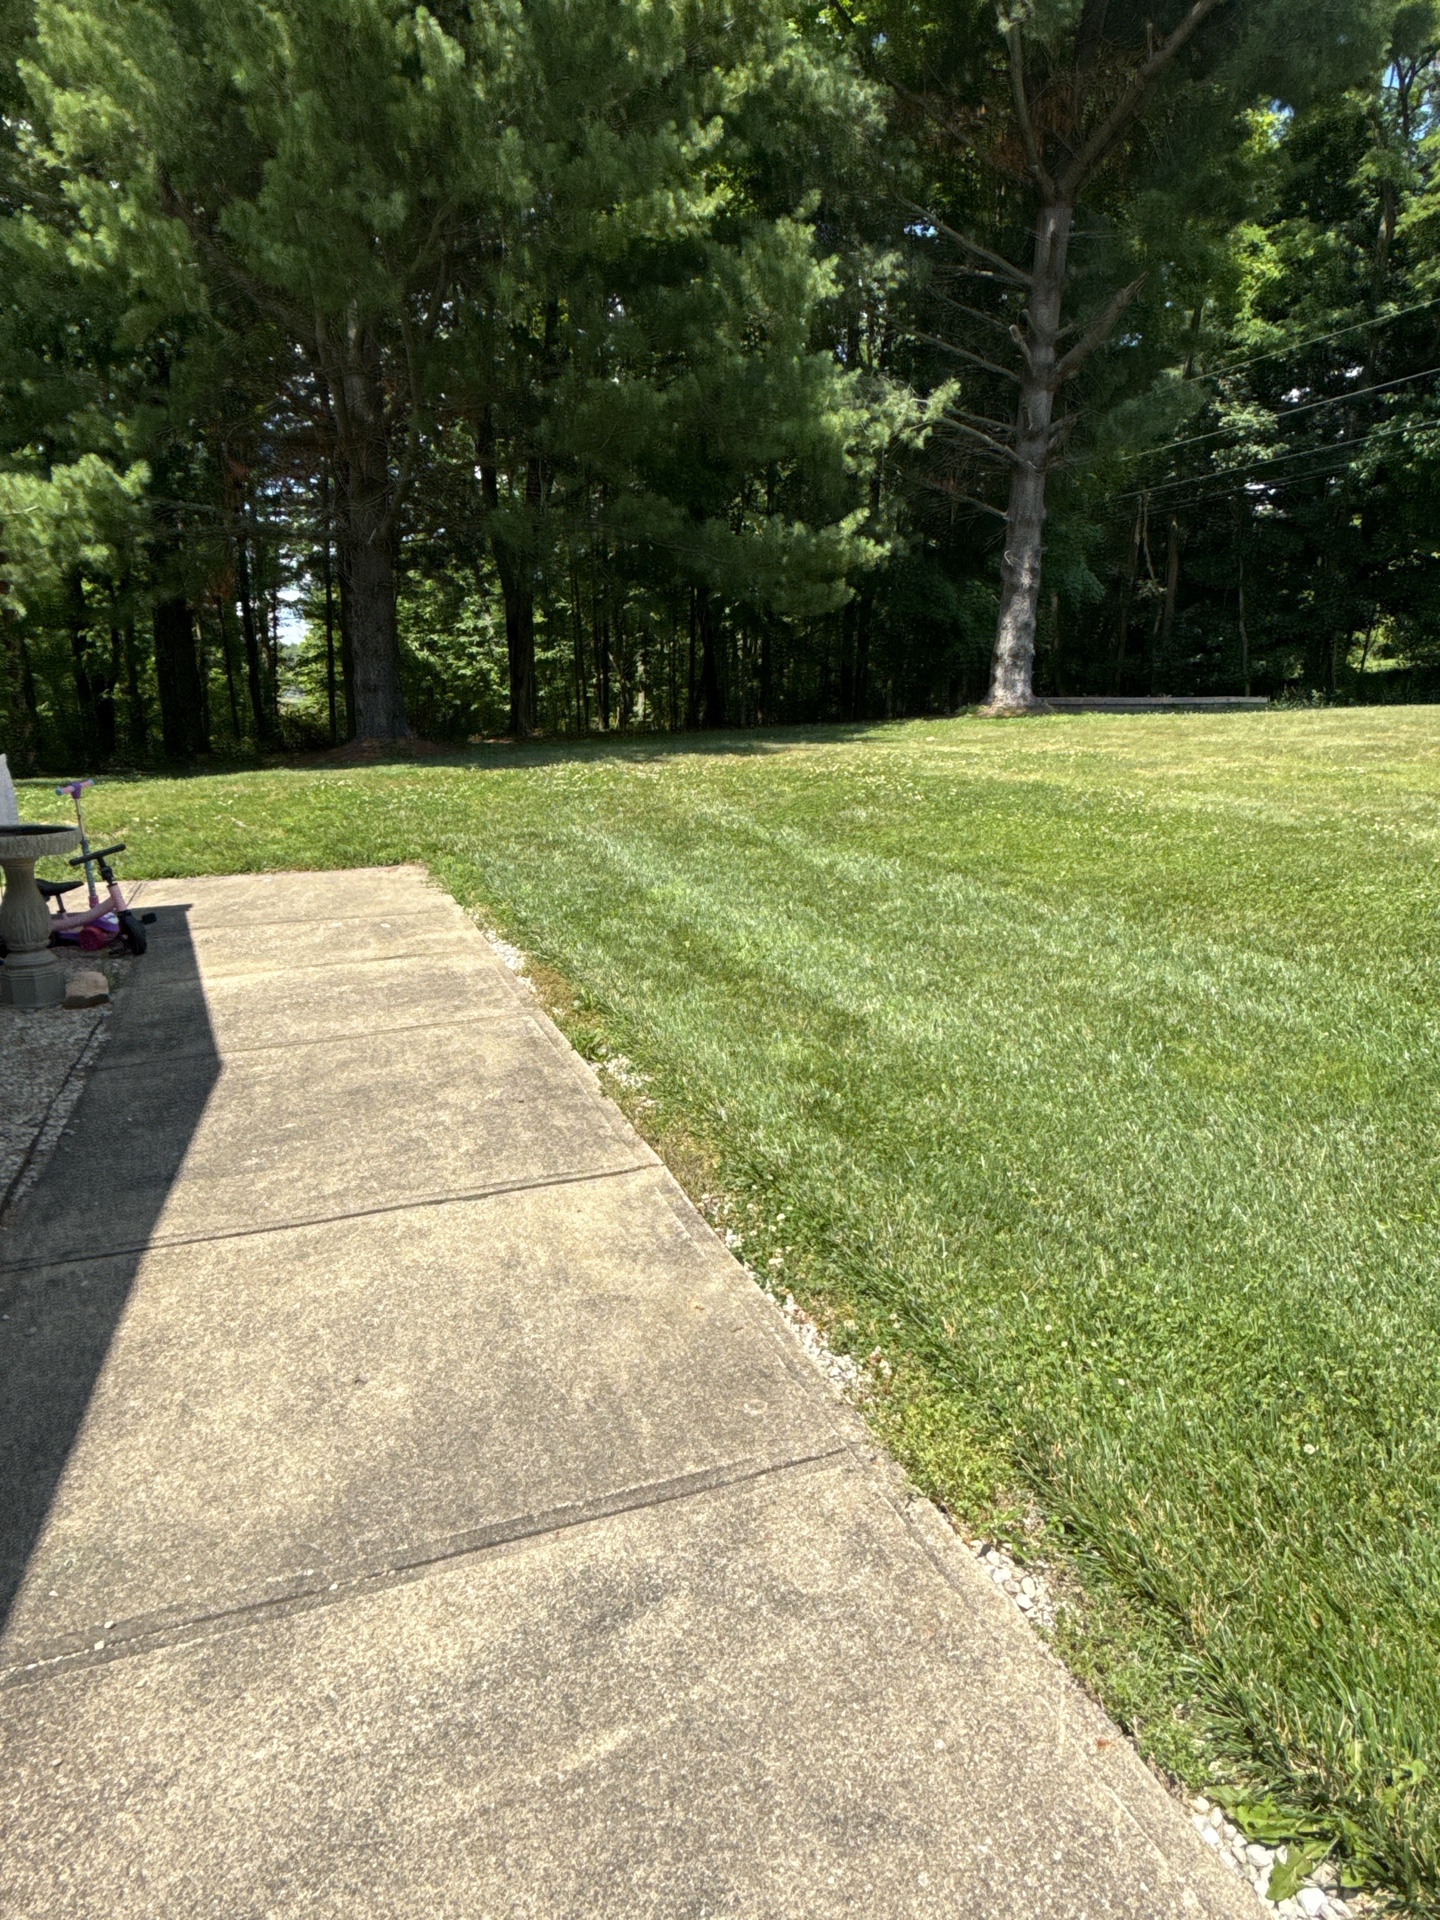
Lot drainage:Graded Towards the House
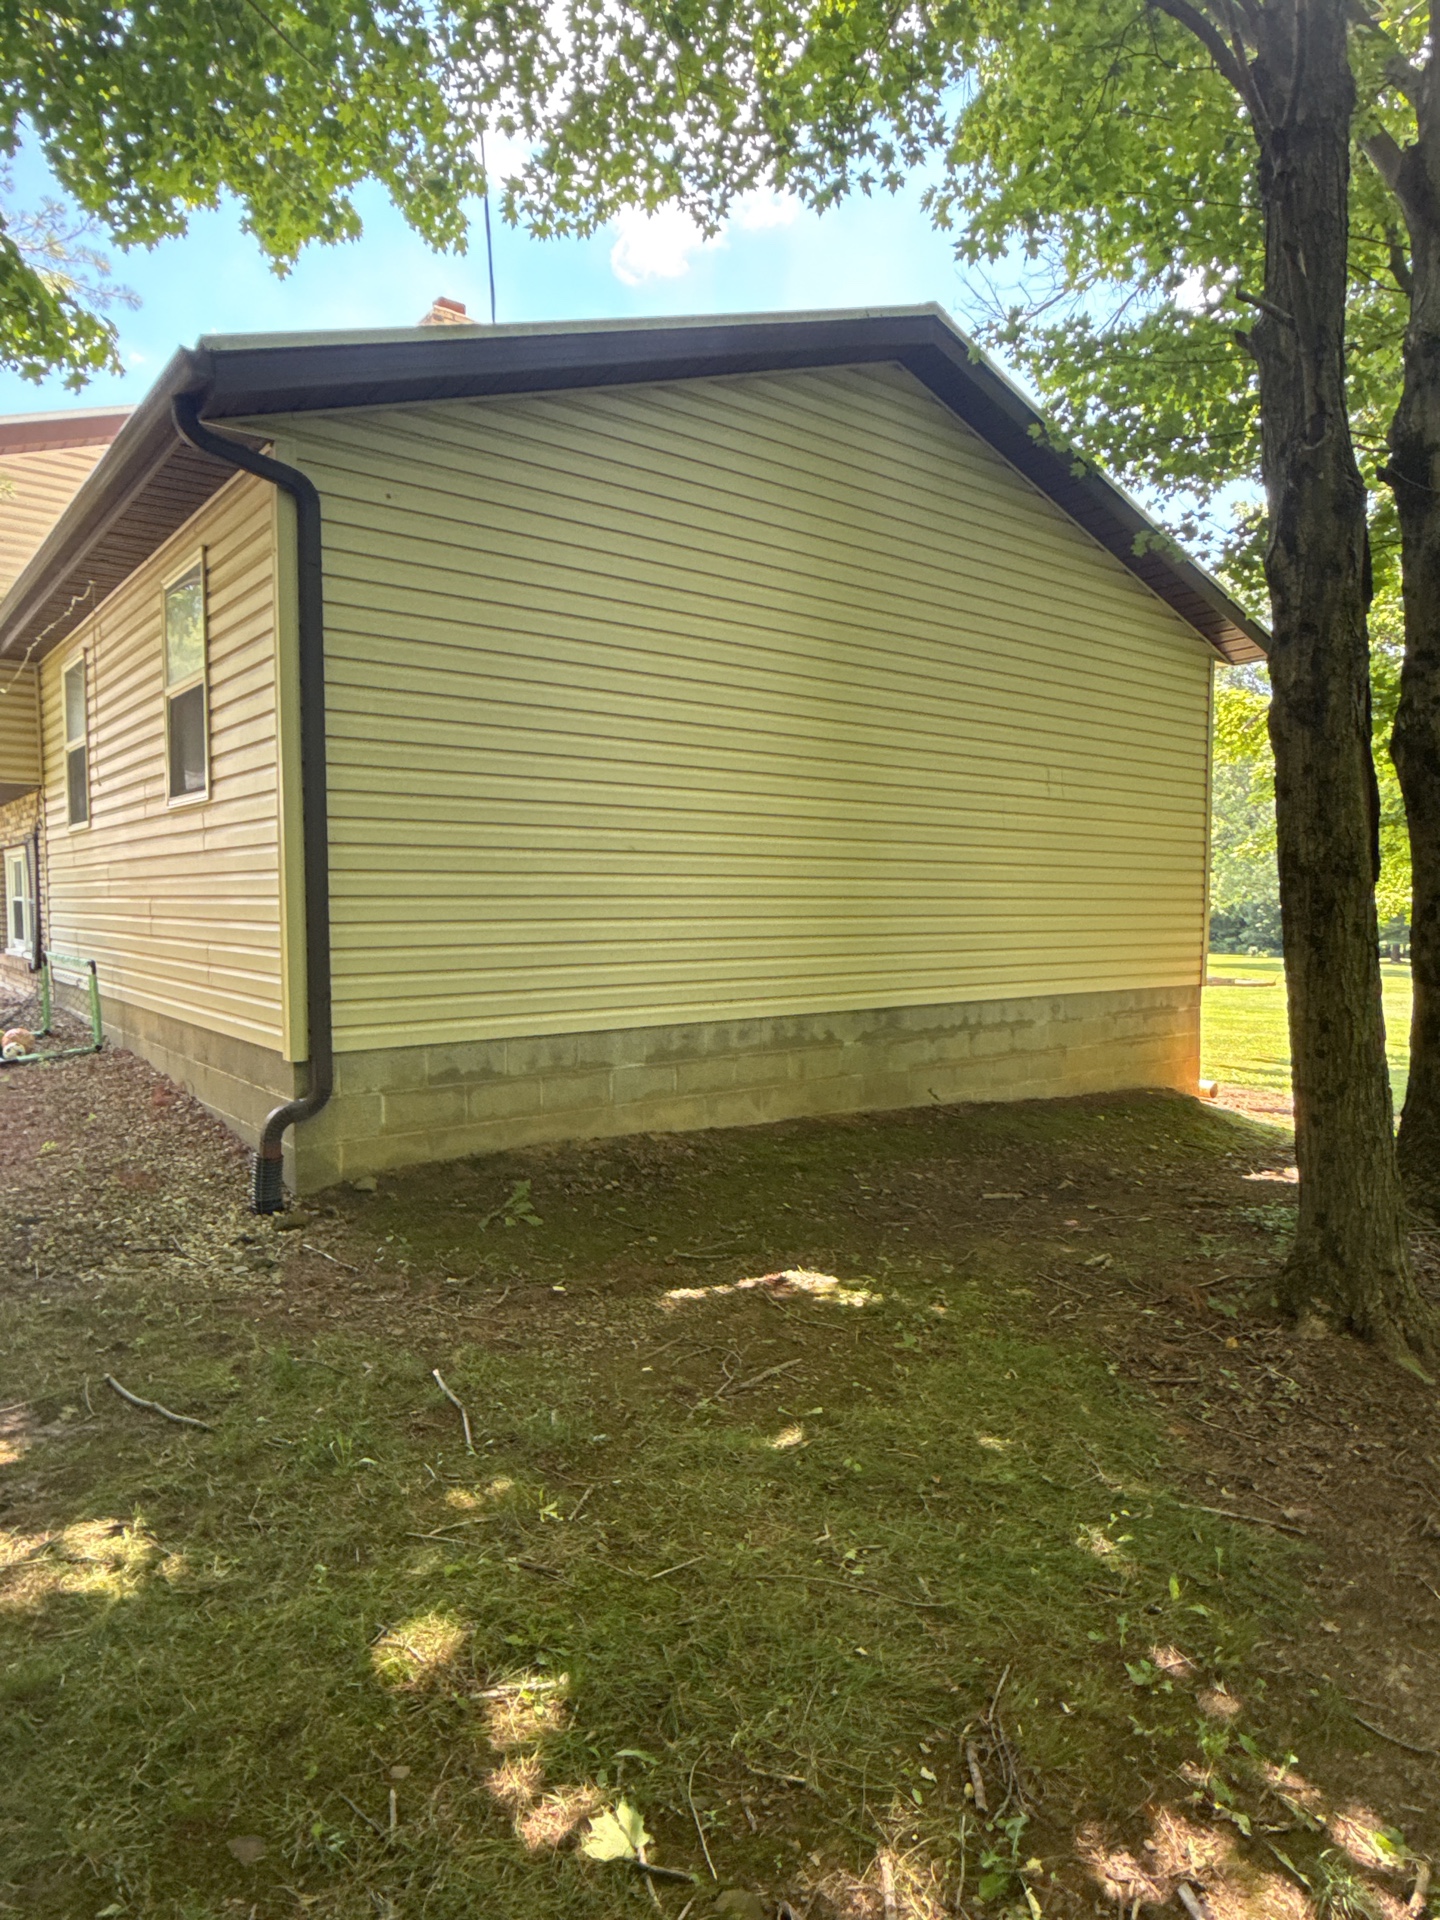
The grading should be improved to promote the flow of storm water away from the house. This can often be accomplished by the addition or re-grading of top soil. The ground should slope away from the house at a rate of one inch per foot for at least the first ten feet. At least eight (8) inches of clearance should be maintained between soil level and the bottom of exterior wall siding.
Landscaping / Fence
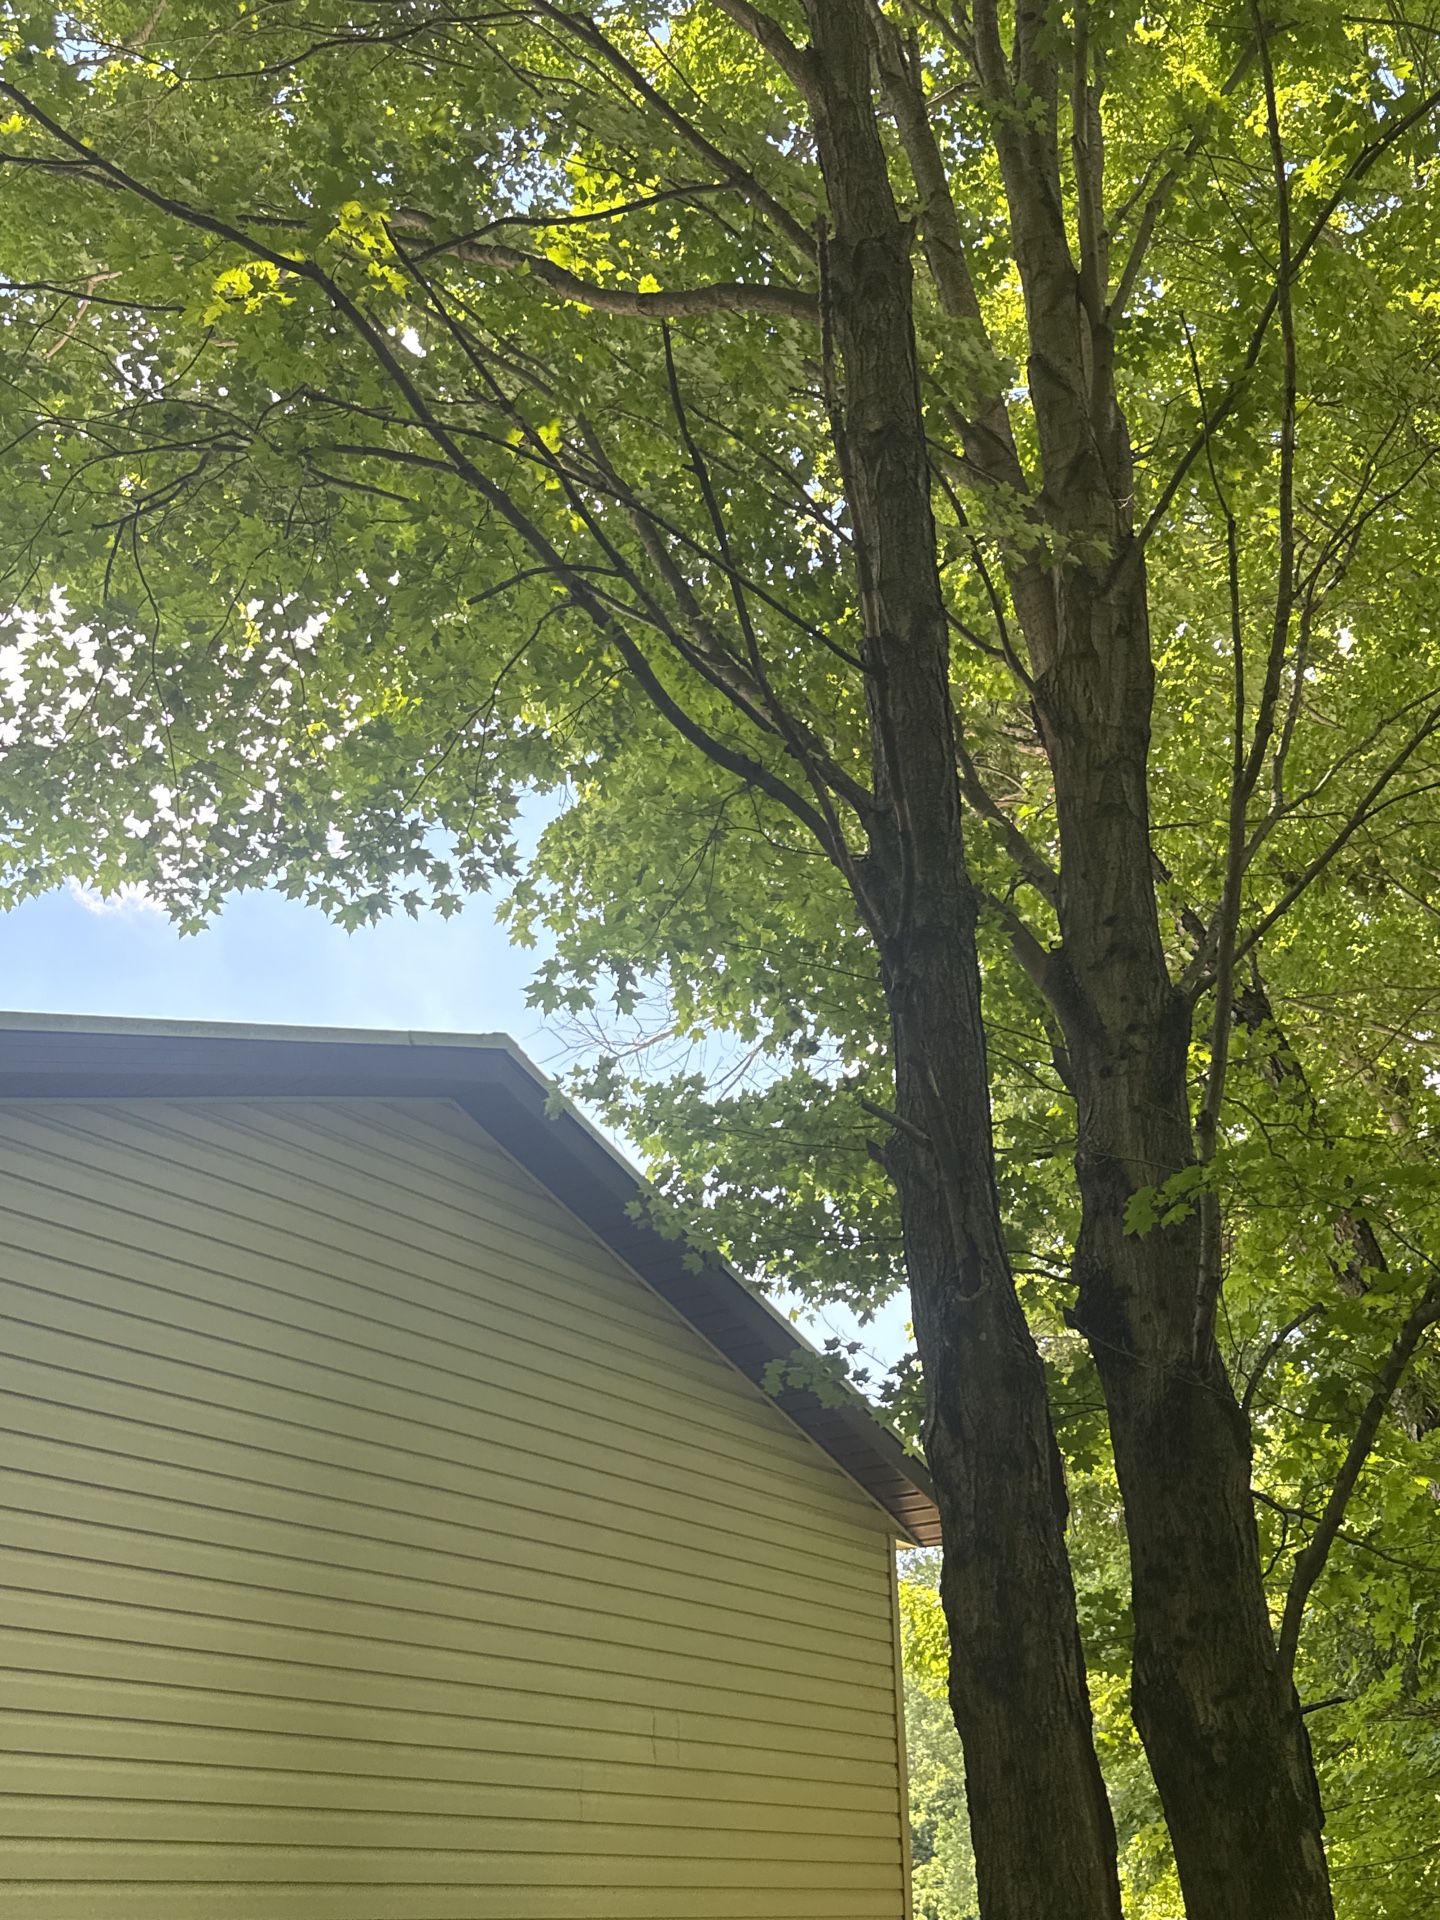
The tree branches and/or shrubs should be trimmed away from the building to avoid potential damage or vermin activity. Clearance should be 12" or more from the structure.
Steps
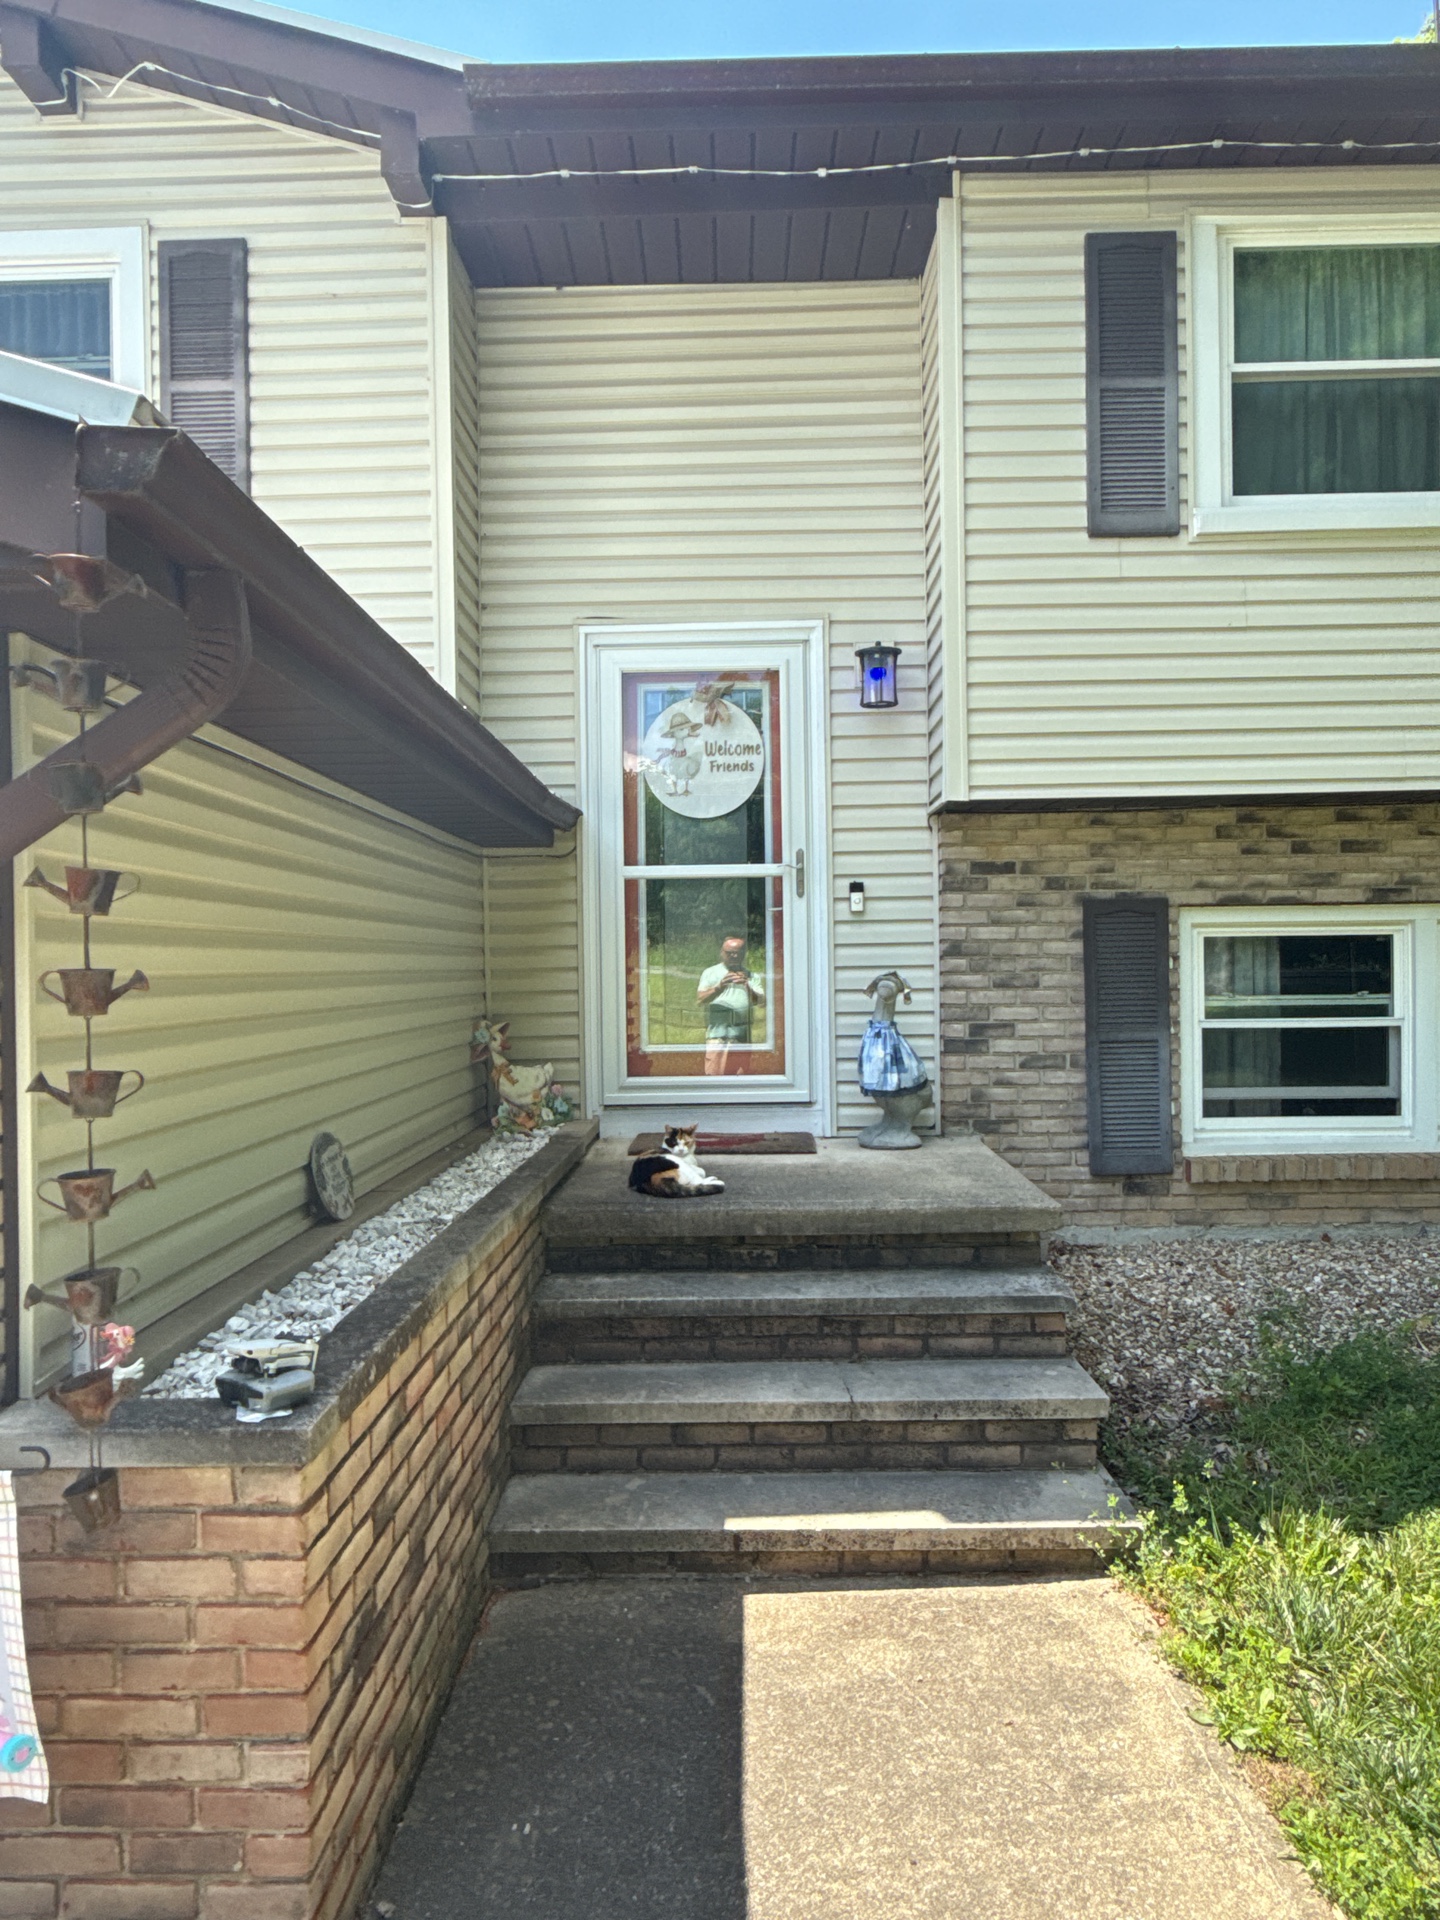
Steps:Concrete
Exterior limitations
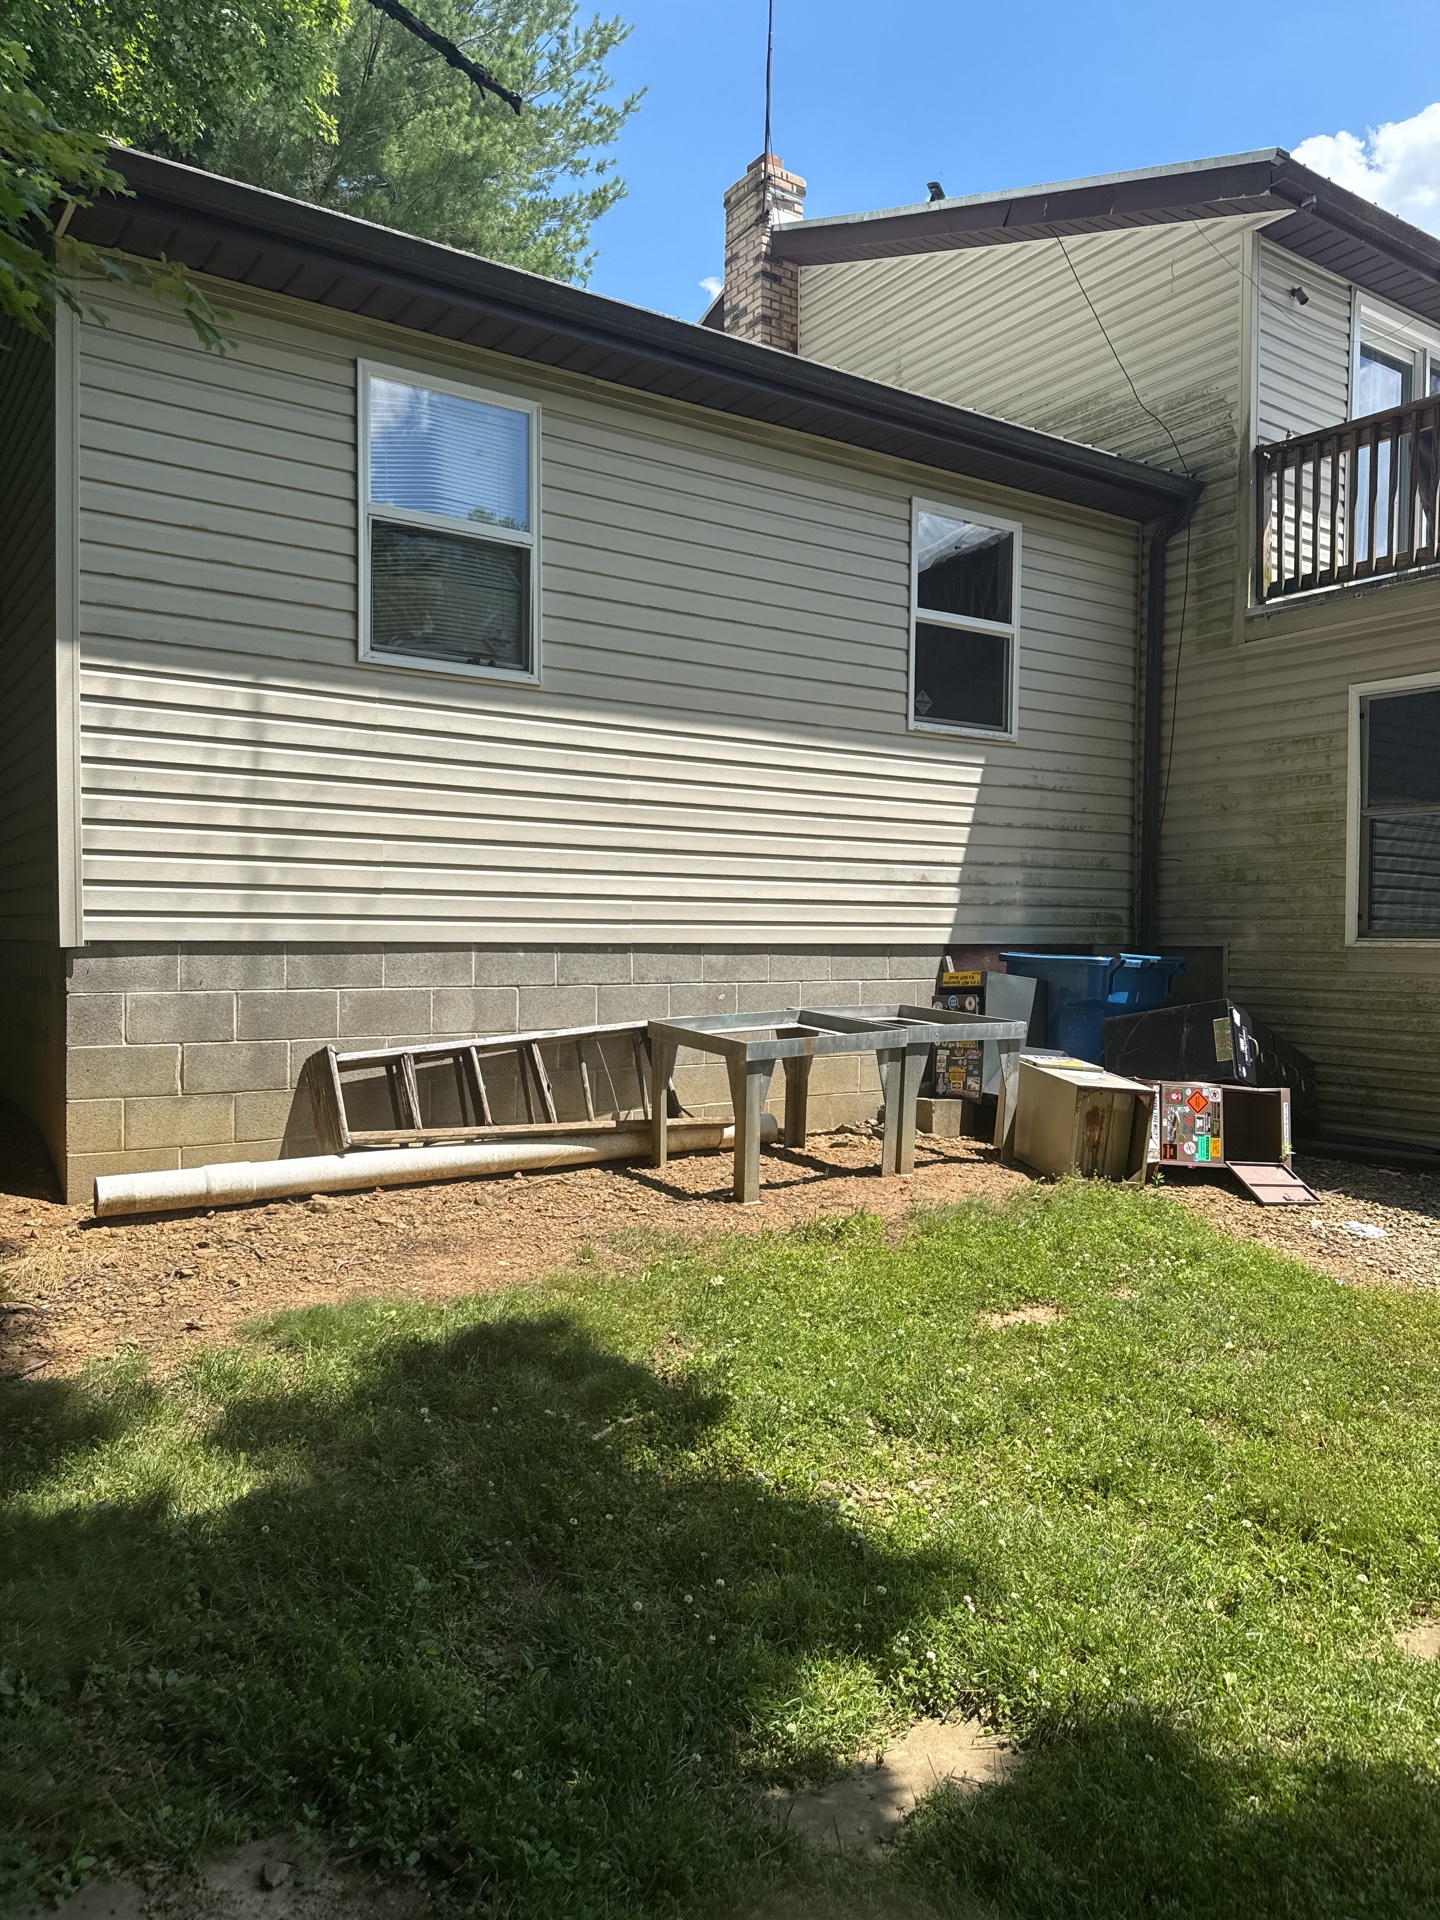
Observations:Access below decks/porches was not possible
 |  |  |
 |
COOLING SYSTEM
As we have discussed and as described in your inspection contract, this is a visual inspection limited in scope by (but not restricted to) the following conditions:
- Window mounted air conditioning units are not inspected.
- The cooling supply adequacy or distribution balance are not inspected. Unit sizing calculations are beyond the scope of a home inspection.
- The air conditioning system may not be fully tested if the outdoor temperature is at or below 65 degrees F, as it can cause damage to the unit.
Please also refer to the pre-inspection contract for a detailed explanation of the scope of this inspection.
Cooling system
Cooling type:Window Unit
INSULATION / VENTILATION
As we have discussed and as described in your inspection contract, this is a visual inspection limited in scope by (but not restricted to) the following conditions:
• Insulation/ventilation type and levels in concealed areas are not inspected. Insulation and vapor barriers are not disturbed and no destructive tests (such as cutting openings in walls to look for
insulation) are performed.
• Potentially hazardous materials such as Asbestos and Urea Formaldehyde Foam Insulation (UFFI) cannot be positively identified without a detailed inspection and laboratory analysis. This is beyond the scope of the inspection.
• An analysis of indoor air quality is not part of our inspection unless explicitly contracted-for and discussed in this or a separate report.
• Any estimates of insulation R values or depths are rough average values.
Please also refer to the pre-inspection contract for a detailed explanation of the scope of this inspection.
Exterior Wall Insulation
Exterior Wall Insulation:Unknown
Basement / Crawlspace Insulation
Basement / Crawlspace Walls:Unknown
Box Sill/Rim Joist Cavity:Unknown
Attic Insulation
Attic :Fiberglass batts
Attic Inspection Method::Viewed from opening
Evidence of vermin activity was observed in the attic. A pest control specialist should be consulted to evaluate and remedy as needed.
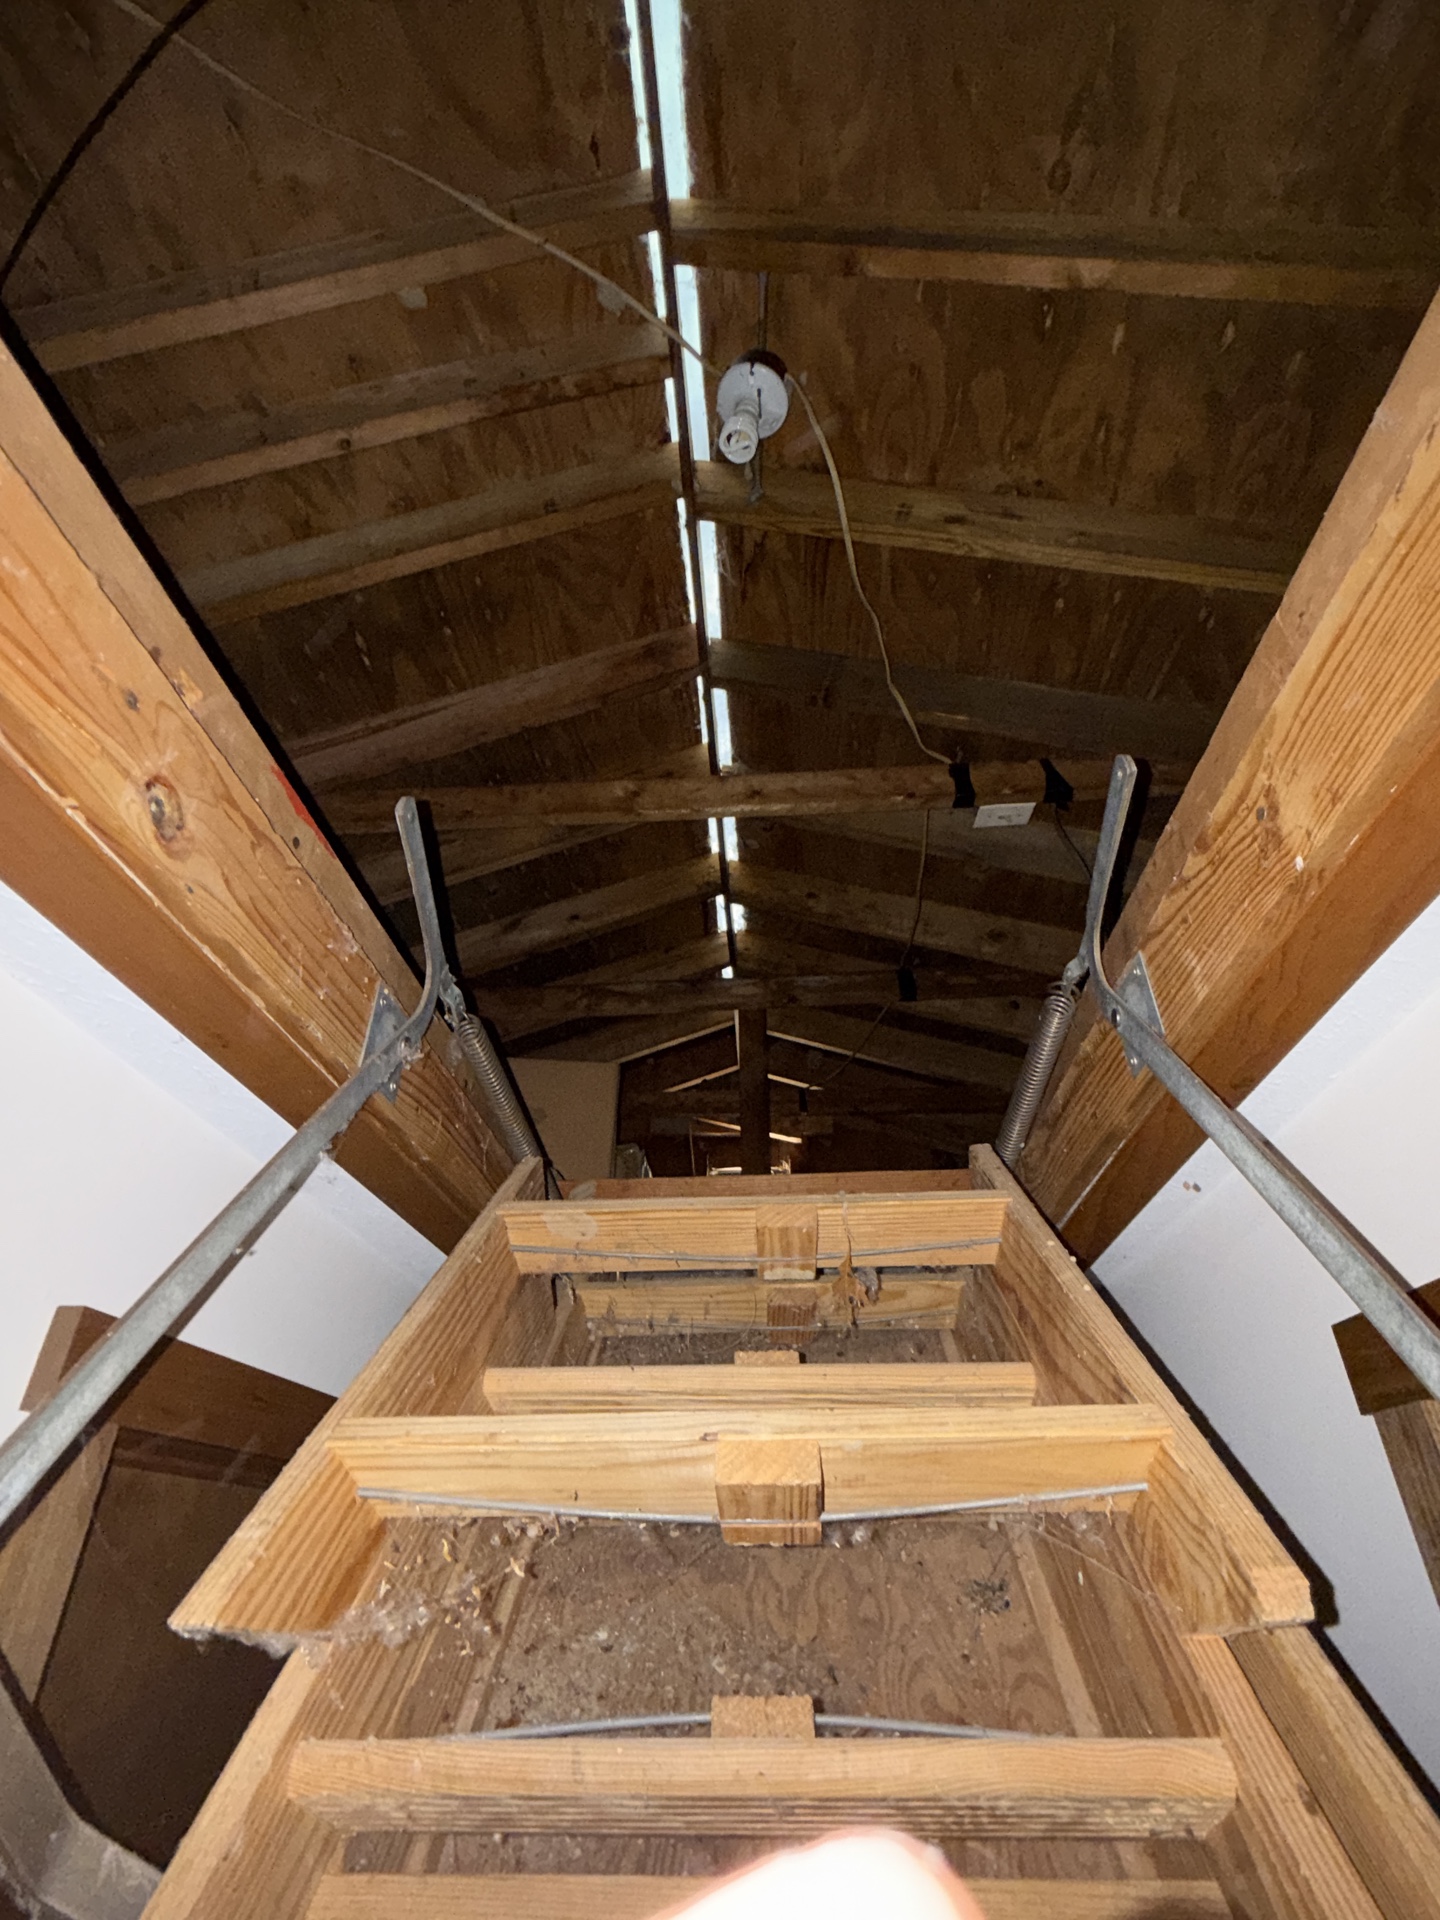
For improved energy efficiency, the attic access door should be insulated.
Typical insulation levels observed.
Floor Insulation
Floors:Unknown
Ventilation
Roof Ventilation:Ridge VentSoffit VentGable Vents
Attic limitations
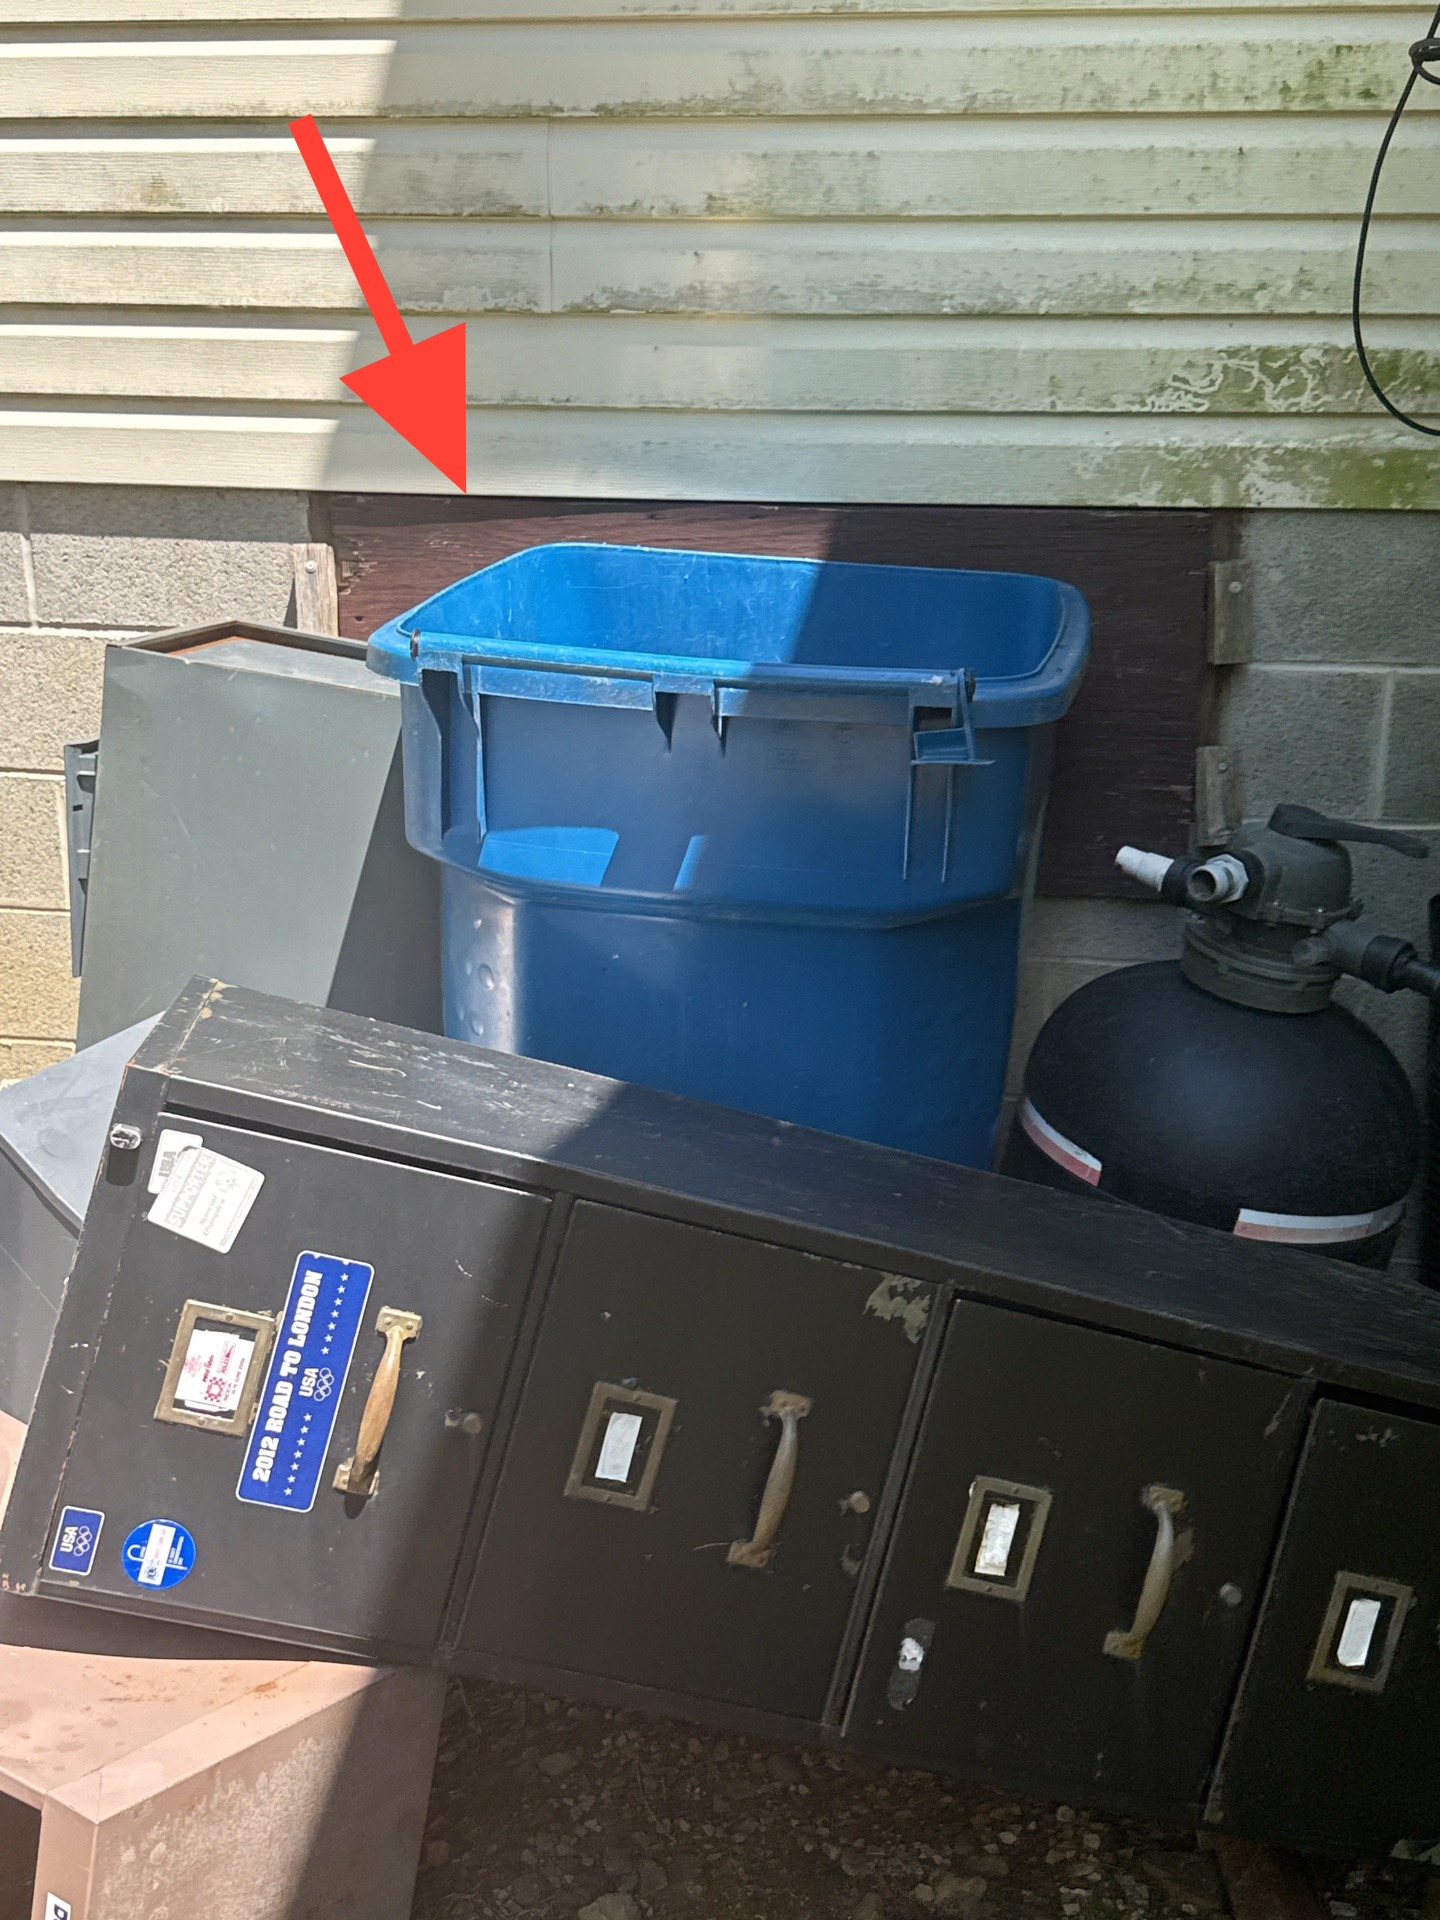
Limitations of Attic/Crawlspace:The inspector was unable to visually see any item or component under attic insulation, such as bottom of truss or ceiling joist at drywall, electric and exhaust vents.No access to crawlspace due to obstruction. Recommend asking homeowner to make this accessible and inspect prior to closing.
INTERIOR
As we have discussed and as described in your inspection contract, this is a visual inspection limited in scope by (but not restricted to) the following conditions:
- Furniture, storage, appliances and/or wall hangings are not moved to permit inspection and may block defects.
- Carpeting, window treatments, central vacuum systems, household appliances, recreational facilities, paint, wallpaper, and other finish treatments are not inspected.
- The inspection is visual and non-invasive, the inspector will not take any action that may result in damage to an item or component in the building.
Please also refer to the pre-inspection contract for a detailed explanation of the scope of this inspection
Walls and Ceiling
Walls and Ceiling description:Drywall
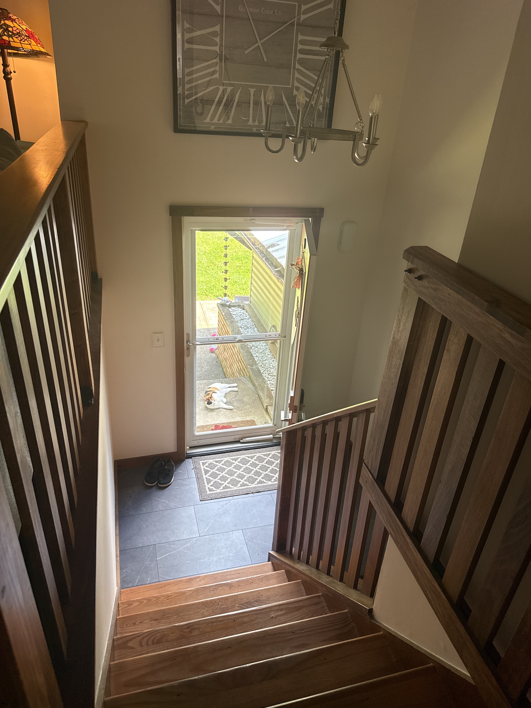
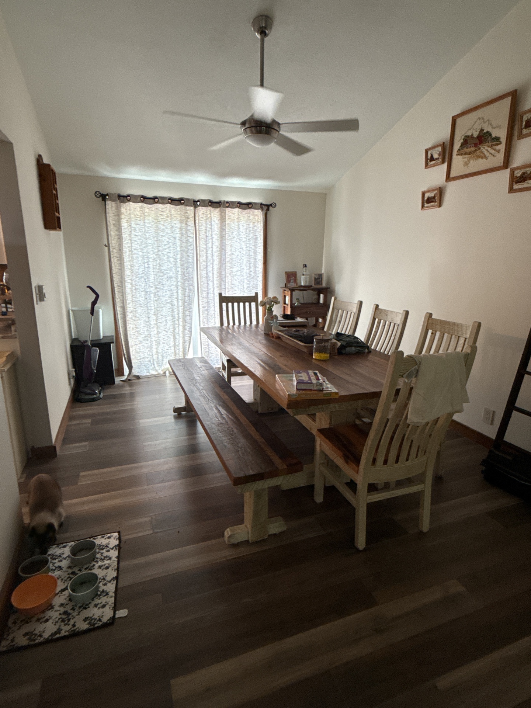
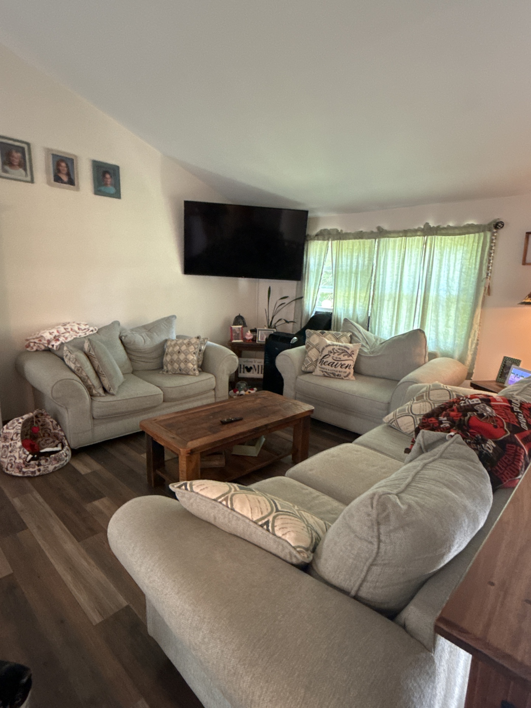
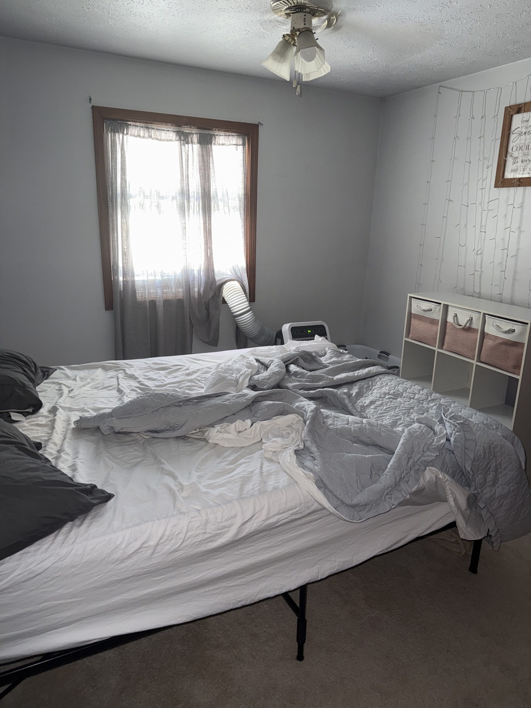
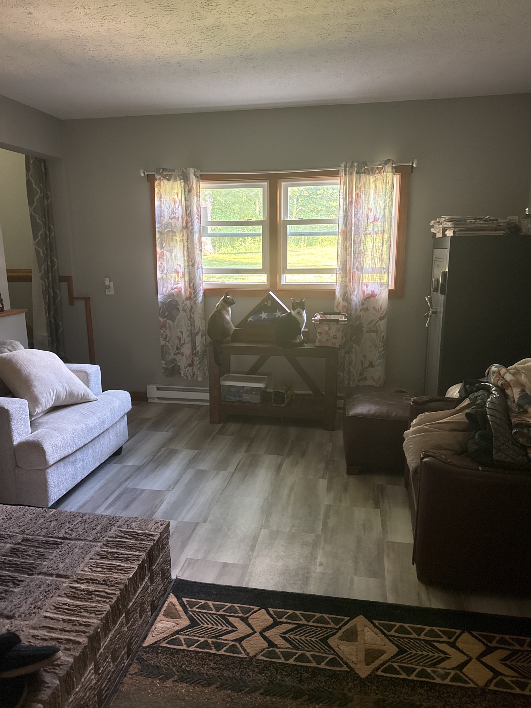
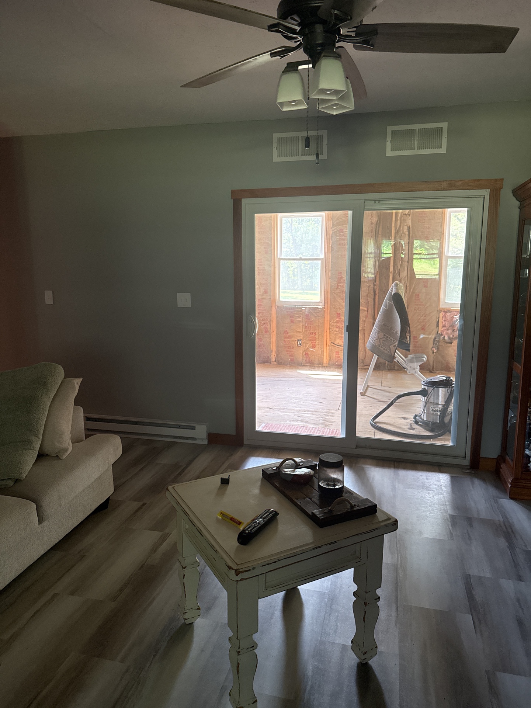
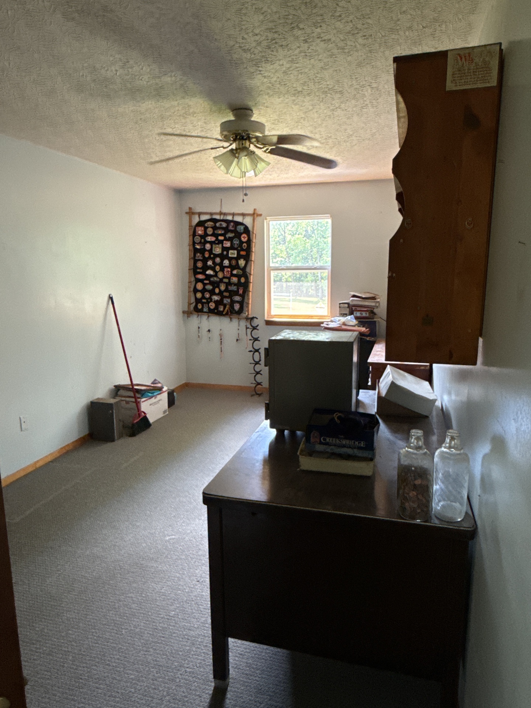
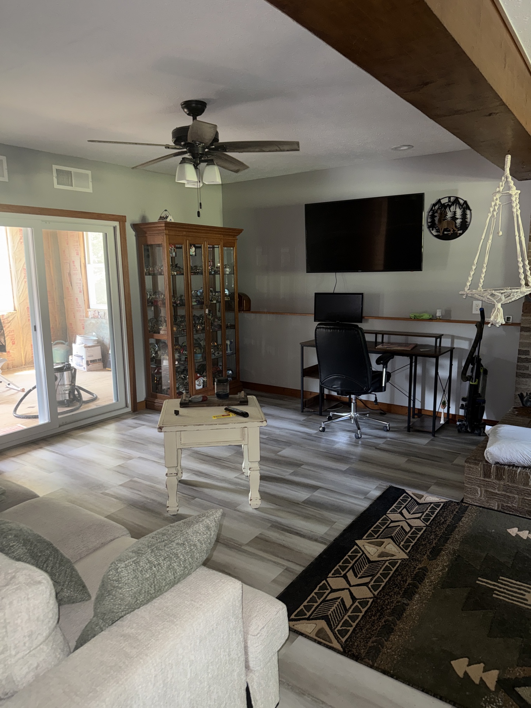
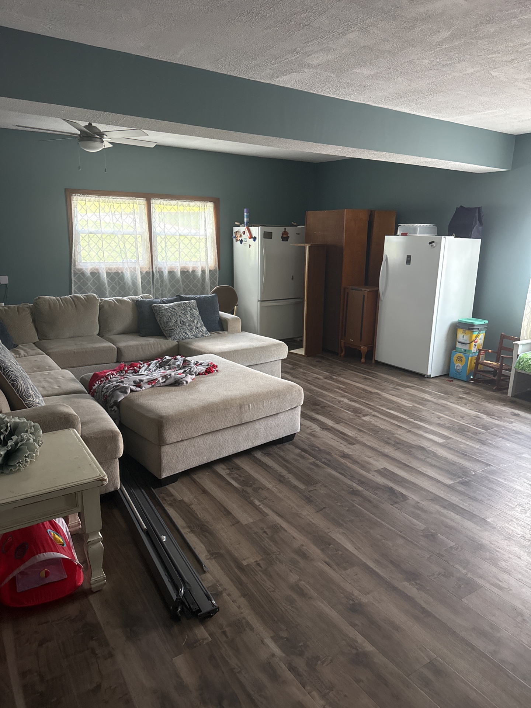
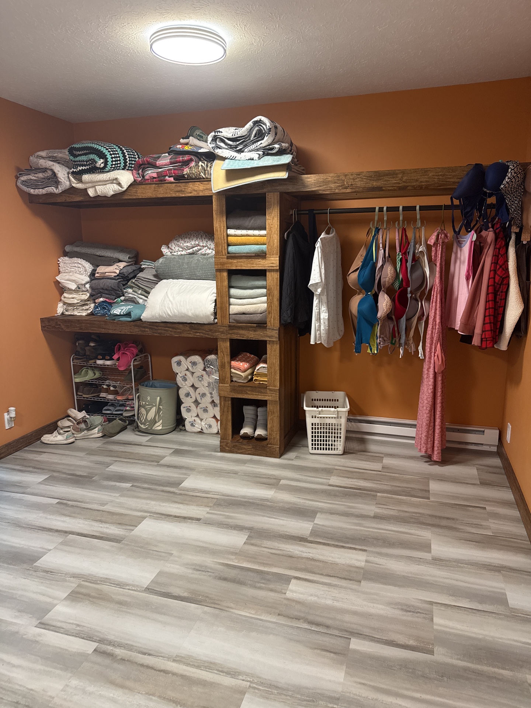
Minor cracks, finish flaws, or general wear and tear were observed in localized areas of the drywall and plaster finish. These items are cosmetic in nature can be repaired at your discretion.
 |  |  |
 |  |  |
 |  |  |
 |
Floors
Flooring Types/Materials:CarpetLaminate
Windows
Window Types/Materials:Double/Single Hung
Doors
Doors:Hollow Core
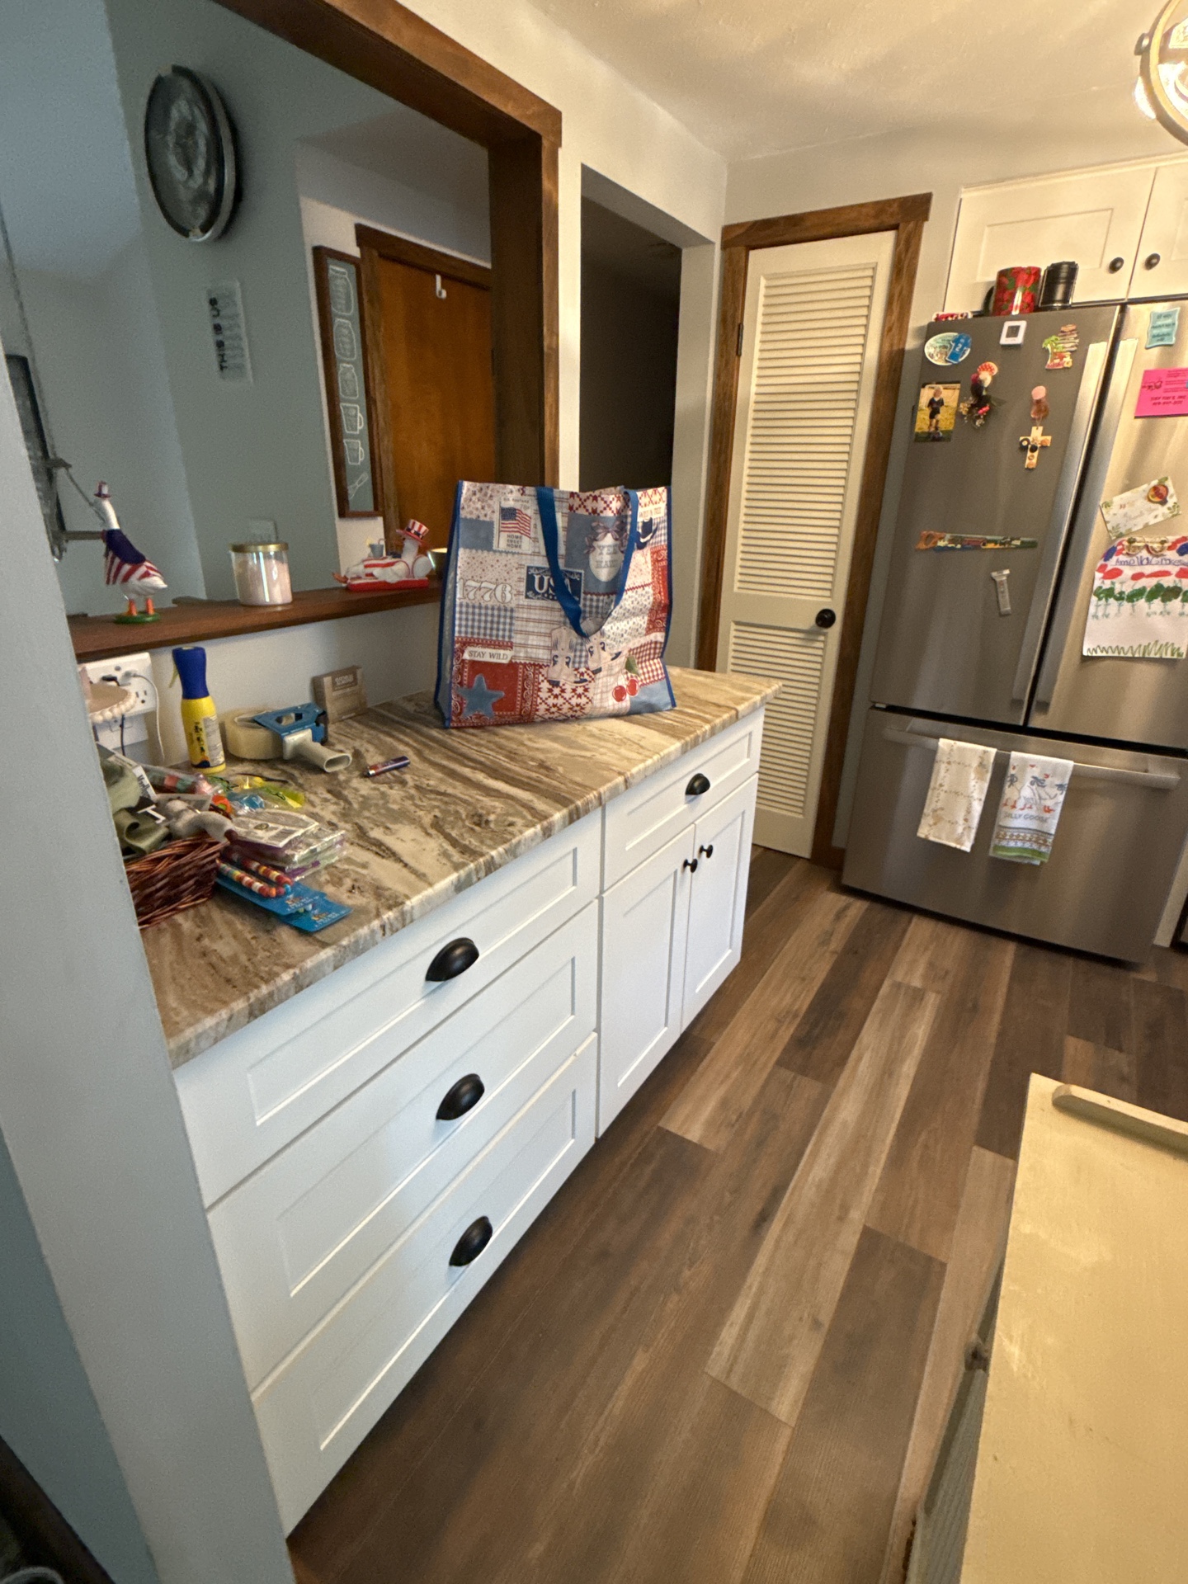
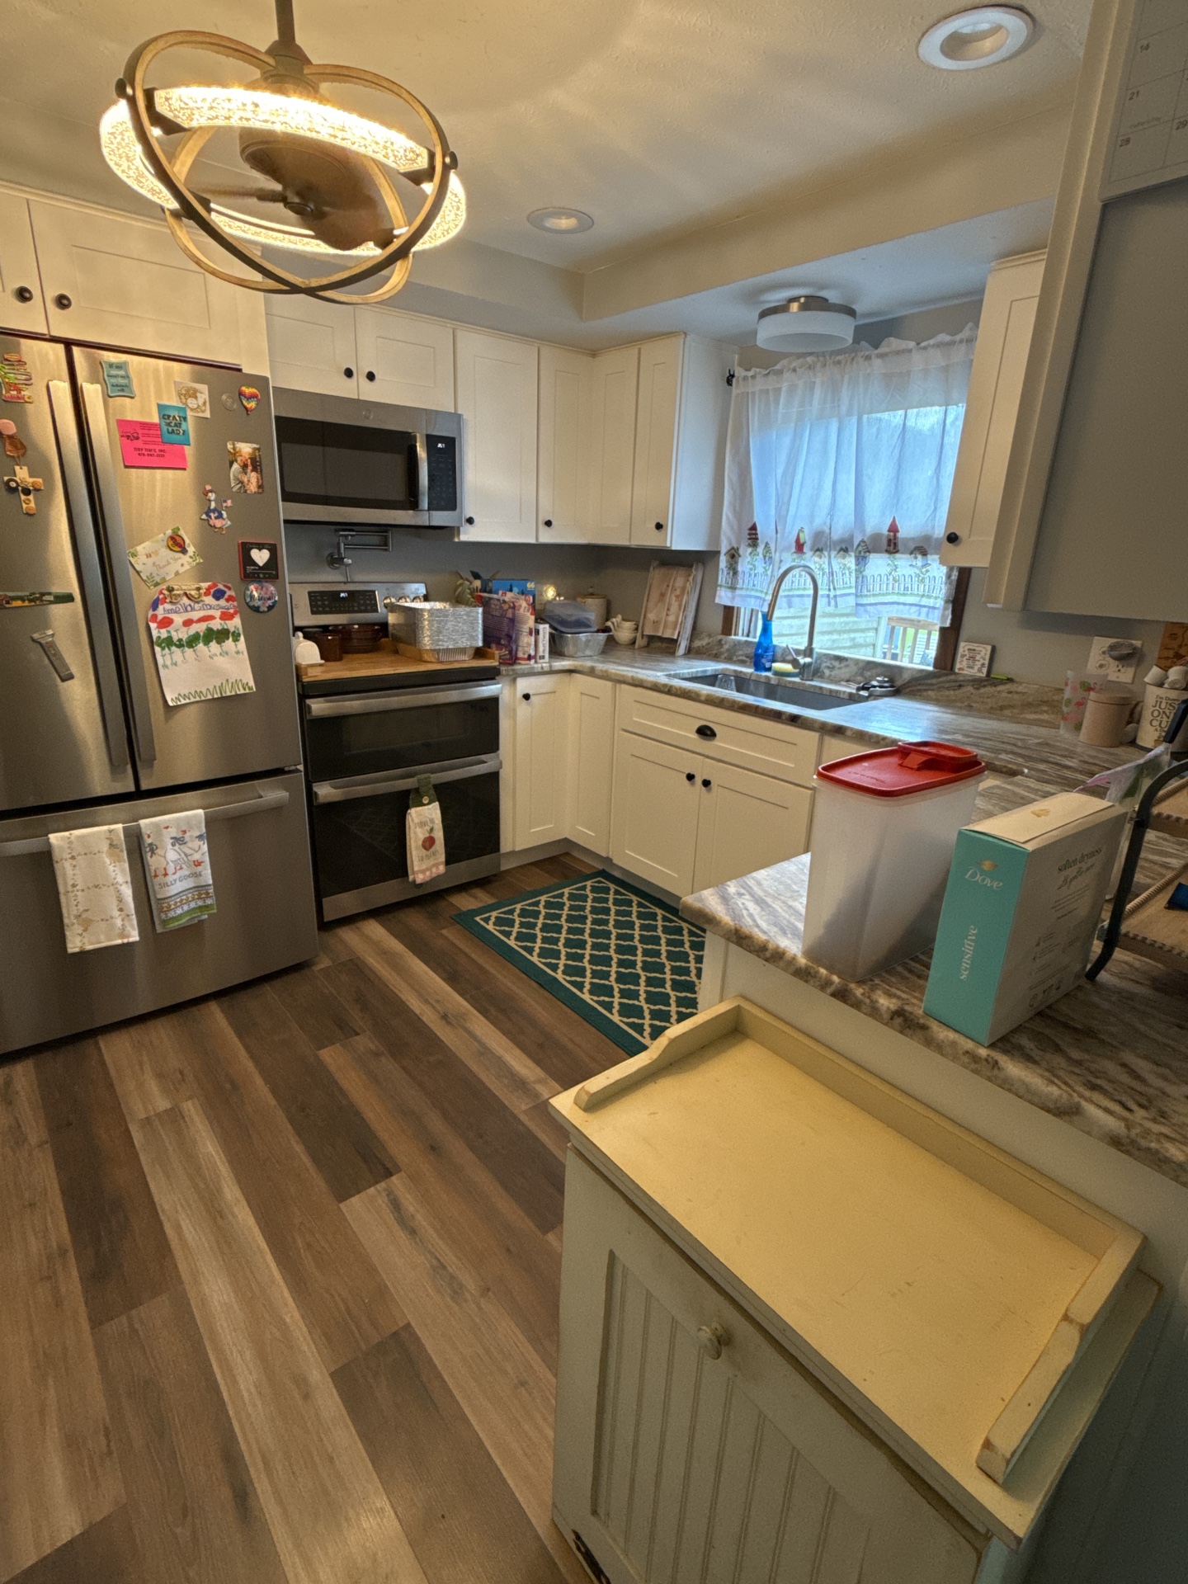
Kitchen cabinets & Counters
 |  |
APPLIANCES
As we have discussed and as described in your inspection contract, this is a visual inspection limited in scope by (but not restricted to) the following conditions
• Thermostats, timers and other specialized features and controls are not tested.
• The temperature calibration, functionality of timers, effectiveness, efficiency and overall performance of appliances is outside the scope of this inspection.
- Appliances are not tested through complete cycles. limited testing is conducted to ensure the appliance turns on and performs basic function.
Please also refer to the pre-inspection contract for a detailed explanation of the scope of this inspection
Appliances Tested
Appliances Tested:Range/StoveMicrowaveDishwasherRefrigerator/FreezerWaste Disposer
Appliances were not tested through complete cycles. Limited testing was preformed to ensure the appliance is operating at the time of inspection.
Range / Stove
Fuel Type:Electric
Common Observations: Tested ok
The range was functional at the time of the inspection.
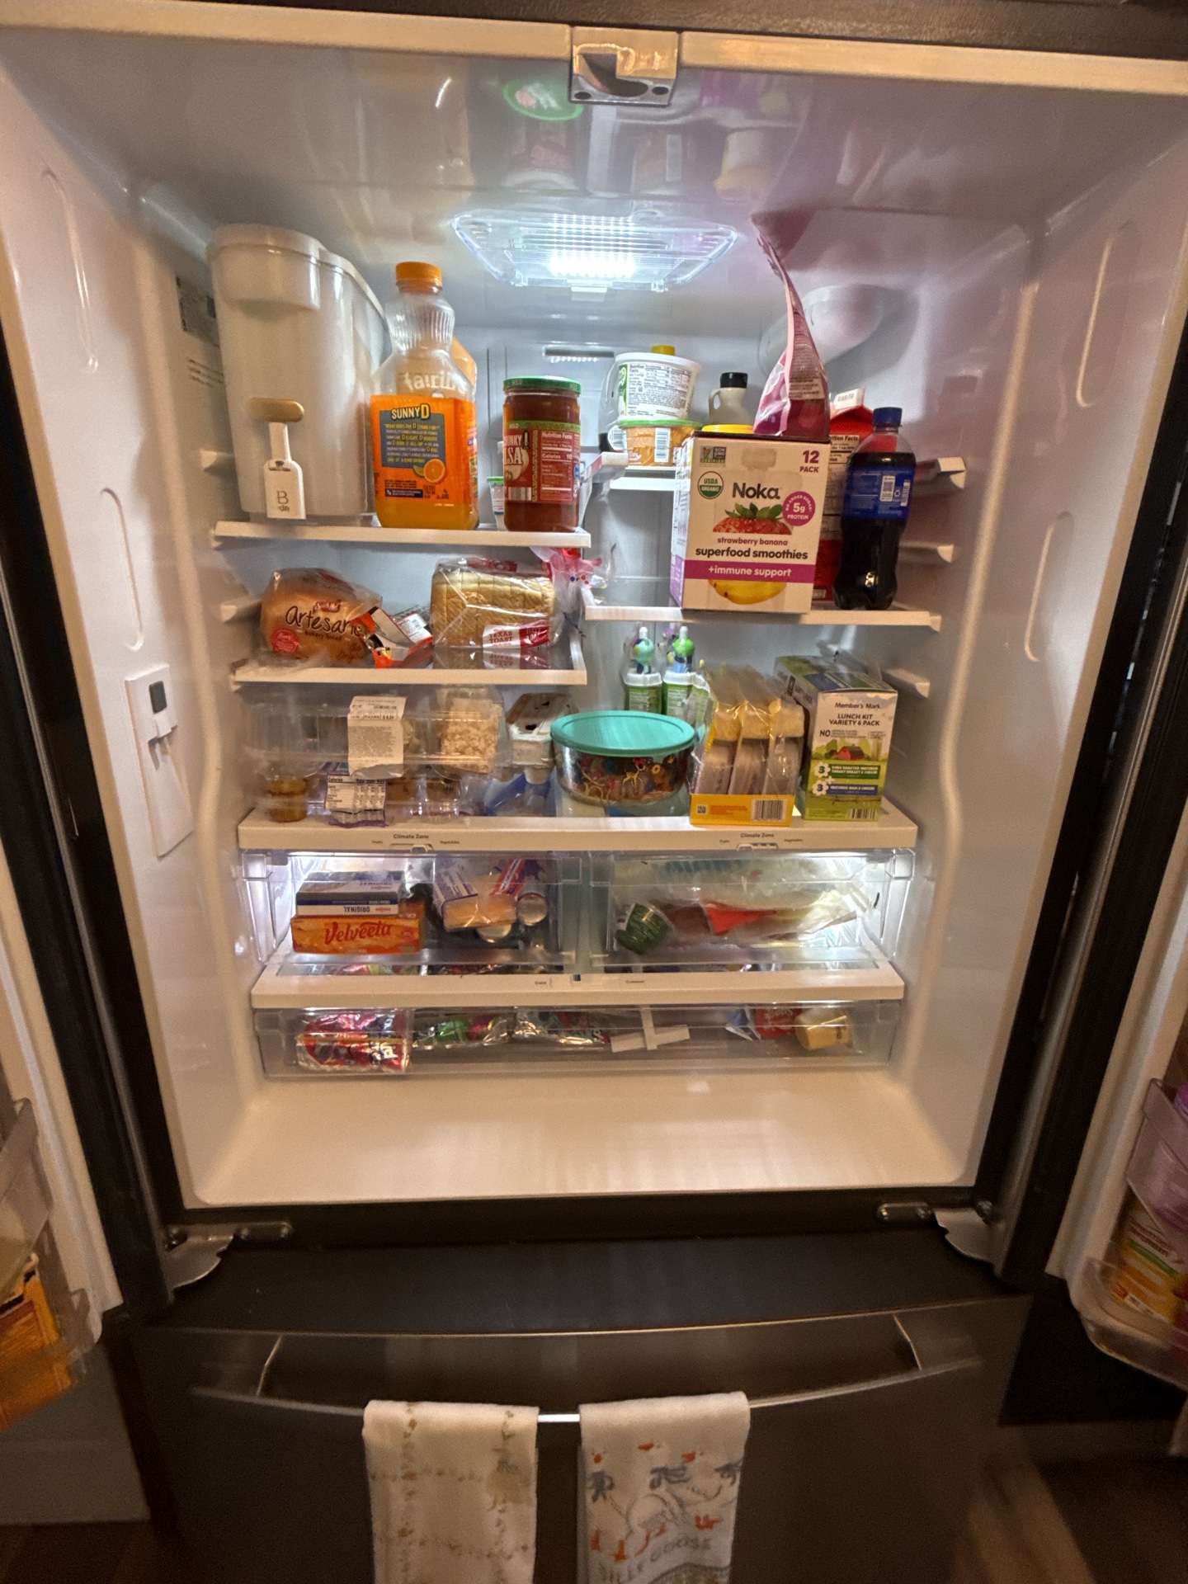
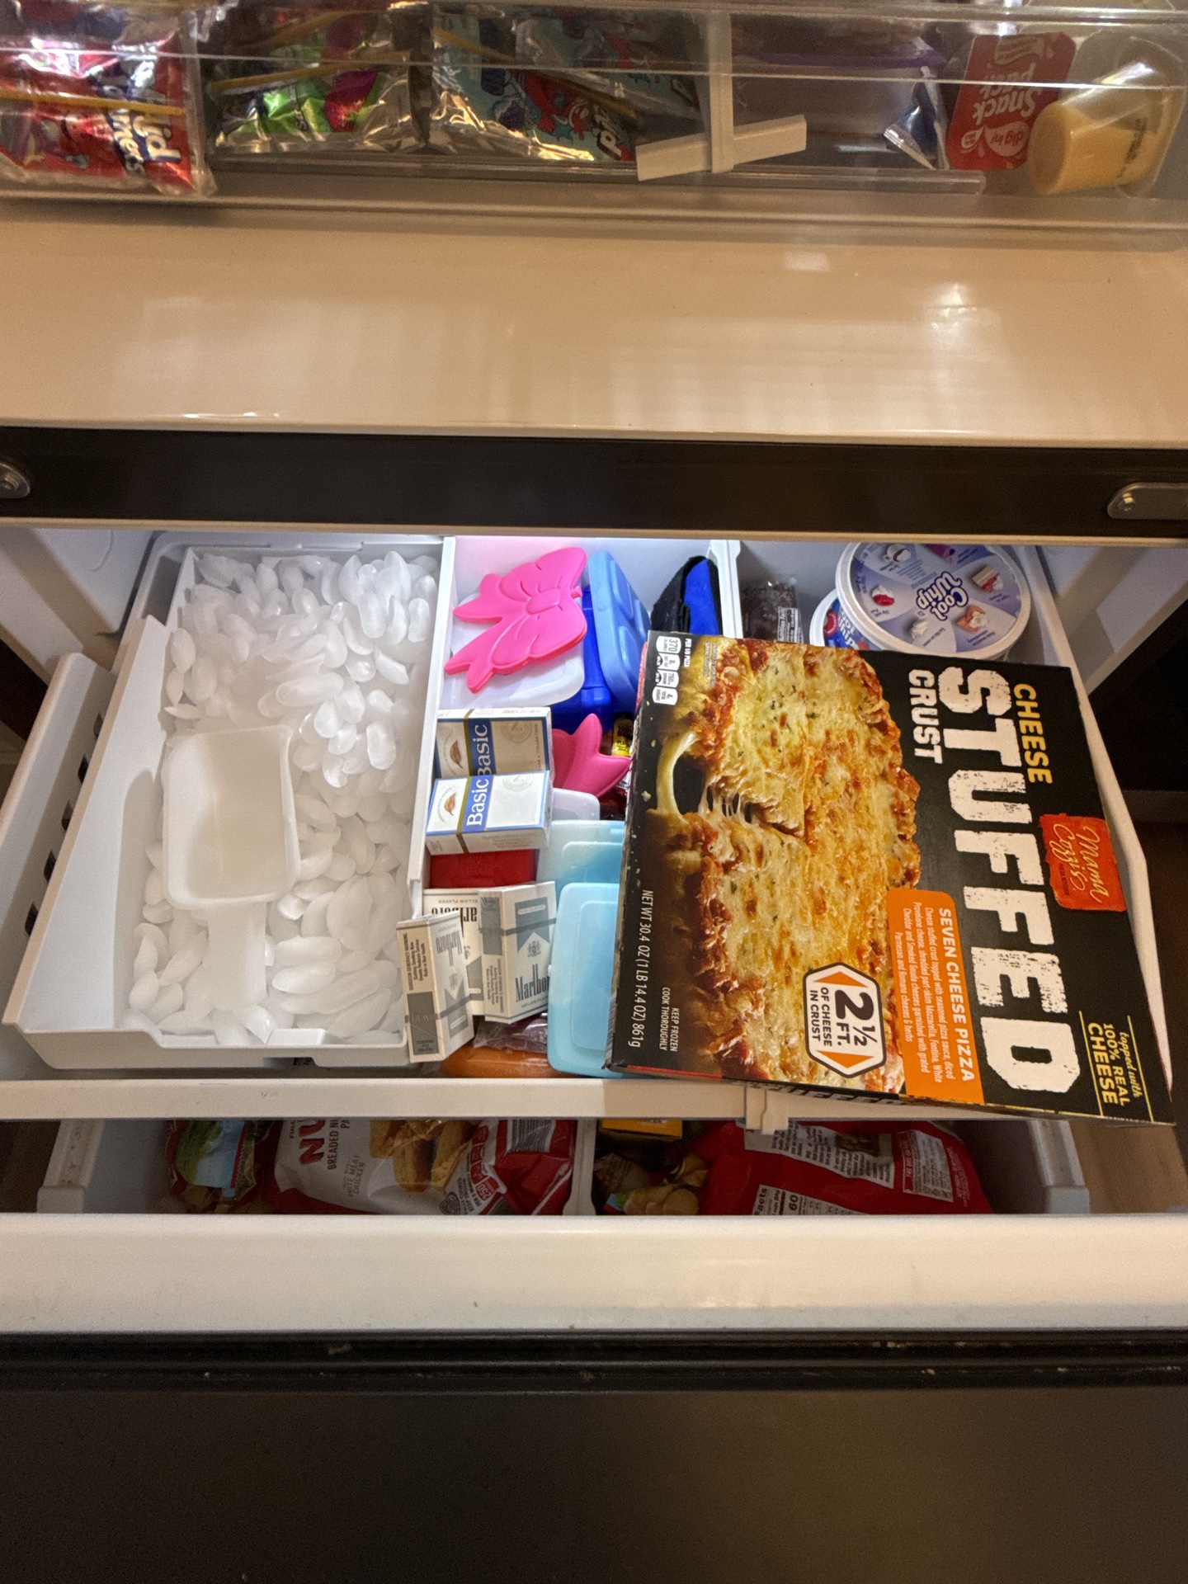
Refrigerator
Manufacturer:GE
Observations:The refrigerator was operating at the time of inspection.
The refrigerator and freezer were functional at the time of inspection.
 |  |
Microwave
Manufacturer:GE
Observations:The microwave functioned when tested at the time of inspection
The microwave was functional at the time of inspection.
Waste Disposer
Observations:The waste disposer functioned properly when tested.
The waste disposer was functional at the time of inspection.
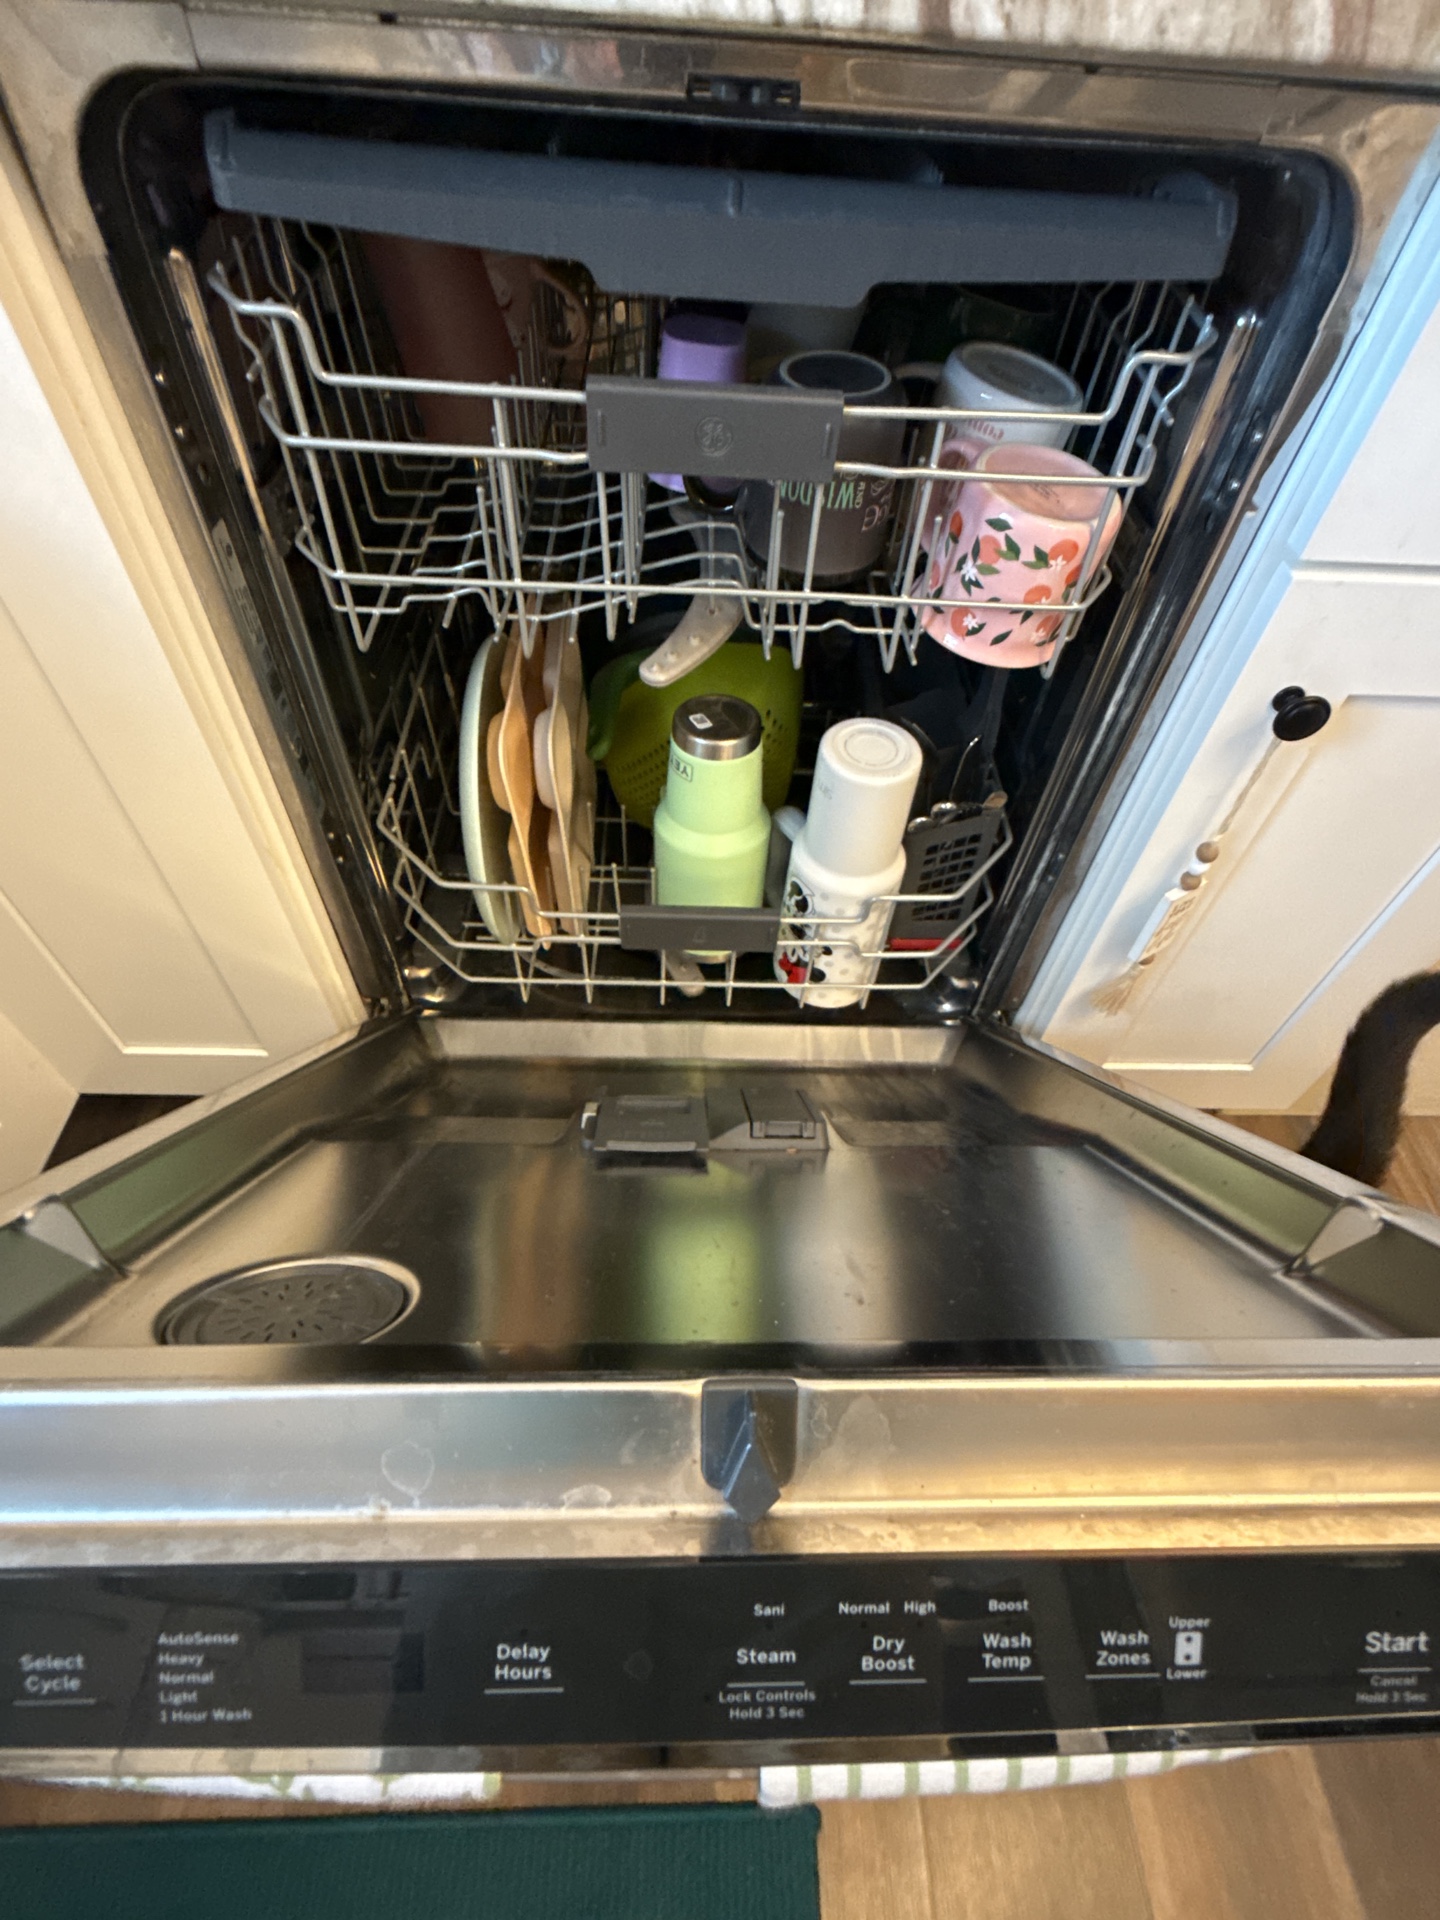
Dishwasher
Manufacturer:GE
Observation:Dishwasher was tested through a rinse cycle during the inspection.
The dishwasher was tested through a rinse cycle at the time of the inspection. The dishwasher was functional and no leaks were observed at time of inspection. Please note that not all of the functions and cycles were tested during inspection.
FIREPLACES / WOOD STOVE
As we have discussed and as described in your inspection contract, this is a visual inspection limited in scope by (but not restricted to) the following conditions:
• The interiors of flues or chimneys are not inspected.
• Fire screens, fireplace doors, appliance gaskets and seals, automatic fuel feed devices, mantles and fireplace surrounds, combustion make-up air devices, and heat distribution assists (gravity fan-assisted) are not inspected.
• The inspection does not involve igniting or extinguishing fires nor the determination of draft ability.
• Fireplace inserts, stoves, or firebox contents are not moved.
Please also refer to the pre-inspection contract for a detailed explanation of the scope of this inspection
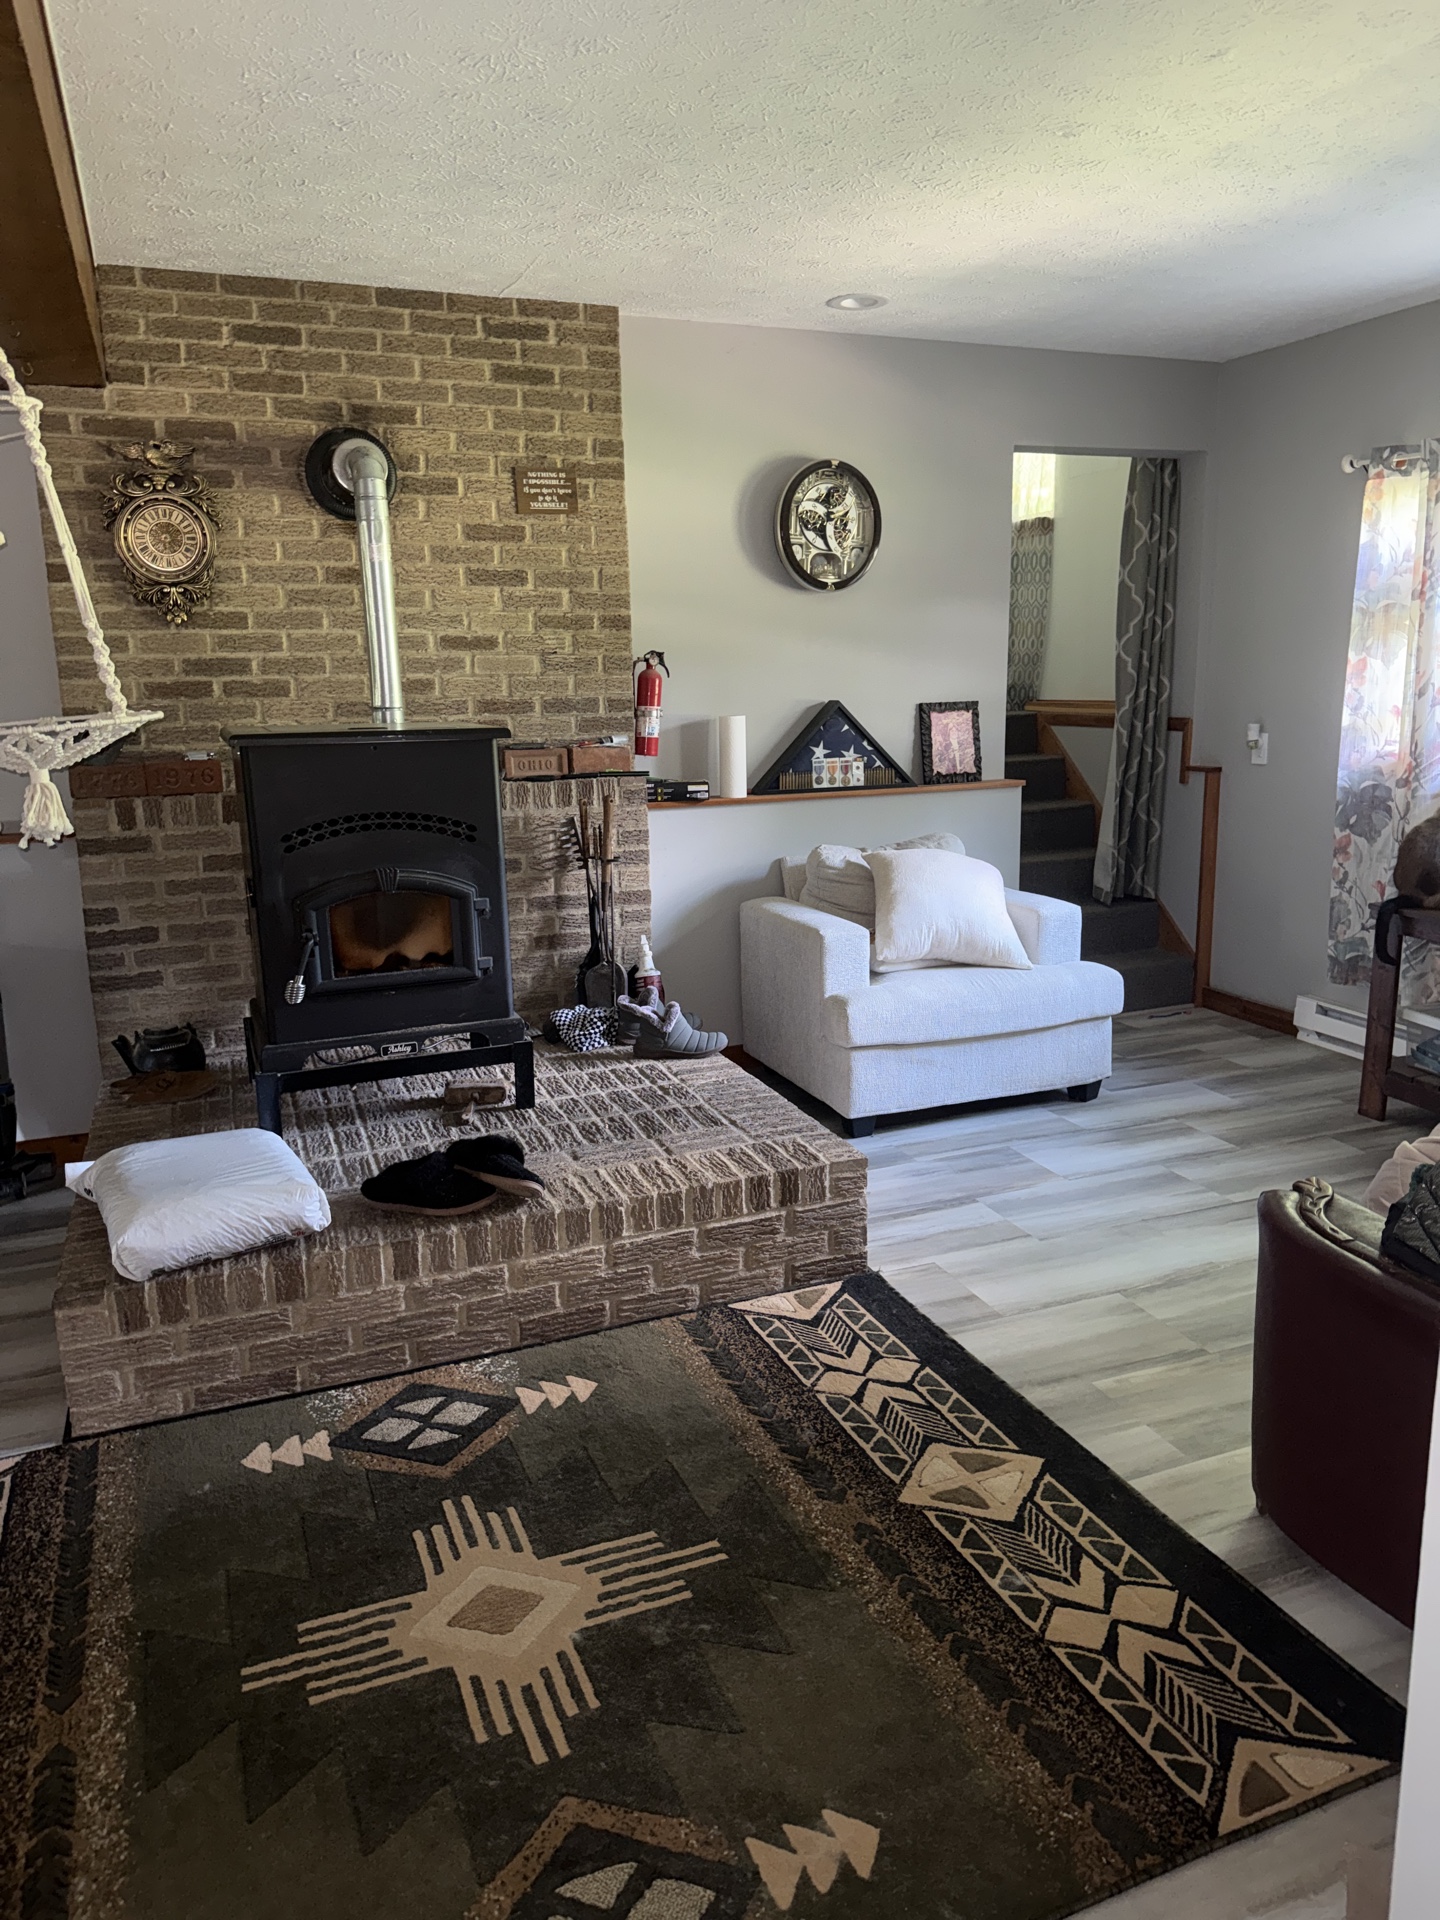
Fireplace / Wood stove
Fireplace / Wood stove Description:Pellet Stove
The pellet stove and chimney should be inspected inside and out and cleaned by a certified fireplace technician prior to operation. Inspection of the fireplace is very limited since not all areas of fireplace can be seen.
PLUMBING
As we have discussed and as described in your inspection contract, this is a visual inspection limited in scope by (but not restricted to) the following conditions:
- Portions of the plumbing system concealed by finishes and/or storage (below sinks, etc.), below the structure, or beneath the ground surface are not inspected. Sealed access panels may not be opened if damage could occur.
- The inspector is not required to determine the exact flow rate, volume, pressure, temperature, or adequacy of the water supply.
- Clothes washing machine connections are not inspected. You should anticipate replacing hoses and connectors upon moving in.
- Interiors of flues or chimneys which are not readily accessible are not inspected.
- Water conditioning systems, solar water heaters, fire and lawn sprinkler systems, and private waste disposal systems are not inspected unless explicitly contracted-for and discussed in this or a separate report.
- Bathtubs and showers are not tested with the benefit of a person standing in the fixture. Leaks may arise that were not visible at the time of inspection. These fixtures are not tested for leakage or overflow protection.
Please also refer to the pre-inspection contract for a detailed explanation of the scope of this inspection.
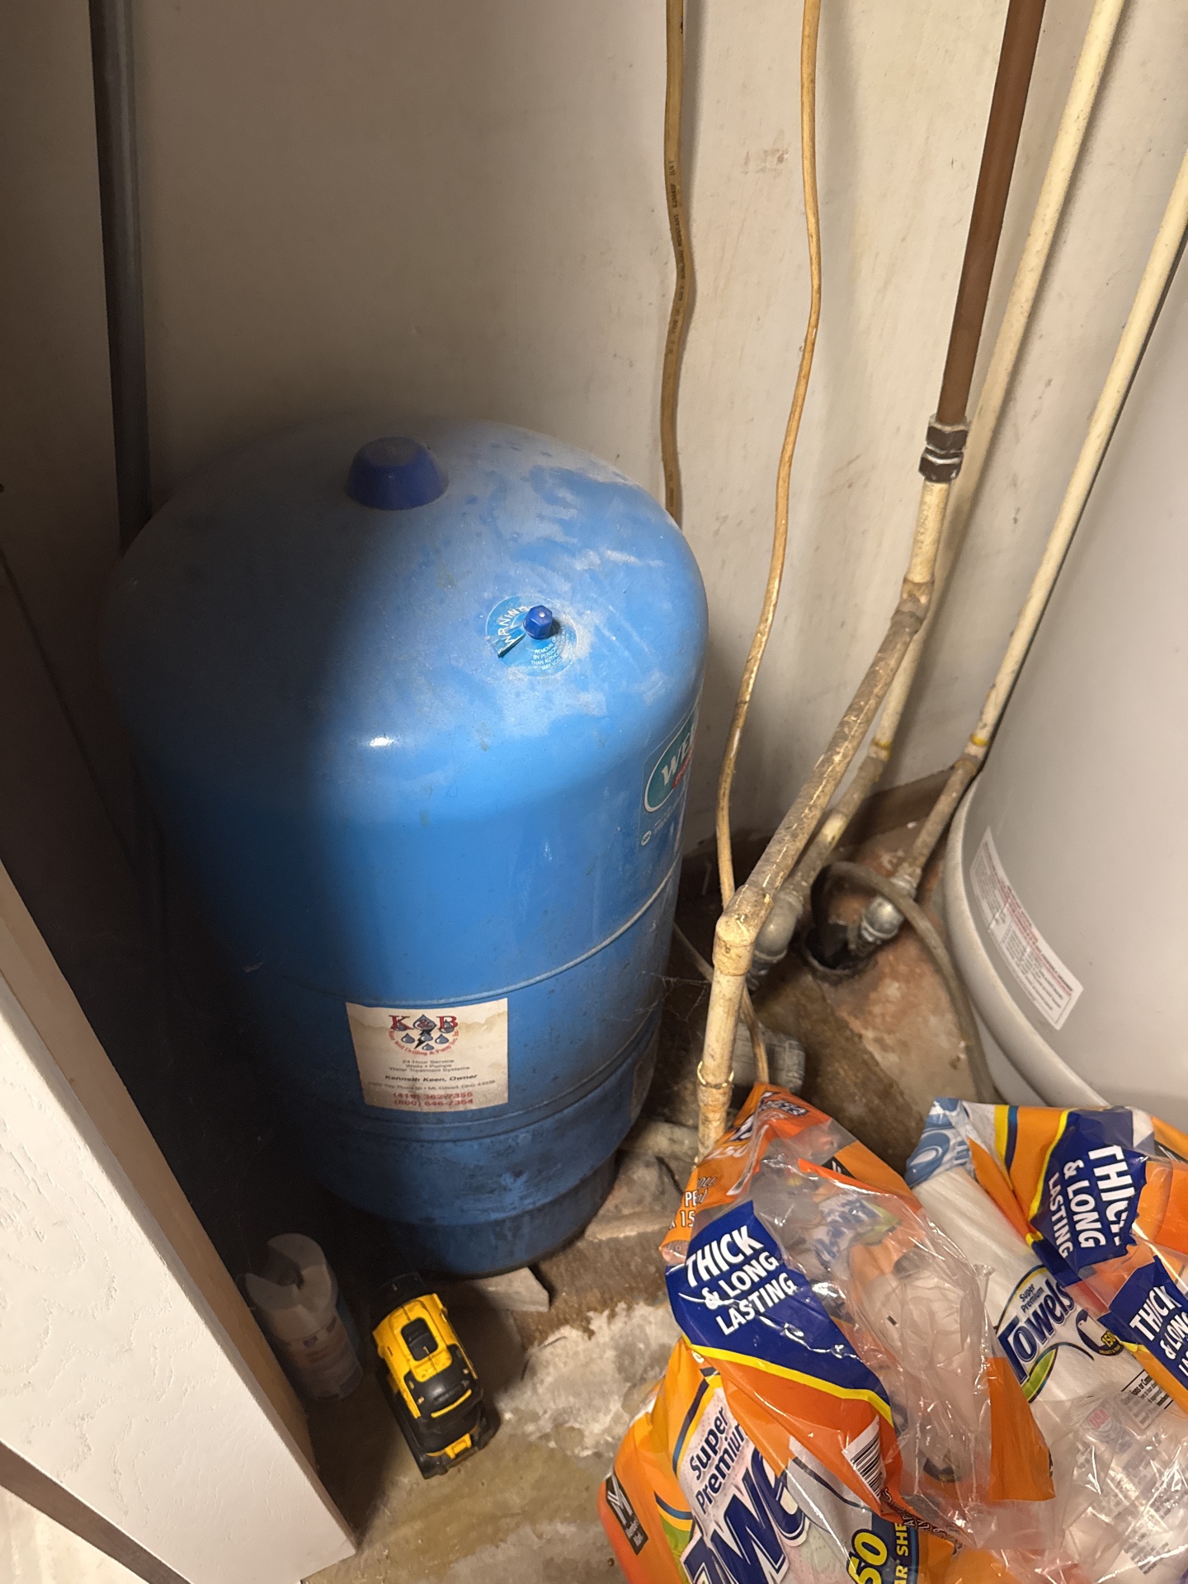
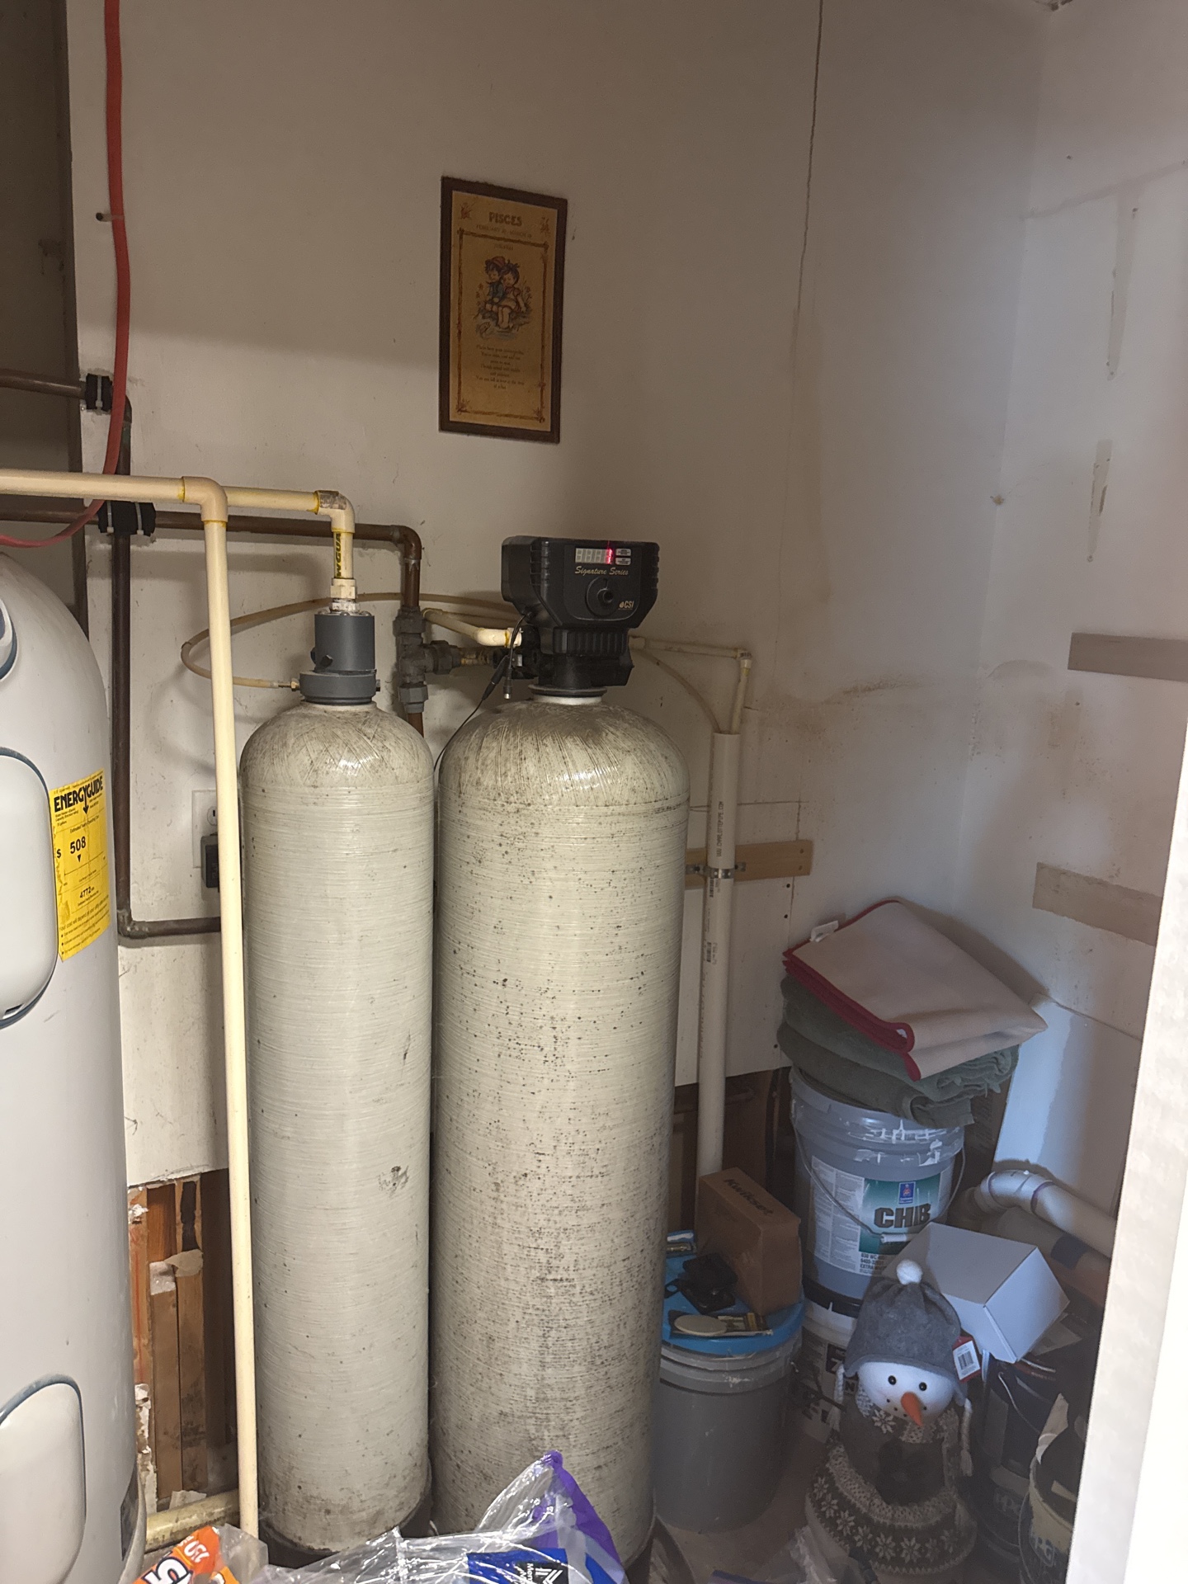
Water Supply
Water Supply Source:Private water supplySource of water supply is determined by visible components present at the time of inspection. The residential property disclosure may provide additional information regarding the primary water source.
Service Pipe to House:Plastic
Main Water Shut off Location:Laundry Room
Interior Supply Pipe Material:CopperPEX
 |  | 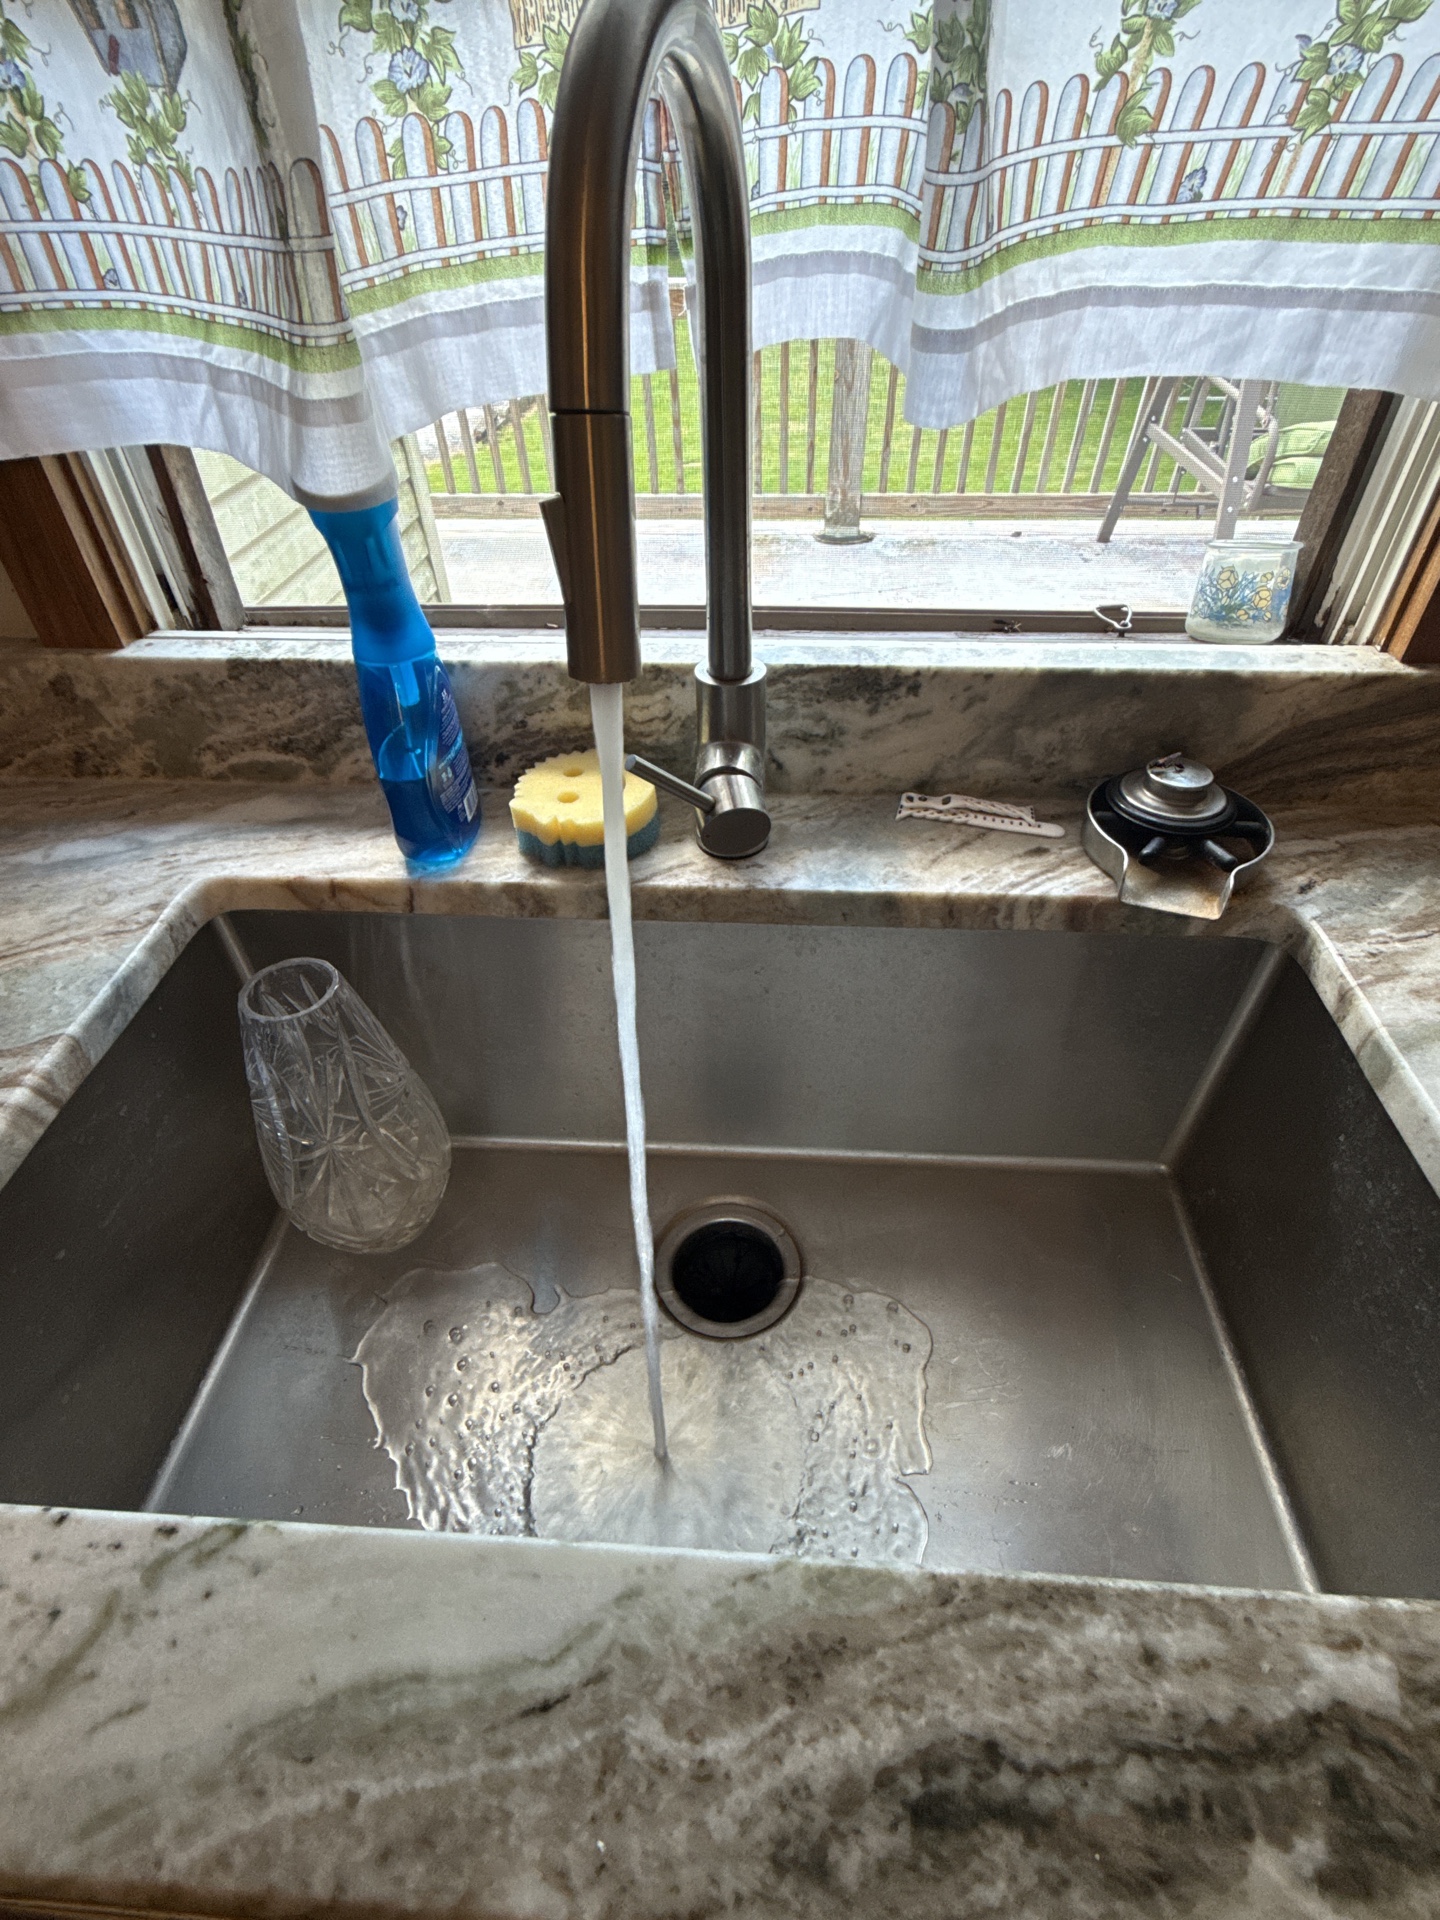 |
Reasonable water pressure was observed. A typical drop in flow was experienced when two or more fixtures were operated at the same time.
Waste System
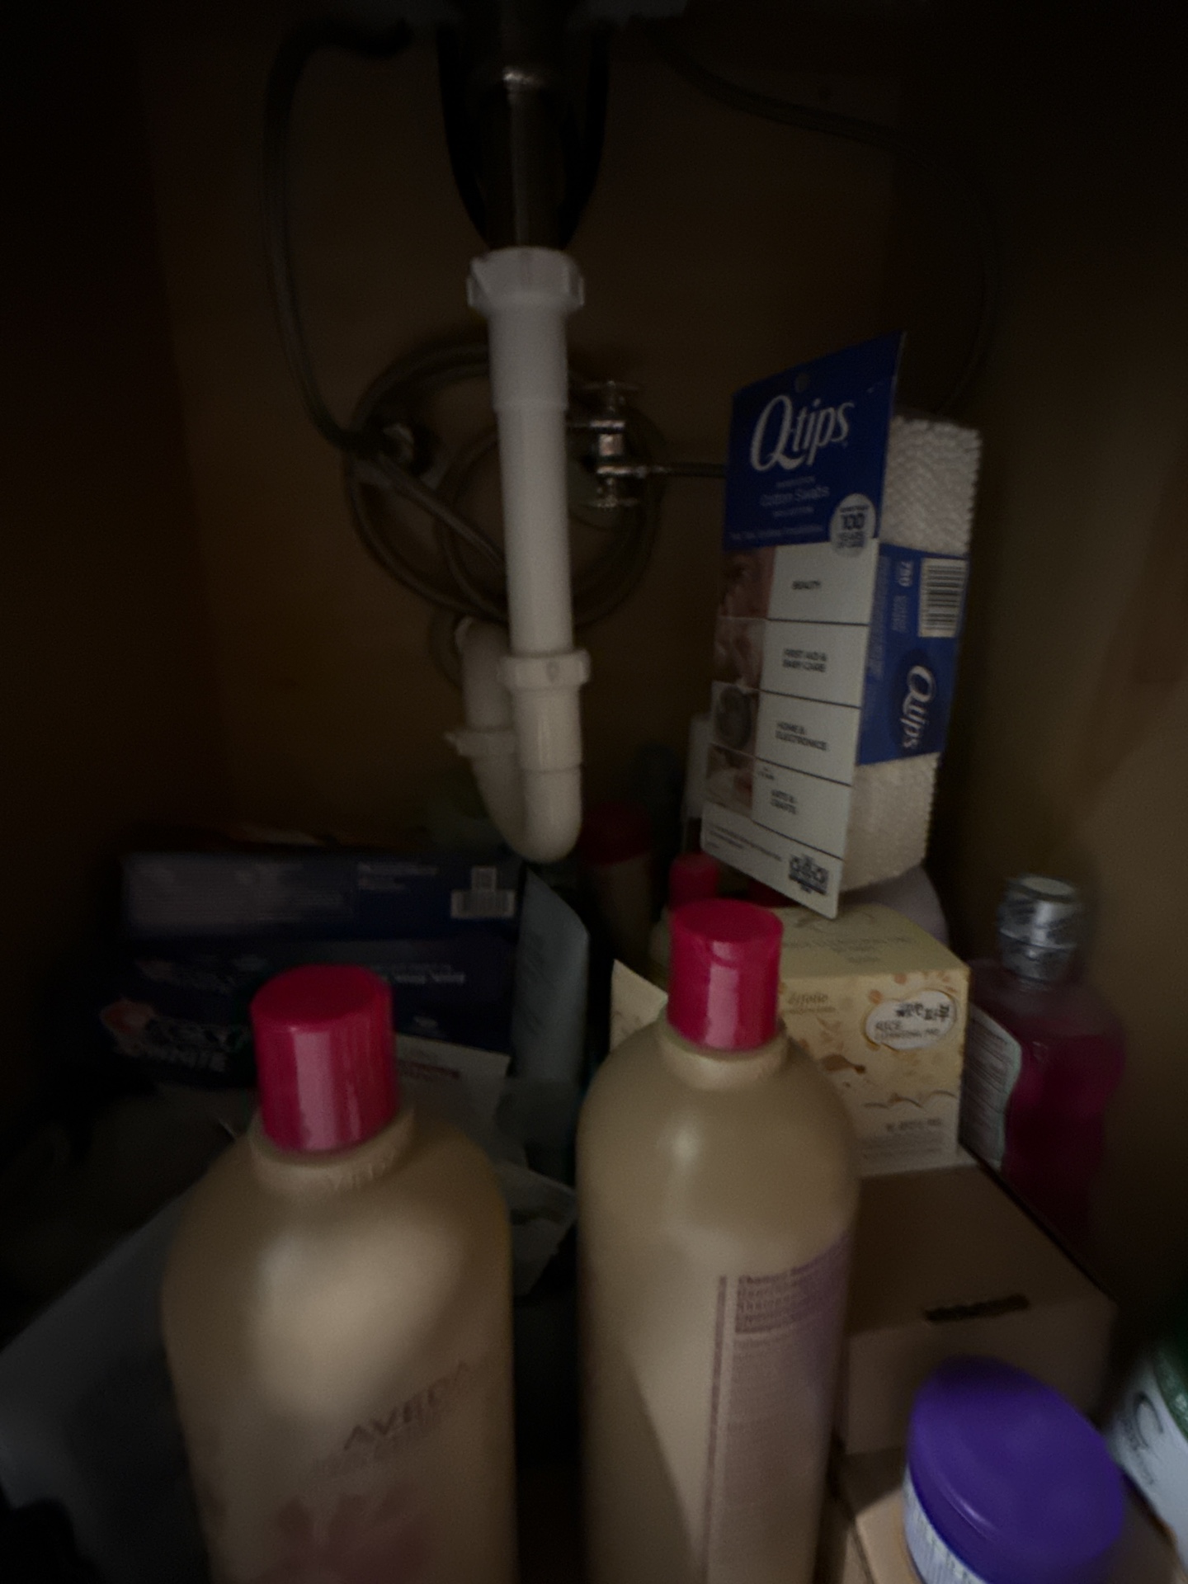
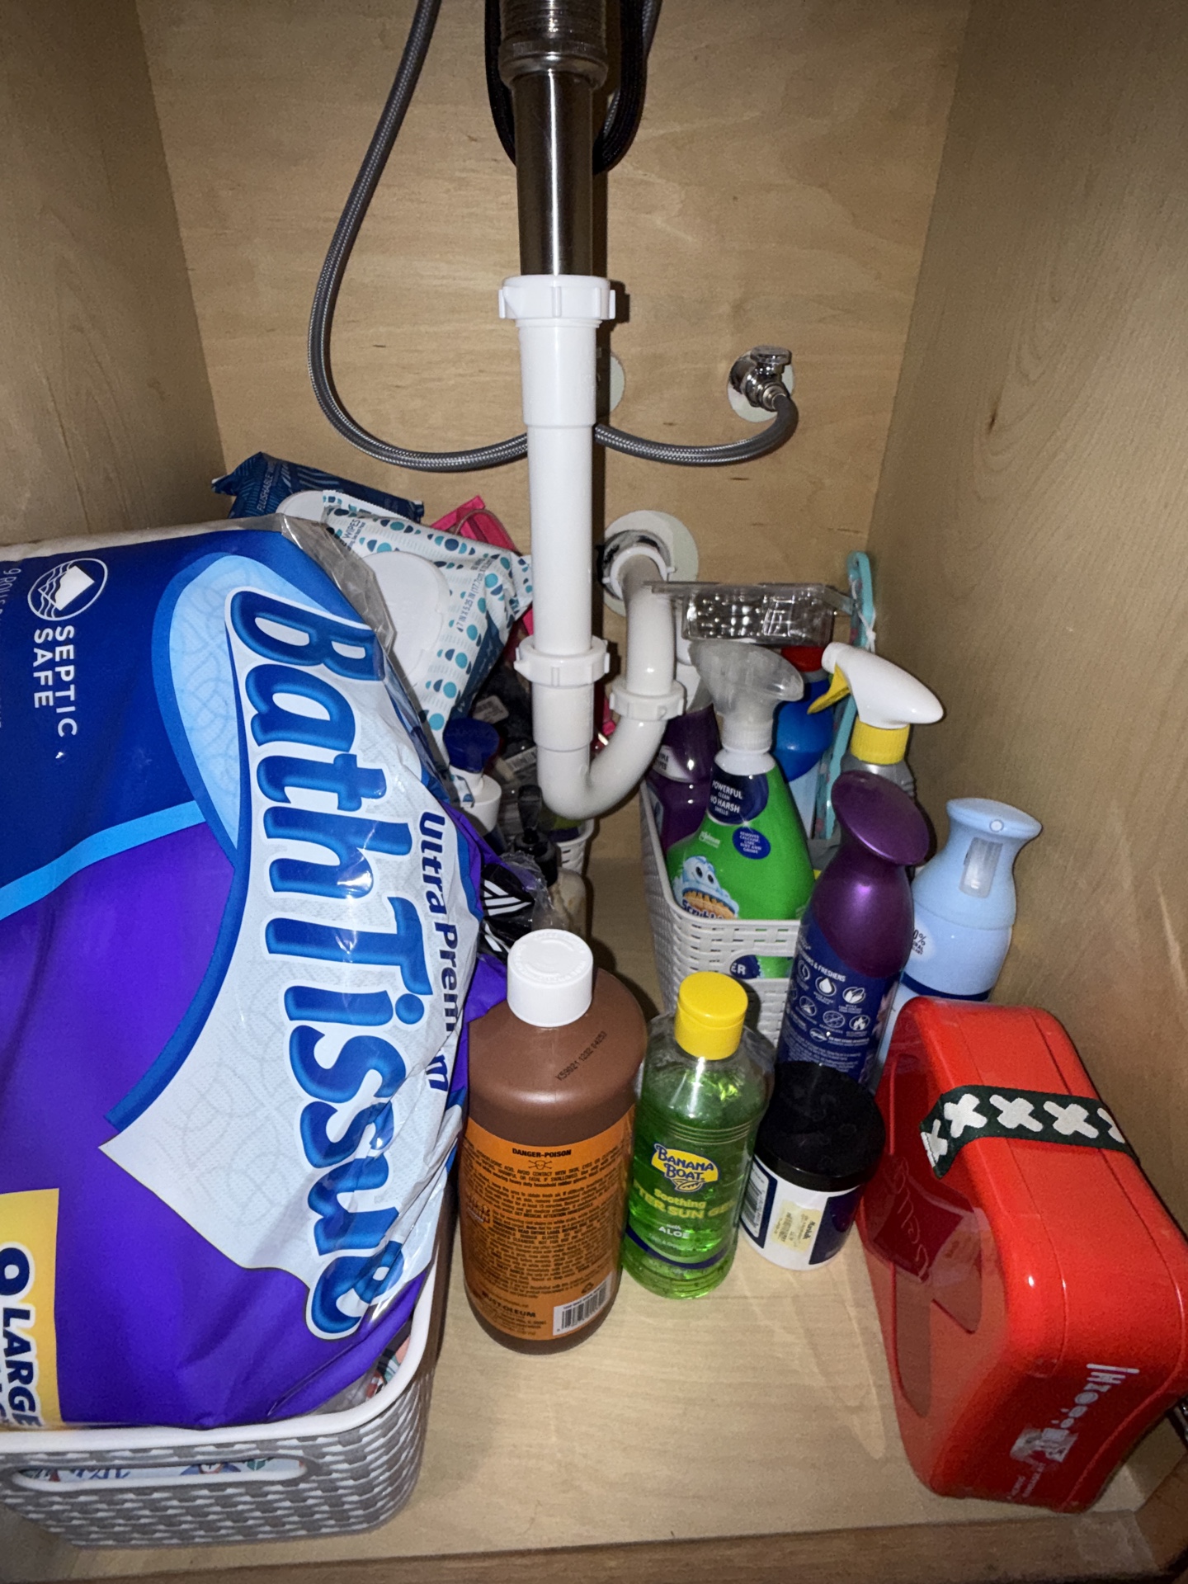
Sewage Disposal System:Private Sewage Treatment systemSewage disposal system type is determined by visible components present at the time of inspection. The residential property disclosure may provide additional information regarding the sewage disposal system.
Drain, waste, vent piping material:ABS
Underground sewer and plumbing lines can be obstructed or damaged over time; these are items that can not be seen during the inspection process. A sewer camera inspection on underground plumbing lines is recommended.
 |  |
Water Heater
Water Heater Manufacturer:Rheem
Water Heater Capacity:75 Gallon
Water Heater Fuel Source:Electric
Year of Manufacture:2012
Water heaters have a typical life expectancy of 7 to 12 years. The existing unit was within this age range. One cannot predict with certainty when replacement will become necessary.
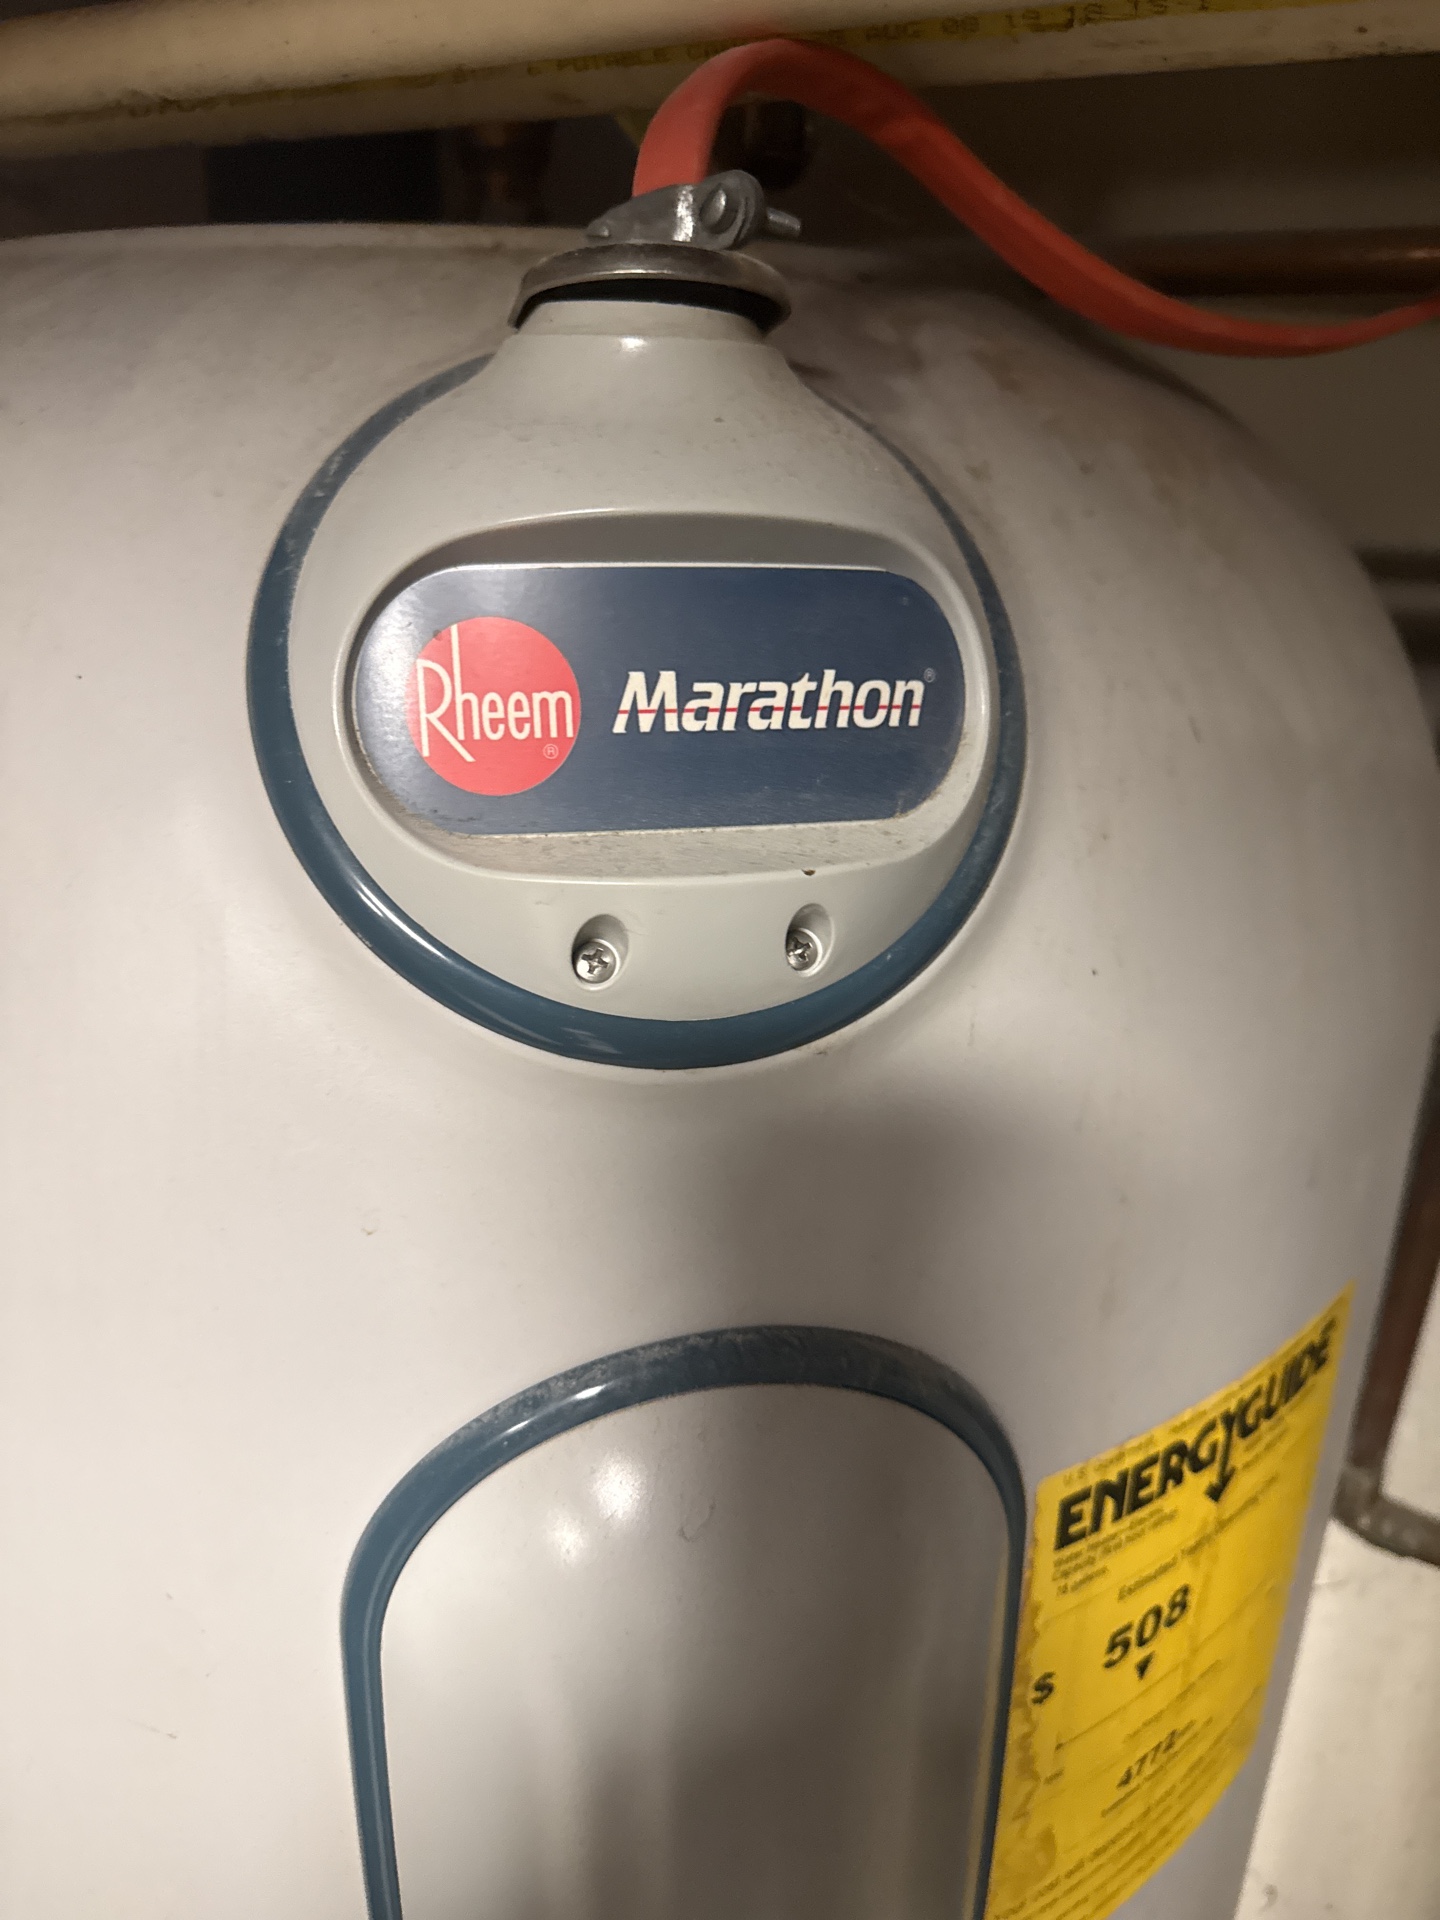 | 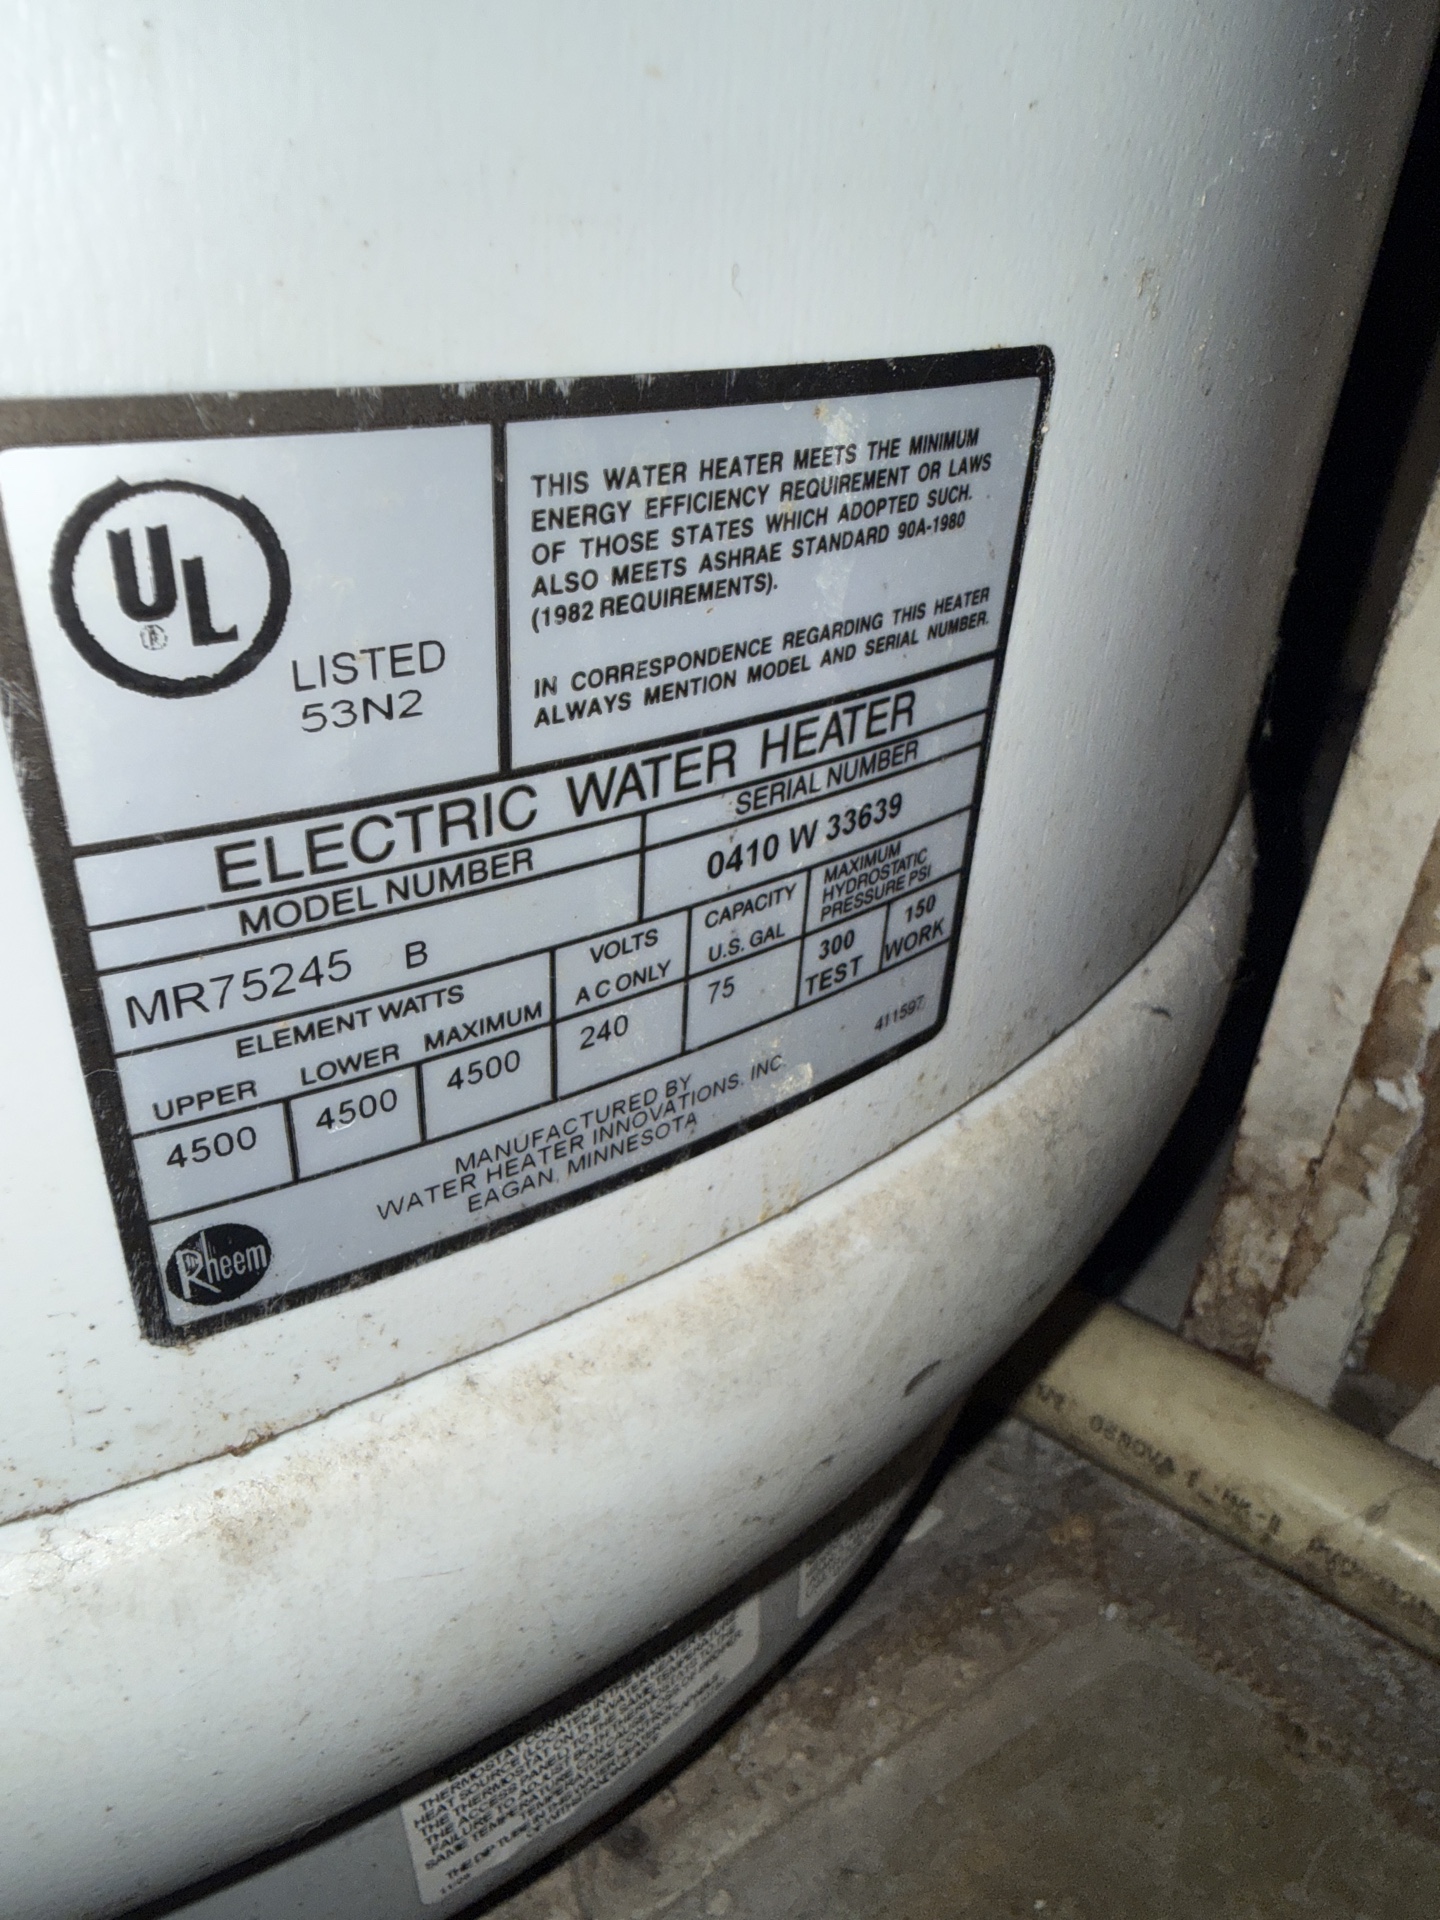 |
The water heater was working and no evidence of leaks were observed at time of inspection.
Fuel Storage and Distribution
Fuel Type Present:None (All electric)
Fuel Storage:Above ground propane tank at rear of garage
Fuel Source Main Shut Off Location:Not applicable
Plumbing Fixtures
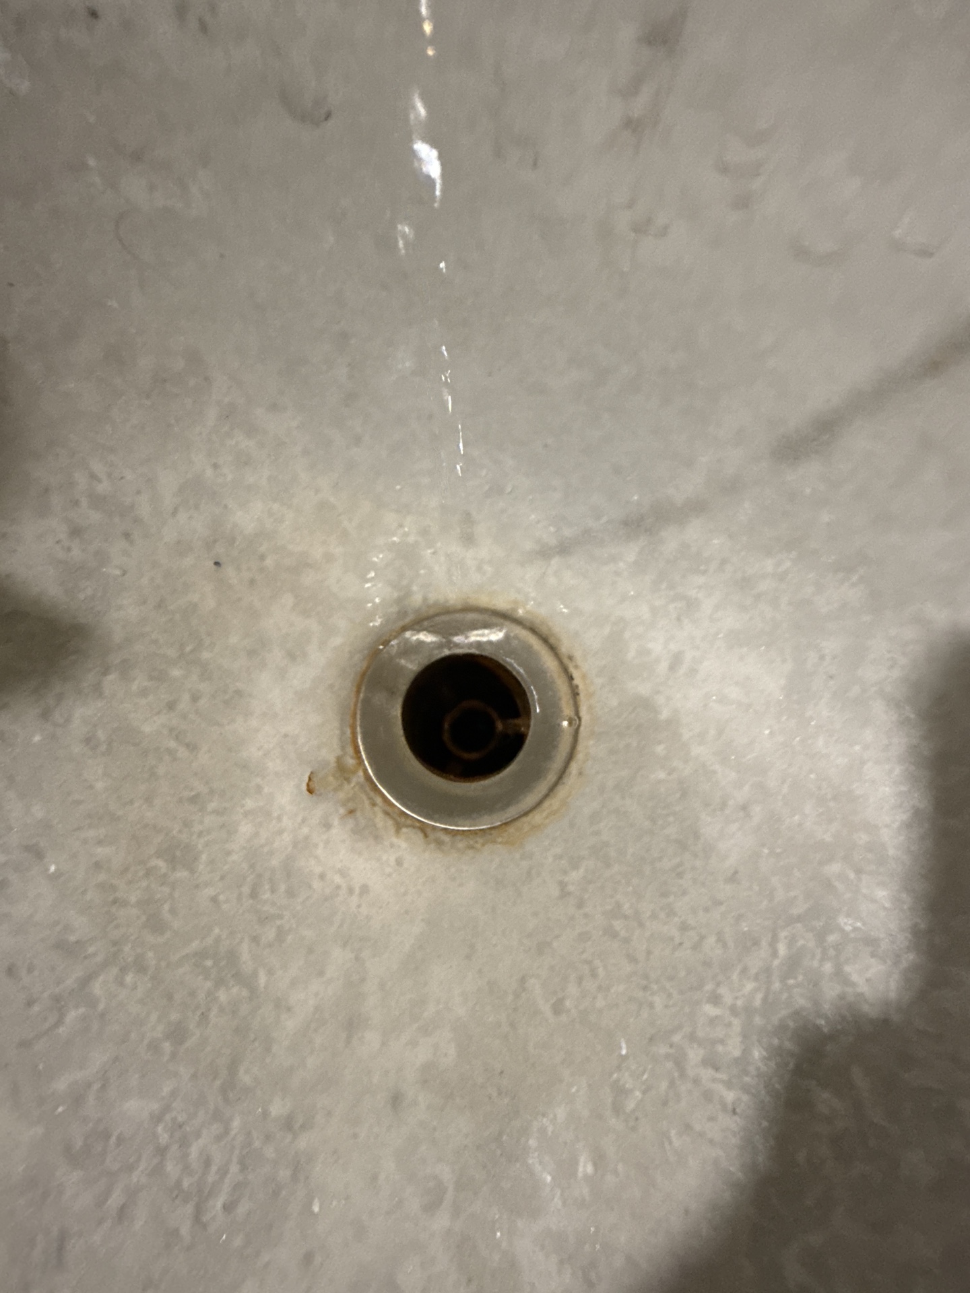
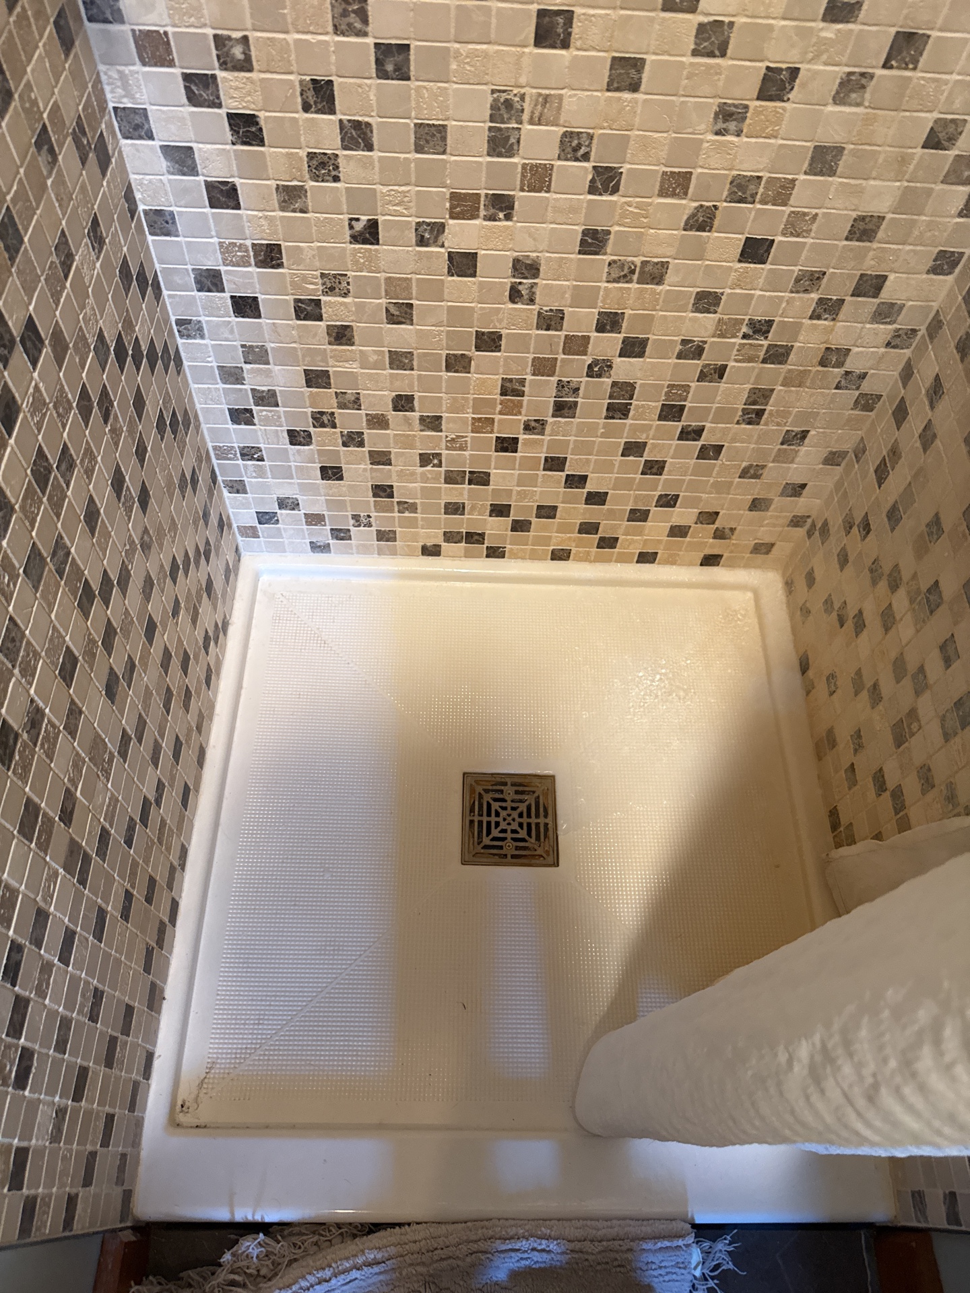
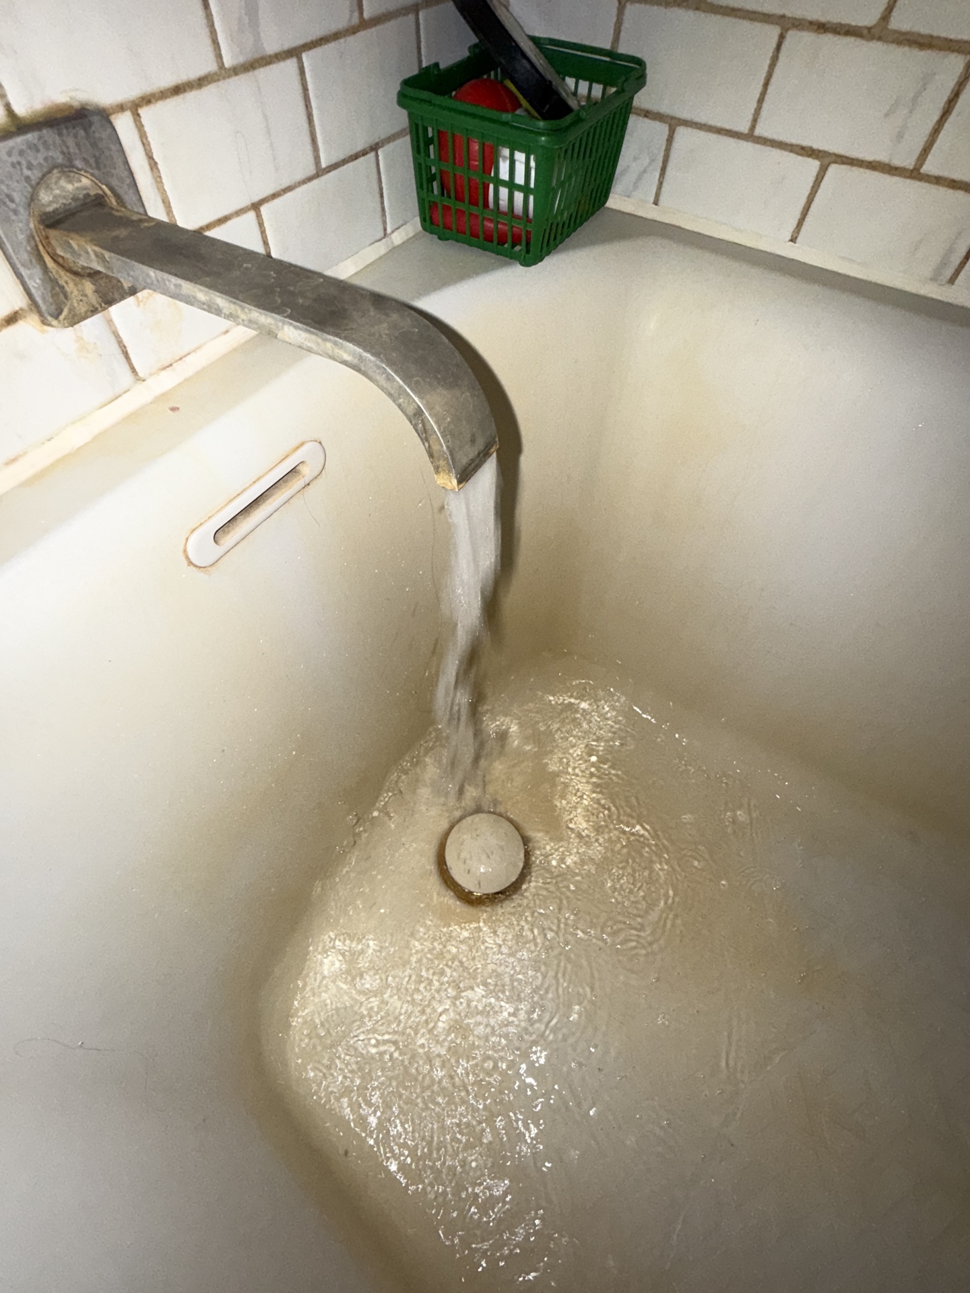
Common observation opportunities:Drain stopLoose faucet
The faucet was loose (master bath).
The drain stop was missing or needed to be adjusted to operate properly (master bath sinks).
 |  |  |
 |
Plumbing limitations
Limitations to Plumbing Inspection:Well/Septic are not part of the home inspection
ELECTRICAL
As we have discussed and as described in your inspection contract, this is a visual inspection limited in scope by (but not restricted to) the following conditions:
• Electrical components concealed behind finished surfaces are not inspected.
• Only a representative sampling of outlets and light fixtures were tested.
• Furniture and/or storage restricted access to some electrical components which may not be inspected.
• The inspection does not include remote control devices, alarm systems and components, low voltage wiring, systems, and components such as outdoor lighting, ancillary wiring, systems, and
other components which are not part of the primary electrical power distribution system.
• The inspector is not required to determine the accuracy of electrical system labels or operate any system that may be shut down.
Please also refer to the pre-inspection contract for a detailed explanation of the scope of this inspection.
Electrical service
Electrical service:Underground
Service Size/Voltage:200 Amp
Service Entrance Wire:Aluminum Multi Strand
Service panels
Main Service Panel Manufacturer:GE (General Electric — now often rebranded under ABB)
Main panel location:Laundry room rear wall
Main Panel Rating:200 Amp
Openings in the electric panel dead front cover should be covered for improved safety.
 |  |
Distribution wiring
Distribution wiring:CopperAluminum Multi-Strand
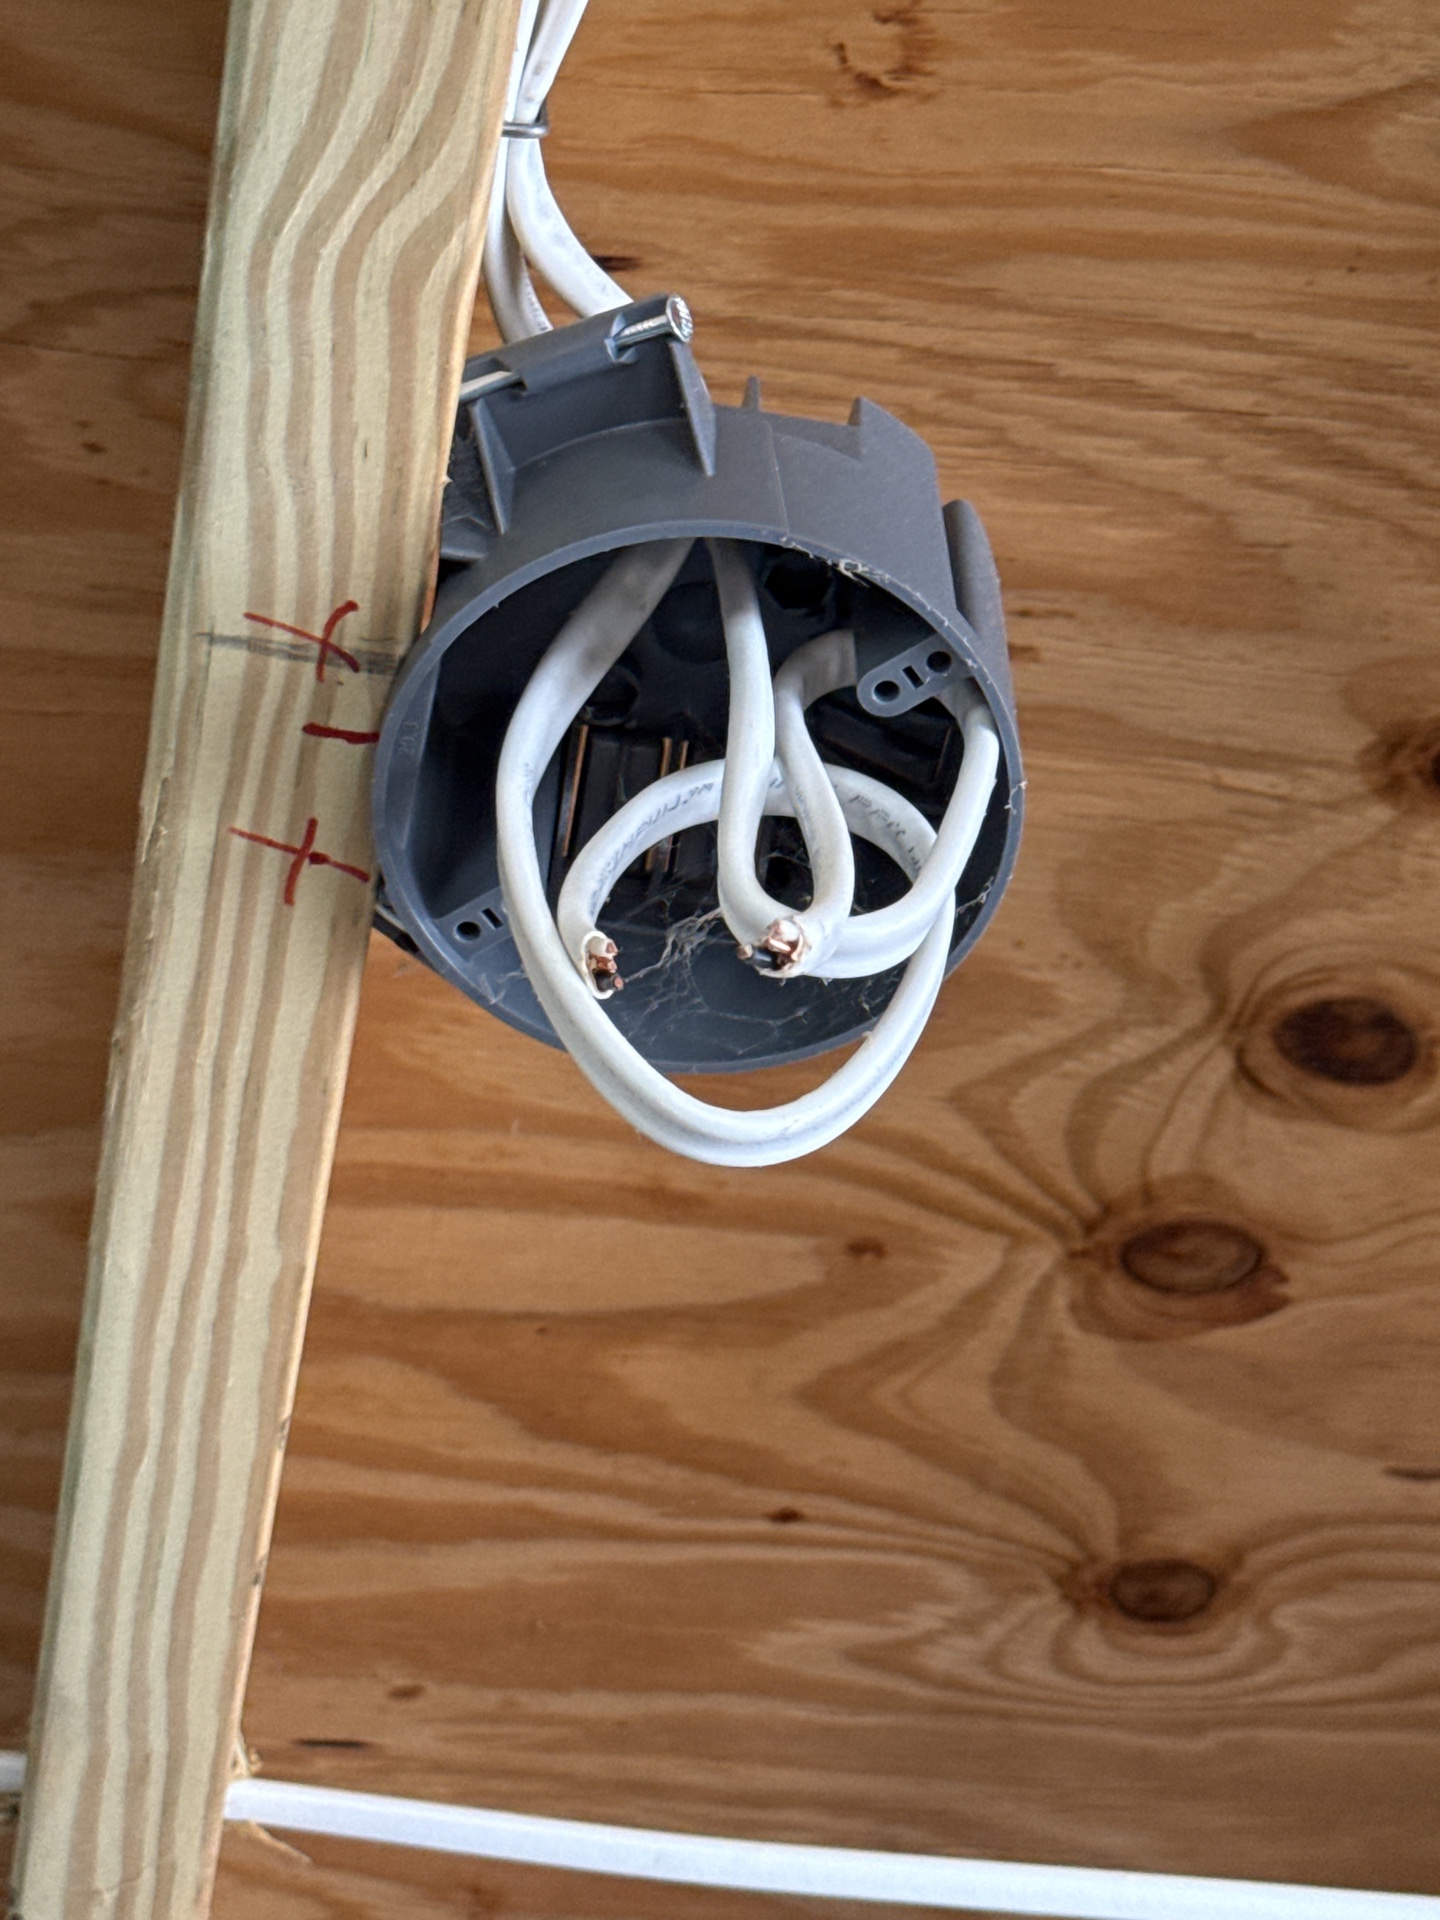
All junction boxes should be fitted with cover plates, in order to protect the wire connections. (Rear porch)
Service grounding
Service grounding:CopperGround connection not visible
Outlets / Switches / Fixtures
Outlet Type:Grounded
GFCI Locations:BathroomsKitchen
All accessible outlets were functioning properly at the time of inspection. Some outlets may not be tested due to access limitations.
Smoke/Carbon Monoxide detectors
Smoke/Carbon Monoxide detectors:Present
HEATING SYSTEM
As we have discussed and as described in your inspection contract this is a visual inspection limited in scope by (but not restricted to) the following conditions:
- The adequacy of heat supply or distribution balance is not inspected.
- The interior of flues or chimneys which are not readily accessible are not inspected.
- The furnace heat exchanger, humidifier, or dehumidifier, and electronic air filters are not inspected.
- Solar heating equipment/systems are not inspected.
- The inspector is not required to activate heating equipment when ambient temperatures or other circumstances are not conducive to safe operation or may cause damage to equipment
- The inspector will not light or ignite manual pilot flames
Please also refer to the pre-inspection contract for a detailed explanation of the scope of this inspection.
Heating system
Heating System type:Electric Heaters/Baseboards
Fuel source:ElectricWood/Wood Pellets
Thermostat Location:Each room where a baseboard is present
STRUCTURE
As described in your inspection contract, this is a visual, non-invasive home inspection limited in scope by (but not restricted to) the following conditions: Please also refer to the pre-inspection contract for a detailed explanation of the scope of this inspection. This inspection includes only the systems and components annotated within this report and excludes all others.
- Structural components concealed behind finished surfaces could not be inspected.
- Furniture and/or storage may restrict access to some structural components.
- Engineering or architectural services such as a calculation of structural capacities, adequacy, or integrity are not part of this inspection.
- The inspector may not enter attics or crawlspaces that are not readily accessible or where entry could cause damage or injury.
Foundation
Foundation Material:Poured ConcreteConcrete Block
Foundation Type:Crawl Space (Pier and Beam)Slab on Grade
% of Foundation Not Visible or Accessible : 90
Floor structure
Floor structure:Wood Joist- Dimensional LumberConcrete Slab
Wall structure
Wall structure:Wood Frame, Brick Veneer
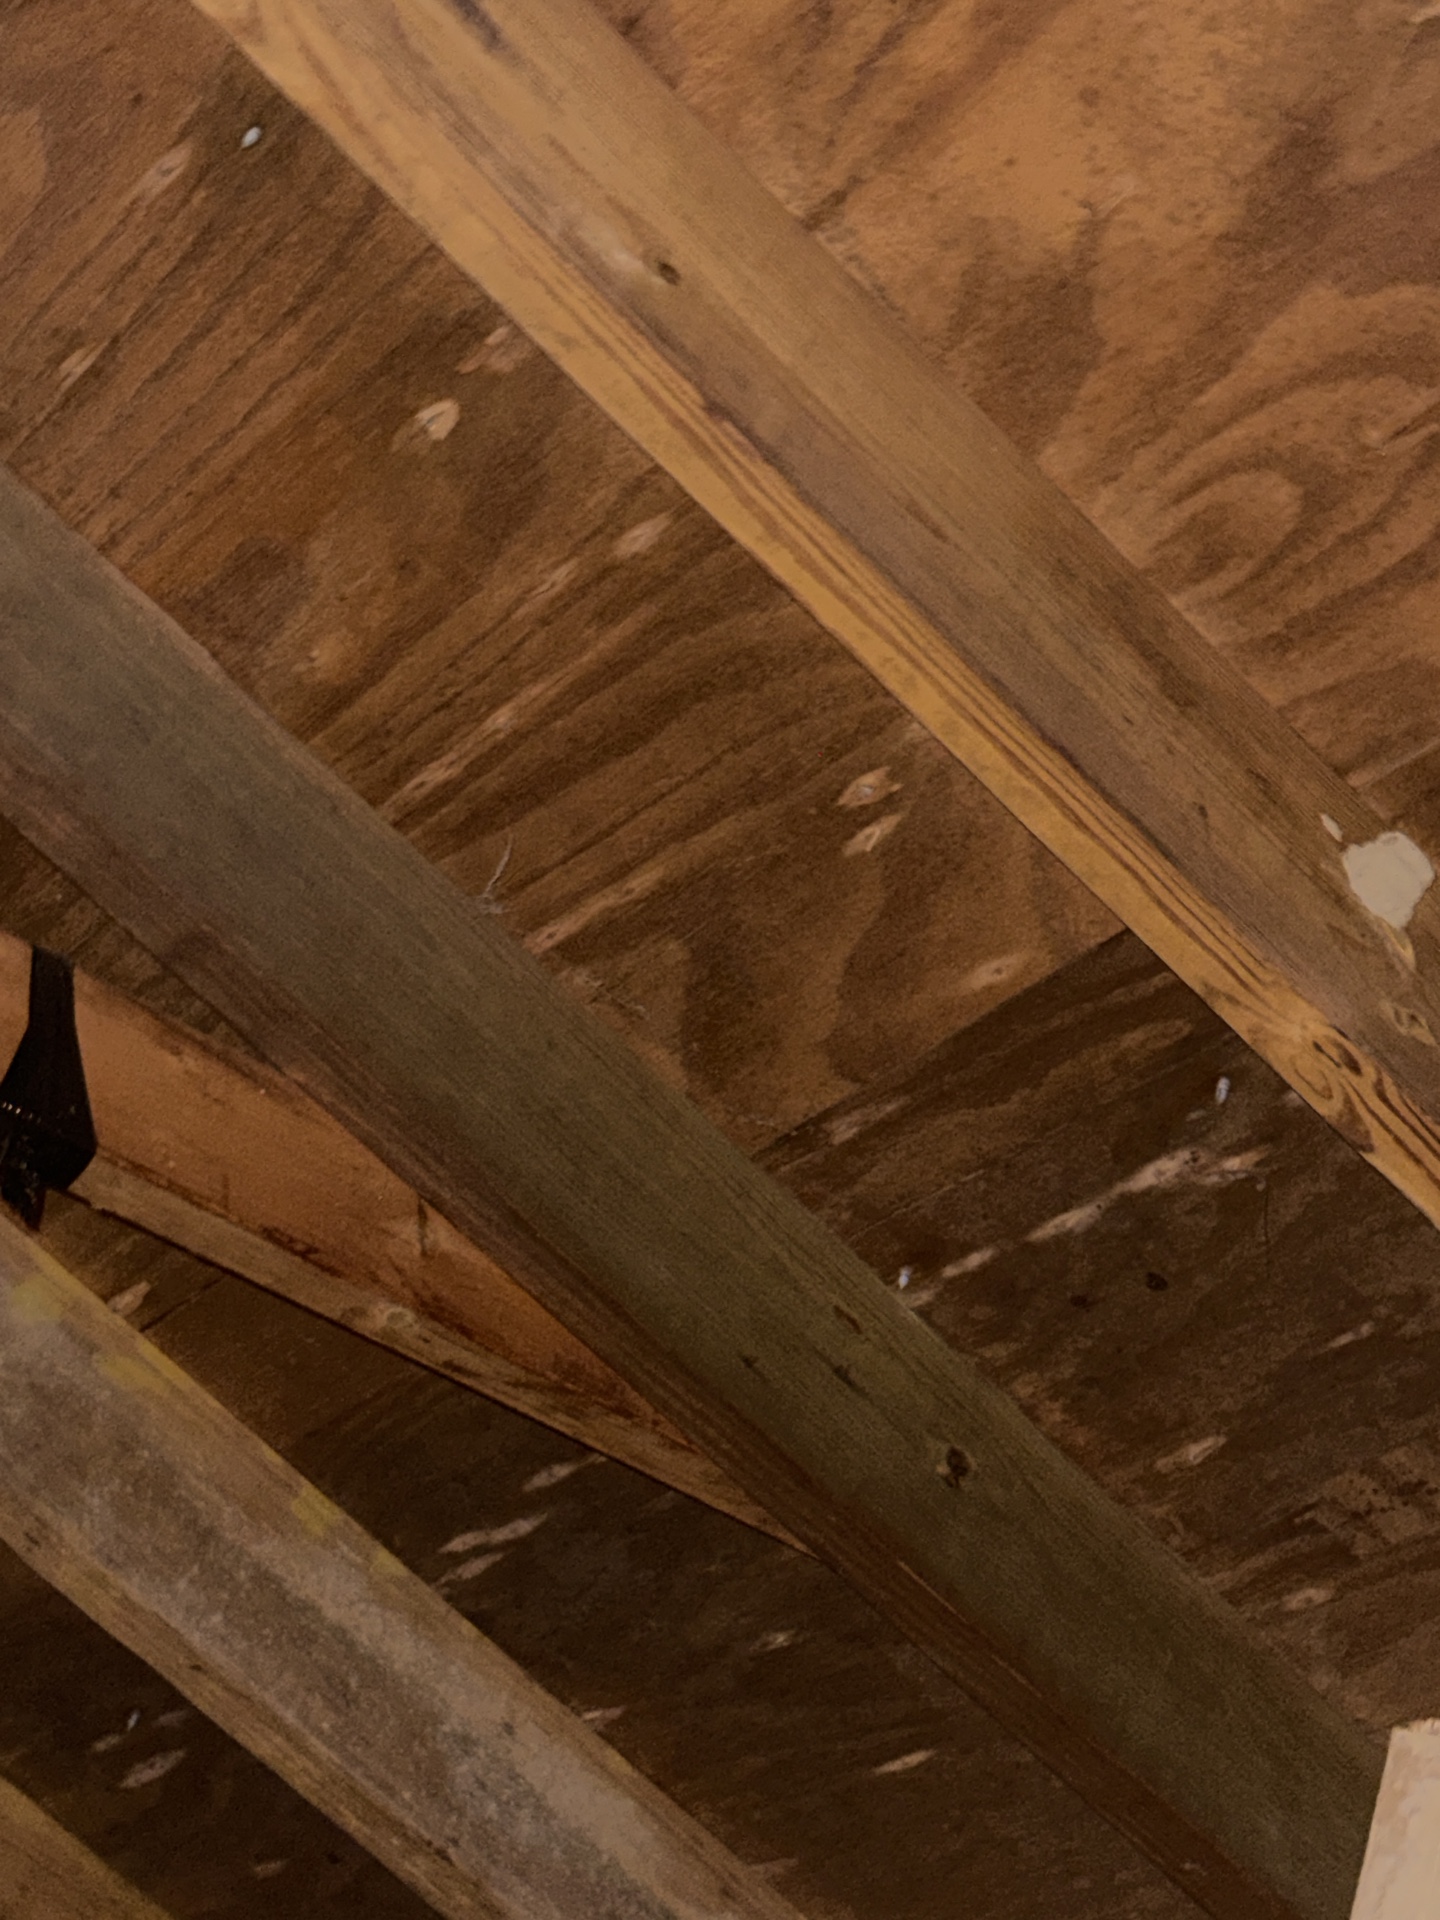
Roof structure
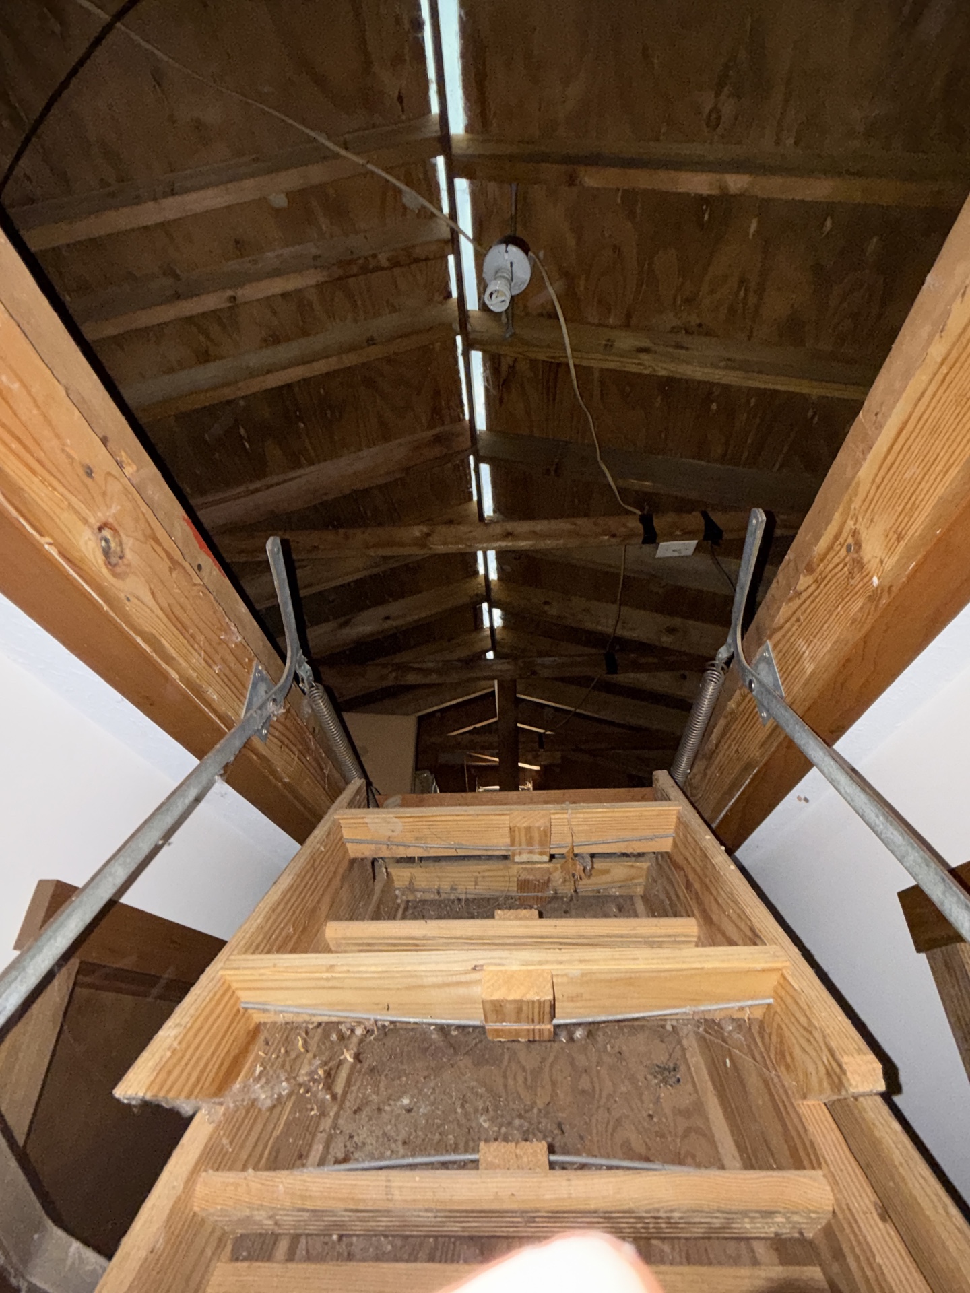
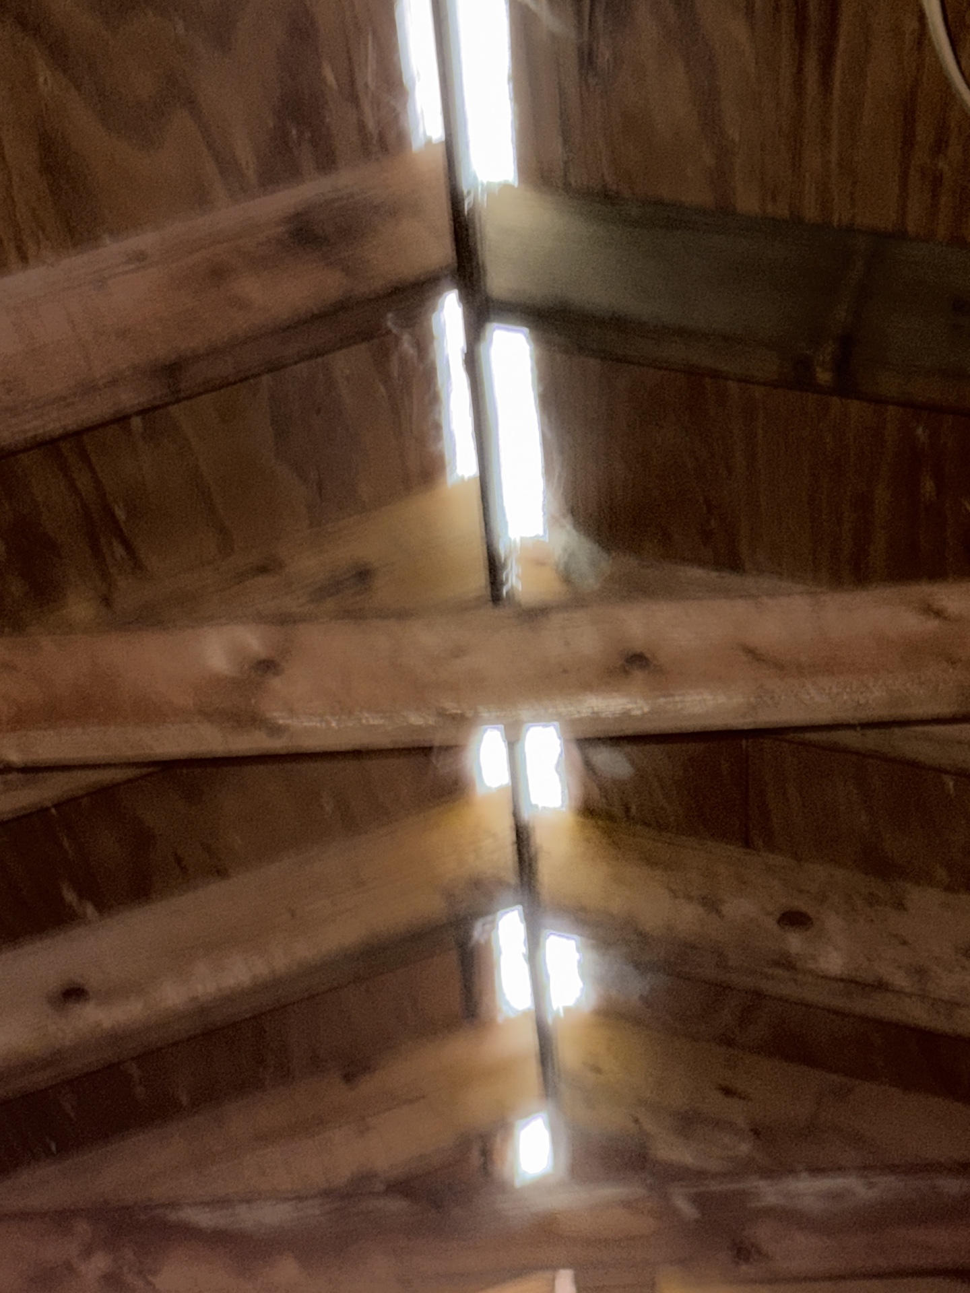
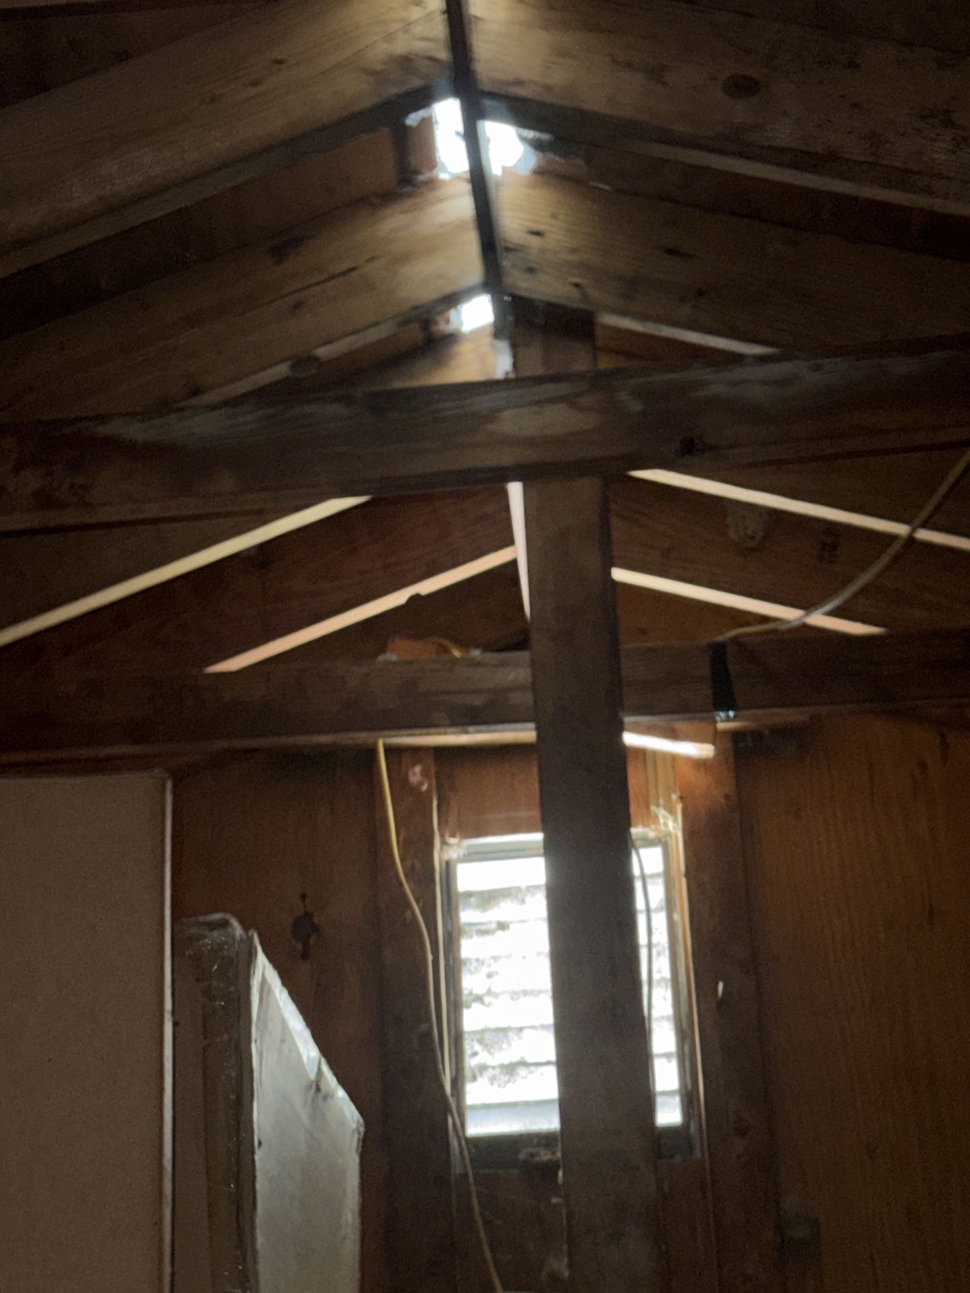
Roof structure:Rafters
Roof Structure Comments:Roof structure
Roof structure observation
 |  |  |
 |
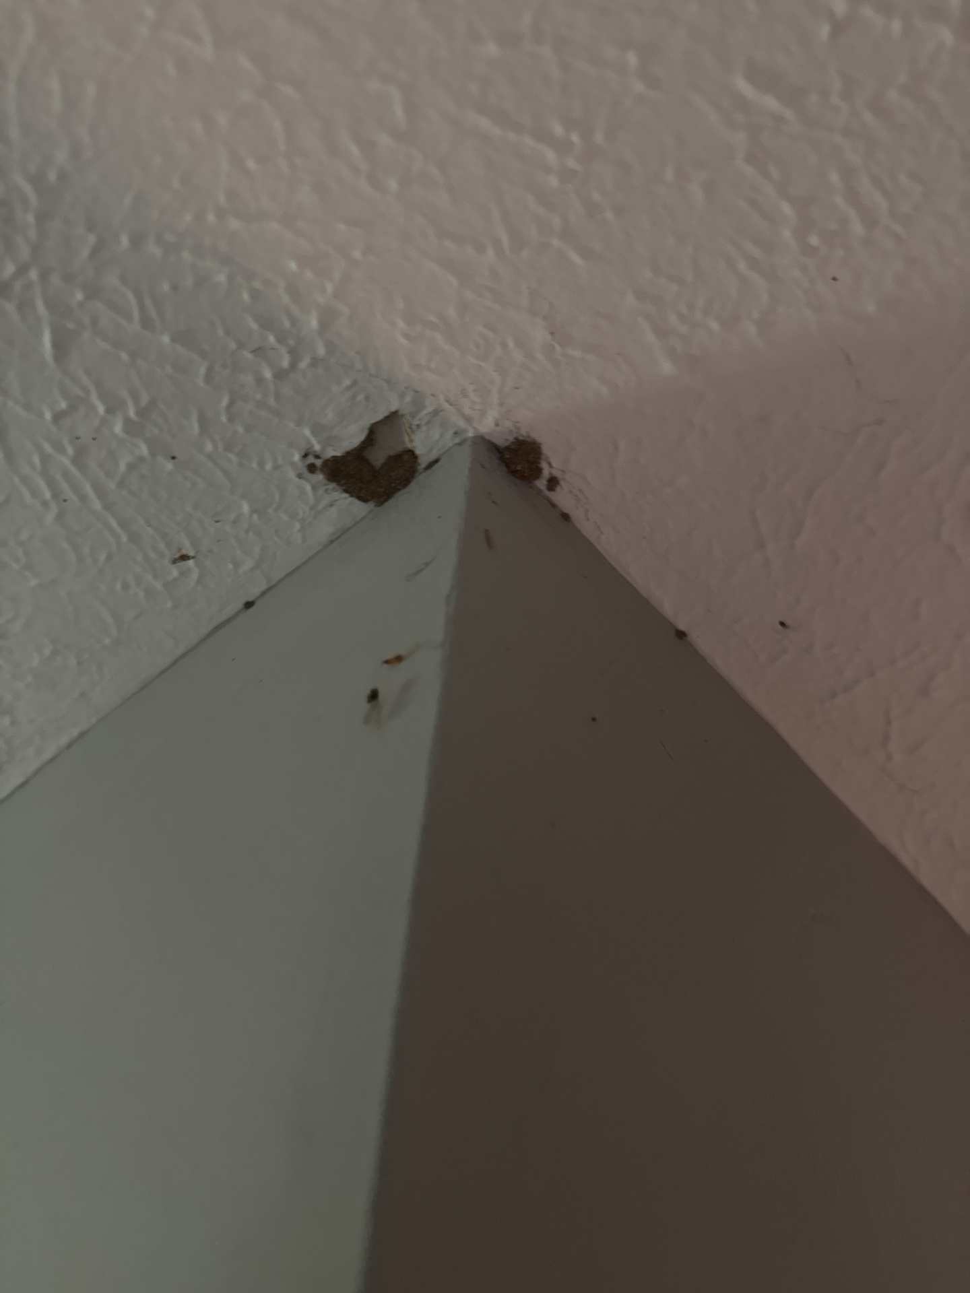
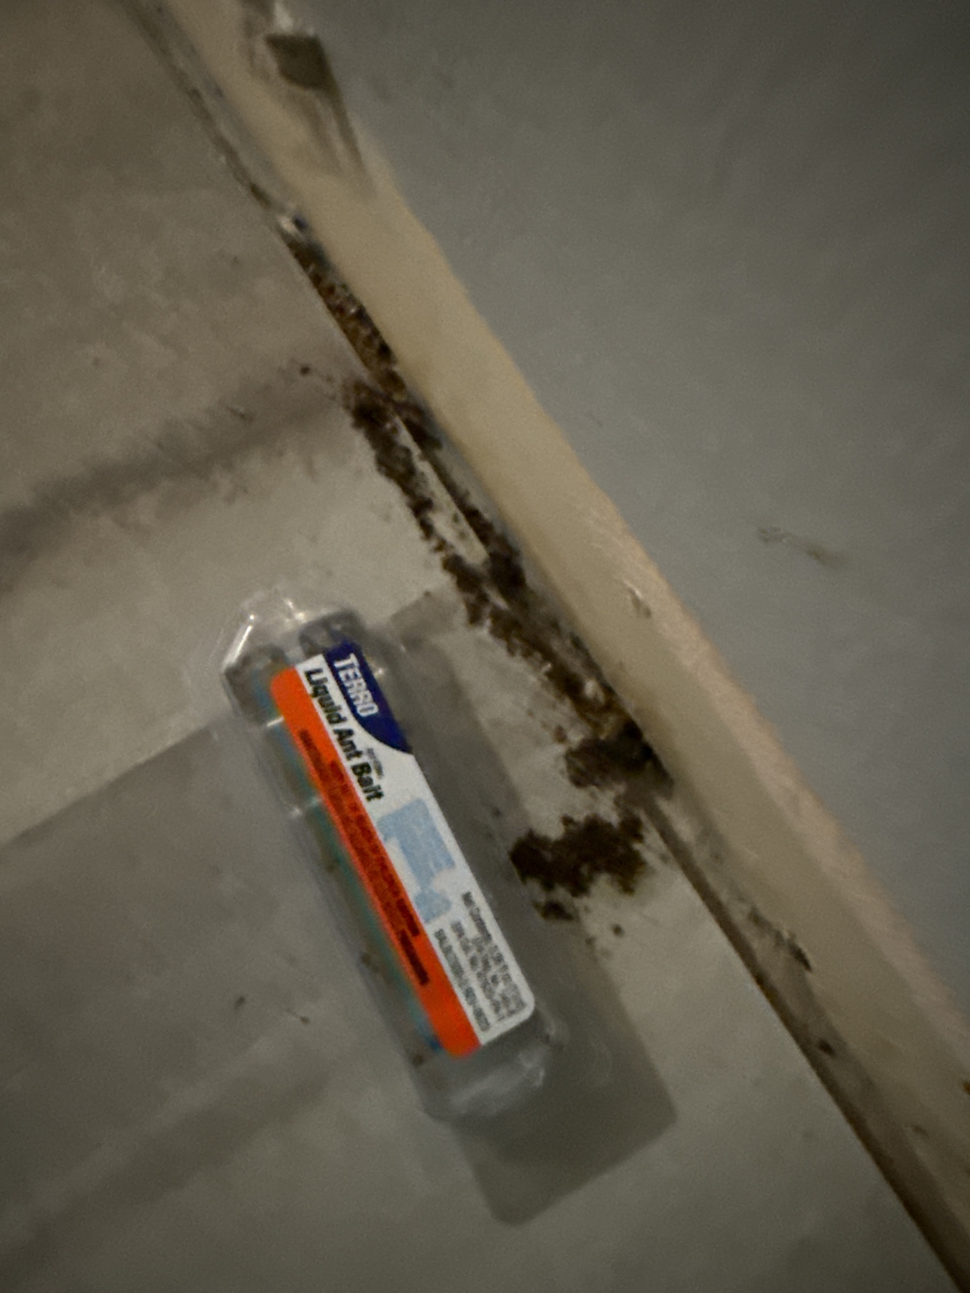
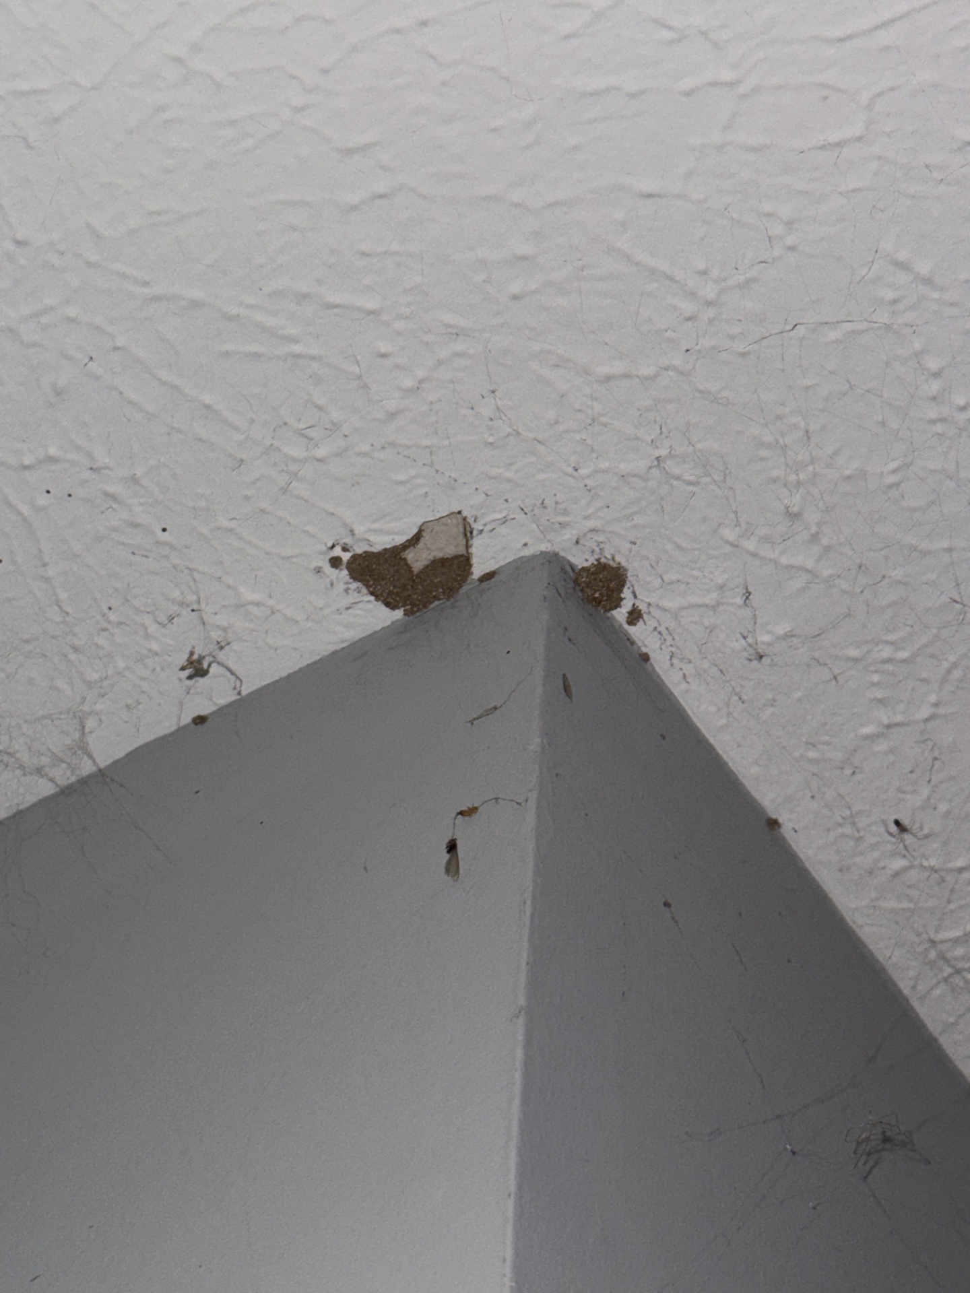
Wood destroying insects
WDI: The discovery of wood destroying insects is not part of the standard home inspection. This inspection is available for an additional fee and is recommended on all homes in this area.:This home is in an area known for wood destroying insect activity. Controlling dampness in the soil and providing for proper drainage is recommended. Preventative treatment may be advisable to help reduce the potential for activity and damage.
Evidence of wood destroying insect activity was observed and there is risk of additional hidden damage. If the property has not already been treated, a licensed pest control specialist should be engaged. Wood destroying insect can do a substantial amount of damage to the wood structural components of a home.
 |  |  |
 |
Crawl space
Crawl Type:Partial Crawl Space
Crawlspace Inspection Method::Acess blocked
Crawlspace observations
Foundation Moisture Intrusion
The lower level of the home showed evidence of moisture penetration. While it is impossible to predict the severity or frequency of moisture penetration on a one time visit to a home, the visible evidence suggests that basement leakage will be a chronic occurrence. Further monitoring of the foundations will be required to determine what improvements will be required.
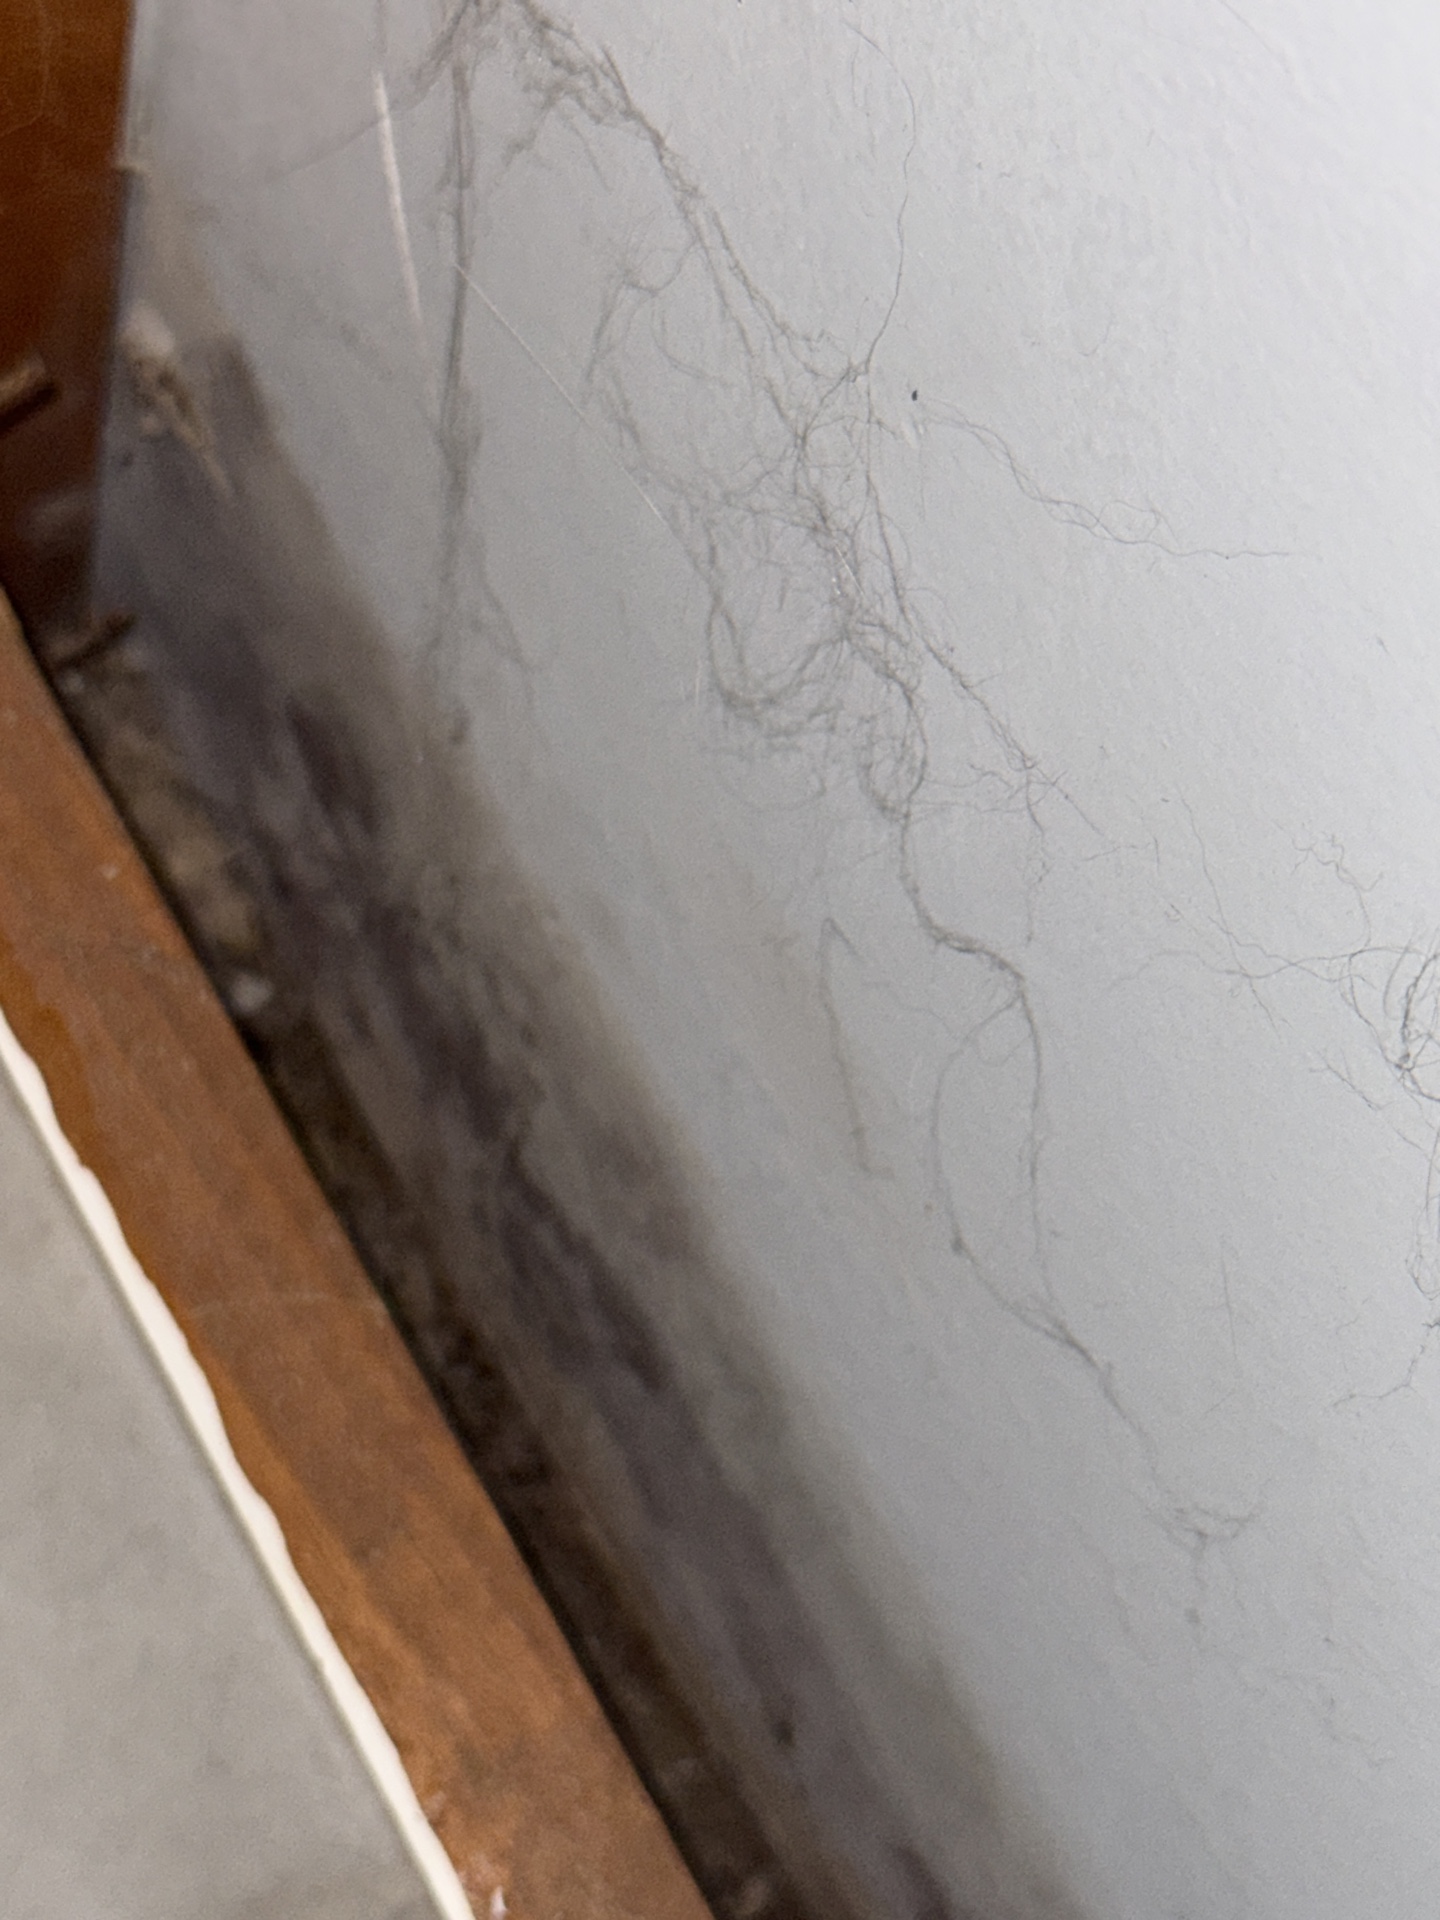
When mold-like substances are present and/or moisture intrusion has been observed or reported, mold testing should be performed to help identify any species of mold that may be present inside the home. Molds are found in the air that we breathe, but when concentrated inside the home, they can be harmful to some people. Once mold has been identified and treated or removed, follow-up testing should be performed to ensure that an adequate removal or mitigation has been performed.