
The Scope and Purpose of a Home Inspection
Every home purchase involves some risk
A home inspection helps lower that risk by giving you a professional opinion on the overall condition of the property. But it's important to understand: an inspection is a visual, point-in-time assessment — it can't catch everything or eliminate risk entirely.
Some homes naturally carry more risk than others, and that's outside our control. What we can do is help you understand the unknowns along the way. That's often easier to explain in person than in a written report — which is exactly why we encourage you to join us for the inspection.
A home inspection is not an insurance policy
This report does not substitute for or serve as a warranty or guarantee of any kind. Home warranties can be purchased separately from insuring firms that provide this service.
This is a visual inspection
Our observations are based on what we can see without dismantling, damaging, or disfiguring any part of the structure — and without moving furniture or belongings. Anything concealed, hidden, or inaccessible isn't covered by this inspection. Some systems also can't be tested because doing so risks causing damage. For example, we typically don't test bathtub overflow drains, since a leak found this way could damage the finishes underneath.
In short: our methods are non-invasive and non-destructive, which naturally limits what we're able to inspect.
This isn't a code compliance inspection
During construction, municipal inspectors check for code compliance while the framing is still open and fully visible. Once a home is finished, that framing is closed up — which limits what we're able to inspect.
It's also worth knowing that codes change constantly (national codes are updated at least every three years), so every home technically falls out of full compliance not long after it's built. Municipalities adopt these updates on their own timelines, and older homes generally aren't required to meet current codes unless significant renovation work is being done..
This is our professional opinion
There's no single "right" way to build a house or install a system — construction techniques and standards vary. The observations in this report reflect our professional opinion, and other inspectors or contractors may see things a little differently.
You're always welcome to get a second opinion from another professional.
What this inspection covers
We inspect the exterior, roof, structure, drainage, foundation, attic, interior, plumbing, electrical, and heating systems. Our evaluation is based on limited, primarily visual, non-invasive observations — this report isn't intended to be a technically exhaustive review.
Setting the right expectations
The goal of a home inspection is to help you form realistic expectations about the house you're considering buying. We do this by pointing out and documenting what we observe during the inspection. This isn't meant to be an exhaustive inspection that uncovers every possible defect — that level of inspection exists, but it's typically cost-prohibitive for most homebuyers.
Your participation is encouraged
We highly encourage you to be present during the inspection. Walking through the property together lets us share observations in real time — something a written report just can't fully capture..
How to Read This Report
Easy to skim, worth reading in full
We've designed this report to make important, technical information easy for anyone to understand. Short on time? Check out the "Summary Page” for the key takeaways you need for decision-making. However, we strongly recommend reading the Full Report - it includes photos, captions, diagrams, descriptions, videos, and helpful links for a complete picture.
Best viewed online
For the full experience, view your report online (HTML version) — you'll get extra layers of information, including clickable blue underlined links for more details, plus streaming video clips that often capture important context, sounds, and nuances that are hard to convey in words or photos alone.
A few tips: view the report on the largest screen you can, since details can get lost on smartphones. And if you print it, print in color to preserve important detail in the photos.
This report can also be printed on paper or to a PDF document.
How this report is organized
The report is divided into chapters, each covering a specific system or component of the home. You can jump between chapters using the buttons on the left margin.
Descriptive information appears in black text. Colored boxes highlight observations — these show up when we find a significant deficiency or want to share helpful extra context. If a system is in good, working condition, you may simply see a note like "tested" or "inspected" with no additional comments needed.
Observation Labels
All narrative observations are colored, numbered and labeled to help you find, refer to, and understand the severity of the observation. Observation colors and labels used in this report are:
- Marginal:Item is not fully functional and requires repair or servicing.
- Safety:This is referencing an item or situation that is unsafe and will require attention. (If something or a situation is unsafe easily report in its own rating)
- Limitations:Conditions present at the time of inspection which limited the scope of this visual inspection
- Maintenance:These are repair items that should be considered "routine home ownership items," such as servicing the furnace, cleaning the gutters or changing the air filters in the furnace.
- Due Diligence:Observation that may require further investigation to determine the severity, cost and/or urgency of repair, or normal maintenance that home owner or buyer should address.
- General Pictures:Denotes observations that are made primarily for documentation or informational purposes.
- Air Condition Unit(s):Air Condition Units, Age, Size, Functioning at time of Inspection
Summary Page
The Summary Page is designed as a bulleted overview of all the observations noted during inspection. This helpful overview is not a substitution for reading the entire inspection report. The entire report must be read to get a complete understanding of this inspection report as the Summary Page does not include photographs or photo captions.
Summary
Marginal Item(s)
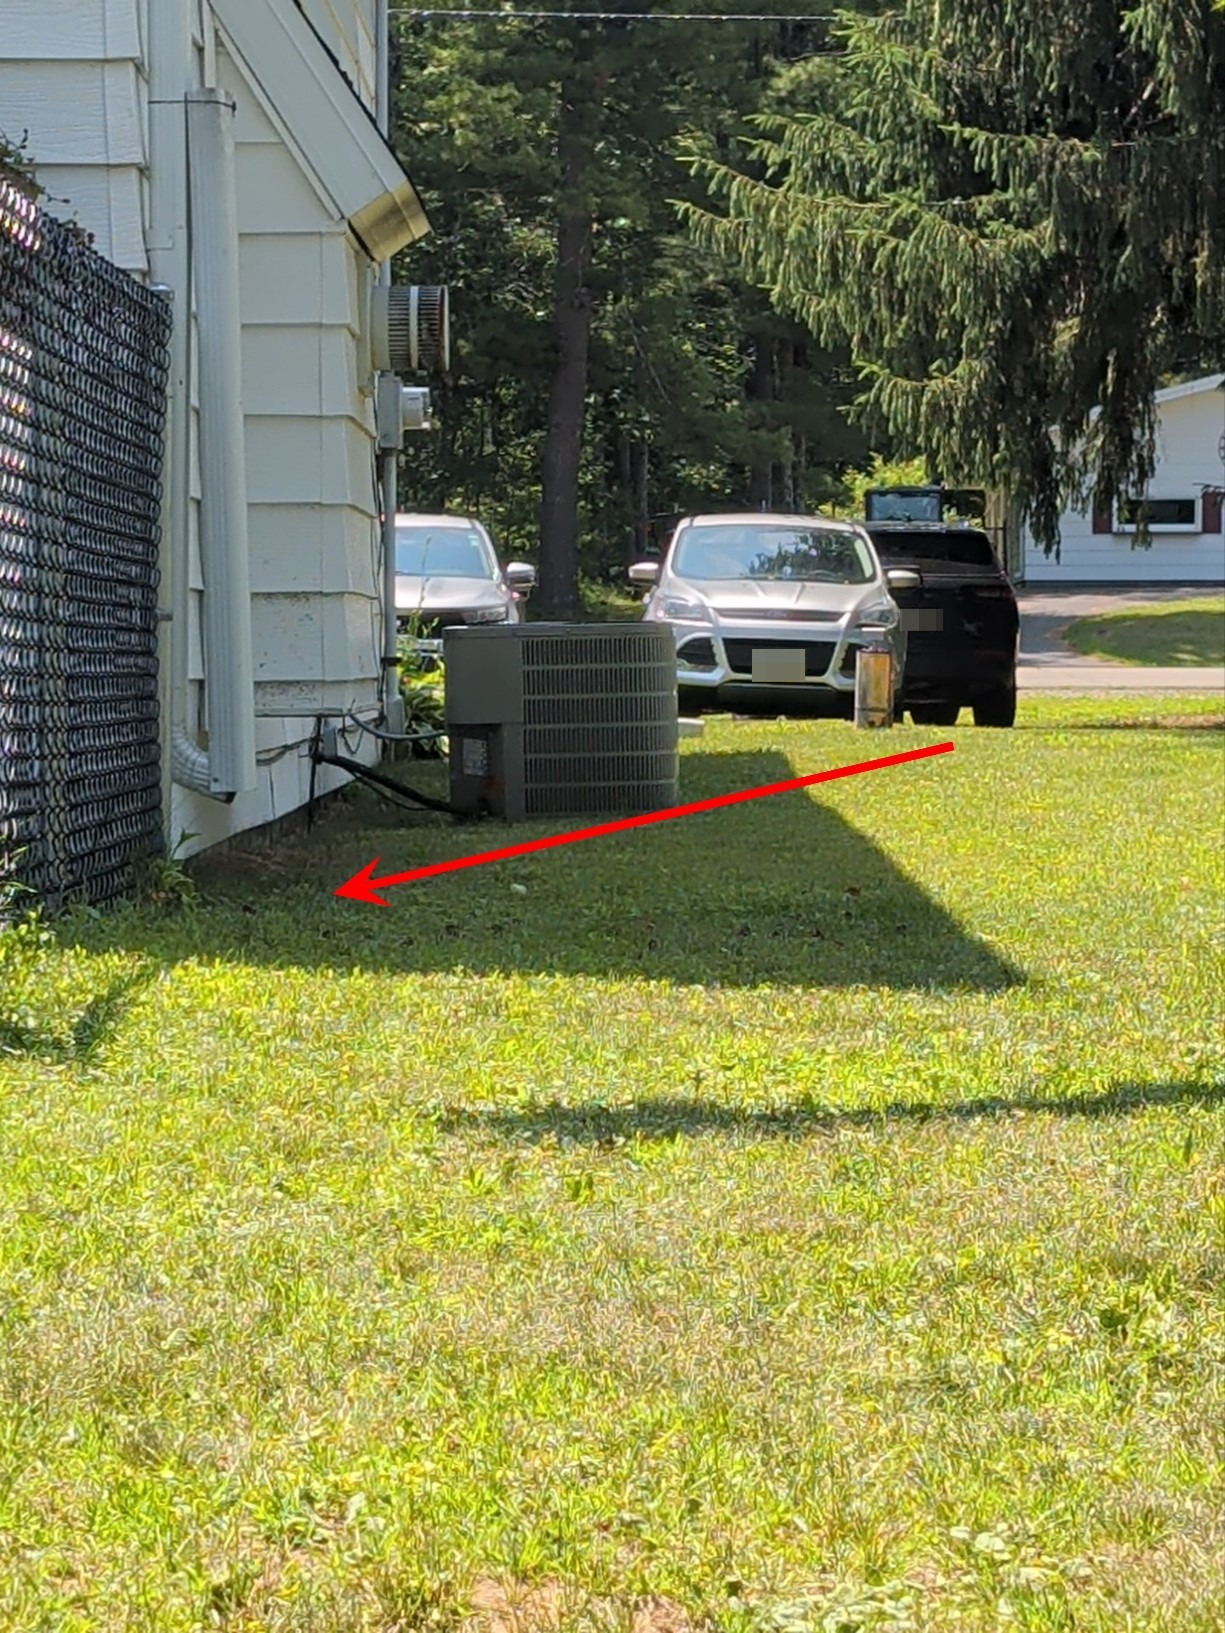
- LAG-1 LOTS AND GROUNDS - Lots and Grounds:
SWALE/EXTERIOR SURFACE DRAINAGE:
✒️
- Negative slope, Recommend improving grade so water drains away from foundation
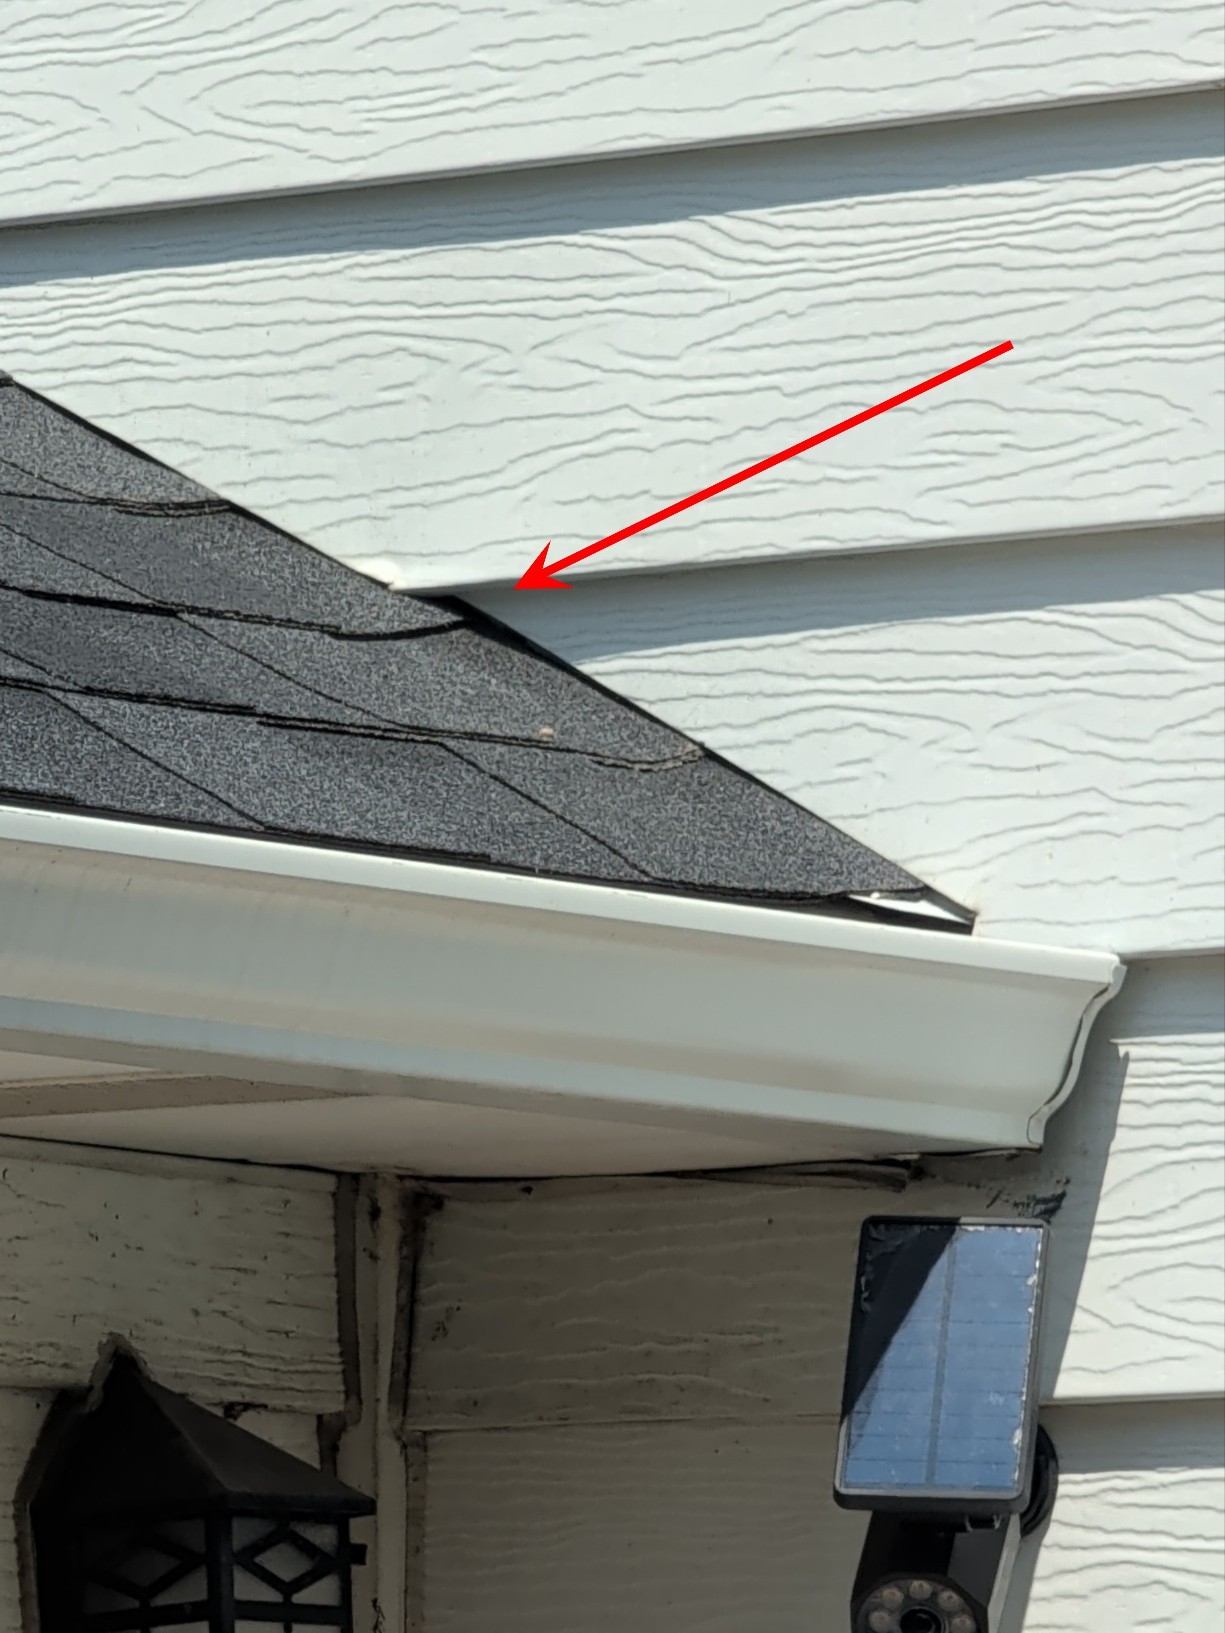
- R-1 ROOF - Roof:
FLASHING:
✒️
- Good Overall Roof Condition
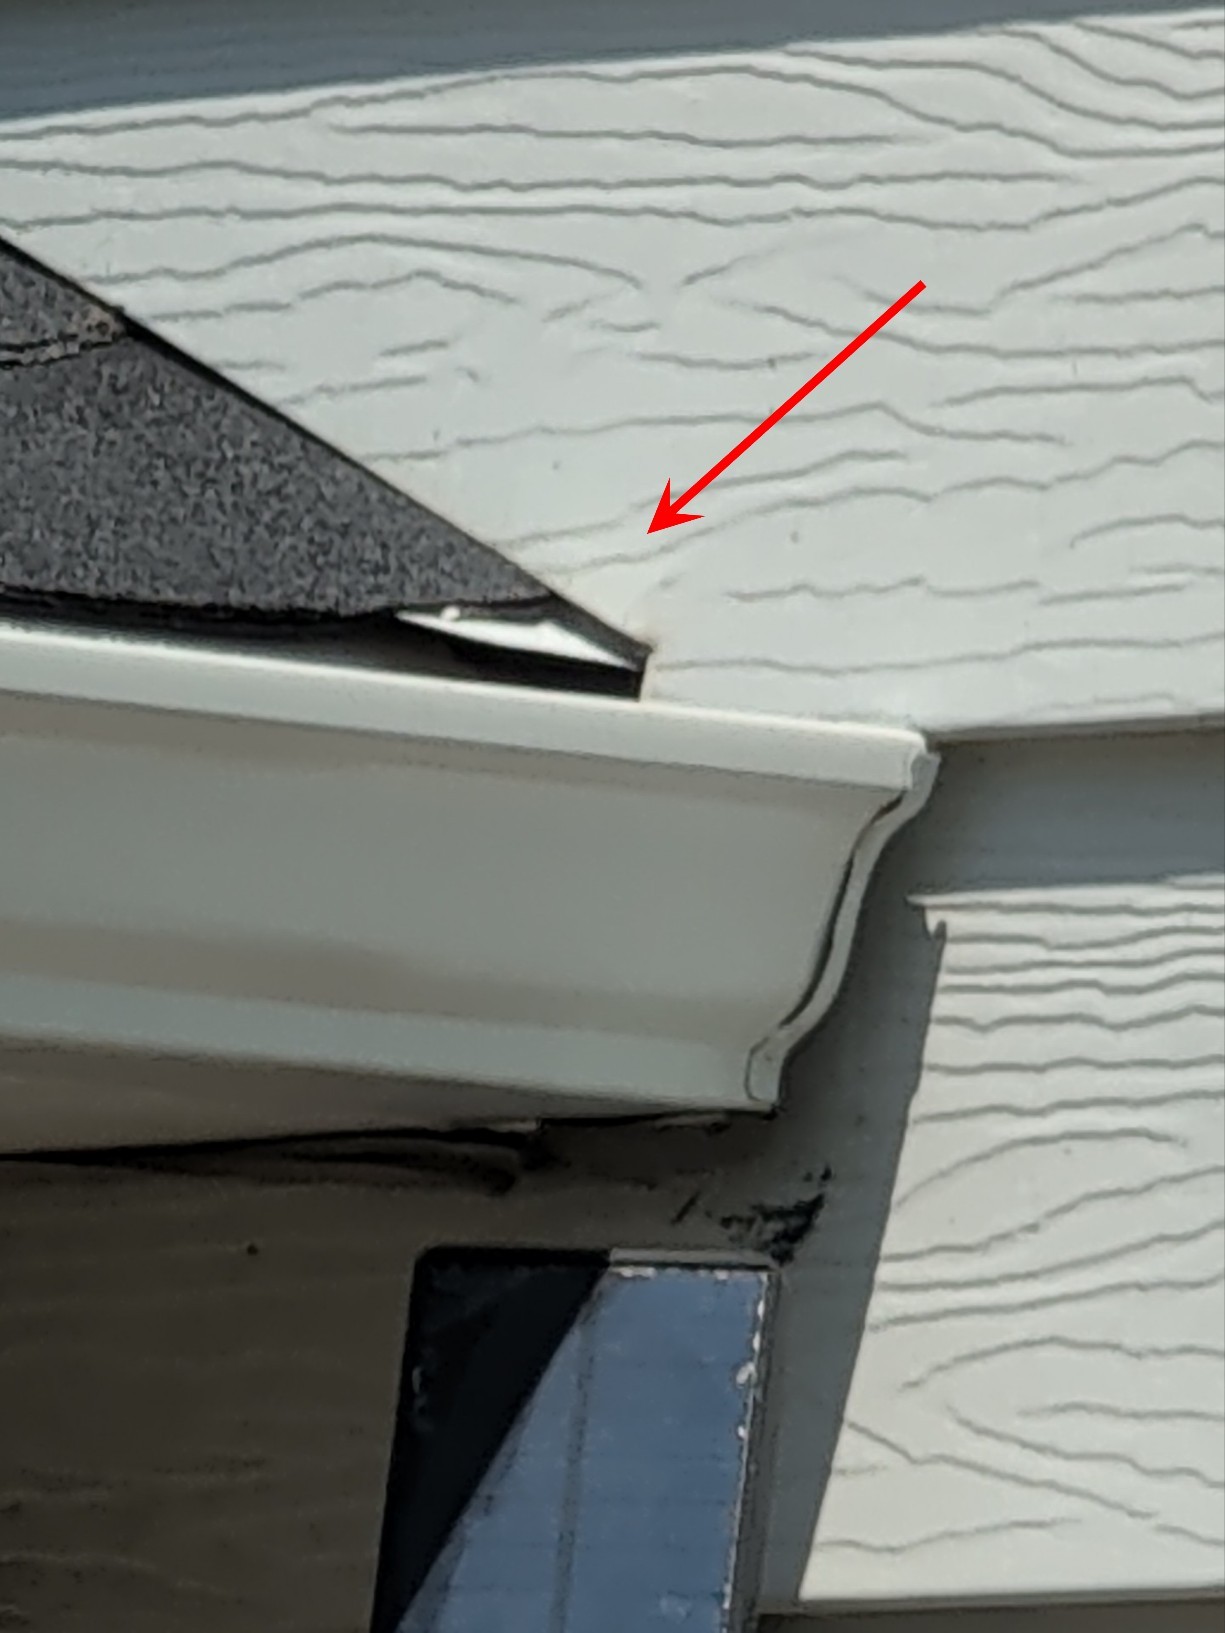
- No Kickout flashing visible on either side of this roof area (above main entrance)
- Siding transition is too close to roof covering which may allow excess moisture buildup and damage to siding
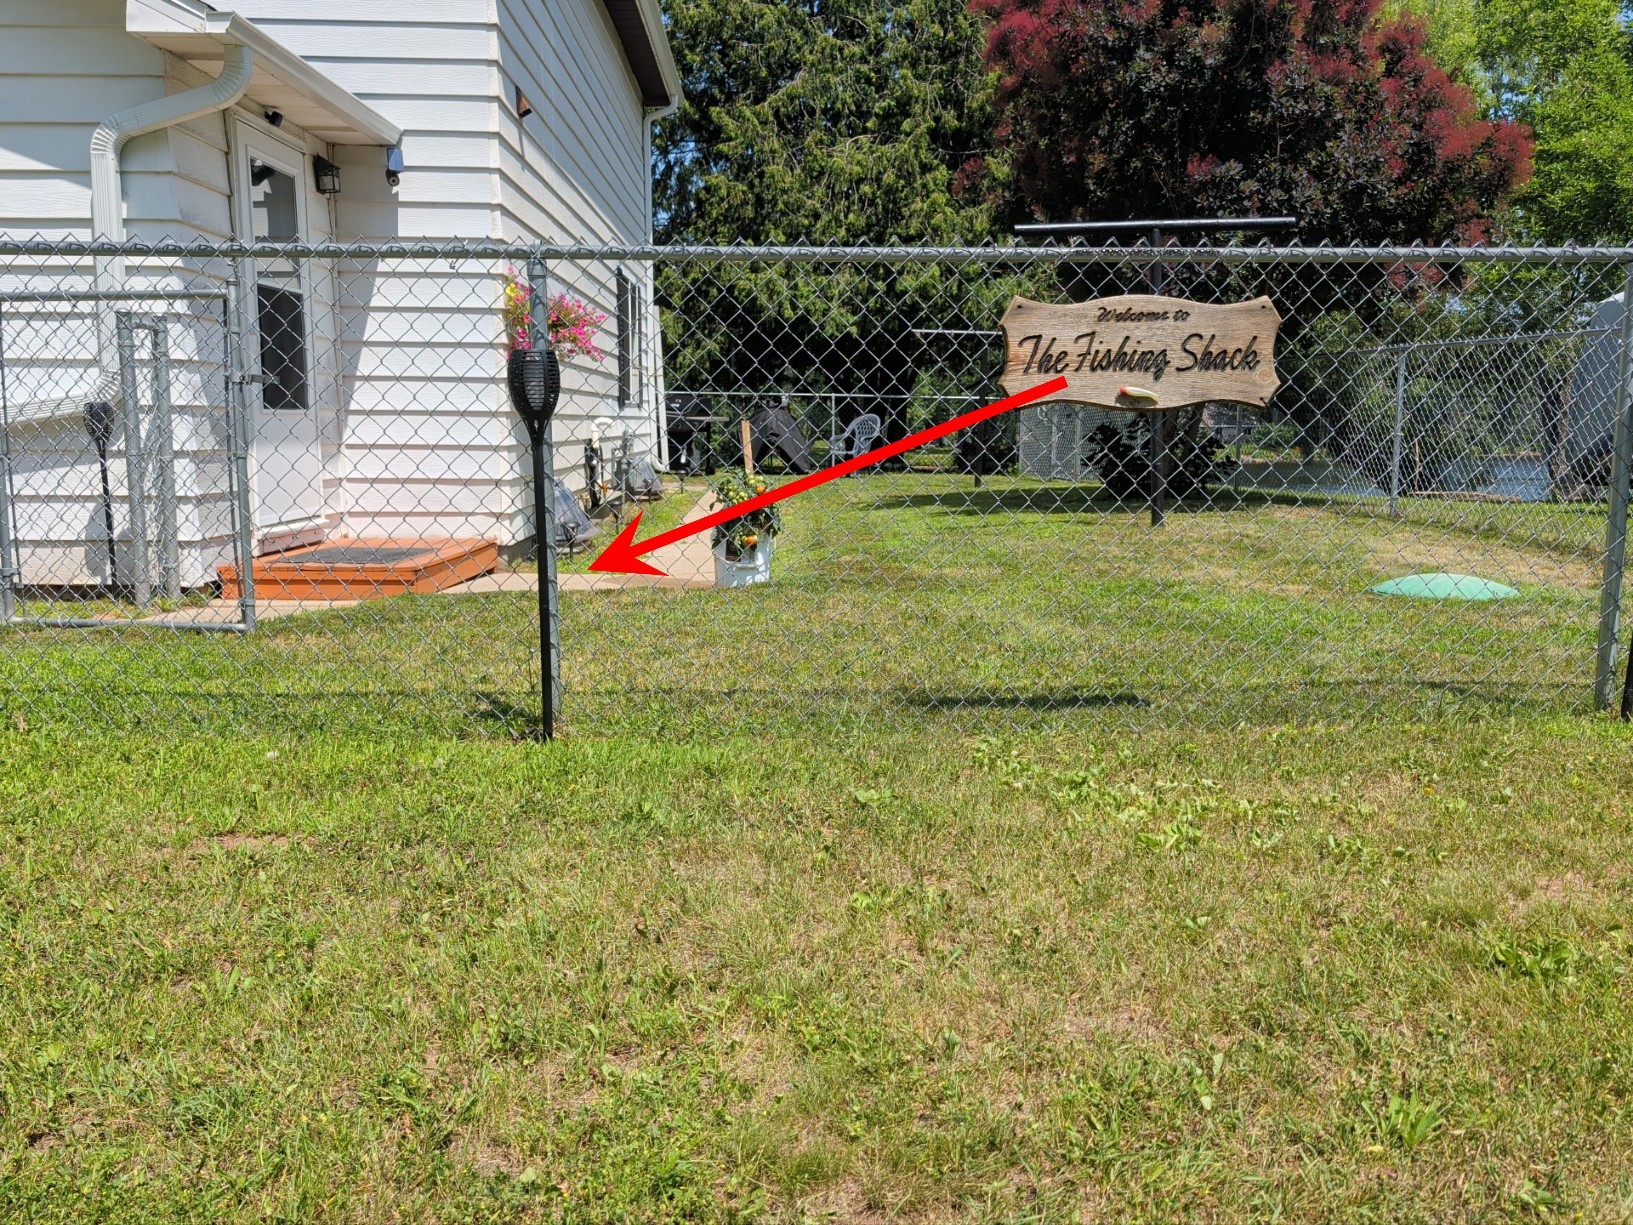
- S-1 STRUCTURE - Structure:
FOUNDATION:
✒️
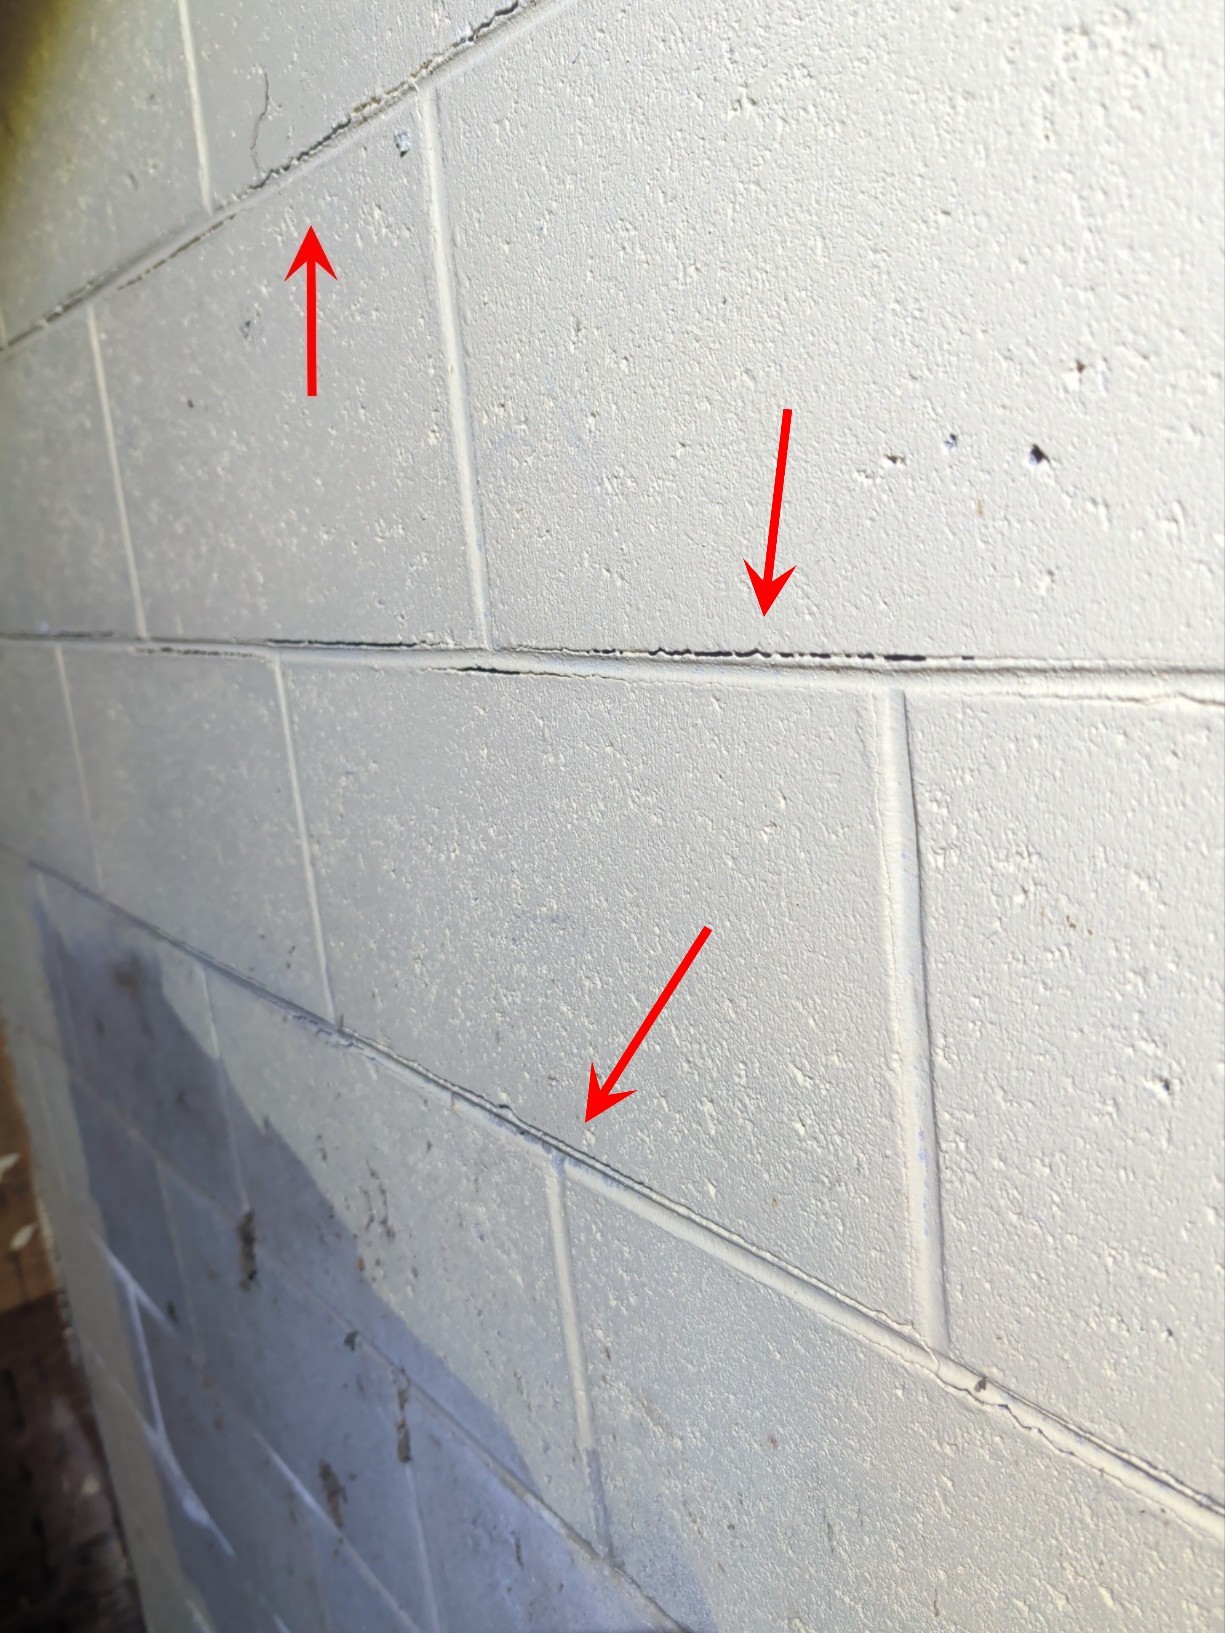
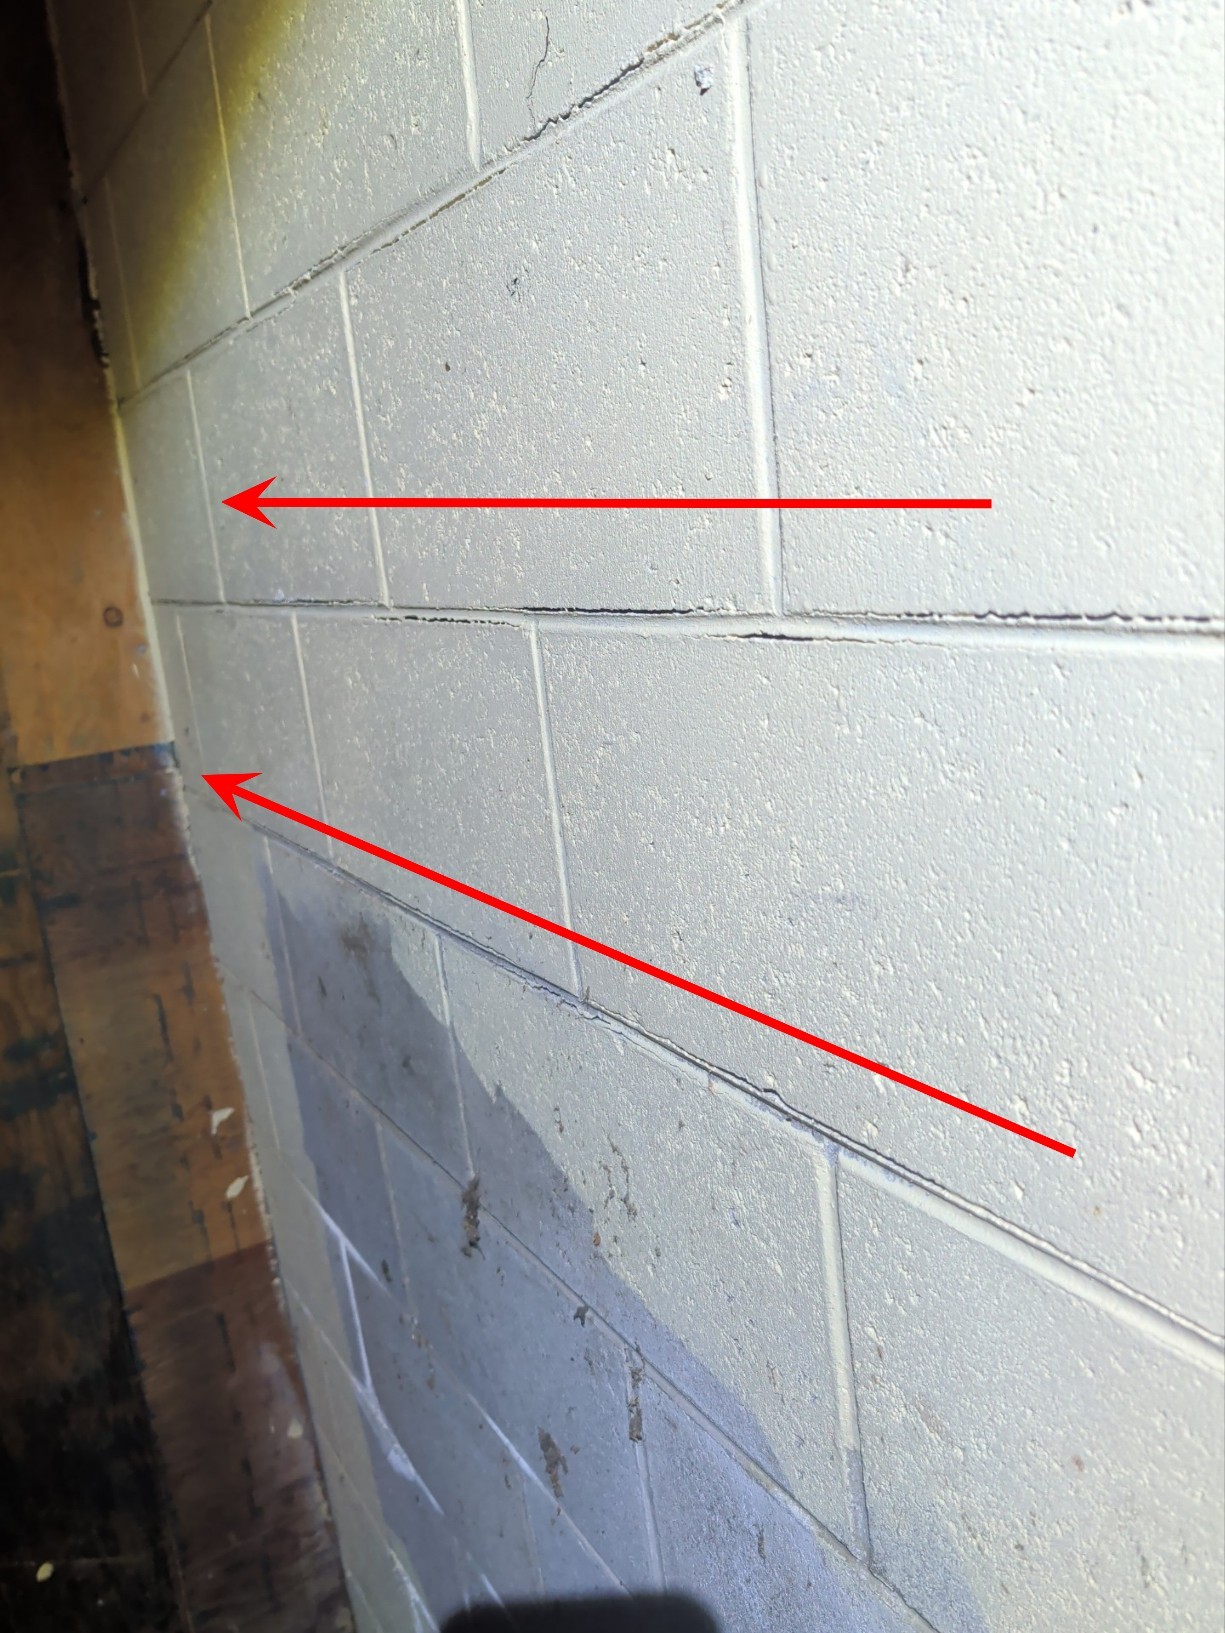
- Small cracks running the length of this wall are present
- There is also efflorescence present on this wall
- Recommend resolving exterior grading and monitoring this area for further cracks, leaks, and potential movement
- LR-1 LAUNDRY ROOM/AREA - Laundry Room:
Non GFCI protected circuit noted, A licensed electrician is recommended to evaluate and repair
- AC-1 AIR CONDITIONING - AC System:
REFRIGERENT LINES:
✒️
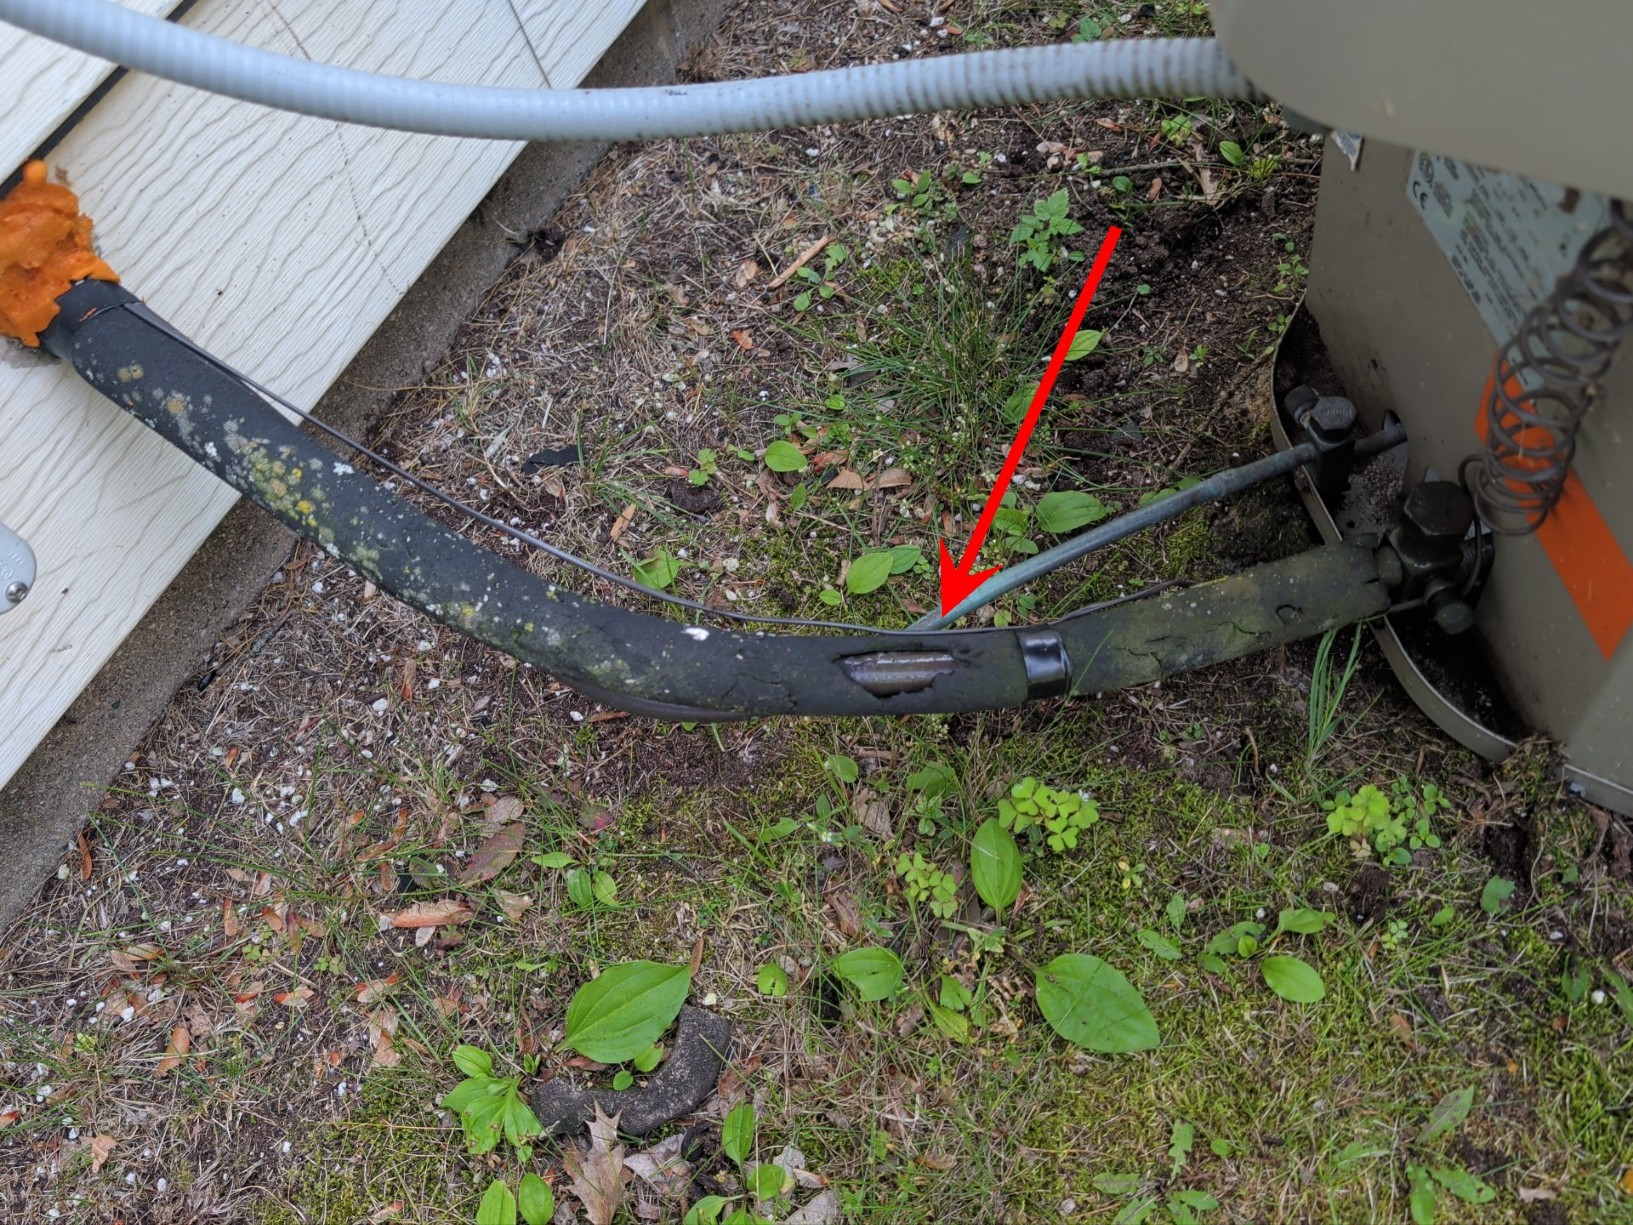
- Missing/Damaged insulation, Recommend adding insulation to large (suction/return) line for increased efficiency
- E-1 ELECTRICAL - Electrical:
GROUND:
✒️
- No grounding rod or main service ground was observed at property
- PEX plumbing to well is non-conductive and insufficient for service ground
- Evaluation by a licensed electrician is recommended
Safety Concern Item(s)
- K-1 KITCHEN - Kitchen:
No CO detector in kitchen
- B2-1 BEDROOM - Bedroom (Upper) 1:
Todays standards recommend a smoke detector to be installed in every bedroom, Recommend repair for safety
- B2-3 BEDROOM - Bedroom (Upper) 3:
Todays standards recommend a smoke detector to be installed in every bedroom, Recommend repair for safety
Limitation Item(s)
- B1-1 BATHROOM - Bathroom (Upper):
BATHROOM VENTILATION PHOTO(s):
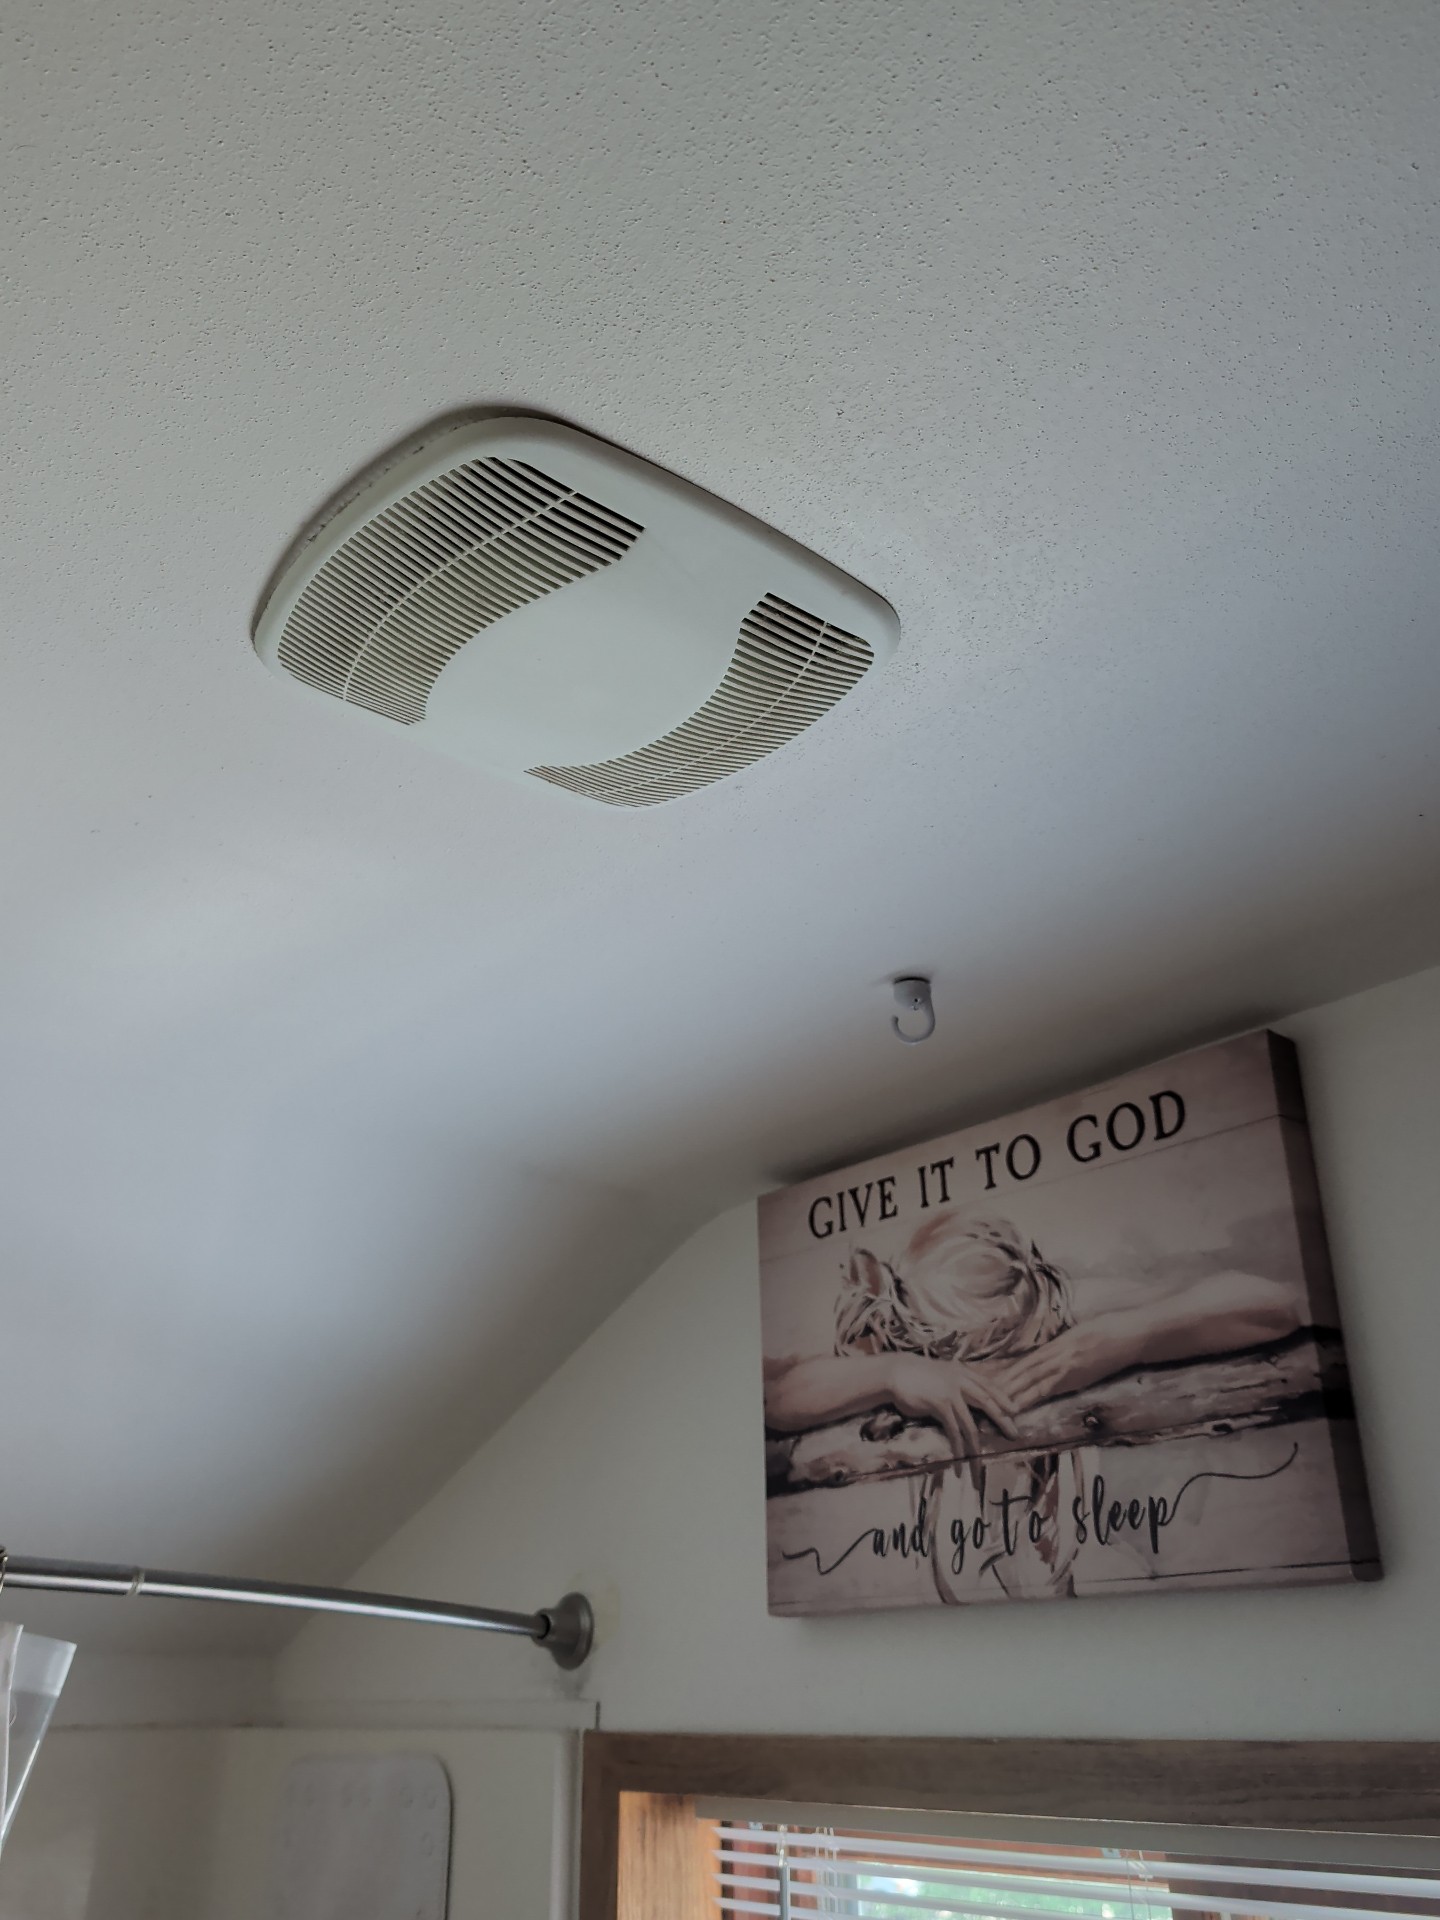
- Upstairs bathroom ventilation
- Unable to verify if properly vented outdoors due to limited attic access
- HS-1 HEATING SYSTEM - Heating System:
HEATING AGE PHOTO(s):
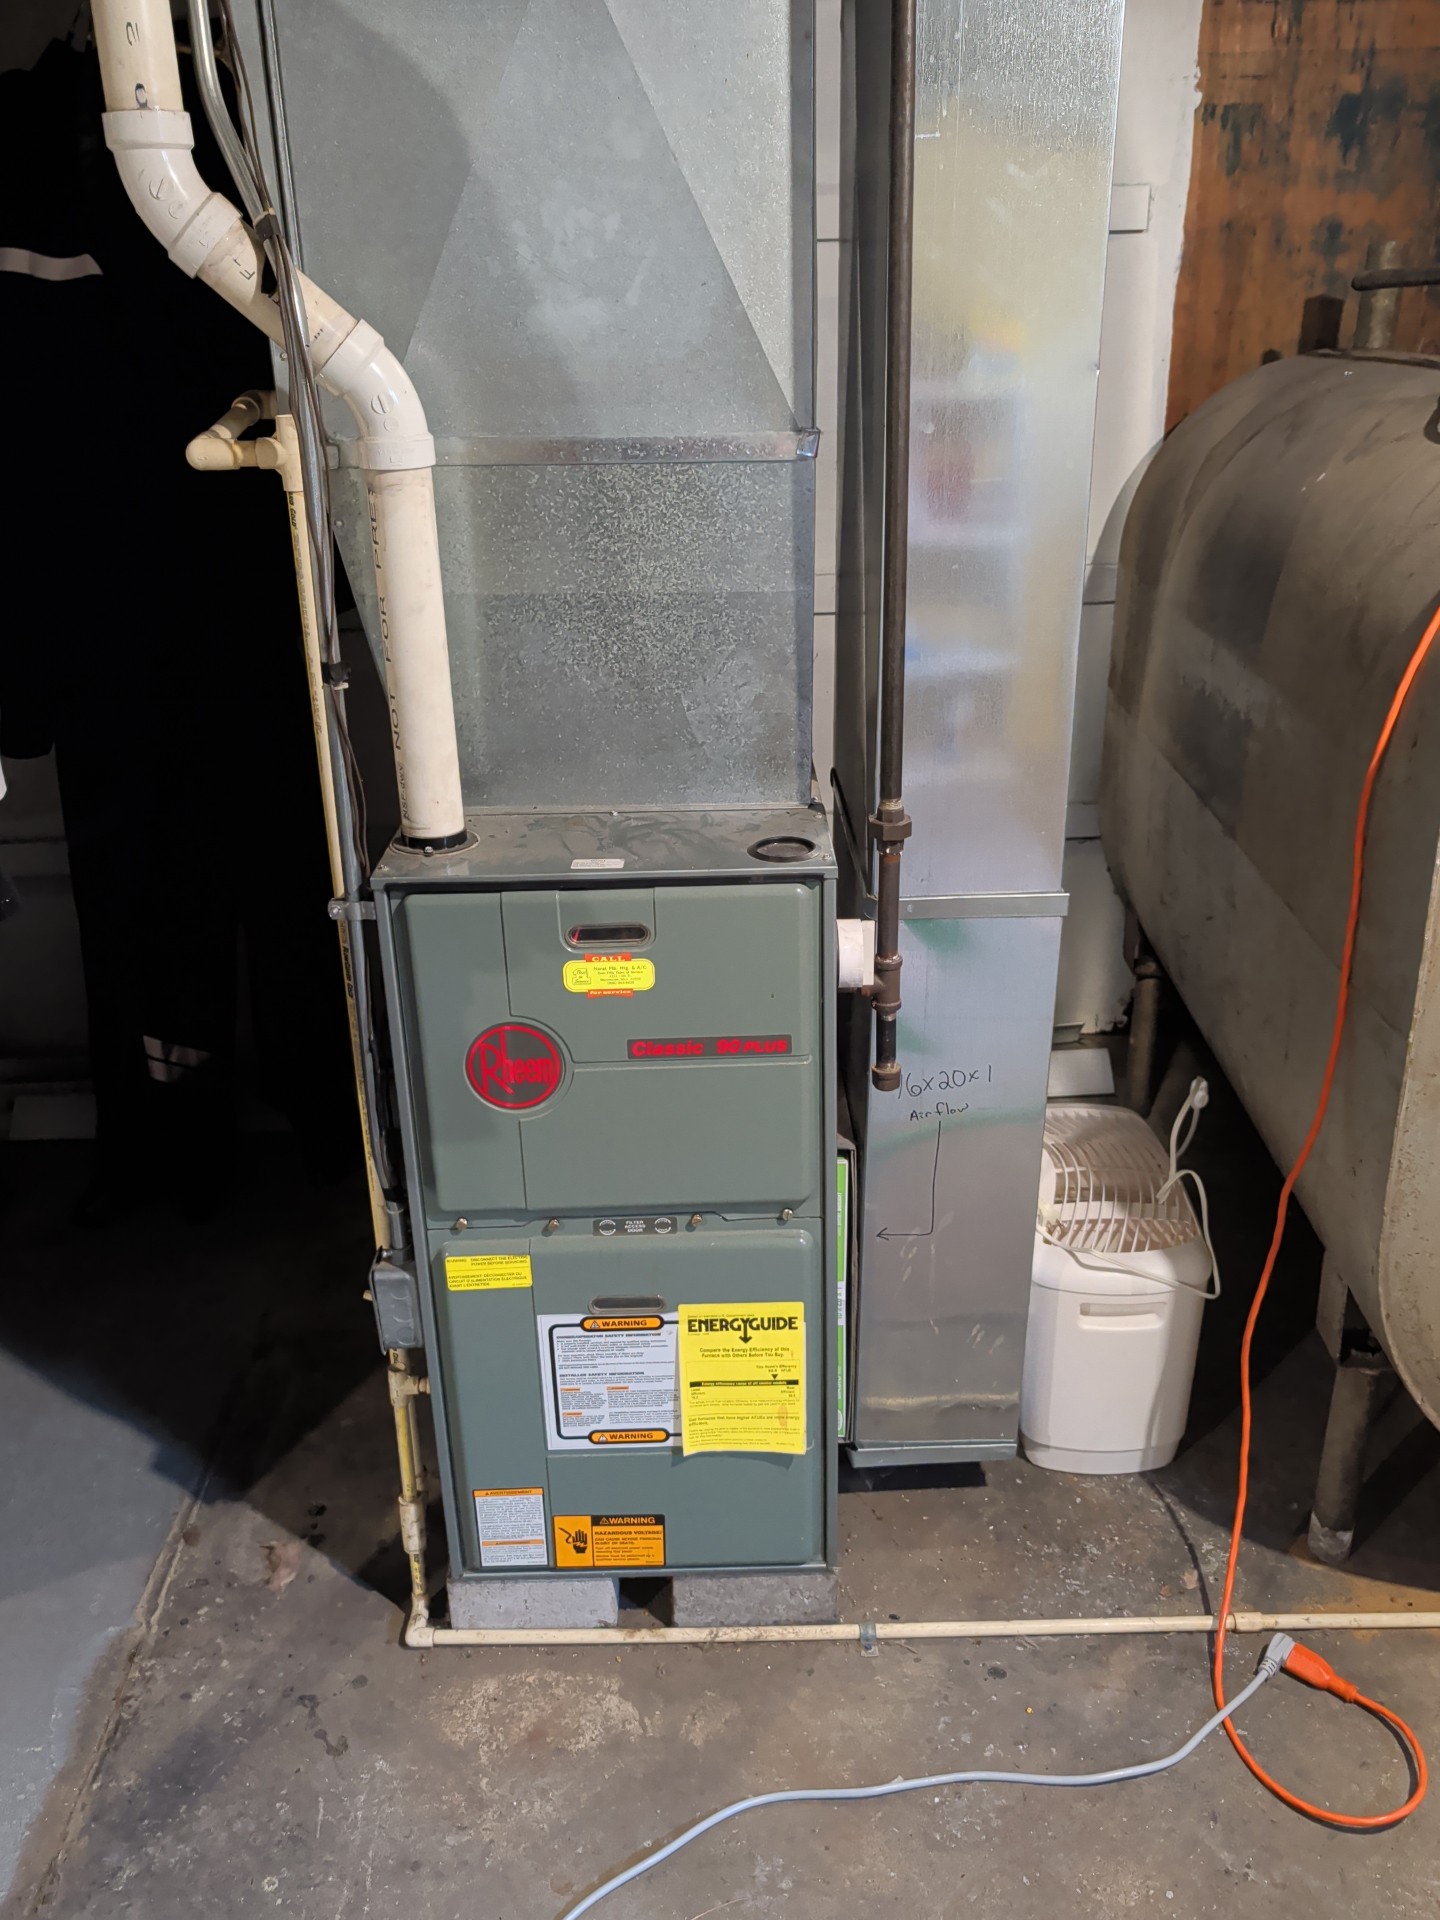
- Furnace (Basement)
- Furnace not fully inspected due to AC being in-use and per request
Maintenance Item(s)
- WH-1 WATER HEATER - Water Heater:
WATER TEMPRATURE:
A residential water heater typically heats water to a temperature between 120°F and 140°F (49°C to 60°C). The recommended setting for most households is 120°F, which is hot enough for daily use (like bathing and cleaning) while reducing the risk of scalding and saving energy. Setting the temperature above 140°F increases the risk of burns and energy consumption but may be used in specific cases where bacterial control (like Legionella prevention) is a concern.
Please Note: Water heater temperature settings differ by manufacturer and model. For households with children or elderly residents, lower temperatures are generally safer to reduce the risk of scalding and may also improve energy efficiency.
Due Diligence Item(s)
- E1-2 EXTERIOR - Exterior:
SIDING:
✒️
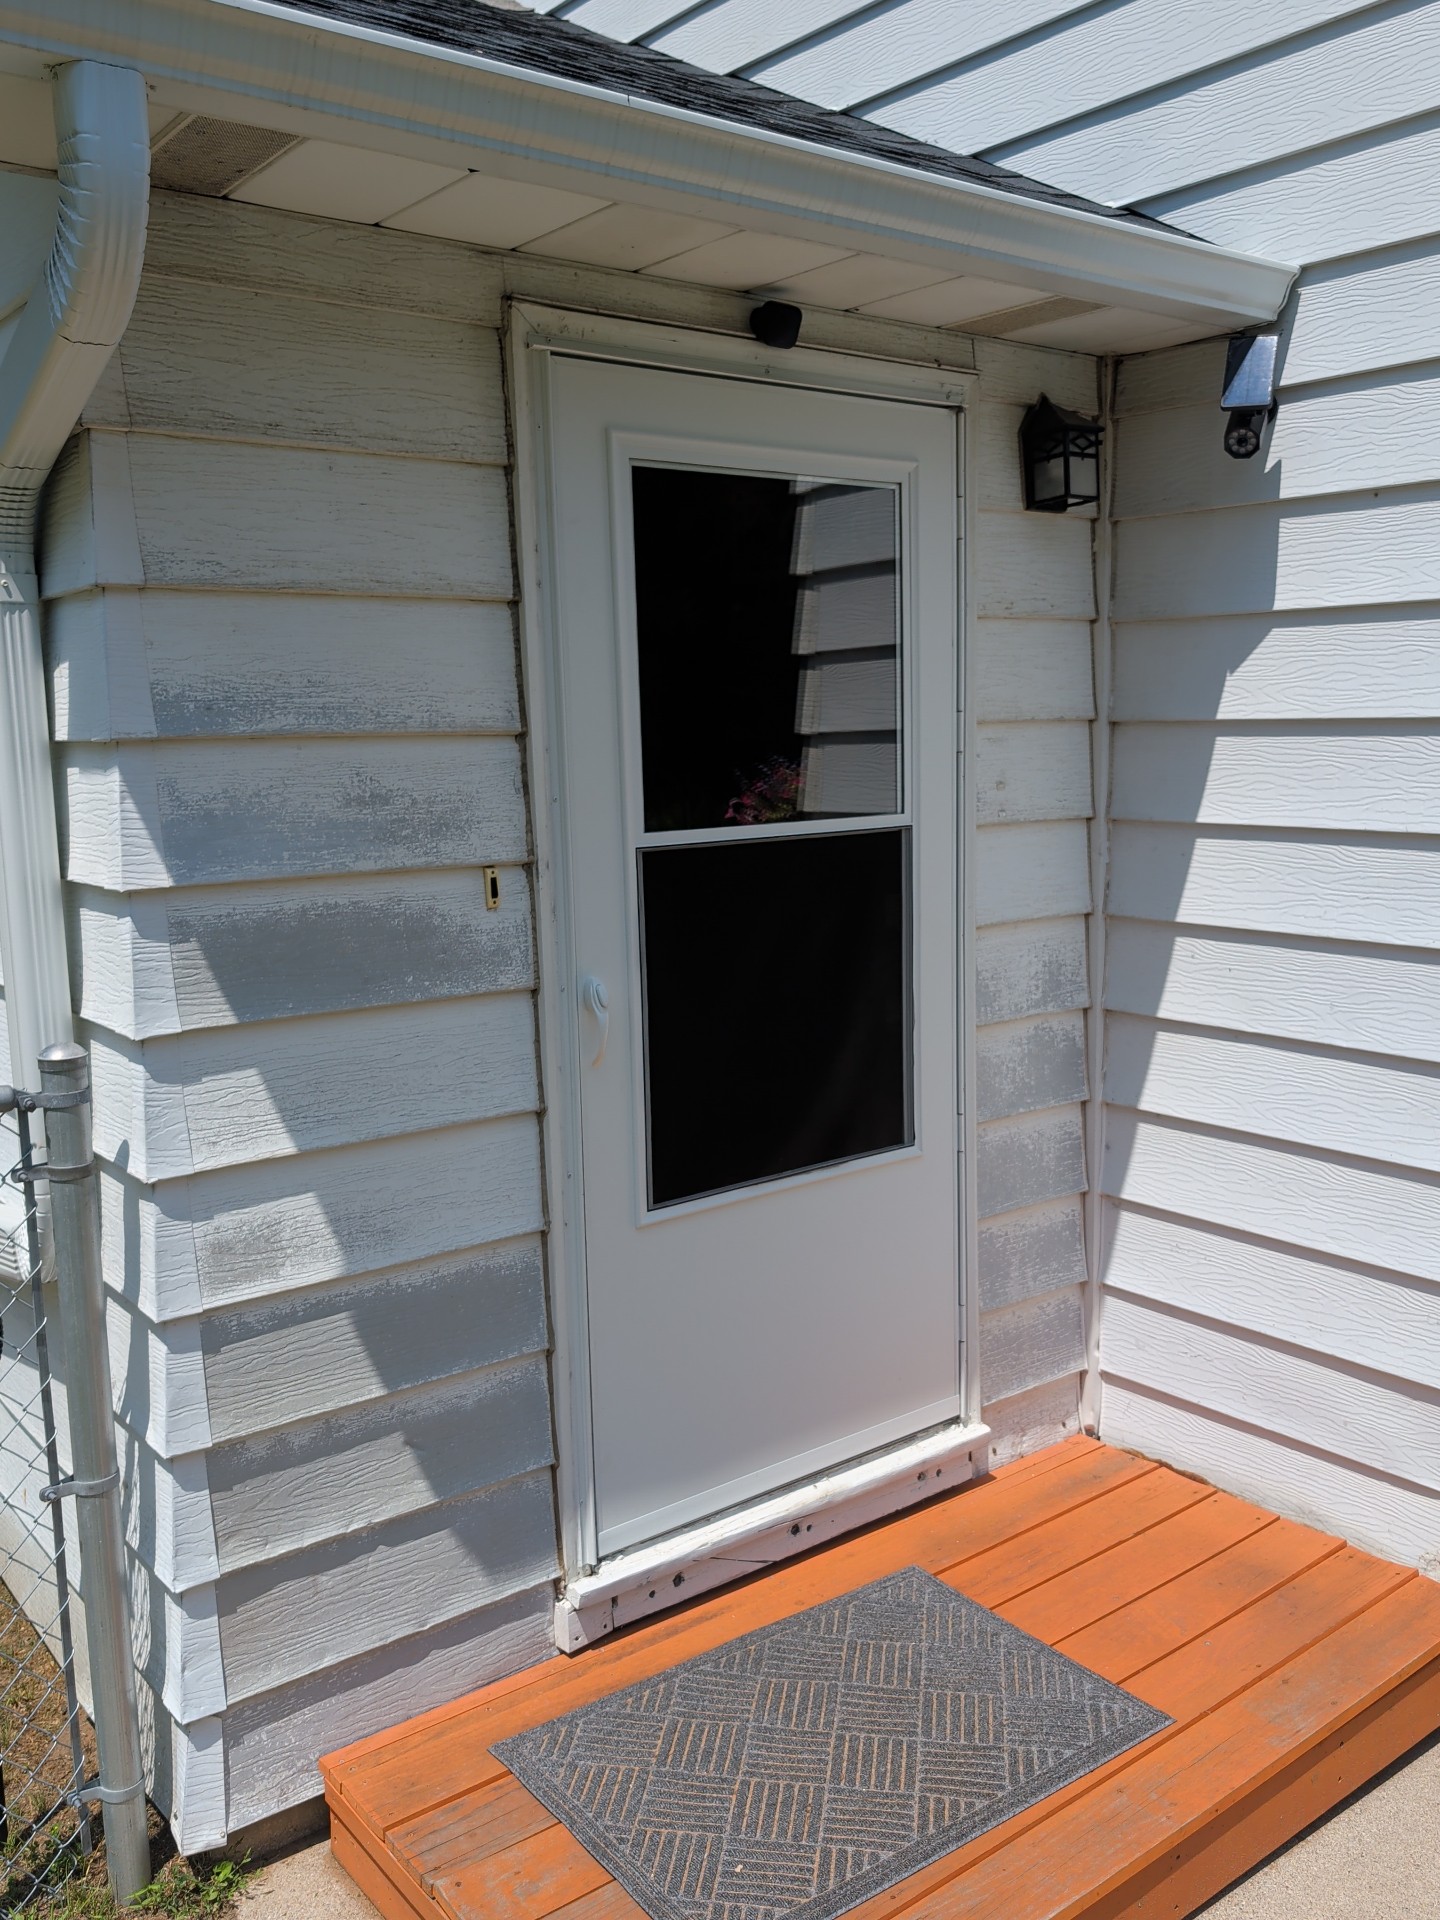
- General painting and typical upkeep recommended
- Siding is in acceptable condition and functioning as expected
- B1-2 BATHROOM - Bathroom (Upper):
TUB/SURROUND:
✒️
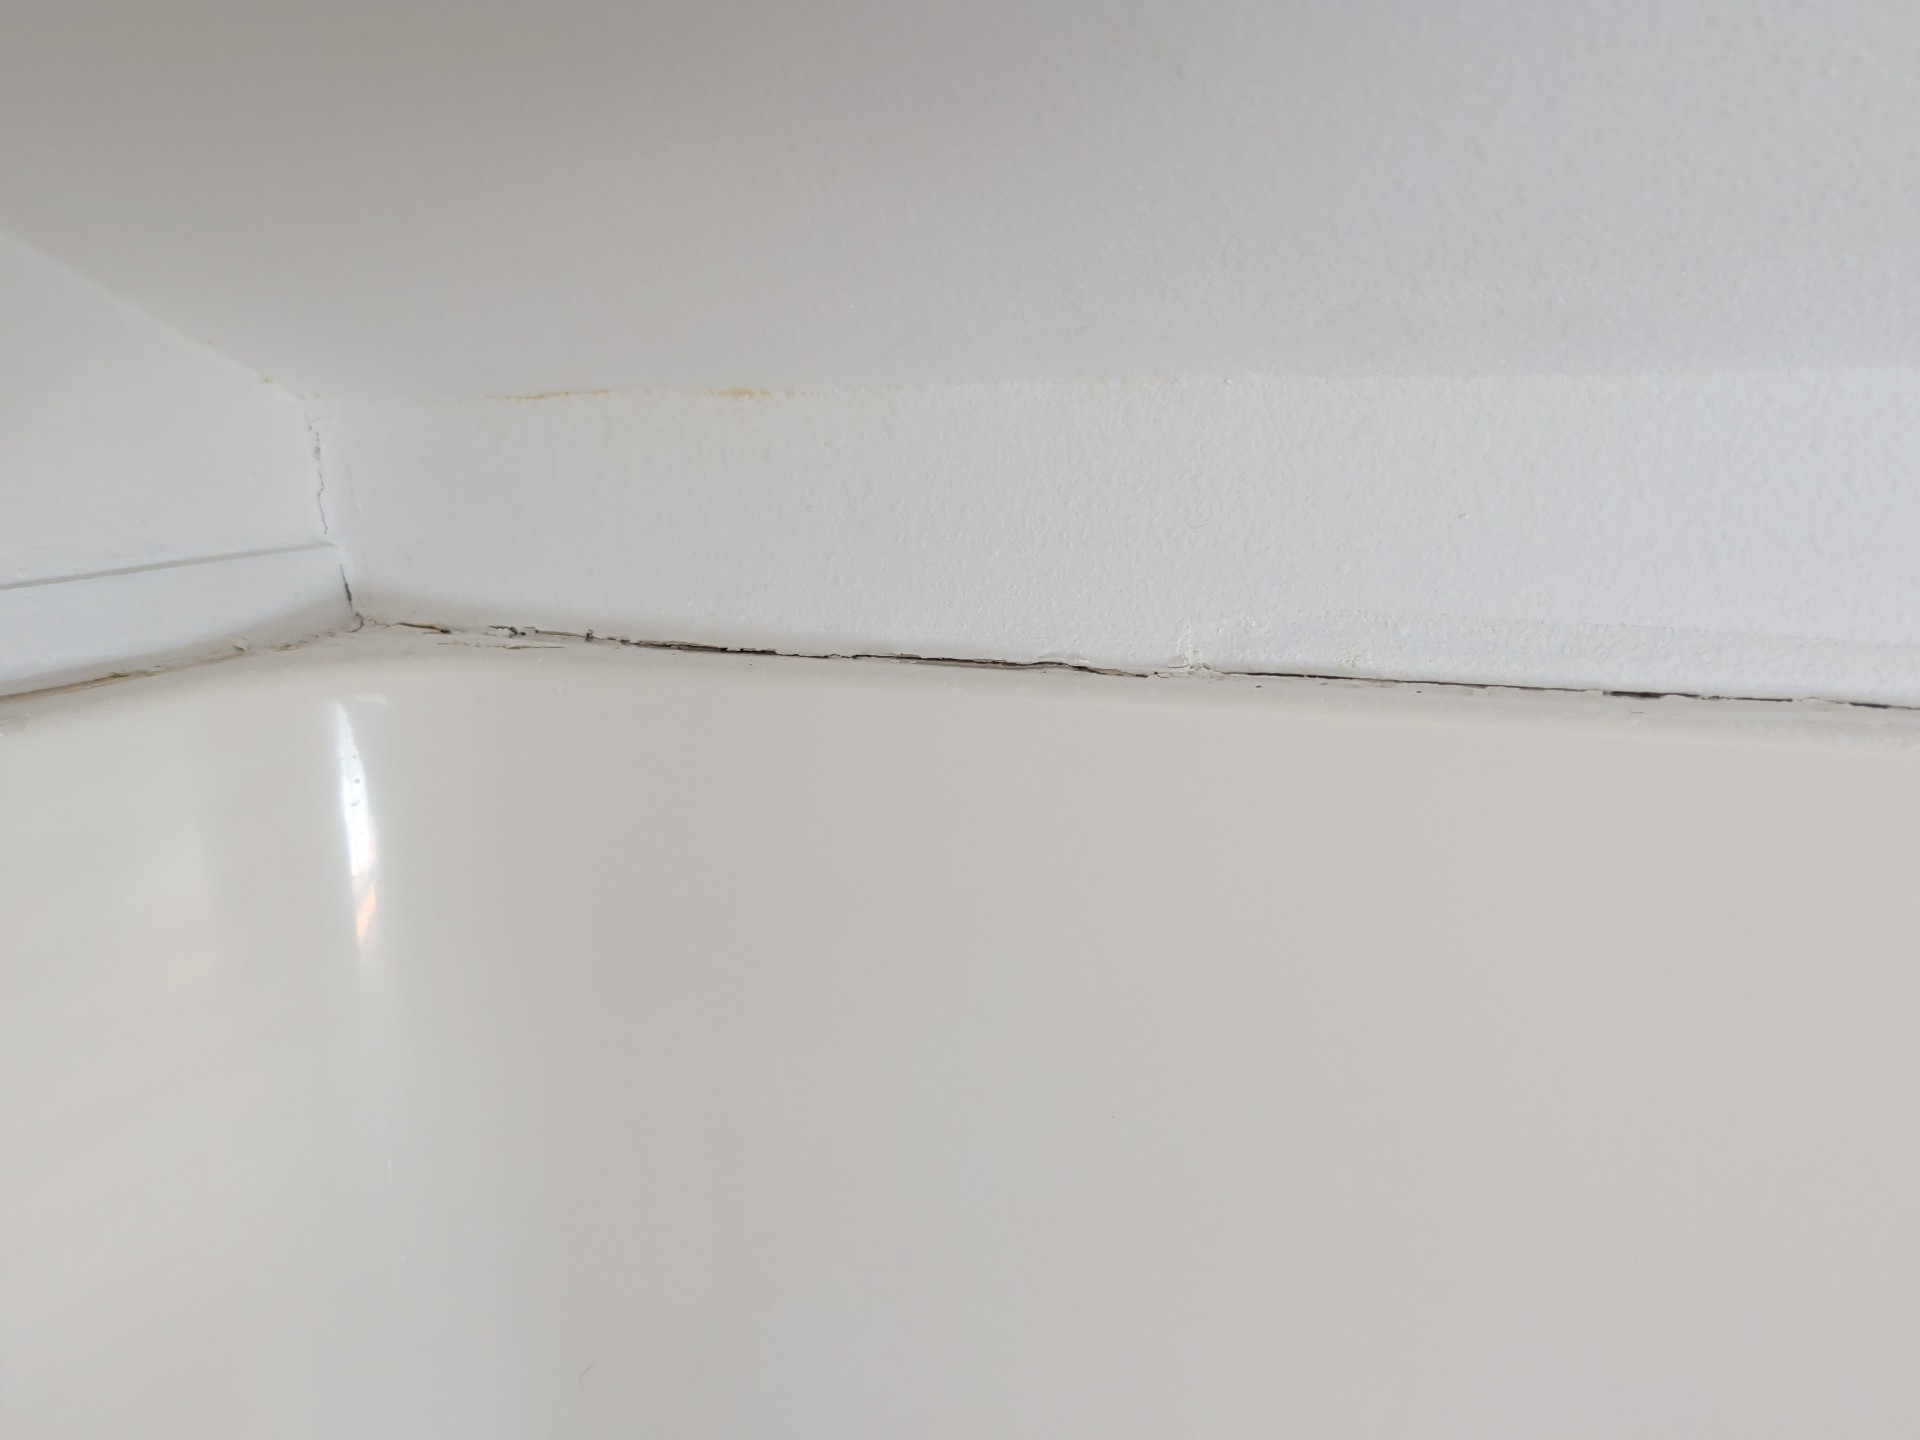
- Typical maintenance item. Replace caulking around tub surround
- LR-2 LAUNDRY ROOM/AREA - Laundry Room:
WASHER DRAIN:
✒️
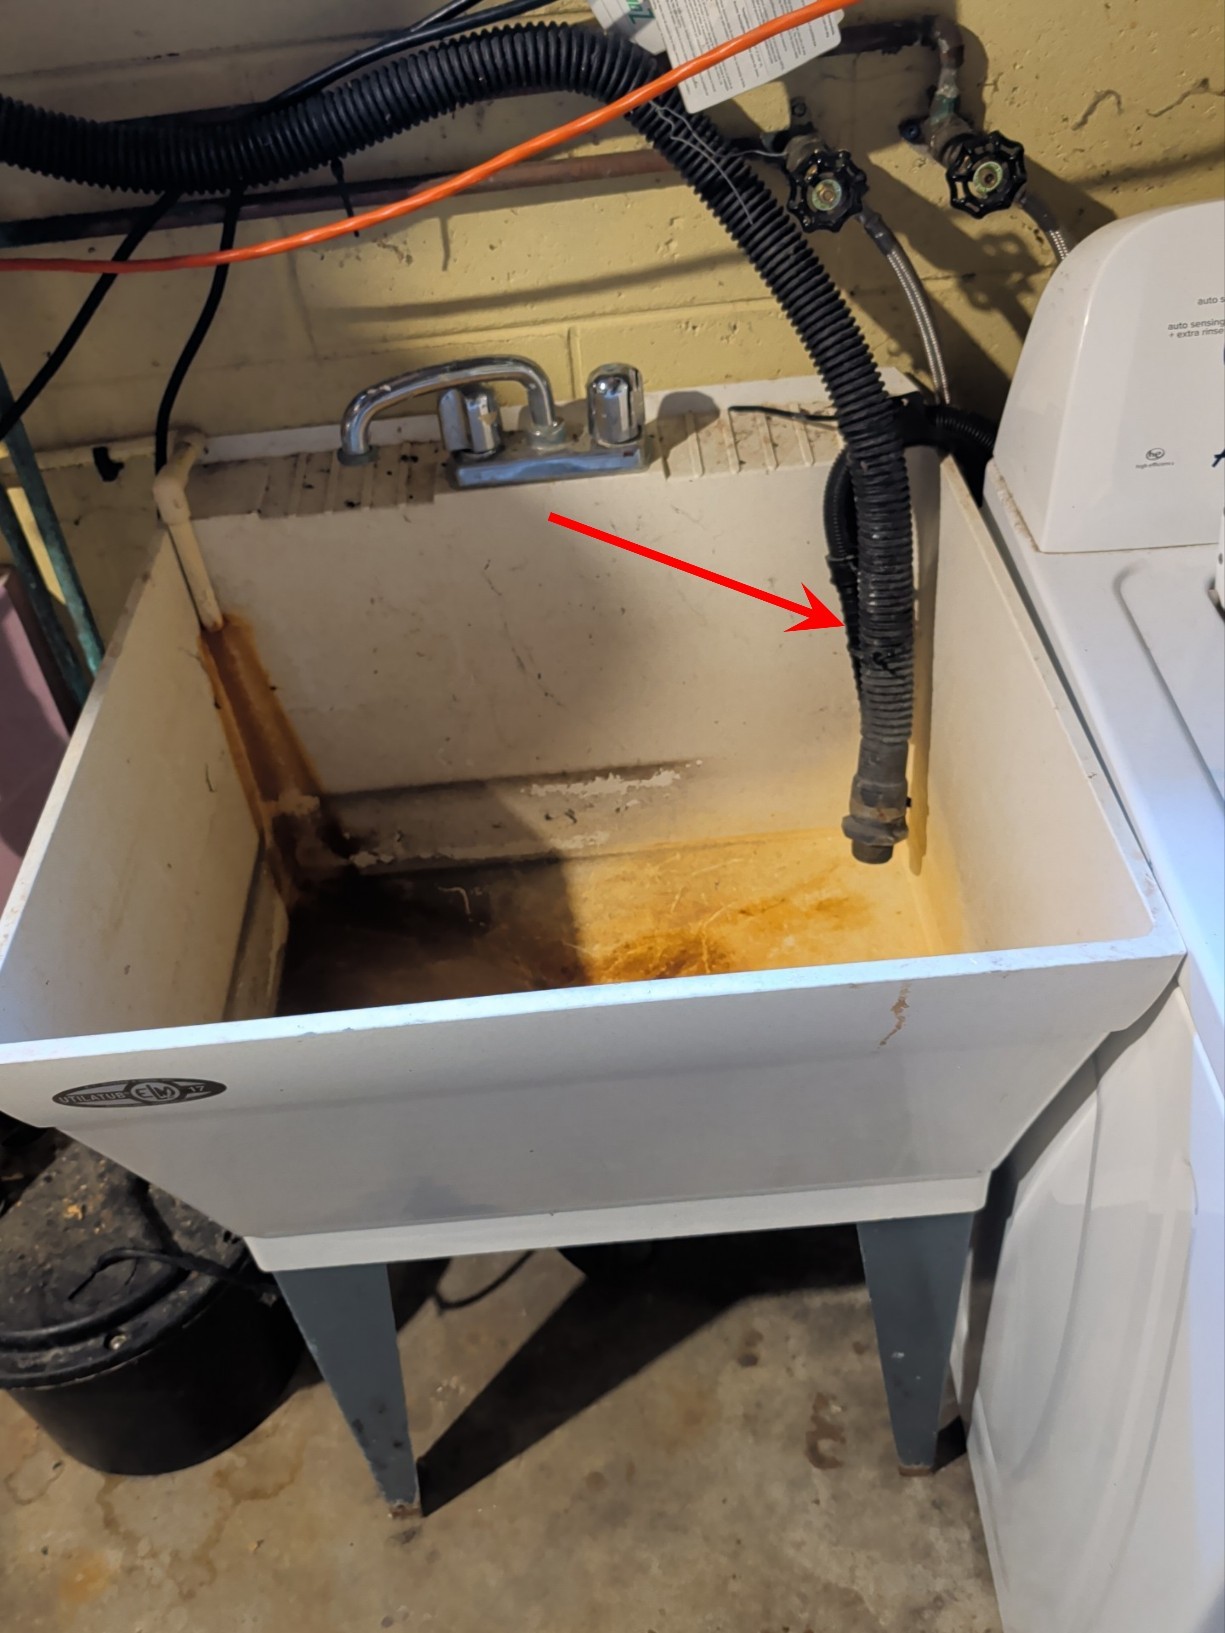
- Washer drains into a utility sink. Recommend backflow prevention -drains can clog and potentially backflow into the appliance and onto the floor
- B-2 BASEMENT - Basement:
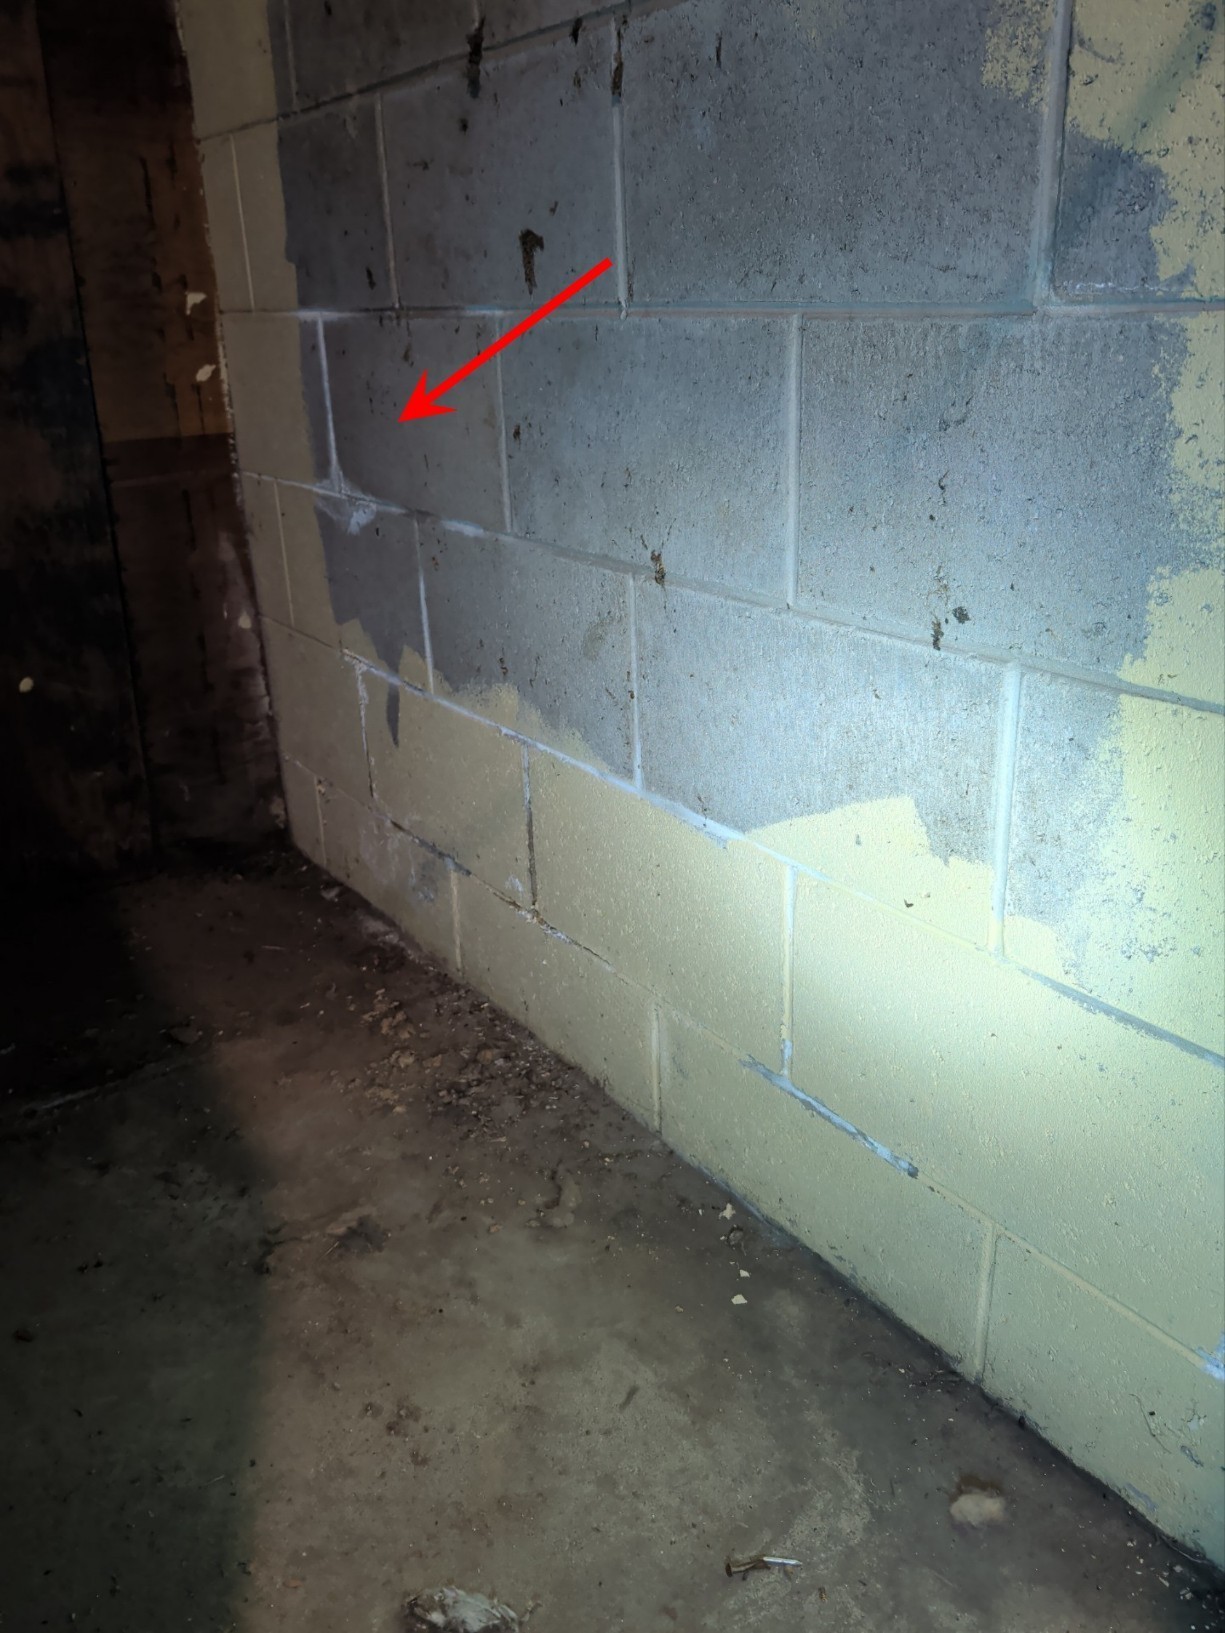
BASEMENT MOISTURE INTRUSION:
✒️
- Efflorescence noted
- No active leaks observed
- Recommend continued monitoring
- AC-2 AIR CONDITIONING - AC System:
The unit is nearing or exceeded the manufacturers stated design life, evaluation is recommended
- FS-1 FIREPLACE/WOOD STOVE - Fireplace:
FLUE:
✒️
- Recommend evaluation by chimney sweep/professional
- Flue may not be functioning properly
General Picture(s)
- WI-1 WELL/WATER INSPECTION/DISCOVERIES - Inspected items/Discoveries:
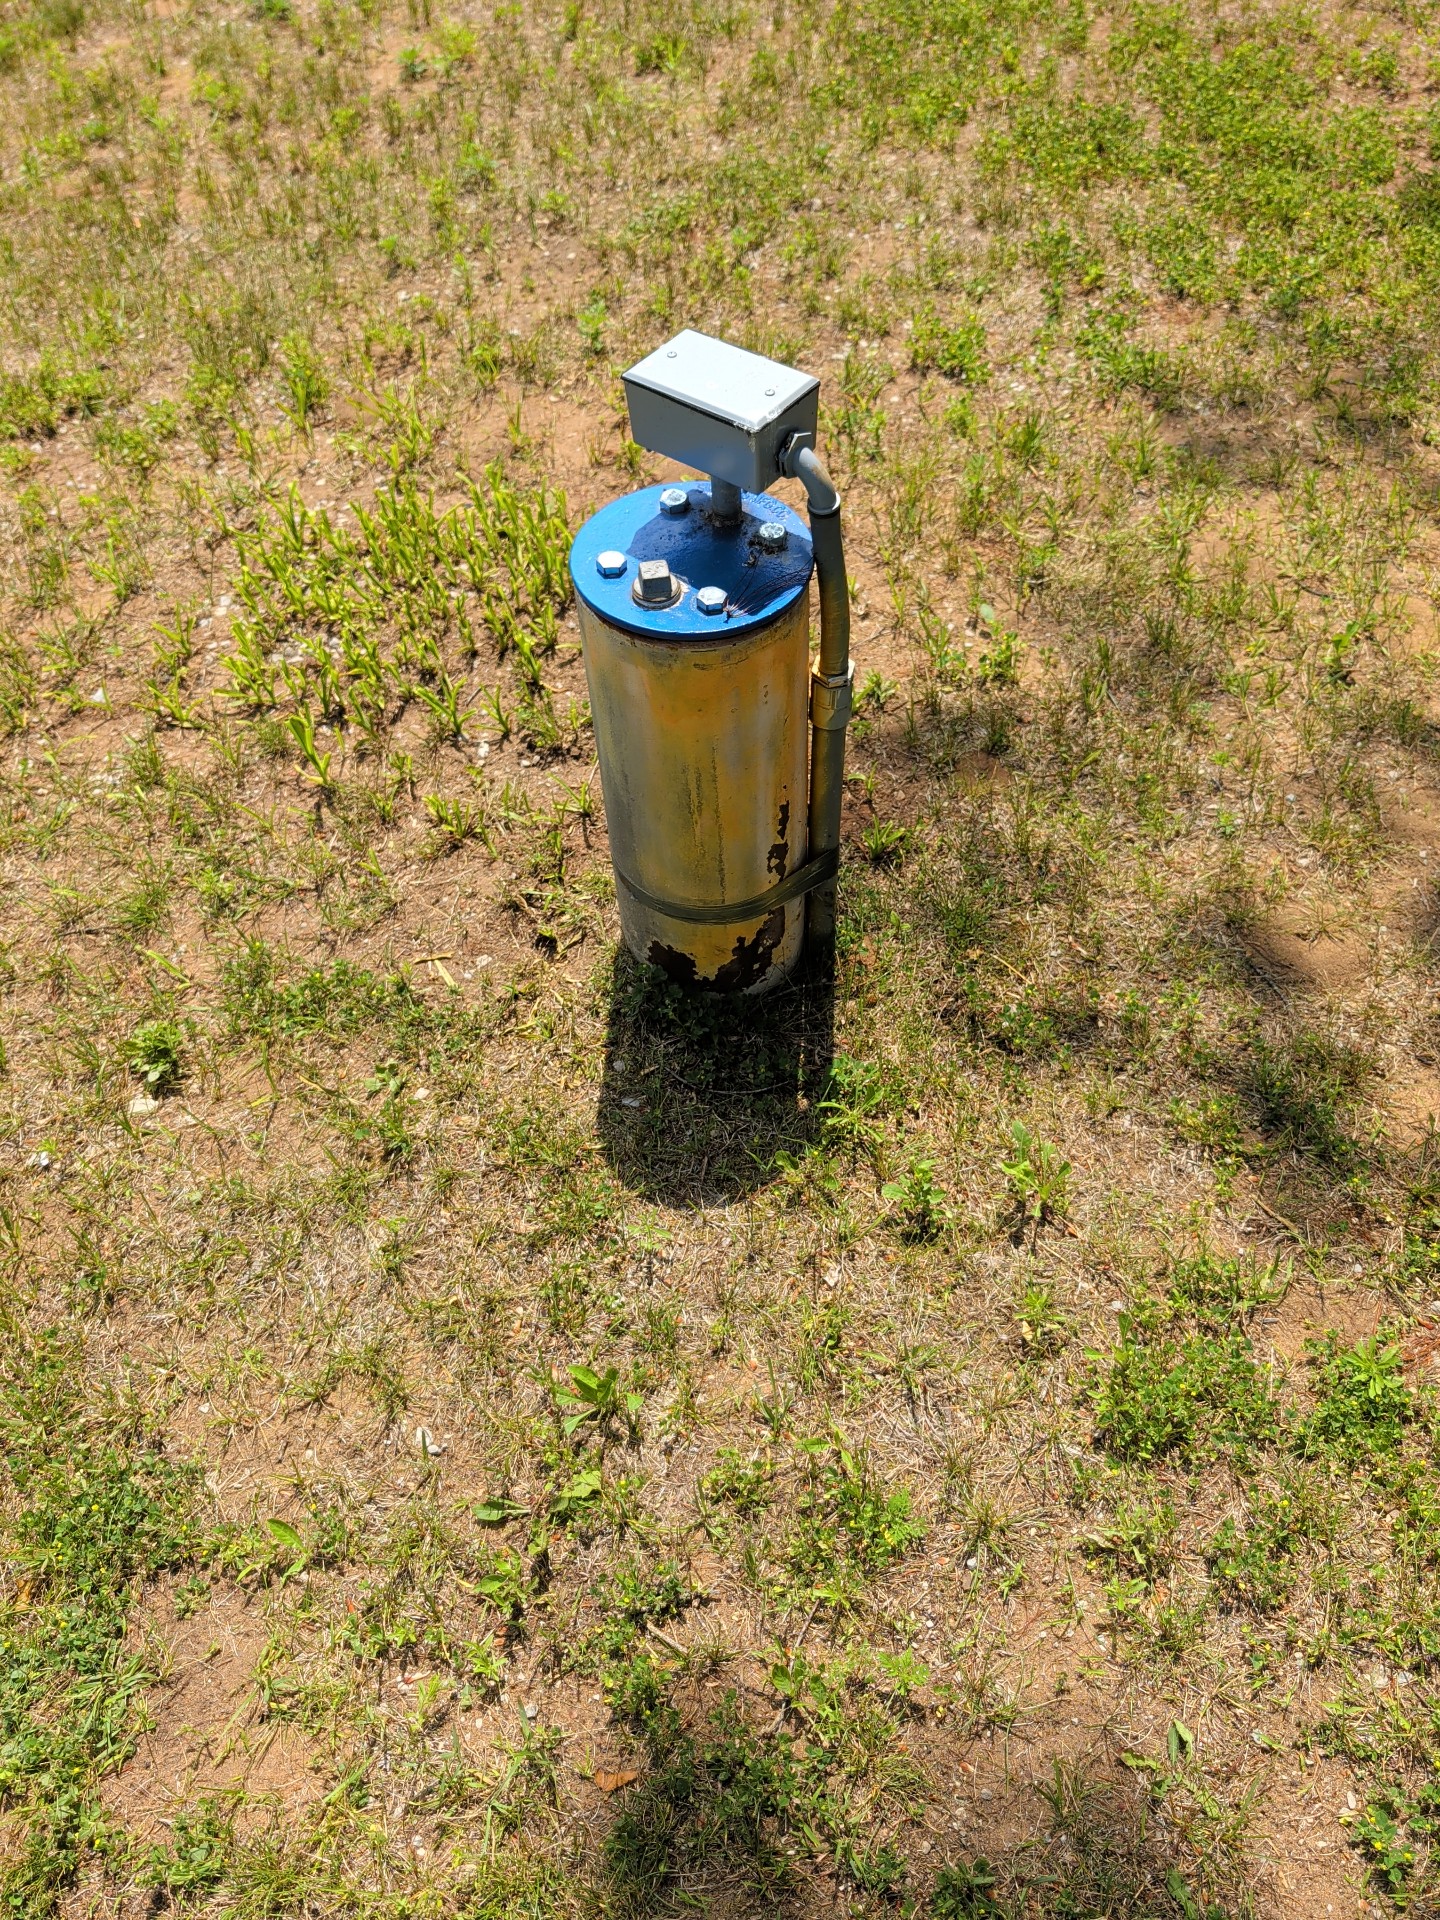
WELL HEAD PHOTO(s):
- Well Head (North side of property)
- A full well and pump inspection is out-of-scope for this inspection.
- Water was operated indoors. Pump turns on/off as expected
Full Report
GENERAL INFORMATION
Inspection Information
Inspection Completion Information: Home owners are home at the completion of the Home Inspection
Start/End Time: Start (12:30PM)
Temperature: 80
Weather: Sunny
Others Present: Buyer, Seller
Property Occupied: Occupied
Soil Condition: Dry
Space Below Grade: Basement
Water: Well
Sewage Disposal: City (Not Verified)
Building Type: Single family
Entrance Faces: South
LOTS AND GROUNDS
Lots and Grounds
Grading, Swale, Surface Drainage: Action Item(s), Flat or negative slope
SWALE/EXTERIOR SURFACE DRAINAGE:
✒️
- Negative slope, Recommend improving grade so water drains away from foundation
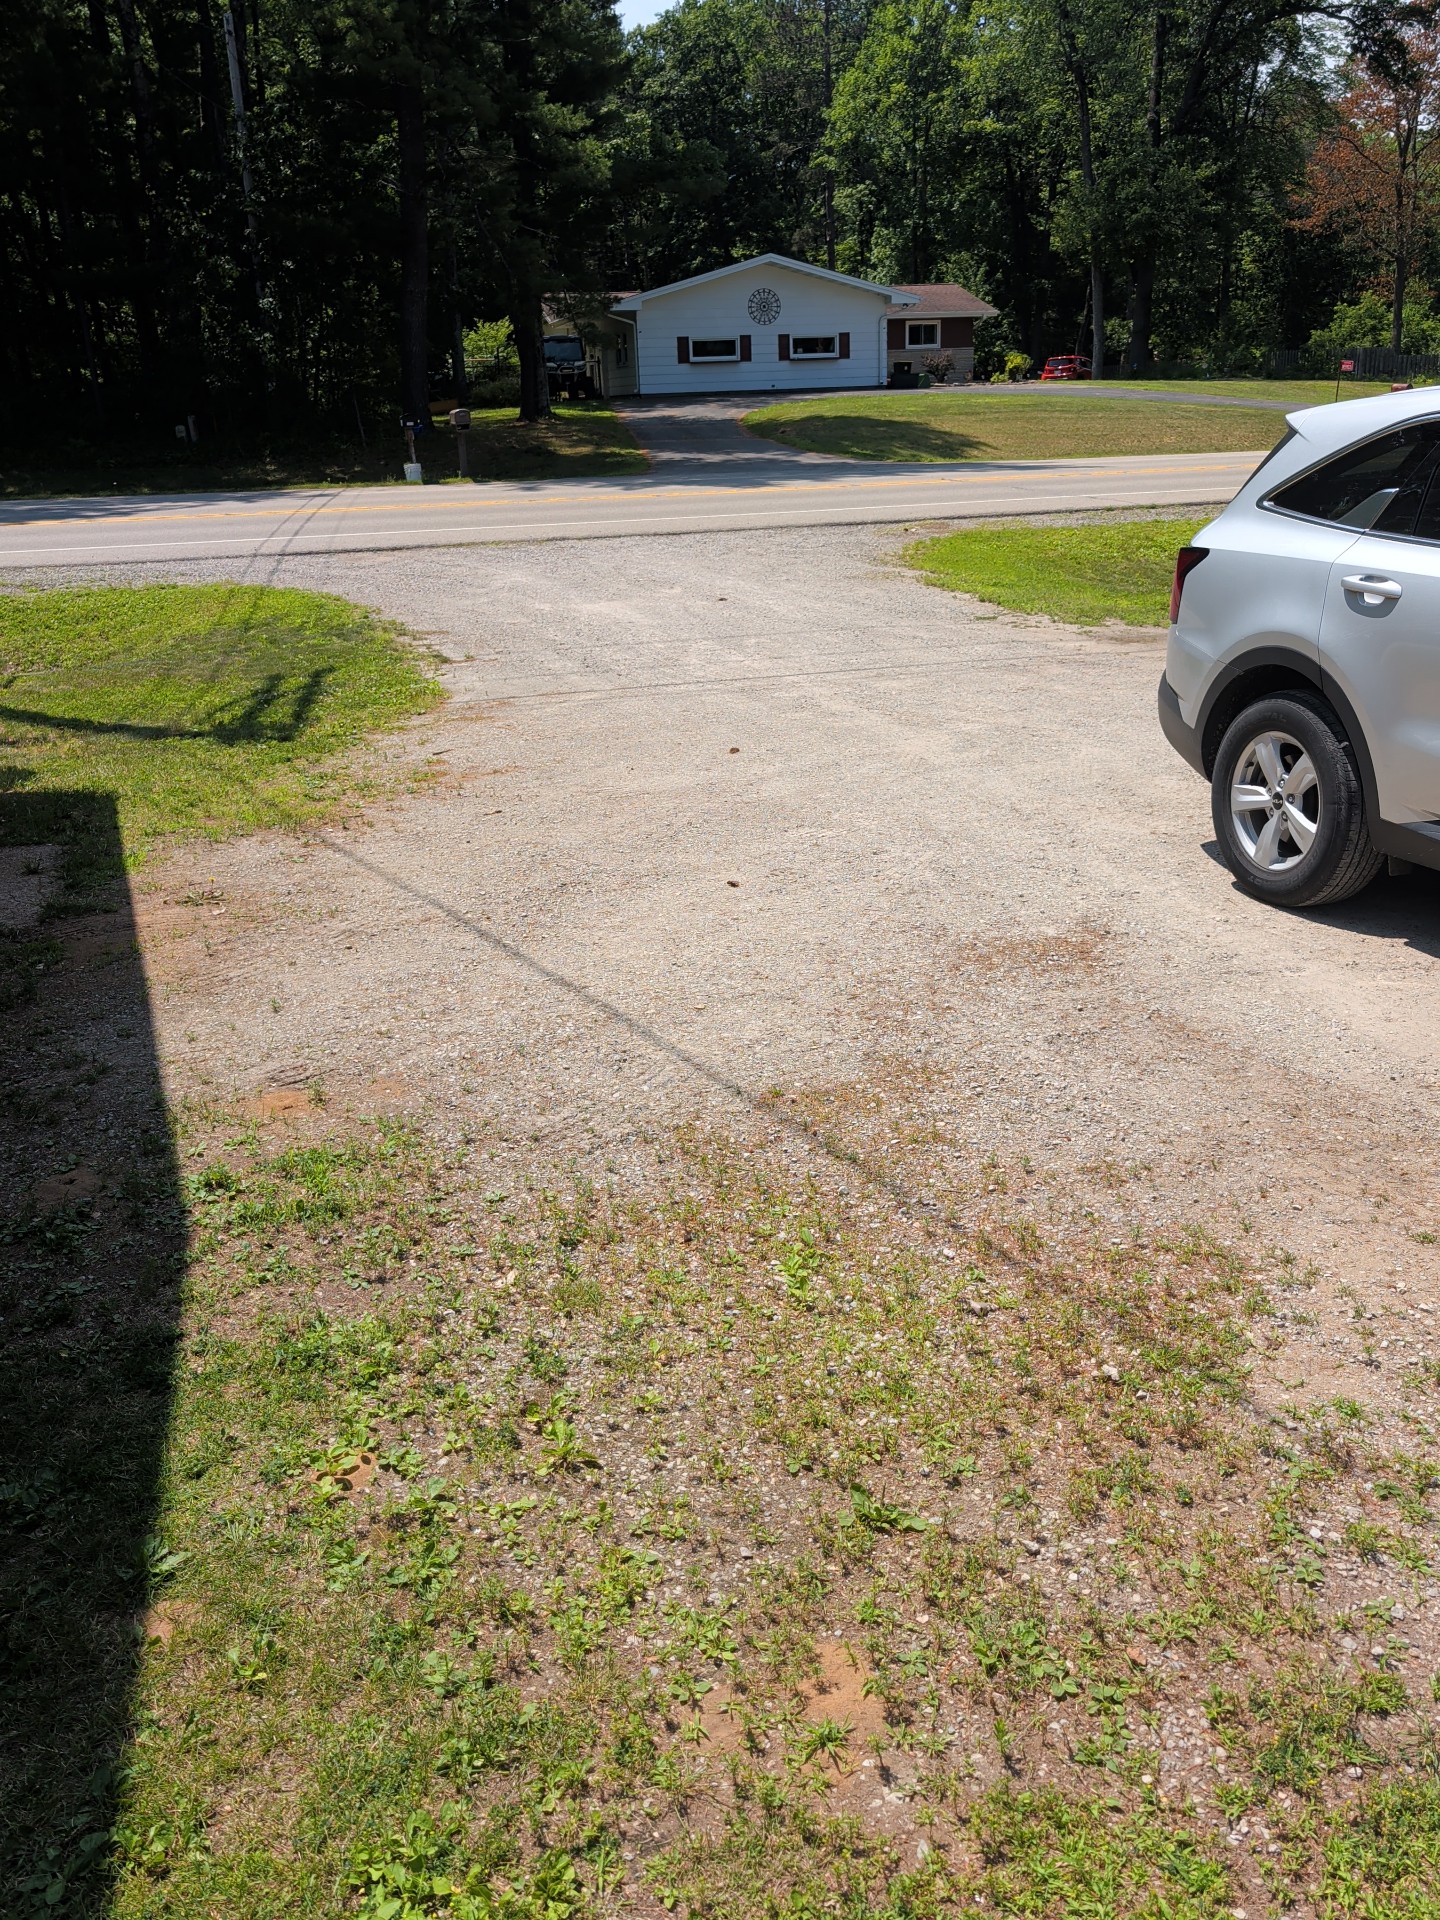
Driveway: General Photo(s), Gravel
DRIVEWAY PHOTO(s):
Walks: General Photo(s), Concrete, Cracks Present
WALK PHOTO(s):
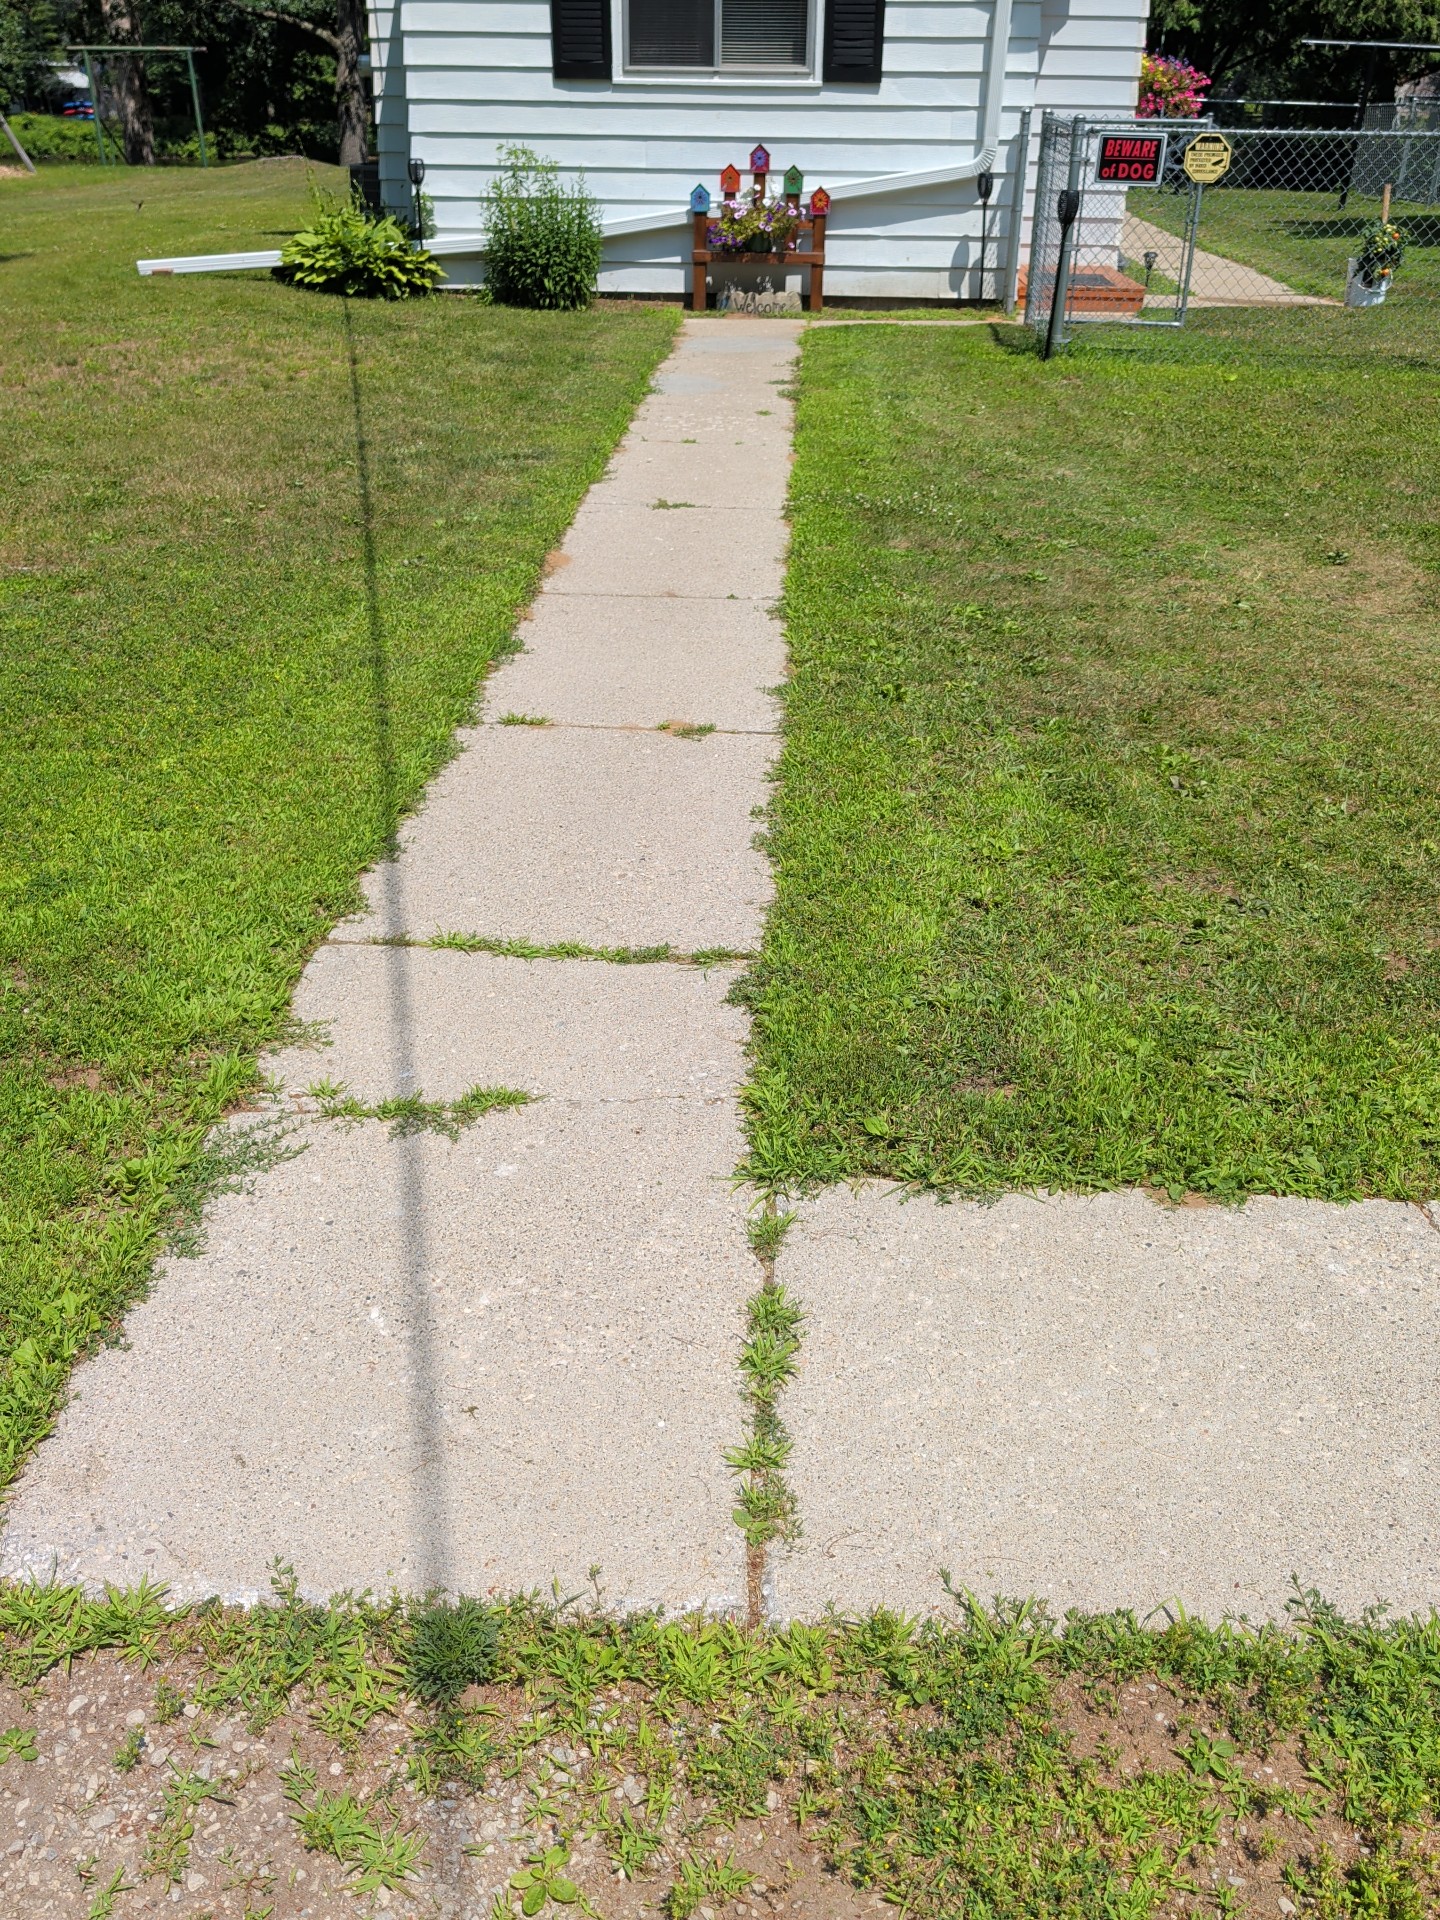 | 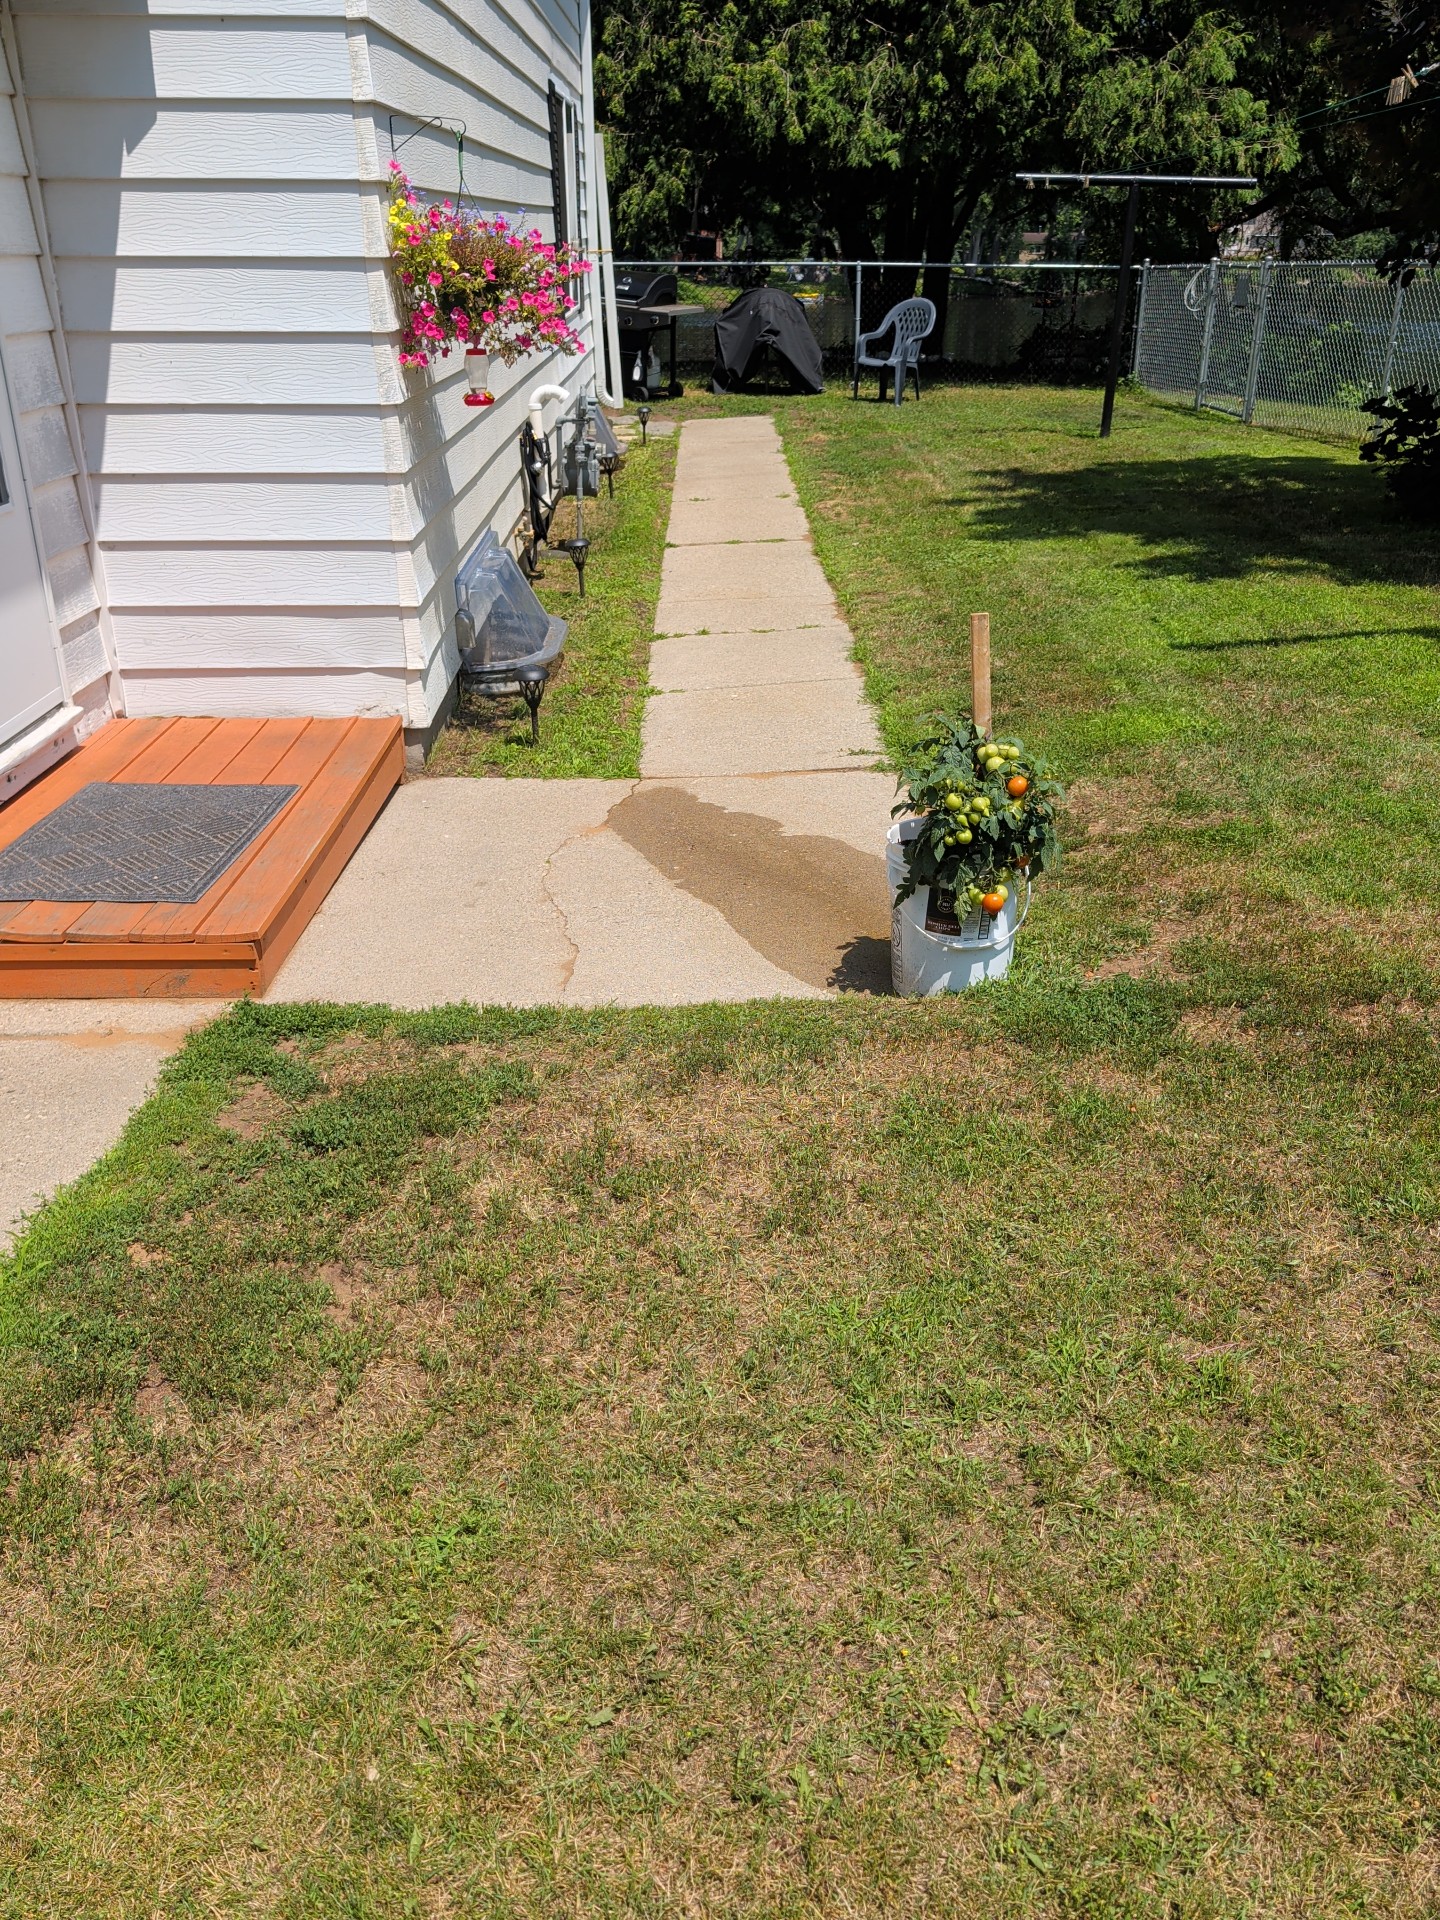 |
Porch/Steps: Wood, General Photo(s)
STEPS/STOOP PHOTO(s):
Patio: General Photo(s), Concrete
PATIO PHOTO(s):
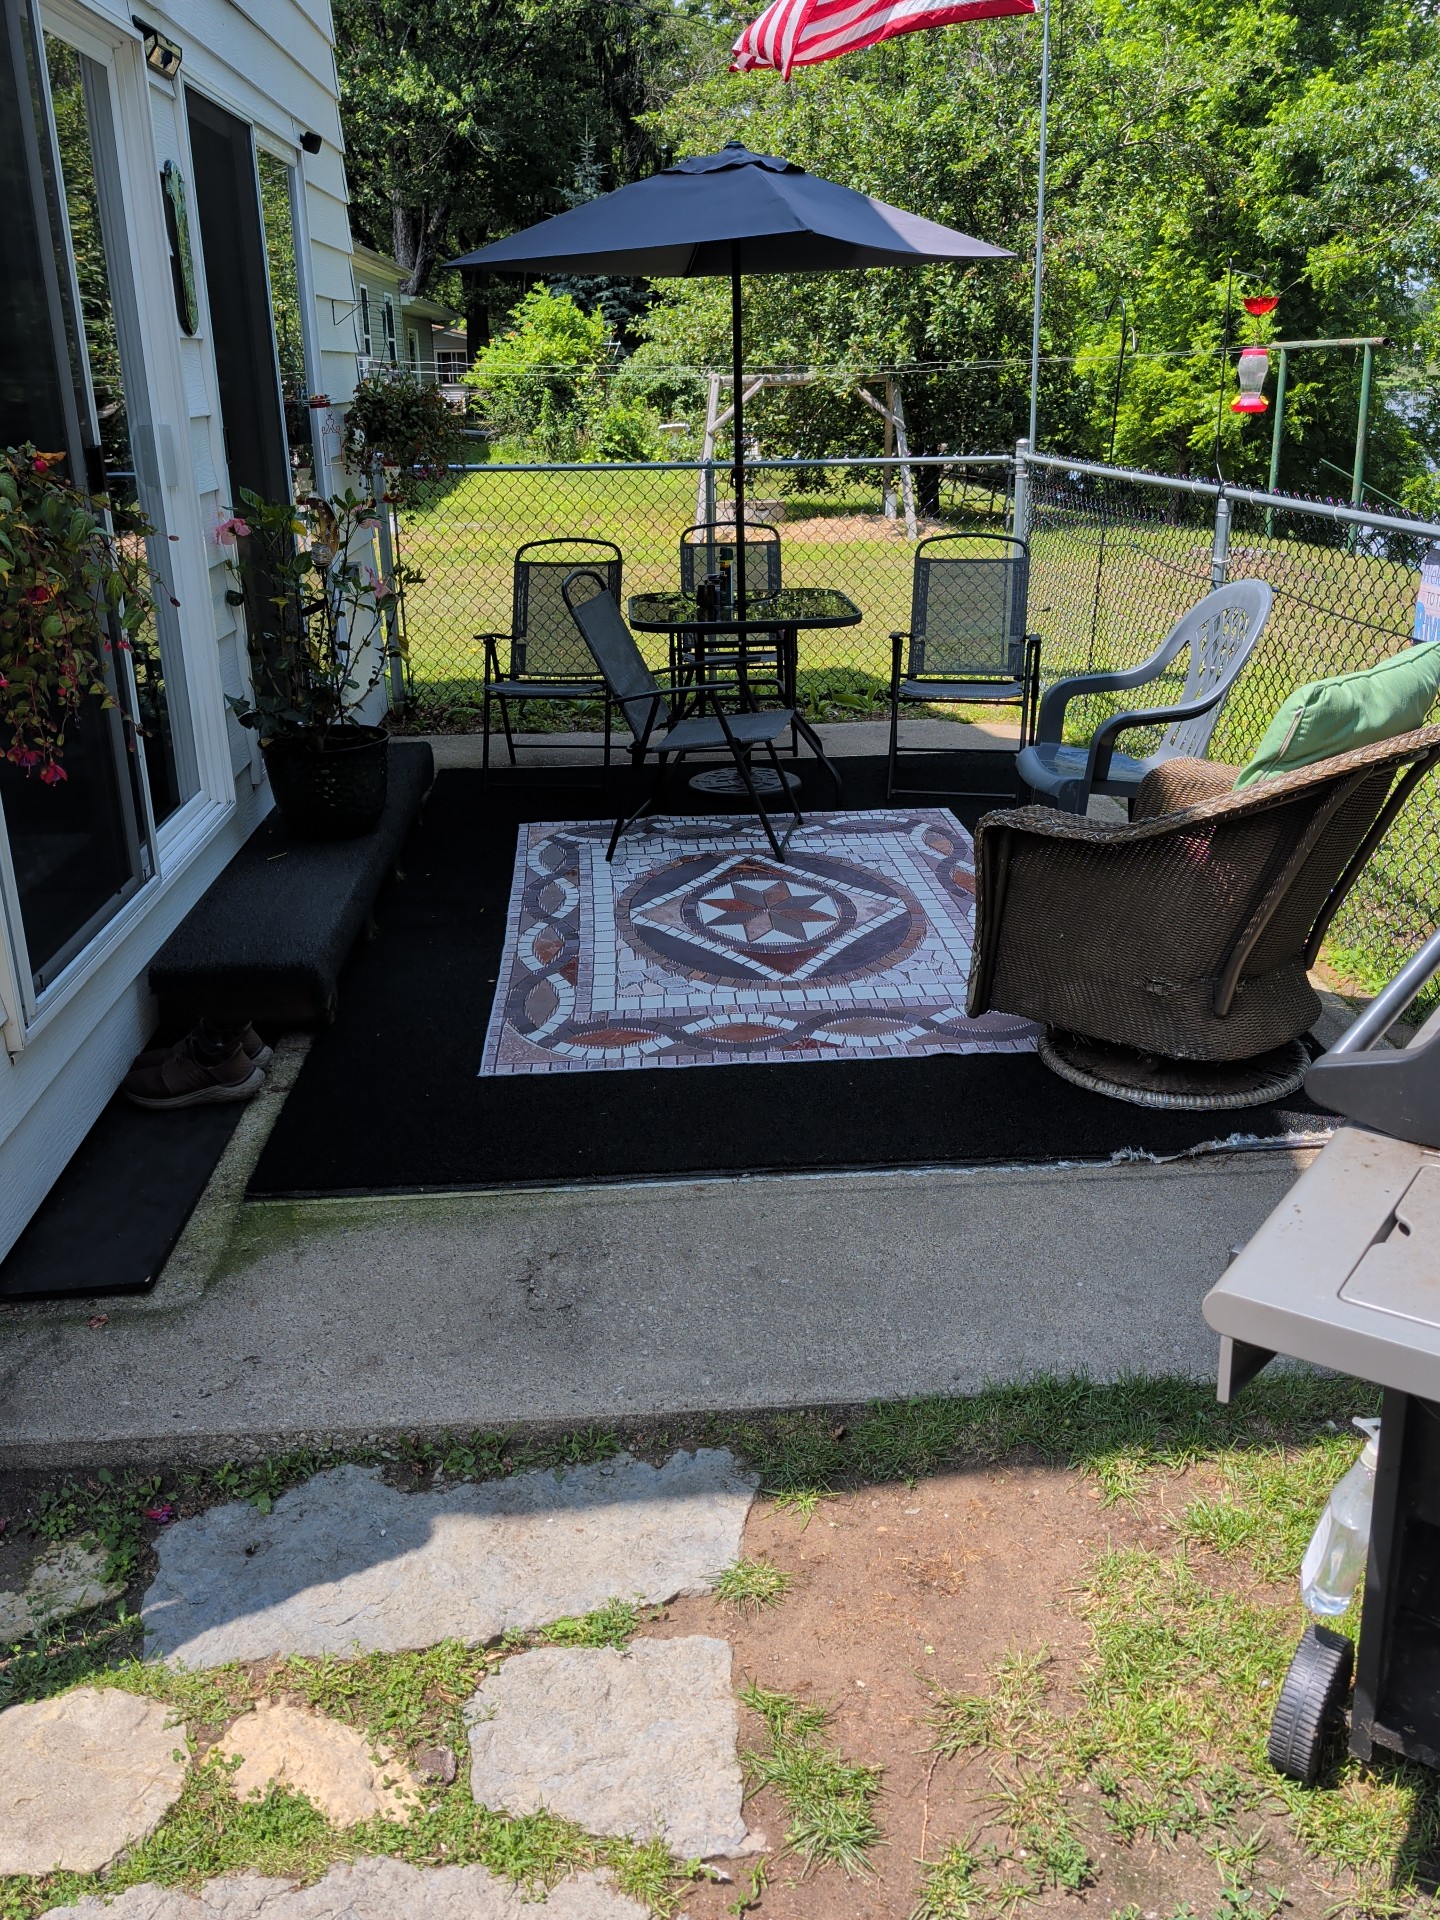
.jpg) |
Deck: No deck
Deck rails and steps: No deck
Trees and Vegetation: Trees and shrubs
EXTERIOR
Exterior
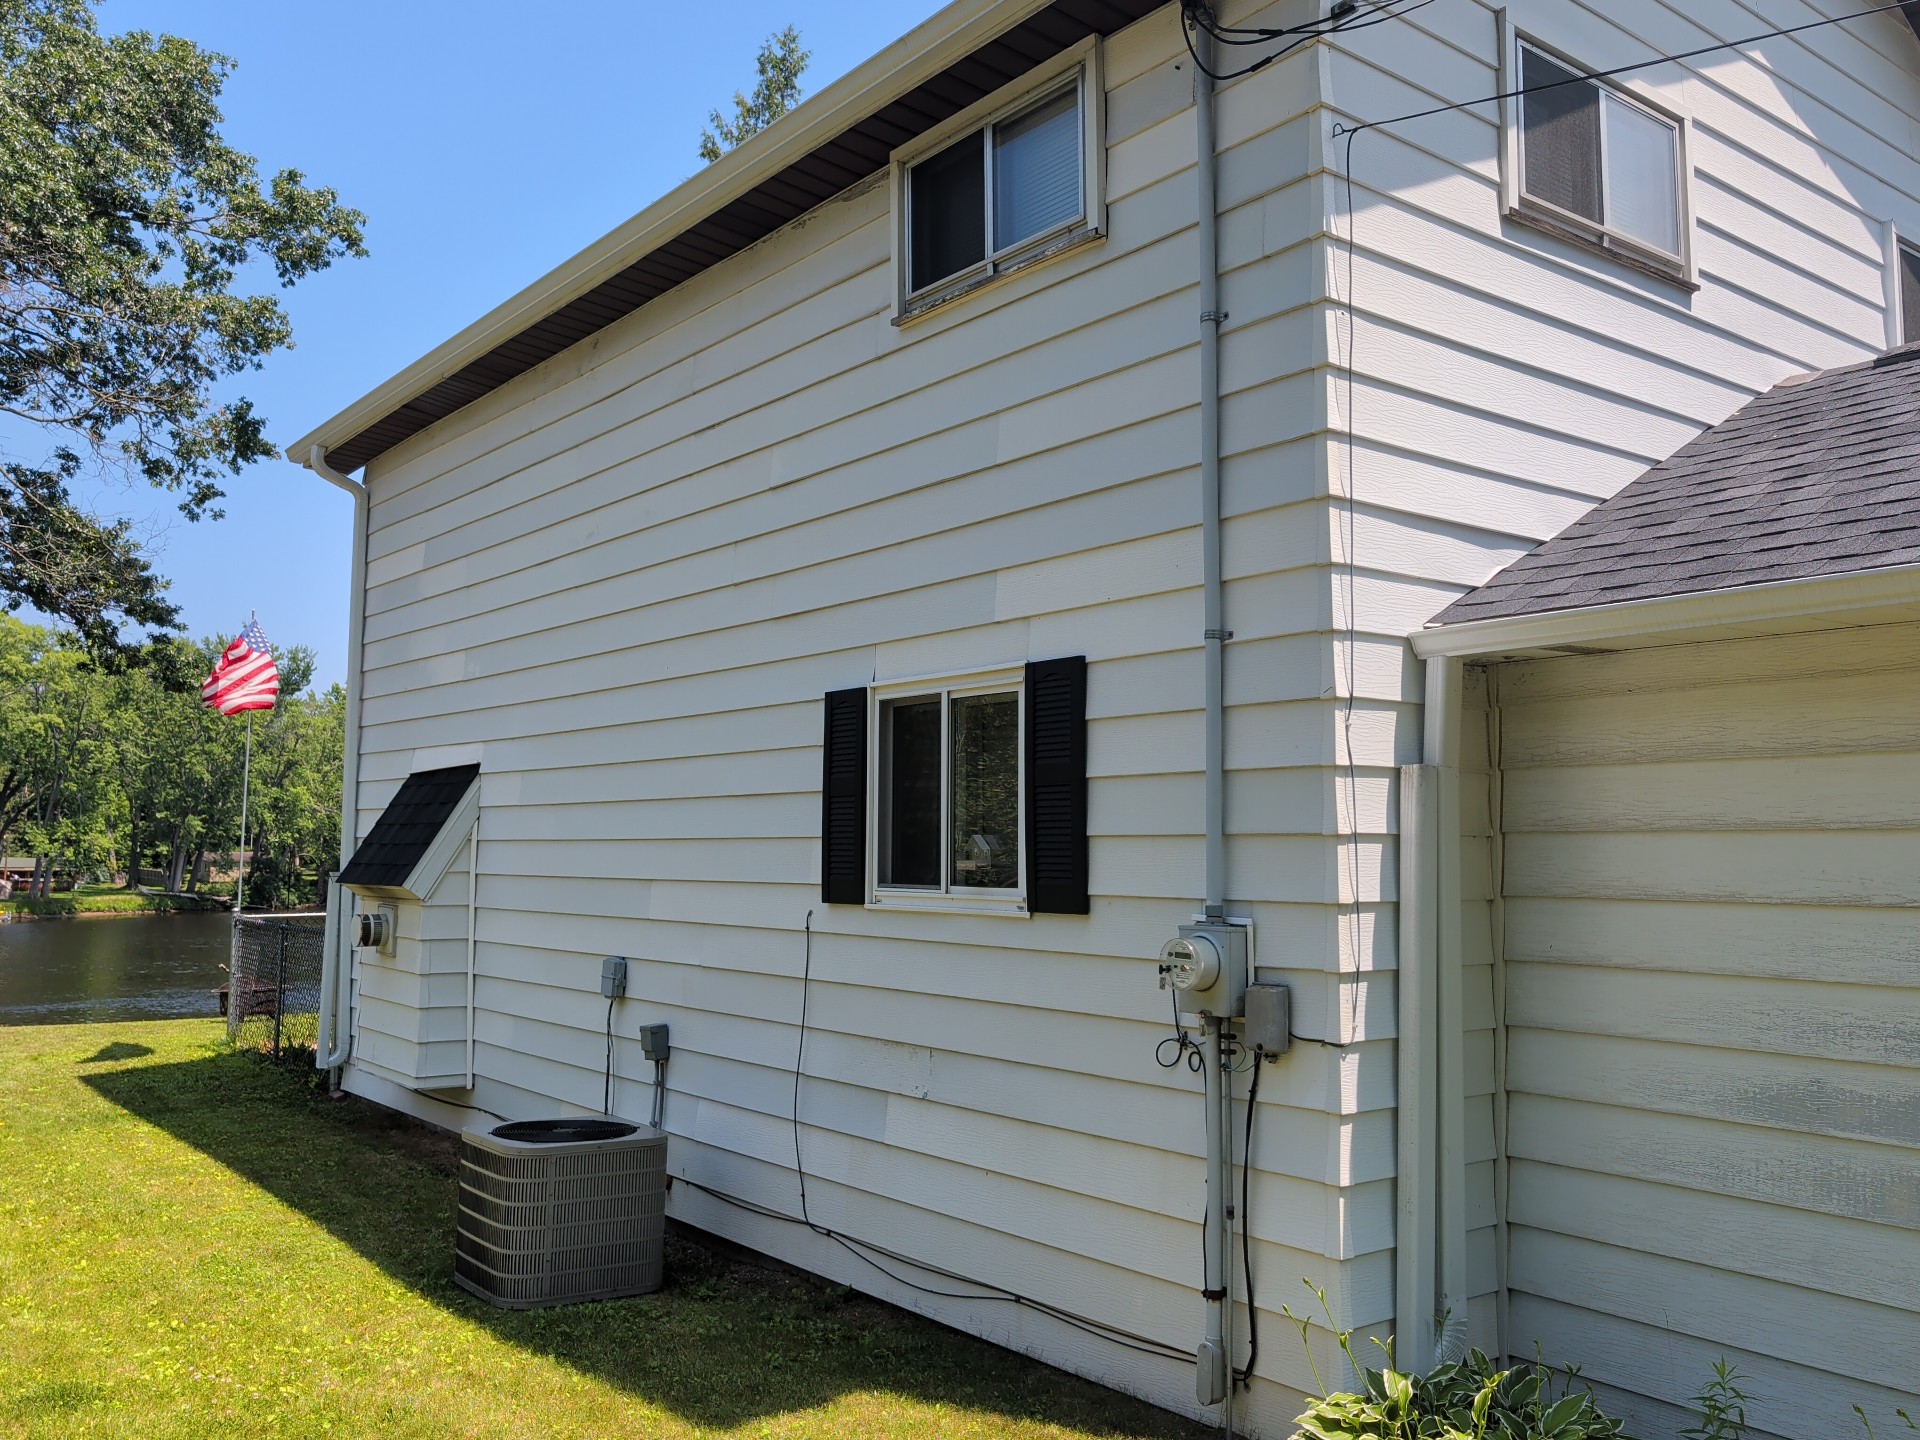
Exterior Siding(s): Aluminum Siding, Repair
SIDING:
✒️
- General painting and typical upkeep recommended
- Siding is in acceptable condition and functioning as expected
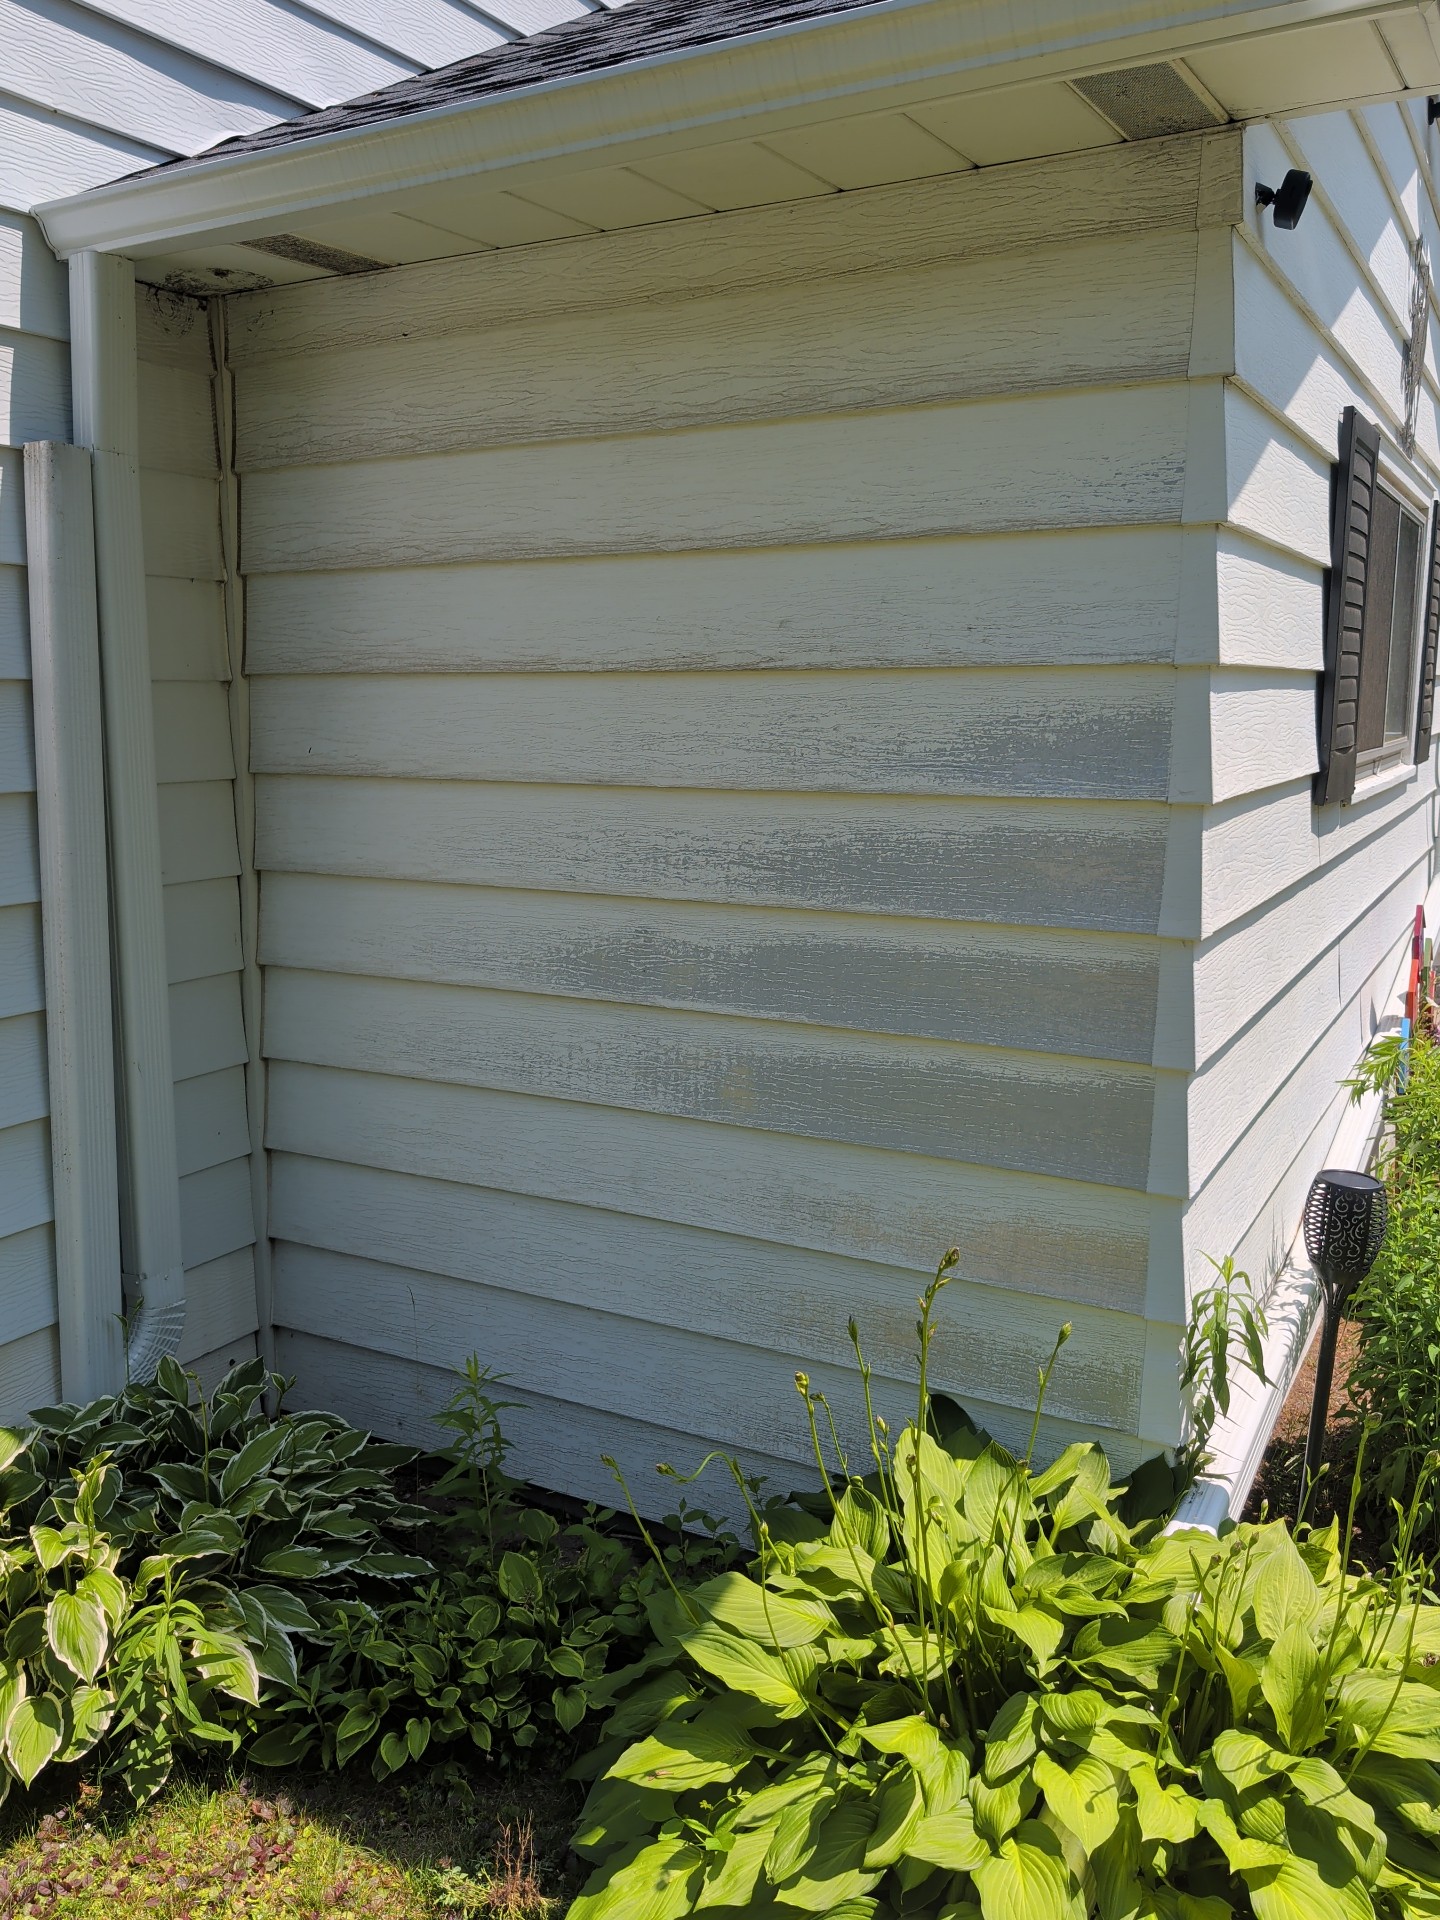 |  |
Trim: Aluminum
Fascia: Aluminum
Soffits: Aluminum
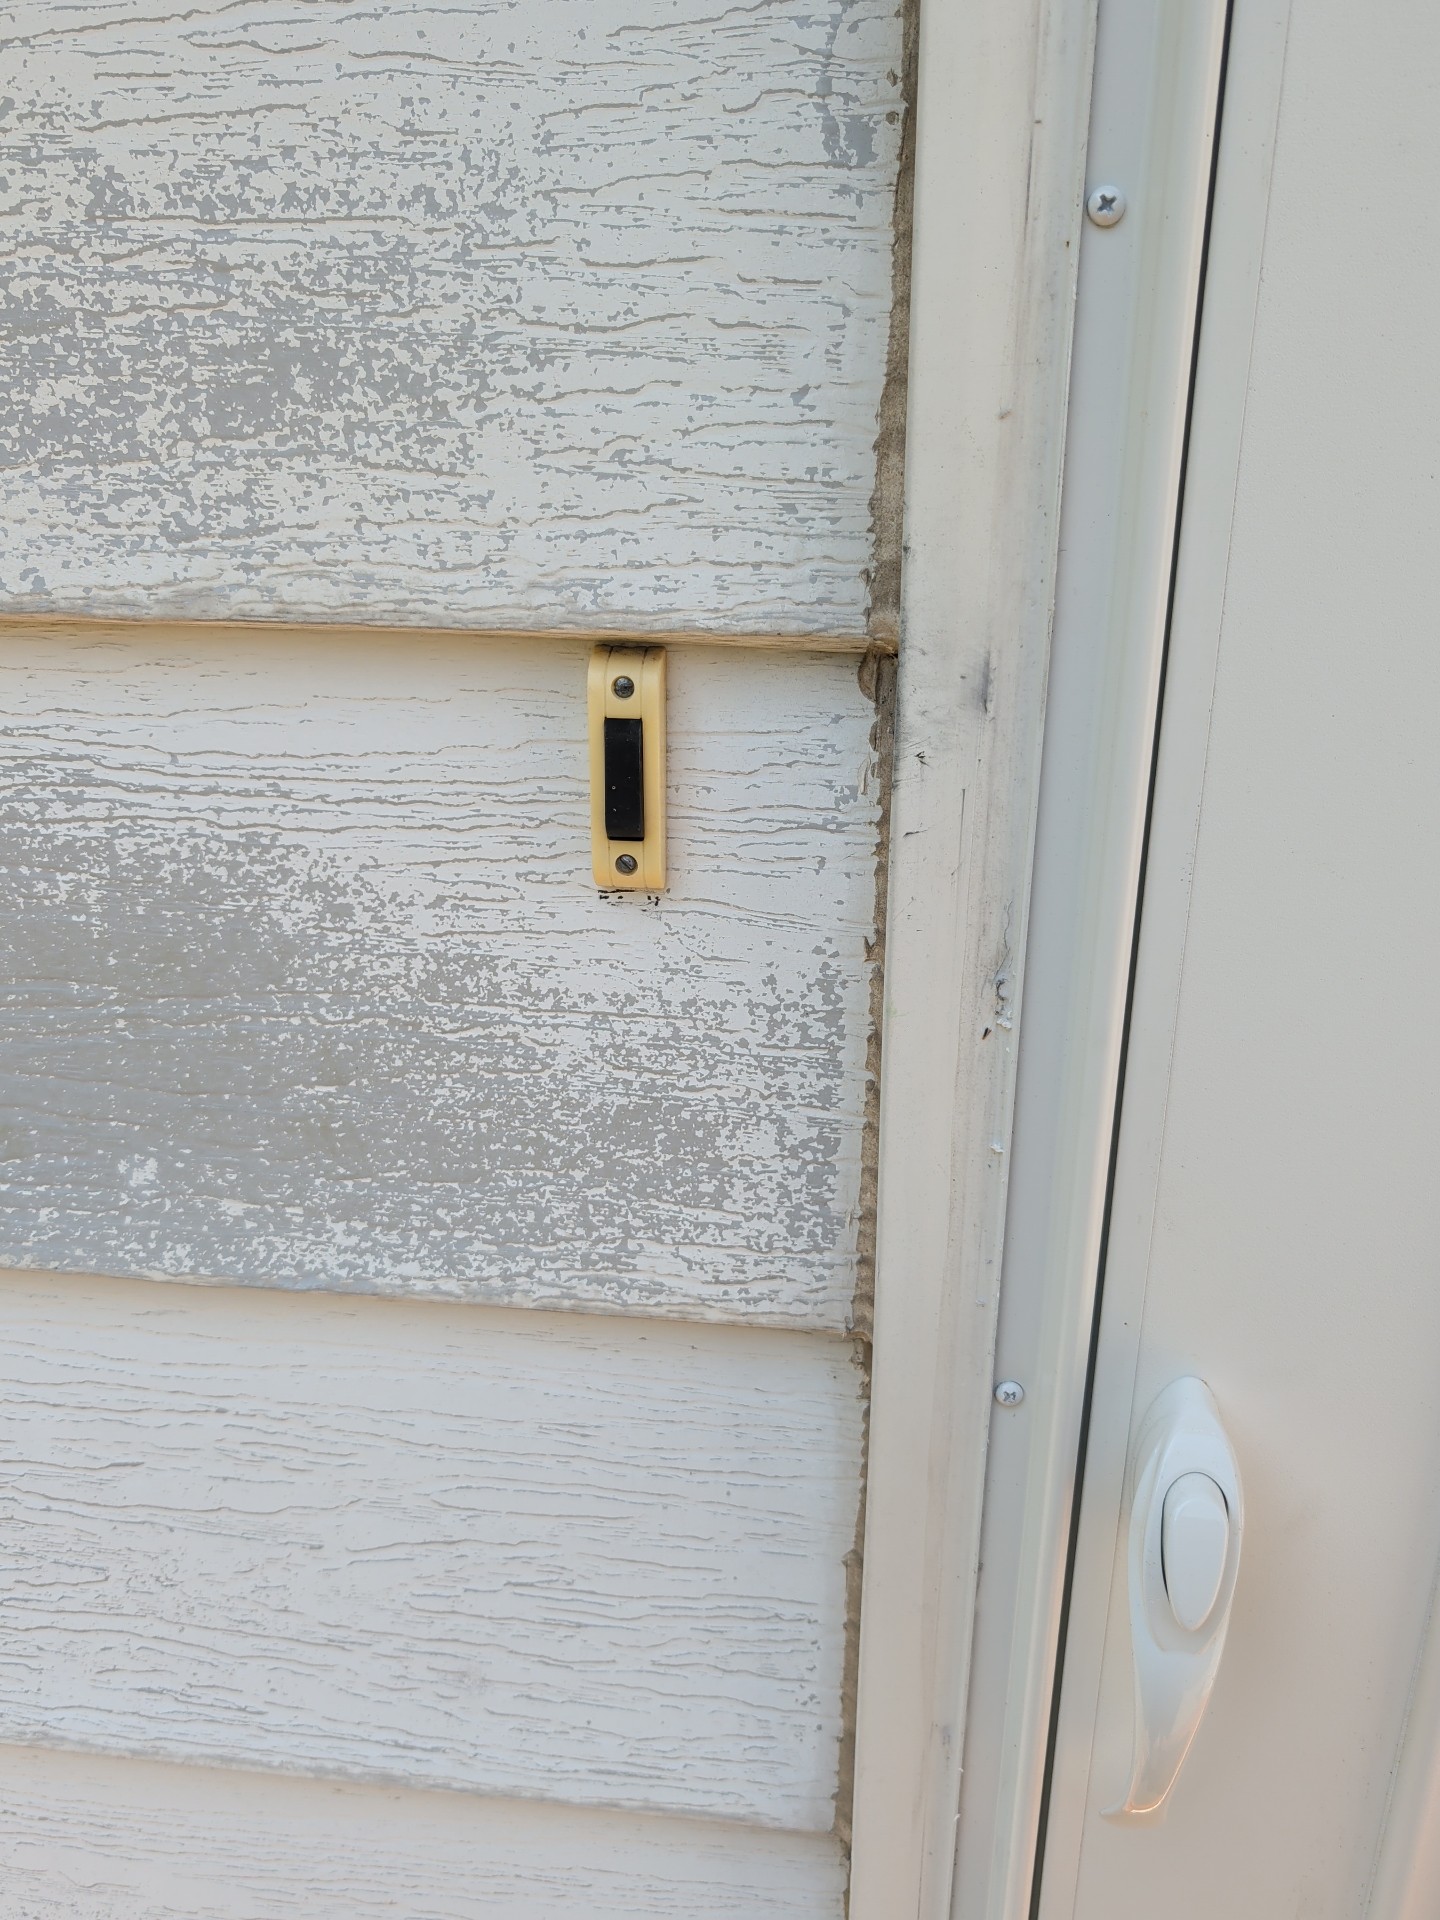
Door Bell: Action Item(s)
DOOR BELL:
✒️
- Door bell did not function properly during inspection
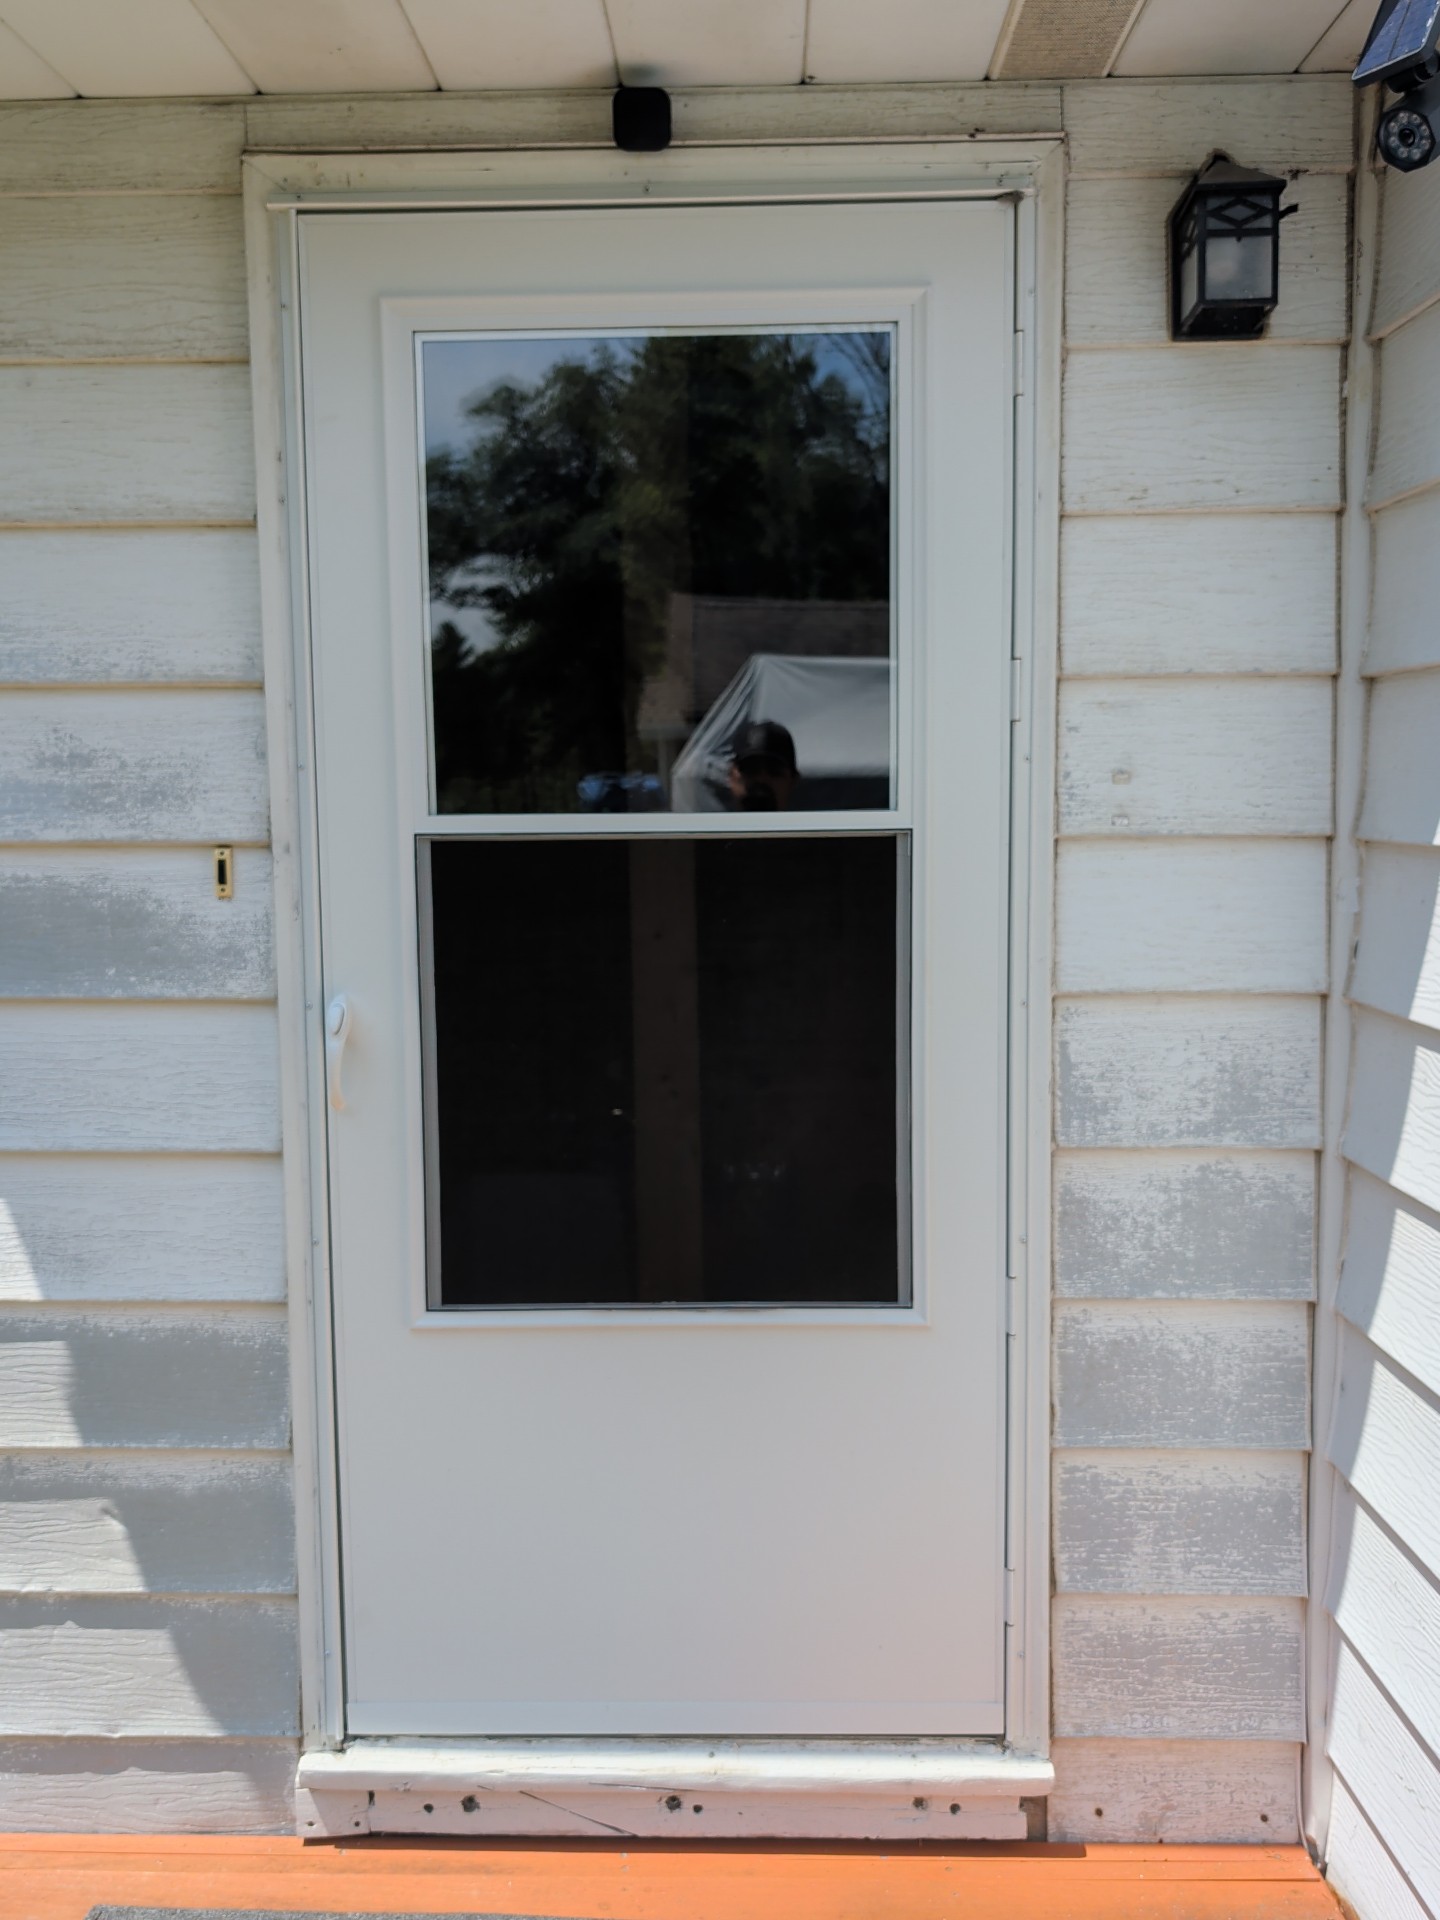
Entry Door: General Photo(s), Metal entry door
ENTRY DOOR PHOTO(s):
Patio Door: Working properly, Sliding
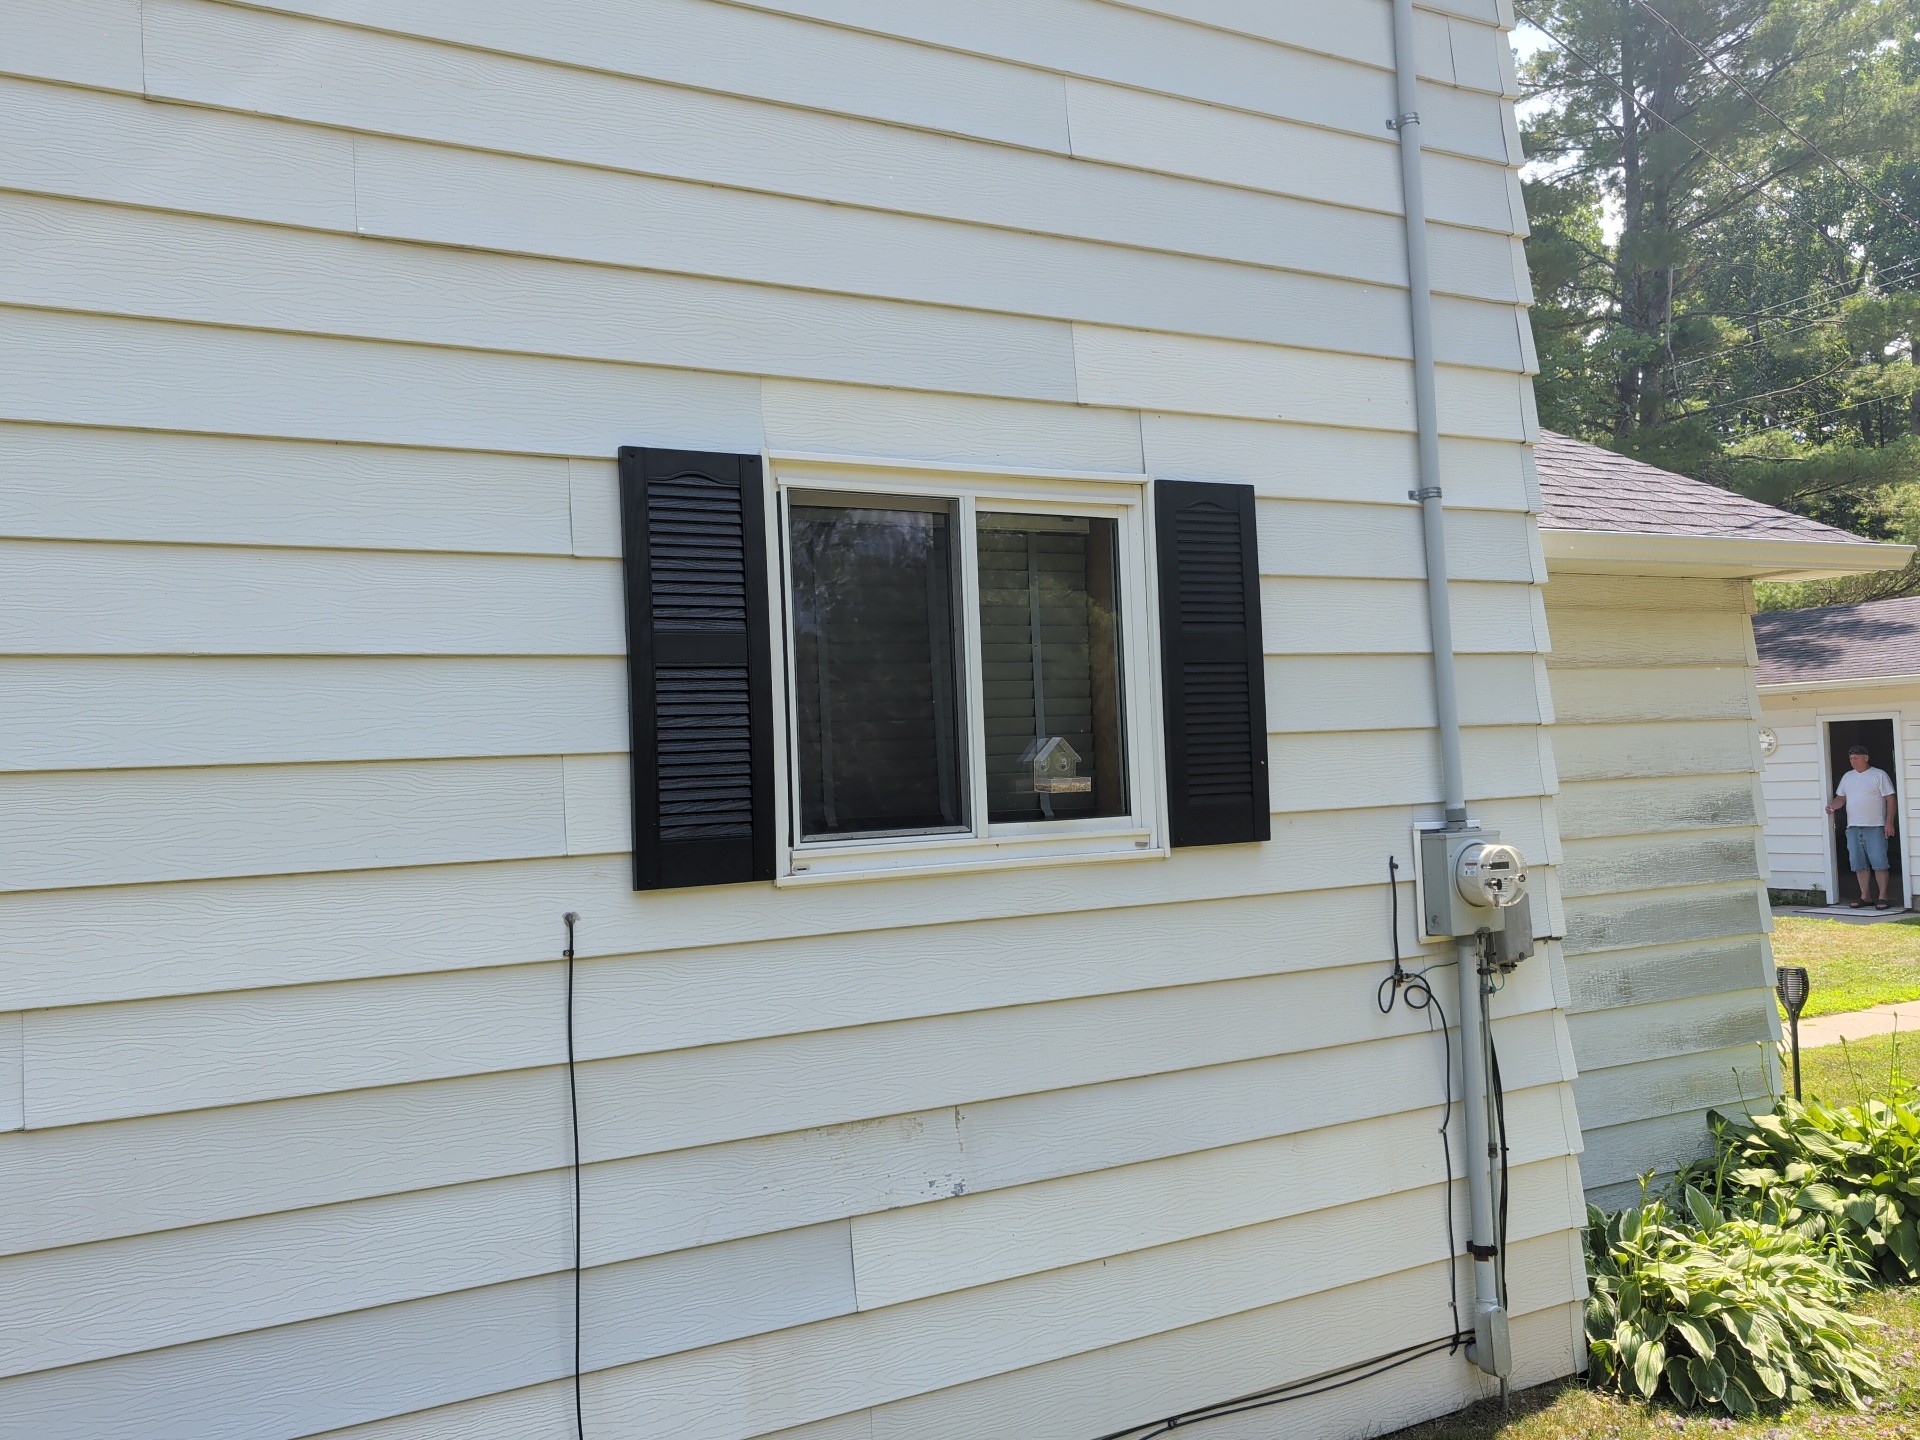
Windows: Windows (Working properly, Good condition), General Photo(s)
WINDOWS PHOTO(s):
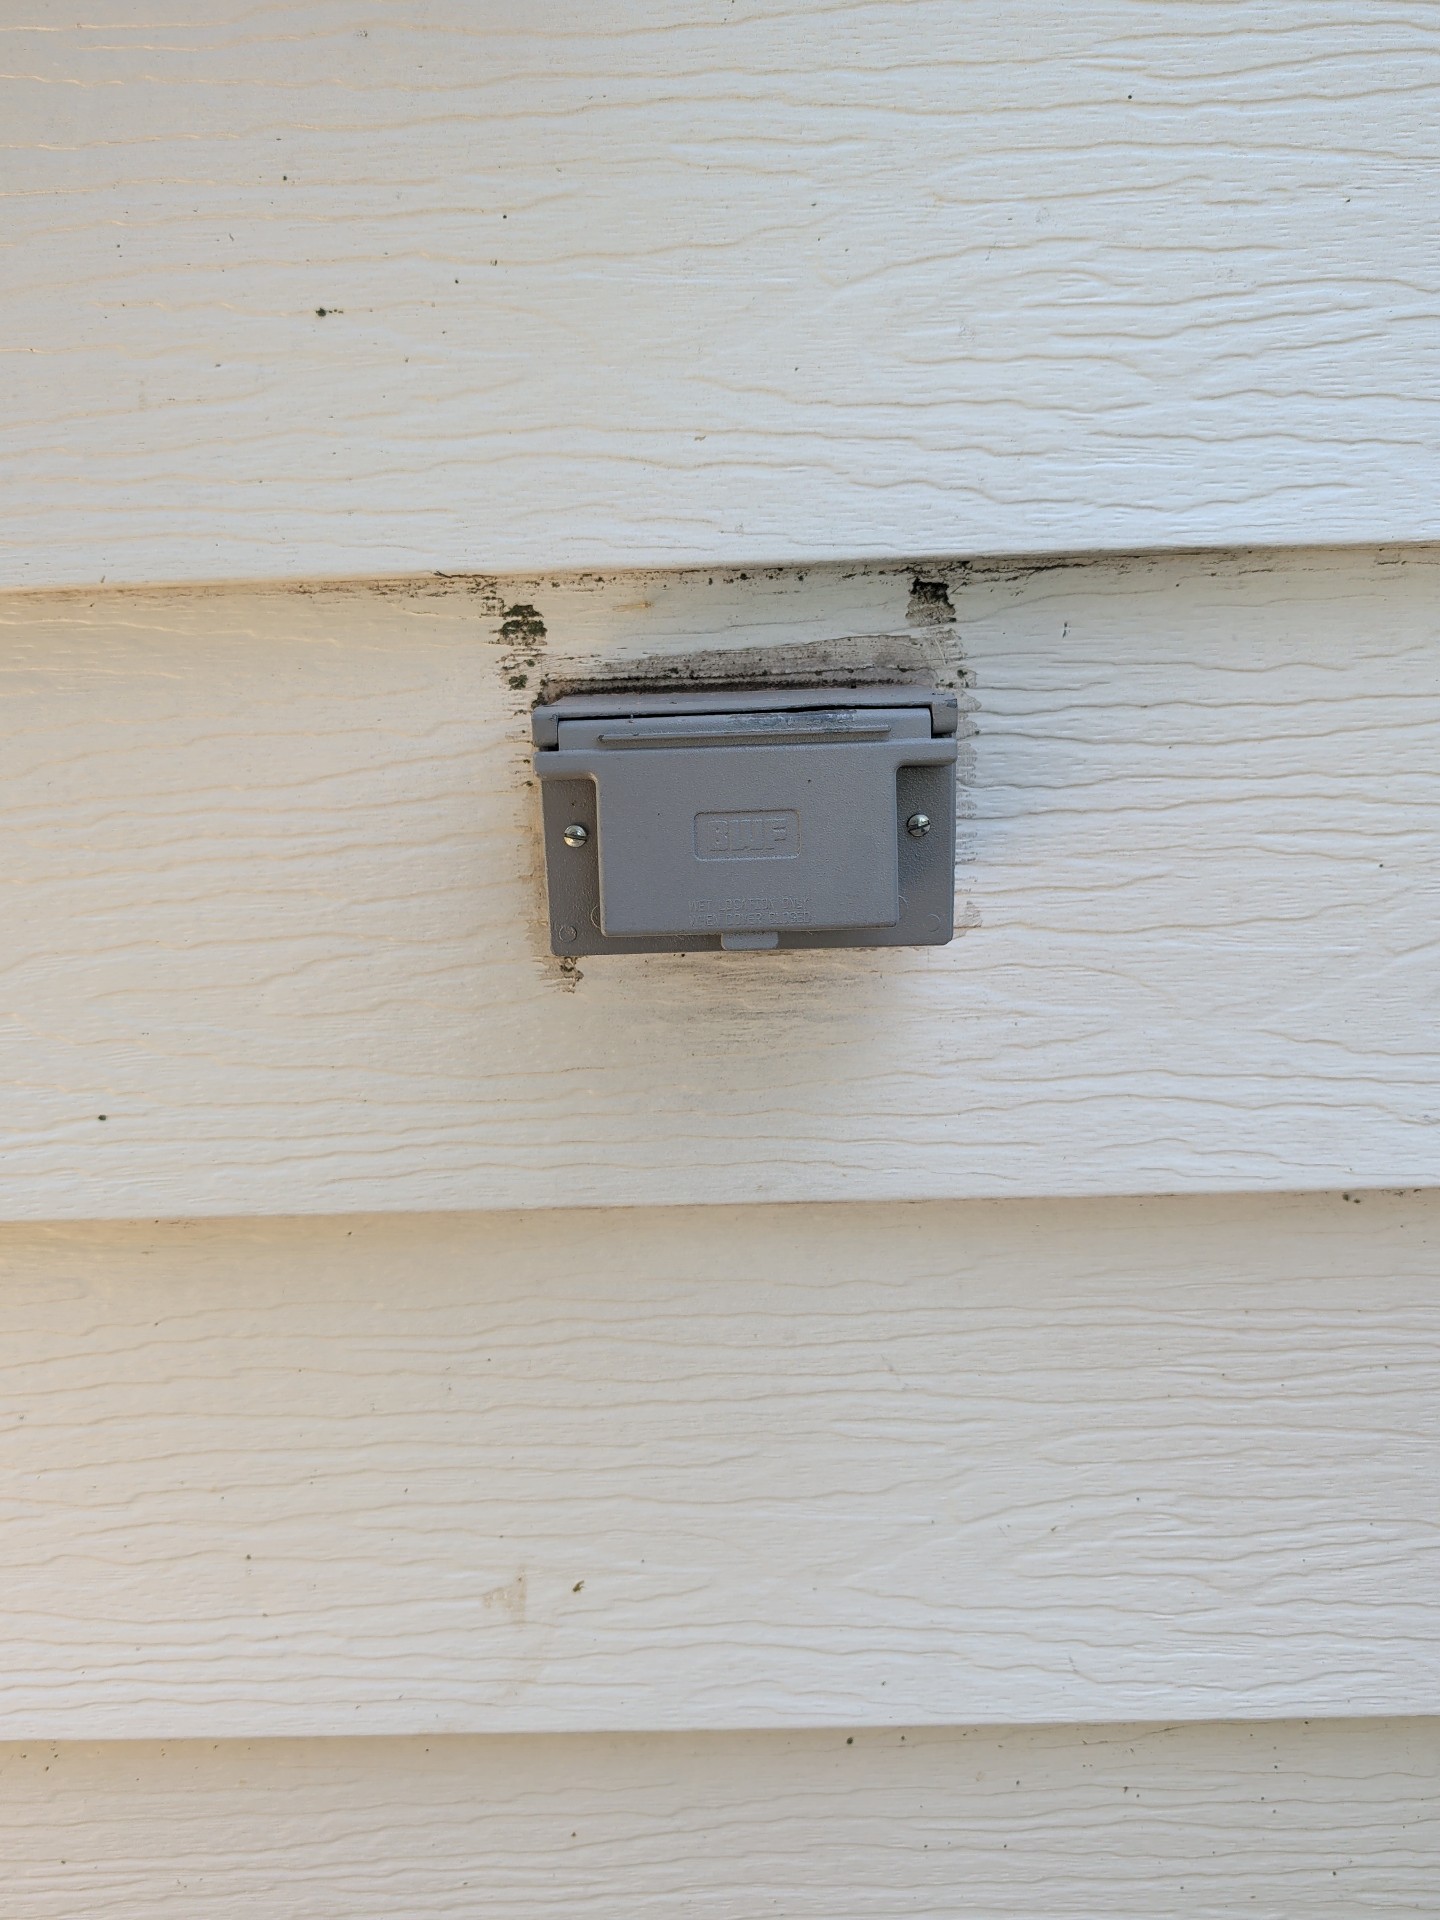
Electrical Exterior : 120 VAC GFCI, General Photo(s), Due Diligence
ELECTRICAL PHOTO(s)
- Exterior GFCI Weatherproof Outlet
- Recommend upgrading to "in-use" outlet cover
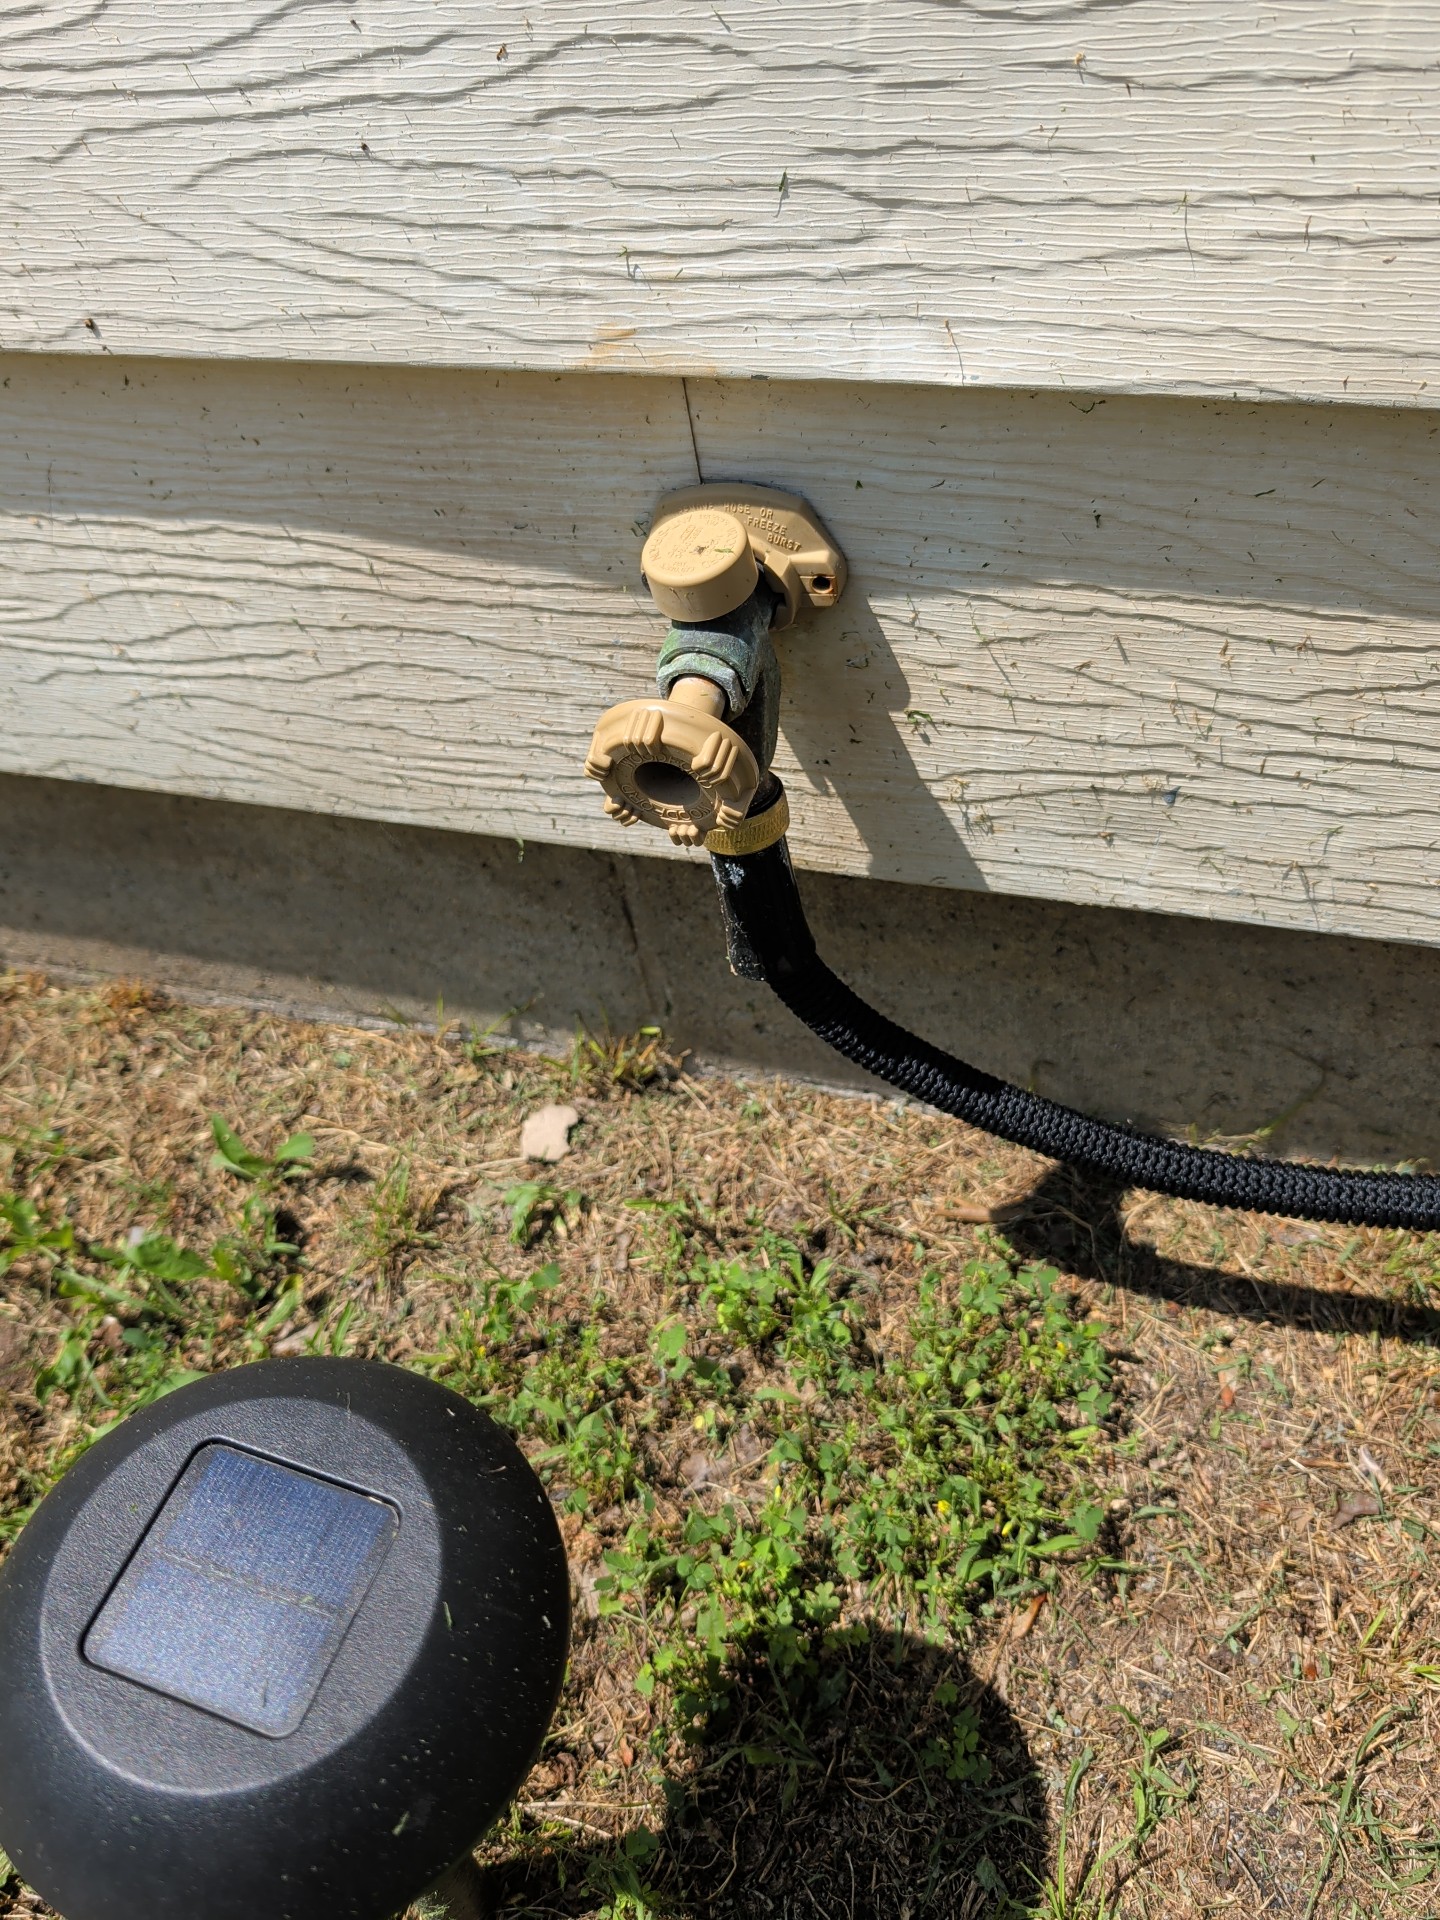
Hose Bibs: General Photo(s)
HOSE BIB PHOTO(s):
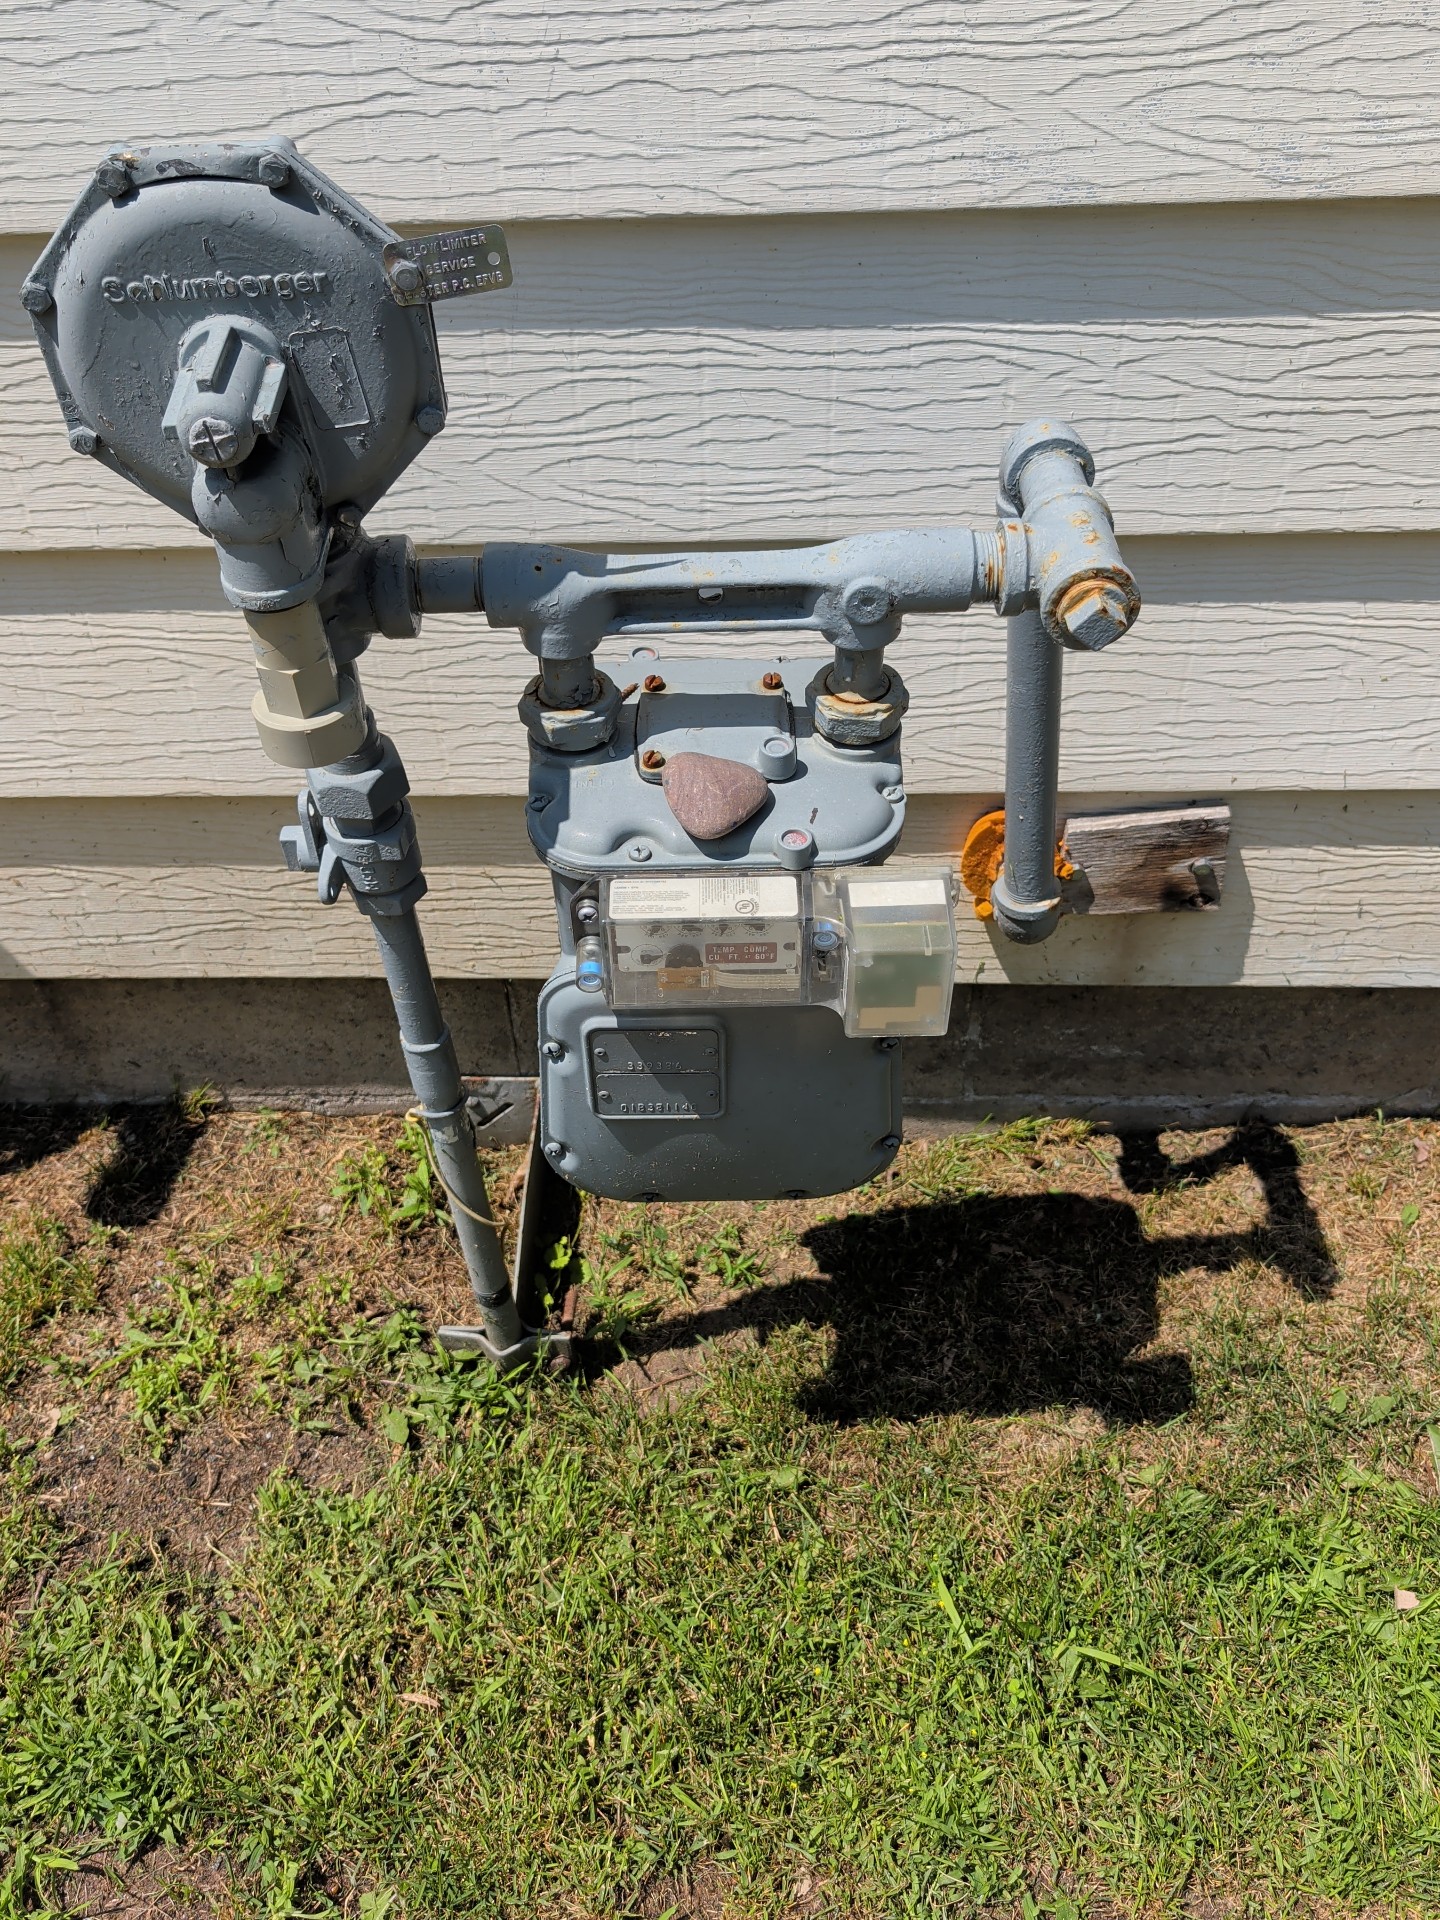
Main Gas Valve: General Photo(s)
MAIN GAS VALVE PHOTO(s) :
Propane Tank: No tank present
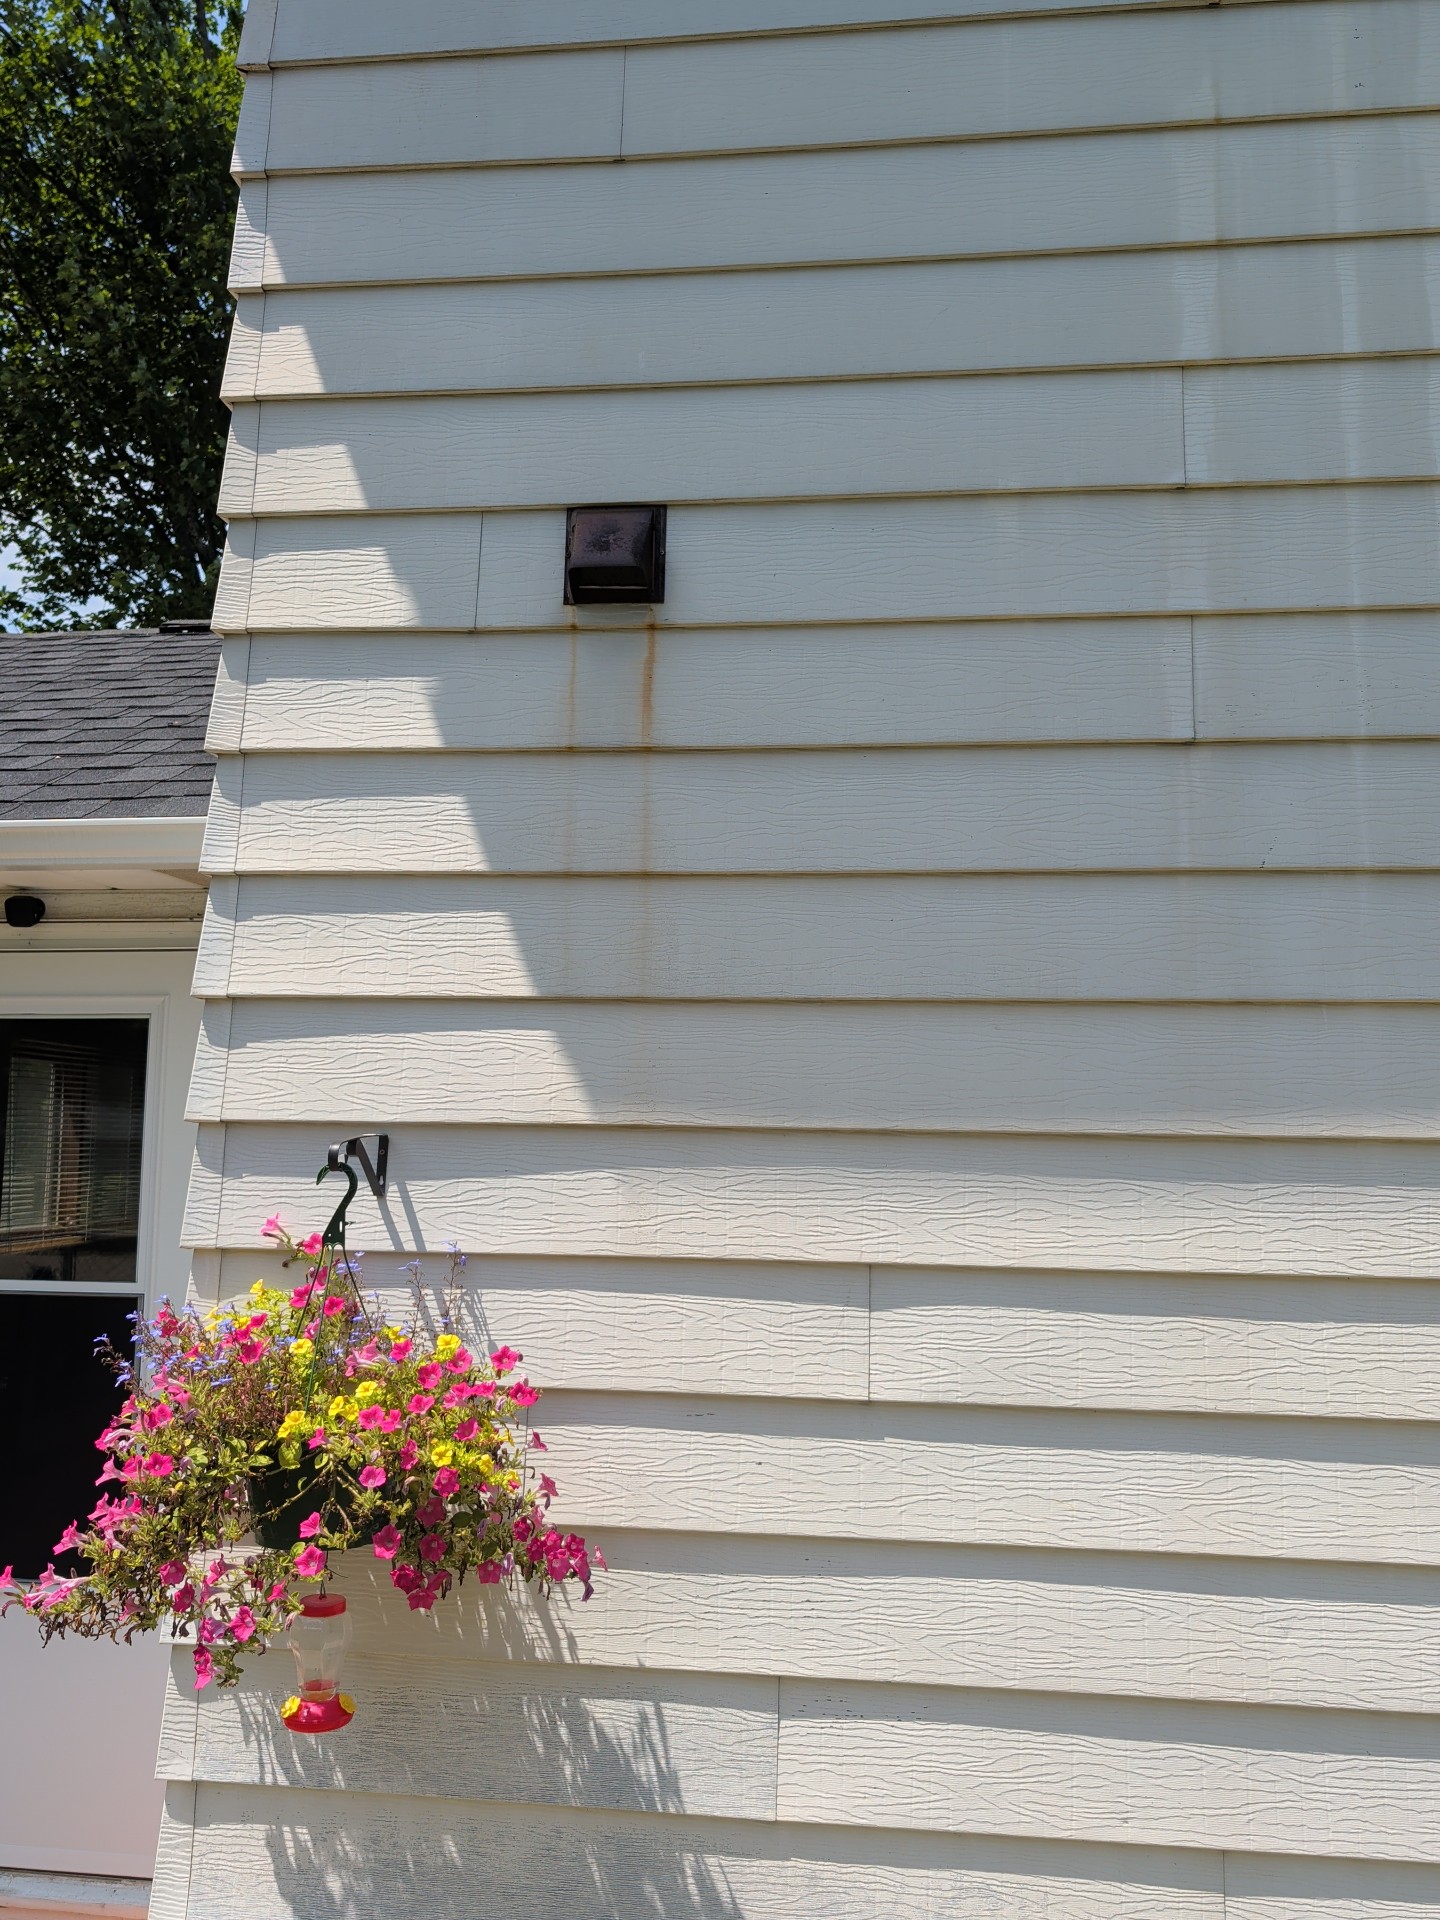
Vents Outside: Present, Laundry, General Photo(s)
VENTS OUTSIDE PHOTO(s):
Shutters: Metal
Window Screens: Present on all windows, Vinyl mesh
ROOF
Roof
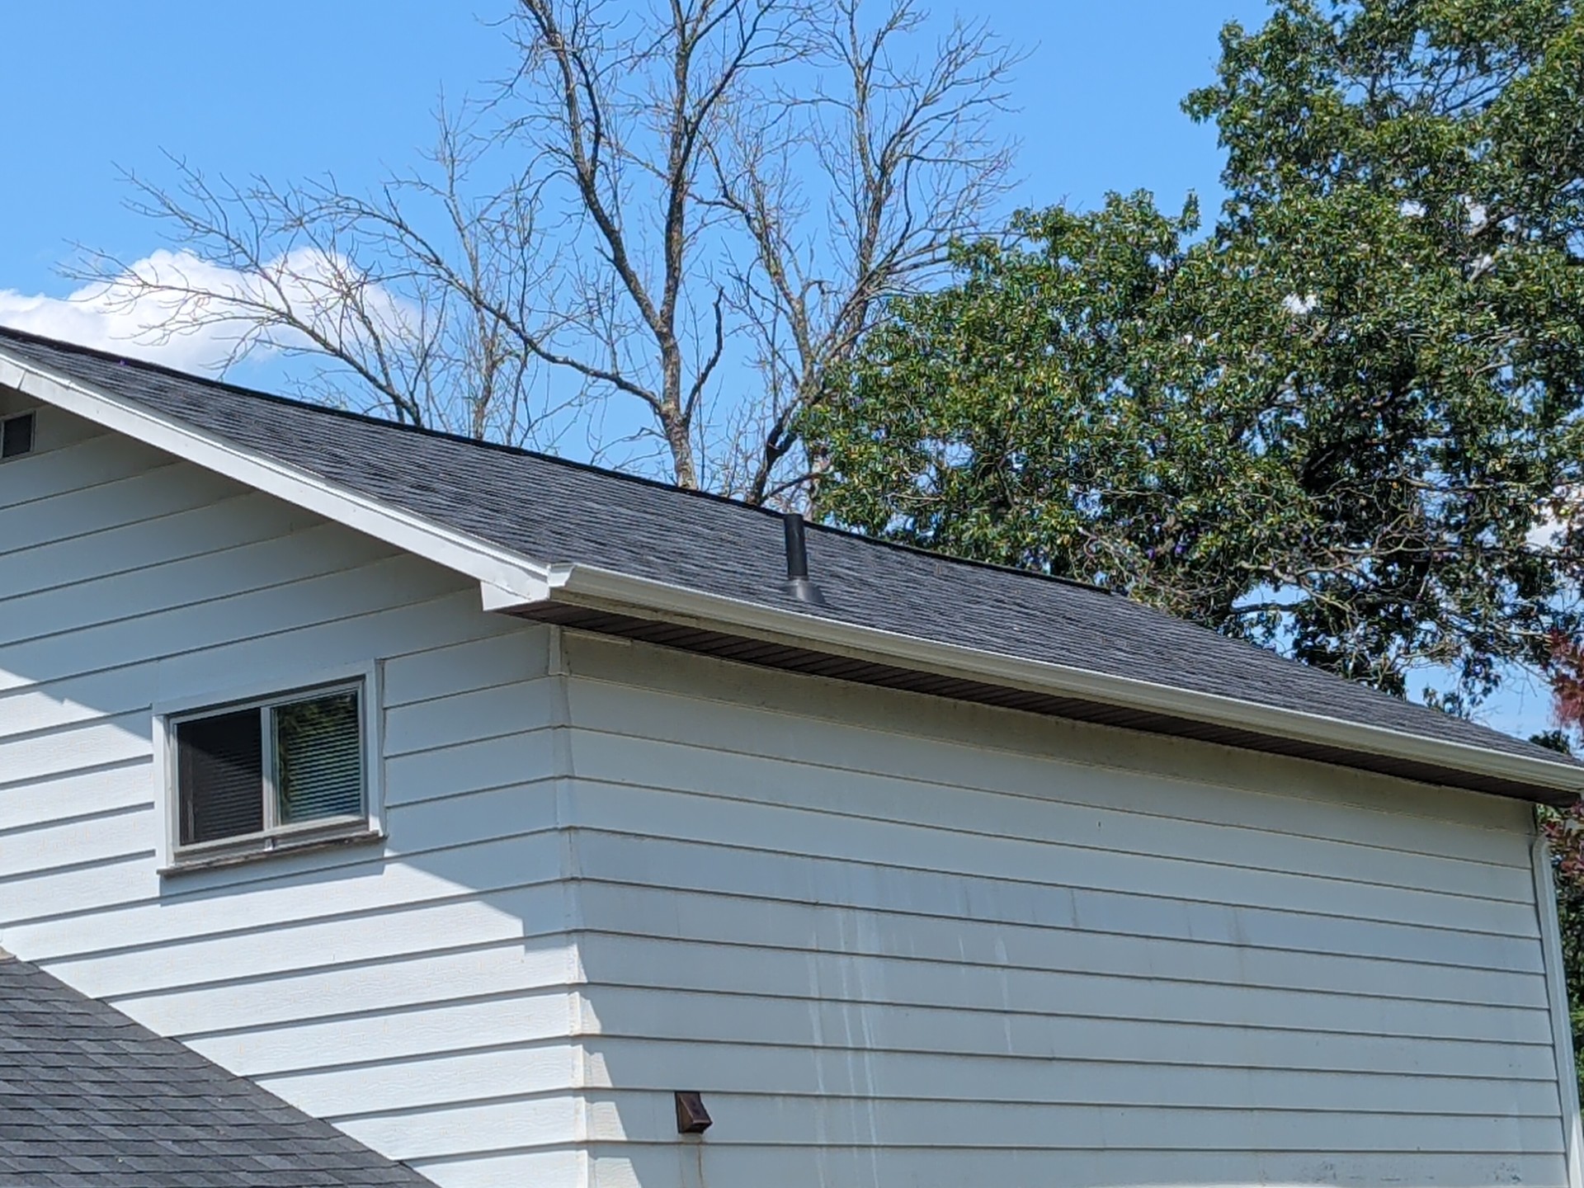
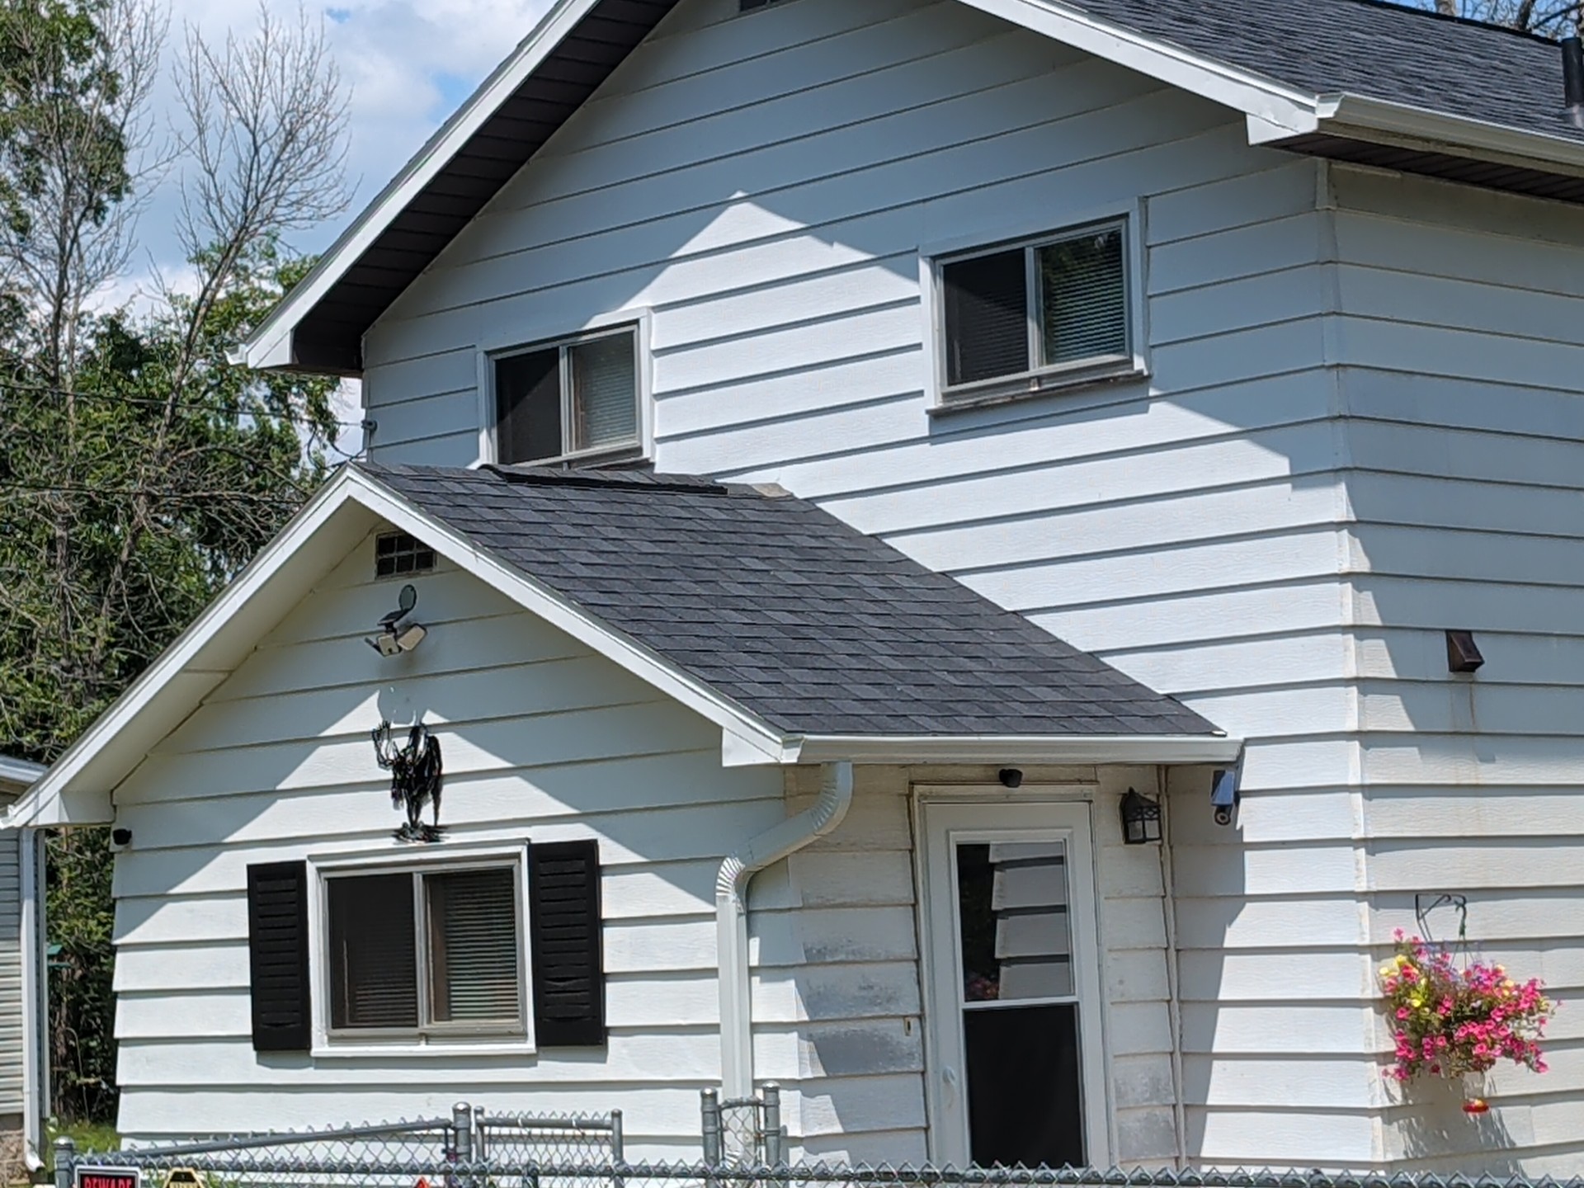
Roof Surface: Asphalt Shingle, Photos of Roof
ROOF PHOTO(s):
 |  |
Method of Inspection: Ground Level, Binoculars
Approximate Age of Roof: Age estimate not provided
Flashings: Not Visible, Due Diligence
FLASHING:
✒️
- Good Overall Roof Condition
- No Kickout flashing visible on either side of this roof area (above main entrance)
- Siding transition is too close to roof covering which may allow excess moisture buildup and damage to siding
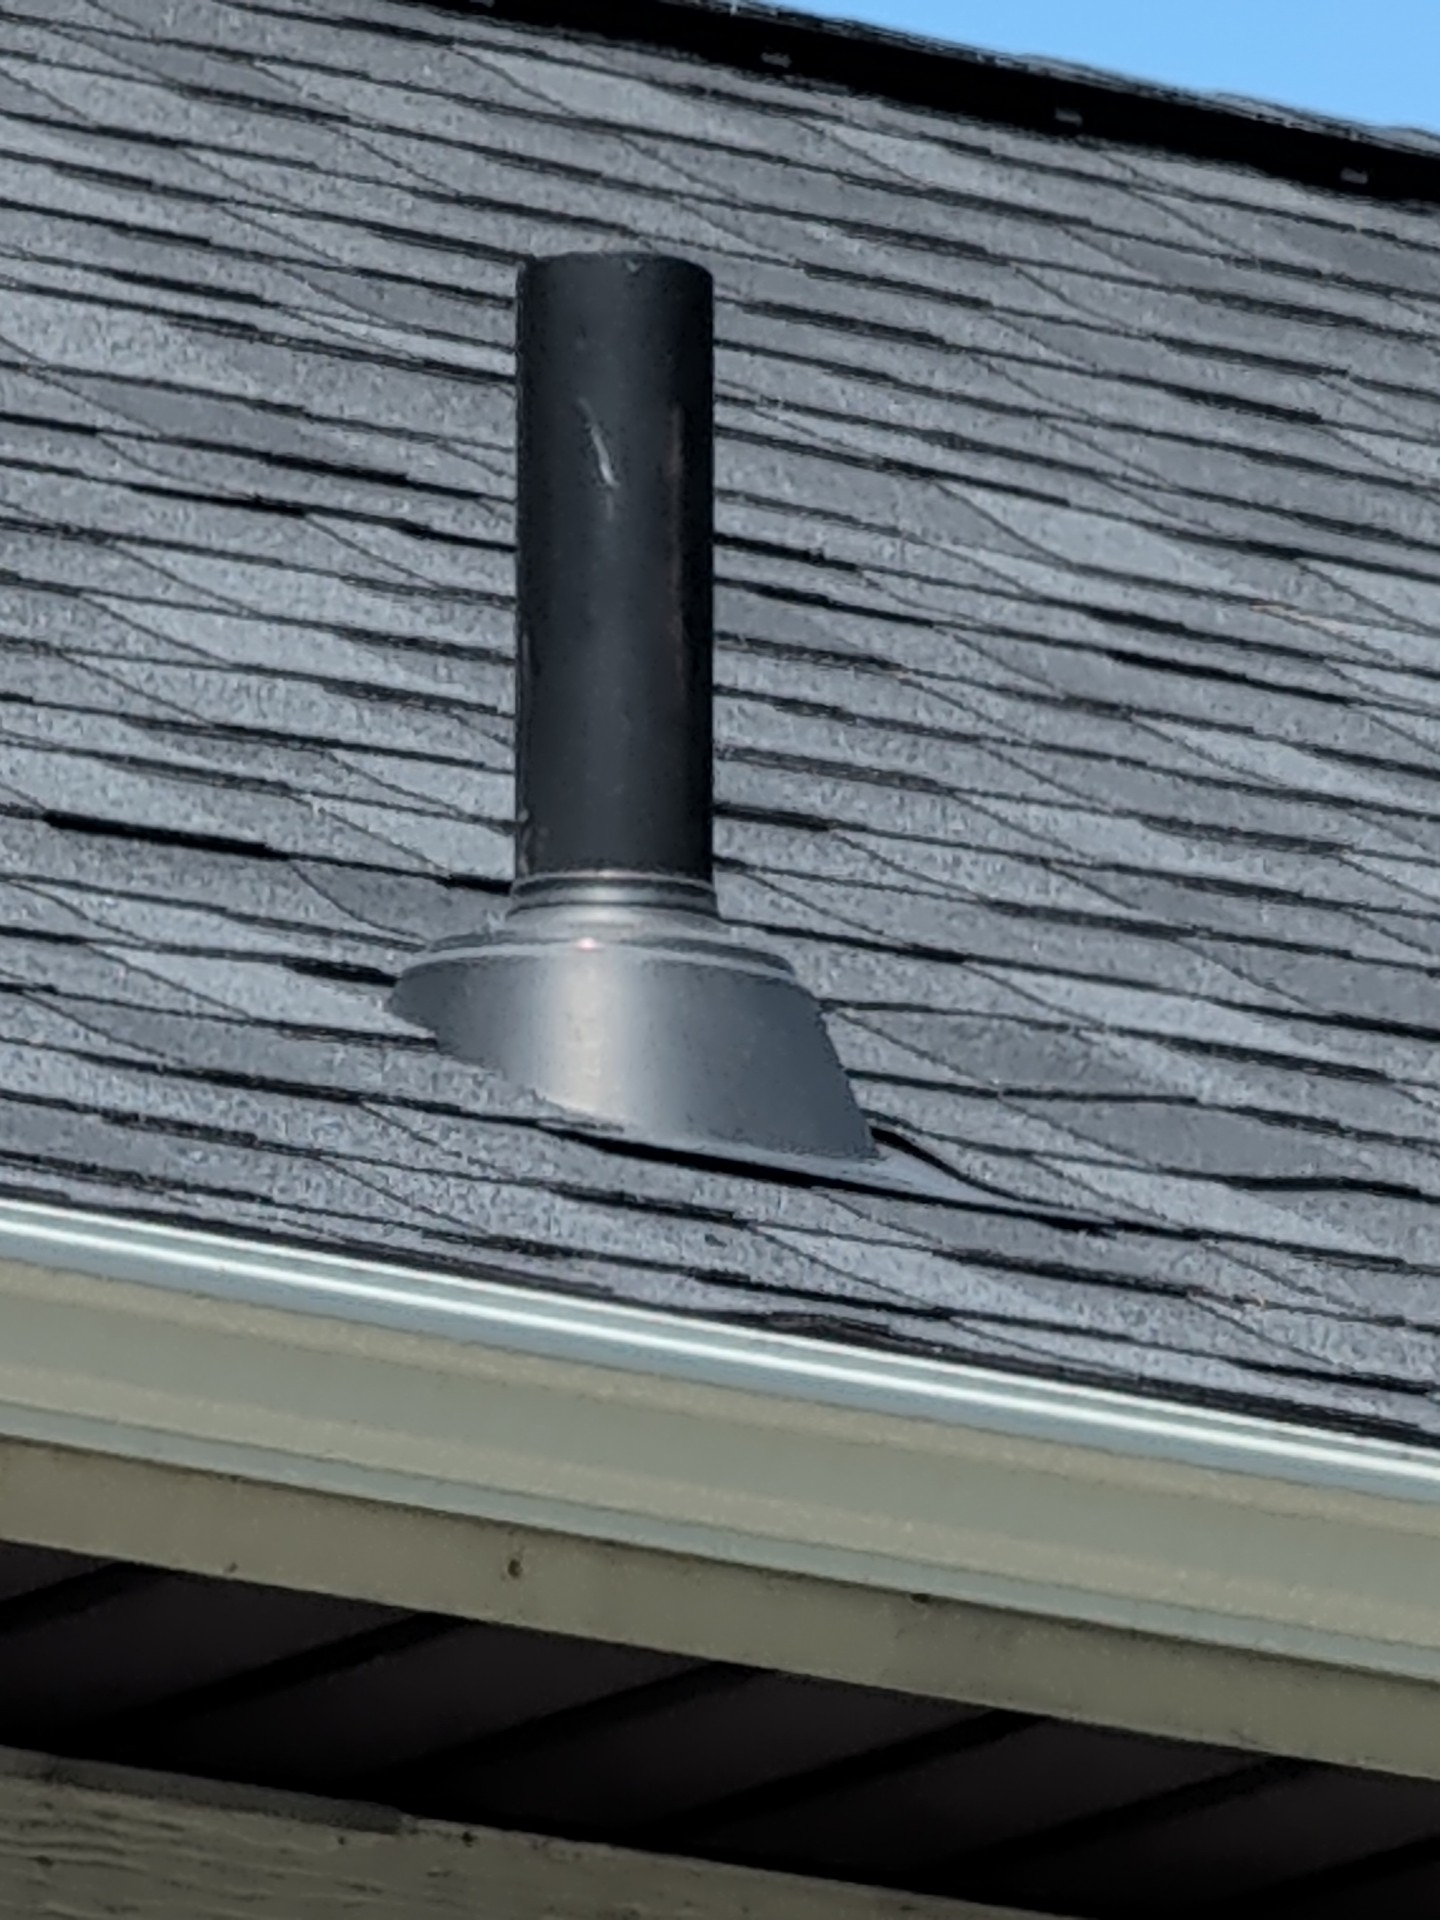
Plumbing Vents: General Photo(s), Present
VENT PHOTO(s):
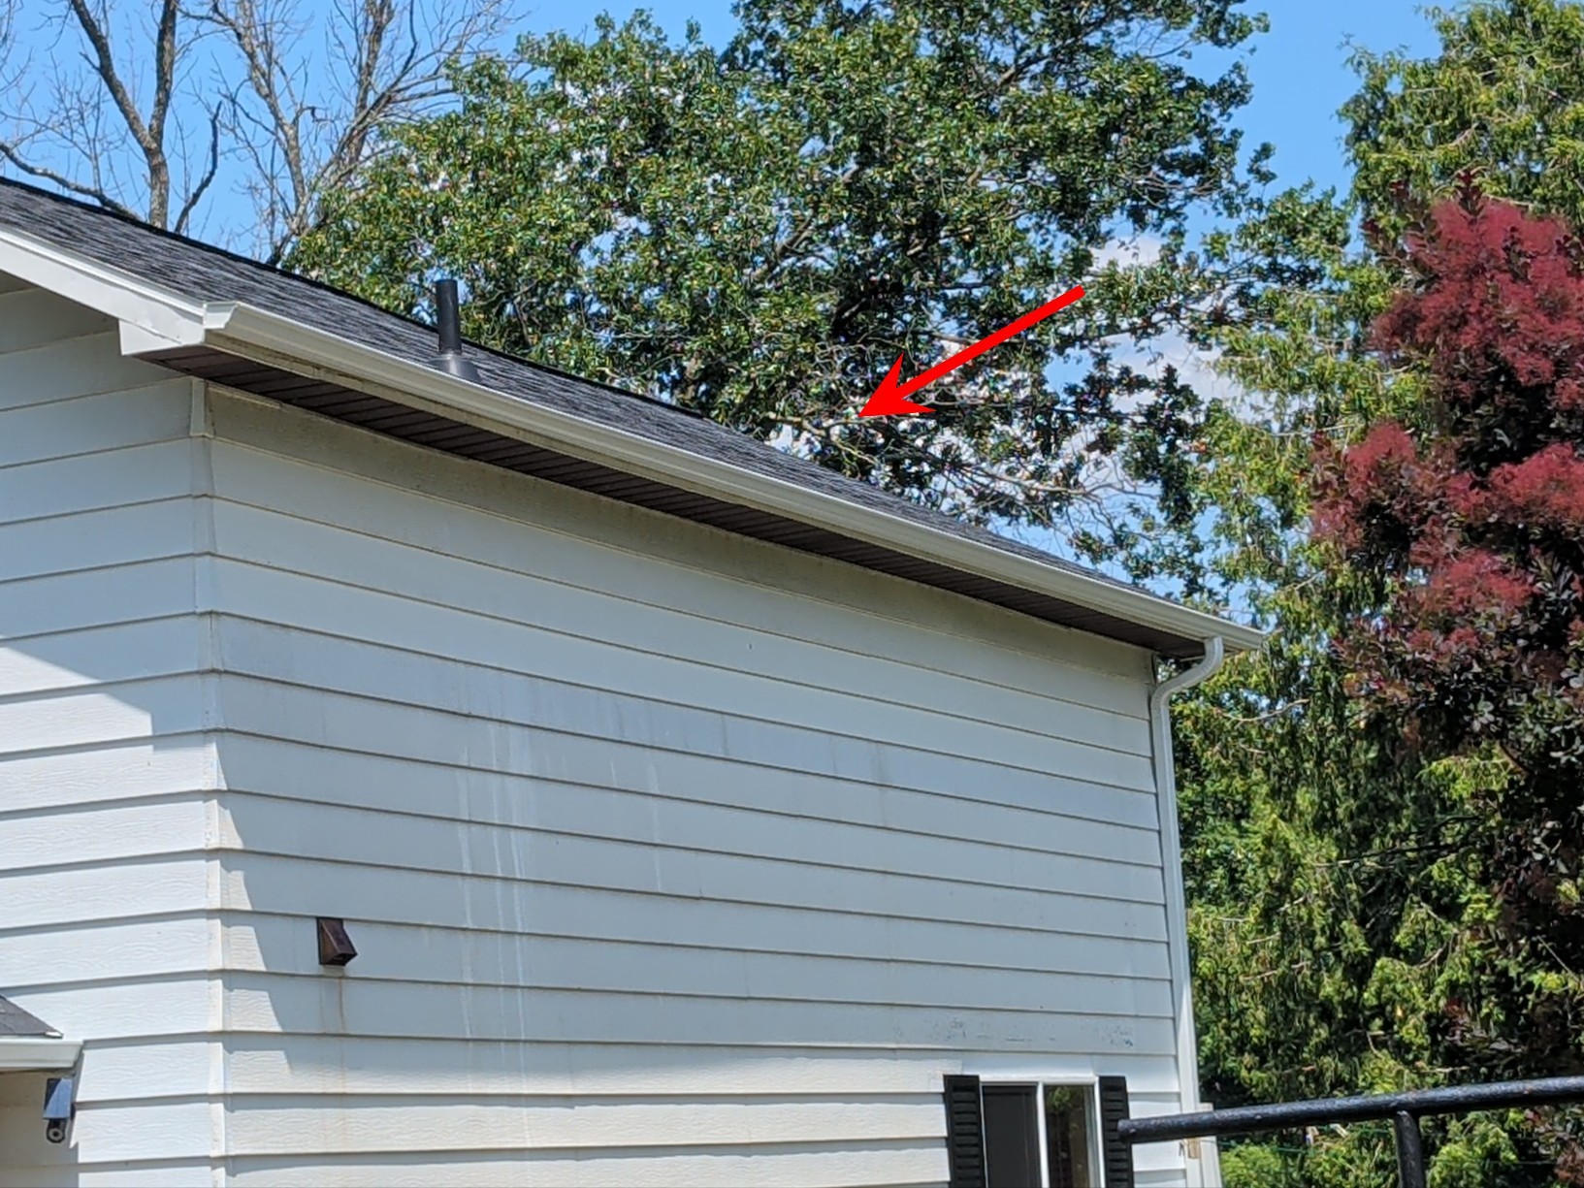
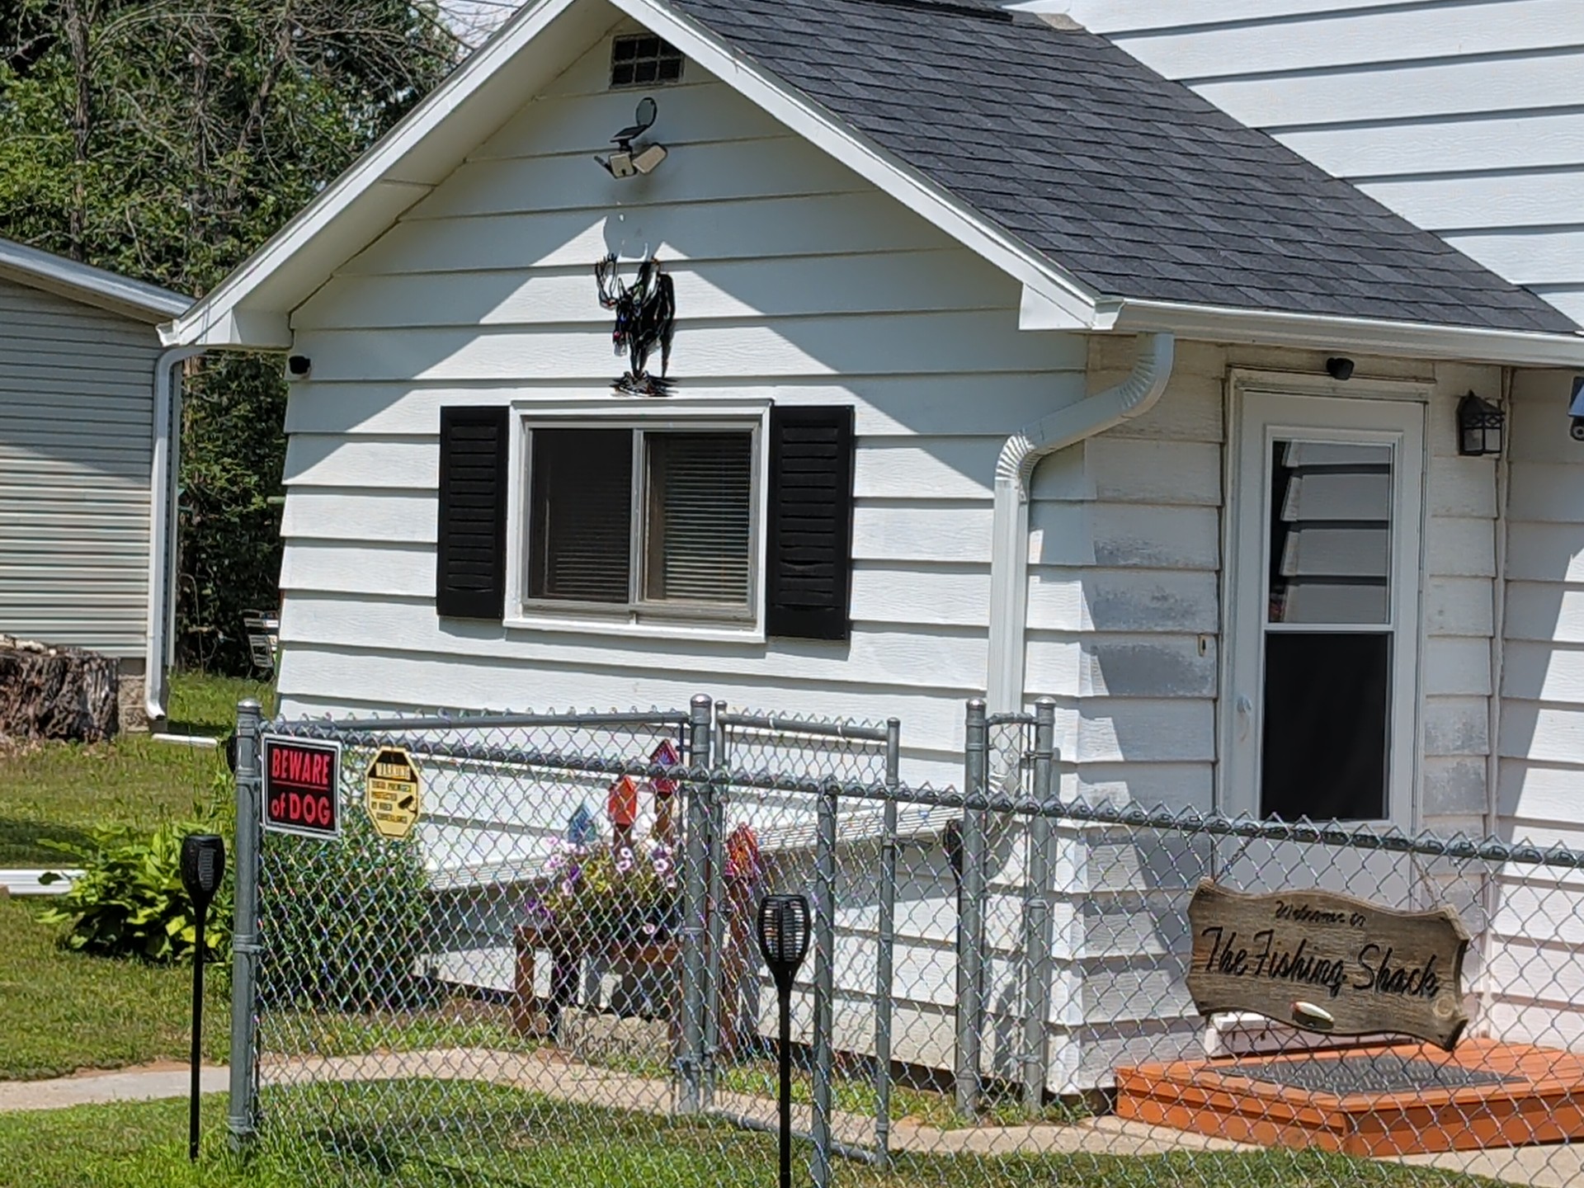
Gutters and Downspouts: General Photo(s), Aluminum, Vinyl
GUTTER/DOWNSPOUT PHOTO(s):
- Gutters are present and appear in good condition
 |
Gutter Extensions: Present
STRUCTURE
Structure
Type: Wood frame
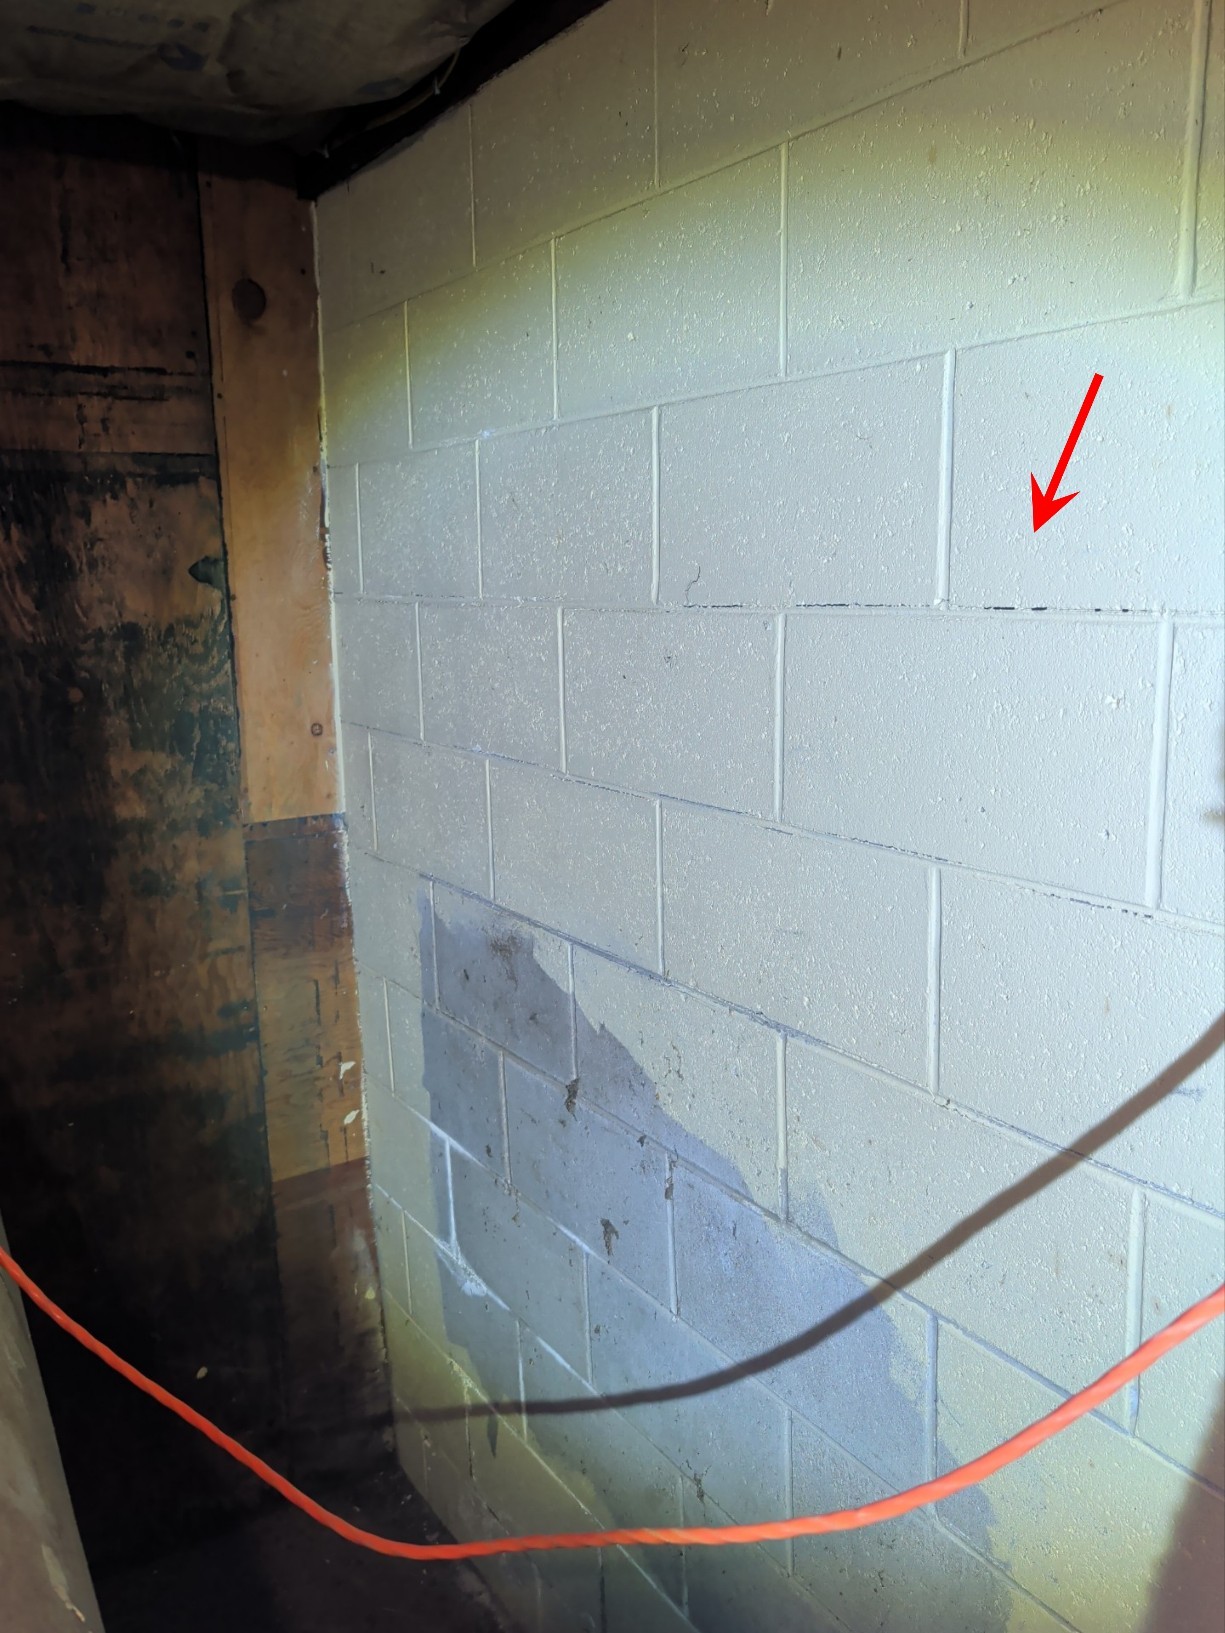
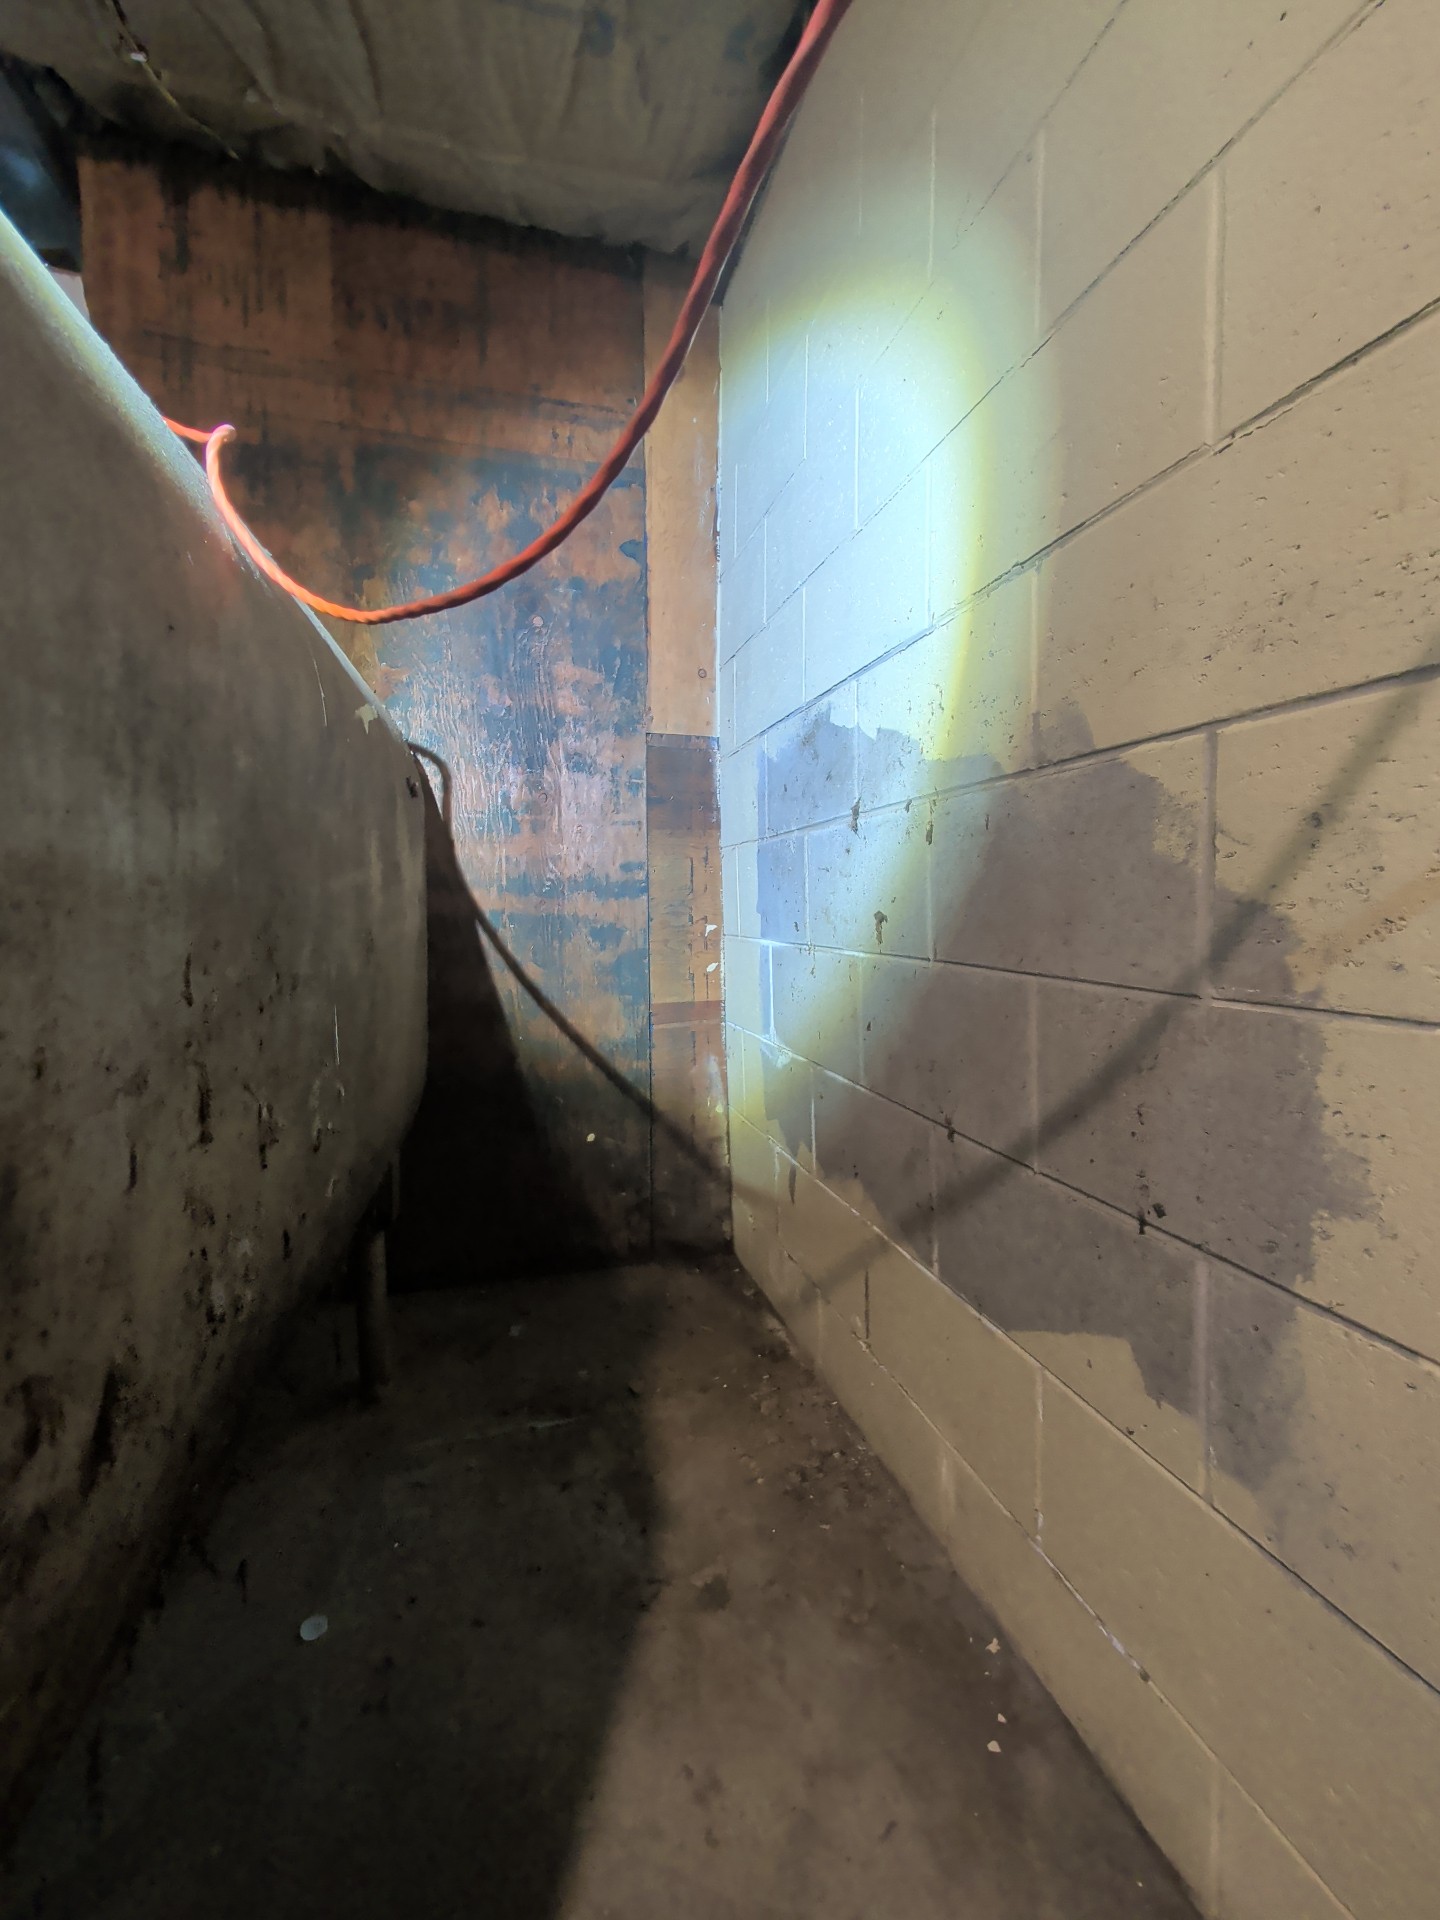
Foundation: Block, Action Item
FOUNDATION:
✒️
- Small cracks running the length of this wall are present
- There is also efflorescence present on this wall
- Recommend resolving exterior grading and monitoring this area for further cracks, leaks, and potential movement
 | ||
 |
Differential Movement: Cracks noted
Beams: Solid wood
Joists/Trusses: Wood Floor Joists
Bearing Walls: Frame
Piers and Posts: Brick piers
Subfloor: Not visible for upstairs
Sill Plate: Solid wood
Floor/Slab: Poured slab
Stairs/Handrails: Present
Evidence of Fungus: No
Evidence of Asbestos: No asbestos
ATTIC
Attic
Attic Location(s): Upstairs, General Photo(s)
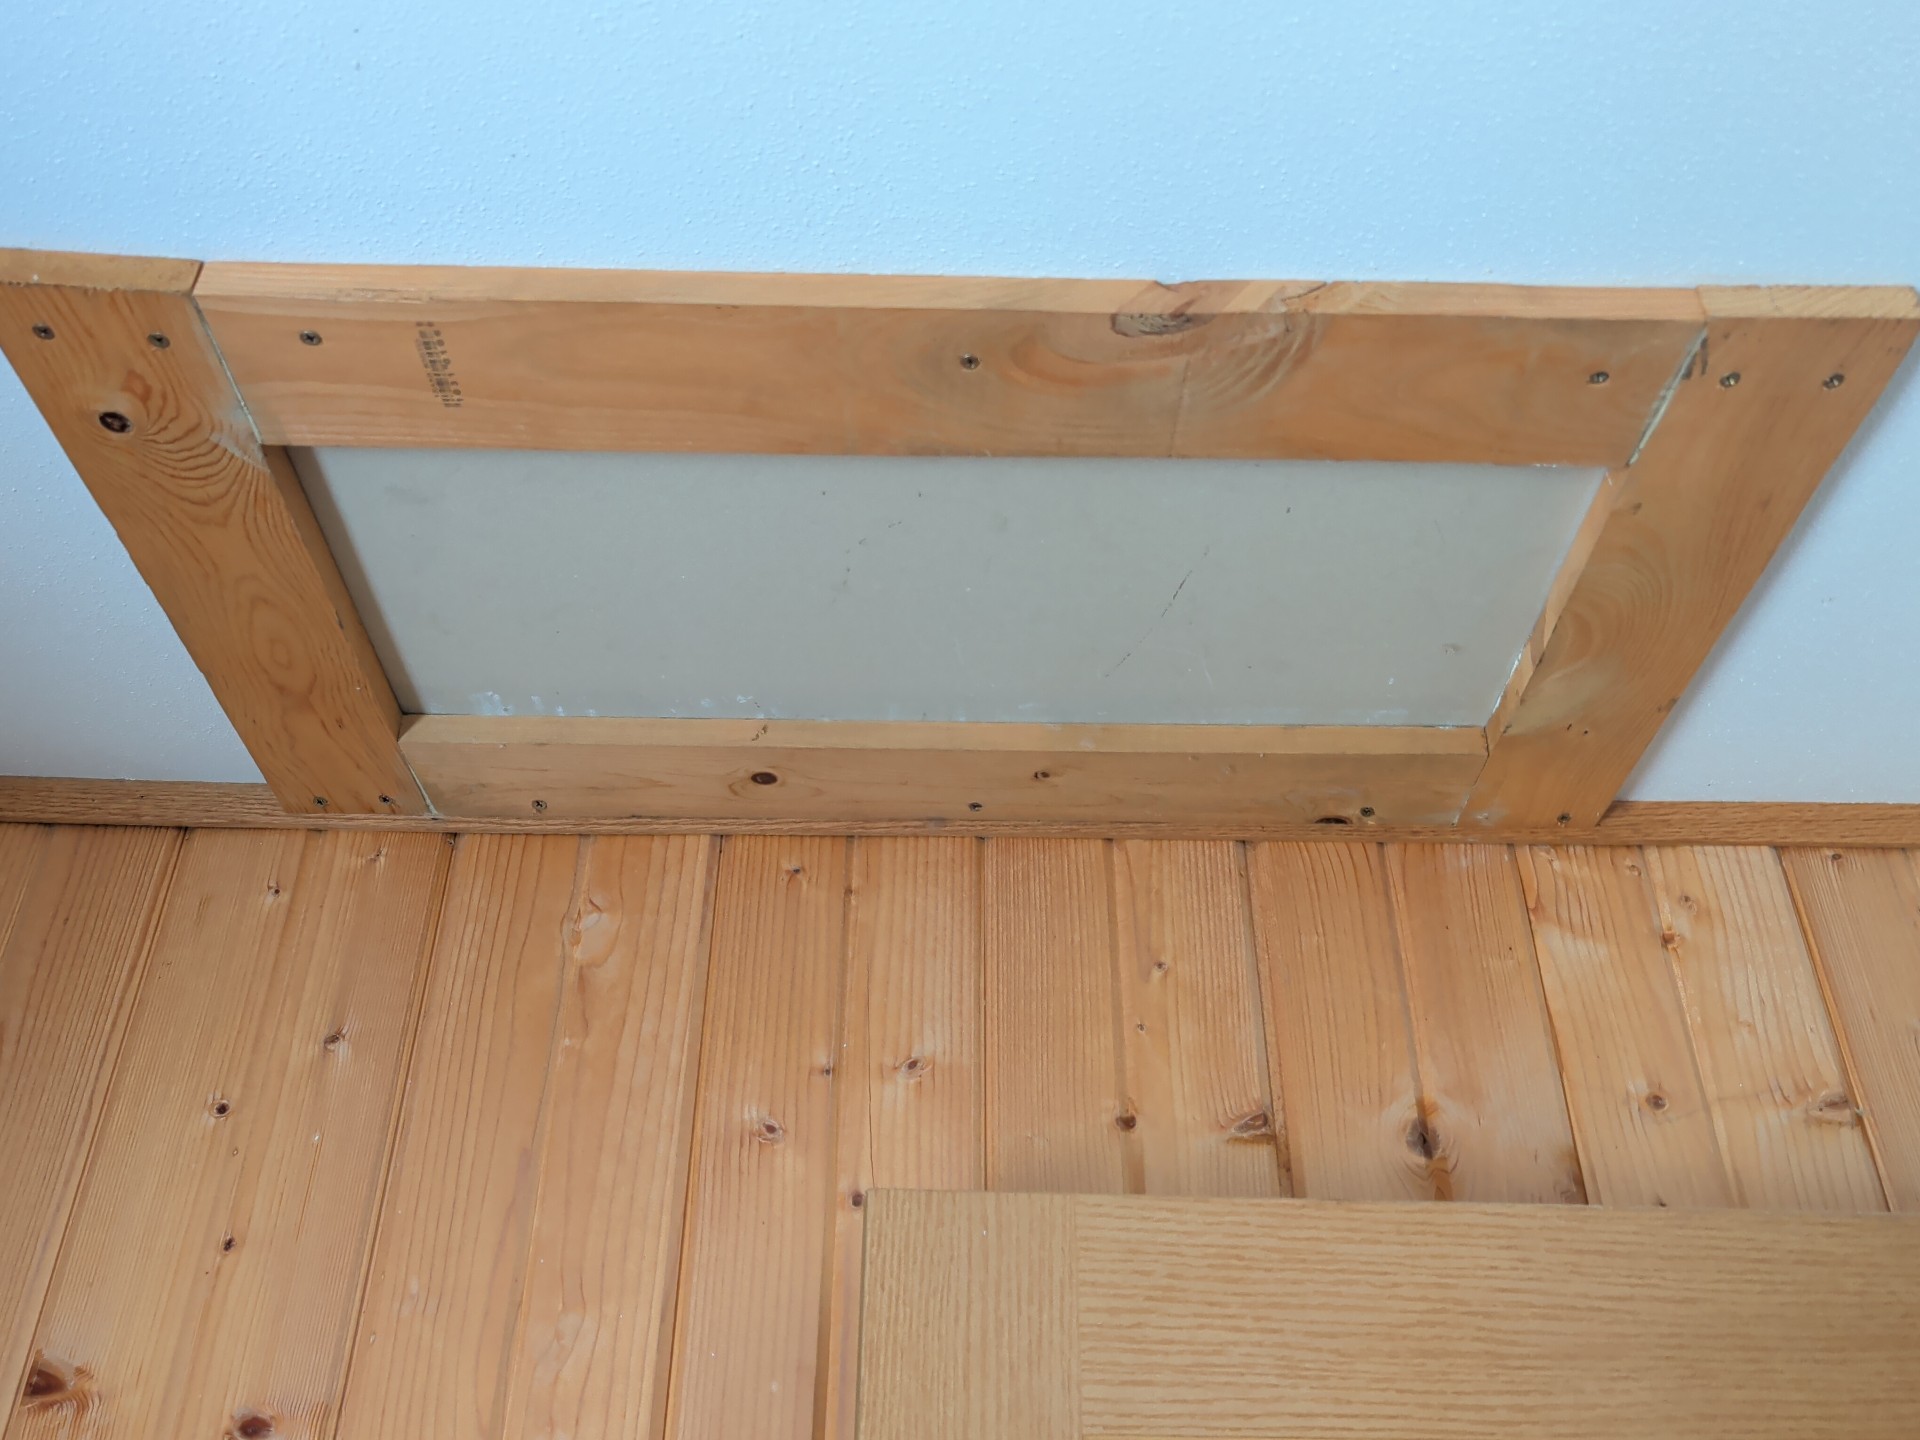
ATTIC LOCATION PHOTO(s):
- Attic access
- Attic was not accessible for inspection
Access/Method of Inspection: Door
Unable to Inspect: Very small access
Roof Framing: Unable to inspect
Sheathing: Unable to inspect
Ventilation: Ridge Vent
Insulation Type/Depth: Not inspected due to attic access
KITCHEN
Kitchen
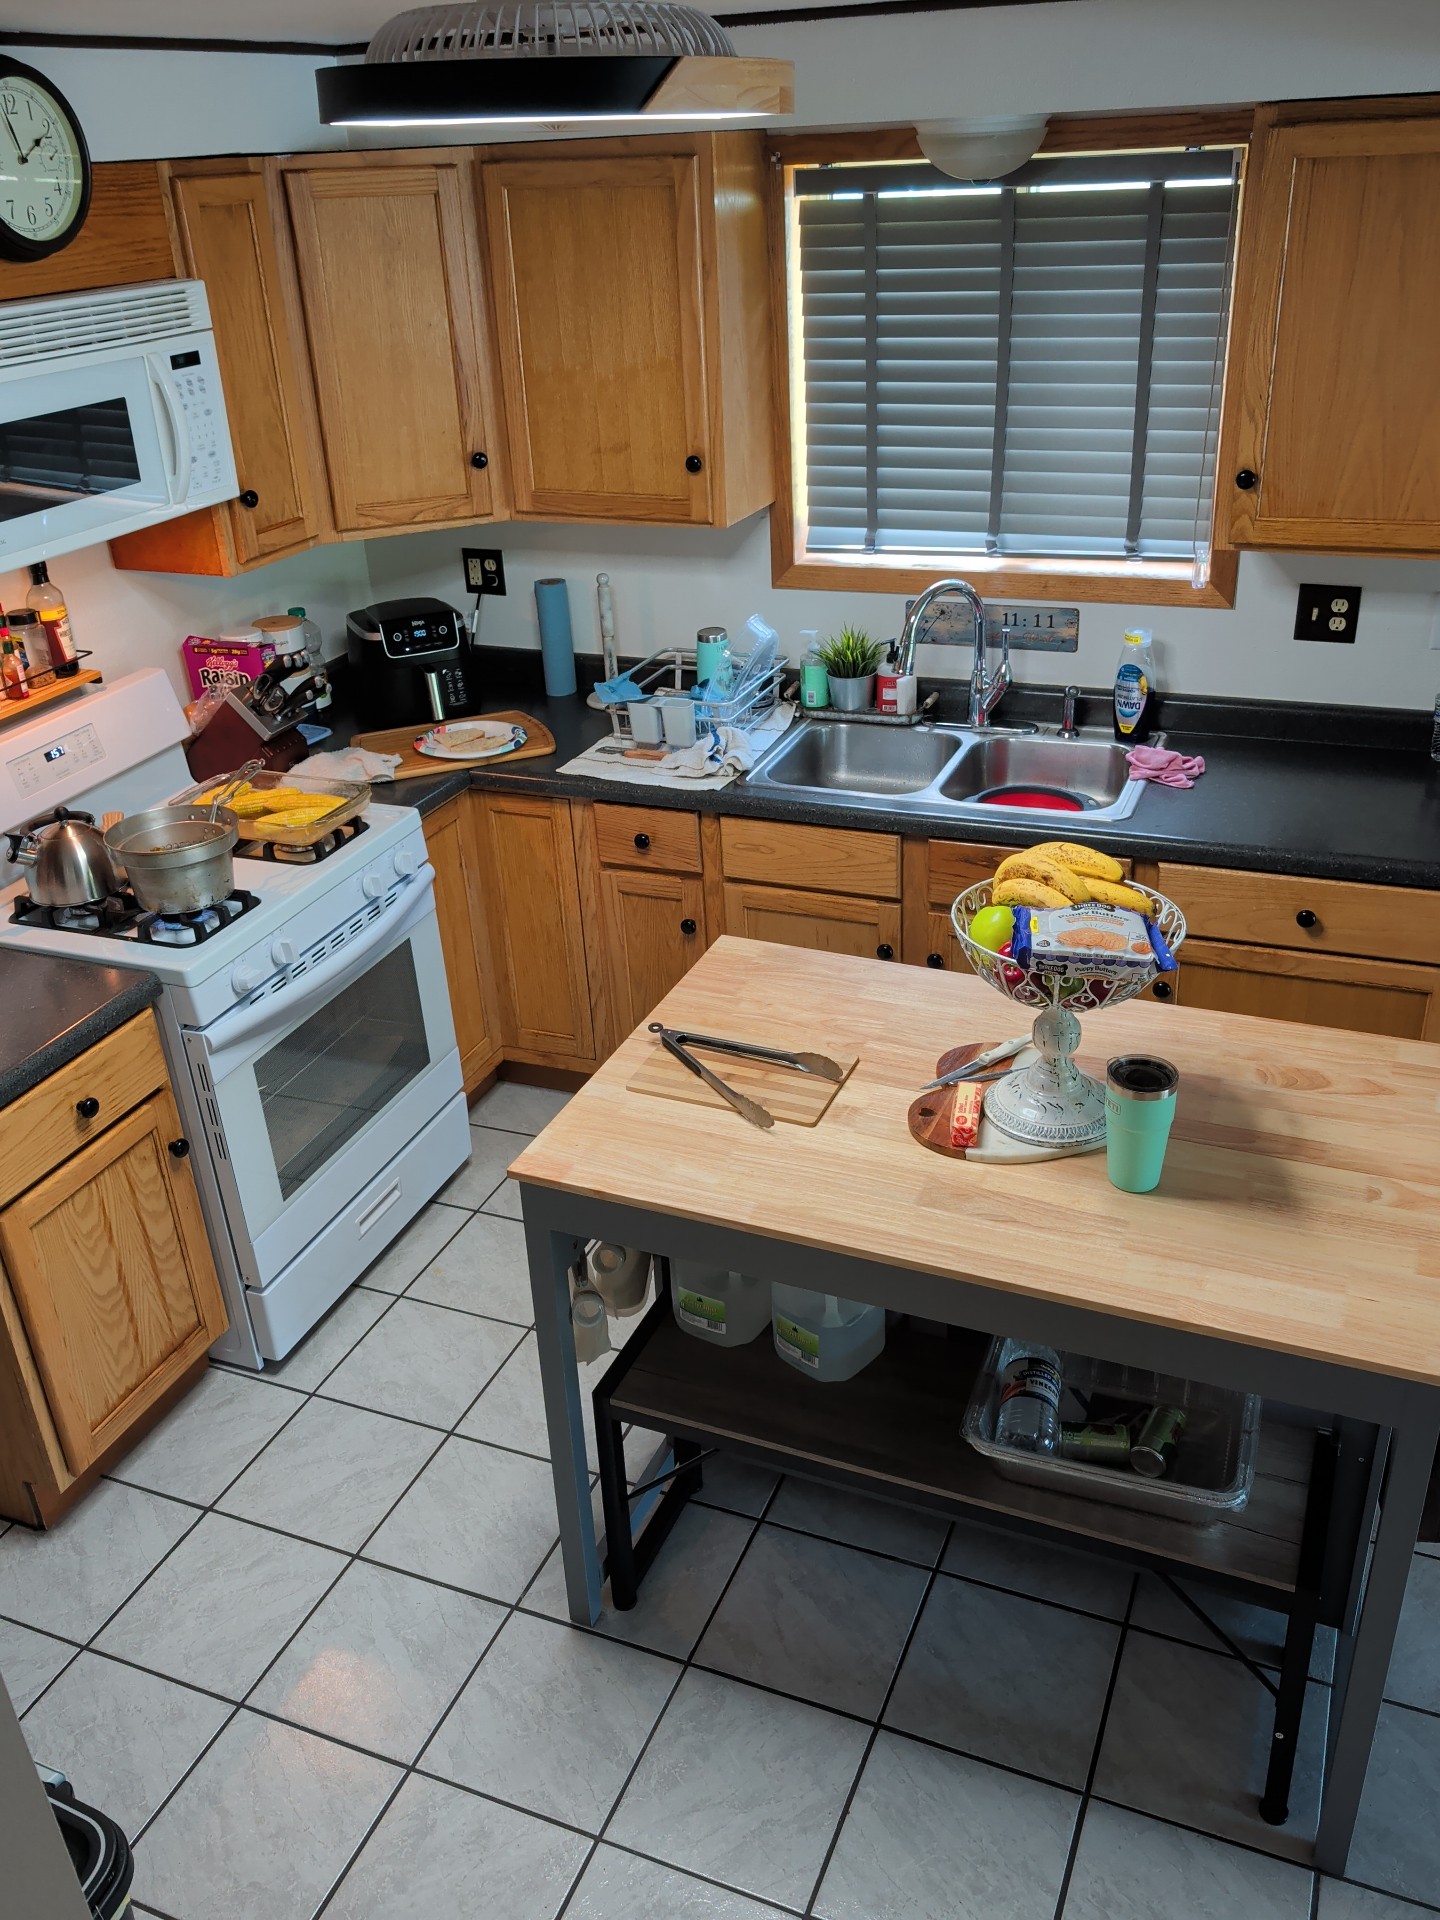
Location: Kitchen Photos
KITCHEN PHOTO(S)
.jpg) |
Plumbing/Fixtures: Adequate, PVC
Sink: Good Condition, Stainless Steel
Cooking Appliances: Appeared to be functioning as designed, Working Properly, General Photo(s)
COOKING APPLIANCE PHOTO(s):
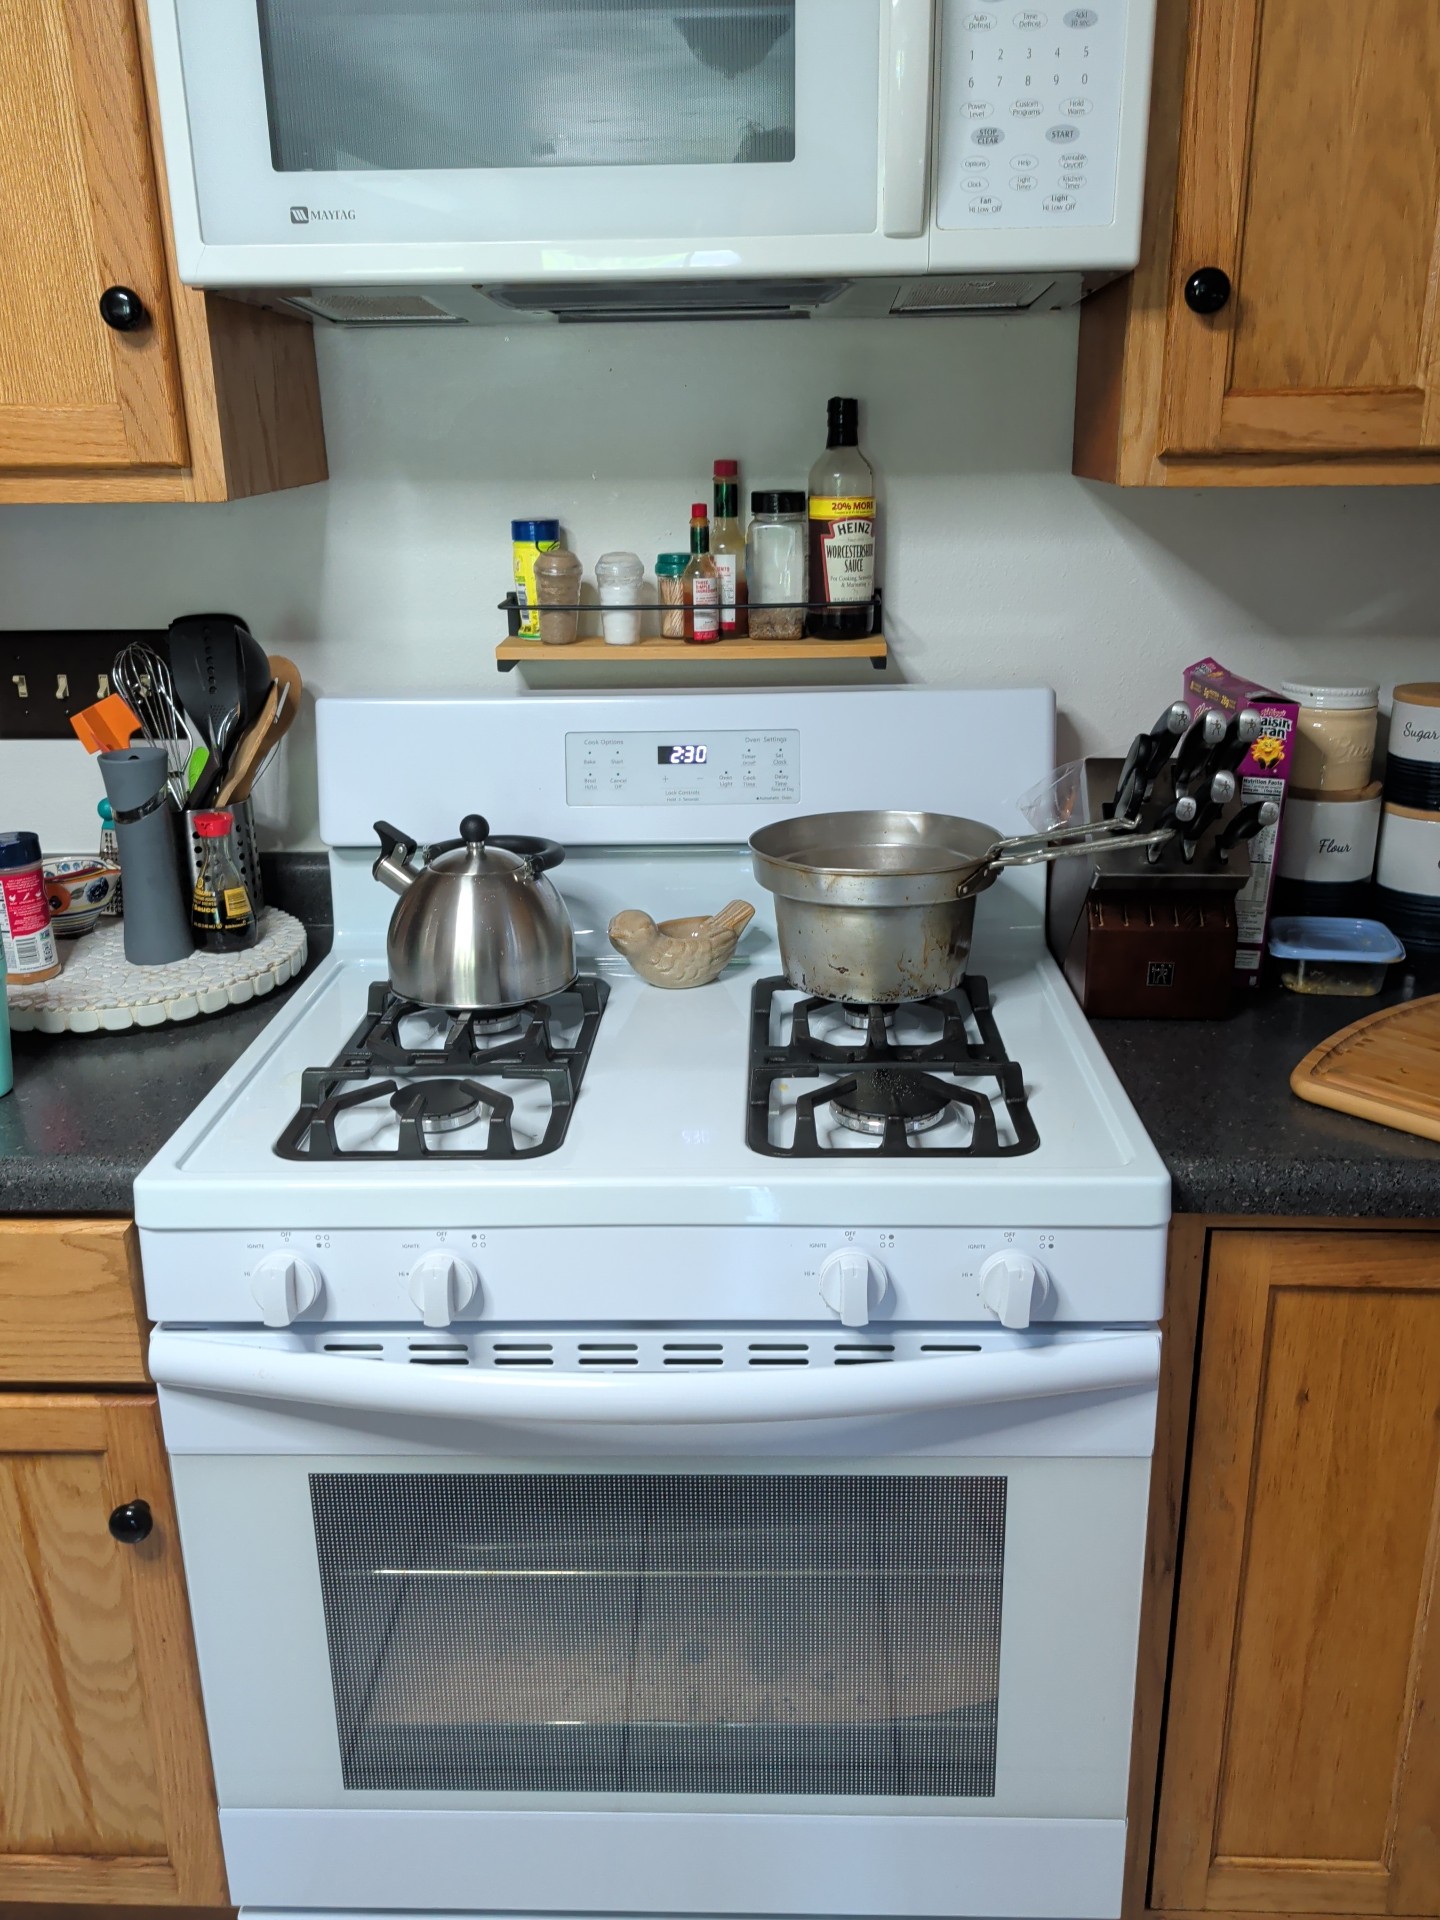
Ventilator : Appeared to be functioning as designed
Refrigerator: Appeared to be functioning as designed
Disposal: No disposal
Microwave: Appeared to be functioning as designed
Dishwasher: No dishwasher
Cabinets/Counter Tops: Good condition, Laminate and composite materials, Wood
Electrical: 120 VAC GFCI
Ceiling: Good Condition, Paint, Textured drywall
Walls: Good Condition, Paint, Drywall
Floor: Good Condition, Tile
HVAC Source: Present
Window: Working properly, Good condition, Vinyl, Wood
Door: Working properly, Solid wood
Pantry: No Pantry
CO Detectors: Not Present
No CO detector in kitchen
LIVING SPACE
Living Area Main
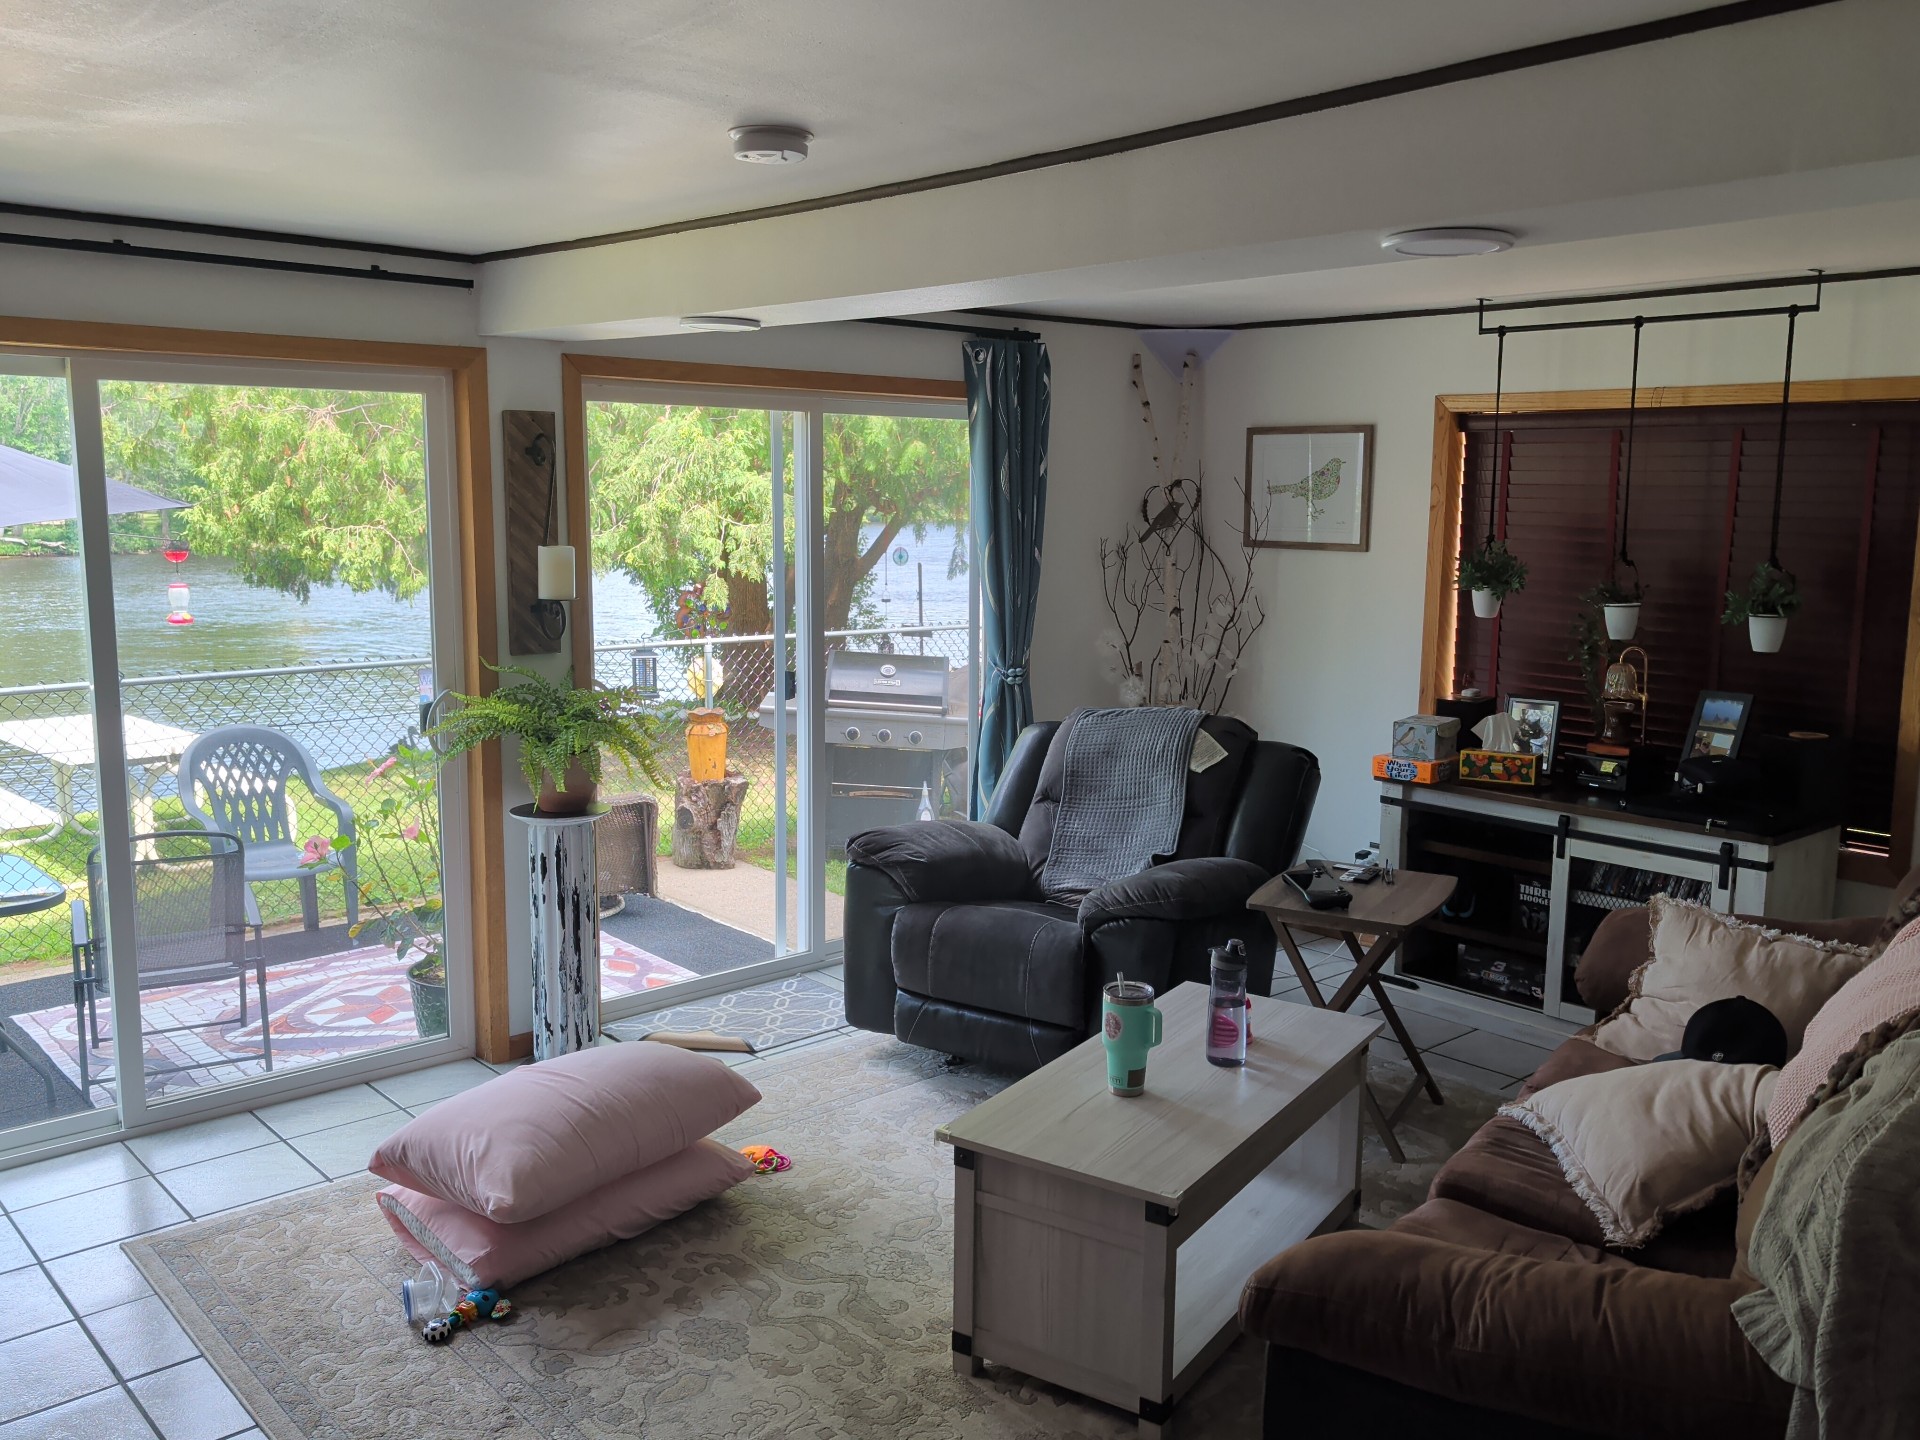
Location: Living Room, General Photo(s)
GENERAL PHOTO(s):
.jpg) | .jpg) |
Ceiling: Good Condition, Paint, Drywall
Walls: Good Condition, Paint, Drywall
Floor: Good Condition, Tile
Electrical: 120 VAC
HVAC: Present
Windows: Working properly, Vinyl, Wood
Door: Working properly
Smoke Alarm: No smoke detector present
BEDROOM
Bedroom (Upper) 1
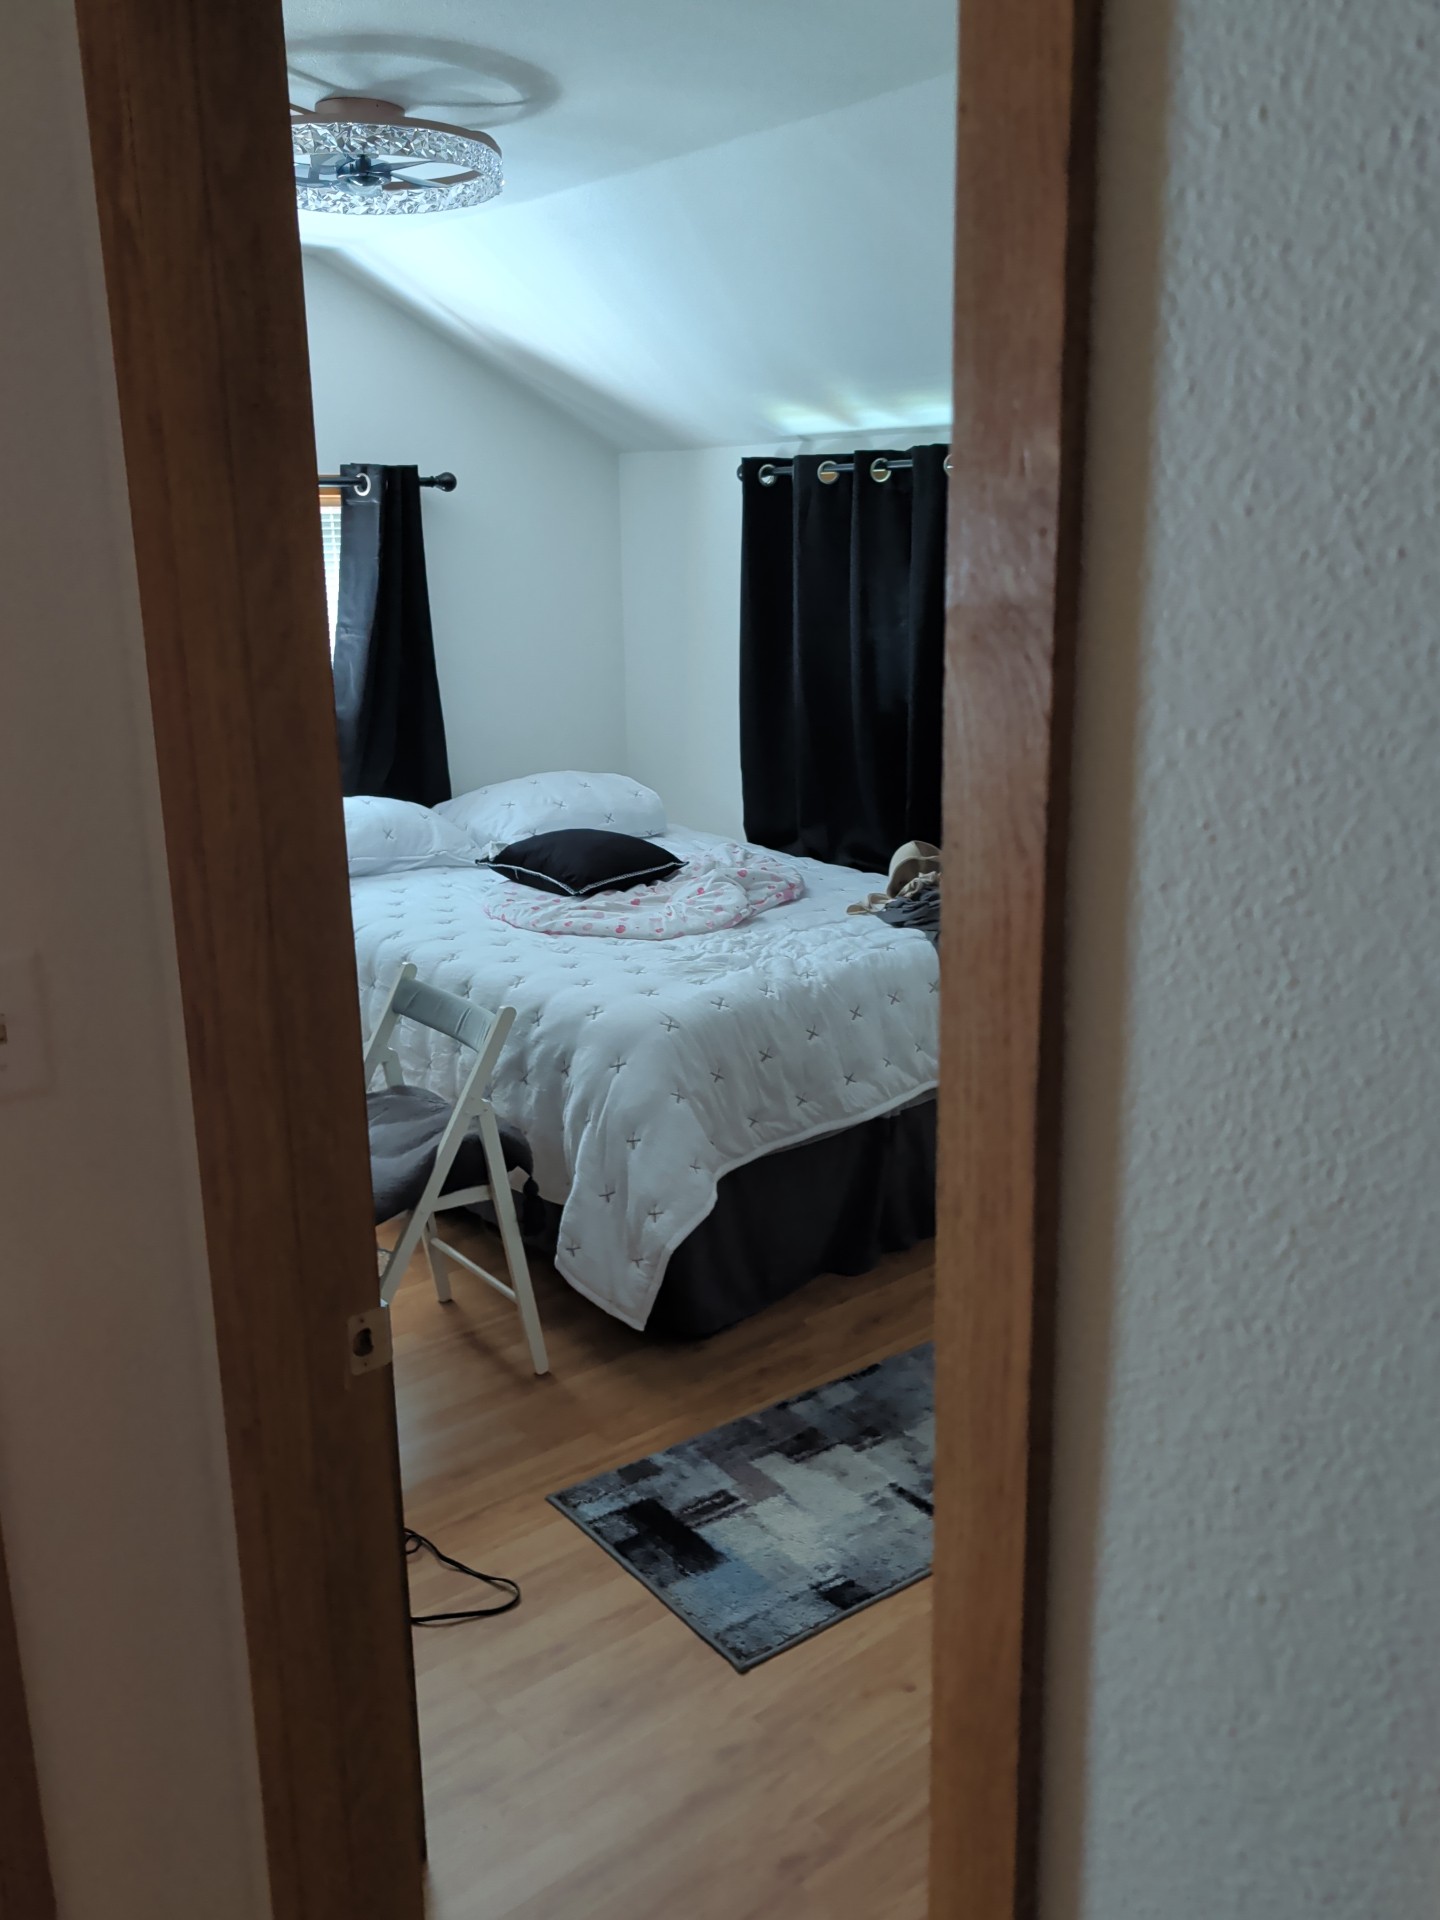
Location: Upstairs, General Photo(s), Upstairs 1
GENERAL PHOTO(s):
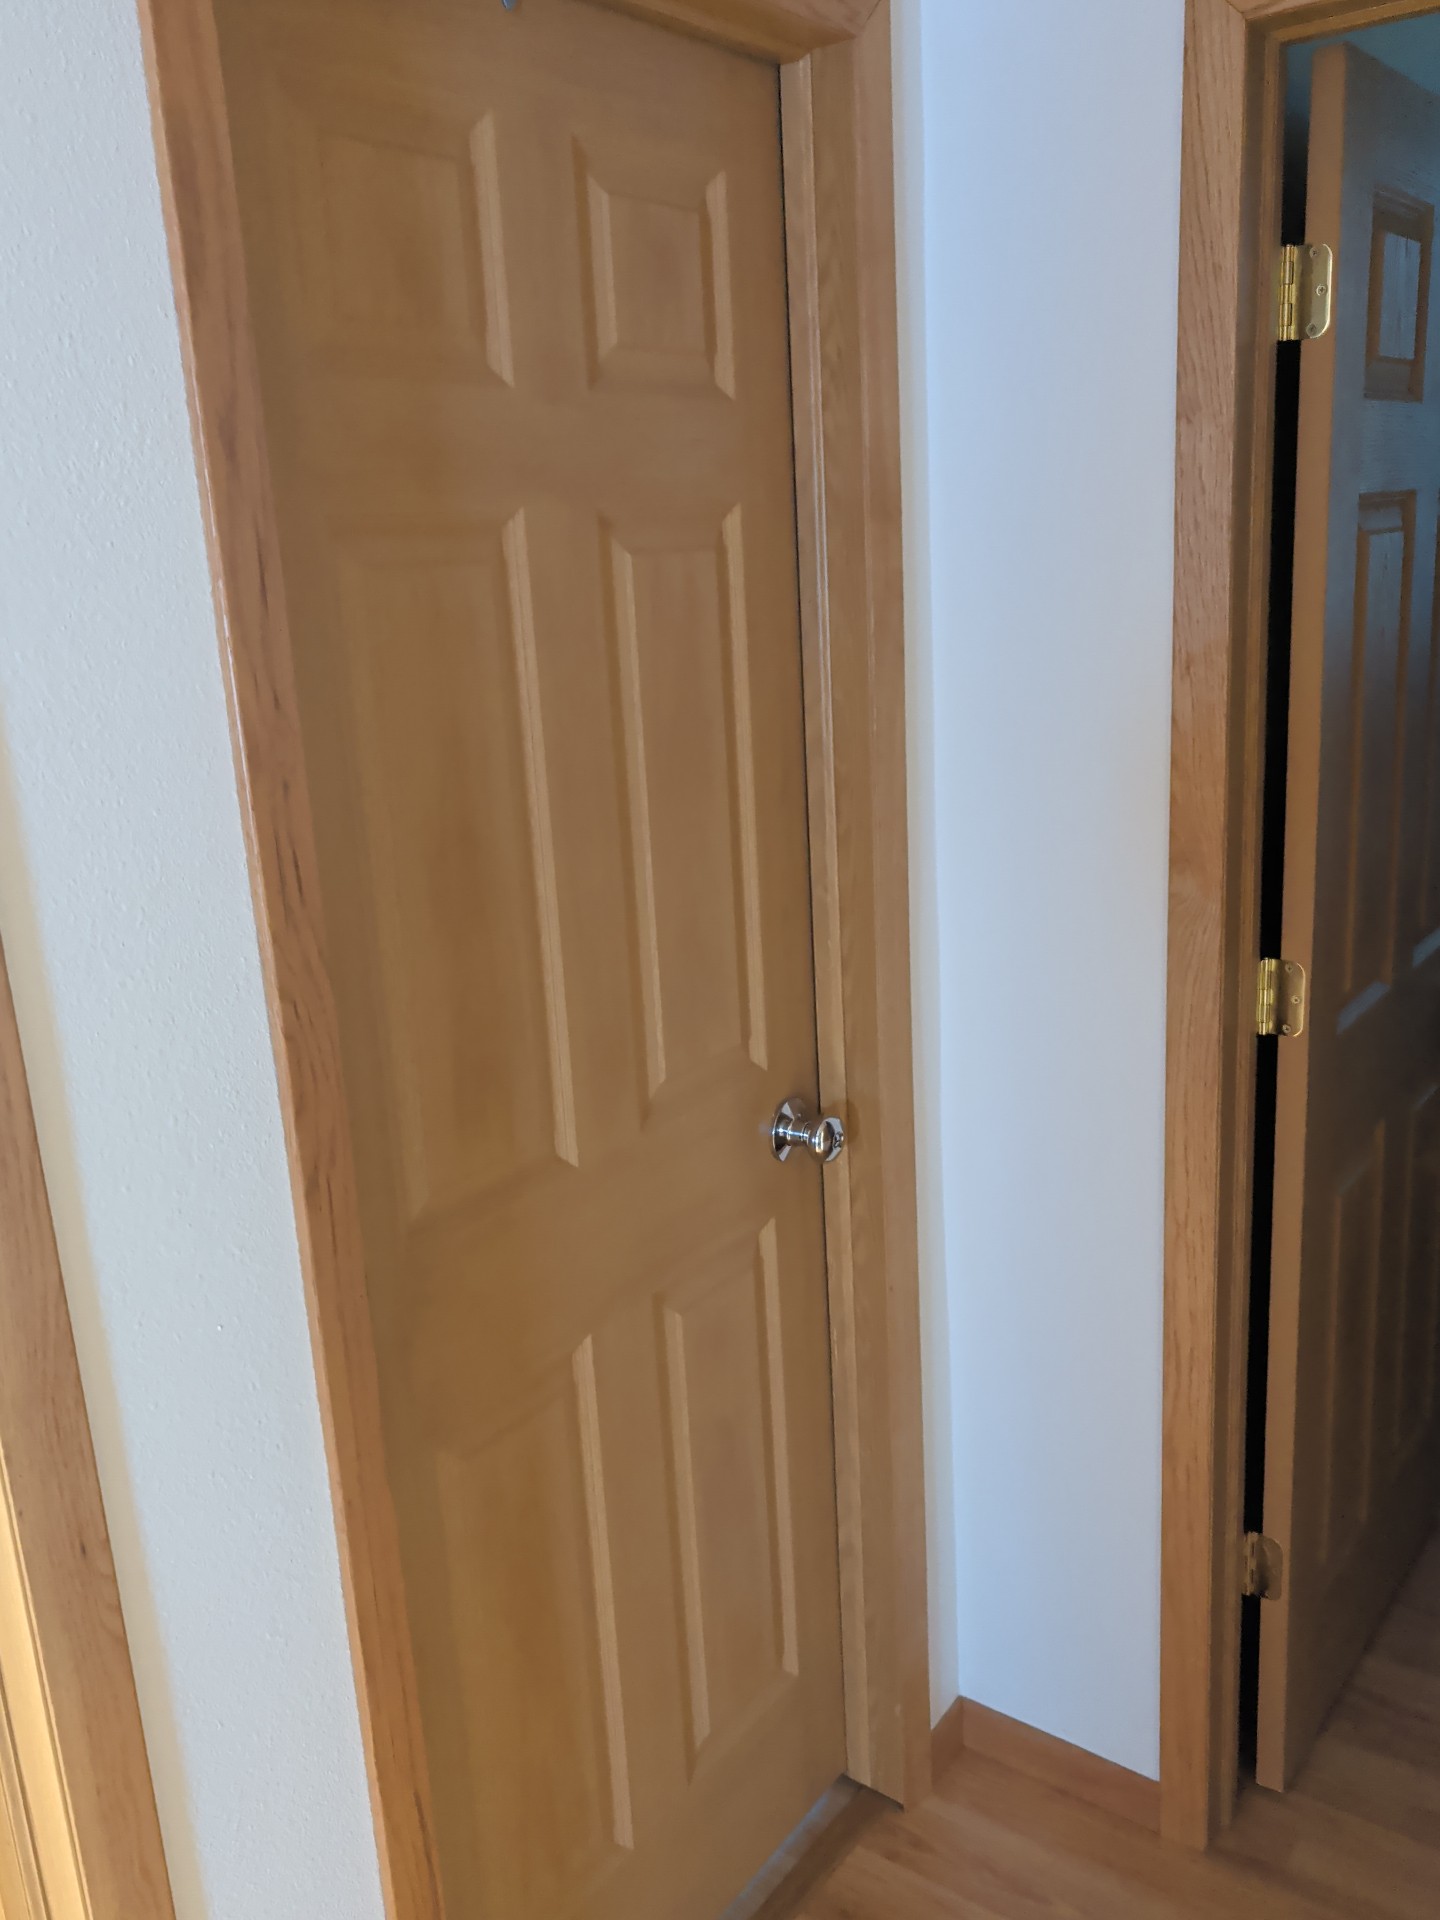
- Entrance to Bedroom 1
.jpg) |
Closet: Present
Ceiling: Good Condition, Paint, Textured drywall
Walls: Good Condition, Paint, Drywall
Electrical: 120 VAC
Floor: Good Condition, Laminate
Door: Working properly, Hollow Core
Windows: Working properly, Wood, Vinyl
HVAC: Present
Smoke Alarm: No smoke detector present
Todays standards recommend a smoke detector to be installed in every bedroom, Recommend repair for safety
Bedroom (Upper) 2
Location: General Photo(s)
GENERAL PHOTO(s):
- Bedroom 2 - Not inspected, off-limits per home-owners request
Bedroom (Upper) 3
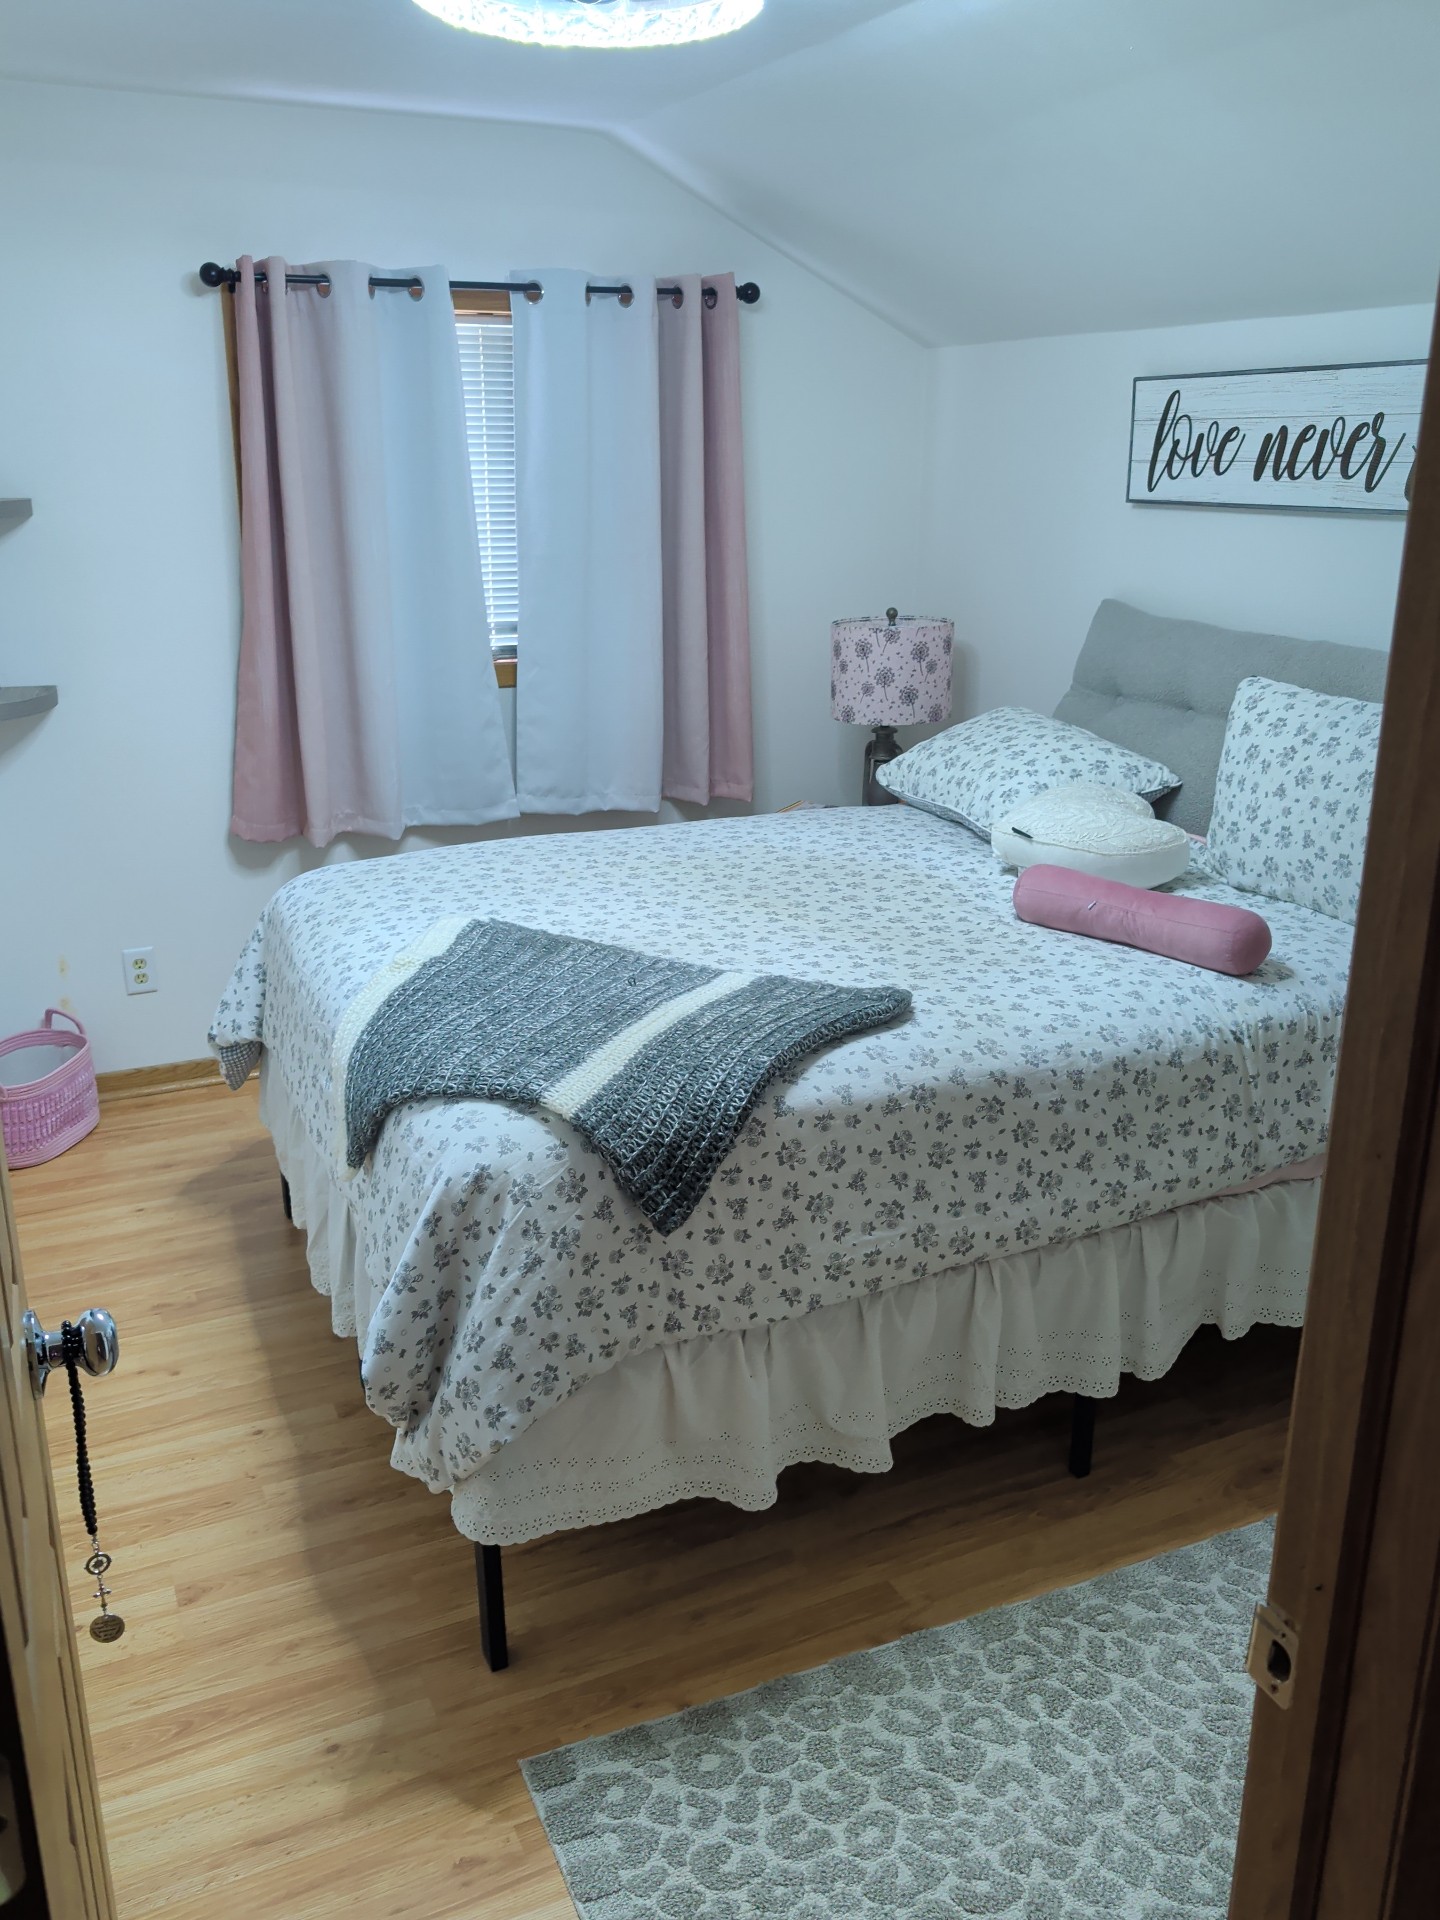
Location: General Photo(s), Upstairs
GENERAL PHOTO(s):
 | .jpg) |
Closet: Present
Ceiling: Good Condition, Paint, Textured drywall
Walls: Good Condition, Paint, Drywall
Electrical: 120 VAC
Floor: Good Condition, Laminate
Door: Working properly, Hollow Core
Windows: Working properly, Wood, Vinyl
HVAC: Present
Smoke Alarm: No smoke detector present
Todays standards recommend a smoke detector to be installed in every bedroom, Recommend repair for safety
BATHROOM
Bathroom
Location/Inspected Items: General Photo(s), Primary
BATHROOM PHOTO(s):
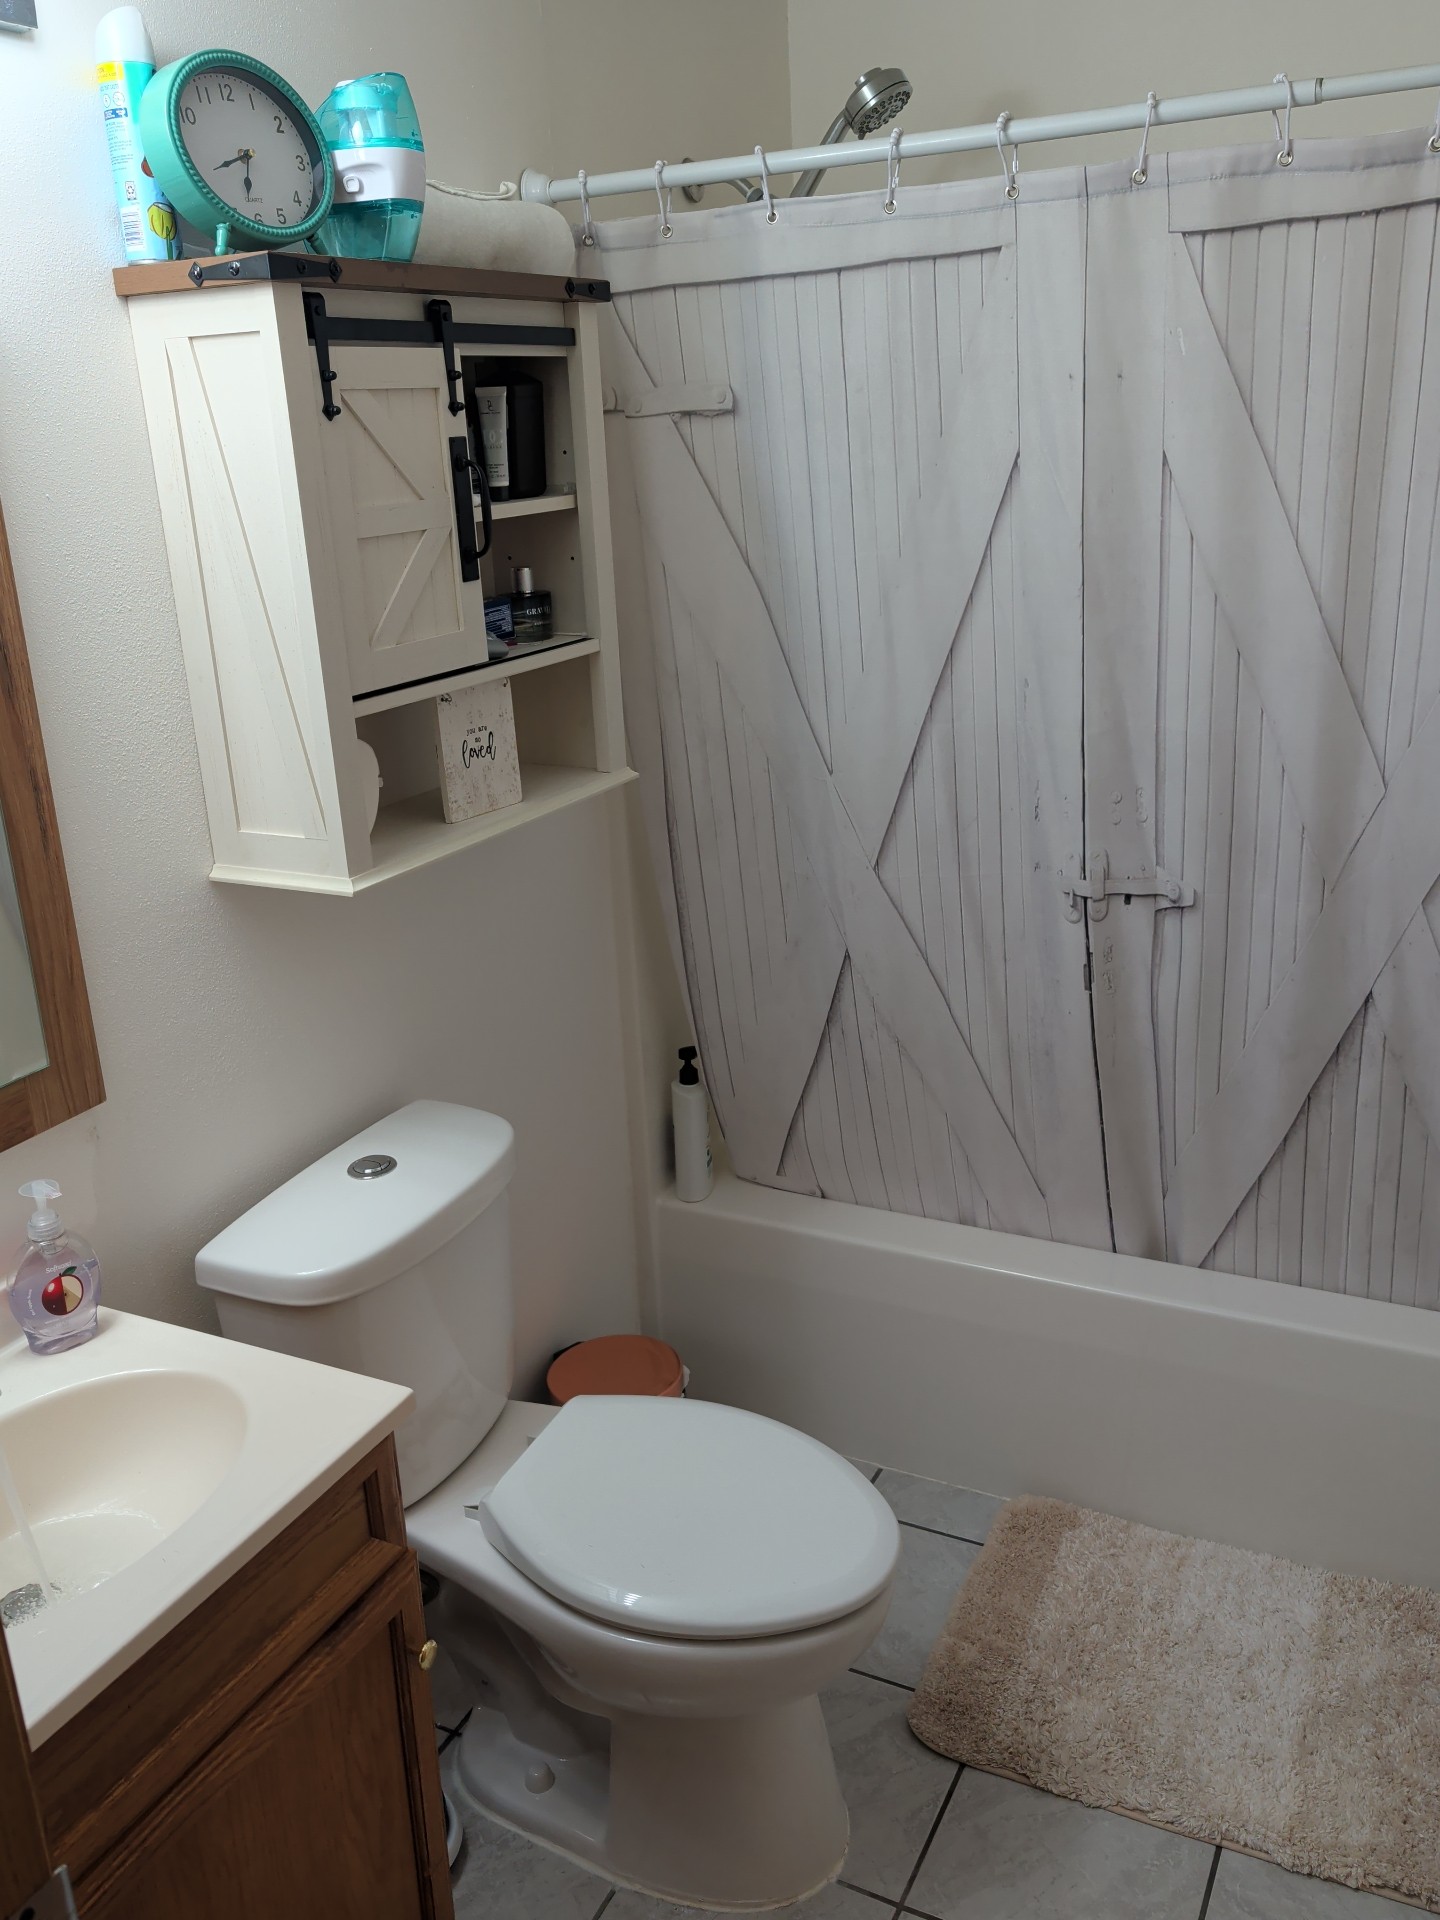
Toilet: Good condition
Faucets/Traps/Plumbing: Adequate
Sink/Basin: Good Condition
Bathroom Ventilation: Present
Tub/Surround: Good condition, Plastic/Fiberglass
Walls: Good Condition, Paint, Drywall
Ceiling: Good Condition, Paint
Floor: Good Condition, Tile
Electrical: 120 VAC GFCI
HVAC: Present
Door: Working properly, Hollow Core
Window: No windows
Bathroom (Upper)
Location/Inspected Items: General Photo(s), Upstairs hall
BATHROOM PHOTO(s):
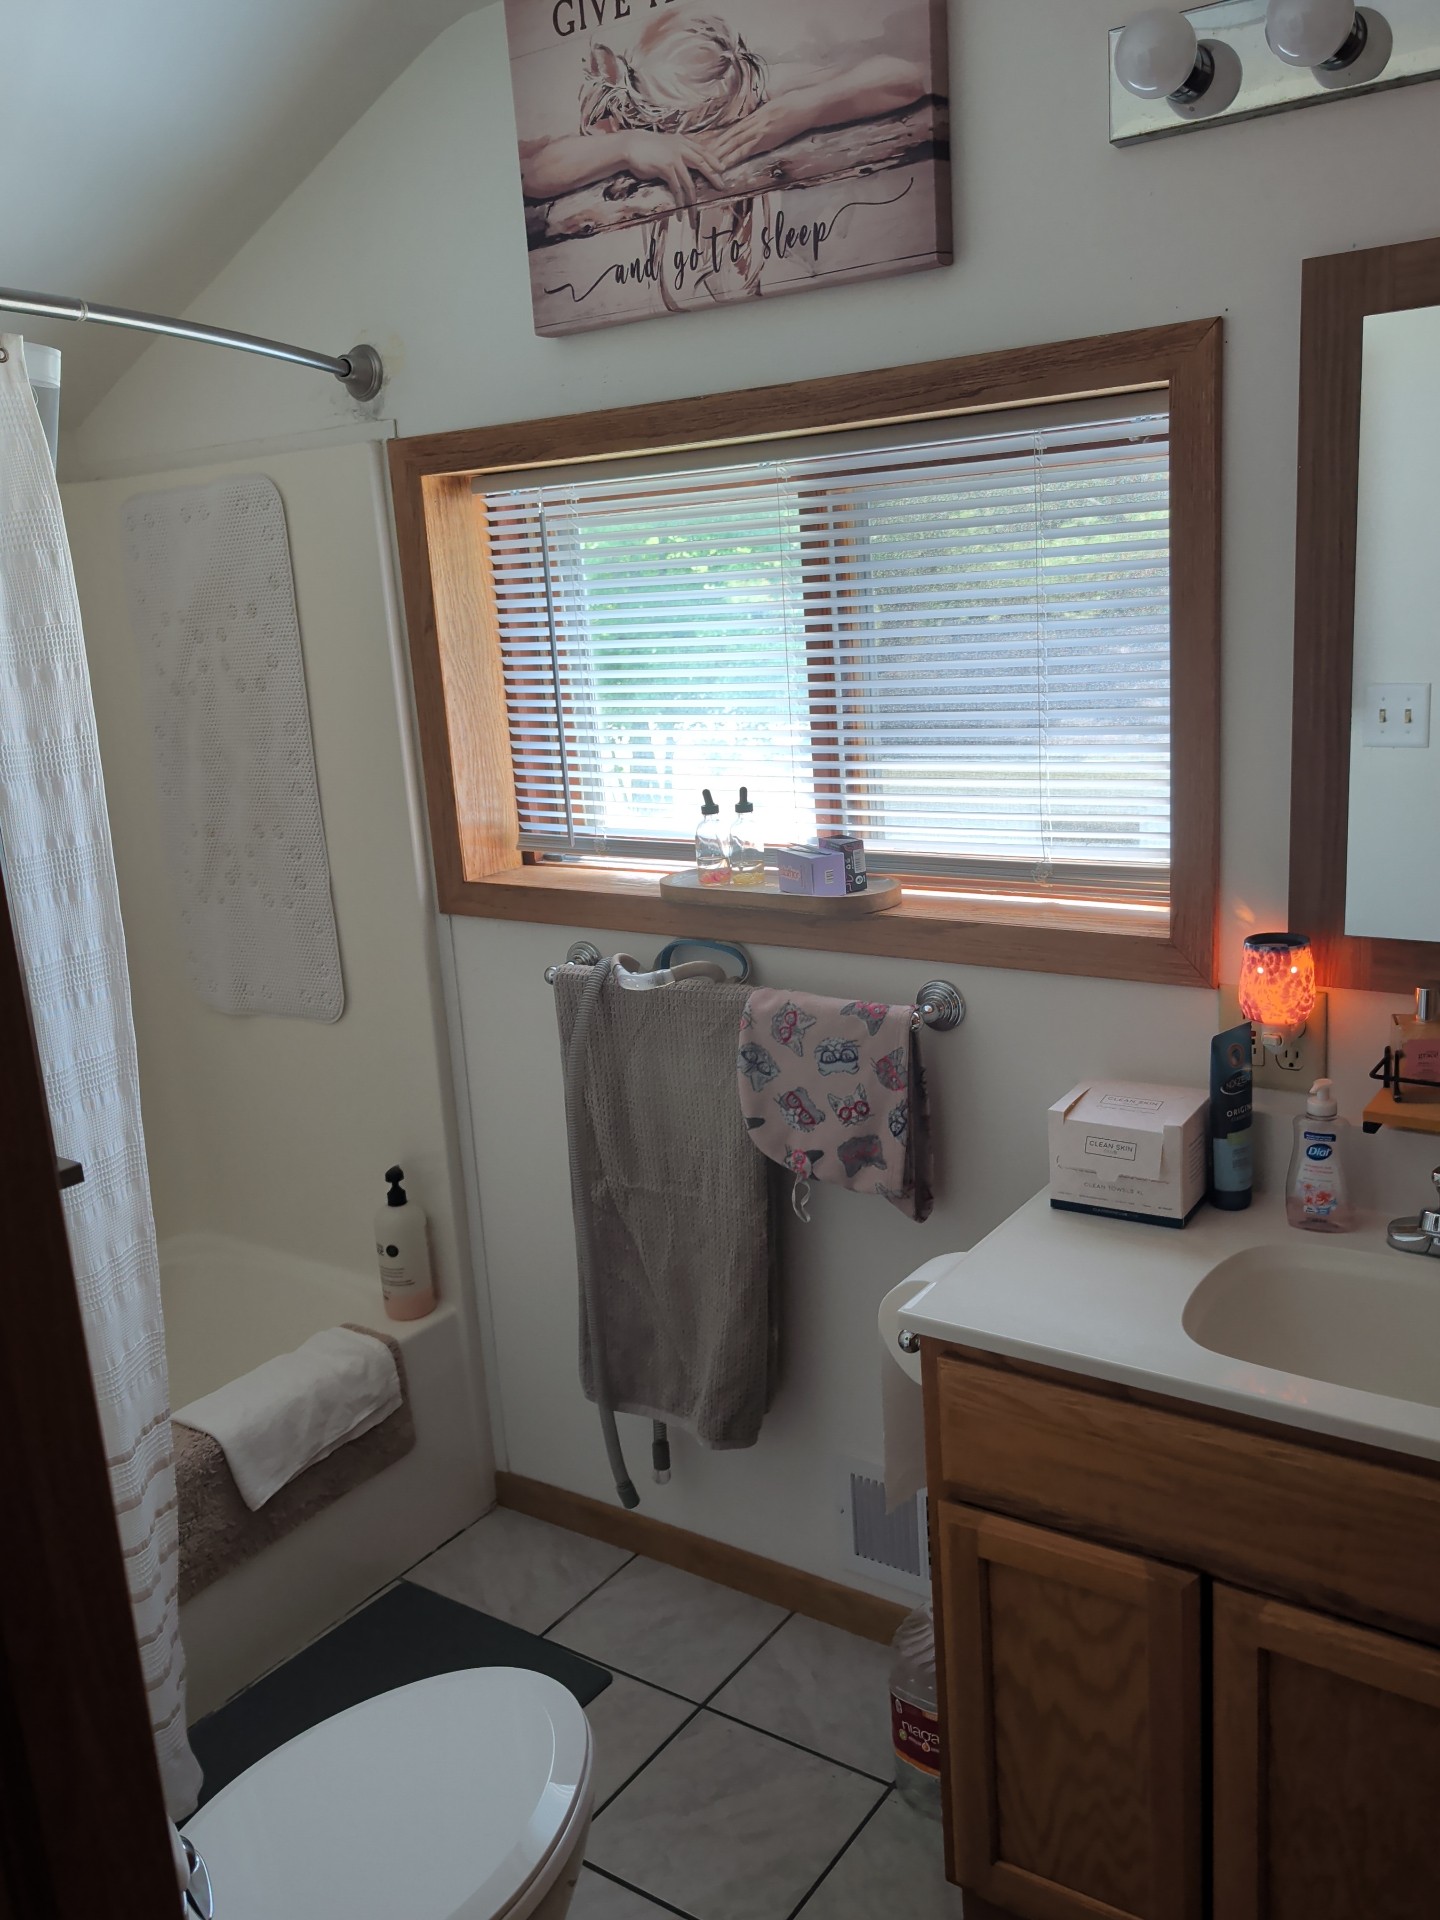
Toilet: Good condition, Action Item
Faucets/Traps/Plumbing: Adequate
Sink/Basin: Good Condition
Bathroom Ventilation: Present, General Photo(s)
BATHROOM VENTILATION PHOTO(s):
- Upstairs bathroom ventilation
- Unable to verify if properly vented outdoors due to limited attic access
Tub/Surround: Good condition, Action Item
TUB/SURROUND:
✒️
- Typical maintenance item. Replace caulking around tub surround
Shower/Surround: Good condition
Counter/Cabinet: Good Condition
Walls: Good Condition
Ceiling: Good Condition
Floor: Good Condition
Electrical: 120 VAC GFCI
HVAC: Present
Door: Working properly, Hollow Core
Window: Working properly
LAUNDRY ROOM/AREA
Laundry Room
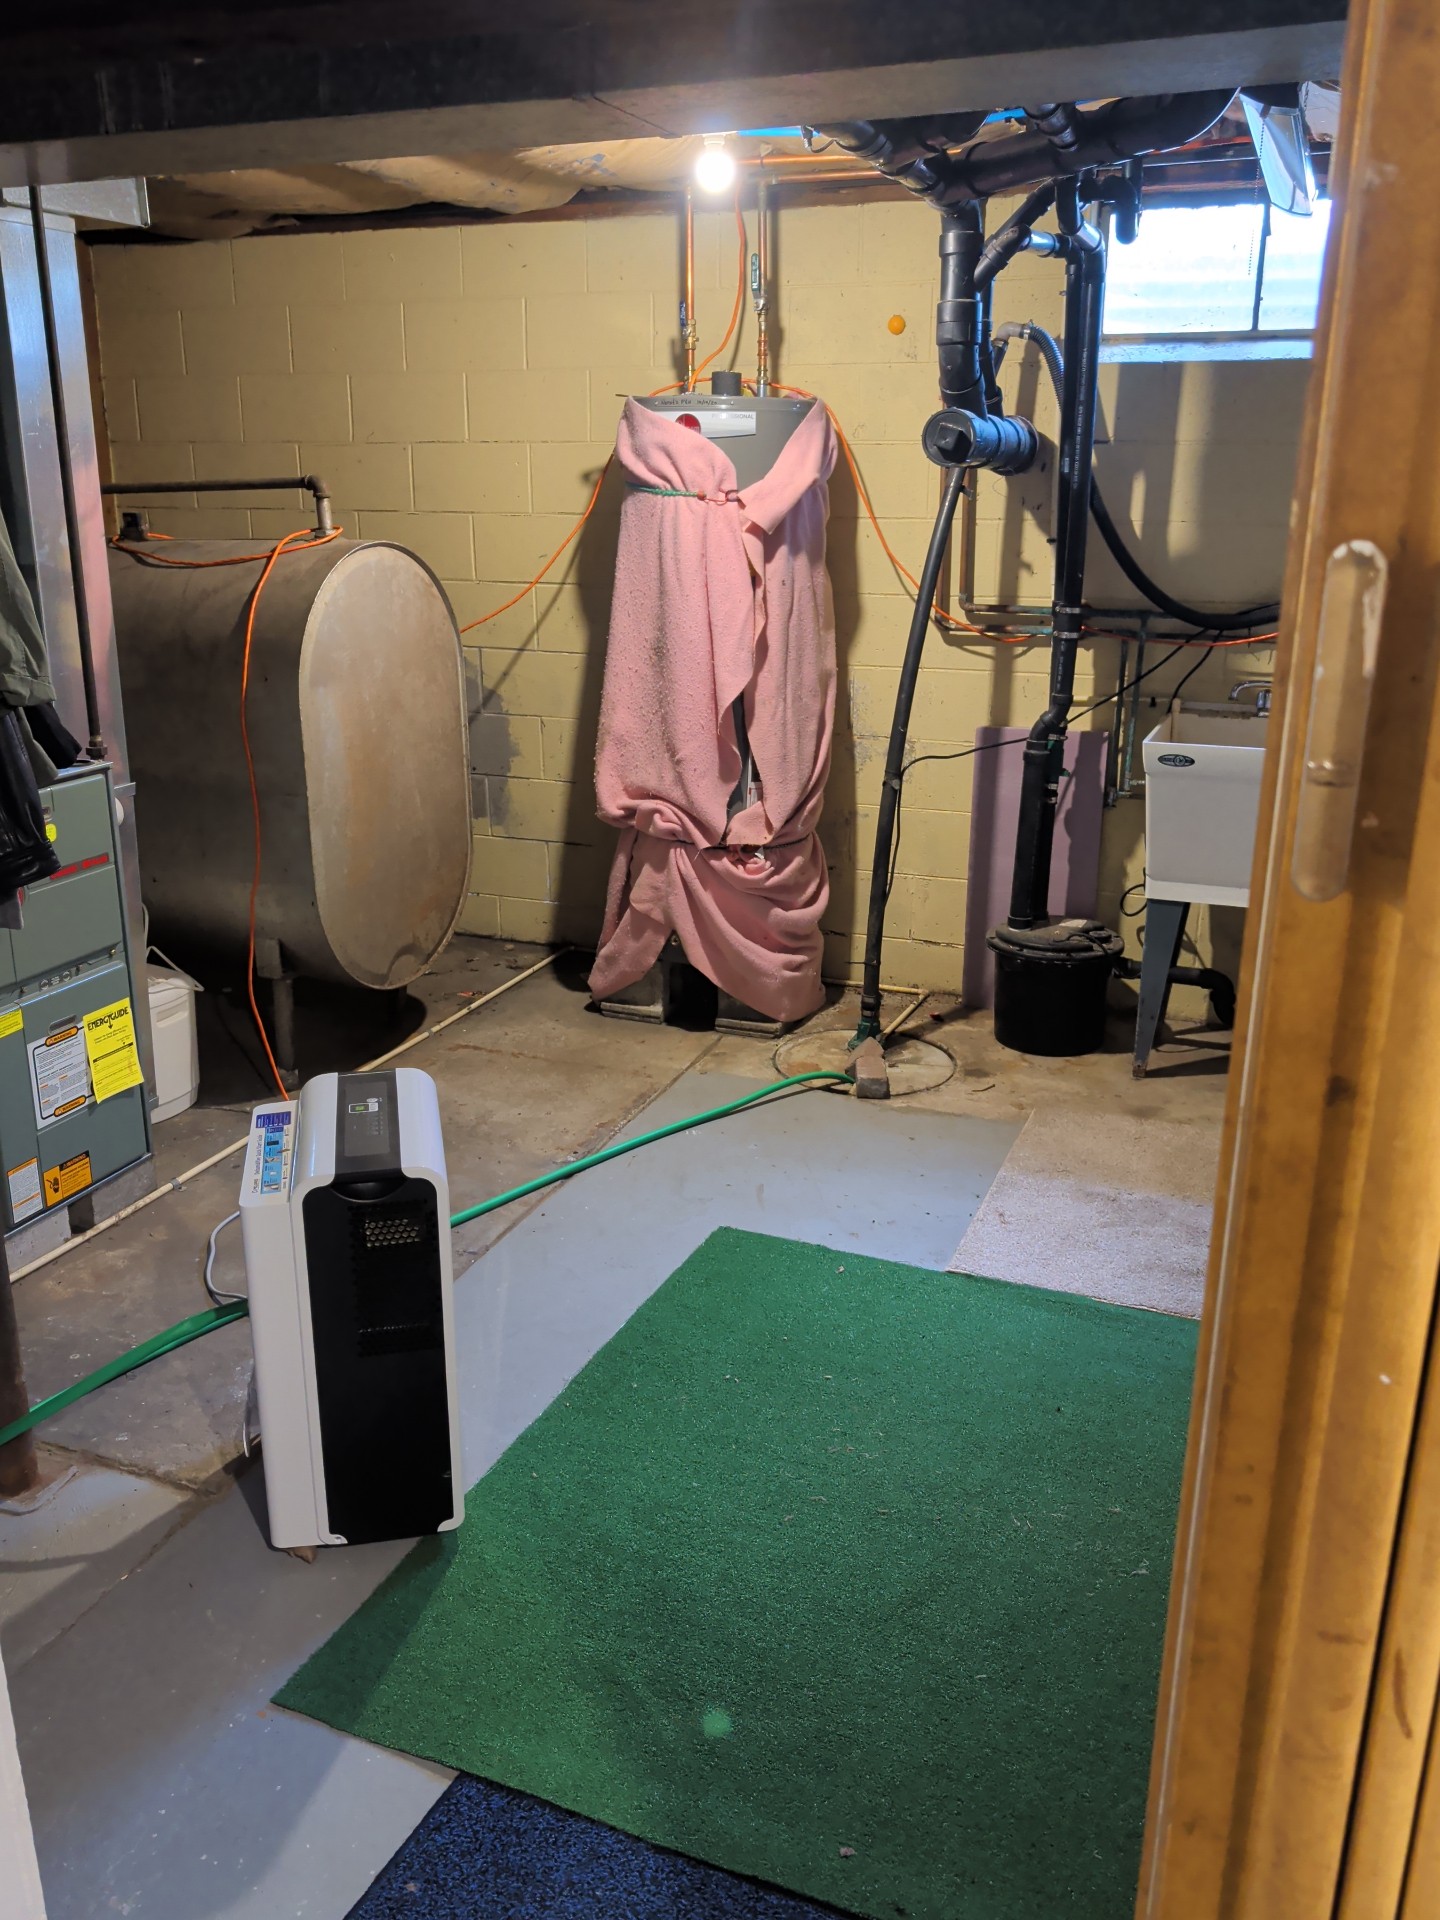
Laundry Room area/Location: General Photo(s), Basement
LAUNDRY ROOM PHOTO(s)
Washer Hose Bibs: : General Photo(s), Good Condition, Gate valves
WASHER HOSE BIB PHOTO(s)
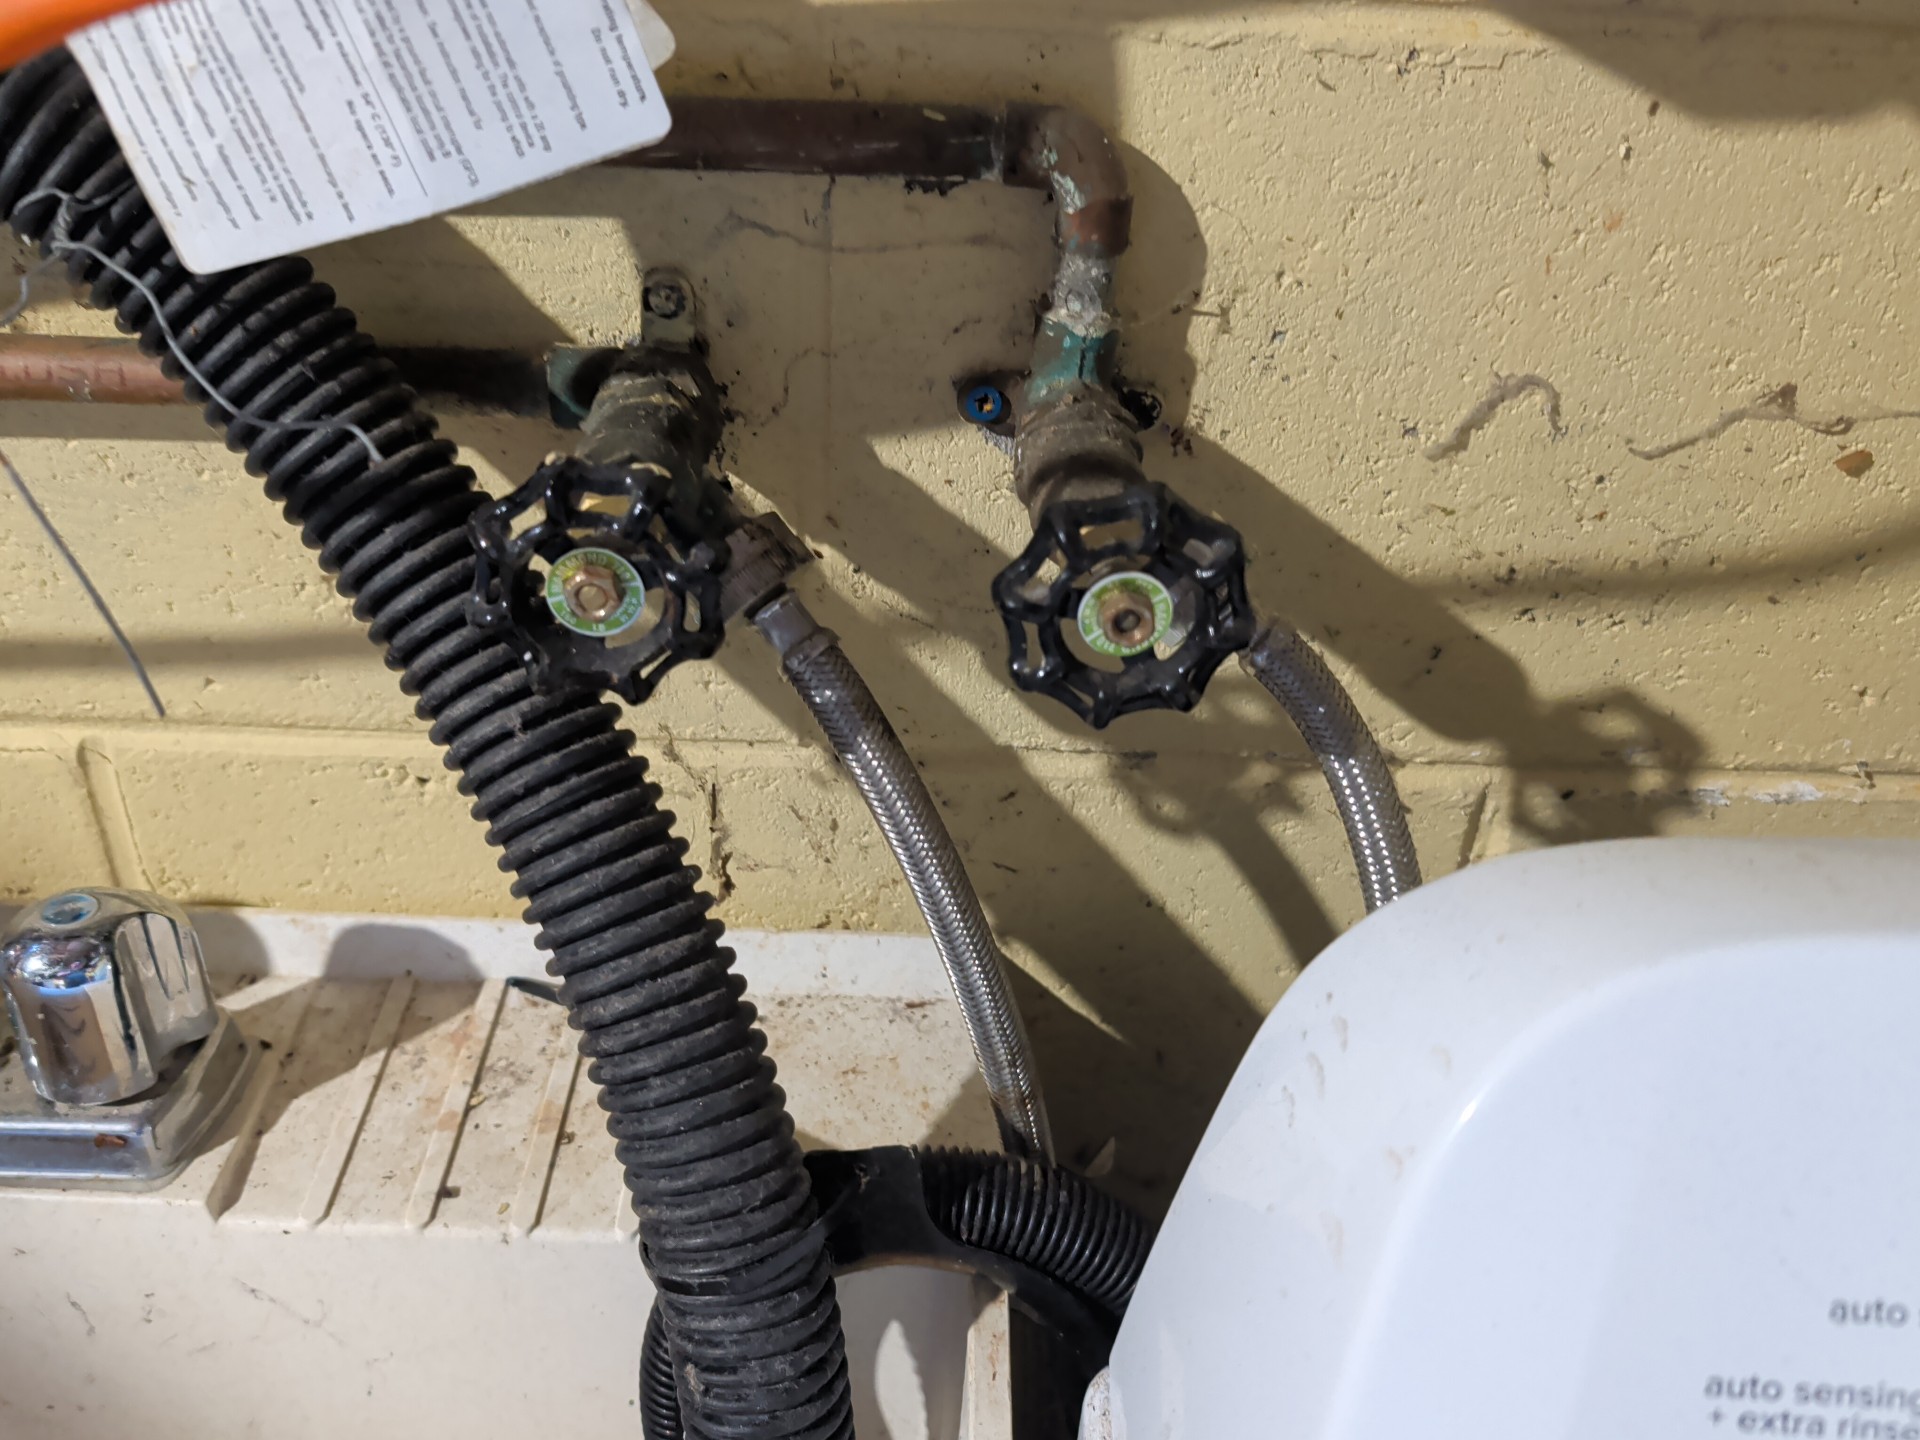
Washer Drain: Due Diligence
WASHER DRAIN:
✒️
- Washer drains into a utility sink. Recommend backflow prevention -drains can clog and potentially backflow into the appliance and onto the floor
Dryer Vent: Metal flex
Washer and Dryer Electrical: 120 VAC, Visual inspection only; Not Tested
Door: No door present
Electrical: Non GFCI Protected
Non GFCI protected circuit noted, A licensed electrician is recommended to evaluate and repair
BASEMENT
Basement
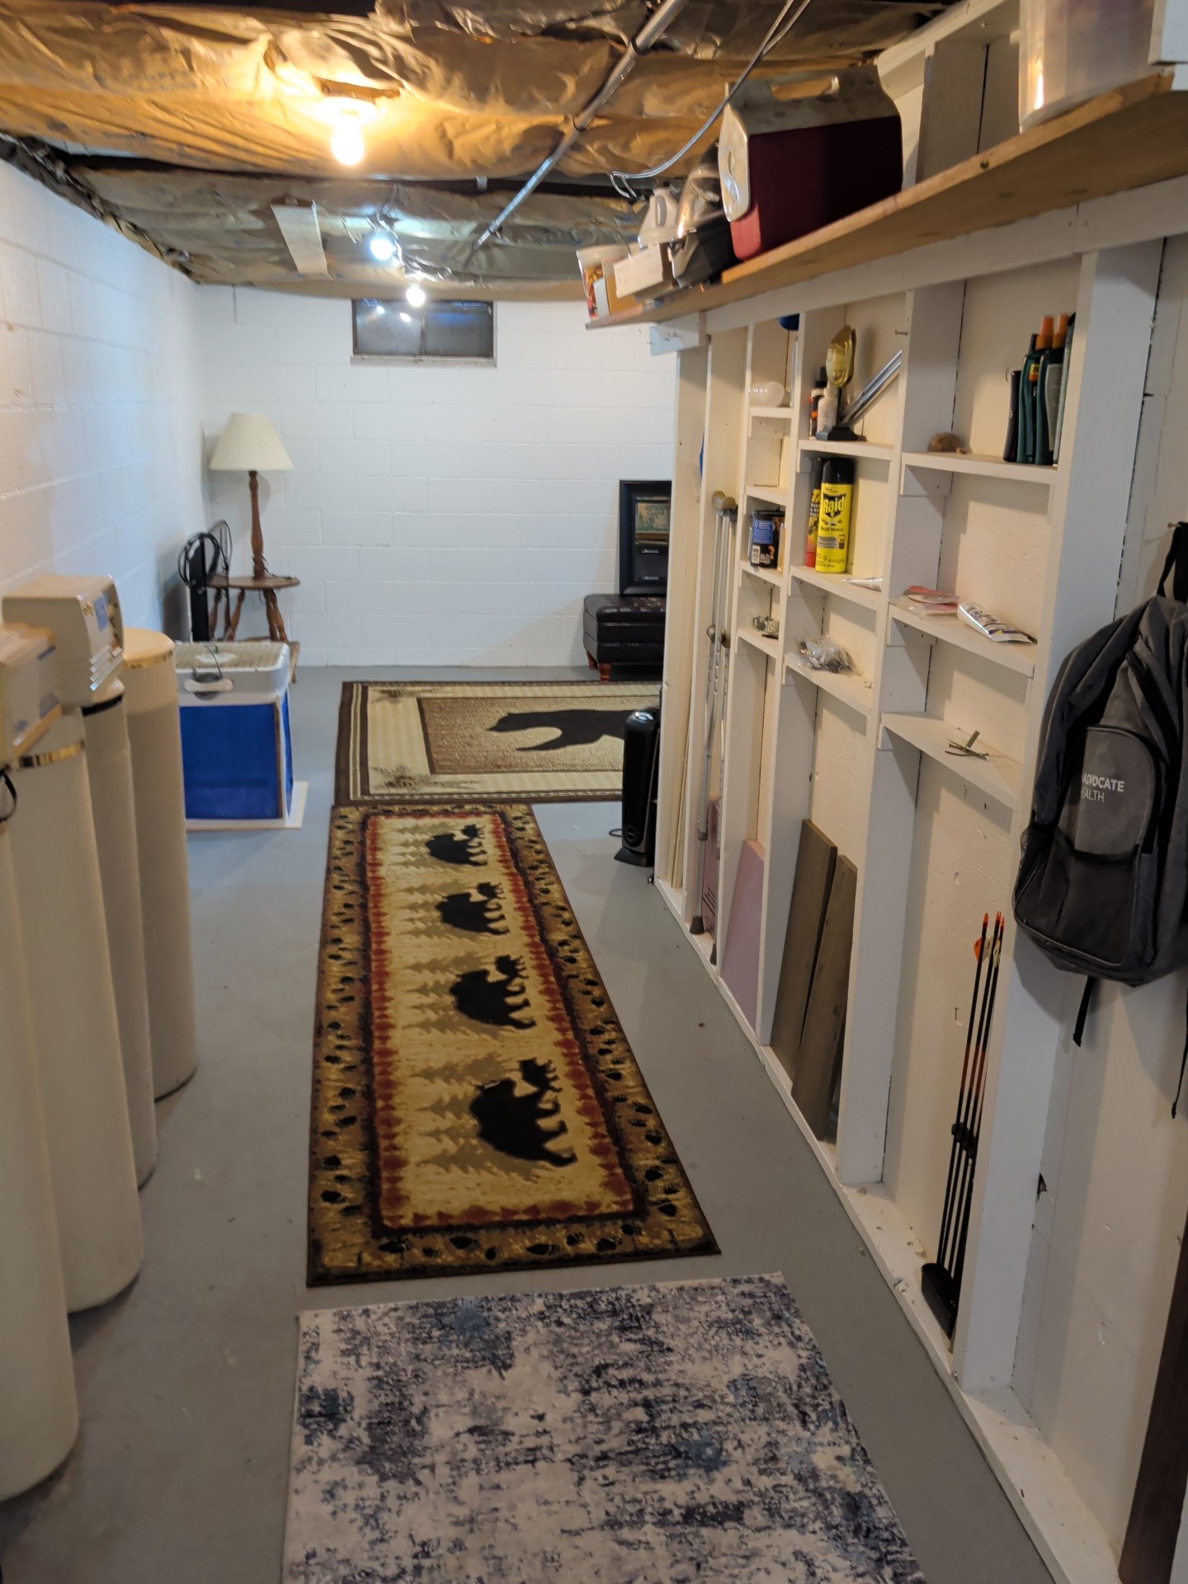
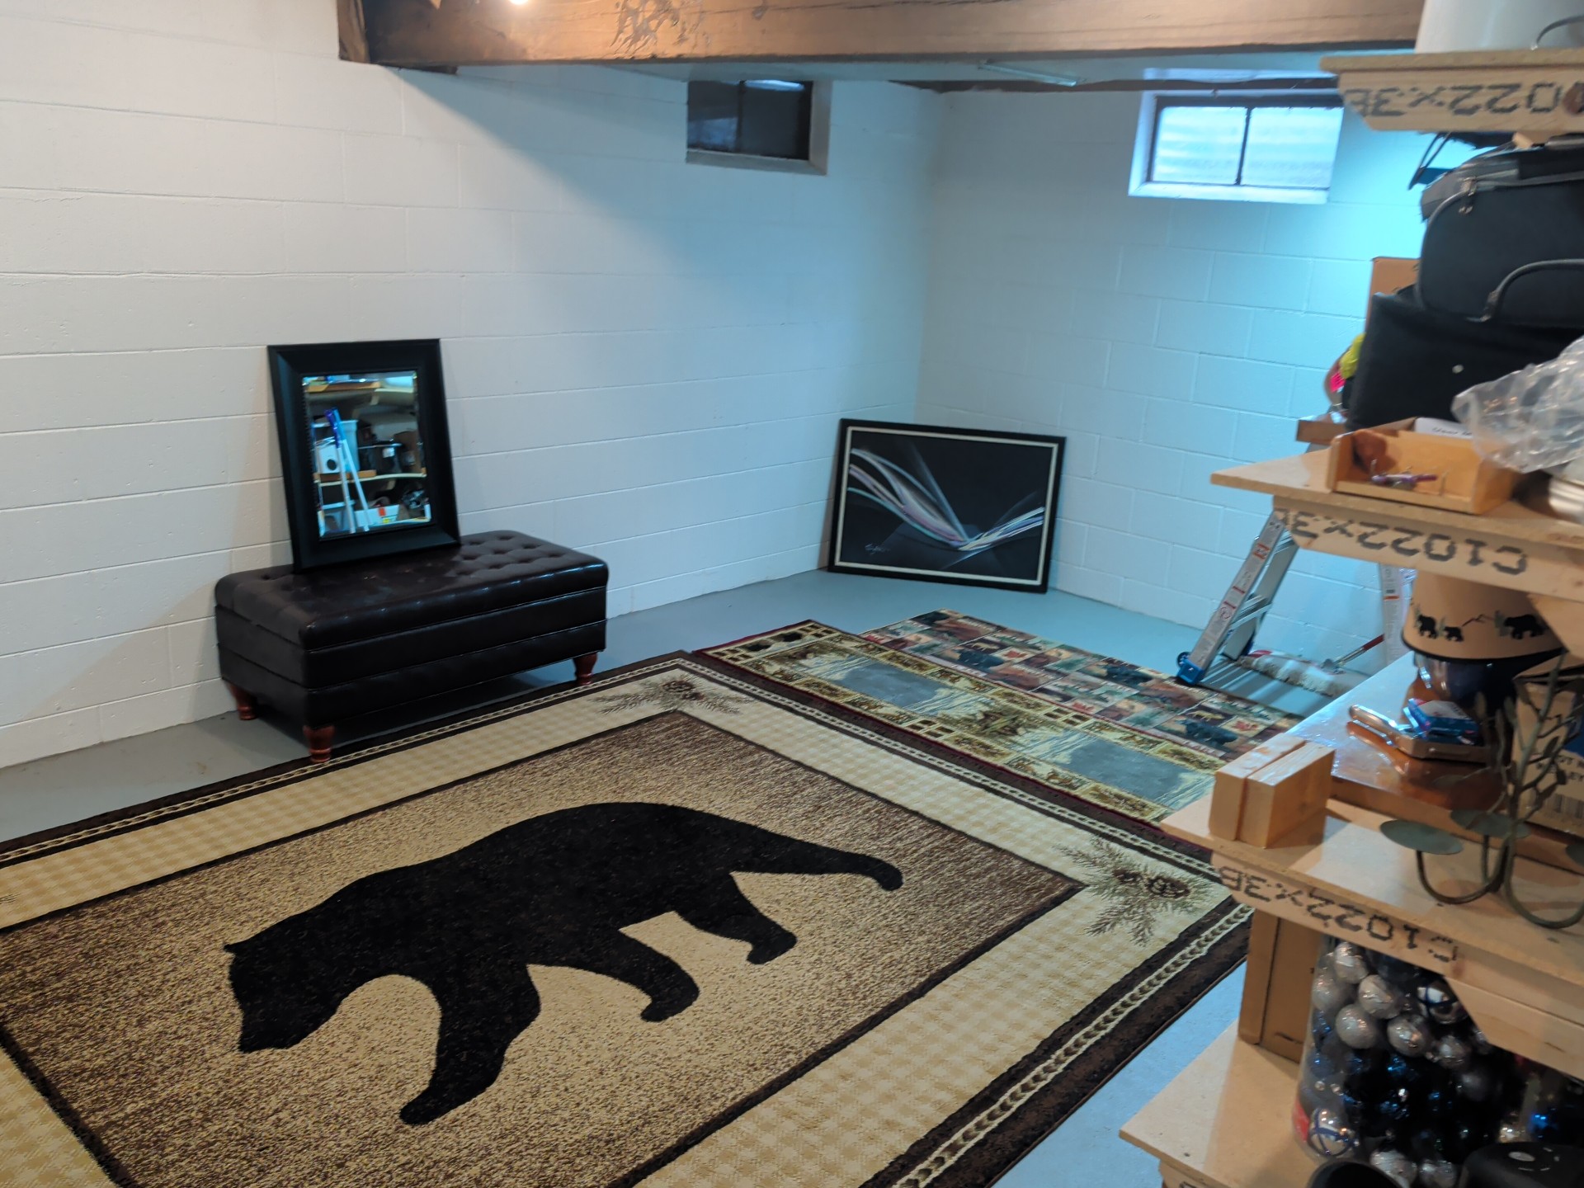
Basement Location: Unfinished area, Partially finished area, General Photo(s)
BASEMENT LOCATION PHOTO(s):
 |  | .jpg) |
Moisture Intrusion: No moisture present at time of inspection, Efflorescence present, Due Diligence
BASEMENT MOISTURE INTRUSION:
✒️
- Efflorescence noted
- No active leaks observed
- Recommend continued monitoring
Ceilings: Good Condition, Exposed Framing
Walls: Good Condition, Block
Doors: No doors
Floor: Poured slab
Window: Working properly
Electrical: 120 VAC
Basement Stairs/Railings: Present
Floor Drain: No floor drain visible
Sump Pump: Present, General Photo(s), Submerged, Action Item(s)
SUMP PUMP PHOTO(s):
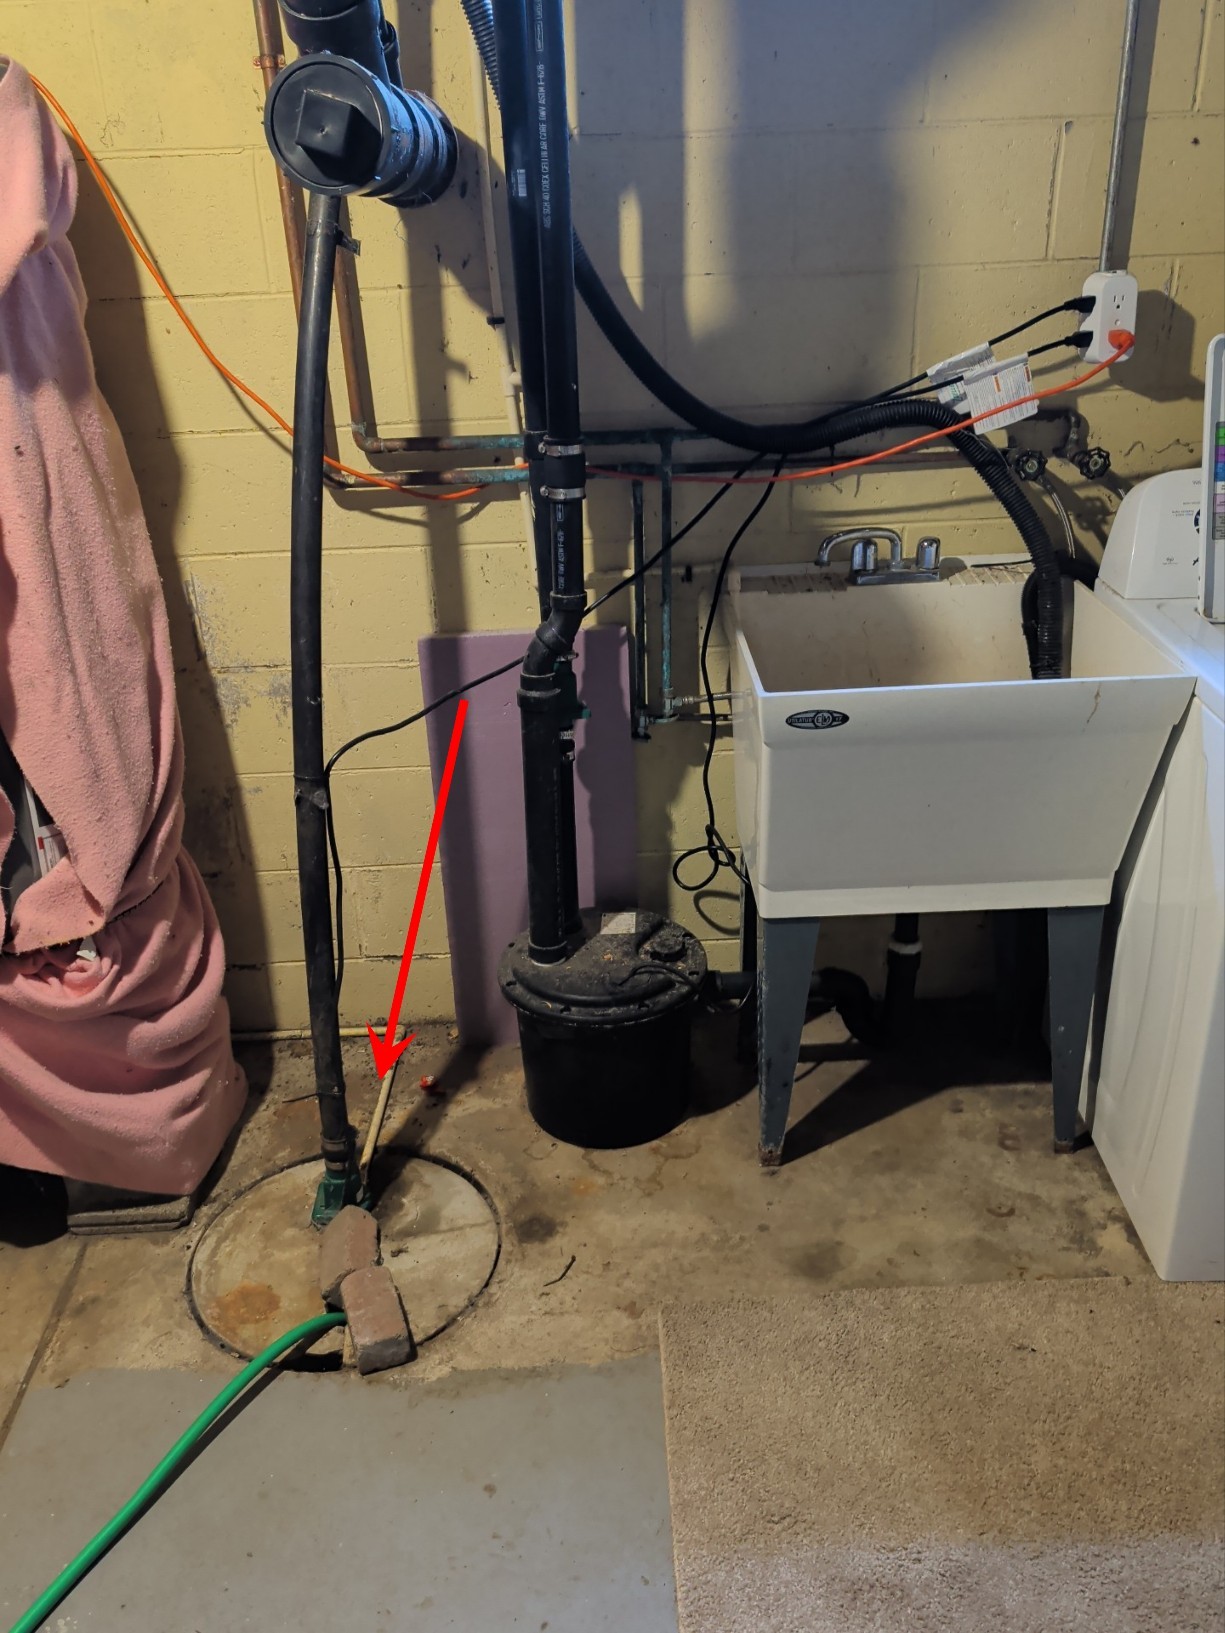
- Sump pump - not tested.
Insulation Vapor Barrier: None
AIR CONDITIONING
AC System
AC System Operation: Functional at time of inspection
Manufacturer: Goodman
Age (Approximate): Unit is over 20 Years old
The unit is nearing or exceeded the manufacturers stated design life, evaluation is recommended
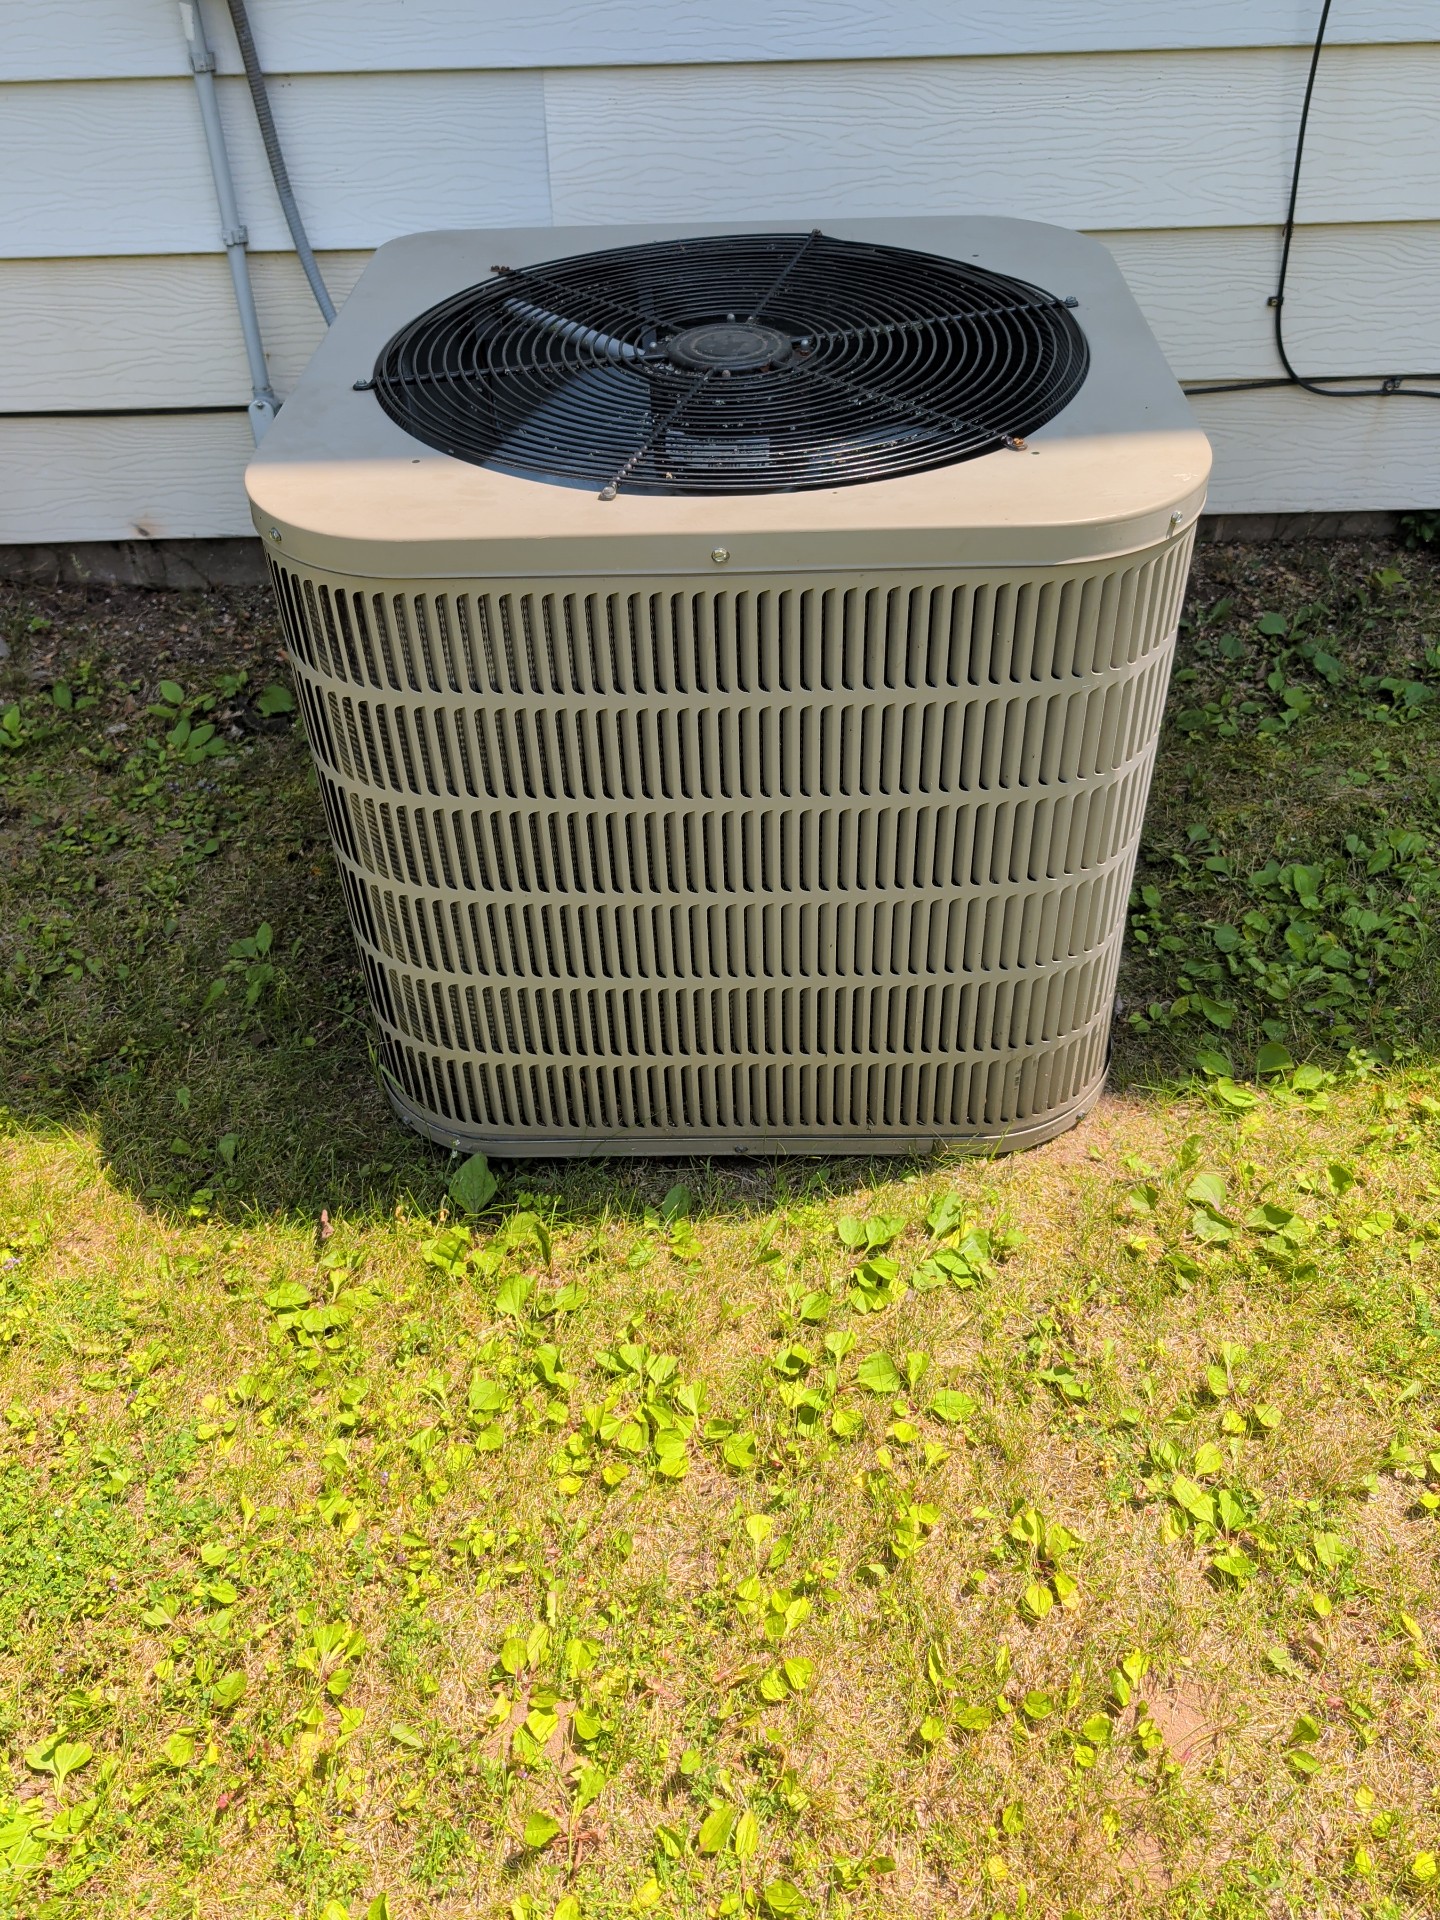 | 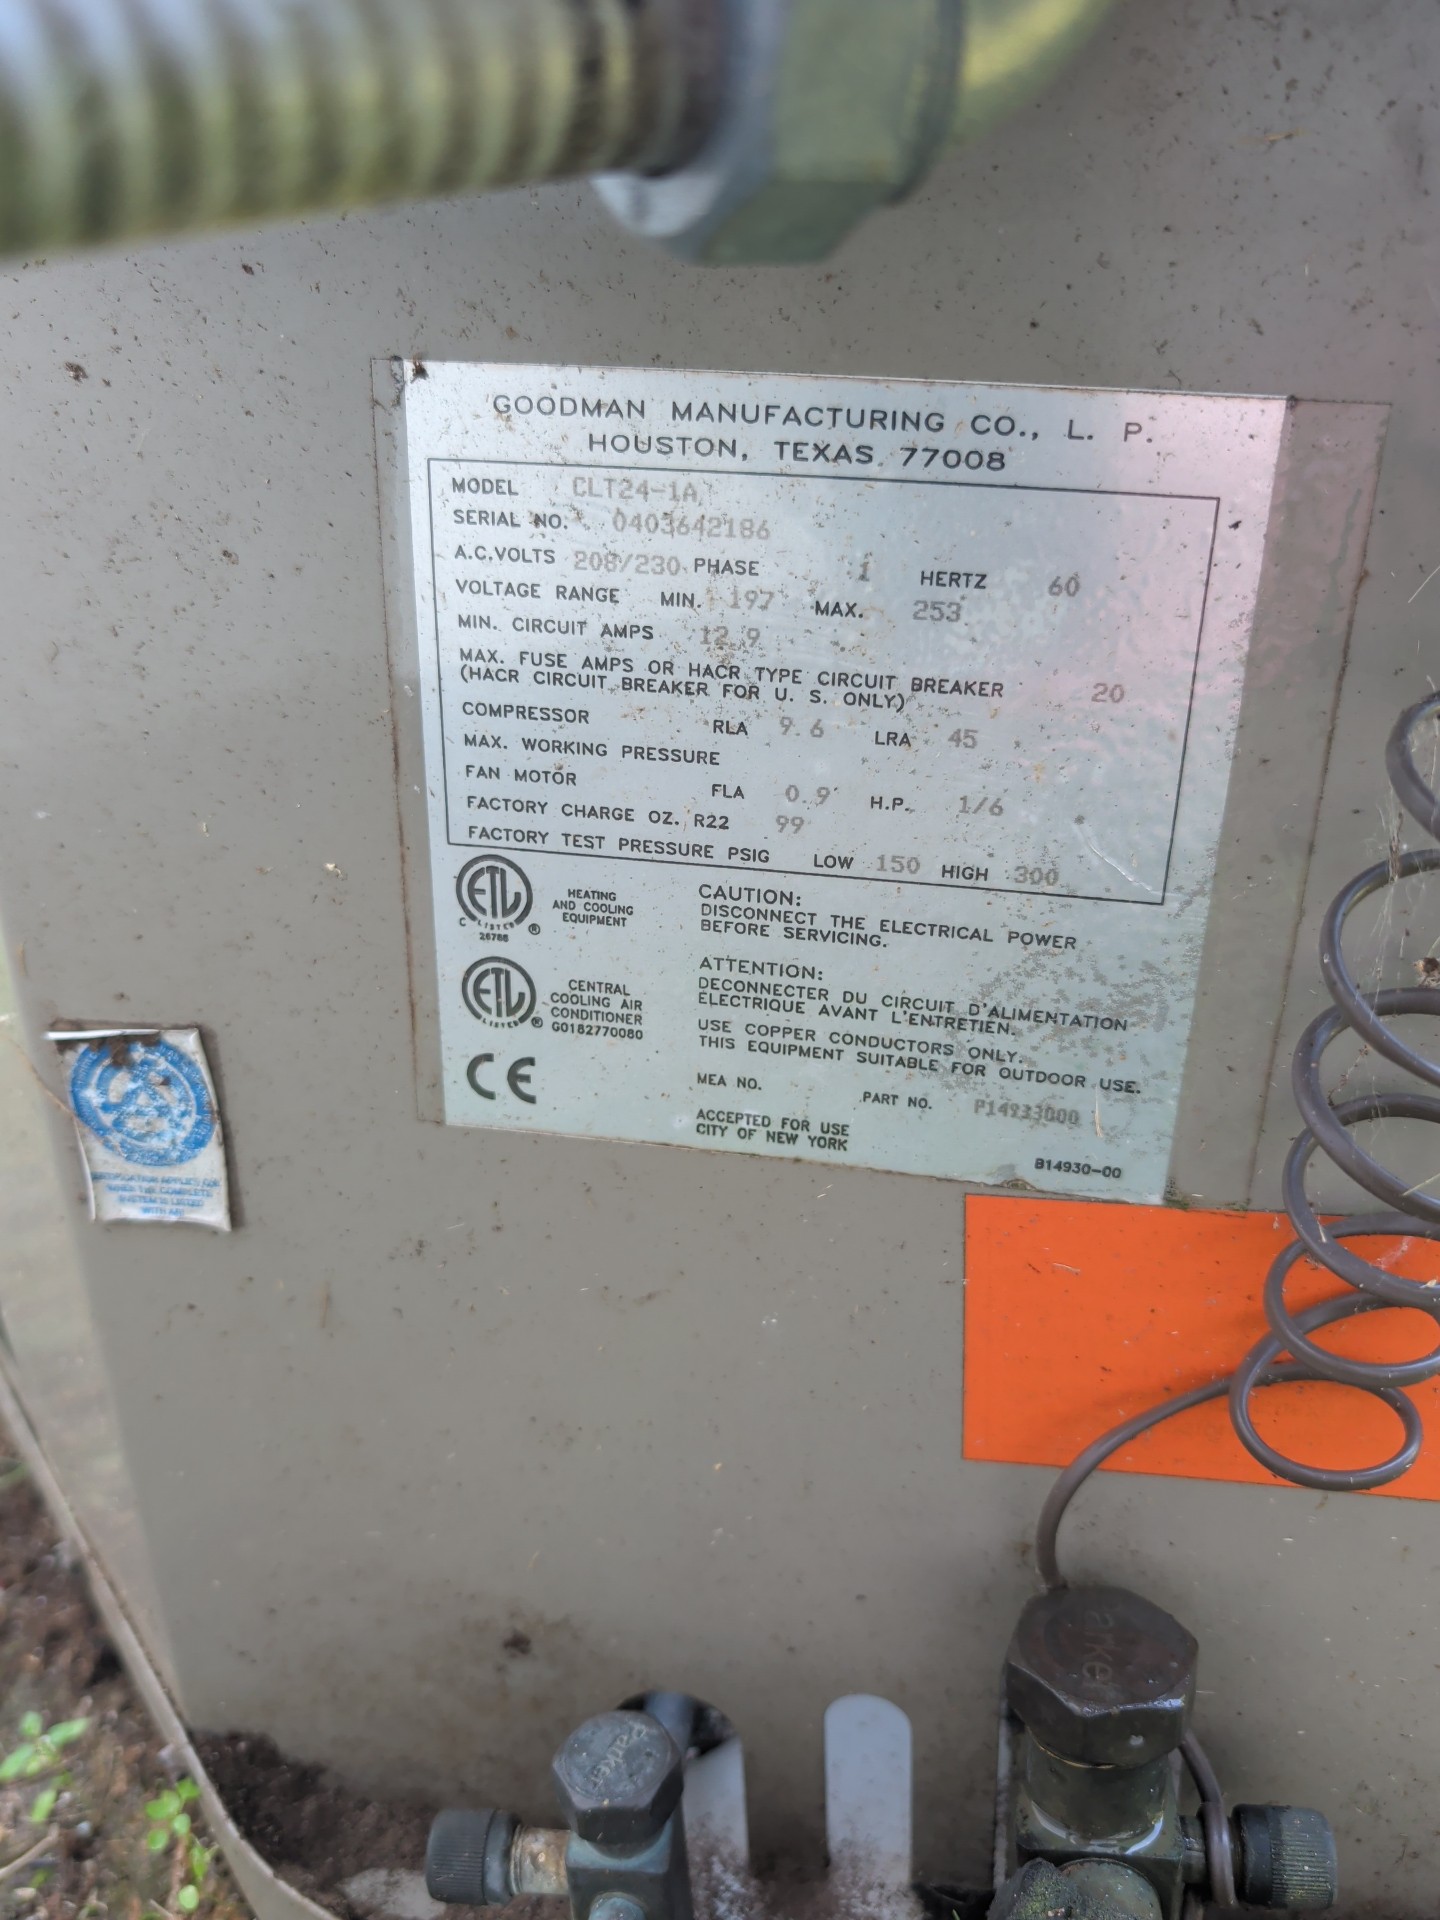 |
Type/Size: Central A/C, 2 Ton
Temperature Differential: Differential not measured
Area Served: Whole building
Refrigerant Lines: Good condition
REFRIGERENT LINES:
✒️
- Missing/Damaged insulation, Recommend adding insulation to large (suction/return) line for increased efficiency
Exposed Ductwork: Good condition
Condensate Removal: Present, PVC, Action Item(s)
Filters/Fan/Blower: Good condition
Electric Disconnect: Present
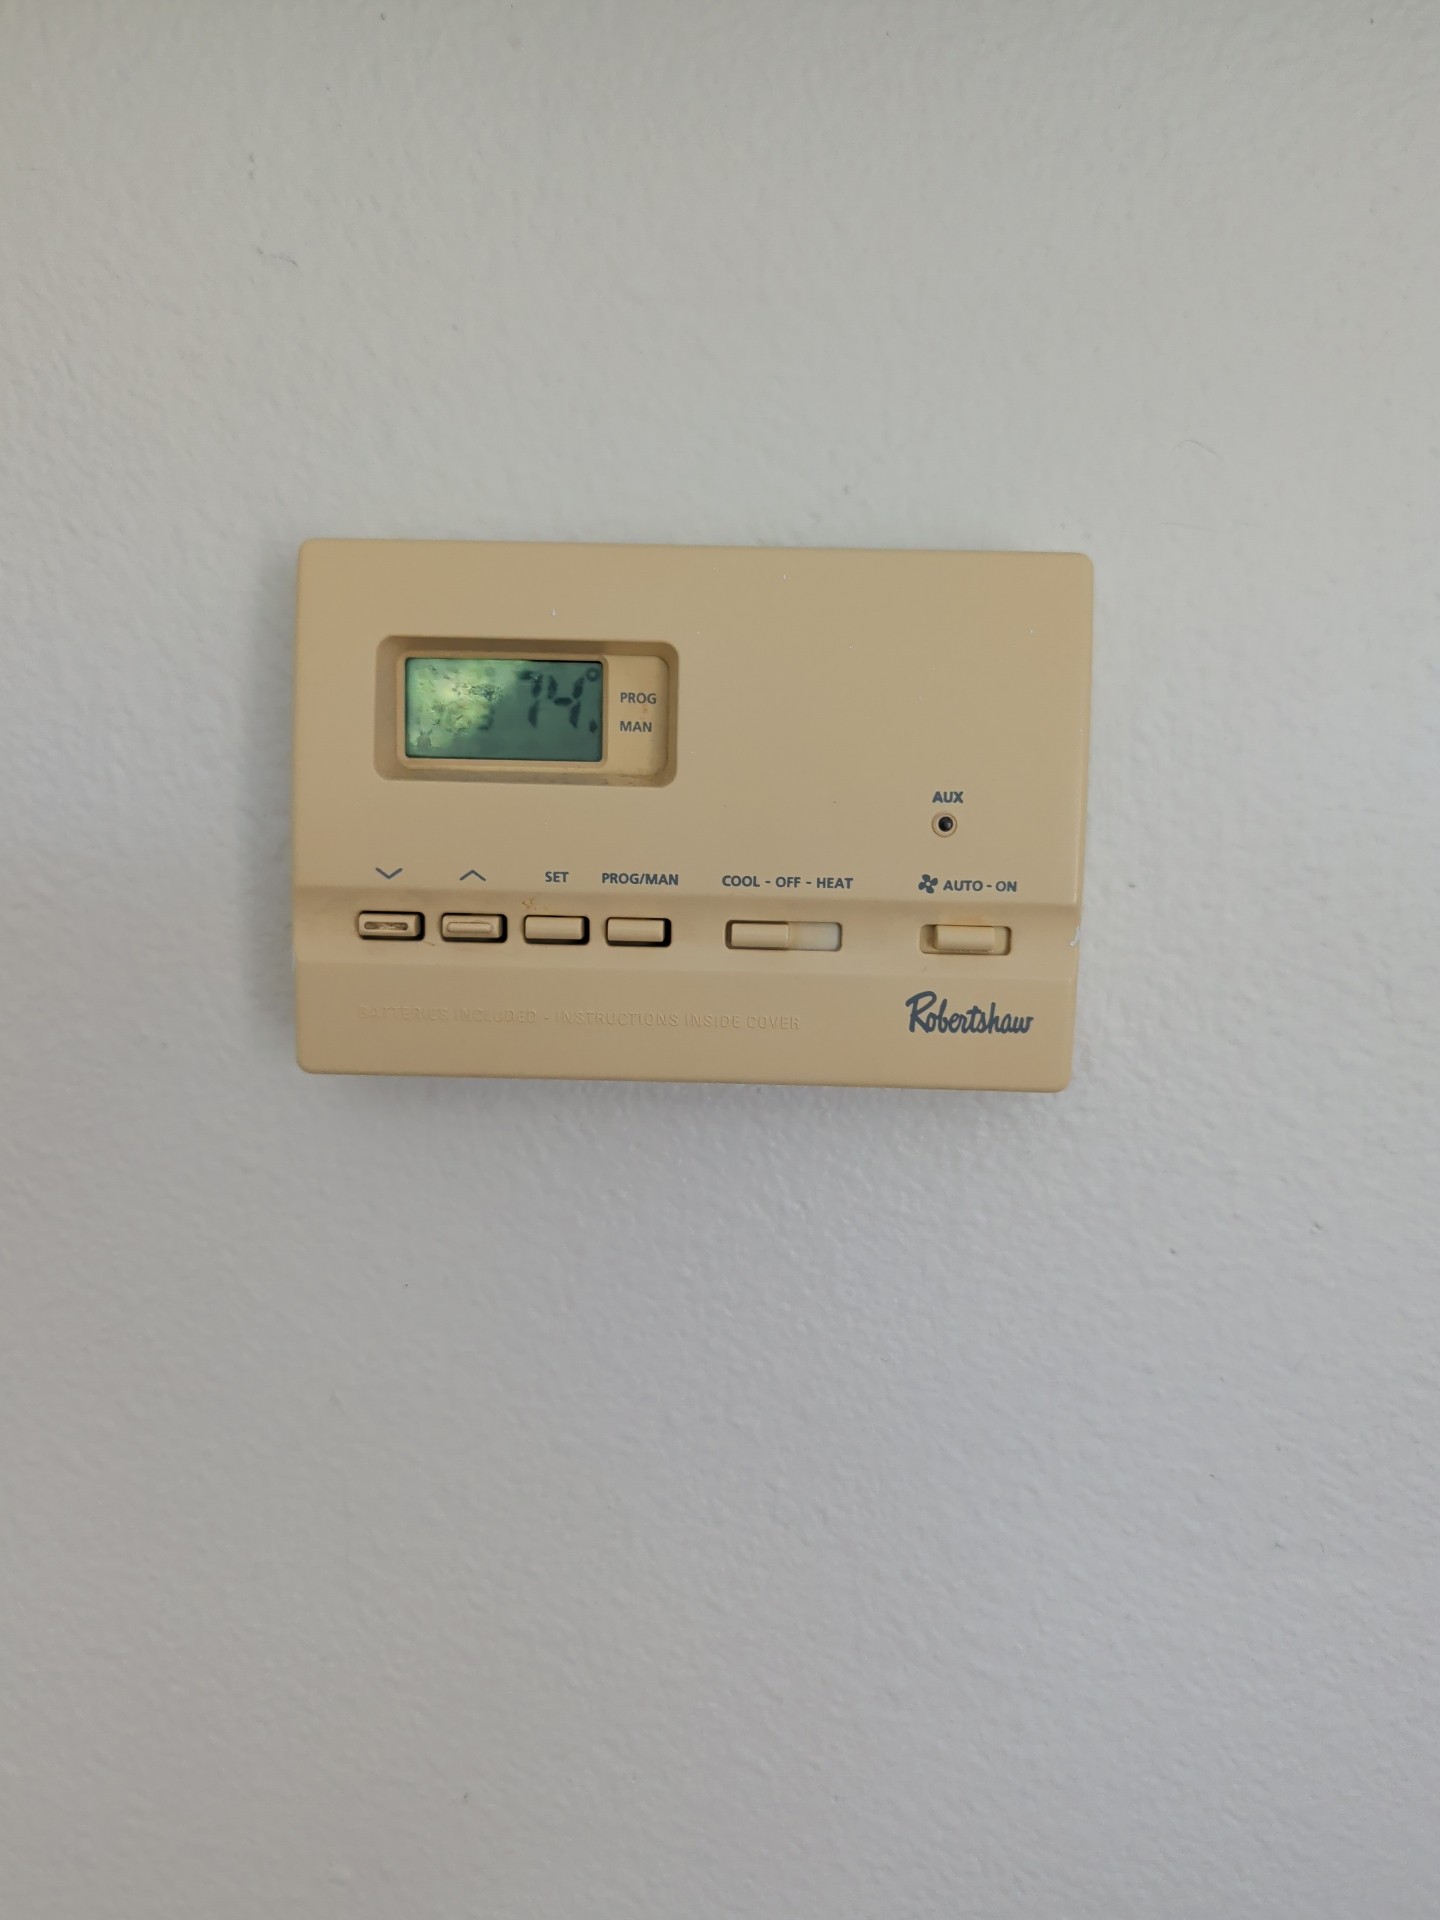
Thermostat: Programmable
Visible Coil: Good condition
AC Location: Outside
Pad: No pad present, General Photo(s)
HEATING SYSTEM
Heating System
Heating System Operation: Working Properly
Type/Age (Approximate): General Photo(s)
HEATING AGE PHOTO(s):
- Furnace (Basement)
- Furnace not fully inspected due to AC being in-use and per request
Manufacturer: Rheem
Fuel Type: Natural gas
Capacity: Adequate for area
Area Served : Whole building
Type: Gas Furnace
Thermostats: Programmable, General Photo(s)
HEATING THERMOSTAT PHOTO(s):
Exposed Ductwork: Good condition
Heat Exchanger: Unable to Inspect 100%
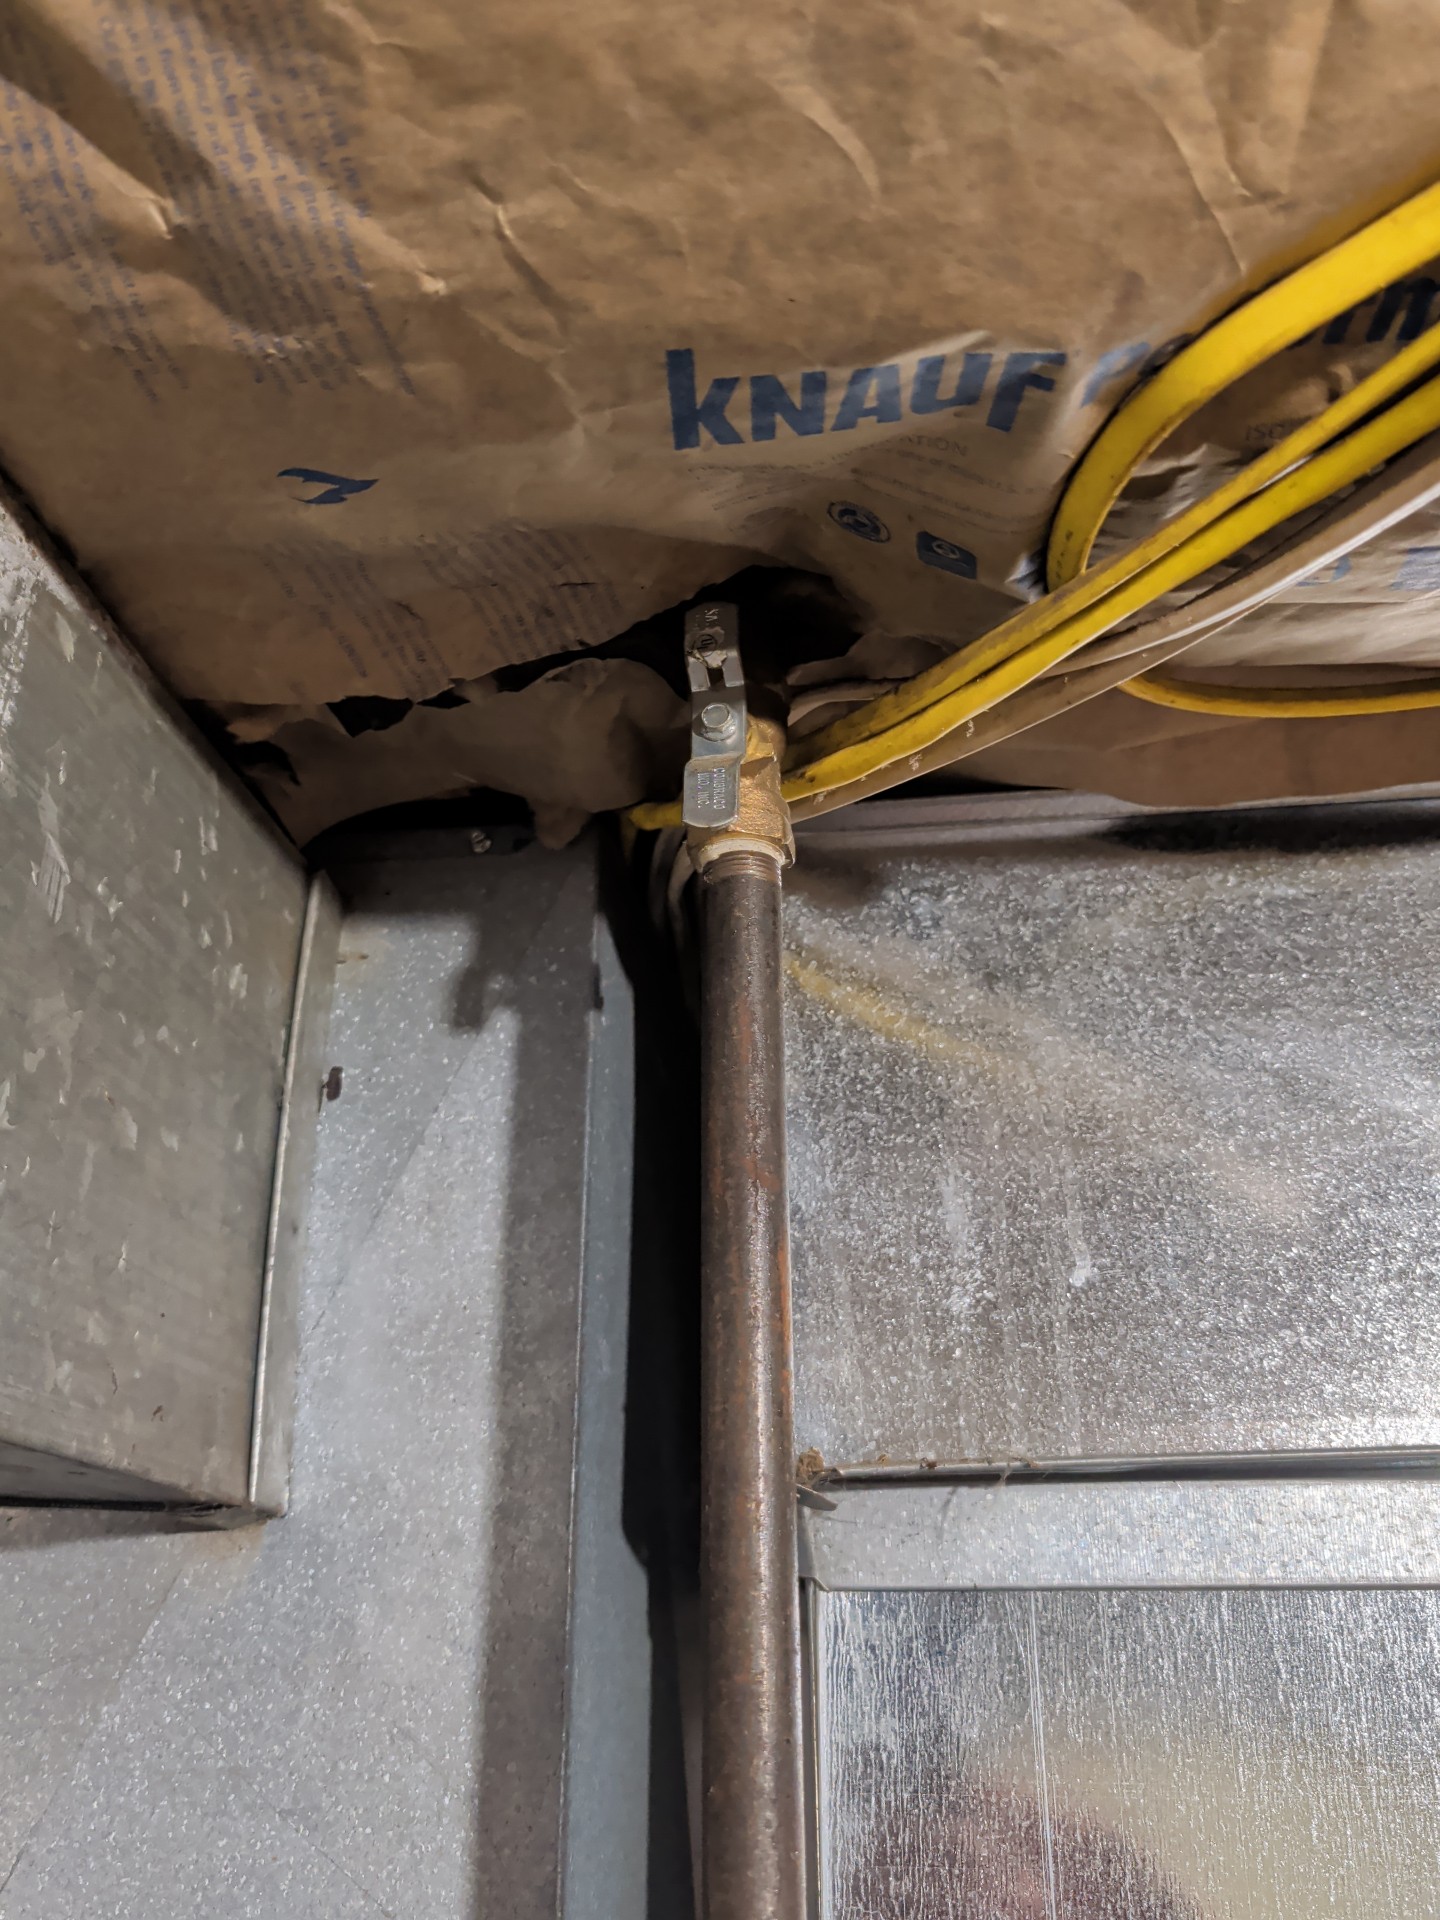
Gas Service Line/Shutoff: Black CSST, General Photo(s)
GAS SERVICE LINE PHOTO(s):
- Furnace Gas shutoff (missing handle)
Flue Pipe: PVC
Heating System Location: Basement
PLUMBING
Plumbing
Service Line: PEX
Main Water Shutoff: Basement
Water Lines: Copper, PEX
Drain Pipes: ABS
Vent Pipes: ABS
Radon Pipe: No visible Radon Pipe present
Gas Line: Black CSST
Sump Pump: Present, Submerged, Not tested
WATER HEATER
Water Heater
Water Heater Operation: Working properly
Age (Approximate): 7 Years, Unable to read information plate, Home owner writing indicates 10/19/20
Water Temperature: Between 120 and 130 Degrees
WATER TEMPRATURE:
A residential water heater typically heats water to a temperature between 120°F and 140°F (49°C to 60°C). The recommended setting for most households is 120°F, which is hot enough for daily use (like bathing and cleaning) while reducing the risk of scalding and saving energy. Setting the temperature above 140°F increases the risk of burns and energy consumption but may be used in specific cases where bacterial control (like Legionella prevention) is a concern.
Please Note: Water heater temperature settings differ by manufacturer and model. For households with children or elderly residents, lower temperatures are generally safer to reduce the risk of scalding and may also improve energy efficiency.
Manufacturer: Rheem
Water Heater Location: Basement
Supply Lines: Copper
Type: Electric
Capacity: 40 Gal
Area Served: Whole building
TPRV/ Drain Tube: Present
ELECTRICAL
Electrical
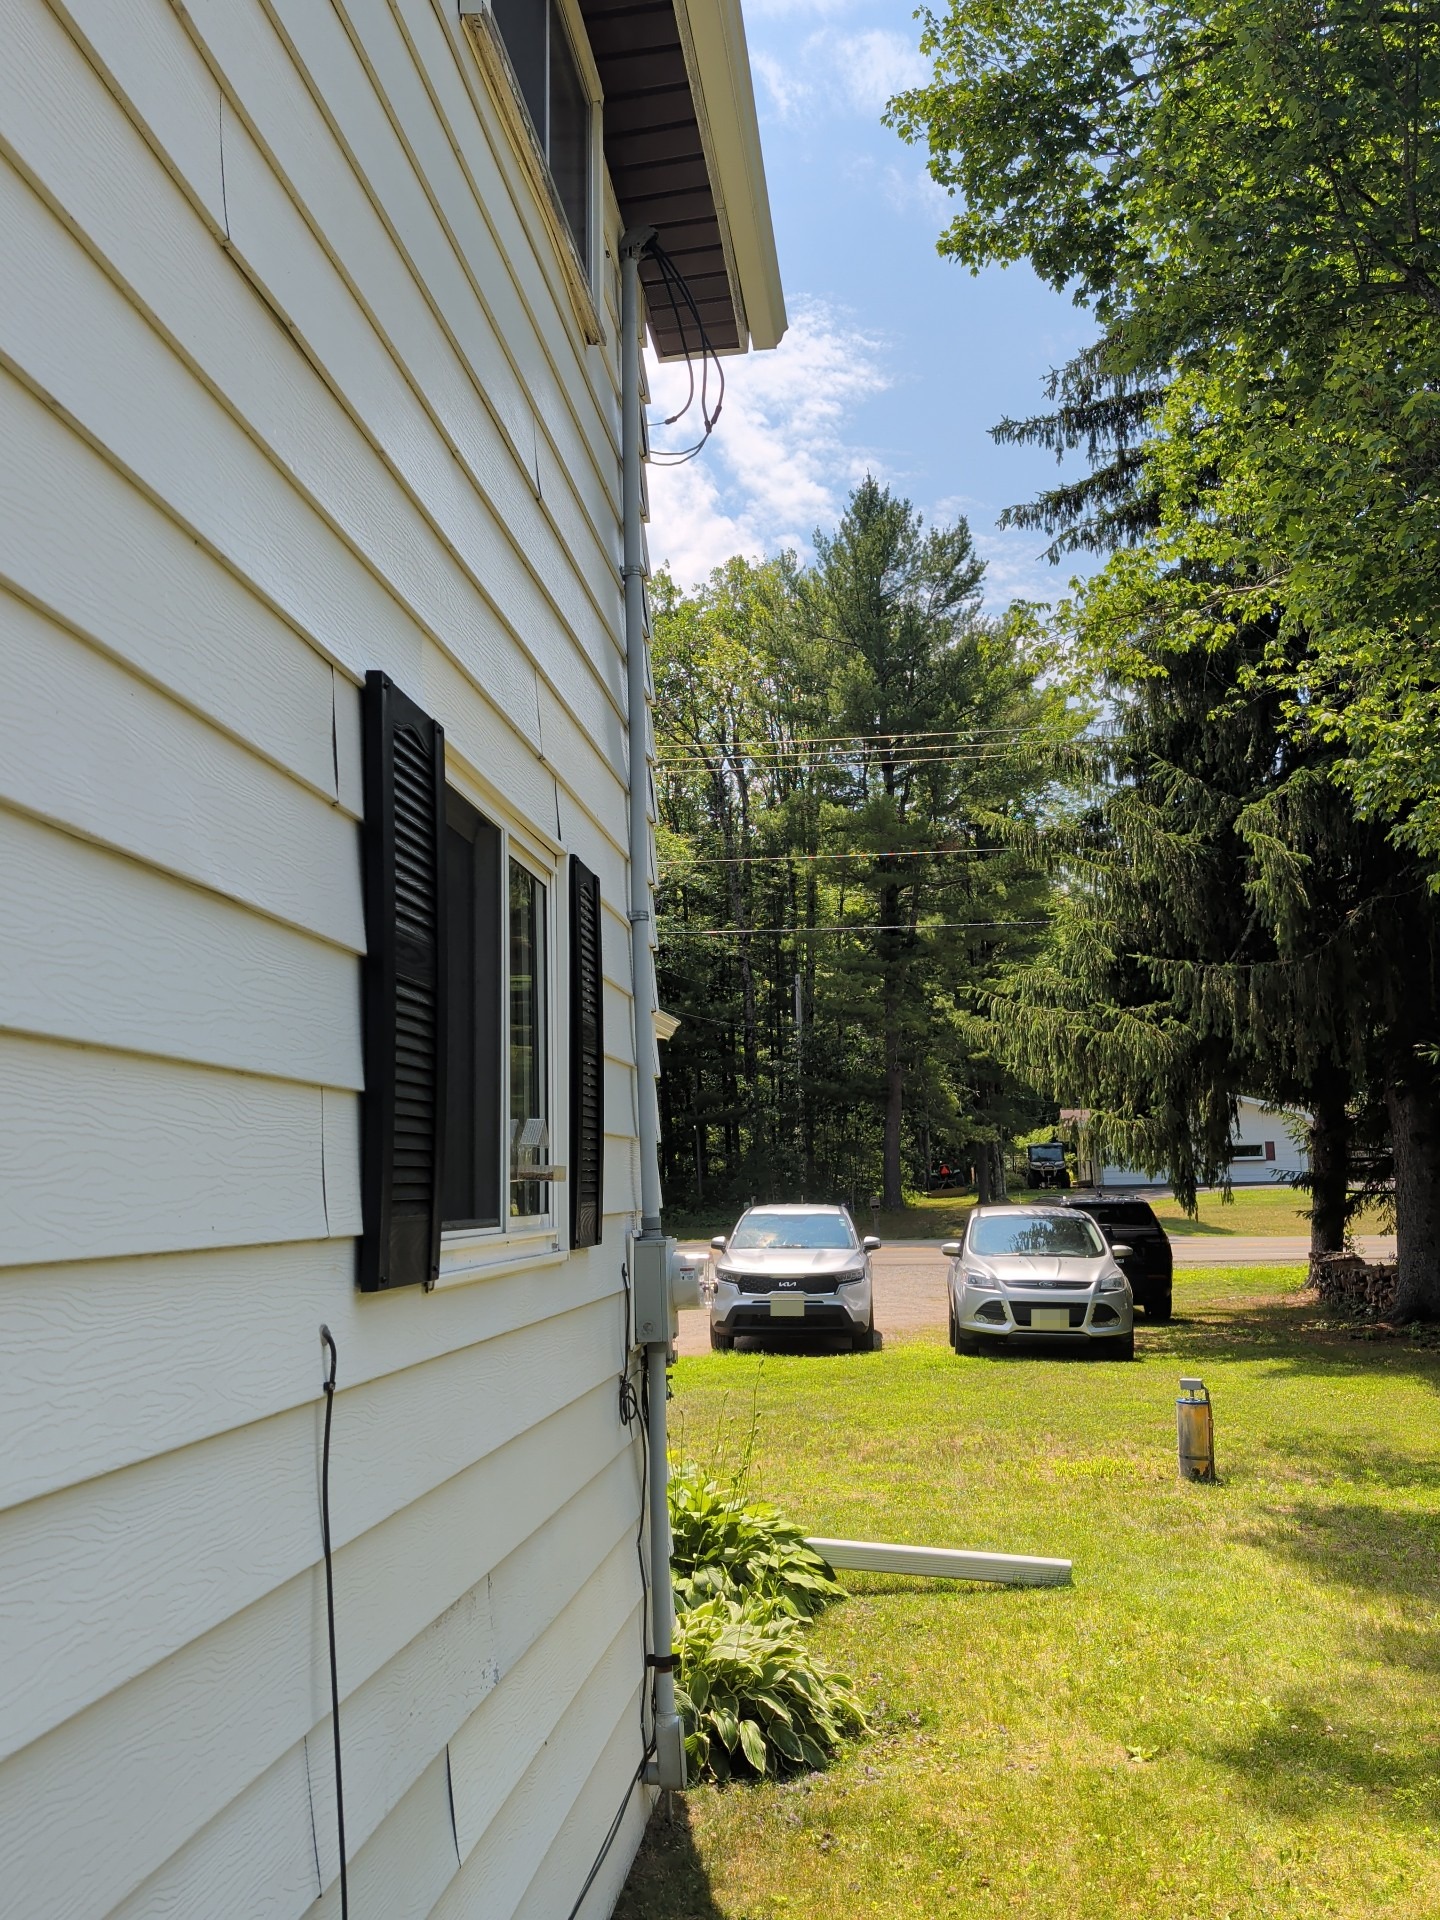
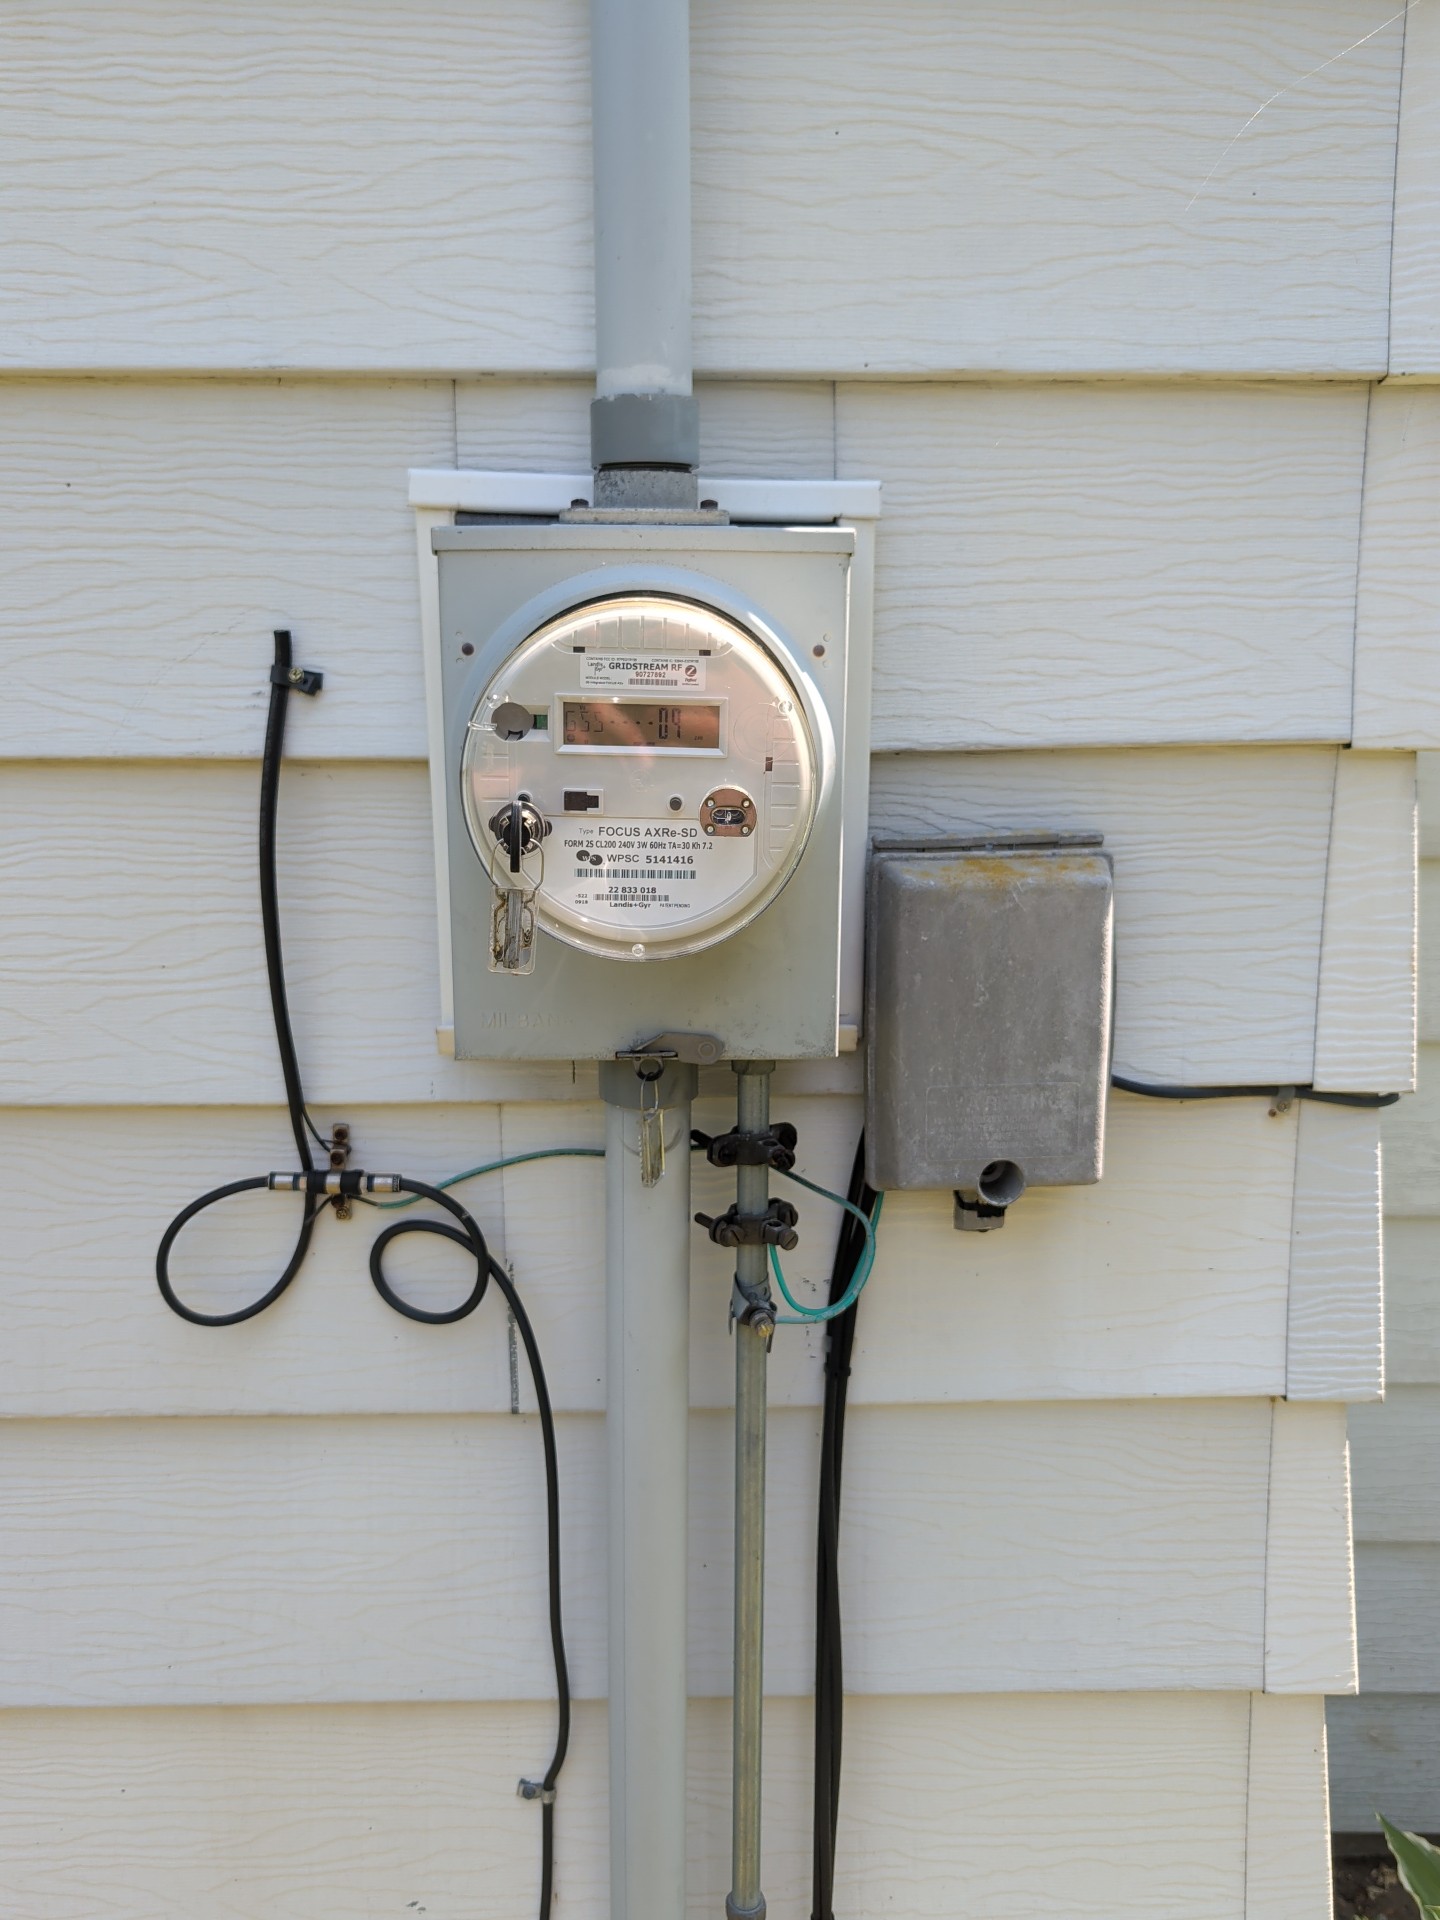
Electrical Mast: General Photo(s)
ELECTRIC MAST PHOTO(s):
Ground: Plumbing ground only, Repair
GROUND:
✒️
- No grounding rod or main service ground was observed at property
- PEX plumbing to well is non-conductive and insufficient for service ground
- Evaluation by a licensed electrician is recommended
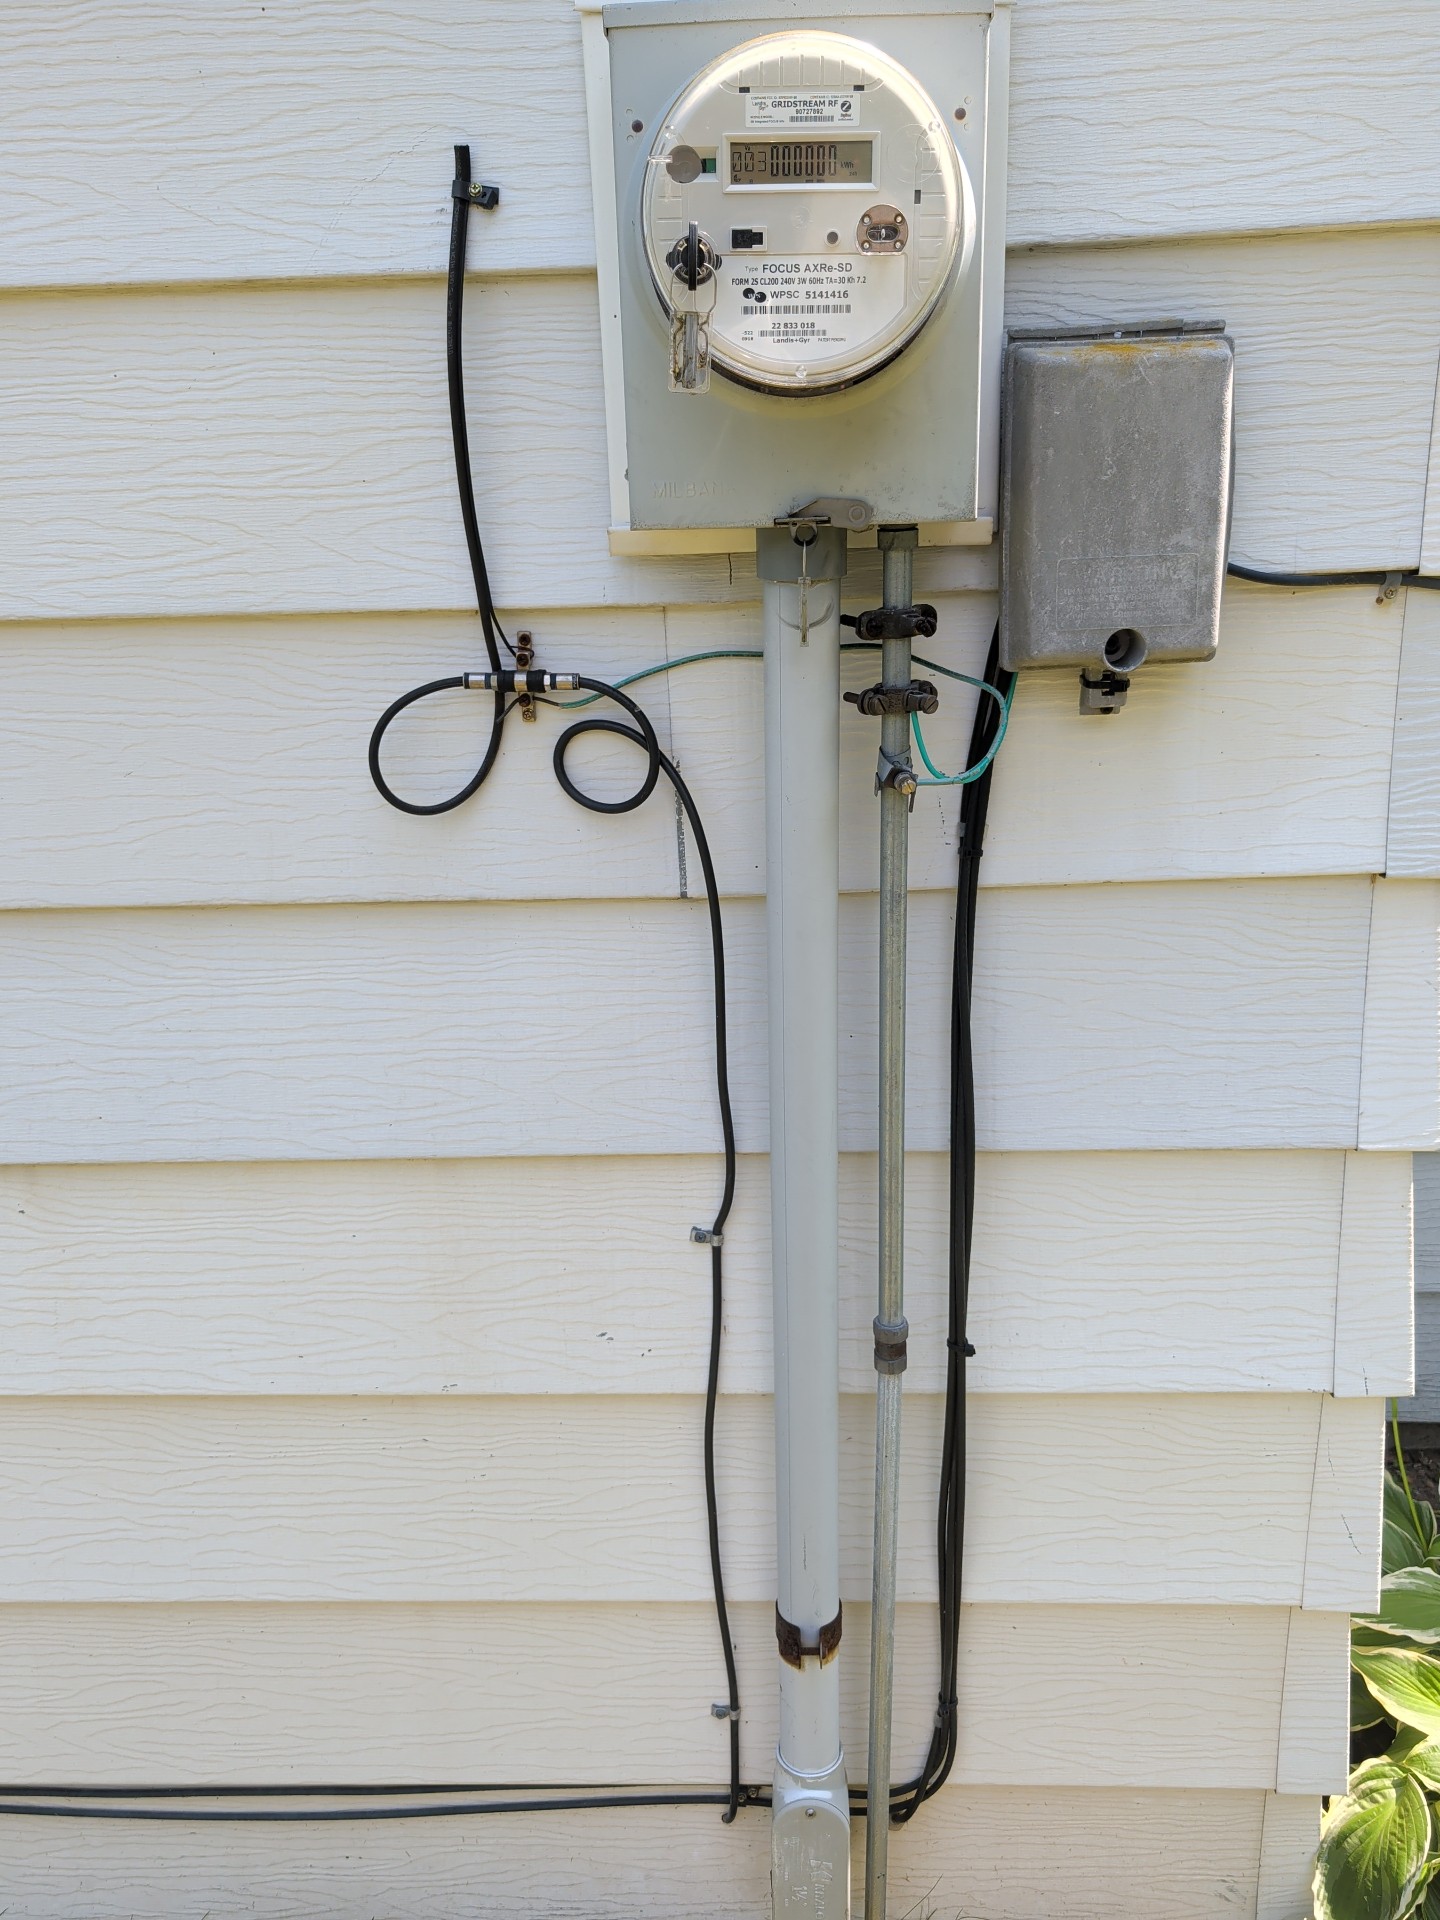
Volts: 120-240 VAC
Service Wires: Not visible
Conductor Type: Non-metallic sheathed cable
Breakers: Good Condition, General Photo(s)
BREAKERS PHOTO(s):
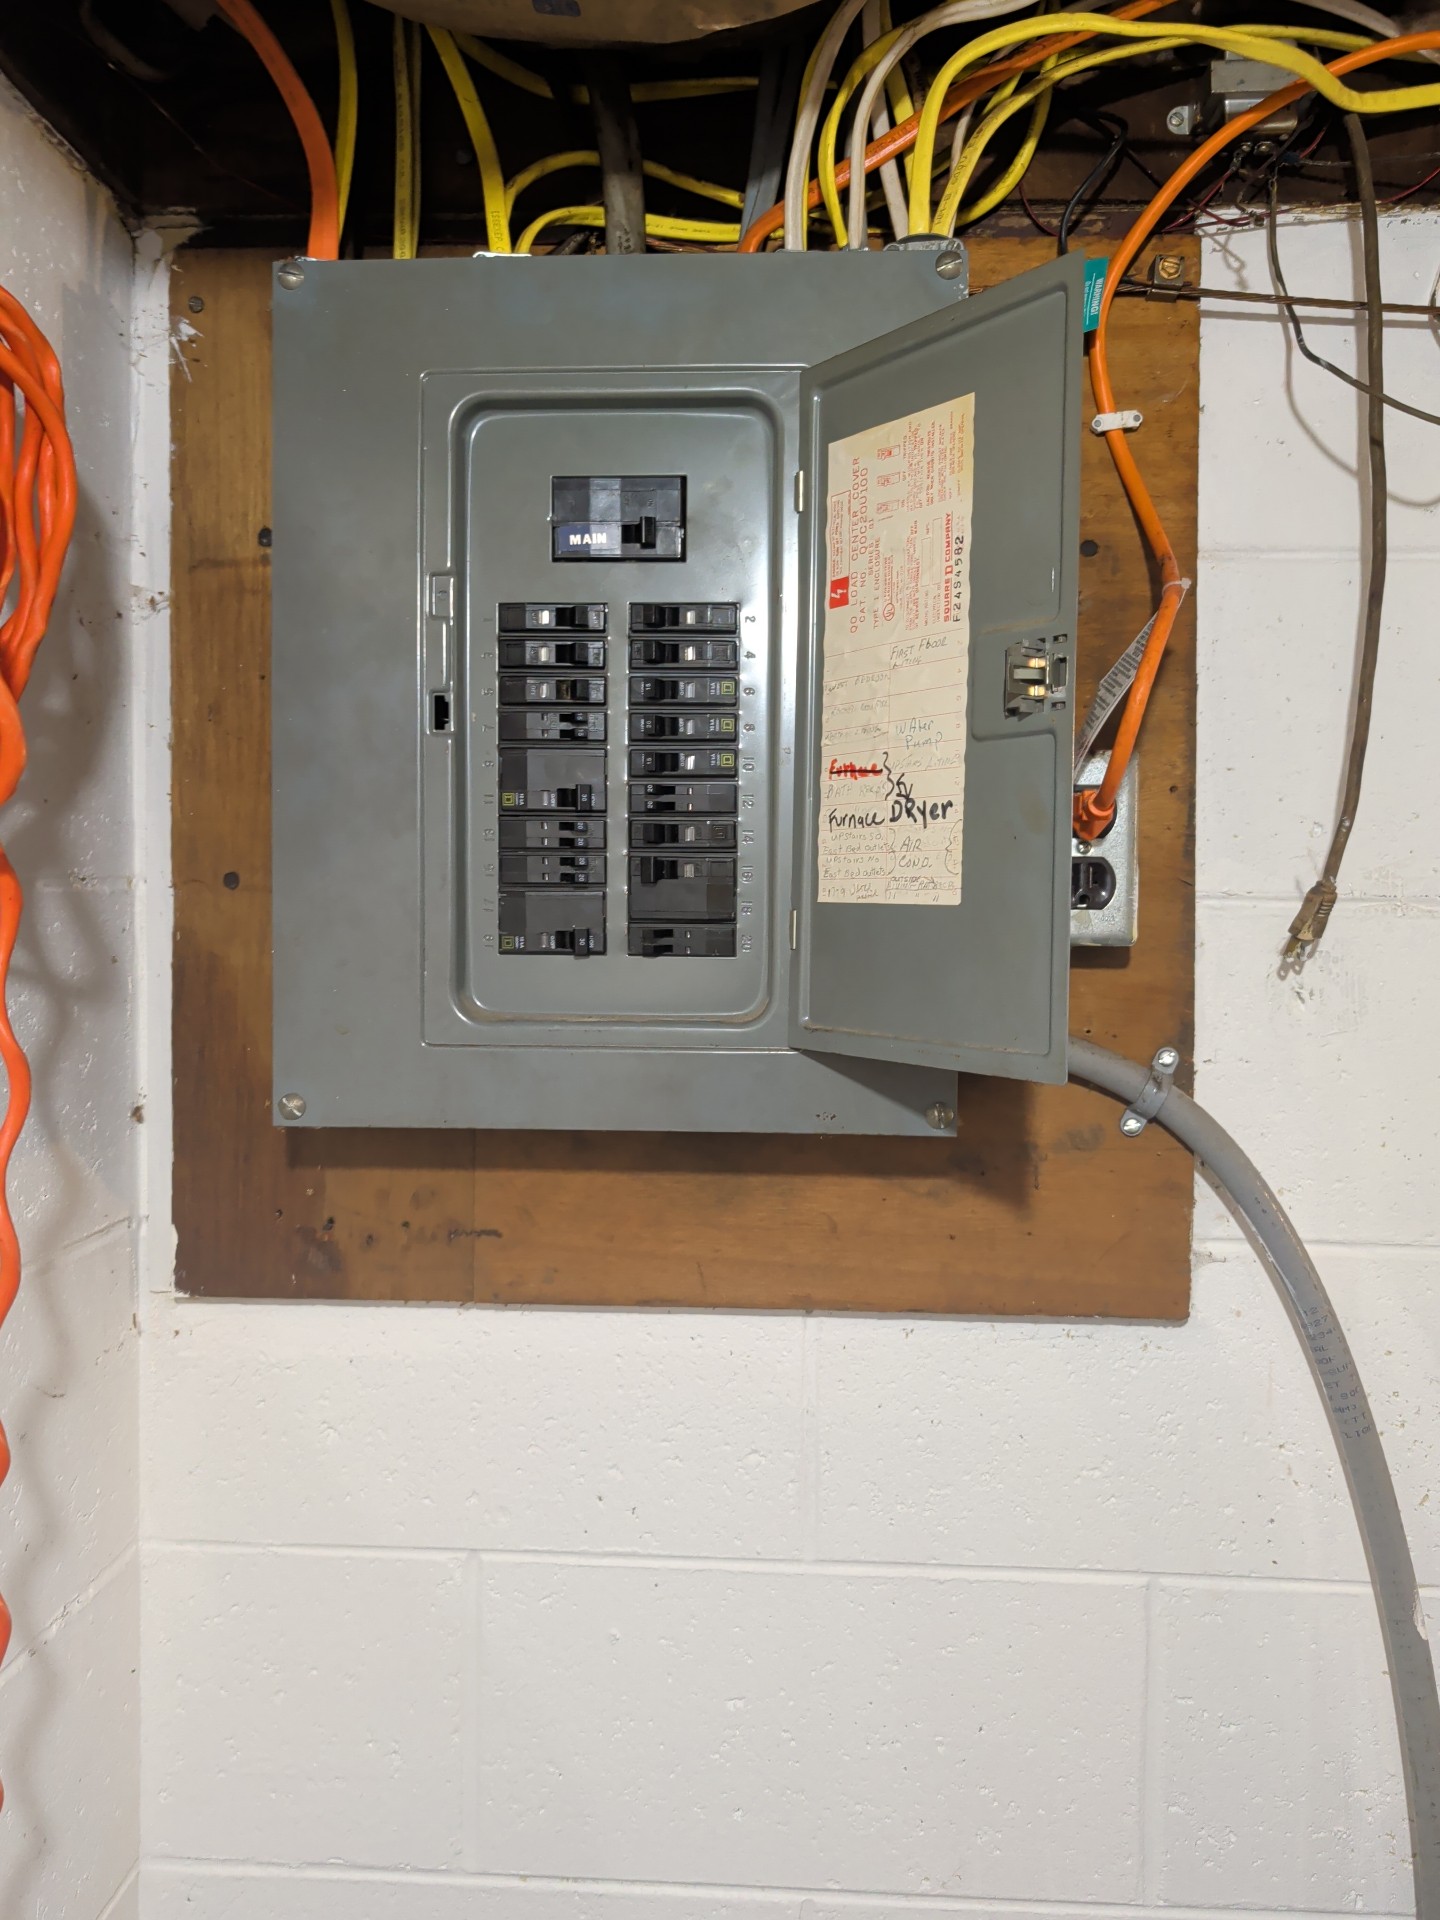
Service Amps for Home: 100 AMP
ELECTRIC PANEL
Electric panel
Panel Location: Basement
Manufacturer : Electric Panel (Square D)
Service Amps: 100
Cover Plate: Present, Good Condition
Service Wires: Not visible
Neutral Wires: Not Visible
Breakers: Good Condition
Panel Bonding: Not Visible
120 VAC/240 VAC Branch Circuits: Not Visible
SMOKE ALARM
Smoke Alarm/Co Monitor
Smoke Alarm: Present
Carbon Monoxide Detector/Alarm: Present
FIREPLACE/WOOD STOVE
Fireplace
Fireplace Location: Living Room, General Photo(s)
FIREPLACE LOCATION PHOTO(s):
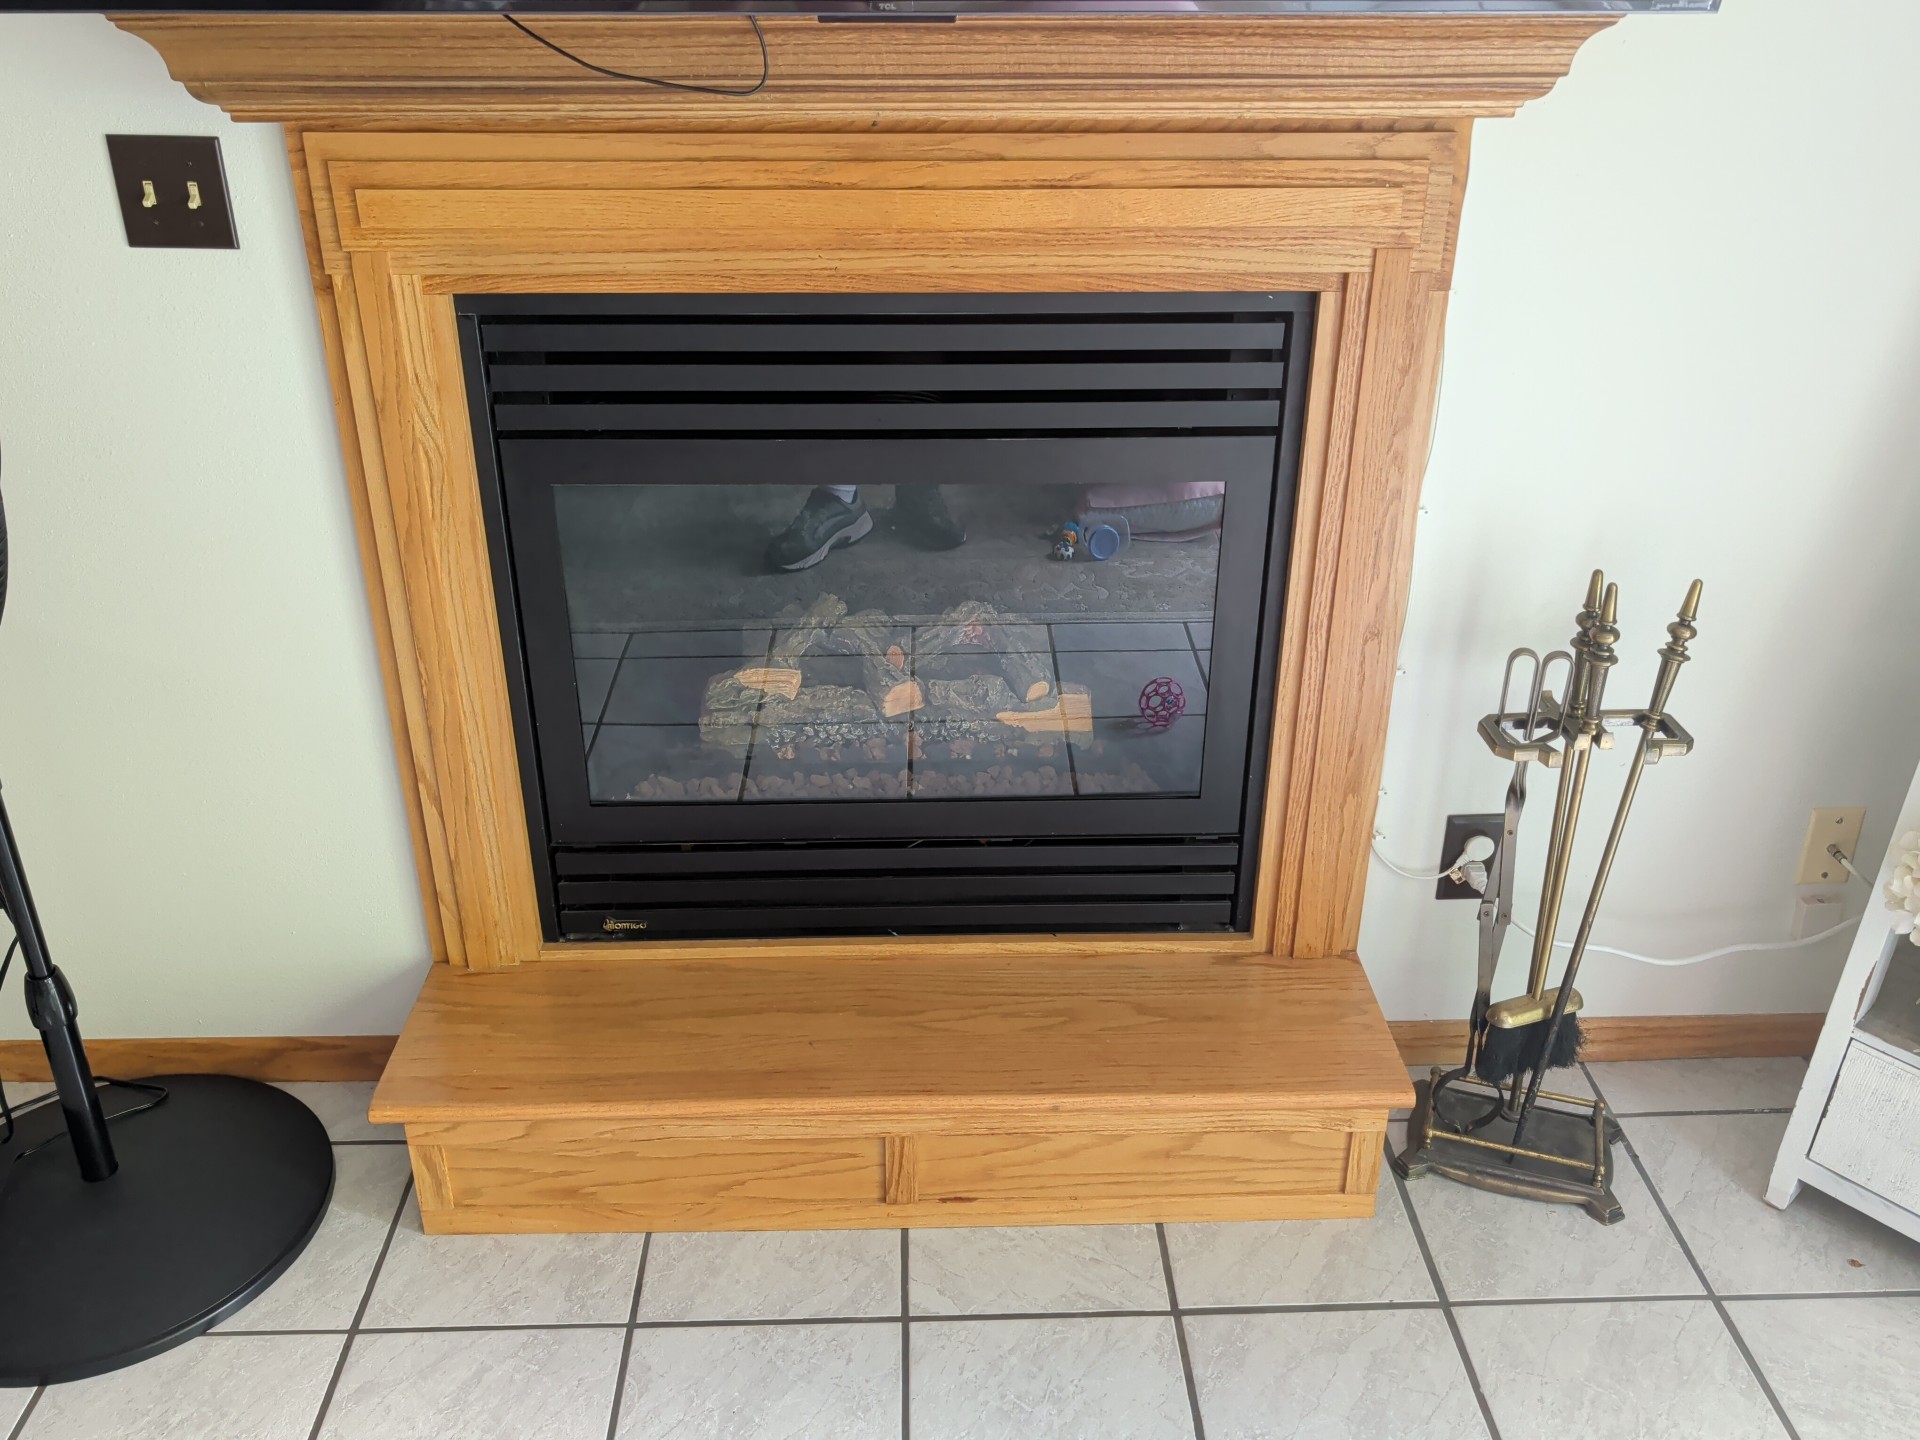
Type: Gas log
Fireplace/Construction: Prefab
Gas Fireplace Operation: Working properly,
Damper: No damper present
Firebox: Metal
Flue: Metal, Due Diligence
FLUE:
✒️
- Recommend evaluation by chimney sweep/professional
- Flue may not be functioning properly
WELL/WATER INSPECTION/DISCOVERIES
Inspected items/Discoveries
Well Head: General Photo(s)
WELL HEAD PHOTO(s):
- Well Head (North side of property)
- A full well and pump inspection is out-of-scope for this inspection.
- Water was operated indoors. Pump turns on/off as expected
Invoice -- Full Report
N12345 Riverfront Dr Great North, WI 54123
| Residential Pre-Sale | $400.00 |
| Mock Discount | -$400.00 |
| $0.00 | |
| DUE |
Northmark Property Inspections
8713 Lee Lake Rd
Pound, Wisconsin 54161
715-701-9949

Signed Contracts
Northmark Property Inspections
715-701-9949
https://northmarkpi.com
inspections@northmarkpi.com