
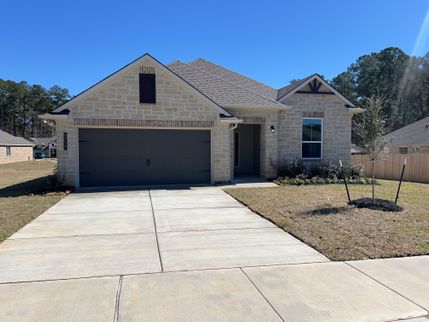

PURPOSE OF INSPECTION
A real estate inspection is a visual survey of a structure and a basic performance evaluation of the systems and components of a building. It provides information regarding the general condition of a residence at the time the inspection was conducted. It is important that you carefully read ALL of this information. Ask the inspector to clarify any items or comments that are unclear.
RESPONSIBILITY OF THE INSPECTOR
This inspection is governed by the Texas Real Estate Commission (TREC) Standards of Practice (SOPs), which dictates the minim um requirements for a real estate inspection.
The inspector IS required to:
- use this Property Inspection Report form for the inspection;
- inspect only those components and conditions that are present, visible, and accessible at the time of the inspection;
- indicate whether each item was inspected, not inspected, or not present;
- indicate an item as Deficient (D) if a condition exists that adversely and materially affects the performance of a system or component OR constitutes a hazard to life, limb or property as specified by the SOPs; and
- explain the inspector’s findings in the corresponding section in the body of the report form.
The inspector IS NOT required to:
- identify all potential hazards;
- turn on decommissioned equipment, systems, utilities, or apply an open flame or light a pilot to operate any appliance;
- climb over obstacles, move furnishings or stored items;
- prioritize or emphasize the importance of one deficiency over another;
- provide follow-up services to verify that proper repairs have been made; or
- inspect system or component listed under the optional section of the SOPs (22 TAC 535.233).
RESPONSIBILTY OF THE CLIENT
While items identified as Deficient (D) in an inspection report DO NOT obligate any party to make repairs or take other actions, in the event that any further evaluations are needed, it is the responsibility of the client to obtain further evaluations and/or cost estimates from qualified service professionals regarding any items reported as Deficient (D). It is recommended that any further evaluations and/or cost estimates take place prior to the expiration of any contractual time limitations, such as option periods.
Please Note: Evaluations performed by service professionals in response to items reported as Deficient (D) on the report may lead to the discovery of additional deficiencies that were not present, visible, or accessible at the time of the inspection. Any repairs made after the date of the inspection may render information contained in this report obsolete or invalid.
REPORT LIMITATIONS
This report is provided for the benefit of the named client and is based on observations made by the named inspector on the date the inspection was performed (indicated above).
ONLY those items specifically noted as being inspected on the report were inspected.
This inspection IS NOT:
- a technically exhaustive inspection of the structure, its systems, or its components and may not reveal all deficiencies;
- an inspection to verify compliance with any building codes;
- an inspection to verify compliance with manufacturer’s installation instructions for any system or component and DOES NOT imply insurability or warrantability of the structure or its components.
NOTICE CONCERNING HAZARDOUS CONDITIONS, DEFICIENCIES, AND CONTRACTUAL AGREEMENTS
Conditions may be present in your home that did not violate building codes or common practices in effect when the home was constructed but are considered hazardous by today’s standards. Such conditions that were part of the home prior to the adoption of any current codes prohibiting them may not be required to be updated to meet current code requirements. However, if it can be reasonably determined that they are present at the time of the inspection, the potential for injury or property loss from these conditions is significant enough to require inspectors to report them as Deficient (D). Examples of such hazardous conditions include:
- malfunctioning, improperly installed, or missing ground fault circuit protection (GFCI) devices and arc-fault (AFCI) devices;
- ordinary glass in locations where modern construction techniques call for safety glass; malfunctioning or lack of fire safety features such as smoke alarms, fire-rated doors in certain locations, and functional emergency escape and rescue openings in bedrooms;
- malfunctioning carbon monoxide alarms;
- excessive spacing between balusters on stairways and porches;
- improperly installed appliances;
- improperly installed or defective safety devices;
- lack of electrical bonding and grounding; and
- lack of bonding on gas piping, including corrugated stainless steel tubing (CSST).
Please Note: items identified as Deficient (D) in an inspection report DO NOT obligate any party to make repairs or take other actions. The decision to correct a hazard or any deficiency identified in an inspection report is left up to the parties to the contract for the sale or purchase of the home.
This property inspection report may include an inspection agreement (contract), addenda, and other information related to property conditions.
INFORMATION INCLUDED UNDER “ADDITIONAL INFORMATION PROVIDED BY INSPECTOR”, OR PROVIDED AS AN ATTACHMENT WITH THE STANDARD FORM, IS NOT REQUIRED BY THE COMMISSION AND MAY CONTAIN CONTRACTUAL TERMS BETWEEN THE INSPECTOR AND YOU, AS THE CLIENT. THE COMMISSION DOES NOT REGULATE CONTRACTUAL TERMS BETWEEN PARTIES. IF YOU DO NOT UNDERSTAND THE EFFECT OF ANY CONTRACTUAL TERM CONTAINED IN THIS SECTION OR ANY ATTACHMENTS, CONSULT AN ATTORNEY.
ADDITIONAL INFORMATION PROVIDED BY INSPECTOR
The Scope and Purpose of a Home Inspection
We appreciate the opportunity to conduct this consultation for you! Please carefully read your entire consultation report. Call us after you have reviewed your report so we can go over any questions you may have. Remember, when the consultation is completed and the report is delivered, we are still available to you for any questions you may have.
Properties being assessed do not "Pass" or "Fail." - The following consultation is based on the visible and accessible portion of the structure. The consultation may be limited by access, vegetation, and personal possessions. Depending upon the age of the property, some items like GFCI outlets may not be installed. This report will focus on safety and function, not current code. This report identifies specific non-code, non-cosmetic concerns that the consultant feels may need further investigation or repair.
For your safety and liability purposes, we recommend that licensed contractors evaluate and repair any critical concerns and defects. Note that all appliances are tested in a normal mode only for a limited time for proper operation at time of consultation. Appliances 10 years of age and older have a limited life and could fail at any time. If there are concerns about appliances, we recommend that you have them checked by a specialist for the condition and possible life expectancy of the appliance.
Exterior Notes: Proper drainage and soil moisture contents should be maintained around the foundation to help minimize future foundation problems. Grading and drainage are probably the most significant aspects of a property, simply because of the direct and indirect damage that moisture can have on structures. More damage has probably resulted from moisture and expansive soil than from most natural disasters. There should be gutters and downspouts with splash blocks installed that discharge water away from the building. In the past, we have discovered evidence of moisture intrusion inside structures when it was raining that would not have been apparent otherwise. Minor settlement or “hairline” cracks in driveways, walkways or even foundations are normal to properties of any age. They should, however, be monitored for expansion and sealed as necessary. Tripping hazards may occur from uneven surfaces or gaps in pavement and should be addressed as needed. As with all areas of the house, we recommend that if further evaluation of the roof covering is suggested that you have the roof further evaluated by a qualified roofer.
Note that although most roofs are walked by the consultant, some roofs may not be walked due to conditions existing which could be dangerous, such as too high, or too steep a roofing pitch. Rain could make the surfaces of the roof too slippery to walk on safely. This may require the roof to be observed with the aid of a drone, from lower portions of the roof, the edge of the roof or the ground with binoculars. As such, this may be considered limited with observations and conclusions drawn from what was visible using a limited view of the roofing materials.
Interior Notes: Interior areas consist of bedrooms, baths, kitchen, laundry, hallways, foyer, and other open areas. All exposed walls, ceilings and floors will be reviewed. Doors and windows will also be investigated for damage and normal operation. Please realize that they are not always visible, due to temperature, humidity, window coverings, light source, etc. Your consultant will report visible damage, wear and tear, and moisture problems if seen. Personal items in the structure may prevent the consultant from viewing all areas as the consultant does not move personal items. Note that cosmetic settlement cracks may not be noted in the report.
Electrical Notes: Note that only accessible GFCI outlets are tested and tripped. Some bathrooms may have non-GFCI outlets which are protected by a GFCI outlet in a remote area (garage, another bath, etc.). Also, note that most electricians agree that smoke detectors are good for about 5 years, and the breakers in your panel box have an expected life of about 20 years. Therefore, if this home was built more than 20 years previous, we encourage you to consider having the panel box and breakers evaluated by a licensed electrician, as an overheated breaker can result in a structural fire. If your home does not have a carbon monoxide detector (few do!), we recommend making that investment. Any home that has a Bulldog PushMatic, Sylvania, Zinsco or Federal Pacific Electric panel should have it evaluated by a licensed electrician, as these older types of panels and breakers have been recalled for various reason and are known to overheat and cause house fires.
Heating / Air Conditioning Notes: The heating, ventilation, air conditioning and cooling system (often referred to as HVAC) is the climate control system for the structure. The goal of these systems is to keep the occupants at a comfortable level while maintaining indoor air quality and ventilation while keeping maintenance costs at a minimum. The HVAC system is usually powered by electricity and natural gas but can also be powered by other sources such as butane, oil, propane, solar panels, or wood. The consultant will test the heating and air conditioning system using the thermostat or other controls. Units are not checked for cleanliness and/or rust. We recommend proper maintenance of the unit and filter. Units are not checked for proper size or efficiency but are checked for functionality only. A more thorough investigation of the system, including the heat (“firebox”) exchanger, should be conducted by a licensed HVAC service person every year. Failure to do so may result in carbon monoxide escaping through cracks in a heat exchanger or flue pipe, resulting in death.
Plumbing Notes: Bathrooms can consist of many features from hydrotherapy tubs and showers to toilets and bidets. Because of the extensive plumbing involved it is an important area of the house to look over. Moisture in the air and leaks in the plumbing system can cause mildew, wallpaper and paint to peel, and other problems. The consultant will identify as many issues as possible, but some problems may be undetectable due to problems within the walls or under the flooring.
Consultants are unable to detect issues within the washer utility drains when appliances are connected. Sinks and tub overflow drains are not checked for leaks during consultation. Water heaters are not tested for recovery rates or temperature. If a large tub is present, we recommend that the system be tested for the volume of hot water being supplied to tub. A 40-gallon water heater may not supply enough hot water to larger tubs.
Optional Devices Notes: Sprinkler controls are tested in manual mode only. Sprinkler rain/anti-freeze sensor is not tested. Pool equipment is checked in manual mode only. A pools shell should be considered a visual overview only. Pool coatings are considered cosmetic and may not be noted unless conditions are severe. Ancillary equipment such as computer controls, chlorinators or other chemical dispensers, water ionization devices or conditioners are not components the consultant will render an opinion on.
A home inspection is not an insurance policy
This report does not substitute for or serve as a warranty or guarantee of any kind. Home warranties can be purchased separately from insuring firms that provide this service.
A home inspection is visual and not destructive
The descriptions and observations in this report are based on a visual inspection of the structure. We inspect the aspects of the structure that can be viewed without dismantling, damaging or disfiguring the structure and without moving furniture and interior furnishings. Areas that are concealed, hidden or inaccessible to view are not covered by this inspection. Some systems cannot be tested during this inspection as testing risks damaging the building. For example, overflow drains on bathtubs are generally not tested because if they were found to be leaking they could damage the finishes below. Our procedures involve non-invasive investigation and non-destructive testing which will limit the scope of the inspection.
This is not an inspection for code compliance
This inspection and report are not intended for city / local code compliance. During the construction process structures are inspected for code compliance by municipal inspectors. Framing is open at this time and conditions can be fully viewed. Framing is not open during inspections of finished homes, and this limits the inspection. All houses fall out of code compliance shortly after they are built, as the codes continually change. National codes are augmented at least every three years for all of the varying disciplines. Municipalities can choose to adopt and phase in sections of the codes on their own timetables. There are generally no requirements to bring older homes into compliance unless substantial renovation is being done.
This is just our opinion
Construction techniques and standards vary. There is no one way to build a house or install a system in a house. The observations in this report are the opinions of the home inspector. Other inspectors and contractors are likely to have some differing opinions. You are welcome to seek opinions from other professionals.
The scope of this inspection
This inspection will include the following systems: exterior, roof, structure, drainage, foundation, attic, interior, plumbing, electrical and heating. The evaluation will be based on limited observations that are primarily visual and non-invasive. This inspection and report are not intended to be technically exhaustive.
Your expectations
The overall goal of a home inspection is to help ensure that your expectations are appropriate with the house you are proposing to buy. To this end we assist with discovery by showing and documenting observations during the home inspection. This should not be mistaken for a technically exhaustive inspection designed to uncover every defect with a building. Such inspections are available but they are generally cost-prohibitive to most homebuyers.
How to Read This Report
Getting the Information to You
This report is designed to deliver important and technical information in a way that is easy for anyone to access and understand. If you are in a hurry, you can take a quick look at our "Summary Page” and quickly get critical information for important decision making. However, we strongly recommend that you take the time to read the full Report, which includes digital photographs, captions, diagrams, descriptions, videos and hot links to additional information.
The best way to get the layers of information that are presented in this report is to read your report online (the HTML version), which will allow you to expand your learning about your house. You will notice some words or series of words highlighted in blue and underlined – clicking on these will provide you with a link to additional information. The HTML version of this report also contains streaming videos. Short video clips often contain important information and critical context and sounds that can be difficult to capture in words and still pictures.
For the most reliable viewing experience, I recommend viewing the report on as large a screen as practical, as much detail can be lost on small devices like smart phones. For similar reasons, reports should only be printed in color to retain as much detail as possible and minimize misinterpretation of photographs.
This report can also be printed on paper or to a PDF document.
Chapters and Sections
This report is divided into chapters that parcel the home into logical inspection components. Each chapter is broken into sections that relate to a specific system or component of the home. You can navigate between chapters with the click of a button on the left side margin.
Most sections will contain some descriptive information done in black font. Observation narrative, done in colored boxes, will be included if a system or component is found to be significantly deficient in some way or if we wish to provide helpful additional information about the system or the scope of our inspection. If a system or component of the home was deemed to be in satisfactory or serviceable condition, there may be no narrative observation comments in that section and it may simply say “tested,” or “inspected.”
Observation Labels
All narrative observations are colored, numbered and labeled to help you find, refer to, and understand the severity of the observation. Observation colors and labels used in this report are:
- Overview Photos:Overview Photos
- Manufacturer's Tag:Manufacture's Tag
- Description:Detailed description of various aspects of the property noted during the inspection.
- Operating as Intended:The appliance was operating as intended at the time of the inspection, however, deficiencies may still be present.
- Note:Refers to aside information and /or any comments elaborating on descriptions of systems in the home or limitations to the home inspection.
- Recommended Repair:Repair and maintenance items noted during inspection. Please note that some repair items can be expensive to correct such as re-finishing hardwood floors, but are considered simply repair items due to their cosmetic nature.
- Recommended Maintenance:These are maintenance items that should be considered "routine home ownership items," such as servicing the furnace, cleaning the gutters or changing the air filters in the furnace.
- Recommended Improvements:Observations that are not necessarily defects, but which could be improved for safety, efficiency, or reliability reasons.
- Due Diligence:Observation of various items that may require further investigation to determine the severity and / or urgency of repair.
Summary Page
The Summary Page is designed as a bulleted overview of all the observations noted during inspection. This helpful overview is not a substitution for reading the entire inspection report. The entire report must be read to get a complete understanding of this inspection report as the Summary Page may not include all photographs or photo captions.
Moisture Meter Testing
Where moisture meter testing is indicated in this report a dual function moisture meter was used.
The Full Report
STRUCTURAL SYSTEMS
Foundations
Grading
Roof Covering
Roof Structure & Attic
Walls (Exterior)
Walls (Interior)
Ceilings
Floors
Doors
Windows
Stairways
Fireplace/Chimney
Porches, Decks, Carports
Water Penetration/Other
HEATING, VENTILATION AND AIR CONDITIONING SYSTEMS
Heating Equipment
Cooling Equipment
Ducts/Chases/Vents
PLUMBING SYSTEM
Water Supply System and Fixtures
Drains, Wastes, Vents
Water Heating Equipment
Hydro-Massage Therapy Equipment
Other
Additional Information Provided By Inspector
INTRODUCTION:
Introduction: We appreciate the opportunity to conduct this inspection for you! Please carefully read your entire Inspection Report. Call us after you have reviewed your report so we can go over any questions you may have. Remember, when the inspection is completed and the report is delivered, we are still available to you for any questions you may have throughout the entire closing process. Properties being inspected do not "Pass" or "Fail." - The following report is based on an inspection of the visible portion of the structure. Inspection may be limited by vegetation and personal possessions. Depending upon the age of the property, some items like GFCI outlets may not be installed. This report will focus on safety and function, not current code. This report identifies specific non-code, non-cosmetic concerns that the inspector feels may need further investigation or repair. For your safety and liability purposes, we recommend that licensed contractors evaluate and repair any critical concerns and defects. Note that all appliances are tested in a normal mode only for a limited time for proper operation at time of inspection. Appliances 10 years of age and older have a limited life and could fail at any time. If there are concerns about appliances, we recommend that you have them checked by a specialist for the condition and possible life expectancy of the appliance.
Exterior Notes: Proper drainage and soil moisture contents should be maintained around the foundation to help minimize future foundation problems. Underground drainage systems are not inspected and should be maintained for proper drainage. Grading and drainage are probably the most significant aspects of a property, simply because of the direct and indirect damage that moisture can have on structures. More damage has probably resulted from moisture and expansive soil than from most natural disasters. There should be gutters and downspouts with splash blocks installed that discharge water away from the building. In the past, we have discovered evidence of moisture intrusion inside structures when it was raining that would not have been apparent otherwise. Minor settlement or “hairline” cracks in driveways, walkways or even foundations are normal to properties of any age. They should, however, be monitored for expansion and sealed as necessary. Tripping hazards may occur from uneven surfaces or gaps in pavement and should be addressed as needed. As with all areas of the house, we recommend that you carefully examine the roof immediately prior to closing the deal. Note that although most roofs are walked by the inspector, some roofs may not be walked due to conditions existing which could be dangerous to the inspector, such as too high, or too steep a roofing pitch. Rain could make the surfaces of the roof too slippery to walk on safely. This may require the roof to be observed with the aid of a drone, from lower portions of the roof, the edge of the roof or the ground with binoculars. As such, our inspection may be considered a limited inspection with observations and conclusions drawn from what was visible using a limited view of the roofing materials. Note that any siding, but especially composition or hardboard siding must be closely monitored. A classic example is the older style Louisiana Pacific siding, where the failure and deterioration provided grounds for a class action lawsuit. Even modern composition siding and, especially, trim, is particularly vulnerable to moisture damage. All seams must remain sealed, and paint must be applied periodically (especially the lower courses at ground level). It is imperative that continuous moisture be kept from it, especially from sprinklers, rain splash back or wet grass. Swelling and deterioration may otherwise result. Vegetation too close to the home can contribute to damage through root damage to the foundation, branches abrading the roof and siding, and leaves providing a pathway for moisture and insects into the home. Although rails are not required around drop-offs less than 30”, consider your own personal needs and those of your family and guests. By today’s standards, spindles at decks and steps should be spaced no more than 4” apart for the safety of children.
Interior Notes: Interior areas consist of bedrooms, baths, kitchen, laundry, hallways, foyer, and other open areas. All exposed walls, ceilings and floors will be inspected. Doors and windows will also be investigated for damage and normal operation. Although excluded from inspection requirements, we will inform you of obvious broken gas seals in windows. Please realize that they are not always visible, due to temperature, humidity, window coverings, light source, etc. Your inspection will report visible damage, wear and tear, and moisture problems if seen. Personal items in the structure may prevent the inspector from viewing all areas as the inspector may not move personal items. Note that cosmetic settlement cracks may not be noted in the report.
Electrical Notes: Note that only accessible GFCI outlets are tested and tripped. Some baths may have non-GFCI outlets which are protected by a GFCI outlet in a remote area (garage, another bath, etc.). Also, note that most electricians agree that smoke detectors are good for about 5 years, and the breakers in your panel box have an expected life of about 20 years. Therefore, if this home was built more than 20 years previous, consider having the panel box and breakers evaluated by a licensed electrician, as an overheated breaker can result in a structural fire. If your home does not have a carbon monoxide detector (few do!), we recommend making that investment. Any home that has a Bulldog Pushmatic, Sylvania, Zinsco or Federal Pacific Electric panel should have it evaluated by a licensed electrician, as these older types of panels and breakers have been known to overheat and cause house fires. Unable to inspect underground services.
Heating / Air Conditioning Notes: The heating, ventilation, air conditioning and cooling system (often referred to as HVAC) is the climate control system for the structure. The goal of these systems is to keep the occupants at a comfortable level while maintaining indoor air quality and ventilation while keeping maintenance costs at a minimum. The HVAC system is usually powered by electricity and natural gas but can also be powered by other sources such as butane, oil, propane, solar panels, or wood. The inspector will test the heating and air conditioning system using the thermostat or other controls. Units are not inspected for cleanliness and/or rust. Recommend proper maintenance of the unit and filter. Units are not inspected for proper size or efficiency. A more thorough investigation of the system, including the heat (“firebox”) exchanger, should be conducted by a licensed HVAC service person every year. Failure to do so may result in carbon monoxide escaping through cracks in a heat exchanger or flue pipe, resulting in death.
Plumbing Notes: Bathrooms can consist of many features from hydrotherapy tubs and showers to toilets and bidets. Because of all the plumbing involved it is an important area of the house to look over. Moisture in the air and leaks can cause mildew, wallpaper and paint to peel, and other problems. The home inspector will identify as many issues as possible, but some problems may be undetectable due to problems within the walls or under the flooring. Unable to test washer utility drains when appliances are connected. Sink and tub overflow drains are not tested for leaks during inspection. Water heaters are not tested for recovery rates or temperature. If a large tub is present recommend buyer test volume of hot water to tub. A 40-gallon water heater may not supply enough hot water to larger tubs. Ice maker lines are not tested.
Optional Devices Notes: Sprinkler controls are tested in manual mode only. Sprinkler rain/anti-freeze sensor is not tested. Pool equipment is checked in manual mode only. A pools shell should be considered a visual inspection only. Pool coatings are considered cosmetic and may not be noted unless conditions are severe. Ancillary equipment such as computer controls, chlorinators or other chemical dispensers, water ionization devices or conditioners are not inspected.
Occupancy: Unoccupied
This house was vacant/unoccupied at the time of inspection. Vacant and unoccupied houses present unique challenges for the home inspection, especially the piping and wiring systems which have not been subject to regular use prior to the inspection. While these systems can be tested during inspection, this one-time test is different than regular use and it is difficult to know how these systems will respond to regular use after the inspection. For example, plumbing traps may operate with no signs of leaks and then let go when being actively used for a few days. Shower pans may only leak when someone is standing in the shower and taking a shower. Seals for plumbing fixtures can dry up and leak when not is use. Sewer lines with roots may allow water flow, but then fail when waste and tissue are flushed; it can take a few days for that to backup. Please understand we are trying our best to look for clues of past or existing problems to paint a realistic best-guess as to the reliability of these systems during inspection.
This hot link provides access to the National Association of Home Builders: Residential Construction Performance Guide.
STRUCTURAL SYSTEMS
Foundations
 Inspected
 Not InspectedNot PresentDeficient
Foundation Type:Post Tension
Opinion Required: No significant movement
There are no significant settlement cracks or movement noted at this time.
Grading
InspectedNot InspectedNot PresentDeficient
Roof Covering
InspectedNot InspectedNot PresentDeficient
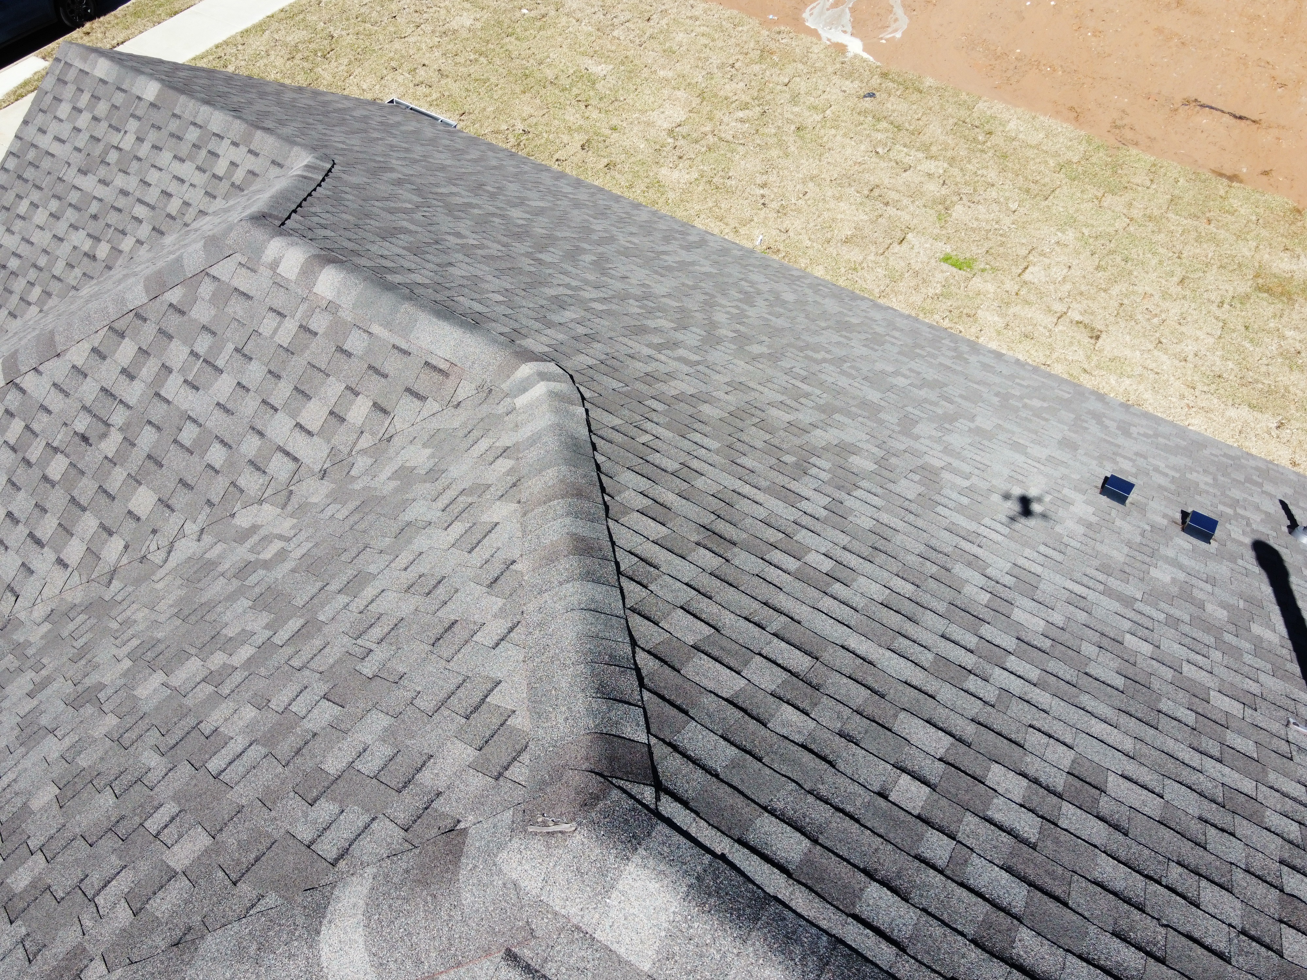
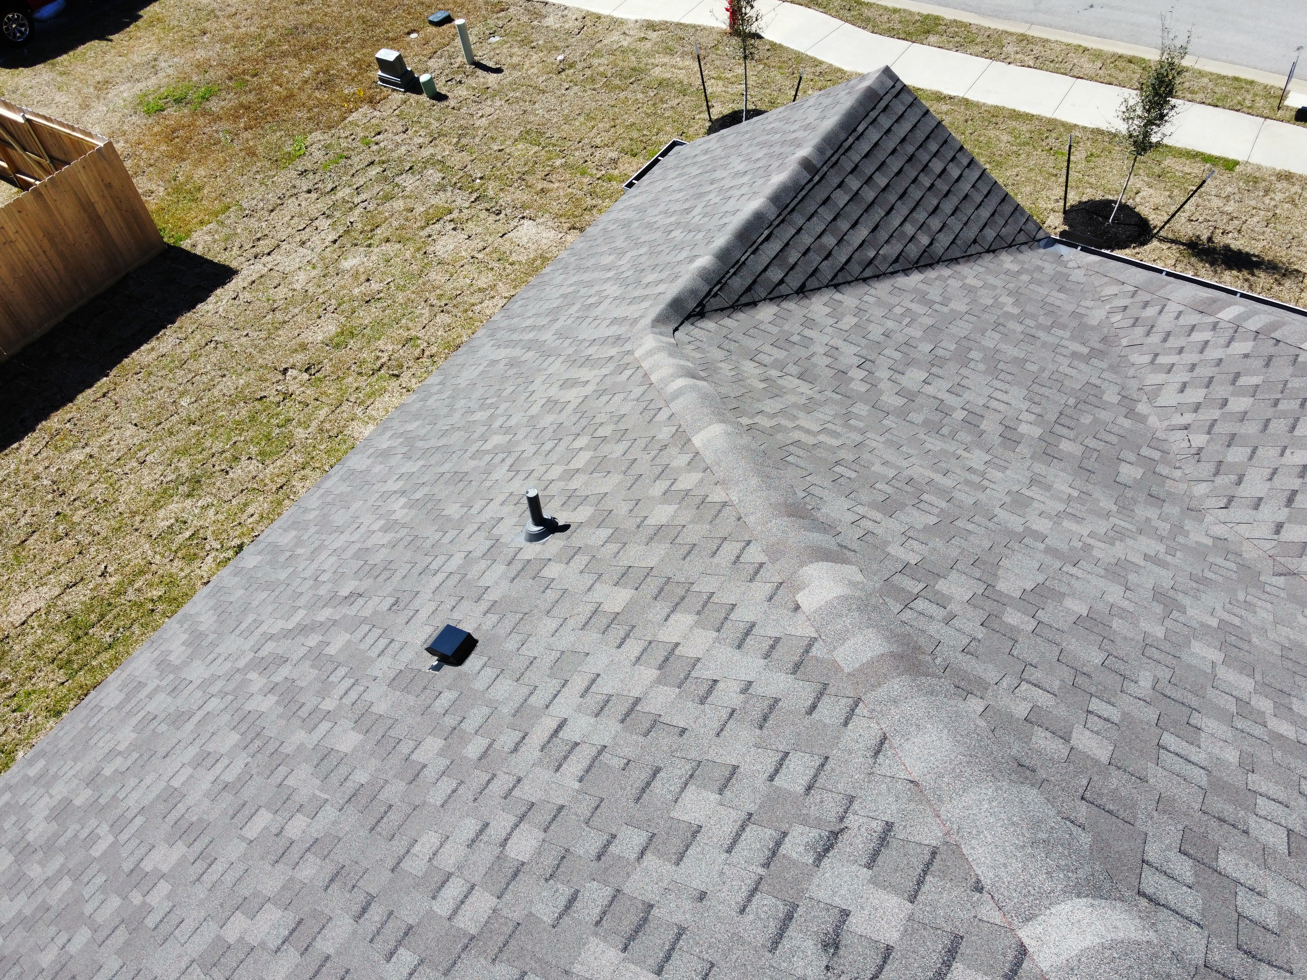
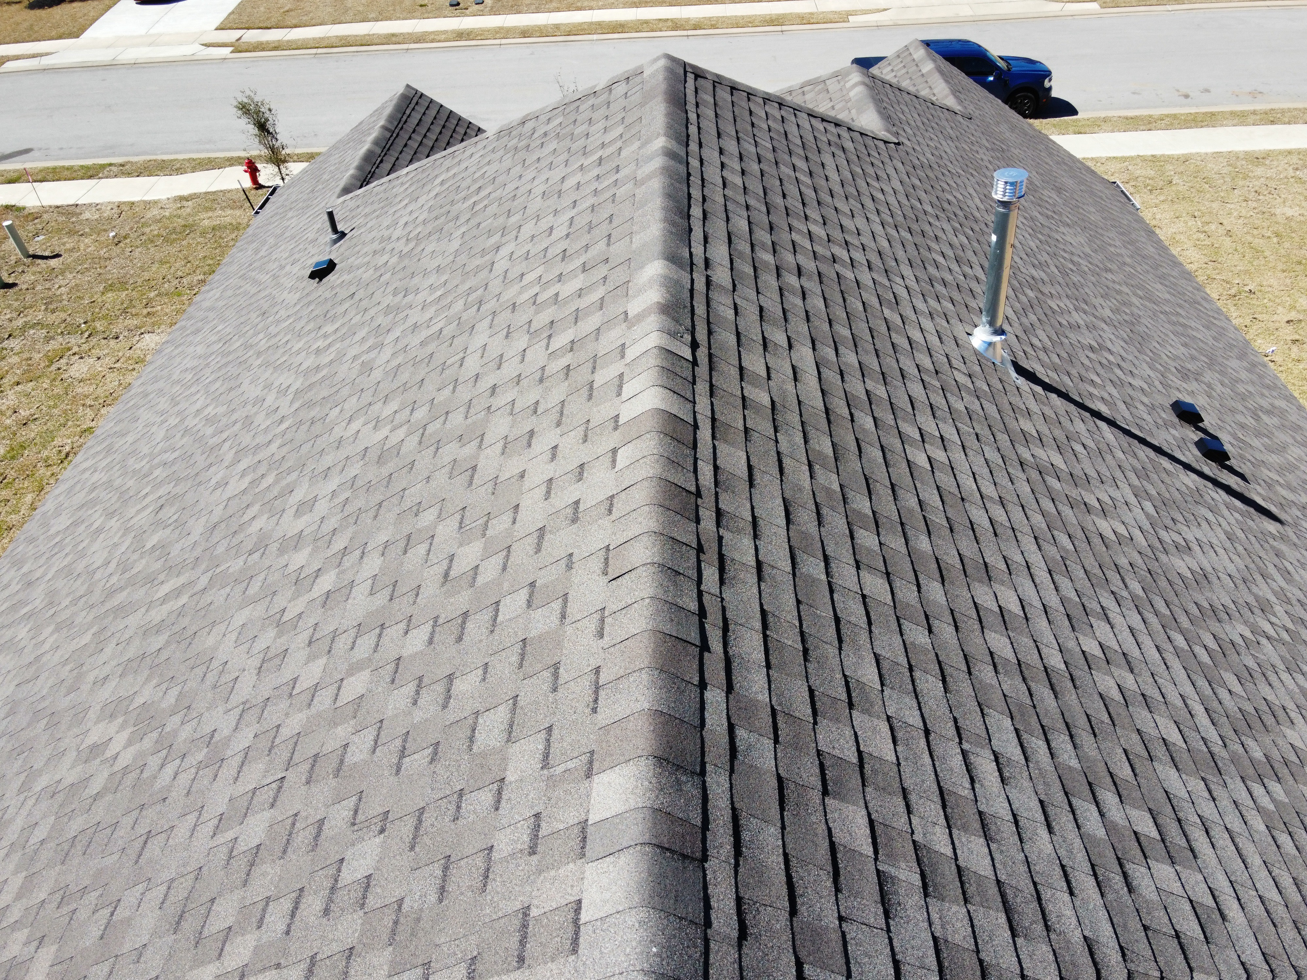
Type(s) of Roof Covering: Architectural composition shingles
The nailing pattern for this installation is beyond the scope of a home inspection as lifting the shingles would break the shingles bond.
Viewed From: Drone
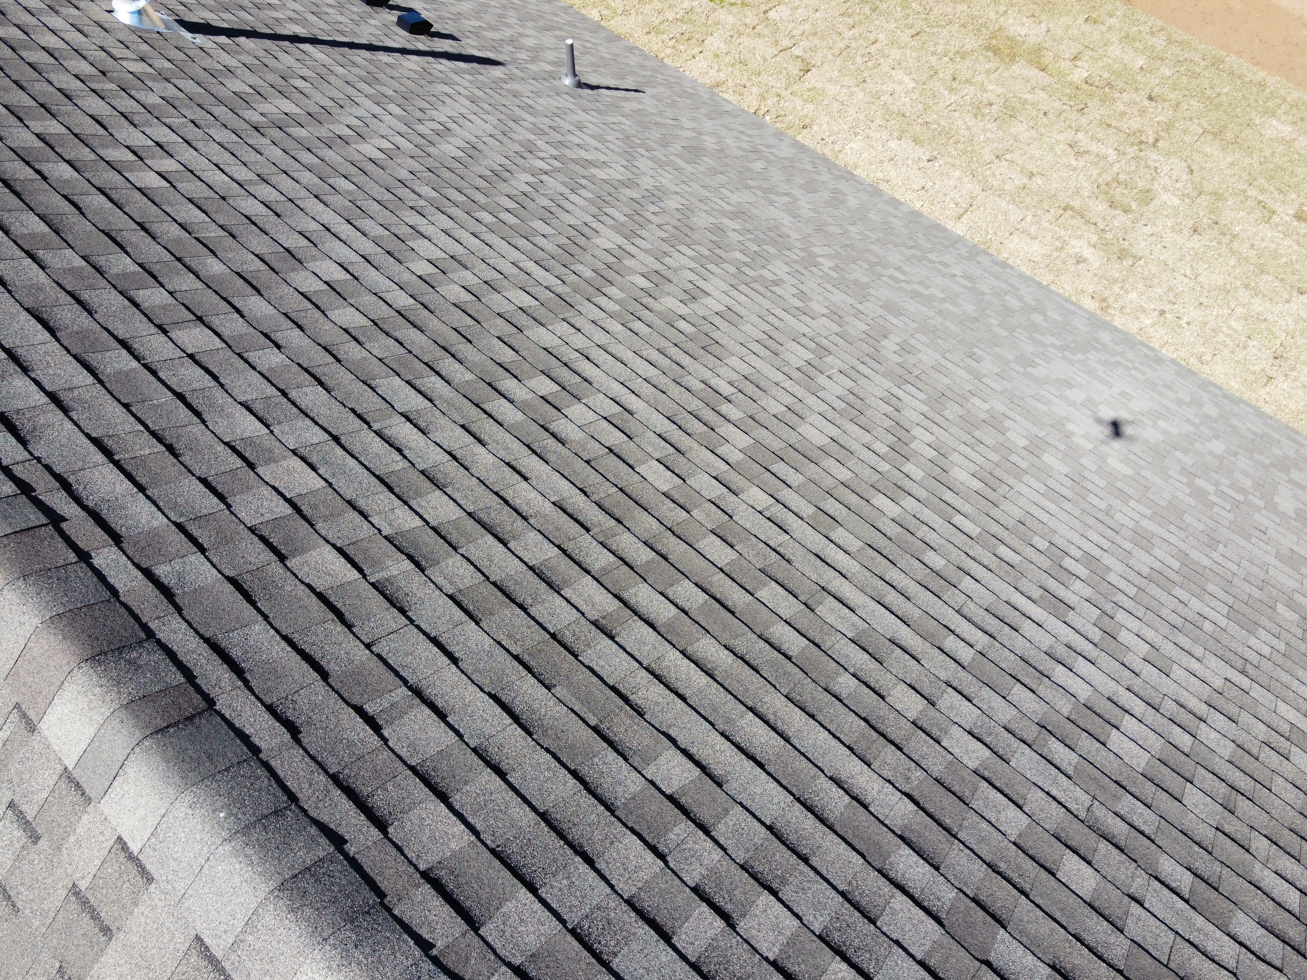
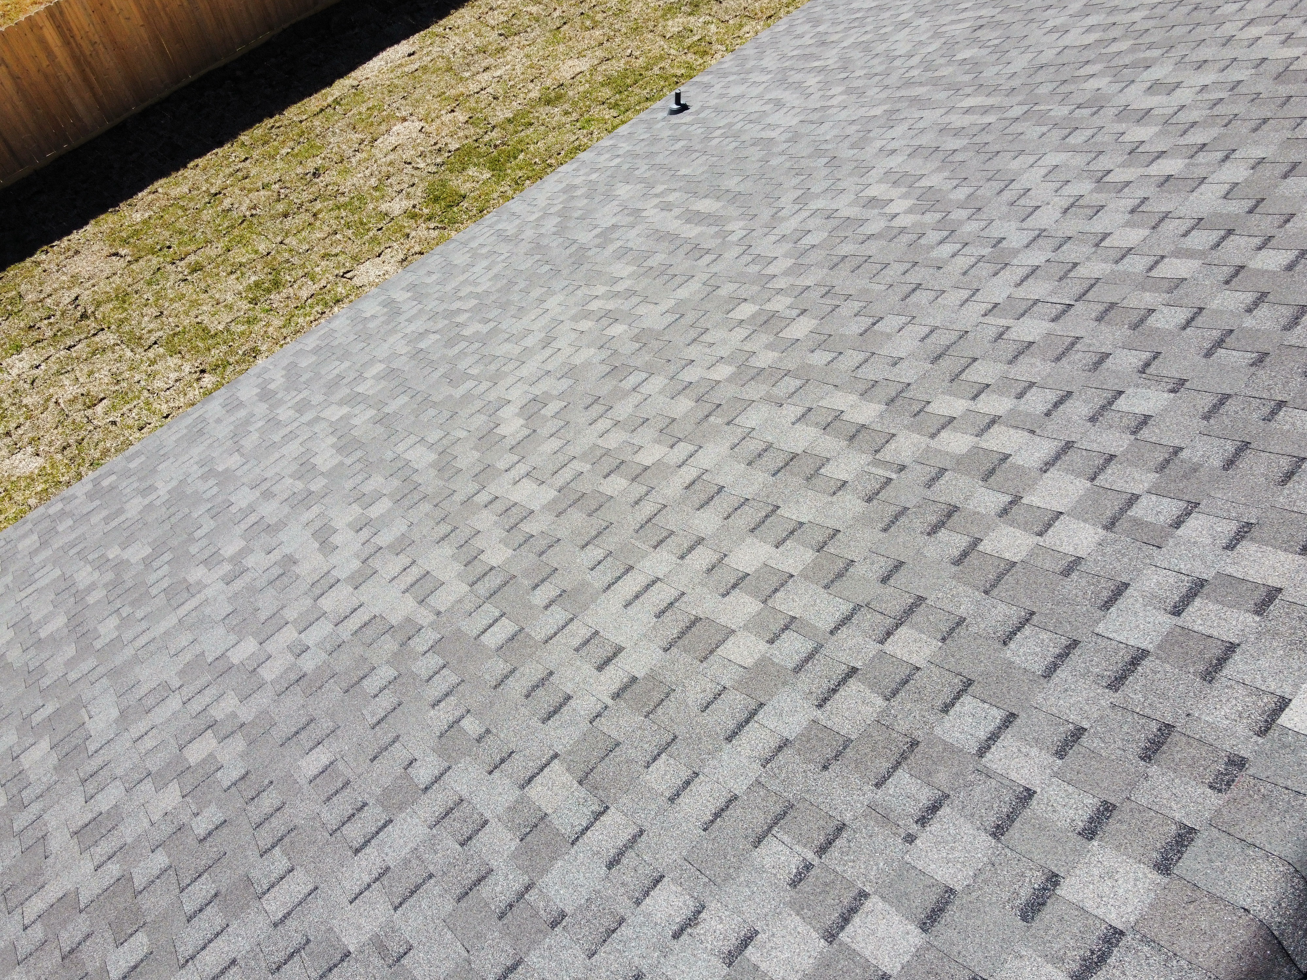
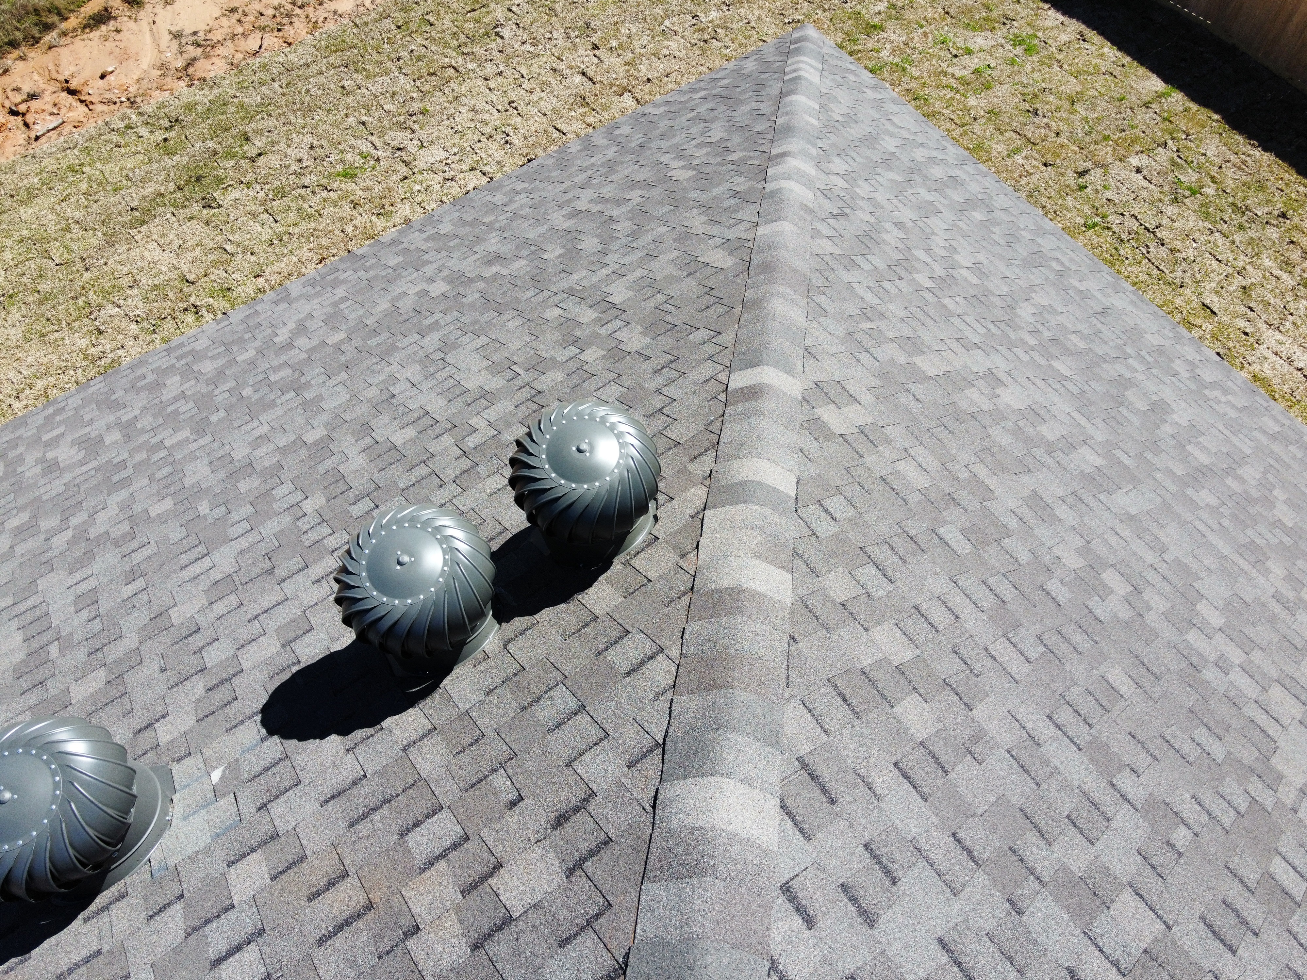
The roof was observed with pictures or video from a drone due to conditions existing which could be dangerous to the inspector, such as too high, or too steep of a roofing pitch. Rain water or condensation could make the surfaces of the roof too slippery to walk on safely. As such, our inspection should be considered a limited inspection with observations and conclusions drawn from what was visible using a limited view of the roofing materials. The accessible and visible portions of the underside of the roof decking in the attic is also inspected. Multiple layers of shingles or soft decking may not be visible with a drone. Water can enter through very small areas and may not be found until heavy rain storms occur. Wind driven rains can cause leaks in a roof even though the roof is installed properly. Roofs are designed to shed water and are not waterproof.
Overview of Roof.
 |  |  |
 |  |  |
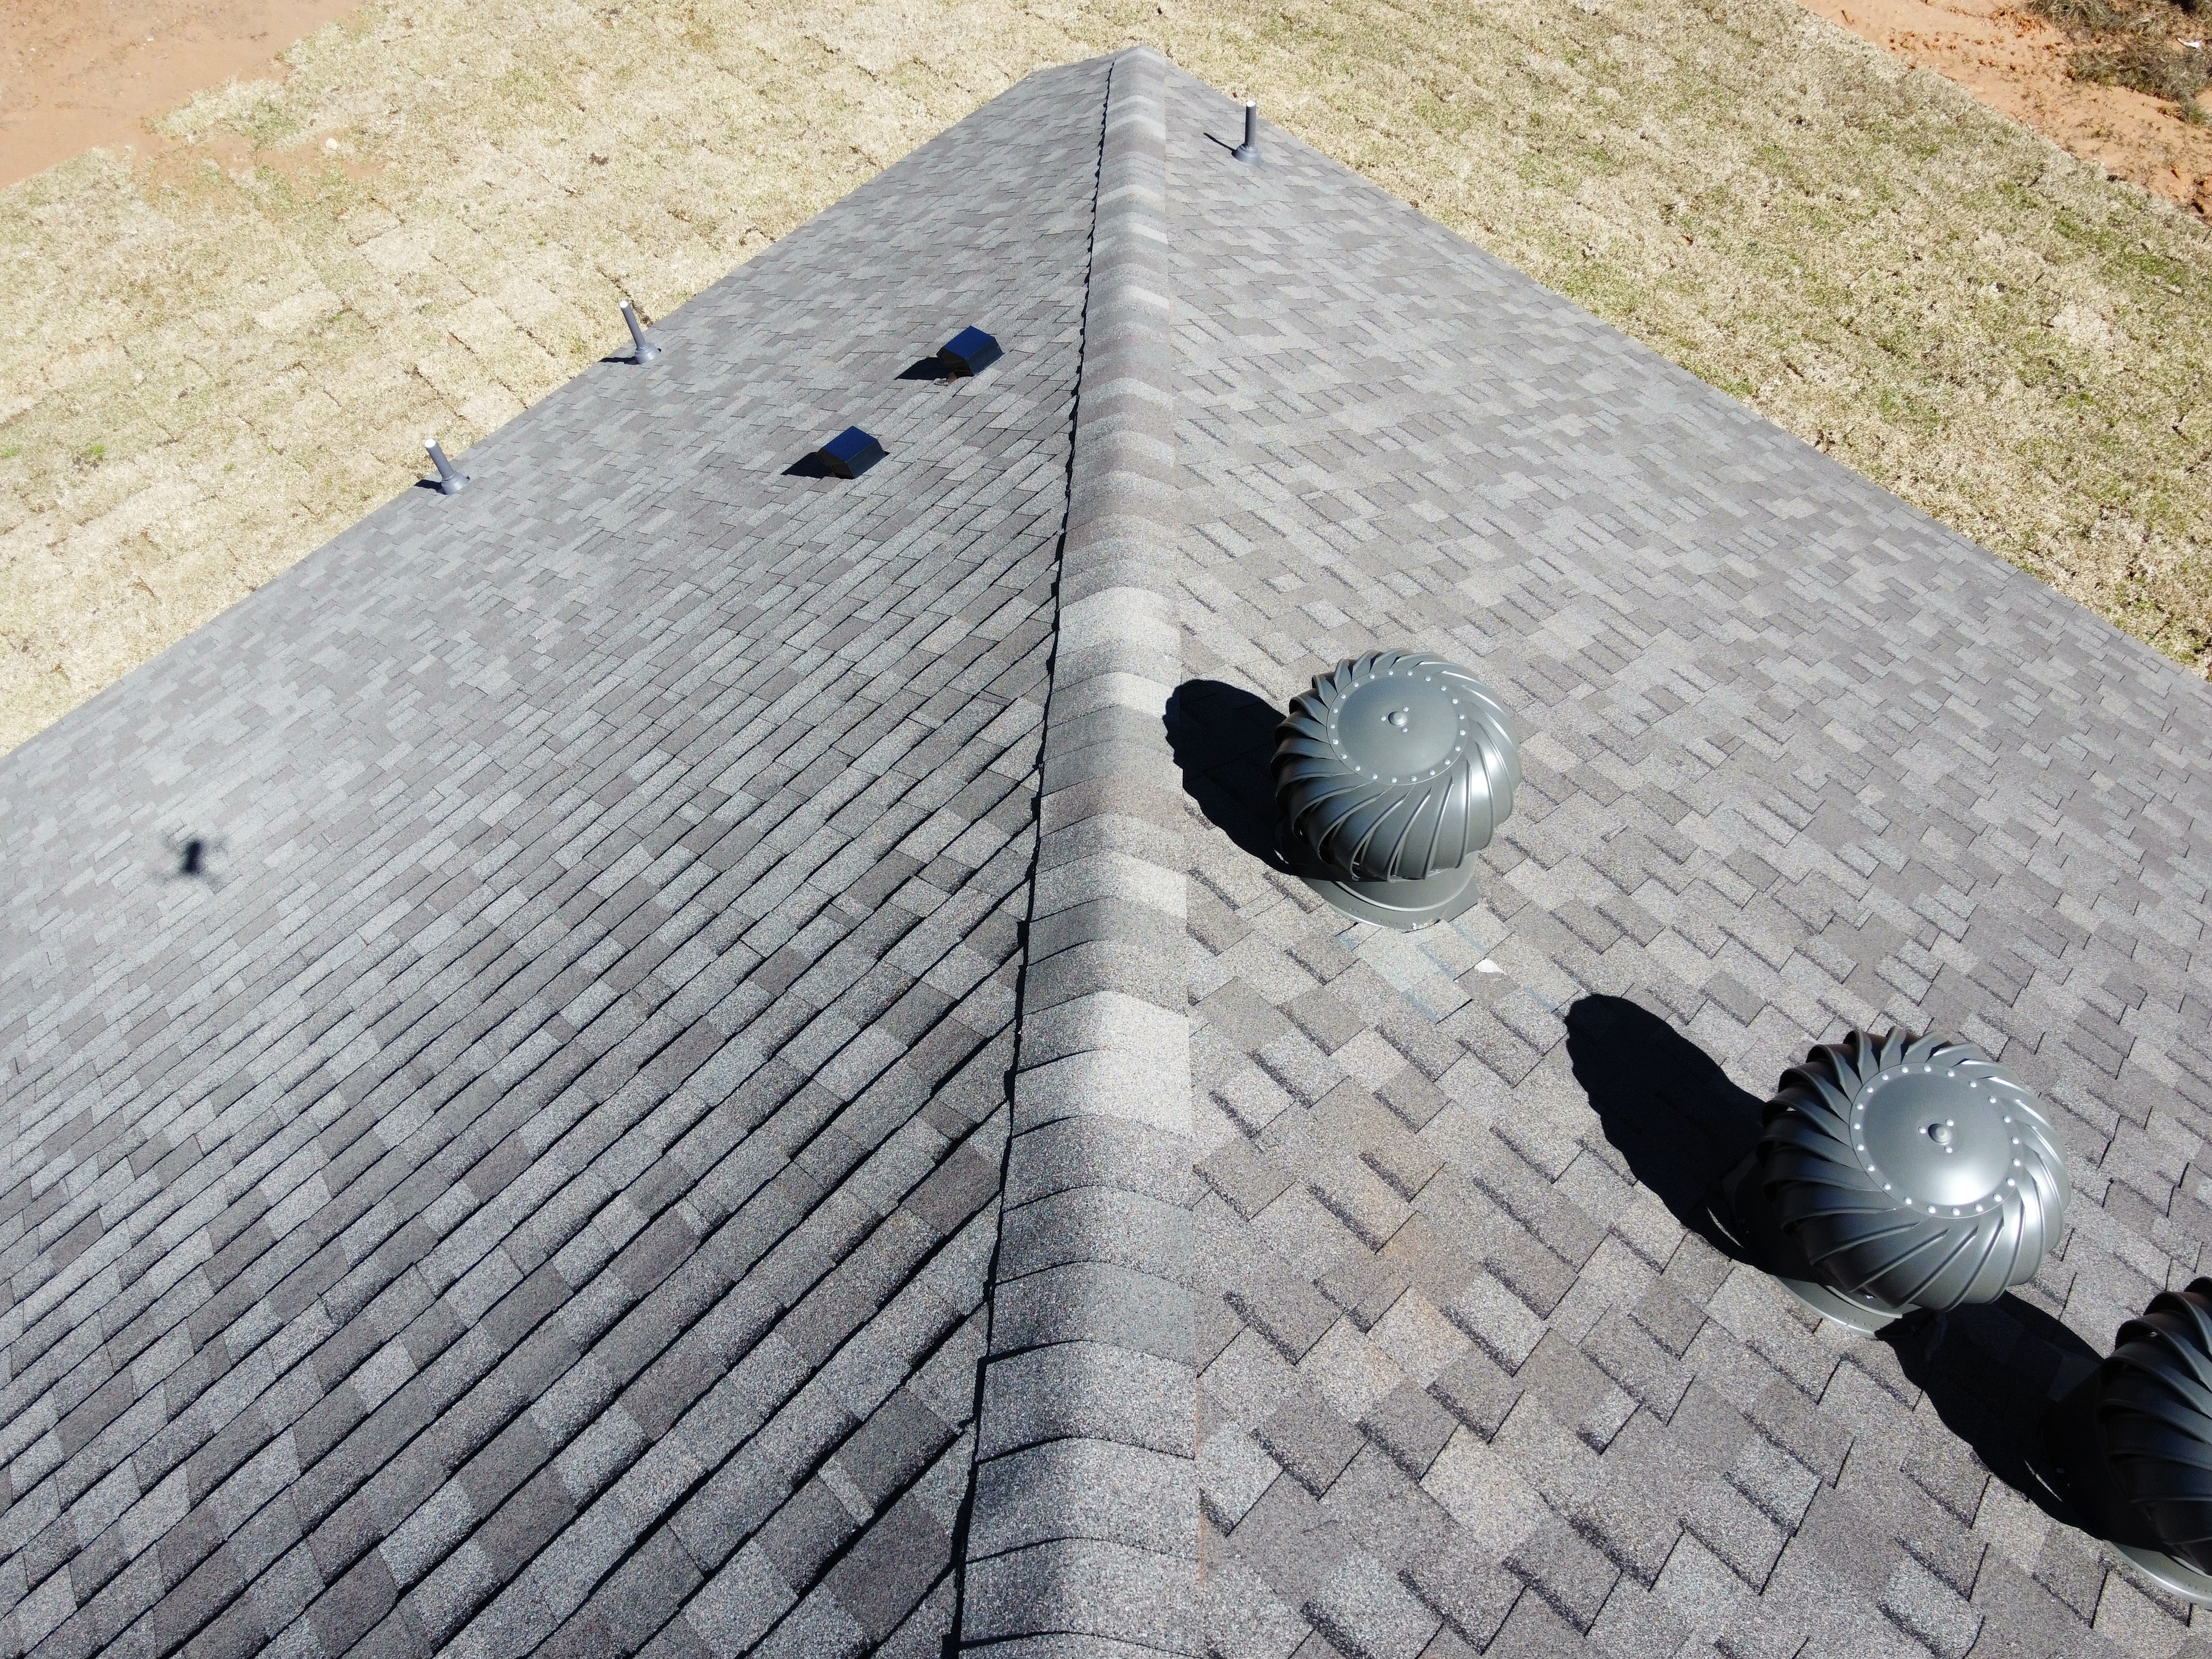 |
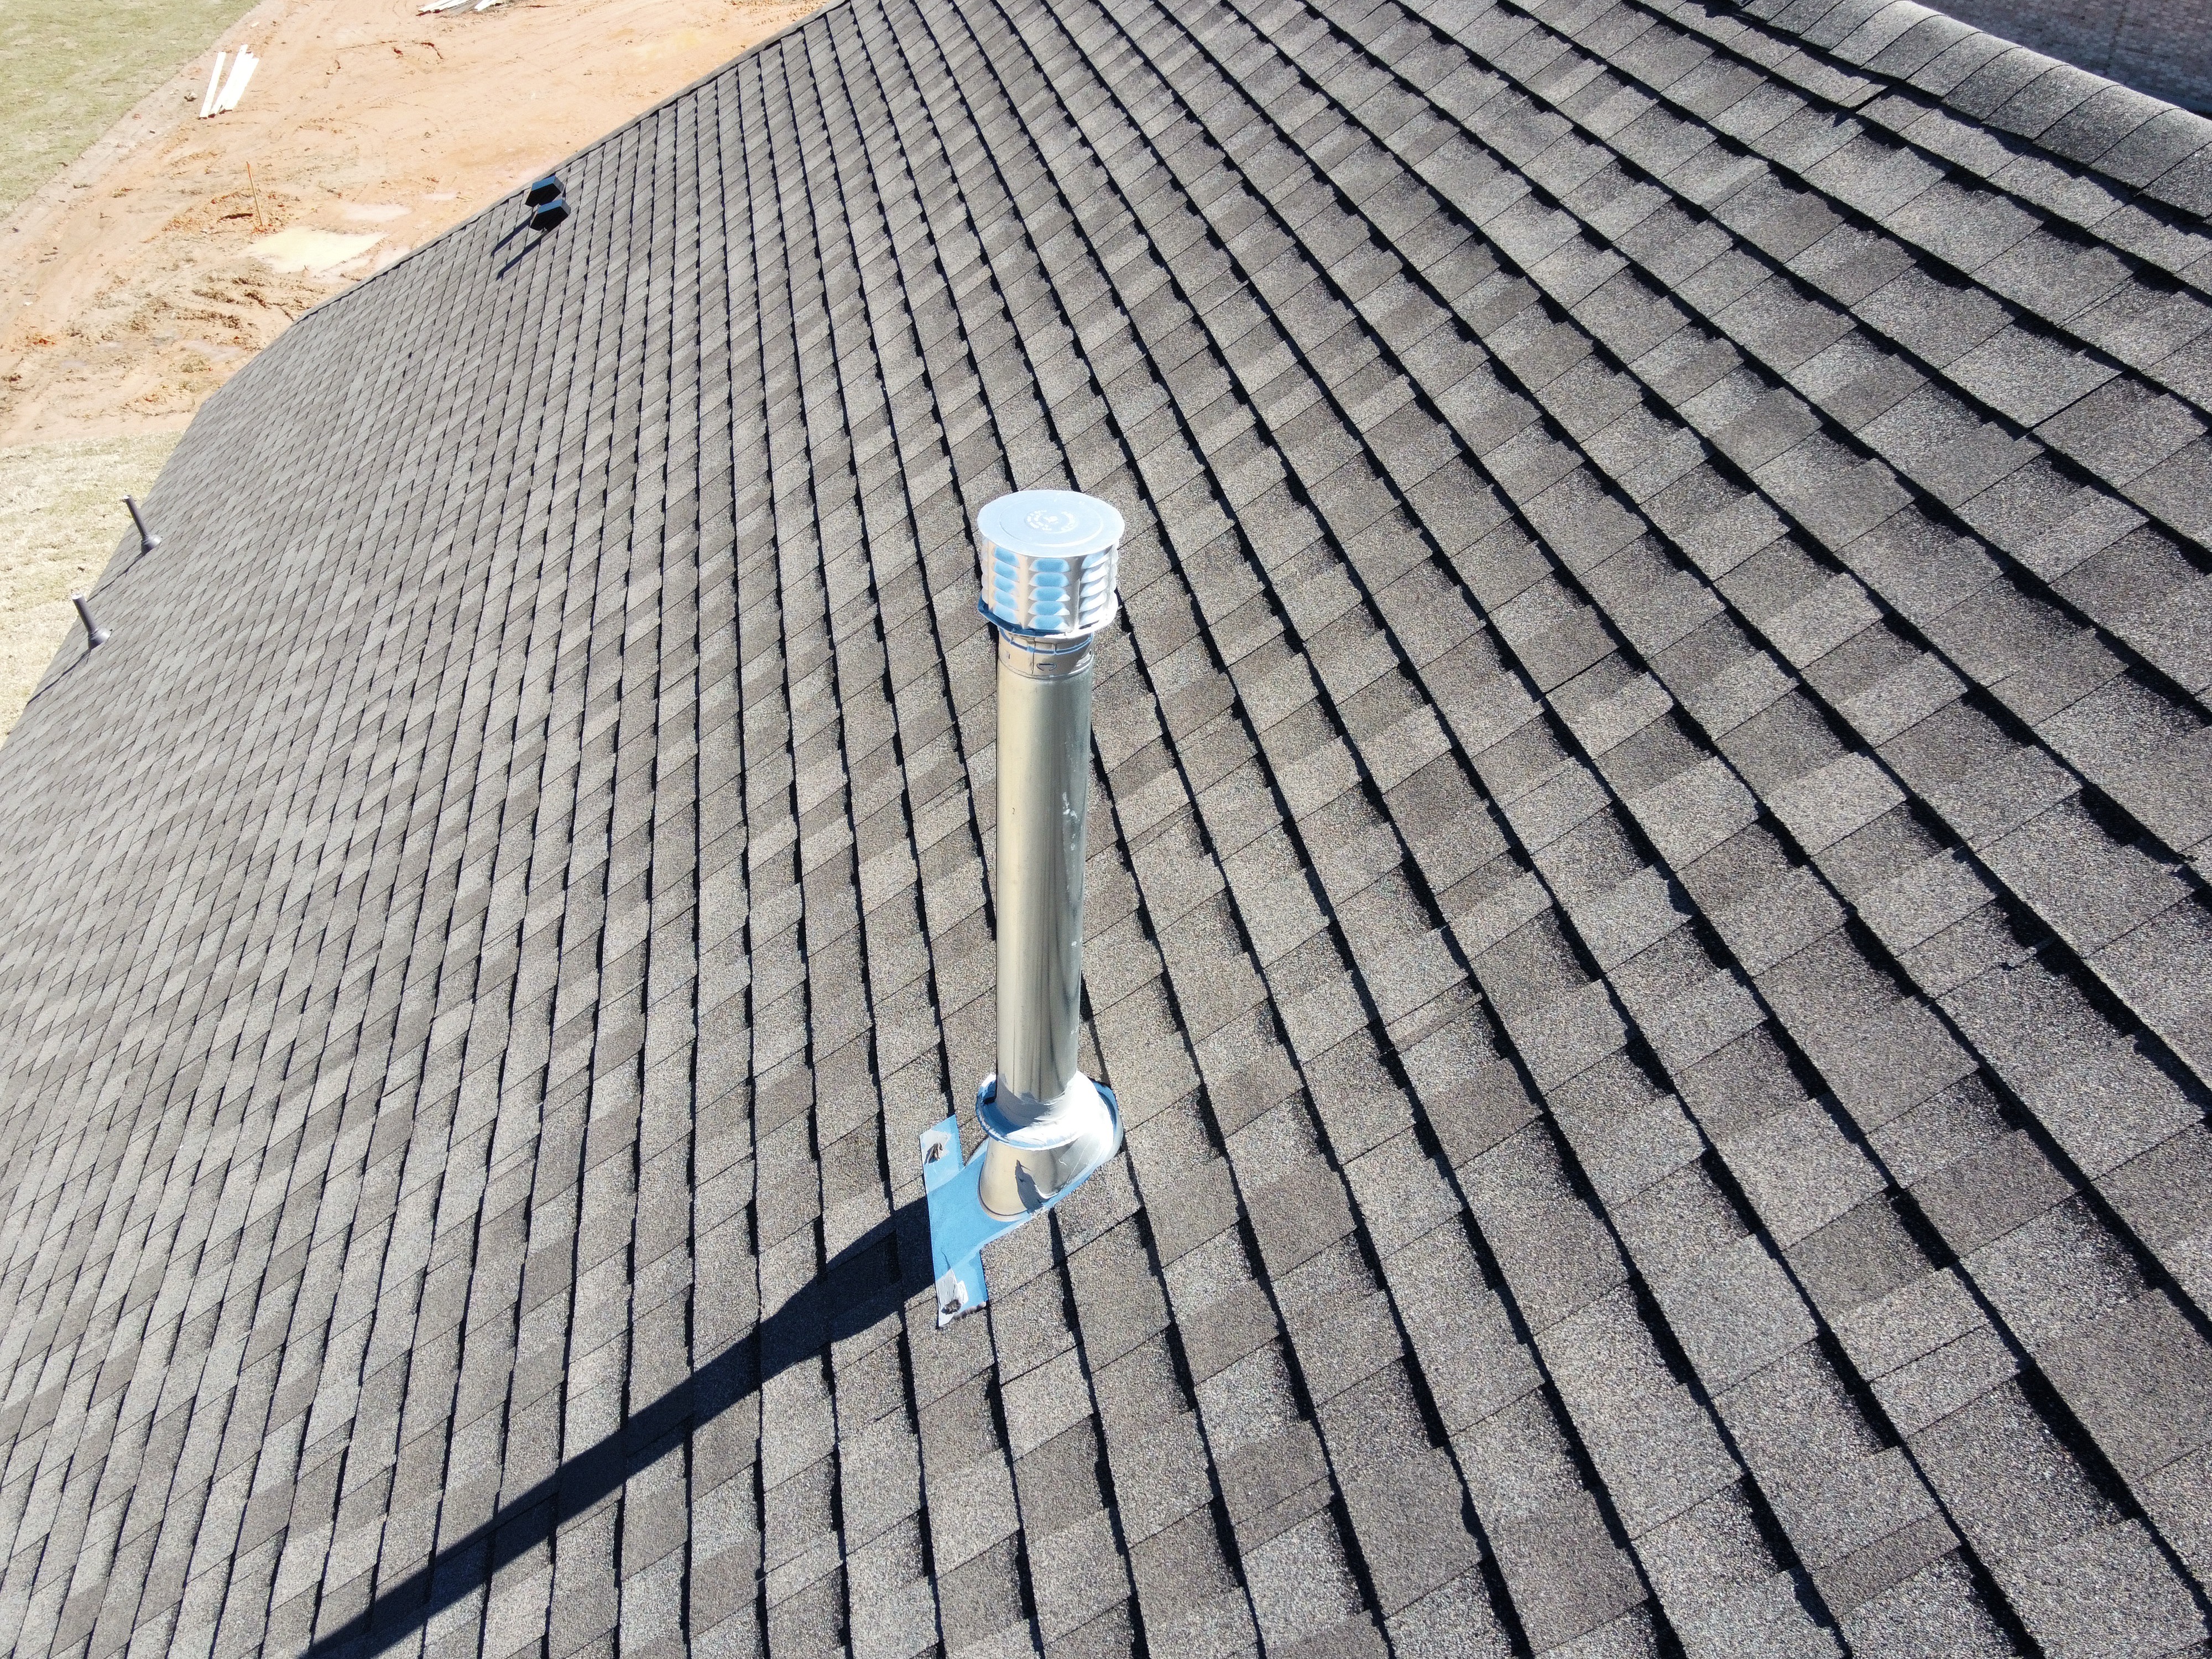
One or more of the vents and or flashing is unpainted, recommend painting all unpainted vents and flashing to help prevent damage due to UV rays or rust.
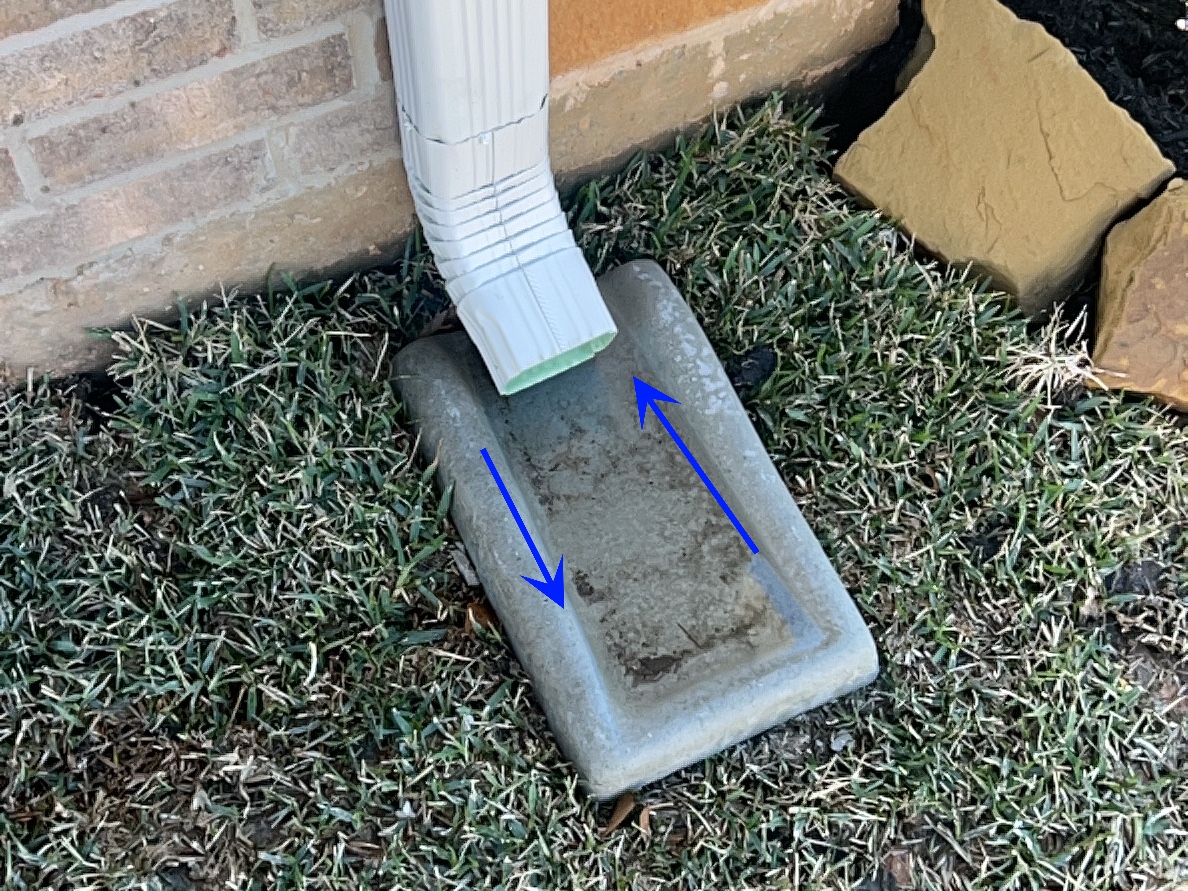
Splash blocks should be installed to direct water away from foundation to help promote proper drainage, recommend the open side face away from the structure in order to help the water flow away from the structure to help prevent future foundation issues. This is often done in new construction until grass root system has matured, once grass has matured it is recommended that they be reinstalled correctly for proper drainage away from foundation.
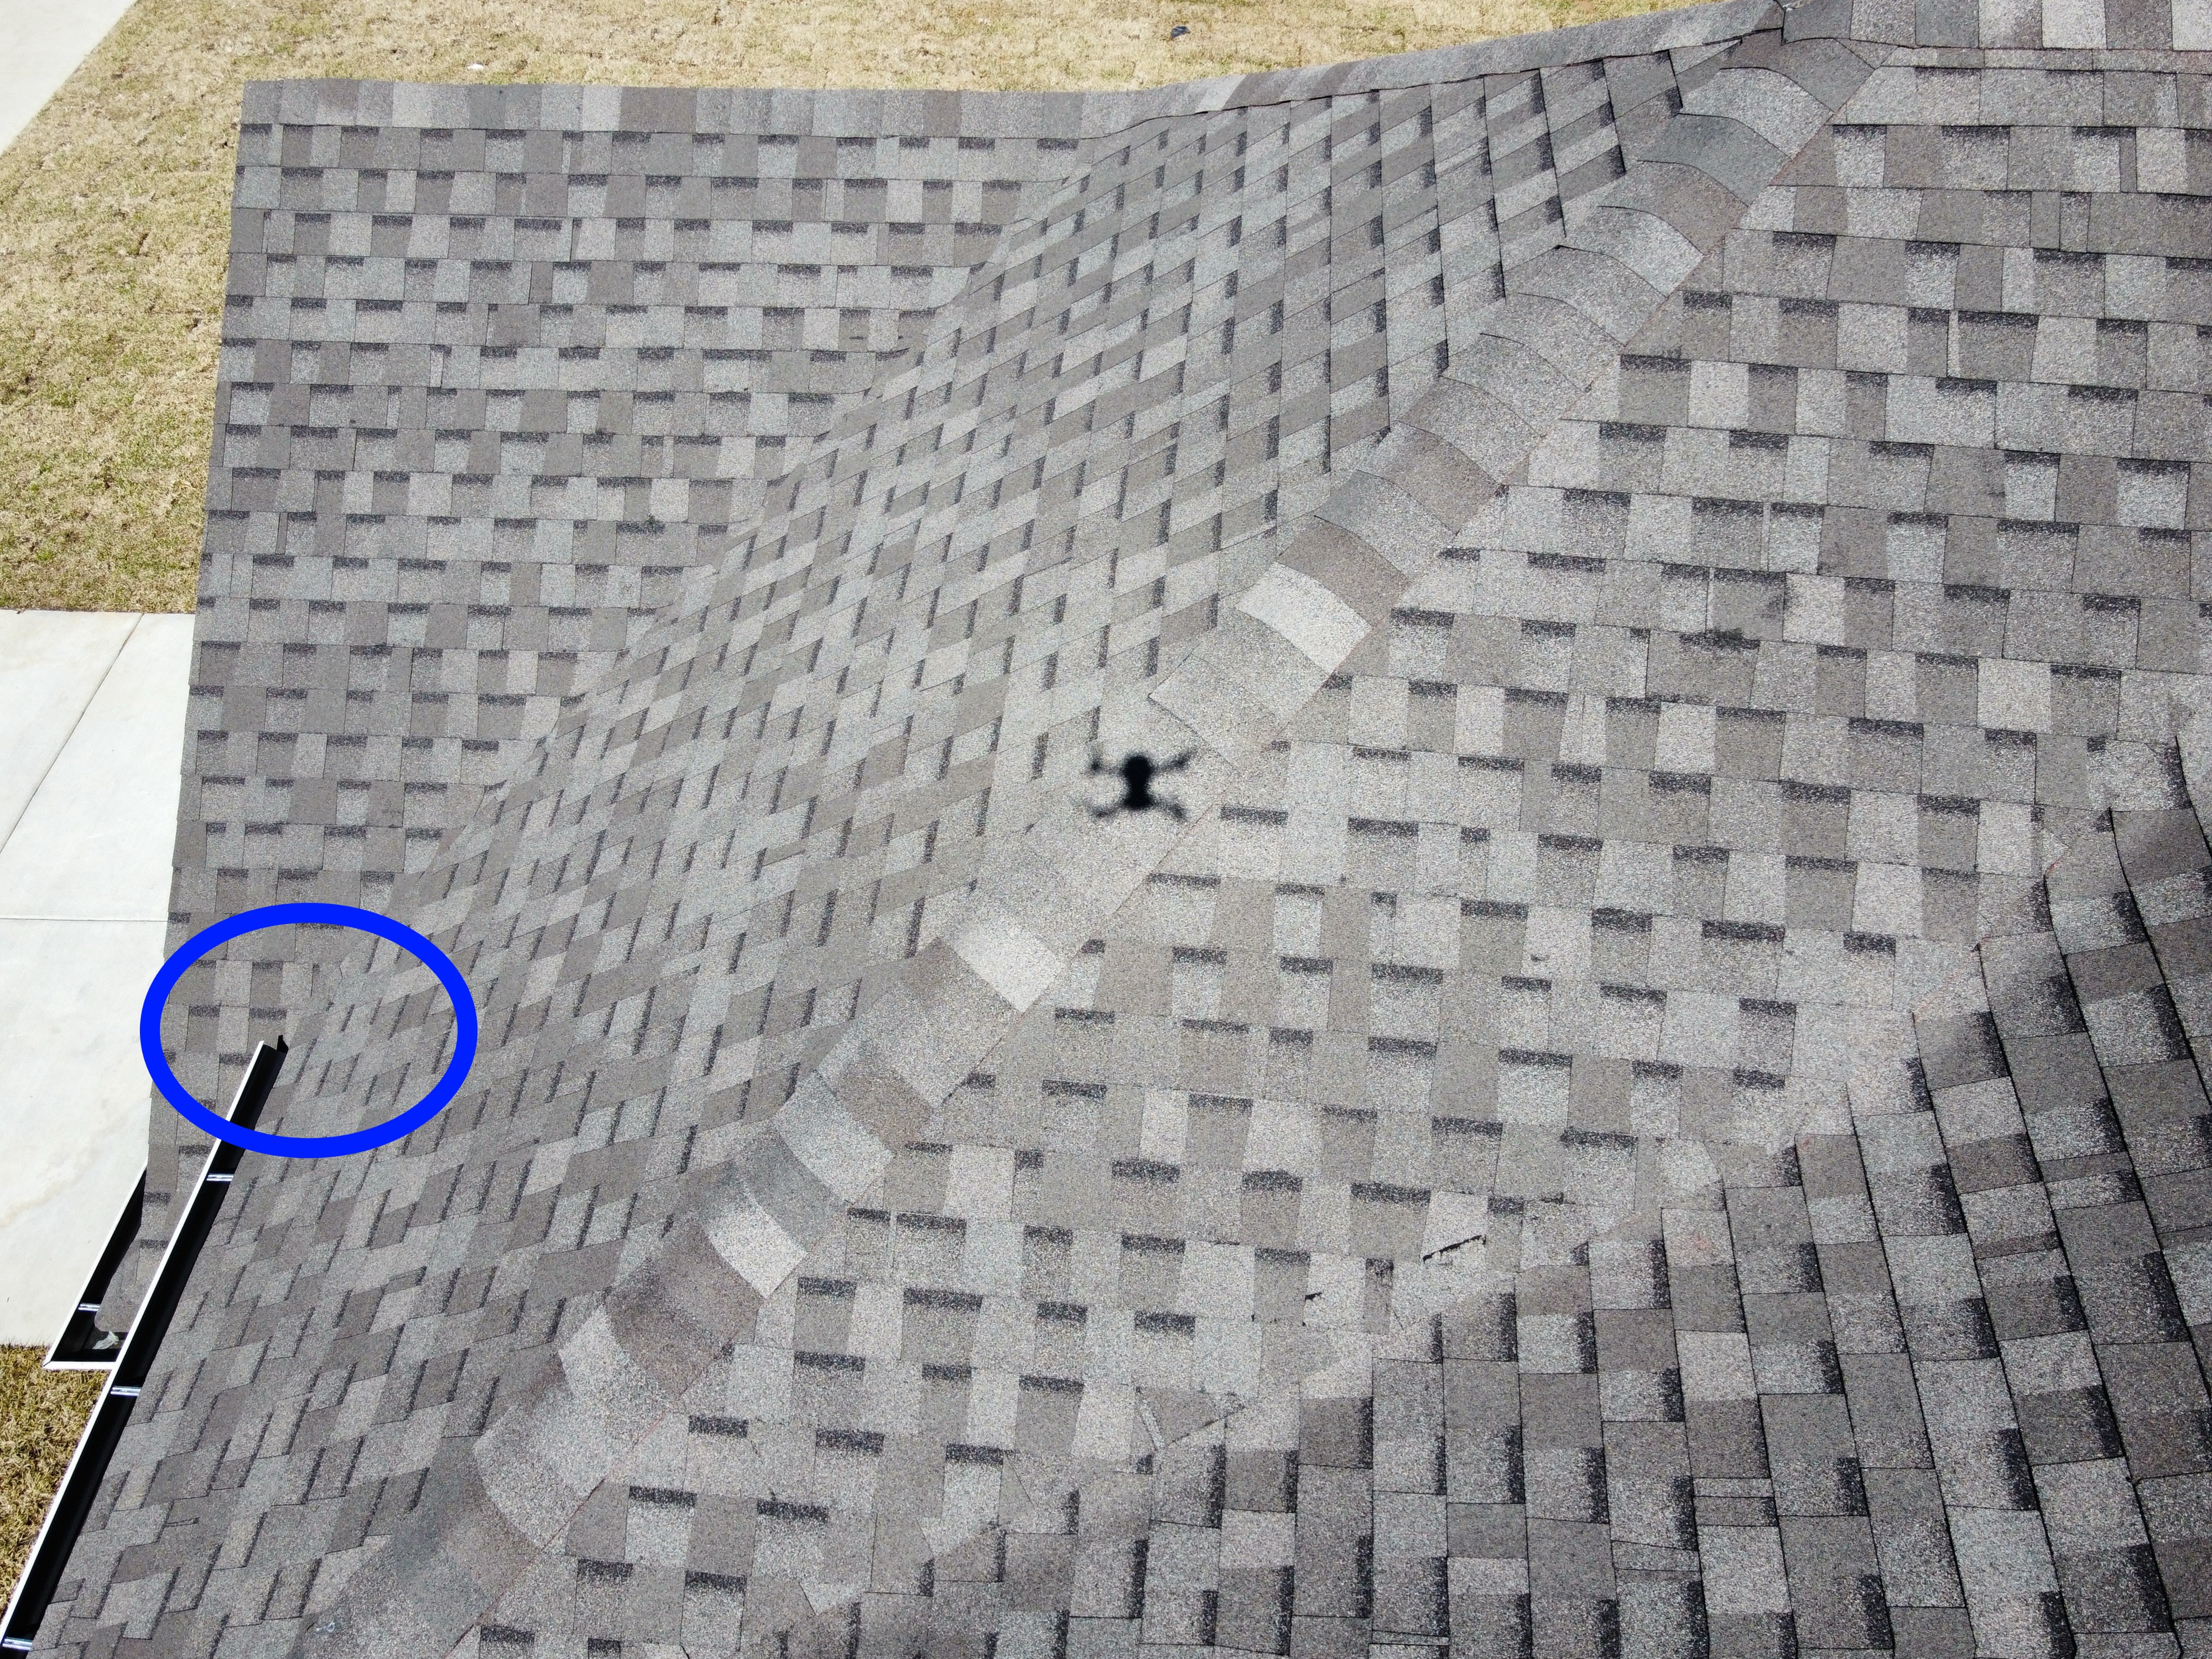
The roof is missing the kick out flashing at the end of the roof to sidewall connection. Kick-out flashing is meant to help prevent water from running down or into the wall causing possible water penetration and deterioration. Mainly at -
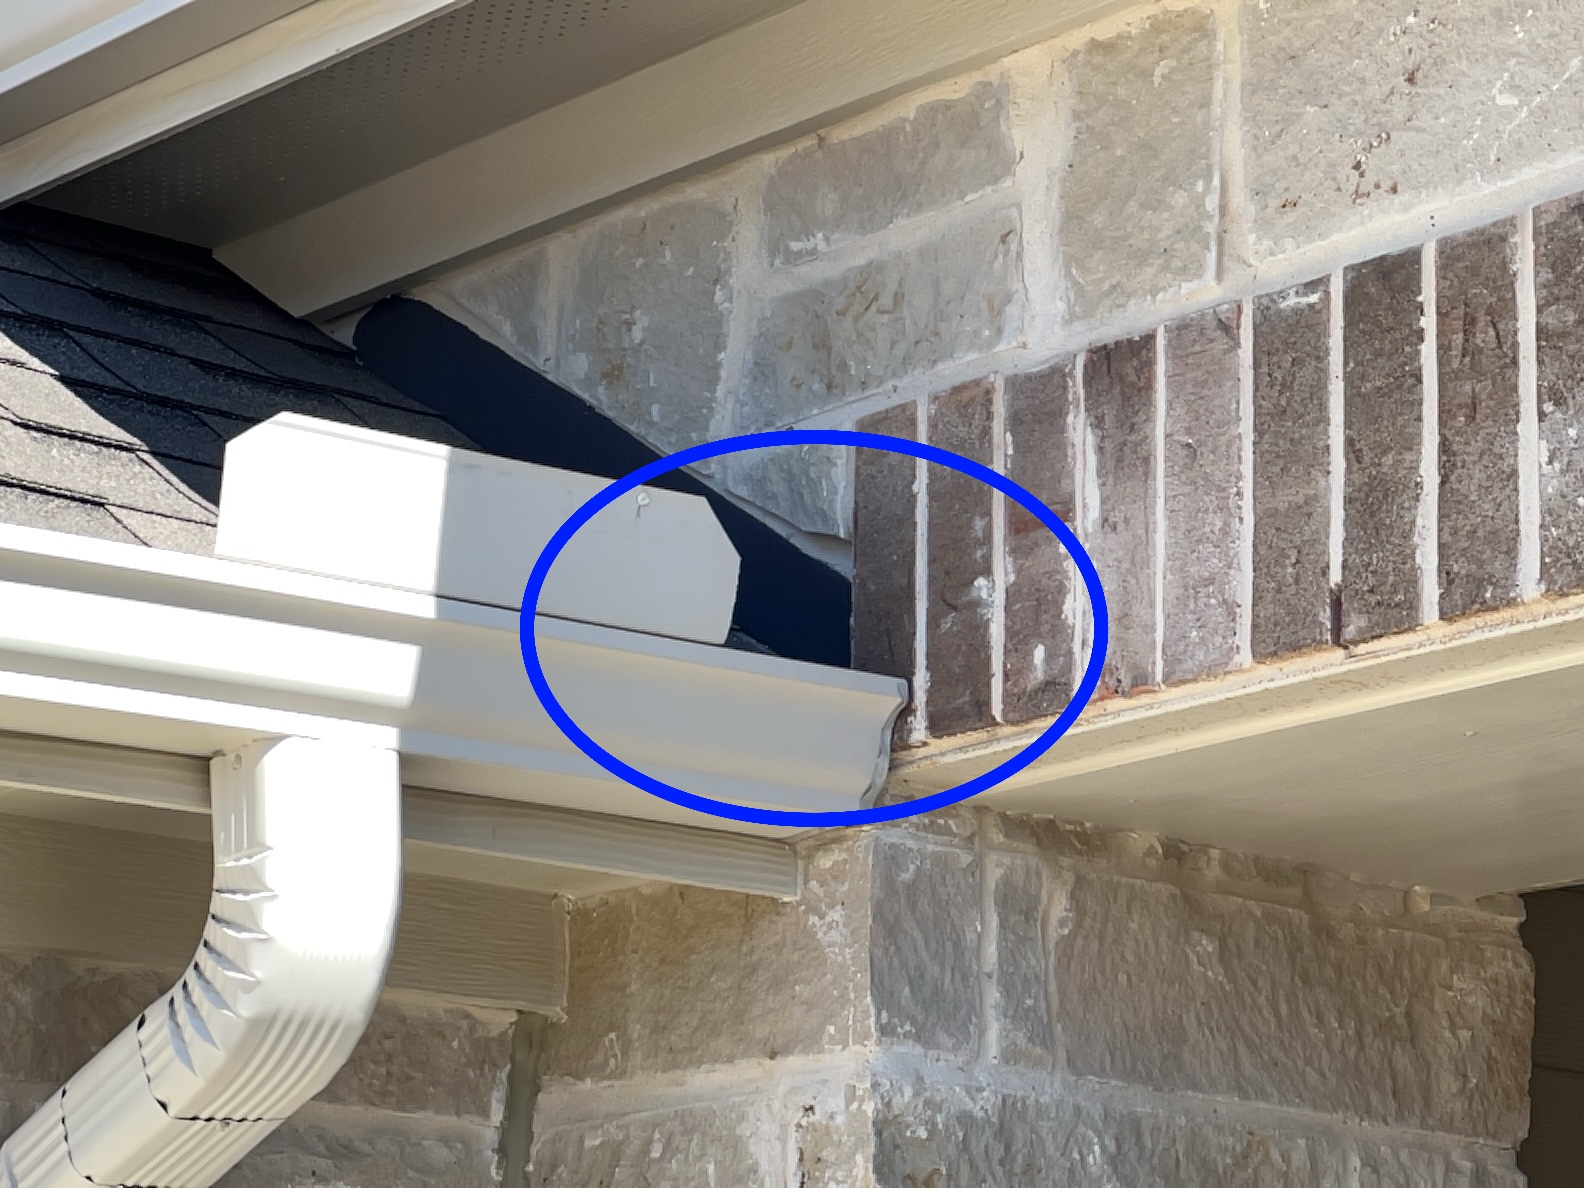
The gutter is missing its end cap. Mainly at -
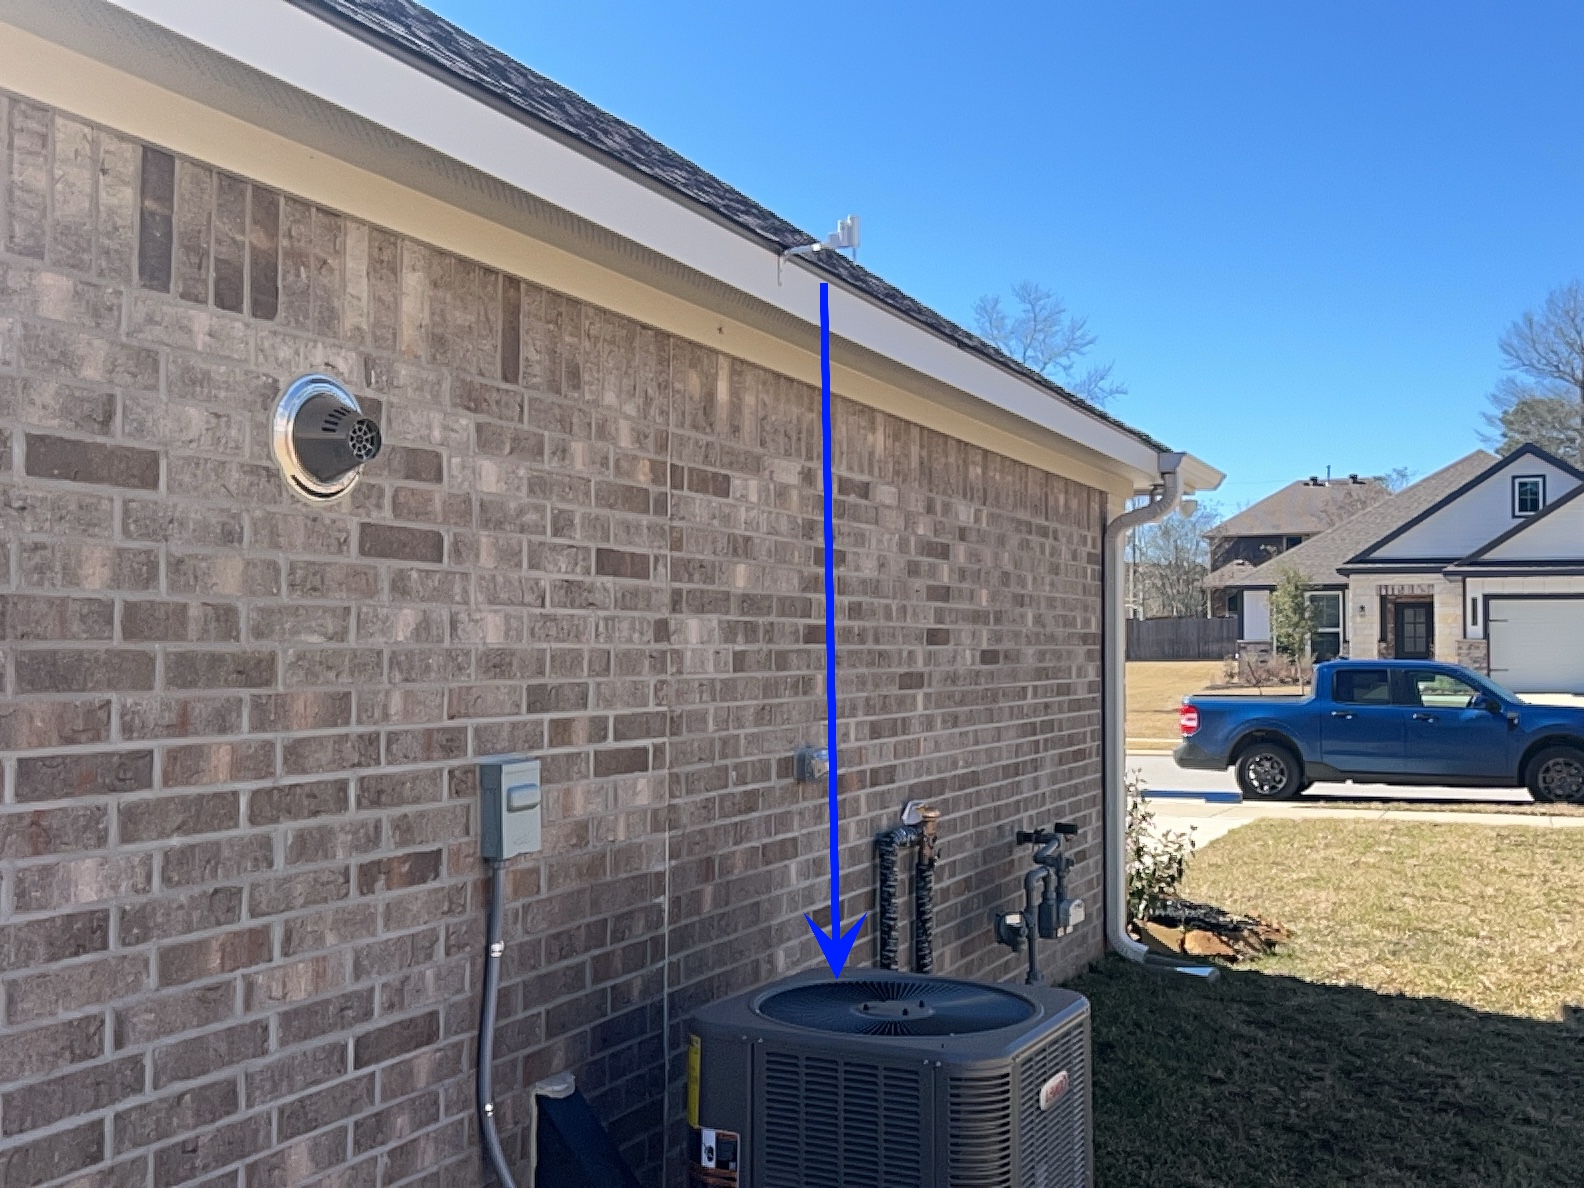
There is no gutter system or flashing installed at the roofs edge to prevent water from shedding directly on to the Condenser as recommended by most manufacturers. Recommend installation of gutters or flashing materials to deflect shedding water away from the Condenser to help prevent premature failure.
Roof Structure & Attic
InspectedNot InspectedNot PresentDeficient
Roof System Inspected: Enter accessible areas
The inspector entered all floored accessible areas of the attic only. Inspector does not walk areas where beams are covered with insulation or low profiled areas where damage could be caused, therefore some areas of the attic inspection may be limited.
Roof Construction: Conventional Framing
Attic Ventilation: Eave Vents, Wind Turbines
Ceiling Insulation Type: Blown Fiberglass
Ceiling Insulation Depth: 10-12 Inches
Vertical Insulation Type: Thermo Ply Installed - Unable to verify insulation behind Thermo Ply.
Vertical Insulation Depth: Unable to verify
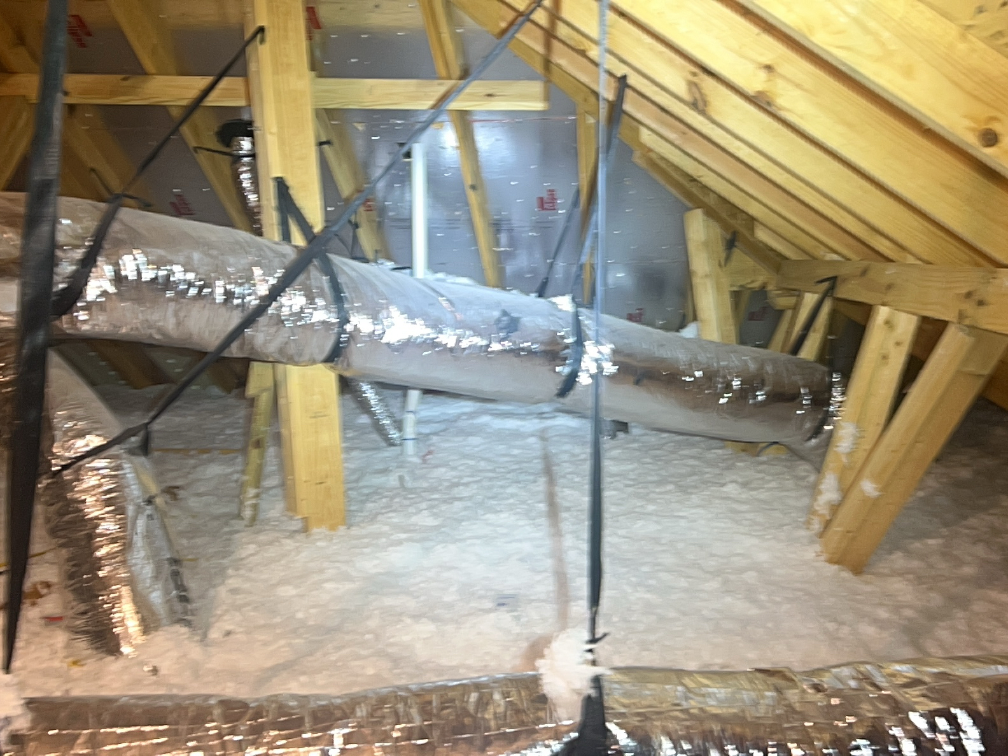
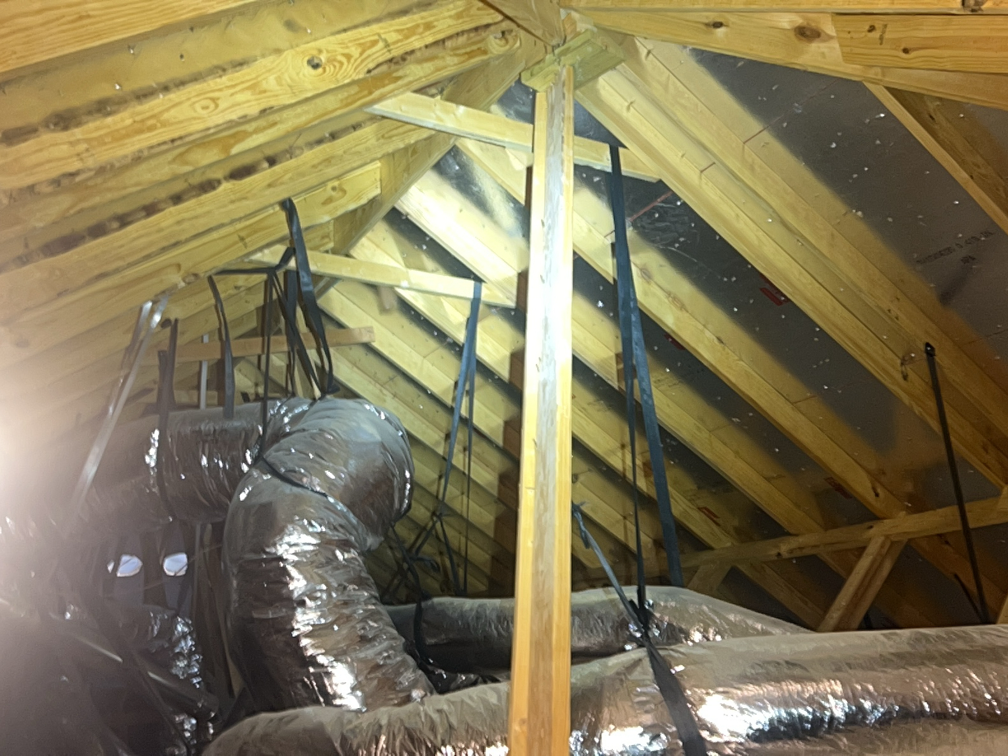
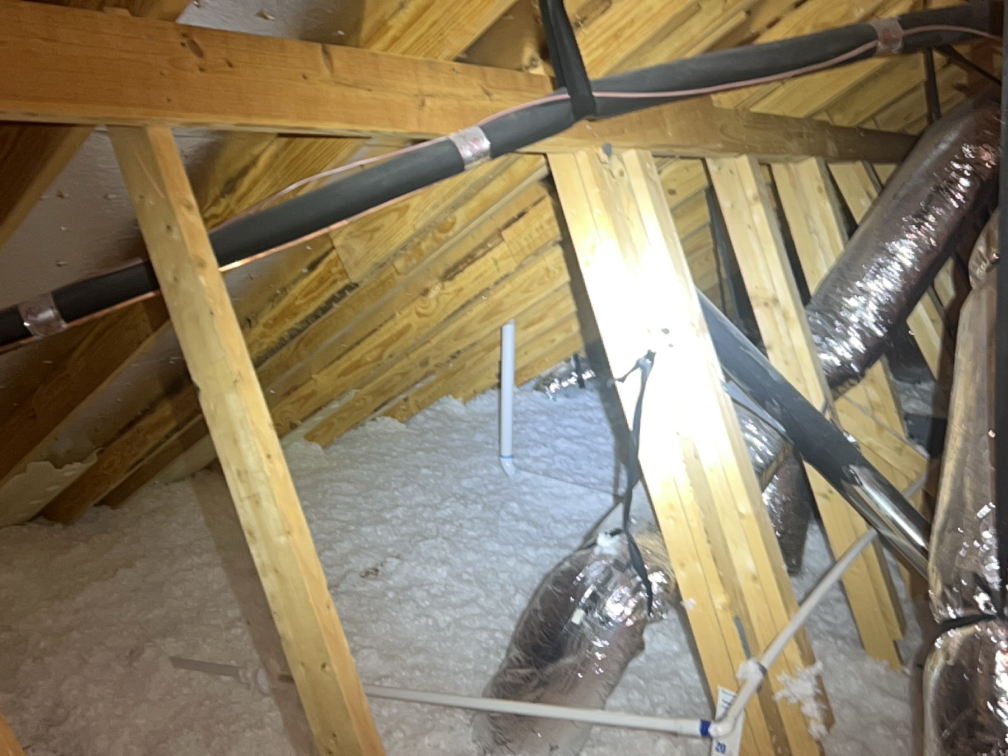
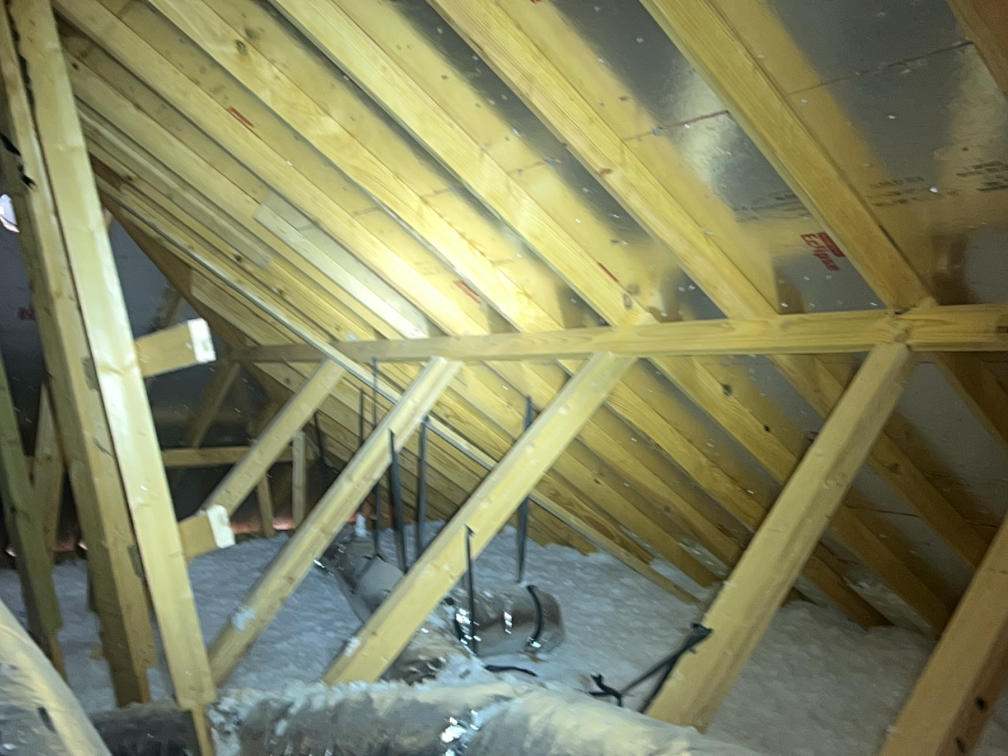
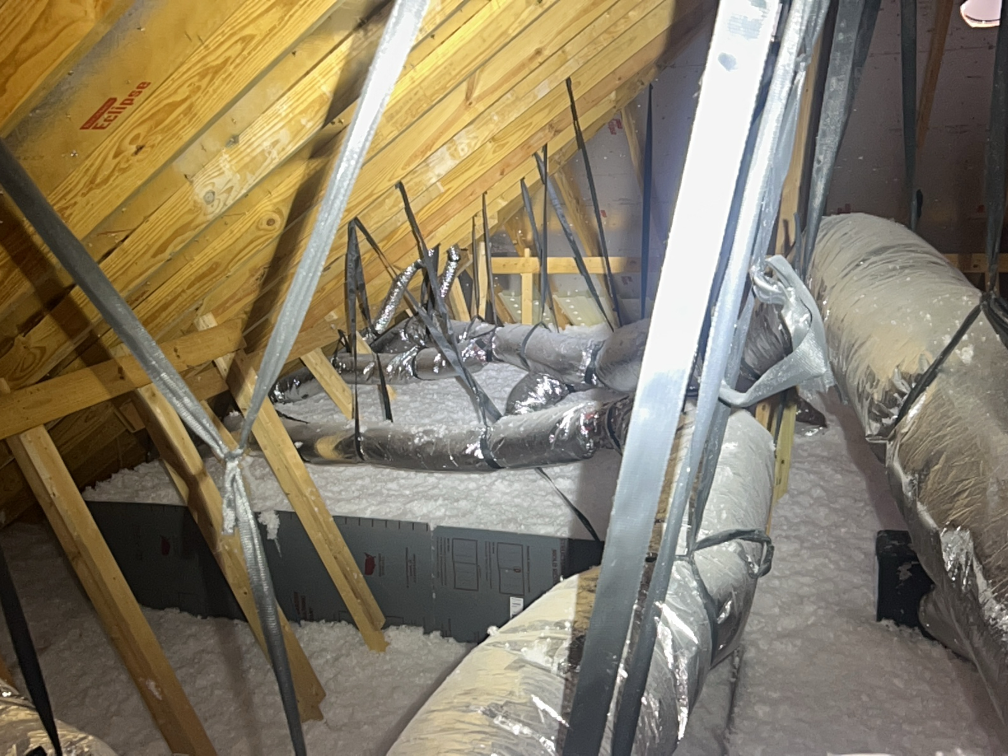
Overview of Attic.
 |  |  |
 |  |
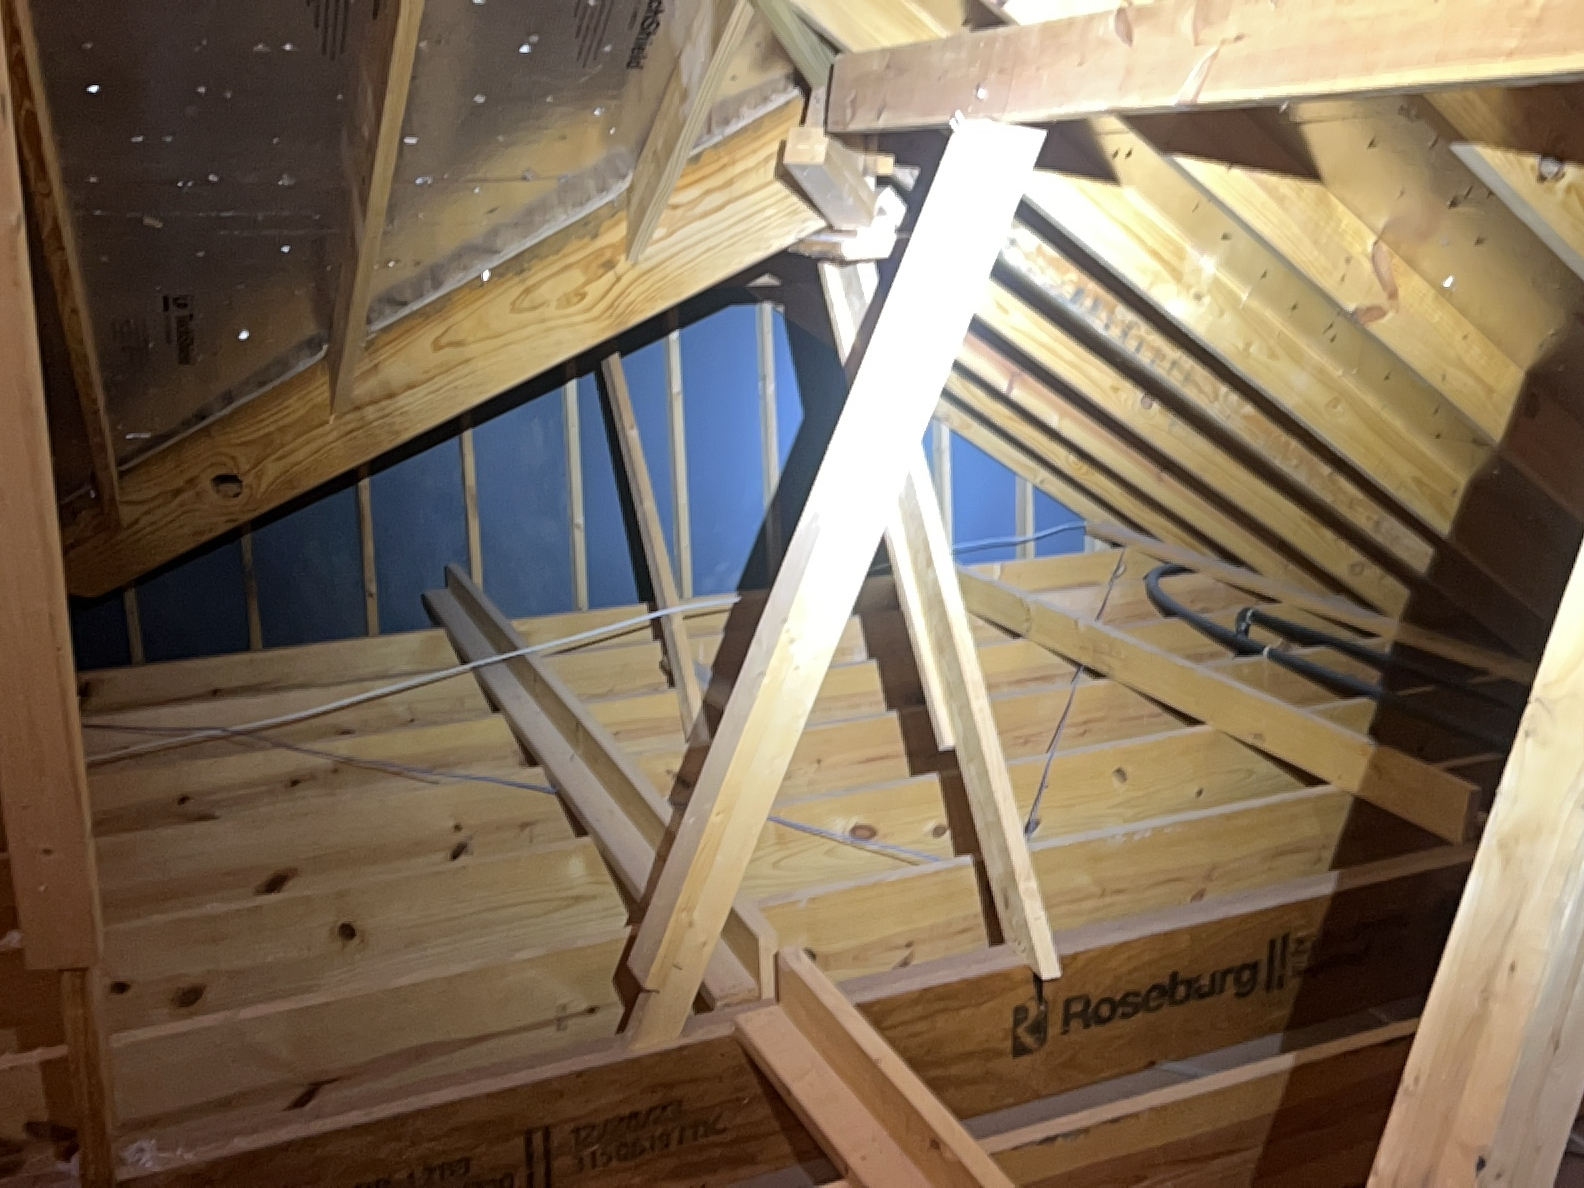
Overview of Attic above Garage (unconditioned space)
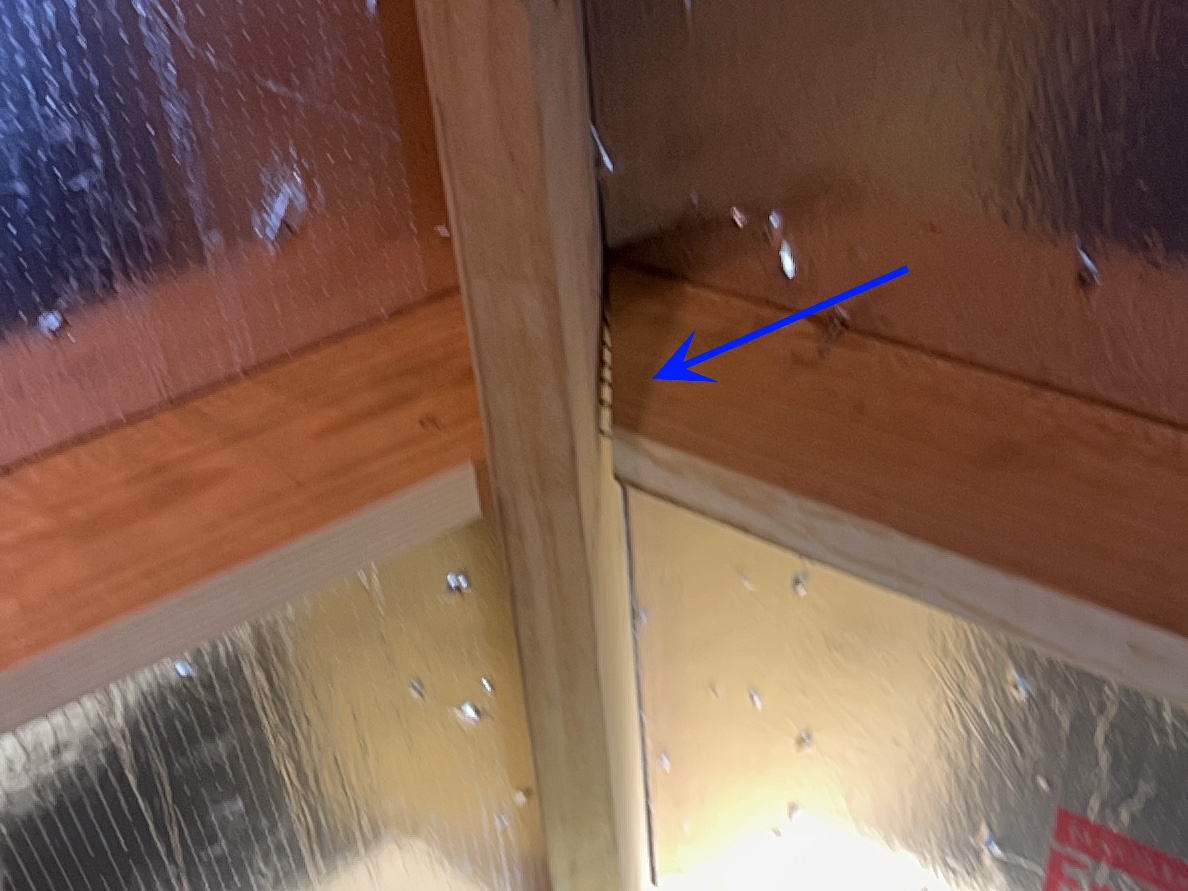
There are Rafters in the attic which are separating from the Ridge Board of the roof. This is indicative of structural movement and should be monitored for further movement. Often times, installing collar ties at these locations can help prevent further separation.
Walls (Exterior)
InspectedNot InspectedNot PresentDeficient
Prevalent exterior siding is made of: Brick, Stone, Concrete Fiberboard
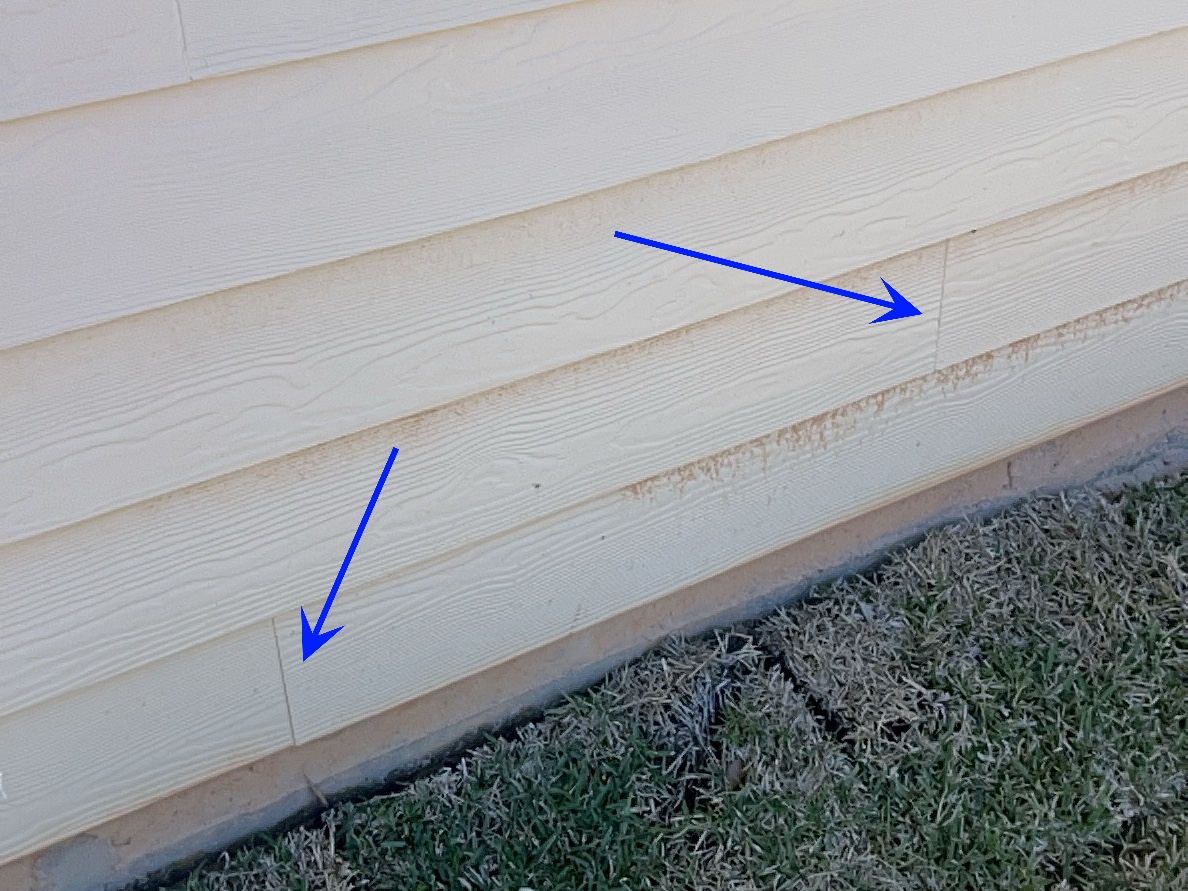
There are gaps at the joints in the siding in various locations due to shrinking and expansion of siding materials, recommend sealing all open joints in the siding to help prevent water penetration.
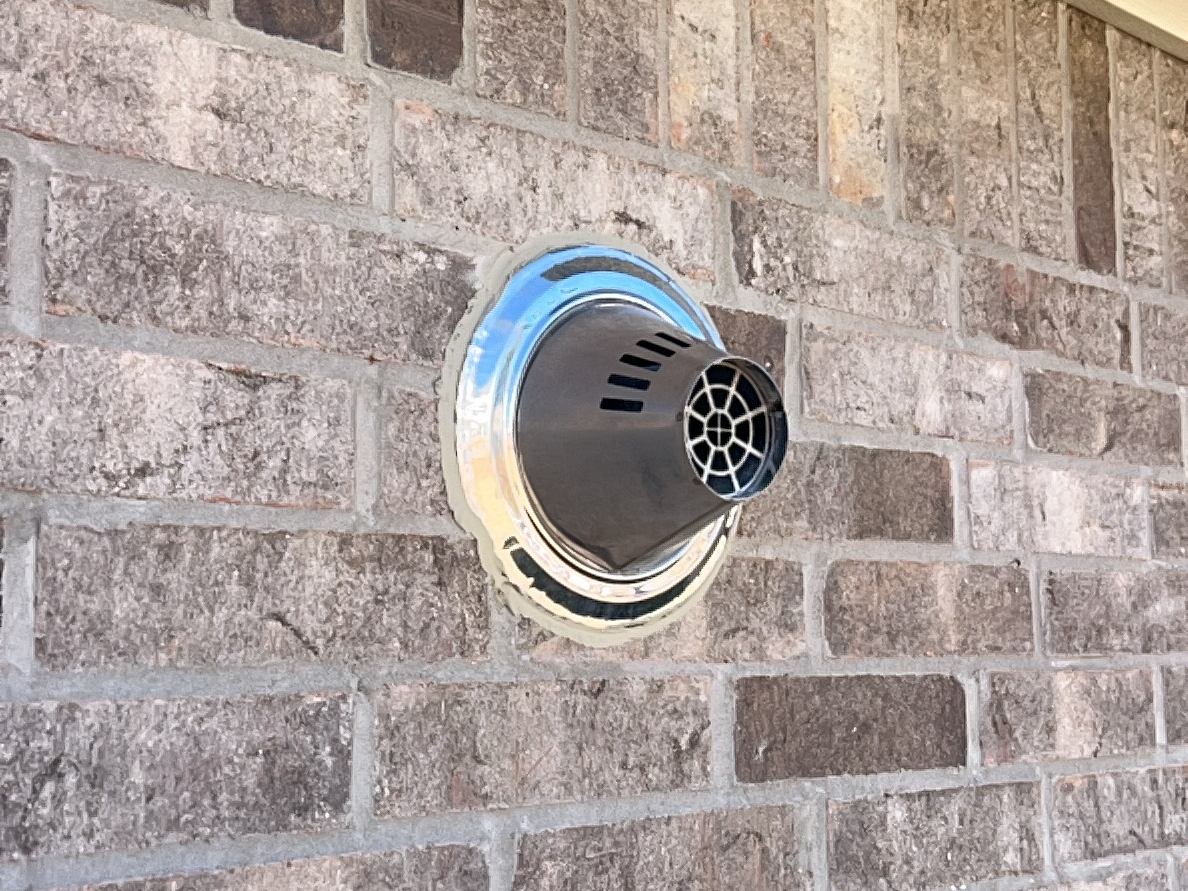
There are unpainted vents or vent covers on the home. Recommend painting to help prevent premature deterioration from the suns UV rays. Mainly at -
Walls (Interior)
InspectedNot InspectedNot PresentDeficient
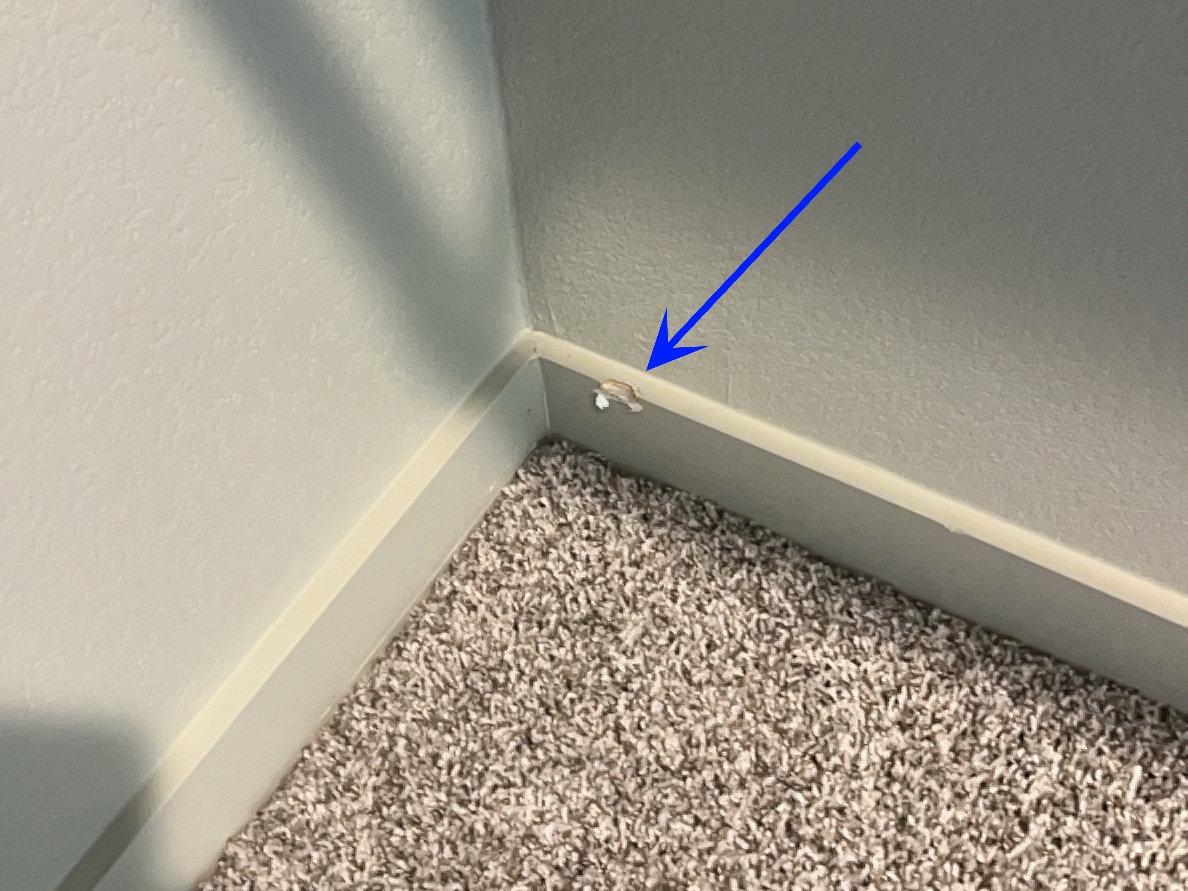
There is some damage to the interior trim, recommend repairs to help prevent further damage. Mainly at -
Ceilings
InspectedNot InspectedNot PresentDeficient
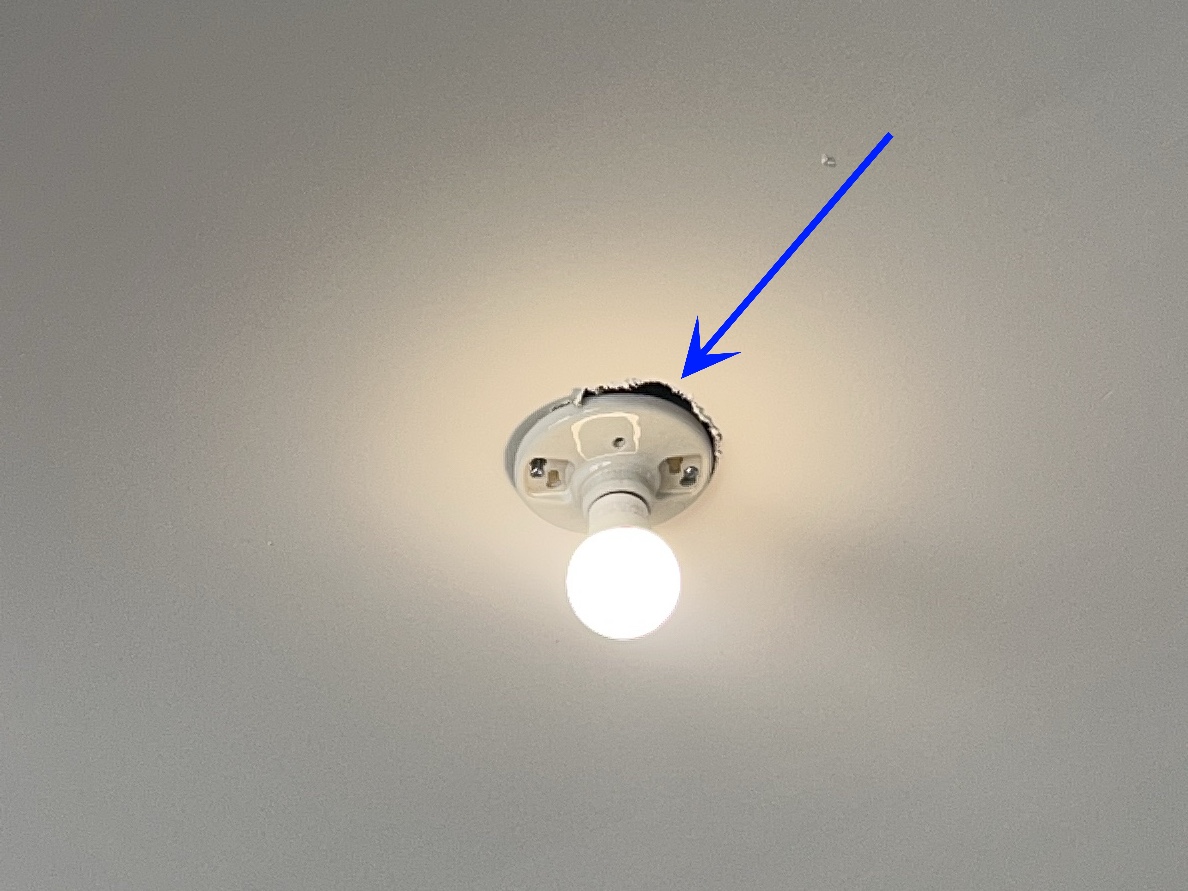
There are gaps around the fixture.
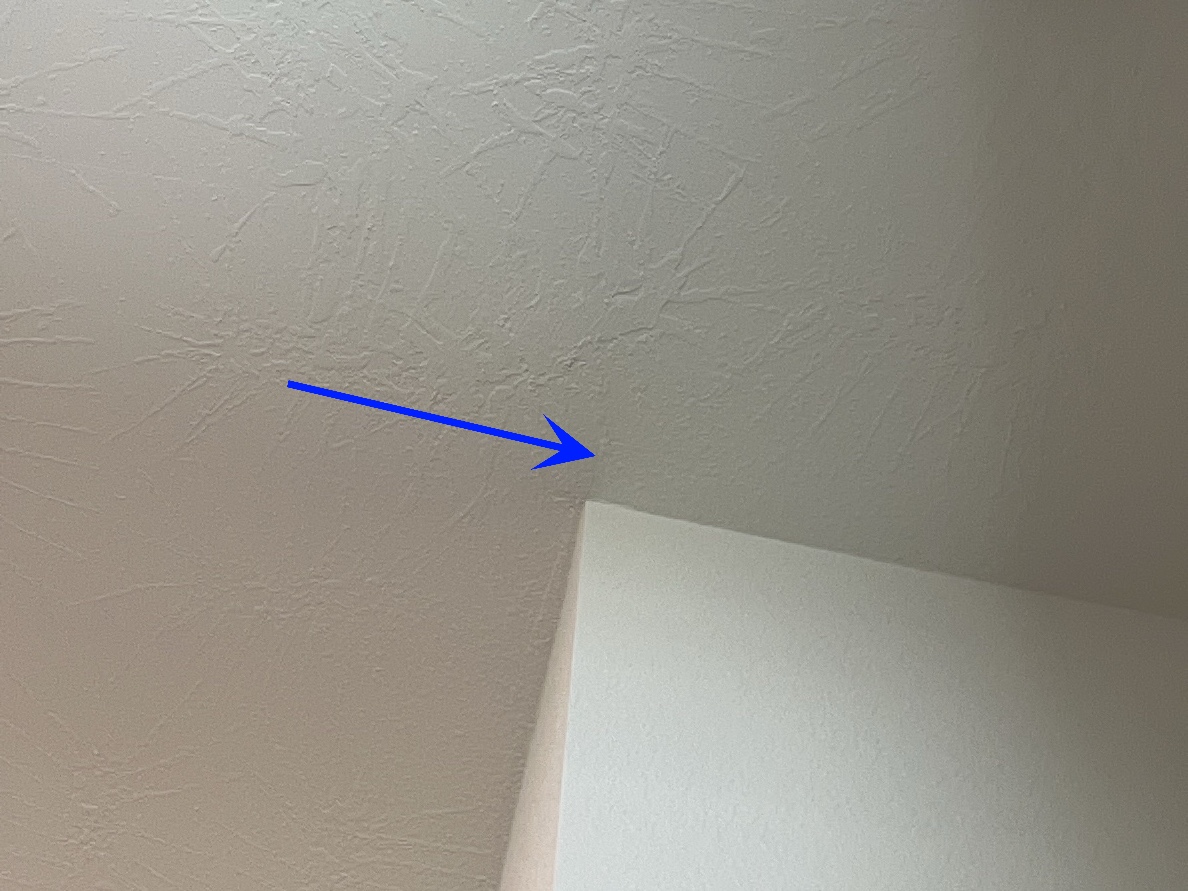
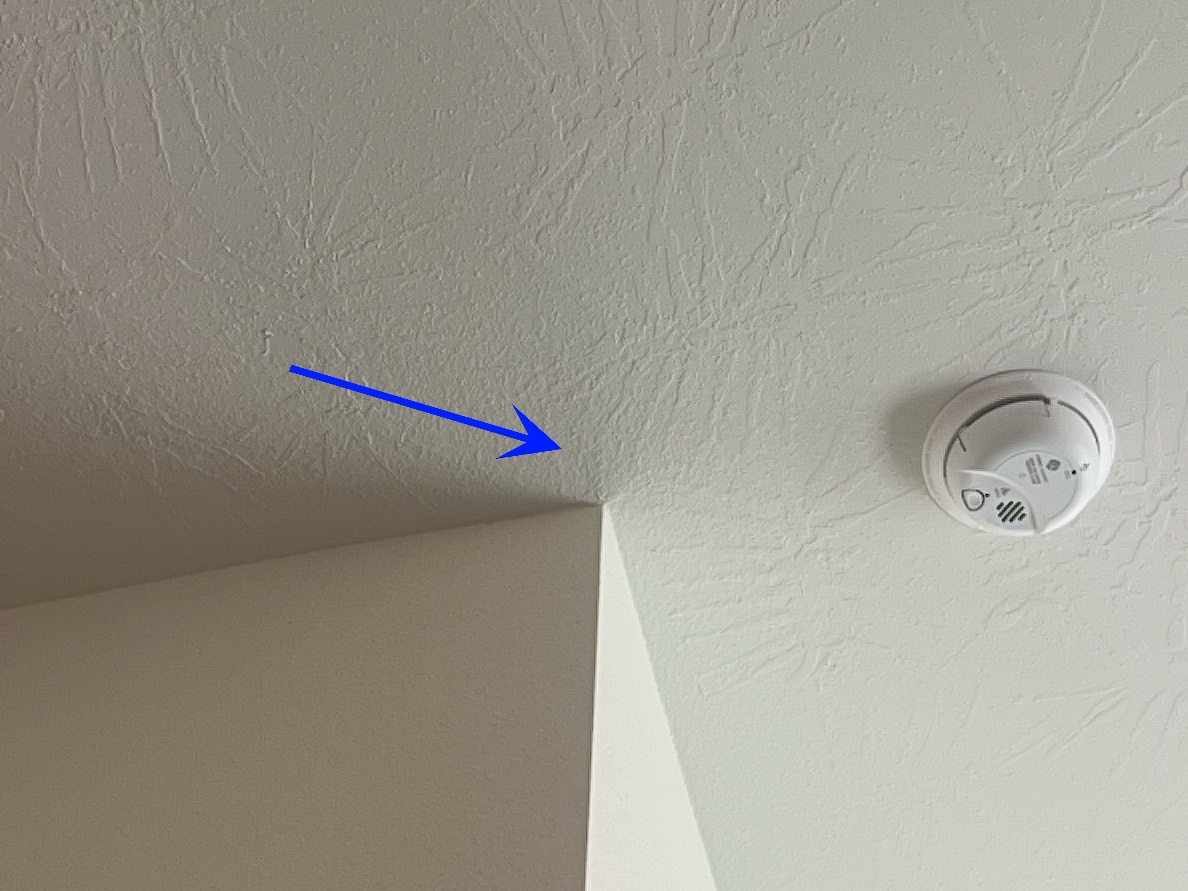
Settlement cracks were noted at the tape joint in the drywall. The following locations were noted:
Floors
InspectedNot InspectedNot PresentDeficient
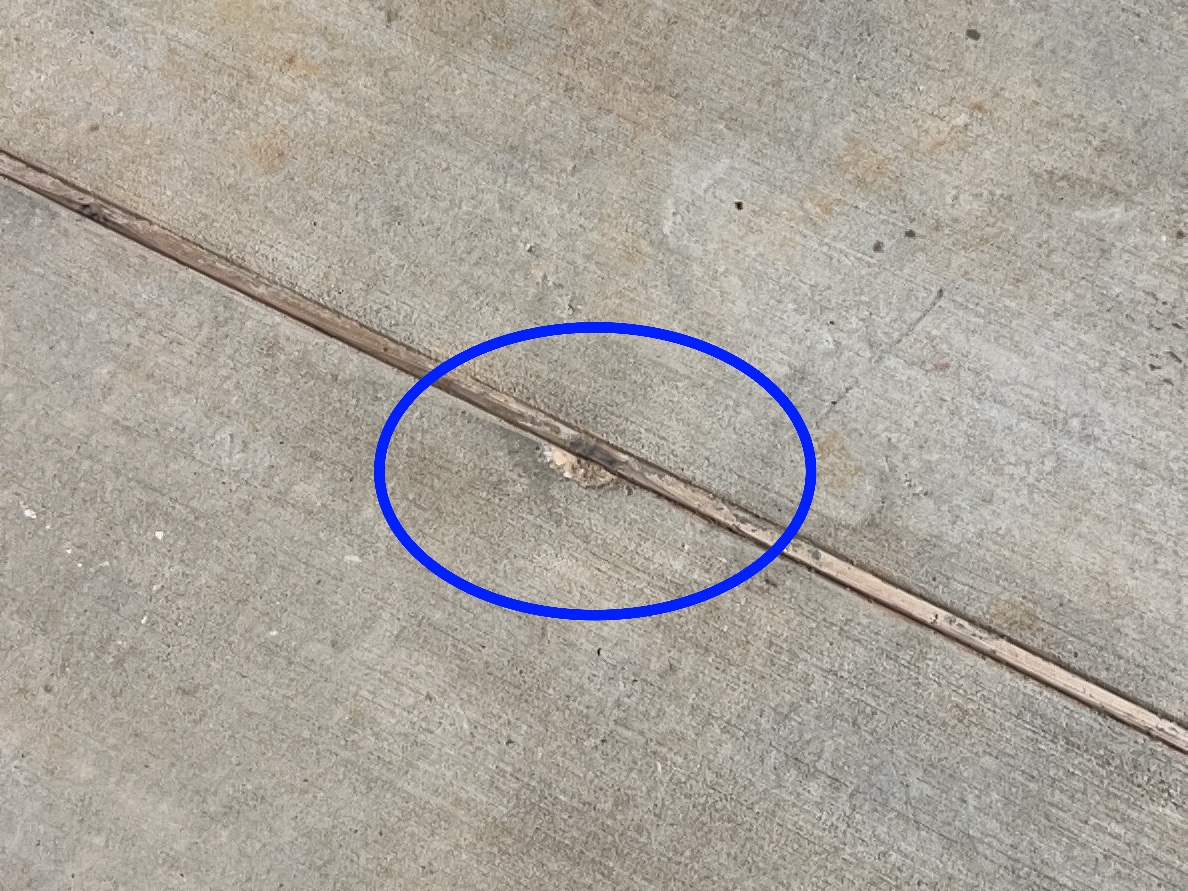
The concrete is chipped in one or more locations, recommend patching. Mainly at -
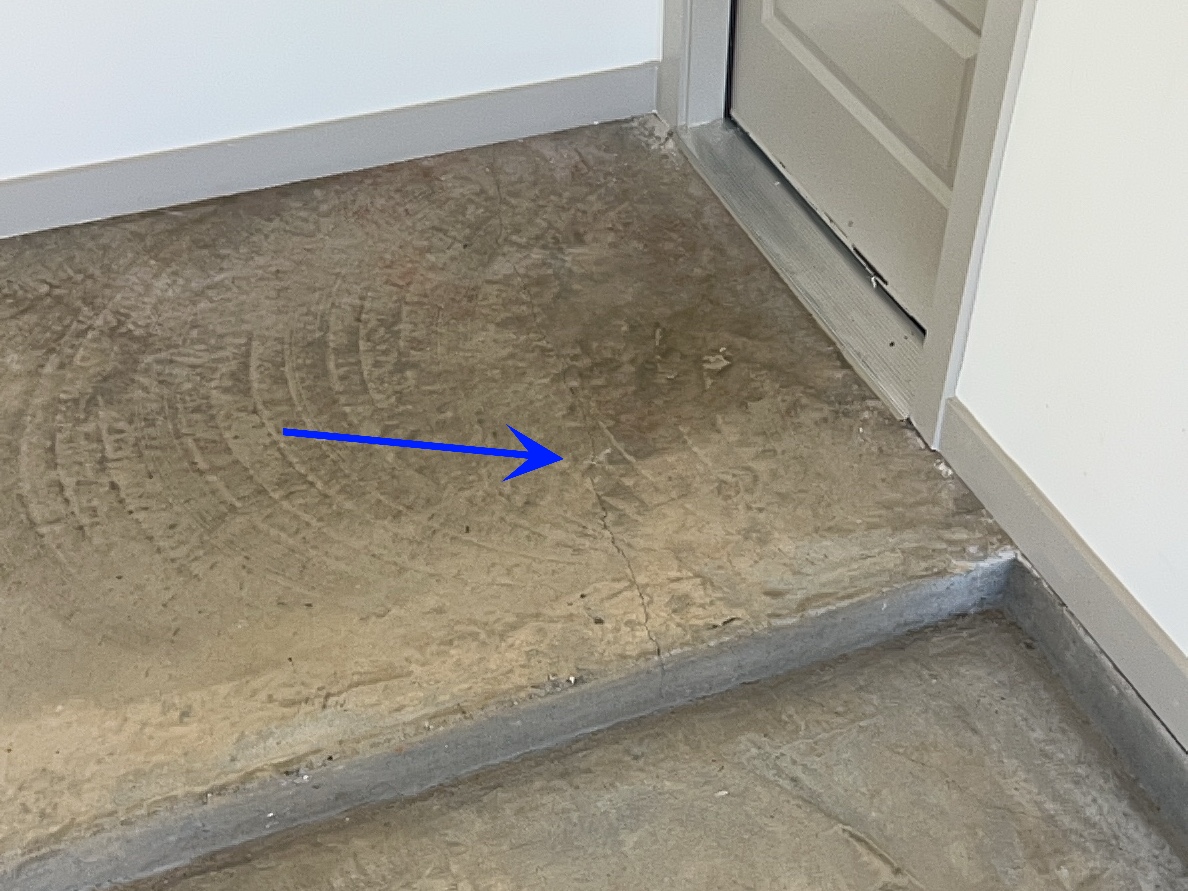
Cracks were noted in the pavement. These are cosmetic in nature at this time. Recommend sealing to help prevent further deterioration. Mainly at -
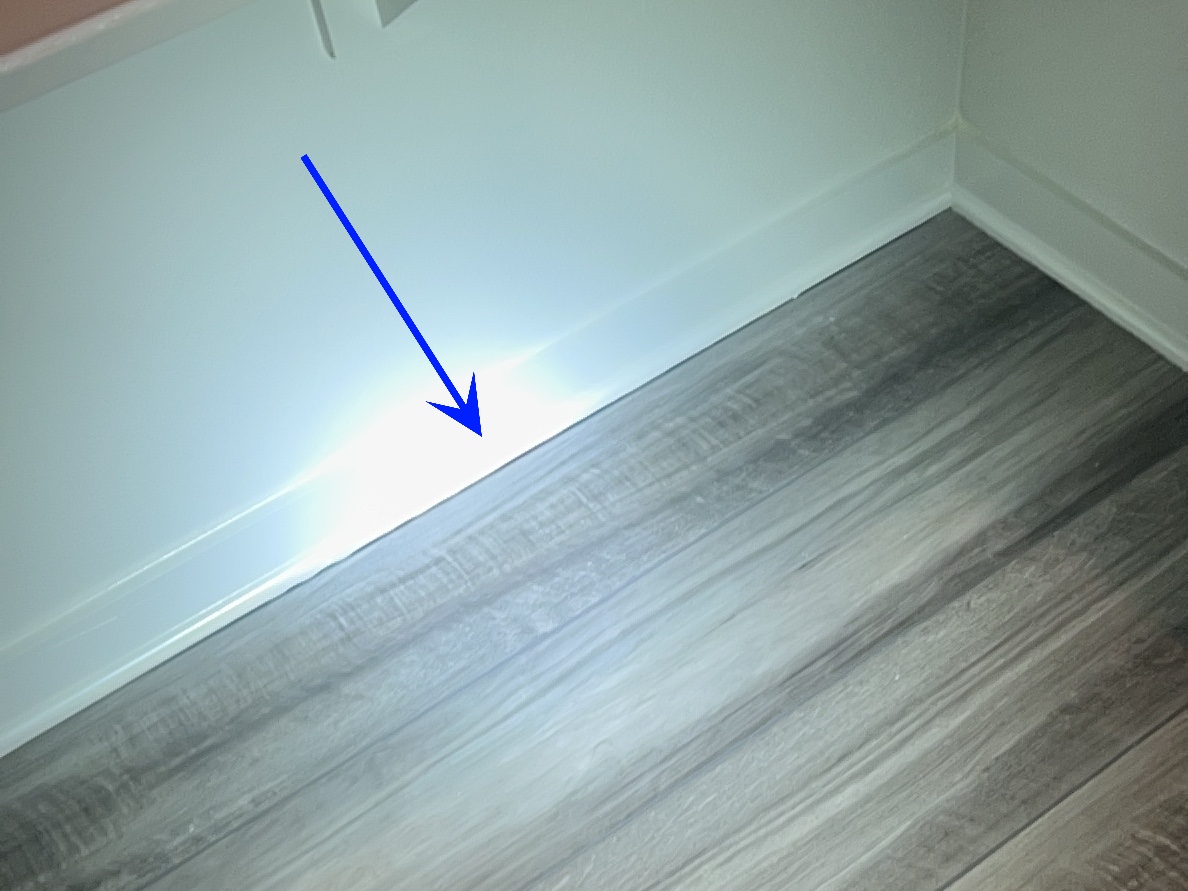
There are gaps noted in the flooring. Mainly at -
Doors
InspectedNot InspectedNot PresentDeficient
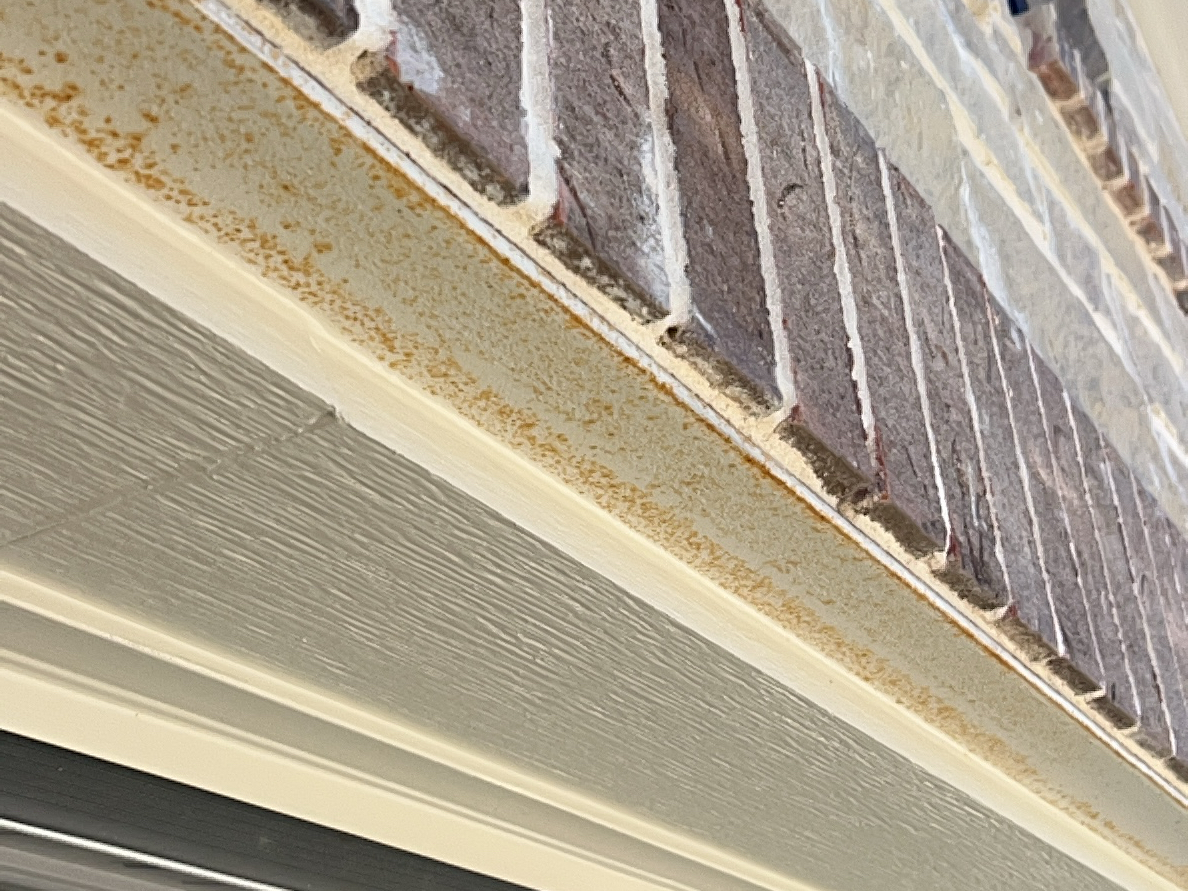
The metal lintels that holds the brick above the doors are rusting, recommend painting to help prevent deterioration.
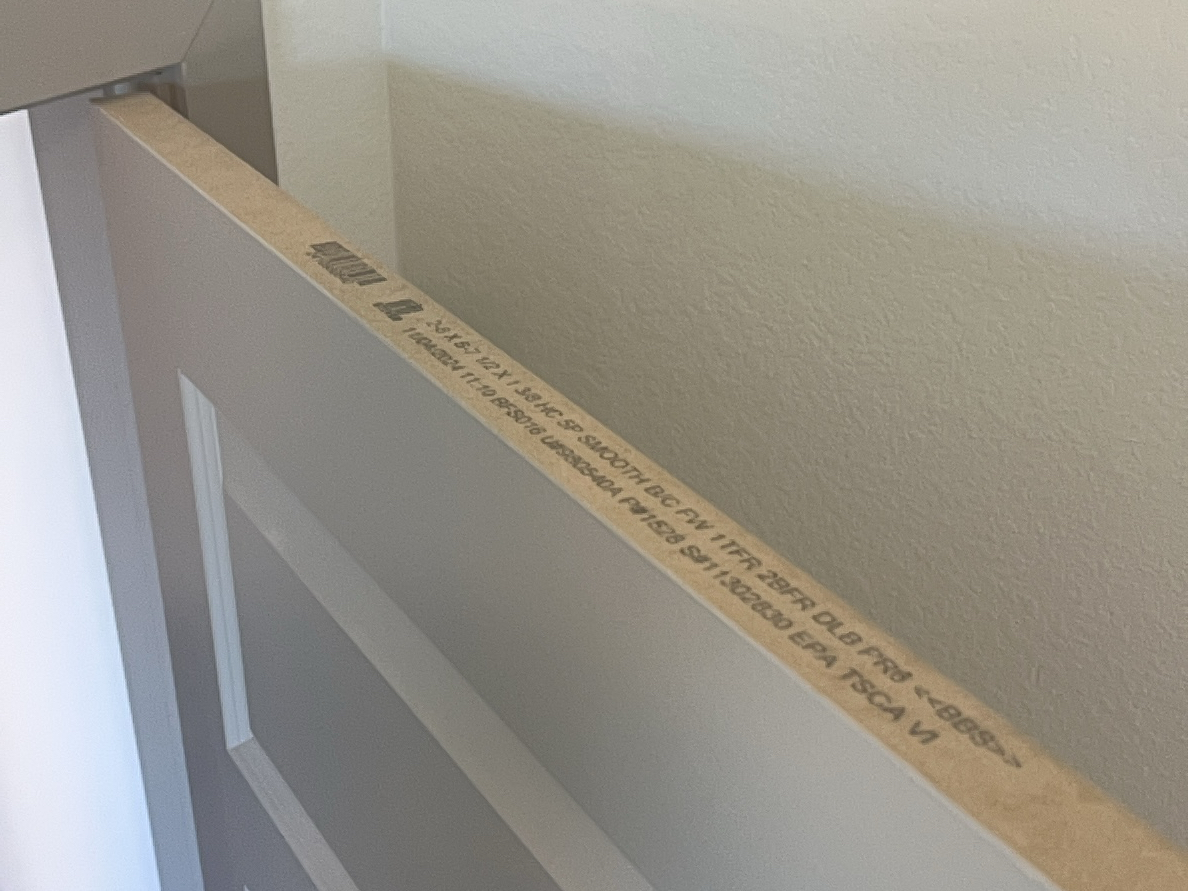
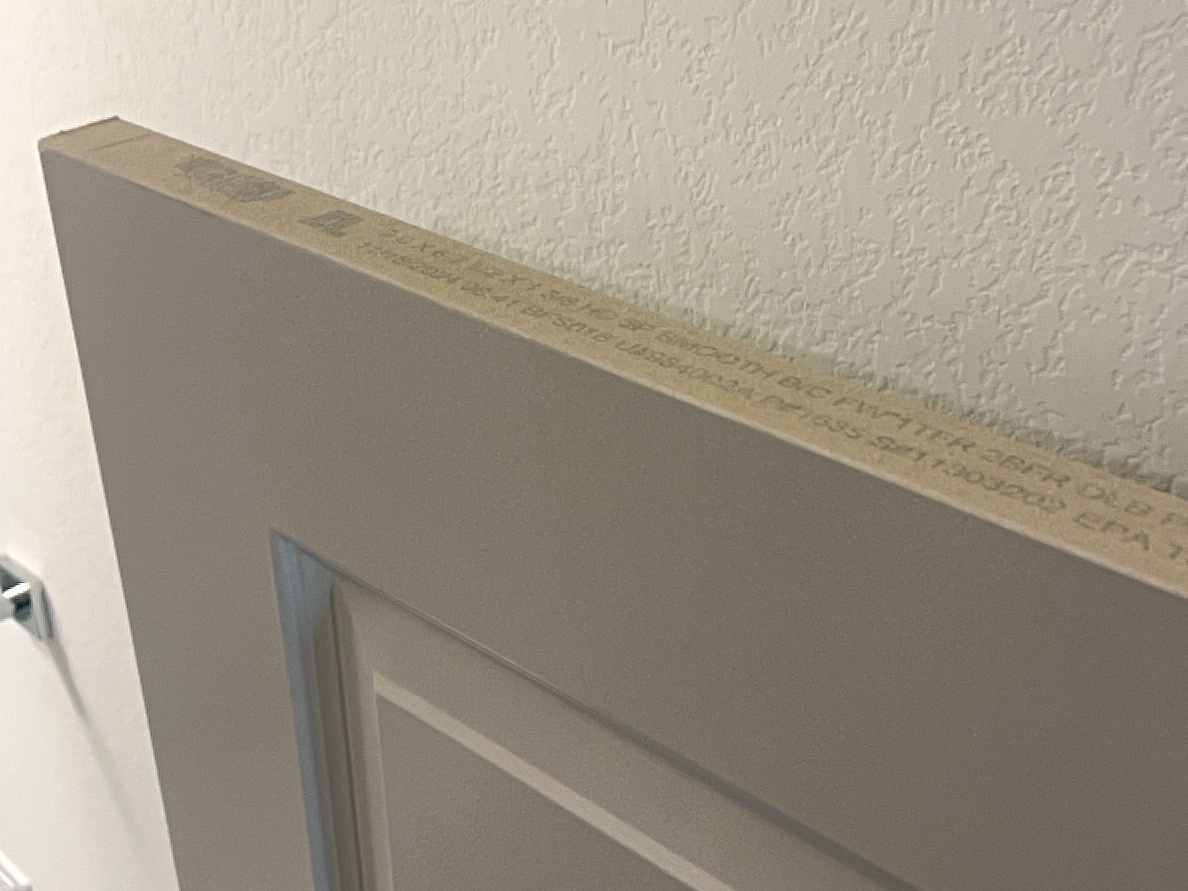
The tops and bottoms of the doors in the home are not painted. This may void manufacture warranty.
 |  |
Windows
InspectedNot InspectedNot PresentDeficient
Window Types: Double pane
Windows in the home are double pane.
Stairways
InspectedNot InspectedNot PresentDeficient
Fireplace/Chimney
InspectedNot InspectedNot PresentDeficient
Porches, Decks, Carports
InspectedNot InspectedNot PresentDeficient
Water Penetration/Other
InspectedNot InspectedNot PresentDeficient
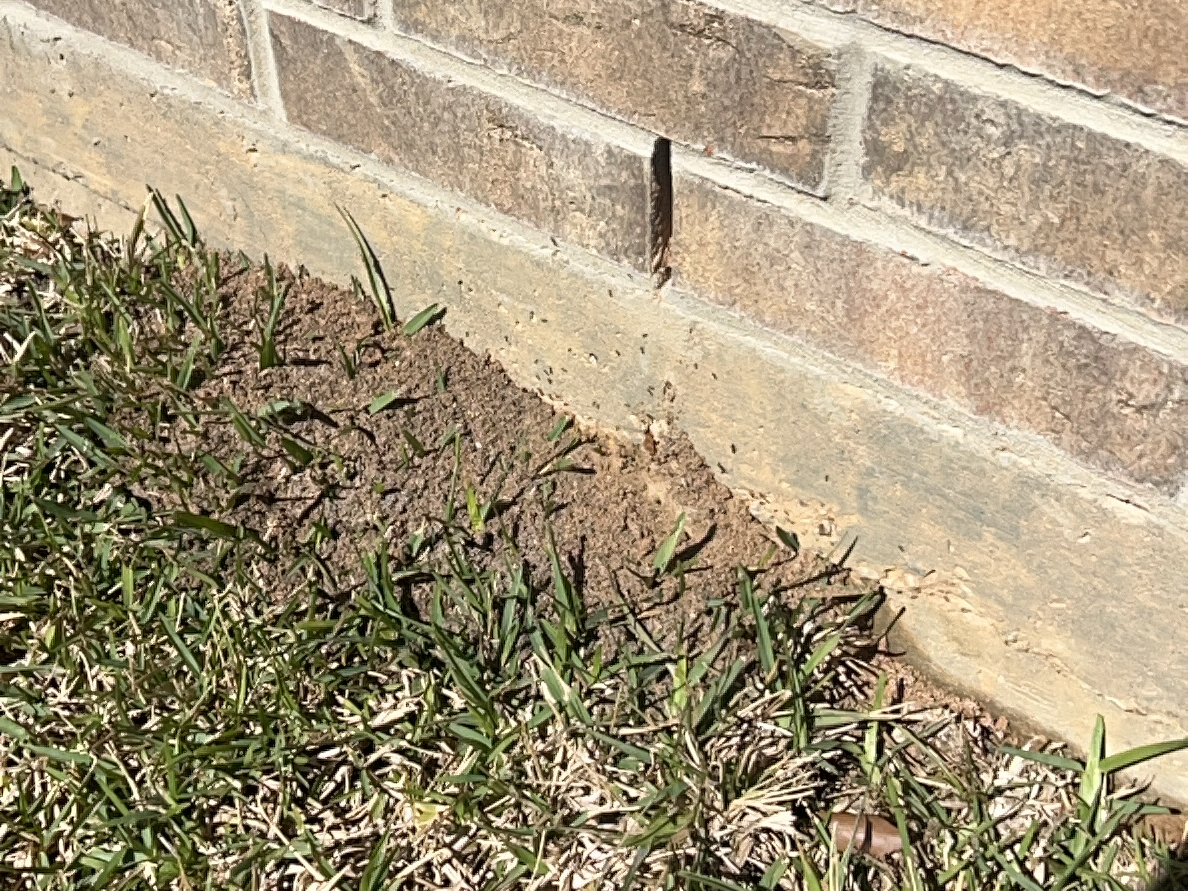
Ants were noted at the foundation. Recommend pest control as needed.
ELECTRICAL SYSTEMS
Service Entrance and Panels
InspectedNot InspectedNot PresentDeficient
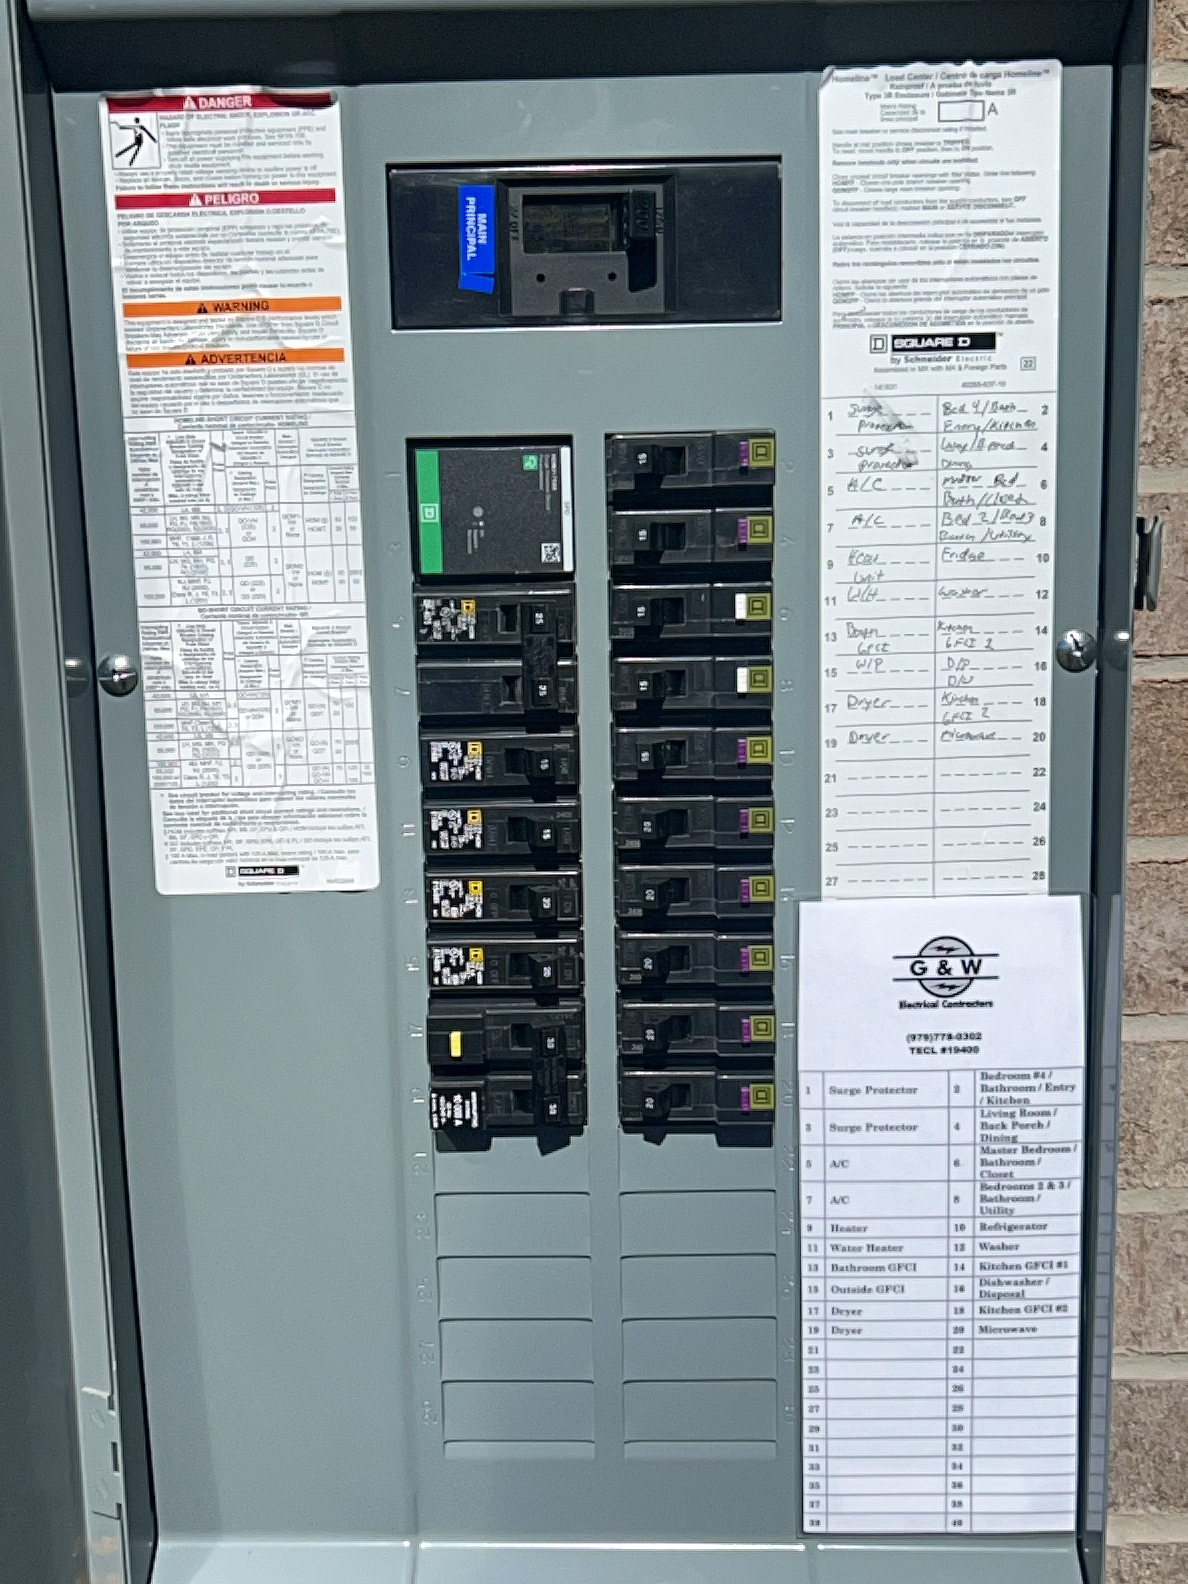
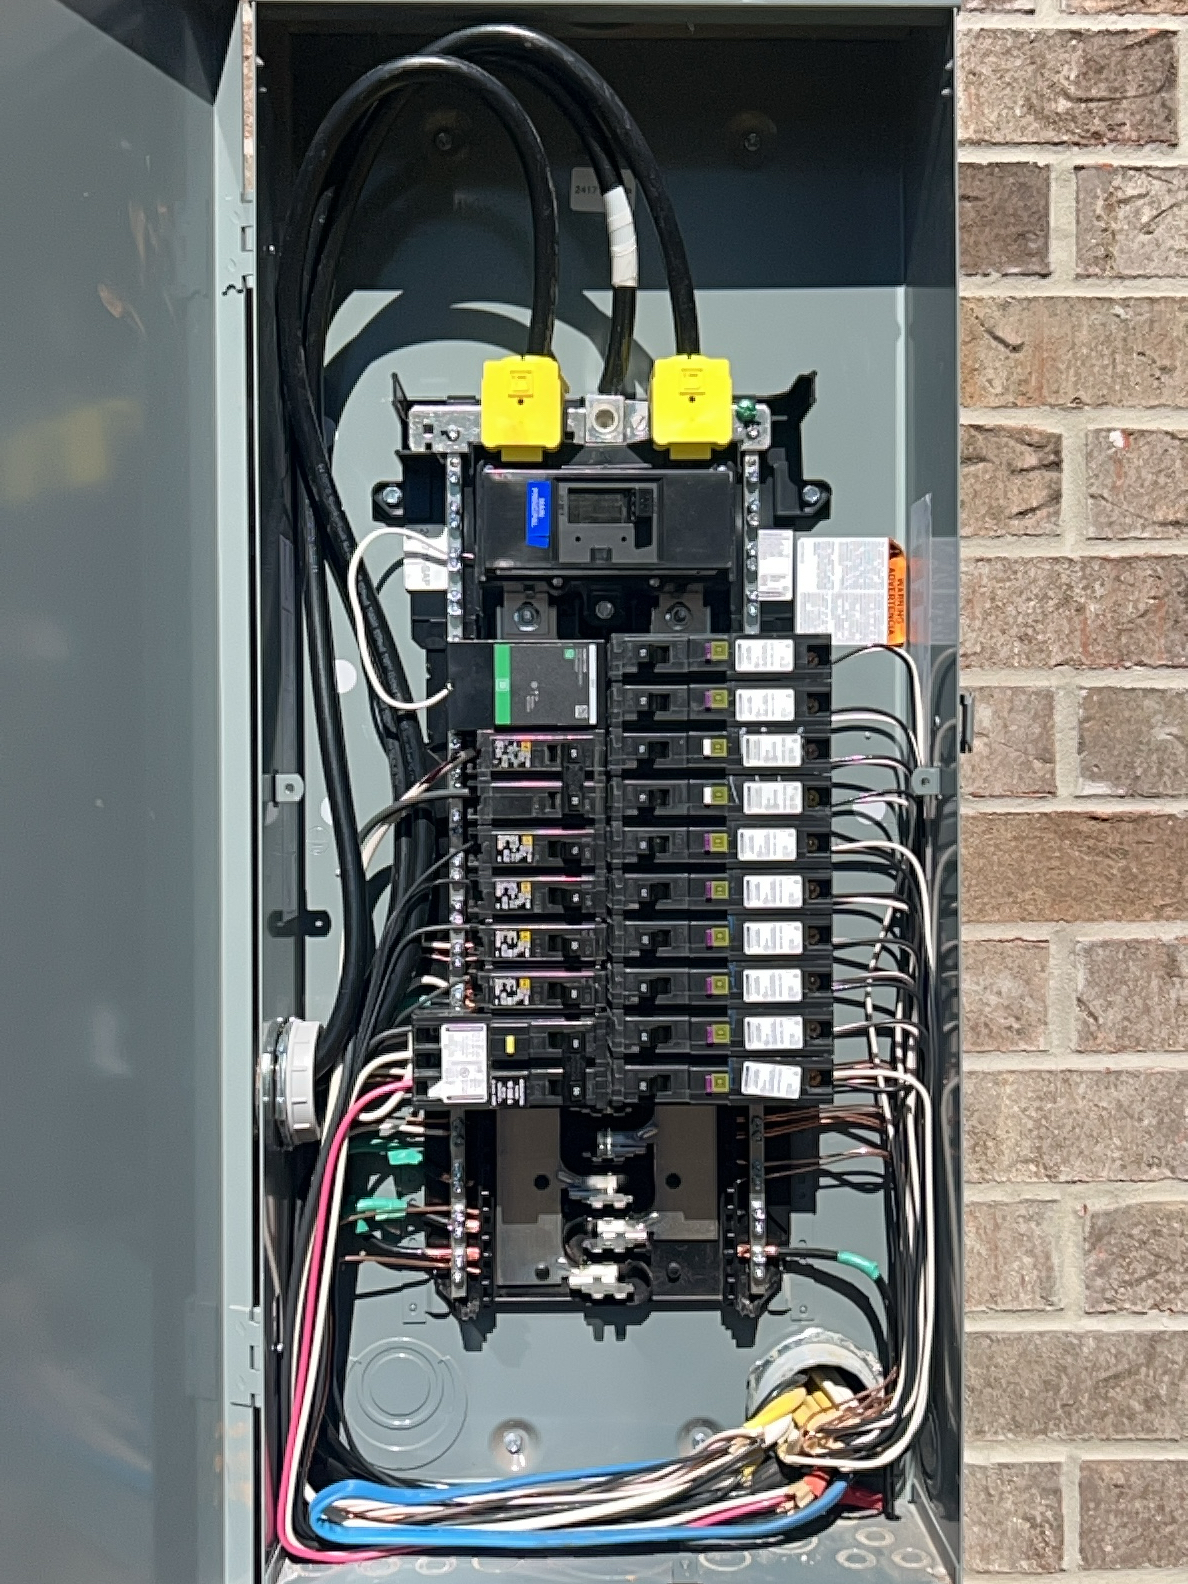
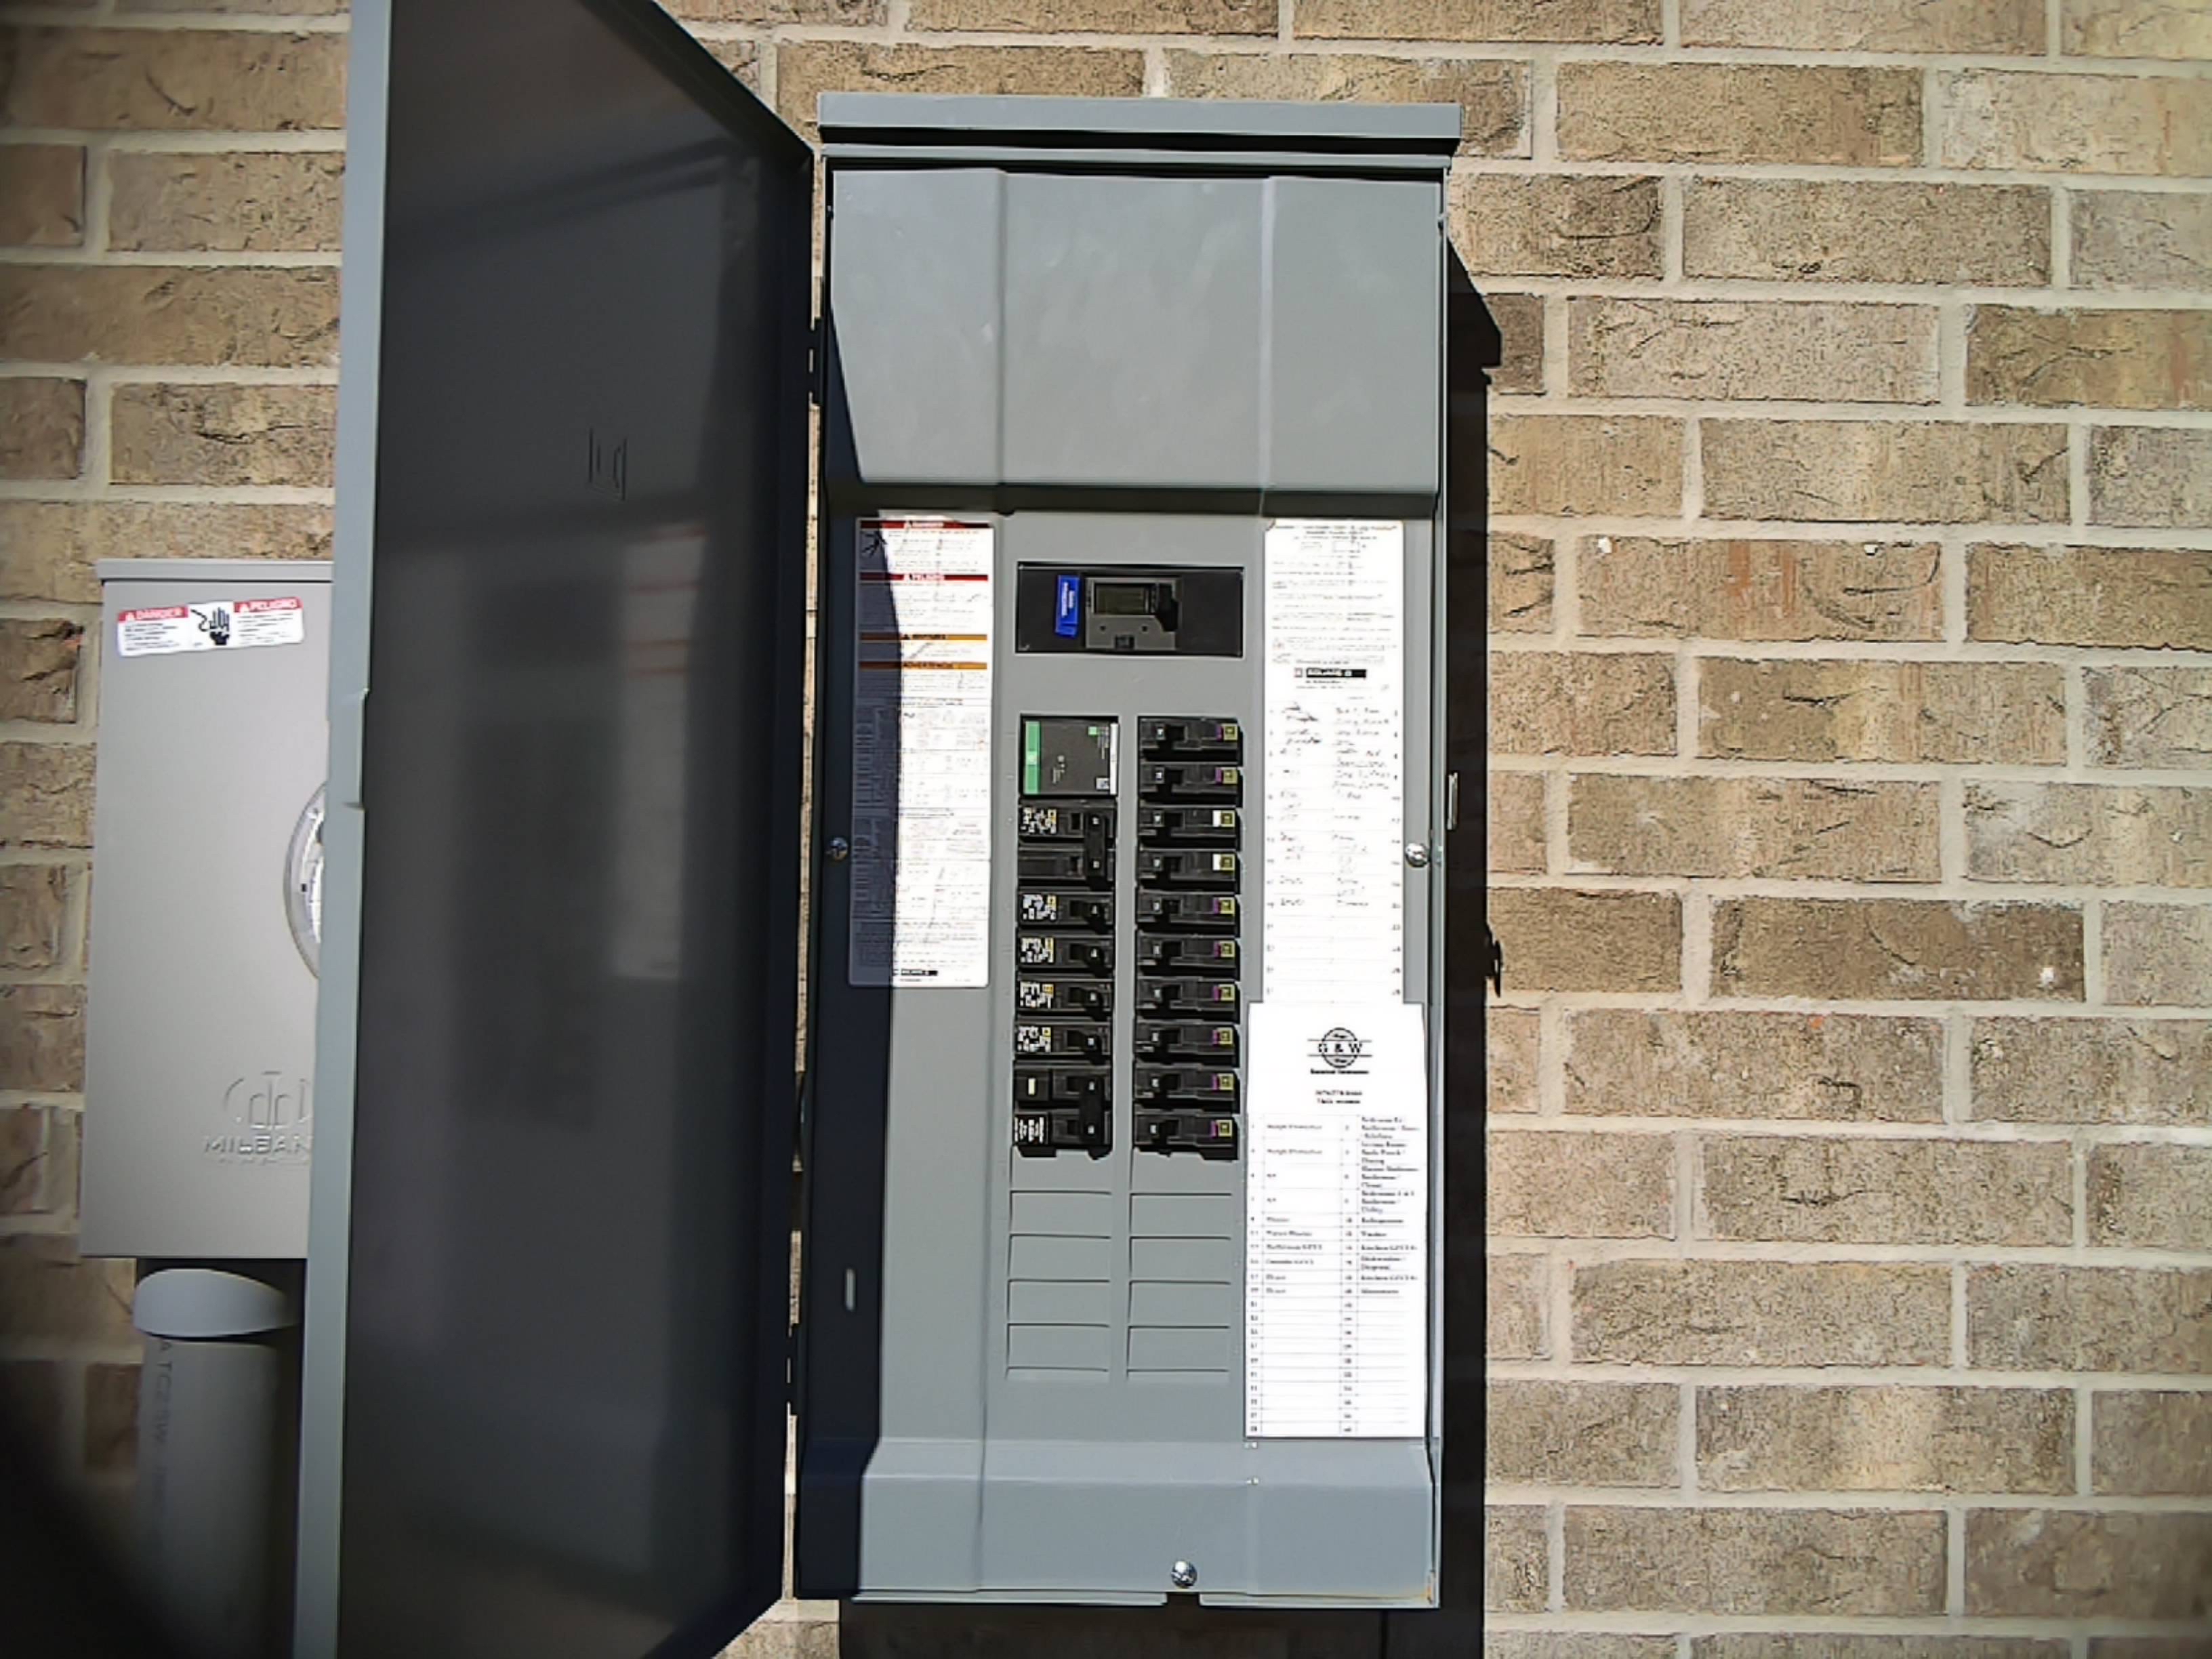
Main Panel and Subpanel Locations: Main Home exterior - right, Unable to inspect underground services.
Main Panel Wire Type: Copper Wiring
Main Panel Amp Rating: 200 Amps
Main Panel Manufacturer: Square D
Bonding: Gas Bonding, Water Line Bond Not Needed
Bonding was Noted on the gas line as recommended.
The water line is plastic, therefore does not require bonding.
Overview of main electrical panel
 |  |
The NEC stands for "National Electrical Code" and its primary purpose is to establish a set of standards for the safe installation of electrical wiring and equipment, aiming to protect people and property from electrical hazards by providing guidelines for electricians and contractors to follow when designing and installing electrical systems. As the National Electrical Code (NEC) is updated every three years by the National Fire Protection Association (NFPA) to incorporate the latest technologies and safety measures; based on the age of the home, todays standards may not be reflected in the installation of the electric system at the time of the homes construction. As Licensed Professional Home Inspectors, we are required by TREC, to report on systems and standards to todays standards, even though they may not apply to the code cycle that was established at the time the home was constructed.
Branch Circuits/GFCI/Wiring/General
InspectedNot InspectedNot PresentDeficient
Branch Circuit Wire Type: Copper Wiring
Branch Circuits AFCI/GFCI Protected: GFCI/Arc-Fault installed in all recommended areas, Arc-Fault installed in all recommended areas, Arc-Fault tested - Home is Vacant, GFCI installed in all recommended areas
GFCI resets were noted in the following locations: Panel, Garage, Bathrooms
Smoke/Carbon Monoxide Detectors : Smoke Detectors tested, Carbon Monoxide Detectors present
Ground-Fault / Arc-Fault combination Circuit Interrupters (GFCI's/AFCI's) were noted in all the recommended areas (Kitchens, bathrooms and laundry areas) as is required at this time.
Arc-Fault Circuit Interrupters (AFCI's) were noted in all the recommended areas (Kitchens, family rooms, dining rooms, living rooms, parlors, libraries, dens, bedrooms, sun rooms, recreation rooms, closets, hallways, and laundry areas) as is required at this time.
Arc-Fault / Ground-Fault Circuit Interrupters were present and tested during inspection.
GFCI's (Ground Fault Circuit Interrupter) were noted in all the recommended areas as is recommended at this time. Current standards recommended locations are: bathrooms, lavatory, garage and accessory building if accessible, outdoor receptacles, crawlspace, basement, receptacles that serve the kitchen counter, receptacles that are located within 6' of the outside edge of a sink, shower or bathtub, laundry room, indoor damp or wet location's, kitchen dishwasher receptacle, electric heated floors and electric water heaters.
Smoke detectors are tested with test button only.
The carbon monoxide detectors were noted in all the recommended locations. It is now recommended that carbon monoxide detectors be located outside sleeping areas and at least one on each floor.
HEATING, VENTILATION AND AIR CONDITIONING SYSTEMS
Heating Equipment
InspectedNot InspectedNot PresentDeficient
Type of Heating System: Central Forced Air
Quantity of A/C & Heating units for this Property: 1
A/C & Heating unit #1 is located in the: Main Attic
A/C & Heating unit #1 services the following area: Entire Home
Furnace Energy Source and Type of Igniter: Heating Unit is Natural Gas, Automatic Igniters were noted
Overview of Furnace equipment
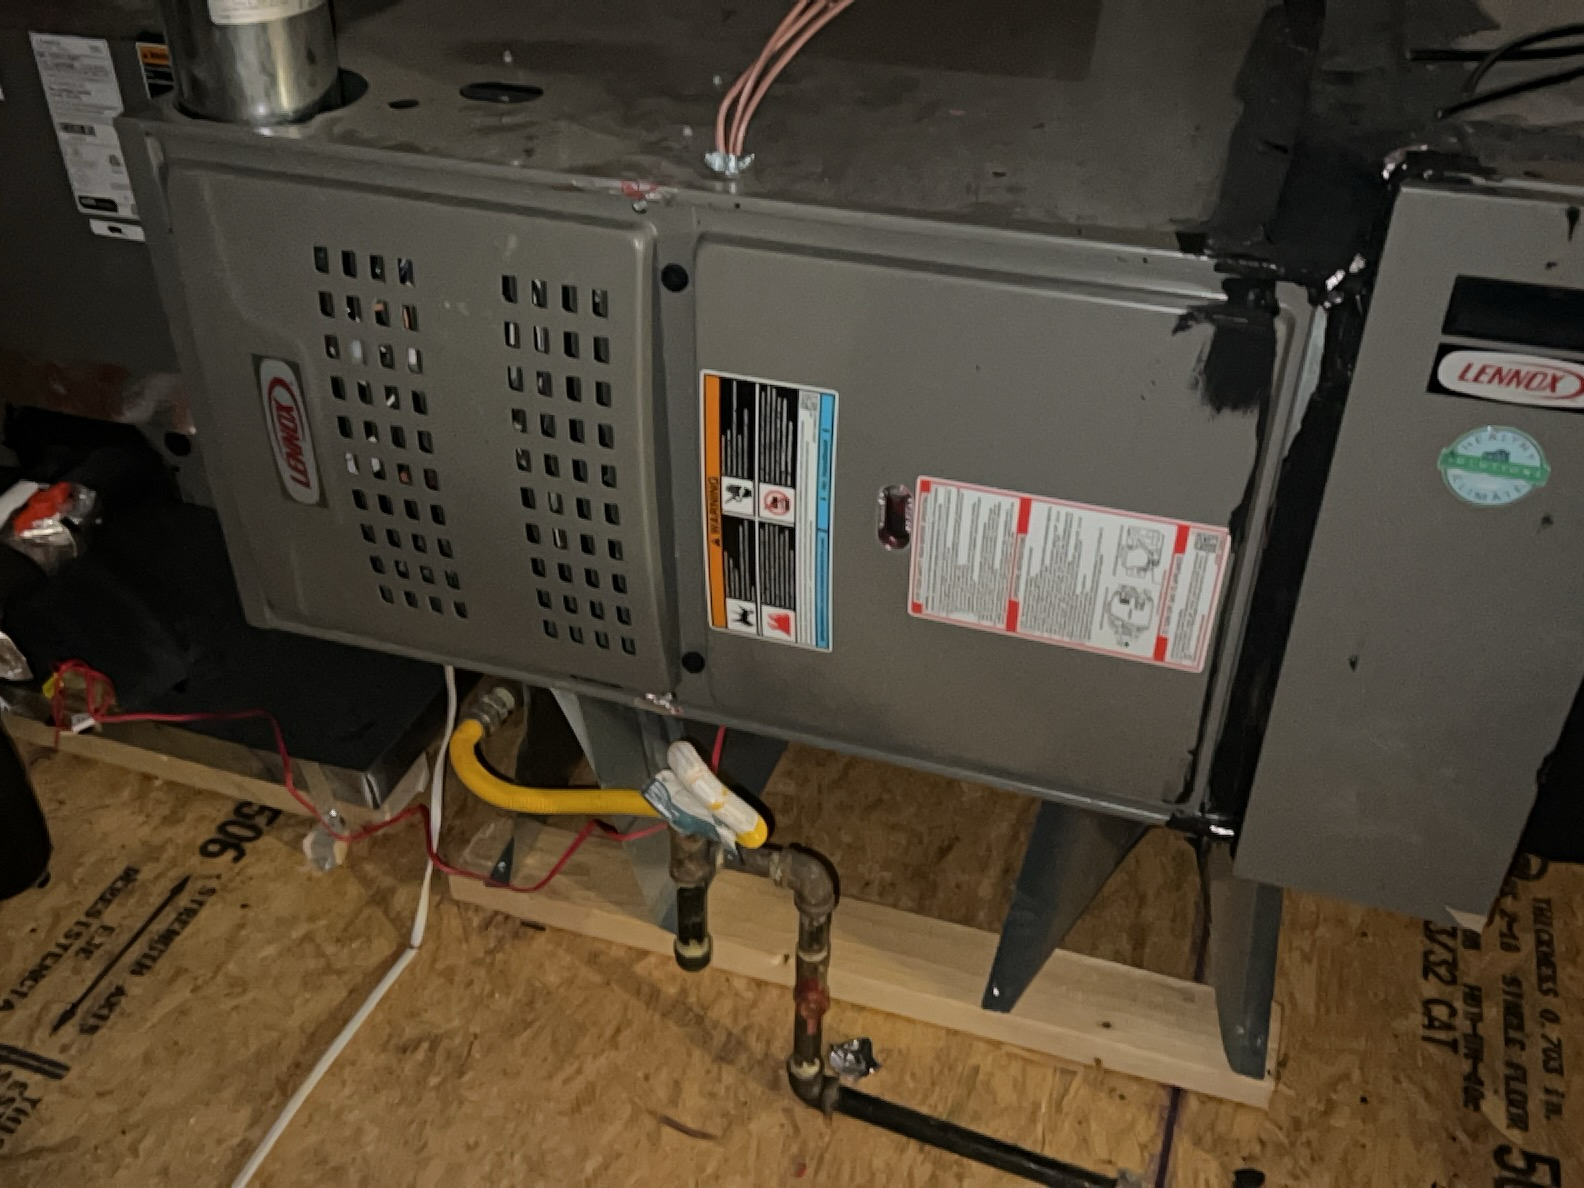
Overview of Furnace burner compartment.
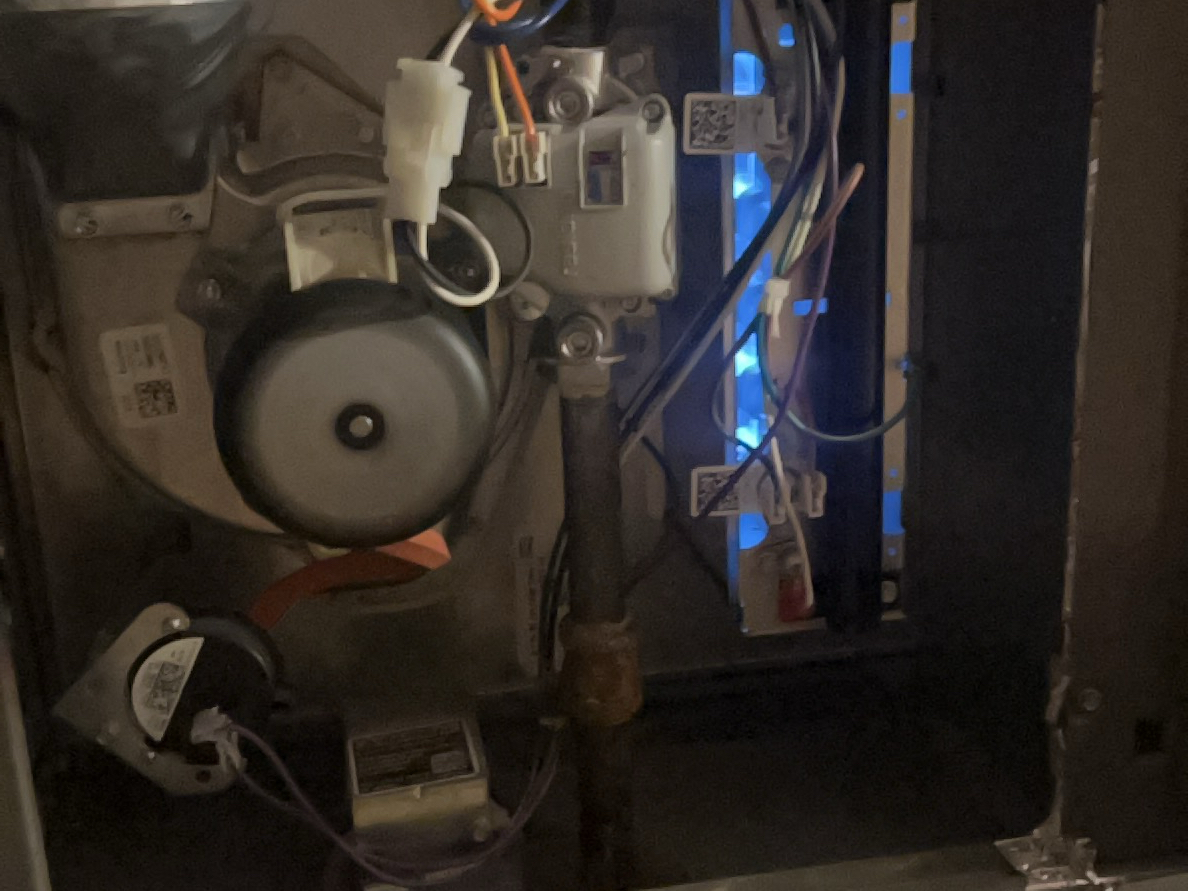
Please visit the following website to find more information regarding the manufacturers date of appliances or to research common problems and repairs for your appliance Replacement Parts | Shop Repair Parts for Appliances, HVAC & Outdoor Power Equipment - Repair Clinic
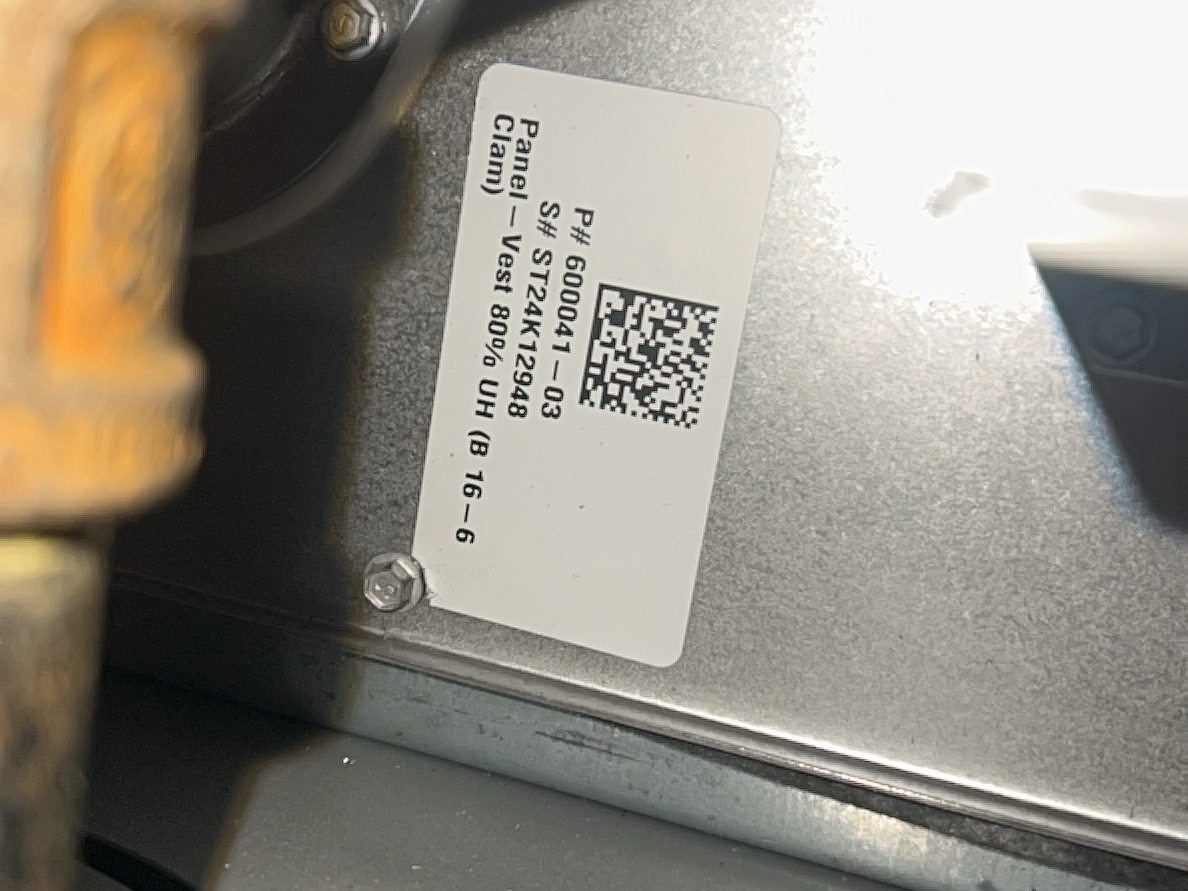
Cooling Equipment
InspectedNot InspectedNot PresentDeficient
Type of Cooling System: Central Forced Air
Unit #1 Cooling Differential: The differential for A/C unit #1 is 19 degrees. Low/High differential should fall between 15 and 22 degrees at the unit for proper cooling. It is recommended that all A/C and furnace units, especially those more than 10 years of age, be evaluated by a licensed A/C and heating specialist as the home inspector is not licensed to open up the units to check evaporators or manifolds. A/C and heating units are checked for proper operation only at the time of inspection and is no guarantee of future performance.
A/C Compressor is: Electric
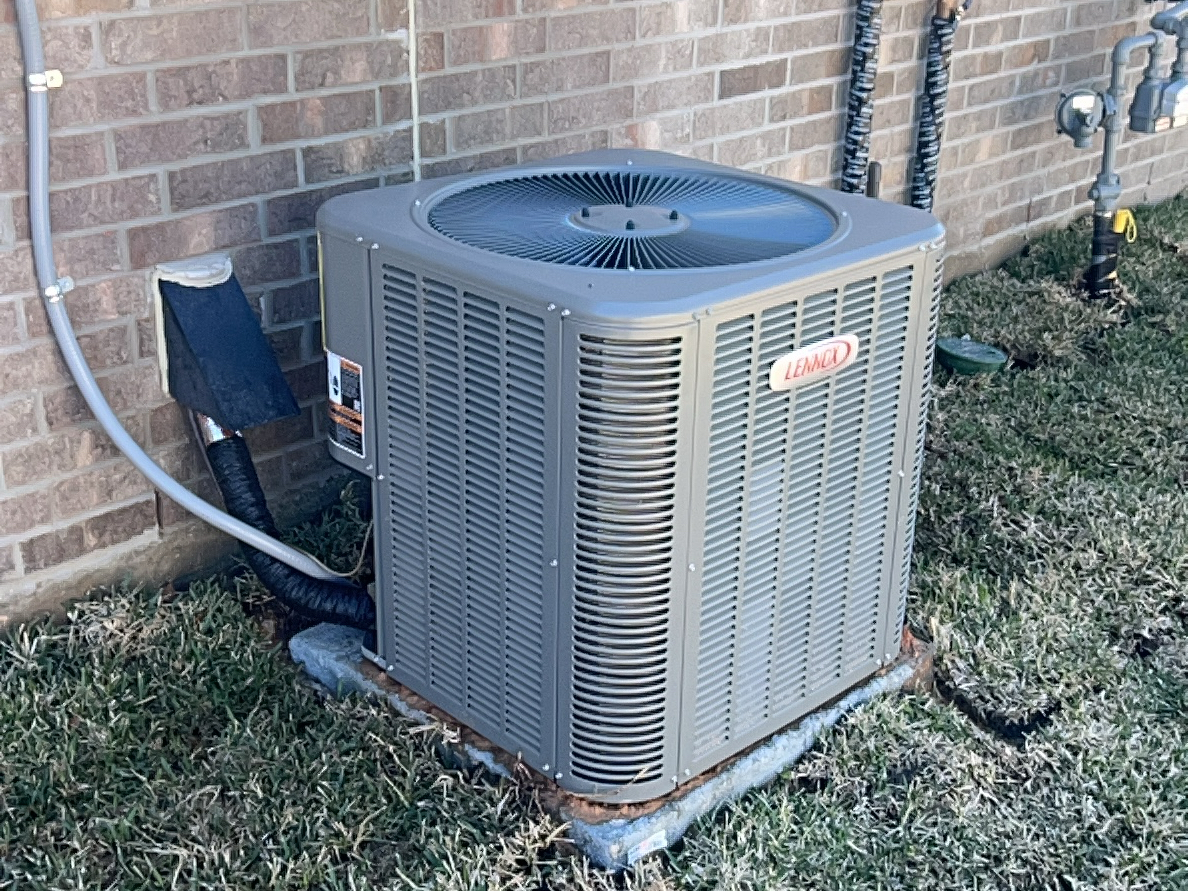
Overview of A/C Condenser
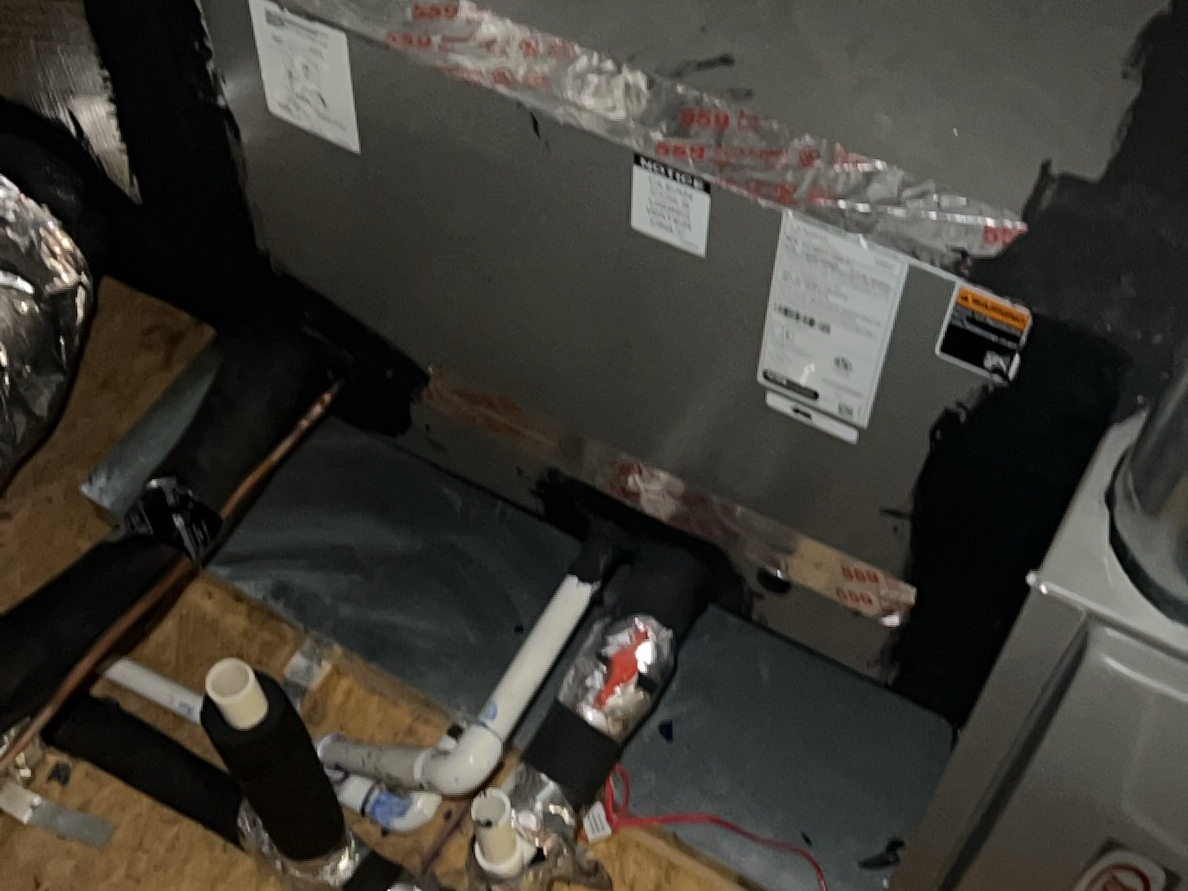
Overview of A/C Evaporator
Manufacturers Tag. Please visit the following website to find more information regarding the manufacturers date of appliances or to research common problems and repairs for your appliance Replacement Parts | Shop Repair Parts for Appliances, HVAC & Outdoor Power Equipment - Repair Clinic
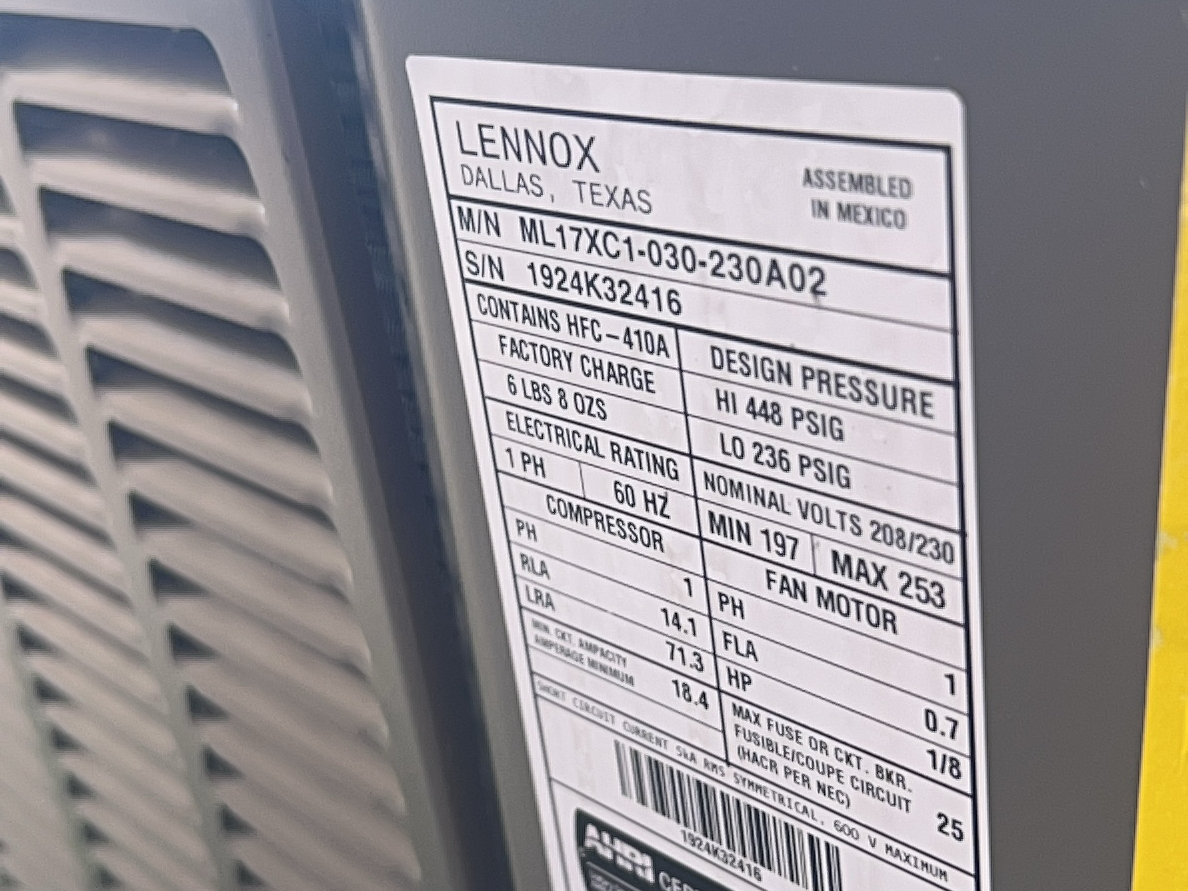 | 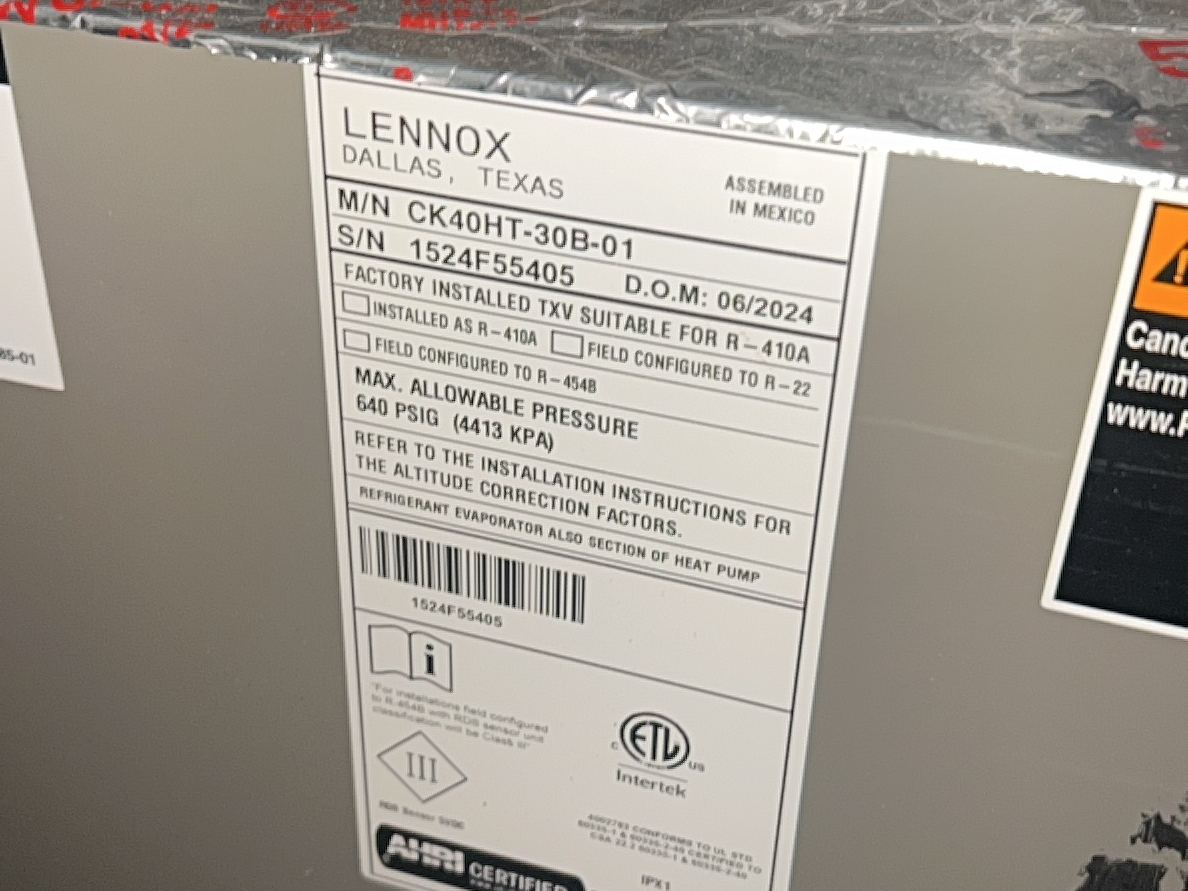 |
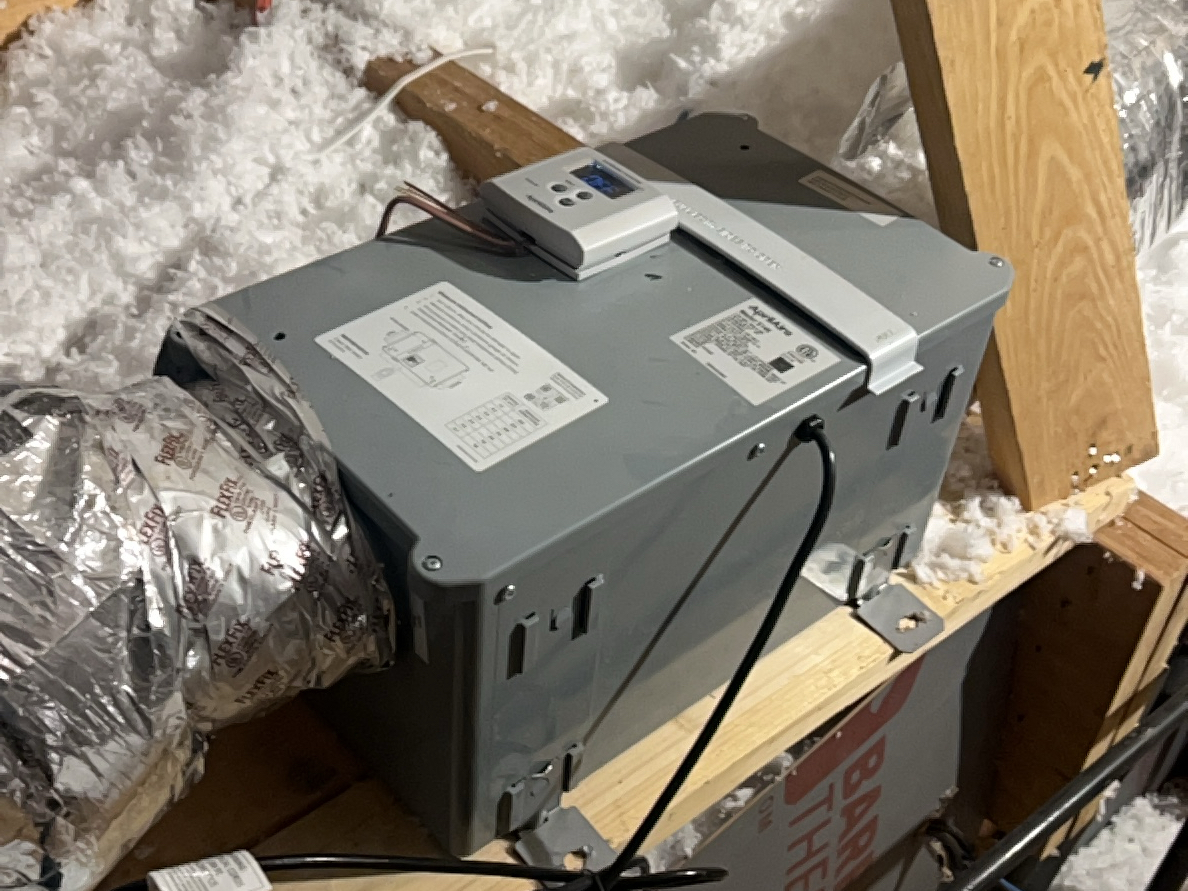
There is a fresh air intake filtering system installed in the home. This device requires cleaning every 6 months per manufacturer specifications.
Ducts/Chases/Vents
InspectedNot InspectedNot PresentDeficient
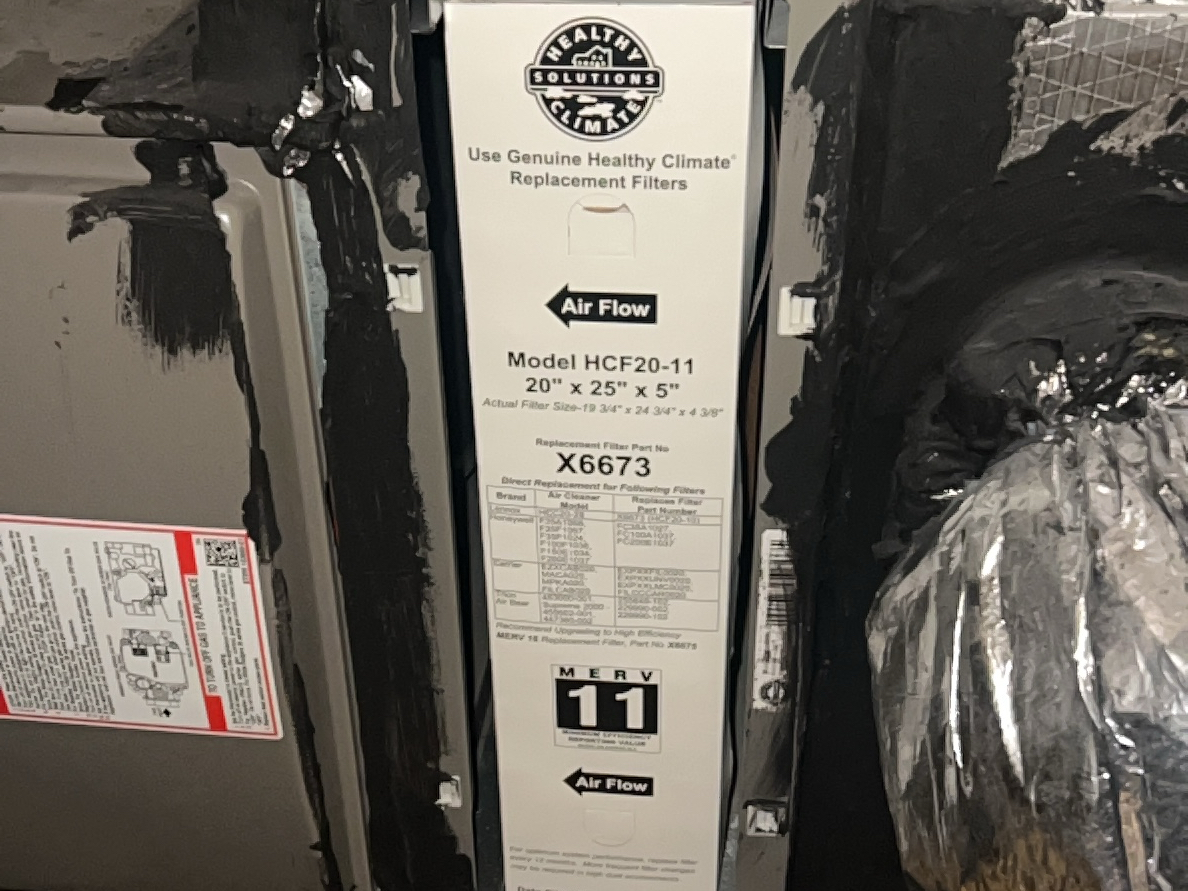
There is a media filter installed for the air conditioning unit. It is installed at the unit usually in the attic and should be changed approximately every six months to a year depending on use. On new construction it is recommended to change more often until construction dust in area subsides. Please visit the following link, where you can arrange automatic delivery of your air filters directly to your door. Air Filters & Fridge Filters Subscription Service | FilterEasy
PLUMBING SYSTEM
Water Supply System and Fixtures
InspectedNot InspectedNot PresentDeficient
Location of Water Meter: Left Curb
Water Meter Remarks: No movement noted
The water meter was checked for any movement to check for possible leaks and no movement was noted at the time of inspection.
Type of Water Supply Pipe: PEX
Main Water Shutoff Location: Left interior of garage
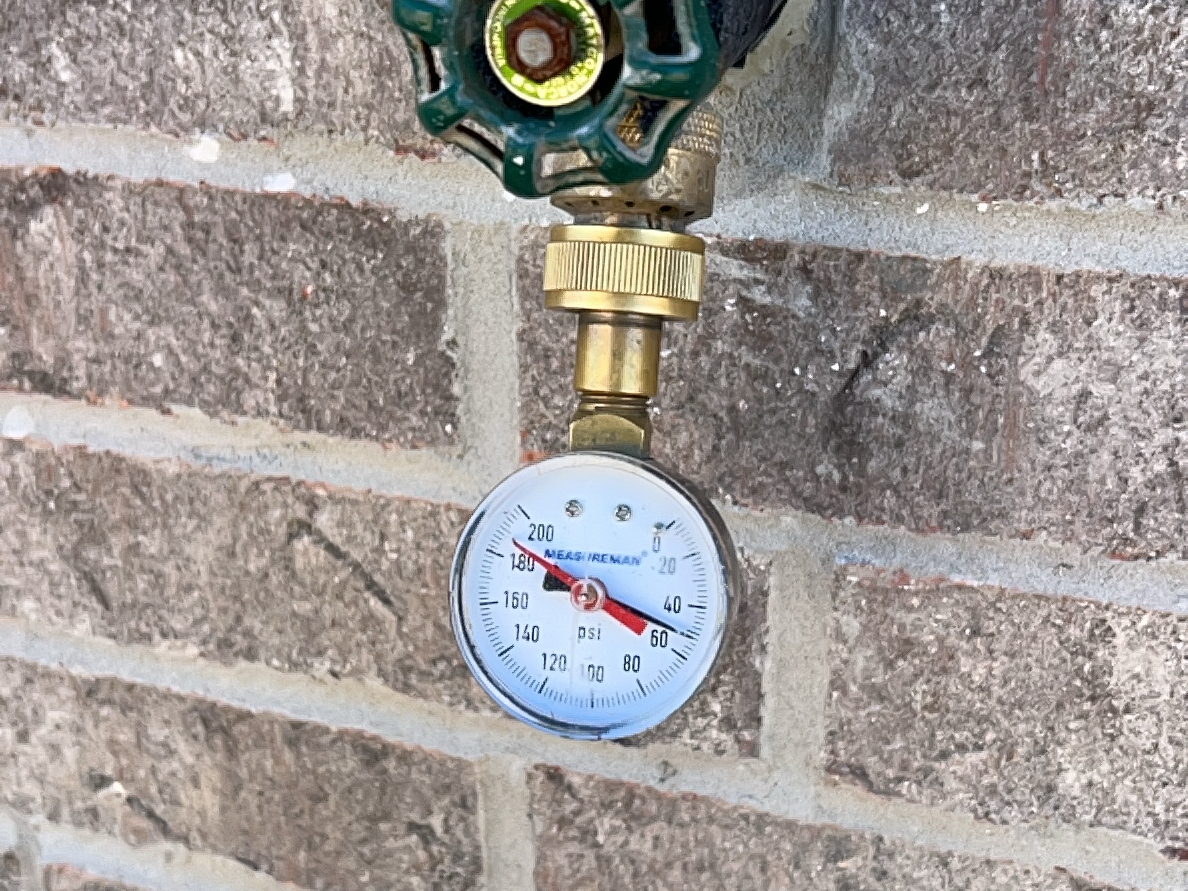
Static Water Pressure Reading: 52
Gas Meter Locations: Left side of home
Gas Distribution Pipe Type is: Black Iron
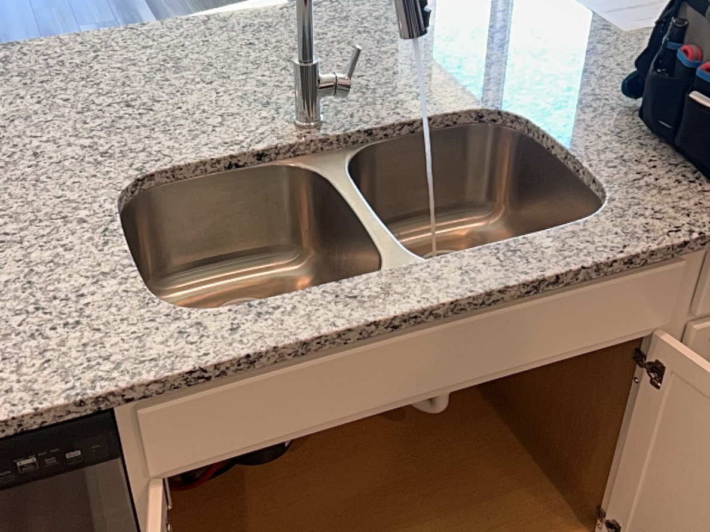
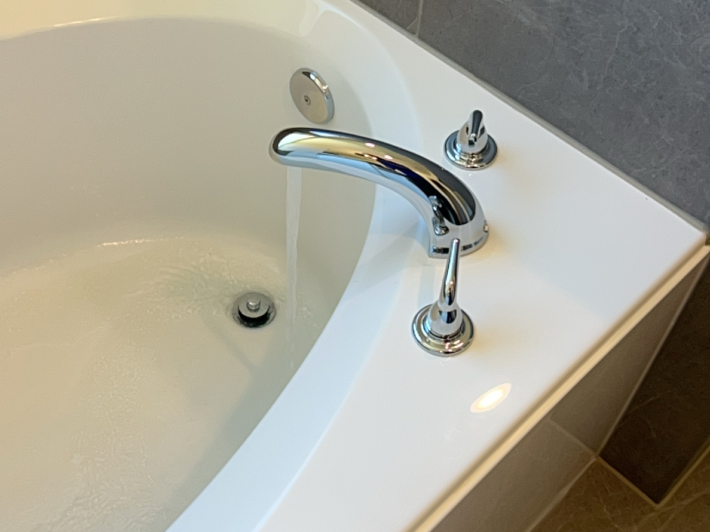
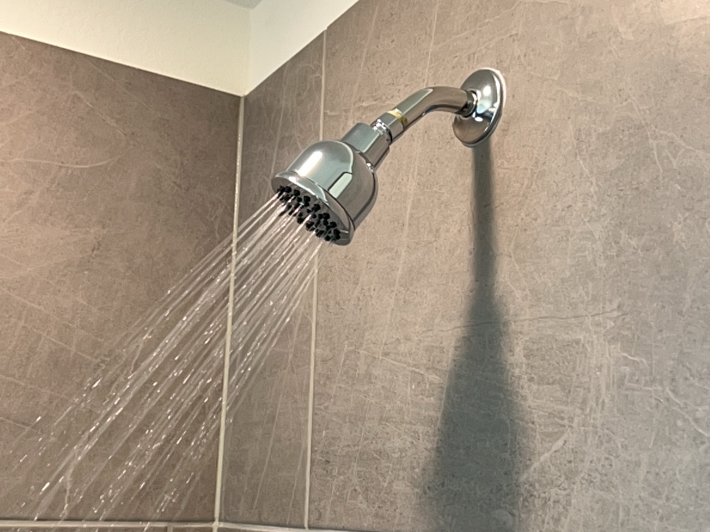
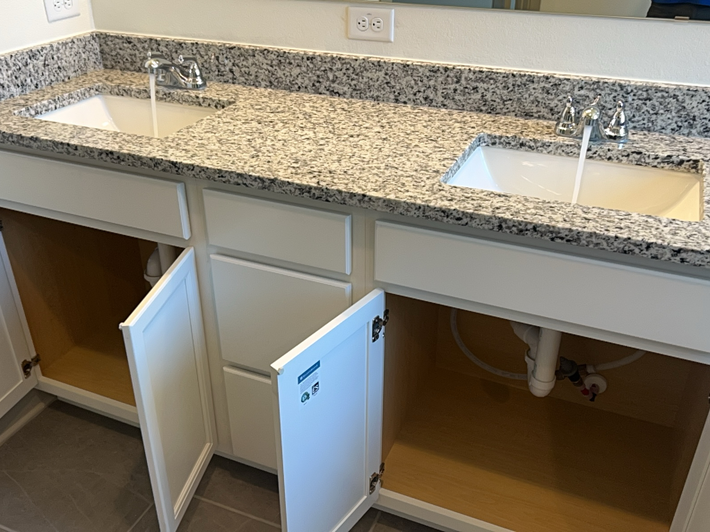
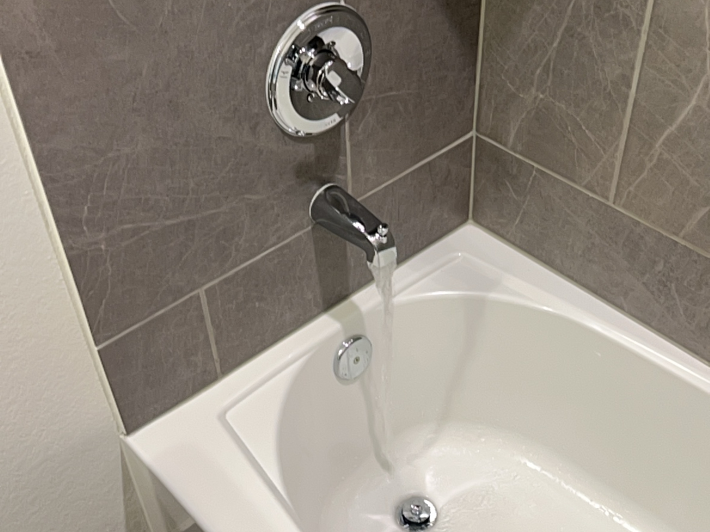
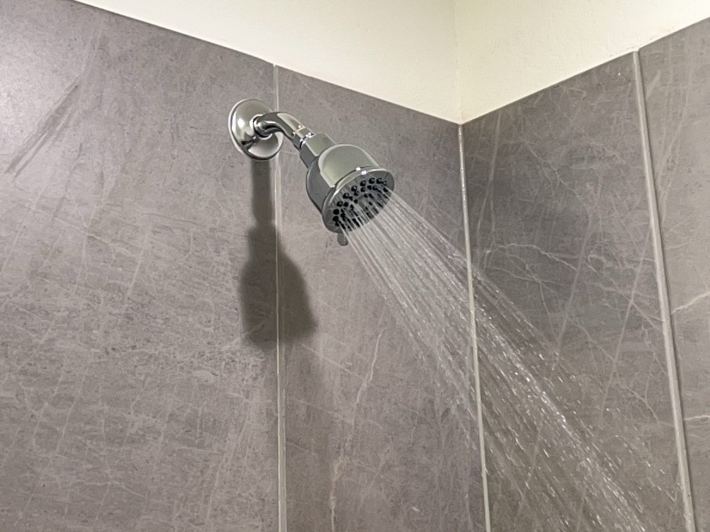
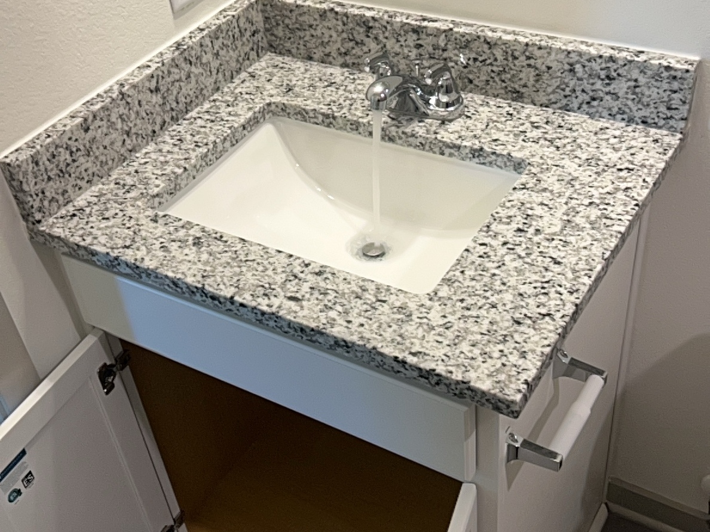
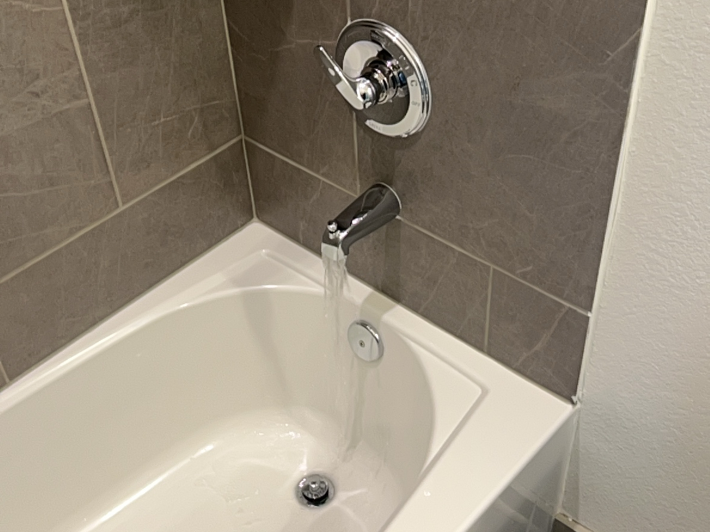
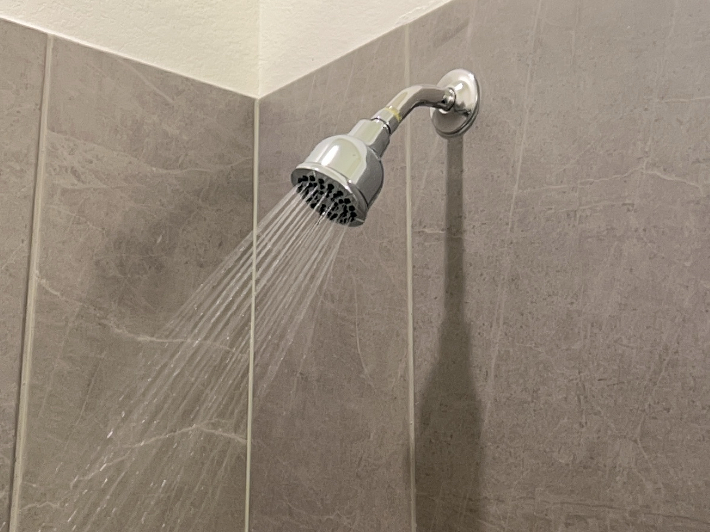
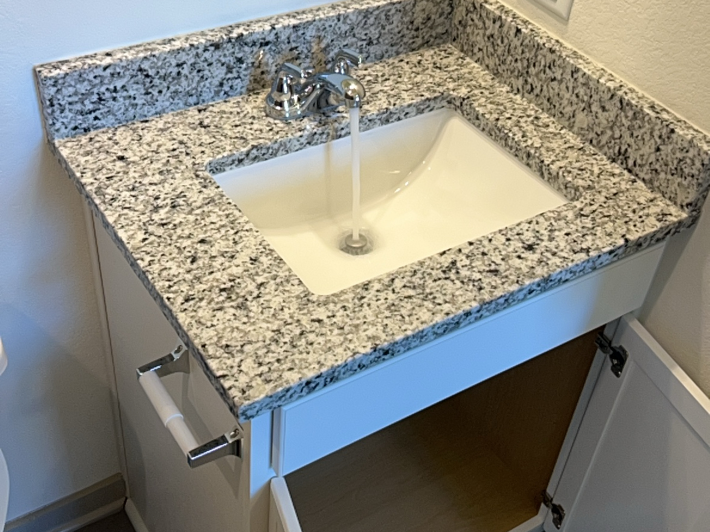
Overview of Plumbing Fixture(s) in Operation.
 |  |  |
 |  |  |
 |  |  |
 |
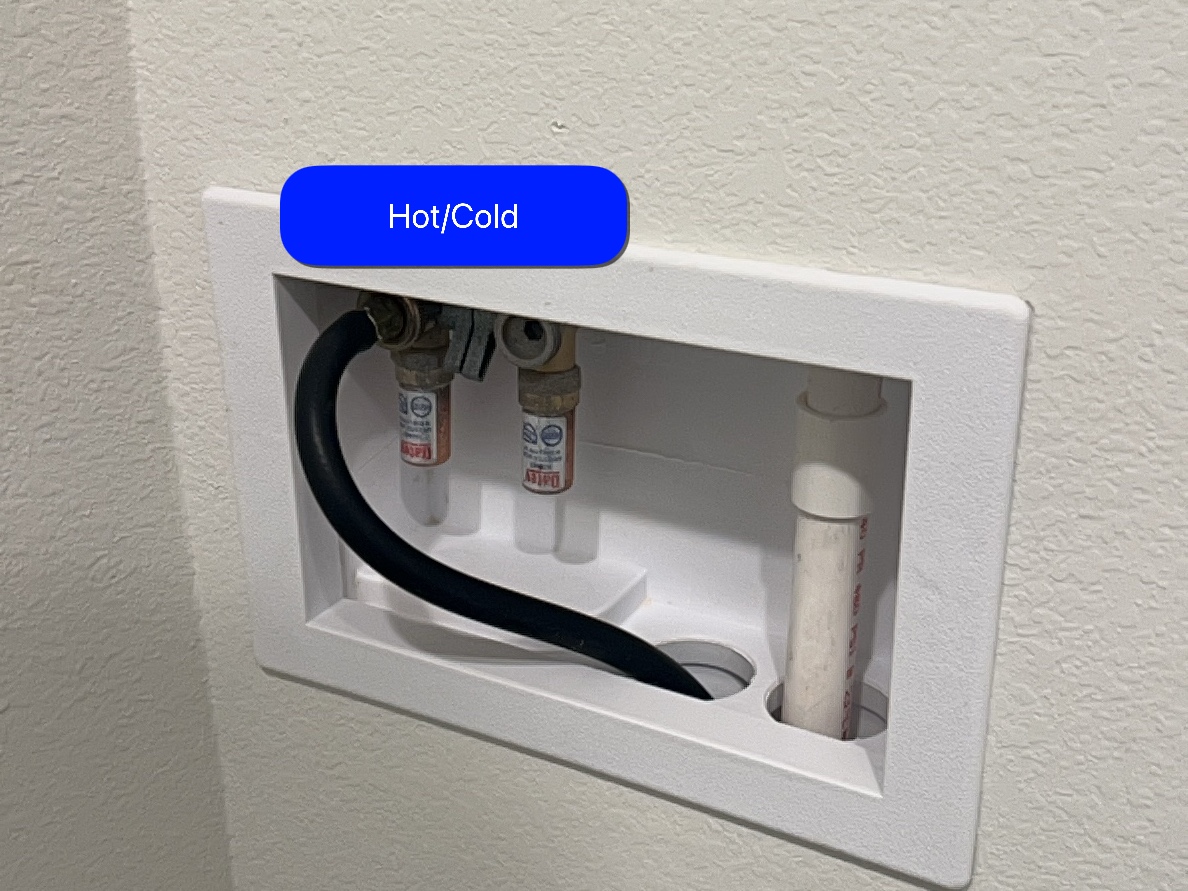
Overview of Laundry Supply and Drain Test.
Water Pressure for home.
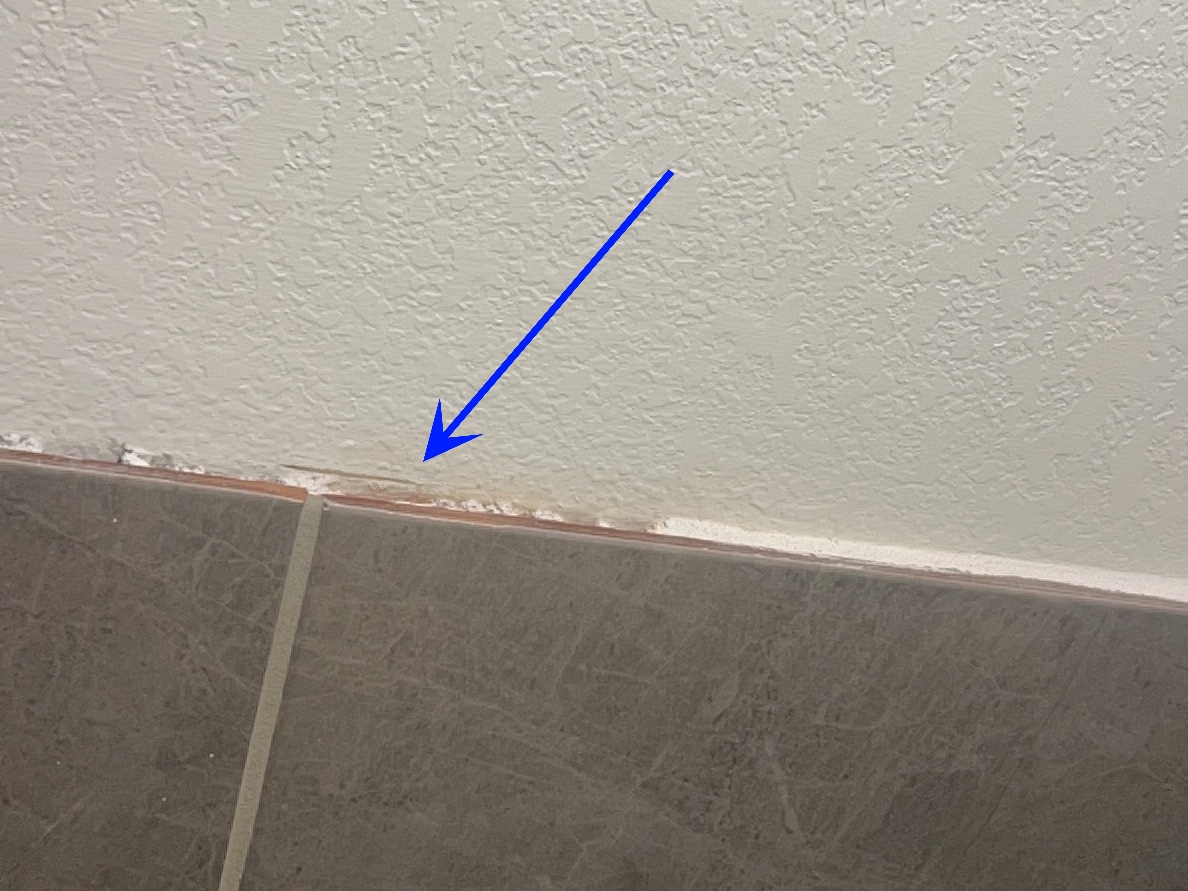
Recommend sealing the tub/shower surround to help prevent water penetration to underlying materials. Mainly at -
Drains, Wastes, Vents
InspectedNot InspectedNot PresentDeficient
Drain and Waste vents are made of: Plastic
Overflows: Are not tested during the home inspection
Water Heating Equipment
InspectedNot InspectedNot PresentDeficient
Energy Source: Unit #1 water heater is gas.
Water Heater 1: Capacity & Location
WATER HEATER #1 INFORMATION
The water heater is located in the Garage. The water heater is Tanklessand is a gas water heater.
Overview of water heater(s)
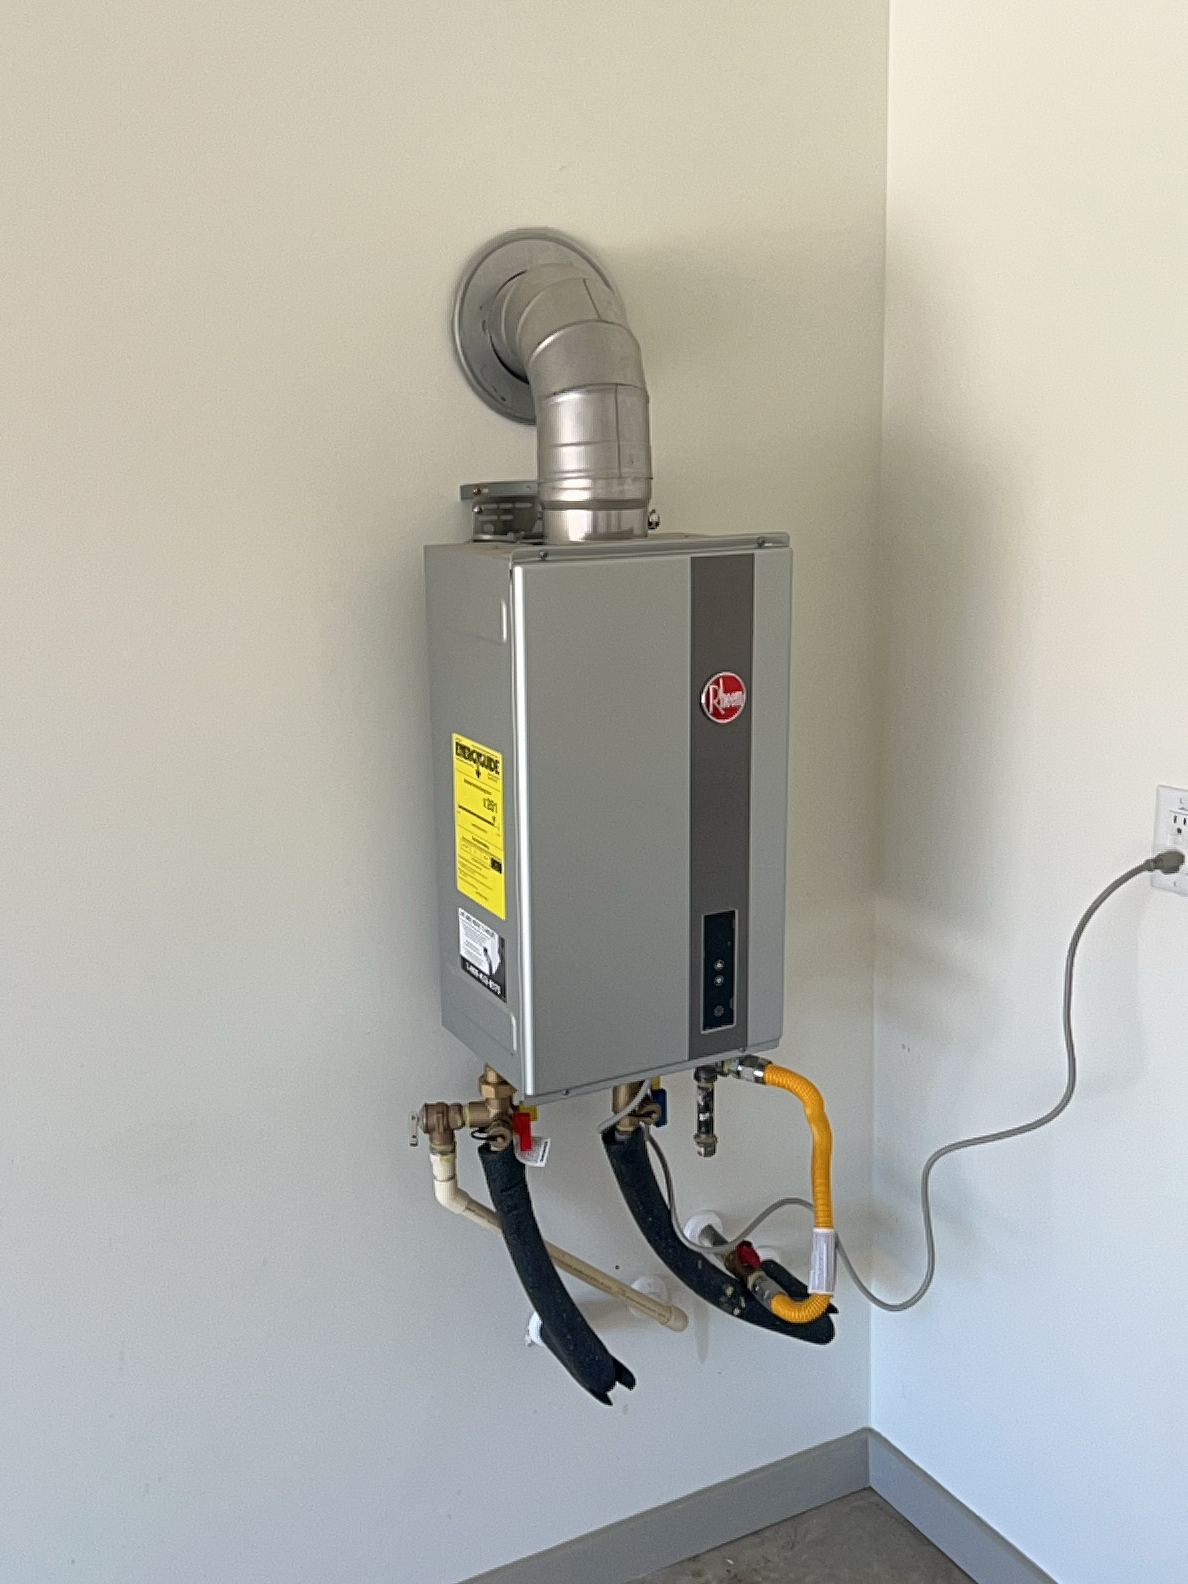
Manufacturers Tag. Please visit the following website to find more information regarding the manufacturers date of appliances or to research common problems and repairs for your appliance Replacement Parts | Shop Repair Parts for Appliances, HVAC & Outdoor Power Equipment - Repair Clinic
The water heater is operating as intended, however deficiencies may be listed below if applicable.
There is no drip pan for the water heater installed in the
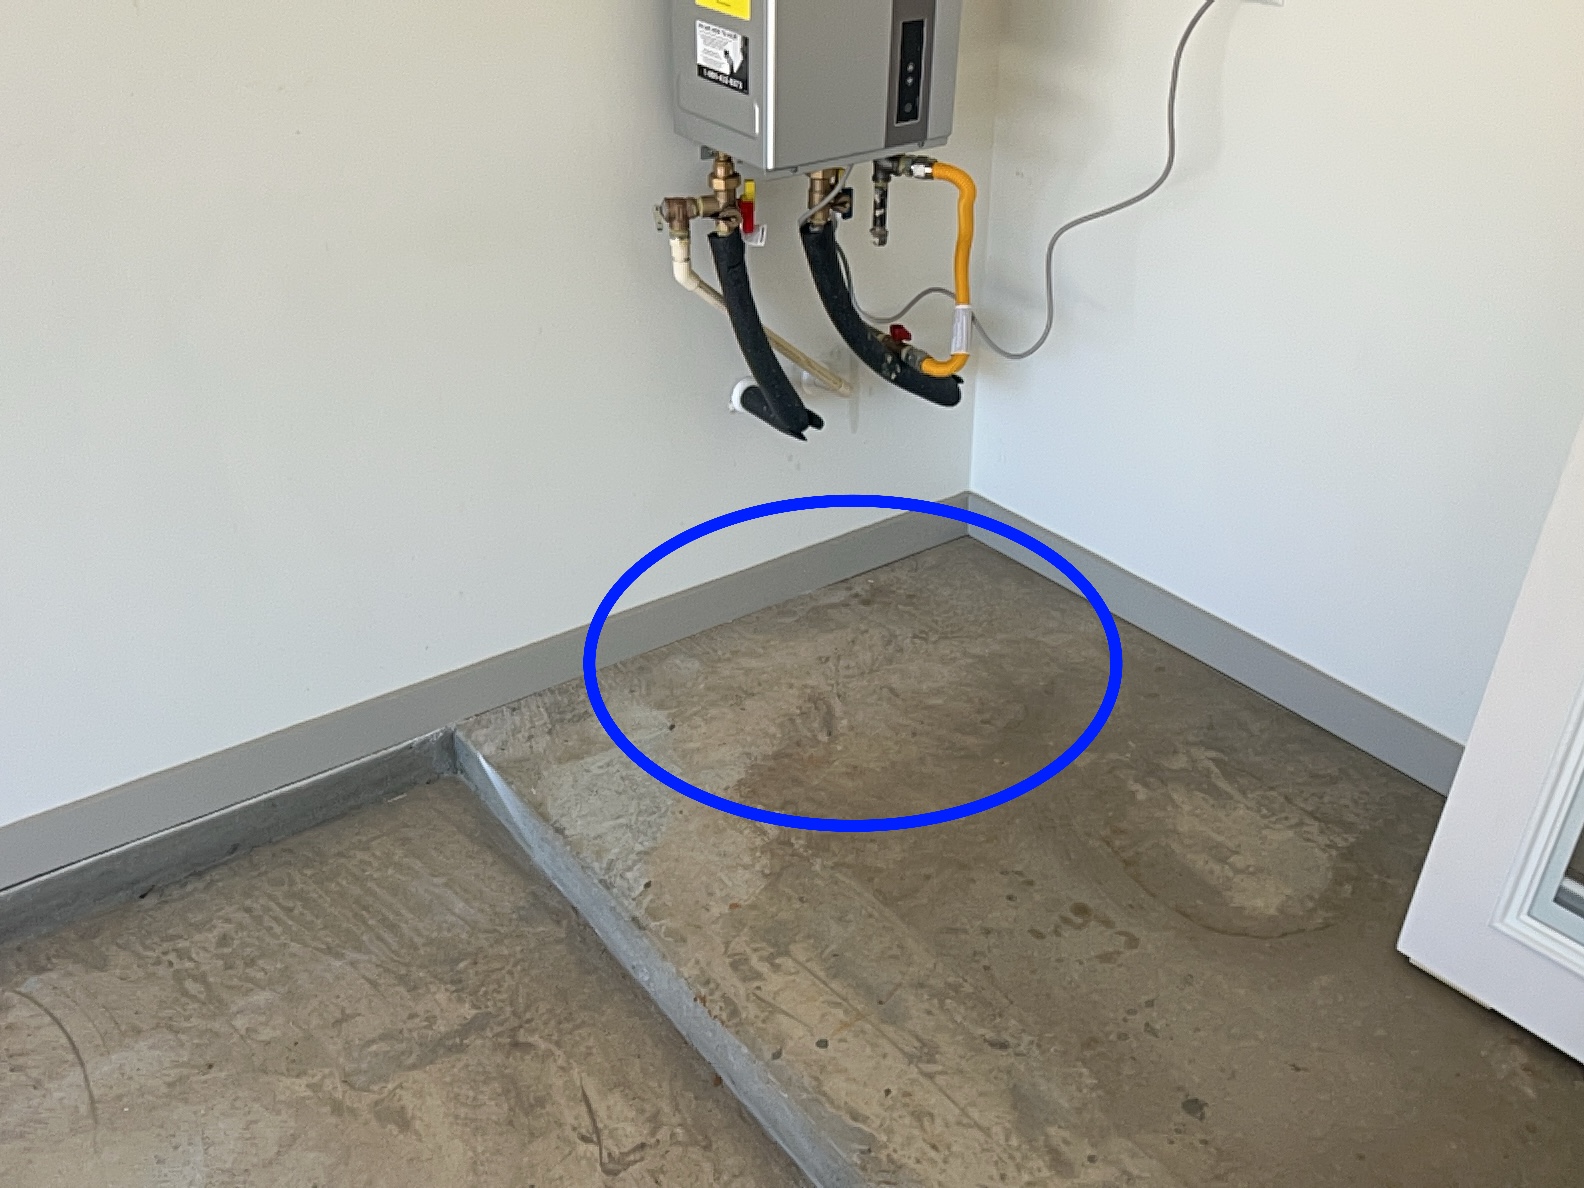
Although the T&P (Temperature & Pressure relief valve) was tested and found to be operating as intended at the time of the inspection, it is recommended by most, if not all manufactures that the T&P valve be replaced every three to five years.
Hydro-Massage Therapy Equipment
InspectedNot InspectedNot PresentDeficient
Other
InspectedNot InspectedNot PresentDeficient
APPLIANCES
Dishwashers
InspectedNot InspectedNot PresentDeficient
Overview of Dishwasher
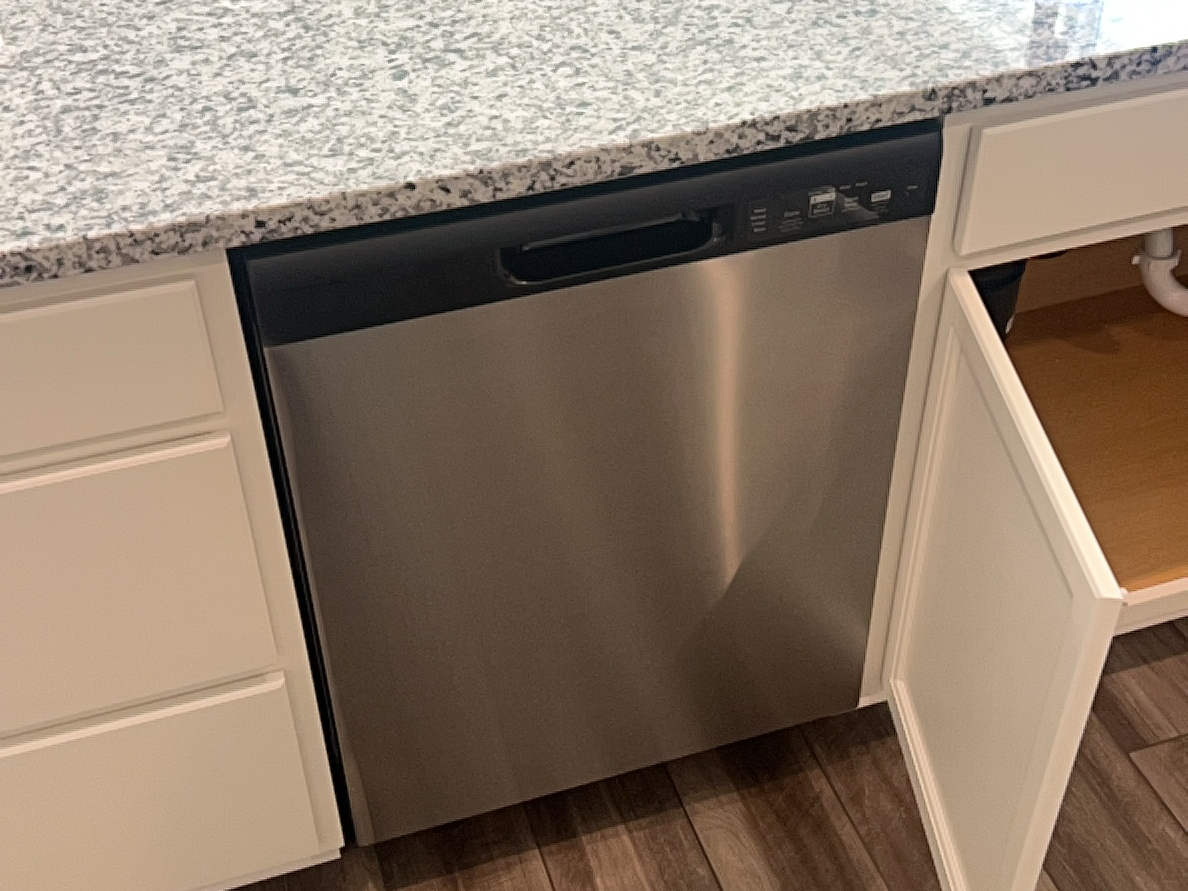
Manufacturers Tag. Please visit the following website to find more information regarding the manufacturers date of appliances or to research common problems and repairs for your appliance Replacement Parts | Shop Repair Parts for Appliances, HVAC & Outdoor Power Equipment - Repair Clinic
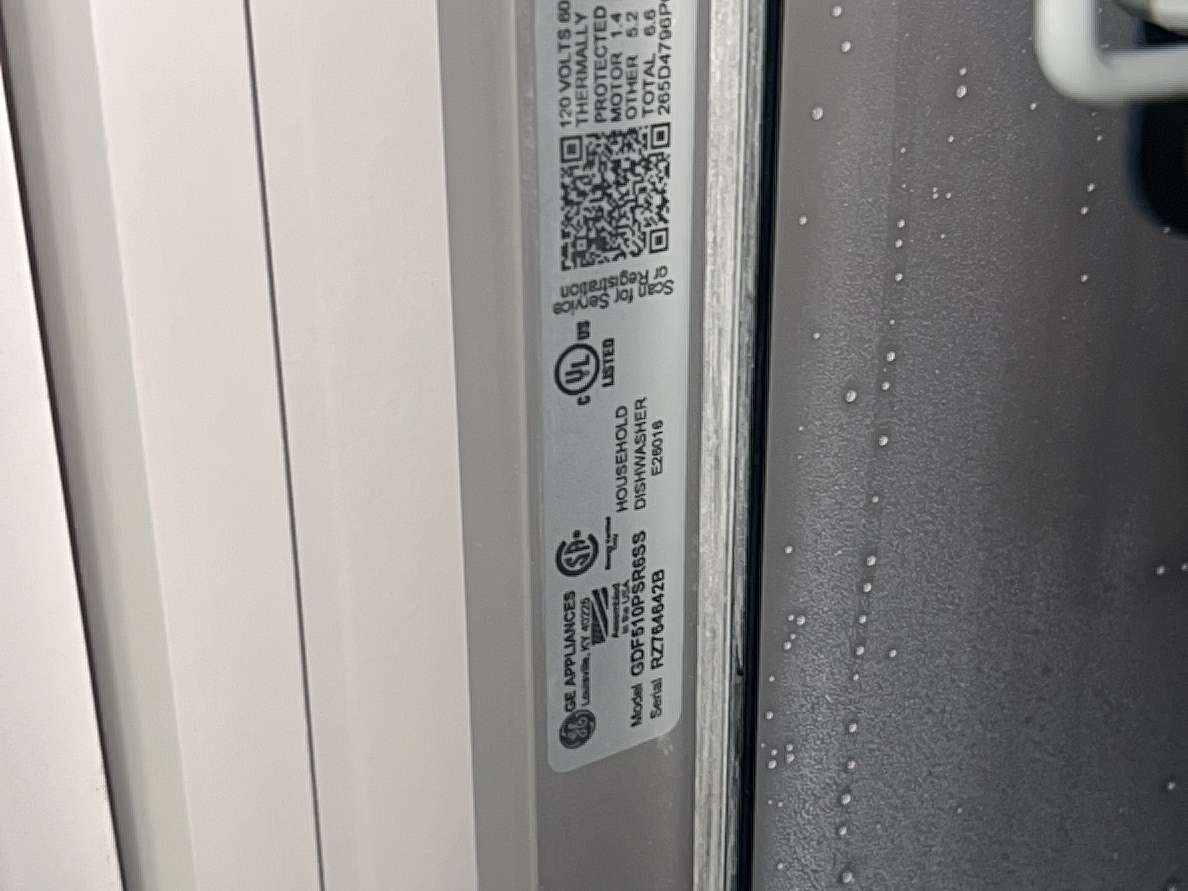
Dishwasher is operating as intended, however deficiencies may be listed below if applicable.
Food Waste Disposers
InspectedNot InspectedNot PresentDeficient
Overview of Disposal
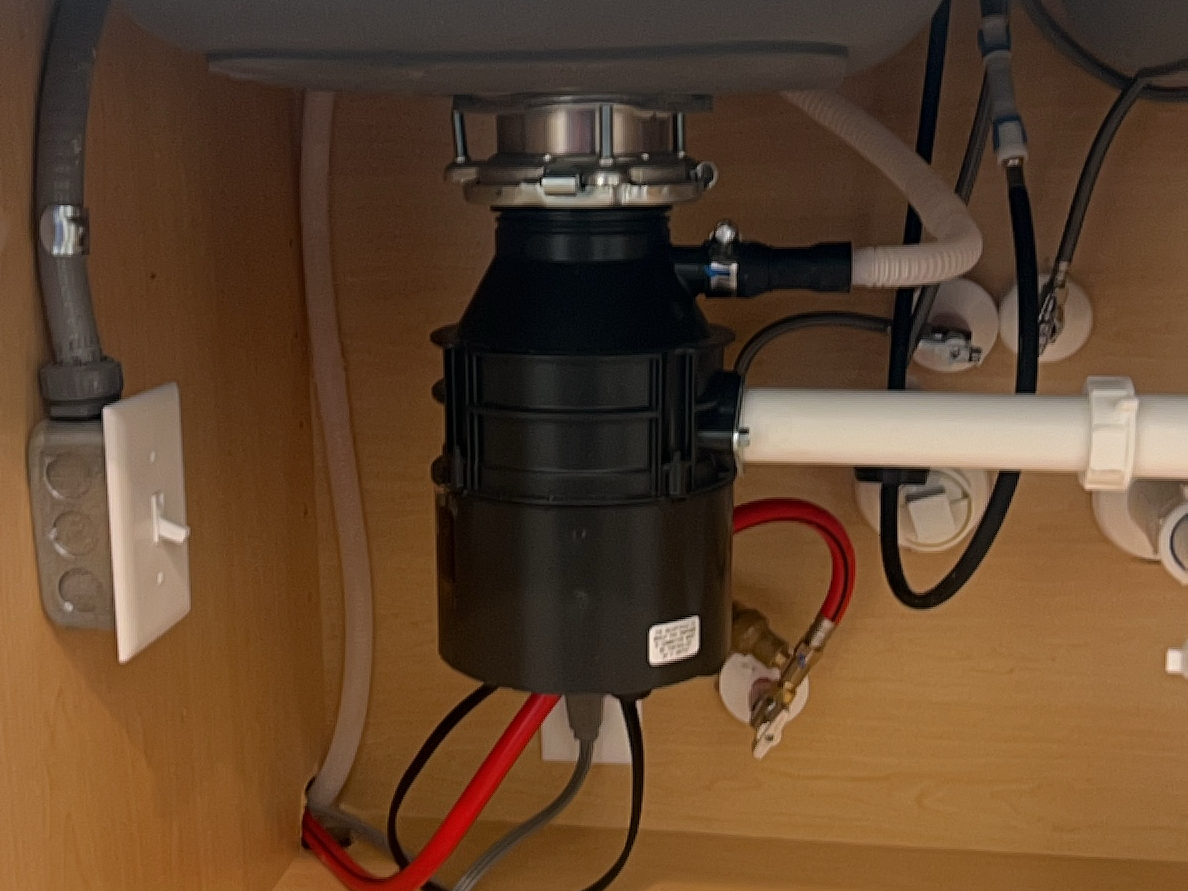
Garbage disposal is operating as intended, however deficiencies may be listed below if applicable.
Range Hood and Exhaust Systems
InspectedNot InspectedNot PresentDeficient
Type of Vent: Vented
The range vent is vented to the exterior.
Overview of Venting components
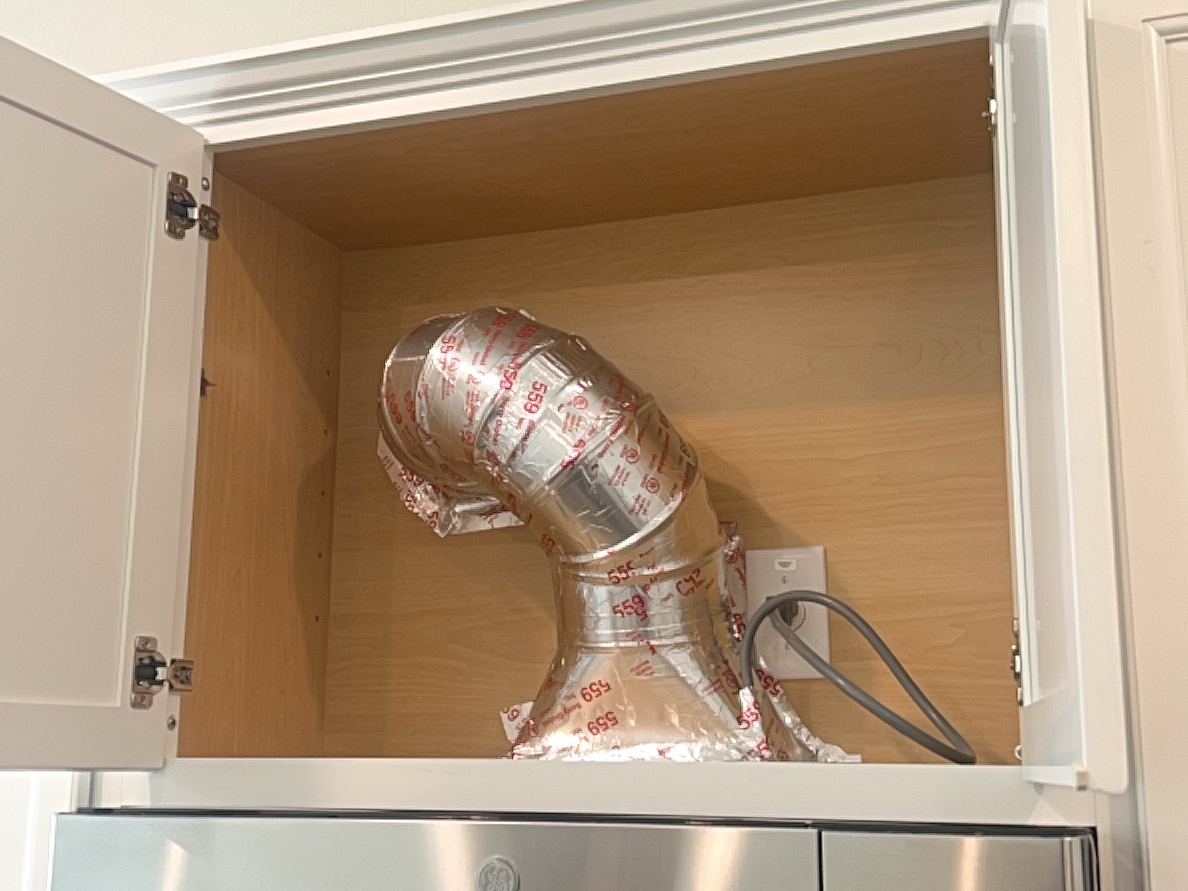
The range vent is operating as intended, however deficiencies may be listed below if applicable.
Ranges, Cooktops, and Ovens
InspectedNot InspectedNot PresentDeficient
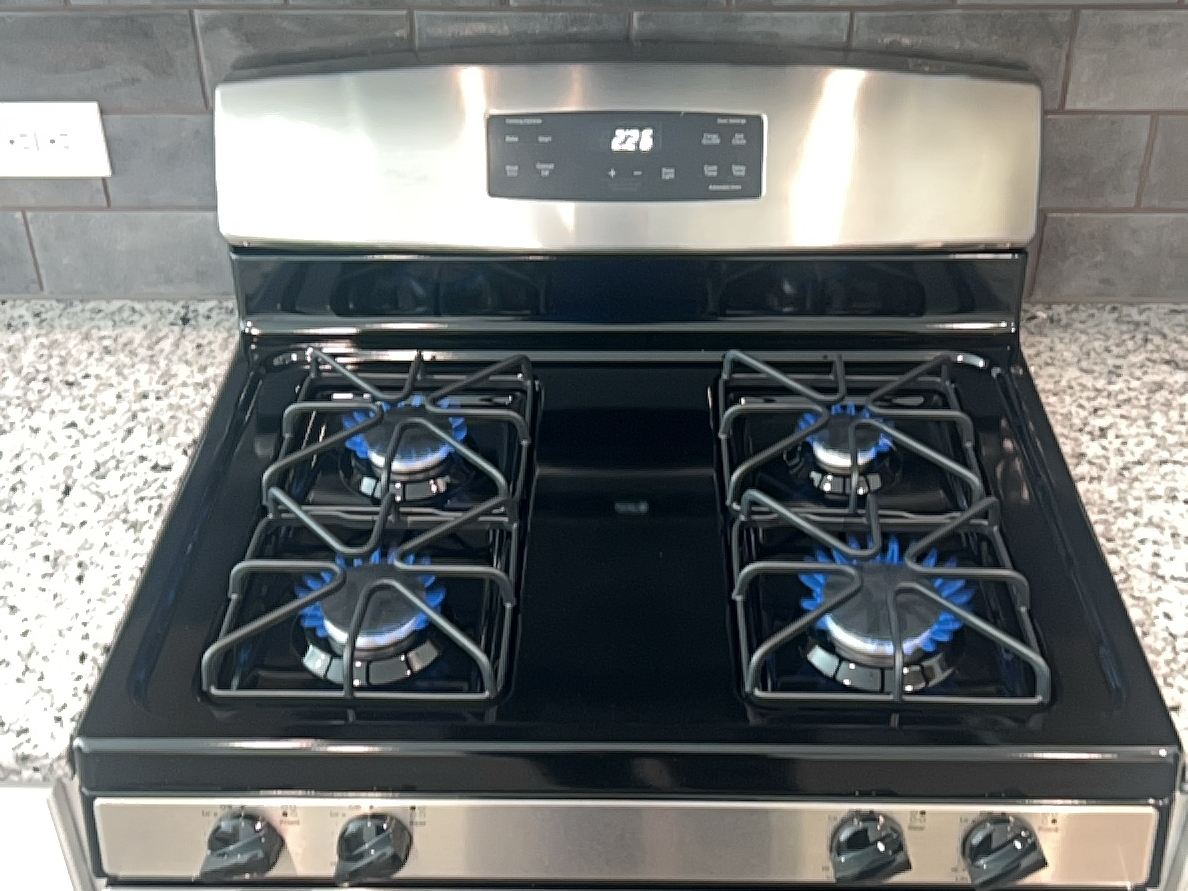
Range Fuel Type: Gas
Oven Fuel Type: Not Present
Cook Top Fuel Type: Not Present
Oven Thermostat to Internal Temperature Reading: 335-340
Internal temperature of oven as operated at the time of inspection.
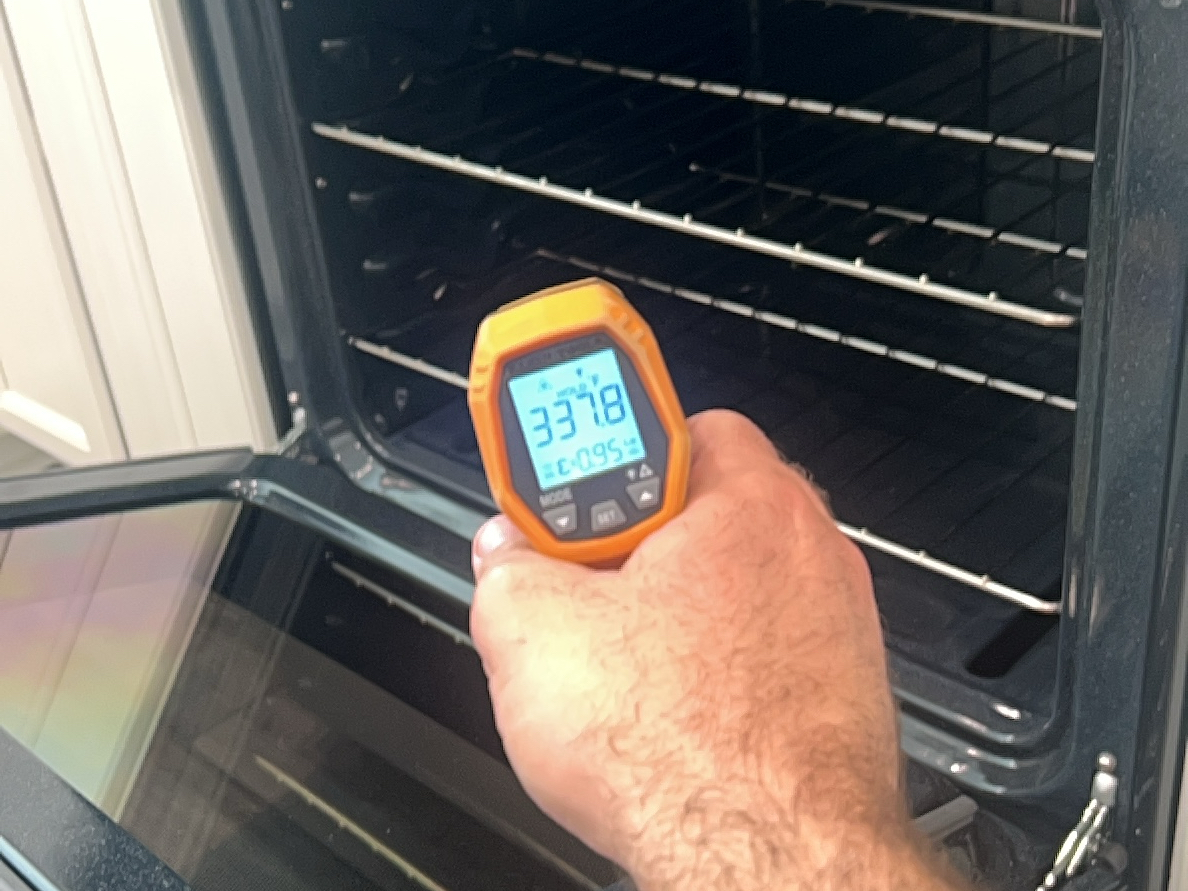
Overview of range
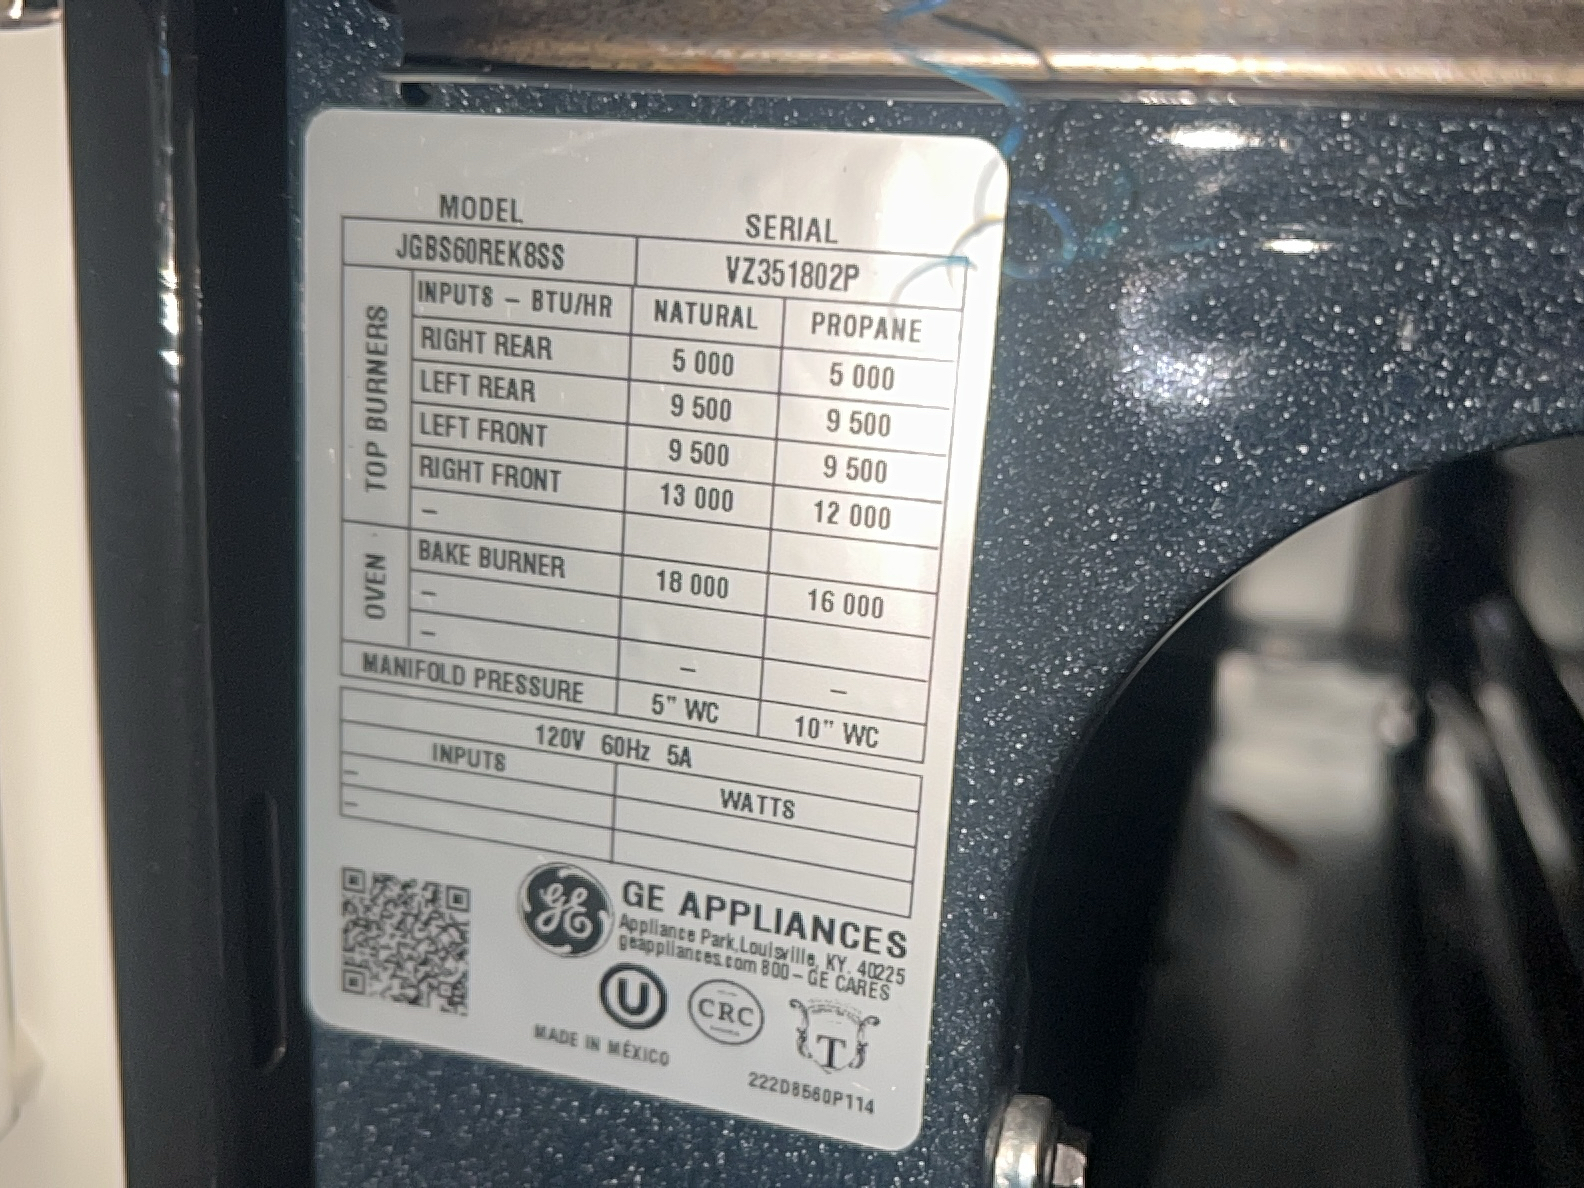
Manufacturers Tag. Please visit the following website to find more information regarding the manufacturers date of appliances or to research common problems and repairs for your appliance Replacement Parts | Shop Repair Parts for Appliances, HVAC & Outdoor Power Equipment - Repair Clinic
The range is operating as intended, however deficiencies may be listed below if applicable.
Microwave Ovens
InspectedNot InspectedNot PresentDeficient
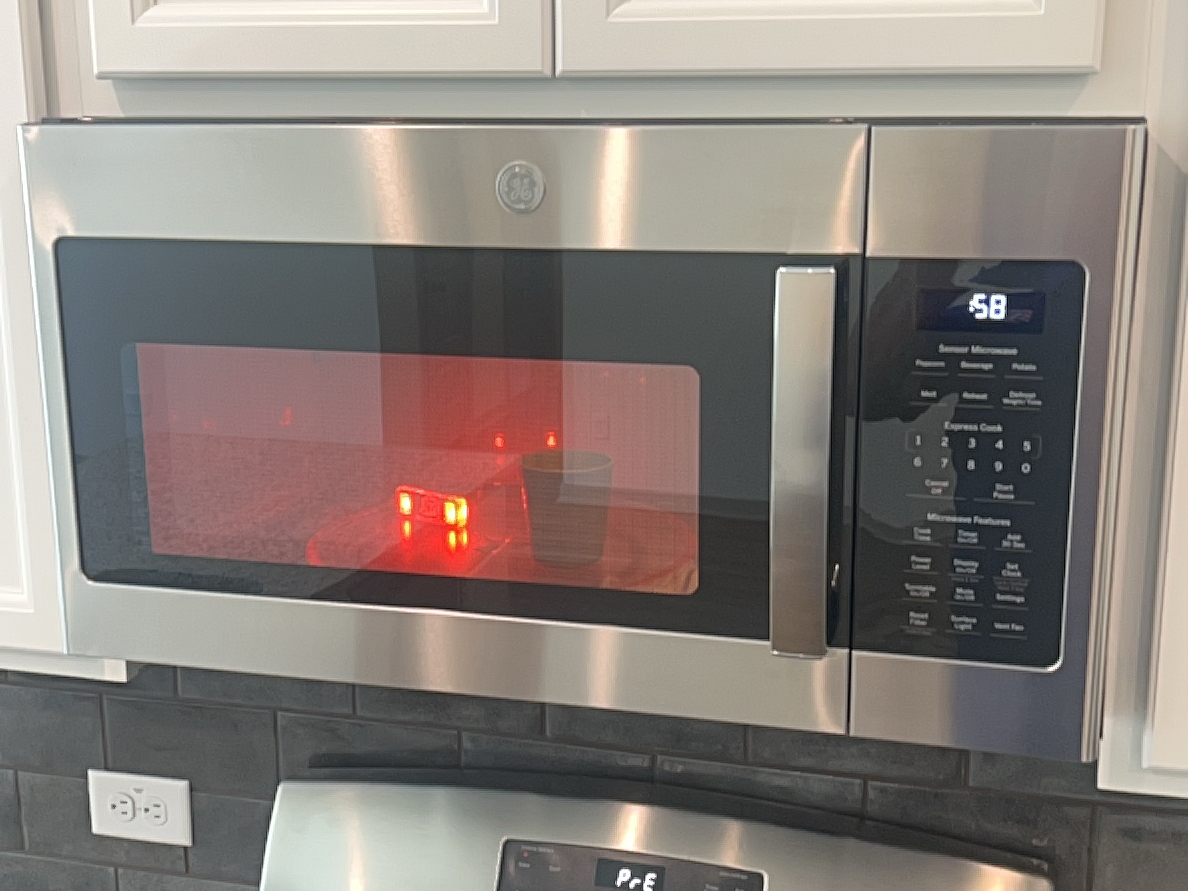
Overview of Microwave in operation.
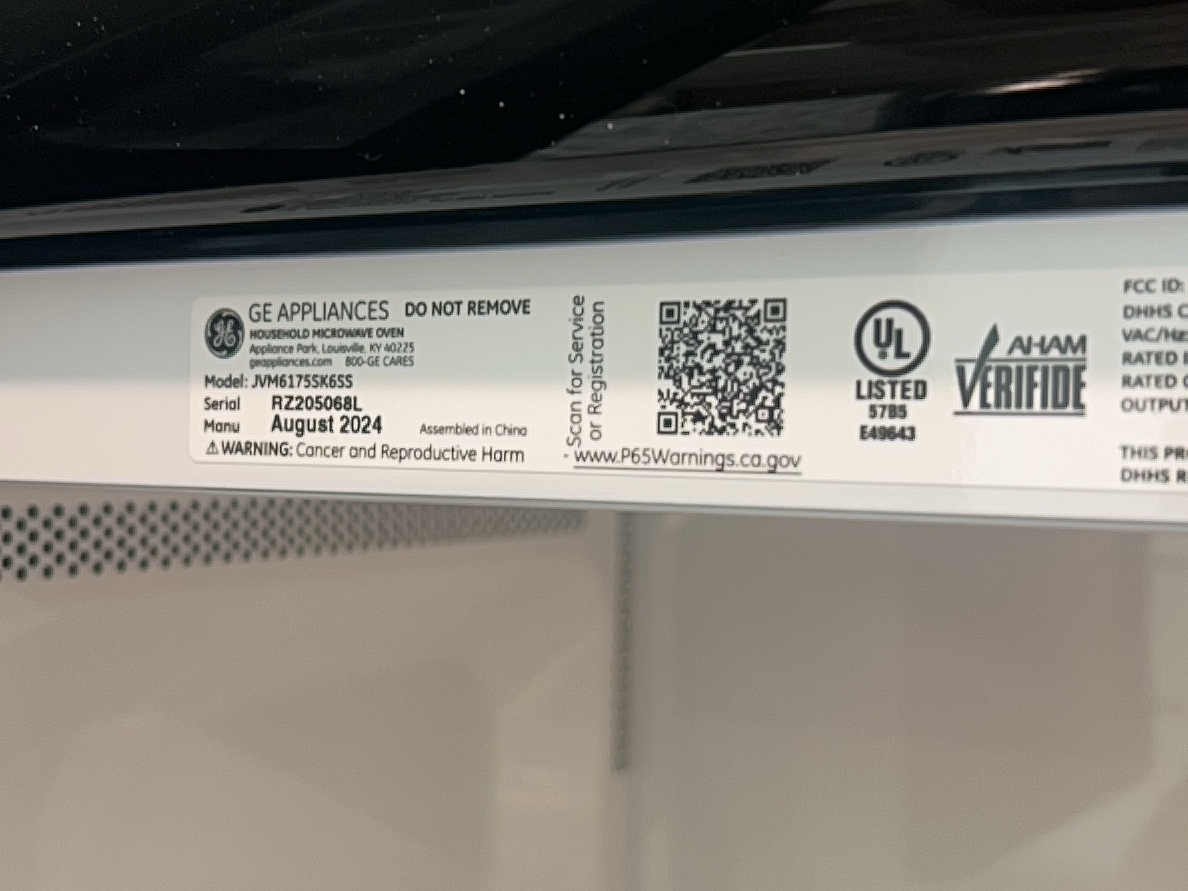
Manufacturers Tag. Please visit the following website to find more information regarding the manufacturers date of appliances or to research common problems and repairs for your appliance Replacement Parts | Shop Repair Parts for Appliances, HVAC & Outdoor Power Equipment - Repair Clinic
The microwave is operating as intended, however deficiencies may be listed below if applicable.
Bath Fan
InspectedNot InspectedNot PresentDeficient
Bath and/or laundry exhaust fans operated as intended, however deficiencies may be listed below if applicable.
Garage Door Operators
InspectedNot InspectedNot PresentDeficient
Garage door opener is operating as intended, however deficiencies may be listed below if applicable.
Dryer Exhaust Systems
InspectedNot InspectedNot PresentDeficient
Indications are that the dryer vent is operating as intended. This should be considered a limited inspection as not all dryer vents are easily accessible or visible at the time of the inspection. Dryer vents are inspected for functionality and installation methods only, we are unable to determine if the dryer ducting has any amount of lint build up in it.
Other
InspectedNot InspectedNot PresentDeficient
OPTIONAL SYSTEMS
Sprinkler System
InspectedNot InspectedNot PresentDeficient
Sprinkler Zones: Zone 1, Zone 2, Zone 3, Zone 4, Zone 5, Zone 6, Zone 7, Zone 8
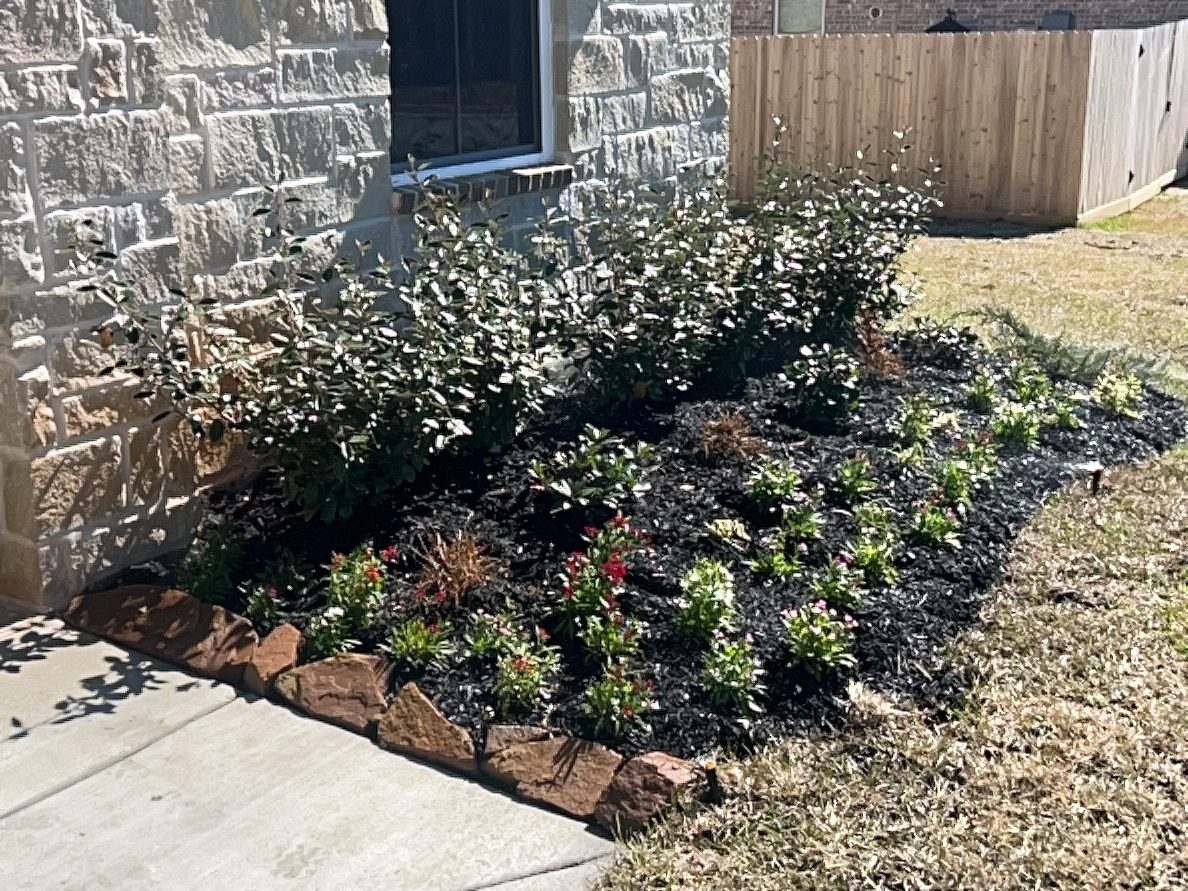
Zone 1 Spray heads cover the front beds
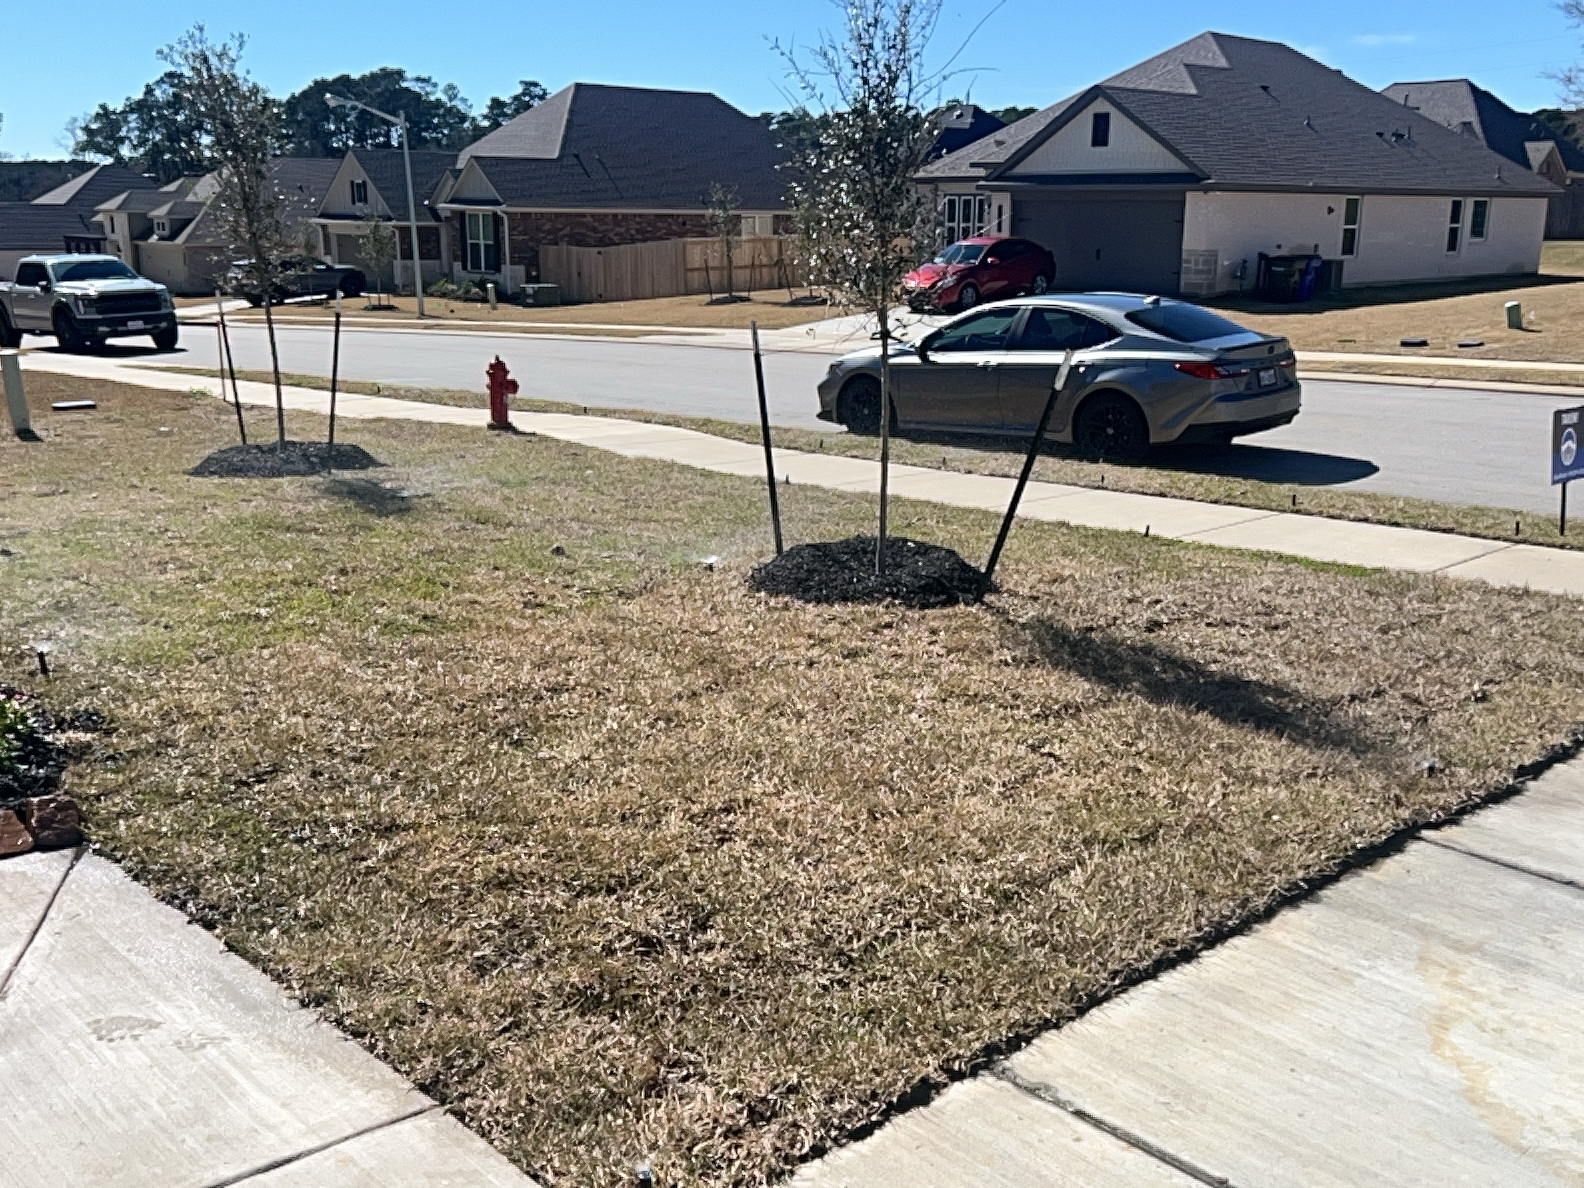
Zone 2 Spray heads cover the front right grass and front between street and sidewalk
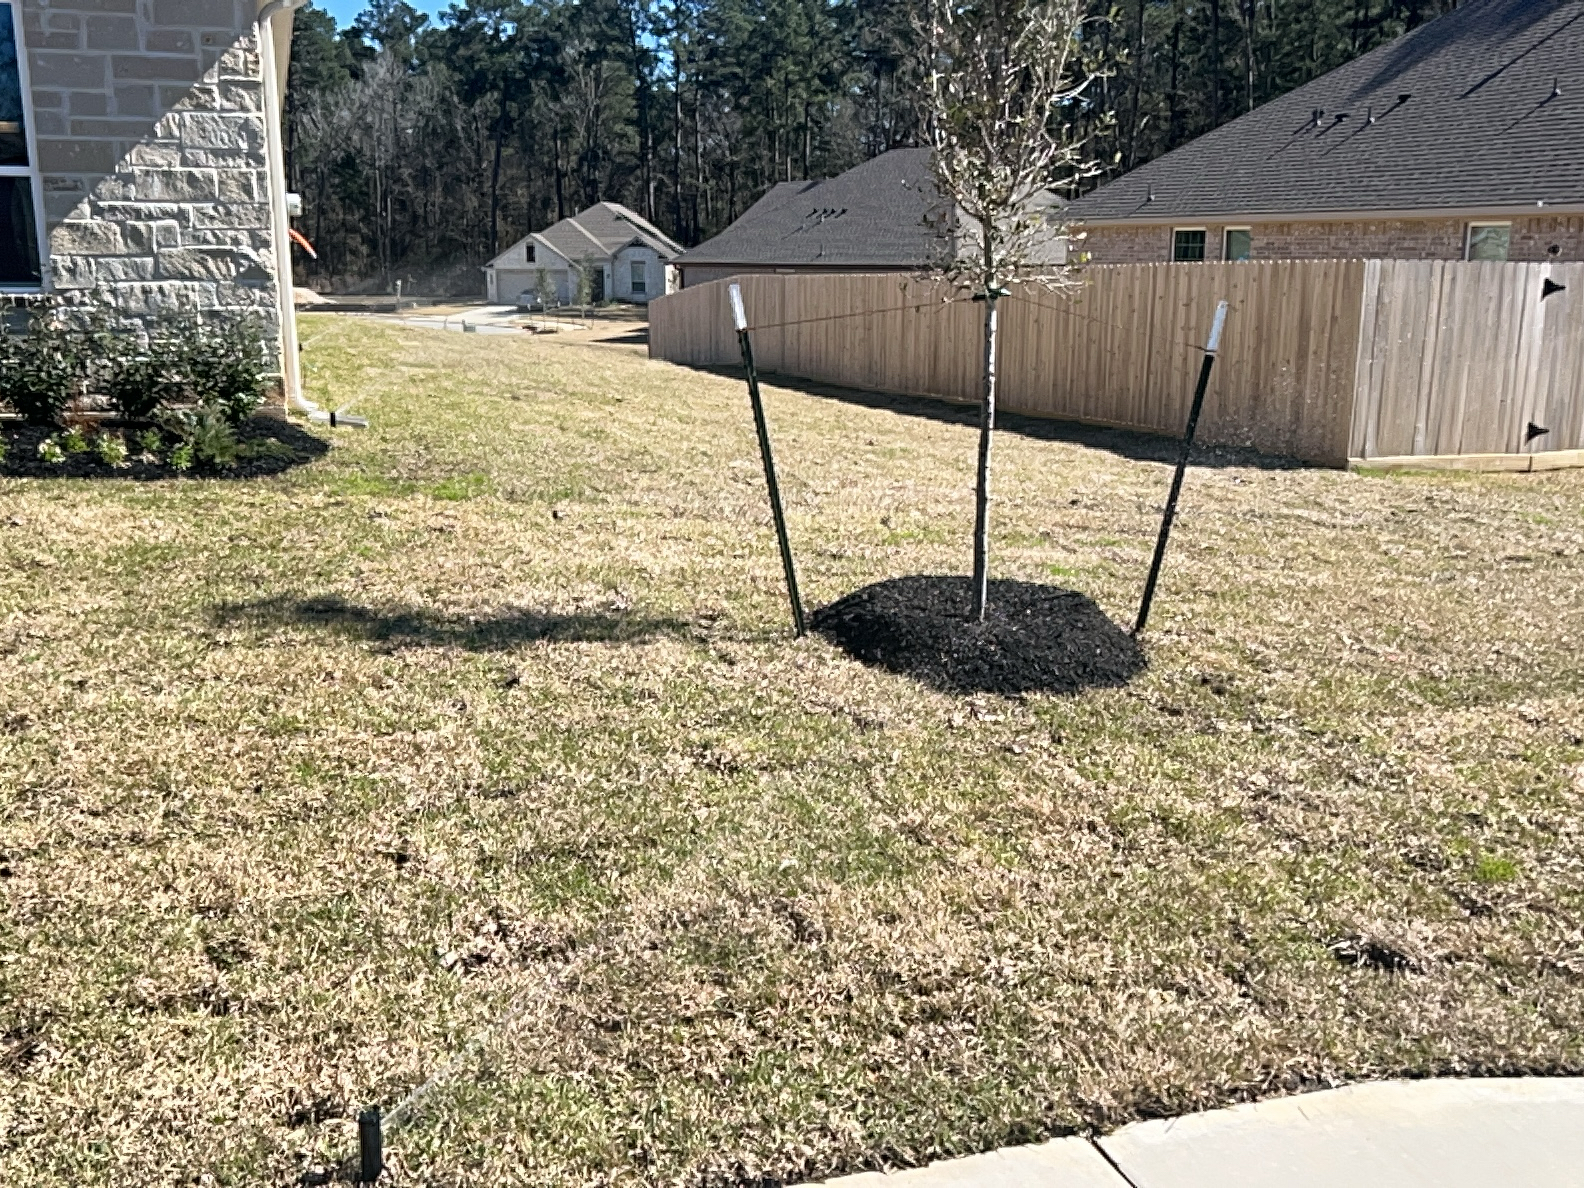
Zone 3 Rotary heads cover the right side
Zone 4 Rotary heads cover the right side
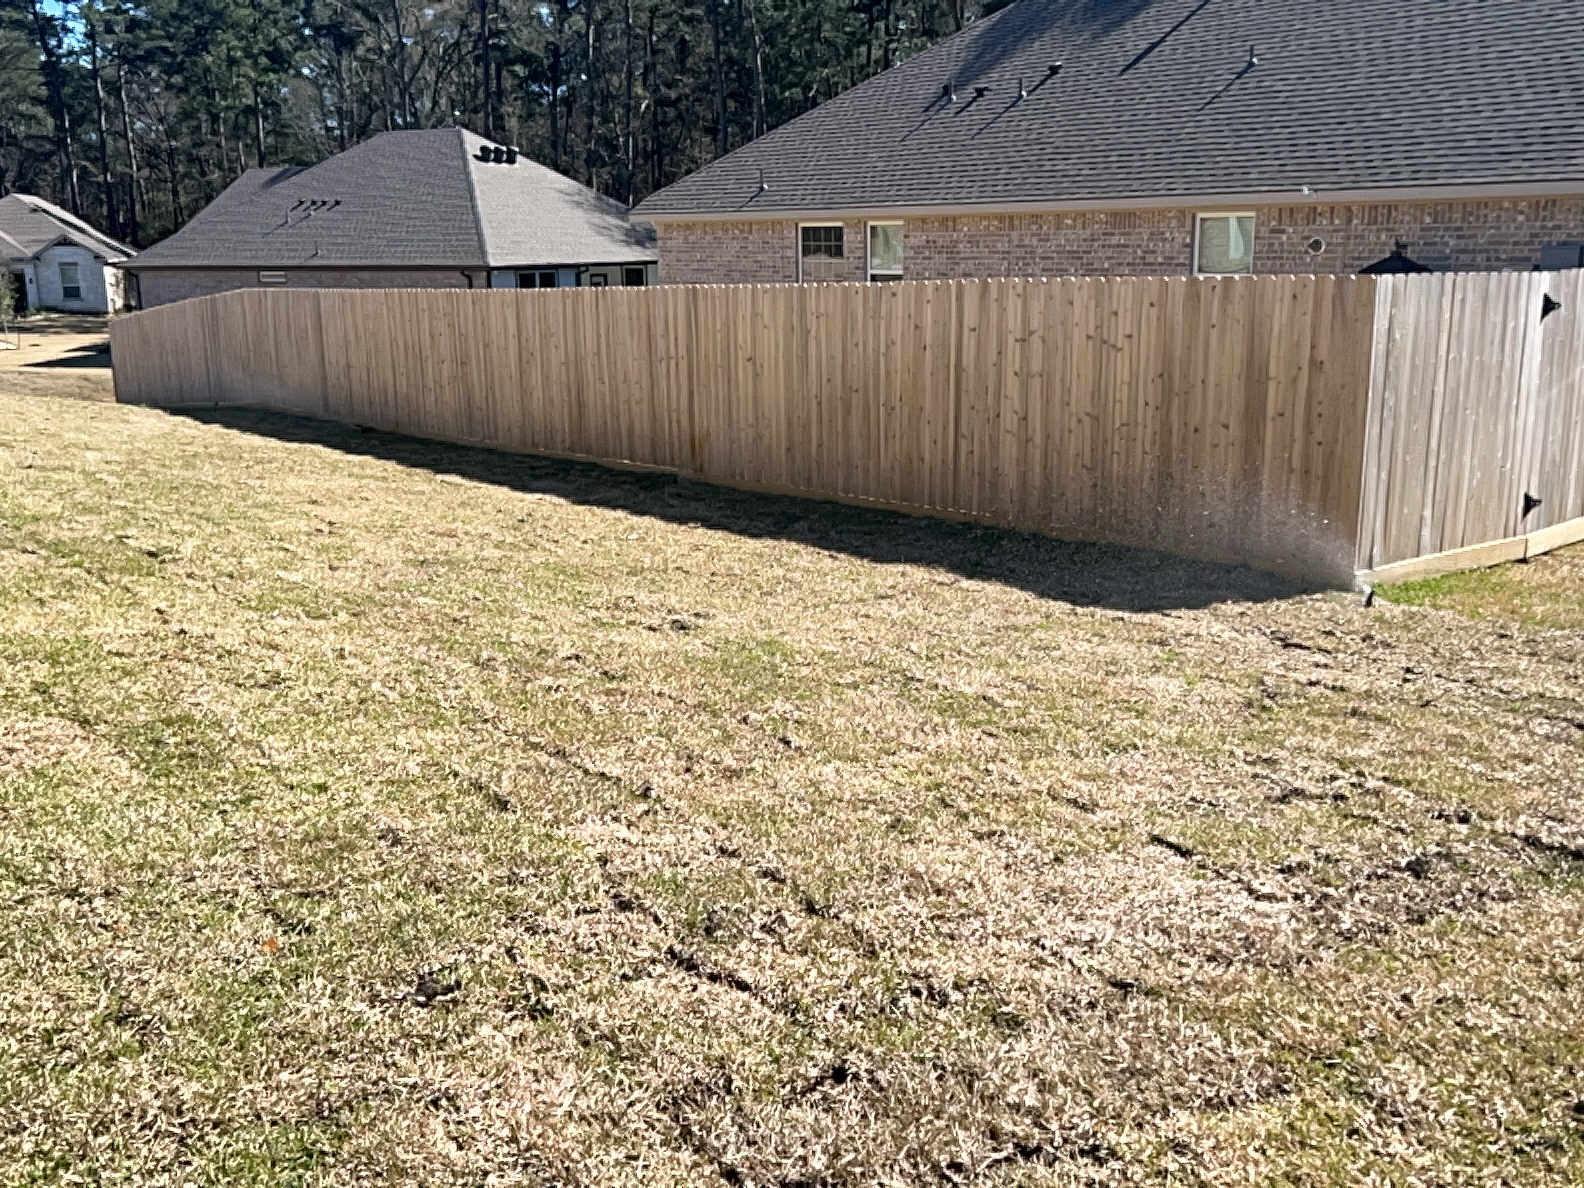
Zone 5 Rotary heads cover the back yard by rear fence
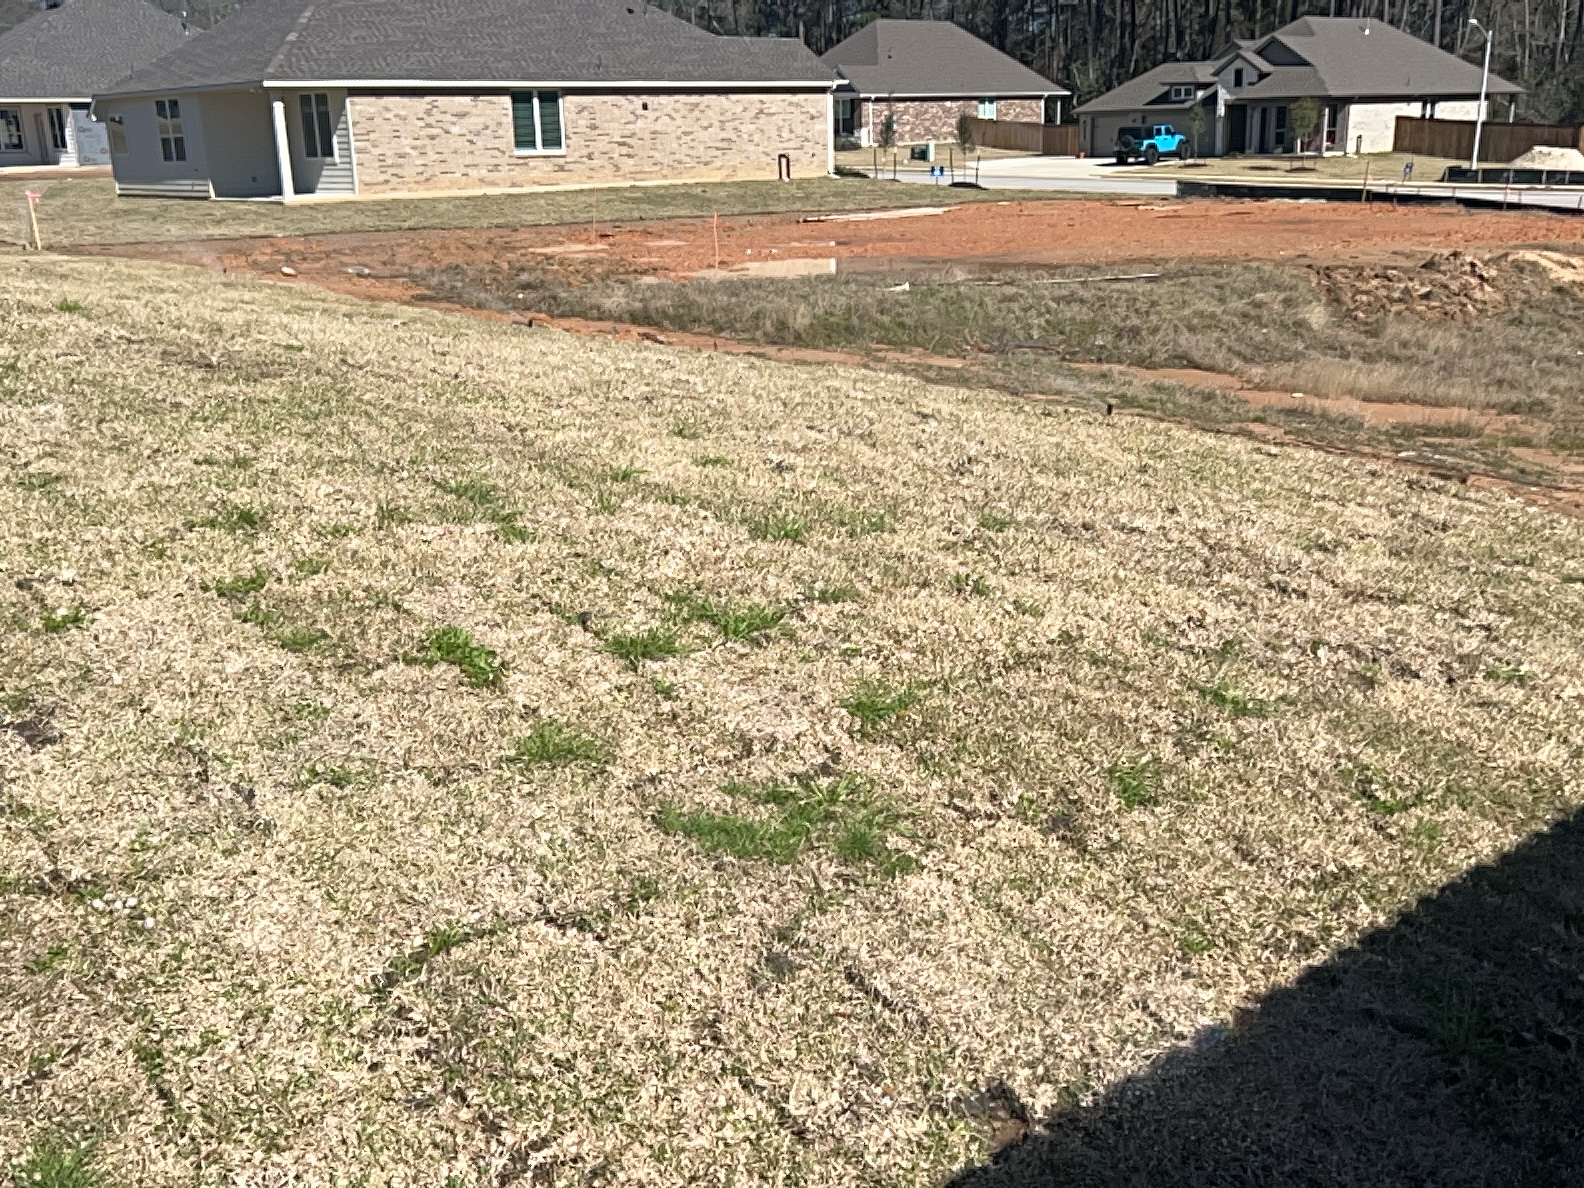
Zone 6 Rotary heads cover the back yard by house
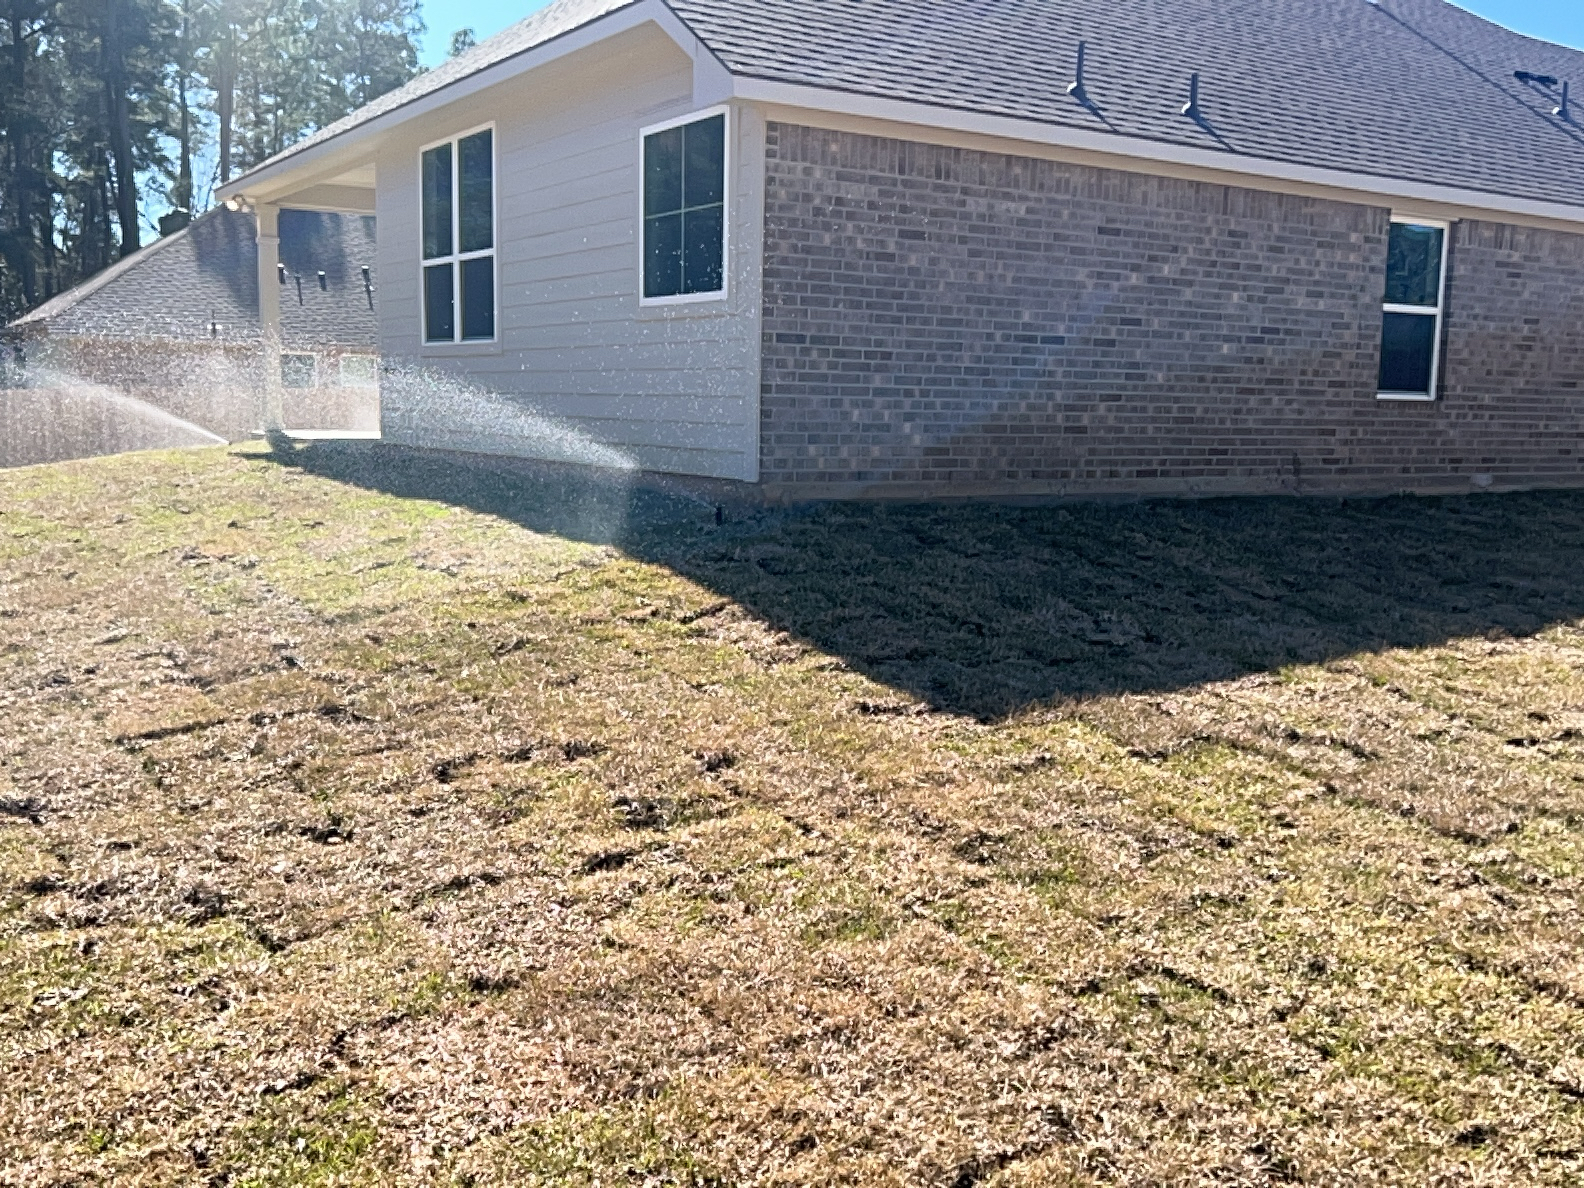
Zone 7 Rotary heads cover the left side
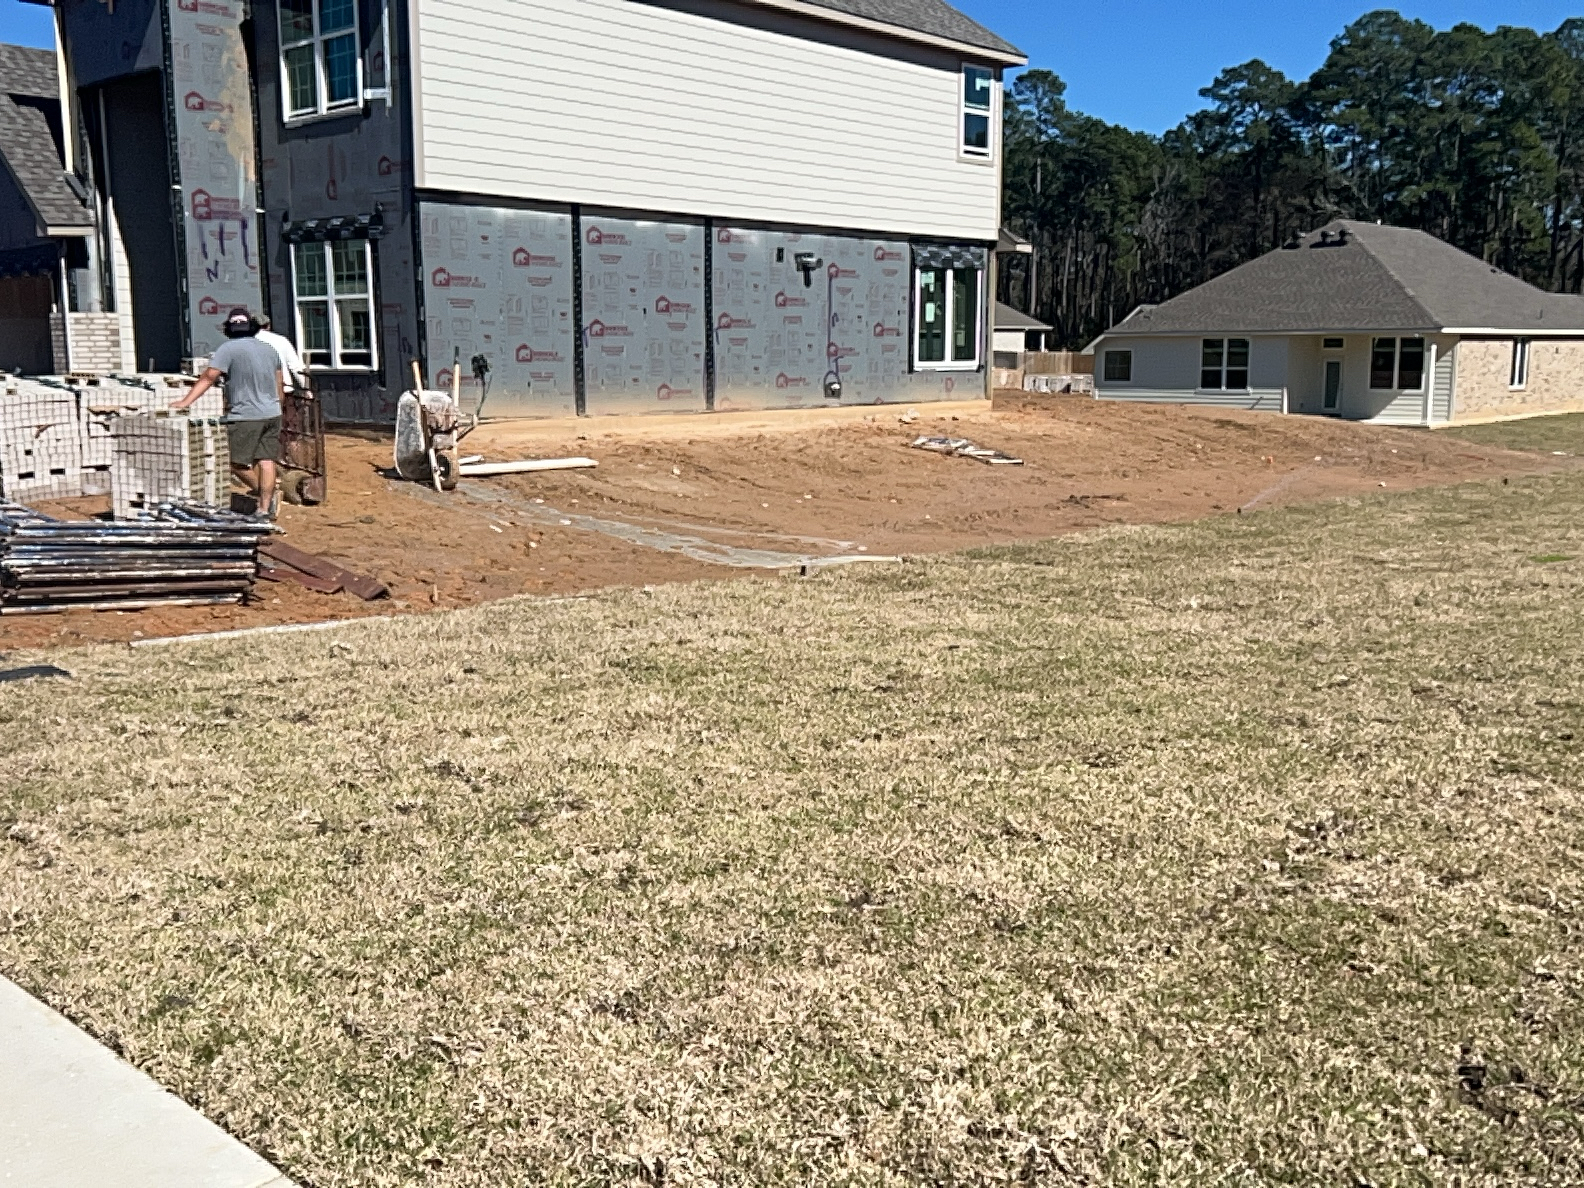
Zone 8 Spray and Rotary heads cover the left side and front between street and sidewalk
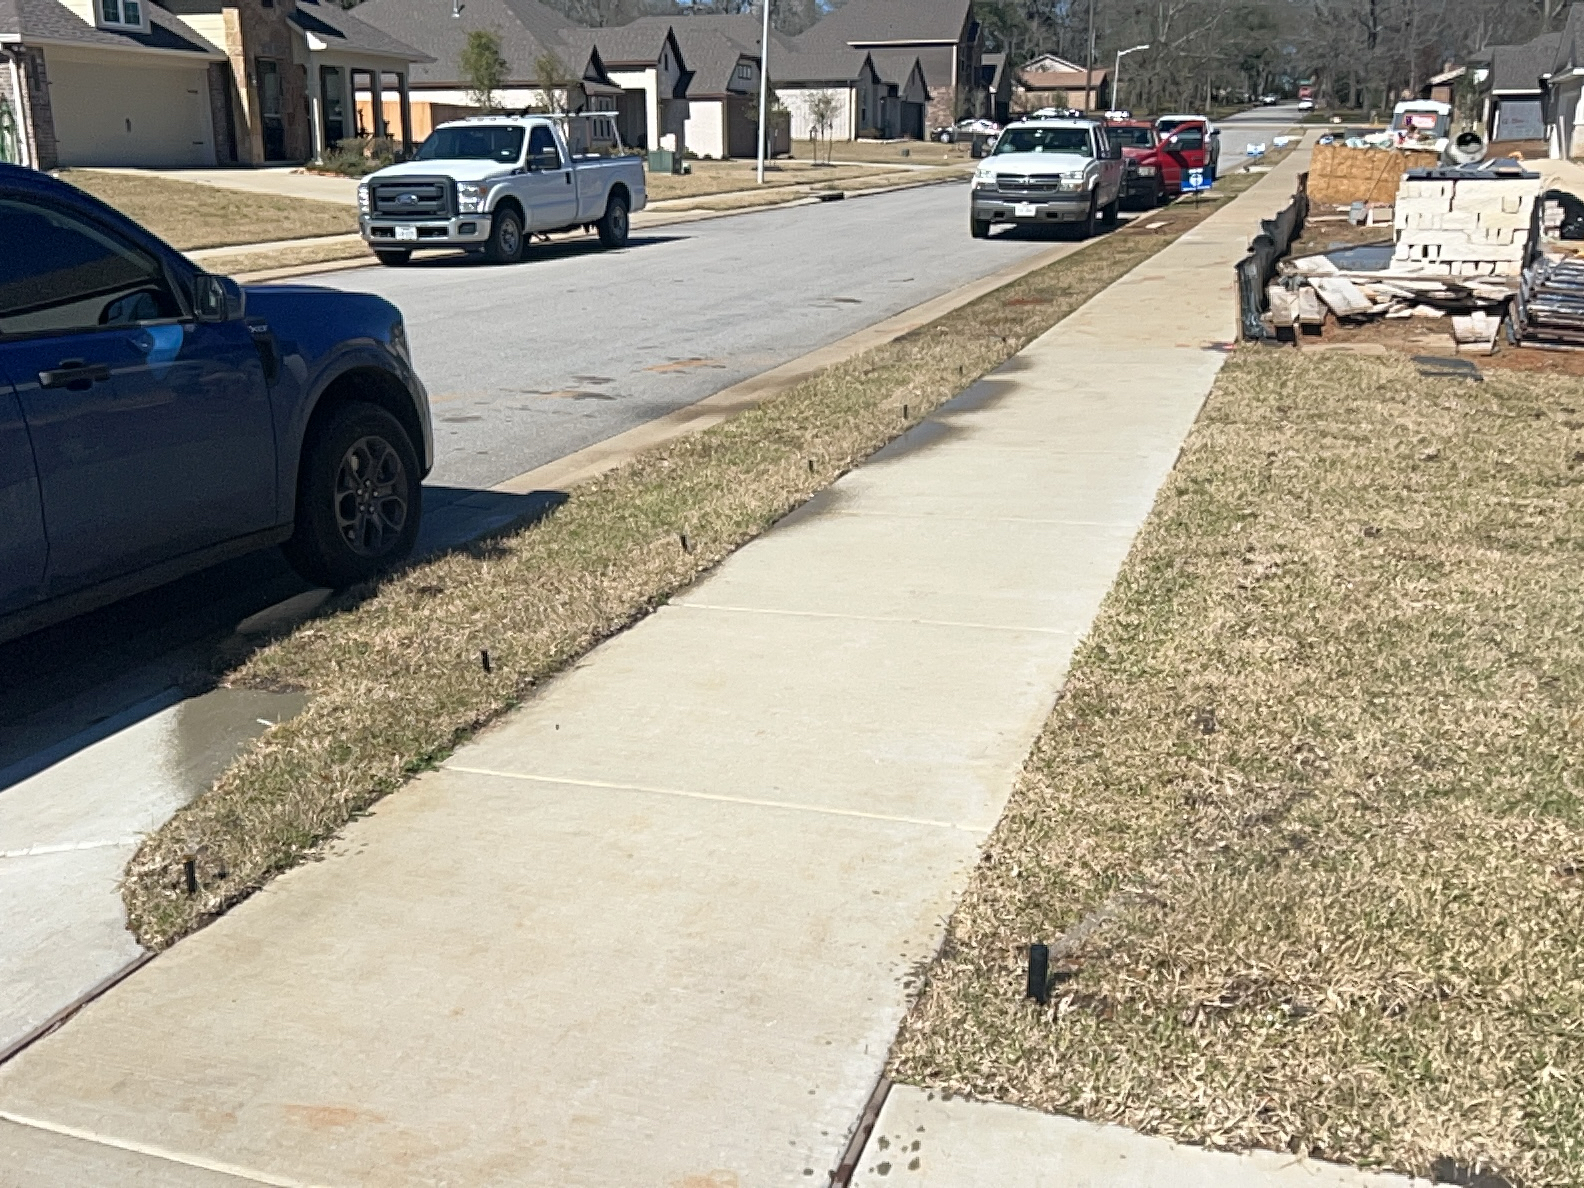 | 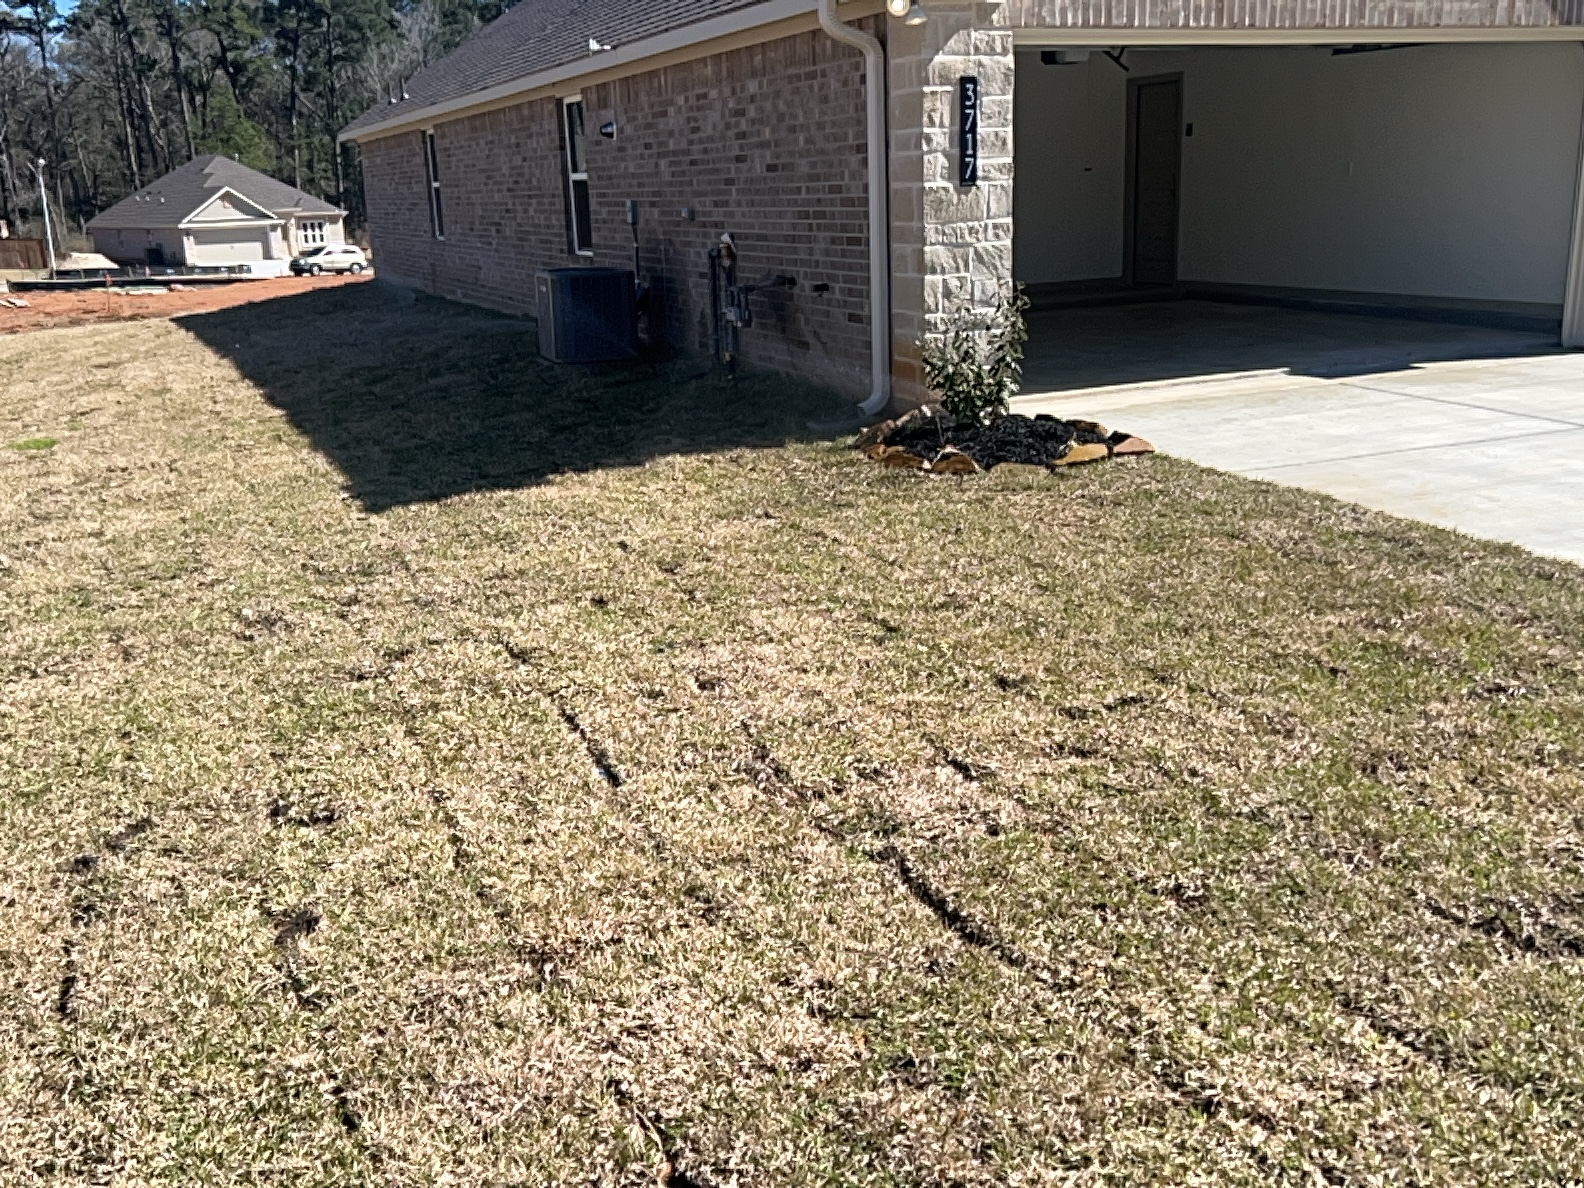 |
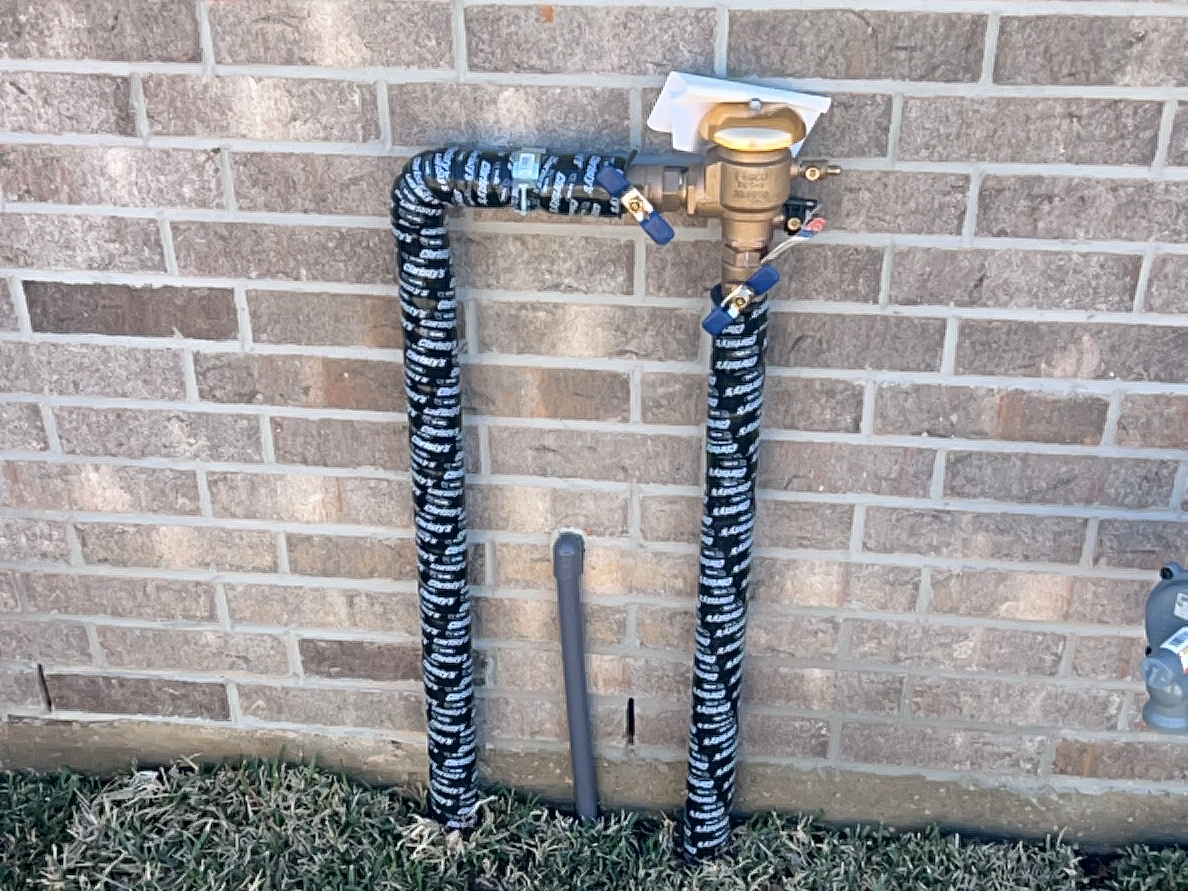
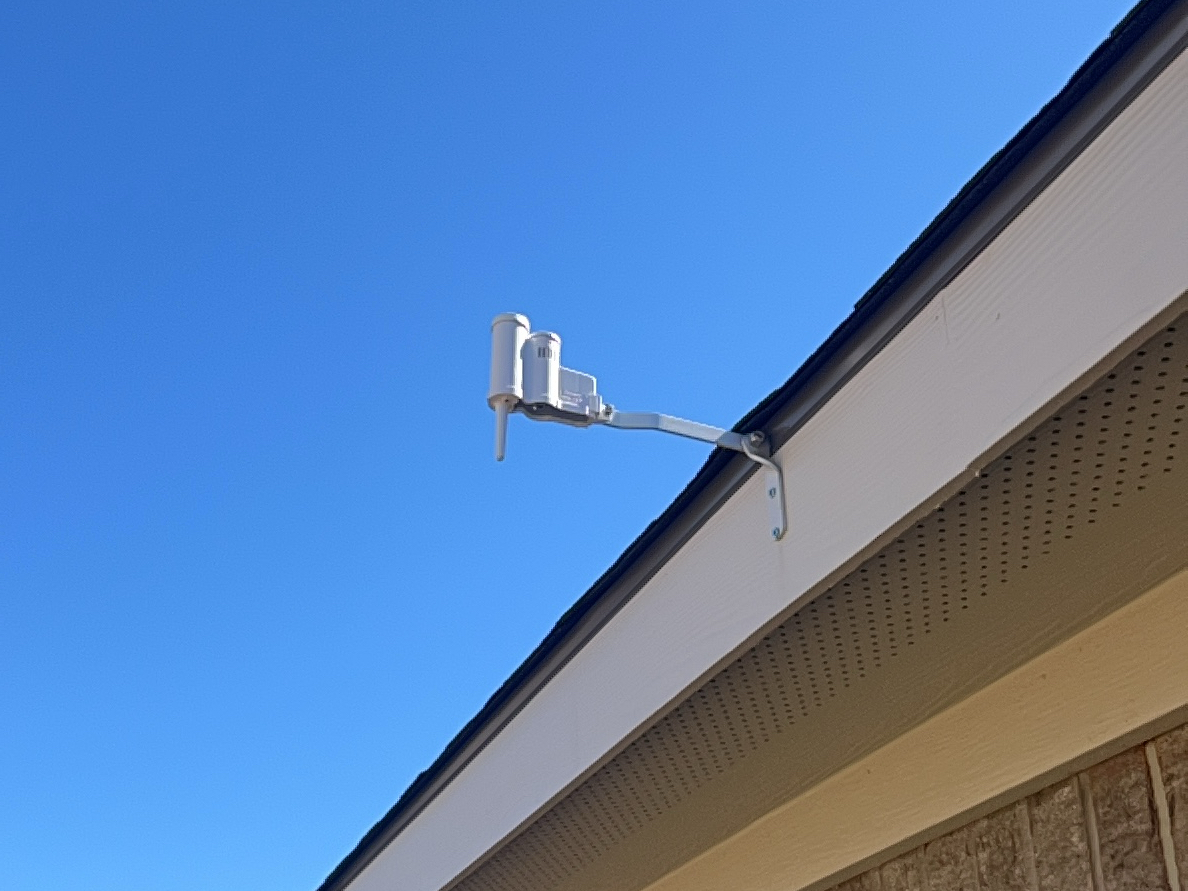
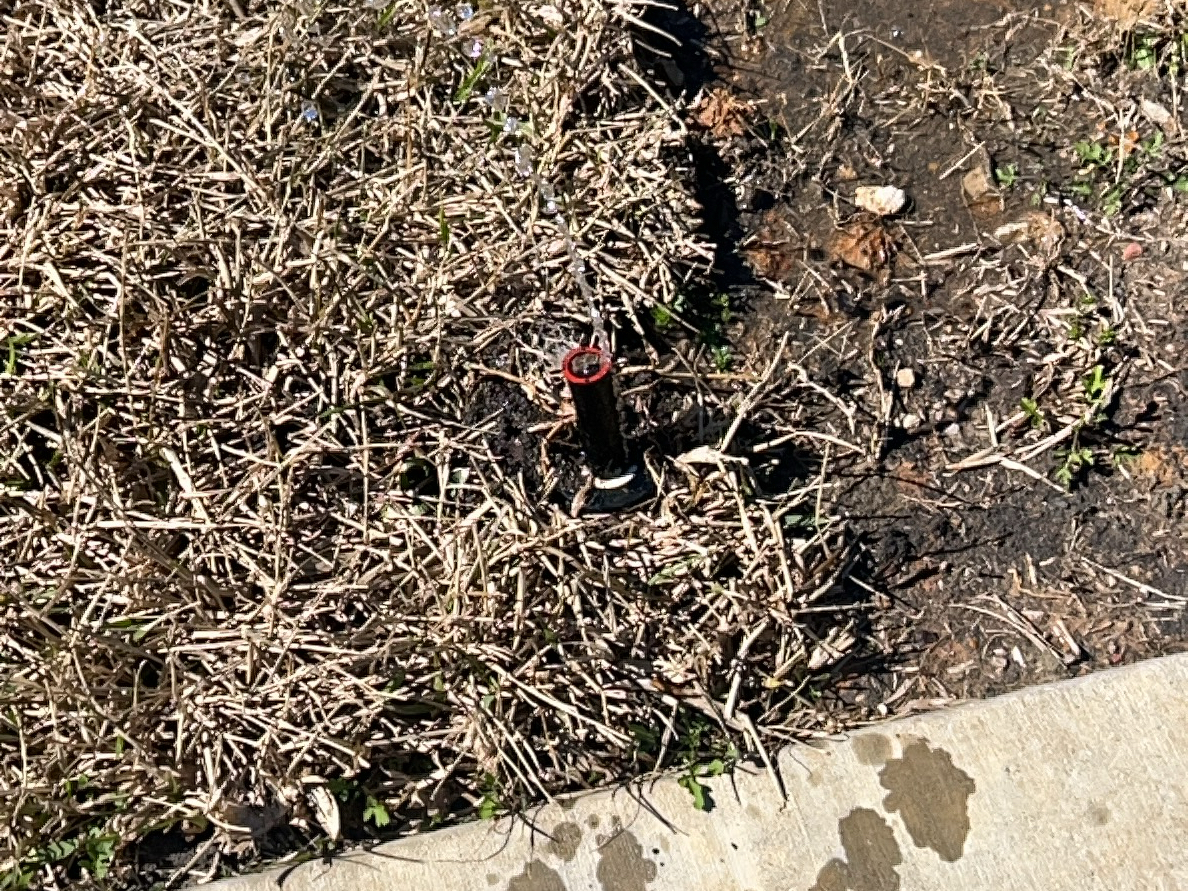
Head(s) are not popping up high enough to clear grass or mulch causing limited spray coverage. Zone -
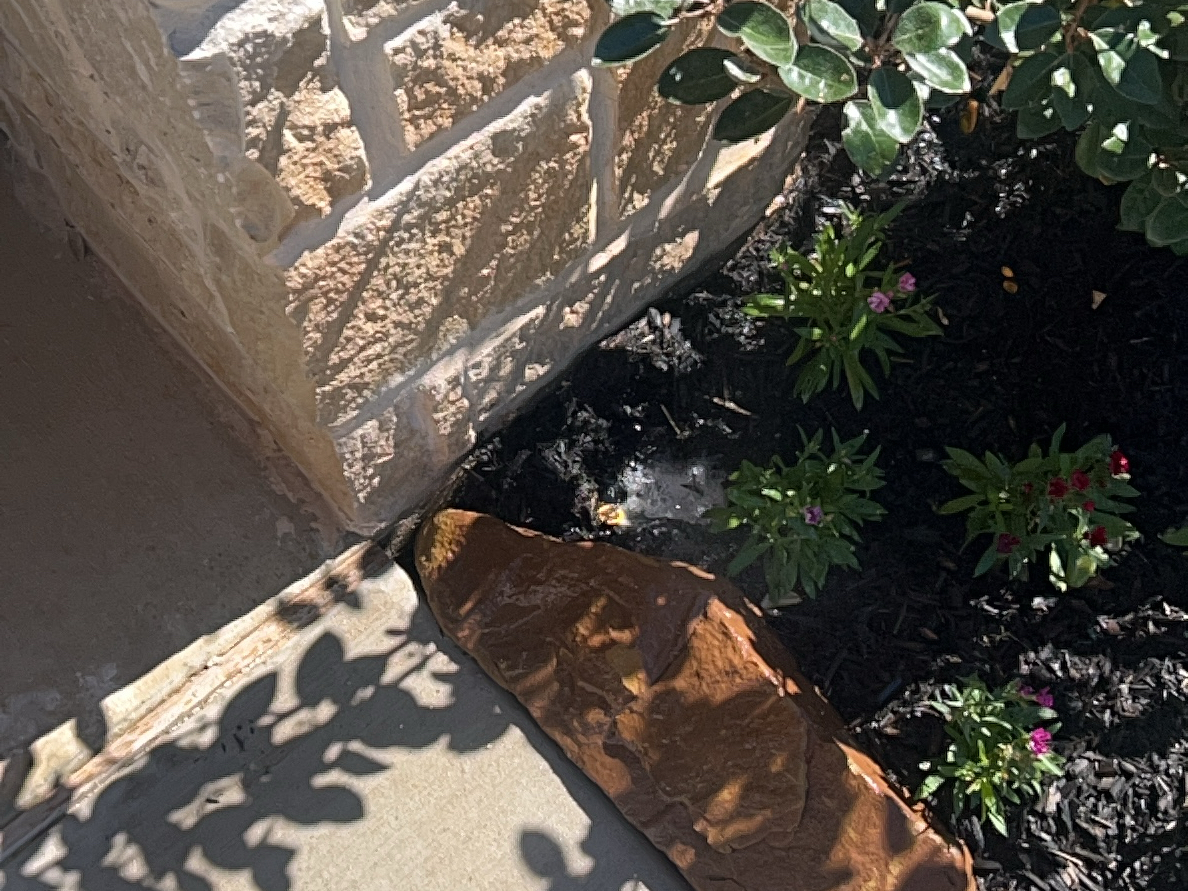
There is a leak at the sprinkler head. Zone -
Pool Inspection
InspectedNot InspectedNot PresentDeficient
Outbuildings
InspectedNot InspectedNot PresentDeficient
Stand-Alone Generator
InspectedNot InspectedNot PresentDeficient
Water Well Inspection
InspectedNot InspectedNot PresentDeficient
Septic System Inspection
InspectedNot InspectedNot PresentDeficient
Sewer Scope Inspection
InspectedNot InspectedNot PresentDeficient
It is strongly recommended that prior to closing, the buyers have the sewer lateral inspected. Often times, the sewer lateral can be affected in many ways that are not visible during a home inspection and can lead to costly repairs. Damage to the sewer lateral can occur from settling soil, age, blocked or backed up lines and root intrusion from mature trees.
Level 2 - Chimney Scan Inspection
InspectedNot InspectedNot PresentDeficient
Other
InspectedNot InspectedNot PresentDeficient
Information Provided by the Inspector
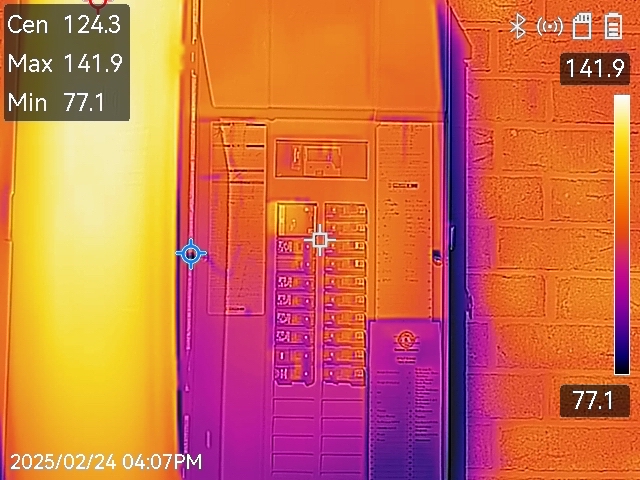
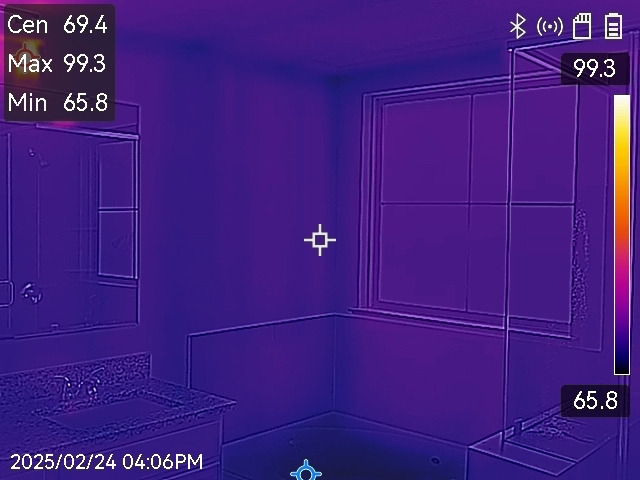
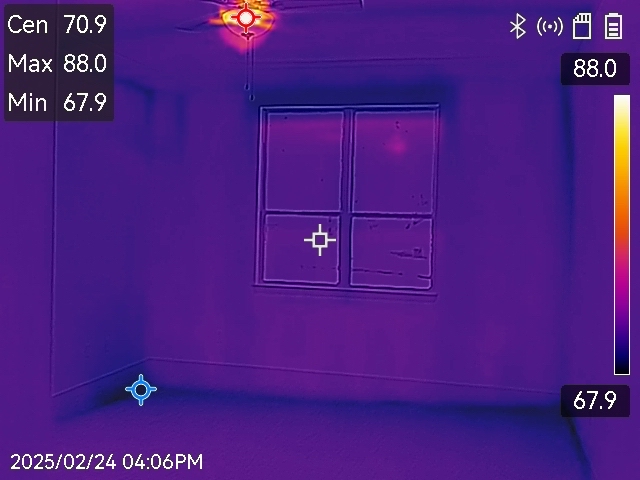
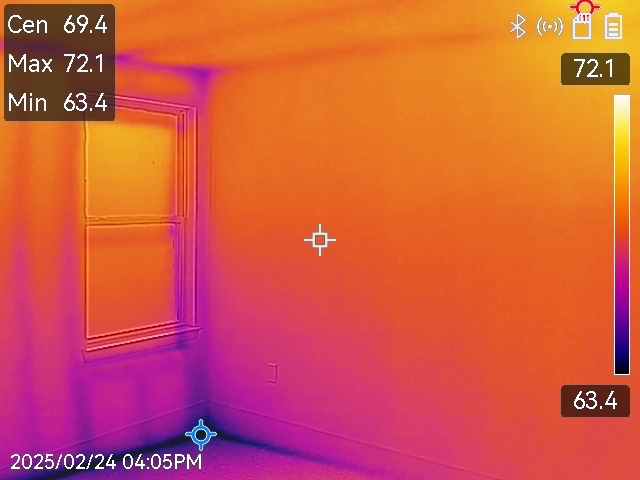
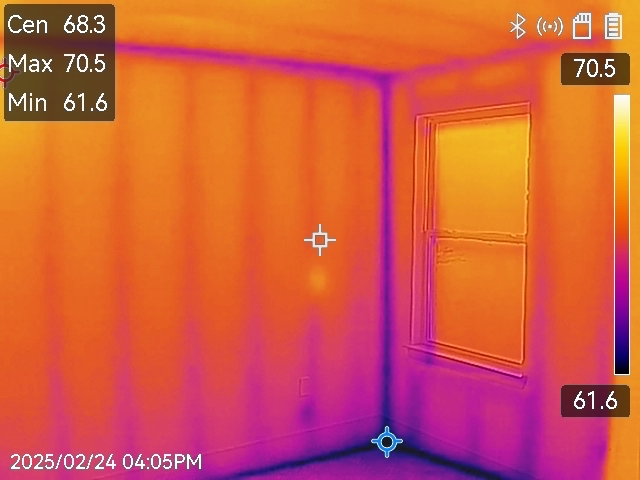
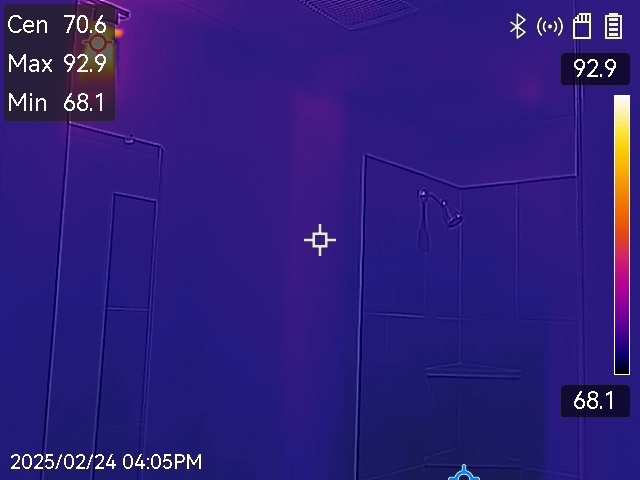
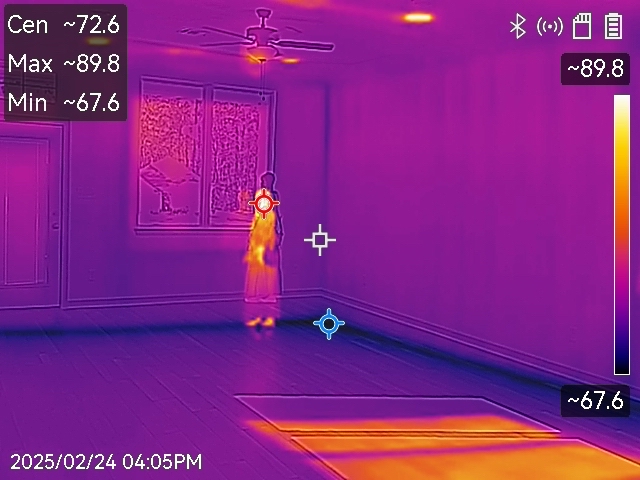
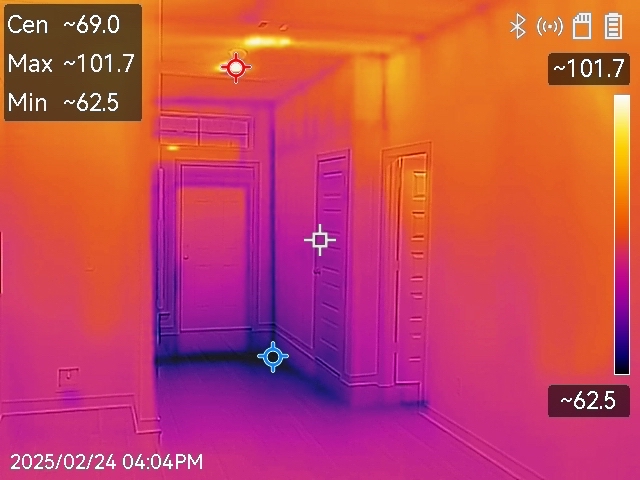
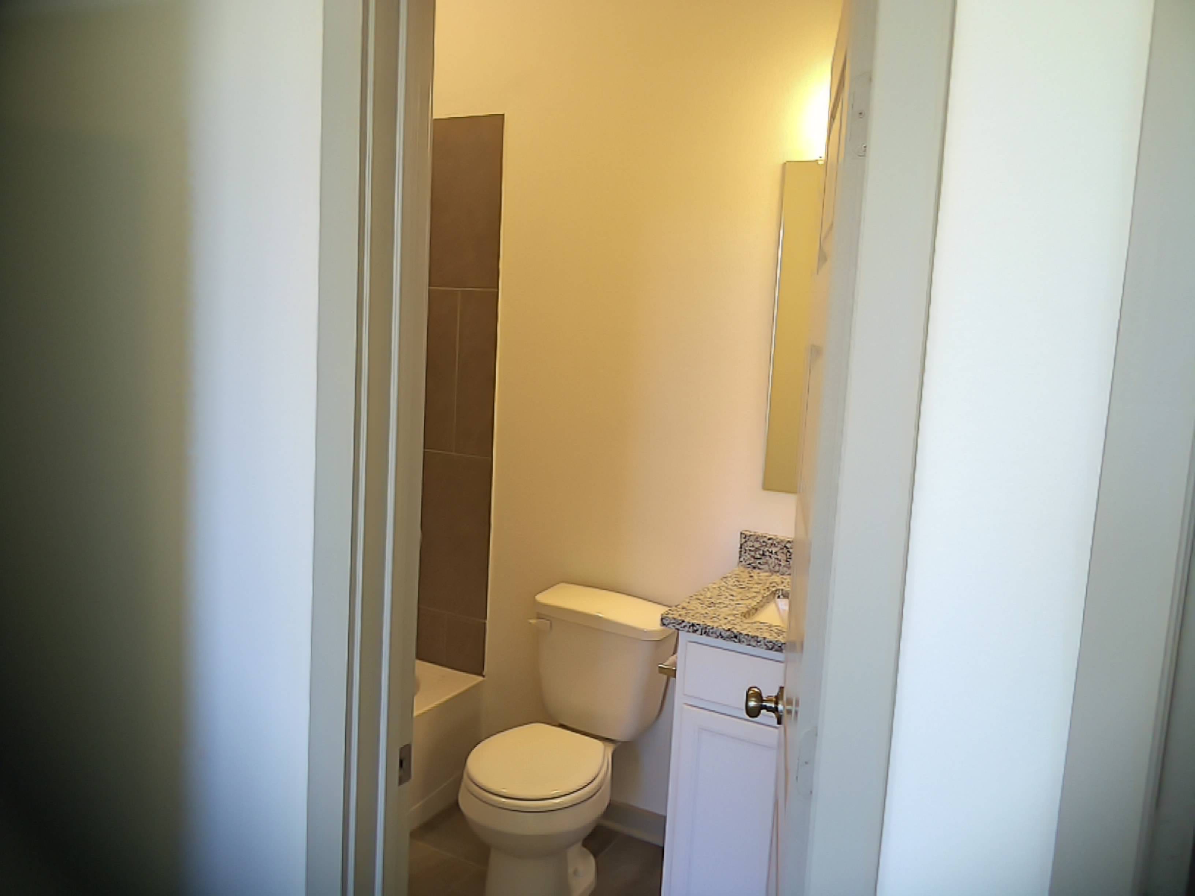
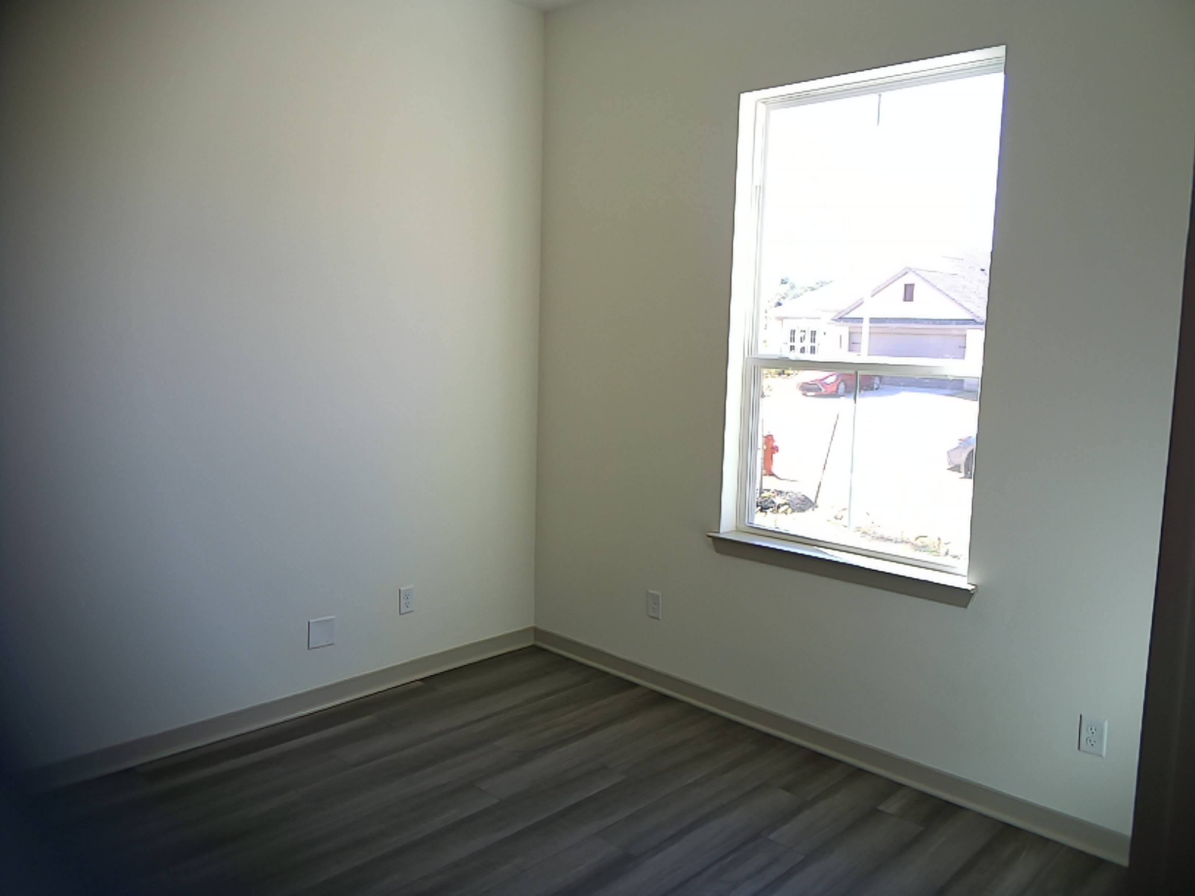
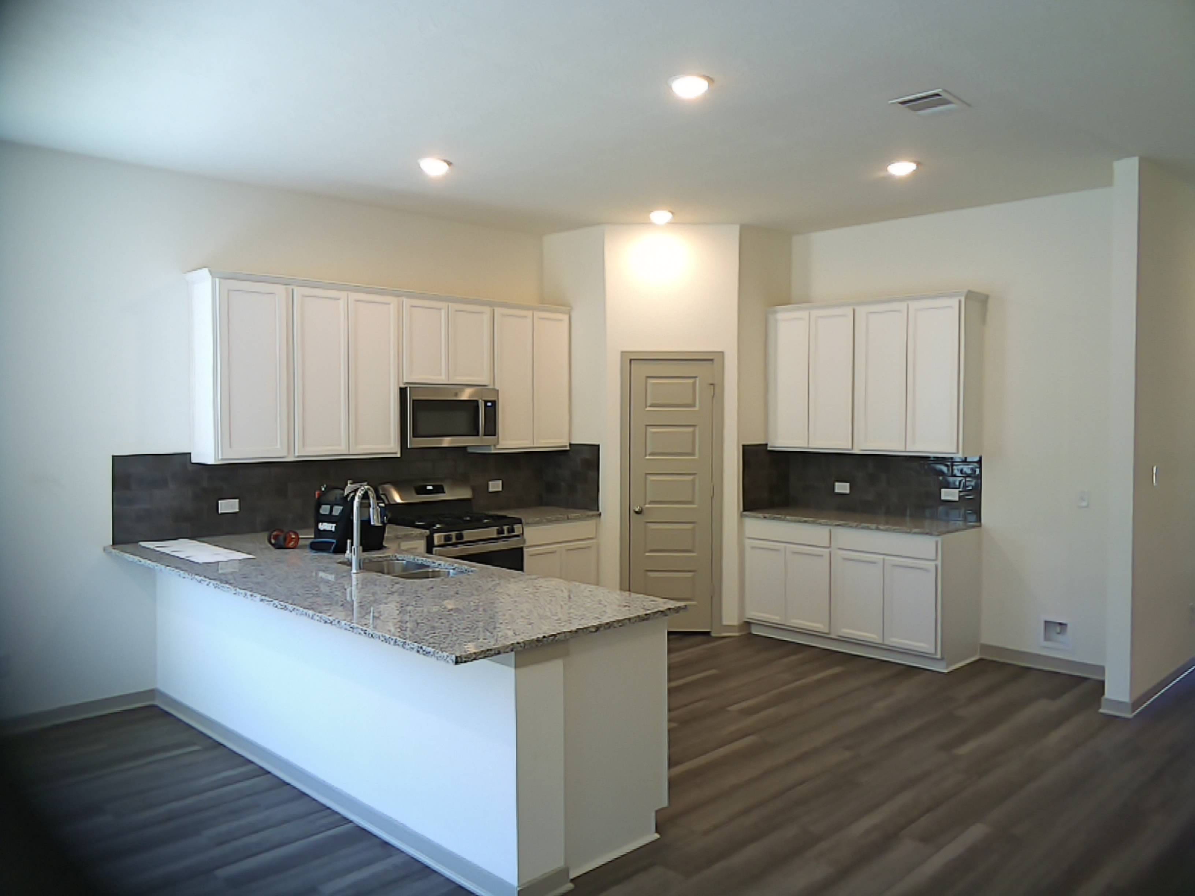
Thermal imaging can be a powerful tool during property inspections. Here are some key insights it can provide:
- Moisture Intrusion: Thermal imaging can detect areas of moisture that are not visible to the naked eye. This is particularly useful after floods or heavy rains, as it helps identify water damage behind walls, under floors, or in ceilings.
- Electrical Issues: It can reveal overheating electrical components, which might indicate potential fire hazards or electrical failures. This is crucial in ensuring the safety of the property.
- Insulation Problems: Thermal imaging can identify areas where insulation has been compromised. This is important for maintaining energy efficiency and preventing further damage from temperature extremes.
- Structural Damage: It can help detect structural issues such as cracks or voids in walls and ceilings that may have been caused by other impacts.
- HVAC System Leaks: Thermal imaging can pinpoint leaks or inefficiencies in heating, ventilation, and air conditioning systems, ensuring they are functioning properly.
While thermal imaging is a valuable tool, it is important to note its limitations. It cannot see through walls or detect issues that do not produce a temperature difference. Therefore, it should be used in conjunction with other inspection methods for a comprehensive assessment.
Thermal Reference Photos
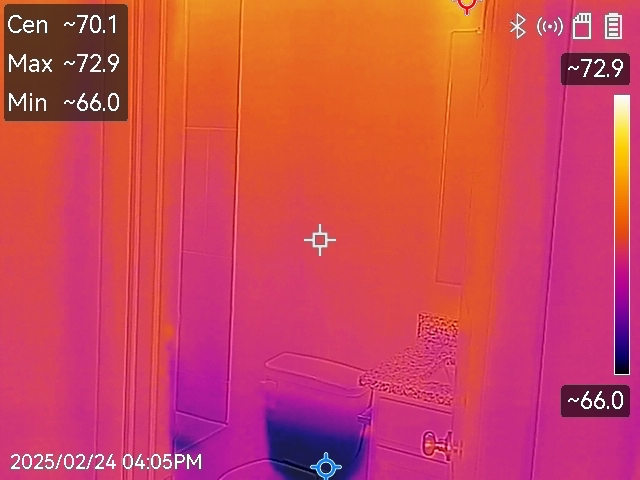
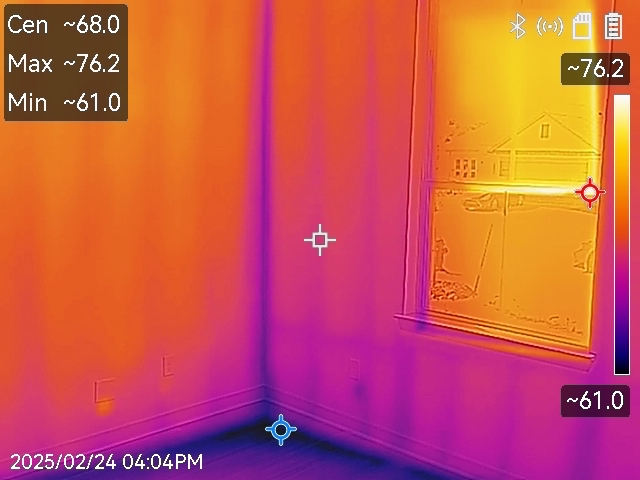
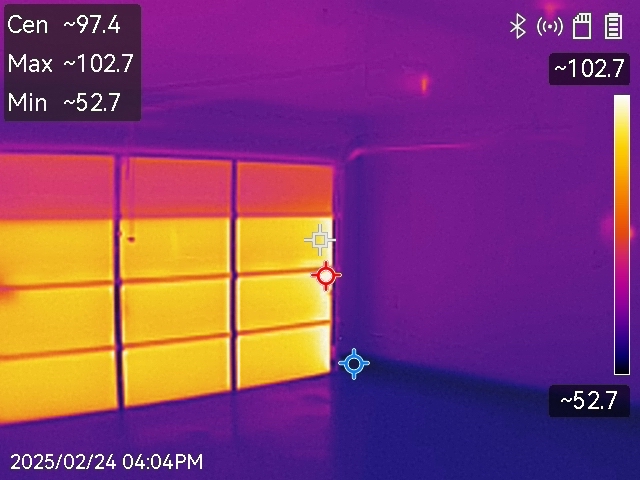
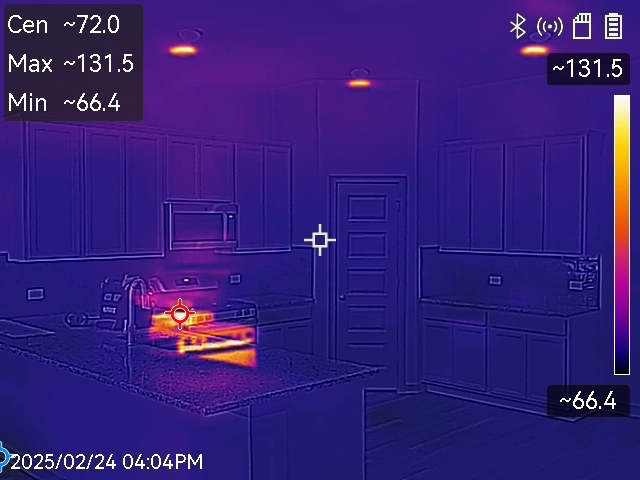
 | ||
 |  | |
 | ||
 |  | |
 | ||
 |  | |
 | ||
 |  |
Invasive Stucco Inspection
InspectedNot InspectedNot PresentDeficient
Invasive Stucco Moisture & Substrate Testing
InspectedNot InspectedNot PresentDeficient
Summary
Appliances operating as intended
- PS-2 PLUMBING SYSTEM:
The water heater is operating as intended, however deficiencies may be listed below if applicable.
- A-1 APPLIANCES:
Dishwasher is operating as intended, however deficiencies may be listed below if applicable.
- A-2 APPLIANCES:
Garbage disposal is operating as intended, however deficiencies may be listed below if applicable.
- A-3 APPLIANCES:
The range vent is operating as intended, however deficiencies may be listed below if applicable.
- A-4 APPLIANCES:
The range is operating as intended, however deficiencies may be listed below if applicable.
- A-5 APPLIANCES:
The microwave is operating as intended, however deficiencies may be listed below if applicable.
- A-6 APPLIANCES:
Bath and/or laundry exhaust fans operated as intended, however deficiencies may be listed below if applicable.
- A-7 APPLIANCES:
Garage door opener is operating as intended, however deficiencies may be listed below if applicable.
- A-8 APPLIANCES:
Indications are that the dryer vent is operating as intended. This should be considered a limited inspection as not all dryer vents are easily accessible or visible at the time of the inspection. Dryer vents are inspected for functionality and installation methods only, we are unable to determine if the dryer ducting has any amount of lint build up in it.
Recommended Repairs
- SS-1 STRUCTURAL SYSTEMS:
One or more of the vents and or flashing is unpainted, recommend painting all unpainted vents and flashing to help prevent damage due to UV rays or rust.
- SS-2 STRUCTURAL SYSTEMS:
Splash blocks should be installed to direct water away from foundation to help promote proper drainage, recommend the open side face away from the structure in order to help the water flow away from the structure to help prevent future foundation issues. This is often done in new construction until grass root system has matured, once grass has matured it is recommended that they be reinstalled correctly for proper drainage away from foundation.
- SS-5 STRUCTURAL SYSTEMS:
There is no gutter system or flashing installed at the roofs edge to prevent water from shedding directly on to the Condenser as recommended by most manufacturers. Recommend installation of gutters or flashing materials to deflect shedding water away from the Condenser to help prevent premature failure.
- SS-7 STRUCTURAL SYSTEMS:
There are gaps at the joints in the siding in various locations due to shrinking and expansion of siding materials, recommend sealing all open joints in the siding to help prevent water penetration.
- SS-9 STRUCTURAL SYSTEMS:
There is some damage to the interior trim, recommend repairs to help prevent further damage. Mainly at -
- SS-11 STRUCTURAL SYSTEMS:
Settlement cracks were noted at the tape joint in the drywall. The following locations were noted:
- SS-15 STRUCTURAL SYSTEMS:
The metal lintels that holds the brick above the doors are rusting, recommend painting to help prevent deterioration.
- SS-16 STRUCTURAL SYSTEMS:
The tops and bottoms of the doors in the home are not painted. This may void manufacture warranty.
- PS-1 PLUMBING SYSTEM:
Recommend sealing the tub/shower surround to help prevent water penetration to underlying materials. Mainly at -
- PS-4 PLUMBING SYSTEM:
There is no drip pan for the water heater installed in the
garage . It is recommended that if the water heater is installed in the home or attic that a pan be installed and drain to the exterior of the home. If the water heater is installed on the upper level of the garage it should drain to the exterior or at least drain to the lower level of the garage to help prevent the water heater from flooding the home in case of a failure.
Recommended Maintenance Items
- HVAACS-1 HEATING, VENTILATION AND AIR CONDITIONING SYSTEMS:
There is a fresh air intake filtering system installed in the home. This device requires cleaning every 6 months per manufacturer specifications.
- PS-3 PLUMBING SYSTEM:
Although the T&P (Temperature & Pressure relief valve) was tested and found to be operating as intended at the time of the inspection, it is recommended by most, if not all manufactures that the T&P valve be replaced every three to five years.
Recommended Improvements
- SS-17 STRUCTURAL SYSTEMS:
Ants were noted at the foundation. Recommend pest control as needed.
Due Diligences
- OS-3 OPTIONAL SYSTEMS:
It is strongly recommended that prior to closing, the buyers have the sewer lateral inspected. Often times, the sewer lateral can be affected in many ways that are not visible during a home inspection and can lead to costly repairs. Damage to the sewer lateral can occur from settling soil, age, blocked or backed up lines and root intrusion from mature trees.
Signed Contracts

1st Rate Inspections
8325675791
https://1stRateInspections.com/
Clientcare@1stRateInspections.com
TREC Inspector License No. 24513