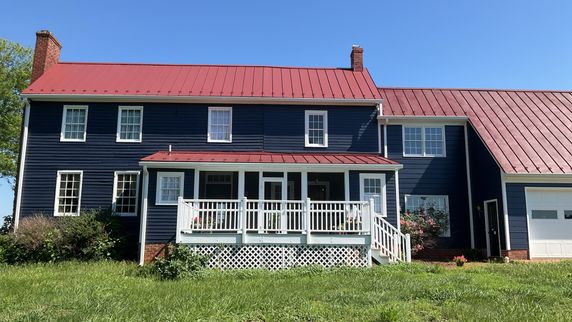

Matt Shiff, VA State License #3380002221
The Scope and Purpose of a Home Inspection
Purchasing property involves risk
The purpose of a home inspection is to help reduce the risk associated with the purchase of a structure by providing a professional opinion about the overall condition of the structure. A home inspection is a limited visual inspection, and it cannot eliminate this risk. Some homes present more risks than others. We cannot control this, but we try to help educate you about what we don’t know during the inspection process. This is more difficult to convey in a report and one of many reasons why we recommend you attend the inspection.
A home inspection is not an insurance policy.
This report does not substitute for or serve as a warranty or guarantee. Home warranties can be purchased separately from insuring firms that provide this service.
A home inspection is visual and not destructive.
The descriptions and observations in this report are based on a visual inspection of the structure. We inspect the aspects of the structure that can be viewed without dismantling, damaging, or disfiguring the structure and without moving furniture and interior furnishings. Areas that are concealed, hidden, or inaccessible to view are not covered by this inspection. Some systems cannot be tested during this inspection as testing risks damaging the building. For example, overflow drains on bathtubs are generally not tested because if they were found to be leaking, they could damage the finishes below. Our procedures involve non-invasive investigation and non-destructive testing, which will limit the scope of the inspection. We follow the InterNACHI standards of practice which can be found at the following link: https://www.nachi.org/sop.htm.
This is not an inspection for code compliance.
This inspection and report are not intended for city / local code compliance. During the construction, process structures are inspected for code compliance by municipal inspectors. Framing is open at this time, and conditions can be fully viewed. Framing is not open during inspections of finished homes, limiting the inspection. All houses fall out of code compliance shortly after they are built, as the codes continually change. National codes are augmented at least every three years for all disciplines. Municipalities can adopt and phase in sections of the codes on their timetables. There are generally no requirements to bring older homes into compliance unless substantial renovation is being done.
This is just our opinion.
Construction techniques and standards vary. There is no one way to build a house or install a system in a house. The observations in this report are the opinions of the home inspector. Other inspectors and contractors are likely to have some differing opinions. You are welcome to seek opinions from other professionals.
The scope of this inspection
This inspection will include the following systems: exterior, roof, structure, drainage, foundation, attic, interior, plumbing, electrical, and heating. The evaluation will be based on limited observations that are primarily visual and non-invasive. This inspection and report are not intended to be technically exhaustive.
Your expectations
The overall goal of a home inspection is to help ensure that your expectations are appropriate for the house you are proposing to buy. To this end, we assist with the discovery by showing and documenting observations during the home inspection. This should not be mistaken for a technically exhaustive inspection designed to uncover every defect in a building. Such inspections are available, but they are generally cost-prohibitive to most homebuyers.
Your participation is requested.
Your presence is requested during this inspection. A written report will not substitute for all the possible information that can be conveyed verbally by a shared visual observation of the conditions of the property.
How to Read This Report
Getting the Information to You
This report is designed to deliver important and technical information in a way that is easy for anyone to access and understand. If you are in a hurry, you can take a quick look at our "Summary Page” and quickly get the critical information for important decision-making. However, we strongly recommend that you take the time to read the full Report, which includes digital photographs, captions, diagrams, descriptions, videos, and hot links to additional information.
The best way to get the layers of information presented in this report is to read your report online, which will allow you to expand your learning about your house. You will notice some words or series of words highlighted in blue and underlined – clicking on these will provide you with additional information.
This report can also be printed to a PDF file and printed on paper as desired.
Chapters and Sections
This report is divided into chapters that parcel the home into logical inspection components. Each chapter is broken into sections that relate to a specific system or component of the home. You can navigate between chapters with the click of a button on the left-side margin.
Most sections will contain some descriptive information in black font. Observation narrative, done in colored boxes, will be included if a system or component is found to be significantly deficient in some way or if we wish to provide helpful additional information about the system or the scope of our inspection. If a system or component of the home was deemed to be in satisfactory or serviceable condition, there might be no narrative observation comments in that section, and it may simply say “tested” or “inspected.”
Observation Labels
All narrative observations are colored, numbered, and labeled to help you find, refer to, and understand the severity of the observation. Observation colors and labels used in this report are:
- Major Concern:Repair items that may cost significant money to correct now or in the near future, or items that require immediate attention to prevent additional damage or eliminate safety hazards.
- Repair:Repair and maintenance items noted during inspection. Please note that some repair items can be expensive to correct such as re-finishing hardwood floors, but are considered simply repair items due to their cosmetic nature.
- Recommended Maintenance:These are repair items that should be considered "routine home ownership items," such as servicing the furnace, cleaning the gutters or changing the air filters in the furnace.
- Due Diligence:Observation such as a buried oil tank that may require further investigation to determine the severity and / or urgency of repair.
- Monitor:Items that should be watched to see if correction may be needed in the future.
- Improve or Upgrade:Observations that are not necessarily defects, but which could be improved for safety, efficiency, or reliability reasons. These are often items which reflect changes in building codes or standards.
- Efficiency:Denotes observations that are needed to make the home more energy efficient as well as to bring the home up to modern insulation standards. This category typically includes windows and insulation. Other items, such as lighting and appliances, are not inspected for their energy status.
- Inspection Notes:Aside information and /or comments elaborating on descriptions of systems in the home that the inspector might find useful to purchase decisions or home ownership. .
- Limitations:Conditions present at the time of inspection which limited the scope of this visual inspection
Summary Page
The Summary Page is designed as a bulleted overview of all the observations noted during the inspection. This helpful overview is not a substitute for reading the entire inspection report. The entire report must be read to get a complete understanding of this inspection report, as the Summary Page does not include photographs or photo captions.
Summary
Major Concerns
No major concerns were noted during this visual inspection.Repairs
- G-1 Grounds:
Drains at Foundation
One or more downspouts drain too close to the home's foundation. This can result in excessive moisture in the soil at the foundation, which can lead to foundation/structural movement. Recommend a Handyman or Homeowner install water tight downspout extensions to drain at least 6 feet from the foundation.
- RCG-5 Roof, Chimney, and Gutters:
Missing Chimney Cap
Chimneys are missing caps. This can lead to water intrusion, erosion, and possible animal entry. Recommend installing a stainless steel chimney cap by qualified chimney contractor.
- RCG-6 Roof, Chimney, and Gutters:
Cracked Crown
The chimney crown (top of chimney) is cracked or deteriorated. This allows water to enter the chimney and will lead to future deterioration. Recommend crown be repaired or replaced as needed by a qualified mason or chimney contractor.
- RCG-7 Roof, Chimney, and Gutters:
Minor Mortar Damage
Minor mortar damaged was noted on the chimney. This will lead to water intrusion and further deterioration. Recommend damaged mortar be repointed by qualified mason or chimney contractor.
- HZ1-2 HVAC Zone 1:
Corrosion
The boiler components were corroded in one or more areas. Recommend a qualified HVAC contractor evaluate and repair as needed.
- HZ1-3 HVAC Zone 1:
TPRV Discharge Too High
There is no discharge tube connected to the TPRV. To eliminate a scald hazard a discharge tube that is pointing down and ending 6" above the ground should be installed by a qualified contractor.
- HZ2-4 HVAC Zone 2:
Standing Water
Standing water was observed inside unit. Recommend servicing by a HVAC technician.
- P-1 Plumbing:
Low Water Pressure
Water pressure at the inspection today was lower than recommended levels. This may cause weak and uneven water flow and sluggish appliance performance. Recommend review of the water supply by a qualified plumbing contractor and repair as needed.
- P-4 Plumbing:
Poor Water Flow
Poor water flow was noted at multiple fixtures throughout the inspection. Recommend evaluation and repair as needed by a qualified plumbing contractor.
- WH-1 Water Heaters:
TPRV Discharge Too High
The discharge tube for the water heater is installed too high off the ground. A temperature pressure relief valve (TPR) should have a discharge pipe that extends to within 6 inches of the floor to prevent scalding if the valve discharges overheated water.
- ES-1 Electric Service:
Missing Screws
The electrical panel is missing proper screws to secure the dead front cover. Install the appropriate blunt screws to properly secure the cover.
- ES-2 Electric Service:
No Smoke Alarms
No smoke alarms were noted in the home. Smoke alarms are an important safety feature and are recommended inside all bedrooms and in hallways outside of all sleeping areas. It is also recommended that each level of the home have a smoke and CO detector. Recommend installing alarms to meet modern safety standards.
- A-2 Attic:
Broken Window
Broken window noted in the attic. Repair or replace as needed.
- SB-1 Structure and Basement:
Damaged Brick
Damaged brick noted at the back of the house. Have this repaired by a qualified masonry contractor to prevent water or animal intrusion.
- SB-2 Structure and Basement:
Stone Repair
Minor movement in the stone foundation was noted under the deck. It has probably been this way for a long time. I recommend open mortar joints and spaces in this area be repointed with an appropriate material such as traditional lime mortar by a qualified masonry contractor.
- F-2 Foyer:
Cracks
Cracks were noted on the walls. This is characteristic of old plaster walls and ceilings. Some of the cracking may be from structural movement in the building. Repair plaster cracking as desired. I did not see any need for urgent repairs but monitor for future expansion.
- FR-2 Family Room:
Gap in Floor
There is a gap and slight heaving in the floor boards along the window side of the room. Recommend further evaluation and repair as recommended by a qualified flooring contractor.
- FR-3 Family Room:
Cracks
Cracks were noted on the walls. This is characteristic of old plaster walls and ceilings. Some of the cracking may be from structural movement in the building. Repair plaster cracking as desired. I did not see any need for urgent repairs but monitor for future expansion.
- FR-4 Family Room:
Window Falls
One or more windows fall when opened. This is a potential safety hazard as falling windows can cause injury. Recommend repair or replace by qualified window contractor.
- BR-2 Breakfast Room:
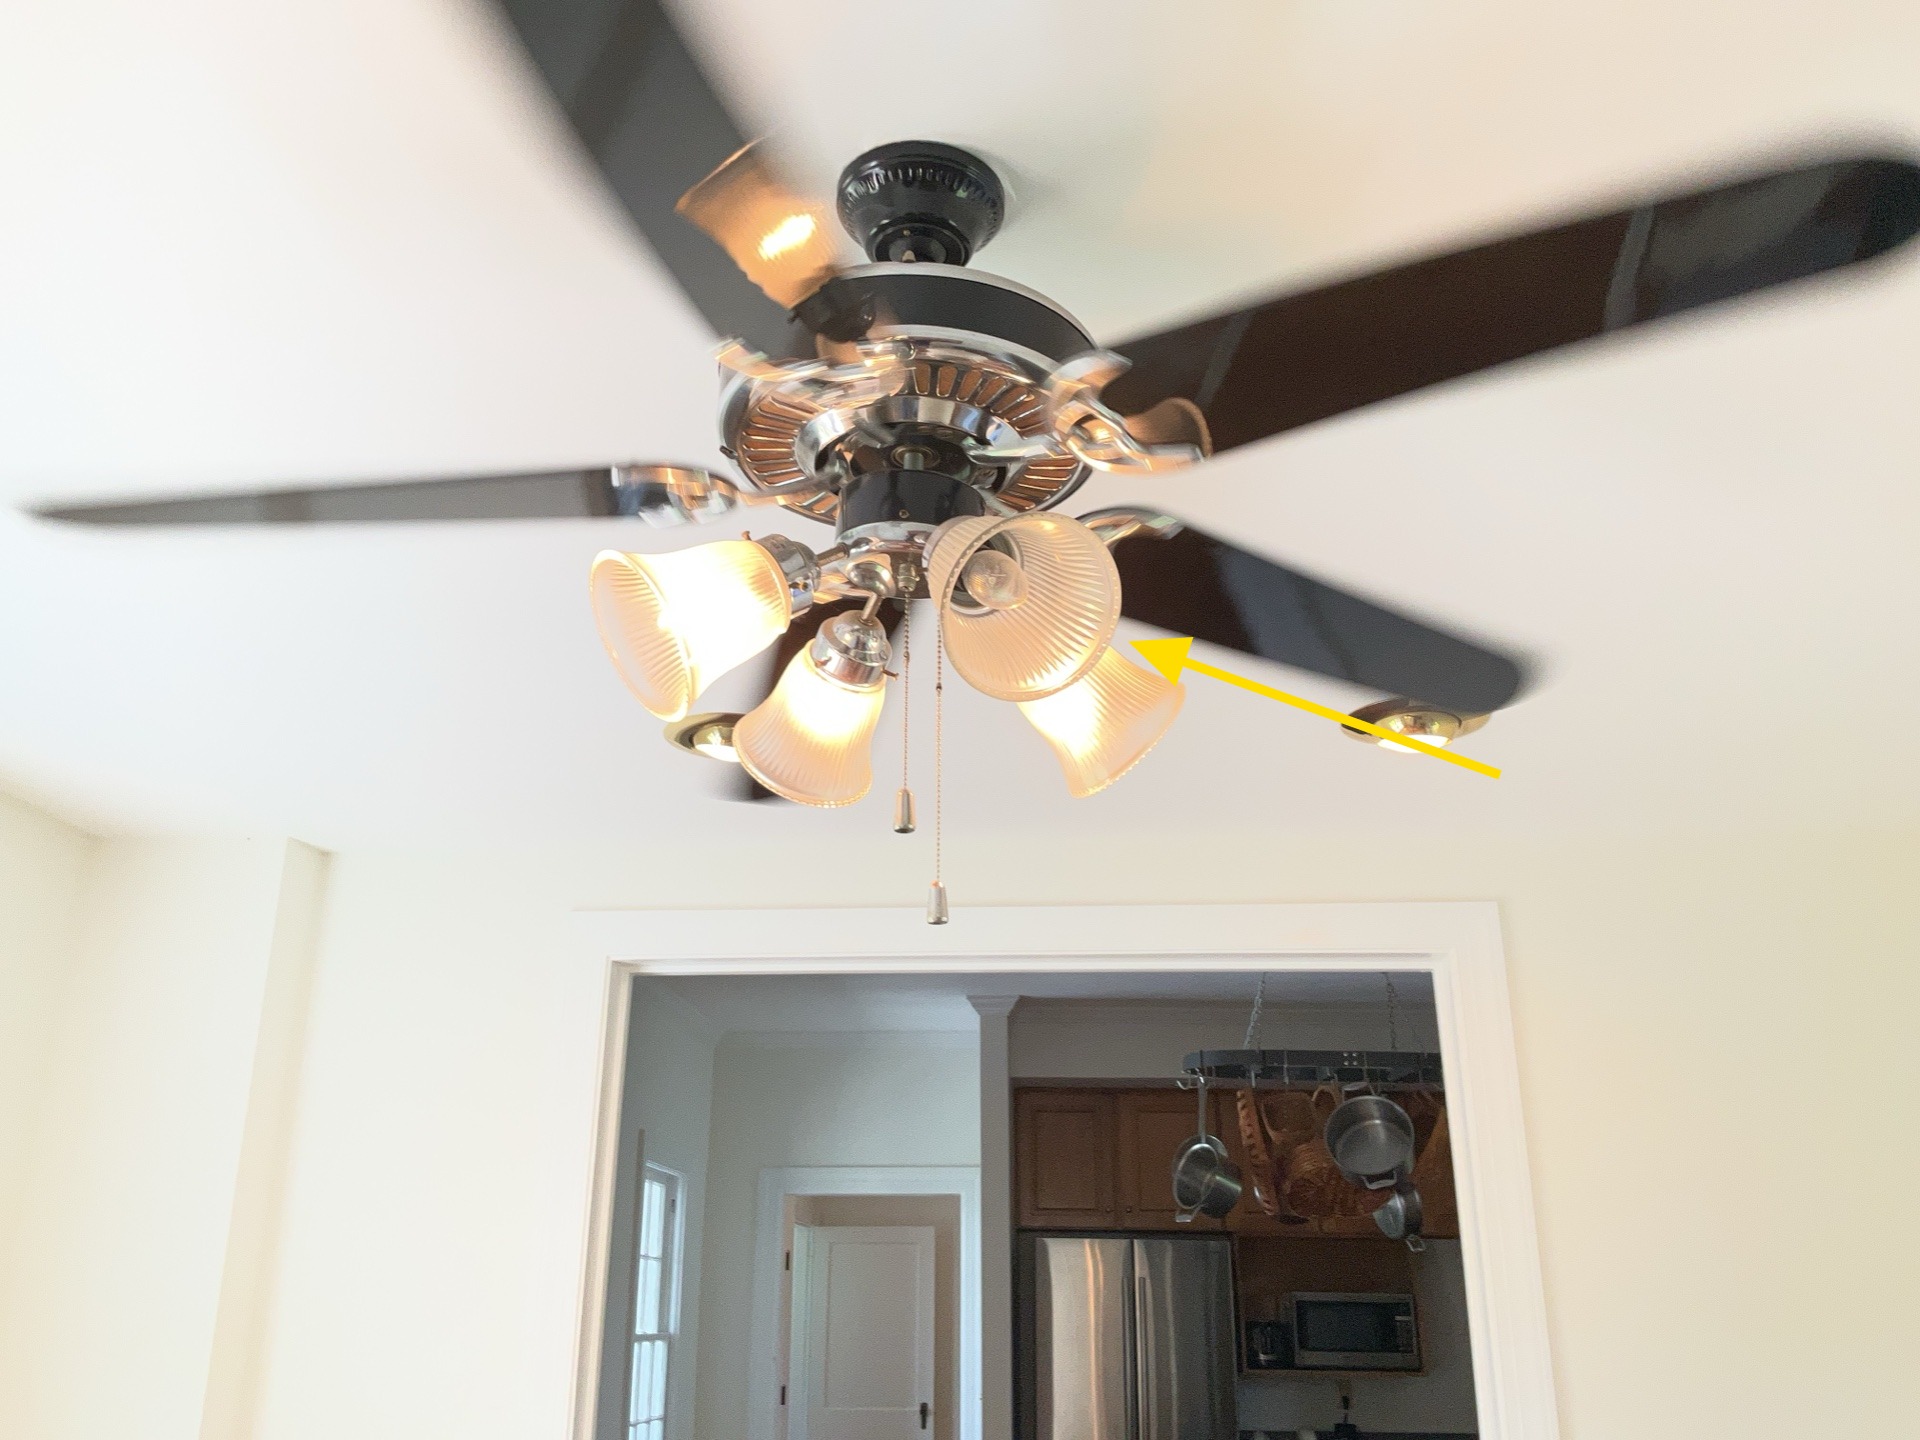
Fan Light Not Working
The light in the ceiling fan was not working at time of inspection. This is likely the light bulb(s) but could be operating controls or other issues. Repair as needed to ensure proper operation.
- ULH-2 Upper Level Hallway:
Guardrail Loose
The guardrail for the stairs is loose and requires repair or replacement so that it will adequately support a falling adult.
- B-2 Bedroom:
Cracks
Cracks were noted on the walls. This is characteristic of old plaster walls and ceilings. Some of the cracking may be from structural movement in the building. Repair plaster cracking as desired. I did not see any need for urgent repairs but monitor for future expansion.
- B-3 Bedroom:
No Alarm in Bedroom
Modern standards recommend smoke alarms be installed in all bedrooms, in all hallways outside bedrooms, and at least one on each floor of the building. Recommend installing smoke alarm in this room.
- B2-2 Bedroom 2:
Wall Contact
Wall contact was noted at the door and wall. Recommend installing a door stop to prevent damage to finishes.
- B2-3 Bedroom 2:
No Alarm in Bedroom
Modern standards recommend smoke alarms be installed in all bedrooms, in all hallways outside bedrooms, and at least one on each floor of the building. Recommend installing smoke alarm in this room.
- B3-2 Bedroom 3:
Cracks
Cracks were noted on the walls. This is characteristic of old plaster walls and ceilings. Some of the cracking may be from structural movement in the building. Repair plaster cracking as desired. I did not see any need for urgent repairs but monitor for future expansion.
- B3-3 Bedroom 3:
Old Ungrounded Outlet
Ungrounded outlets were noted in this room. Consider having a qualified electrical contractor upgrade these circuits to meet modern safety standards.
- B3-4 Bedroom 3:
No Alarm in Bedroom
Modern standards recommend smoke alarms be installed in all bedrooms, in all hallways outside bedrooms, and at least one on each floor of the building. Recommend installing smoke alarm in this room.
- B4-2 Bedroom 4:
No Alarm in Bedroom
Modern standards recommend smoke alarms be installed in all bedrooms, in all hallways outside bedrooms, and at least one on each floor of the building. Recommend installing smoke alarm in this room.
- B1-2 Bathroom:
Hot And Cold Reversed
The hot and cold water lines have been installed backwards. It is standard plumbing practice that the hot line should be on the left side. This standardization helps prevent potential scalding.
- B21-2 Bathroom 2:
Inoperable Stopper
One or more sink stoppers were inoperable or missing at the bathroom sink. Recommend repair as needed for increased functionality of the sink.
- B21-3 Bathroom 2:
Spout Leaking
The tub spout was leaking. Have this repaired by qualified plumbing contractor.
- B21-5 Bathroom 2:
No Electric Receptacle
No electric receptacle was noted in the bathroom. A GFCI protected receptacle and circuit is recommended for the bathroom.
- K-2 Kitchen:
Didn't Operate
The disposal did not operate. Have this repaired by a qualified contractor.
- K-3 Kitchen:
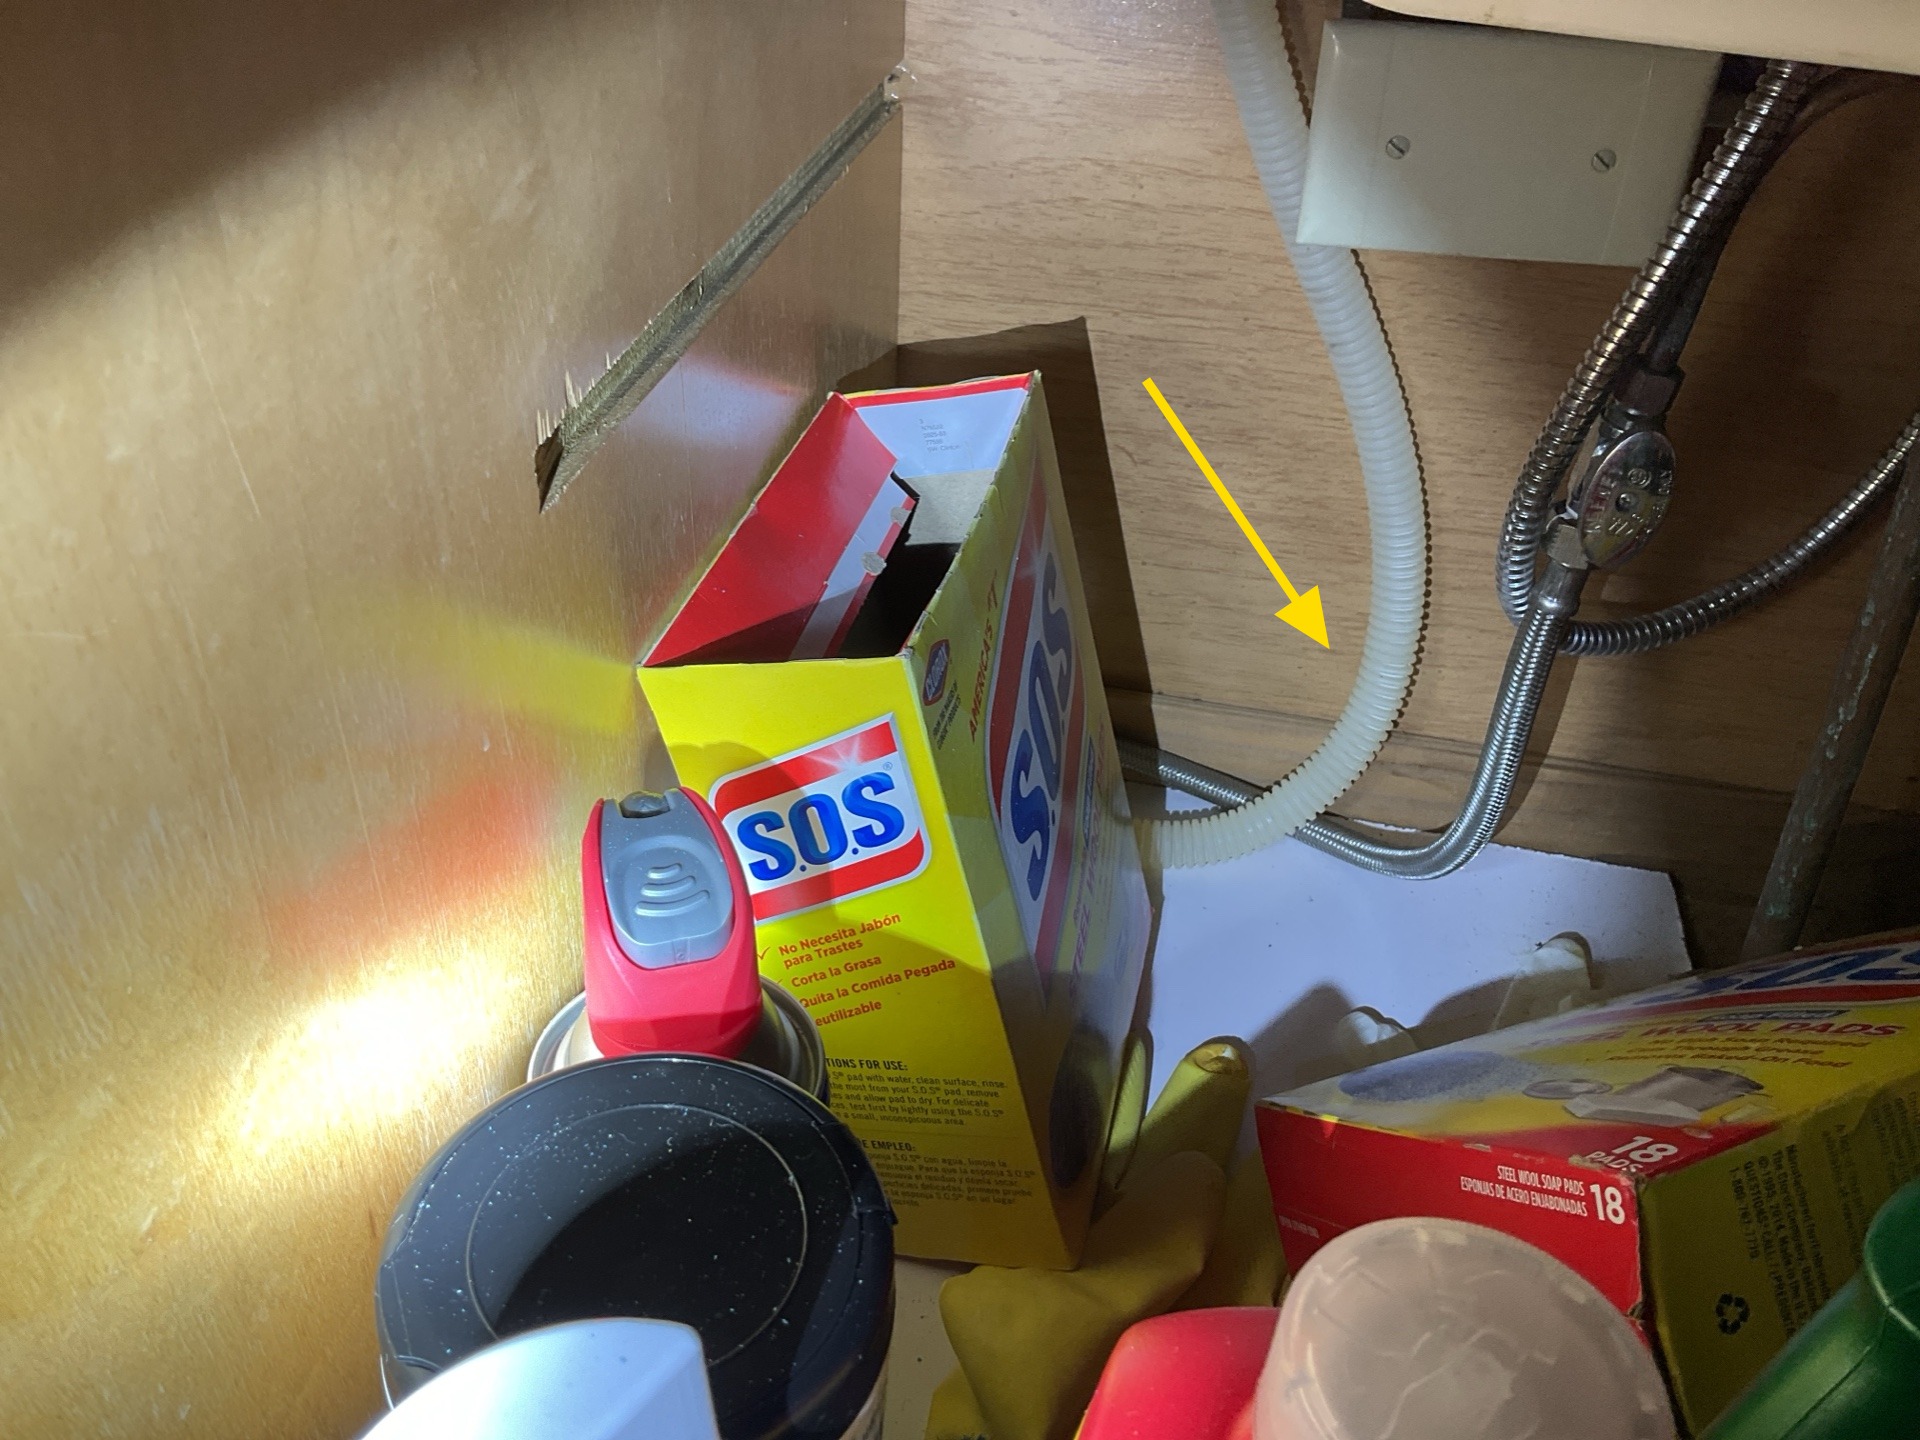
No High Loop
There is not high loop installed for the dishwasher. A dishwasher needs a high loop to prevent dirty sink or garbage disposal water from flowing backward into the appliance. By elevating the drain hose to the underside of the kitchen counter, gravity creates a physical barrier that stops backflow and siphoning, keeping your dishes sanitary and preventing foul odors.
- K-4 Kitchen:
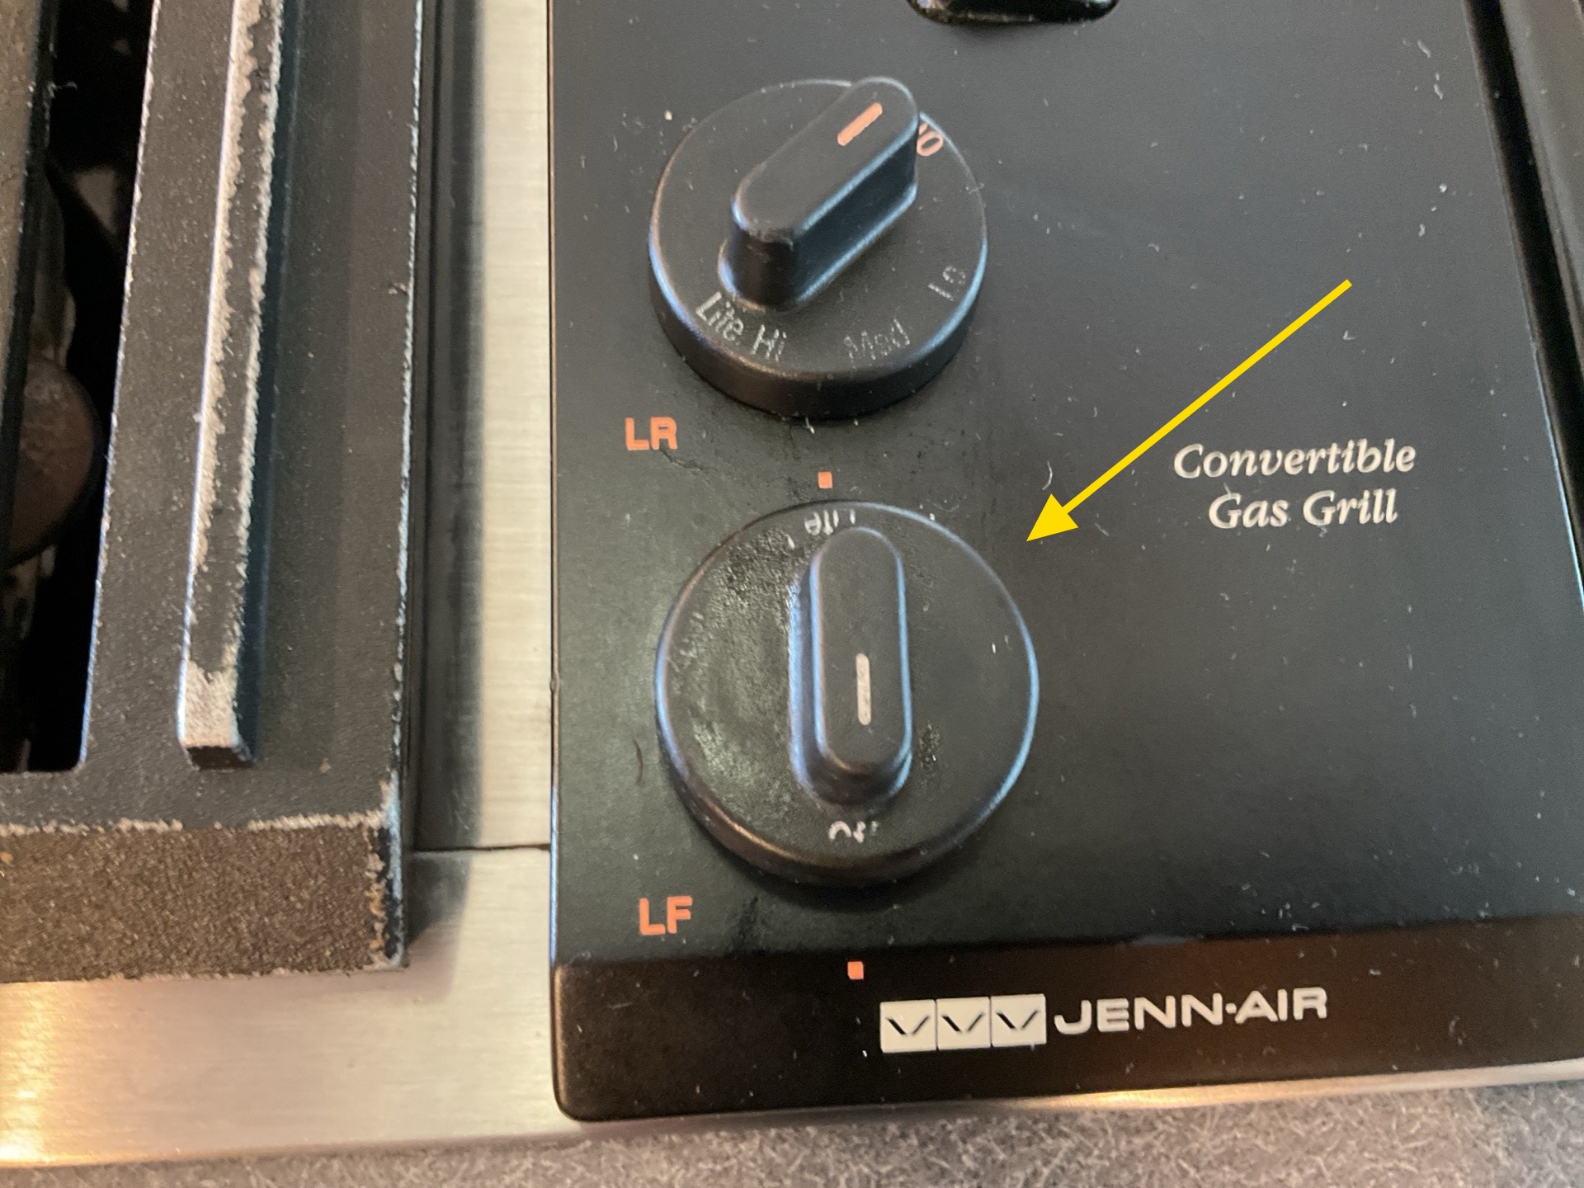
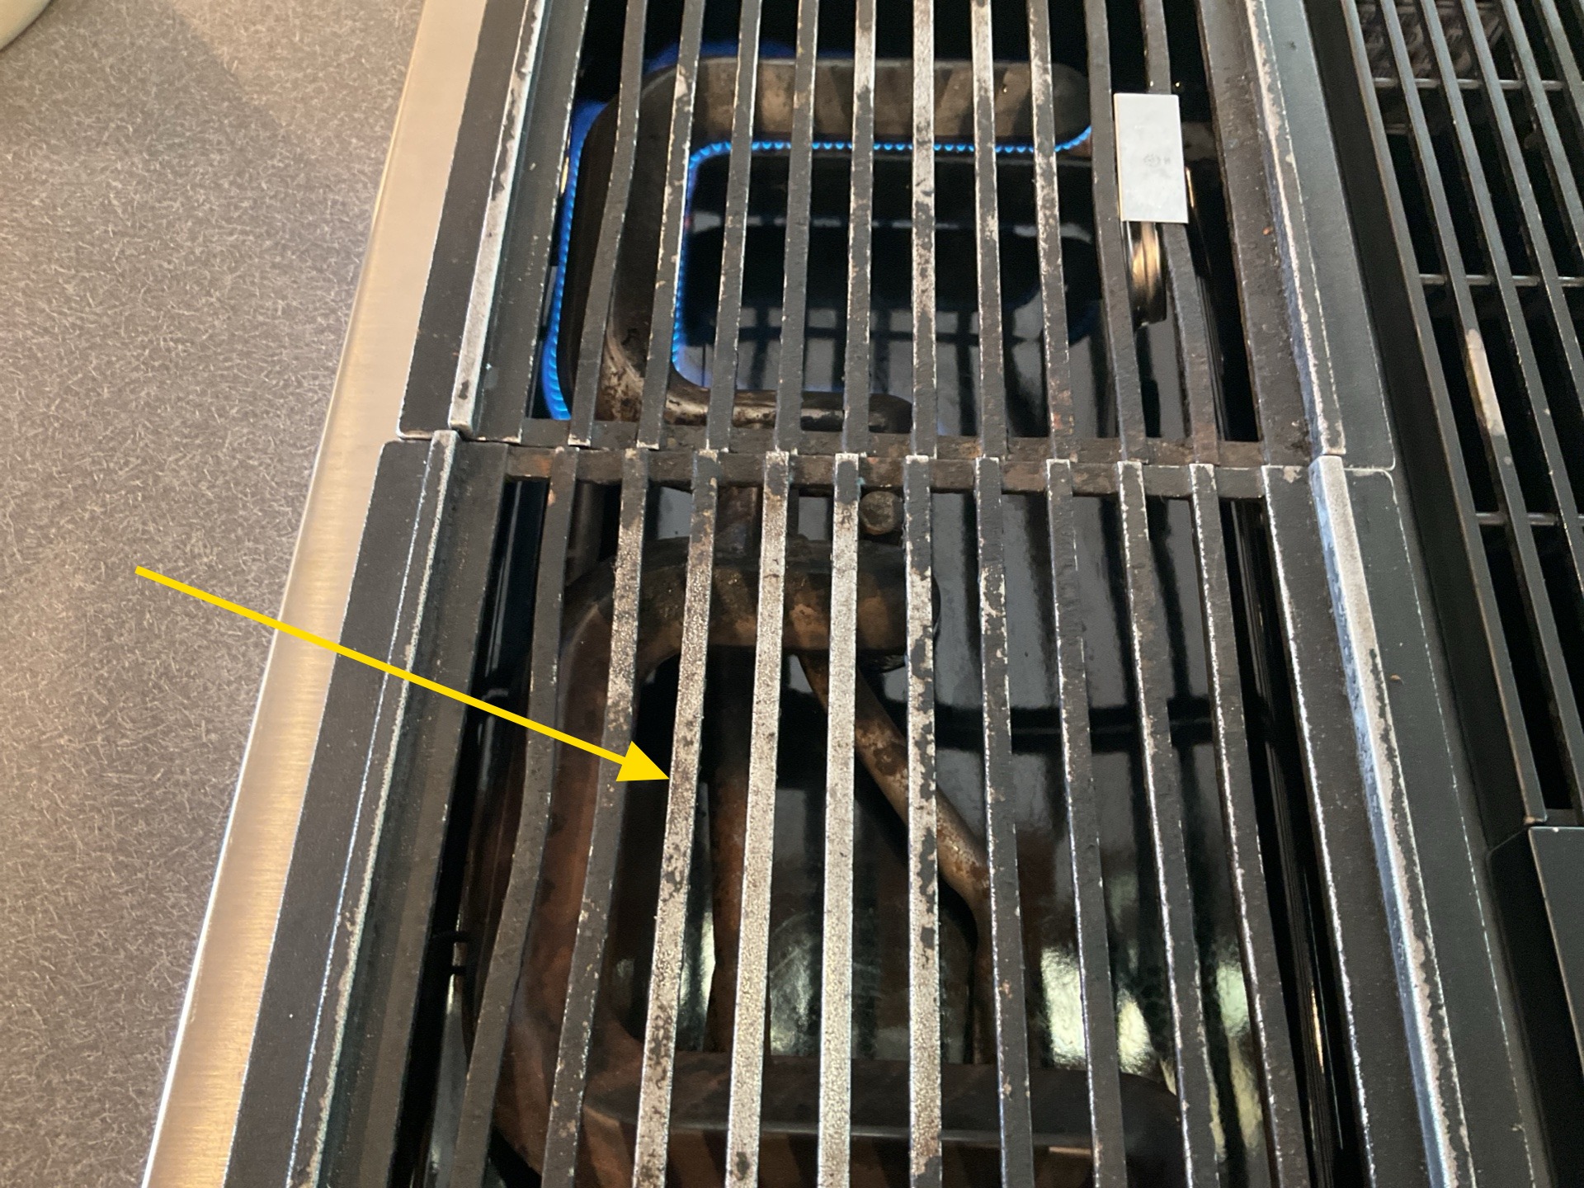
Couldn't Operate Knob
The bottom left knob was not able to be turned. Repair as needed by qualified appliance technician.
Recommended Maintenance
- G-2 Grounds:
Tree and Vegetation Pruning
Pruning trees, branches, and vegetation away from the building is recommended. Where trees, branches, and large shrubs can provide rodent access to the roof, a minimum 6 foot clearance is recommended. All vegetation, including smaller landscaping such as grasses, flowers, and plants should be kept 18" off the house to prevent trapping moisture and providing a pathway for insects into the home.
- HZ1-4 HVAC Zone 1:
Servicing Recommended
No recent service records were found on the heating unit. The system was tested during inspection and was operational. Recommend having the HVAC system serviced once a year by a qualified contractor to assure reliable performance.
- HZ2-5 HVAC Zone 2:
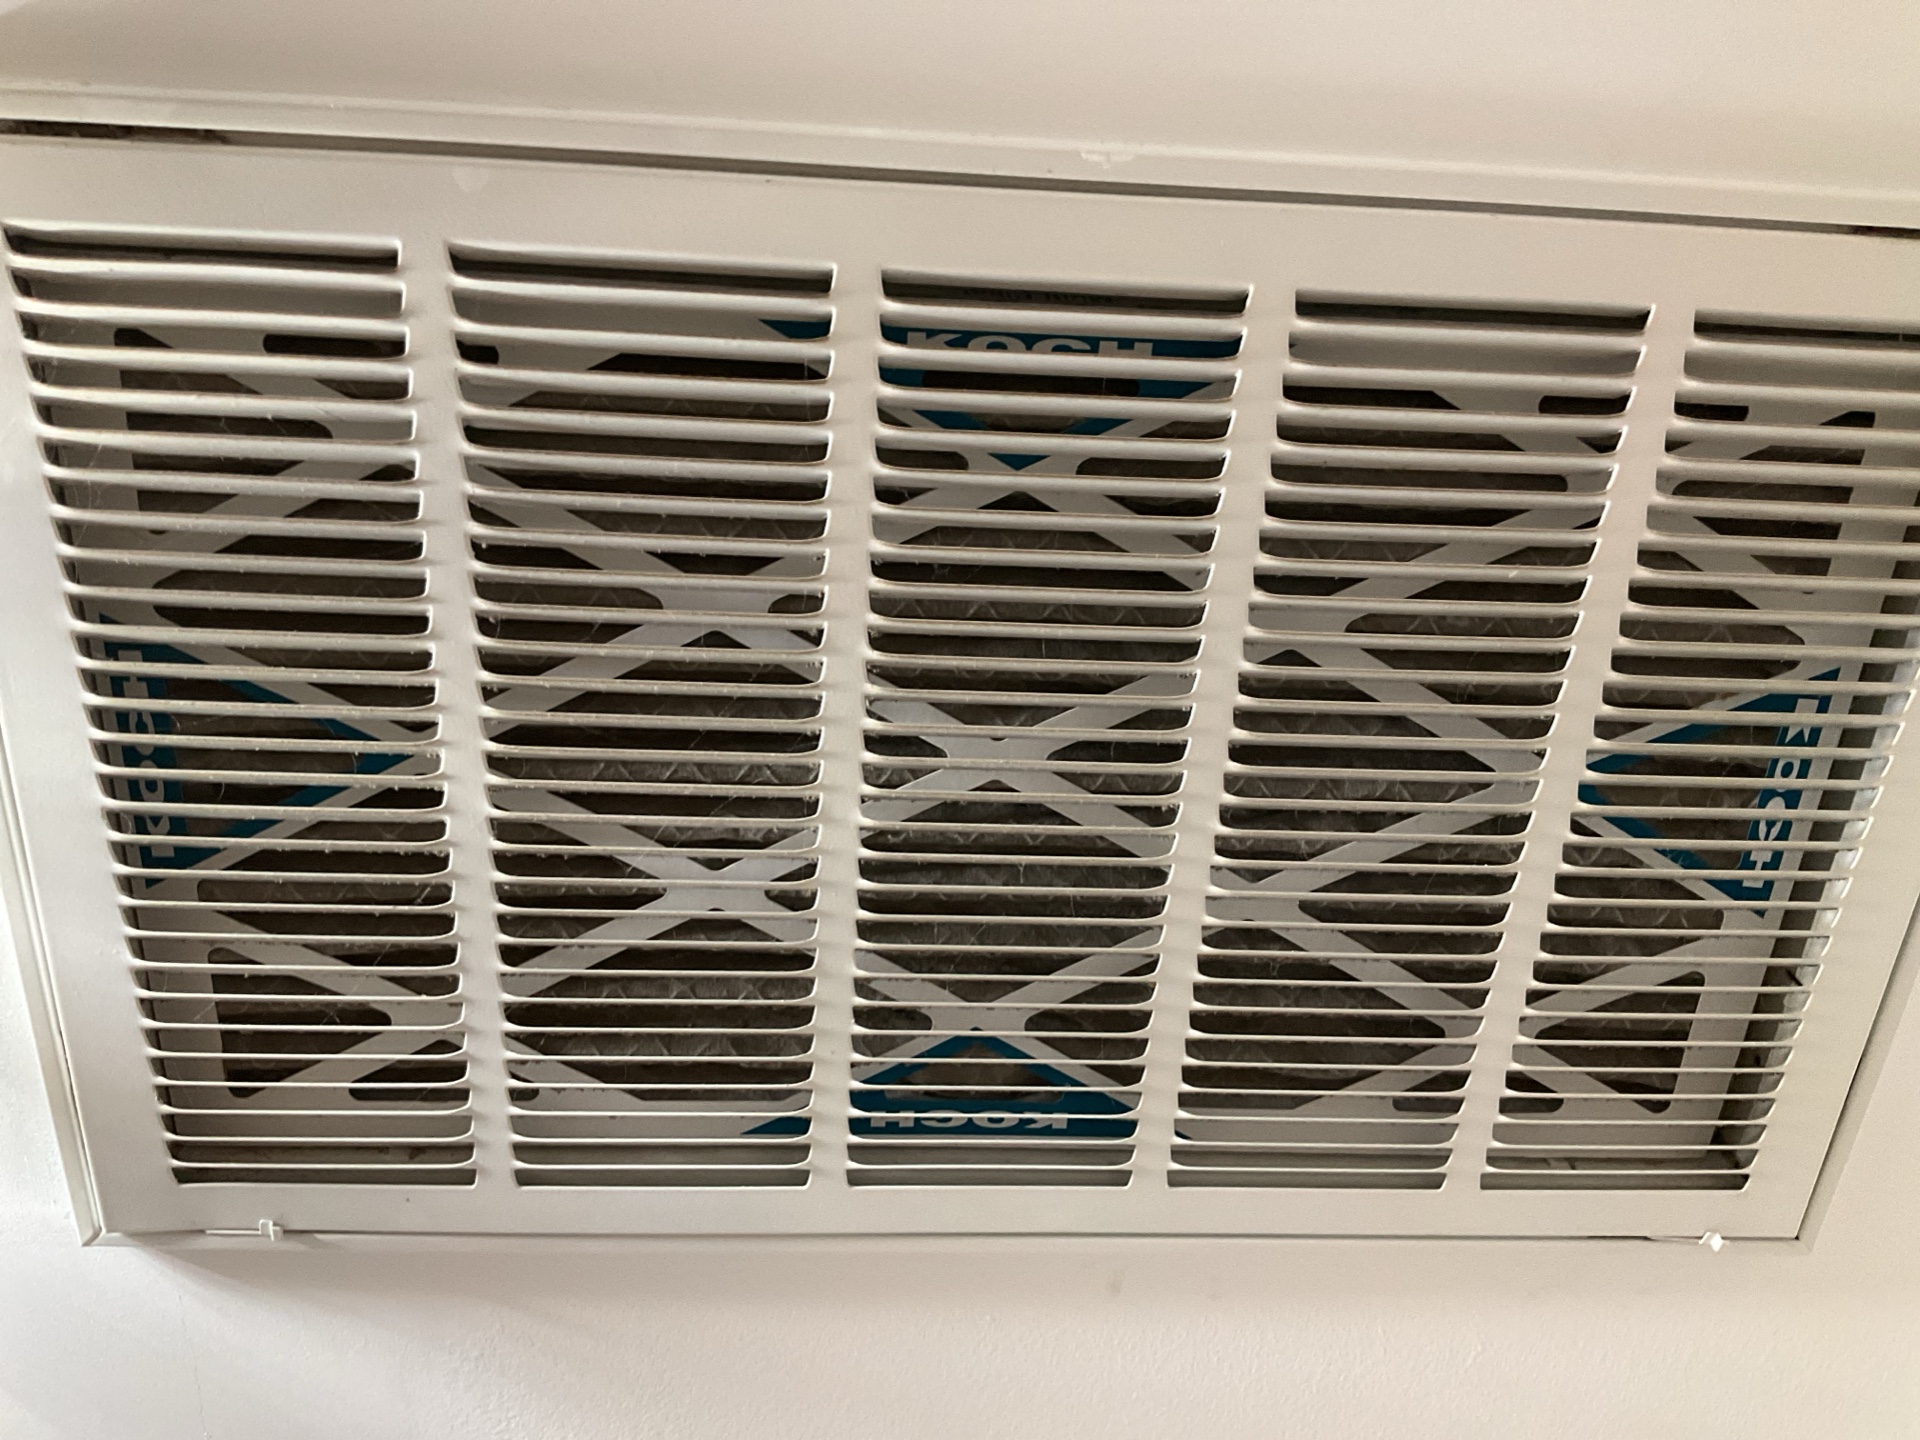
Dirty or Damaged Filter
The filter for the furnace was damaged or dirty. Recommend replacing for improved air quality and furnace life. Plan on replacing filters every 2-3 months.
- LR-2 Living Room:
Peeling Paint
Peeling paint was noted on the ceiling finish. Repair as needed.
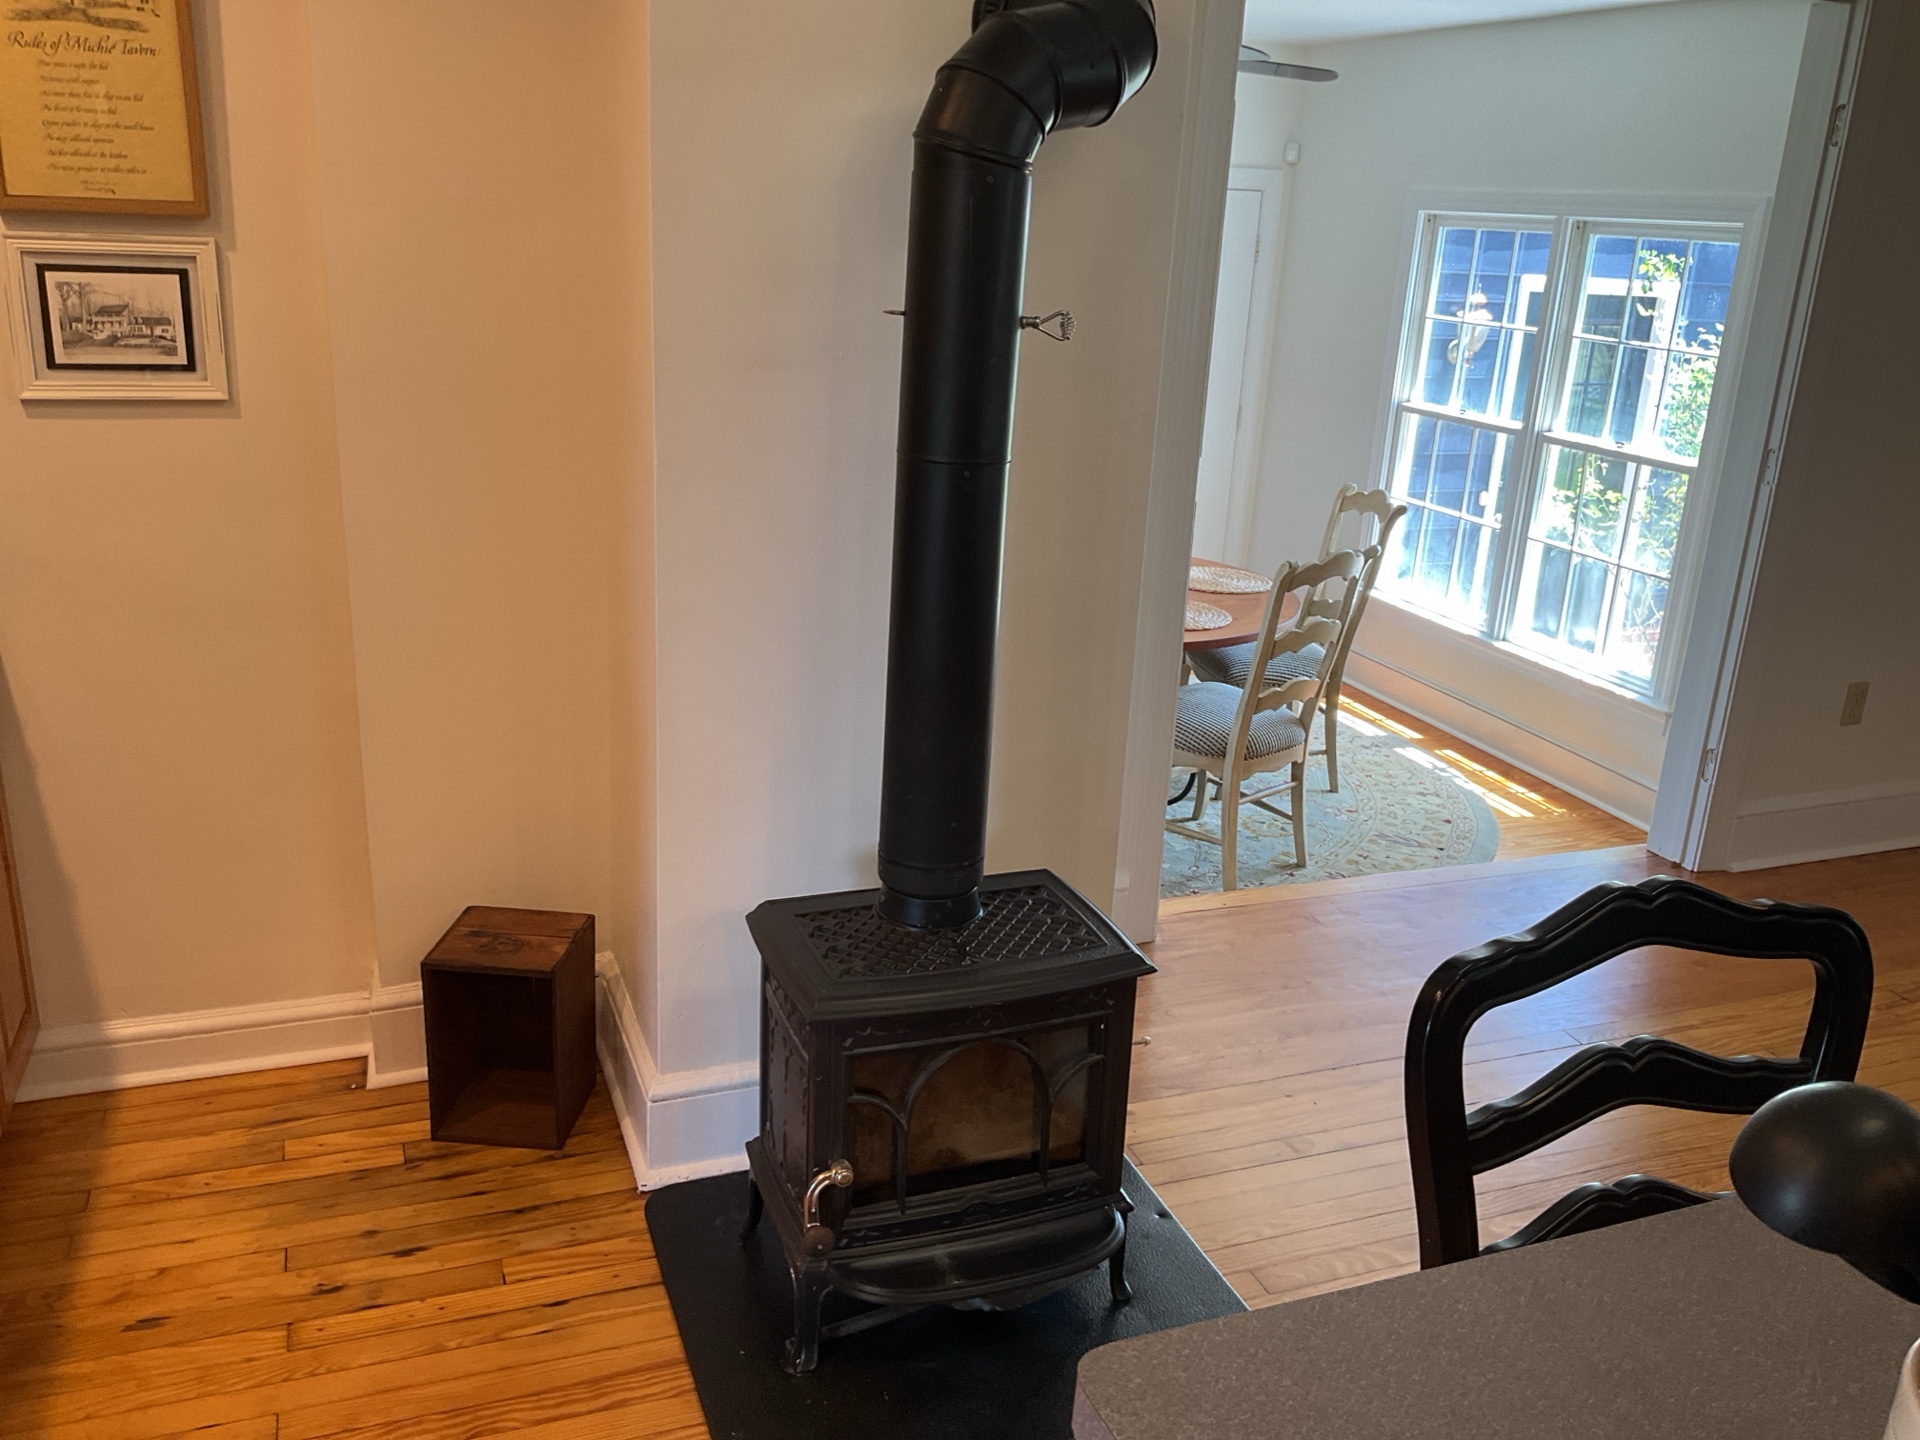
- K-5 Kitchen:
Woodstove Installed
There is a woodstove installed in the kitchen. Recommend yearly maintenance by a certified chimney sweep contractor. Have this inspected/cleaned prior to use.
Due Diligence Items
- HZ1-5 HVAC Zone 1:
Asbestos Insulation
The boiler pipe insulation may contain asbestos. Testing can be performed by an environmental lab or asbestos remediation specialist. Efforts should be made to remove this insulation, or be sure that it is encapsulated to prevent friable/airborne particles of asbestos. In general, homes of this era are likely to contain both lead and asbestos. Identification of these materials is beyond the scope of this inspection. If you are concerned about these substances, I recommend additional evaluation by an environmental or remediation specialist.
- P-5 Plumbing:
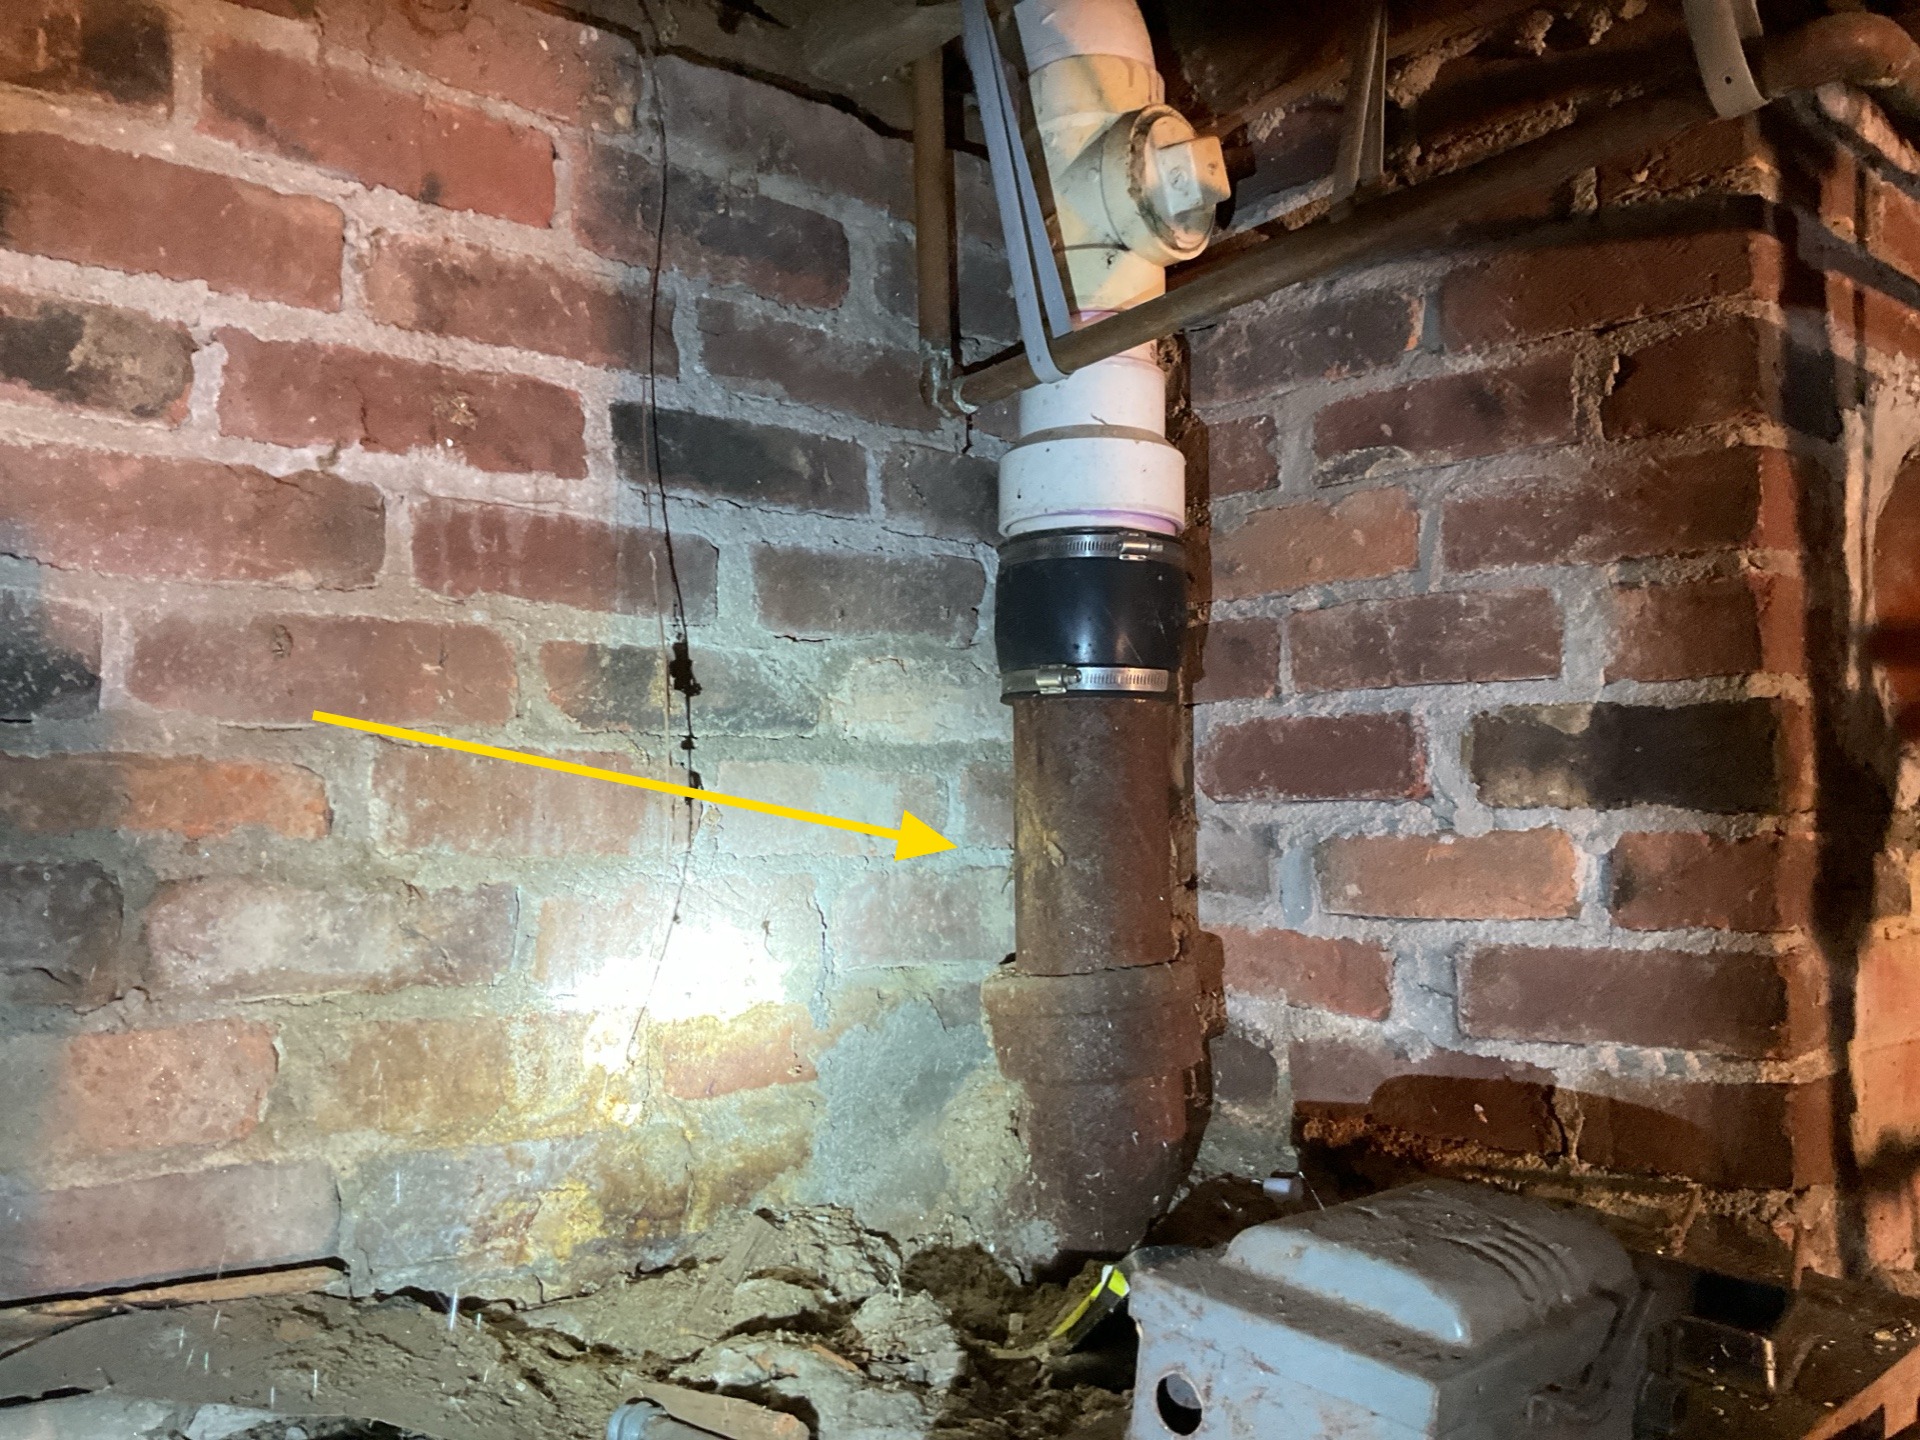
Sewer Scope Recommended
An evaluation of the sewer line below ground is beyond the scope of this inspection. Because of the age and/or type of material used, a sewer scope is recommended to evaluate the sewer line and below ground connections between the house and the septic tank.
- DR-2 Dining Room:
Previous Repair
A previous repair was noted in the plaster under a window. Inquire with seller about cause and recency.
Items for Monitoring
- G-3 Grounds:
Tree Near Foundation
One or more trees were noted in close proximity to the foundation. Although no damage was seen, larger trees should not be located next to the house because their roots can damage the foundation and underground utility pipes, and can increase settlement. Recommend consulting with a licensed arborist for potential solutions.
- RCG-2 Roof, Chimney, and Gutters:
Ridge Bow
The middle of the roof ridge has a noticeable "bow", with a high point in the middle. This is an older home and foundation settlement is likely the cause of the bow. Monitor the roof and attic rafter system for future movement.
- E-1 Exterior:
Improper Clearance
The windows in one or more areas ends too close to the ground. The bottom edge of the window should stop a minimum of 6" above grade or 2" above hardscape such as a sidewalk or driveway. This minimizes splash back and staining and discourages insects from entering the foundation. Monitor these areas and perform periodic maintenance to keep new soils, mulch, and leaves from accumulating.
- FSD-1 Fuel Storage and Distribution:
Above Ground Propane Tank
Propane tank appeared in satisfactory and functional condition. Recommend routine monitoring of the tank and fuel lines by a qualified professional during annual service.
- HZ1-7 HVAC Zone 1:
General Warning
This home has electric baseboard heaters installed. These can get very hot during operation. Be sure to keep all drapes, curtains, furniture, electric cords and other flammable items away from these heaters when they are on. Also be careful with small children to avoid a burn hazard.
- A-3 Attic:
Twisting Rafter
One or more rafters in the attic have twisted a bit. Monitor these areas for cracking, splitting, or movement. Consult qualified framing or general contractor if repairs become needed.
Improve Or Upgrade Items
- DPB-2 Decks, Porches, and Balconies:
Large Openings
The openings for the porch guardrail are larger than the modern standard of 4 inches. Caution should be used, especially with small children, as they can often fit their head between this space. Recommend repairing to modern spacing standards by qualified deck or general contractor.
- DPB-3 Decks, Porches, and Balconies:
Non-Graspable Handrail
Recommend installing a graspable handrail on deck steps for improved fall safety. A graspable handrail is designed to allow a person to completely wrap their palm and fingers around it for a secure grip. It provides safe, continuous support for navigating stairs or ramps, preventing falls.
- DPB-5 Decks, Porches, and Balconies:
Old Junction Box
There is an old junction box installed at the front porch that appears to be feeding several circuits, including older two prong outlets. Recommend all exterior outlets be upgraded to include GFCI protection by a qualified electrical contractor.
- A-5 Attic:
Improve Ventilation
Consider installing screened windows on the gable end of the attic to increase ventilation and keep attic space cooler.
- A-6 Attic:
Improve Bath Vent
The bath vent is long and twisted. Recommend installing a rigid vent pipe with as few elbows as needed to ensure adequate performance.
- DR-3 Dining Room:
Old Ungrounded Outlet
Ungrounded outlets were noted in this room. Consider having a qualified electrical contractor upgrade these circuits to meet modern safety standards.
- B21-4 Bathroom 2:
Fan Recommended
There is no fan installed in this bathroom, just a window. A bath fan that ducts to the exterior would be a logical improvement for the bathrooms in this home. This can help reduce indoor relative humidity and improve air quality. This window is also stuck shut and should be operable for ventilation.
Efficiency Items
- A-4 Attic:
Improve Attic Insulation
The attic insulation could be improved to modern standards, which recommend R-49 on the floor. If insulation upgrades are undertaken, it is best practice to implement any air gap sealing and electrical projects needed before installing insulation.
Home Inspection Report
Grounds
Address Identification
Drainage and Site
Driveway, Walkway and Flatwork
Grounds, Trees, and Vegetation
Outbuildings
Roof, Chimney, and Gutters
General Roof Photos
Roof Materials
Gutters and Downspouts
Roof Penetrations
Chimneys
Decks, Porches, and Balconies
General Deck Photos
Ledger Board
Posts, Beams, and Footings
Guardrail
Stairs
Decking Material
Back Porch
Front Porch
HVAC Zone 1
General
Heating Equipment
Operating Controls
Vents and Flues
Distribution Systems
Additional Heat Sources
HVAC Zone 2
General
Cooling Equipment
Heating Equipment
Operating Controls
Condensate Disposal
Distribution Systems
Attic
General Photos
Attic Access
Framing and Sheathing
Fire Separation
Insulation
Attic Ventilation
Attic Exhaust Vents
Bathroom
General Photos
Sinks and Cabinets
Toilet
Bathtub/Shower
Bathroom Ventilation
Finishes
Flooring
Electrical
Bathroom 2
General Photos
Sinks and Cabinets
Toilet
Bathtub/Shower
Bathroom Ventilation
Finishes
Flooring
Electrical
General Comments
Building Characteristics, Conditions, and Limitations
Style of Home: Farmhouse
Type of Home: Attached
Approximate Square Footage: 3,000
Approximate Year of Construction: 1837 with additions
Attending Inspection: Buyer, Listing Agent, Tennant
Occupancy: Occupied
Animals Present: No
Weather Conditions: Clear, Dry
Approximate Temperature: 76
Ground/Soil Surface Conditions: Dry
Approximate Start Time: 10:00 AM
Approximate End Time: 1:30 PM
Grounds
Address Identification
Address Identification: Address Numbers Present and Well Displayed
Drainage and Site
Clearance to Grade: Functional
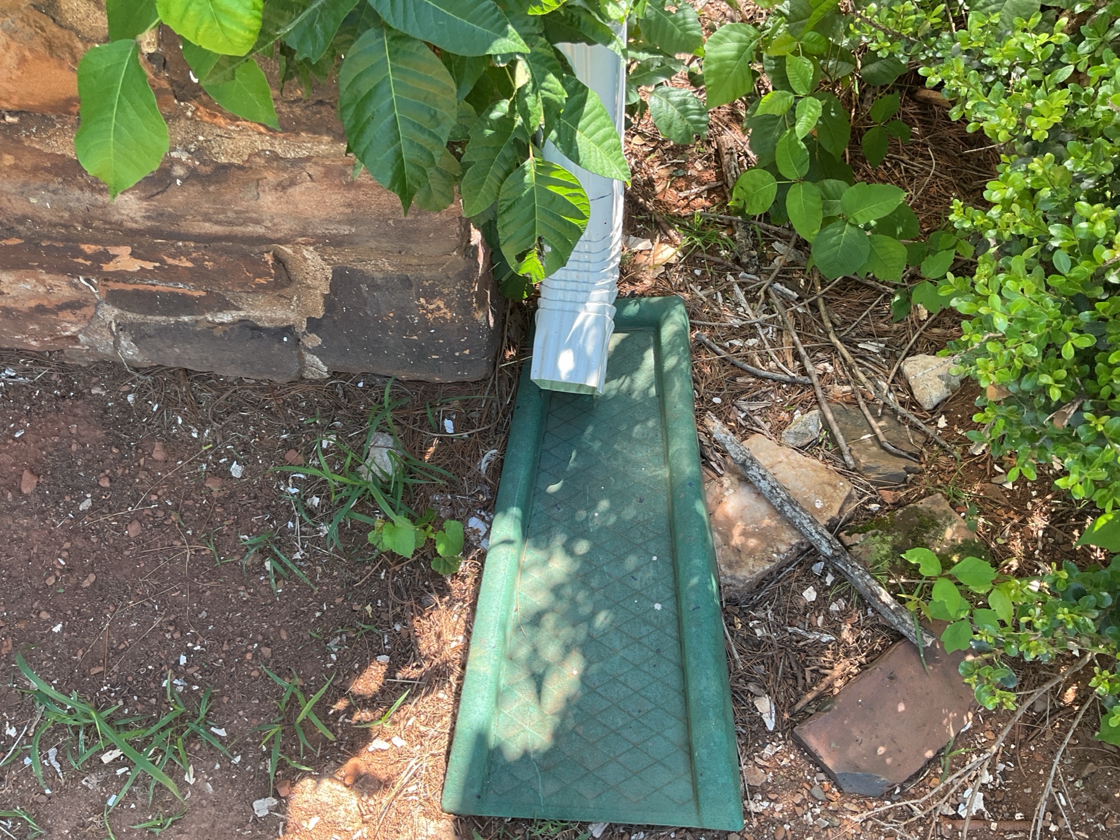
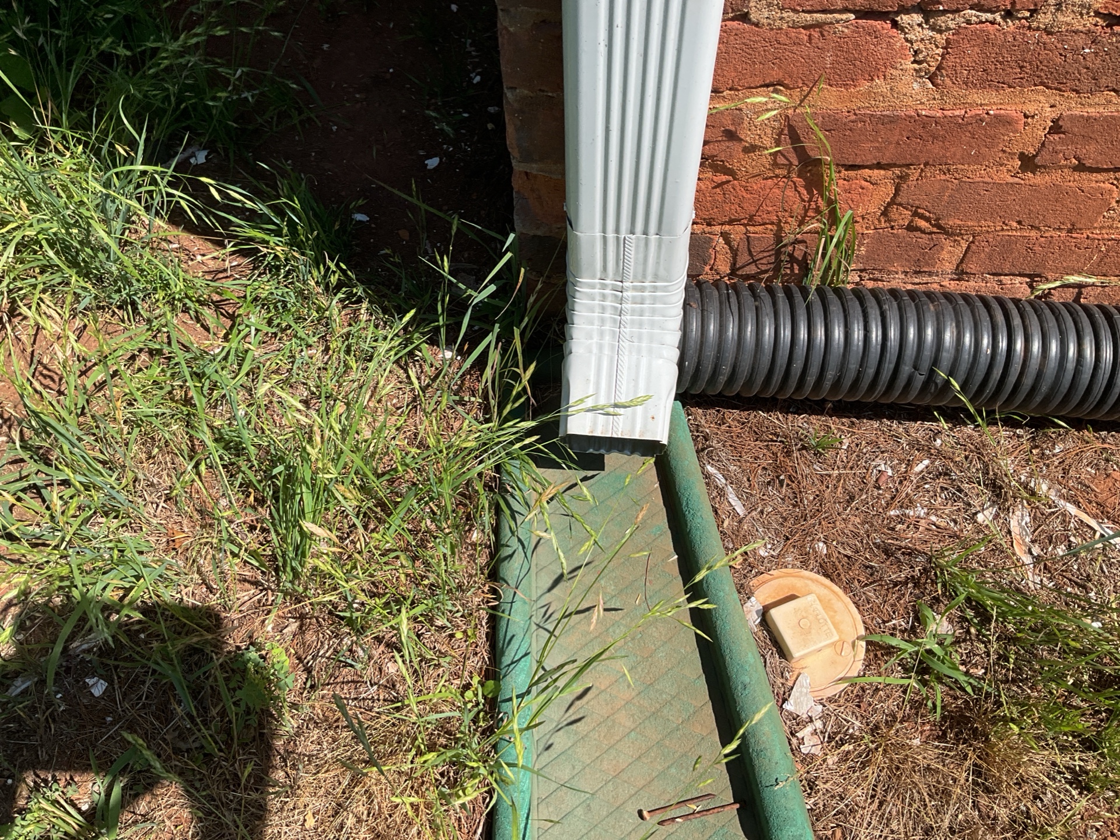
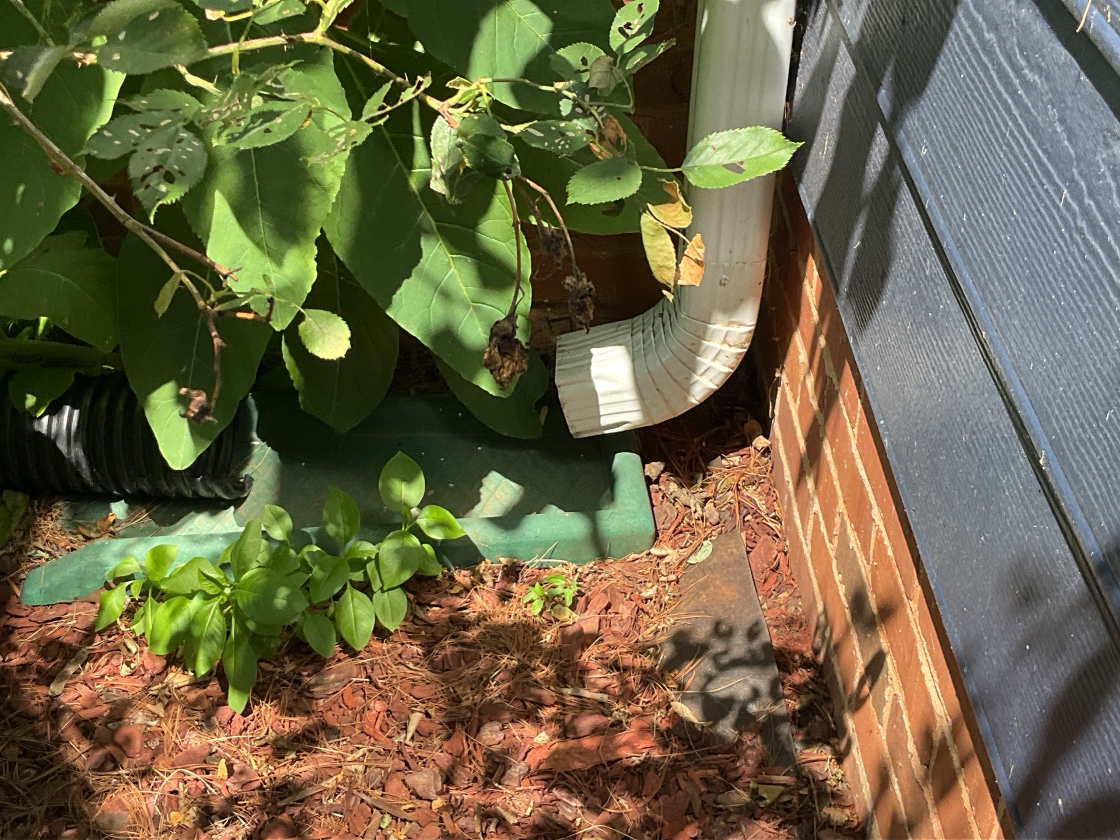
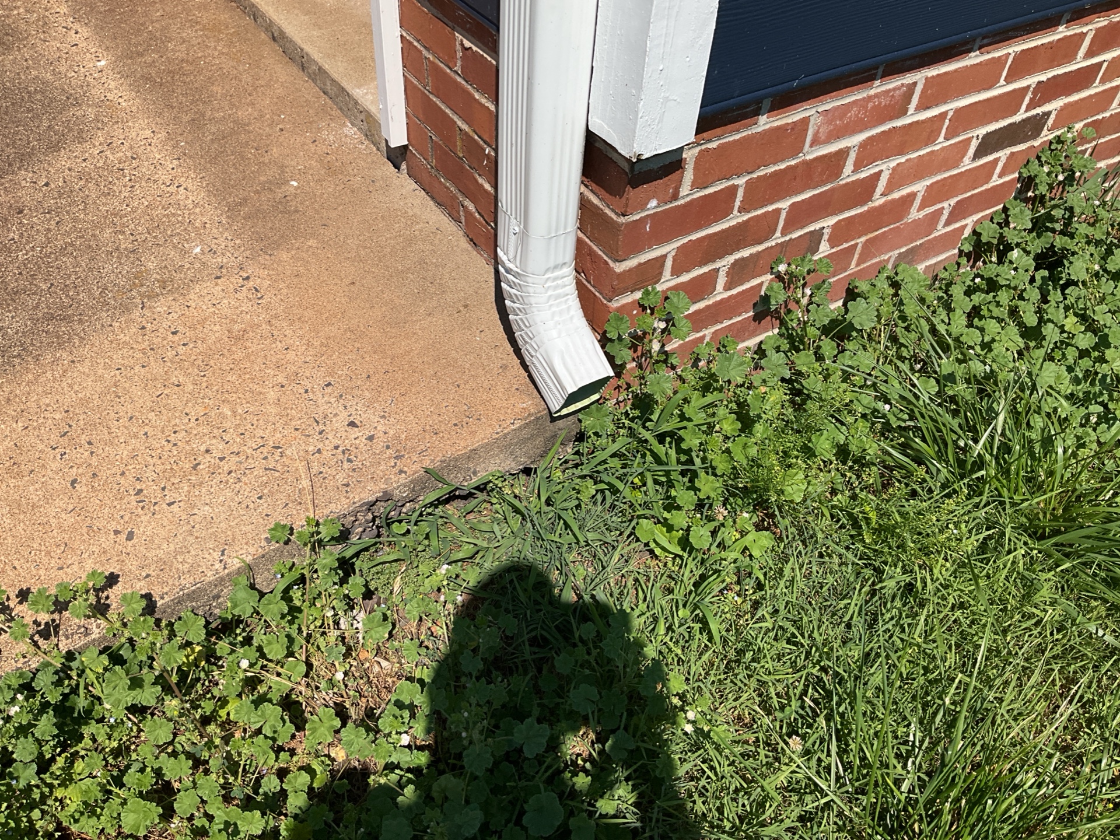
Downspout Discharge: Above and Below Grade, Next to Foundation
Site Description: Flat
Drains at Foundation
One or more downspouts drain too close to the home's foundation. This can result in excessive moisture in the soil at the foundation, which can lead to foundation/structural movement. Recommend a Handyman or Homeowner install water tight downspout extensions to drain at least 6 feet from the foundation.
Driveway, Walkway and Flatwork
Driveway Material: Gravel
Grounds, Trees, and Vegetation
Trees/Vegetation in proximity to home: Tree Near Foundation, Yes
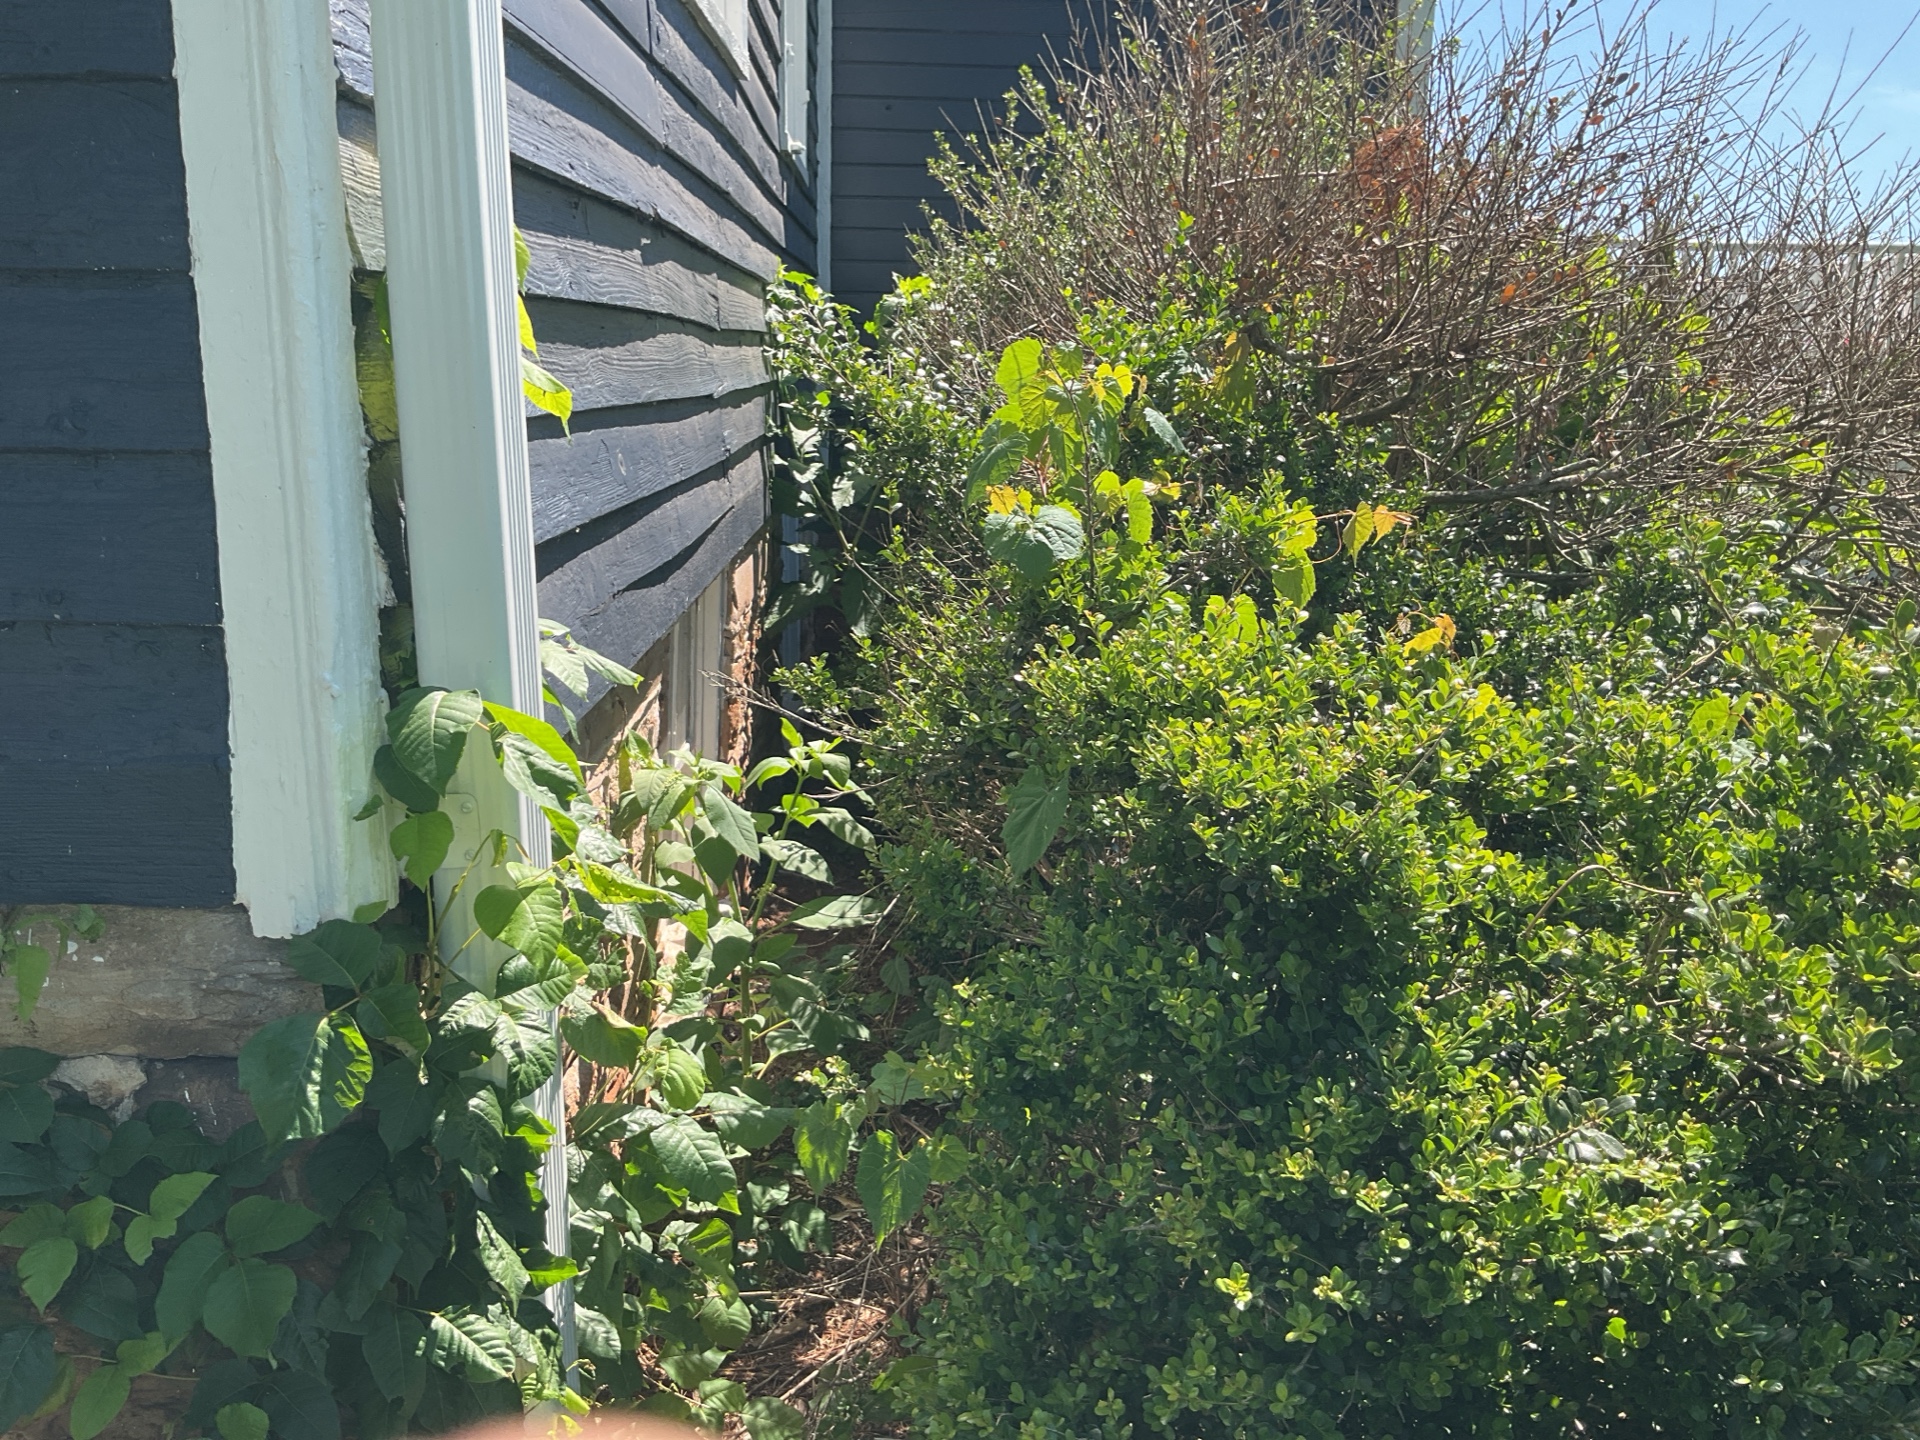
Tree and Vegetation Pruning
Pruning trees, branches, and vegetation away from the building is recommended. Where trees, branches, and large shrubs can provide rodent access to the roof, a minimum 6 foot clearance is recommended. All vegetation, including smaller landscaping such as grasses, flowers, and plants should be kept 18" off the house to prevent trapping moisture and providing a pathway for insects into the home.
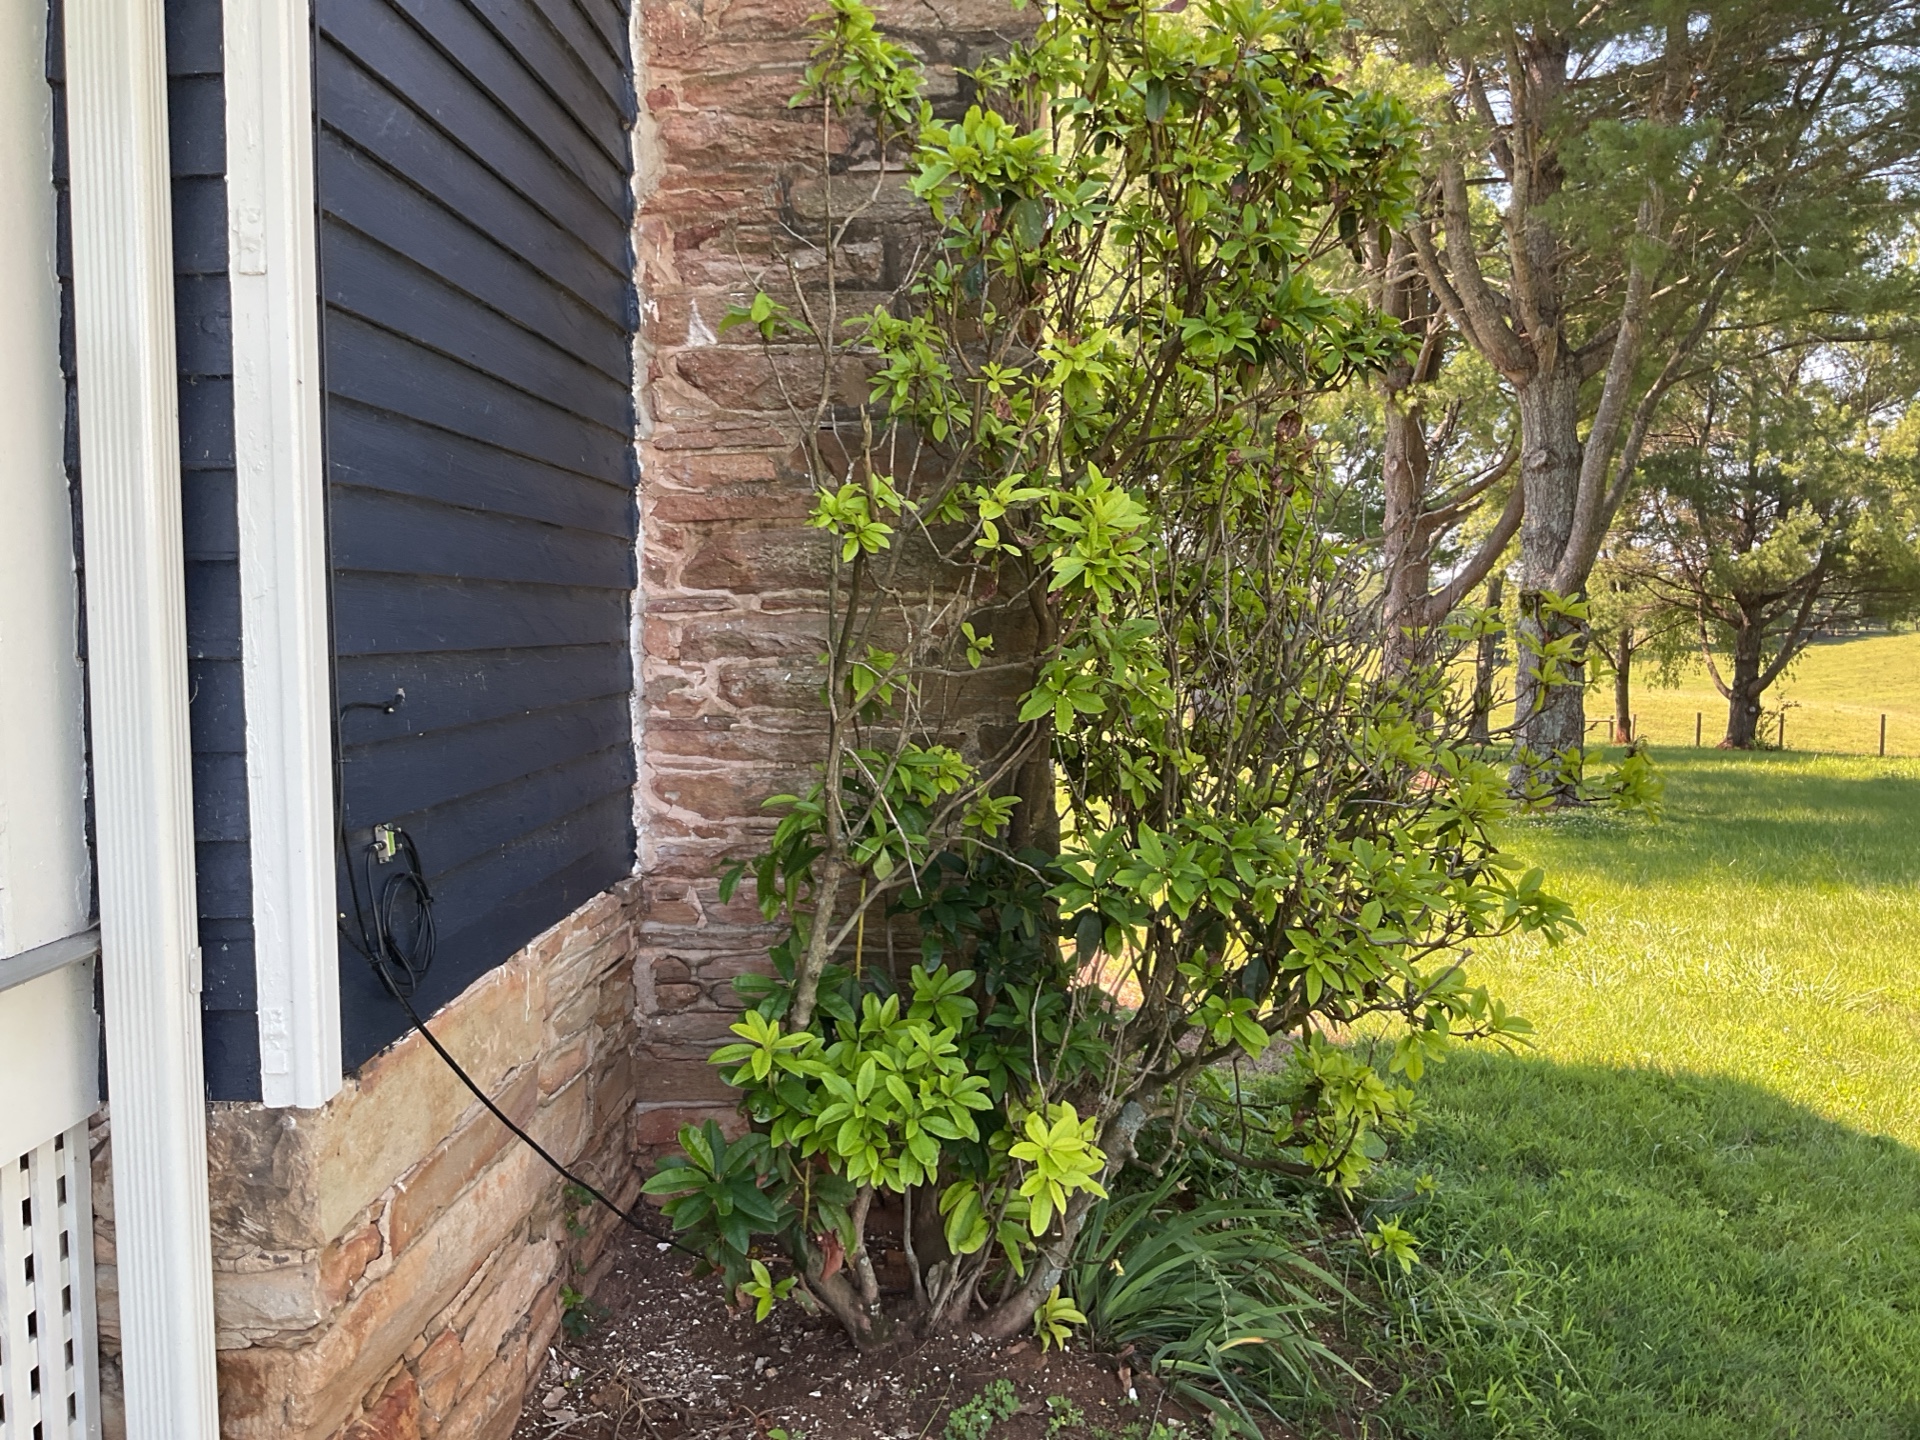
Tree Near Foundation
One or more trees were noted in close proximity to the foundation. Although no damage was seen, larger trees should not be located next to the house because their roots can damage the foundation and underground utility pipes, and can increase settlement. Recommend consulting with a licensed arborist for potential solutions.
Outbuildings
Not Inspected
Outbuildings Not Inspected
The outbuildings were not included in the inspection.
Roof, Chimney, and Gutters
General Roof Photos
General Photos: General Photos
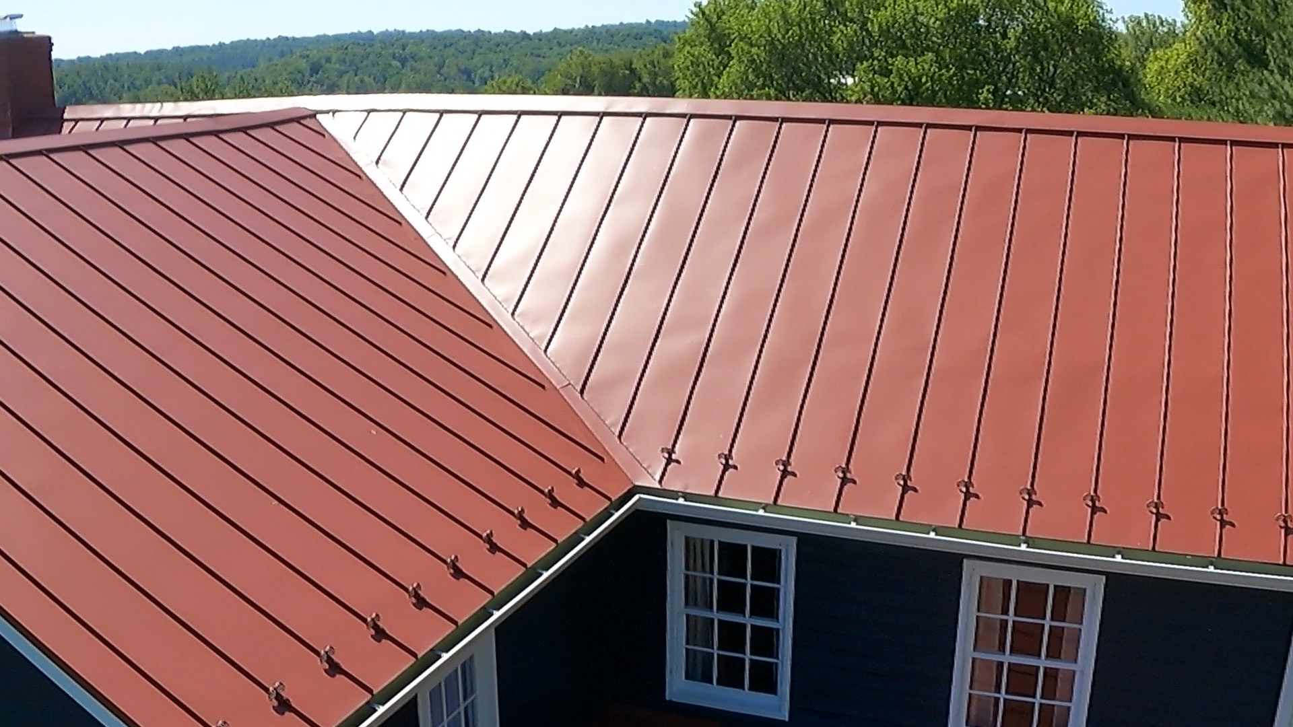
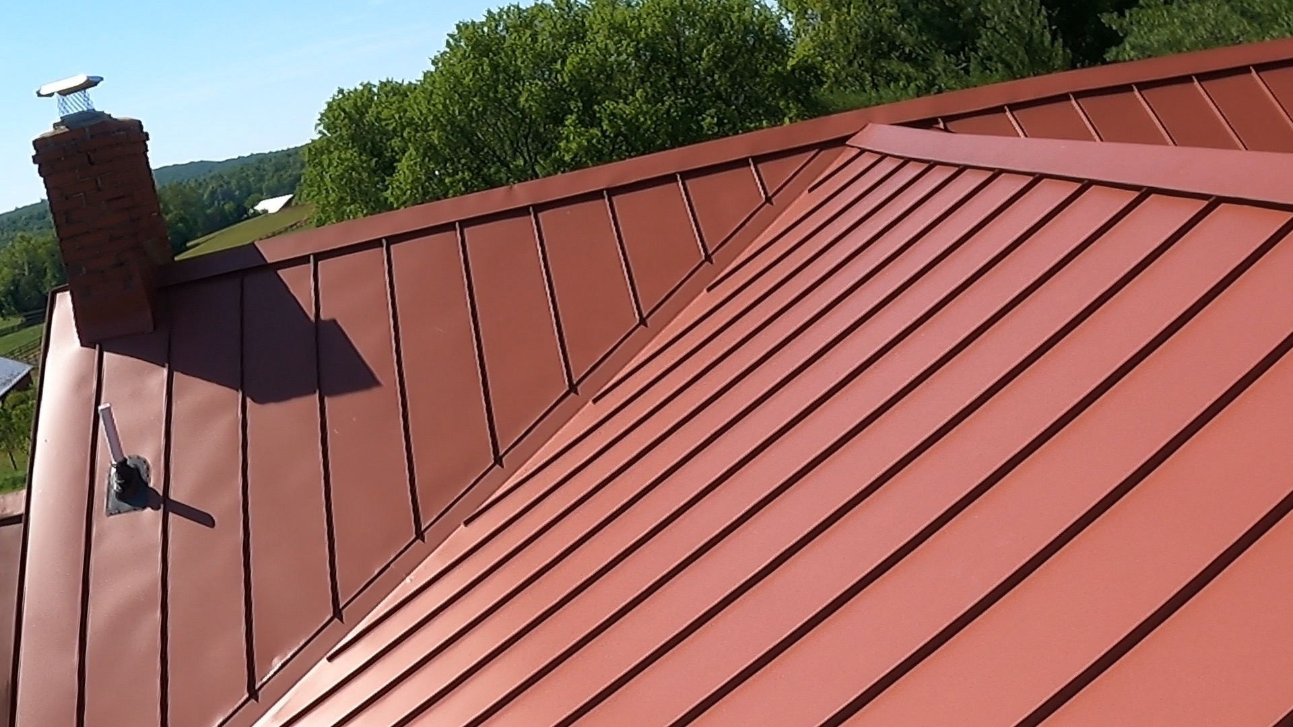
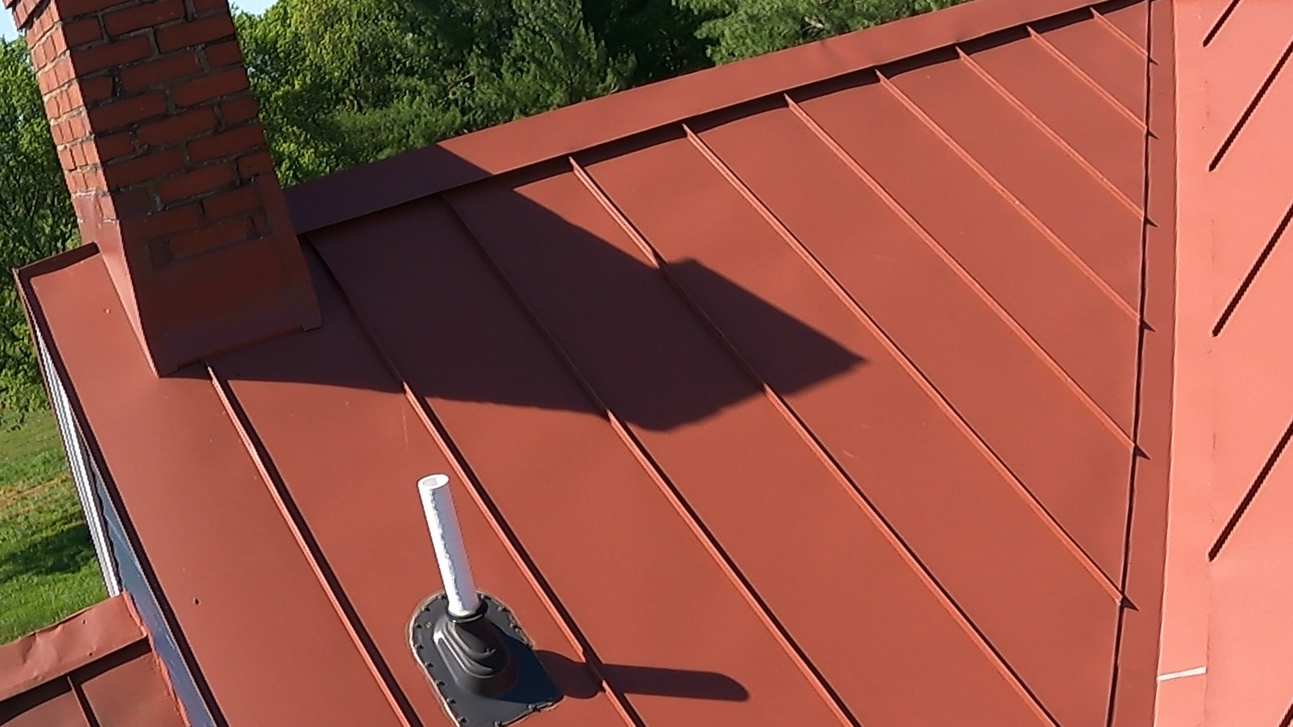
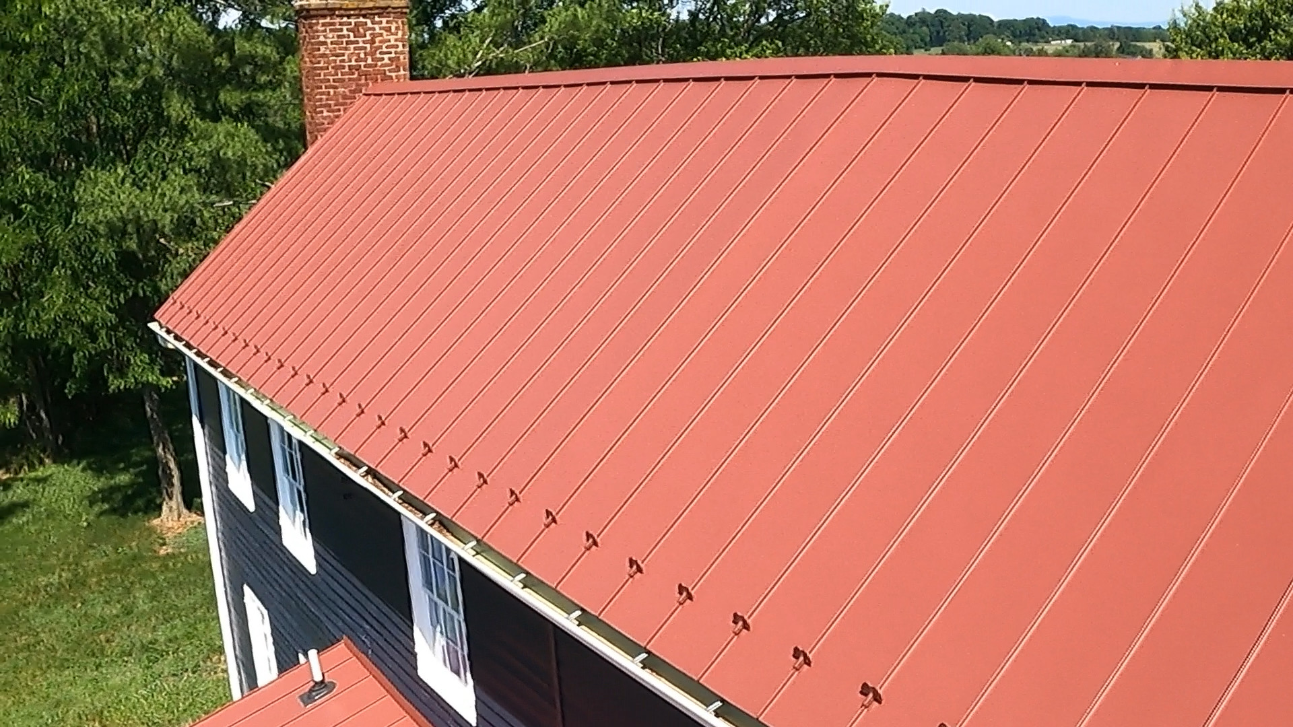
General Photos
 |  |  |
 |  |
Roof Materials
Roof Style: Gable
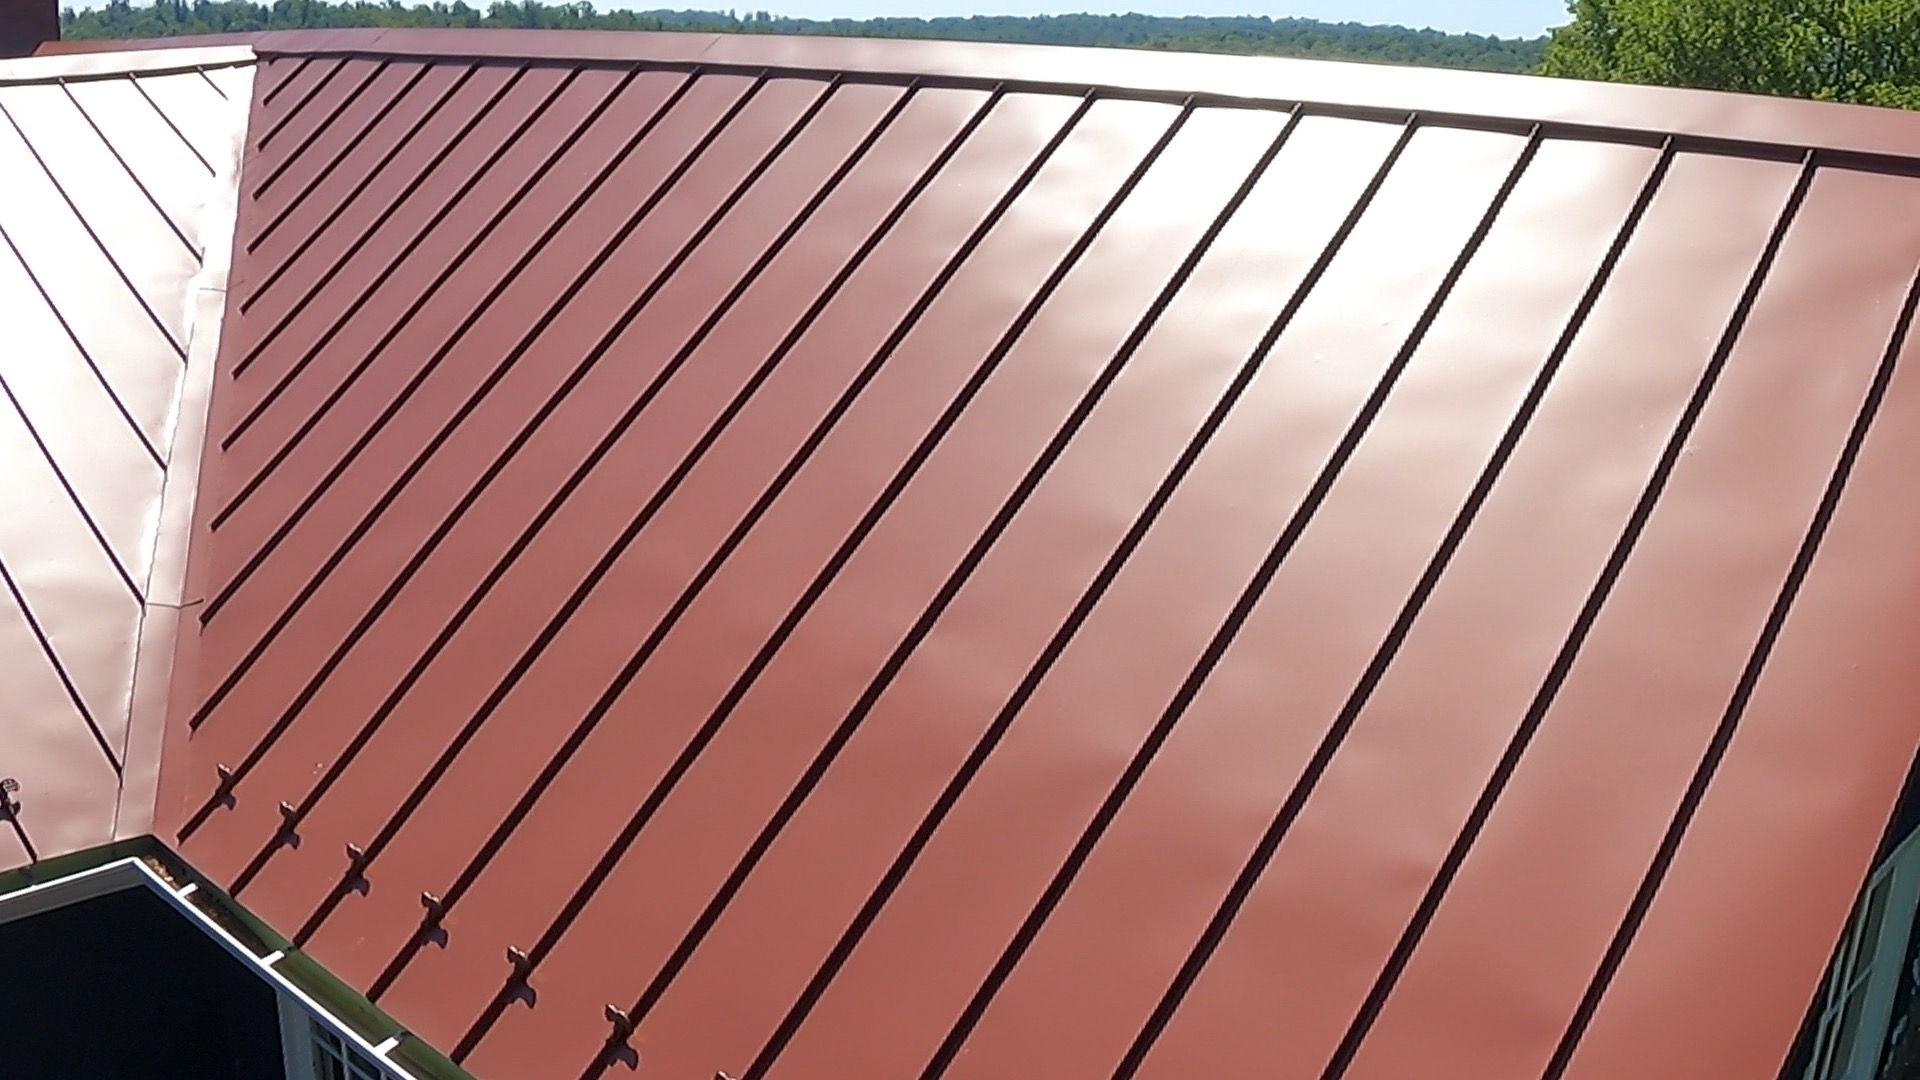
Roof Covering Materials: Metal
Metal Roof
The most common type of metal roof is the standing seam roof—so named because the aluminum or steel roofing panels meet in raised seams that interlock to keep moisture out. Metal is also a long-lasting type of roof, and it's recyclable when it finally does wear out. Metal roofs commonly last 30 to 50 years, but some have been known to last 75 years.
Flashing : Present and Visually Standard
Roof flashings are used to keep a roofing system waterproof where the roofing material starts, stops, changes direction, or is penetrated.
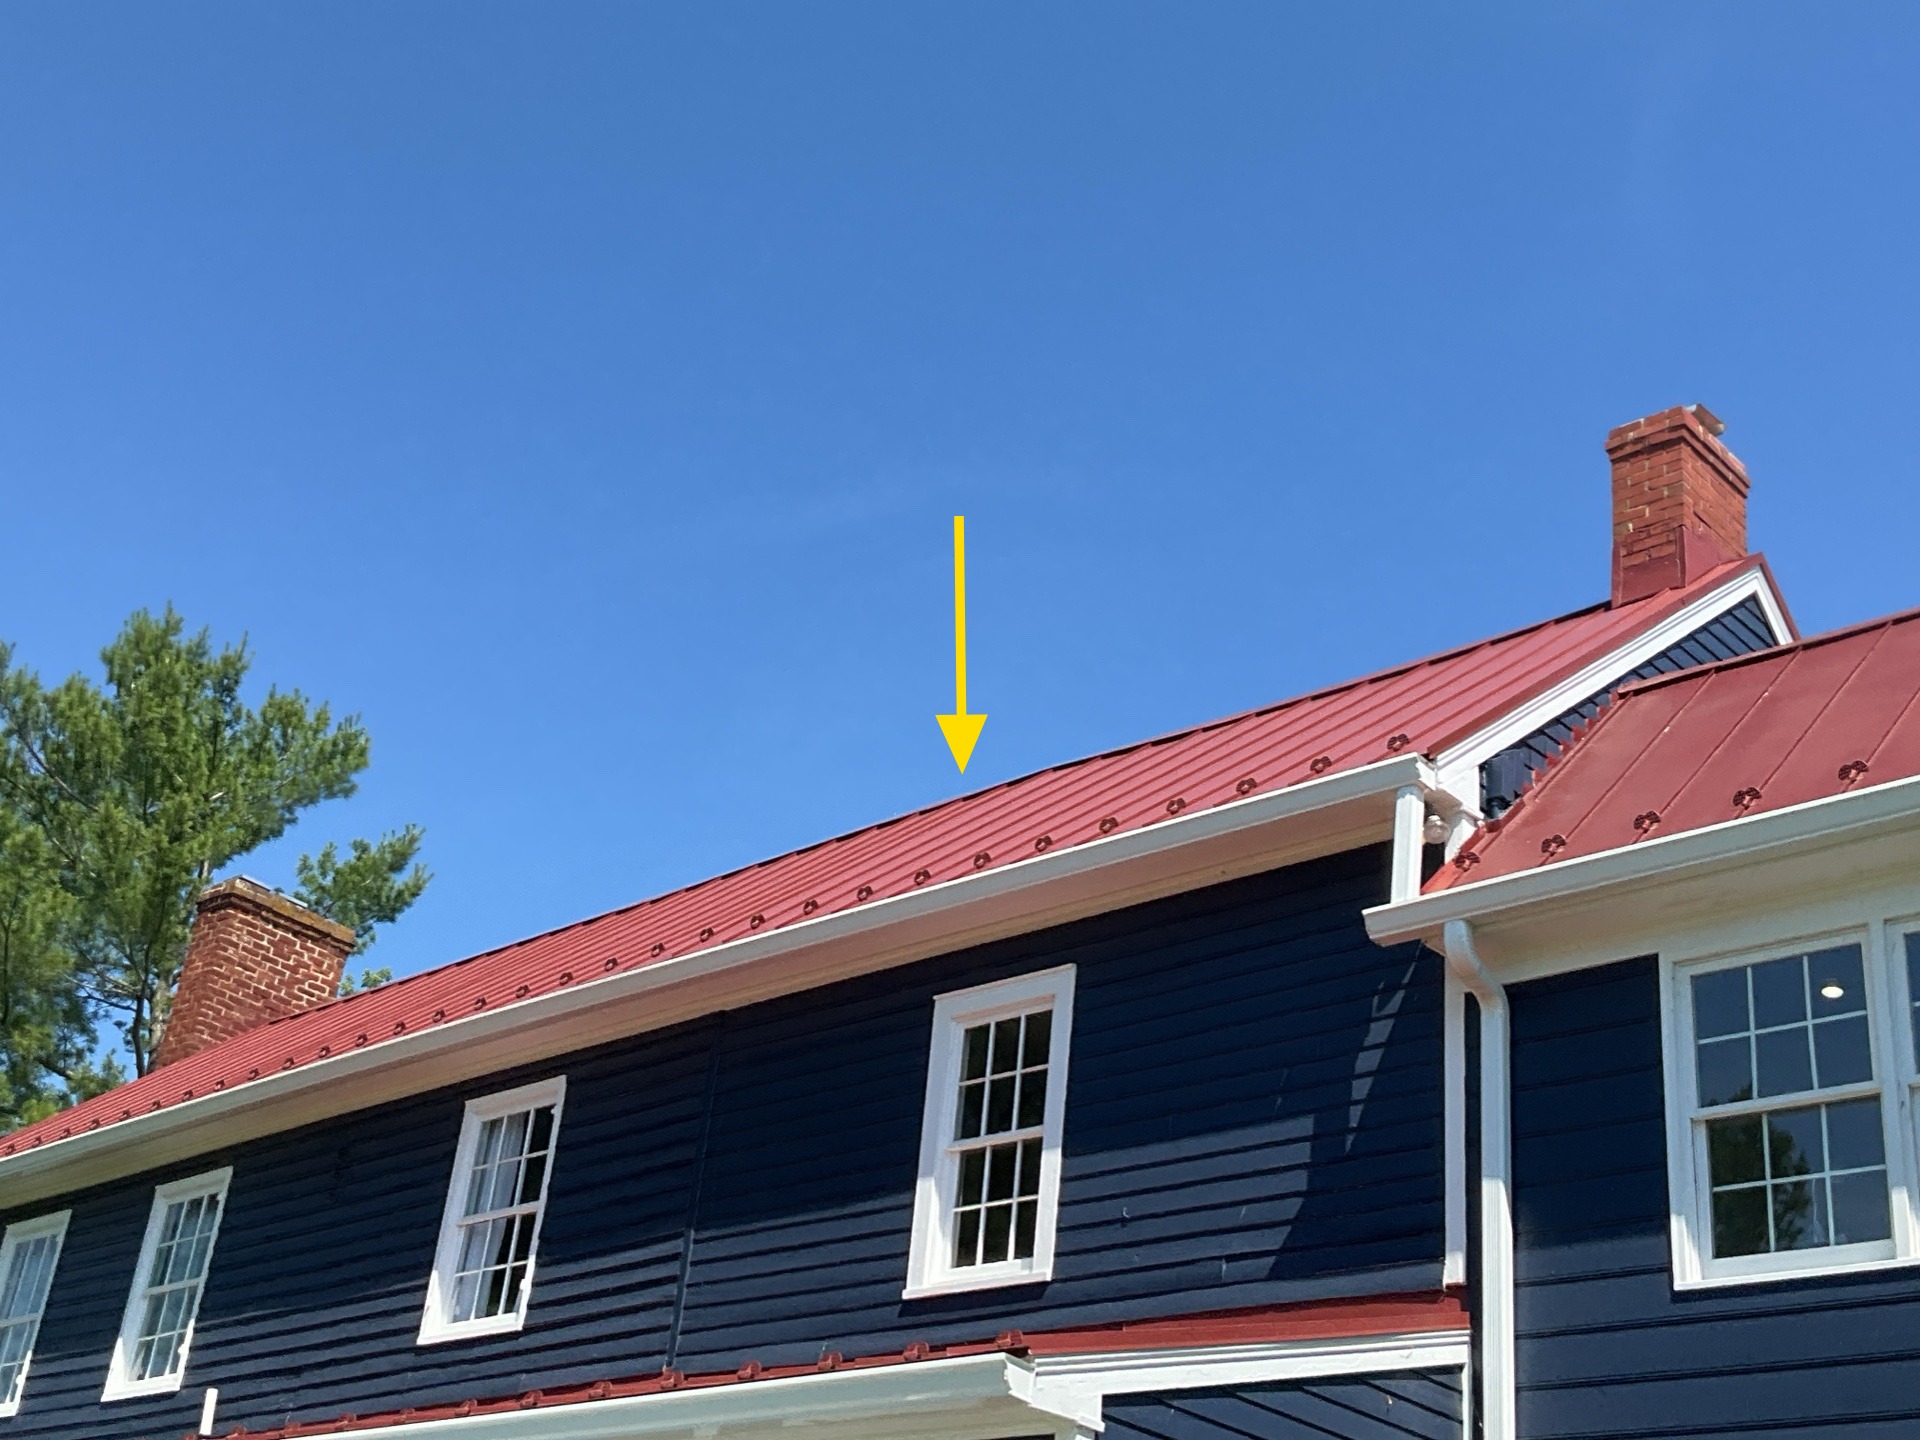
Ridge Bow
The middle of the roof ridge has a noticeable "bow", with a high point in the middle. This is an older home and foundation settlement is likely the cause of the bow. Monitor the roof and attic rafter system for future movement.
Gutters and Downspouts
Gutter and Downspout Materials: Aluminum
Roof Penetrations
Roof Penetrations: Plumbing Vent
Chimneys
Present
Inspection Type: Level One Inspection
Level One Chimney Inspection
The level one chimney inspection is a visual examination of of readily accessible interior and exterior areas—including the chimney structure, flue, and appliance connections—to ensure safety, structural soundness, and freedom from obstructions or excessive creosote.
Chimney Material: Brick, Stone
Spark Arrestors: Missing
Common Repairs: Cracked Crown, Minor Mortar Damage
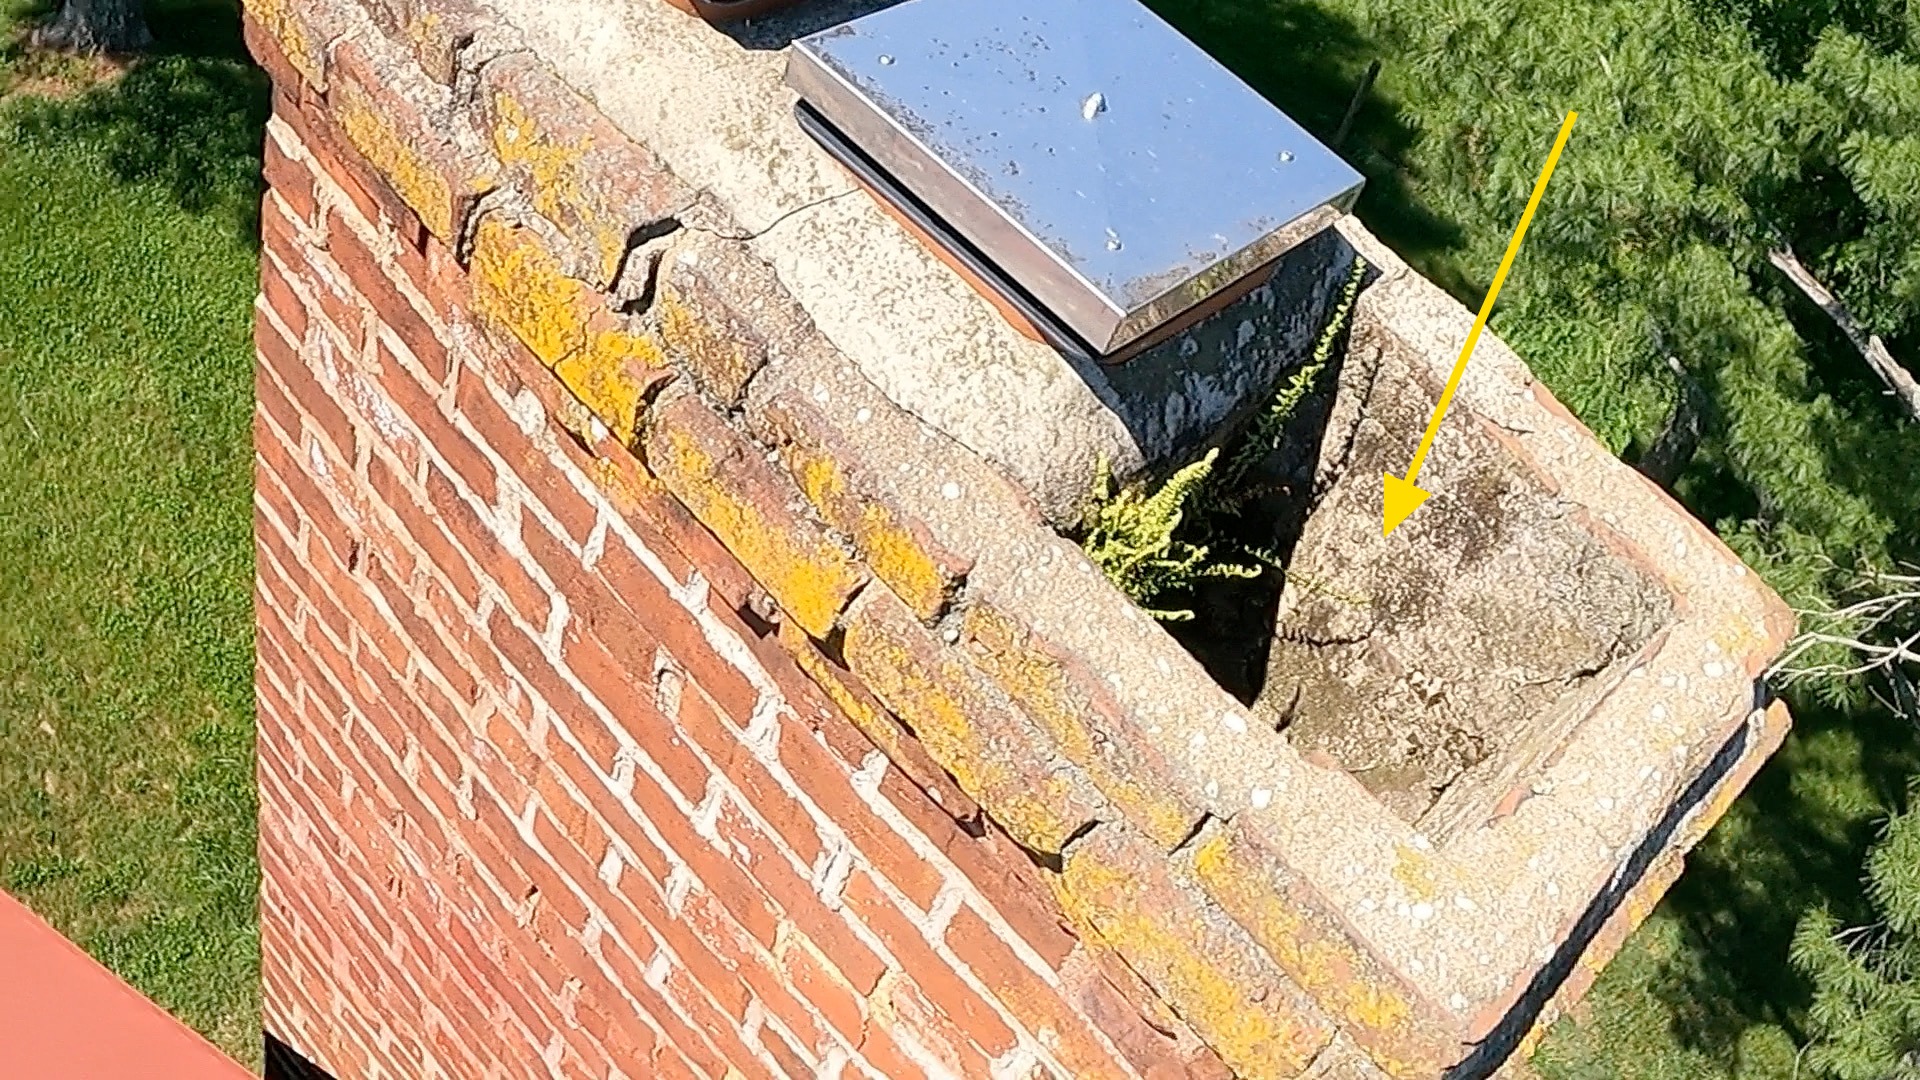
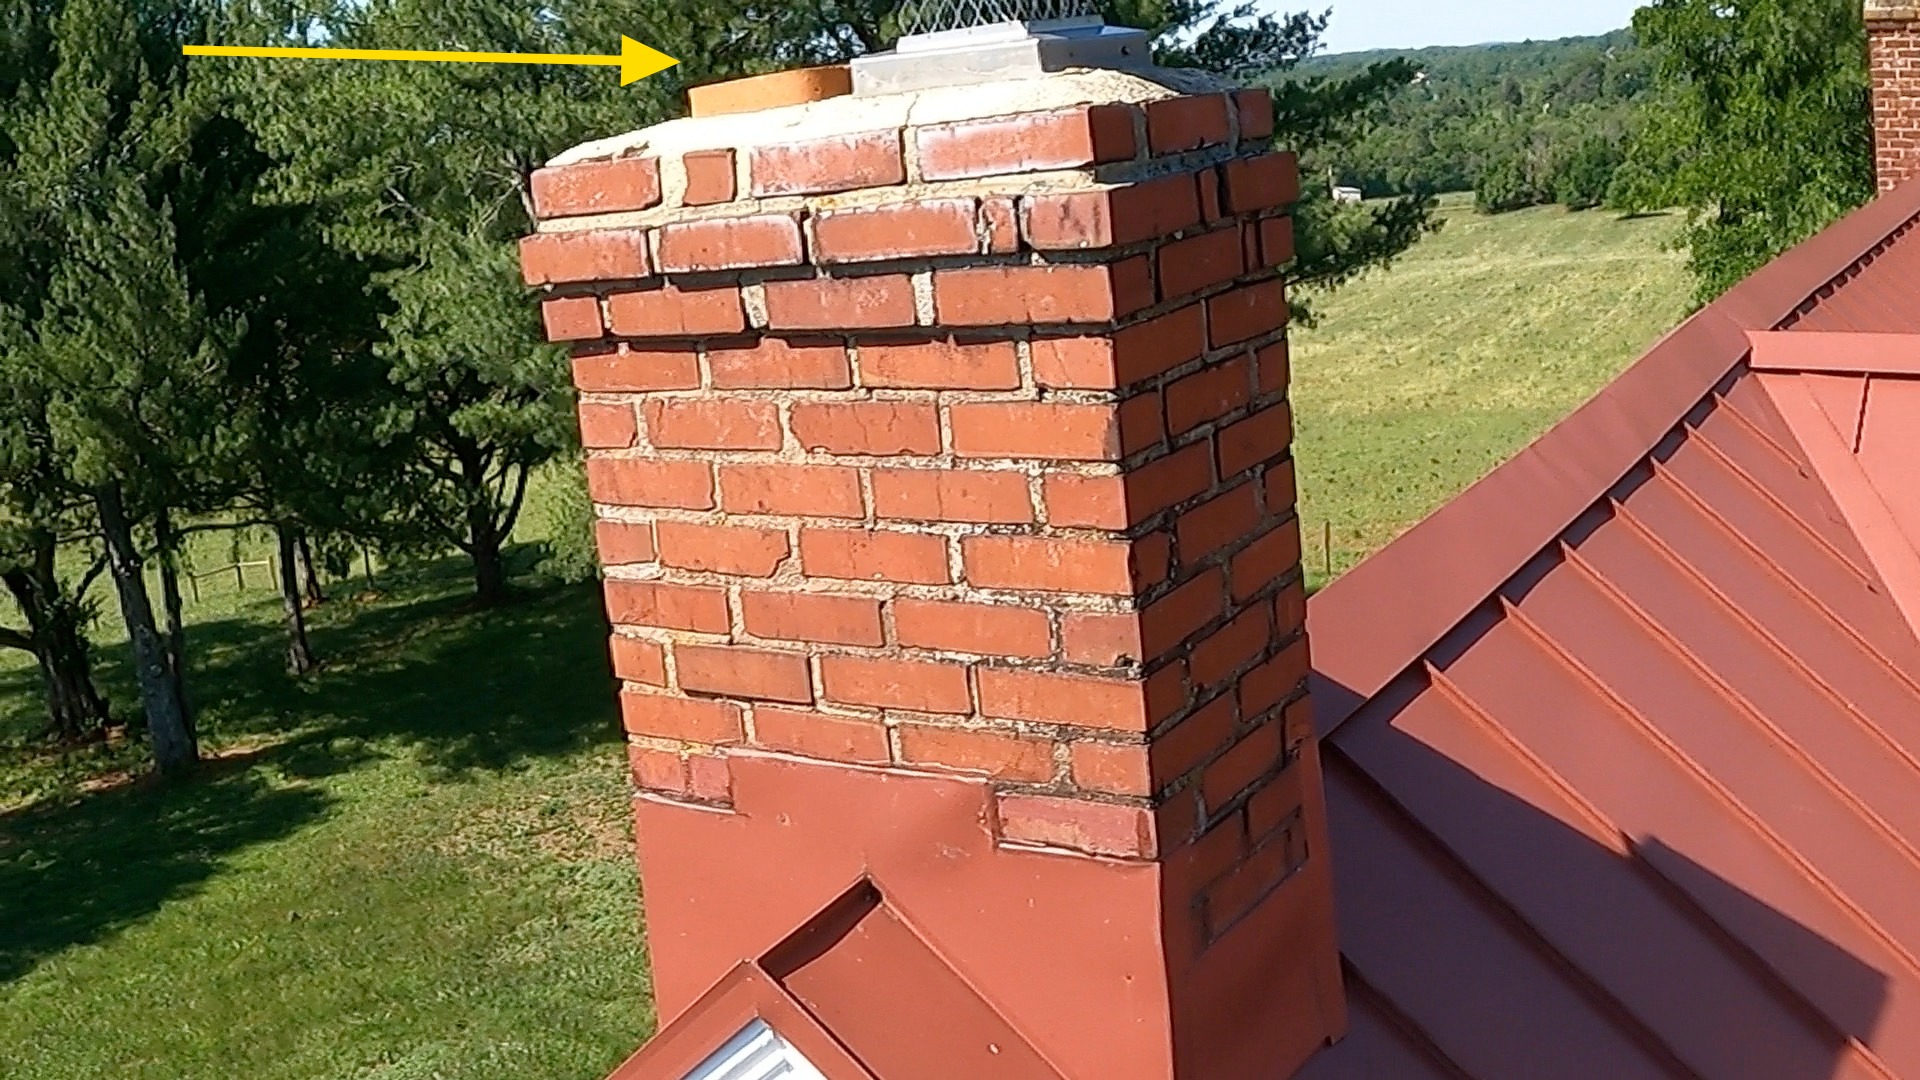
Missing Chimney Cap
Chimneys are missing caps. This can lead to water intrusion, erosion, and possible animal entry. Recommend installing a stainless steel chimney cap by qualified chimney contractor.
Cracked Crown
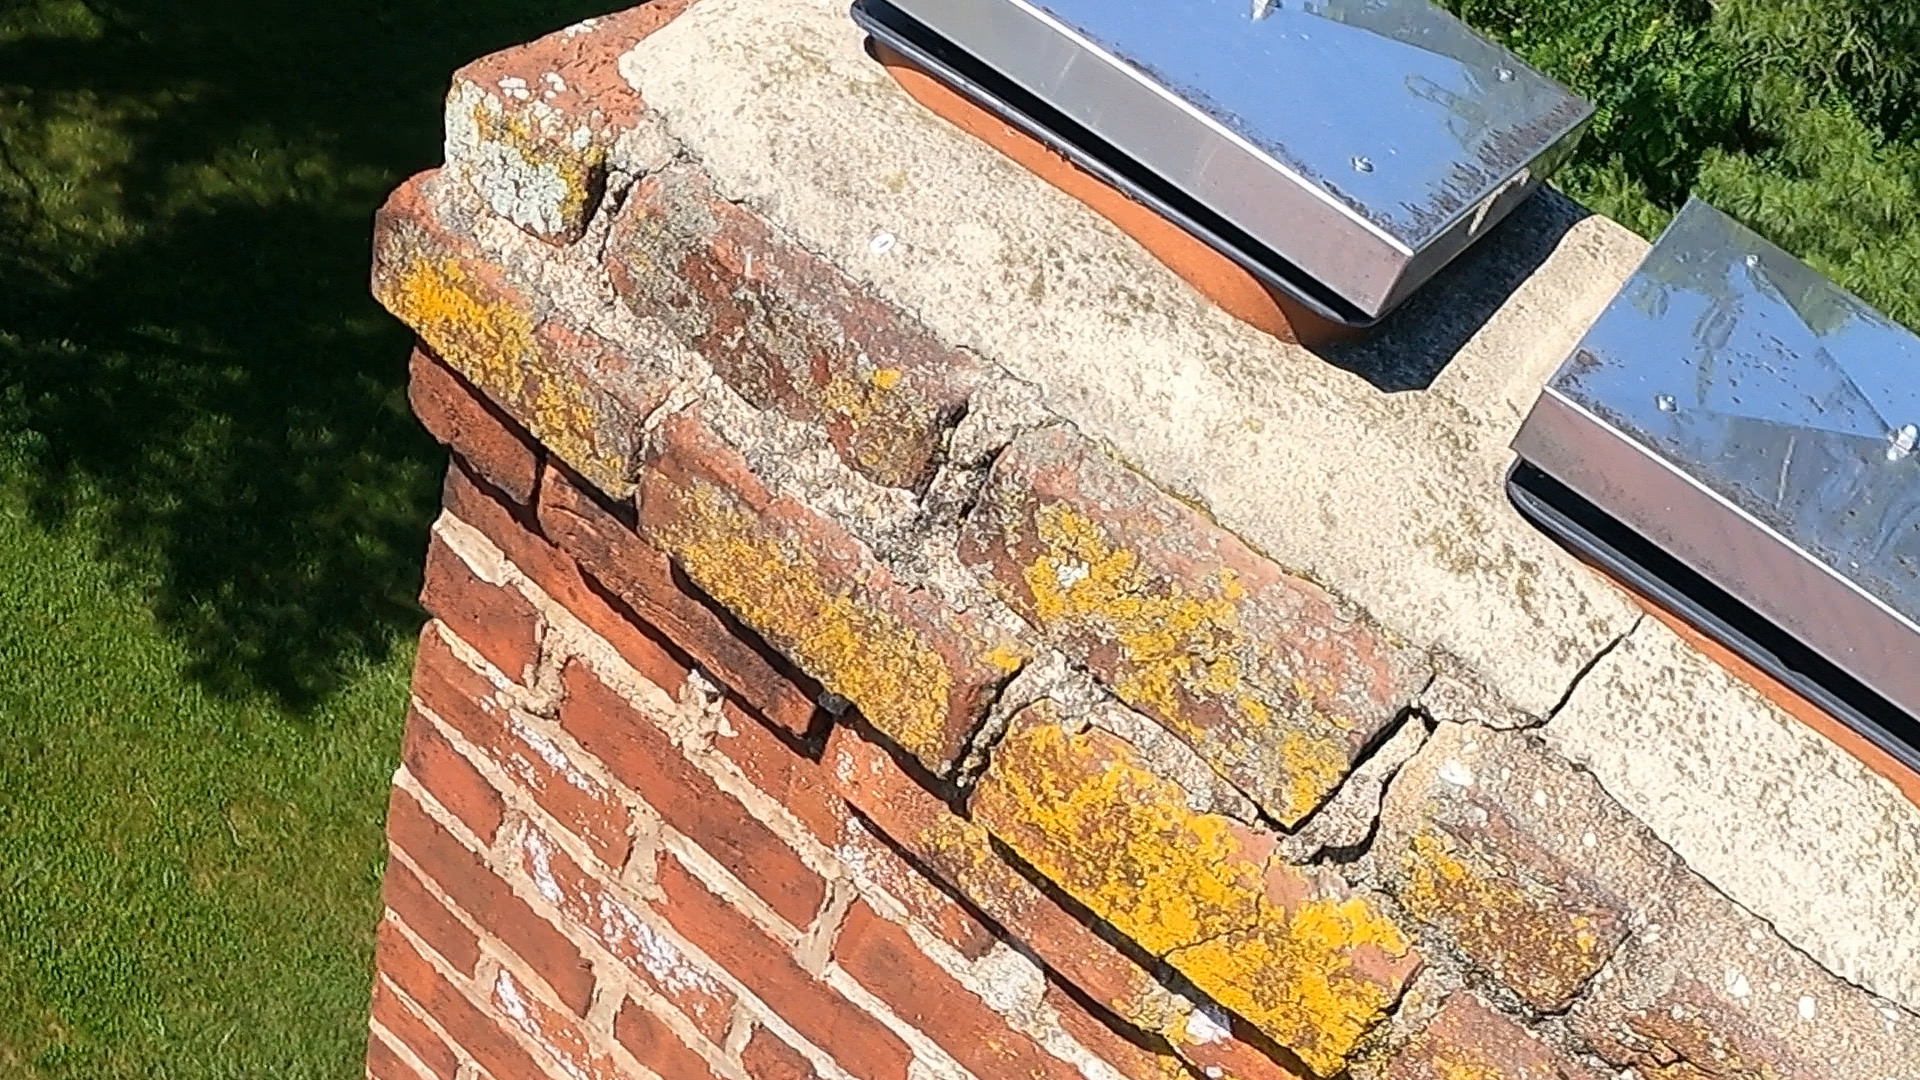
The chimney crown (top of chimney) is cracked or deteriorated. This allows water to enter the chimney and will lead to future deterioration. Recommend crown be repaired or replaced as needed by a qualified mason or chimney contractor.
Minor Mortar Damage
Minor mortar damaged was noted on the chimney. This will lead to water intrusion and further deterioration. Recommend damaged mortar be repointed by qualified mason or chimney contractor.
Exterior
Siding and Trim
Trim Material: Wood
Siding Material: Wood
Eaves
Characteristics: Wood
Exterior Doors
Exterior Door Styles: Solid Core
Exterior Windows
Window Frames: Wood
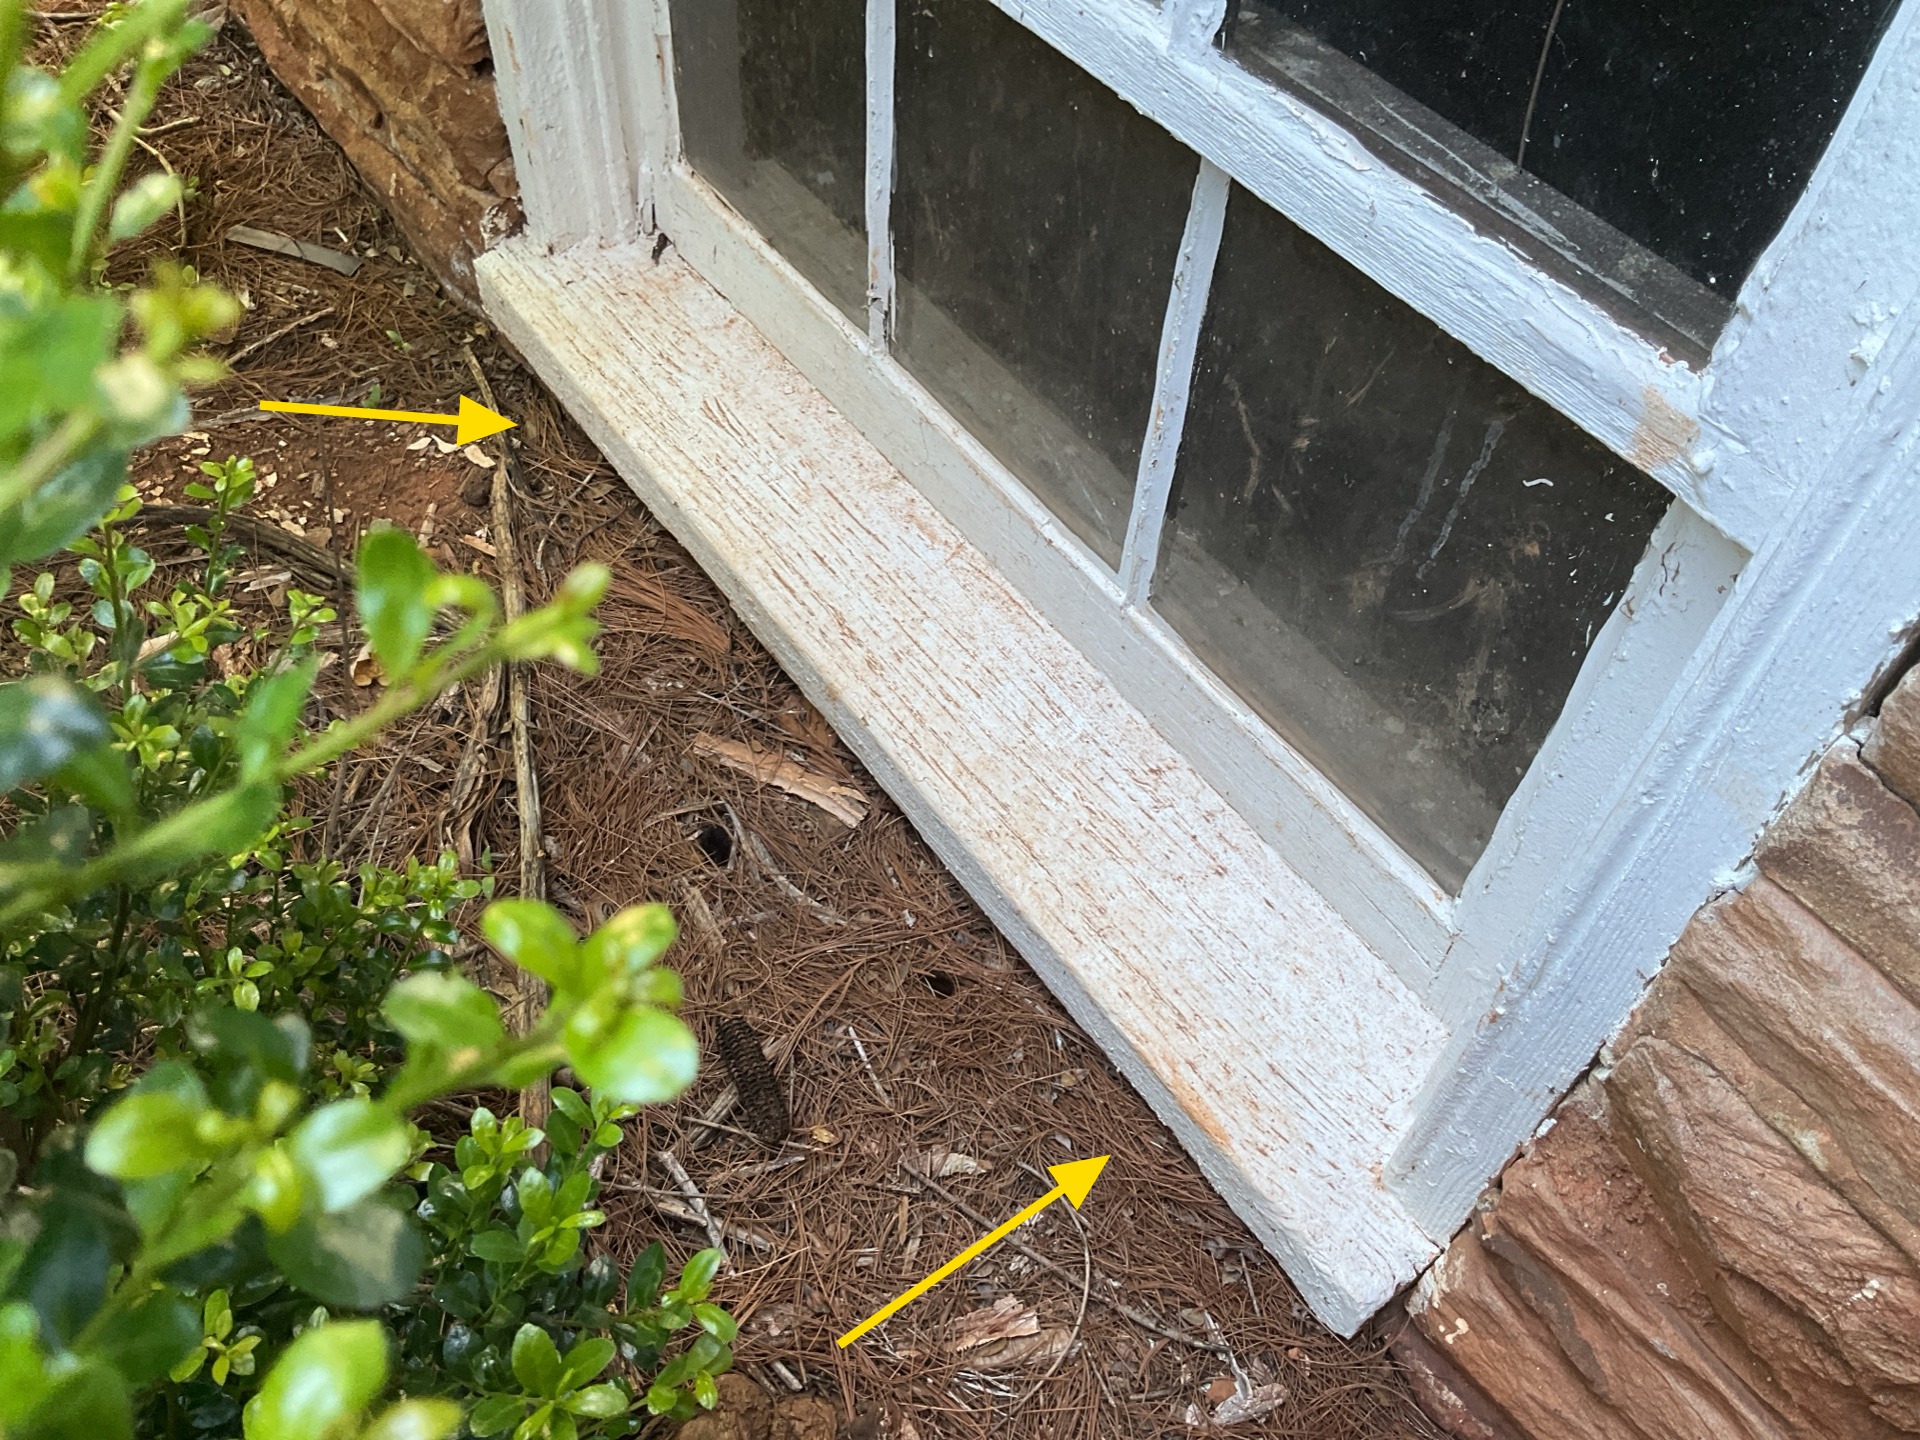
Improper Clearance
The windows in one or more areas ends too close to the ground. The bottom edge of the window should stop a minimum of 6" above grade or 2" above hardscape such as a sidewalk or driveway. This minimizes splash back and staining and discourages insects from entering the foundation. Monitor these areas and perform periodic maintenance to keep new soils, mulch, and leaves from accumulating.
Original Windows
Many of the windows appear to be original to the house or constructed to match the historic character. Windows are generally single pane and double hung (top and bottom open). Many windows did not open during the inspection as they were painted shut. These can generally be opened by carefully running a utility knife, putty knife, or serrated window zipper along every seam where the sash meets the frame. Gently tap the edges to break the paint seal, pry the bottom up slightly, and clean away loose paint flakes.
Also note that wooden windows need periodic maintenance. The paint on the windows needs to be maintained and the glazing repaired when you notice it flaking off.
Decks, Porches, and Balconies
General Deck Photos
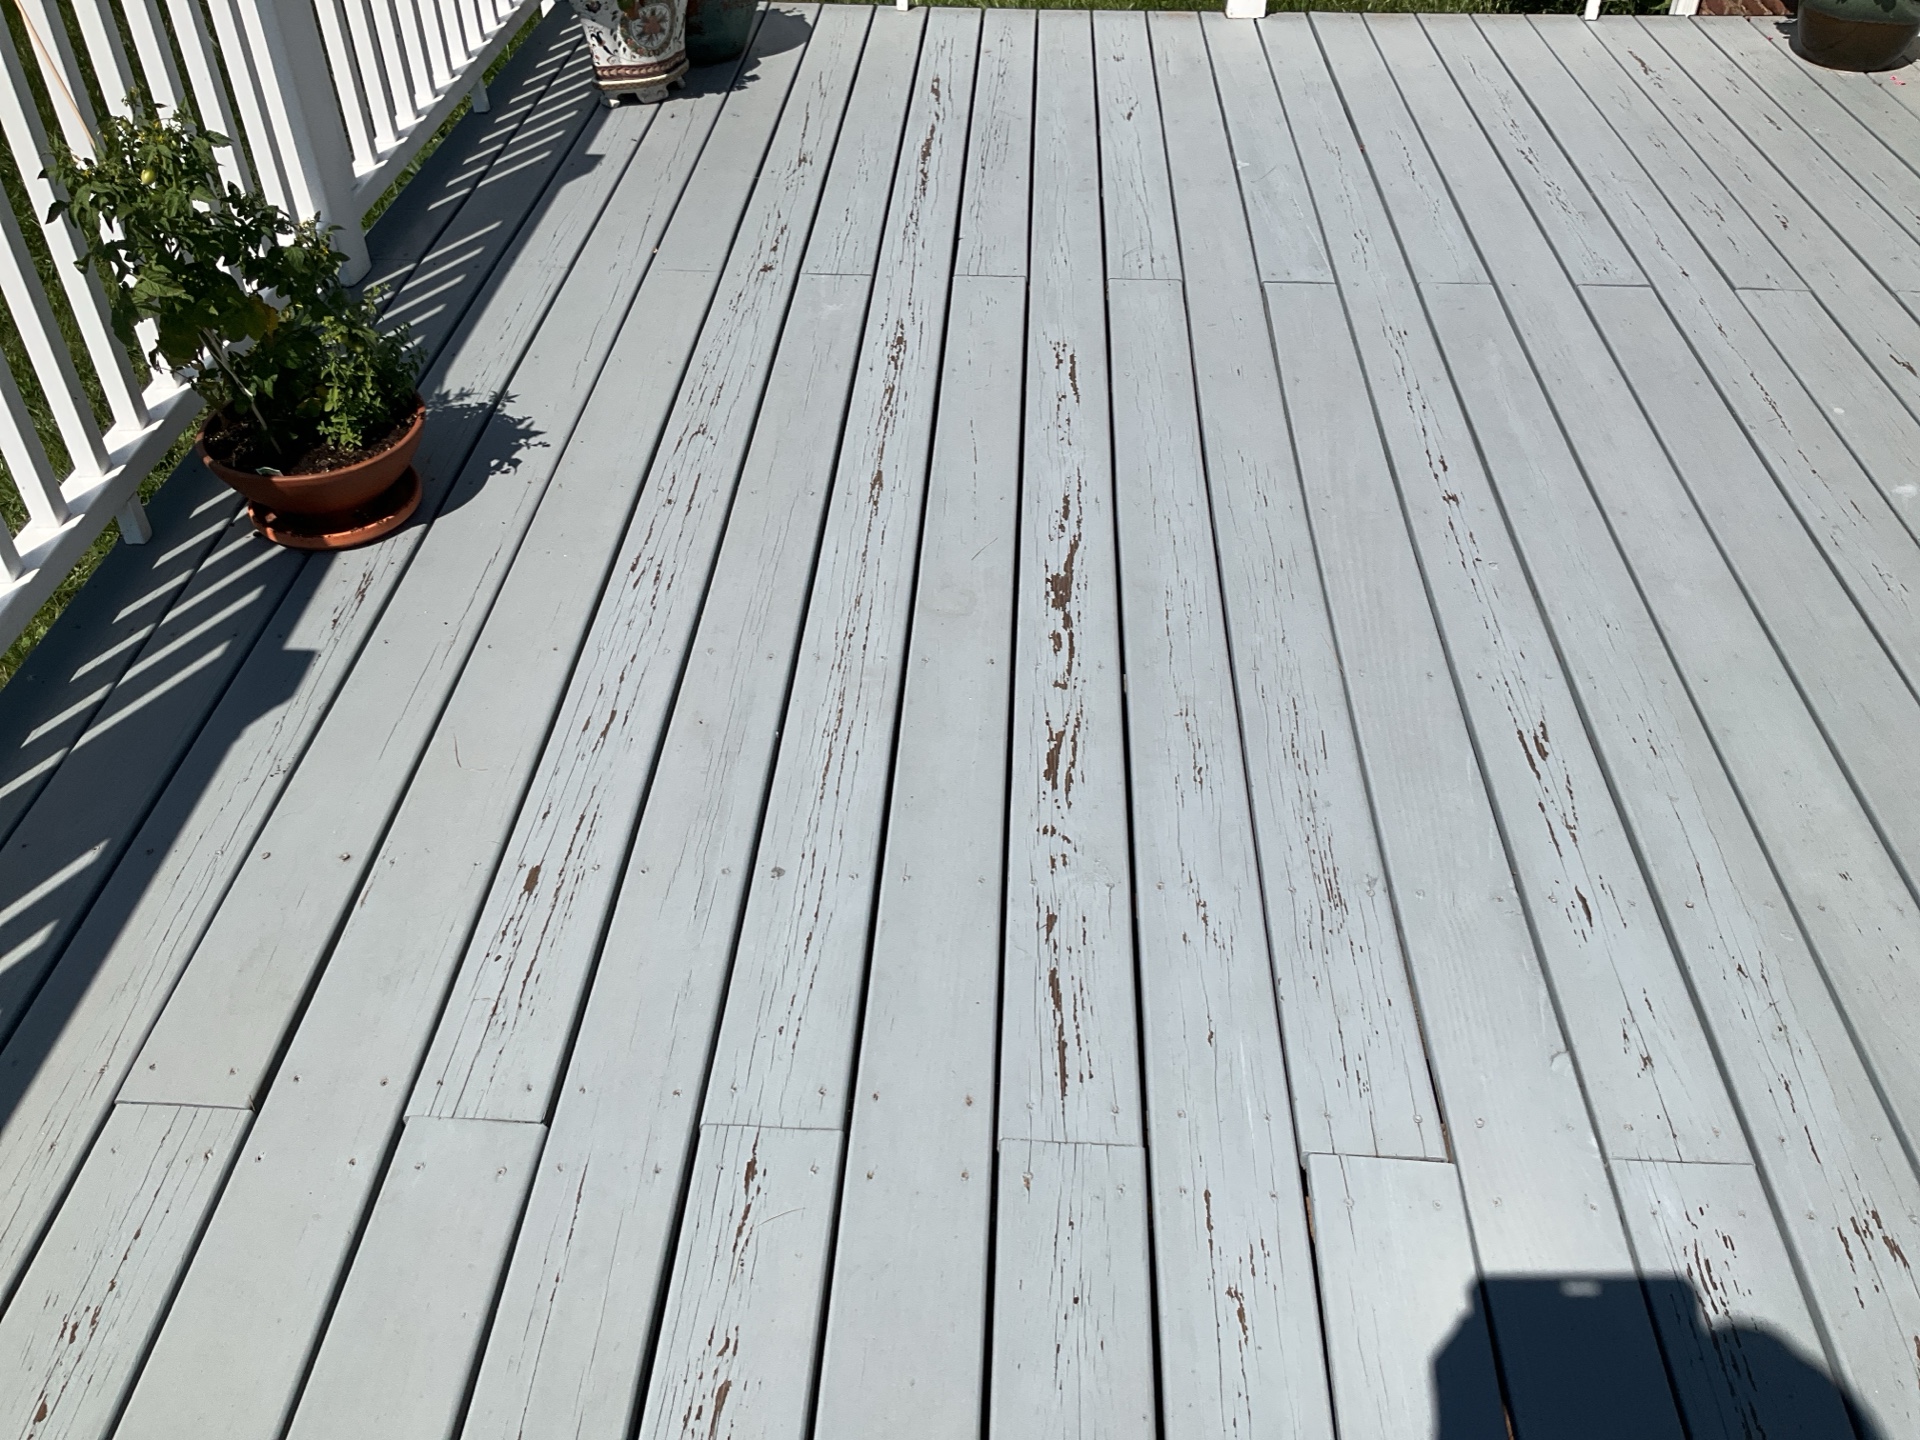
General Photos: General Photos
General Photos
 |  |  |
 |
Present
Ledger Board
Structure: Present
Posts, Beams, and Footings
Type: Masonry
Guardrail
Material: Plastic
Stairs
Exterior Stairs: Present
Decking Material
Type: Wood
Back Porch
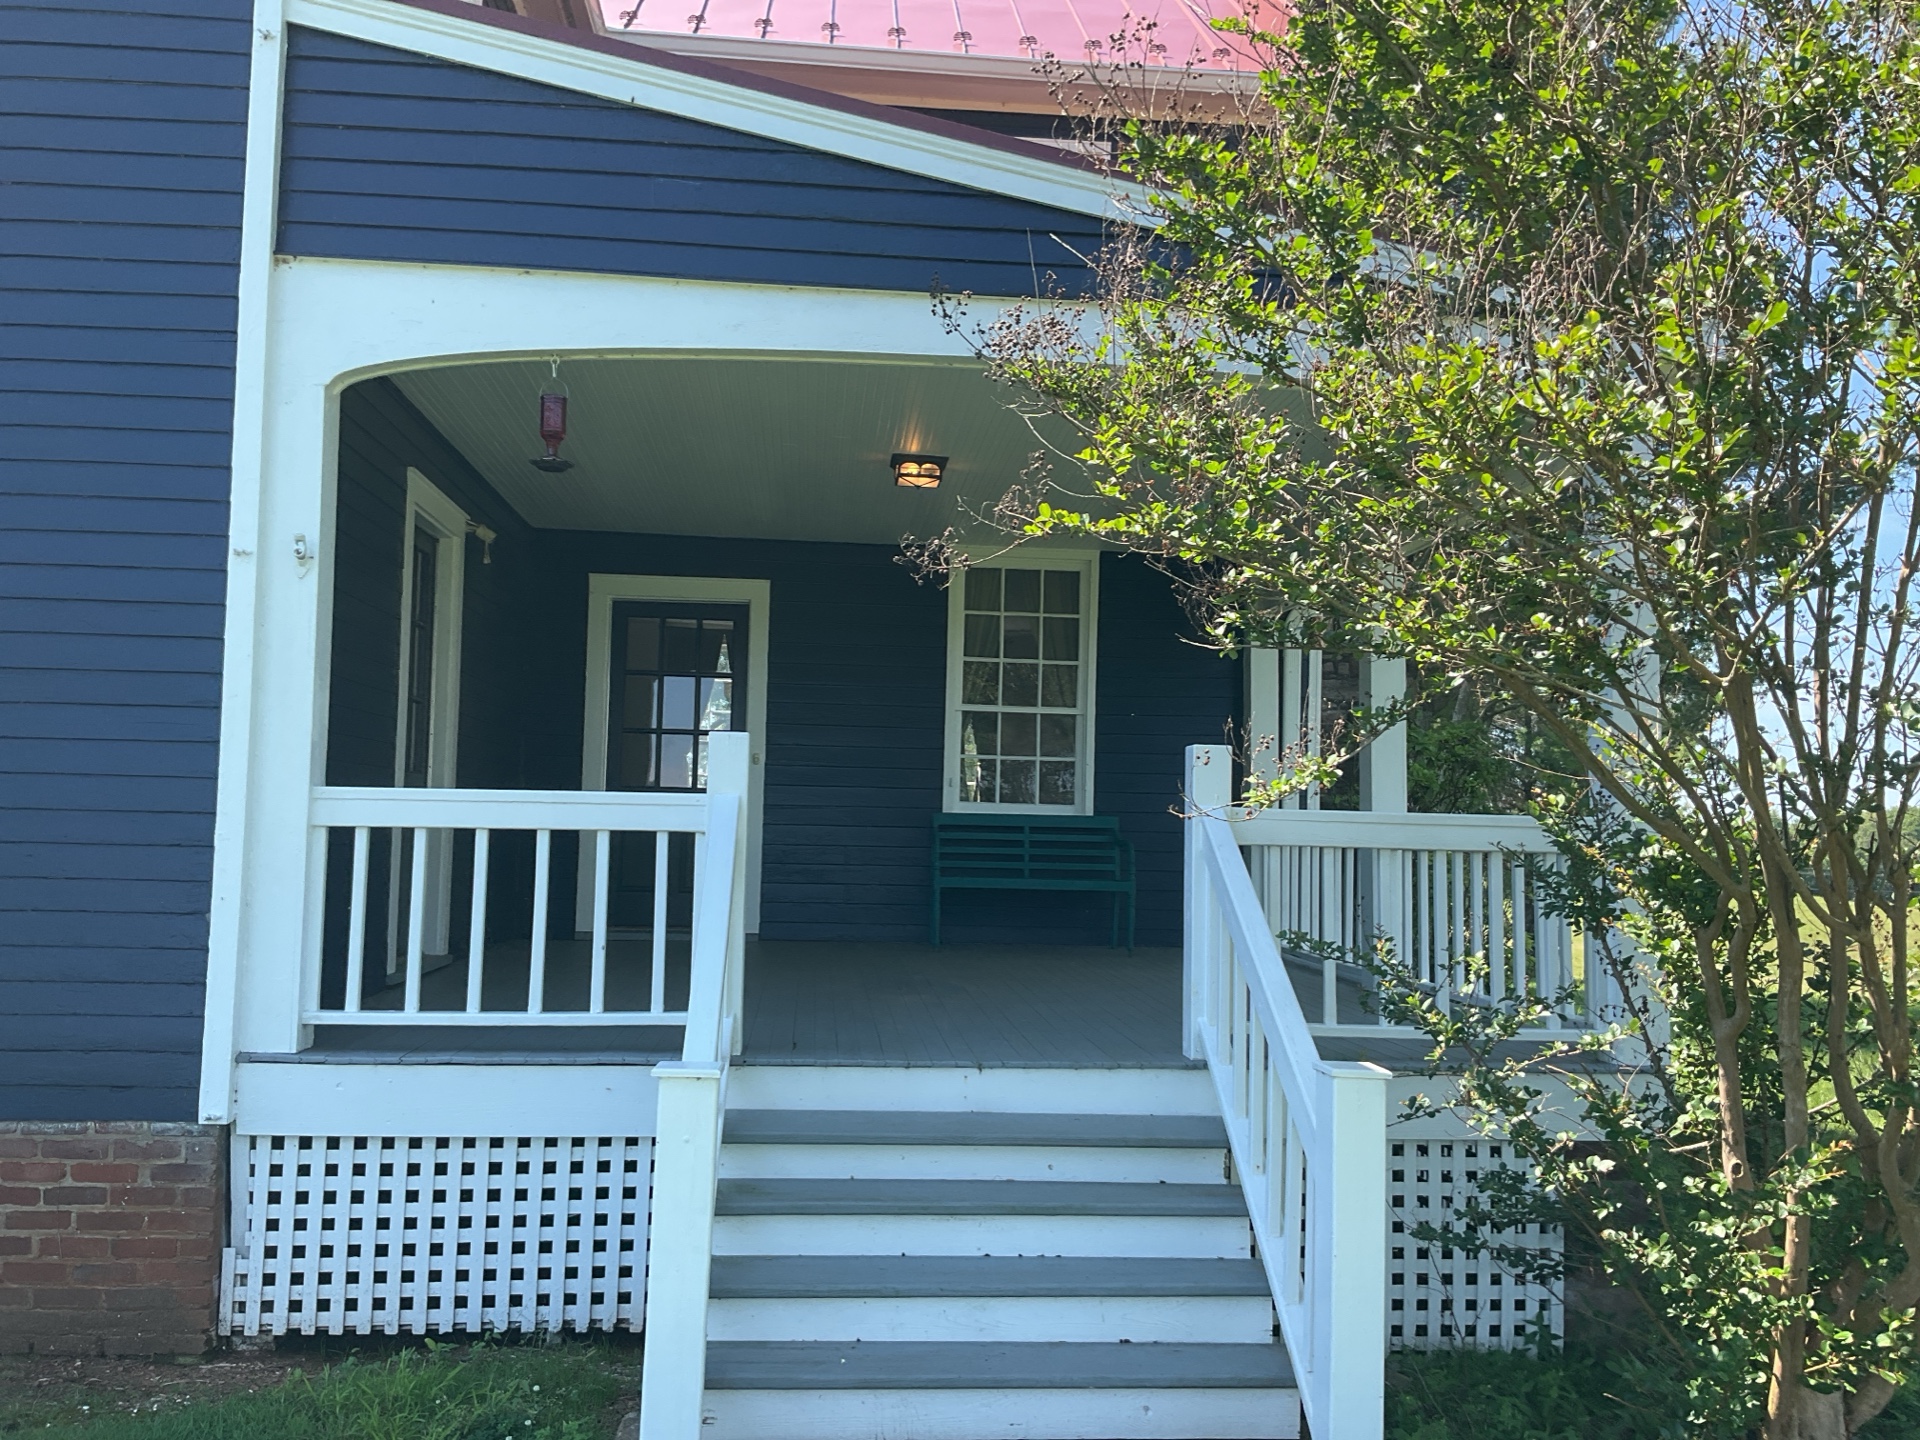
General Photos: General Photos
General Photos
 |  | 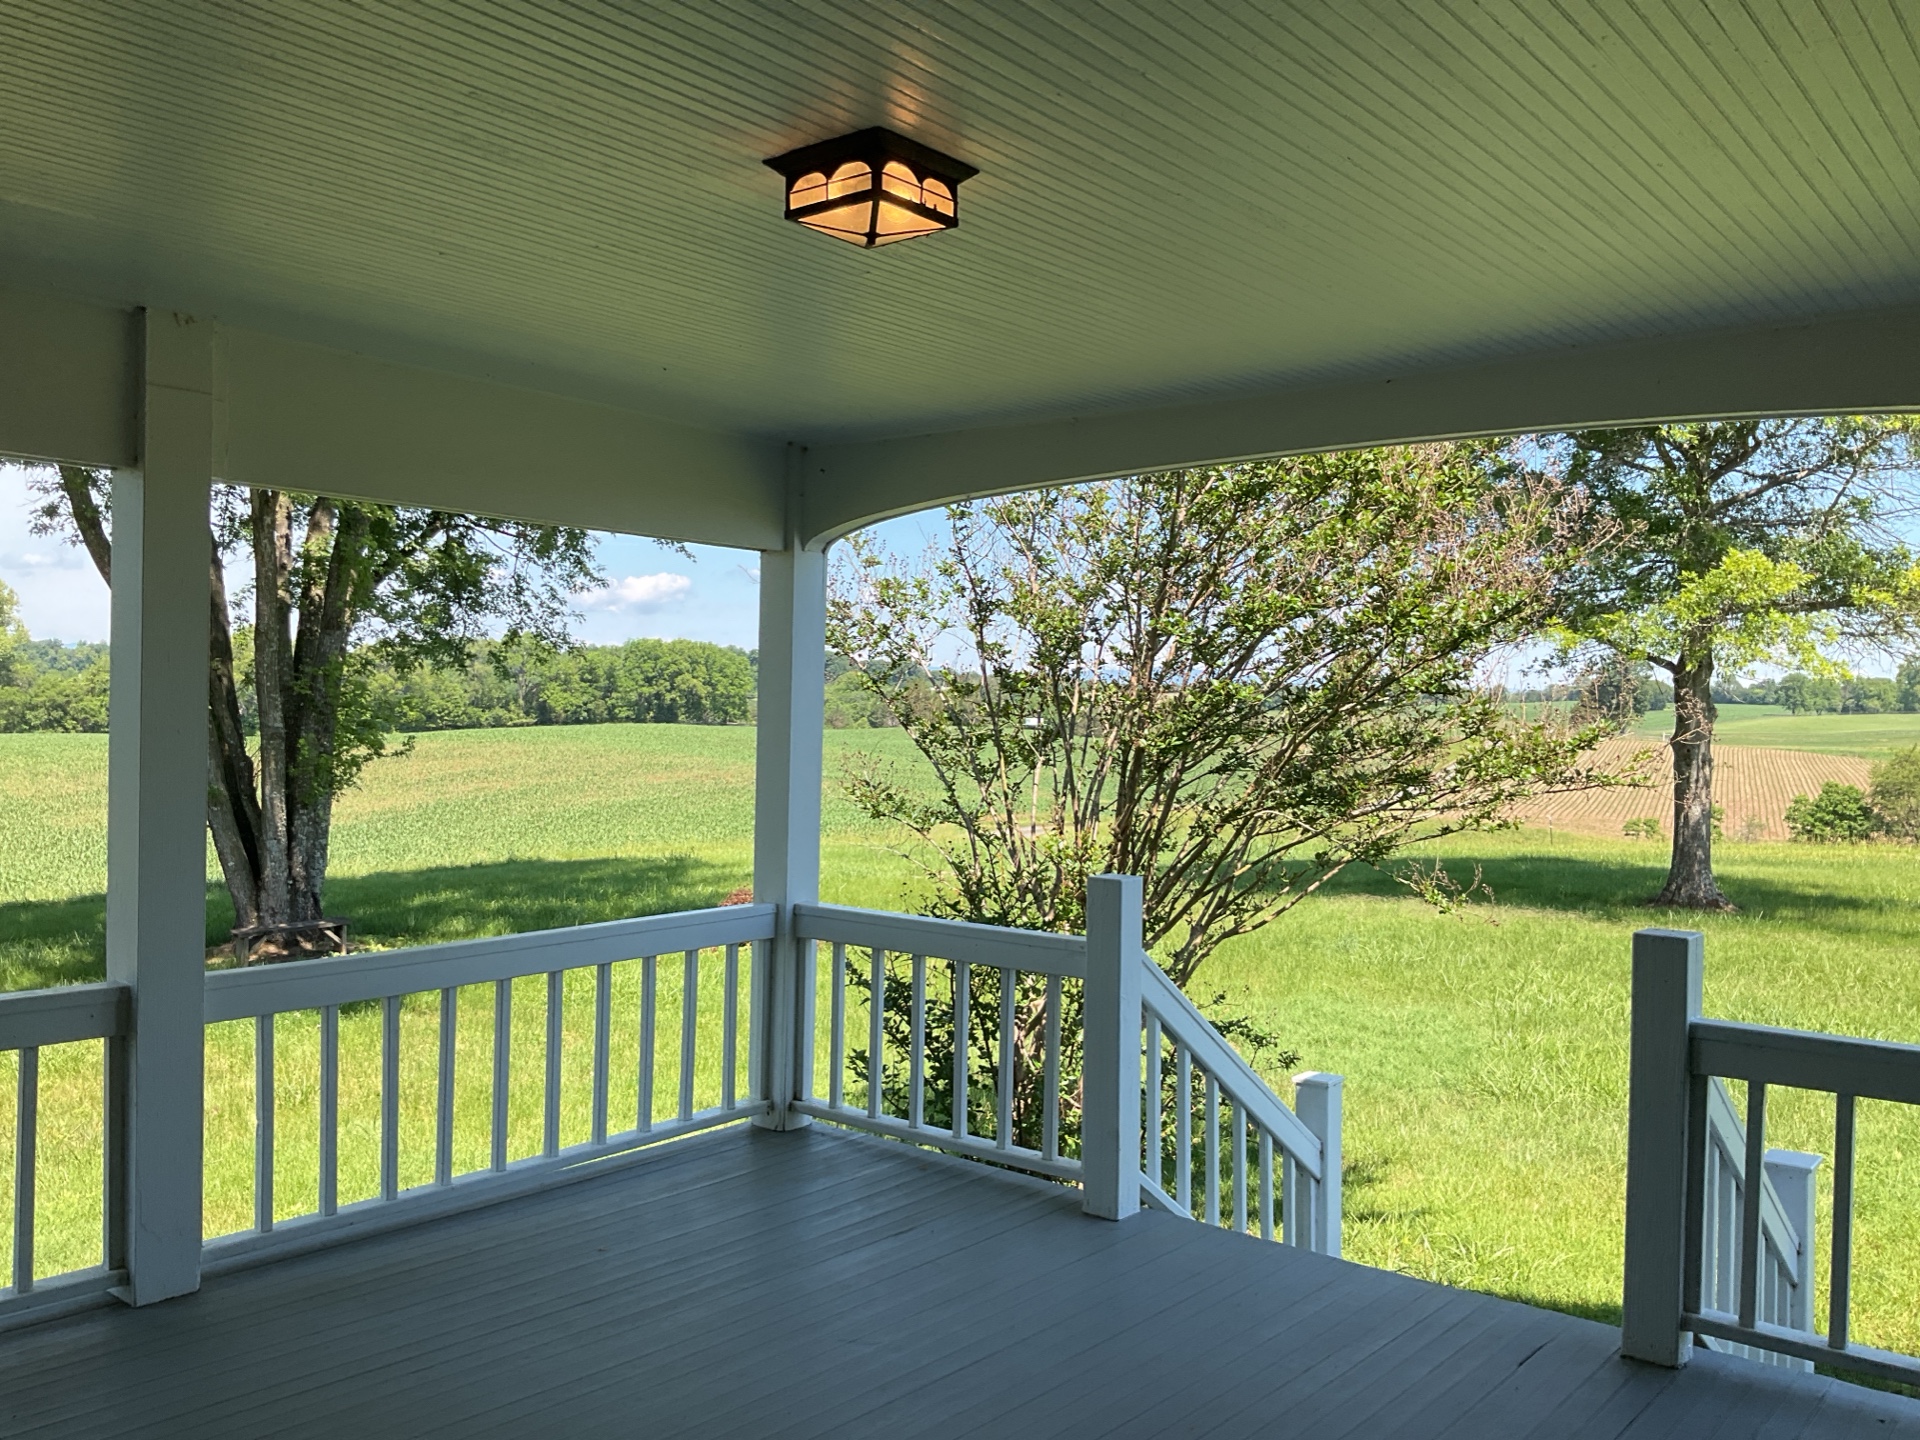 |
 |
Location: Back of House
Material: Wood
Observations: Guardrail (Wide Spaces)
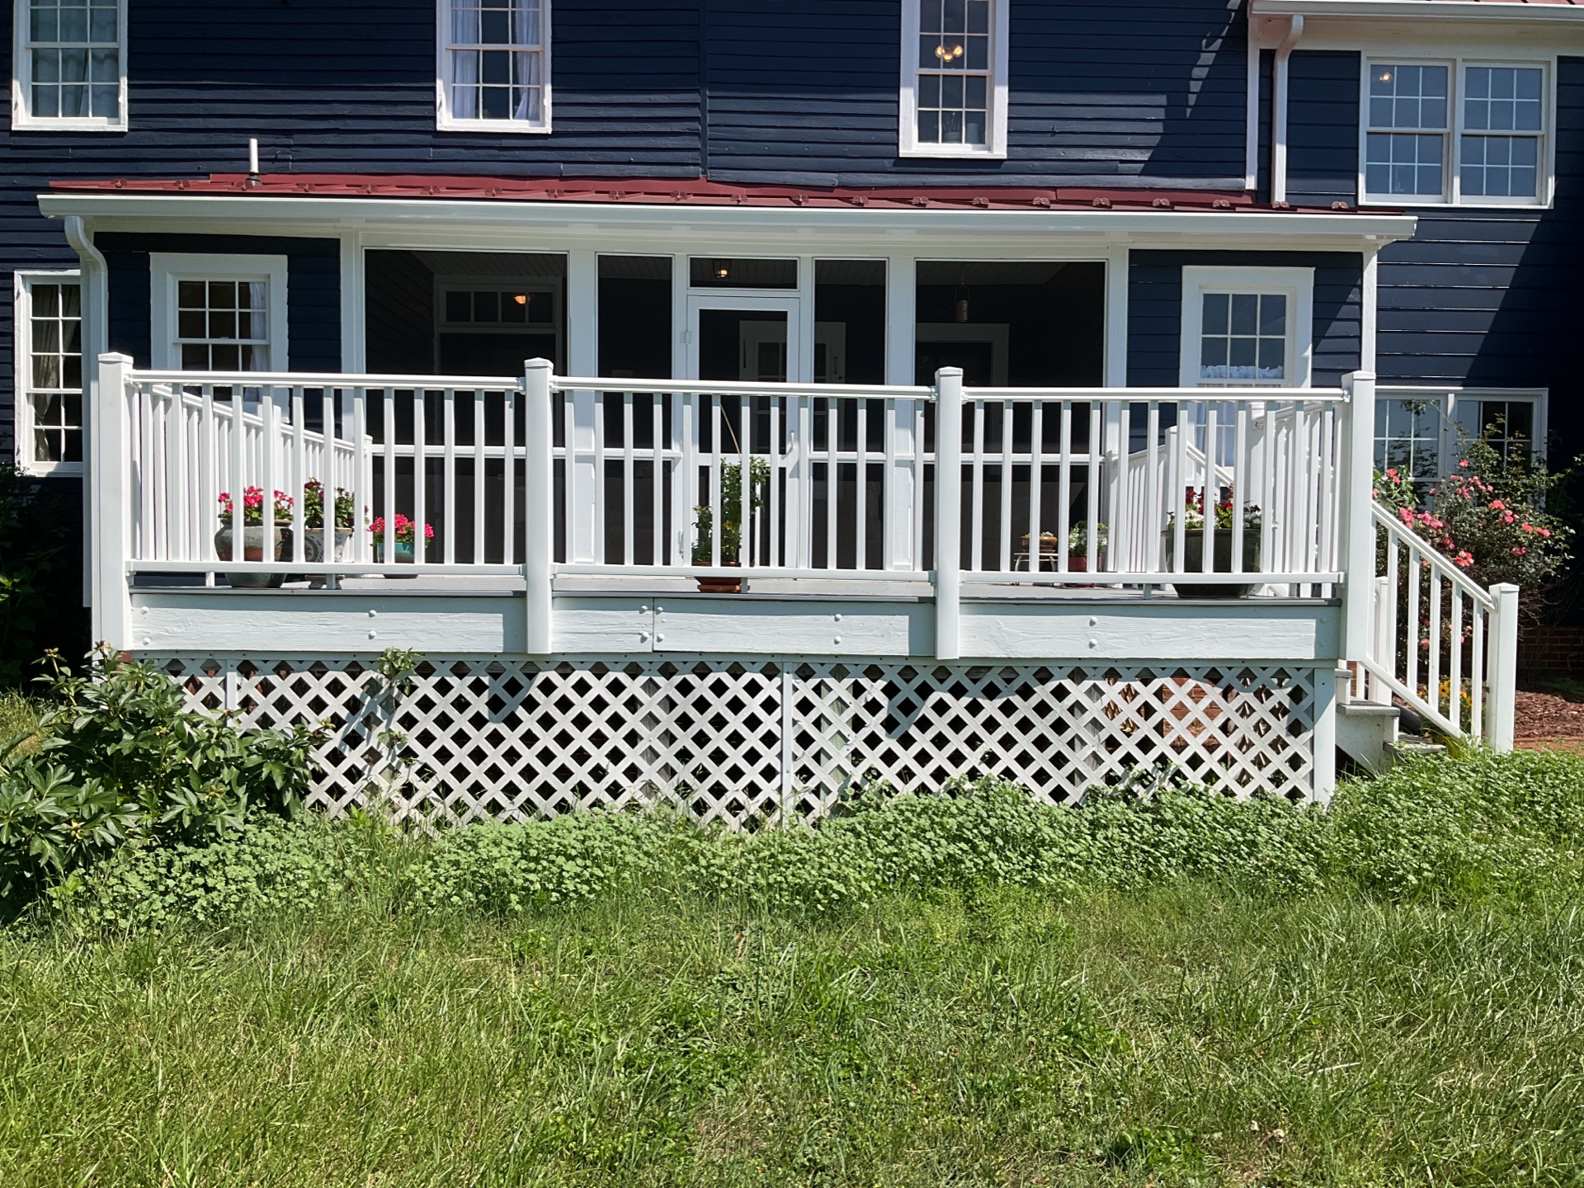
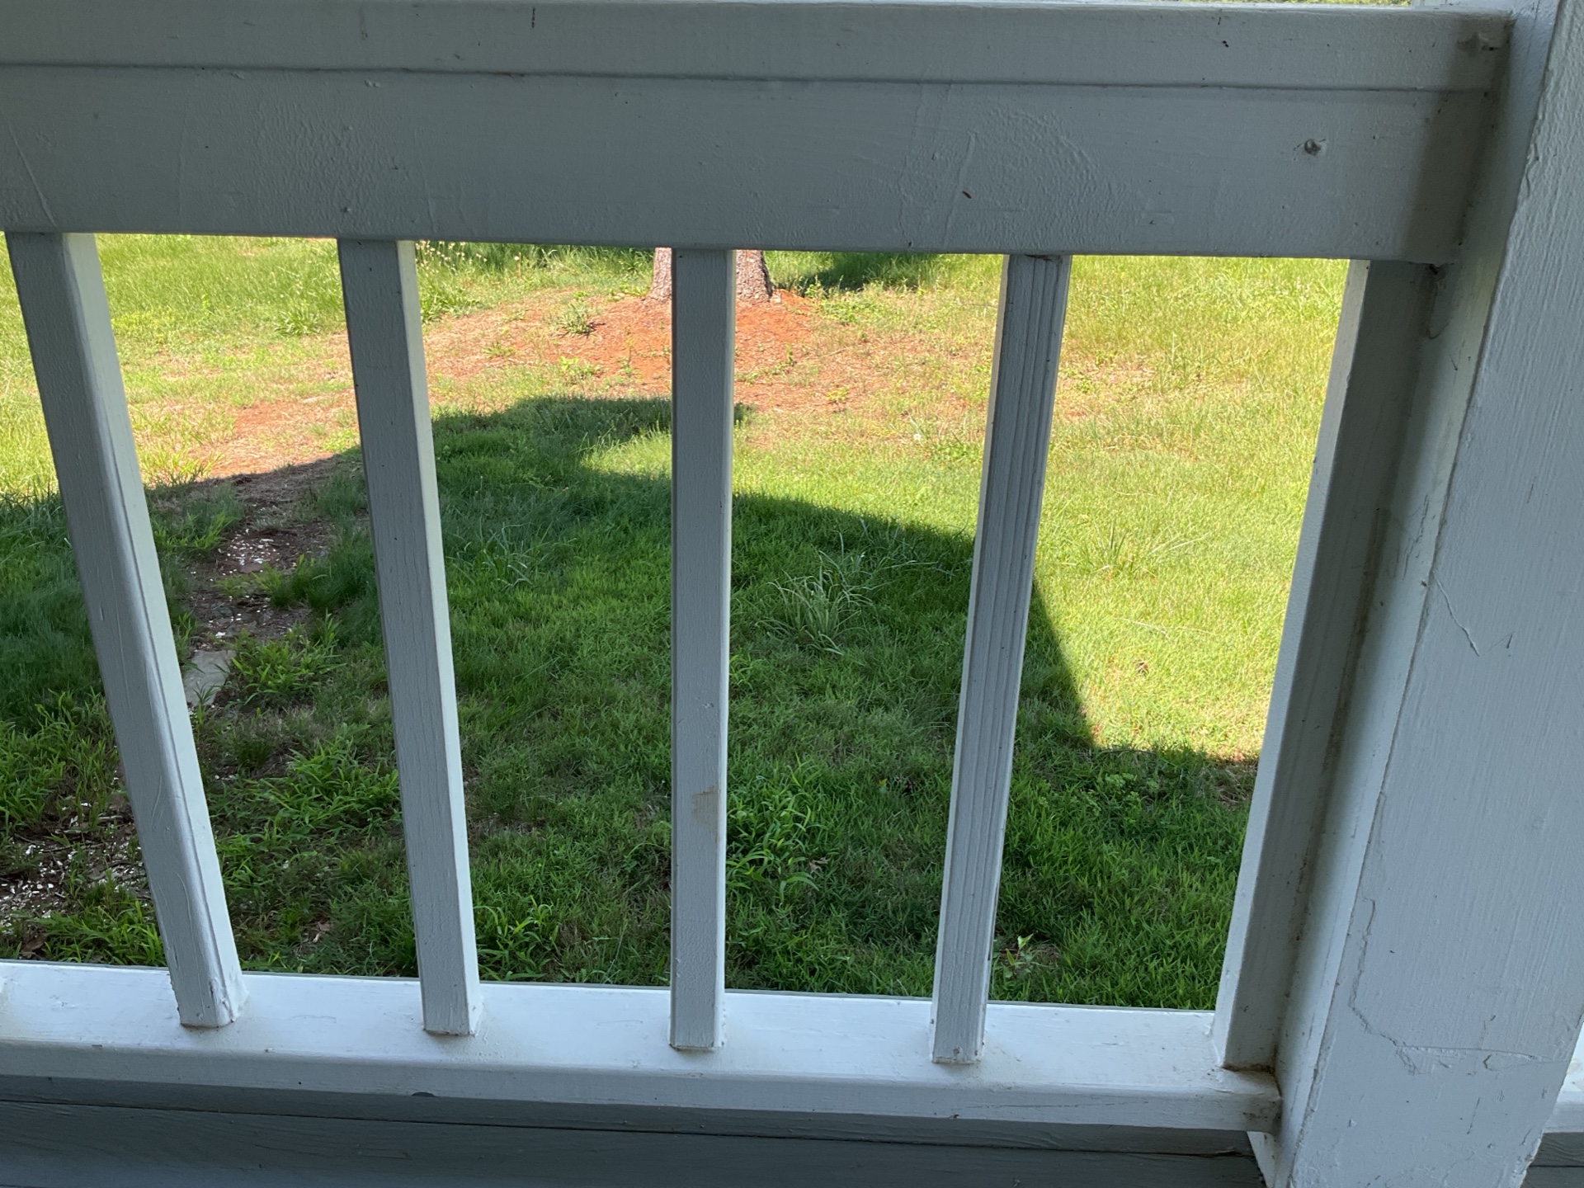
Large Openings
The openings for the porch guardrail are larger than the modern standard of 4 inches. Caution should be used, especially with small children, as they can often fit their head between this space. Recommend repairing to modern spacing standards by qualified deck or general contractor.
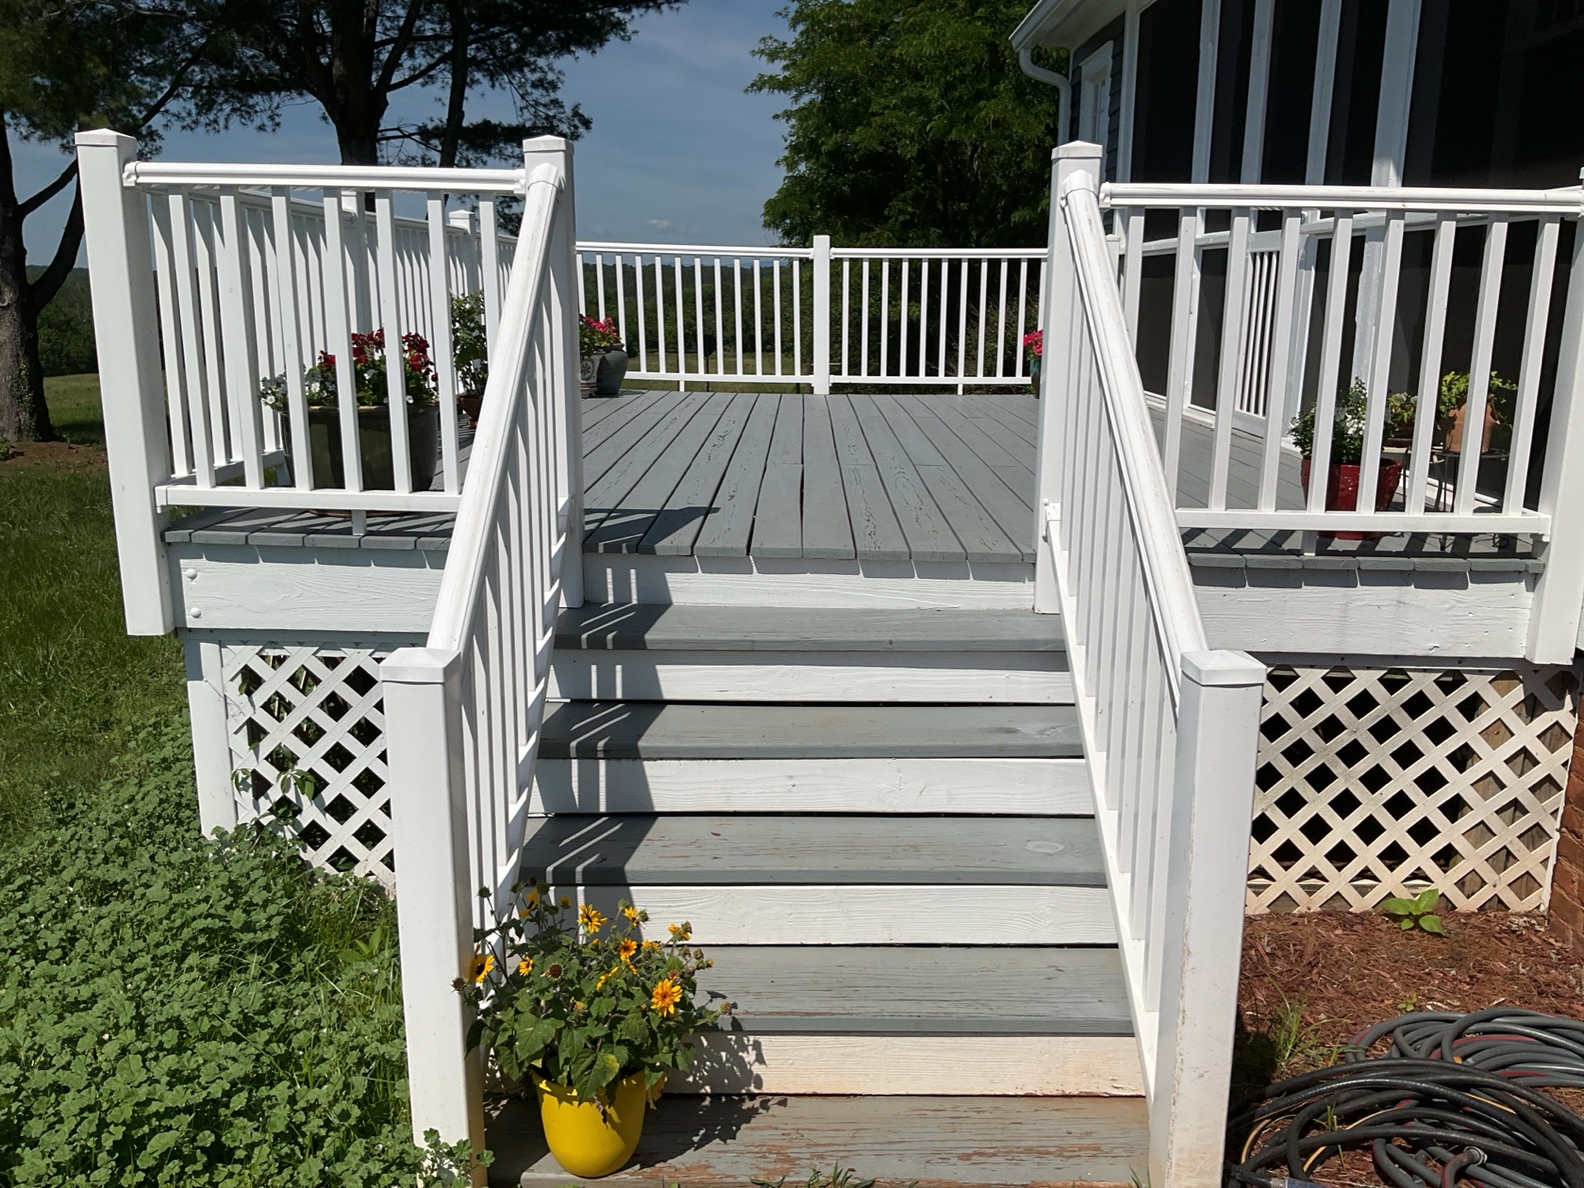
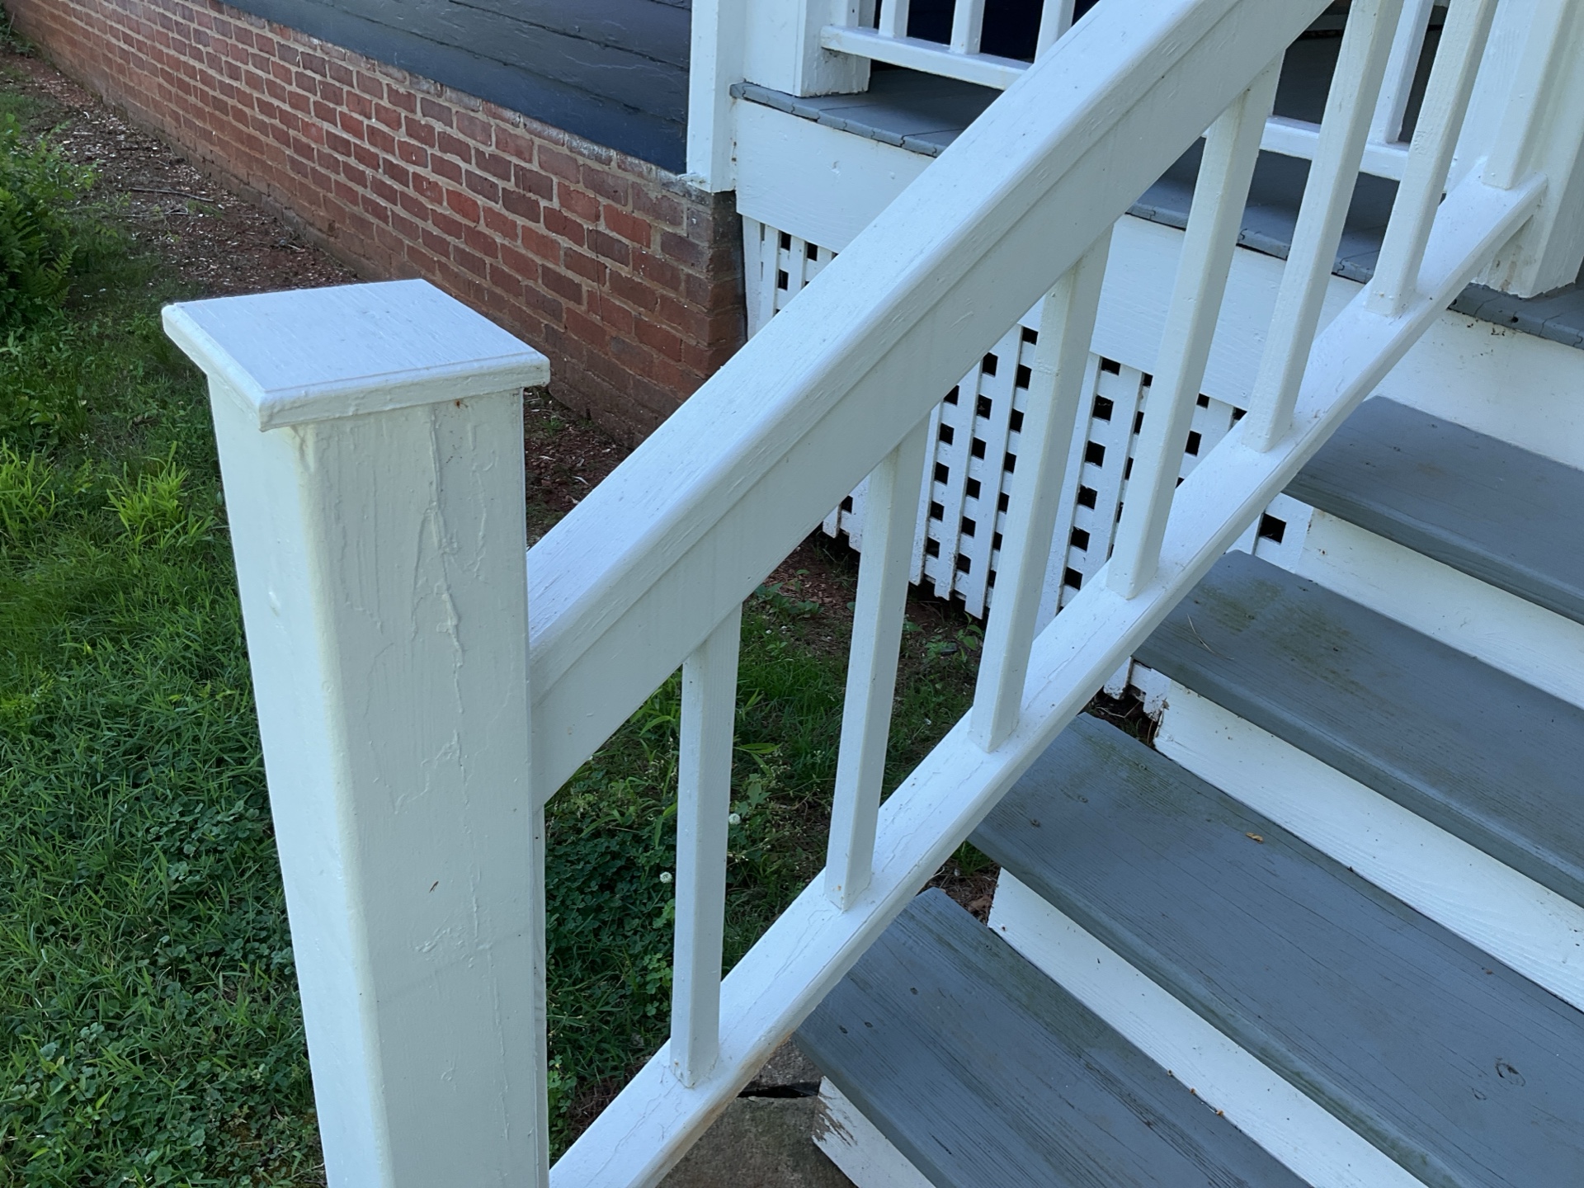
Non-Graspable Handrail
Recommend installing a graspable handrail on deck steps for improved fall safety. A graspable handrail is designed to allow a person to completely wrap their palm and fingers around it for a secure grip. It provides safe, continuous support for navigating stairs or ramps, preventing falls.
Front Porch
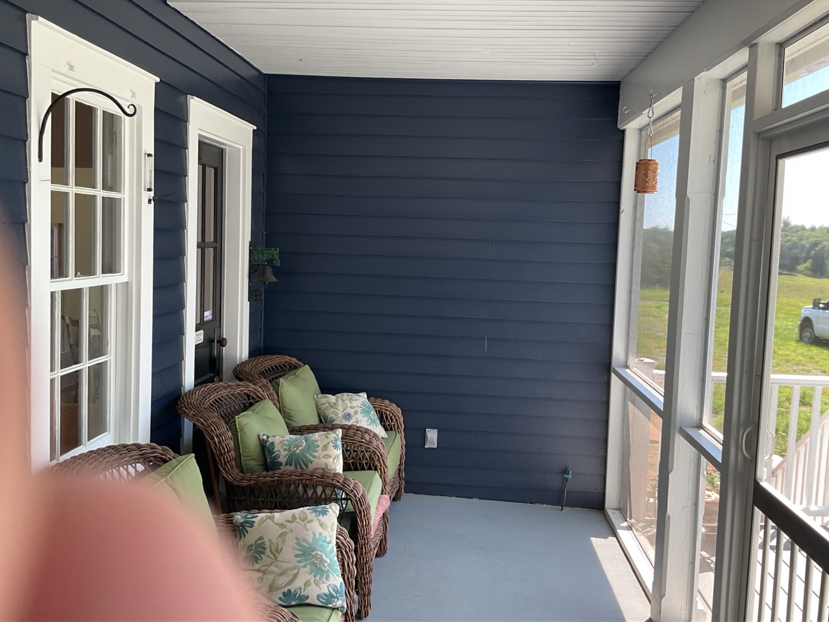
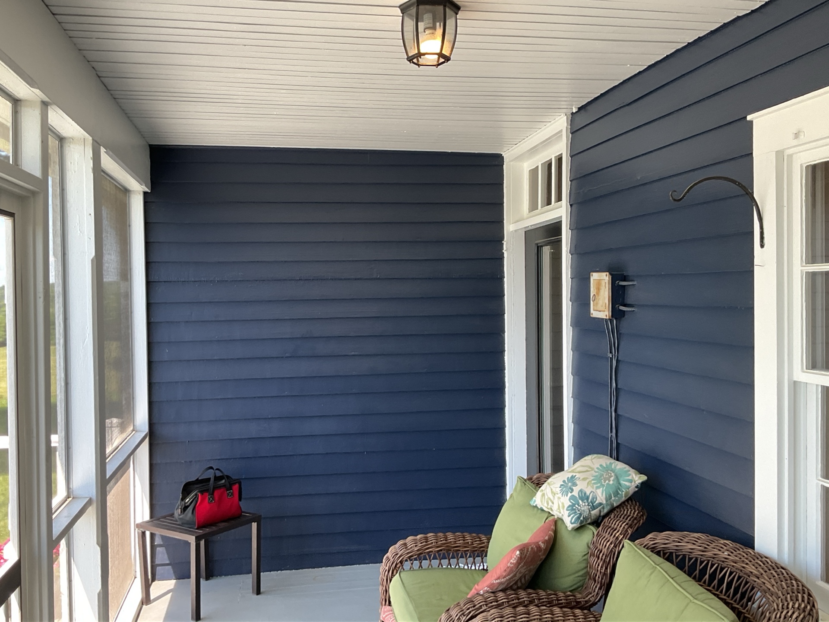
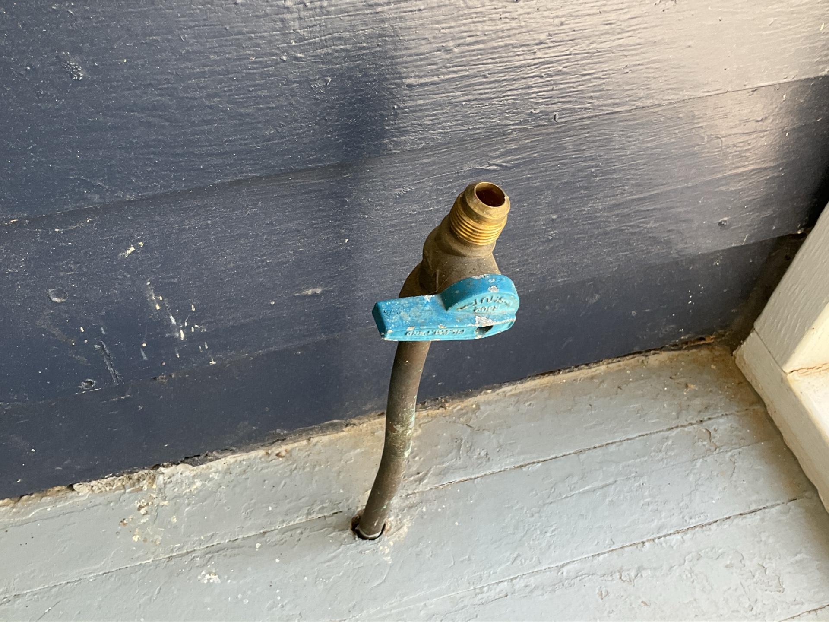
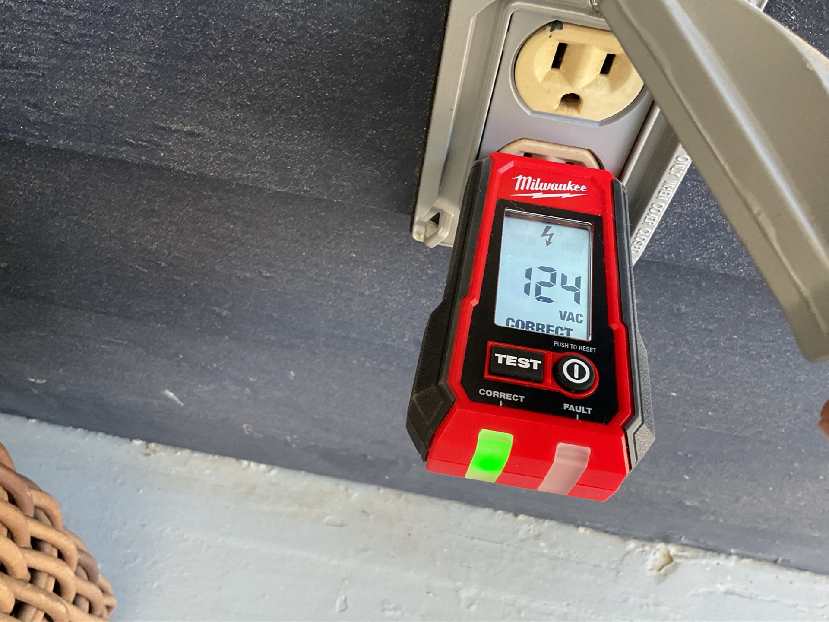
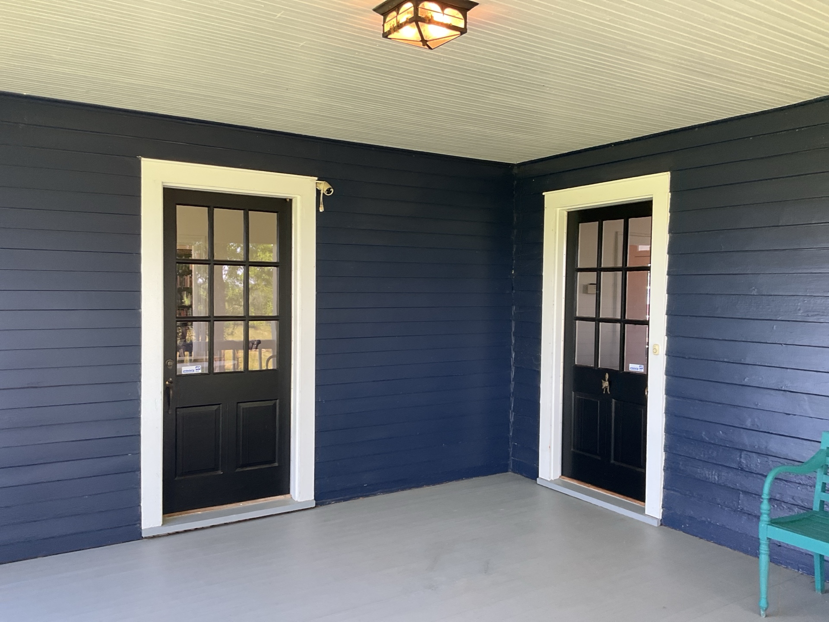
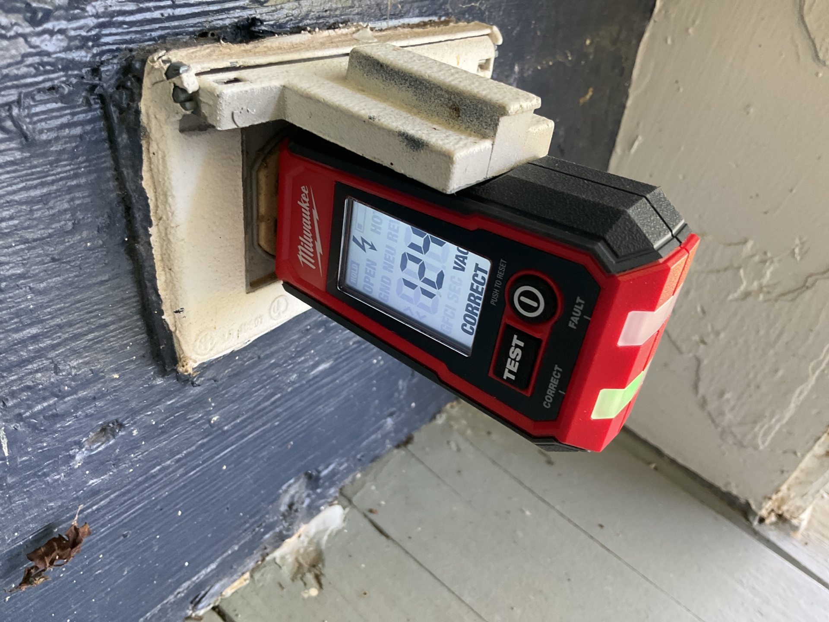
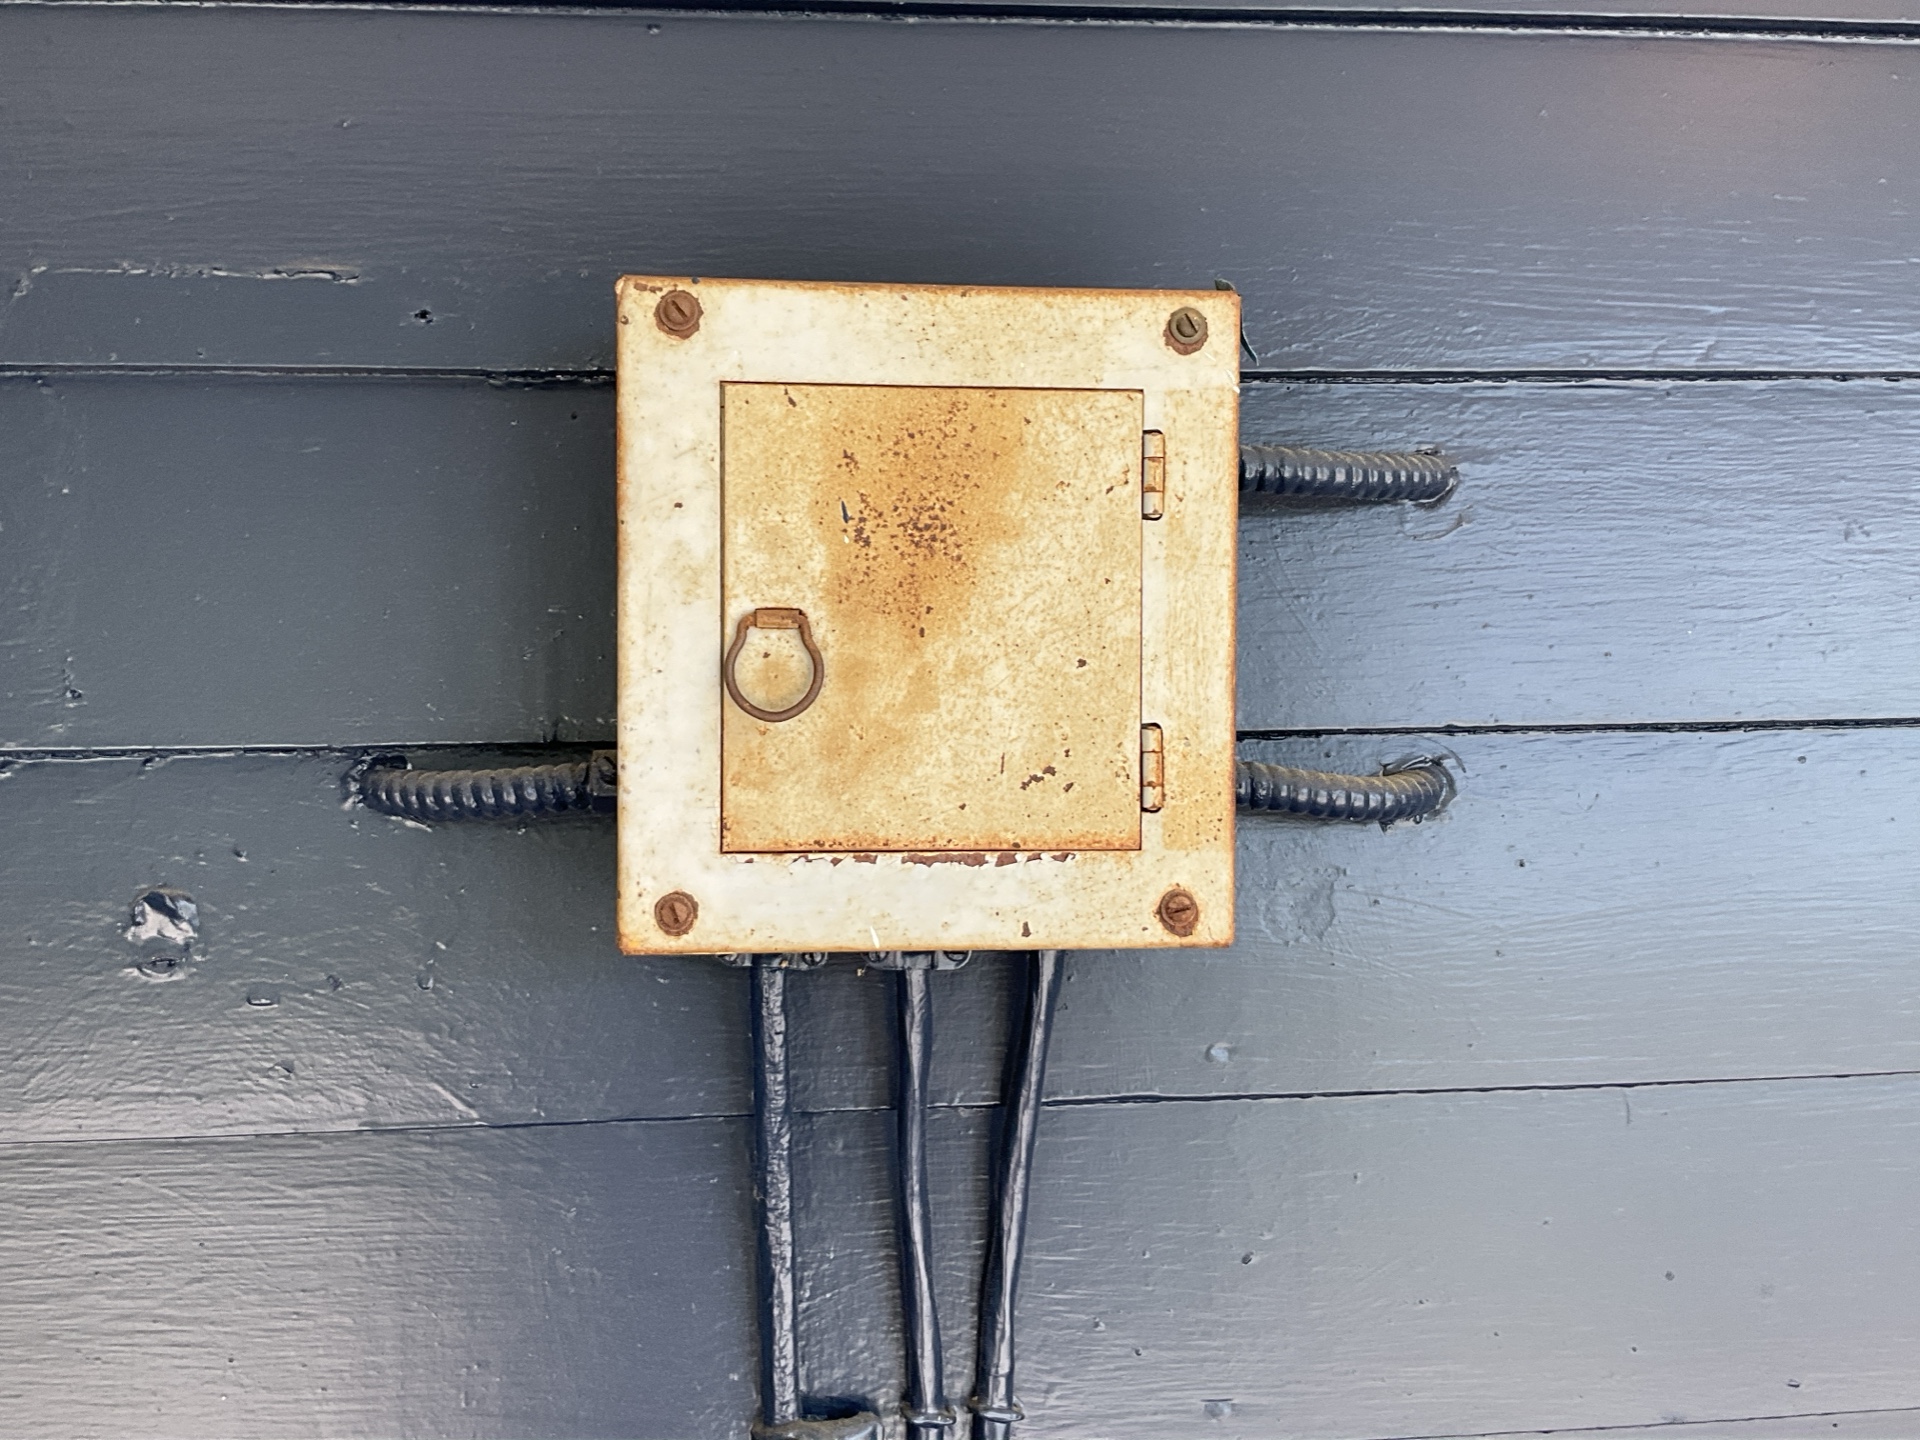
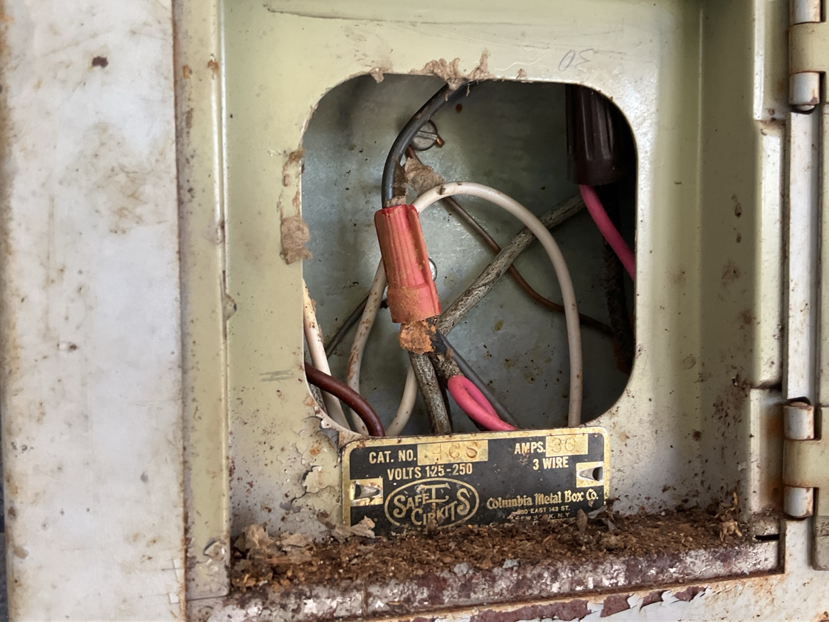
Old Junction Box
There is an old junction box installed at the front porch that appears to be feeding several circuits, including older two prong outlets. Recommend all exterior outlets be upgraded to include GFCI protection by a qualified electrical contractor.
 |  |
Fuel Storage and Distribution
Propane Storage
Storage Type: Above Ground Tank
Tank Location: Be shed
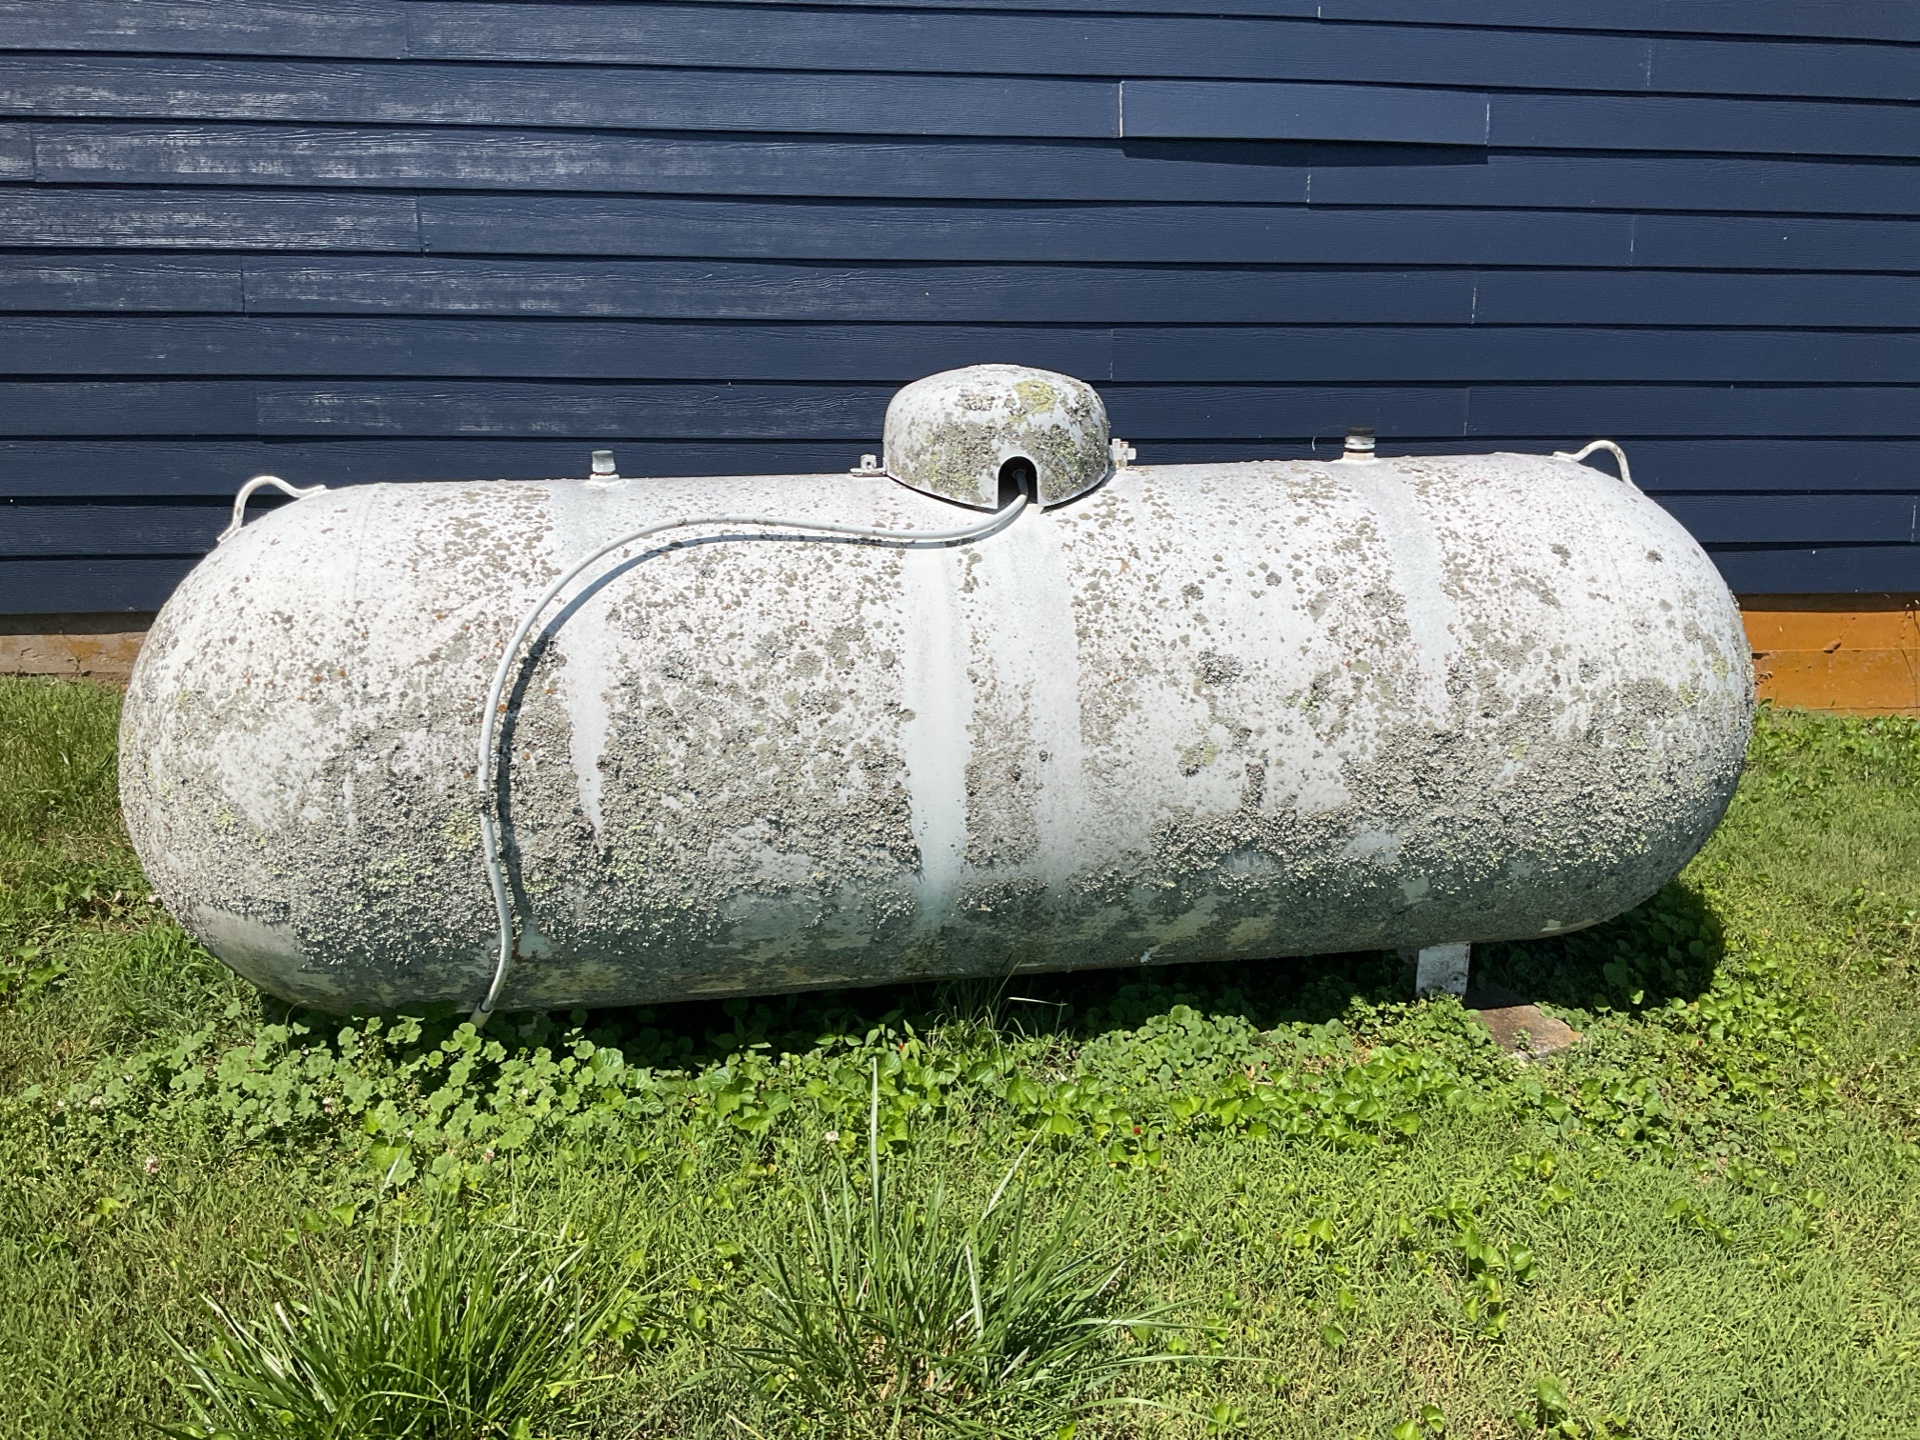
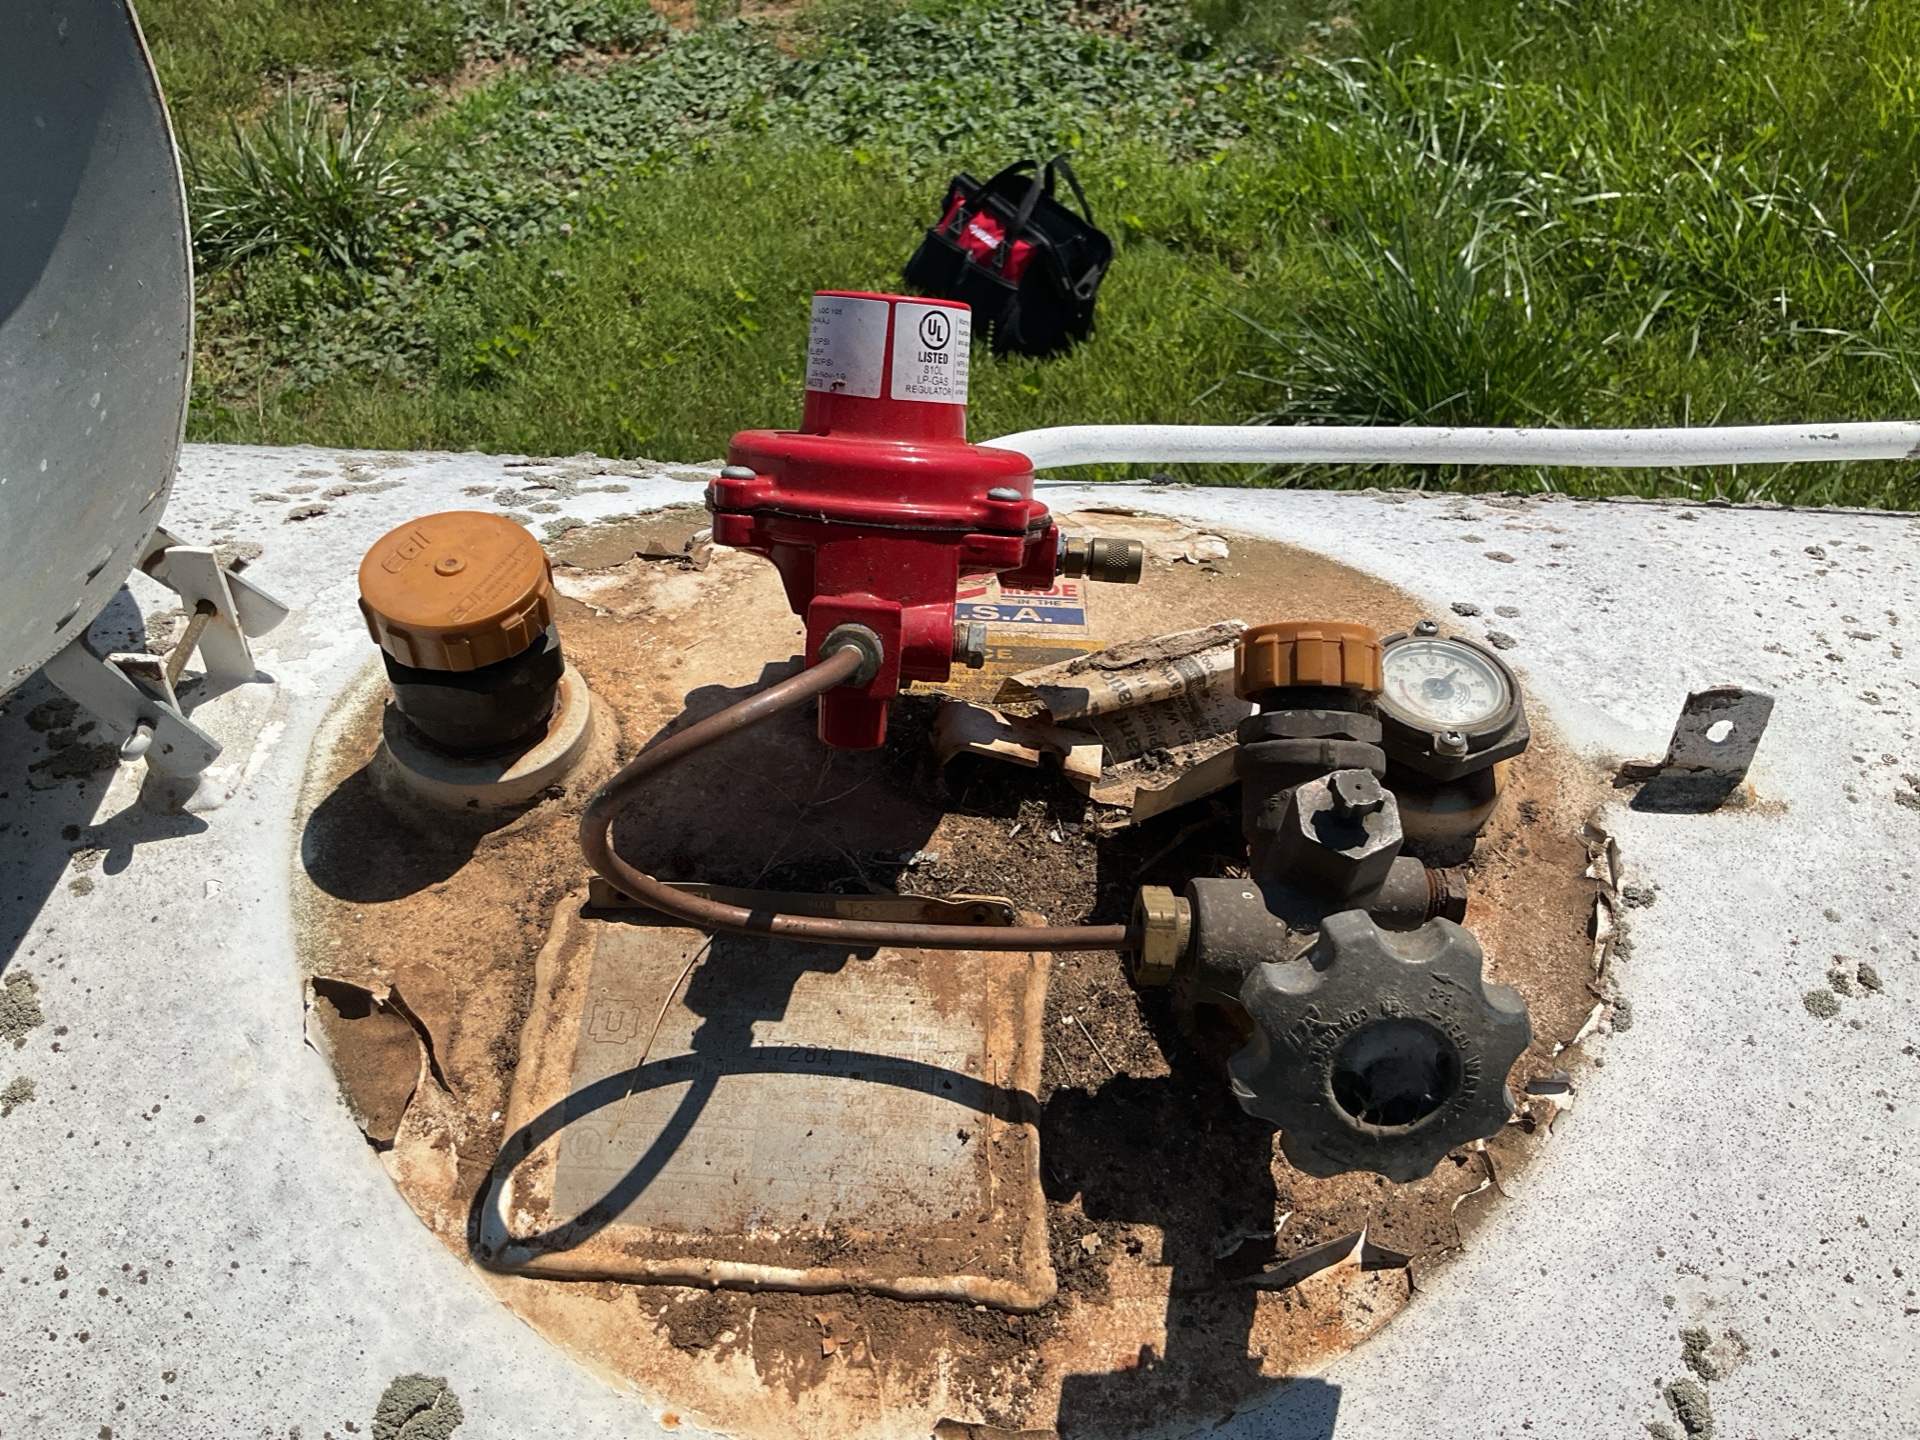
Above Ground Propane Tank
Propane tank appeared in satisfactory and functional condition. Recommend routine monitoring of the tank and fuel lines by a qualified professional during annual service.
 |  |
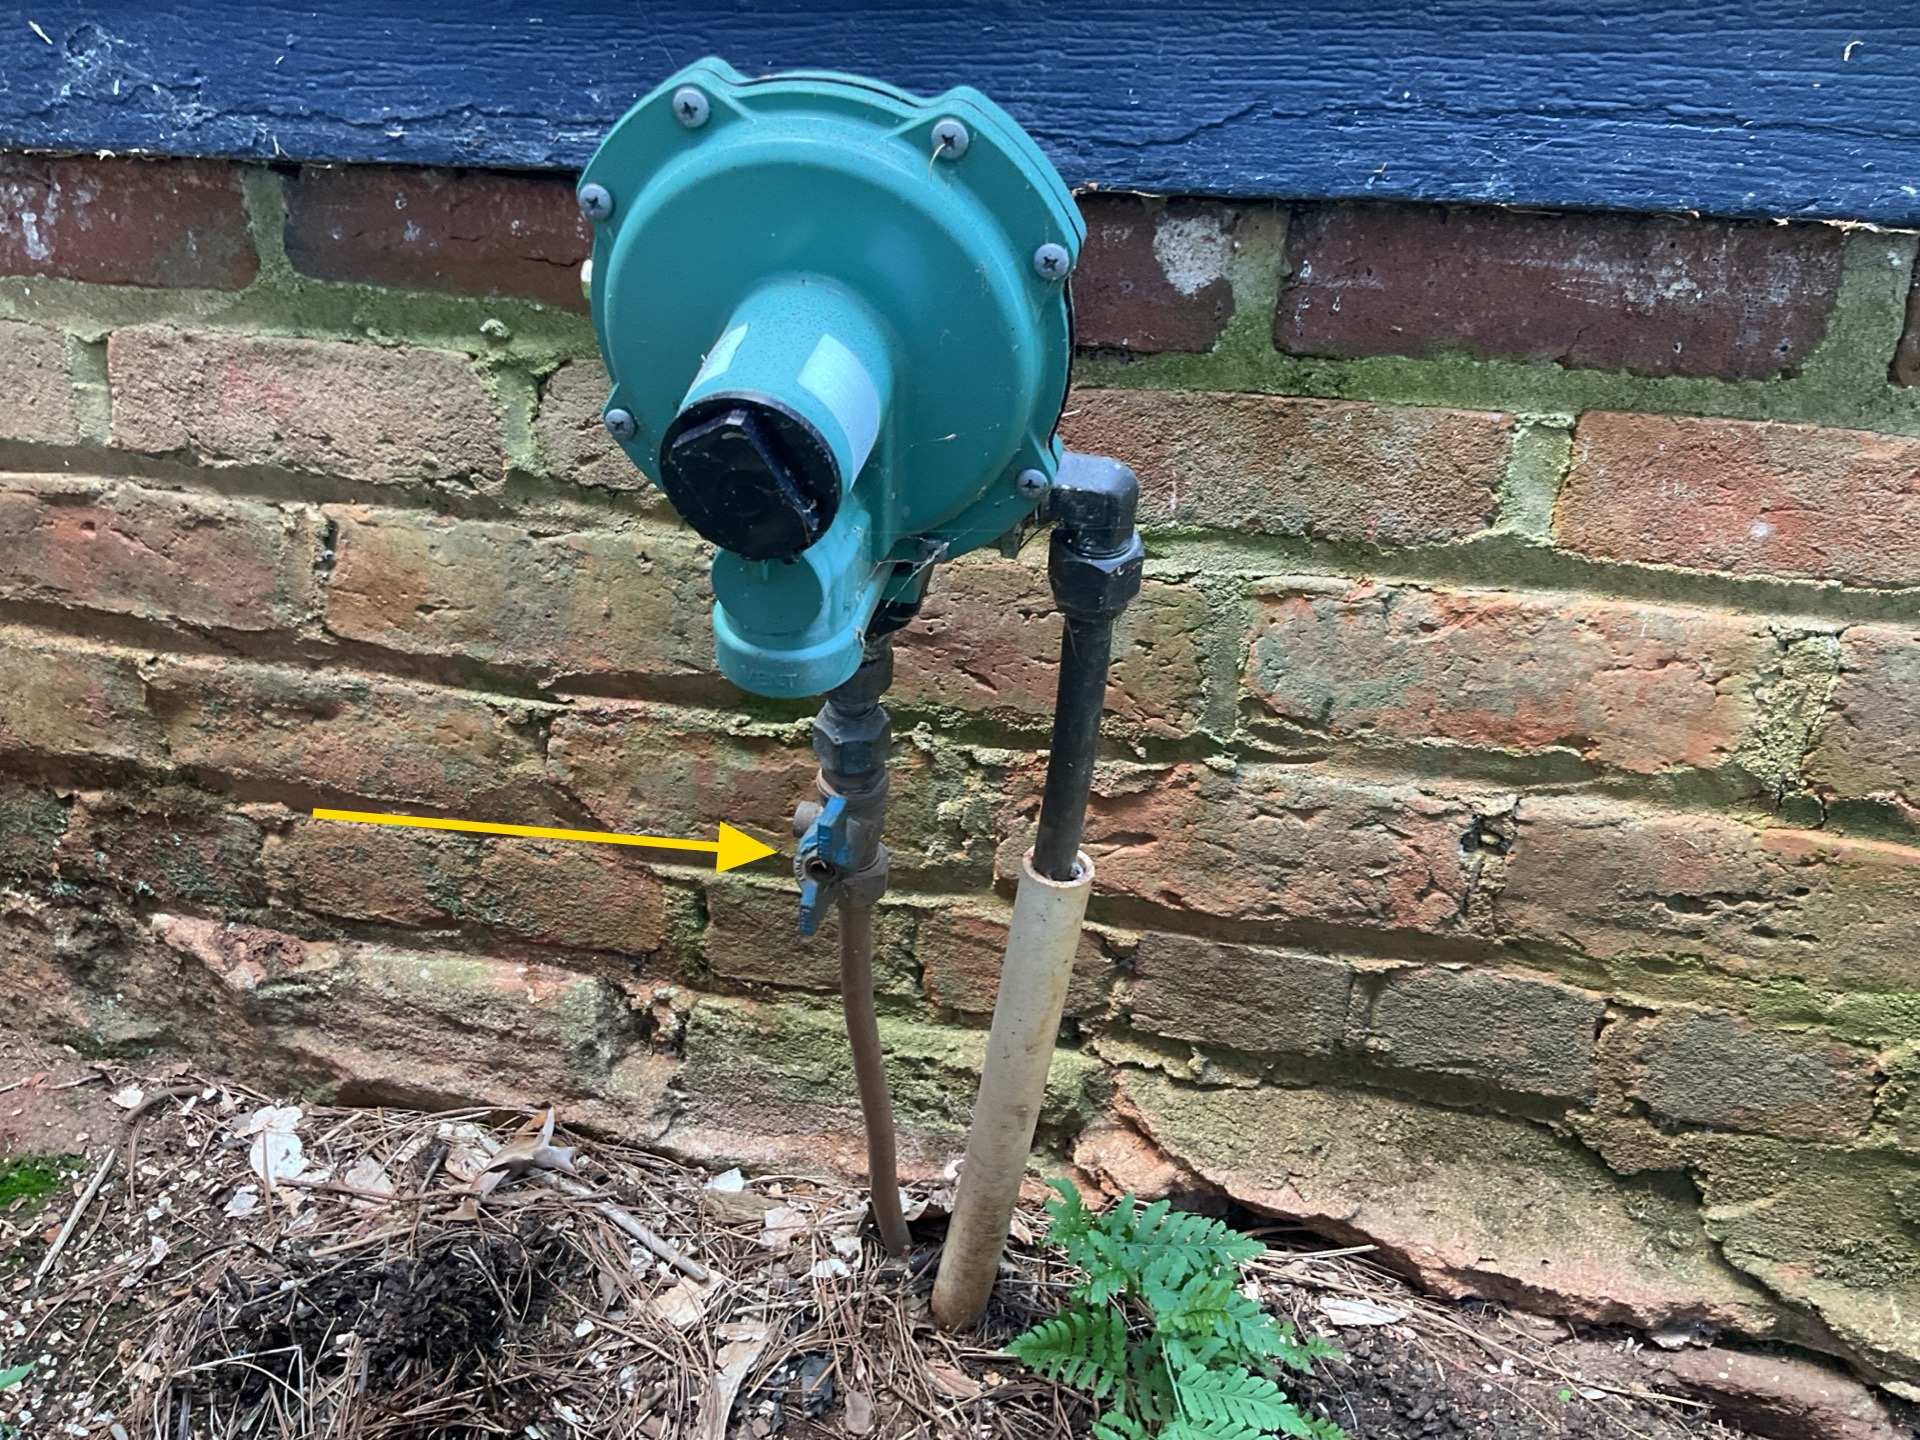
Shut Off Location
Location of shut off.
Fuel Piping
Gas Piping Materials: Copper
HVAC Zone 1
General
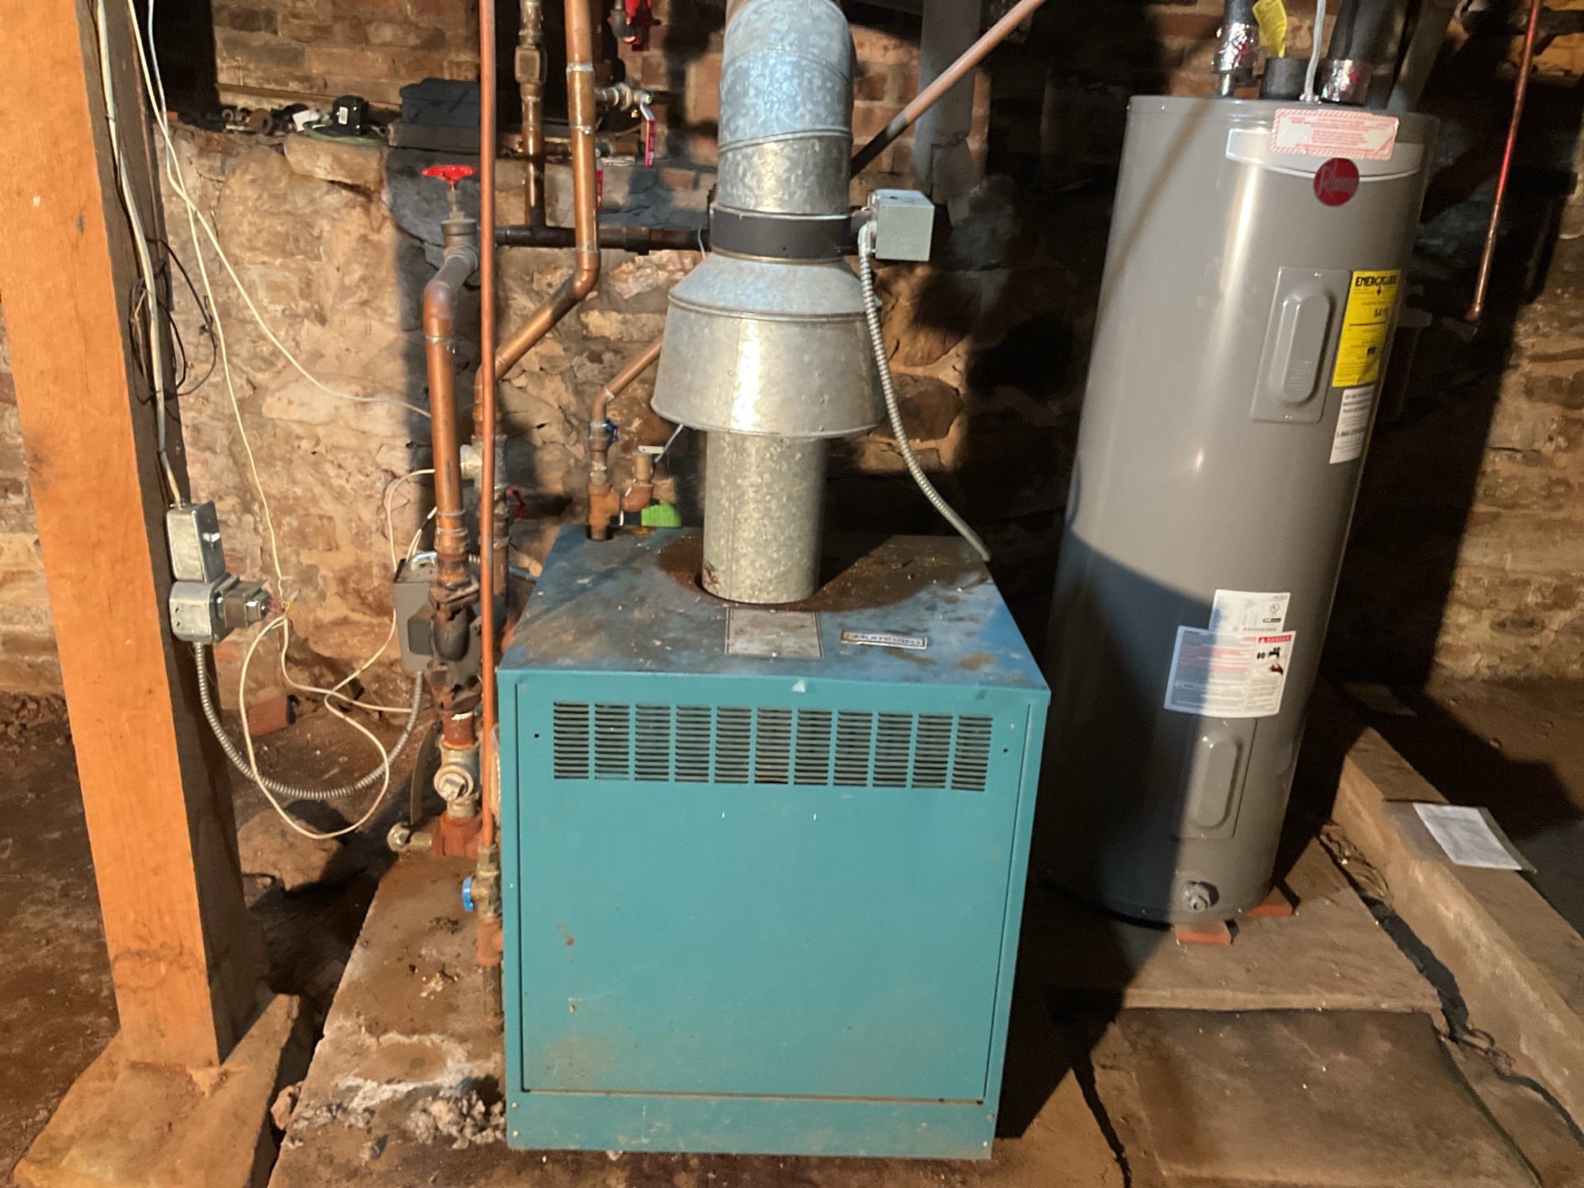
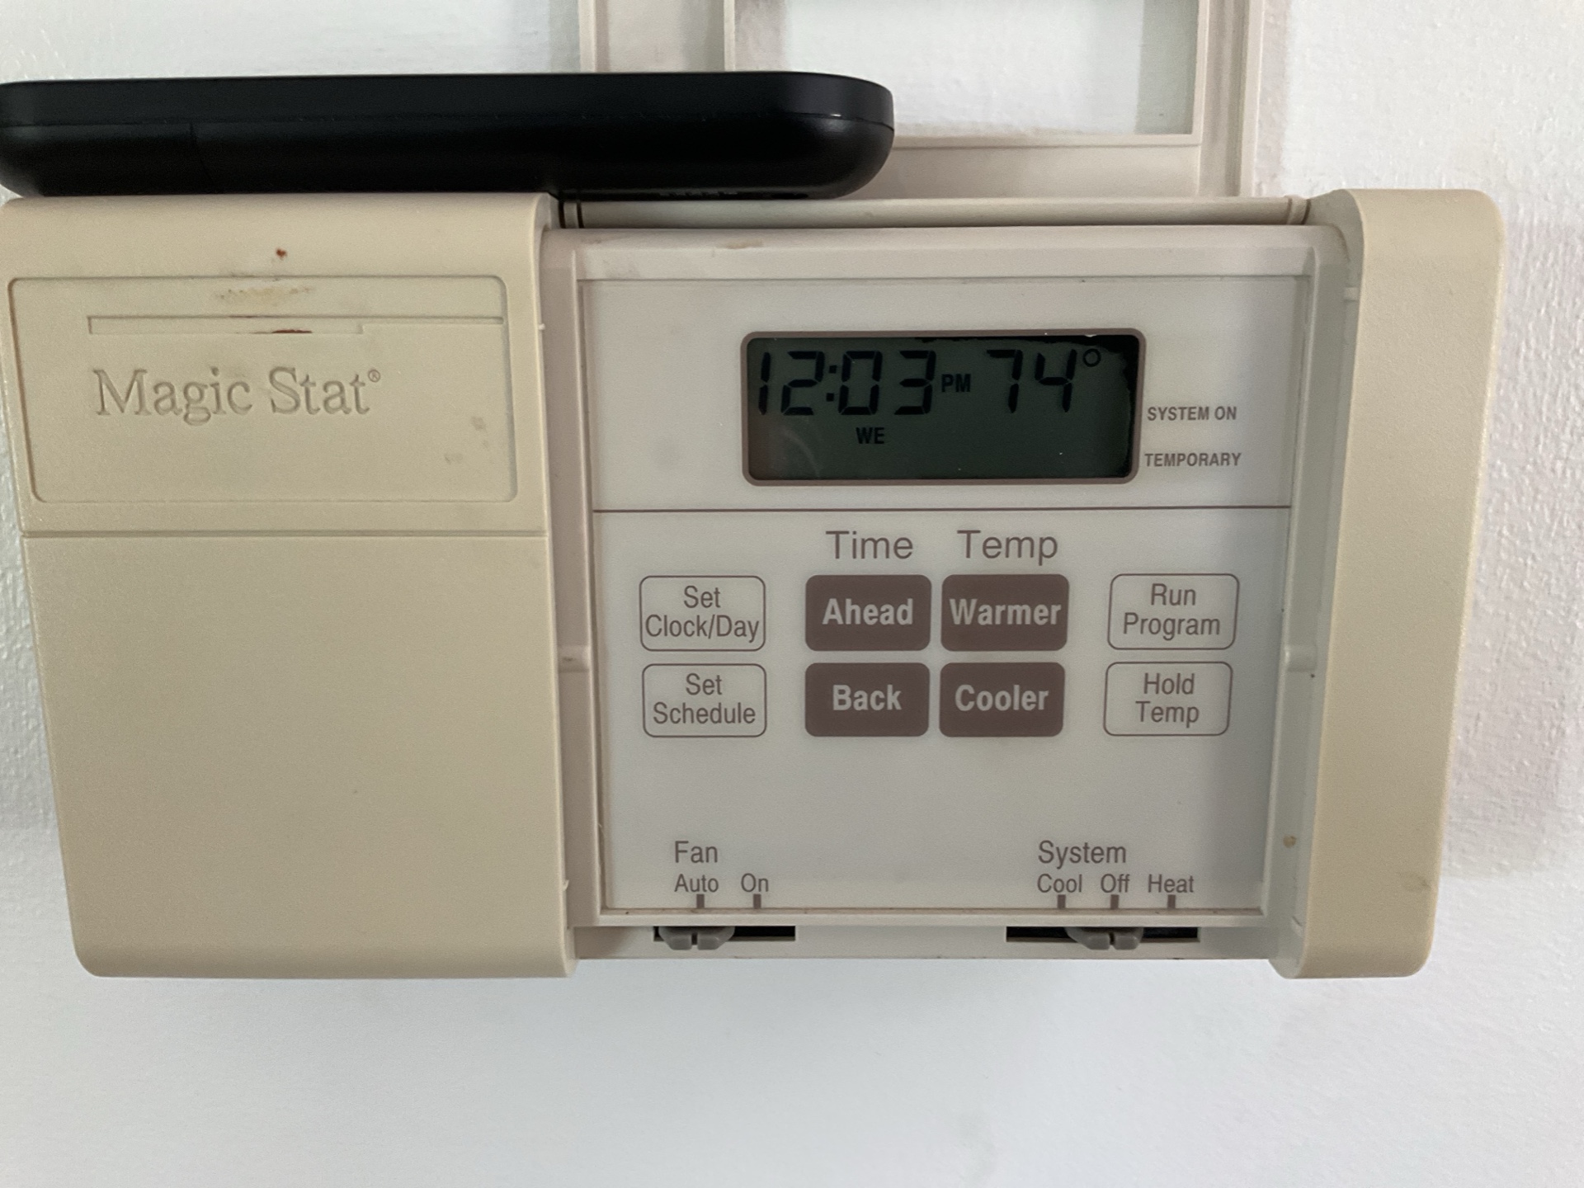
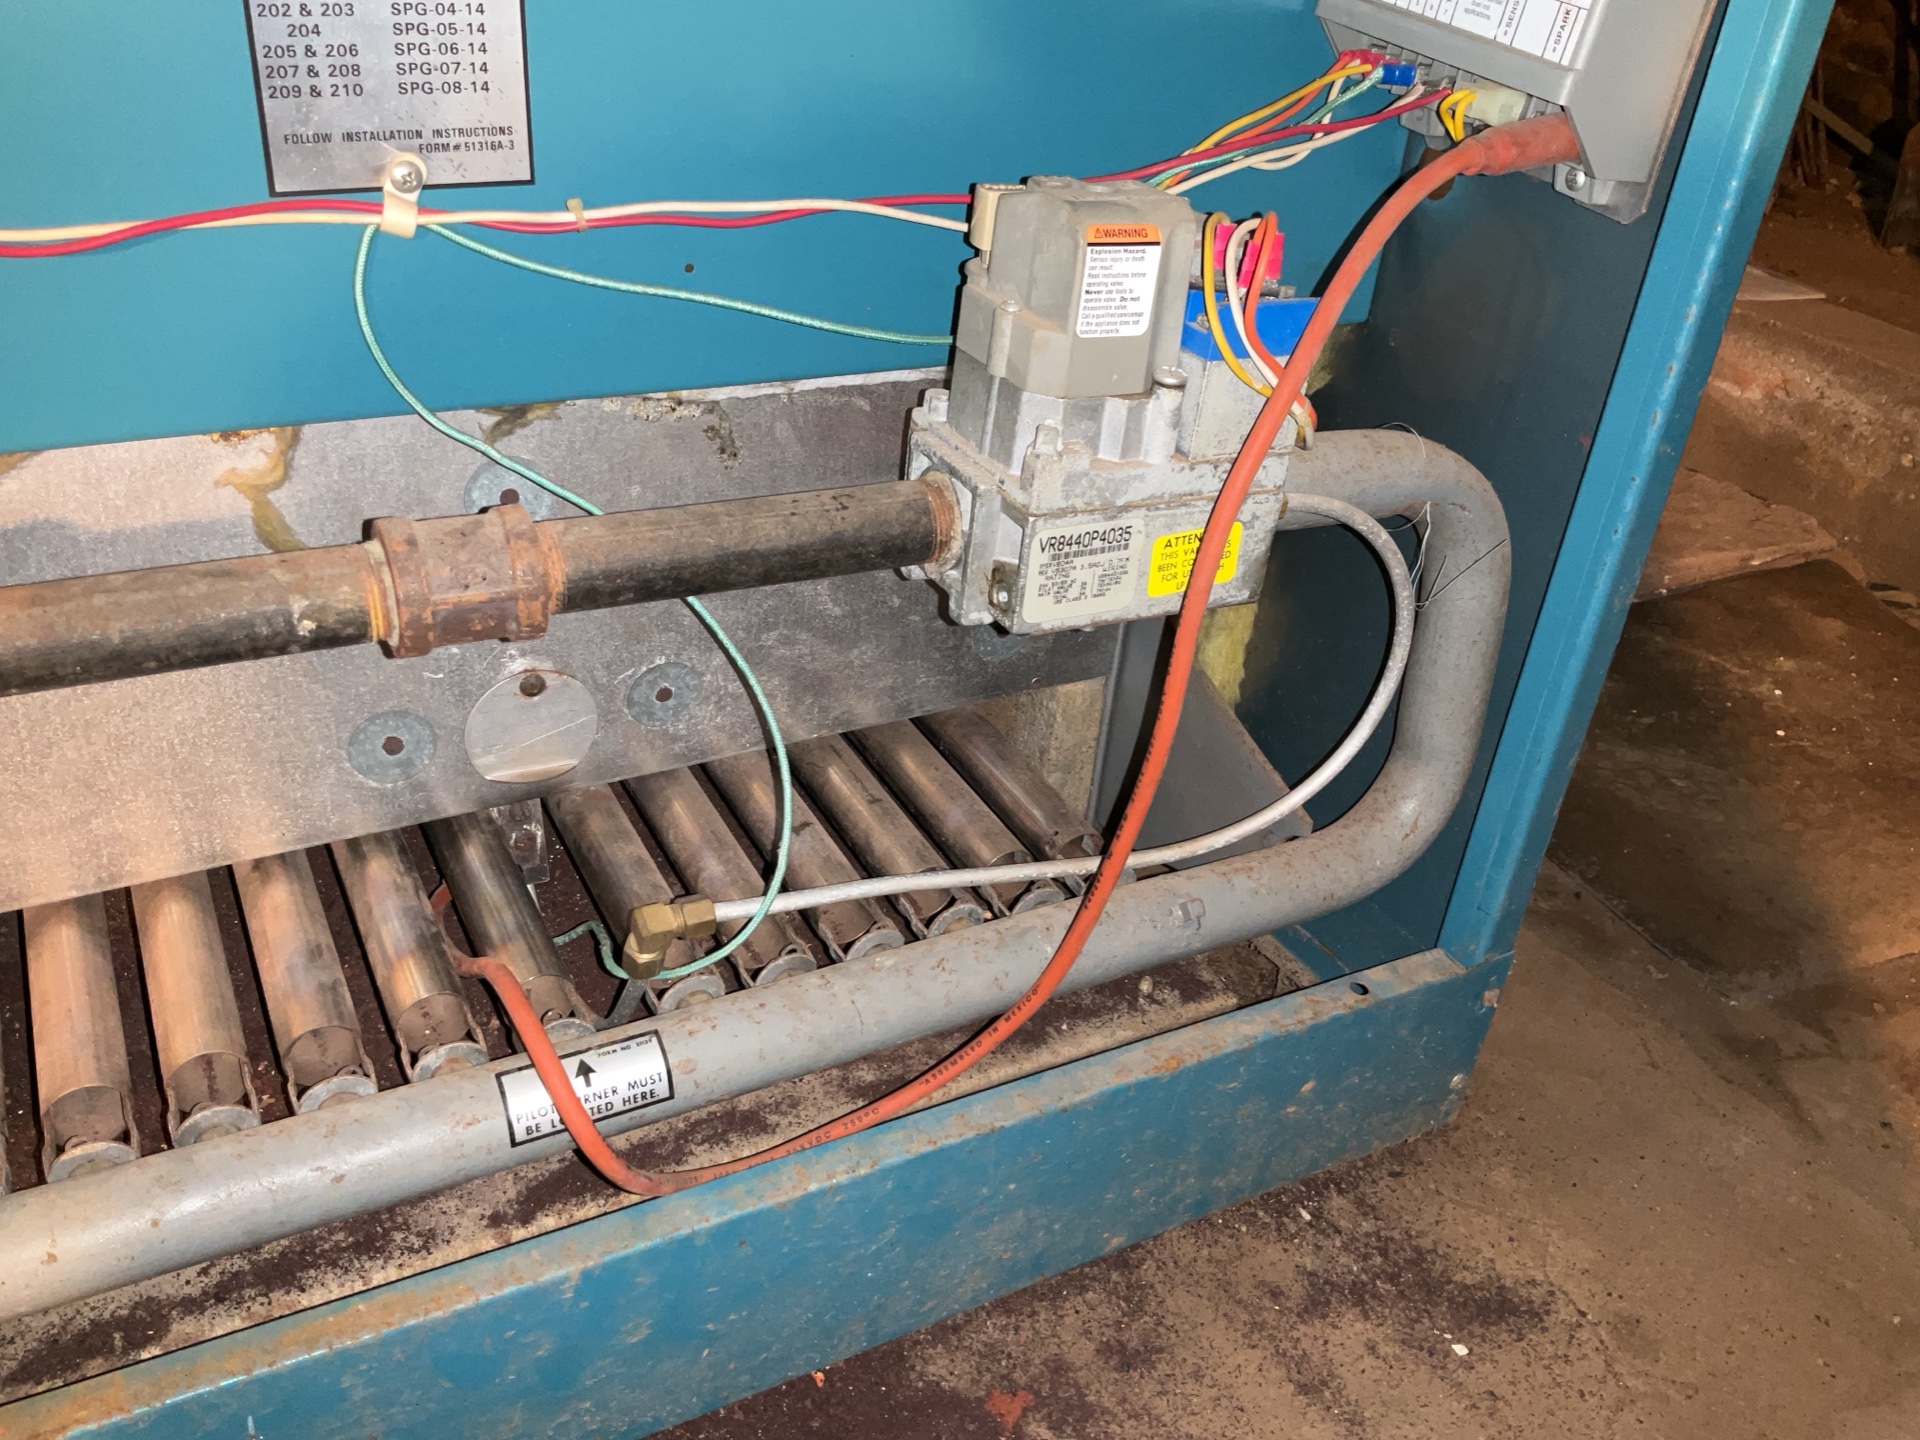
General Photos: General Photos
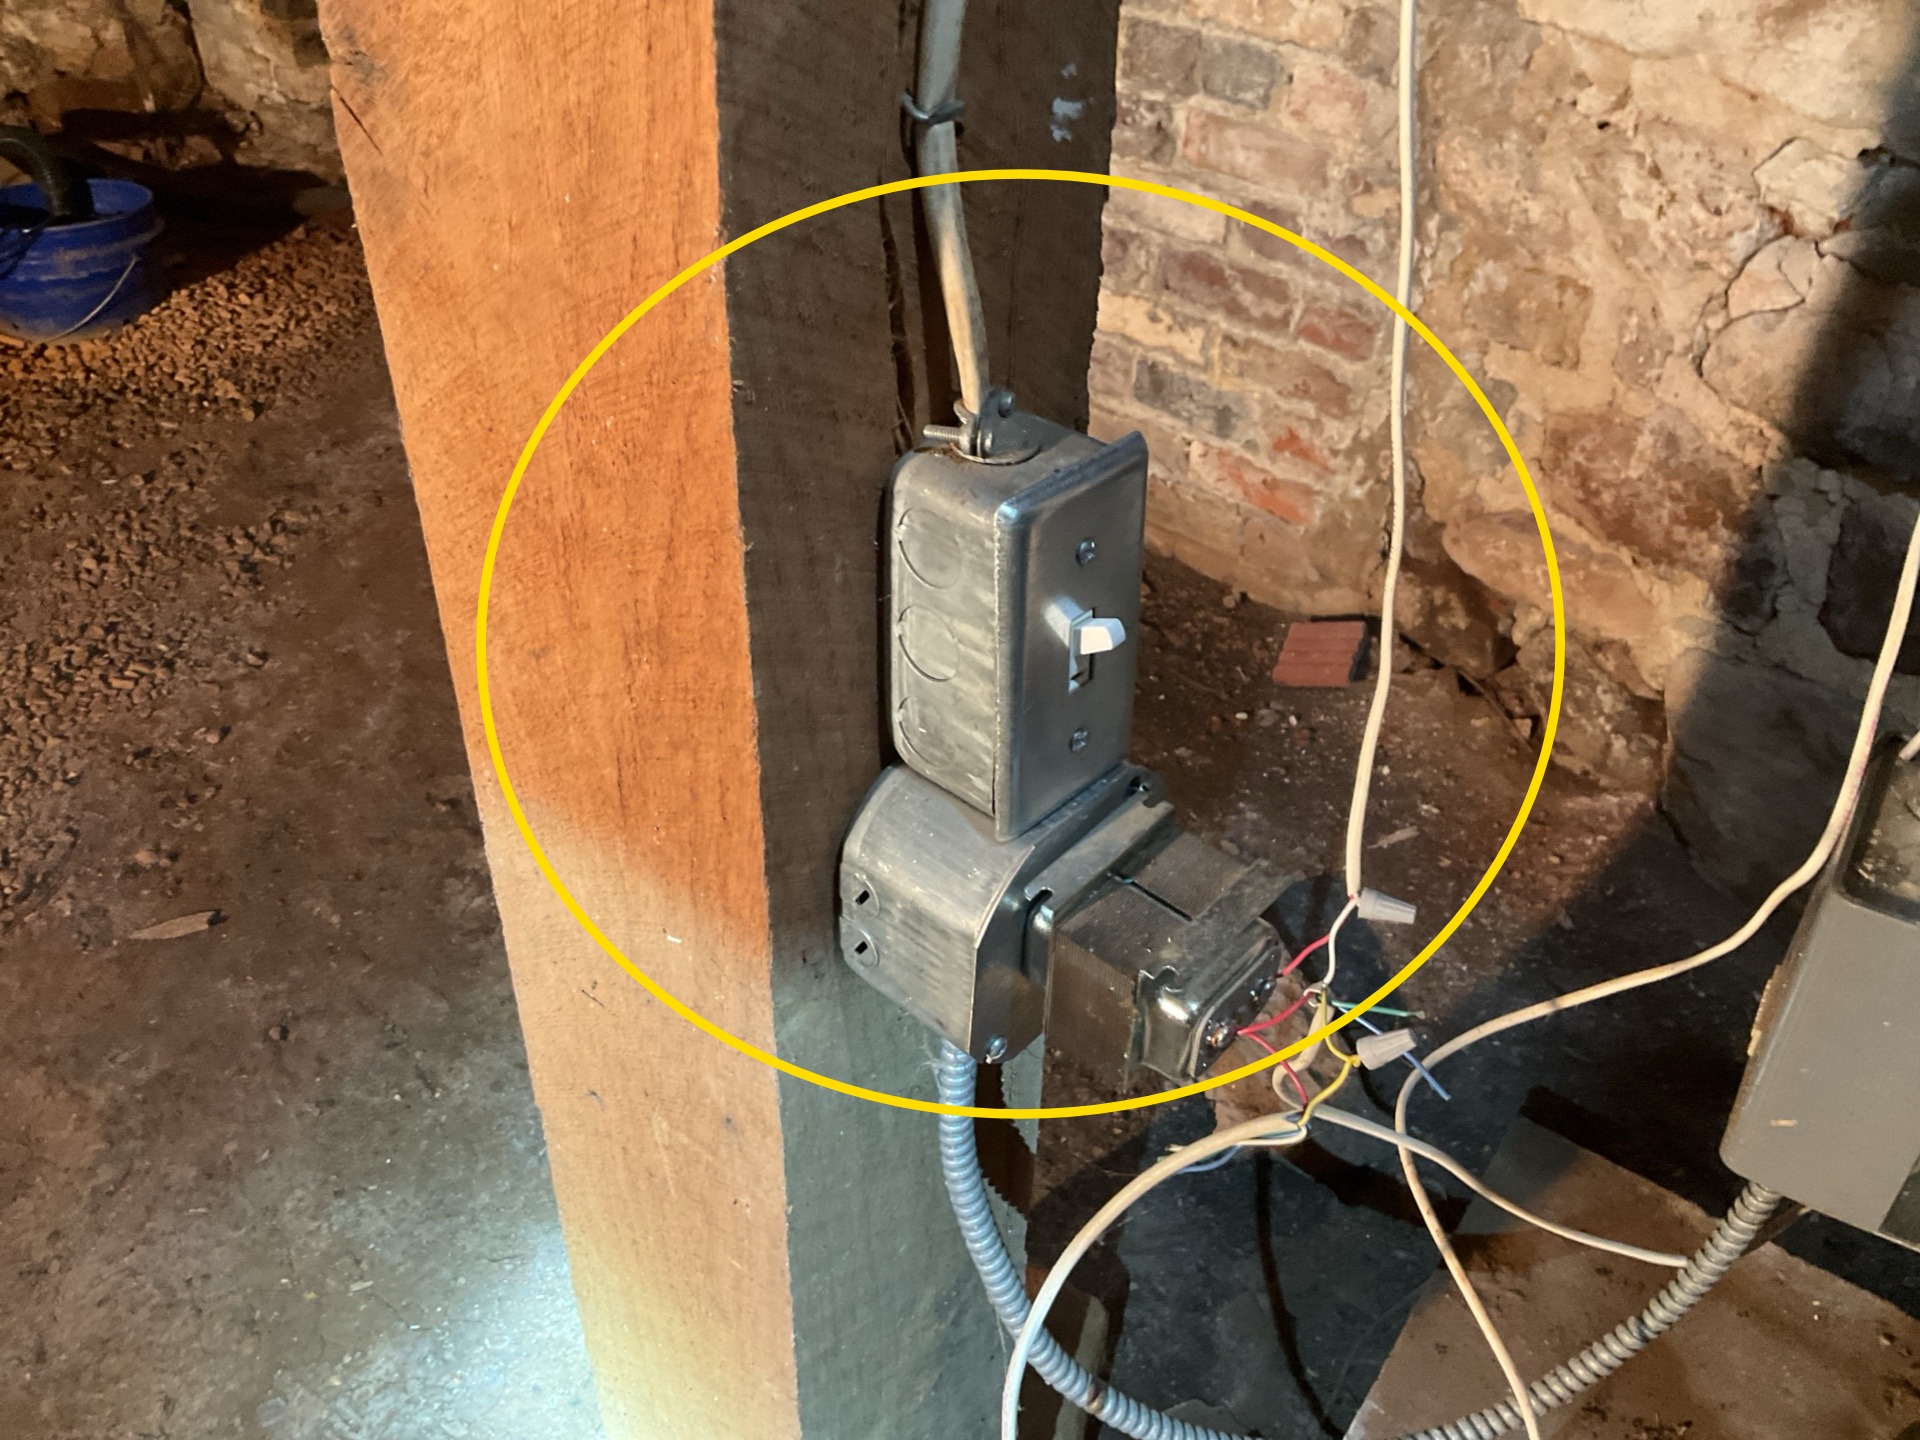
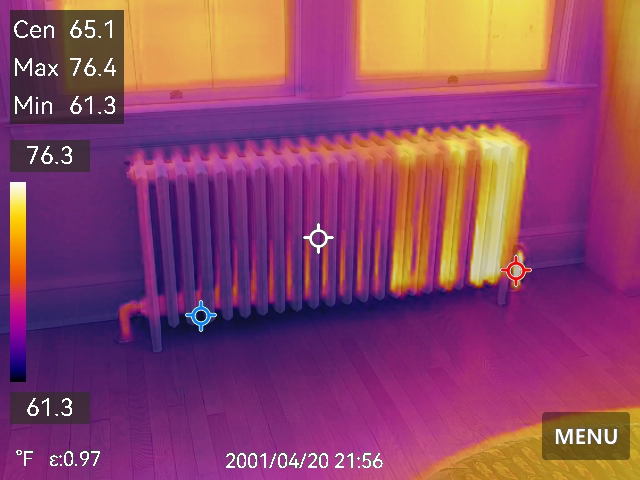
Heating Equipment
Location: Basement
Energy Source: Propane
Heating Method: Hydronic
Year Built: Life Expectancy
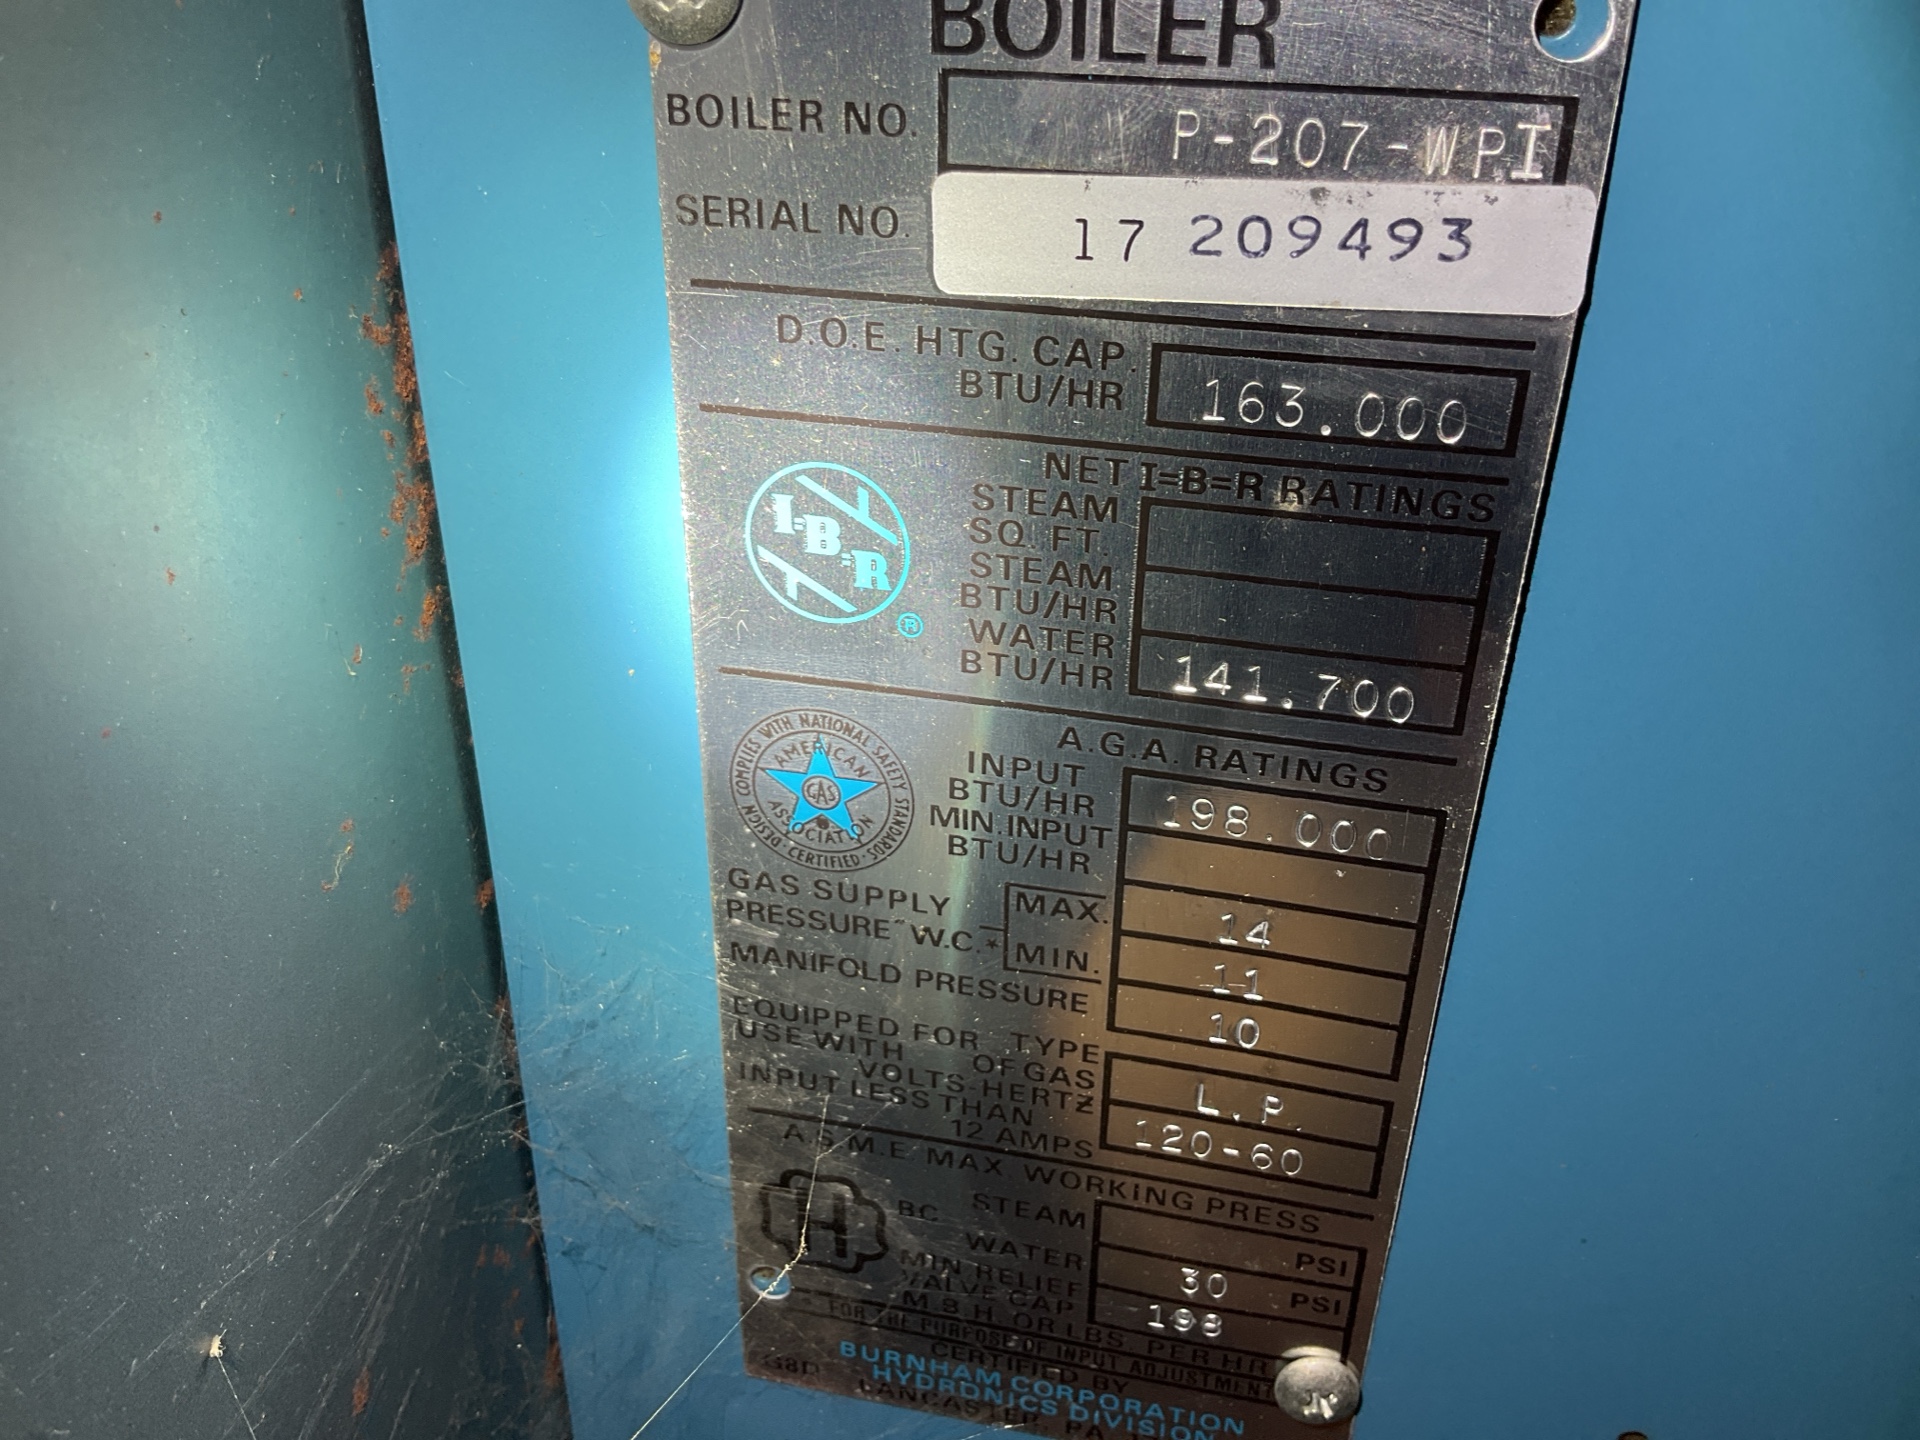
Life Expectancy
Average life expectancy of a furnace is 15 to 25 years, but completing annual maintenance and being diligent with repairs can extend its life longer. The approximate date of manufacture of this unit is 2017.
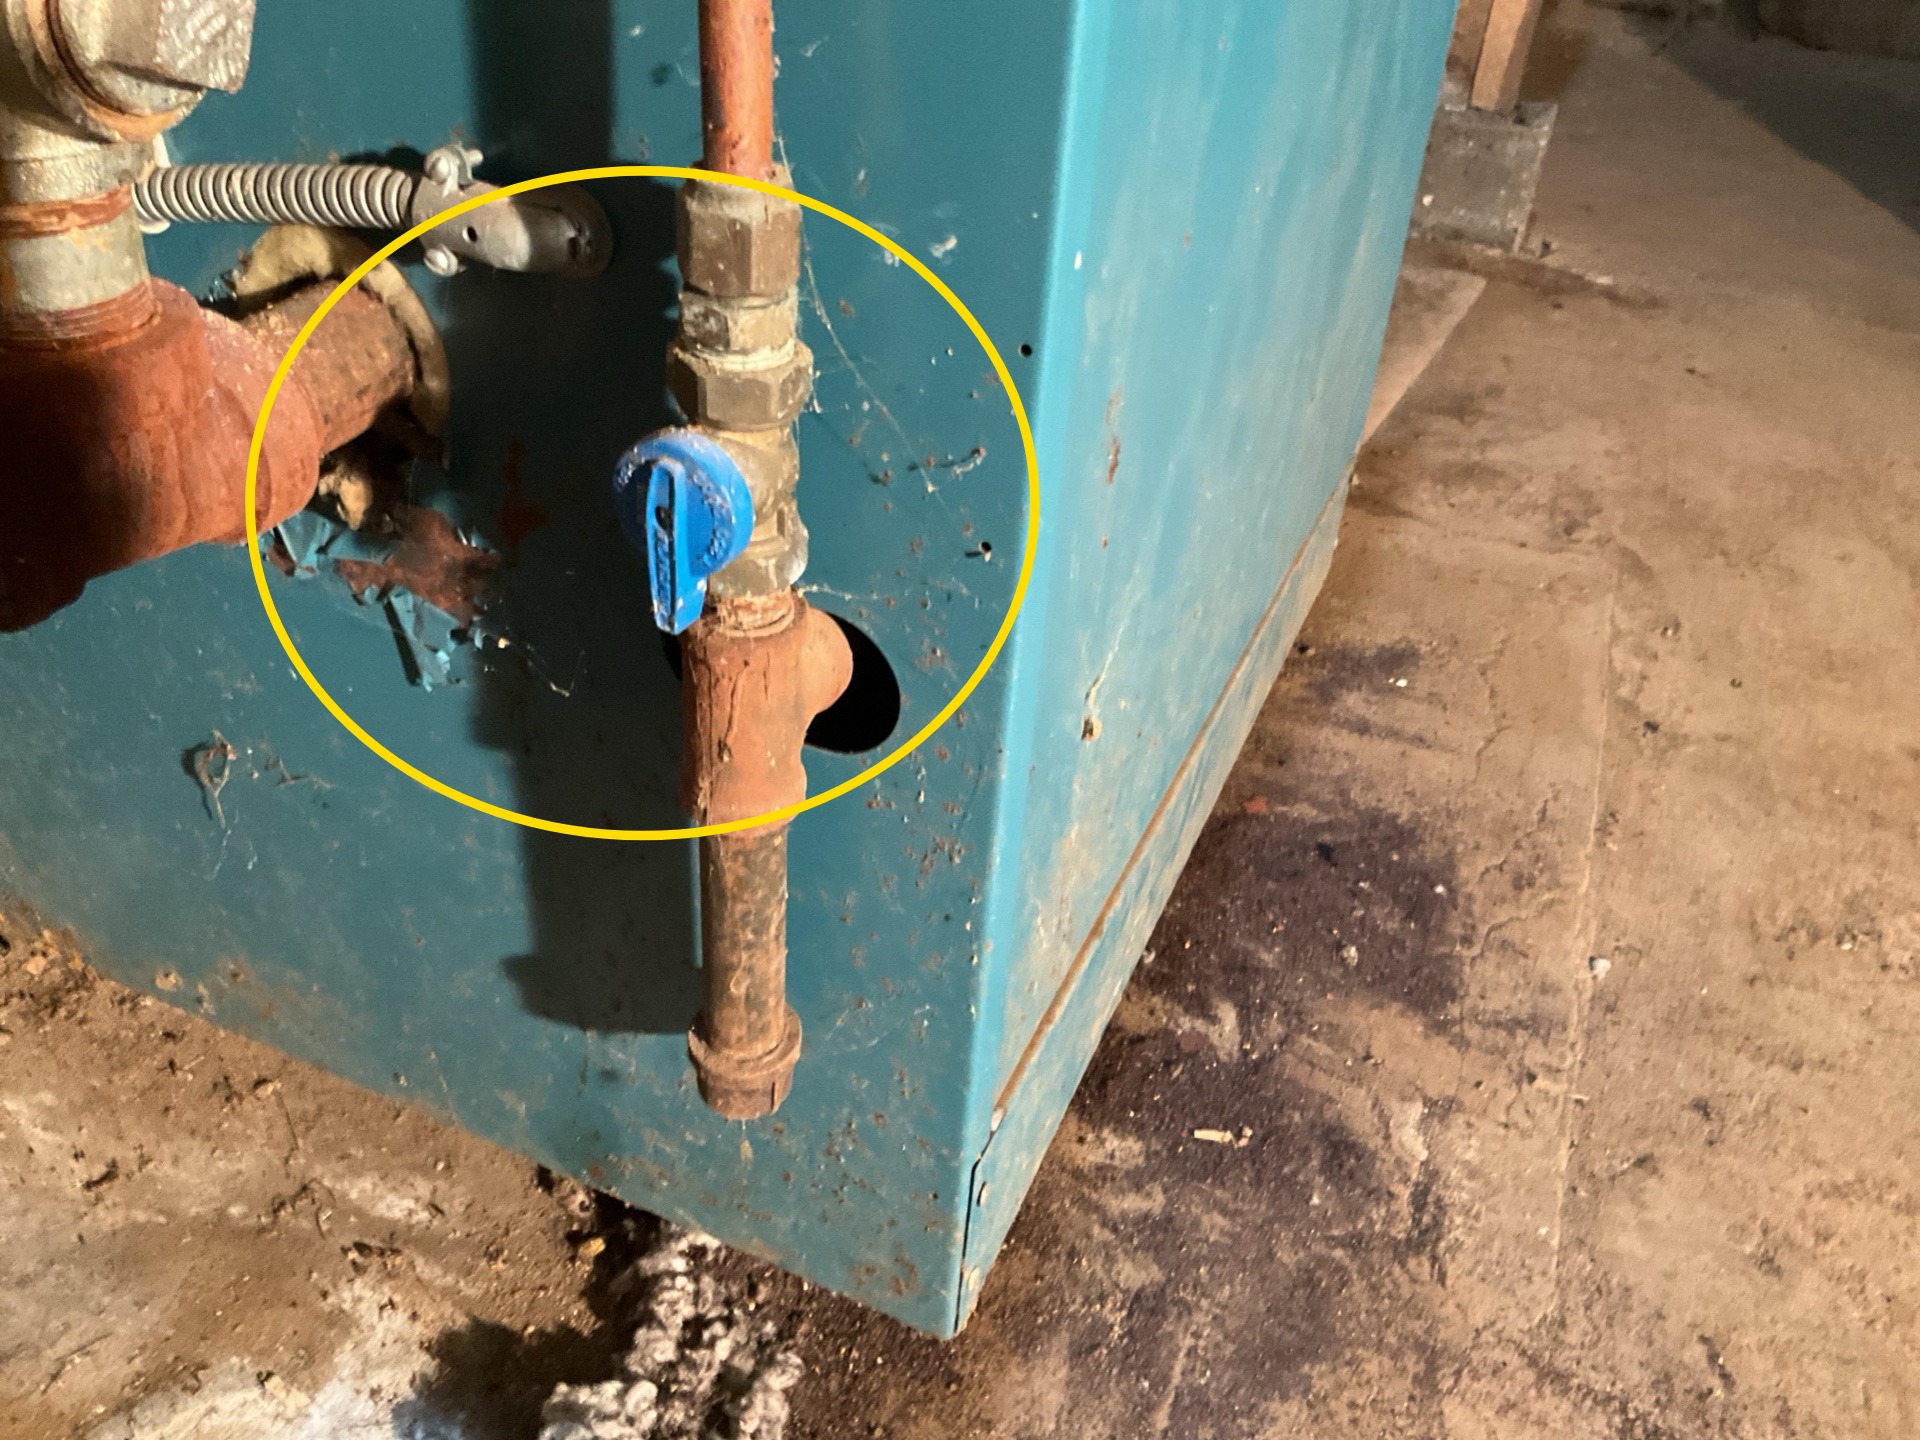
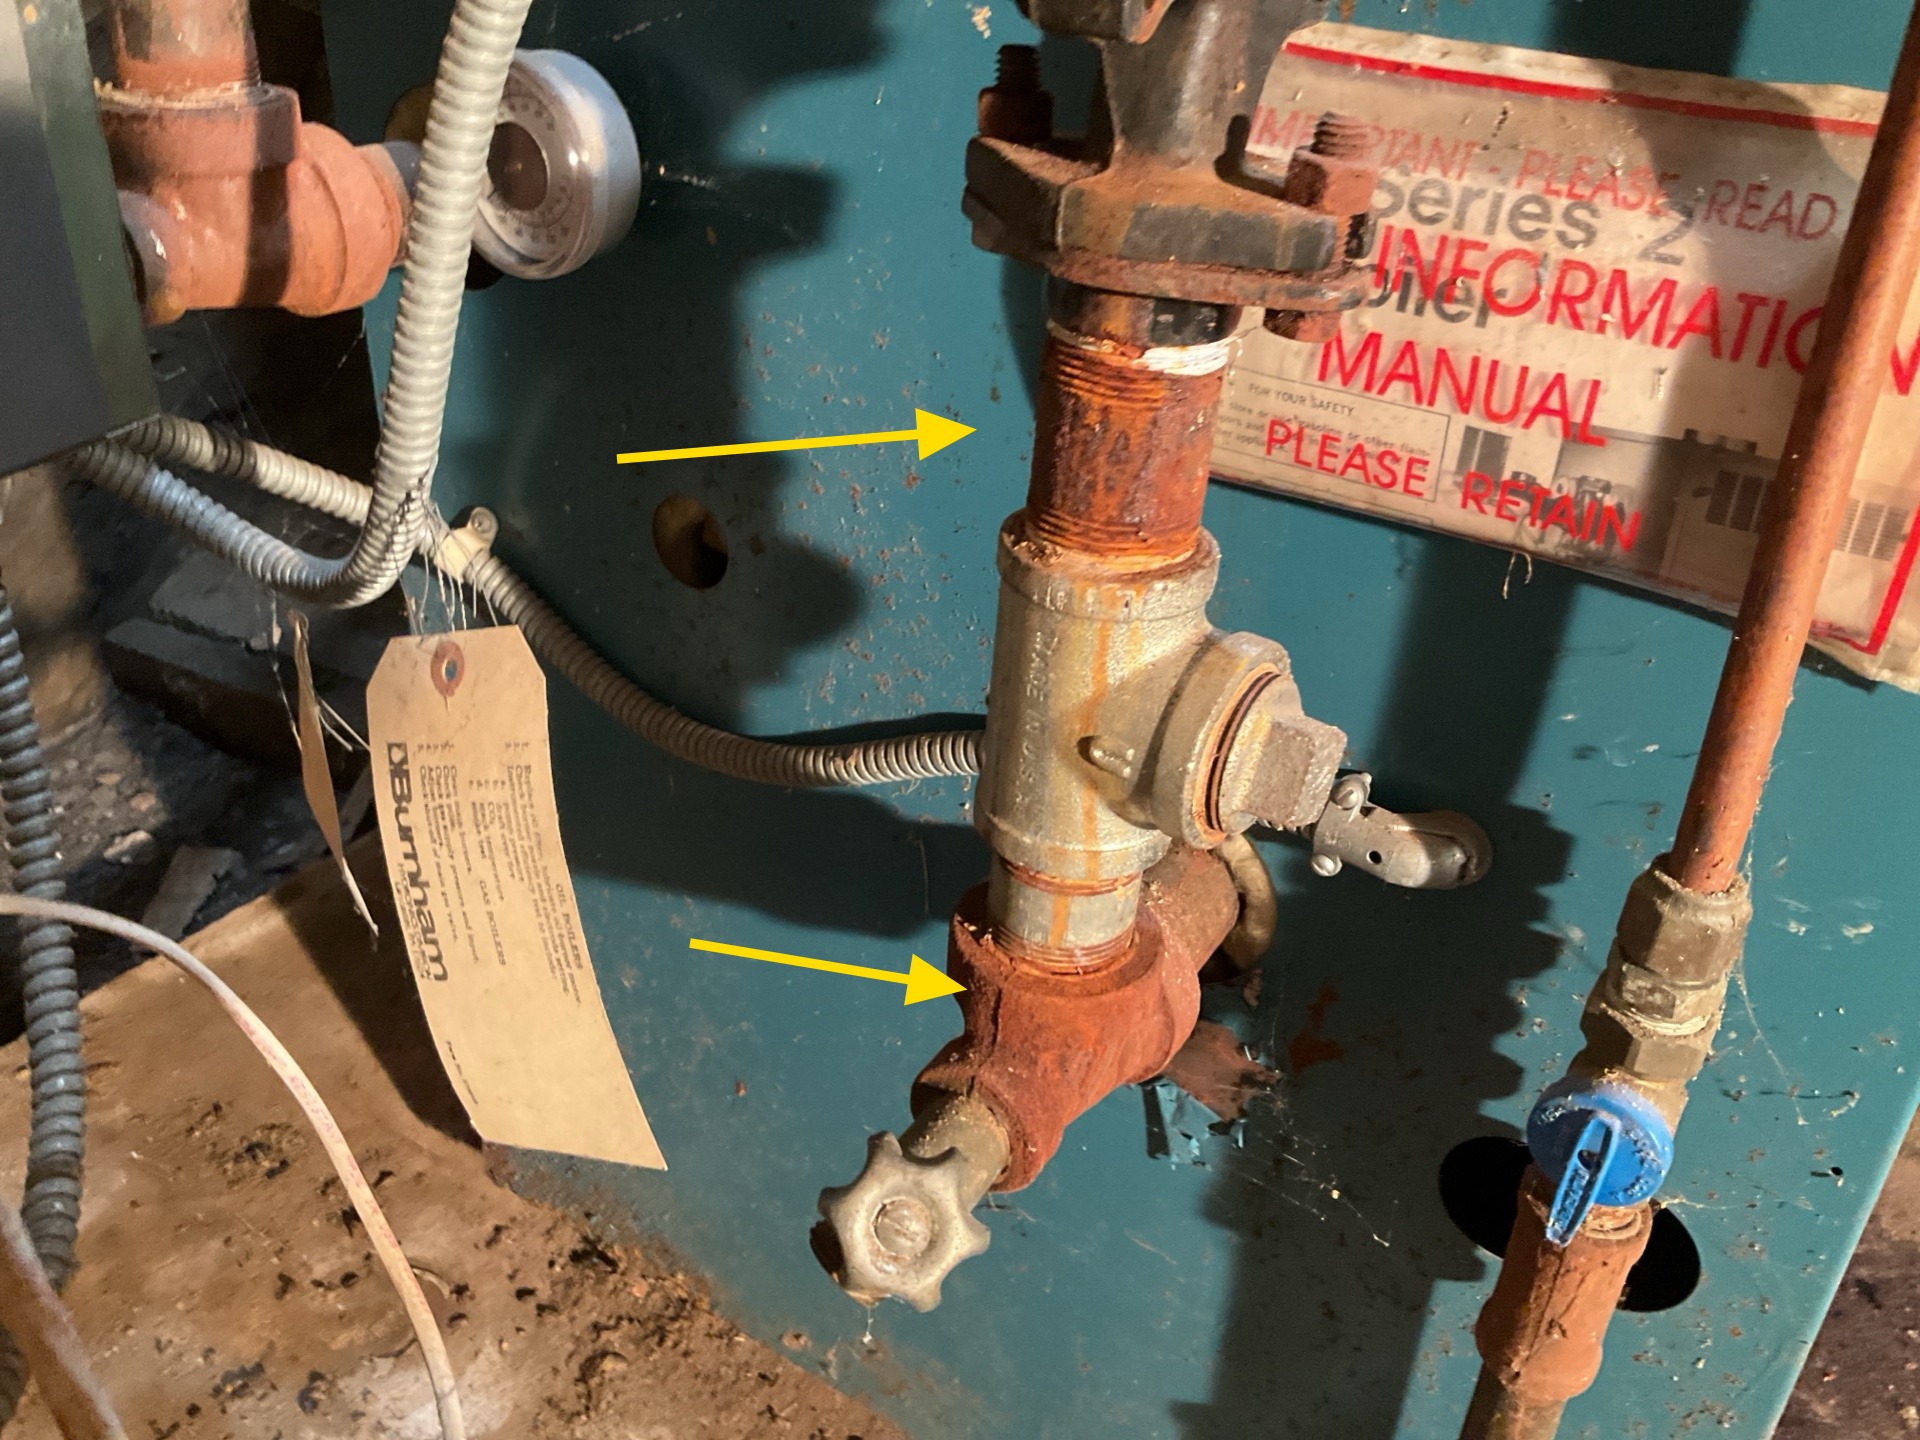
Corrosion
The boiler components were corroded in one or more areas. Recommend a qualified HVAC contractor evaluate and repair as needed.
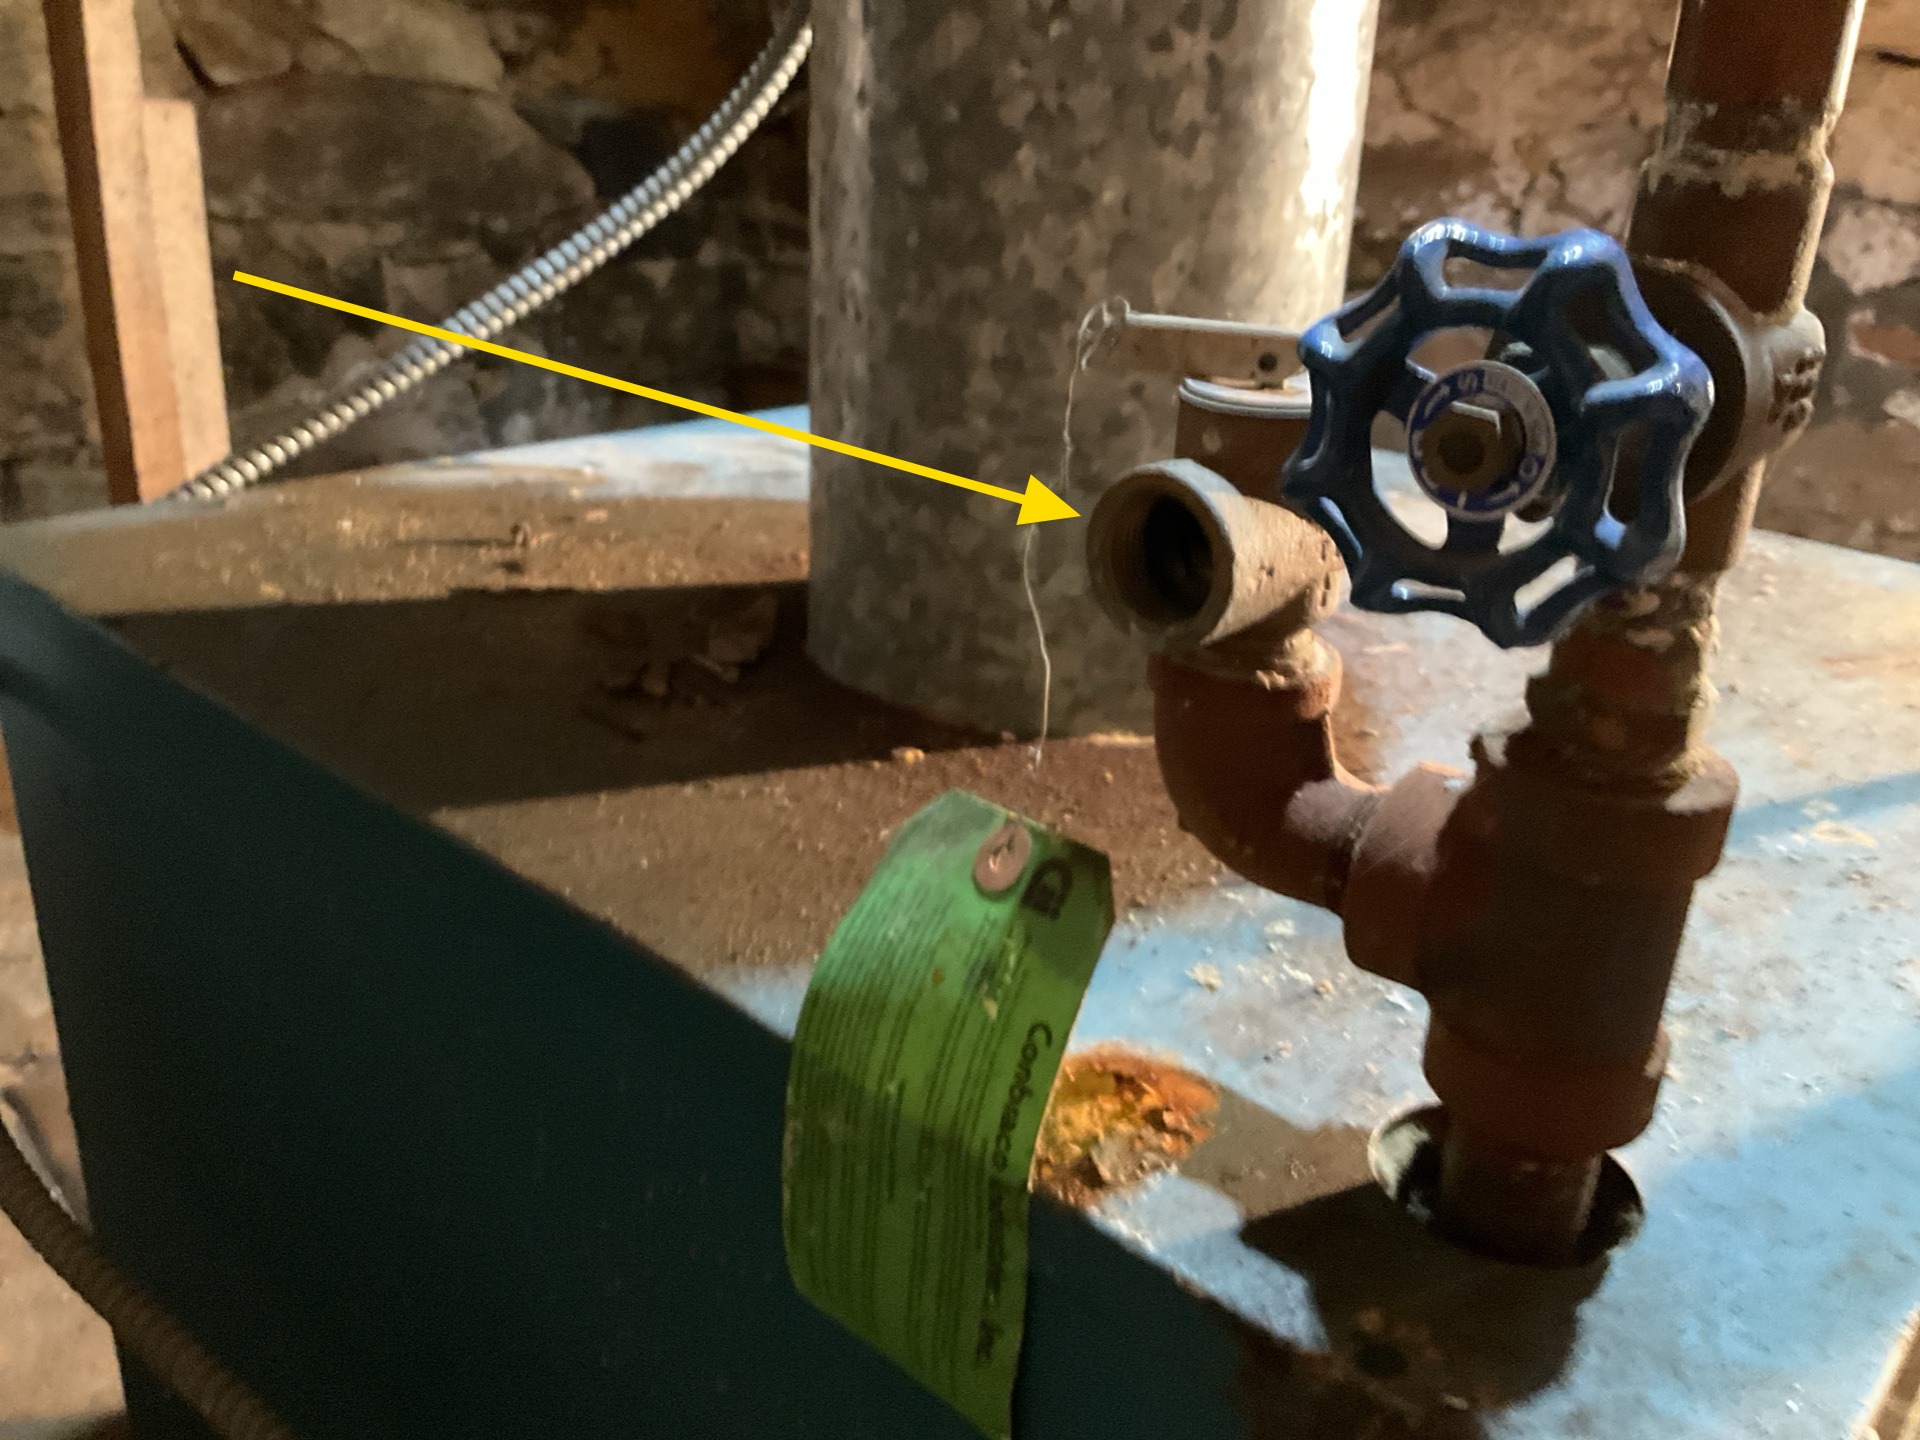
TPRV Discharge Too High
There is no discharge tube connected to the TPRV. To eliminate a scald hazard a discharge tube that is pointing down and ending 6" above the ground should be installed by a qualified contractor.
Servicing Recommended
No recent service records were found on the heating unit. The system was tested during inspection and was operational. Recommend having the HVAC system serviced once a year by a qualified contractor to assure reliable performance.
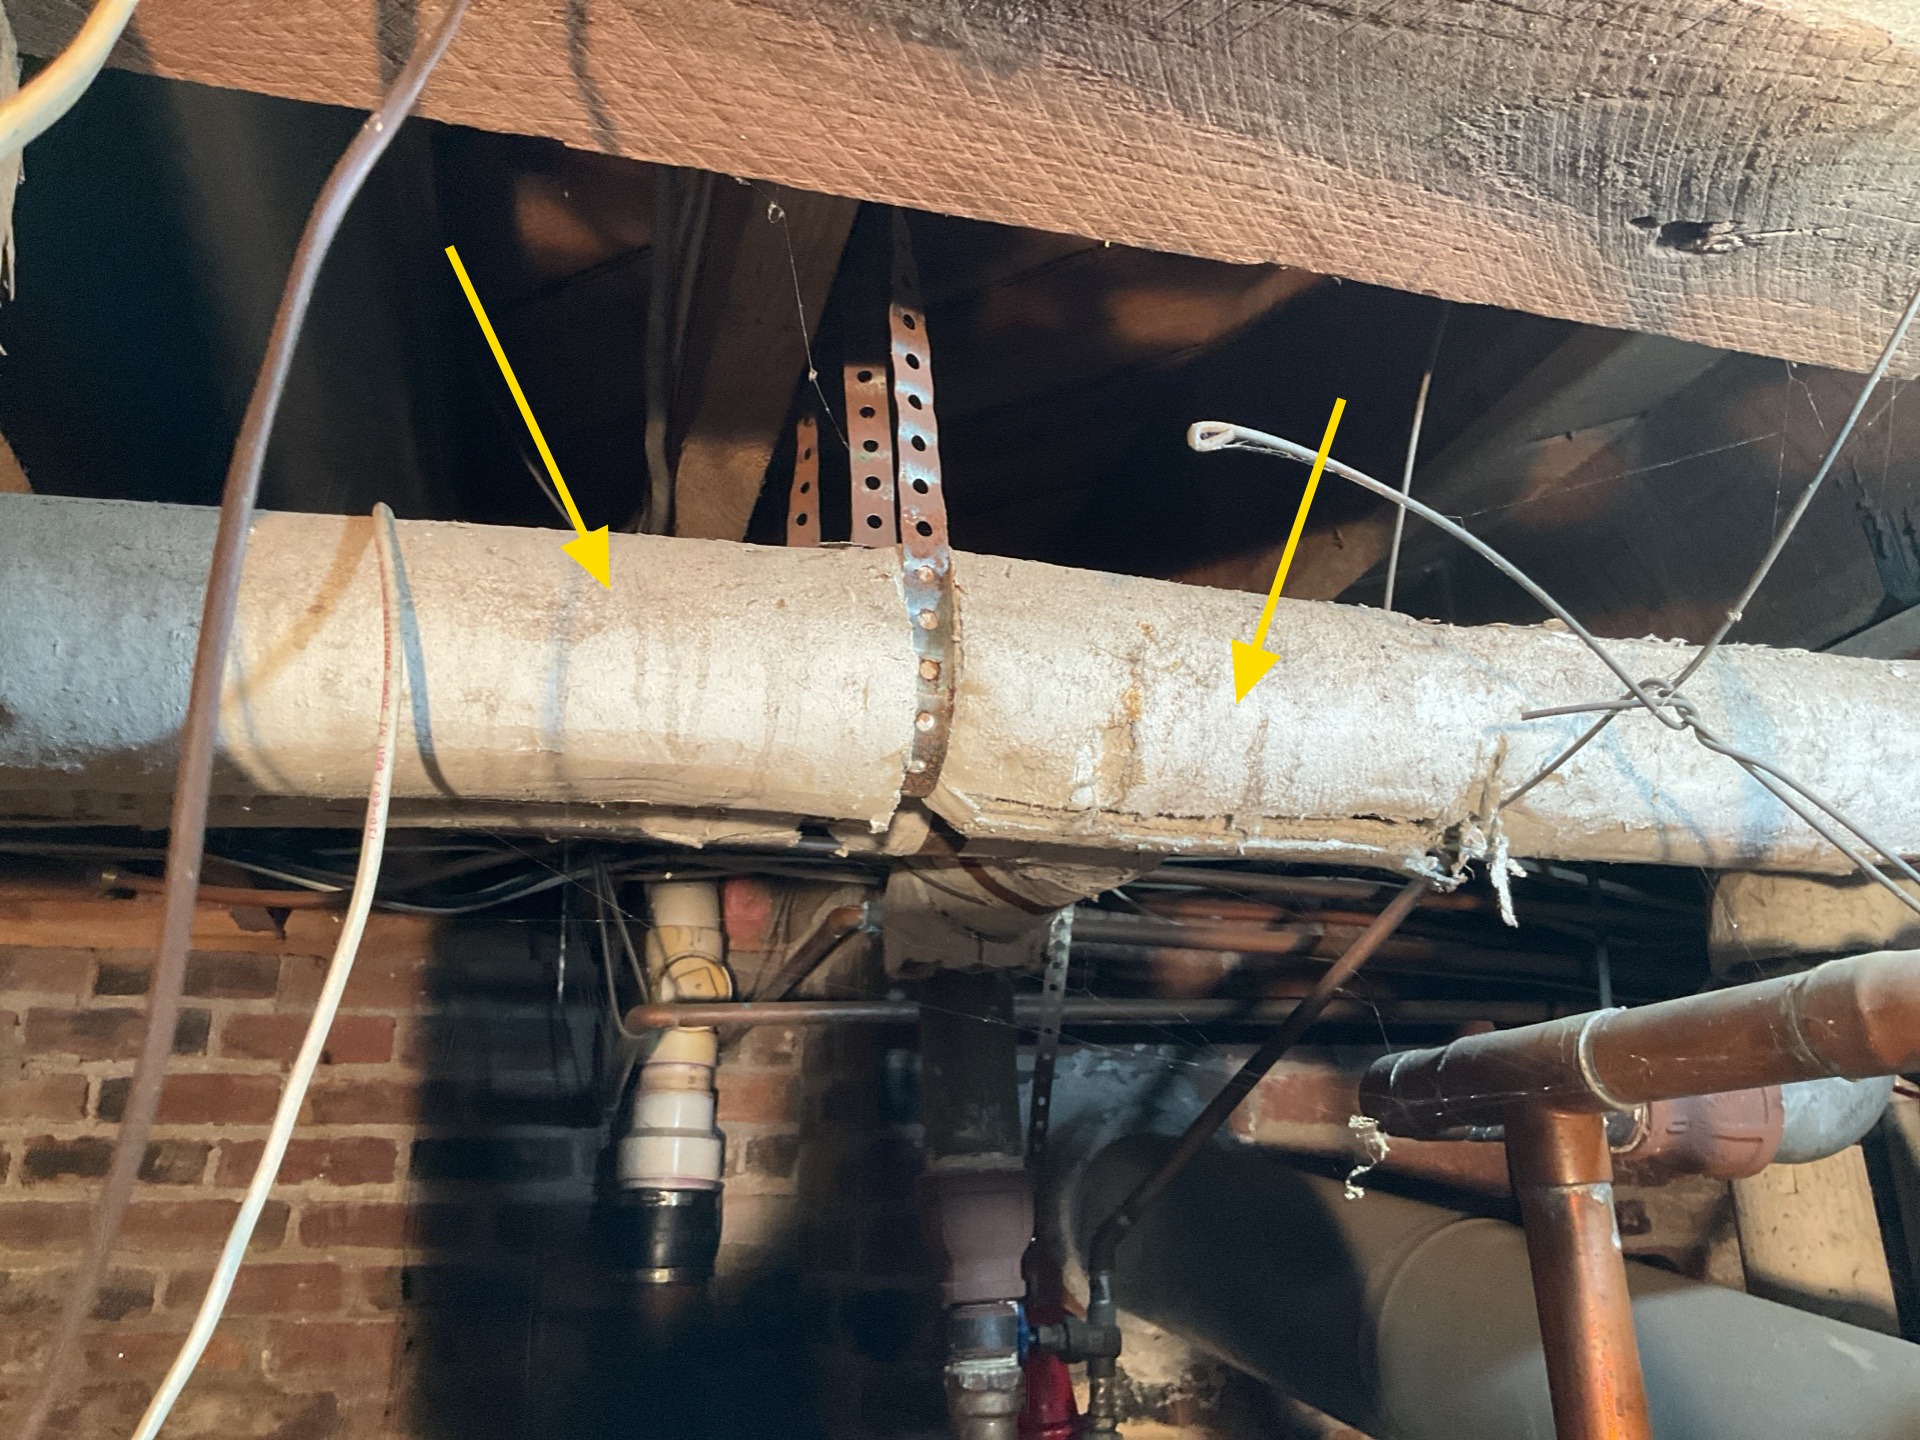
Asbestos Insulation
The boiler pipe insulation may contain asbestos. Testing can be performed by an environmental lab or asbestos remediation specialist. Efforts should be made to remove this insulation, or be sure that it is encapsulated to prevent friable/airborne particles of asbestos. In general, homes of this era are likely to contain both lead and asbestos. Identification of these materials is beyond the scope of this inspection. If you are concerned about these substances, I recommend additional evaluation by an environmental or remediation specialist.
Operating Controls
Location: Family Room
Type: Digital
Functional At Inspection: Yes
Vents and Flues
Vent Type: Single Wall, Masonry
Distribution Systems
Distribution Method: Radiators
Heat Source in Each Room: Present
Additional Heat Sources
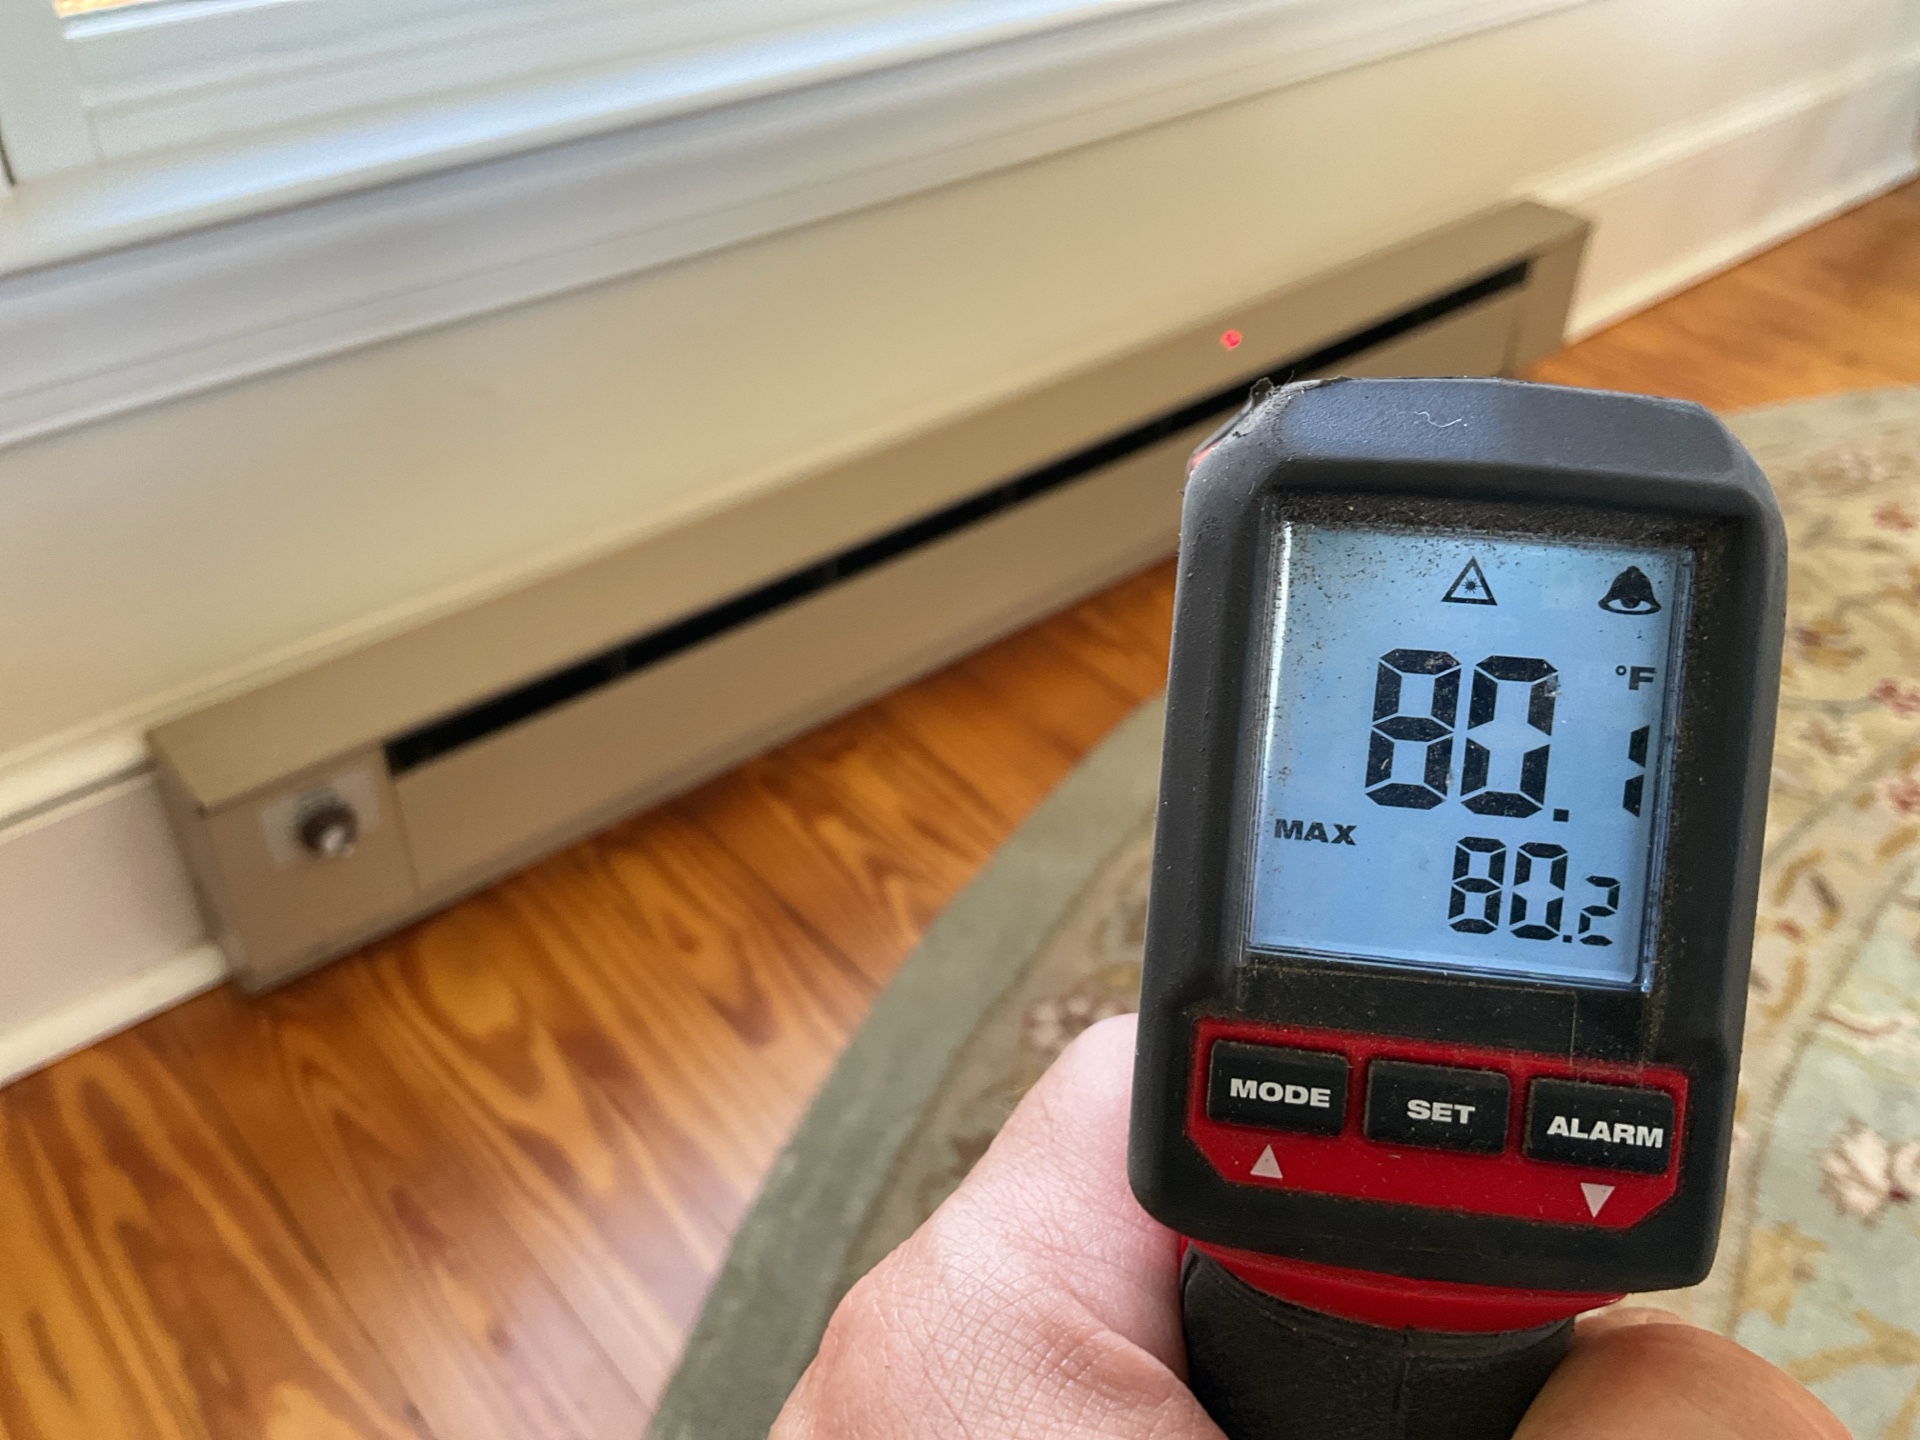
Type: Baseboard
General Warning
This home has electric baseboard heaters installed. These can get very hot during operation. Be sure to keep all drapes, curtains, furniture, electric cords and other flammable items away from these heaters when they are on. Also be careful with small children to avoid a burn hazard.
HVAC Zone 2
General
General Photos: General Photos
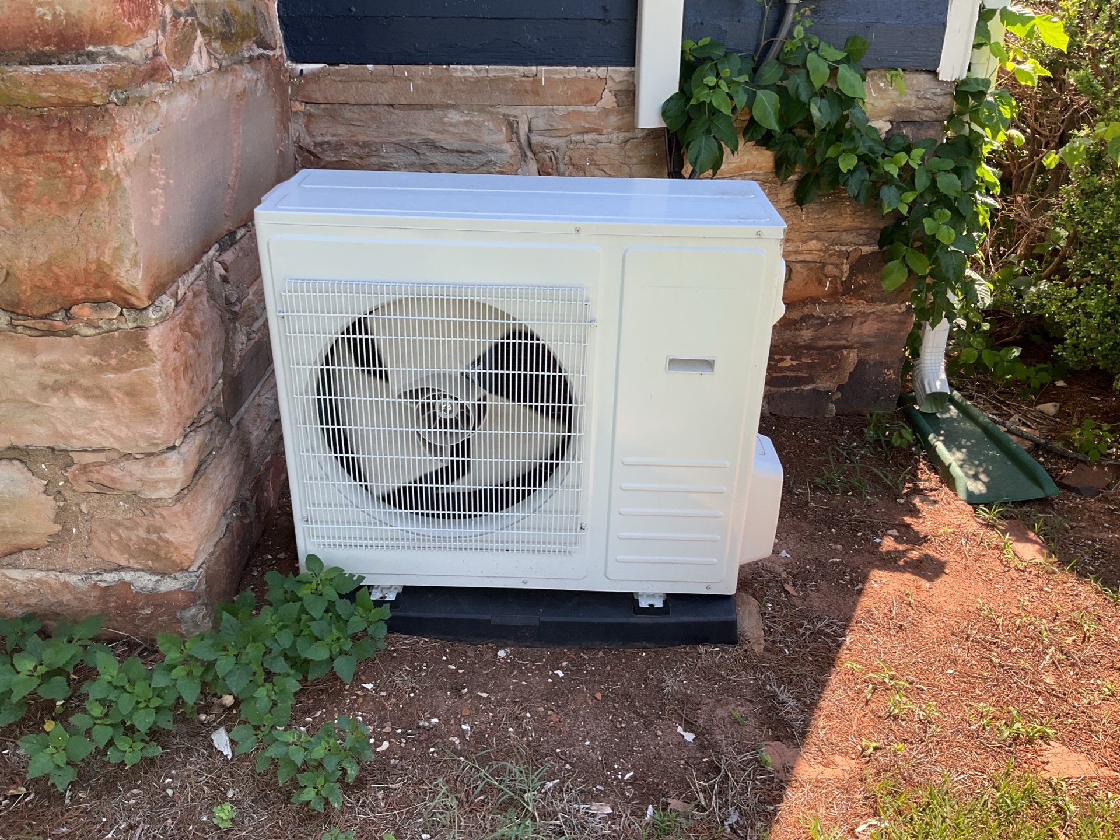
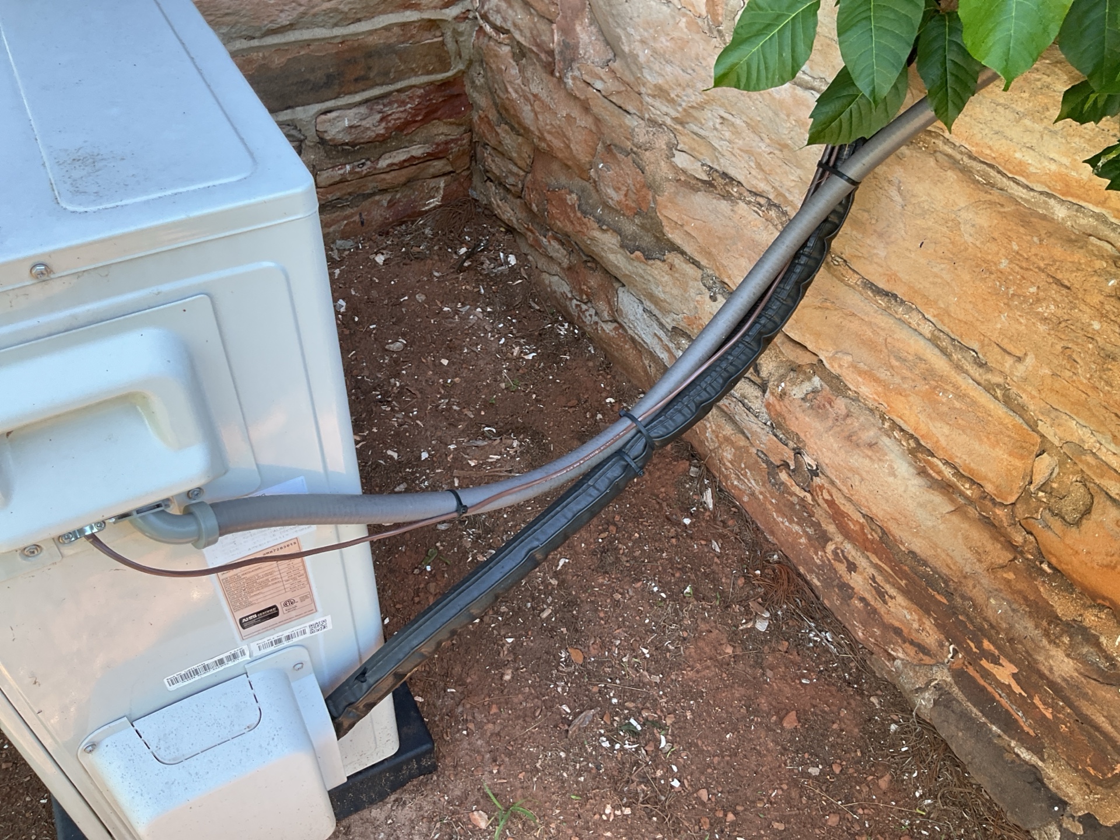
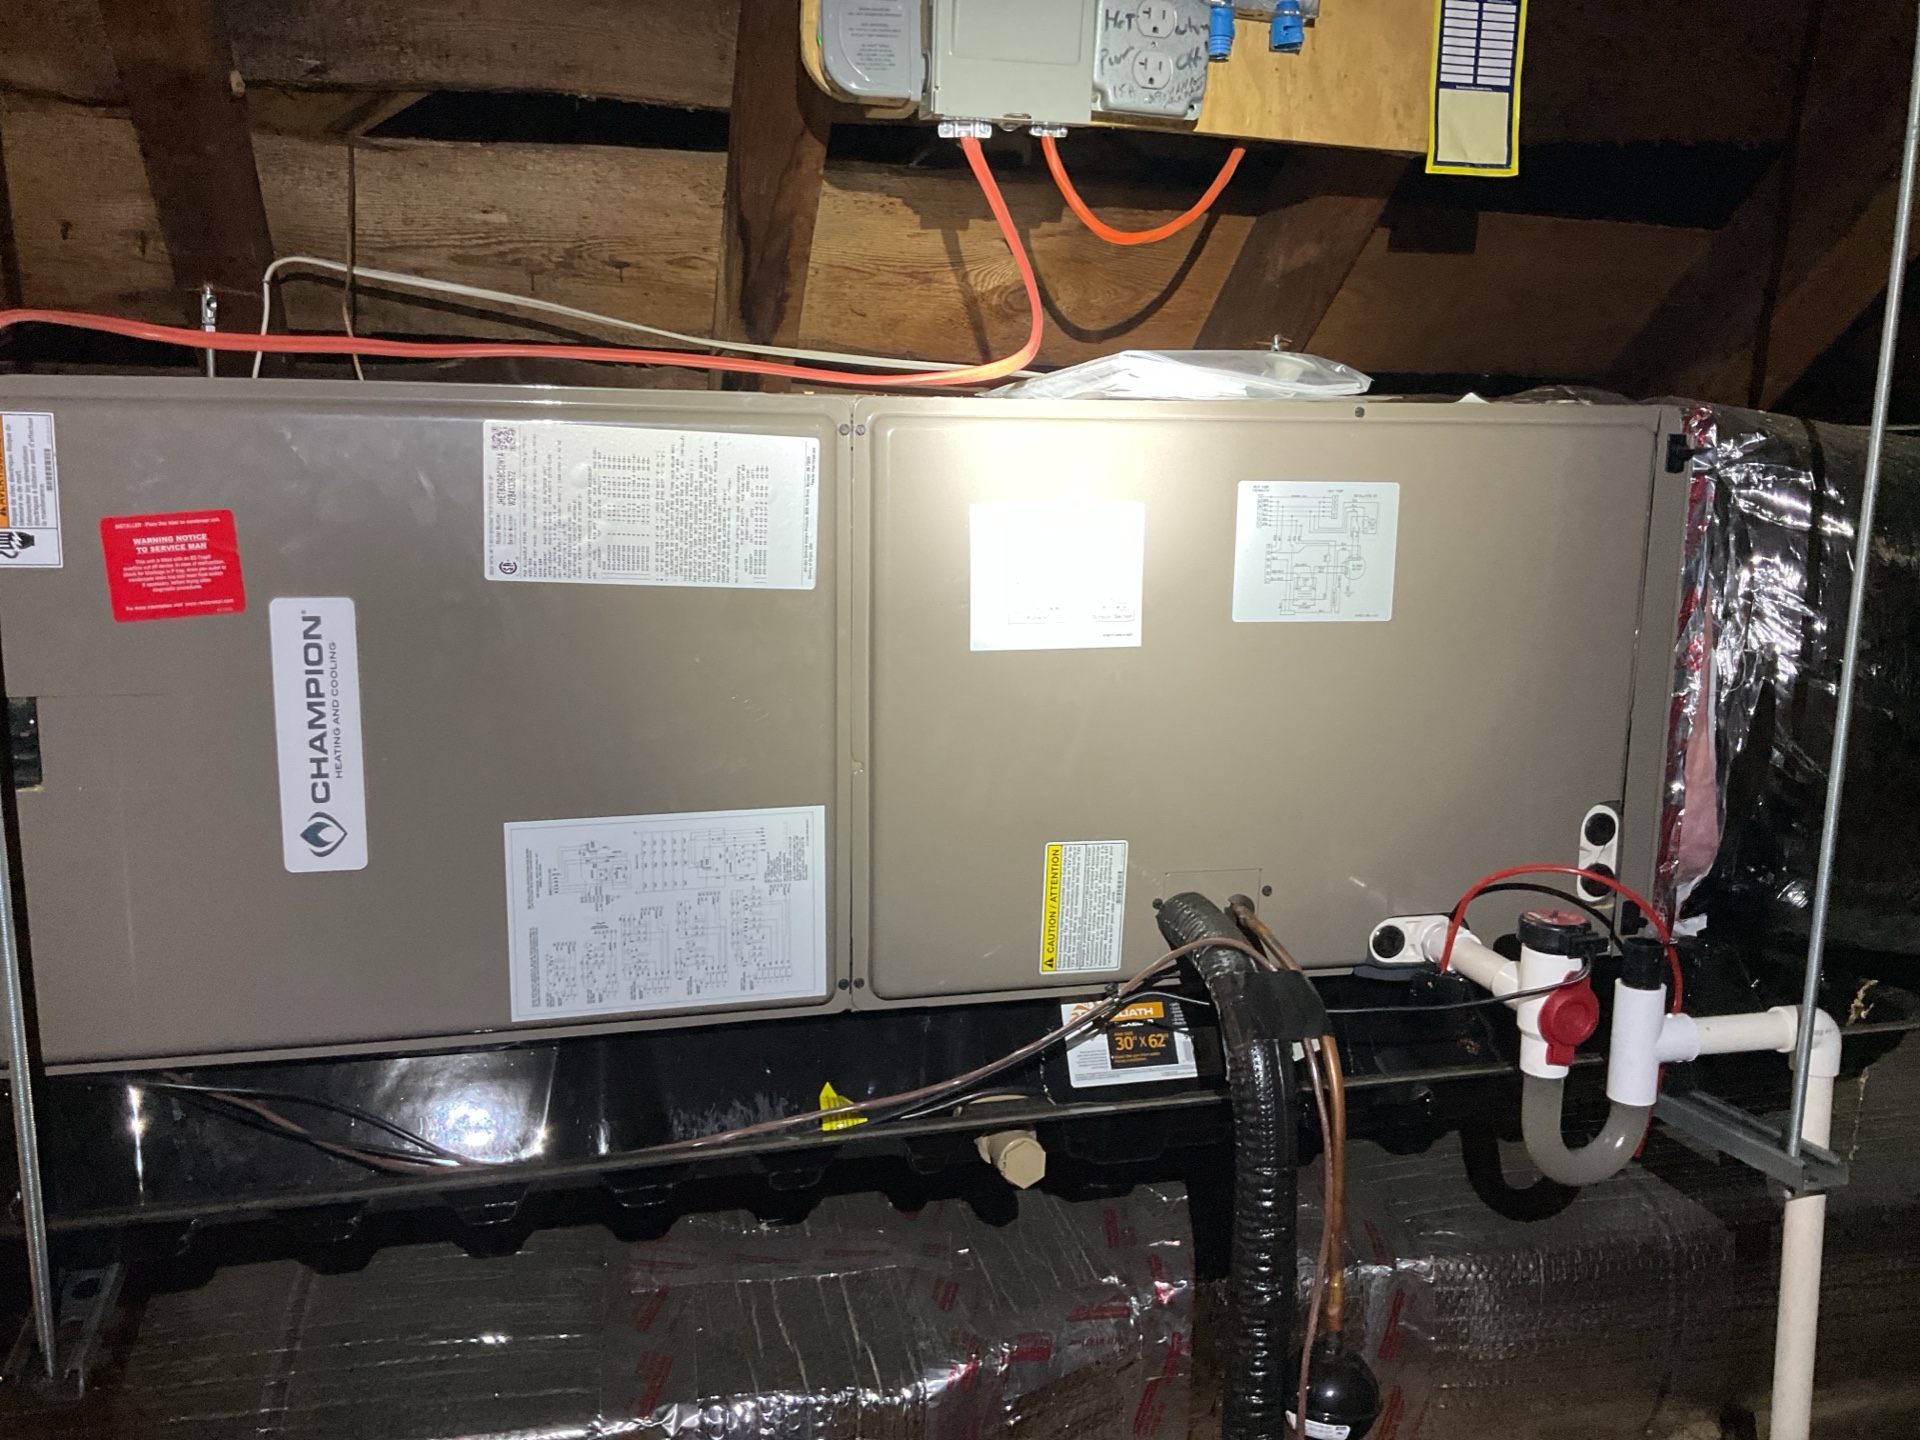
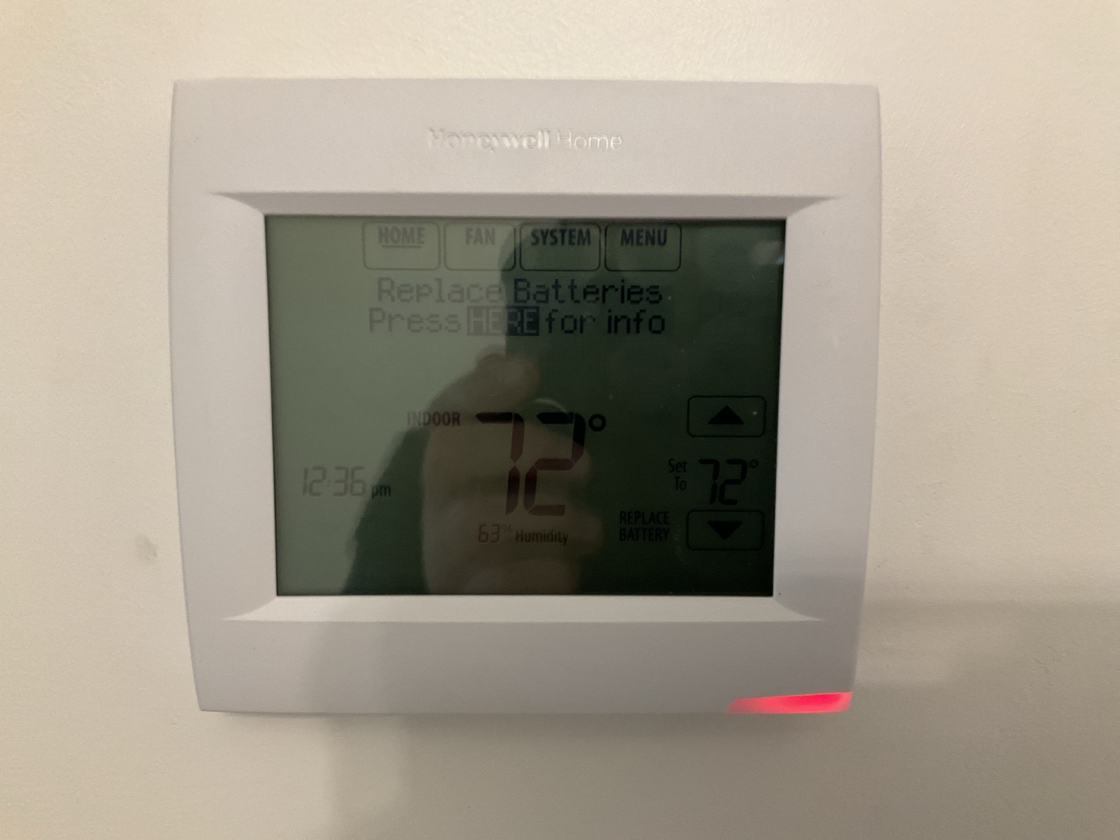
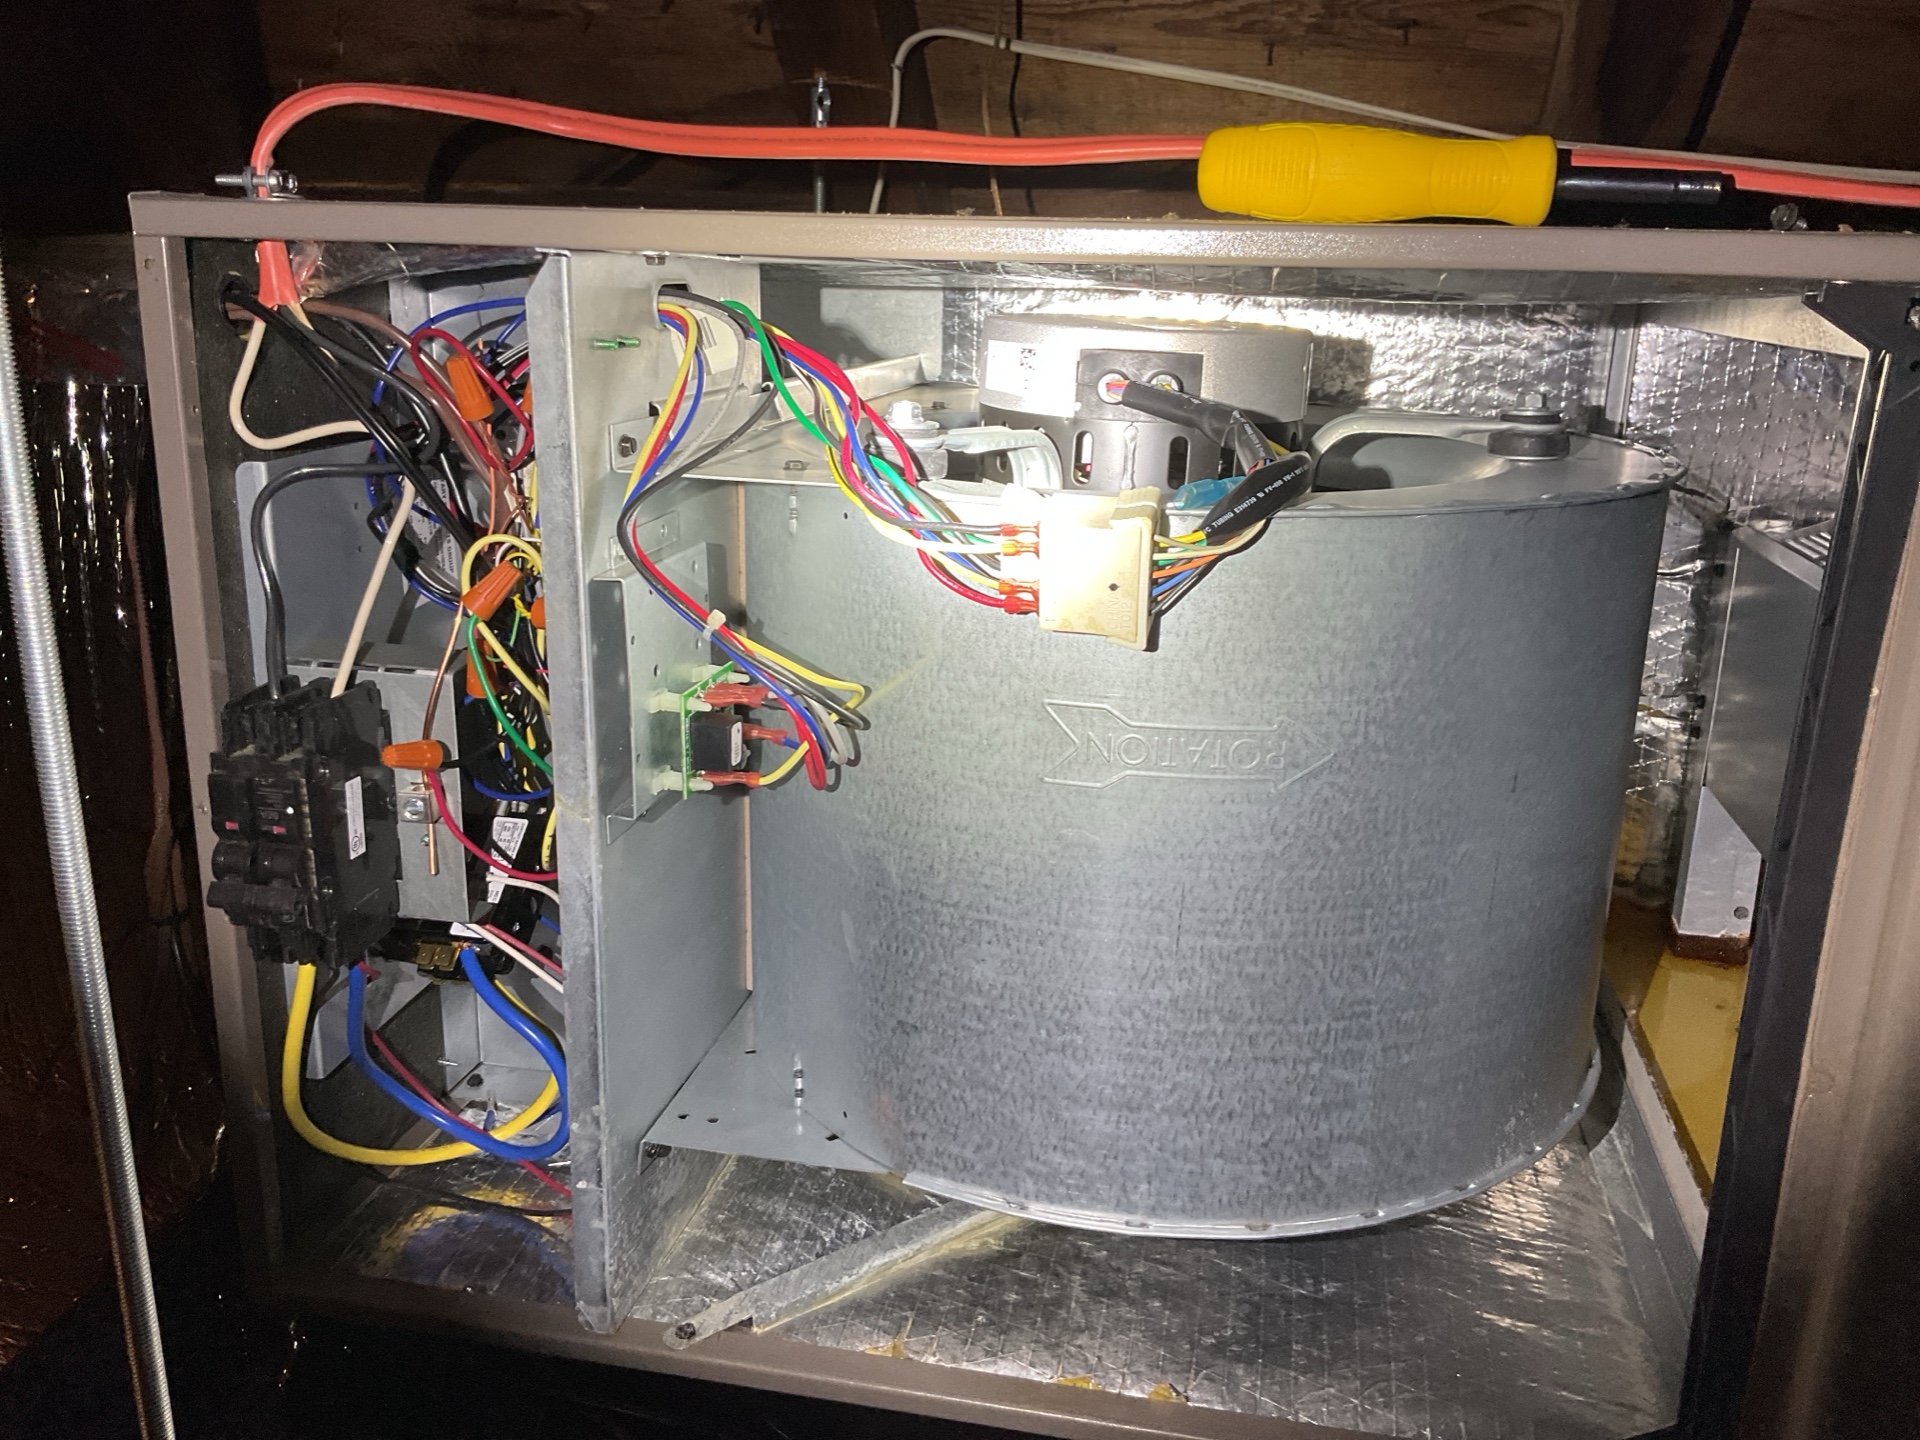
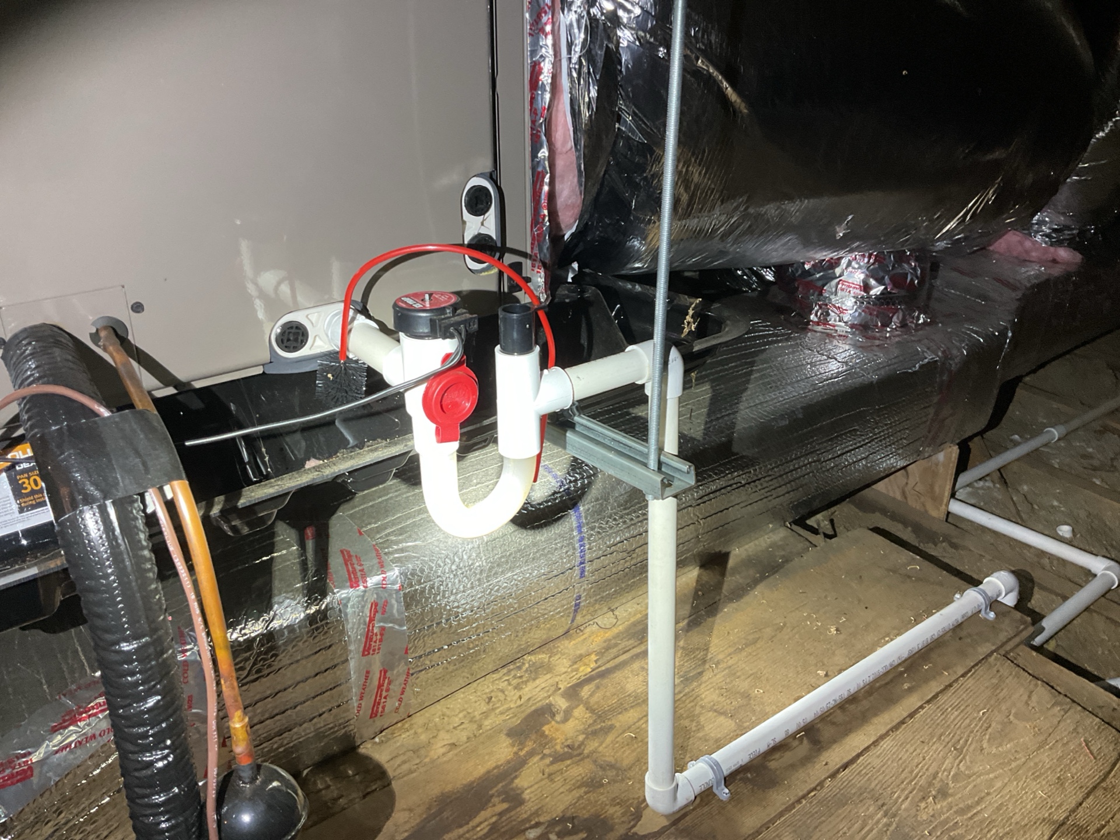
Split System
The air conditioning system is a split system in which the cabinet housing the compressor, cooling fan and condensing coils was located physically apart from the evaporator coils. As is typical with split systems, the compressor/condenser cabinet was located at the home's exterior so that the heat collected inside the home could be released to the outside air.
Cooling Equipment
Location: Left Side of House
Energy Source/Type: Electric
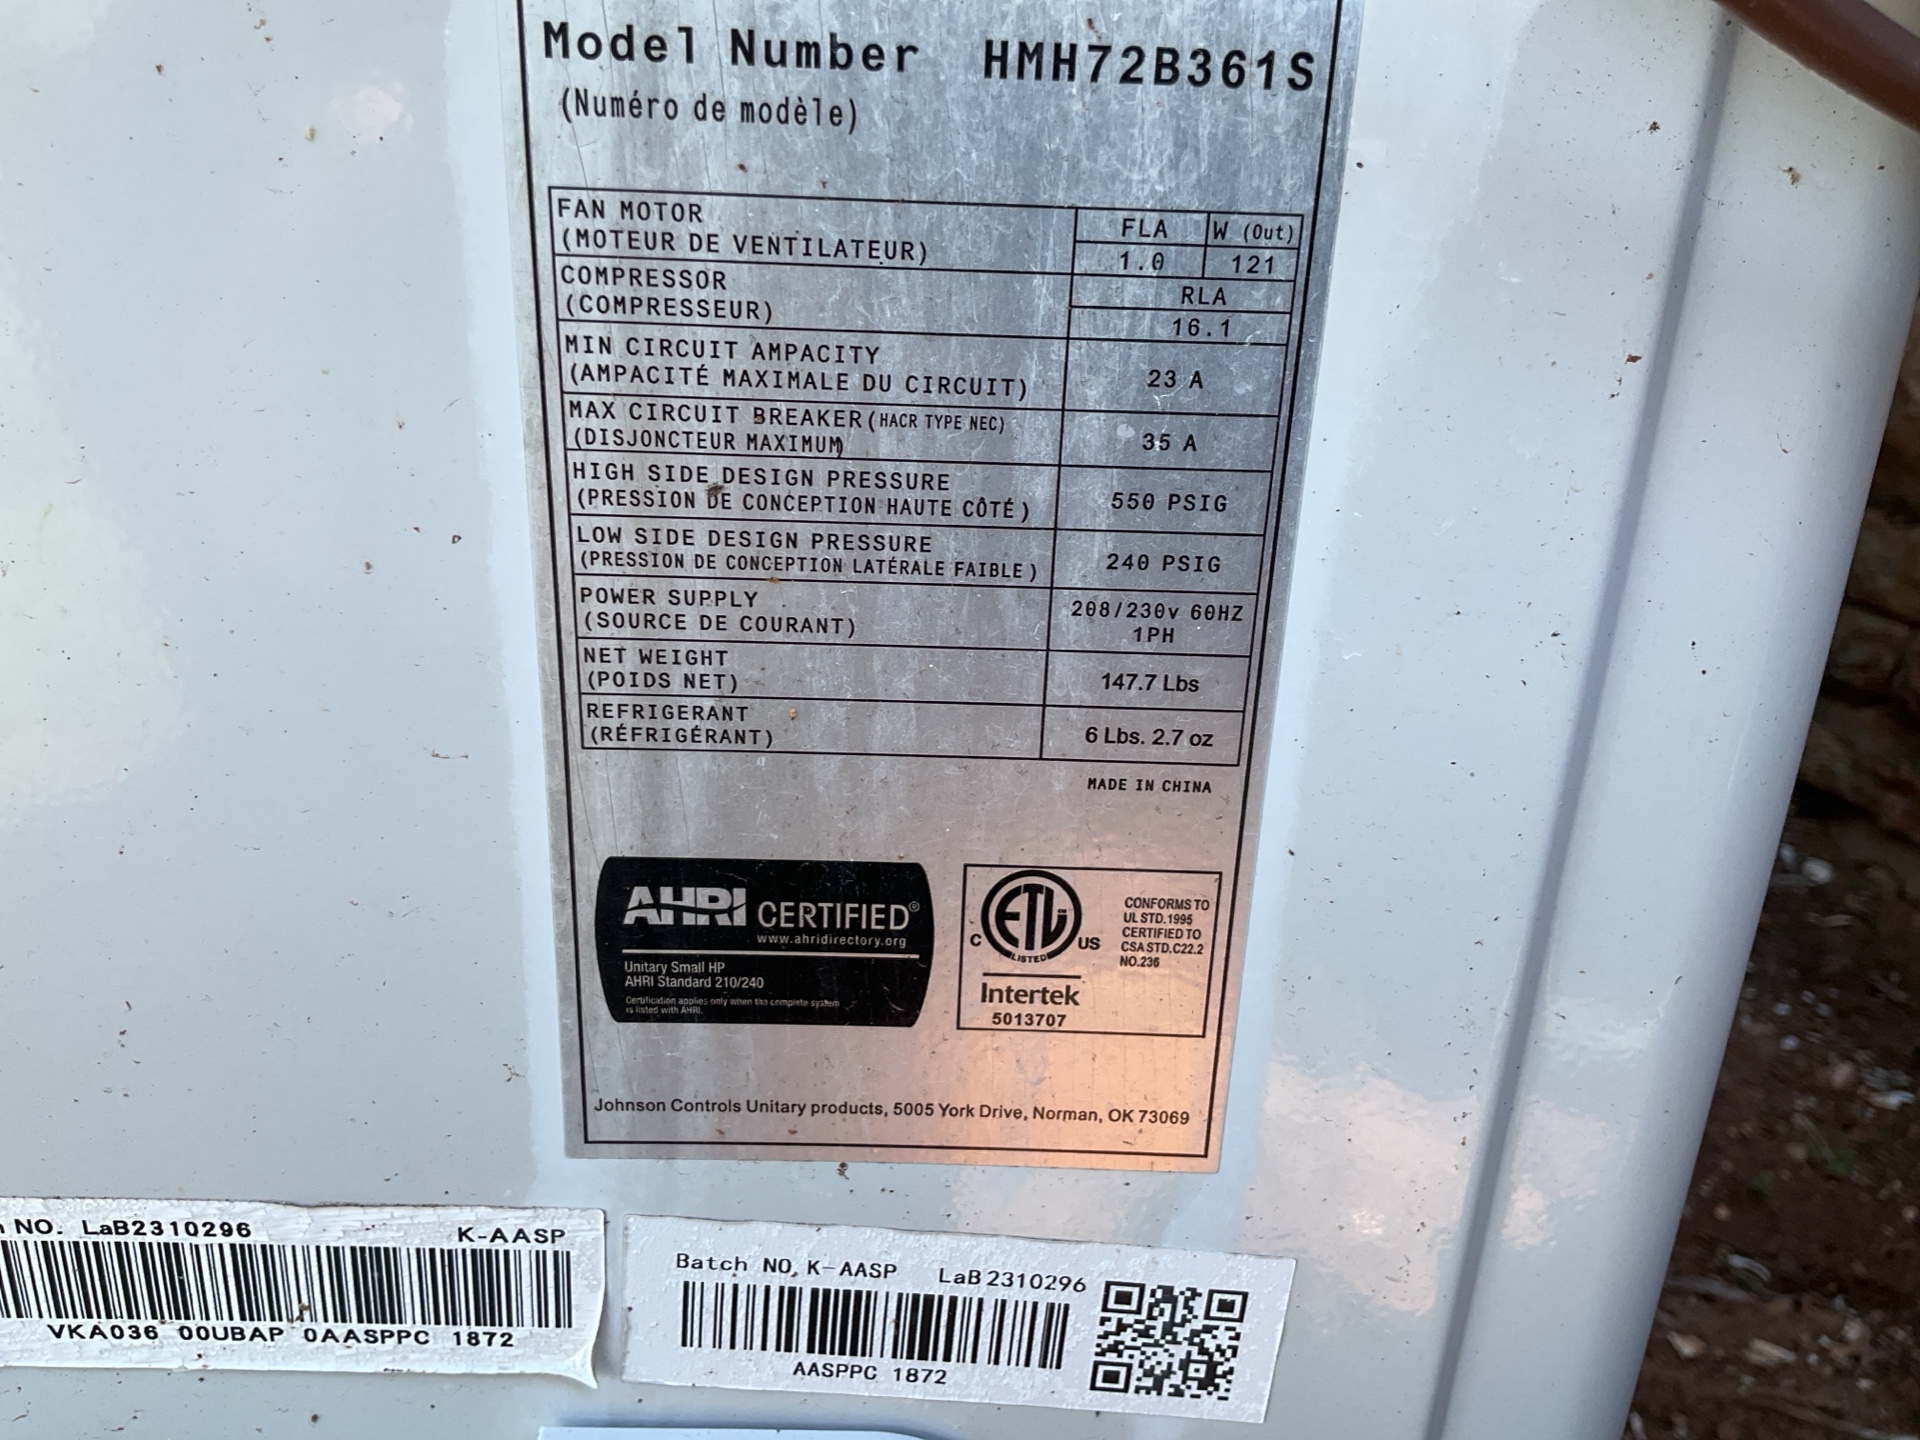
Year Built: Life Expectancy
Life Expectancy
Average life expectancy of an AC compressor is 15 to 20 years, but completing annual maintenance and being diligent with repairs can extend its life longer. This unit was manufactured in 2023.
Heating Equipment
Location: Attic
Energy Source: Electric
Heating Method: Forced Air
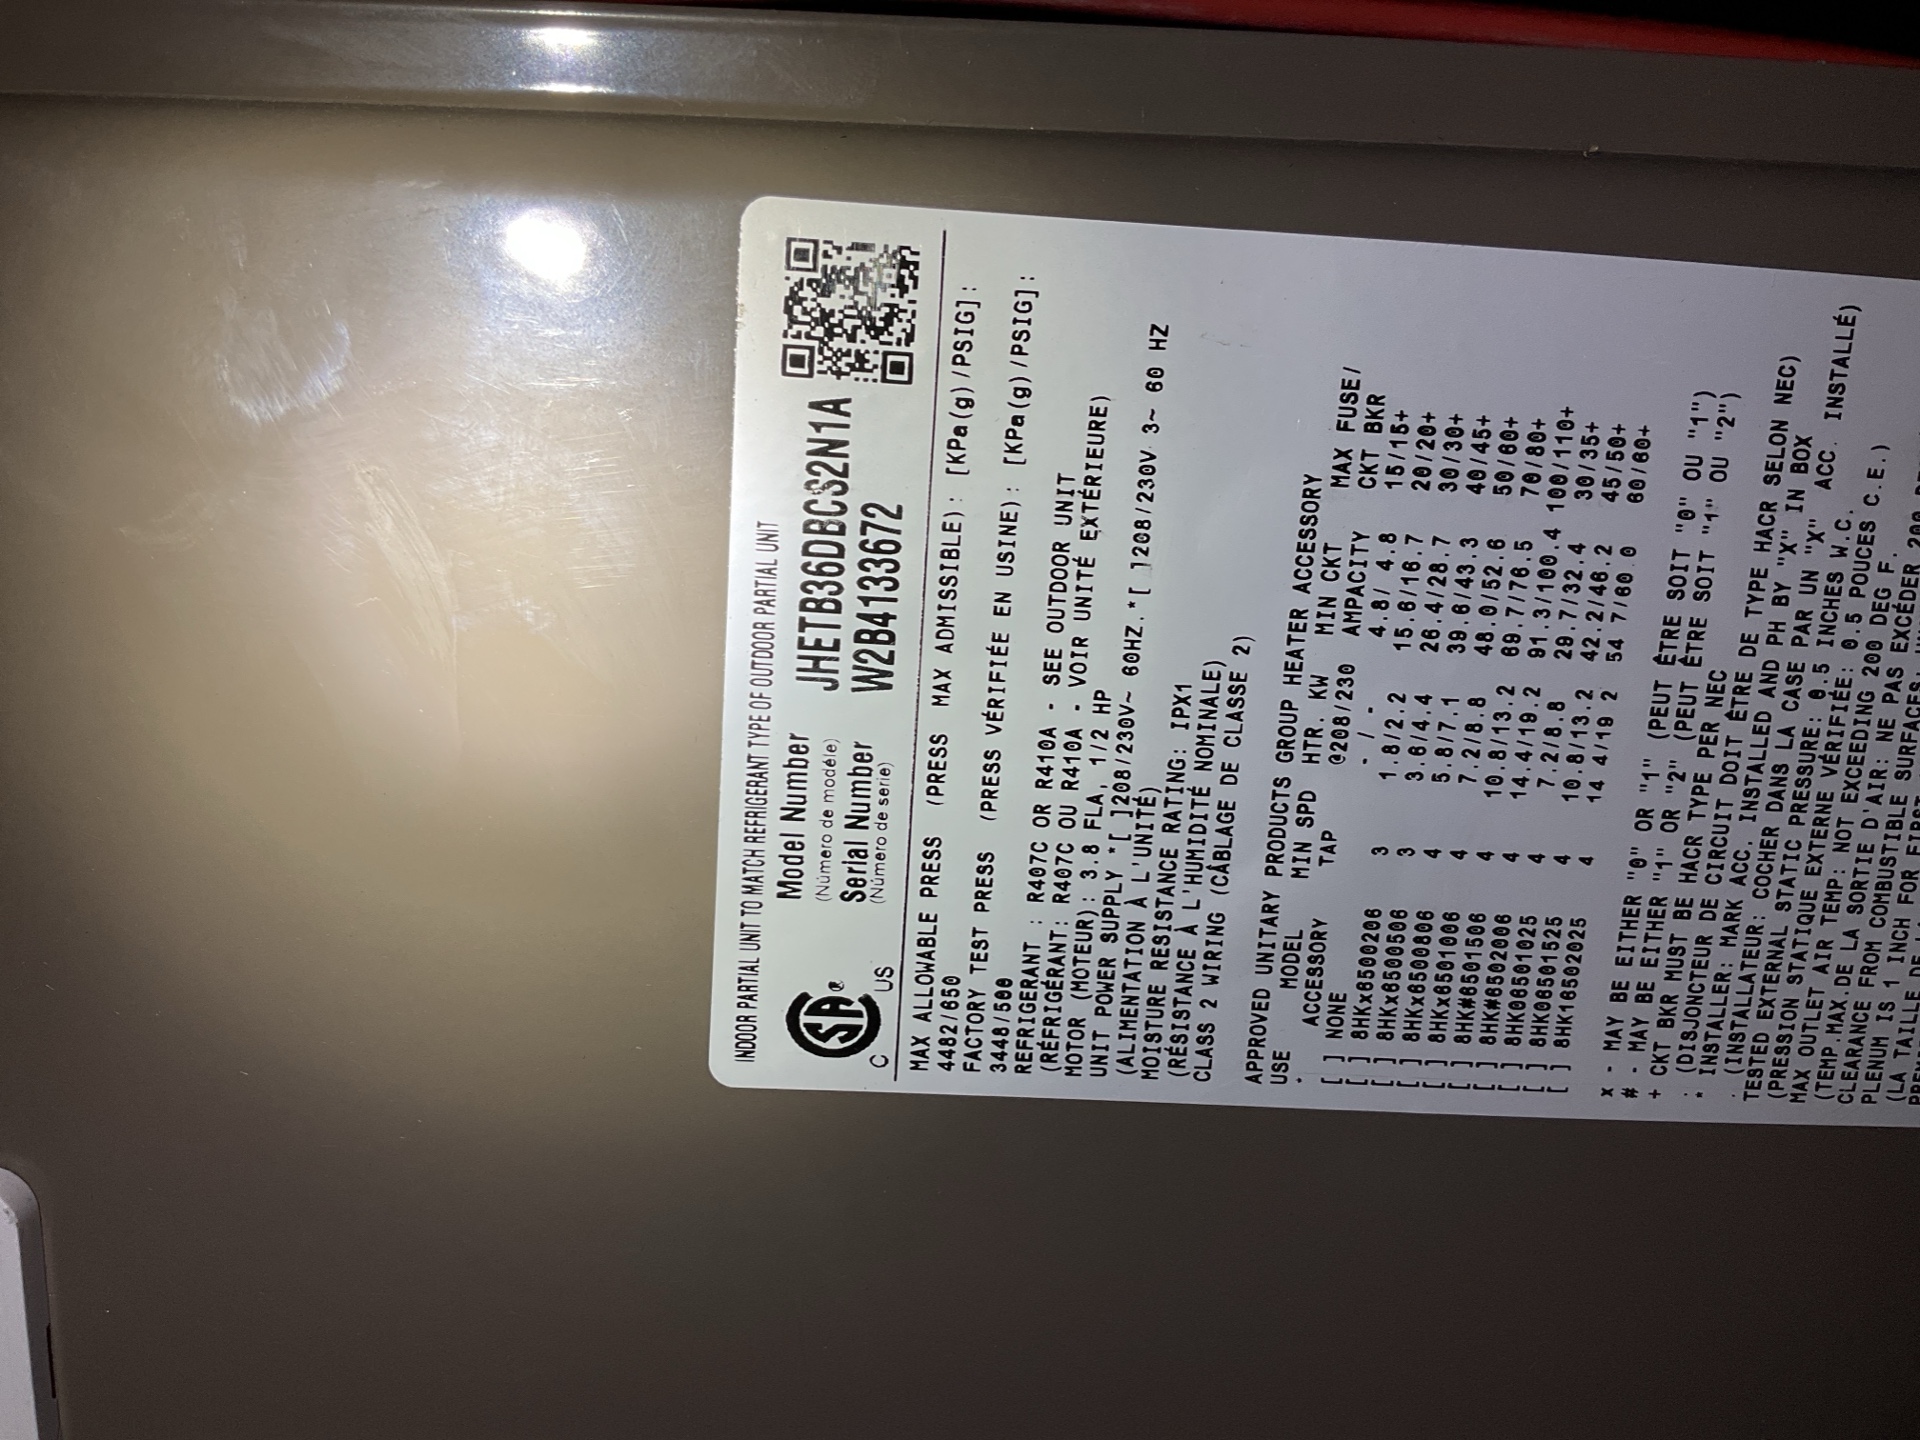
Year Built: Life Expectancy
Life Expectancy
Average life expectancy of an furnace is 15 to 20 years, but completing annual maintenance and being diligent with repairs can extend its life longer. The approximate date of manufacture of this unit is 2024.
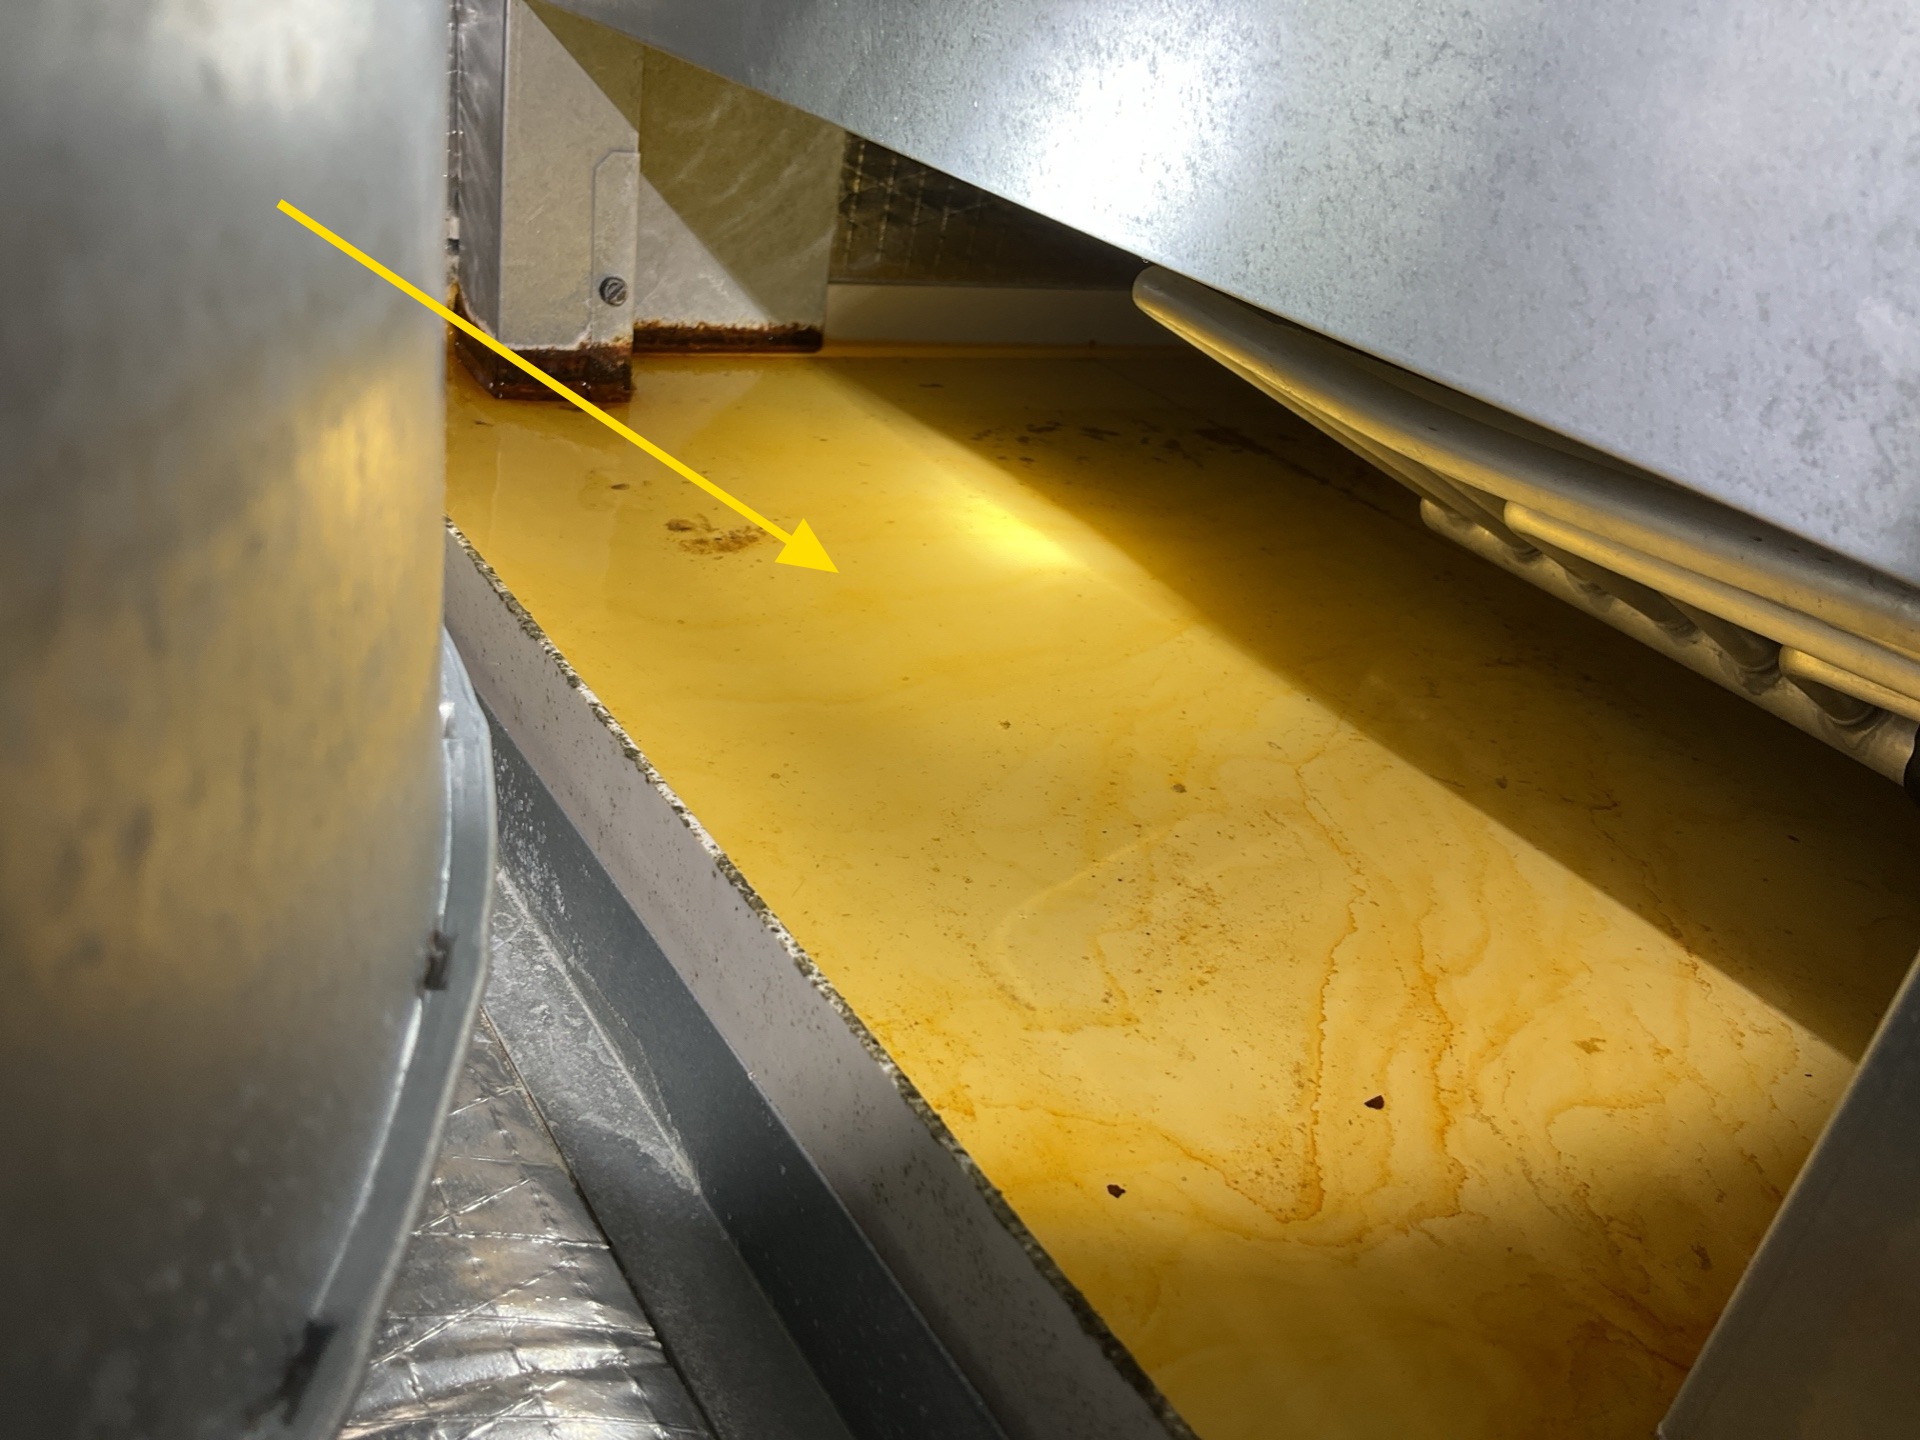
Standing Water
Standing water was observed inside unit. Recommend servicing by a HVAC technician.
Dirty or Damaged Filter
The filter for the furnace was damaged or dirty. Recommend replacing for improved air quality and furnace life. Plan on replacing filters every 2-3 months.
Operating Controls
Location: Hallway
Type: Digital
Functional At Inspection: Yes
Condensate Disposal
Material: CPVC
Distribution Systems
Distribution Method: Forced Air/Ducts
Heat Source in Each Room: Present
Temperature Differential: Functional
Plumbing
Water Service Supply
Water Supply: Private Well
Supply Pipe Material: Copper
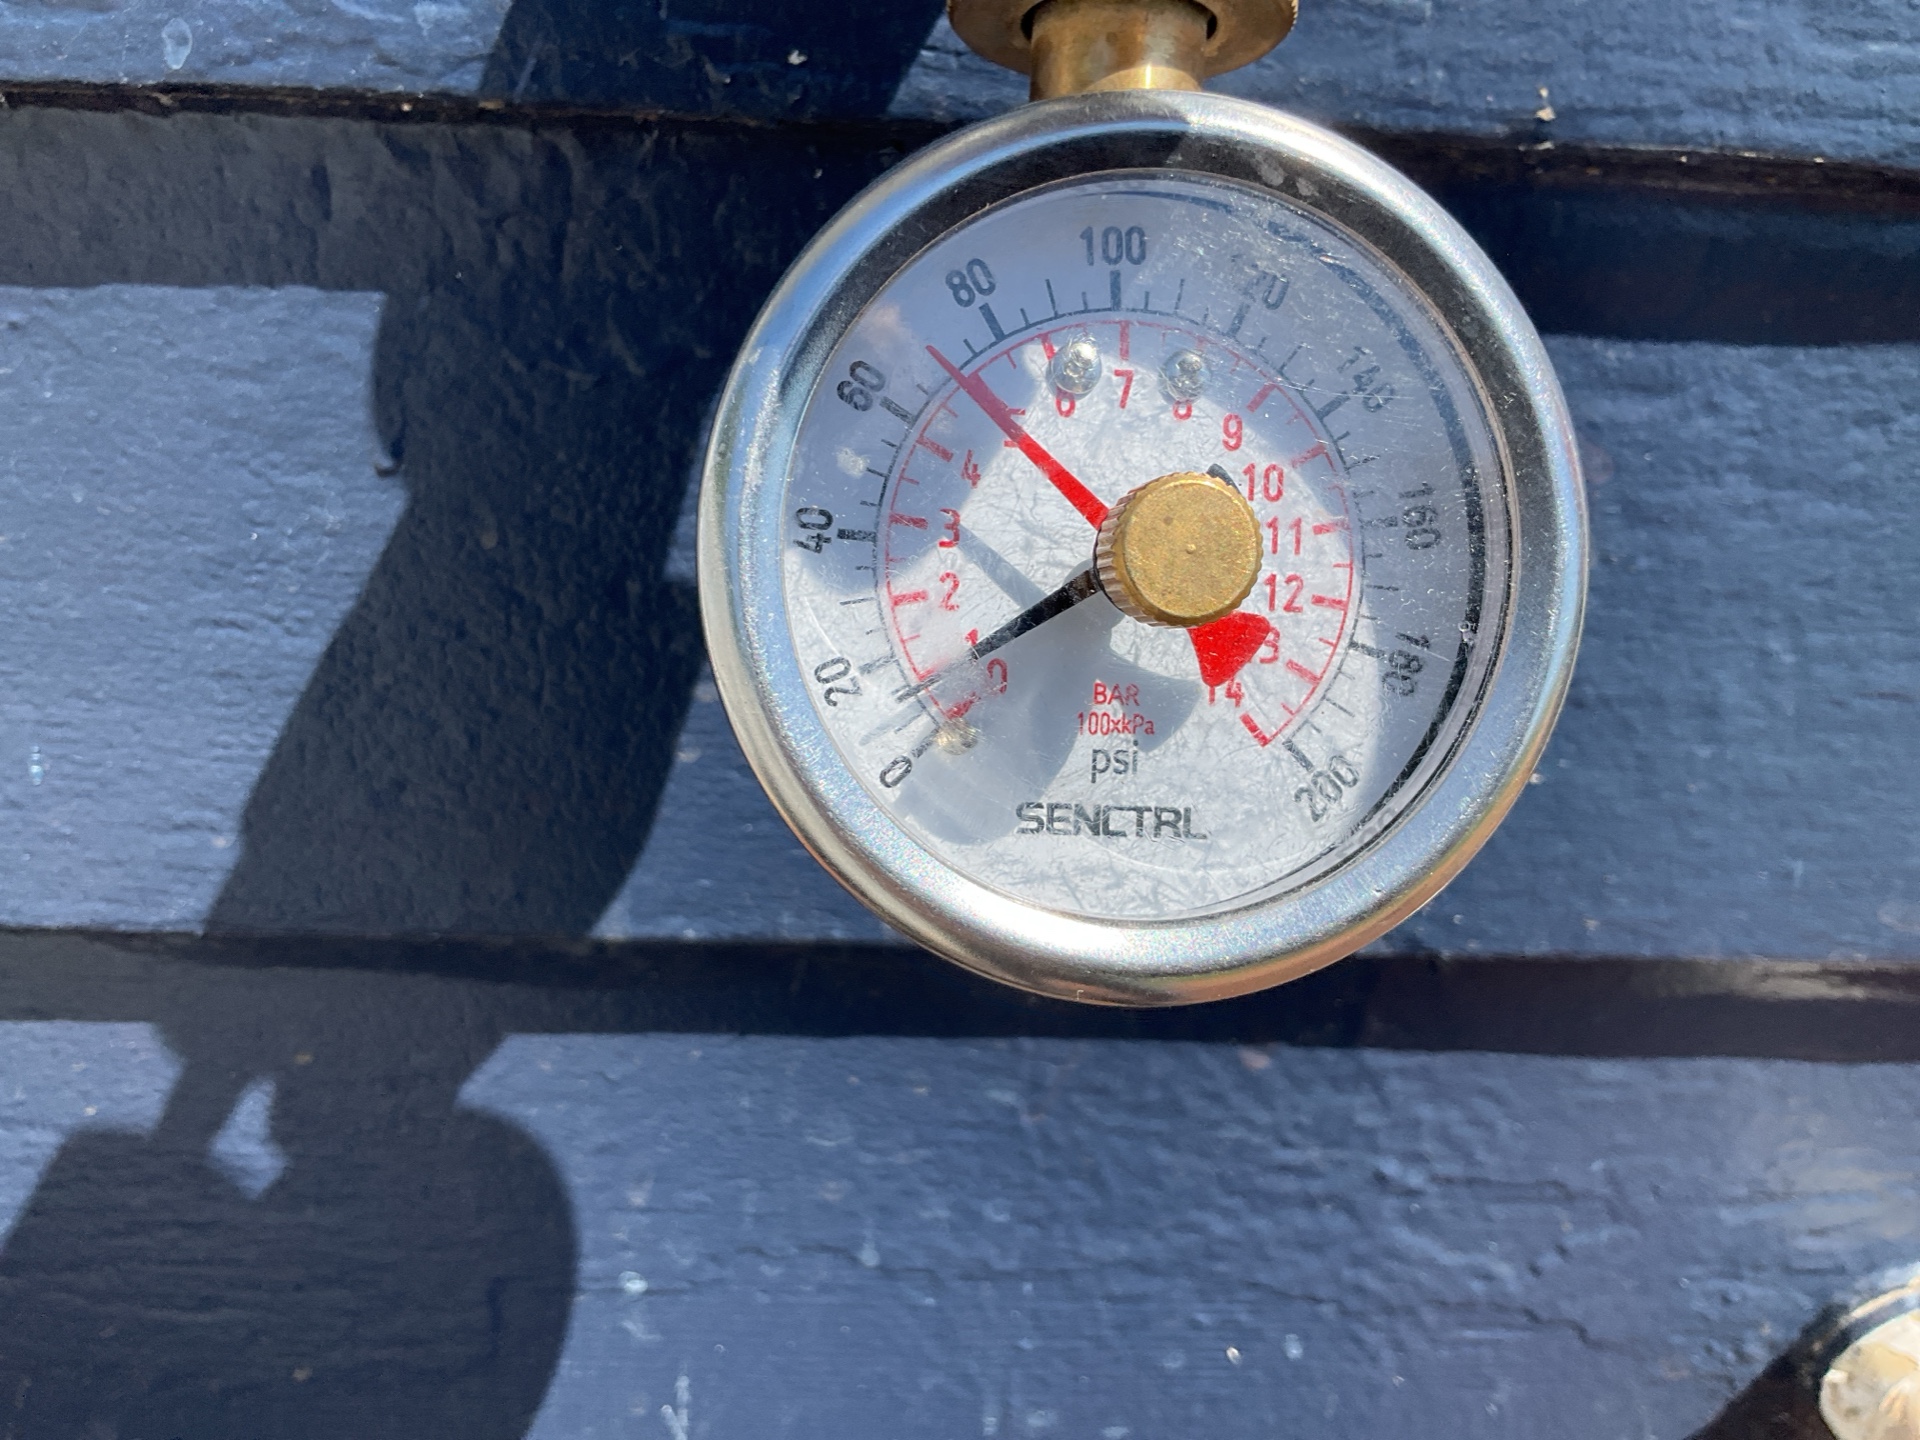
Water Pressure: Water Pressure Tested
Water Pressure Tested
This shows the water pressure test during the inspection. Generally, "normal water pressure" should be between 40-80 PSI. Pressure tested today was 15 PSI at outside faucet. Recommend review by well specialist.
Main Water Shut Off Location: Water Shut Off Location
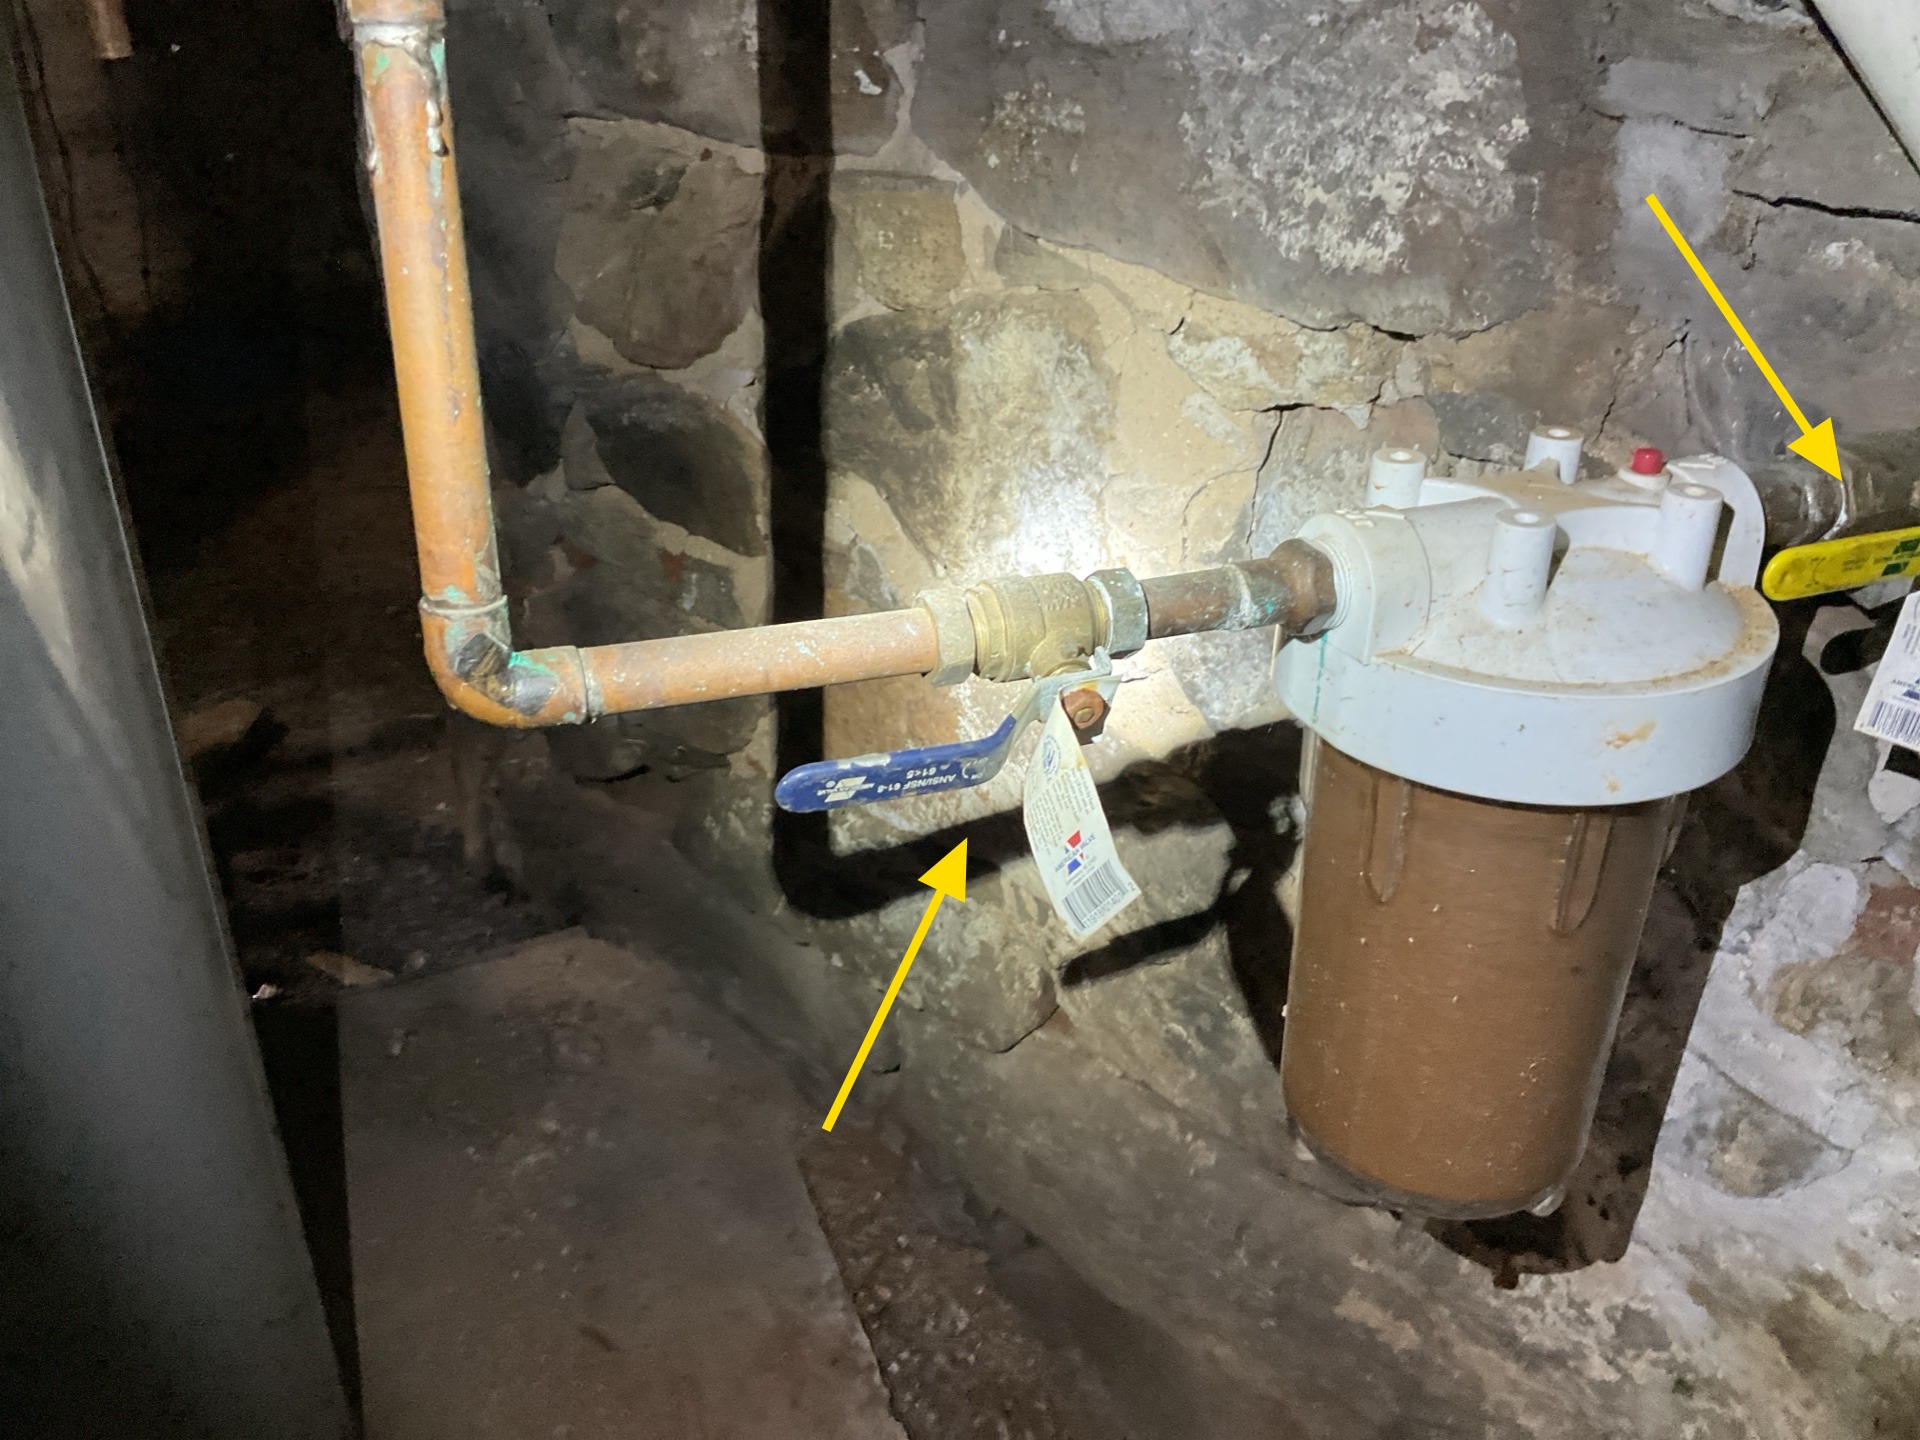
Water Shut Off Location
This shows the location of the main water shut off..
Pressure Reducing Valve: None Noted
Low Water Pressure
Water pressure at the inspection today was lower than recommended levels. This may cause weak and uneven water flow and sluggish appliance performance. Recommend review of the water supply by a qualified plumbing contractor and repair as needed.
Well
Water supply to the property is from a well. Inspection of the well, water supply, equipment, and water quality are beyond the scope of this inspection. I recommend hiring a well specialist to inspect and evaluate the well and well water.
Distribution Pipe
Supply Pipe Materials: Copper
Functional Flow: Poor
Poor Water Flow
Poor water flow was noted at multiple fixtures throughout the inspection. Recommend evaluation and repair as needed by a qualified plumbing contractor.
Waste Pipe and Discharge
Discharge Type: Septic System
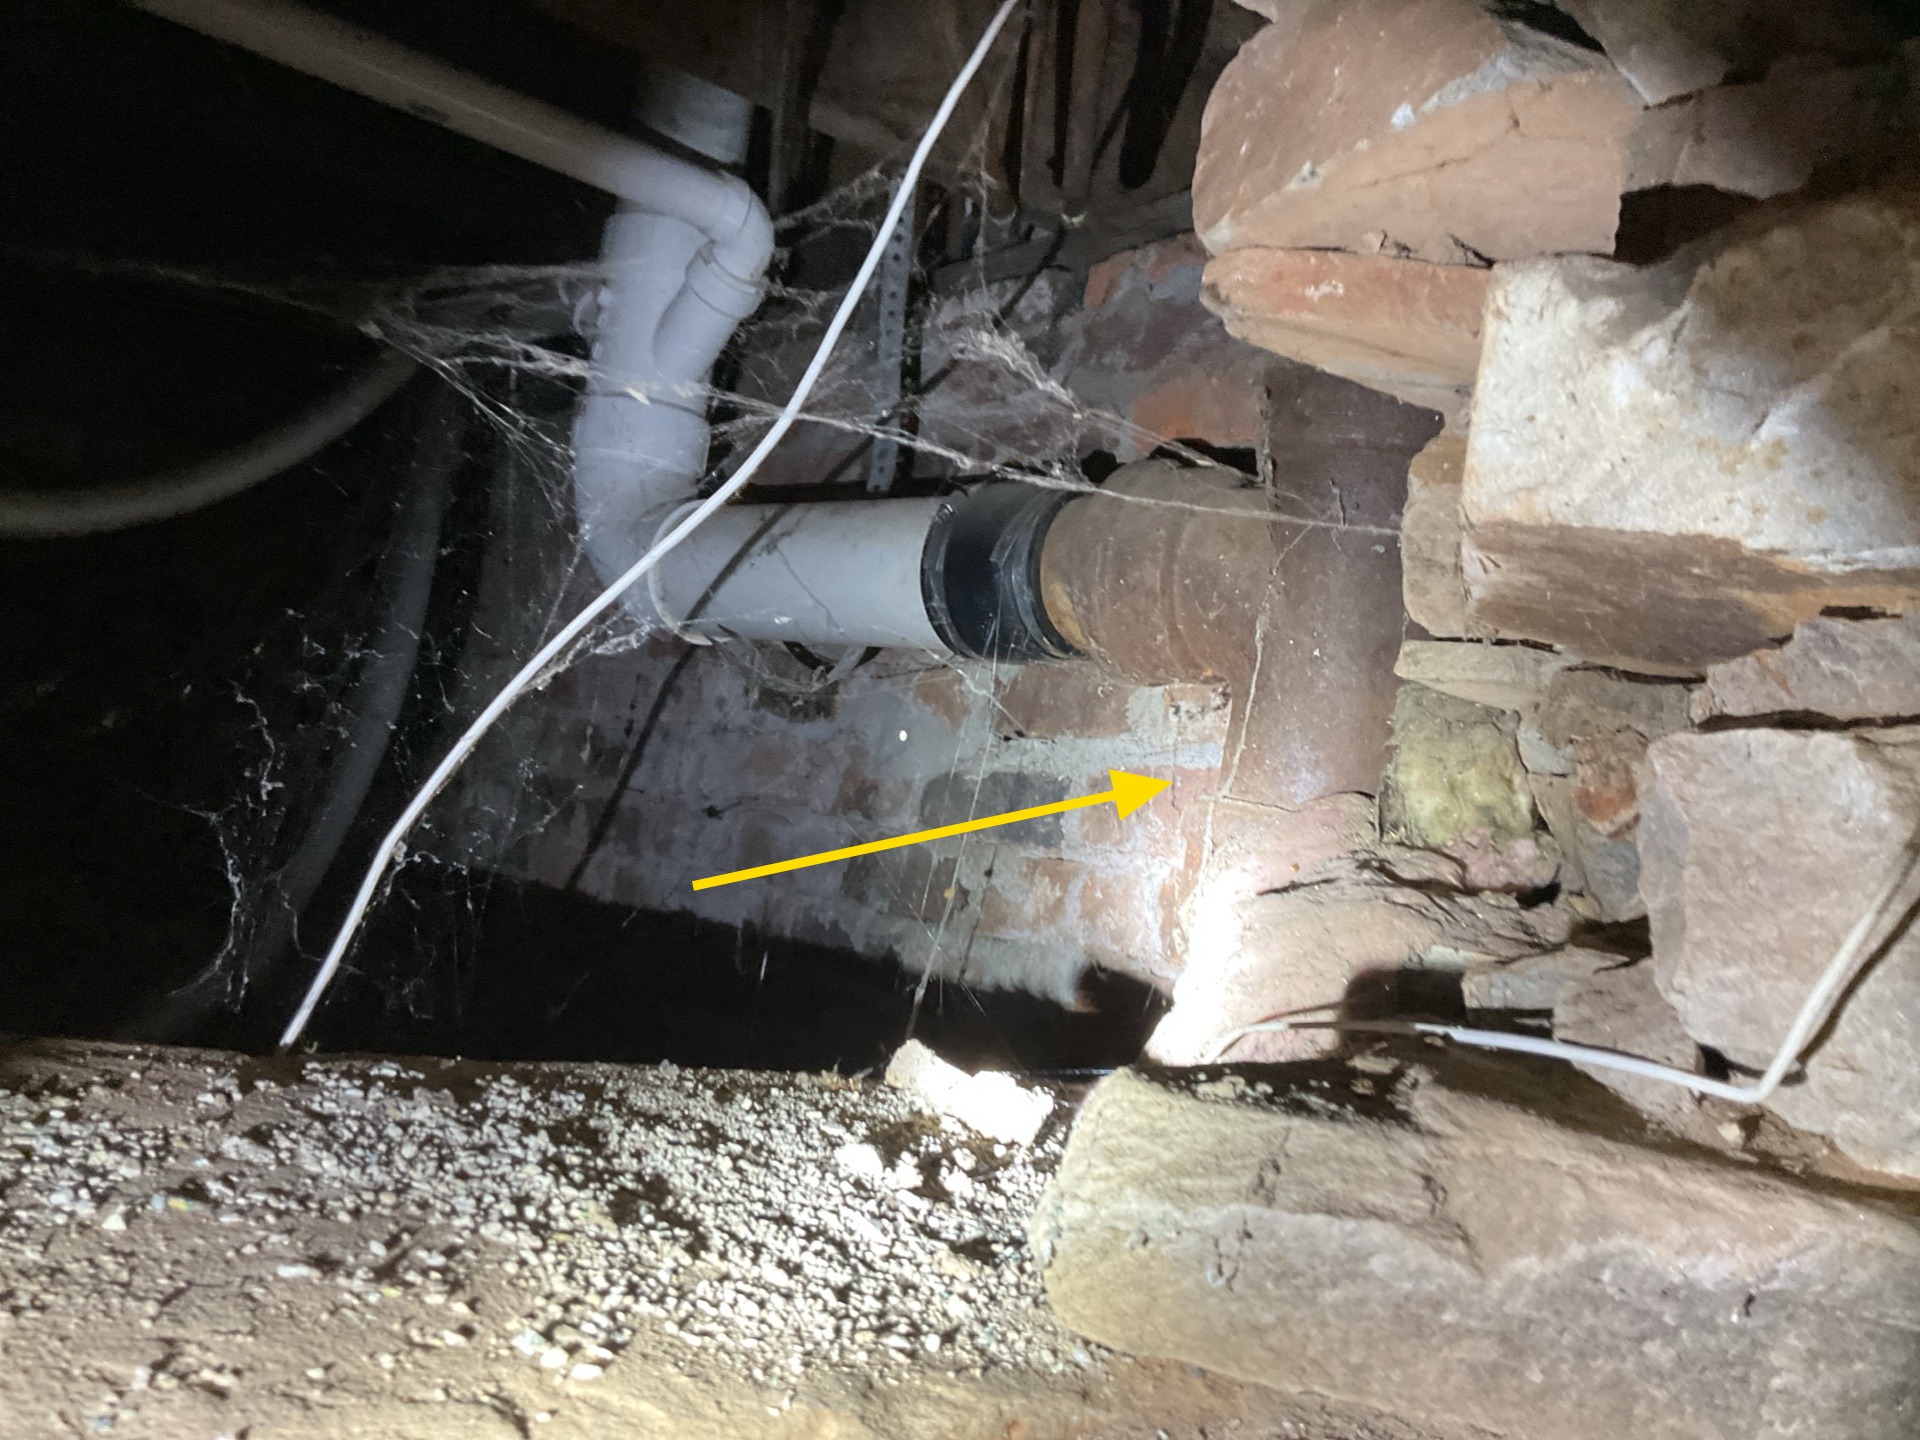
Waste and Vent Pipe Materials: PVC, Cast Iron
Sewer Scope Recommended
An evaluation of the sewer line below ground is beyond the scope of this inspection. Because of the age and/or type of material used, a sewer scope is recommended to evaluate the sewer line and below ground connections between the house and the septic tank.
Water Heaters
Water Heater
General Photos: General Photos
General Photos
 |  | |
 |
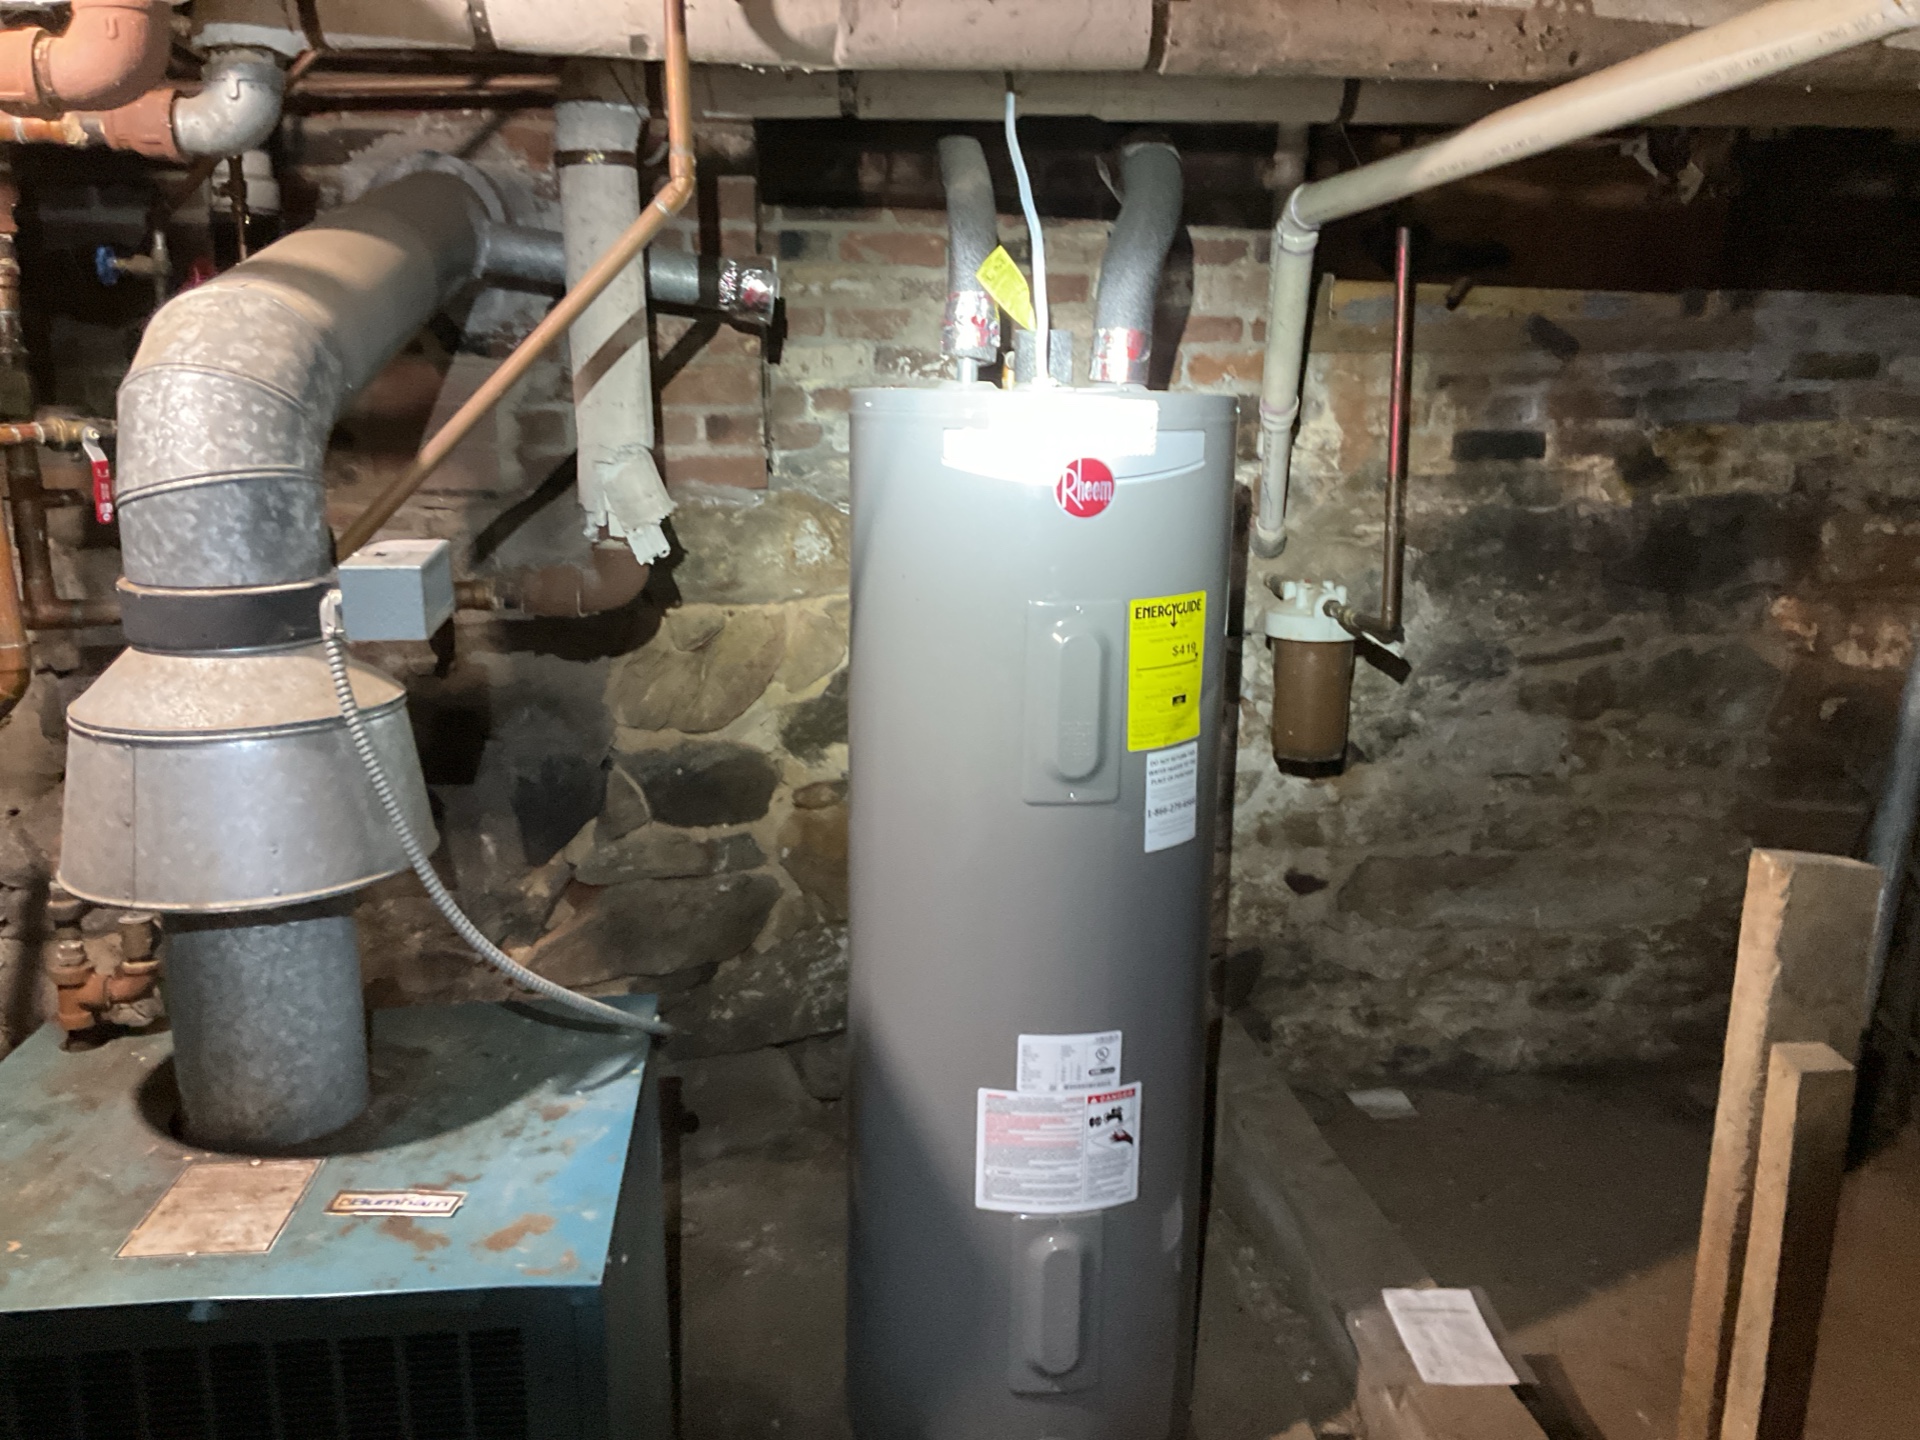
System Type: Tank
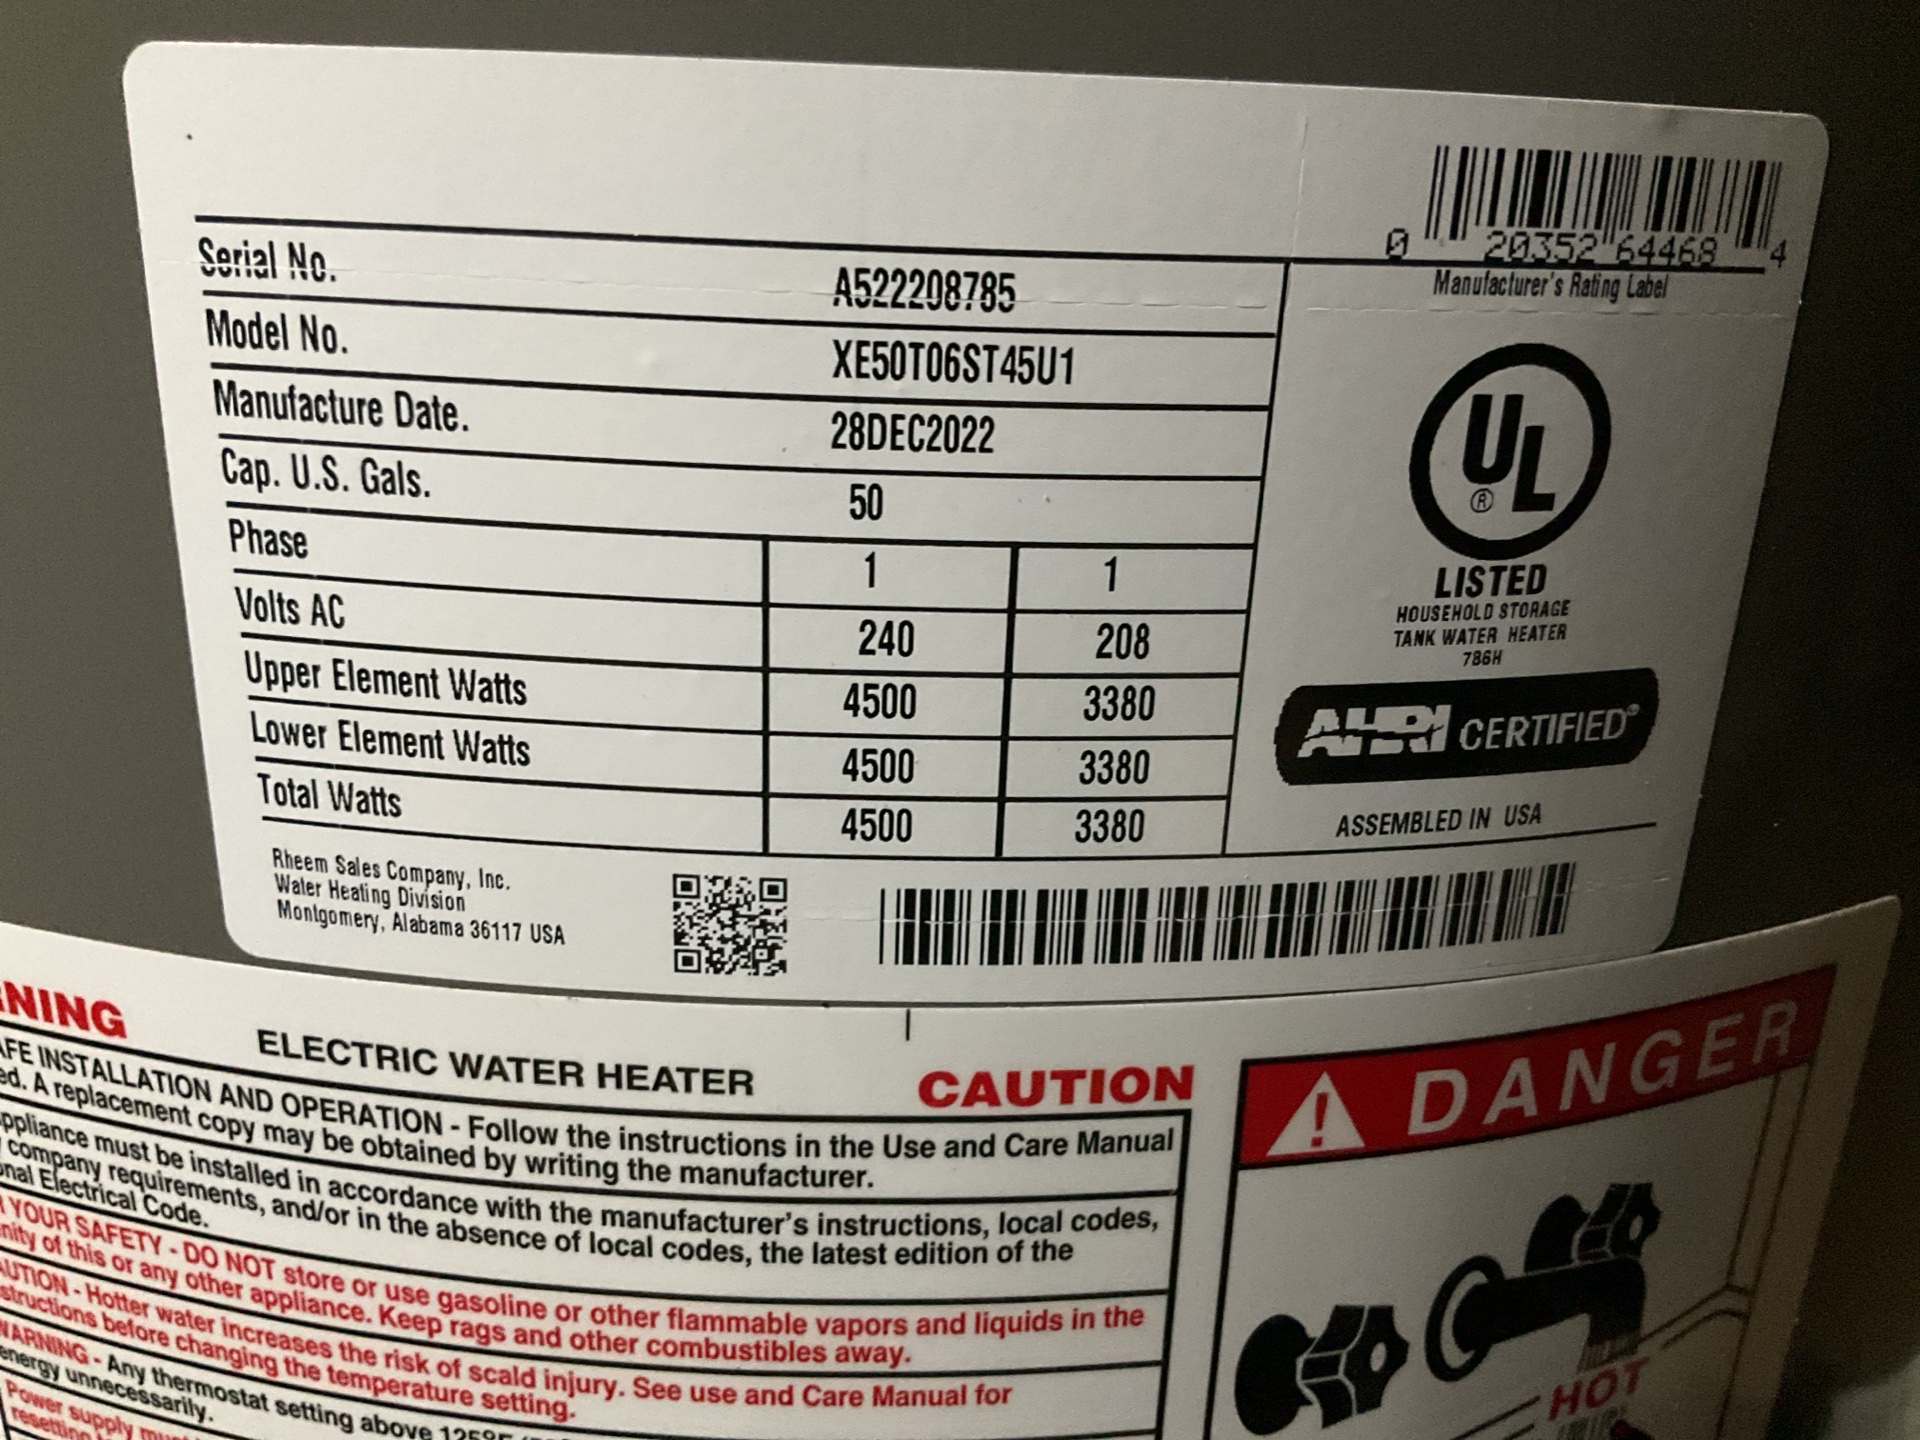
Size: 50 gallon
Year Built: 2022
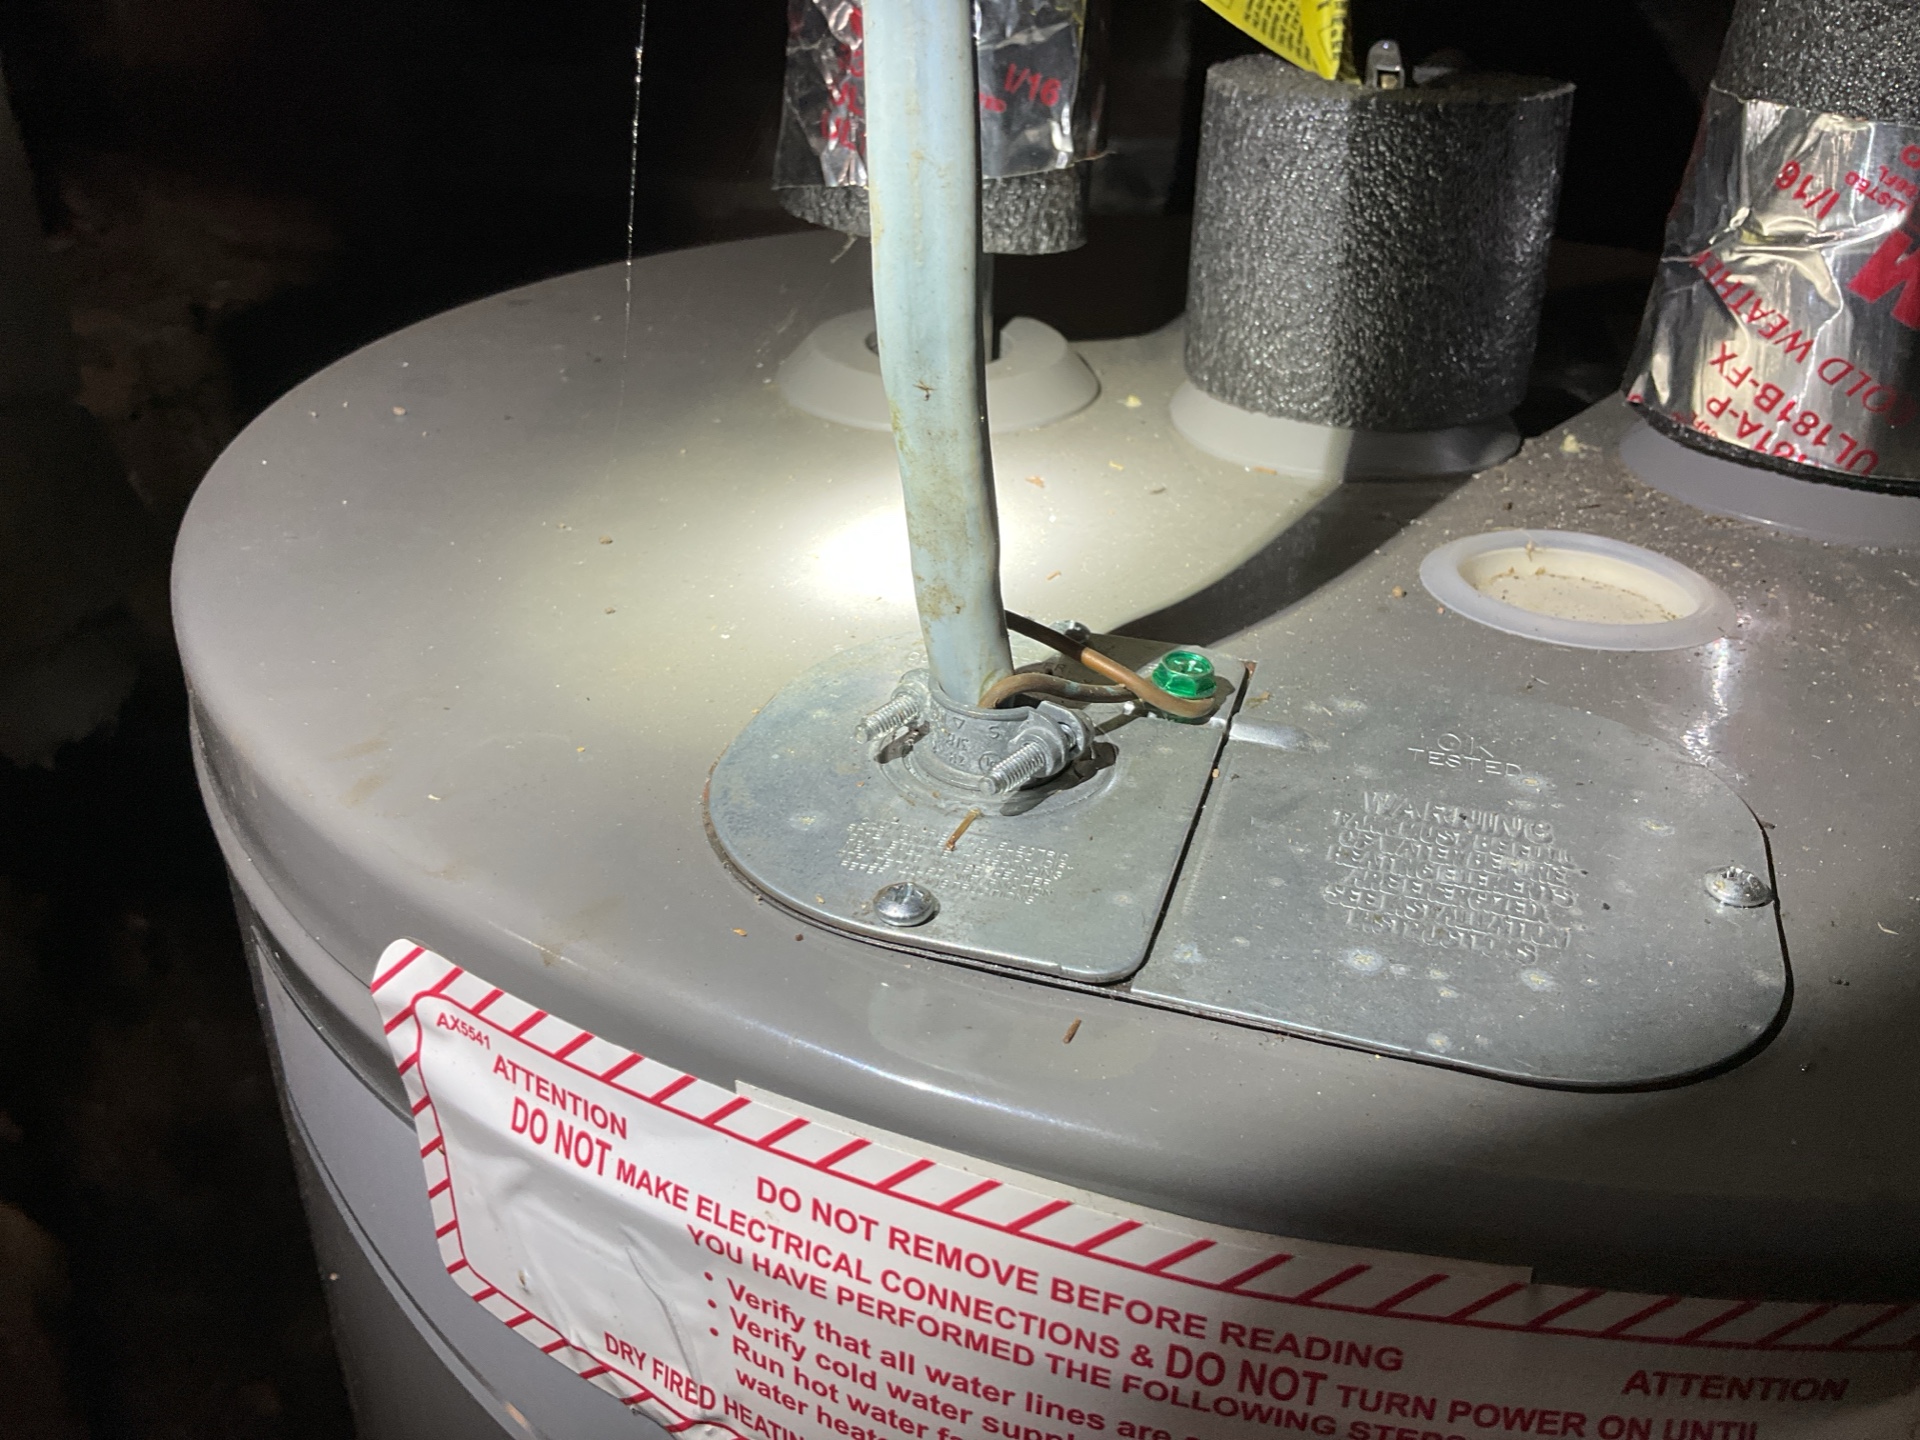
Energy Source: Electric
Drain Pan: Not Needed
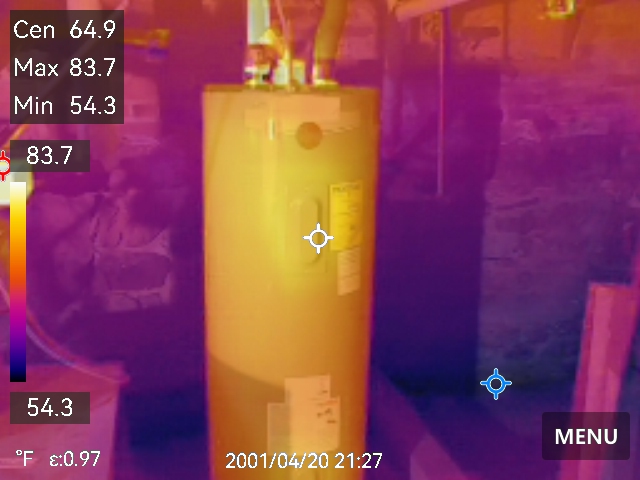
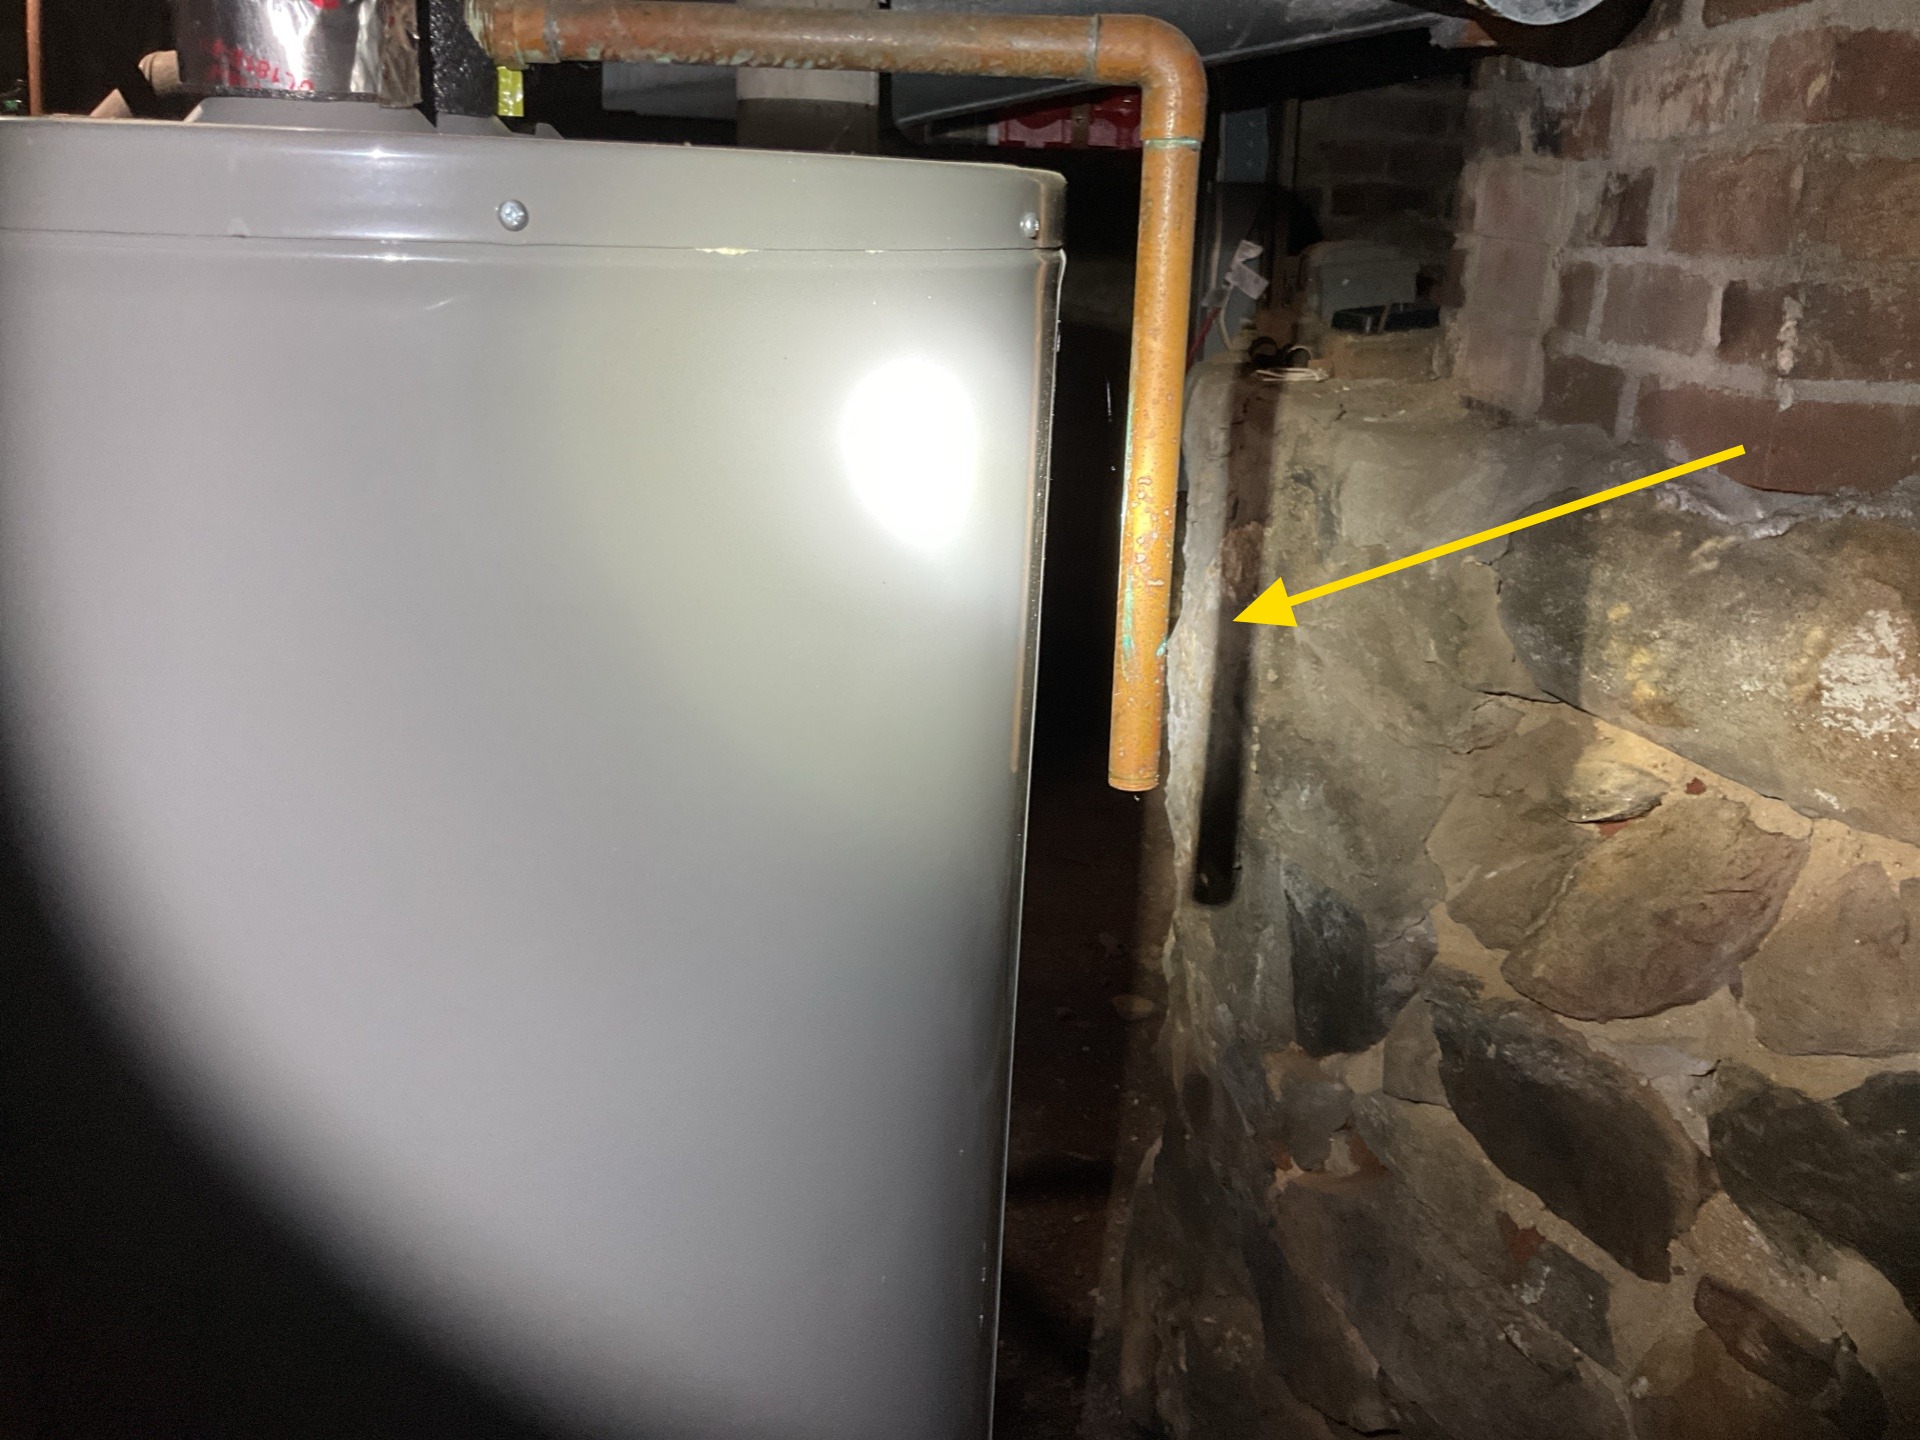
Relief Valve and Overflow: Terminates Too High
TPRV Discharge Too High
The discharge tube for the water heater is installed too high off the ground. A temperature pressure relief valve (TPR) should have a discharge pipe that extends to within 6 inches of the floor to prevent scalding if the valve discharges overheated water.
Water Temperature
Average Water Temperature: Testing Note
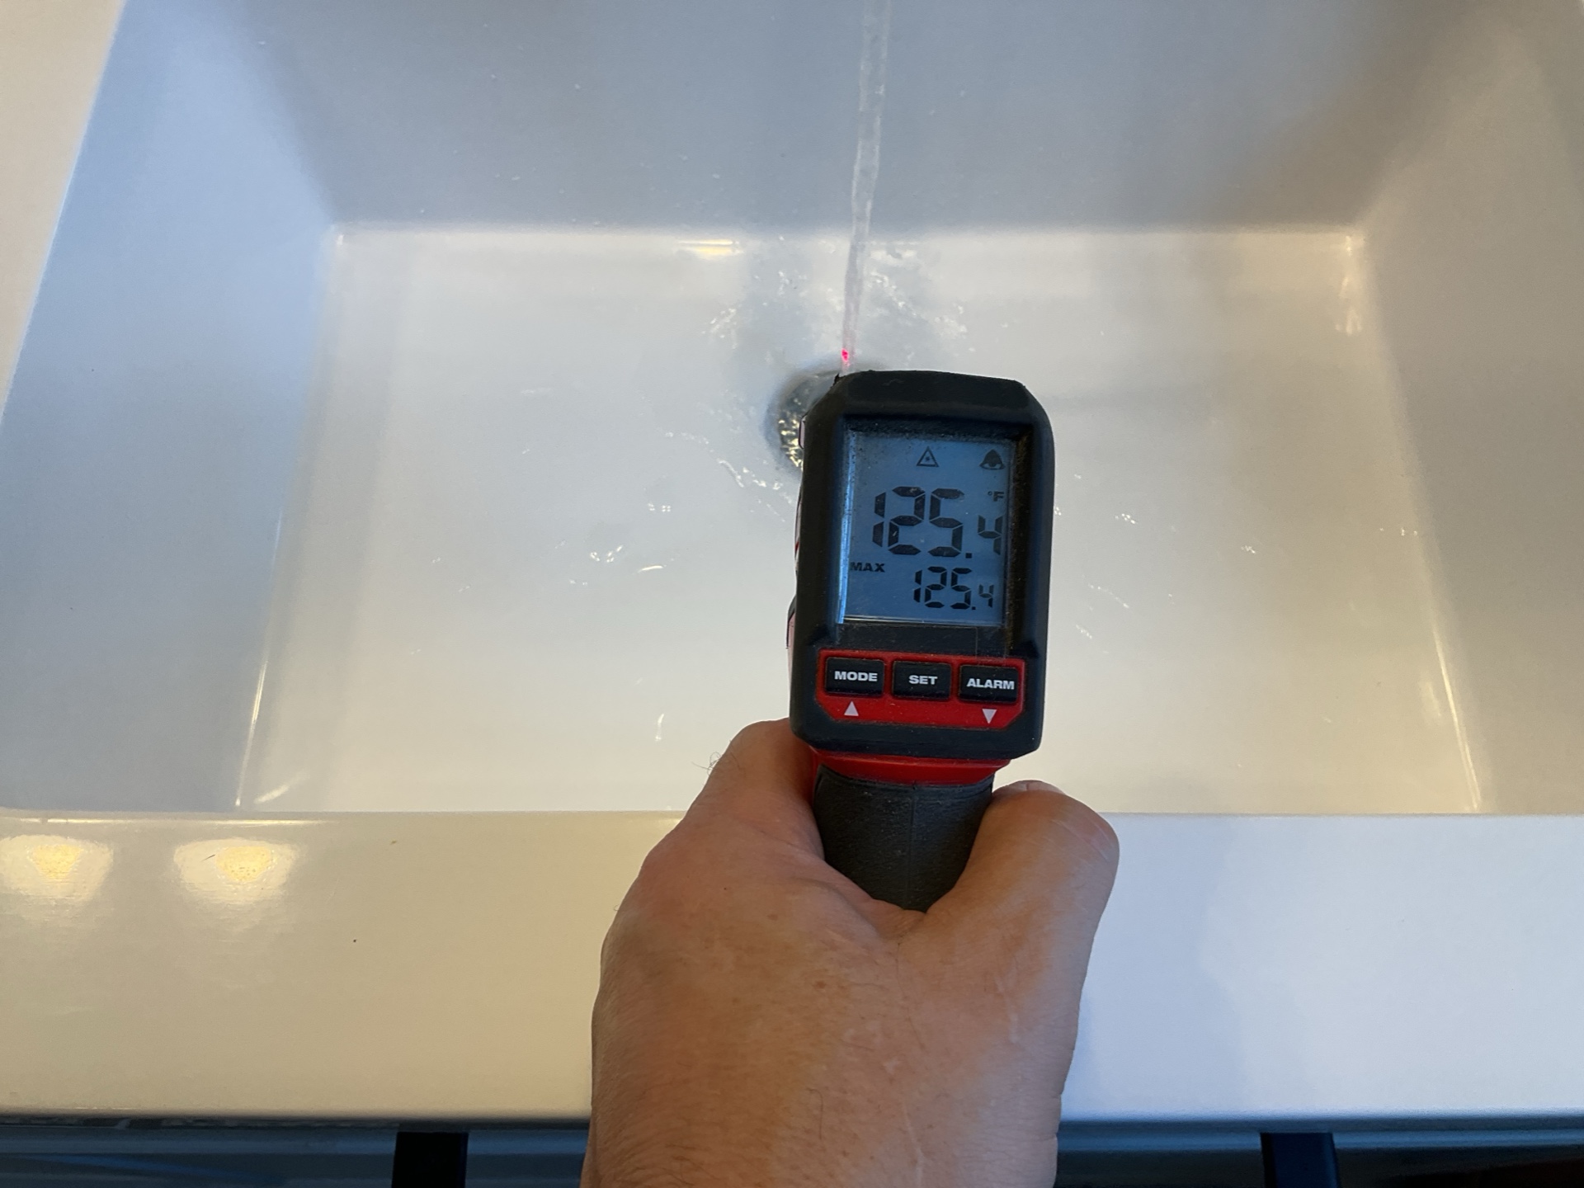
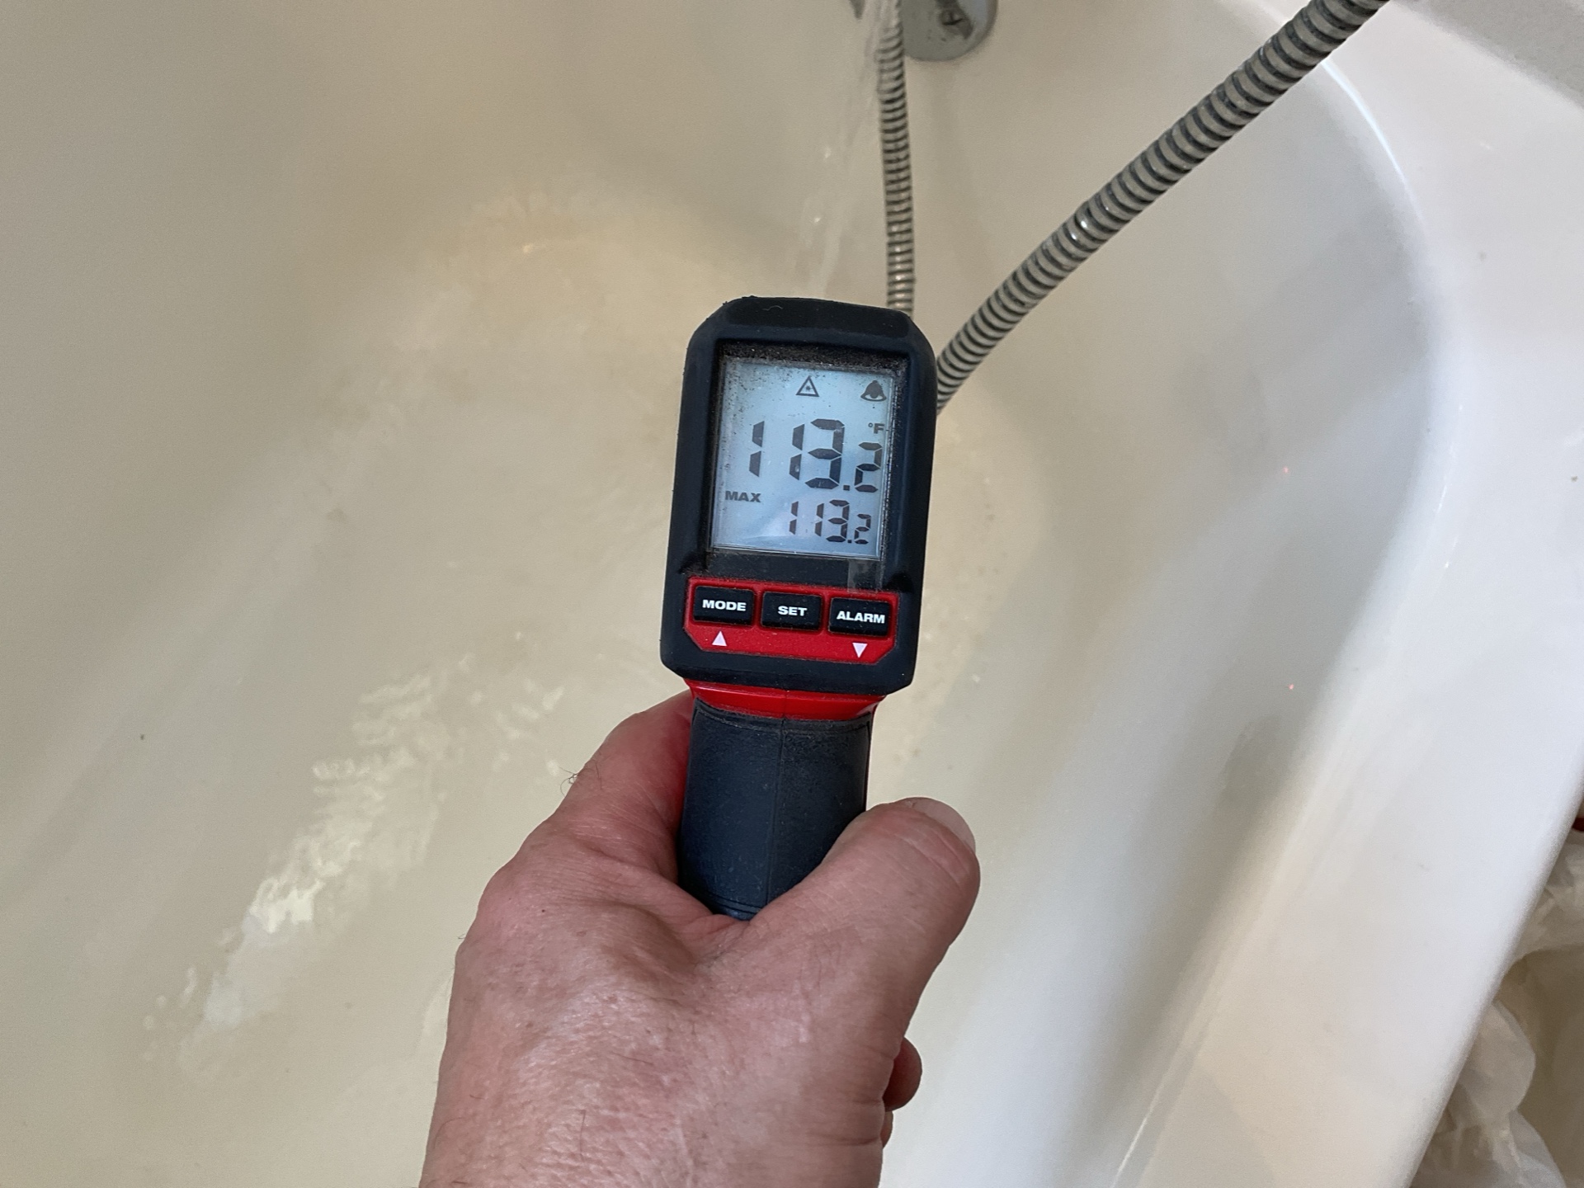
Water Temperature
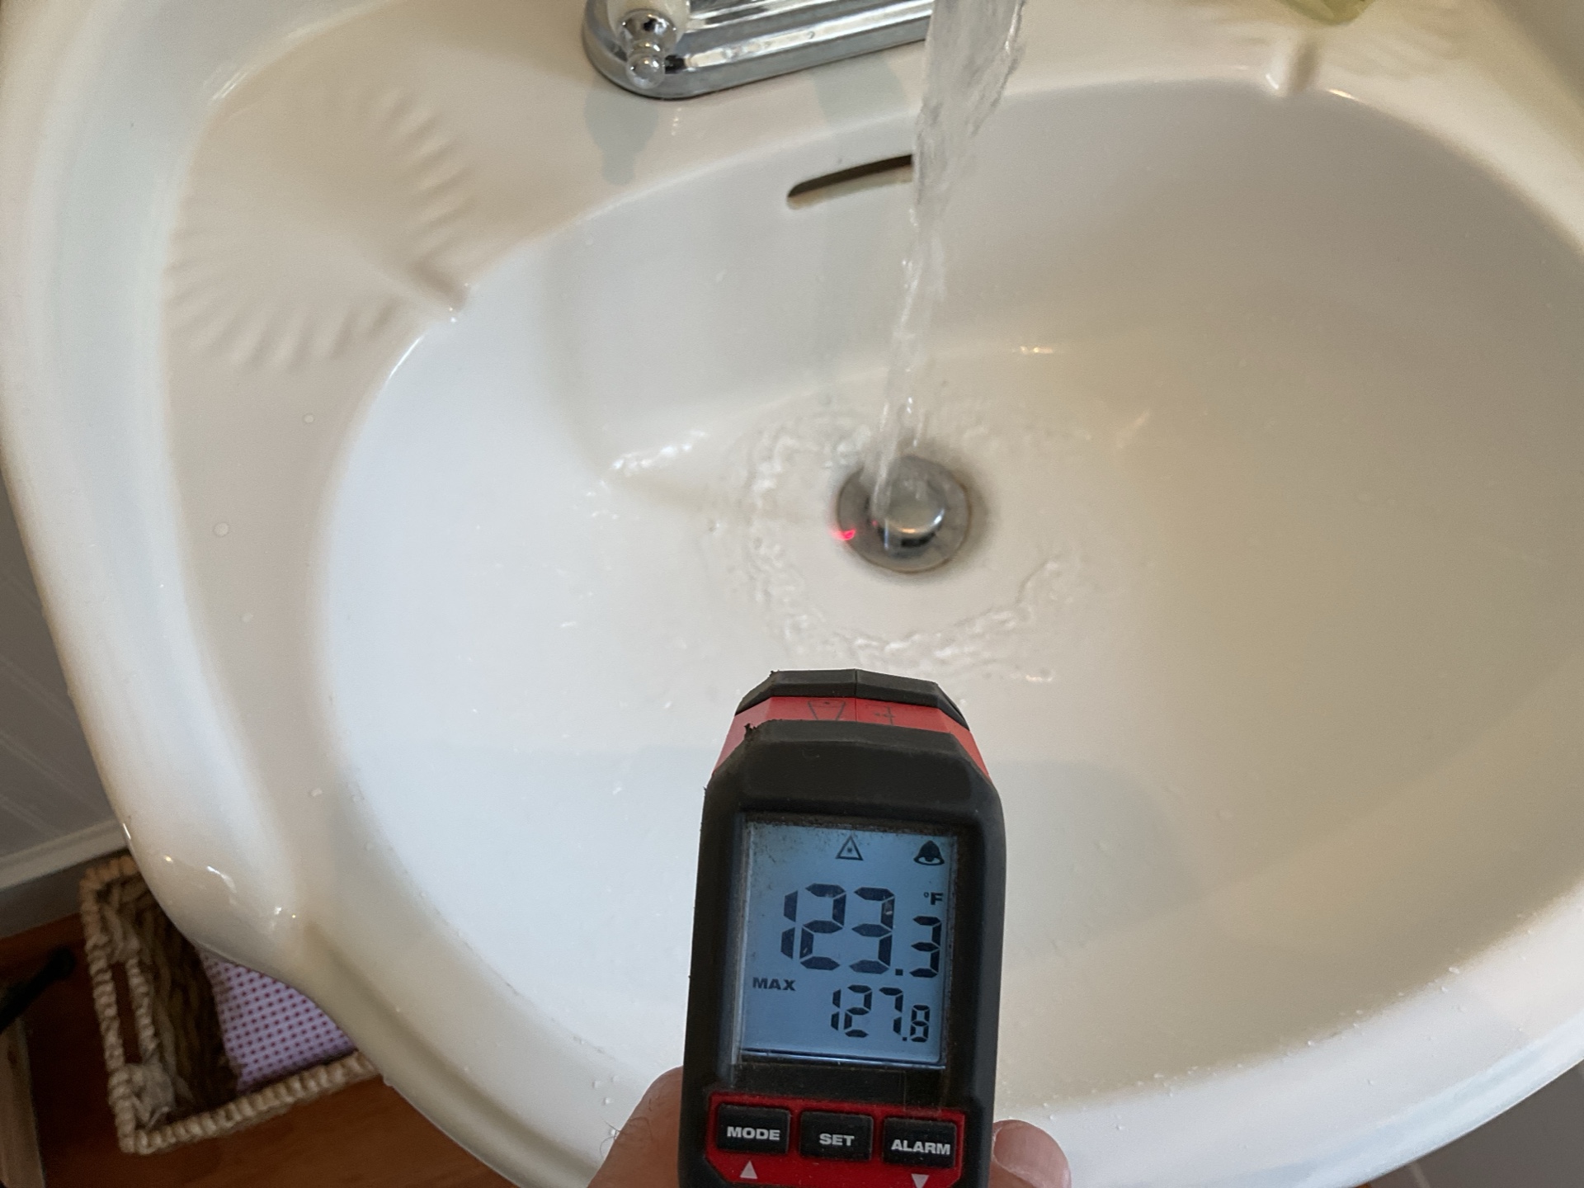
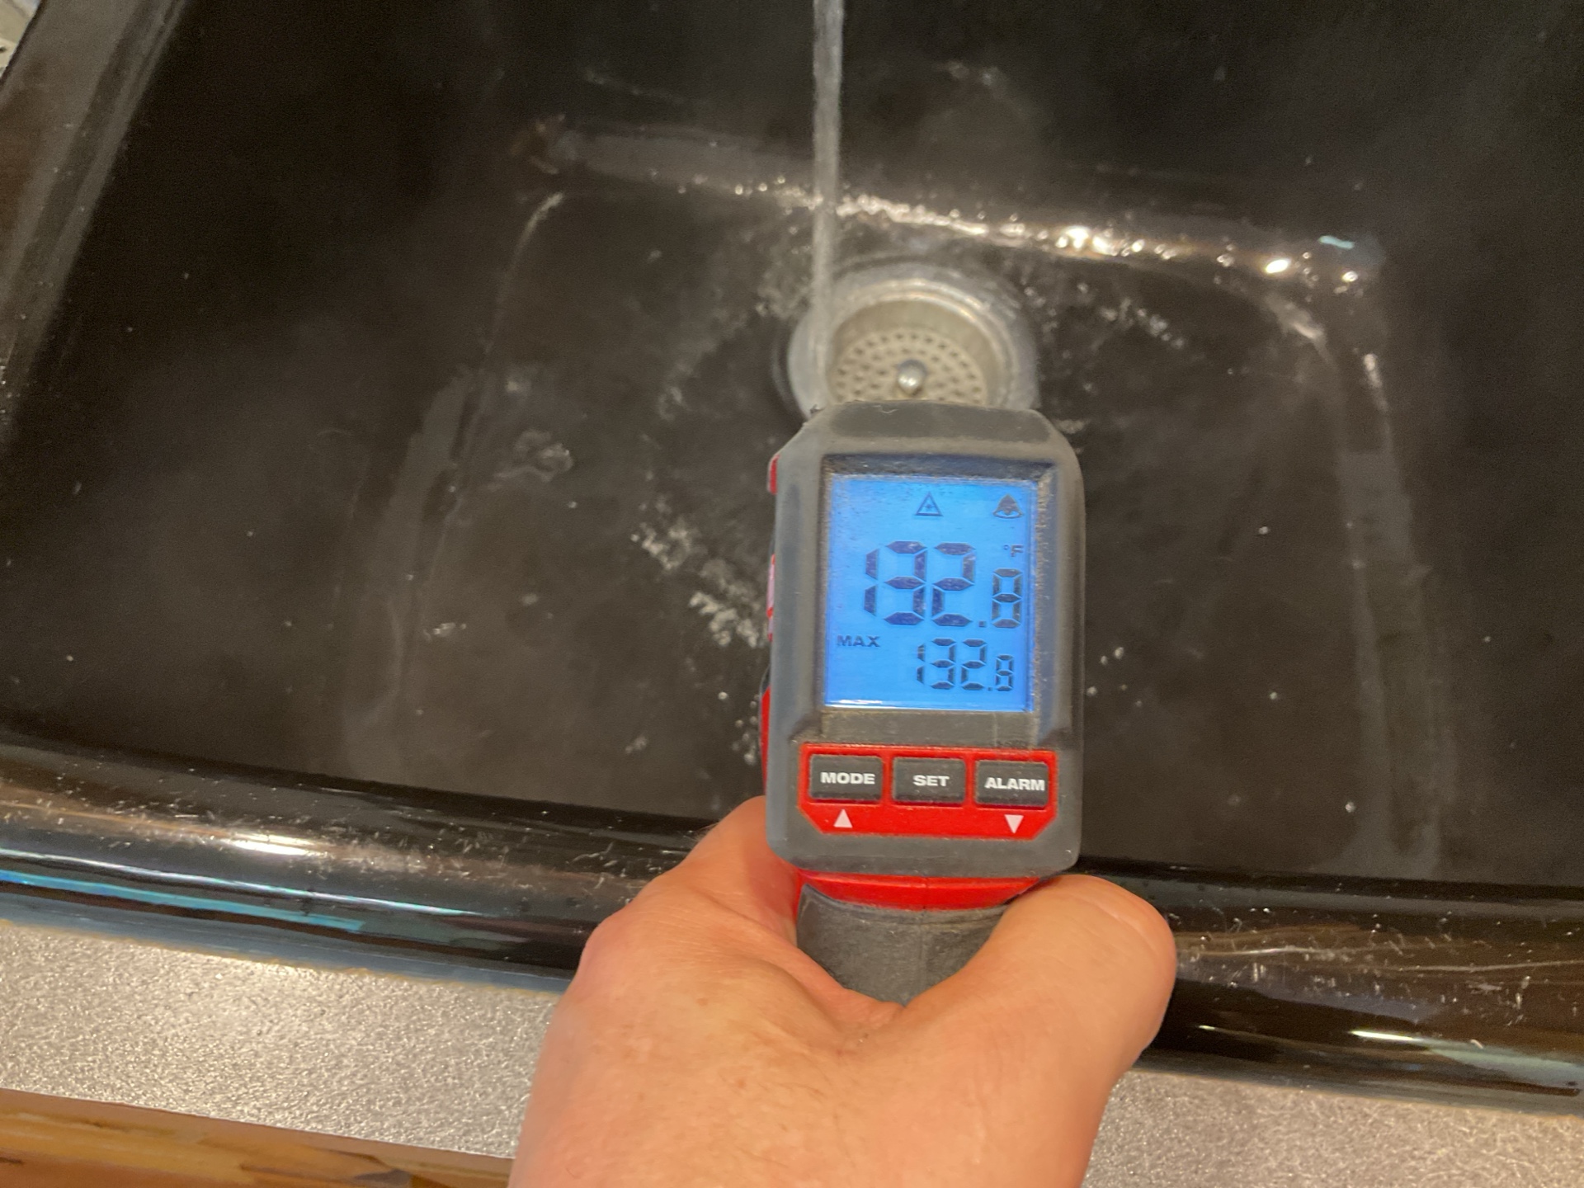
The water temperature was tested multiple times at various fixtures during the inspection, and had an average reading of about 123 degrees. Recommend the water heater be set to 120 degrees. This temperature kills most microbes and is comfortable to most people. Temperatures over 140 degrees can cause scalding in a few seconds.
 |  |  |
 |
Electric Service
Electric Service
Service Entrance: Below Ground
Meter Base Amperage: 200
Electric Service Equipment
Main Electric Panel Location: Basement
Main Panel Amperage: 200 amps
Electric Service Amperage: 200 amps
Overcurrent Protection Devices: Breakers
Wire Material: Copper
Wiring Method: Non-metallic Sheathed Cable
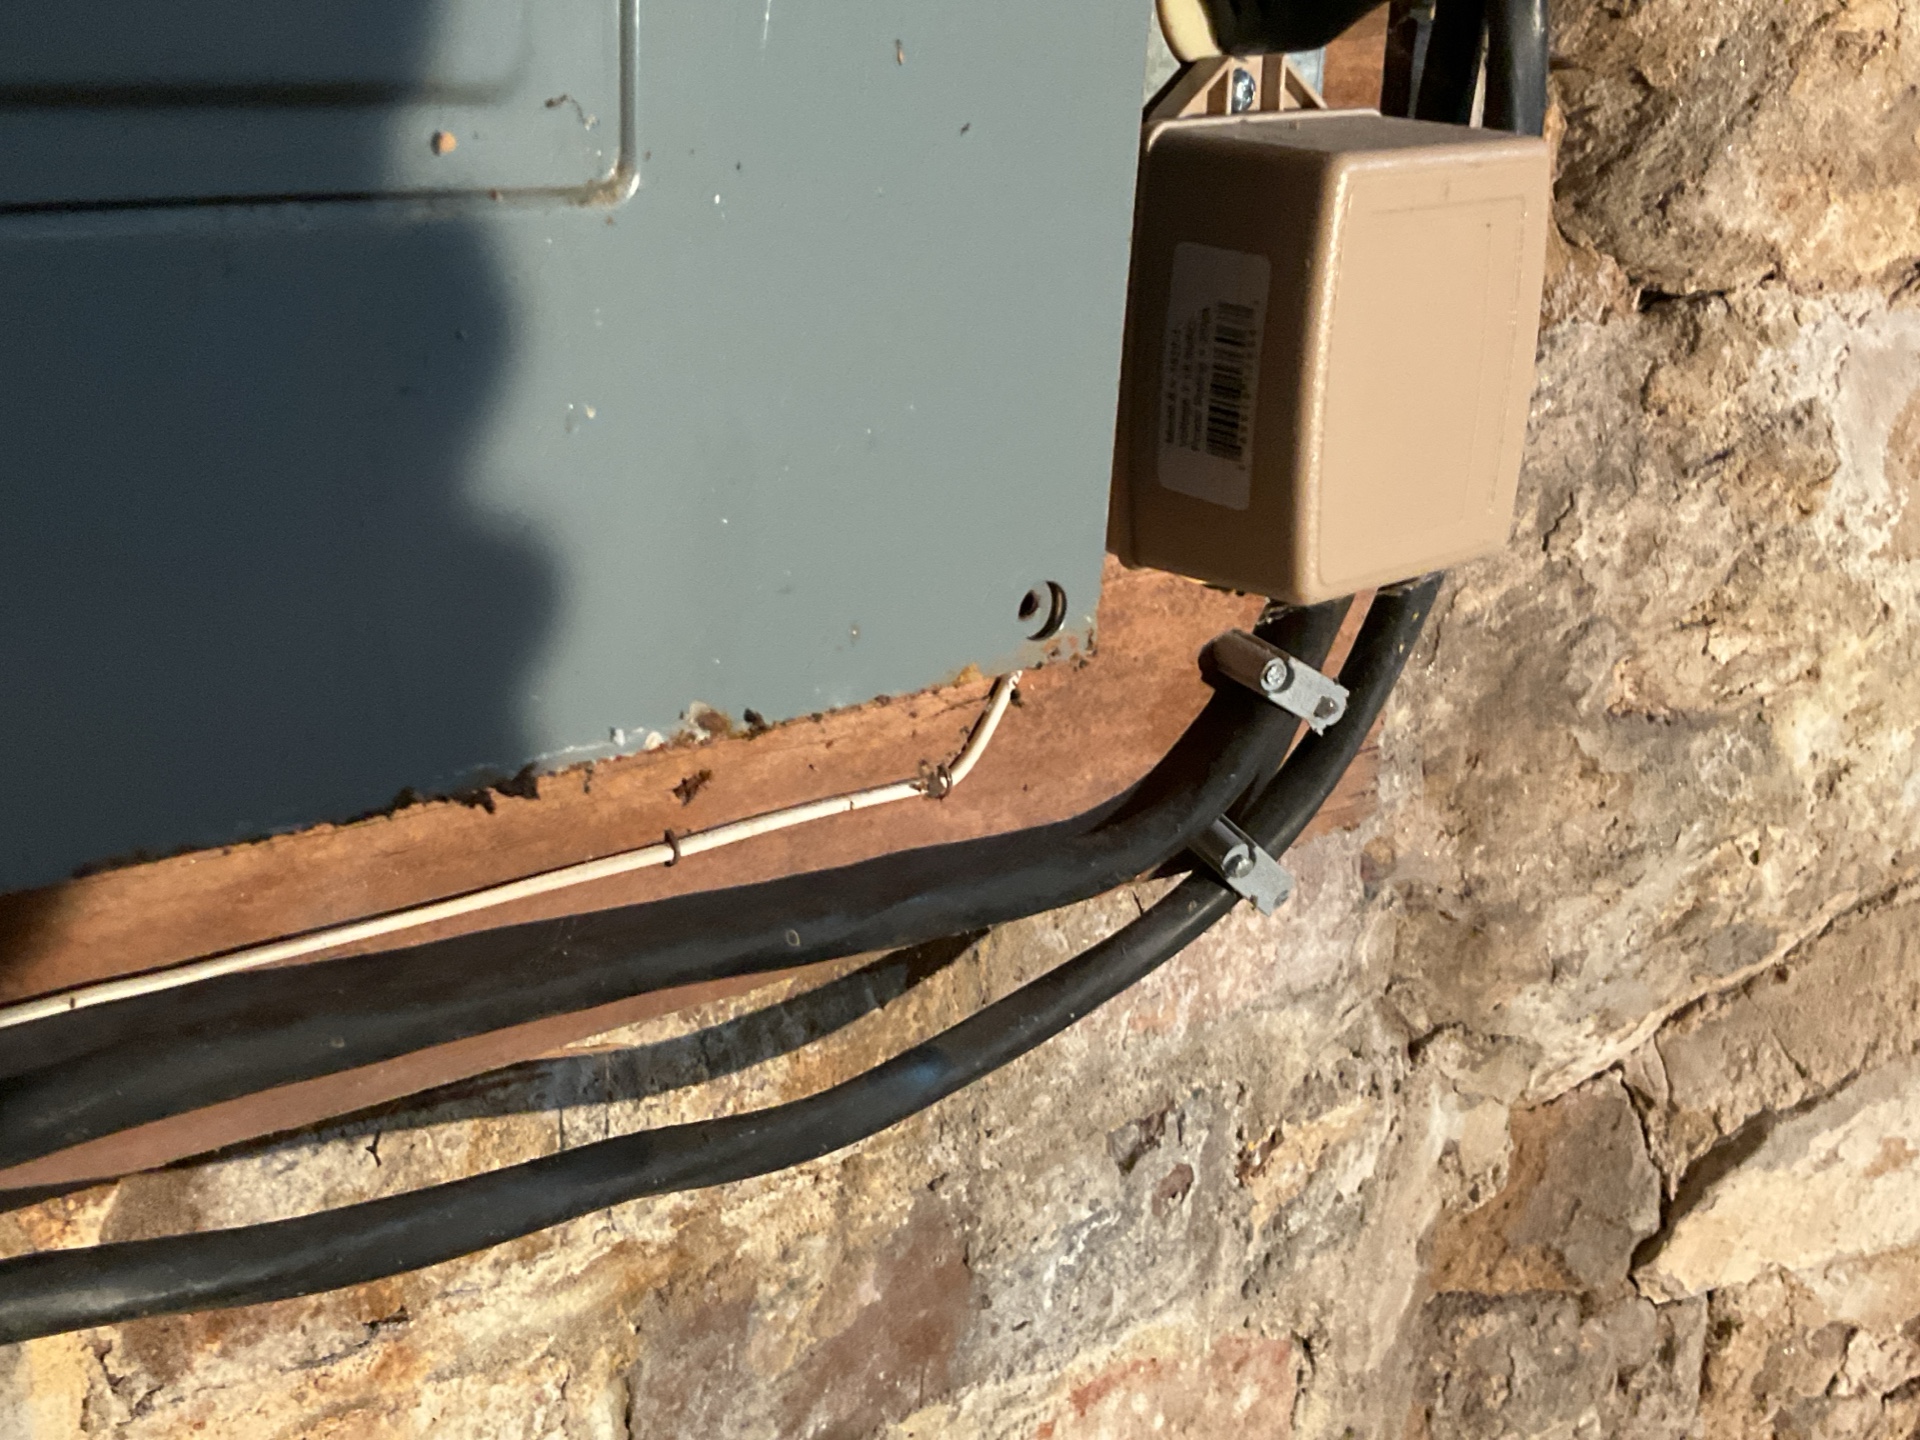
Missing Screws
The electrical panel is missing proper screws to secure the dead front cover. Install the appropriate blunt screws to properly secure the cover.
Sub Panel
Sub Panel Location: Basement
Sub Panel Amperage: 60 amps
Electric Service Amperage: 60 amps
Overcurrent Protection Devices: Breakers
Smoke and CO Detectors
Smoke Alarms: Required Statement, No Smoke Alarms
Required Statement
It is recommended that homes have smoke alarms on each level of the dwelling and in every bedroom or sleeping area. Clients should replace any existing smoke alarms that are not in good working order with new ones and install smoke alarms where they may be missing or not properly located. Any test of a smoke alarm during a home inspection only reflects its condition at the time of inspection and is not a guarantee, warranty, or any form of insurance. A test performed during the home inspection does not supersede the smoke alarm manufacturer's testing recommendations. Clients should follow the manufacturer's instructions for proper placement, installation, and maintenance.
CO Alarms: None
No Smoke Alarms
No smoke alarms were noted in the home. Smoke alarms are an important safety feature and are recommended inside all bedrooms and in hallways outside of all sleeping areas. It is also recommended that each level of the home have a smoke and CO detector. Recommend installing alarms to meet modern safety standards.
Garage
General Photos
General Photos: General Photos
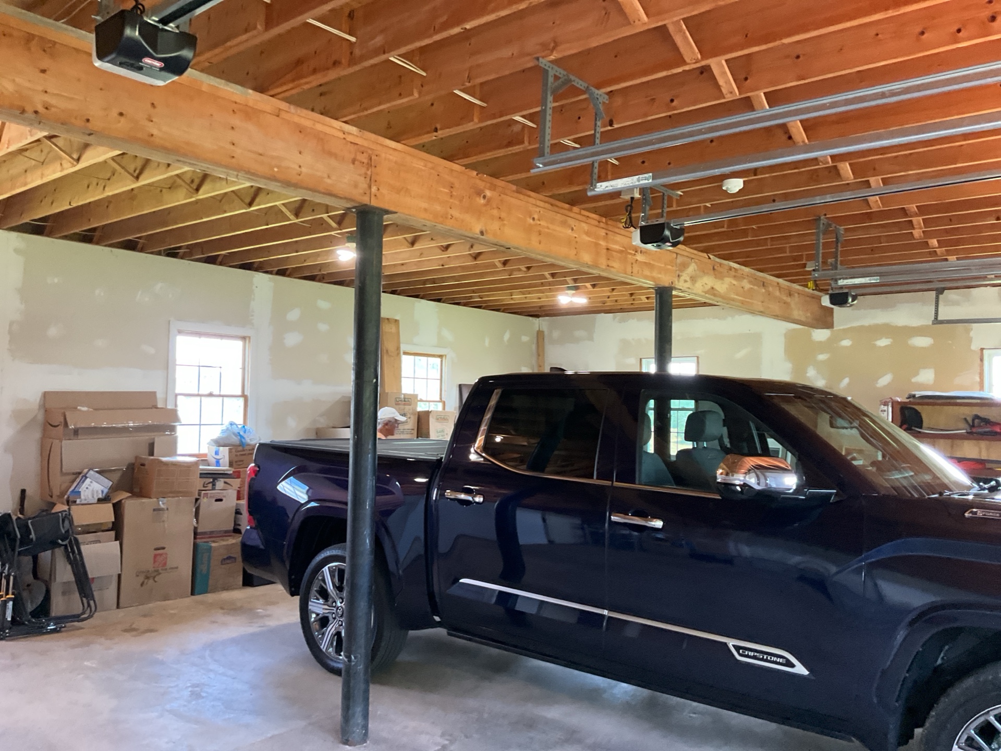
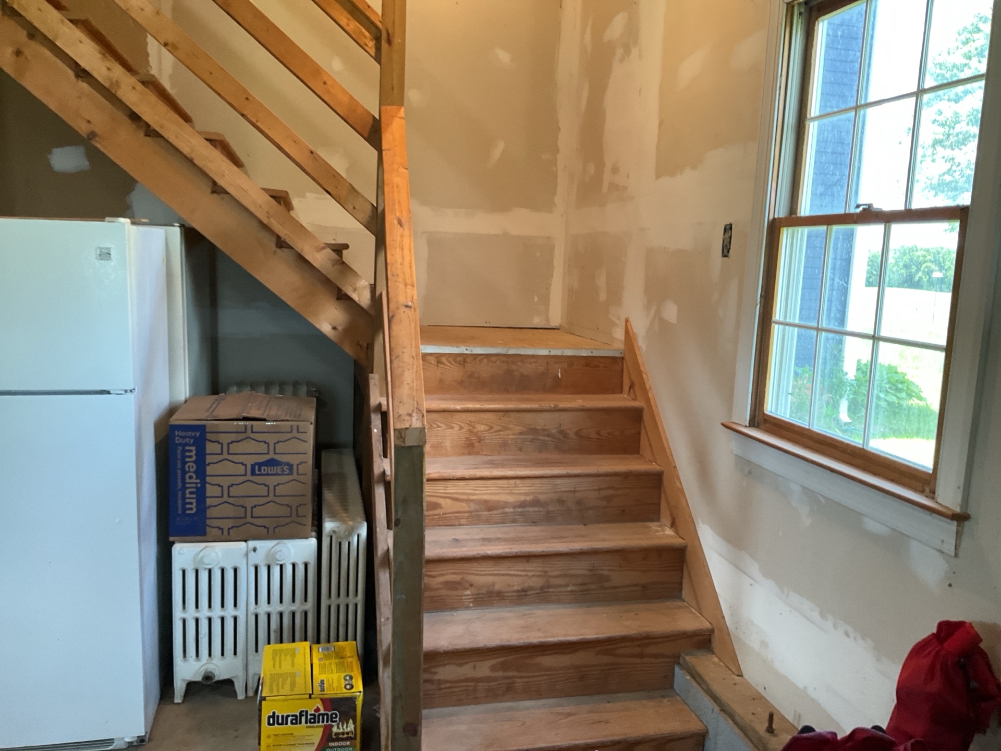
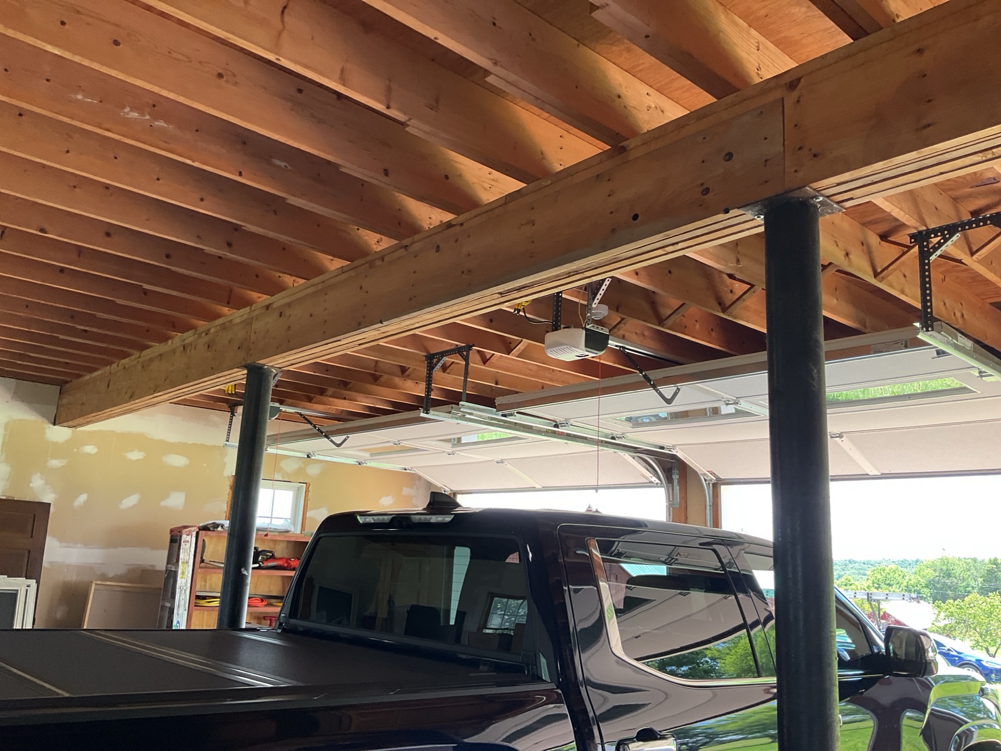
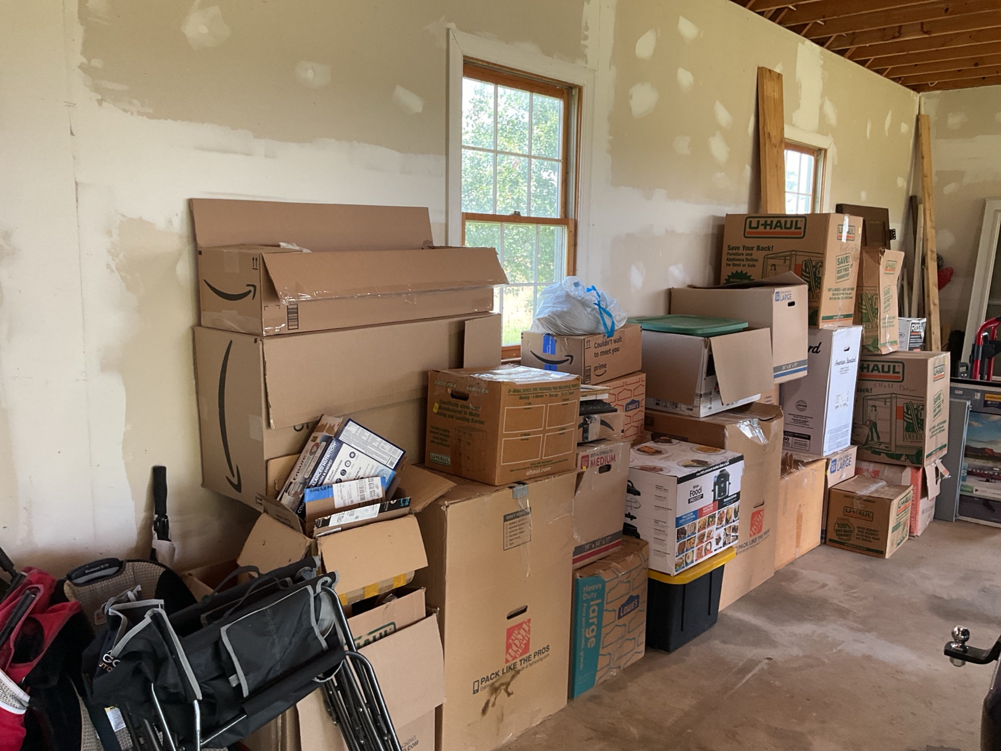
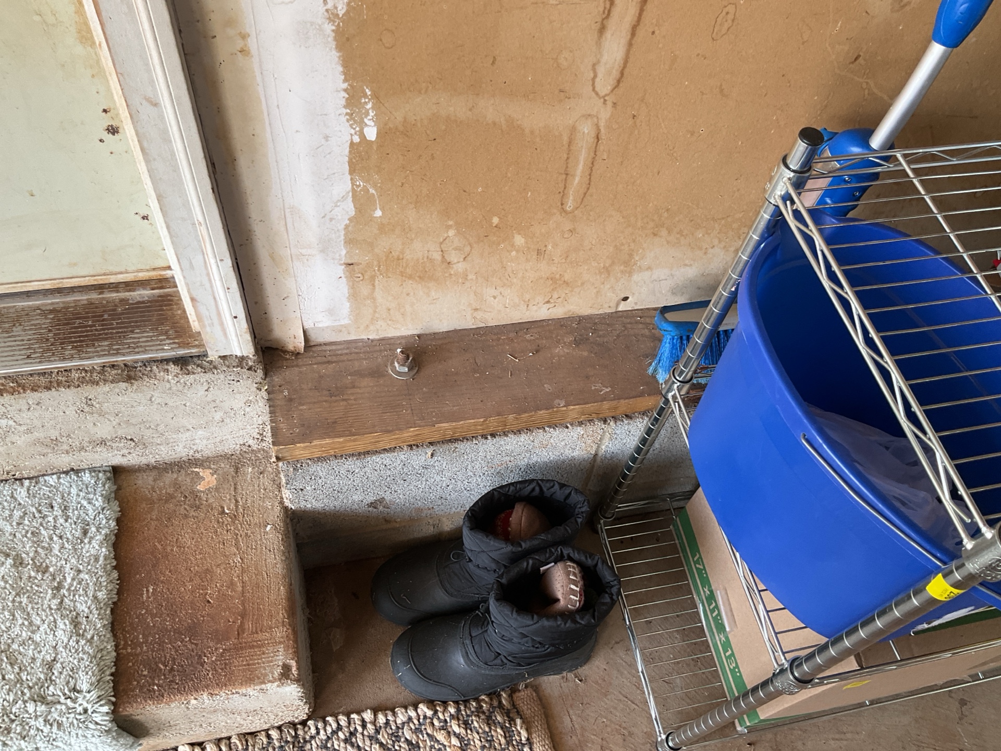
General Photos
 |  |  |
 |  |  |
Garage General
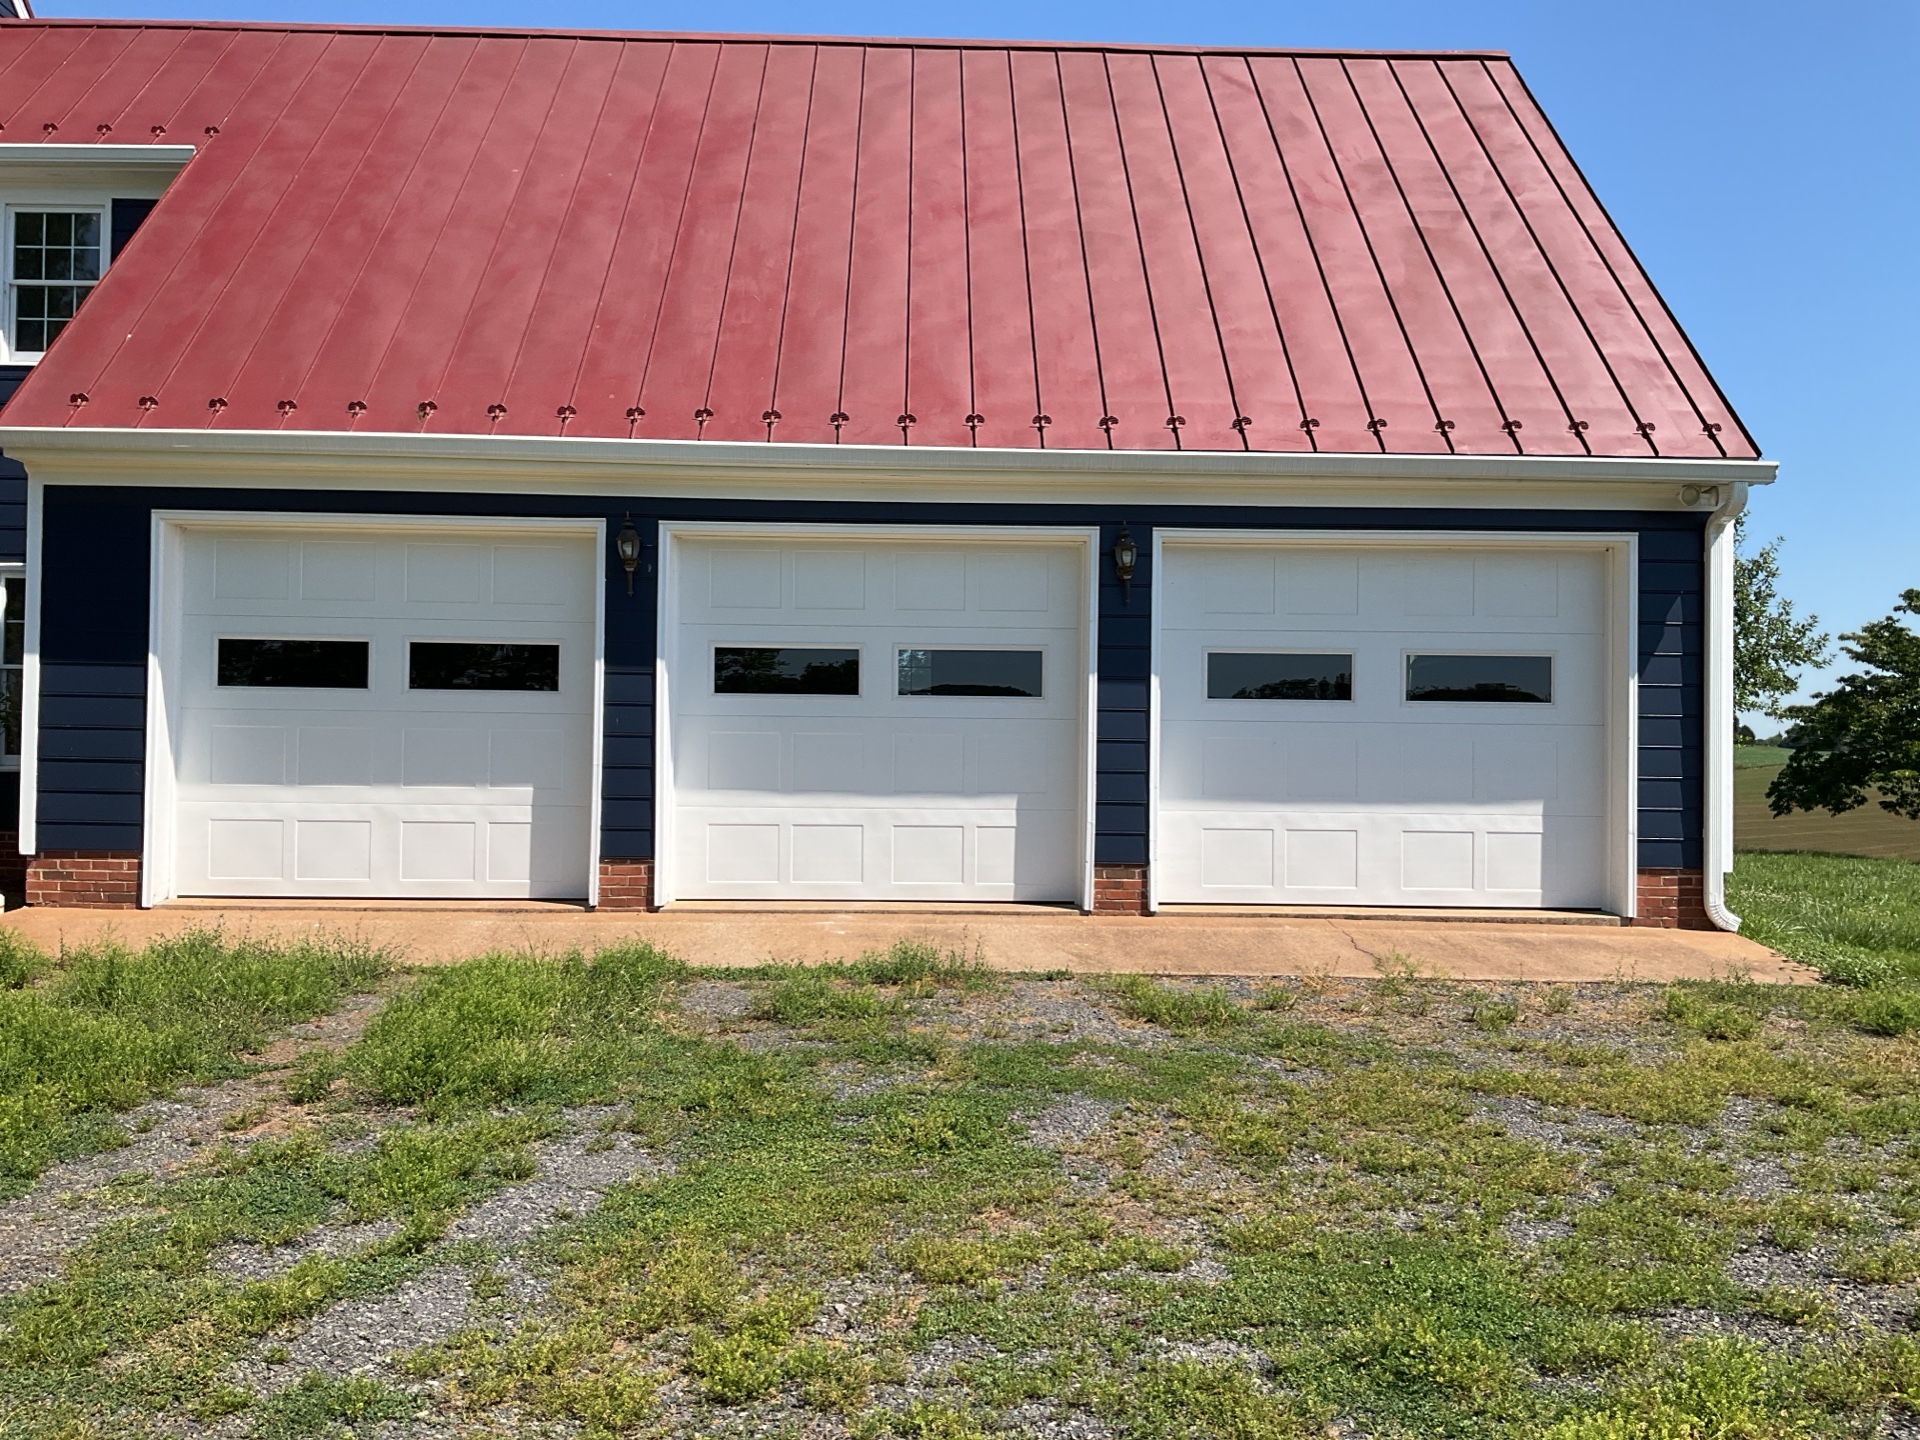
Garage Type: Three Car
Doors and Openers
Garage Door Type: Vinyl
Garage Opener: Present
Garage Entry Door: Fire Rated
Entry and Stairs
Garage Stairs: Present
Electrical
Lights: Tested
Outlets and Switches: All Tested
Attic
General Photos
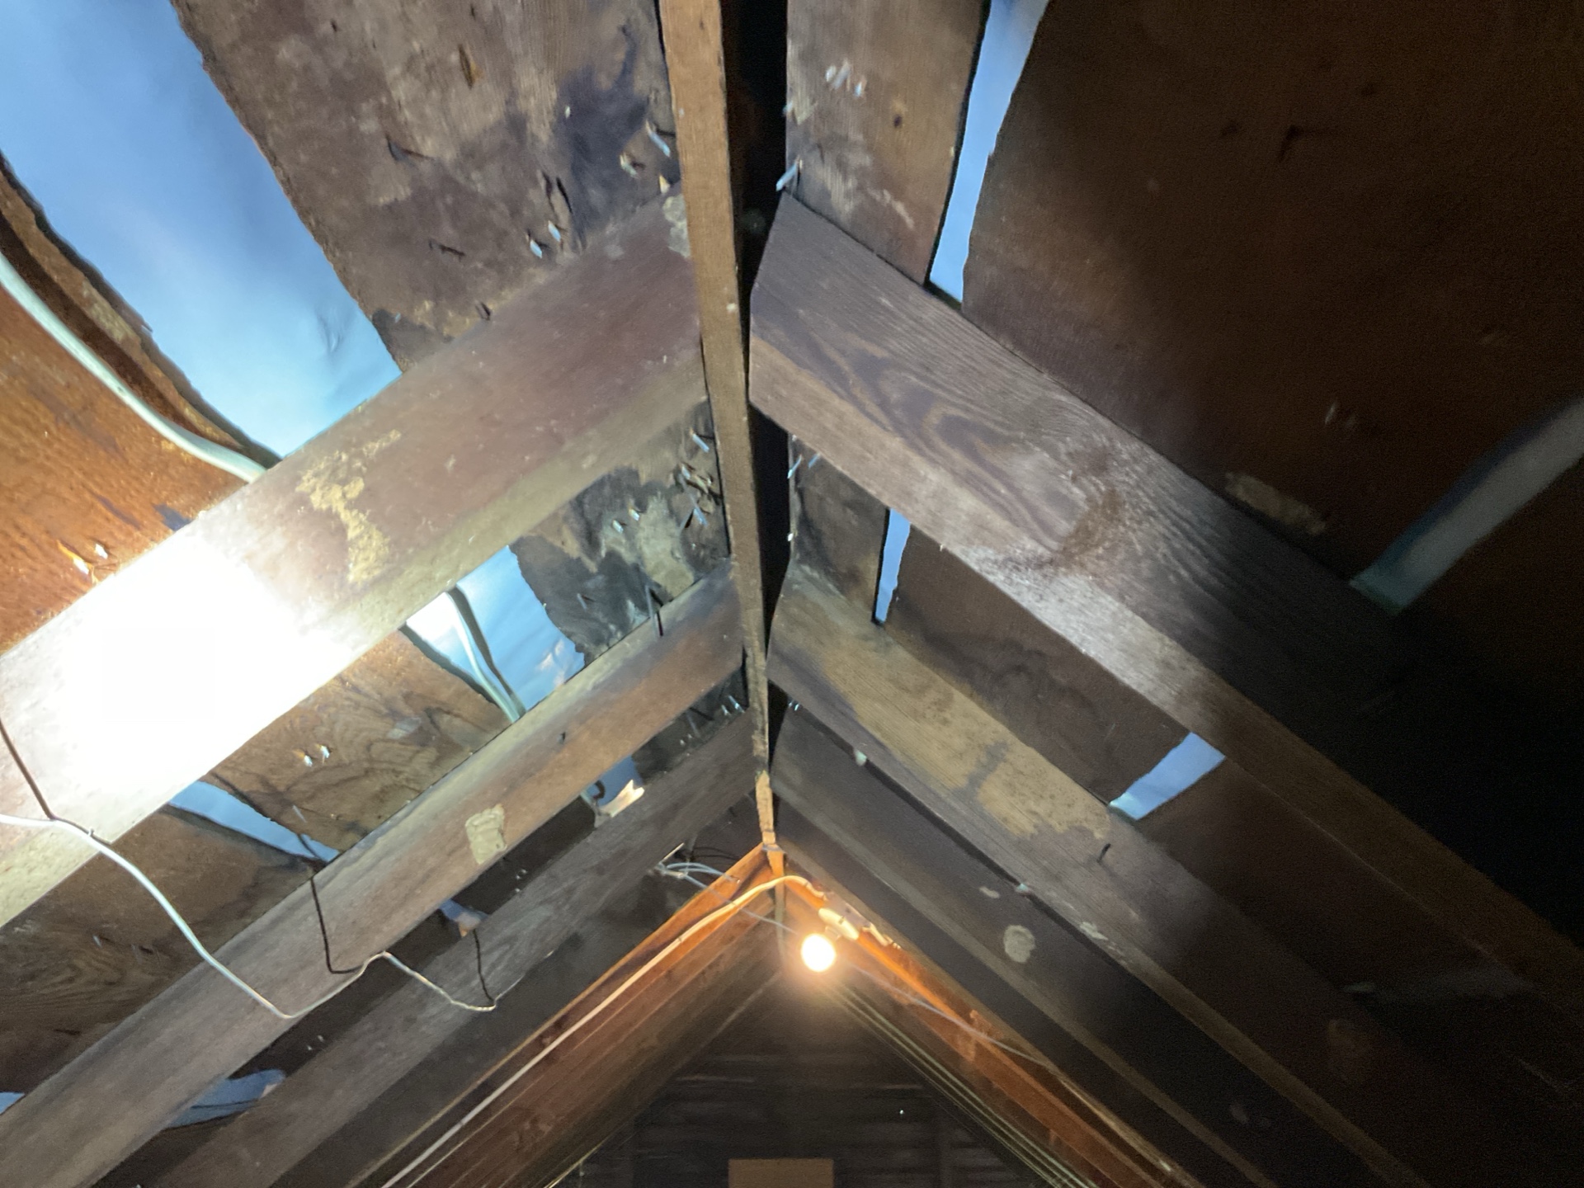
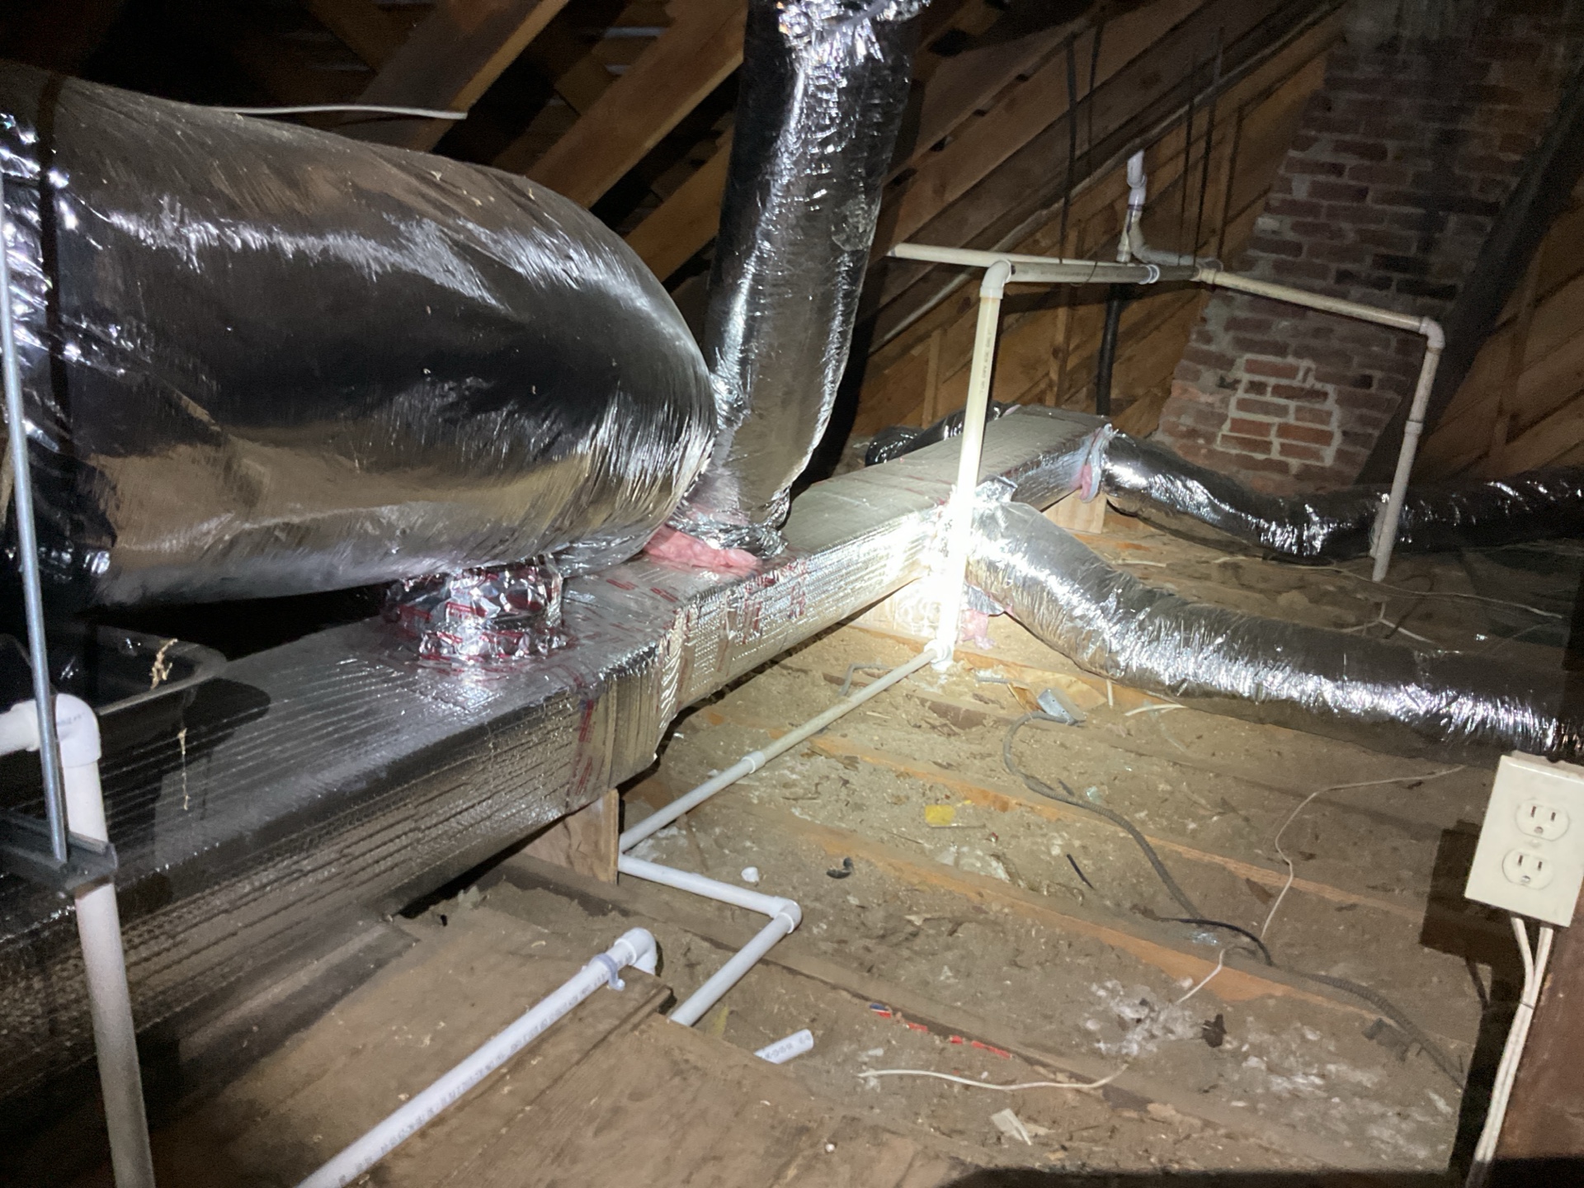
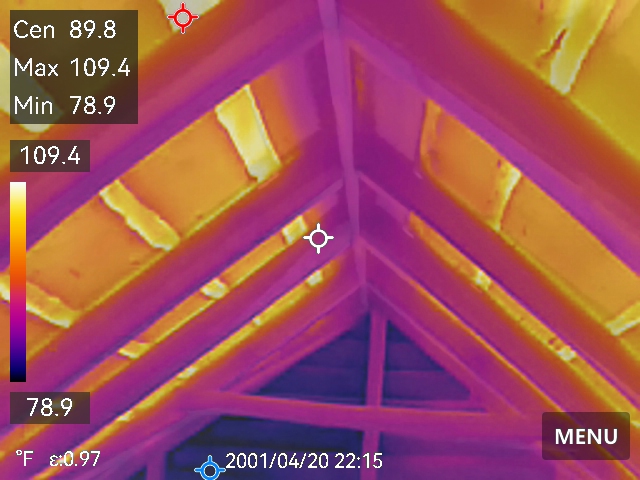
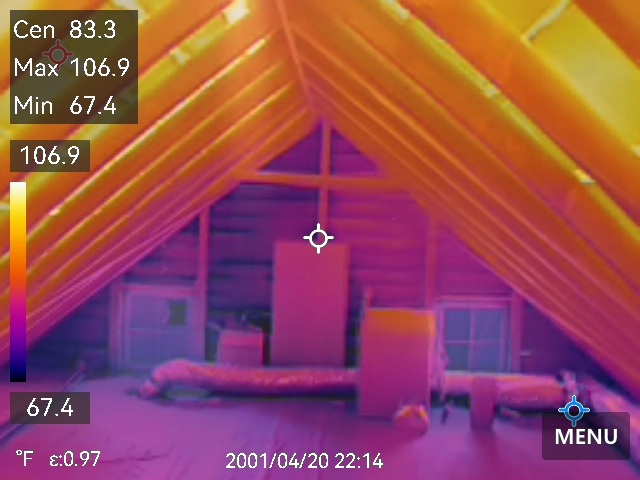
Photos: General Attic Photos
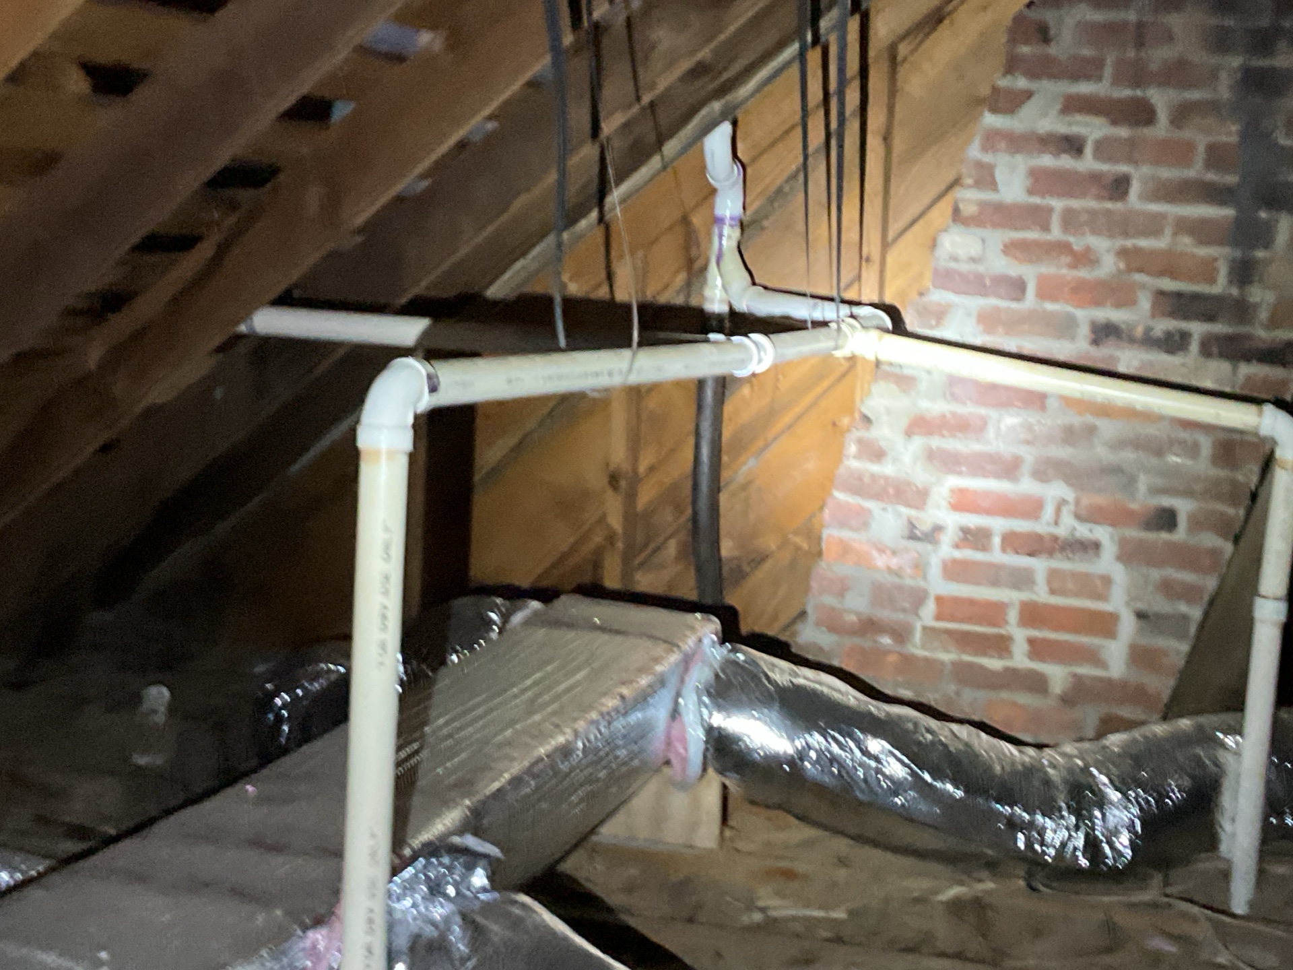
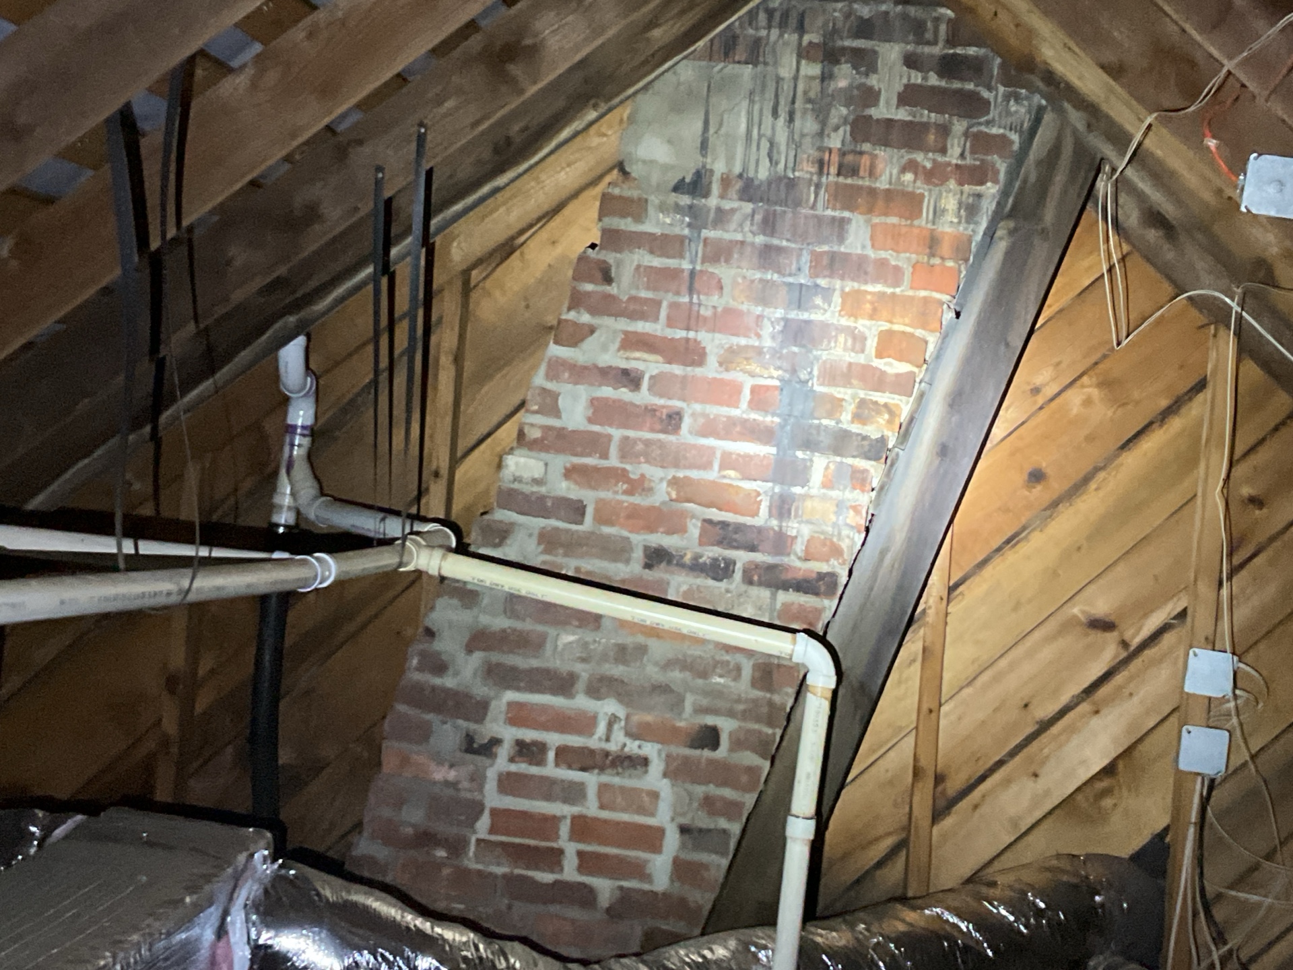
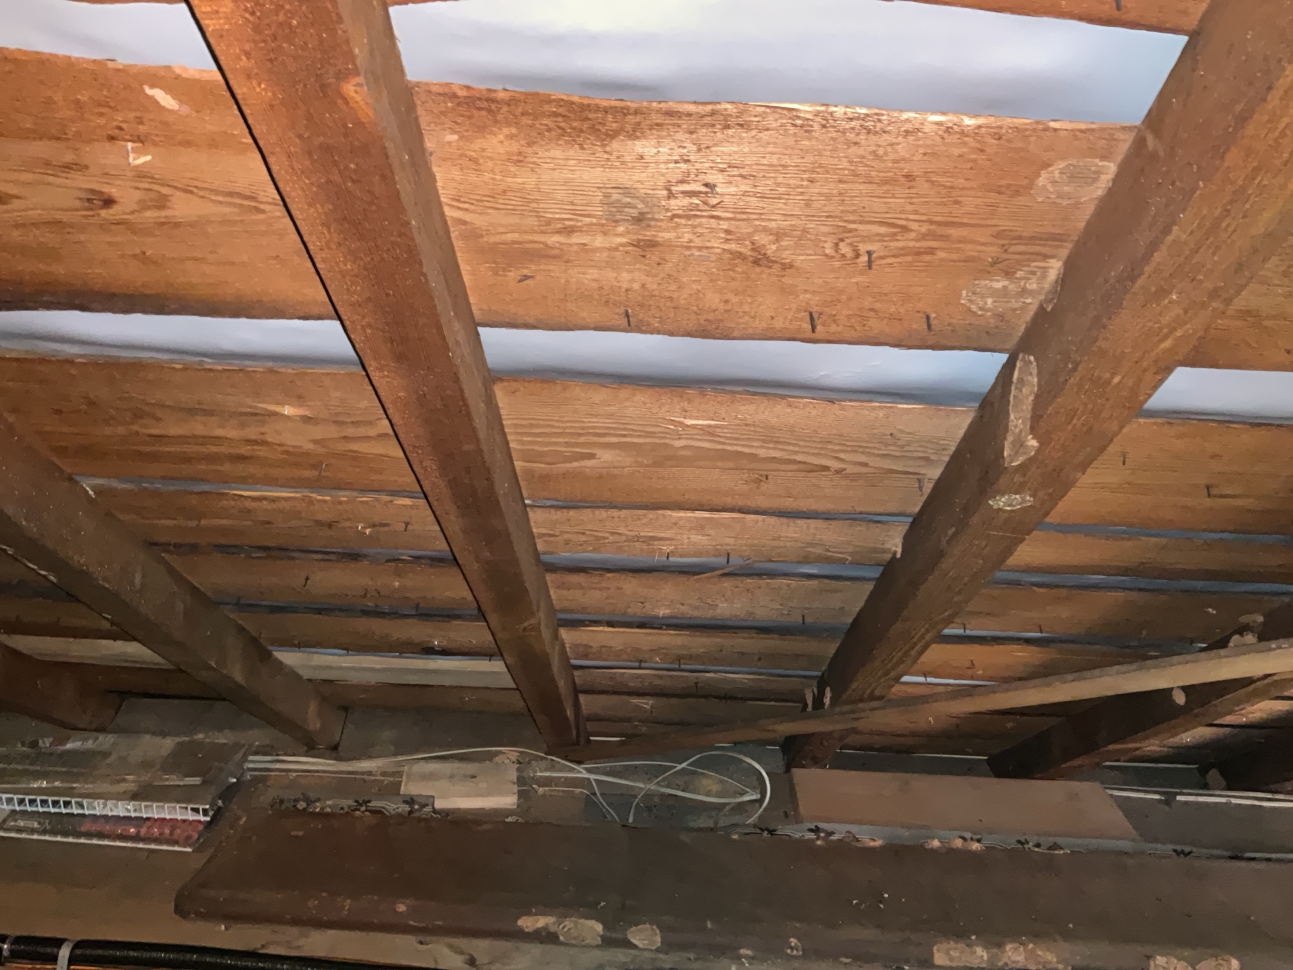
General Attic Photos
 | ||
 |  |  |
 |
Attic Access
Method of Inspection: Walked
Framing and Sheathing
Rafters: 3x4
Sheathing: Skip Sheathing
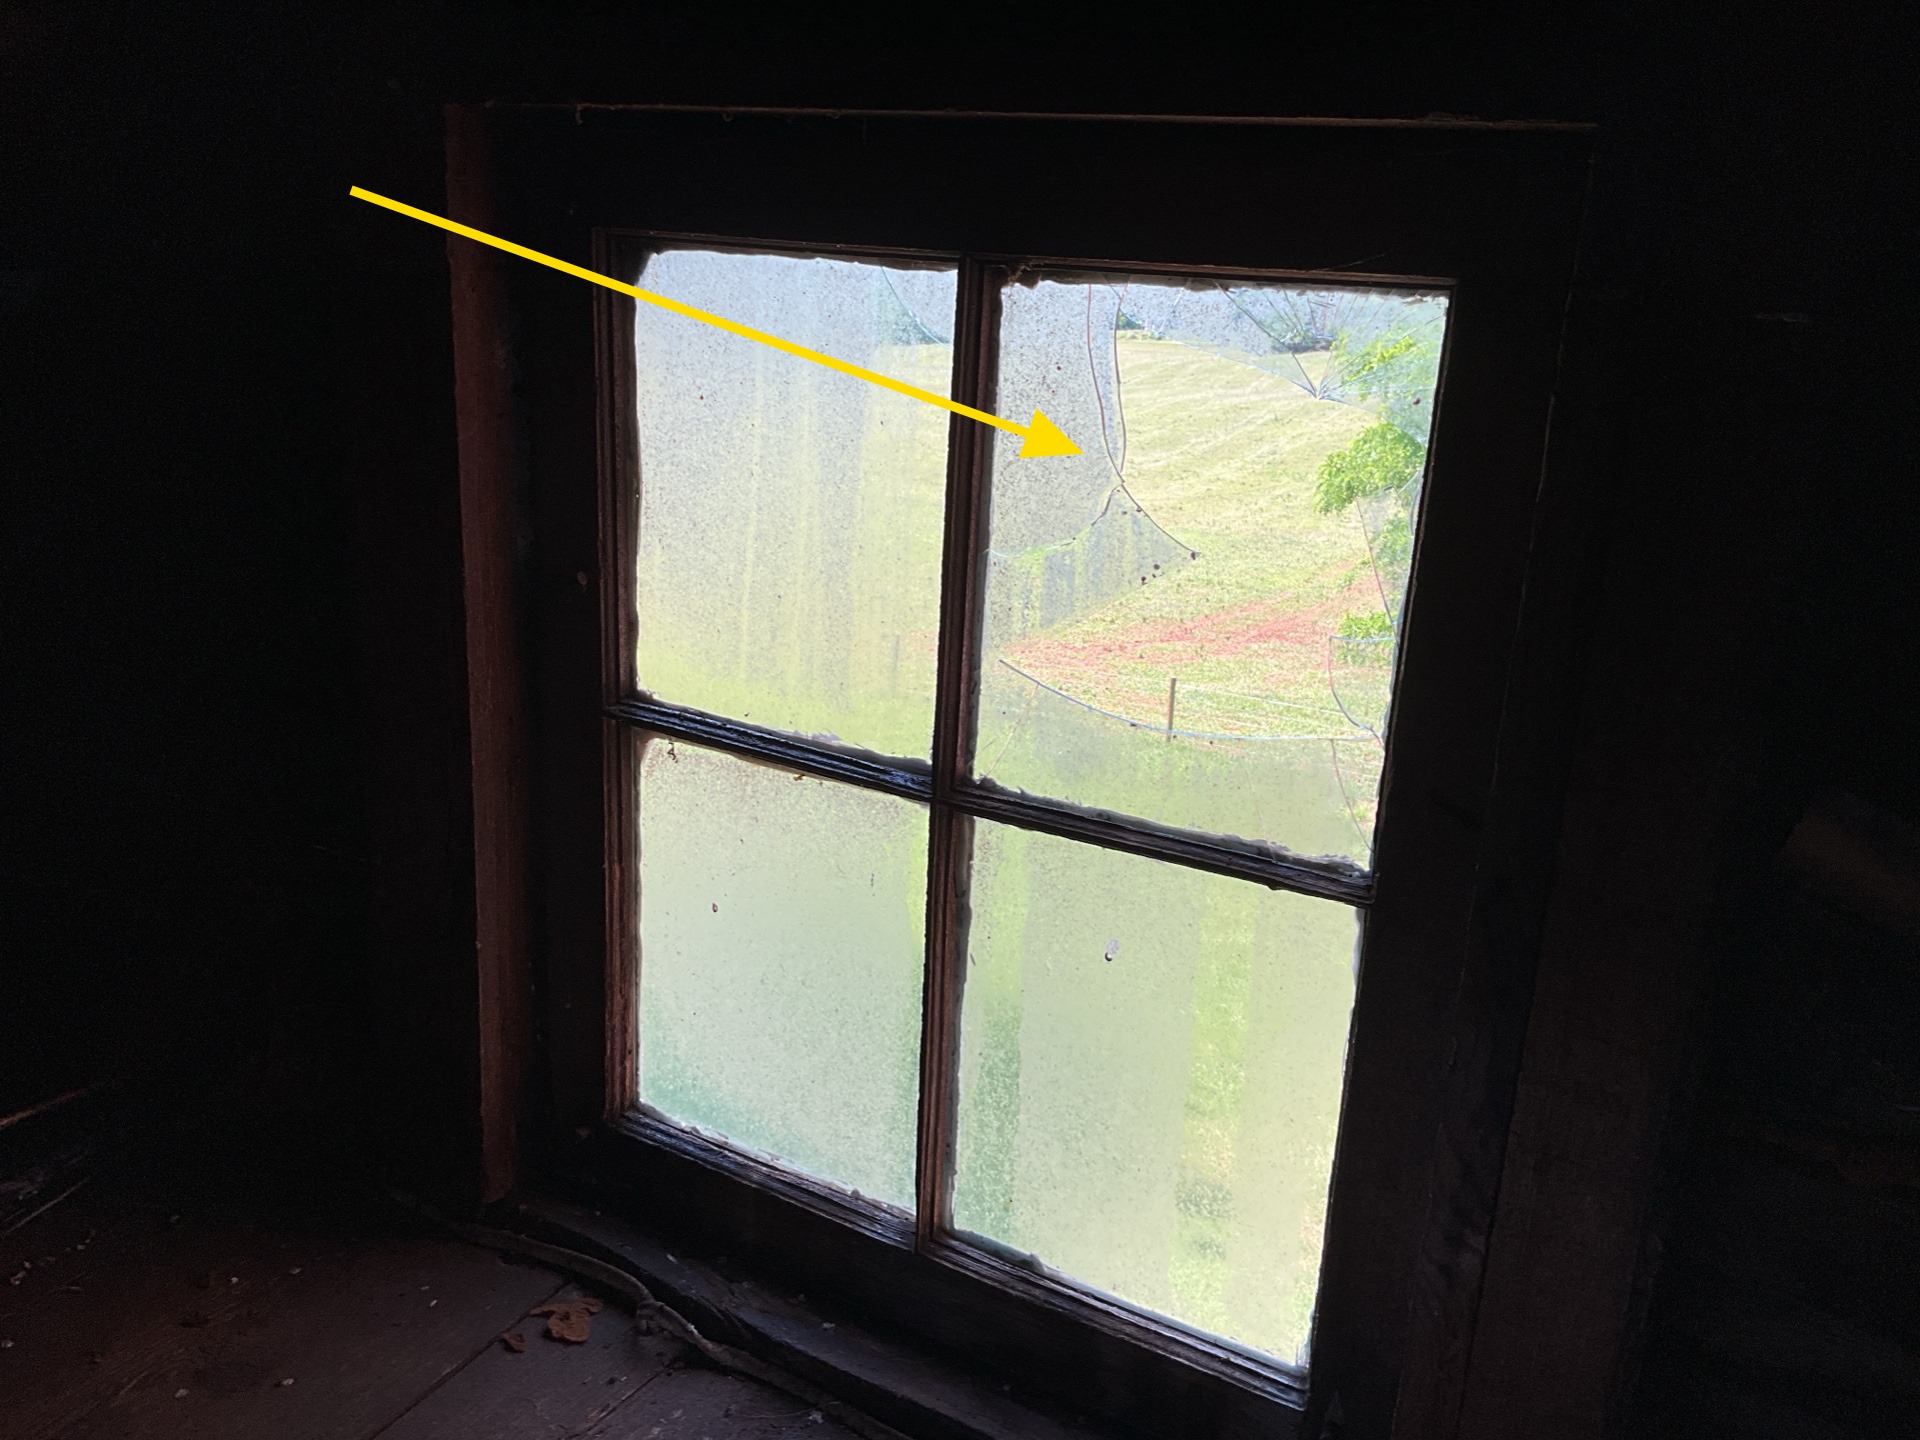
Broken Window
Broken window noted in the attic. Repair or replace as needed.
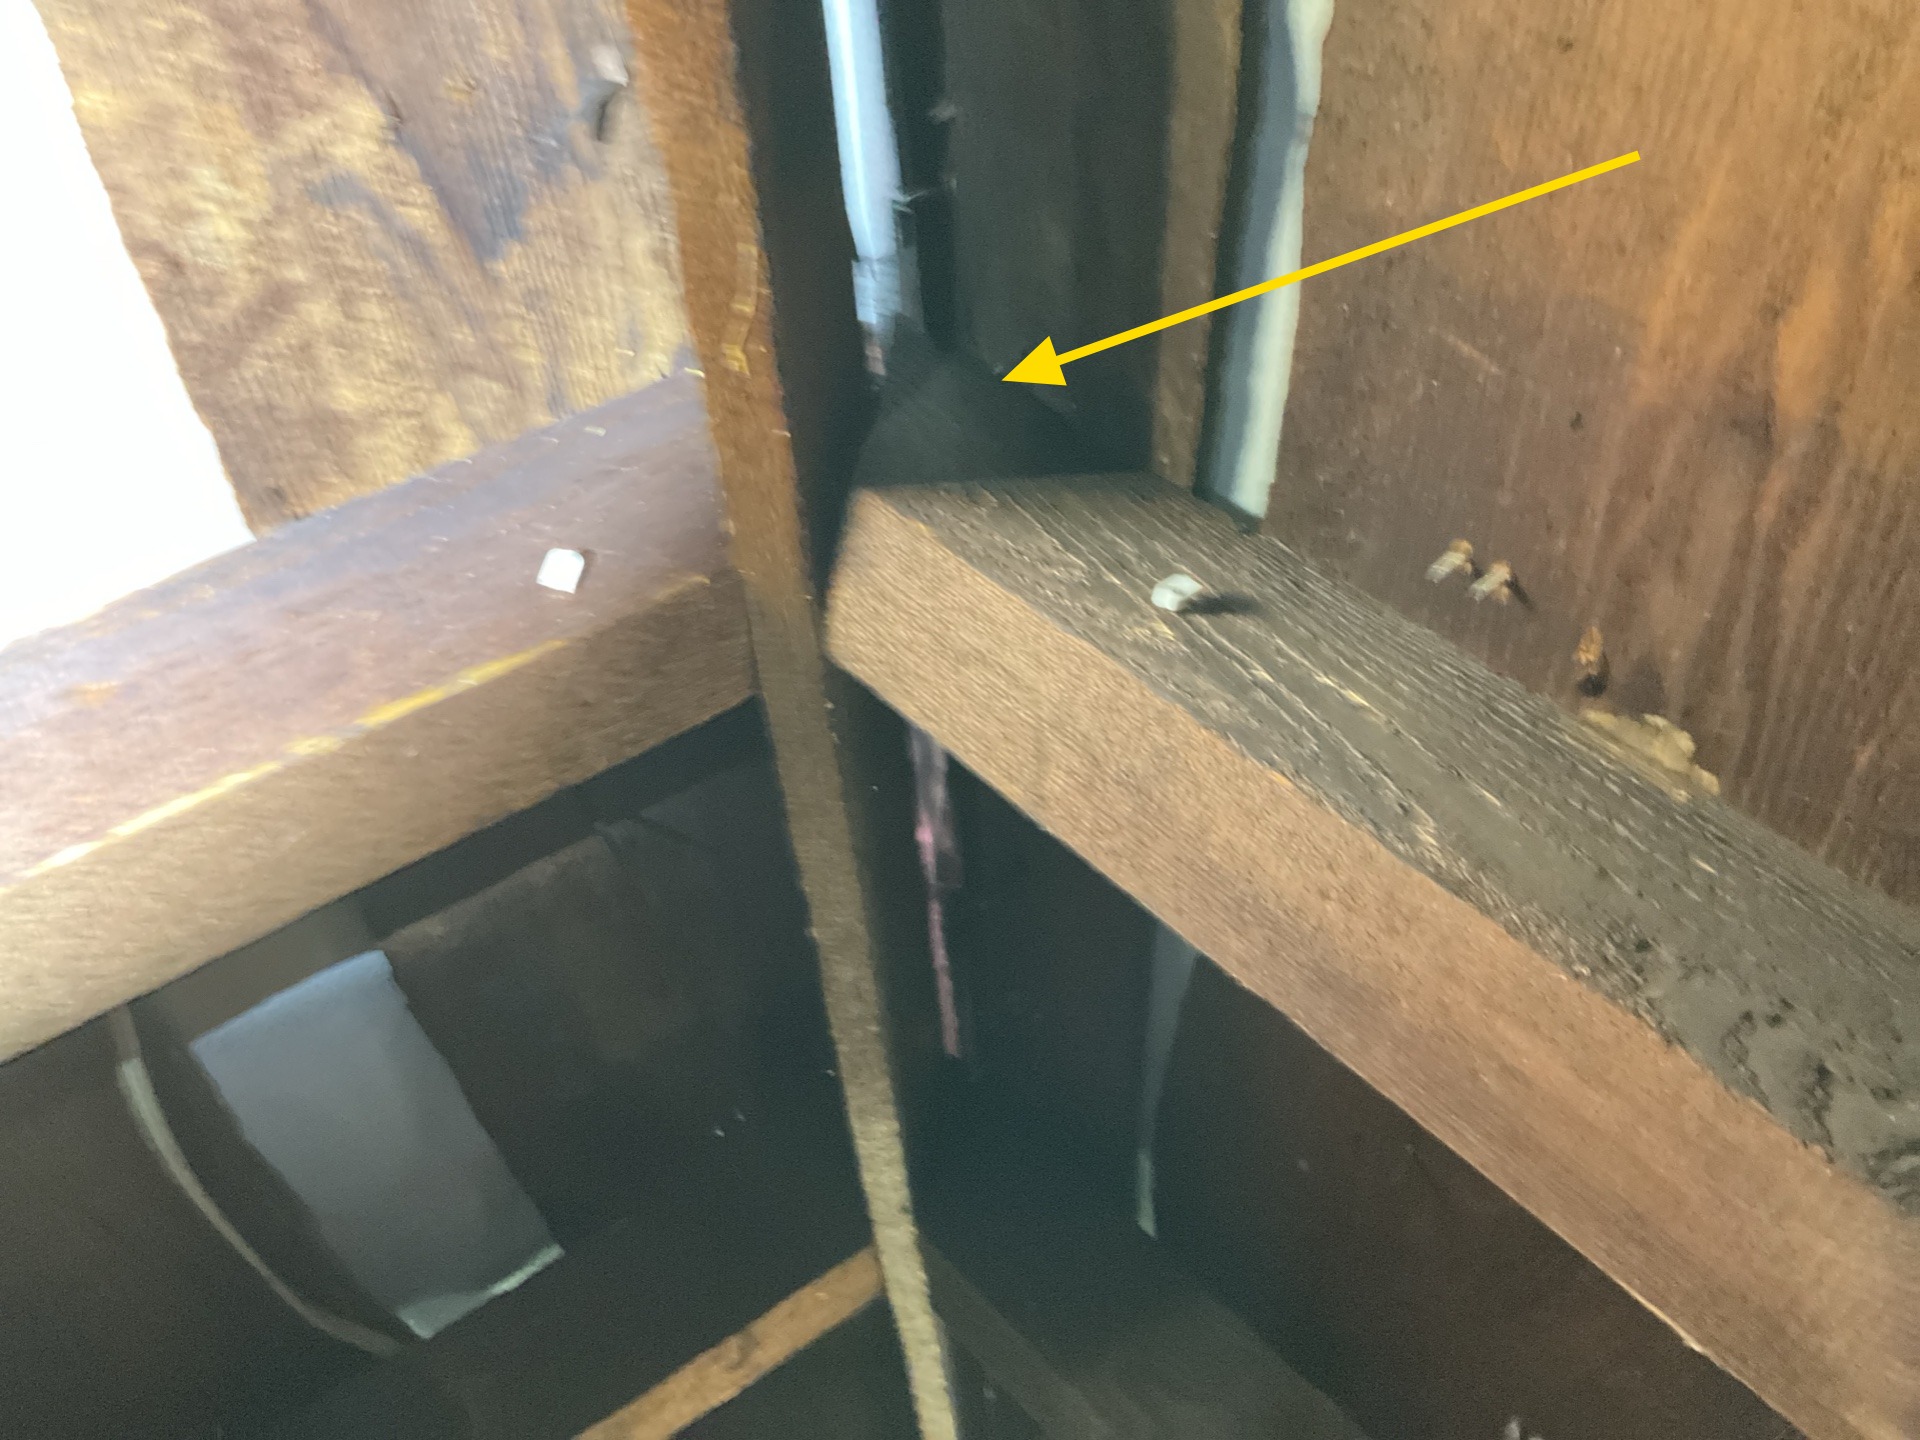
Twisting Rafter
One or more rafters in the attic have twisted a bit. Monitor these areas for cracking, splitting, or movement. Consult qualified framing or general contractor if repairs become needed.
Fire Separation
Fire Blocking & Separation in Attic: Standard
Insulation
Insulation Type: Cellulose
Approximate R-Value on Attic Floor: 15
Approximate Depth: 4"
Improve Attic Insulation
The attic insulation could be improved to modern standards, which recommend R-49 on the floor. If insulation upgrades are undertaken, it is best practice to implement any air gap sealing and electrical projects needed before installing insulation.
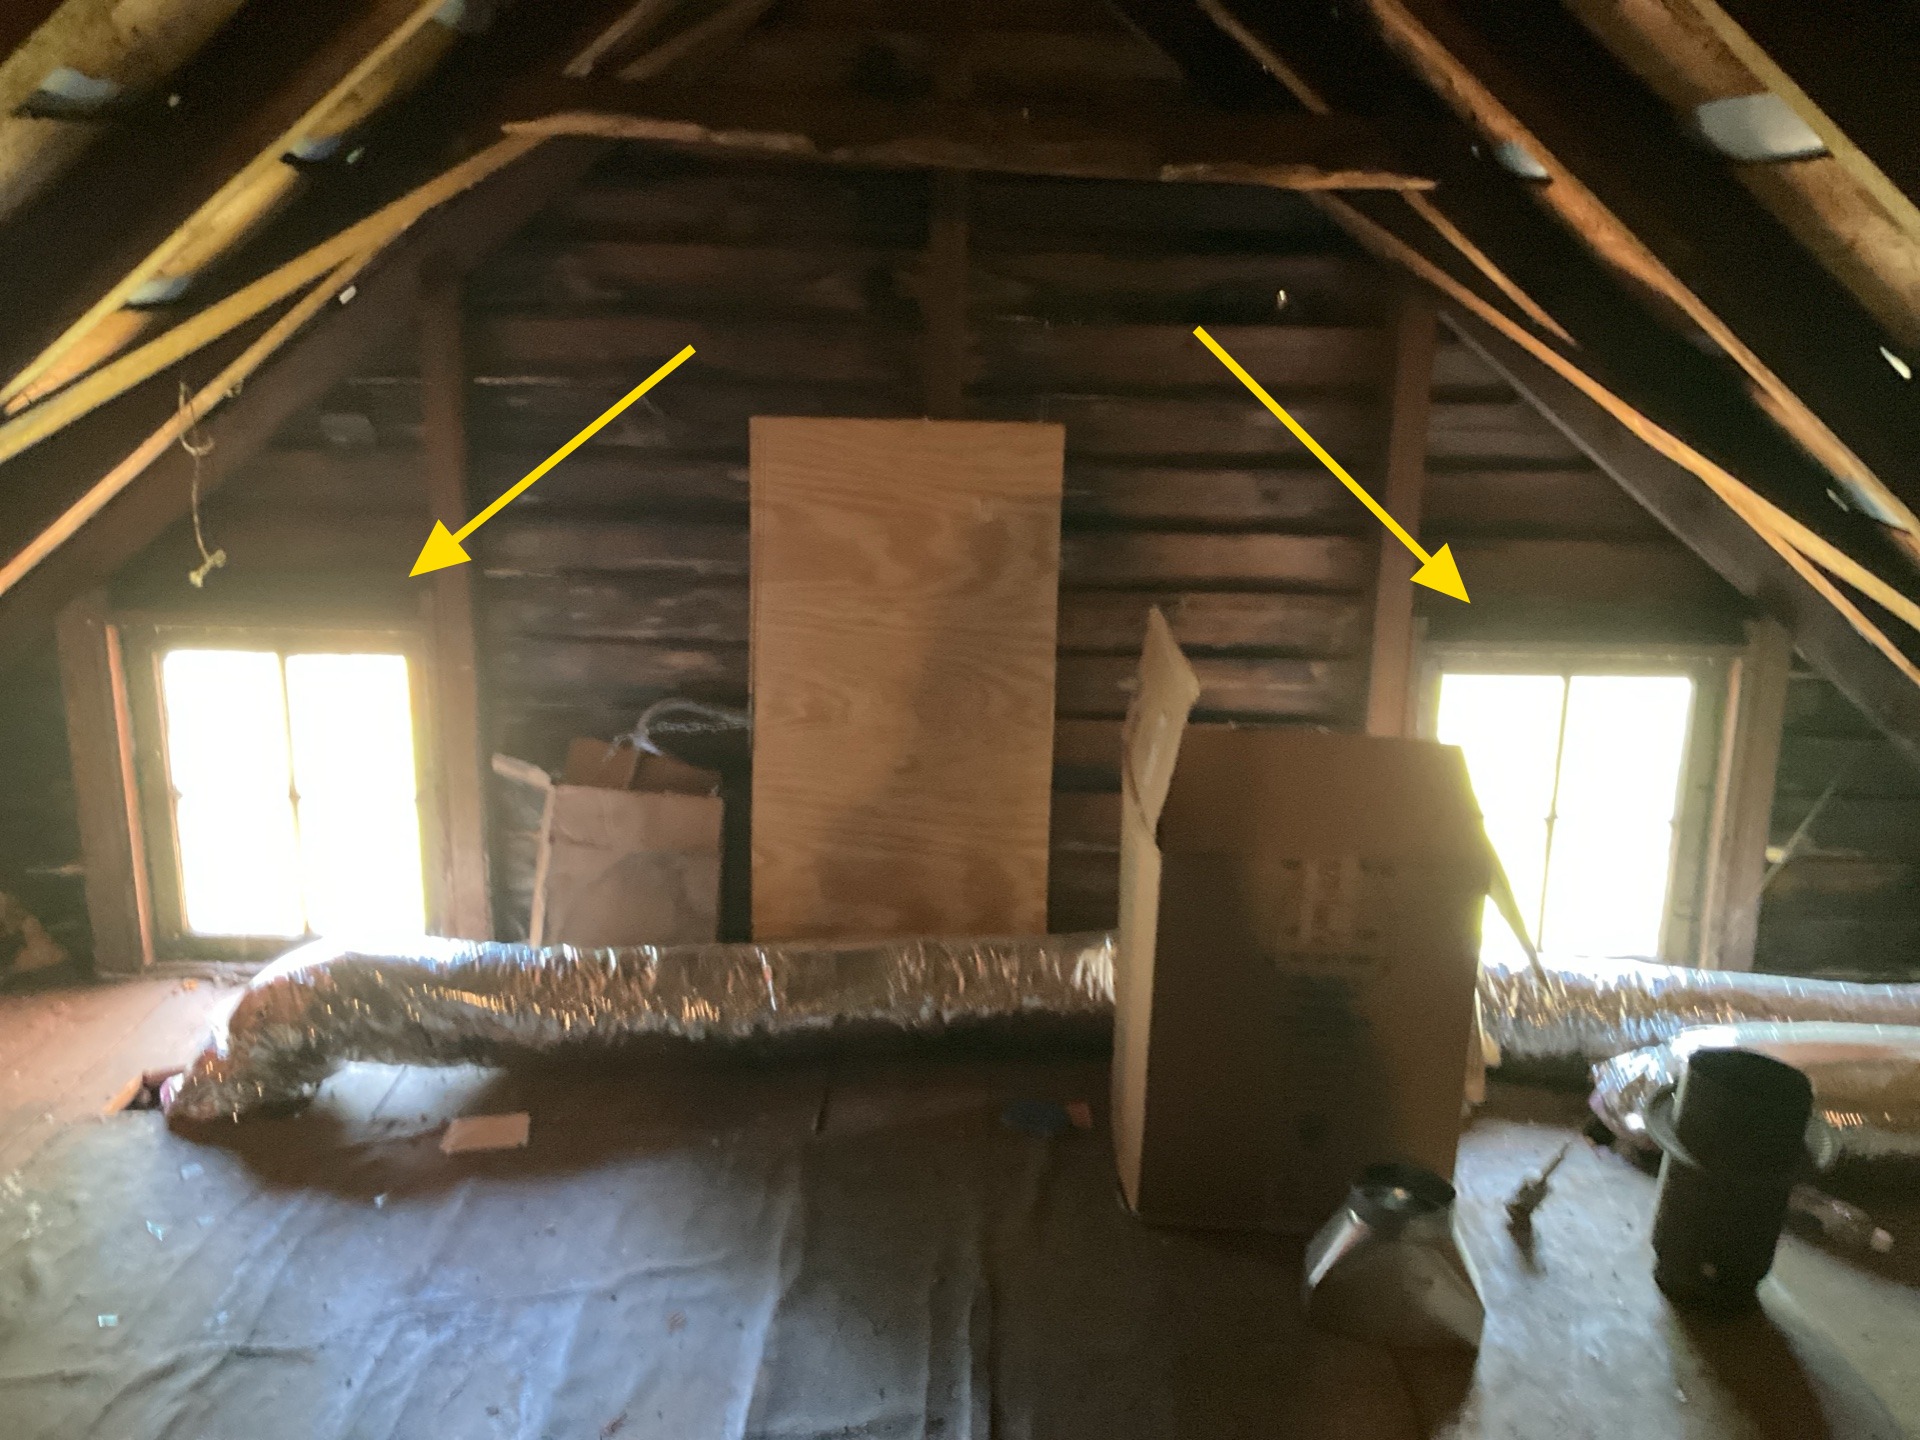
Attic Ventilation
Ventilation Method: Ridge Vents
Improve Ventilation
Consider installing screened windows on the gable end of the attic to increase ventilation and keep attic space cooler.
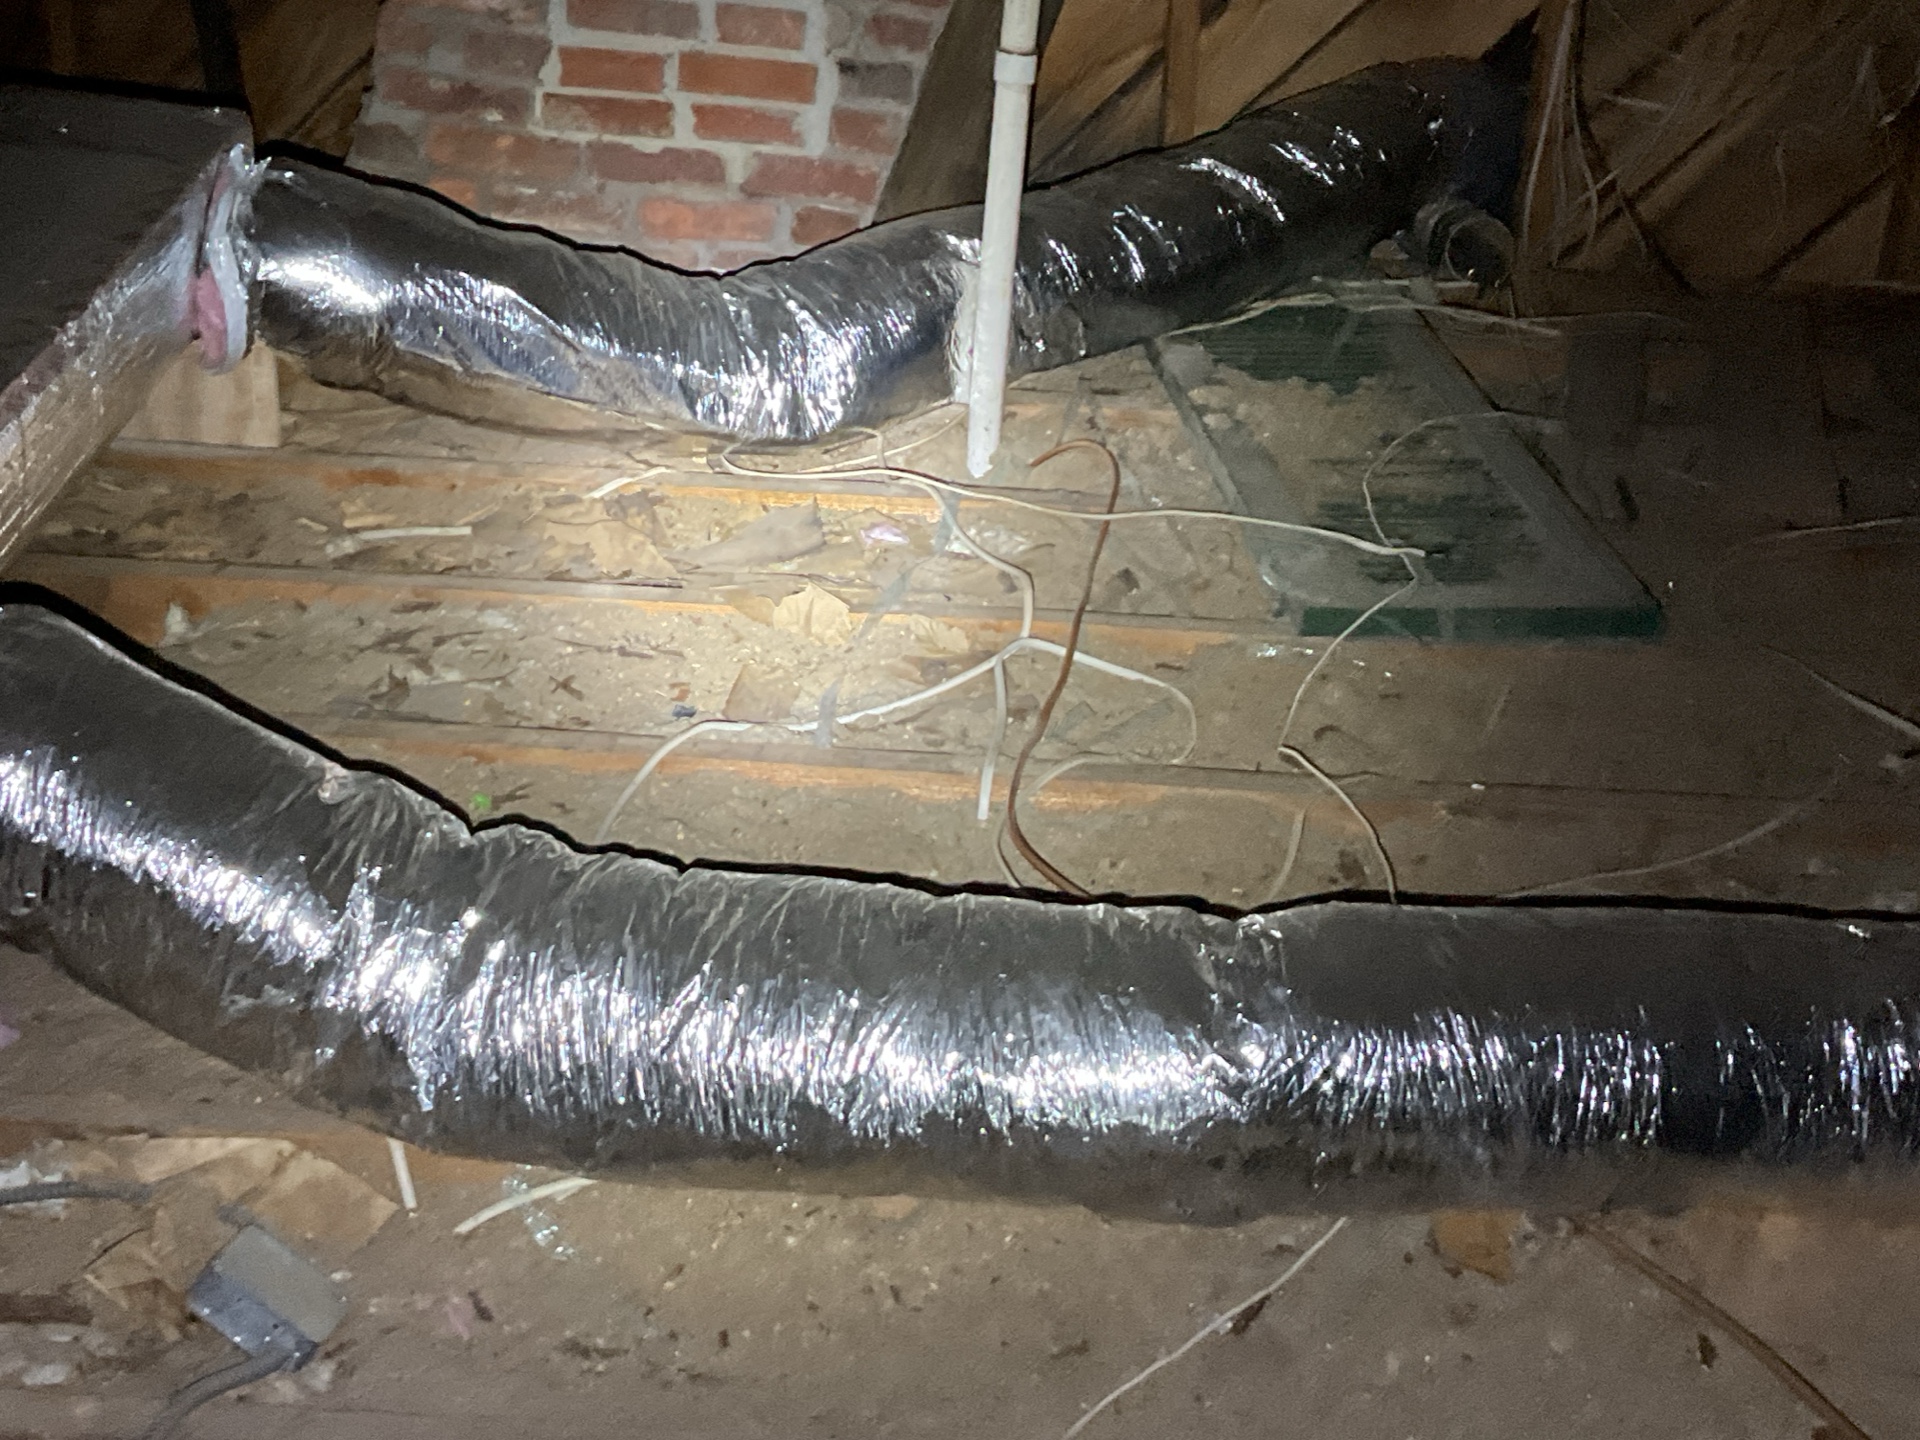
Attic Exhaust Vents
Exhaust Vent Type in Attic: Bathroom
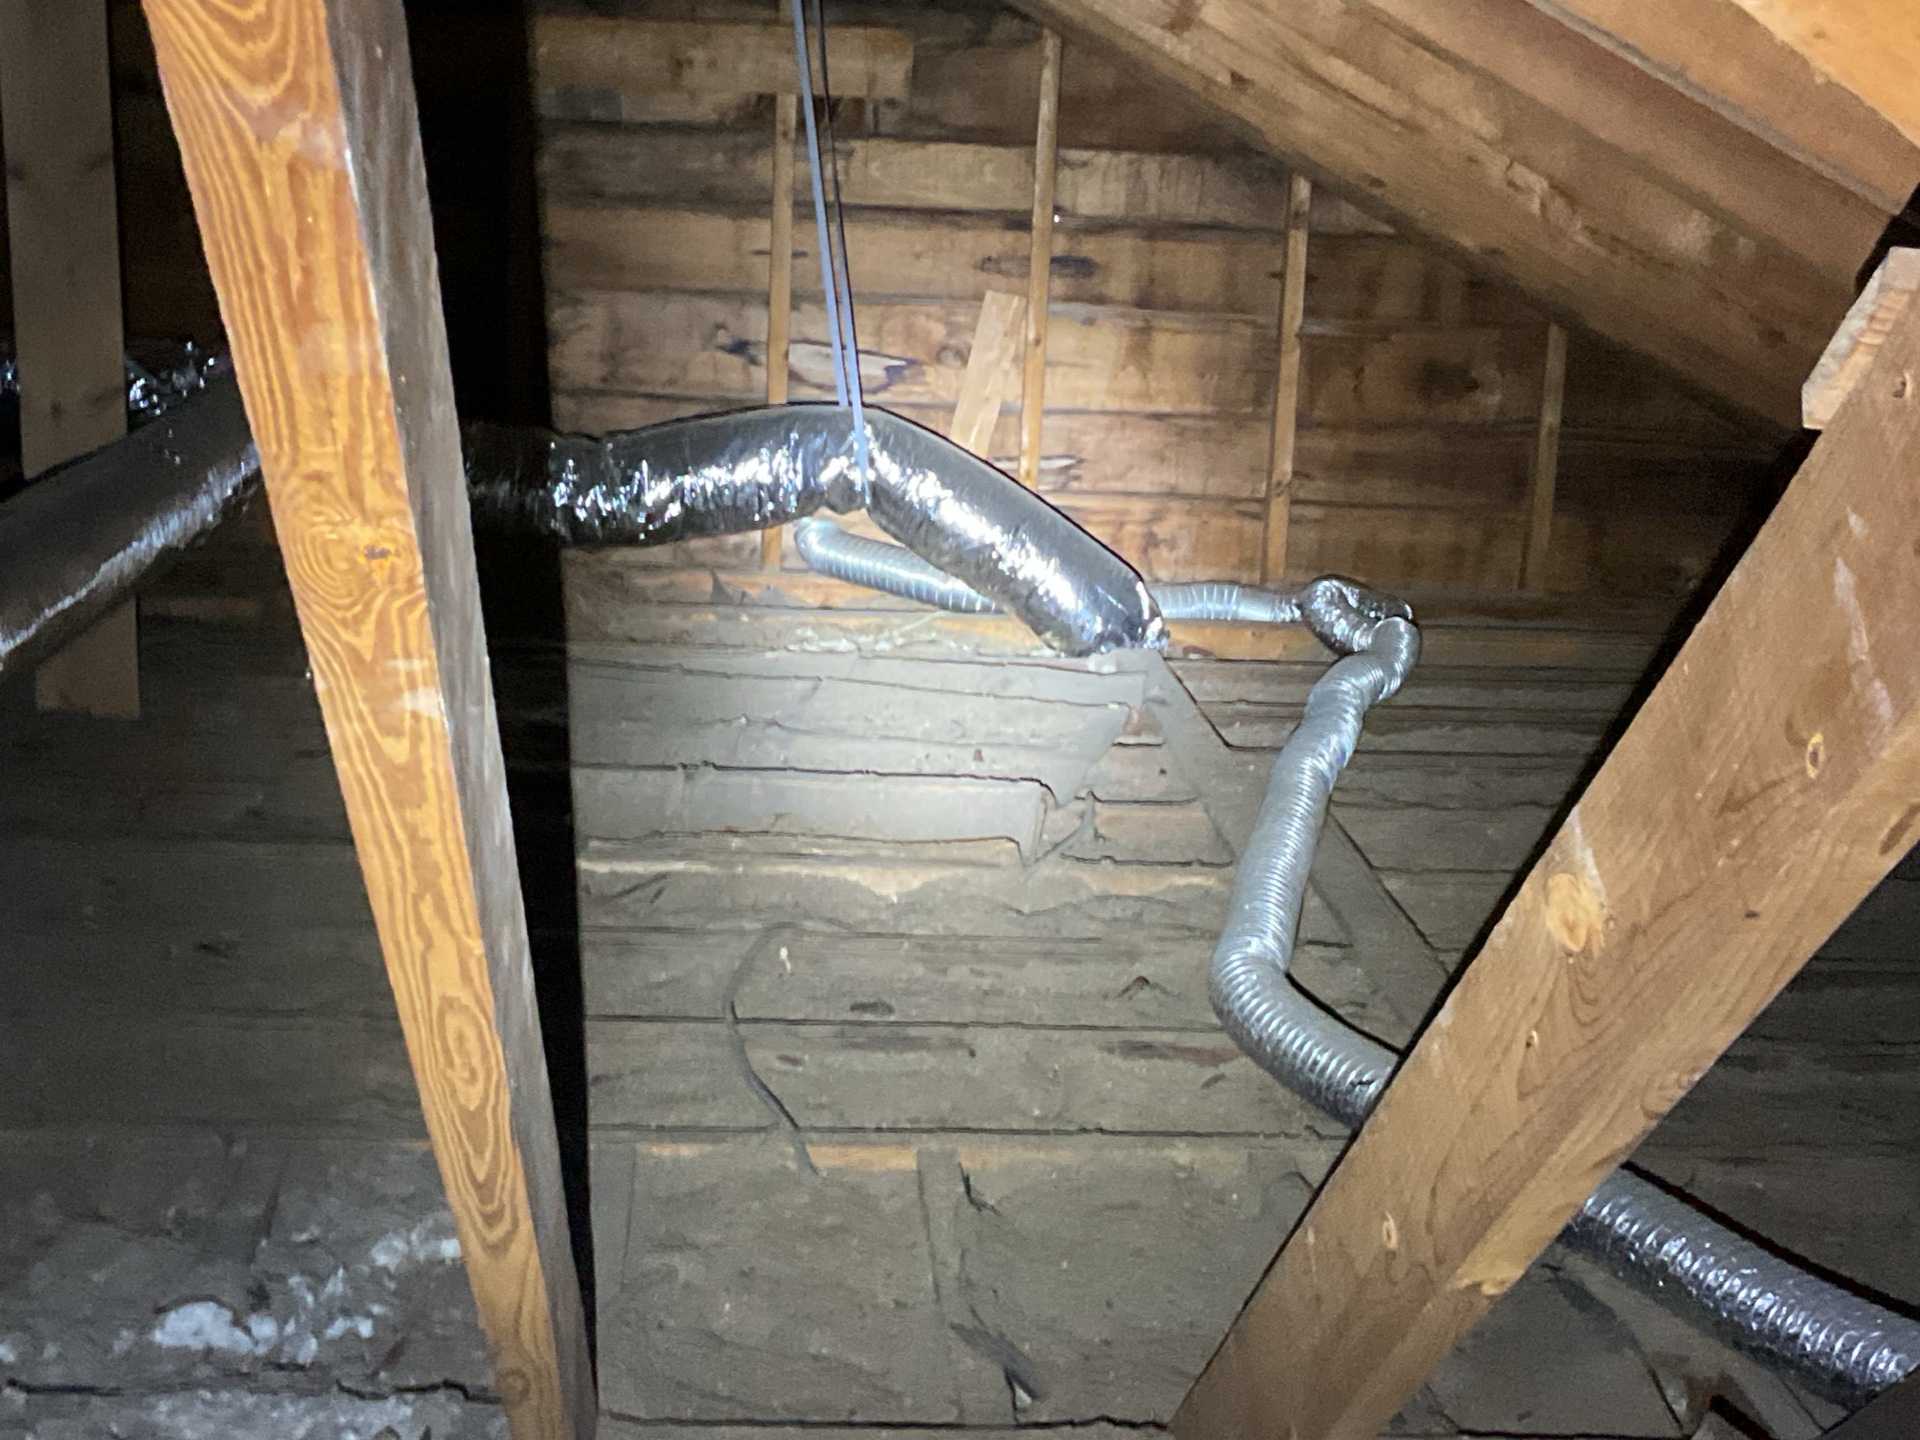
Improve Bath Vent
The bath vent is long and twisted. Recommend installing a rigid vent pipe with as few elbows as needed to ensure adequate performance.
Garage Attic
General Photos
Photos: General Attic Photos
General Attic Photos
 |  |  |
 |  |  |
Attic Access
Method of Inspection: Walked
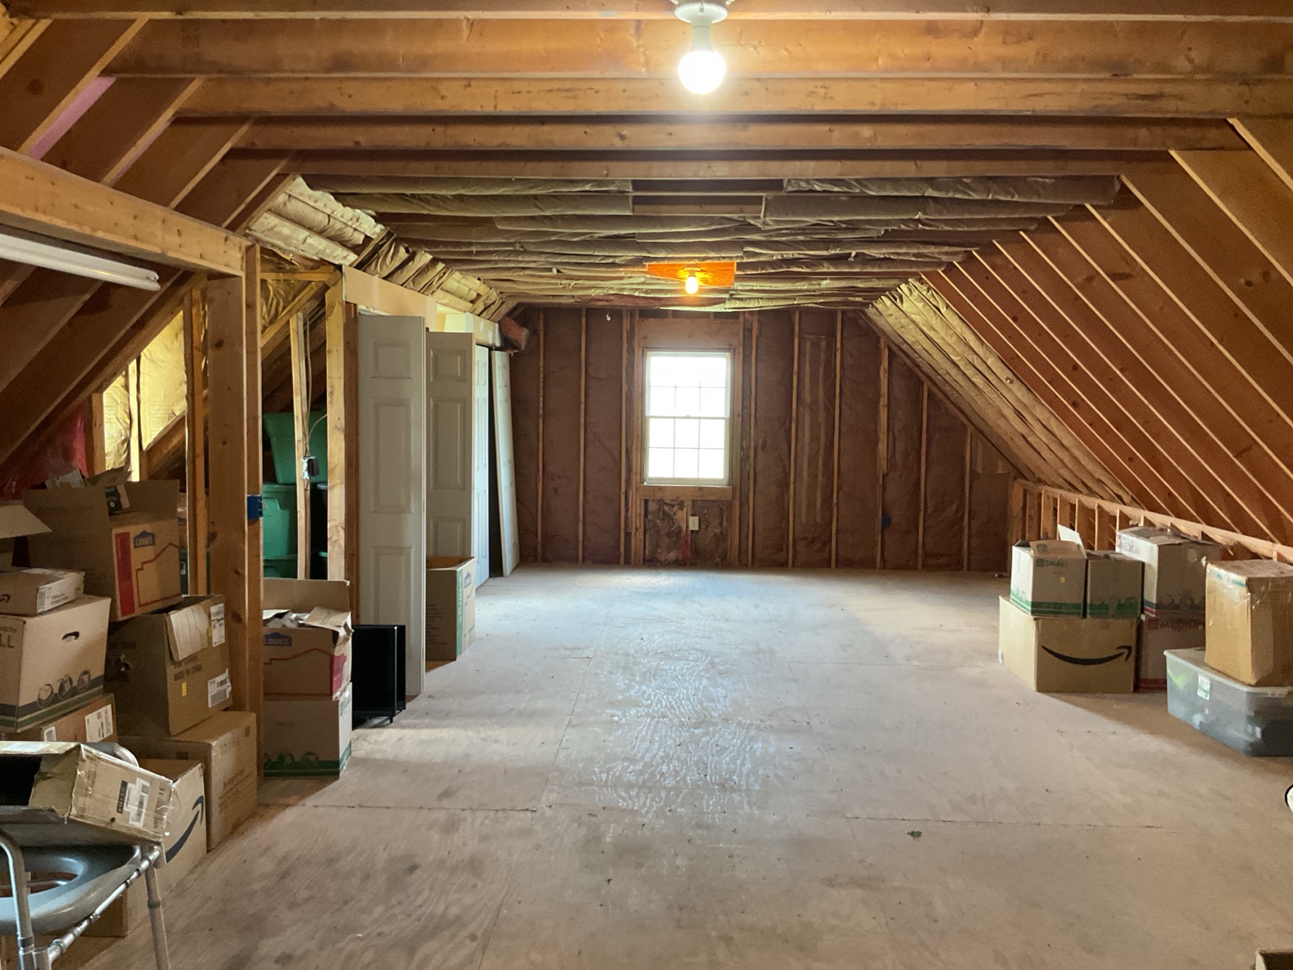
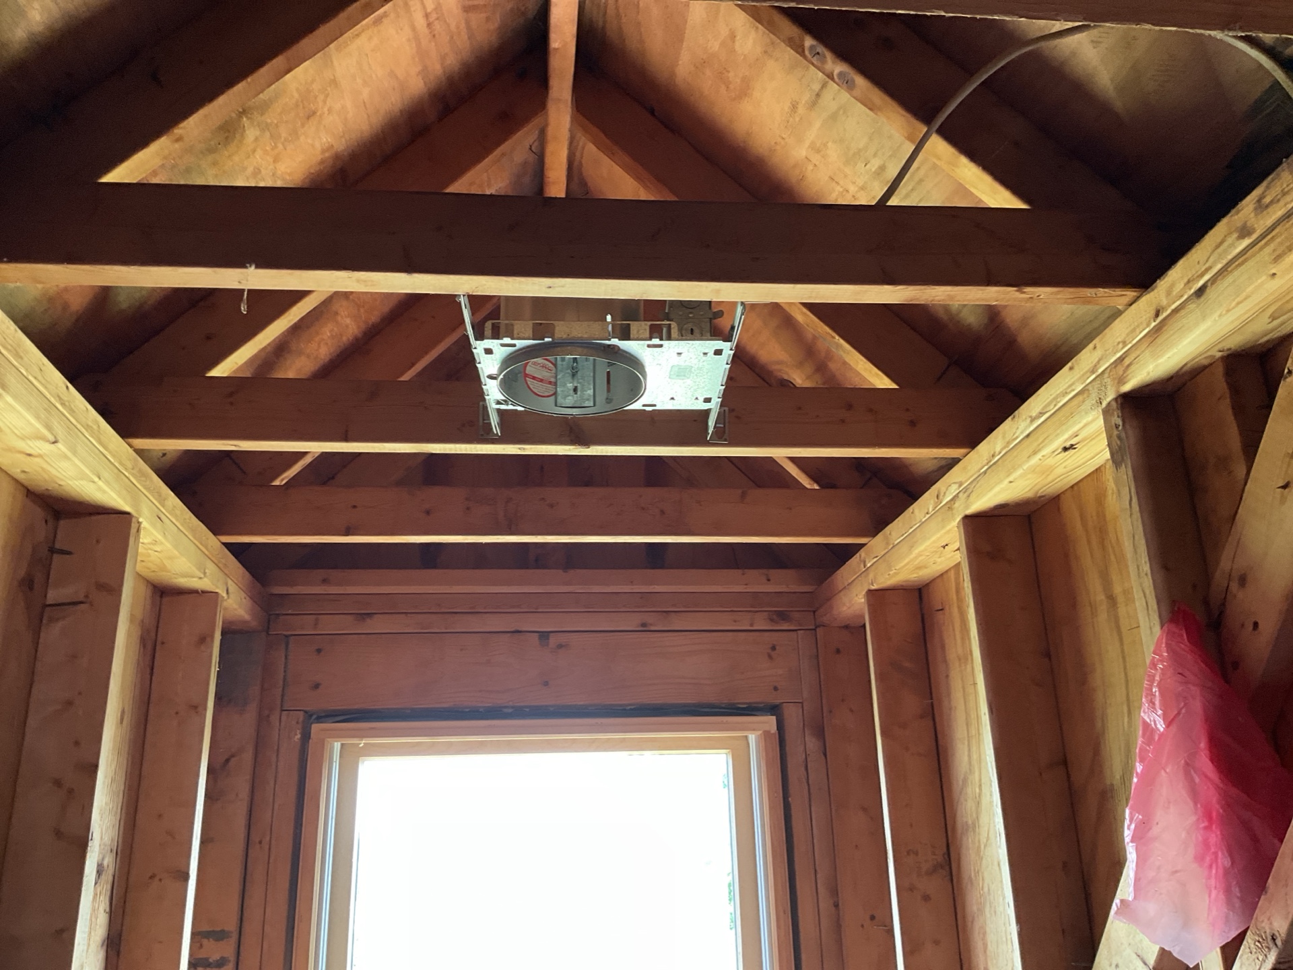
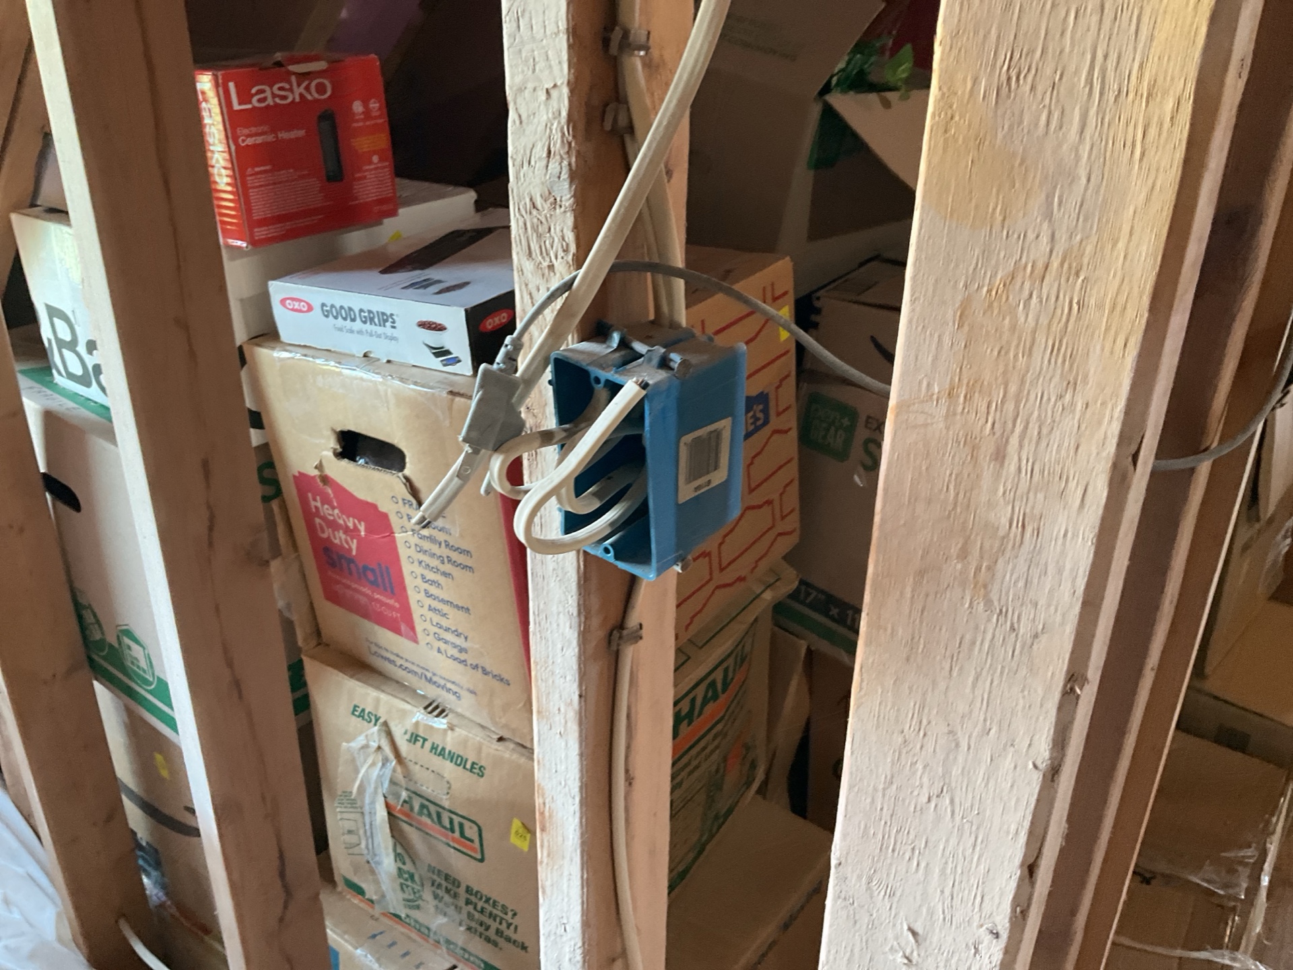
Under Construction
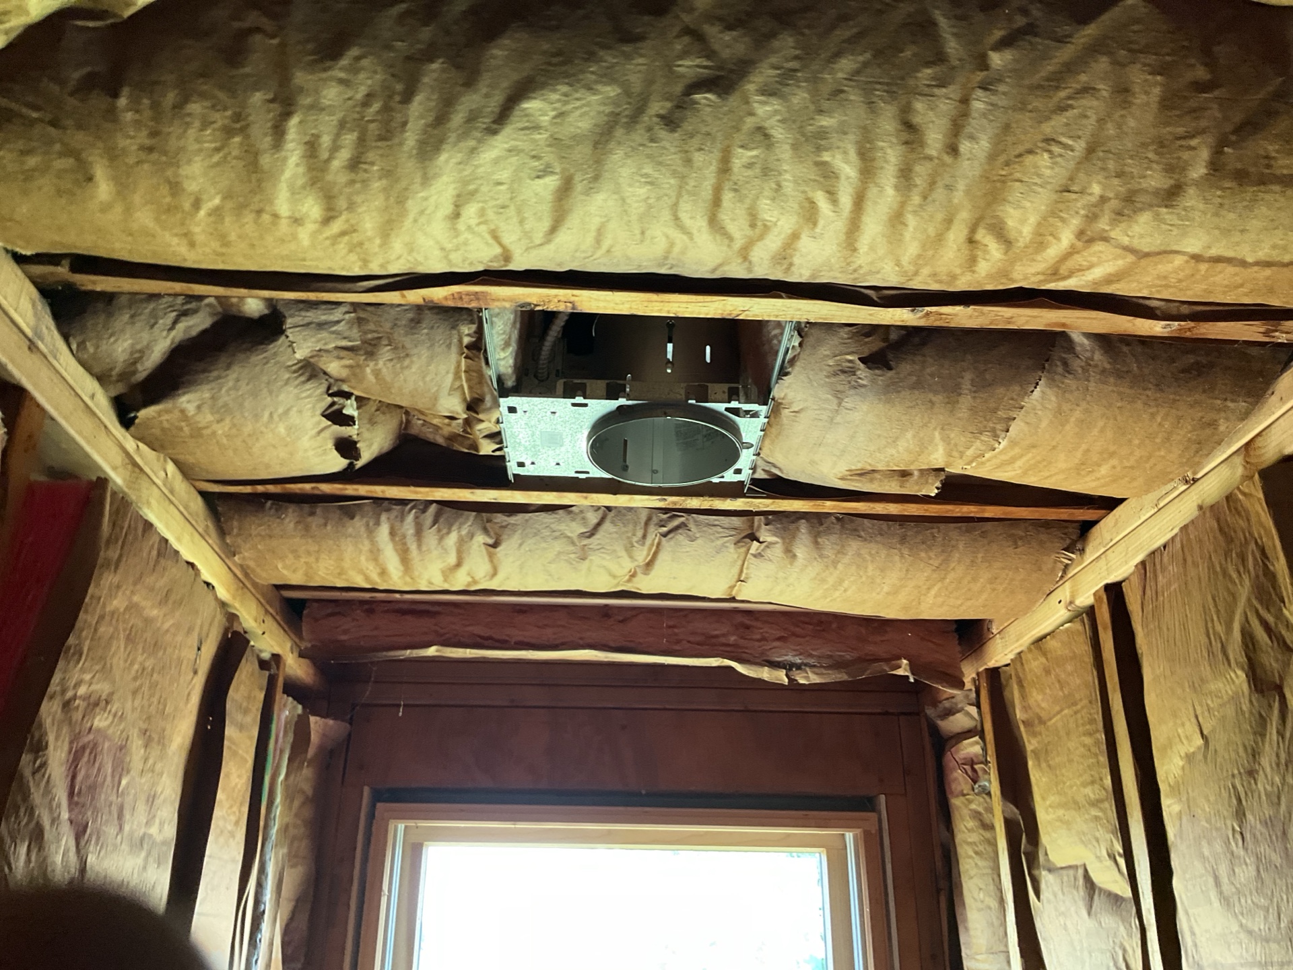
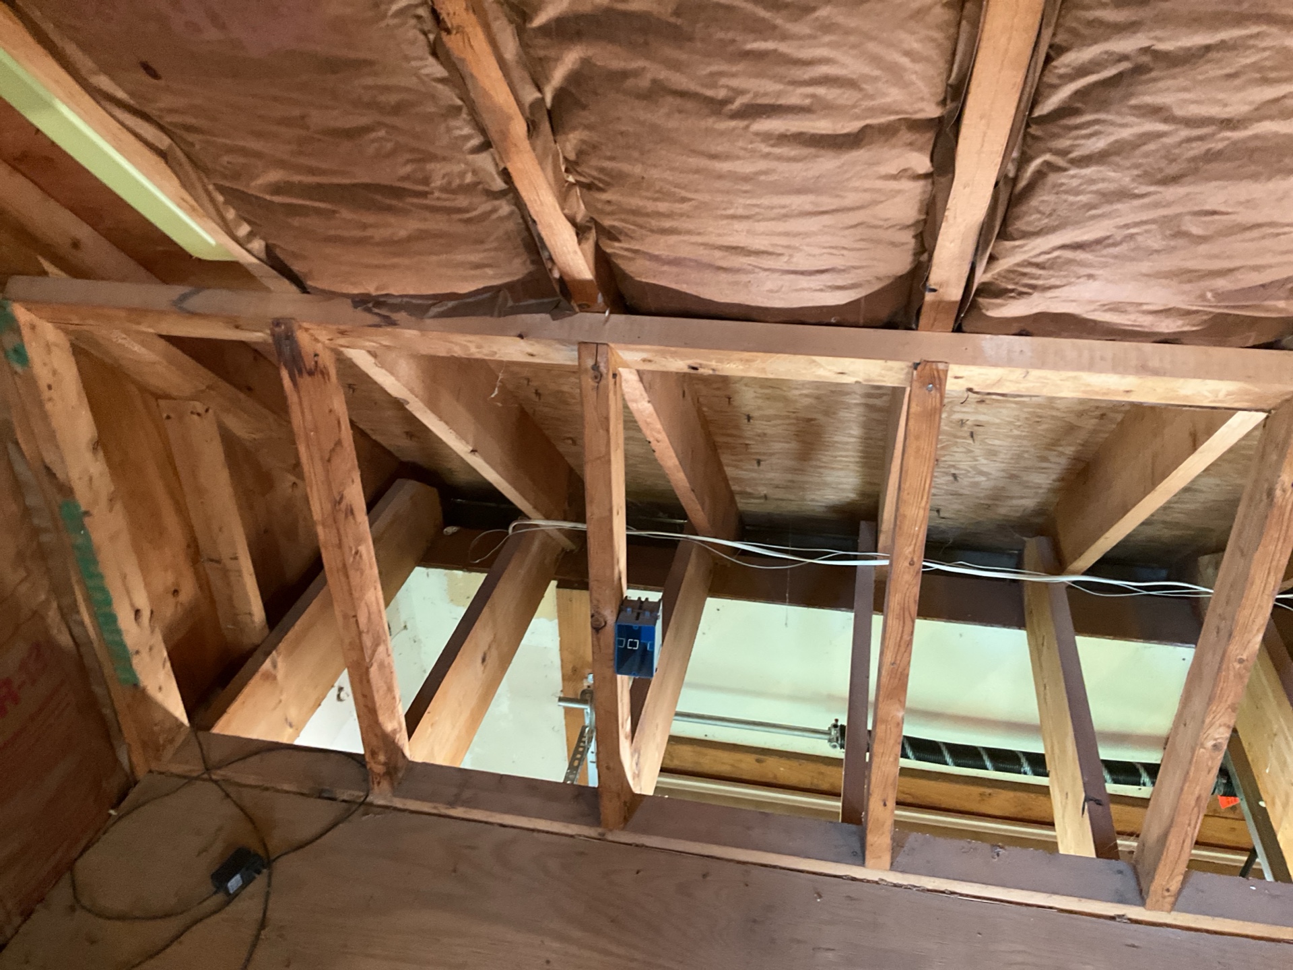
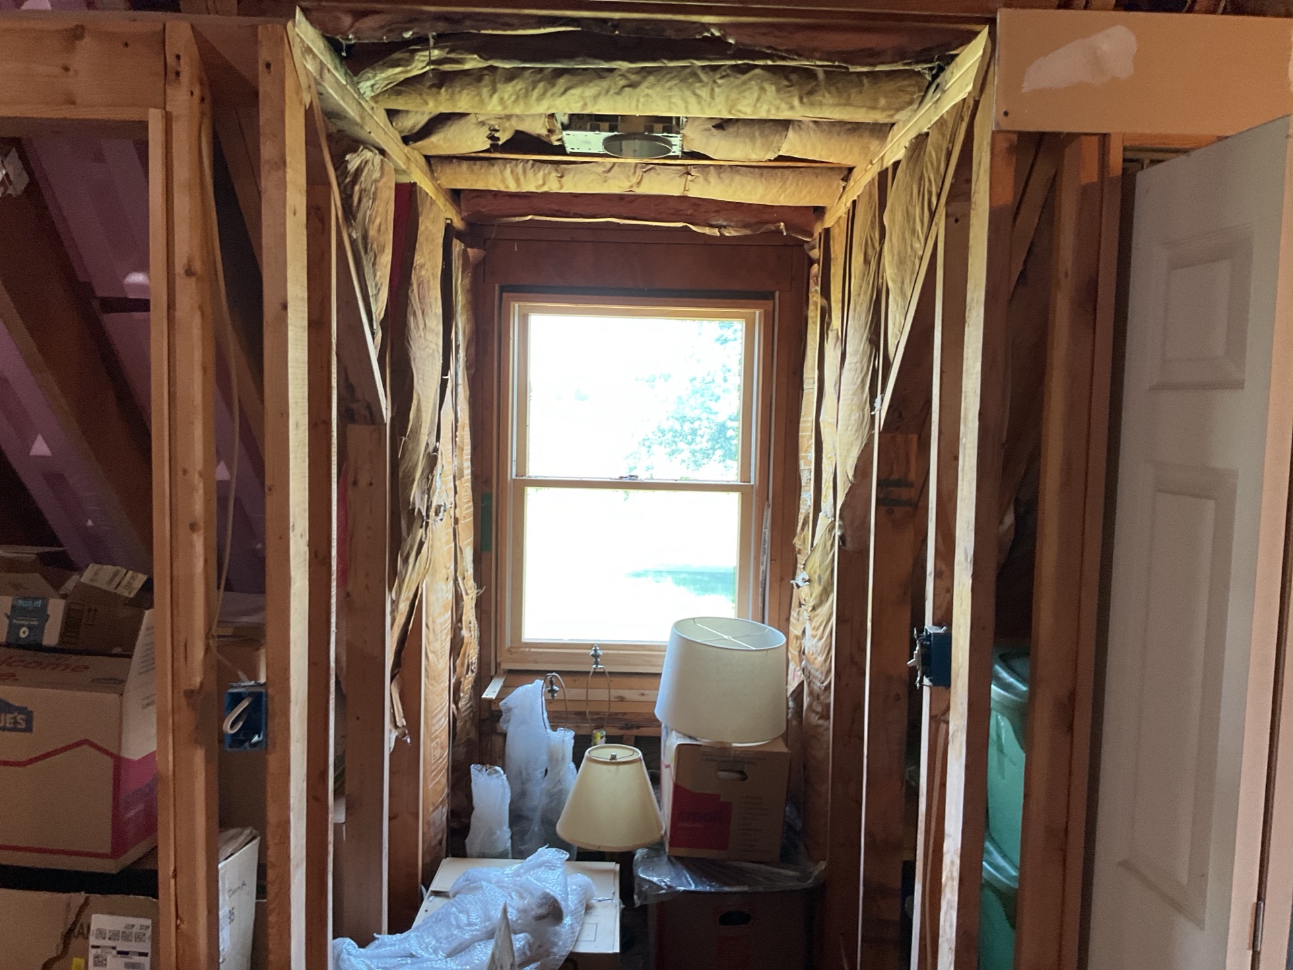
The attic above the garage is in a state of partial construction. Consult with a qualified builder for options on finishing.
Framing and Sheathing
Rafters: 2x6
Sheathing: Plywood
Attic Ventilation
Ventilation Method: Soffit Vents, Ridge Vents
Structure and Basement
Foundation
Building Configuration: Basement
Foundation Type: Stone, Brick
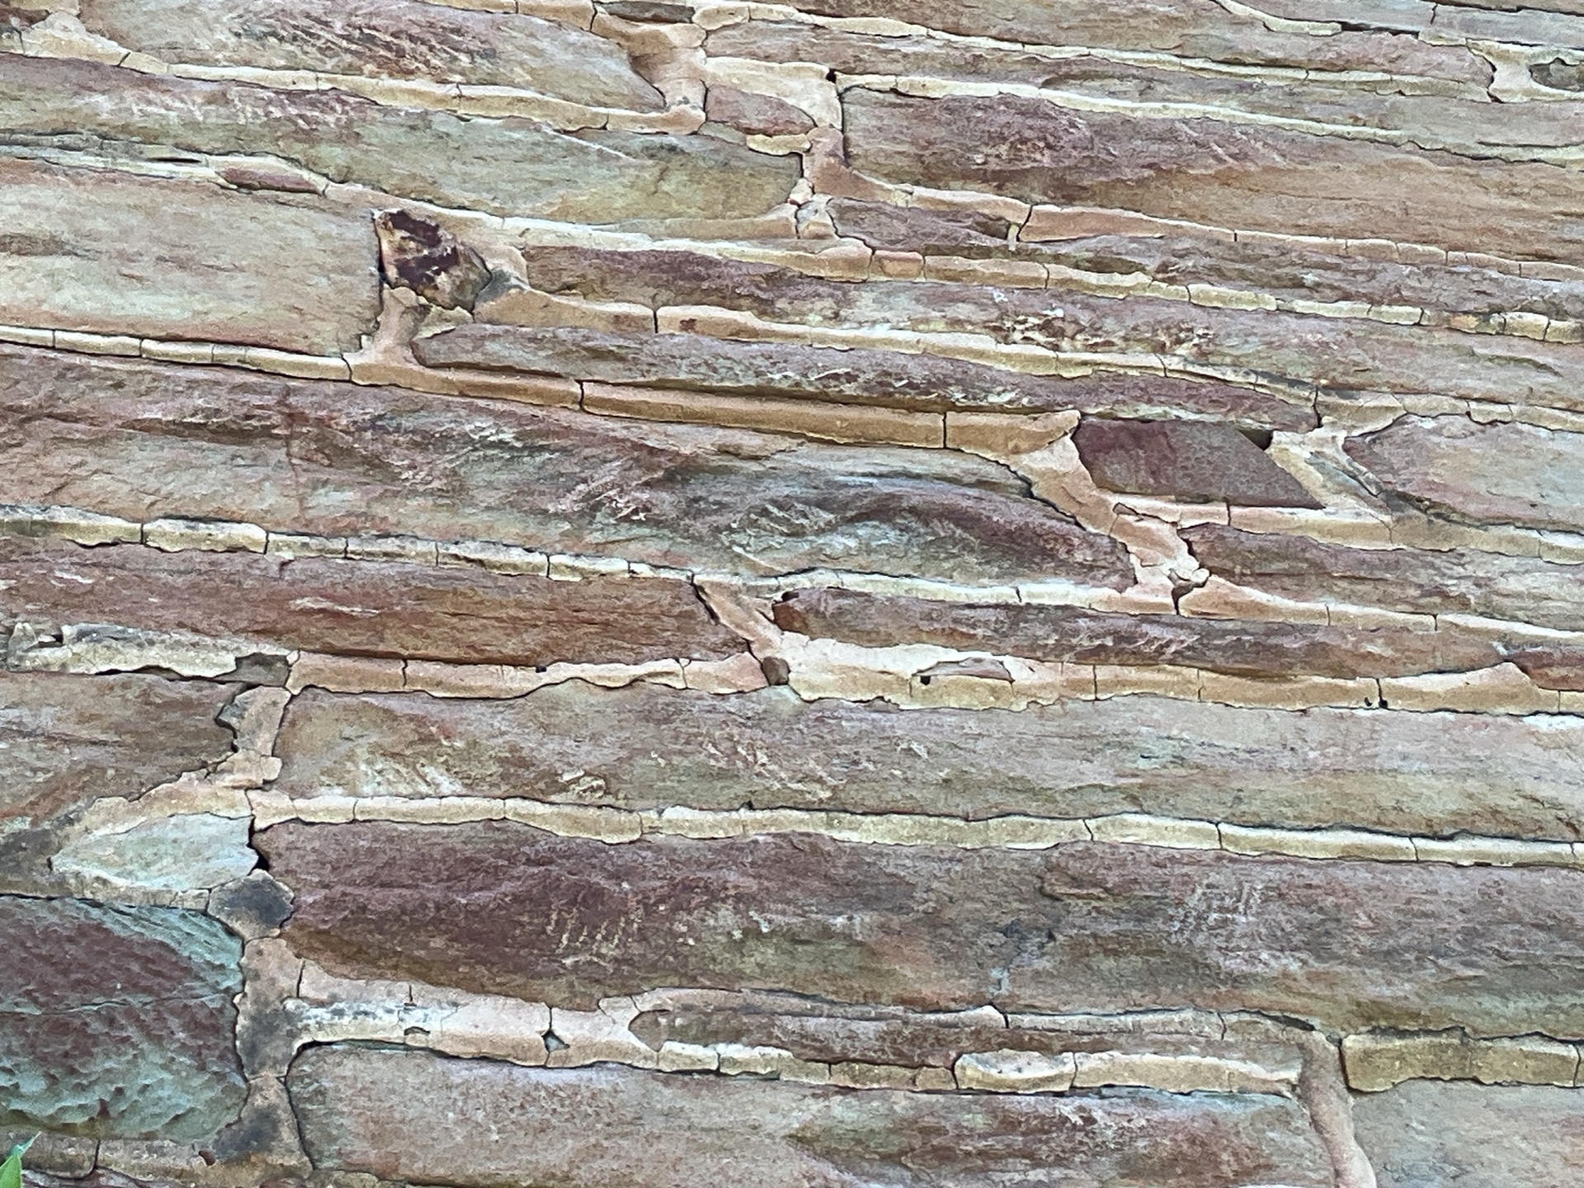
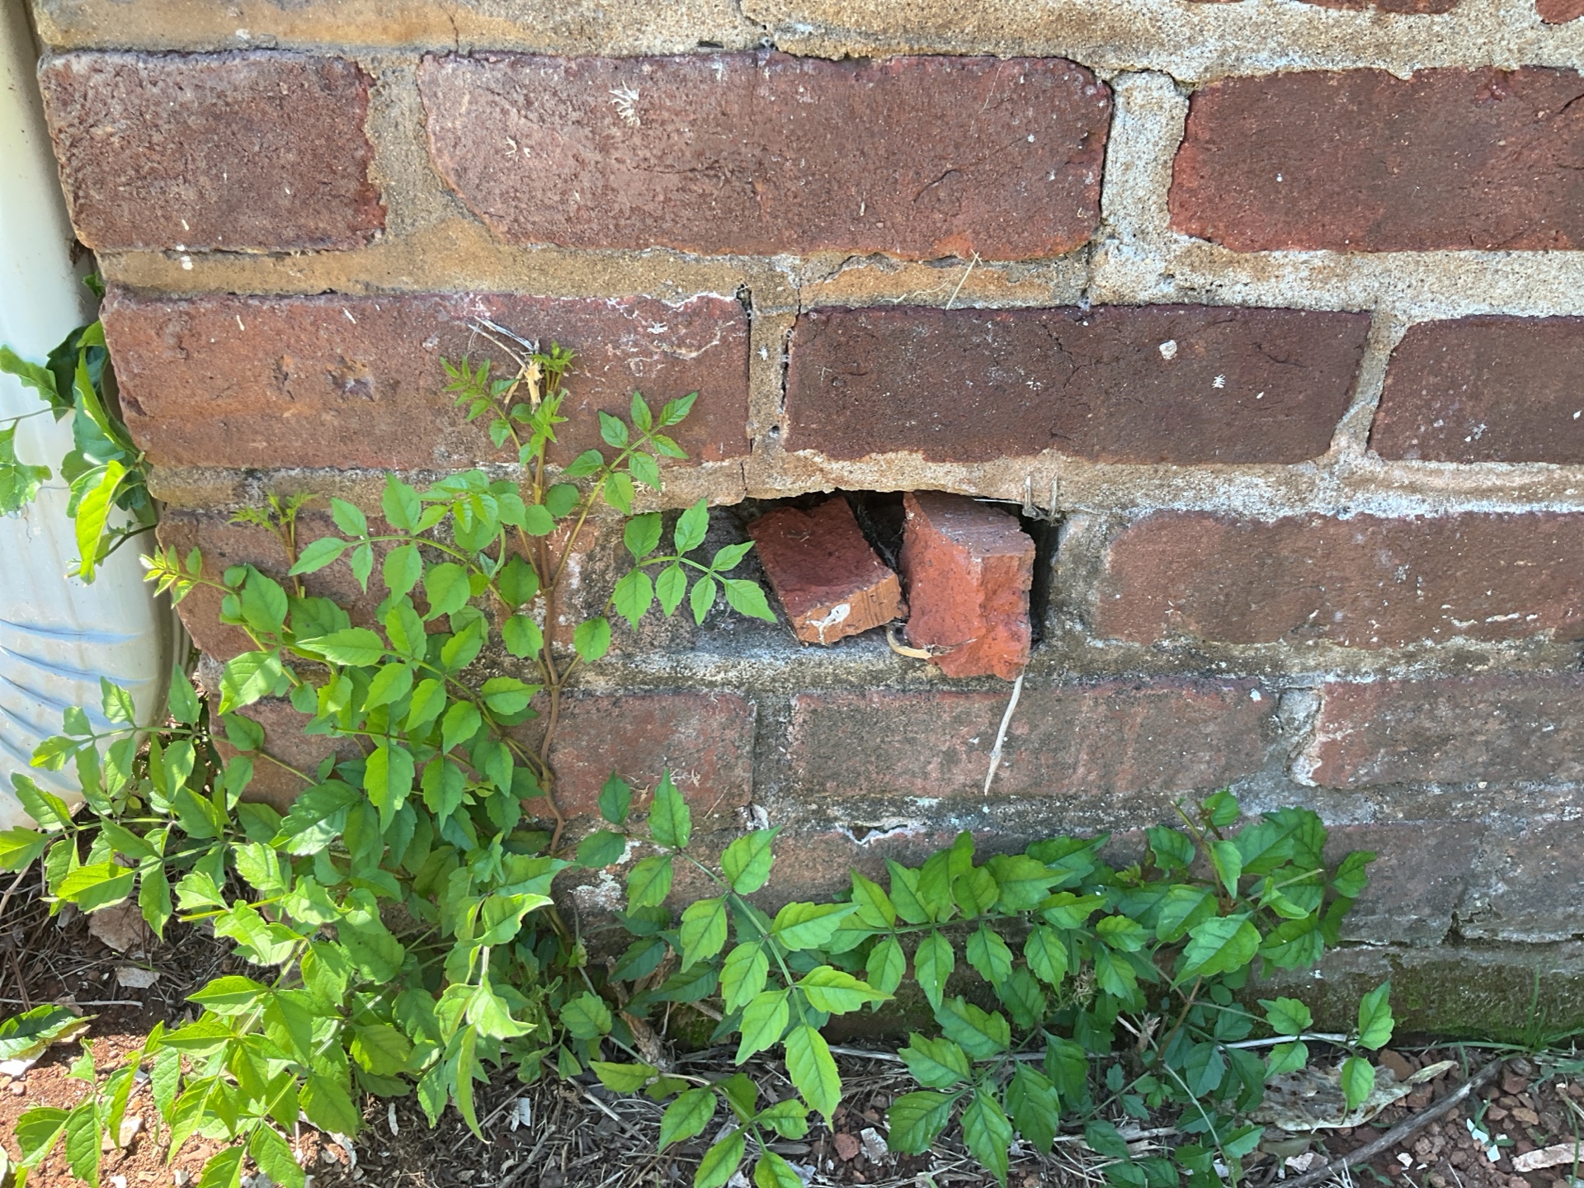
Damaged Brick
Damaged brick noted at the back of the house. Have this repaired by a qualified masonry contractor to prevent water or animal intrusion.
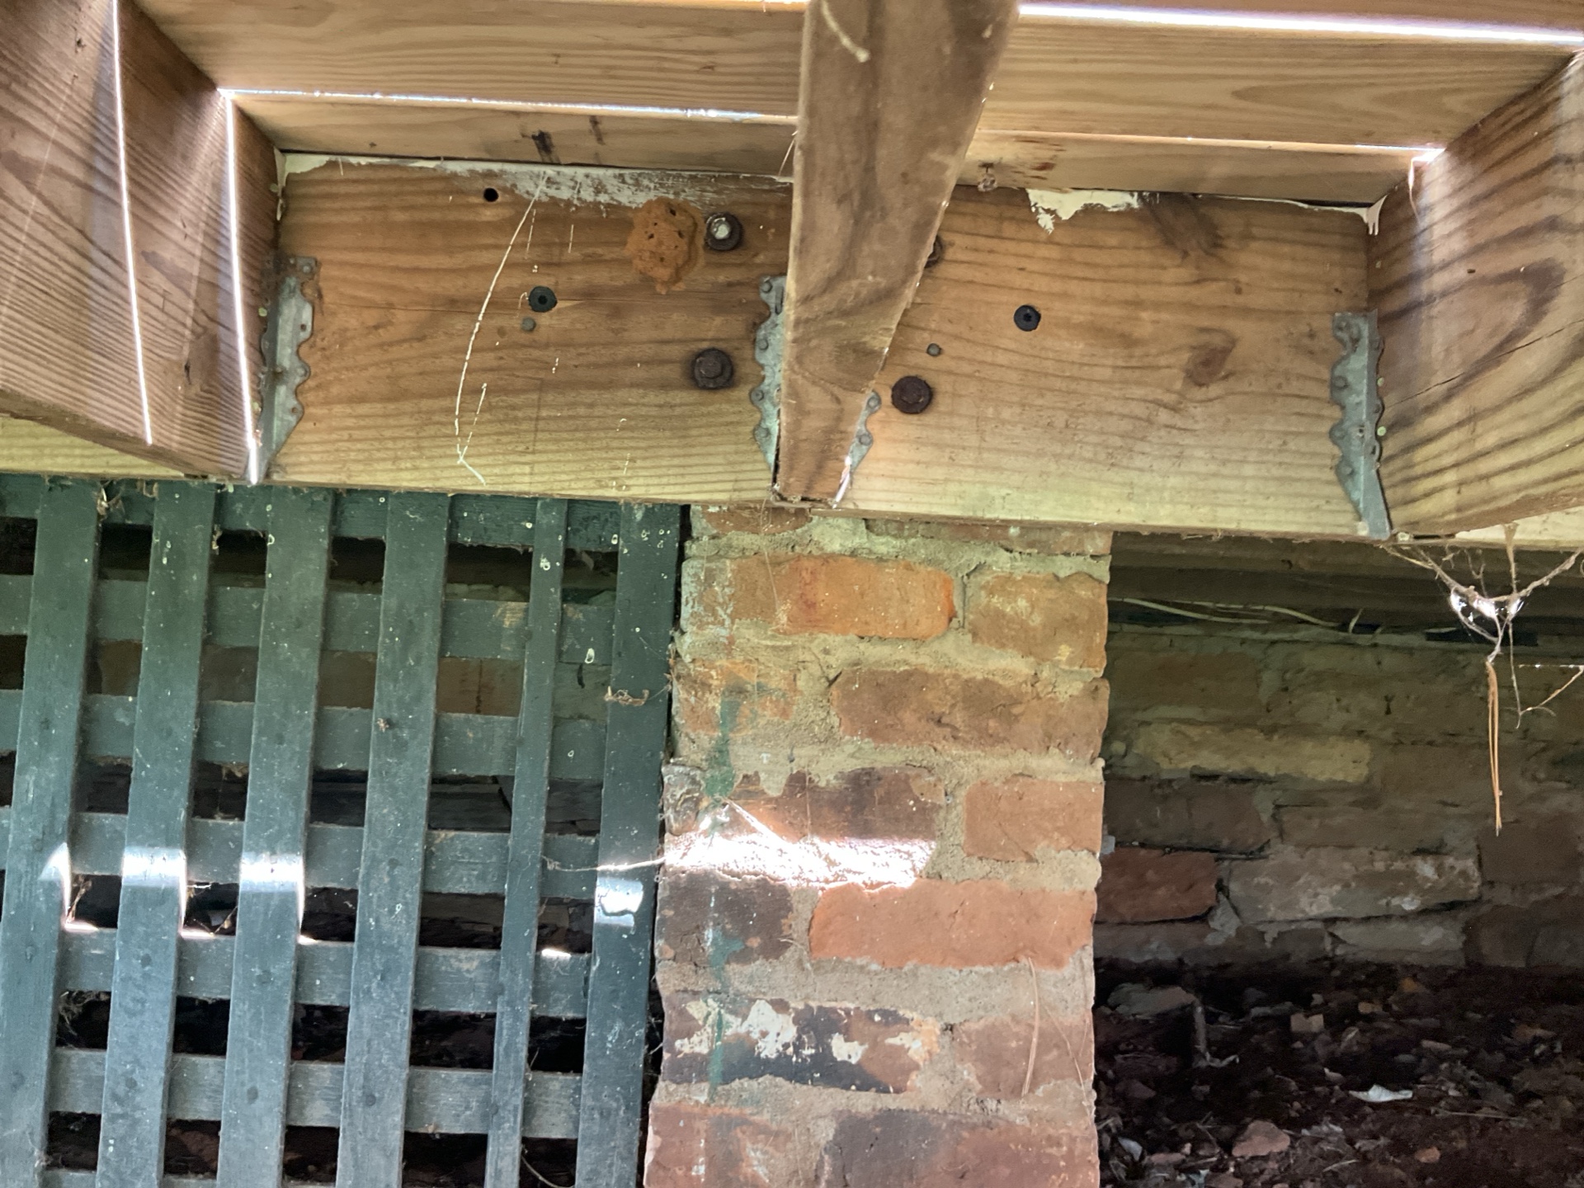
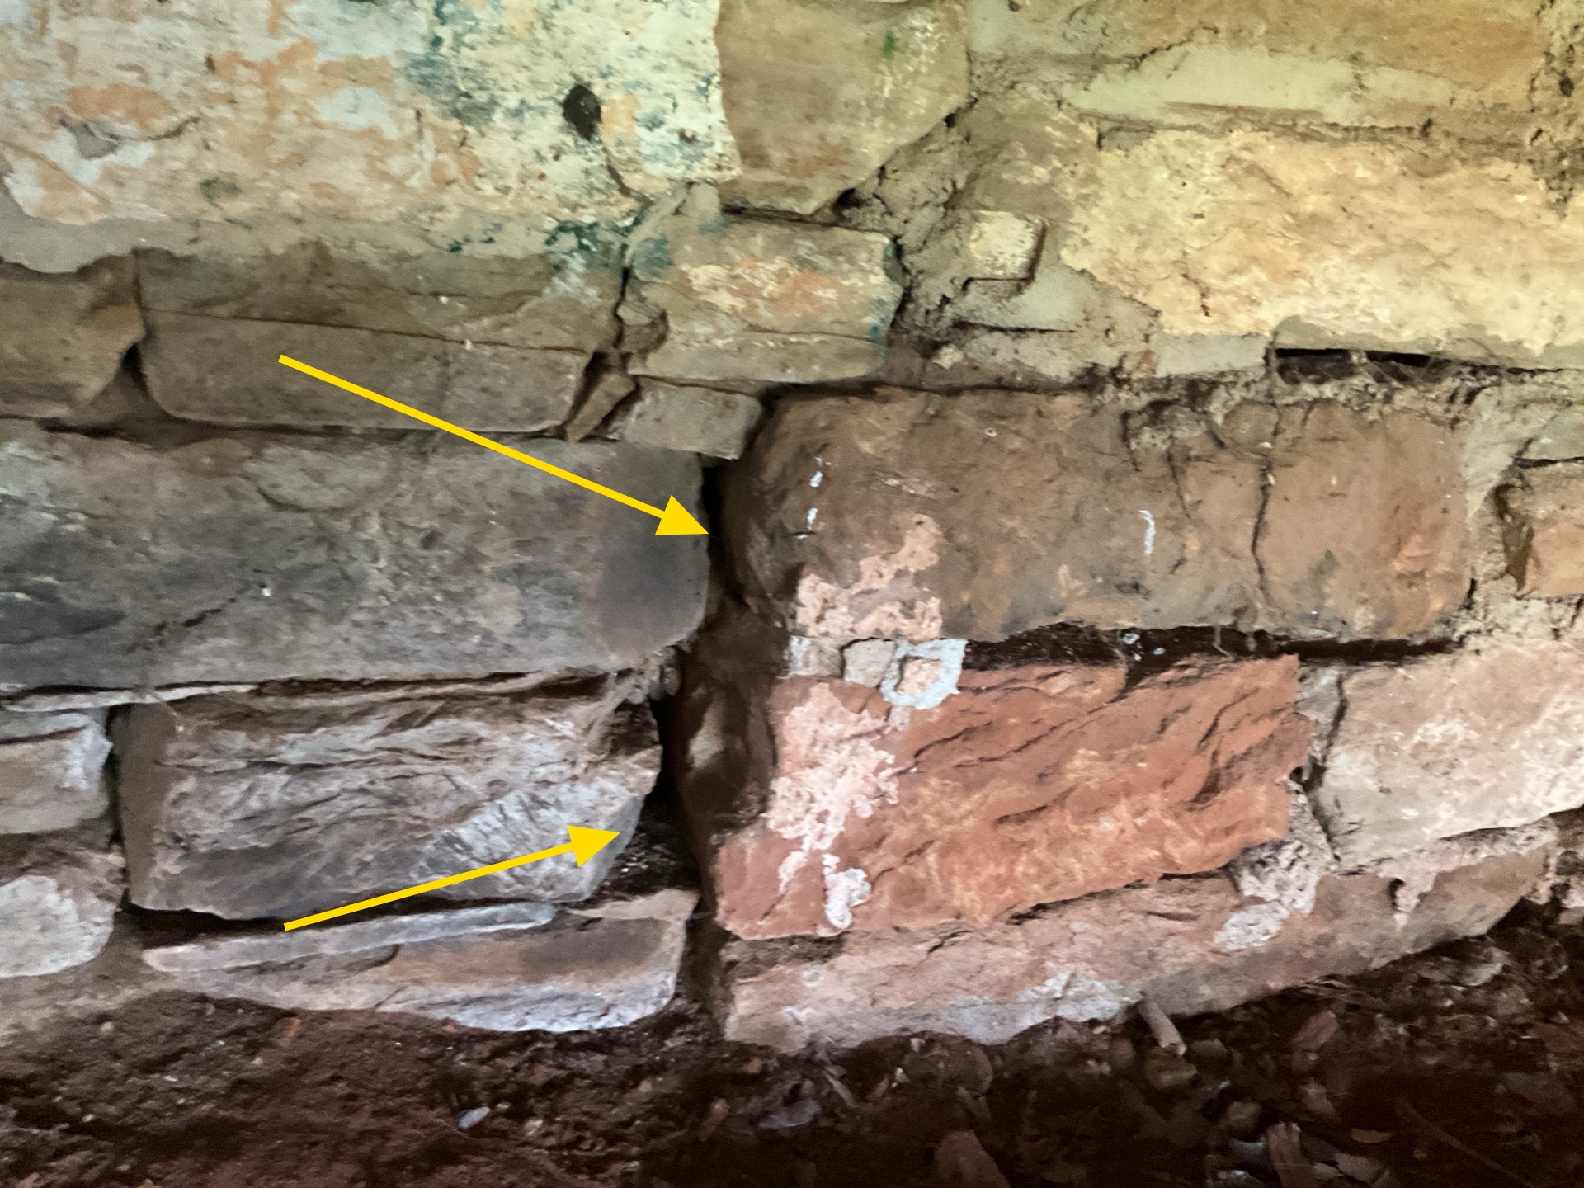
Stone Repair
Minor movement in the stone foundation was noted under the deck. It has probably been this way for a long time. I recommend open mortar joints and spaces in this area be repointed with an appropriate material such as traditional lime mortar by a qualified masonry contractor.
Framing
Wall Framing: Not Visible
Wall Sheathing: Not Visible
Floor Framing: Dimensional Lumber
Sub-Floor Material: Shiplap
Ceiling Framing: Not Visible
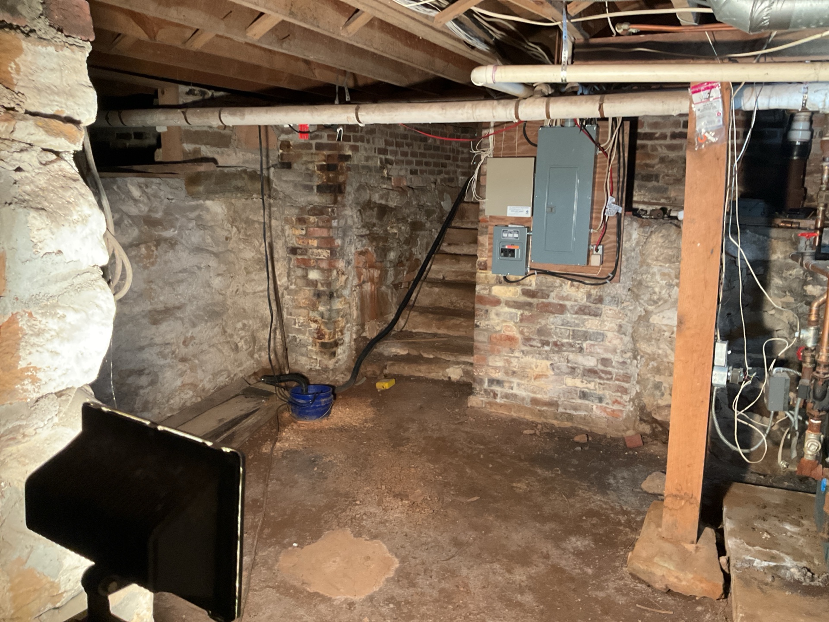
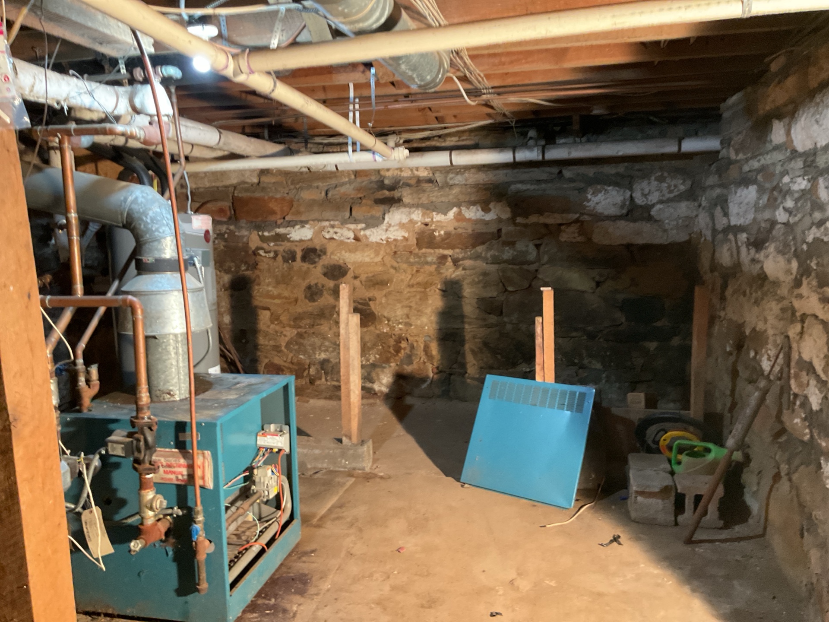
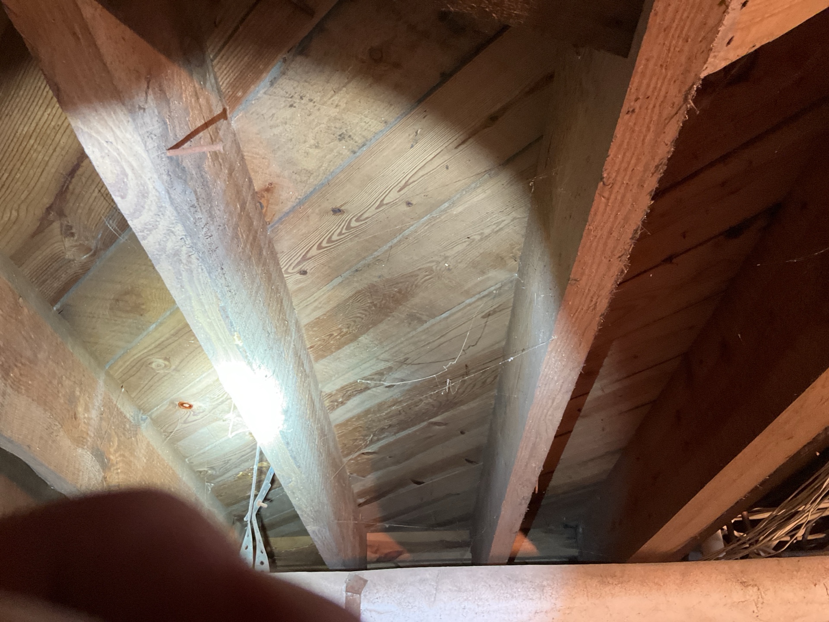
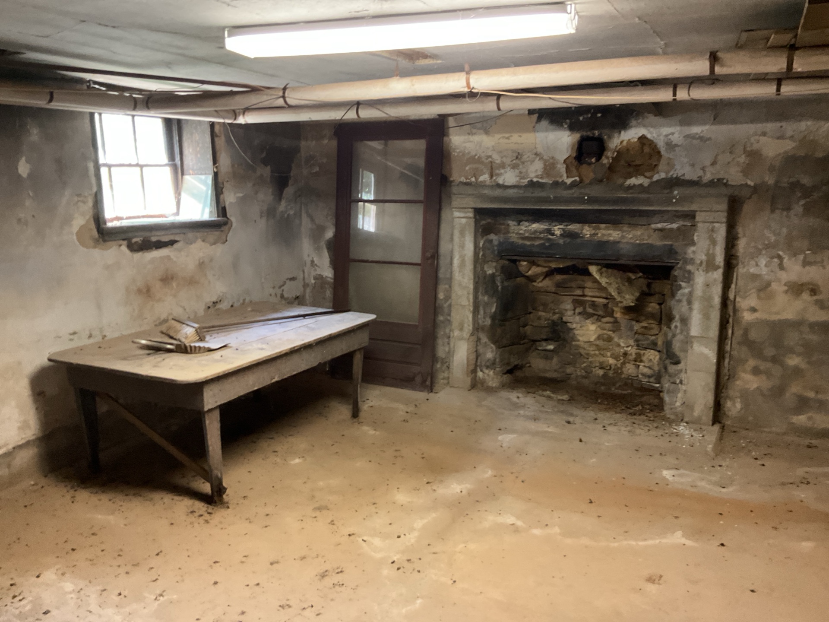
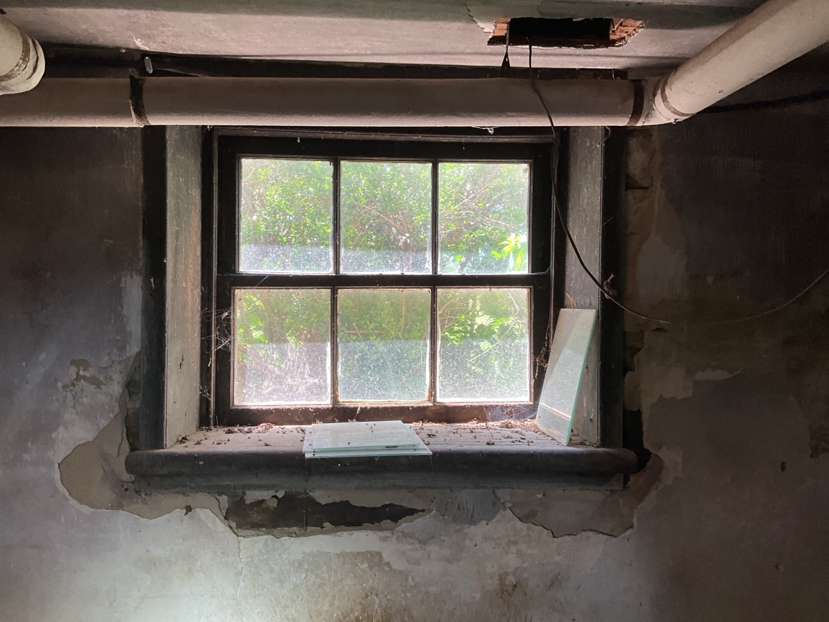
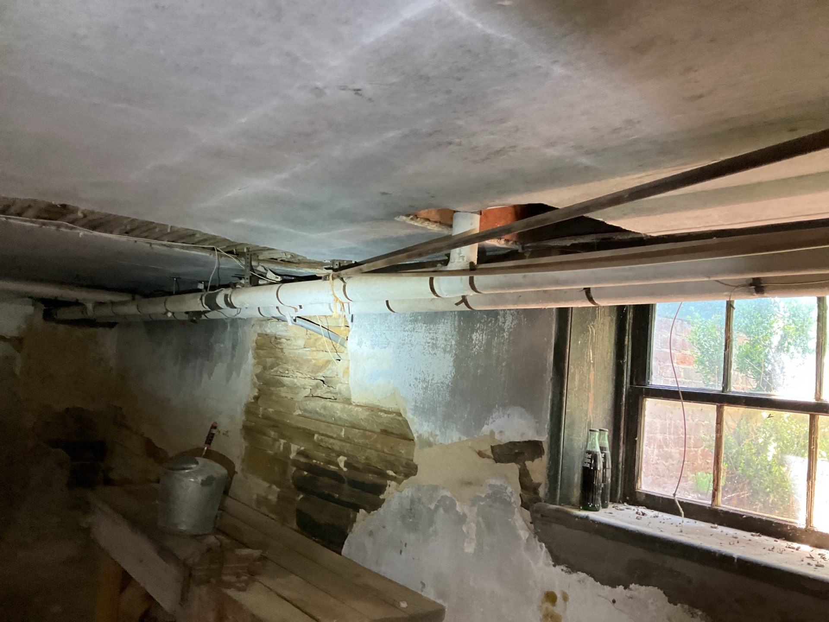
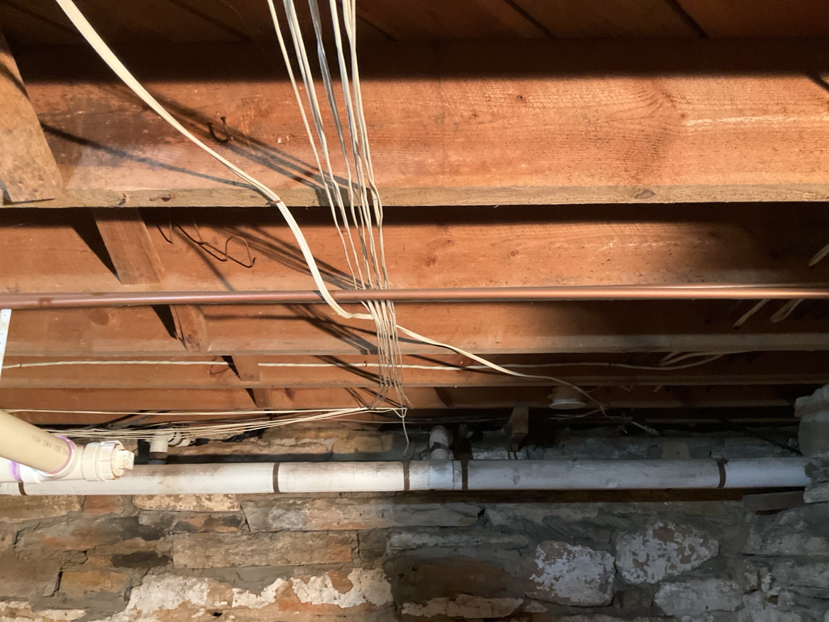
Basement
Type: Unfinished
General Photos
 |  |  |
 |  |  |
 |
Foyer
General Photos
General Photos: General Room Photos
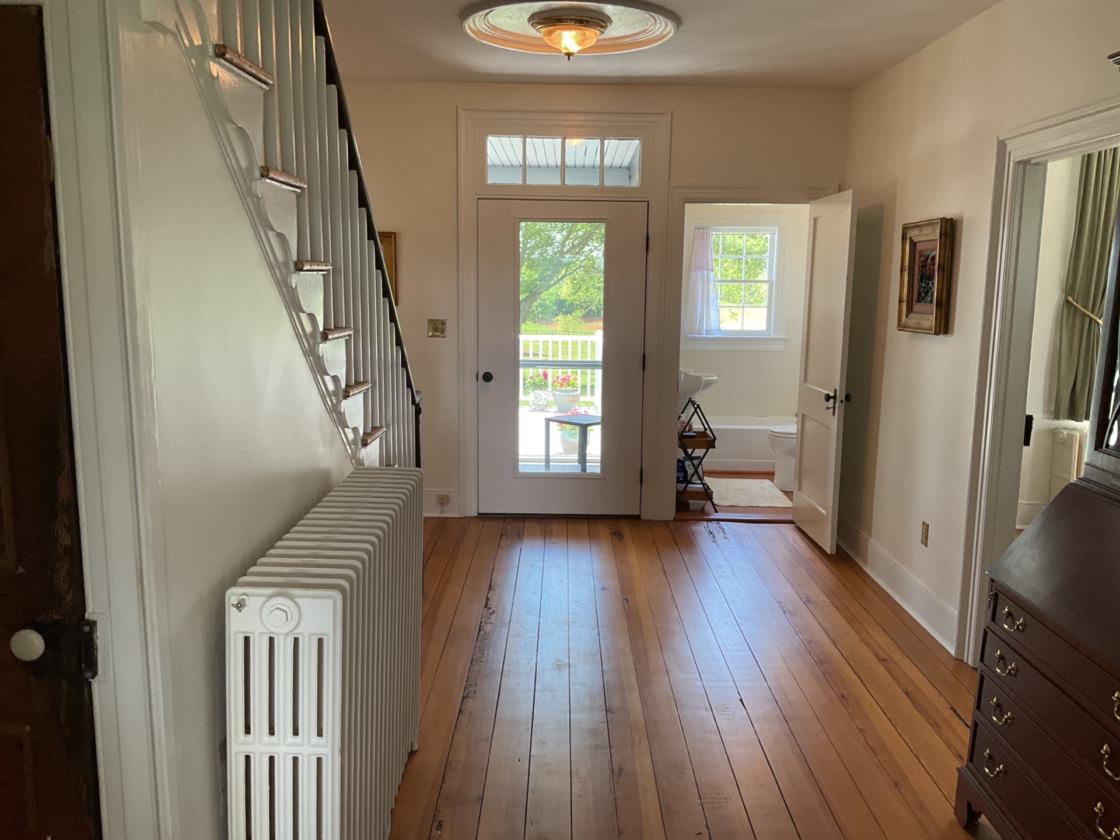
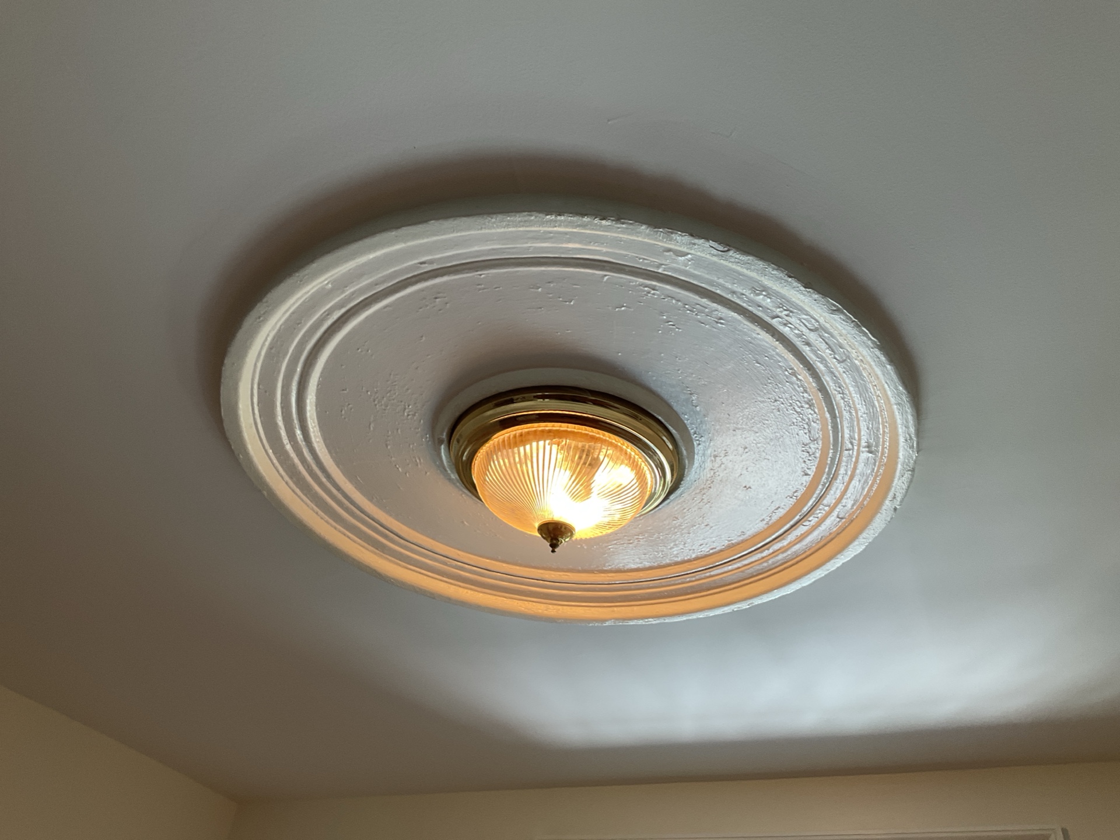
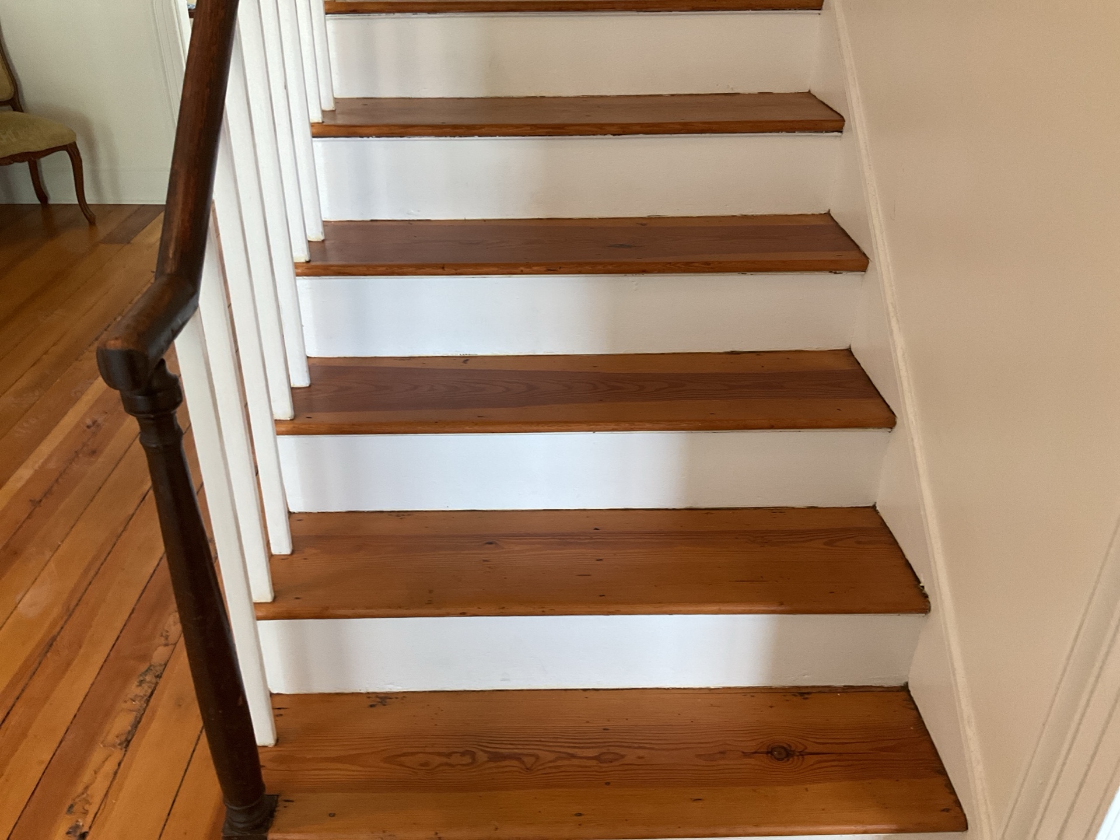
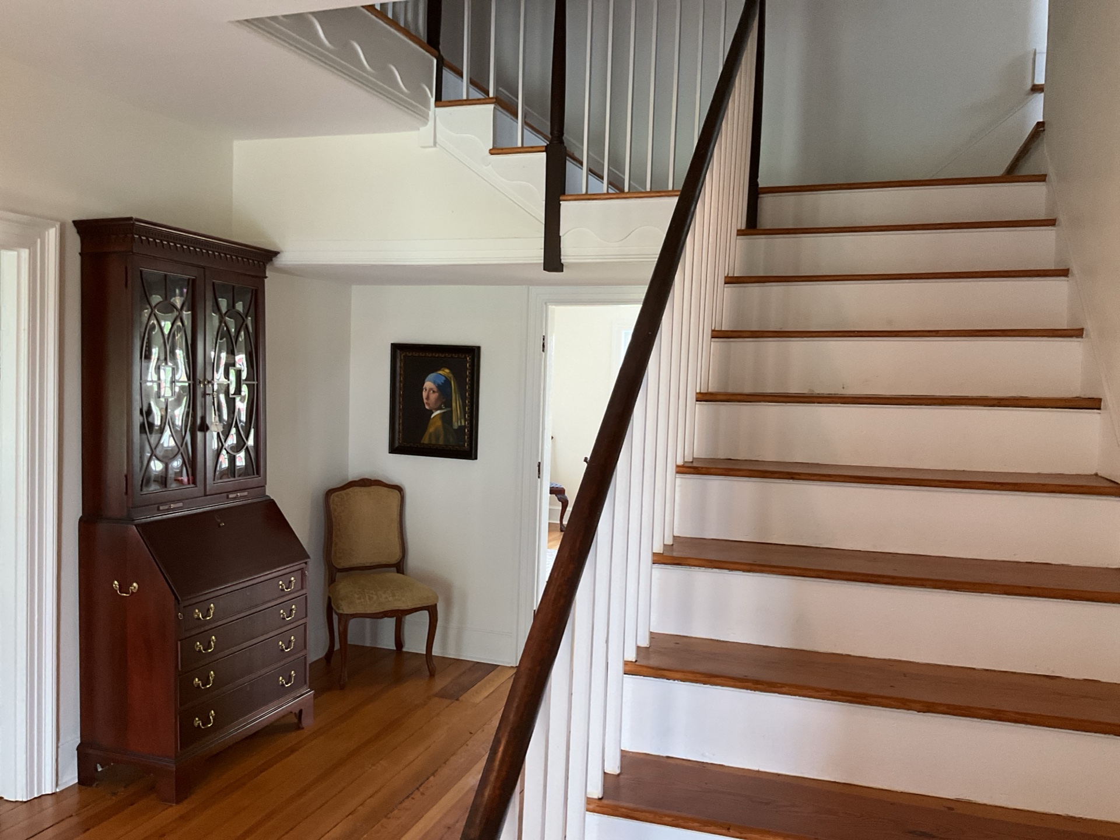
General Photos
 |  |  |
 |  |
Flooring
Floor Materials: Hardwood
Finishes
Wall and Ceiling Materials: Lath and Plaster
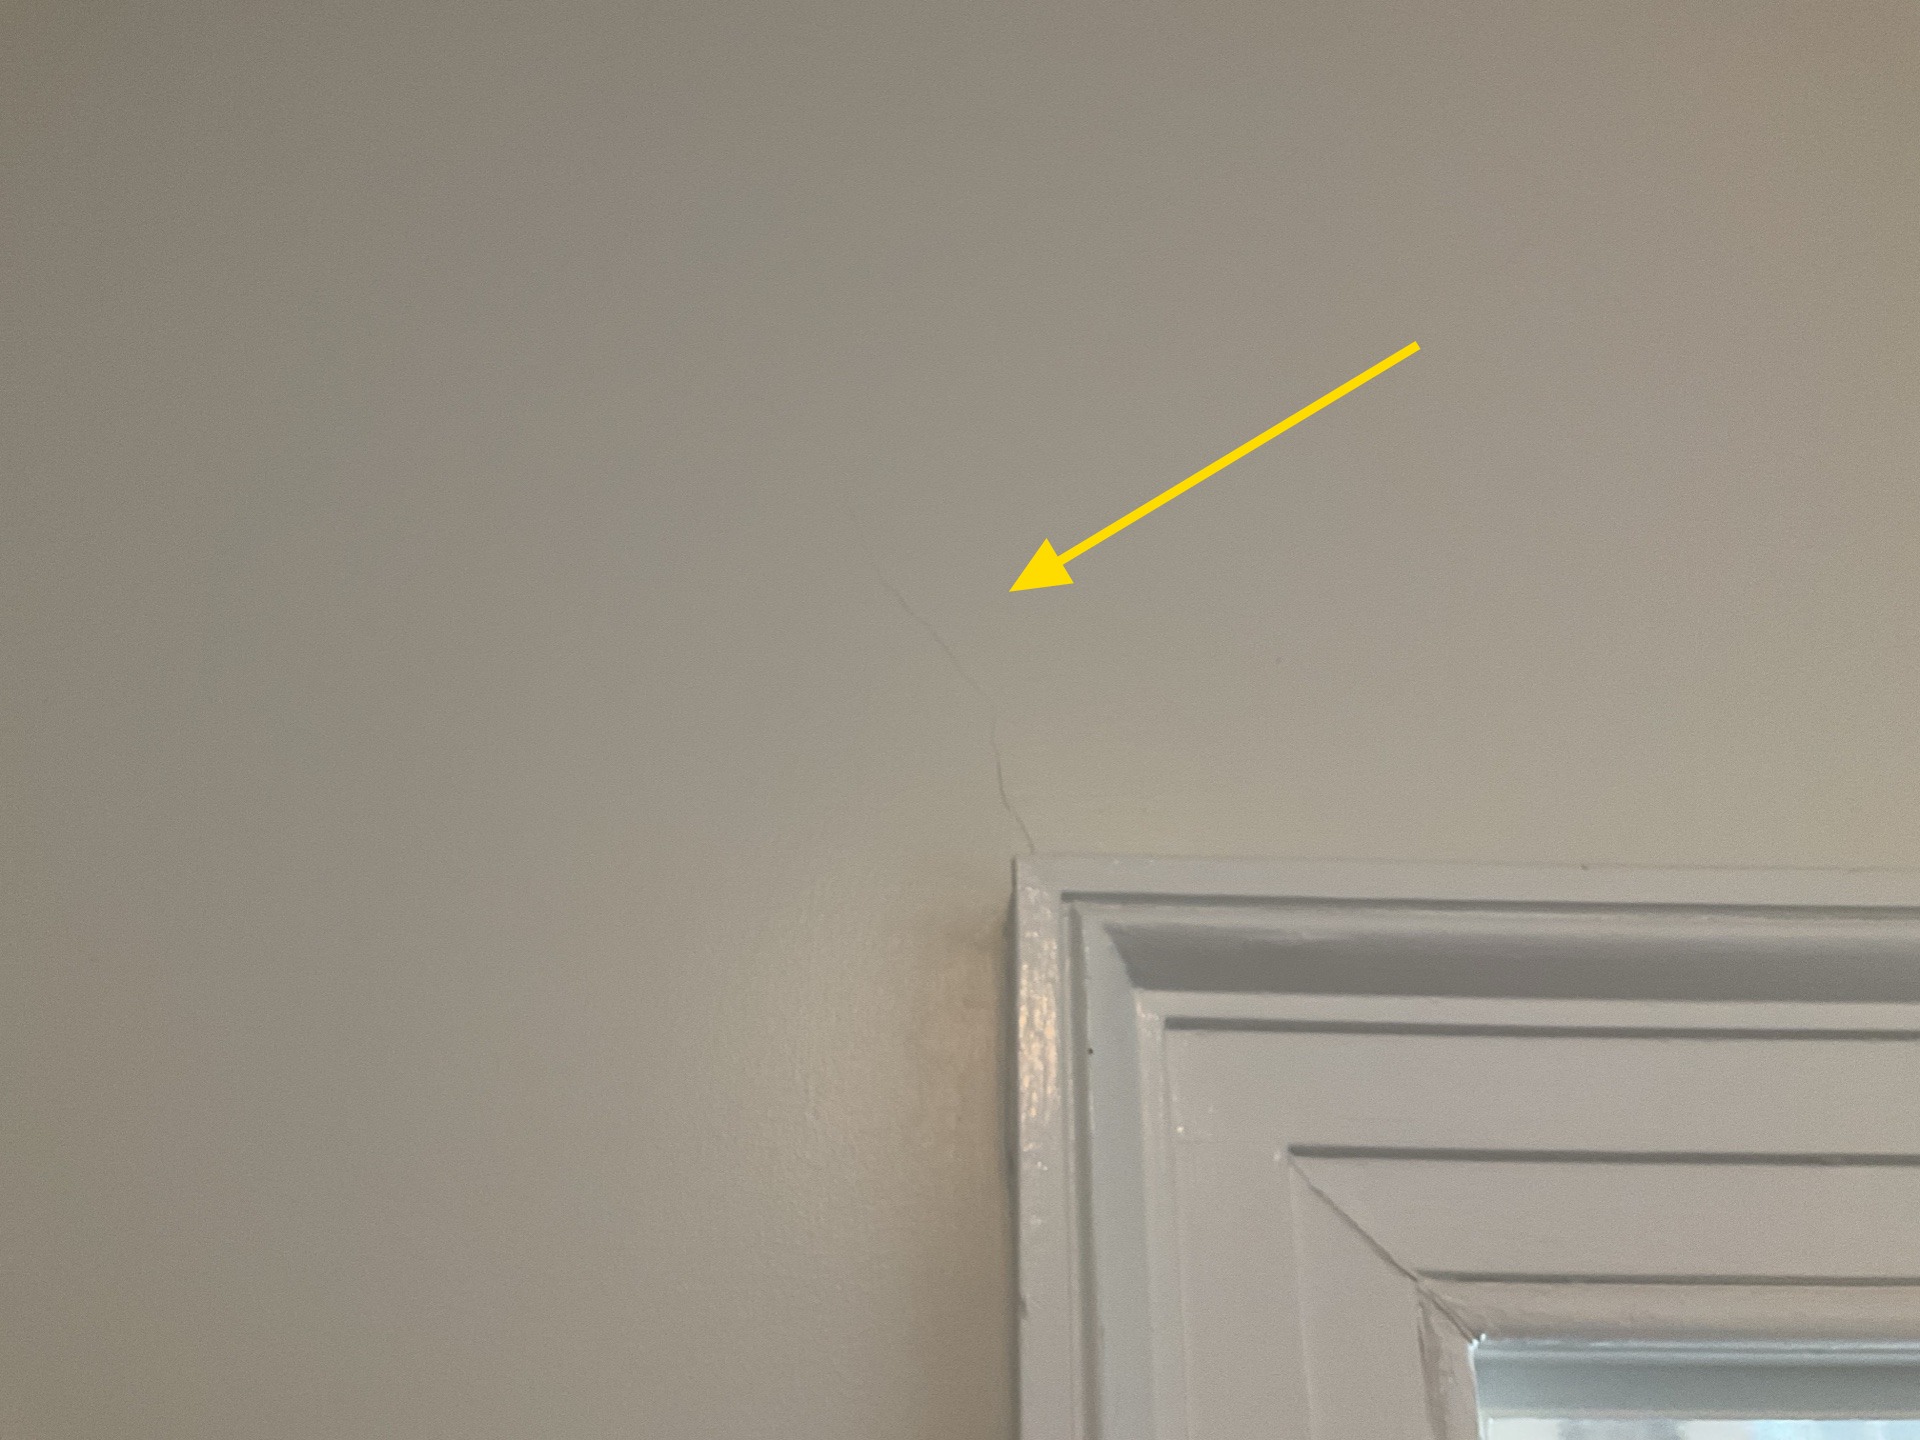
Cracks
Cracks were noted on the walls. This is characteristic of old plaster walls and ceilings. Some of the cracking may be from structural movement in the building. Repair plaster cracking as desired. I did not see any need for urgent repairs but monitor for future expansion.
Electrical
Lights: Tested
Outlets and Switches: Tested
Stairs and Railings
Interior Stairs: Present
Family Room
General Photos
General Photos: General Room Photos
- General Photos
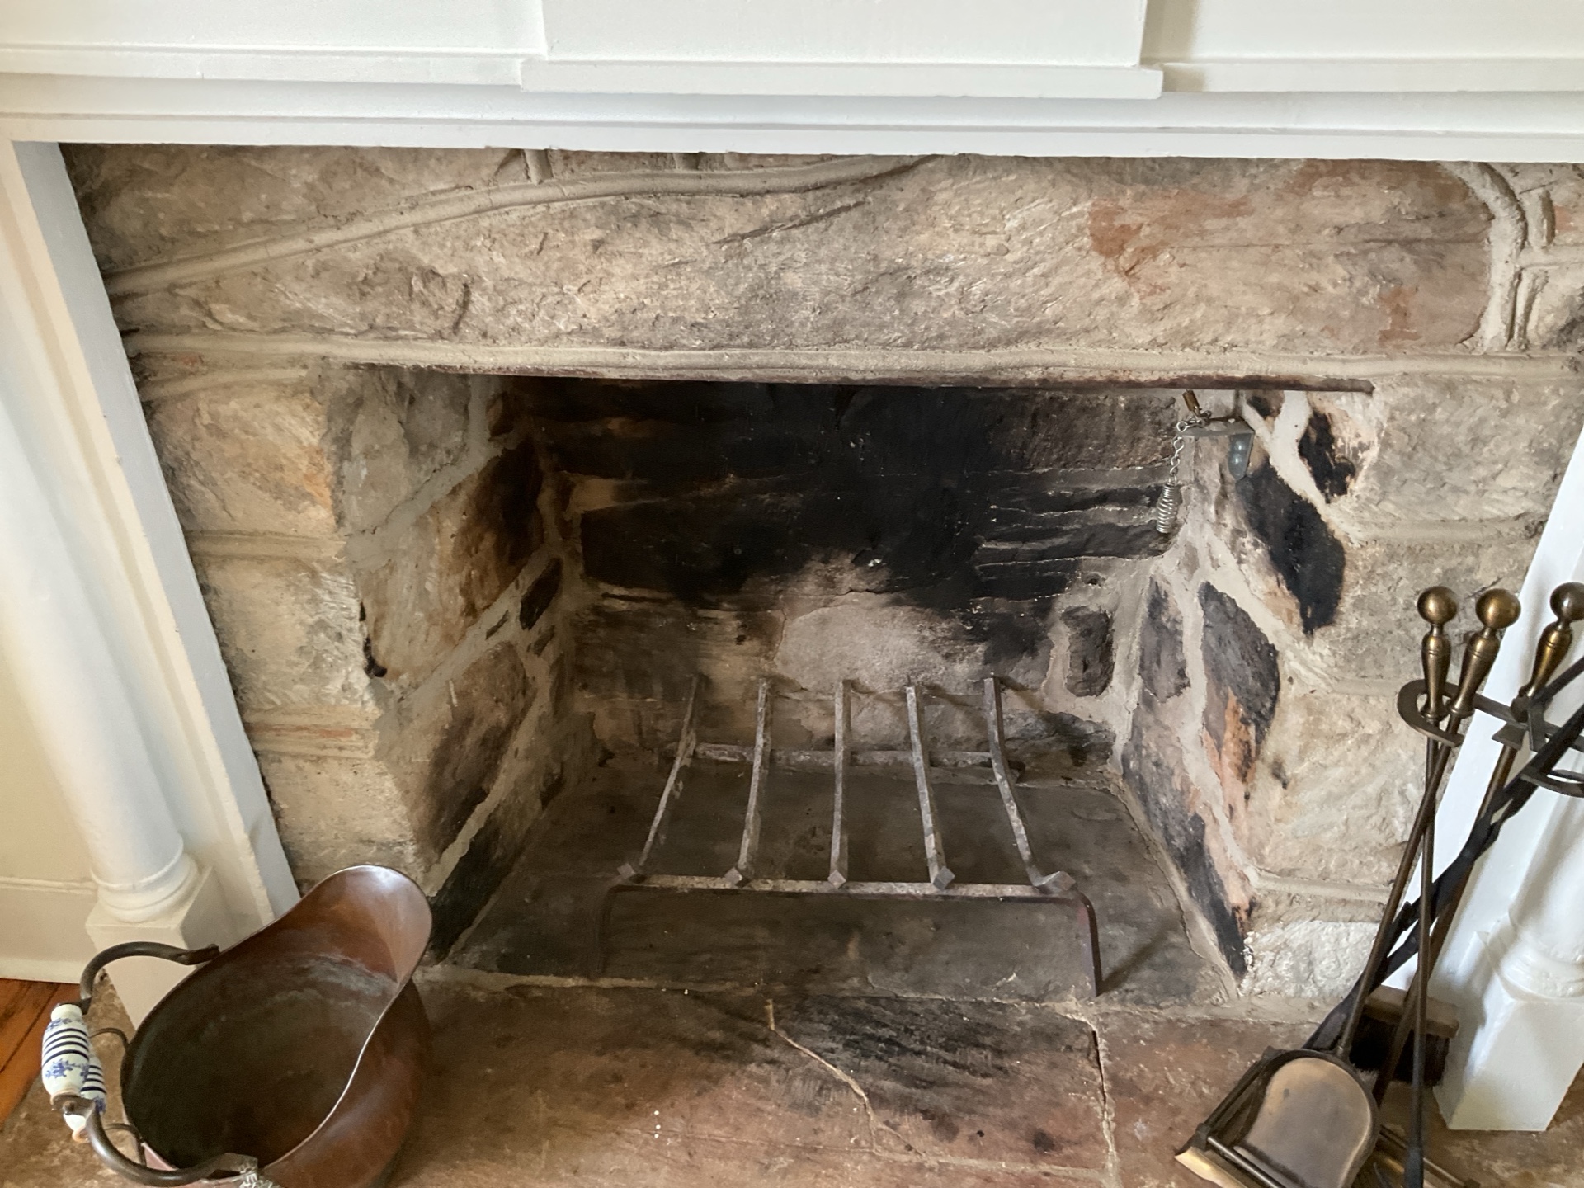
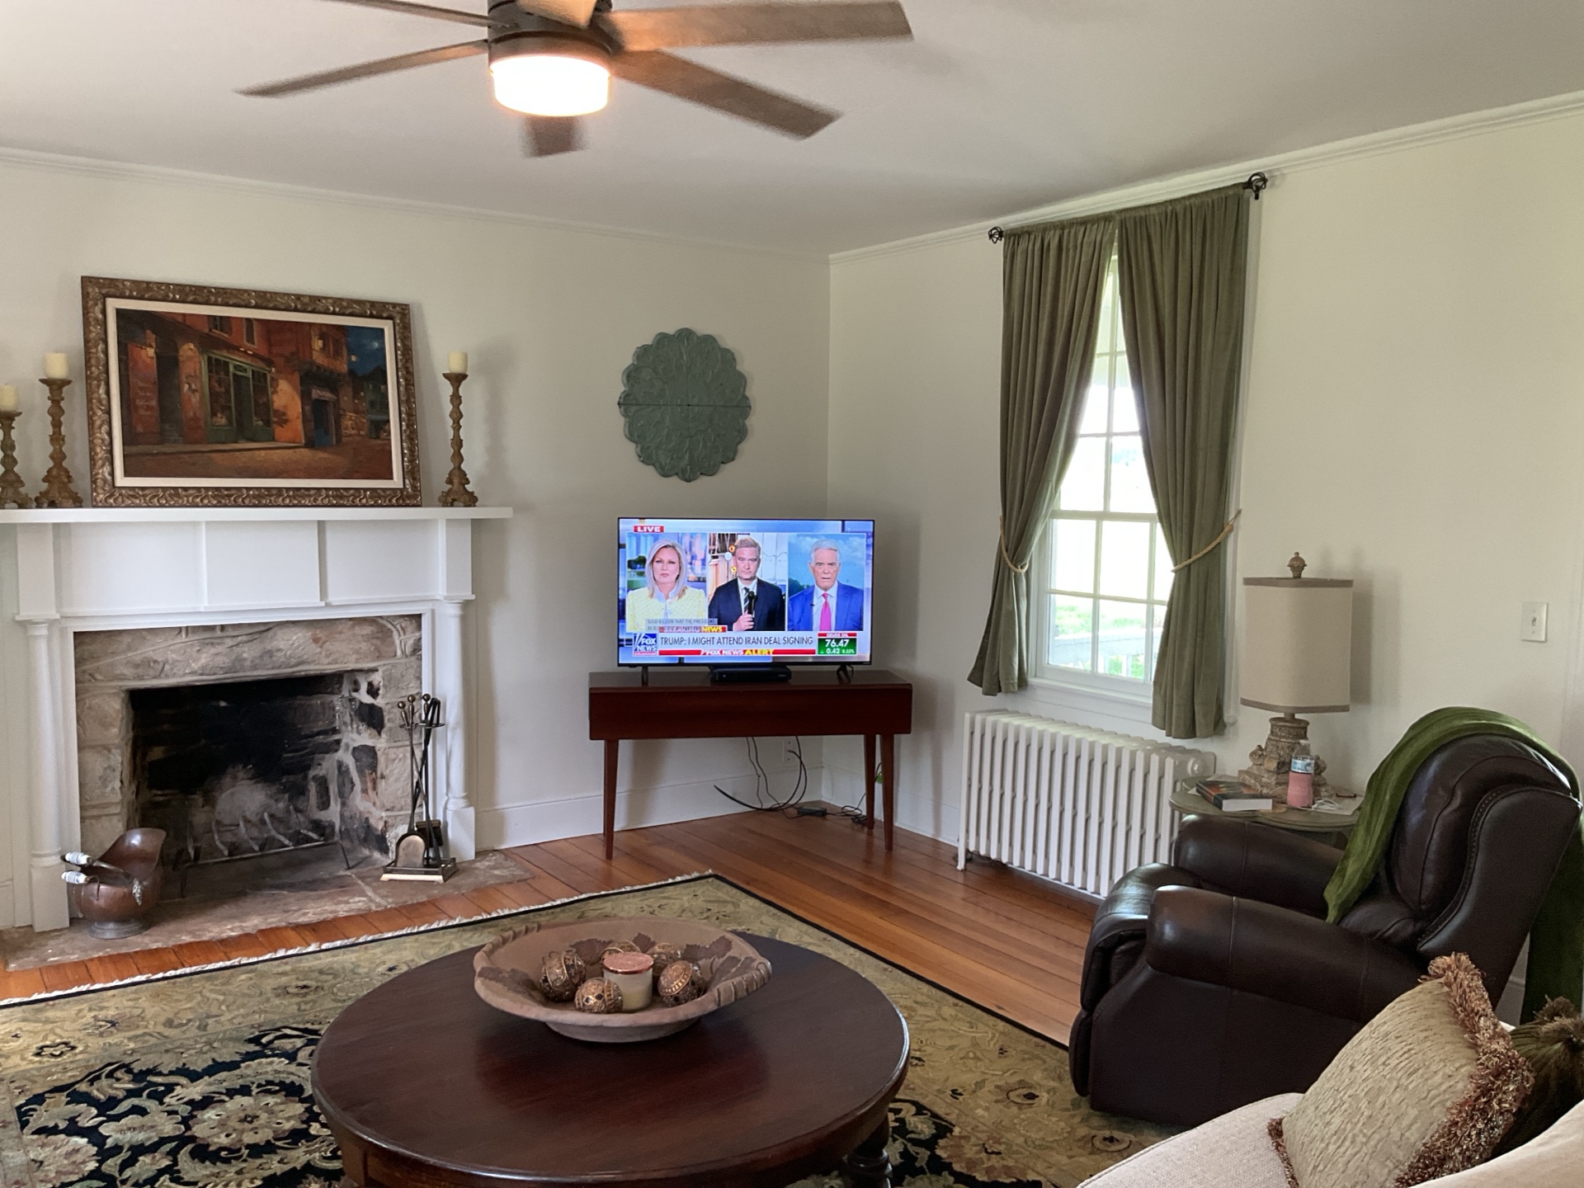 | 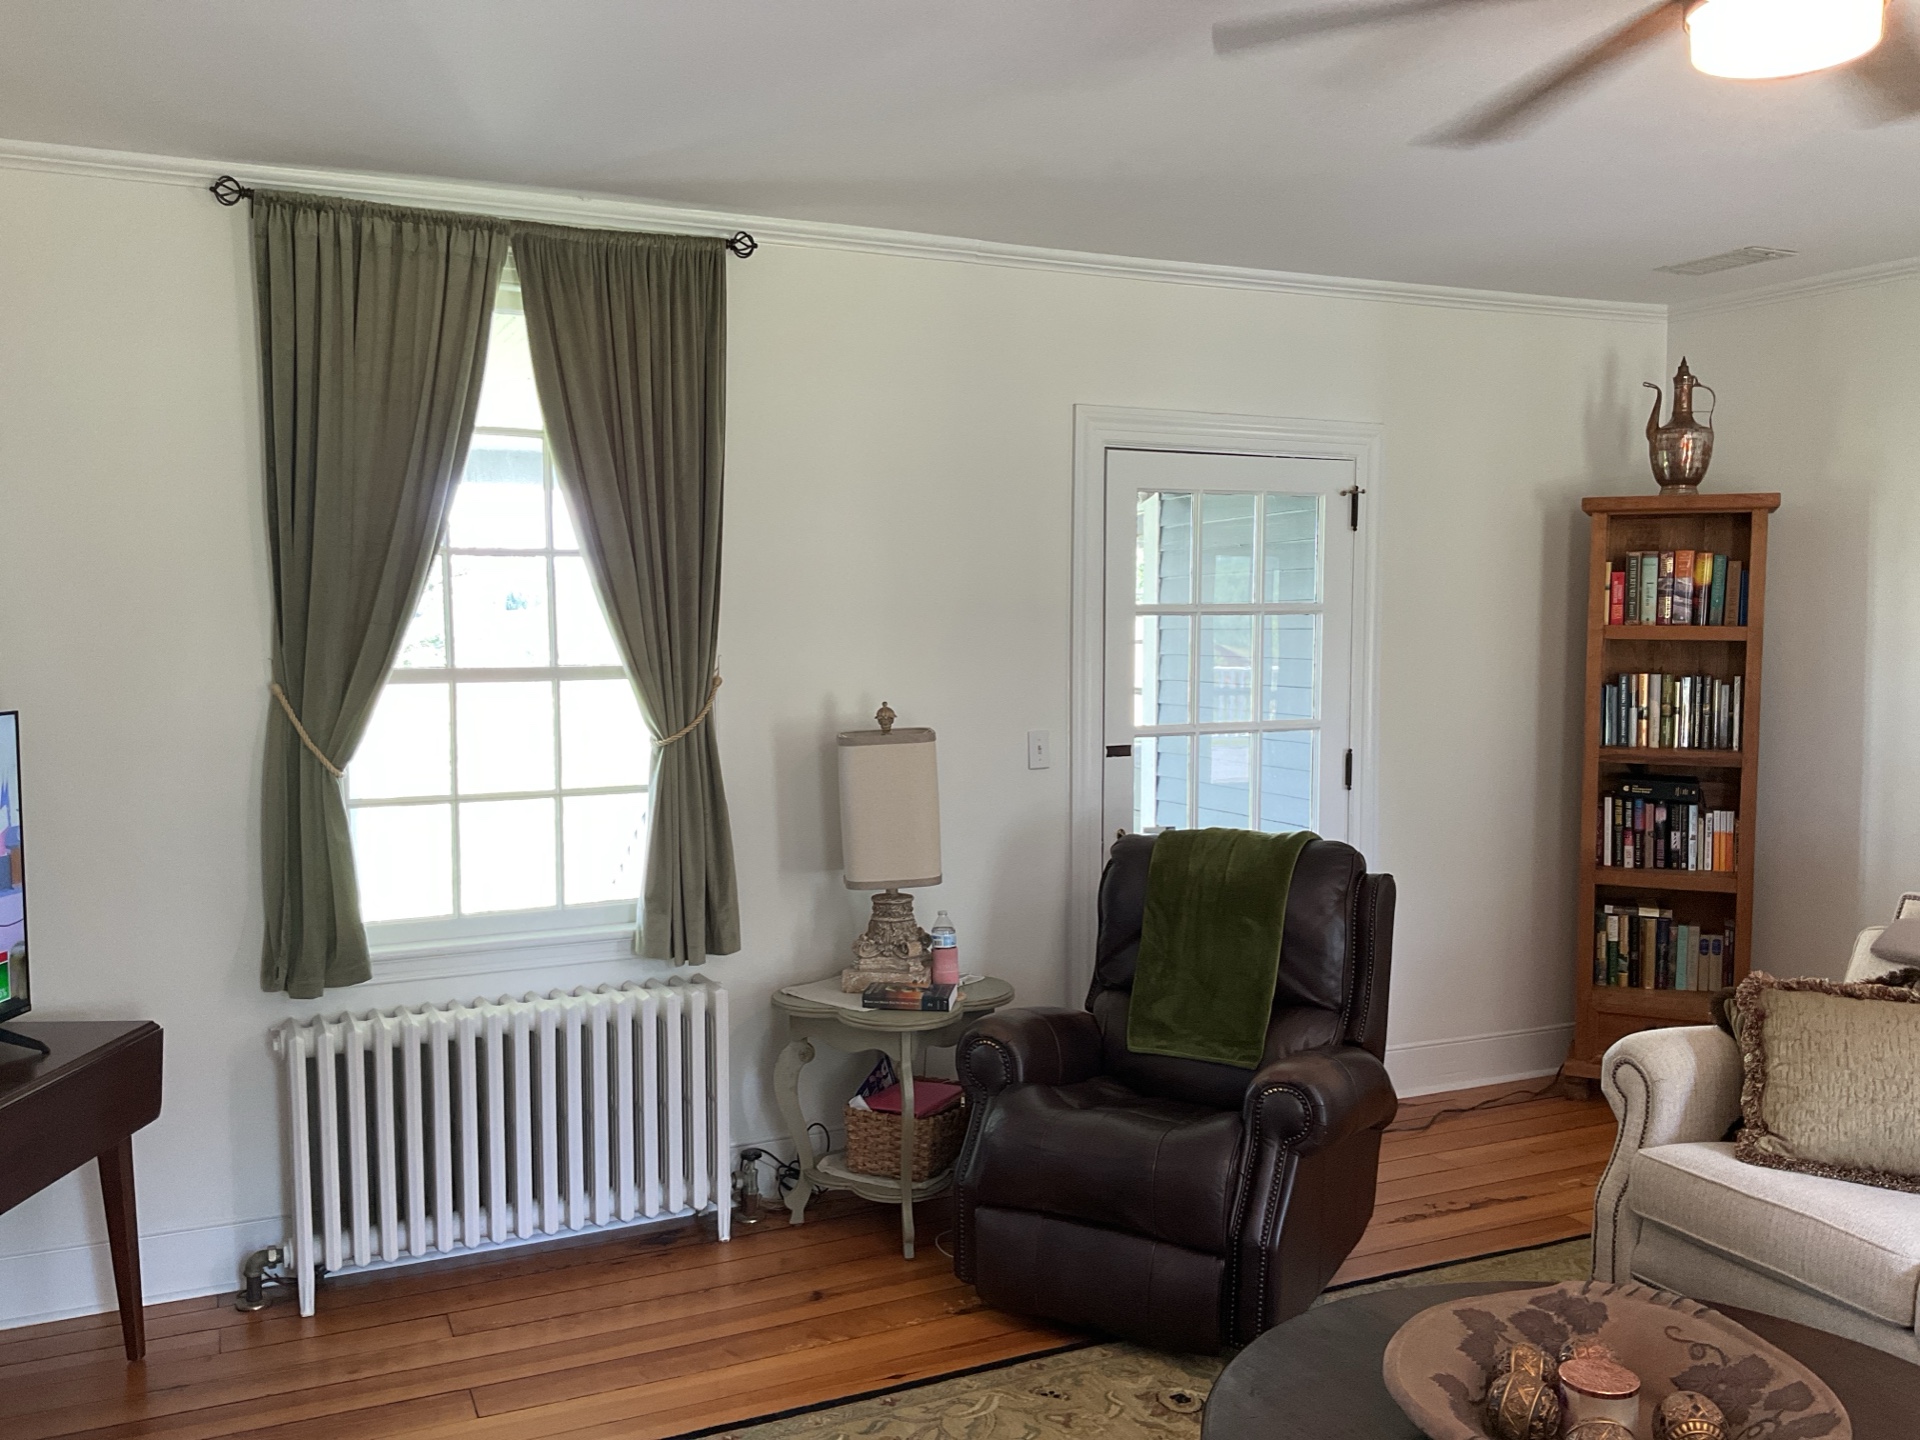 | 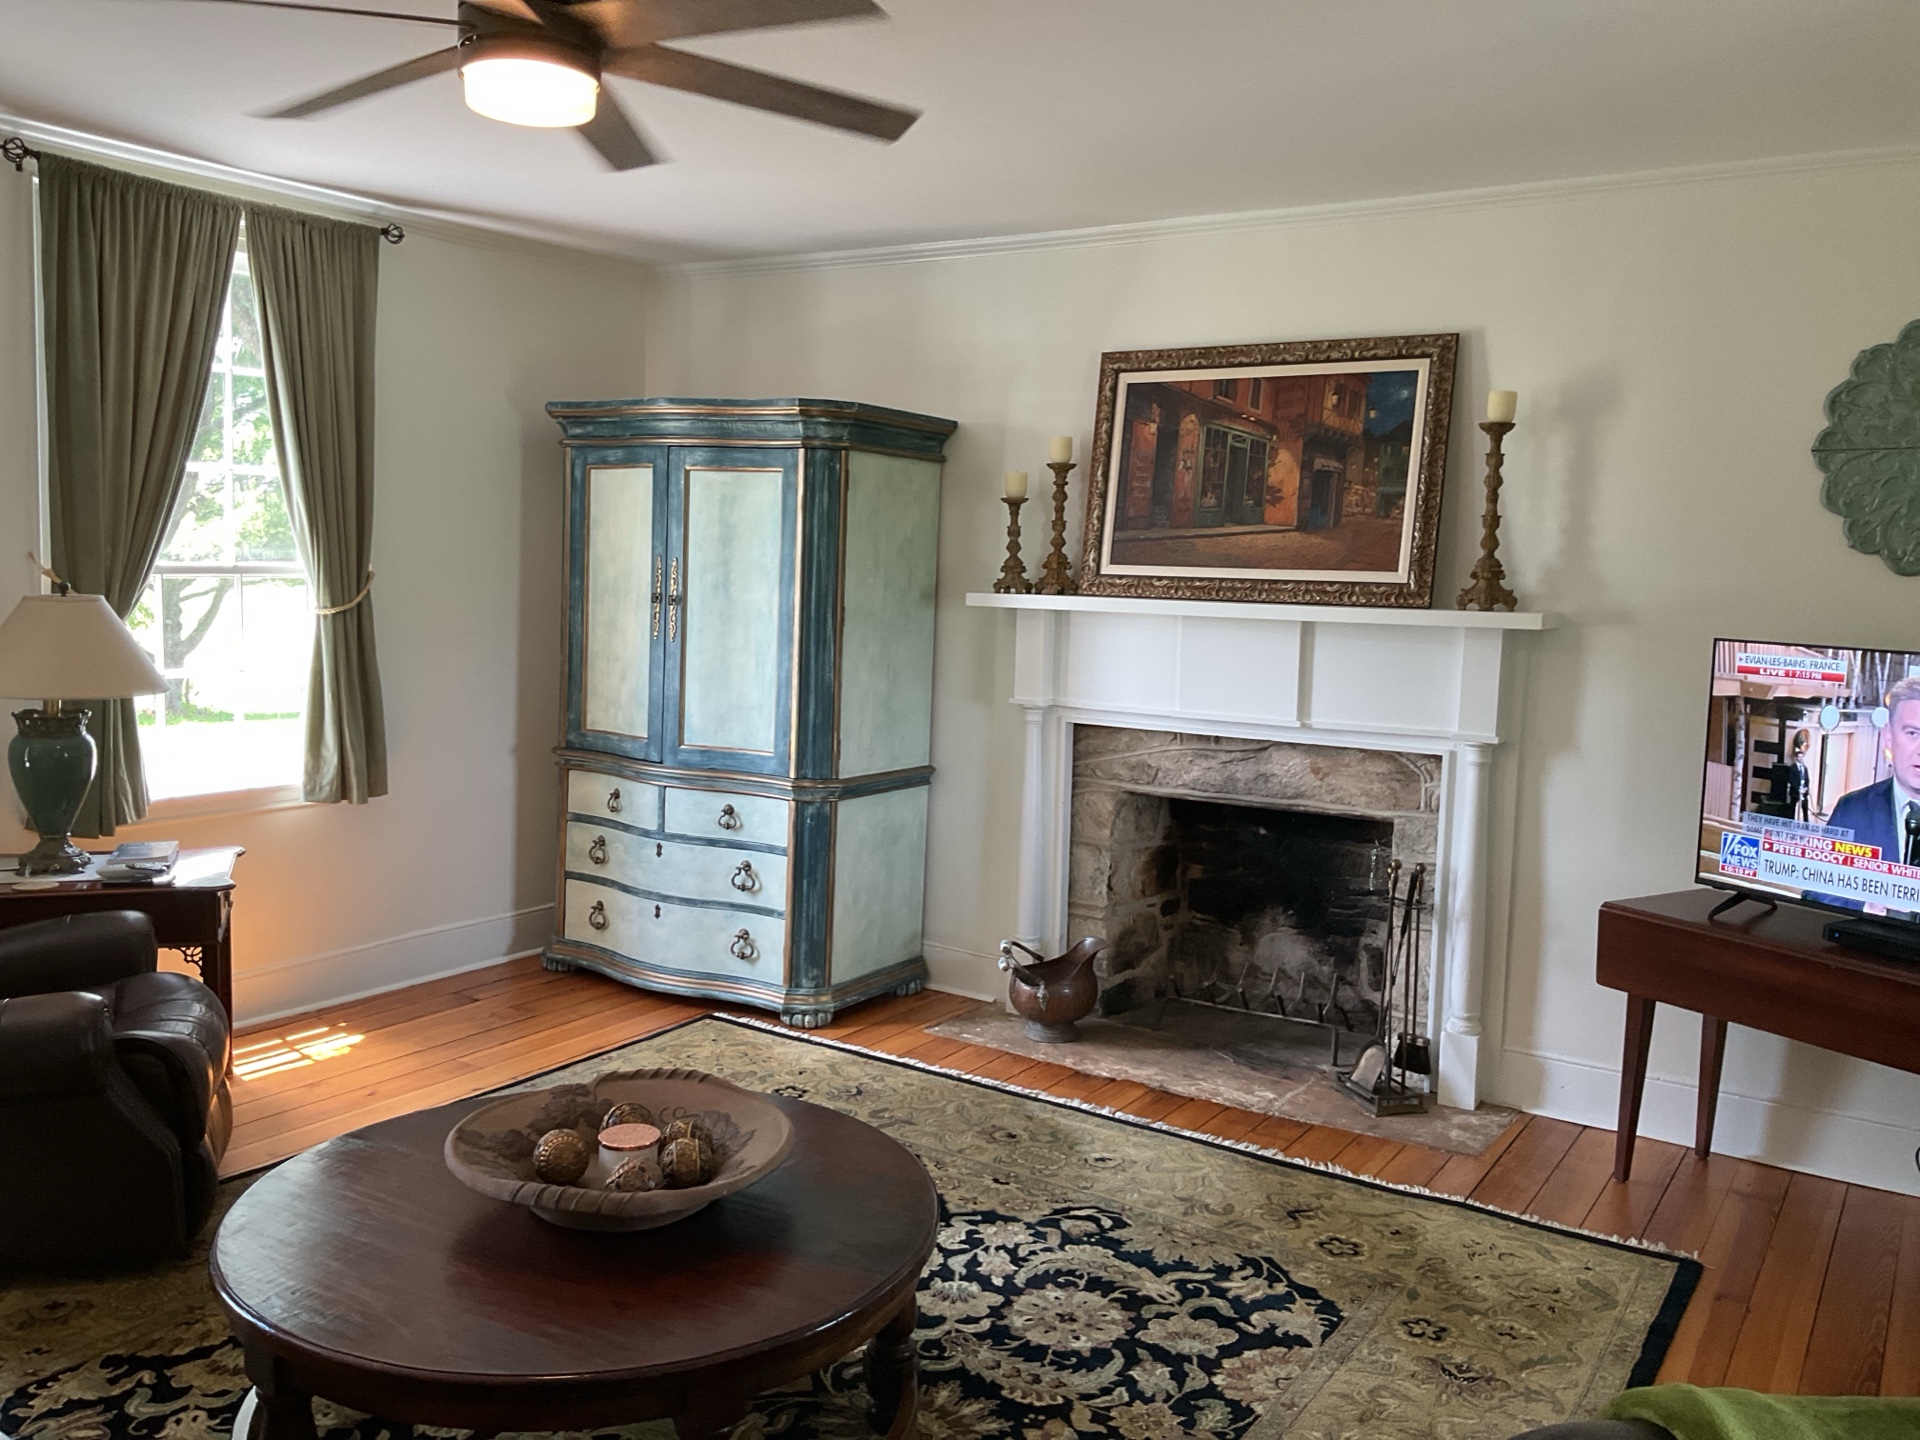 |
 | 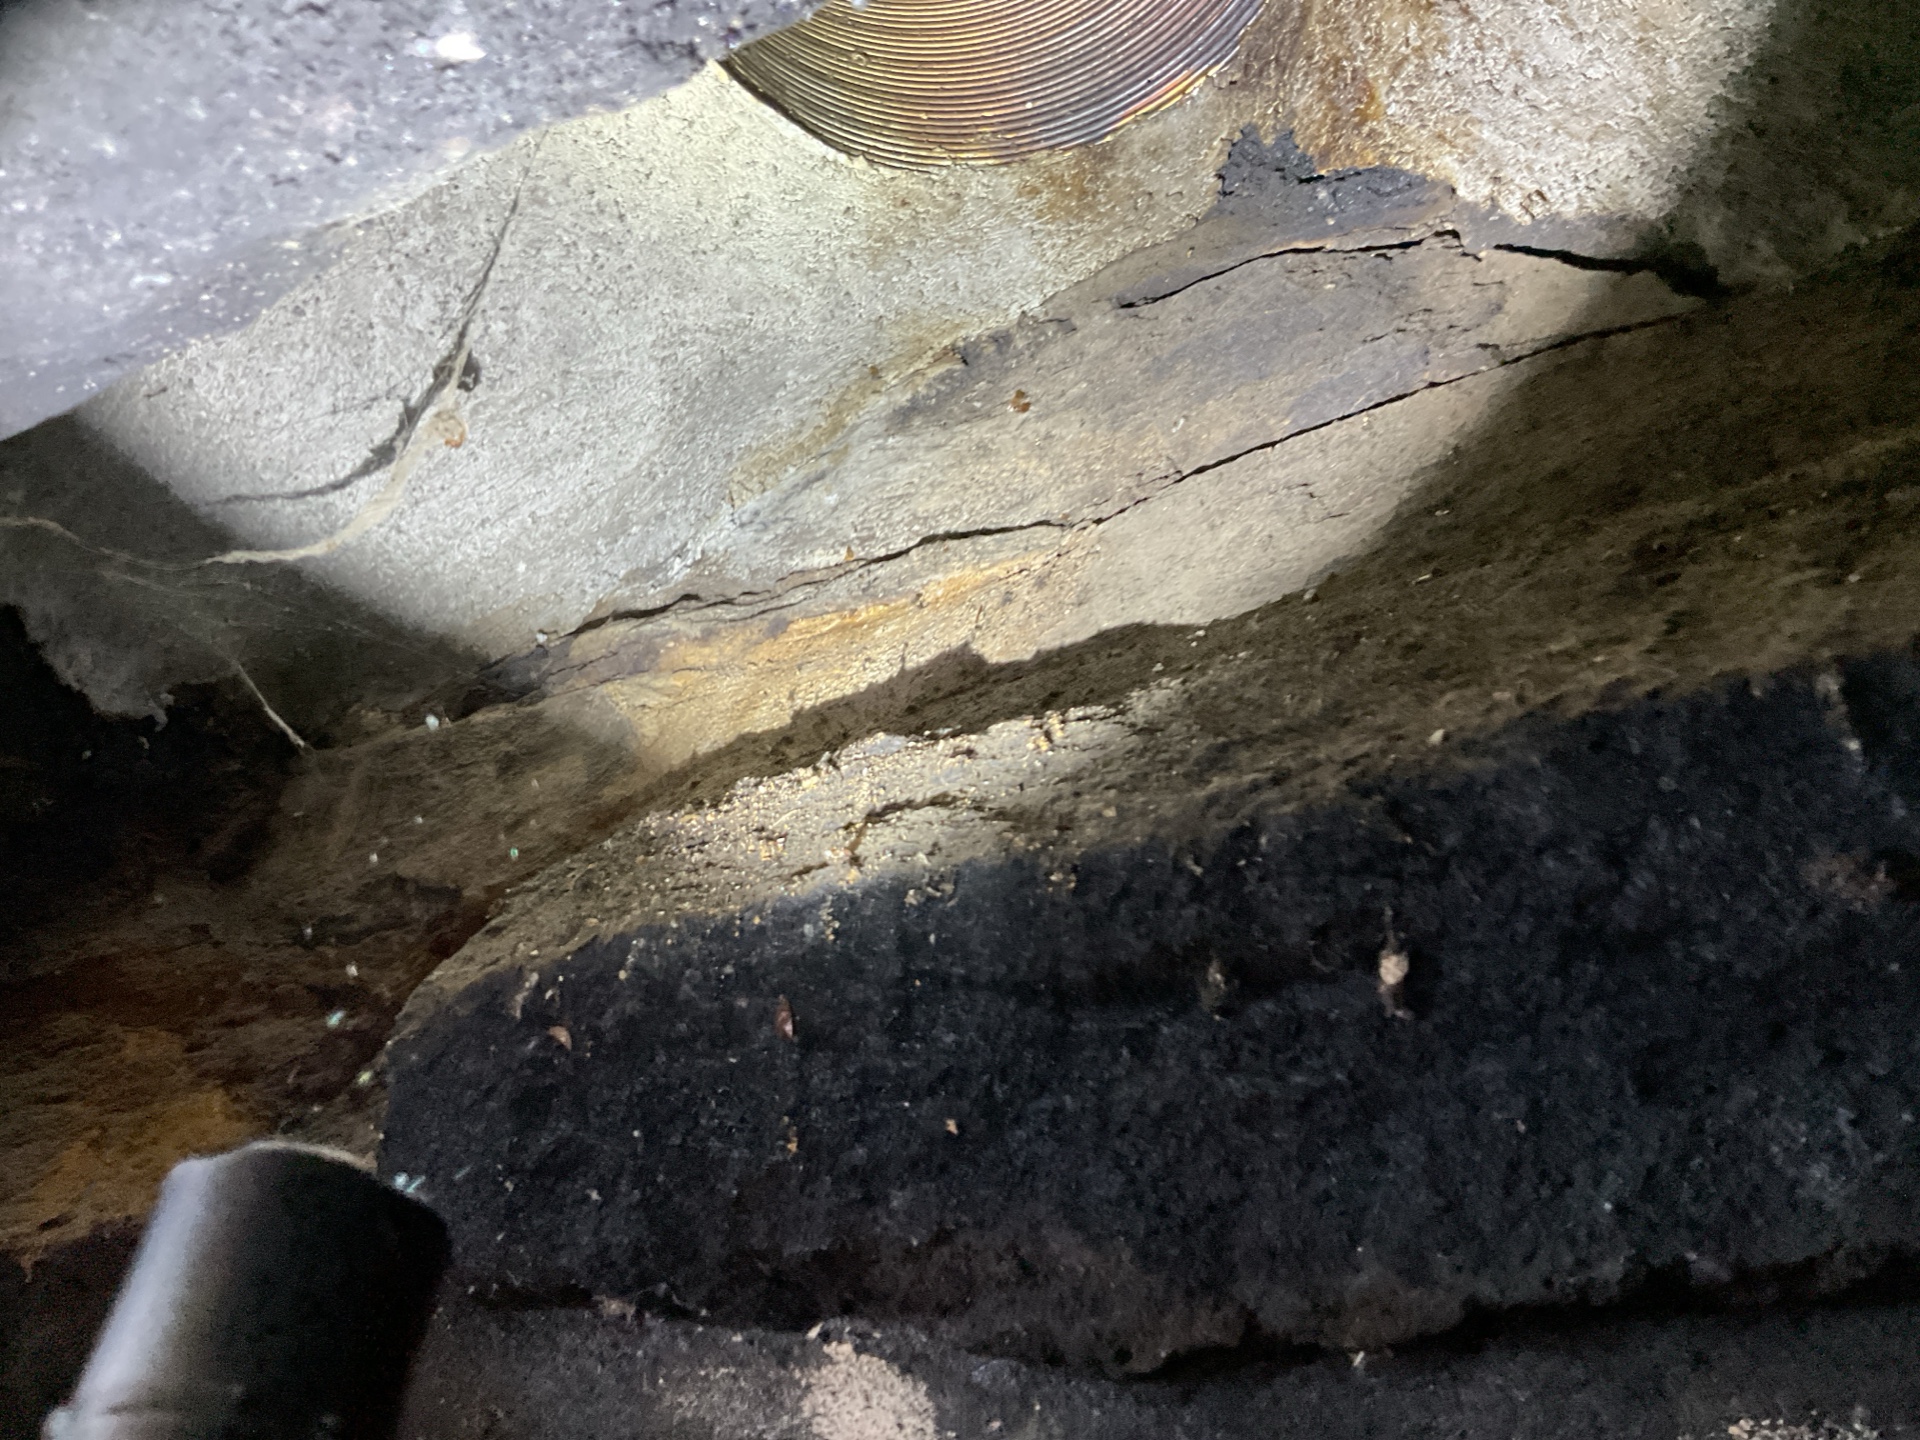 |
Flooring
Floor Materials: Hardwood
Observations: Wood Floors
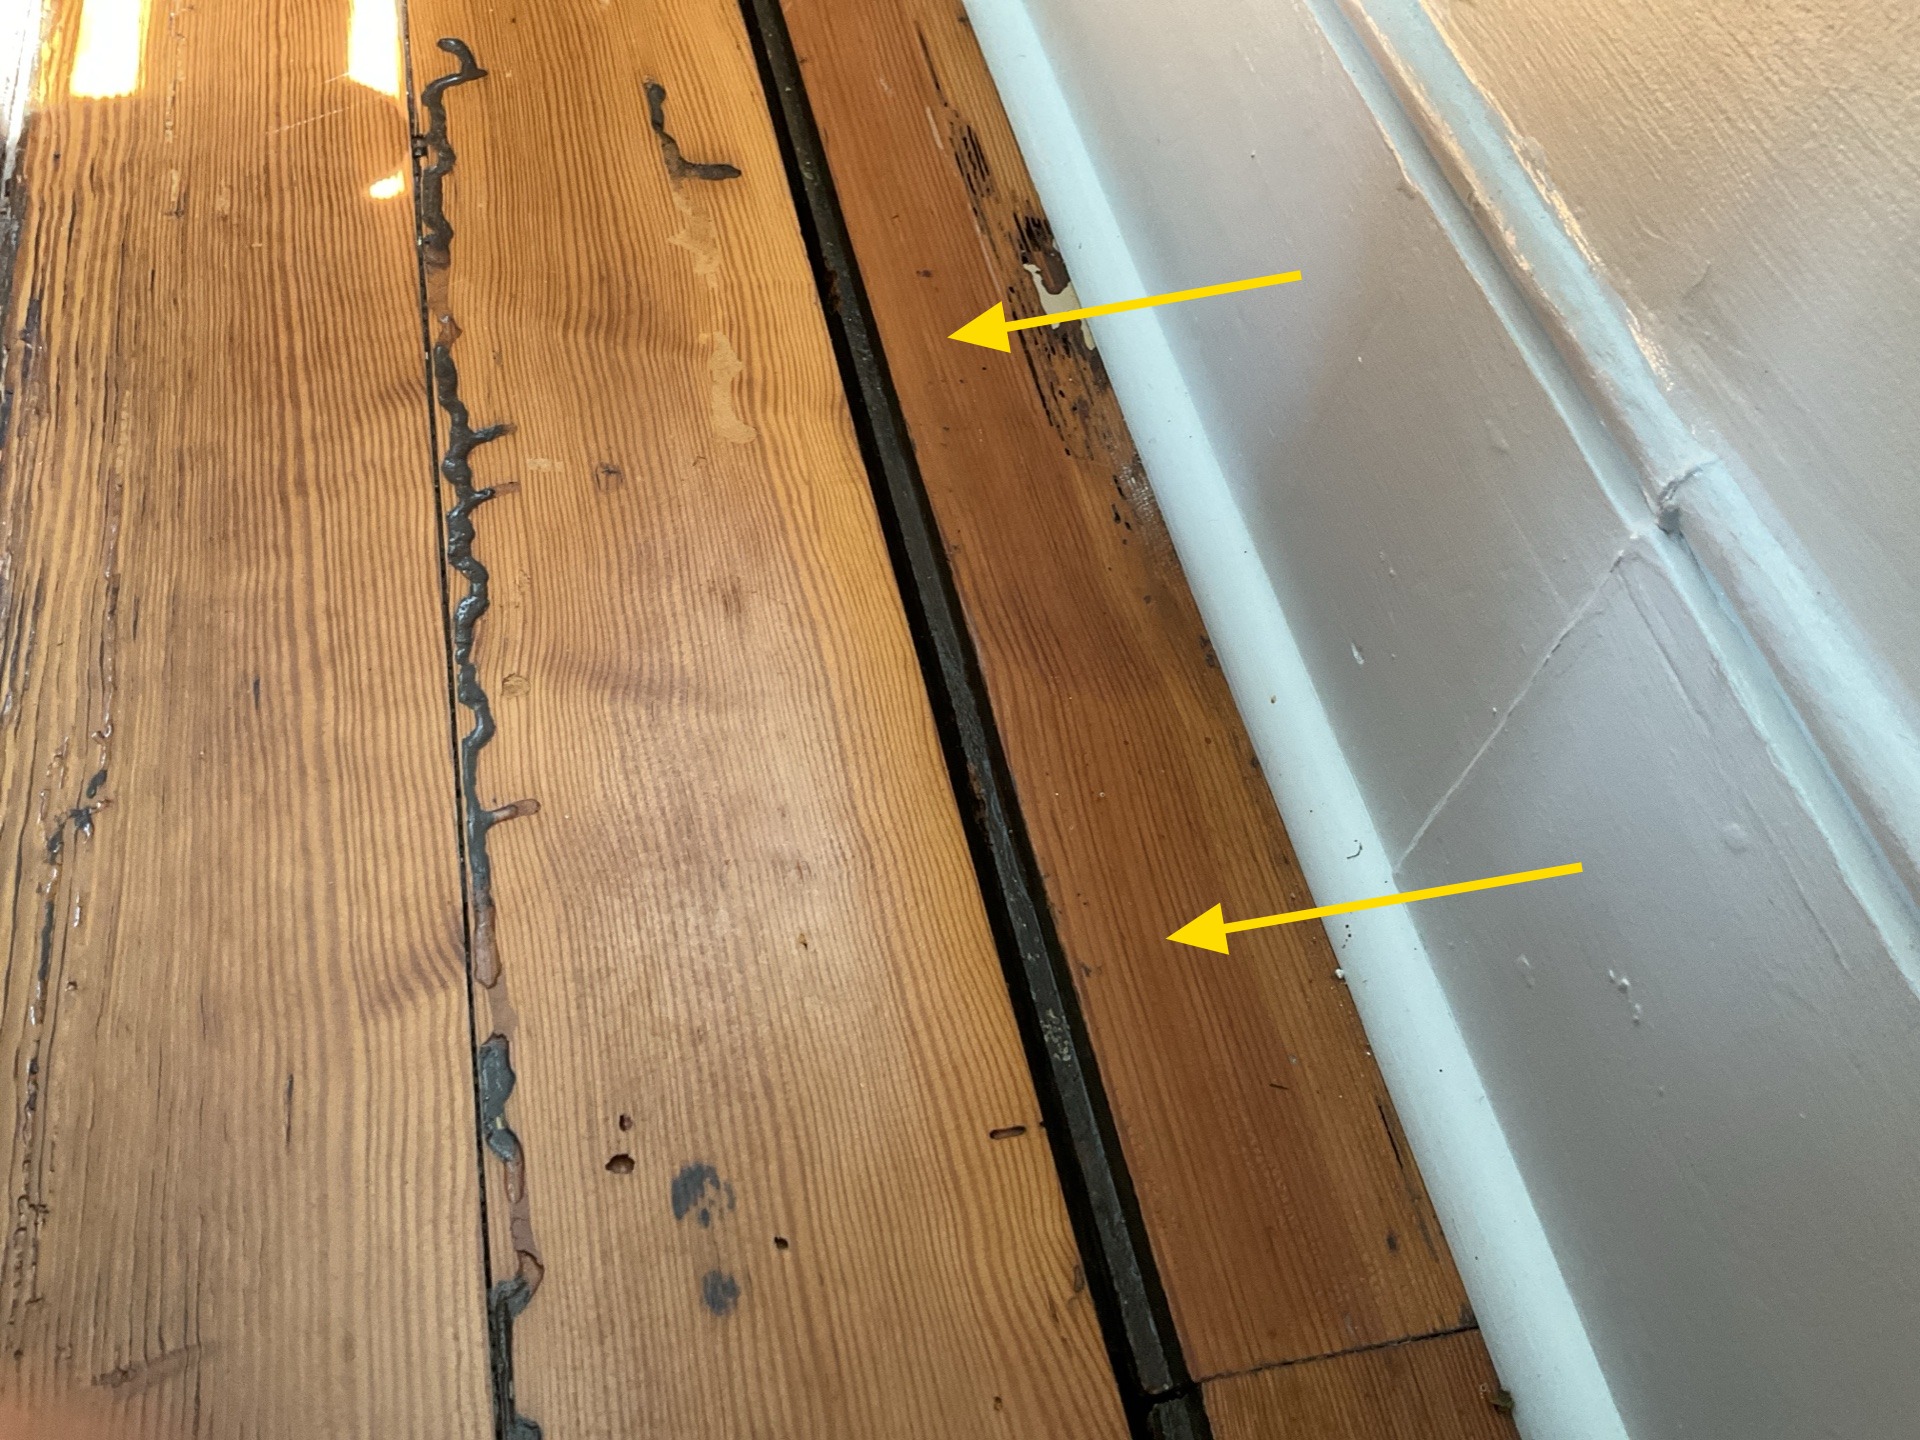
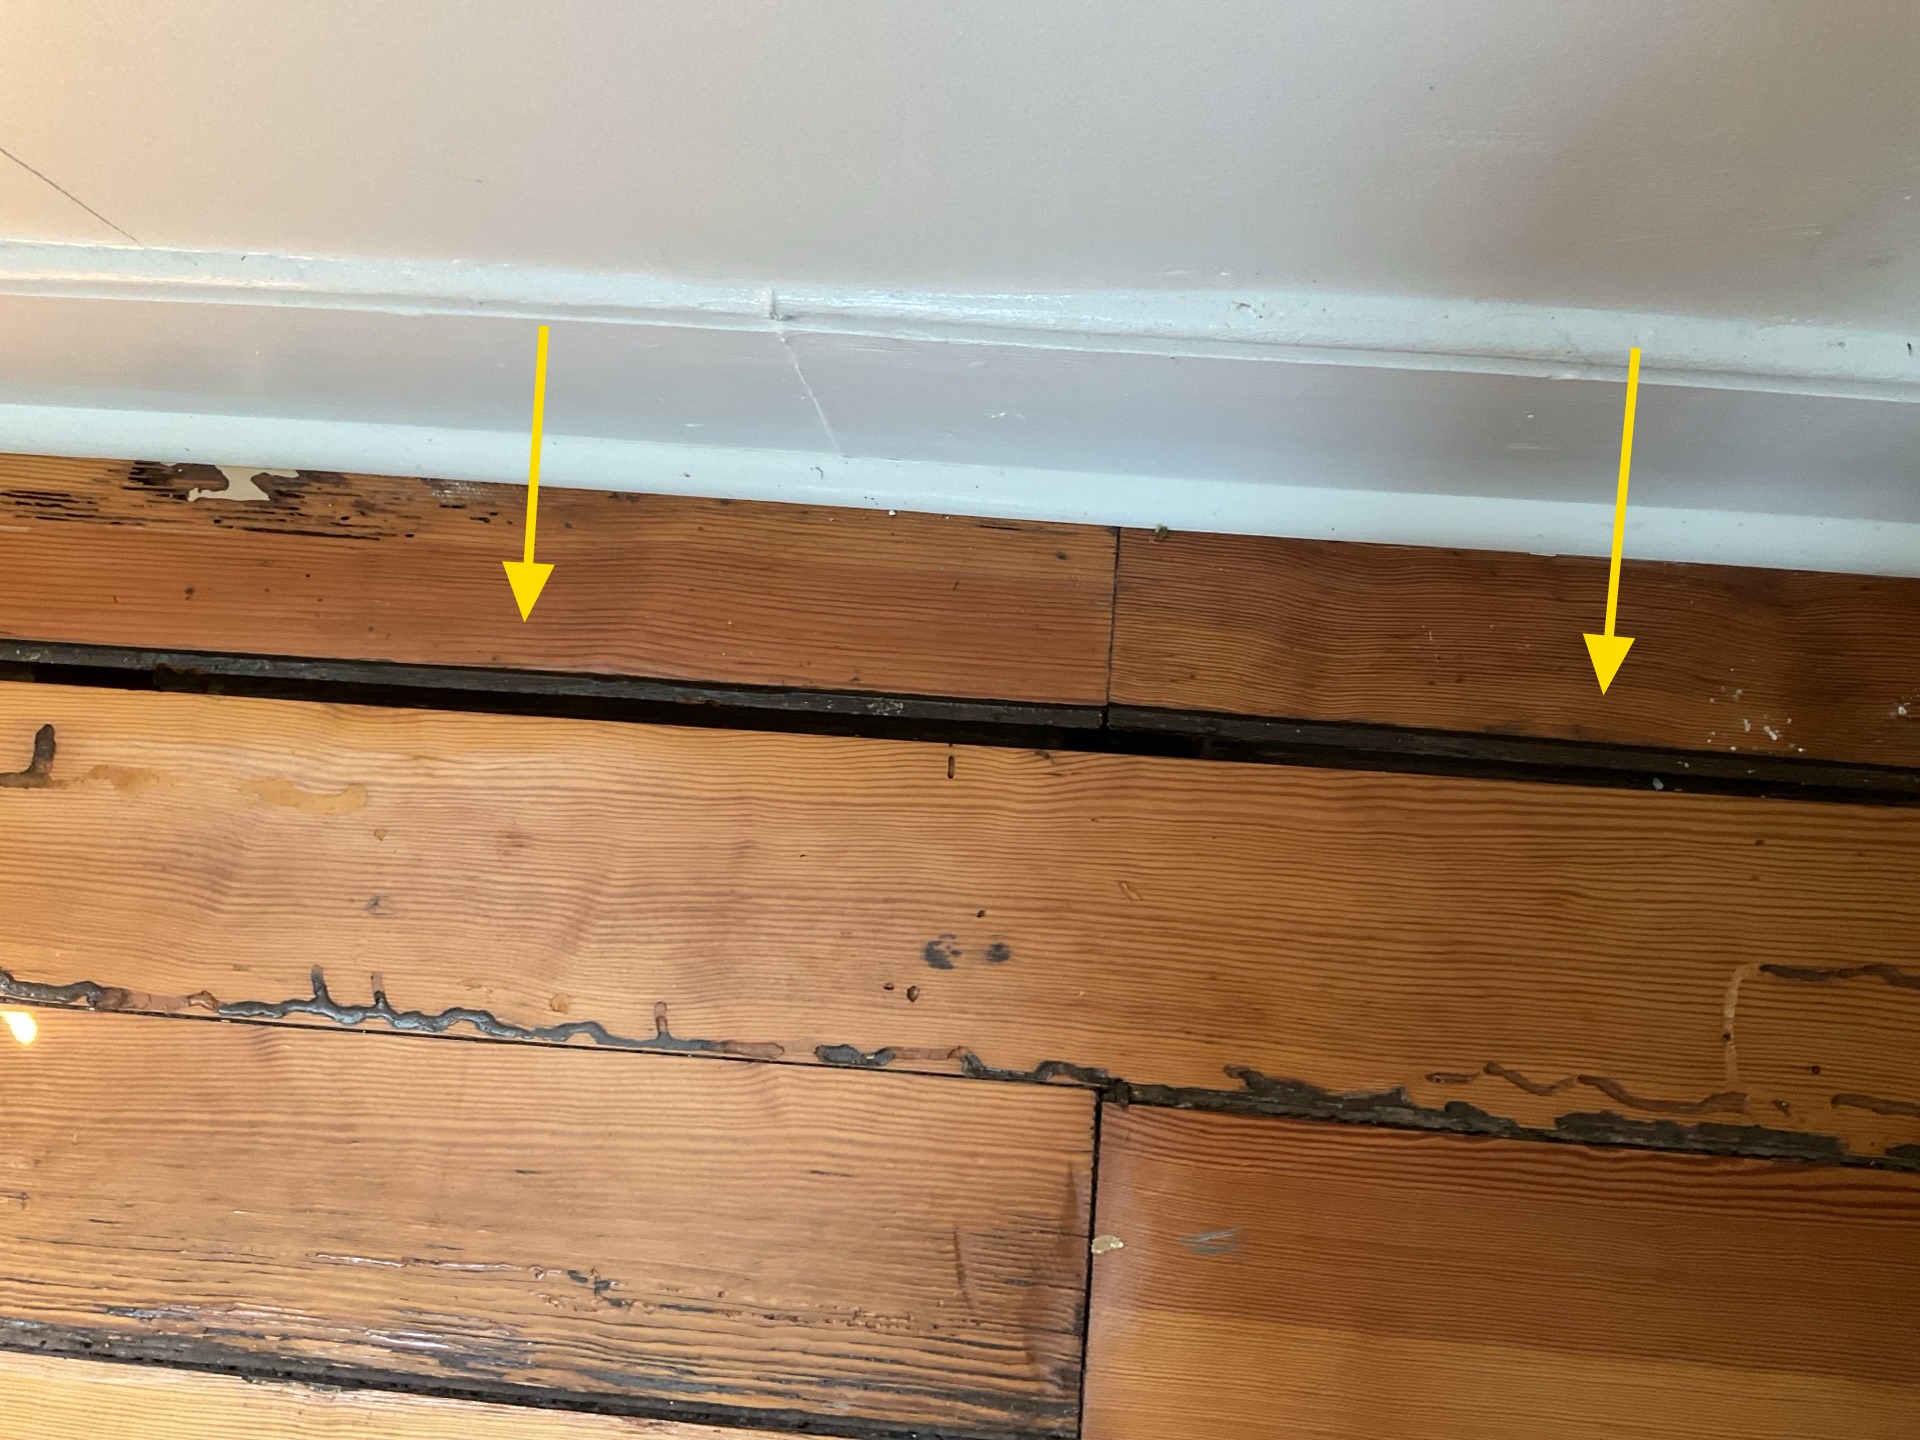
Gap in Floor
There is a gap and slight heaving in the floor boards along the window side of the room. Recommend further evaluation and repair as recommended by a qualified flooring contractor.
Finishes
Wall and Ceiling Materials: Lath and Plaster
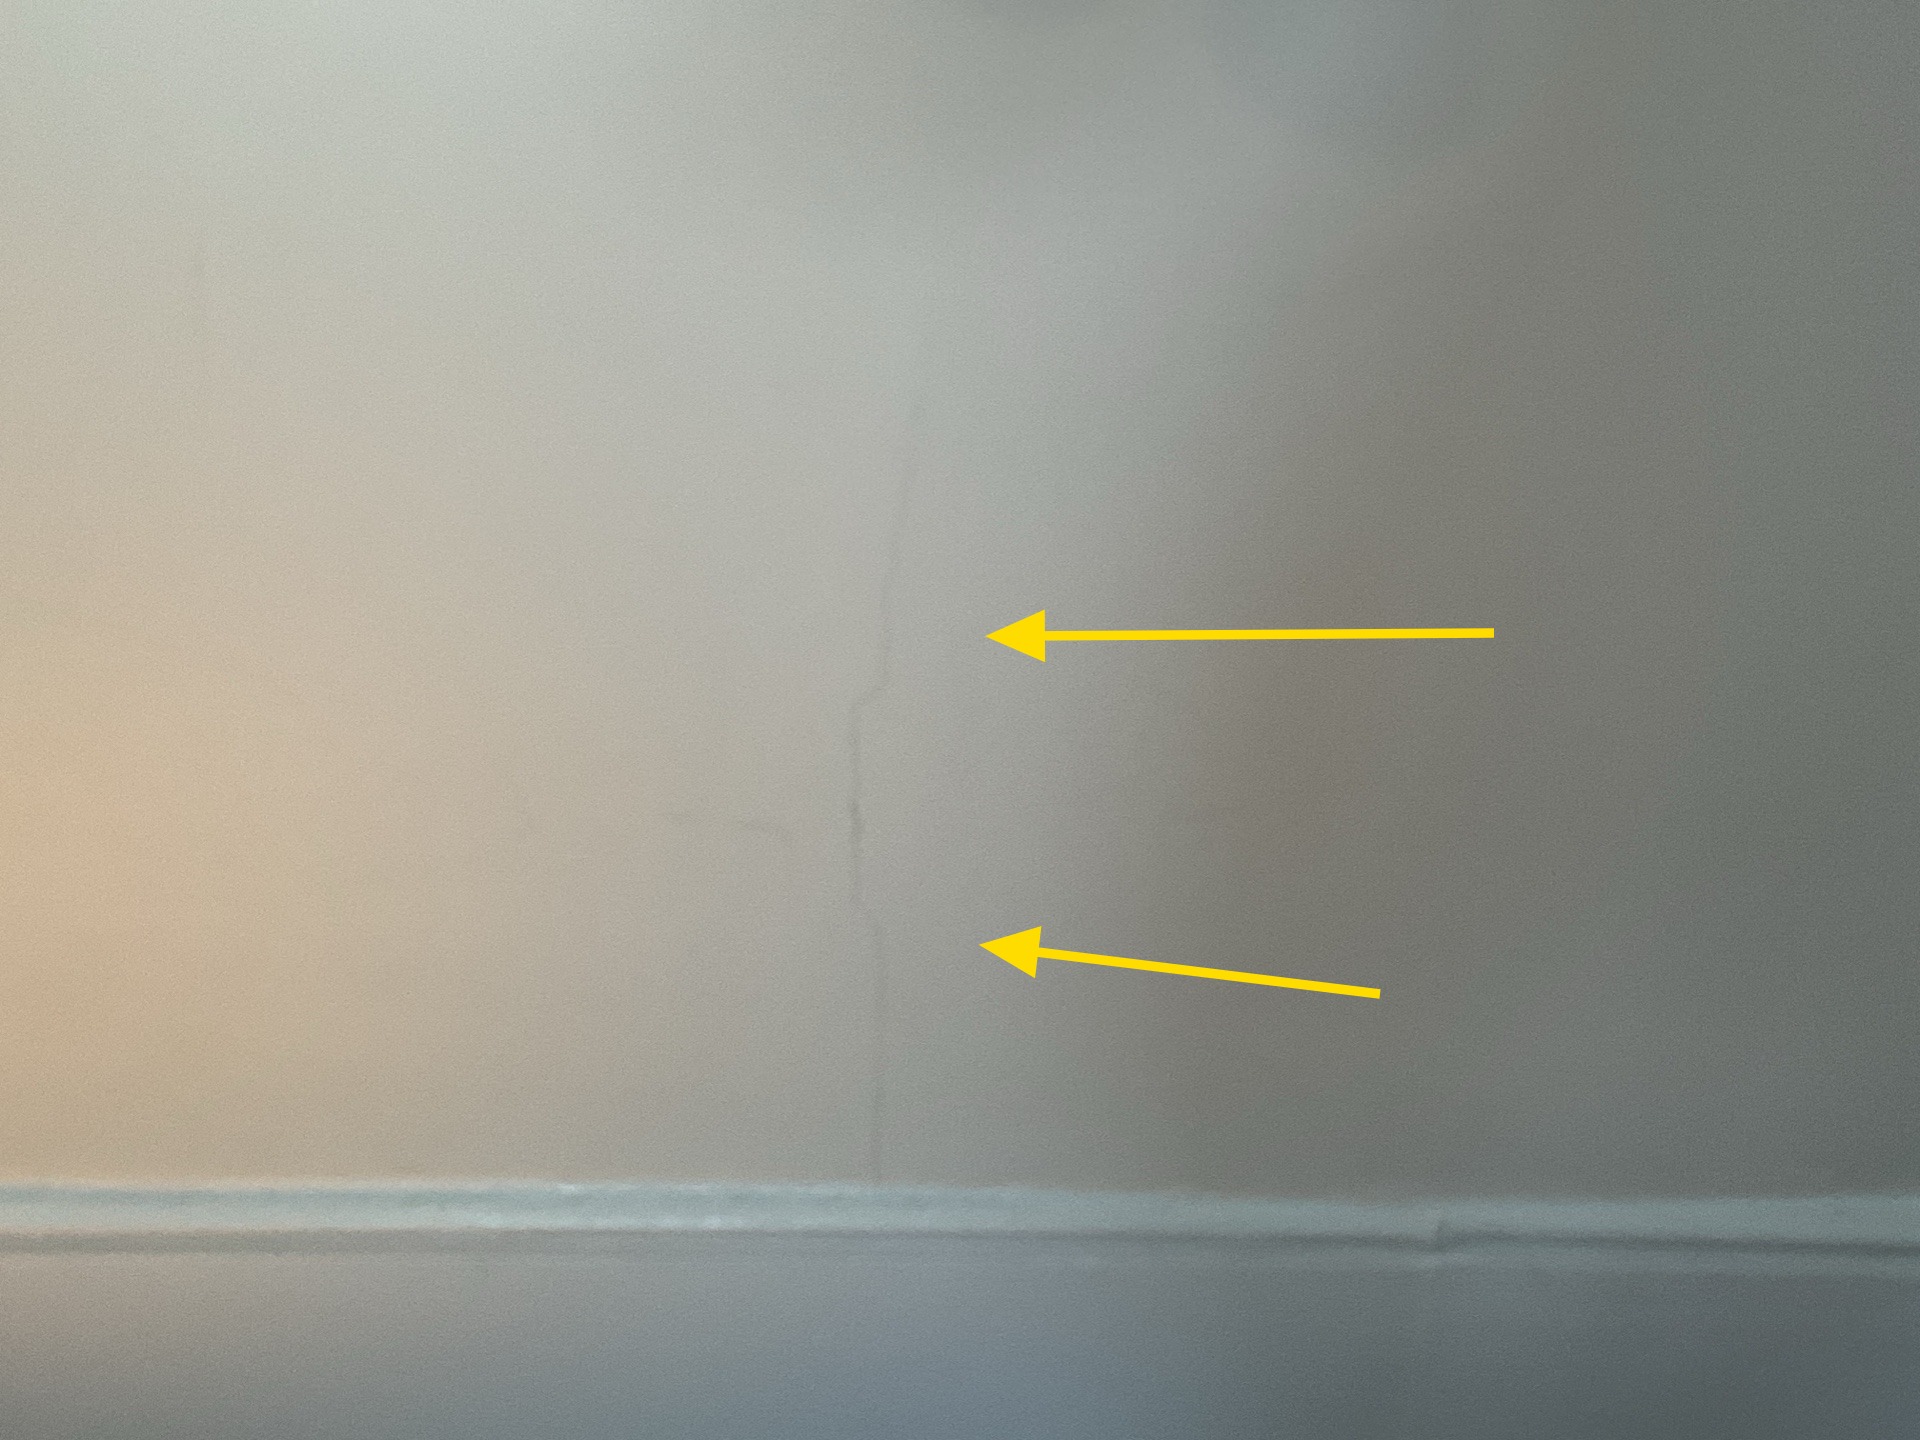
Cracks
Cracks were noted on the walls. This is characteristic of old plaster walls and ceilings. Some of the cracking may be from structural movement in the building. Repair plaster cracking as desired. I did not see any need for urgent repairs but monitor for future expansion.
Windows
Window Frame: Wood
Window Style: Double Hung
Window Glazing: Single Pane
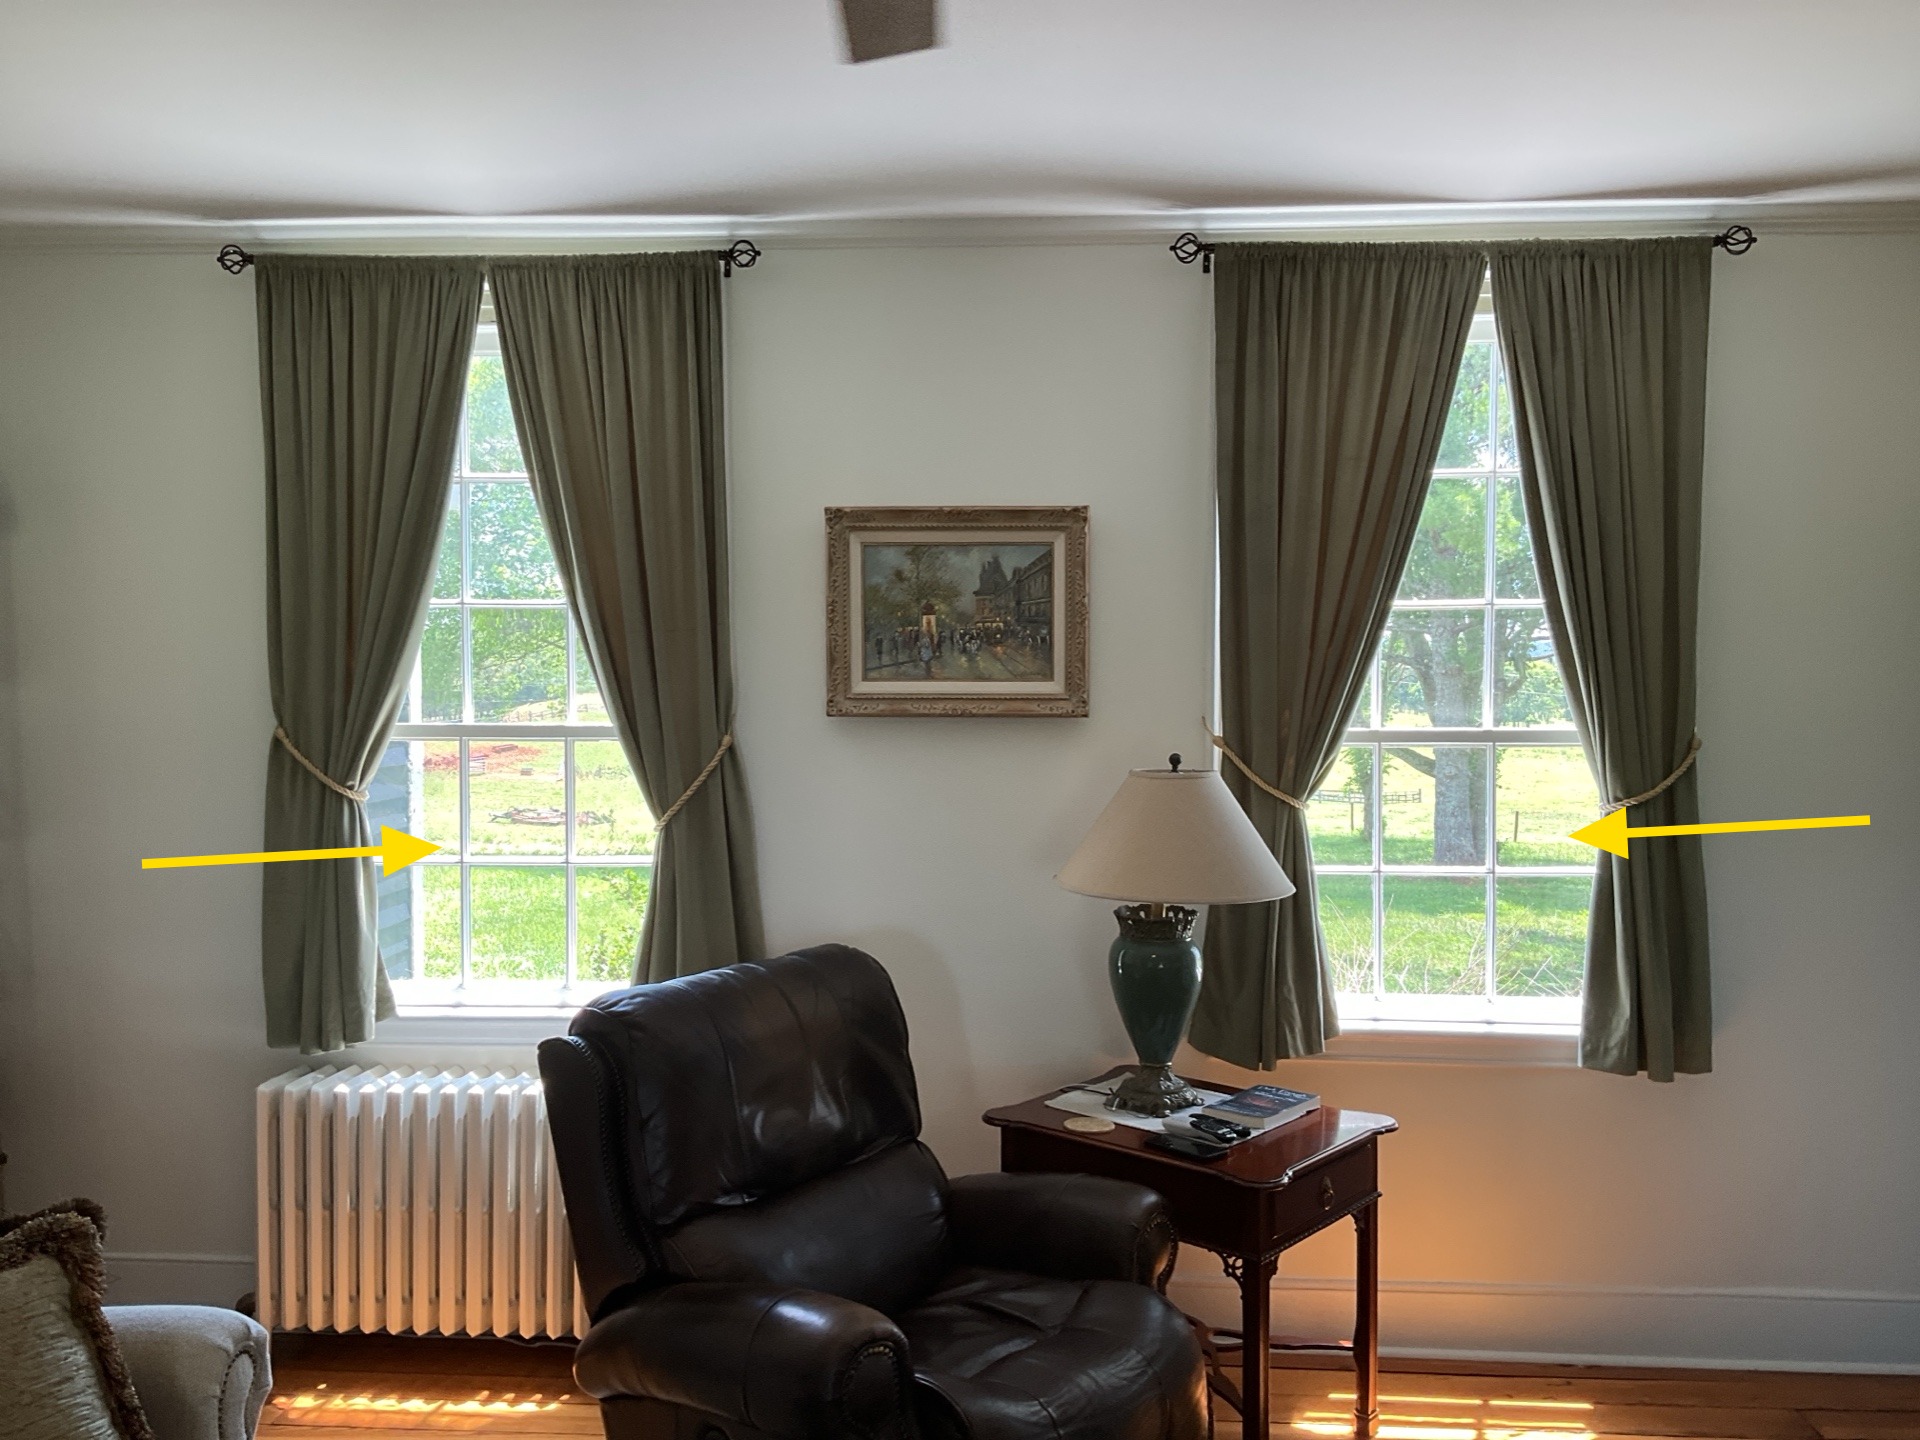
Window Falls
One or more windows fall when opened. This is a potential safety hazard as falling windows can cause injury. Recommend repair or replace by qualified window contractor.
Doors
Interior Doors: Solid Core
Electrical
Lights: Tested
Outlets and Switches: Representative Number Tested
Breakfast Room
General Photos
General Photos: General Room Photos
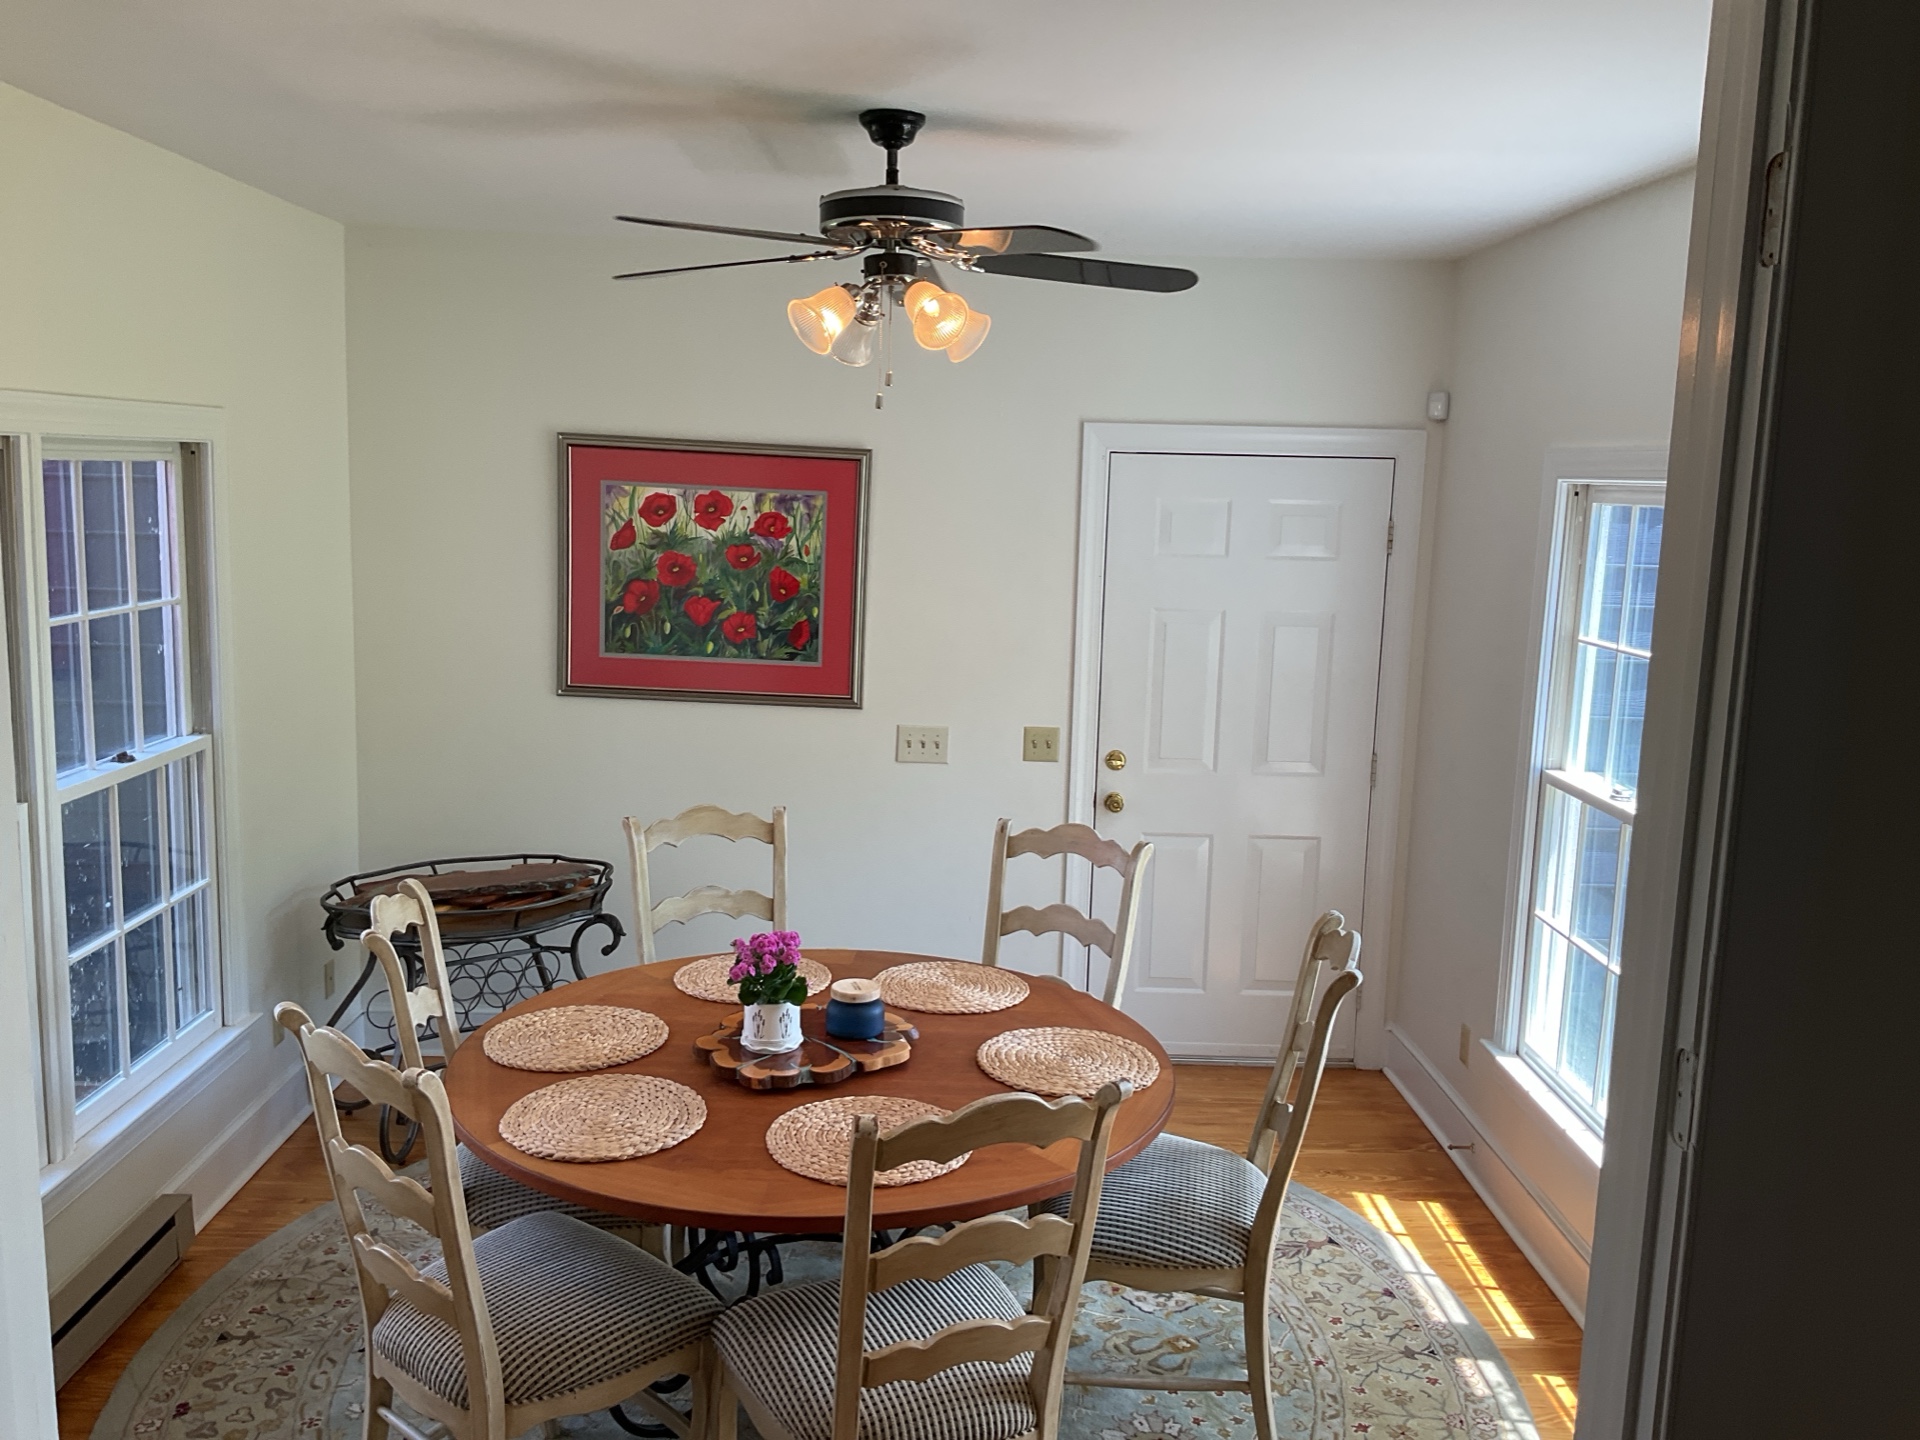
General Photos
 |  |  |
 |  |
Flooring
Floor Materials: Hardwood
Finishes
Wall and Ceiling Materials: Lath and Plaster
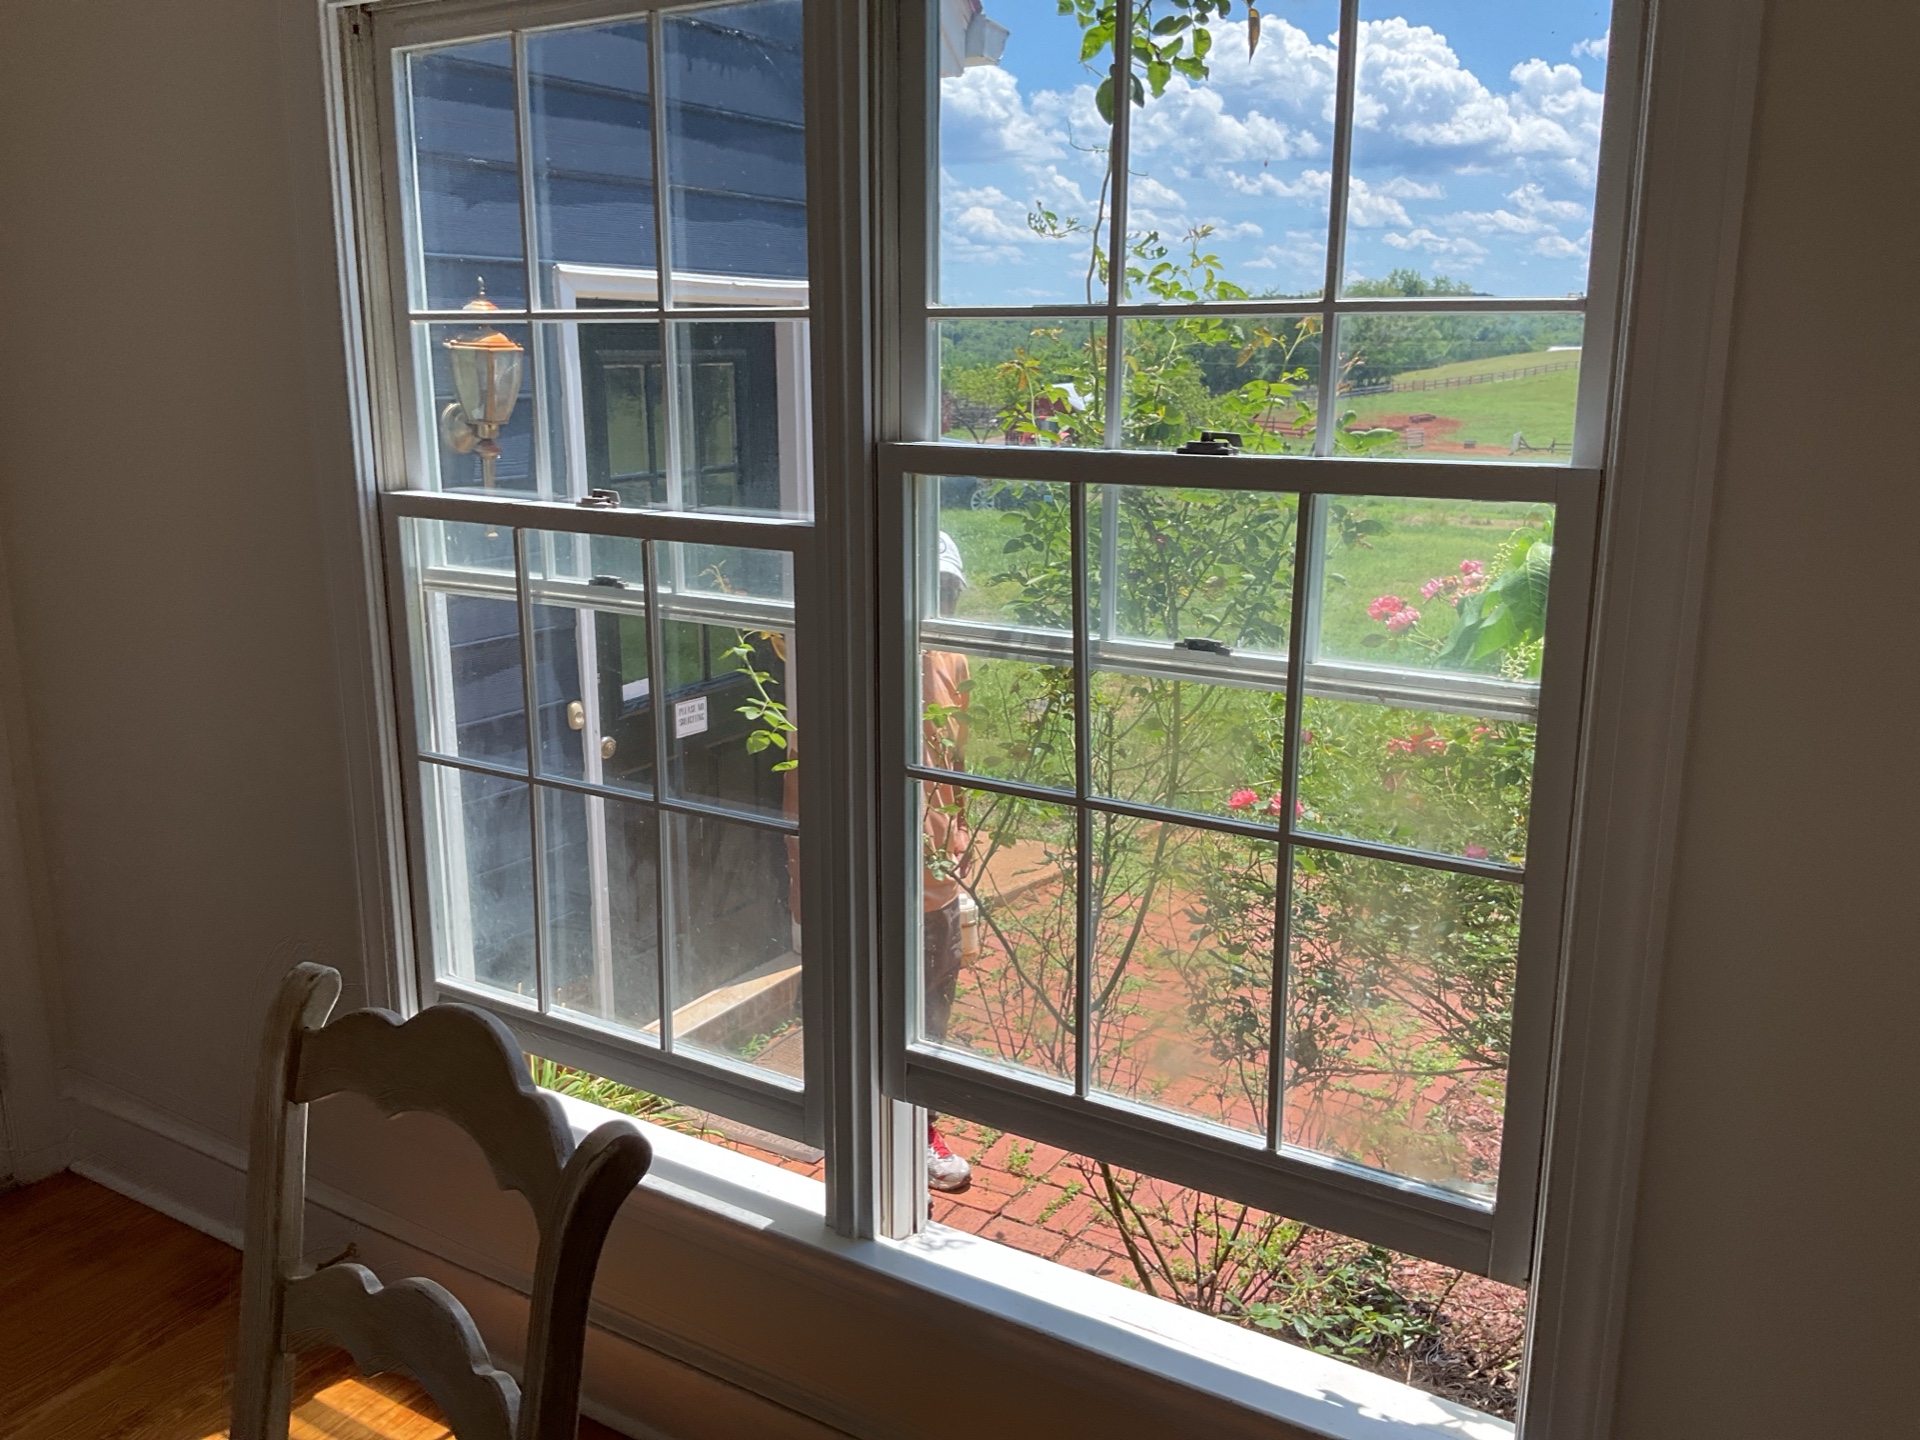
Windows
Window Frame: Wood
Window Style: Double Hung
Window Glazing: Single Pane
Electrical
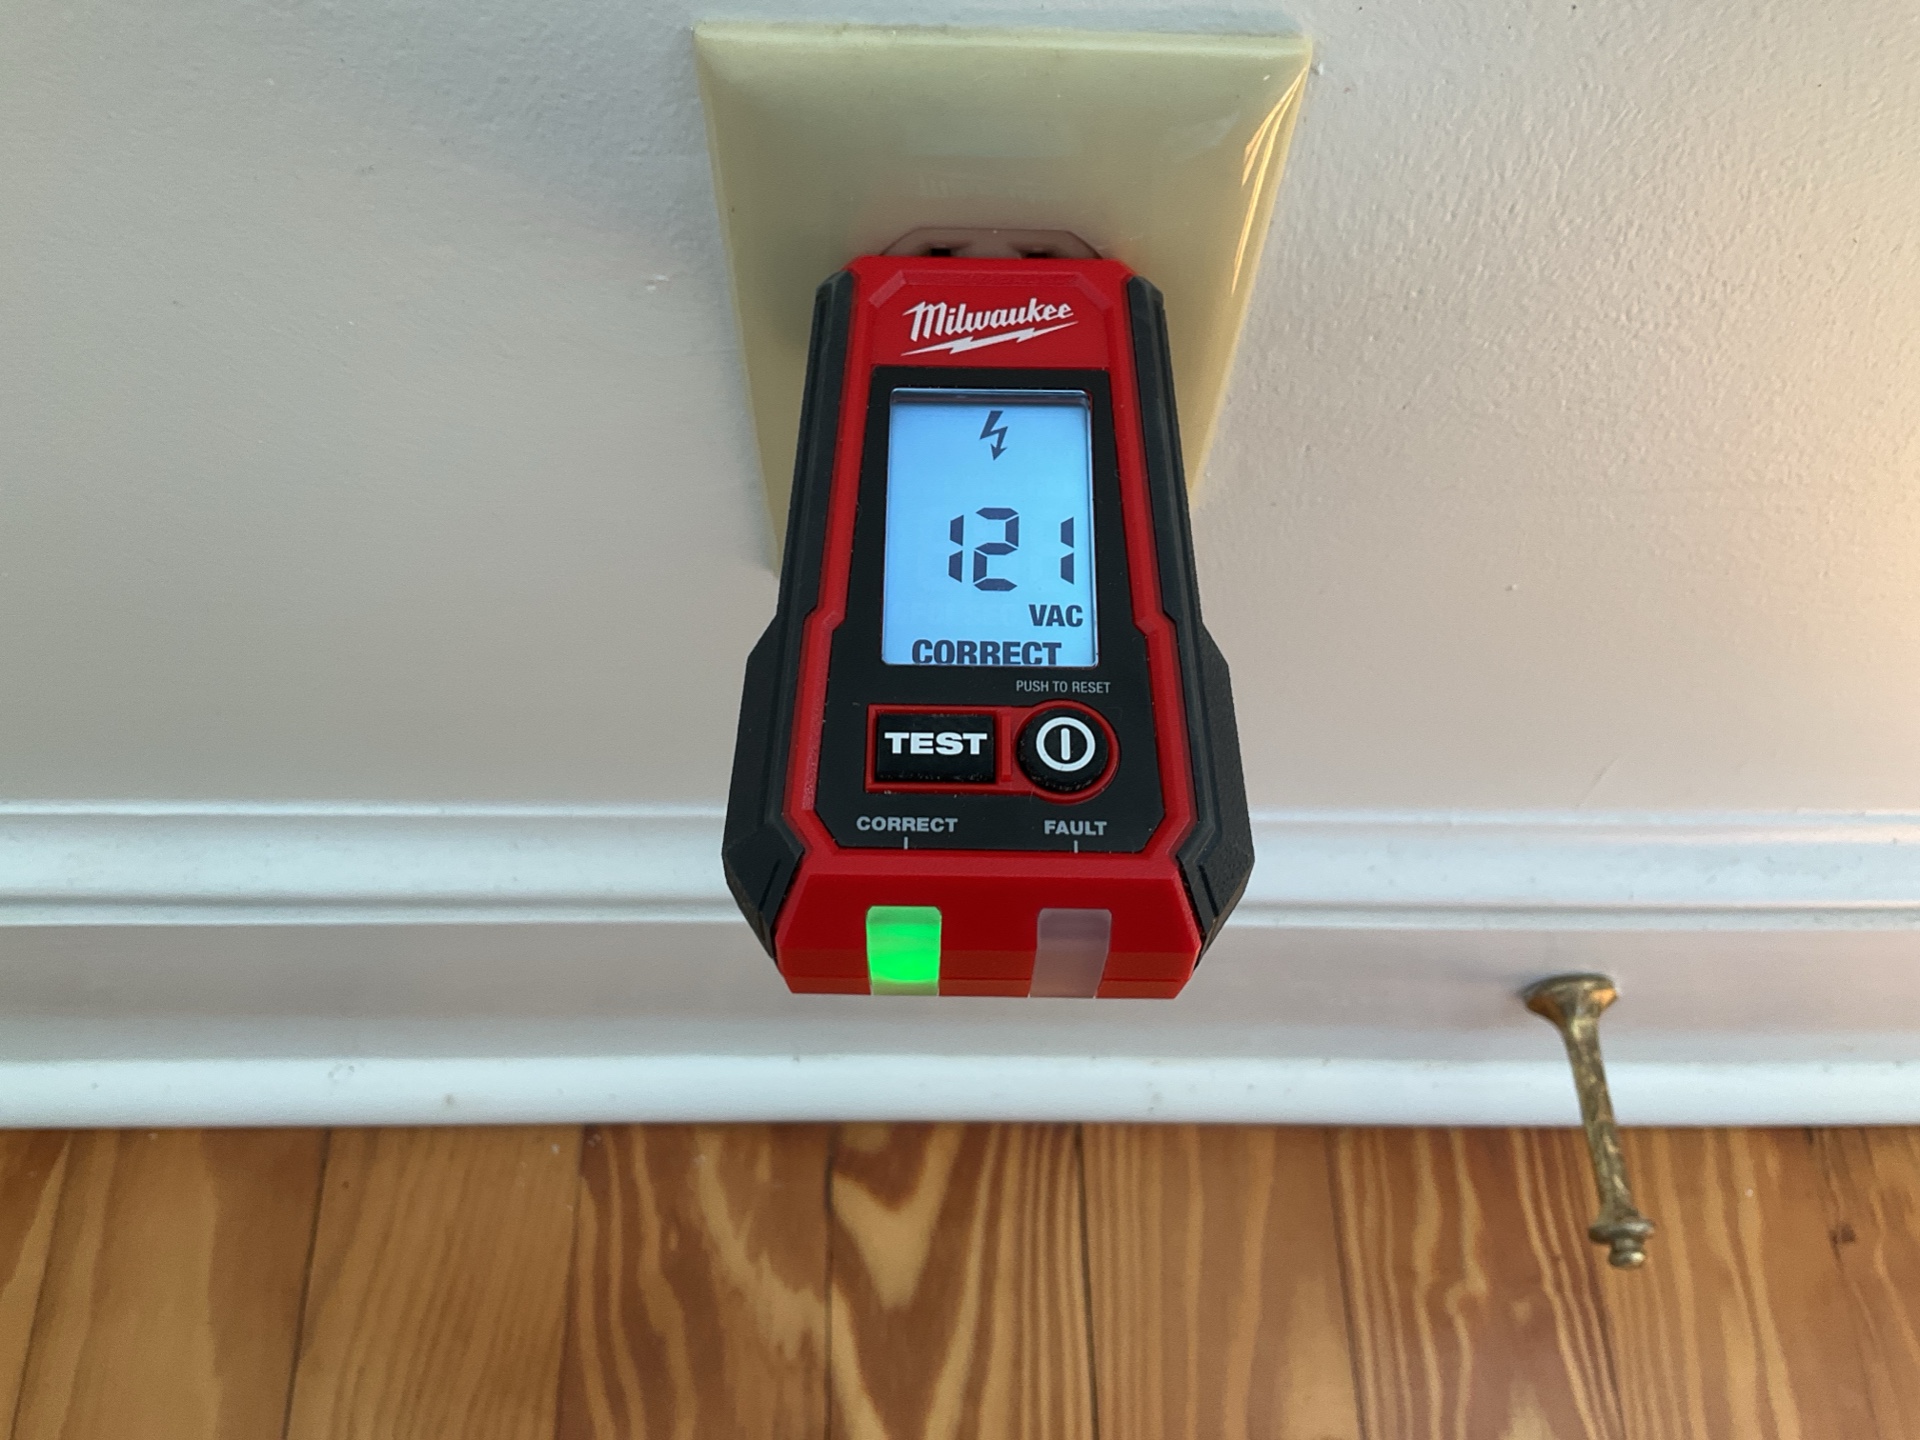
Lights: Tested
Outlets and Switches: Tested
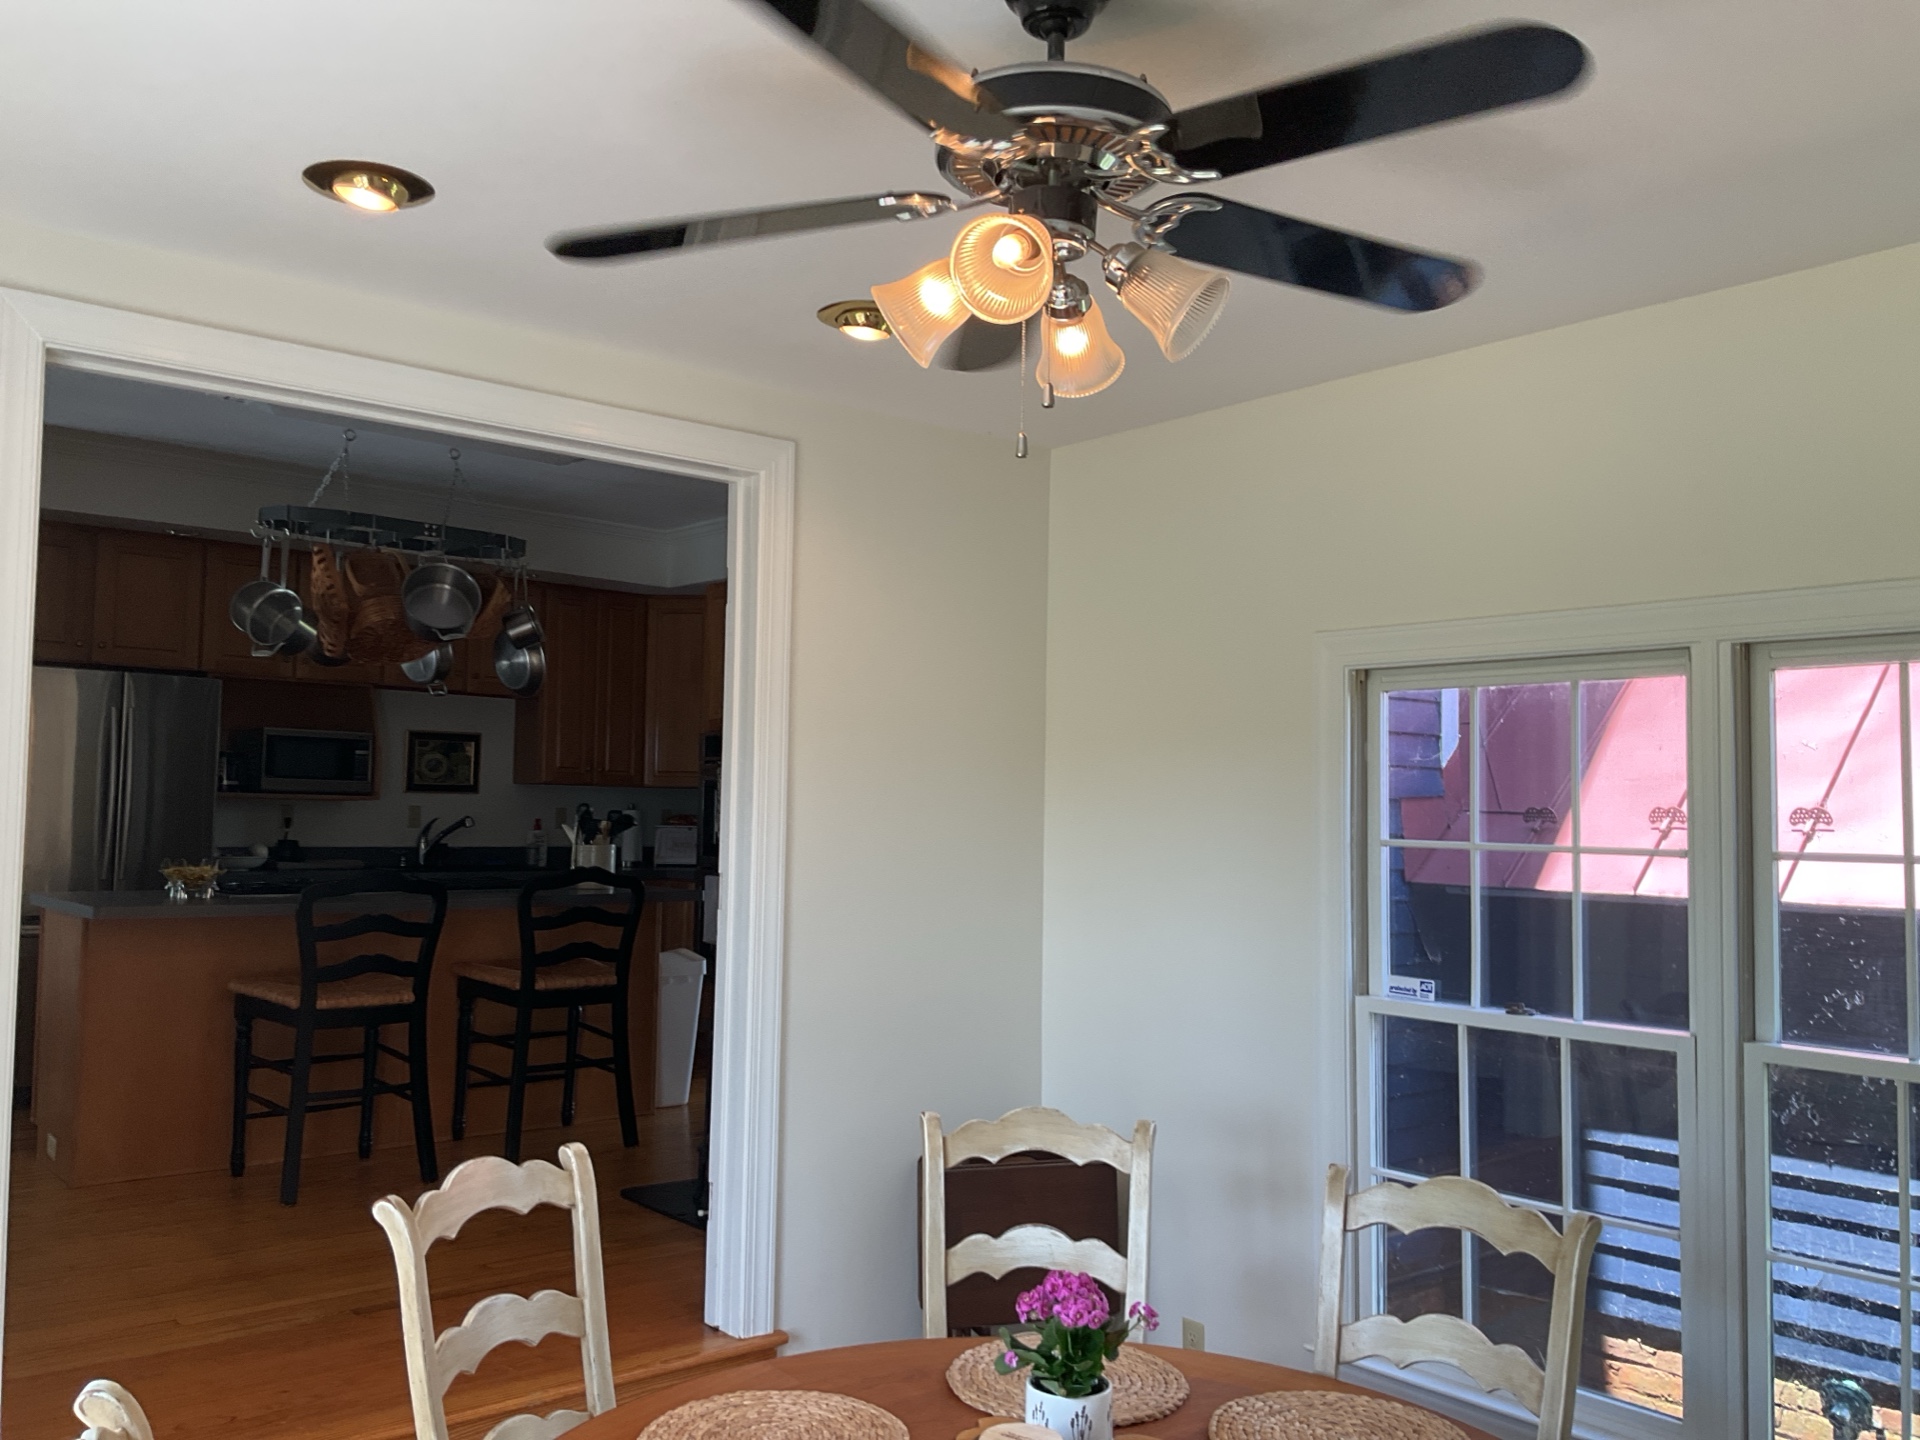
Fans: Light Not Working
Fan Light Not Working
The light in the ceiling fan was not working at time of inspection. This is likely the light bulb(s) but could be operating controls or other issues. Repair as needed to ensure proper operation.
Living Room
General Photos
General Photos: General Room Photos
General Photos
 |  |  |
Flooring
Floor Materials: Hardwood
Finishes
Wall and Ceiling Materials: Lath and Plaster
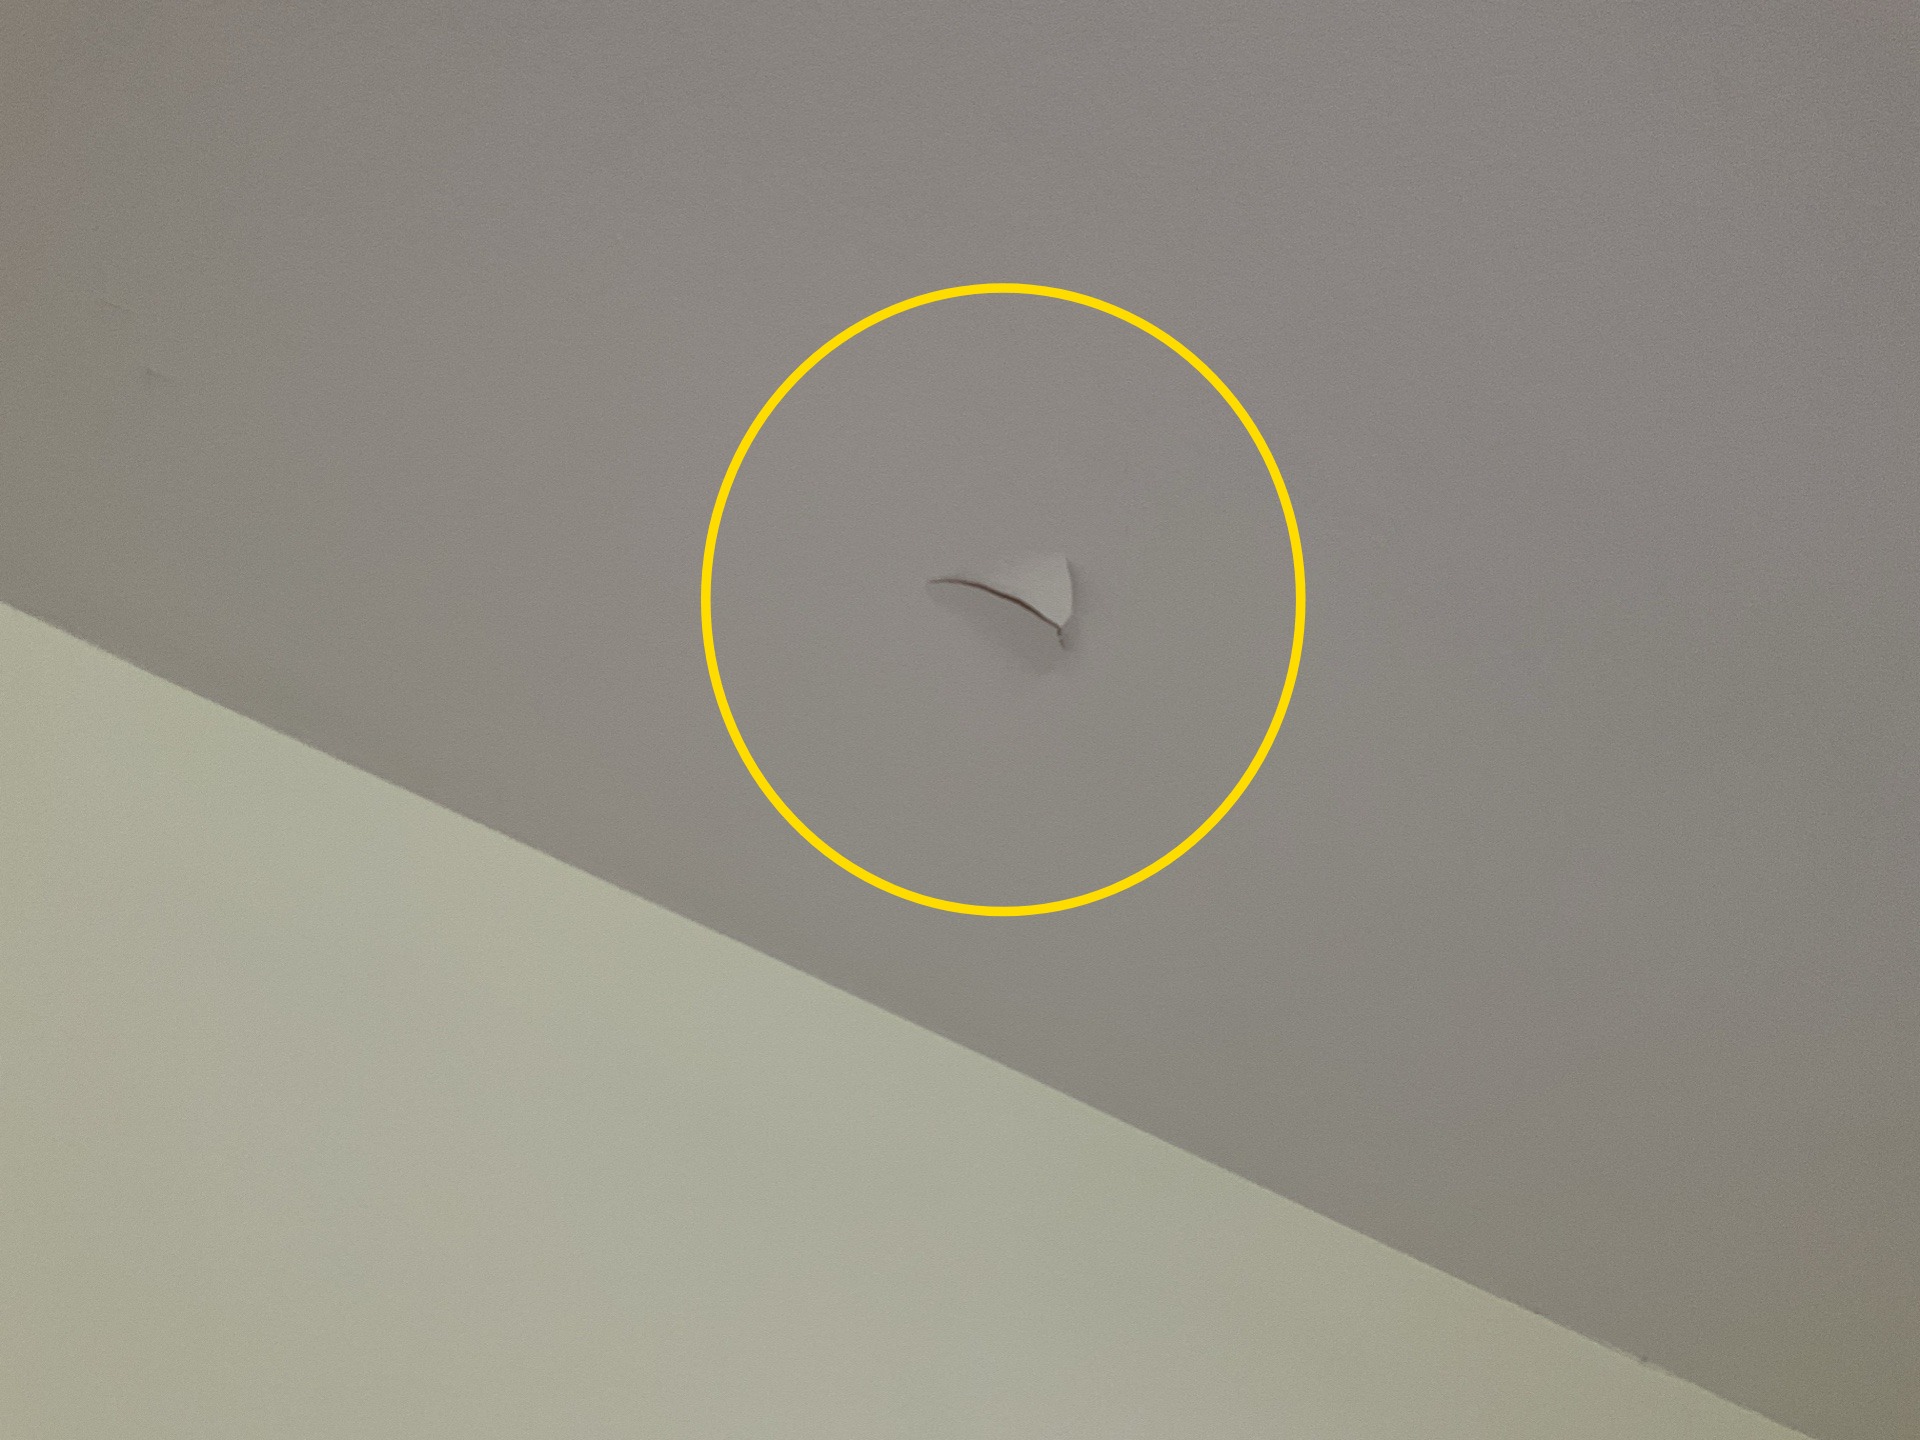
Peeling Paint
Peeling paint was noted on the ceiling finish. Repair as needed.
Windows
Window Frame: Wood
Window Style: Double Hung
Window Glazing: Single Pane
Electrical
Lights: Tested
Outlets and Switches: Couldn't access
Dining Room
General Photos
General Photos: General Room Photos
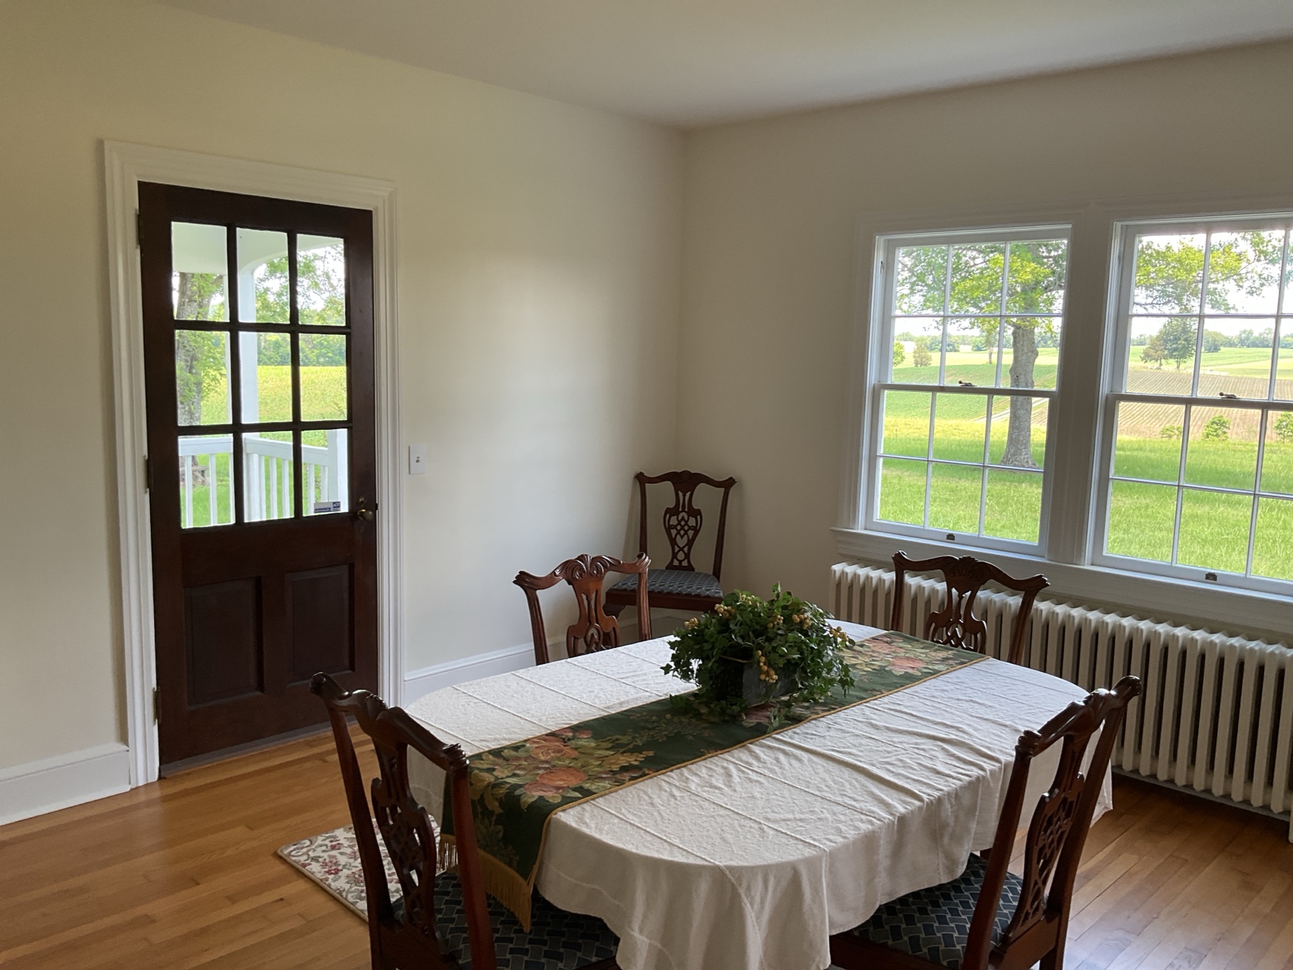
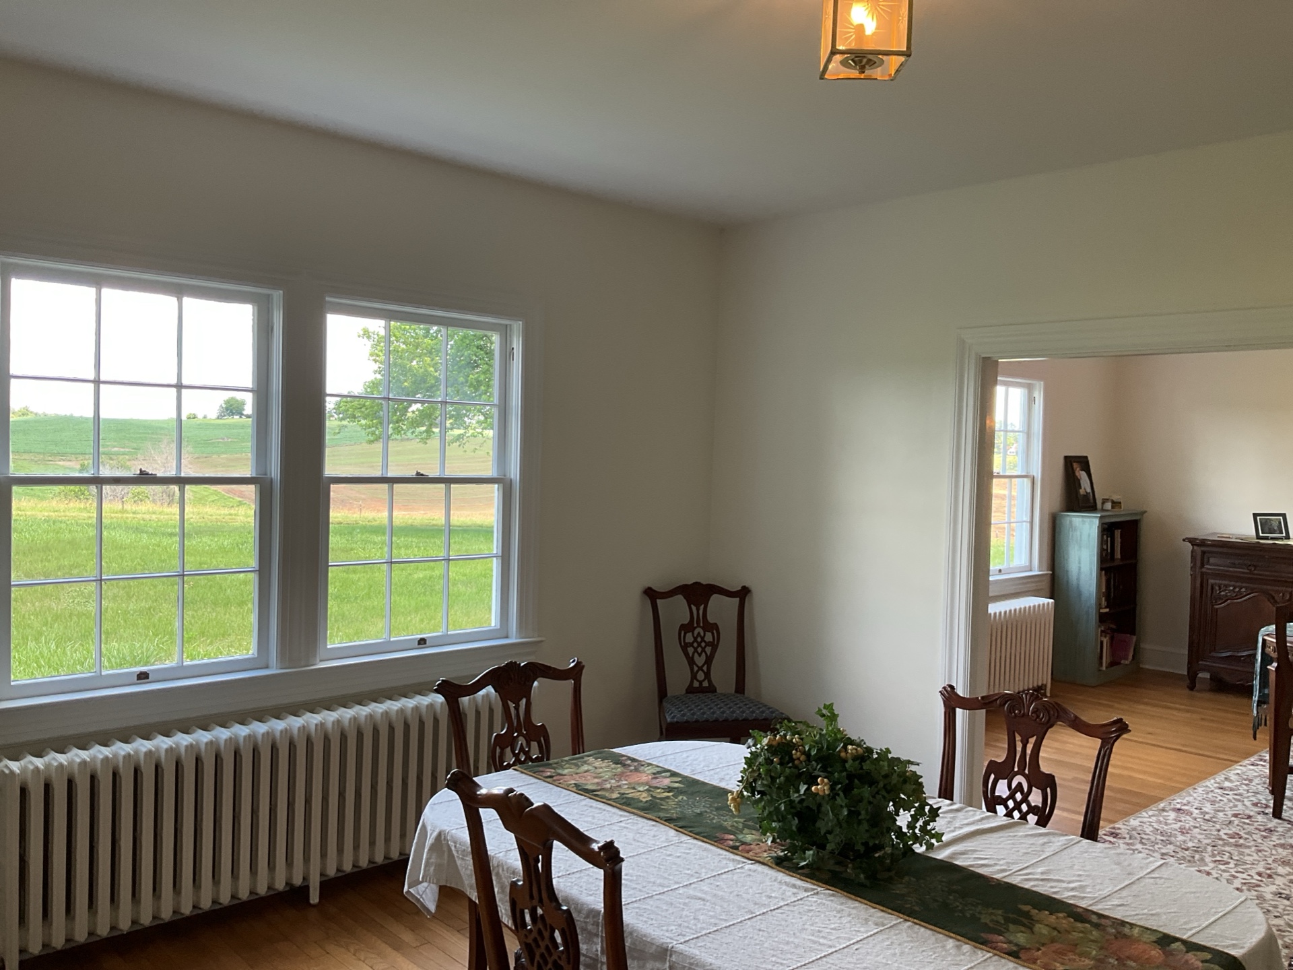
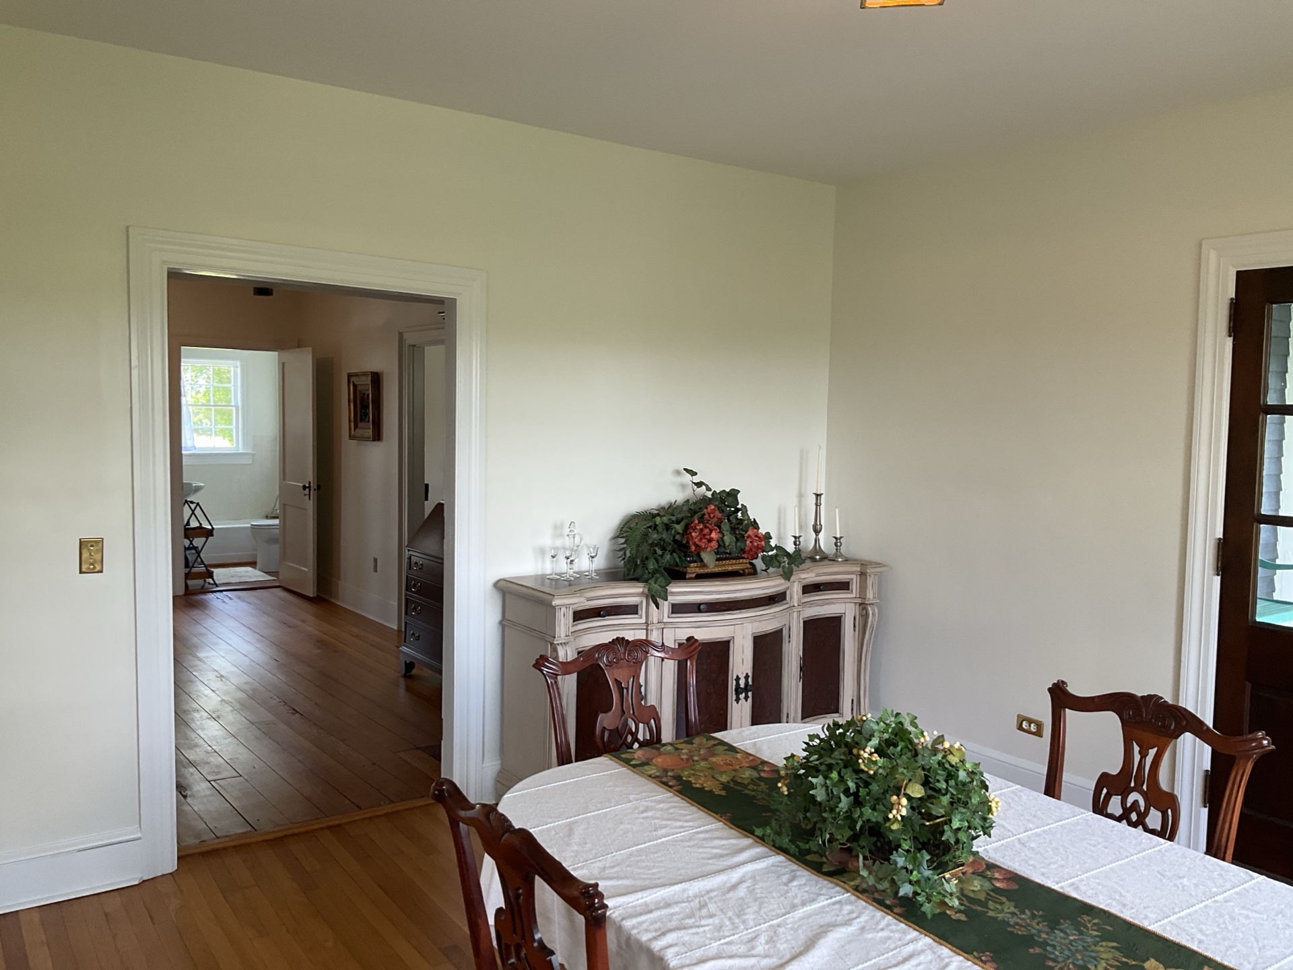
General Photos
 |  |  |
Flooring
Floor Materials: Hardwood
Finishes
Wall and Ceiling Materials: Lath and Plaster
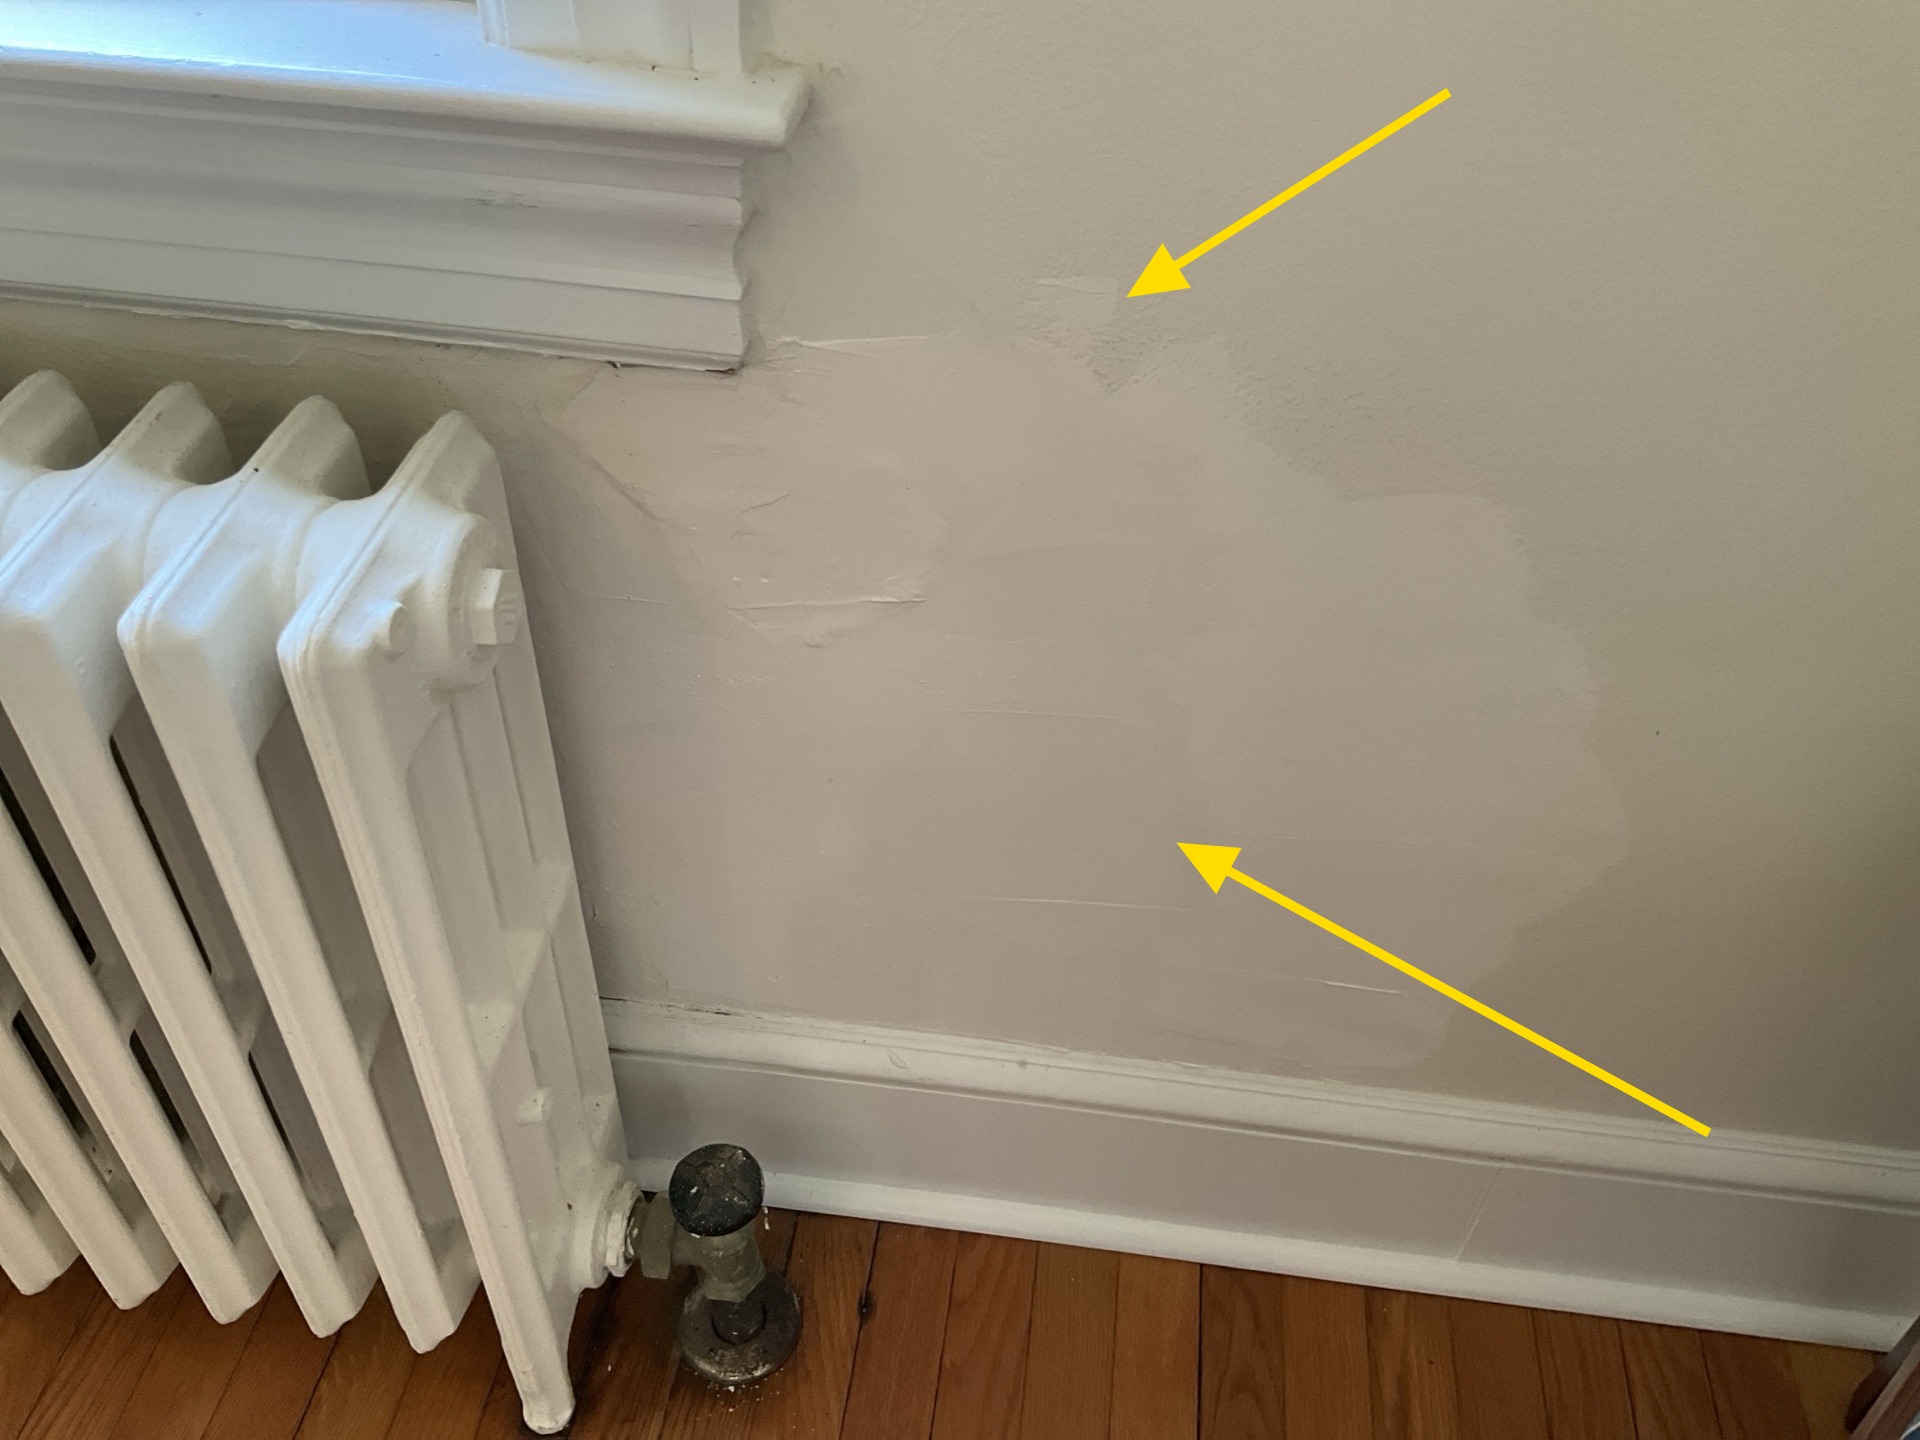
Previous Repair
A previous repair was noted in the plaster under a window. Inquire with seller about cause and recency.
Windows
Window Frame: Wood
Window Style: Double Hung
Window Glazing: Single Pane
Electrical
Lights: Tested
Outlets and Switches: Representative Number Tested
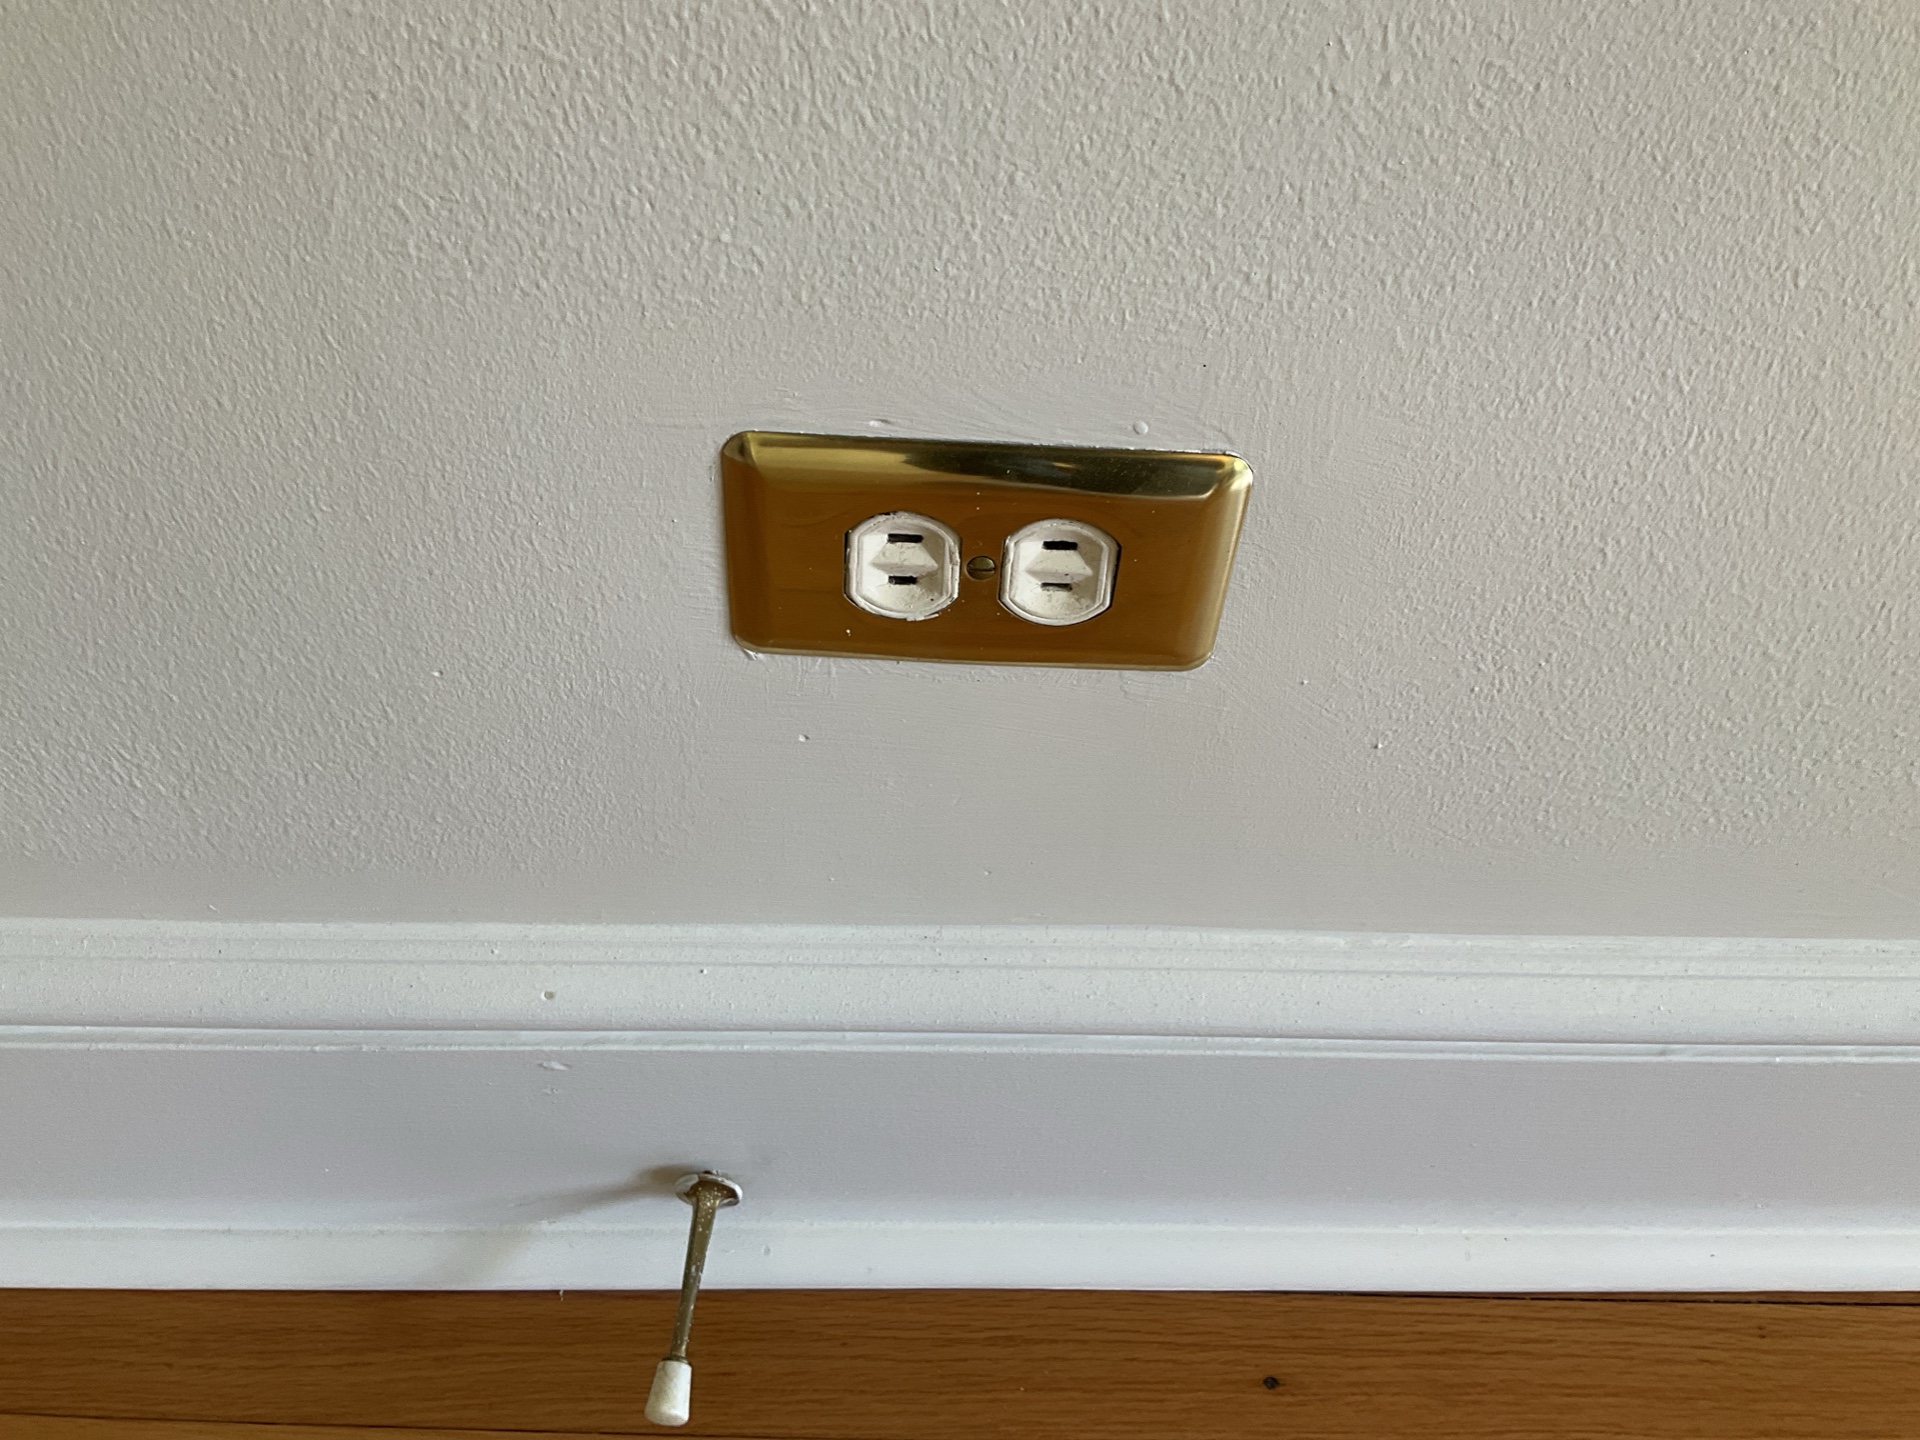
Old Ungrounded Outlet
Ungrounded outlets were noted in this room. Consider having a qualified electrical contractor upgrade these circuits to meet modern safety standards.
Upper Level Hallway
General Photos
General Photos: General Room Photos
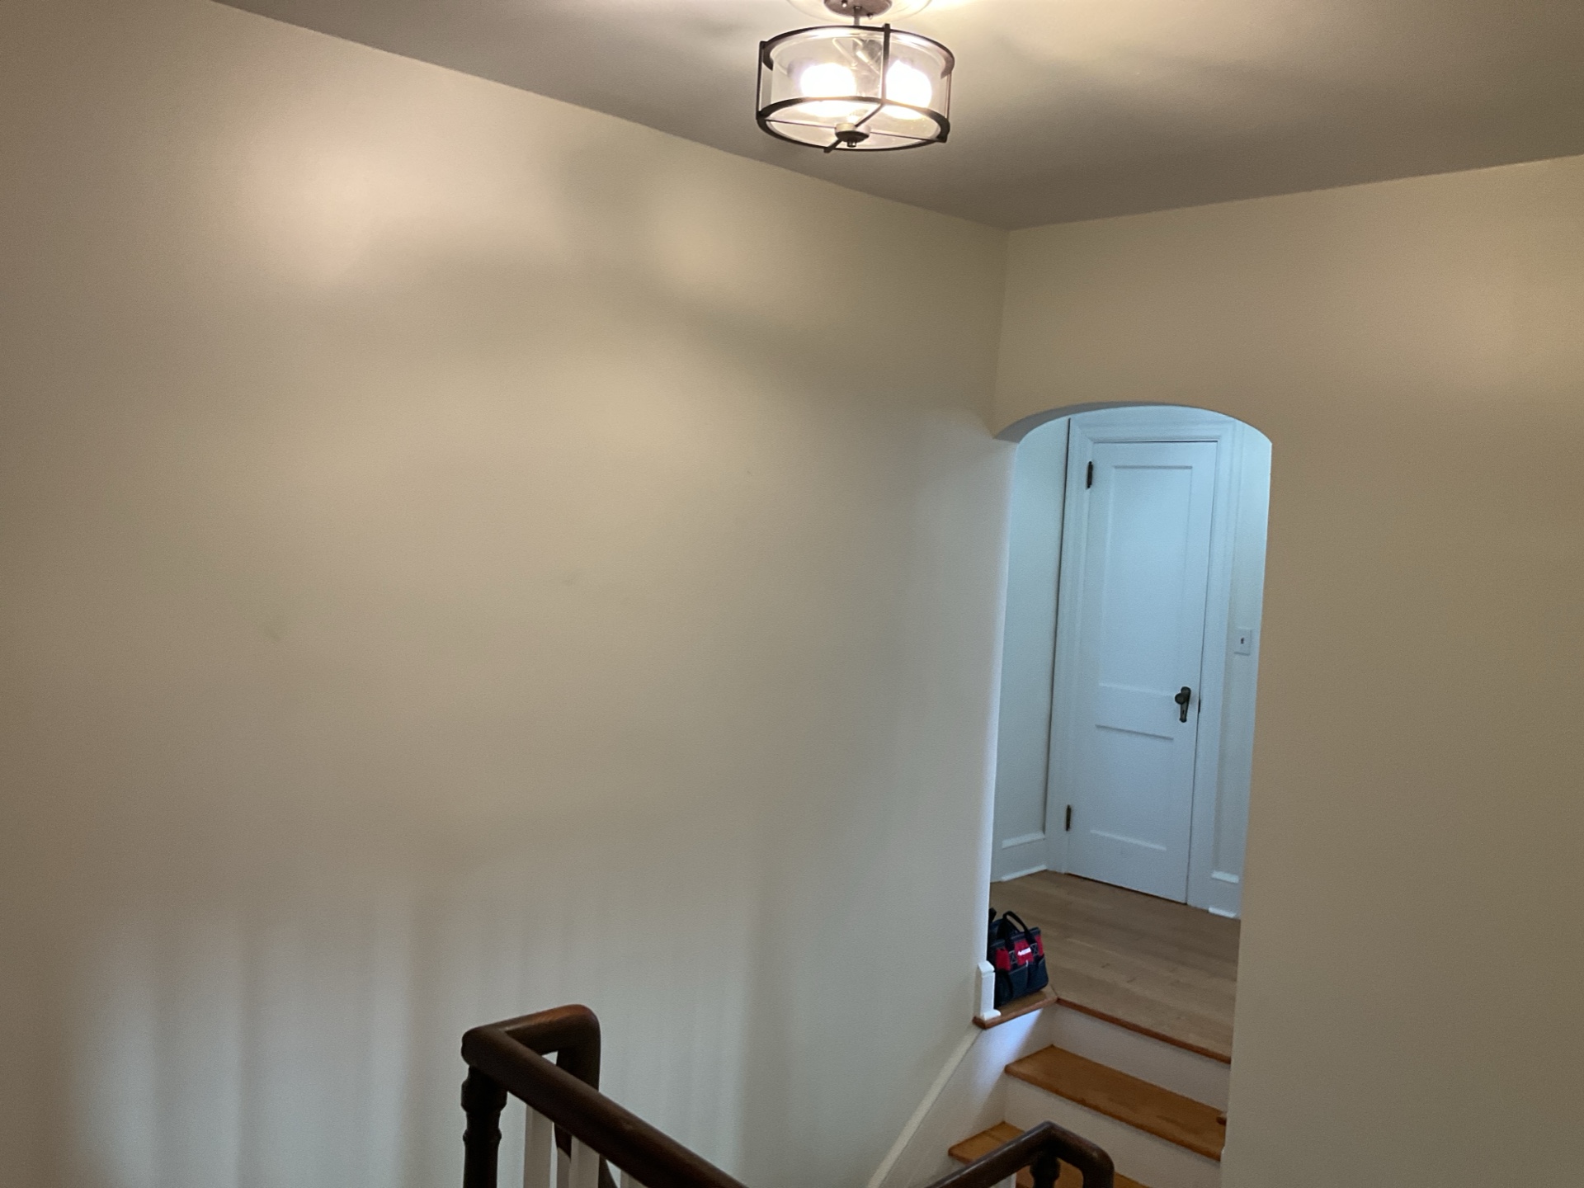
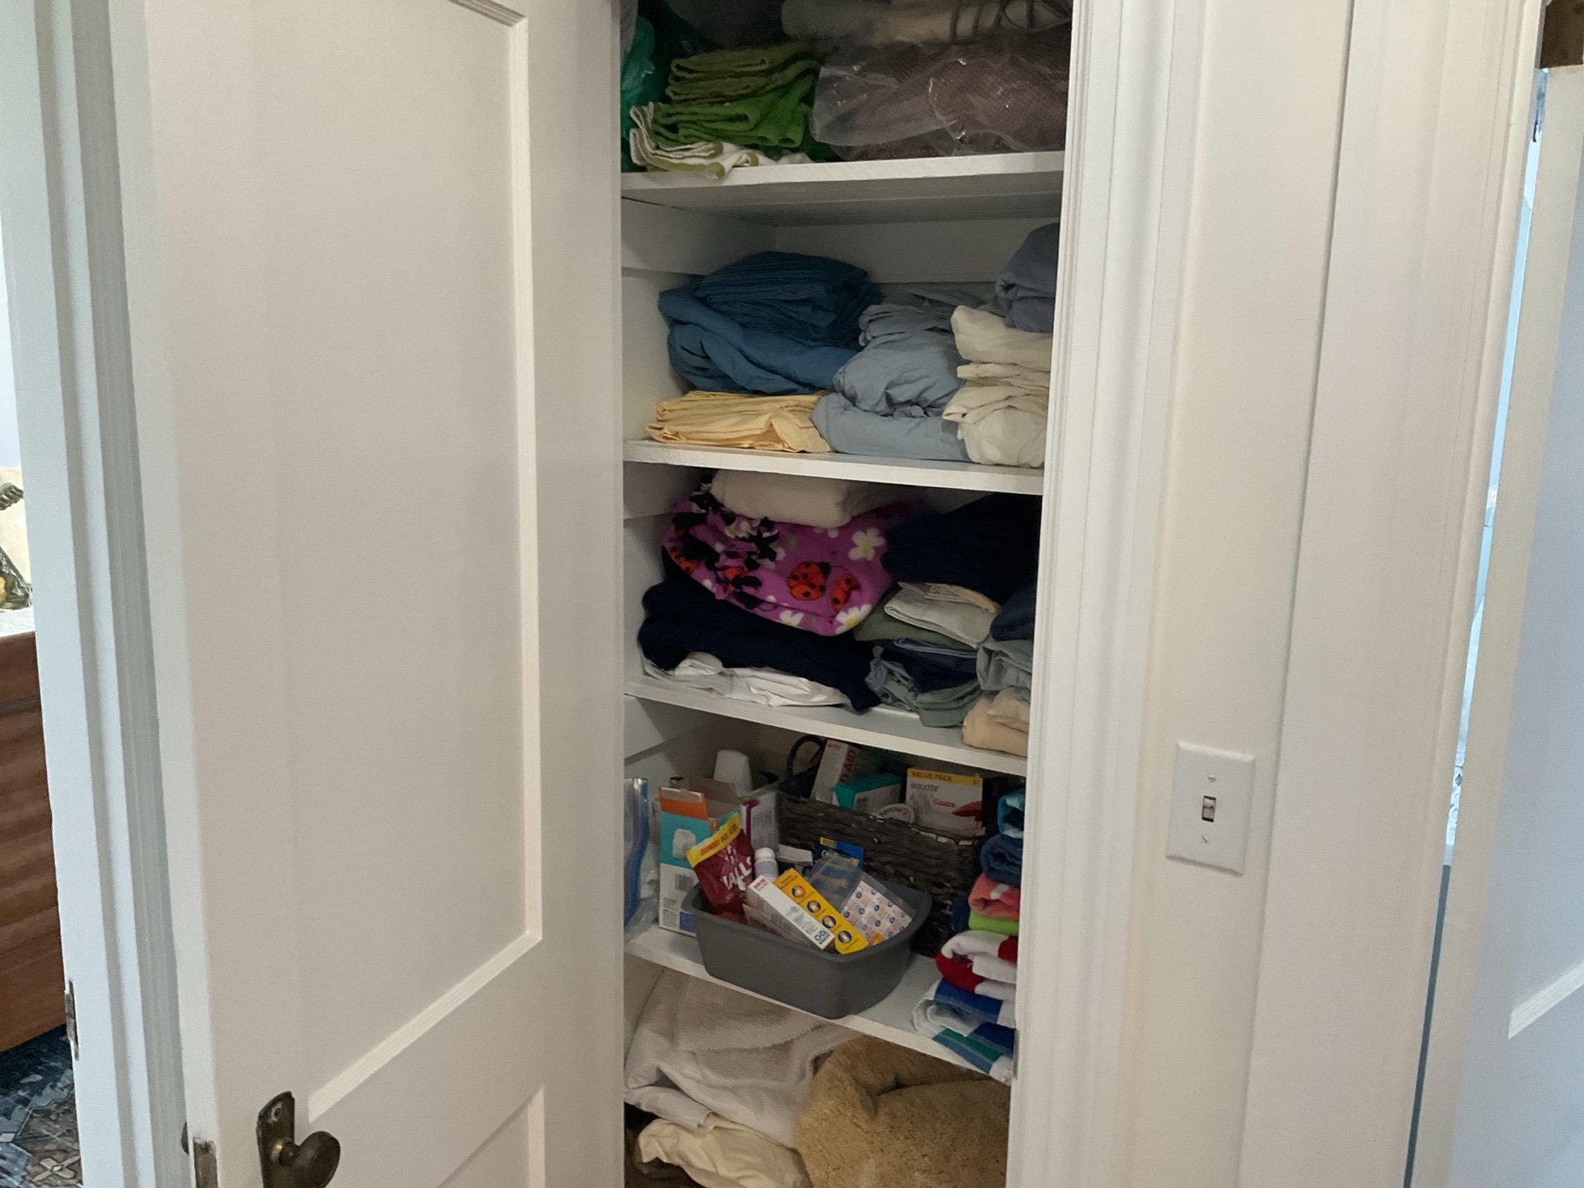
General Photos
 |  |  |
 |
Flooring
Floor Materials: Hardwood
Finishes
Wall and Ceiling Materials: Lath and Plaster
Electrical
Lights: Tested
Smoke Detector: Present
Stairs and Railings
Interior Stairs: Present
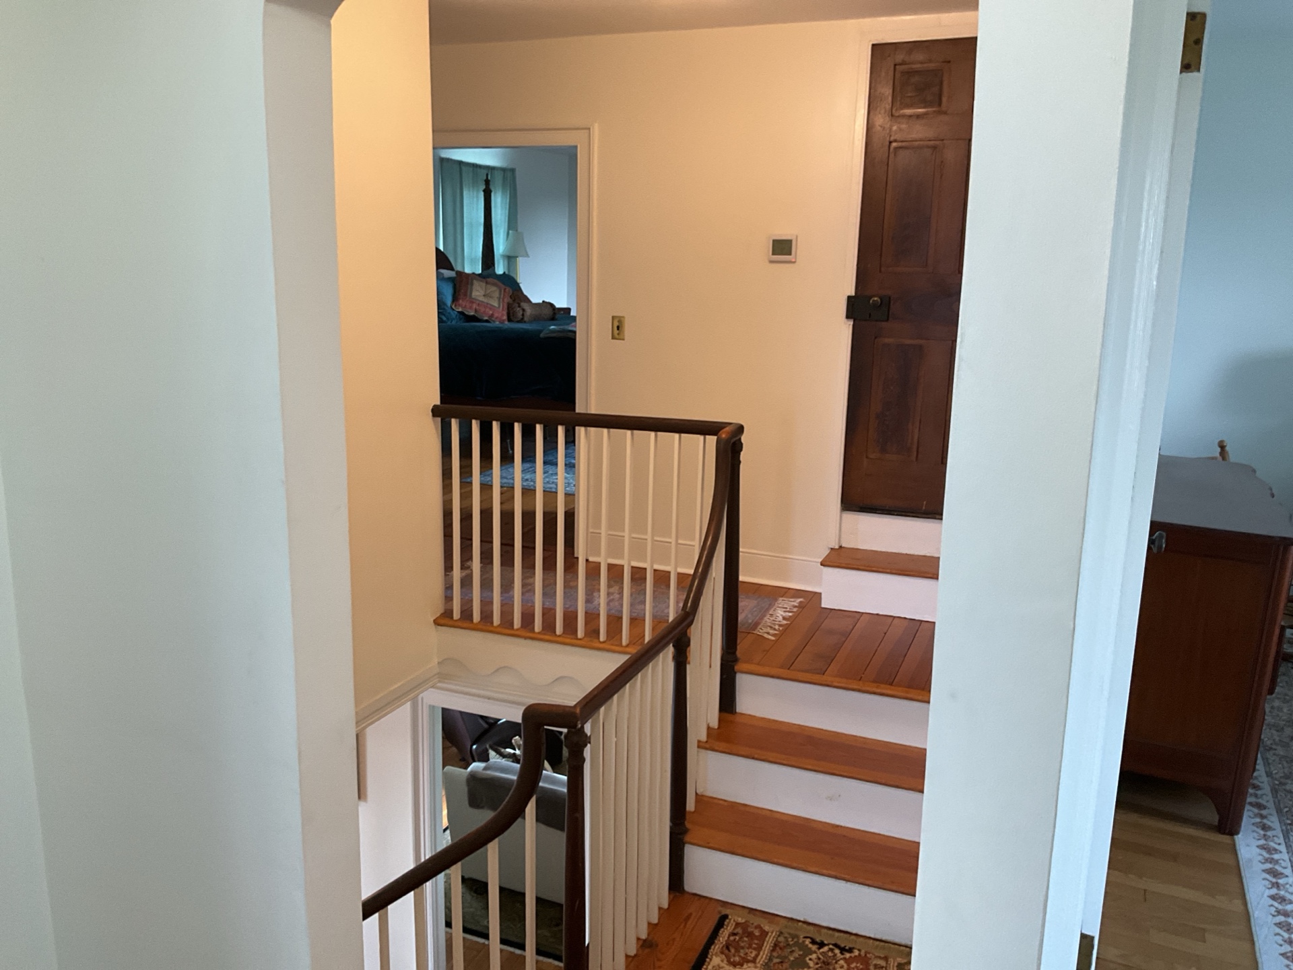
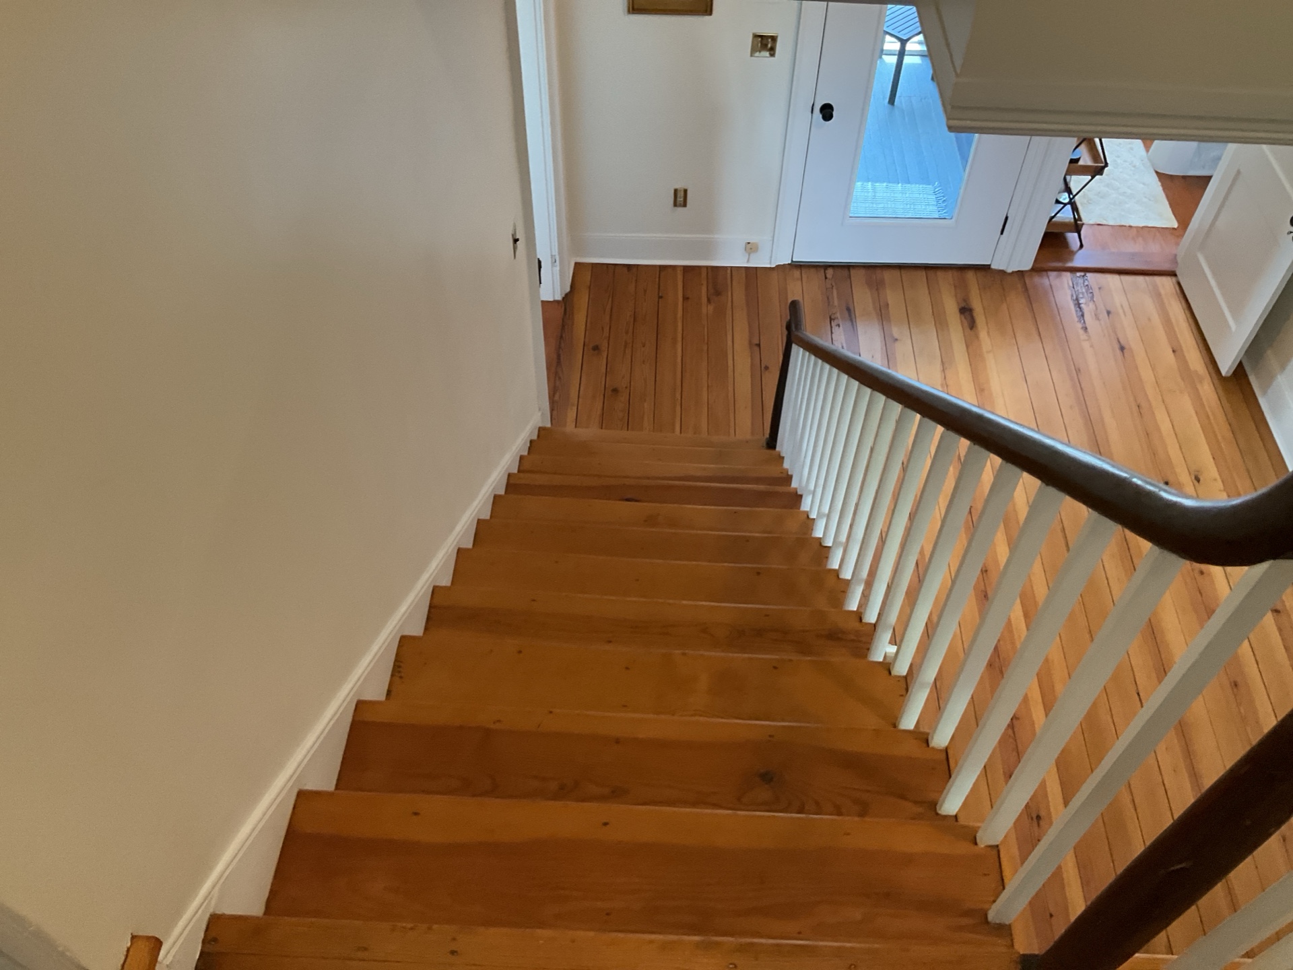
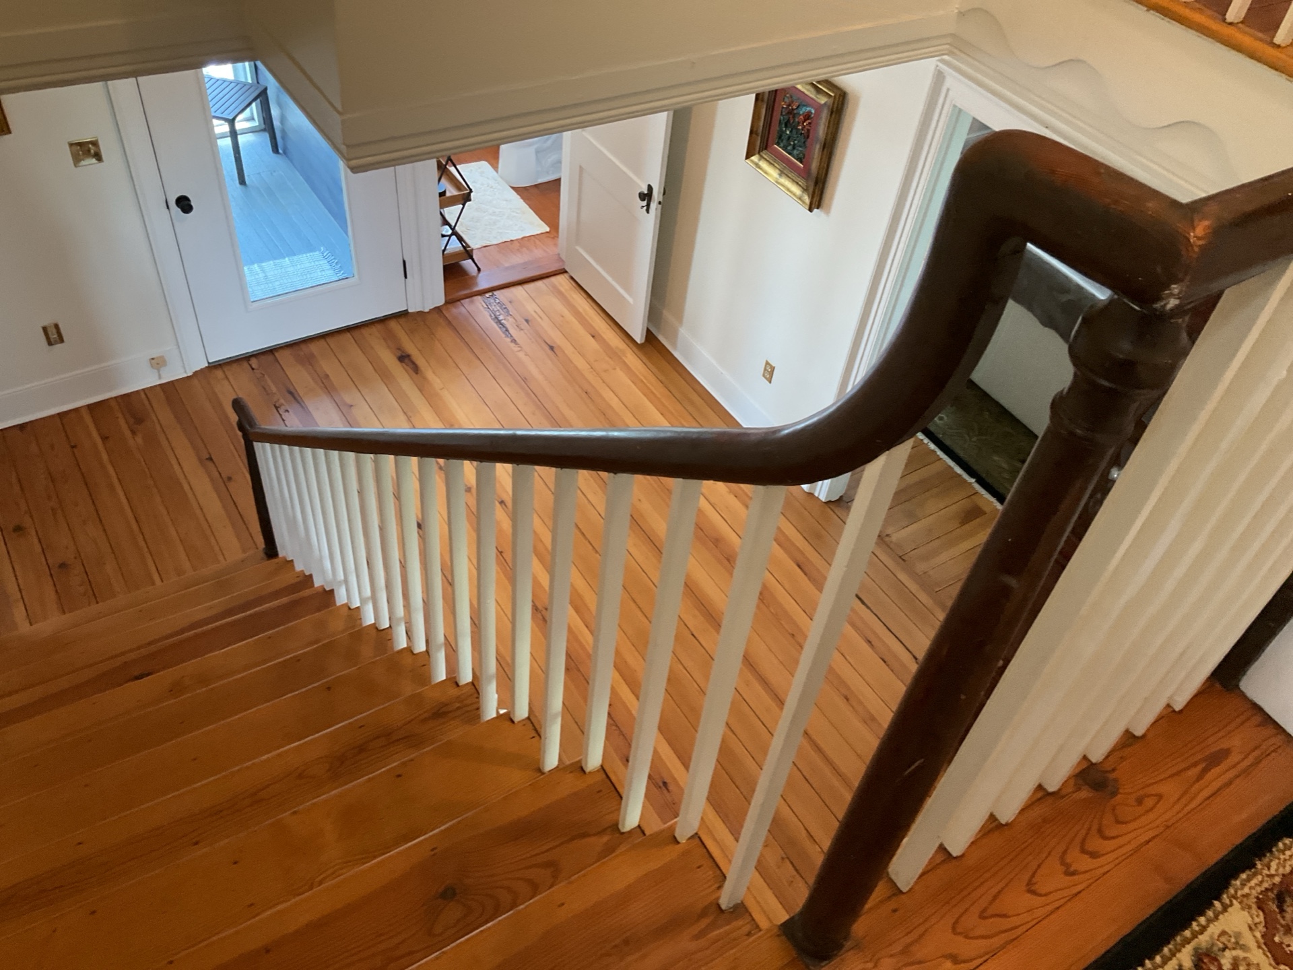
Stair Components: Guardrails (Loose)
Guardrail Loose
The guardrail for the stairs is loose and requires repair or replacement so that it will adequately support a falling adult.
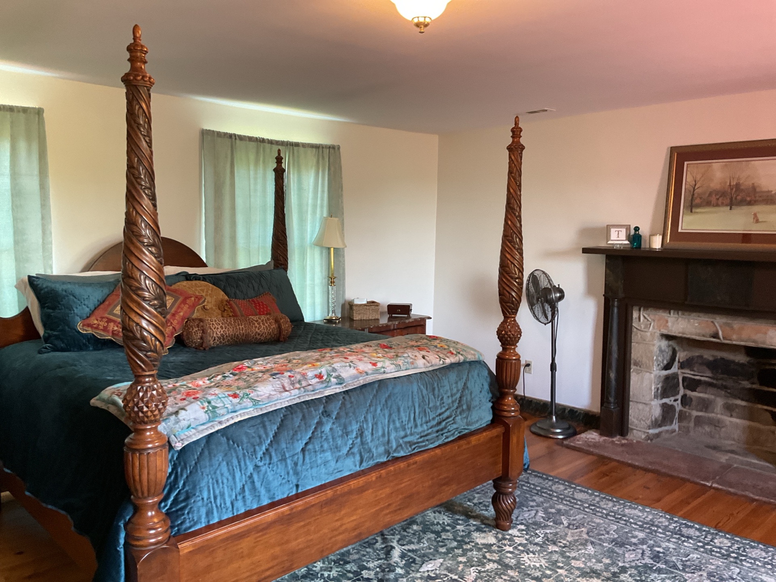
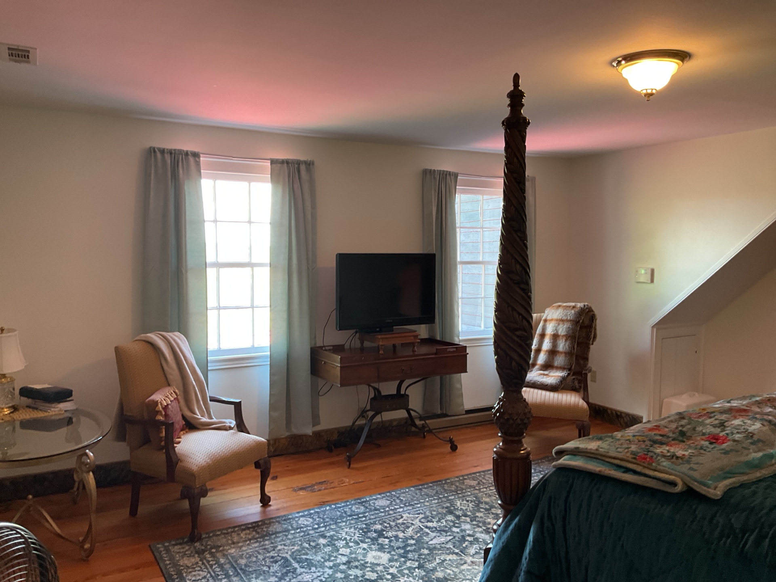
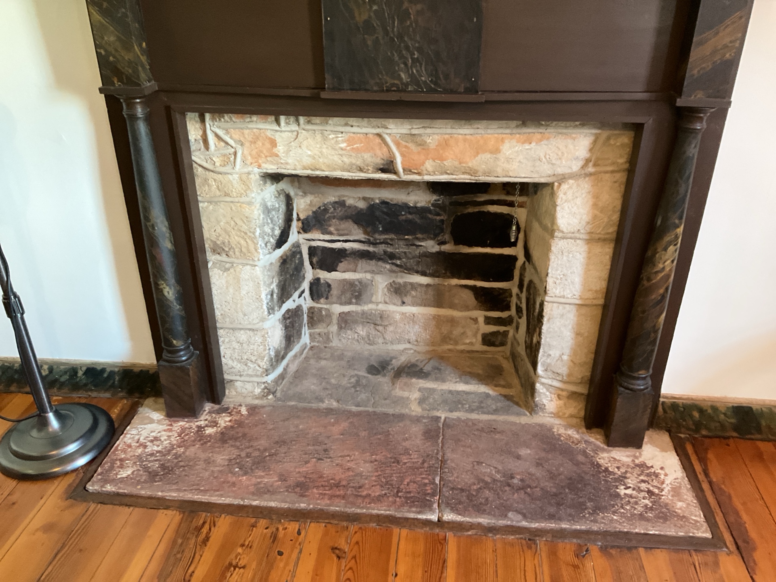
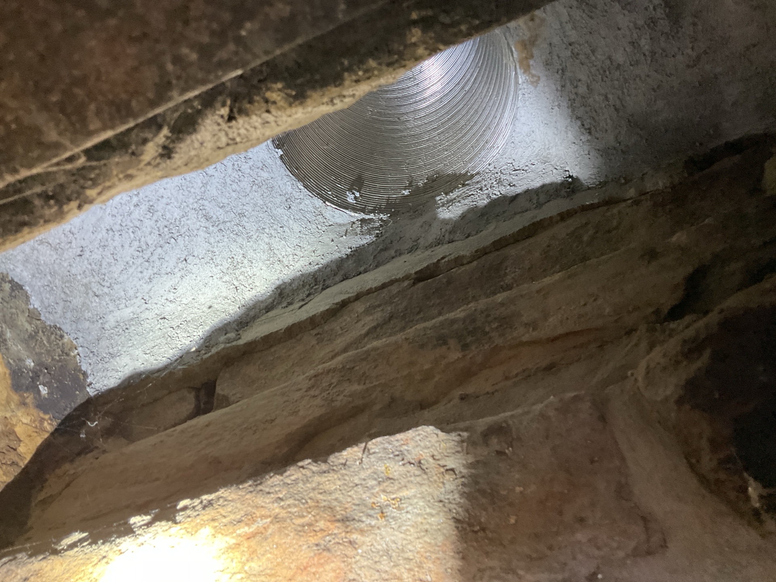
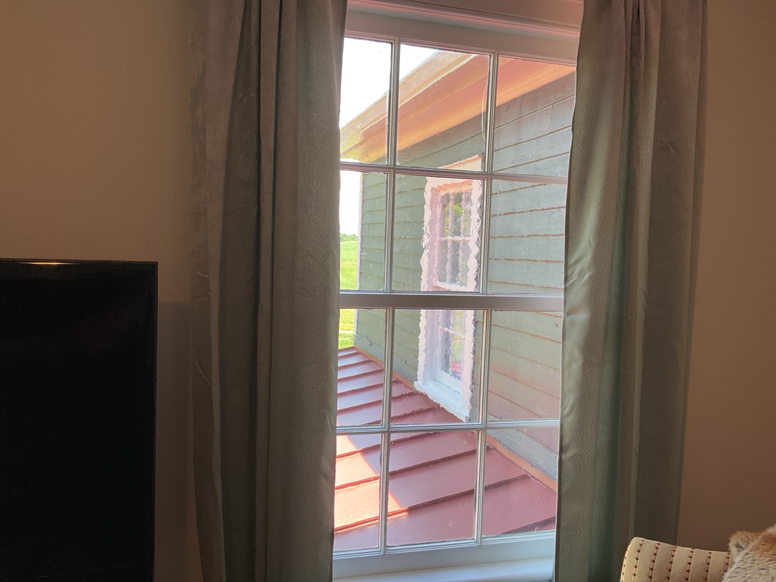
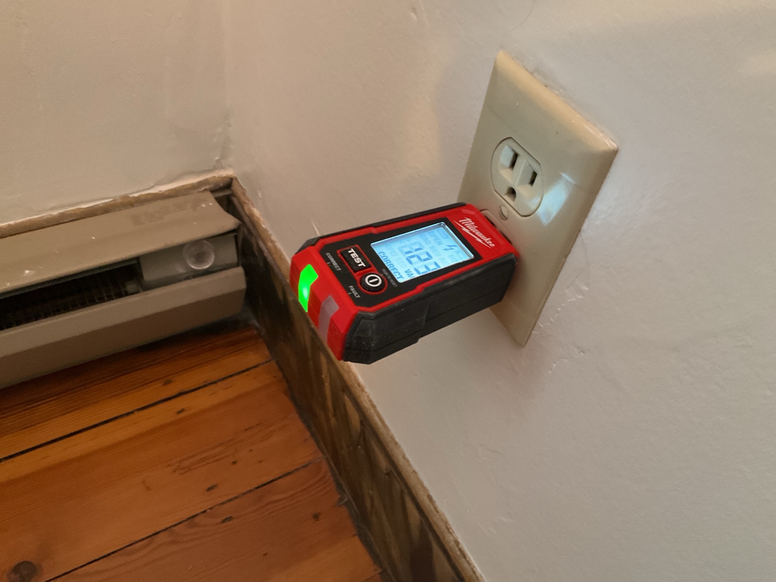
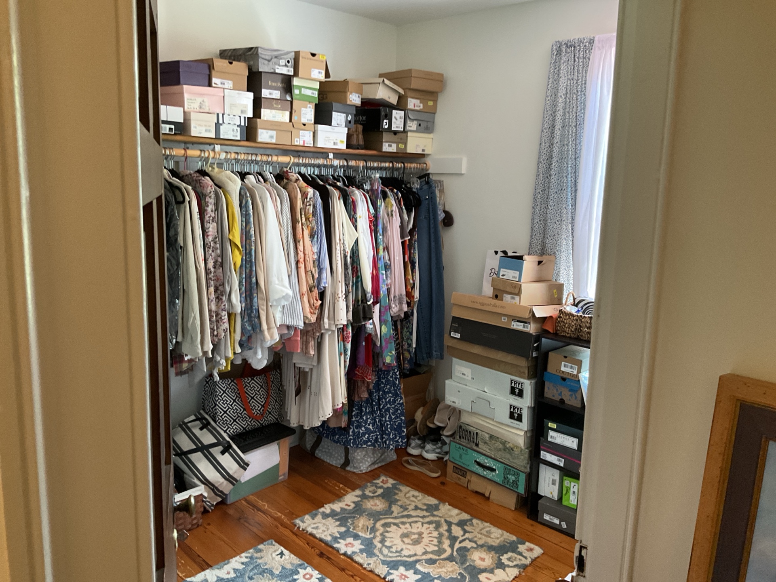
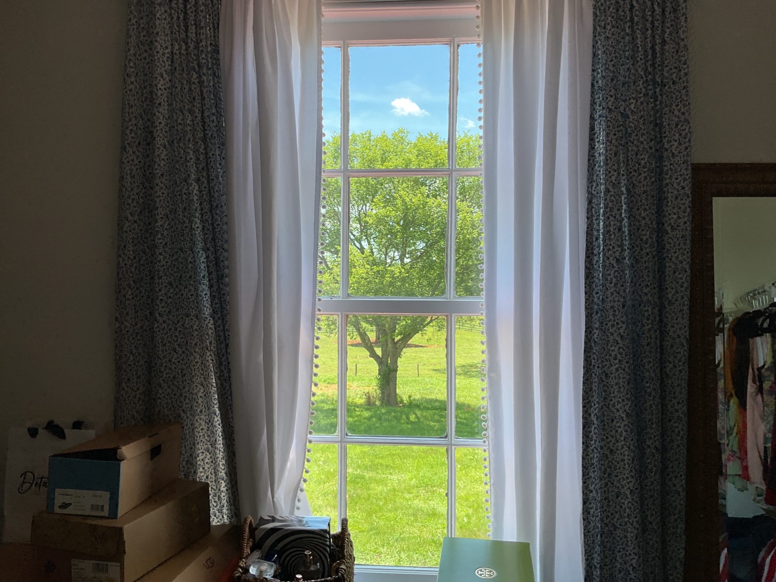
Bedroom
General Photos
General Photos: General Room Photos
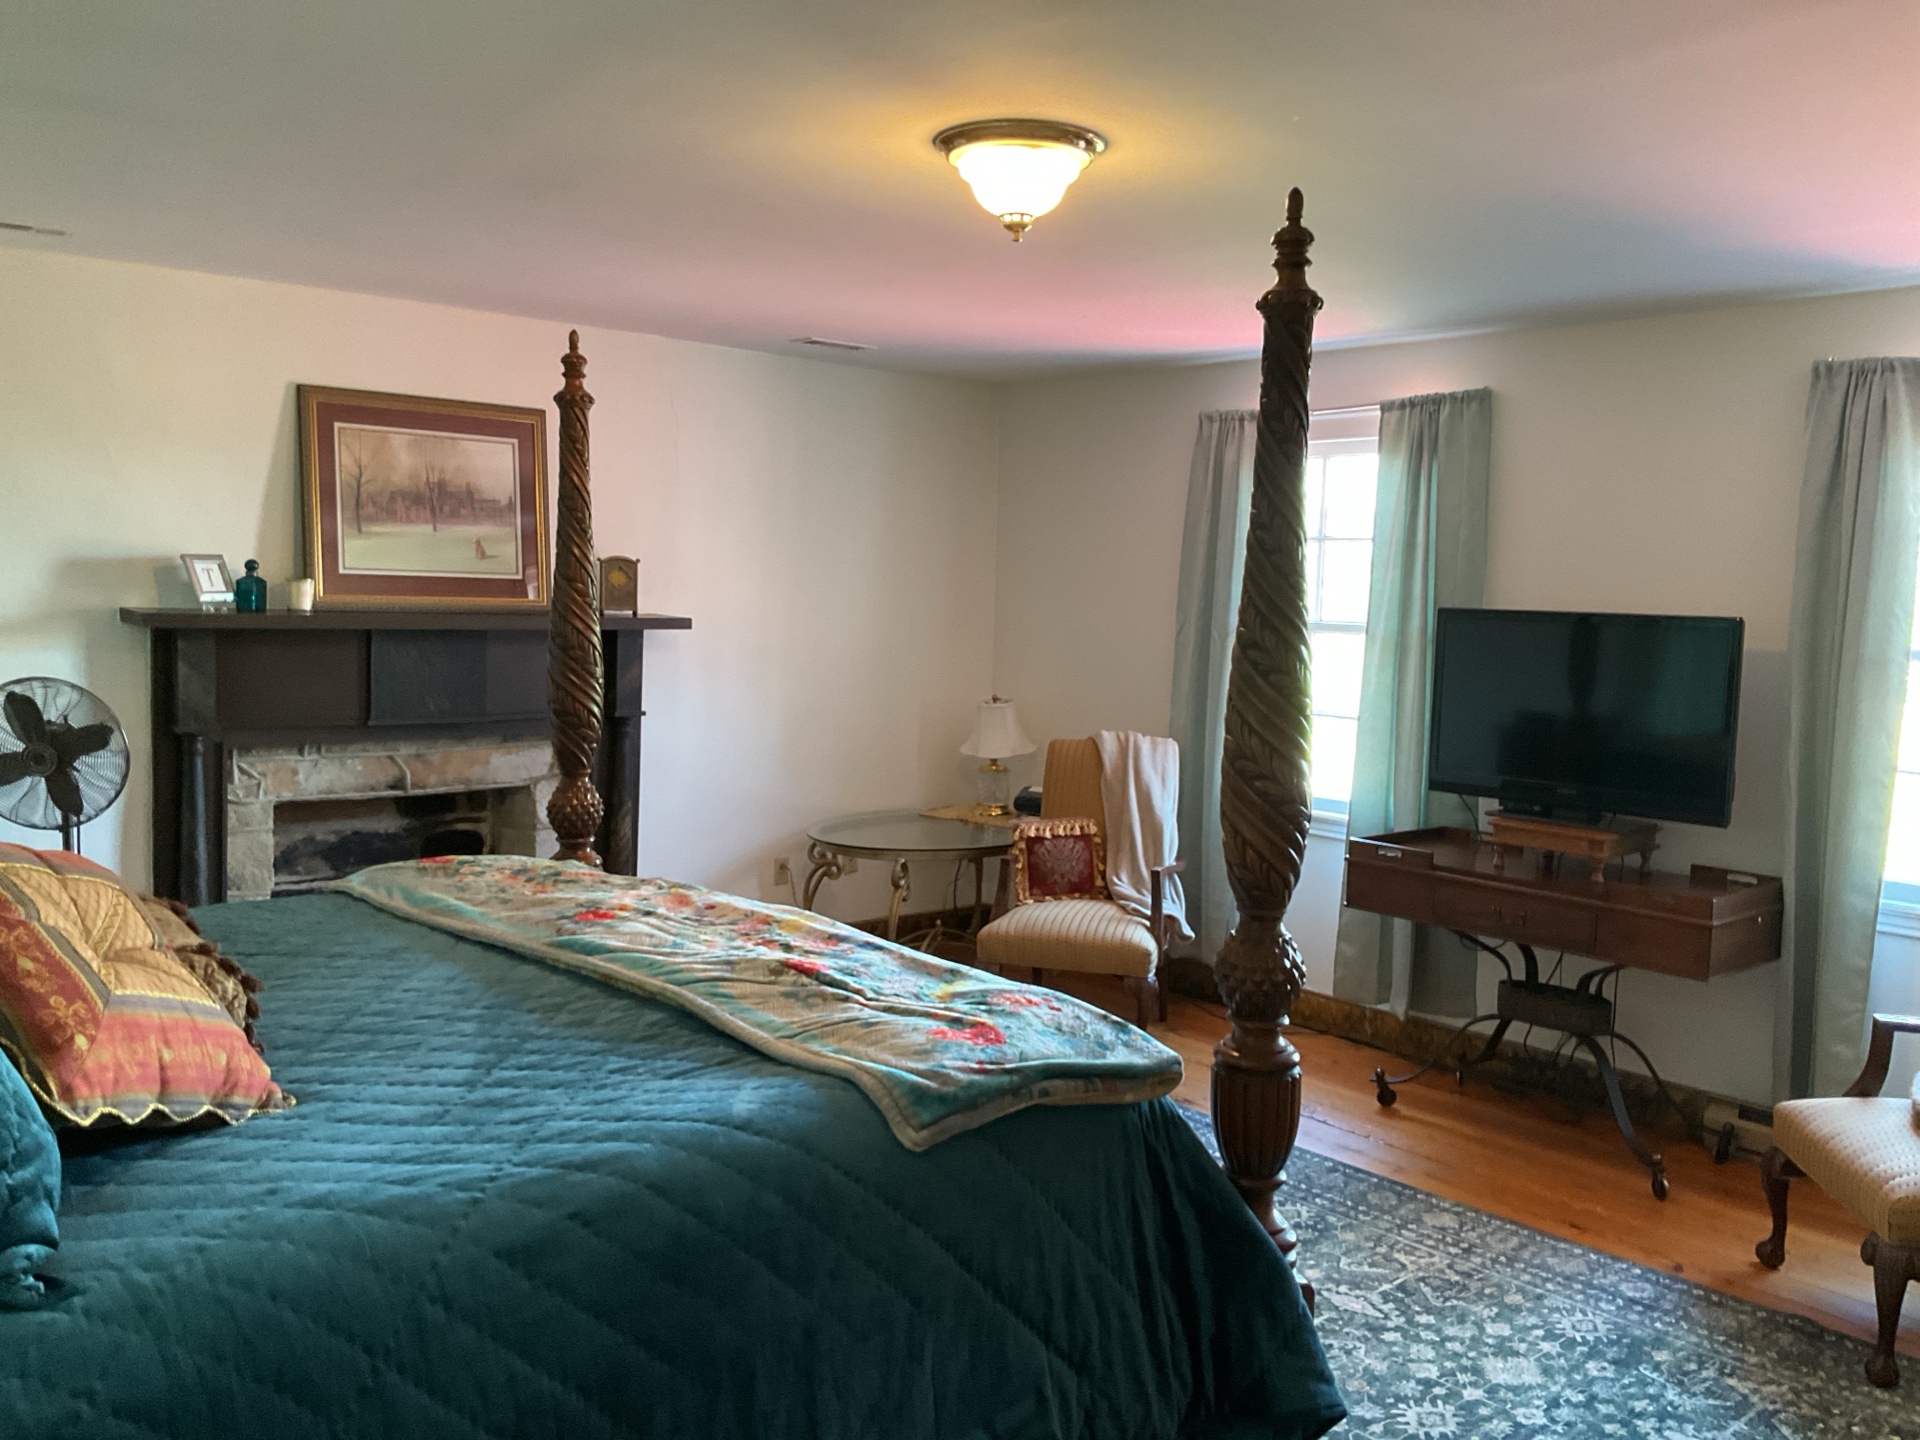
General Photos
 |  |  |
 |  |  |
 |  |  |
Flooring
Floor Materials: Hardwood
Finishes
Wall and Ceiling Materials: Lath and Plaster
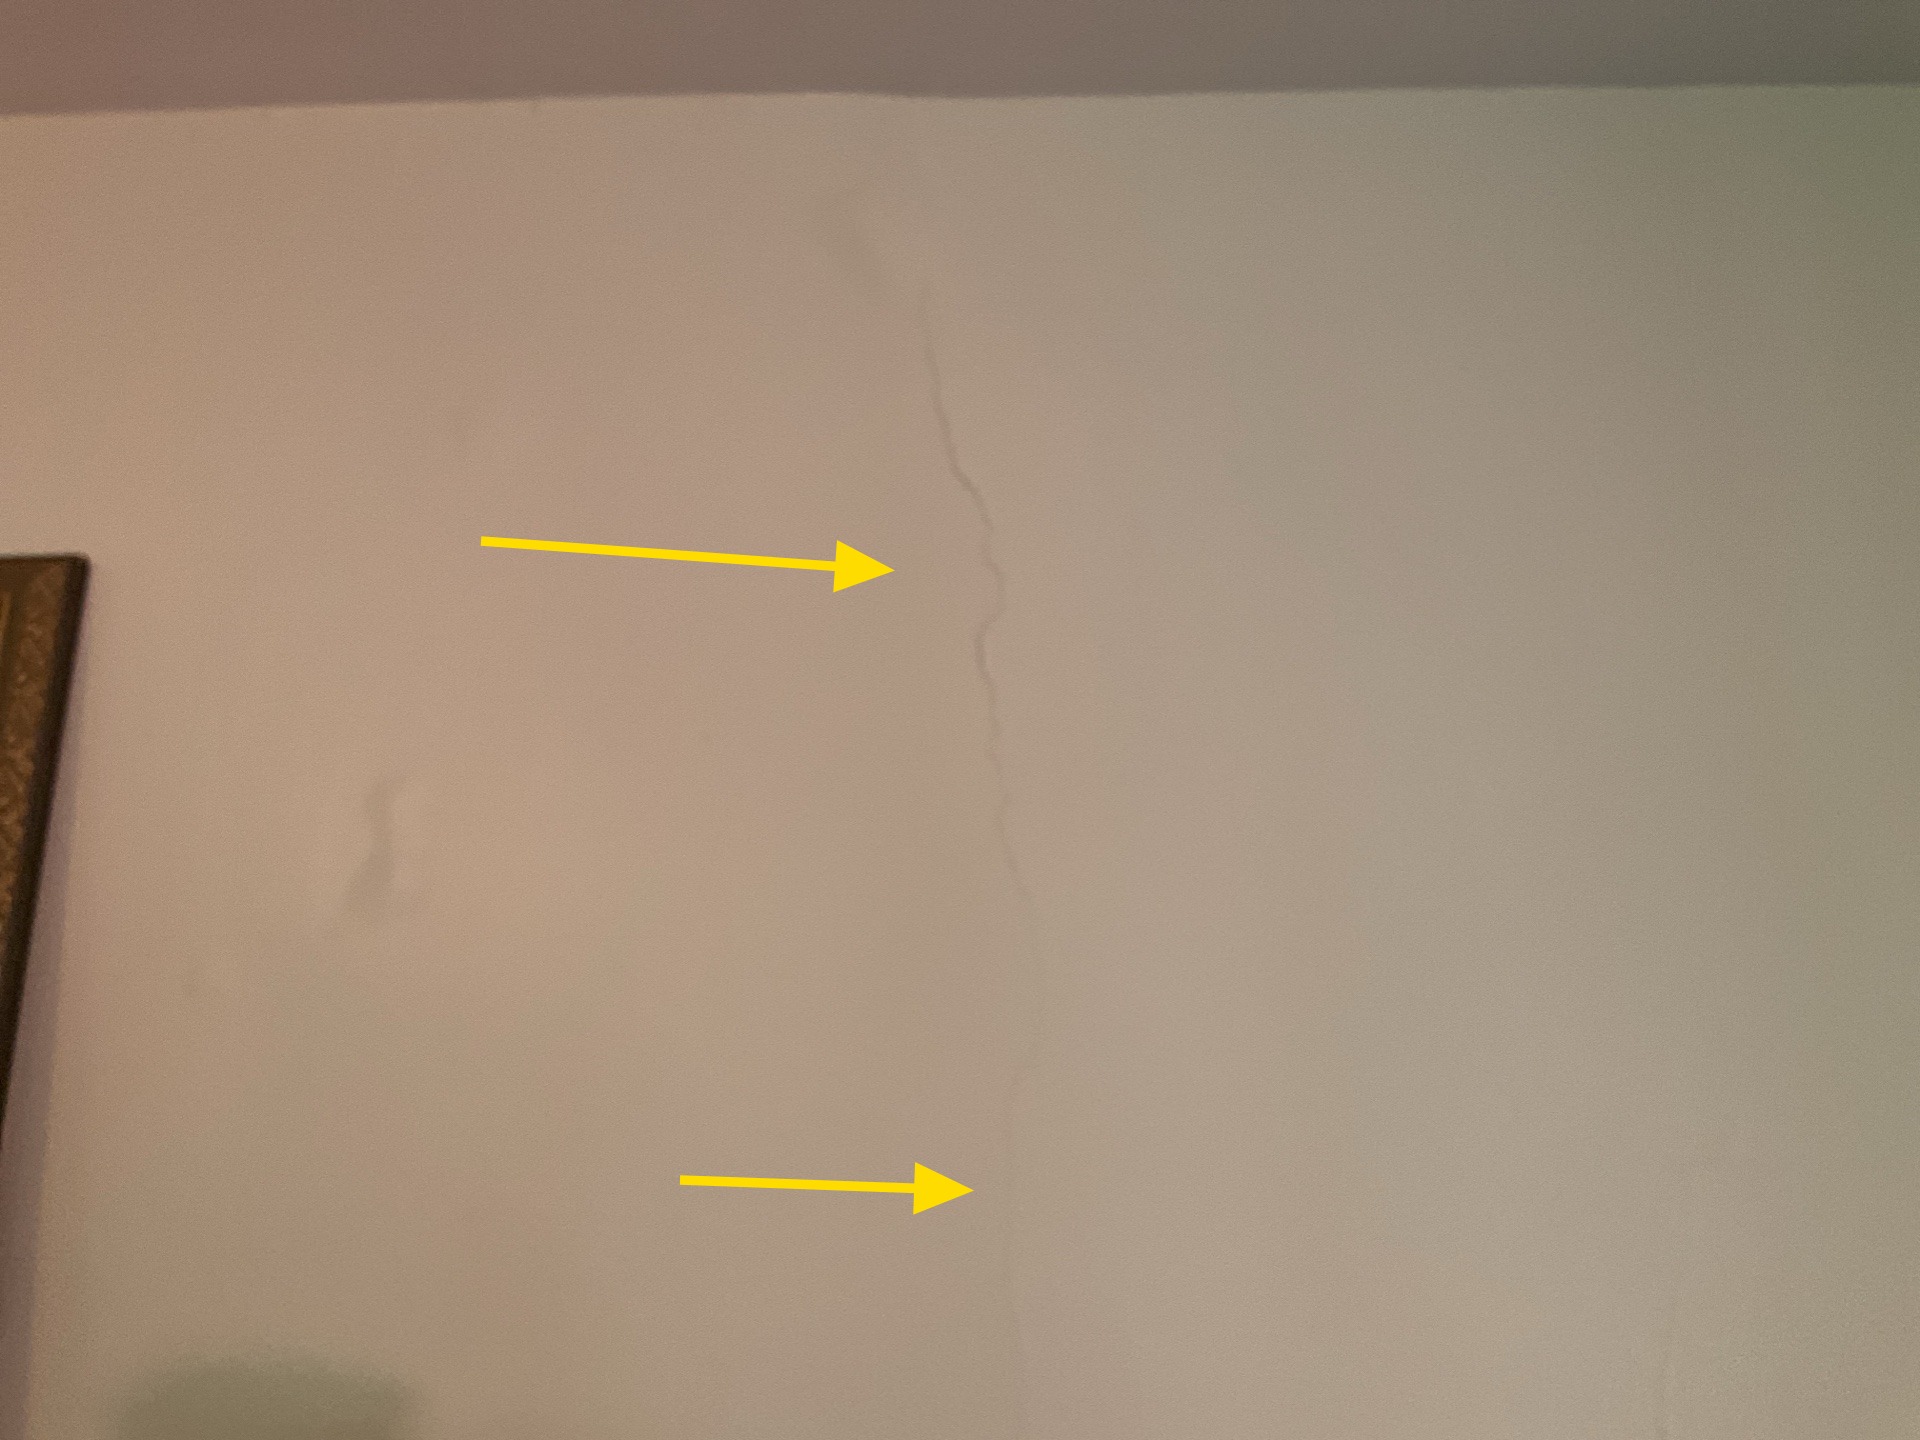
Cracks
Cracks were noted on the walls. This is characteristic of old plaster walls and ceilings. Some of the cracking may be from structural movement in the building. Repair plaster cracking as desired. I did not see any need for urgent repairs but monitor for future expansion.
Windows
Window Frame: Wood
Window Style: Double Hung
Window Glazing: Single Pane
Doors
Interior Doors: Solid Core
Electrical
Lights: Tested
Outlets and Switches: Representative Number Tested
Fans: None
Smoke Detector: None in Bedroom
No Alarm in Bedroom
Modern standards recommend smoke alarms be installed in all bedrooms, in all hallways outside bedrooms, and at least one on each floor of the building. Recommend installing smoke alarm in this room.
Bedroom 2
General Photos
General Photos: General Room Photos
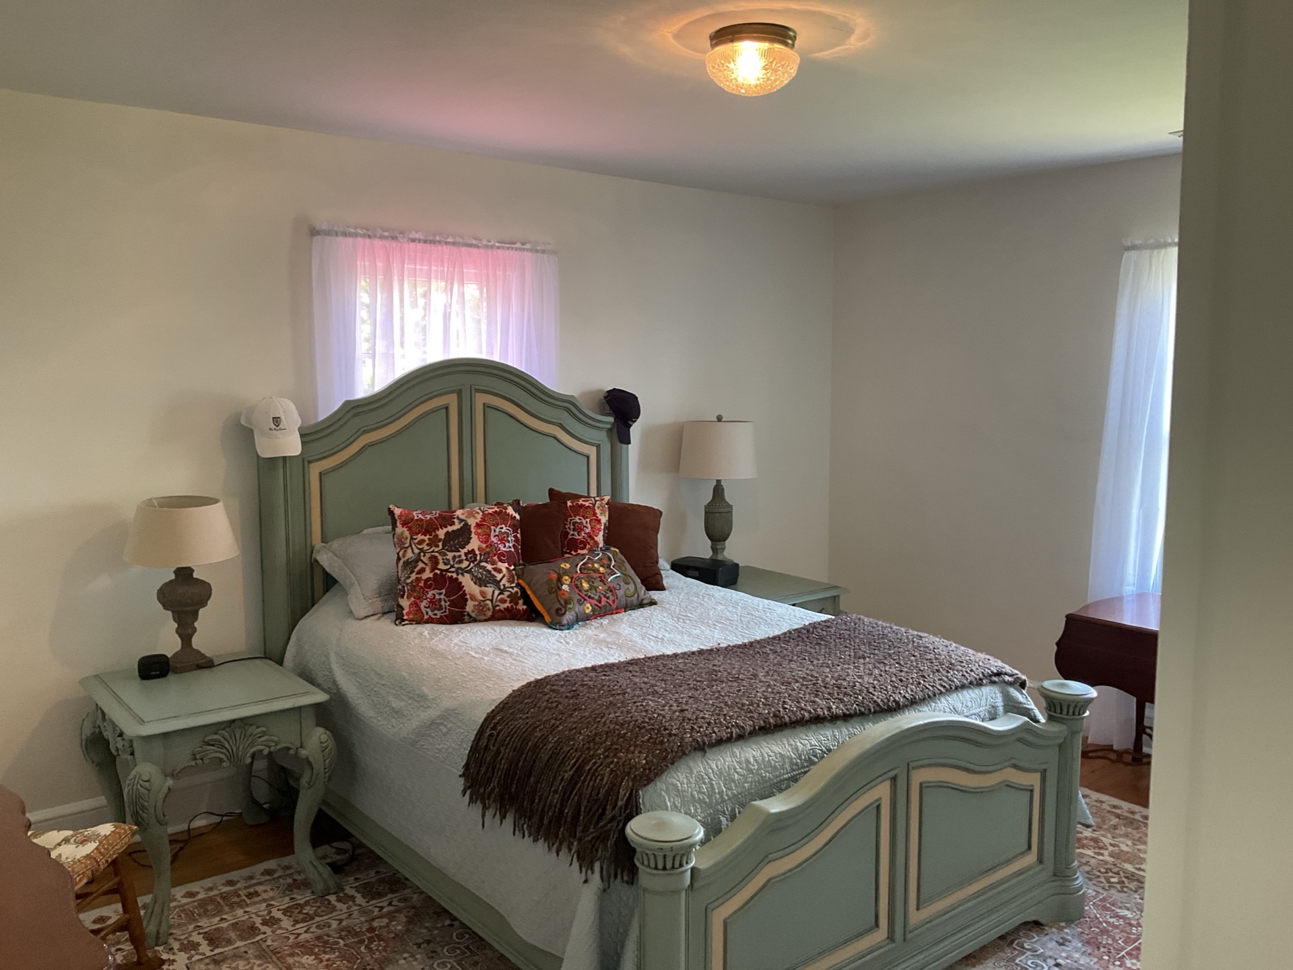
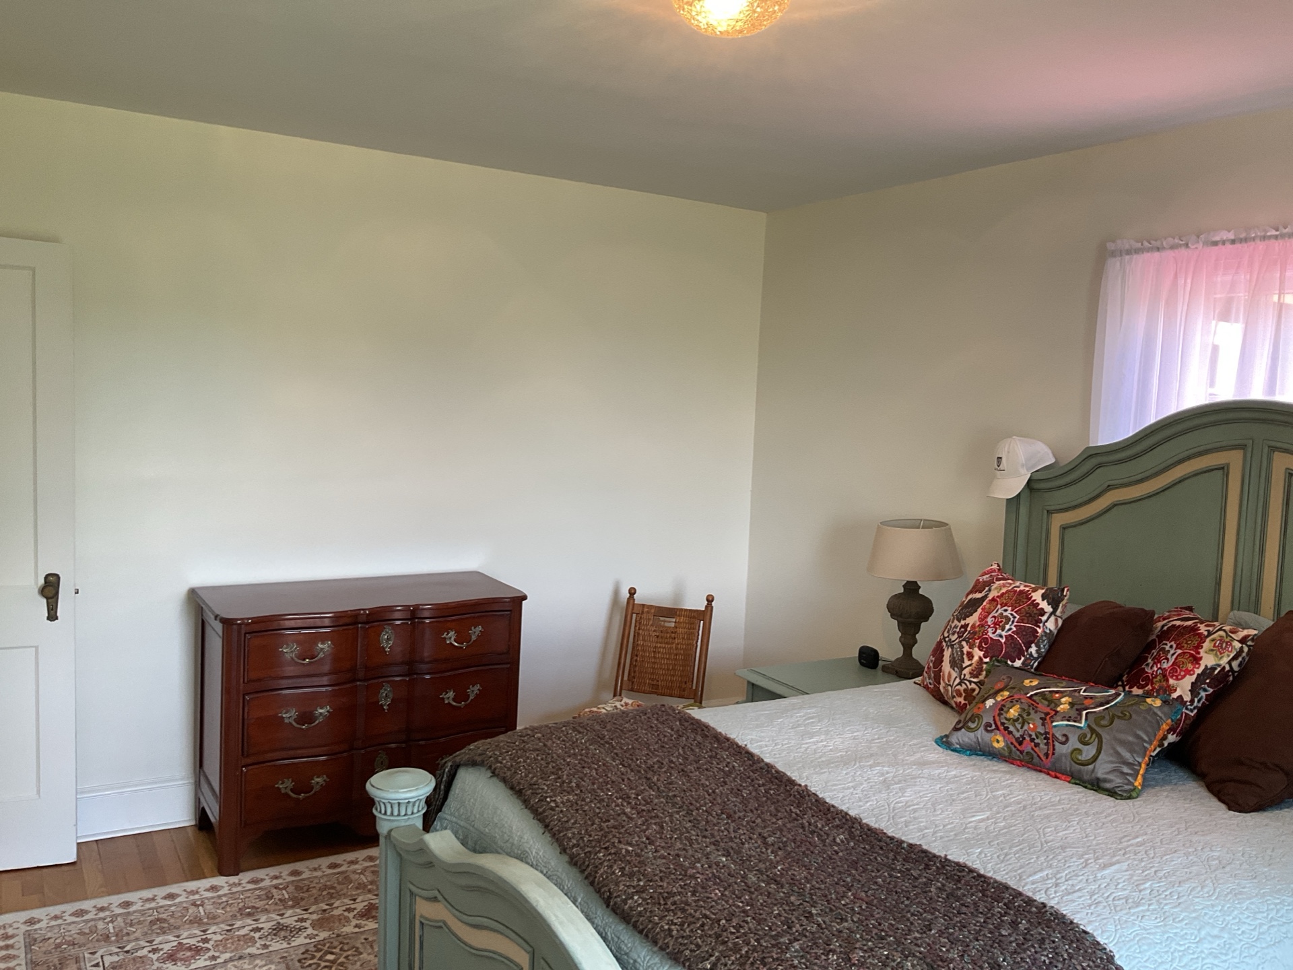
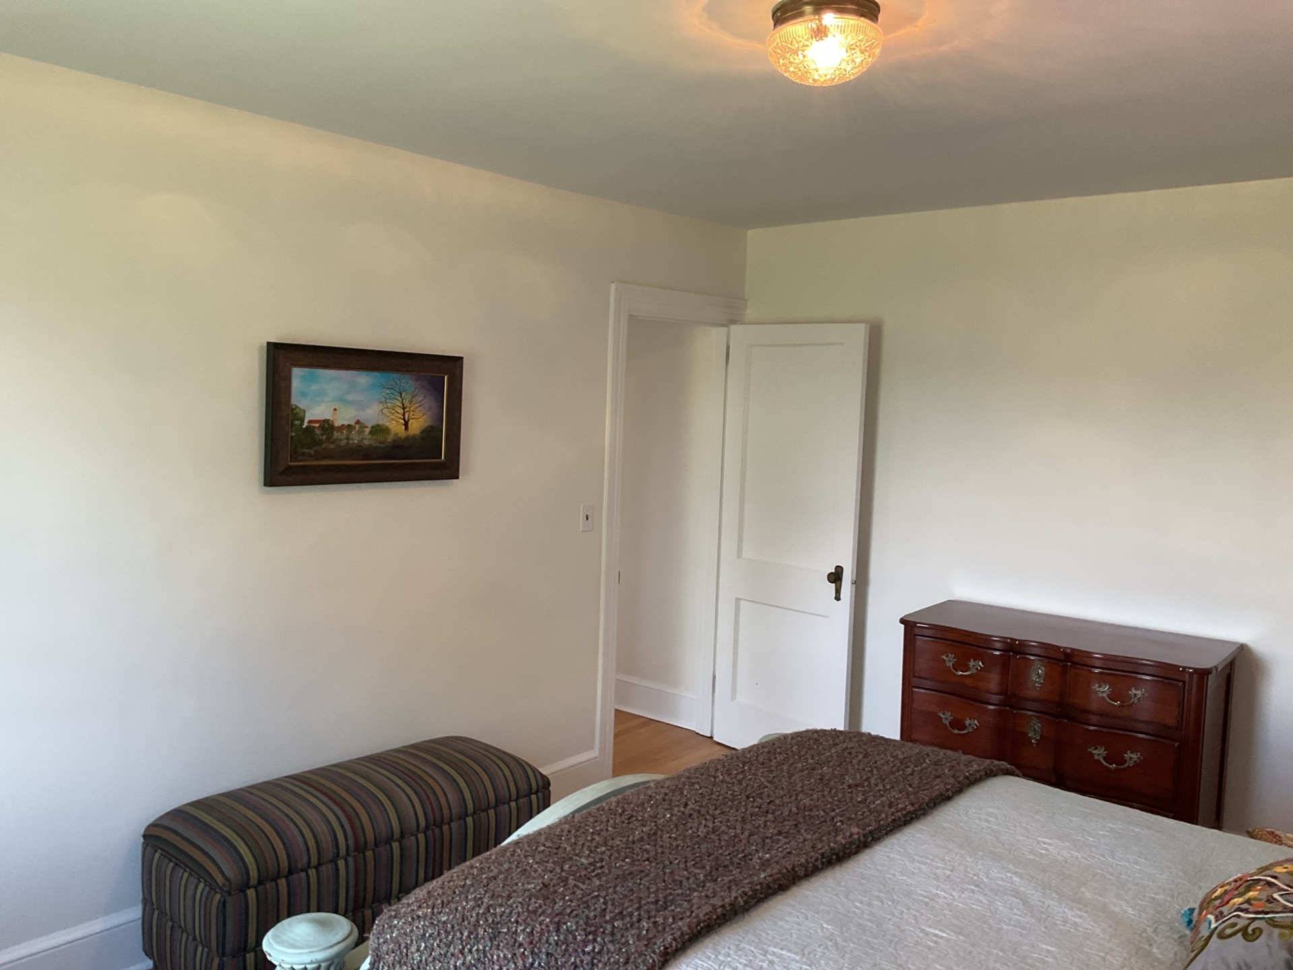
General Photos
 |  |  |
 |
Flooring
Floor Materials: Hardwood
Finishes
Wall and Ceiling Materials: Lath and Plaster
Windows
Window Frame: Wood
Window Style: Double Hung
Window Glazing: Single Pane
Doors
Interior Doors: Solid Core
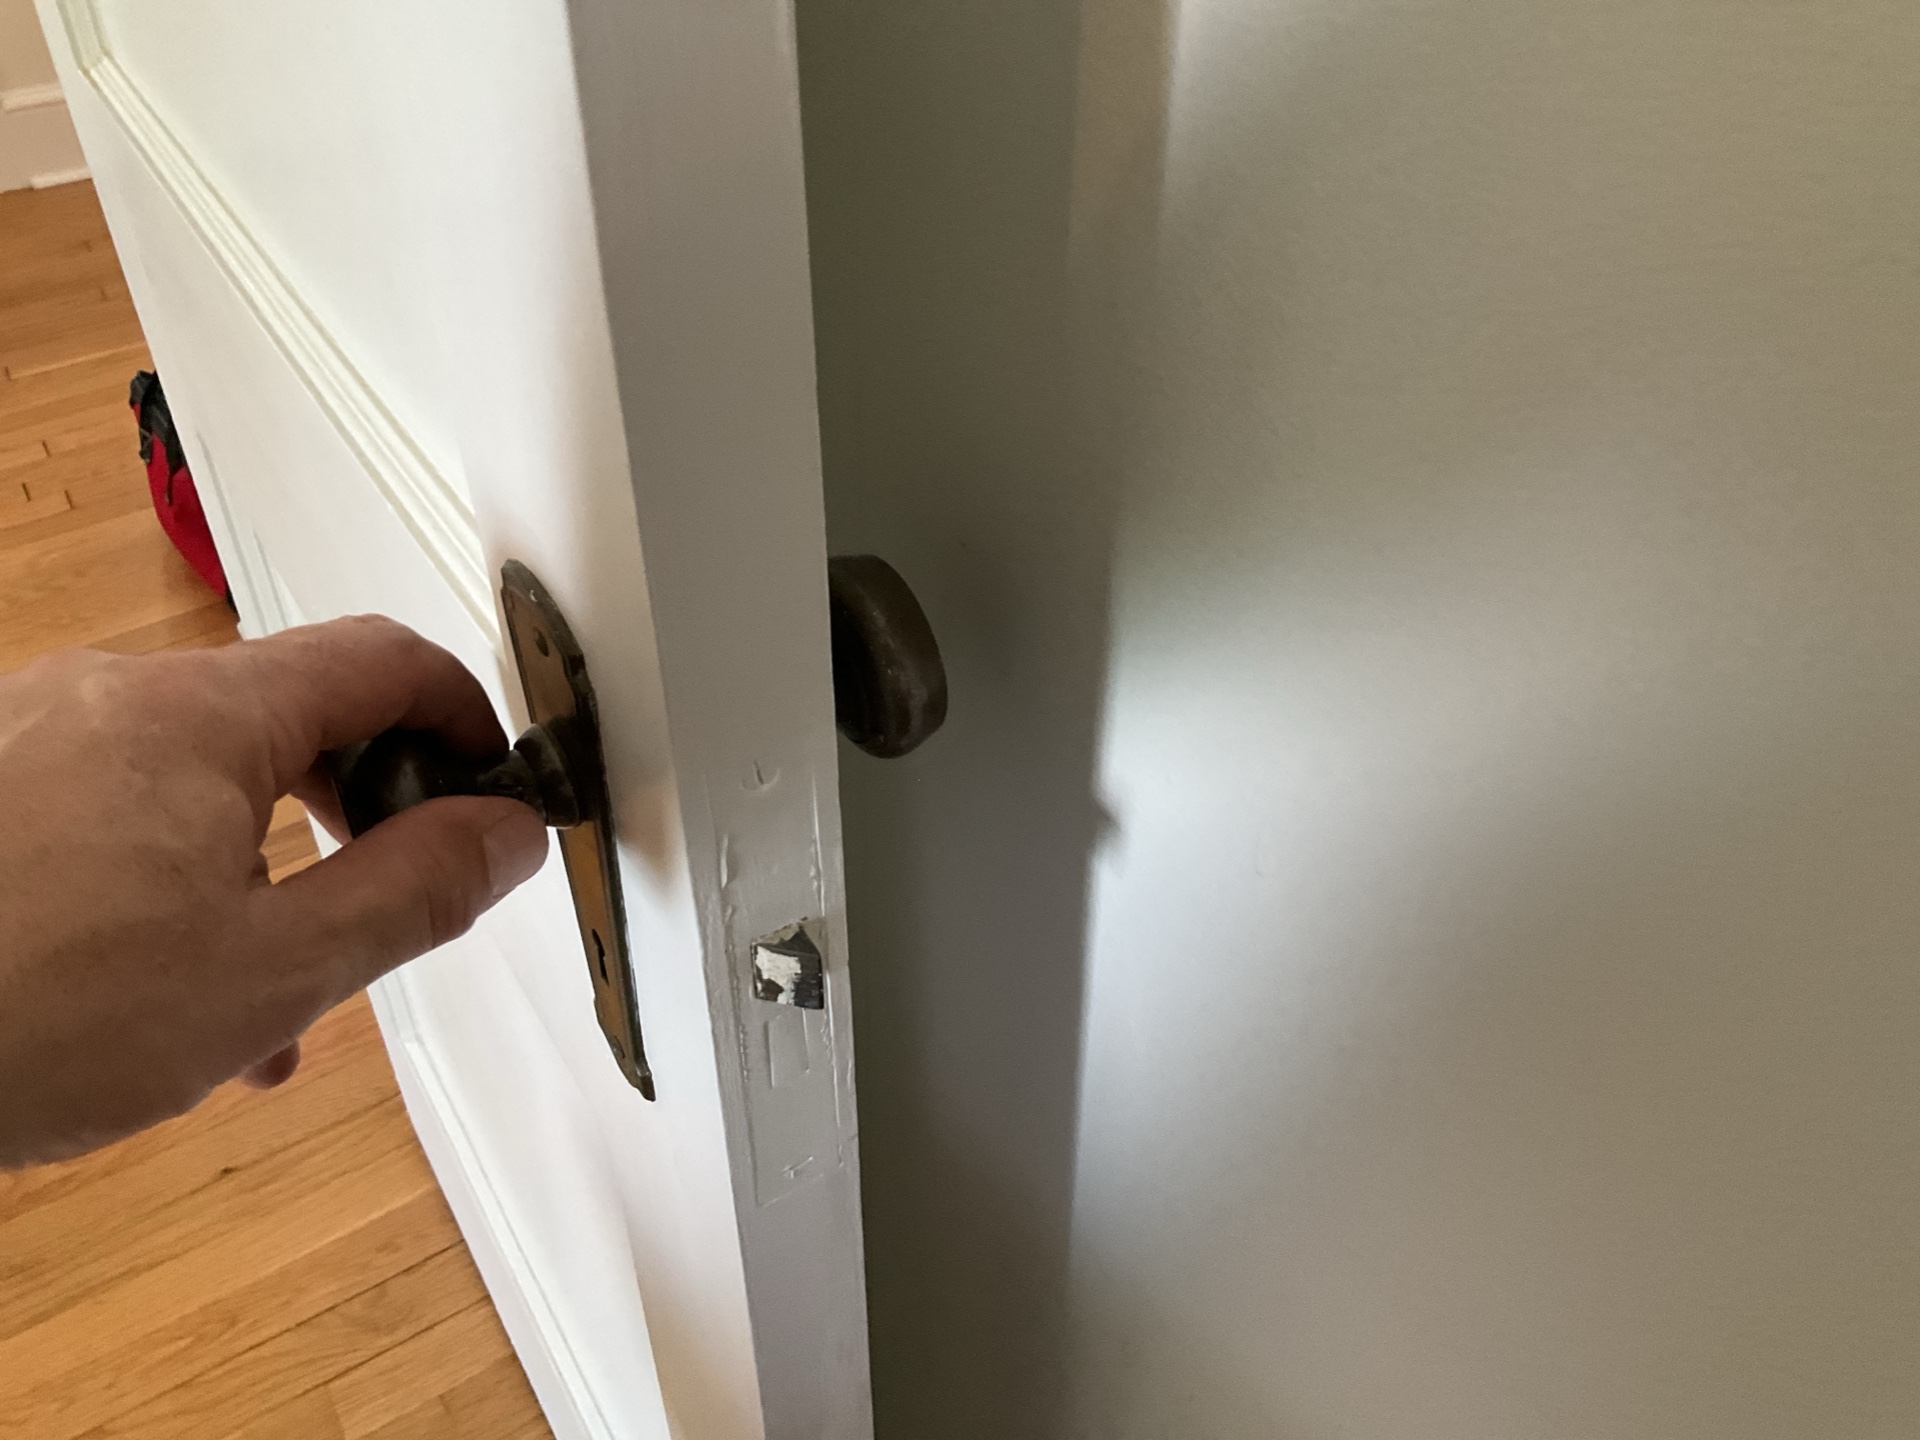
Wall Contact
Wall contact was noted at the door and wall. Recommend installing a door stop to prevent damage to finishes.
Electrical
Lights: Tested
Outlets and Switches: Representative Number Tested
Smoke Detector: None in Bedroom
No Alarm in Bedroom
Modern standards recommend smoke alarms be installed in all bedrooms, in all hallways outside bedrooms, and at least one on each floor of the building. Recommend installing smoke alarm in this room.
Bedroom 3
General Photos
General Photos: General Room Photos
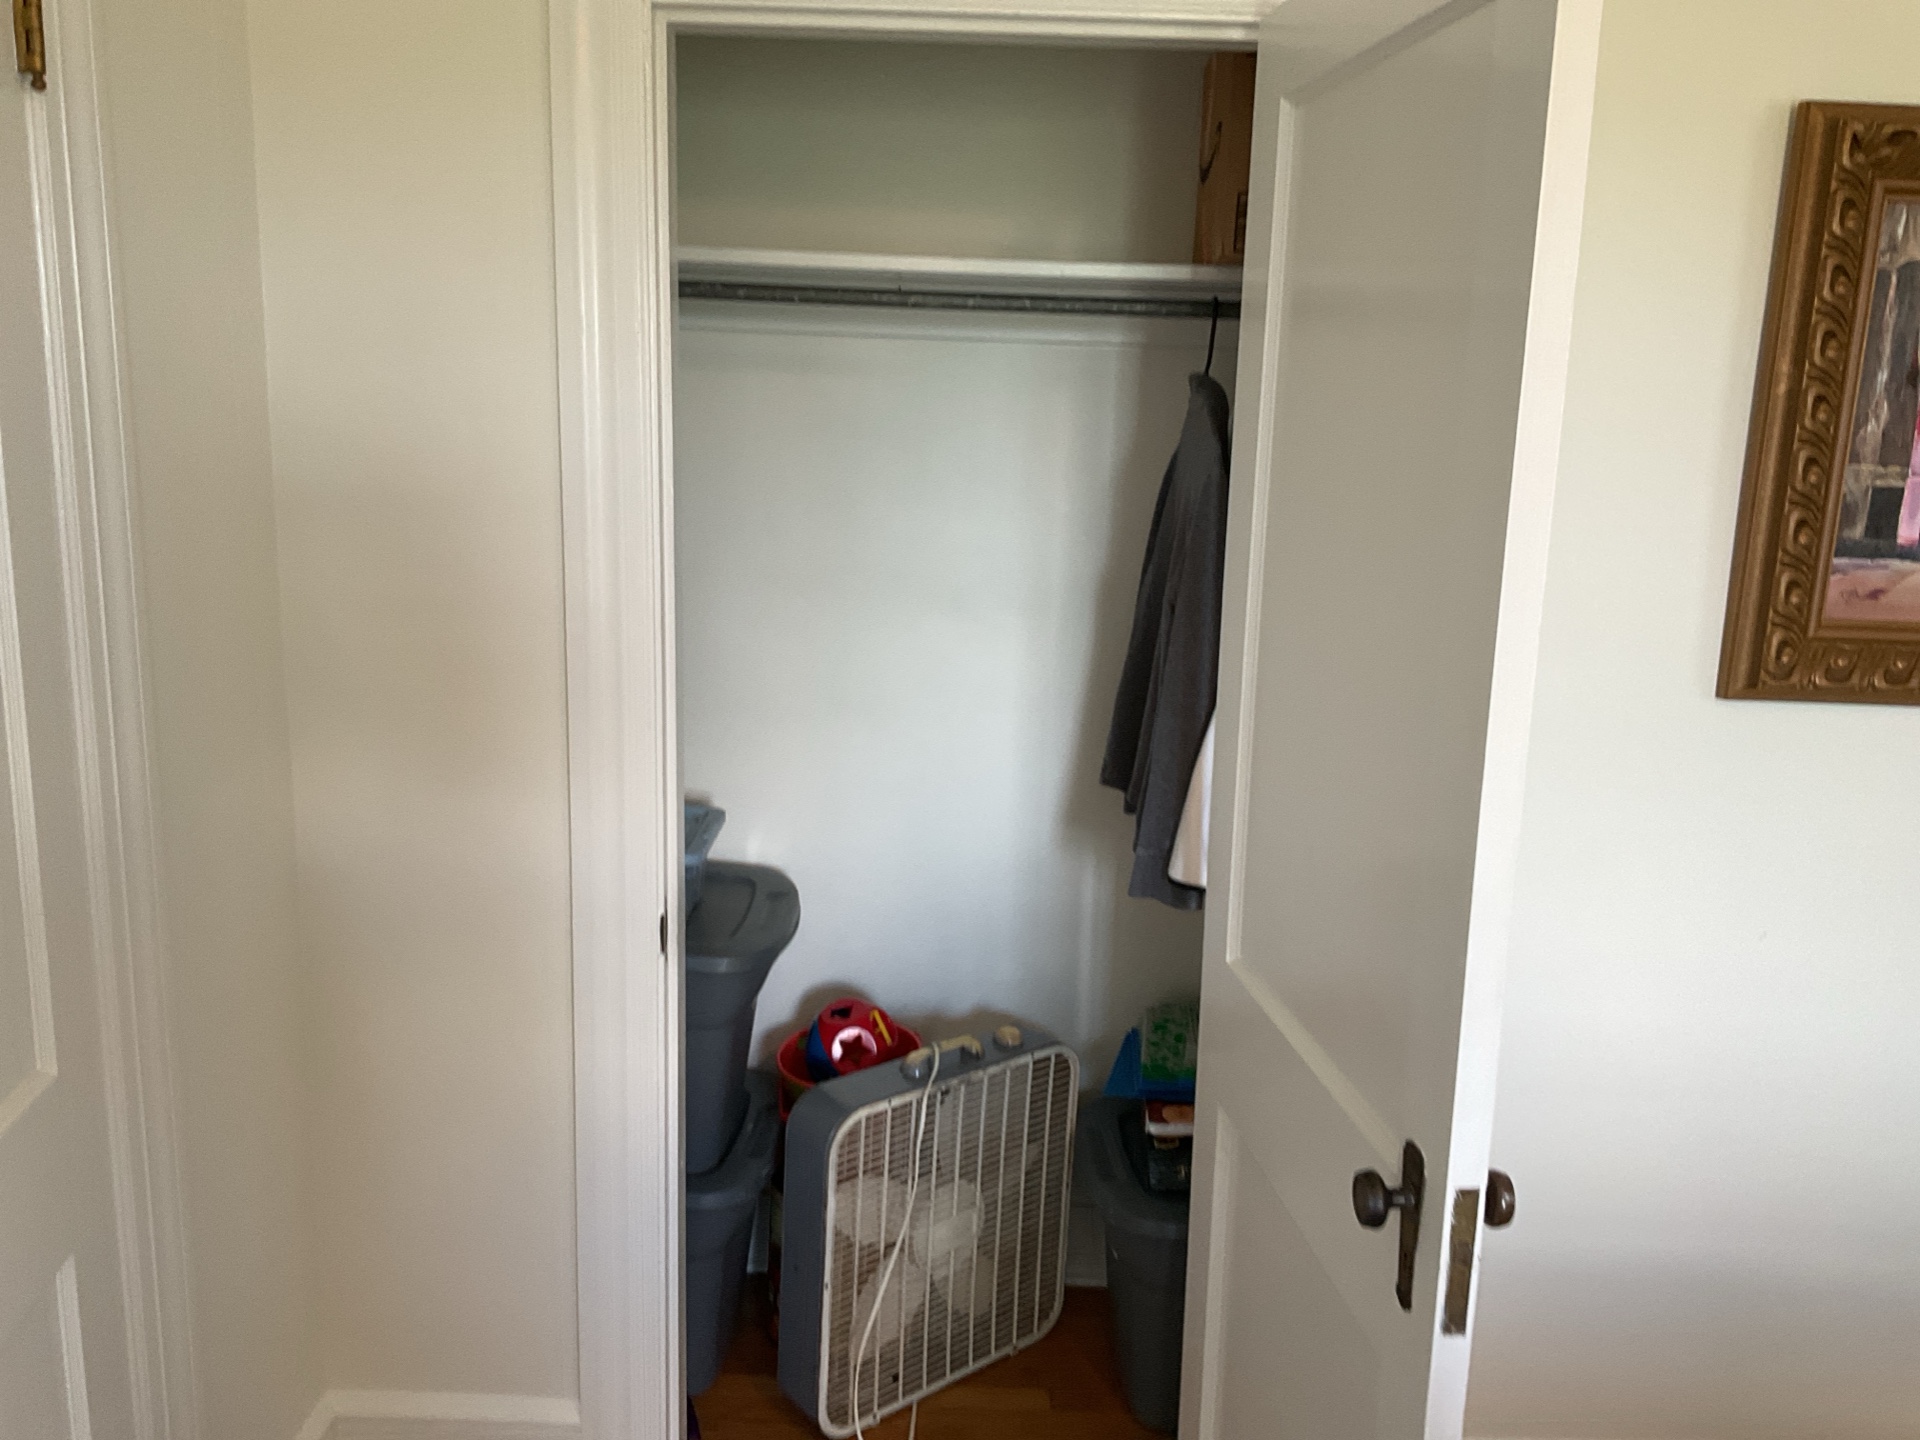
General Photos
 |  |  |
 |  |  |
 |
Flooring
Floor Materials: Hardwood
Finishes
Wall and Ceiling Materials: Lath and Plaster
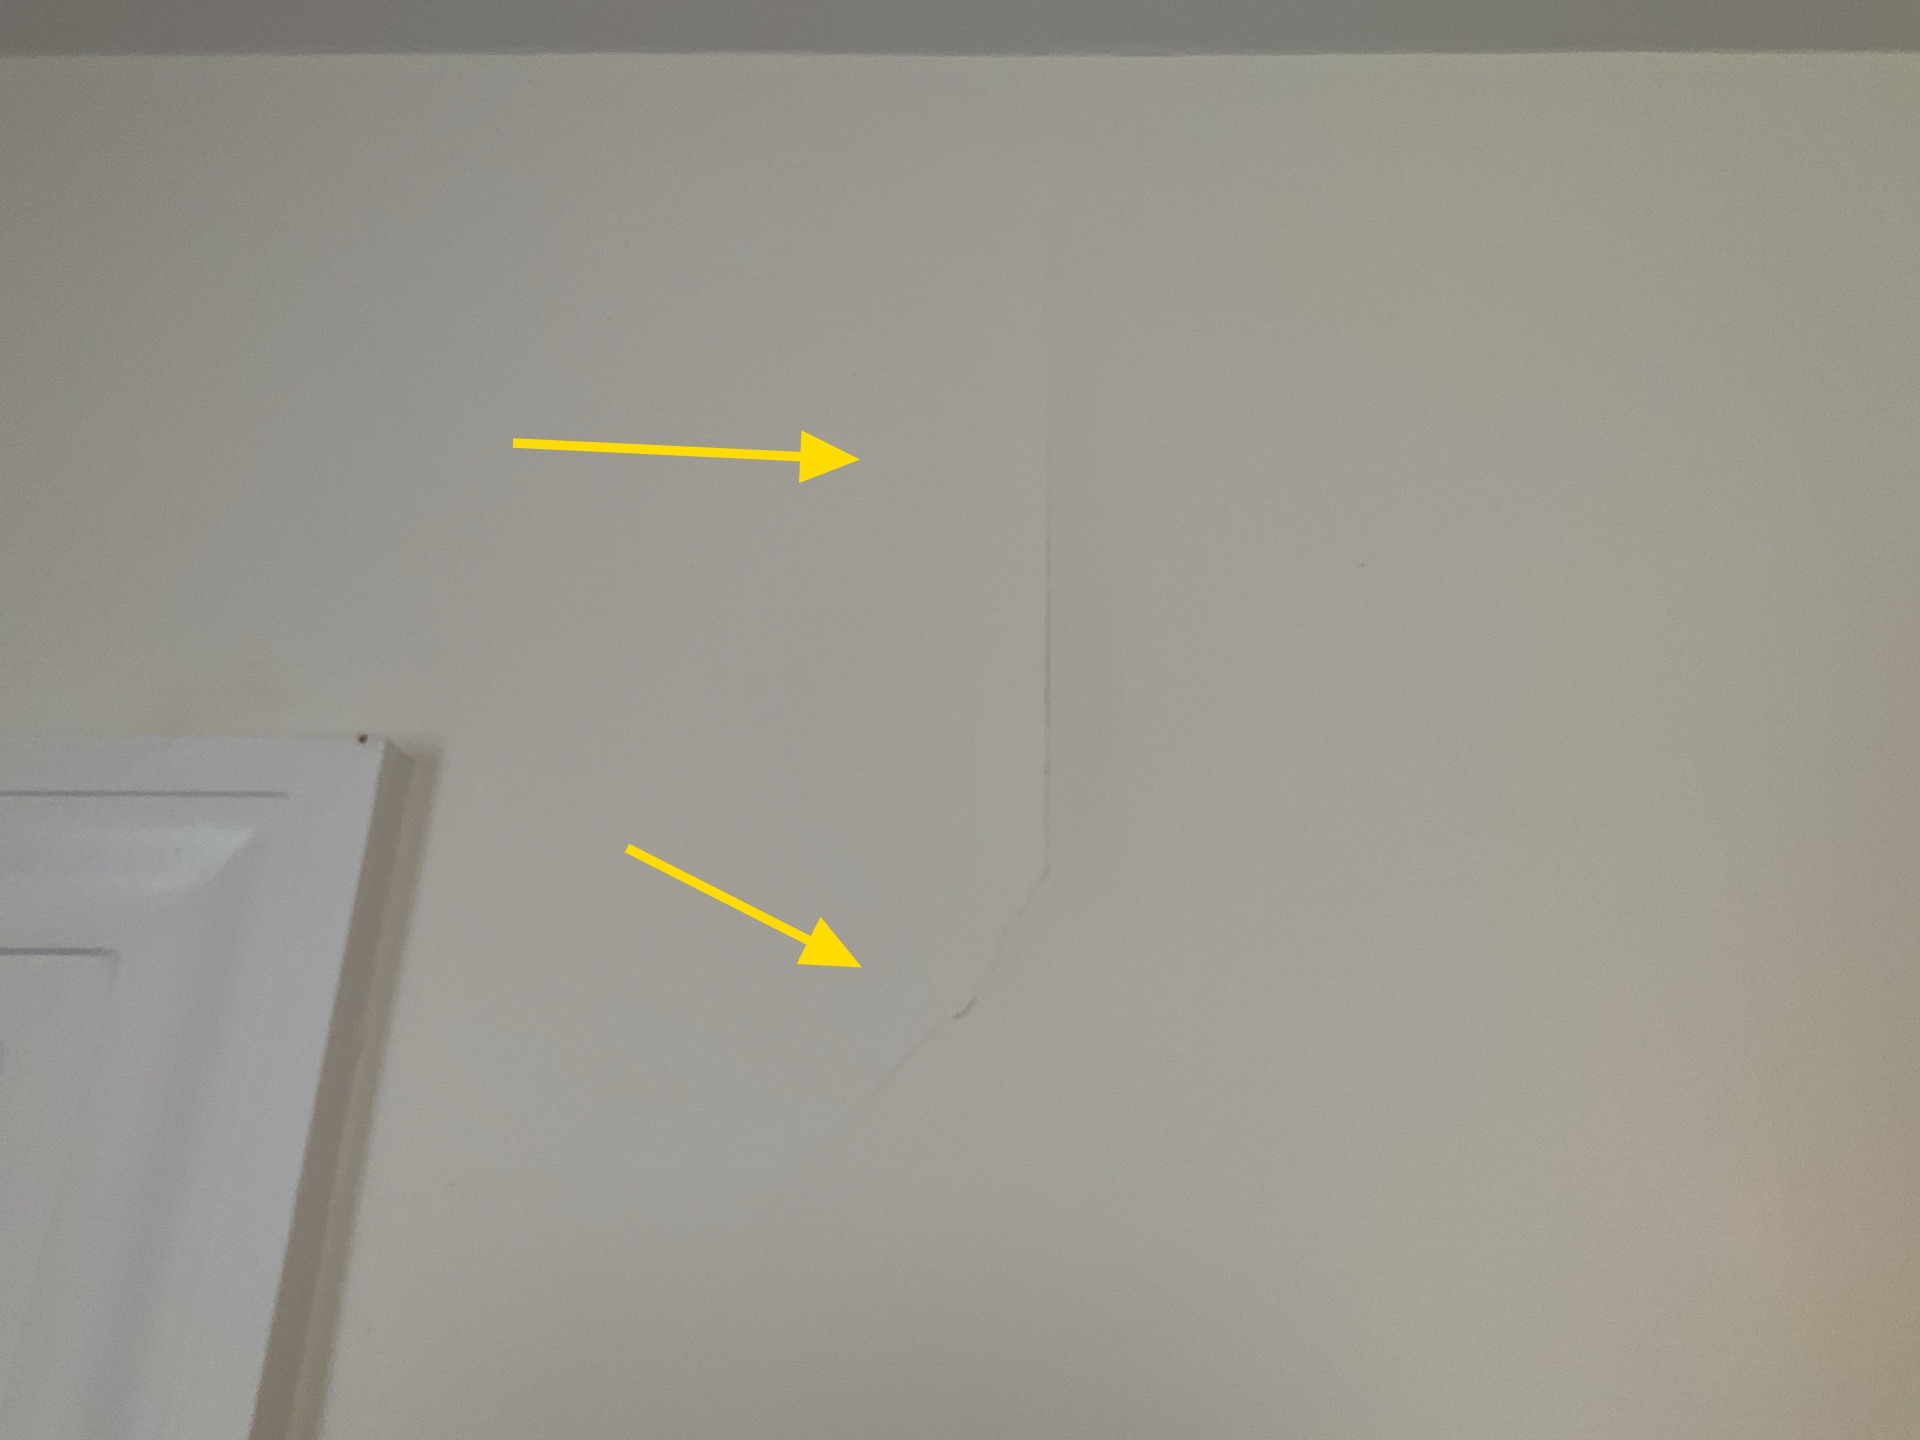
Cracks
Cracks were noted on the walls. This is characteristic of old plaster walls and ceilings. Some of the cracking may be from structural movement in the building. Repair plaster cracking as desired. I did not see any need for urgent repairs but monitor for future expansion.
Windows
Window Frame: Wood
Window Style: Double Hung
Window Glazing: Single Pane
Doors
Interior Doors: Solid Core
Electrical
Lights: Tested
Fans: None
Smoke Detector: None in Bedroom
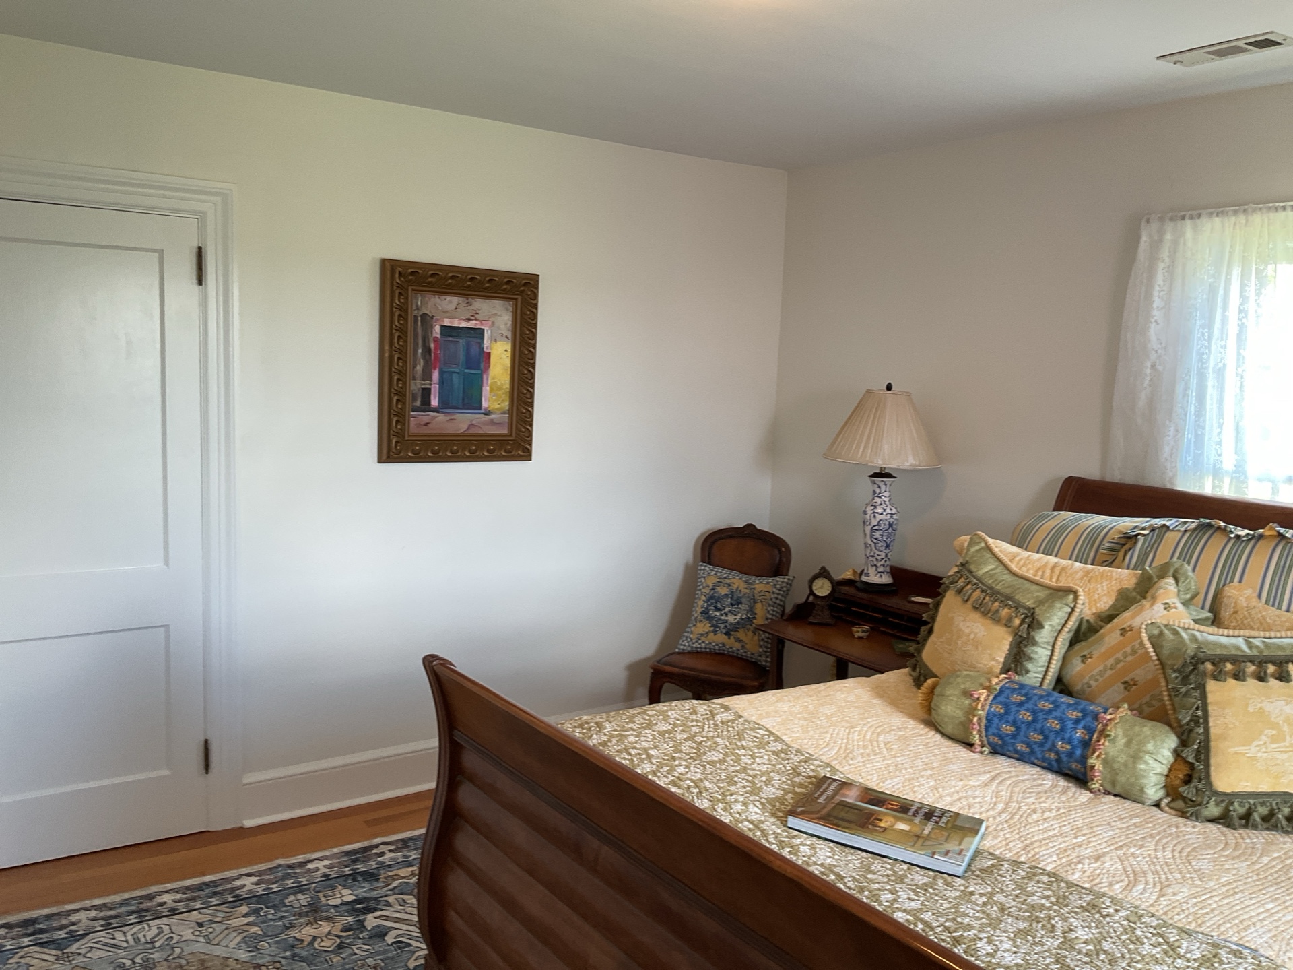
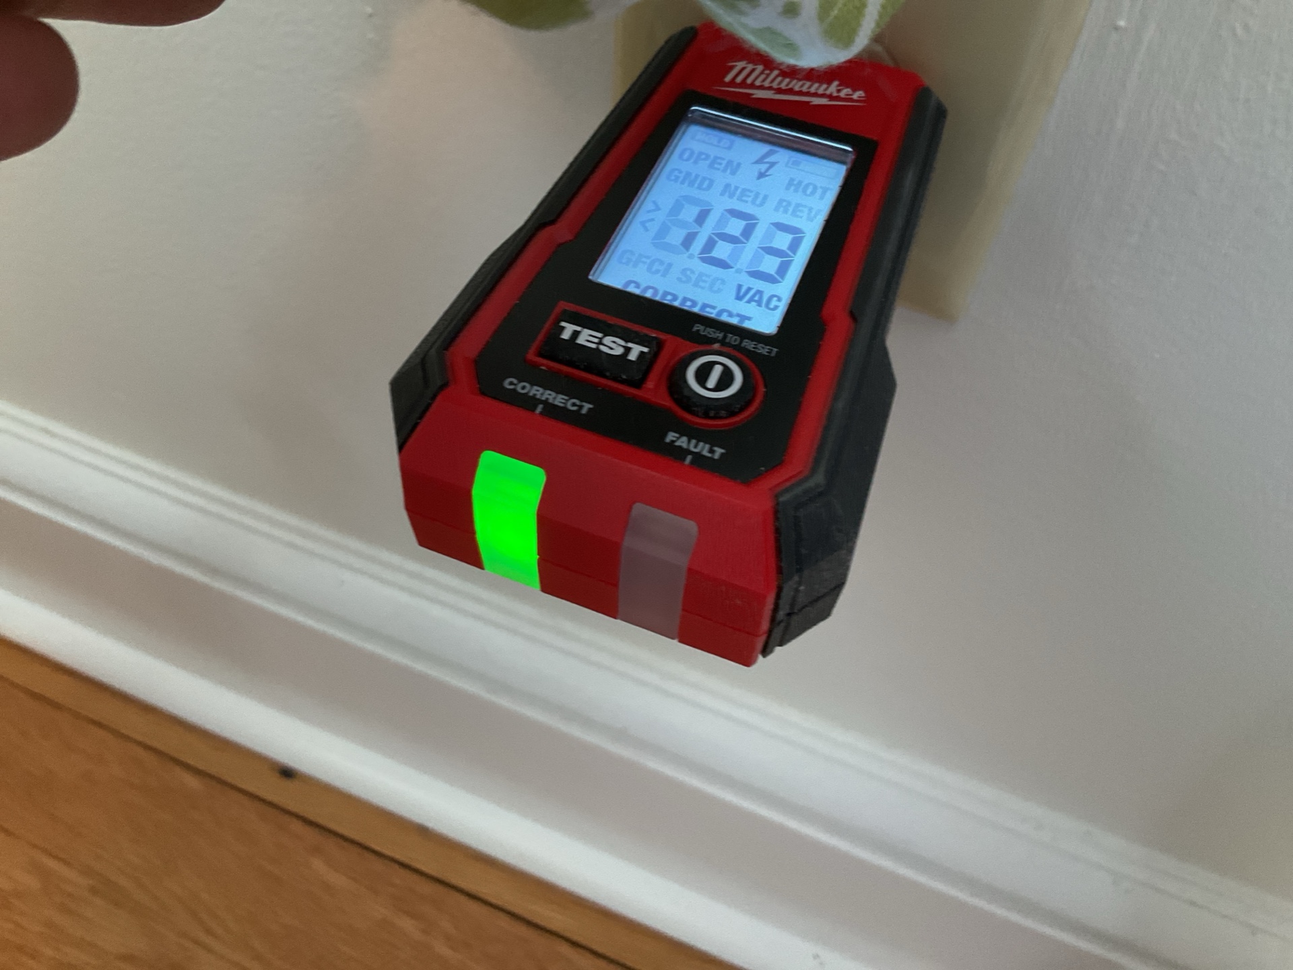
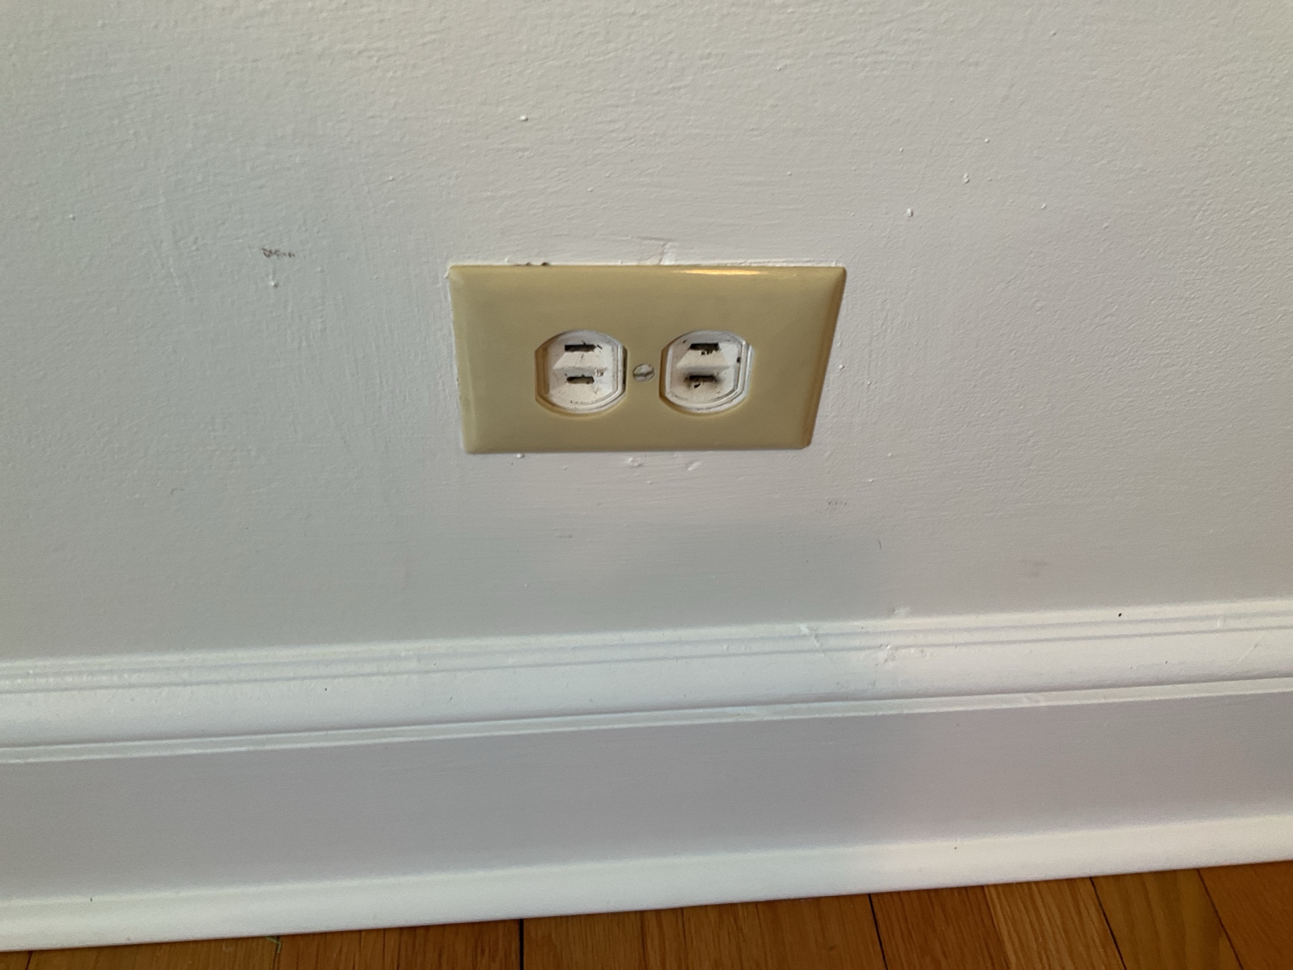
Old Ungrounded Outlet
Ungrounded outlets were noted in this room. Consider having a qualified electrical contractor upgrade these circuits to meet modern safety standards.
No Alarm in Bedroom
Modern standards recommend smoke alarms be installed in all bedrooms, in all hallways outside bedrooms, and at least one on each floor of the building. Recommend installing smoke alarm in this room.
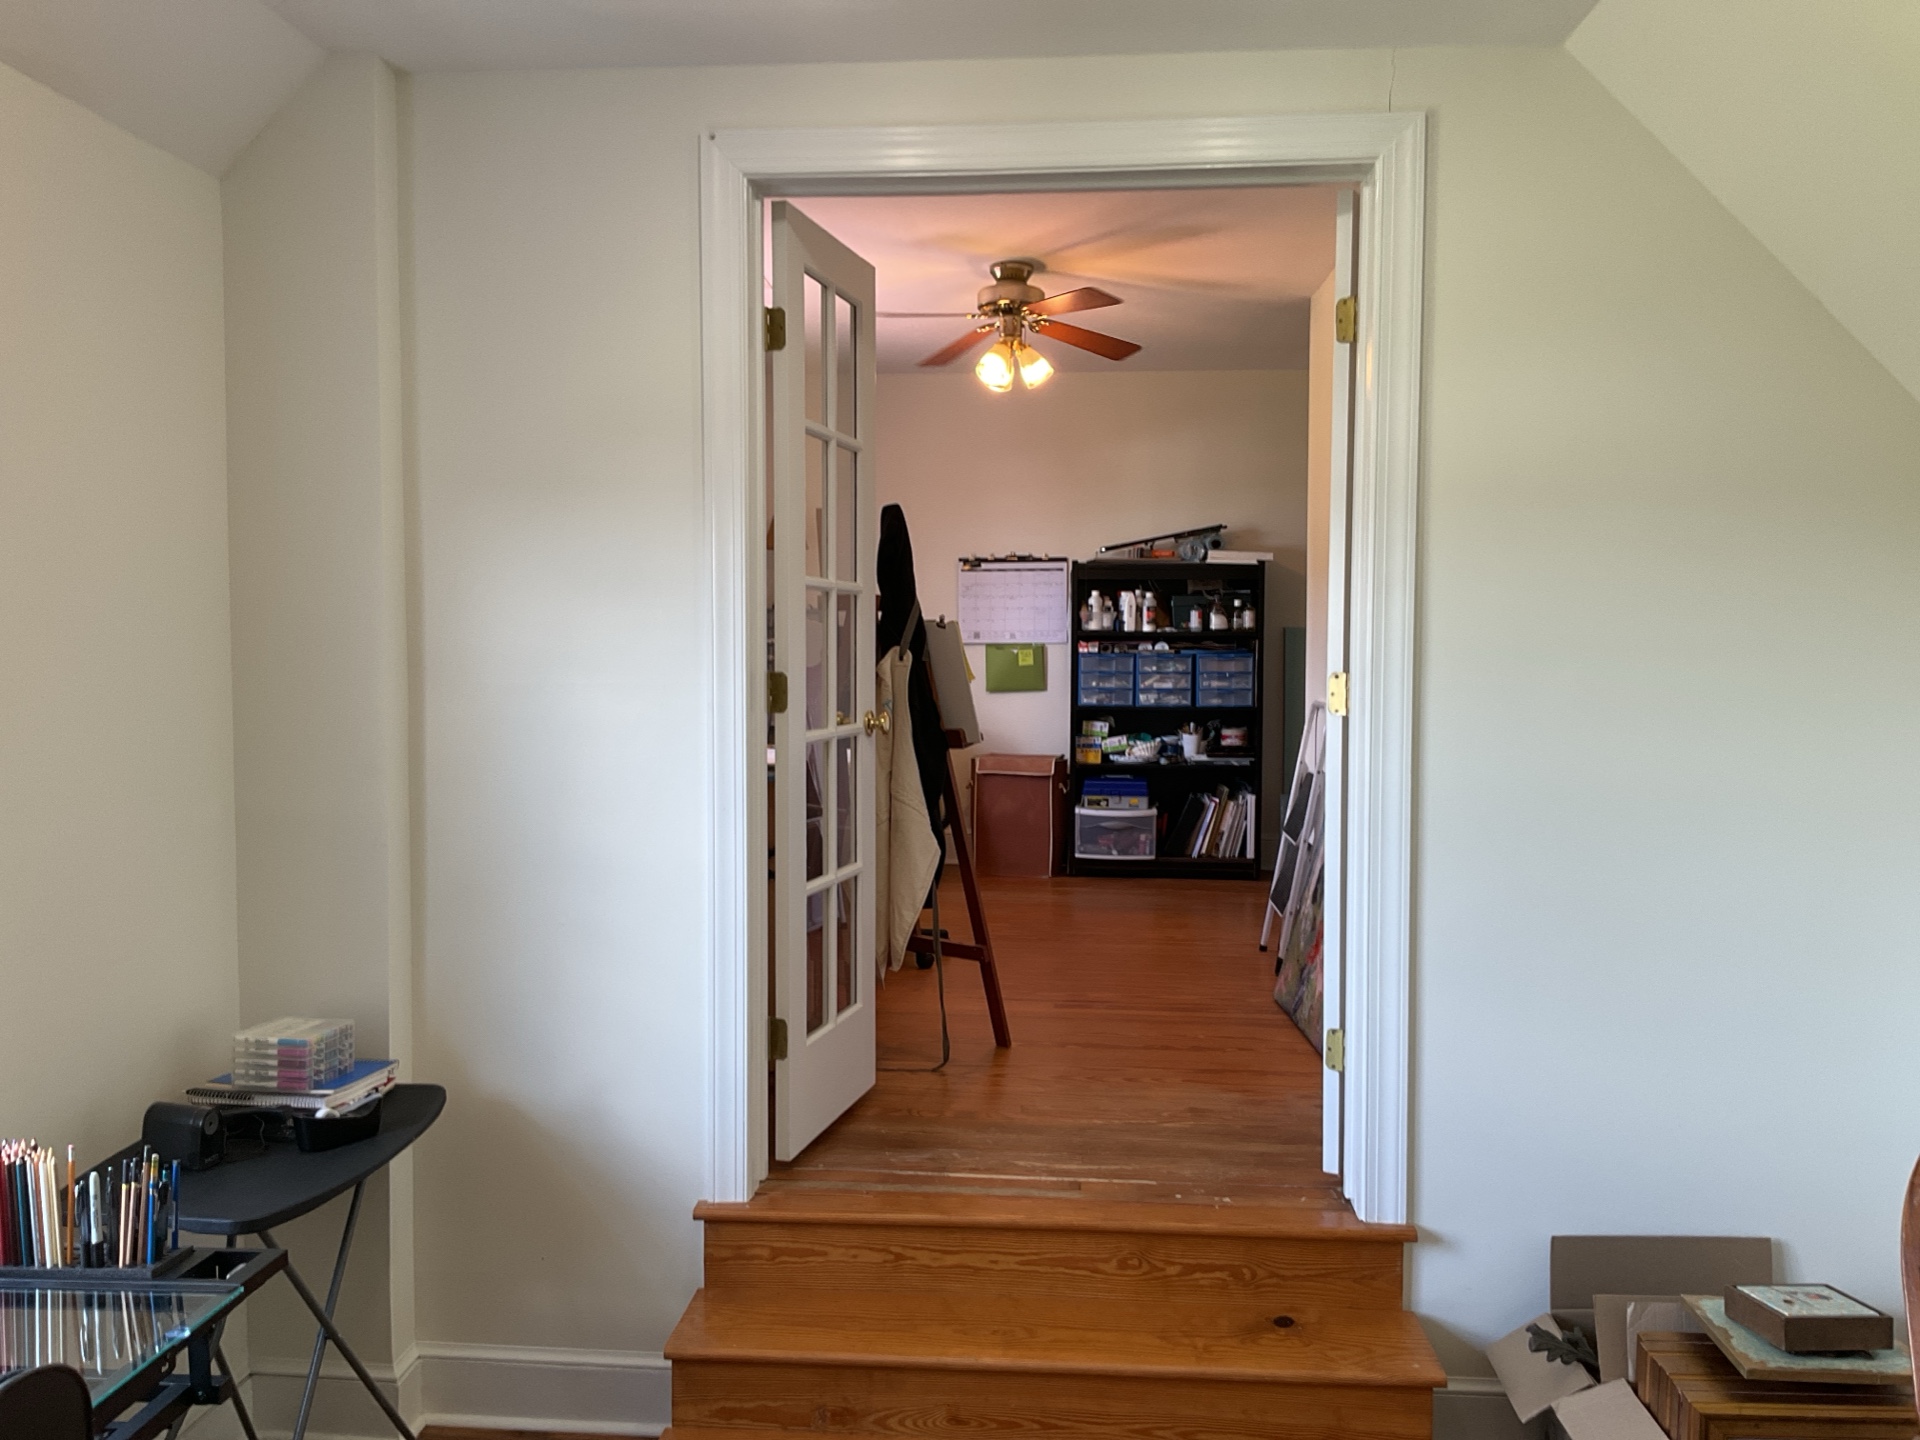
Bedroom 4
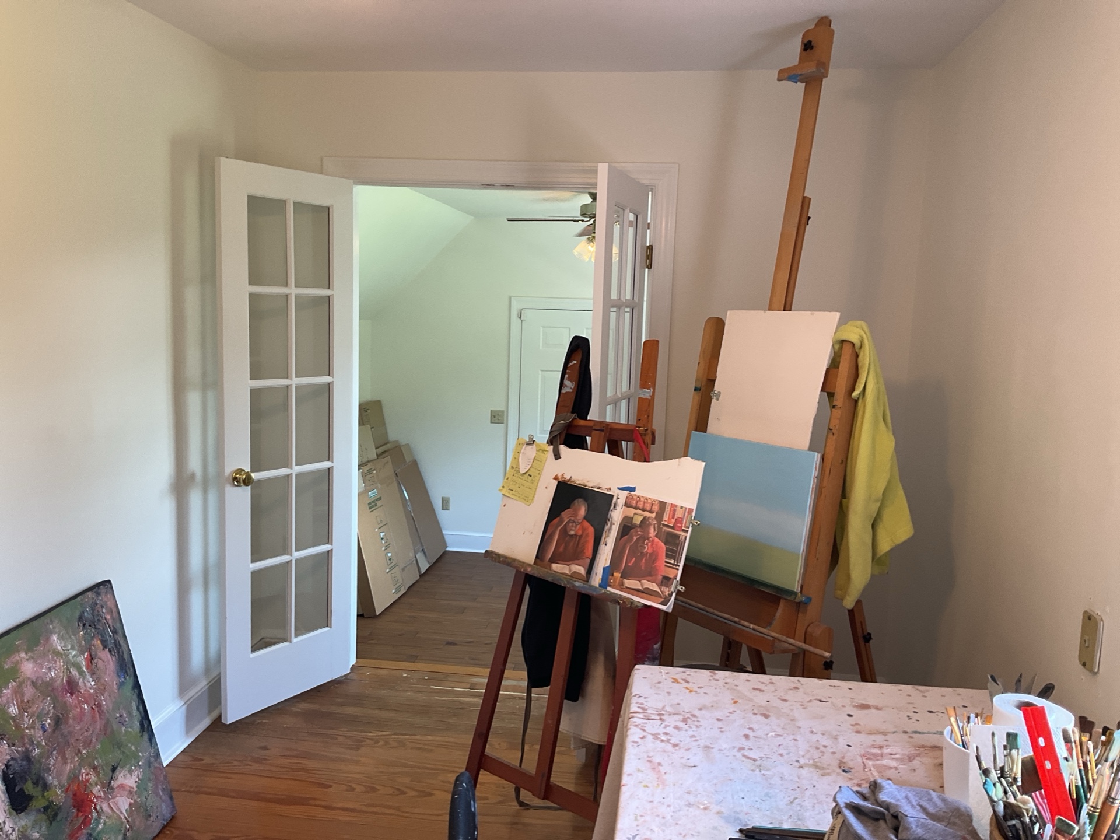
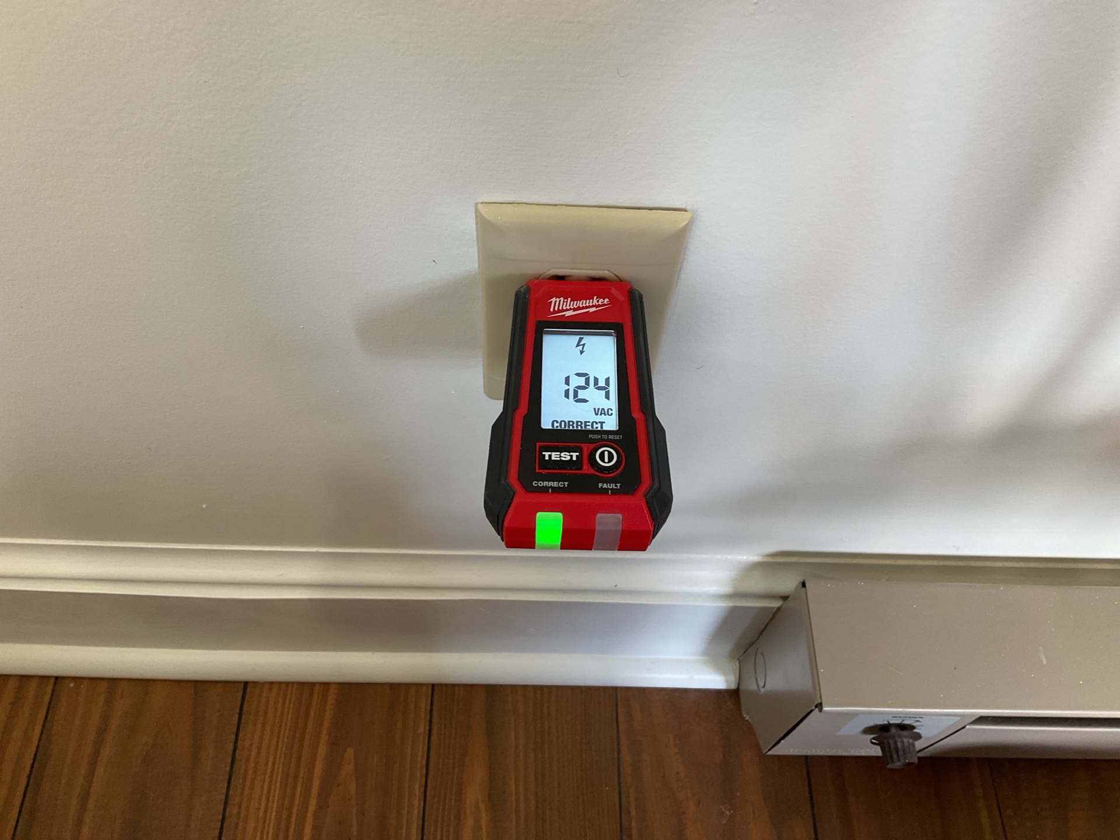
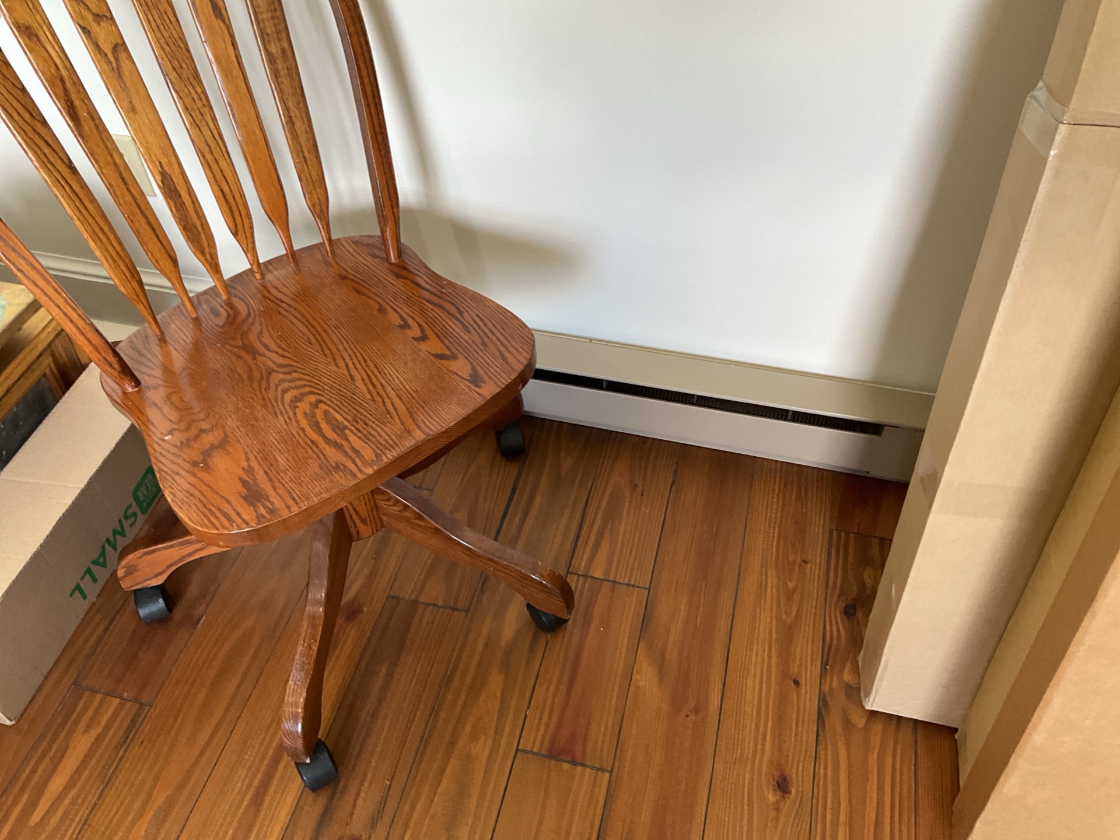
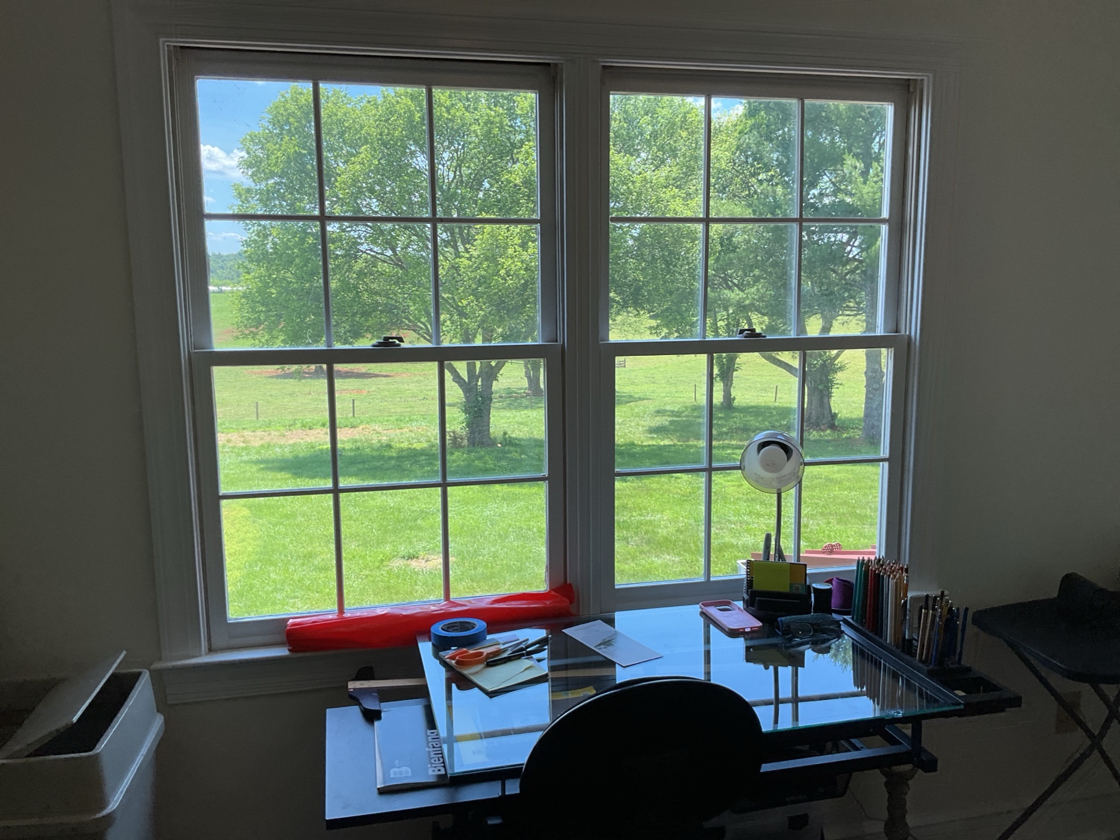
General Photos
General Photos: General Room Photos
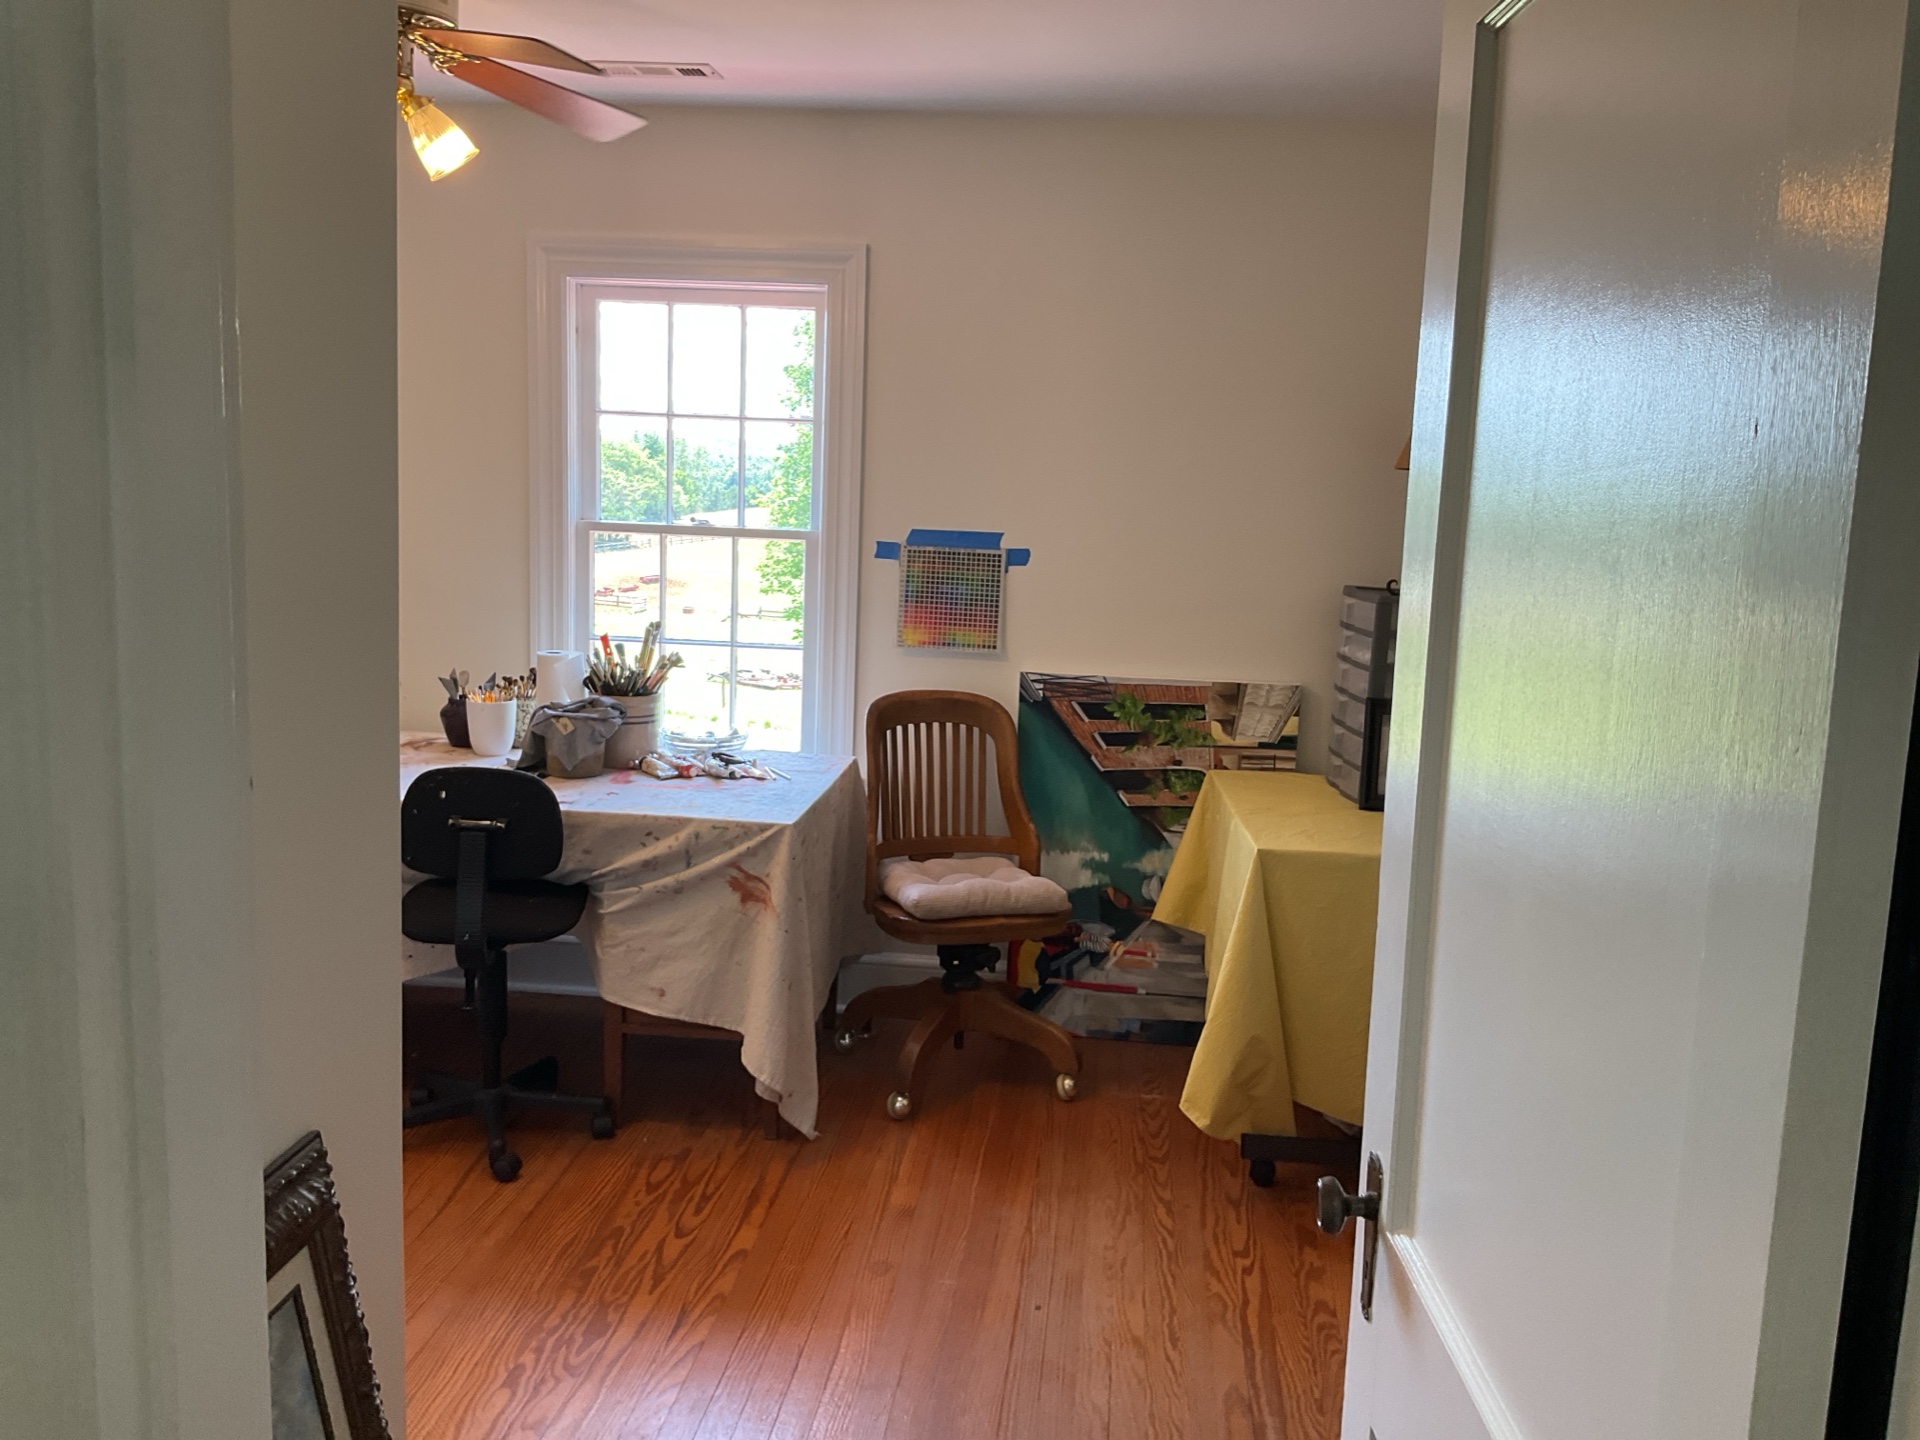
General Photos
 |  |  |
 |  |  |
Flooring
Floor Materials: Hardwood
Finishes
Wall and Ceiling Materials: Drywall
Windows
Window Frame: Wood
Window Style: Double Hung
Window Glazing: Single Pane
Electrical
Lights: Tested
Outlets and Switches: Representative Number Tested
Smoke Detector: None in Bedroom
No Alarm in Bedroom
Modern standards recommend smoke alarms be installed in all bedrooms, in all hallways outside bedrooms, and at least one on each floor of the building. Recommend installing smoke alarm in this room.
Stairs and Railings
Interior Stairs: Present
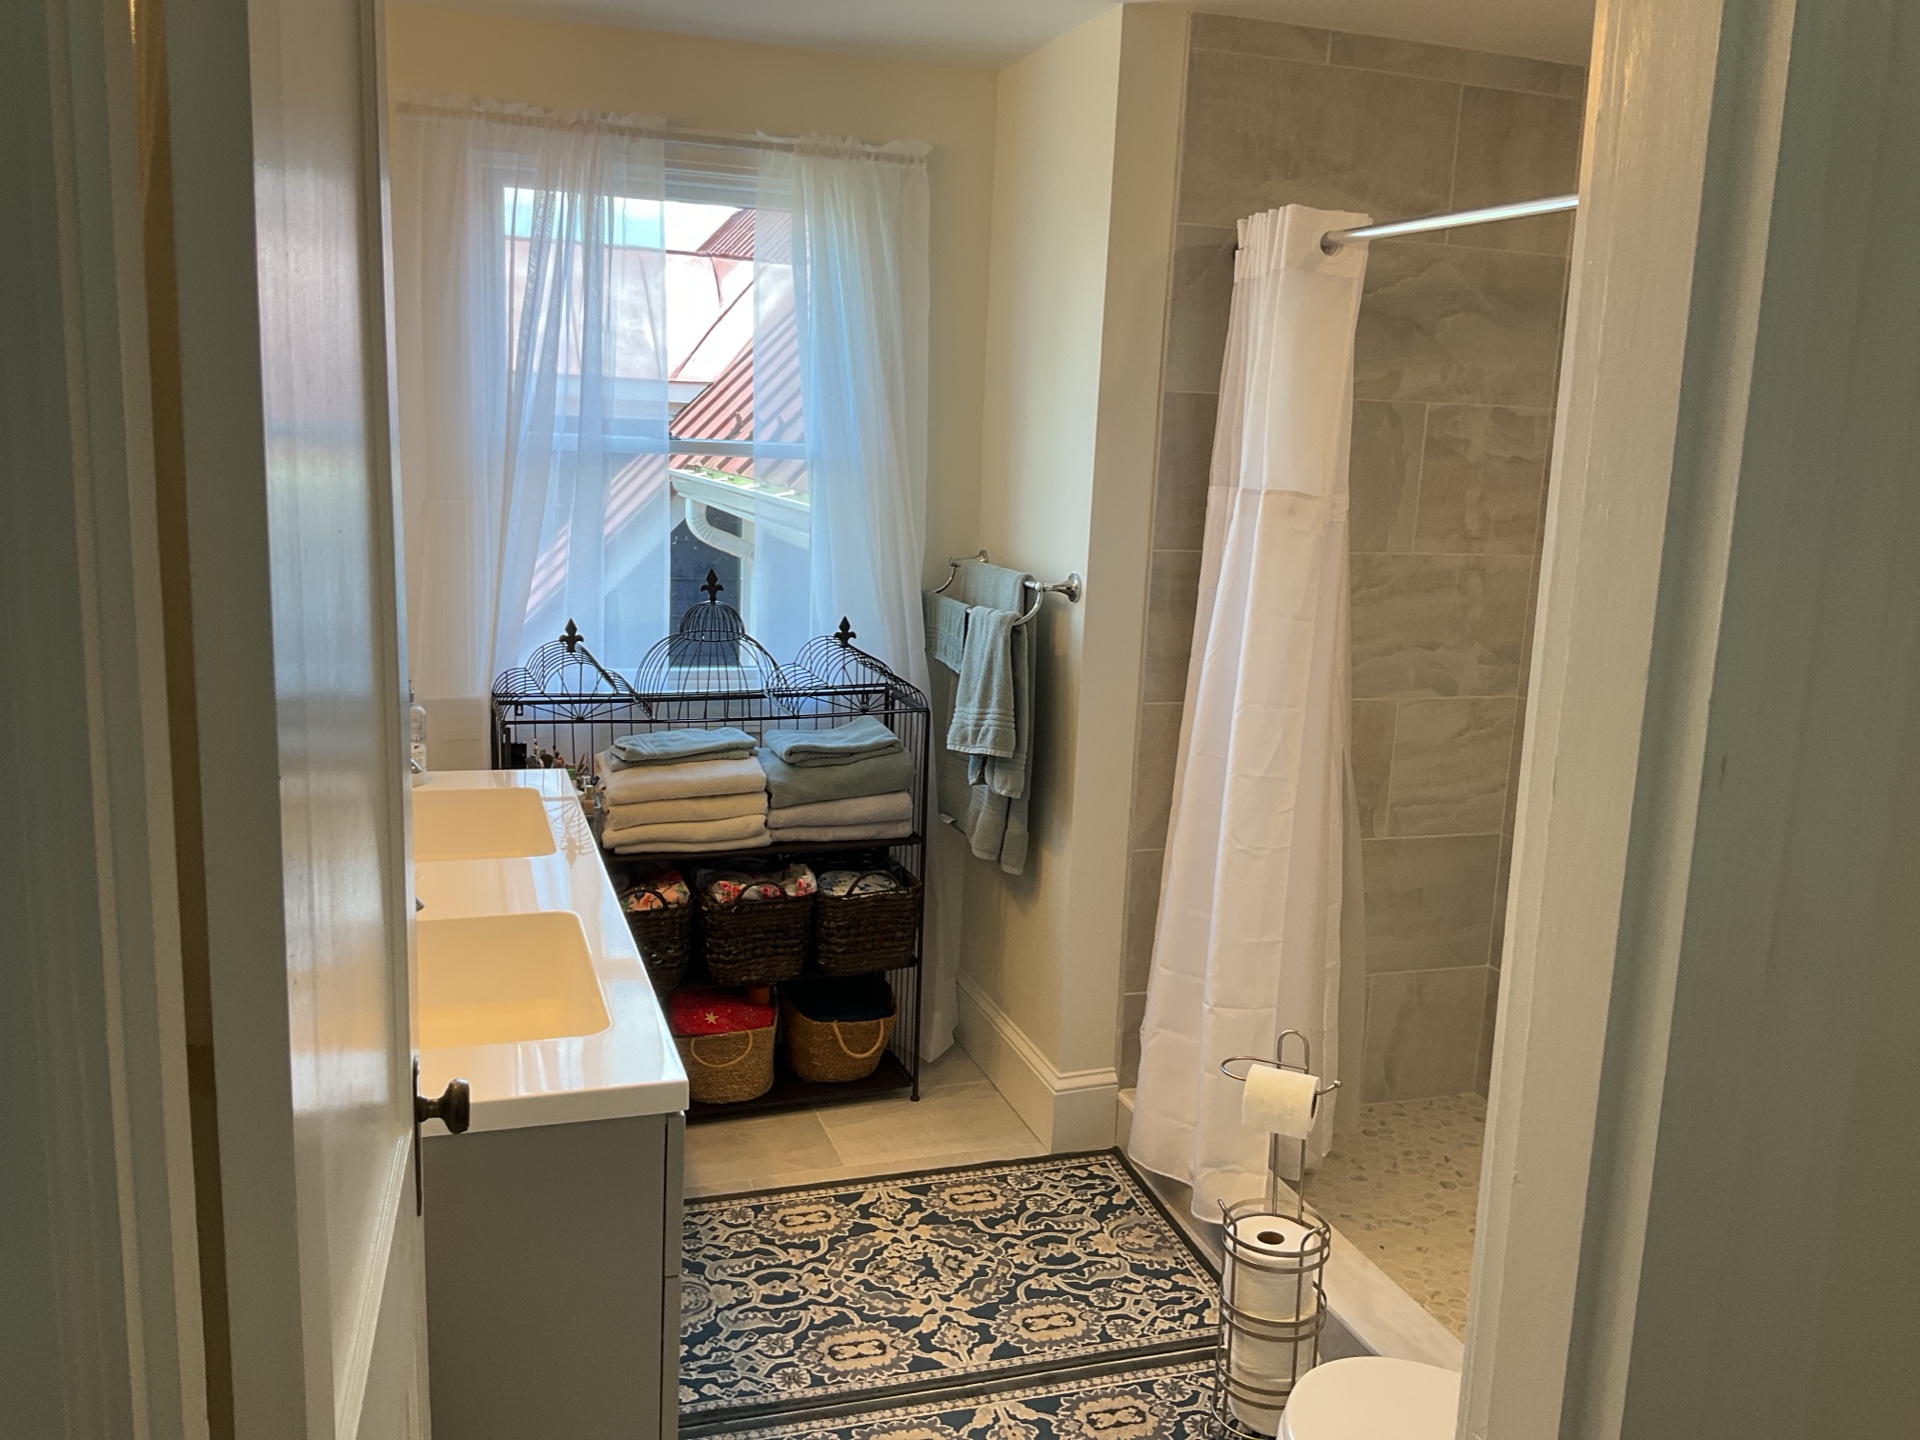
Bathroom
General Photos
General Photos: General Photos
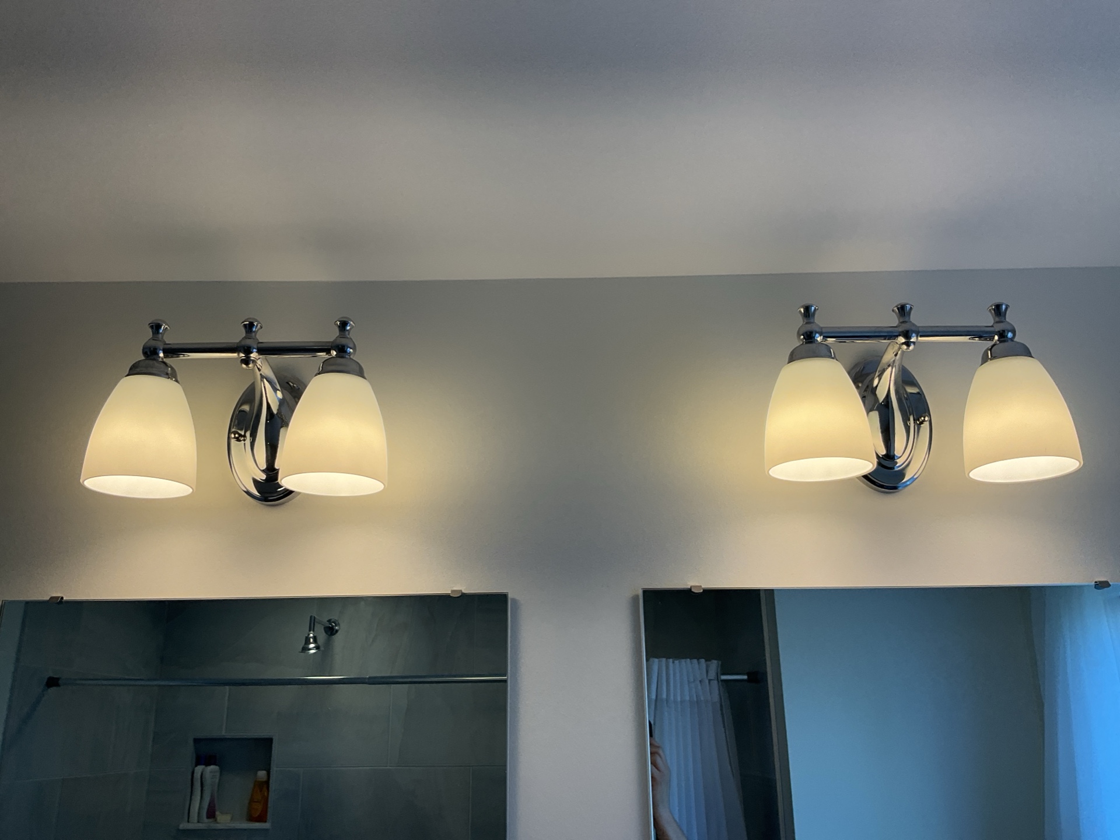
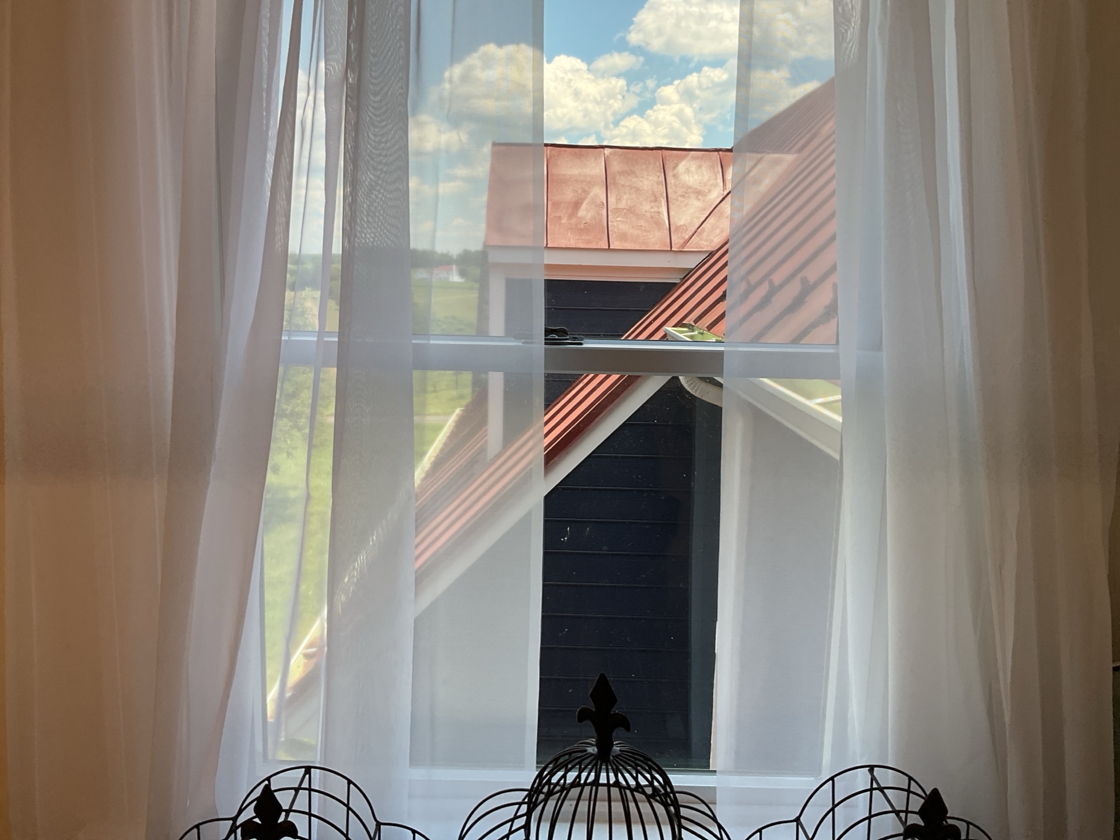
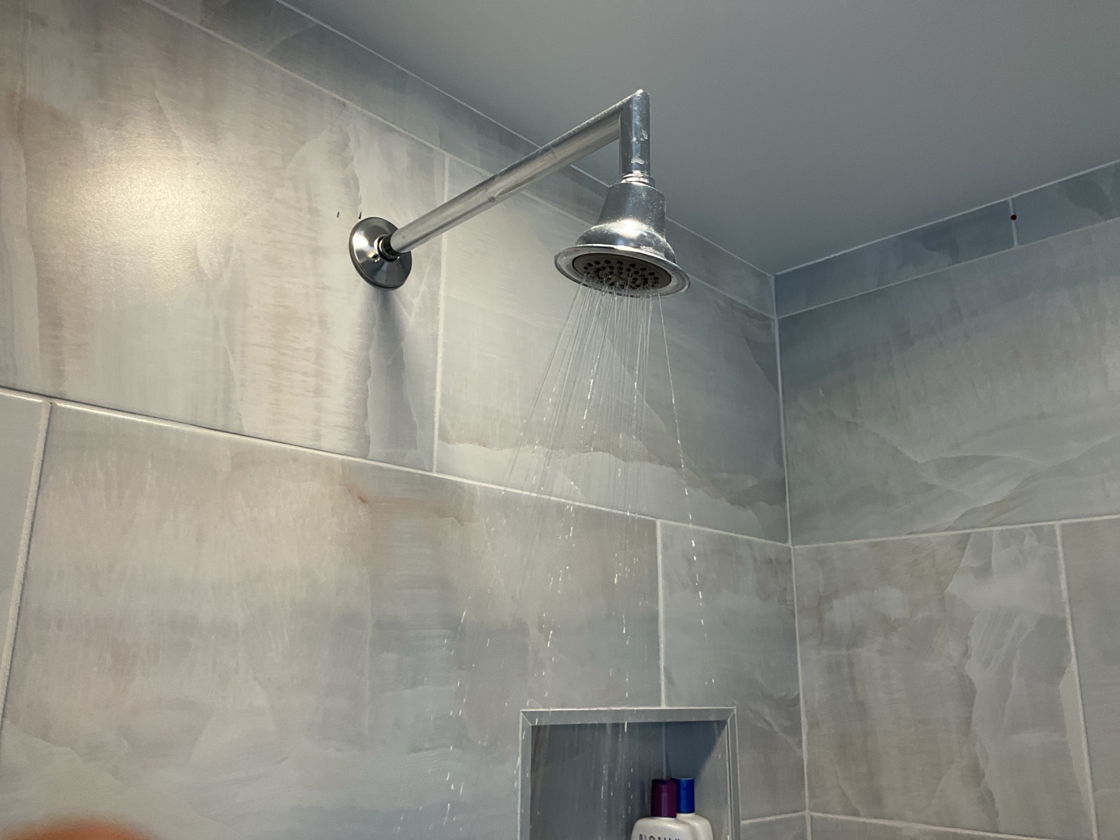
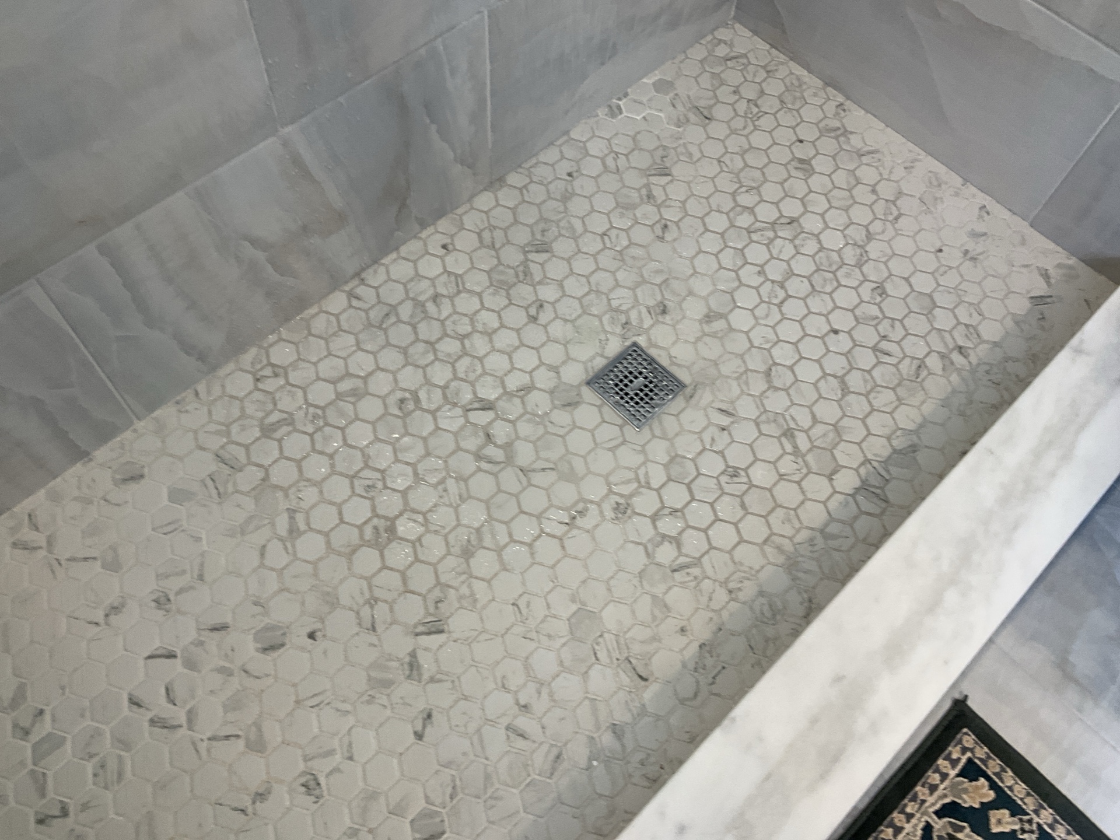
General Photos
 |  |  |
 |  |  |
 |  |  |
 |
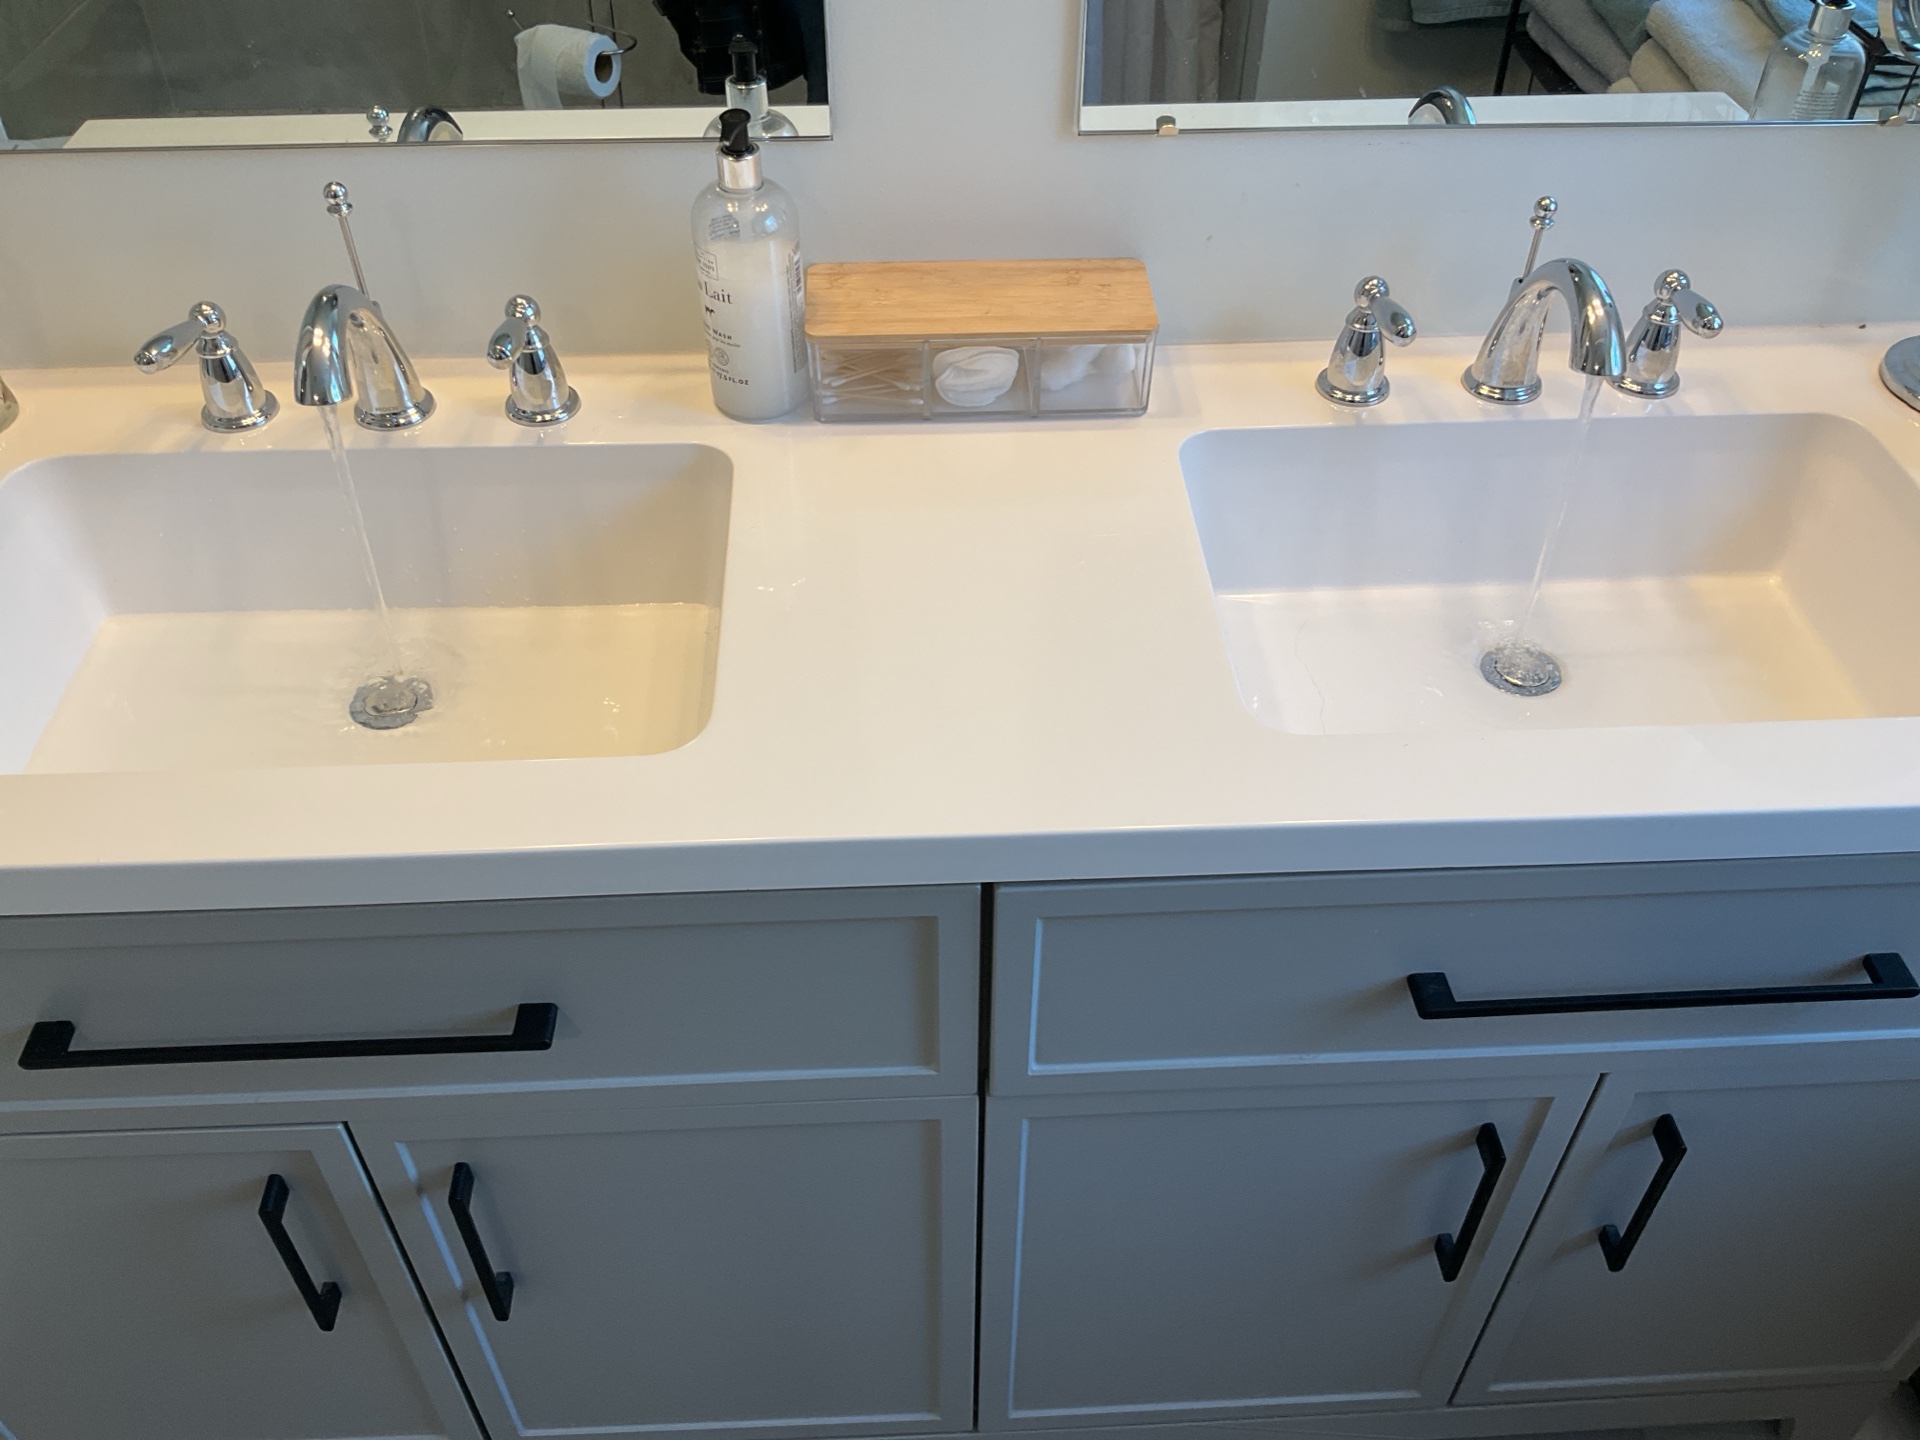
Sinks and Cabinets
Tested
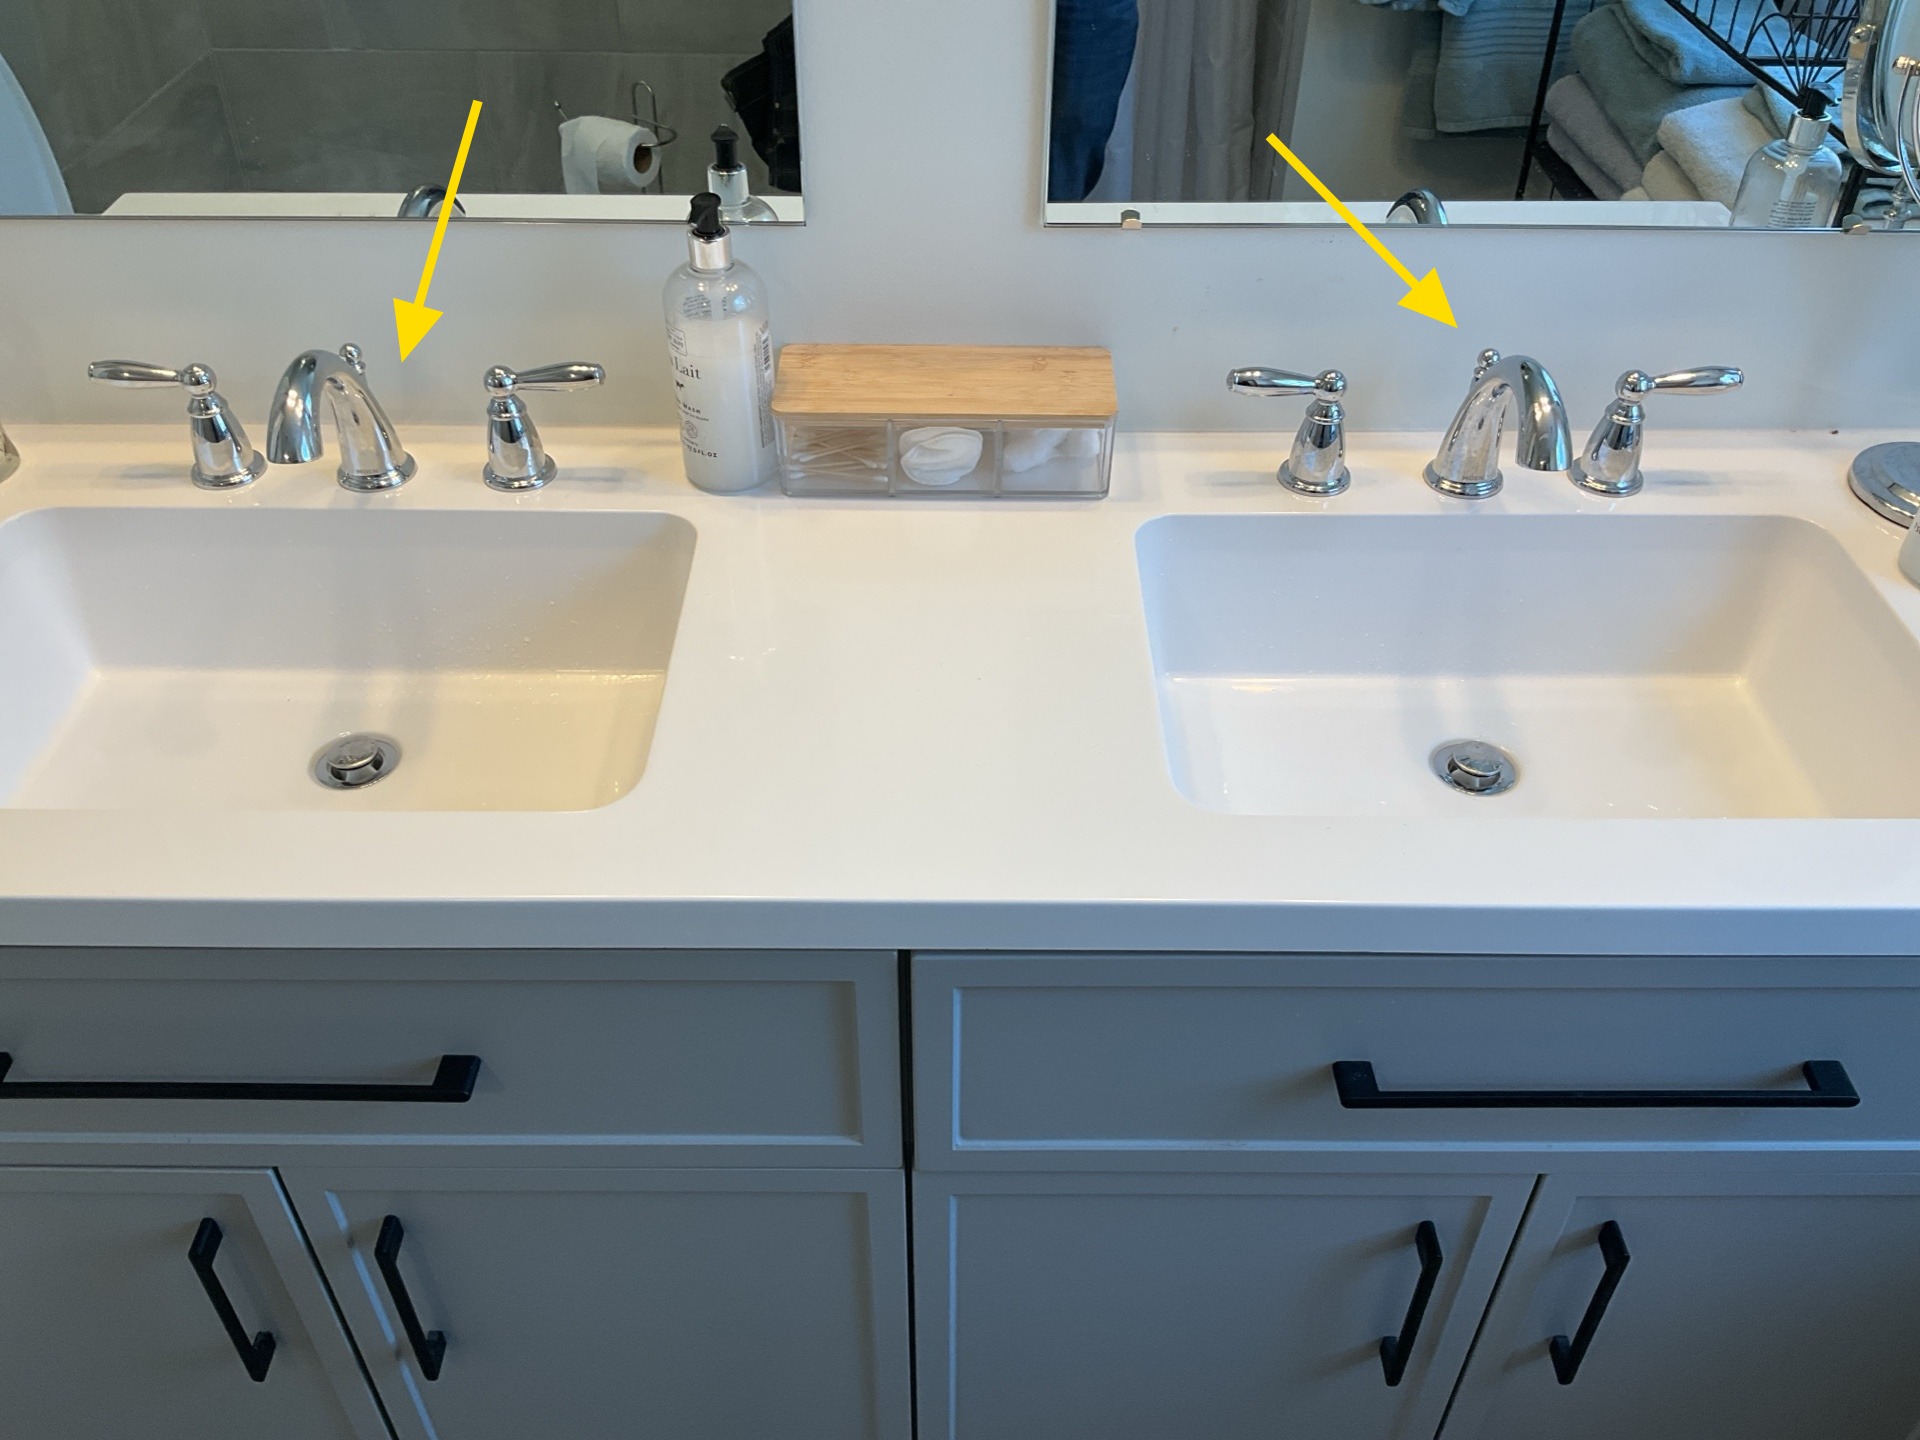
Hot And Cold Reversed
The hot and cold water lines have been installed backwards. It is standard plumbing practice that the hot line should be on the left side. This standardization helps prevent potential scalding.
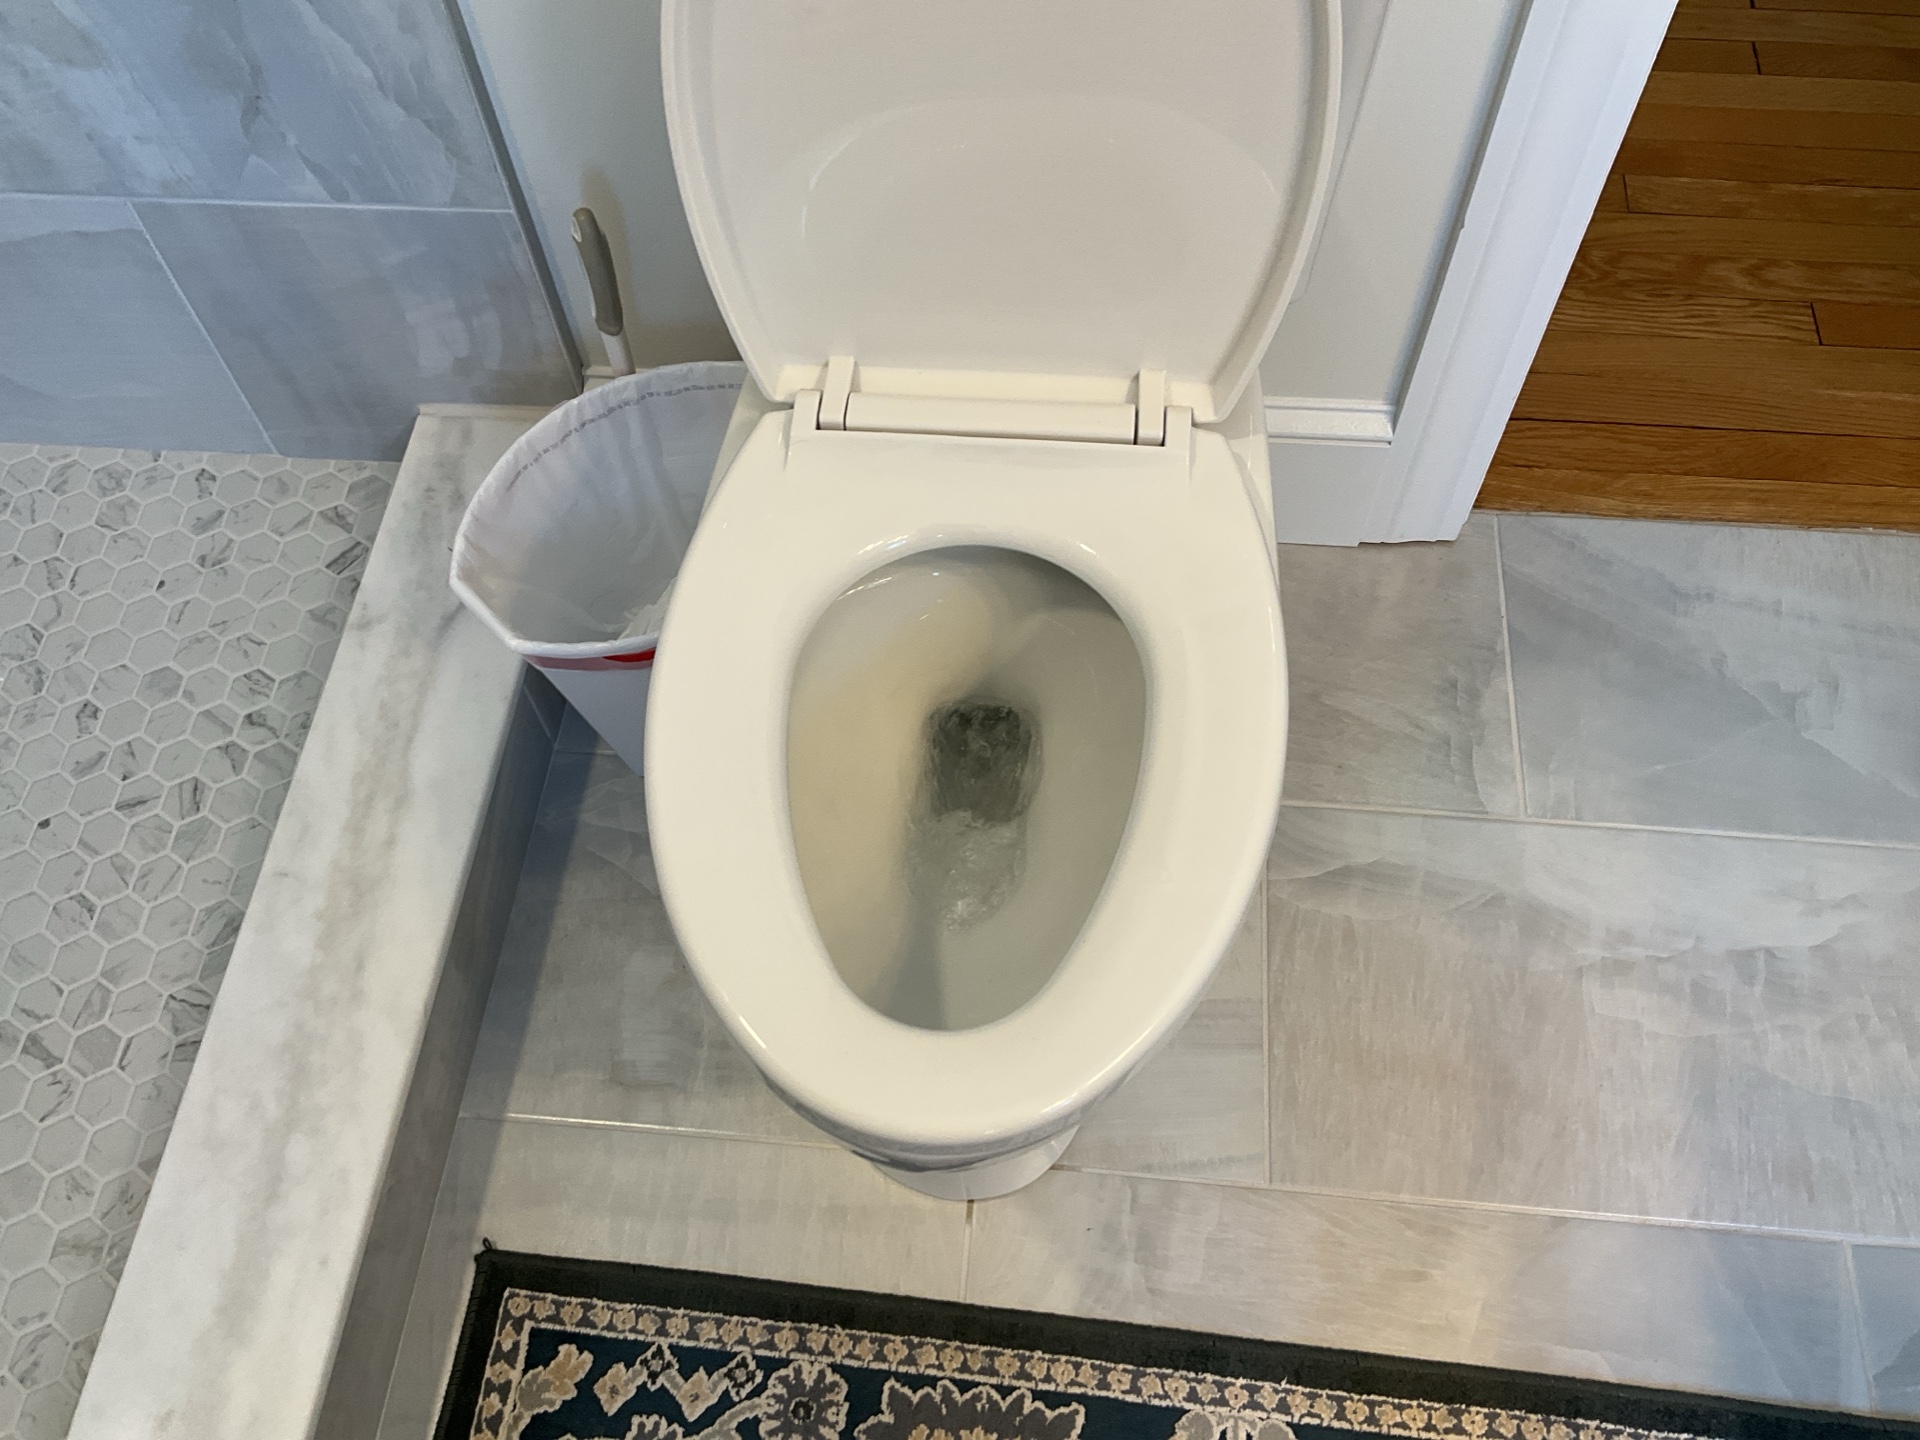
Toilet
Tested
Bathtub/Shower
Tested
Bathroom Ventilation
Type: Bath Fan, Operable Window
Finishes
Wall and Ceiling Materials: Drywall
Flooring
Floor Materials: Tile
Electrical
Lights: Tested
Outlets and Switches: Tested
Bathroom 2
General Photos
General Photos: General Photos
General Photos
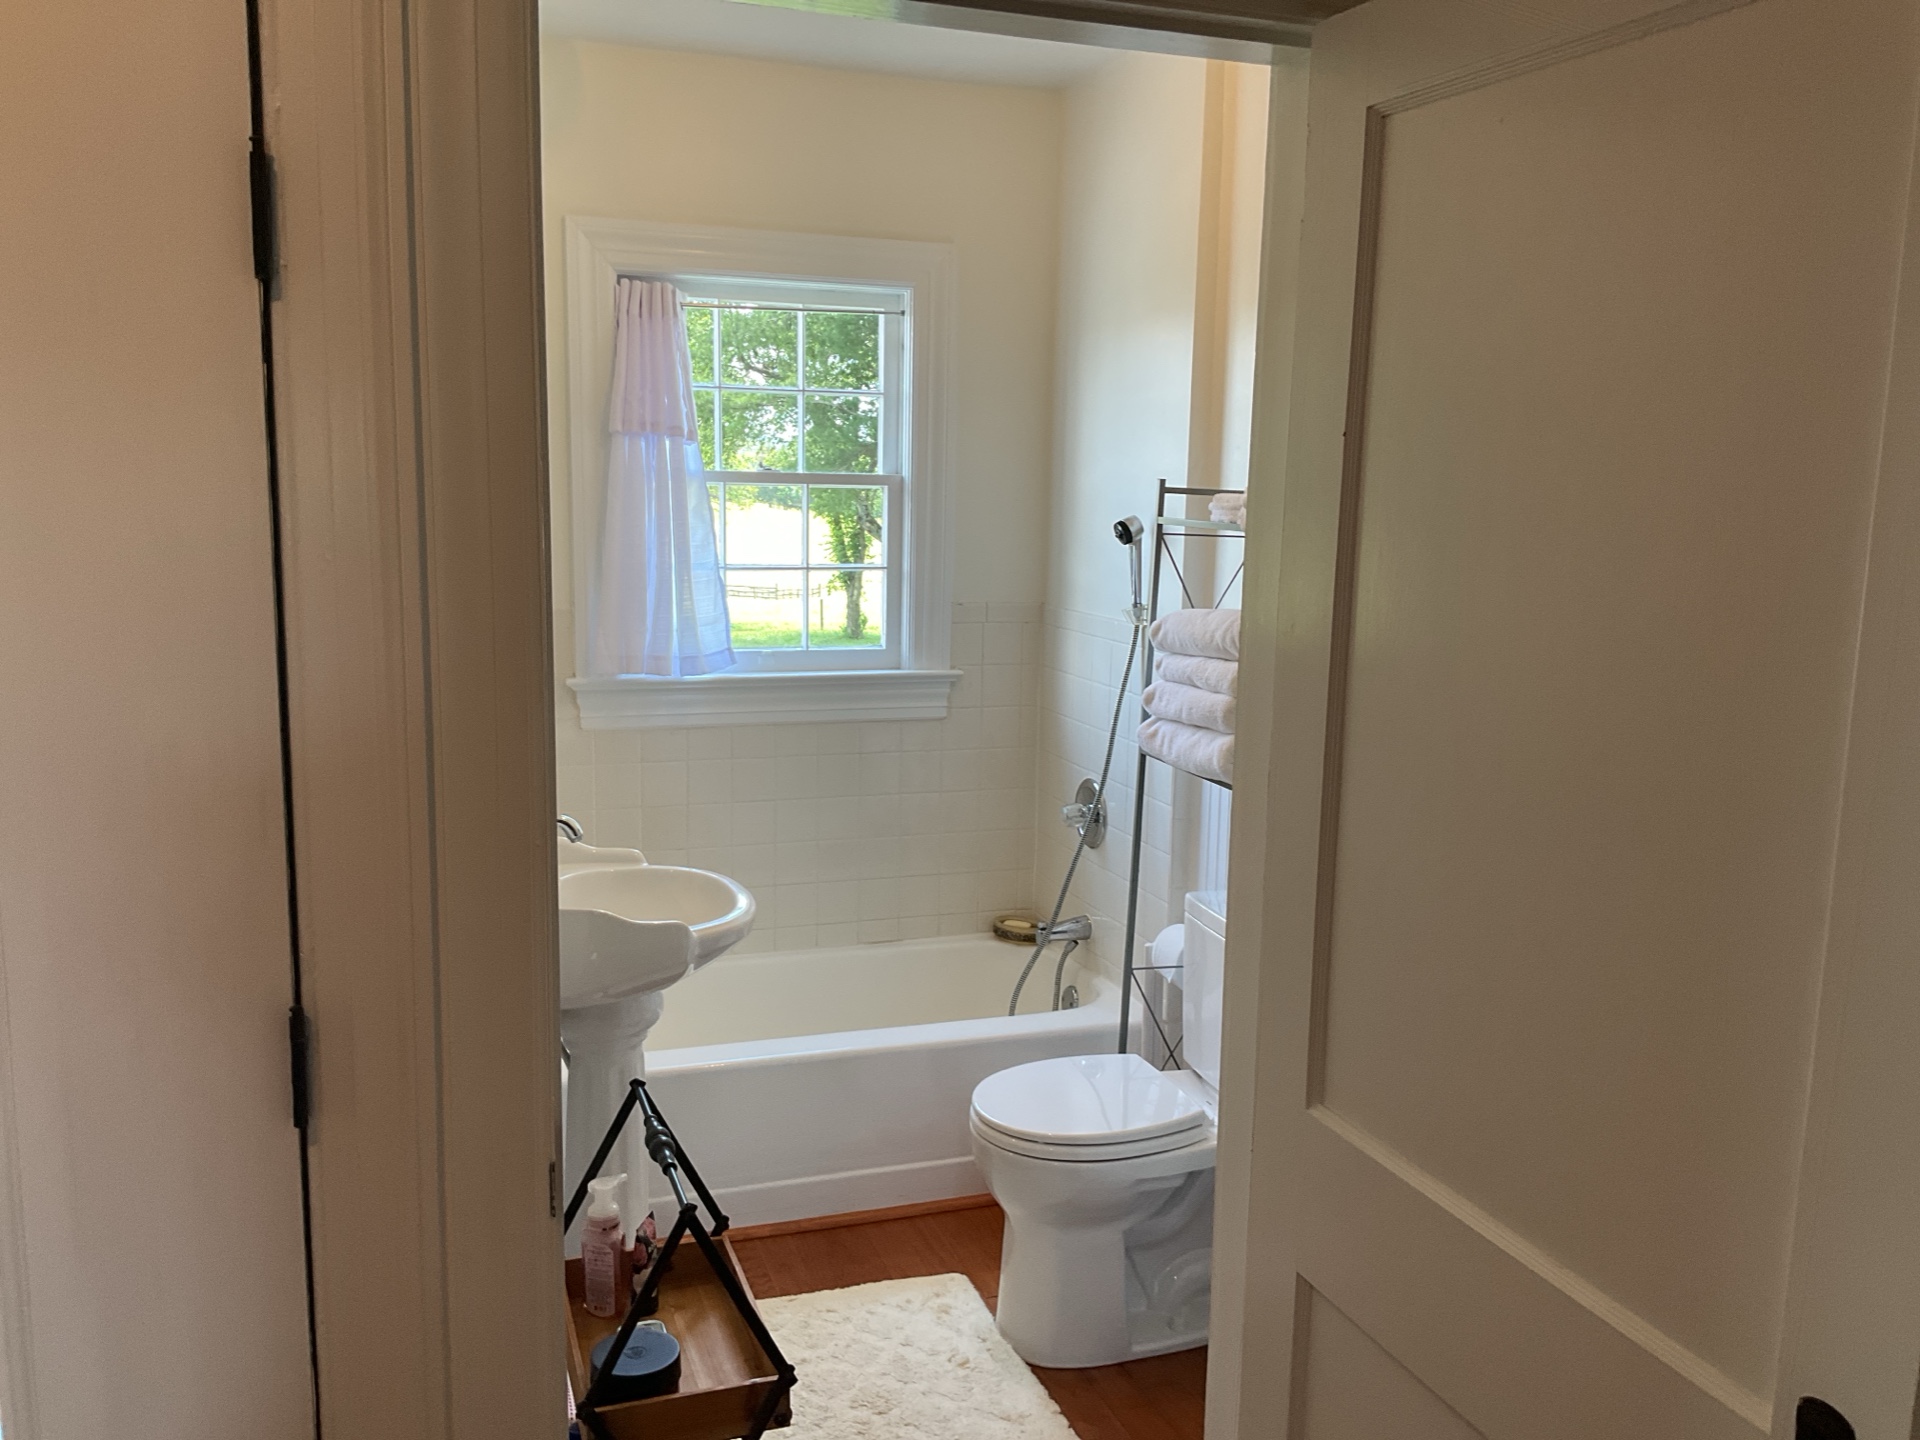 |  | 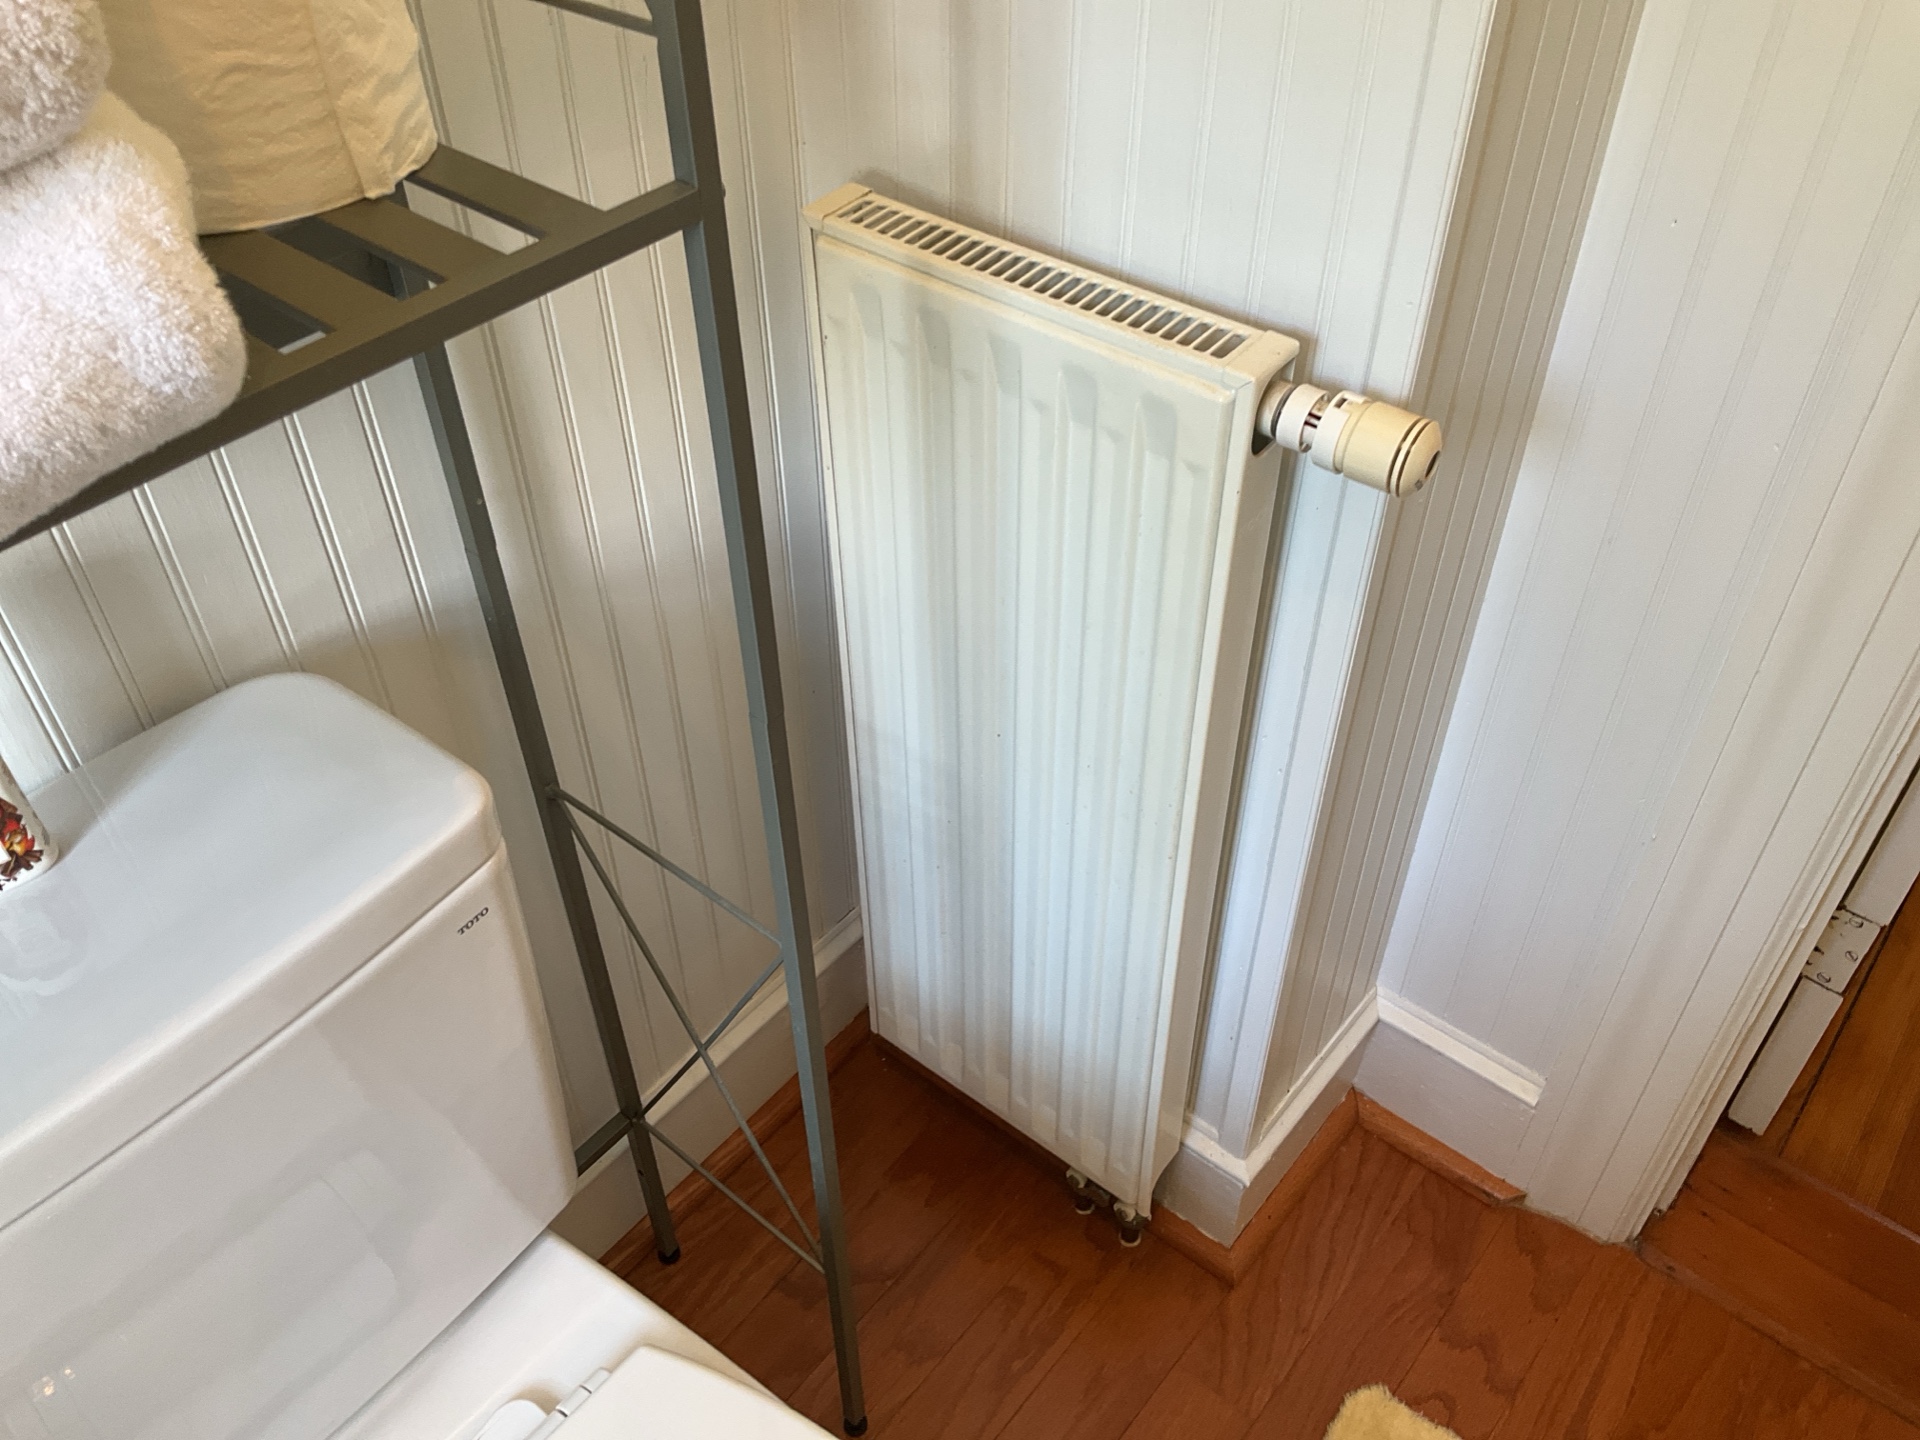 |
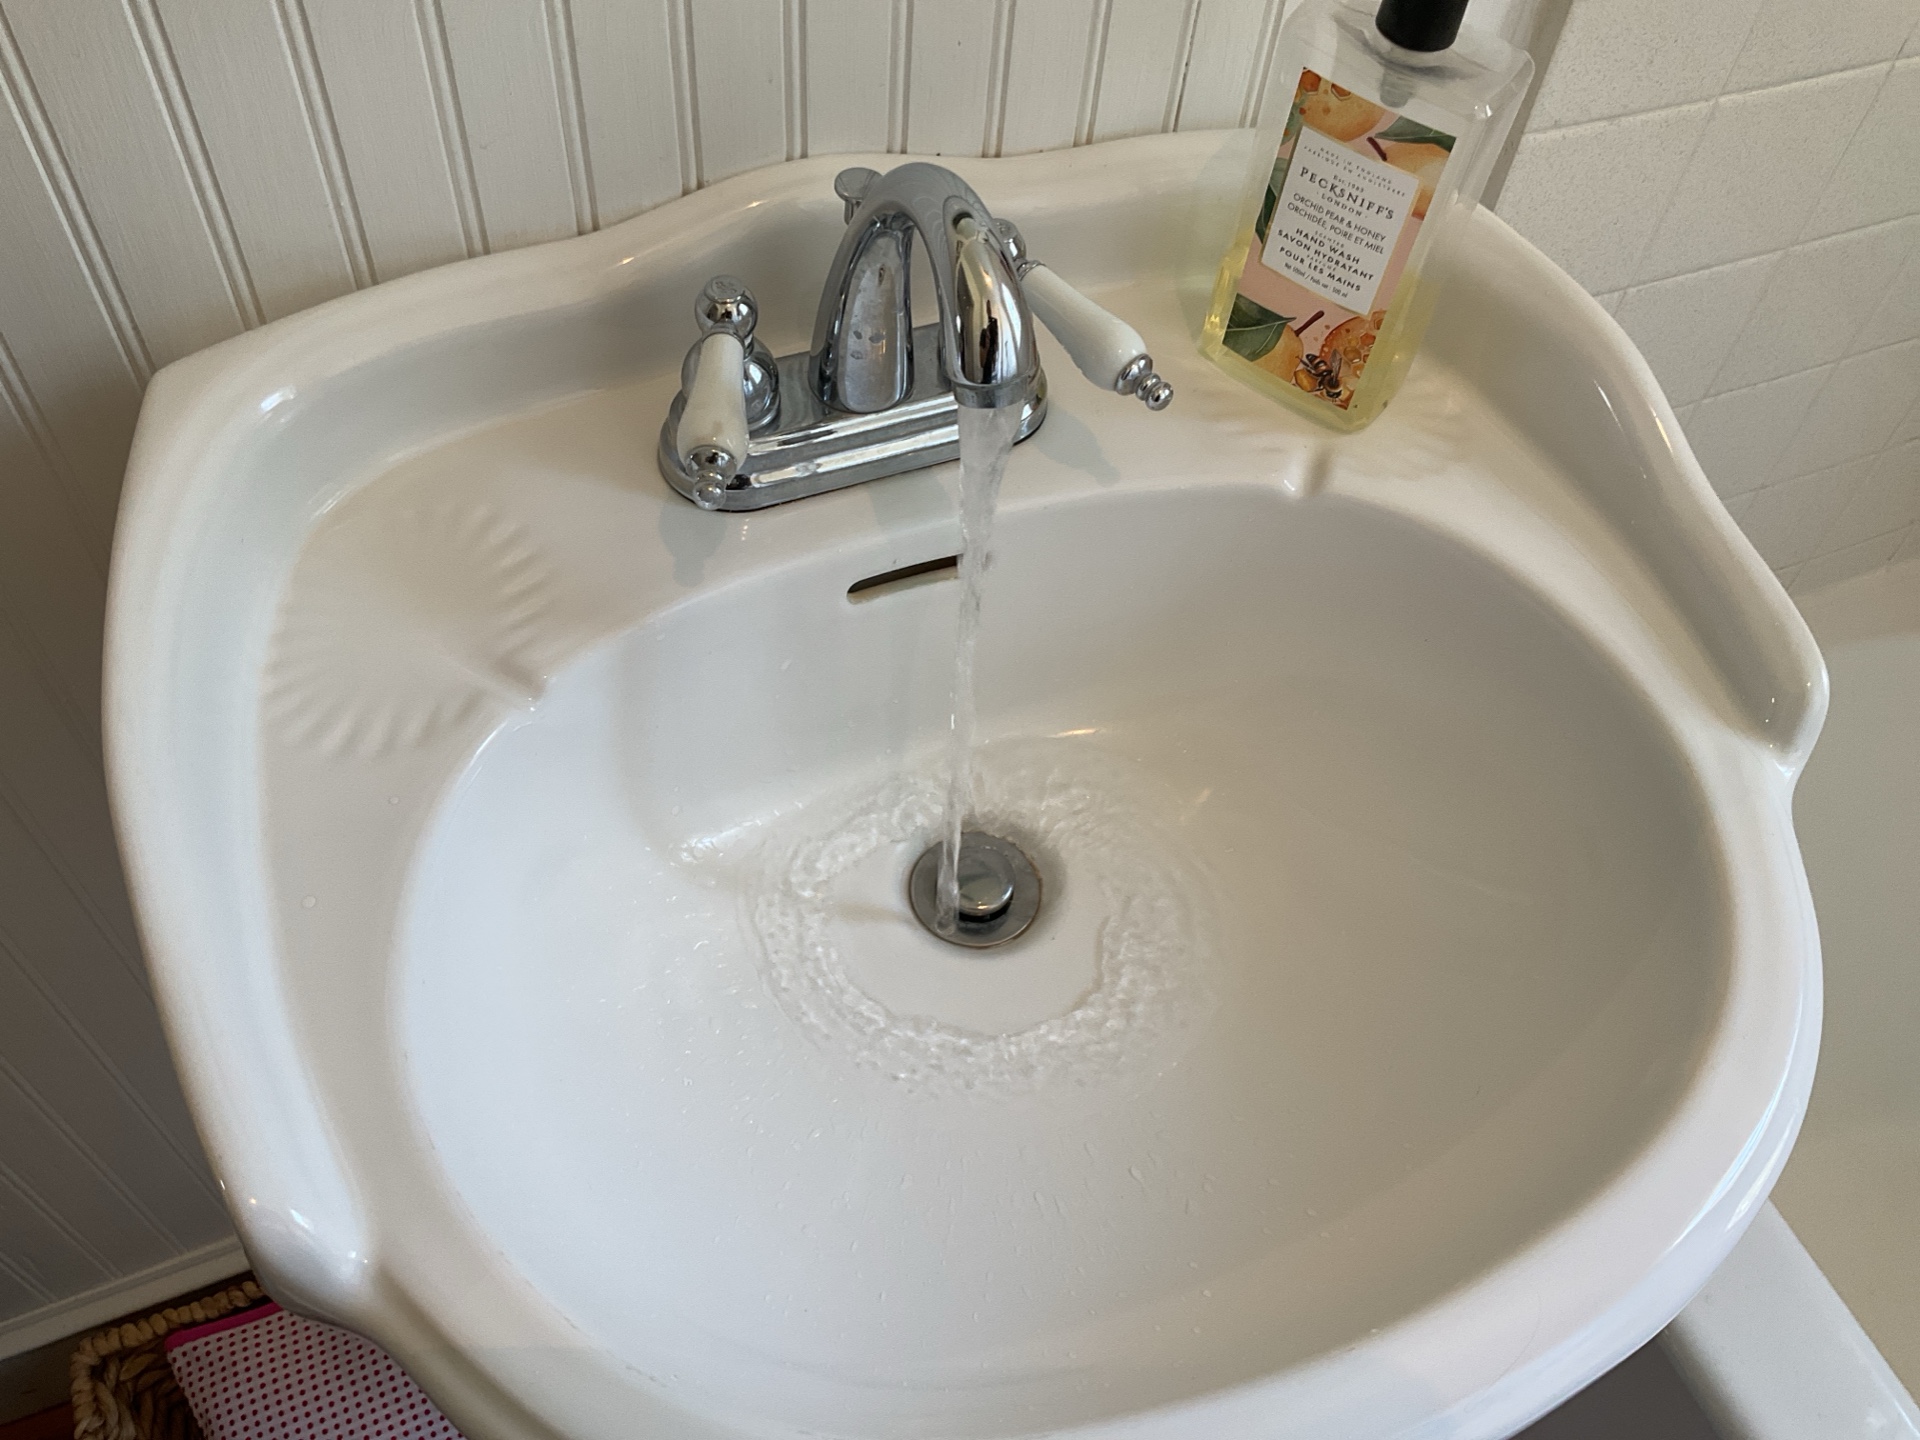
Sinks and Cabinets
Tested
Inoperable Stopper
One or more sink stoppers were inoperable or missing at the bathroom sink. Recommend repair as needed for increased functionality of the sink.
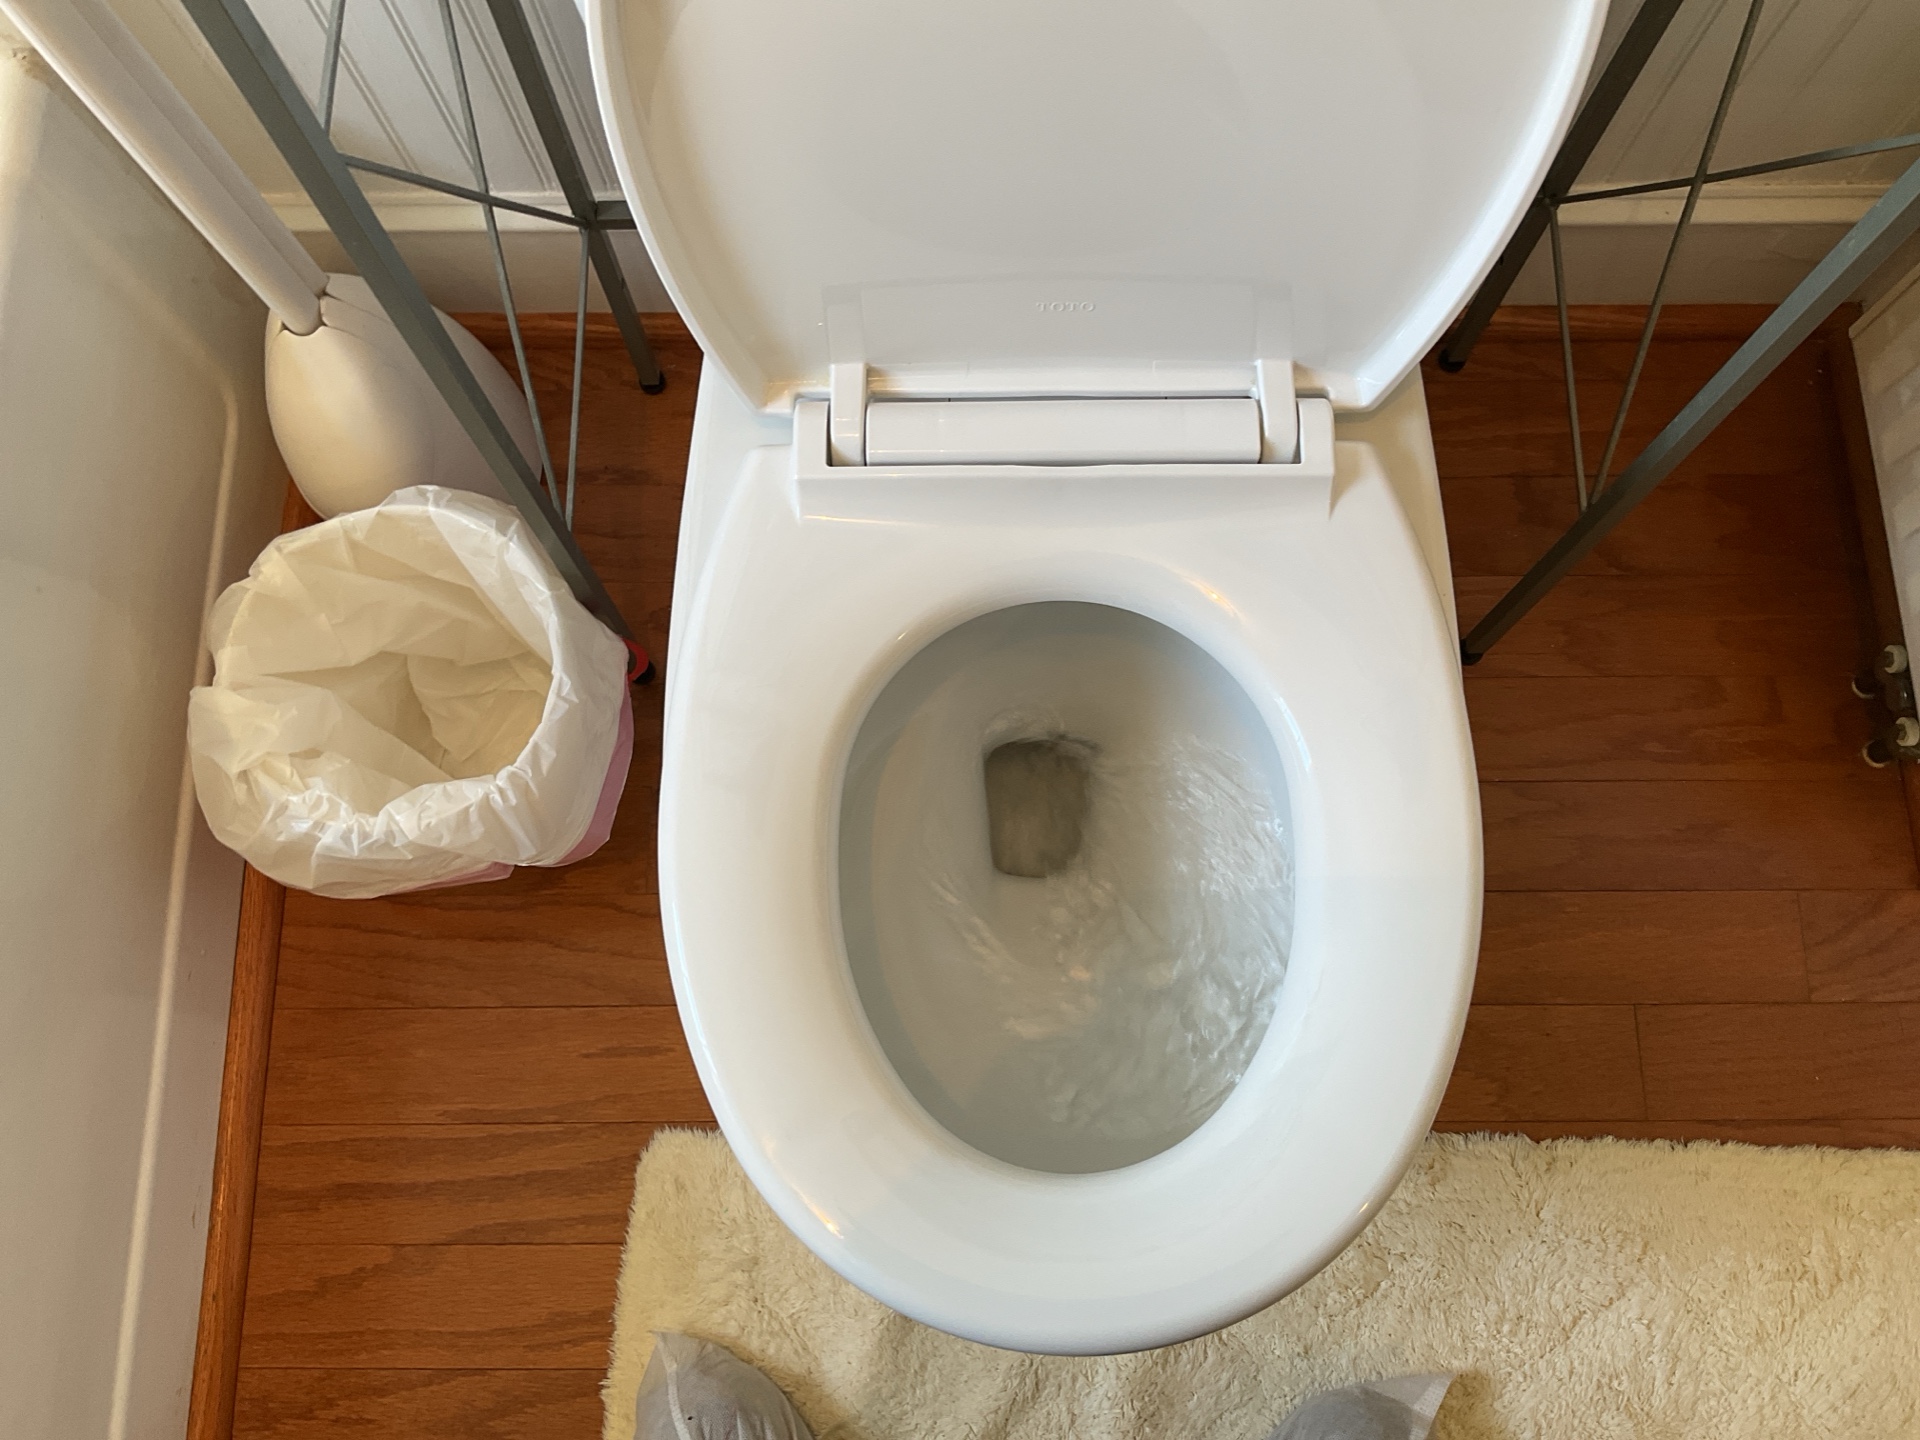
Toilet
Tested
Bathtub/Shower
Tested
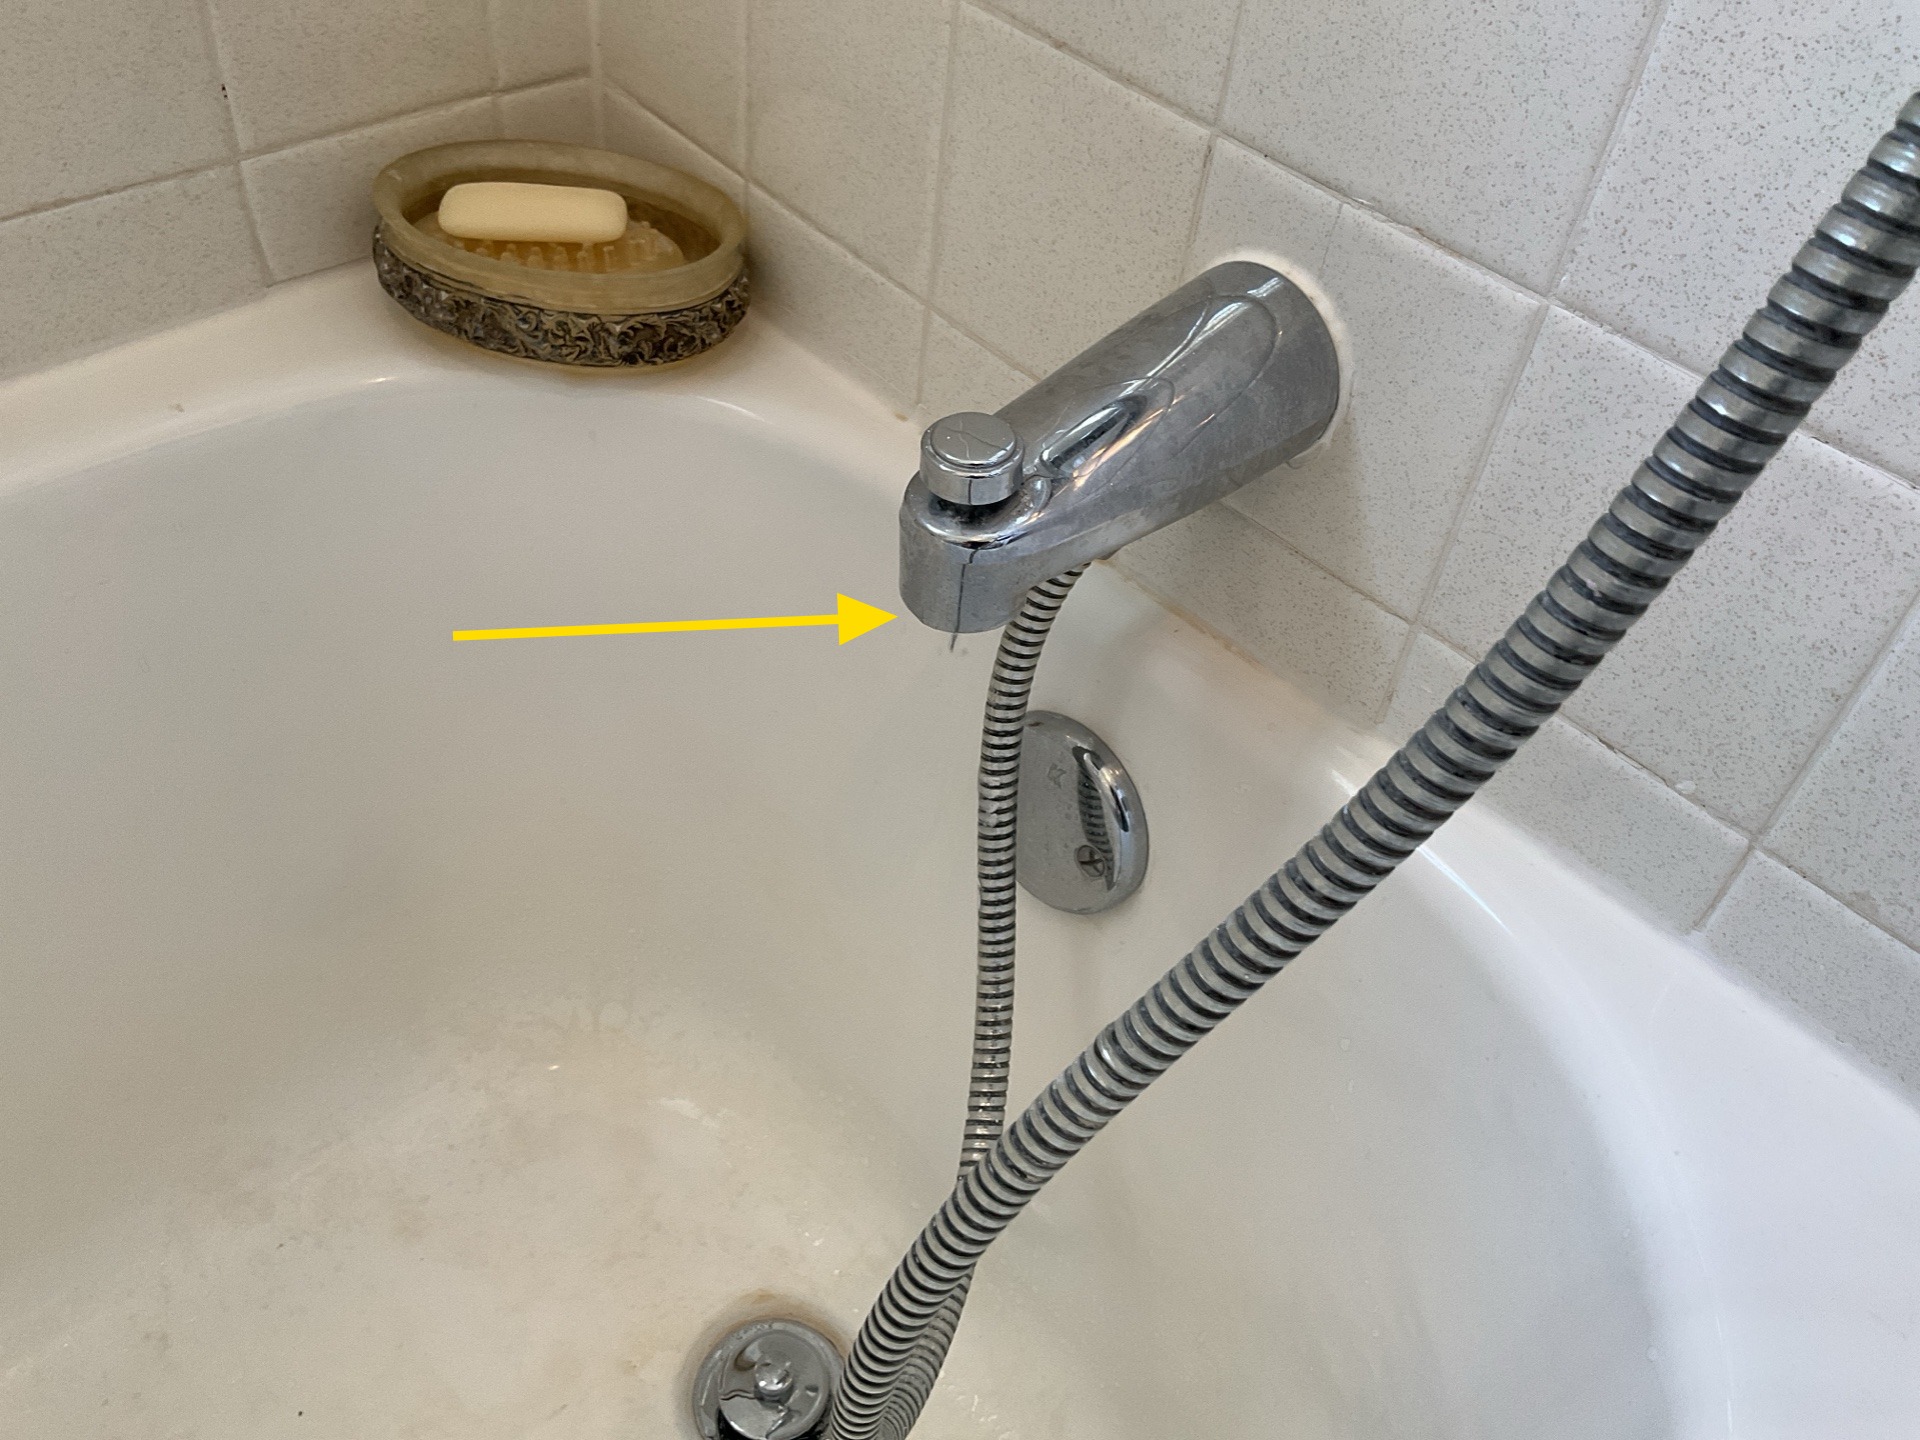
Spout Leaking
The tub spout was leaking. Have this repaired by qualified plumbing contractor.
Bathroom Ventilation
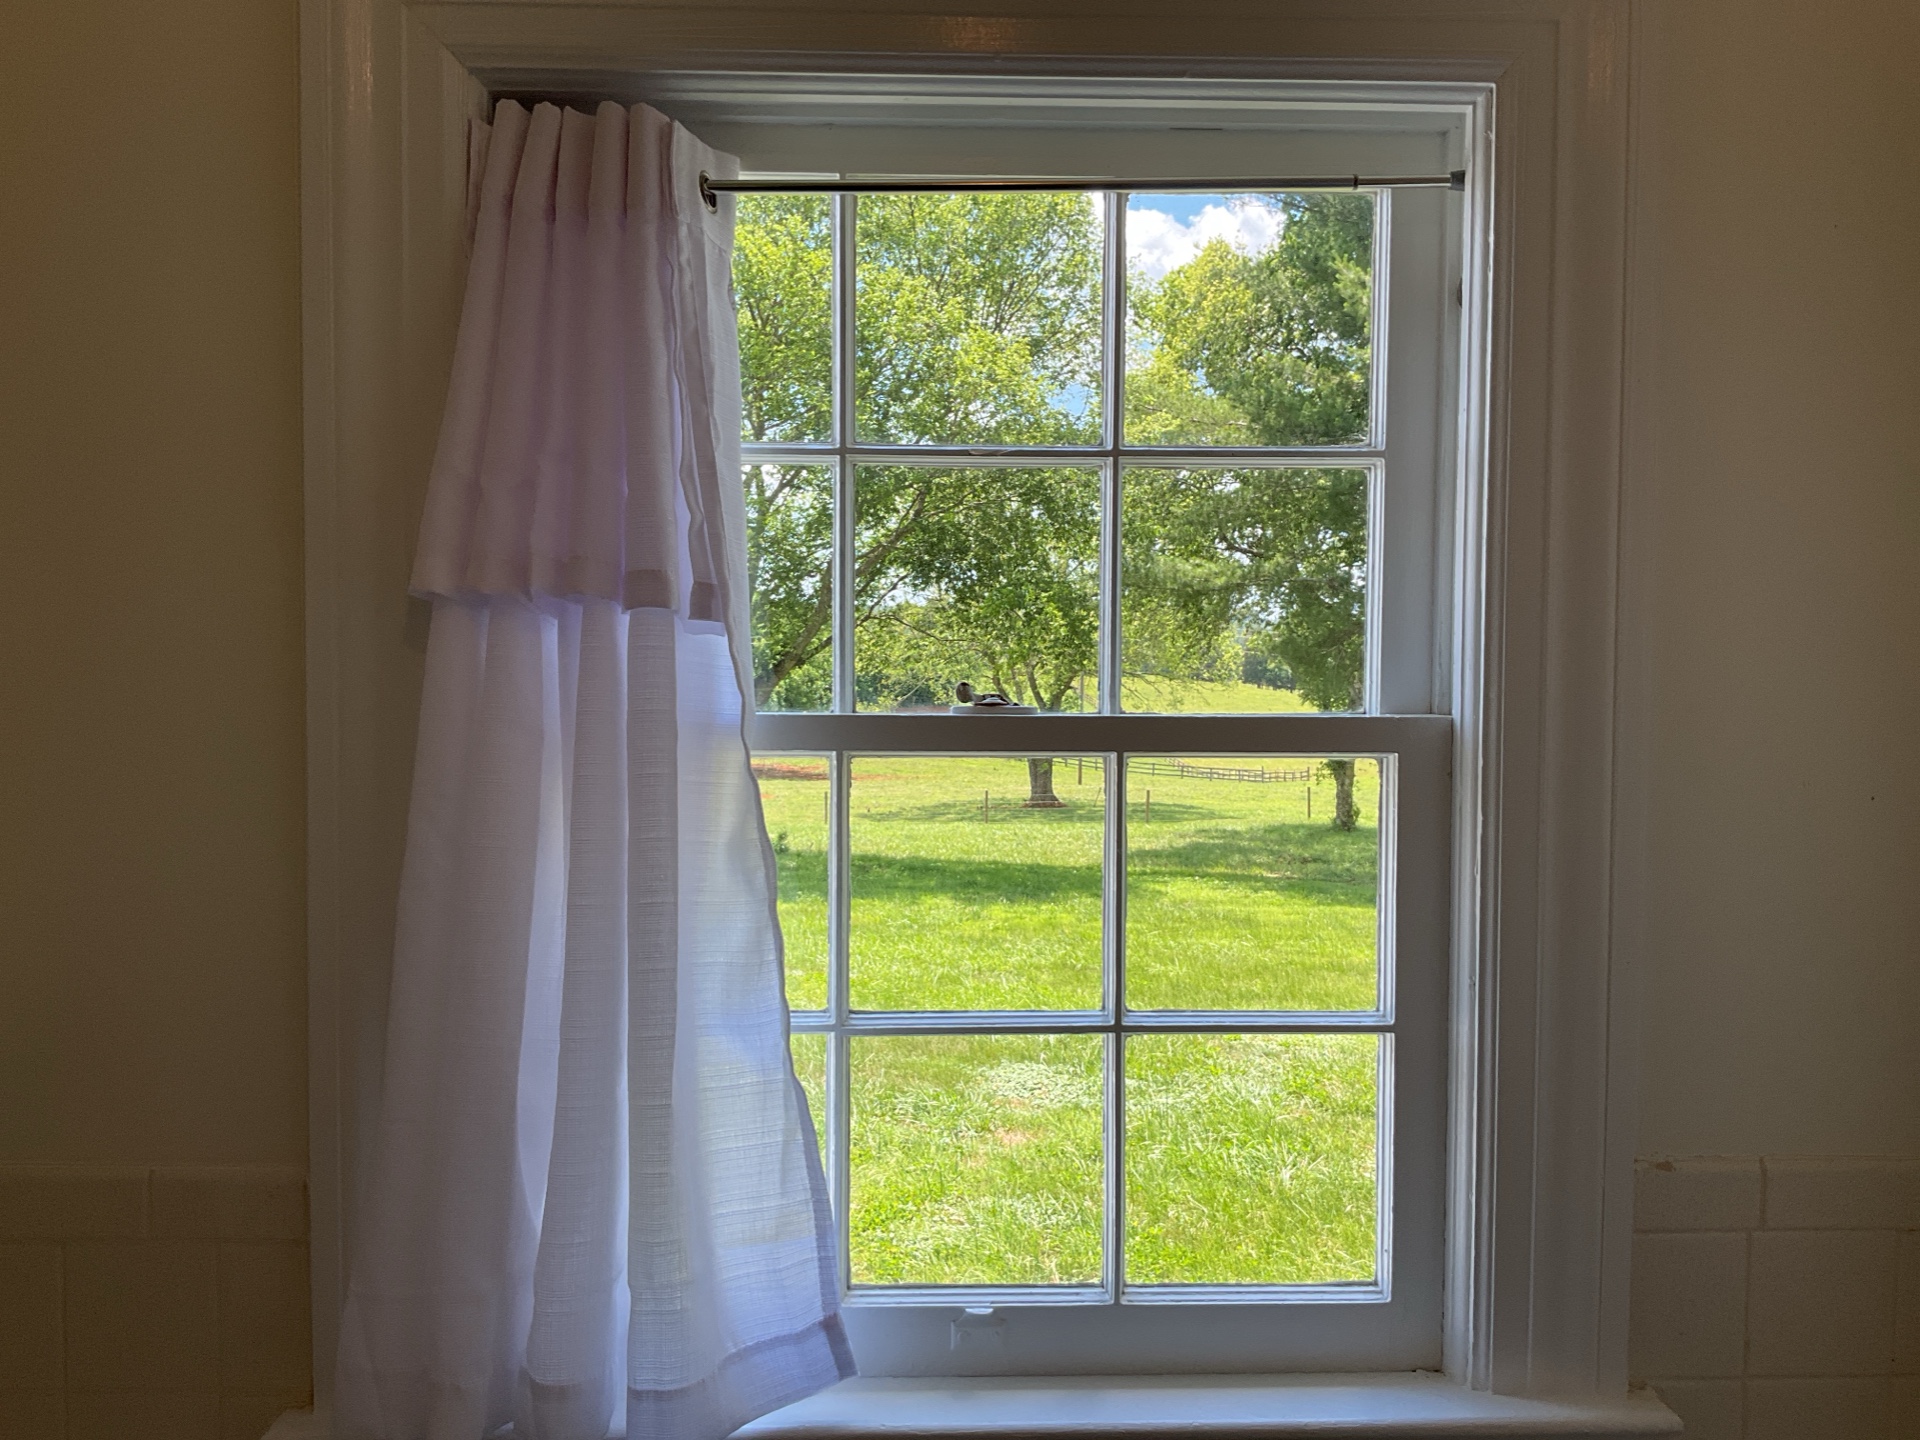
Fan Recommended
There is no fan installed in this bathroom, just a window. A bath fan that ducts to the exterior would be a logical improvement for the bathrooms in this home. This can help reduce indoor relative humidity and improve air quality. This window is also stuck shut and should be operable for ventilation.
Finishes
Wall and Ceiling Materials: Lath and Plaster
Flooring
Floor Materials: Hardwood
Electrical
Lights: Tested
No Electric Receptacle
No electric receptacle was noted in the bathroom. A GFCI protected receptacle and circuit is recommended for the bathroom.
Kitchen
General Kitchen Photos
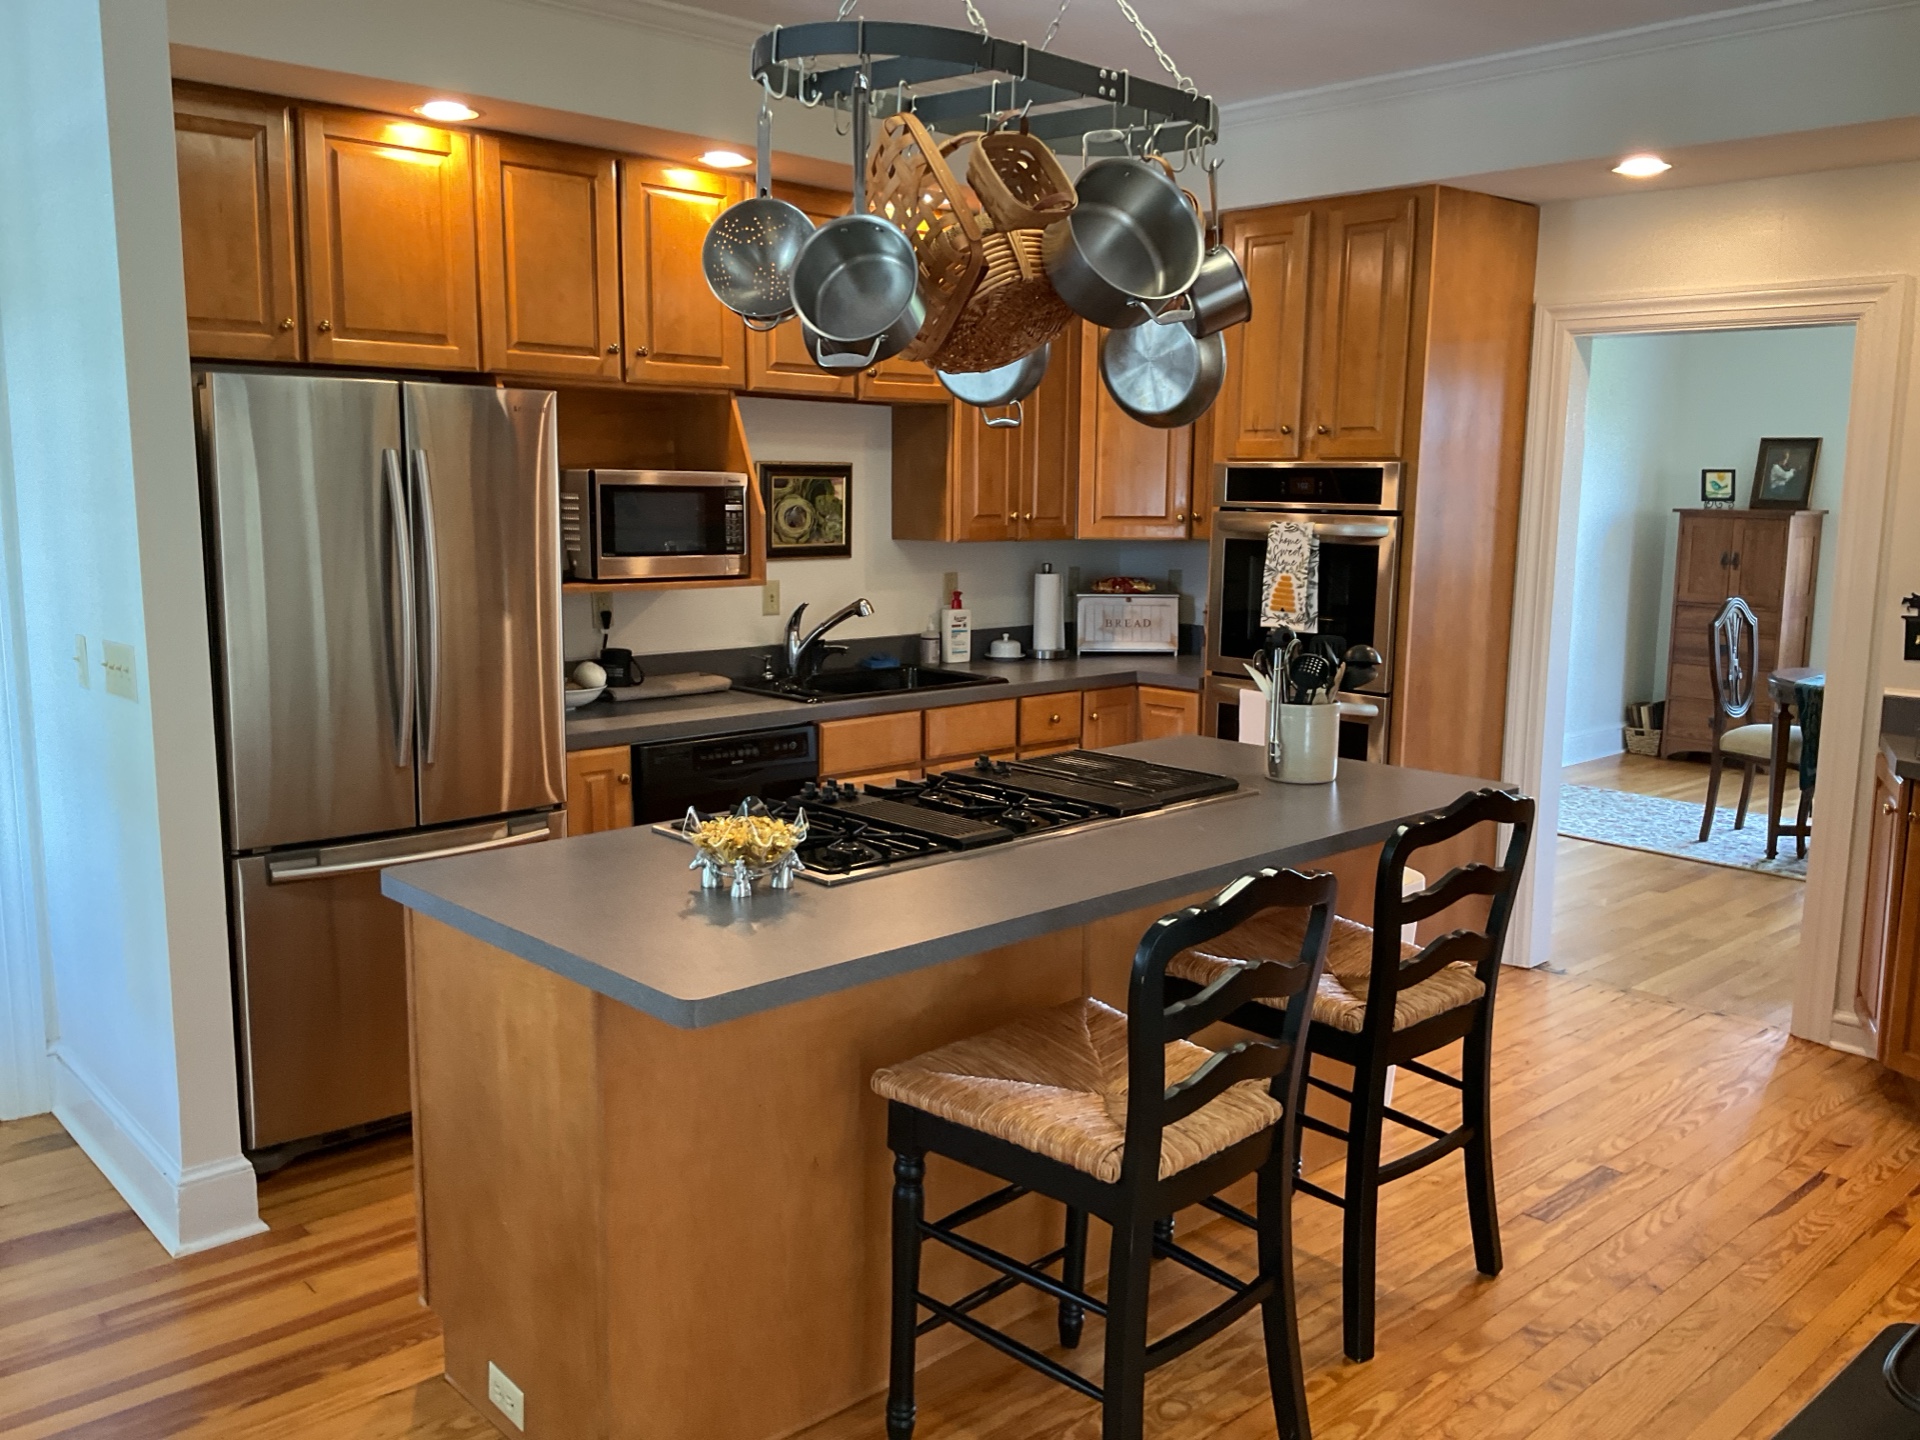
General Kitchen Photos
General Photos
 |  |  |
 |  | |
 |  |  |
 |  |  |
 |  |
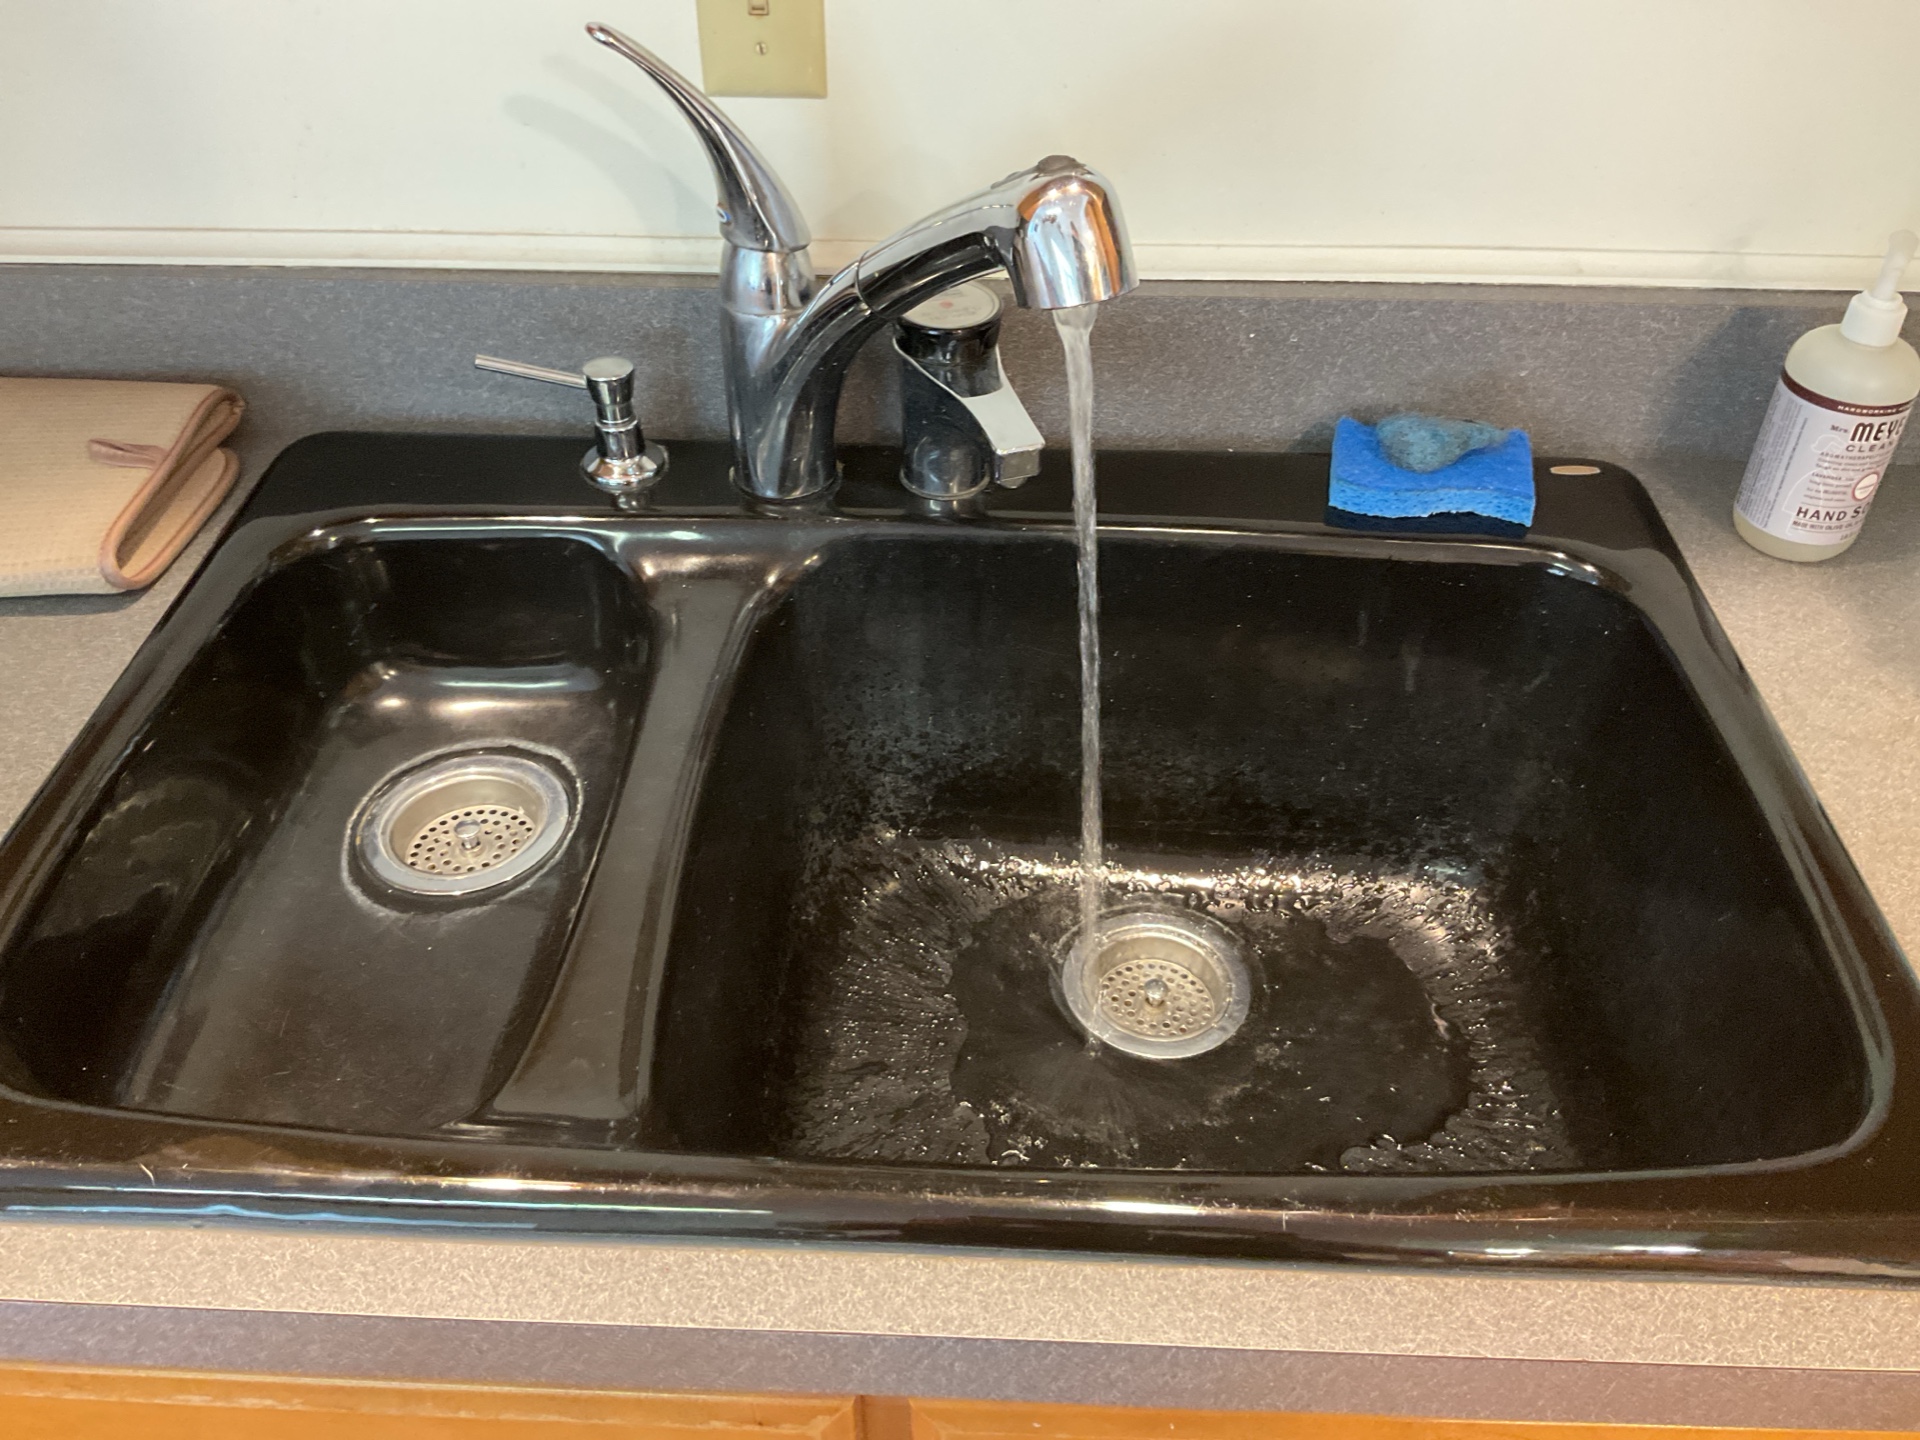
Sinks and Faucets
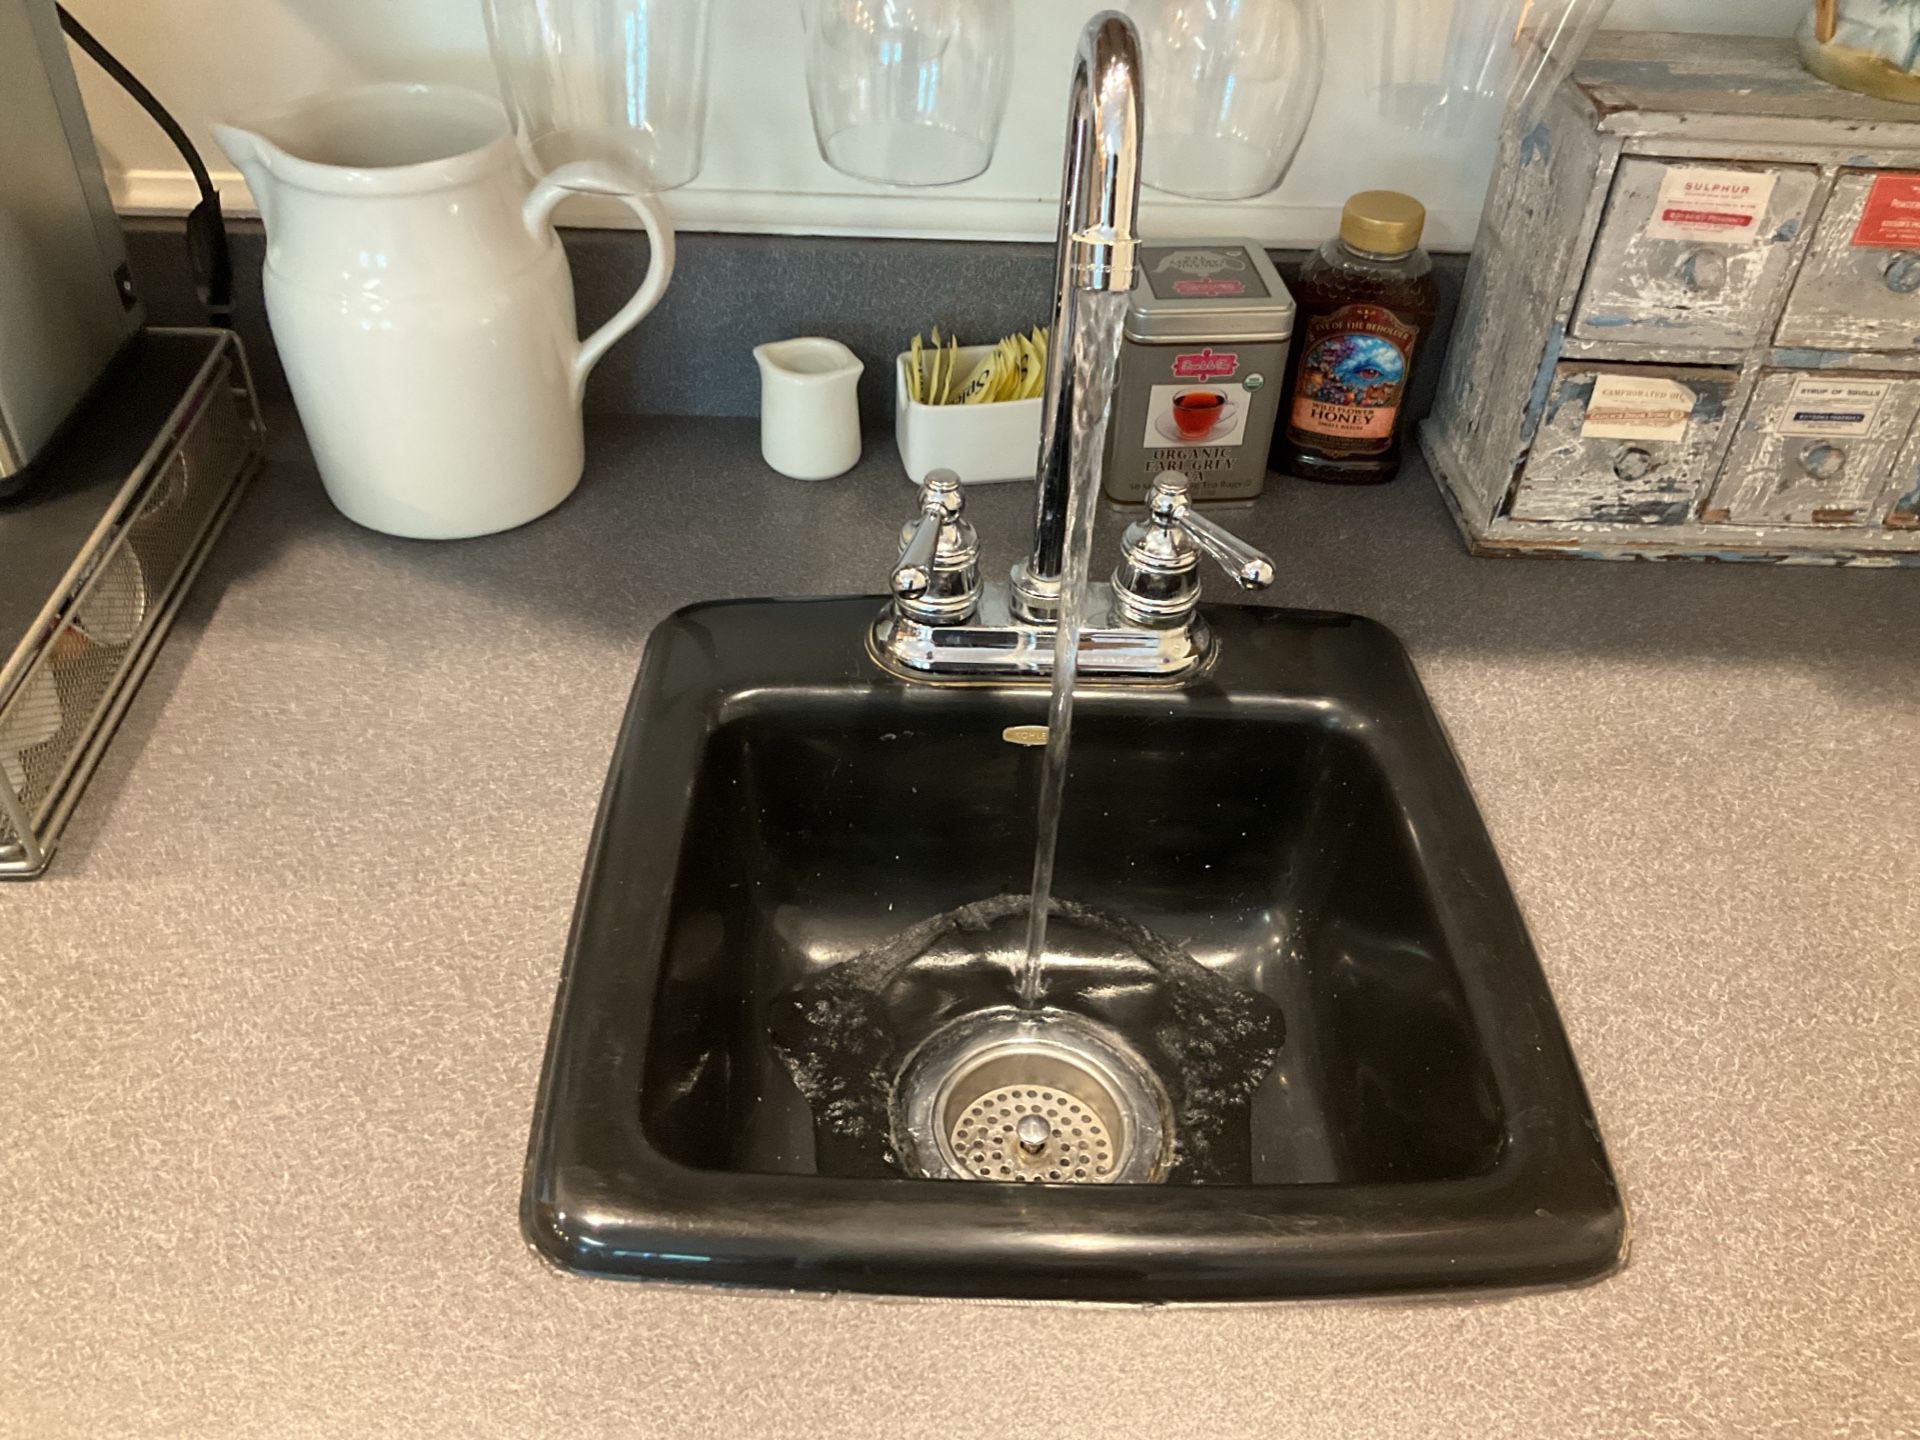
Tested
Cabinets and Countertops
Countertop Material: Solid Surface
Cabinet Material: Wood
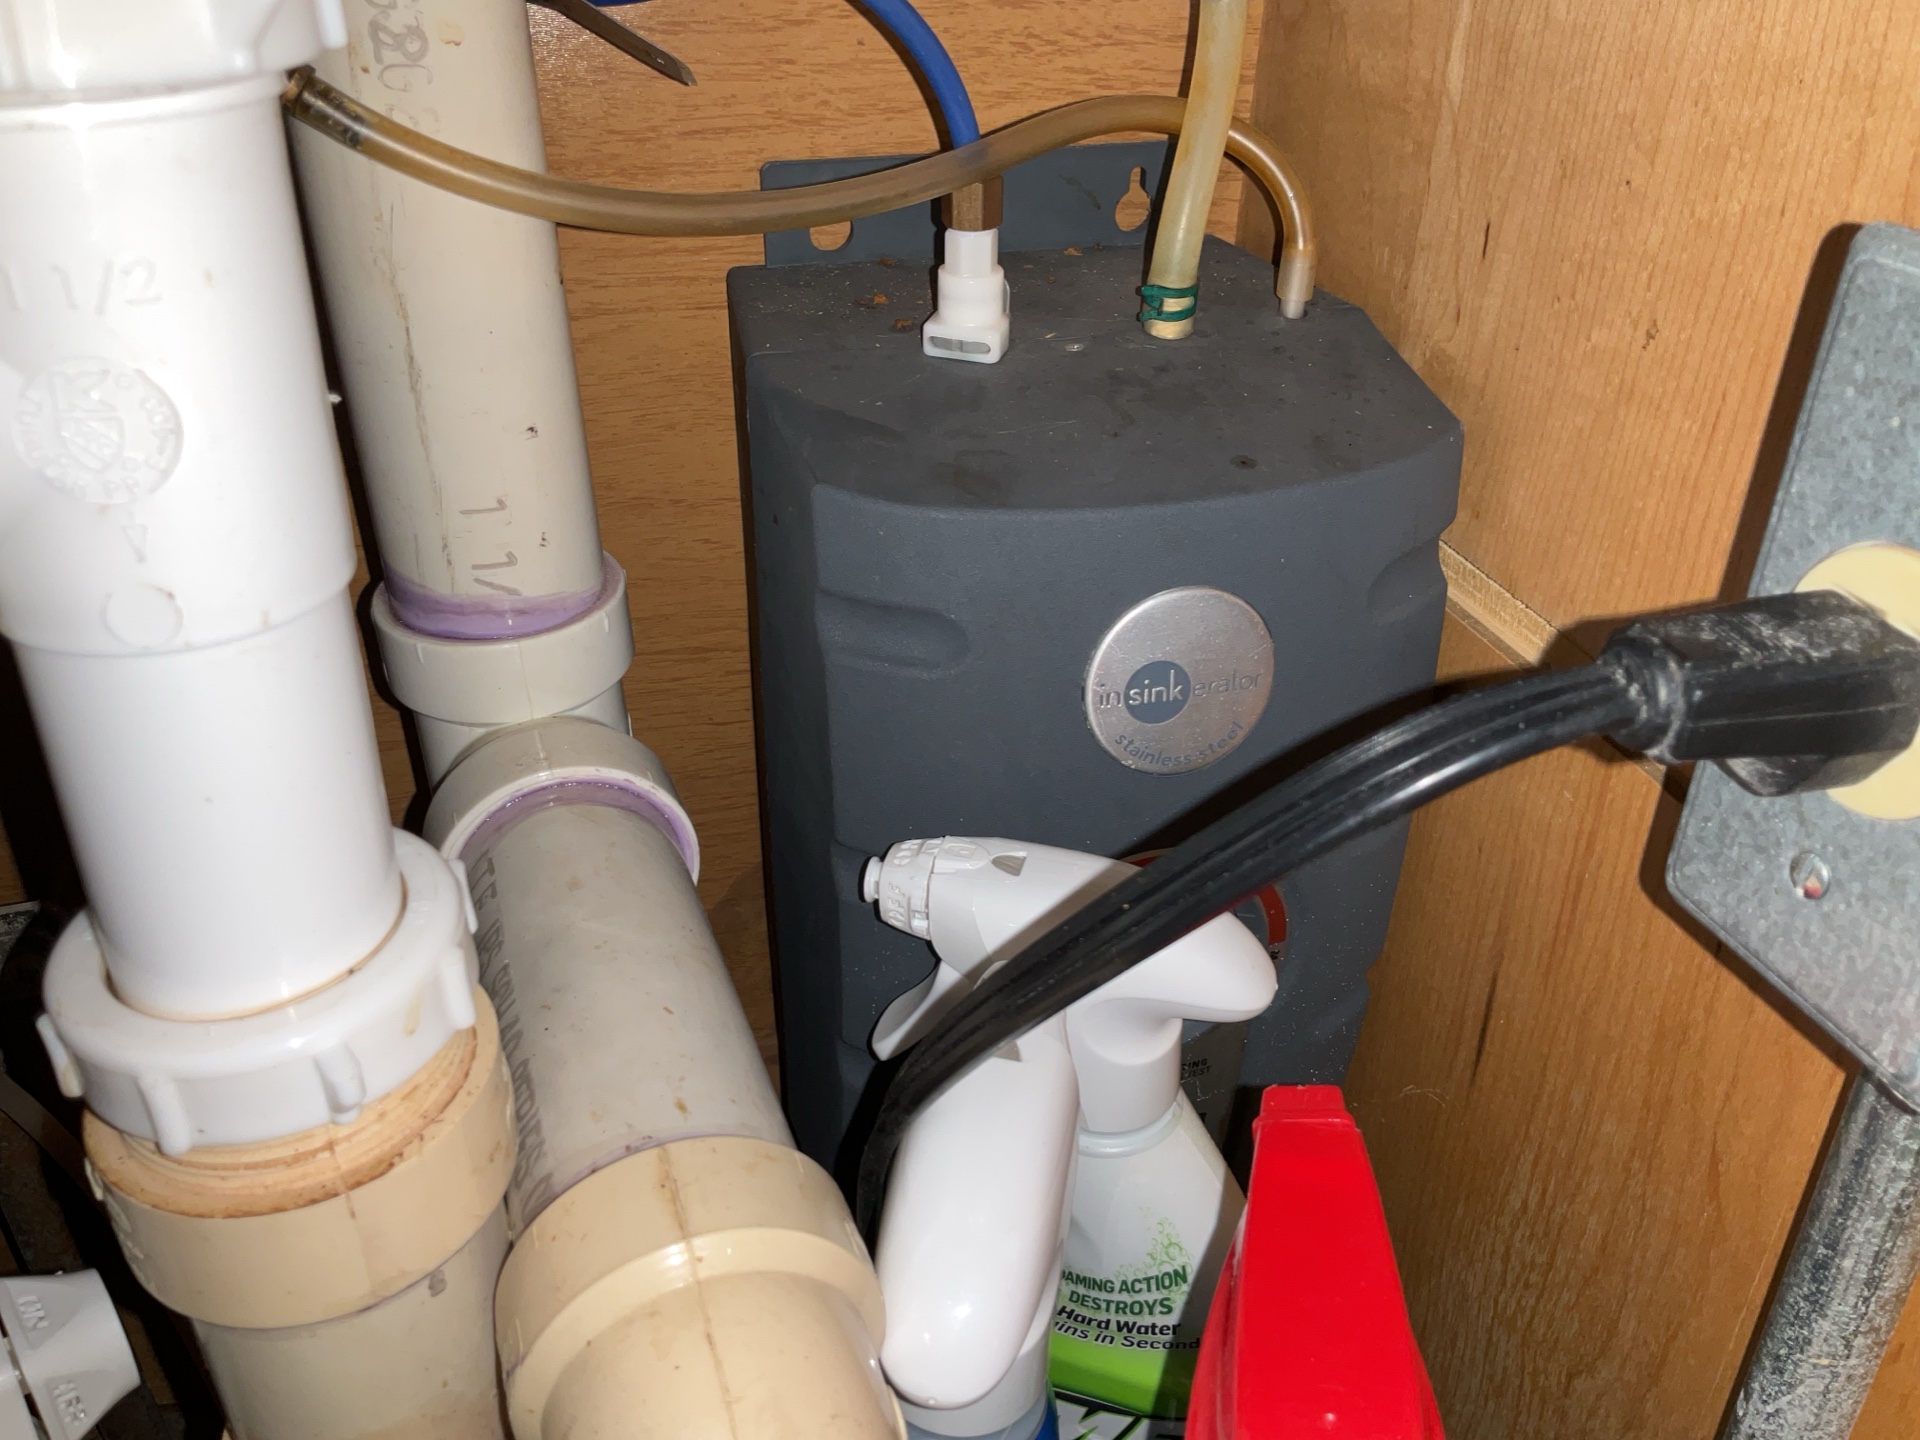
Disposals
Didn't Operate
The disposal did not operate. Have this repaired by a qualified contractor.
Dishwasher
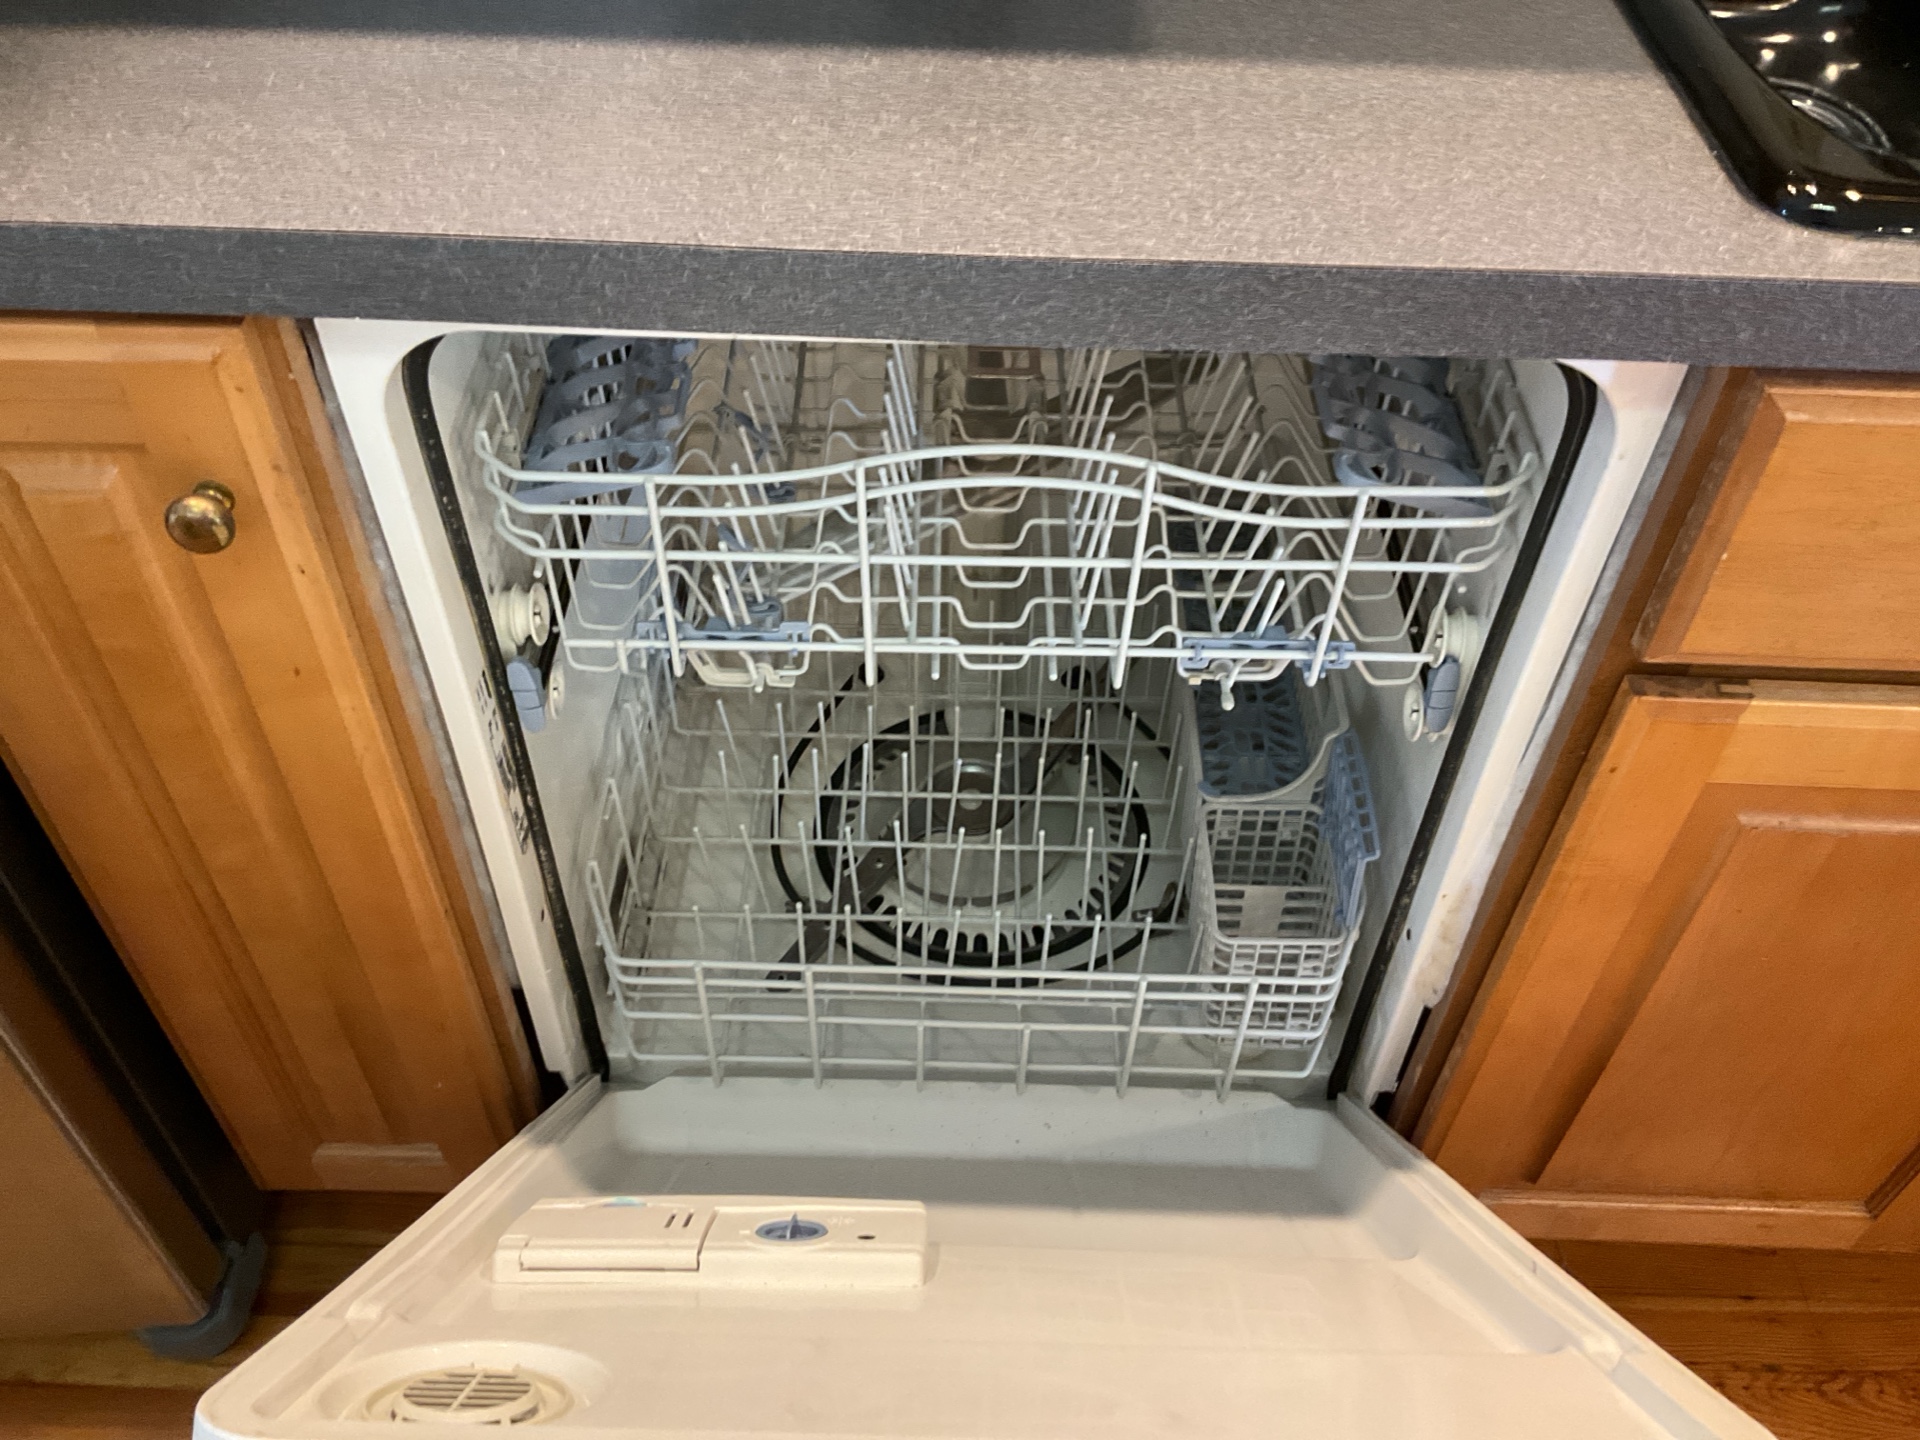
Dishwasher: Operated

No High Loop
There is not high loop installed for the dishwasher. A dishwasher needs a high loop to prevent dirty sink or garbage disposal water from flowing backward into the appliance. By elevating the drain hose to the underside of the kitchen counter, gravity creates a physical barrier that stops backflow and siphoning, keeping your dishes sanitary and preventing foul odors.
Ventilation Method
Fan Ducted to Exterior
Ranges, Ovens, and Cooktops
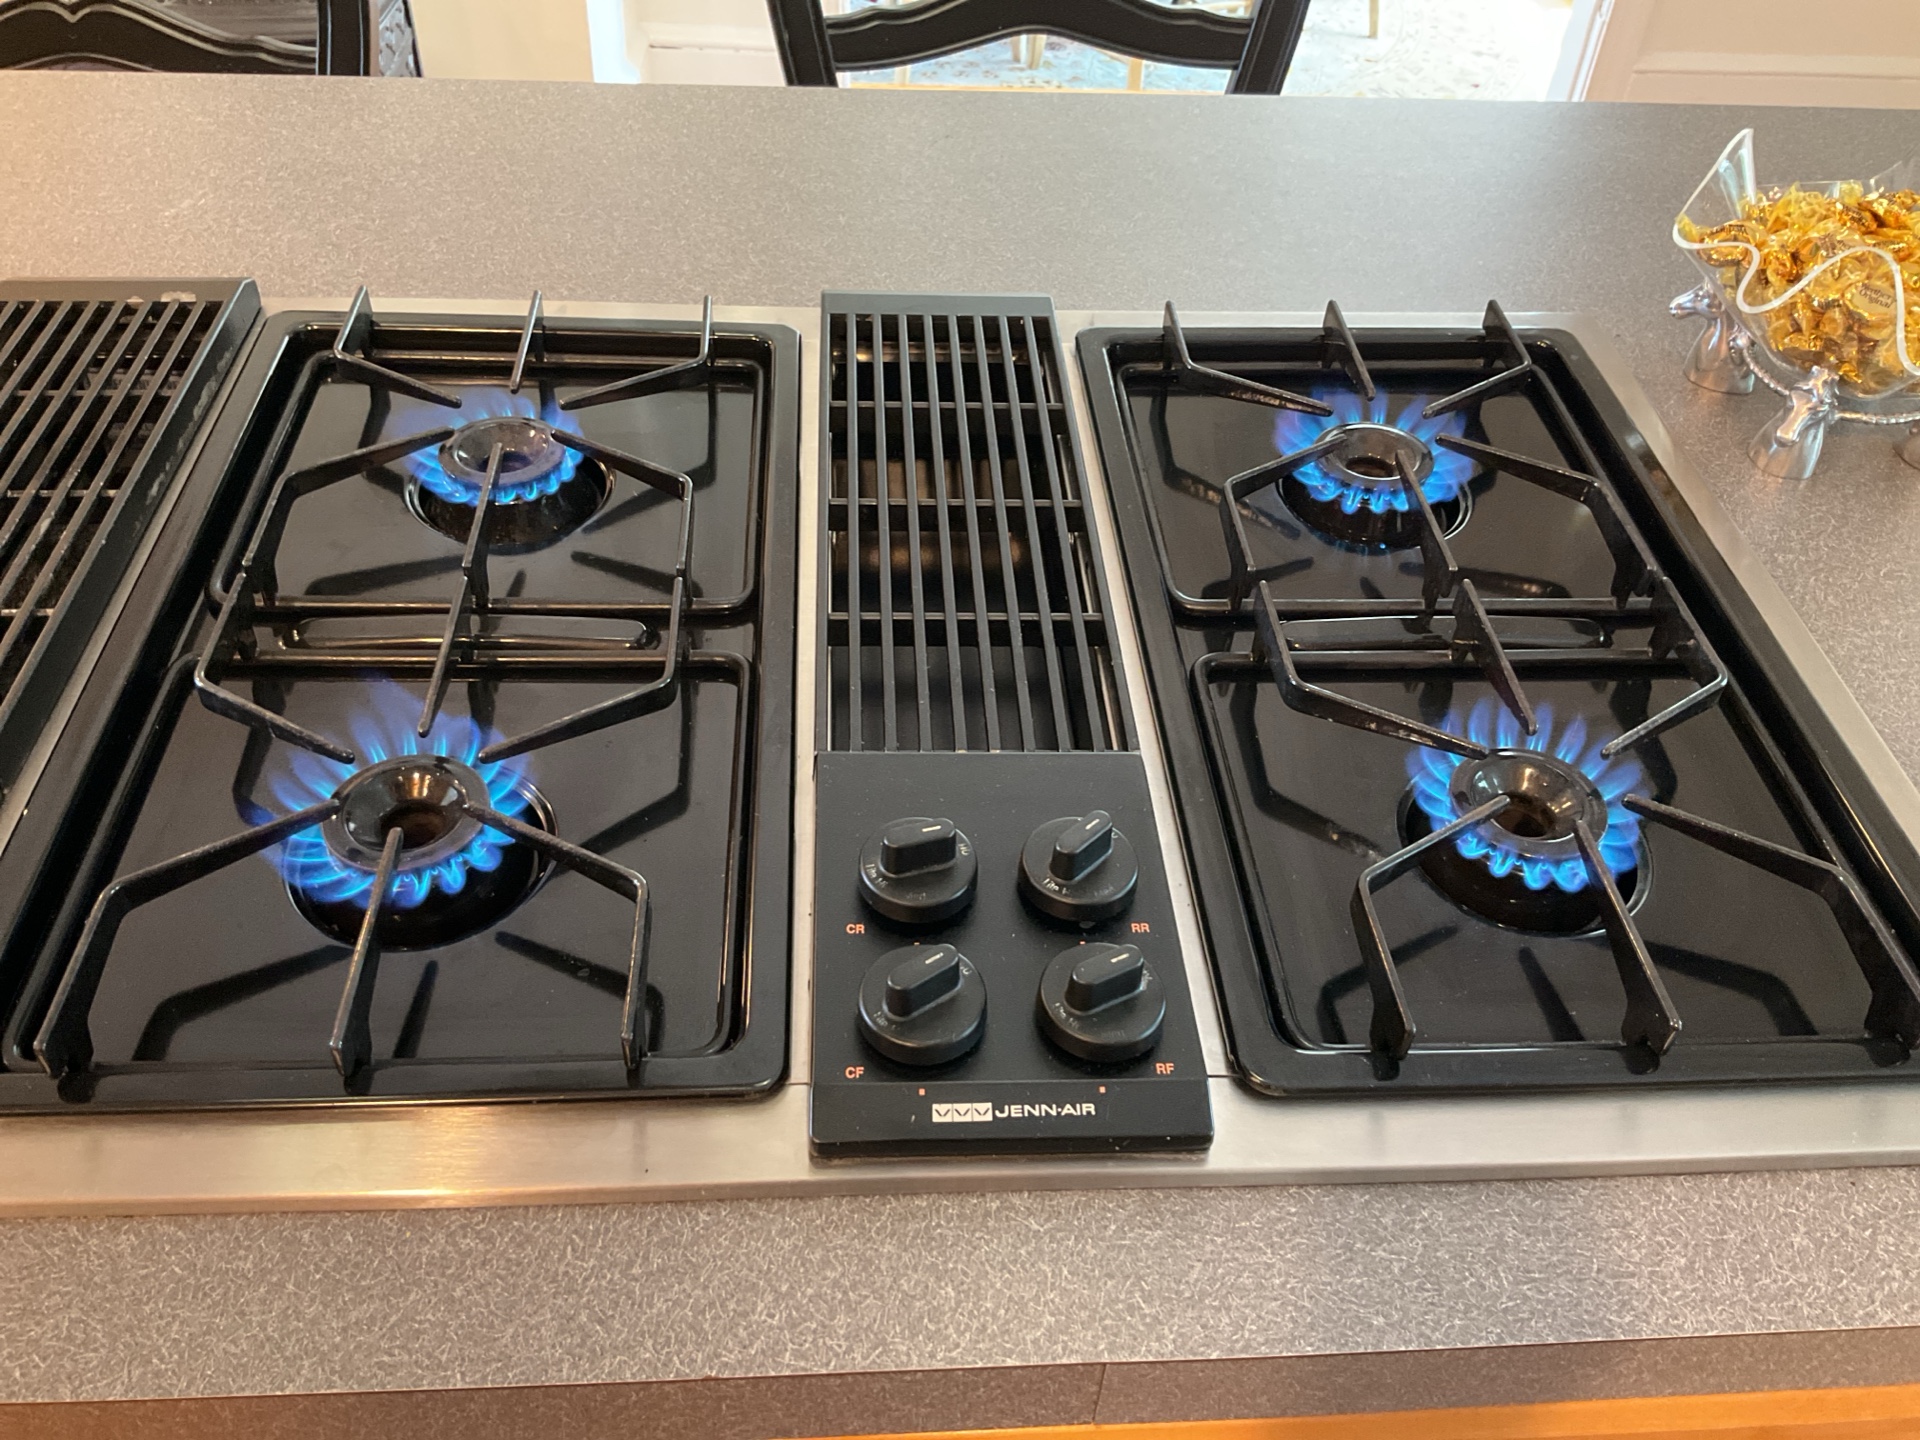
Range, Oven, & Cooktop: Gas
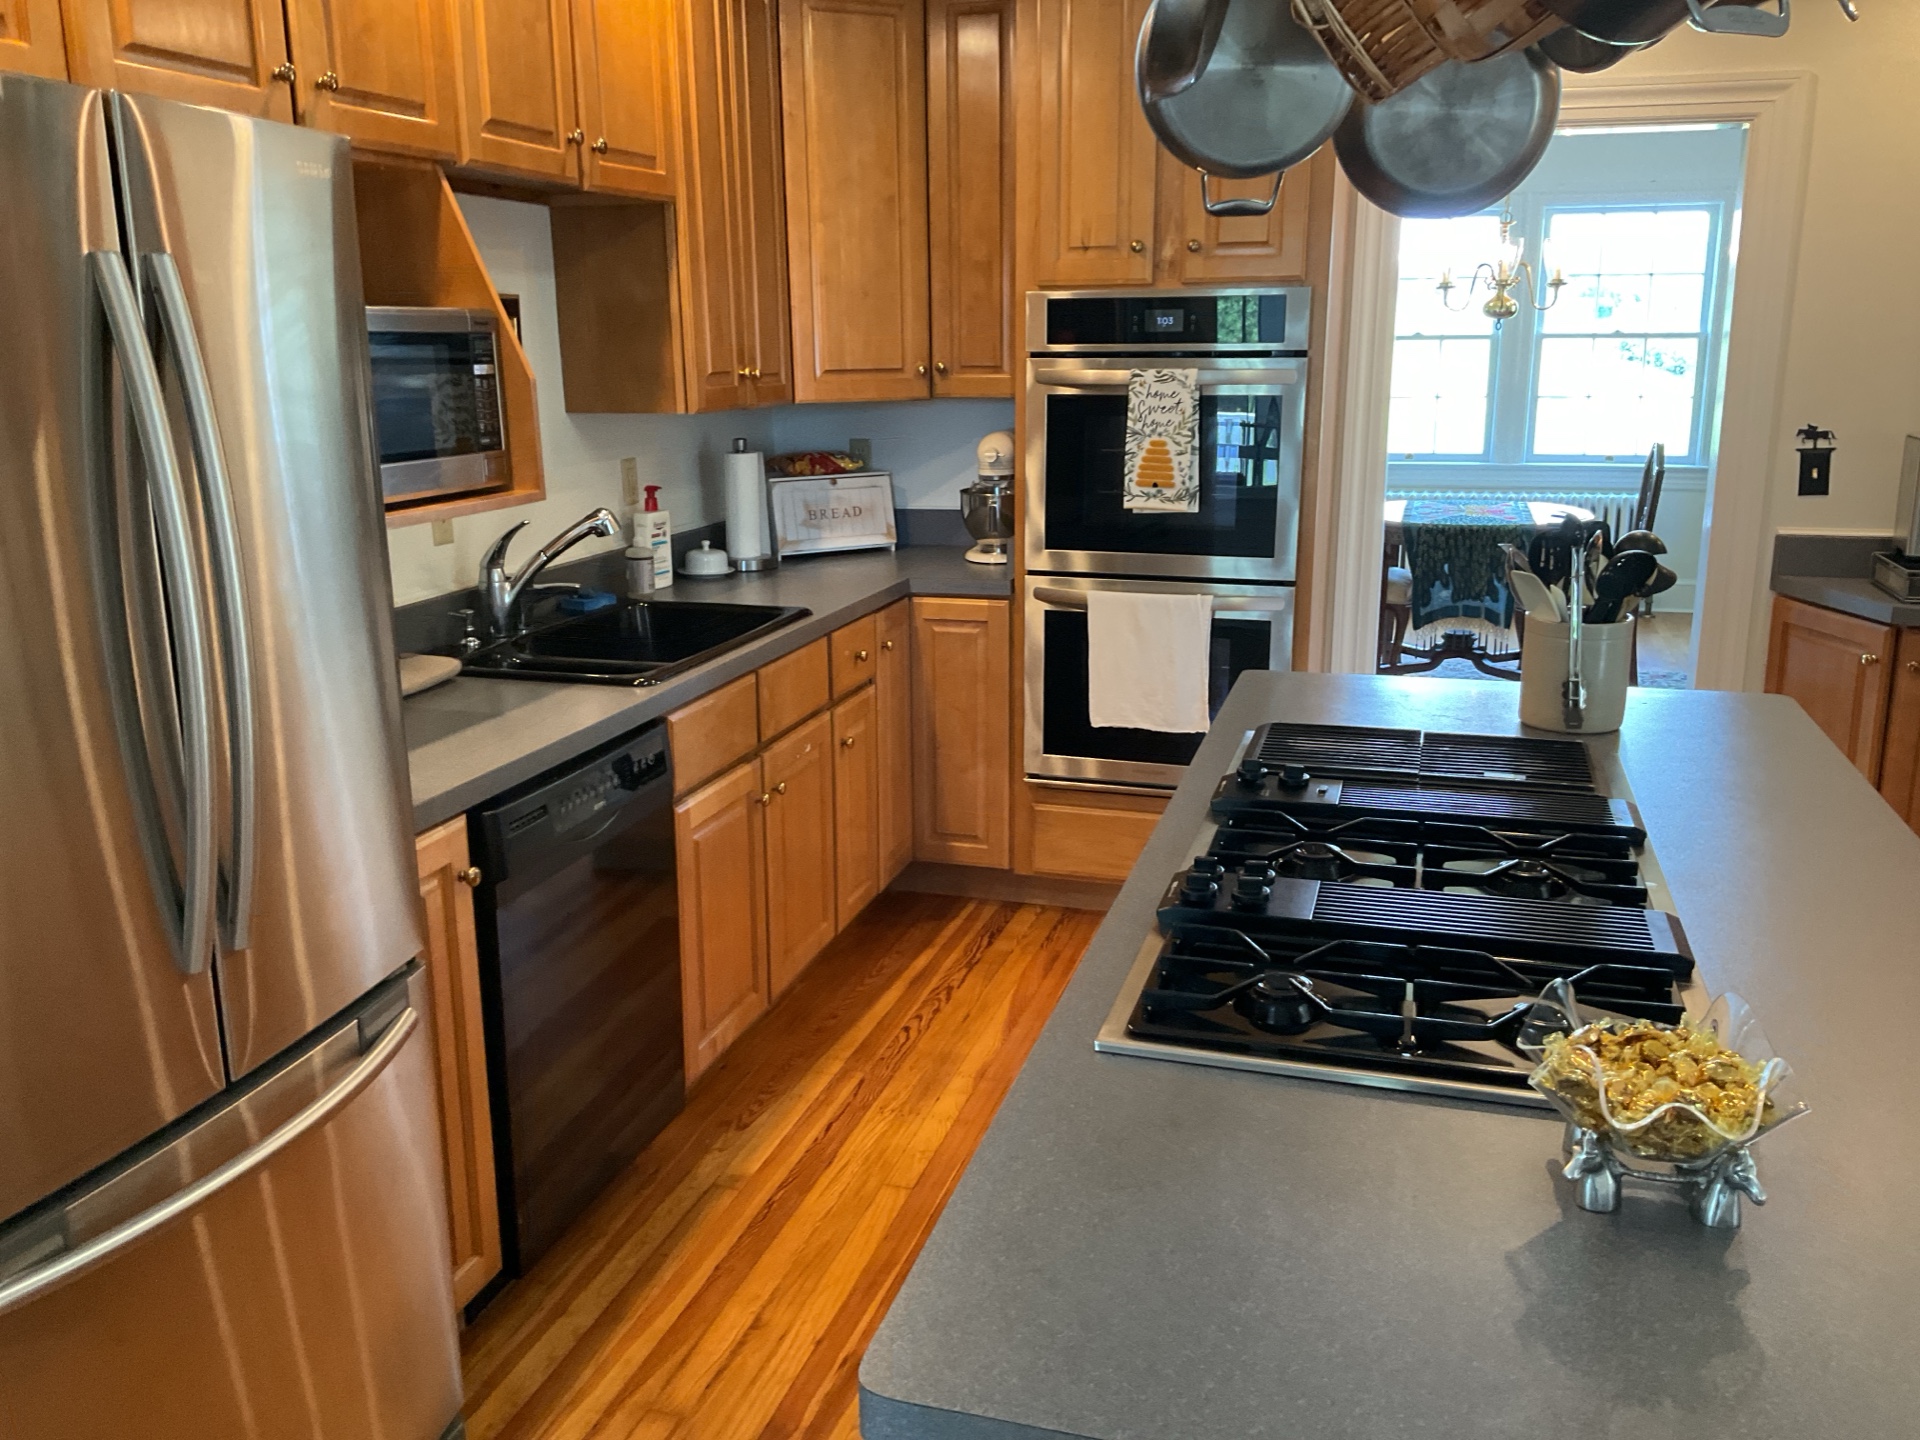
Couldn't Operate Knob
The bottom left knob was not able to be turned. Repair as needed by qualified appliance technician.
 |
Refrigerators
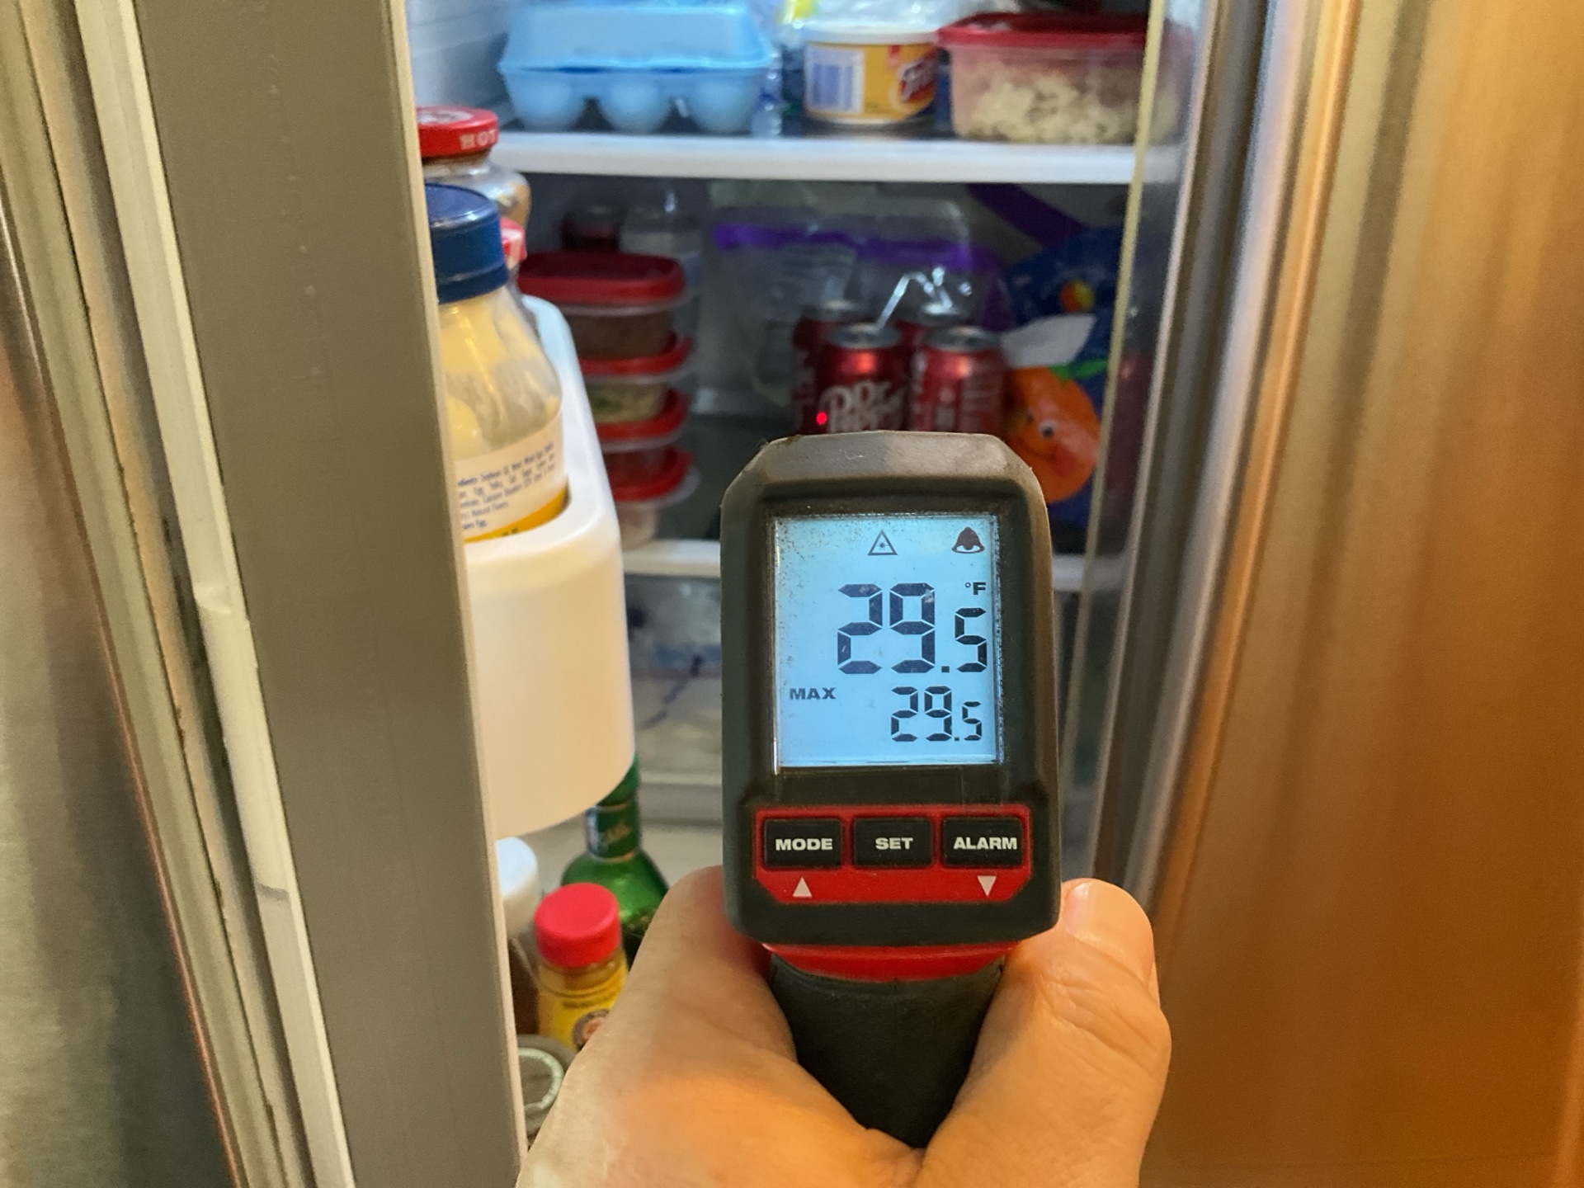
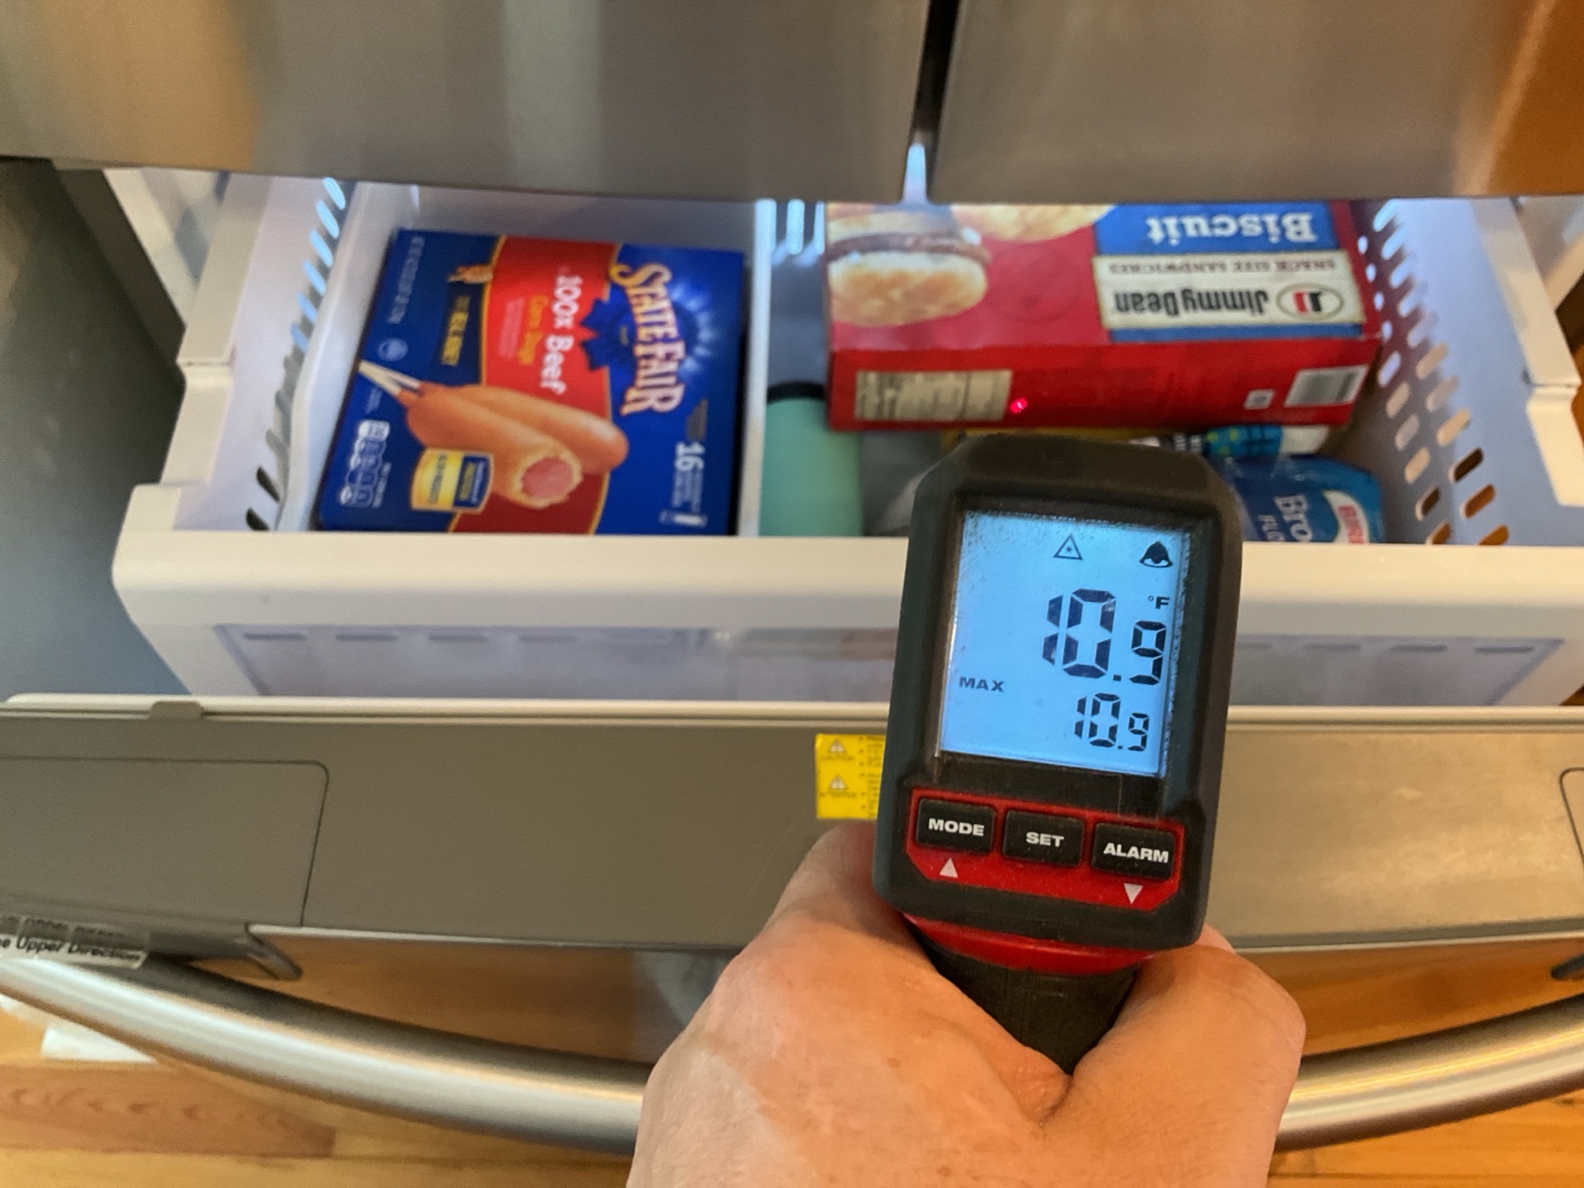
Refrigerator: Operating
General Appliance
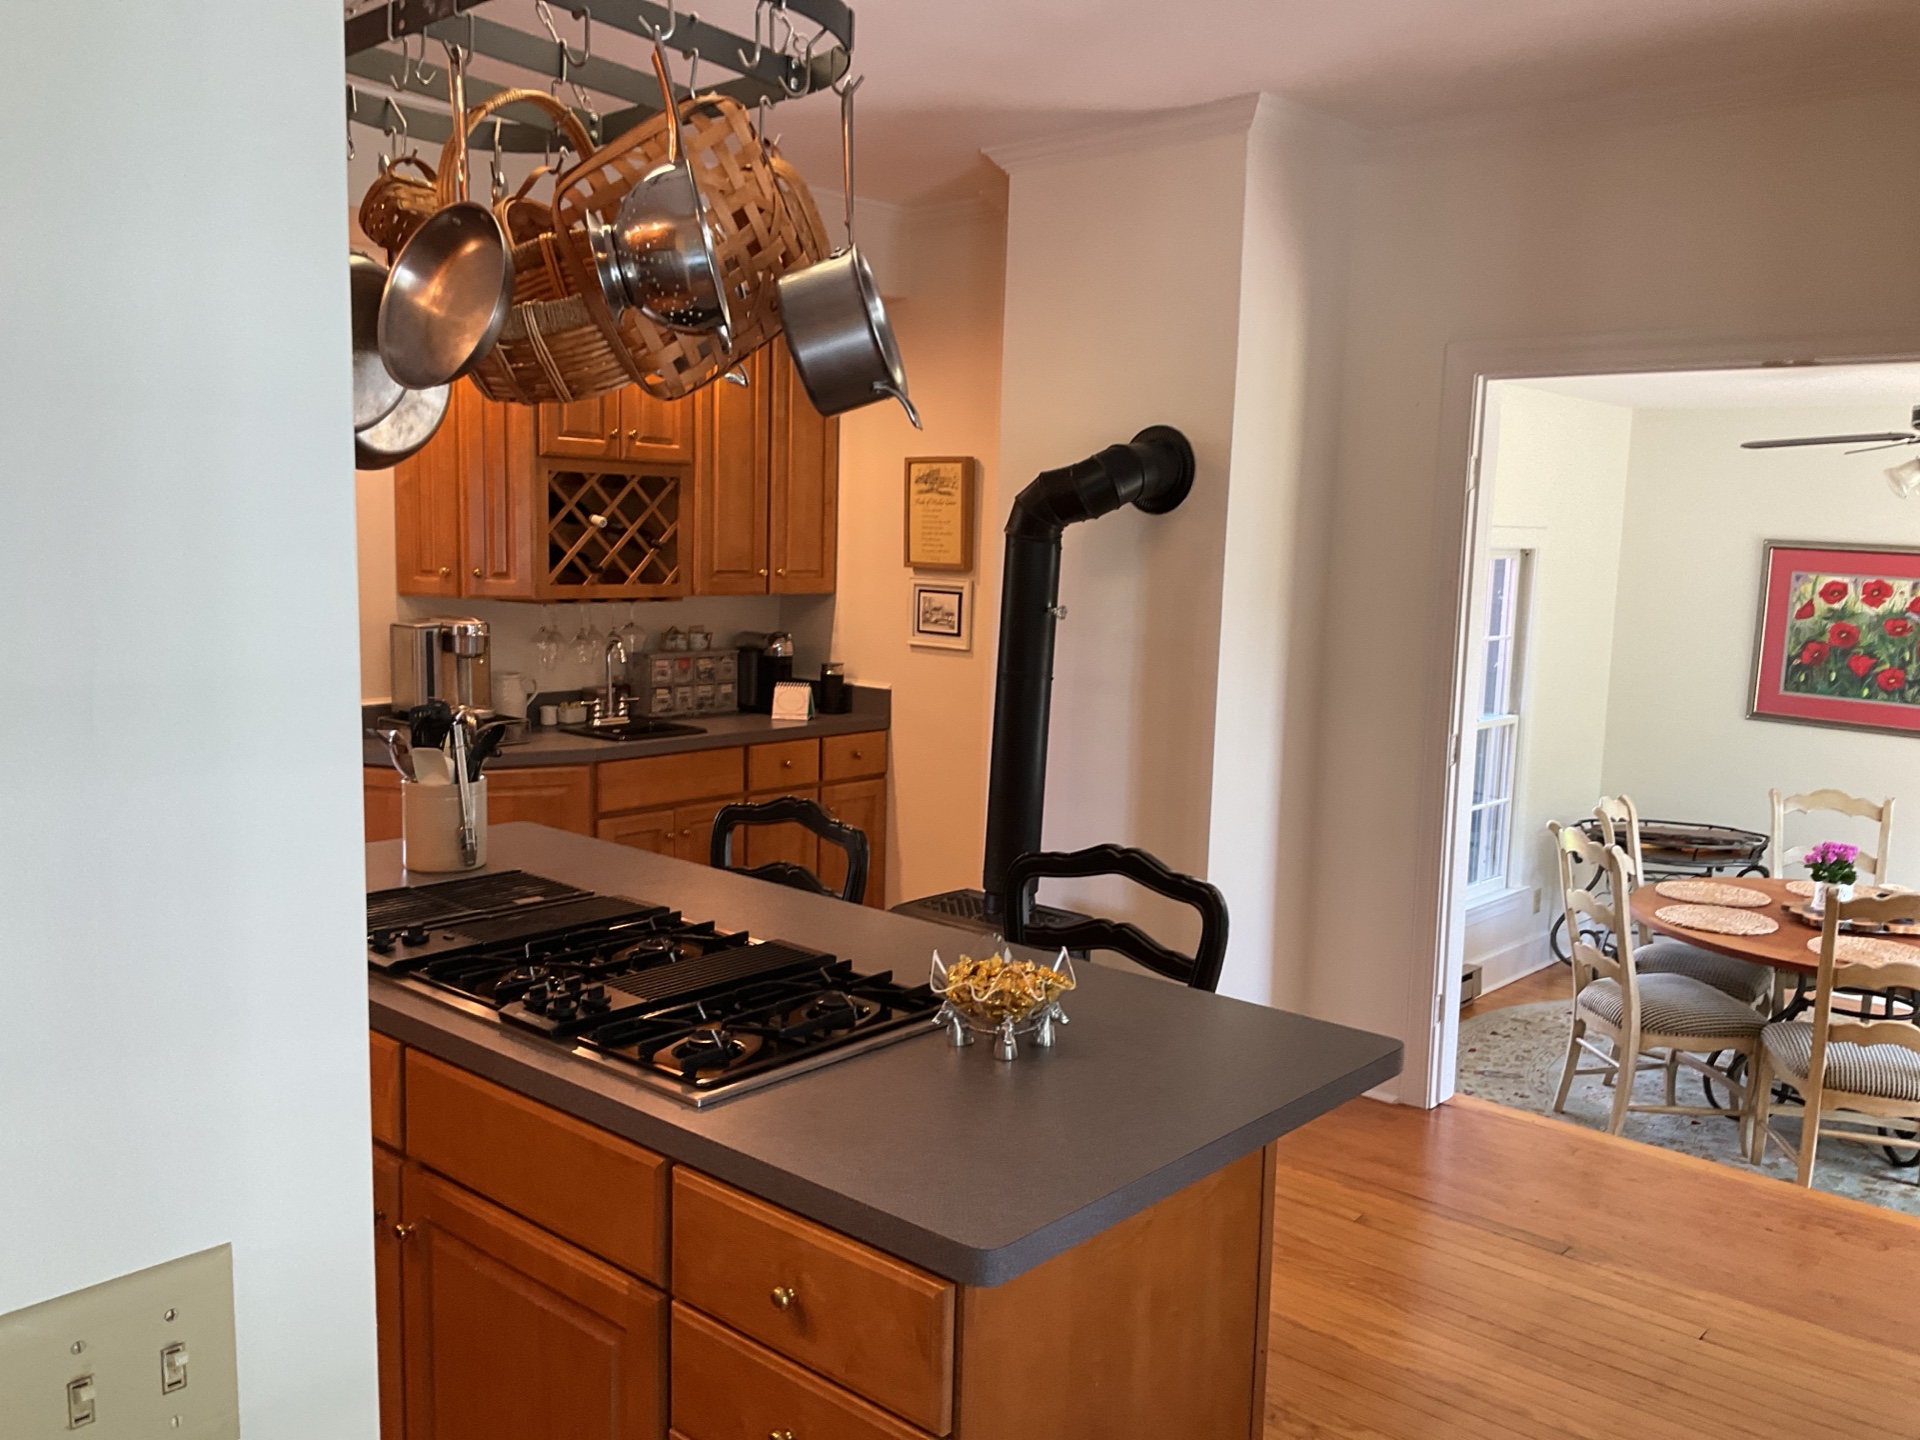
Woodstove Installed
There is a woodstove installed in the kitchen. Recommend yearly maintenance by a certified chimney sweep contractor. Have this inspected/cleaned prior to use.
Electrical
Lights: Tested
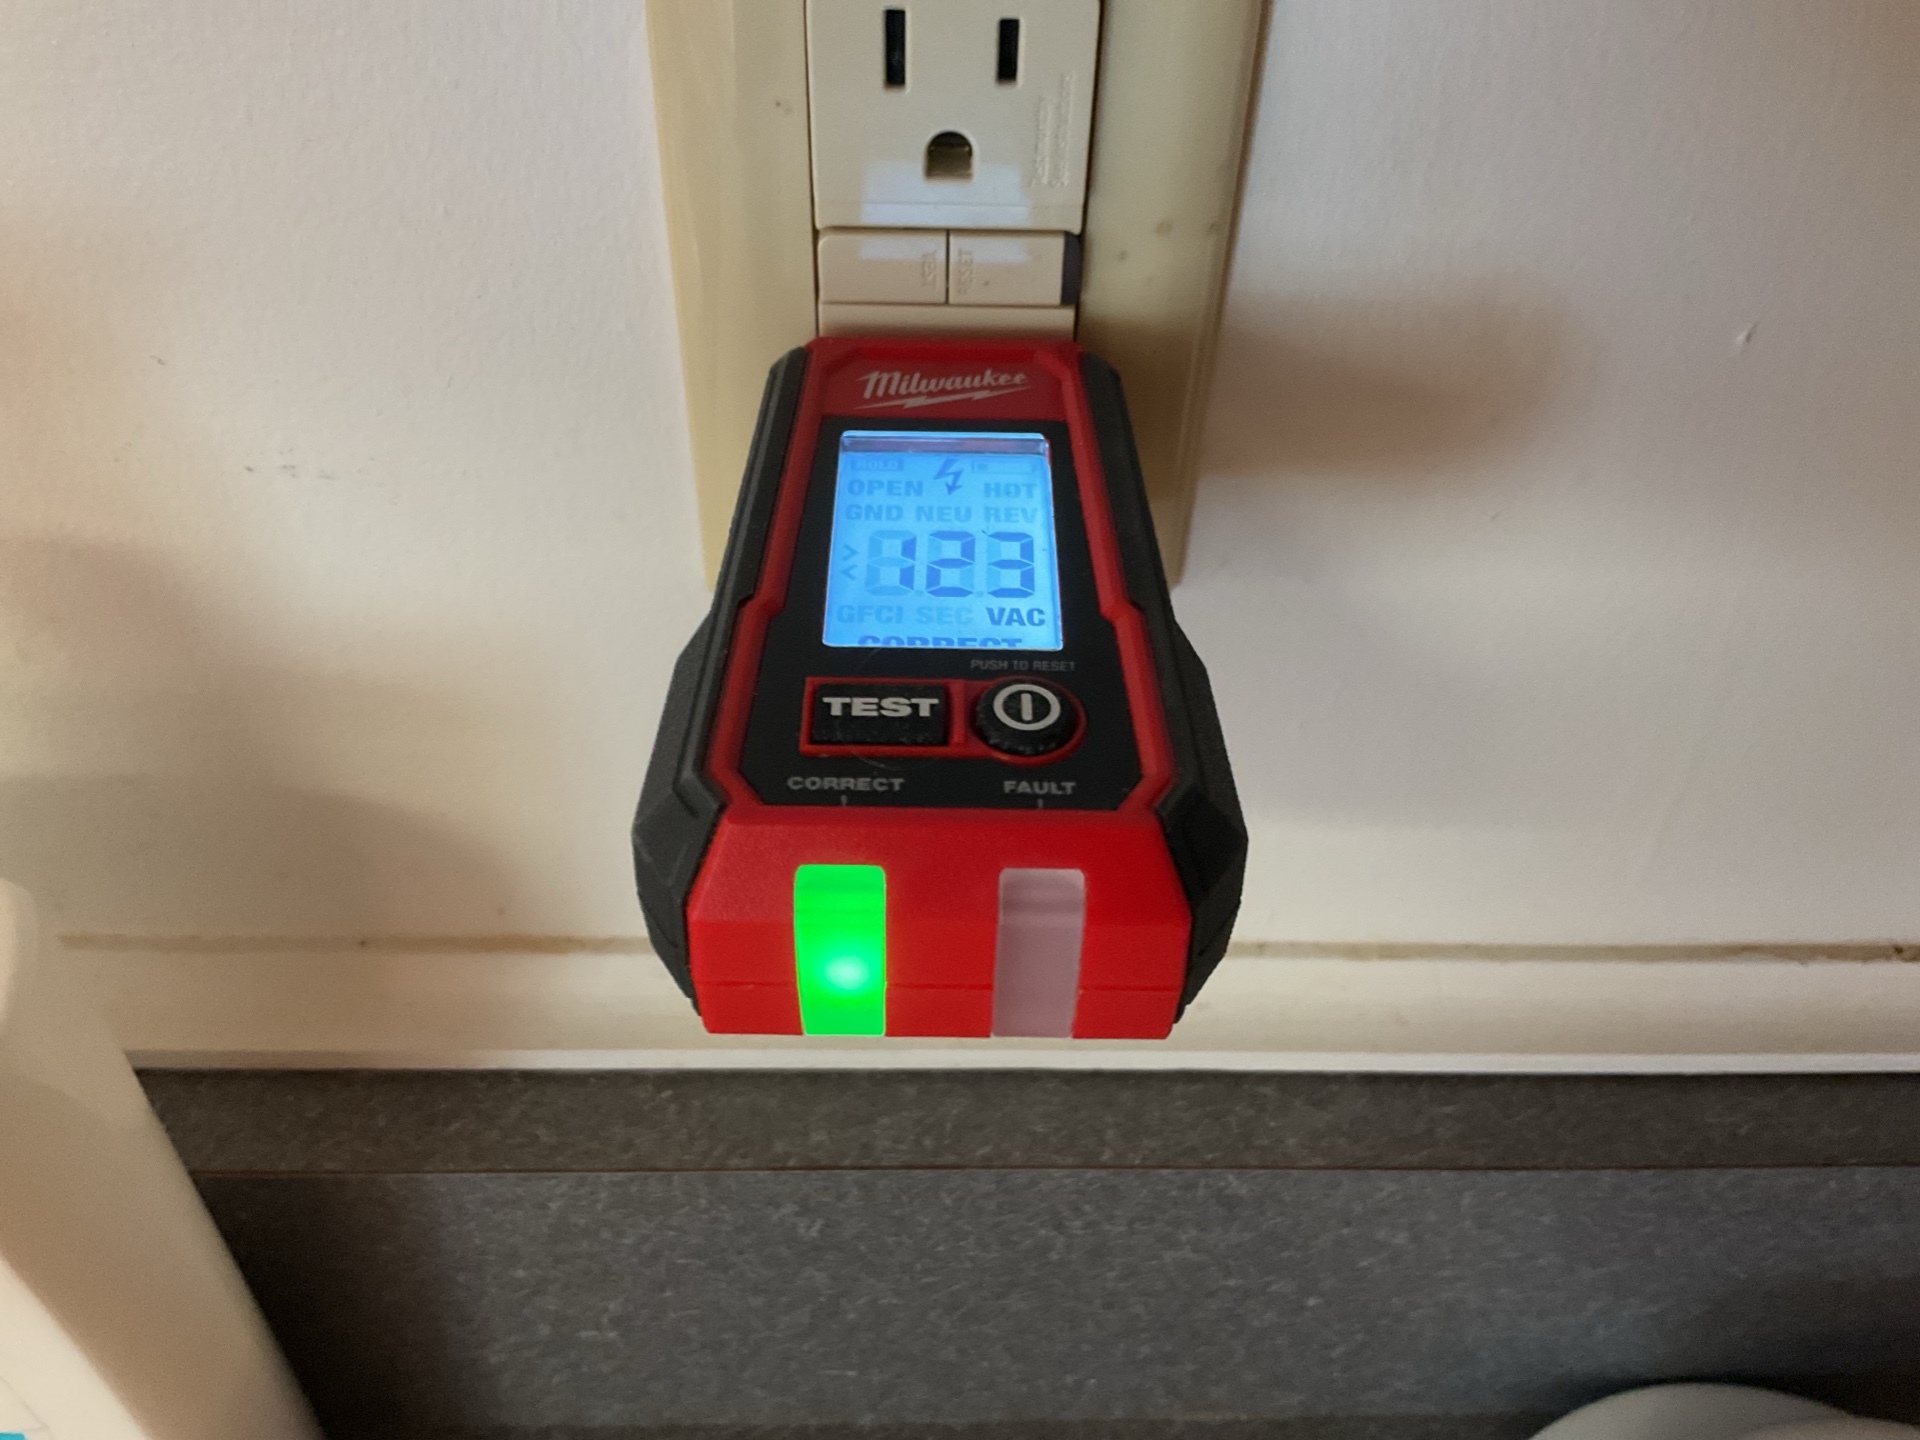
Outlets and Switches: Tested
Check out Procedure
Check Out List
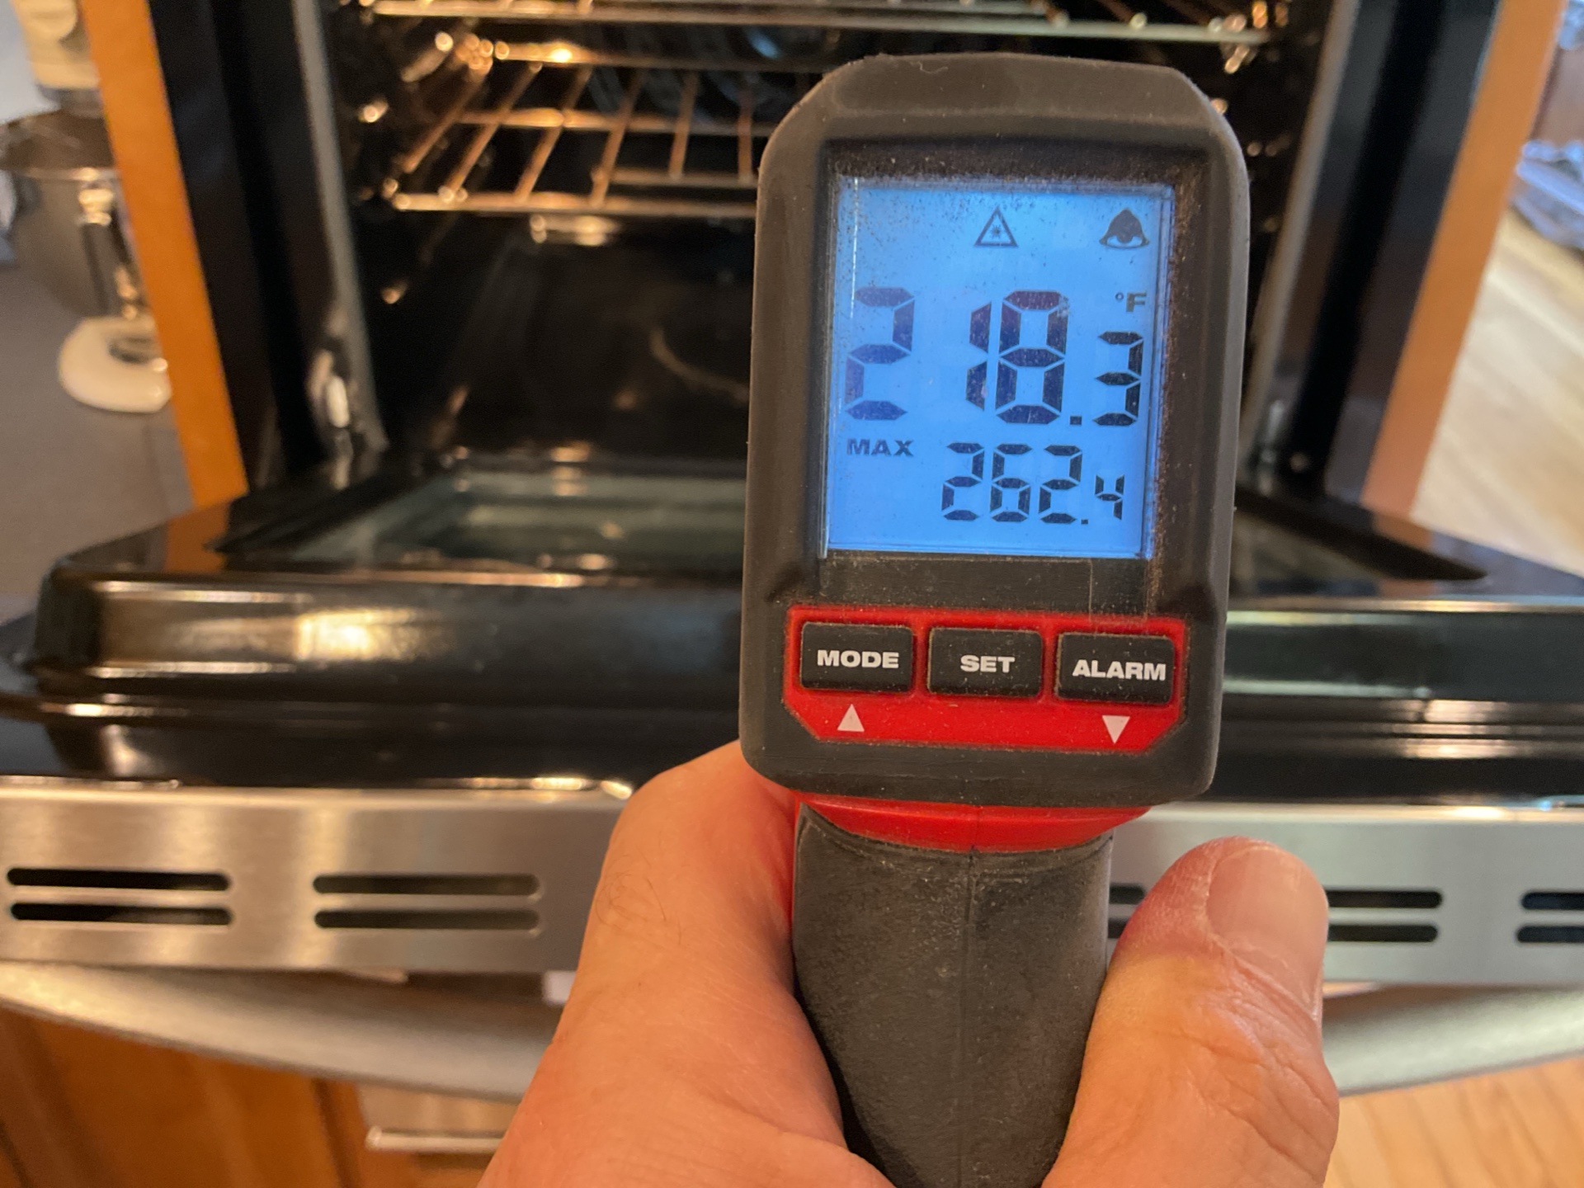
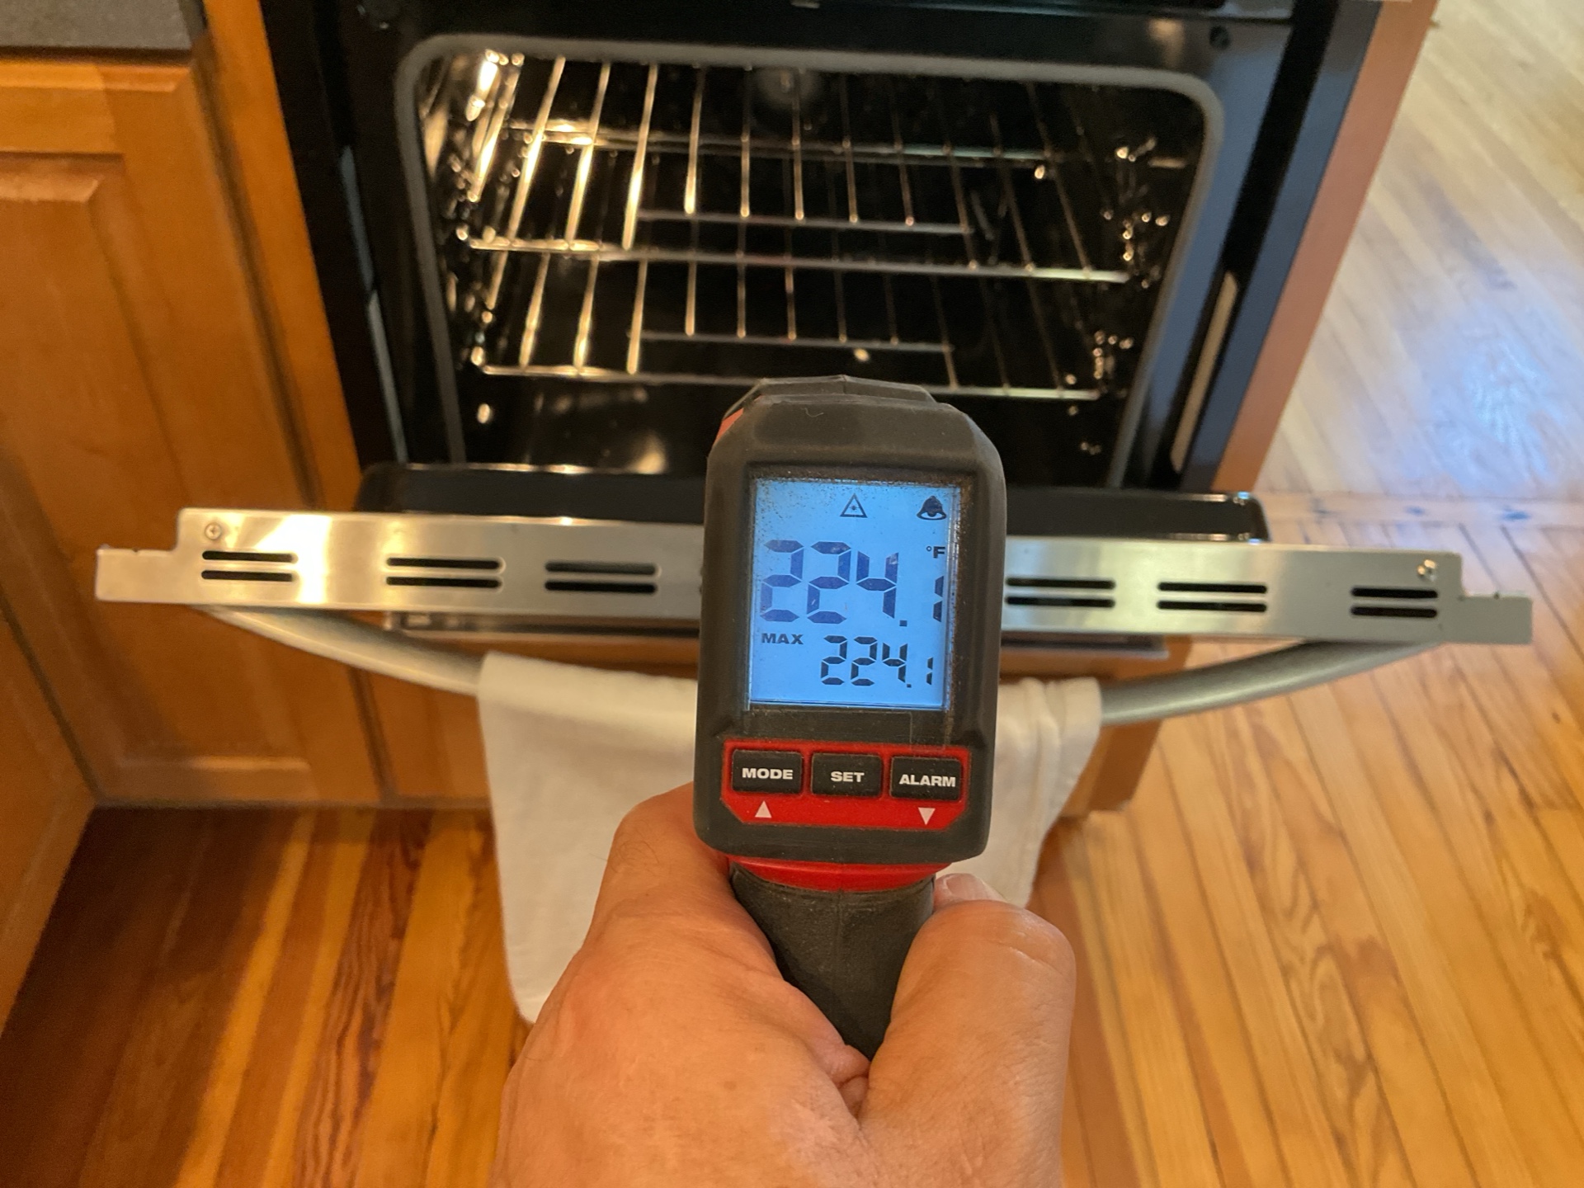
Oven: Off
Lights: Owner Still in House
Heating and Cooling: Restored to Pre-Inspection Settings
Appliances: Off / Finishing Cycle
Signed Contracts

Dogwood Home Inspection
540-270-2501
www.dogwoodhomeinspection.com
matt@dogwoodhomeinspection.com
VA State Inspector License No. 3380002221