
The Scope and Purpose of a Home Inspection
Purchasing property involves risk
The purpose of a home inspection is to help reduce the risk associated with the purchase of a structure by providing a professional opinion about the overall condition of the structure. A home inspection is a limited visual inspection, and it cannot eliminate this risk. Some homes present more risks than others. We cannot control this, but we try to help educate you about what we don’t know during the inspection process. This is more difficult to convey in a report and one of many reasons why we recommend you attend the inspection.
A home inspection is not an insurance policy
This report does not substitute for or serve as a warranty or guarantee. Home warranties can be purchased separately from insuring firms that provide this service.
A home inspection is visual and not destructive
The descriptions and observations in this report are based on a visual inspection of the structure. We inspect the aspects of the structure that can be viewed without dismantling, damaging, or disfiguring the structure and without moving furniture and interior furnishings. Areas that are concealed, hidden, or inaccessible to view are not covered by this inspection. Some systems cannot be tested during this inspection as testing risks damaging the building. For example, overflow drains on bathtubs are generally not tested because if they were found to be leaking, they could damage the finishes below. Our procedures involve non-invasive investigation and non-destructive testing, which will limit the scope of the inspection.
This is not an inspection for code compliance
This inspection and report are not intended for city / local code compliance. During the construction, process structures are inspected for code compliance by municipal inspectors. Framing is open at this time, and conditions can be fully viewed. Framing is not open during inspections of finished homes, limiting the inspection. All houses fall out of code compliance shortly after they are built, as the codes continually change. National codes are augmented at least every three years for all disciplines. Municipalities can adopt and phase in sections of the codes on their timetables. There are generally no requirements to bring older homes into compliance unless substantial renovation is being done.
This is just our opinion
Construction techniques and standards vary. There is no one way to build a house or install a system in a house. The observations in this report are the opinions of the home inspector. Other inspectors and contractors are likely to have some differing opinions. You are welcome to seek opinions from other professionals.
The scope of this inspection
This inspection will include the following systems: exterior, roof, structure, drainage, foundation, attic, interior, plumbing, electrical, and heating. The evaluation will be based on limited observations that are primarily visual and non-invasive. This inspection and report are not intended to be technically exhaustive.
Your expectations
The overall goal of a home inspection is to help ensure that your expectations are appropriate for the house you are proposing to buy or planning to sell. To this end, we assist with the discovery by showing and documenting observations during the home inspection. This should not be mistaken for a technically exhaustive inspection designed to uncover every defect in a building. Such inspections are available, but they are generally cost-prohibitive to most homebuyers.
Your participation is requested
Your presence is requested during this inspection. A written report will not substitute for all the possible information that can be conveyed verbally by a shared visual observation of the conditions of the property.
How to Read This Report
Getting the Information to You
This report is designed to deliver important and technical information in a way that is easy for anyone to access and understand. If you are in a hurry, you can take a quick look at our "Summary Page” and quickly get the critical information for important decision-making. However, we strongly recommend that you take the time to read the full Report, which includes digital photographs, captions, diagrams, descriptions, videos, and hot links to additional information.
The best way to get the layers of information presented in this report is to read your report online, which will allow you to expand your learning about your house. You will notice some words or series of words highlighted in blue and underlined – clicking on these will provide you with additional information.
This report can also be printed to a PDF file and printed on paper as desired.
Chapters and Sections
This report is divided into chapters that parcel the home into logical inspection components. Each chapter is broken into sections that relate to a specific system or component of the home. You can navigate between chapters with the click of a button on the left-side margin.
Most sections will contain some descriptive information in black font. Observation narrative, done in colored boxes, will be included if a system or component is found to be significantly deficient in some way or if we wish to provide helpful additional information about the system or the scope of our inspection. If a system or component of the home was deemed to be in satisfactory or serviceable condition, there might be no narrative observation comments in that section, and it may simply say “tested” or “inspected.”
Observation Labels
All narrative observations are colored, numbered, and labeled to help you find, refer to, and understand the severity of the observation. Observation colors and labels used in this report are:
- Significantly Deficient:Items that require immediate attention to prevent additional damage or eliminate safety hazards.
- Repair/Replace:Items that are not functioning as intended that may need repair or replacement, or anything that may lead to more serious problems if not addressed.
- Watchlist:Items that are recommended to be monitored to see if correction may be needed in the future or nearing the end of its service life.
- Maintenance Item:Items that may be considered part of "routine home ownership tasks," such as servicing the furnace, cleaning the gutters or changing the air filters in the furnace.
- Evaluation Needed:Observations that may require further investigation by a qualified professional to determine the severity and/or urgency of repair.
- Improve:Observations about items that may currently function as intended but could be improved to enhance safety, efficiency, or reliability.
- Description:Detailed description of various aspects of the property noted during the inspection.
Summary Page
The Summary Page is designed as a bulleted overview of all the observations noted during the inspection. This helpful overview is not a substitute for reading the entire inspection report. The entire report must be read to get a complete understanding of this inspection report, as the Summary Page does not include photographs or photo captions.
Moisture Meter Testing
Where moisture meter testing is indicated in this report, a Protimeter Moisture Meter was used.
Summary
Significantly Deficients
- K-11 Kitchen:
The range was not fastened to the floor/wall. For important safety reasons, an approved anti-tip device should be installed by qualified personnel.
- H-7 HVAC:
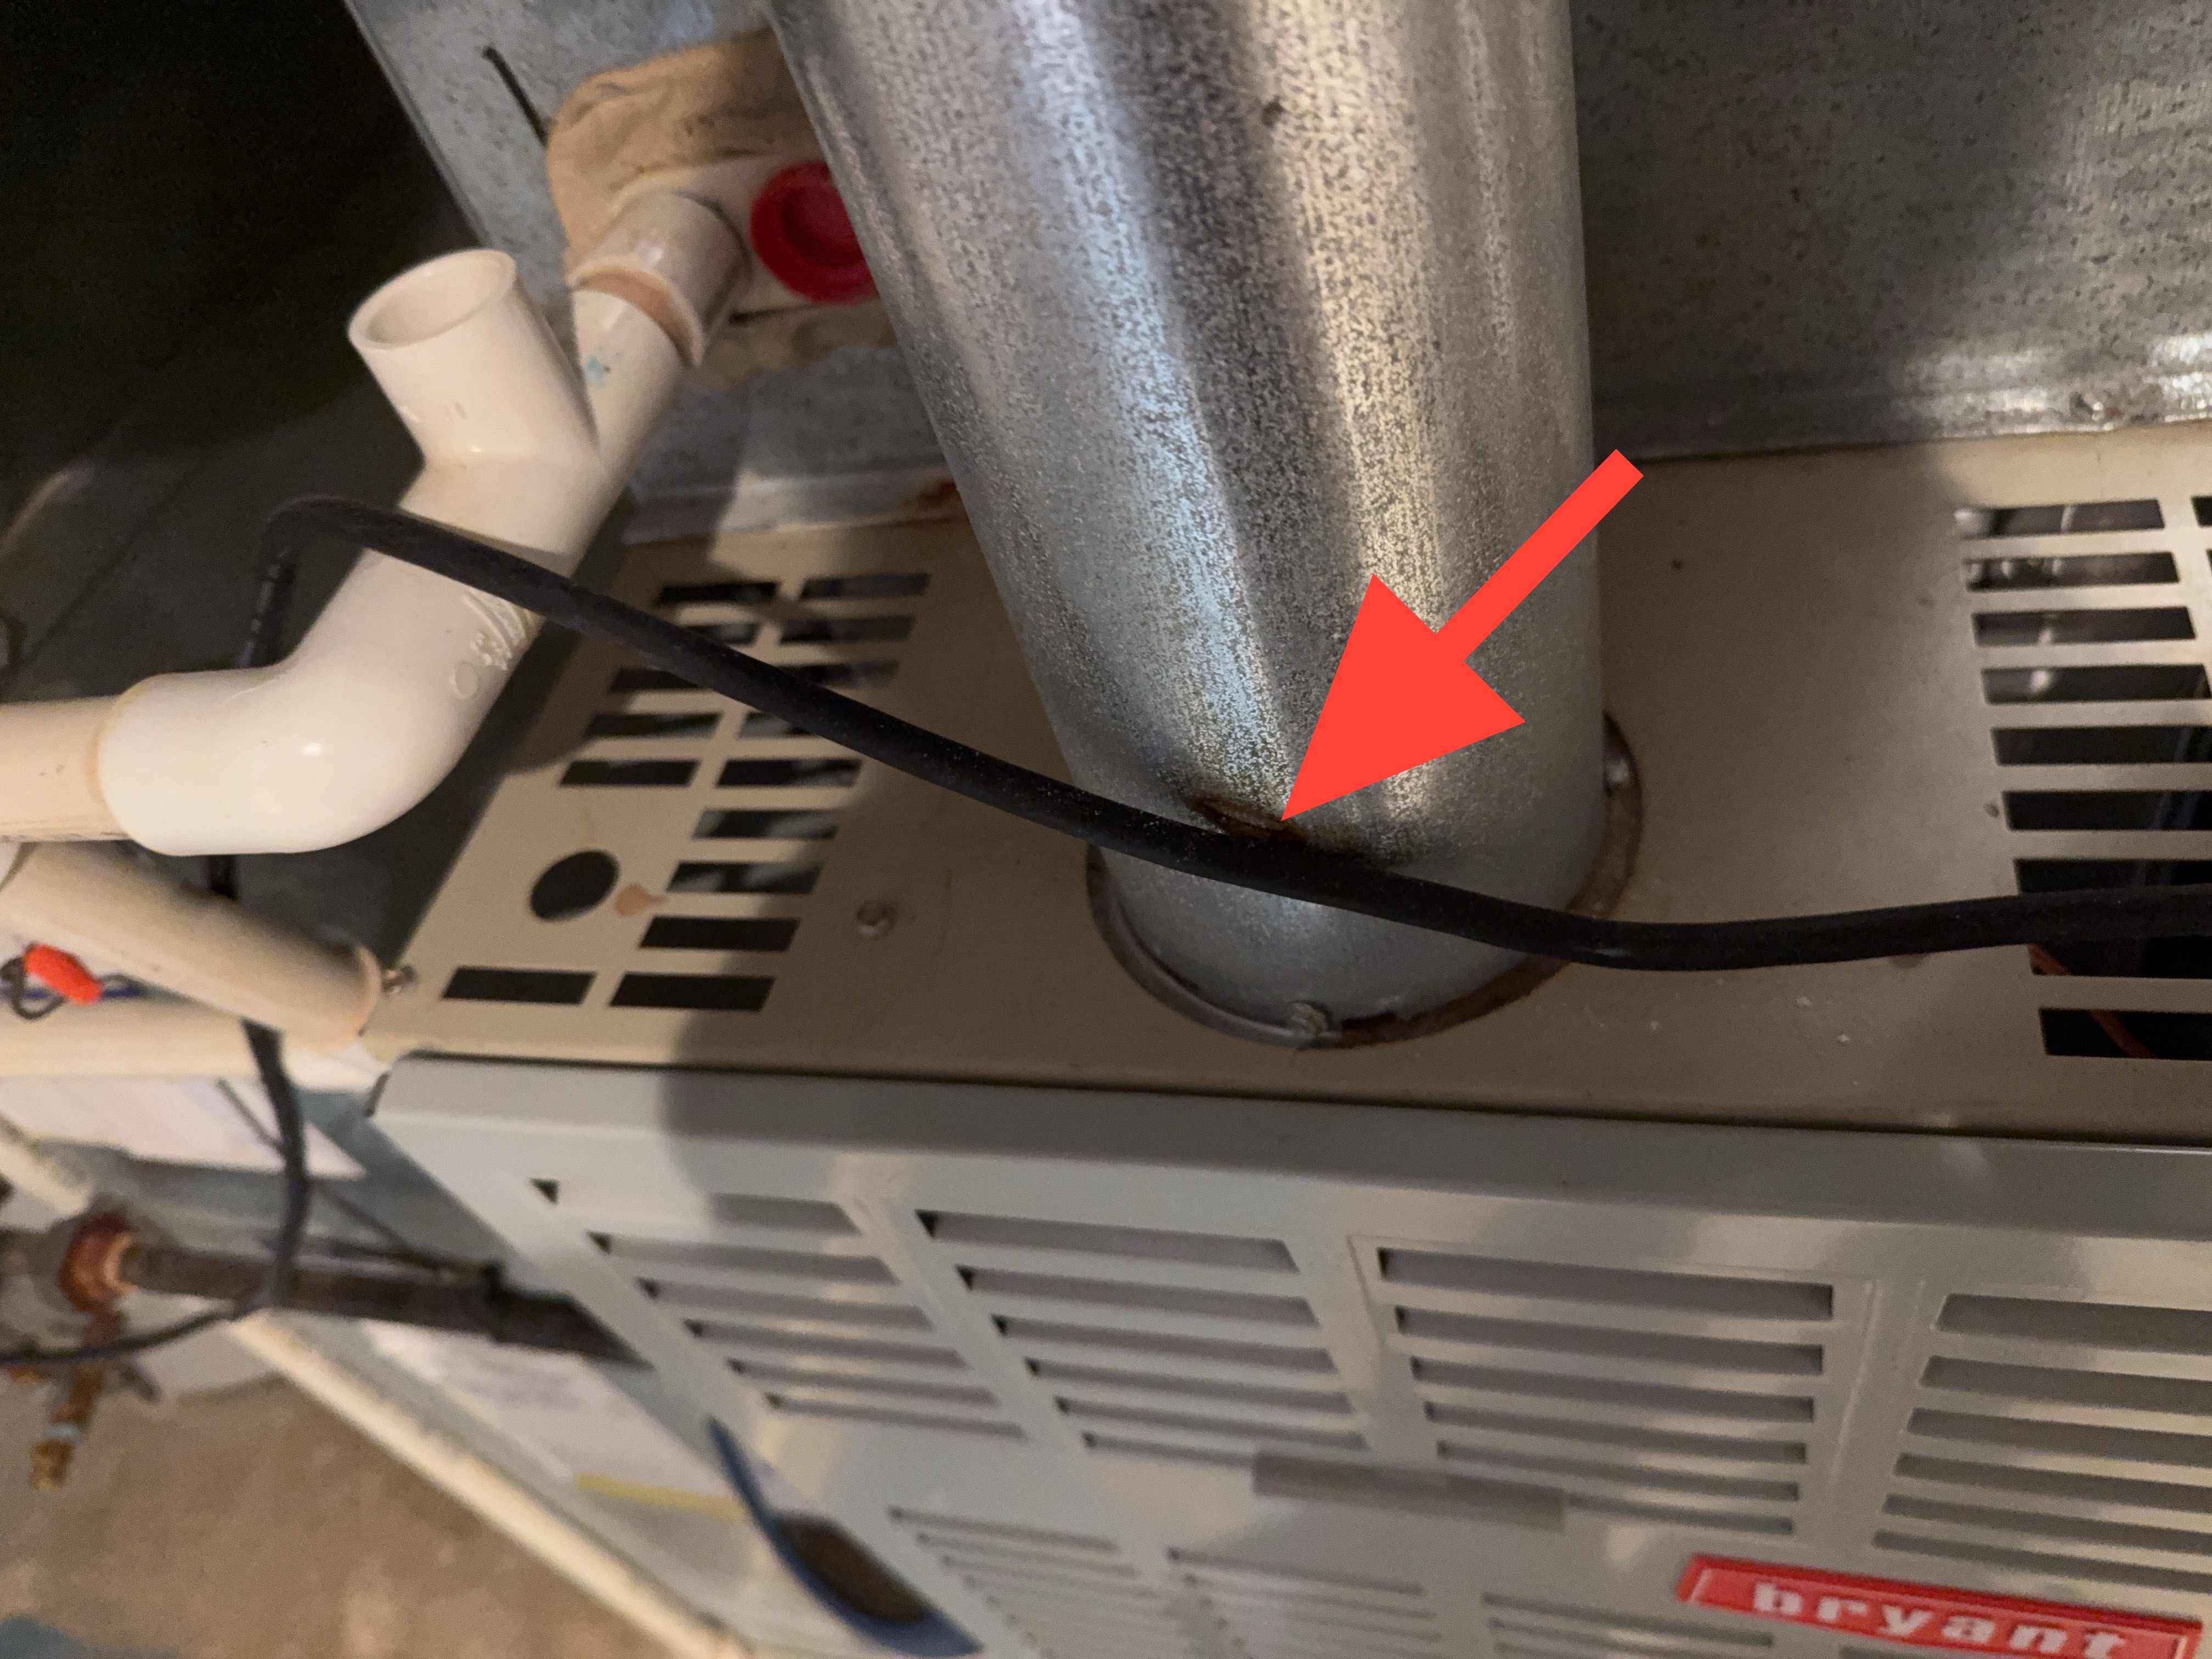
An electrical cable was observed resting directly against the furnace vent connector, with discoloration consistent with heat damage visible at the point of contact. Combustible materials in contact with a flue vent connector may degrade the cable insulation over time and may present a fire hazard. Recommend a qualified HVAC technician repair or replace as needed to restore proper clearance to combustibles.
- I-5 Interior:
The smoke/carbon monoxide alarm(s) did not respond when tested at the time of inspection. Non-functioning alarms are a safety concern. Recommend replacing the affected units immediately and ensuring all alarms are in proper working order prior to occupancy.
- I-16 Interior:
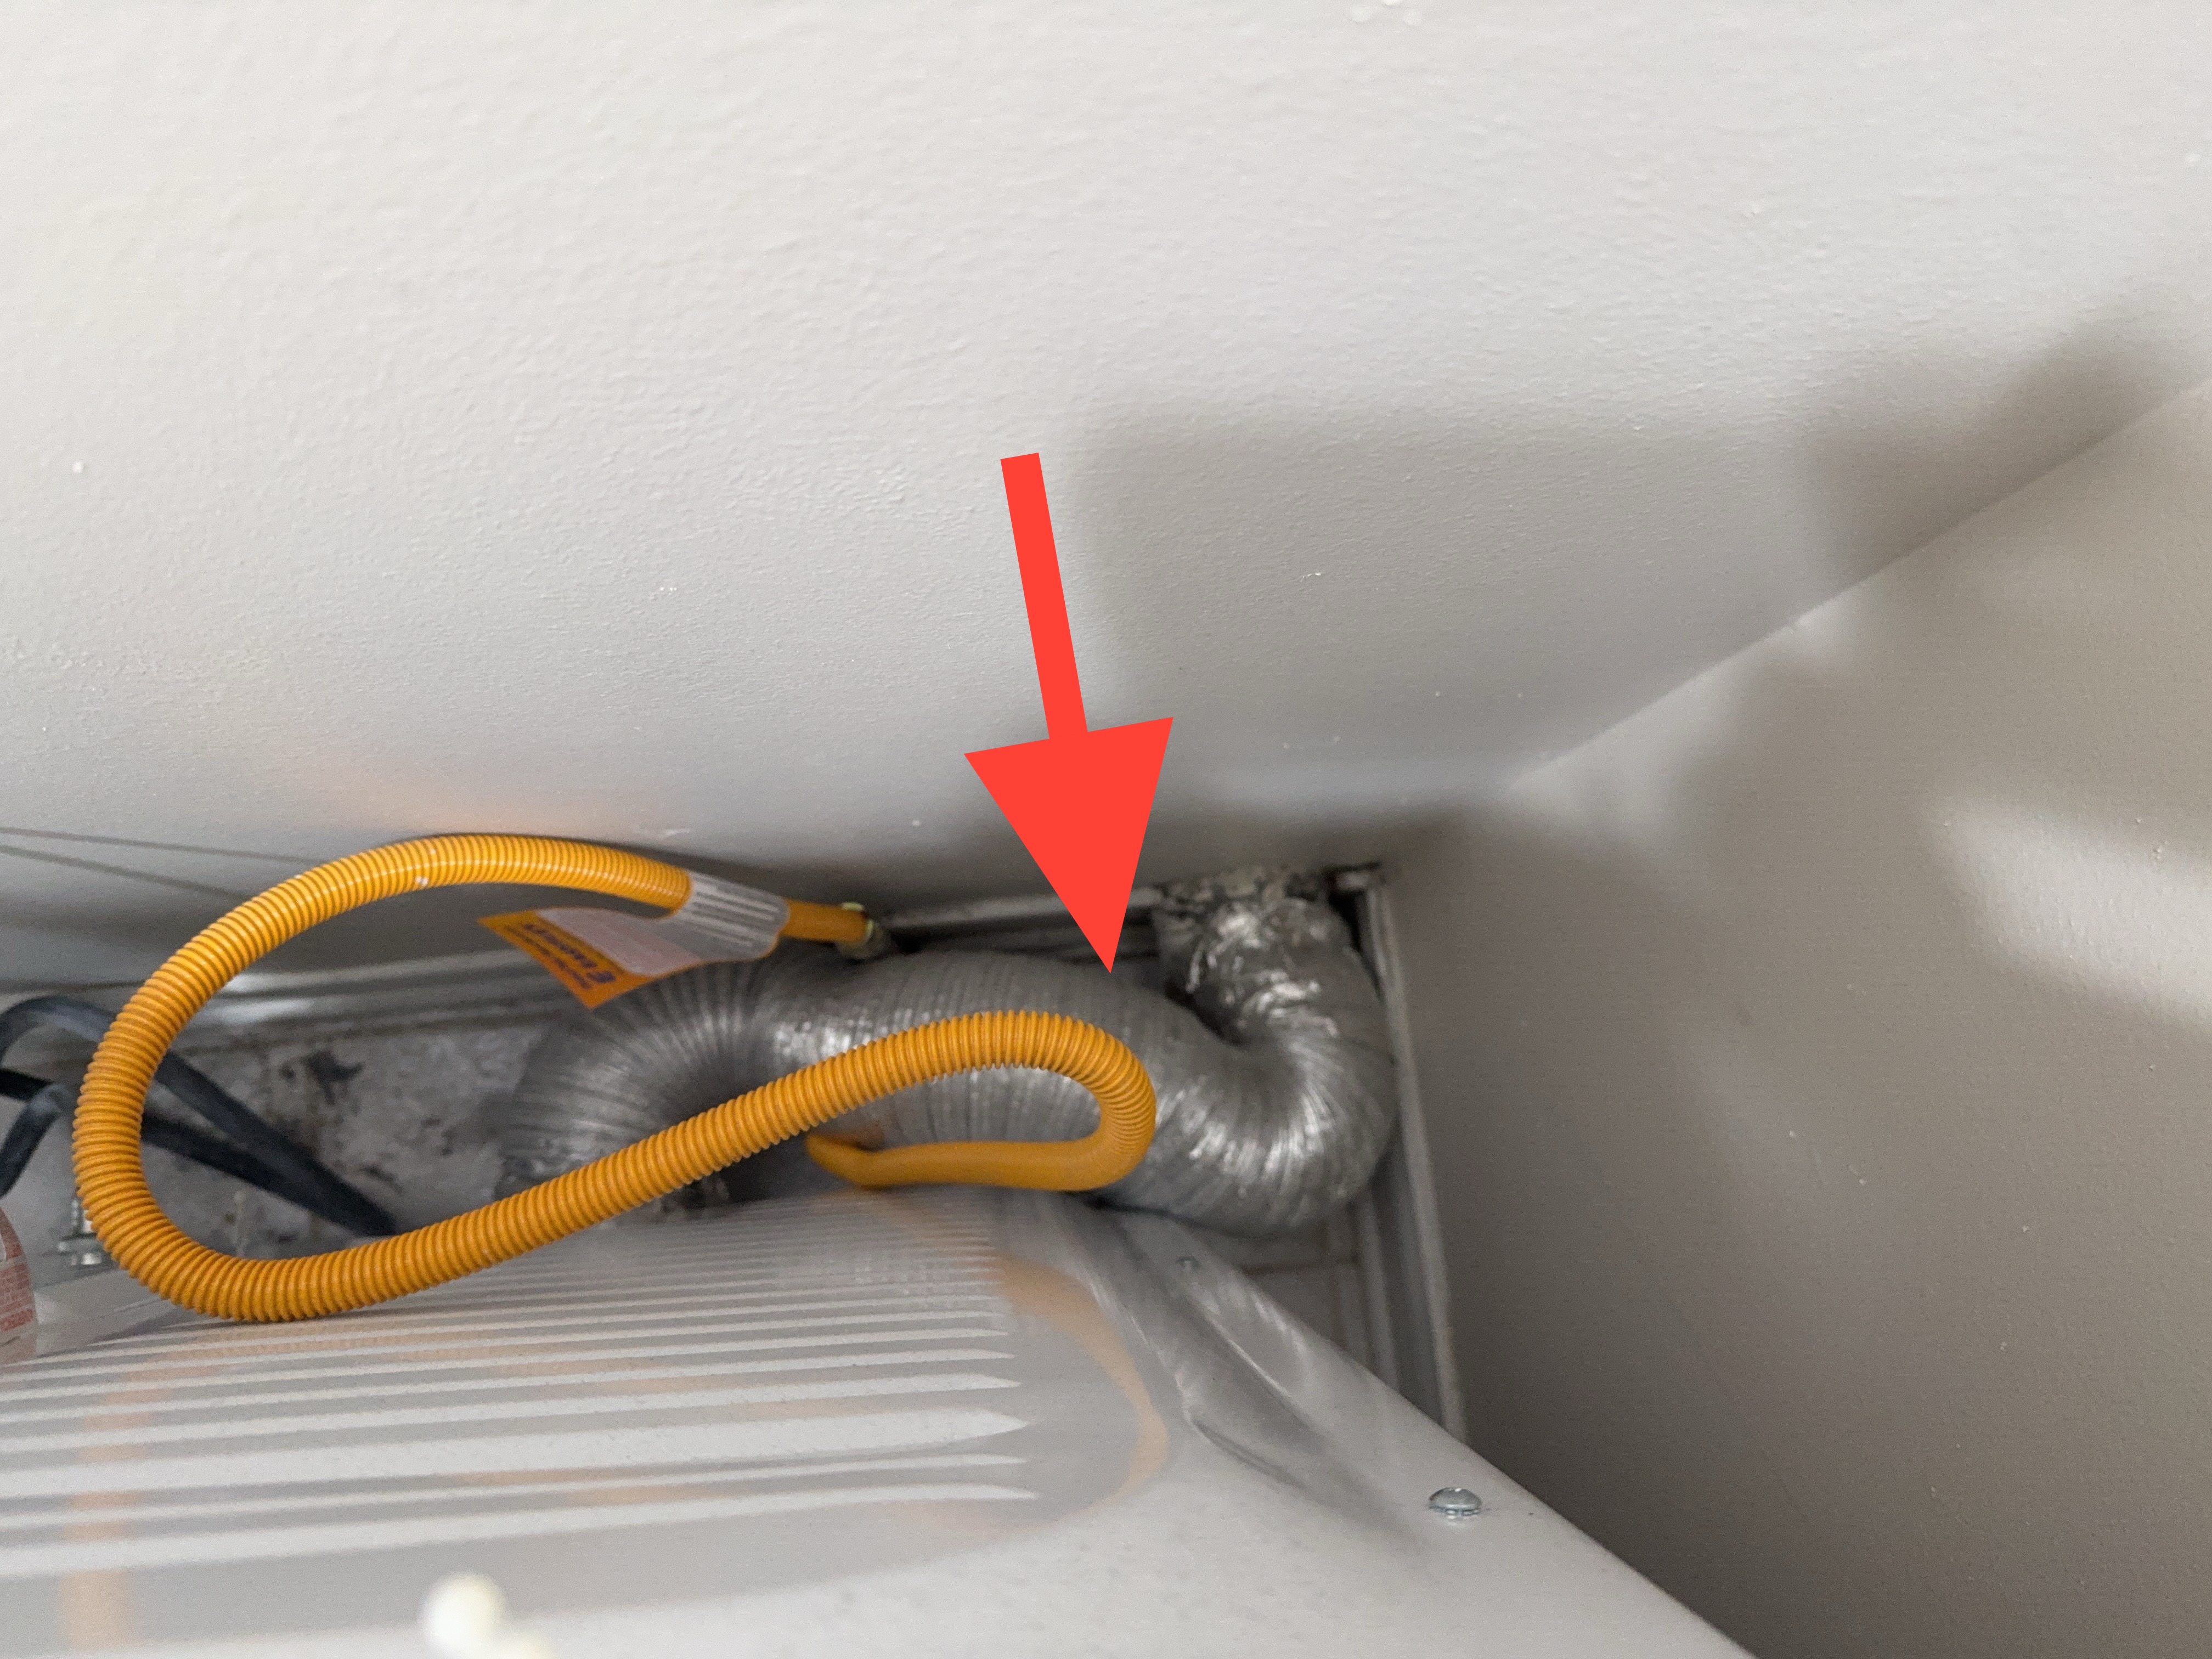
The clothes dryer was vented with flexible foil duct. Dryer ducting should be rigid or semi-rigid metal with a smooth interior and proper termination to the exterior; flexible foil and plastic ducts trap lint, restrict airflow, and are not approved for permanent dryer venting, which may present a fire hazard. Recommend a qualified contractor address this promptly.
- I-17 Interior:
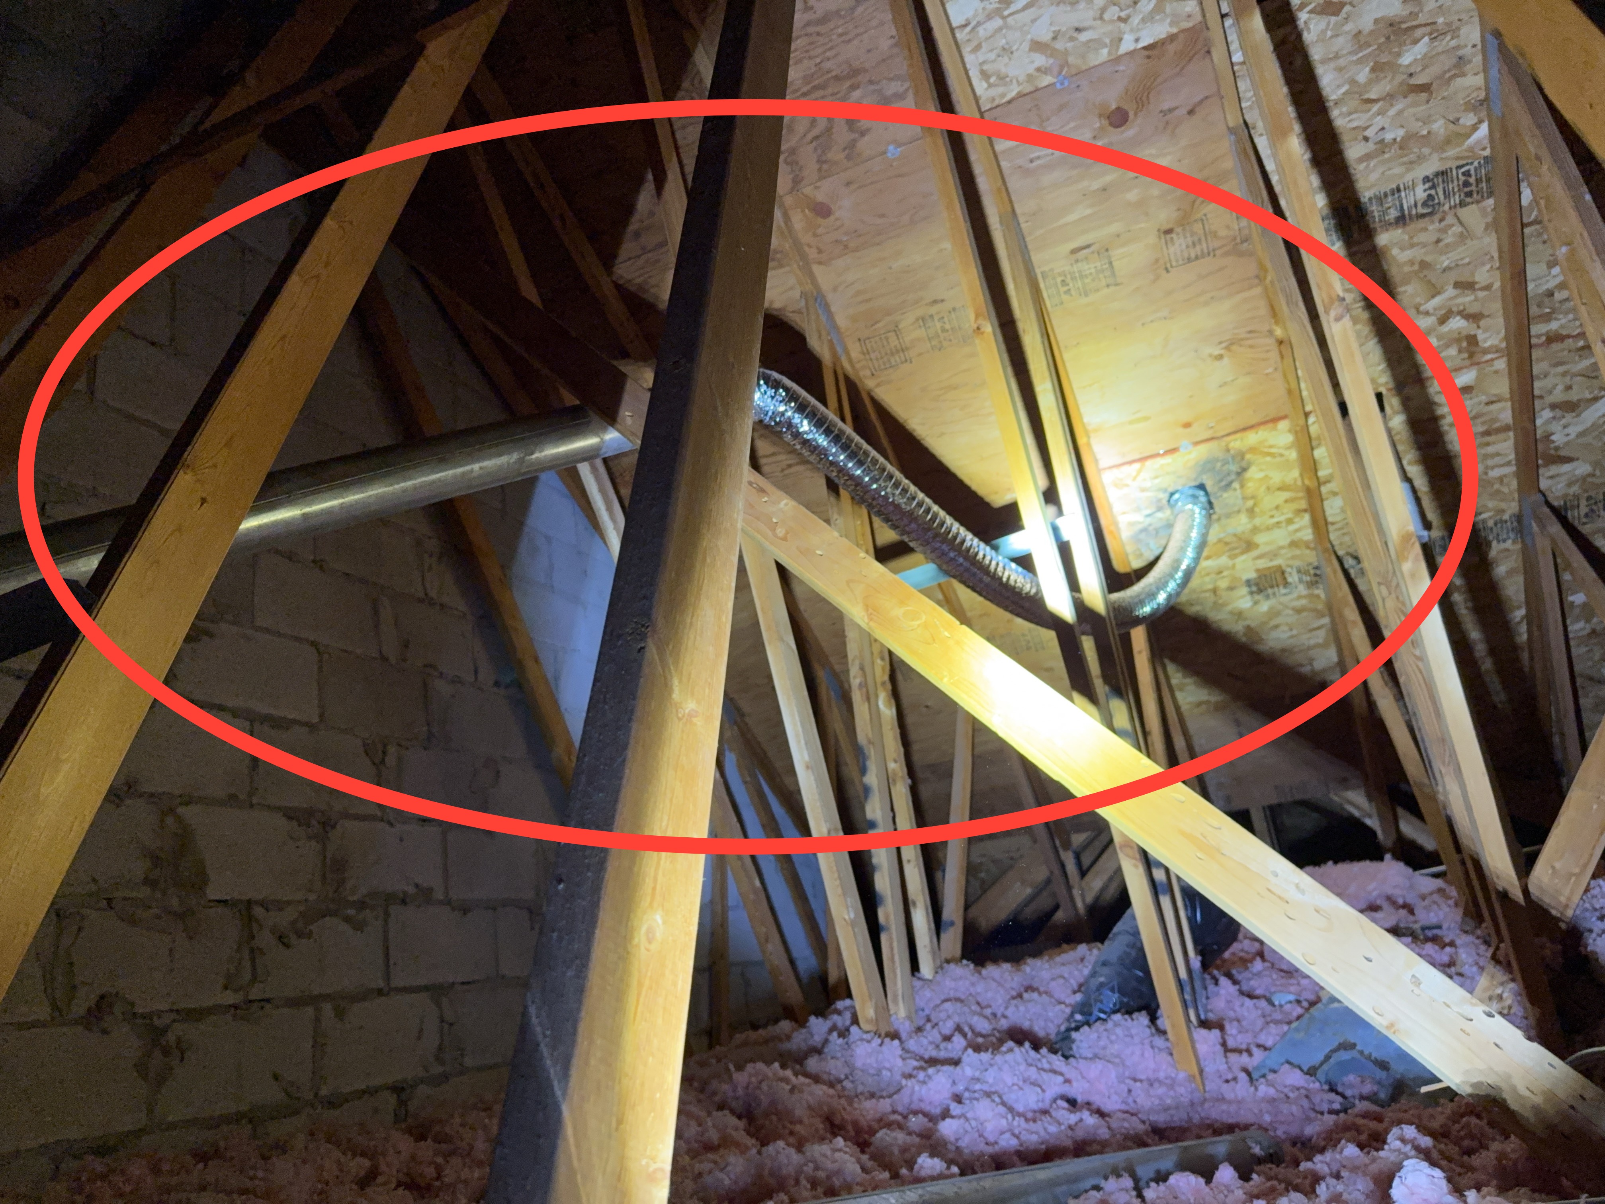
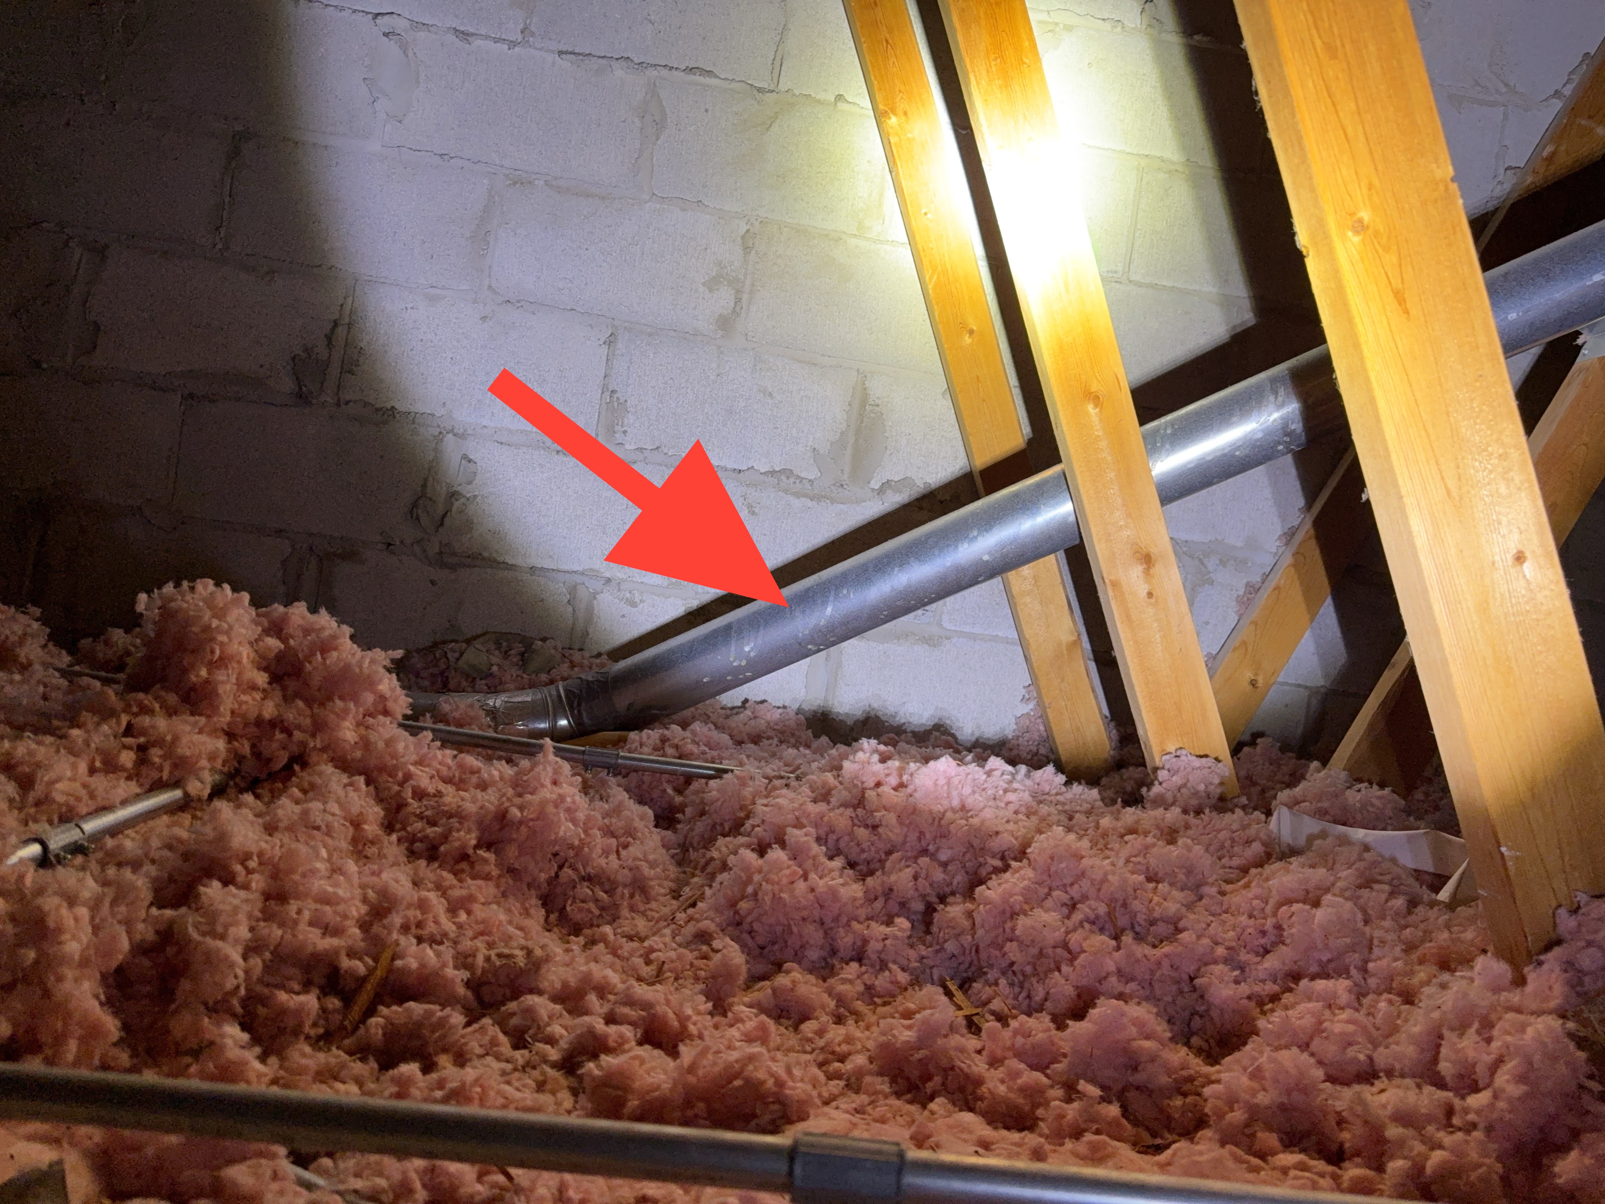
The flexible transition duct at the clothes dryer was crushed where it enters the wall, and the exhaust run appears to continue through the attic with multiple bends and sagging sections of flexible duct. Dryer exhaust is generally limited to 35 feet of total developed length. Bends count against that allowance, with a 90-degree elbow typically deducting about 5 feet and a 45-degree elbow about 2.5 feet, so a run with several turns may exceed the limit well short of 35 measured feet. Crushed and sagging duct traps lint and moisture, which may lengthen drying times and may present a fire hazard. Recommend a qualified contractor determine the total developed length of the exhaust duct and repair or replace as needed.
- I-18 Interior:
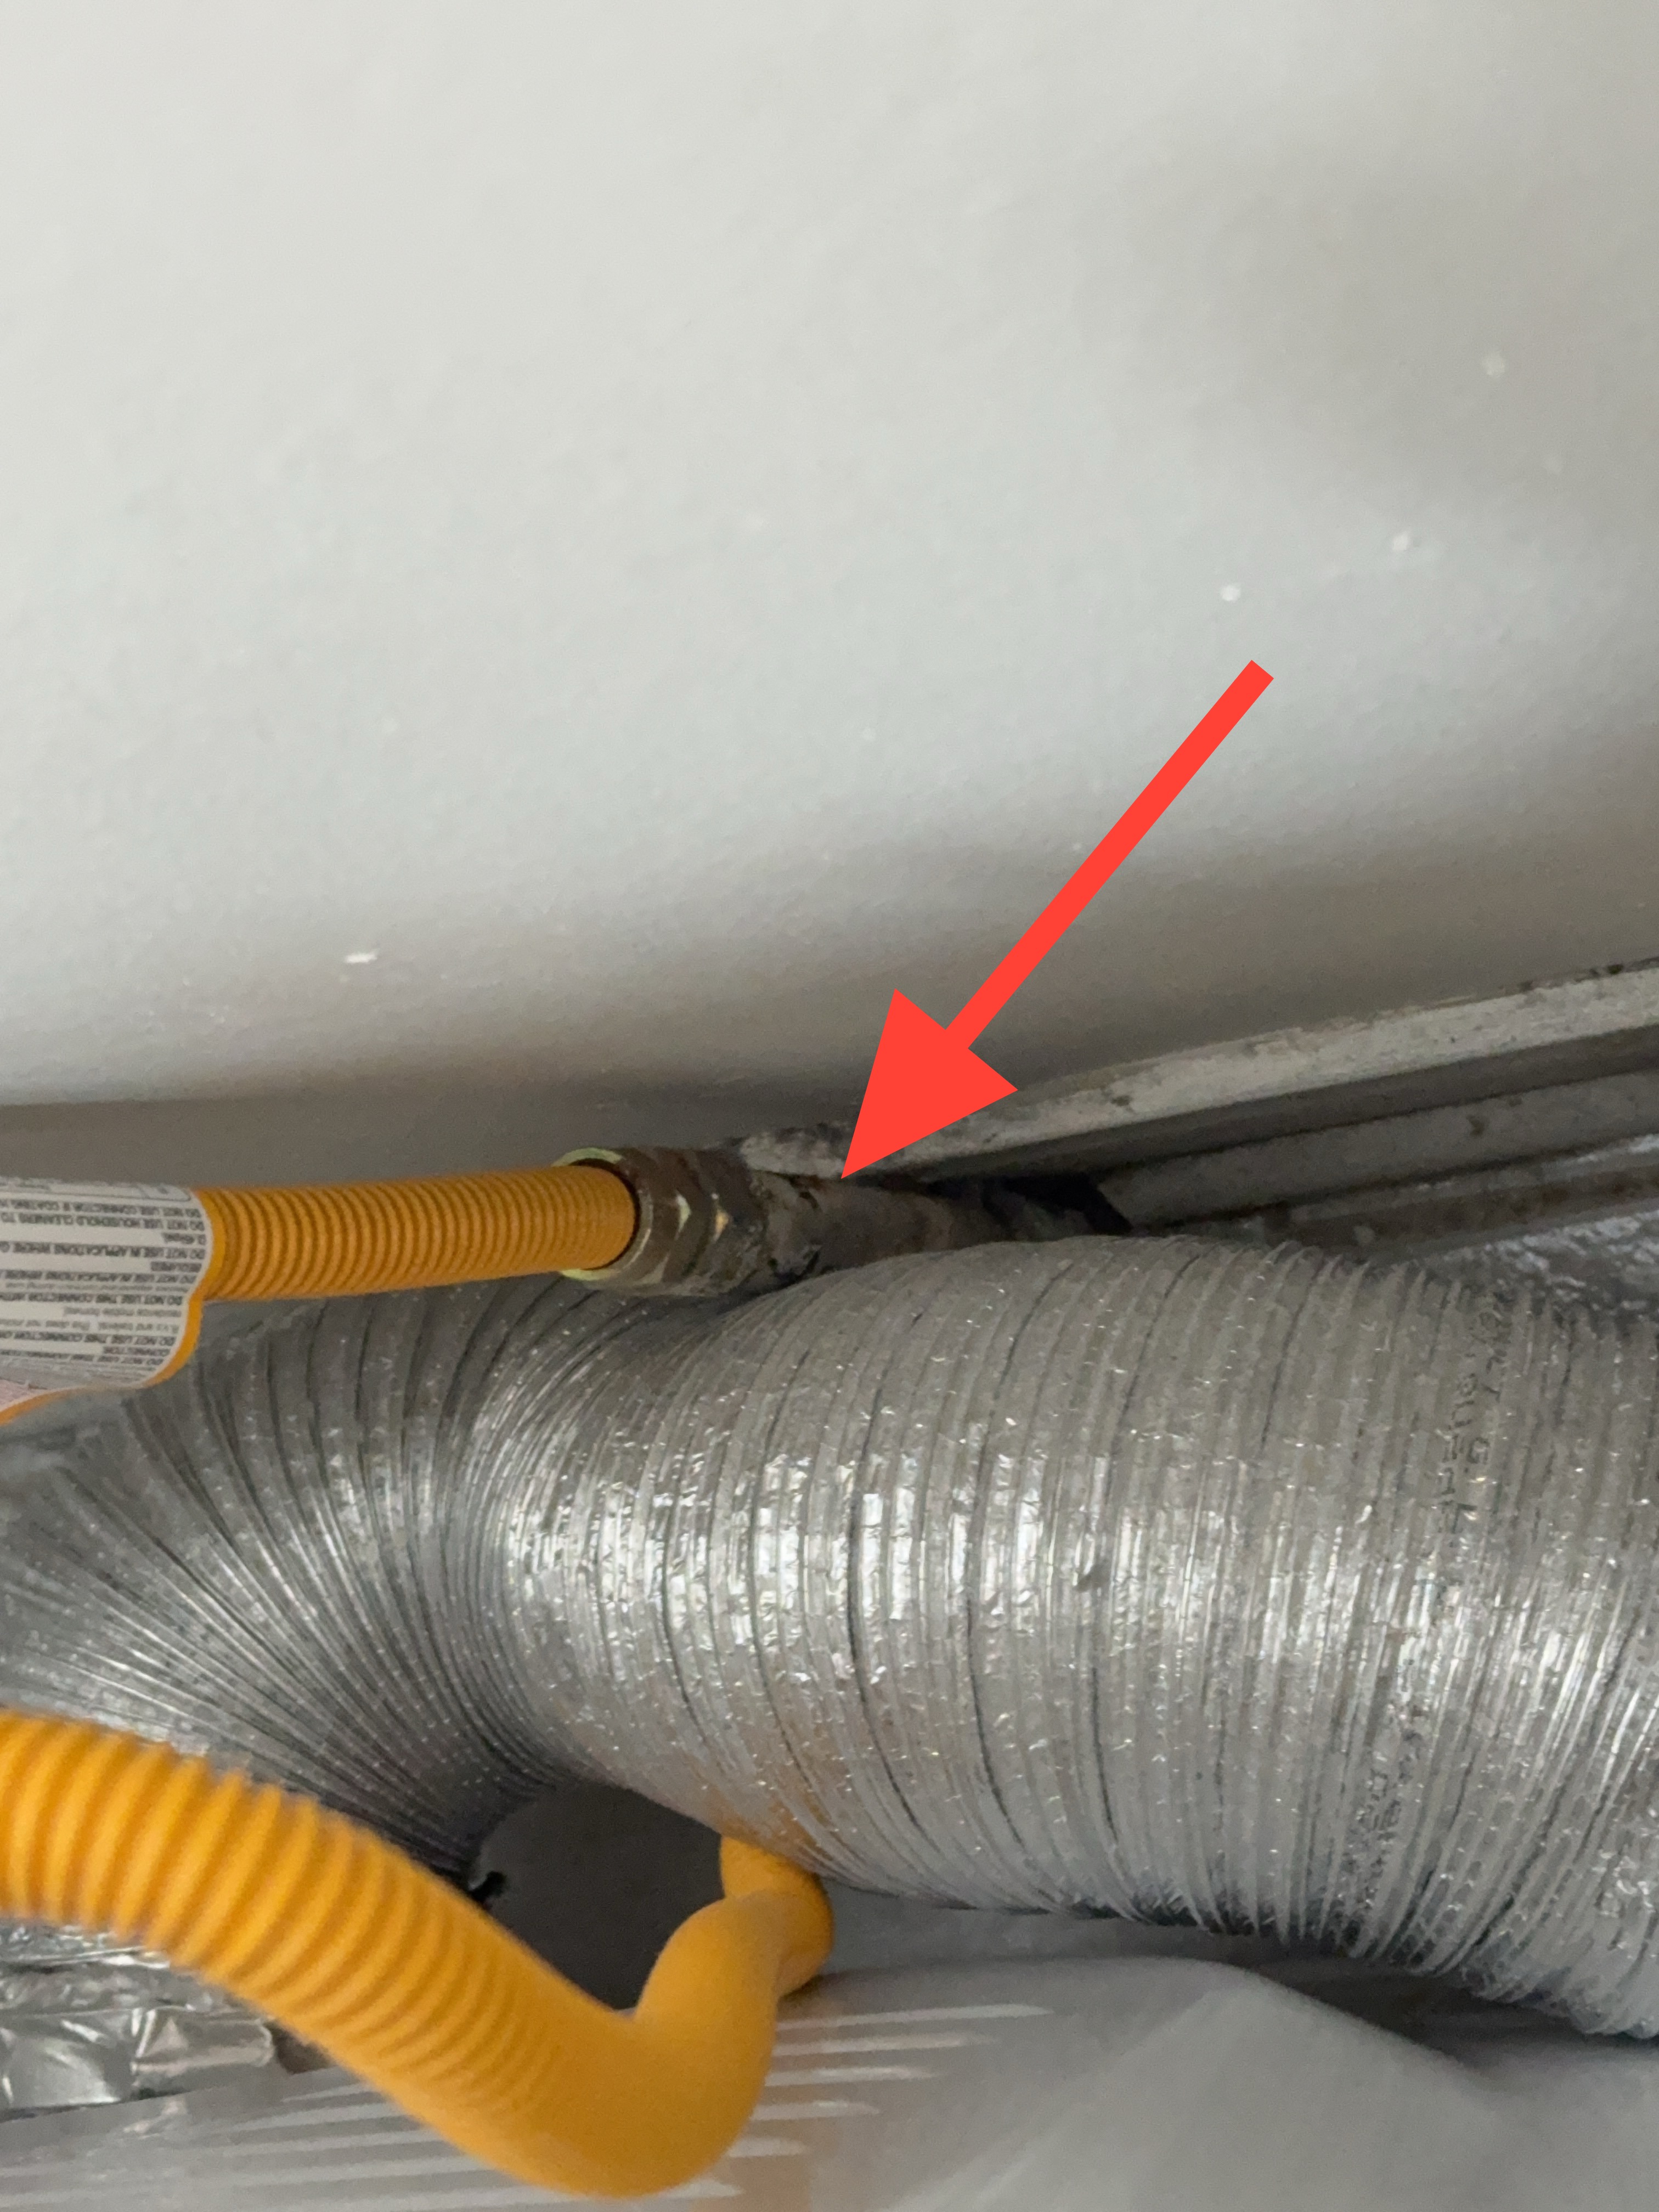
No accessible gas shutoff valve was observed at the clothes dryer connection. An accessible appliance shutoff allows the gas supply to be isolated for service or in an emergency, and its absence may delay response to a leak. Recommend a qualified plumber install an accessible shutoff valve as needed.
- I-20 Interior:
No carbon monoxide alarm was observed in the room where the fireplace is installed. Carbon monoxide alarms are recommended in and adjacent to rooms containing fuel-burning appliances so that combustion spillage may be detected. Recommend installing a carbon monoxide alarm serving this room.
- E1-9 Electrical:
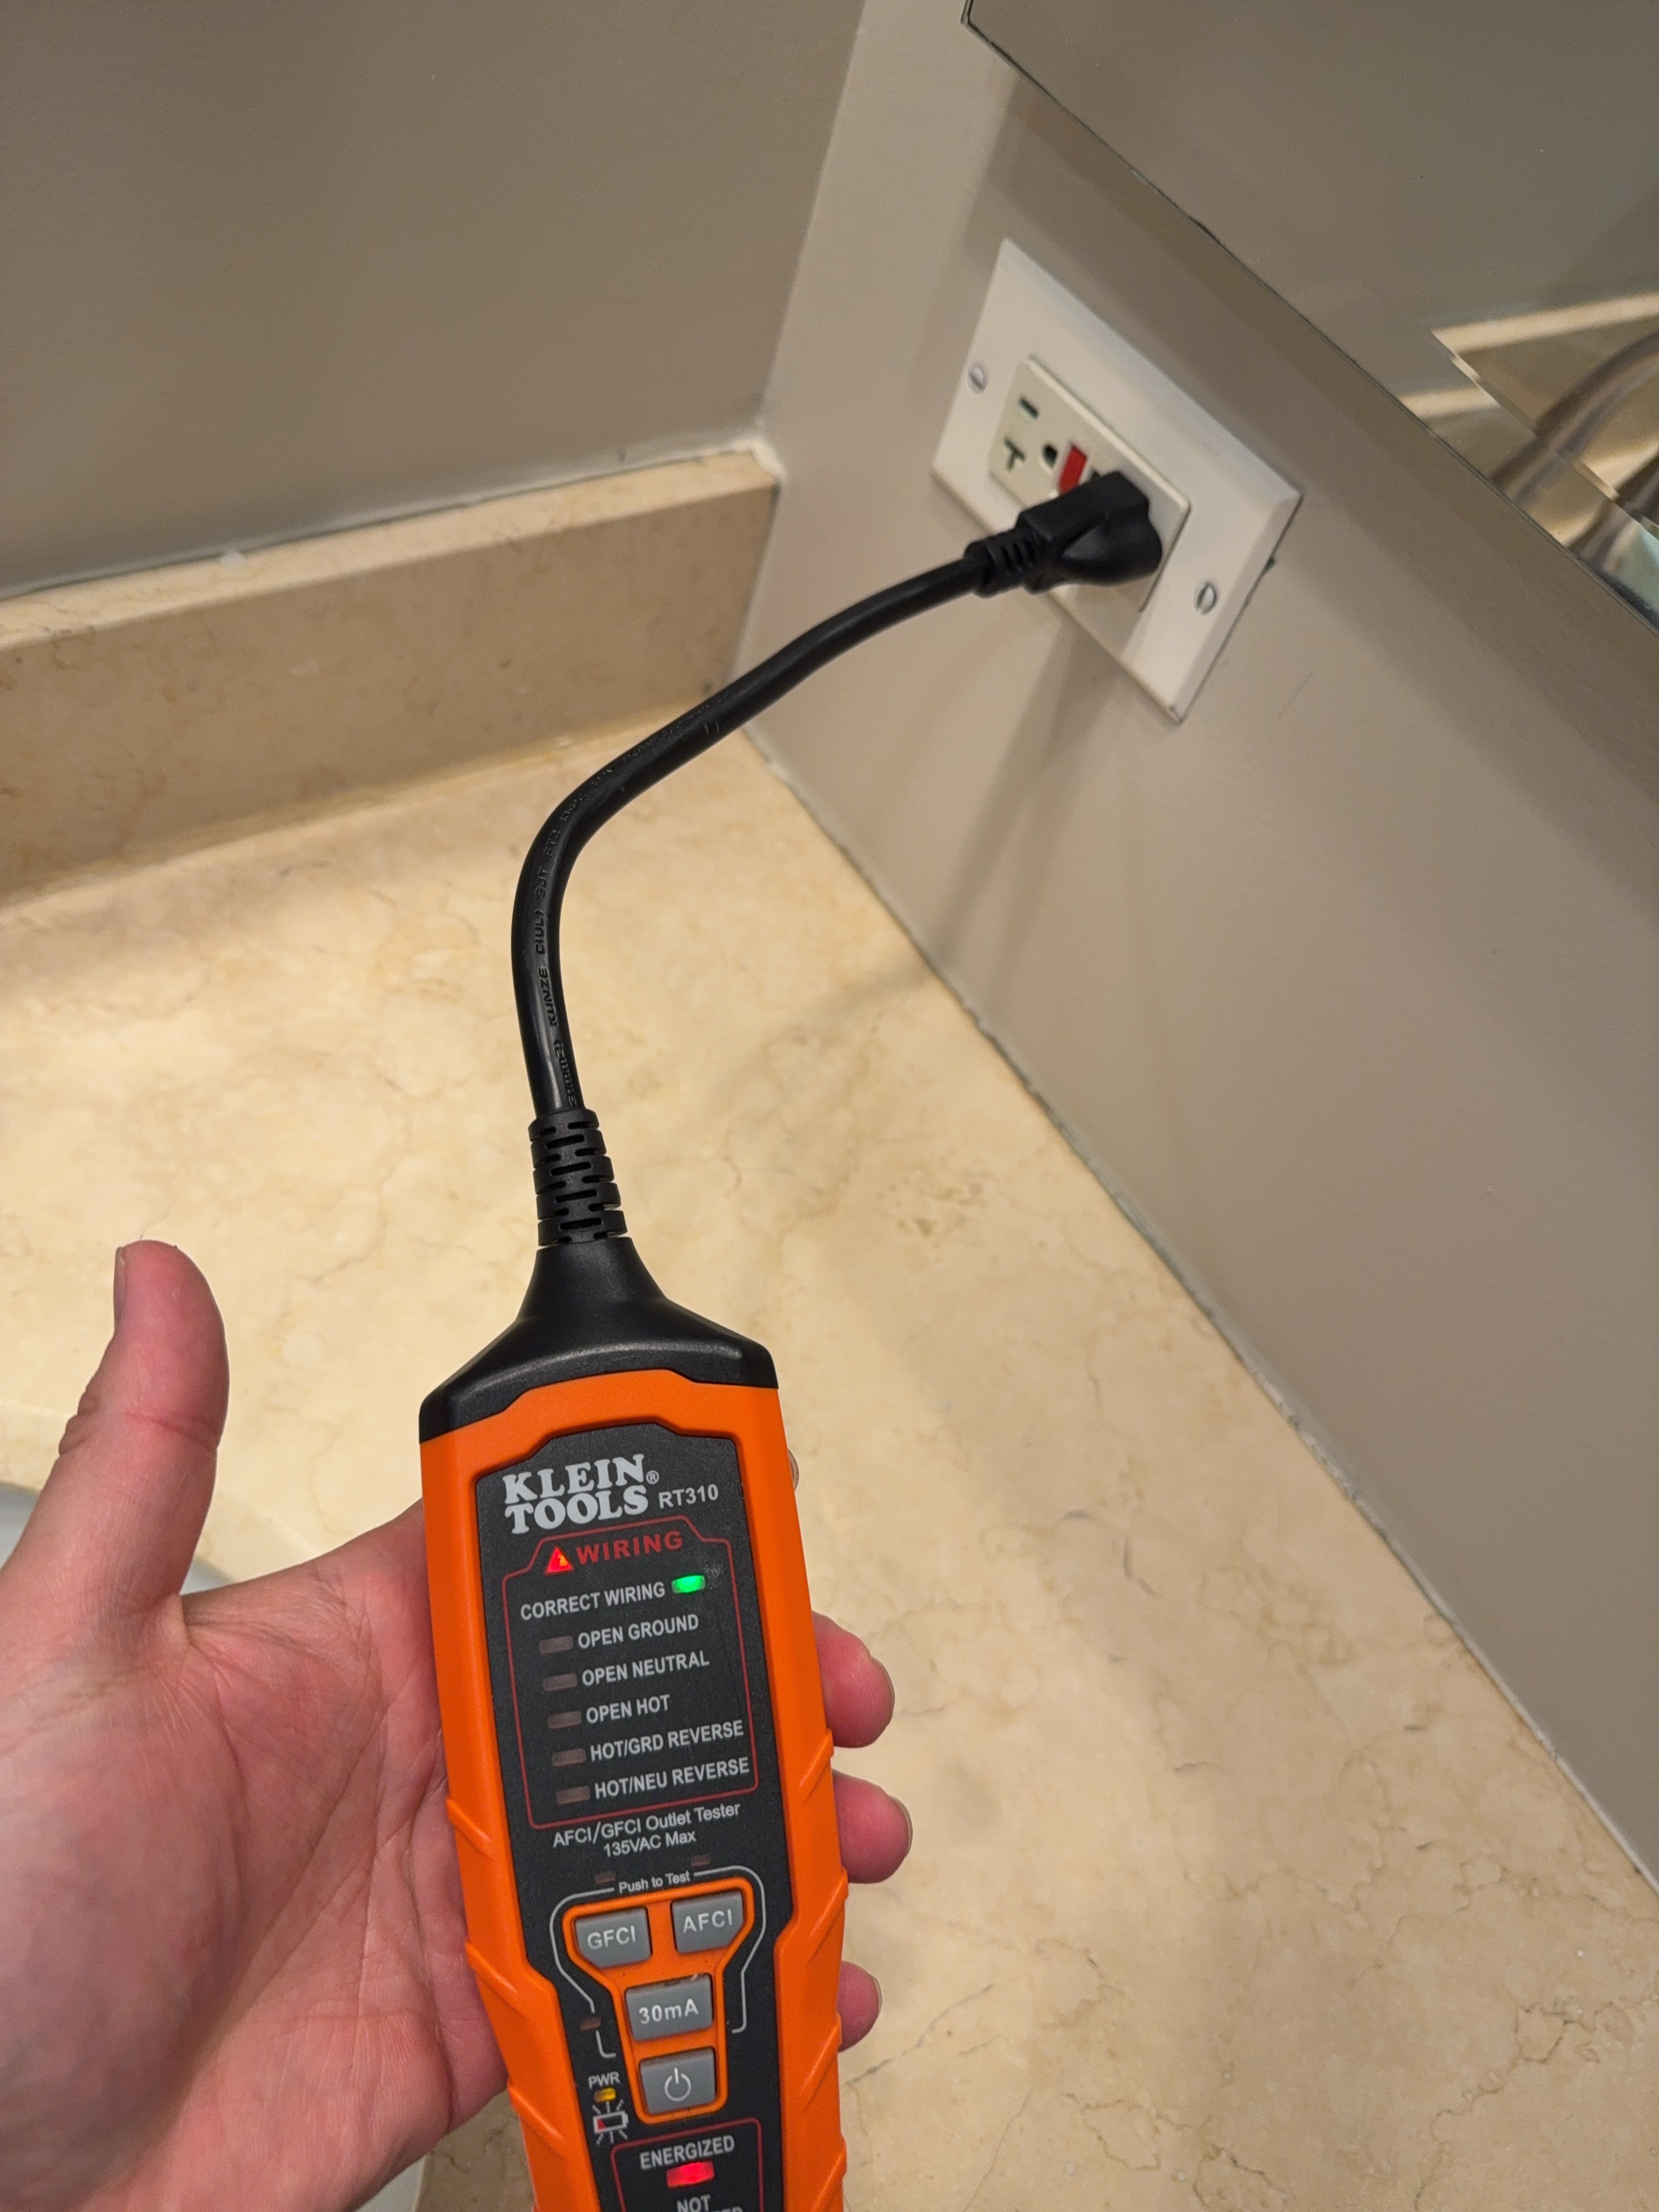
One or more ground fault circuit interrupter (GFCI) electrical receptacles did not respond adequately to testing. GFCI protection is installed to help protect against electric shock/electrocution. GFCI receptacles should be checked and replaced as needed by a qualified electrical contractor.
- G-6 Garage:
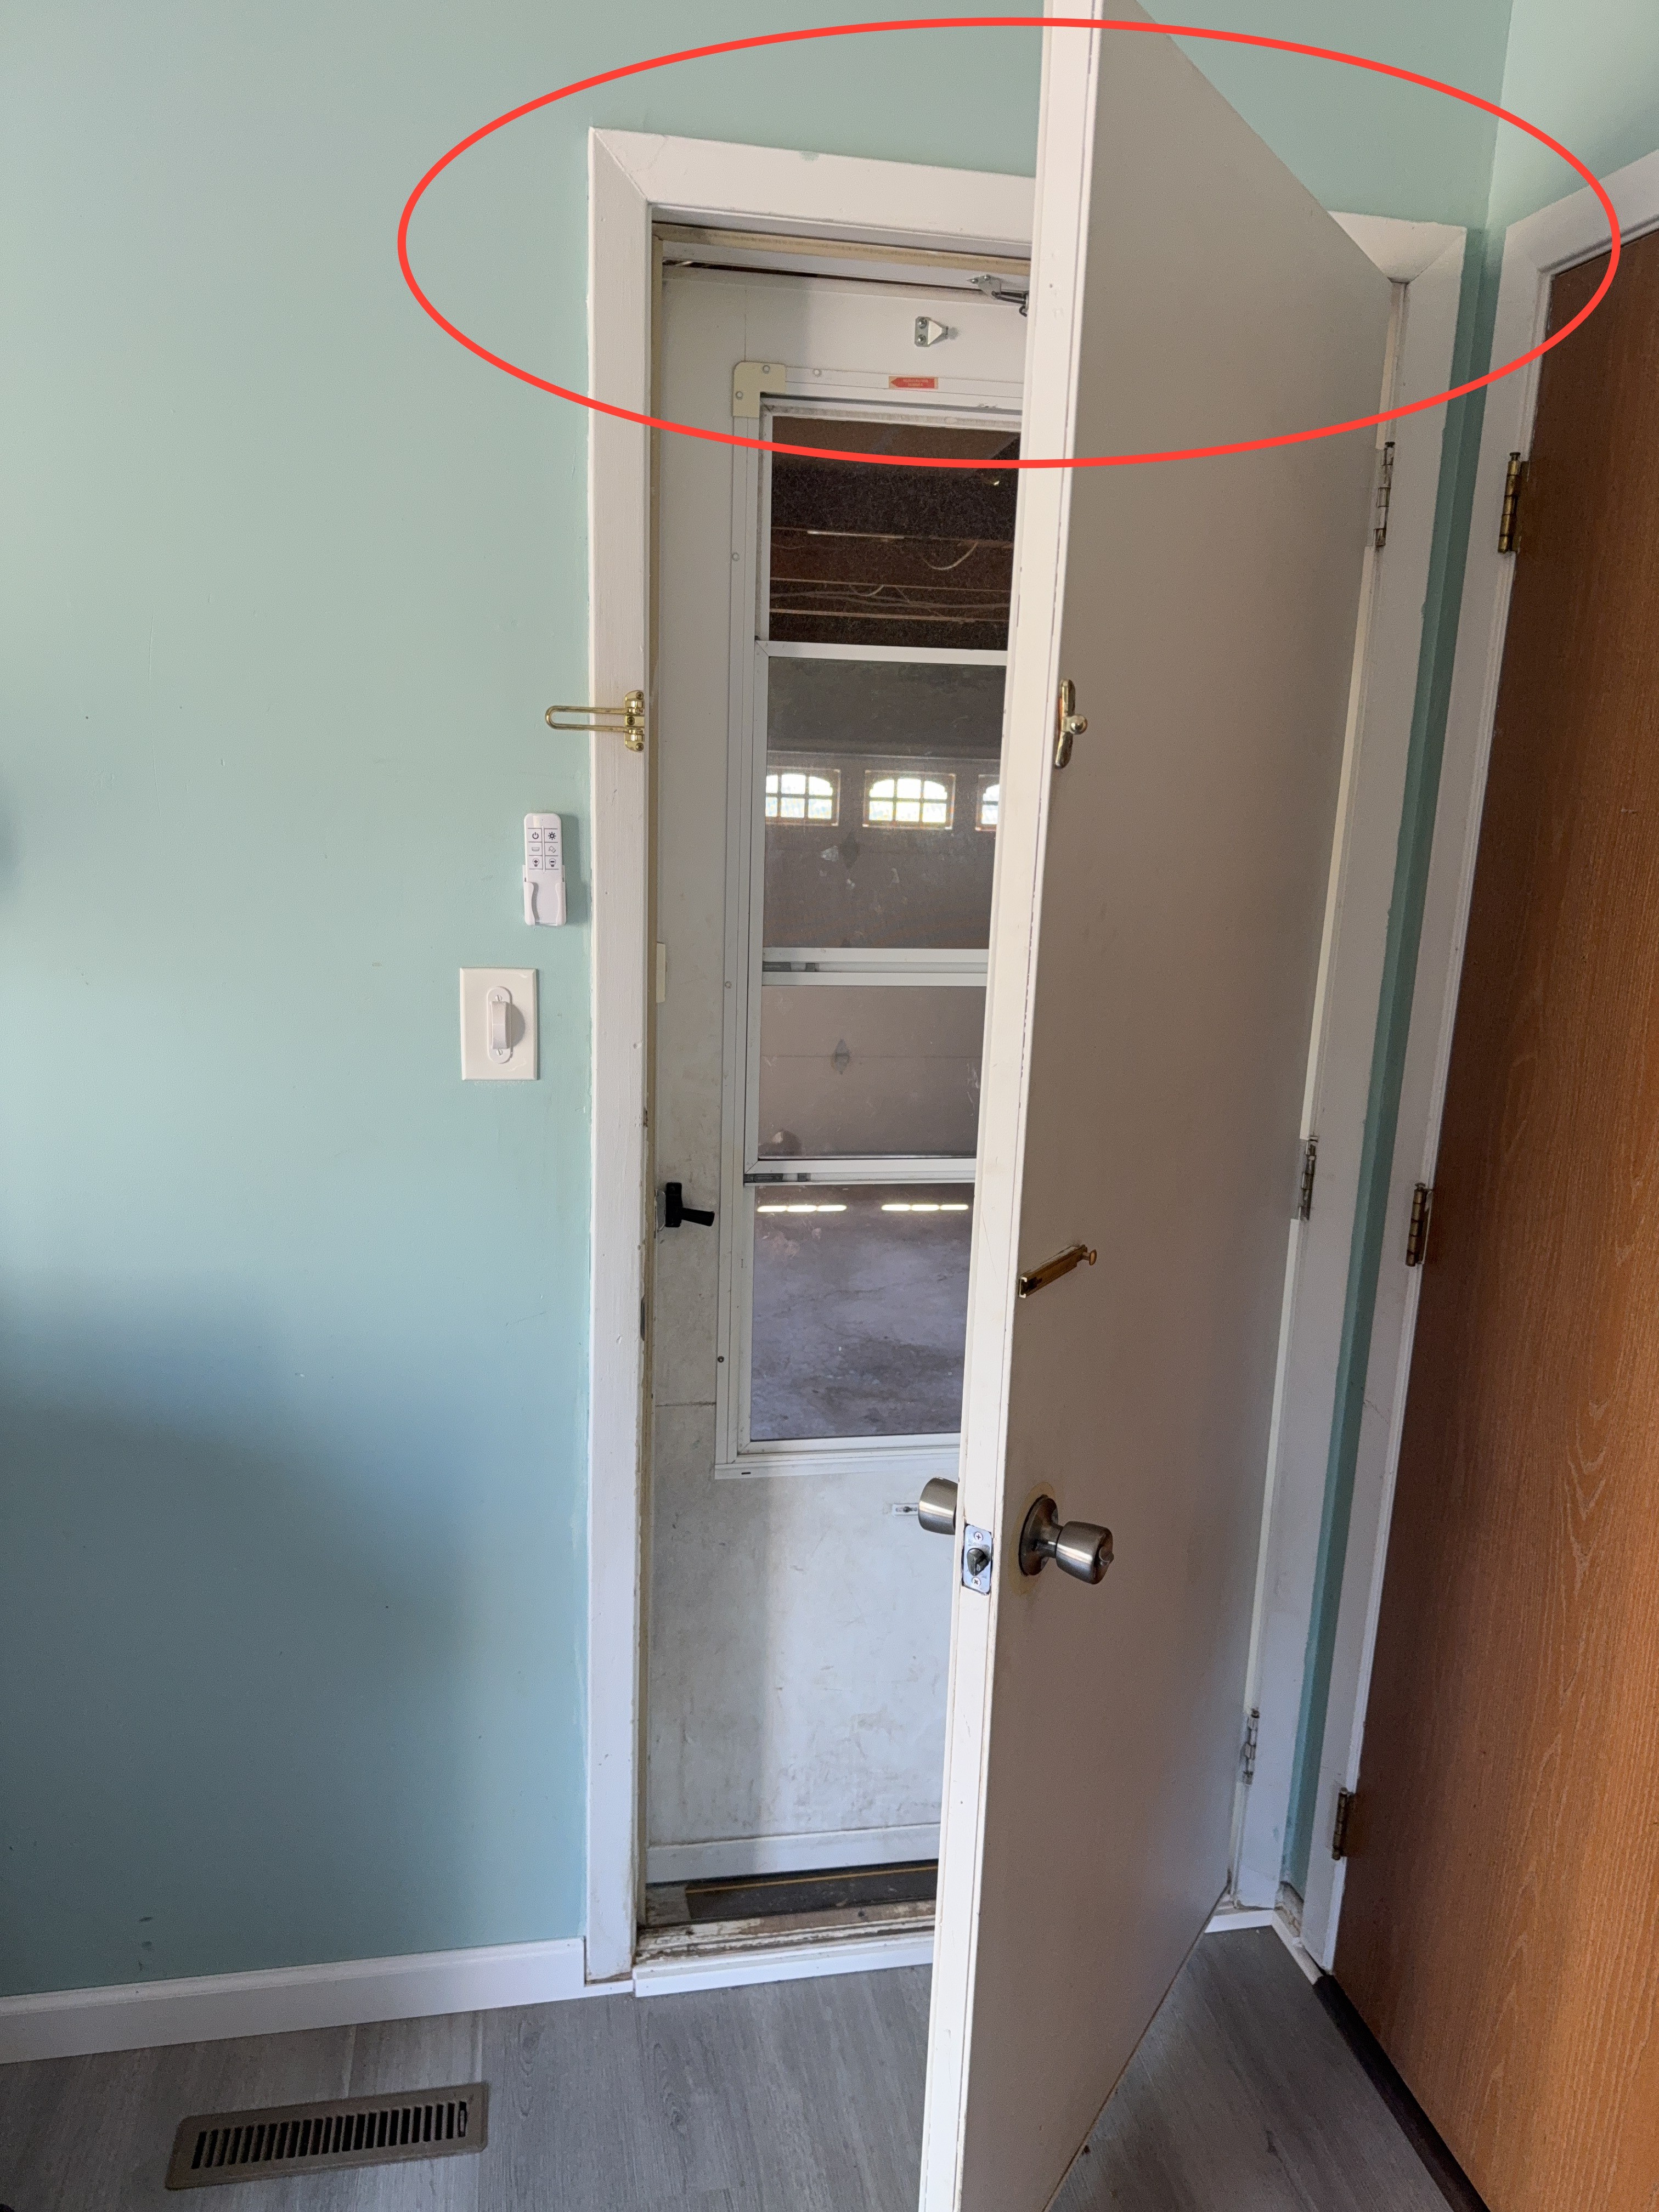
The door between the garage and living space did not close automatically. The self-closing device maintains the fire and carbon monoxide separation between the garage and the living space, which is lost when the door remains open. Recommend correction by a qualified contractor to improve safety.
Repair Replaces
- H-9 HVAC:
The temperature differential between the return air and the supply air at the registers measured below the 15-20°F split typically expected of a properly performing cooling system. A reduced differential may indicate low refrigerant charge, a dirty evaporator or condenser coil, or restricted airflow. Recommend a qualified HVAC technician evaluate and repair as needed.
- H-11 HVAC:
The insulation on the refrigerant suction line at the condensing unit was observed to be torn and deteriorated, leaving sections of the line exposed. Missing line insulation may reduce cooling efficiency and may promote condensation on the exposed piping. Recommend a qualified HVAC technician repair or replace the line insulation as needed.
- I-6 Interior:
The stairway handrail was loose and moved when hand pressure was applied. A handrail that is not securely anchored may fail to provide support during a fall and presents a safety concern. Recommend a qualified contractor repair or replace as needed to secure the handrail at its mounting.
- I-7 Interior:
The ceiling fan did not respond when operated from its wall control at the time of inspection. This may indicate a fault in the control, the receiver, or the wiring serving the fan. Recommend a qualified electrician evaluate and repair or replace as needed.
- I-8 Interior:
The trim cover at the bathroom ceiling light fixture was observed to be detaching from the fixture body. A loose cover may fall and leave the fixture interior exposed, which is of added concern at a fixture located above a shower. Recommend a qualified electrician repair or replace as needed.
- P-4 Plumbing:
The drain was observed to be slow draining at the time of inspection. Recommend consulting with a qualified plumbing professional for evaluation and repair as needed.
- E1-4 Electrical:
Stranded conductors were observed at the panel with loose/frayed strands and were not properly twisted. This condition may result in poor connections and potential overheating. Recommend correction by a qualified electrician.
- E1-7 Electrical:
One or more electrical receptacles were loose and moved when a plug was inserted or removed. This condition may stress the wiring connections over time, which may lead to arcing or overheating. Evaluation and correction by a qualified electrical contractor are recommended.
- E1-8 Electrical:
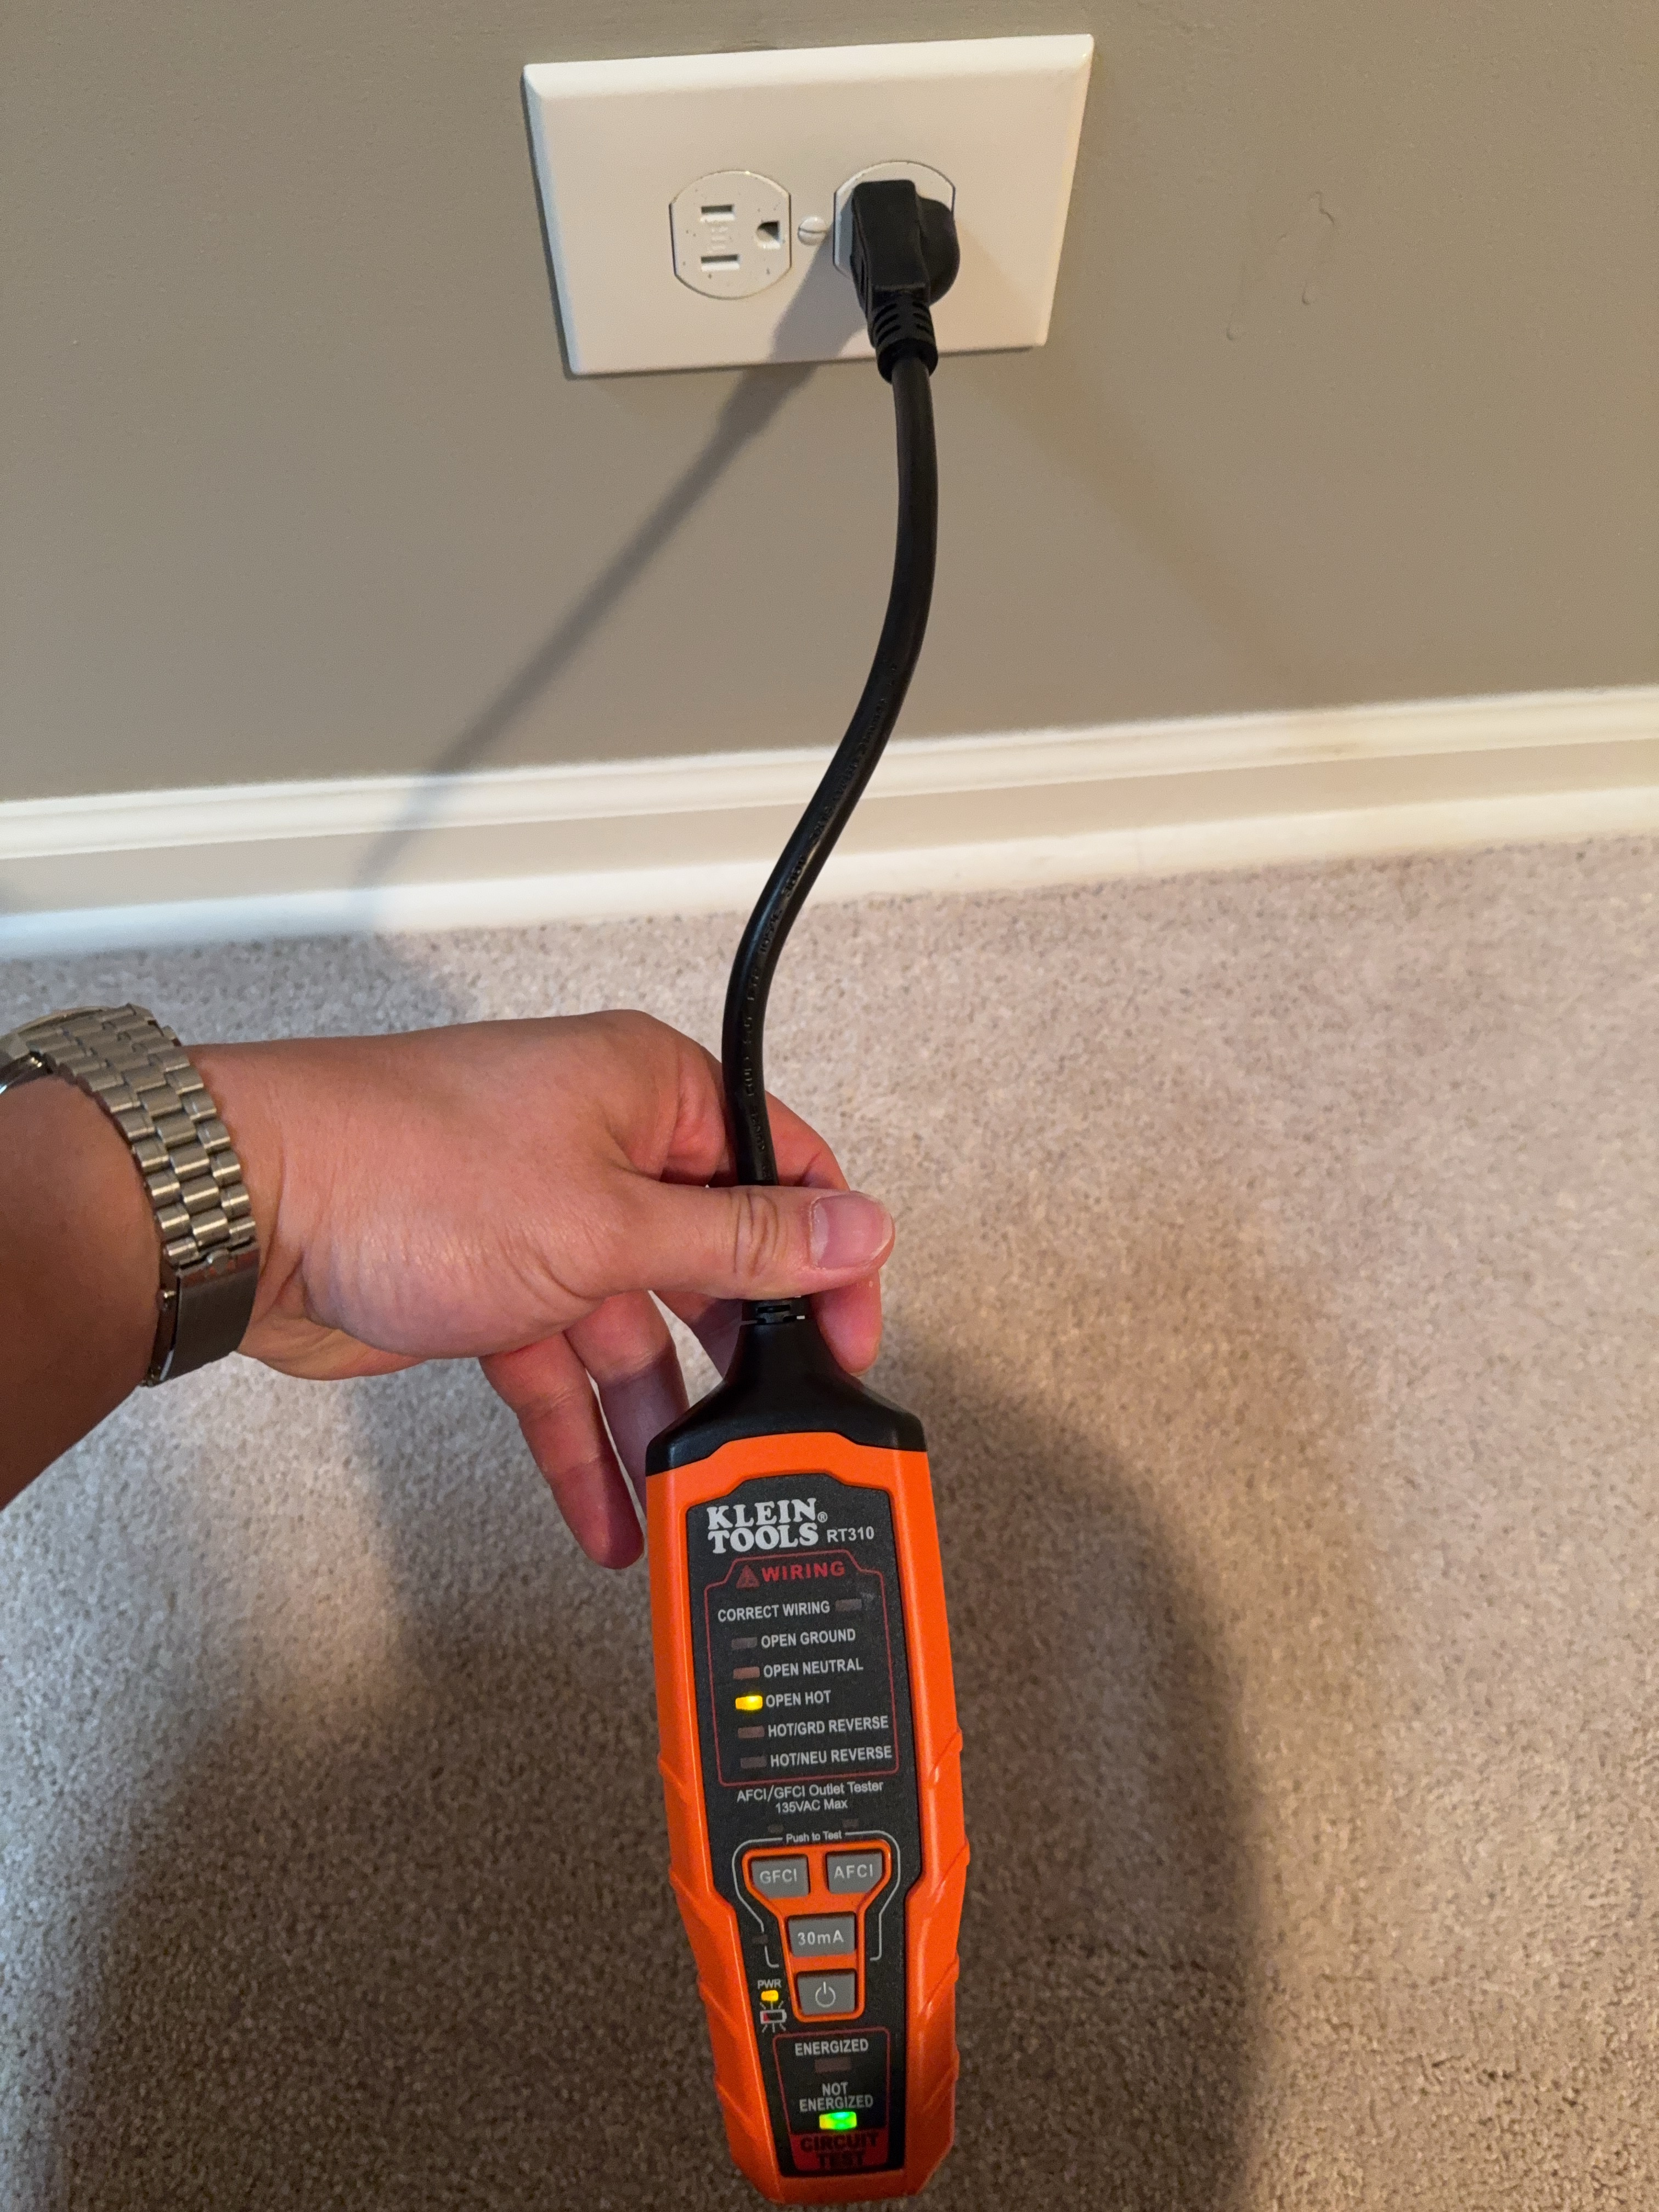
One or more electrical receptacles had no power. Recommend evaluation of this receptacle and a broader assessment of other receptacles in the home by a qualified electrical contractor to ensure proper wiring and safety.
- E1-10 Electrical:
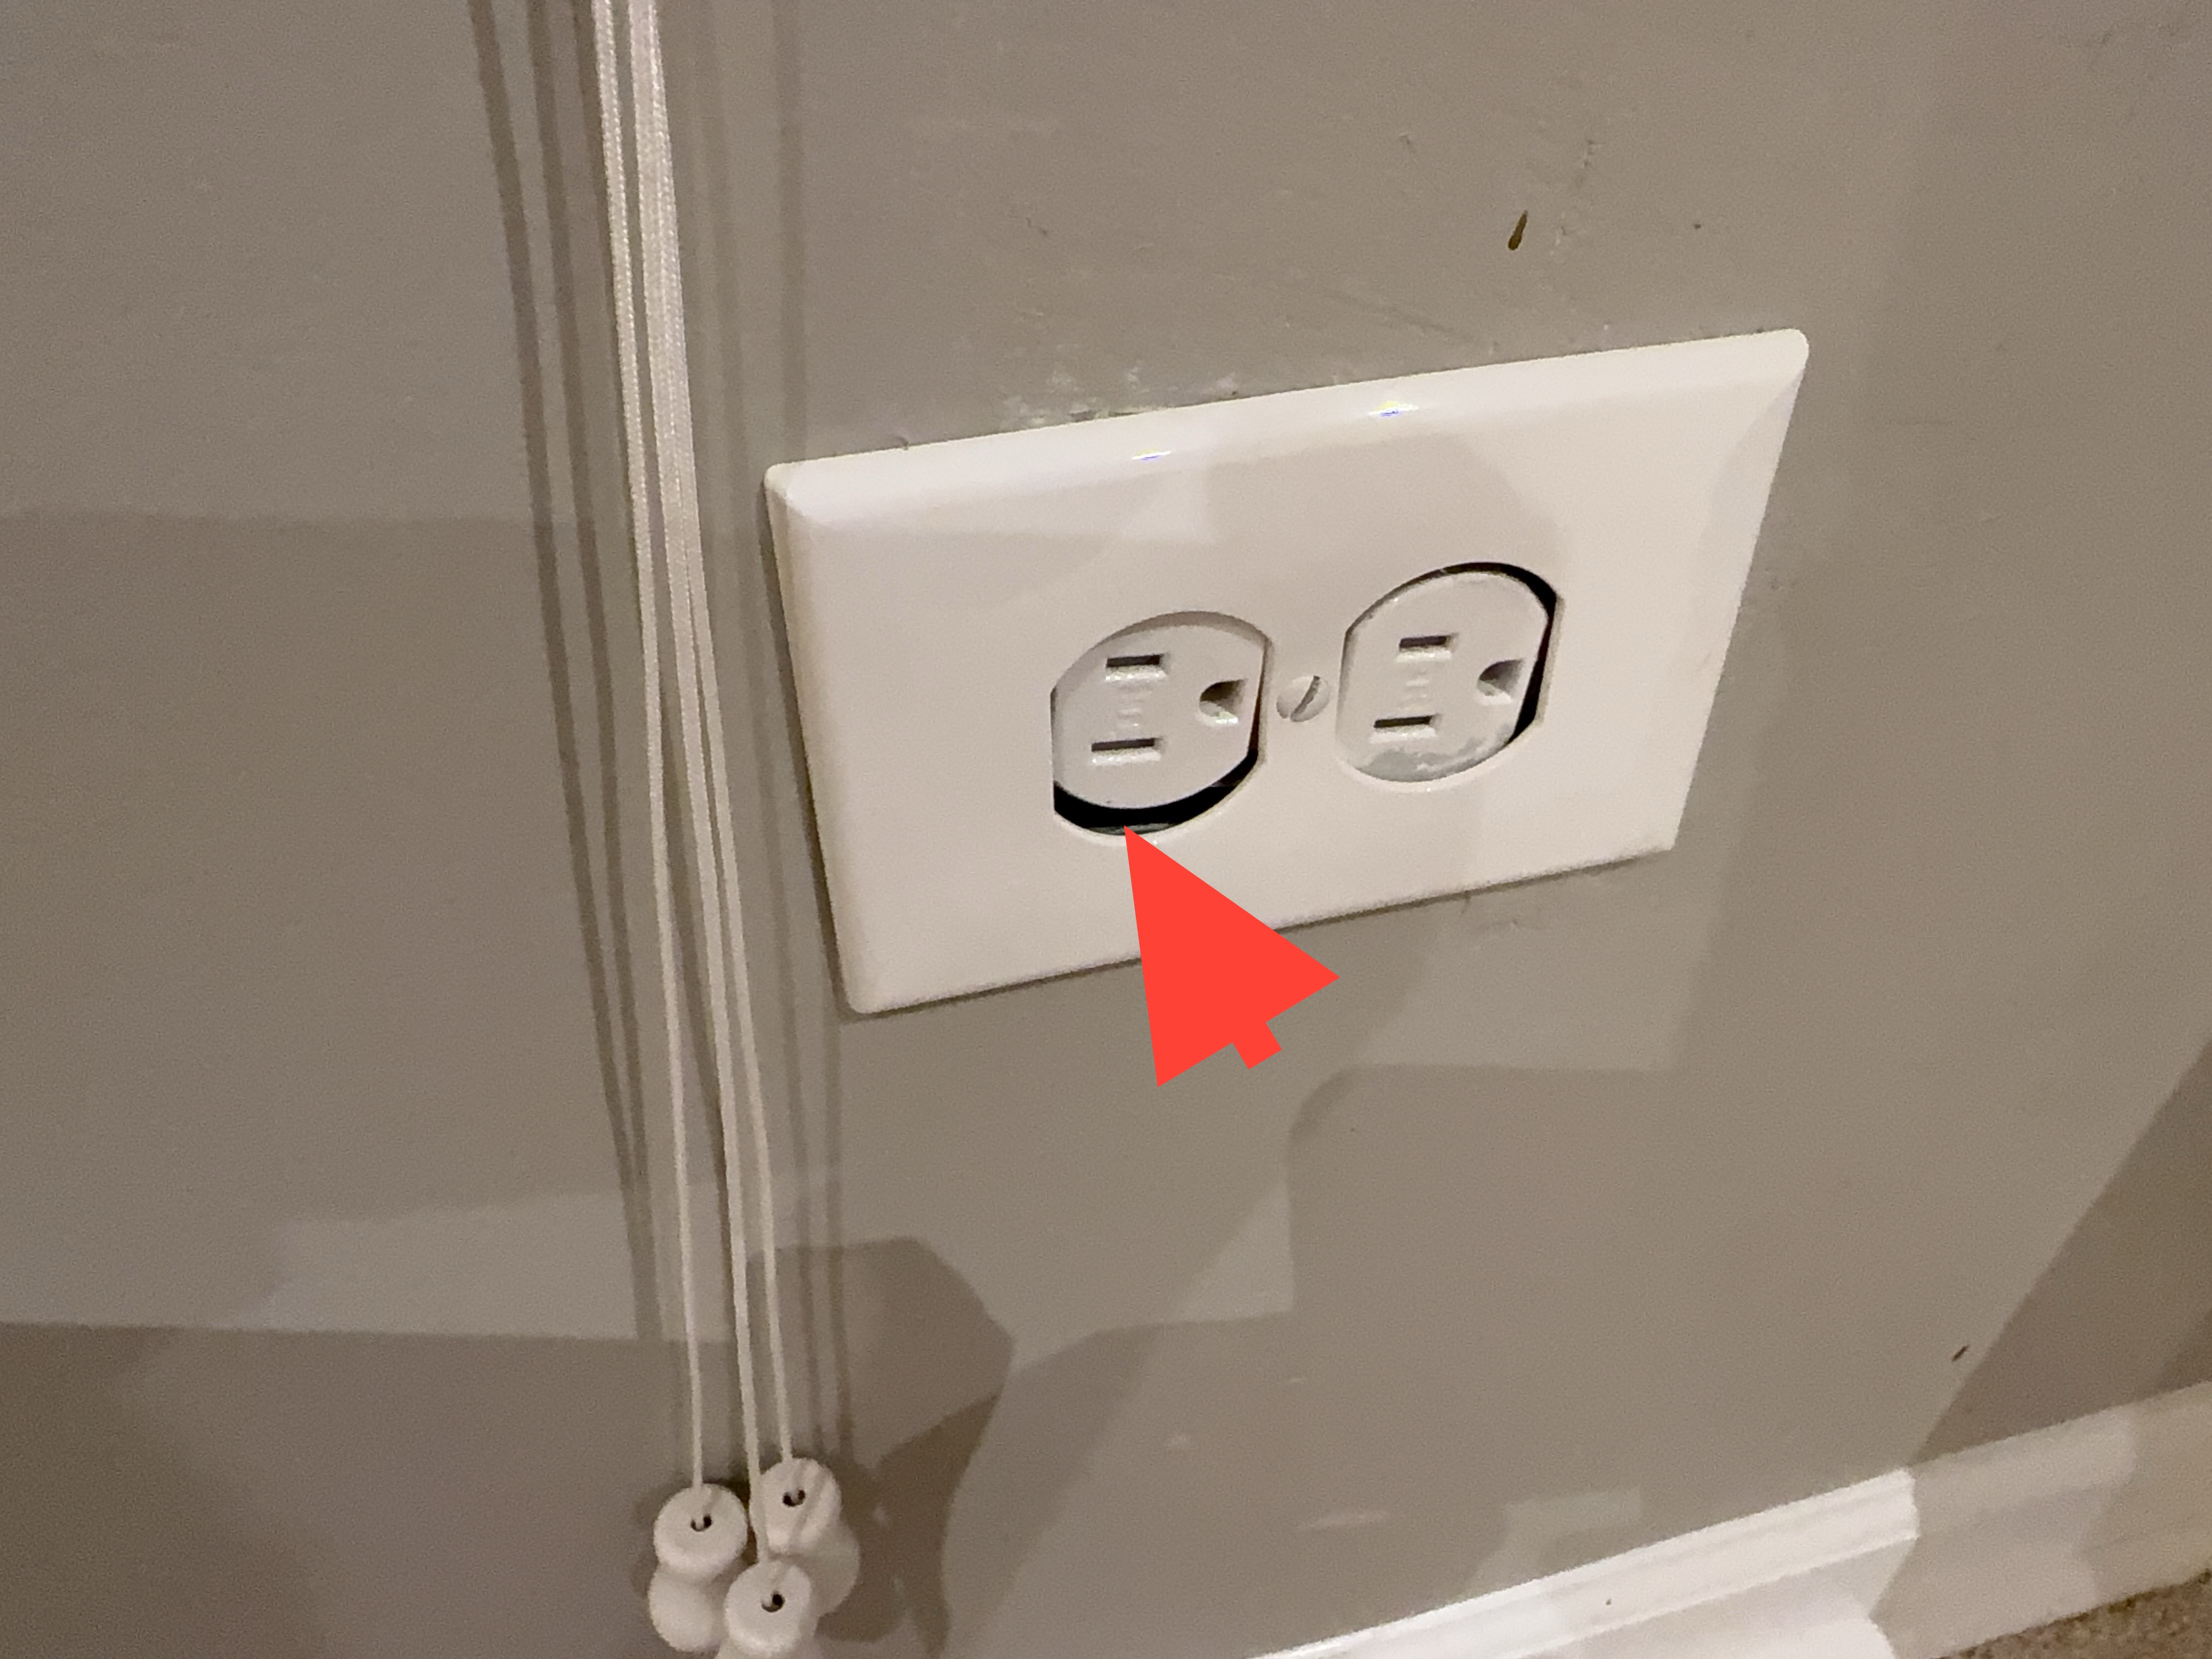
A receptacle was observed set back from the finished wall surface, leaving an open gap between the device and the wall covering. Gaps at a device opening leave energized parts less protected and may allow contact. Recommend a qualified electrician repair or replace as needed.
- A-3 Attic:
What appears to be the dryer duct was observed passing through an unconditioned space without insulation. Where a duct carrying warm, moist, or conditioned air runs through an unconditioned area such as an attic, the duct surface may drop below the dew point and allow condensation to form on or within the duct, potentially leading to moisture accumulation, mold growth, or damage to surrounding materials. Recommend insulating the ductwork with appropriate insulation by a qualified contractor to reduce condensation and improve efficiency.
- R-3 Roof:
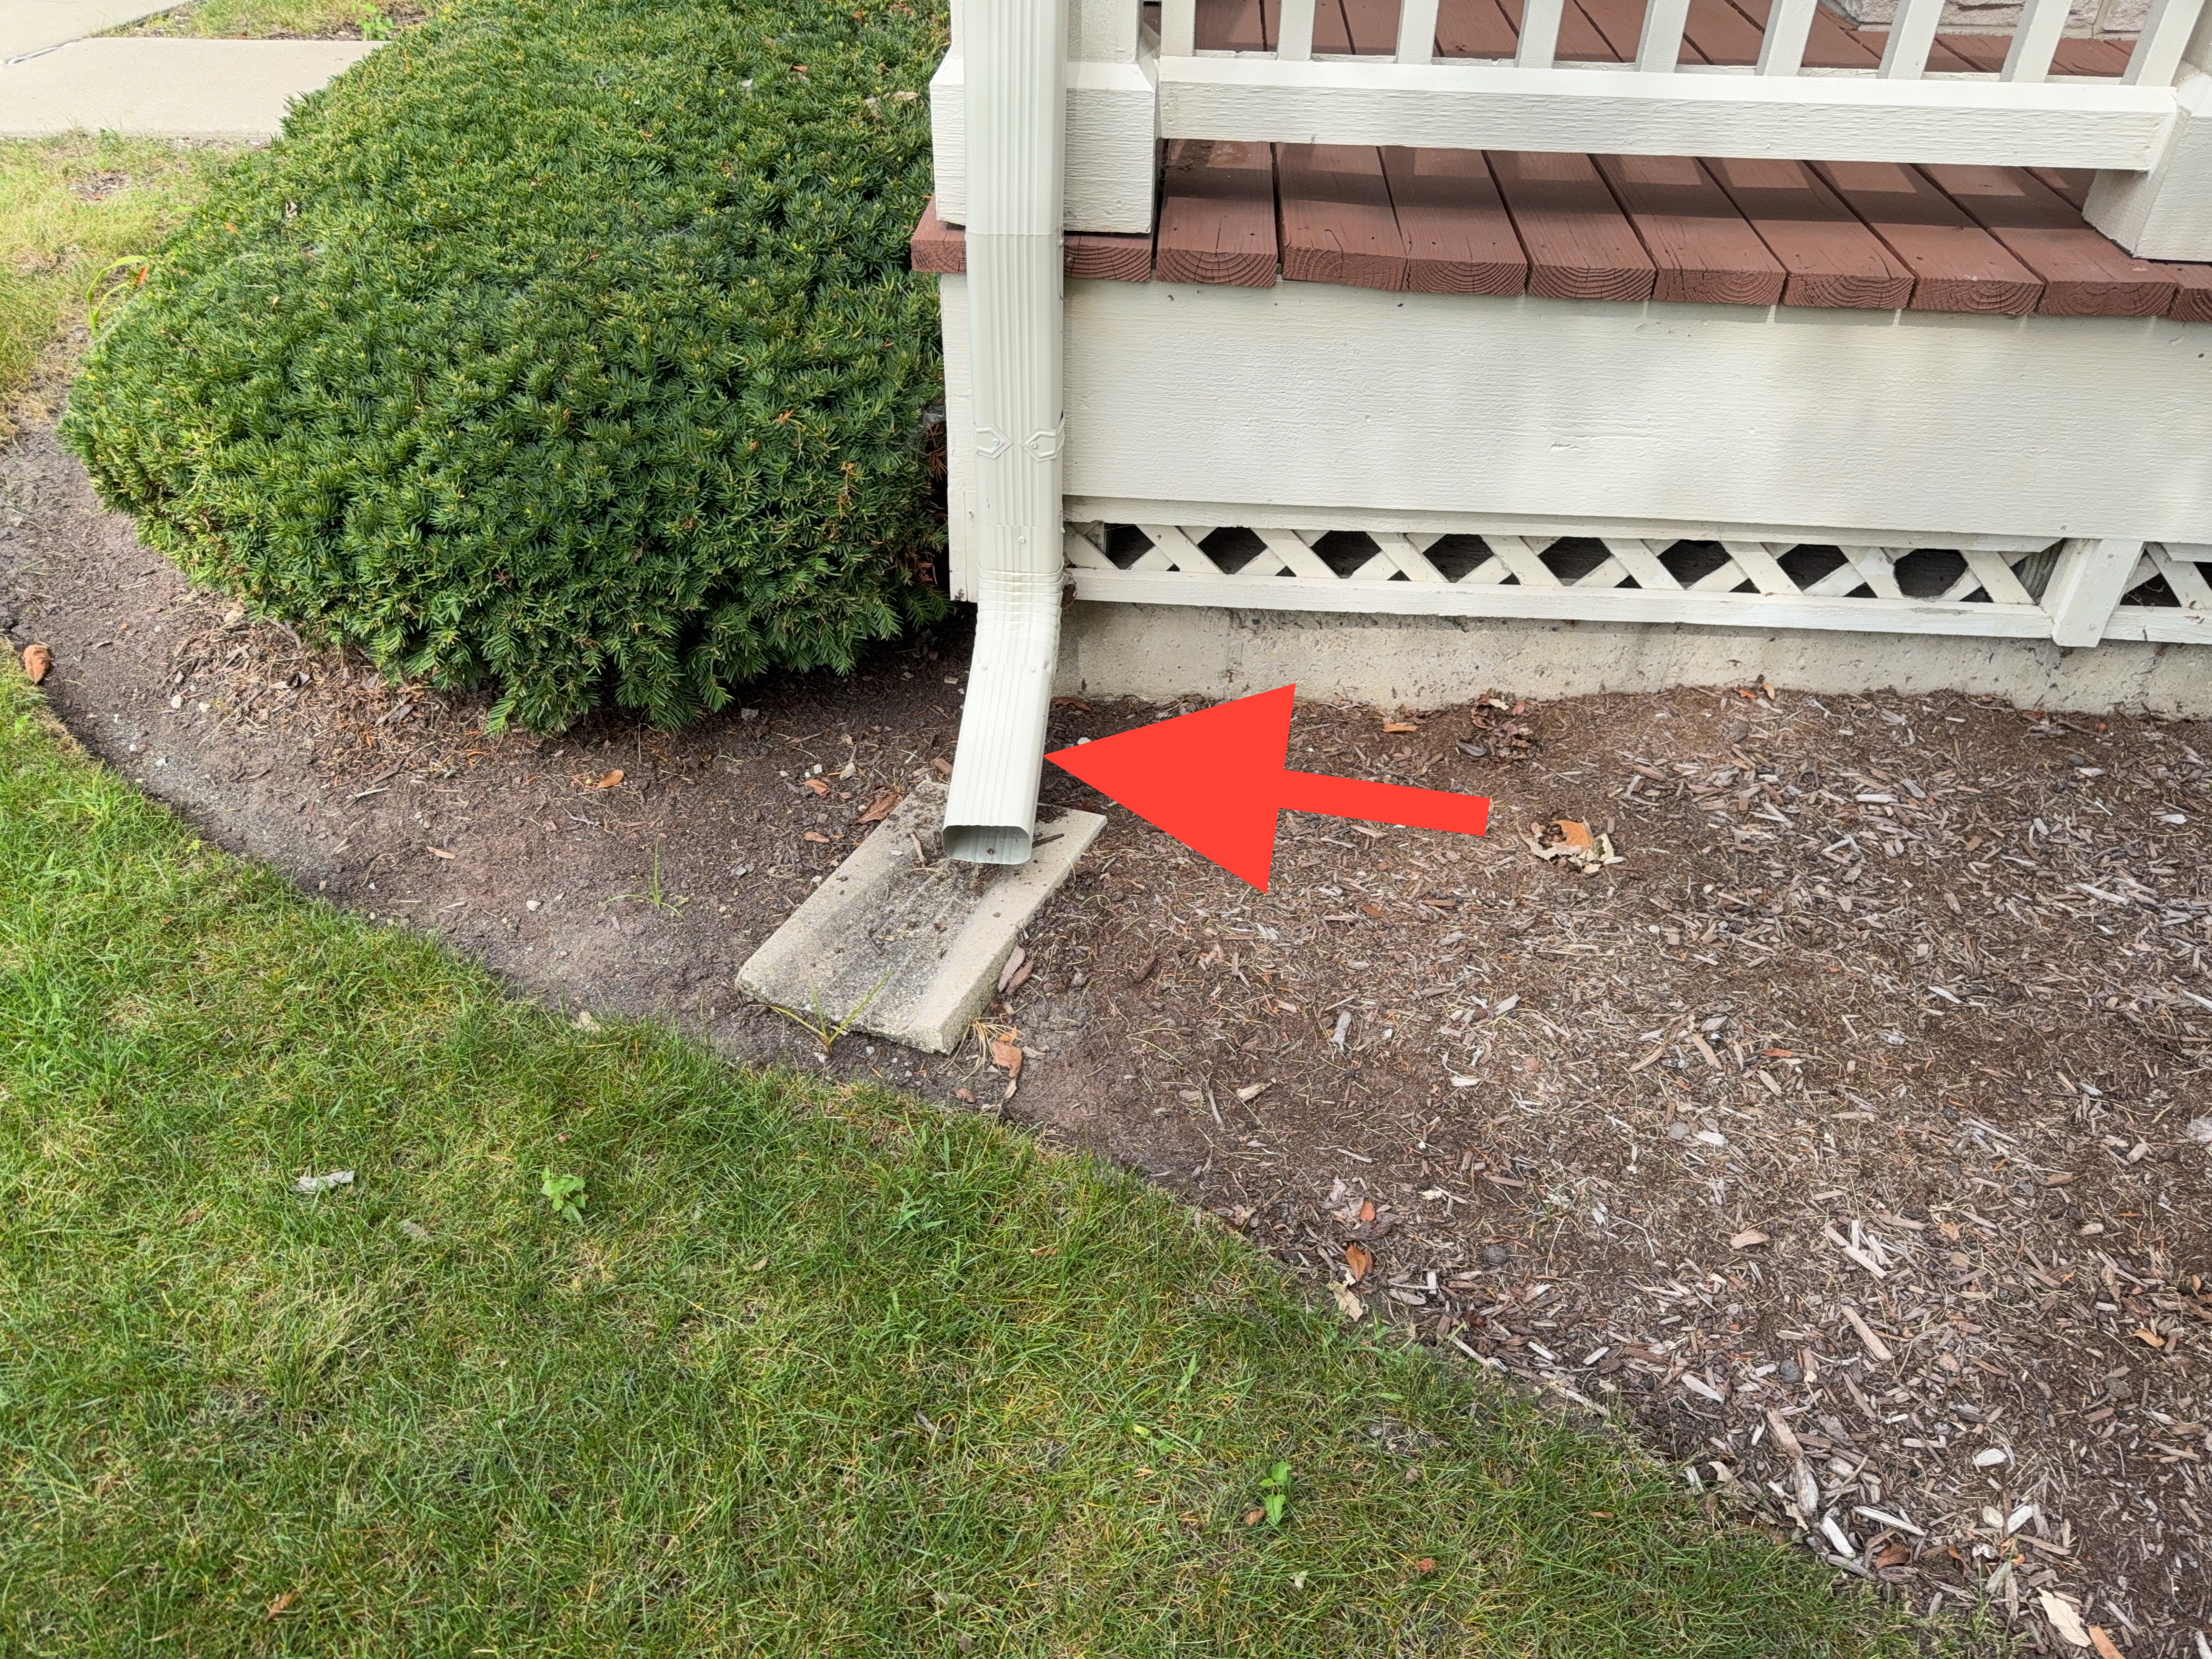
One or more downspouts around the home discharged drainage next to the foundation. To avoid possible damage from soil/foundation movement that may result from high soil moisture levels, downspout extensions should be installed to discharge roof drainage (4-6 ft) away from the foundation.
- R-5 Roof:
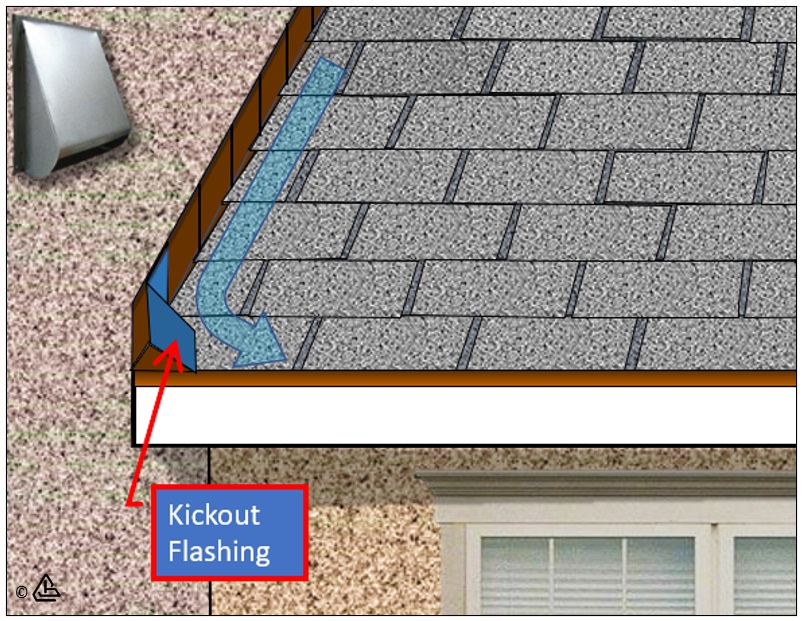
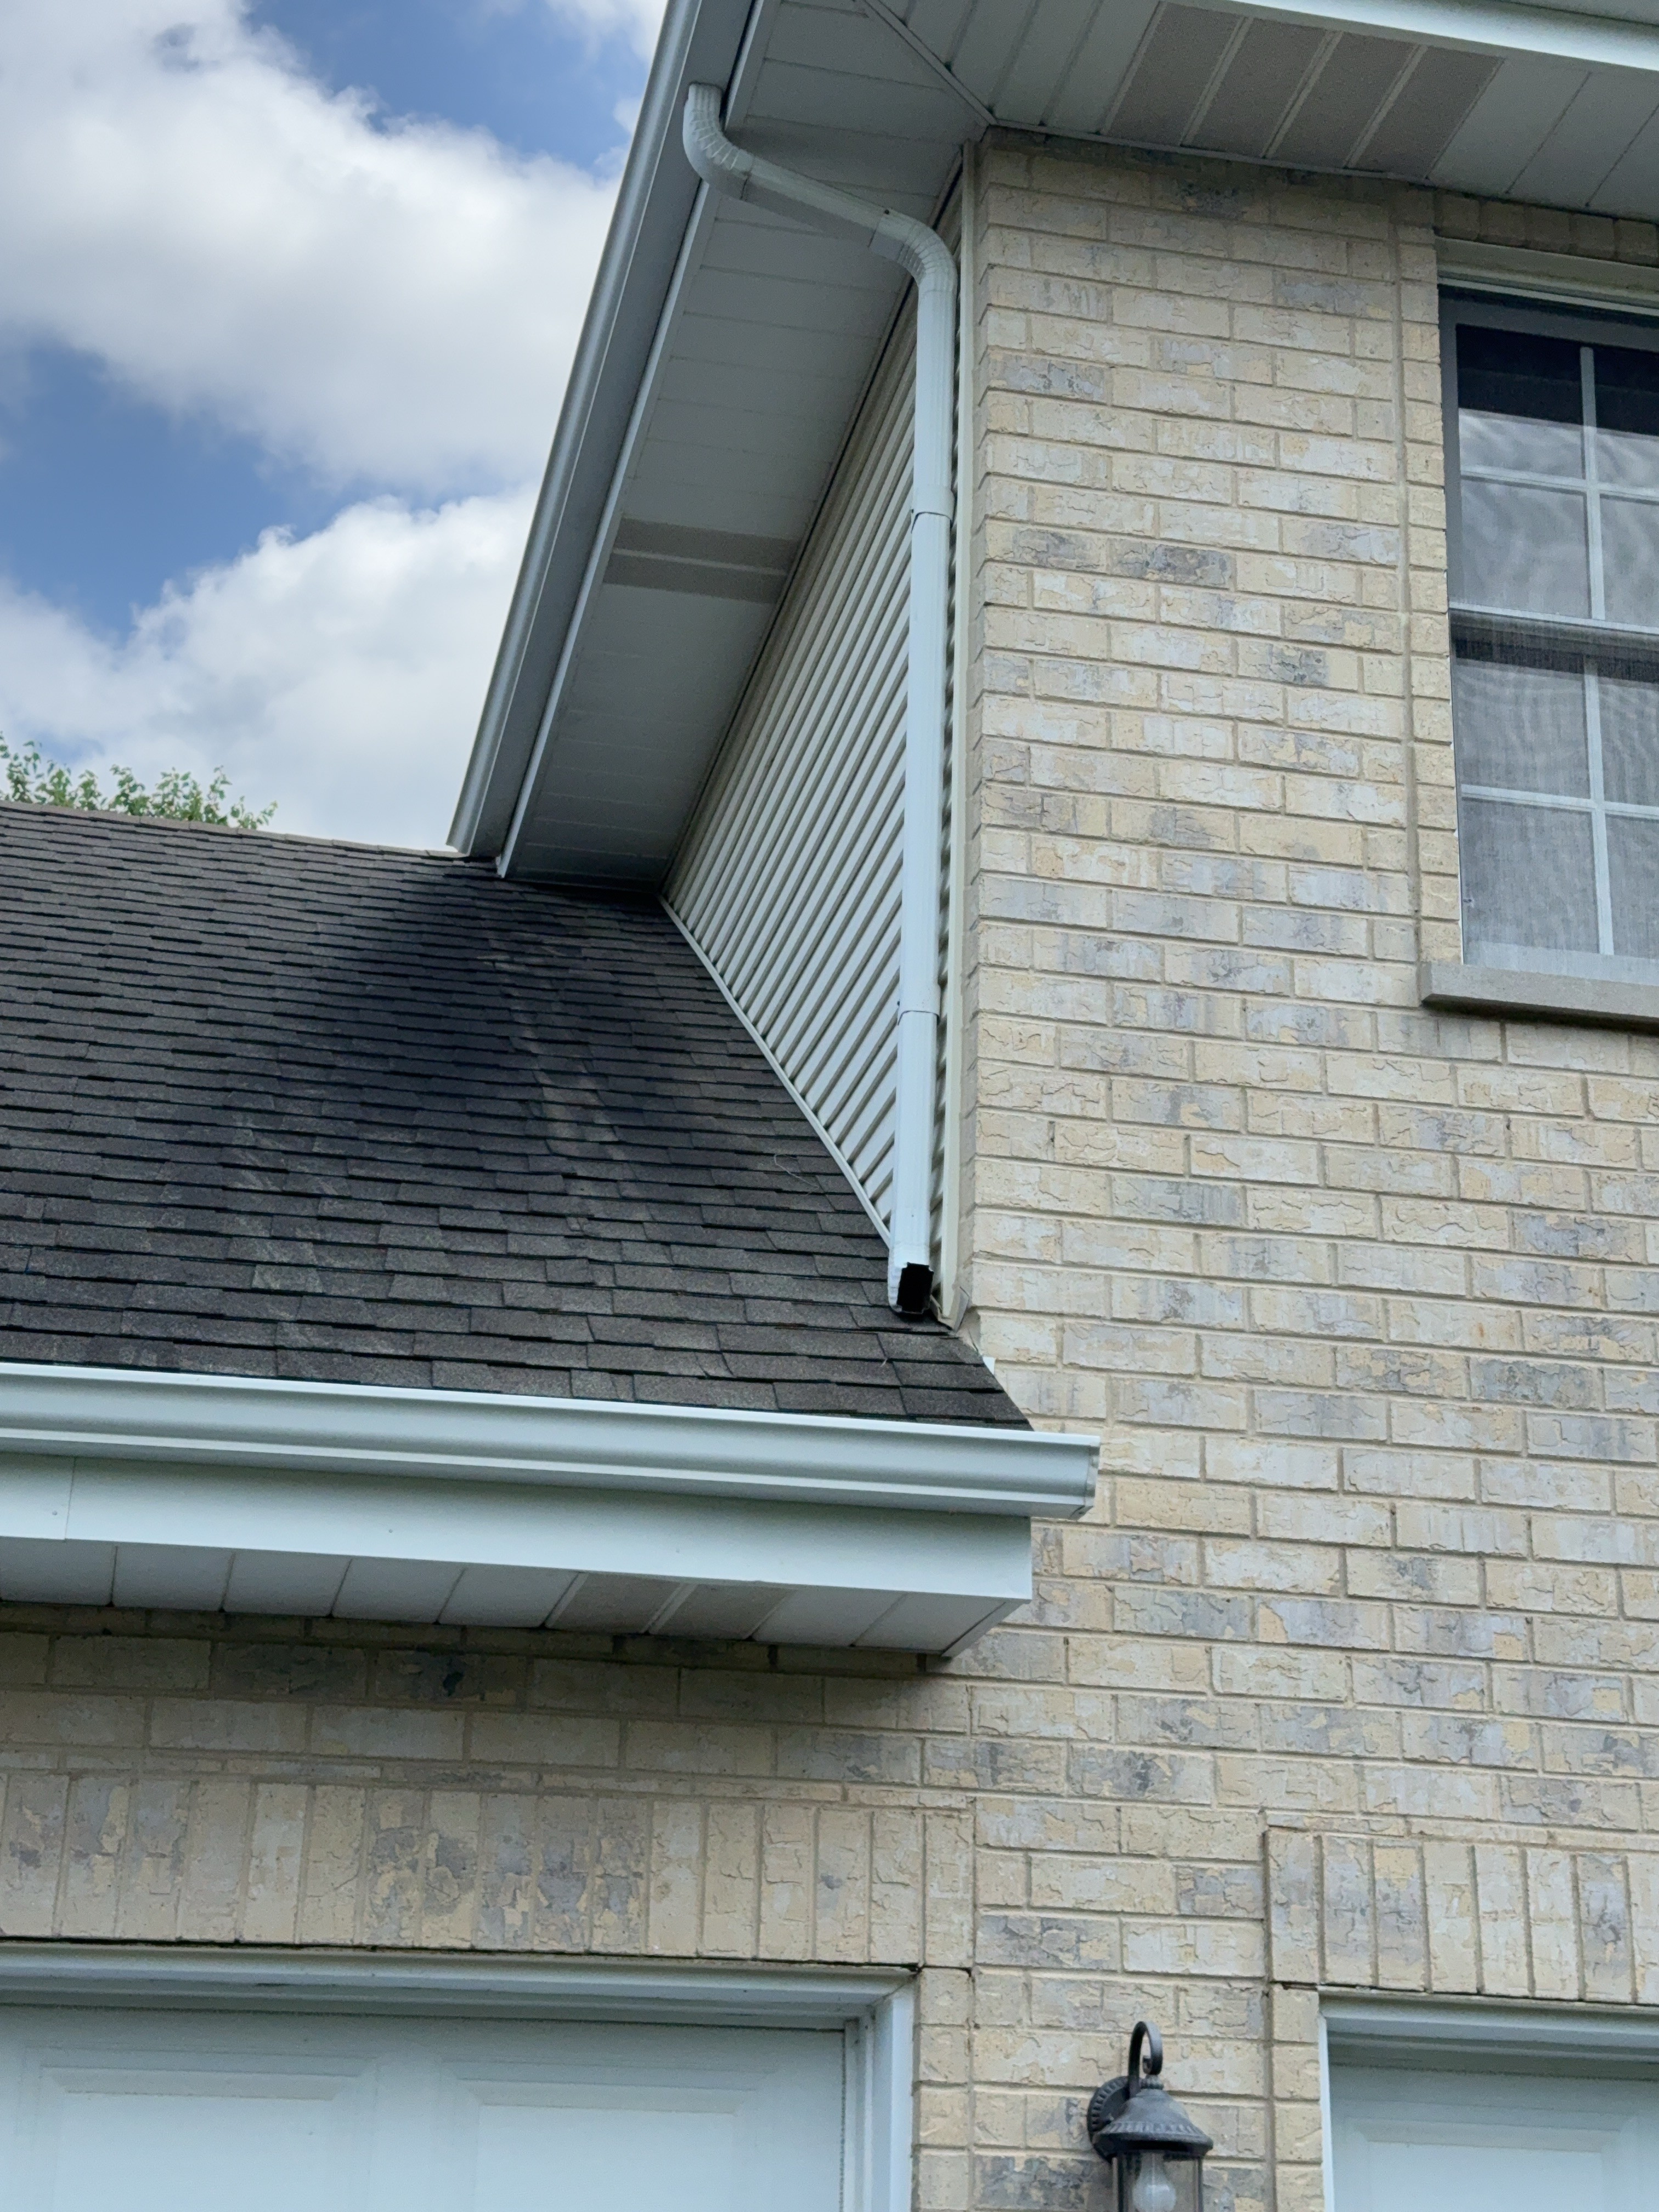
Some roof sections had no kick-out flashing installed where walls extended past roof eaves. This condition may increase the potential for water intrusion and concealed damage to the wall assembly. Consult with a qualified roofing contractor to discuss options and costs for installation of kick-out flashing as necessary.
- E-6 Exterior:
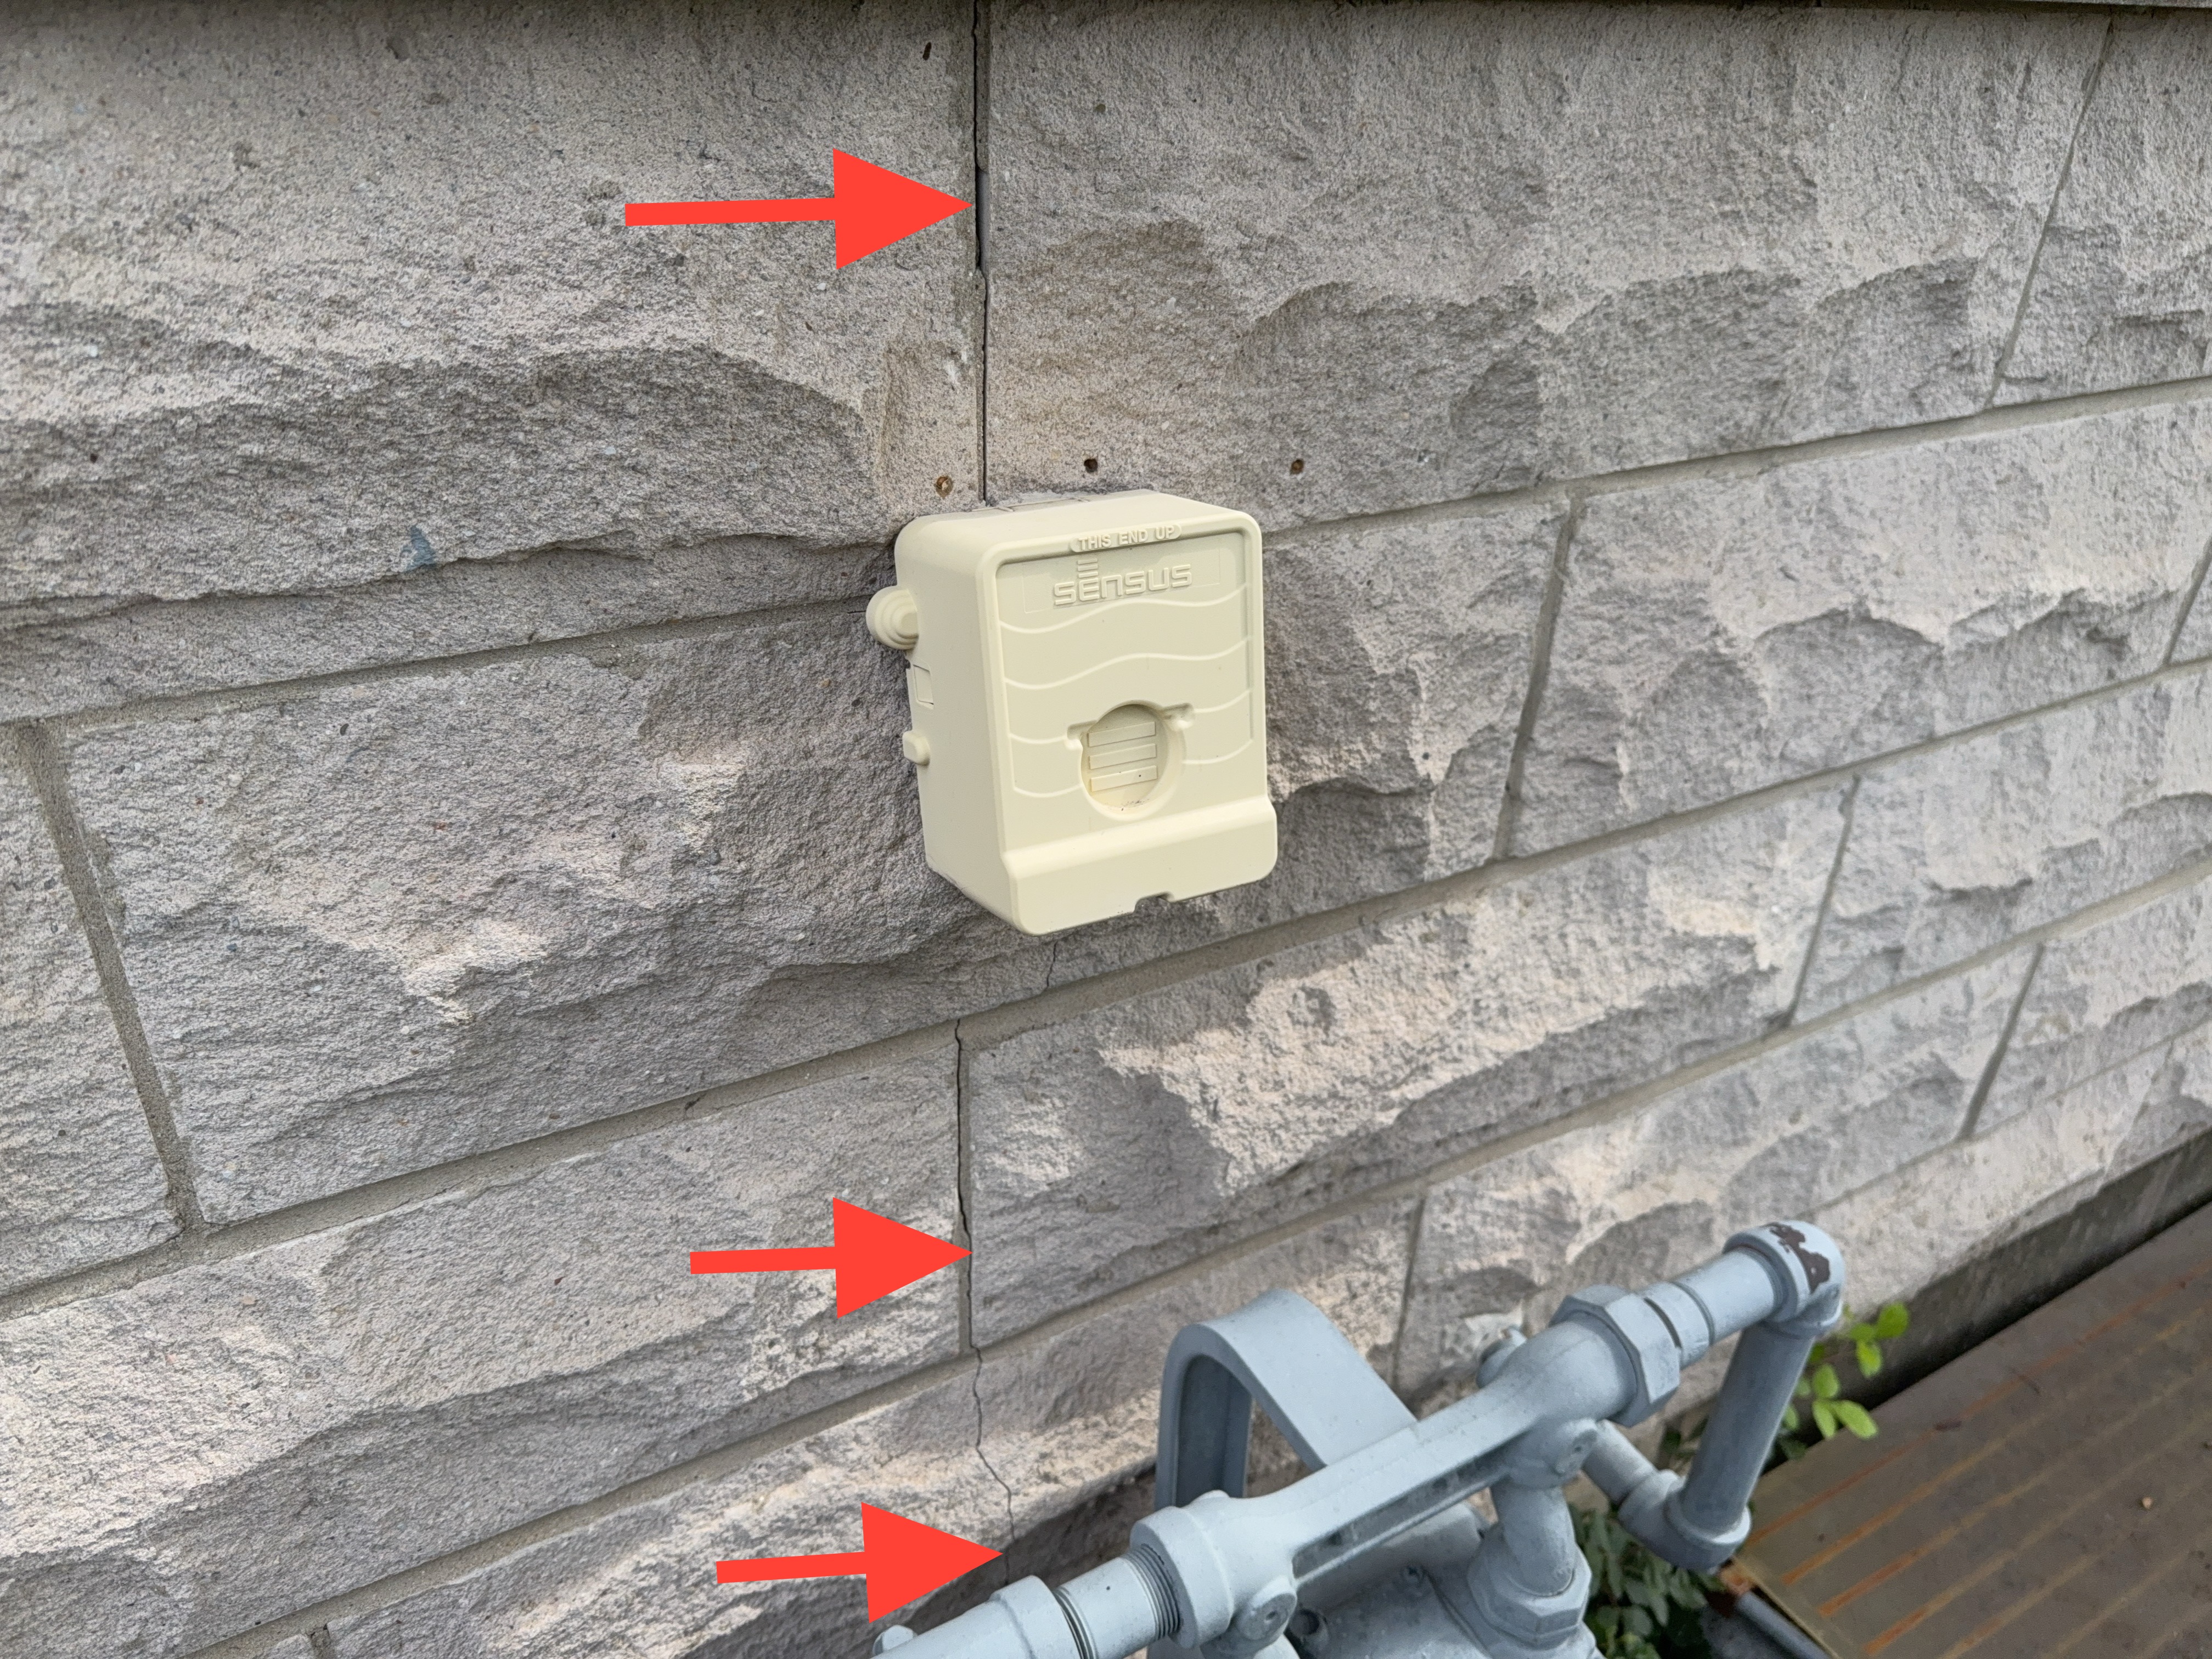
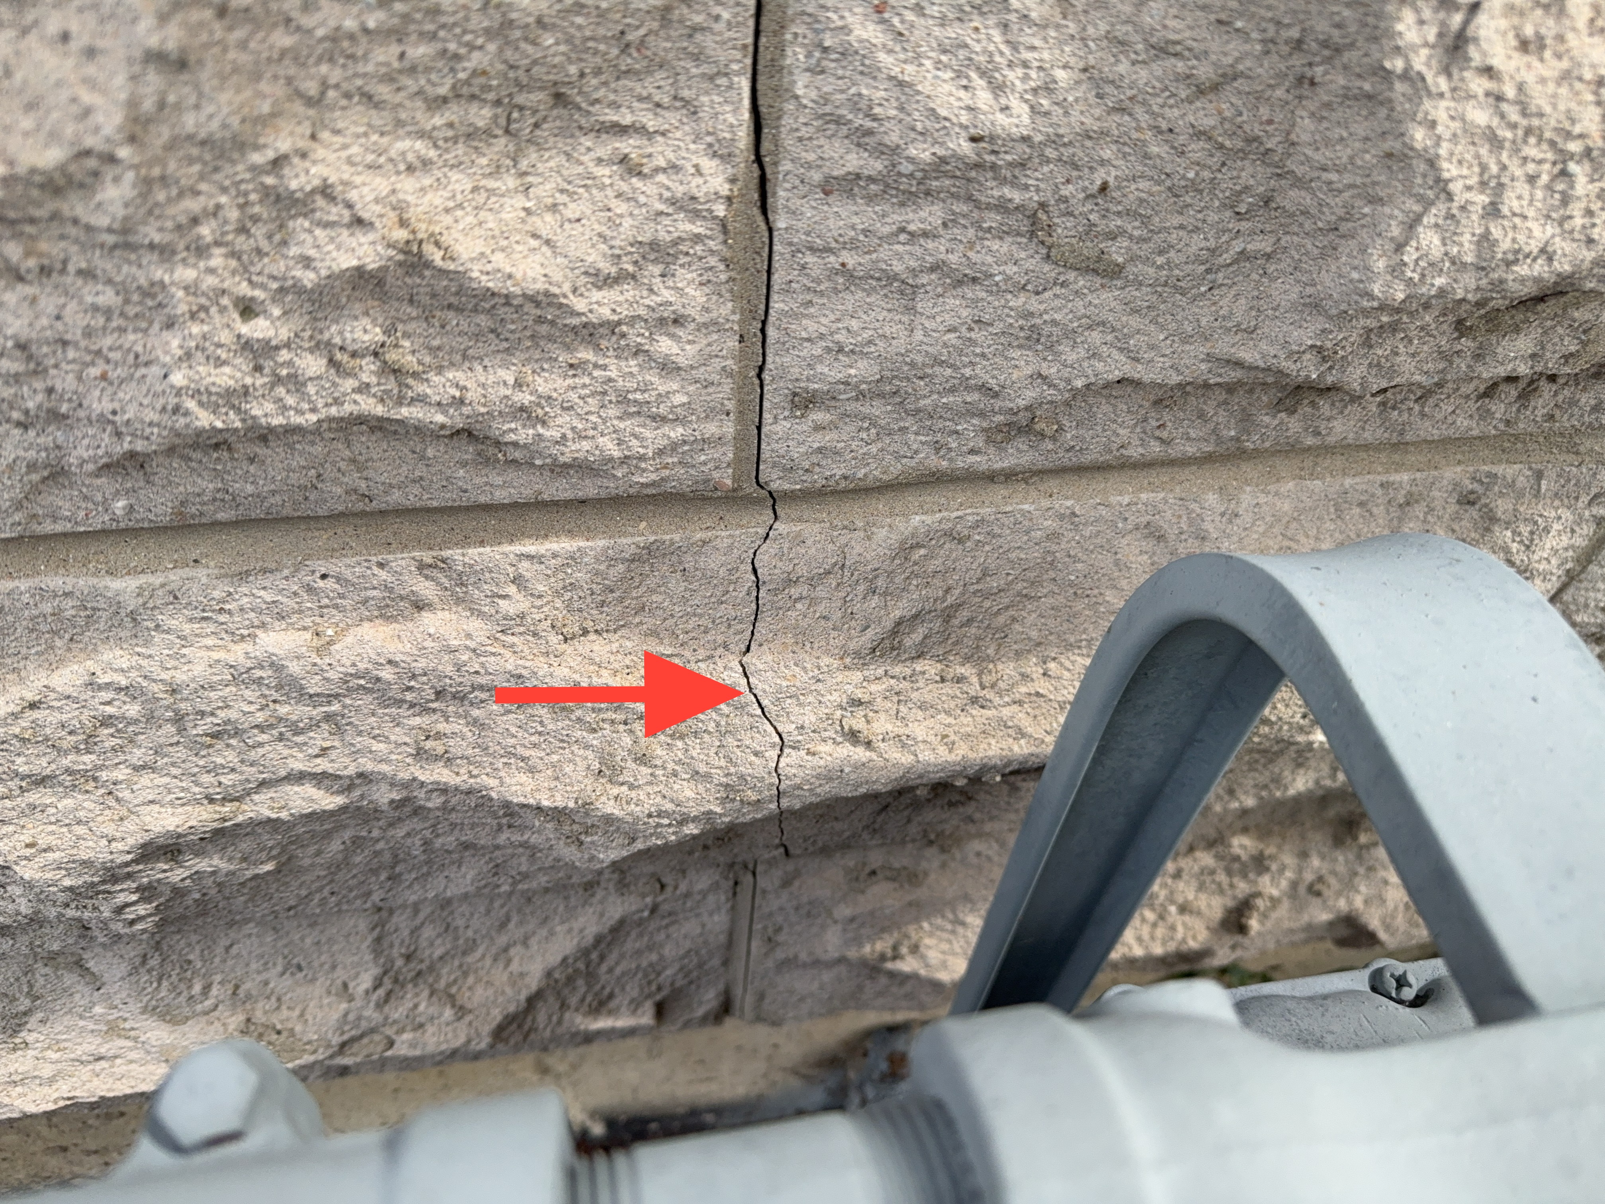
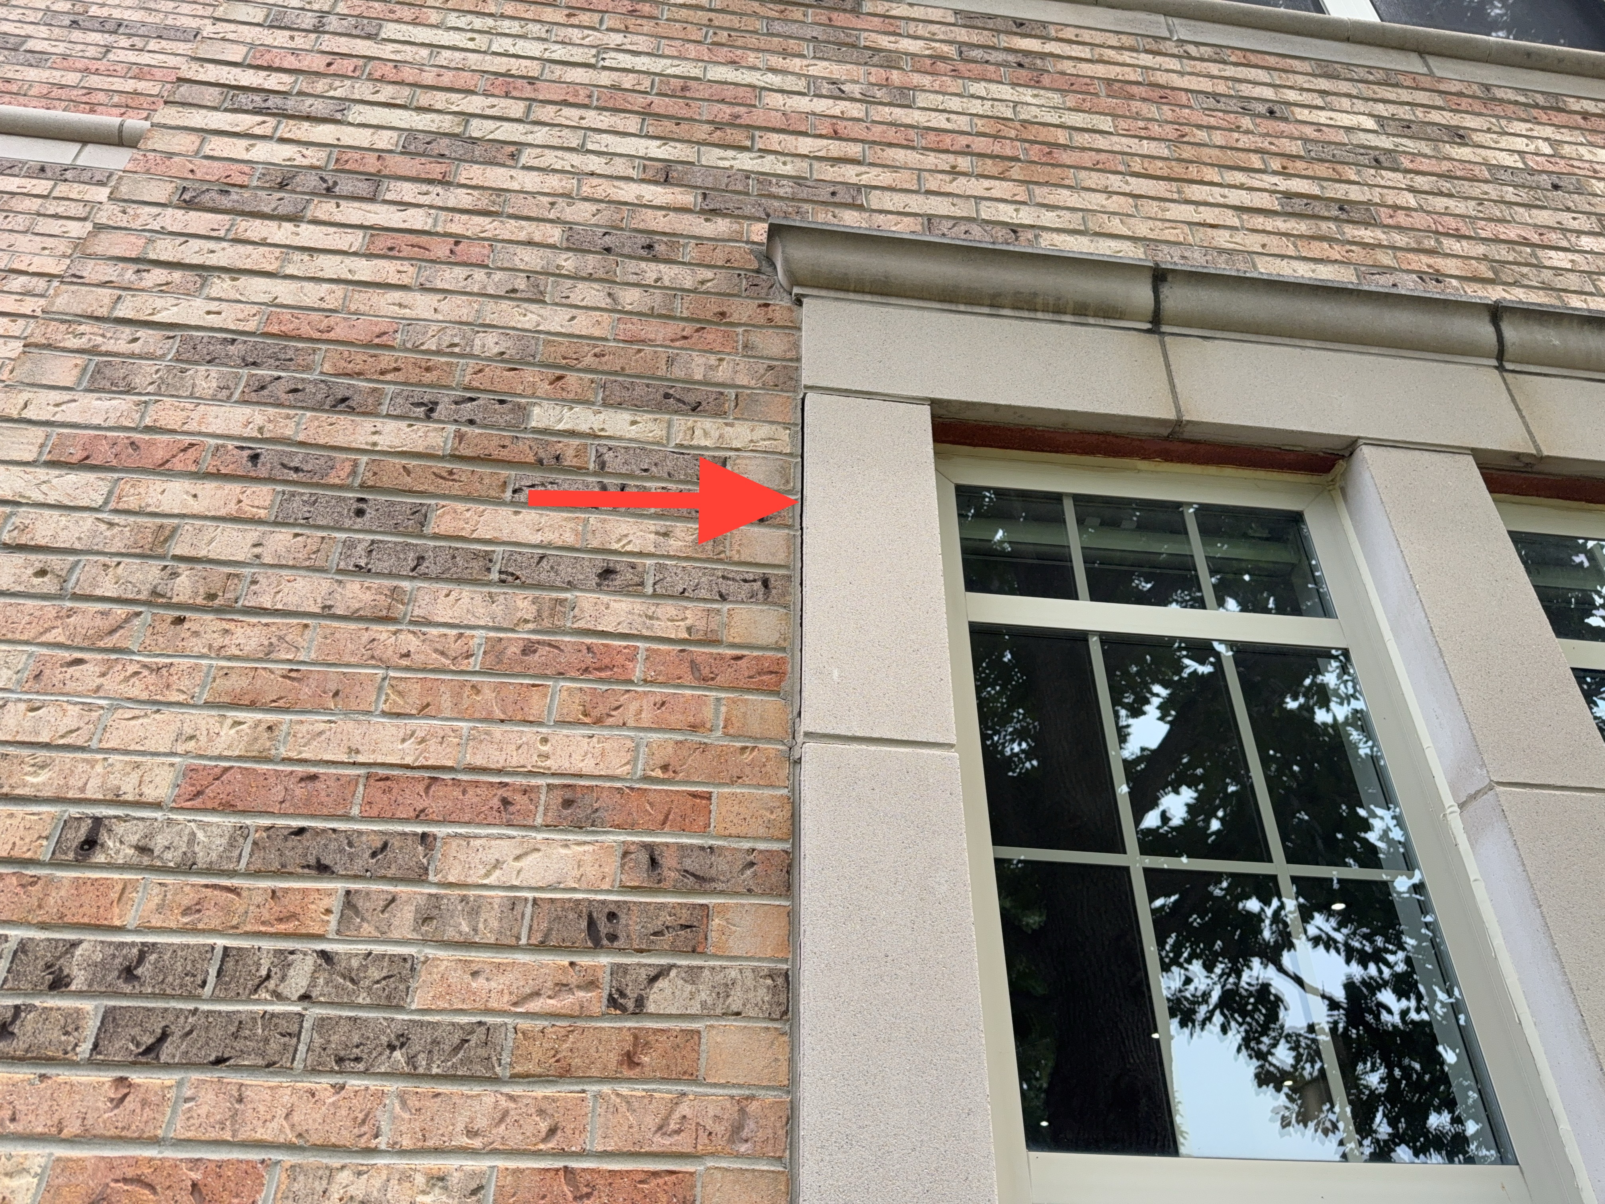
A vertical crack was observed on the exterior wall, extending downward. Cracking of this type may permit water entry into the wall assembly and can indicate differential movement below. Recommend a qualified masonry contractor repair or replace as needed.
- E-10 Exterior:
The sealant around one or more exterior windows shows signs of age and deterioration, with some sections cracked or missing. This condition can allow water intrusion and air leakage, which may lead to moisture damage and reduced energy efficiency over time. We recommend that a qualified professional evaluate and re-seal the windows as needed.
- E-12 Exterior:
The side yard gate did not swing fully open and appeared to bind against the adjacent walkway. A gate that cannot open through its full arc restricts access and may place added load on the hinges and posts over time. Recommend a qualified contractor repair or replace as needed.
- E-14 Exterior:
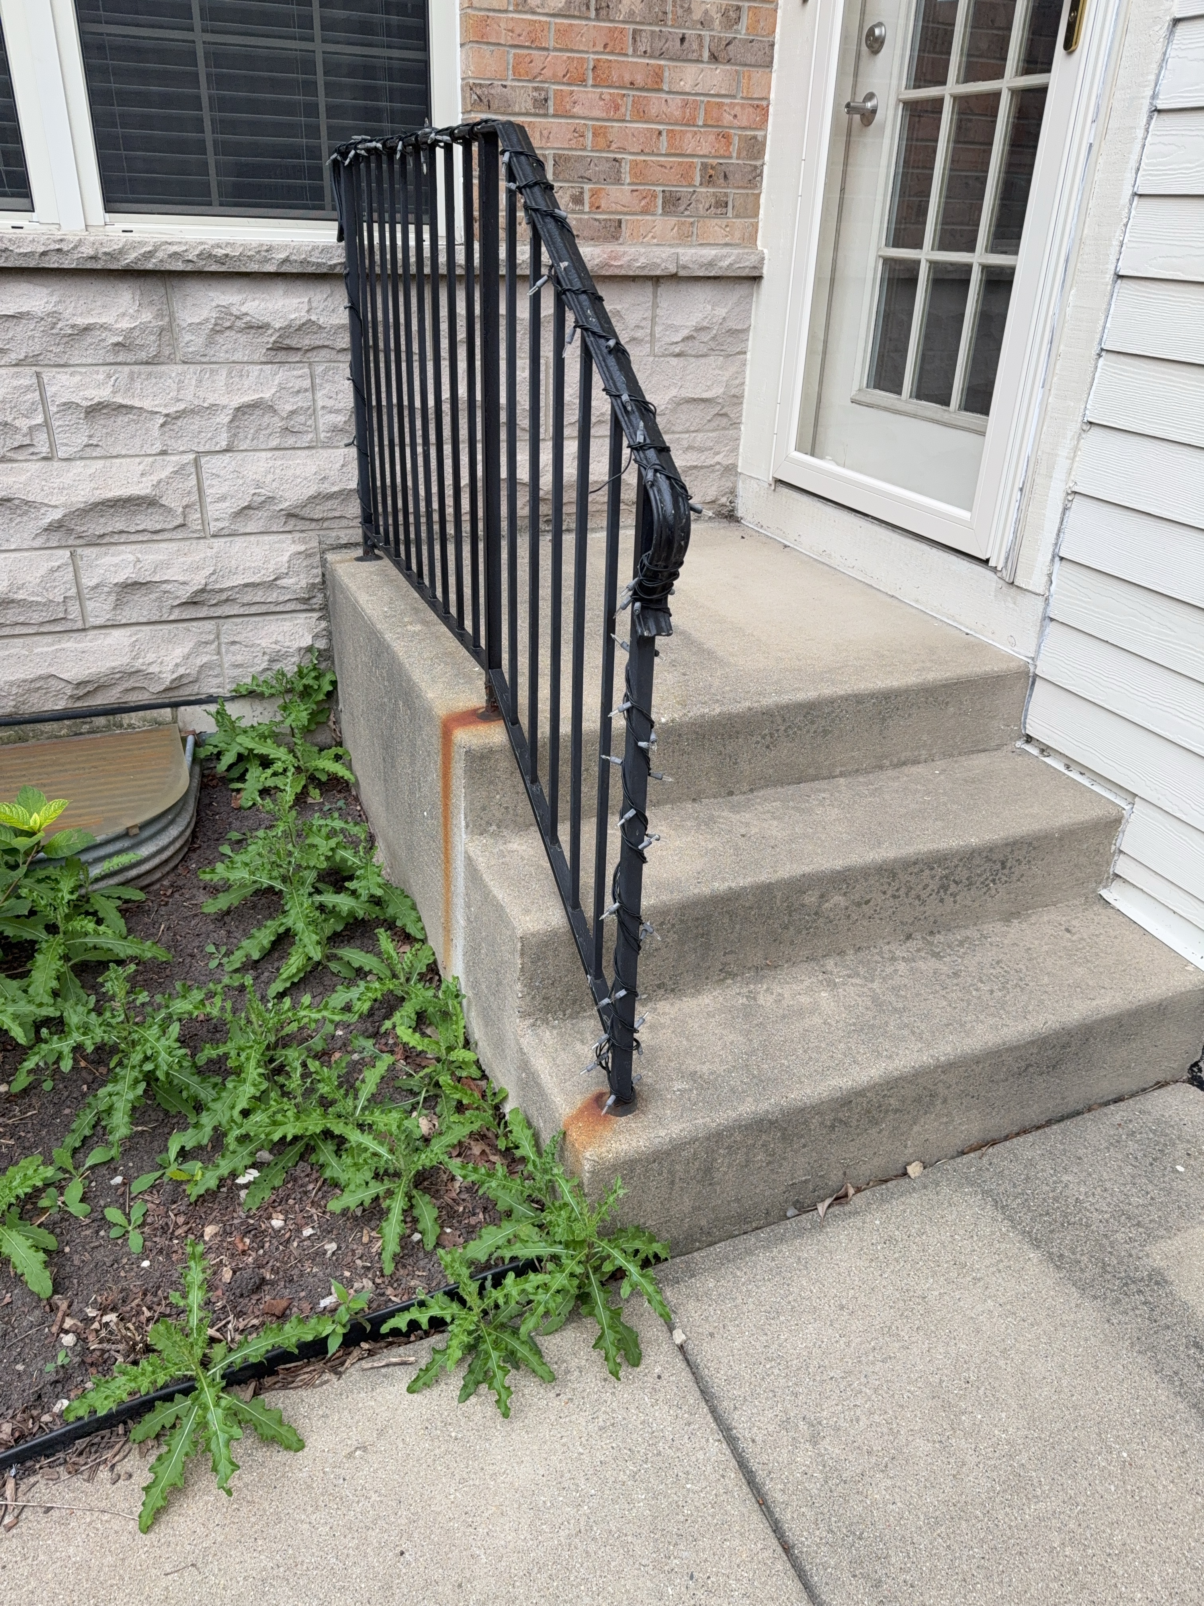
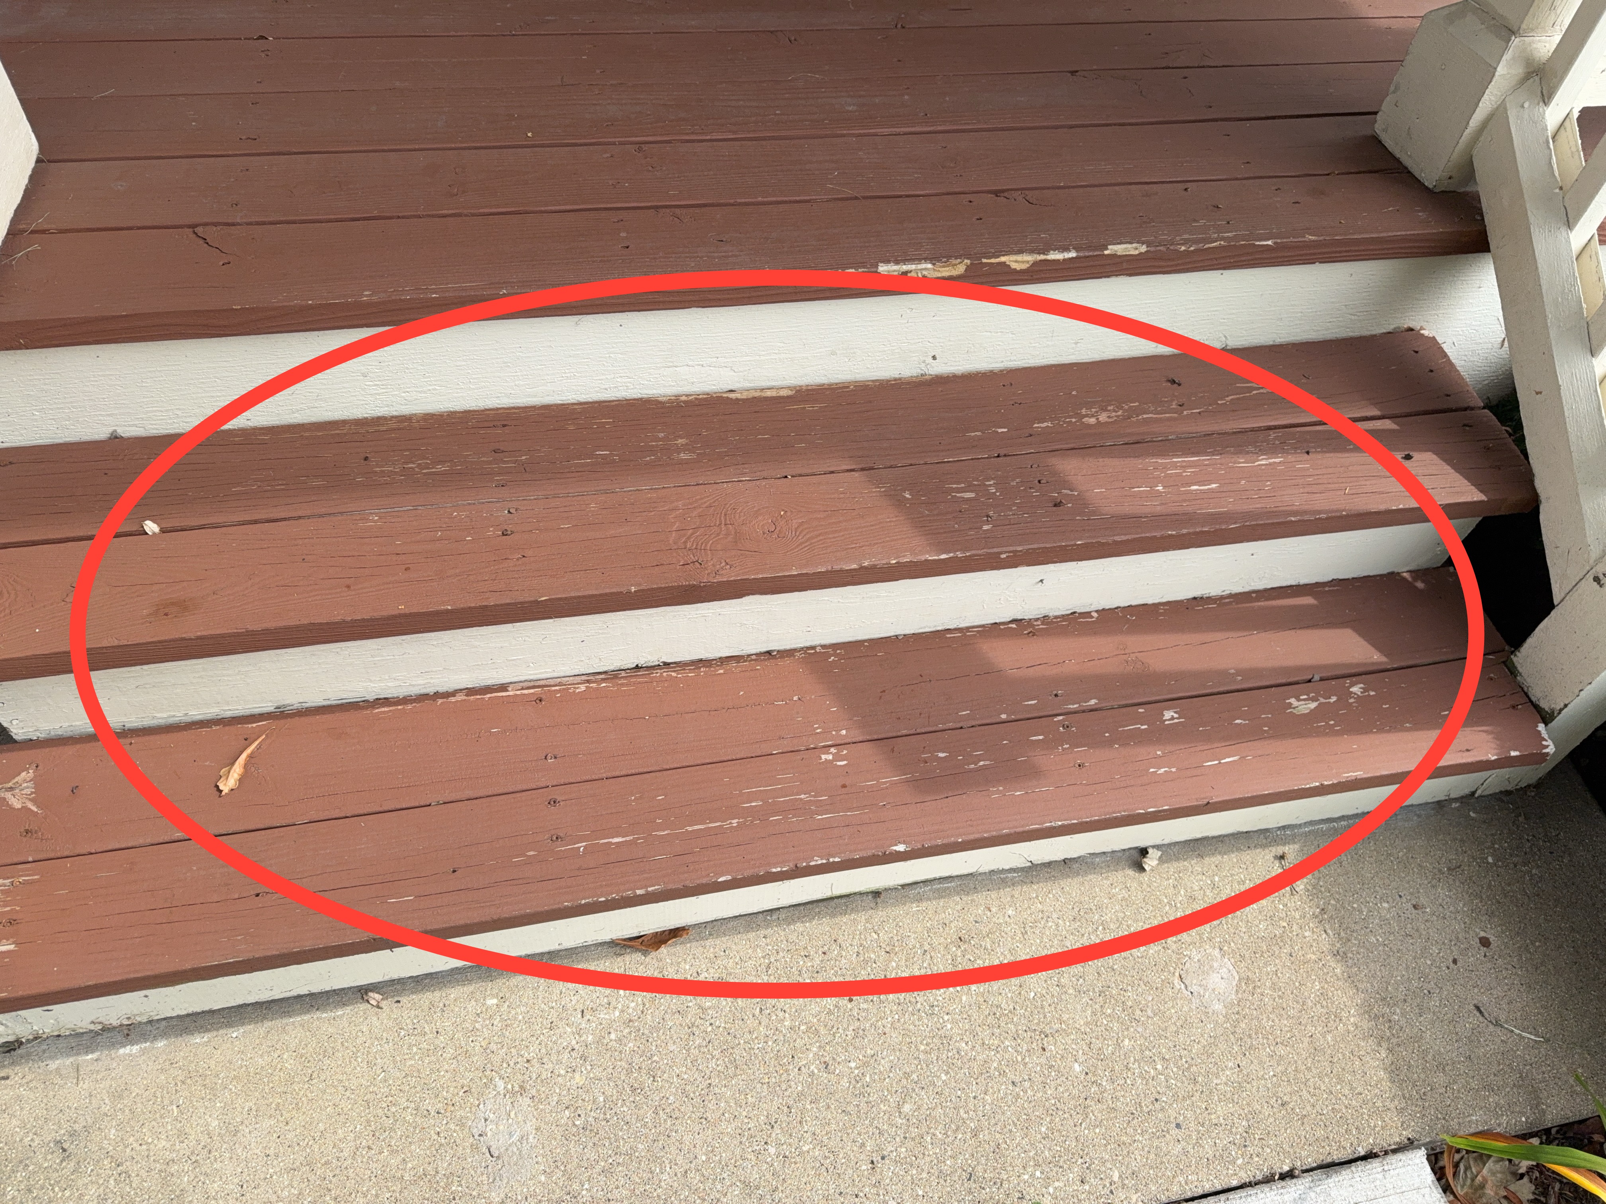
The porch steps moved when stepped on. Movement of this kind suggests the connections or supports beneath the steps may be loose. Recommend a qualified contractor evaluate the step framing and repair or replace as needed.
Watchlists
- K-4 Kitchen:
The garbage disposal is approaching or exceeding its typical service life expectancy. While the unit may continue to function, an increased likelihood of failure should be anticipated. Budgeting for replacement in the near term is recommended.
- K-7 Kitchen:
The dishwasher is approaching or exceeding its typical service life expectancy. While the unit may continue to function, an increased likelihood of failure should be anticipated. Budgeting for replacement in the near term is recommended.
- K-15 Kitchen:
The microwave is approaching or exceeding its typical service life expectancy. While the unit may continue to function, an increased likelihood of failure should be anticipated. Budgeting for replacement in the near term is recommended.
- K-17 Kitchen:
The refrigerator is approaching or exceeding its typical service life expectancy. While the unit may continue to function, an increased likelihood of failure should be anticipated. Budgeting for replacement in the near term is recommended.
- R-6 Roof:
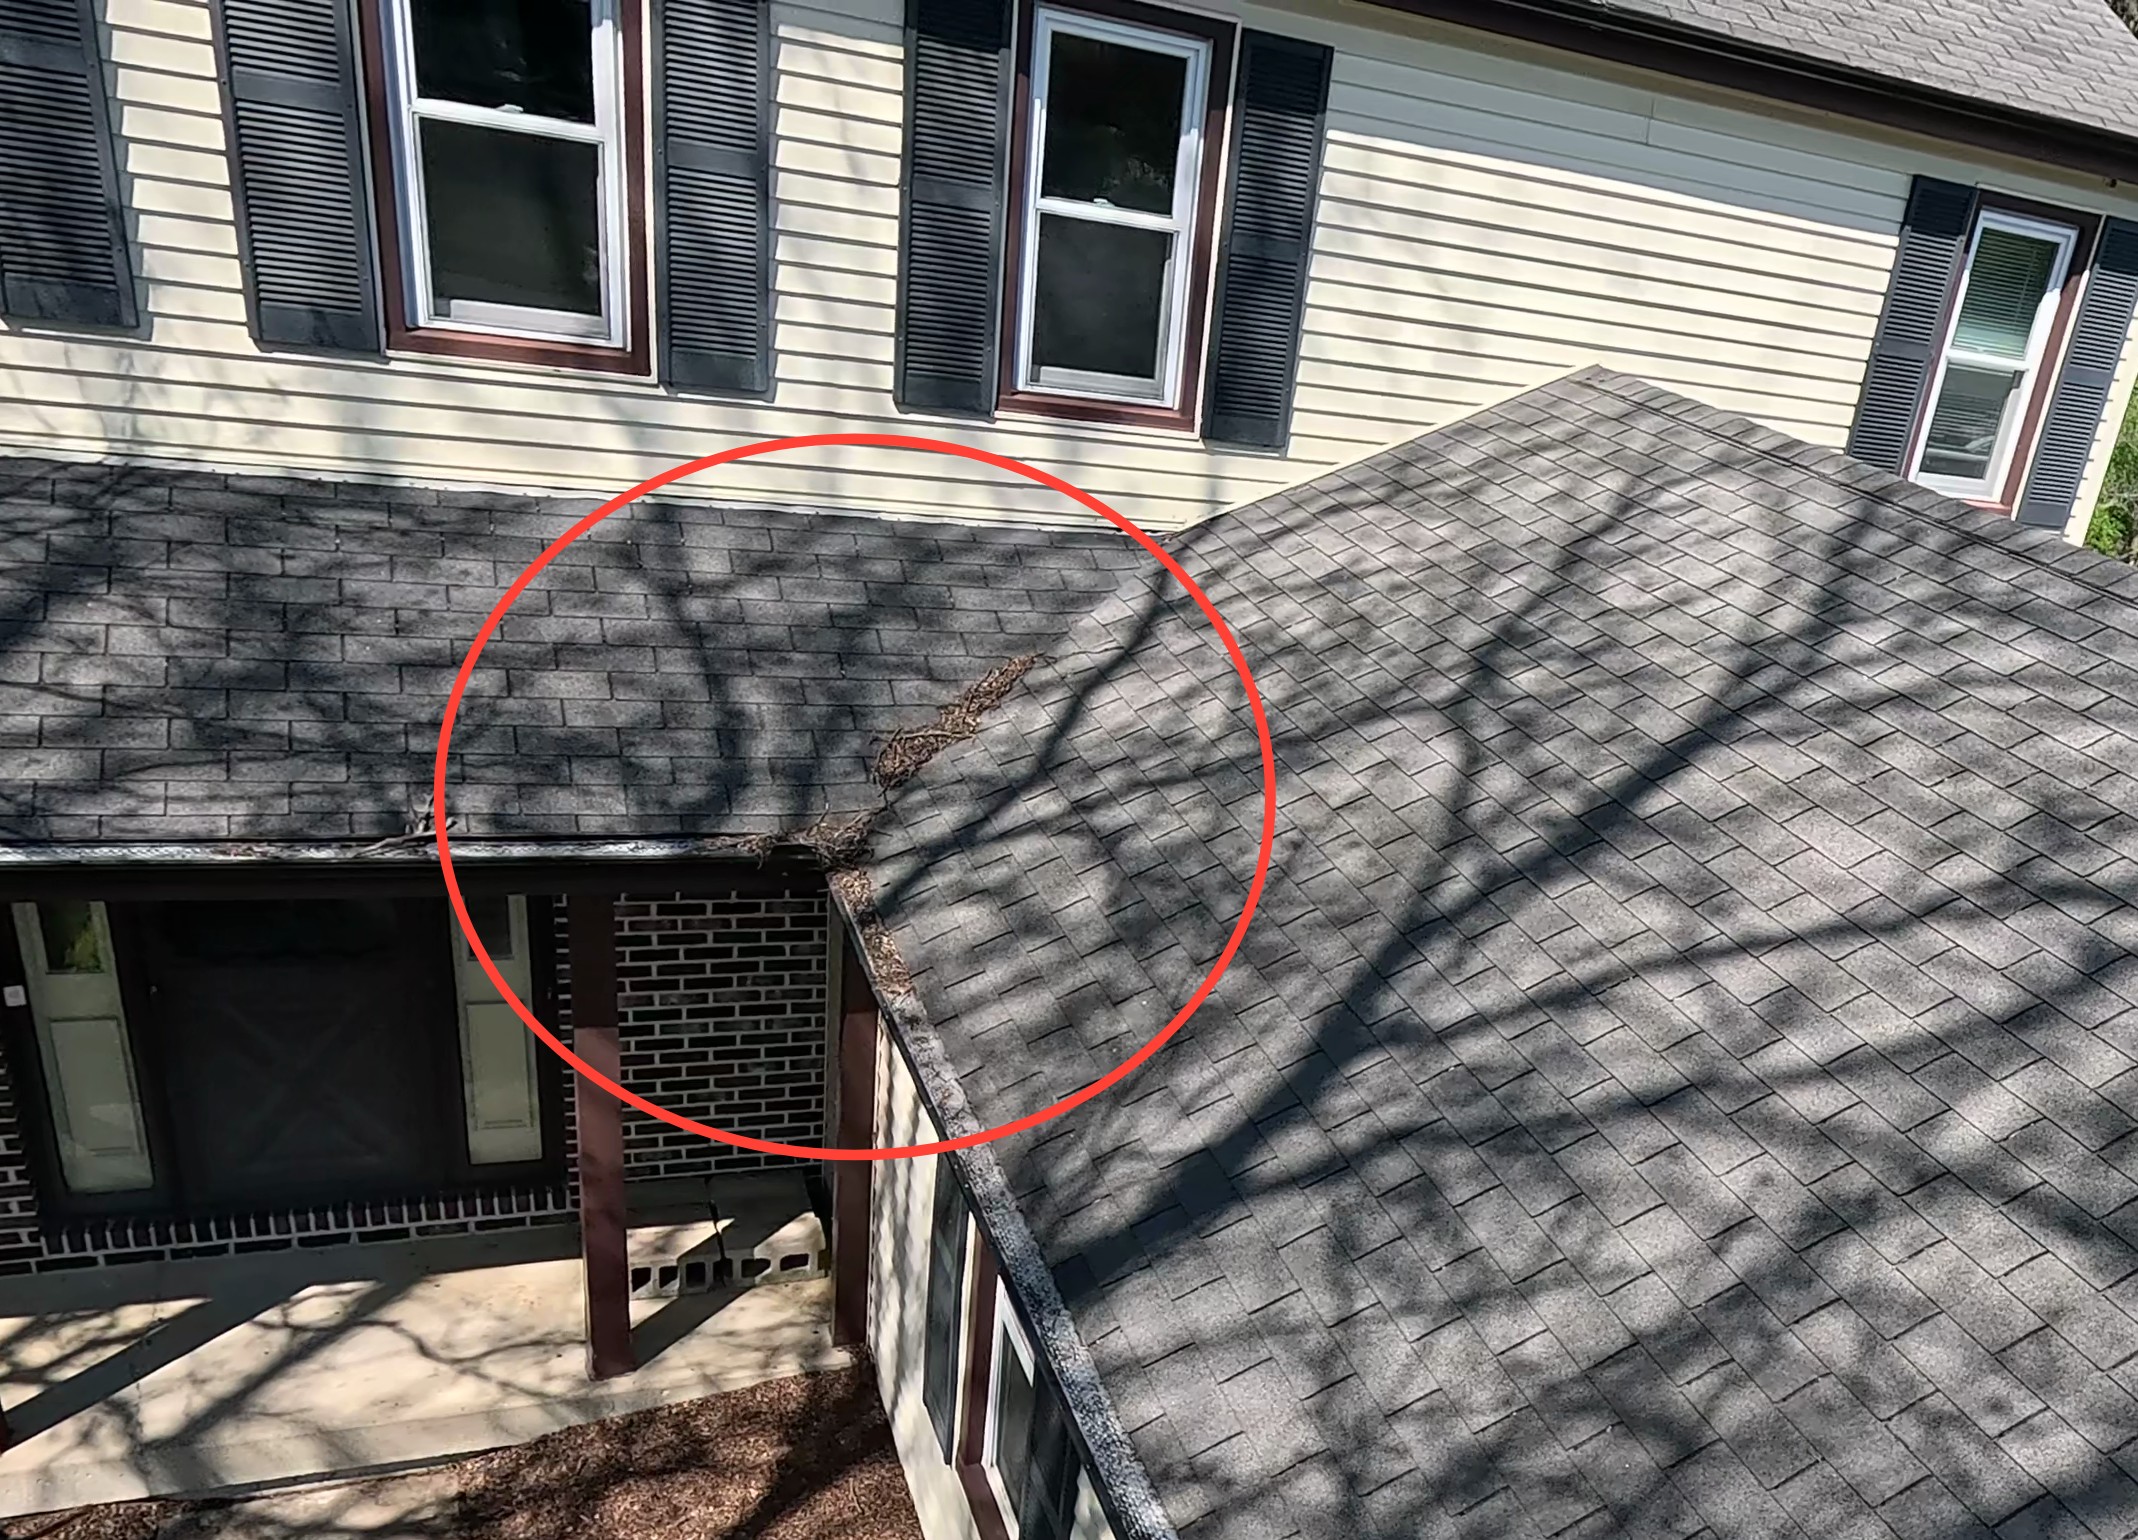
What appears to be a dead valley was observed where the lower roof plane meets the sidewall of the upper section. Areas of this type drain slowly and tend to collect debris, which may hold moisture against the roofing and may increase the potential for water intrusion and ice accumulation during winter months. Recommend monitoring this area, keeping it clear of debris, and addressing the condition if signs of water entry develop.
Recommended Maintenance Items
- K-13 Kitchen:
The filter should be cleaned or replaced periodically to maintain proper airflow and reduce grease buildup. A typical maintenance interval is every 1-3 months depending on cooking frequency.
- H-6 HVAC:
Recommend establishing a regular maintenance schedule for replacing the filter, typically every 3 months depending on filter type and household conditions. Regular replacement helps maintain proper airflow, improve system efficiency, and extend the life of the HVAC equipment.
- H-10 HVAC:
The exterior air conditioning condenser should receive routine maintenance on an annual basis. Maintenance typically includes cleaning debris from the unit and condenser coils, as well as verifying proper operation. Regular servicing by a qualified HVAC professional is recommended to help maintain efficiency and extend the service life of the system.
- H-12 HVAC:
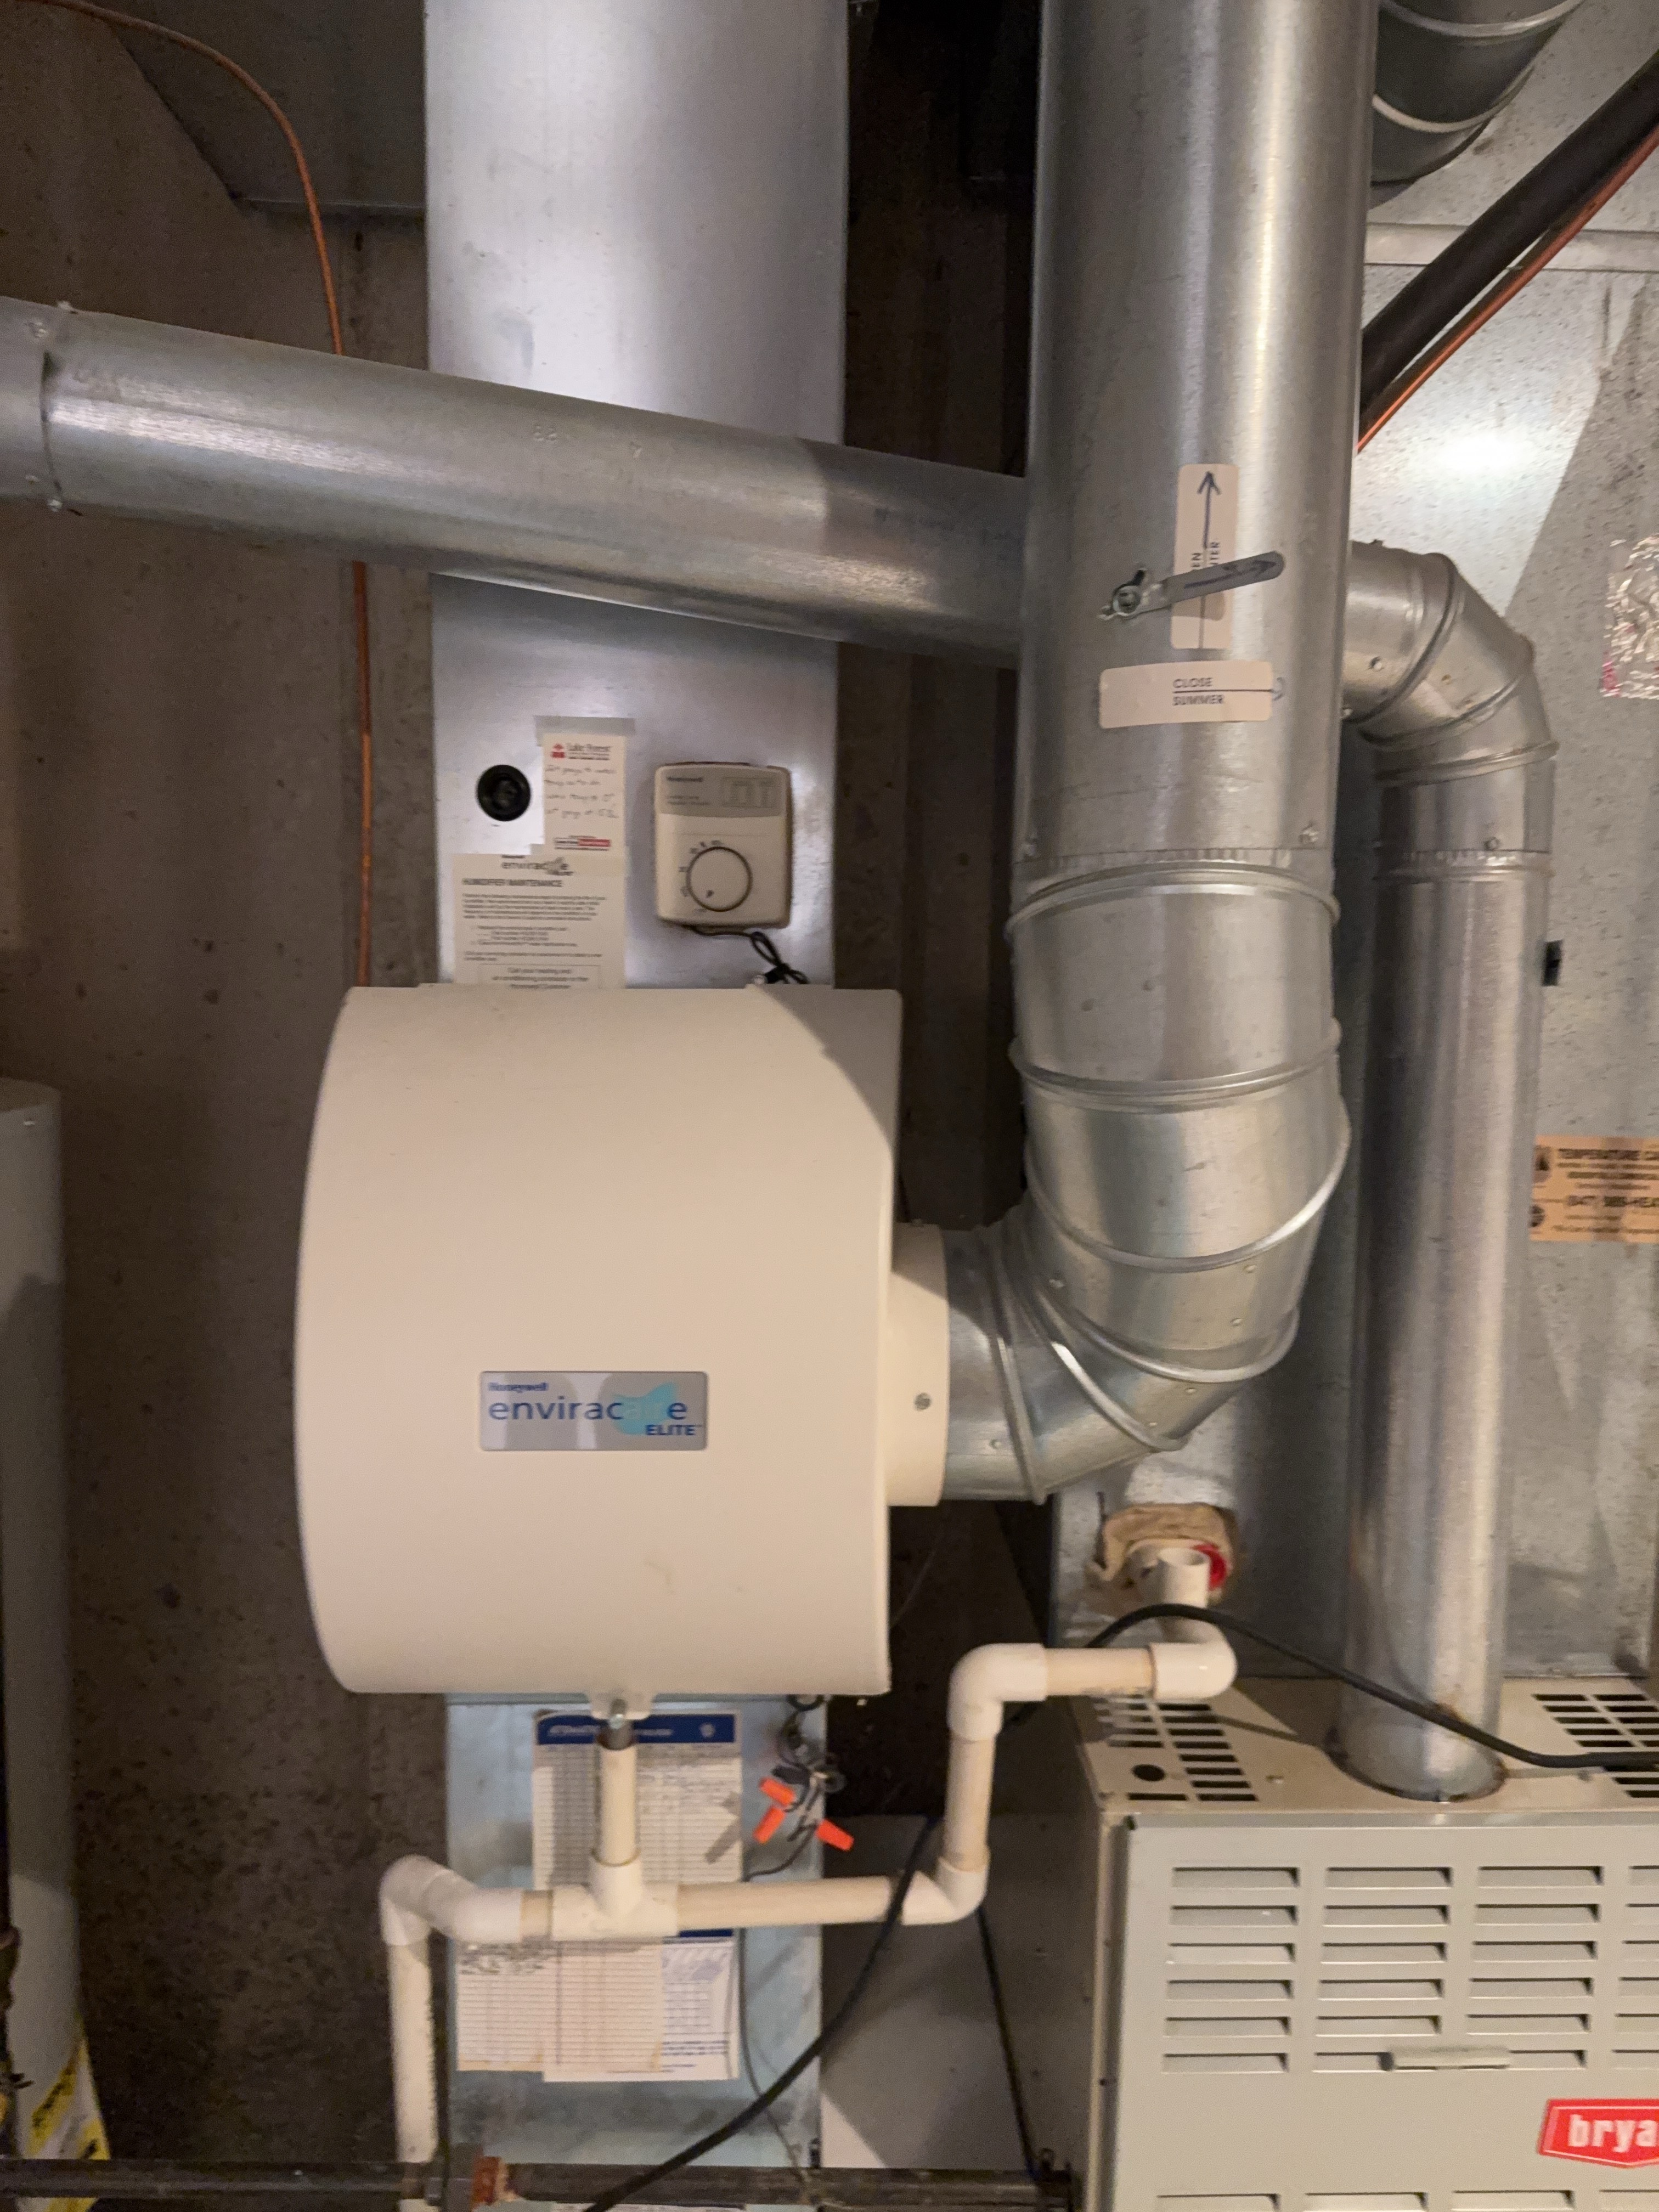
A whole-home humidifier was observed. For best use, the humidifier should typically be turned on during the heating season (fall and winter months) when indoor air becomes dry, and off during the cooling season (spring and summer) to prevent excess moisture and potential mold growth. Regular maintenance, including annual cleaning and replacement of the evaporator pad (if applicable), is recommended for proper operation.
- I-15 Interior:
Recommend replacing the washer supply lines as part of routine maintenance. A typical replacement cadence is every 5 years.
- P-2 Plumbing:
Flexible braided water supply lines are typical at plumbing fixtures in bathrooms and the kitchen. These components are subject to wear and deterioration over time. As a preventive maintenance measure, braided supply lines are commonly recommended to be replaced approximately every five years to help reduce the risk of leaks or sudden failure.
- P-8 Plumbing:
Flushing the water heater tank once a year and replacing the anode every 2-3 years will help extend its lifespan. Setting the water heater to around 120 degrees Fahrenheit helps reduce the risk of scalding.
- P-16 Plumbing:
Sump/sewage pumps benefit from routine maintenance to remain reliable. Recommend periodically testing the pump, clearing debris from the pit, and confirming proper discharge, so the unit performs as intended during heavy water events. Routine servicing by a qualified plumbing contractor or the homeowner is recommended.
- E-5 Exterior:
Asphalt driveways require periodic maintenance. Repairs and routine upkeep can help extend their lifespan. Consider sealcoating every 2-3 years or as recommended by a qualified professional.
Evaluation Neededs
- P-10 Plumbing:
The water heater vent connector appeared to enter the common vent below or at level with the furnace connection. Where appliances of differing input share a vent, the smaller appliance should connect above the larger; the arrangement may allow flue gases to spill at the water heater draft hood. Recommend a qualified HVAC technician repair or replace as needed.
- A-2 Attic:
Dark staining consistent with microbial growth was observed. Recommend further evaluation to identify and correct the moisture source, along with cleaning or replacement of affected materials by a qualified contractor.
Improves
- K-6 Kitchen:
The dishwasher appeared loose/detached at its mounting attachment. Dishwashers should be securely fastened to prevent movement during operation. Recommend securing the unit properly to the countertop or cabinet as needed. Consult with a qualified professional.
- H-5 HVAC:
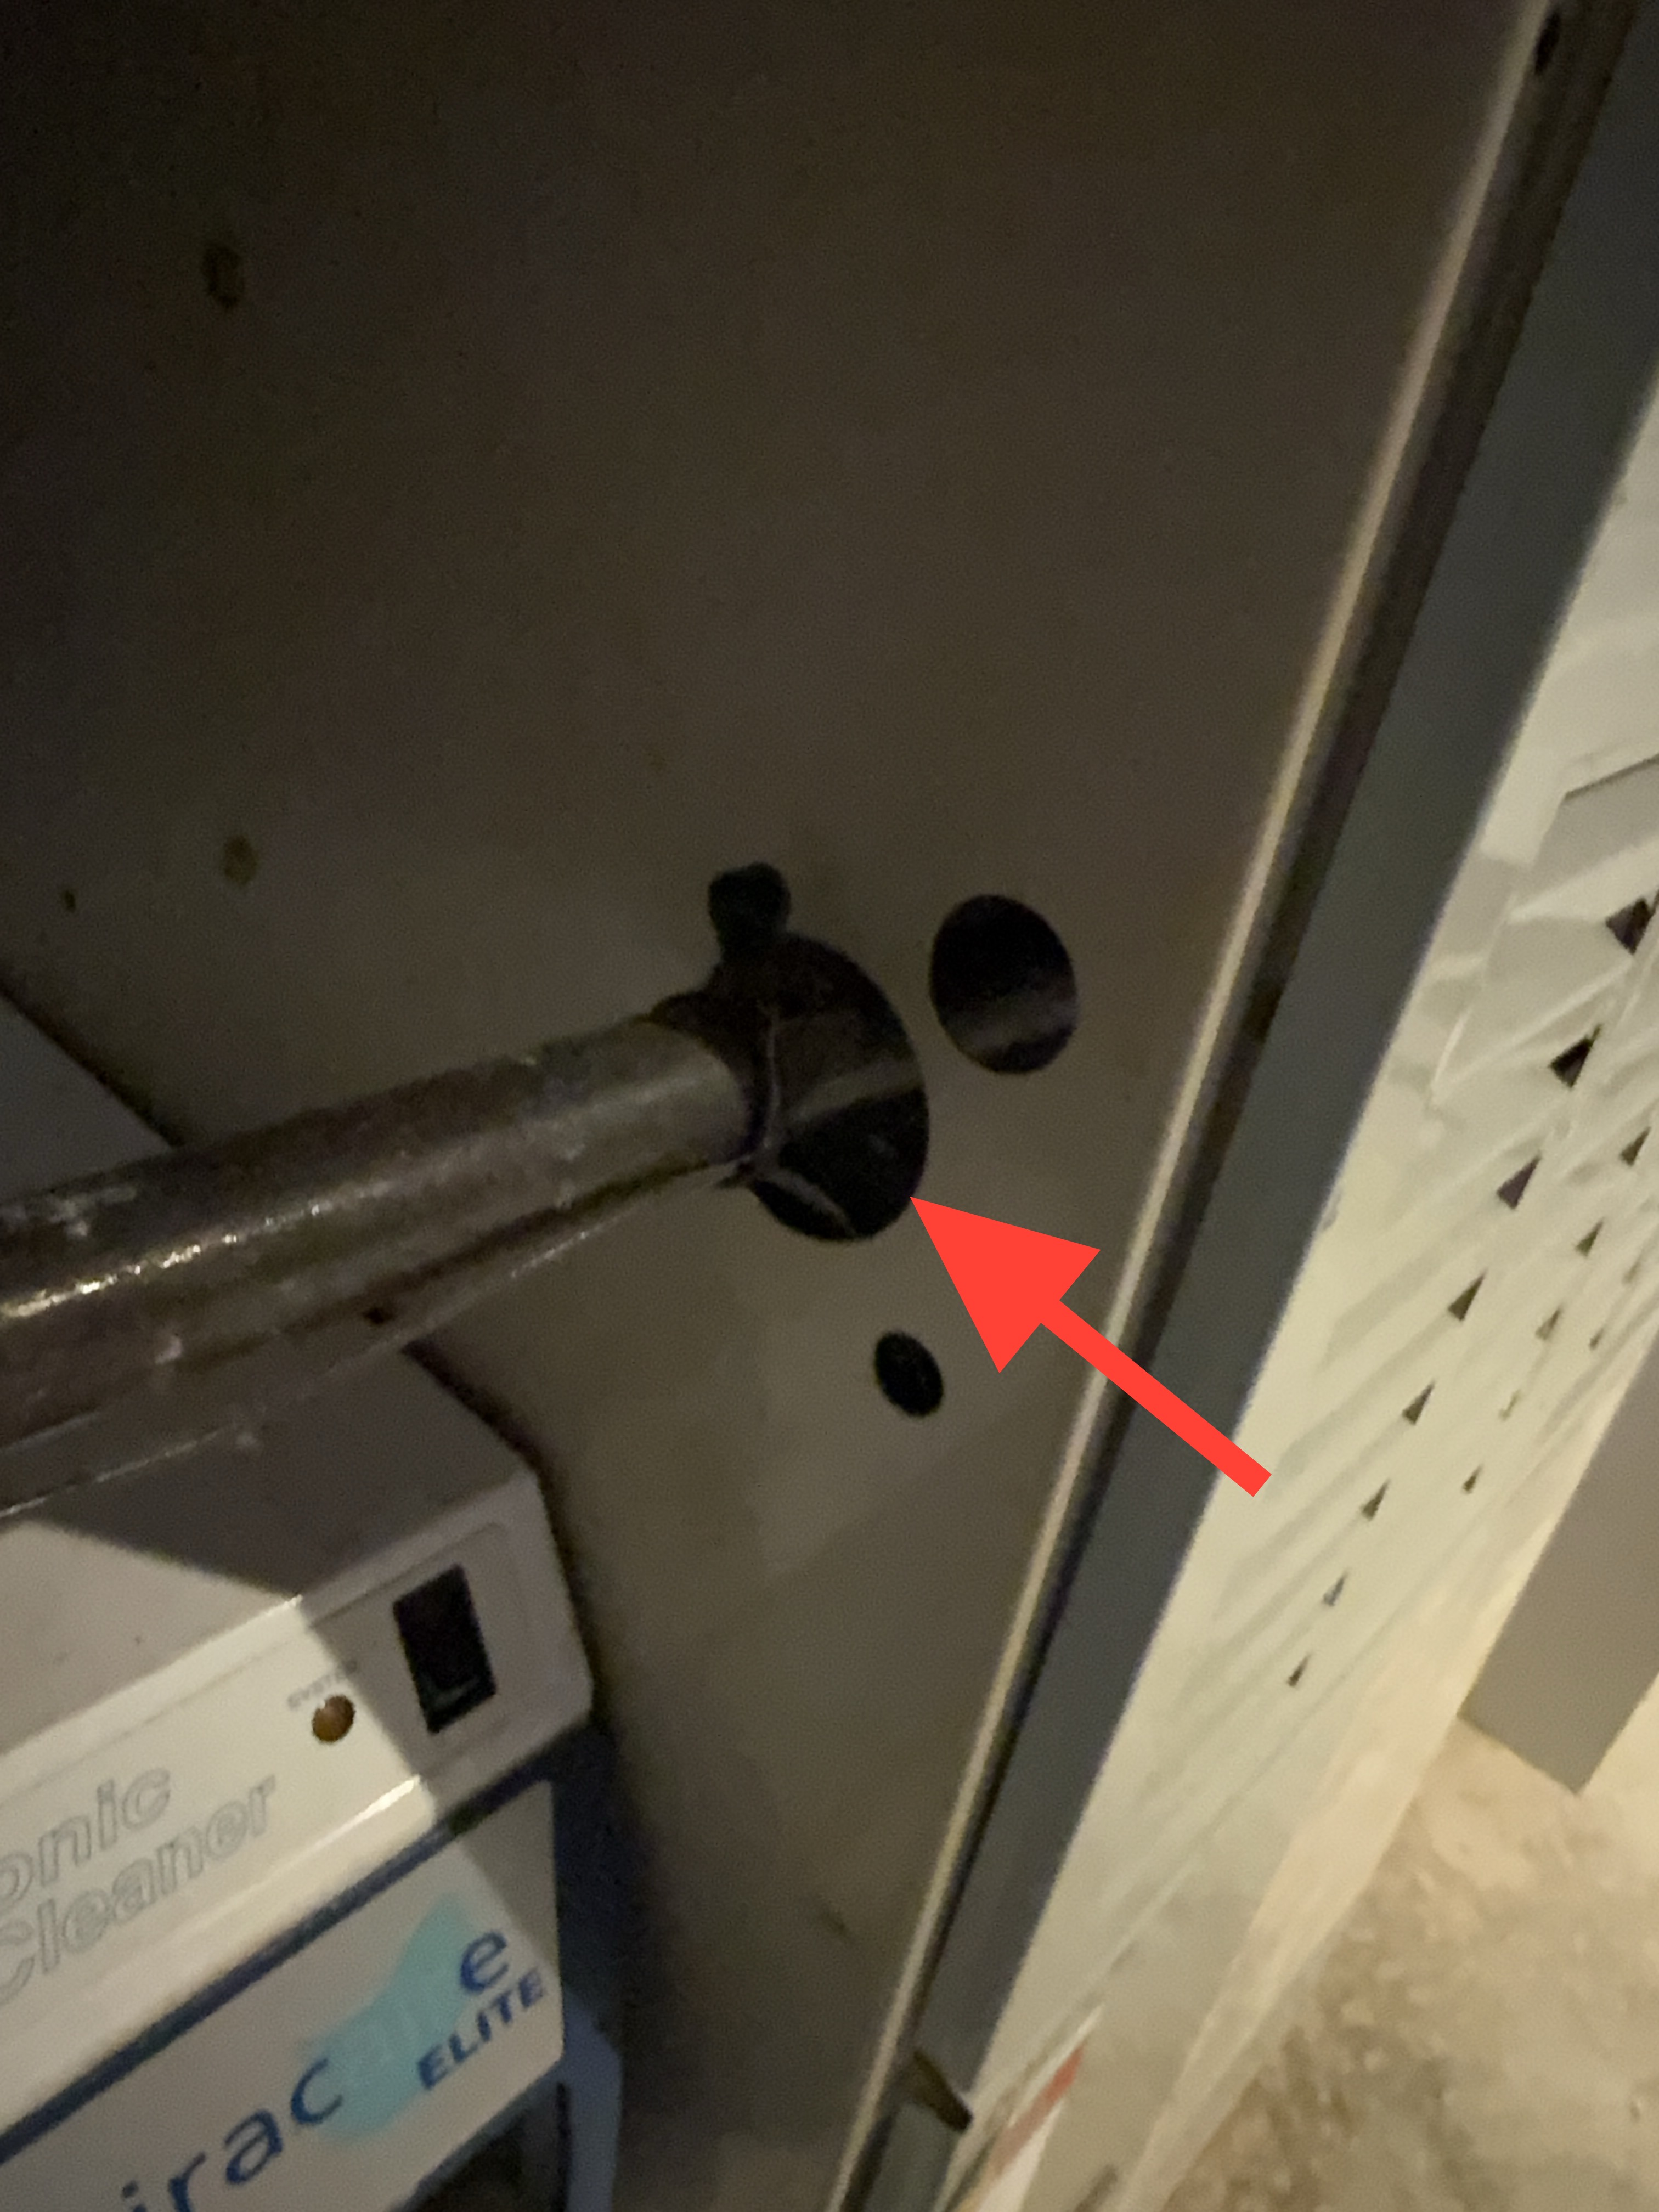
The protective bushing at the gas line entry into the furnace cabinet is missing. Recommend installation by a qualified professional to help prevent abrasion of the piping.
- I-4 Interior:
Alarms appear to be older. Current safety standards recommend installing smoke and carbon monoxide alarms on every level of the home, inside each sleeping room, and outside each separate sleeping area. Alarms should be replaced every 10 years or per the manufacturer's guidelines. Recommend adding or upgrading alarms as needed to meet current safety standards.
- I-13 Interior:
The caulk/mortar joint was found to be missing and/or deteriorated, potentially compromising the waterproof seal. A qualified contractor should apply an appropriate waterproof sealant.
- P-5 Plumbing:
Openings were observed around pipe penetrations beneath the sink. It is recommended that these openings be sealed to help reduce the potential for pest entry and moisture intrusion.
- P-9 Plumbing:
The water heater may interrupt the electrical continuity between the cold and hot water piping, compromising the bonding of the metal water piping system. Recommend a qualified professional install a bonding jumper across the water heater to restore continuity of the piping bond.
- P-15 Plumbing:
Openings were observed at the sump pit cover. A tightly sealed cover helps limit moisture, odors, and soil gases such as radon from entering the living space. Recommend consulting a qualified contractor regarding sealing the sump cover for improved indoor air quality.
- A-5 Attic:
The attic hatch did not have insulation. Lack of insulation at the hatch can contribute to heat loss and reduced energy efficiency. Recommend installing insulation at the attic access cover to improve thermal performance.
- A-8 Attic:
Attic insulation was observed to be below current recommended levels. Modern standards typically call for approximately 15-20 inches of blown insulation (about R-49) in this climate zone. Recommend consulting a qualified insulation contractor regarding an upgrade for improved energy efficiency and comfort.
- R-4 Roof:
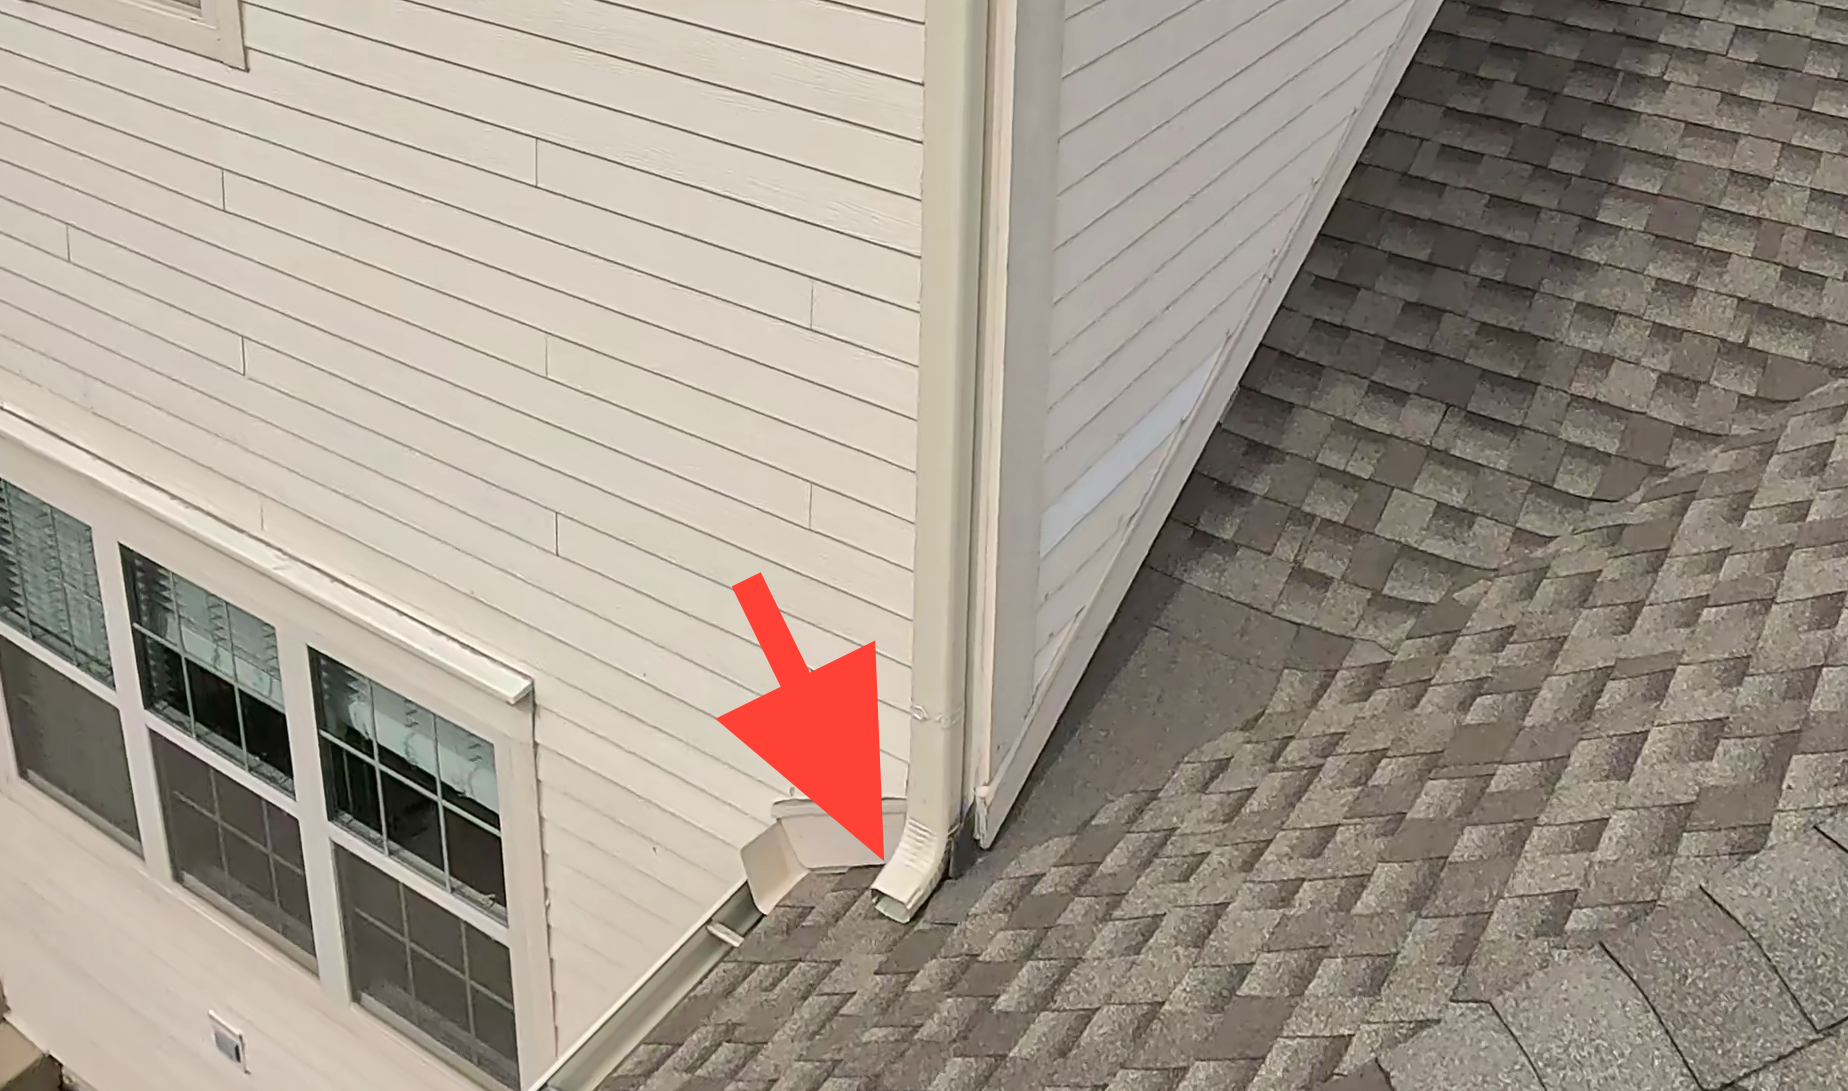
A downspout was observed terminating directly onto a lower roof surface. This condition may lead to concentrated water flow, accelerating wear on the roof and increasing the risk of leakage in that area. Recommend redirecting or extending the downspout to discharge into a gutter system or properly away from the roof surface.
- G-3 Garage:
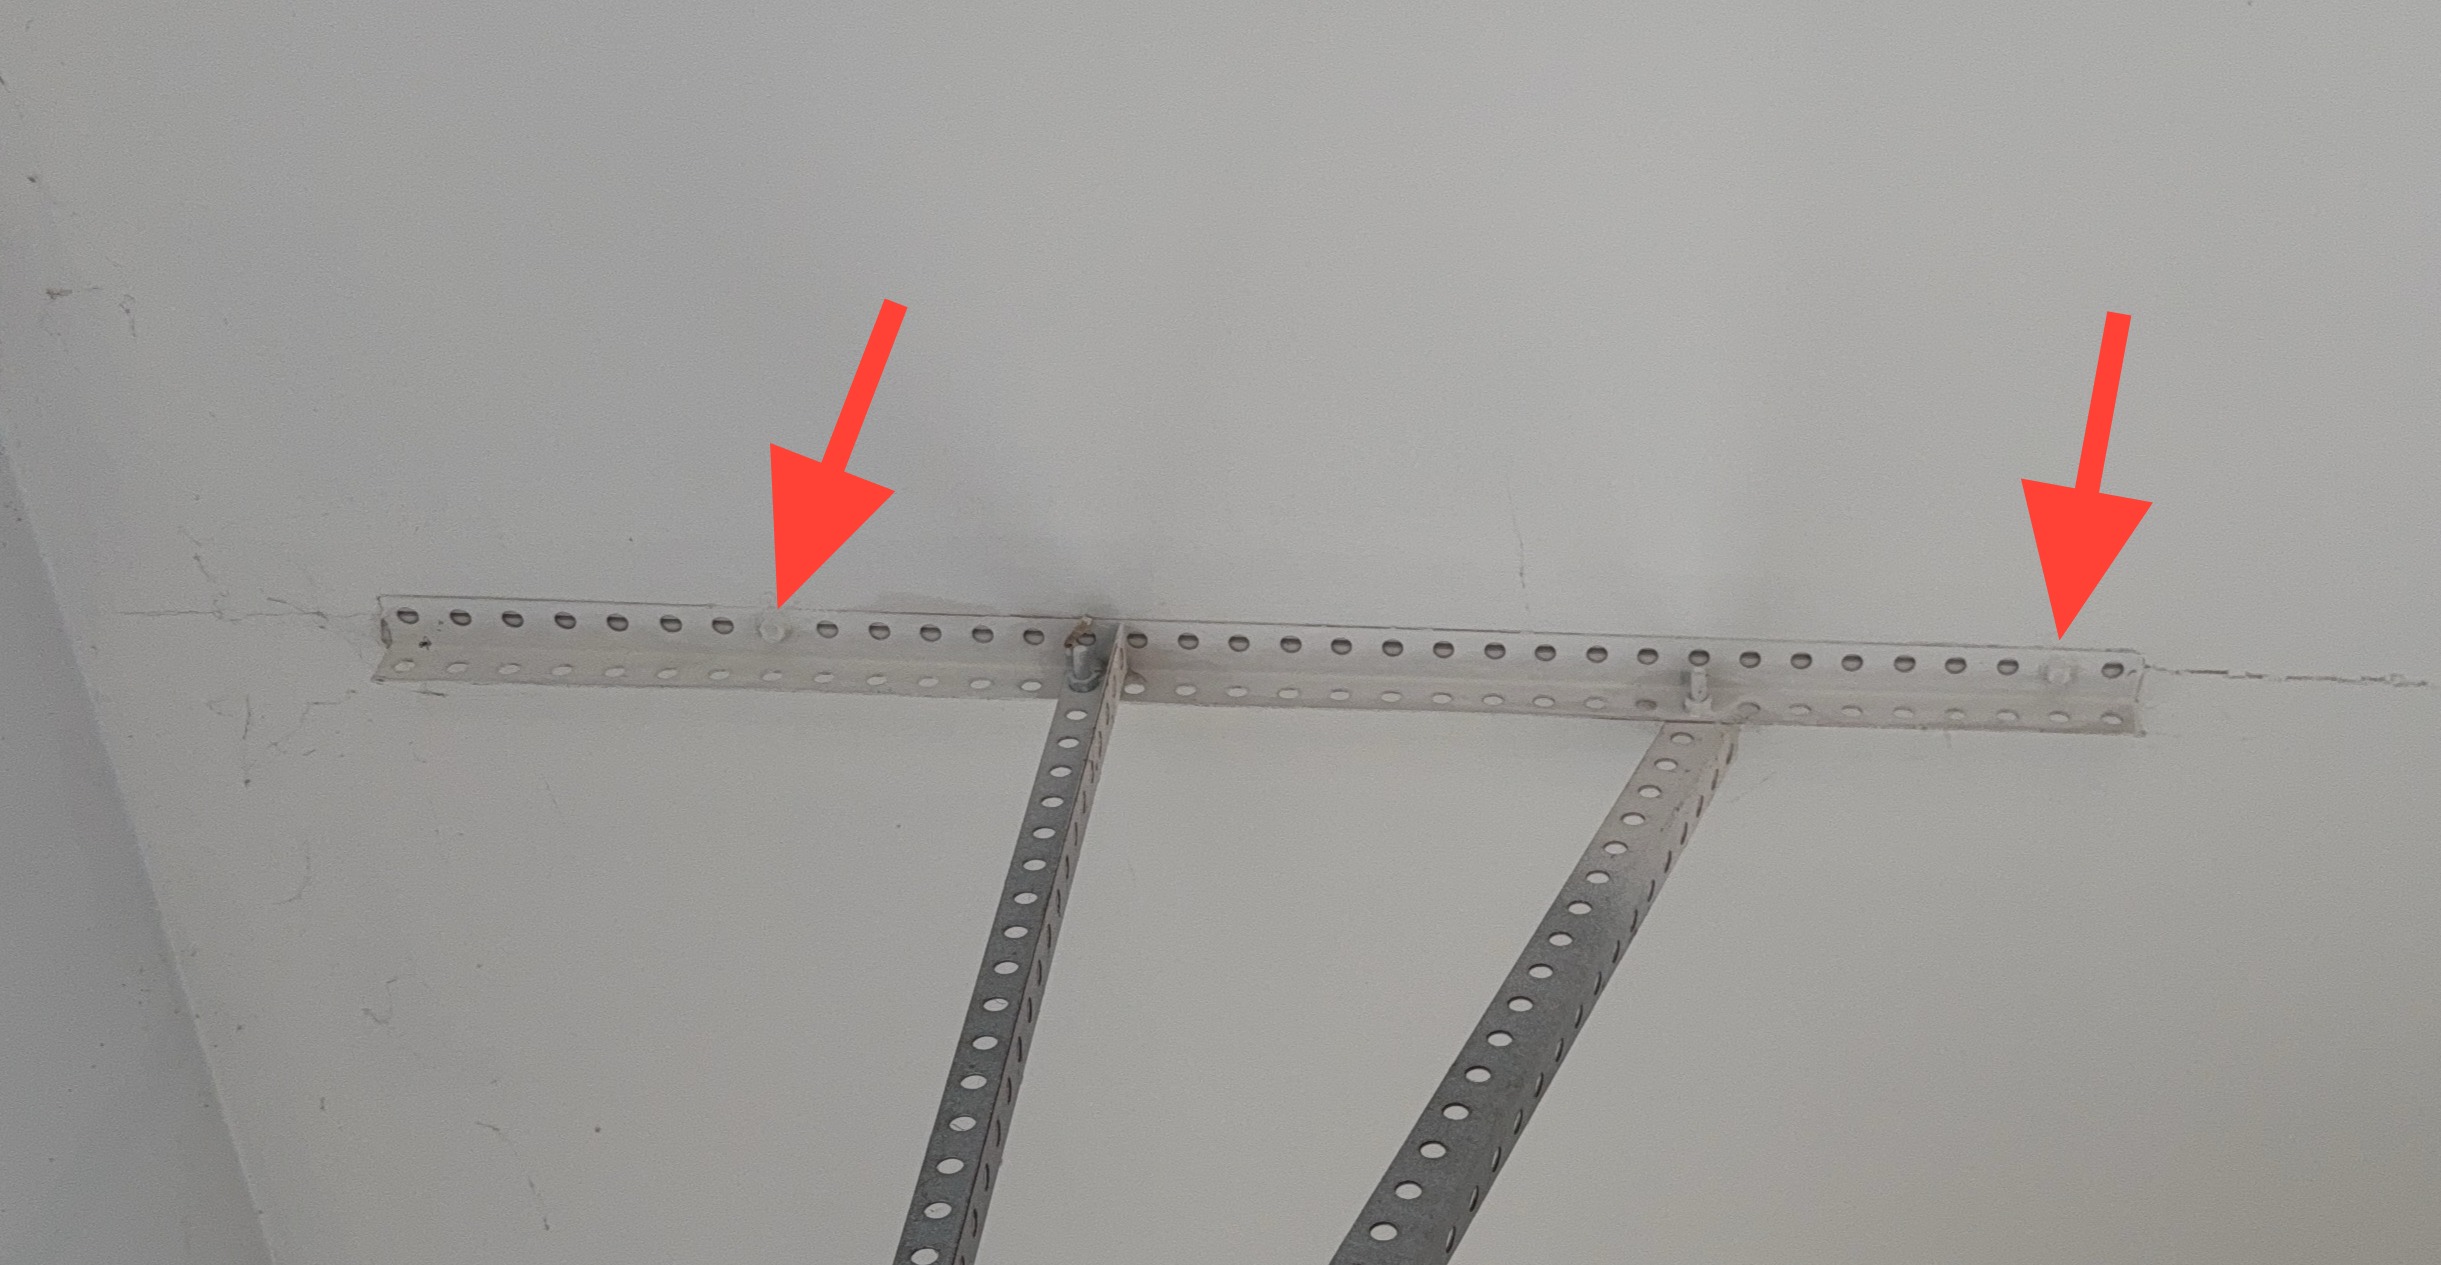
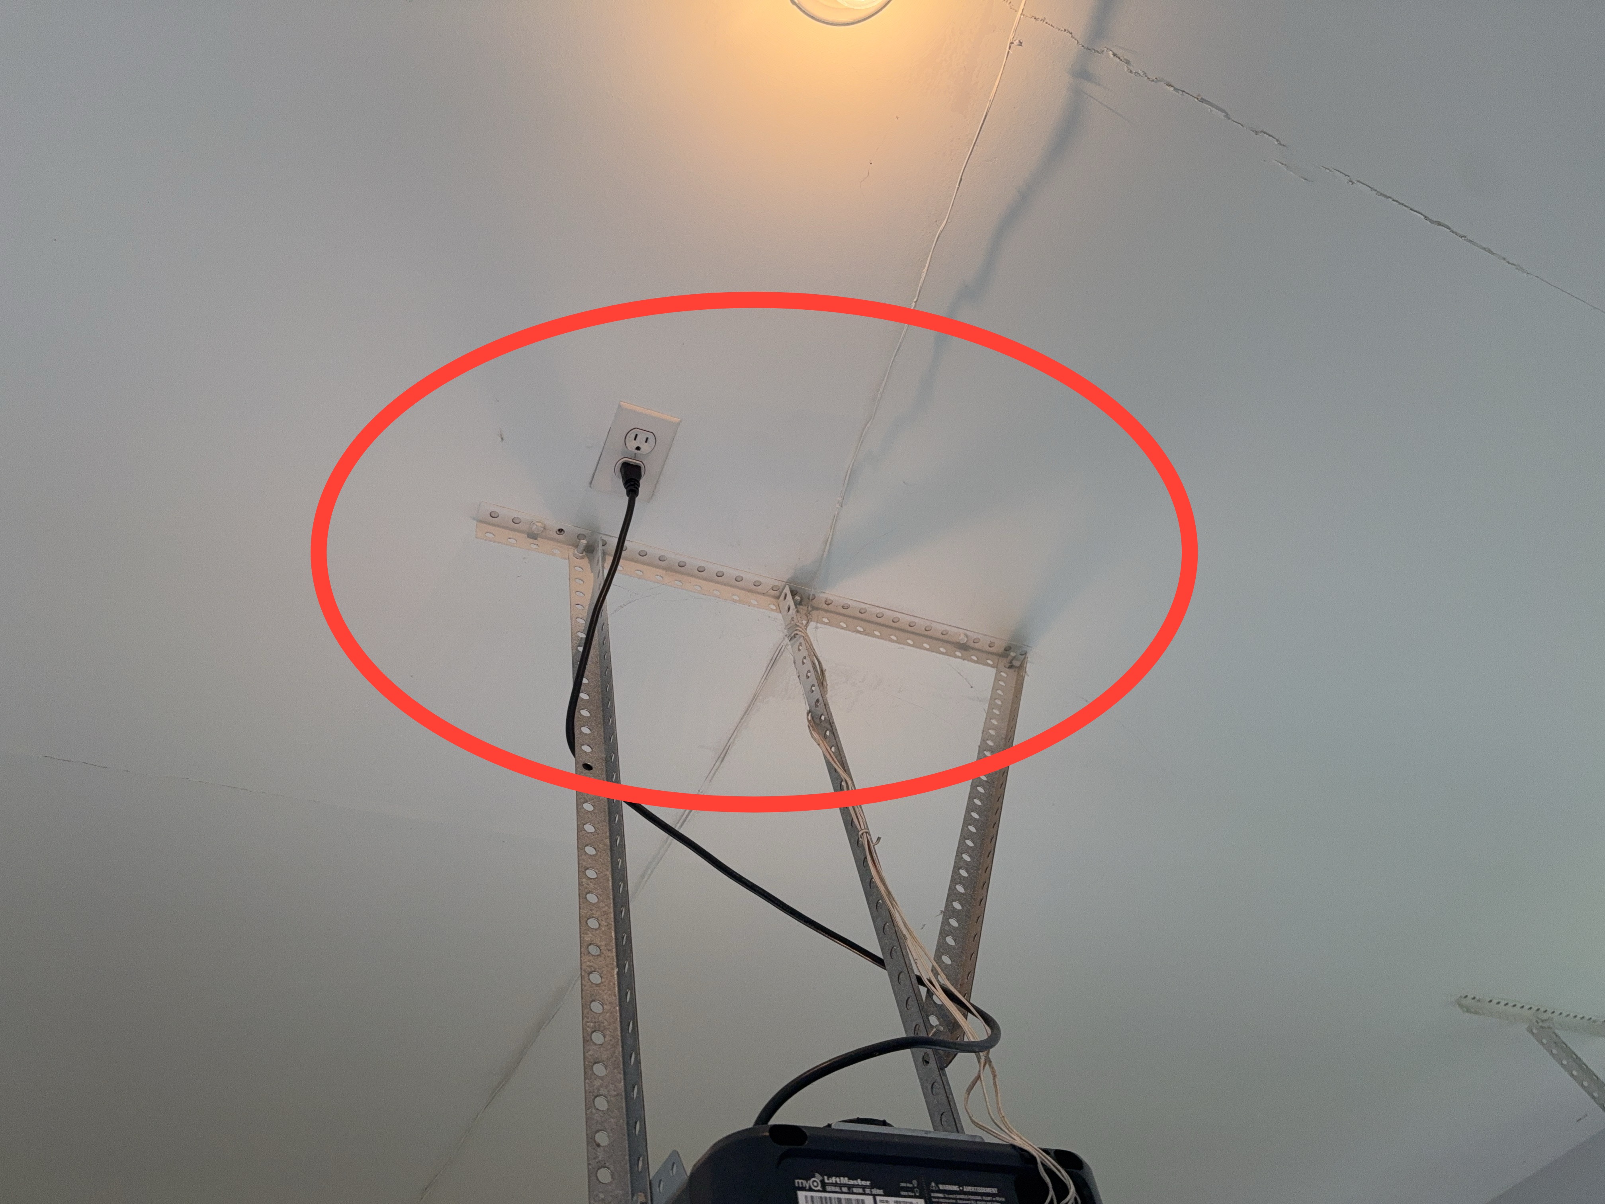
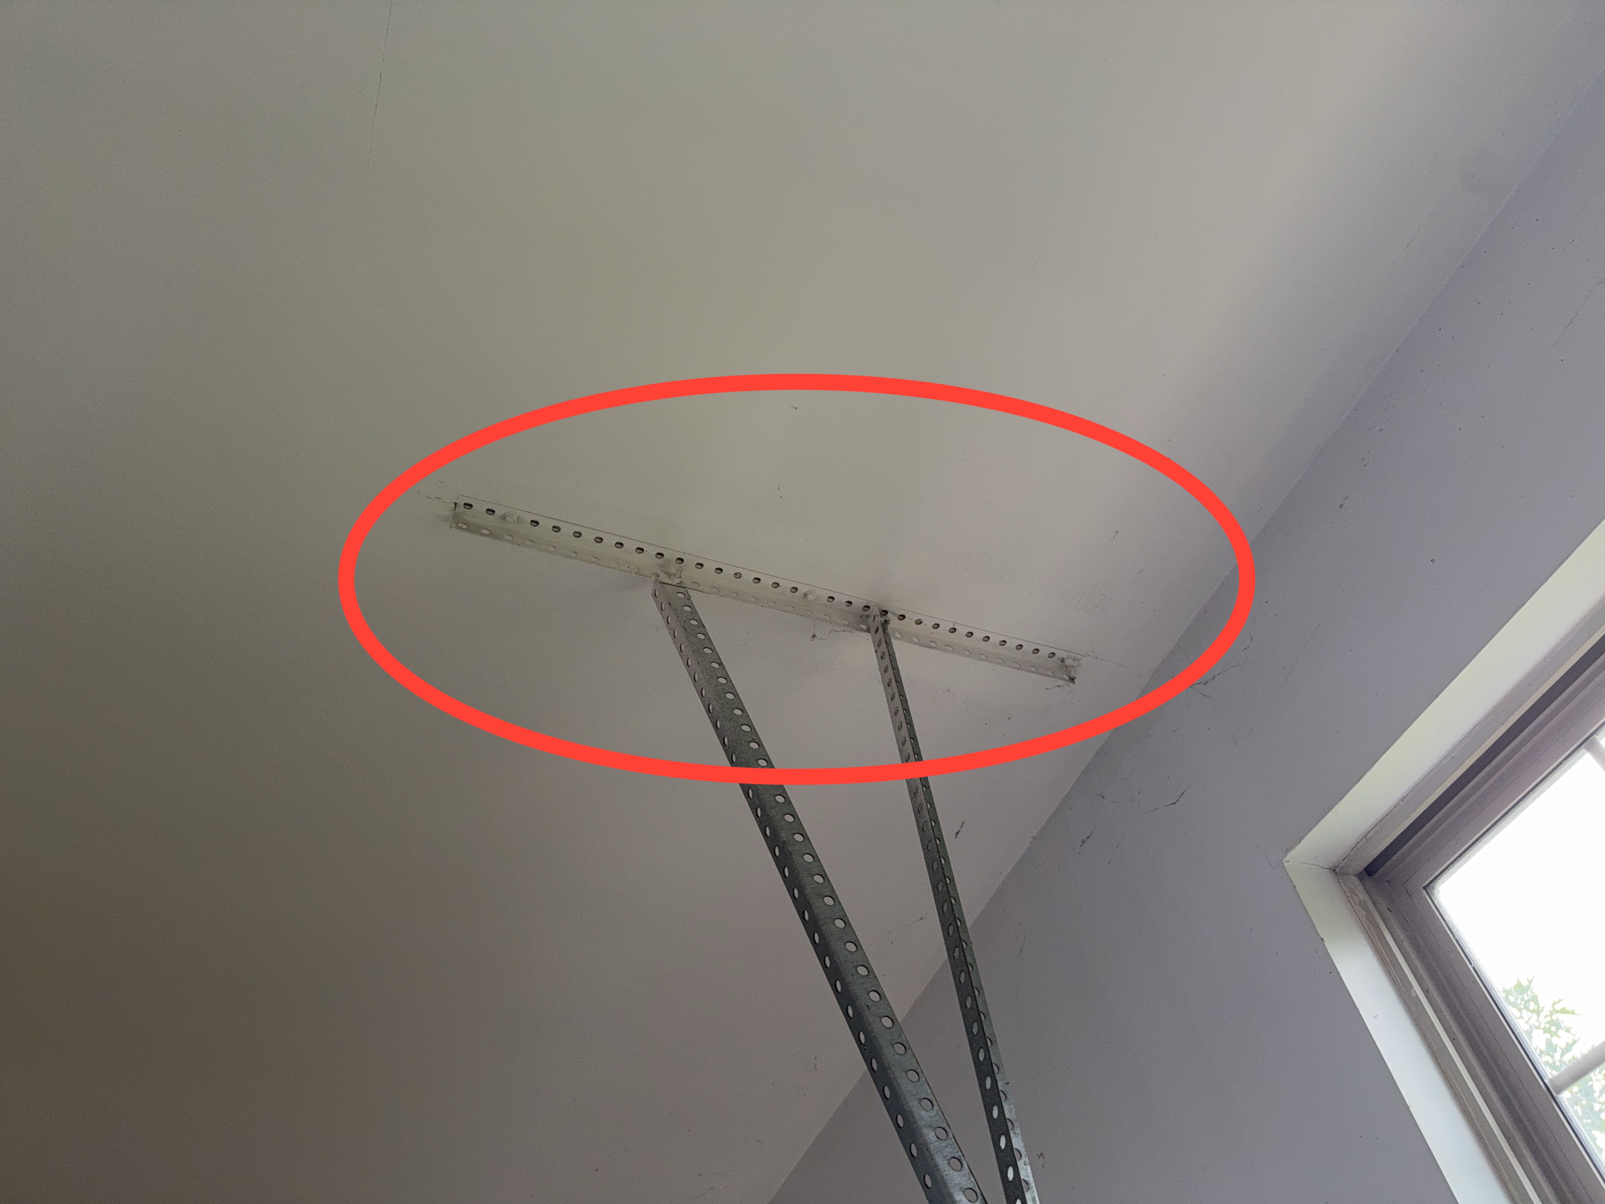
The garage door track and mounting brackets appear to be fastened through the drywall rather than directly into the framing, which can compromise the strength and stability of the attachment over time. Recommend evaluation by a qualified garage door technician to reinstall the brackets with fasteners secured directly into the structural framing per manufacturer specifications.
Descriptions
- K-1 Kitchen:
General kitchen area
- K-2 Kitchen:
The kitchen sink was inspected, including the basin, the faucet and its fittings, the visible supply and drain connections, and the accessible cabinet area beneath.
- K-3 Kitchen:
The food waste disposal was inspected, including the unit housing, the visible mounting at the sink, and the accessible electrical and drain connections.
- K-5 Kitchen:
The dishwasher was inspected, including the door and gasket, the interior racks and spray arms, and the visible supply and drain connections.
- K-8 Kitchen:
The kitchen cabinetry was inspected, including the cabinet boxes, the doors and drawers, and the visible hardware and mounting.
- K-9 Kitchen:
The kitchen countertops were inspected, including the counter surfaces, the backsplash, and the visible seams and caulking at the sink and wall junctions.
- K-10 Kitchen:
The range and cooktop were inspected, including the cooking surface, the burners or elements, the controls, and the anti-tip provision where visible.
- K-12 Kitchen:
The range hood and kitchen ventilation were inspected, including the hood body, the filters, the controls, and the visible ducting and exhaust termination where accessible.
- K-14 Kitchen:
The microwave was inspected, including the cabinet, the door and latch, the interior, and the controls.
- K-16 Kitchen:
The refrigerator was inspected, including the cabinet, the door seals, the interior compartments, and the visible water supply connection where present.
- H-1 HVAC:
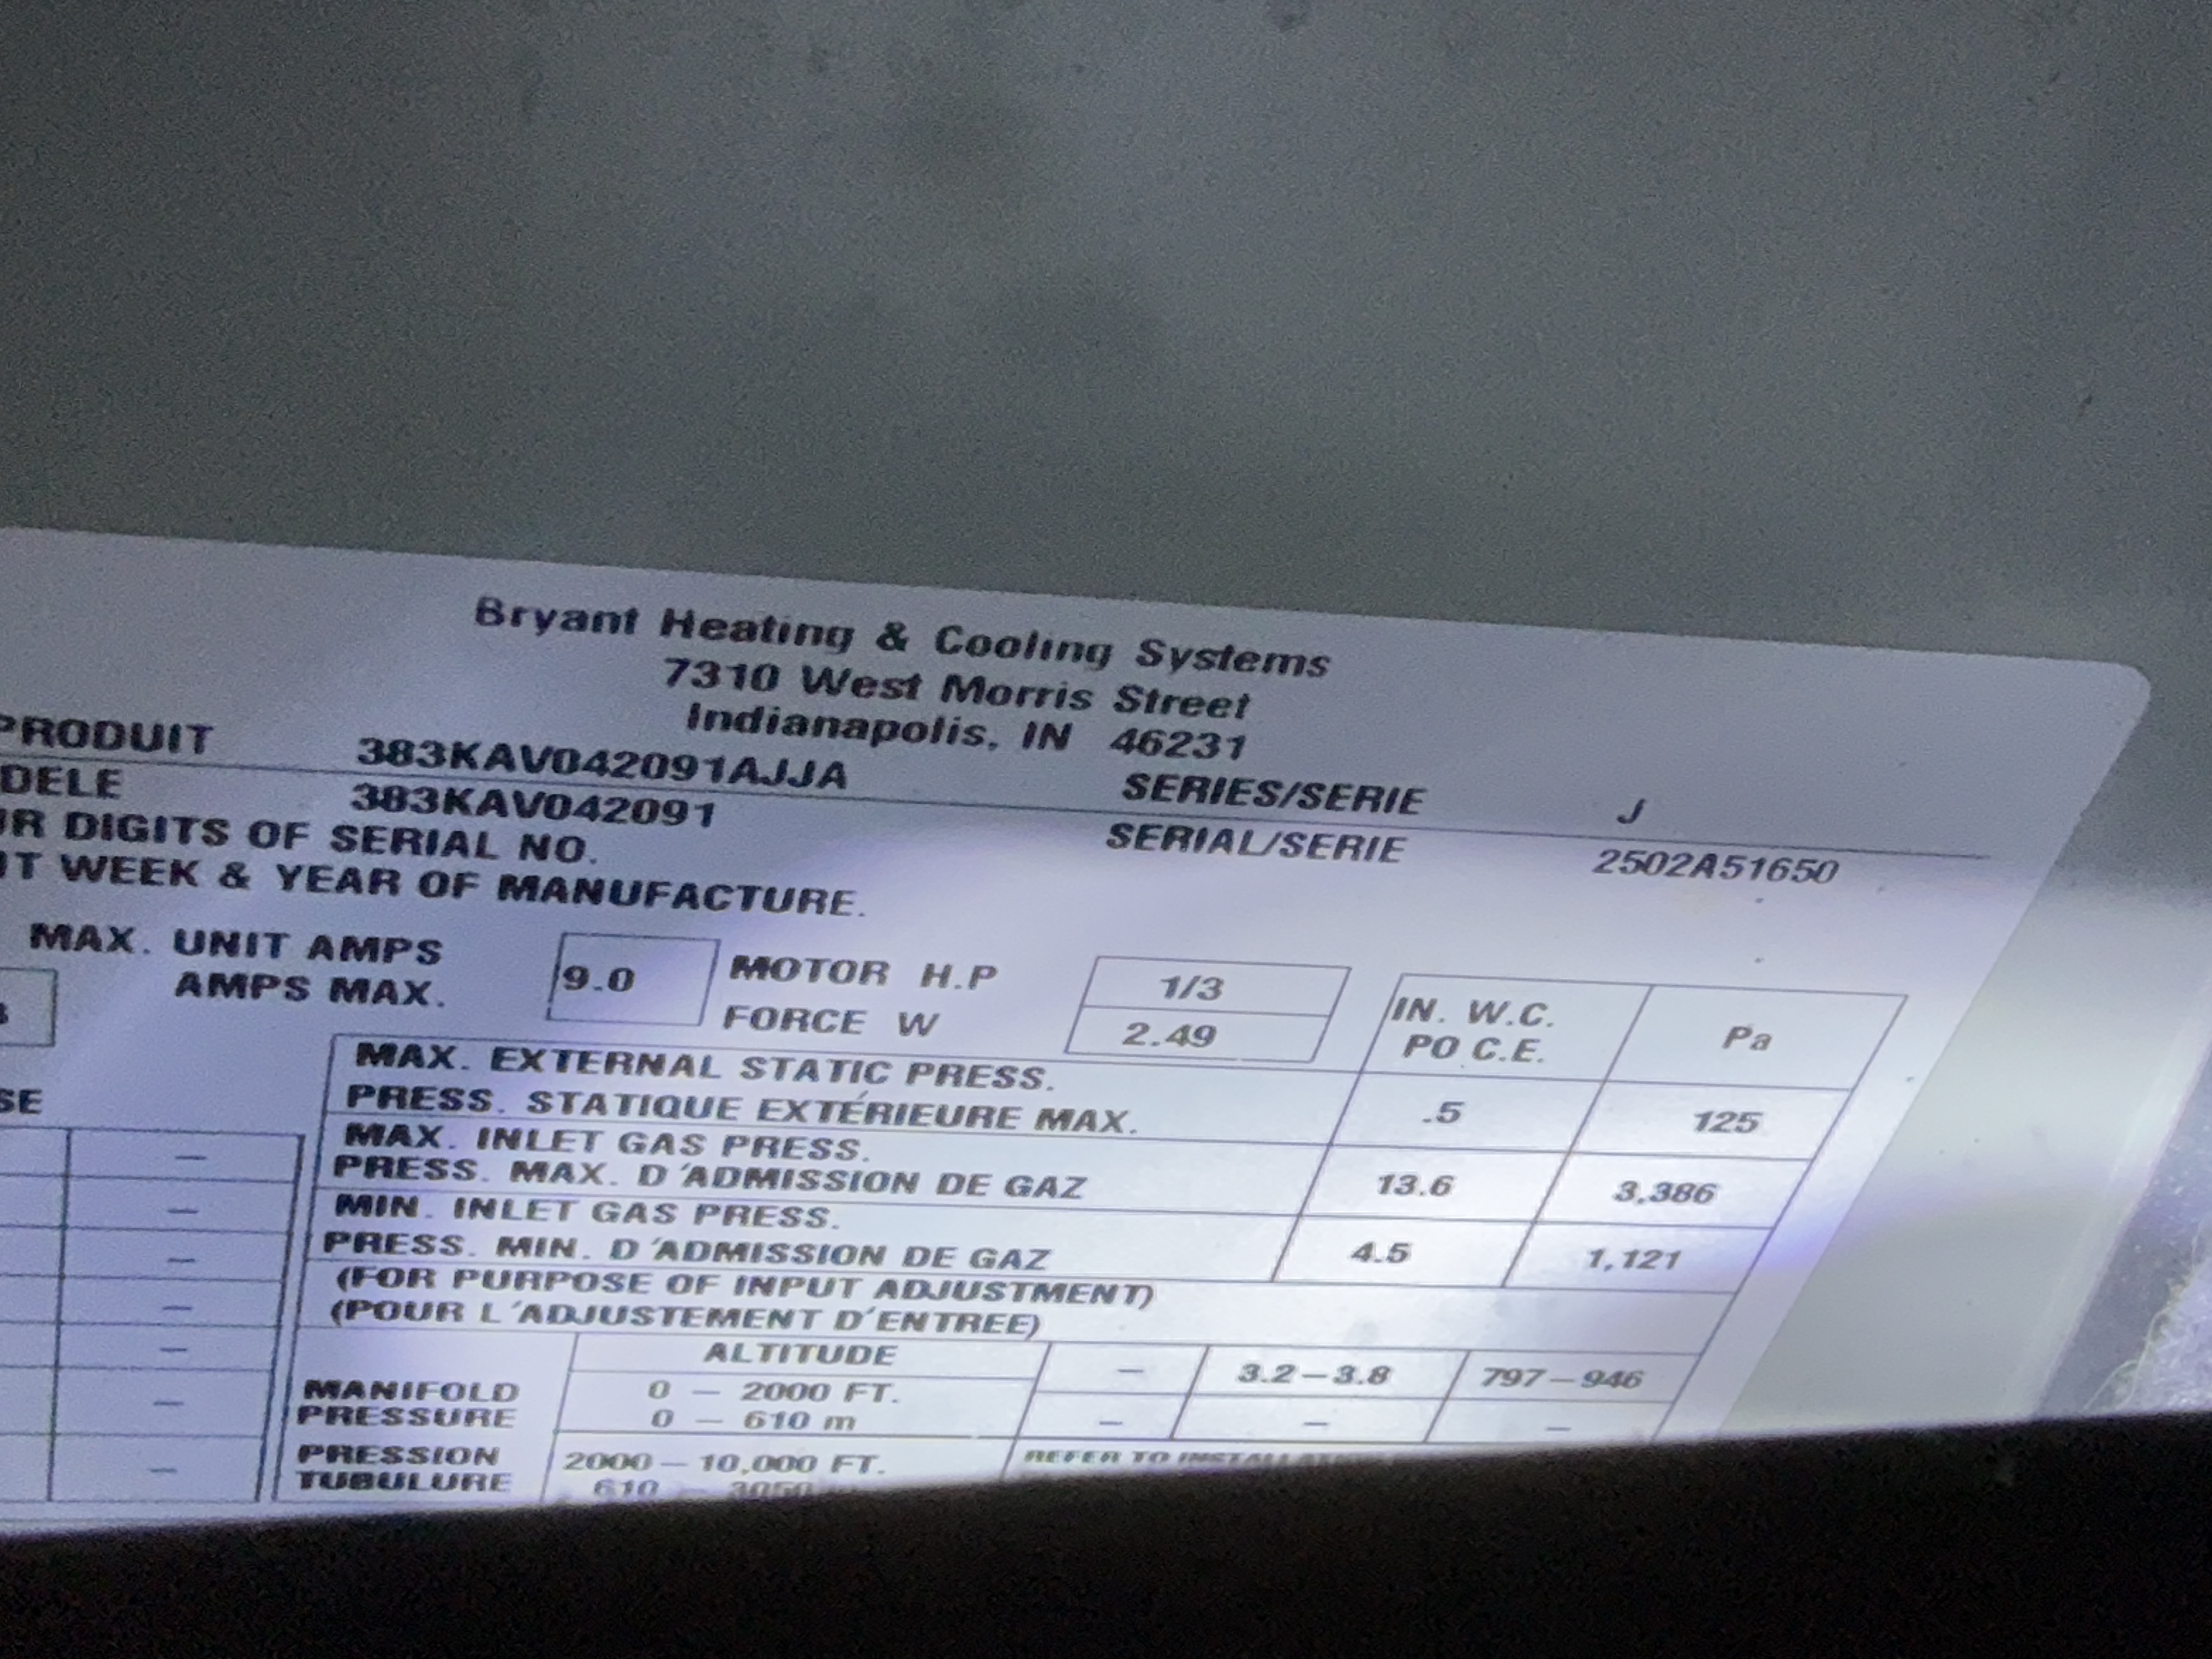
The heating system was inspected, including the equipment cabinet and data plate, the accessible venting, the air filter and its location, and the readily accessible distribution components.
- H-2 HVAC:
Thermostat location
- H-3 HVAC:
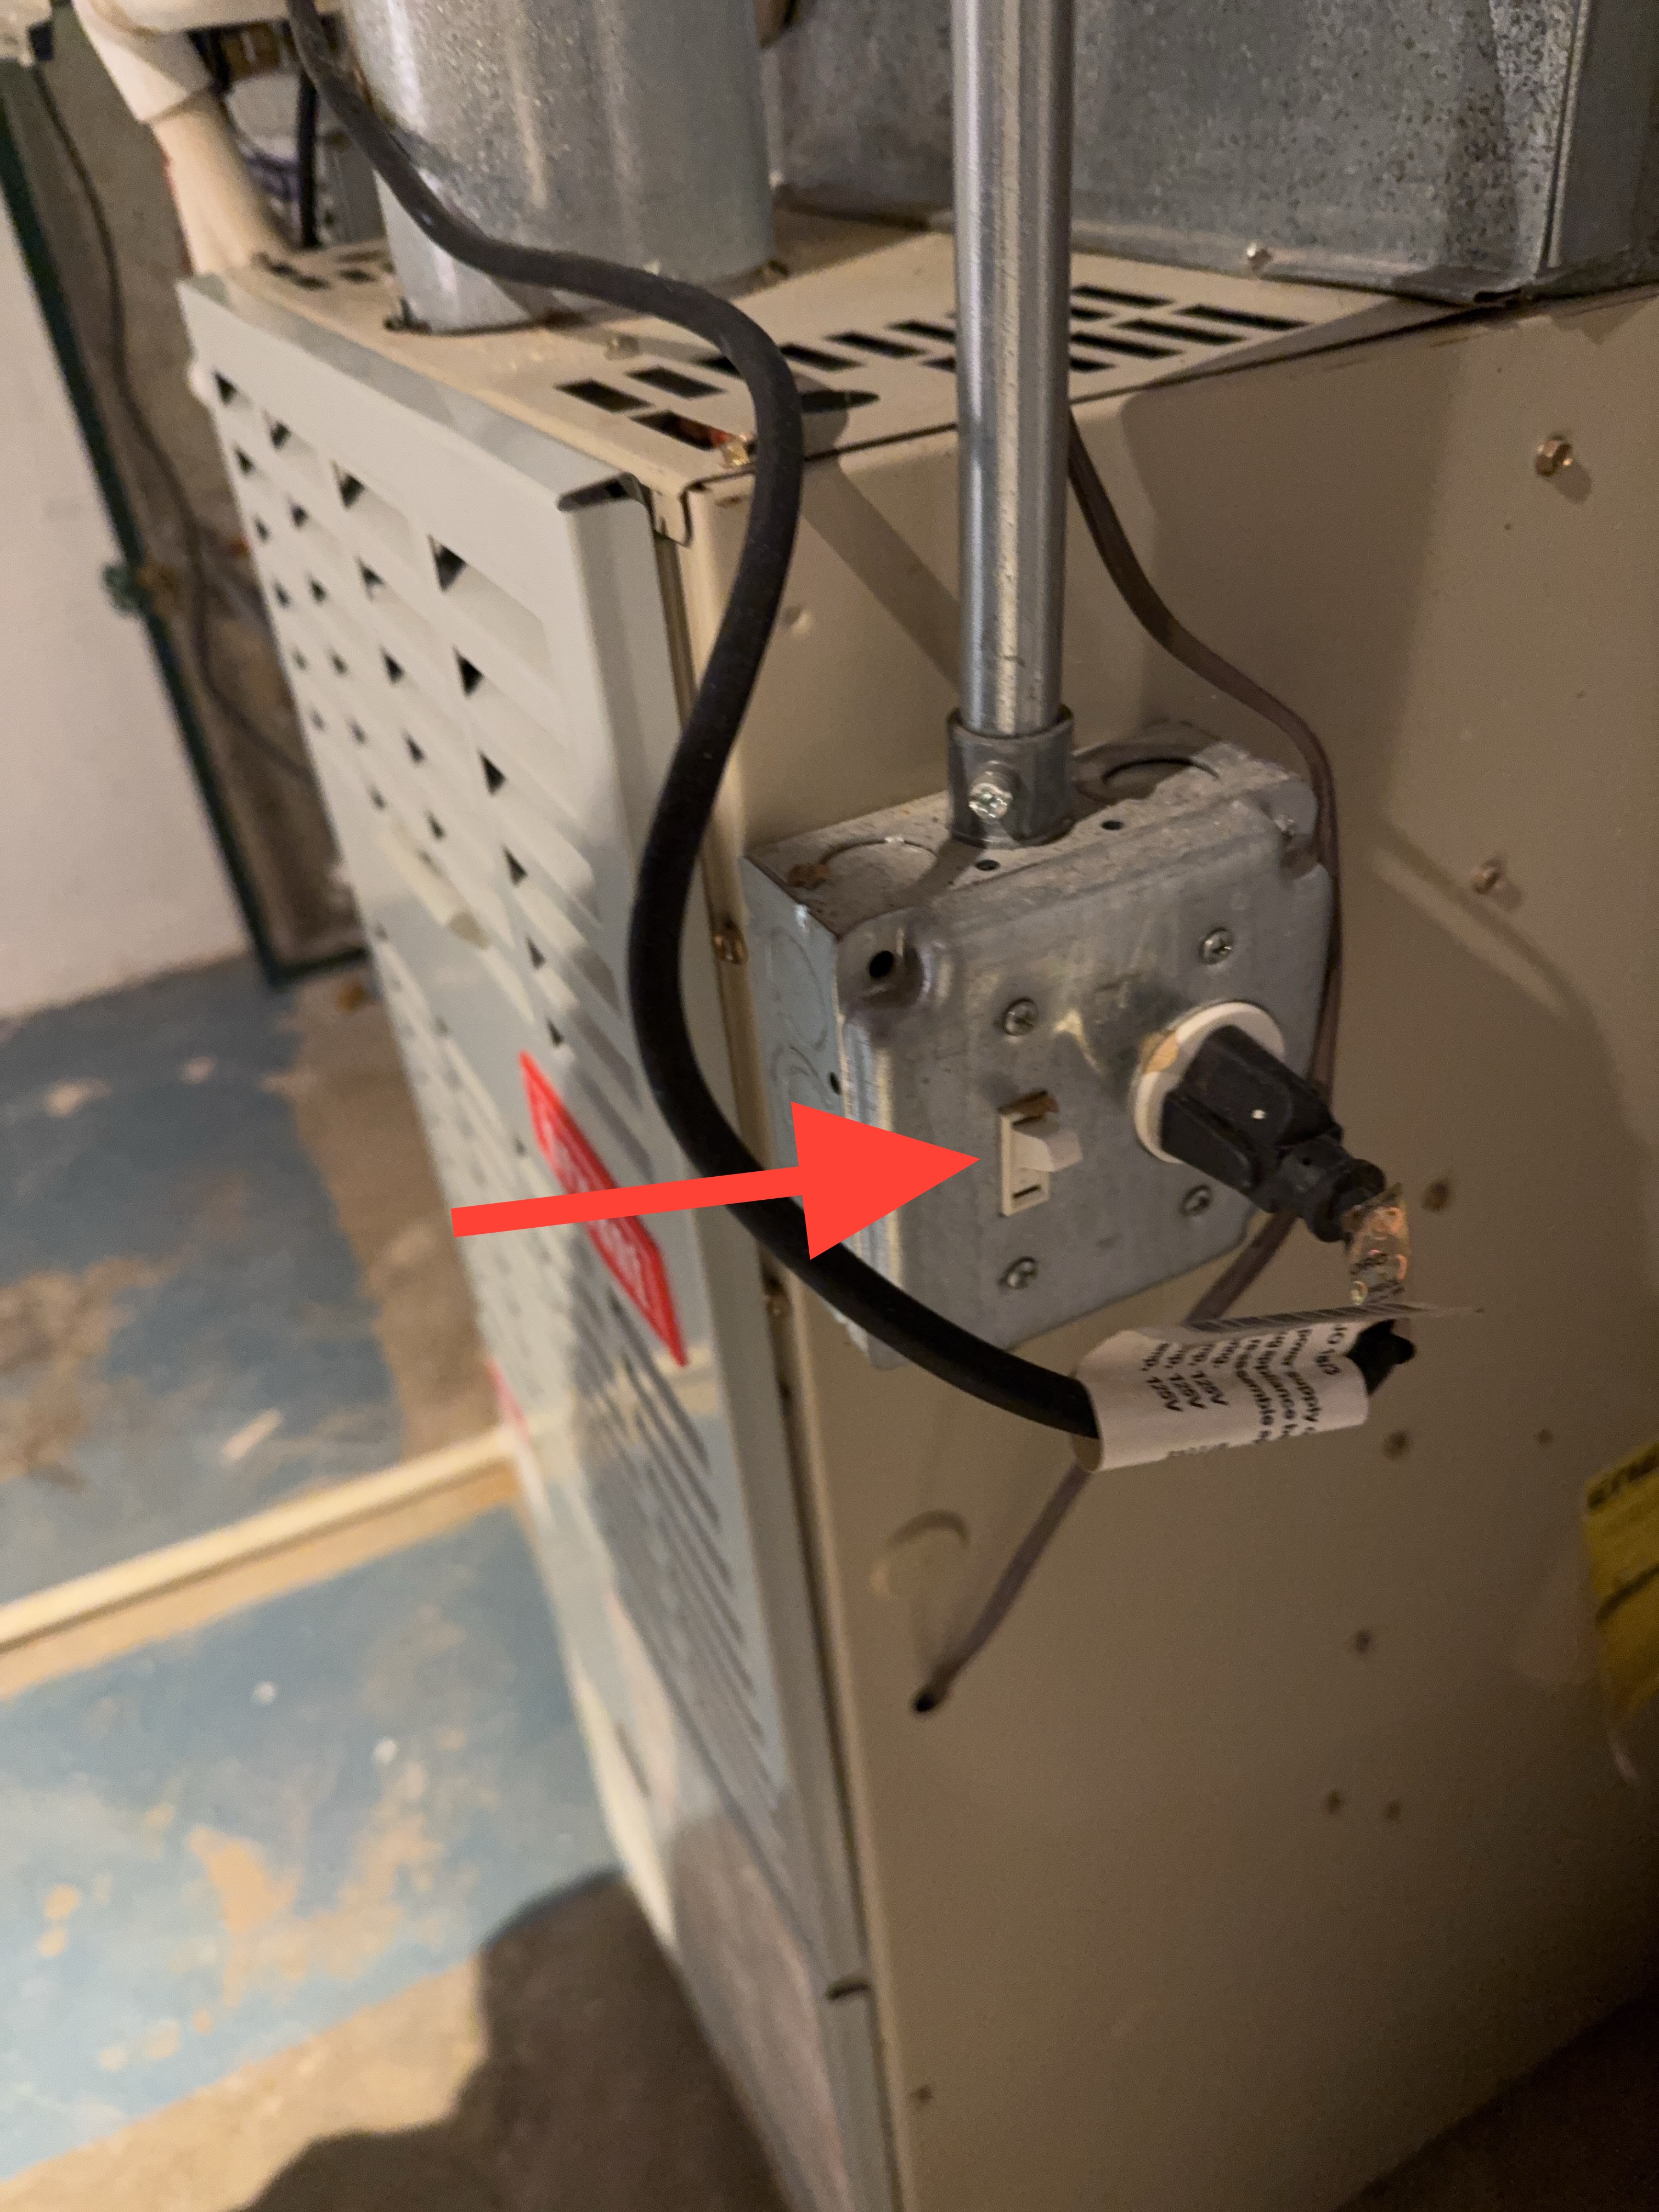
Furnace kill switch
- H-4 HVAC:
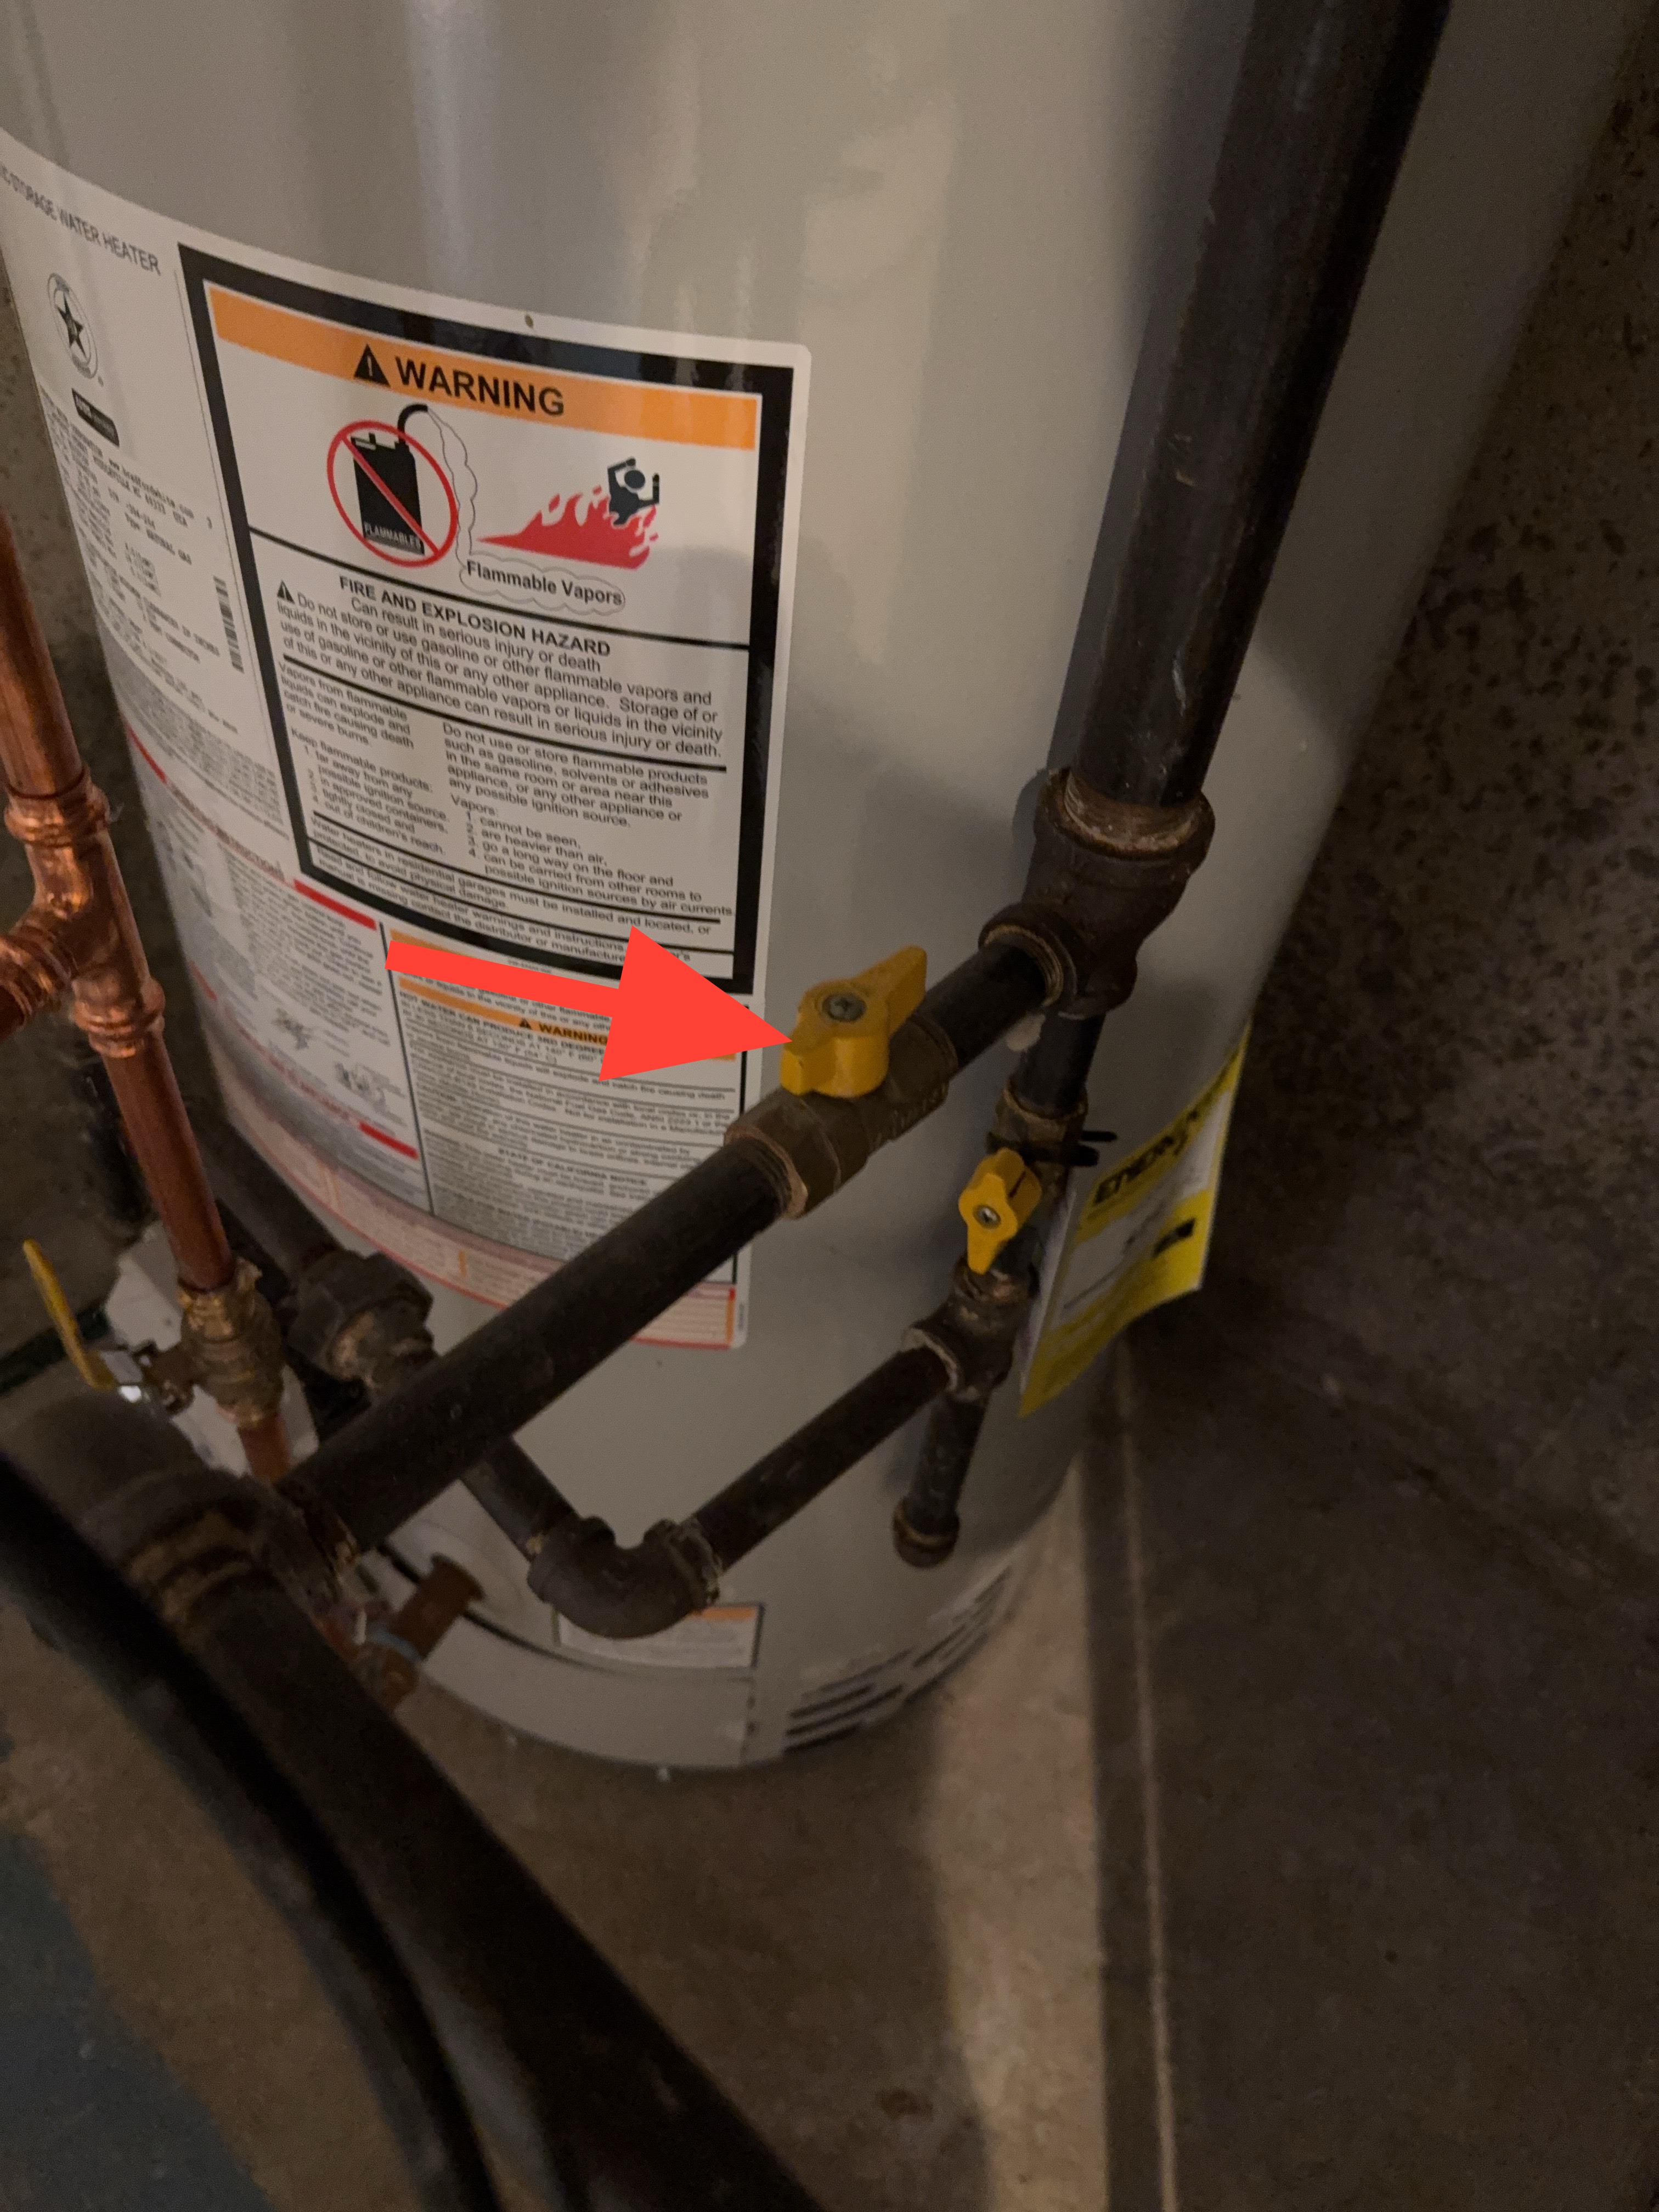
Heating system gas shutoff
- H-8 HVAC:
The cooling system was inspected, including the condensing unit and its cabinet, the visible refrigerant lines and insulation, the accessible evaporator coil enclosure, and the condensate provisions where visible.
- I-1 Interior:
General interior photos
- I-2 Interior:
The interior floors were inspected, including the visible floor surfaces and transitions in the accessible finished rooms, hallways, and stairs.
- I-3 Interior:
Staircases were inspected. No significant deficiencies were observed at the time of inspection unless noted elsewhere.
- I-9 Interior:
The interior doors were inspected, including the door slabs, the frames and jambs, and the visible hardware.
- I-10 Interior:
A representative number of interior windows were inspected, including the sashes, the frames and sills, the visible glazing, and the accessible locking hardware.
- I-11 Interior:
The bedrooms were inspected, including the readily accessible floors, walls and ceilings, the windows and doors, and the closets.
- I-12 Interior:
The bathrooms were inspected, including the sinks and faucets, the toilets, the tubs and showers and their surrounds, the visible supply and drain connections, and the ventilation provisions.
- I-14 Interior:
The laundry area was inspected, including the visible washer and dryer, the dryer exhaust duct where accessible, and the accessible water supply and drain connections.
- I-19 Interior:
The fireplace was inspected, including the firebox, the hearth and surround, and the readily accessible controls, connections, damper and venting where present.
- P-1 Plumbing:
The water supply and distribution system was inspected, including the main shut-off, the visible service entry, and the accessible distribution piping.
- P-3 Plumbing:
The drain, waste, and vent system was inspected, including the accessible drain piping and connections, the visible traps, and the vent piping where visible.
- P-6 Plumbing:
The water heater was inspected, including the tank and data plate, the visible venting, the temperature and pressure relief valve and its discharge piping, and the accessible water connections.
- P-7 Plumbing:
Water heater gas shutoff
- P-11 Plumbing:
The gas system was inspected, including the main shut-off, the gas meter, and the accessible interior gas piping and appliance connections.
- P-12 Plumbing:
Main sewer cleanout
- P-13 Plumbing:
The sump pump assembly was inspected, including the pit and cover, the visible pump body and float, and the accessible discharge piping; operational testing was not performed.
- P-14 Plumbing:
The sewage ejector assembly was inspected, including the basin and cover, the visible pump body and float, and the accessible discharge and vent piping; operational testing was not performed.
- E1-1 Electrical:
The electrical service was inspected, including the service drop or lateral where visible, the service entrance conductors, the attachment point, and the service mast or raceway.
- E1-2 Electrical:
The electric meter was inspected, including the meter and its enclosure, the mounting and connection at the structure, and the visible grounding electrode conductor.
- E1-3 Electrical:
The electrical panel was inspected, including the enclosure and deadfront, the main disconnect, and the overcurrent devices visible at the deadfront.
- E1-5 Electrical:
Main service shutoff is outside right by the meter
- E1-6 Electrical:
A representative number of receptacles and switches were inspected, including the device faces and cover plates, and the ground-fault circuit interrupter protection where present.
- S-1 Structure:
The foundation was inspected, including the visible interior foundation walls, the accessible portions of the exterior above grade, and the visible floor slab where exposed.
- S-2 Structure:
The basement was inspected, including the visible foundation walls, the floor slab where exposed, the accessible framing overhead, and the readily accessible mechanical areas.
- S-3 Structure:
The floor structure was inspected, including the visible joists, the girders and support posts, the subfloor from below where accessible, and the bearing points at the foundation.
- A-1 Attic:
The attic was inspected, including the accessible areas of the attic space, the visible framing and sheathing, and the areas of the attic floor reachable from the access point.
- A-4 Attic:
The attic access was inspected, including the access opening, its cover or hatch, and the surrounding framing and finish.
- A-6 Attic:
The attic ventilation was inspected, including the visible intake and exhaust vents, the soffit and ridge venting where present, and any gable or powered vents.
- A-7 Attic:
The attic insulation was inspected, including the insulation type and its distribution across the accessible attic floor, and the visible depth at the areas reachable from the access point.
- A-9 Attic:
The roof structure was inspected from the attic space where accessible, including the visible rafters or trusses, the roof sheathing, and the collar ties and bracing where present.
- R-1 Roof:
The roof covering was inspected, including the visible roofing material, the flashings at penetrations and wall junctions, and the gutters and downspouts where accessible.
- R-2 Roof:
The chimney was inspected, including the visible portions of the stack, the crown and rain cap where visible, the flashing at the roof junction, and the accessible masonry or siding surfaces.
- E-1 Exterior:
The exterior wall surfaces were inspected from ground level and other accessible vantage points, including the siding or cladding materials, the trim, and the visible penetrations.
- E-2 Exterior:
The exterior walkways were inspected, including the visible walking surfaces, the transitions at steps and landings, and the joints between adjoining sections.
- E-3 Exterior:
The driveway was inspected, including the visible driving surface, the apron at the street, and the slope and drainage at the garage or parking area.
- E-4 Exterior:
The exterior stairway was inspected. No significant deficiencies were observed at the time of inspection unless otherwise noted.
- E-7 Exterior:
The exterior doors were inspected, including the door slabs, the frames and thresholds, the visible weatherstripping, and the accessible hardware.
- E-8 Exterior:
The exterior windows were inspected, including the visible frames and sashes, the glazing, and the perimeter caulking and trim where accessible.
- E-9 Exterior:
The window wells were inspected for general condition, drainage, and proper clearance from debris.
- E-11 Exterior:
The exterior grounds were inspected, including the grading adjacent to the structure, the visible surface drainage, and the landscaping and retaining features immediately surrounding the building.
- E-13 Exterior:
The porch was inspected, including the visible decking and framing, the steps and handrails, the guards where present, and the accessible support posts and connections.
- G-1 Garage:
The garage was inspected, including the visible interior walls and ceiling, the floor slab, the accessible framing, and the vehicle door openings.
- G-2 Garage:
The garage door and its framing were inspected, including the door sections and panels, the tracks, rollers and springs where visible, and the surrounding framing members.
- G-4 Garage:
The automatic garage door opener was inspected, including the opener unit and its mounting, the visible drive rail and chain or belt, and the safety sensors at the door opening.
- G-5 Garage:
The garage-to-living-space door was inspected, including the door slab and frame, the visible self-closing hardware where present, and the surrounding wall and ceiling separation.
The Full Report
Kitchen
Kitchen Condition
Sink
Disposal
Dishwasher
Cabinets
Countertops
Range/Cooktop
Range Hood / Ventilation
Microwave
Oven
Refrigerator
General Information
Inspection Information
Type: Home Inspection
Building Characteristics, Conditions and Limitations
Type of Building : Townhome
Approximate Square Footage: 2300
Approximate Year of Original Construction: 2002
Attending the Inspection: Buyer and Buyer's Agent
Occupancy: Unoccupied
Animals Present: No
Weather during the inspection: Cloudy
Approximate temperature during the inspection: Over 70[F]
Ground/Soil surface conditions: Dry
For the Purposes of This Report, the Front Door Faces: North
Kitchen
Kitchen Condition
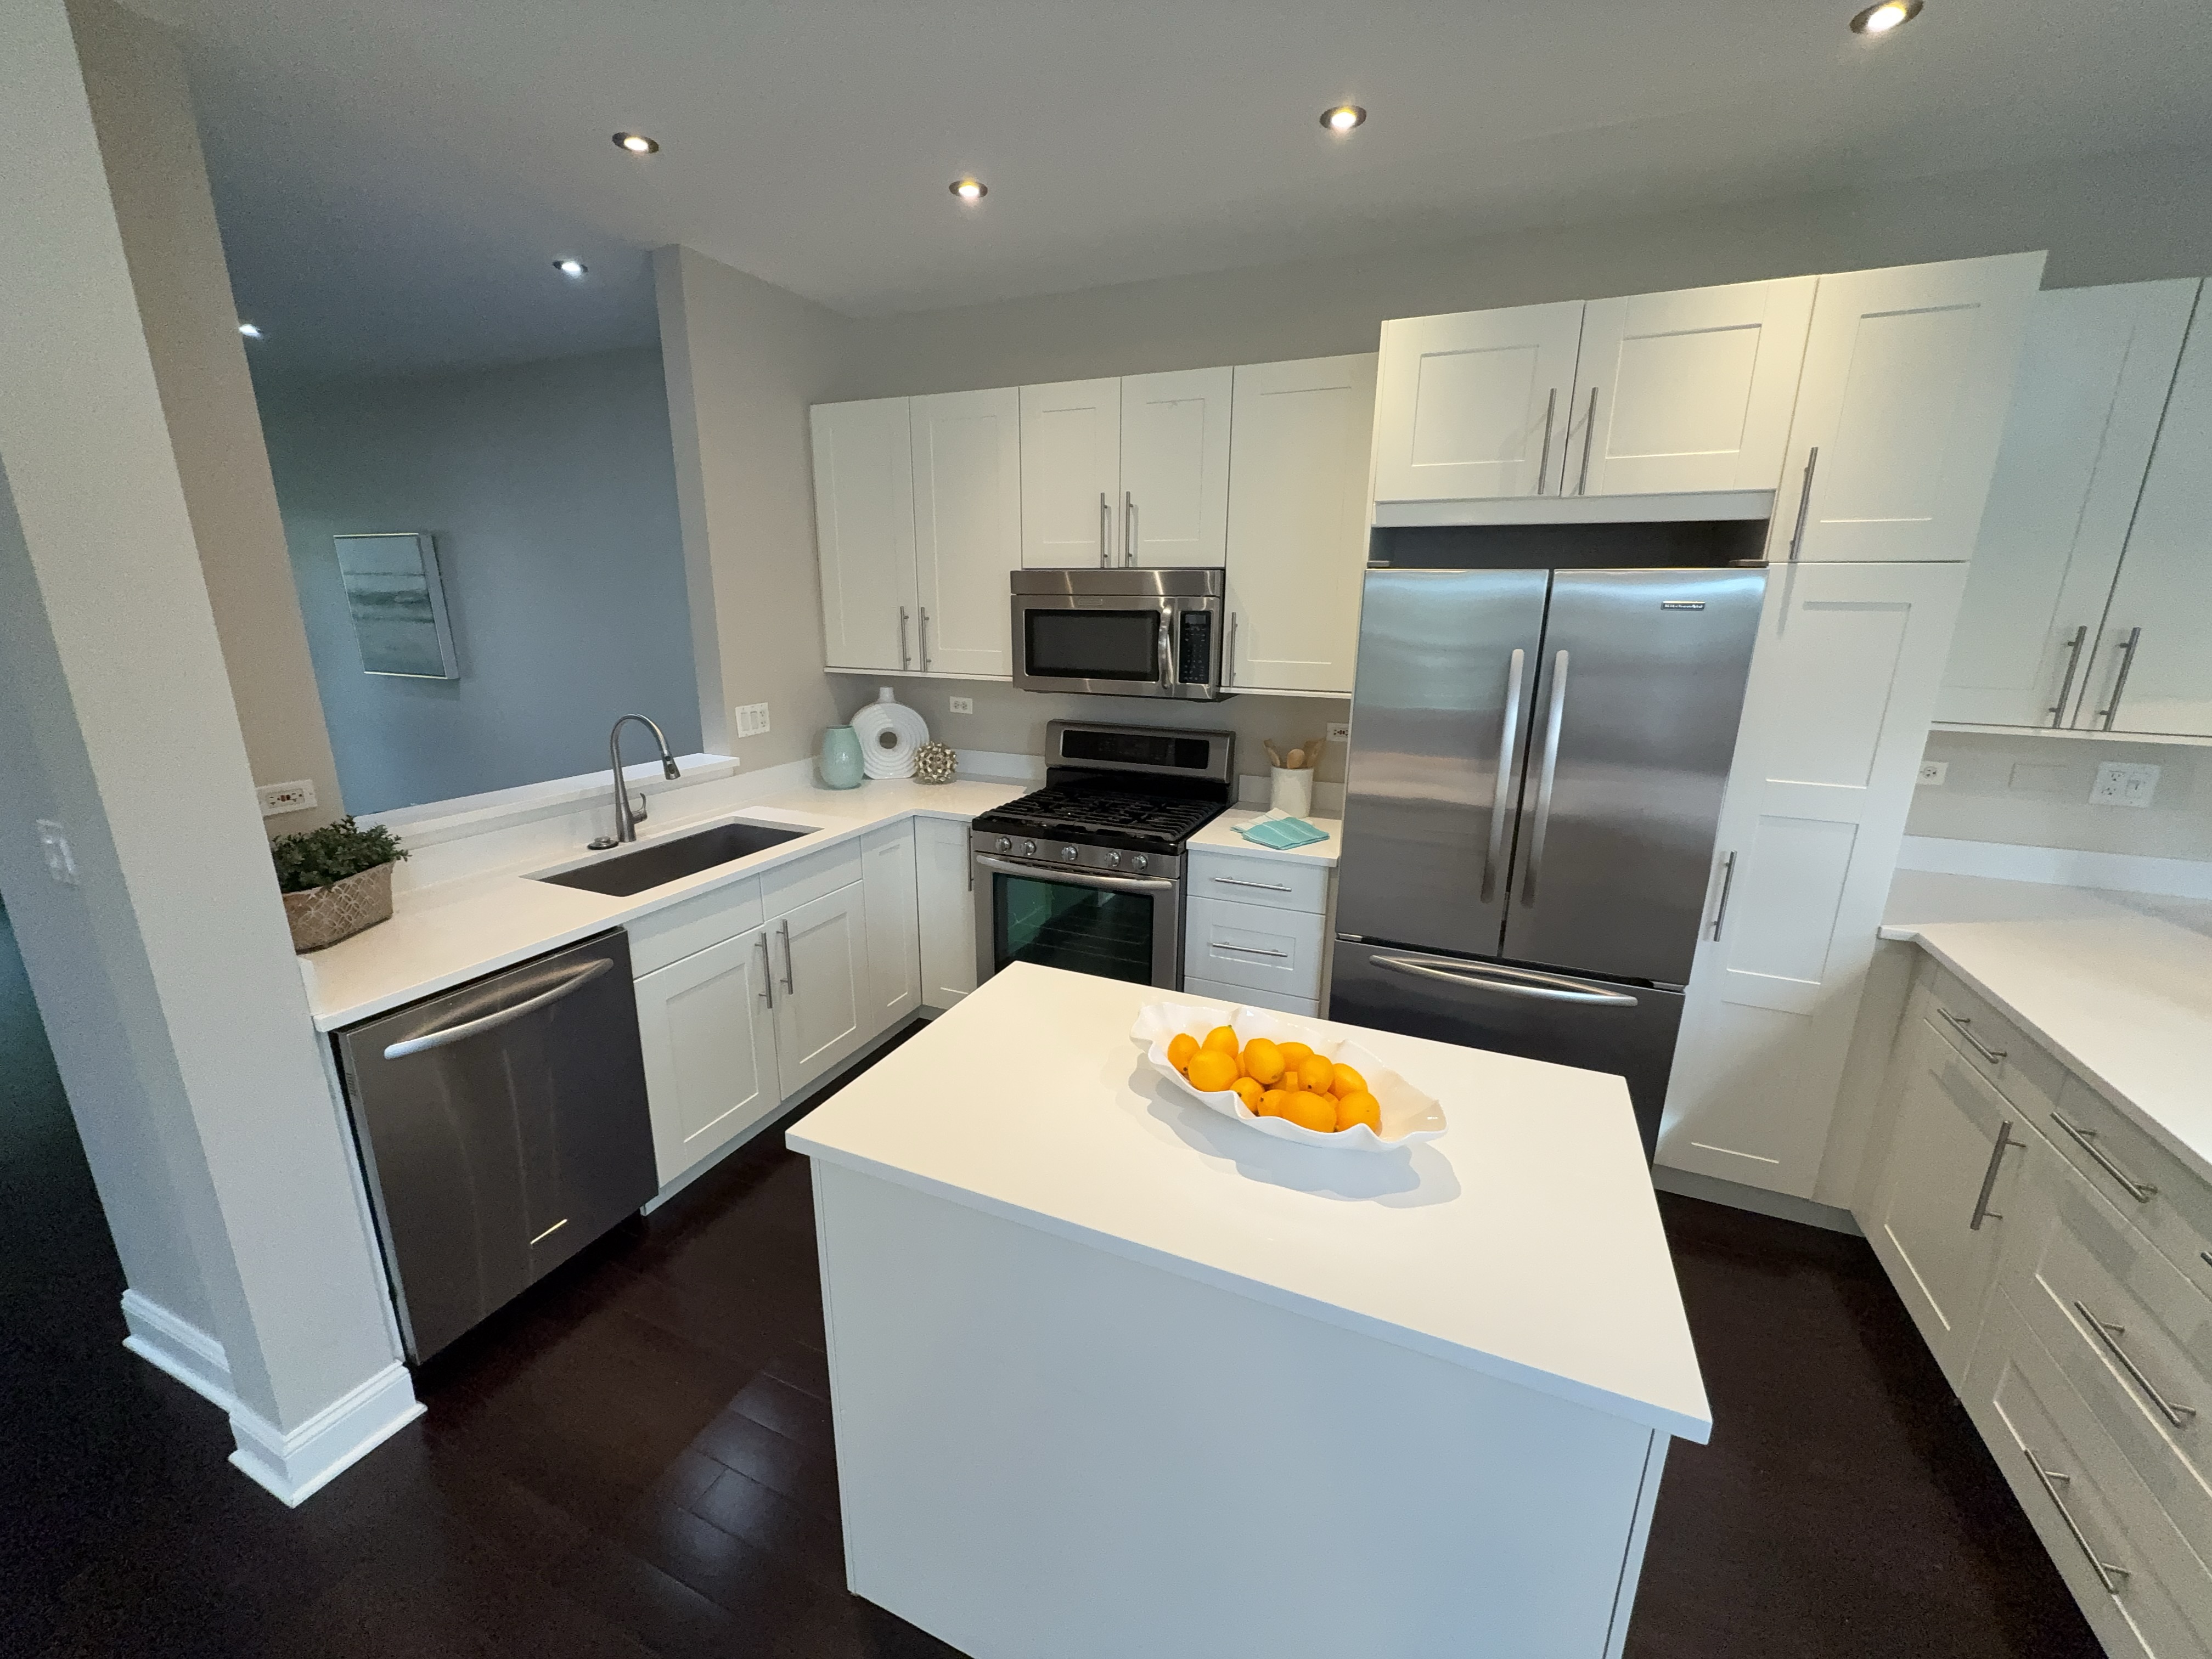
General kitchen area
Sink
Inspected: Yes
The kitchen sink was inspected, including the basin, the faucet and its fittings, the visible supply and drain connections, and the accessible cabinet area beneath.
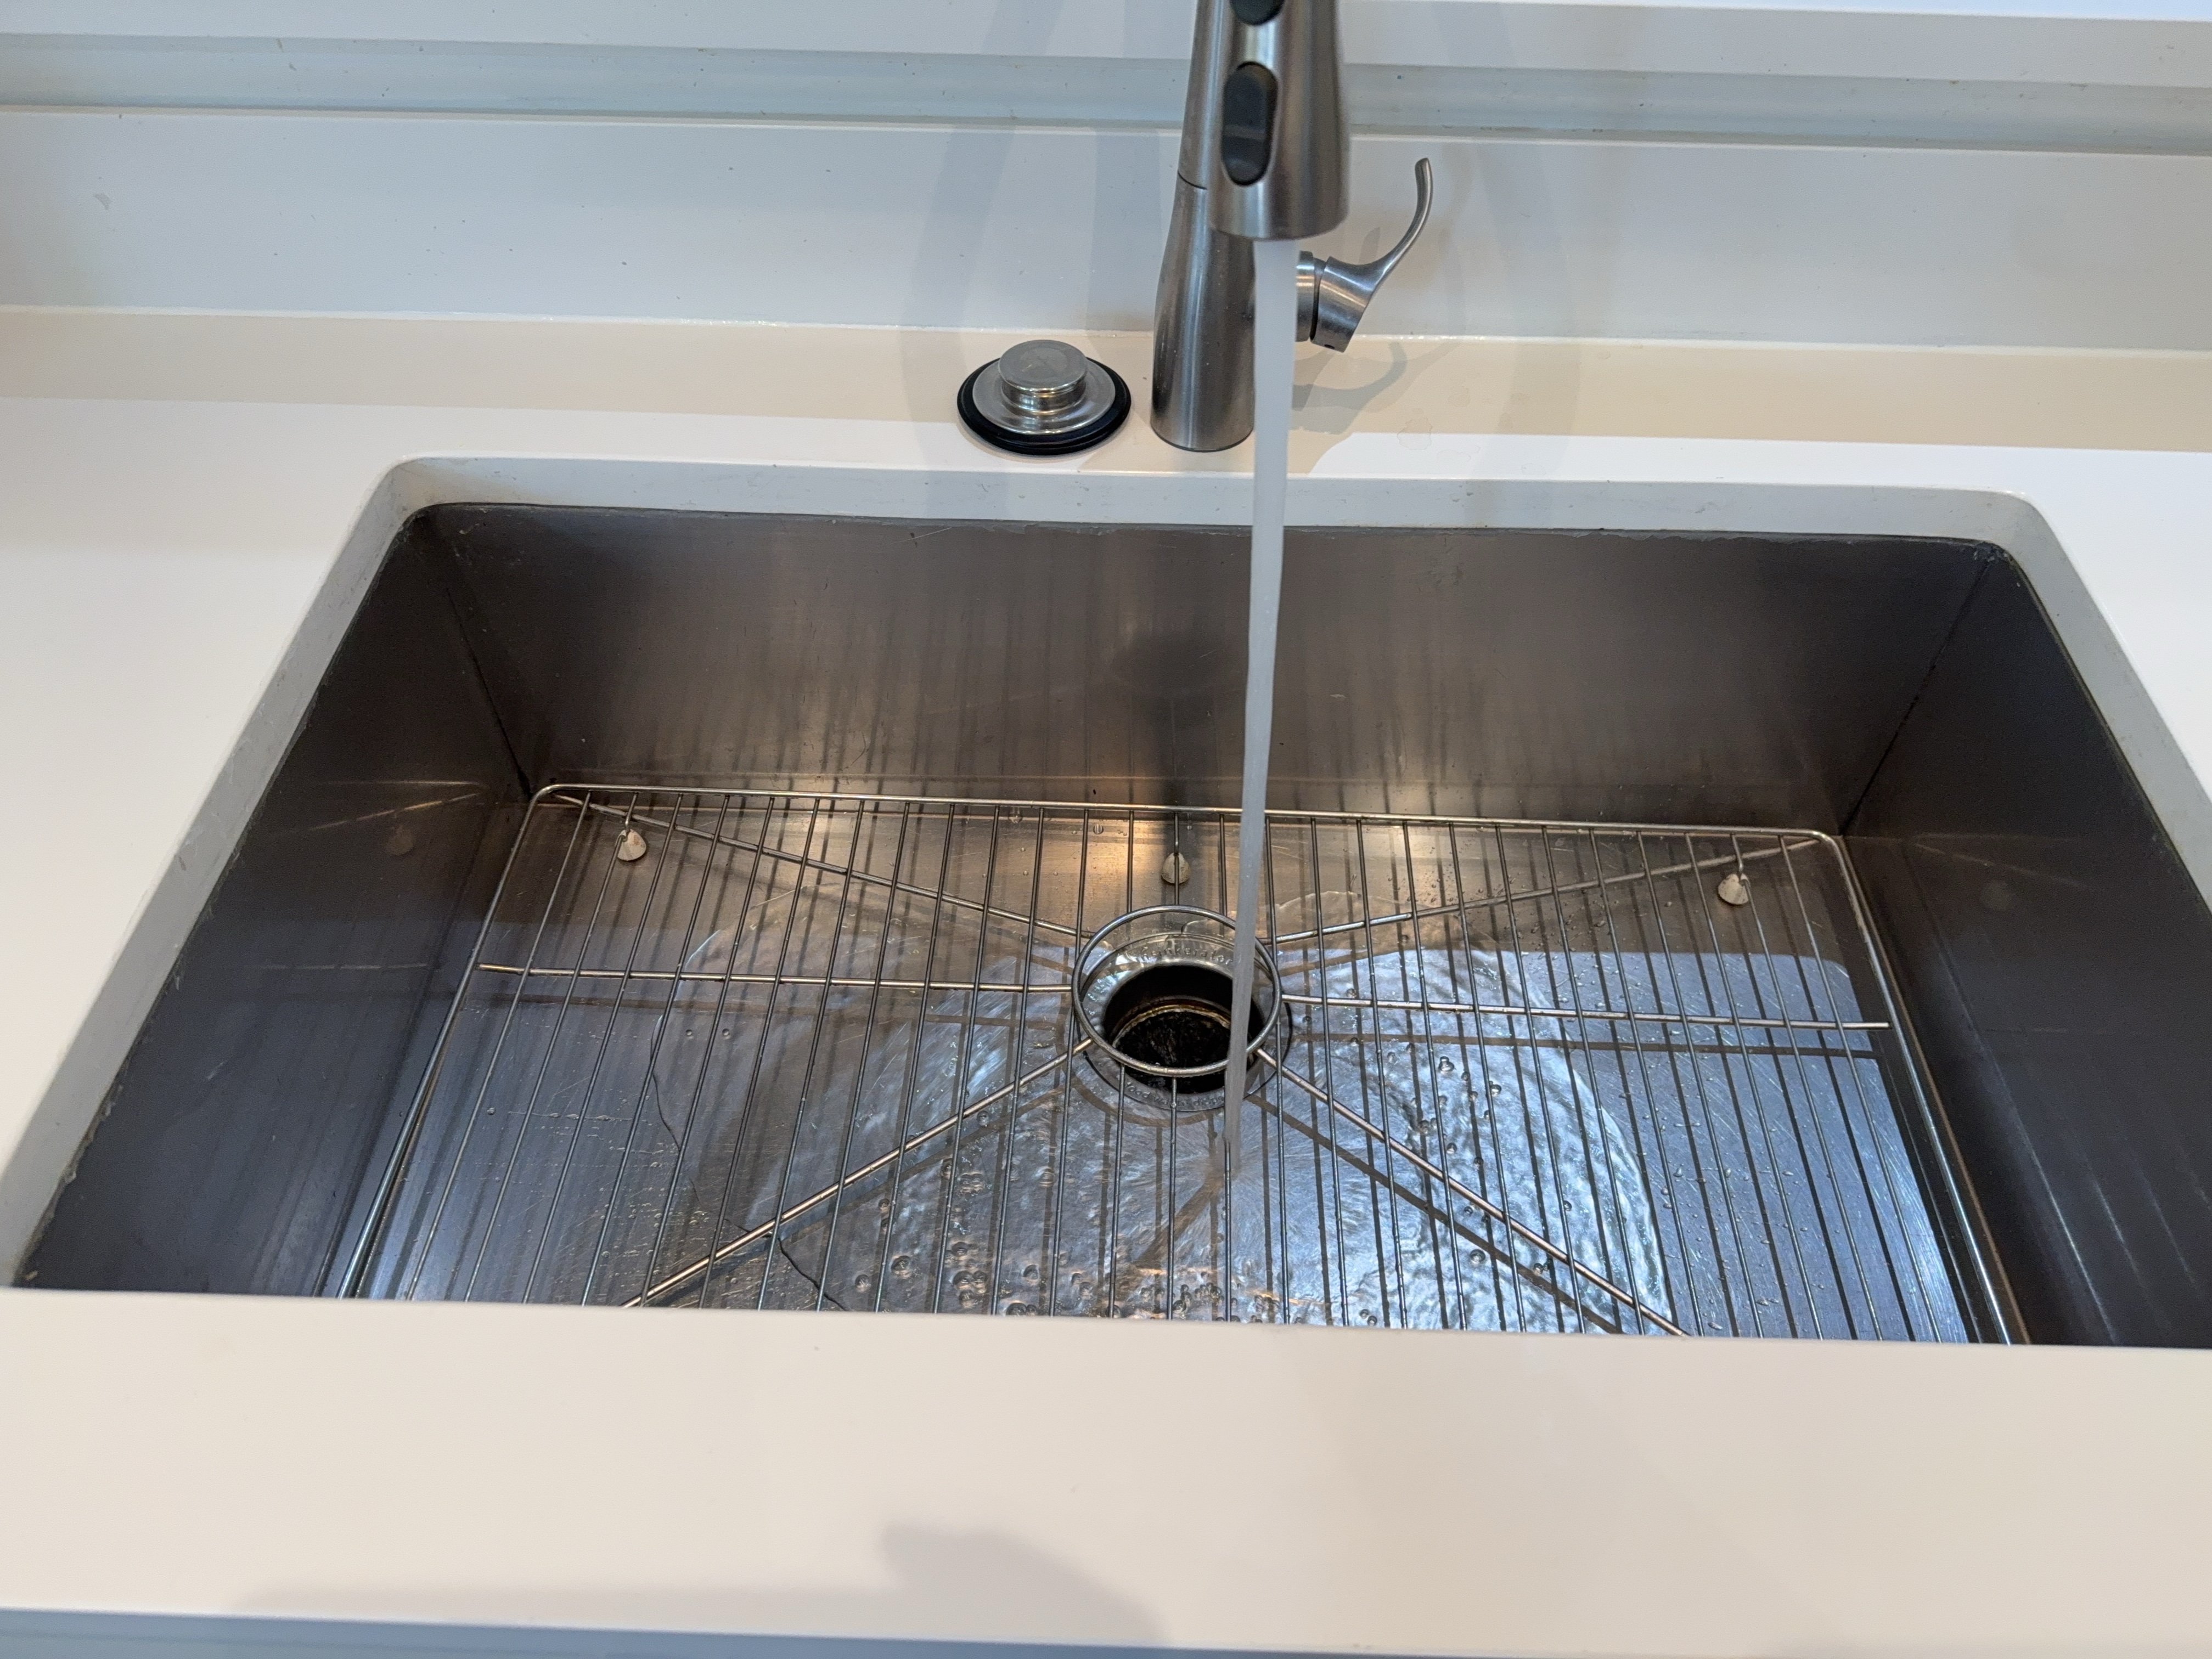
Type: Single
Disposal
Inspected: Yes
The food waste disposal was inspected, including the unit housing, the visible mounting at the sink, and the accessible electrical and drain connections.
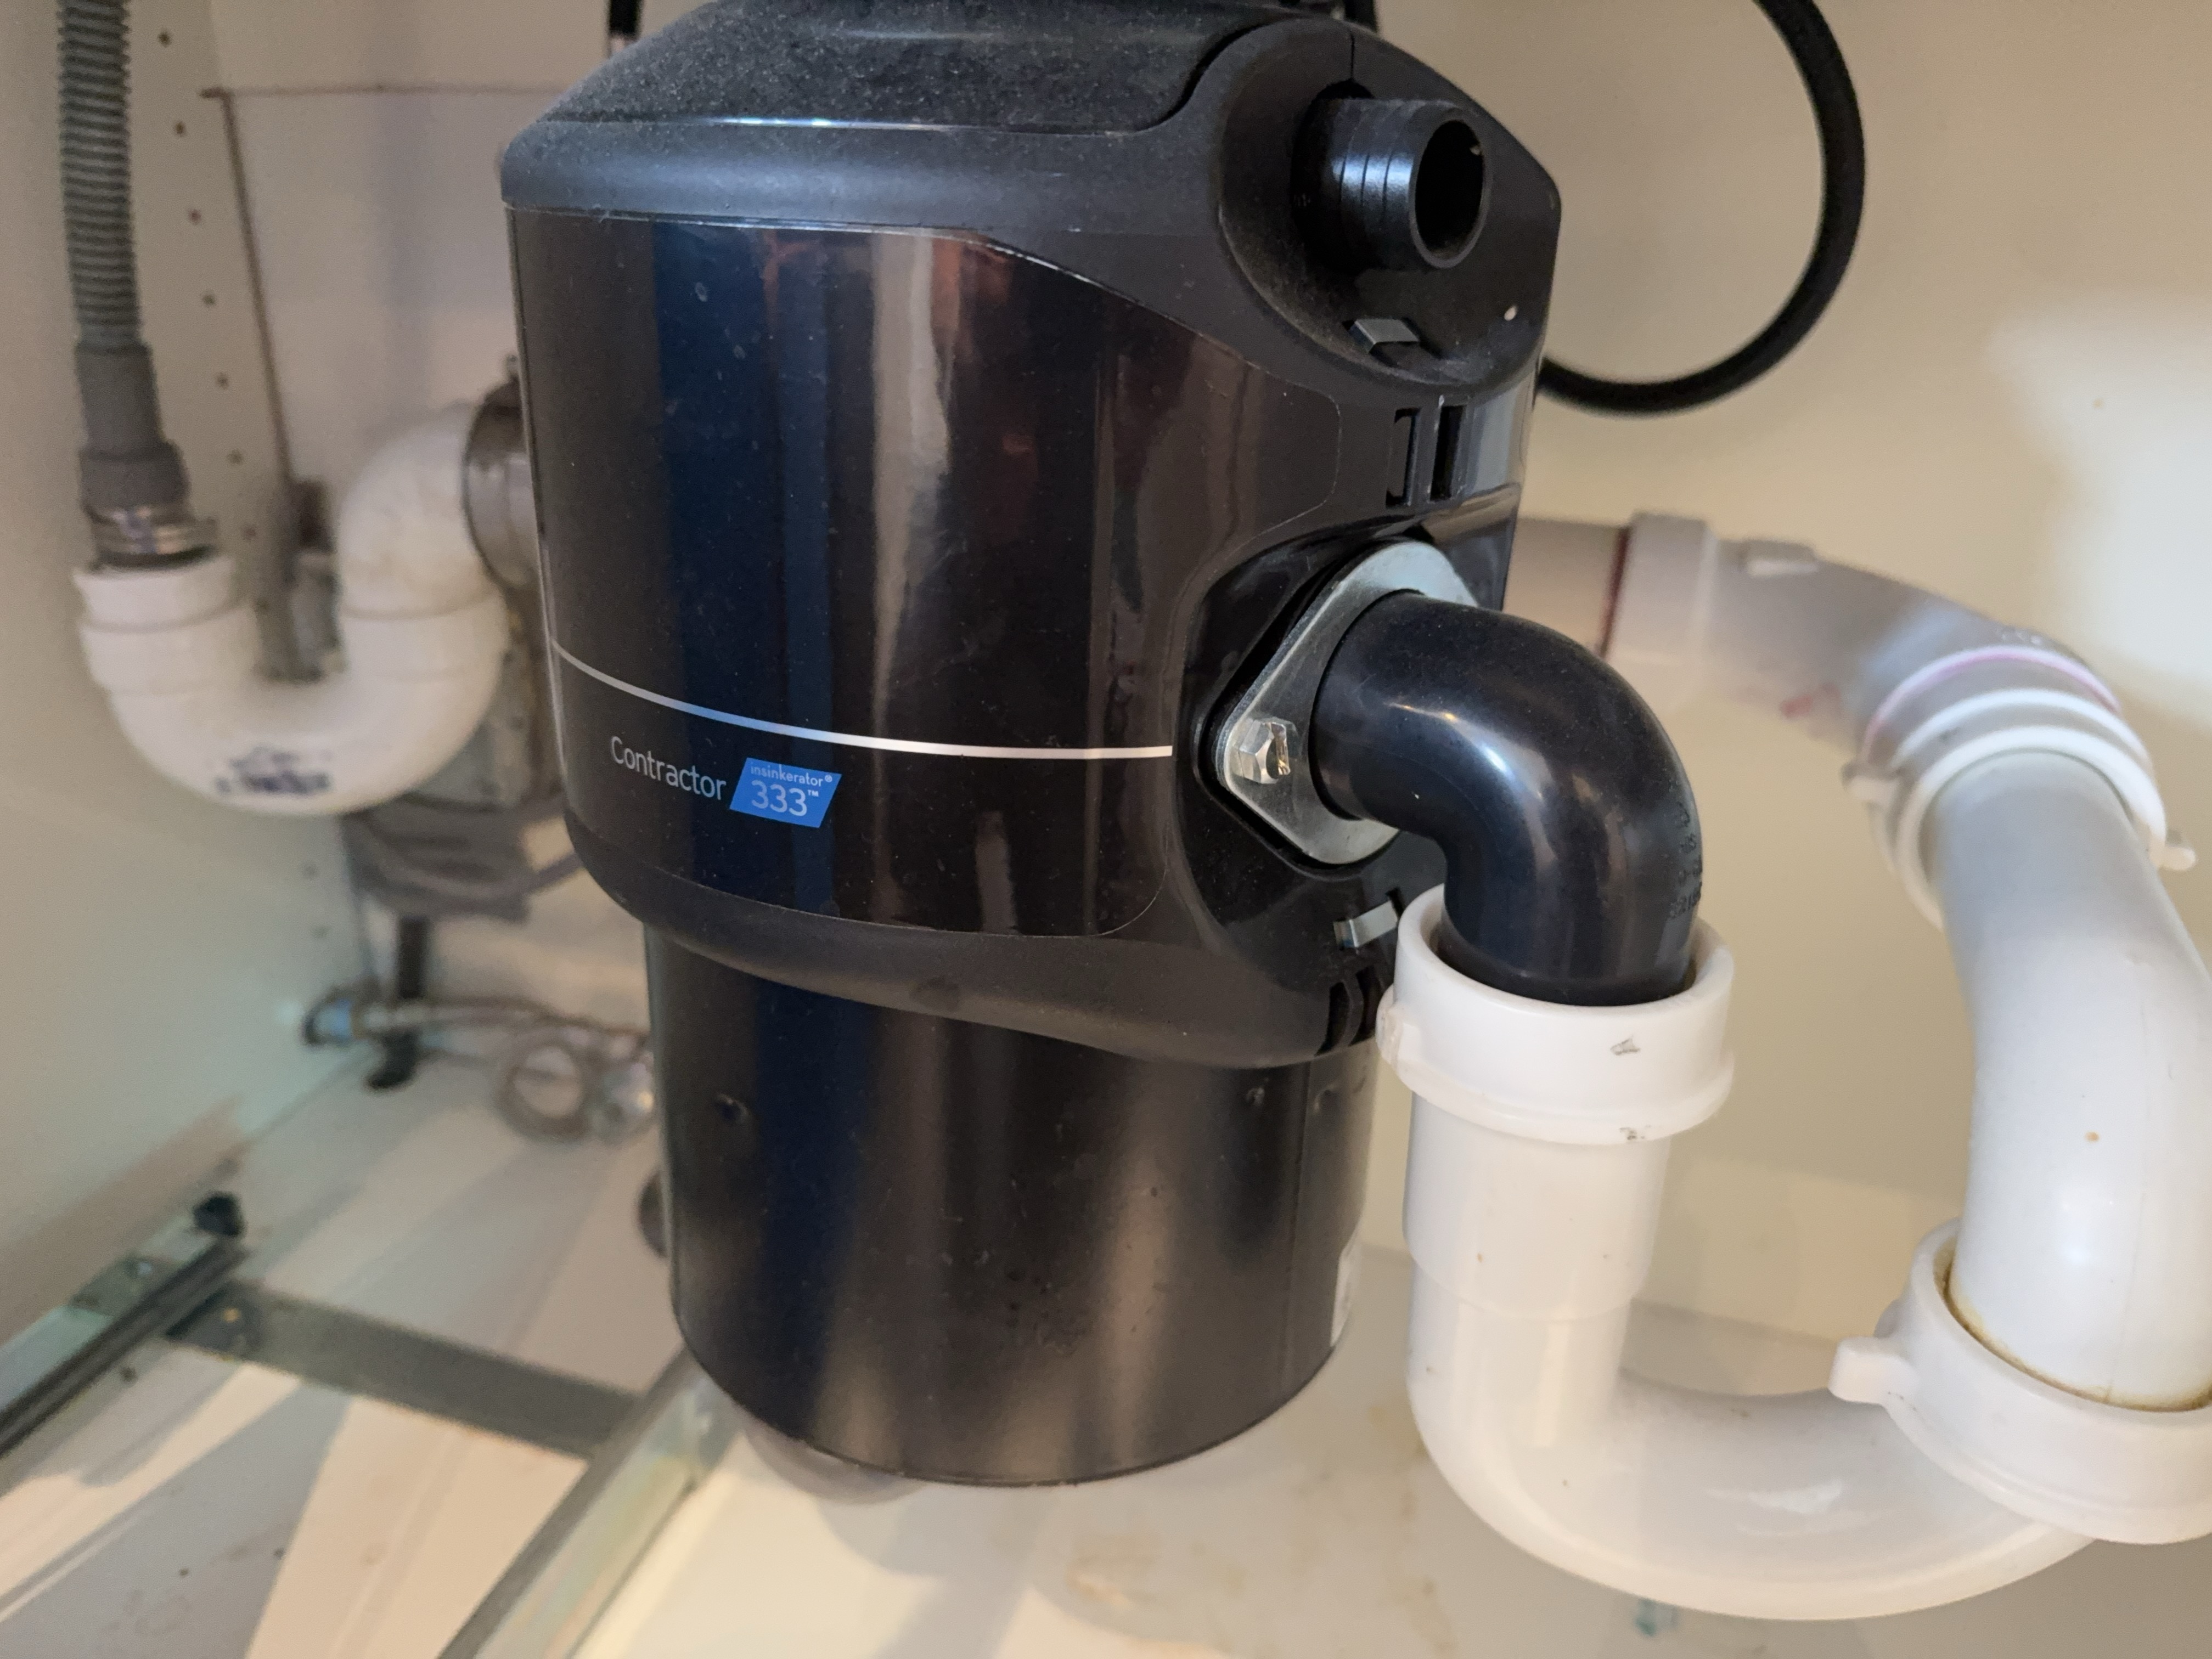 | 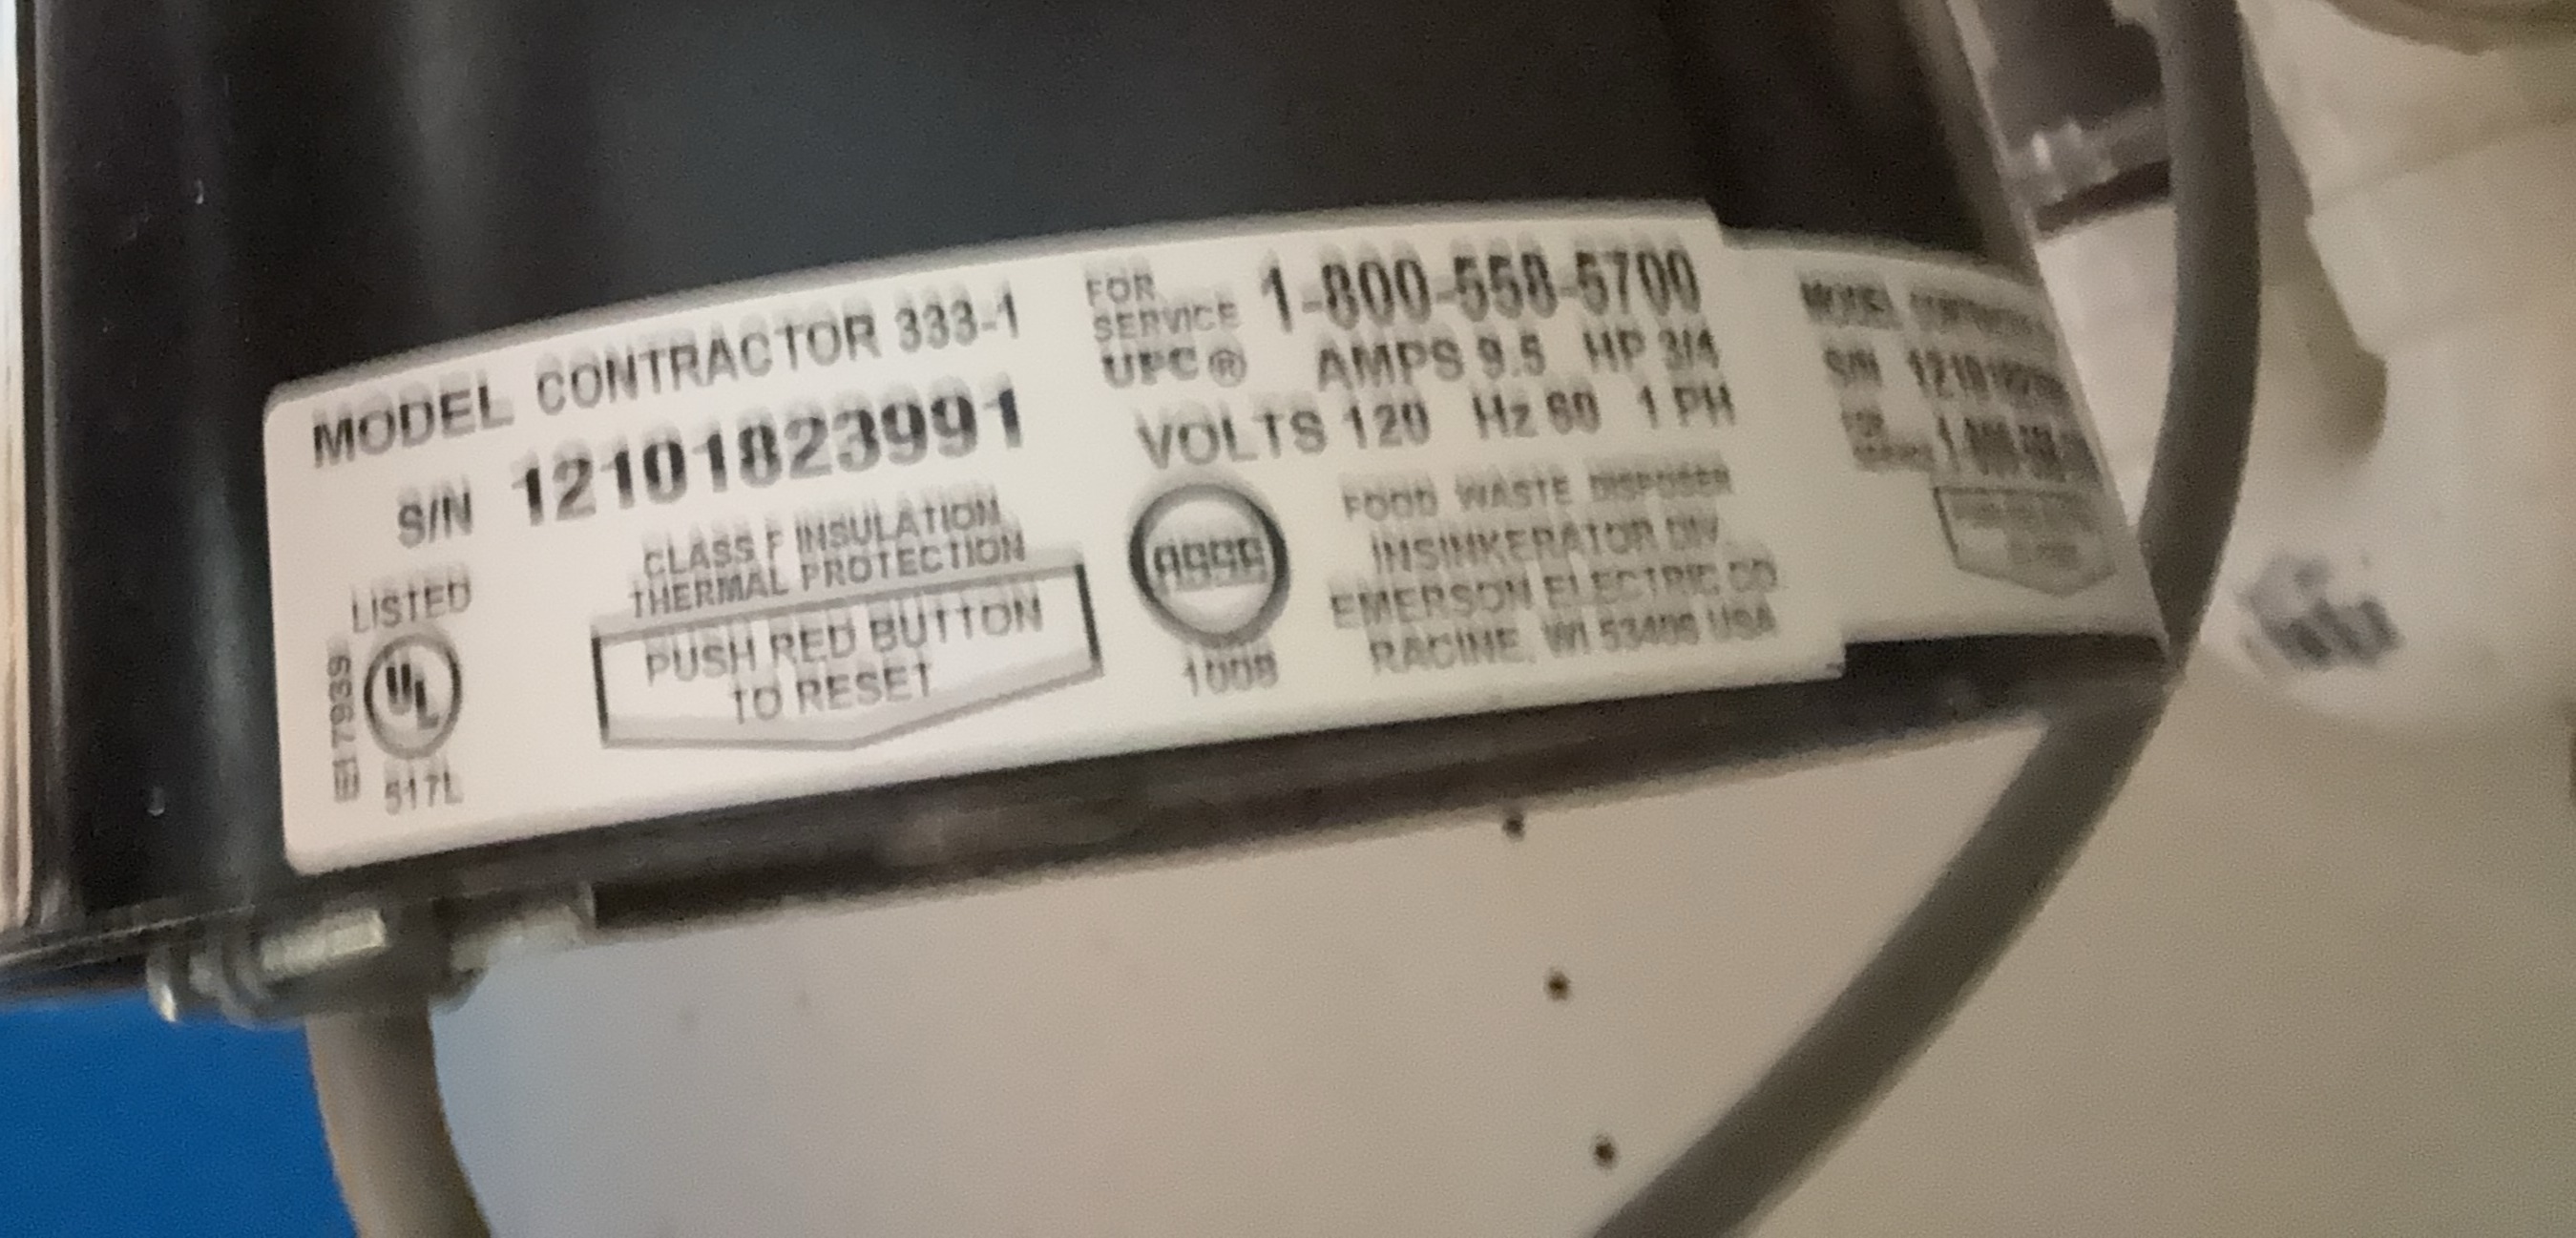 |
Brand: InSinkErator
Typical Service Life: 12 years
Date of Manufacture: 2012 likely
The garbage disposal is approaching or exceeding its typical service life expectancy. While the unit may continue to function, an increased likelihood of failure should be anticipated. Budgeting for replacement in the near term is recommended.
Dishwasher
Inspected: Yes
The dishwasher was inspected, including the door and gasket, the interior racks and spray arms, and the visible supply and drain connections.
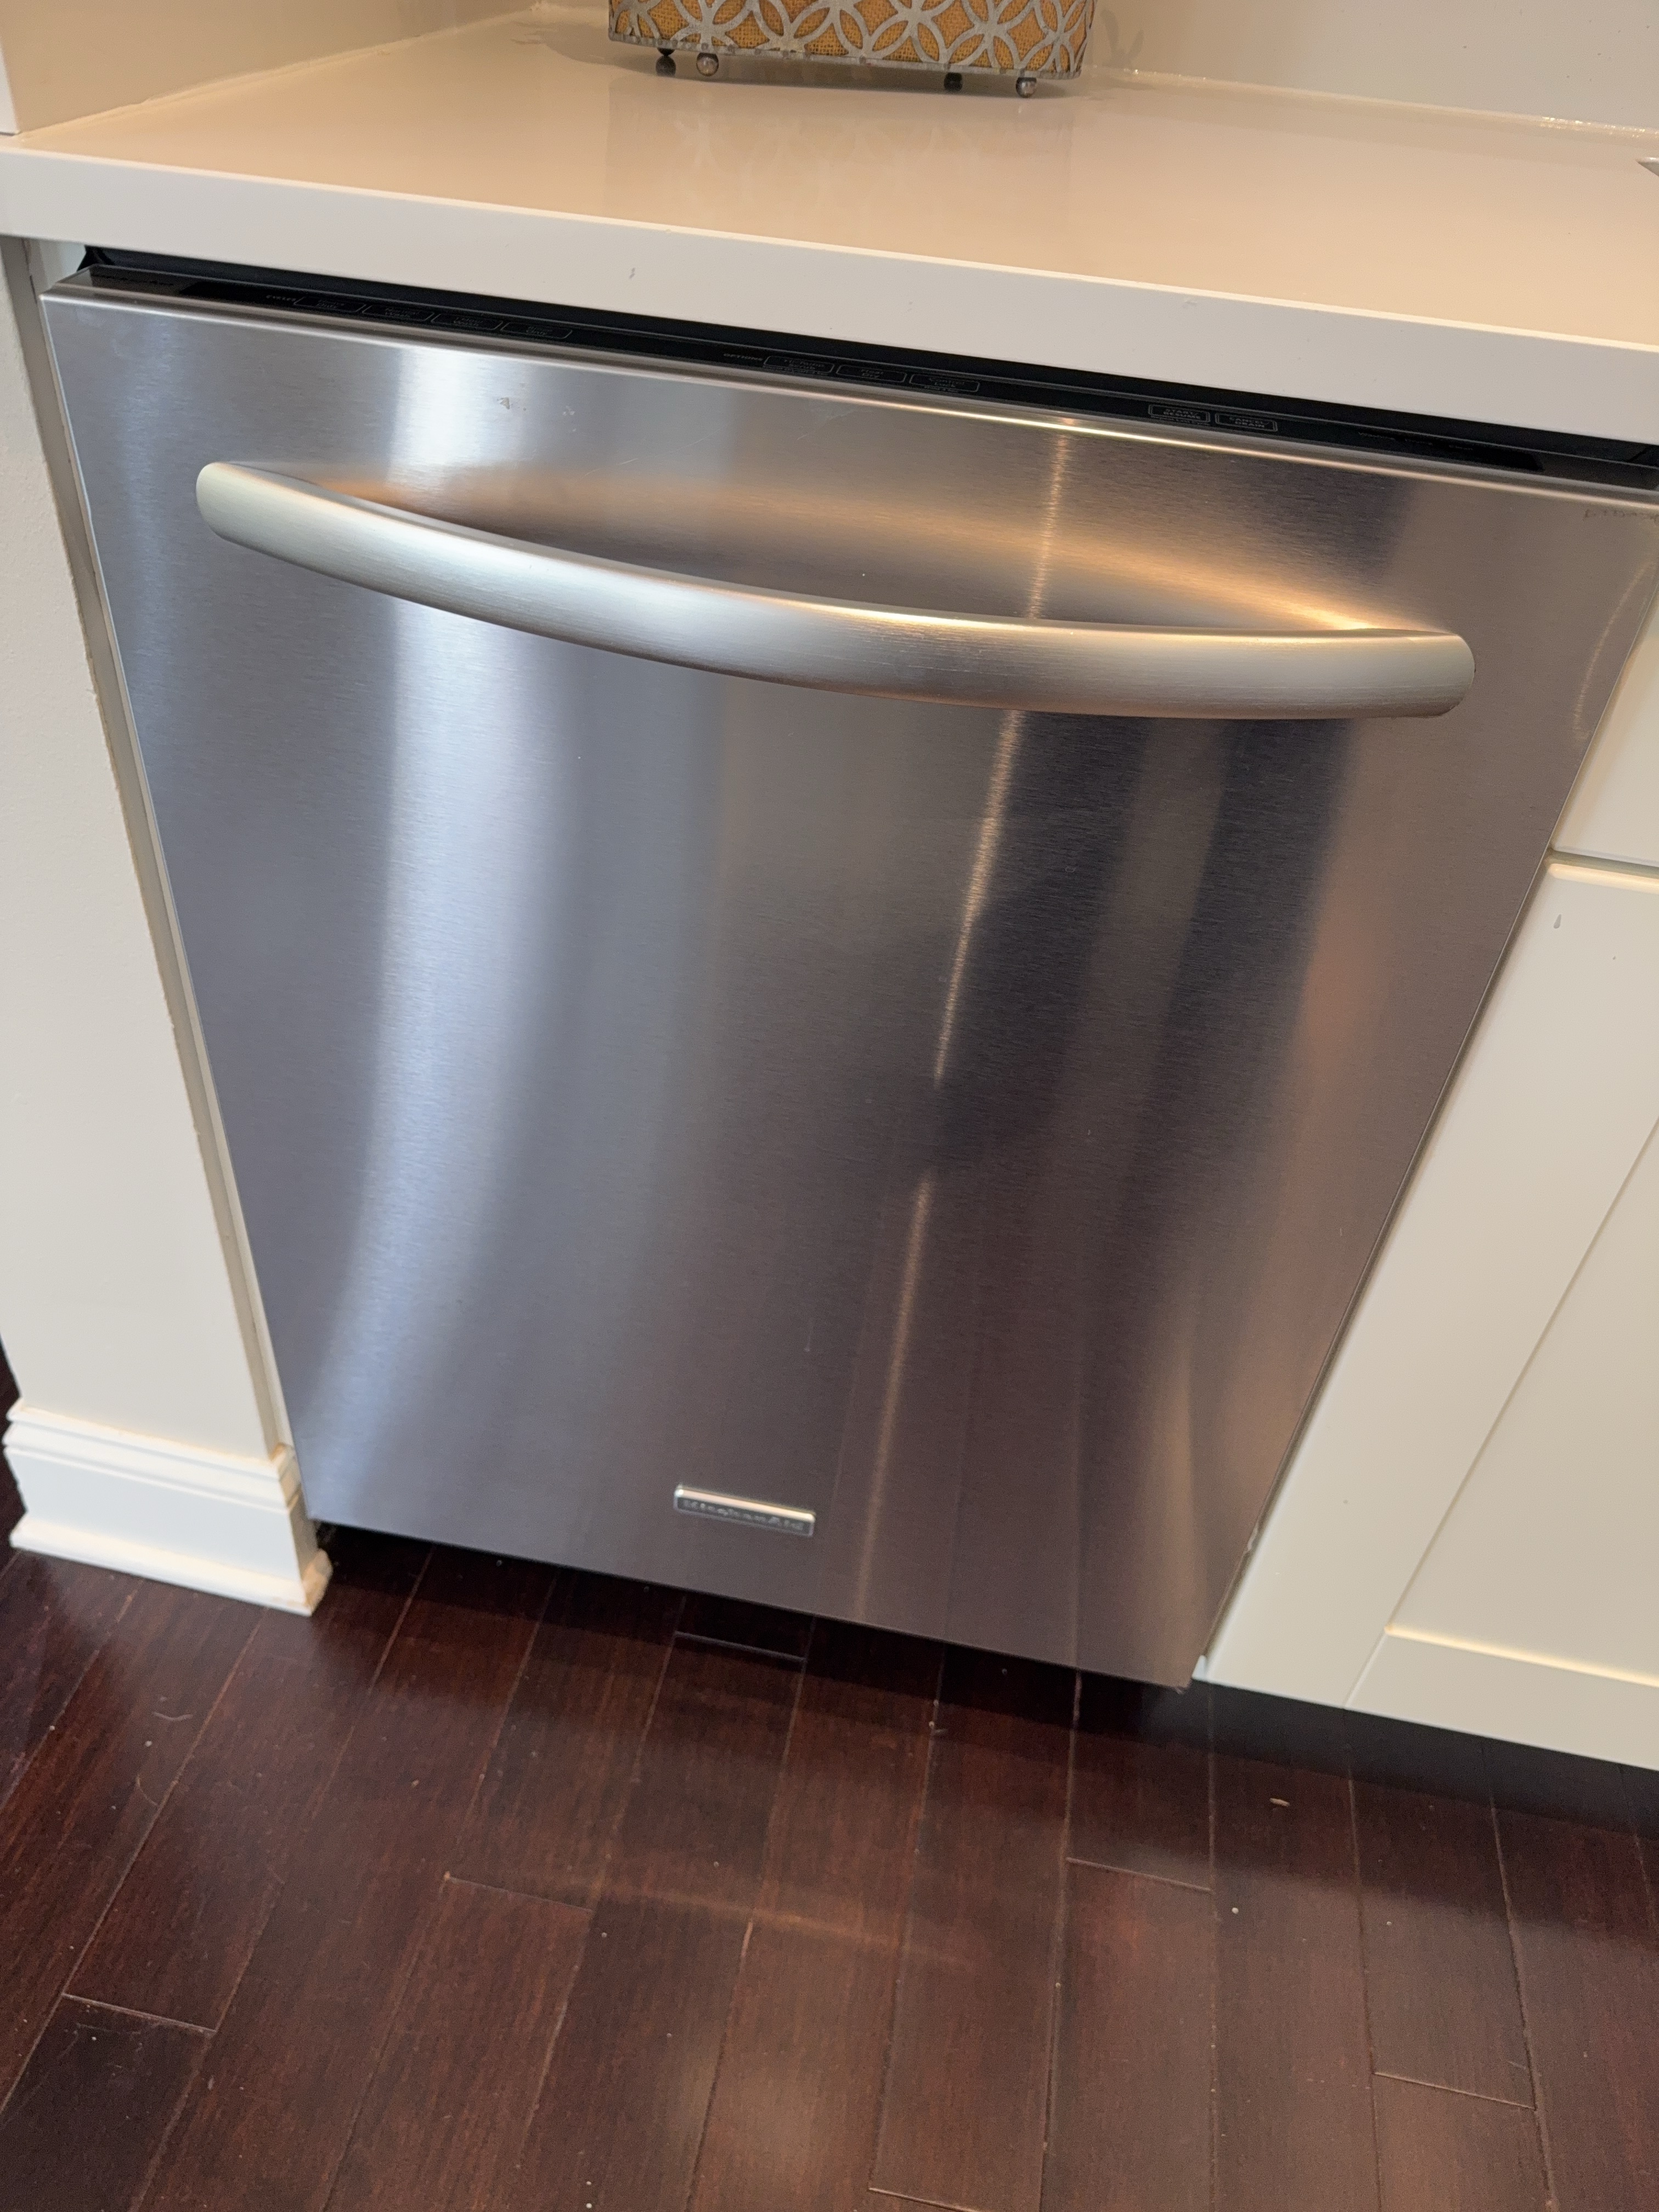 | 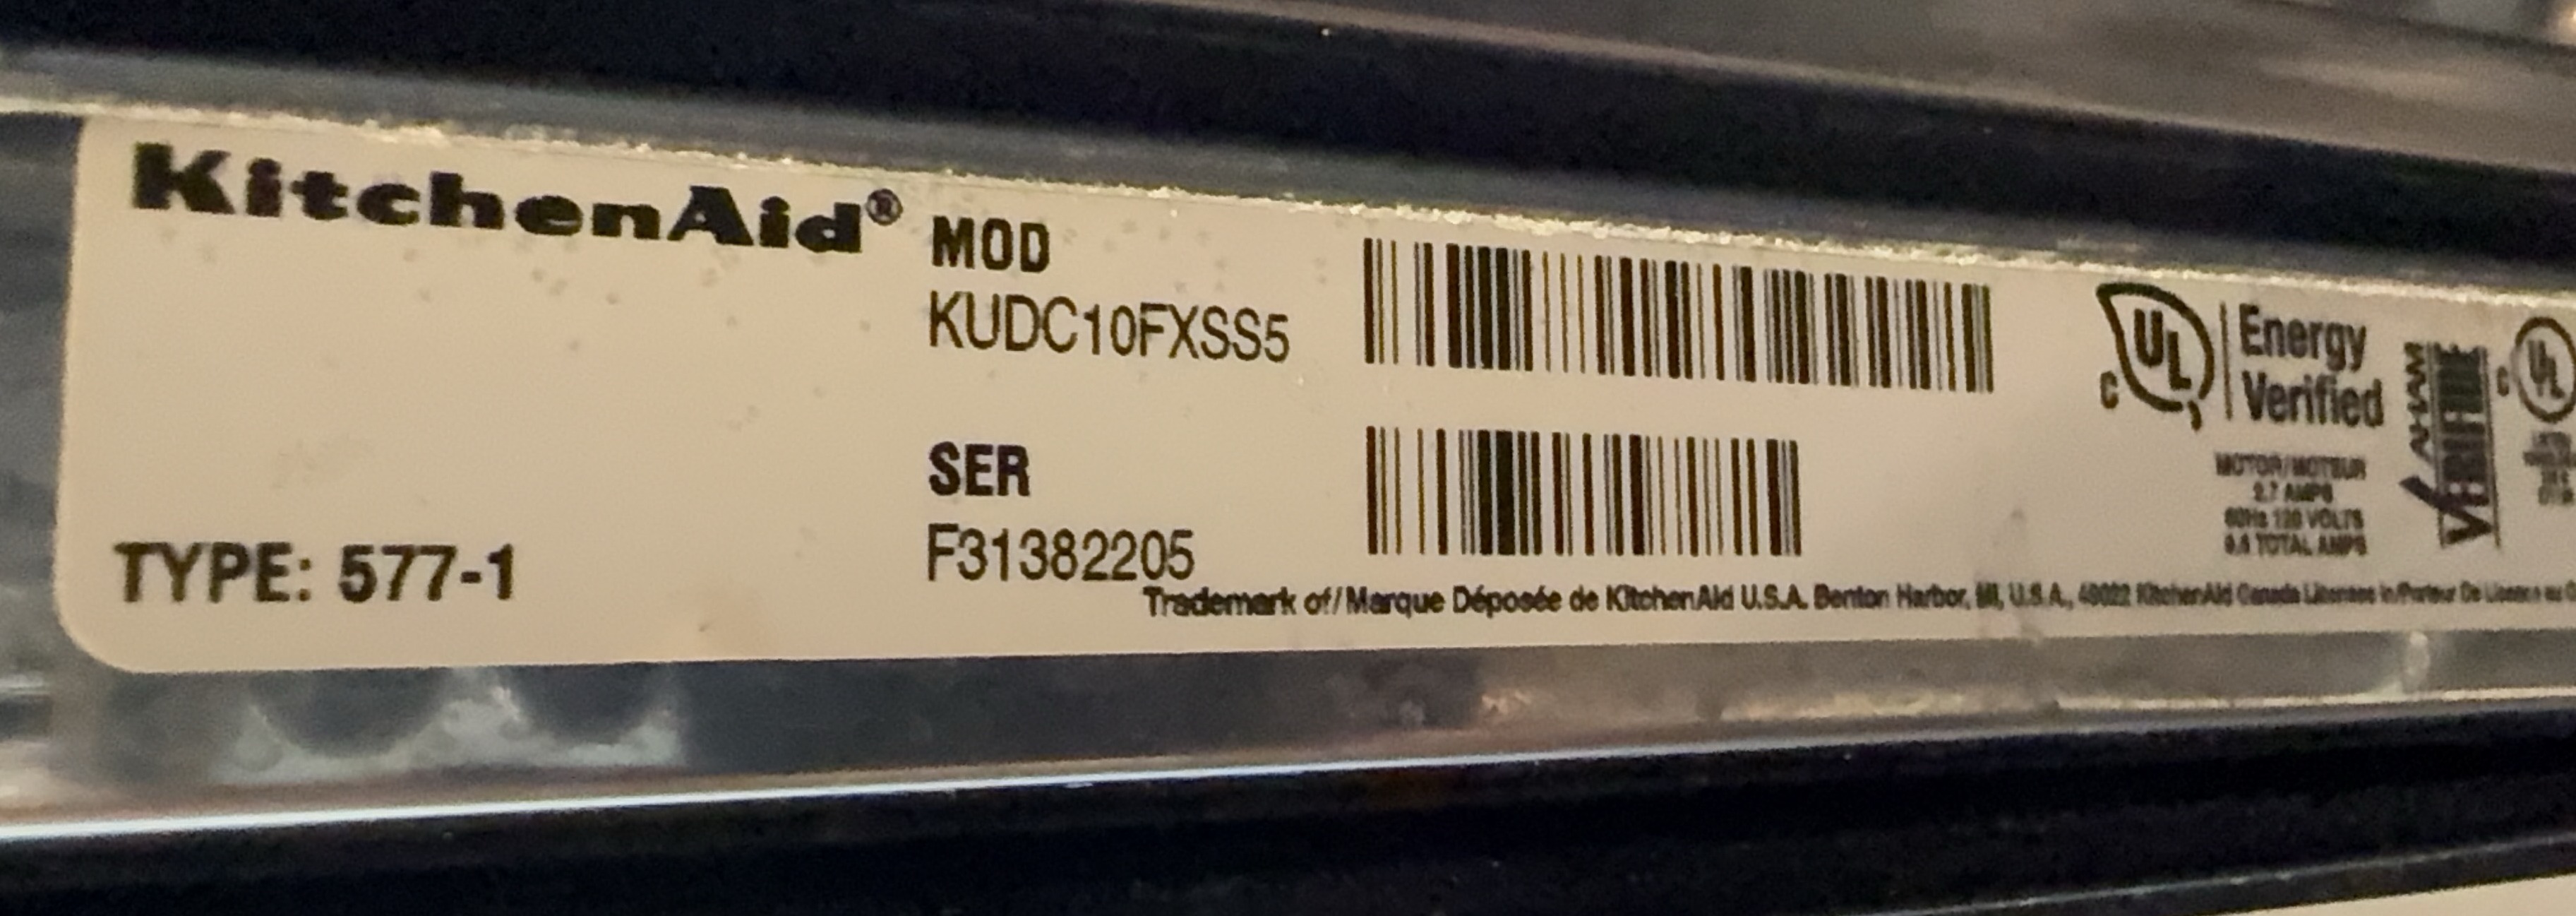 |
Dishwasher Brand: Kitchenaid
Typical Service Life: 9 years
Date of Manufacture: 2013 likely
The dishwasher appeared loose/detached at its mounting attachment. Dishwashers should be securely fastened to prevent movement during operation. Recommend securing the unit properly to the countertop or cabinet as needed. Consult with a qualified professional.
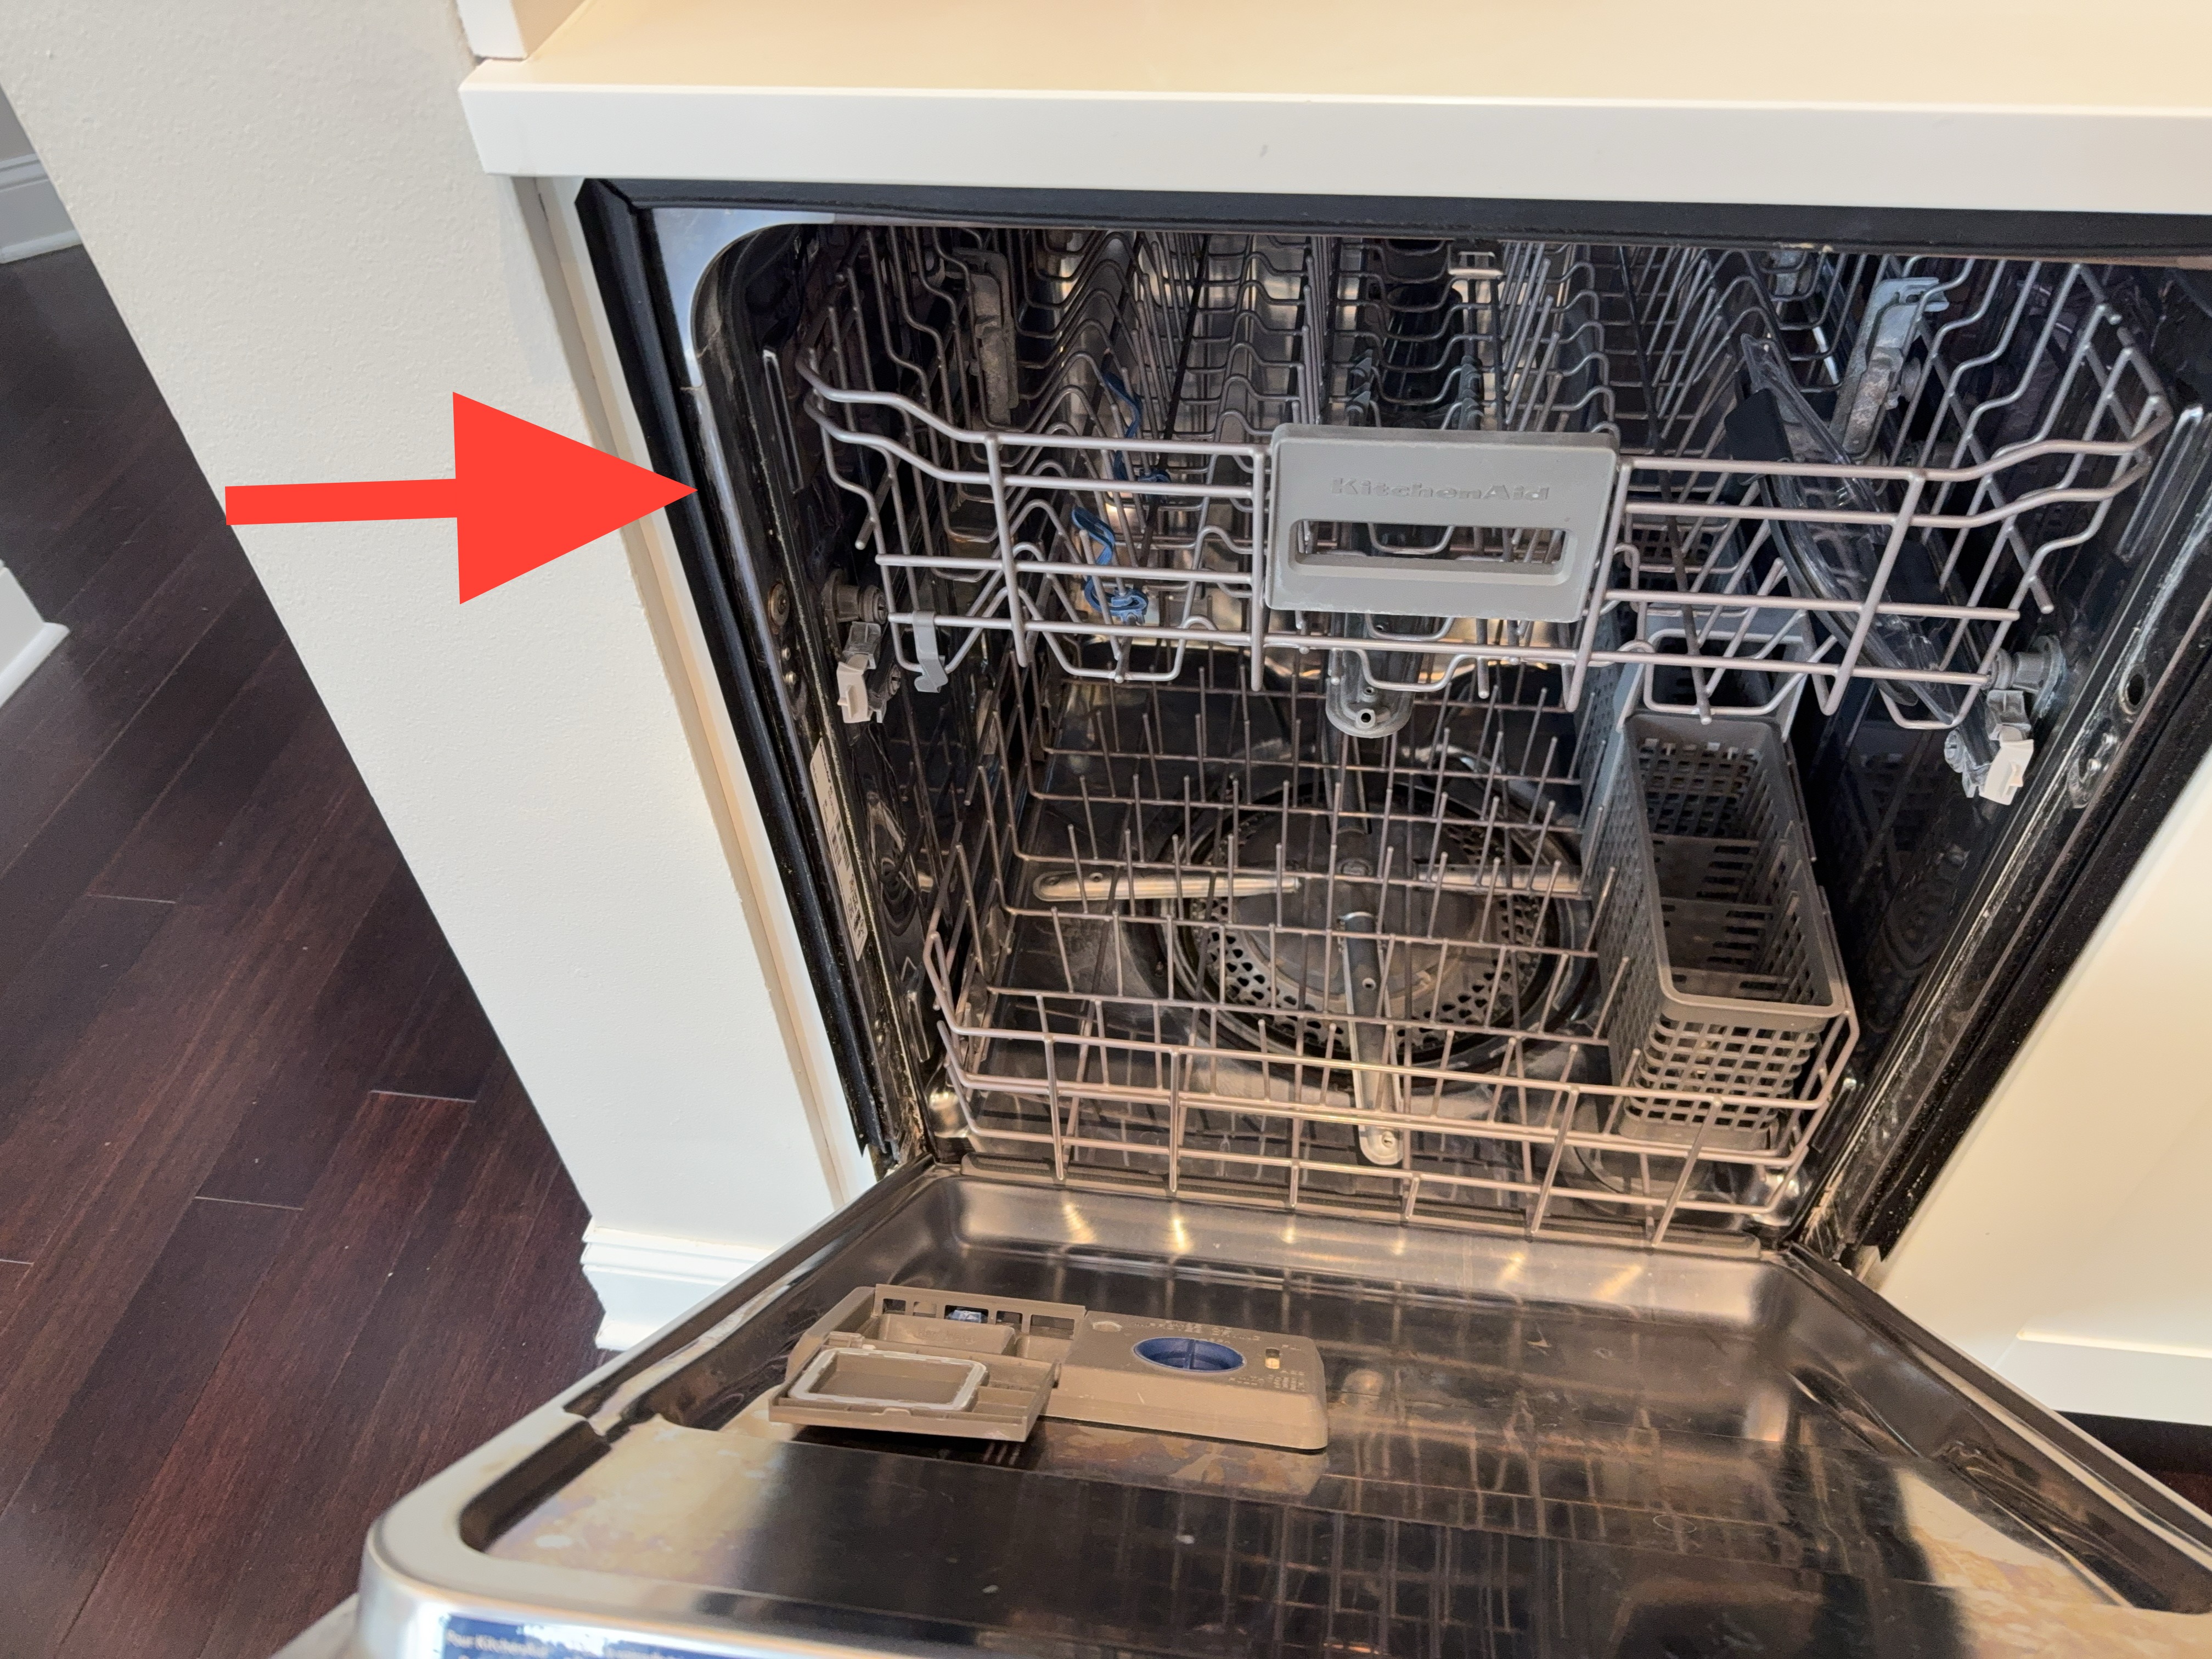
The dishwasher is approaching or exceeding its typical service life expectancy. While the unit may continue to function, an increased likelihood of failure should be anticipated. Budgeting for replacement in the near term is recommended.
Cabinets
Inspected: Yes
The kitchen cabinetry was inspected, including the cabinet boxes, the doors and drawers, and the visible hardware and mounting.
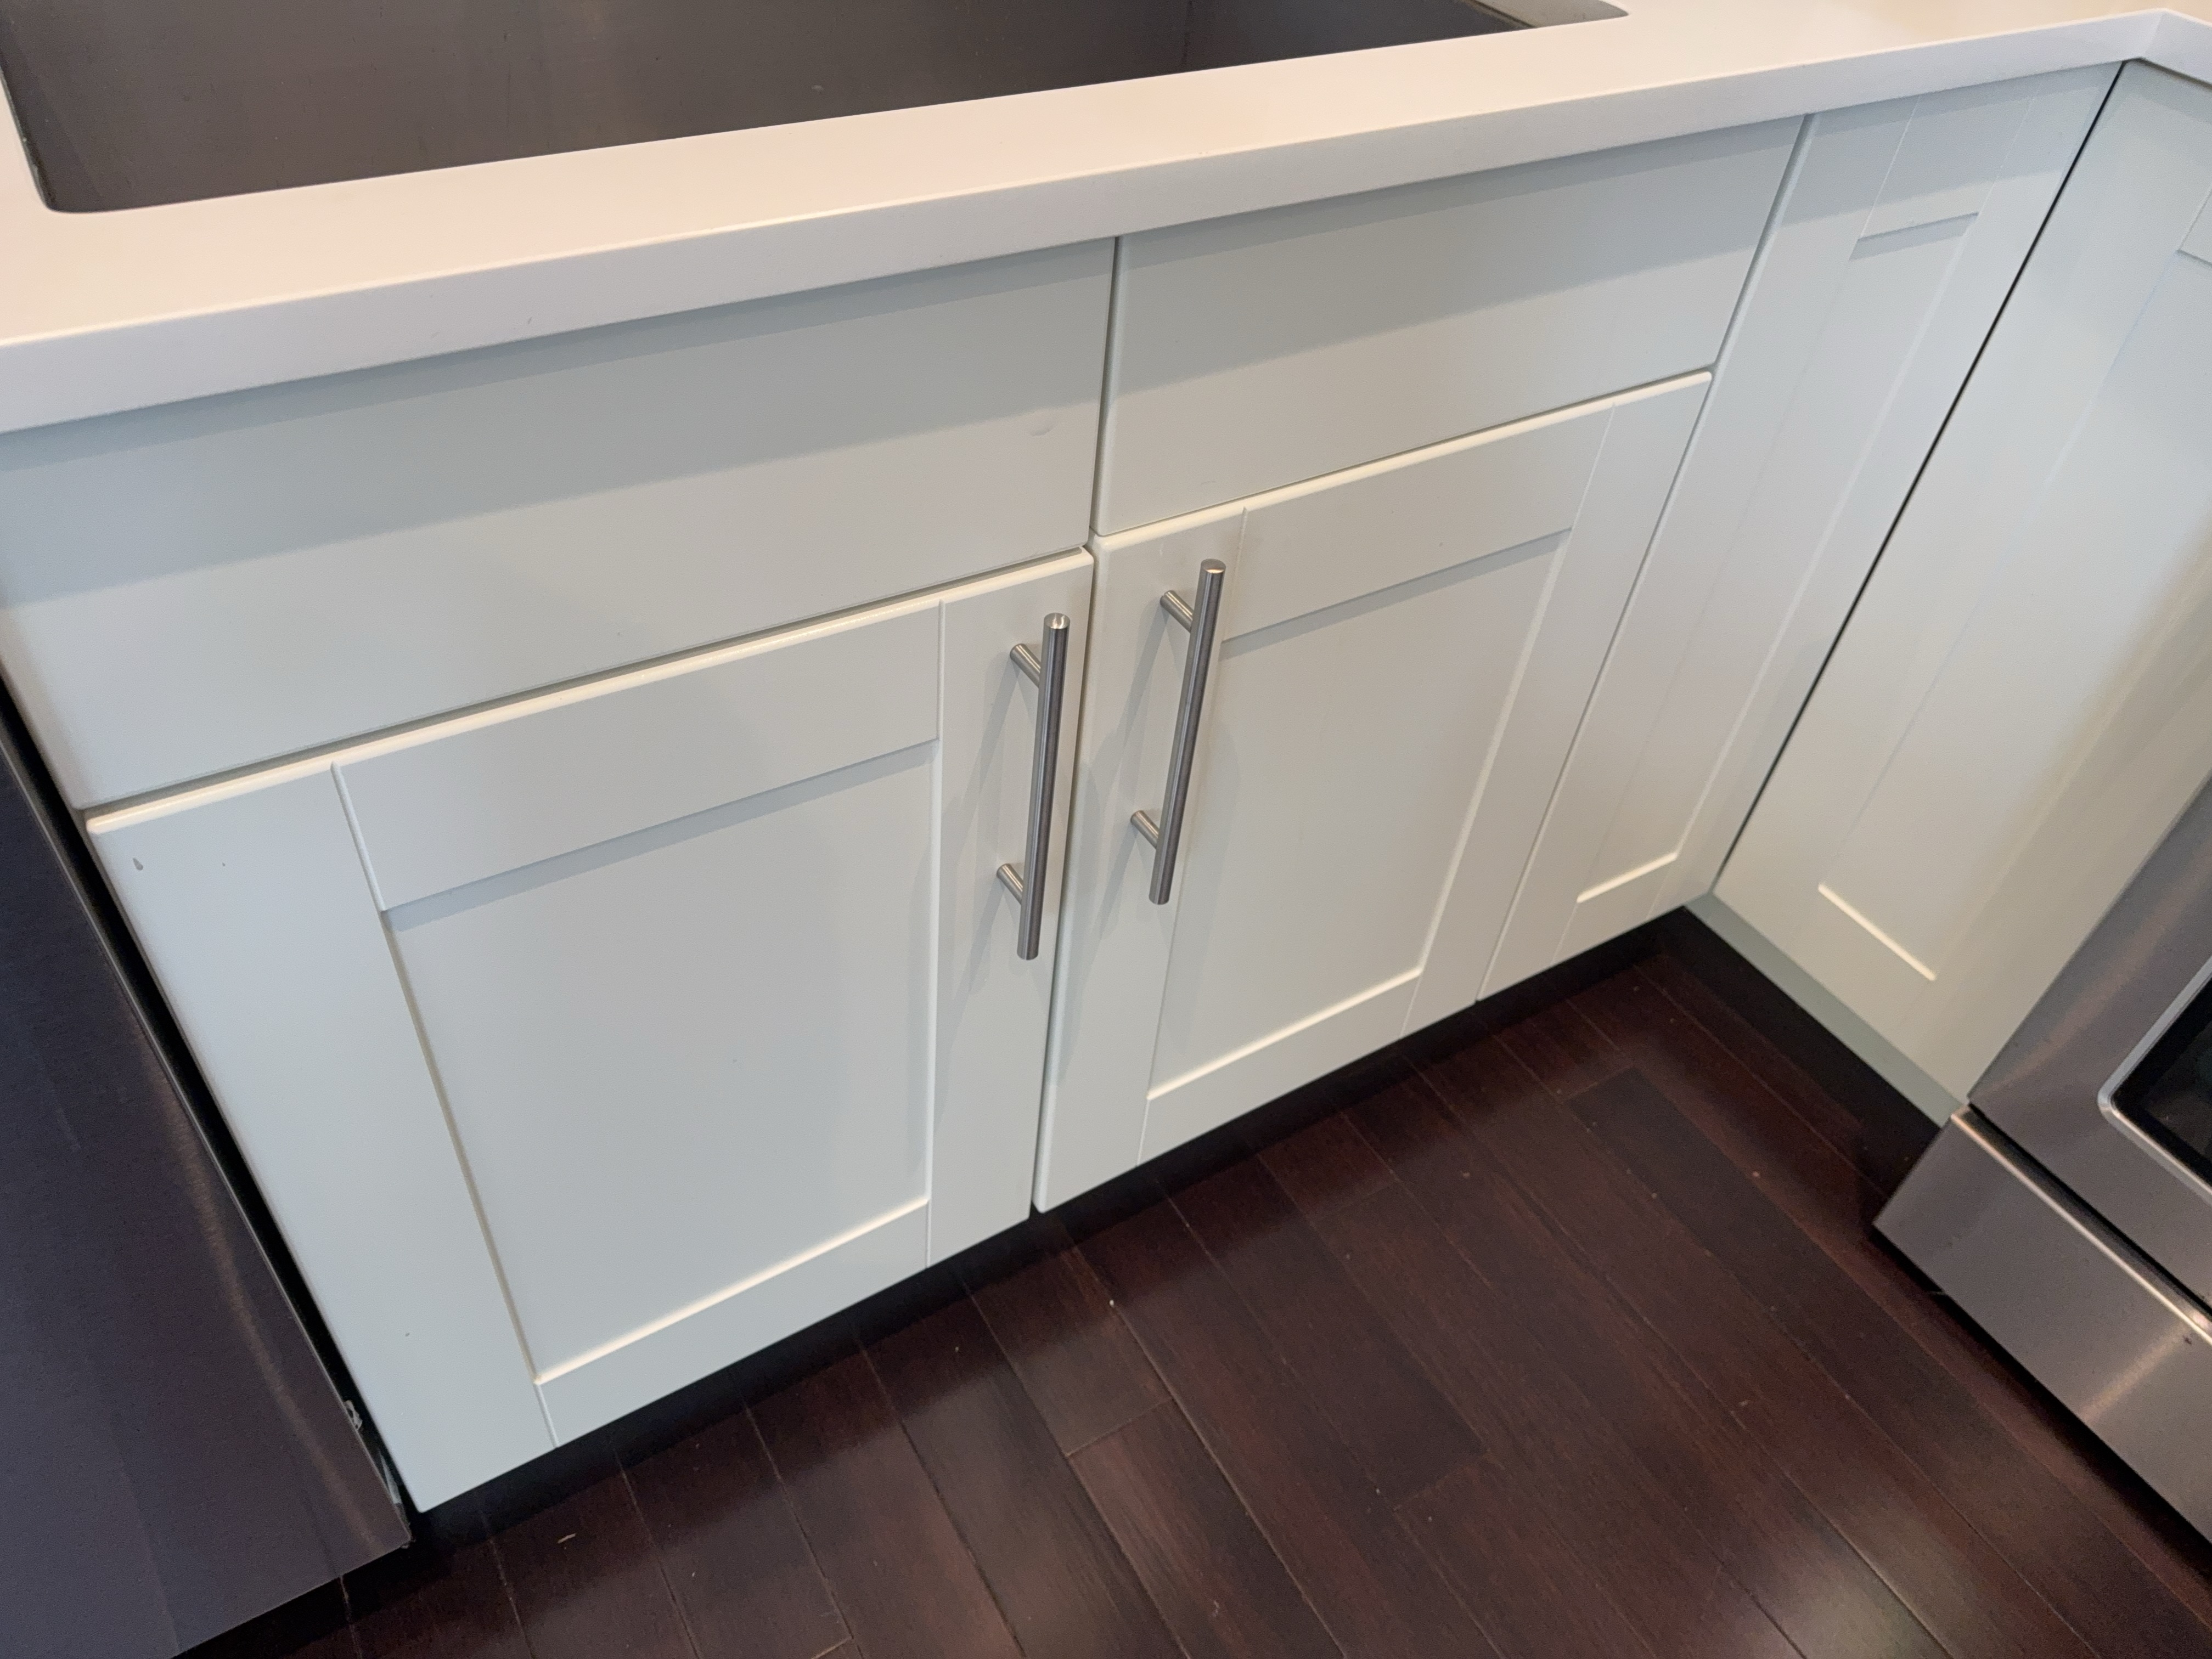 | 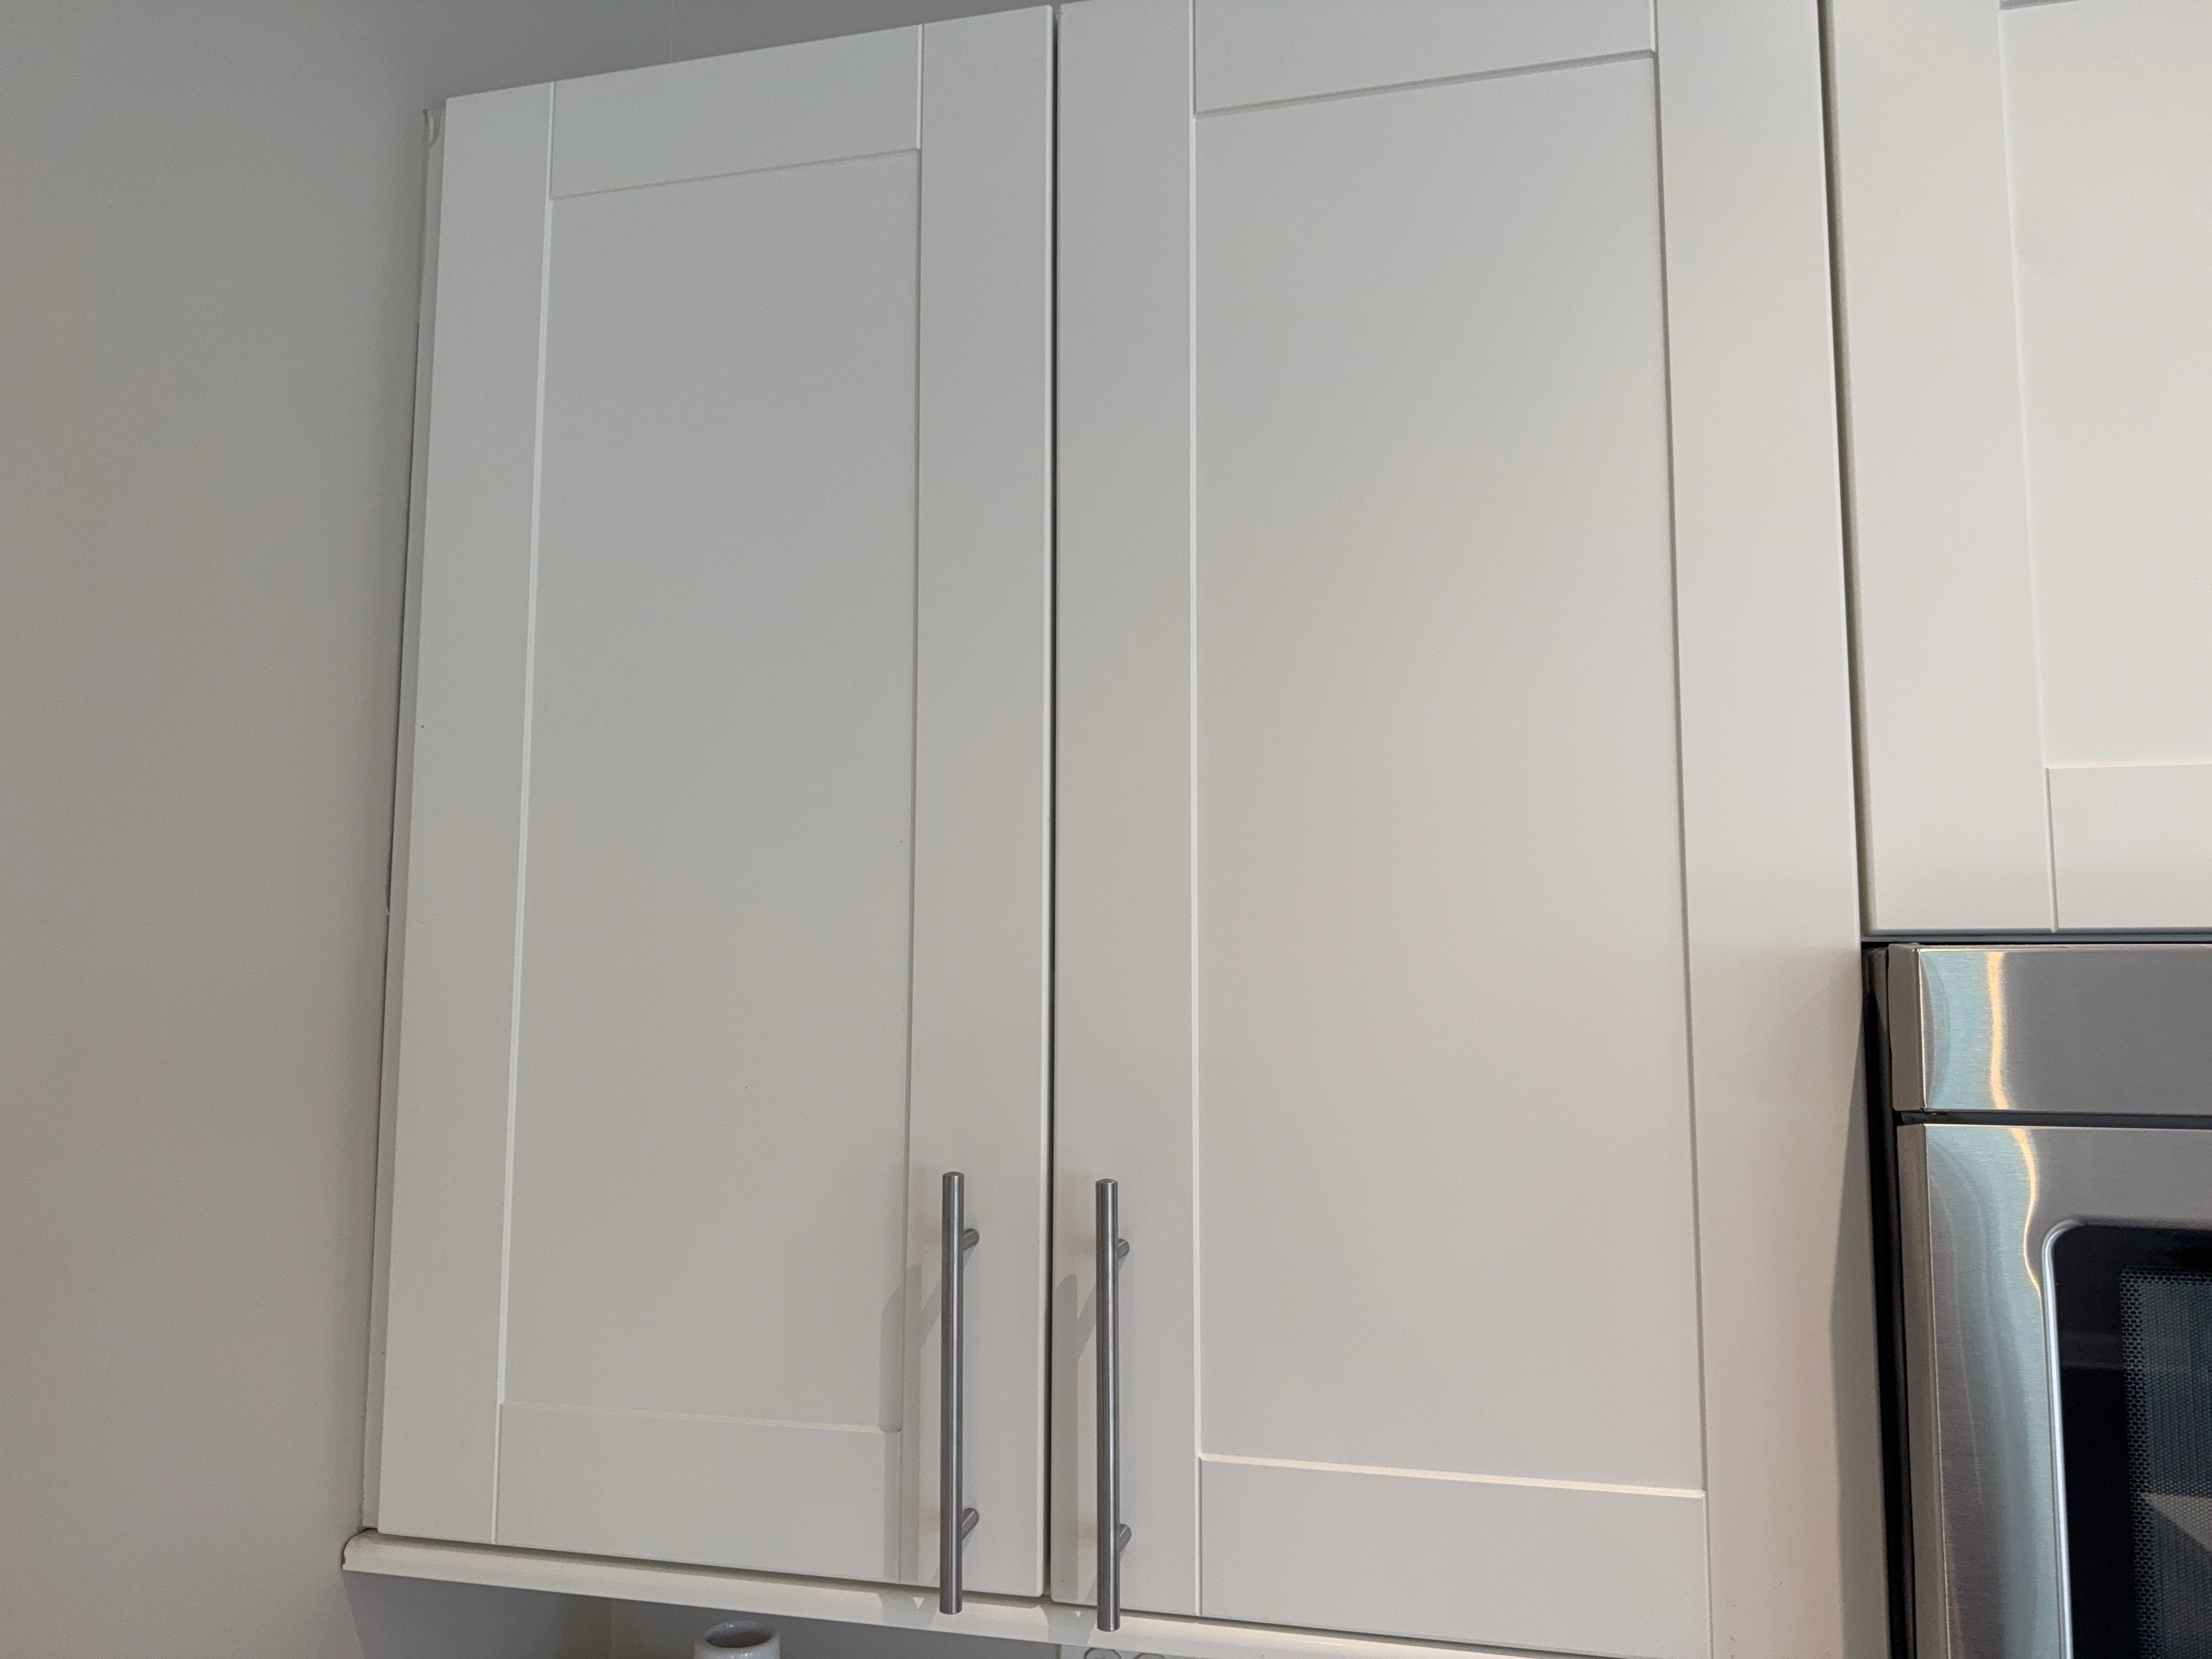 |
Material: Wood/Particle Board
Countertops
Inspected: Yes
The kitchen countertops were inspected, including the counter surfaces, the backsplash, and the visible seams and caulking at the sink and wall junctions.
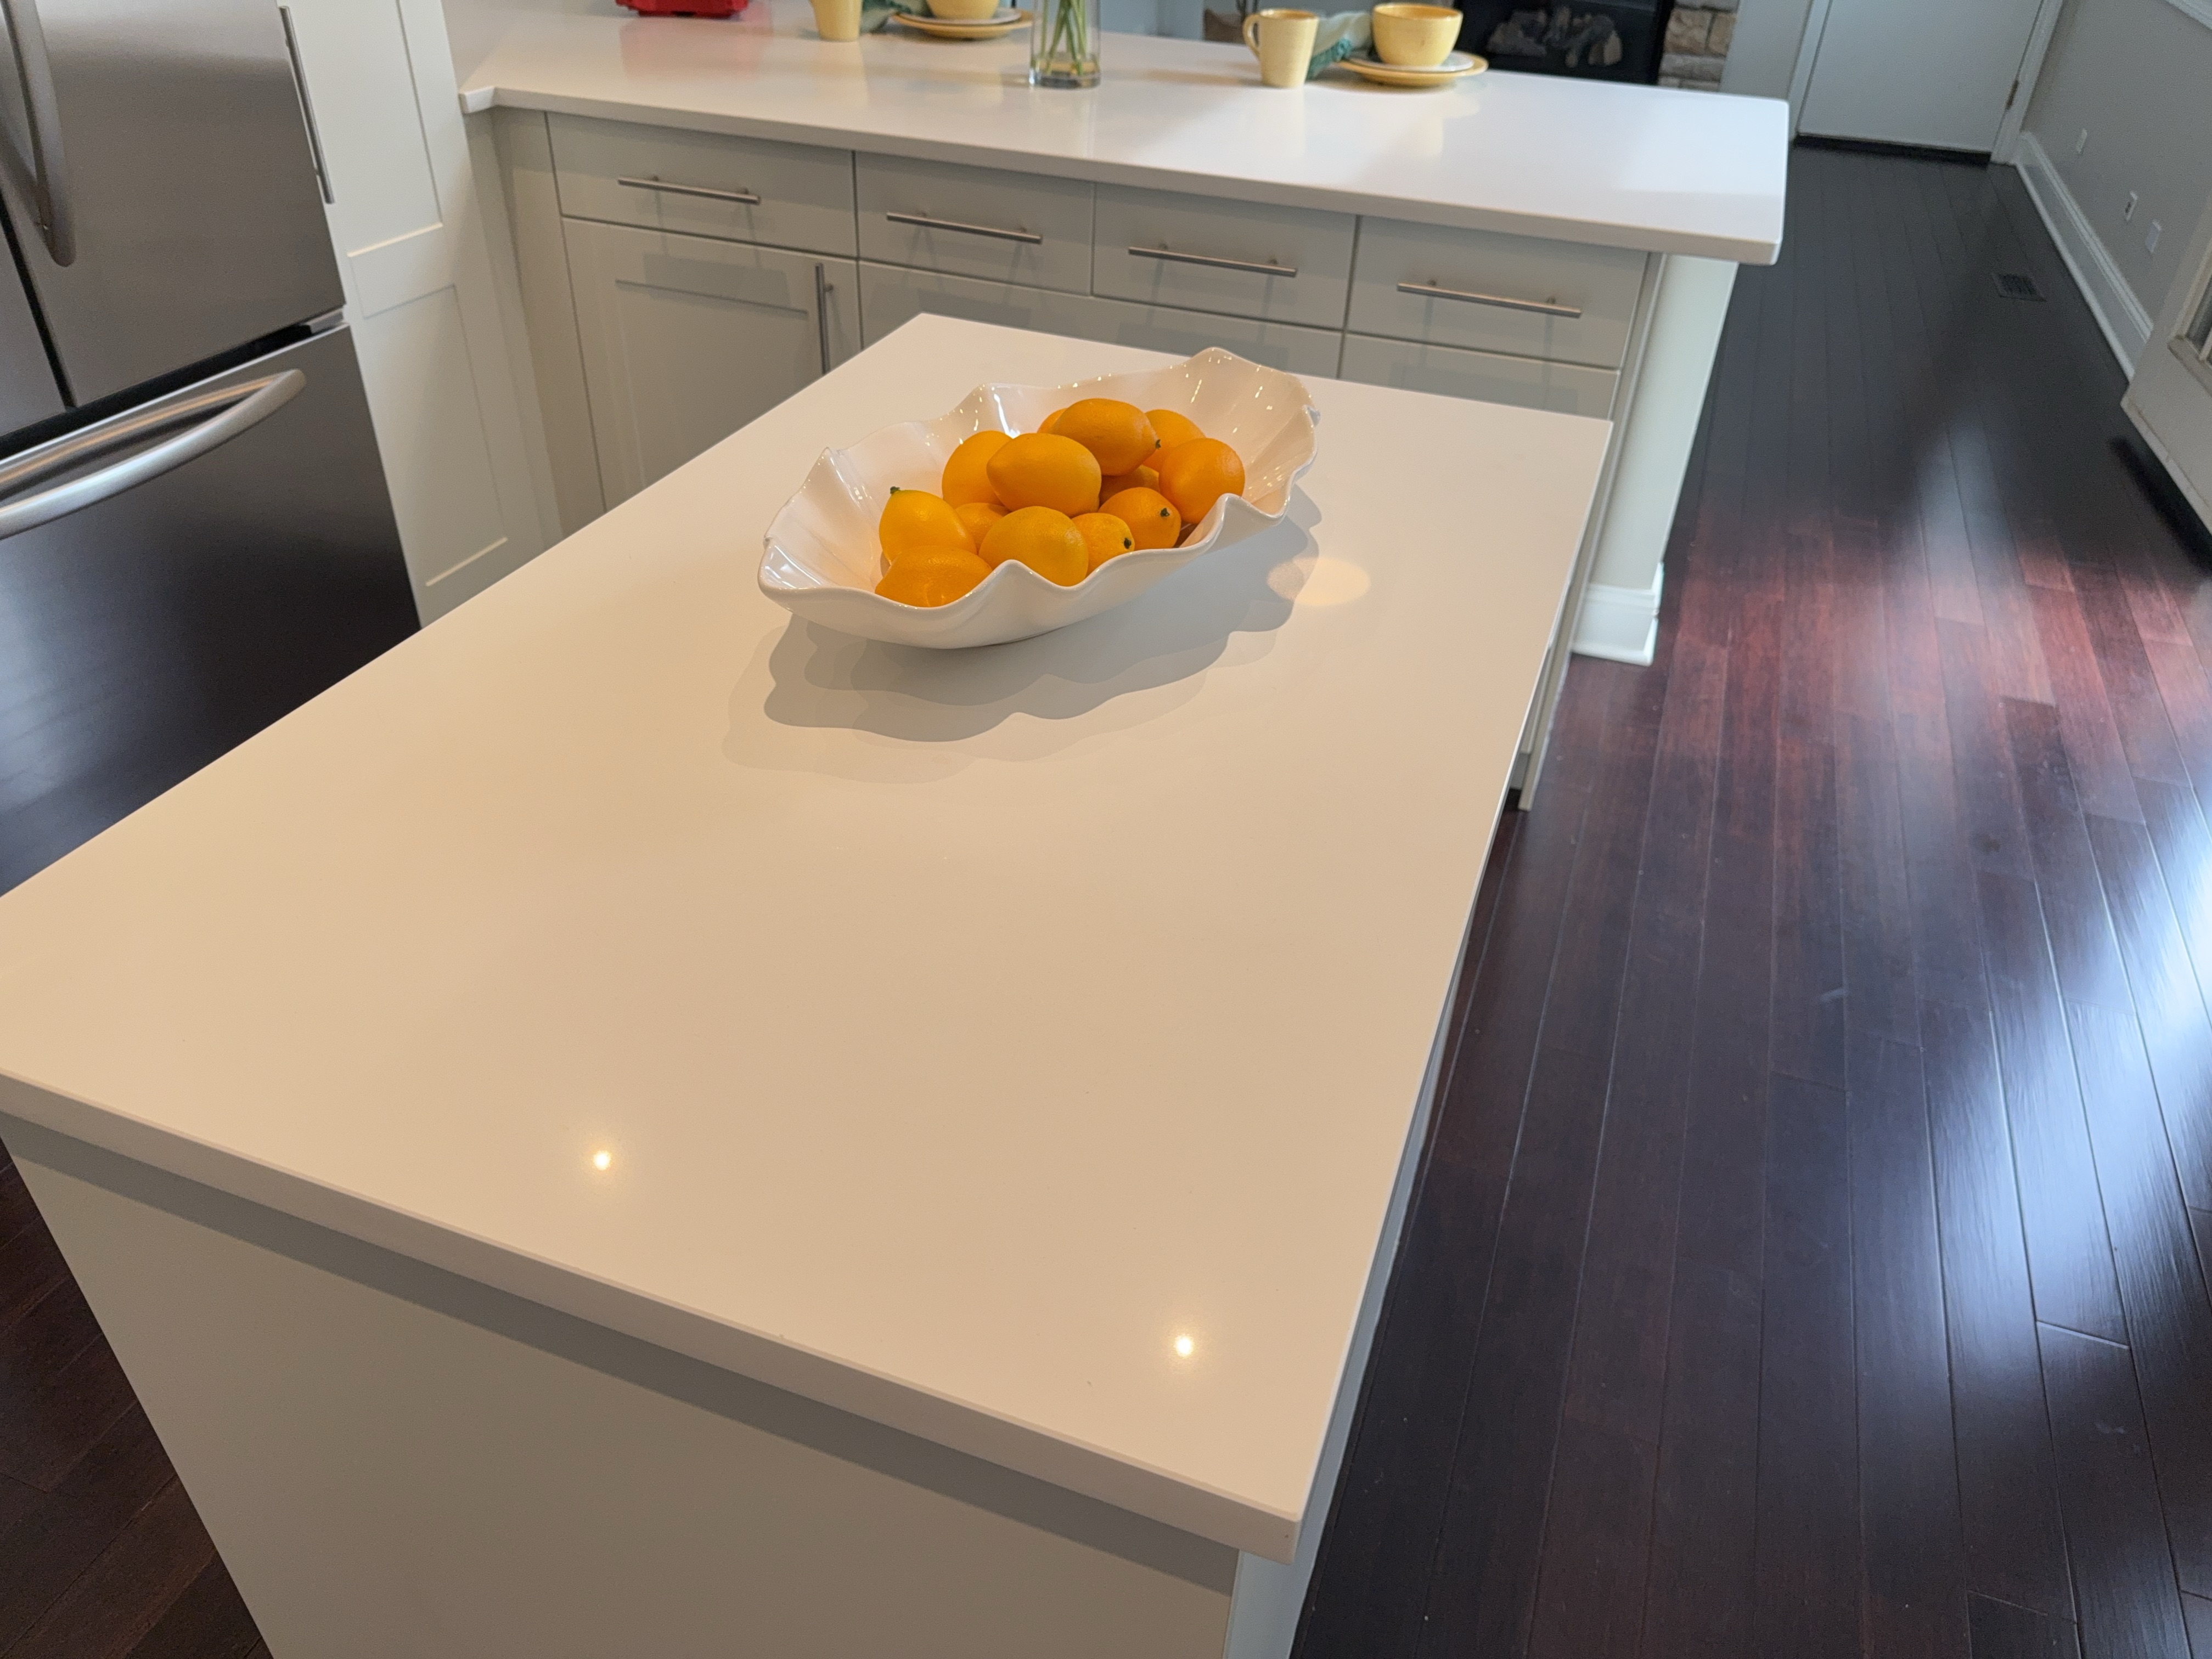 | 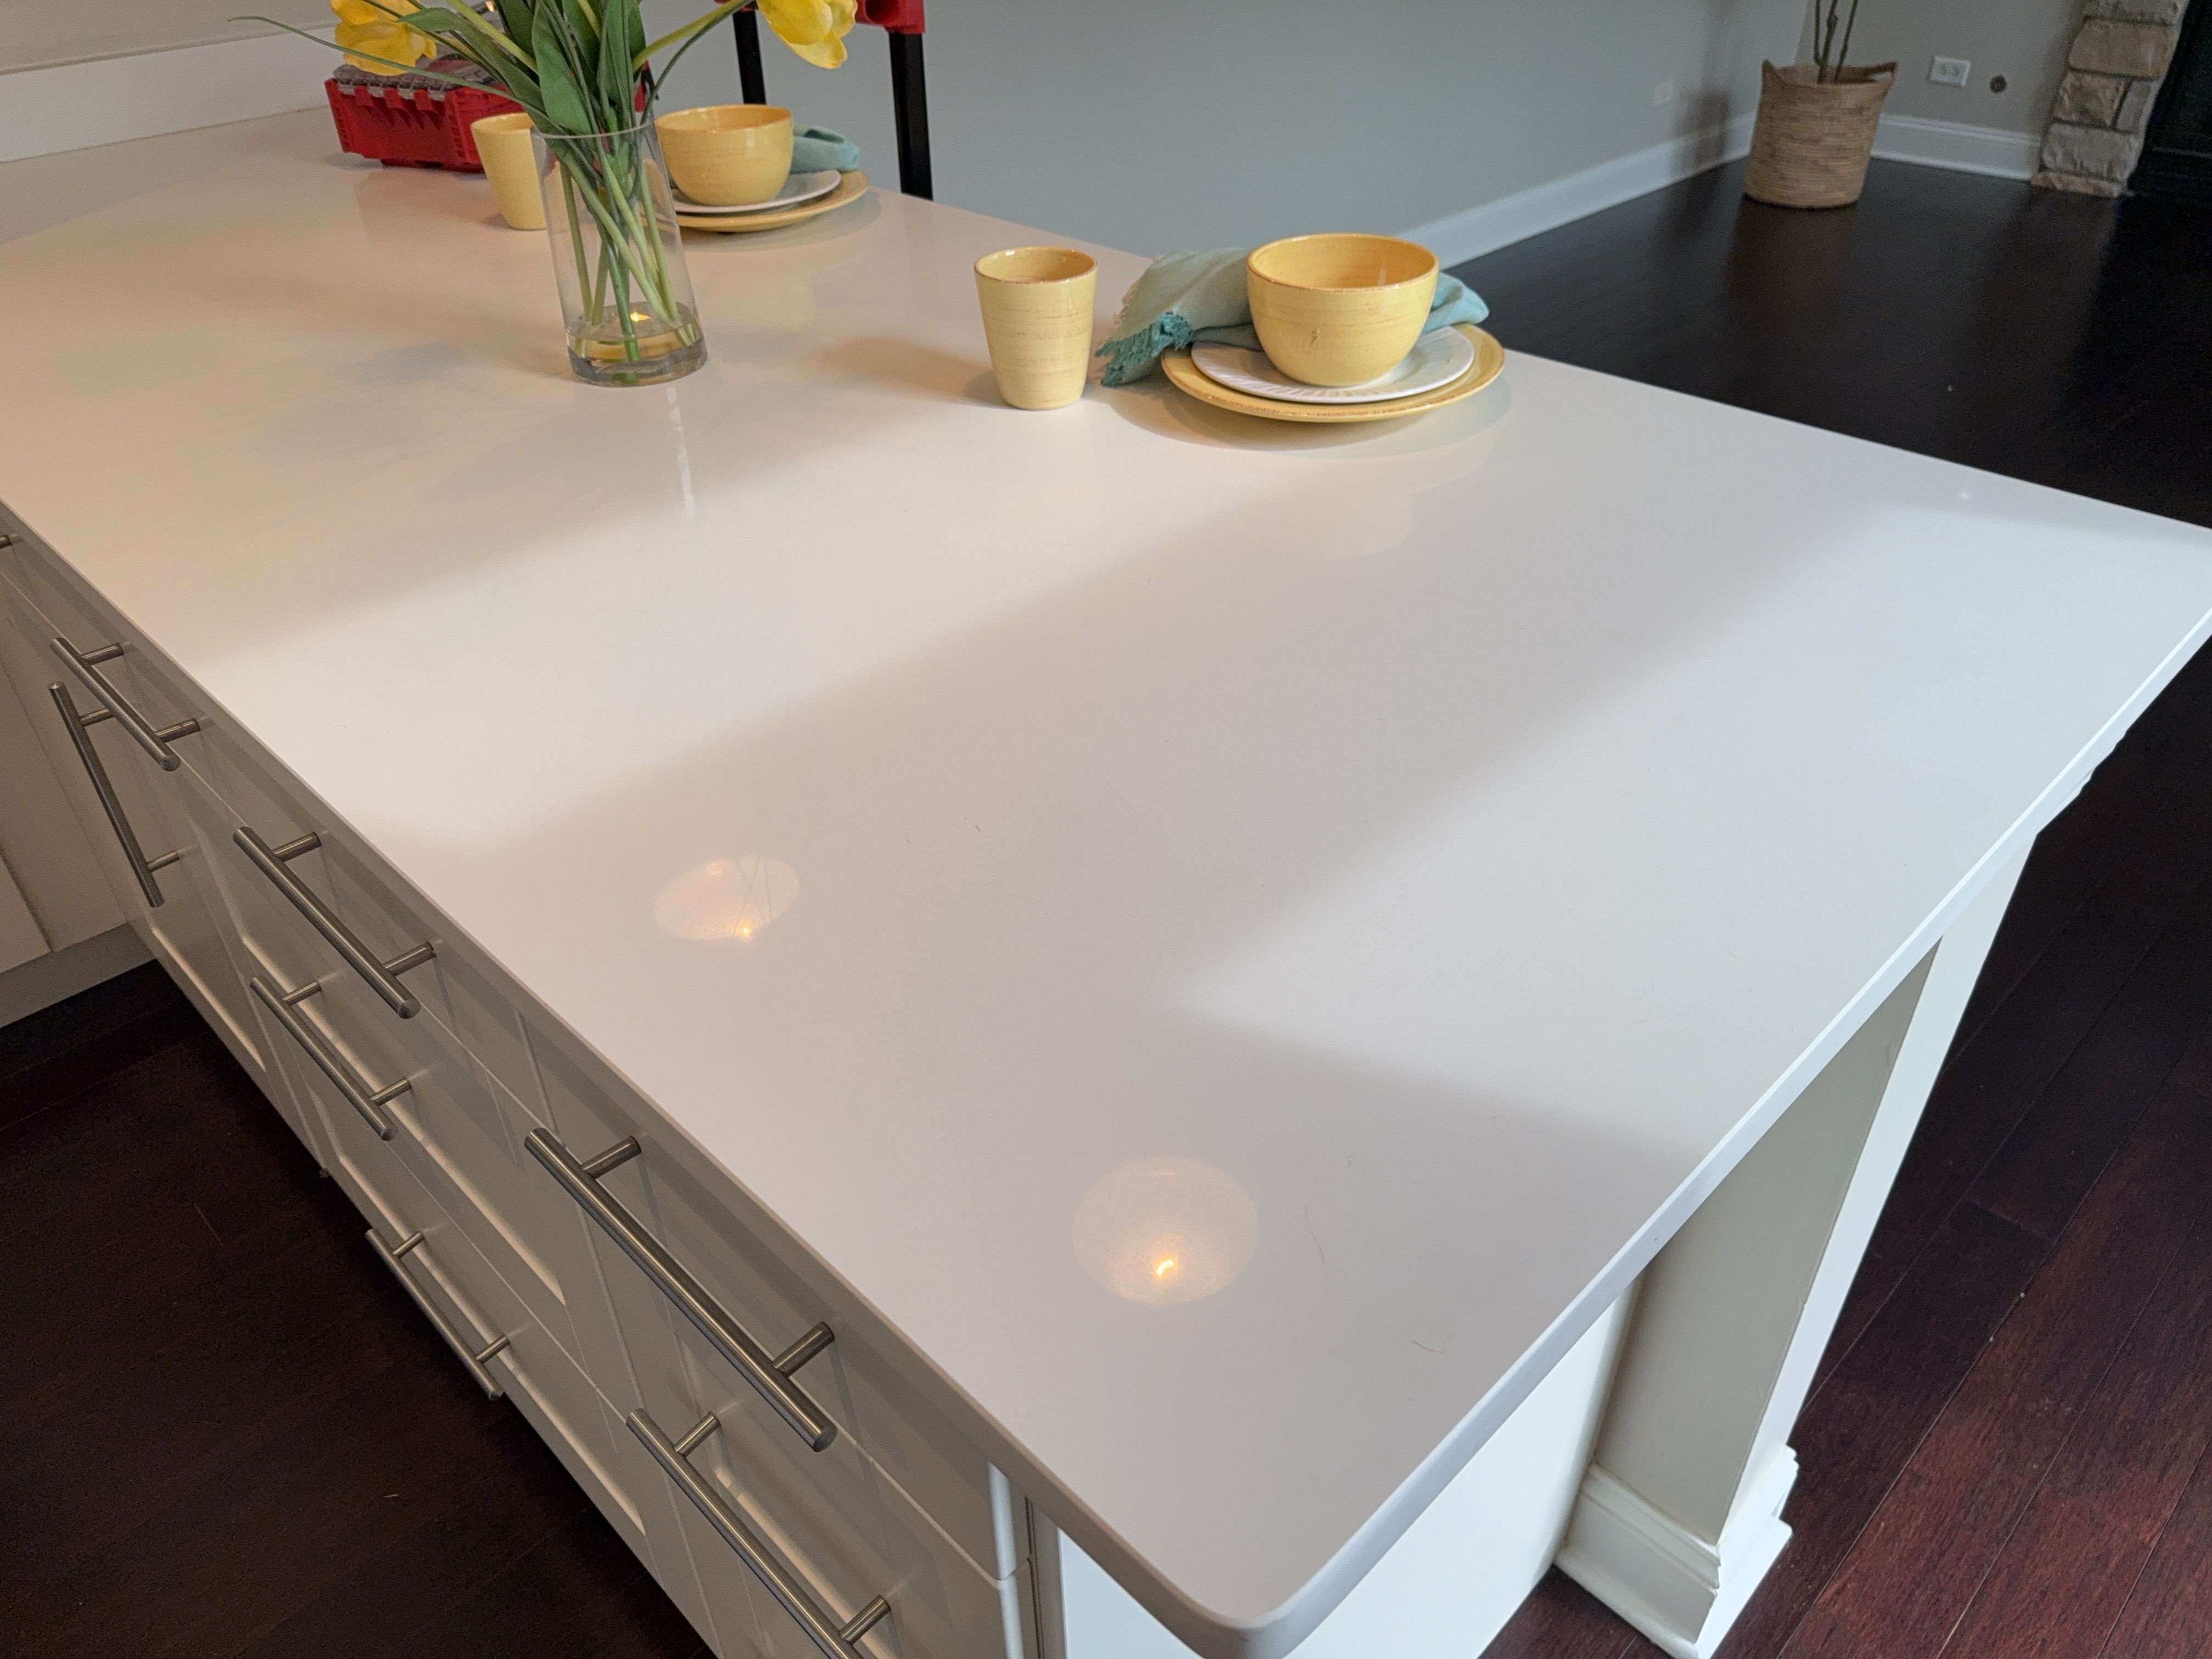 |
Material: Quartz
GFCI Receptacles Tested: Yes
Range/Cooktop
Inspected: Yes
The range and cooktop were inspected, including the cooking surface, the burners or elements, the controls, and the anti-tip provision where visible.
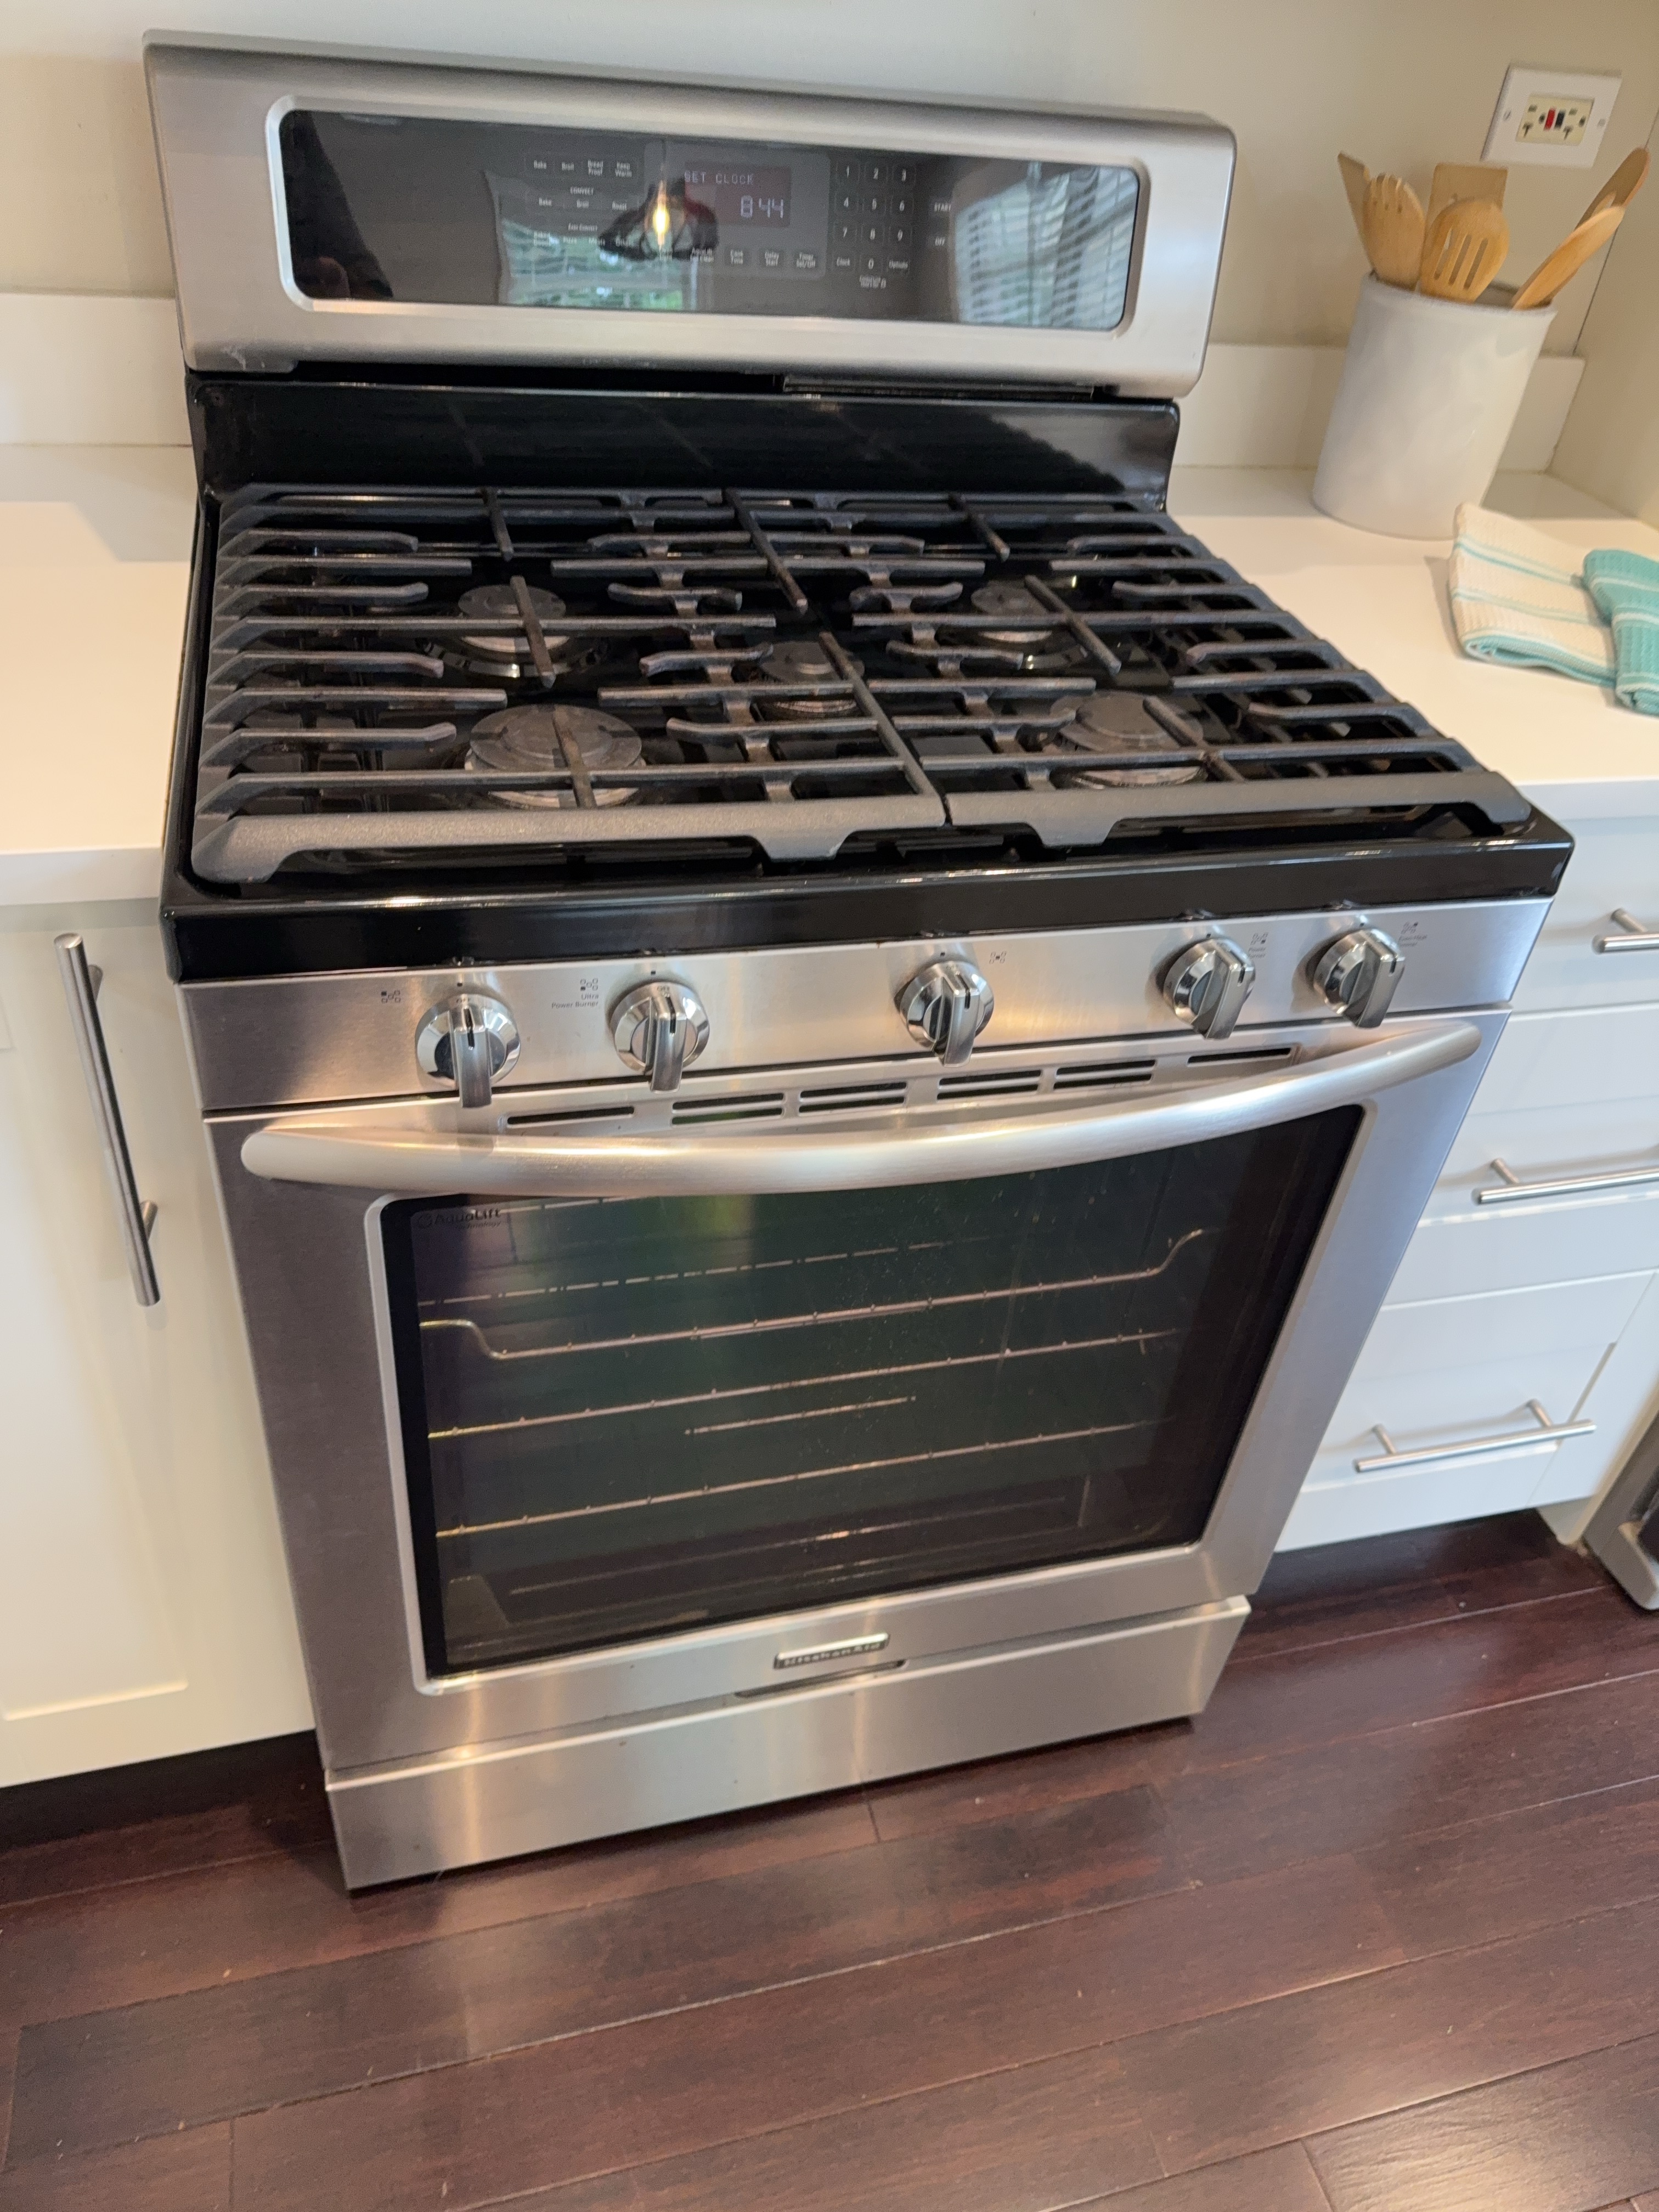 | 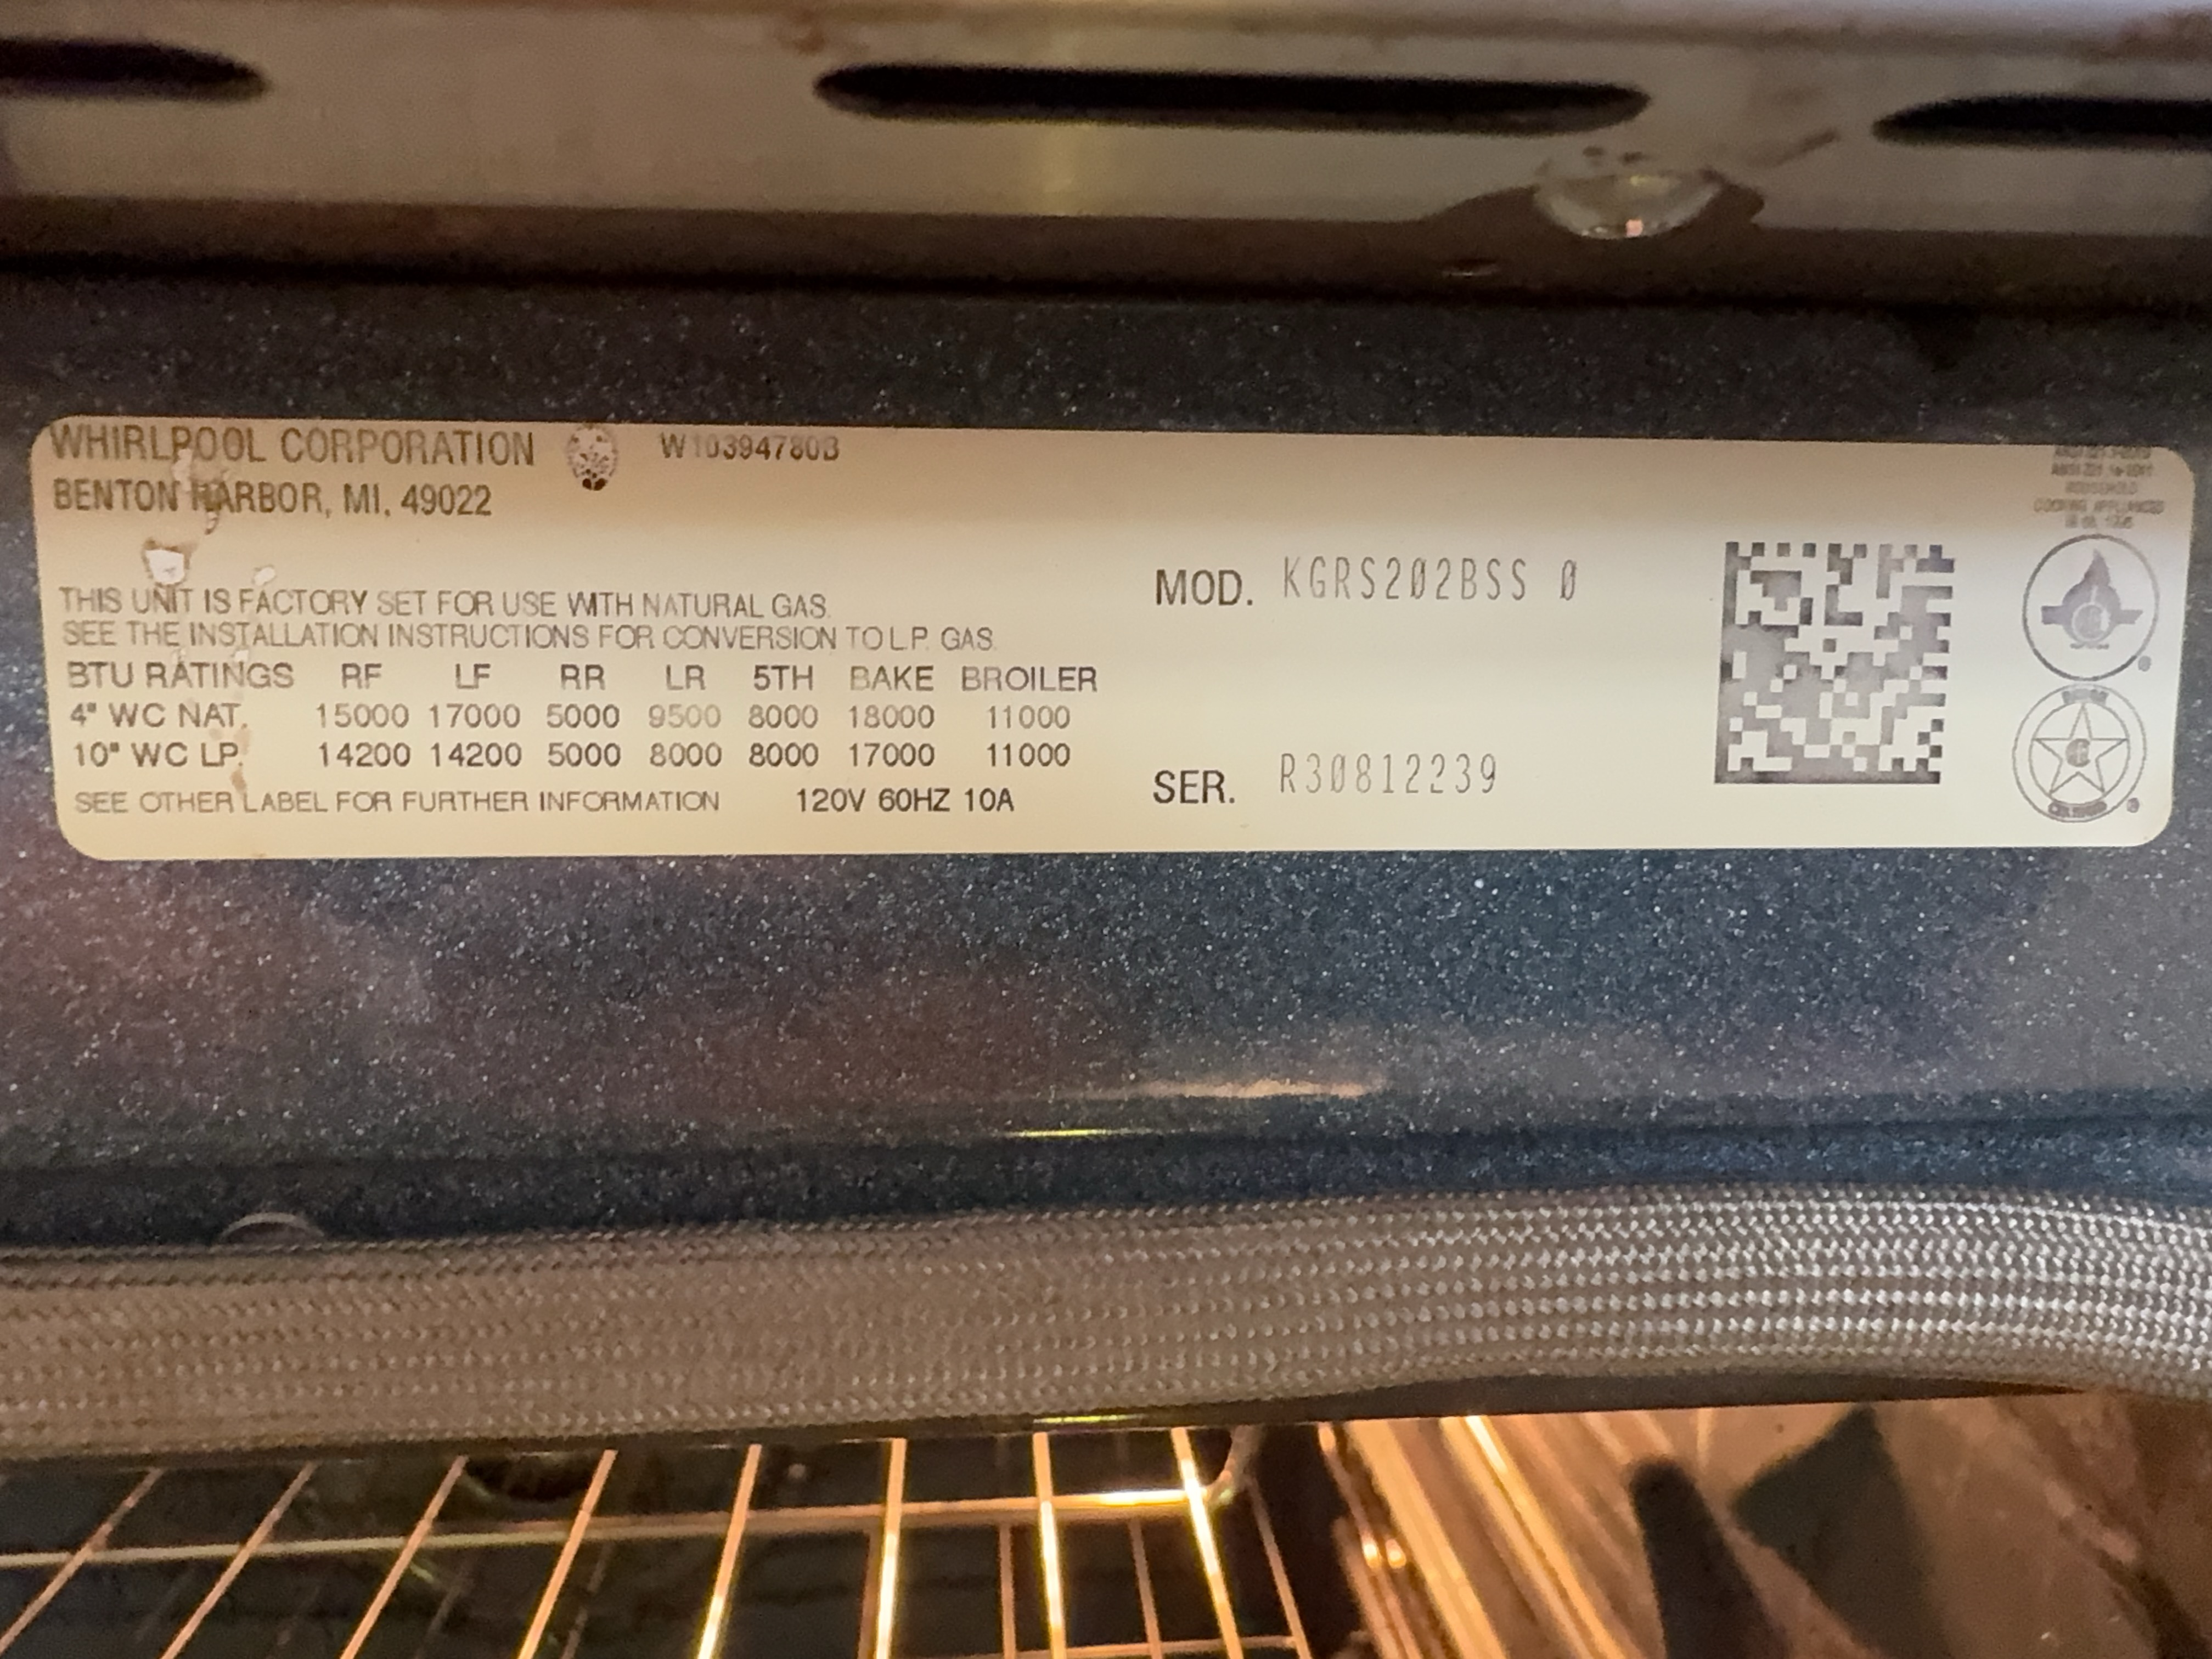 |
Range/Cooktop Brand: Kitchenaid
Range Type: Gas range
Typical Service Life: 15 years
Date of Manufacture: 2013 likely
The range was not fastened to the floor/wall. For important safety reasons, an approved anti-tip device should be installed by qualified personnel.
.jpg) | 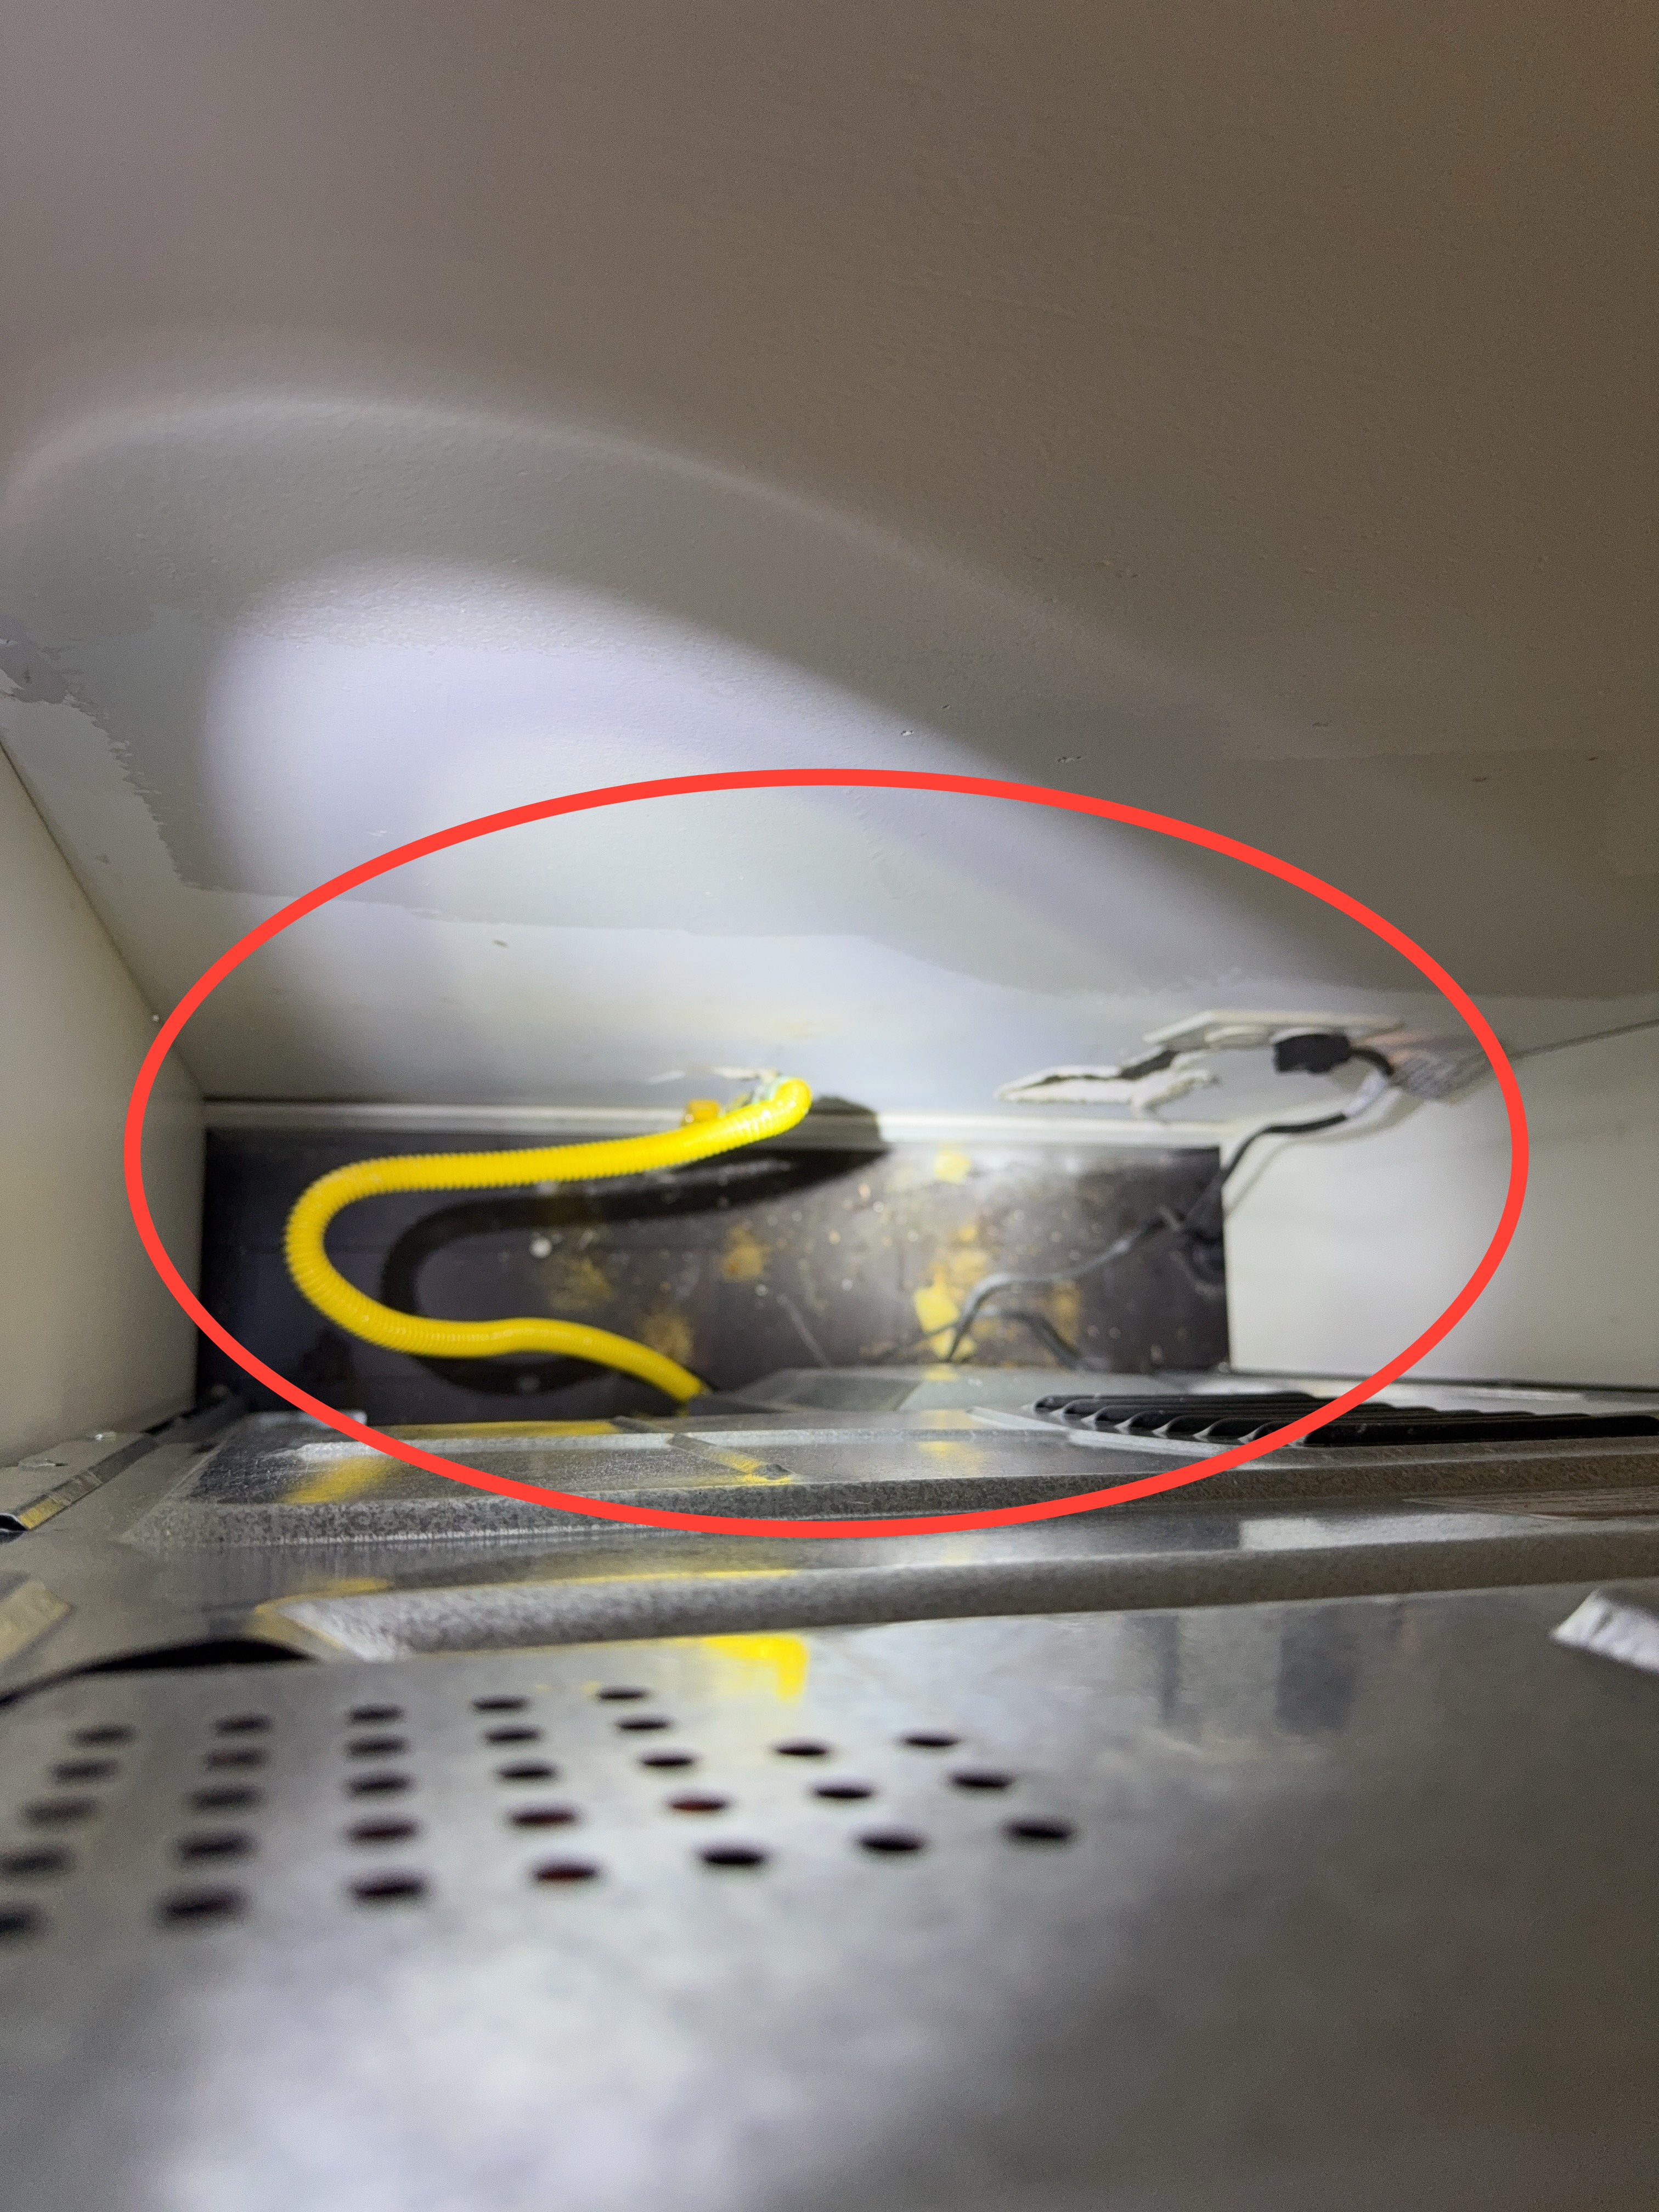 |
Range Hood / Ventilation
Inspected: Yes
The range hood and kitchen ventilation were inspected, including the hood body, the filters, the controls, and the visible ducting and exhaust termination where accessible.
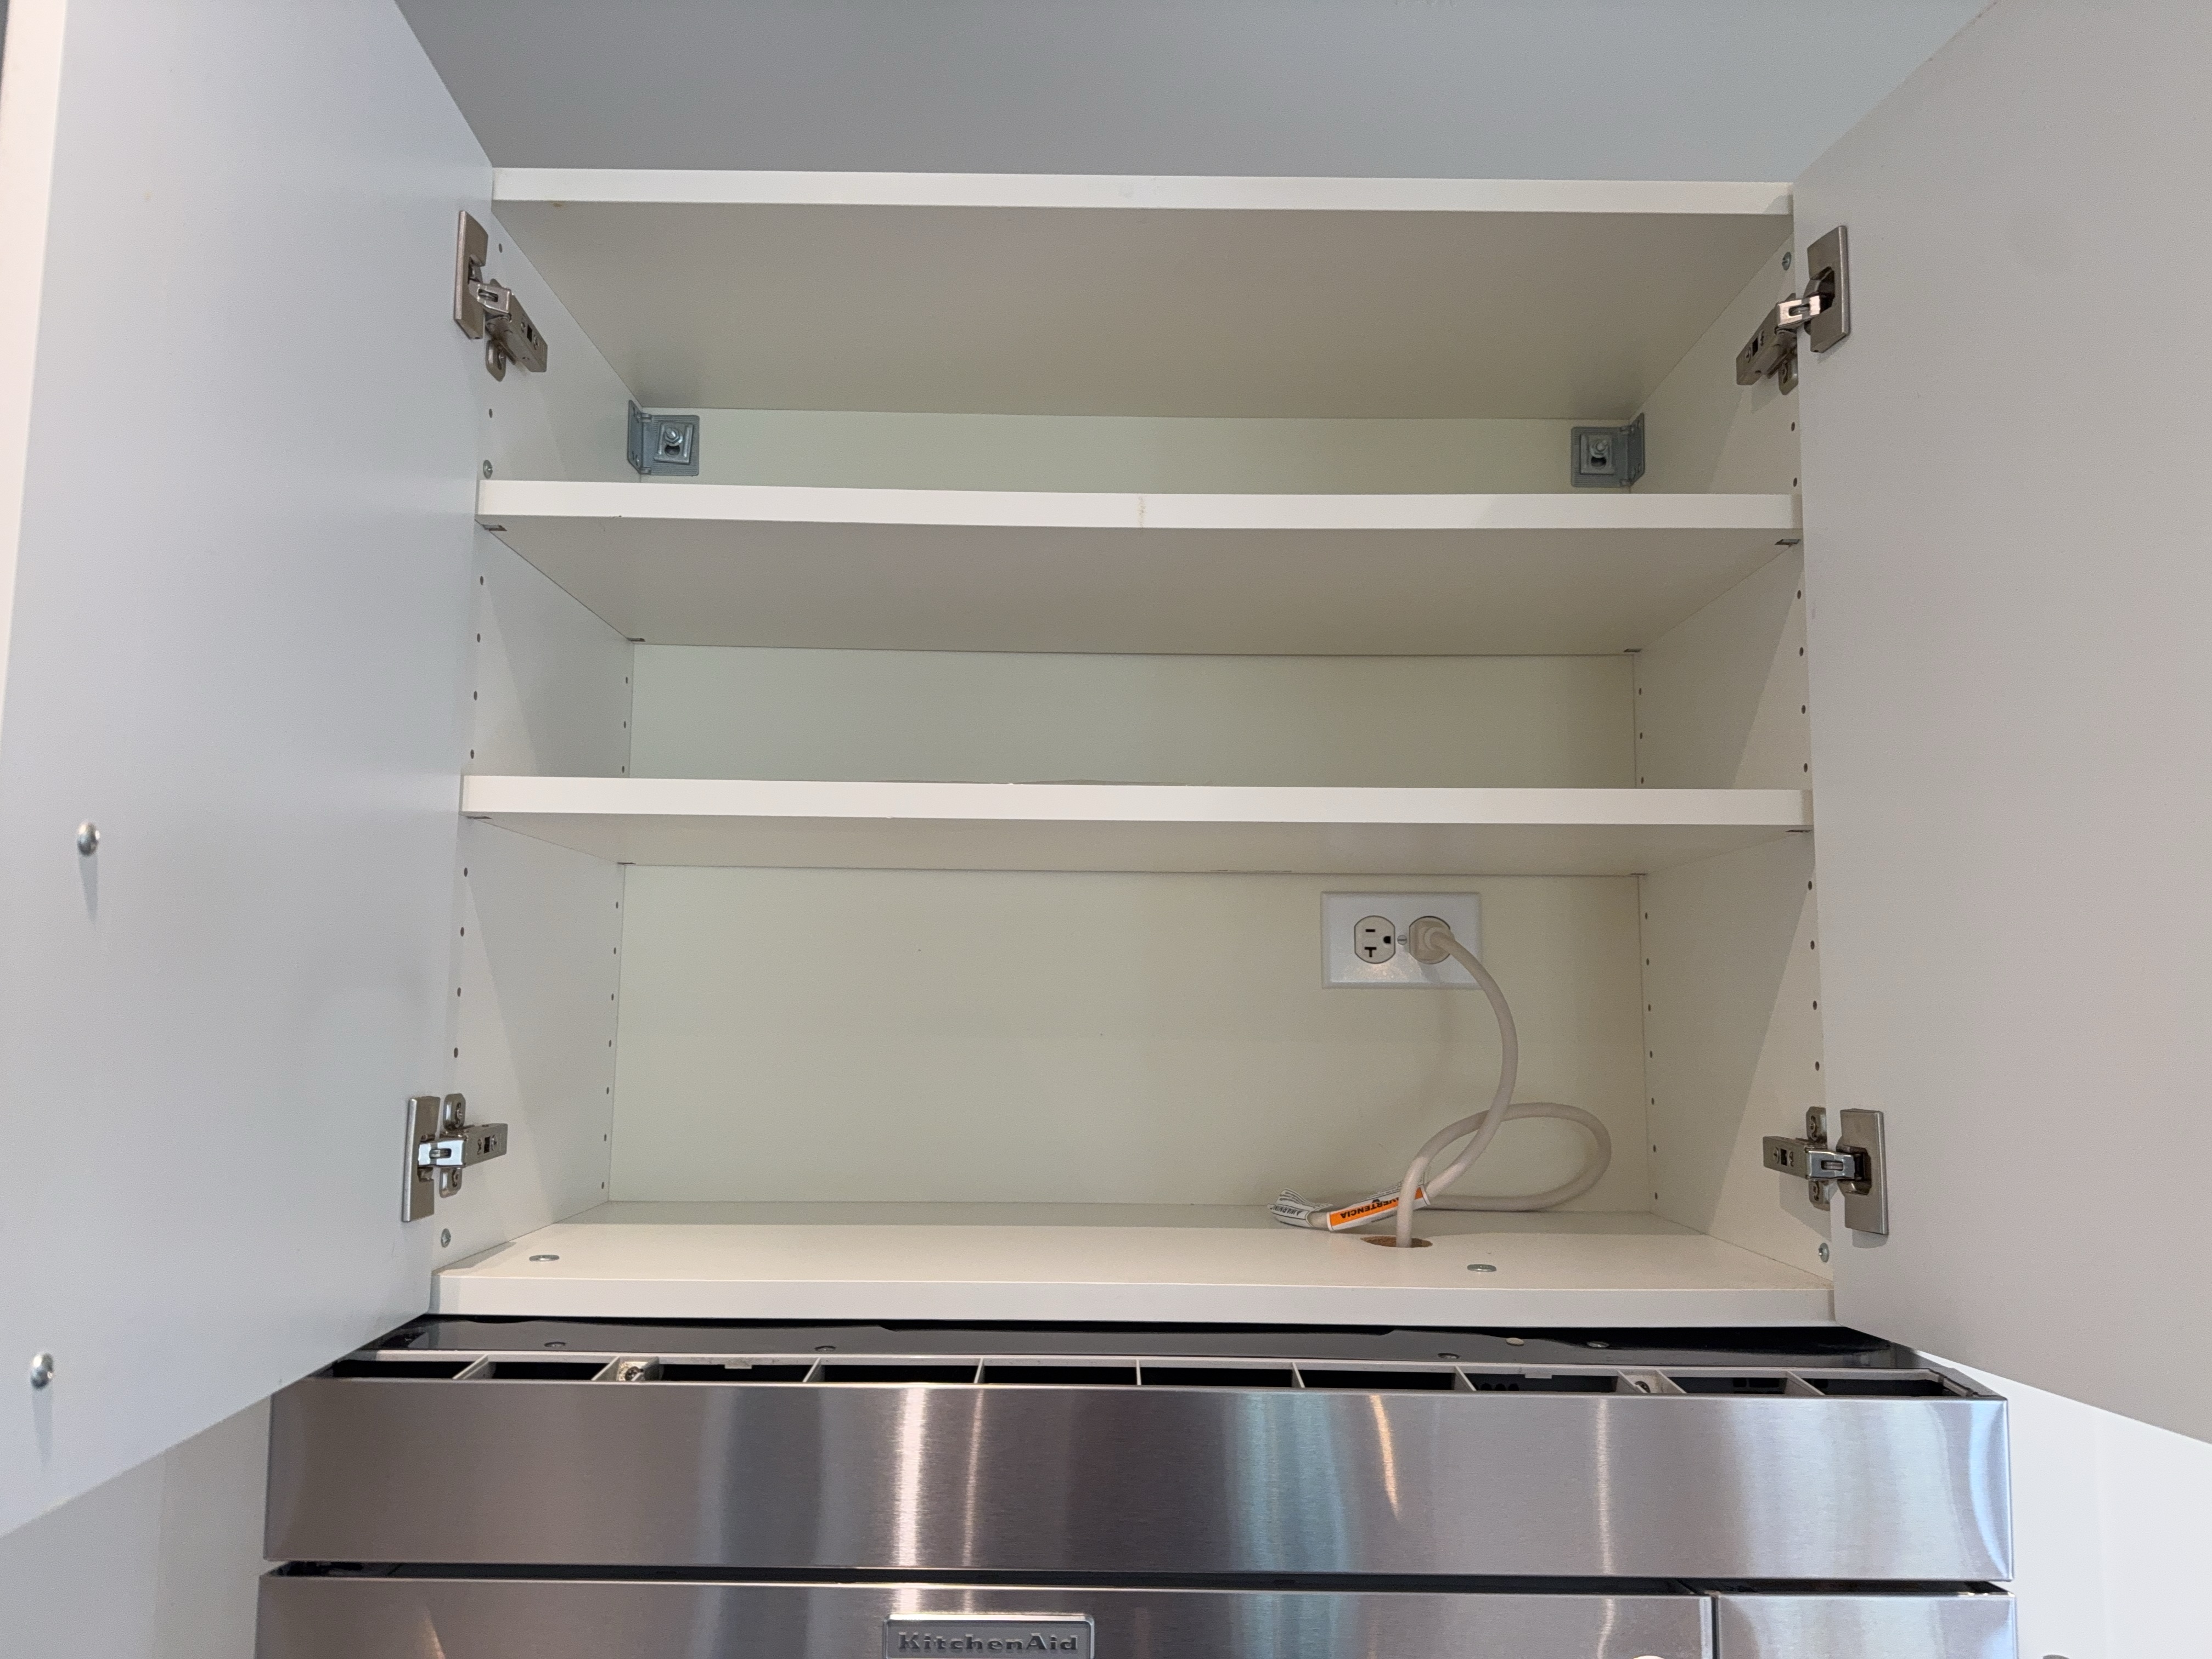
Ventilation exhaust type: Recirculating w/cleanable filters
Configuration: Built-in w/ Microwave
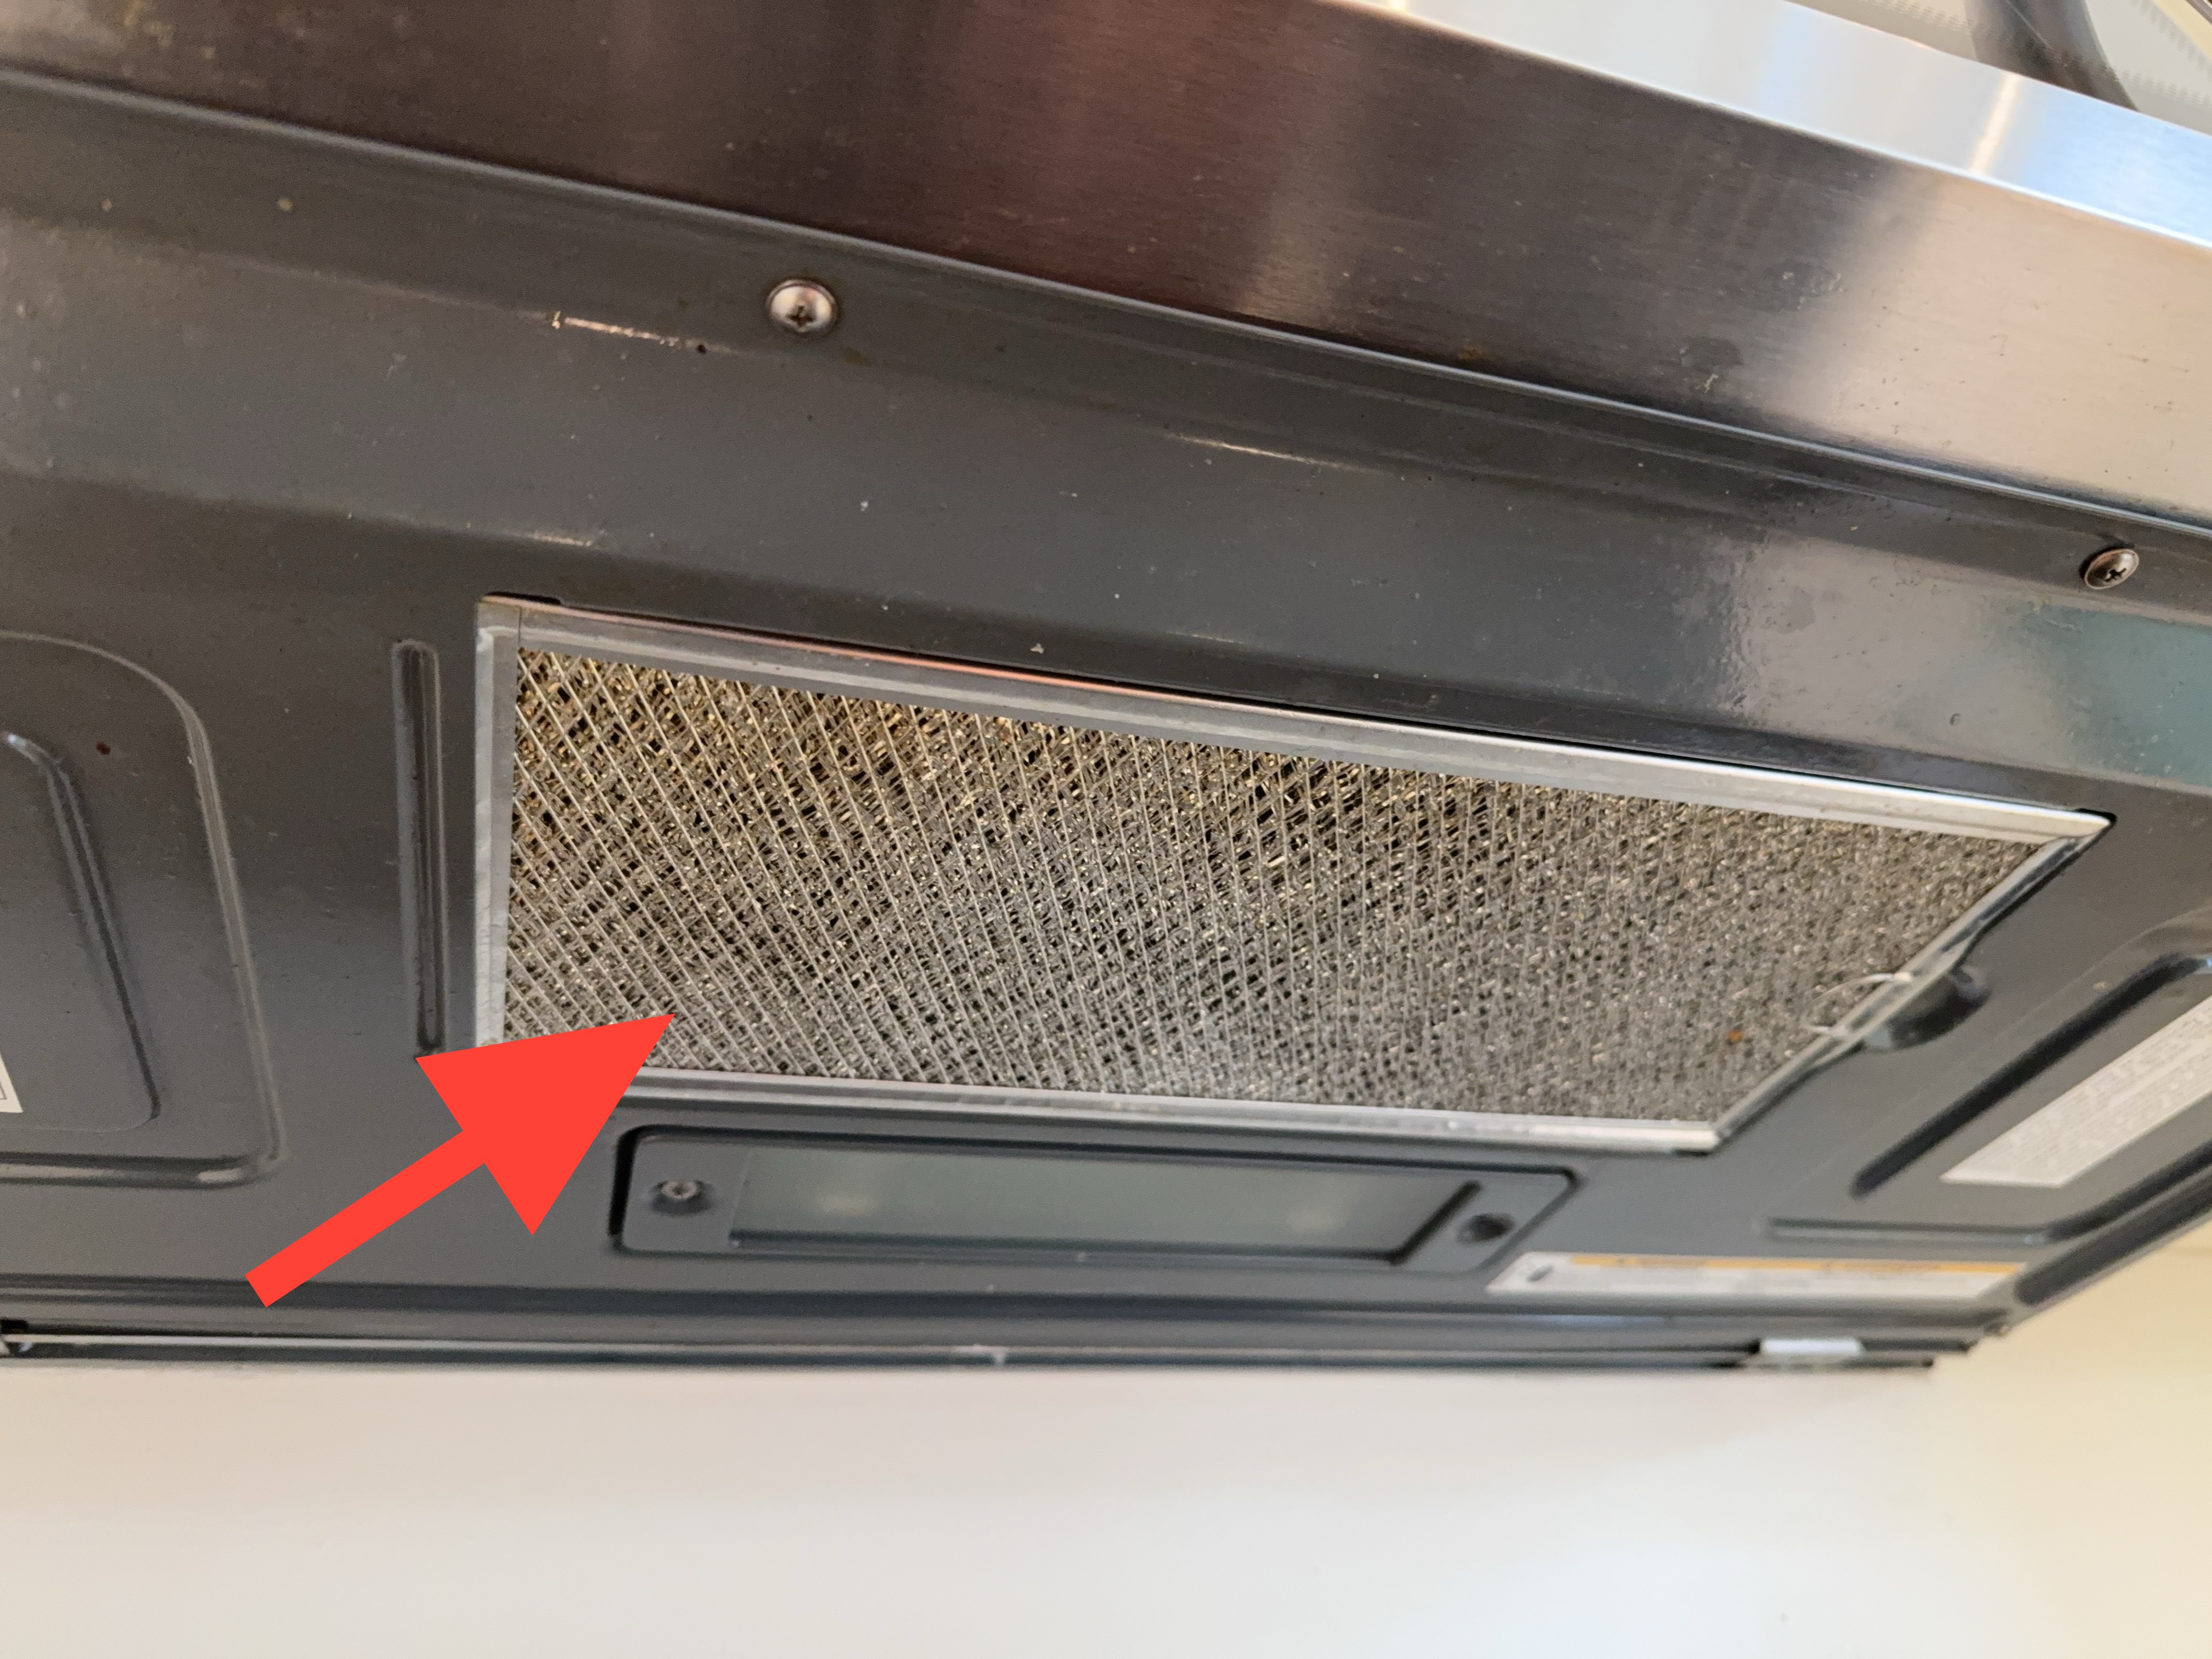
The filter should be cleaned or replaced periodically to maintain proper airflow and reduce grease buildup. A typical maintenance interval is every 1-3 months depending on cooking frequency.
Microwave
Inspected: Yes
The microwave was inspected, including the cabinet, the door and latch, the interior, and the controls.
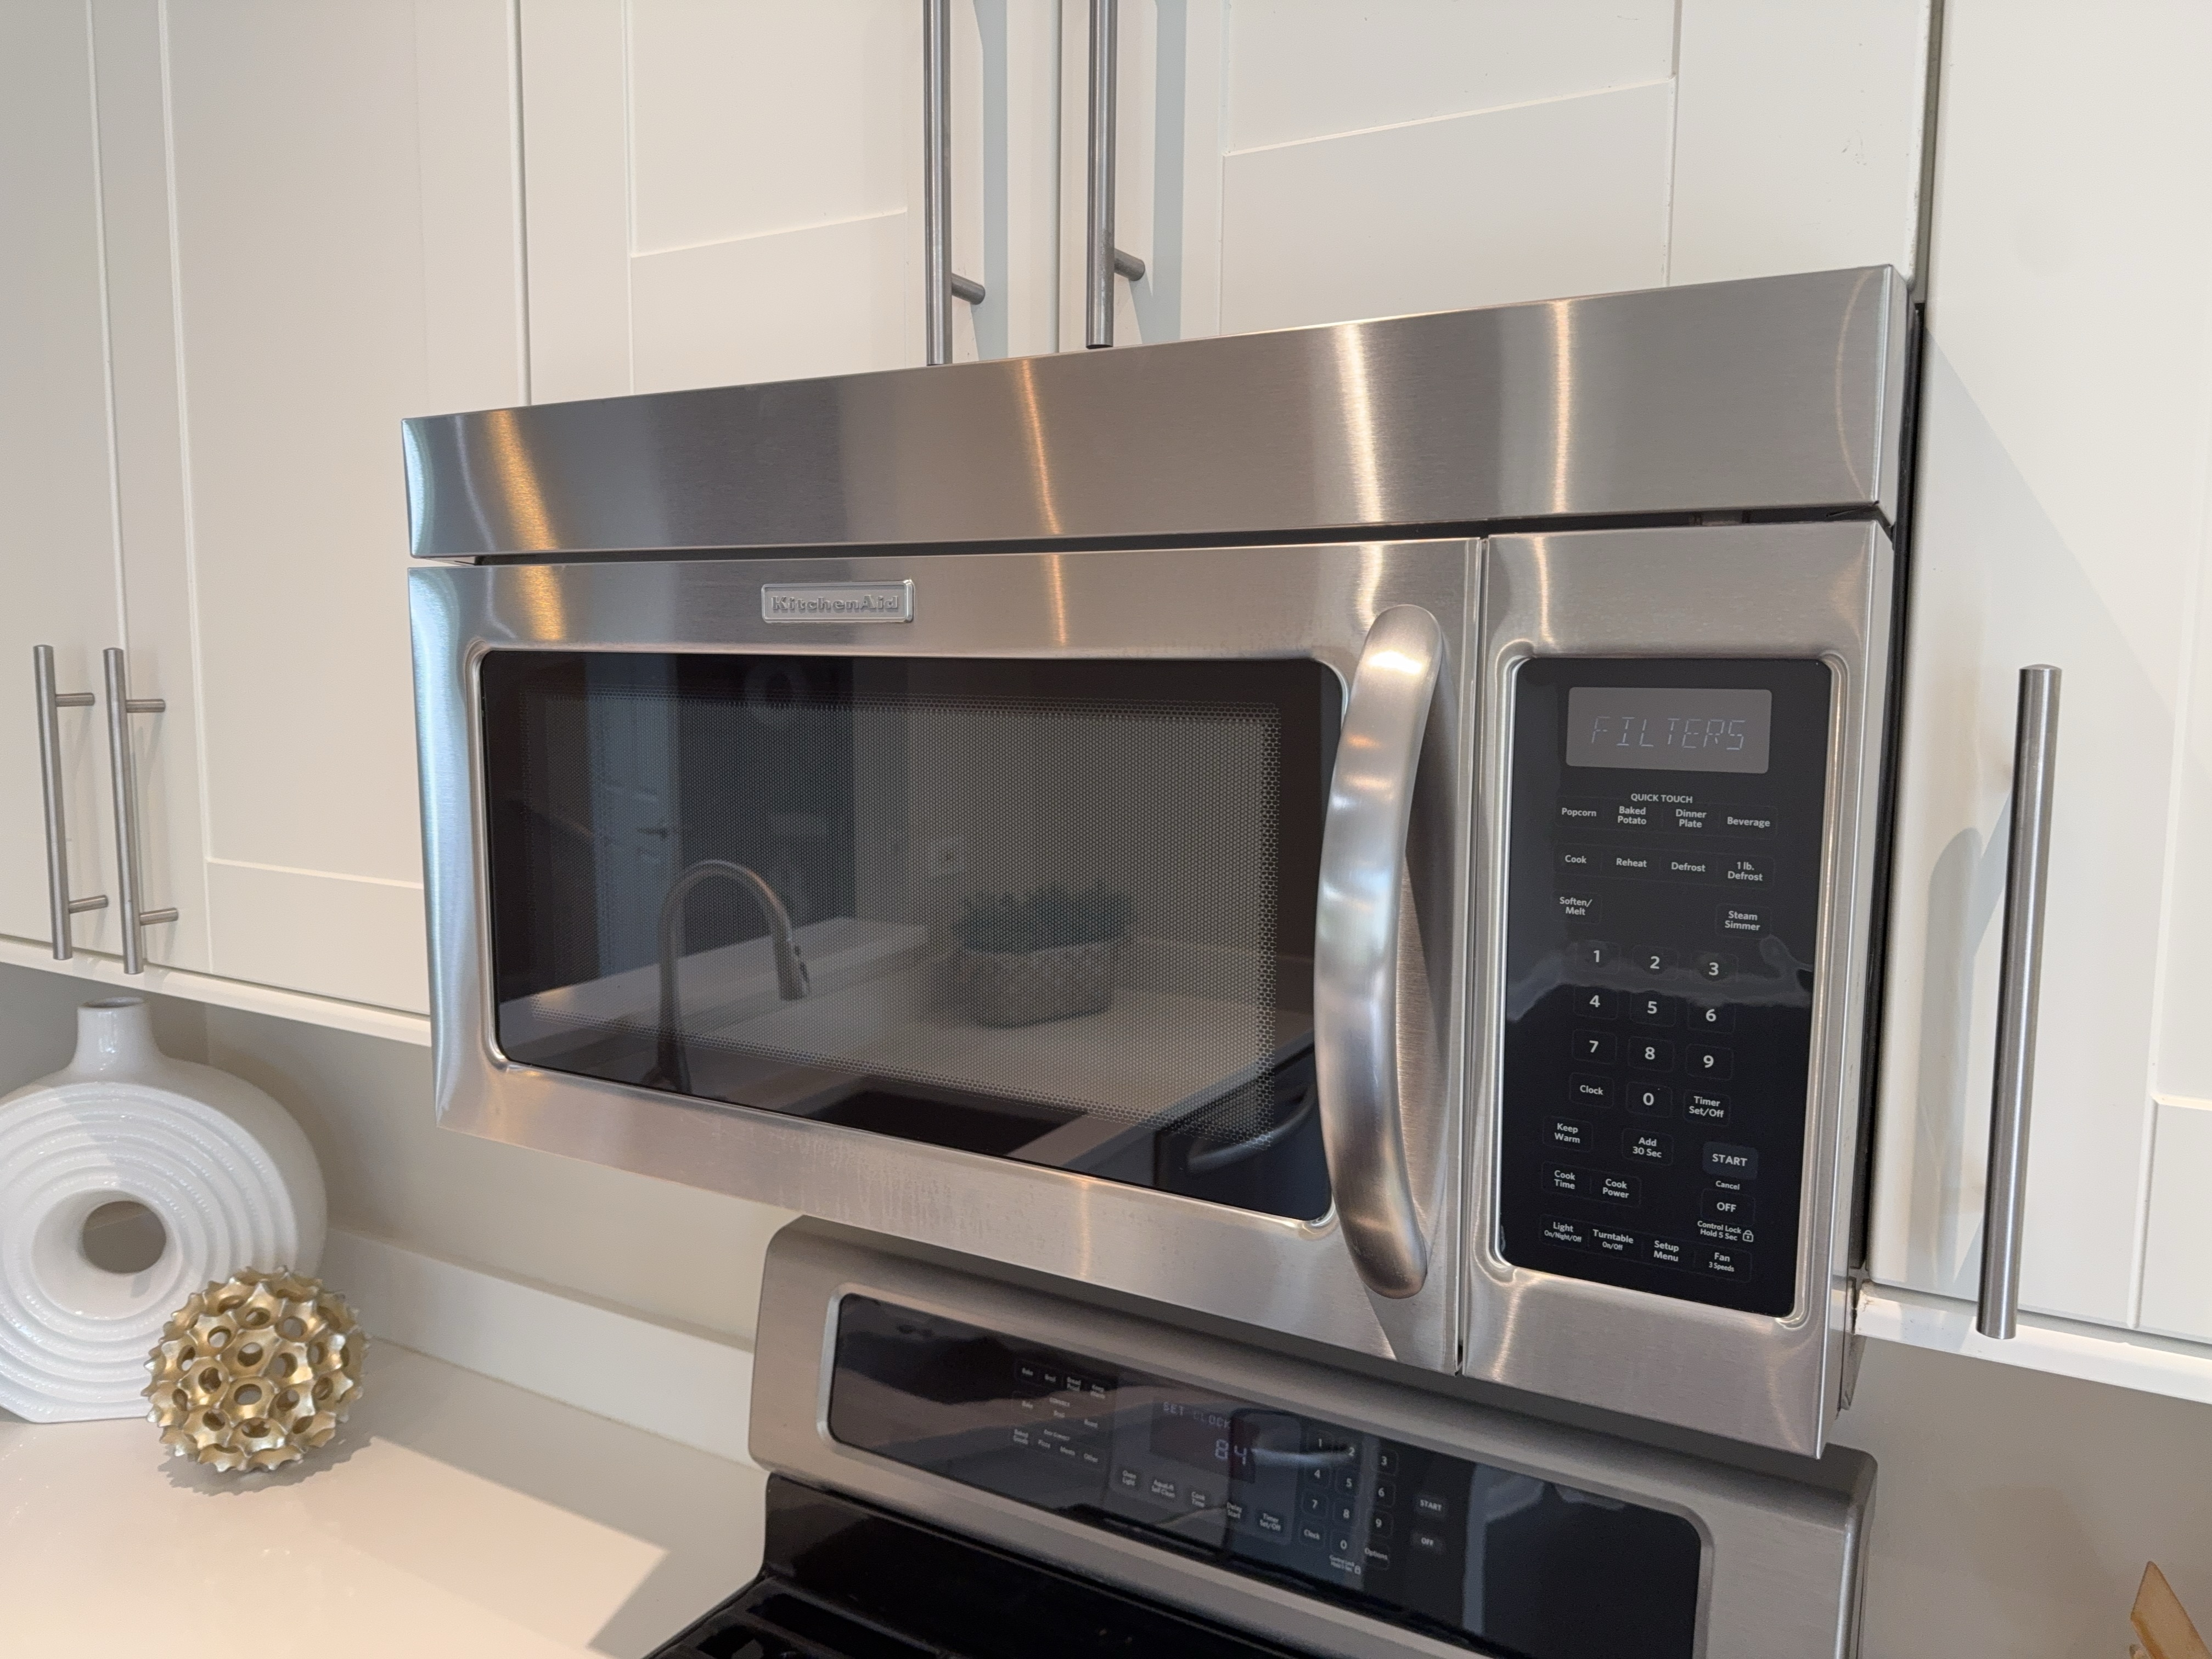 |  |
Microwave Brand: Kitchenaid
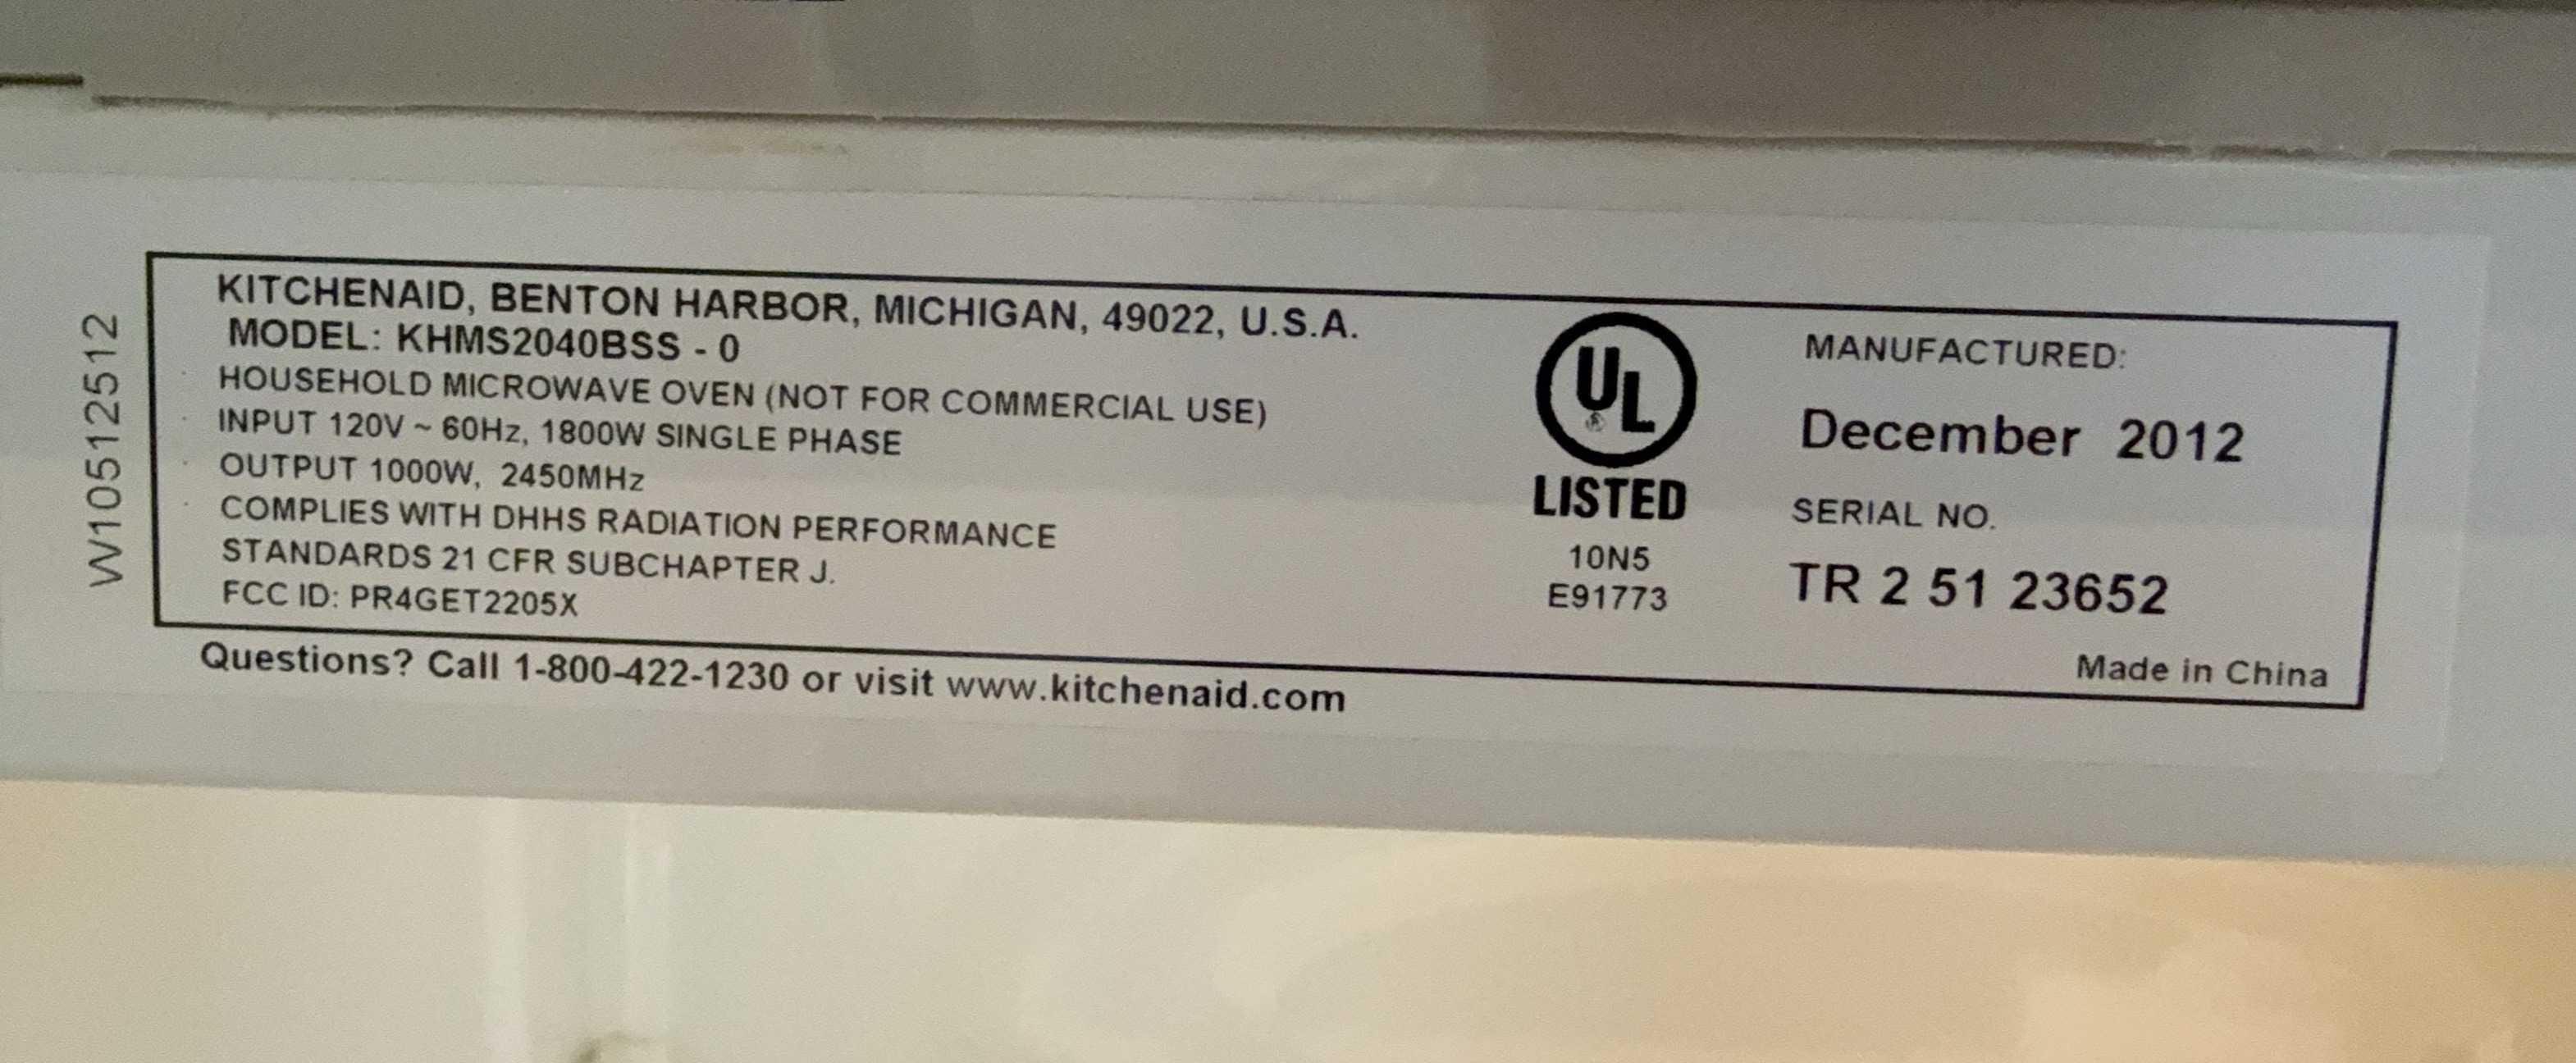
Typical Service Life: 9 years
Date of Manufacture: 2012
The microwave is approaching or exceeding its typical service life expectancy. While the unit may continue to function, an increased likelihood of failure should be anticipated. Budgeting for replacement in the near term is recommended.
Oven
Inspected: Yes
Oven Type: Gas-fired
Typical Service Life: 10 to 18 years
Refrigerator
Inspected: Yes
The refrigerator was inspected, including the cabinet, the door seals, the interior compartments, and the visible water supply connection where present.
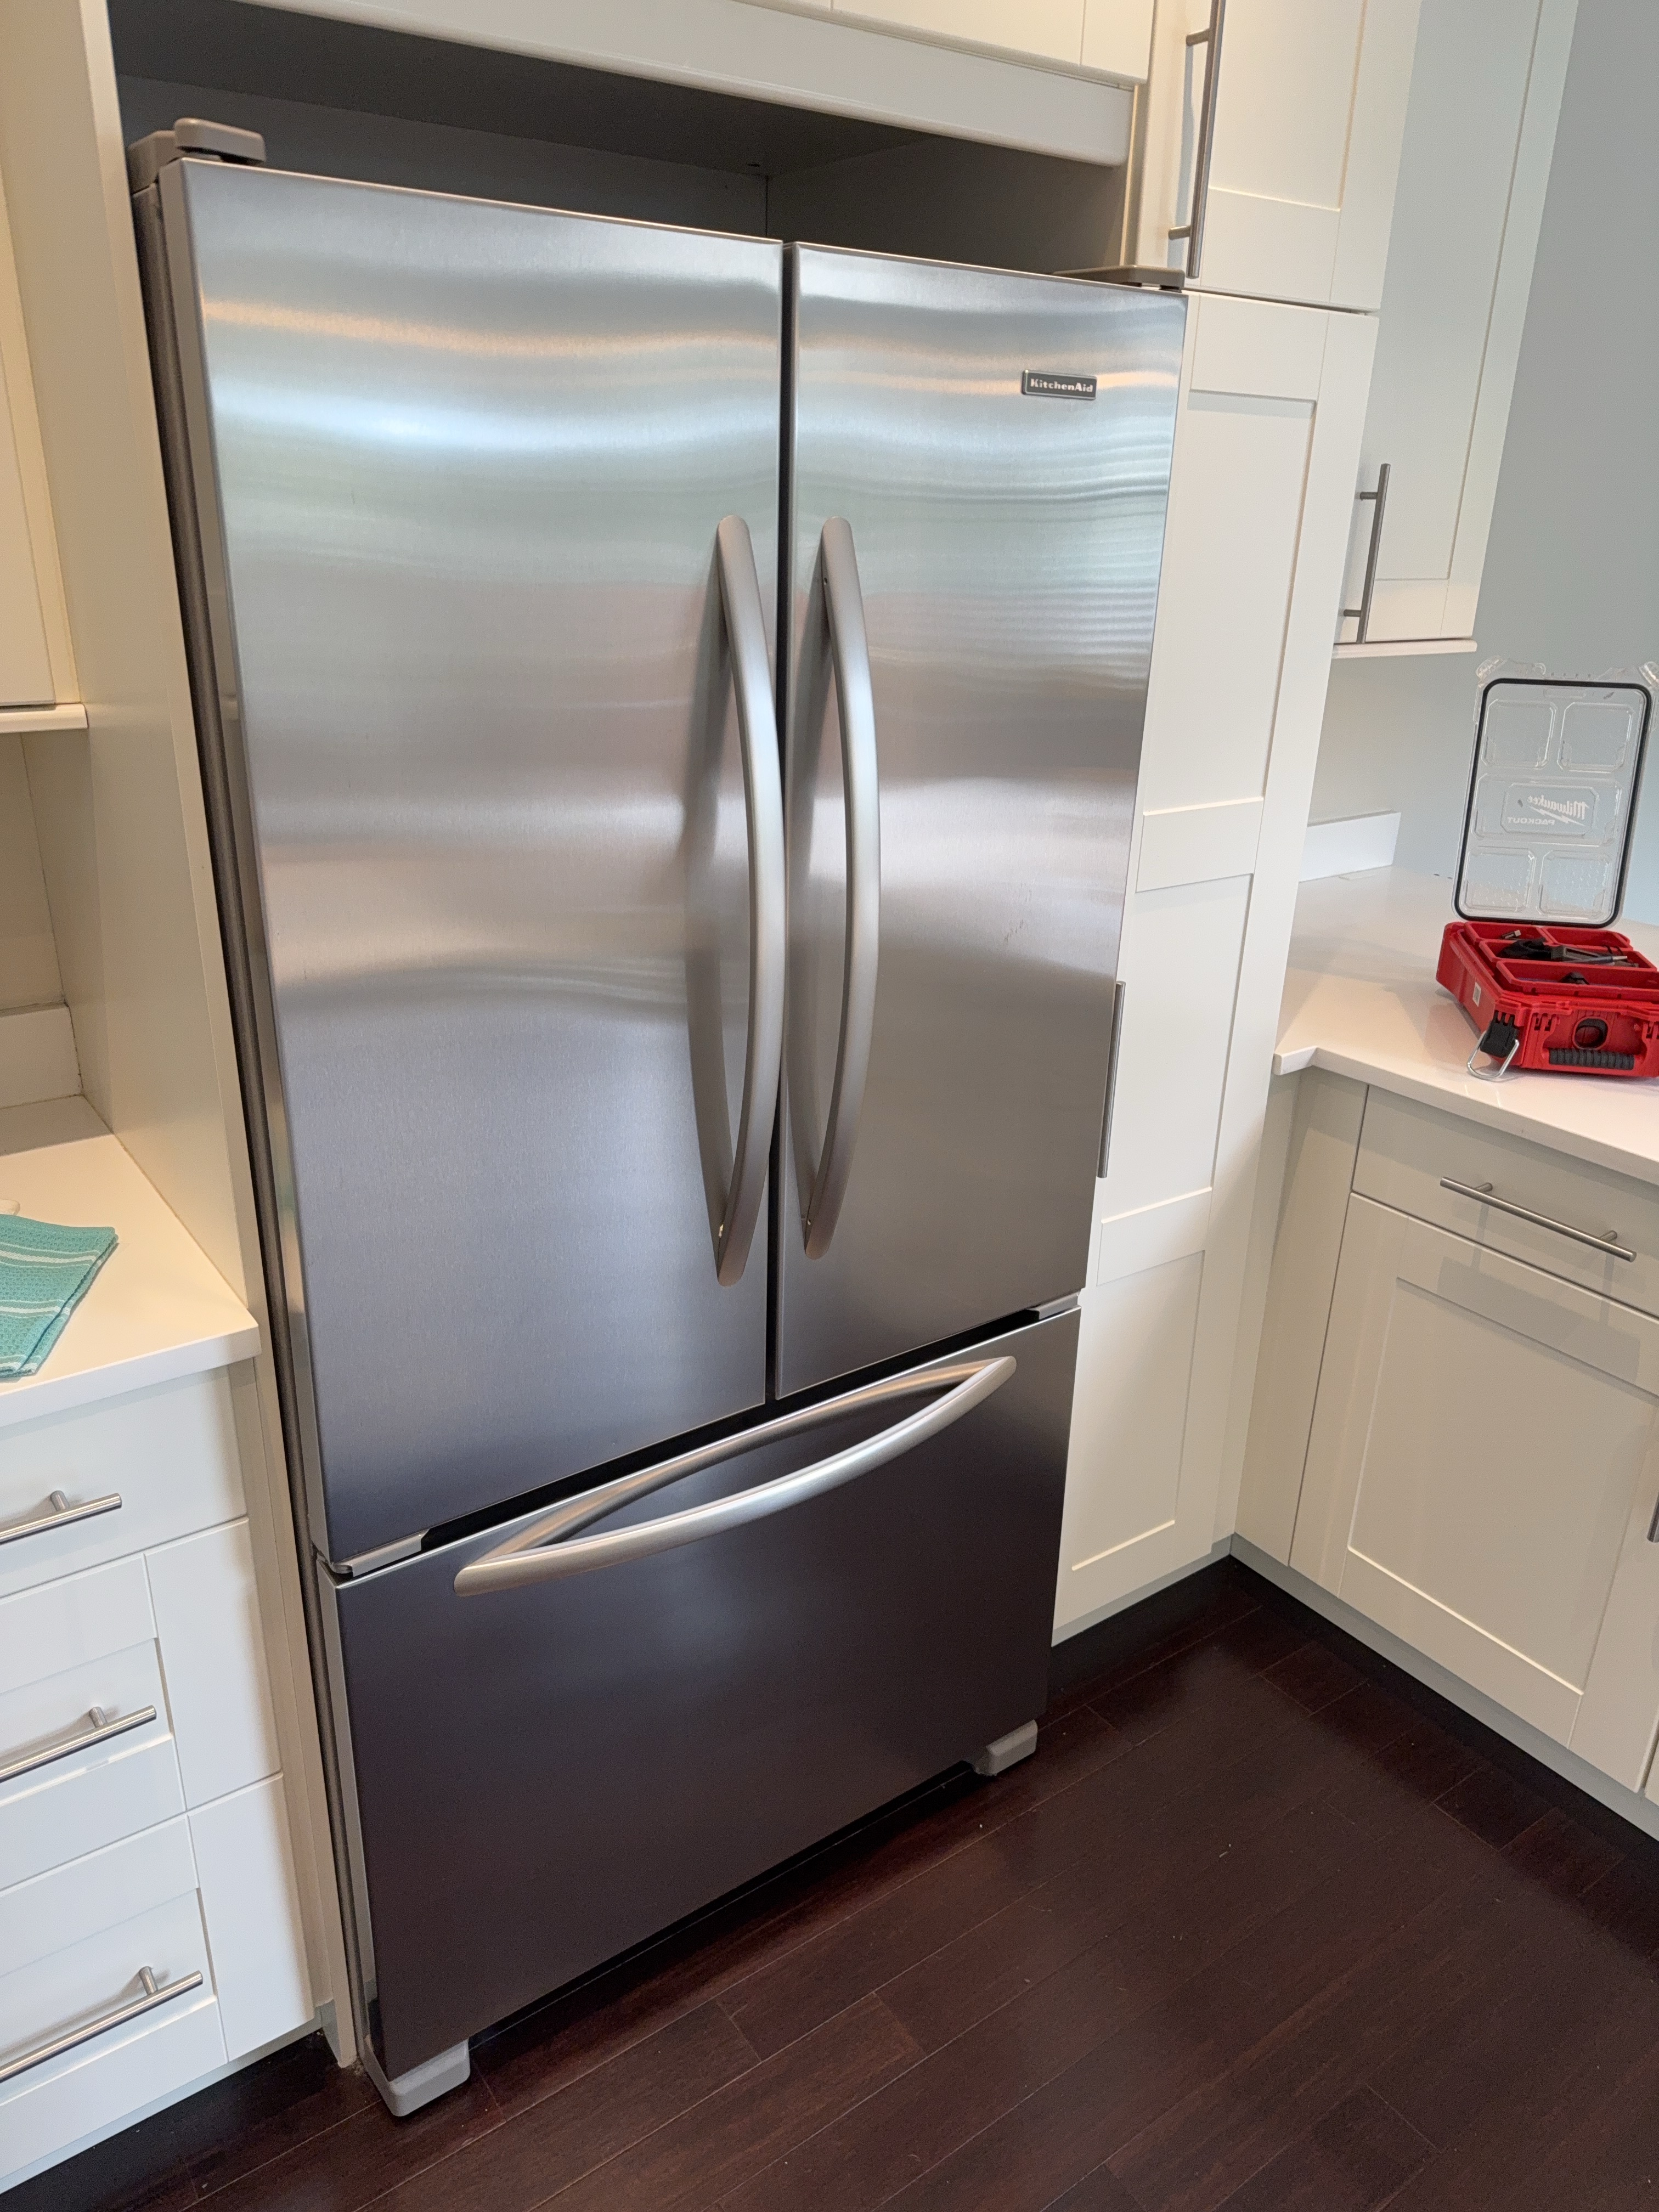 |  |
Refrigerator Brand: Kitchenaid
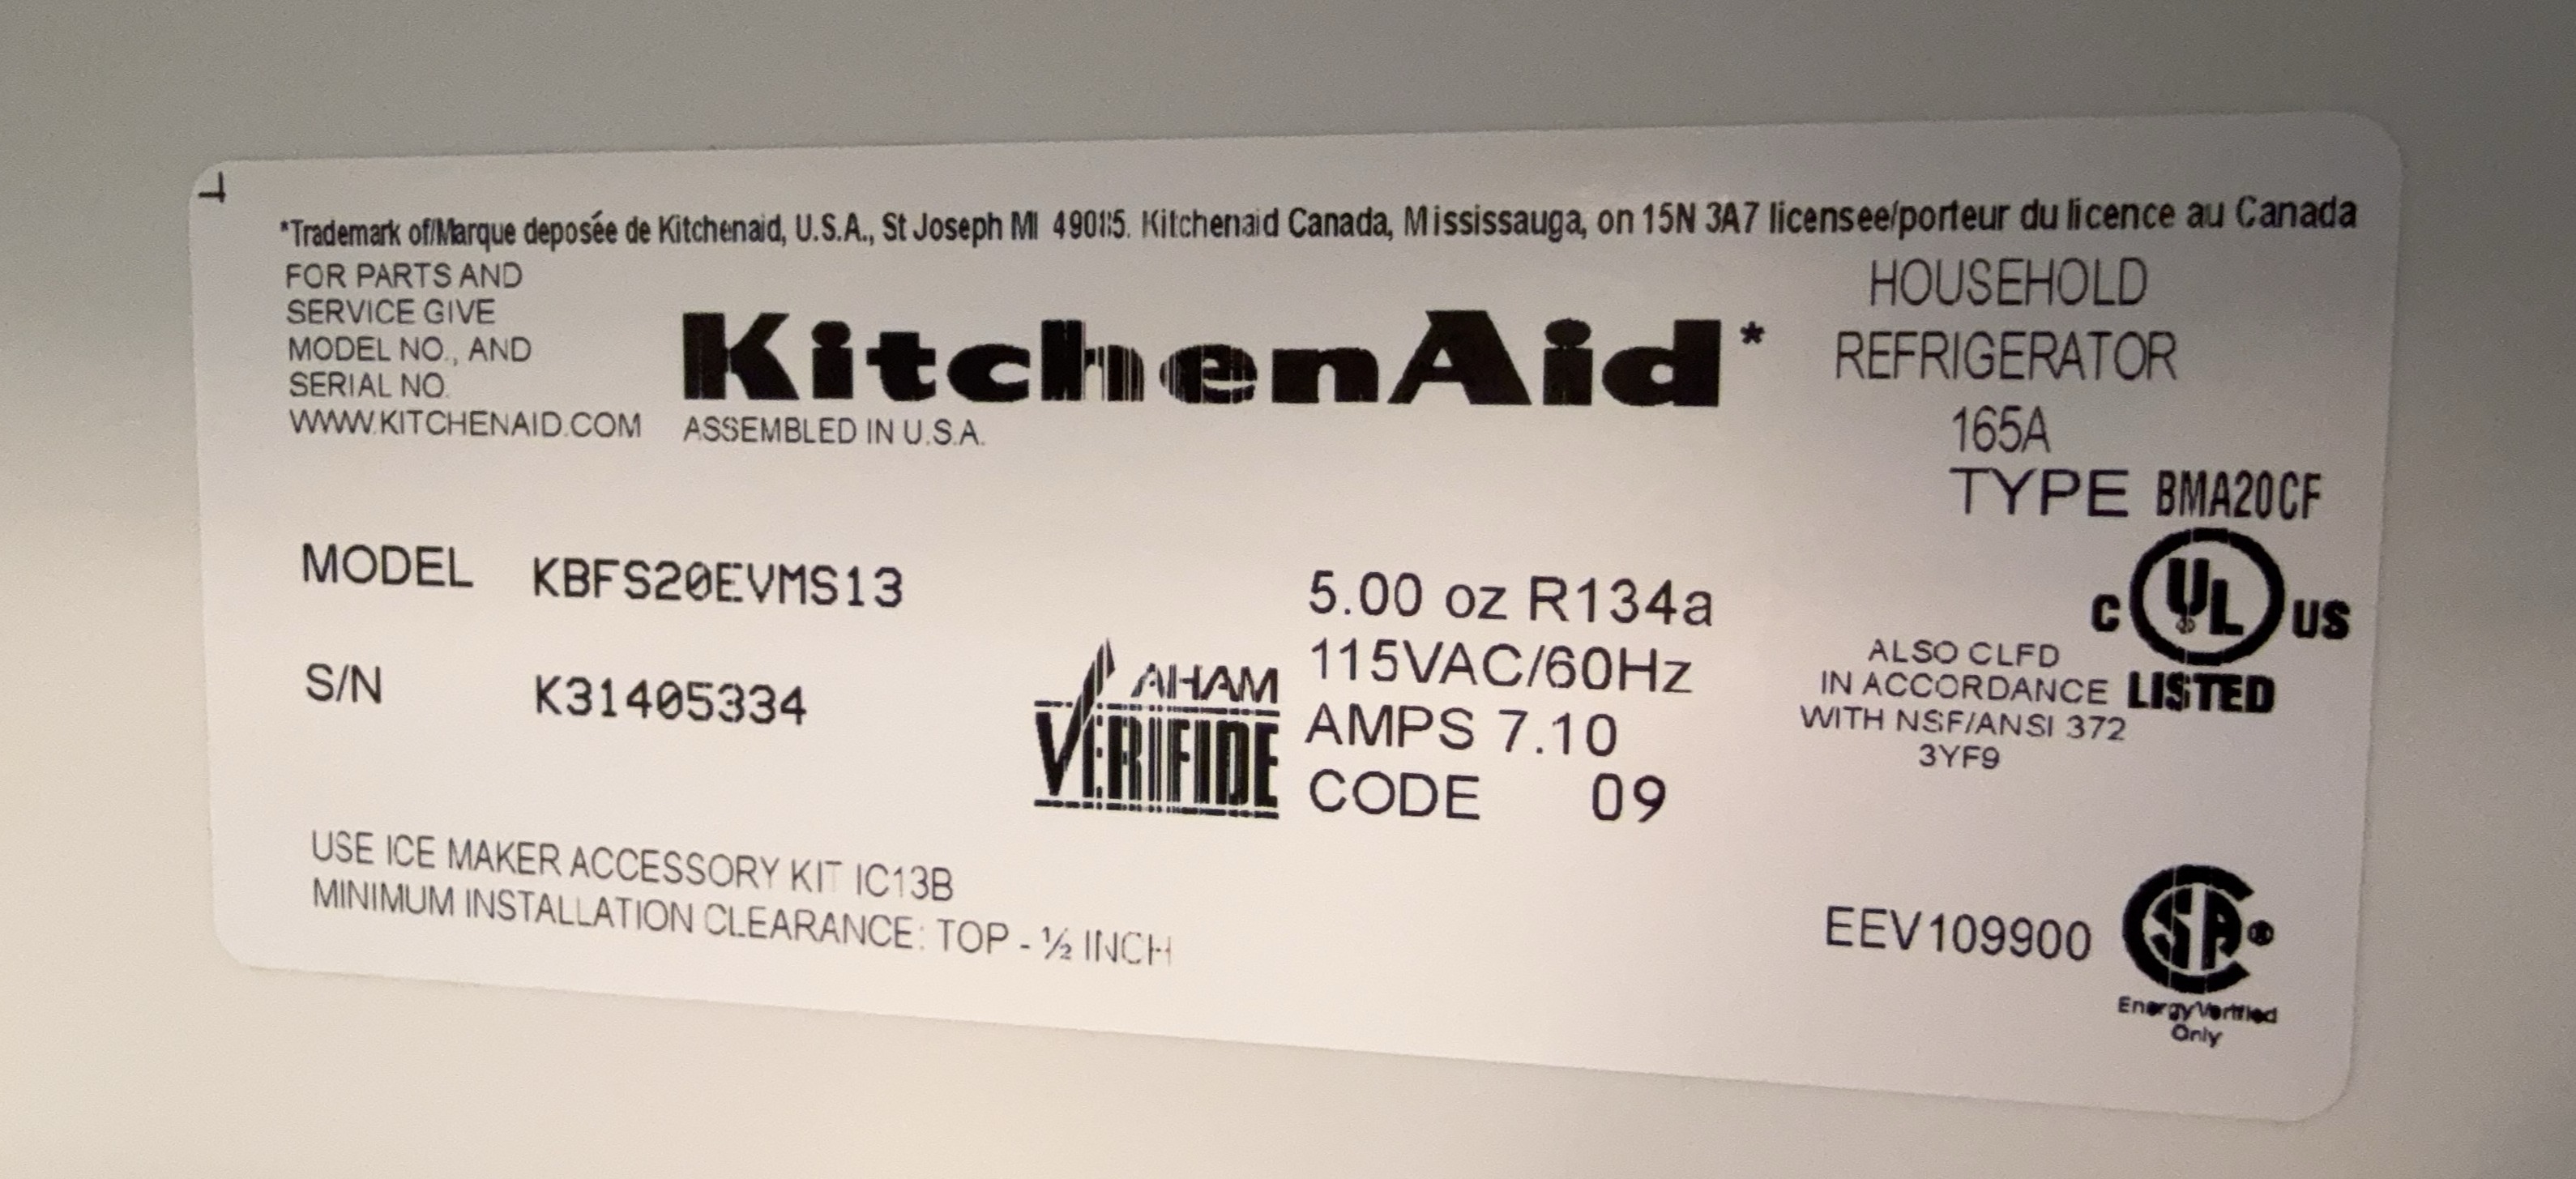
Typical Service Life: 9 to 13 years
Date of Manufacture: 2013 likely
The refrigerator is approaching or exceeding its typical service life expectancy. While the unit may continue to function, an increased likelihood of failure should be anticipated. Budgeting for replacement in the near term is recommended.
HVAC
Heating System
Inspected: Yes
The heating system was inspected, including the equipment cabinet and data plate, the accessible venting, the air filter and its location, and the readily accessible distribution components.
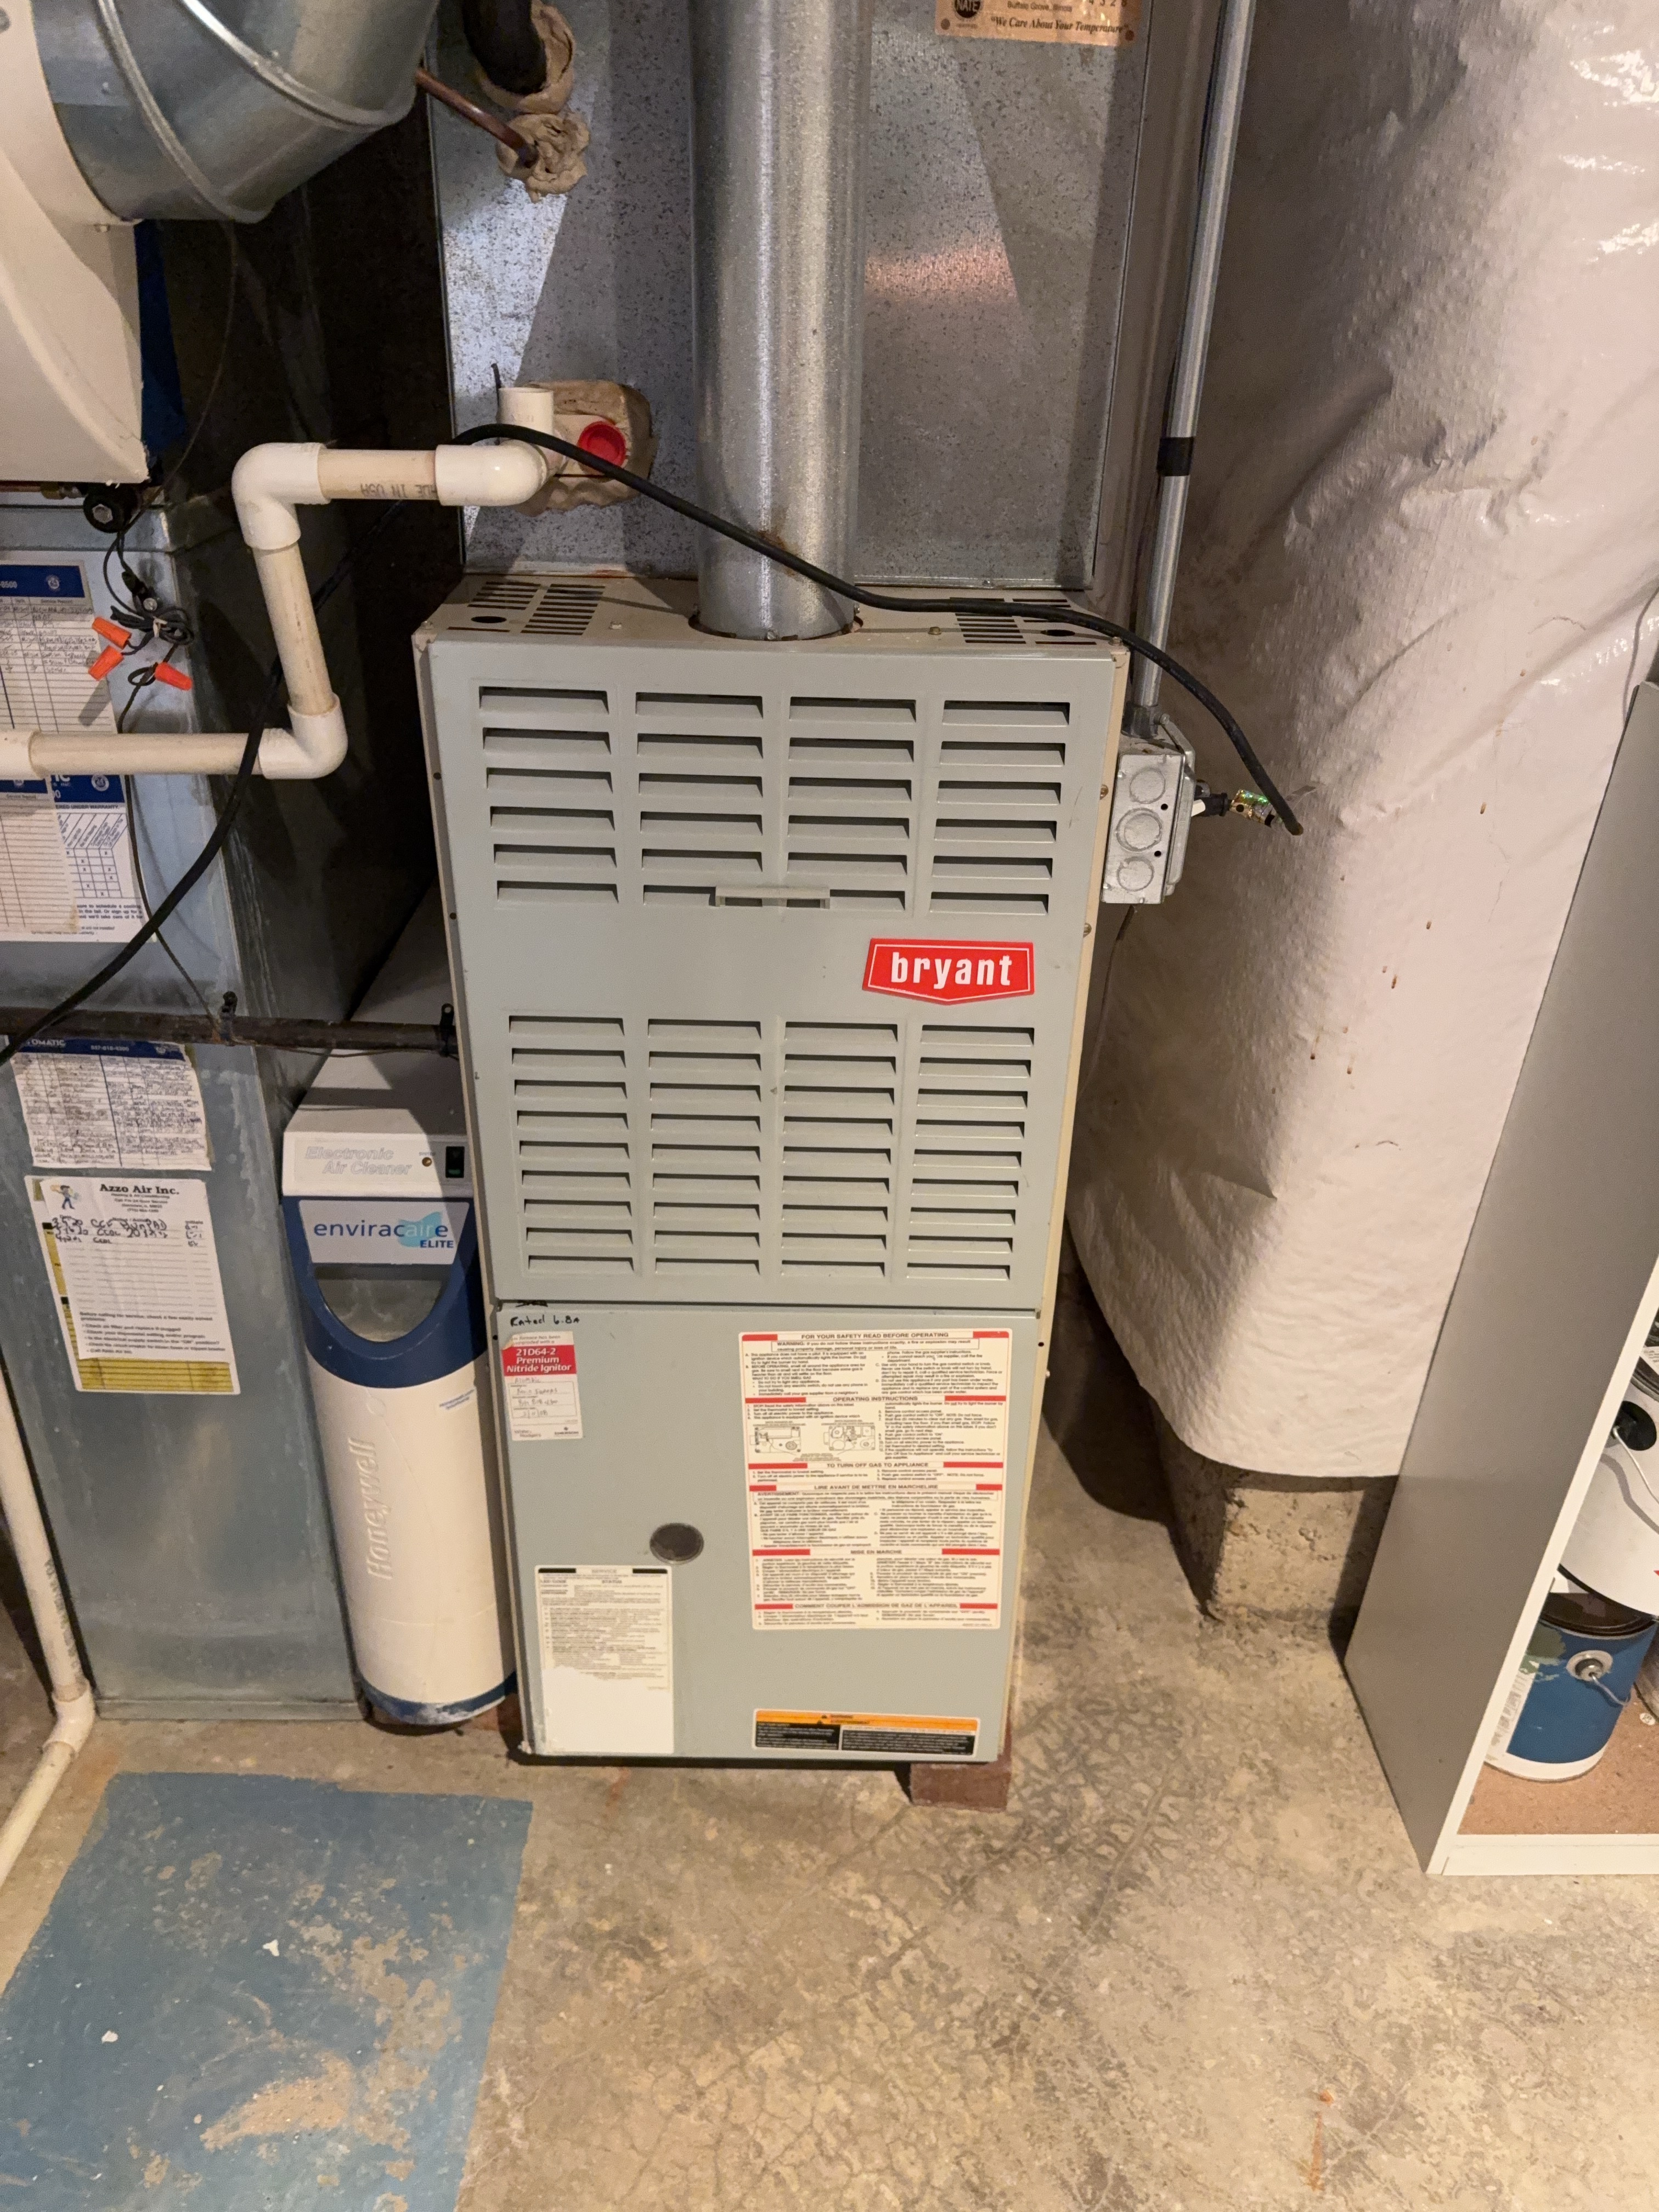 |  |  |
Heating Type: Furnace
Air Filter Location: Side compartment
Air filter Size: 16x25
Duct Type: Sheet metal
Energy Source: Natural gas
Equipment Brand: Bryant
Equipment Location: Basement
Distribution Method: Forced Air
Typical Service Life: 15 to 25 years (furnace)
Date of Manufacture: 2002 likely
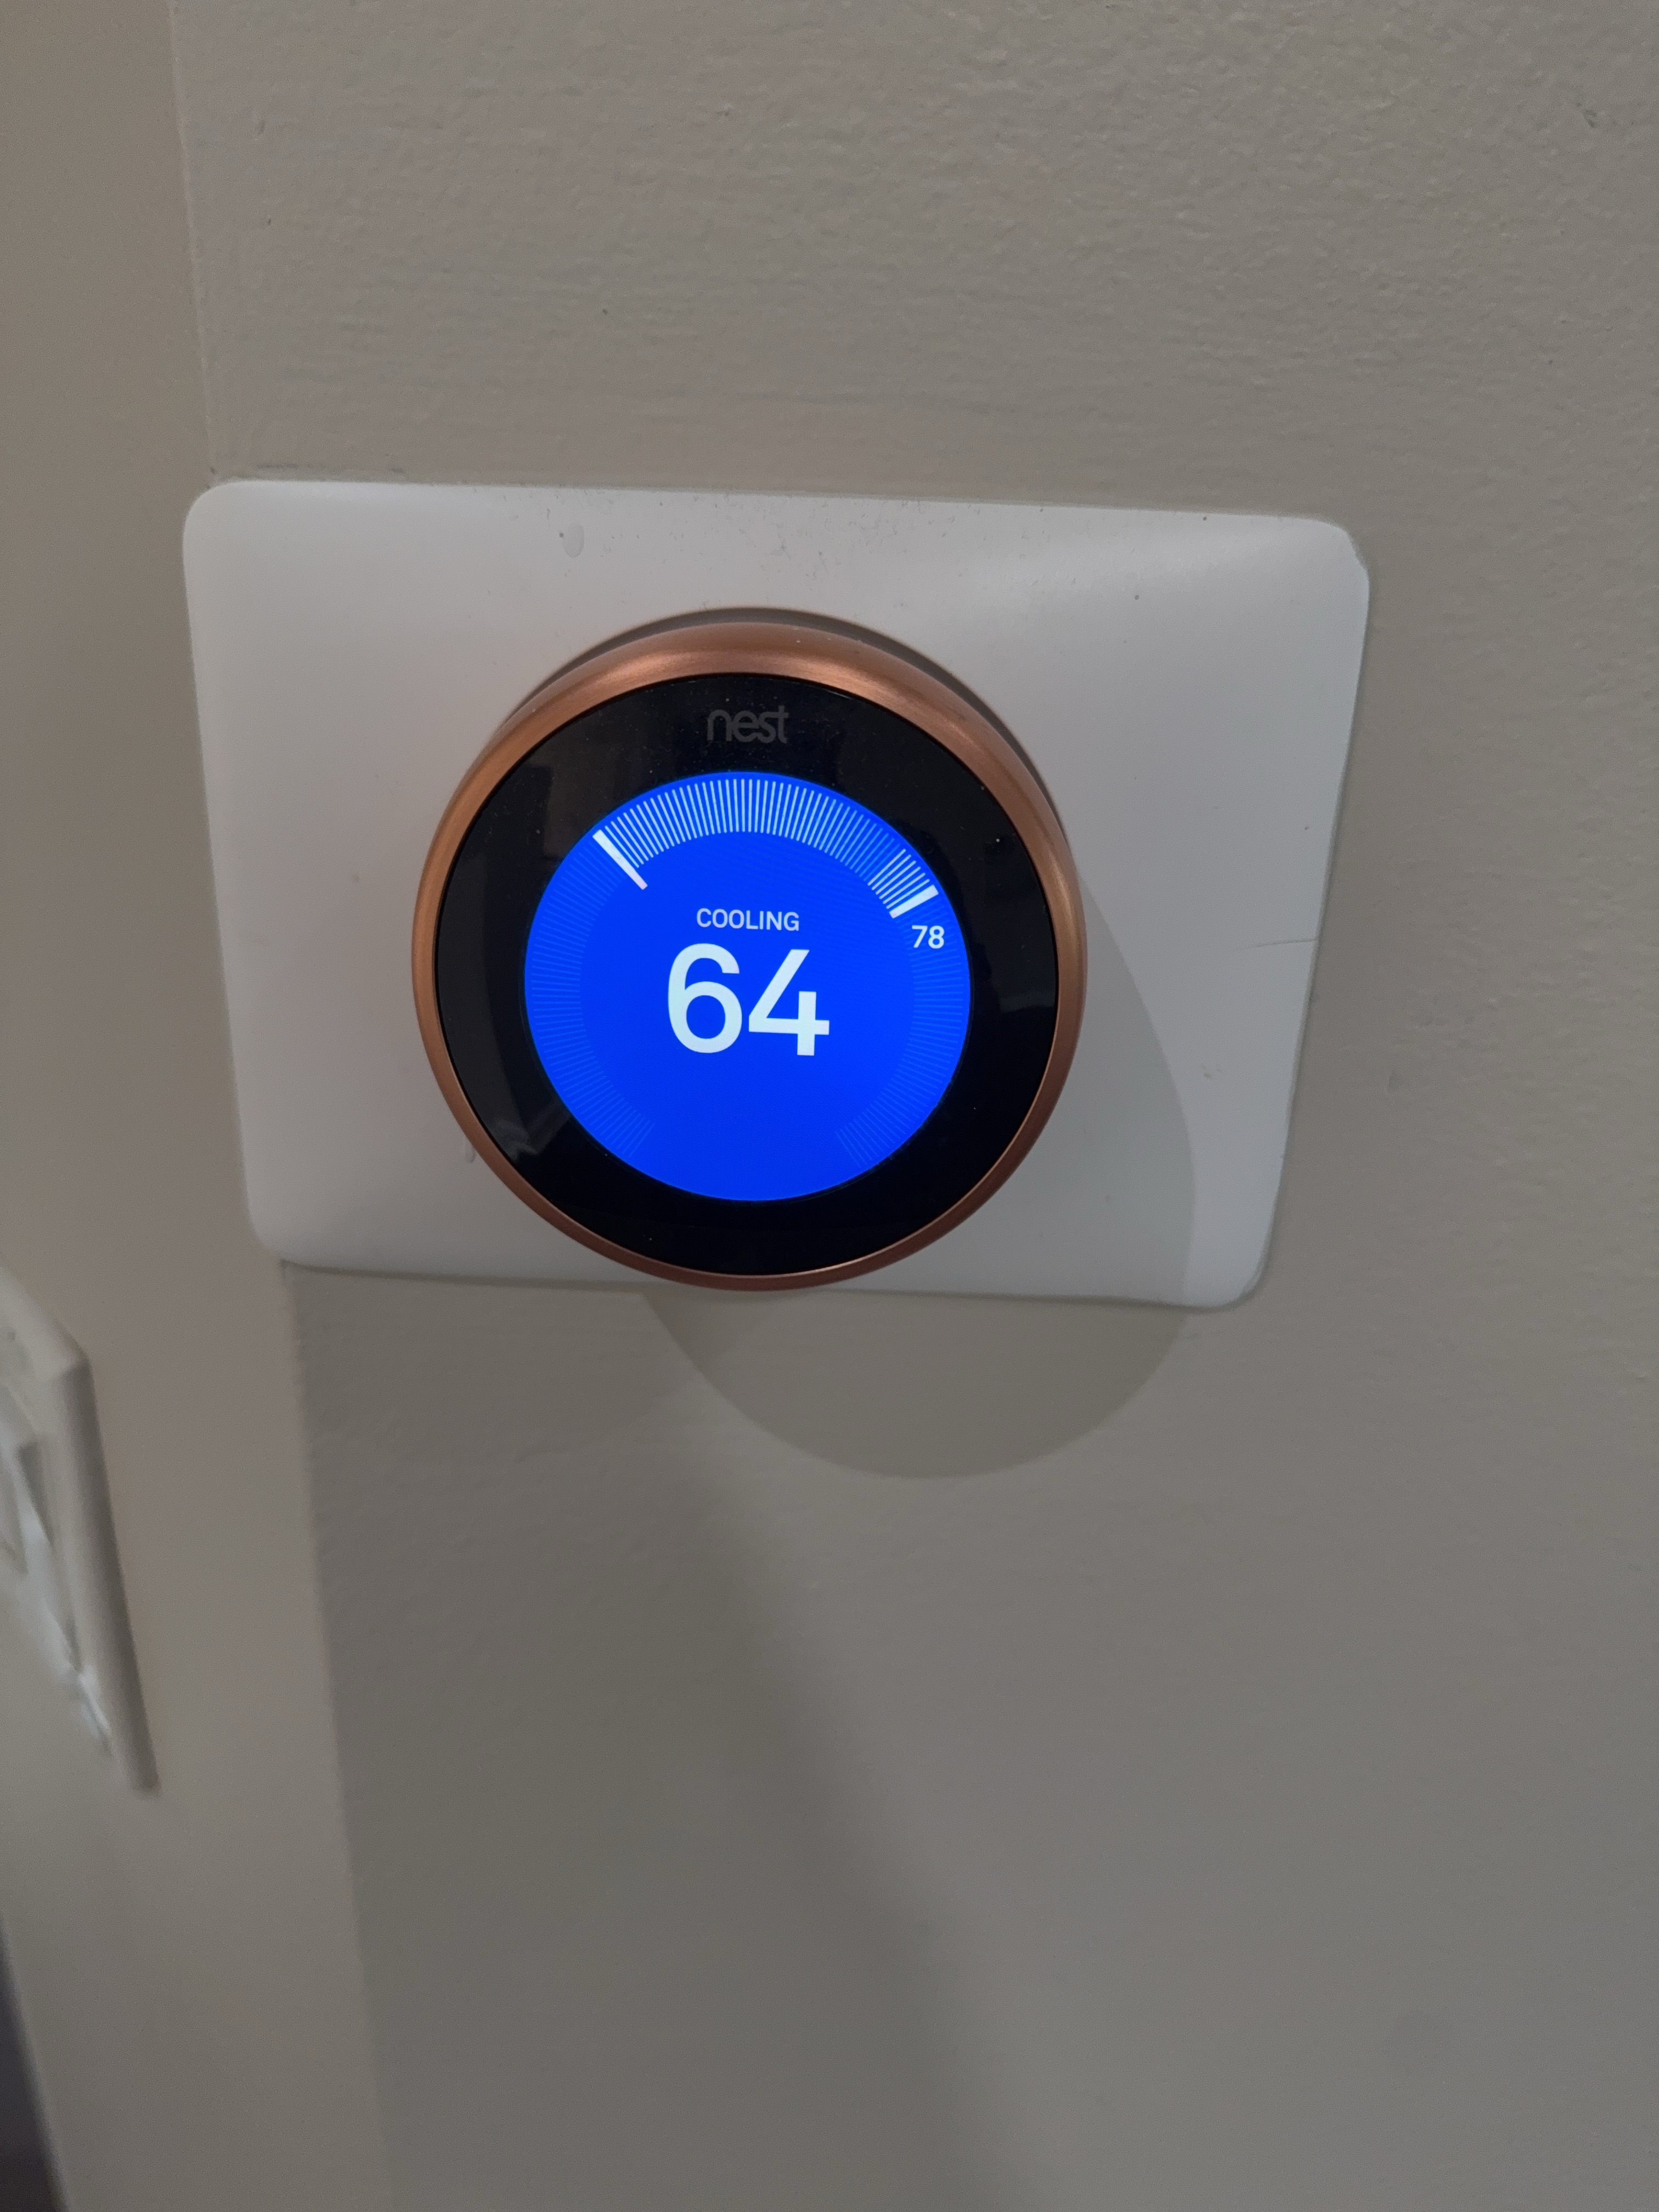
Thermostat location
Furnace kill switch
Heating system gas shutoff
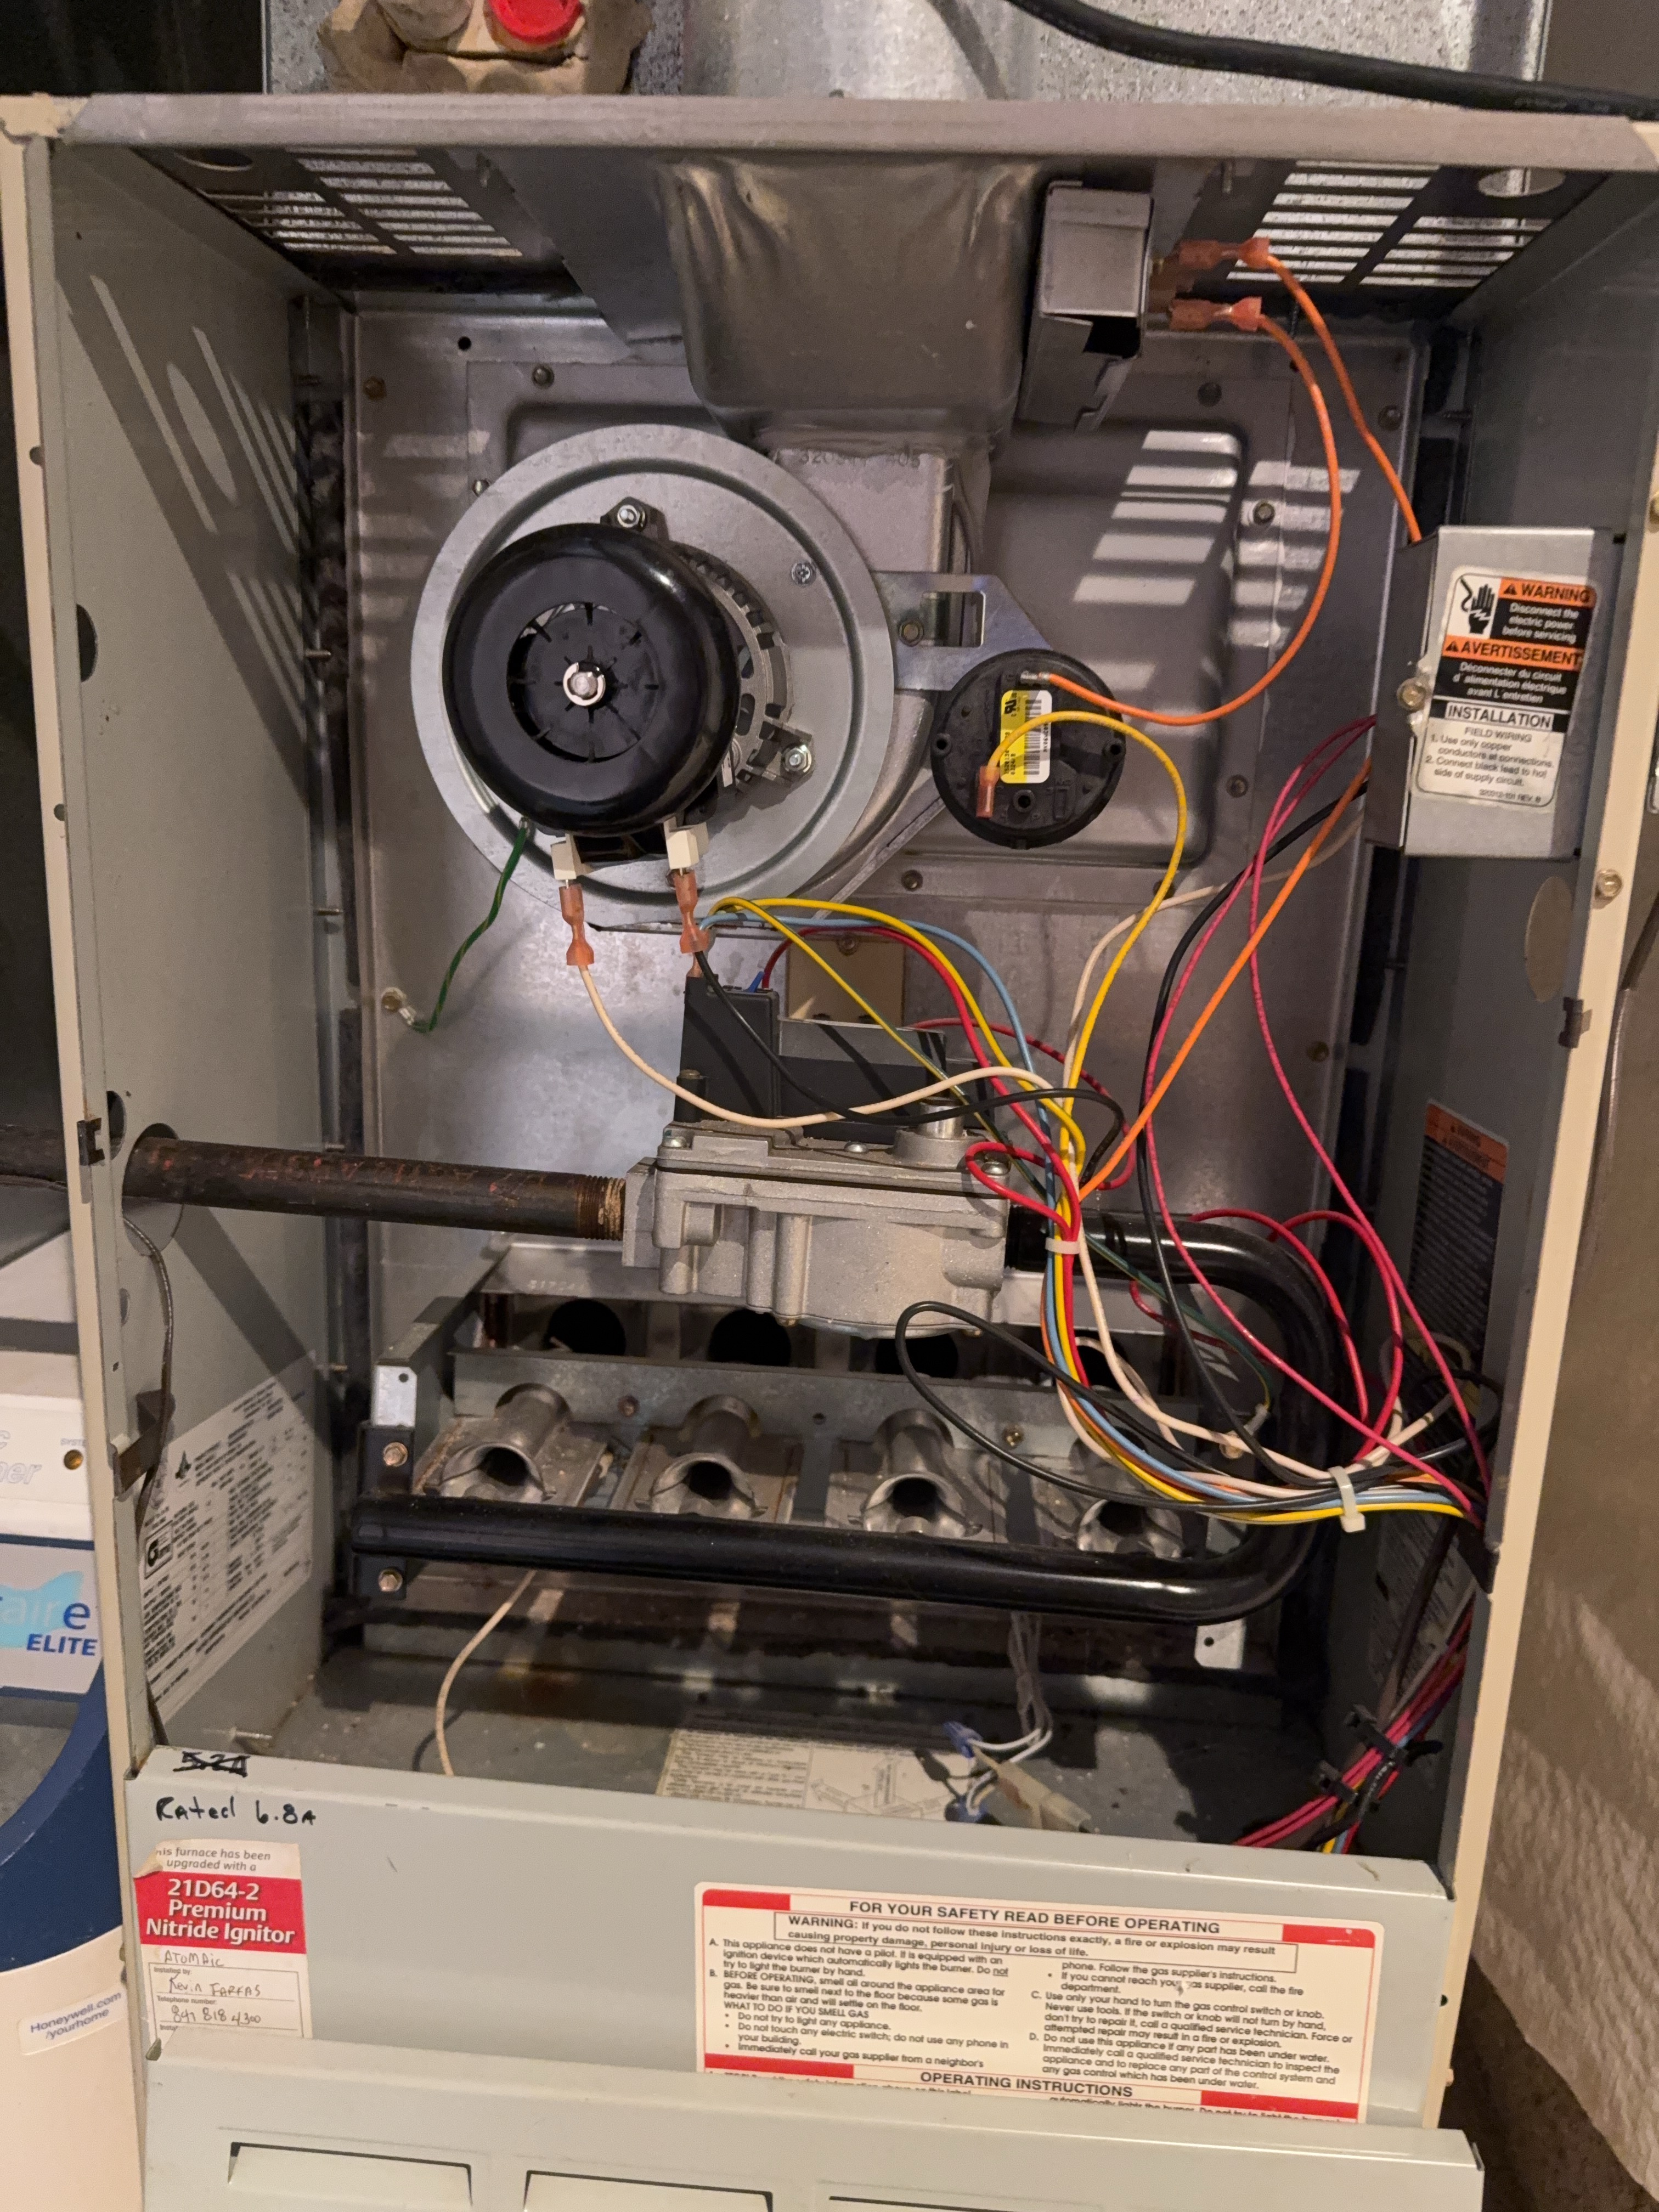
The protective bushing at the gas line entry into the furnace cabinet is missing. Recommend installation by a qualified professional to help prevent abrasion of the piping.
Recommend establishing a regular maintenance schedule for replacing the filter, typically every 3 months depending on filter type and household conditions. Regular replacement helps maintain proper airflow, improve system efficiency, and extend the life of the HVAC equipment.
An electrical cable was observed resting directly against the furnace vent connector, with discoloration consistent with heat damage visible at the point of contact. Combustible materials in contact with a flue vent connector may degrade the cable insulation over time and may present a fire hazard. Recommend a qualified HVAC technician repair or replace as needed to restore proper clearance to combustibles.
Cooling System
Inspected: Yes
The cooling system was inspected, including the condensing unit and its cabinet, the visible refrigerant lines and insulation, the accessible evaporator coil enclosure, and the condensate provisions where visible.
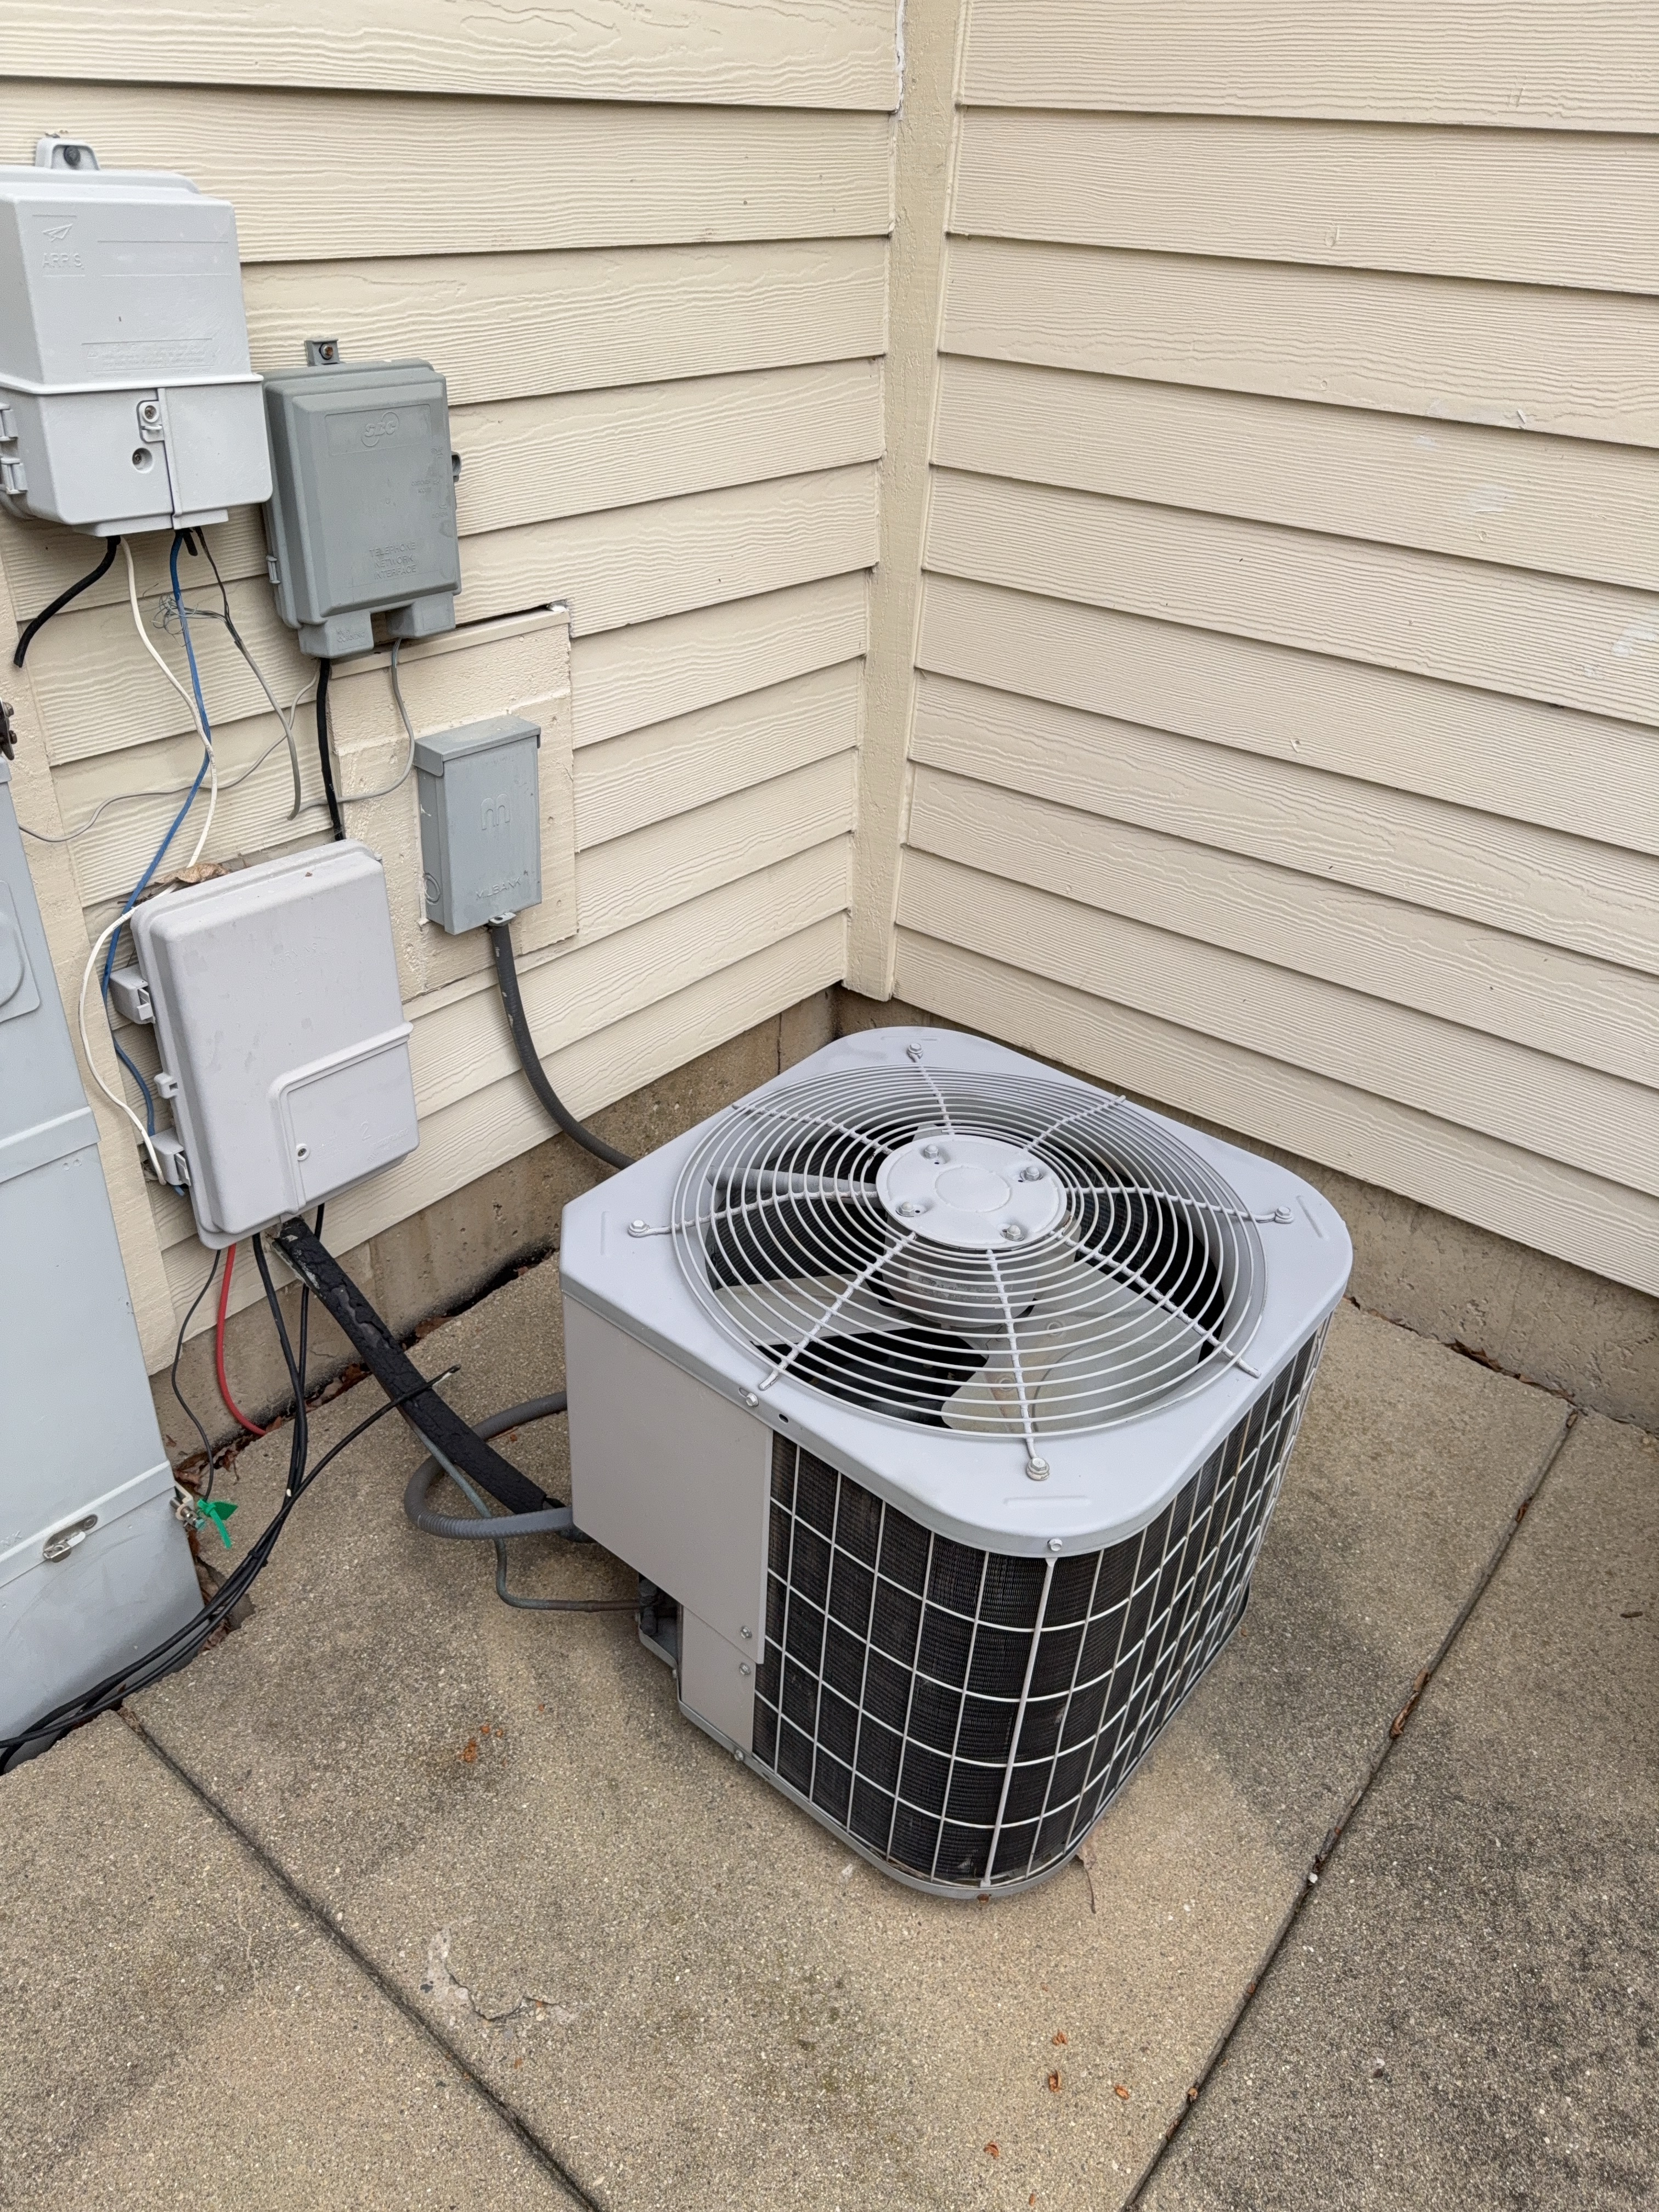 | 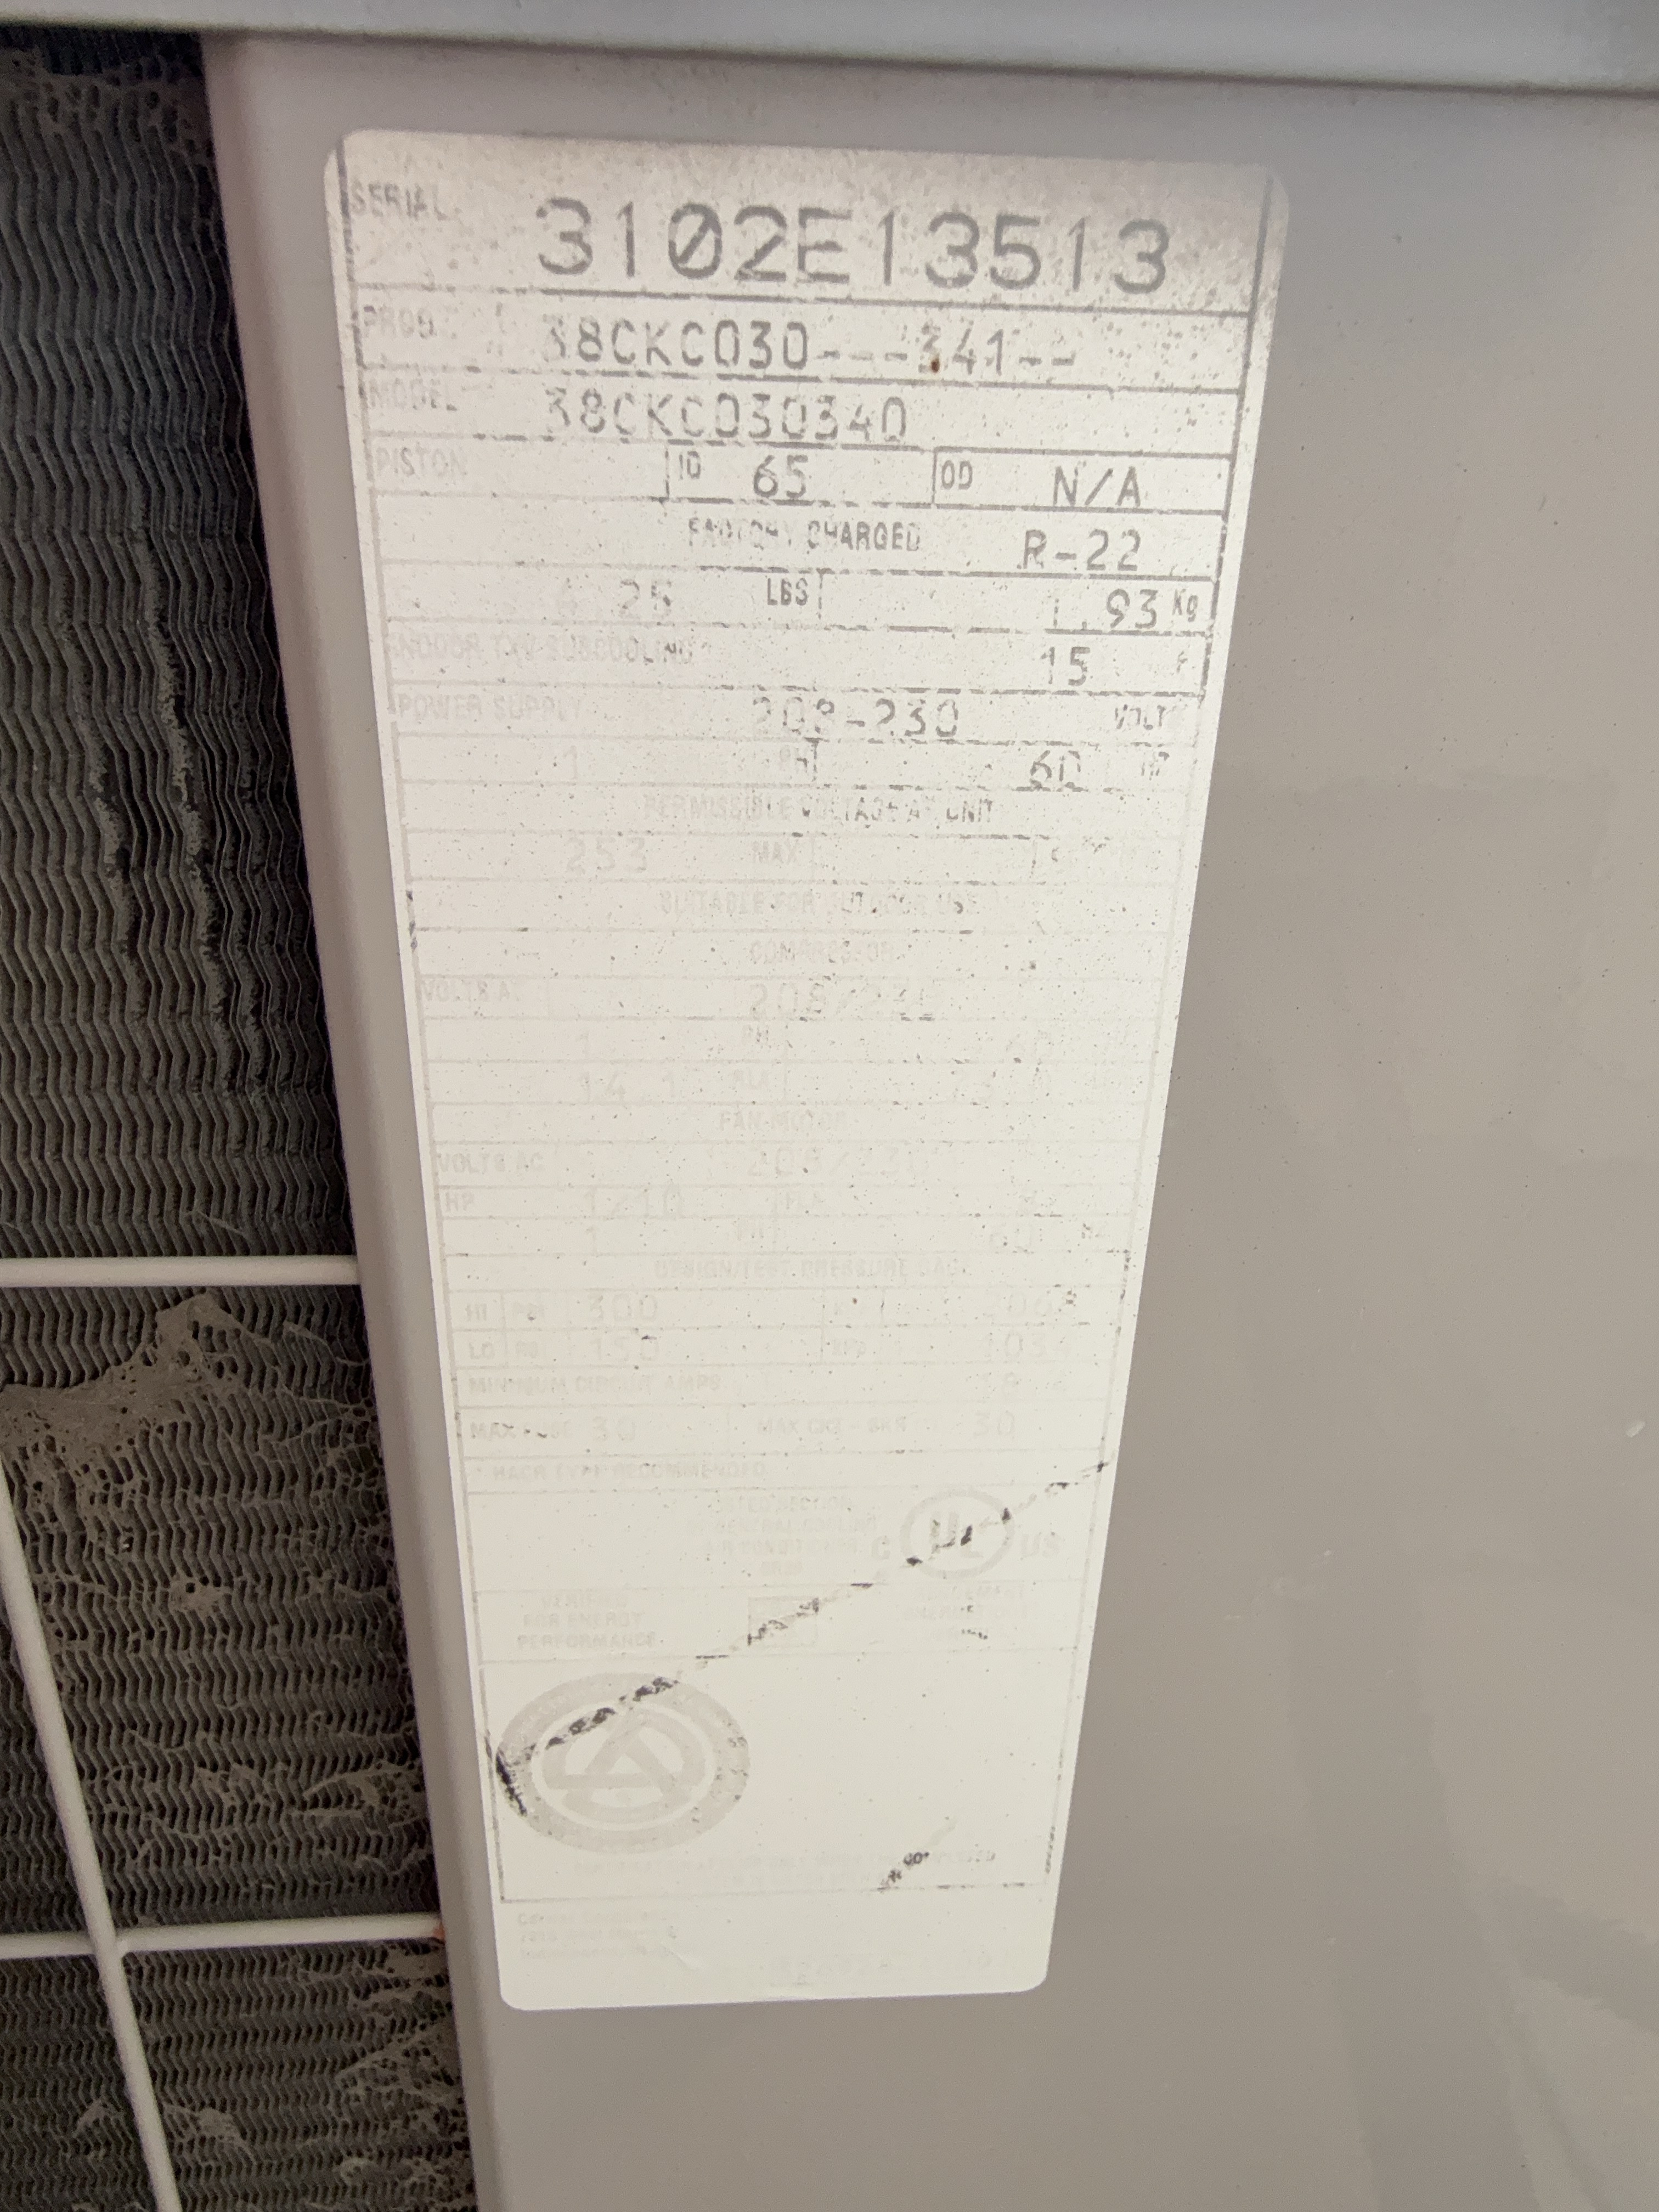 |
Brand: Carrier
Condenser Location: Rear
Energy source: Electric
Size: 2.5 tons or 30,000 BTUH
Type: Split
Typical Service Life: 8 to 20 years (condenser)
Date of Manufacture: 2002 likely
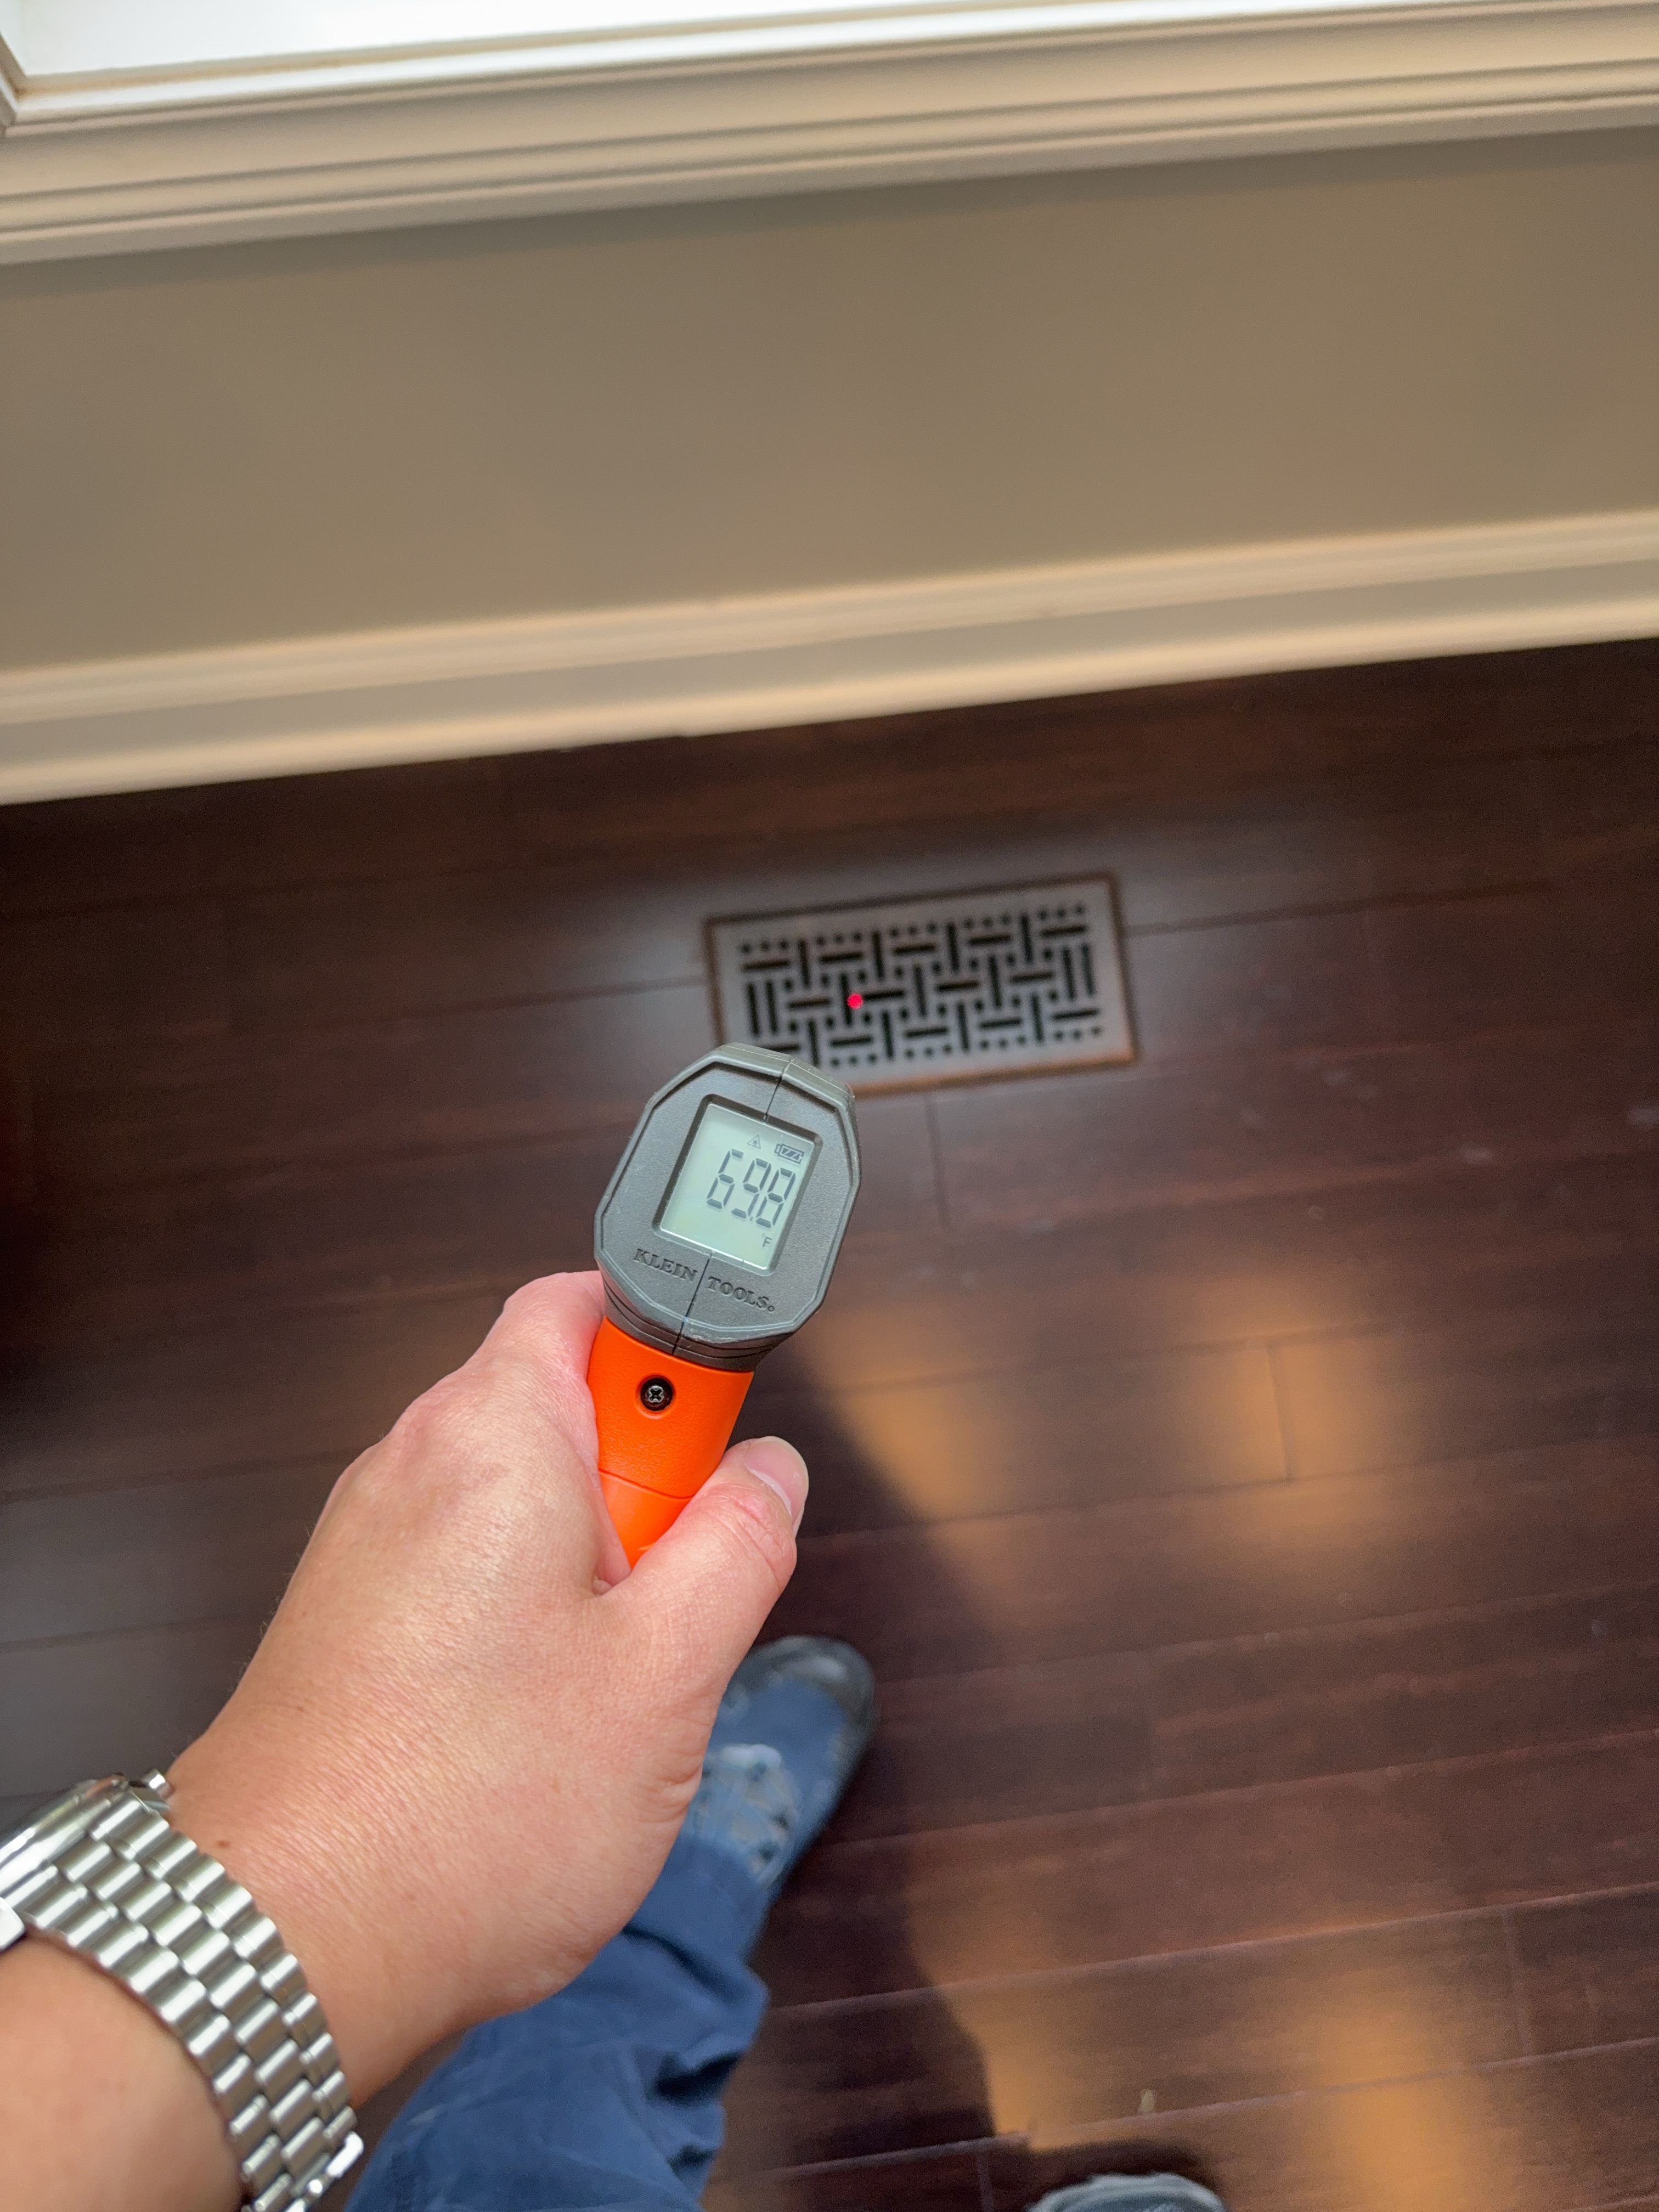
The temperature differential between the return air and the supply air at the registers measured below the 15-20°F split typically expected of a properly performing cooling system. A reduced differential may indicate low refrigerant charge, a dirty evaporator or condenser coil, or restricted airflow. Recommend a qualified HVAC technician evaluate and repair as needed.
The exterior air conditioning condenser should receive routine maintenance on an annual basis. Maintenance typically includes cleaning debris from the unit and condenser coils, as well as verifying proper operation. Regular servicing by a qualified HVAC professional is recommended to help maintain efficiency and extend the service life of the system.
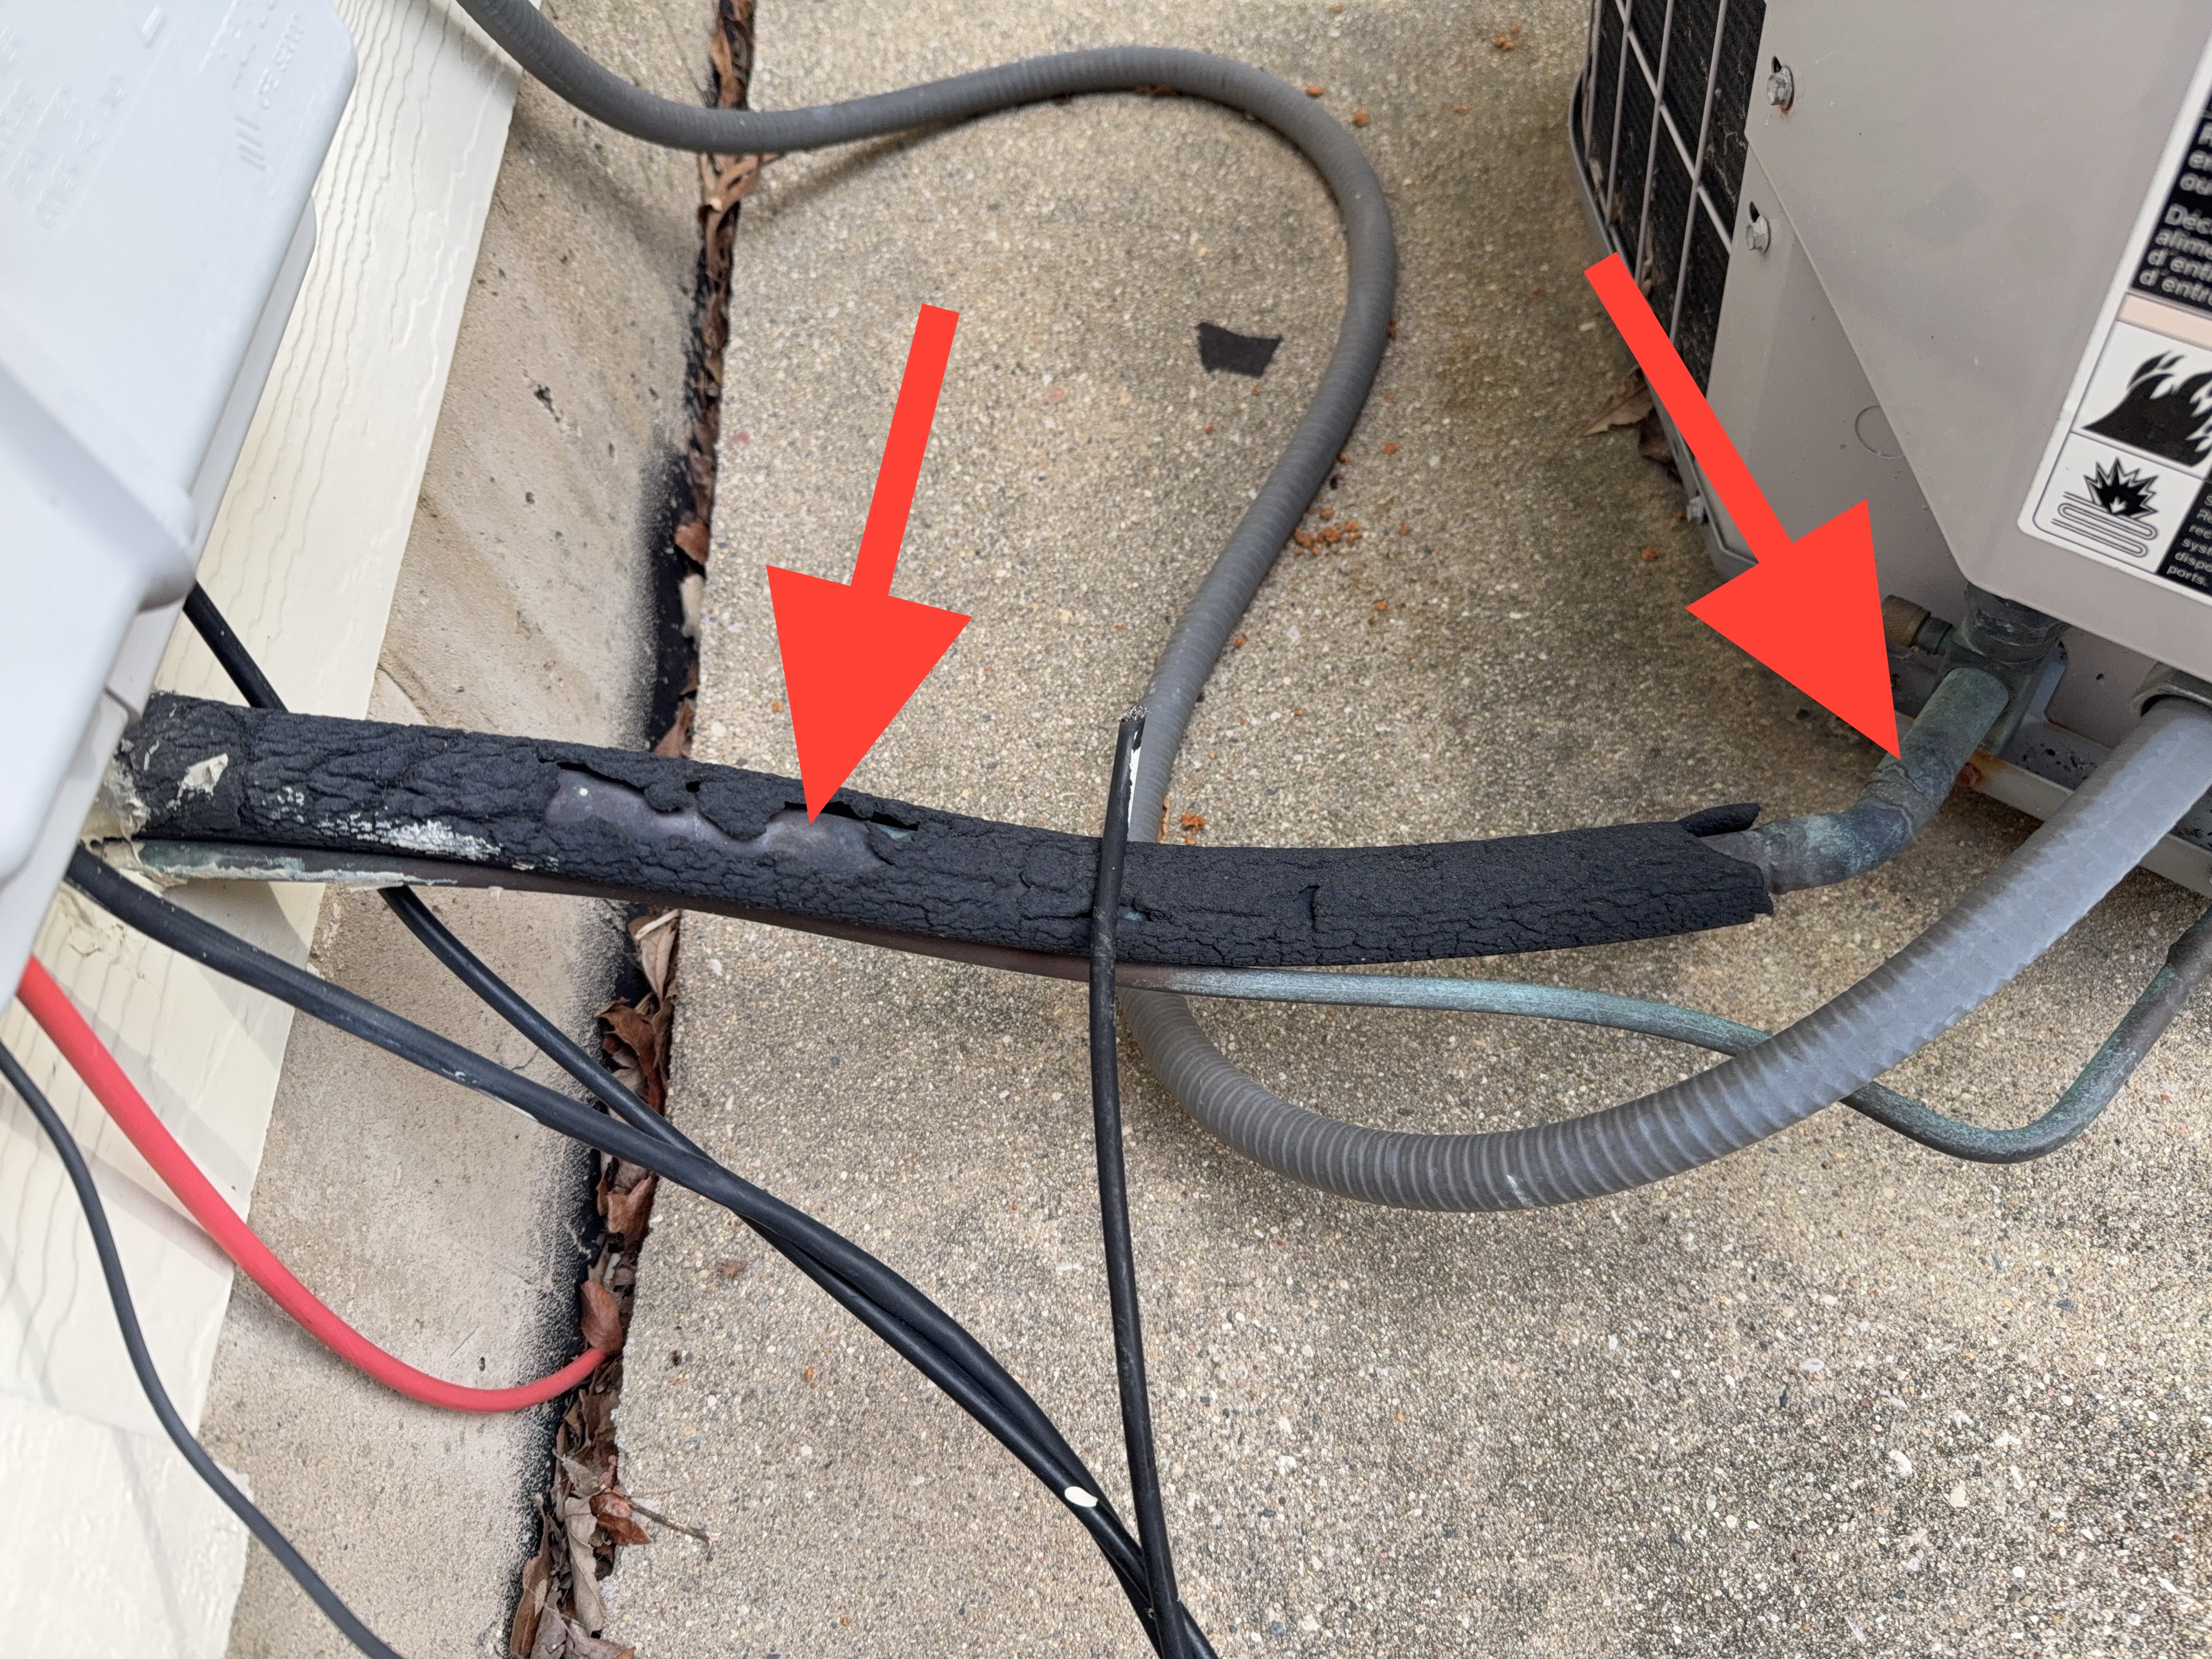
The insulation on the refrigerant suction line at the condensing unit was observed to be torn and deteriorated, leaving sections of the line exposed. Missing line insulation may reduce cooling efficiency and may promote condensation on the exposed piping. Recommend a qualified HVAC technician repair or replace the line insulation as needed.
Humidifier
Inspected: Yes
Date of Manufacture: No visible data label
Typical Service Life: 12 years
A whole-home humidifier was observed. For best use, the humidifier should typically be turned on during the heating season (fall and winter months) when indoor air becomes dry, and off during the cooling season (spring and summer) to prevent excess moisture and potential mold growth. Regular maintenance, including annual cleaning and replacement of the evaporator pad (if applicable), is recommended for proper operation.
Heating & Cooling Distribution
Inspected: Yes
Interior
General Interior
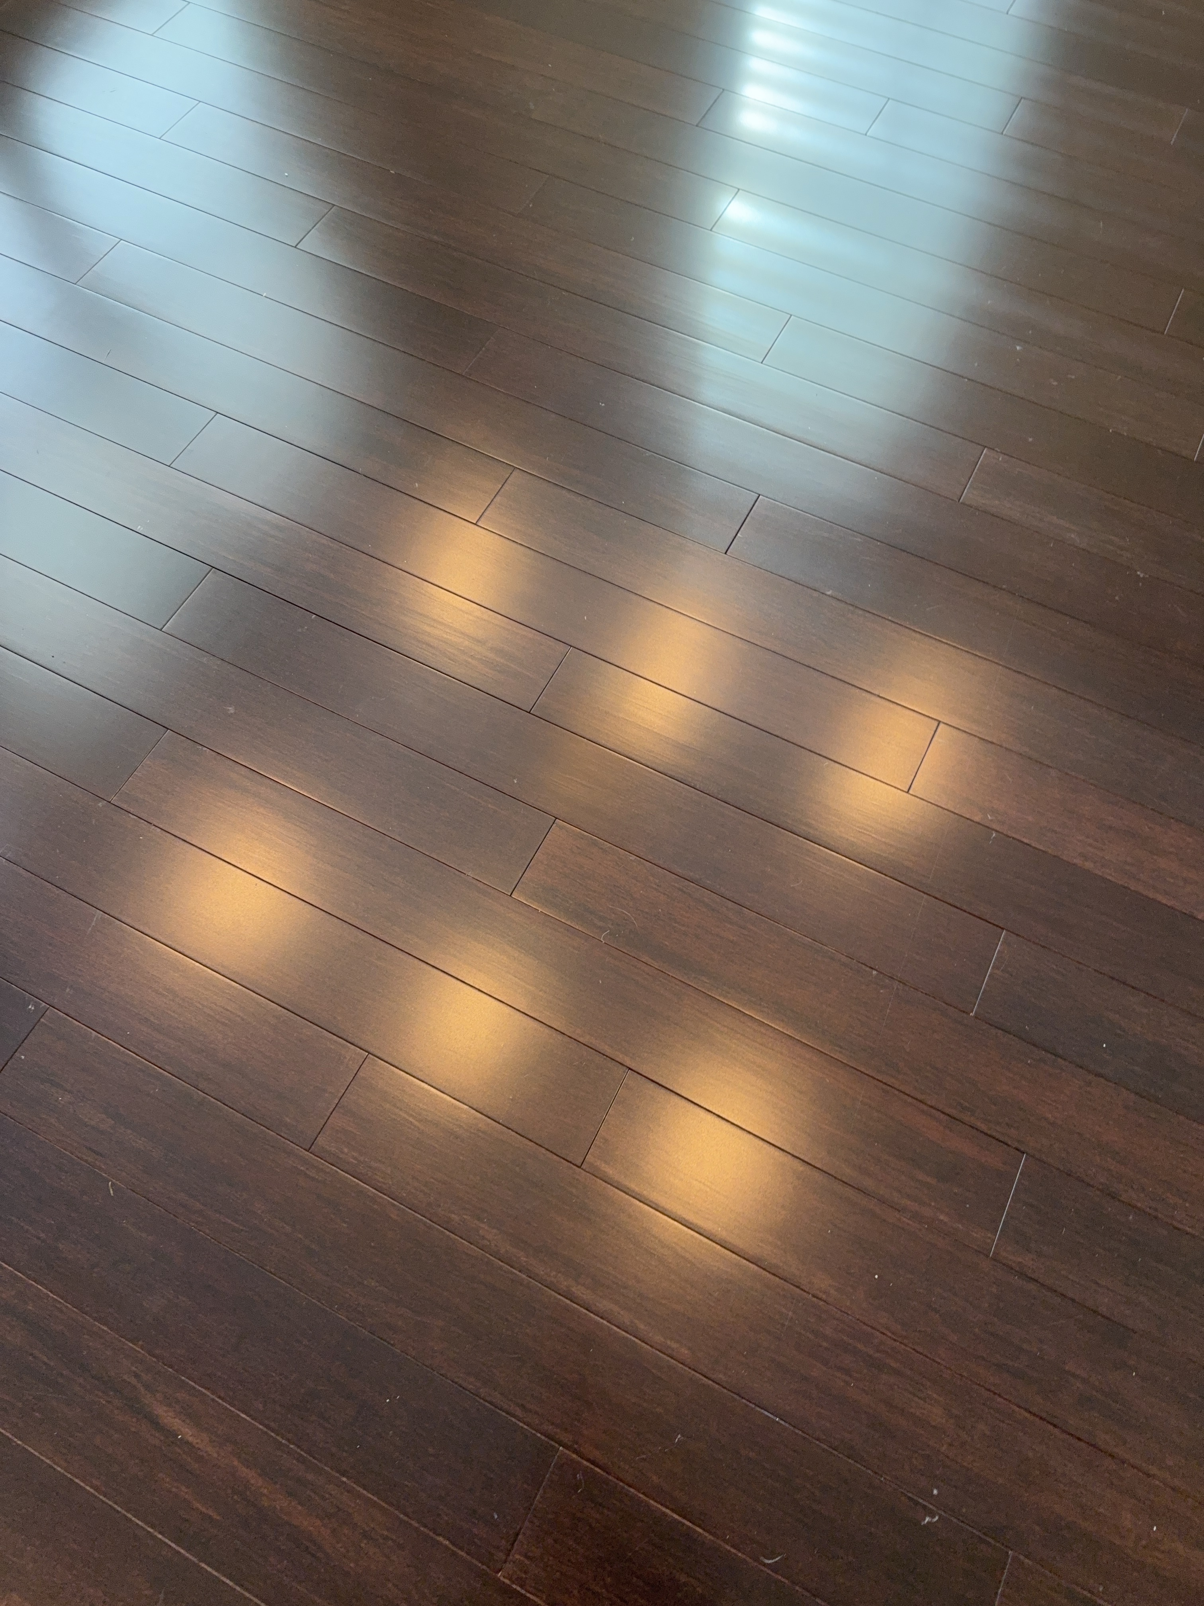
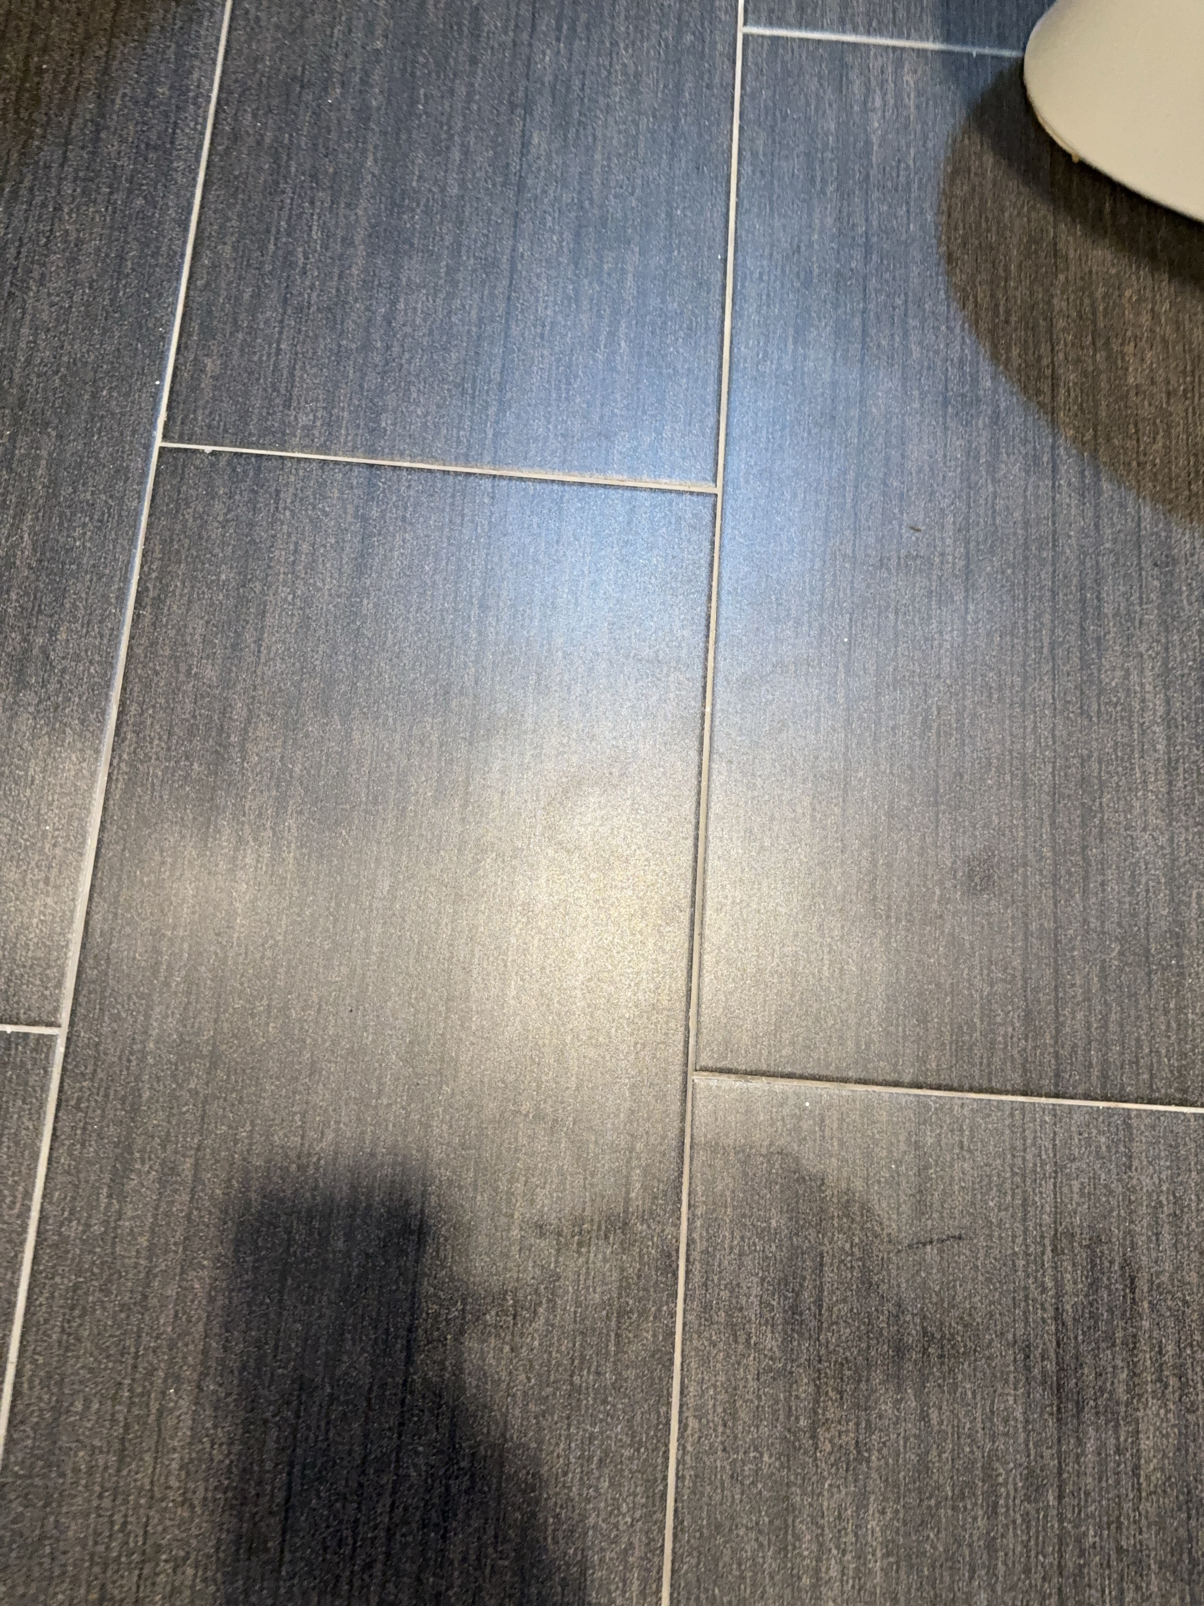
Floors inspected: Yes
The interior floors were inspected, including the visible floor surfaces and transitions in the accessible finished rooms, hallways, and stairs.
 |  |  |
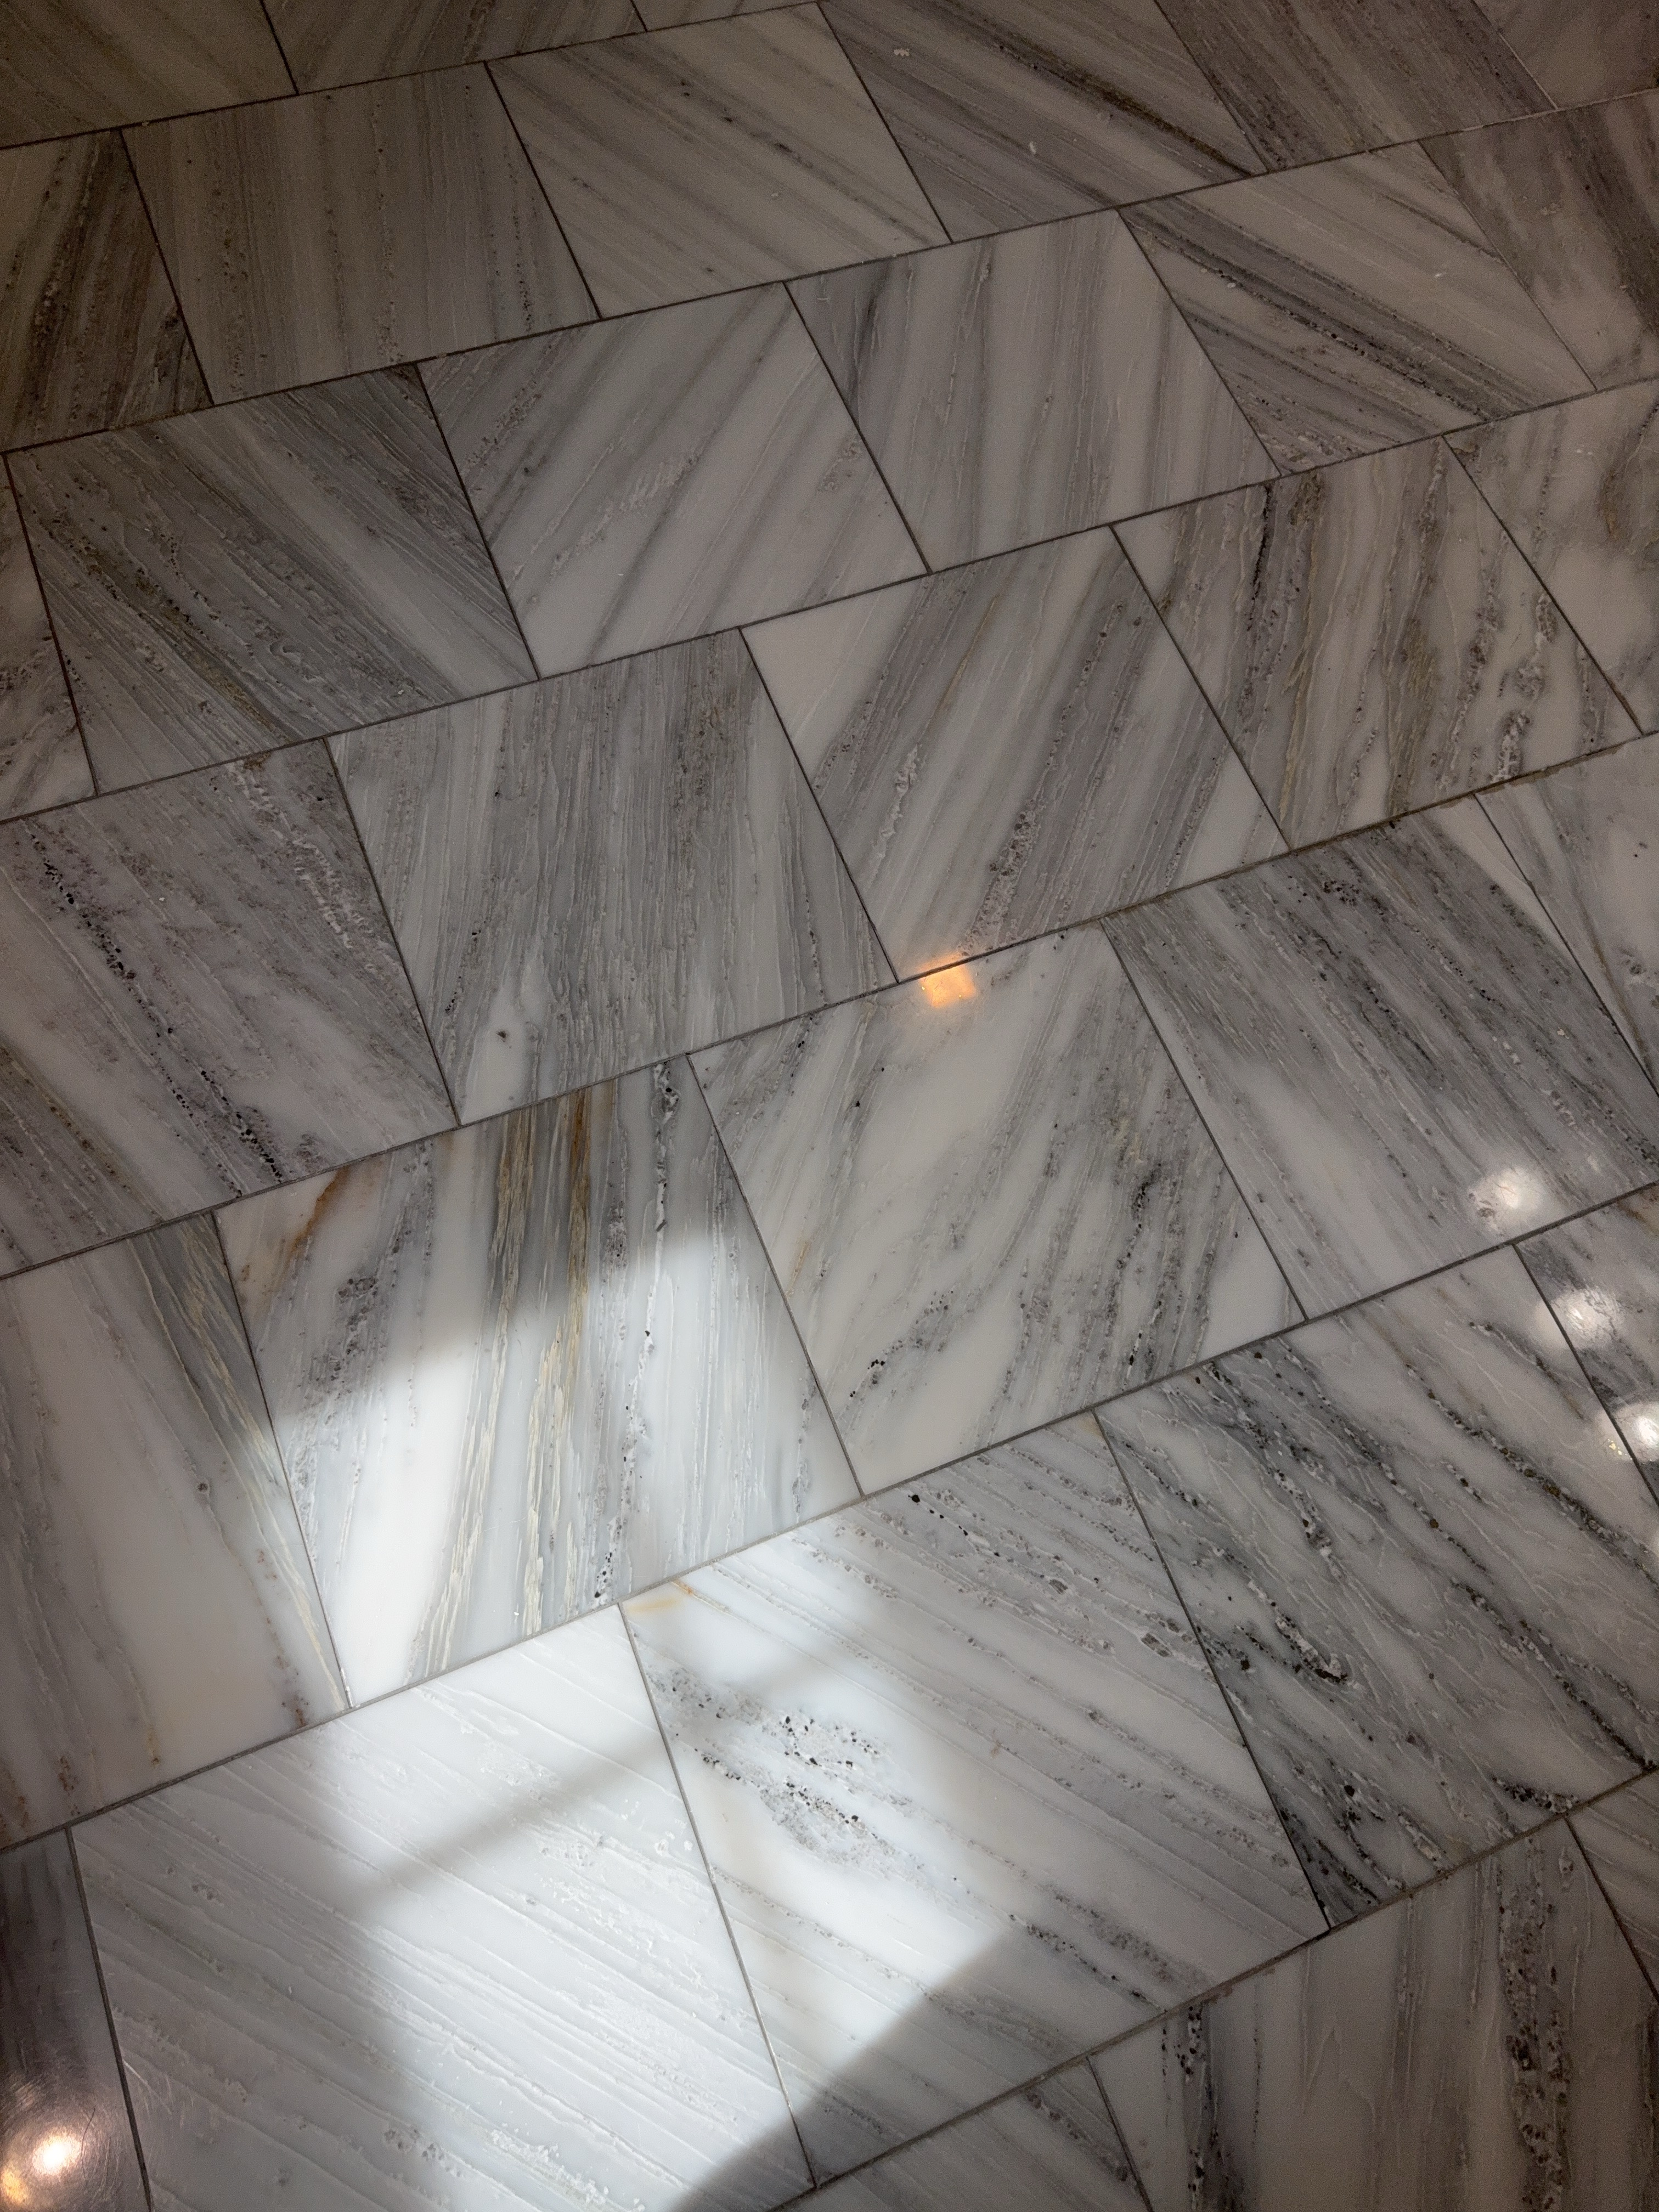 |
Floor materials: Wood Laminate, Carpet, Tile flooring
Walls inspected: Yes
Ceilings inspected: Yes
Lighting inspected: Yes
Hallway closets inspected: Yes
Ceiling fans inspected: Yes
Smoke/CO Alarms Inspected: Yes
Stairways Inspected: Yes
Staircases were inspected. No significant deficiencies were observed at the time of inspection unless noted elsewhere.
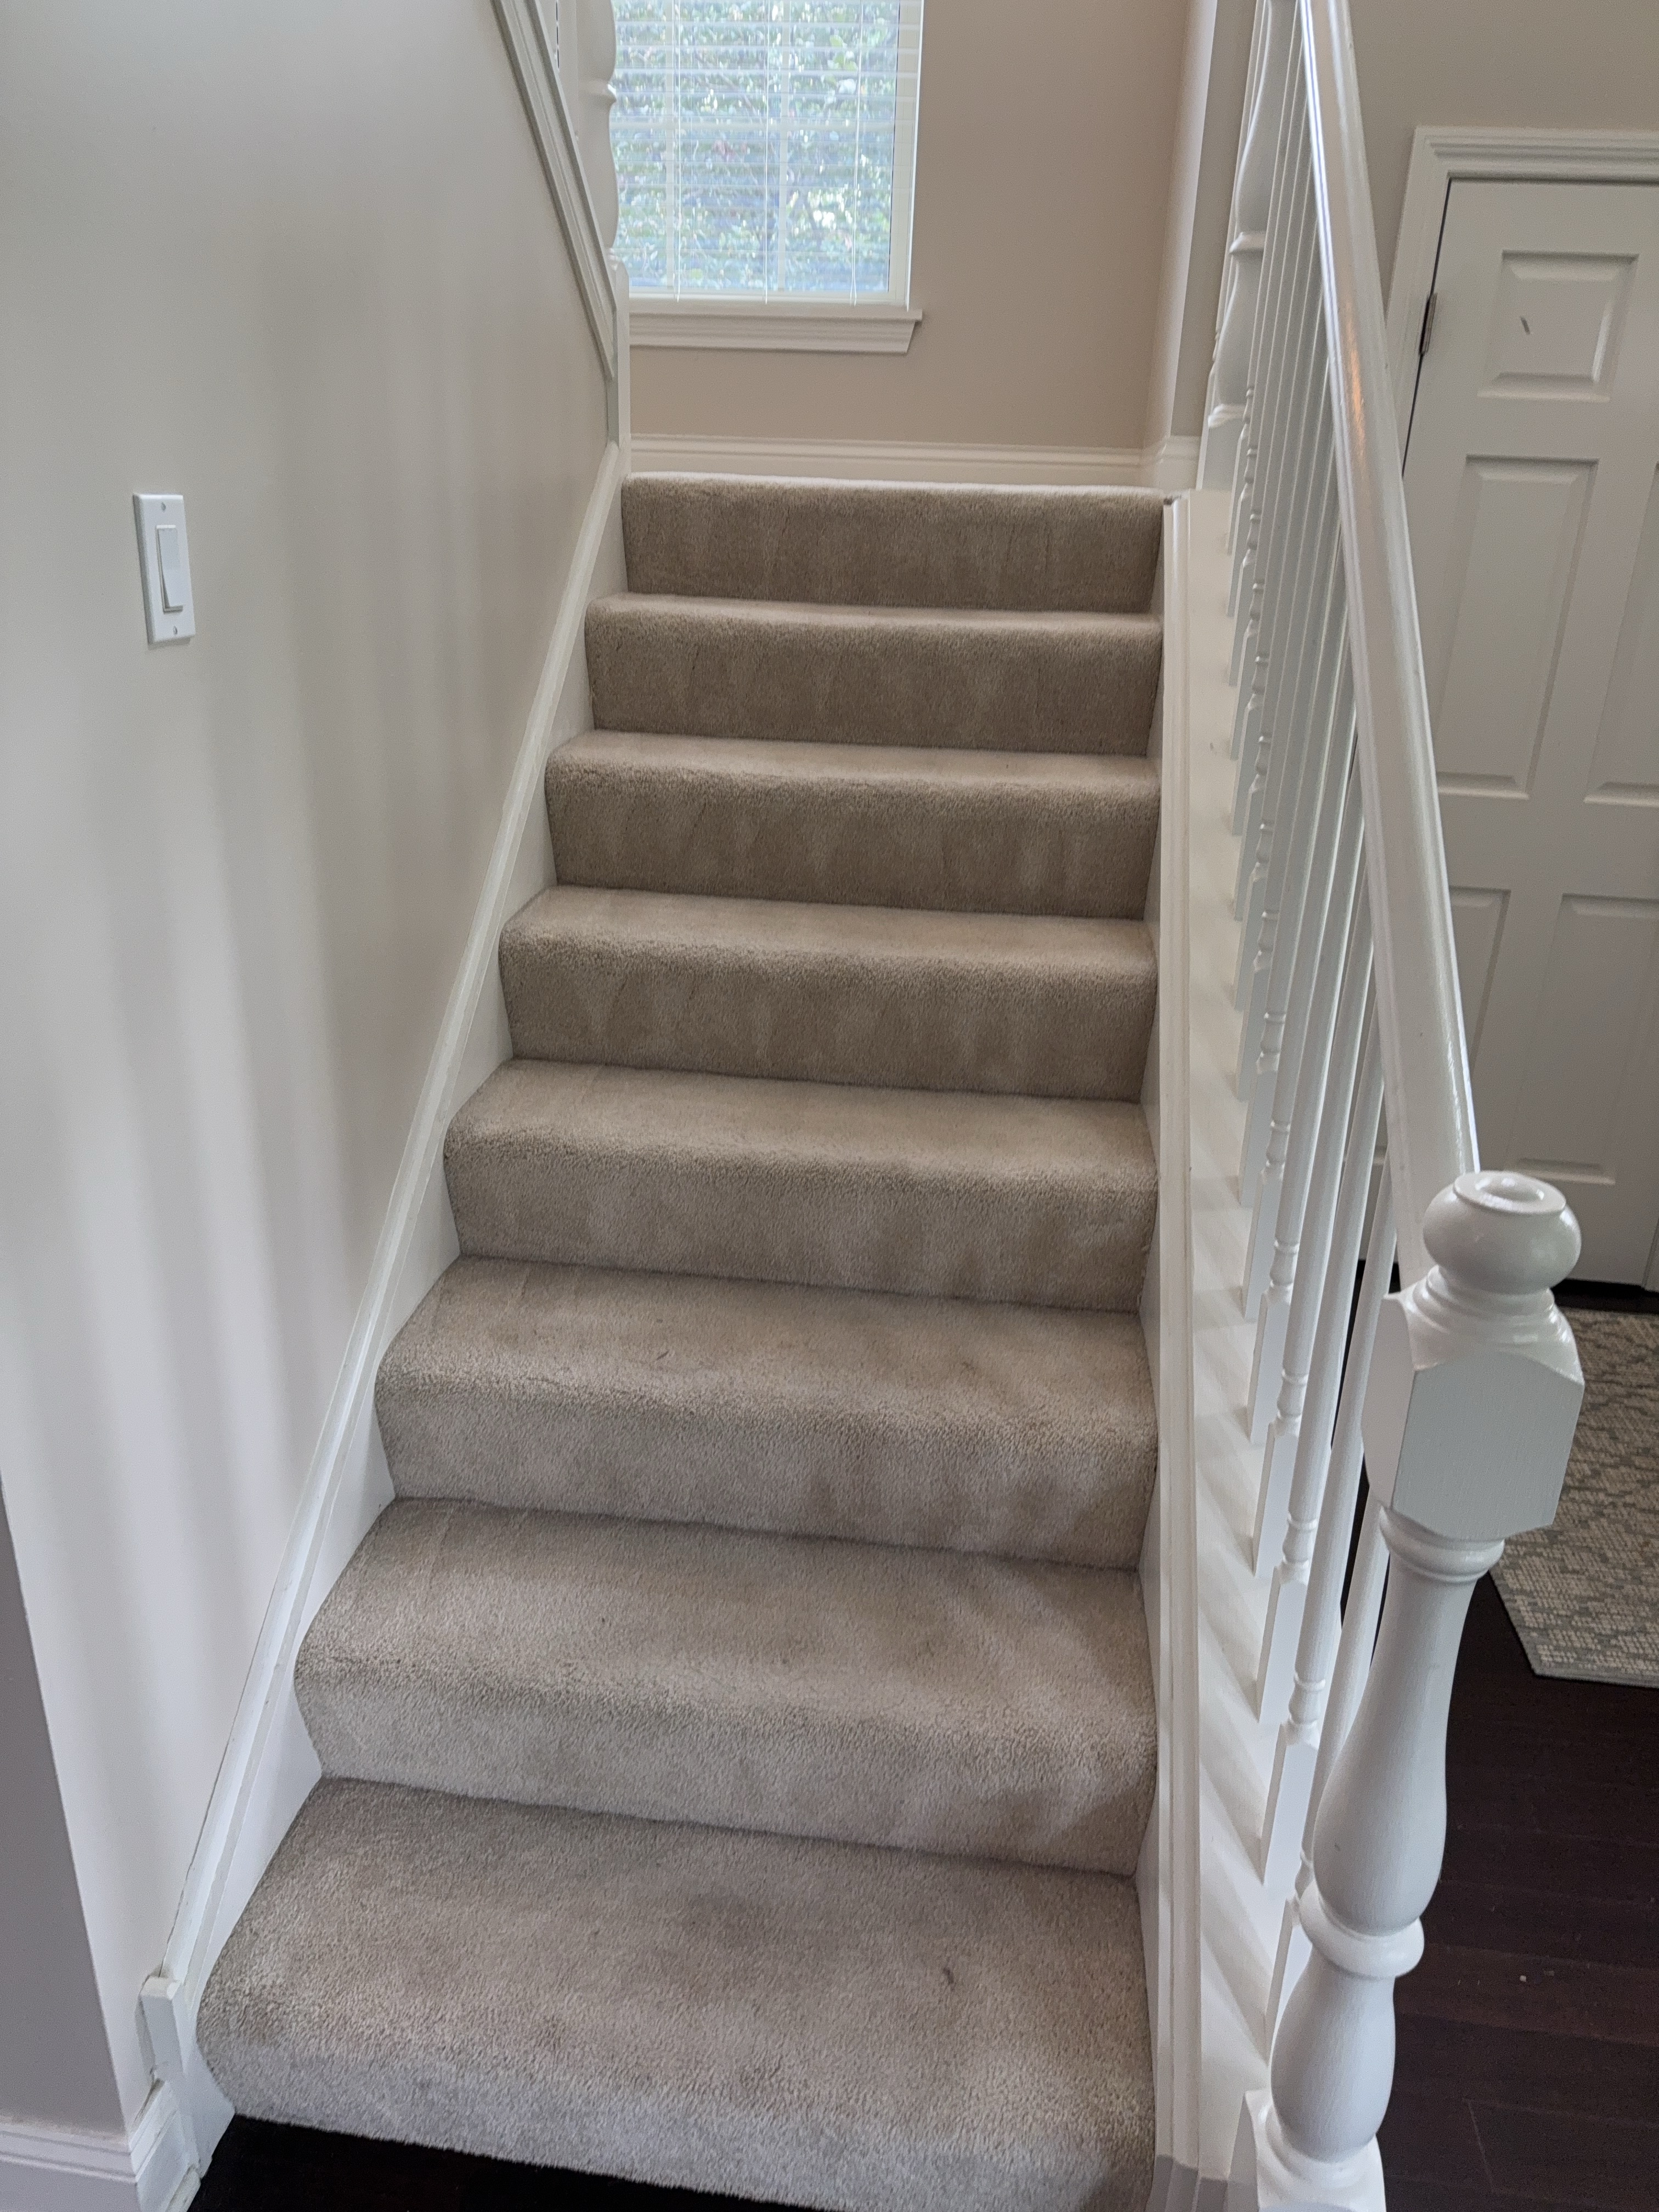 | 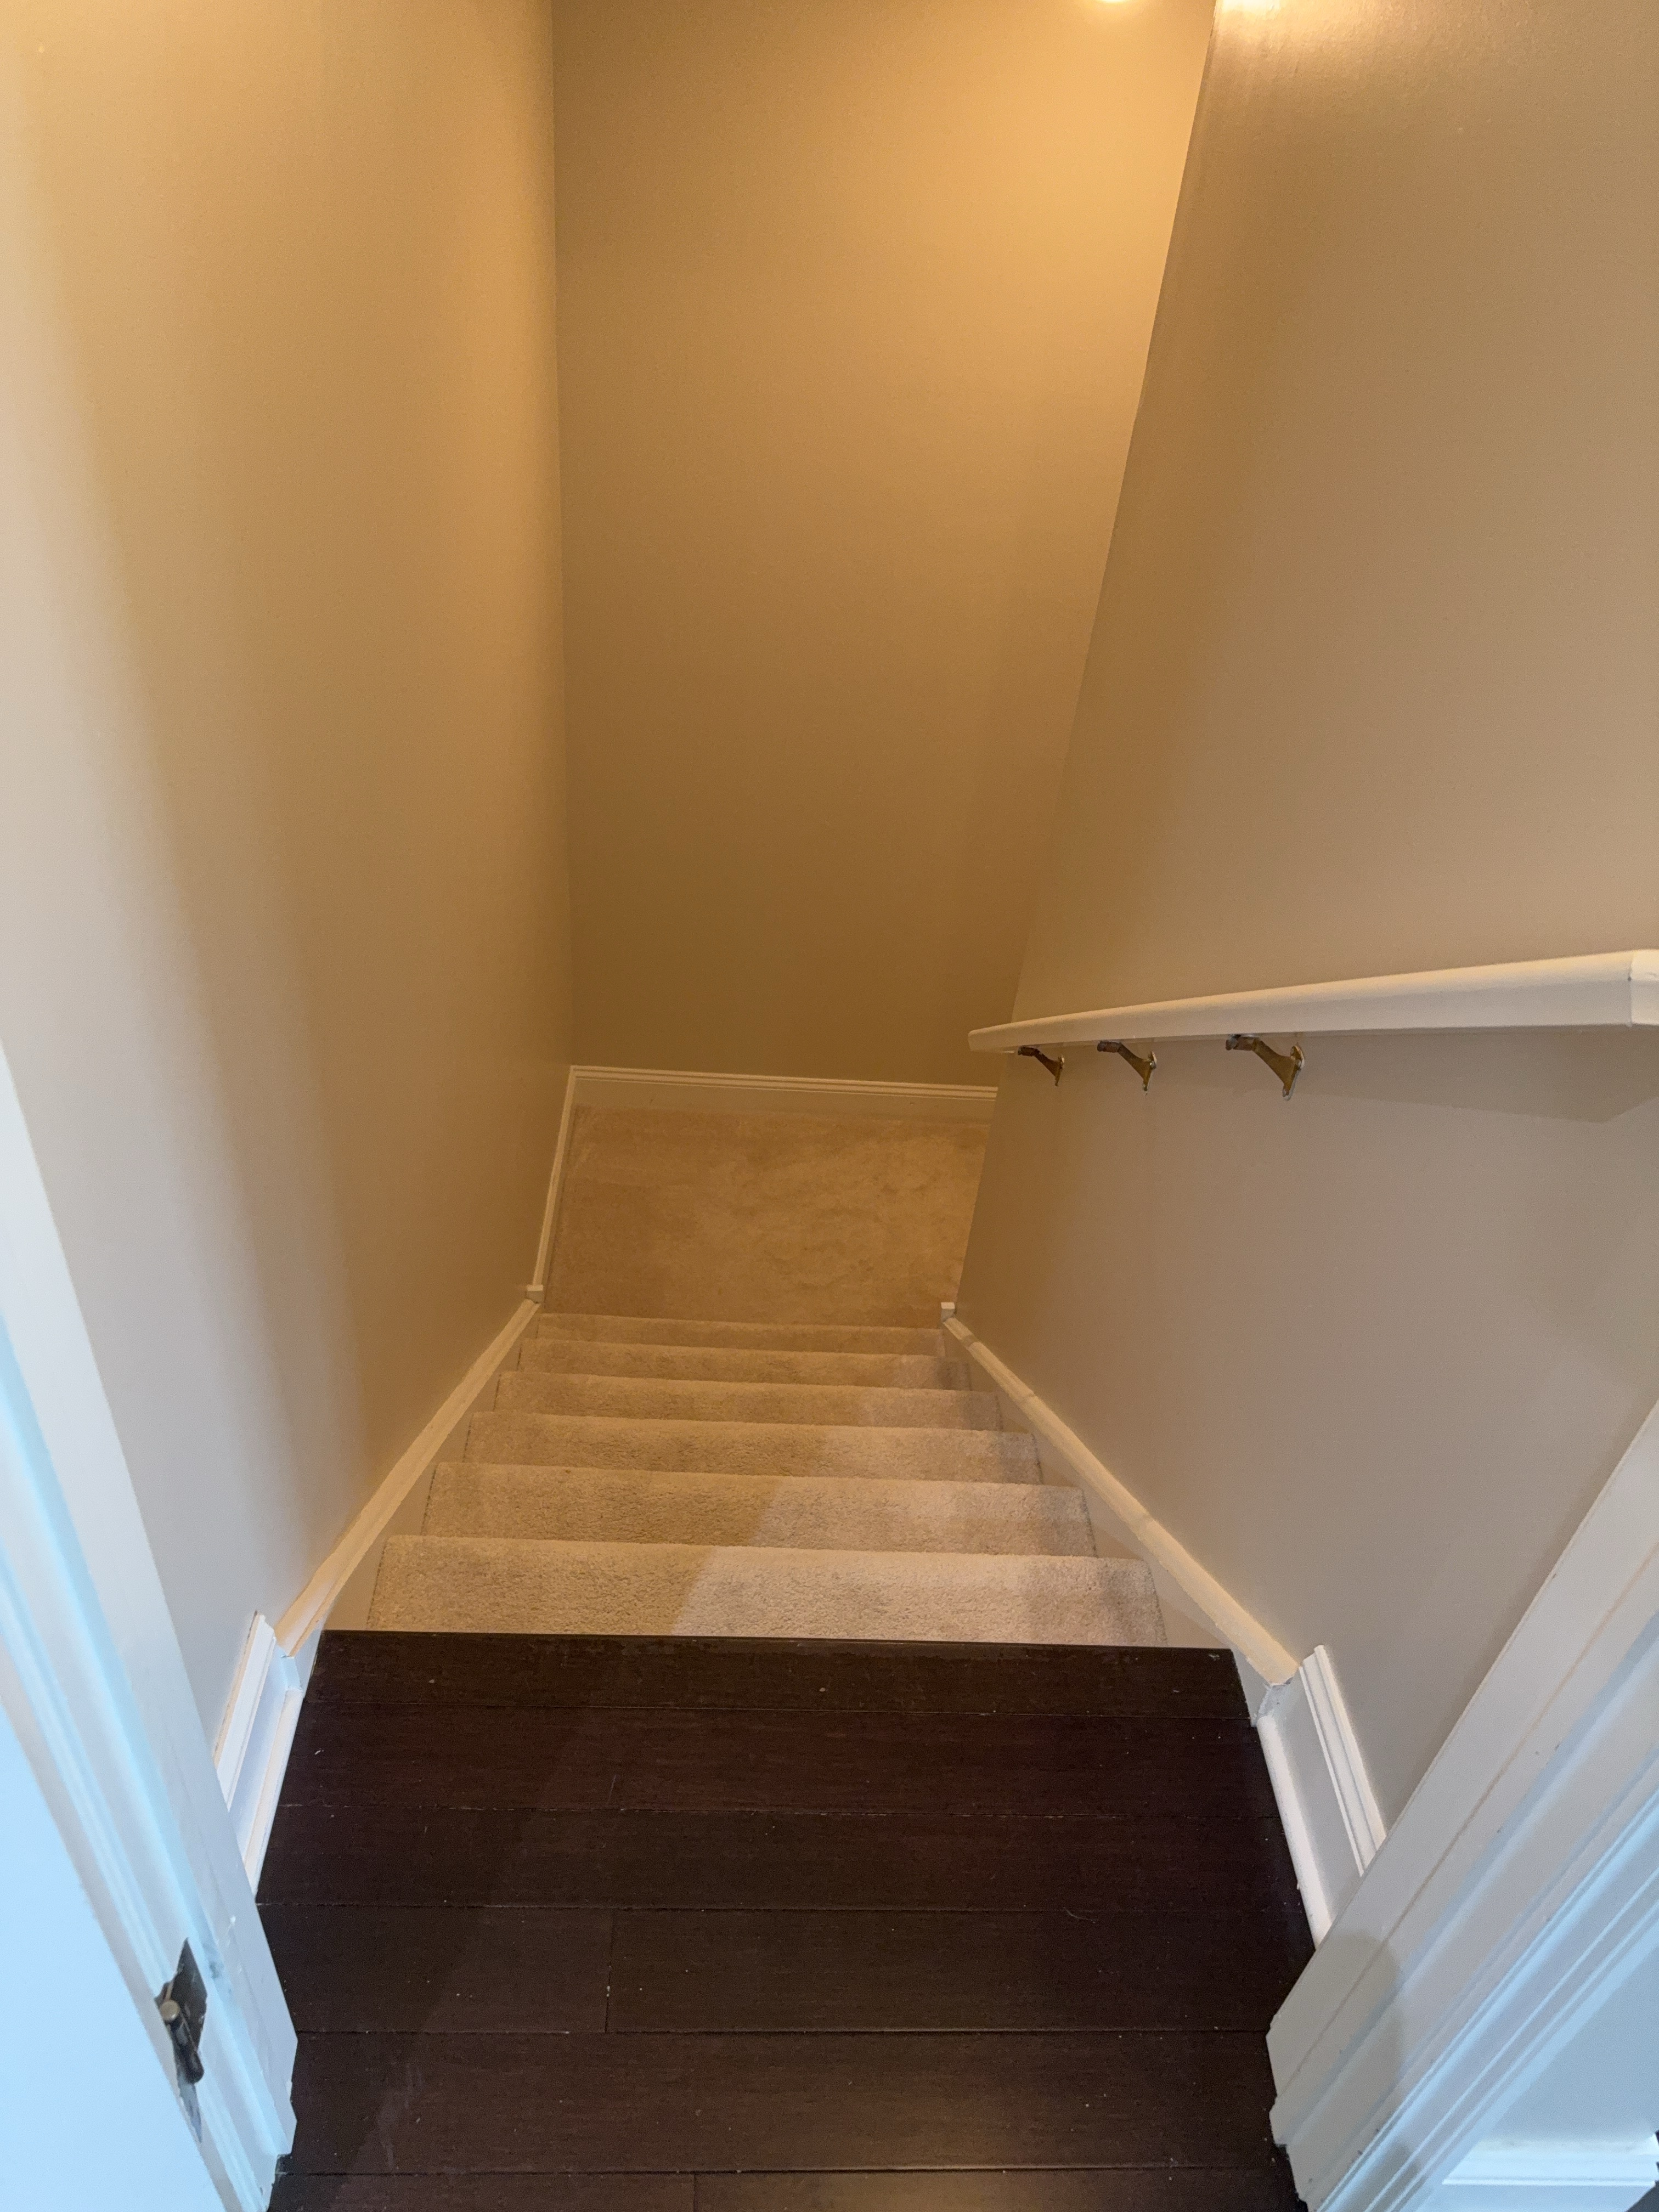 |
Stairways Type: U-shaped w/landing
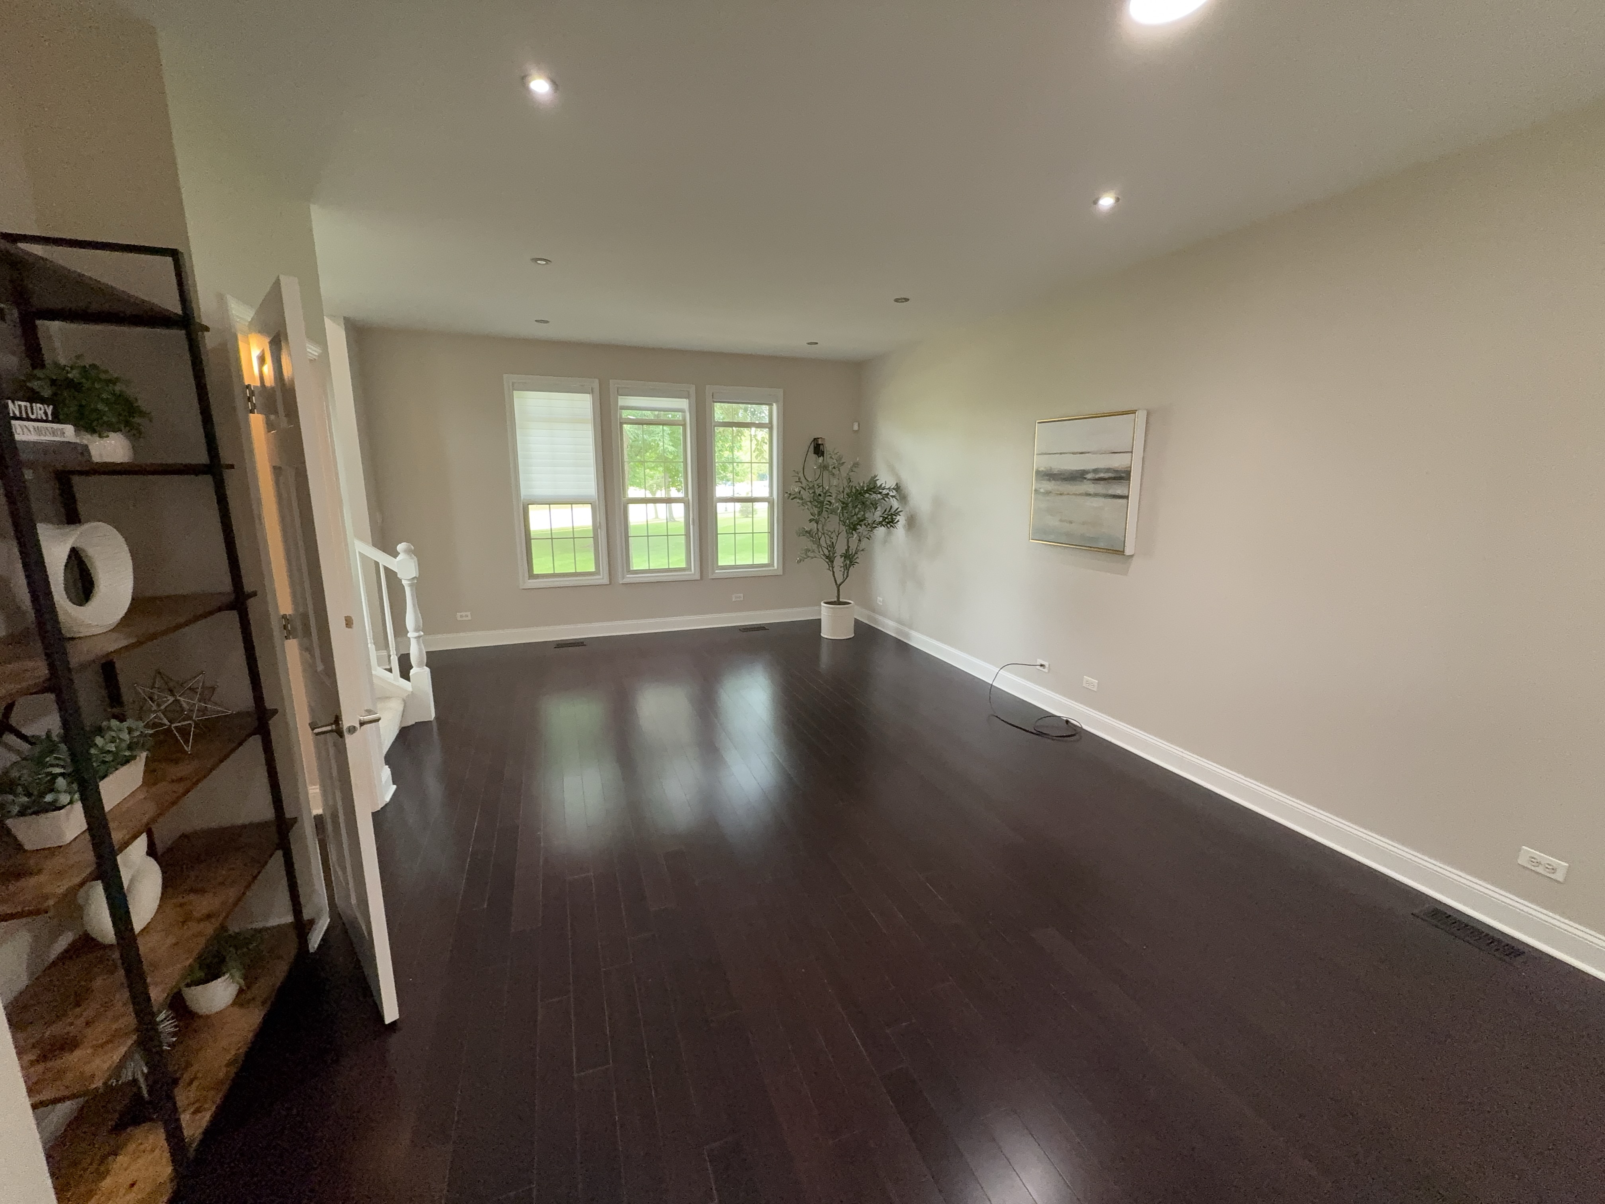
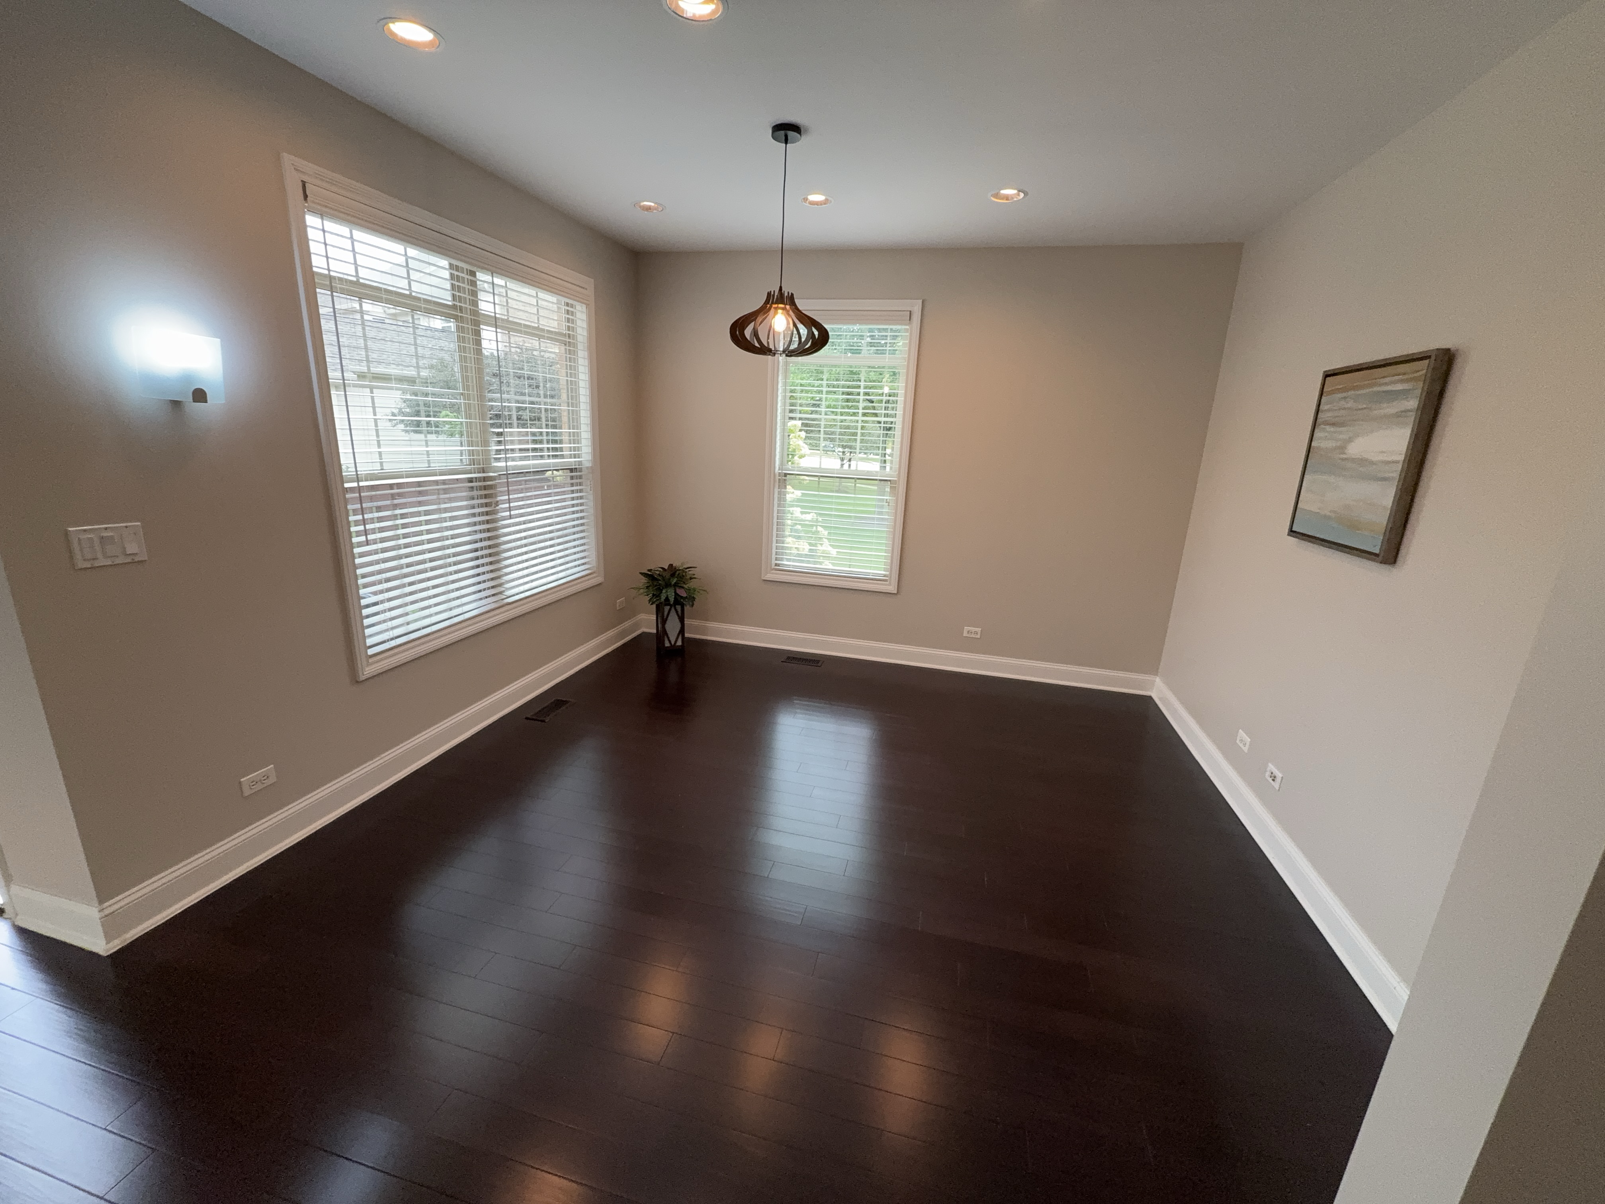
General interior photos
 |  | 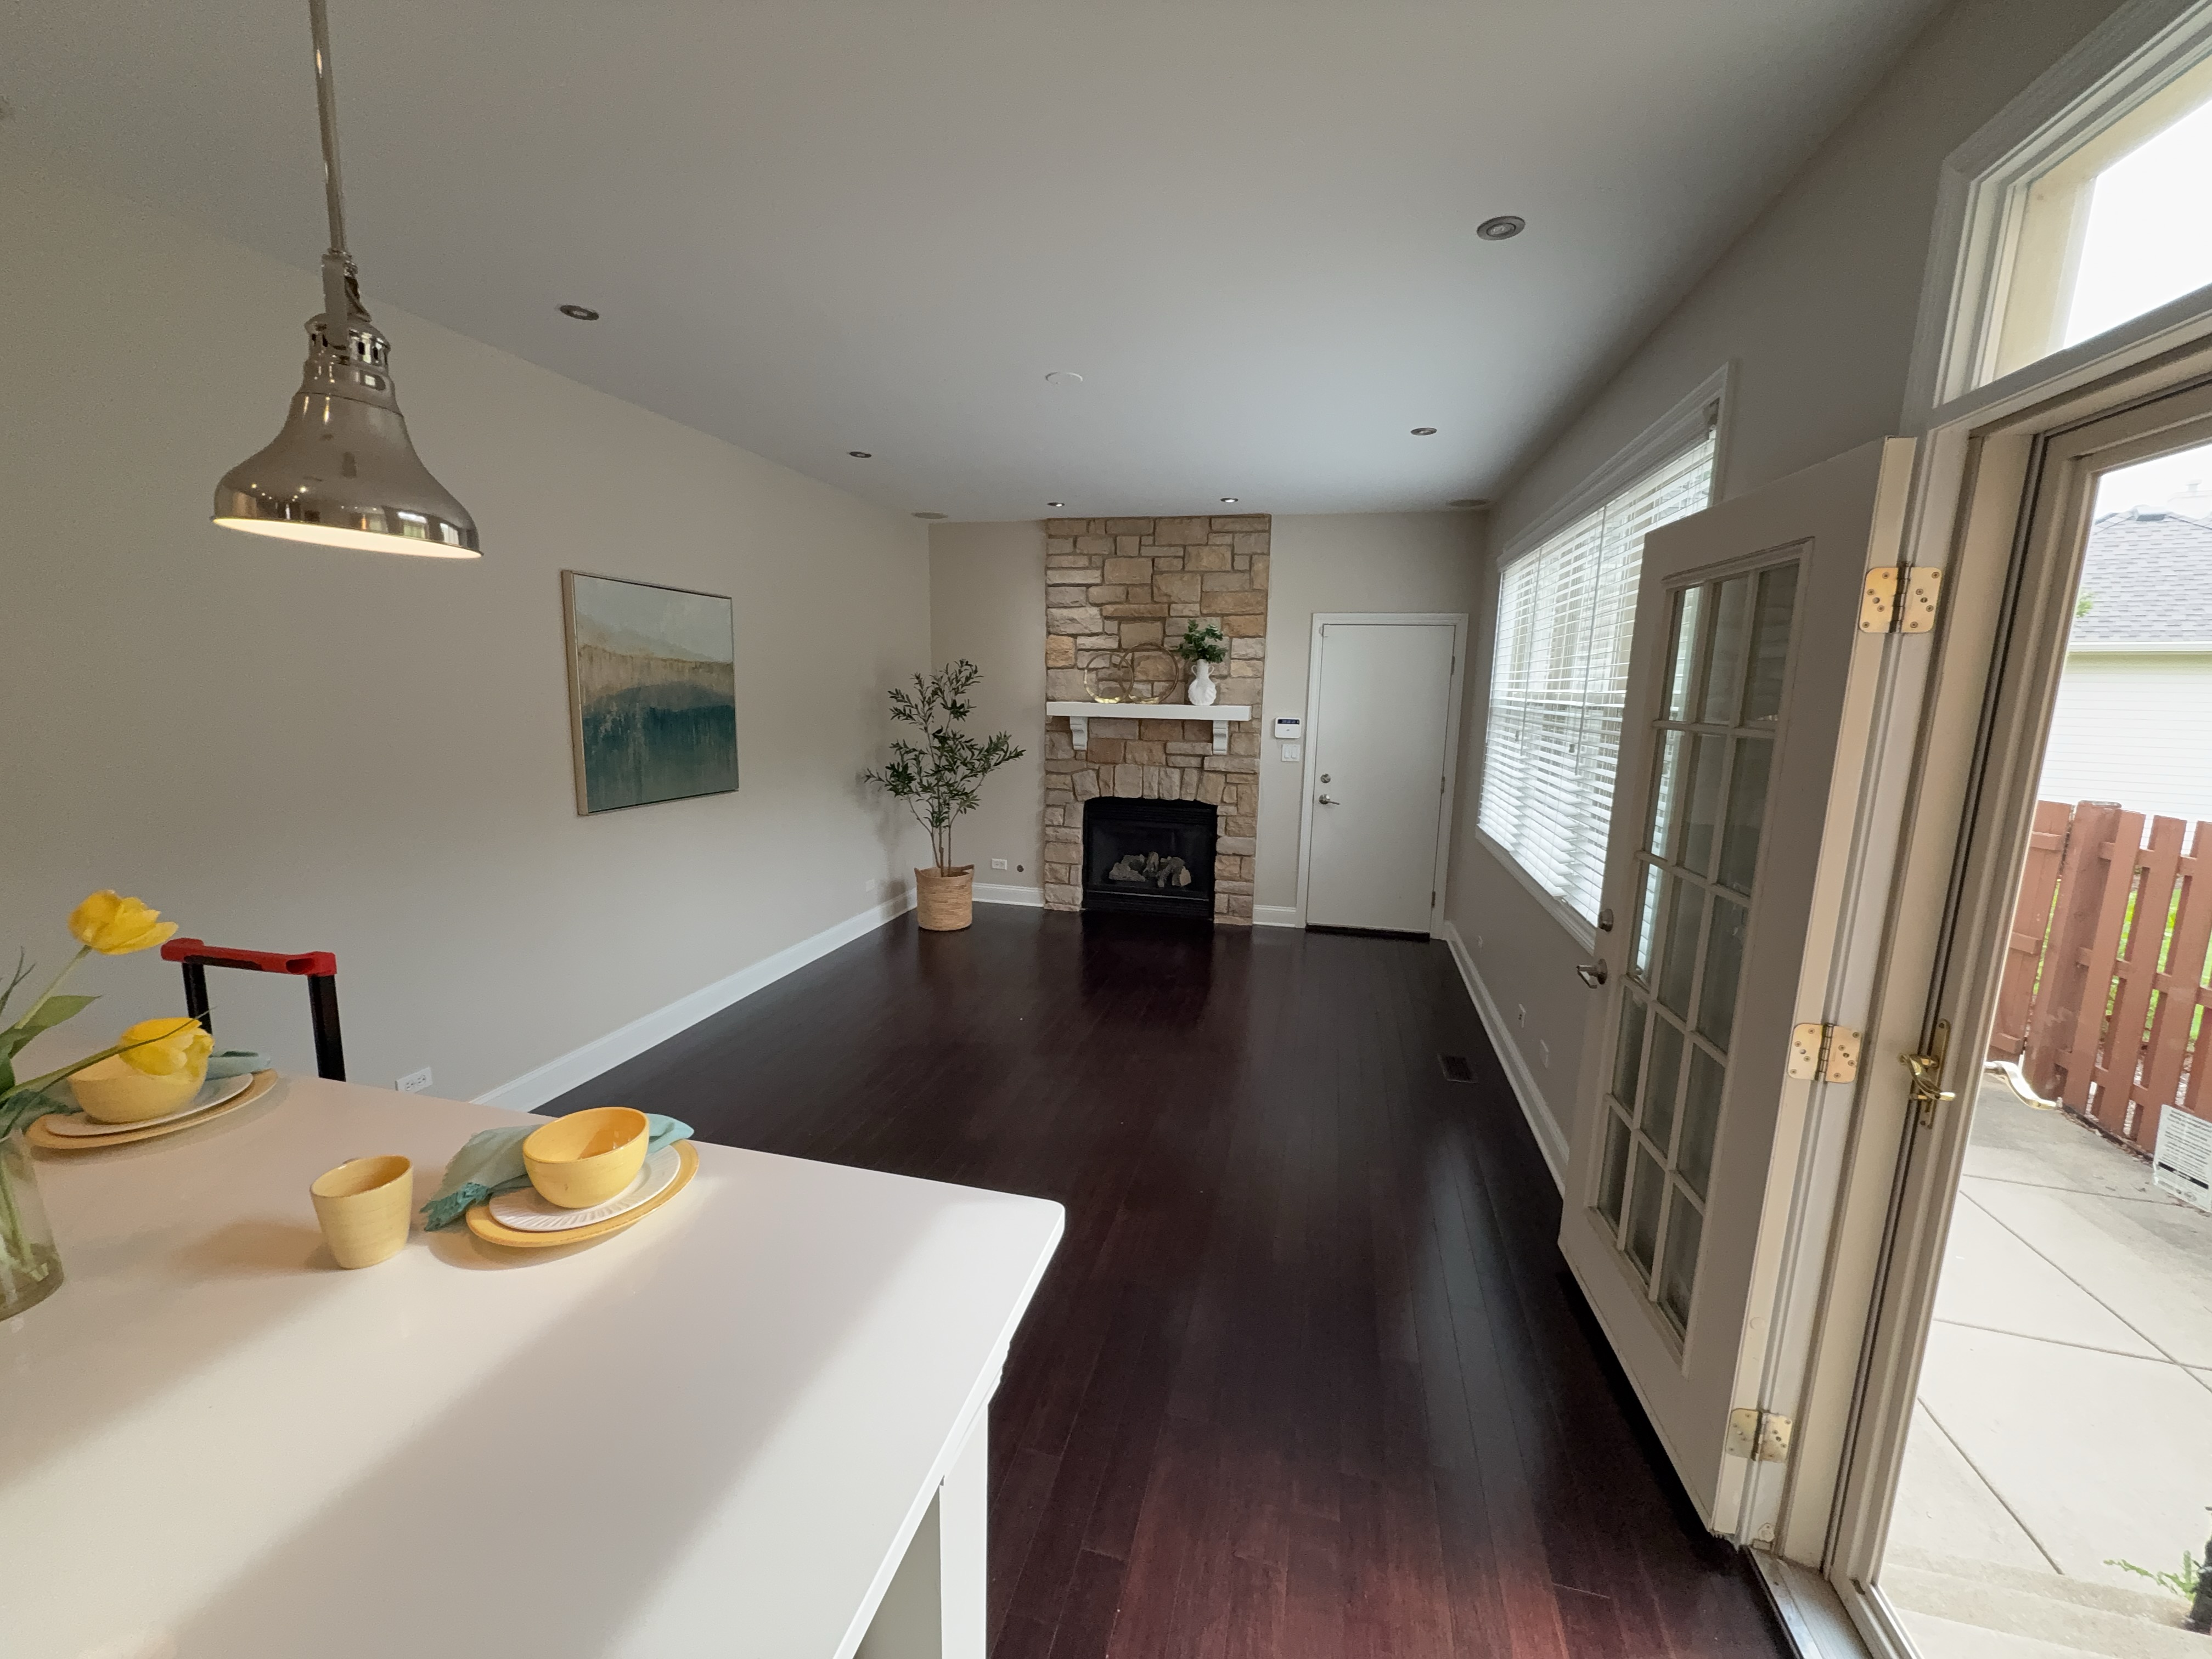 |
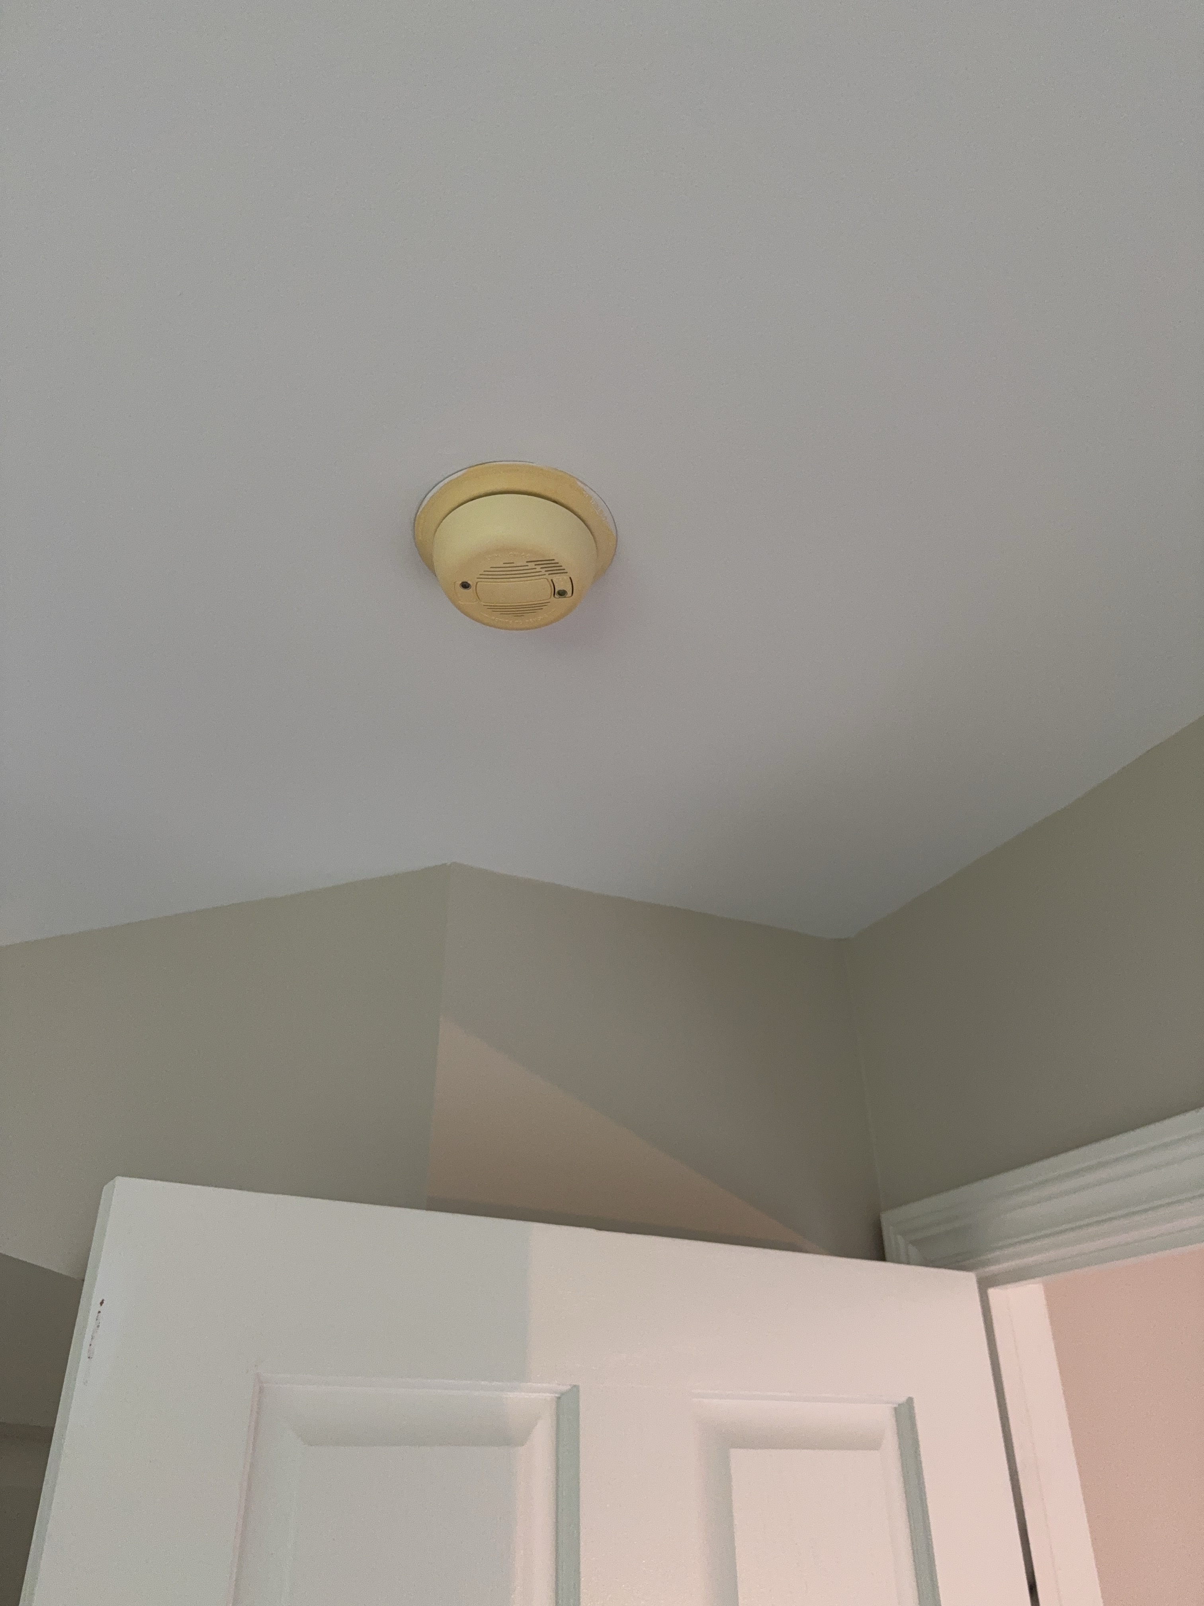
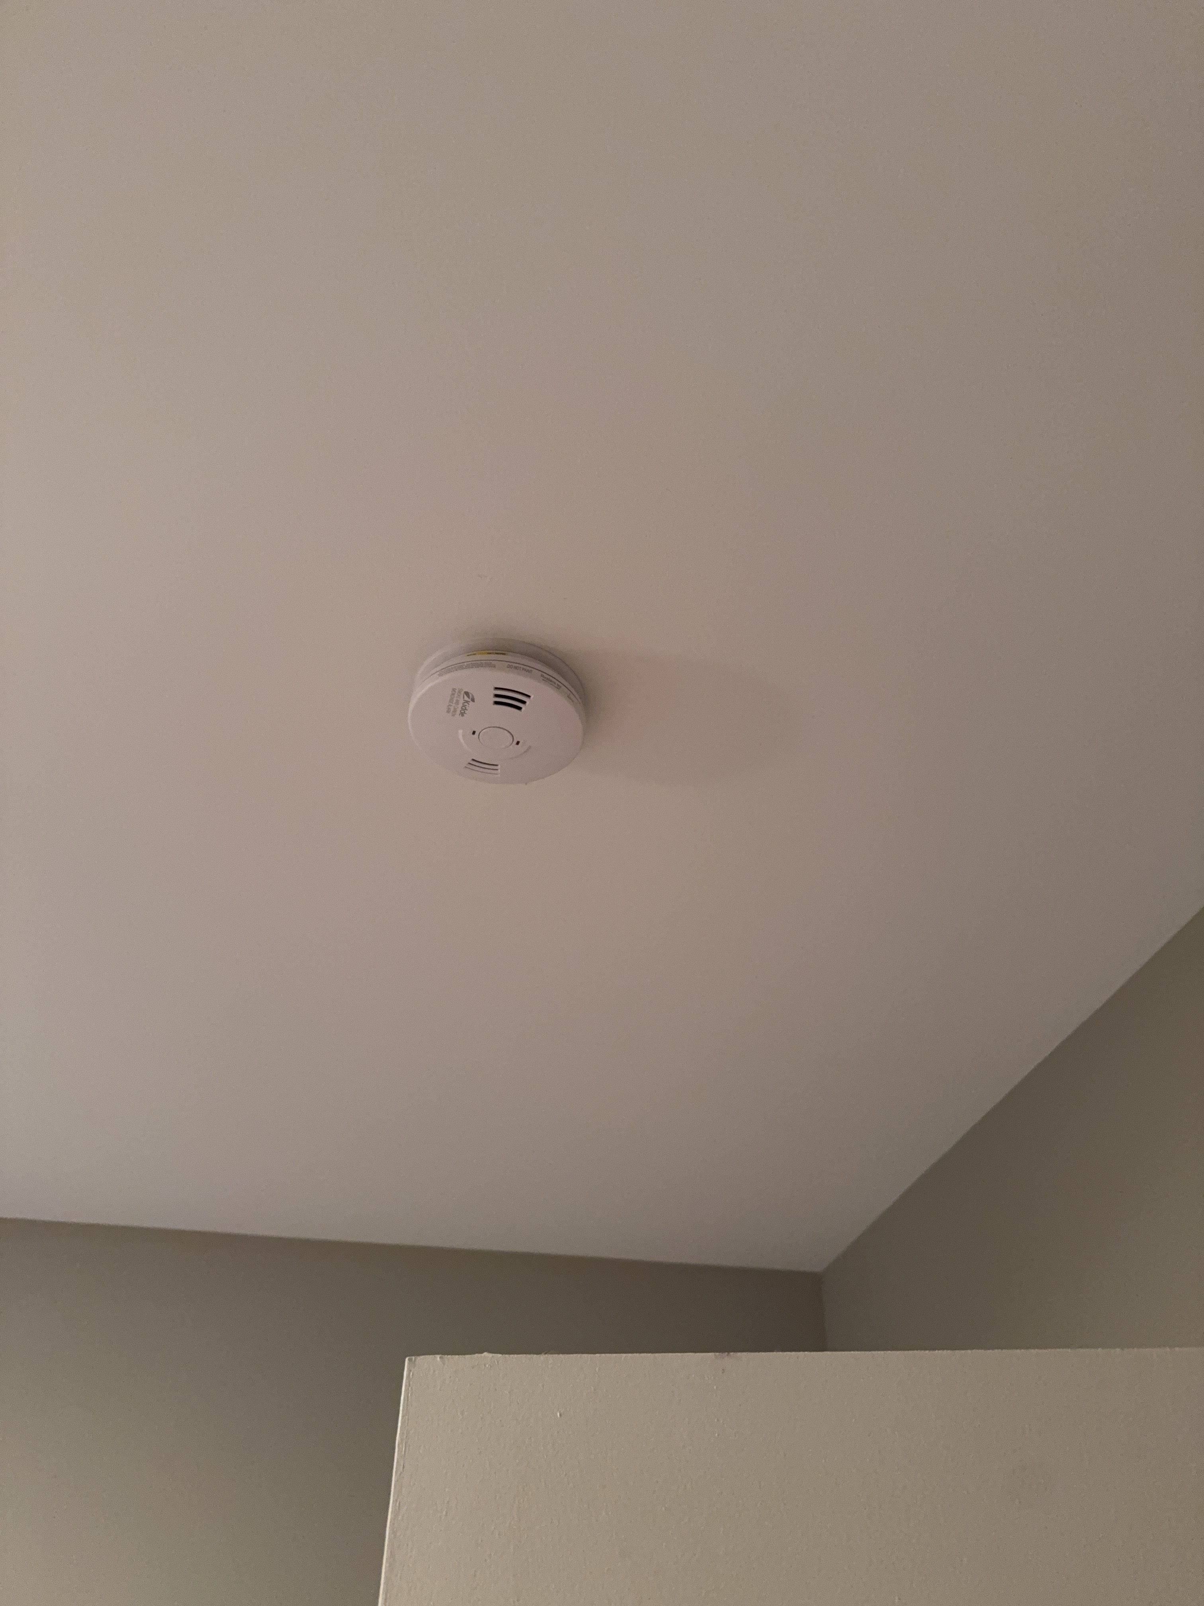
Alarms appear to be older. Current safety standards recommend installing smoke and carbon monoxide alarms on every level of the home, inside each sleeping room, and outside each separate sleeping area. Alarms should be replaced every 10 years or per the manufacturer's guidelines. Recommend adding or upgrading alarms as needed to meet current safety standards.
 |  |  |
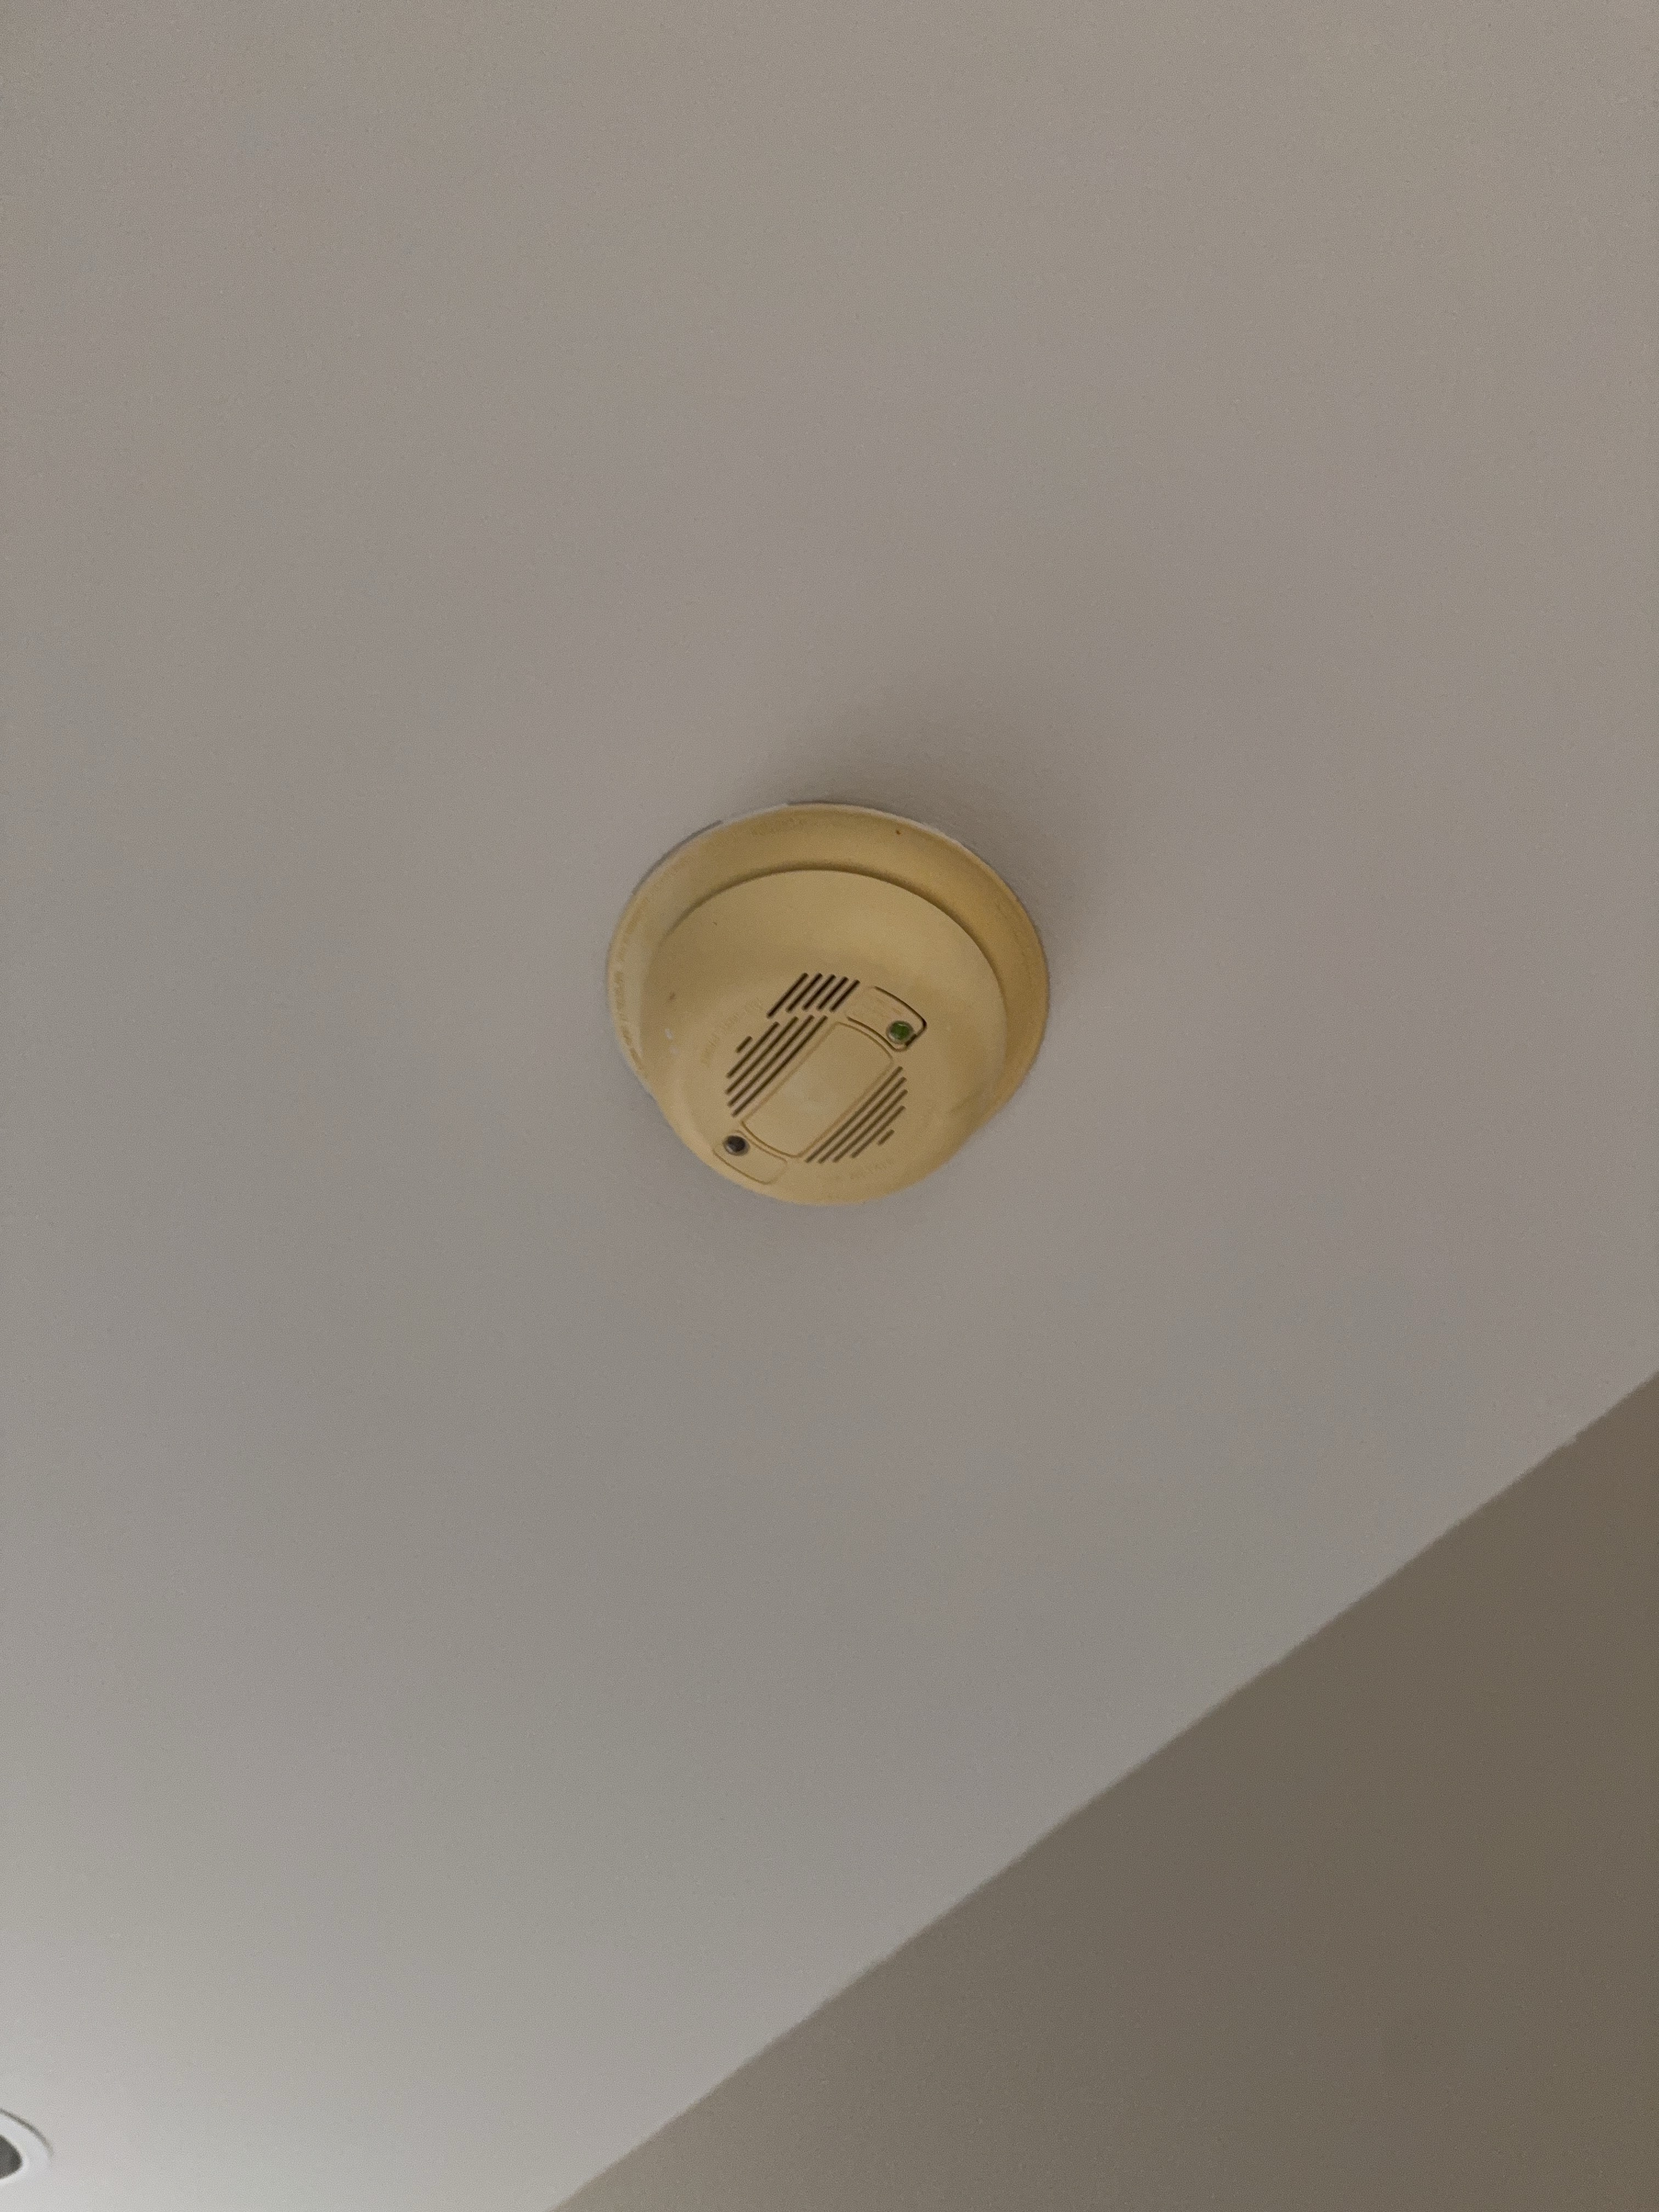 |
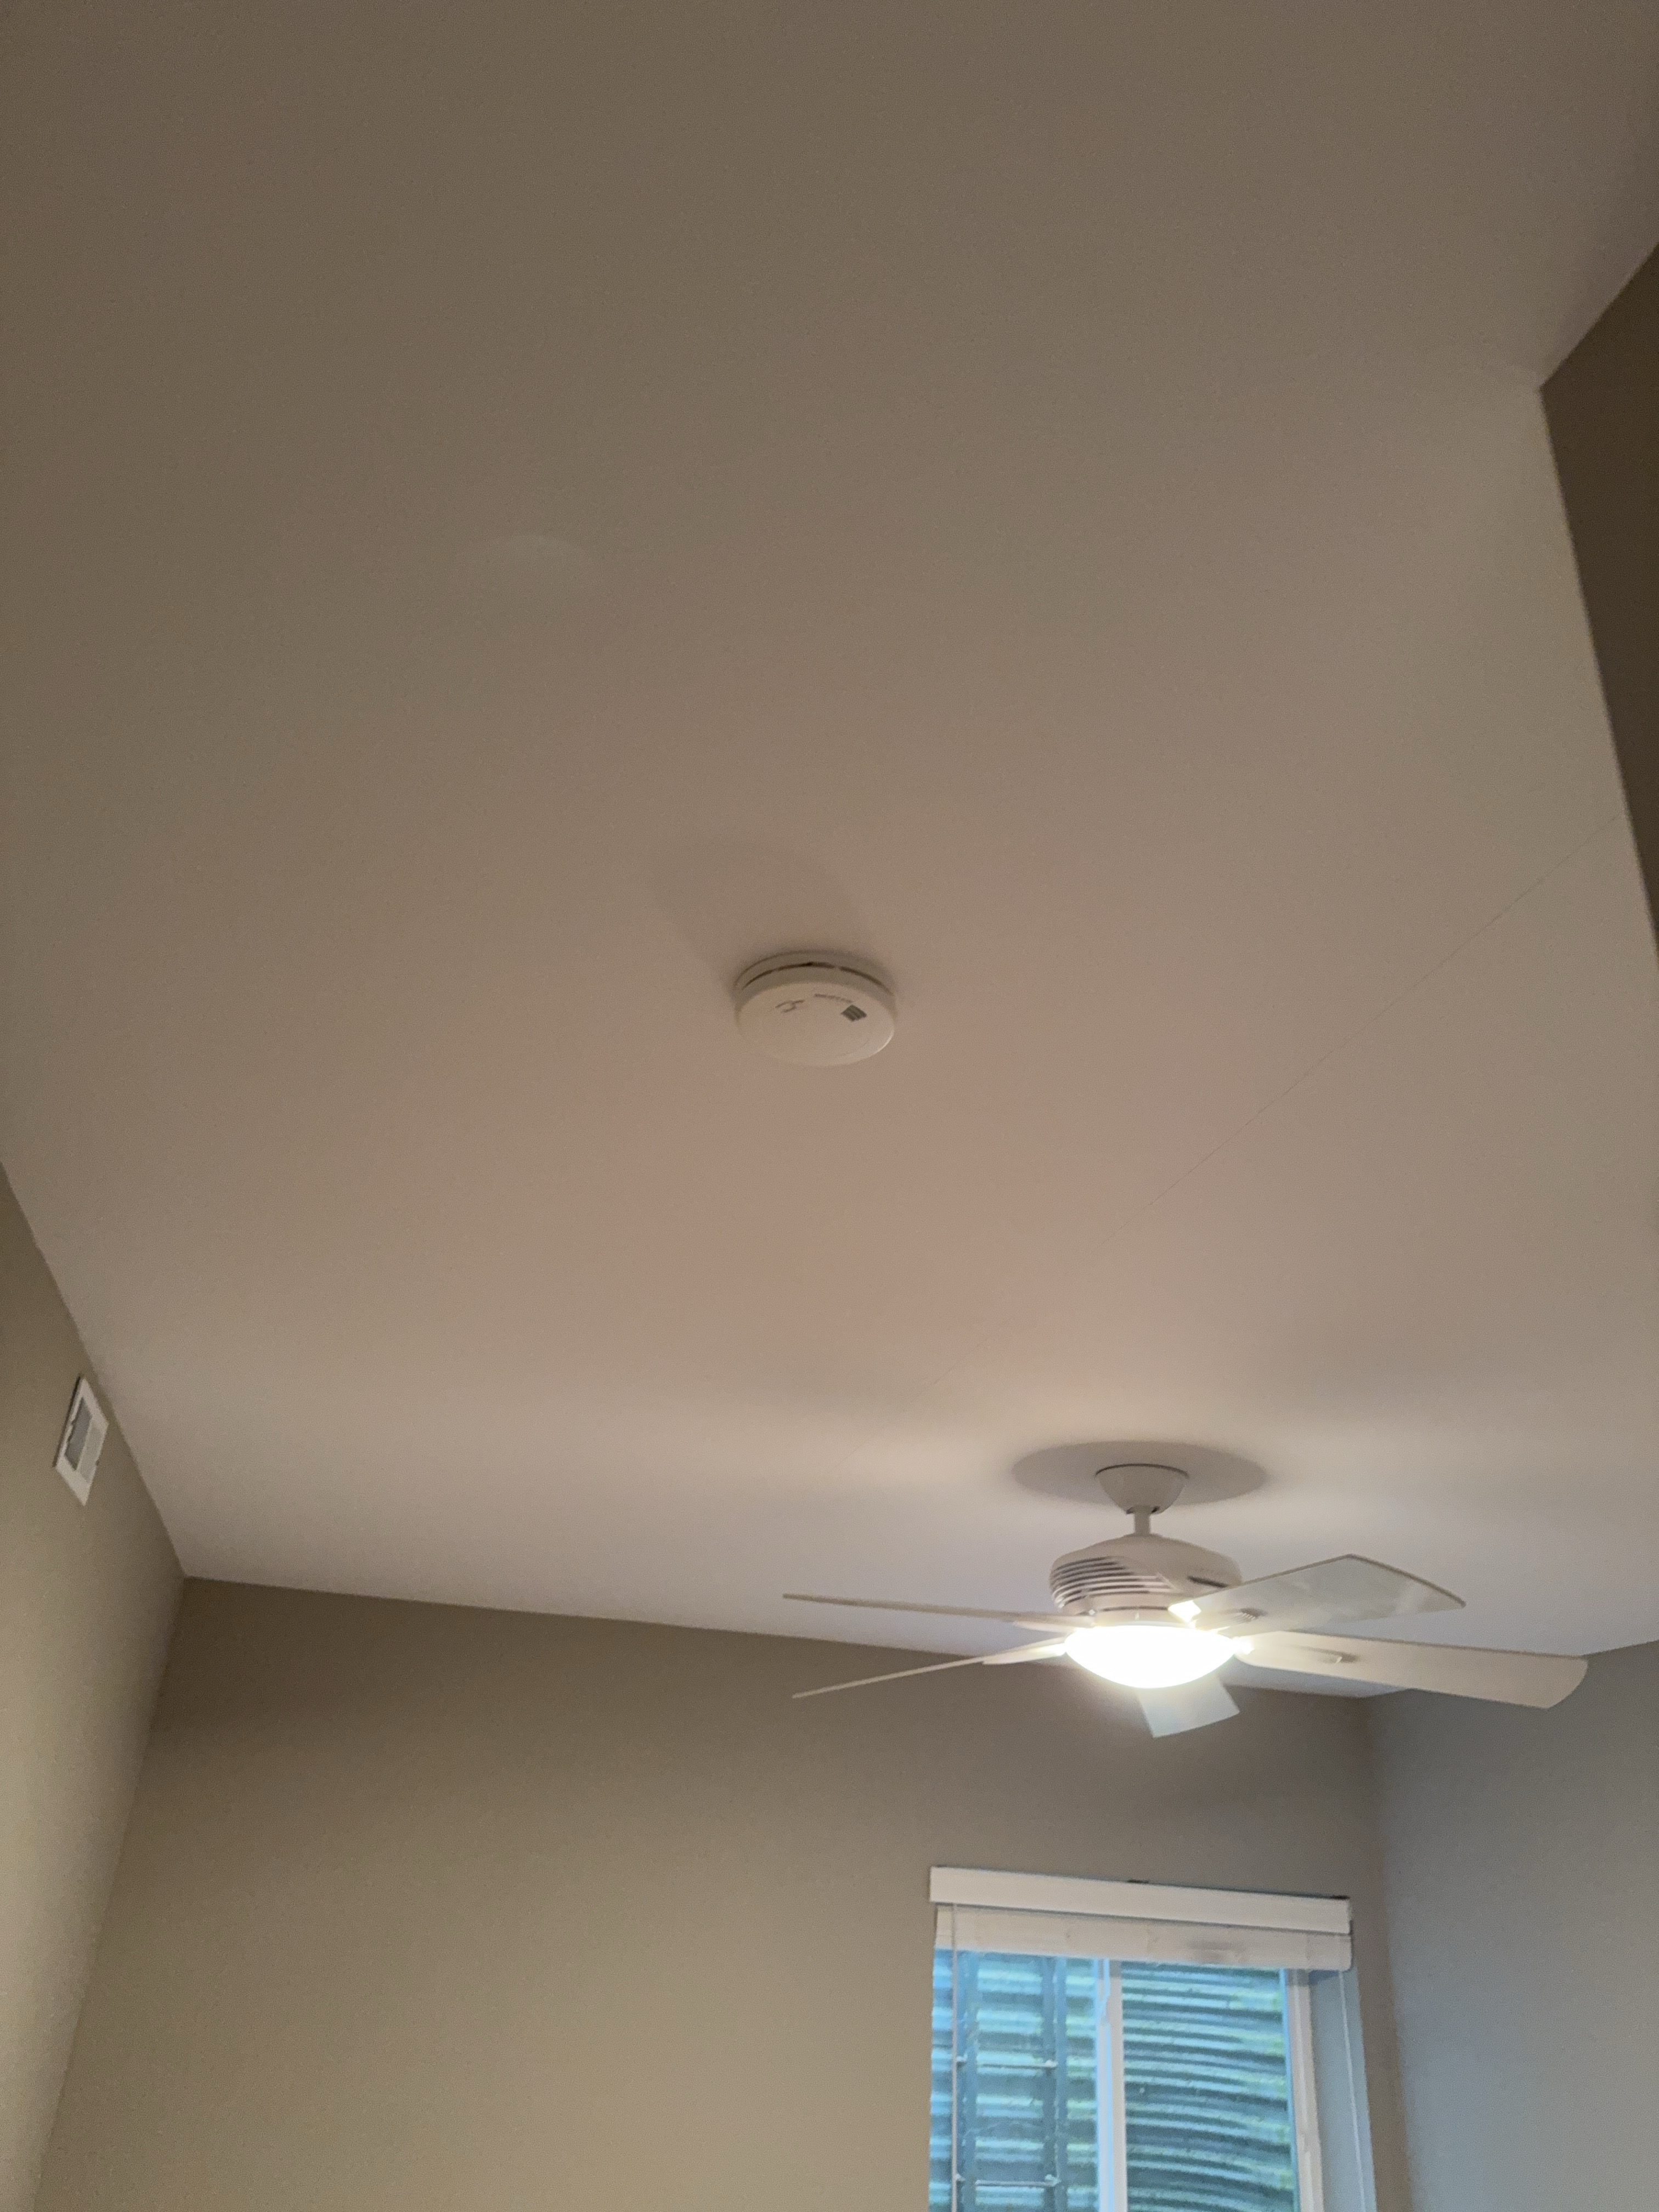
The smoke/carbon monoxide alarm(s) did not respond when tested at the time of inspection. Non-functioning alarms are a safety concern. Recommend replacing the affected units immediately and ensuring all alarms are in proper working order prior to occupancy.
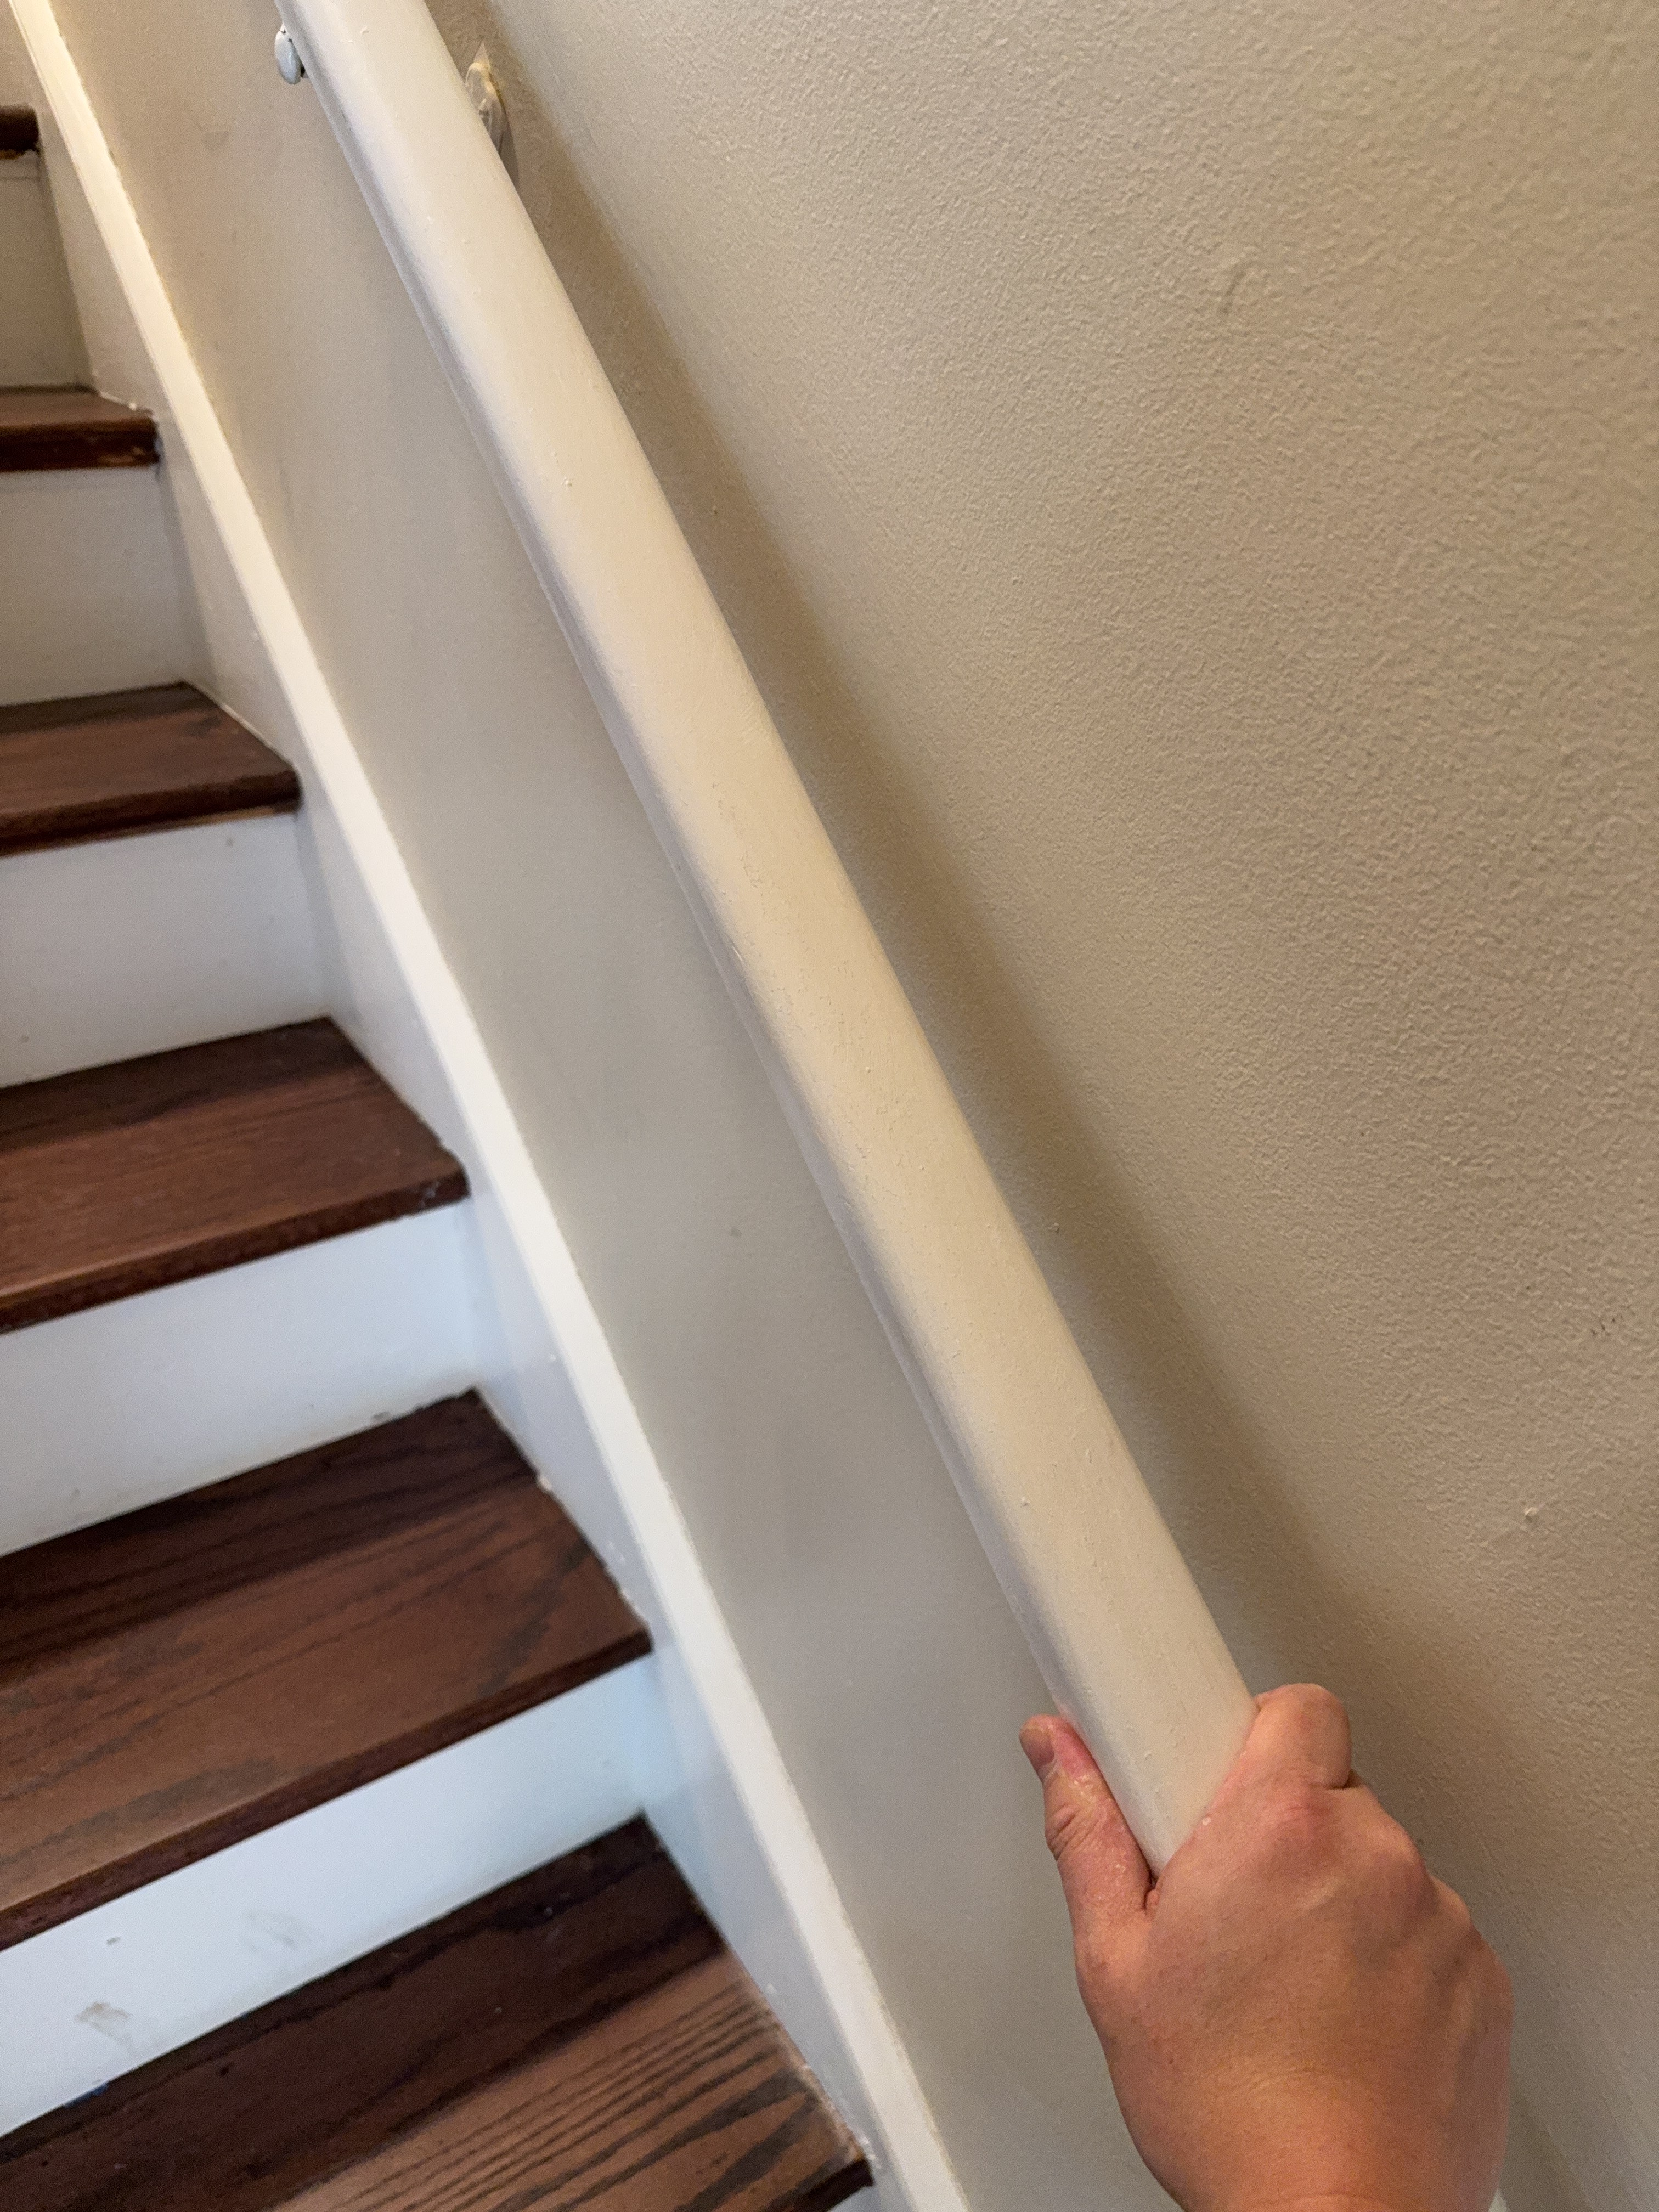
The stairway handrail was loose and moved when hand pressure was applied. A handrail that is not securely anchored may fail to provide support during a fall and presents a safety concern. Recommend a qualified contractor repair or replace as needed to secure the handrail at its mounting.
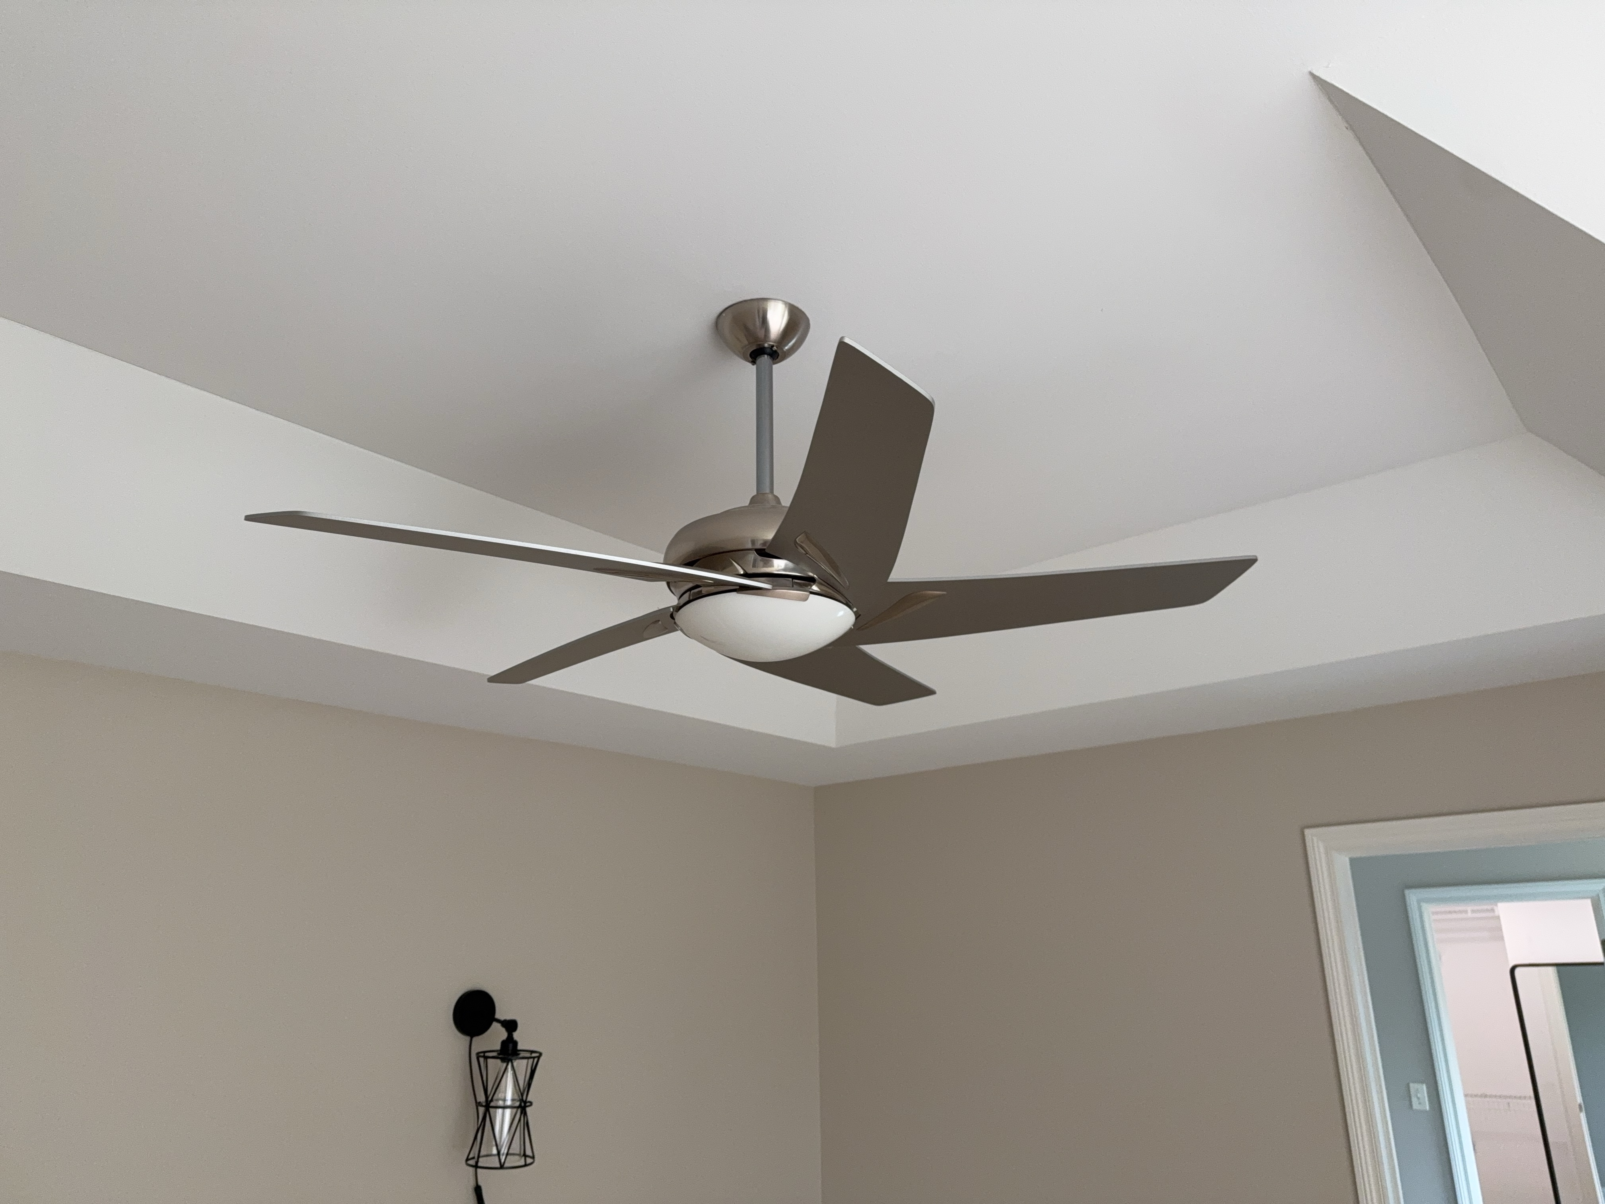
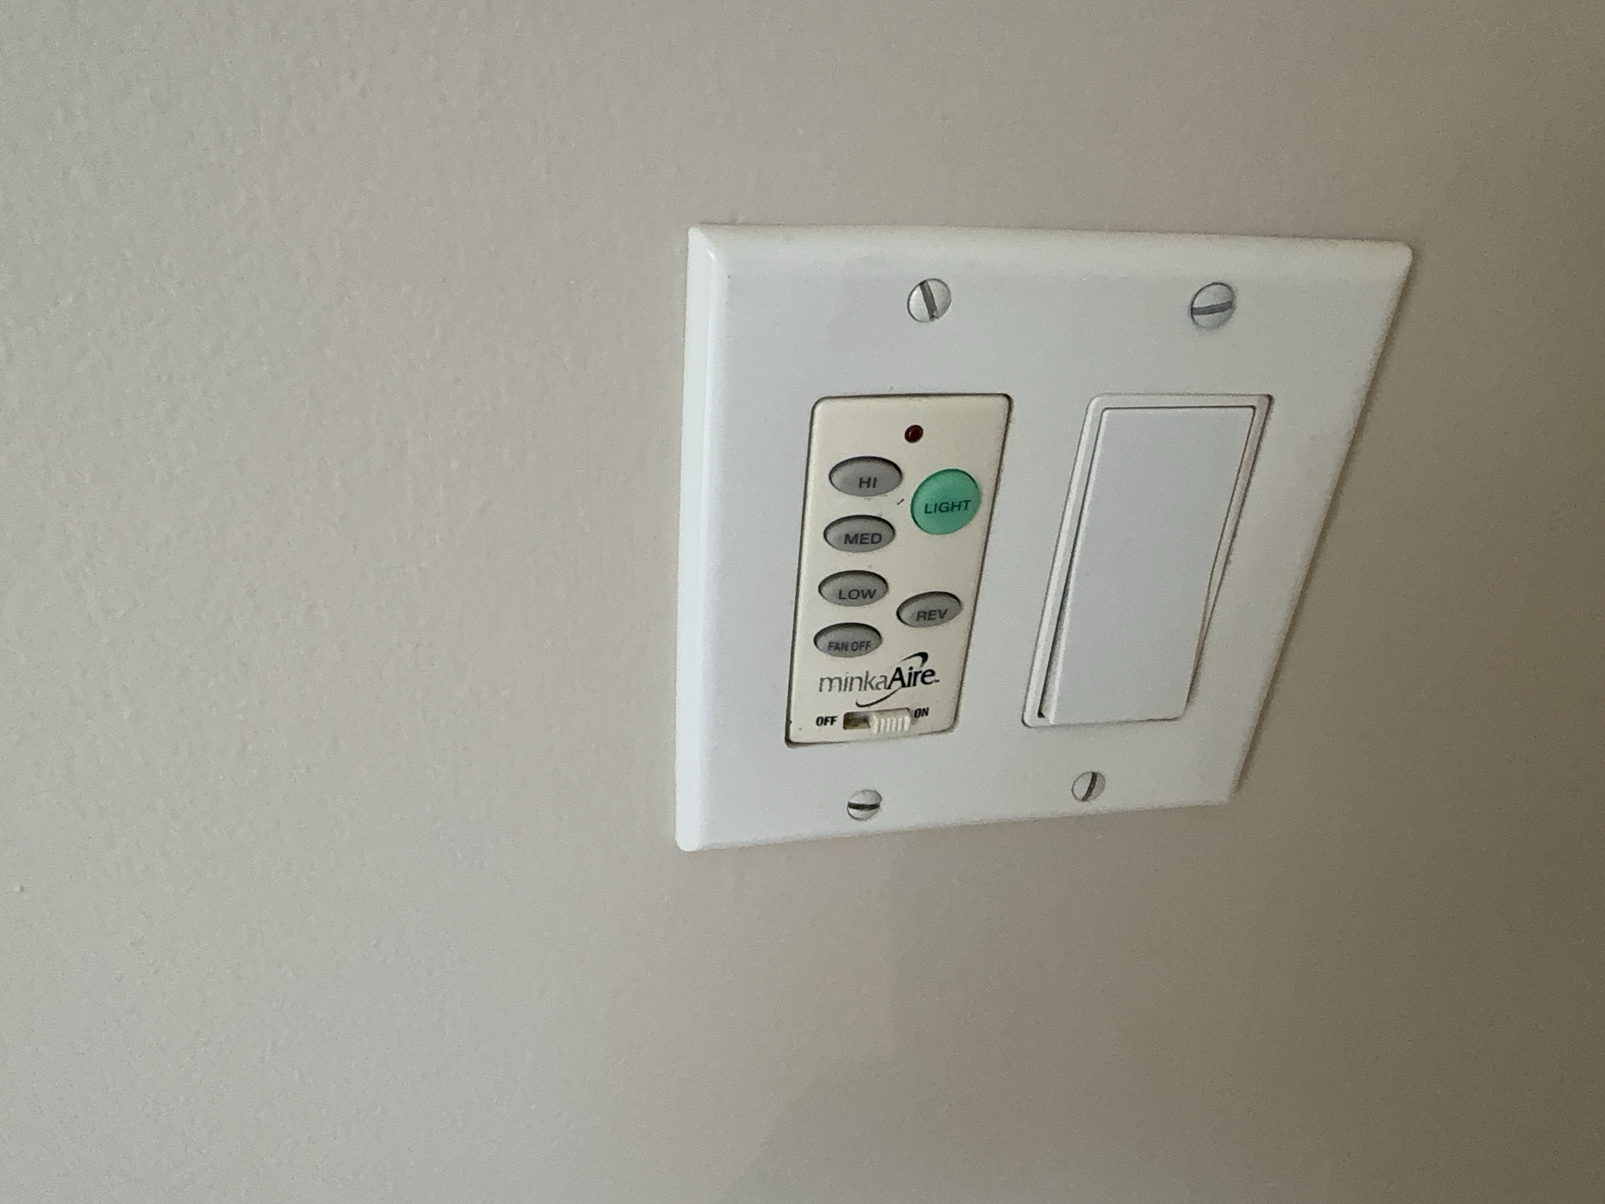
The ceiling fan did not respond when operated from its wall control at the time of inspection. This may indicate a fault in the control, the receiver, or the wiring serving the fan. Recommend a qualified electrician evaluate and repair or replace as needed.
 |  |
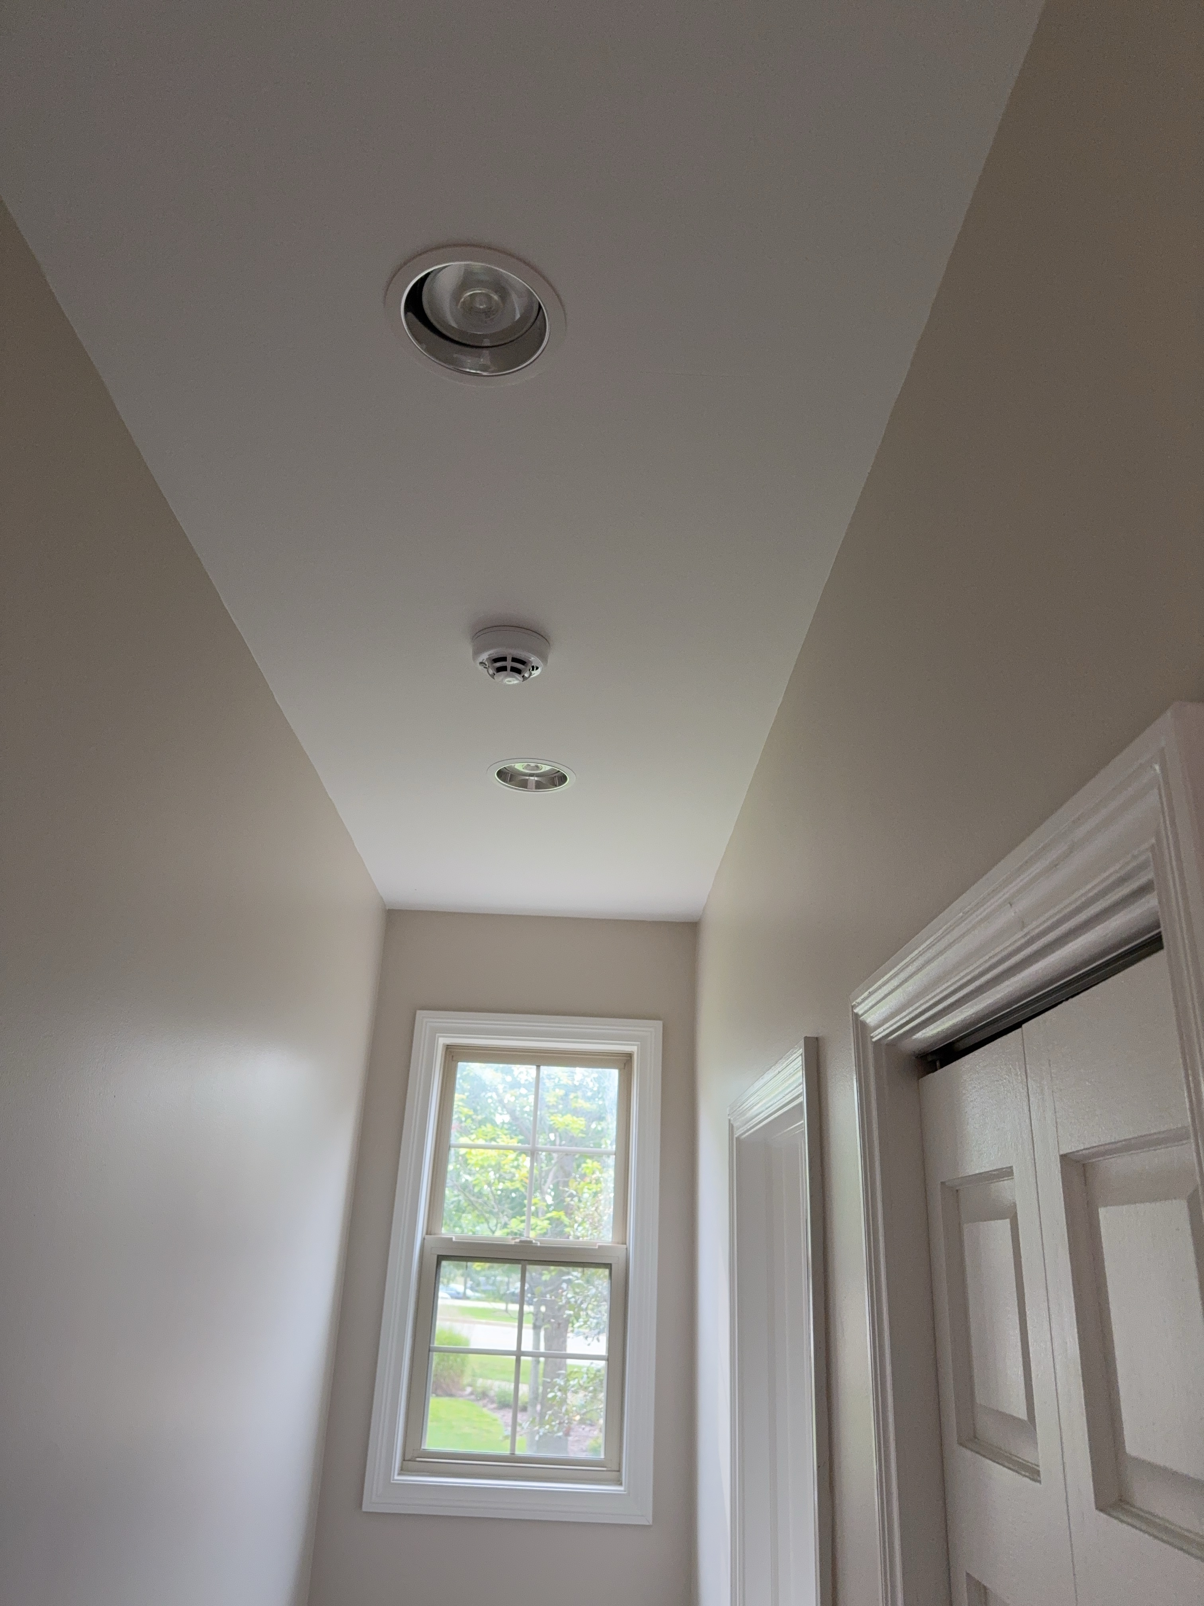
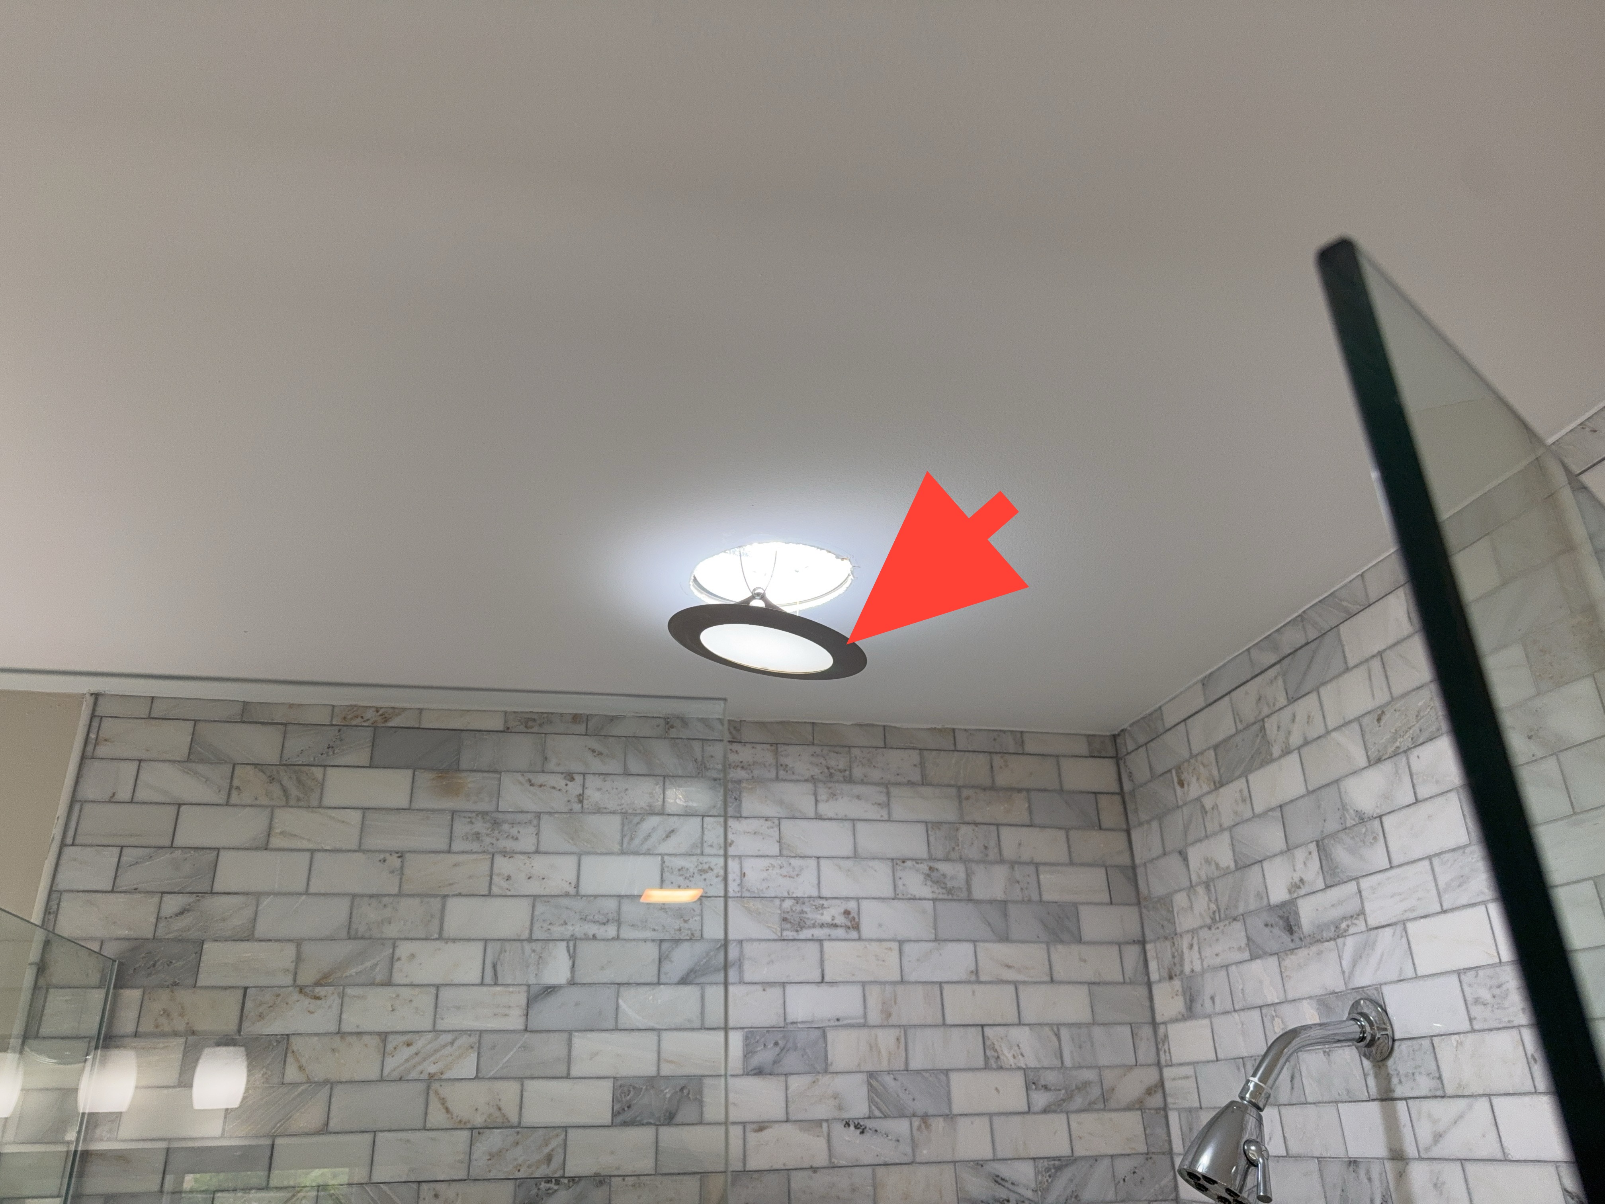
The trim cover at the bathroom ceiling light fixture was observed to be detaching from the fixture body. A loose cover may fall and leave the fixture interior exposed, which is of added concern at a fixture located above a shower. Recommend a qualified electrician repair or replace as needed.
Doors
Inspected: Yes
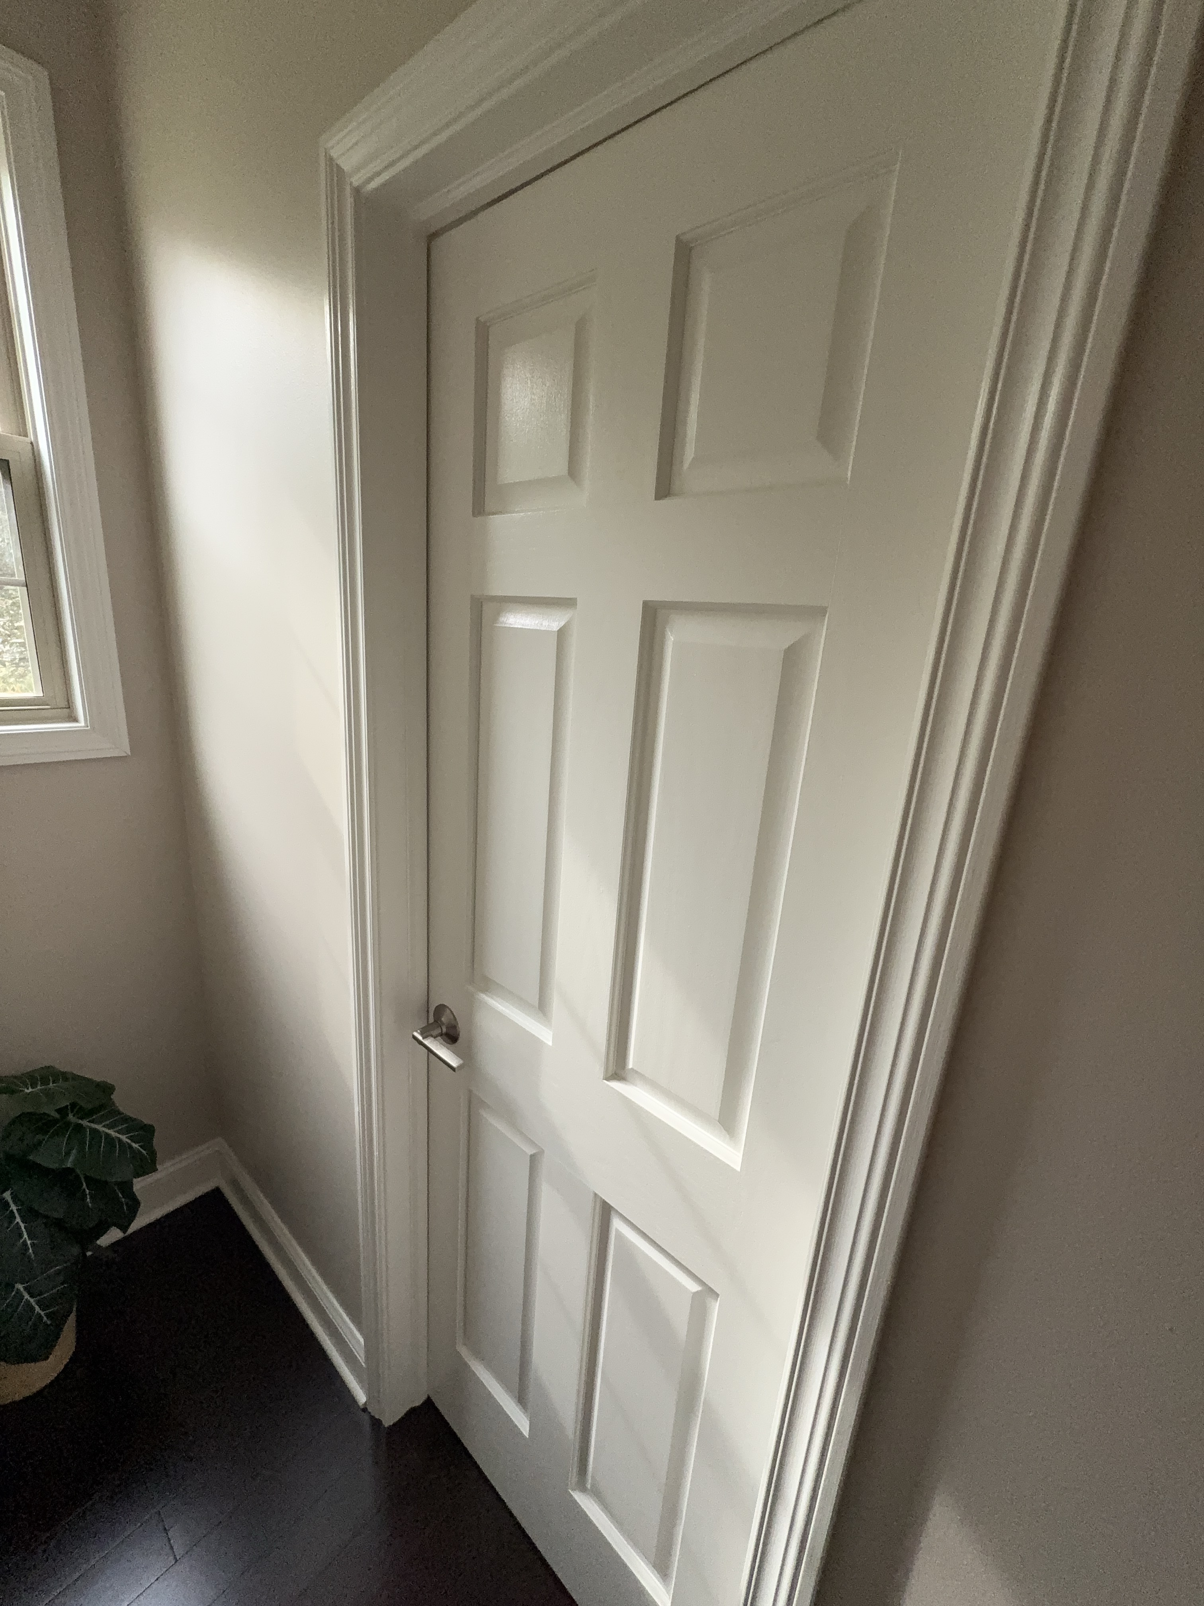
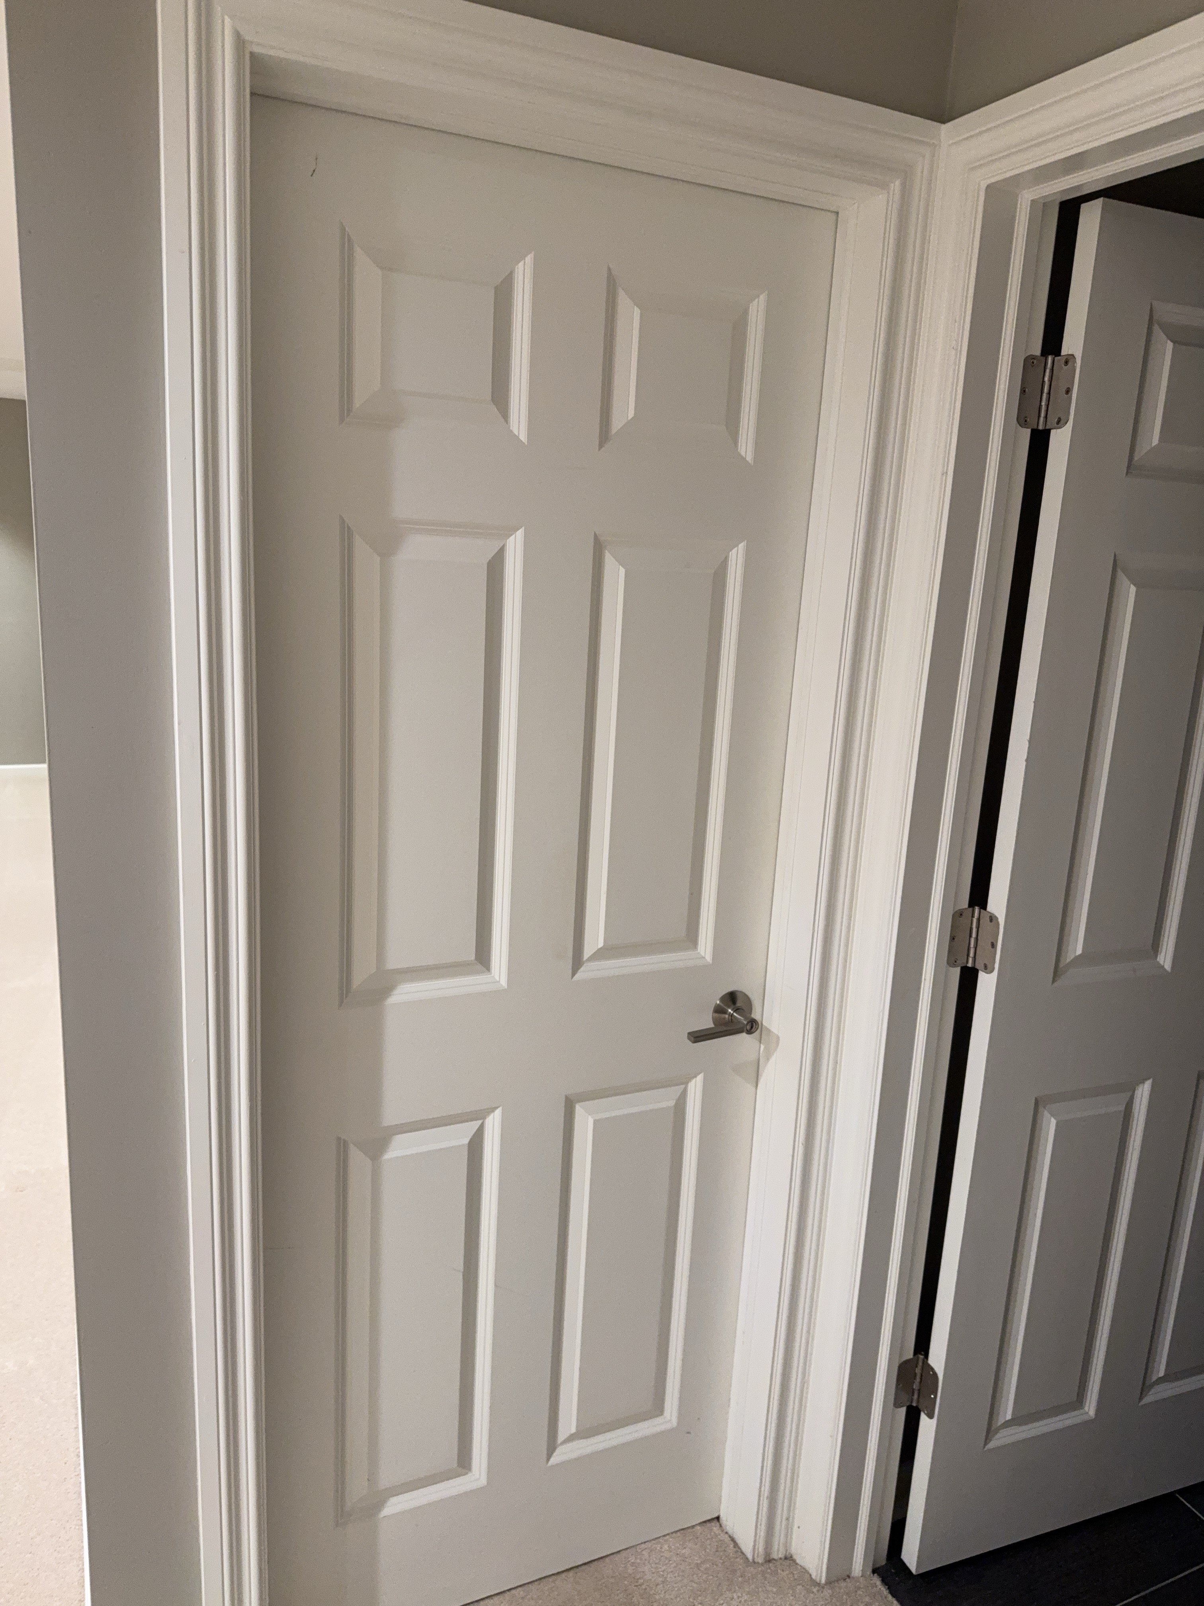
The interior doors were inspected, including the door slabs, the frames and jambs, and the visible hardware.
 |  |
Interior Door Types: Solid core
Windows
Inspected: Yes
A representative number of interior windows were inspected, including the sashes, the frames and sills, the visible glazing, and the accessible locking hardware.
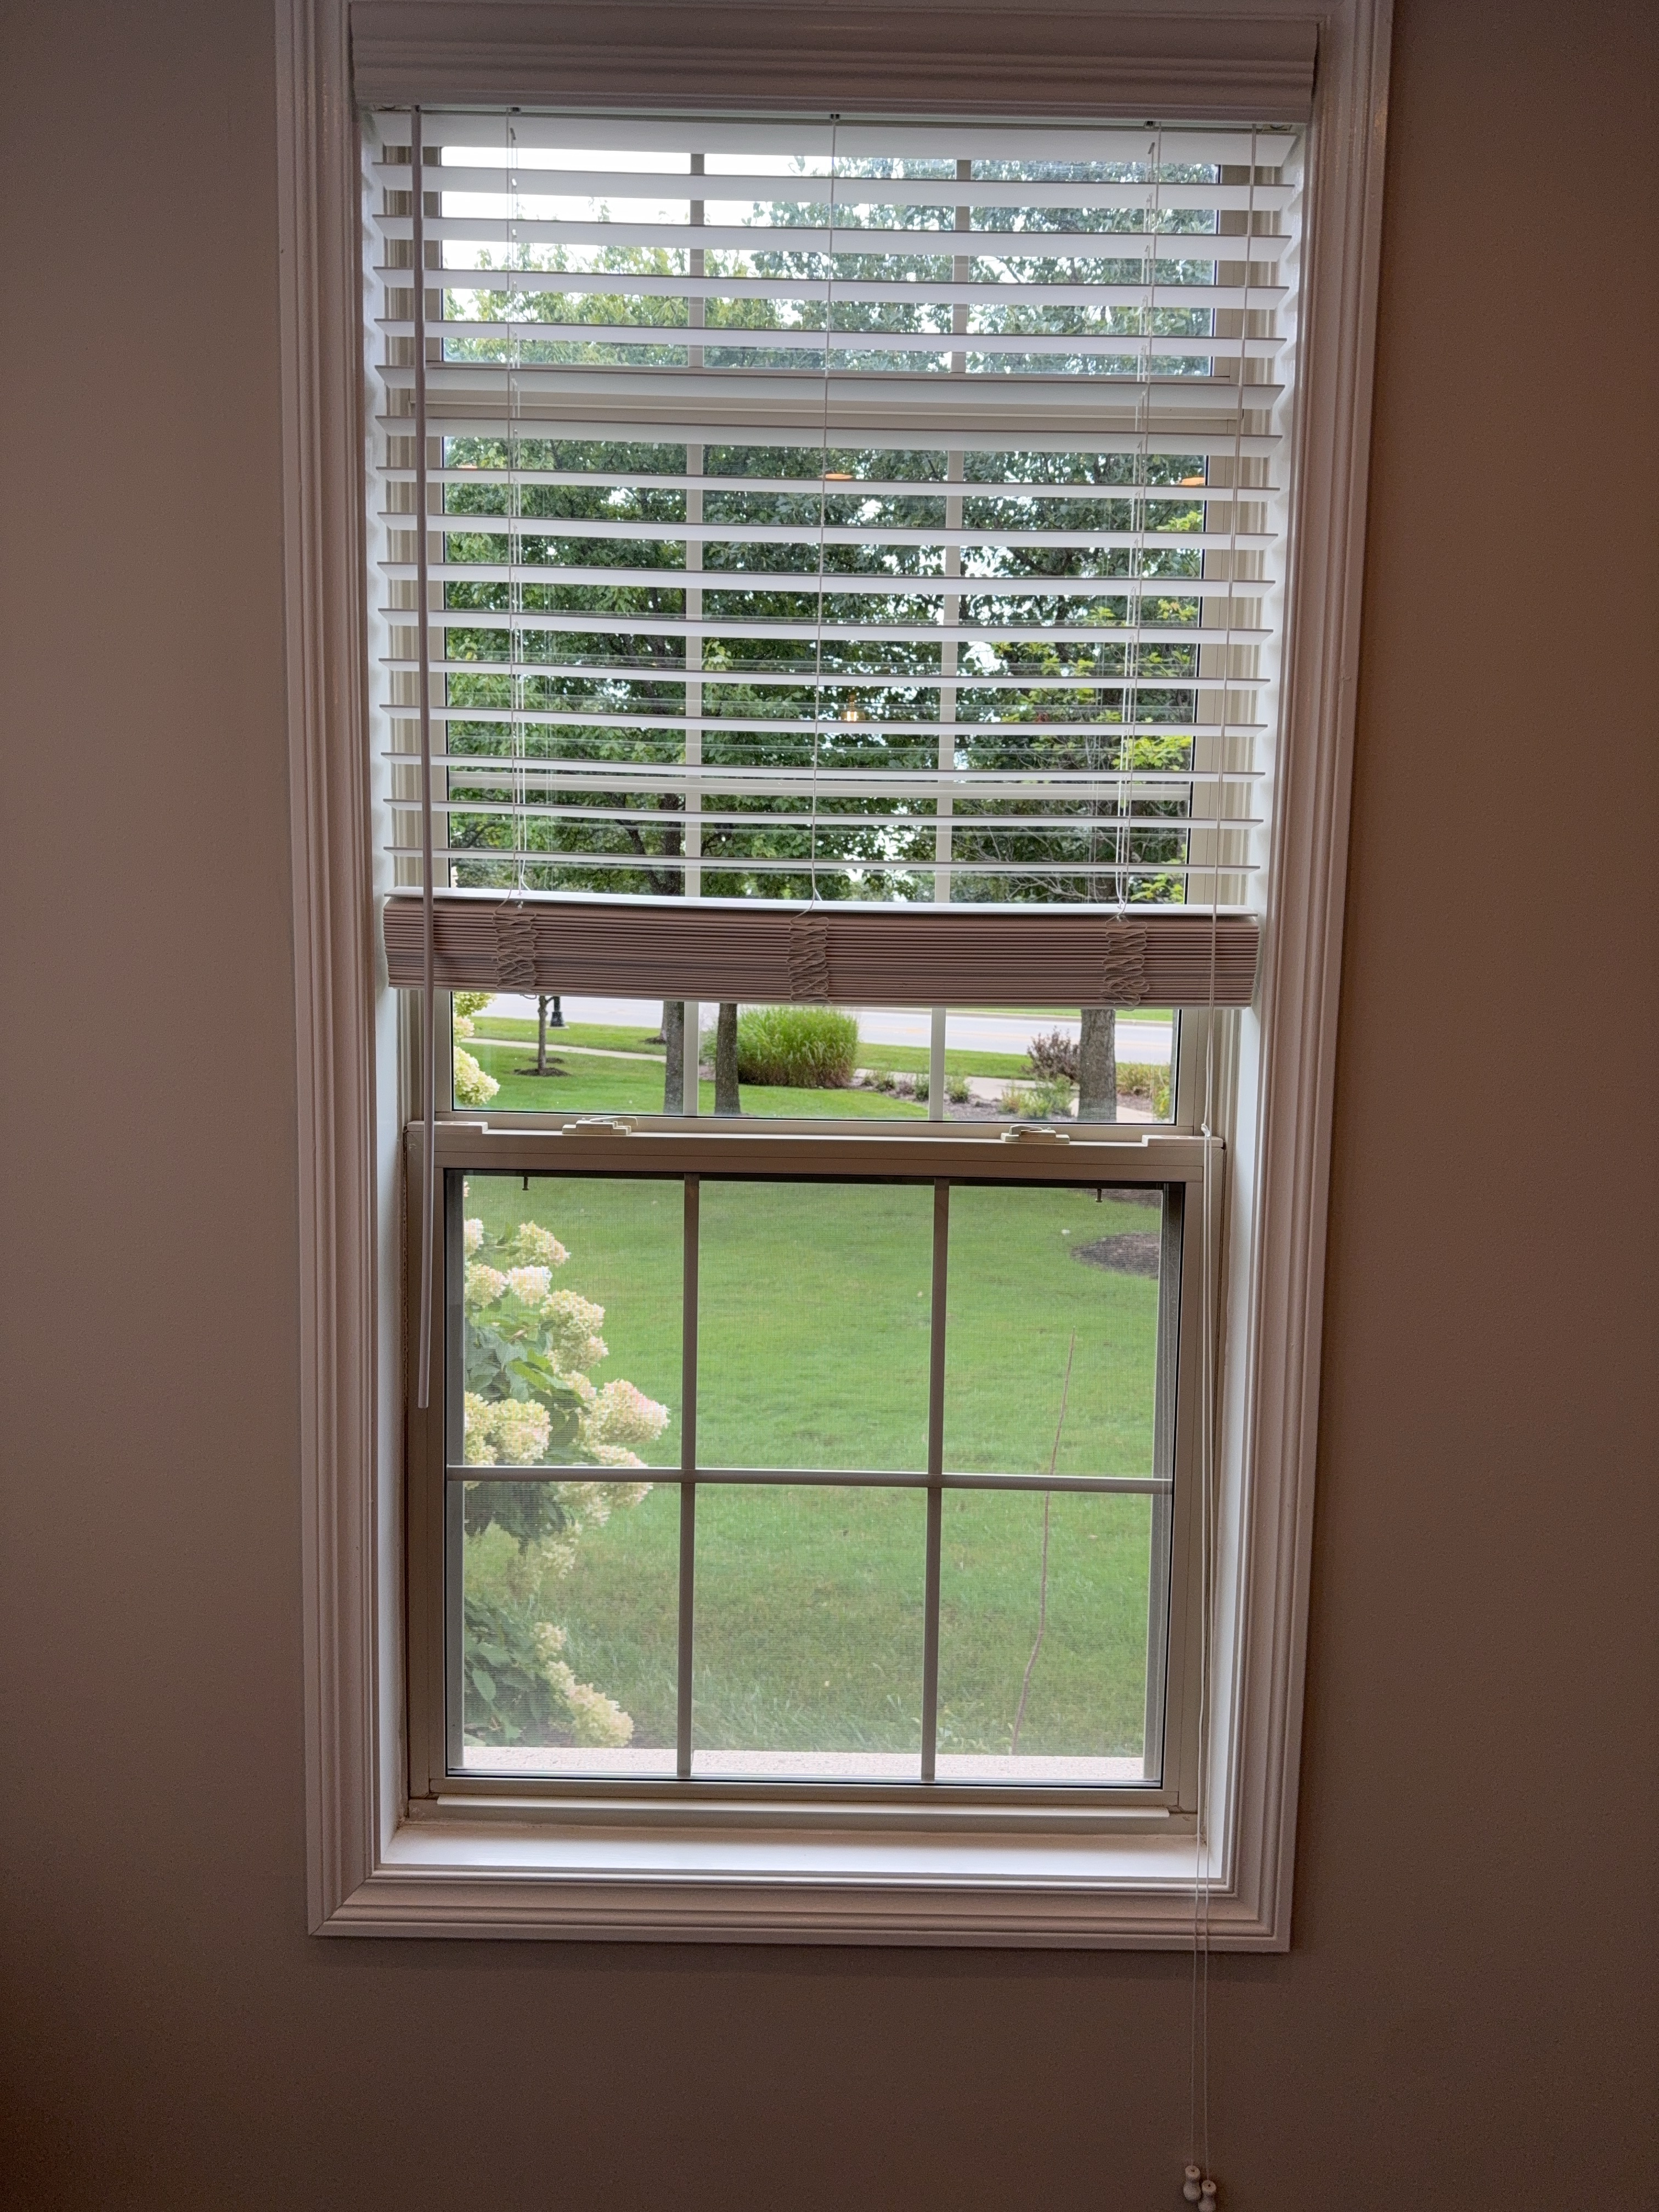
Window Frame Material: Vinyl
Window Glazing Type: Double-pane
Window Style(s): Single-hung
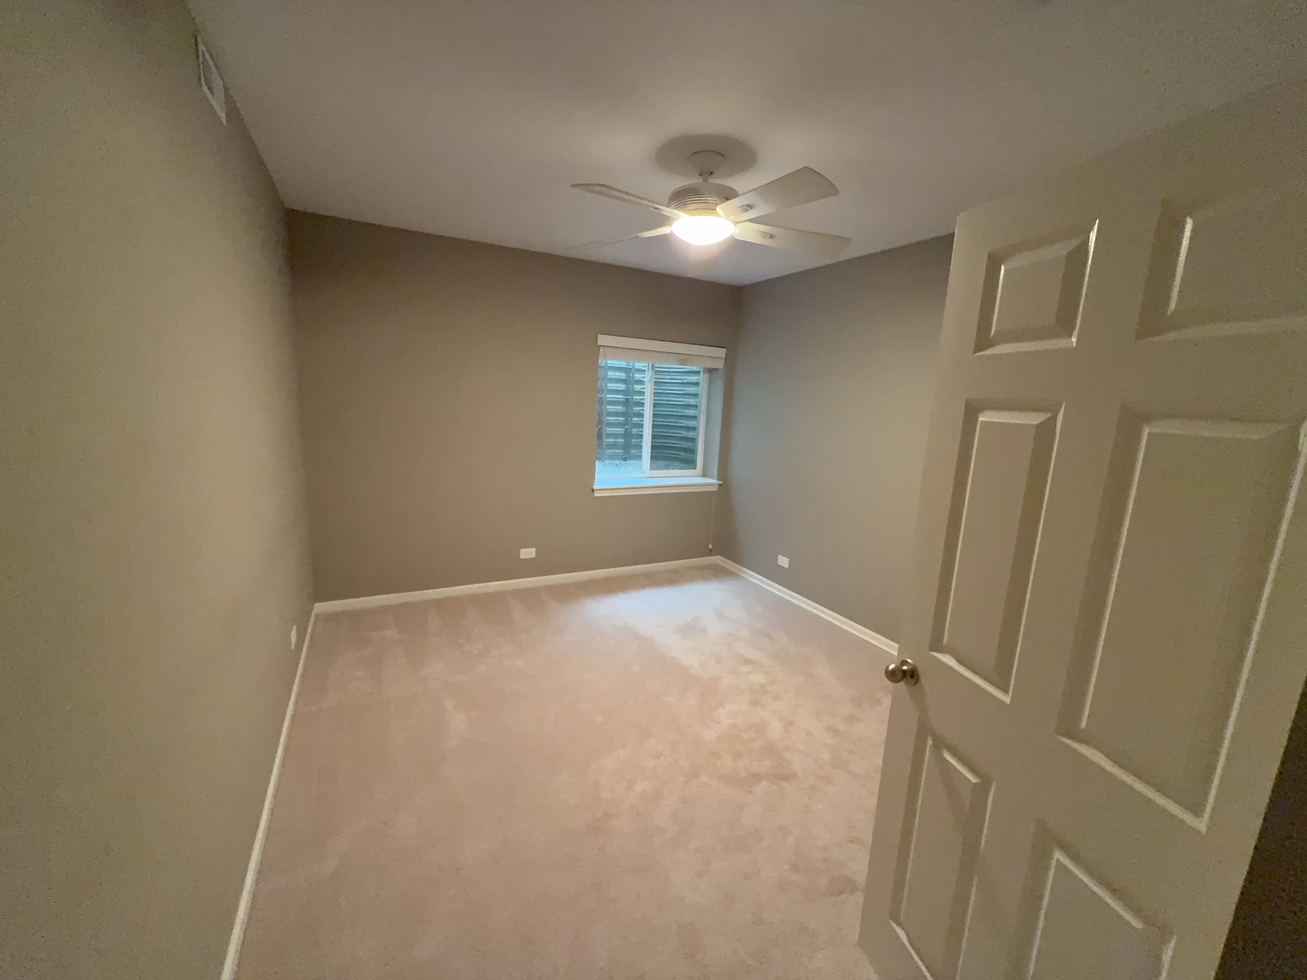
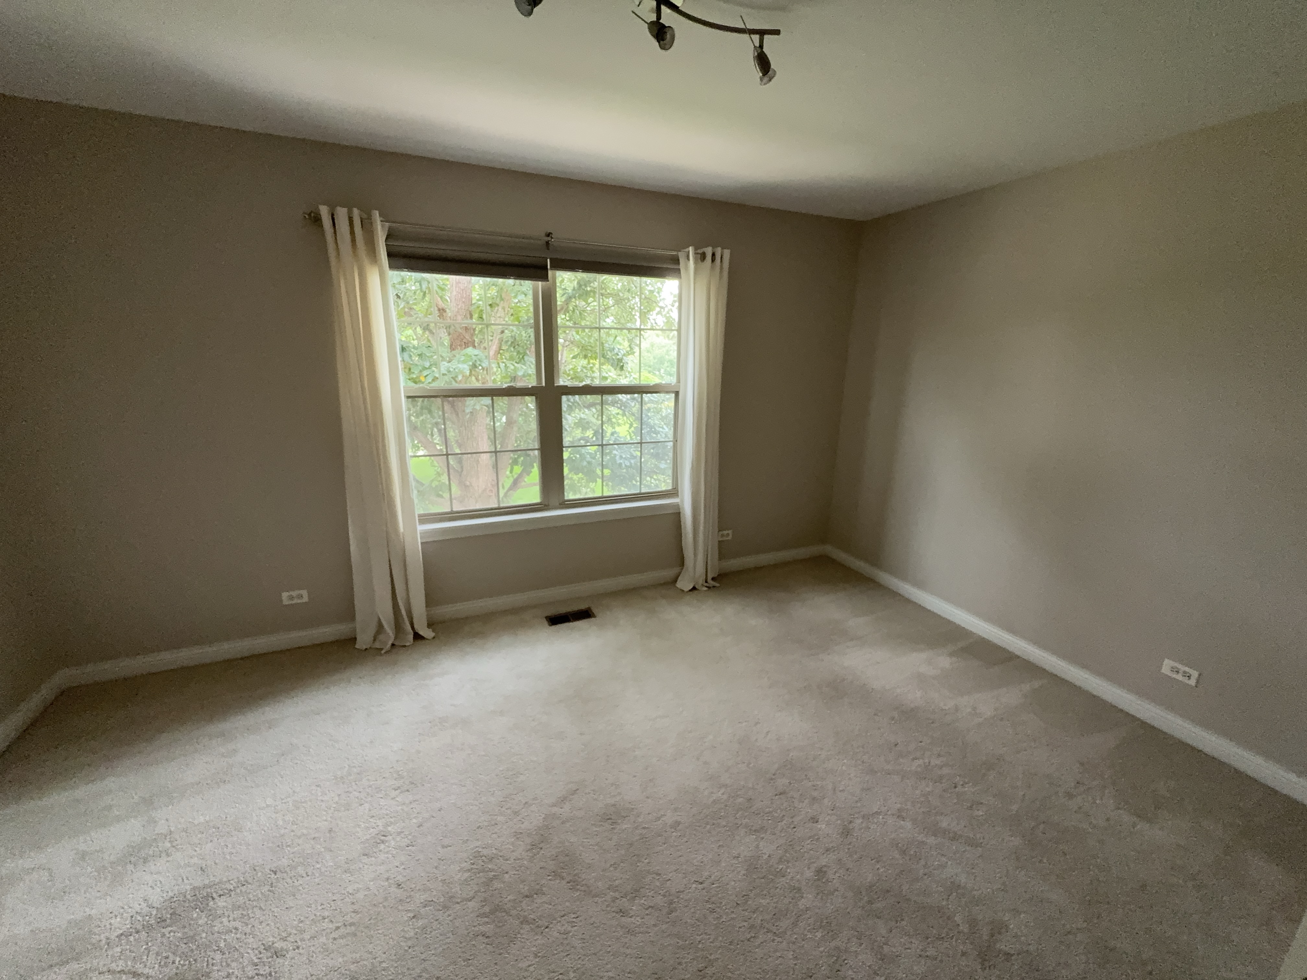
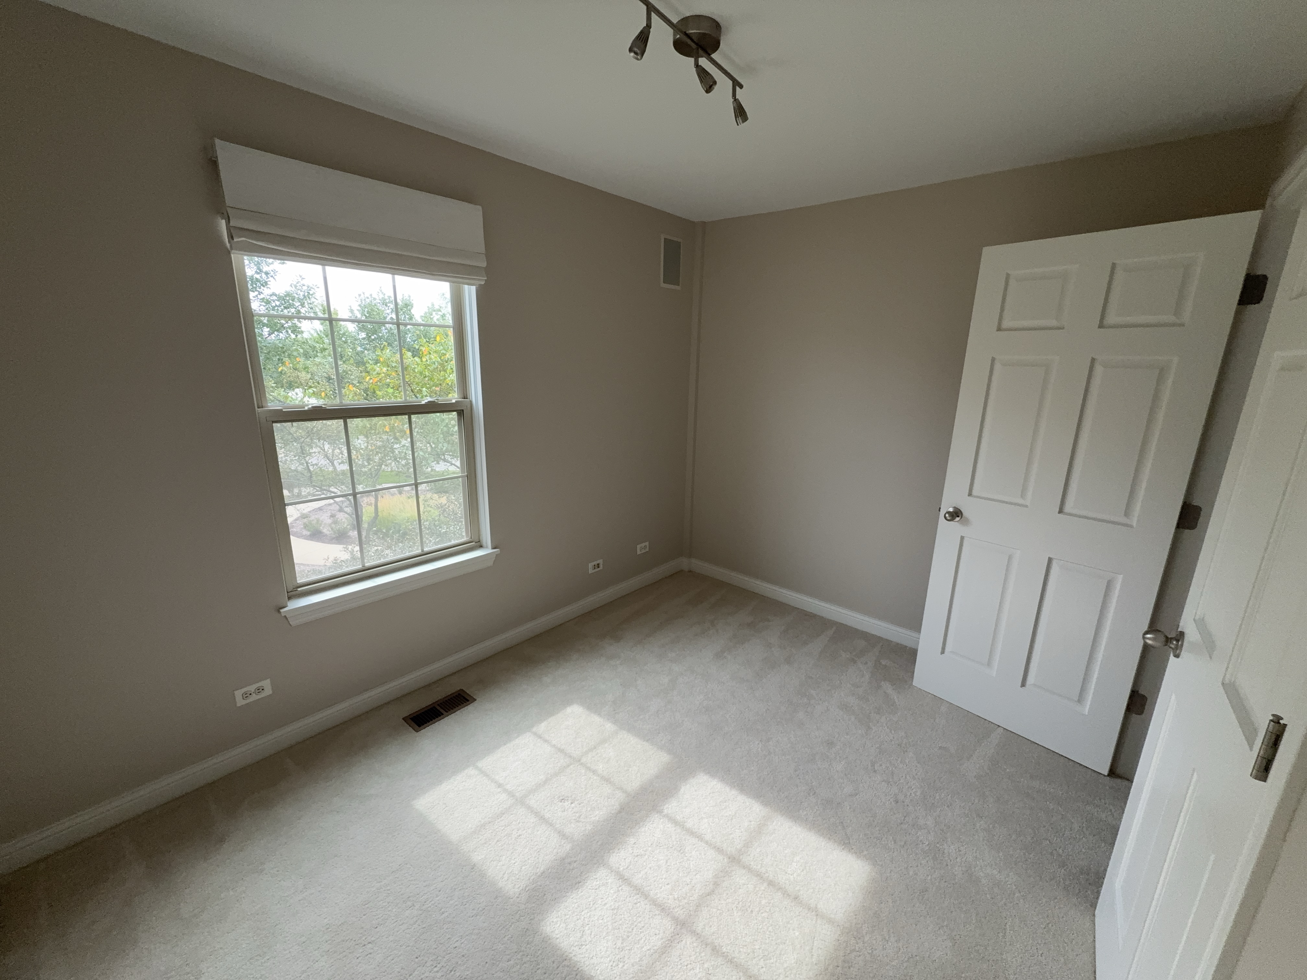
Bedroom
Inspected: Yes
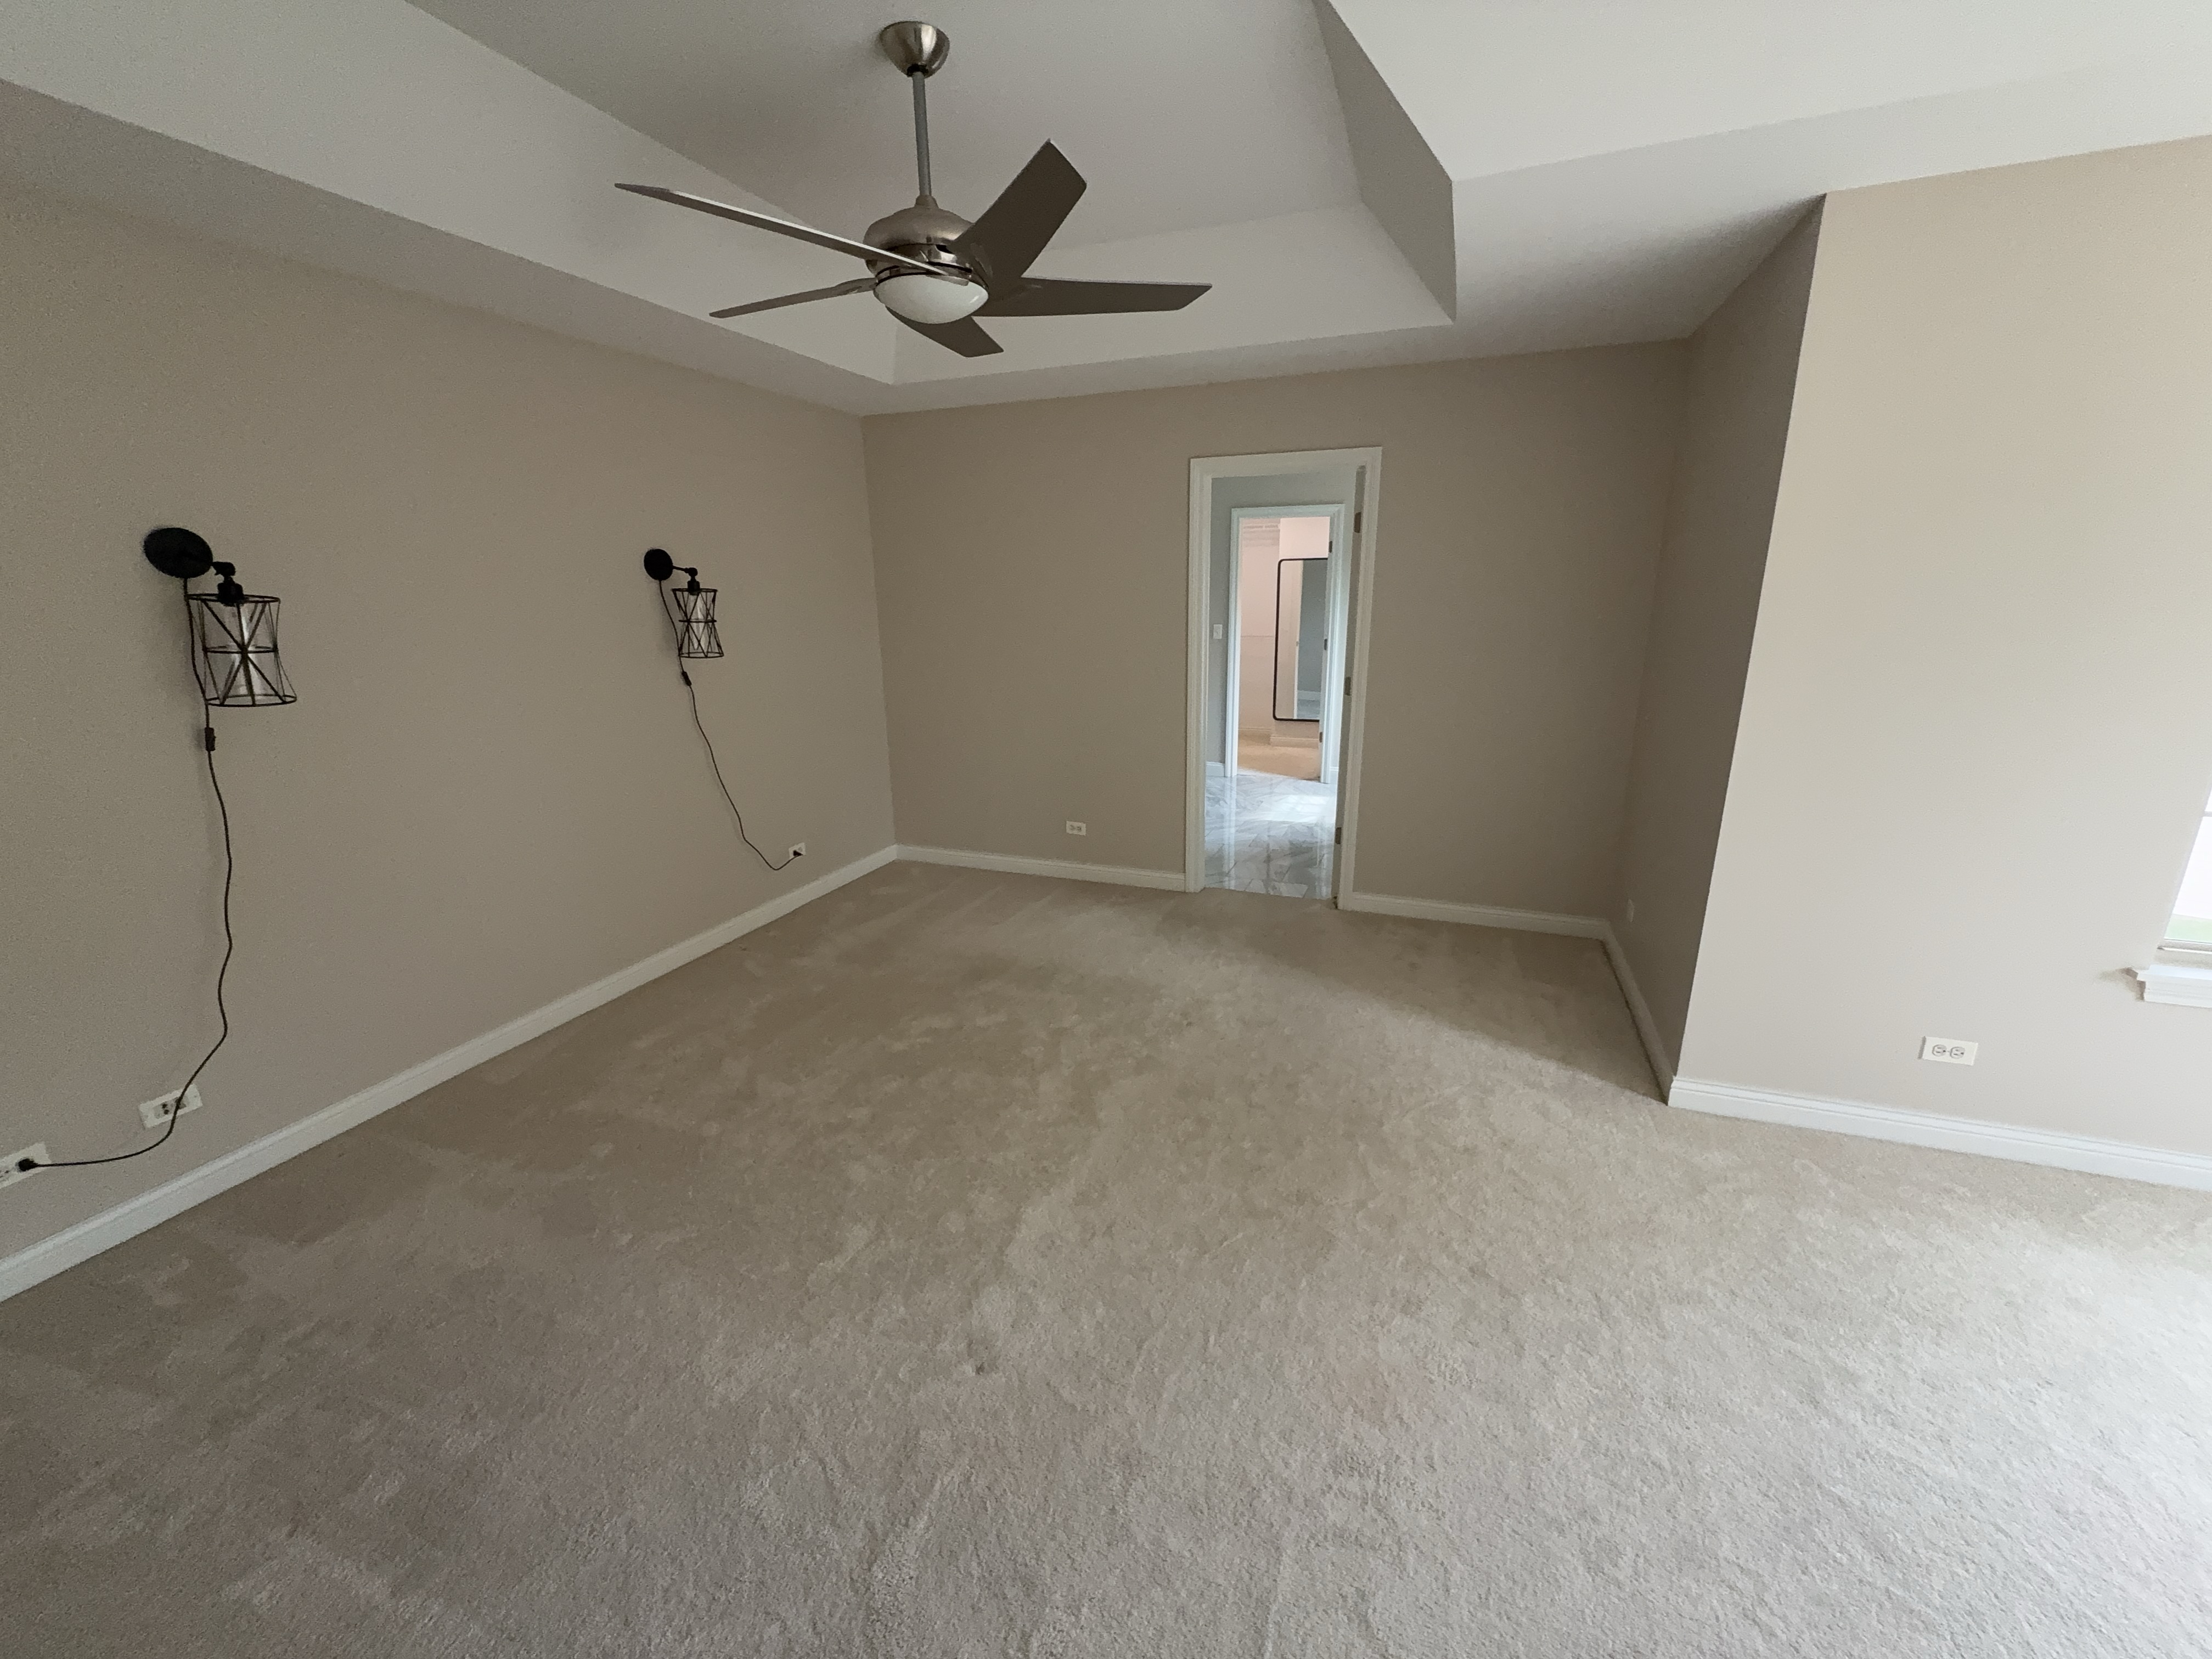
The bedrooms were inspected, including the readily accessible floors, walls and ceilings, the windows and doors, and the closets.
 |  |  |
 |
Bathroom
Inspected: Yes
The bathrooms were inspected, including the sinks and faucets, the toilets, the tubs and showers and their surrounds, the visible supply and drain connections, and the ventilation provisions.
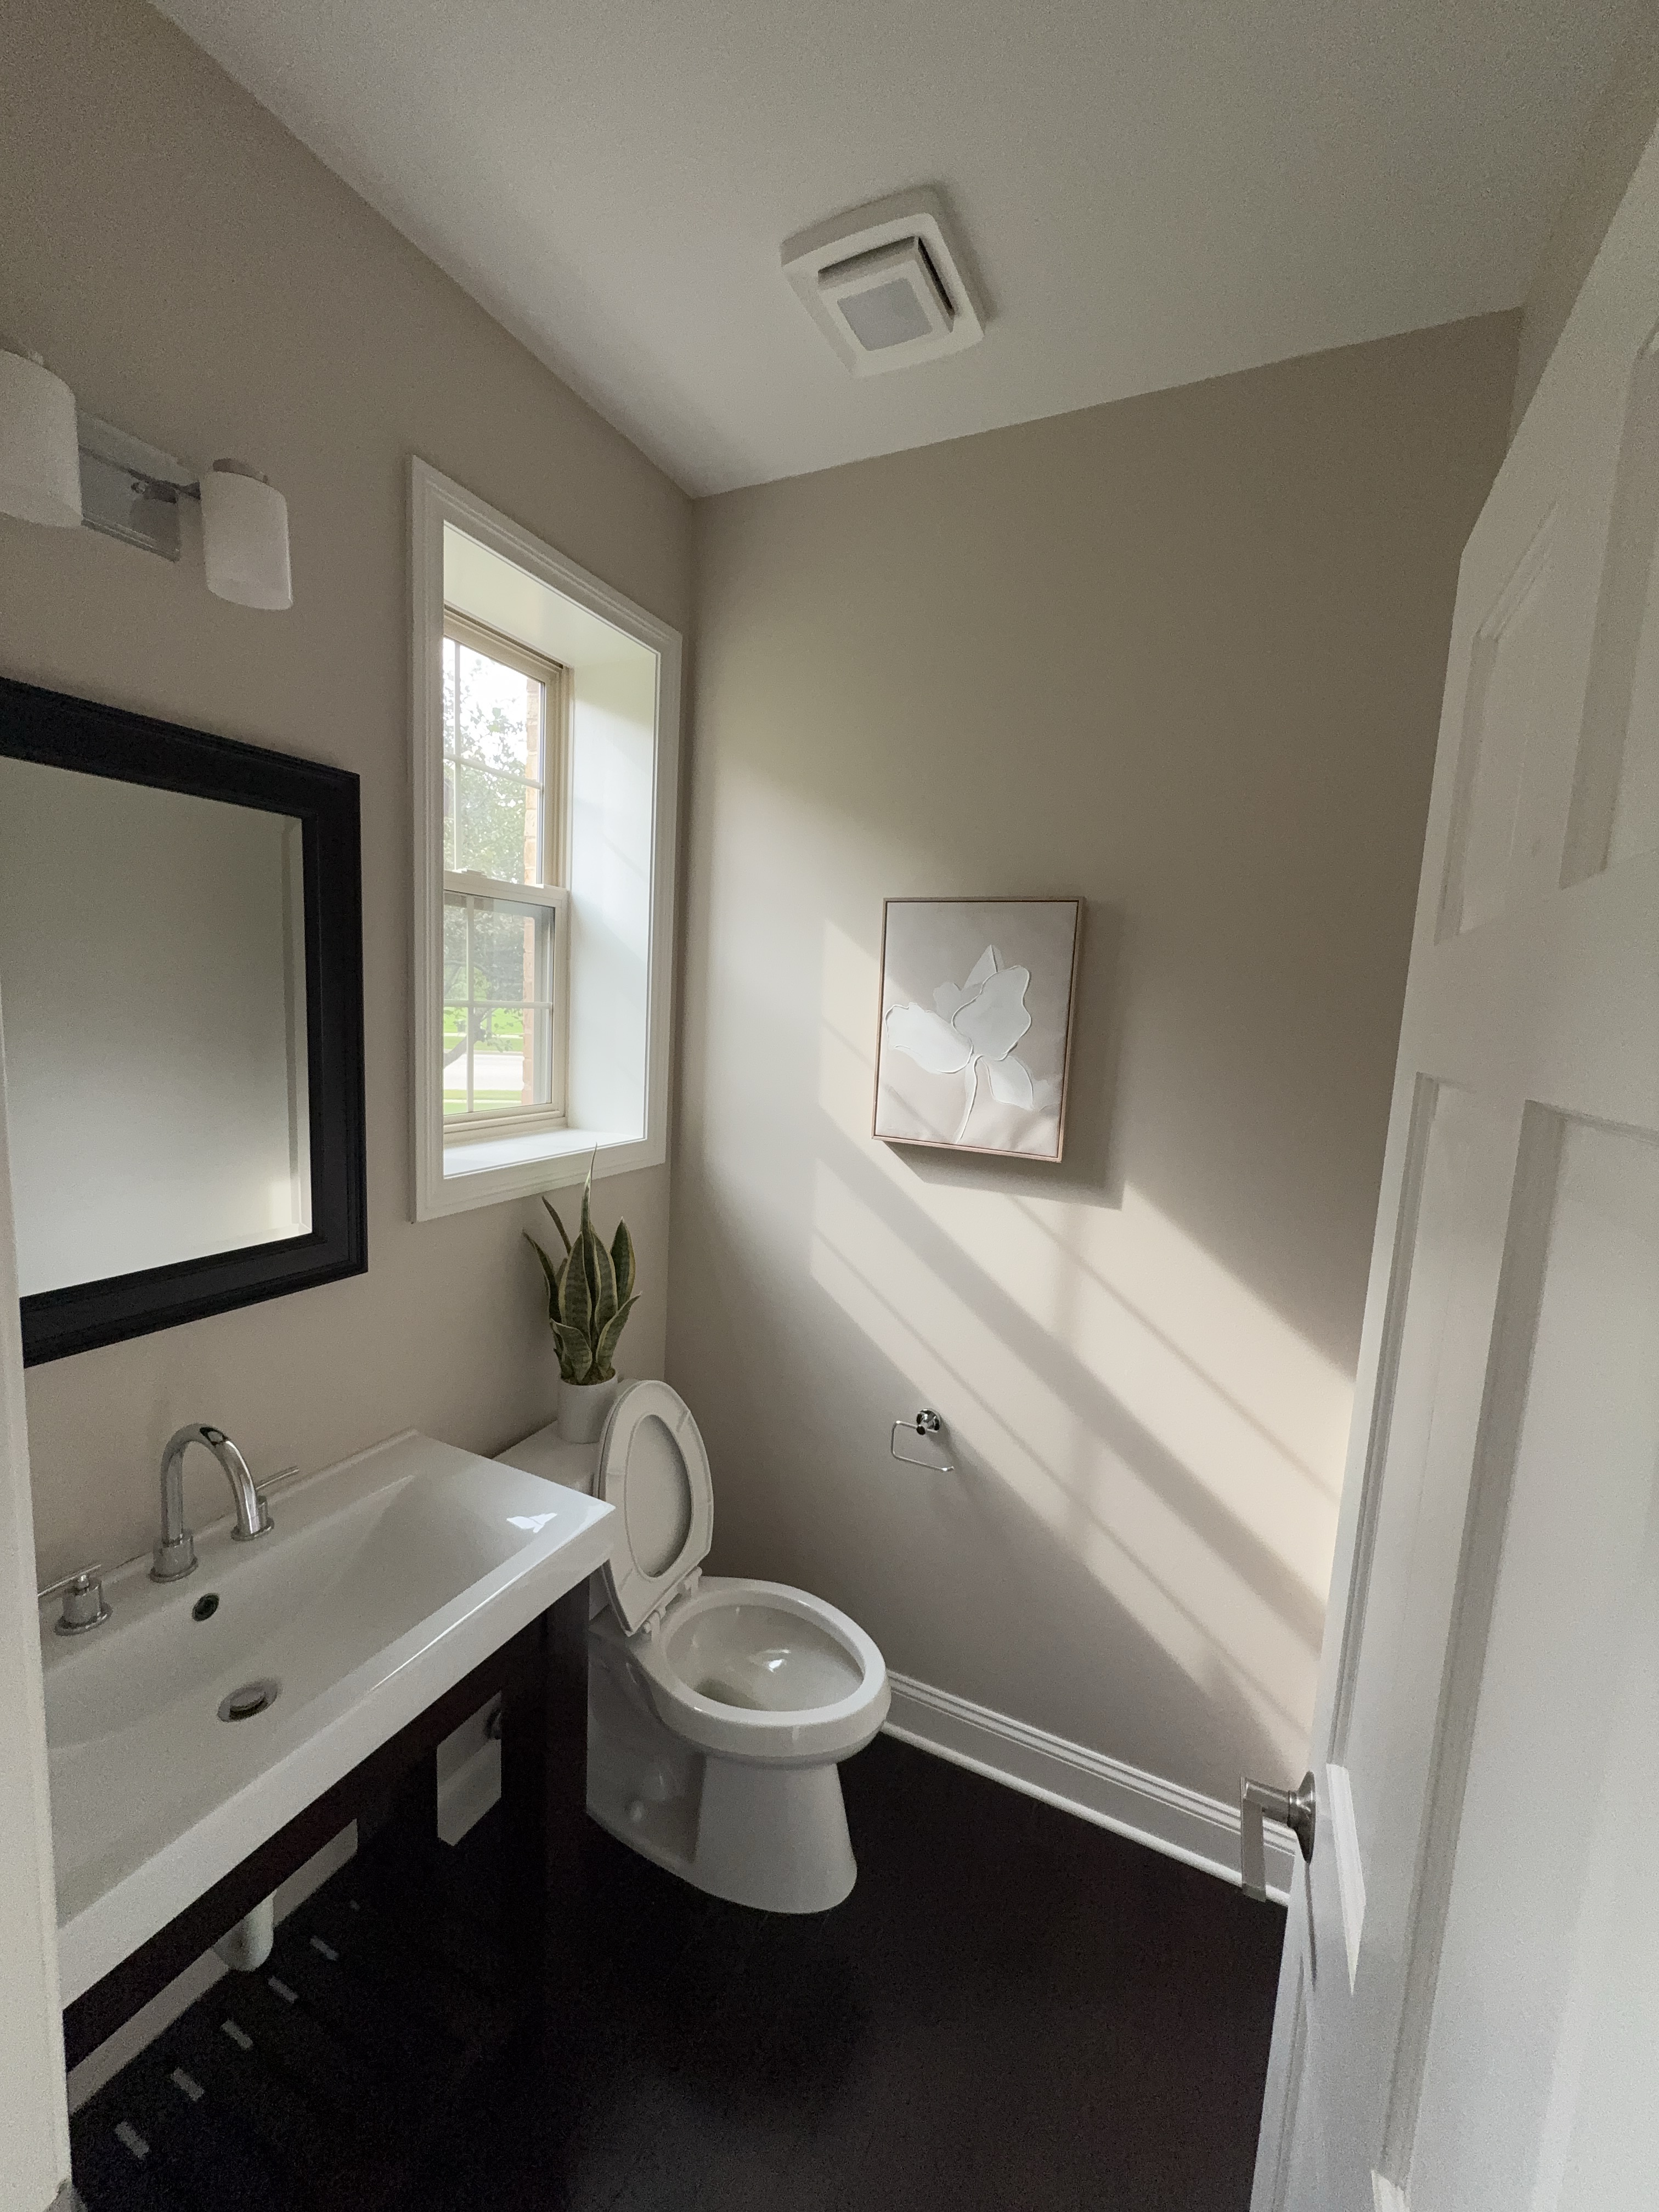 | 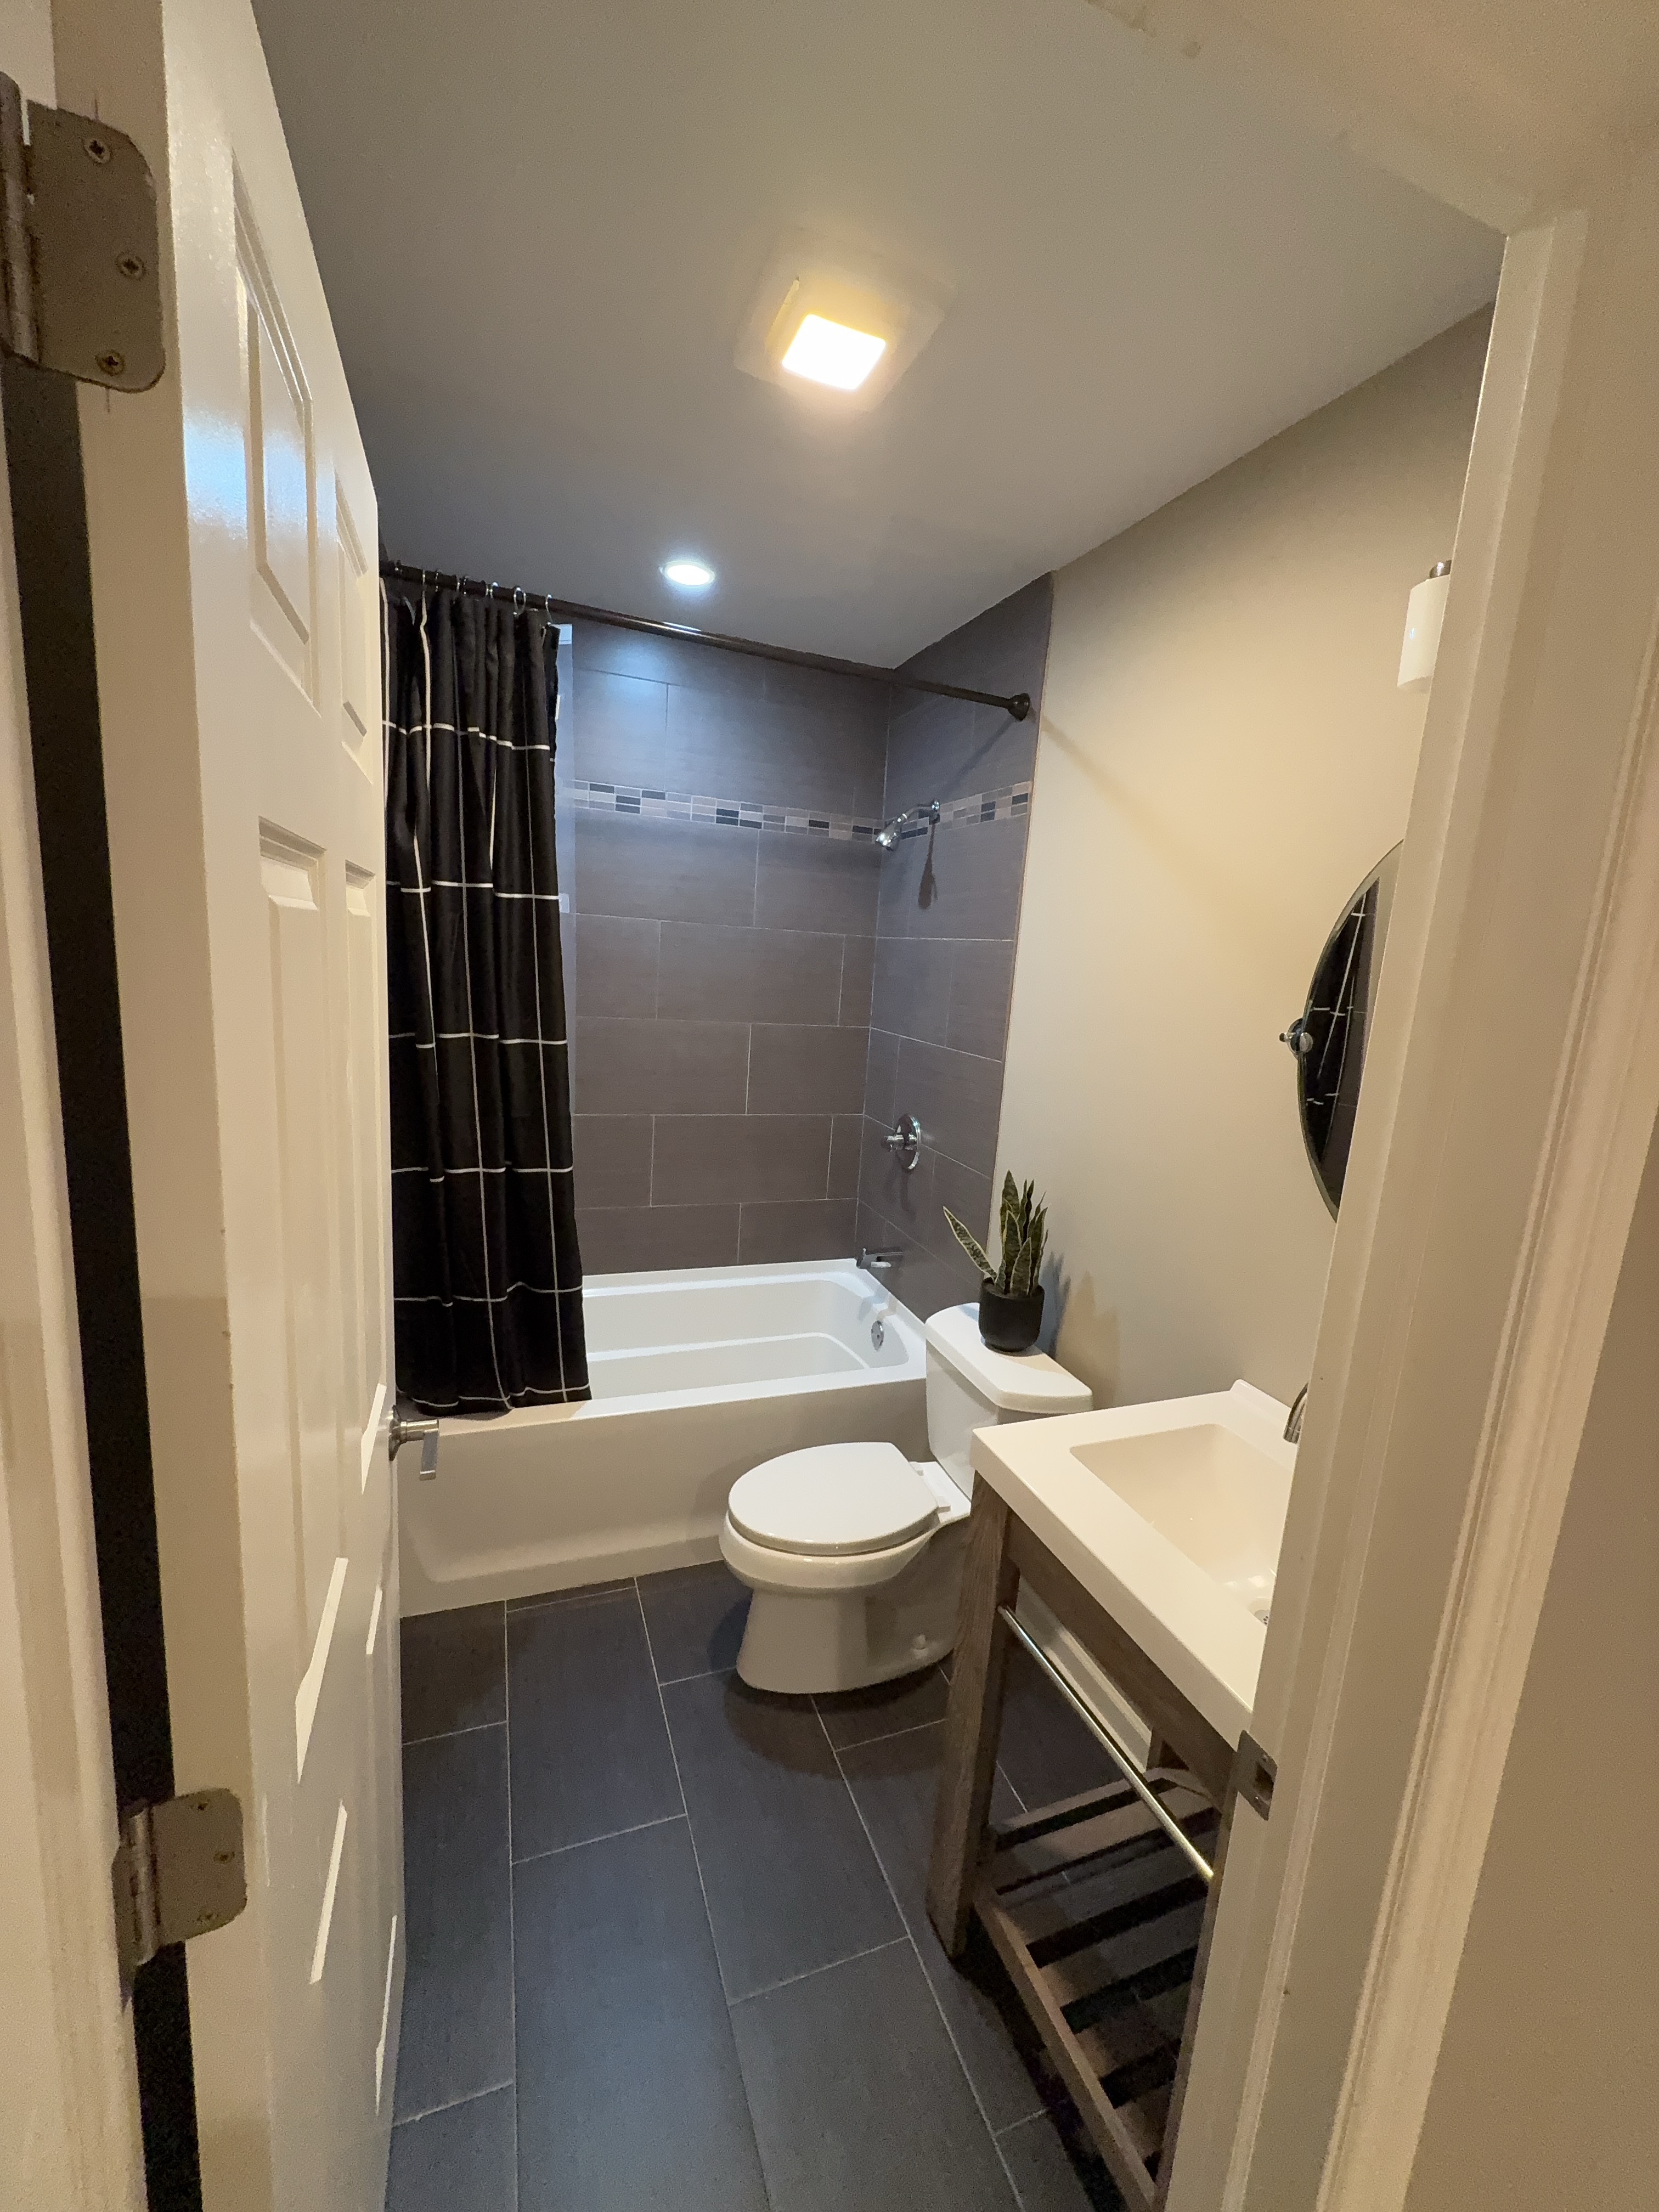 |
Bathroom Configuration: Pedestal sink and toilet, 1 sink in cabinet/toilet/tub-with-shower, 2 sinks in cabinet/toilet/shower/tub
Bathroom Ventilation: Exhaust fan, Window
Number of Bathrooms: 4 bathrooms
Toilet type(s): Conventional
GFCI Receptacles Tested: Yes
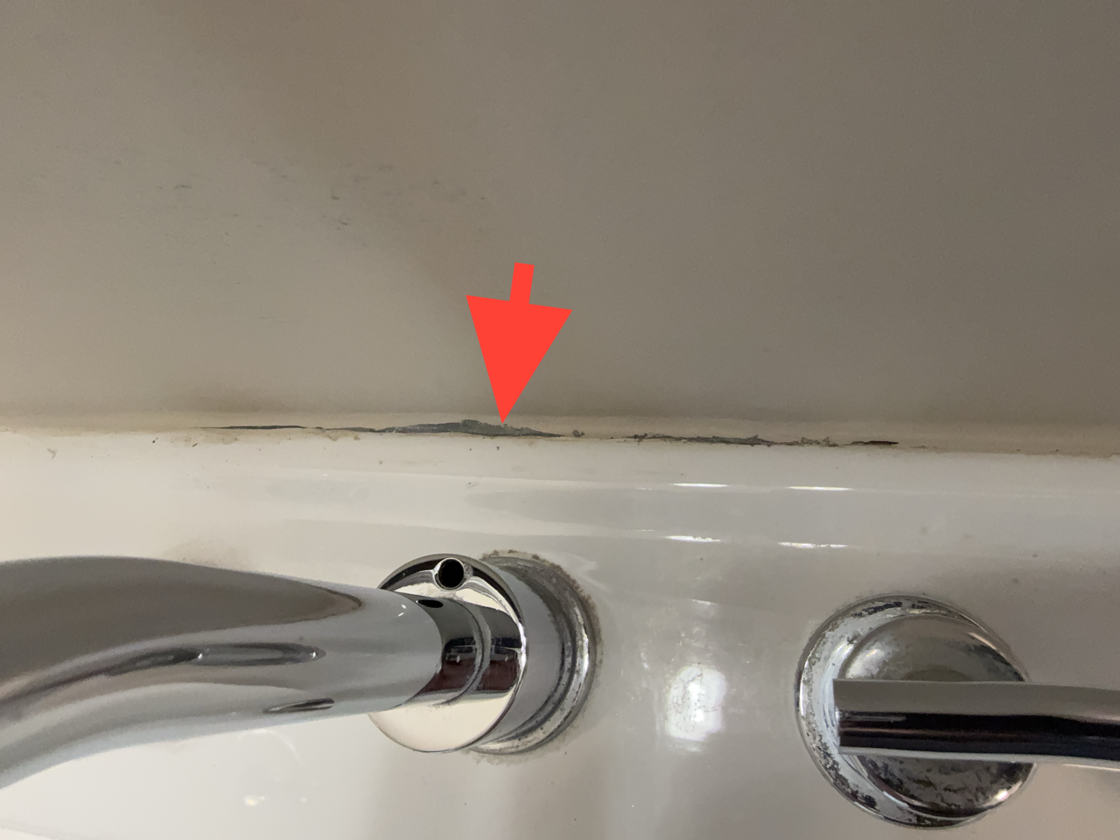
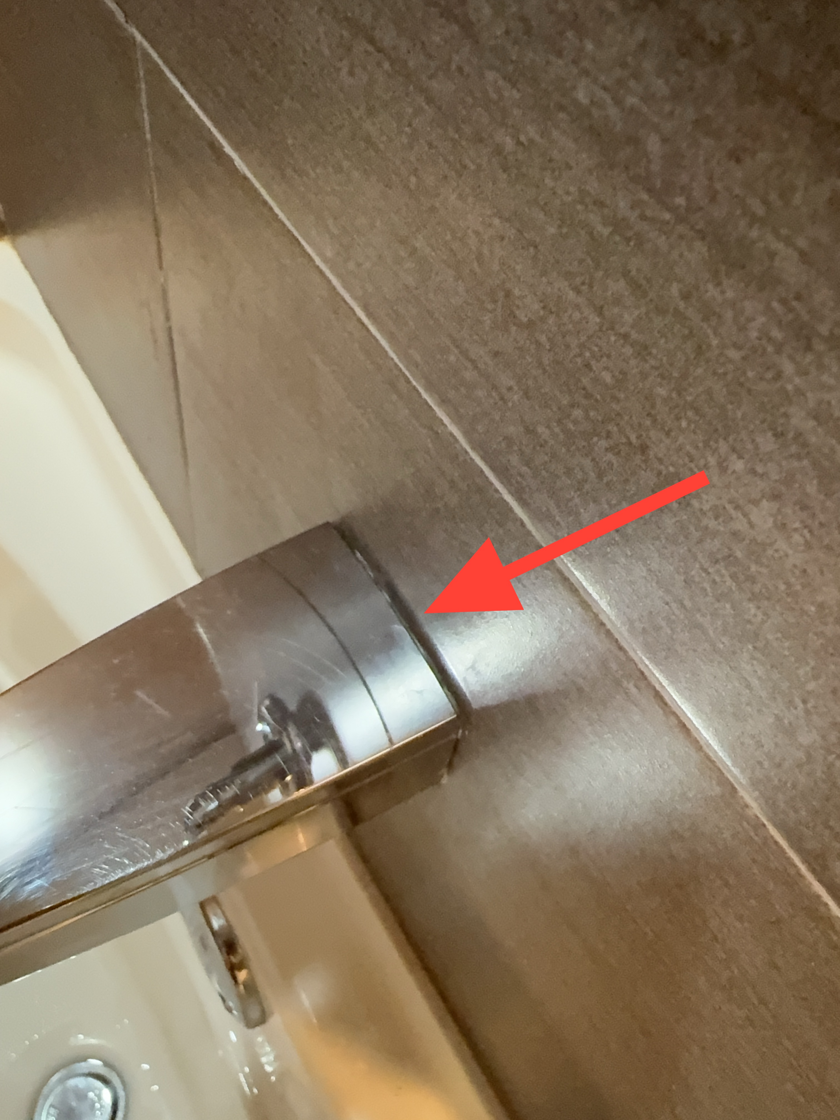
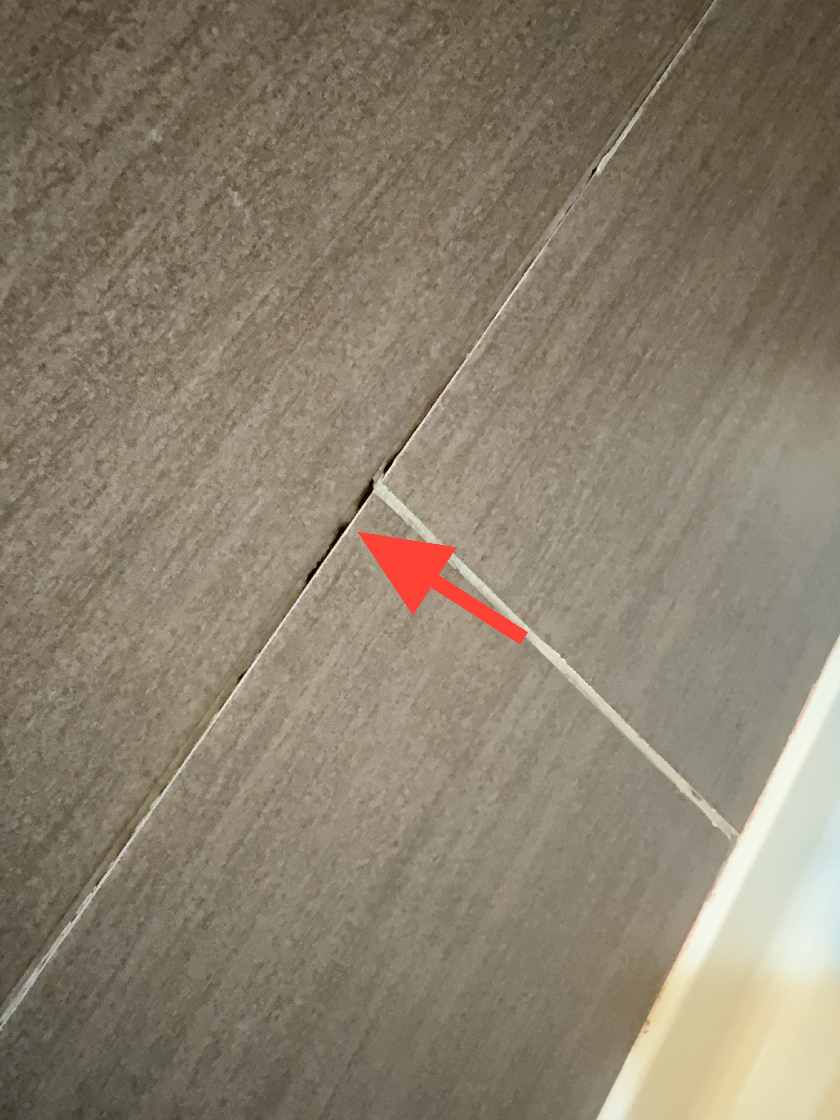
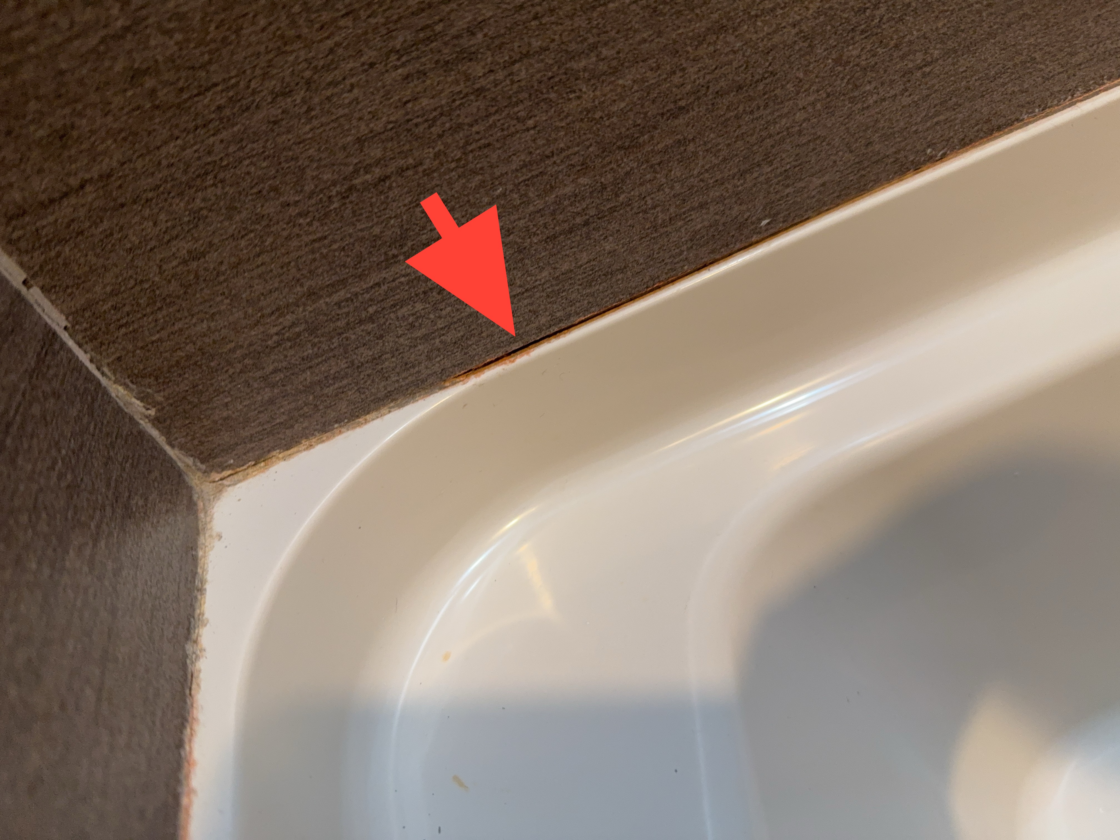
The caulk/mortar joint was found to be missing and/or deteriorated, potentially compromising the waterproof seal. A qualified contractor should apply an appropriate waterproof sealant.
 |  |  |
 |
Laundry Room/Closet
Inspected: Yes
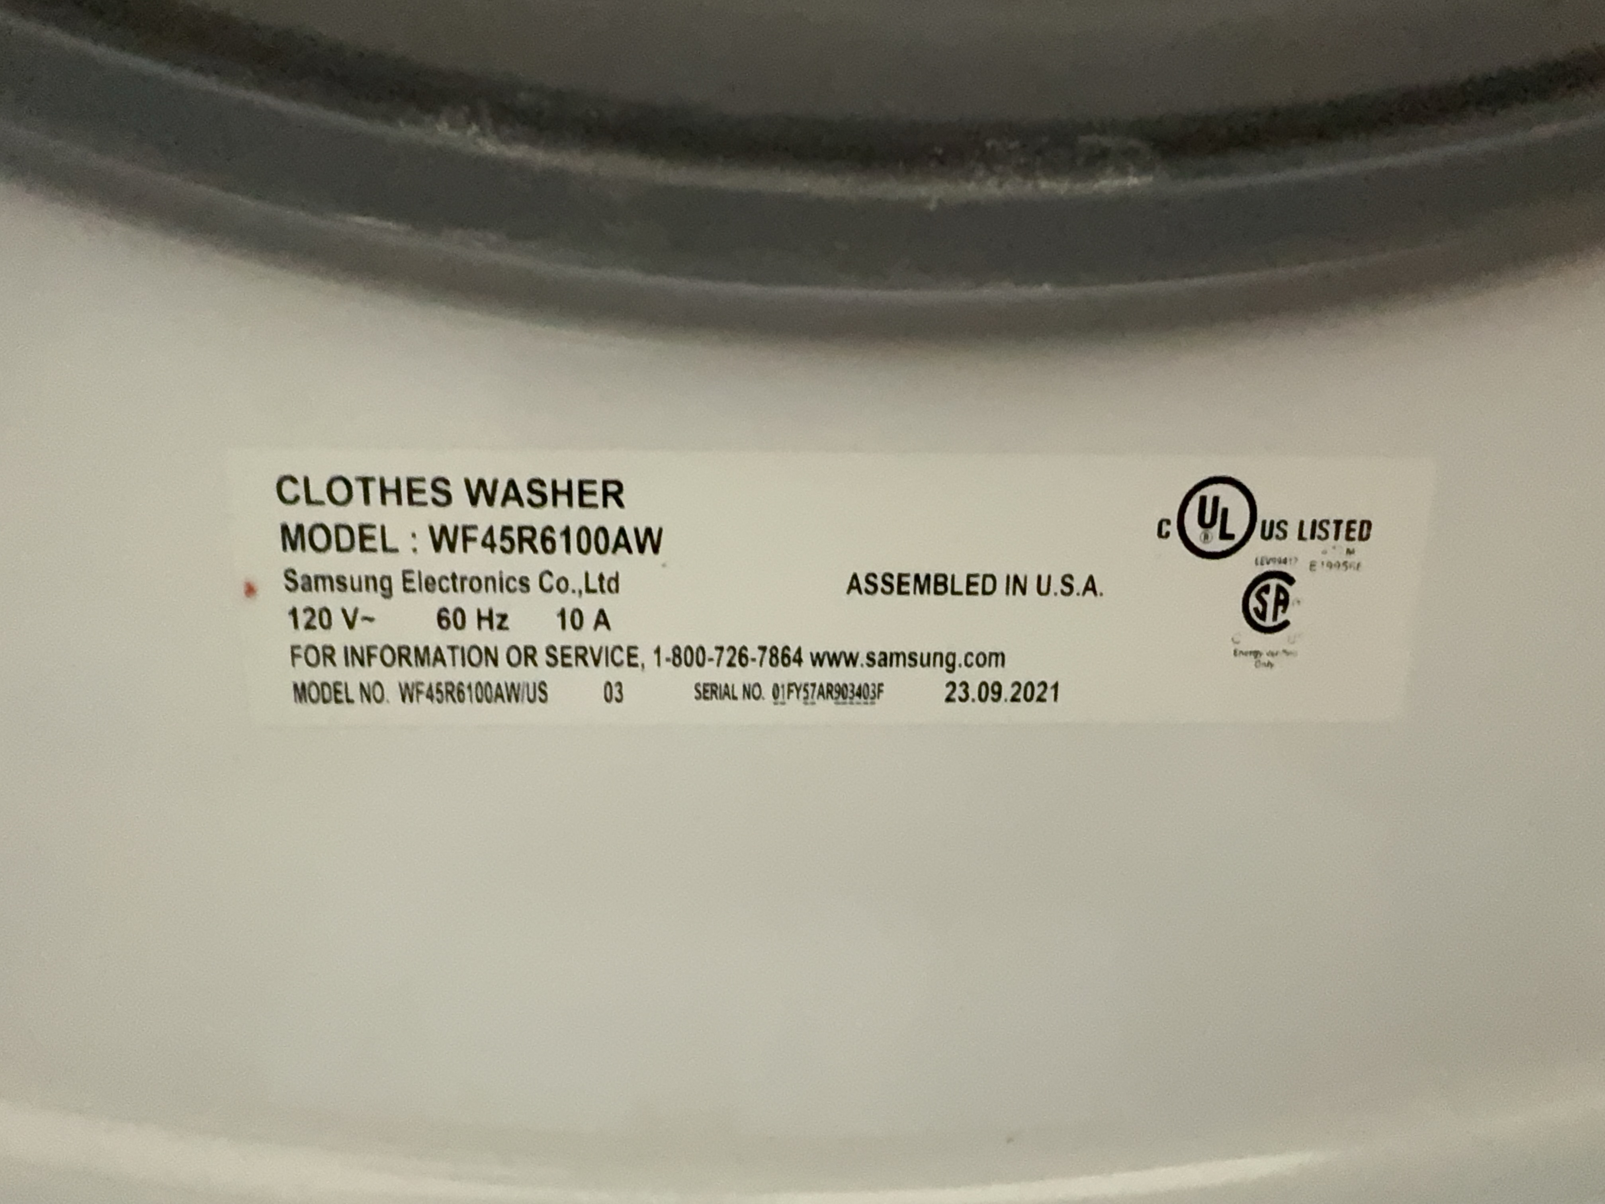
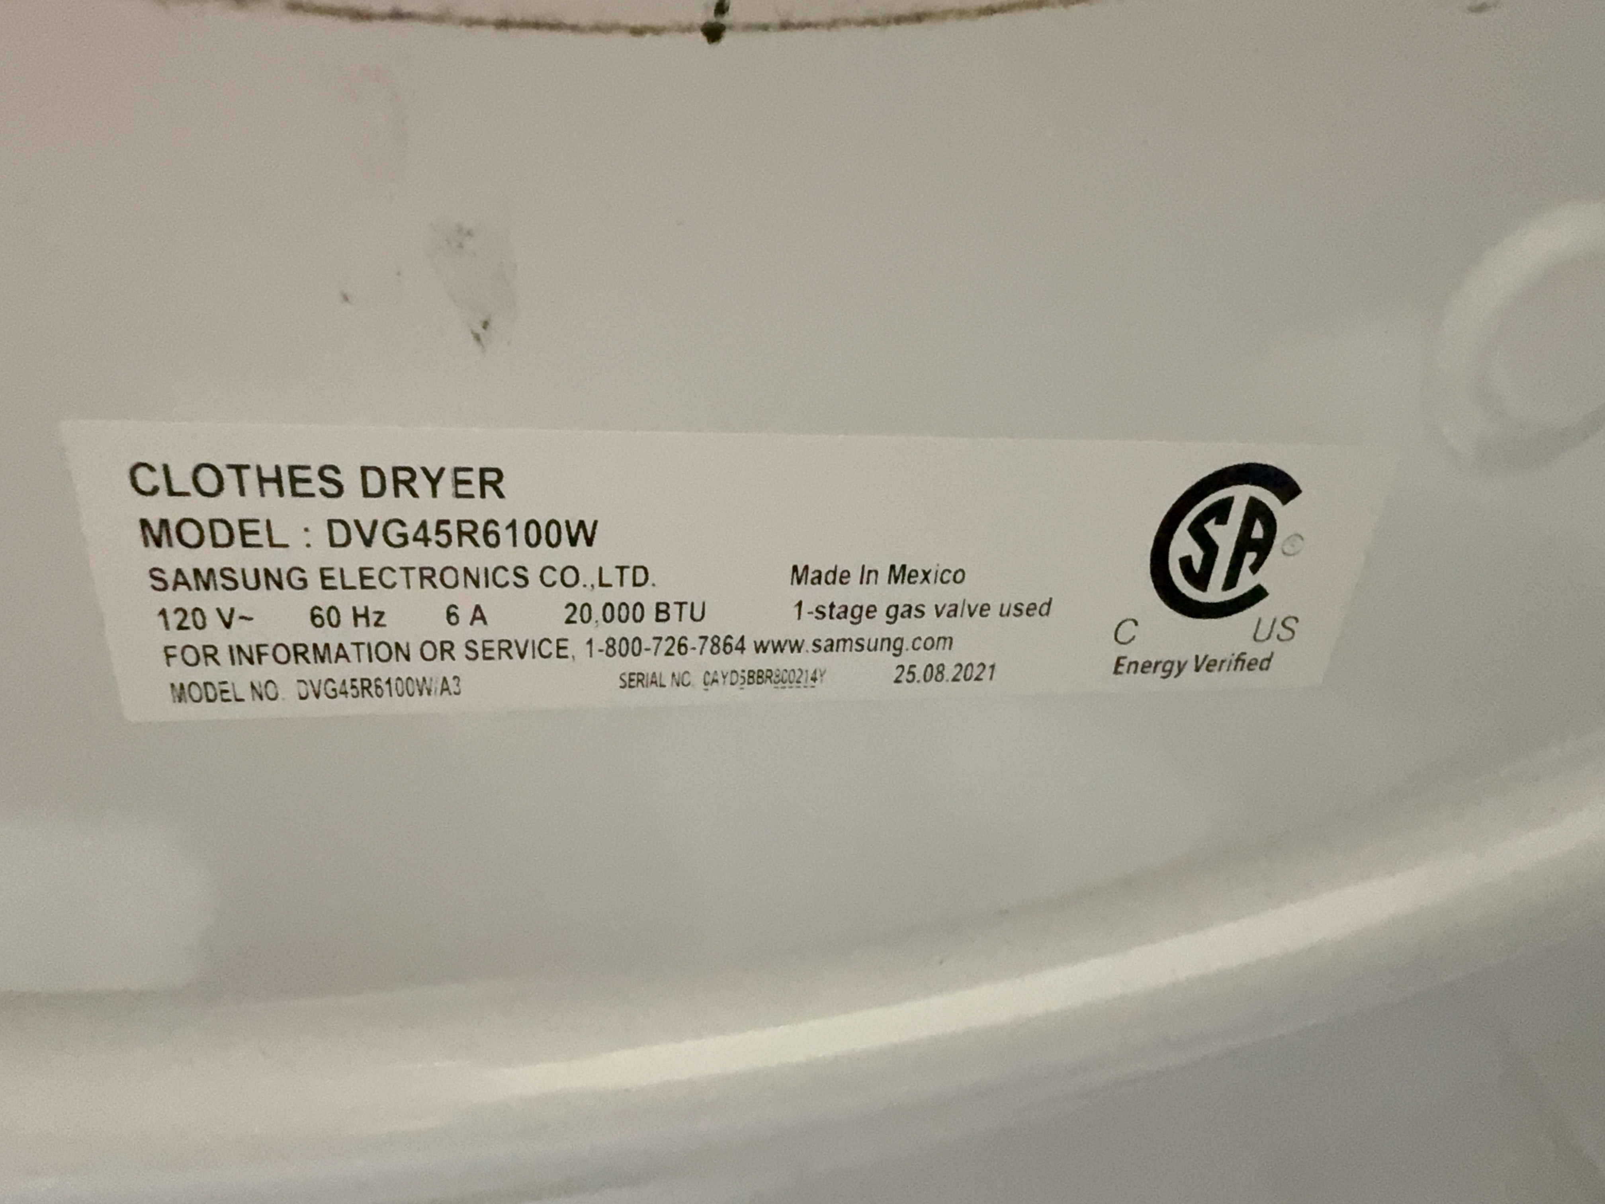
The laundry area was inspected, including the visible washer and dryer, the dryer exhaust duct where accessible, and the accessible water supply and drain connections.
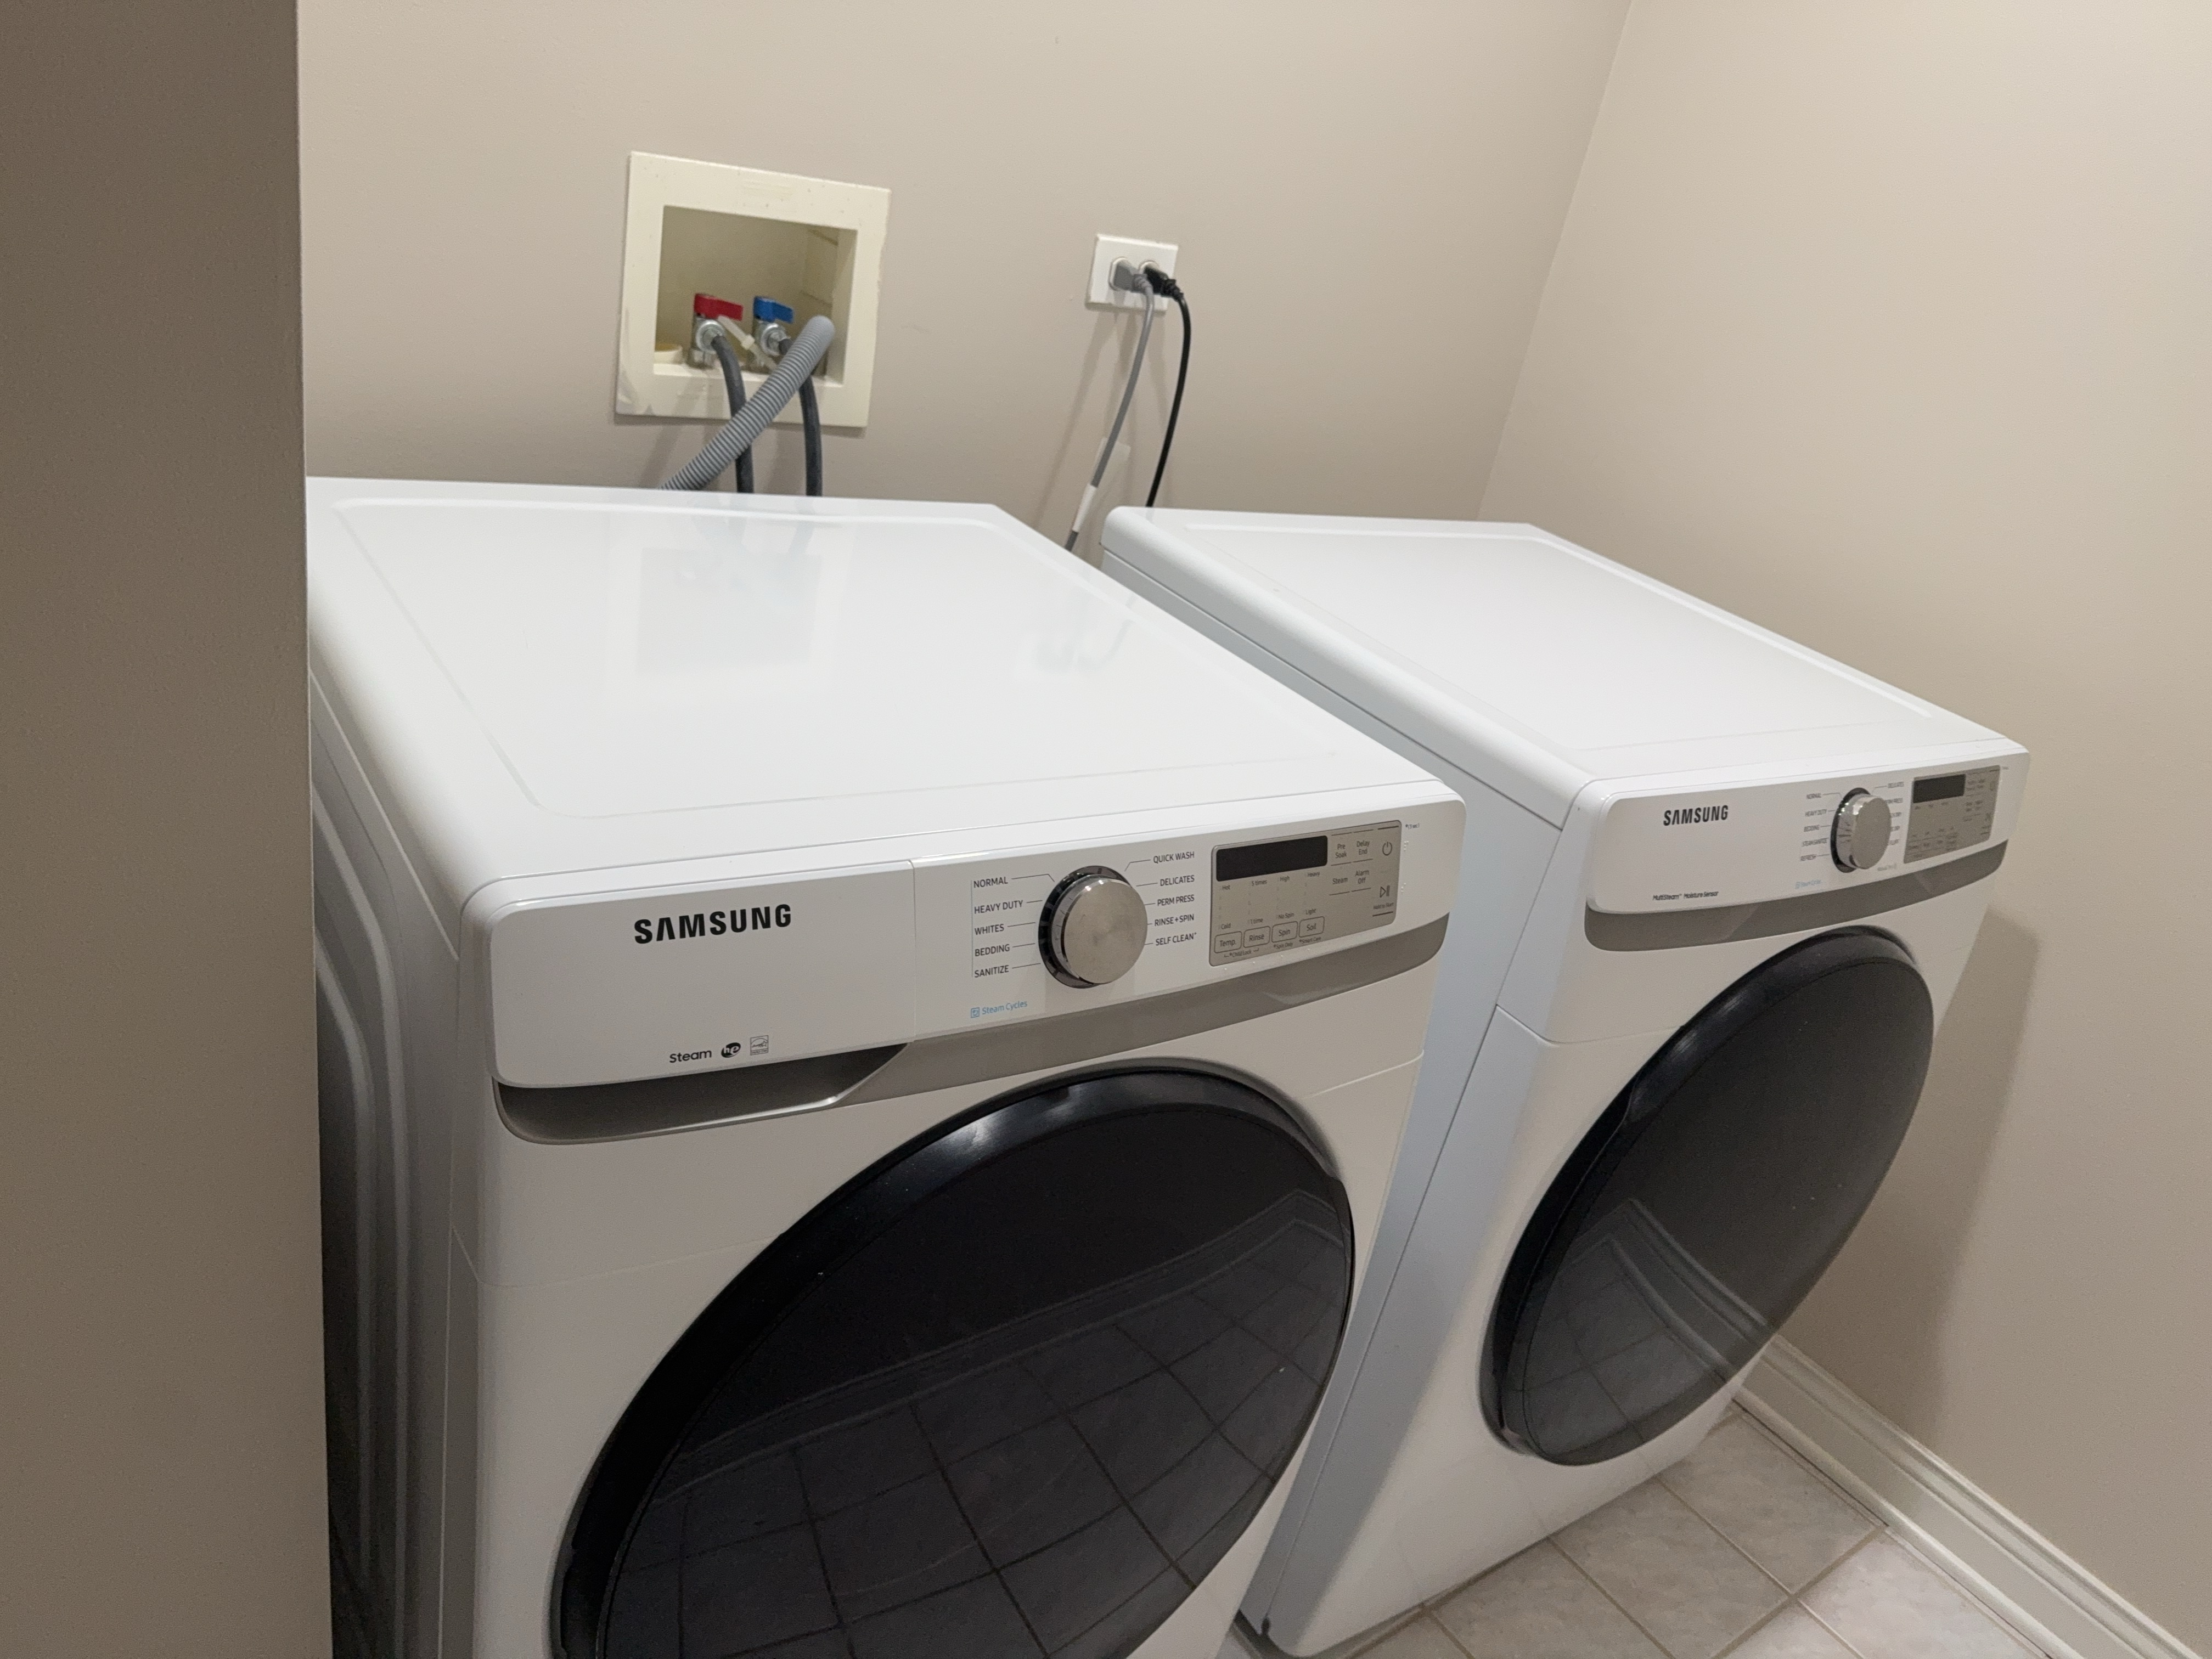 |  |  |
Dryer Duct: Flex
Dryer Power Source: Natural Gas
Date of Manufacture (Dryer): 2021
Date of Manufacture (Washer): 2021
Typical Service Life: 5-15 years (Washer), 10-13 years (Dryer)
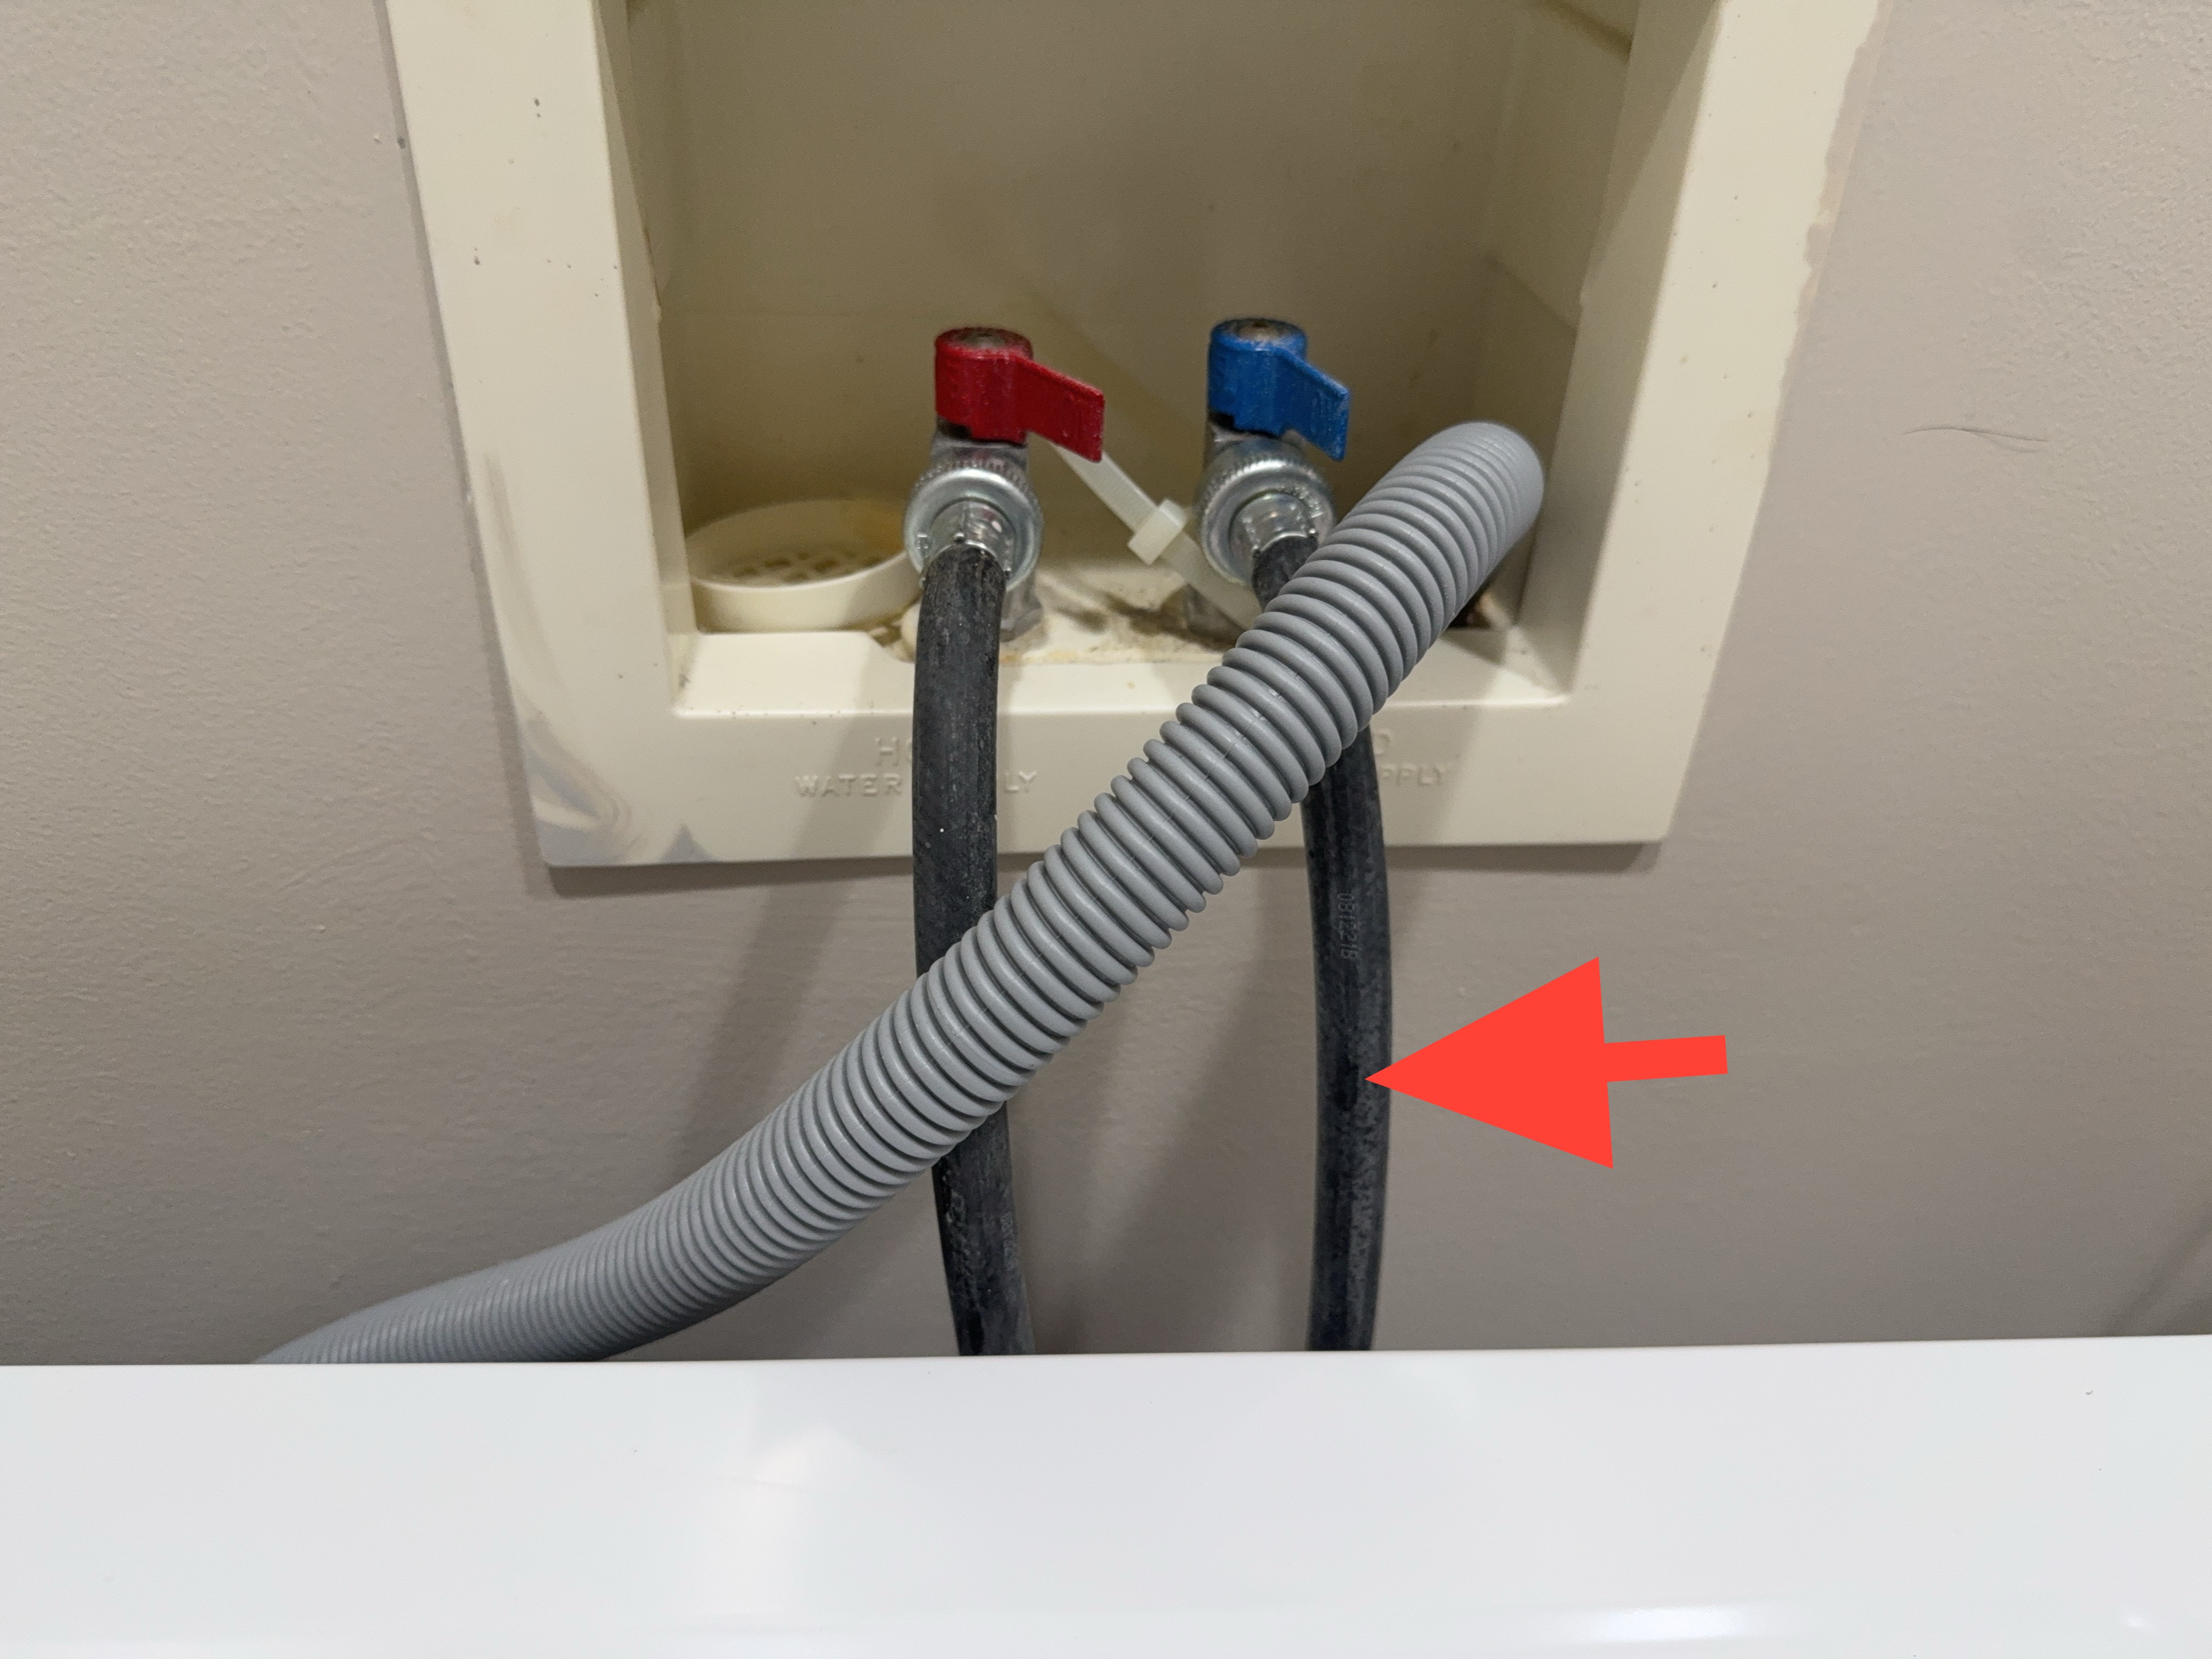
Recommend replacing the washer supply lines as part of routine maintenance. A typical replacement cadence is every 5 years.
The clothes dryer was vented with flexible foil duct. Dryer ducting should be rigid or semi-rigid metal with a smooth interior and proper termination to the exterior; flexible foil and plastic ducts trap lint, restrict airflow, and are not approved for permanent dryer venting, which may present a fire hazard. Recommend a qualified contractor address this promptly.
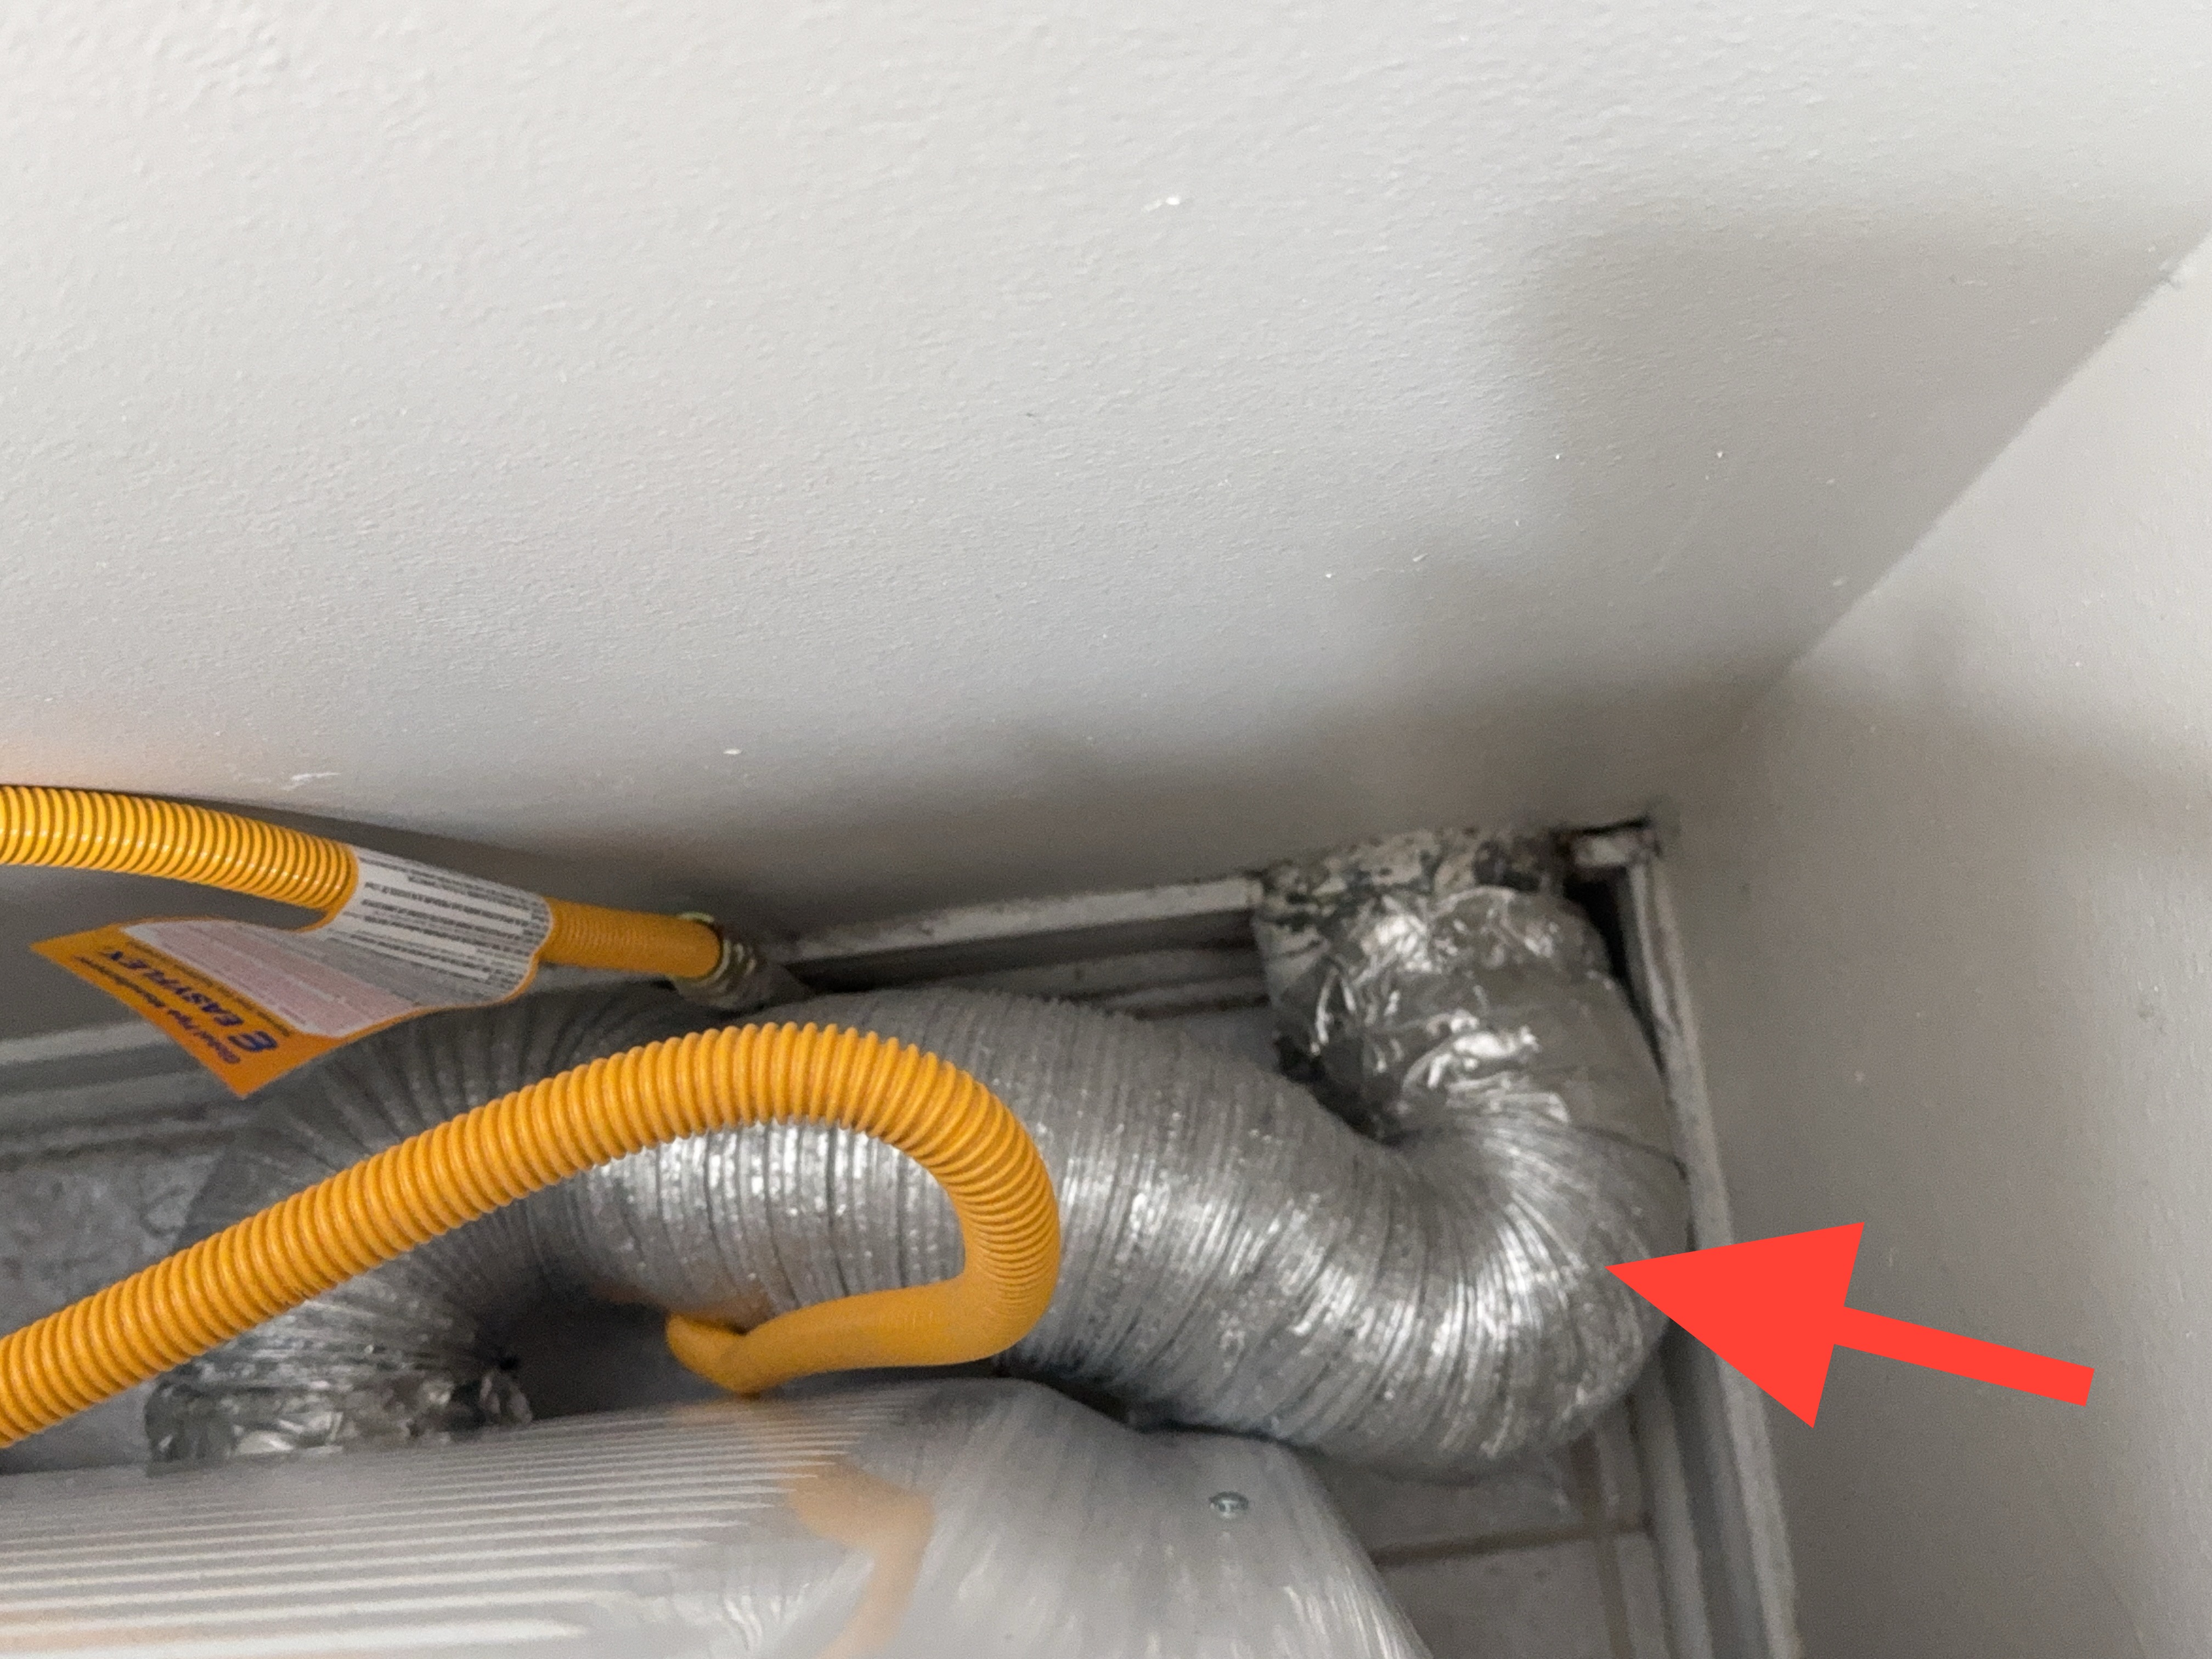
The flexible transition duct at the clothes dryer was crushed where it enters the wall, and the exhaust run appears to continue through the attic with multiple bends and sagging sections of flexible duct. Dryer exhaust is generally limited to 35 feet of total developed length. Bends count against that allowance, with a 90-degree elbow typically deducting about 5 feet and a 45-degree elbow about 2.5 feet, so a run with several turns may exceed the limit well short of 35 measured feet. Crushed and sagging duct traps lint and moisture, which may lengthen drying times and may present a fire hazard. Recommend a qualified contractor determine the total developed length of the exhaust duct and repair or replace as needed.
 |  |  |
No accessible gas shutoff valve was observed at the clothes dryer connection. An accessible appliance shutoff allows the gas supply to be isolated for service or in an emergency, and its absence may delay response to a leak. Recommend a qualified plumber install an accessible shutoff valve as needed.
Fireplace
Inspected: Yes
The fireplace was inspected, including the firebox, the hearth and surround, and the readily accessible controls, connections, damper and venting where present.
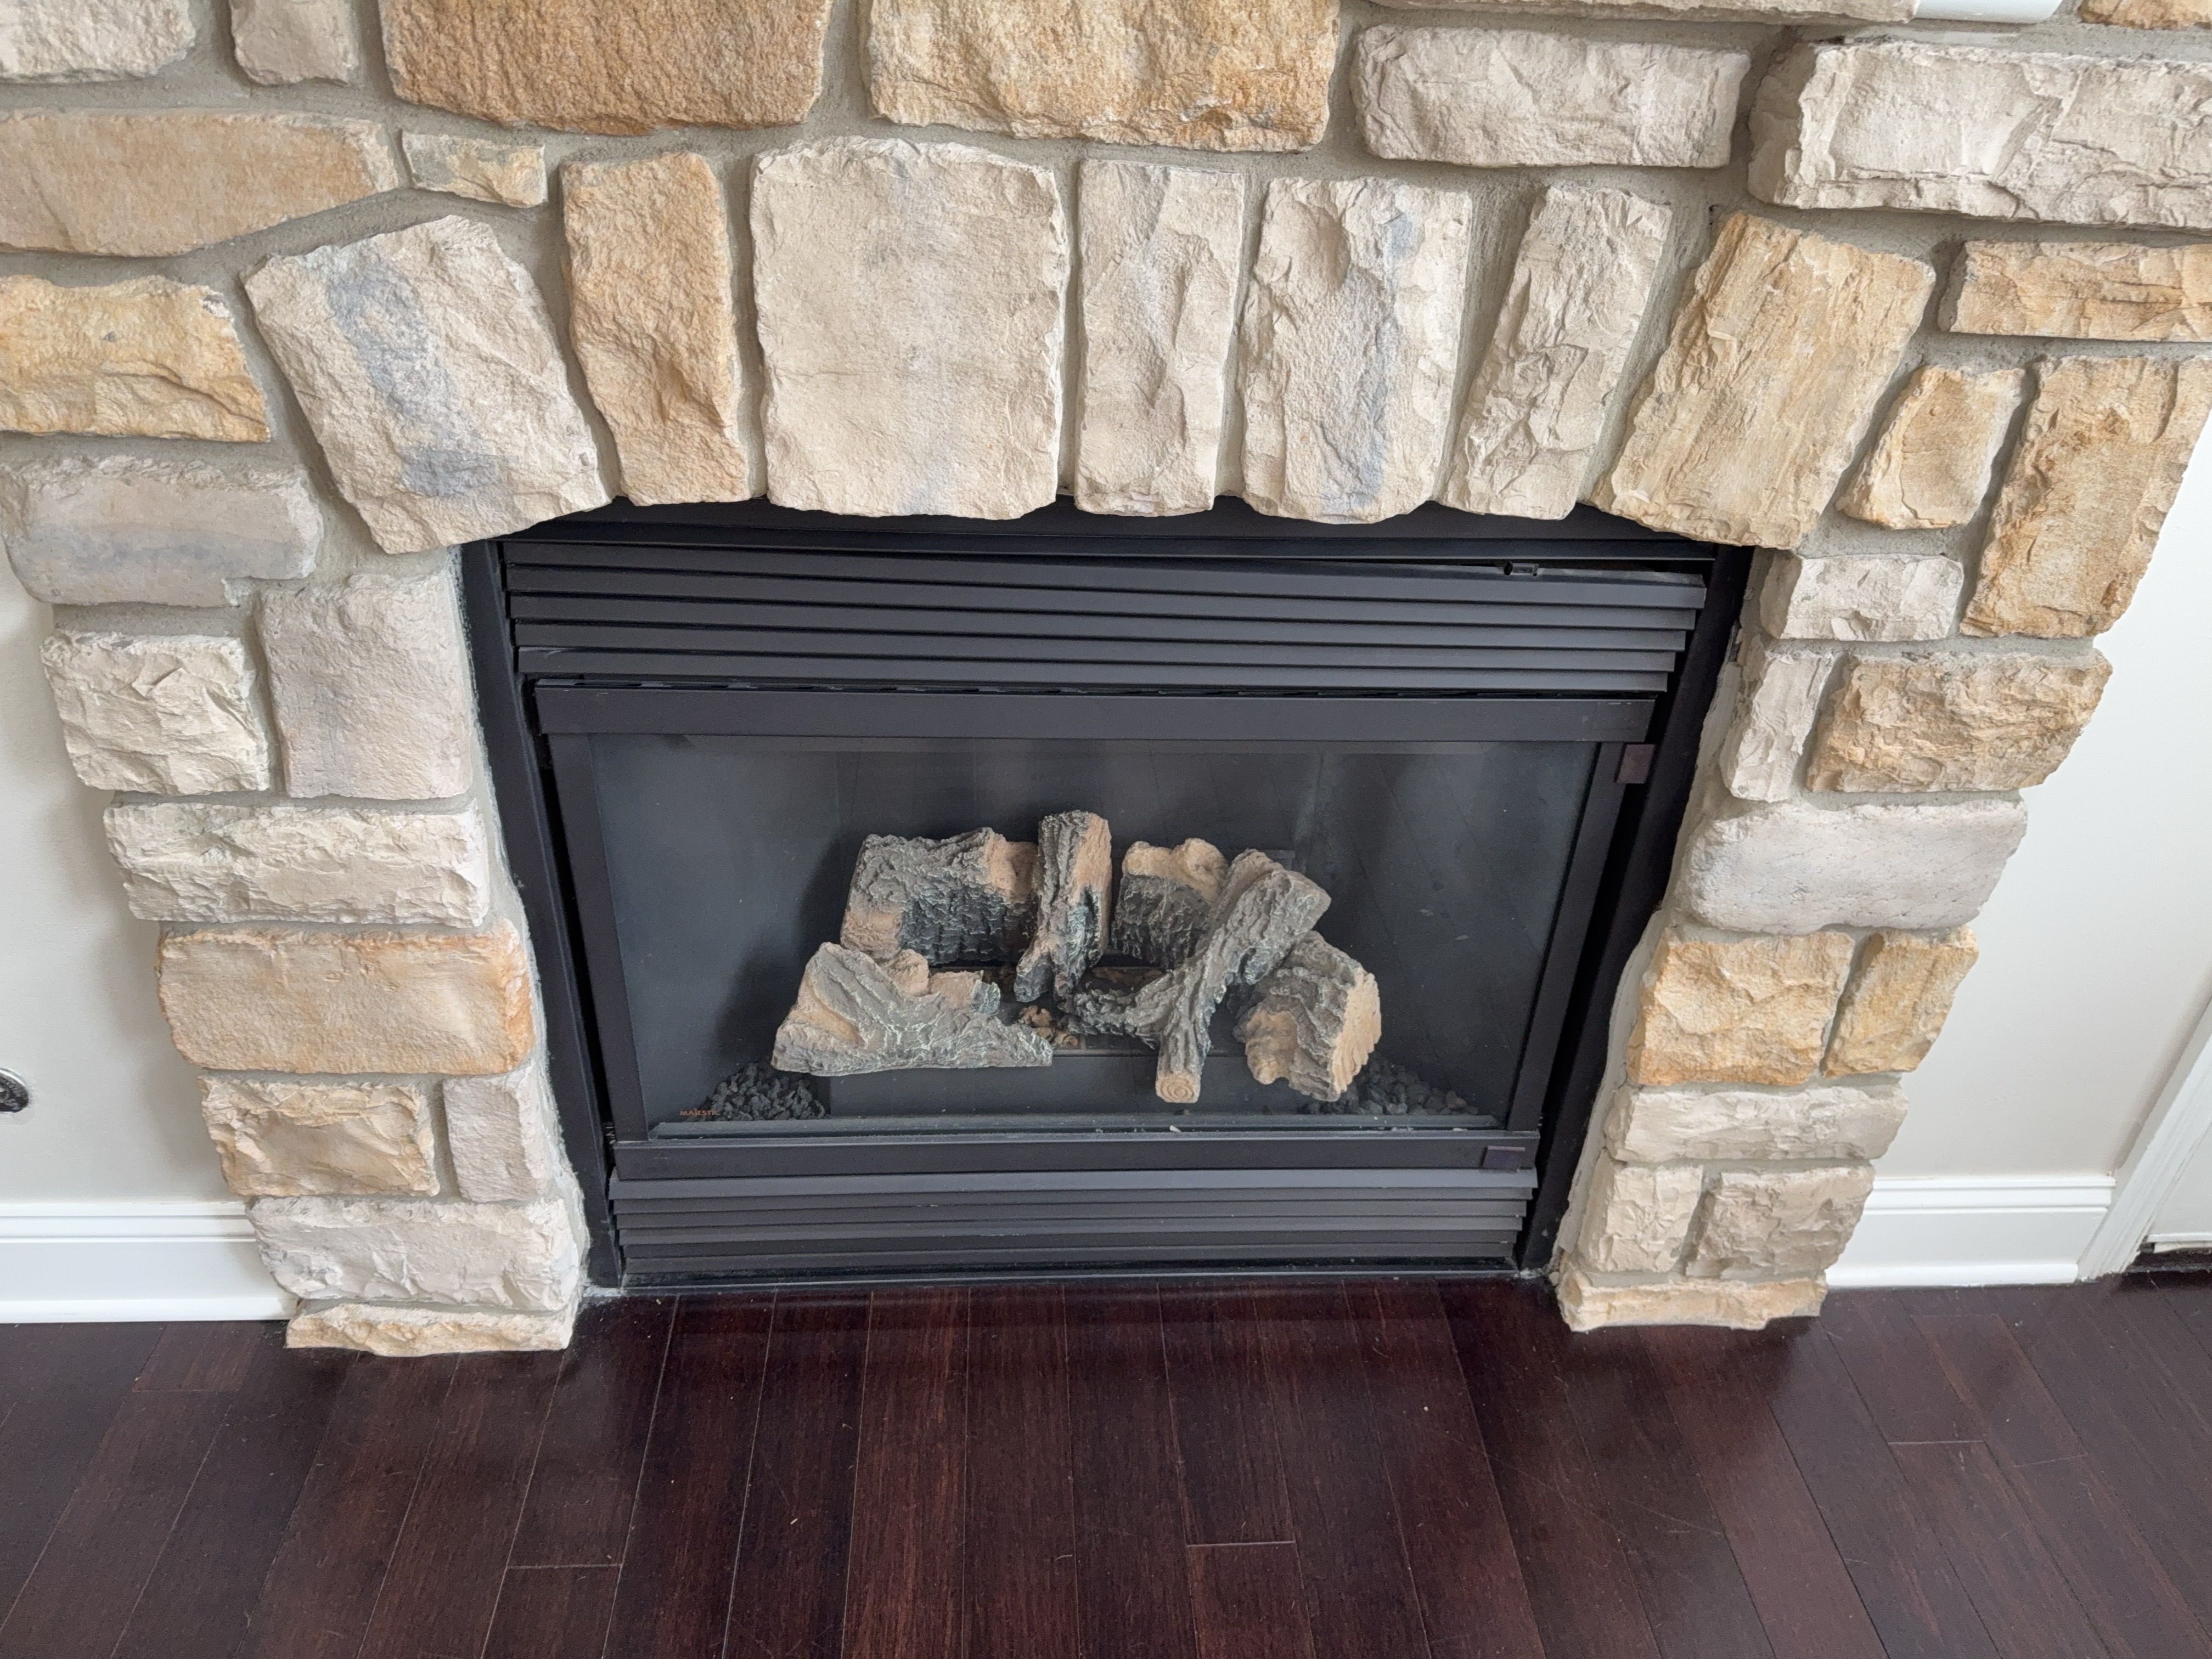 | 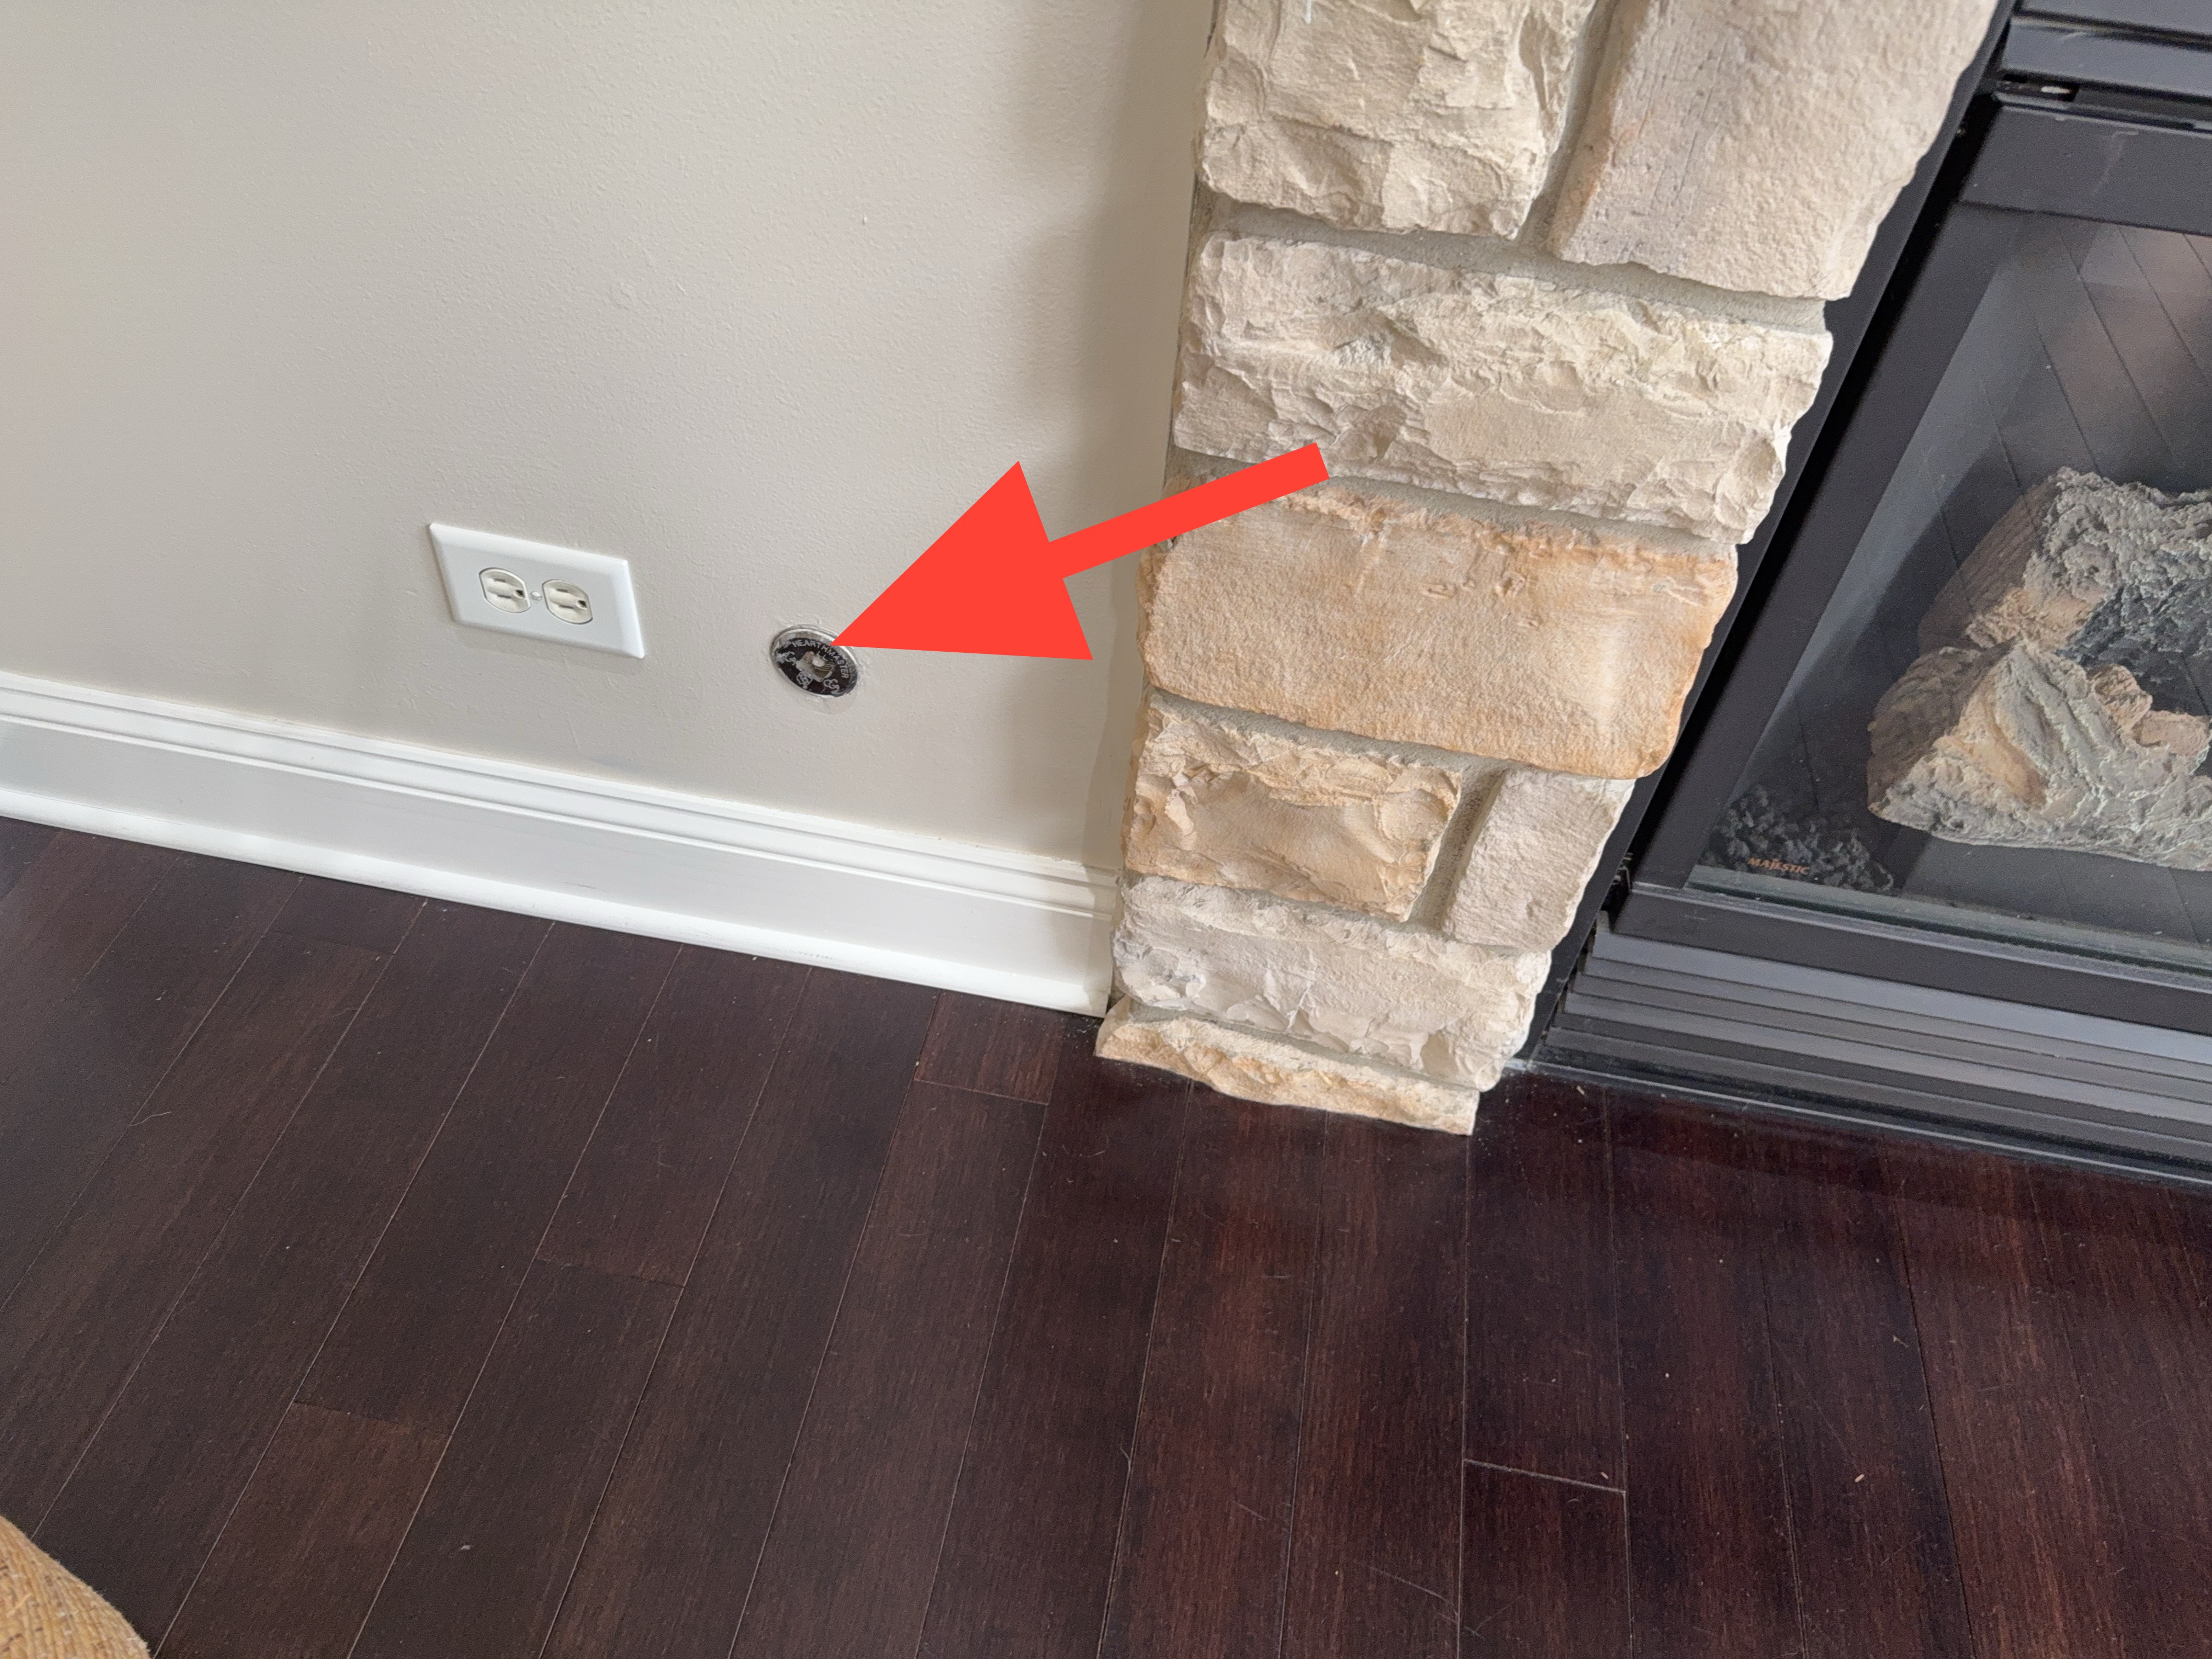 |
Fireplace Type: Gas-fired
Date of Manufacture: No visible data label
Typical Service Life:: 20-30 years
No carbon monoxide alarm was observed in the room where the fireplace is installed. Carbon monoxide alarms are recommended in and adjacent to rooms containing fuel-burning appliances so that combustion spillage may be detected. Recommend installing a carbon monoxide alarm serving this room.
Plumbing
Water Supply and Distribution
Inspected: Yes
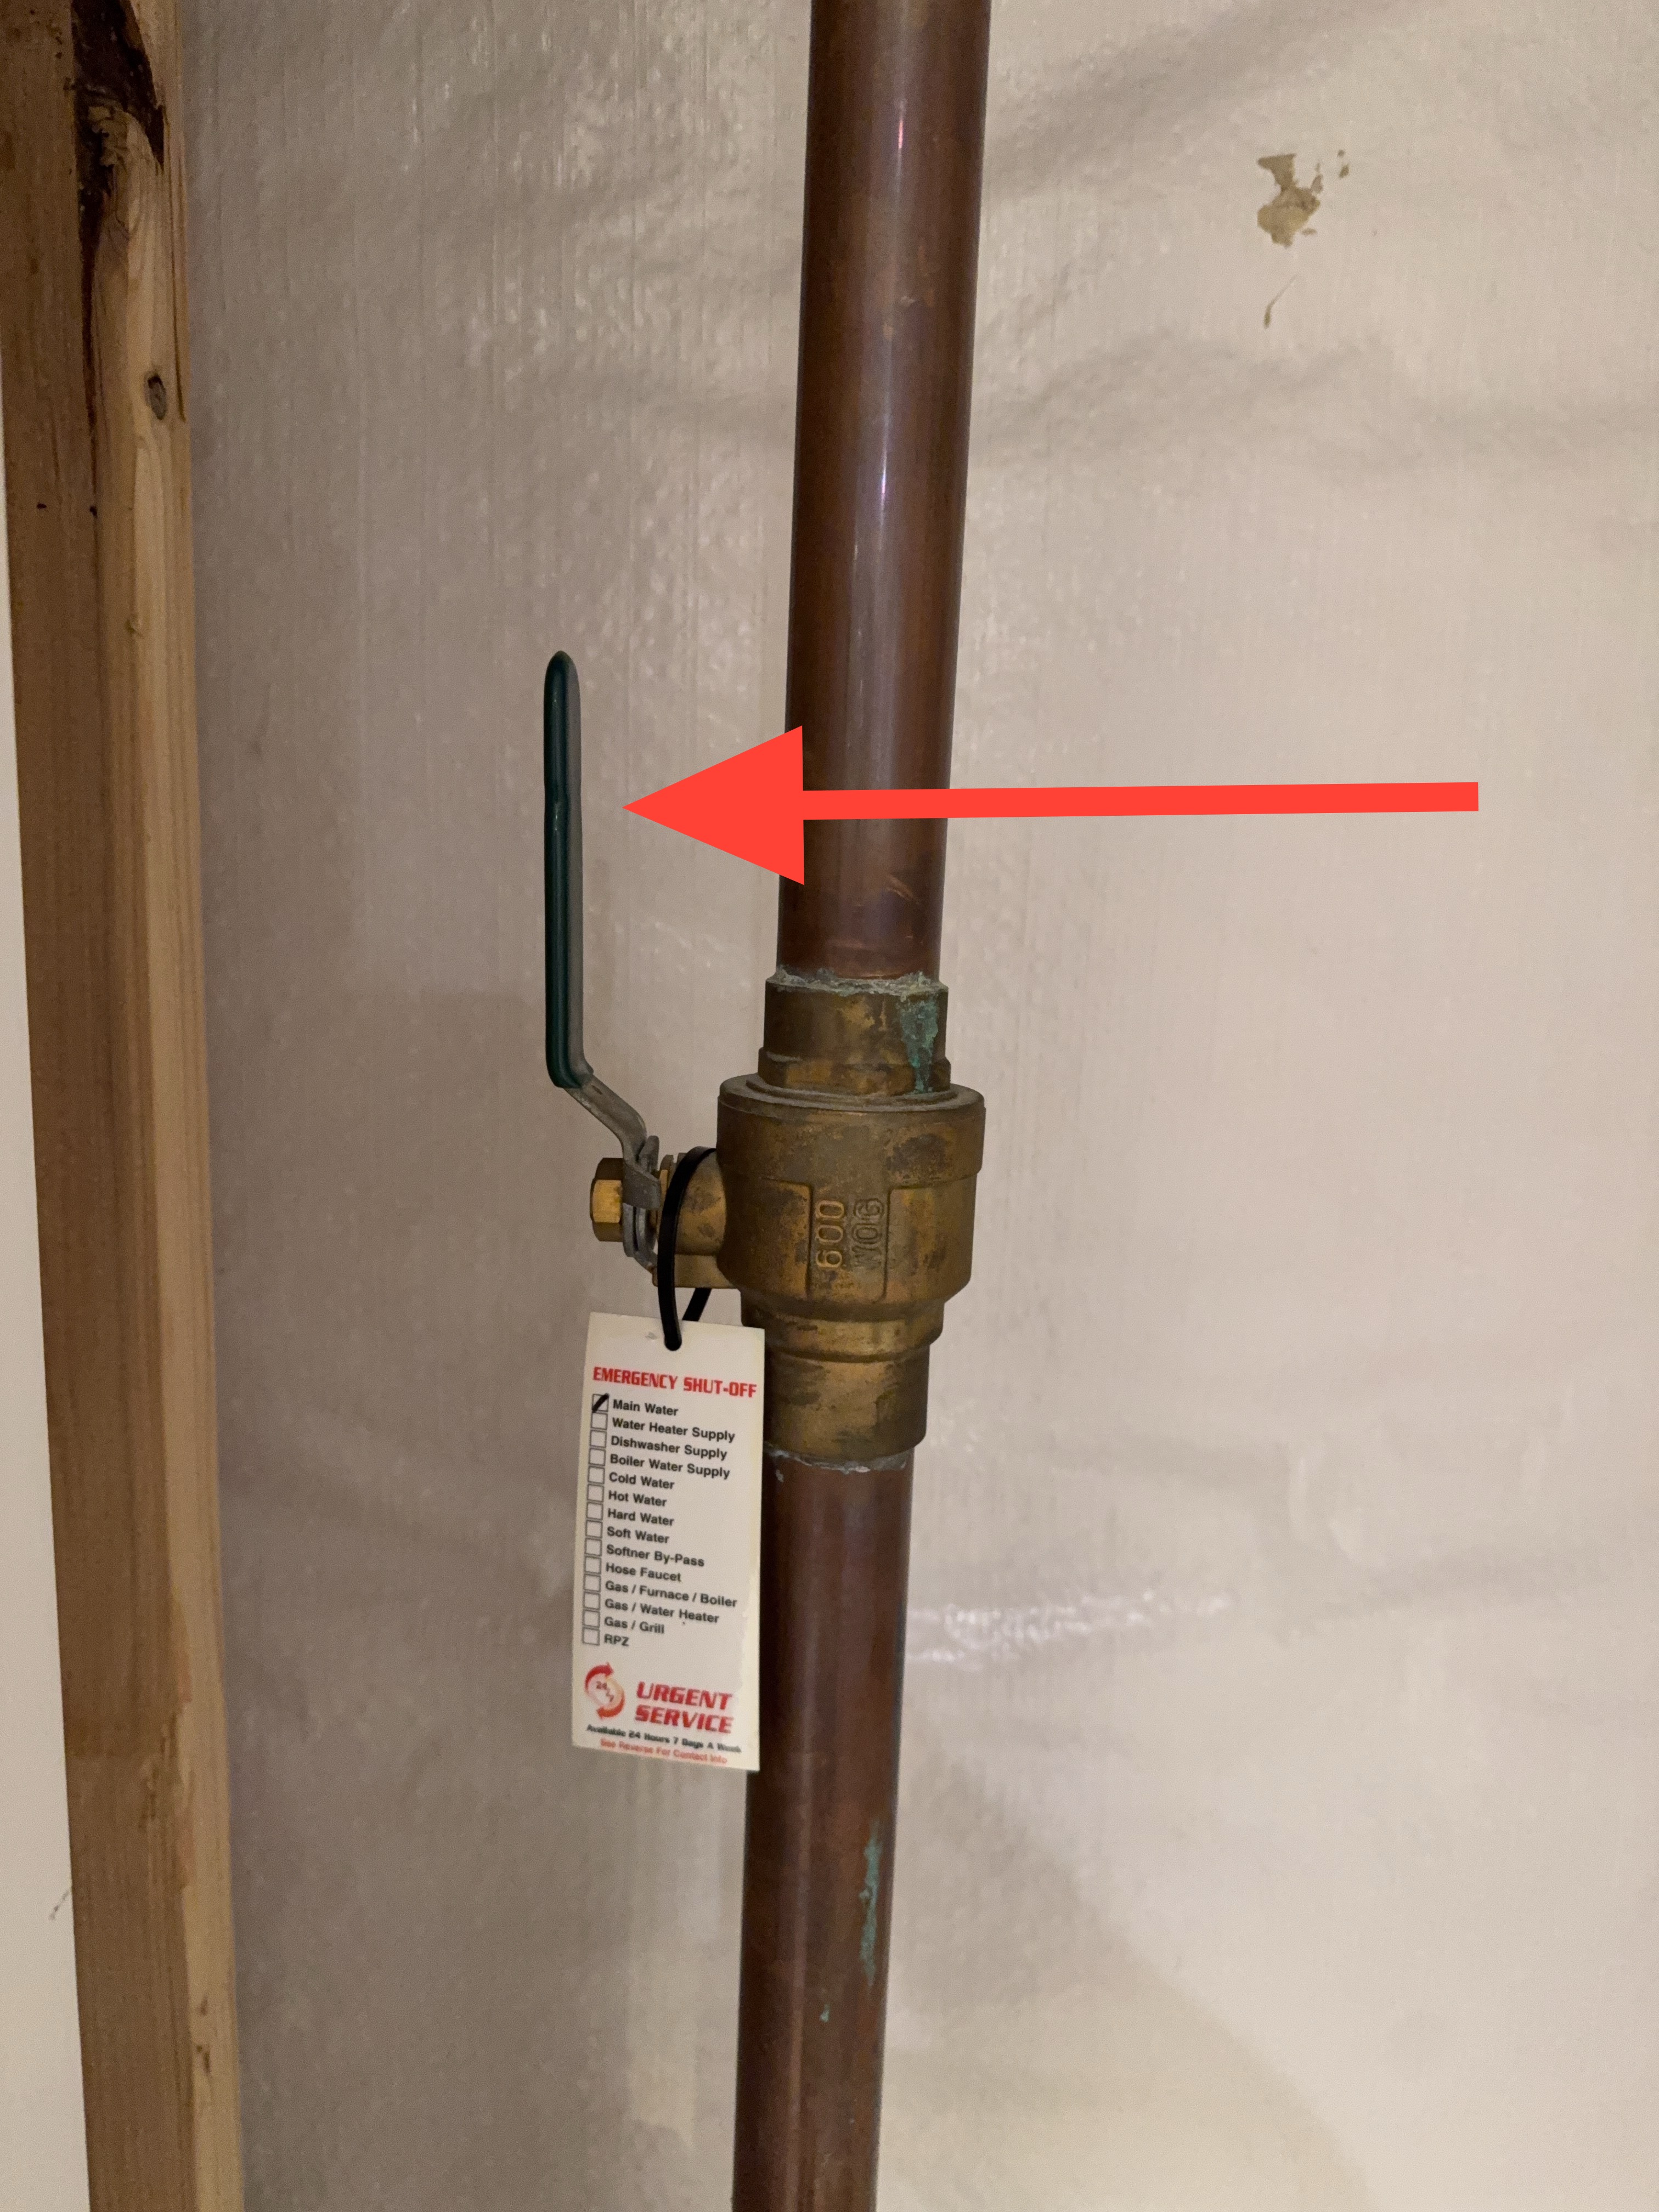
The water supply and distribution system was inspected, including the main shut-off, the visible service entry, and the accessible distribution piping.
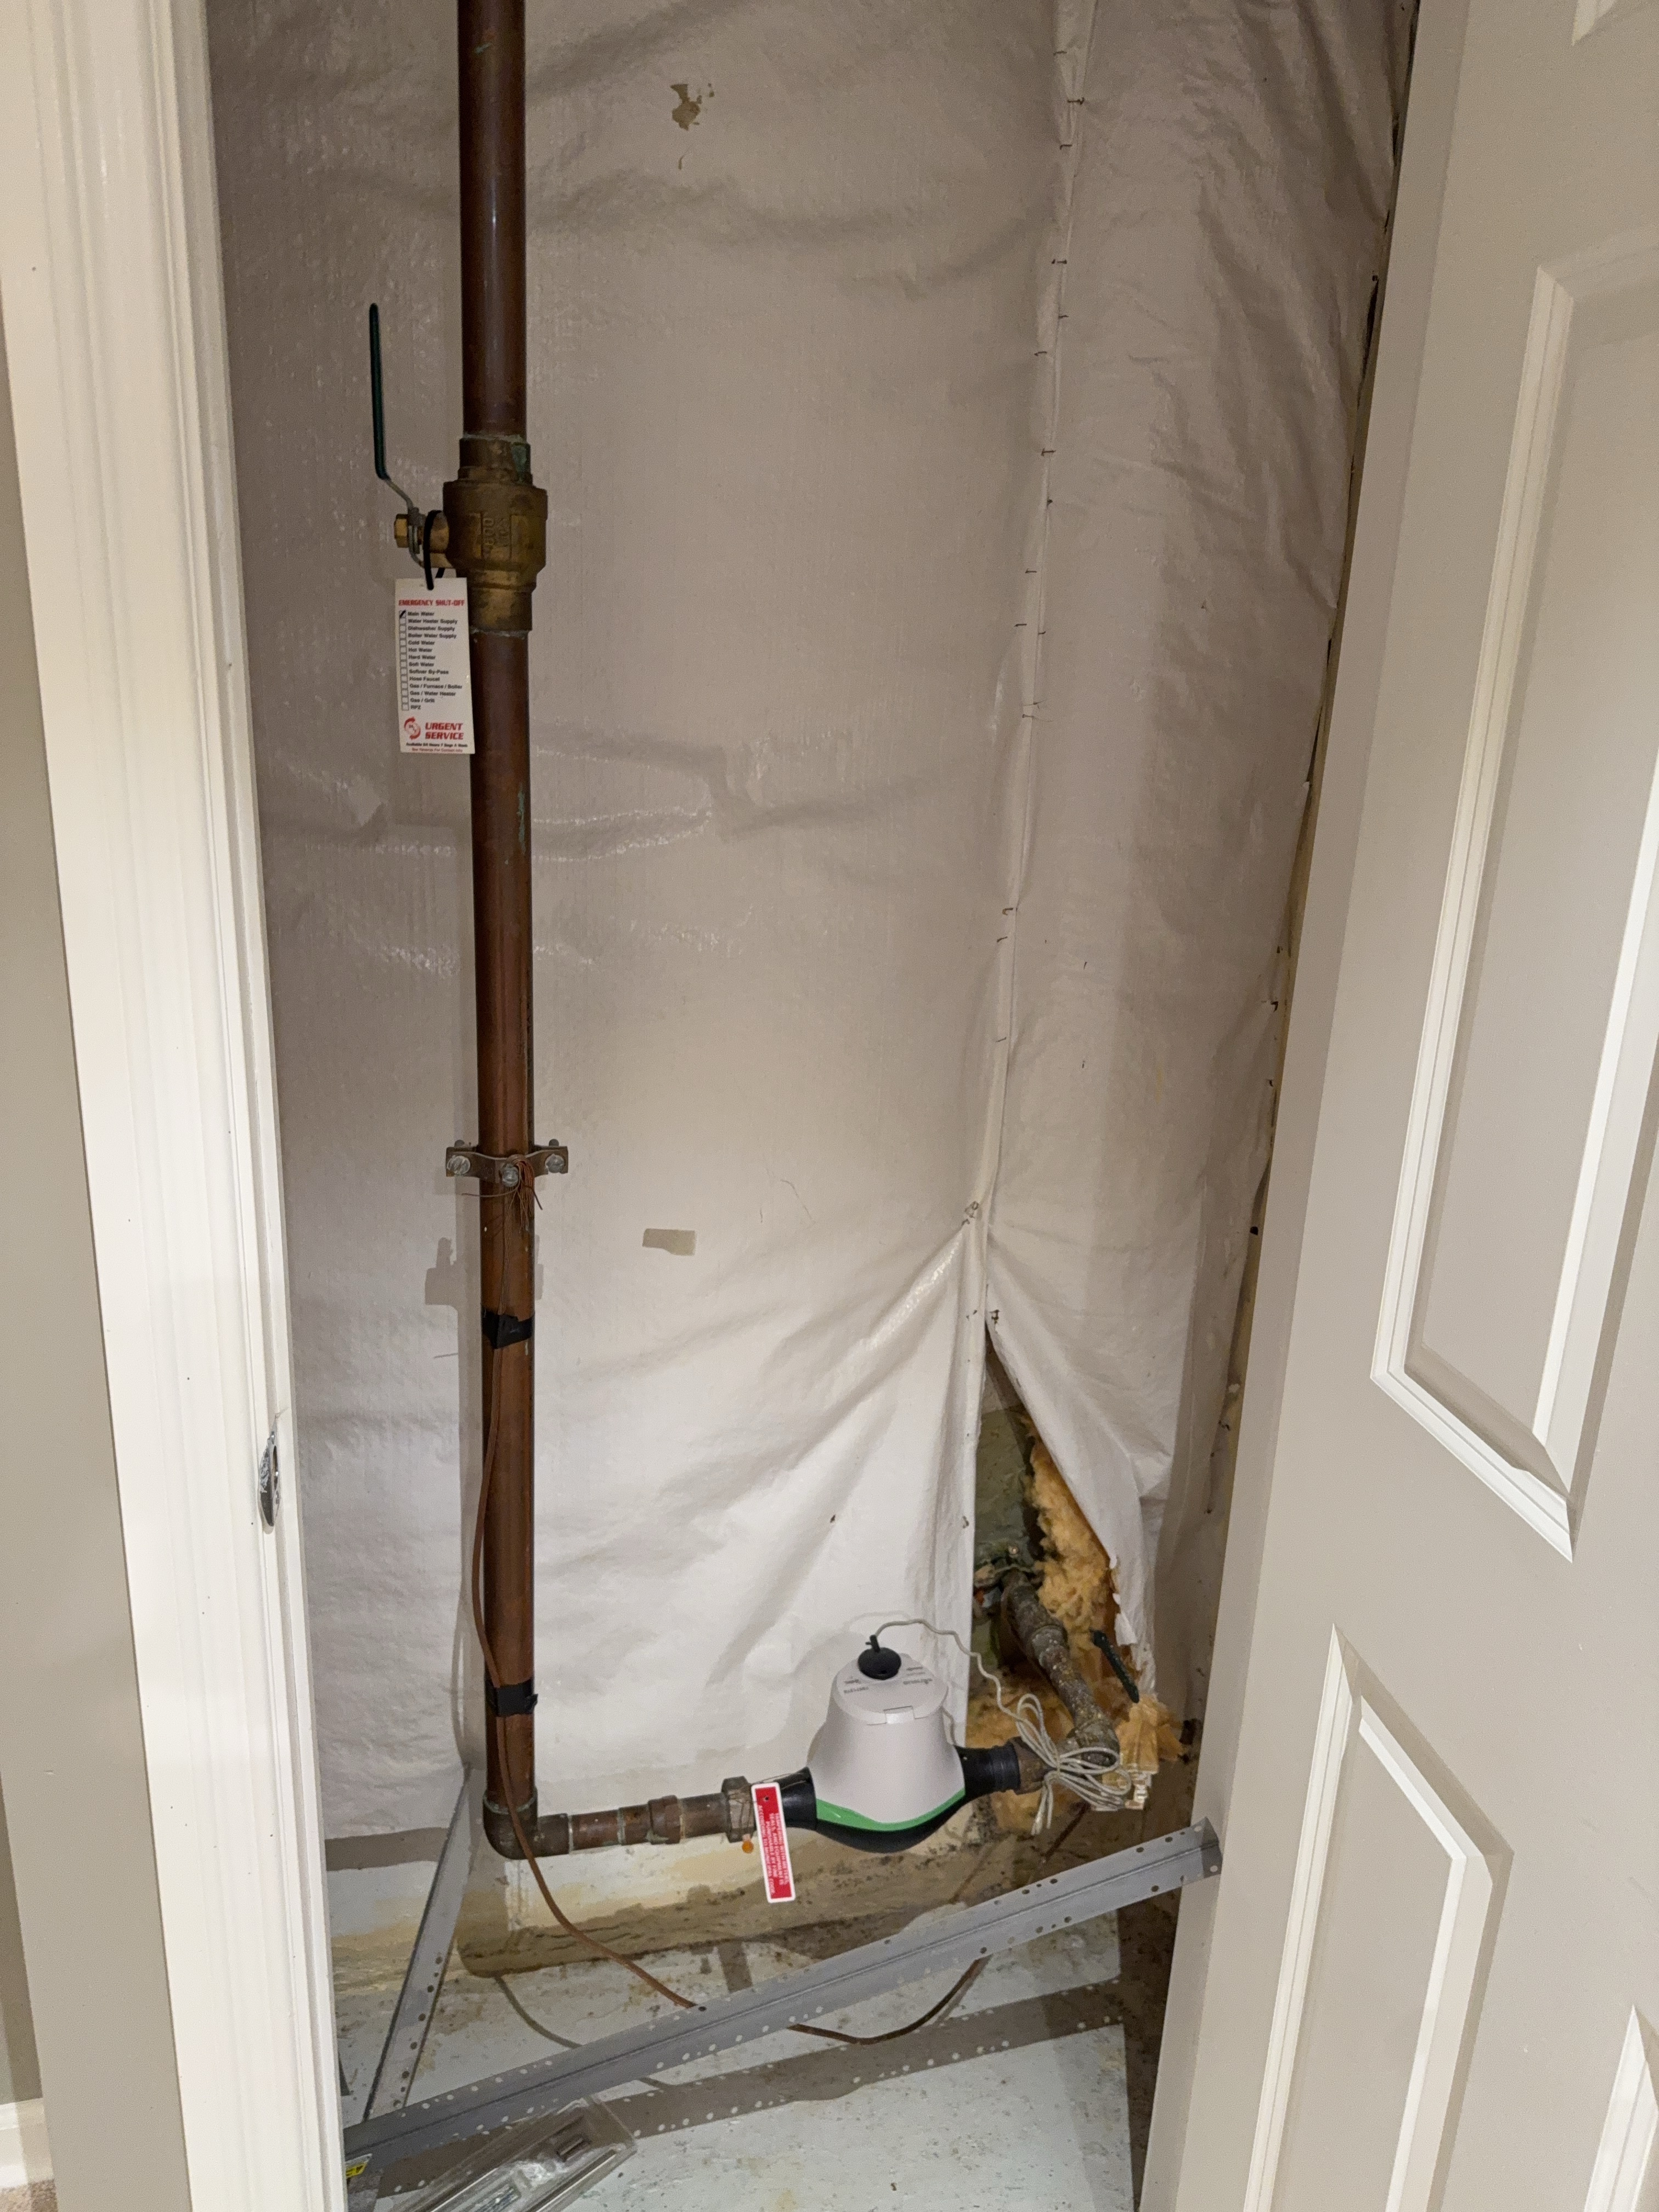 |  |
Distribution Pipe Bonding: Cold only bonded
Distribution Pipe Material: ¾-inch rigid copper, ½-inch rigid copper
Water meter location: Basement
Water Service Pipe Material: Copper
Water Source: Public
Water Shut-off Location: Basement
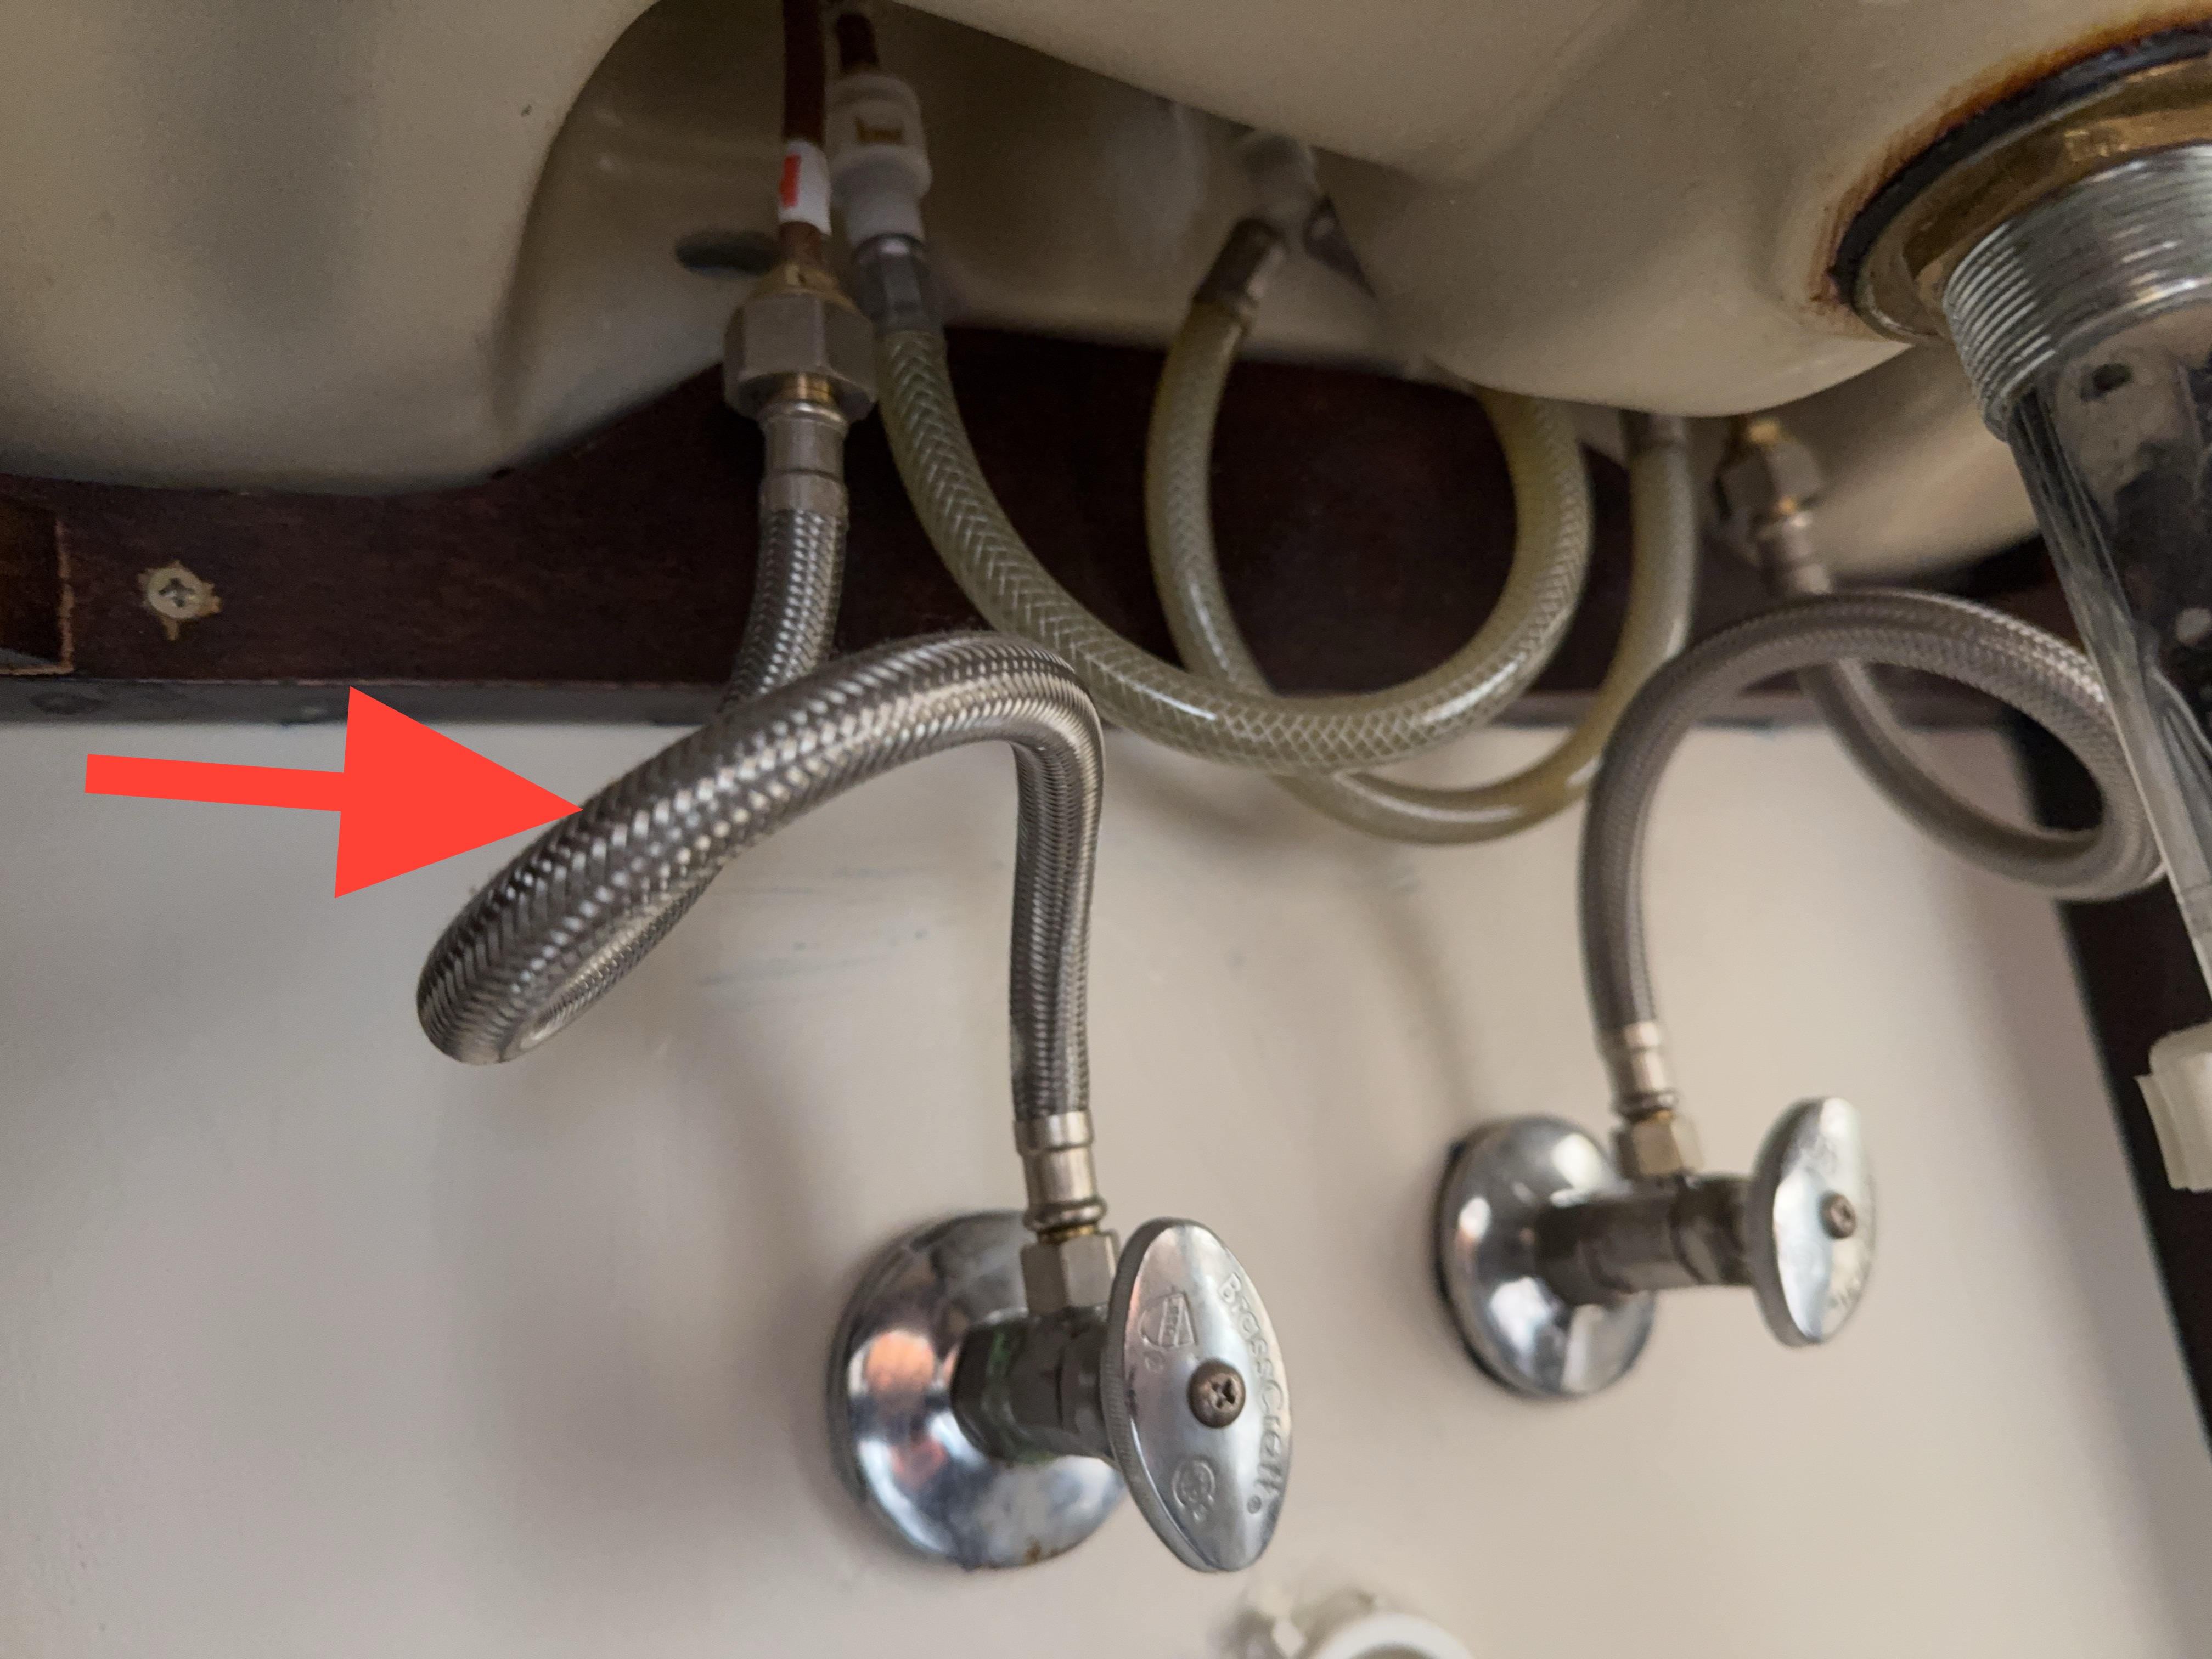
Flexible braided water supply lines are typical at plumbing fixtures in bathrooms and the kitchen. These components are subject to wear and deterioration over time. As a preventive maintenance measure, braided supply lines are commonly recommended to be replaced approximately every five years to help reduce the risk of leaks or sudden failure.
Drain, Waste and Vent (DWV)
Inspected: Yes
The drain, waste, and vent system was inspected, including the accessible drain piping and connections, the visible traps, and the vent piping where visible.
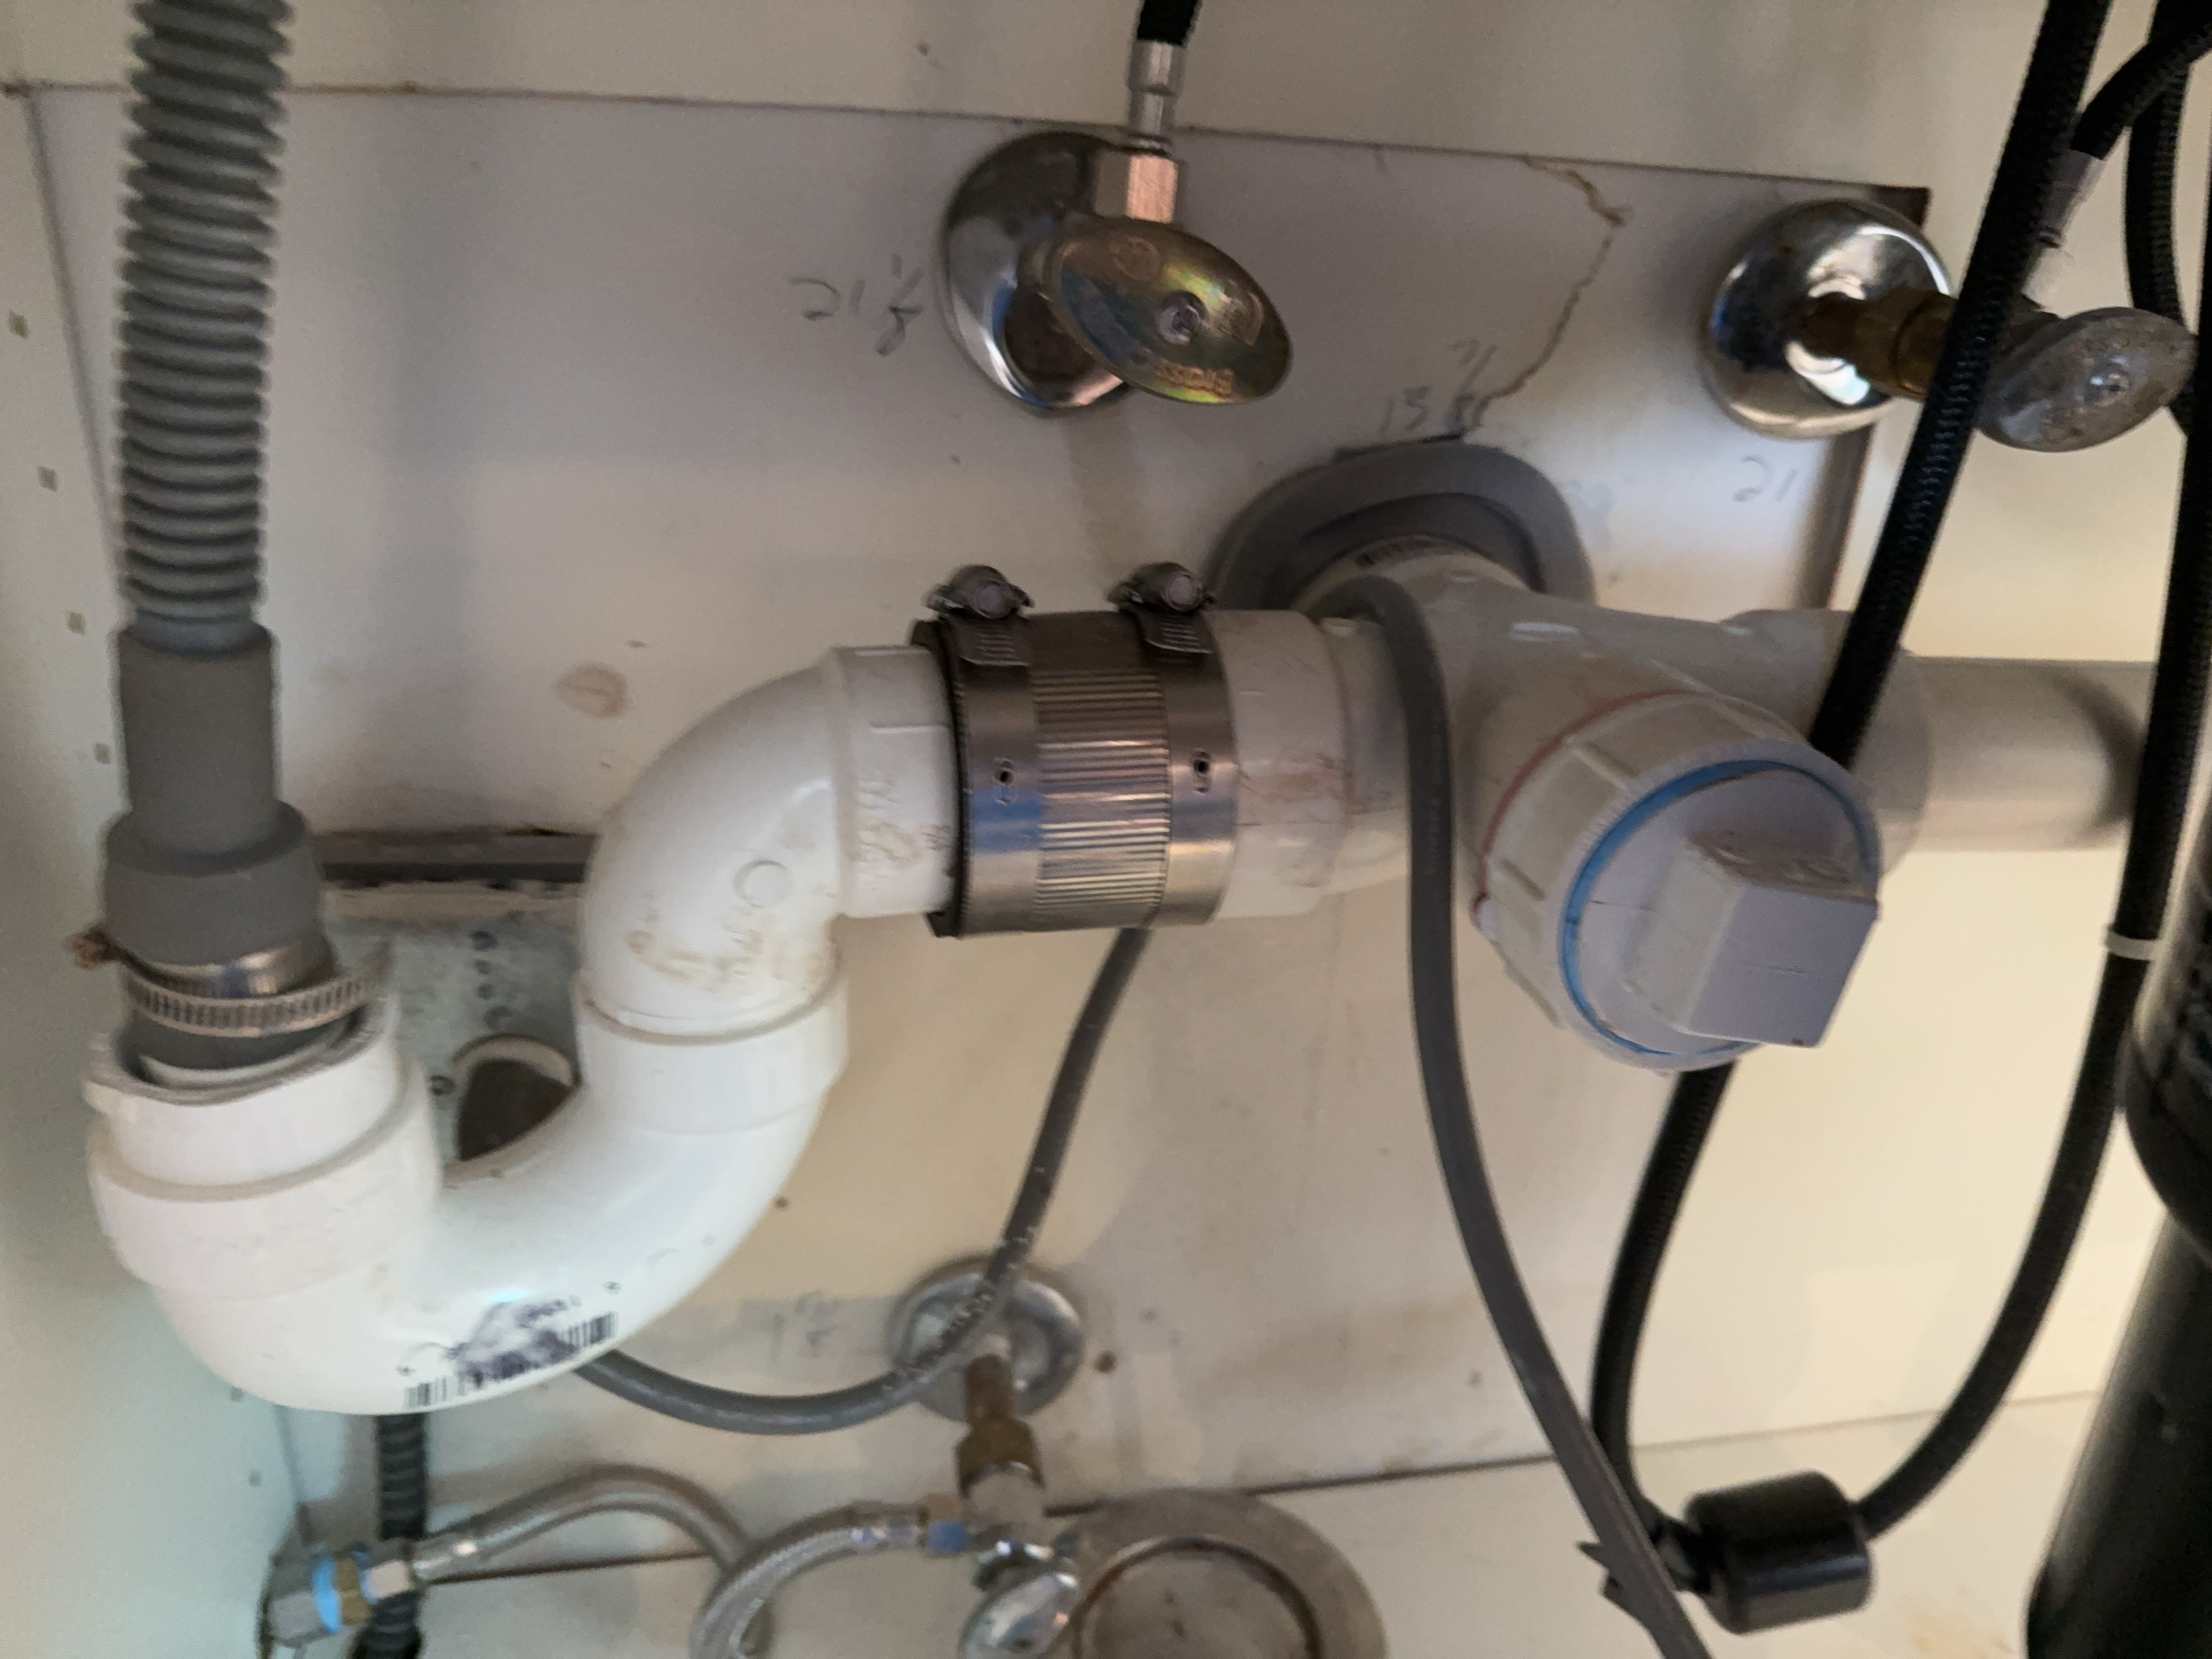
Drain, Waste, & Vent Pipe Materials: Polyvinyl Chloride (PVC)
Sewer System: Public
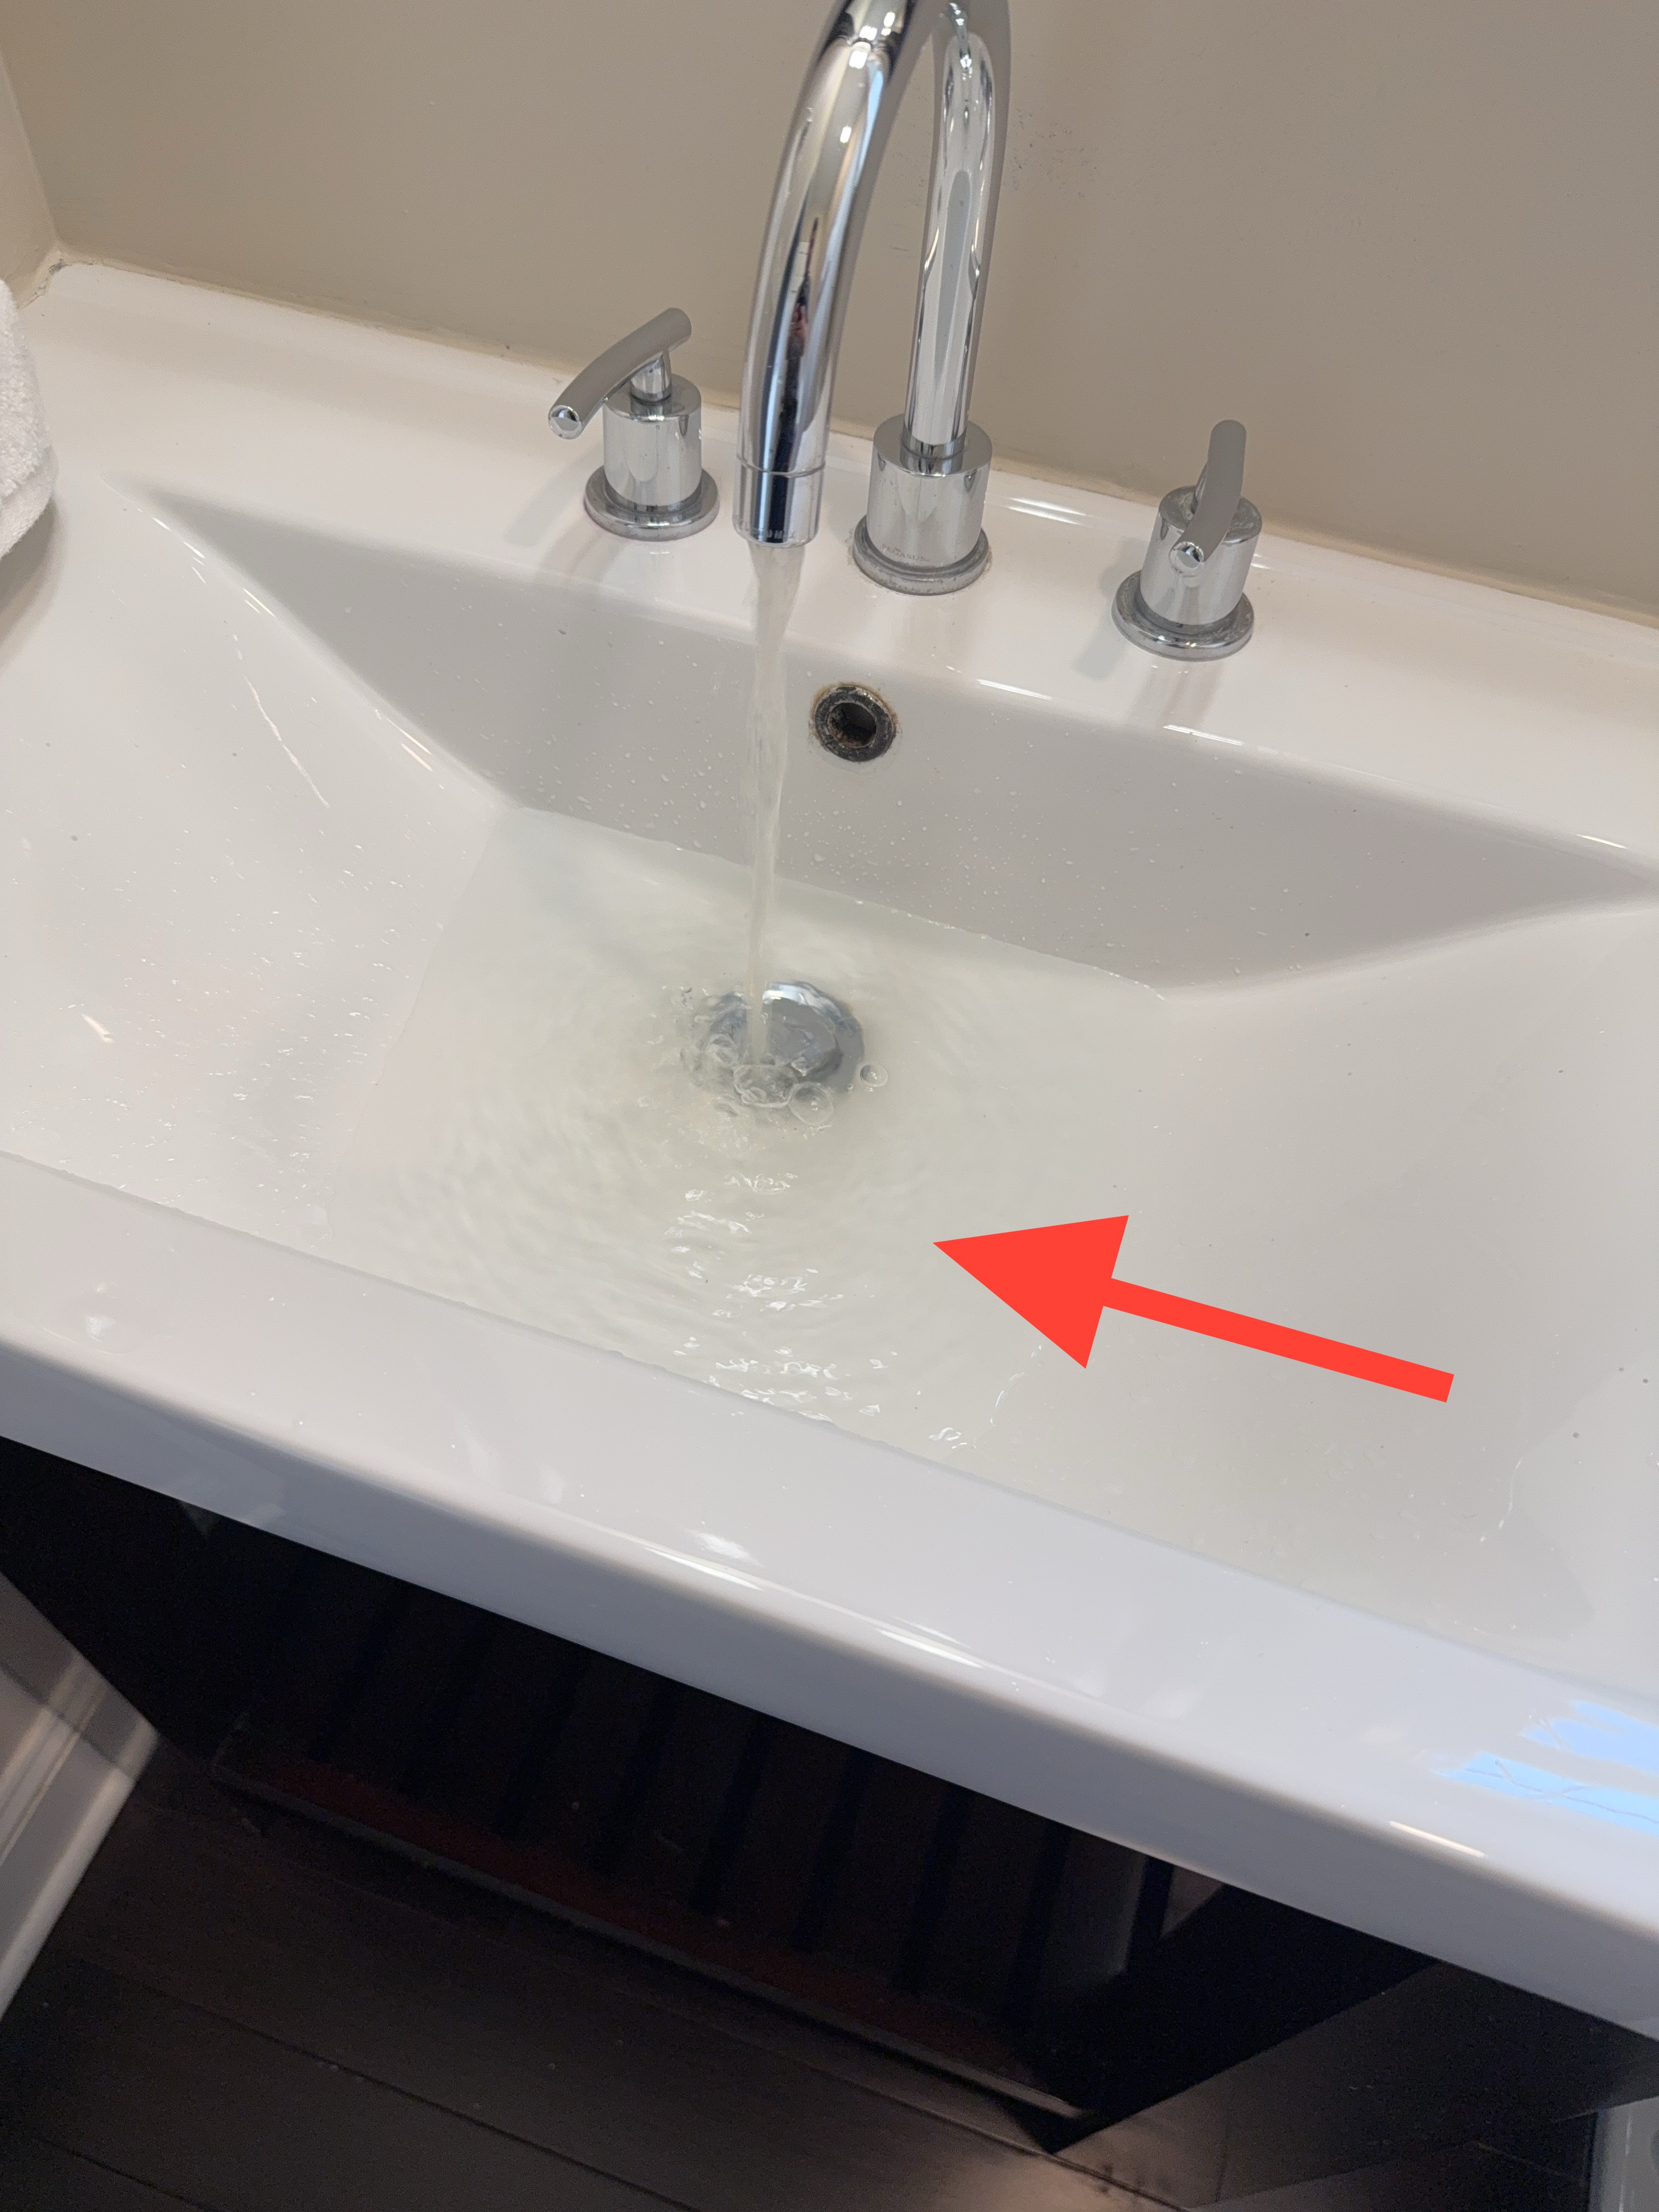
The drain was observed to be slow draining at the time of inspection. Recommend consulting with a qualified plumbing professional for evaluation and repair as needed.
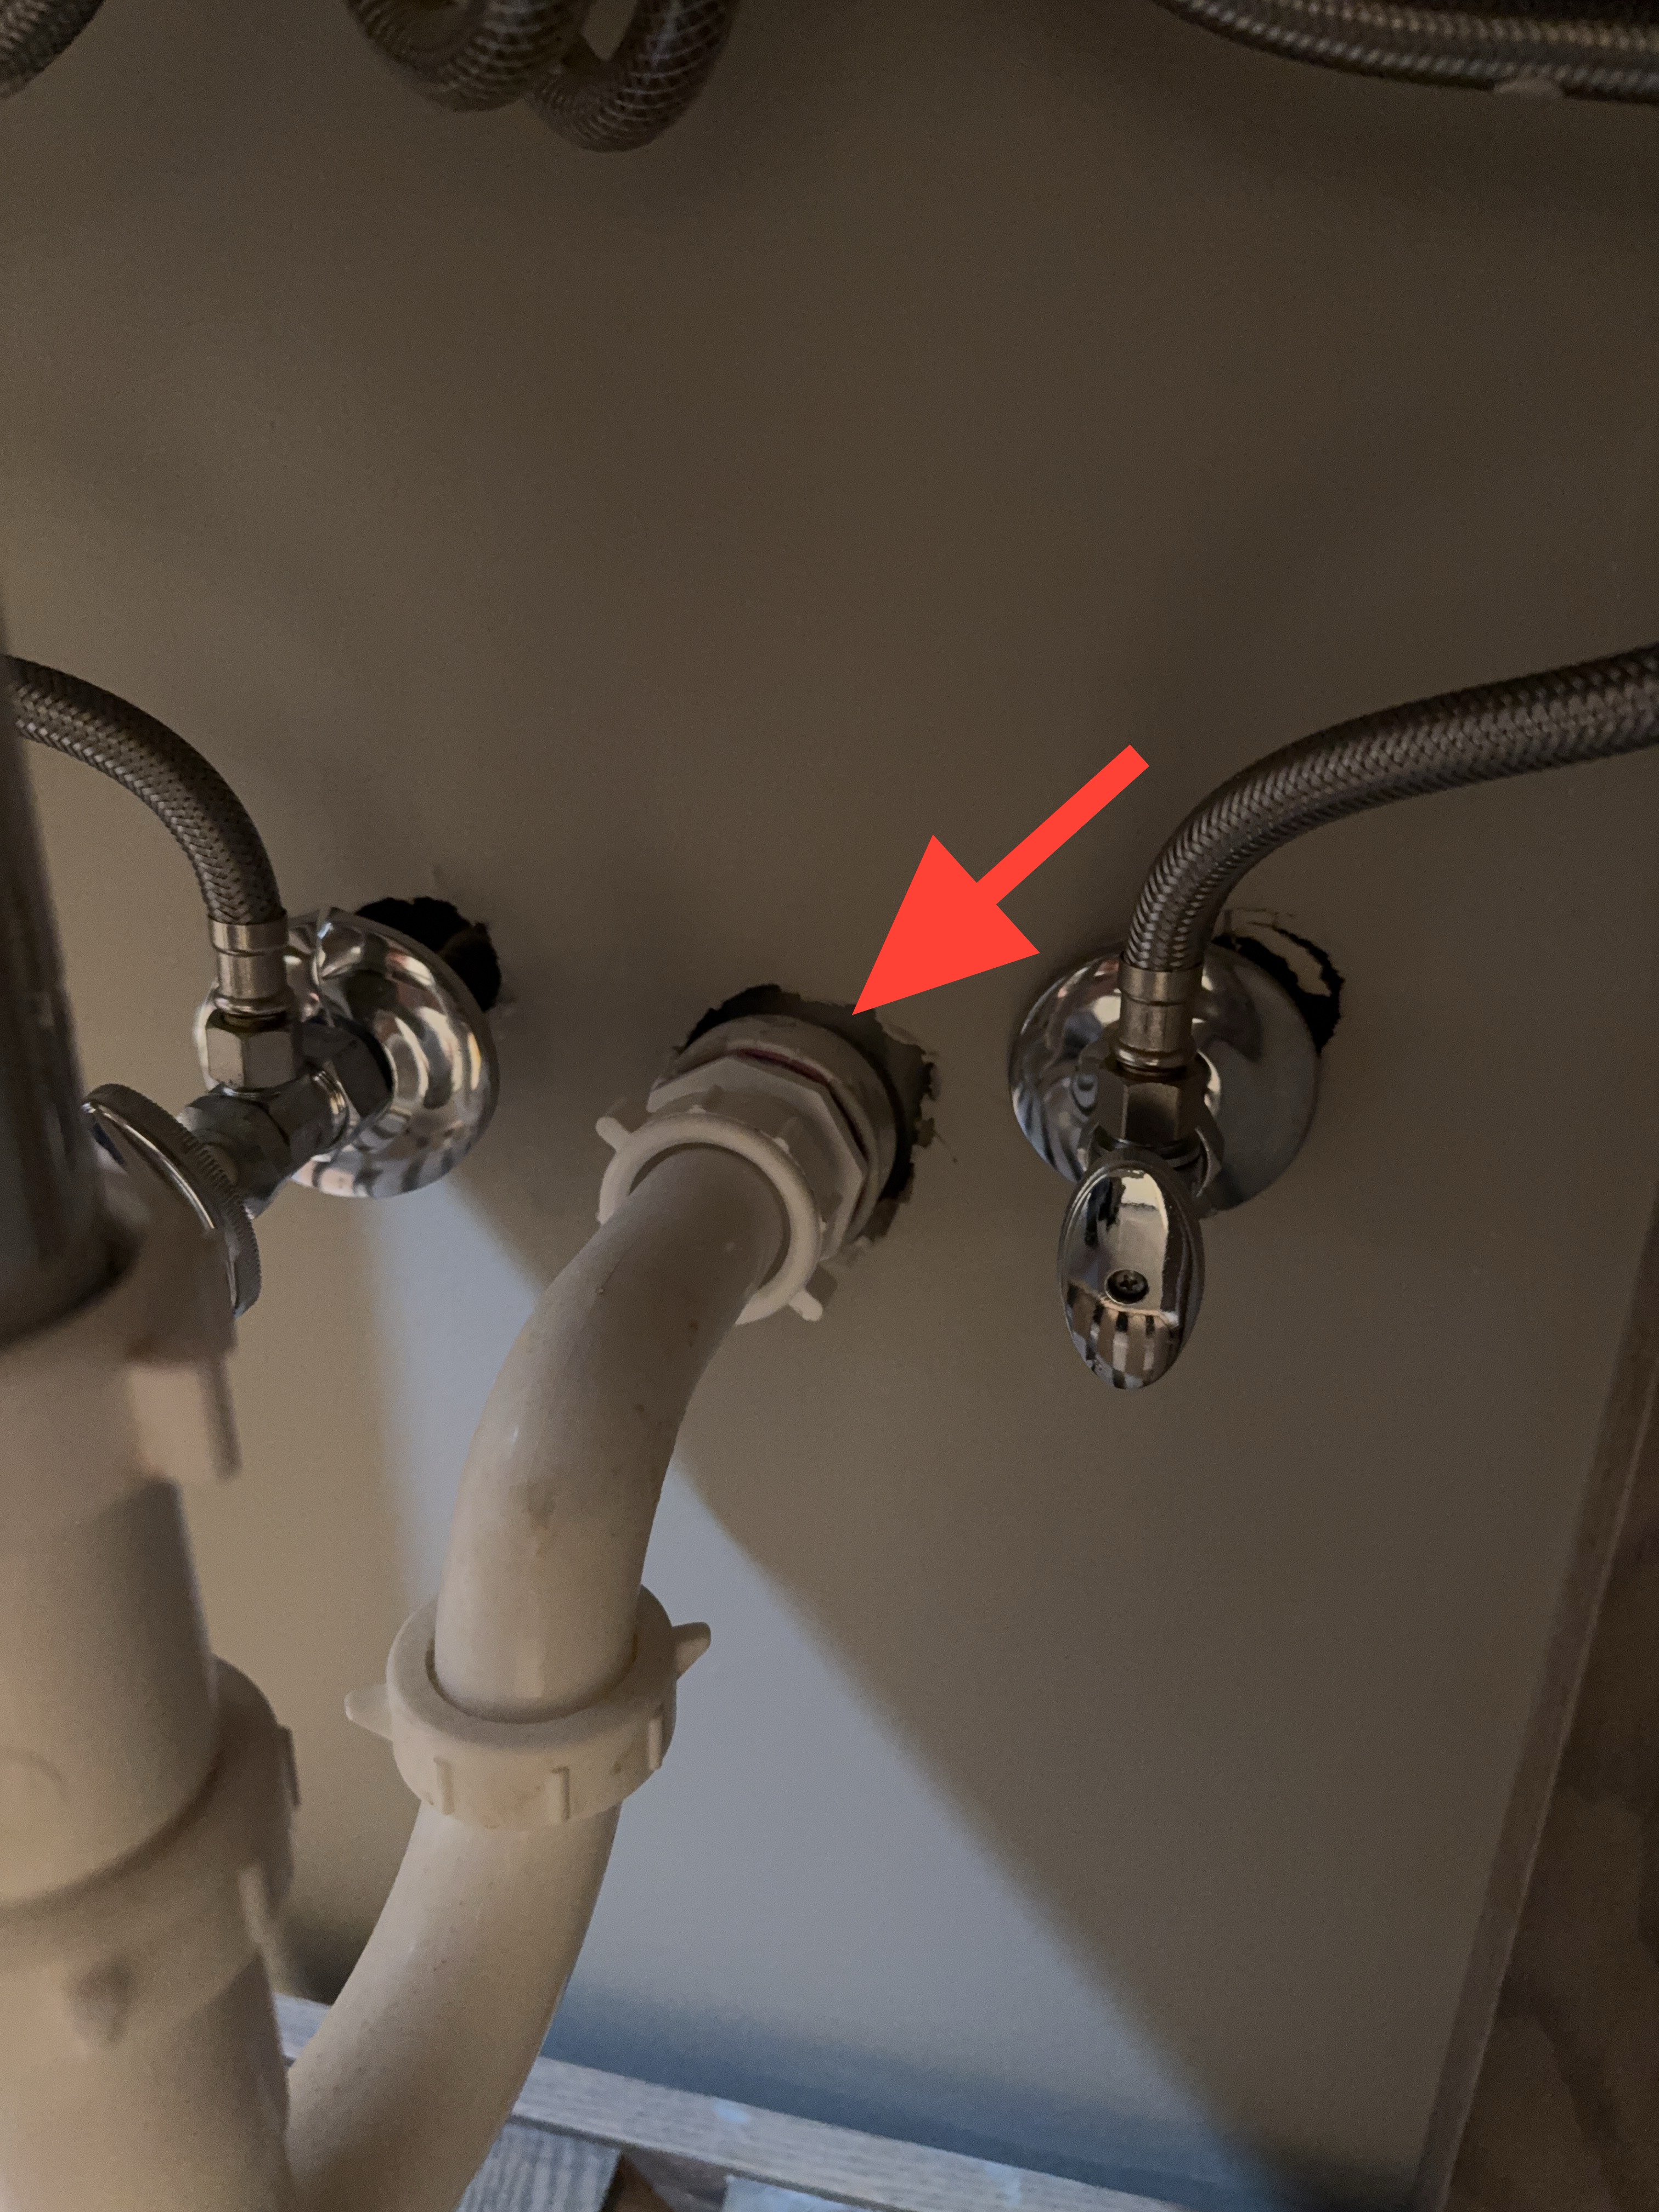
Openings were observed around pipe penetrations beneath the sink. It is recommended that these openings be sealed to help reduce the potential for pest entry and moisture intrusion.
Water Heater
Inspected: Yes
The water heater was inspected, including the tank and data plate, the visible venting, the temperature and pressure relief valve and its discharge piping, and the accessible water connections.
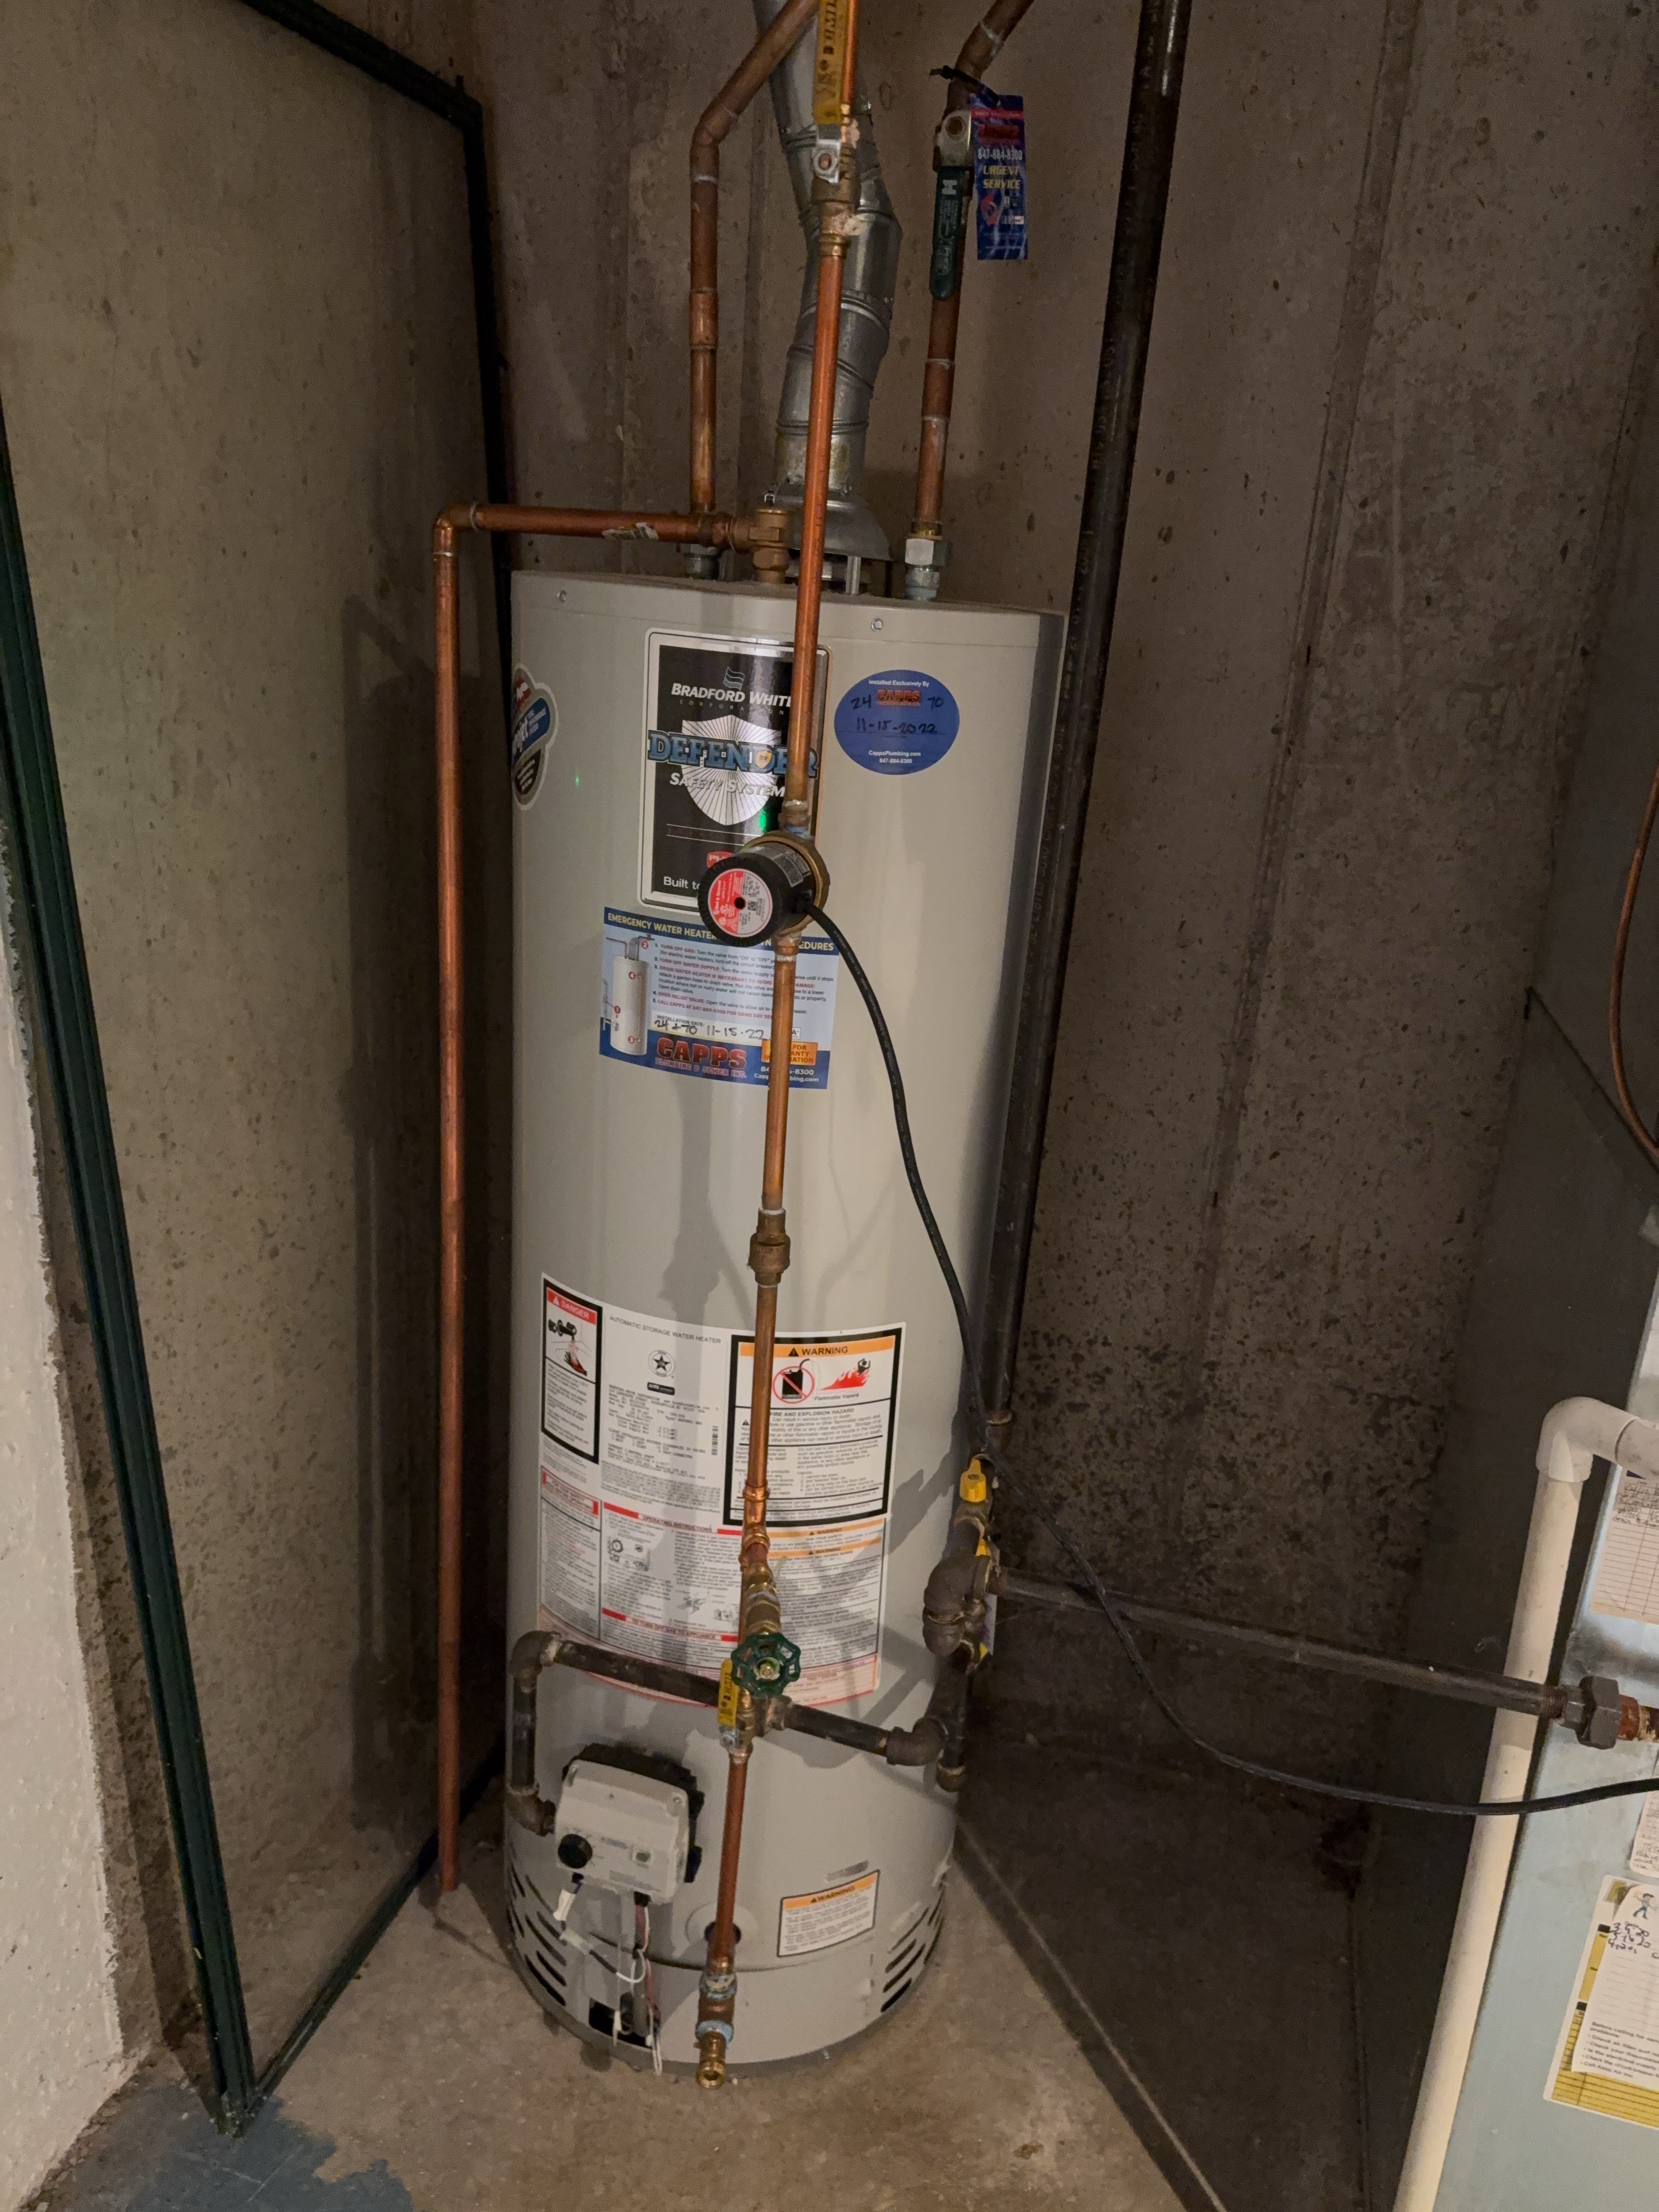 | 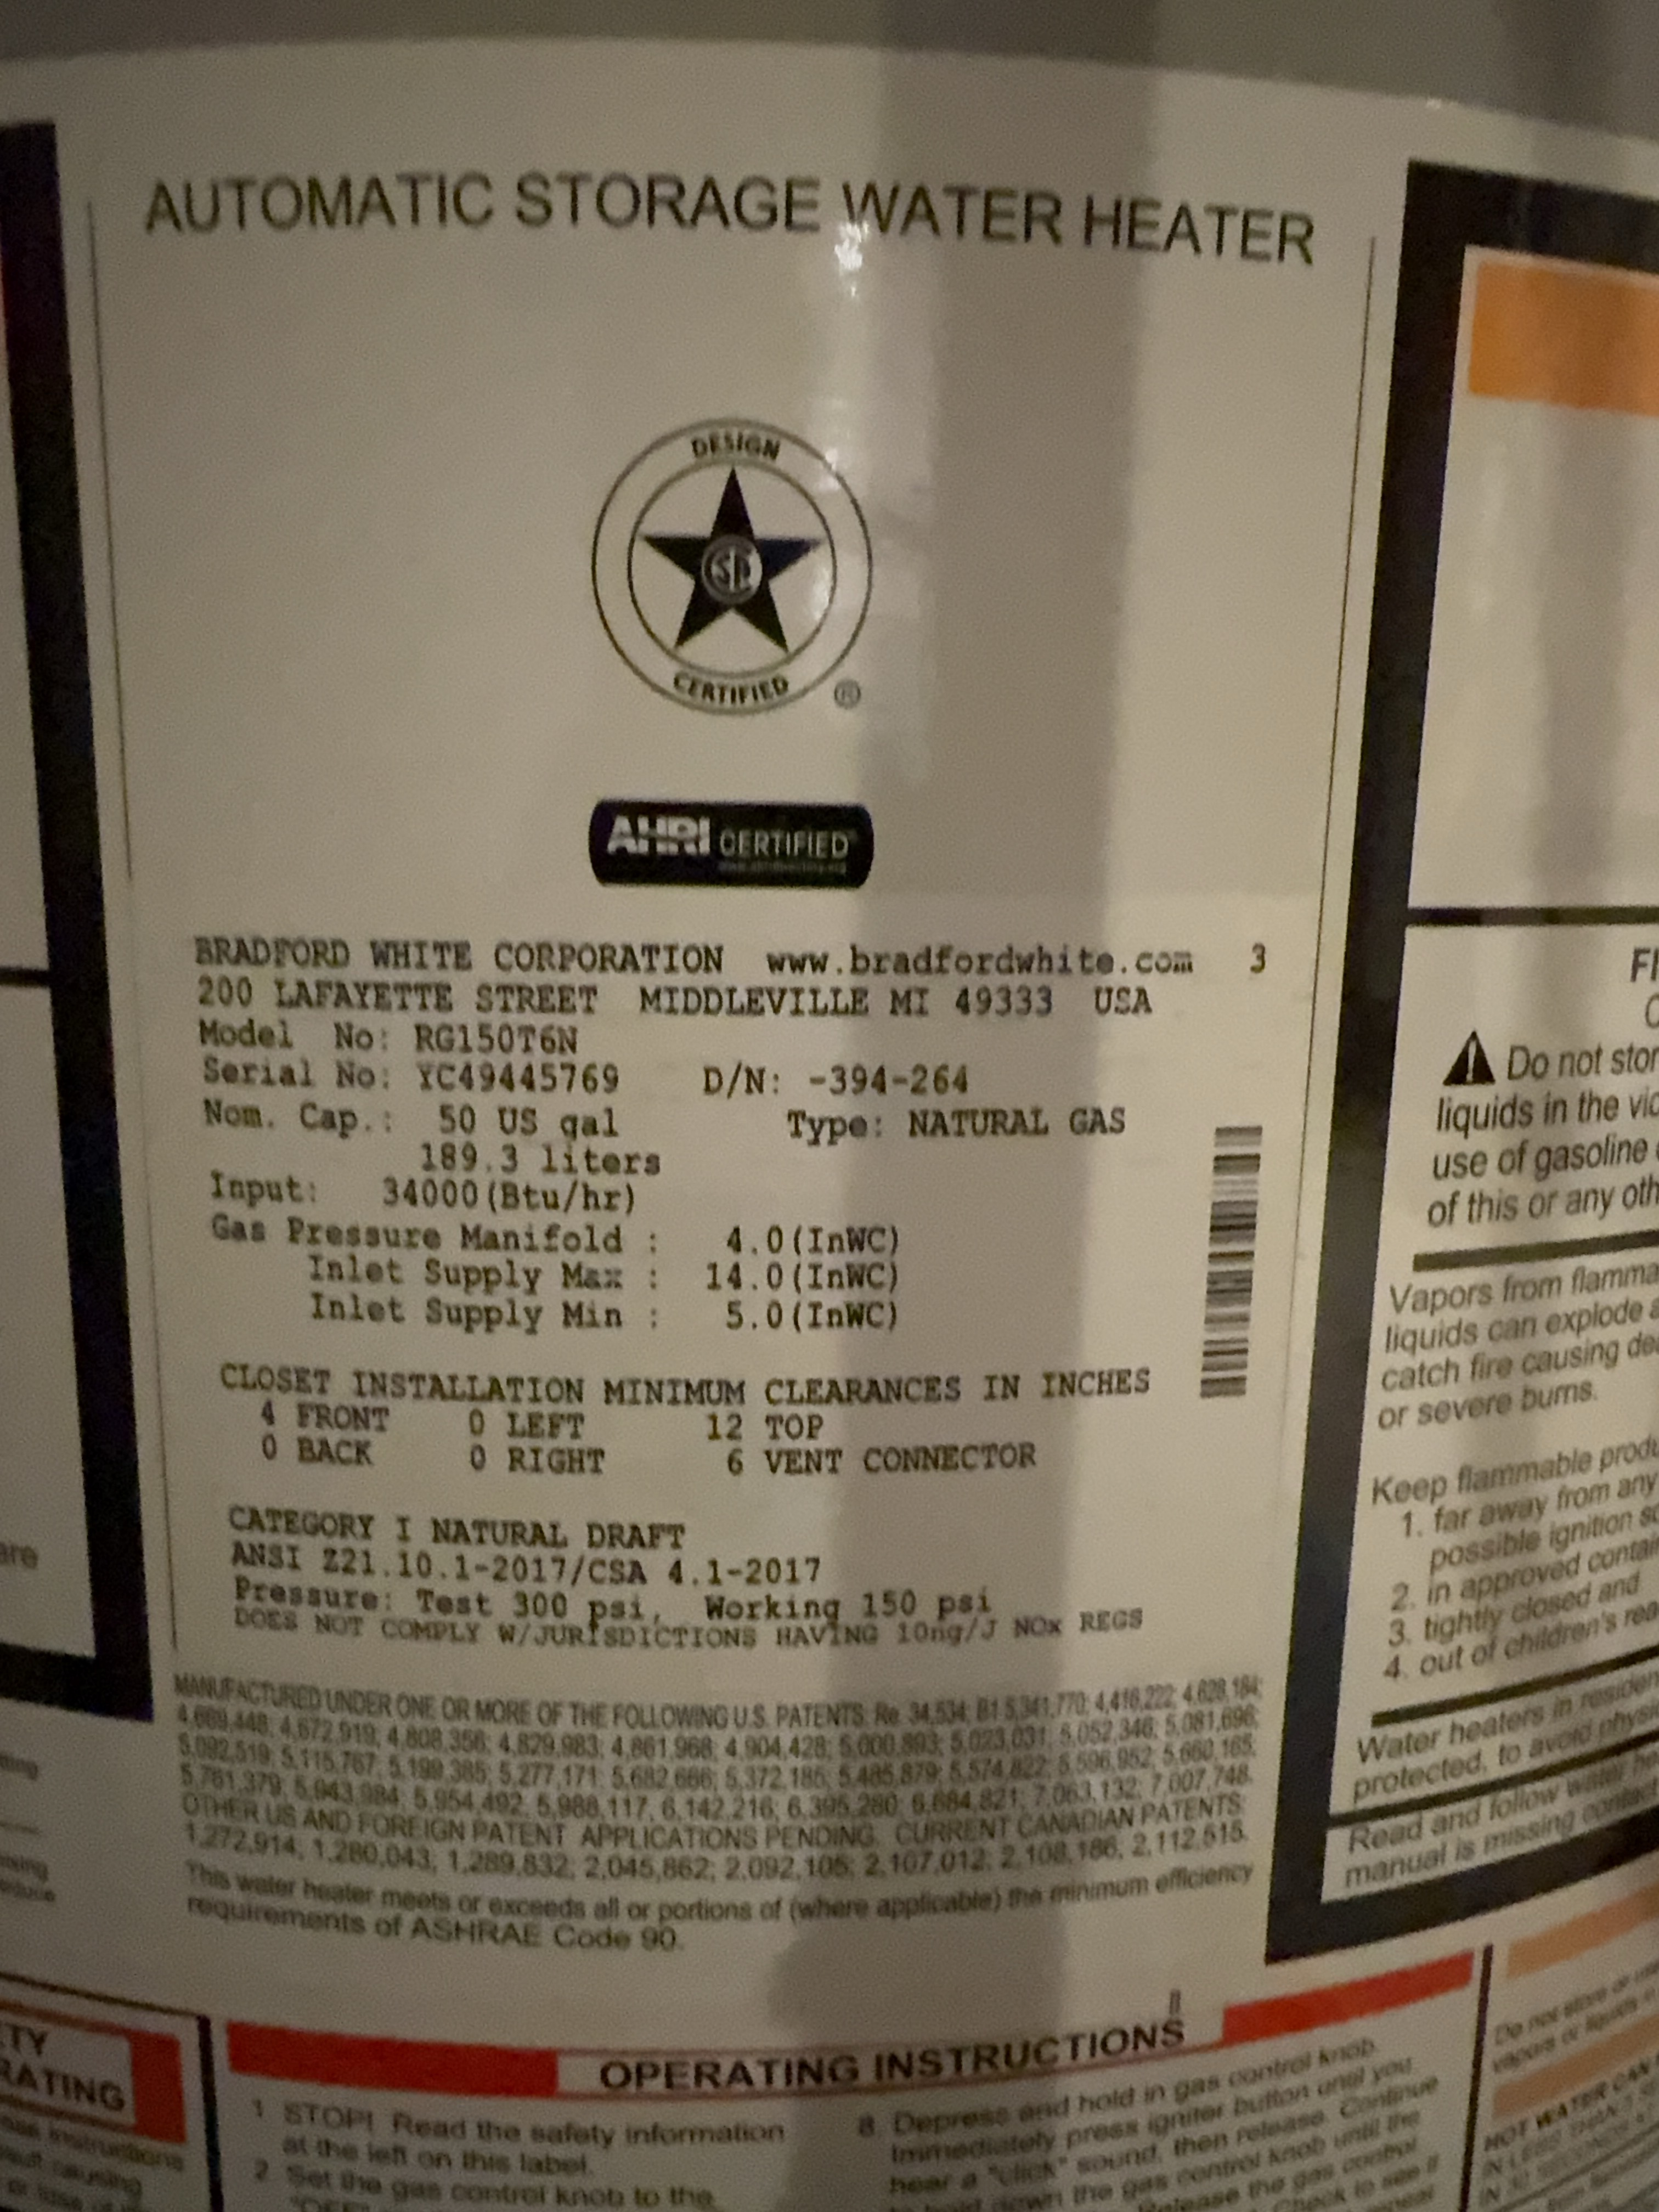 |
Water Heater Brand: Bradford-White
Water heater location: Basement
Water heater tank capacity: 50 gallons
Water Heater Type: Natural gas, Conventional storage tank
Date of Manufacture: 2022 likely
Typical Service Life: 6 to 12 years (Tank-type)
Water heater gas shutoff
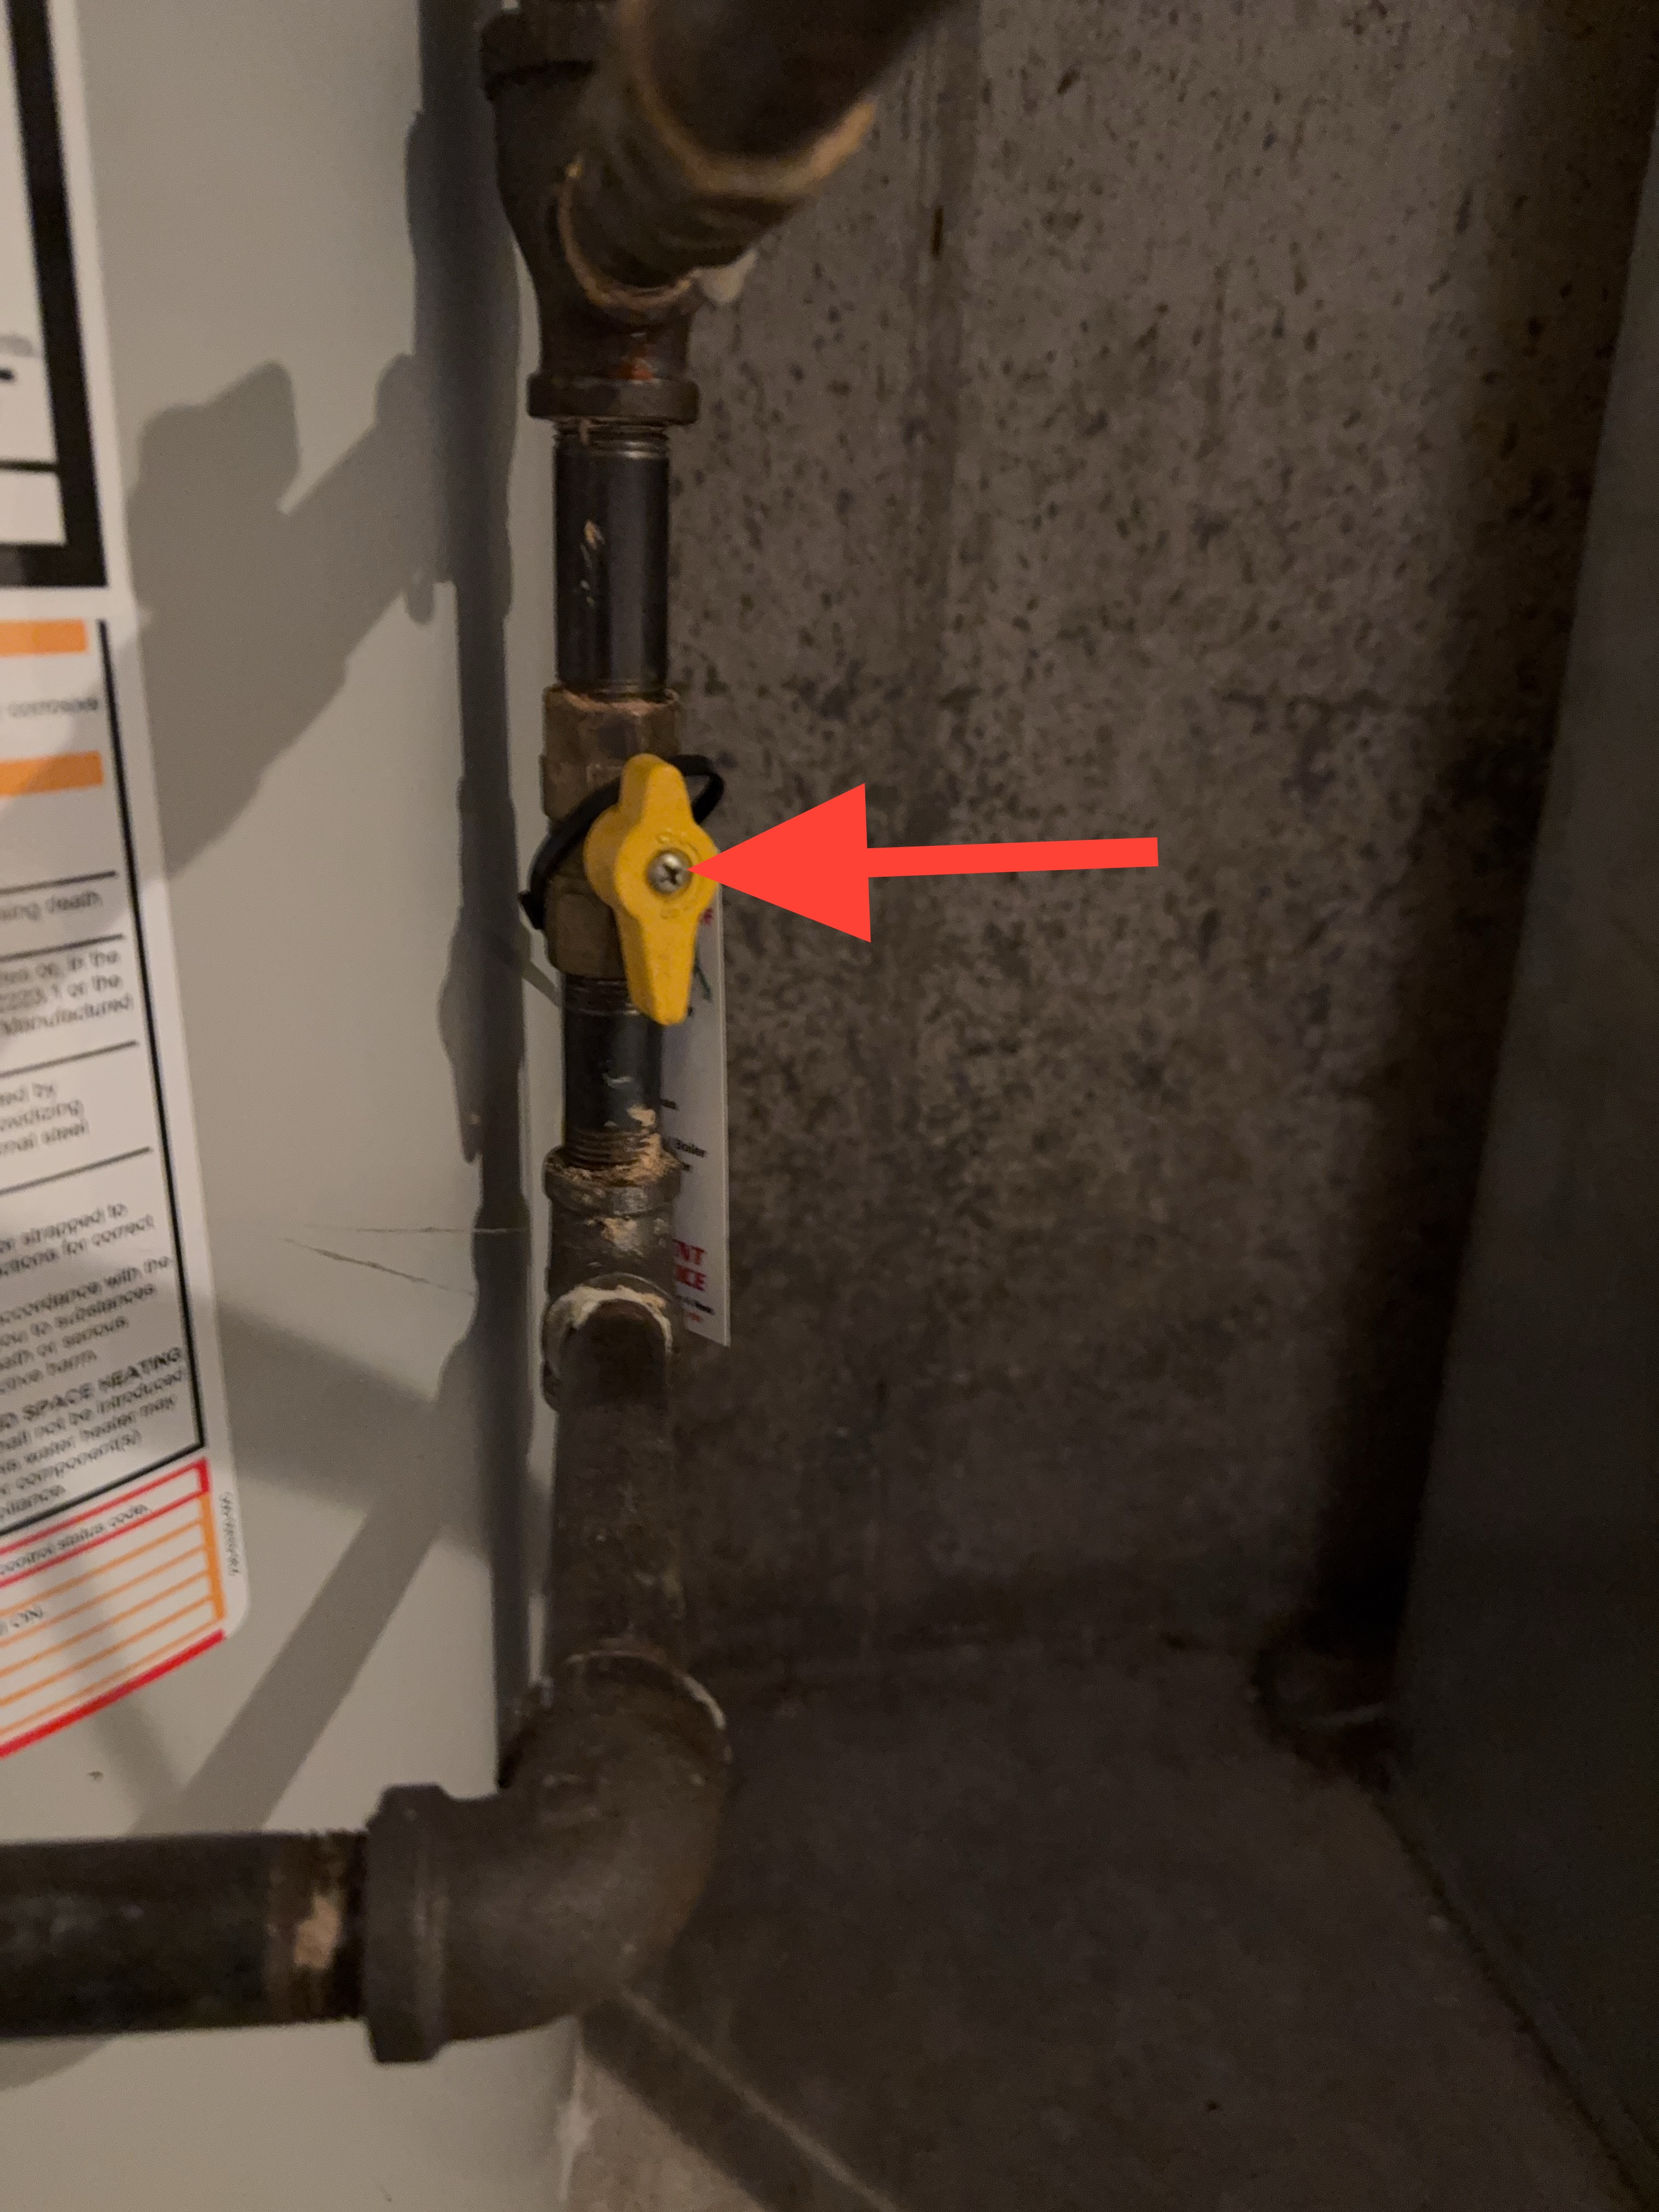
Flushing the water heater tank once a year and replacing the anode every 2-3 years will help extend its lifespan. Setting the water heater to around 120 degrees Fahrenheit helps reduce the risk of scalding.
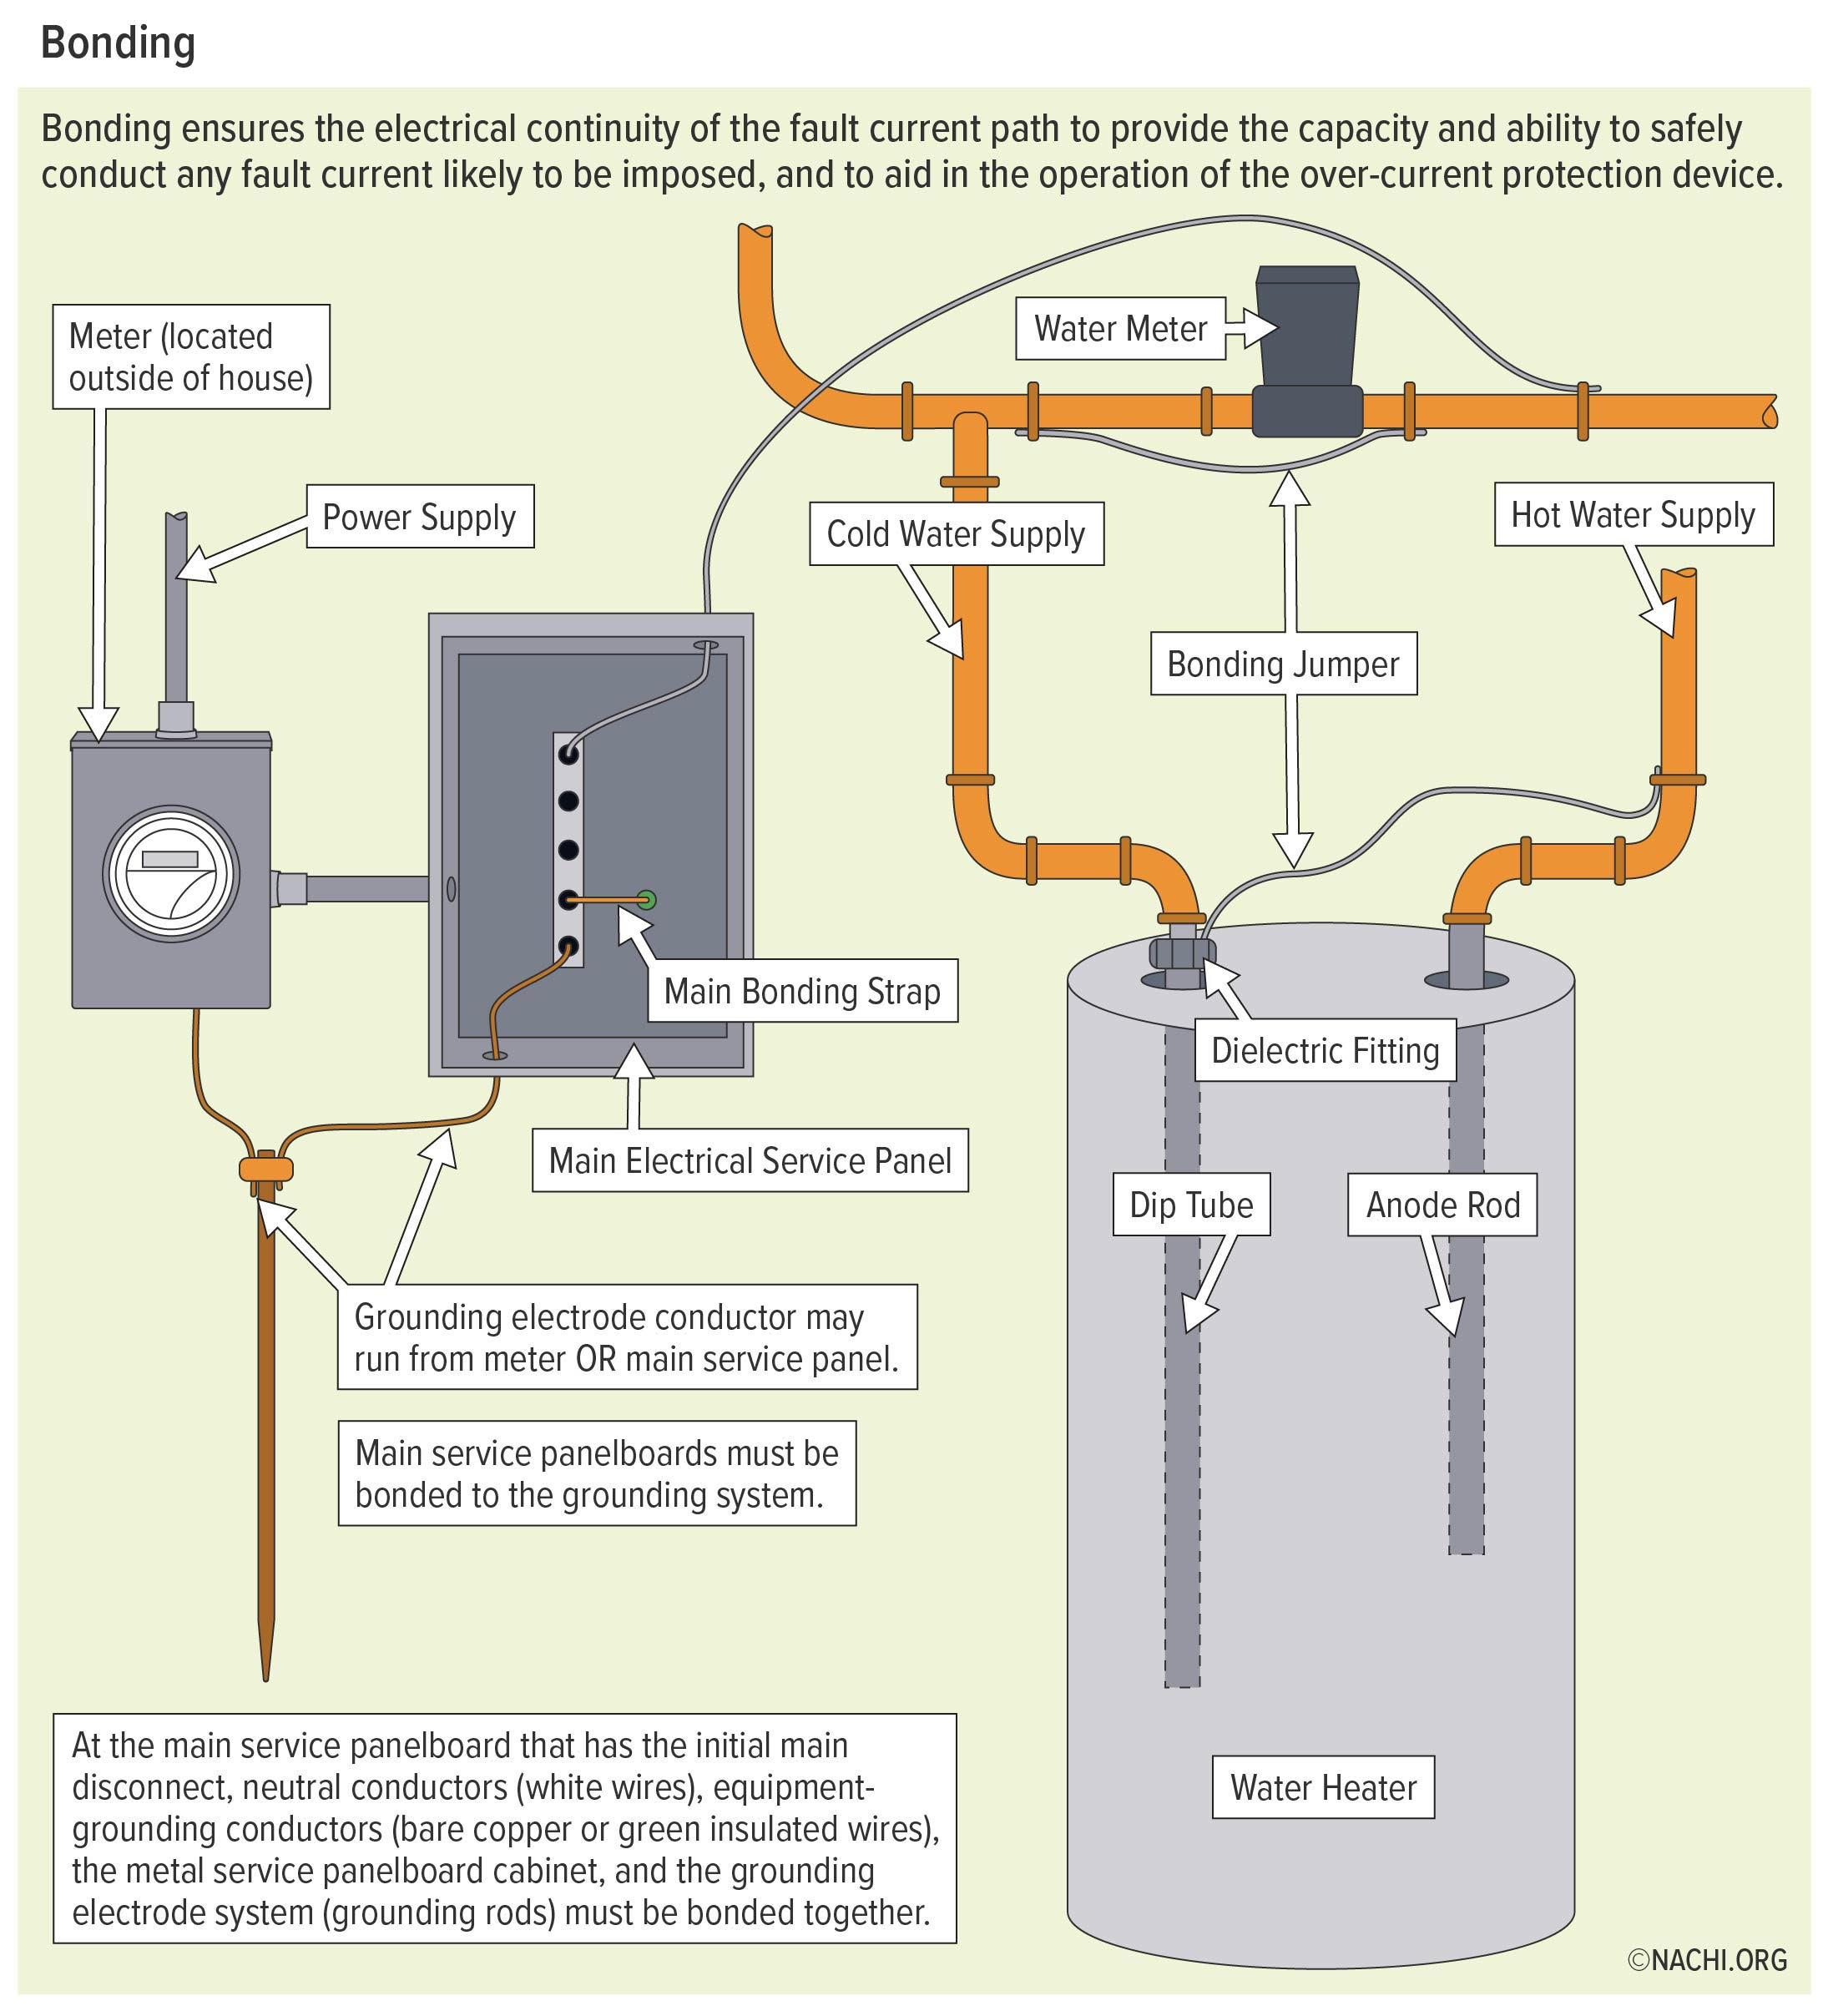
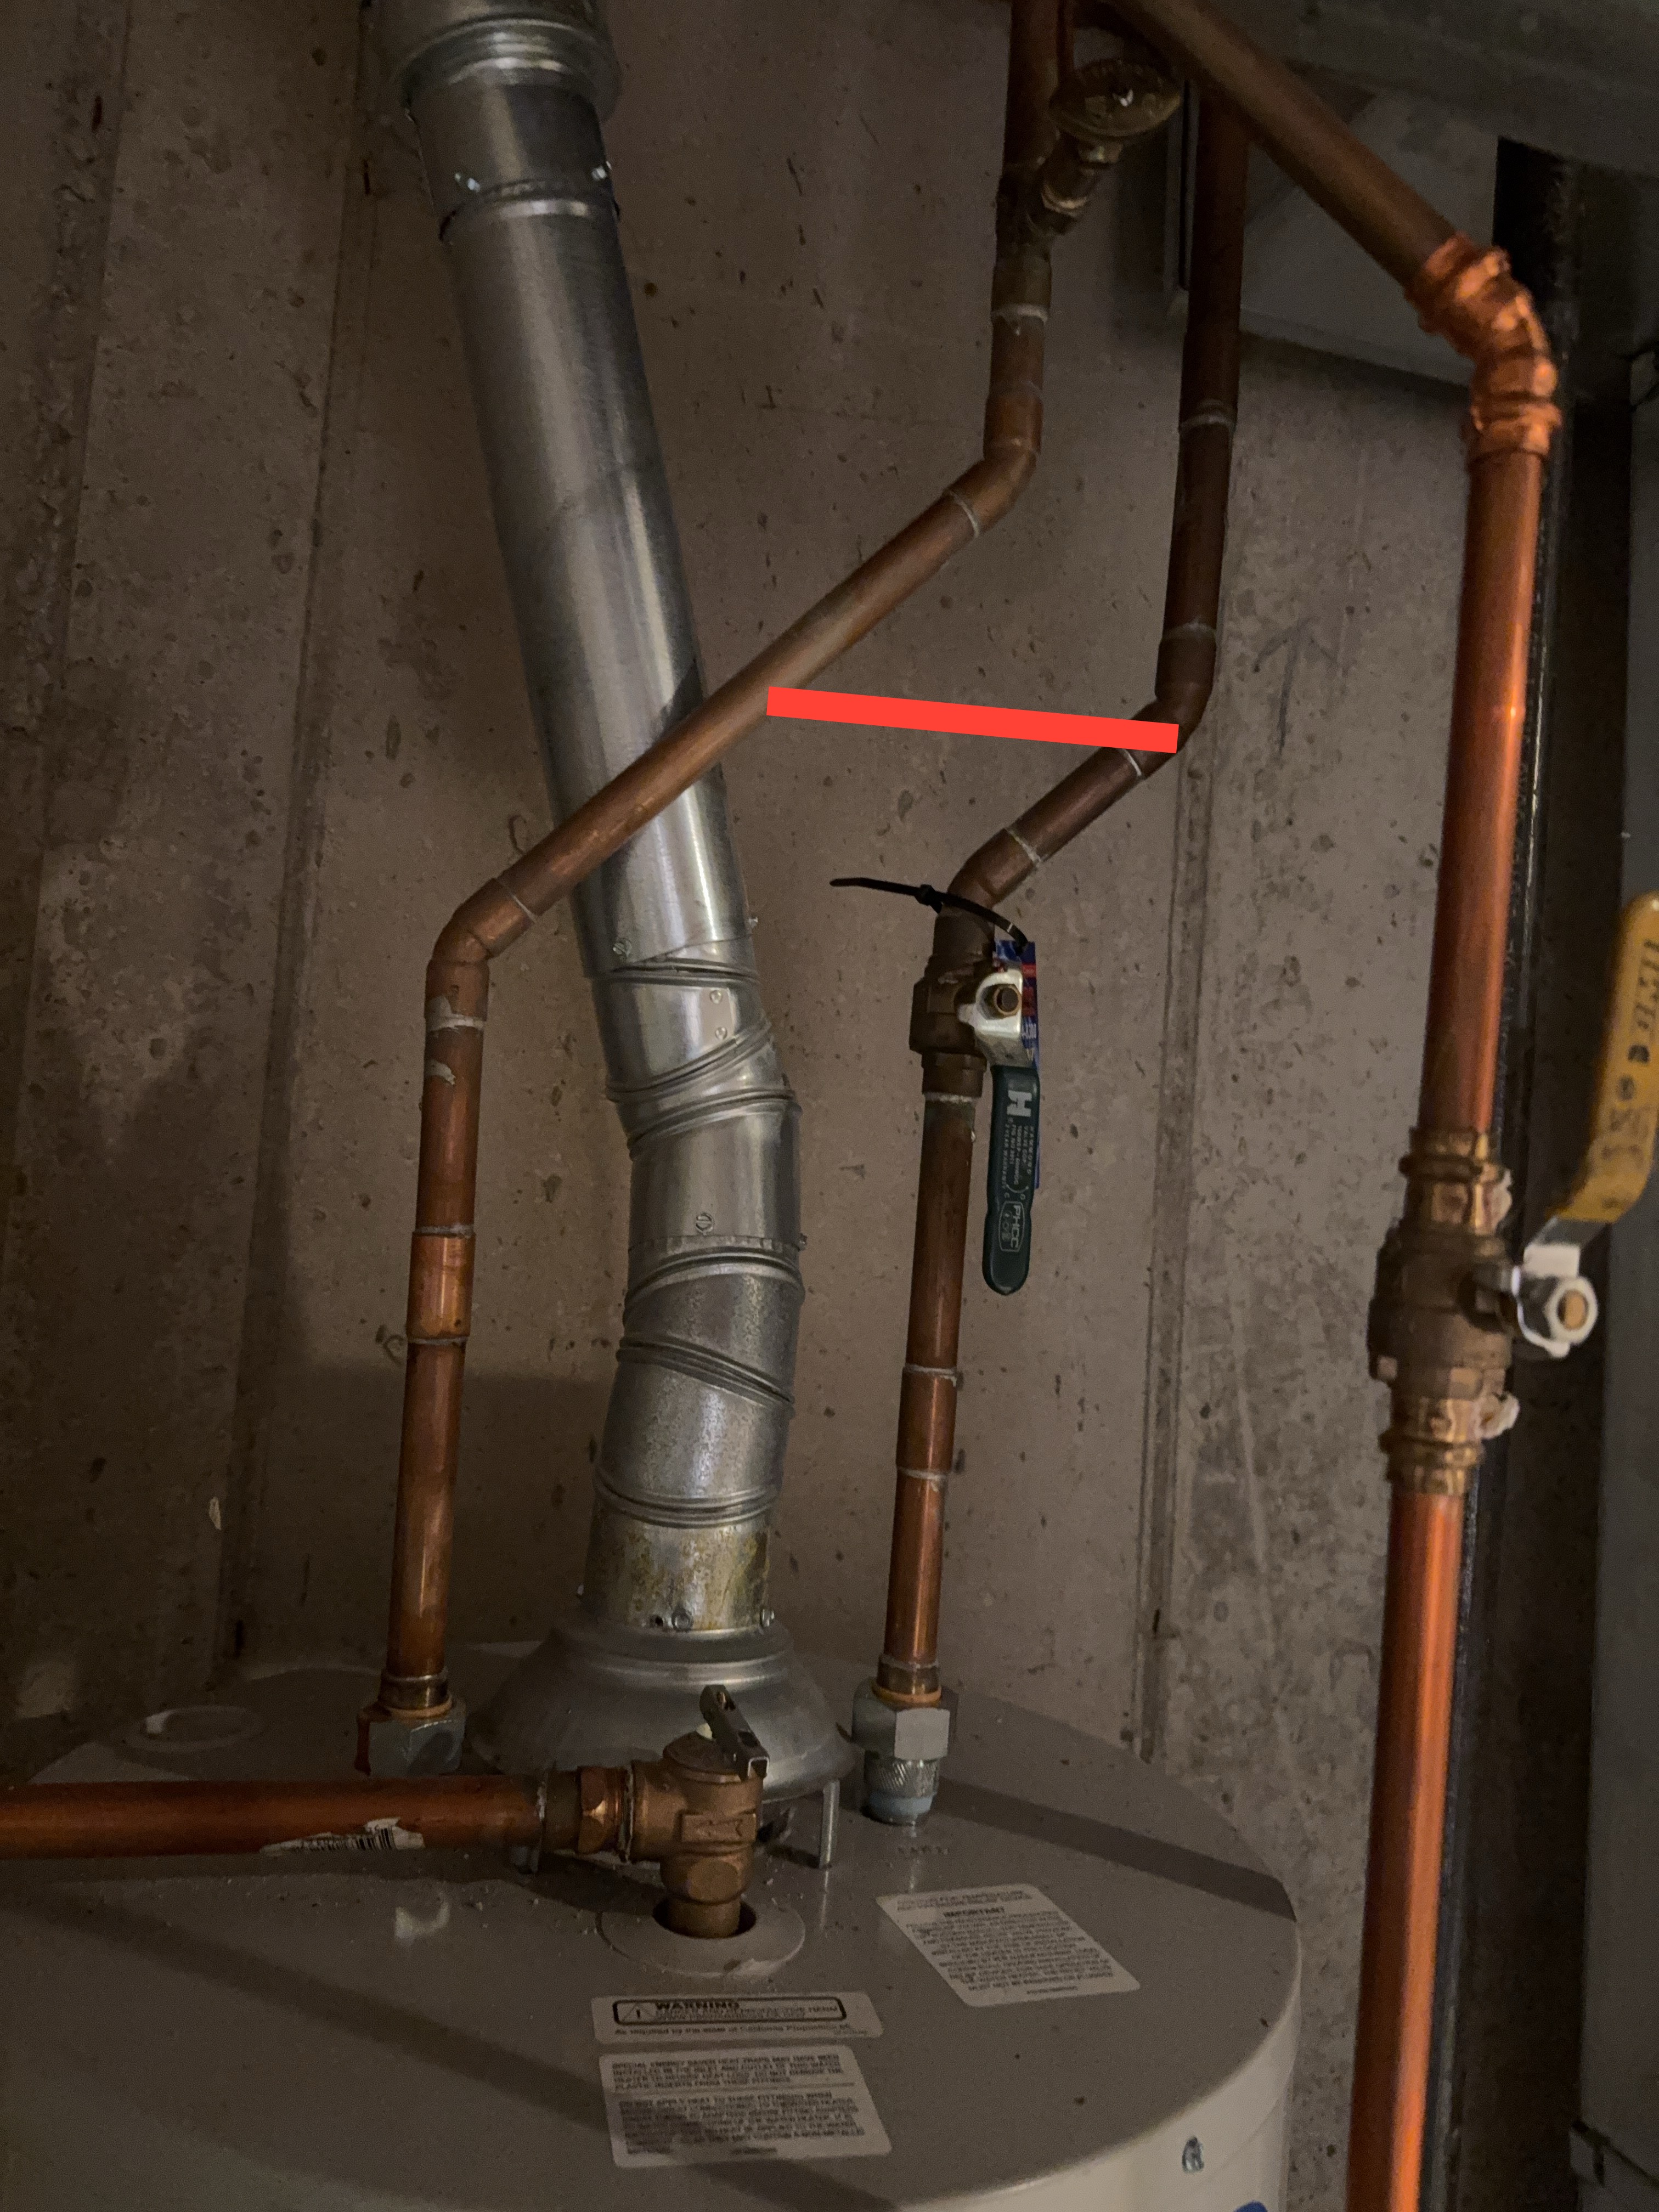
The water heater may interrupt the electrical continuity between the cold and hot water piping, compromising the bonding of the metal water piping system. Recommend a qualified professional install a bonding jumper across the water heater to restore continuity of the piping bond.
 |  |
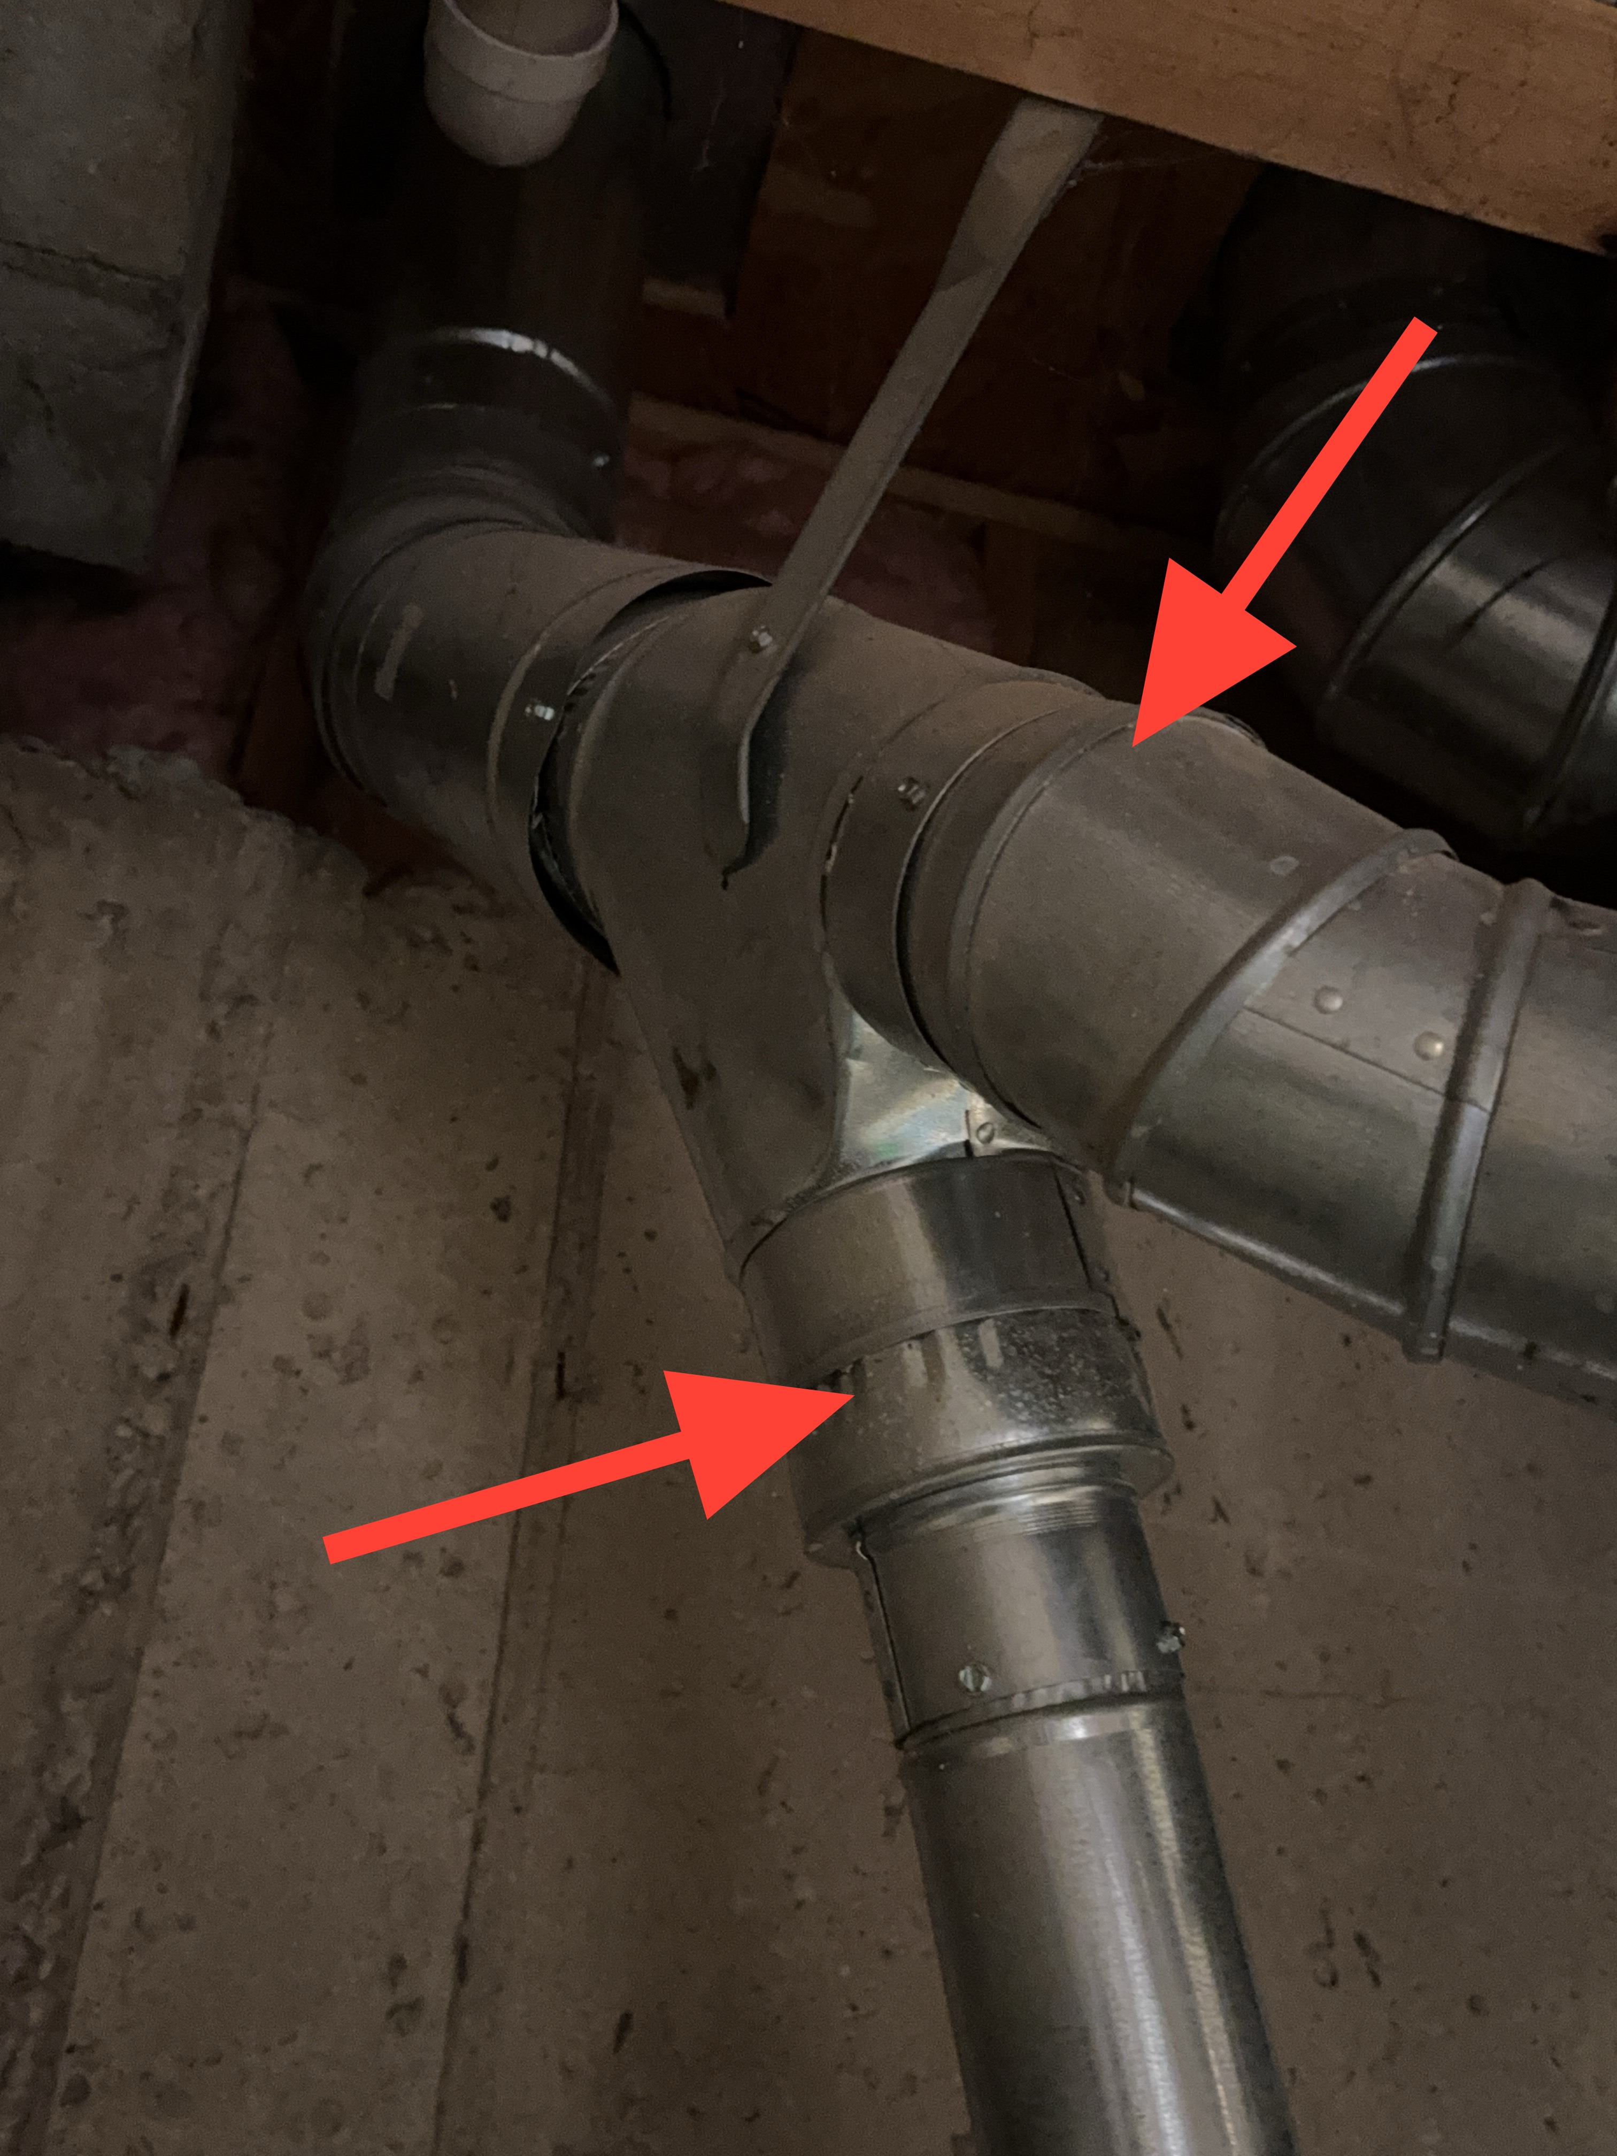
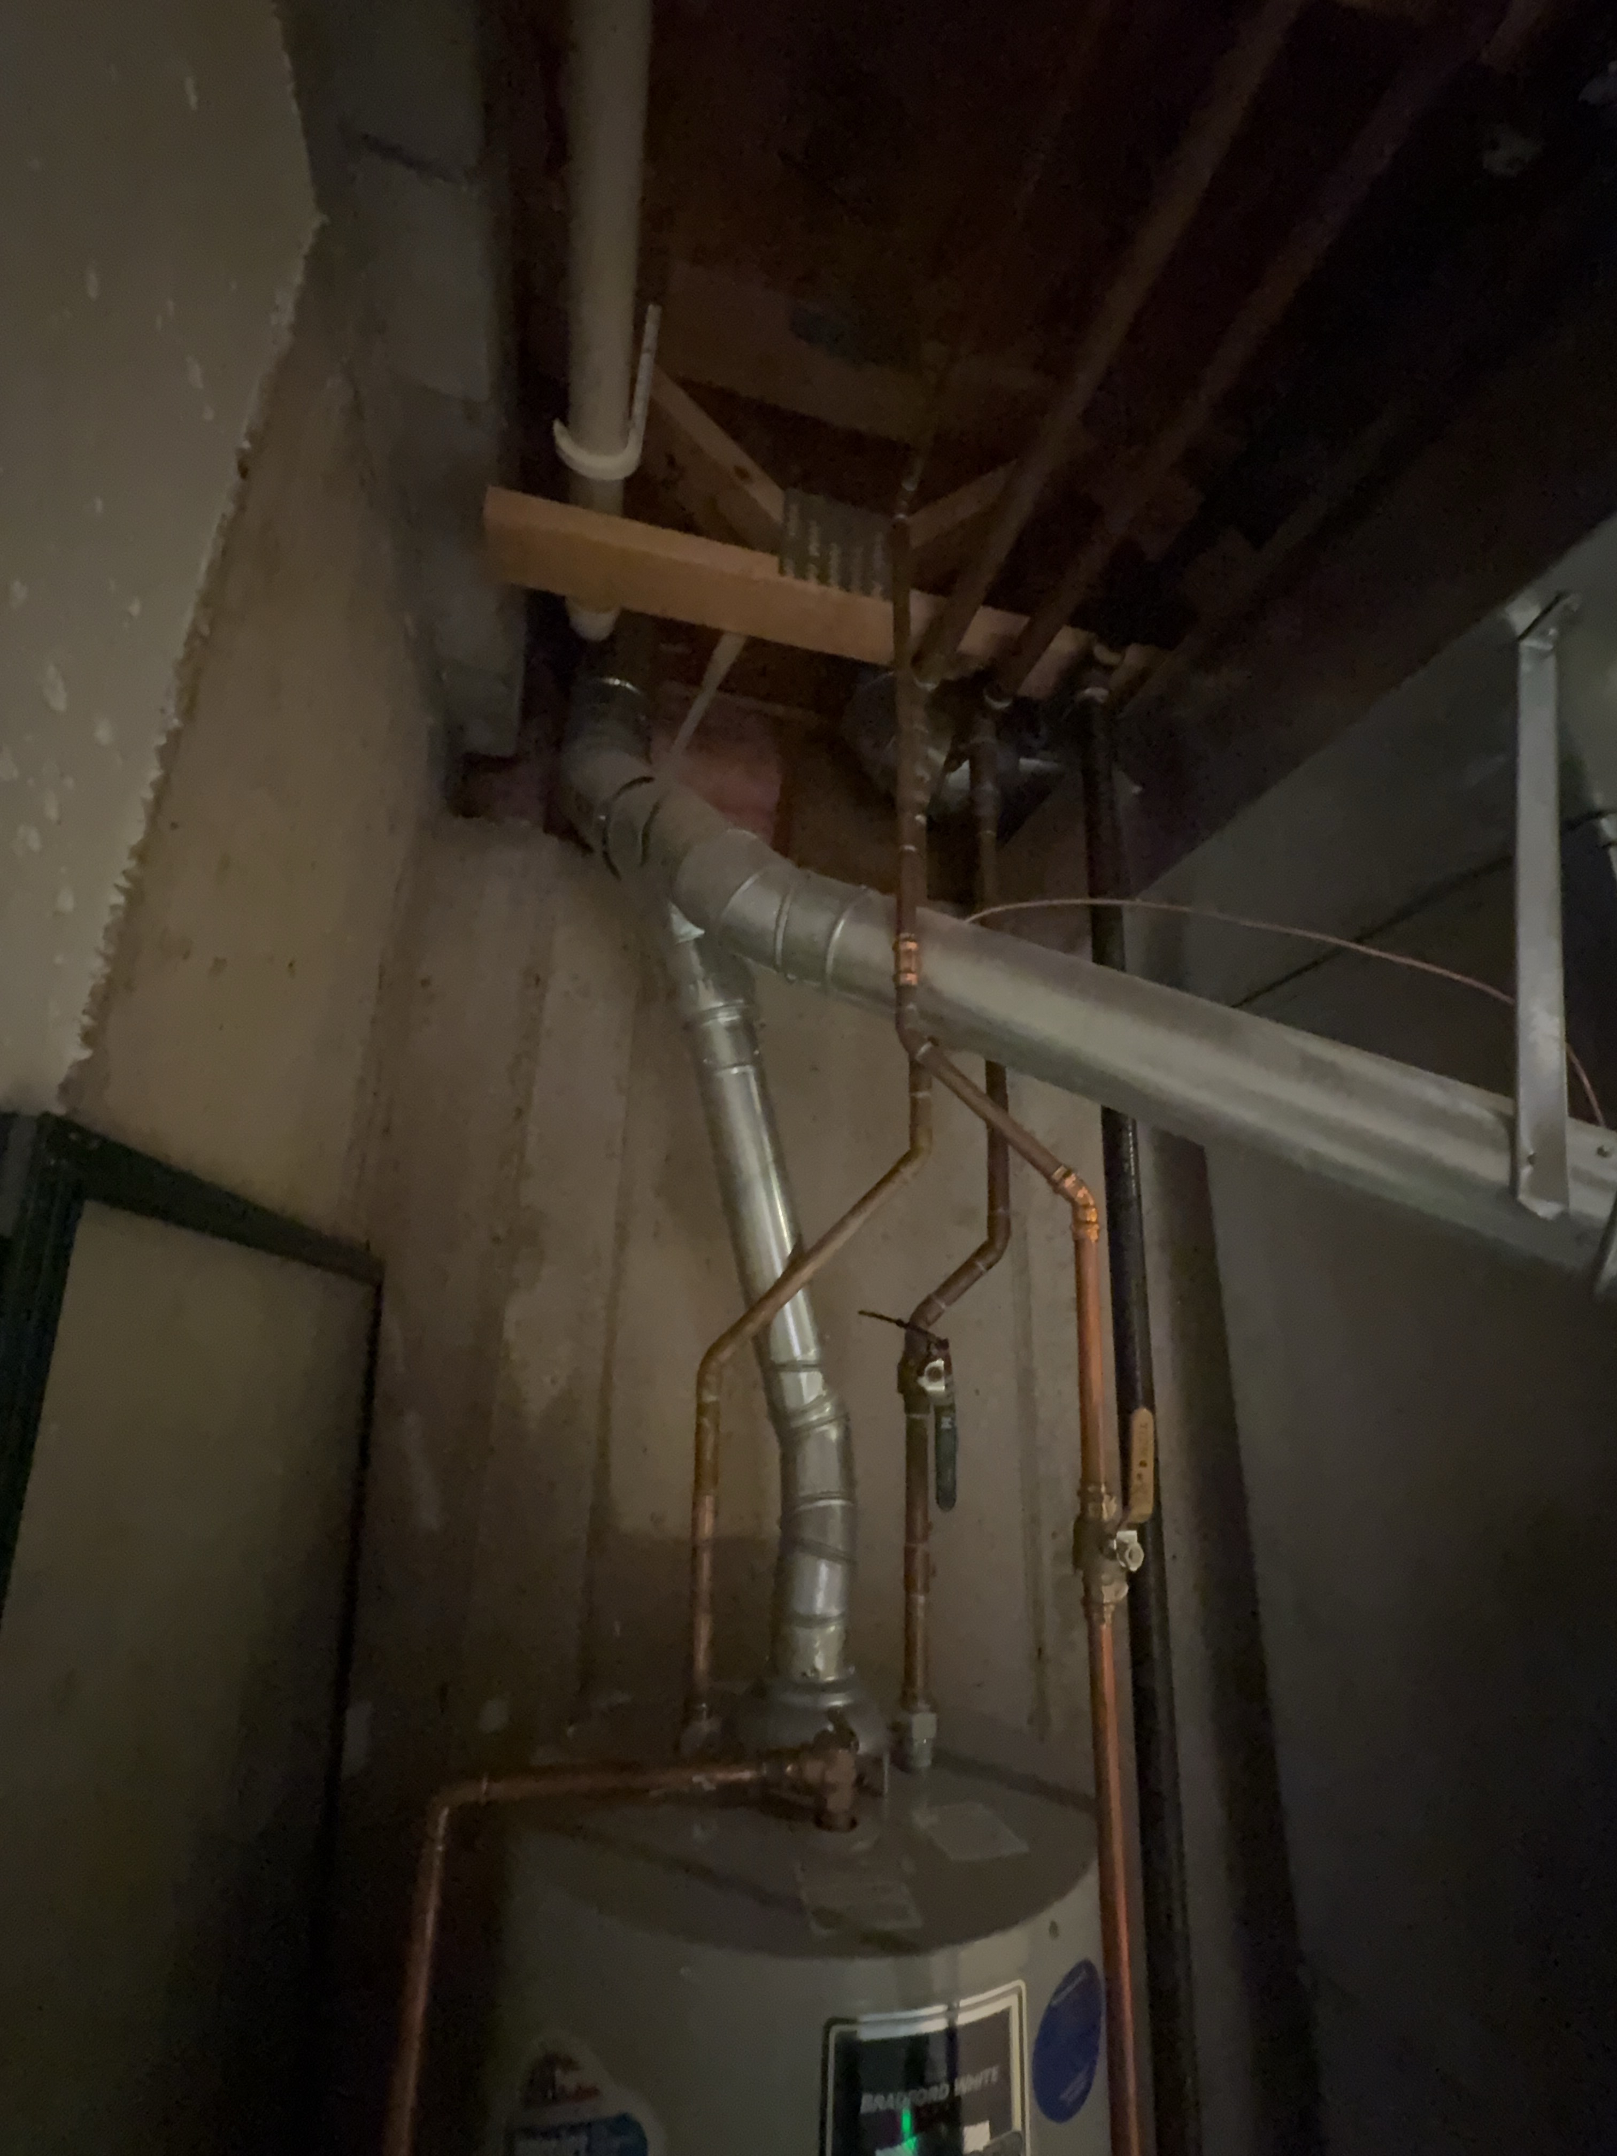
The water heater vent connector appeared to enter the common vent below or at level with the furnace connection. Where appliances of differing input share a vent, the smaller appliance should connect above the larger; the arrangement may allow flue gases to spill at the water heater draft hood. Recommend a qualified HVAC technician repair or replace as needed.
 |  |
Gas System
Inspected: Yes
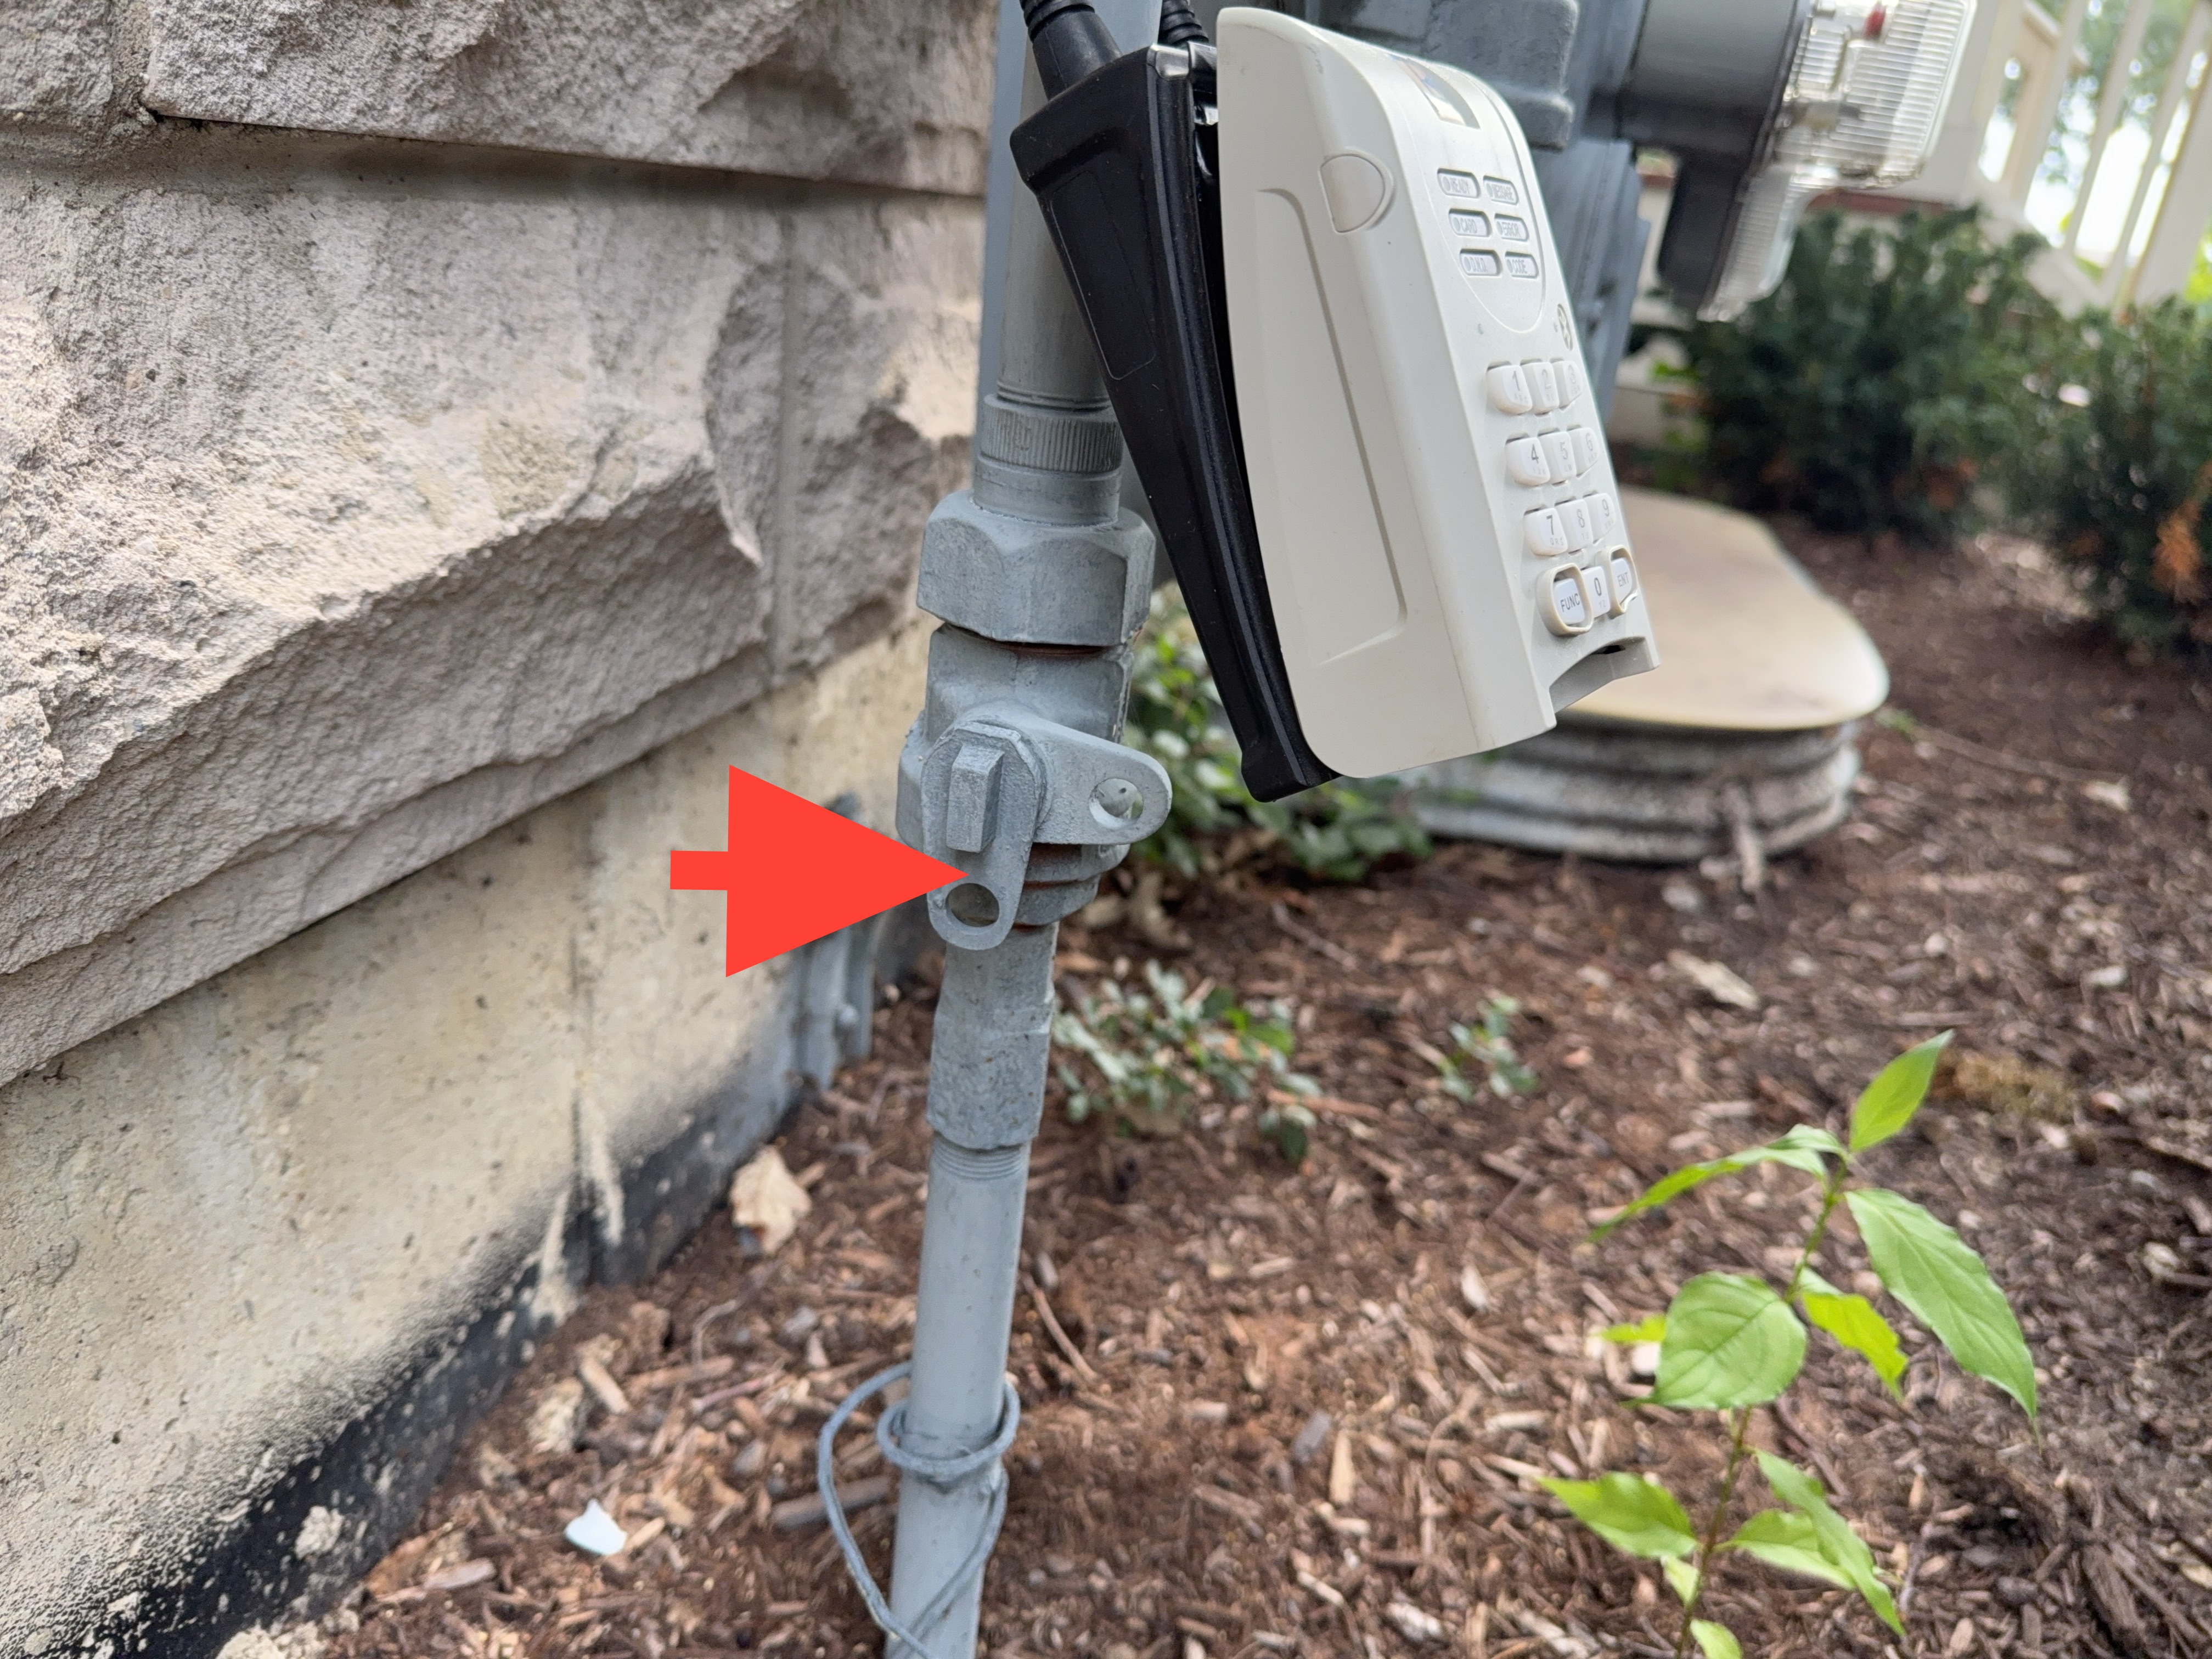
The gas system was inspected, including the main shut-off, the gas meter, and the accessible interior gas piping and appliance connections.
Interior gas pipe material: Appliance connector, Black steel
Main gas shut-off location: At the gas meter
Type of gas: Natural gas
Gas meter location: Front
Cleanouts
Location: Grounds
Main sewer cleanout
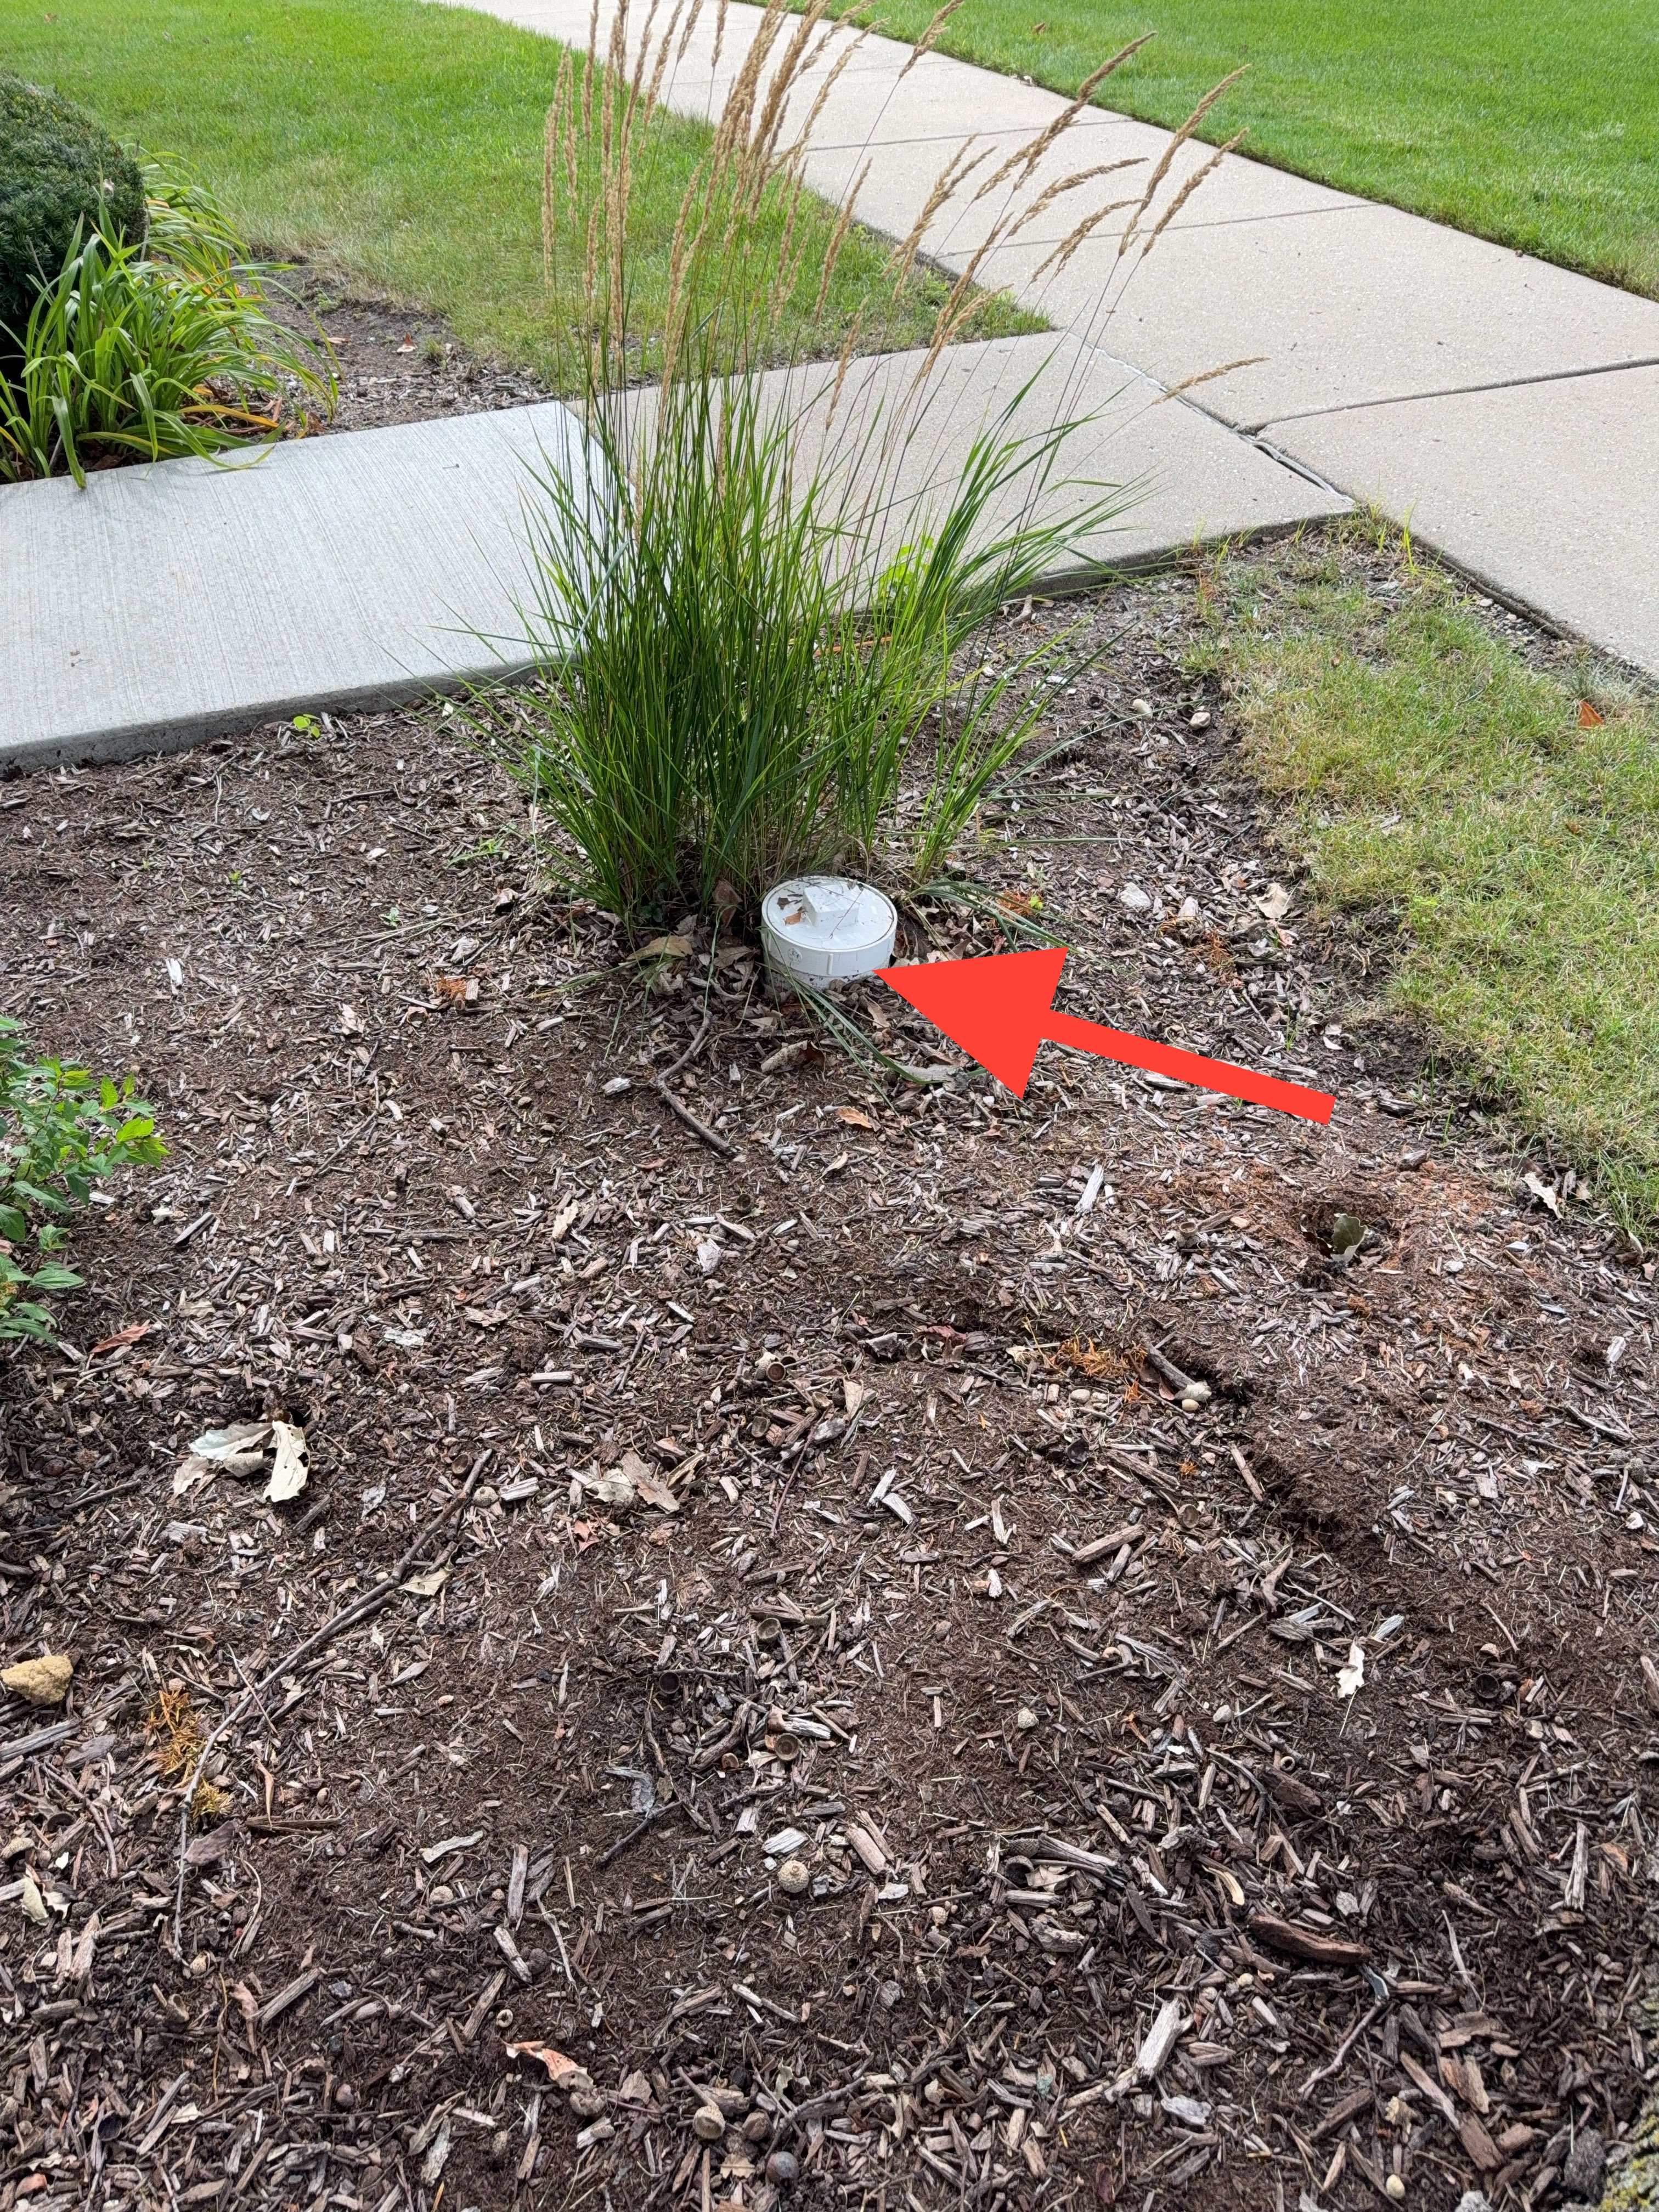
Sump Pump & Sewage Ejector
Sump Pump Inspected: Yes
The sump pump assembly was inspected, including the pit and cover, the visible pump body and float, and the accessible discharge piping; operational testing was not performed.
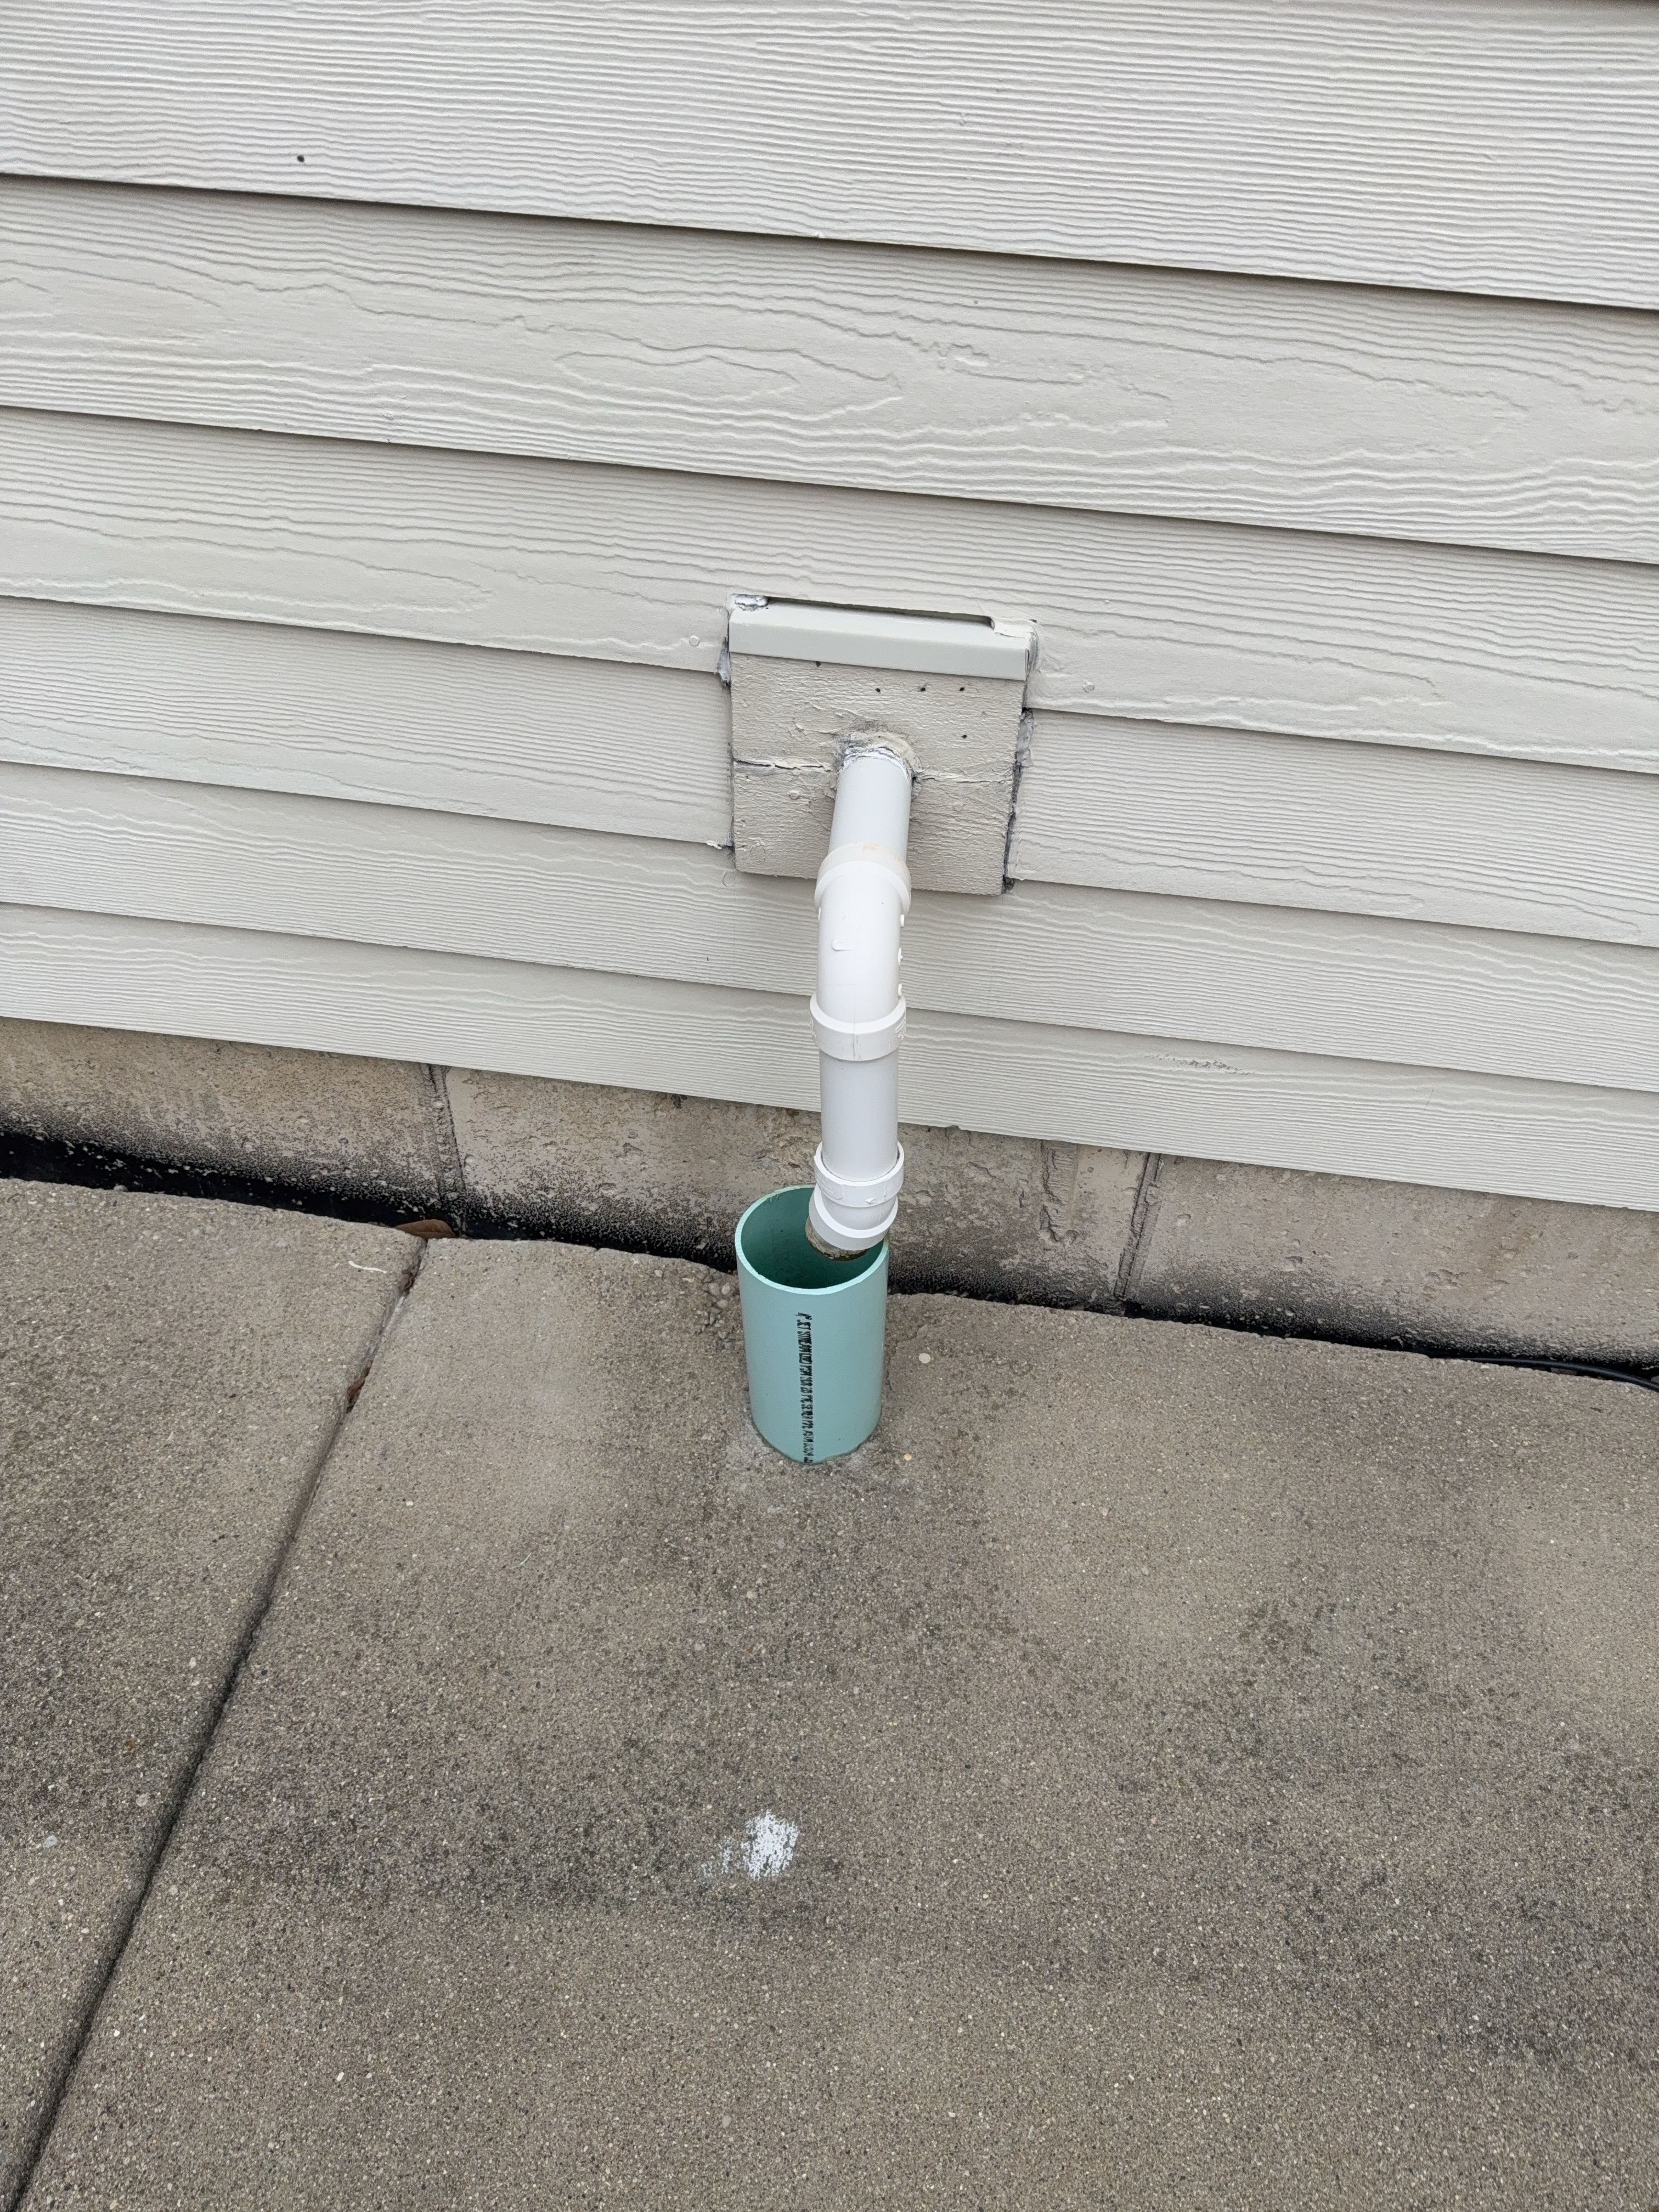 | 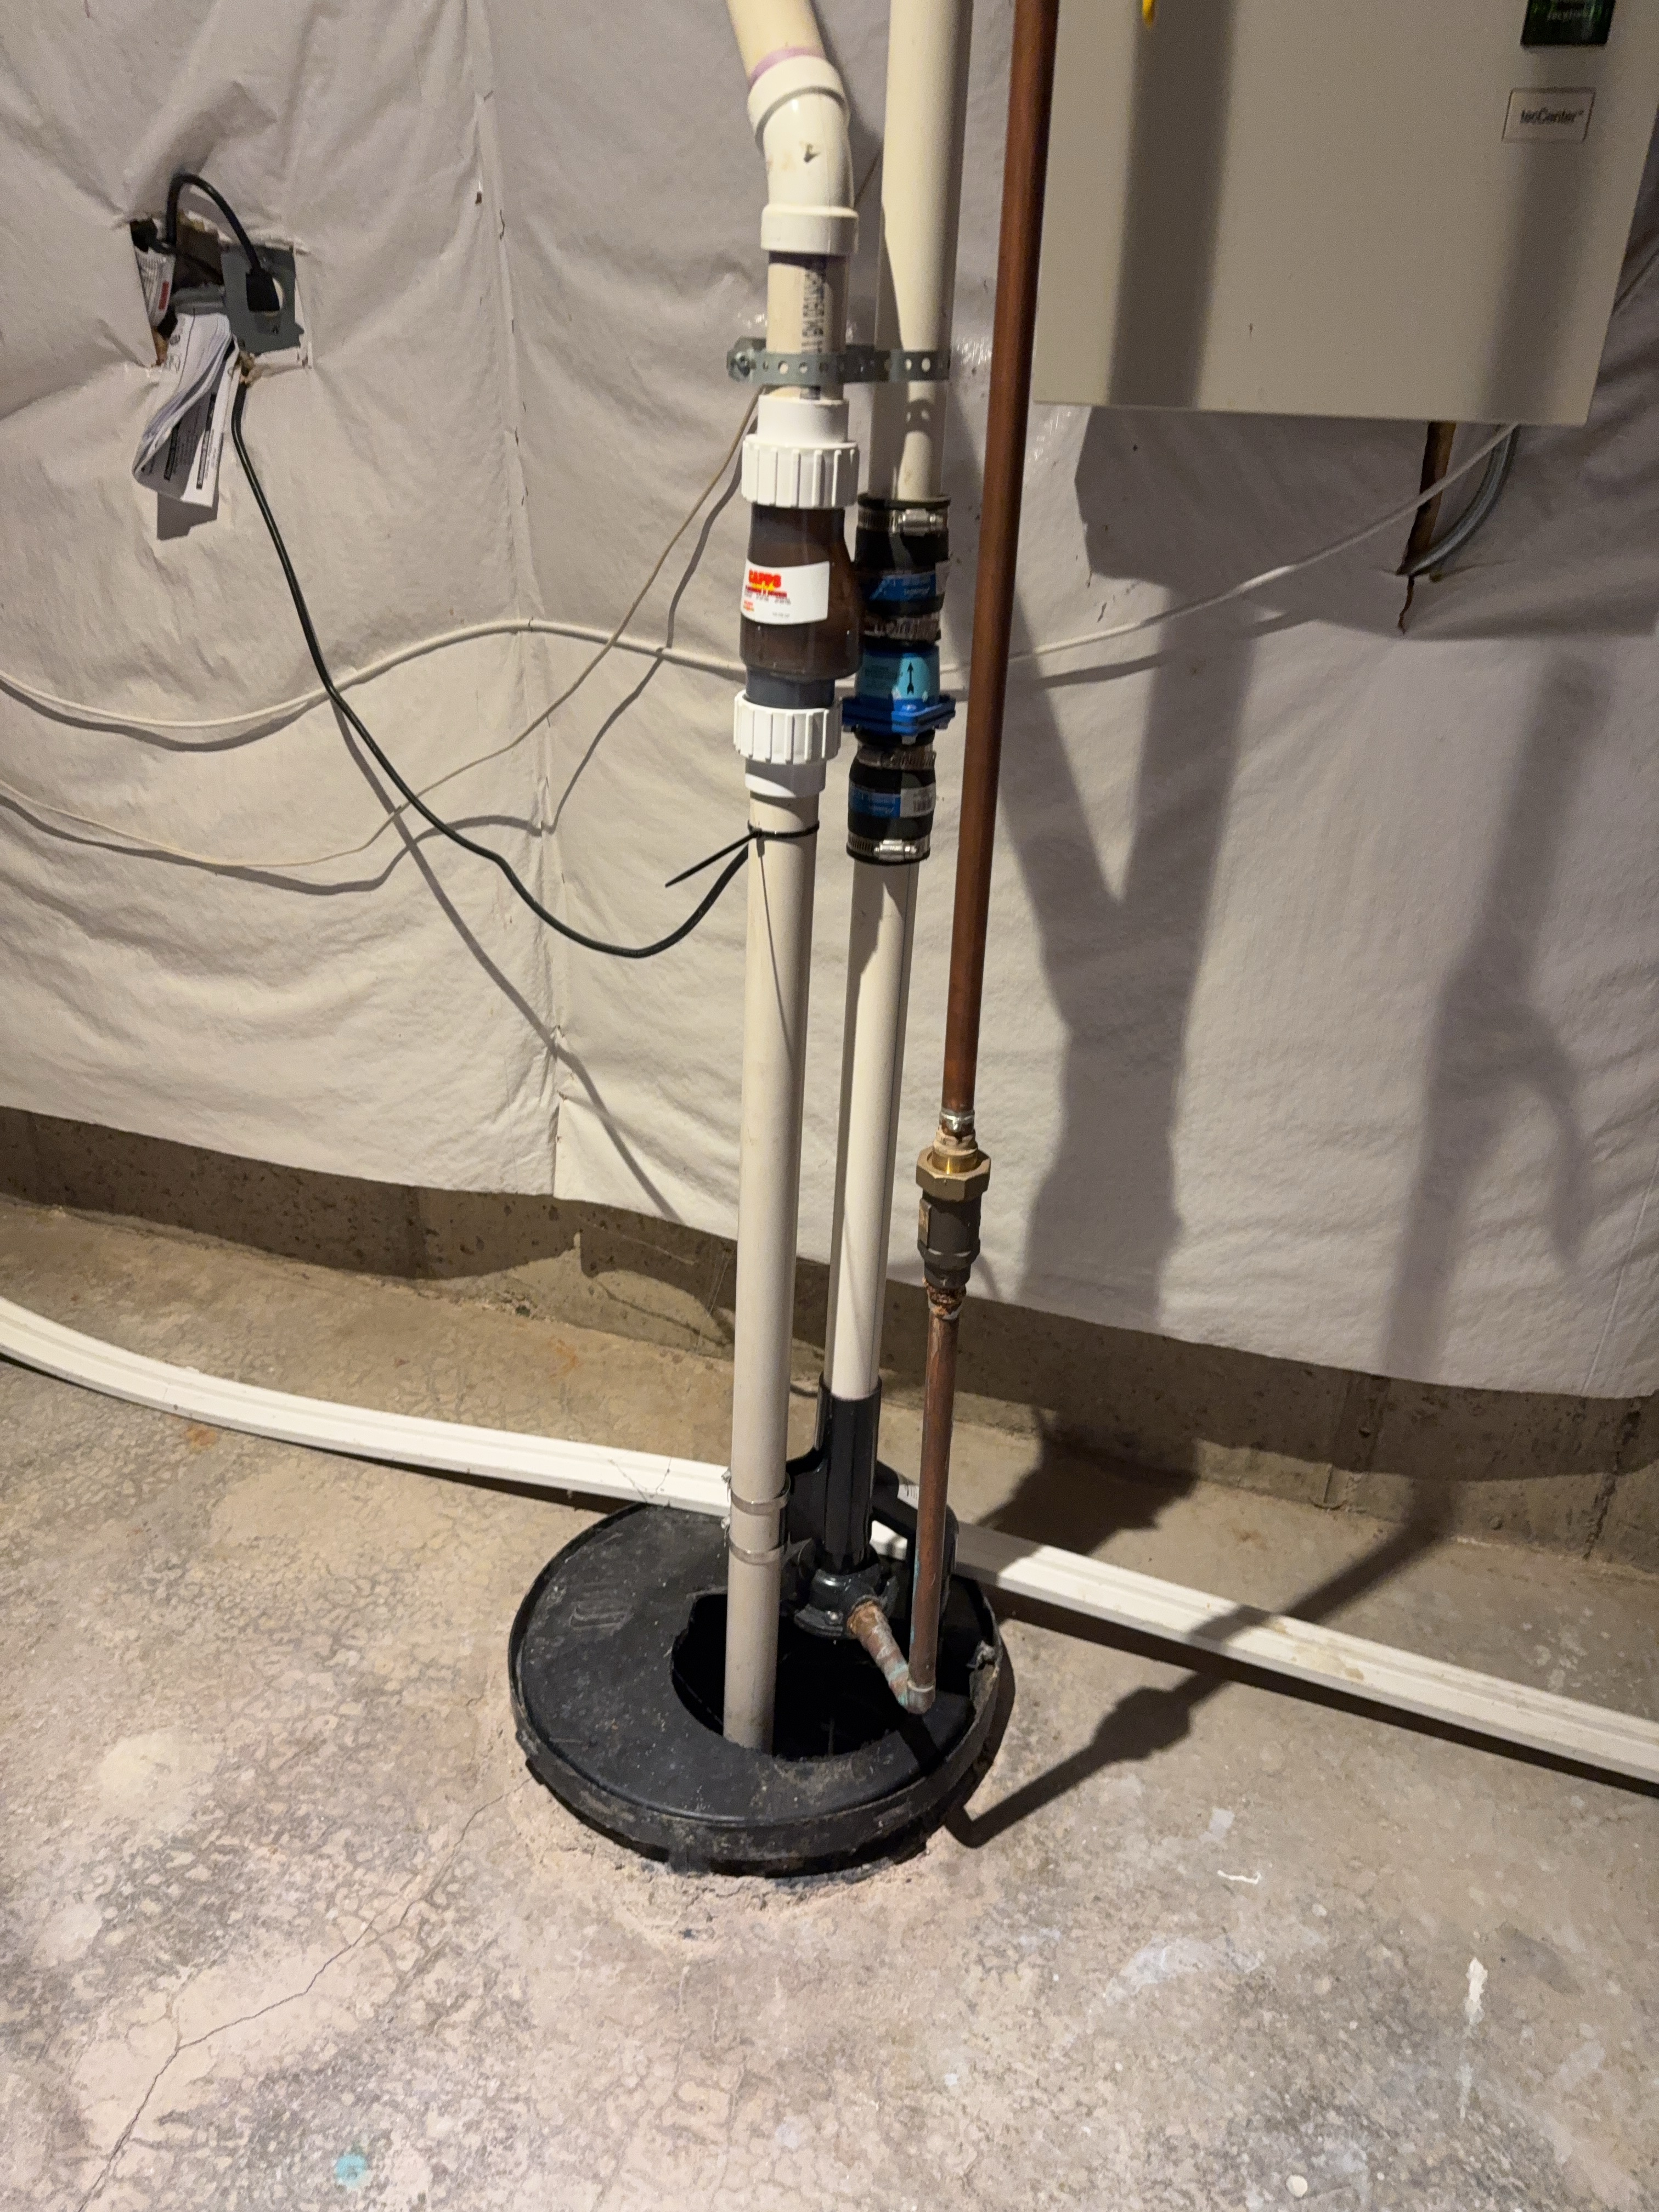 |
Sewage Ejector Inspected: Yes
The sewage ejector assembly was inspected, including the basin and cover, the visible pump body and float, and the accessible discharge and vent piping; operational testing was not performed.
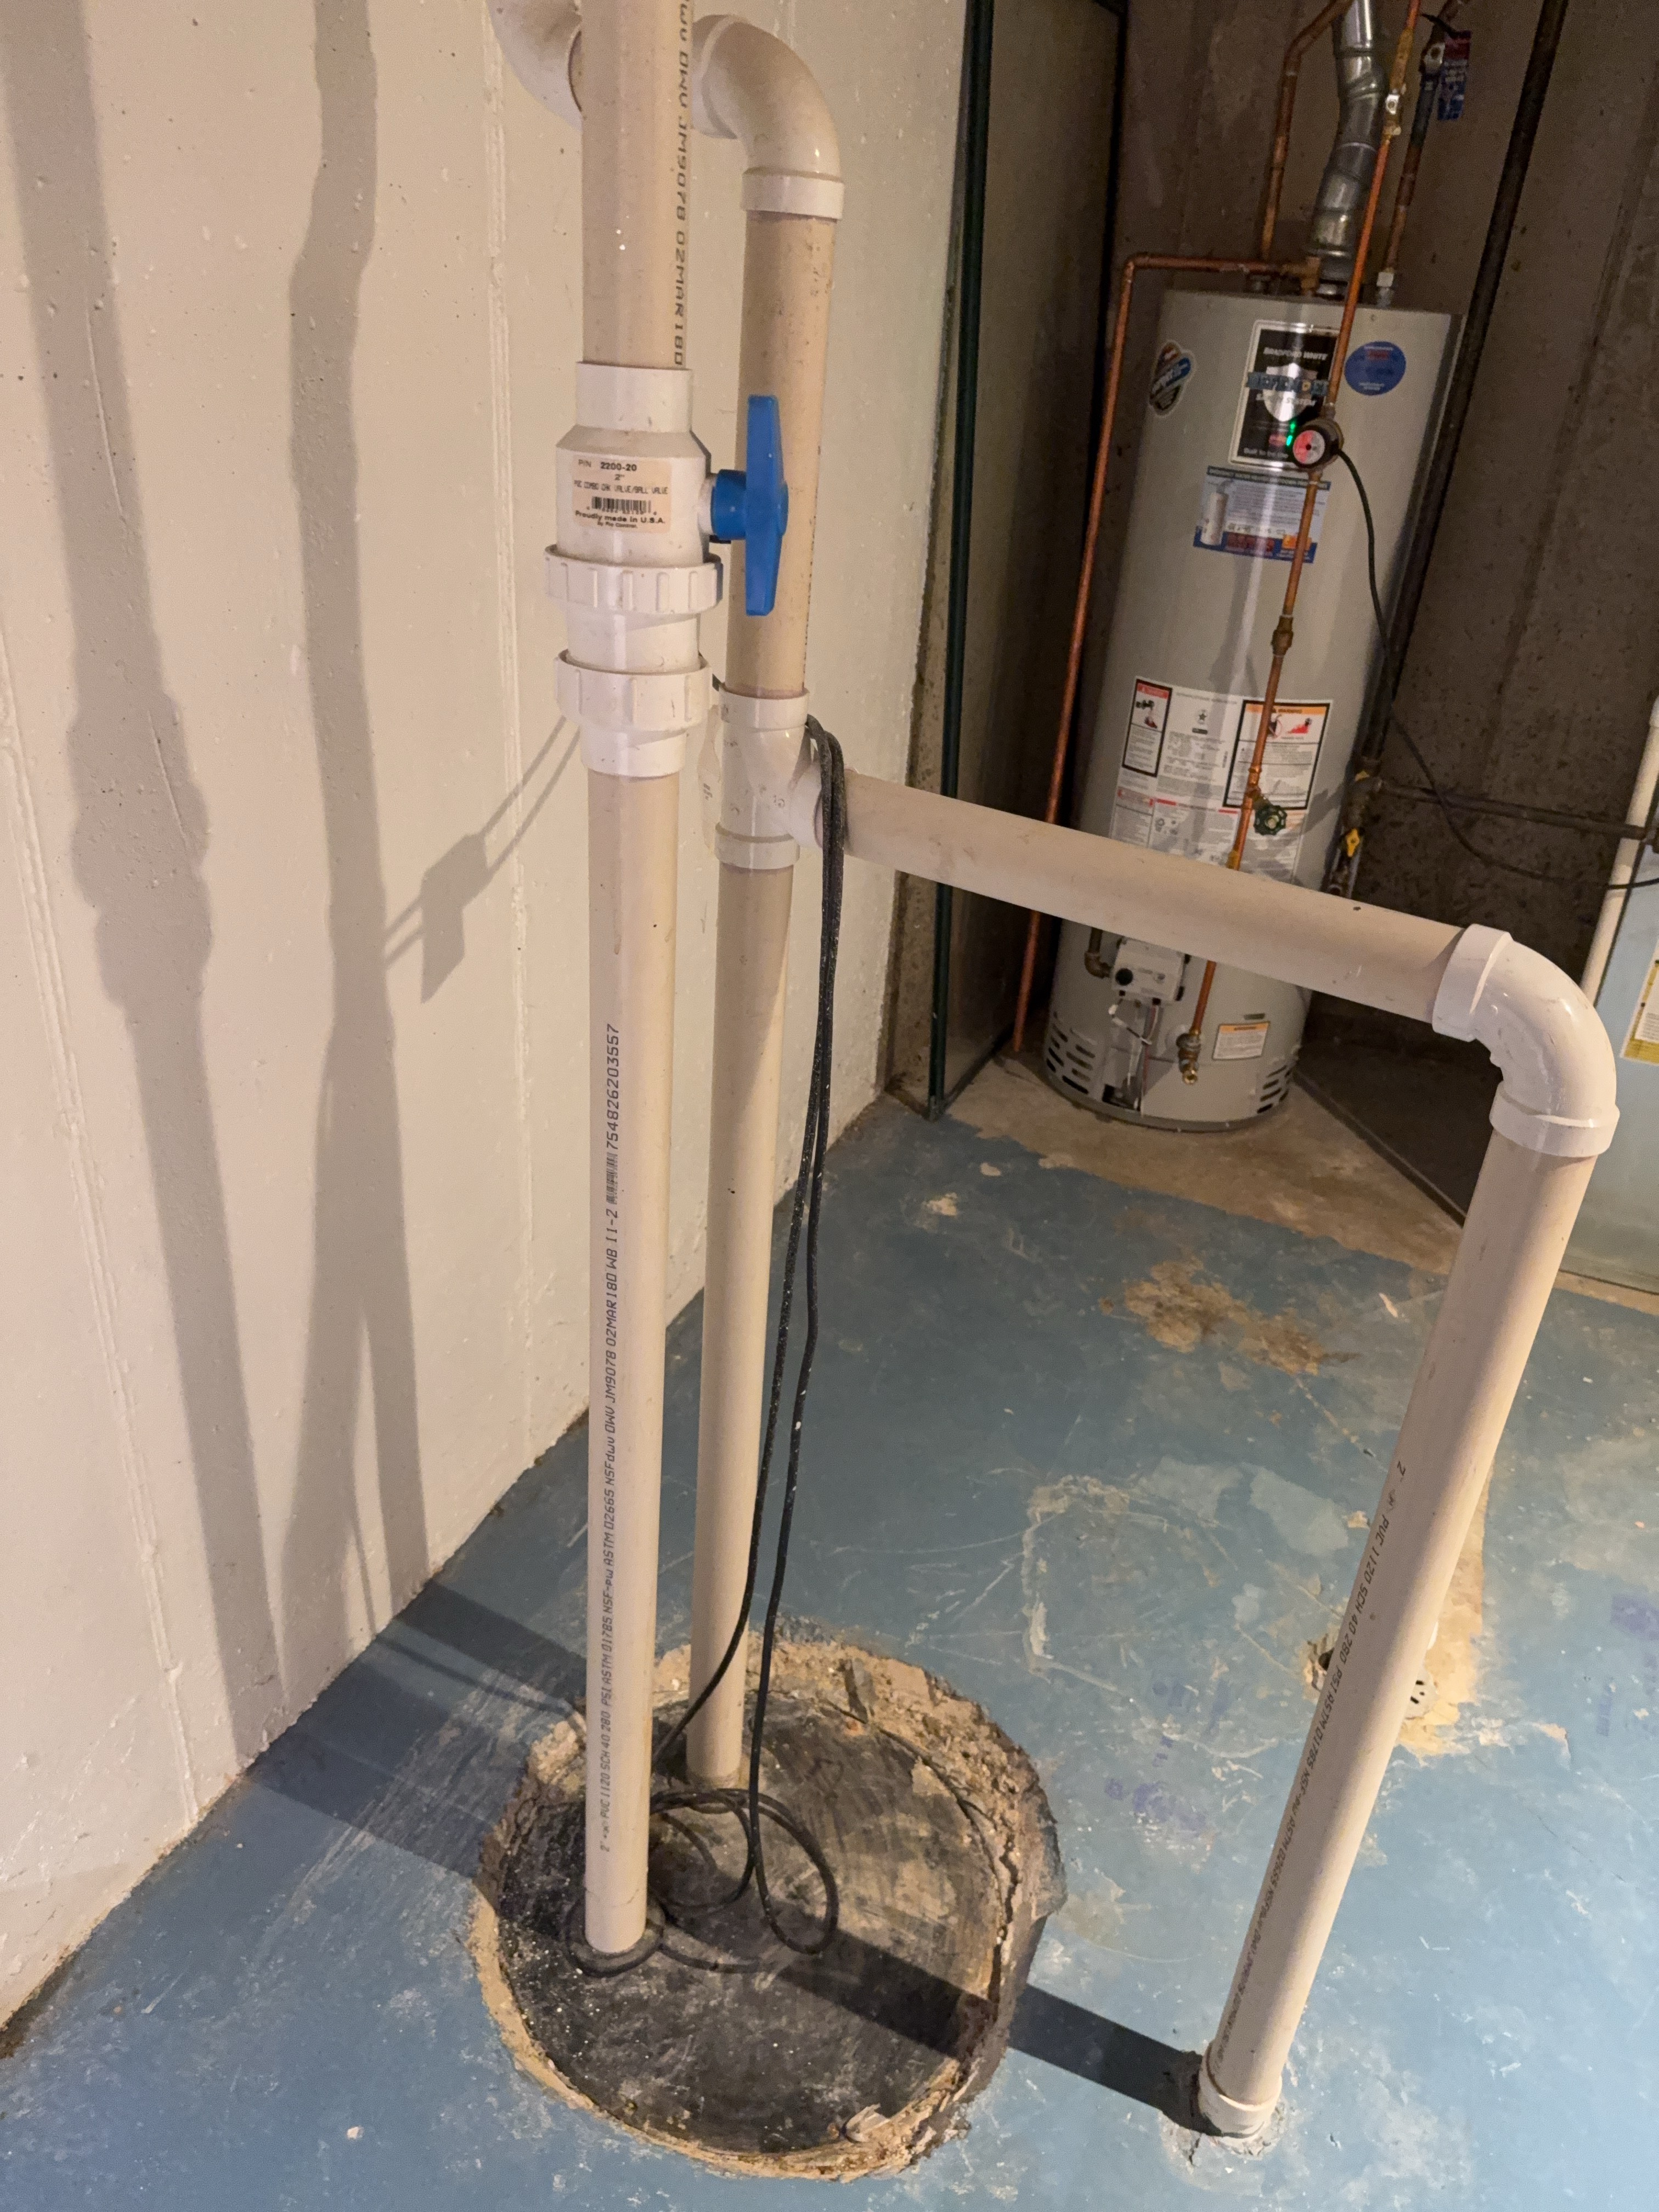
Location: Basement
Typical Service Life: 7 years
Openings were observed at the sump pit cover. A tightly sealed cover helps limit moisture, odors, and soil gases such as radon from entering the living space. Recommend consulting a qualified contractor regarding sealing the sump cover for improved indoor air quality.
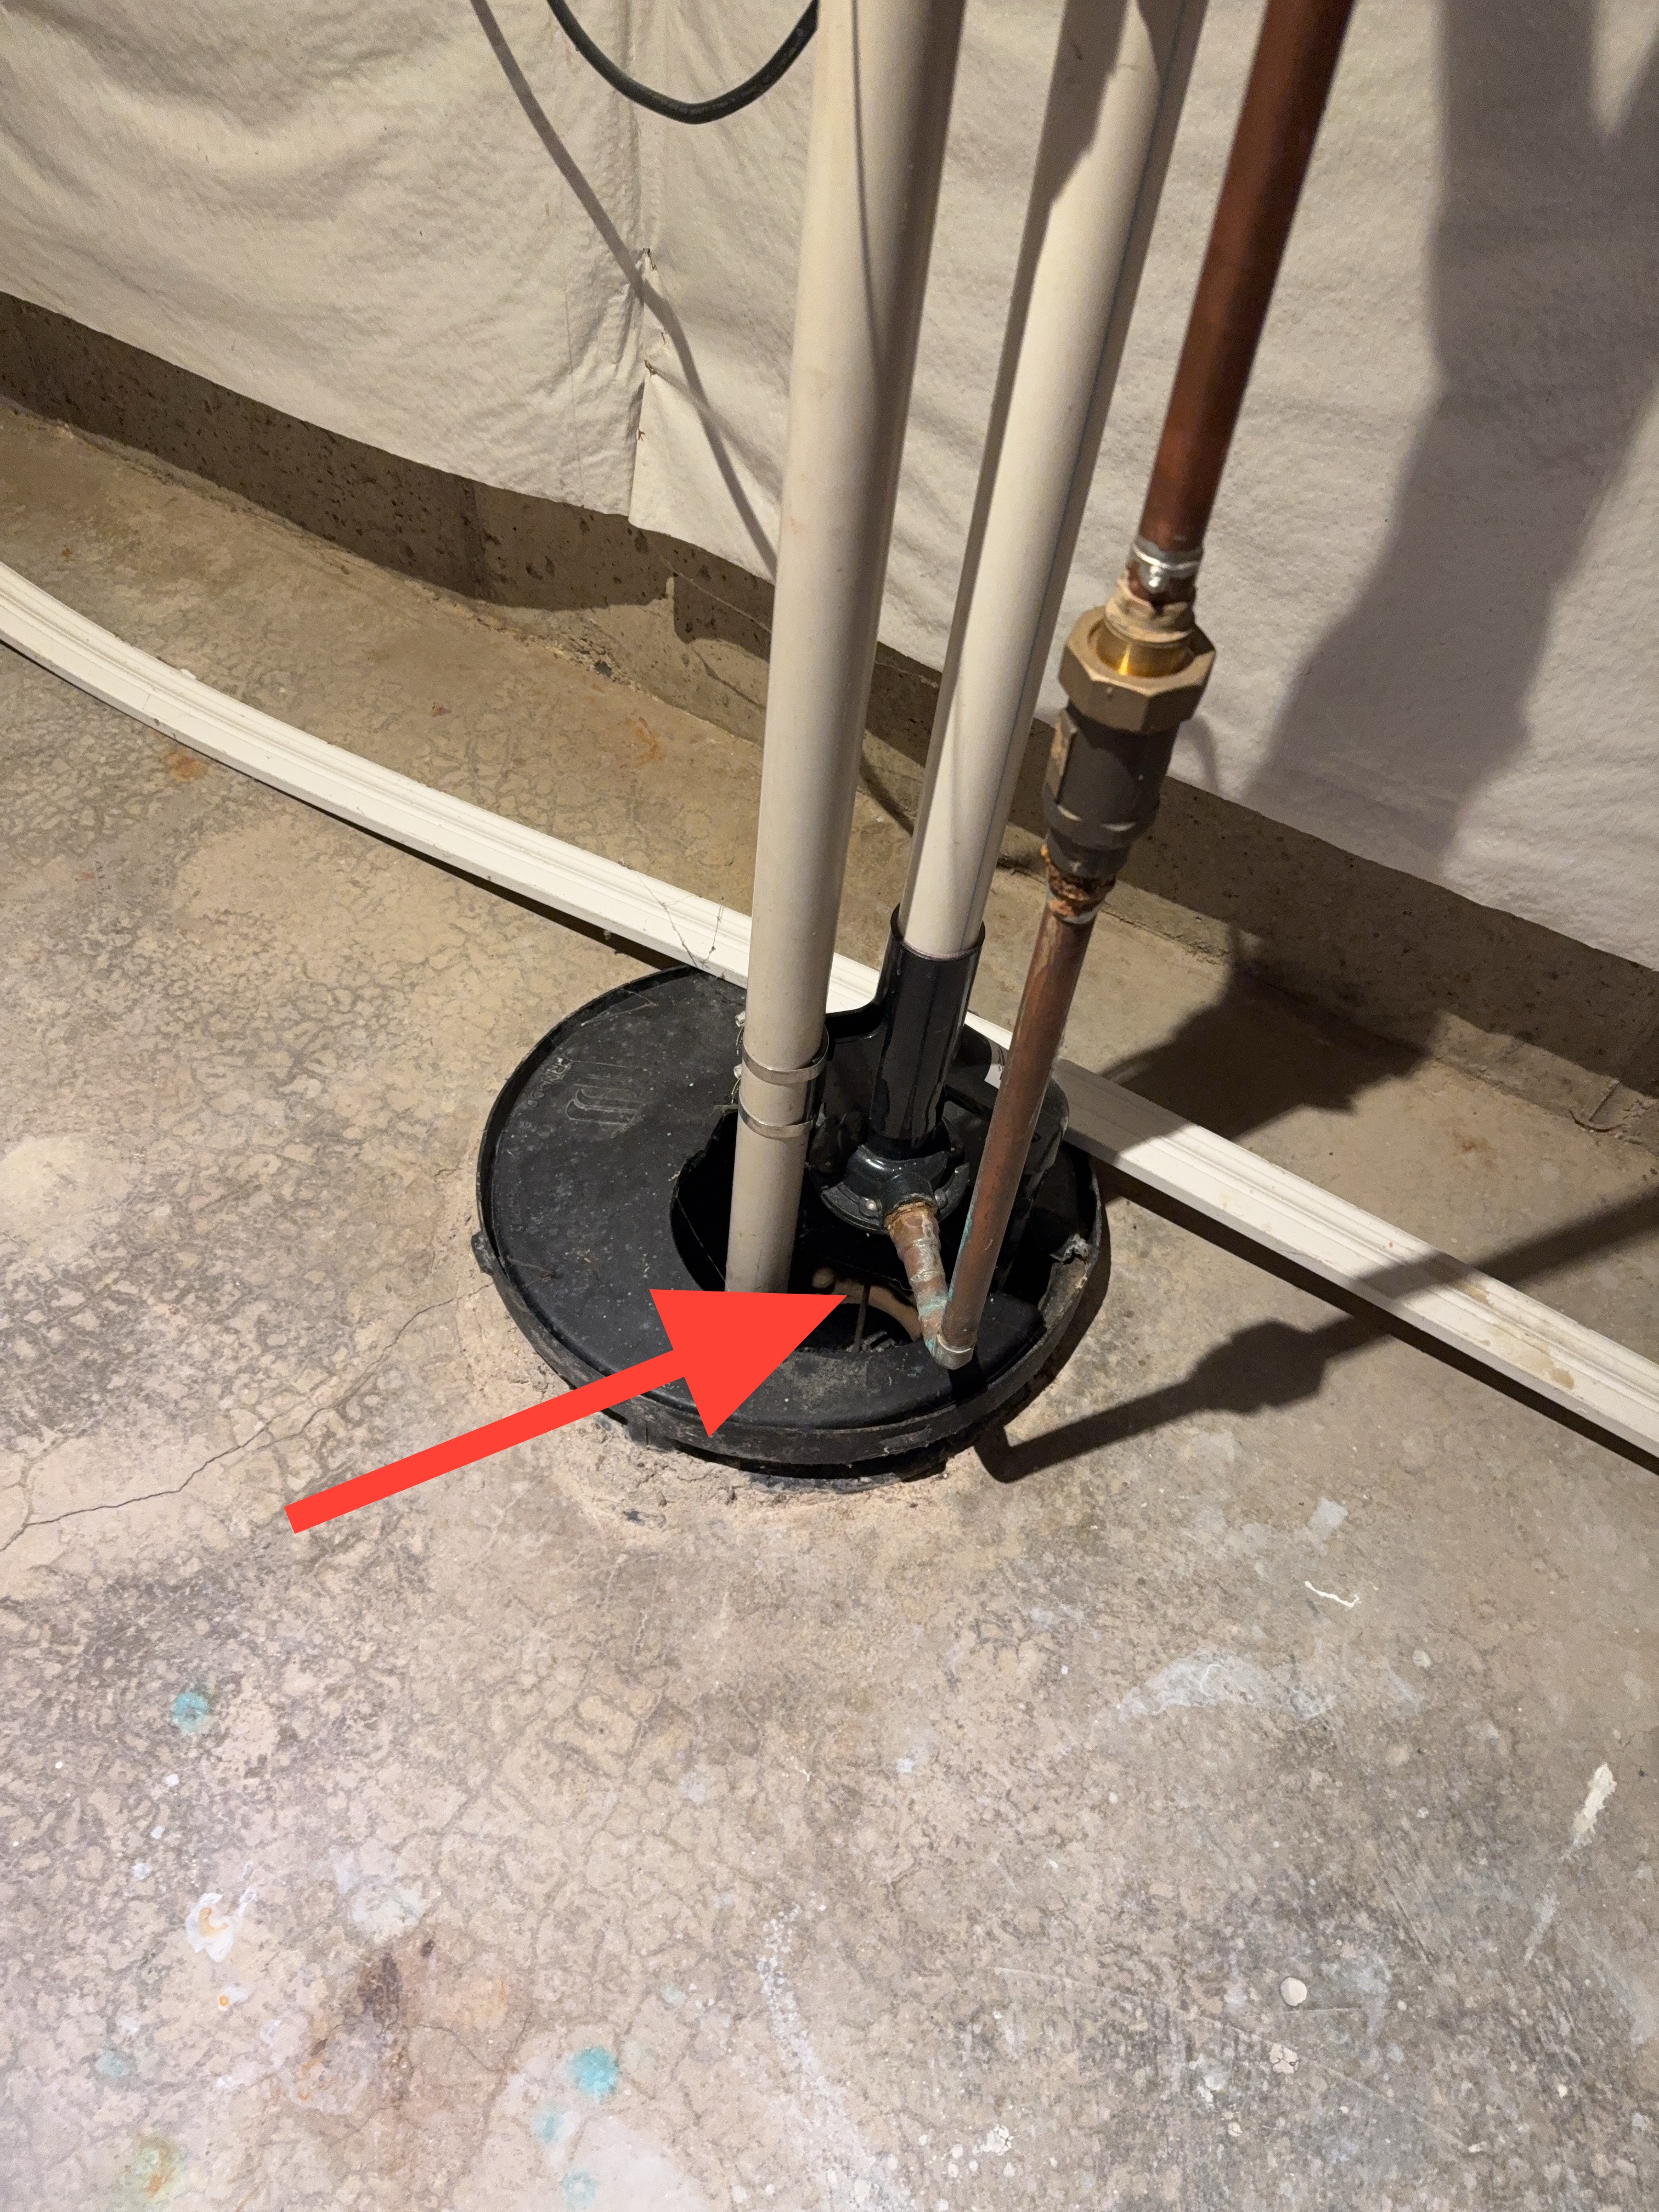
Sump/sewage pumps benefit from routine maintenance to remain reliable. Recommend periodically testing the pump, clearing debris from the pit, and confirming proper discharge, so the unit performs as intended during heavy water events. Routine servicing by a qualified plumbing contractor or the homeowner is recommended.
Electrical
Electrical Service
Inspected: Yes
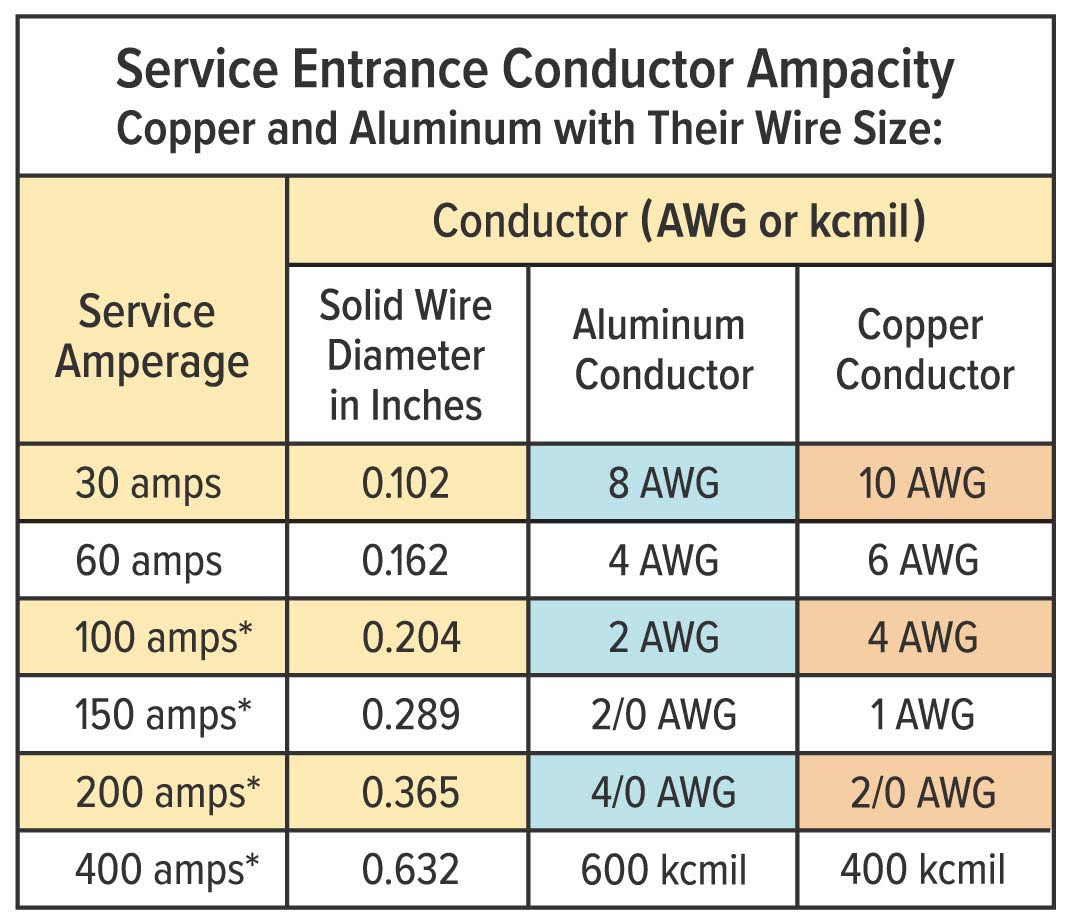
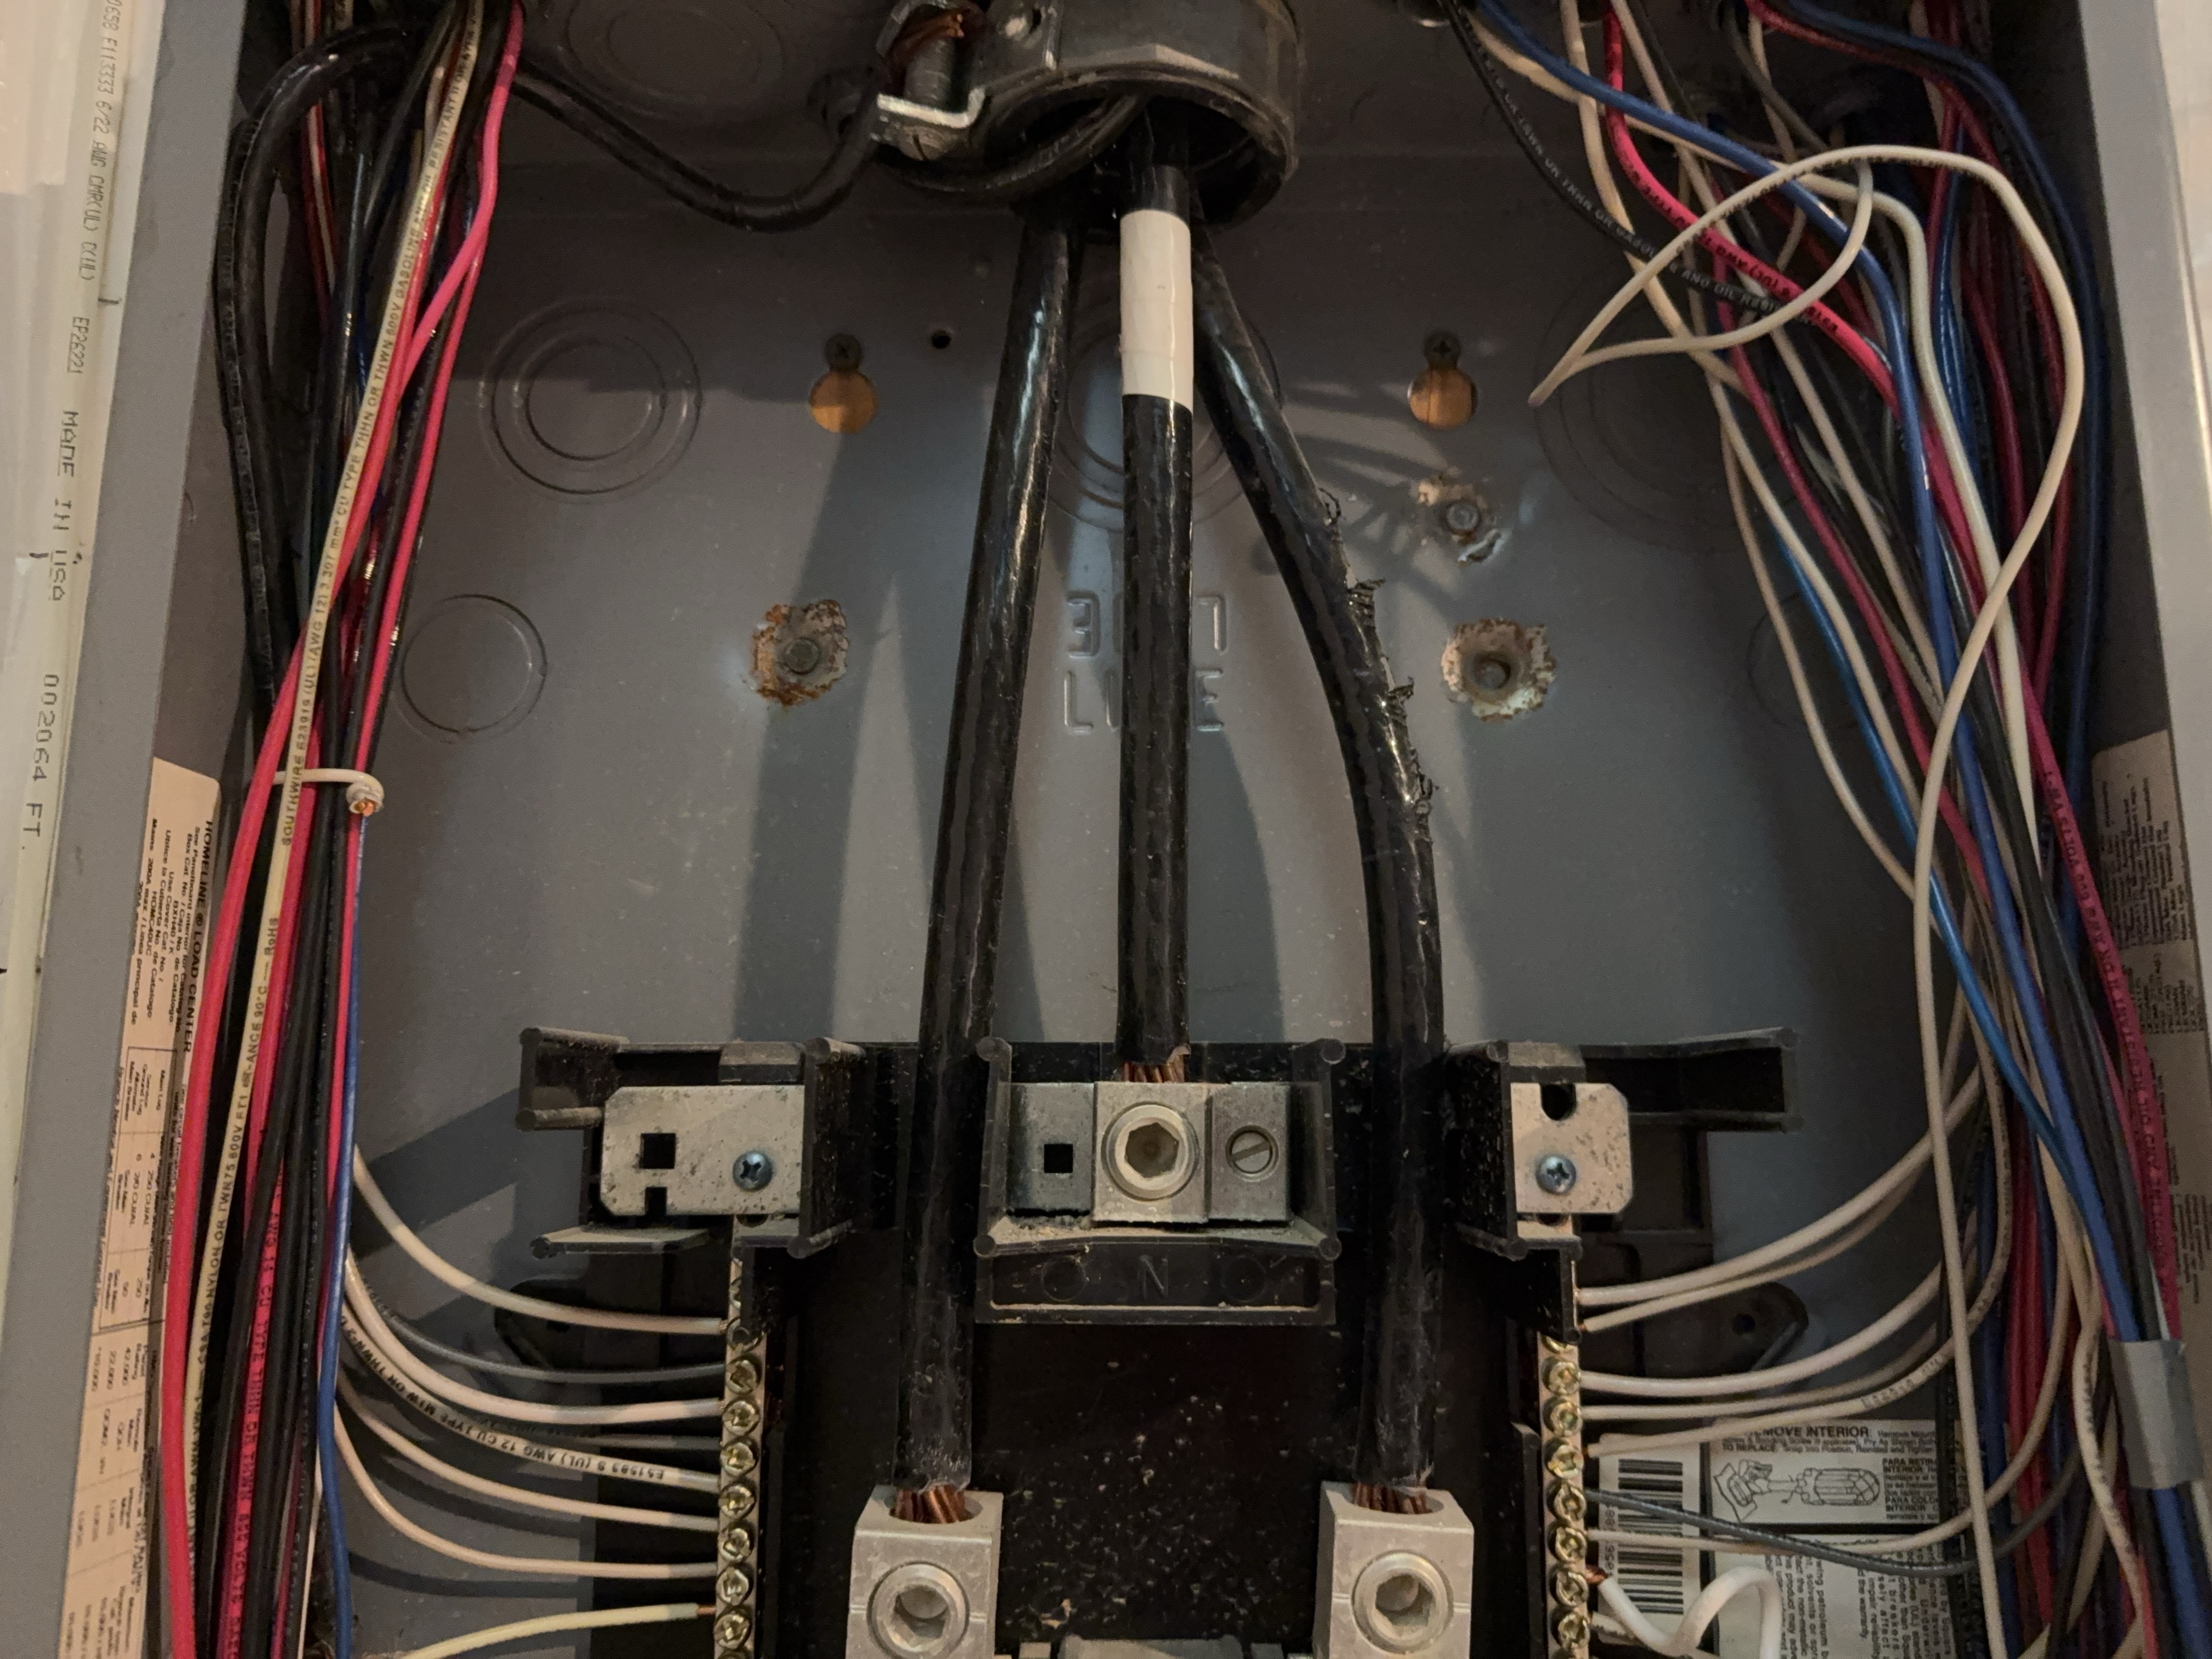
The electrical service was inspected, including the service drop or lateral where visible, the service entrance conductors, the attachment point, and the service mast or raceway.
 |  |
Service conductors: Copper, 3-wire (120/240V)
Service type: Underground
Attachment: Side of structure
Service entrance cable ampacity: 2/0 copper/200 amps
Viewed service entrance conductors at: In the service panel
Electric Meter
Inspected: Yes
The electric meter was inspected, including the meter and its enclosure, the mounting and connection at the structure, and the visible grounding electrode conductor.
Electric meter location: Rear
Electric meter type: Solid state (LCD)
Panel
Inspected: Yes
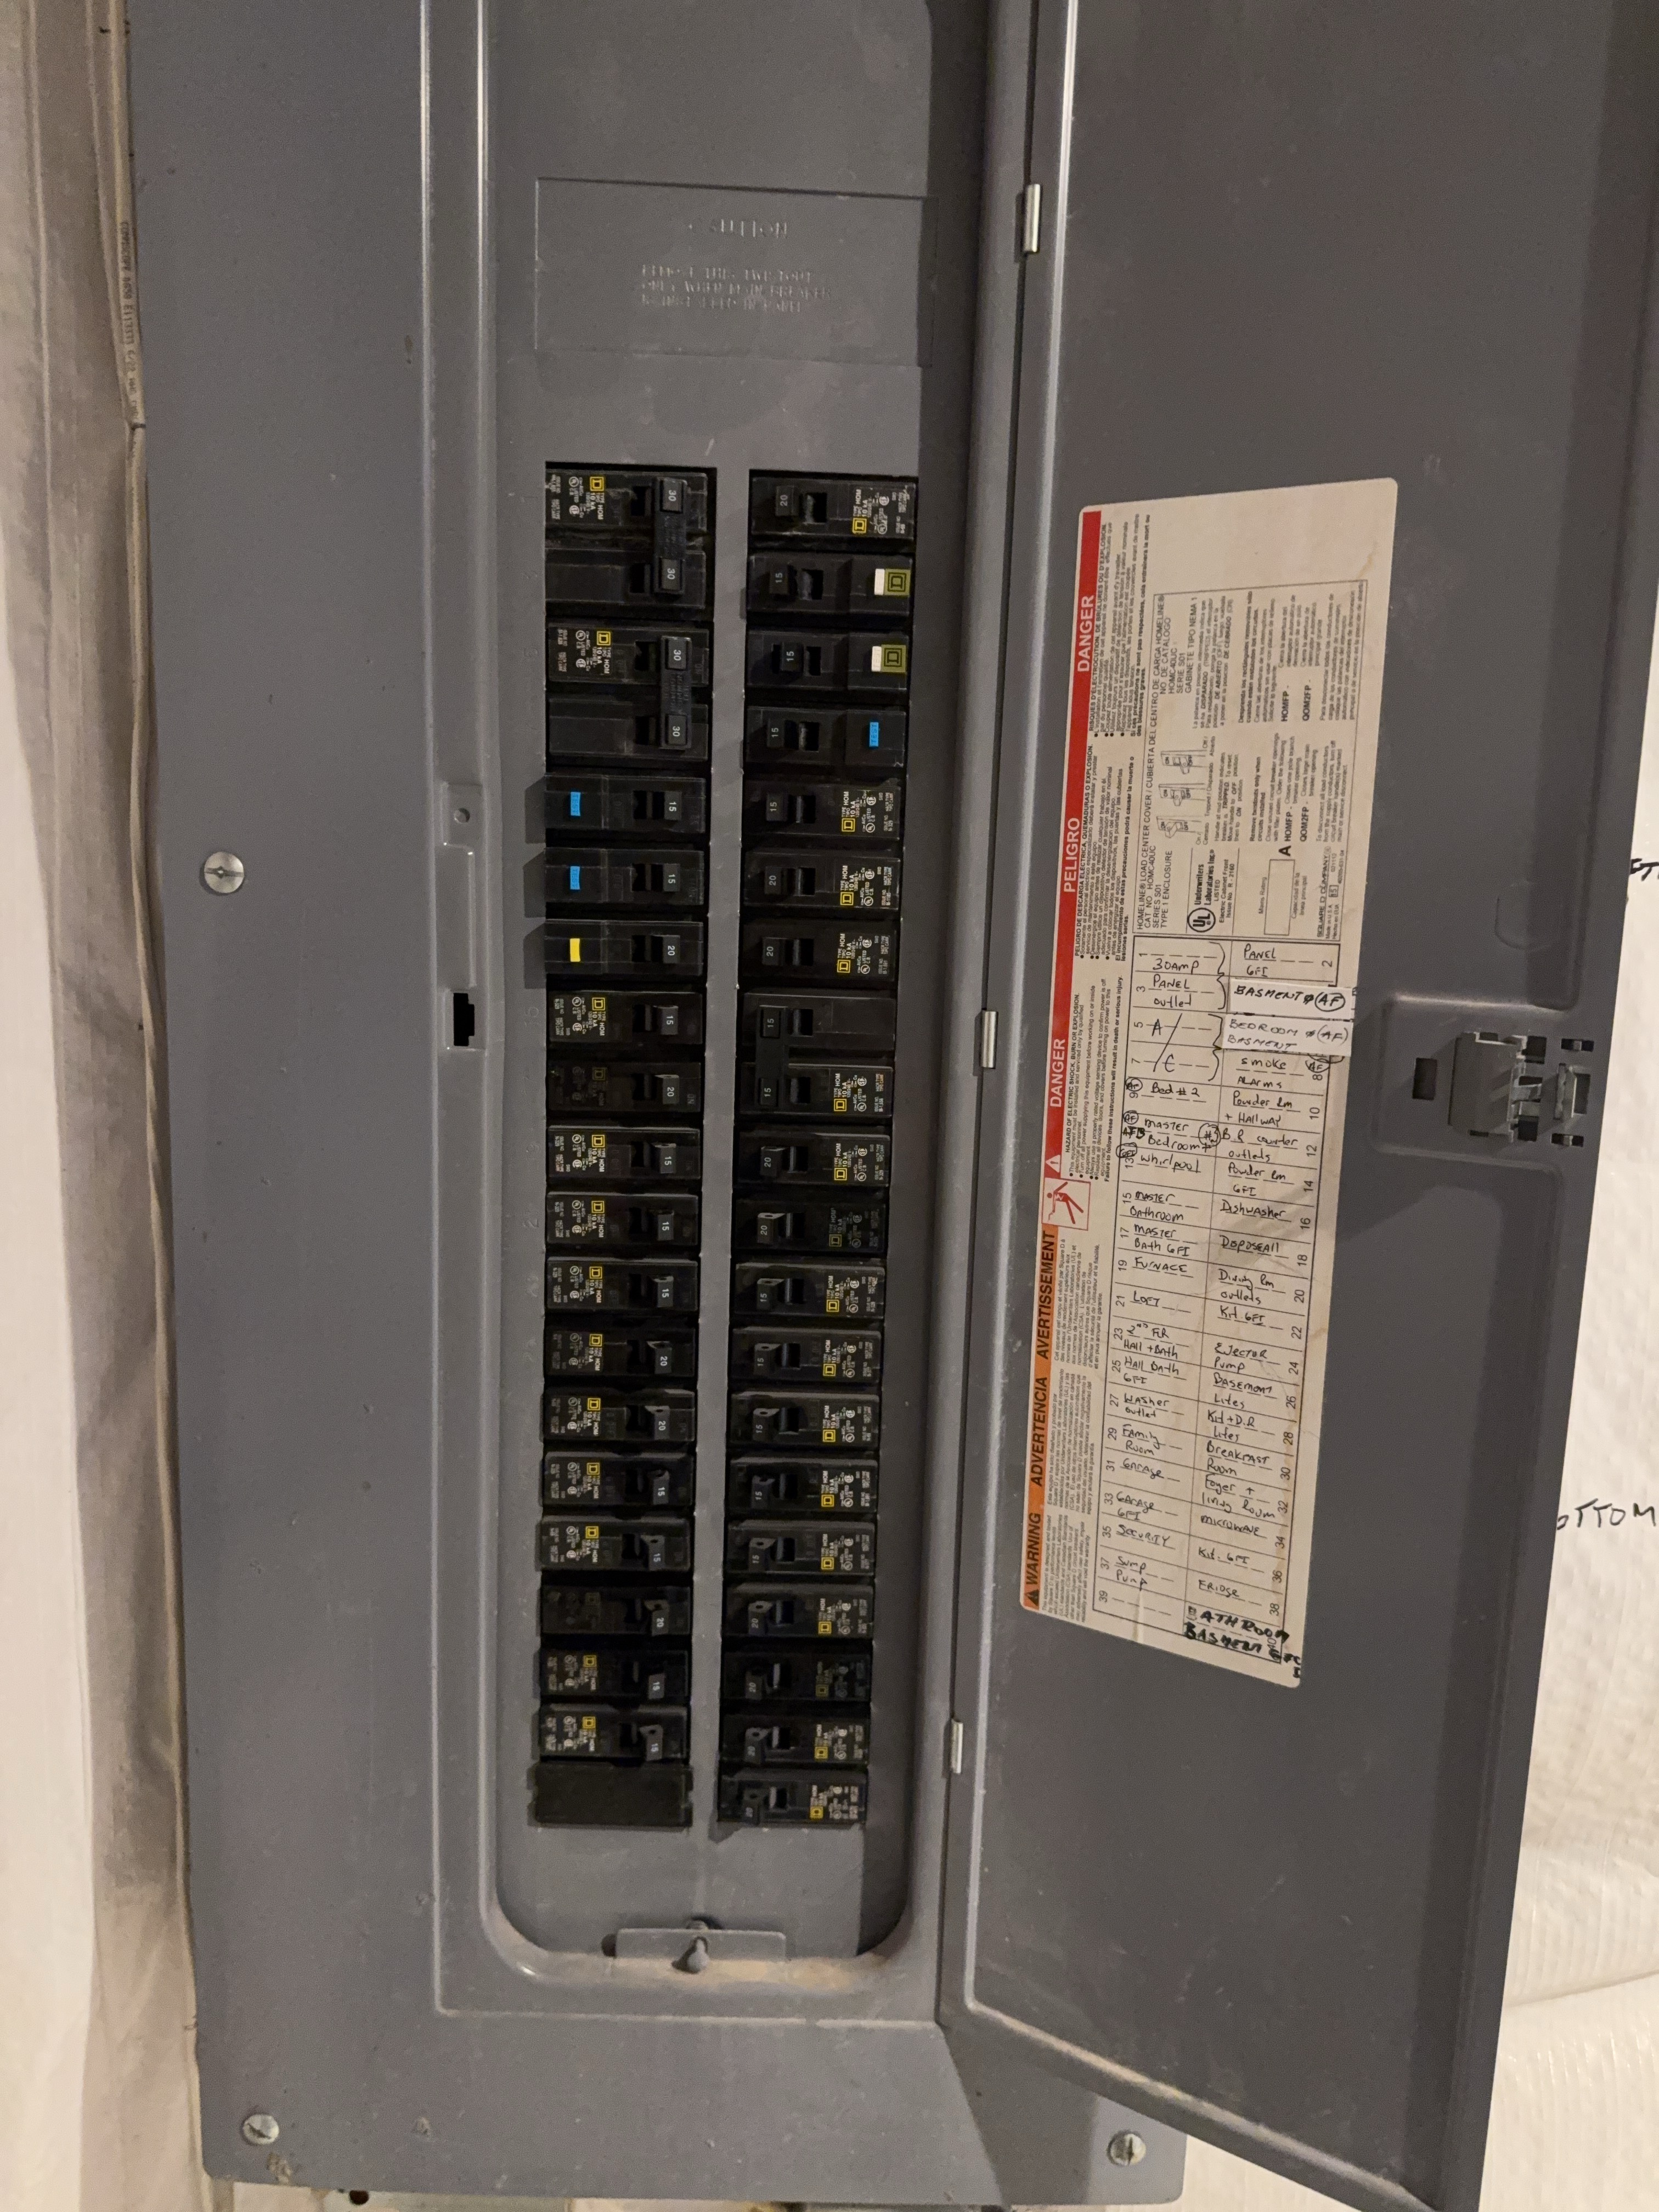
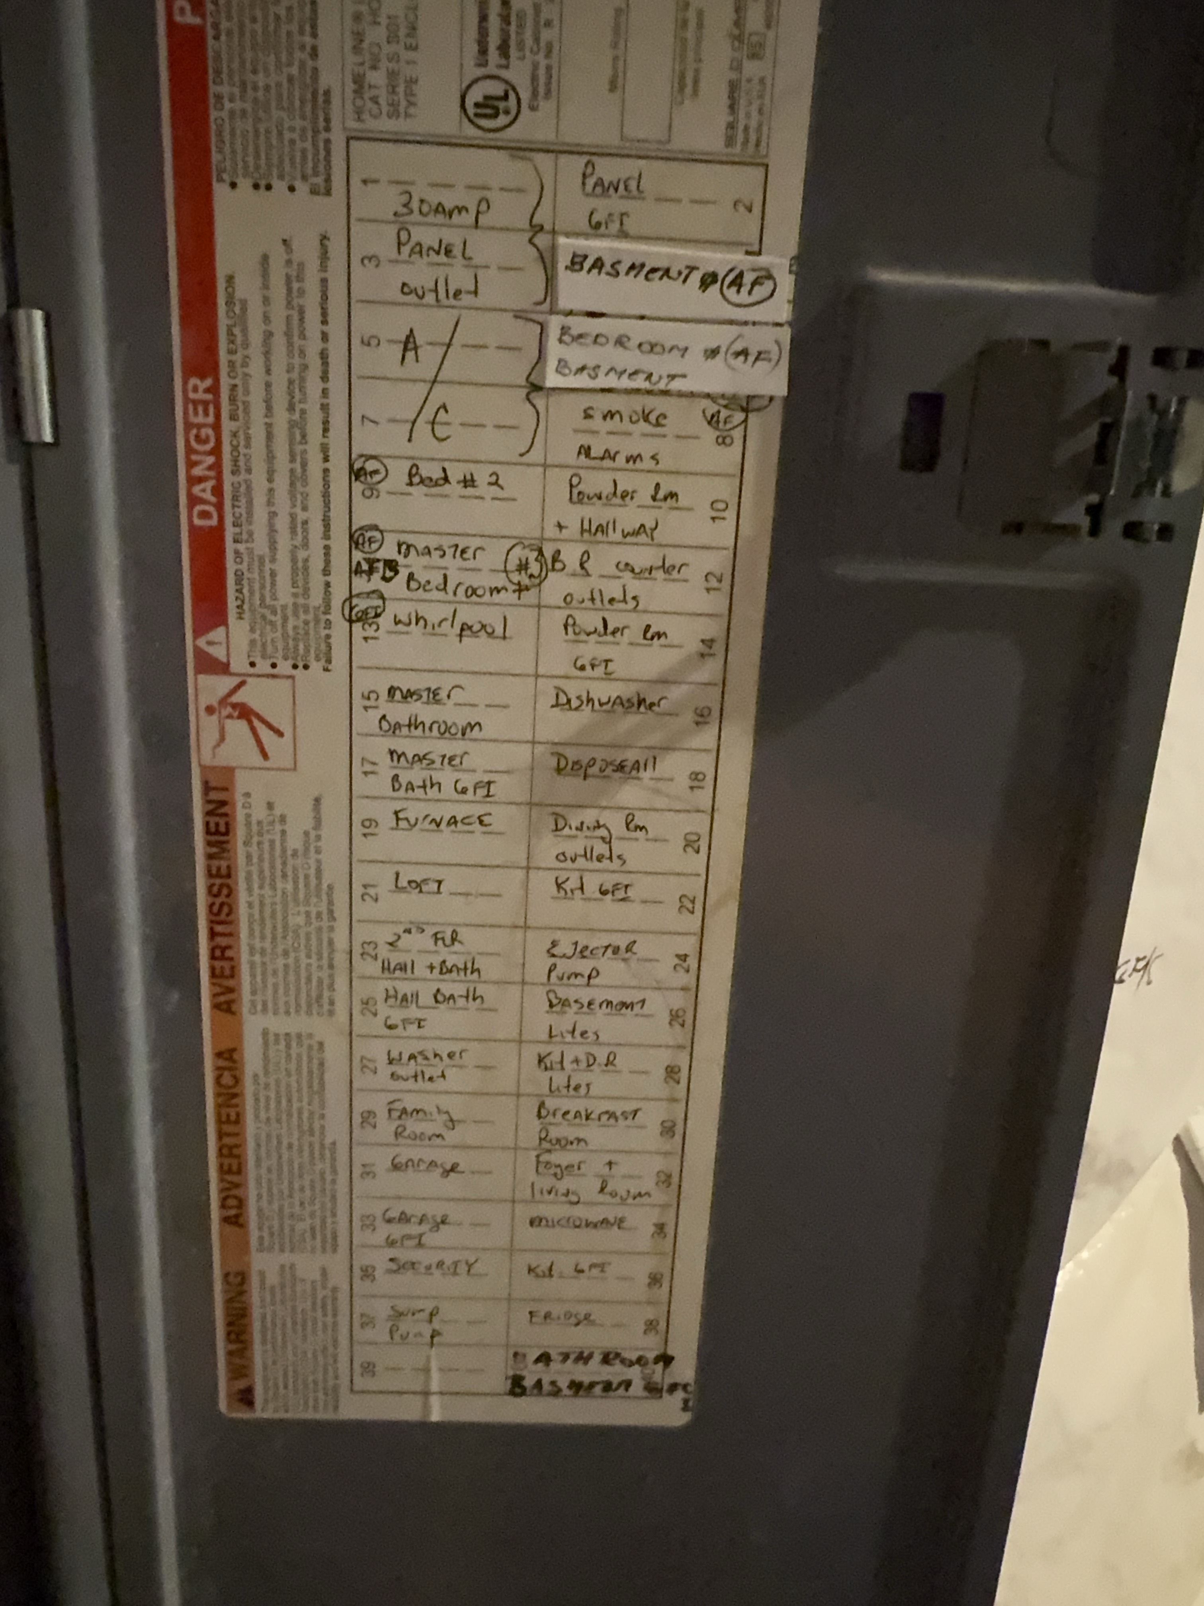
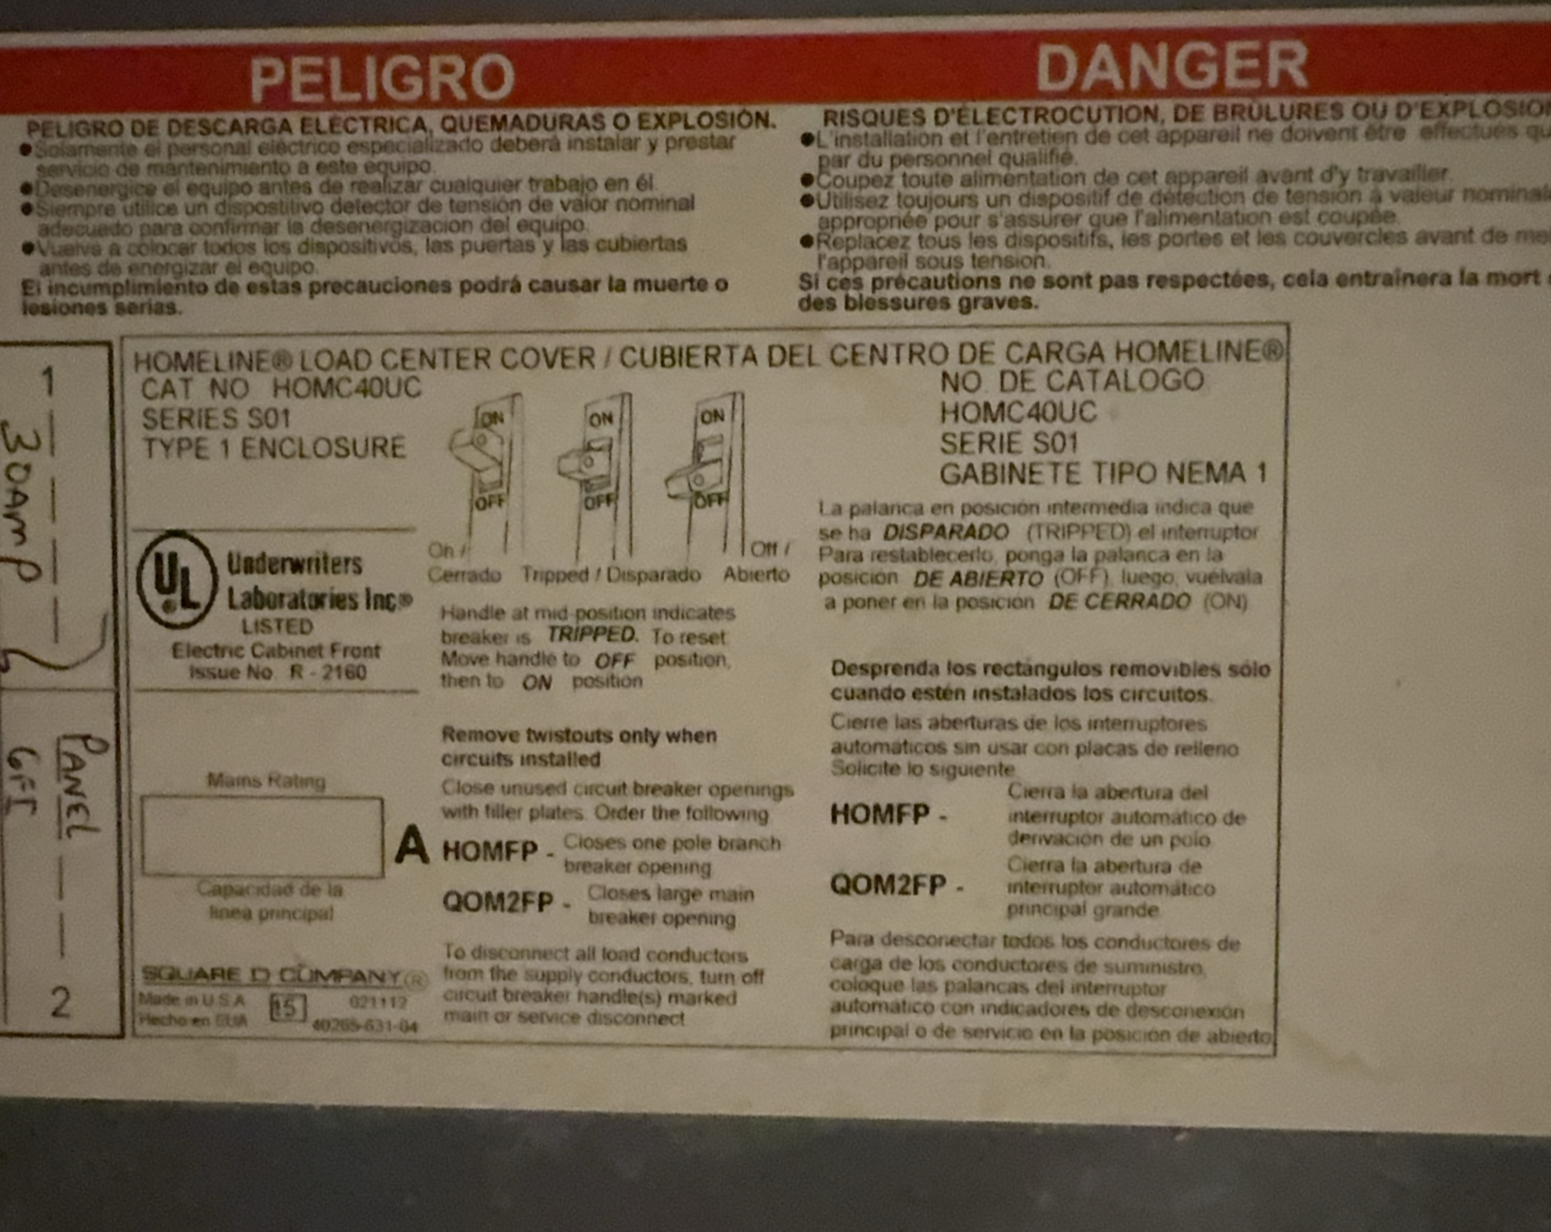
The electrical panel was inspected, including the enclosure and deadfront, the main disconnect, and the overcurrent devices visible at the deadfront.
 |  |  |
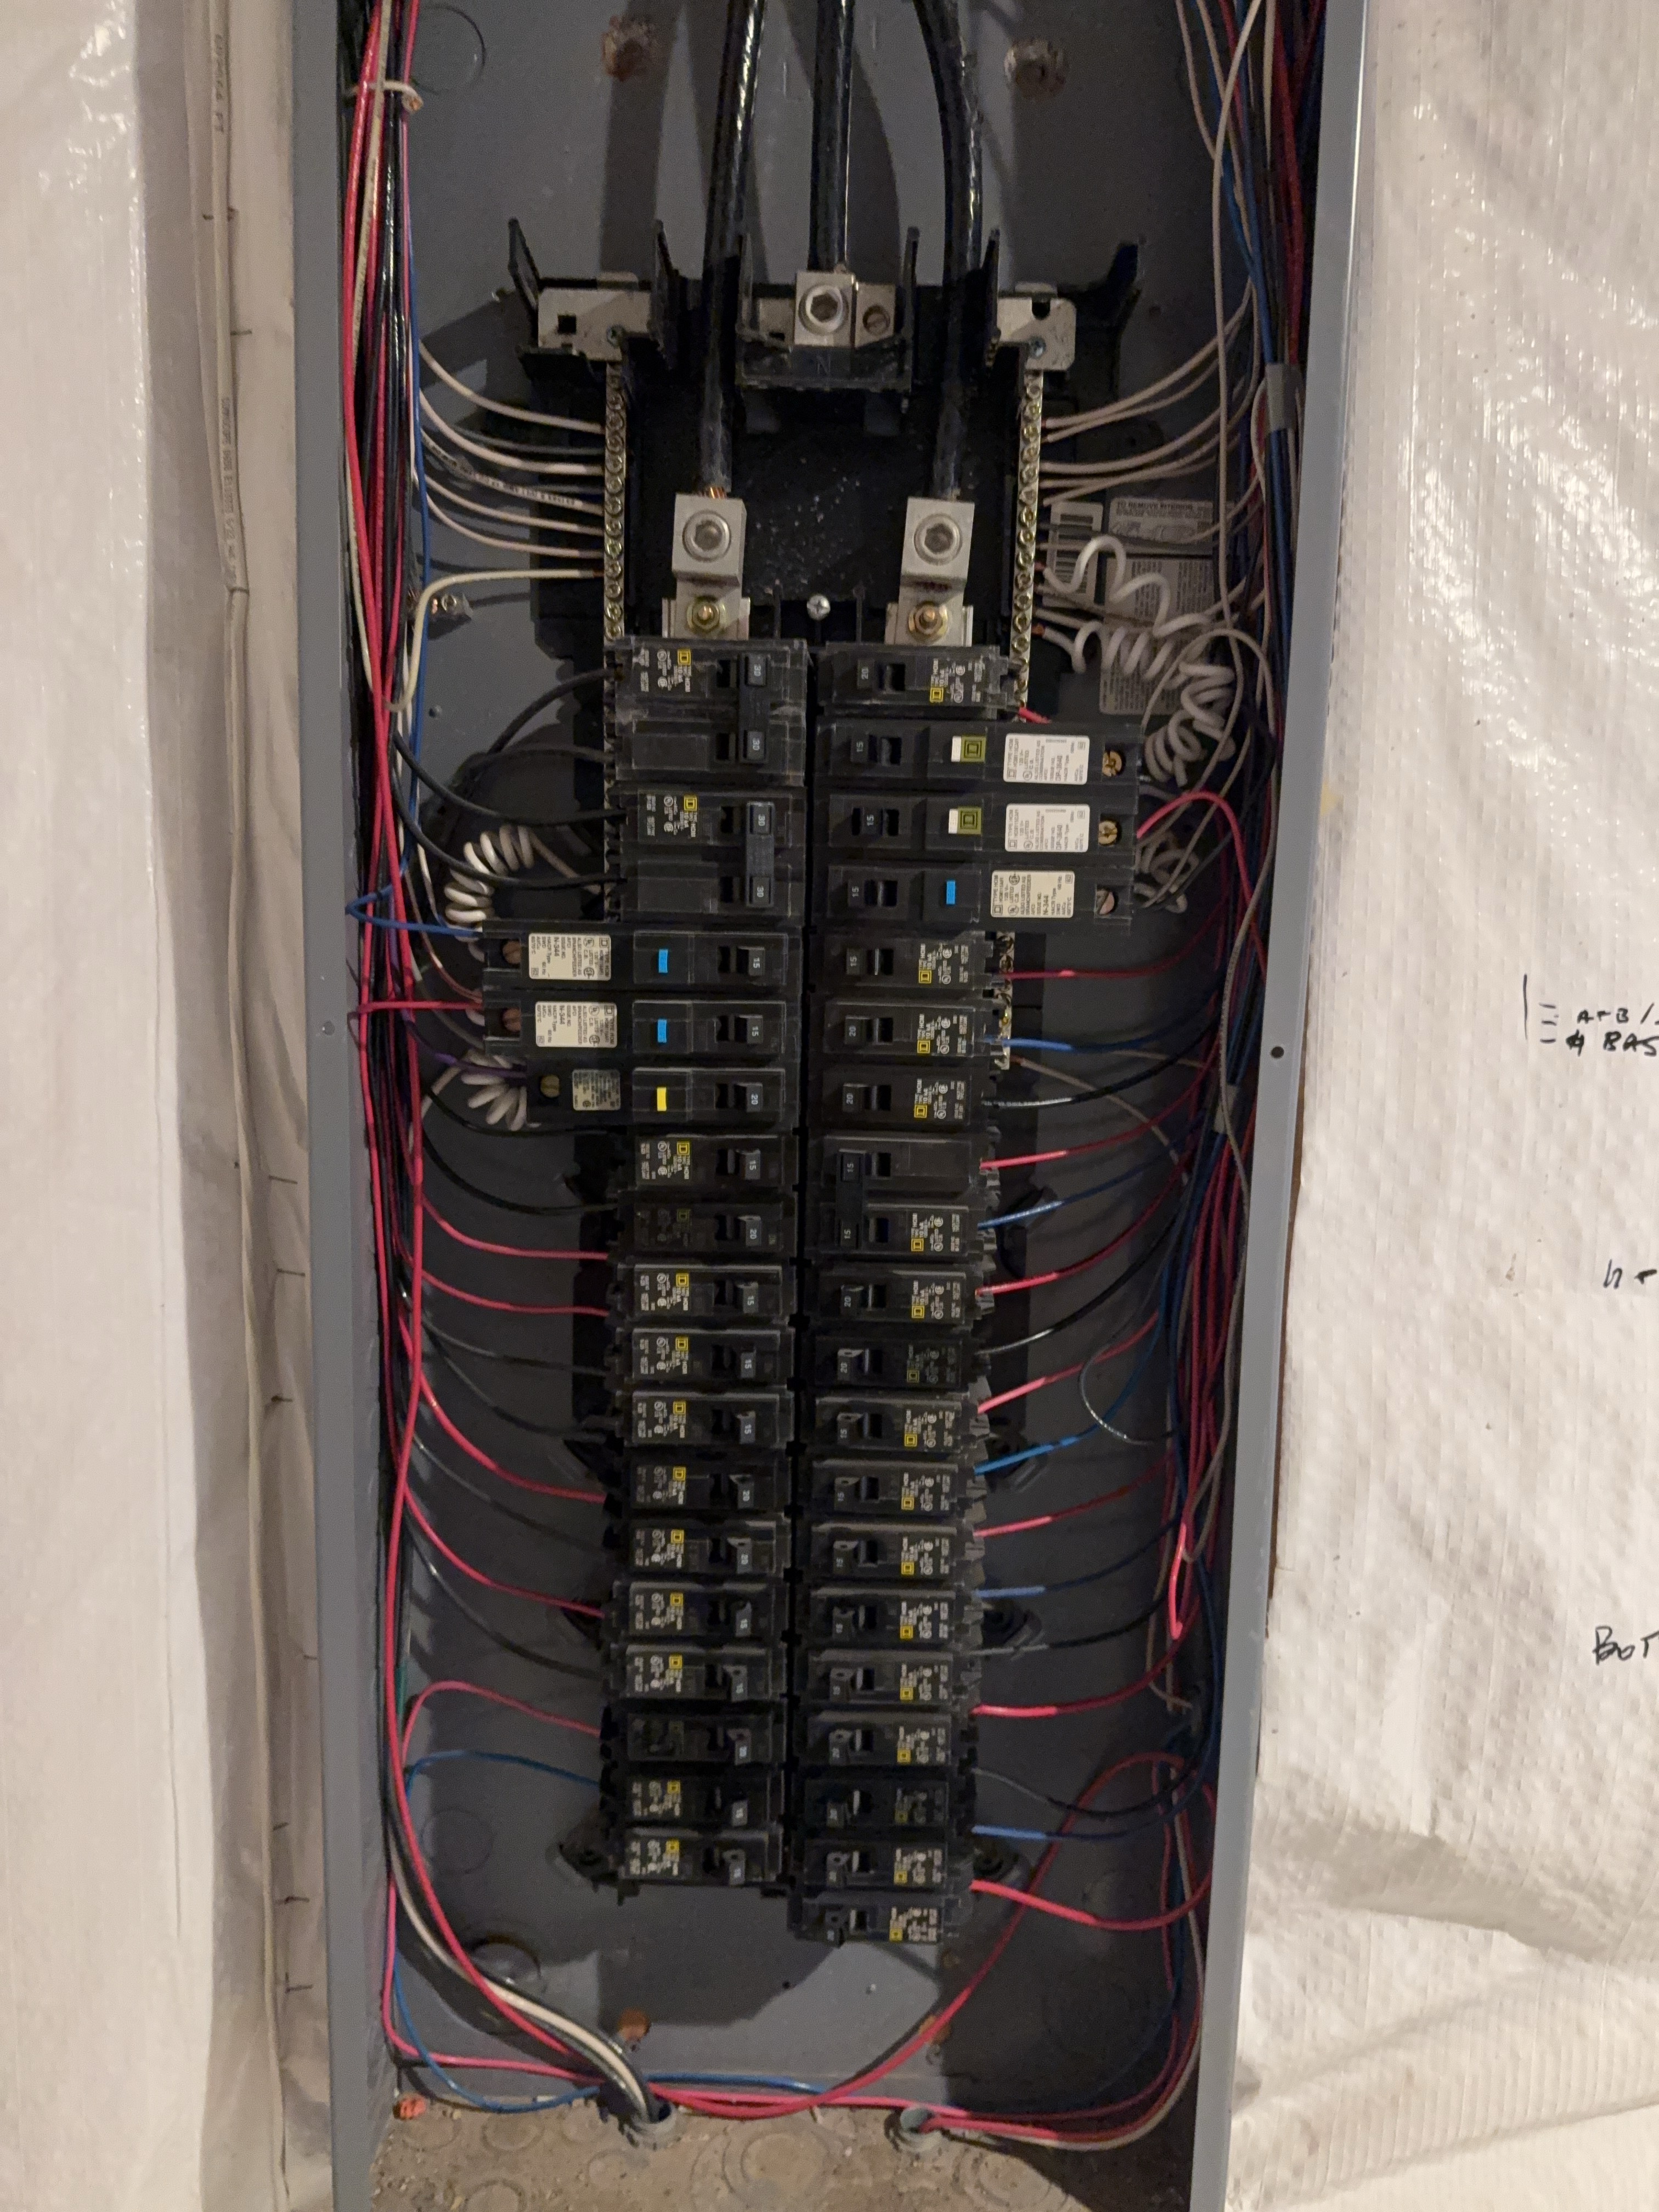 |
Configuration: Subpanel
Main disconnect type: Breaker
Main disconnect ampacity: 200 amps
Overcurrent protection type: Circuit breakers, AFCI
Panel ampacity: 200 amps
Brand: Square D
Location: Basement
Type: Surface mount
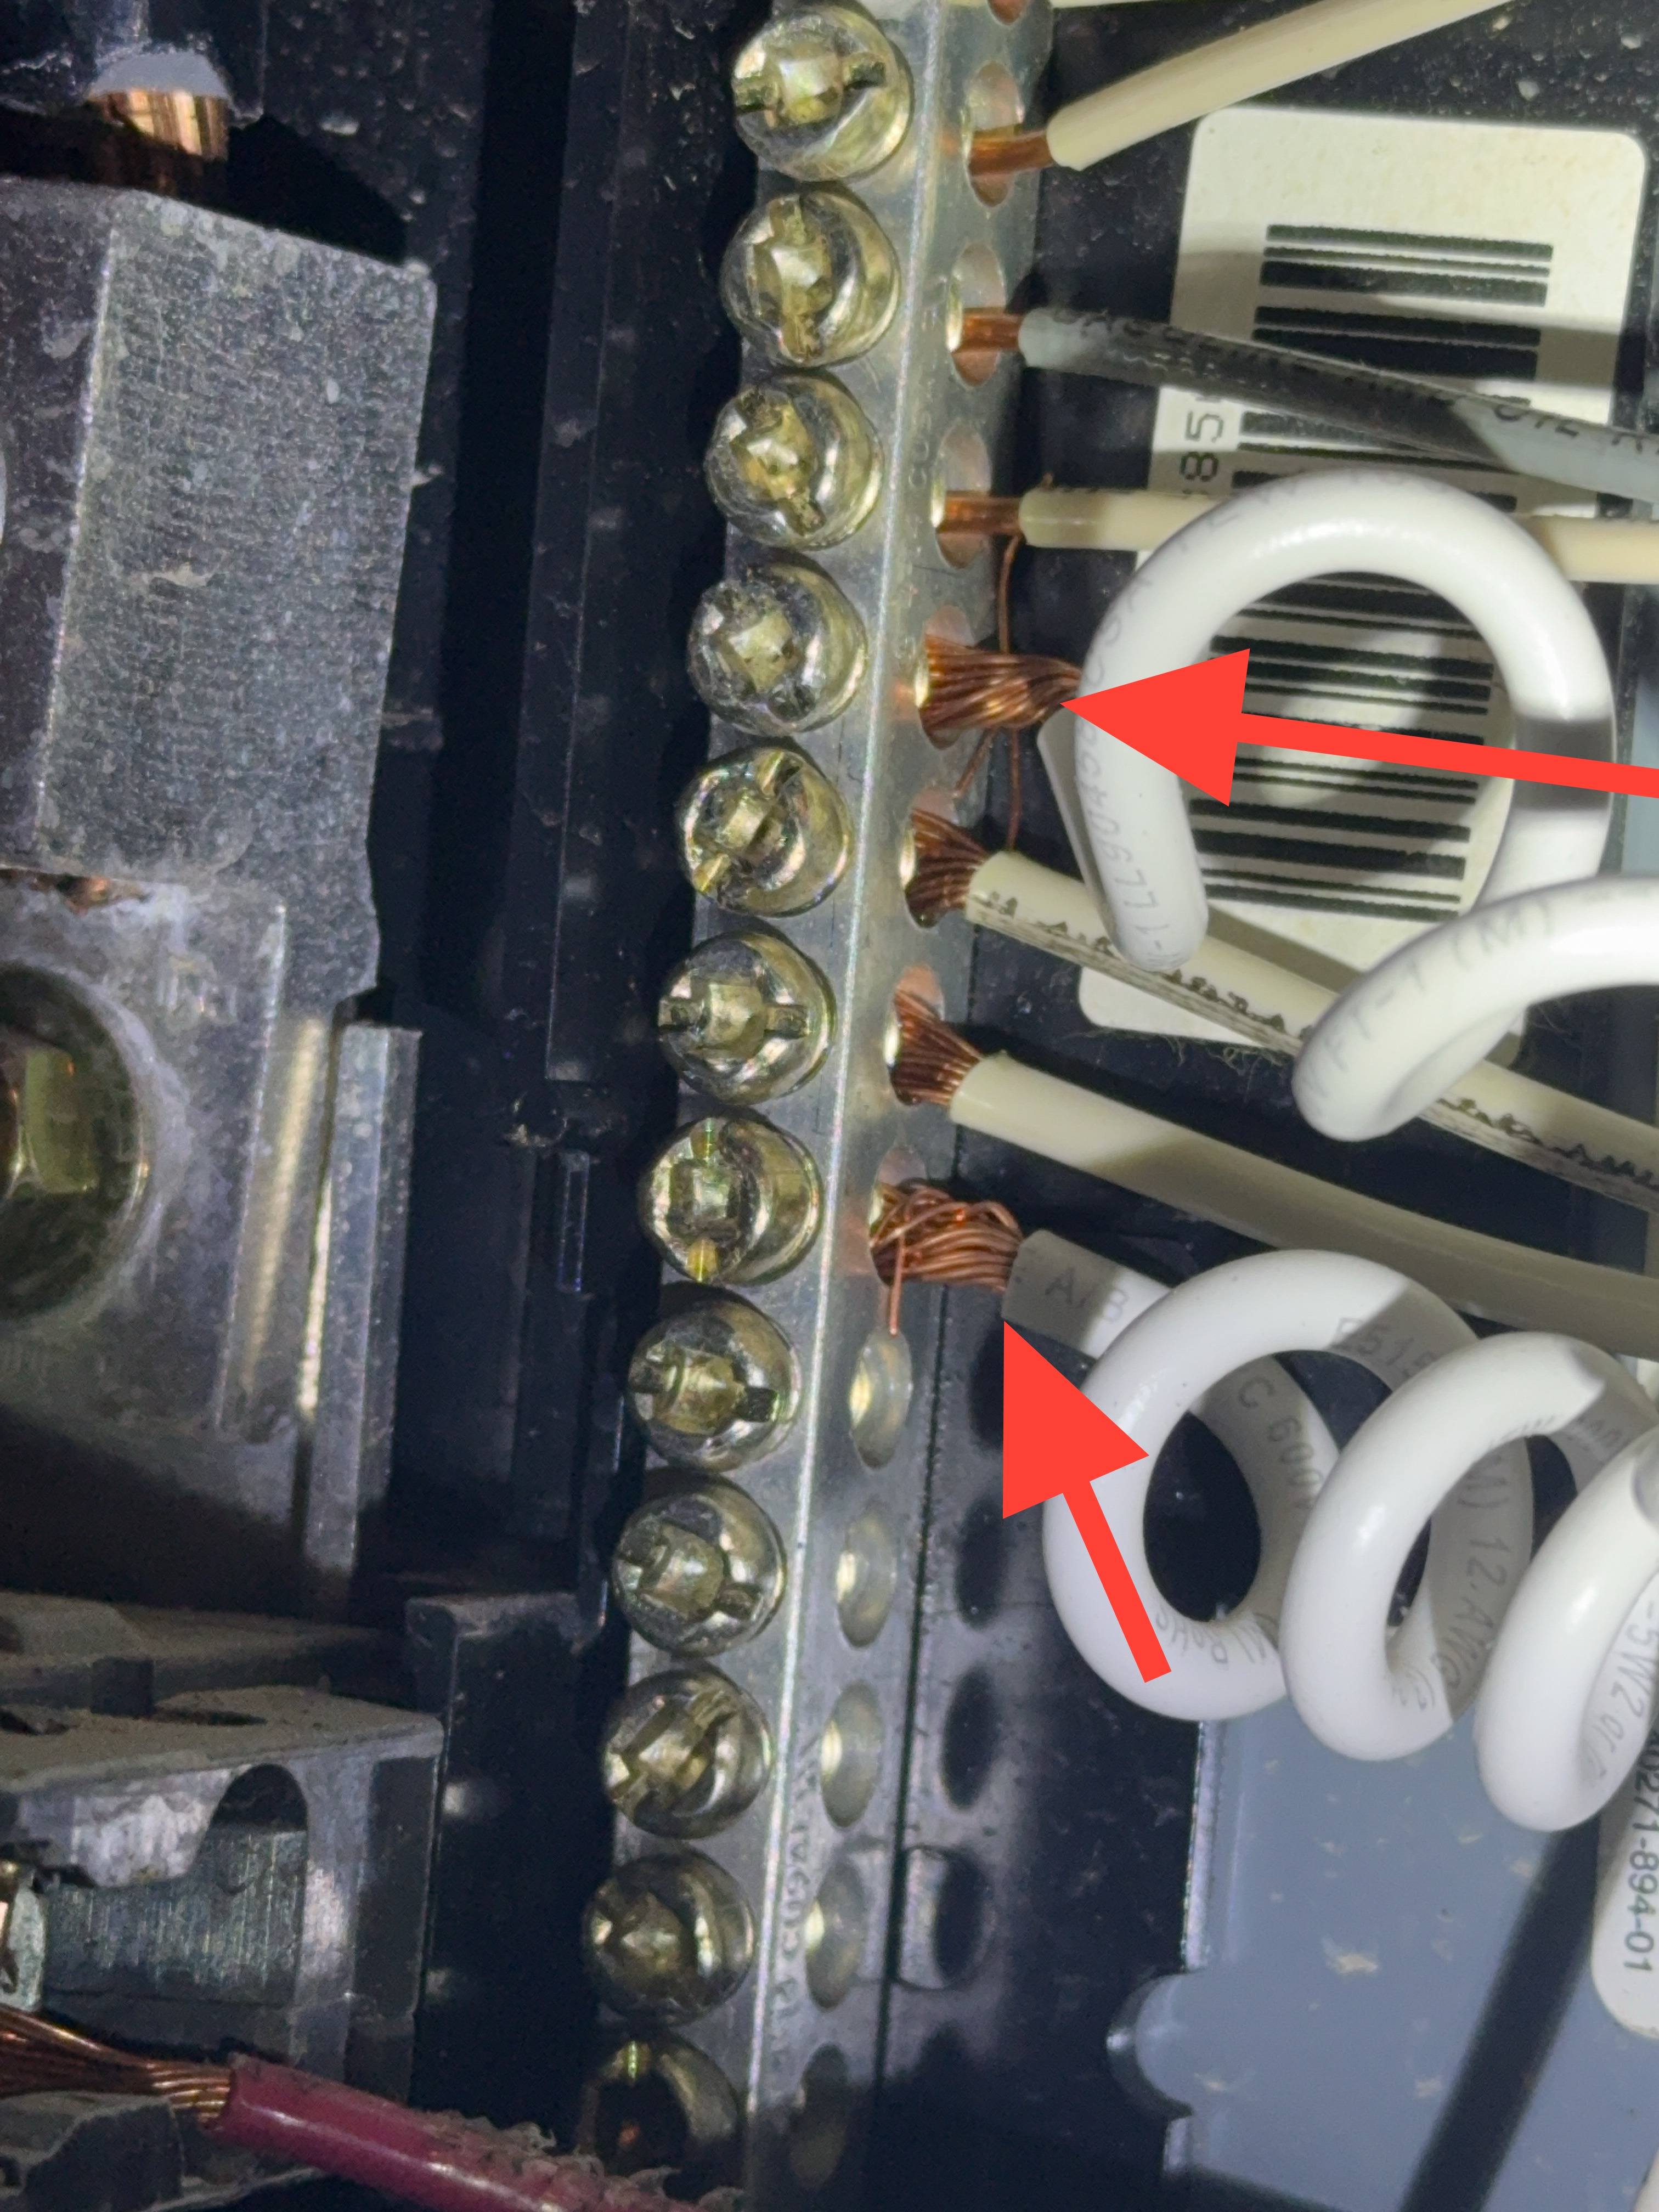
Stranded conductors were observed at the panel with loose/frayed strands and were not properly twisted. This condition may result in poor connections and potential overheating. Recommend correction by a qualified electrician.
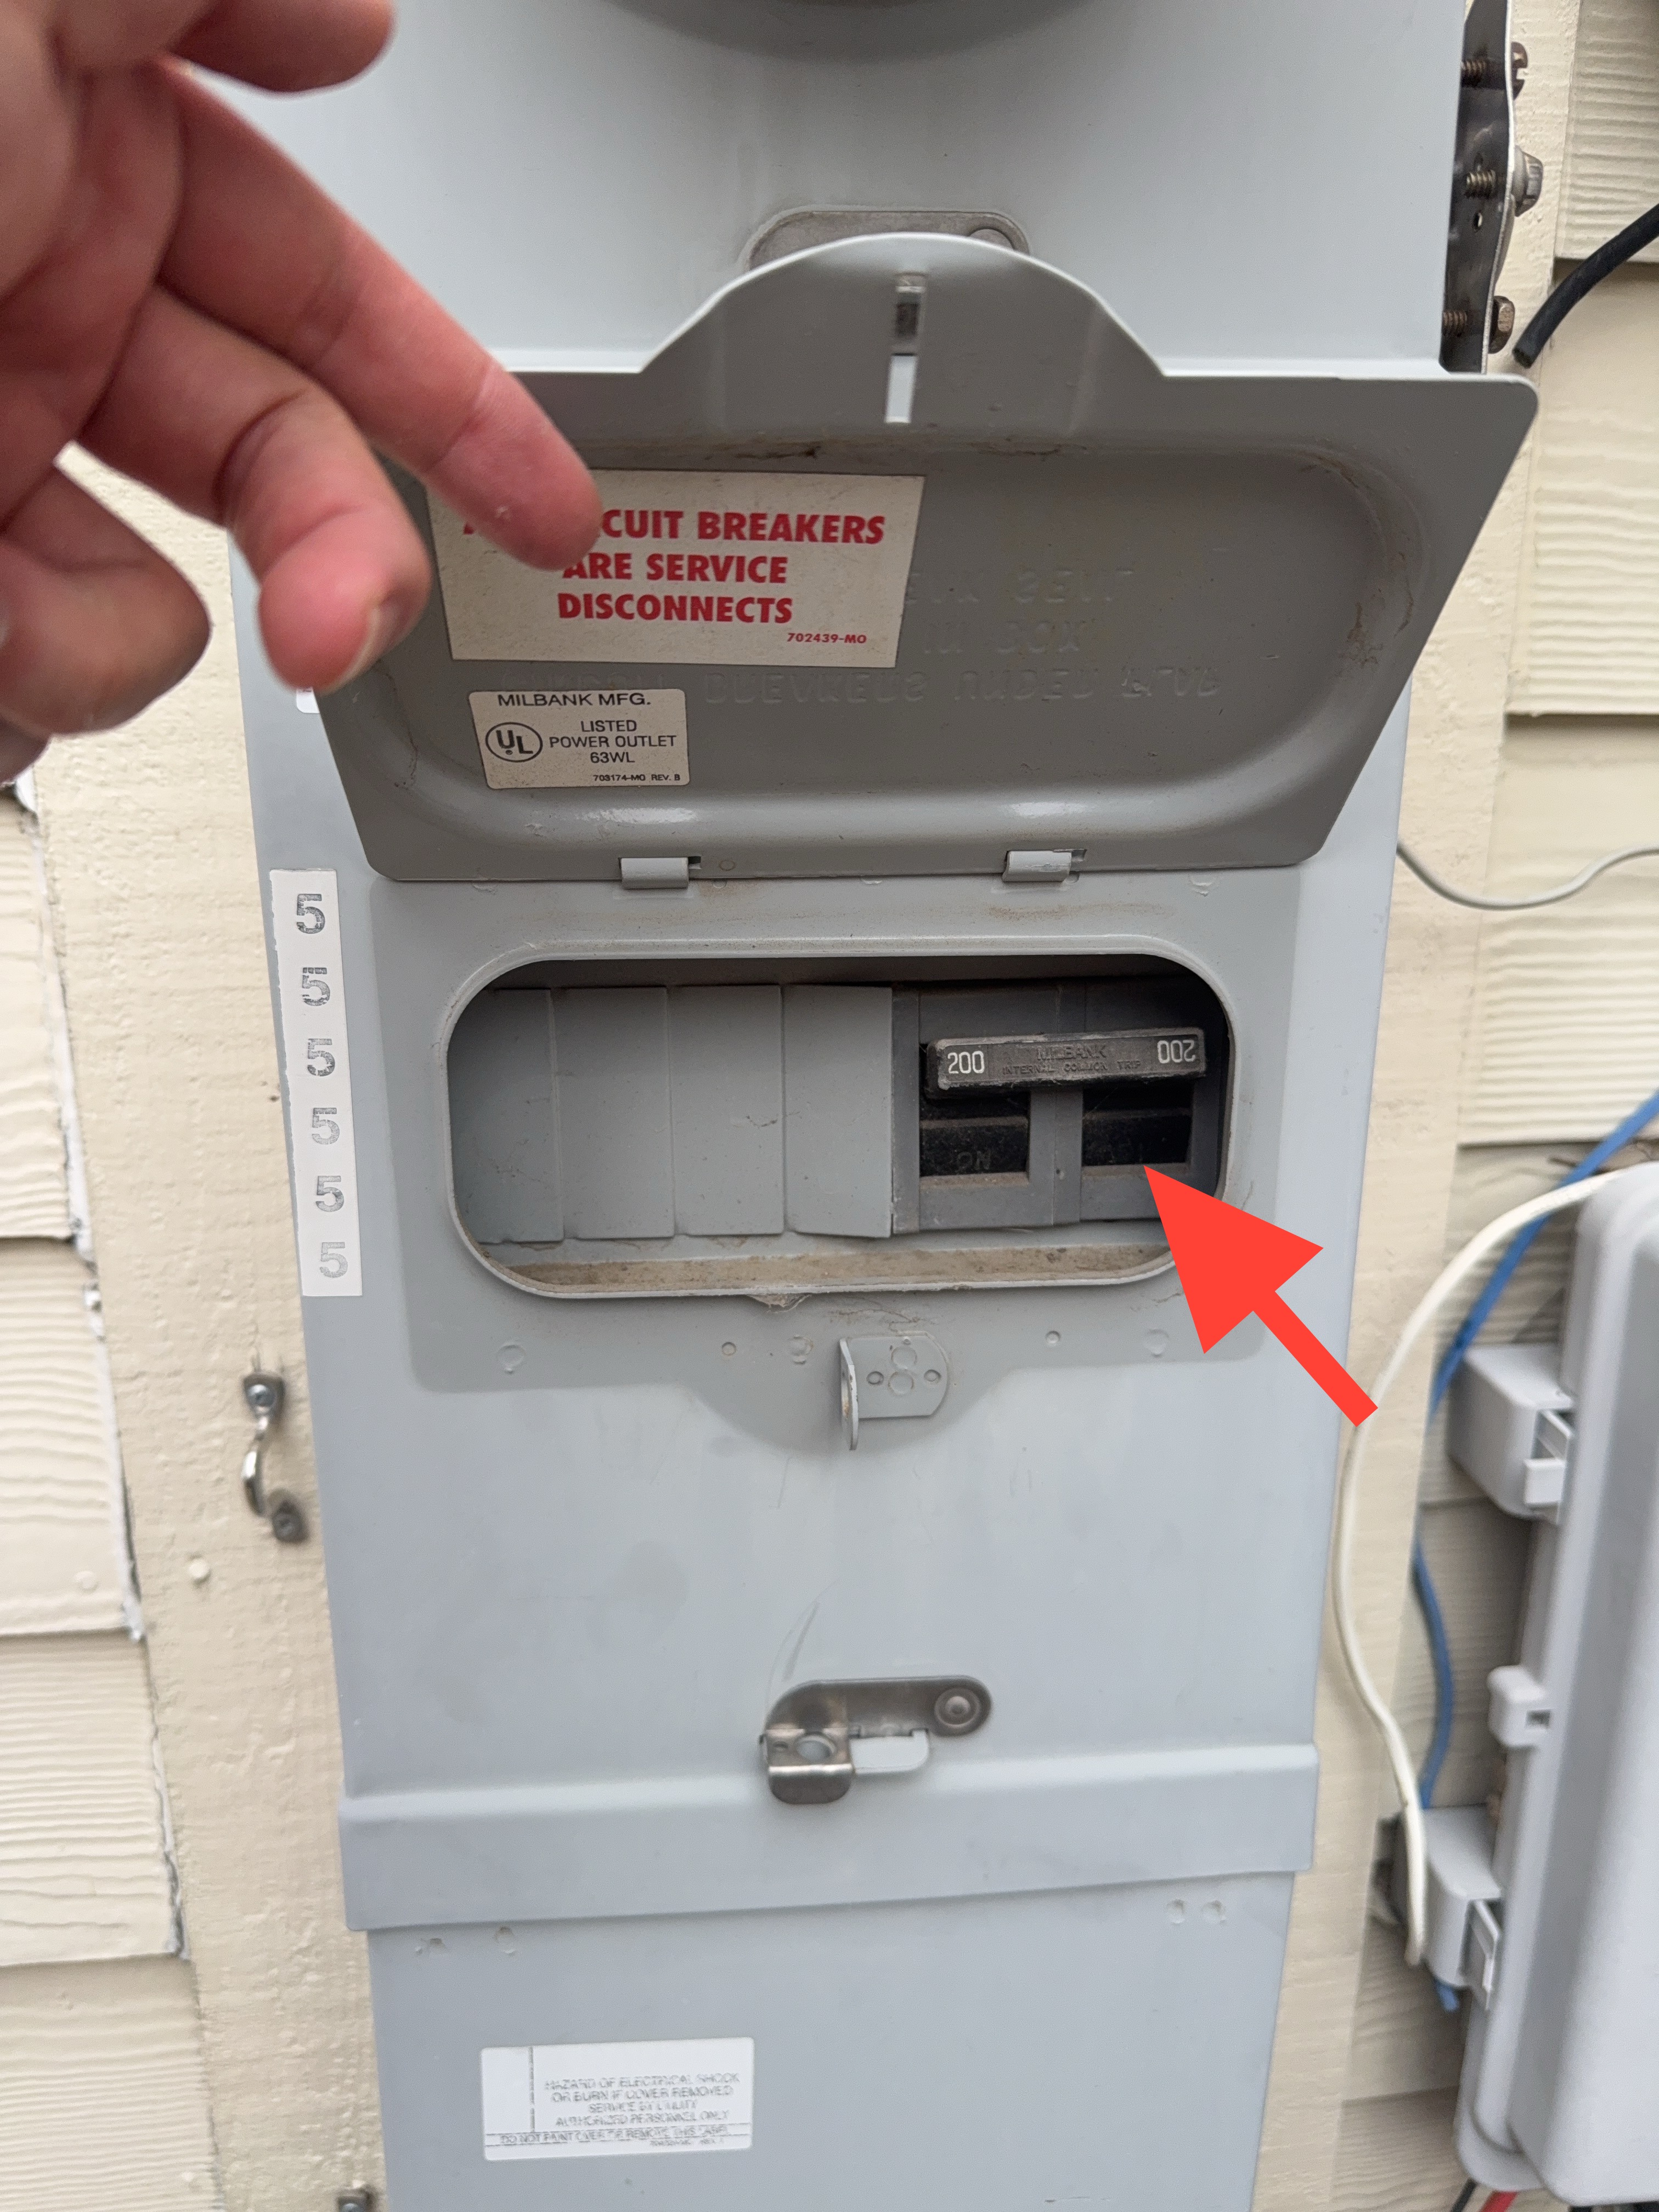
Main service shutoff is outside right by the meter
Receptacles & Switches
Inspected: Yes
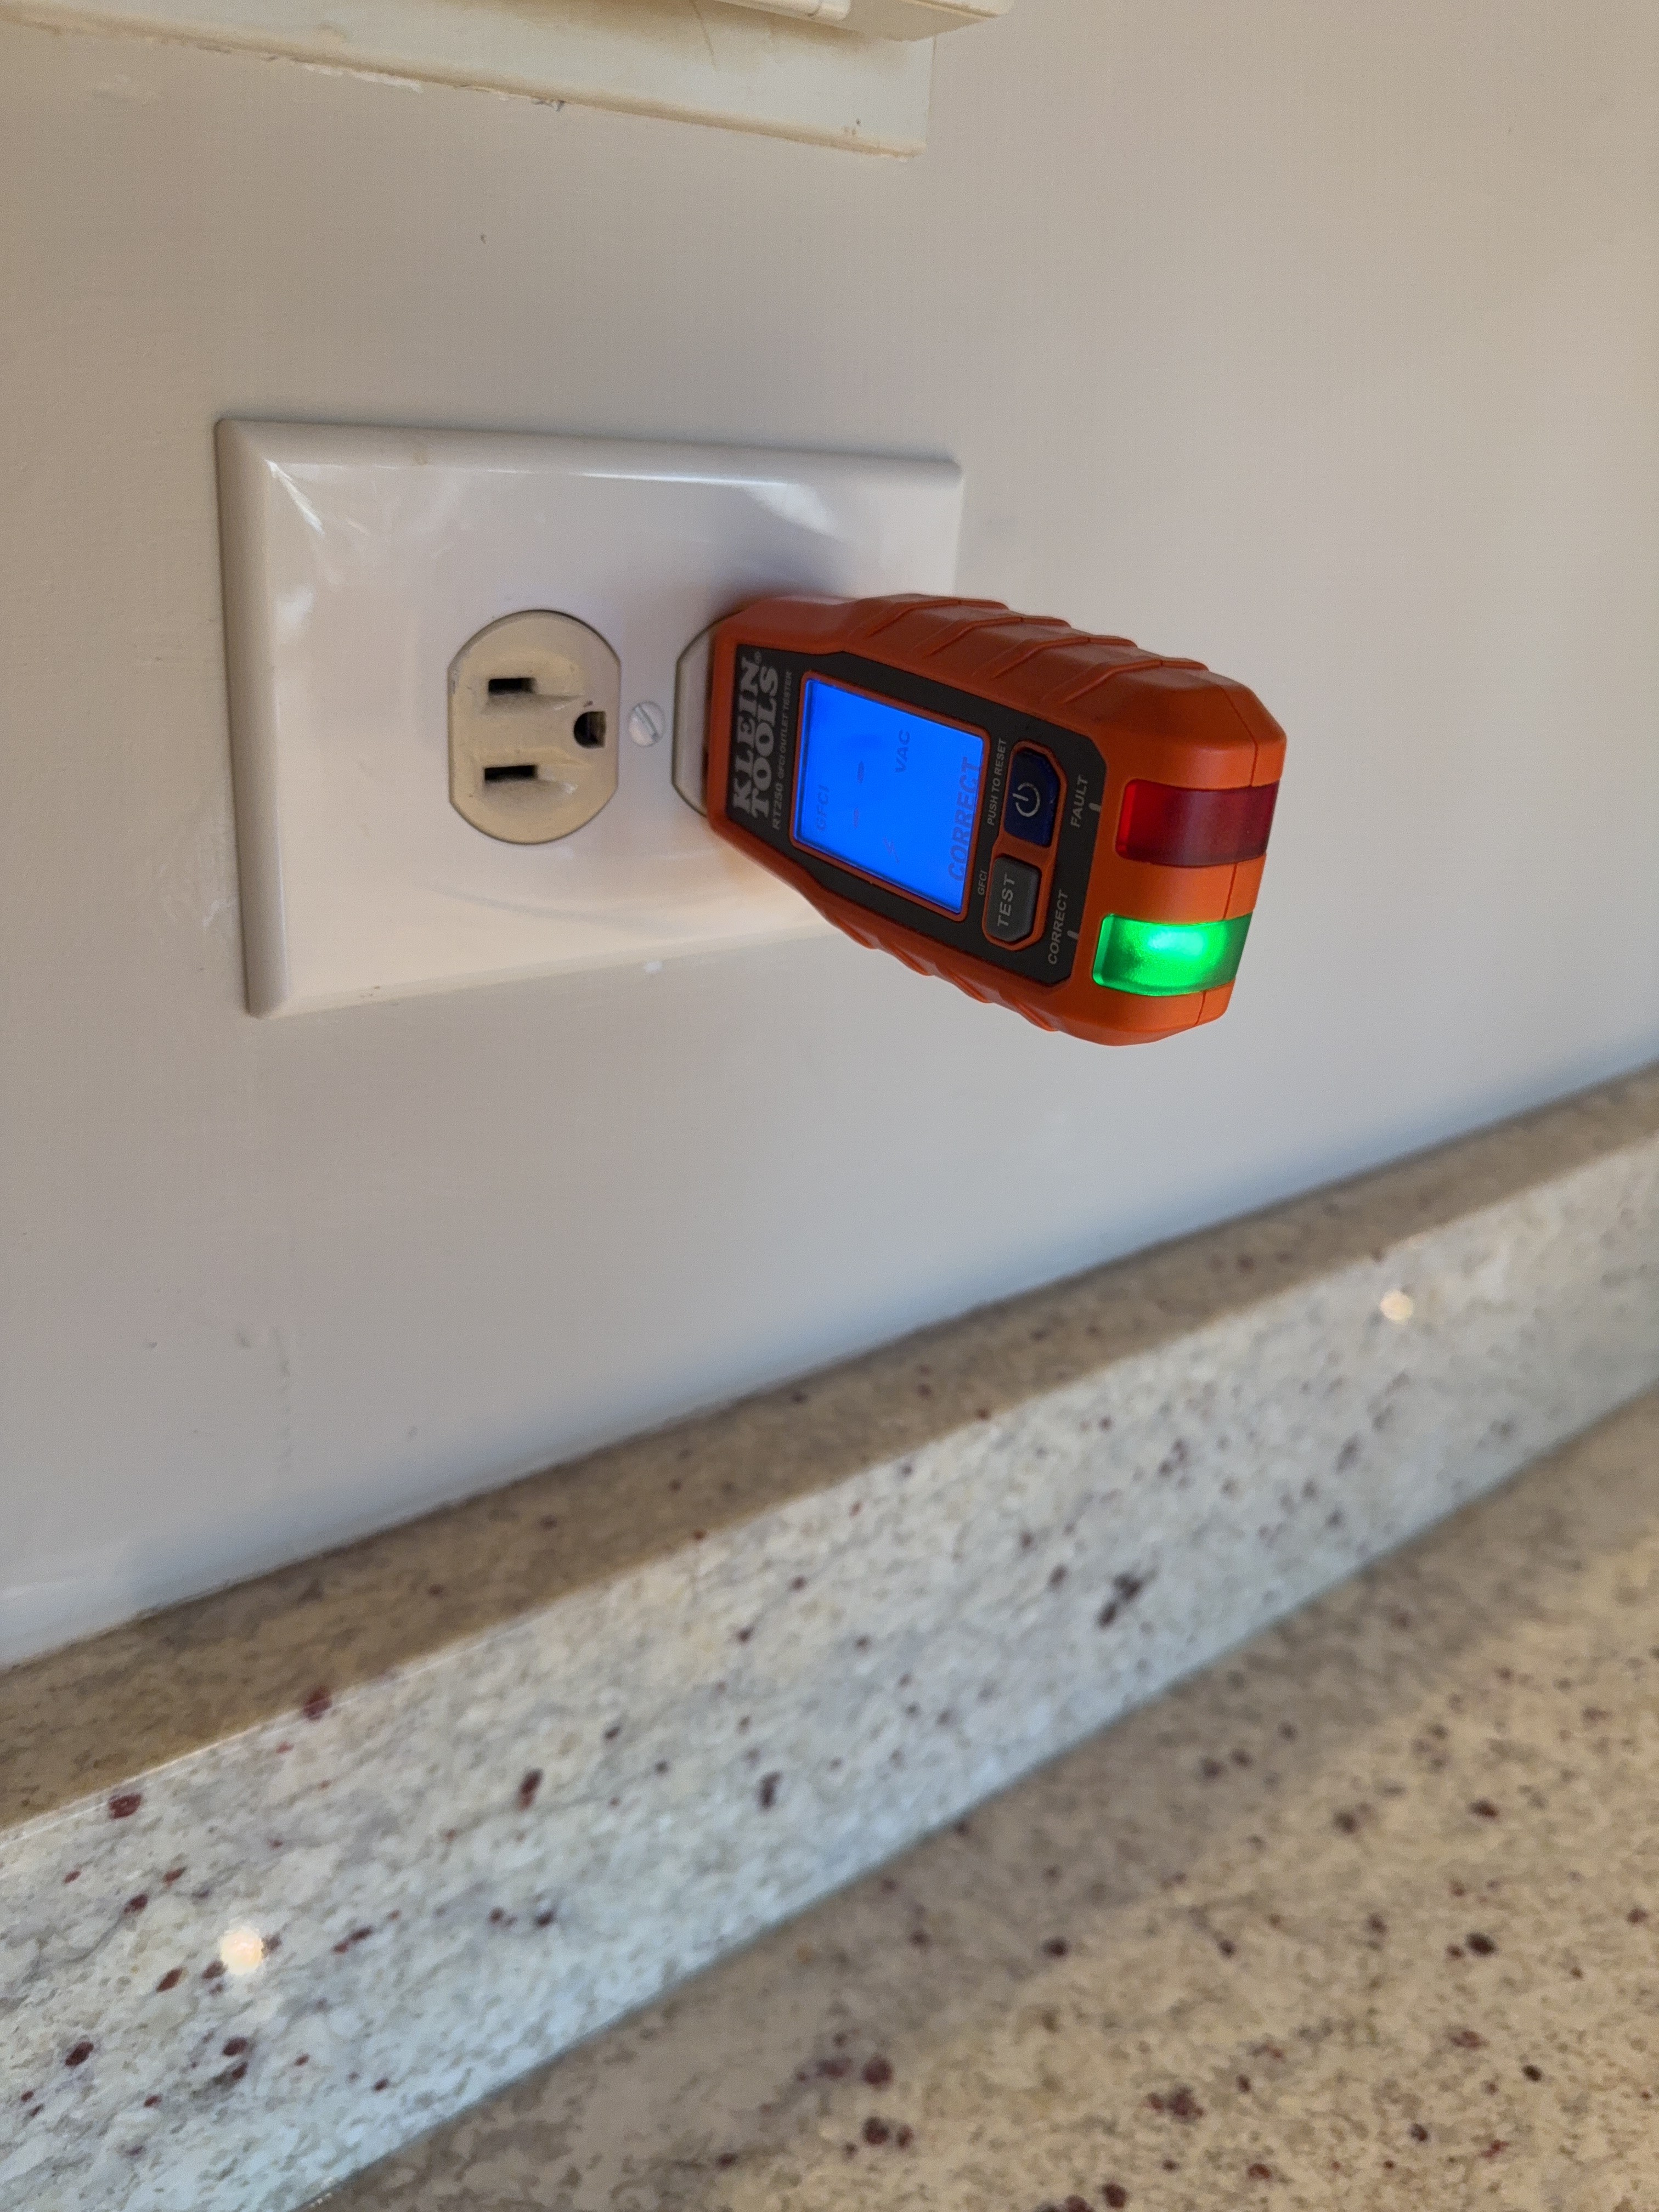
A representative number of receptacles and switches were inspected, including the device faces and cover plates, and the ground-fault circuit interrupter protection where present.
Branch wiring method: Copper, Rigid conduit
Ground fault circuit interruption (GFCI) protection method: GFCI receptacles
One or more electrical receptacles were loose and moved when a plug was inserted or removed. This condition may stress the wiring connections over time, which may lead to arcing or overheating. Evaluation and correction by a qualified electrical contractor are recommended.
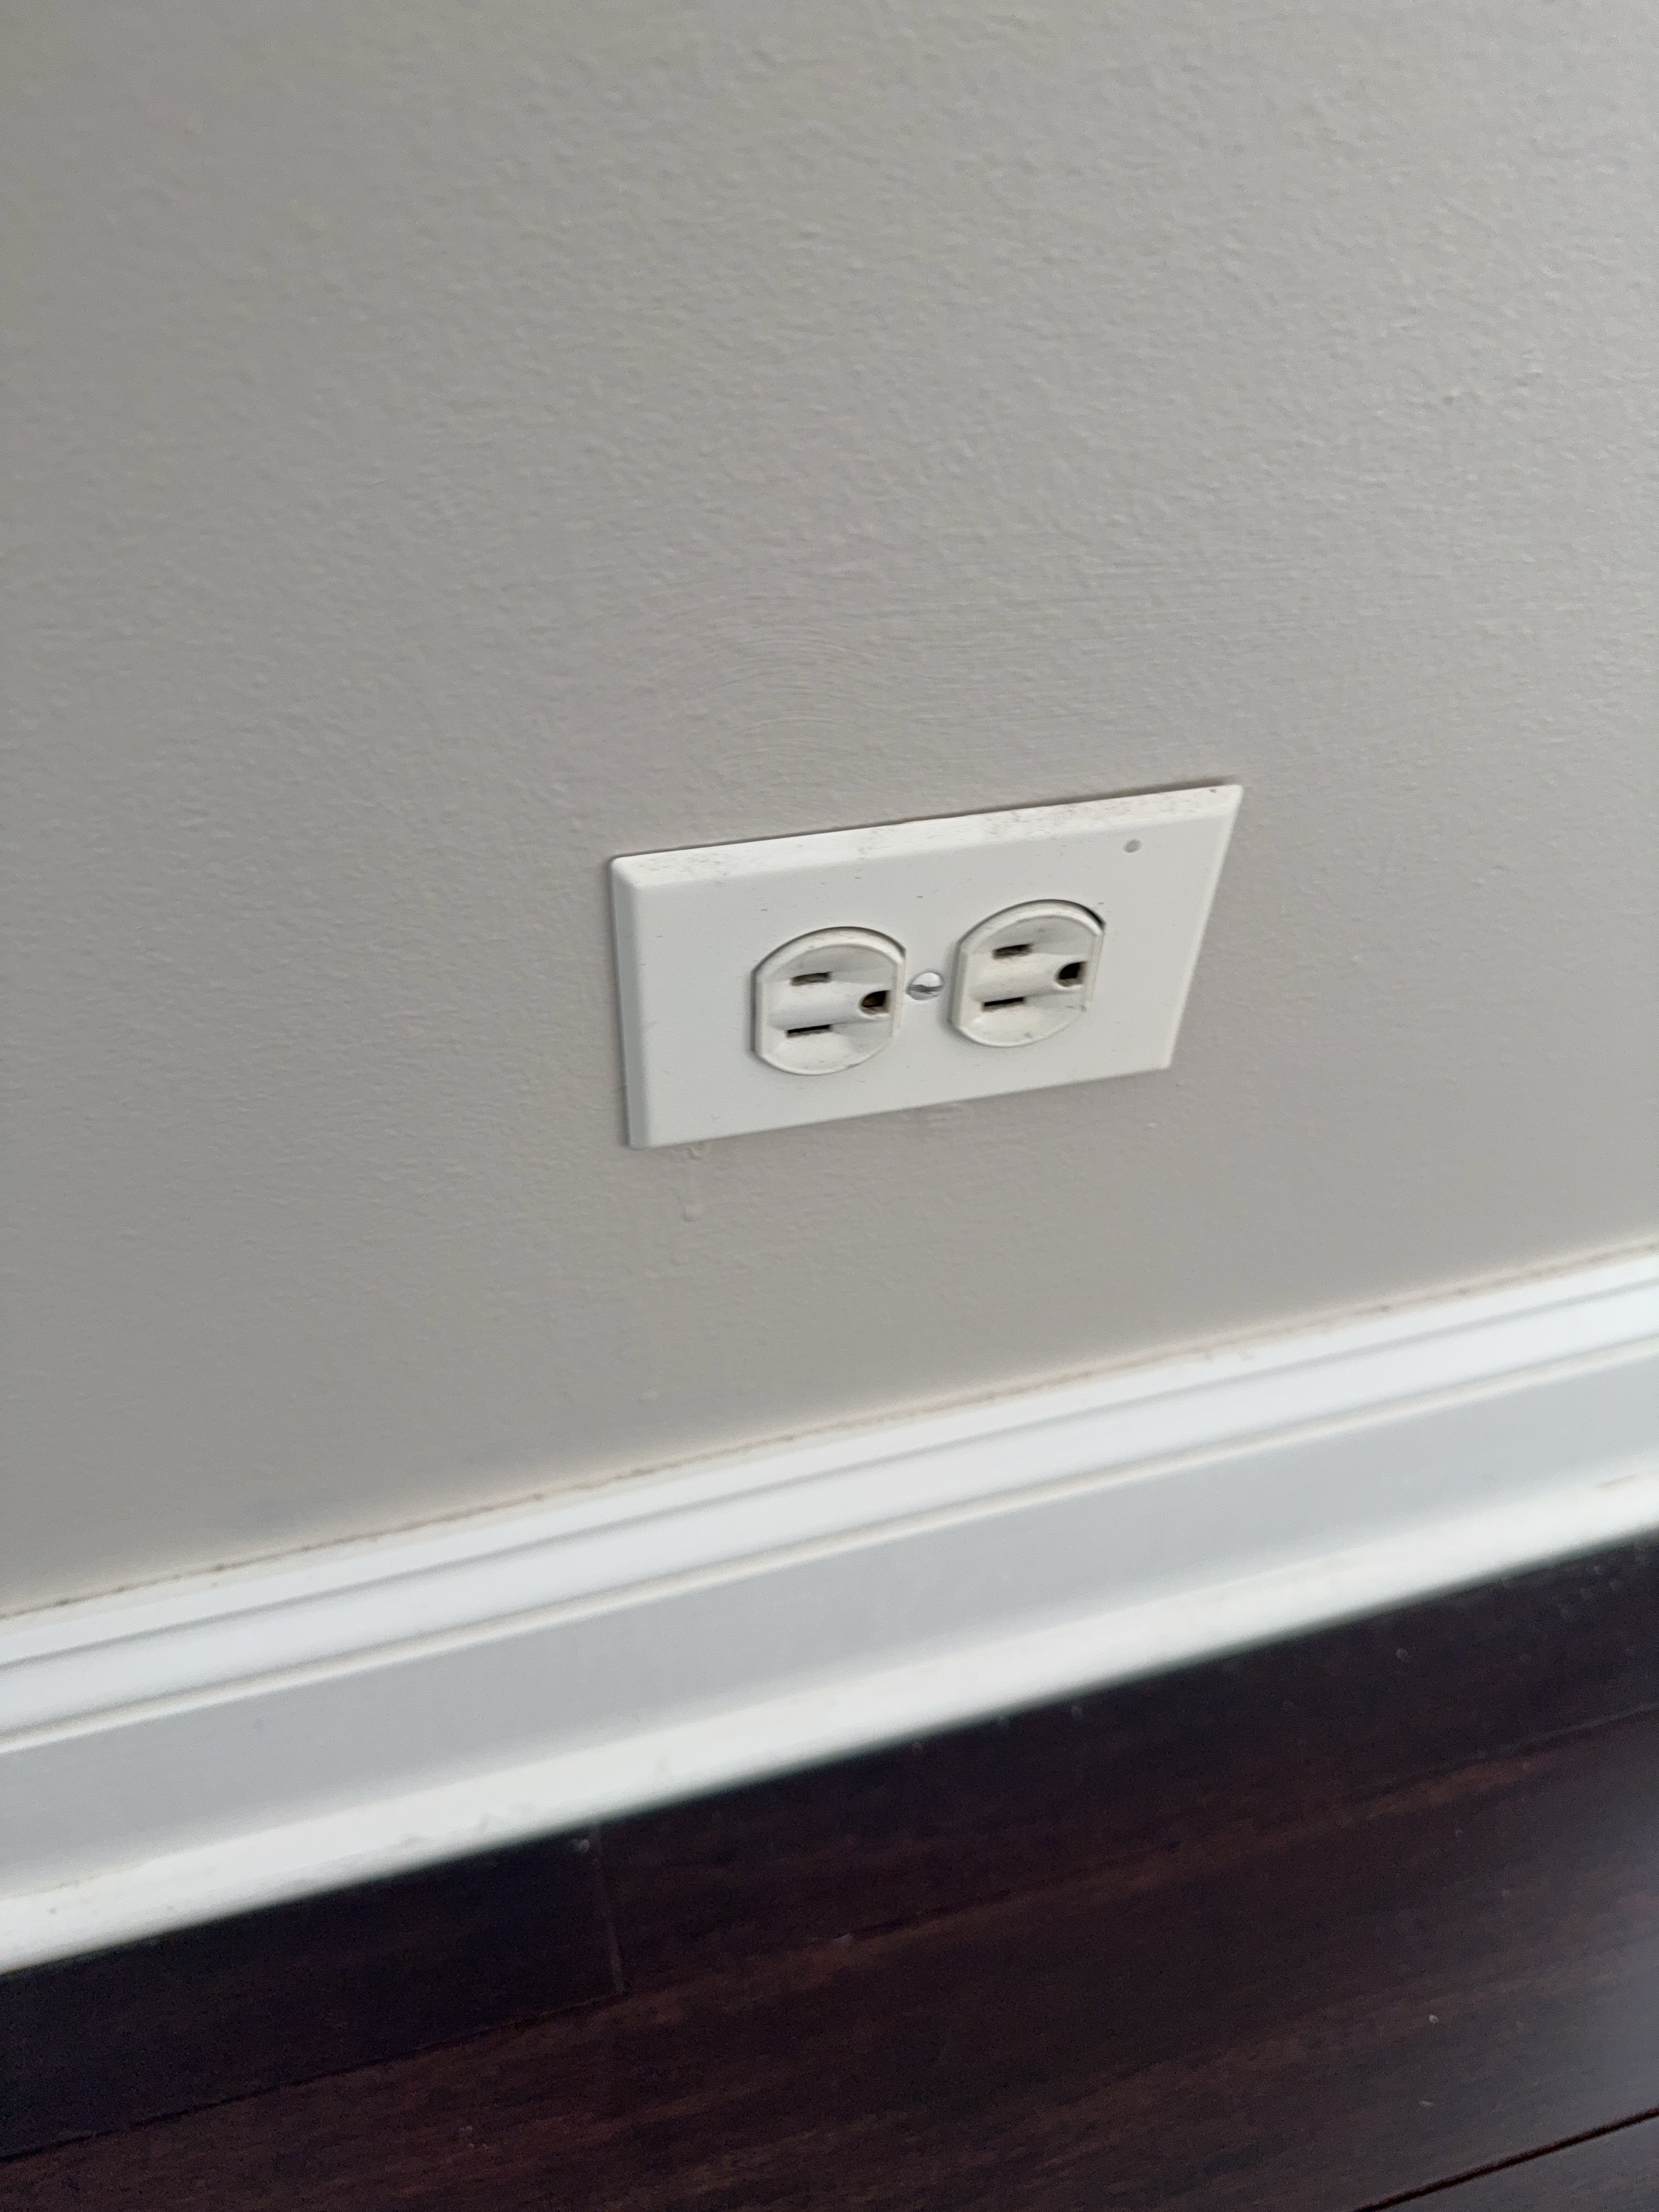
One or more electrical receptacles had no power. Recommend evaluation of this receptacle and a broader assessment of other receptacles in the home by a qualified electrical contractor to ensure proper wiring and safety.
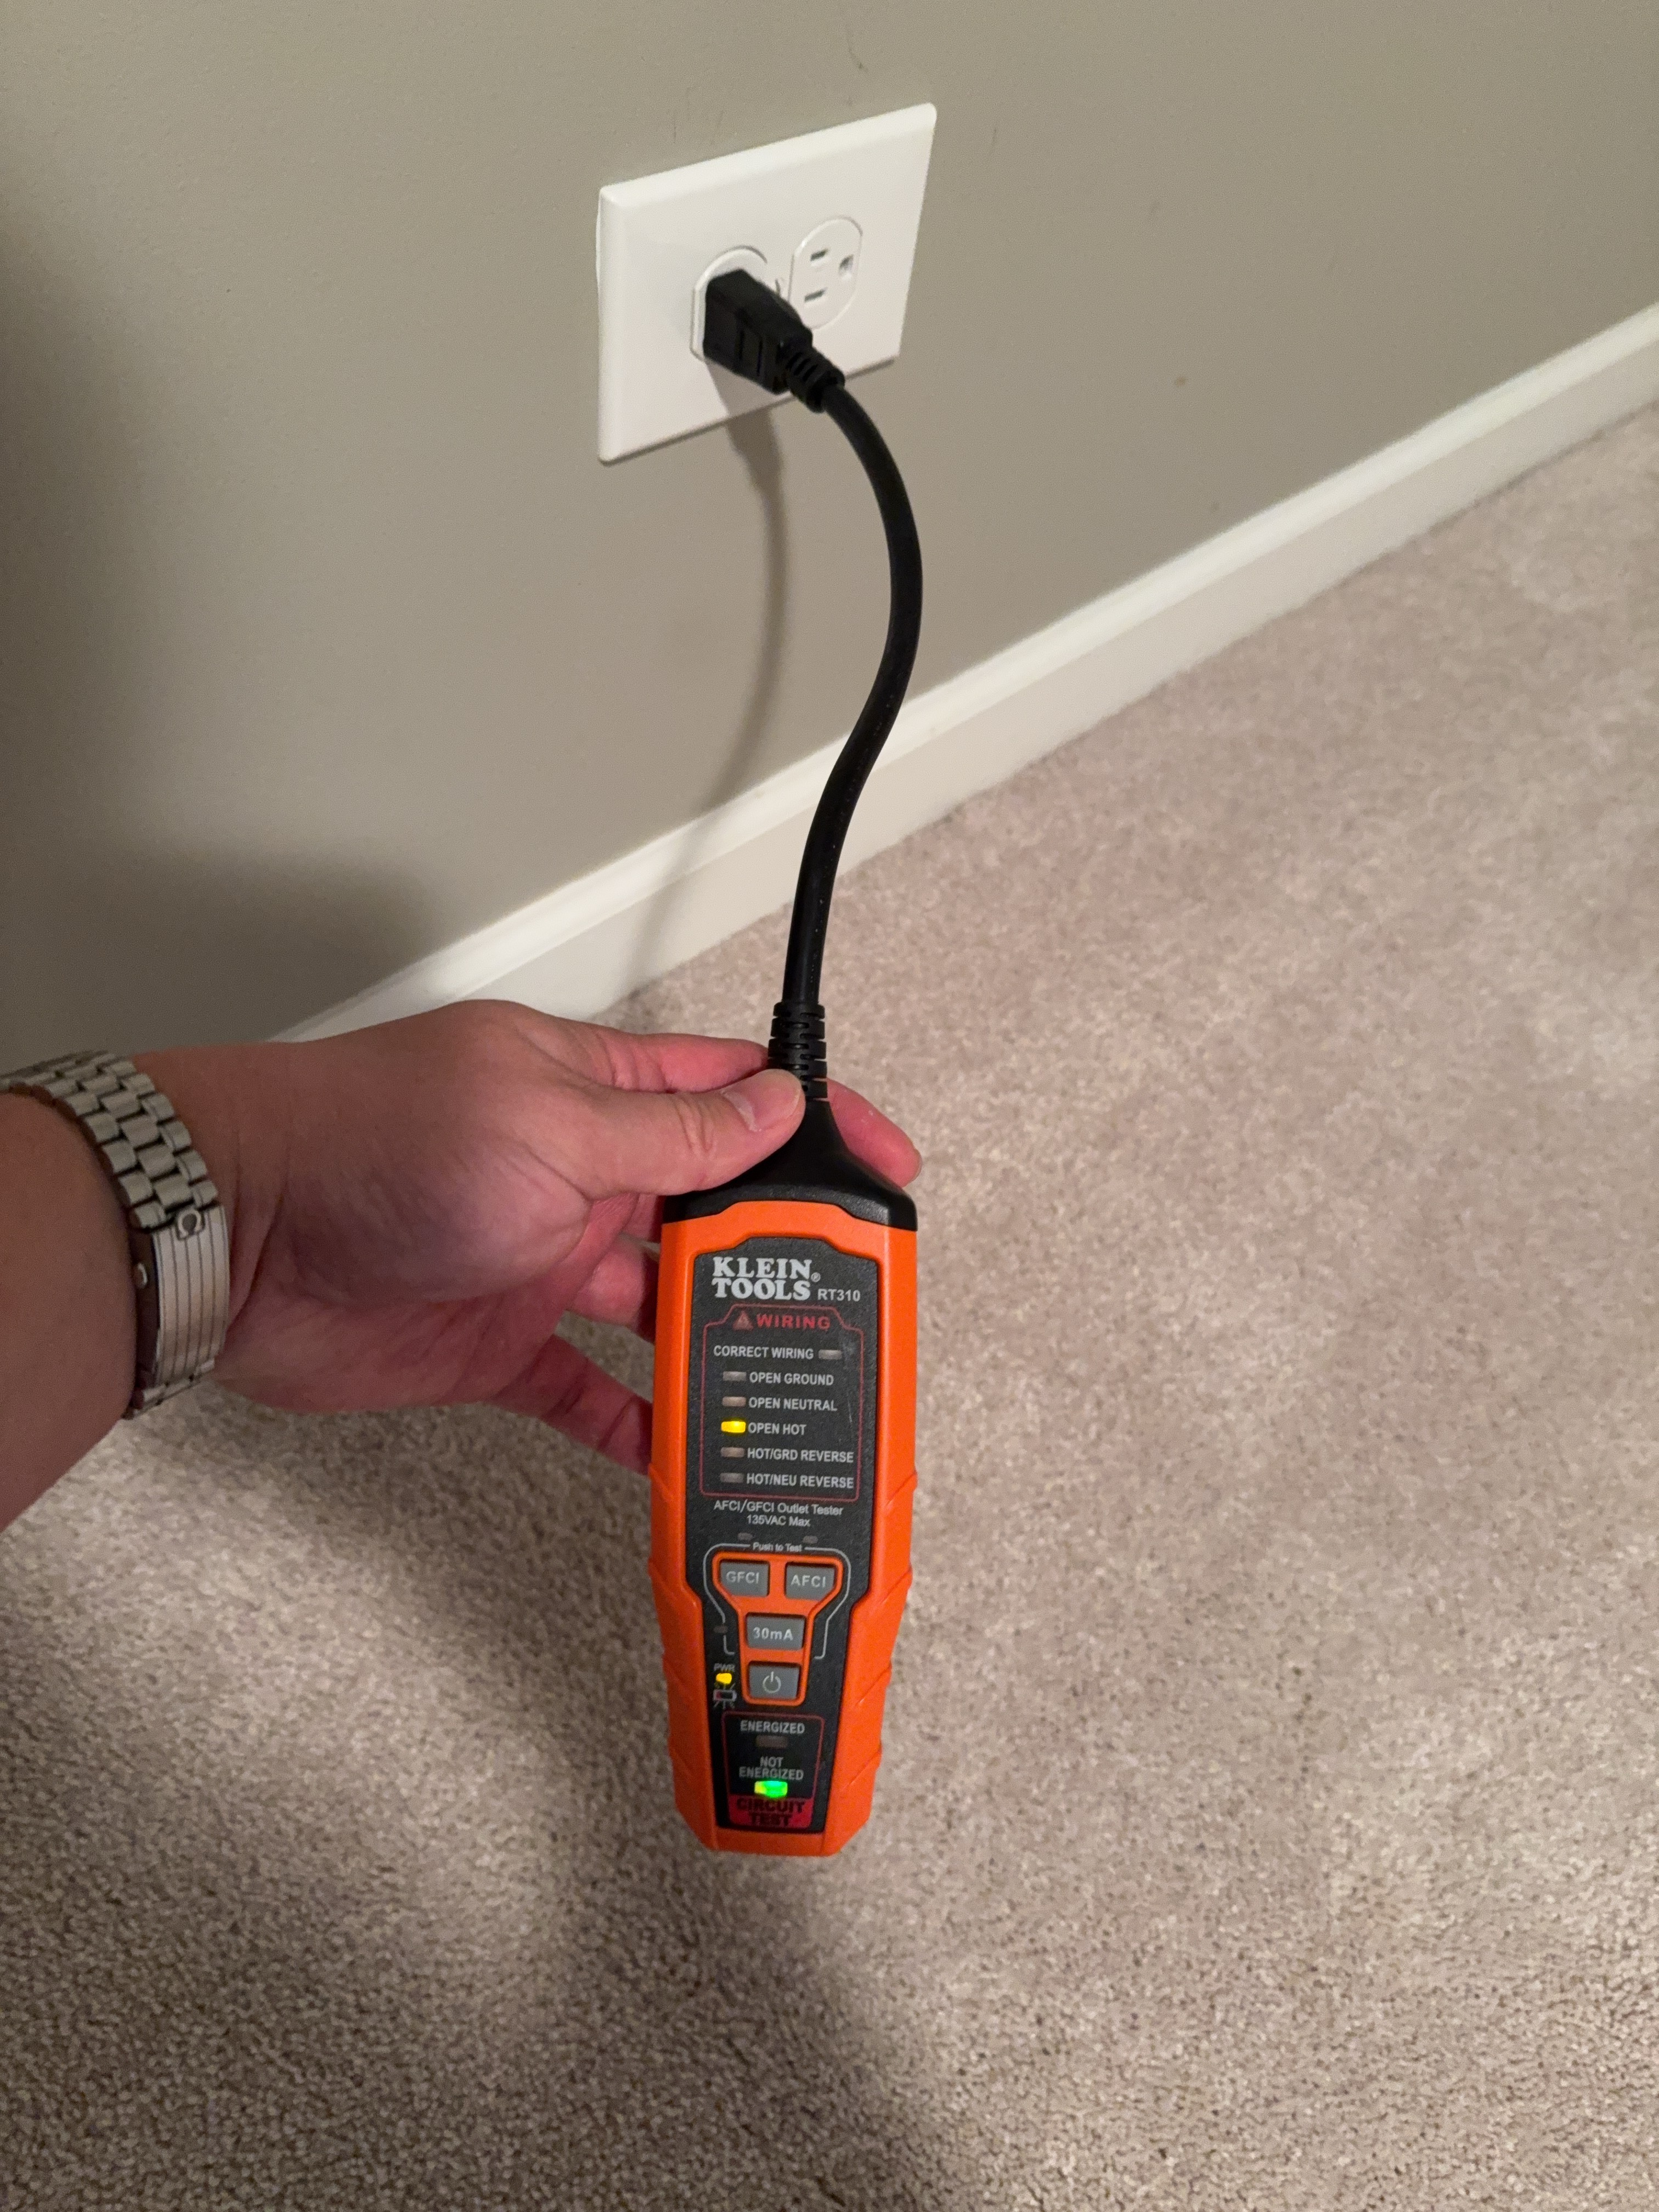 |  |
One or more ground fault circuit interrupter (GFCI) electrical receptacles did not respond adequately to testing. GFCI protection is installed to help protect against electric shock/electrocution. GFCI receptacles should be checked and replaced as needed by a qualified electrical contractor.
A receptacle was observed set back from the finished wall surface, leaving an open gap between the device and the wall covering. Gaps at a device opening leave energized parts less protected and may allow contact. Recommend a qualified electrician repair or replace as needed.
Structure
Foundation
Inspected: Yes
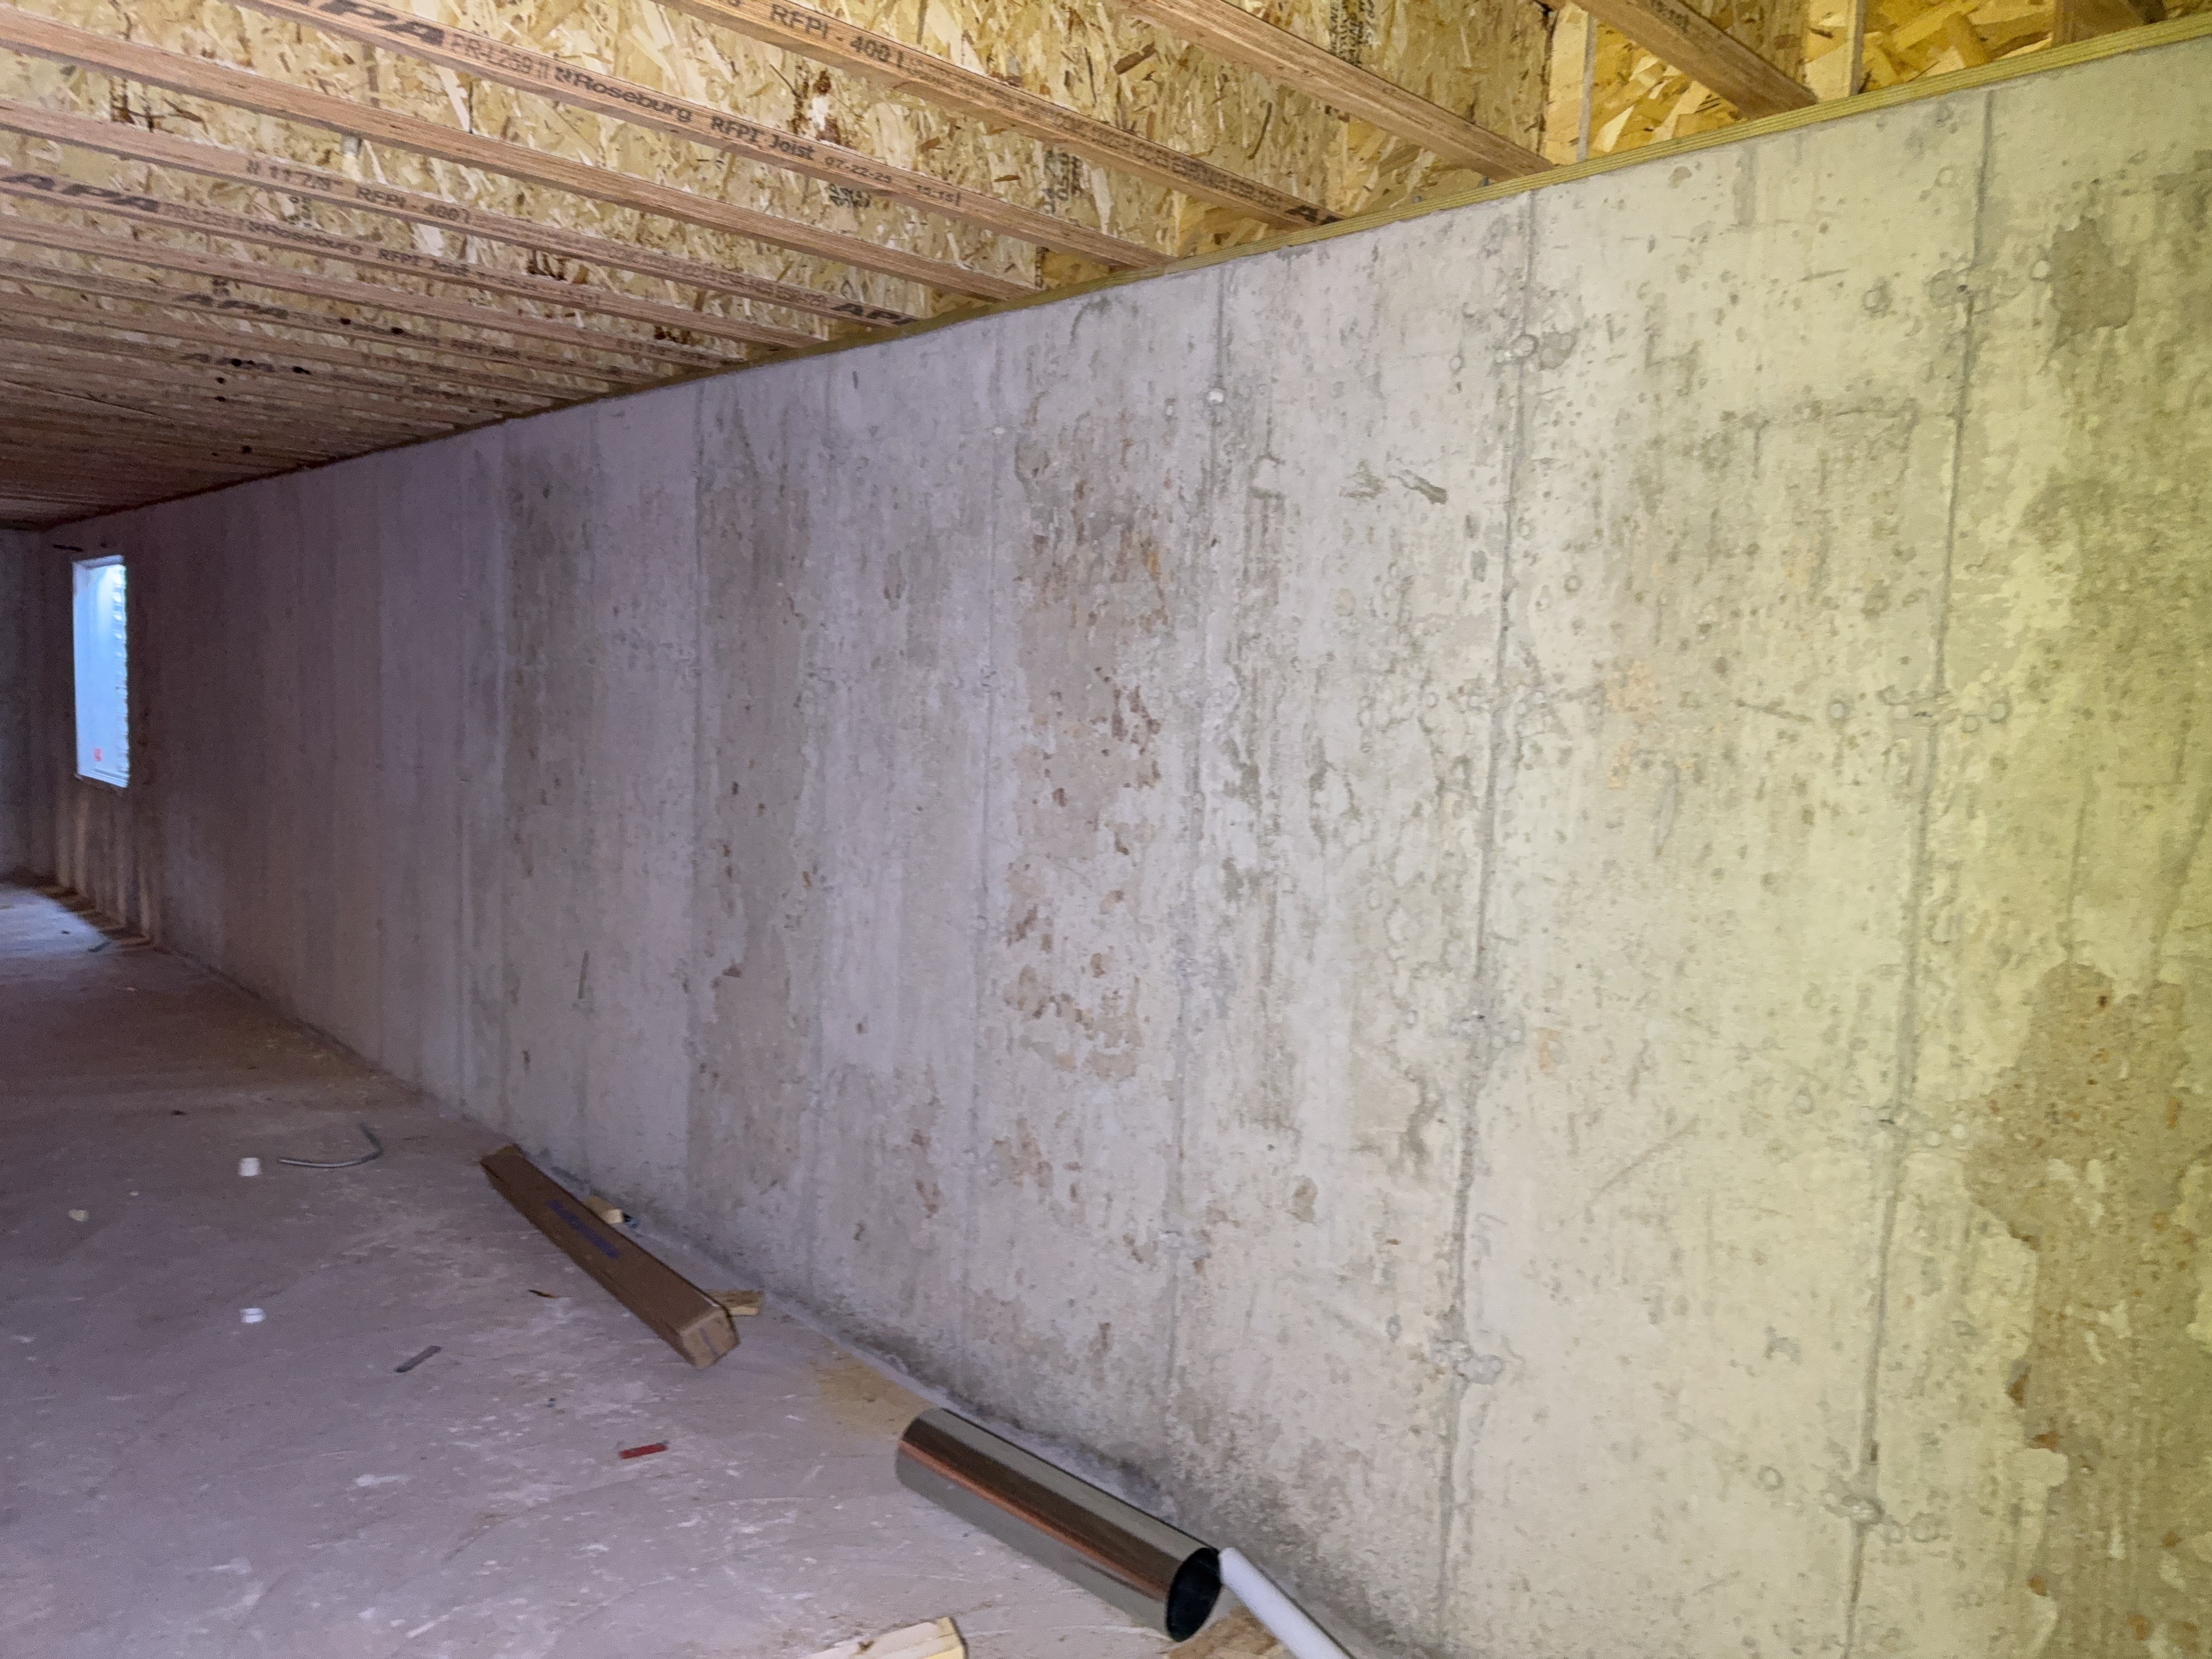
The foundation was inspected, including the visible interior foundation walls, the accessible portions of the exterior above grade, and the visible floor slab where exposed.
Foundation Configuration: Basement
Foundation Wall Material: Concrete
Basement
Inspected: Yes
The basement was inspected, including the visible foundation walls, the floor slab where exposed, the accessible framing overhead, and the readily accessible mechanical areas.
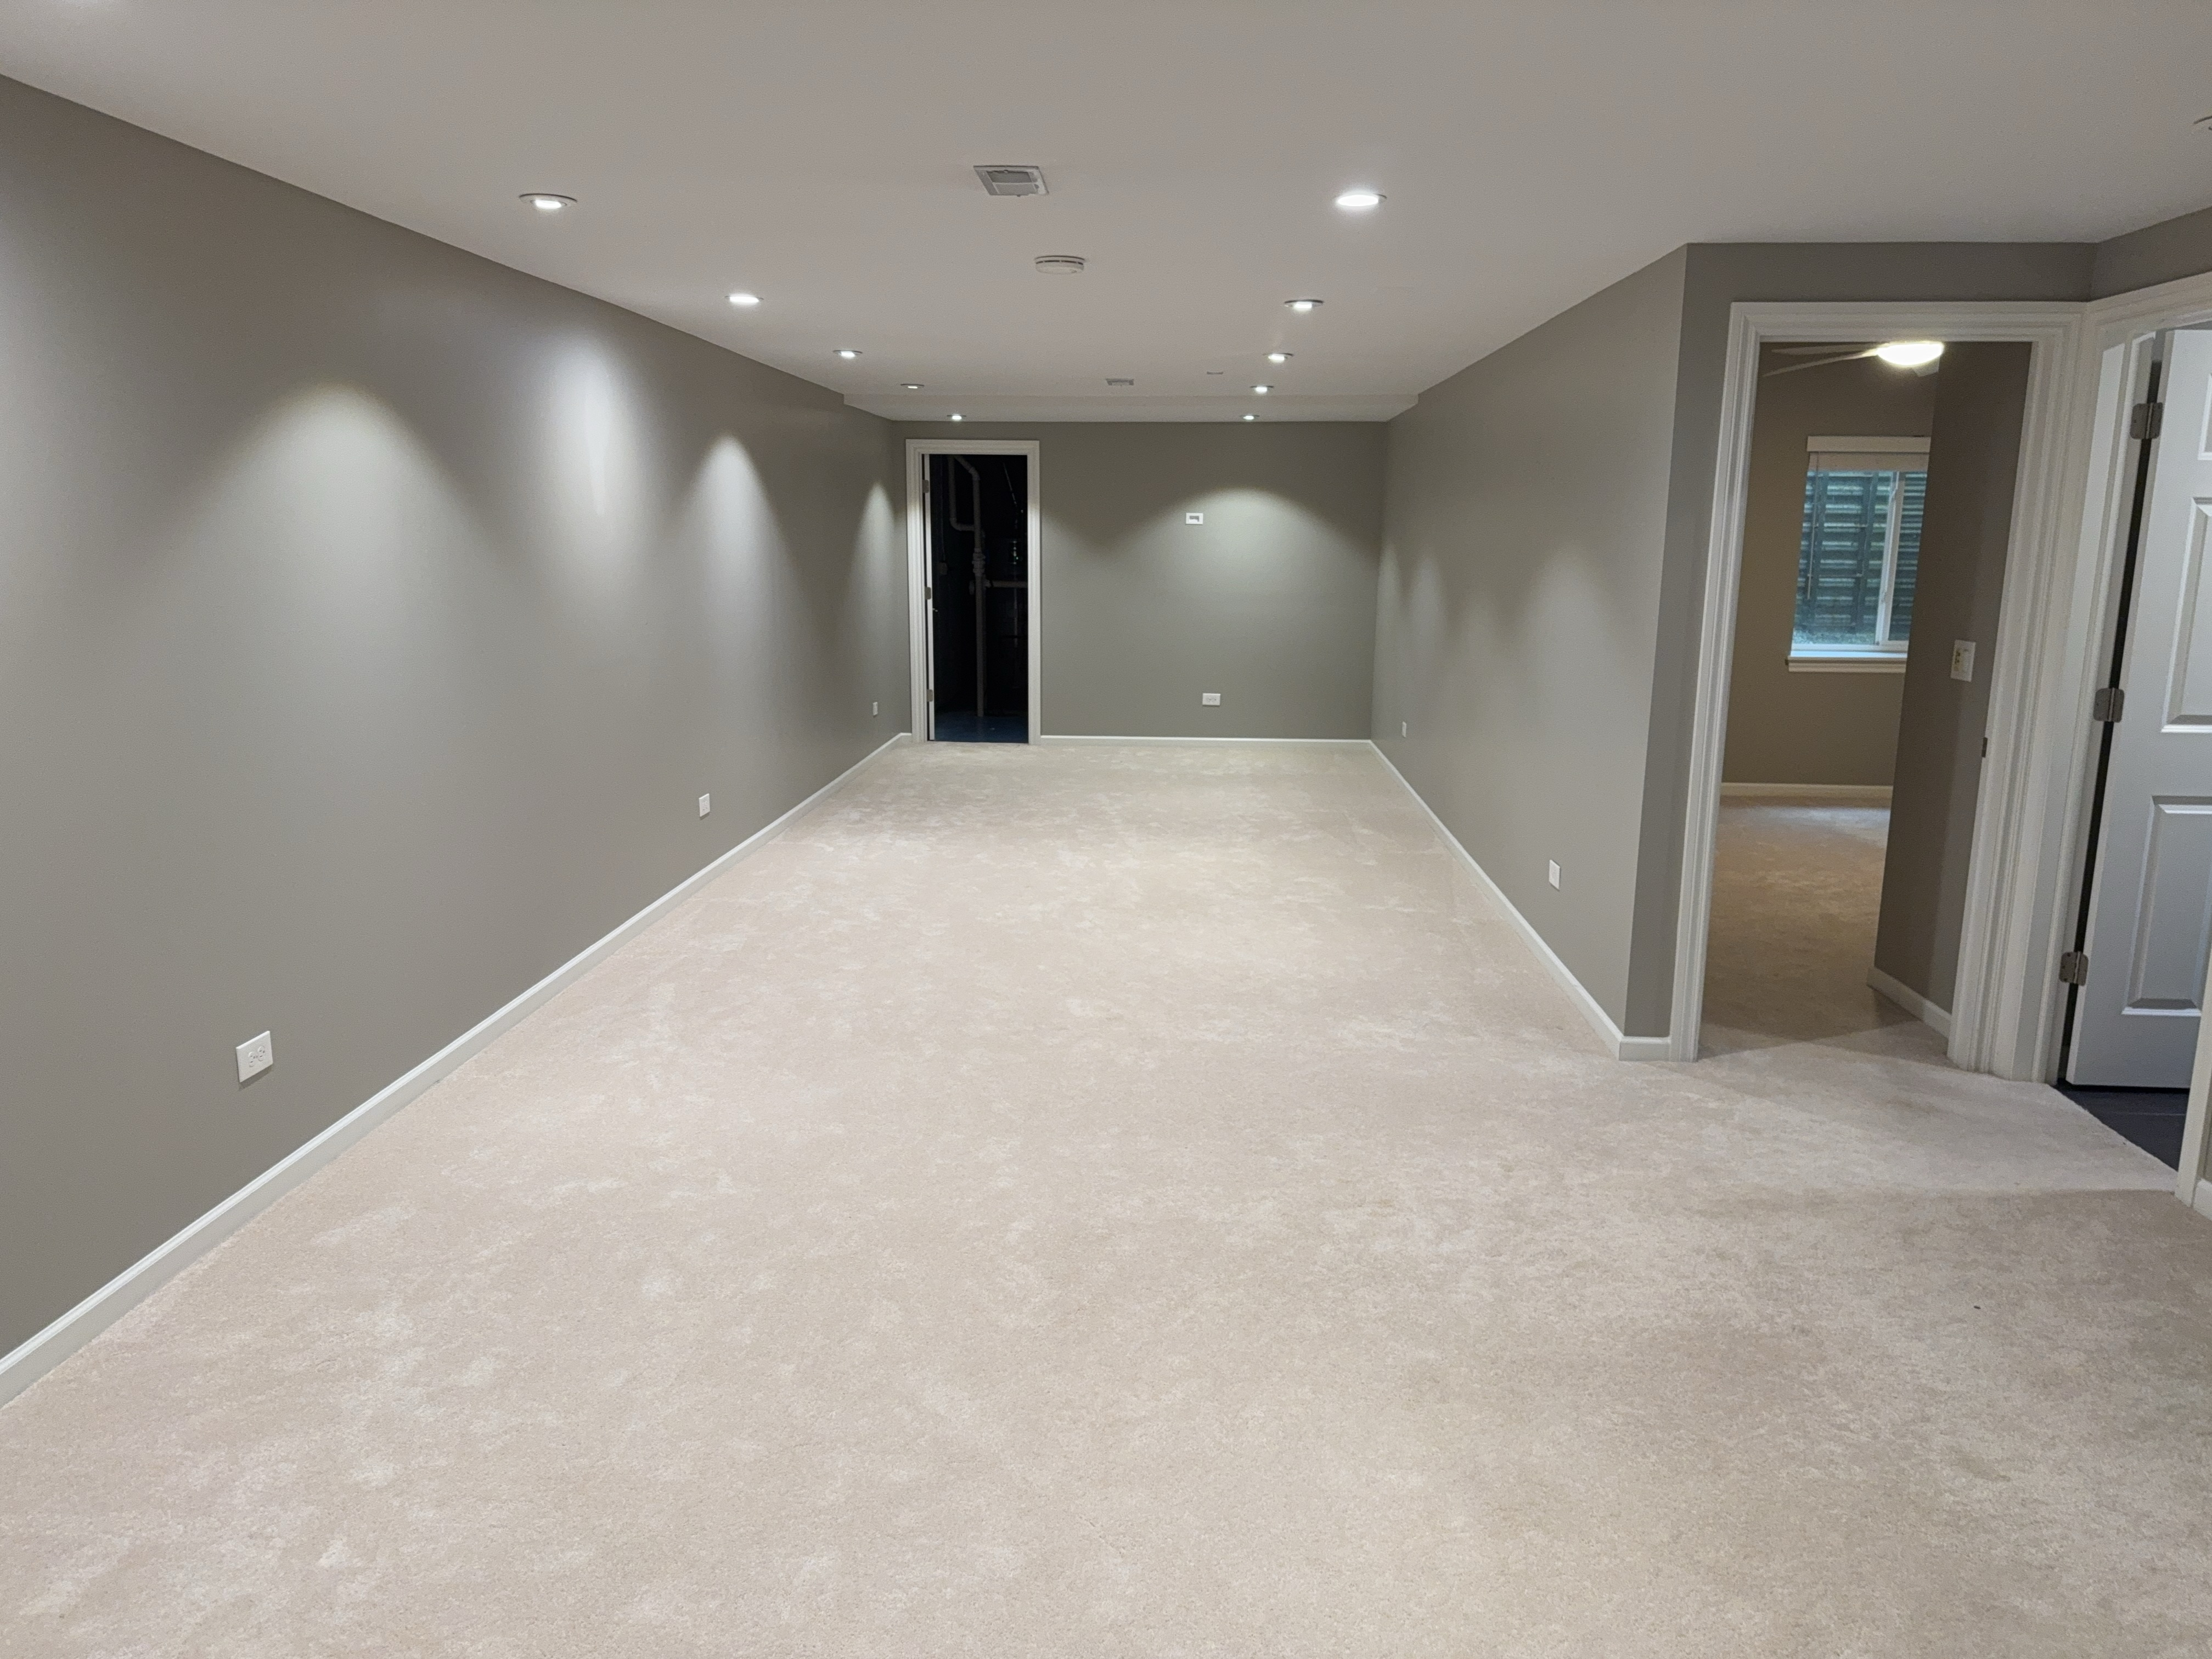
Basement Finish Condition: Finished
Basement Floor Material: Concrete slab
Floor Structure
Inspected: Yes
The floor structure was inspected, including the visible joists, the girders and support posts, the subfloor from below where accessible, and the bearing points at the foundation.
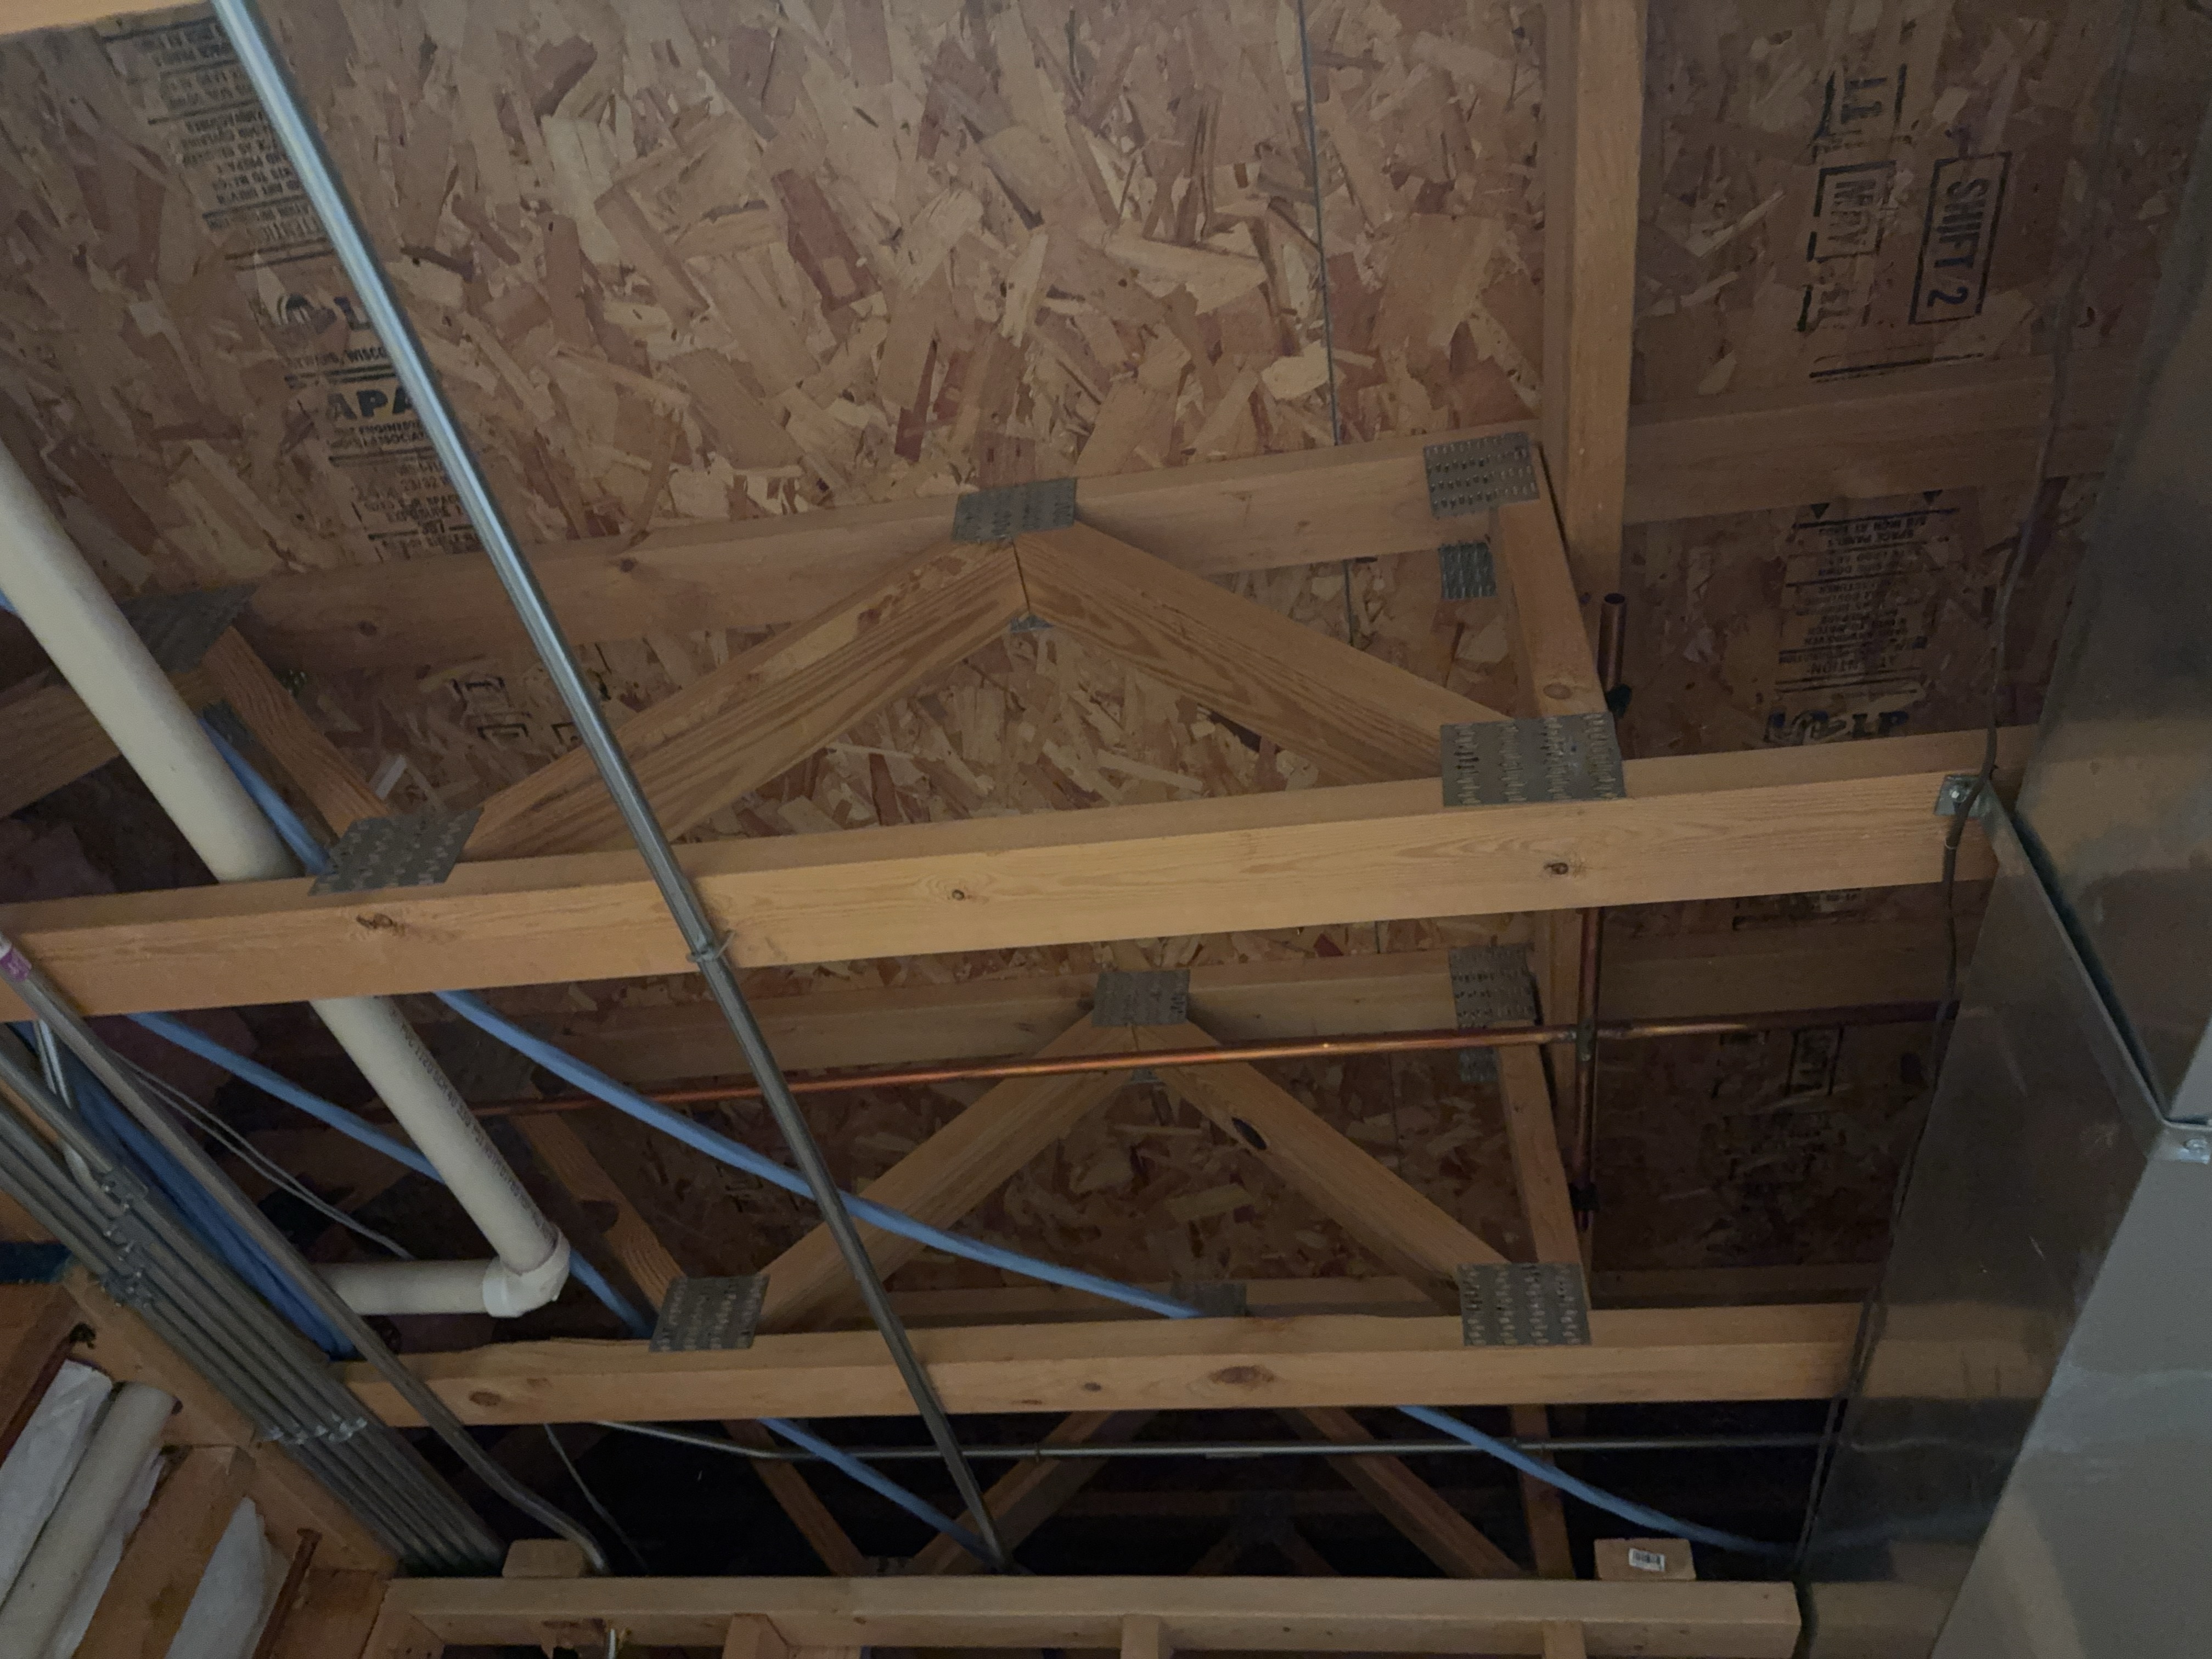
Floor Sheathing: Oriented strand board (OSB)
Joist Material: Open-web wood floor trusses
Perimeter Bearing: Top of foundation wall
Wall Structure
Inspected: No, Inaccessible
Attic
Attic Condition
Inspected: Yes
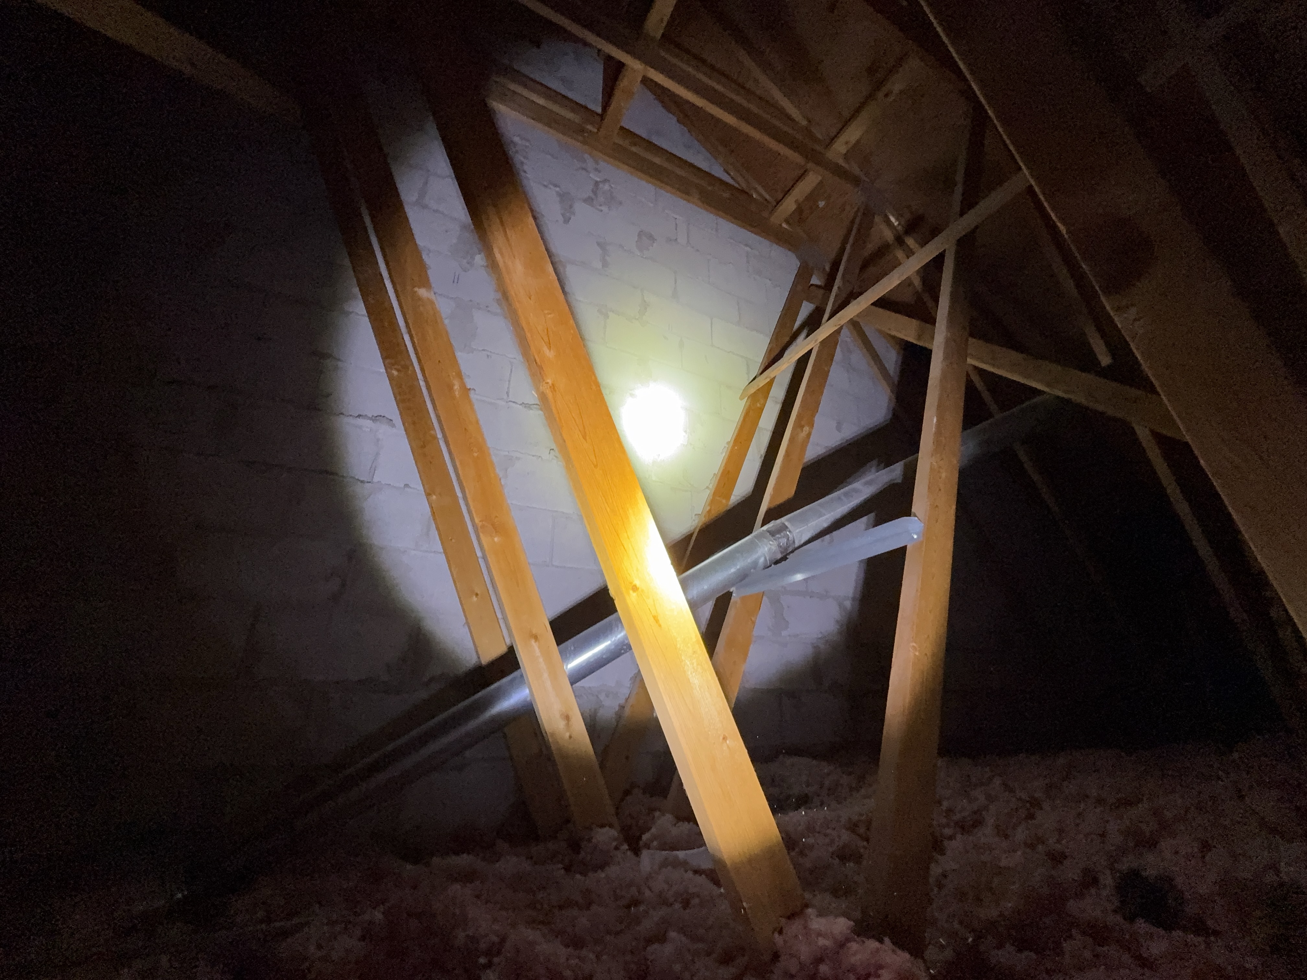
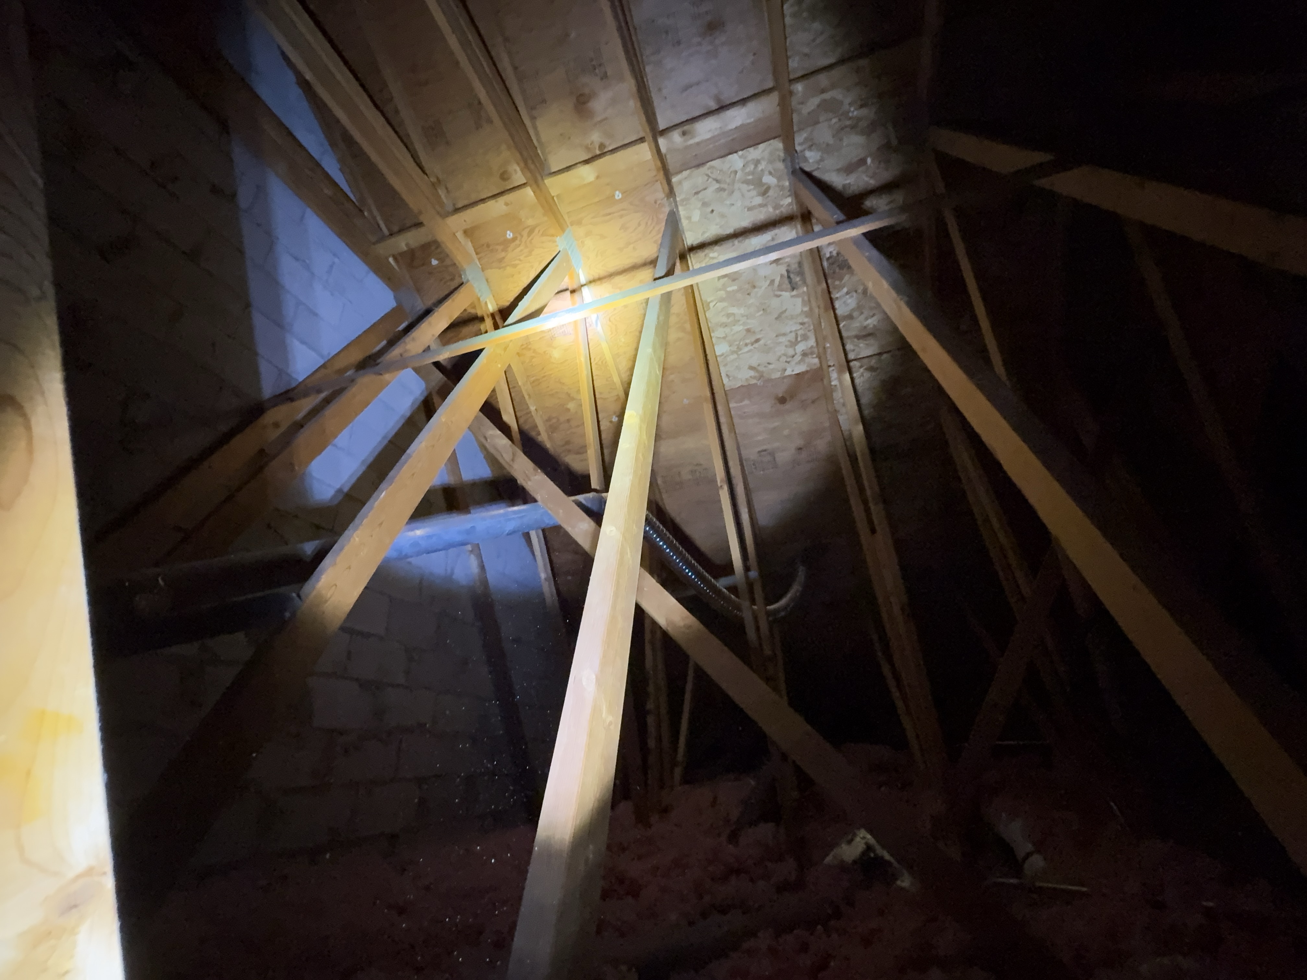
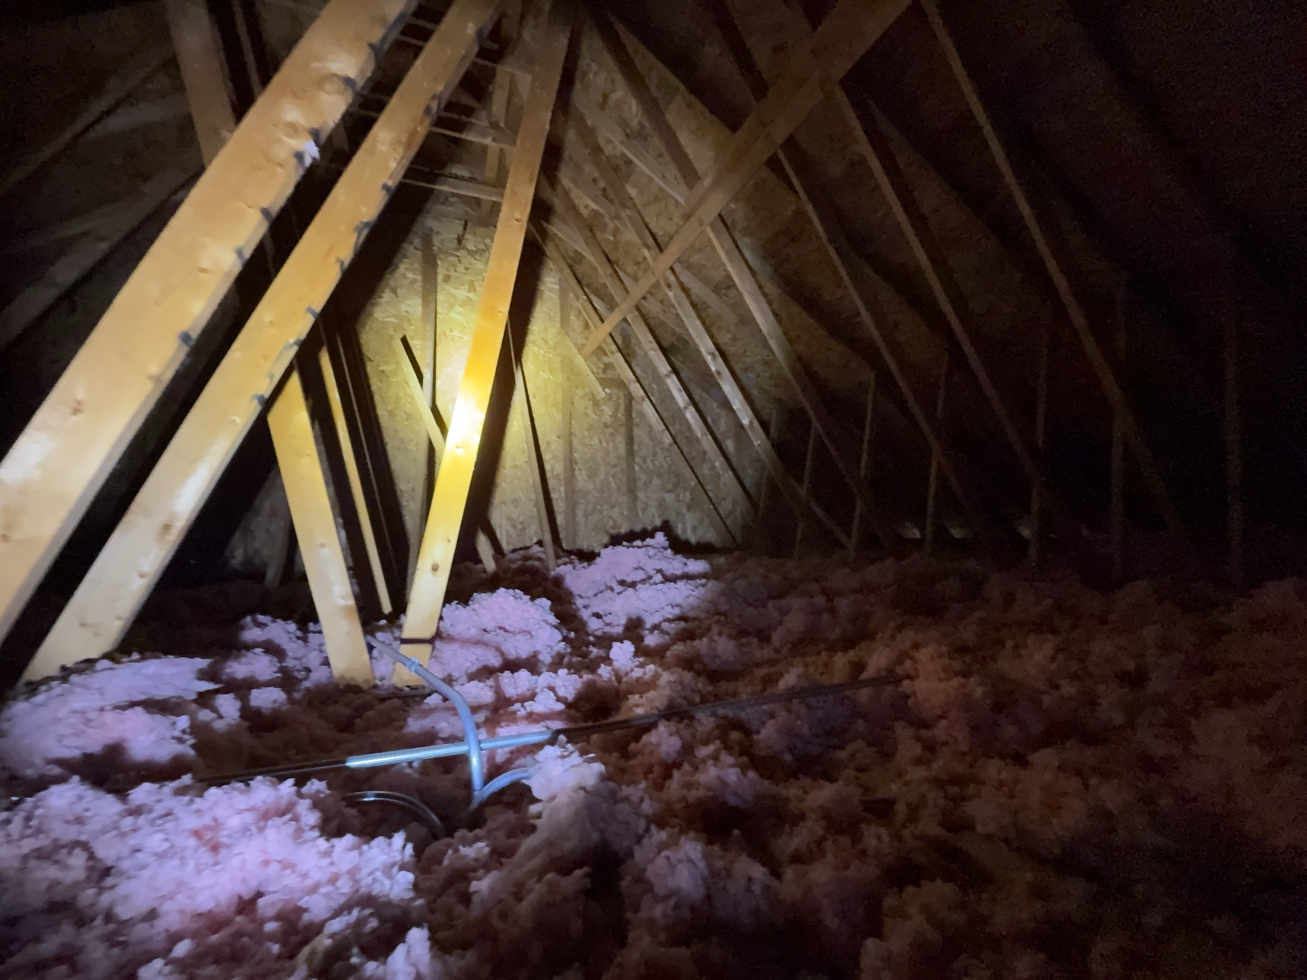
The attic was inspected, including the accessible areas of the attic space, the visible framing and sheathing, and the areas of the attic floor reachable from the access point.
 |  |  |
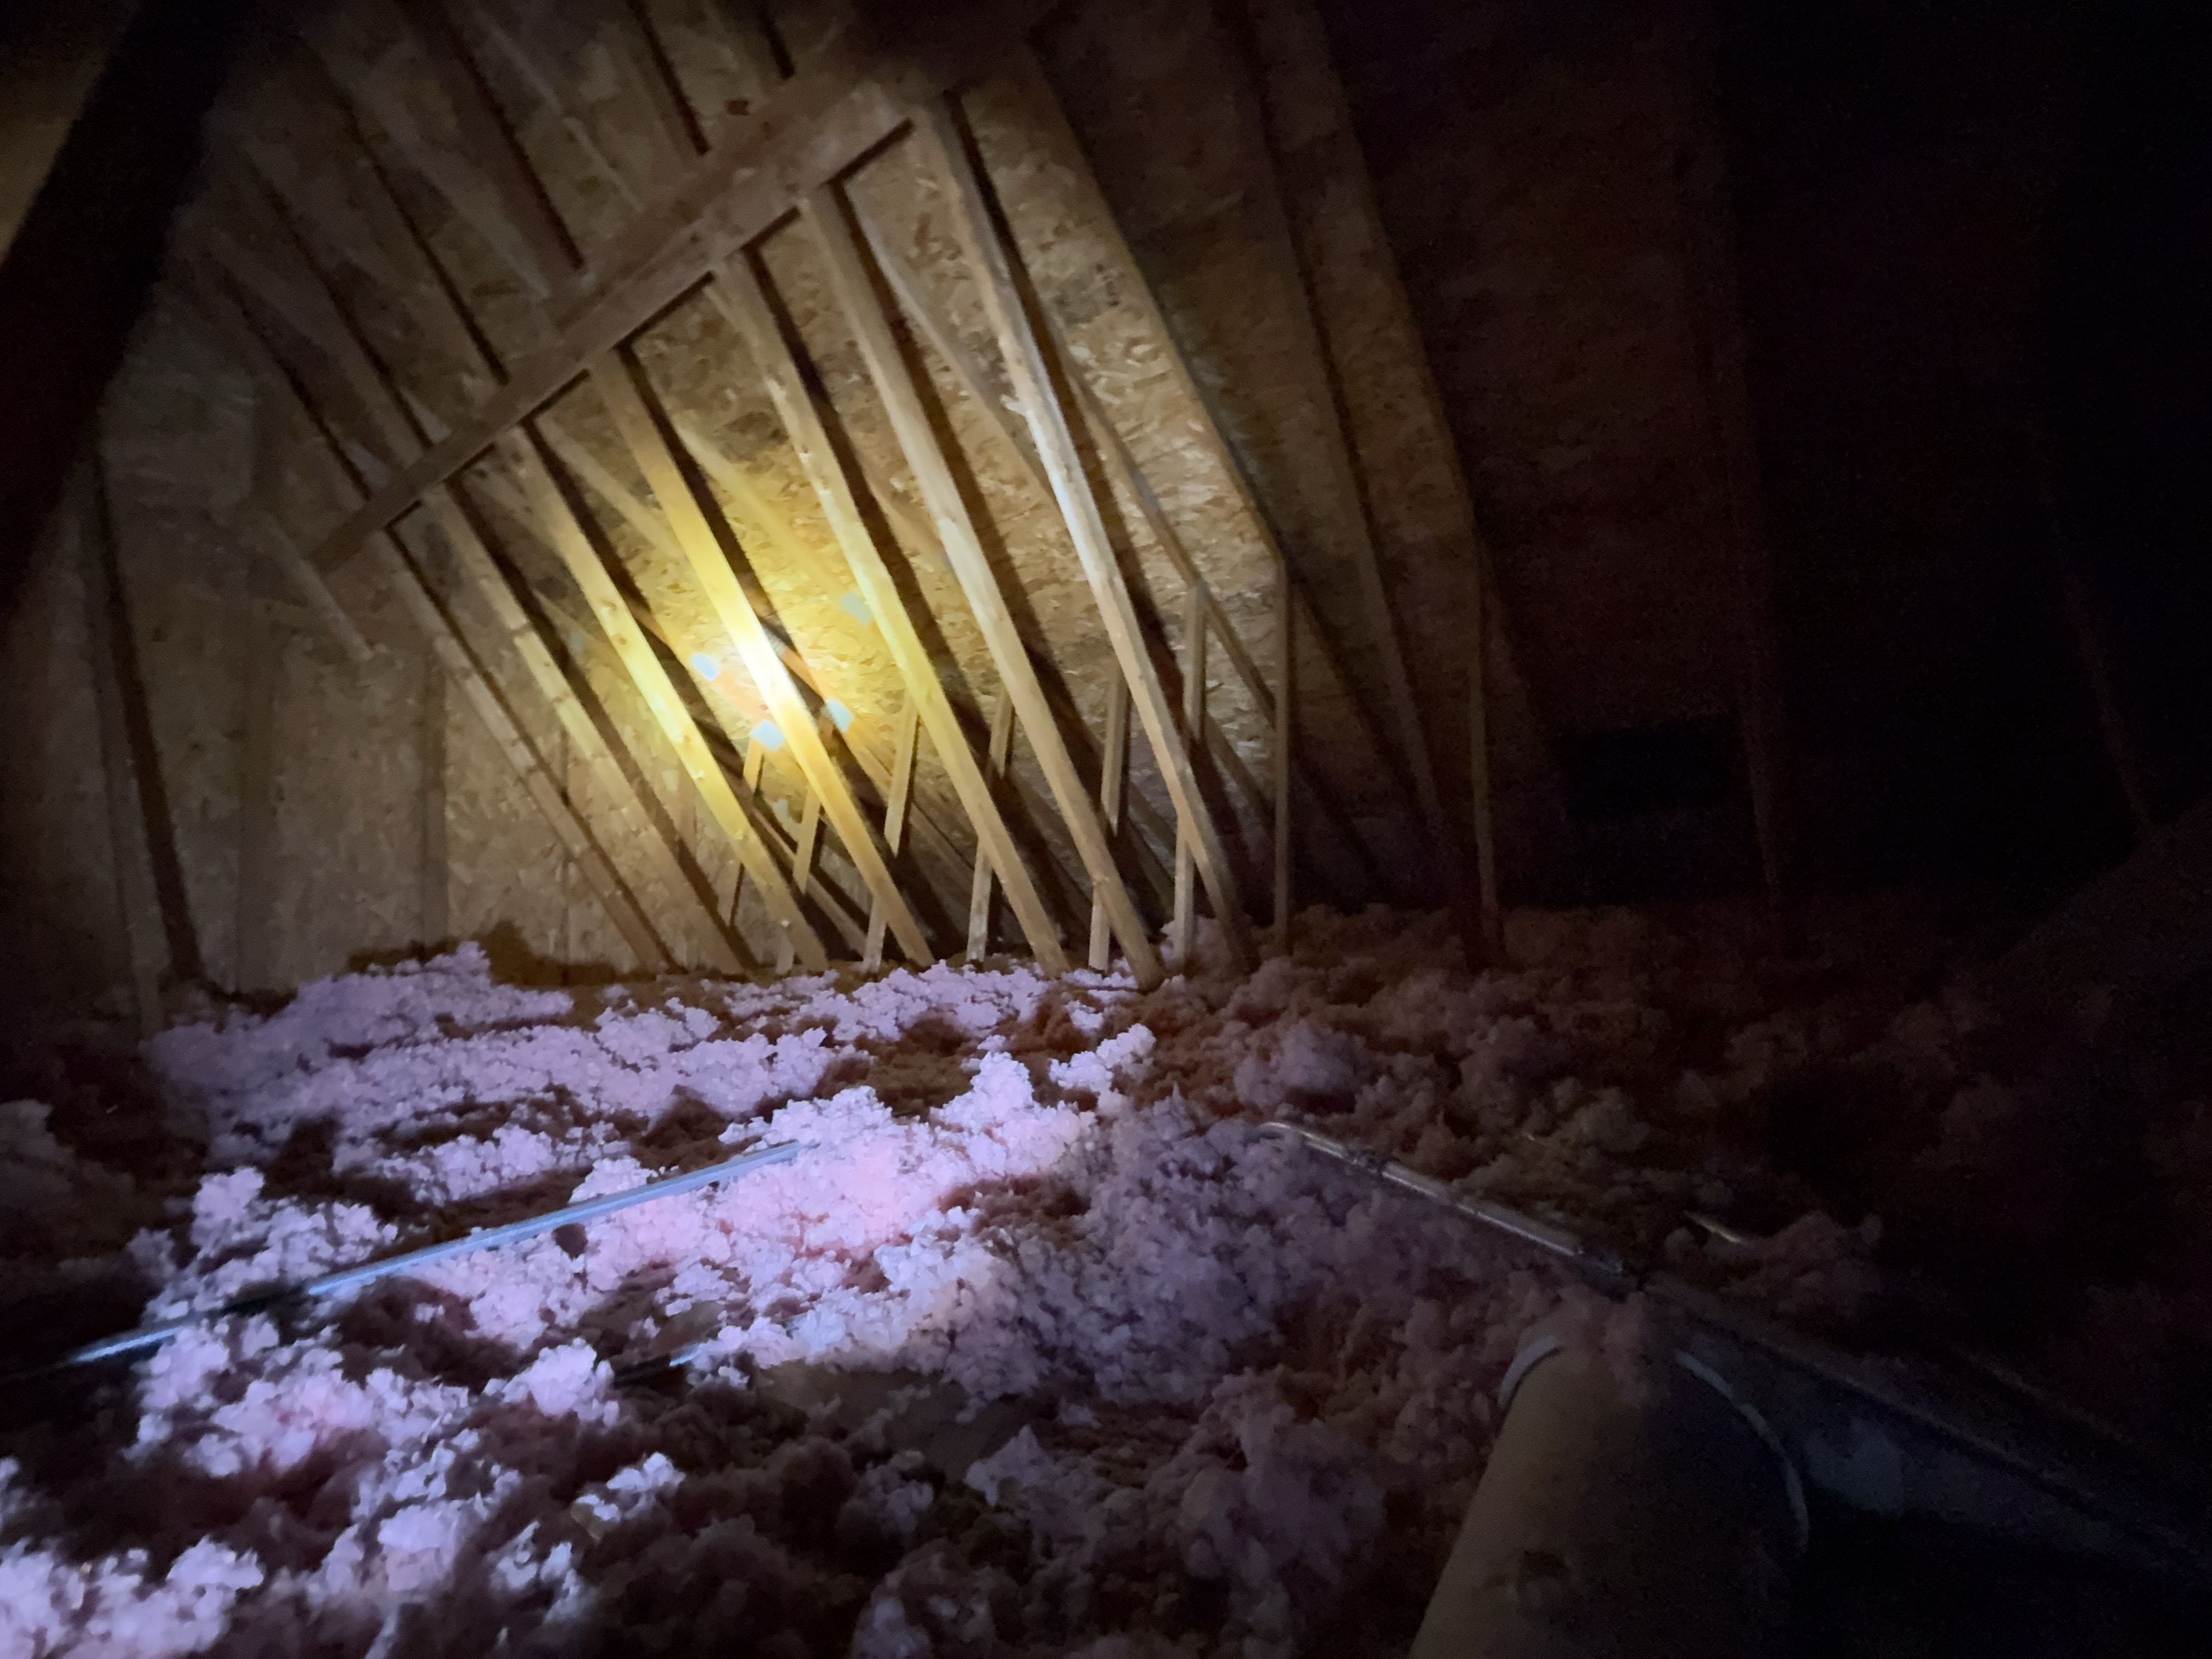 | 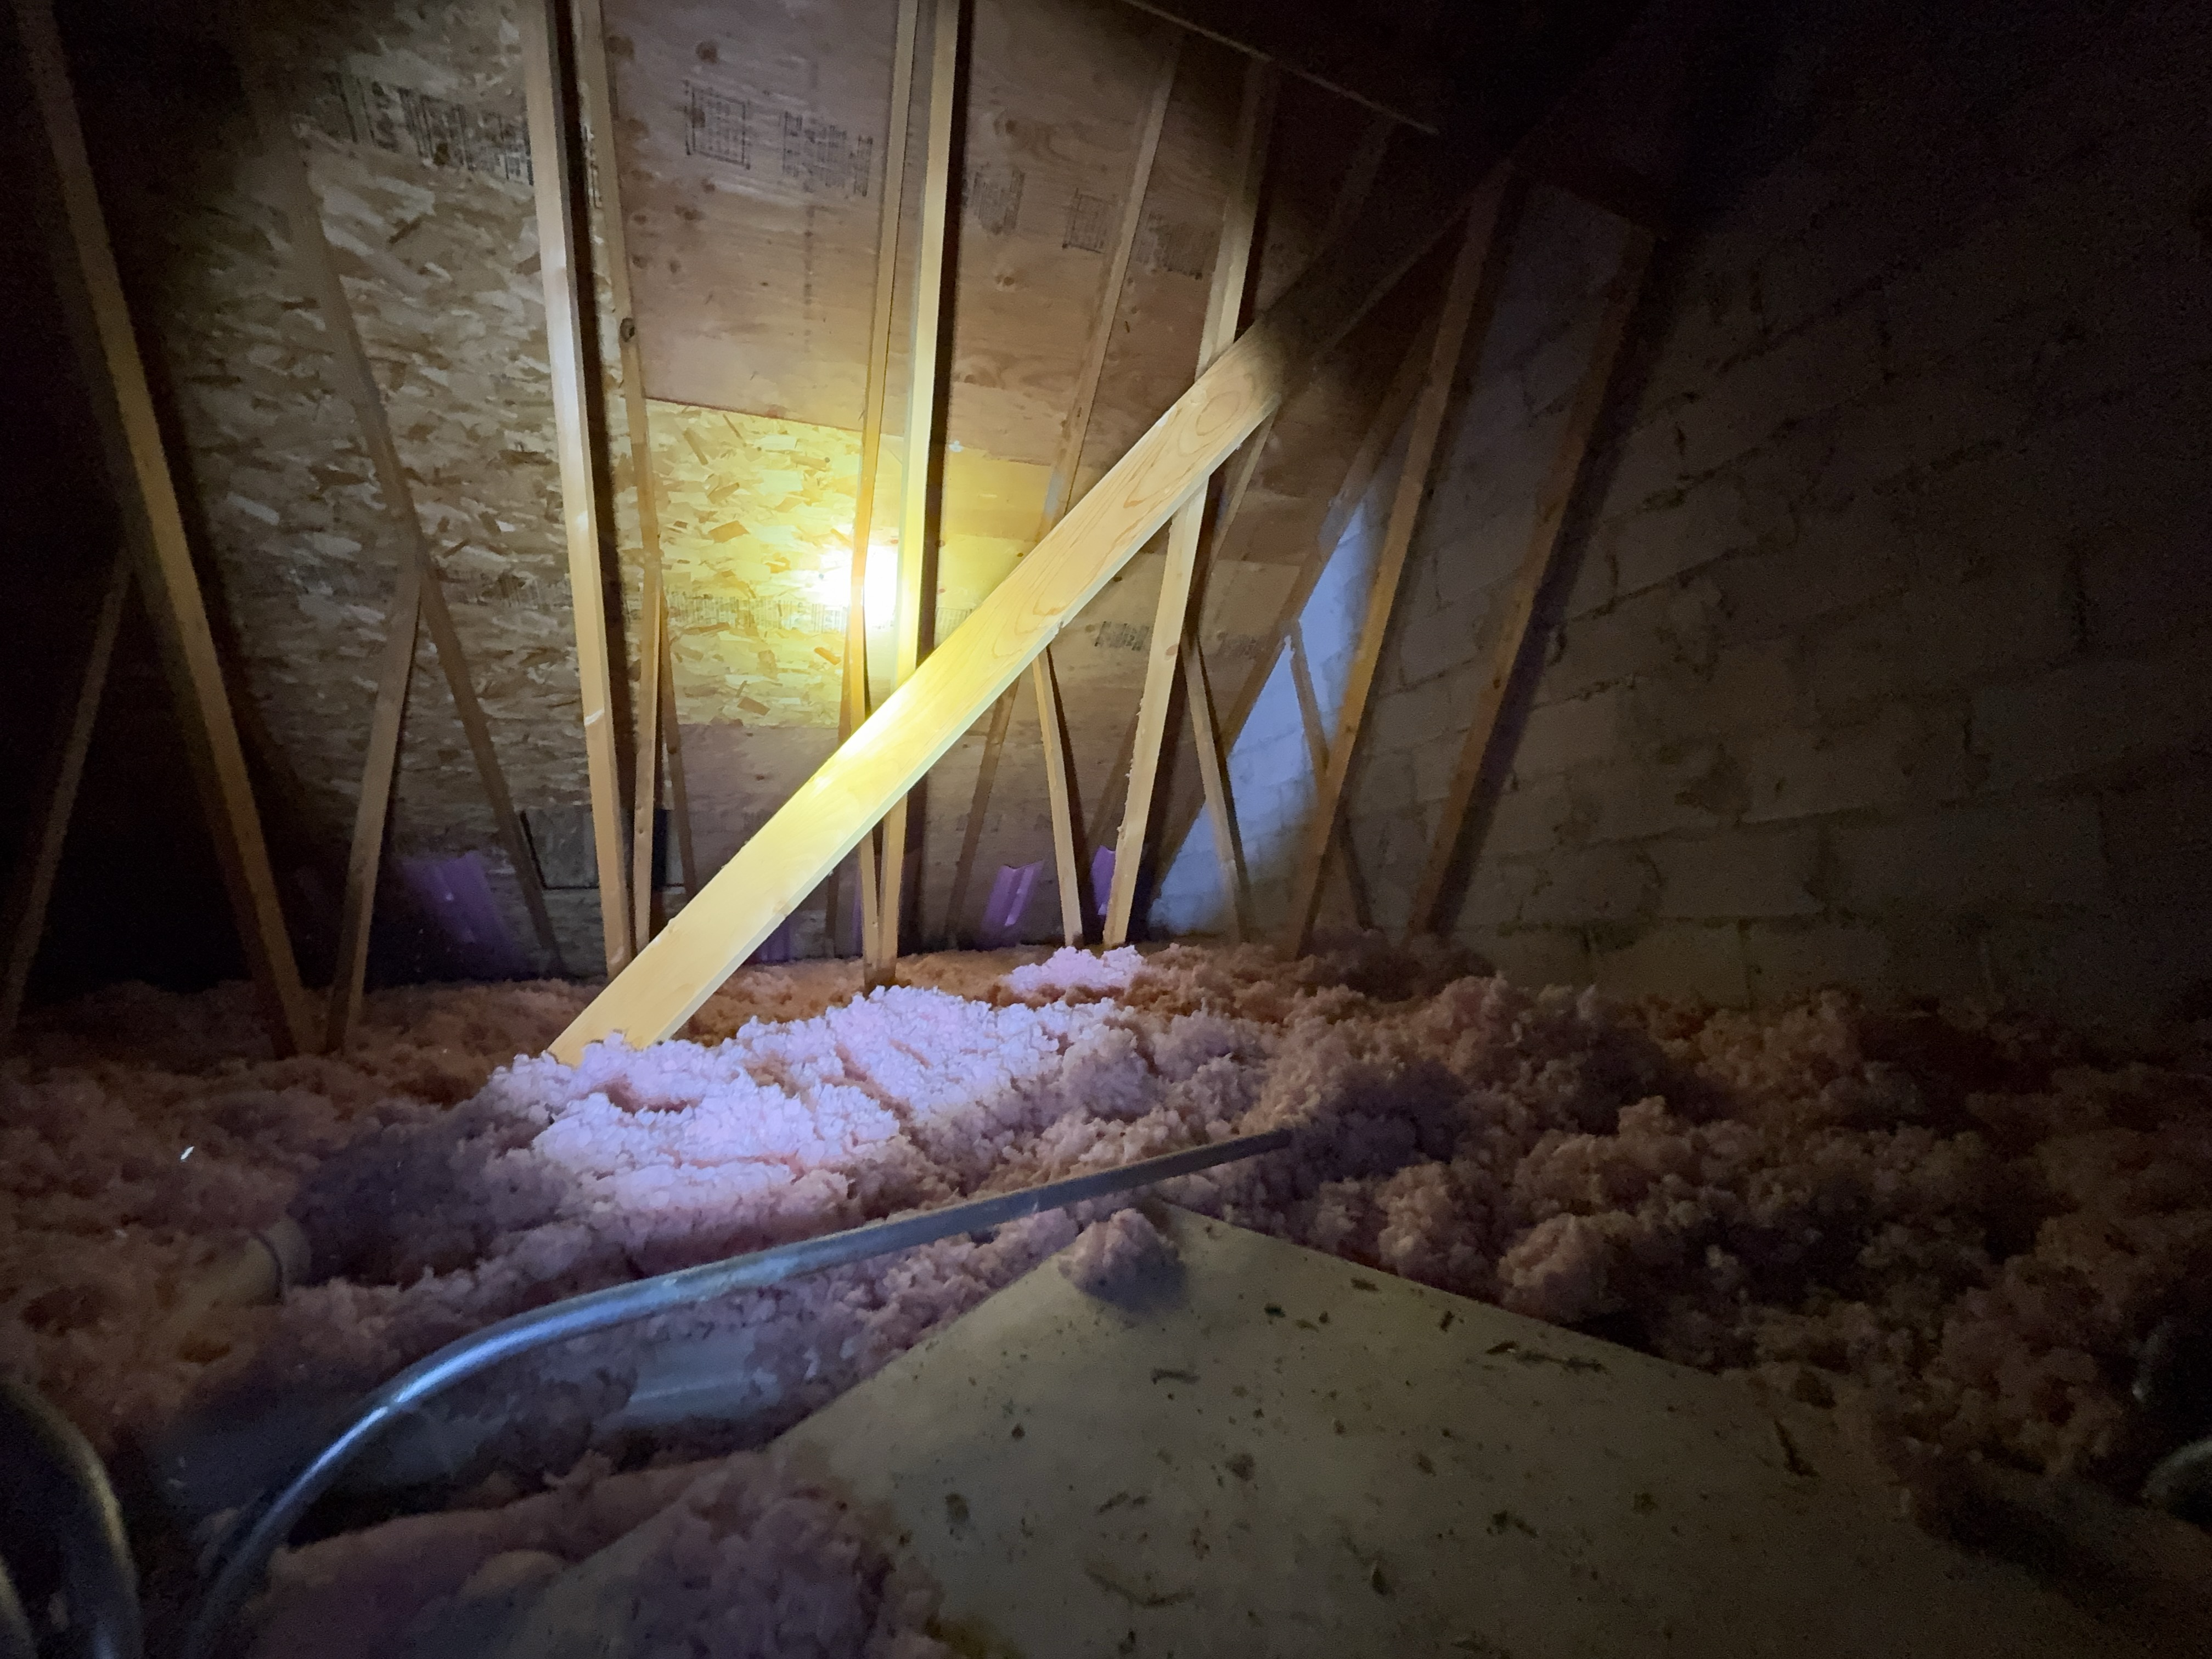 | 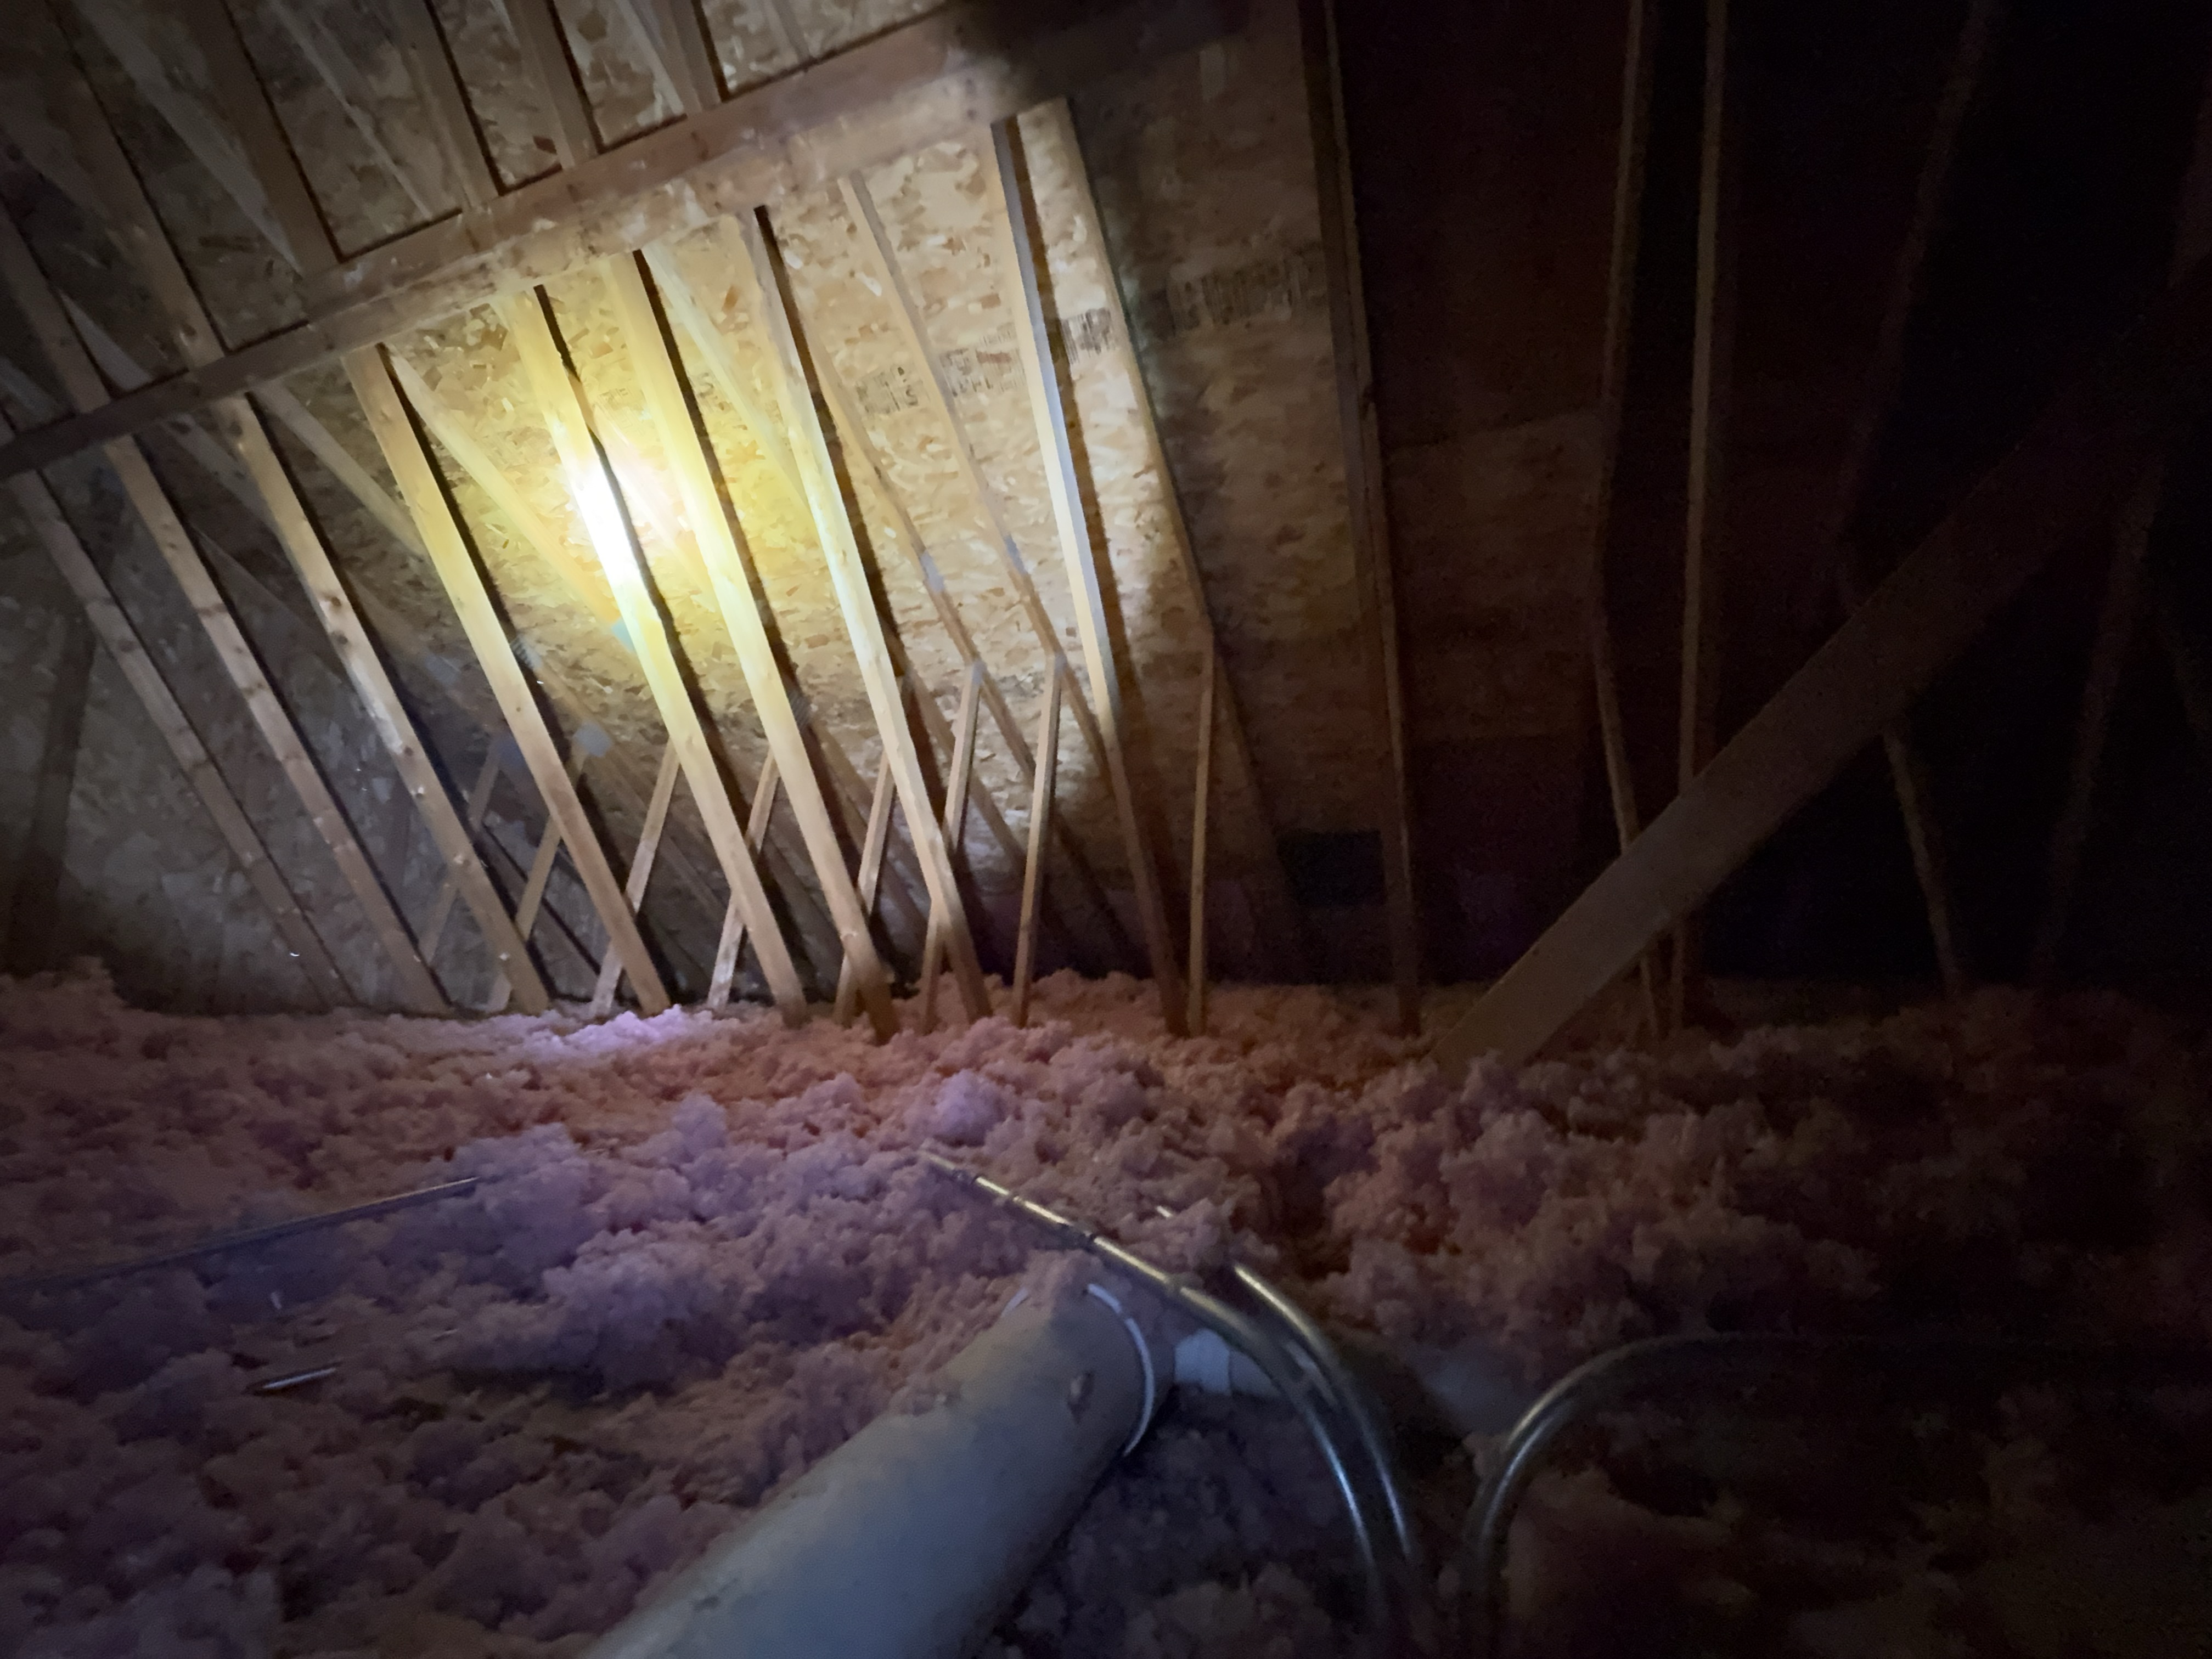 |
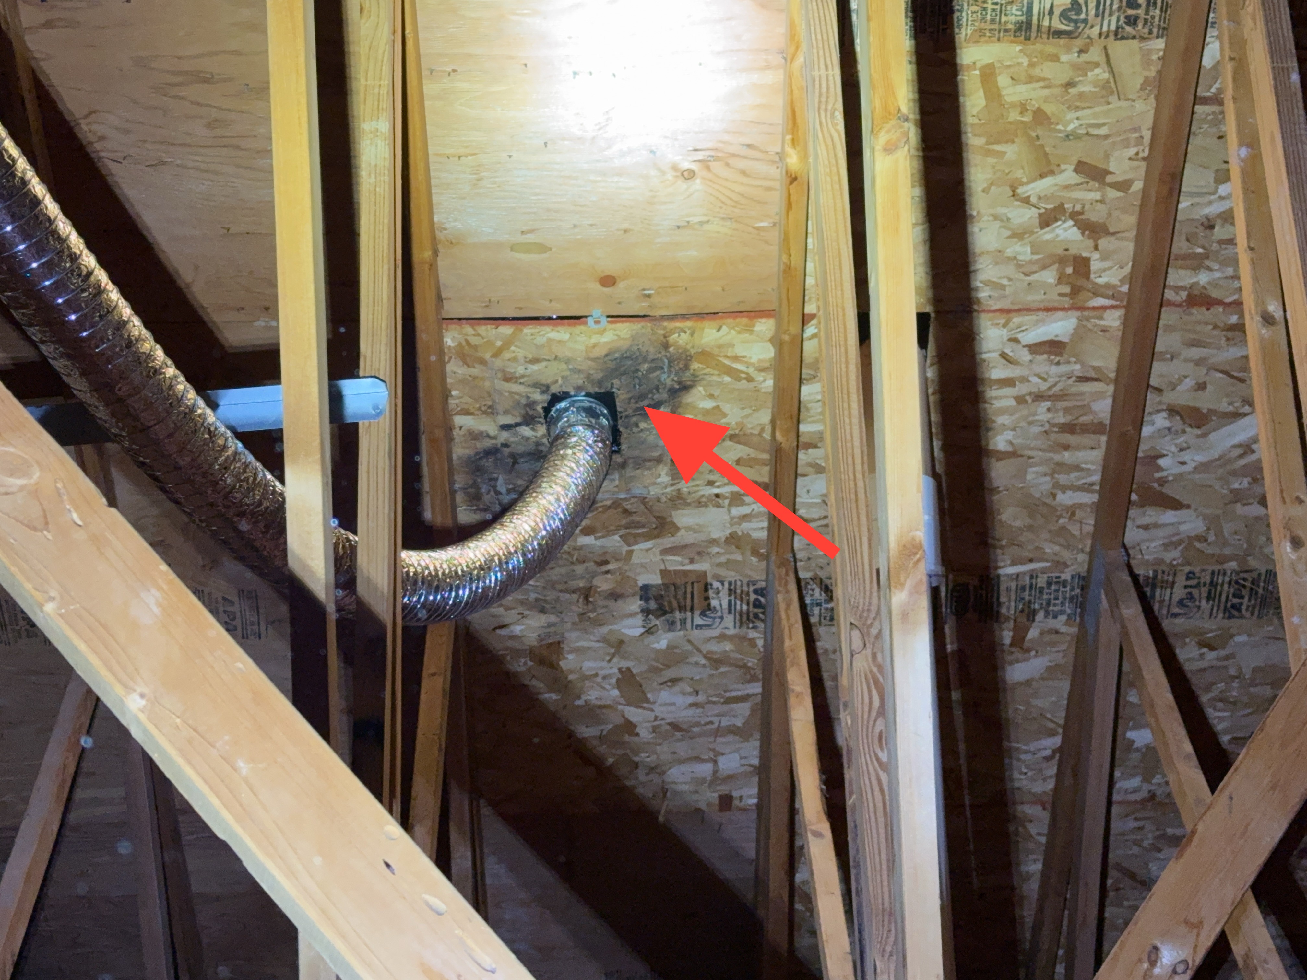
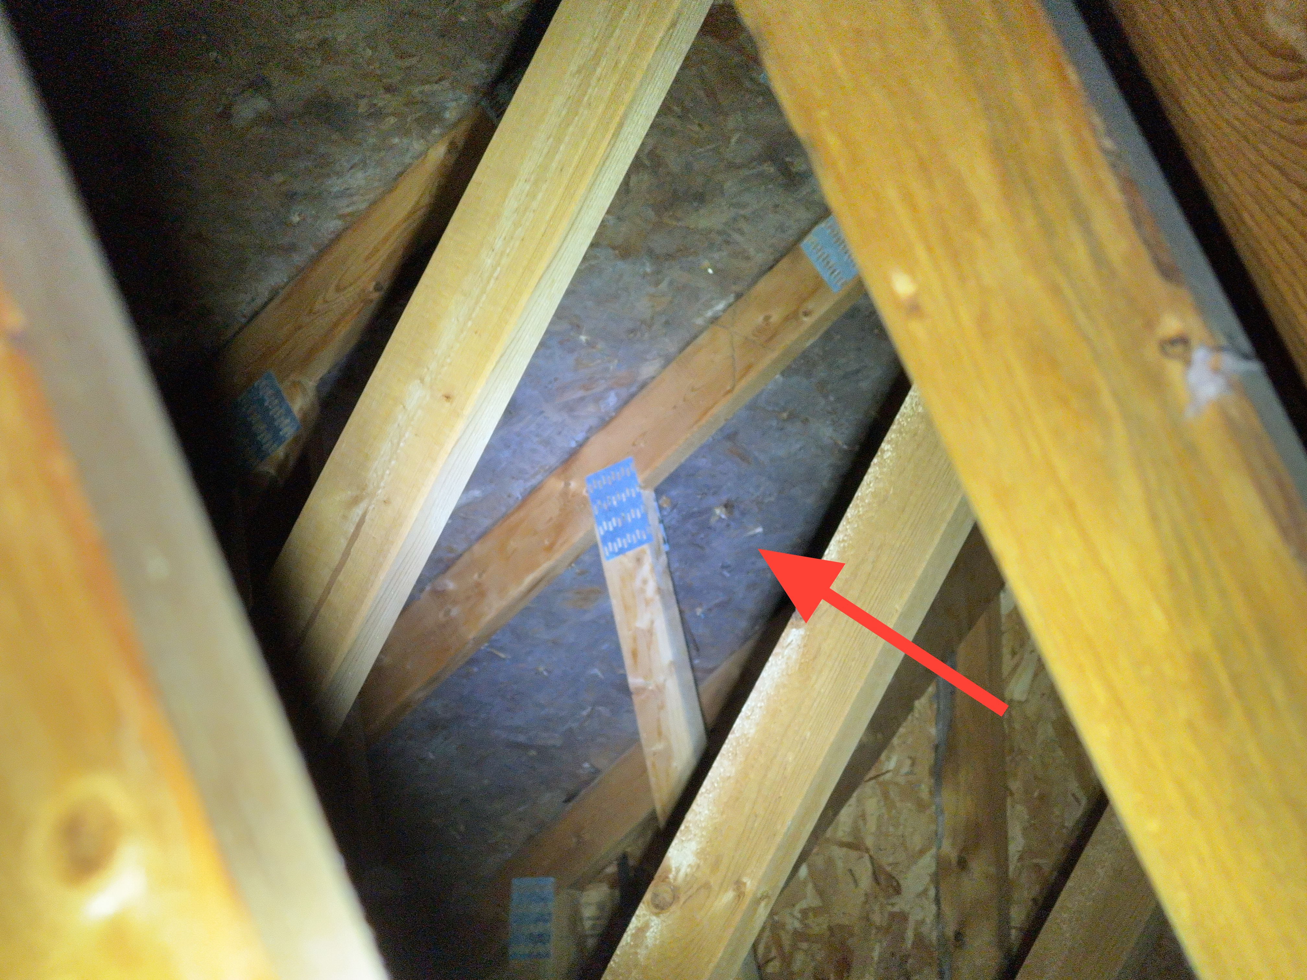
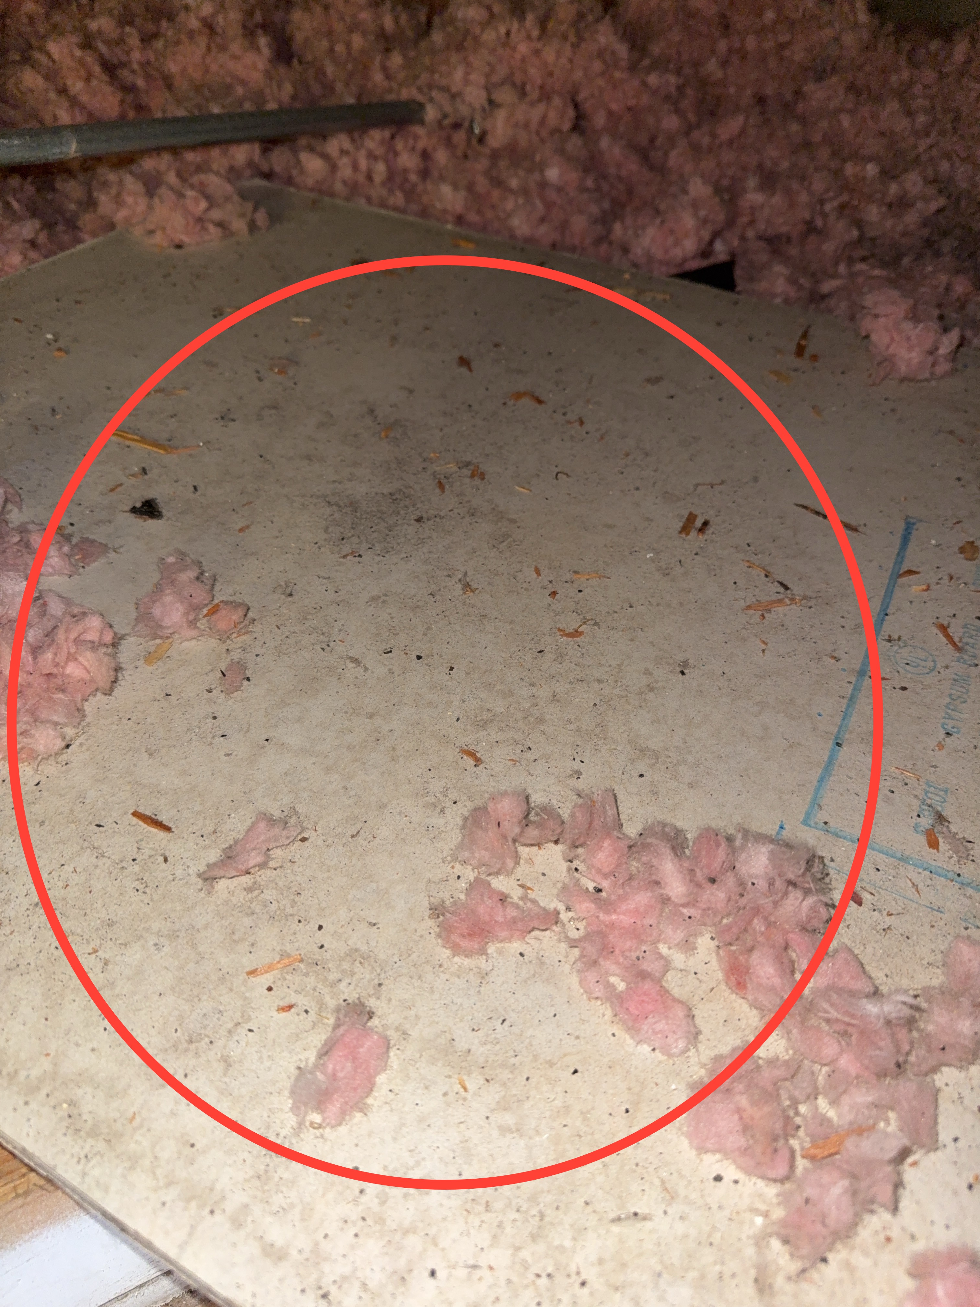
Dark staining consistent with microbial growth was observed. Recommend further evaluation to identify and correct the moisture source, along with cleaning or replacement of affected materials by a qualified contractor.
 |  |
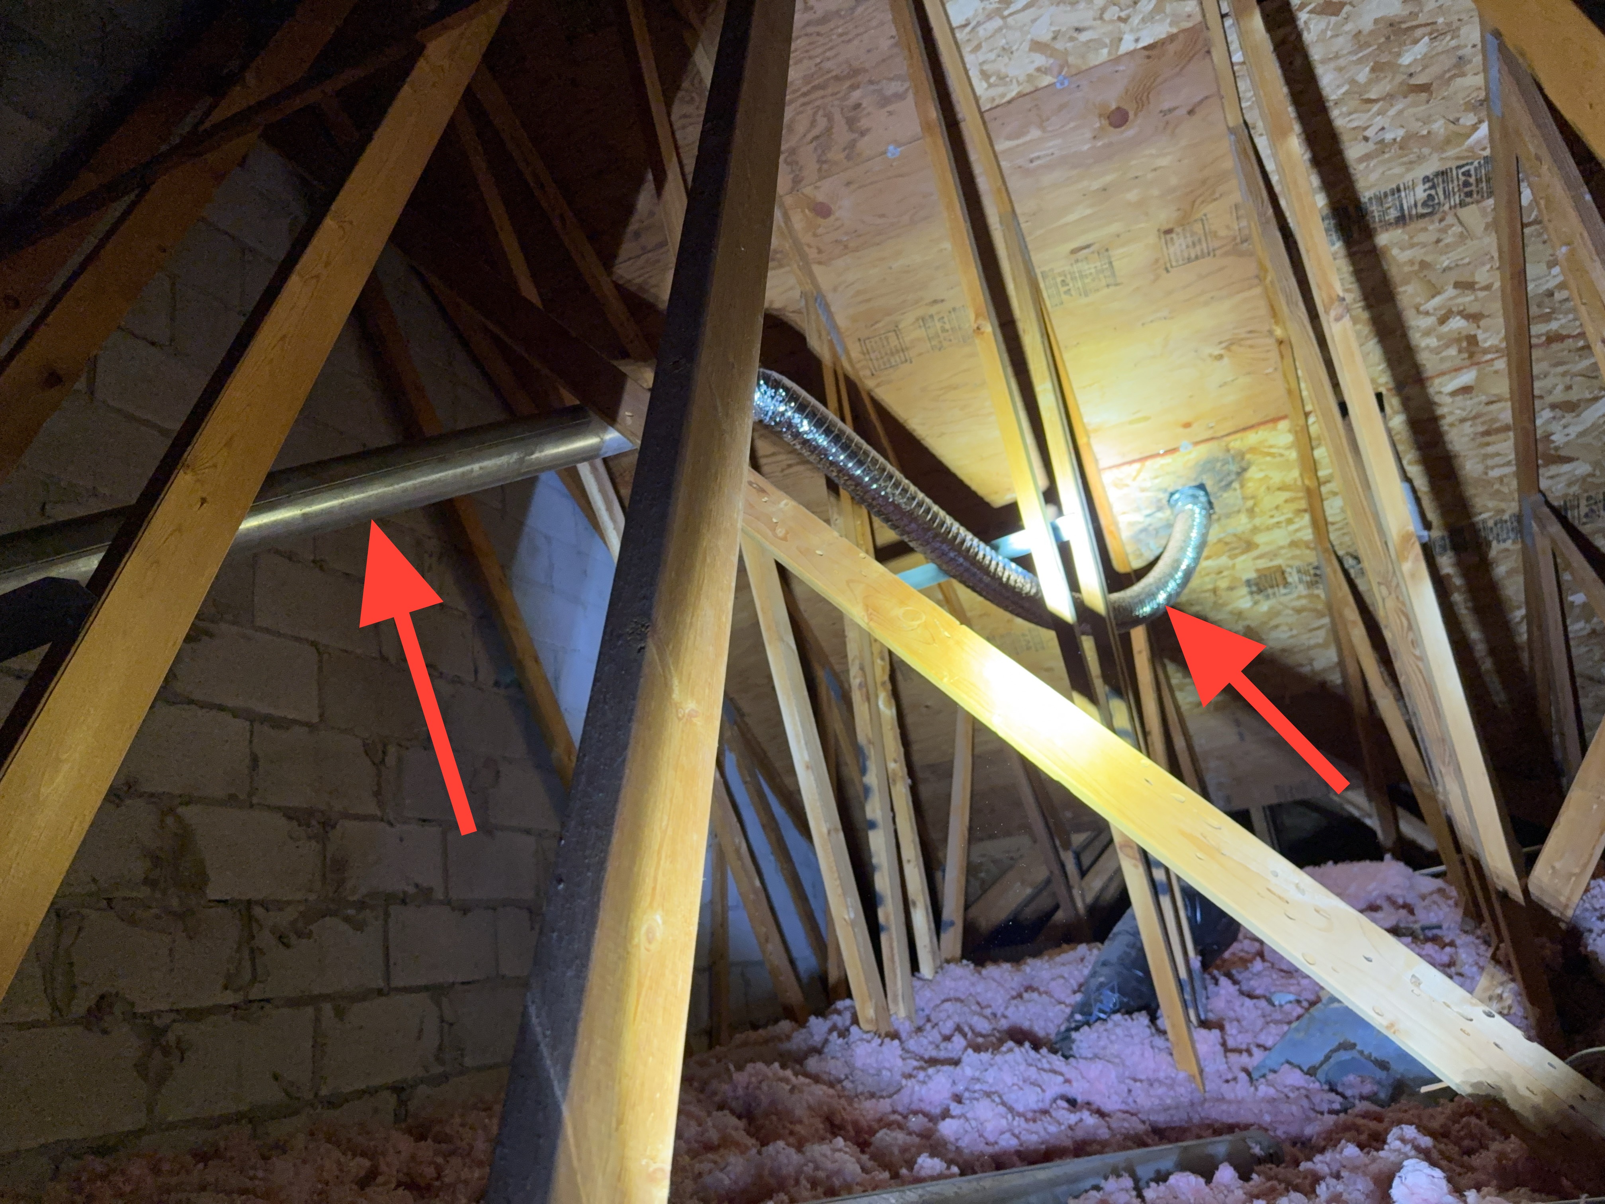
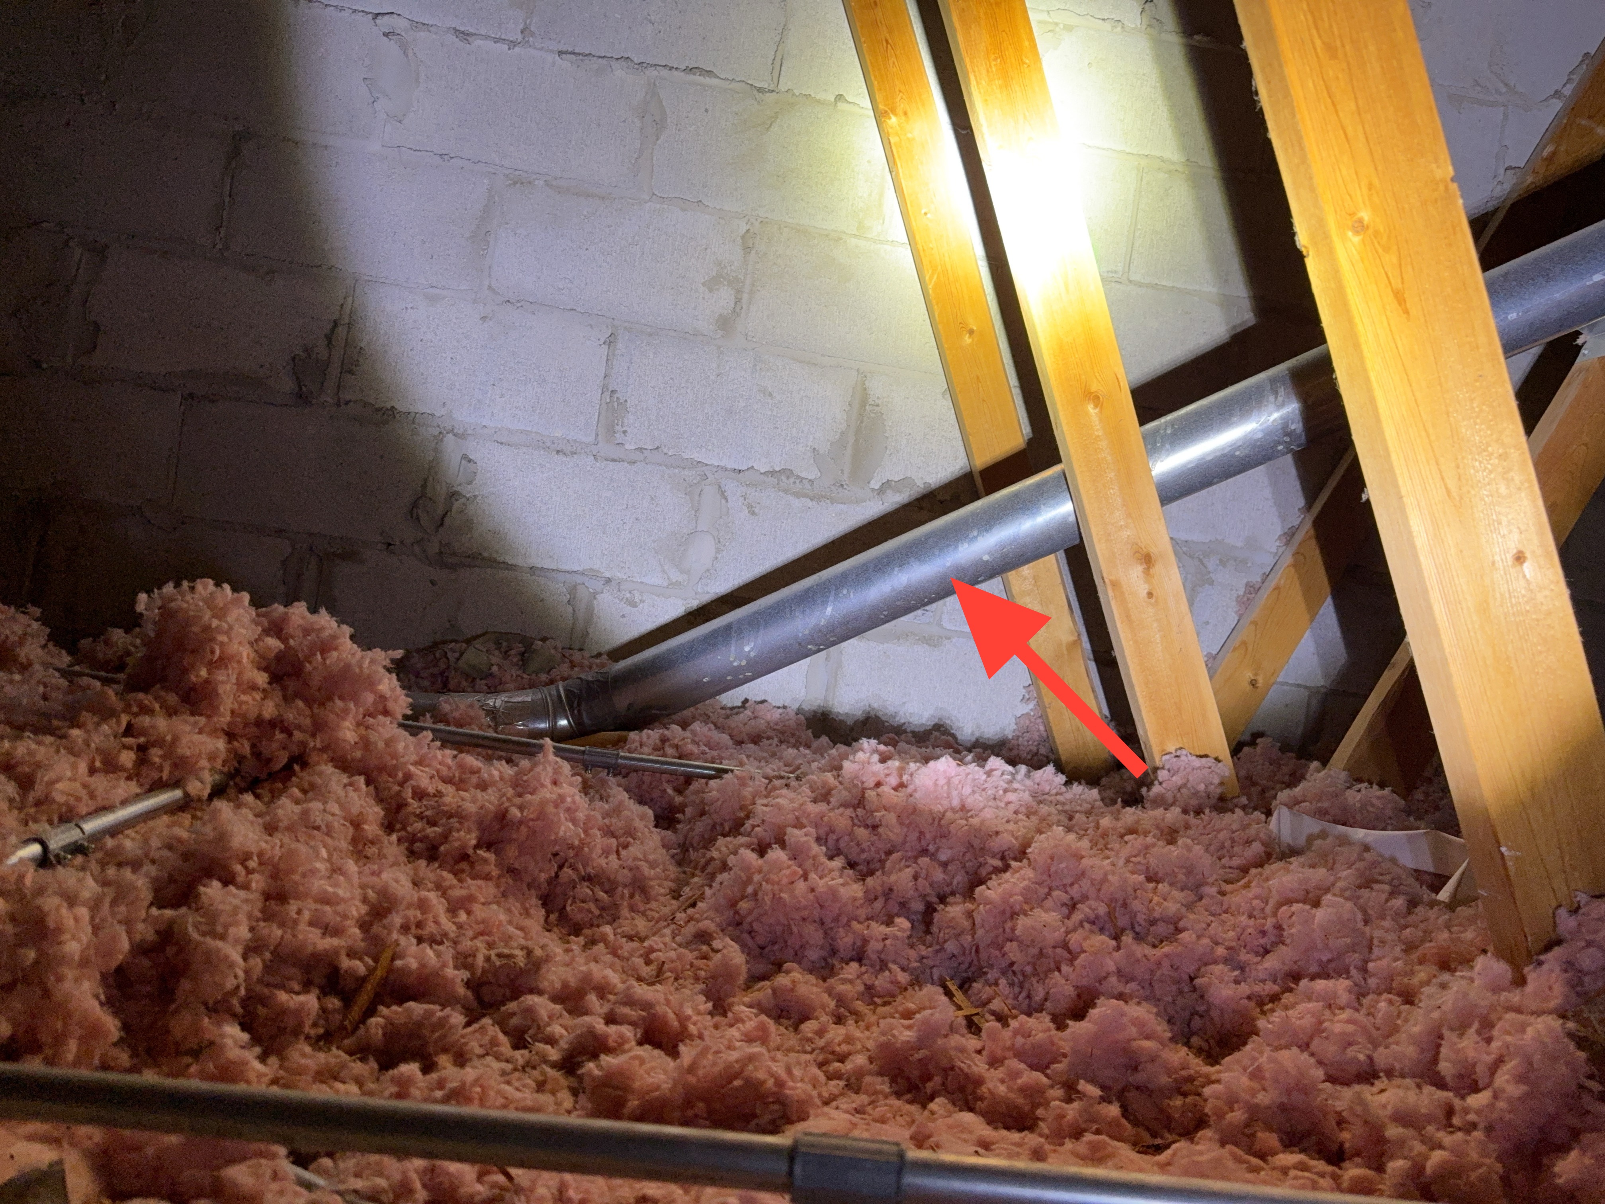
What appears to be the dryer duct was observed passing through an unconditioned space without insulation. Where a duct carrying warm, moist, or conditioned air runs through an unconditioned area such as an attic, the duct surface may drop below the dew point and allow condensation to form on or within the duct, potentially leading to moisture accumulation, mold growth, or damage to surrounding materials. Recommend insulating the ductwork with appropriate insulation by a qualified contractor to reduce condensation and improve efficiency.
 |  |
Attic Access
Inspected: Yes
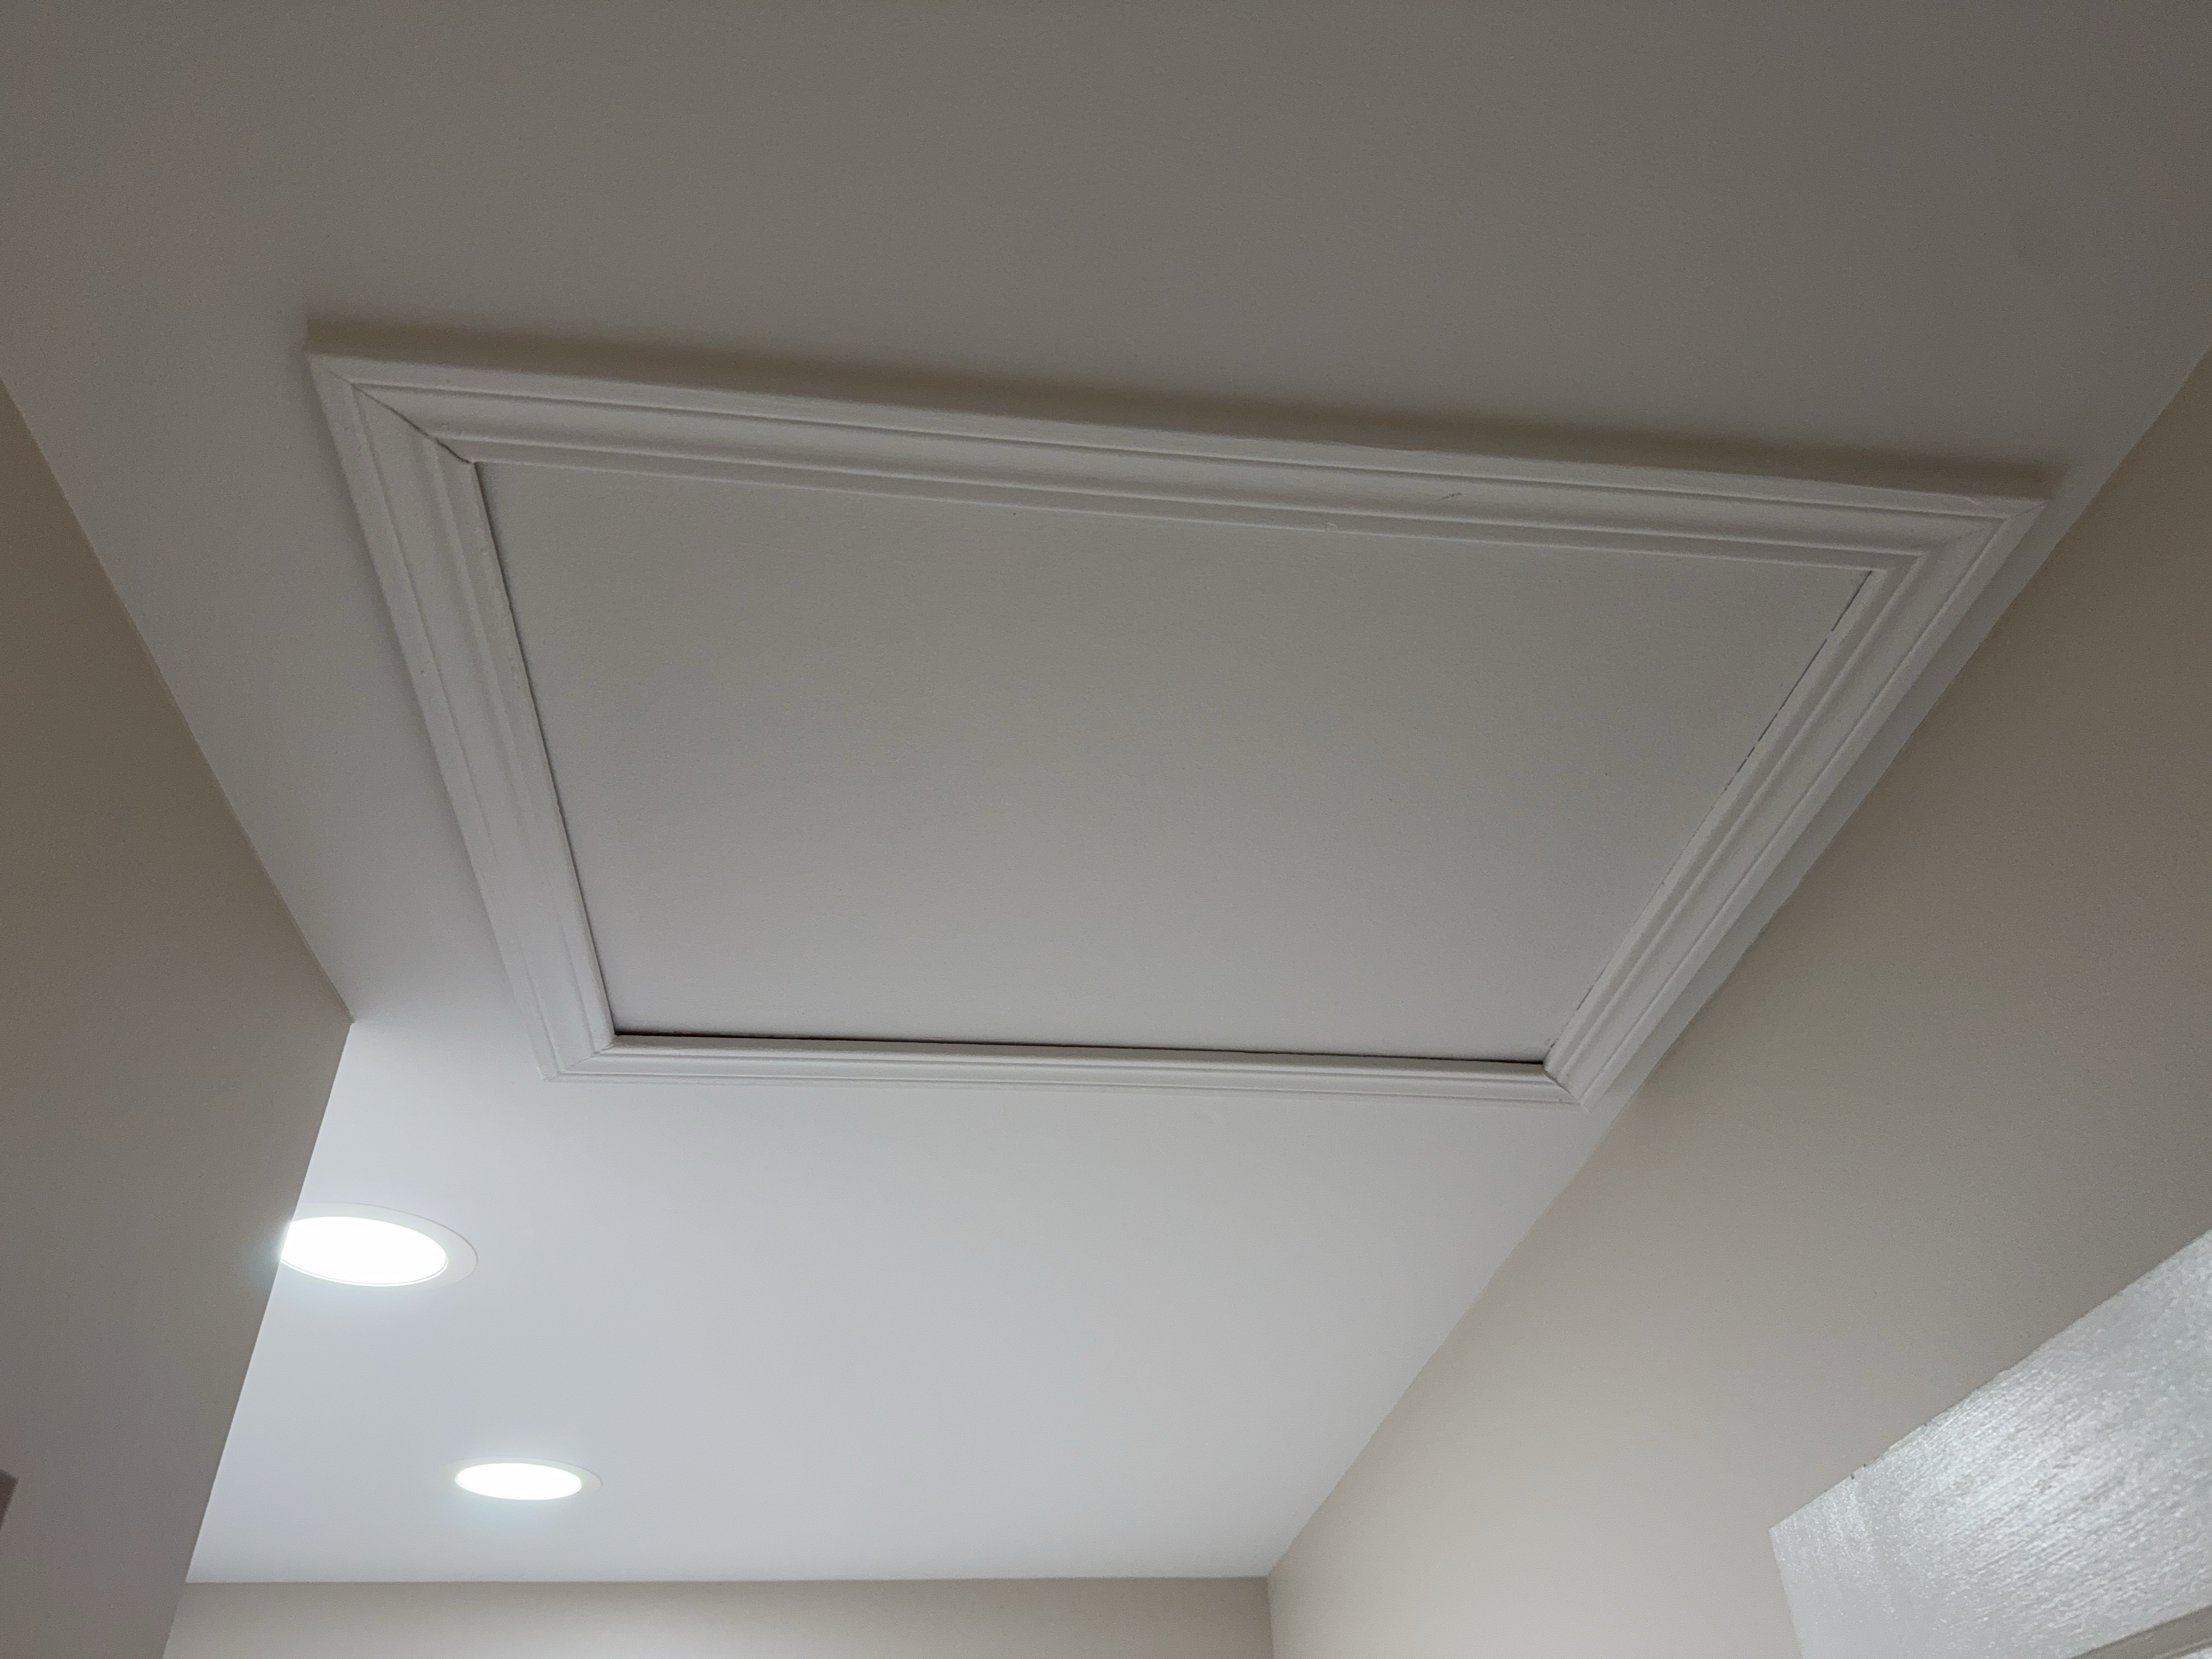
The attic access was inspected, including the access opening, its cover or hatch, and the surrounding framing and finish.
Attic inspection method: From the hatch
Access hatch type and location: Ceiling hatch, Utility room
The attic hatch did not have insulation. Lack of insulation at the hatch can contribute to heat loss and reduced energy efficiency. Recommend installing insulation at the attic access cover to improve thermal performance.
Attic Ventilation
Inspected: Yes
The attic ventilation was inspected, including the visible intake and exhaust vents, the soffit and ridge venting where present, and any gable or powered vents.
Attic Ventilation Method: Continuous ridge and soffit vents
Attic Insulation
Inspected: Yes
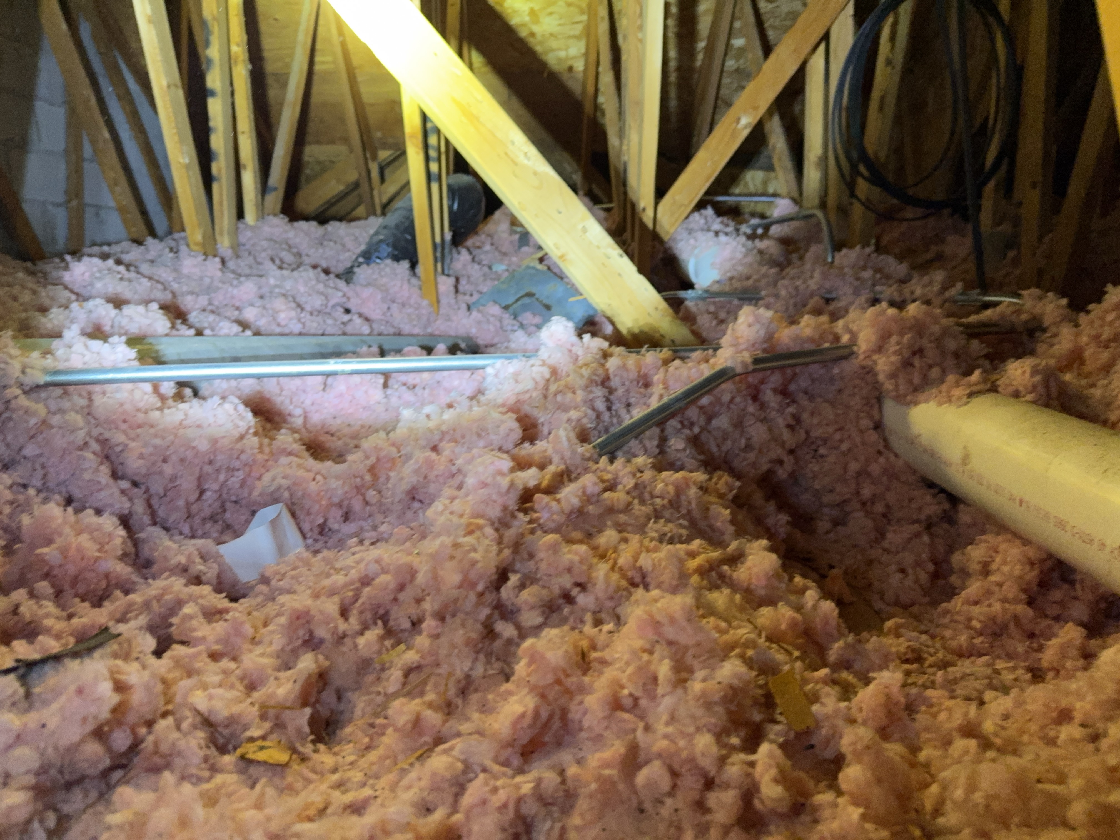
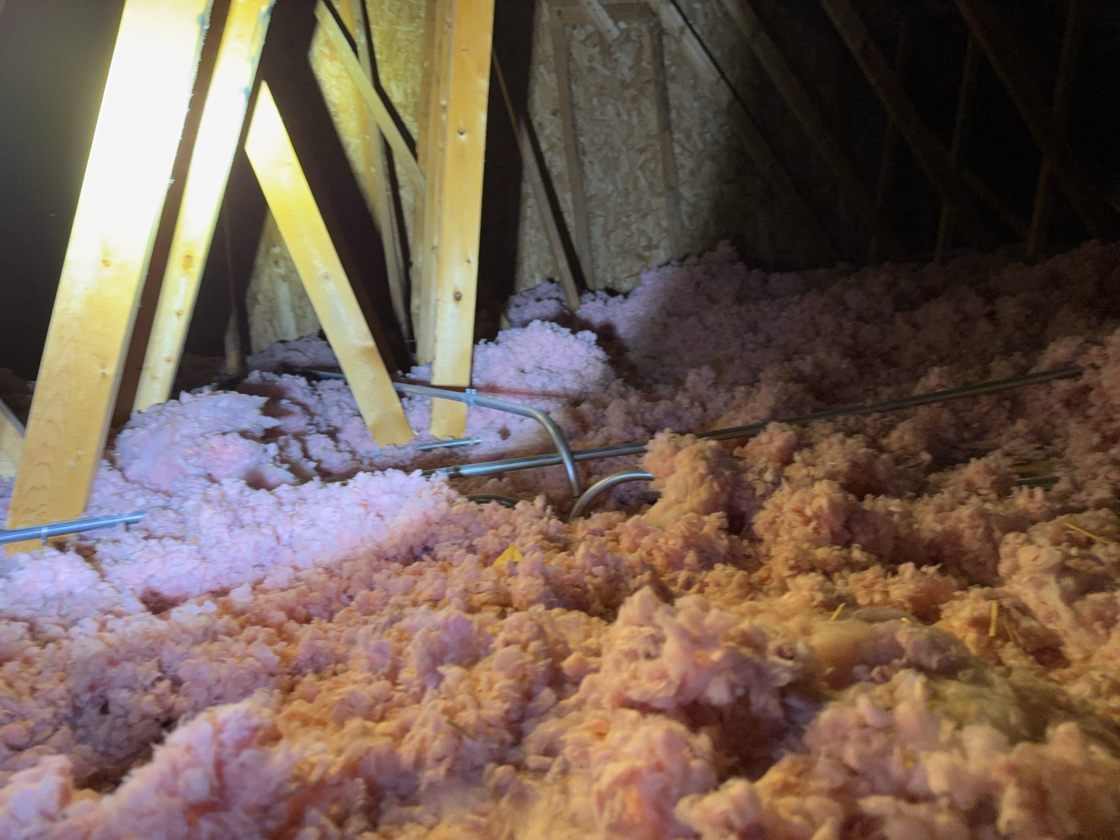
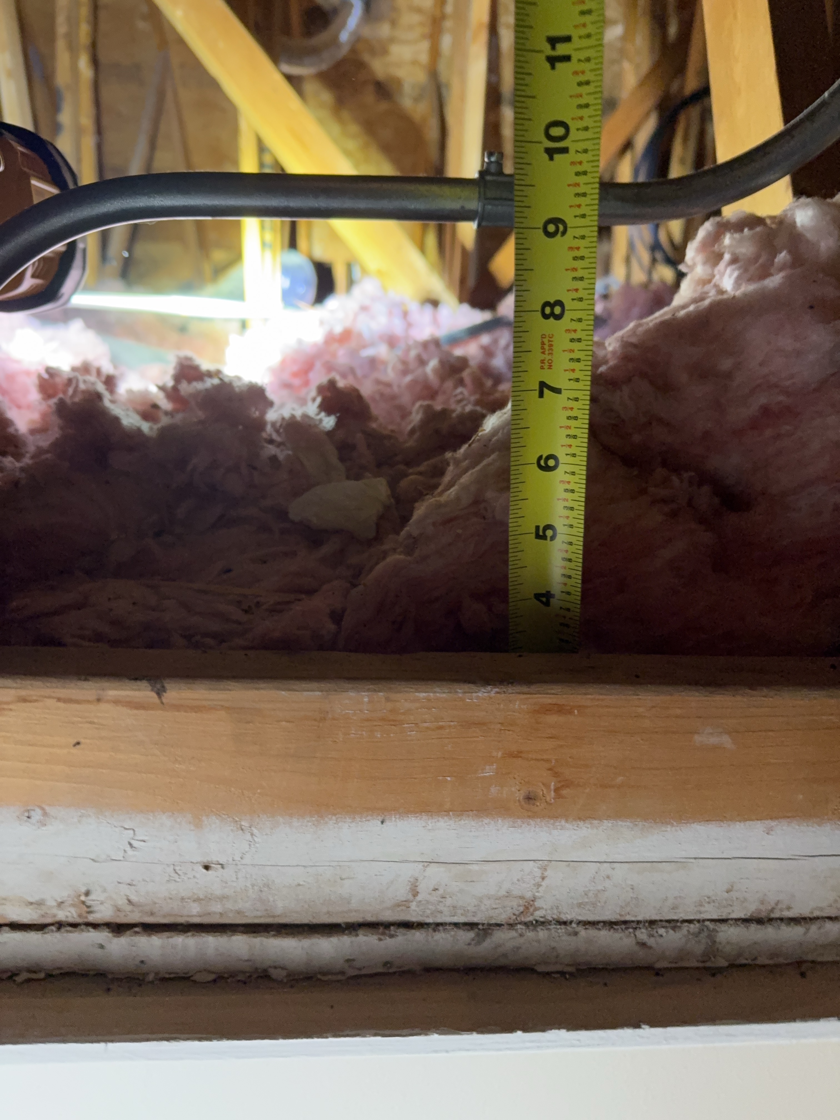
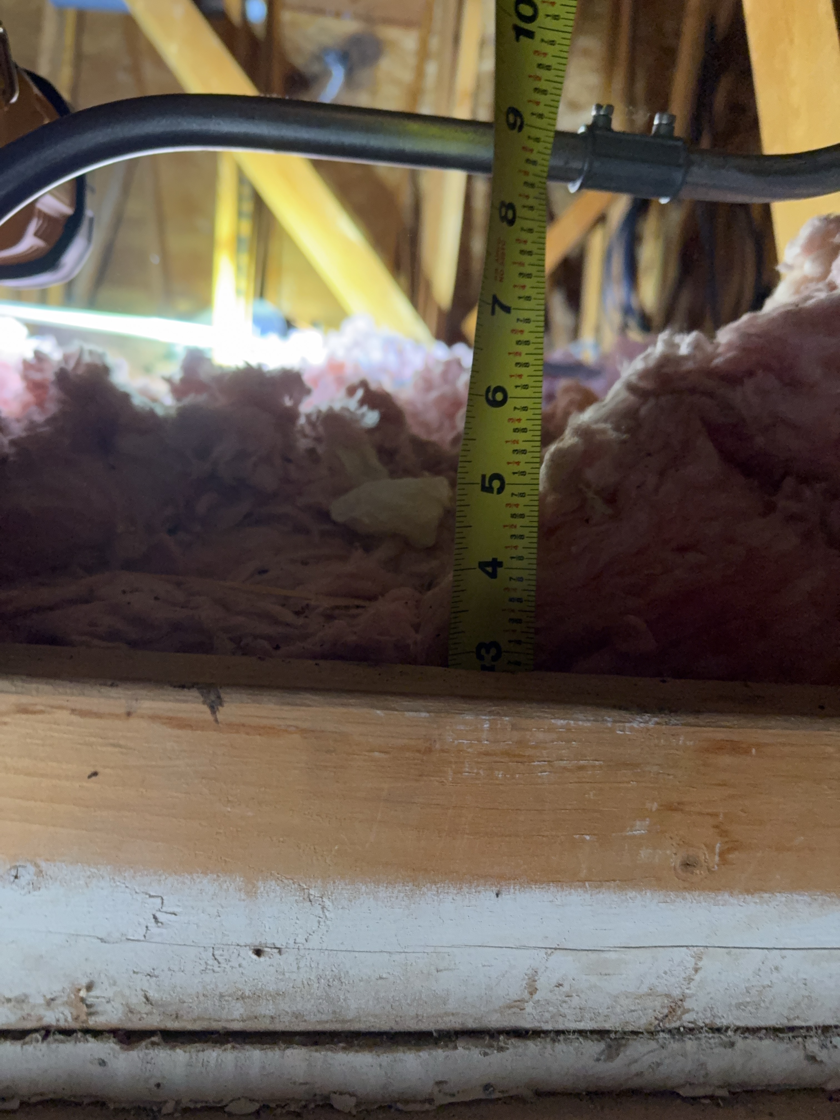
The attic insulation was inspected, including the insulation type and its distribution across the accessible attic floor, and the visible depth at the areas reachable from the access point.
 |  |  |
Application Type: Attic is outside the thermal envelope
Insulation Average Depth: 3-6 inches
Thermal Insulation Type: Blown fiberglass
Attic insulation was observed to be below current recommended levels. Modern standards typically call for approximately 15-20 inches of blown insulation (about R-49) in this climate zone. Recommend consulting a qualified insulation contractor regarding an upgrade for improved energy efficiency and comfort.
Roof Structure
Inspected: Yes
The roof structure was inspected from the attic space where accessible, including the visible rafters or trusses, the roof sheathing, and the collar ties and bracing where present.
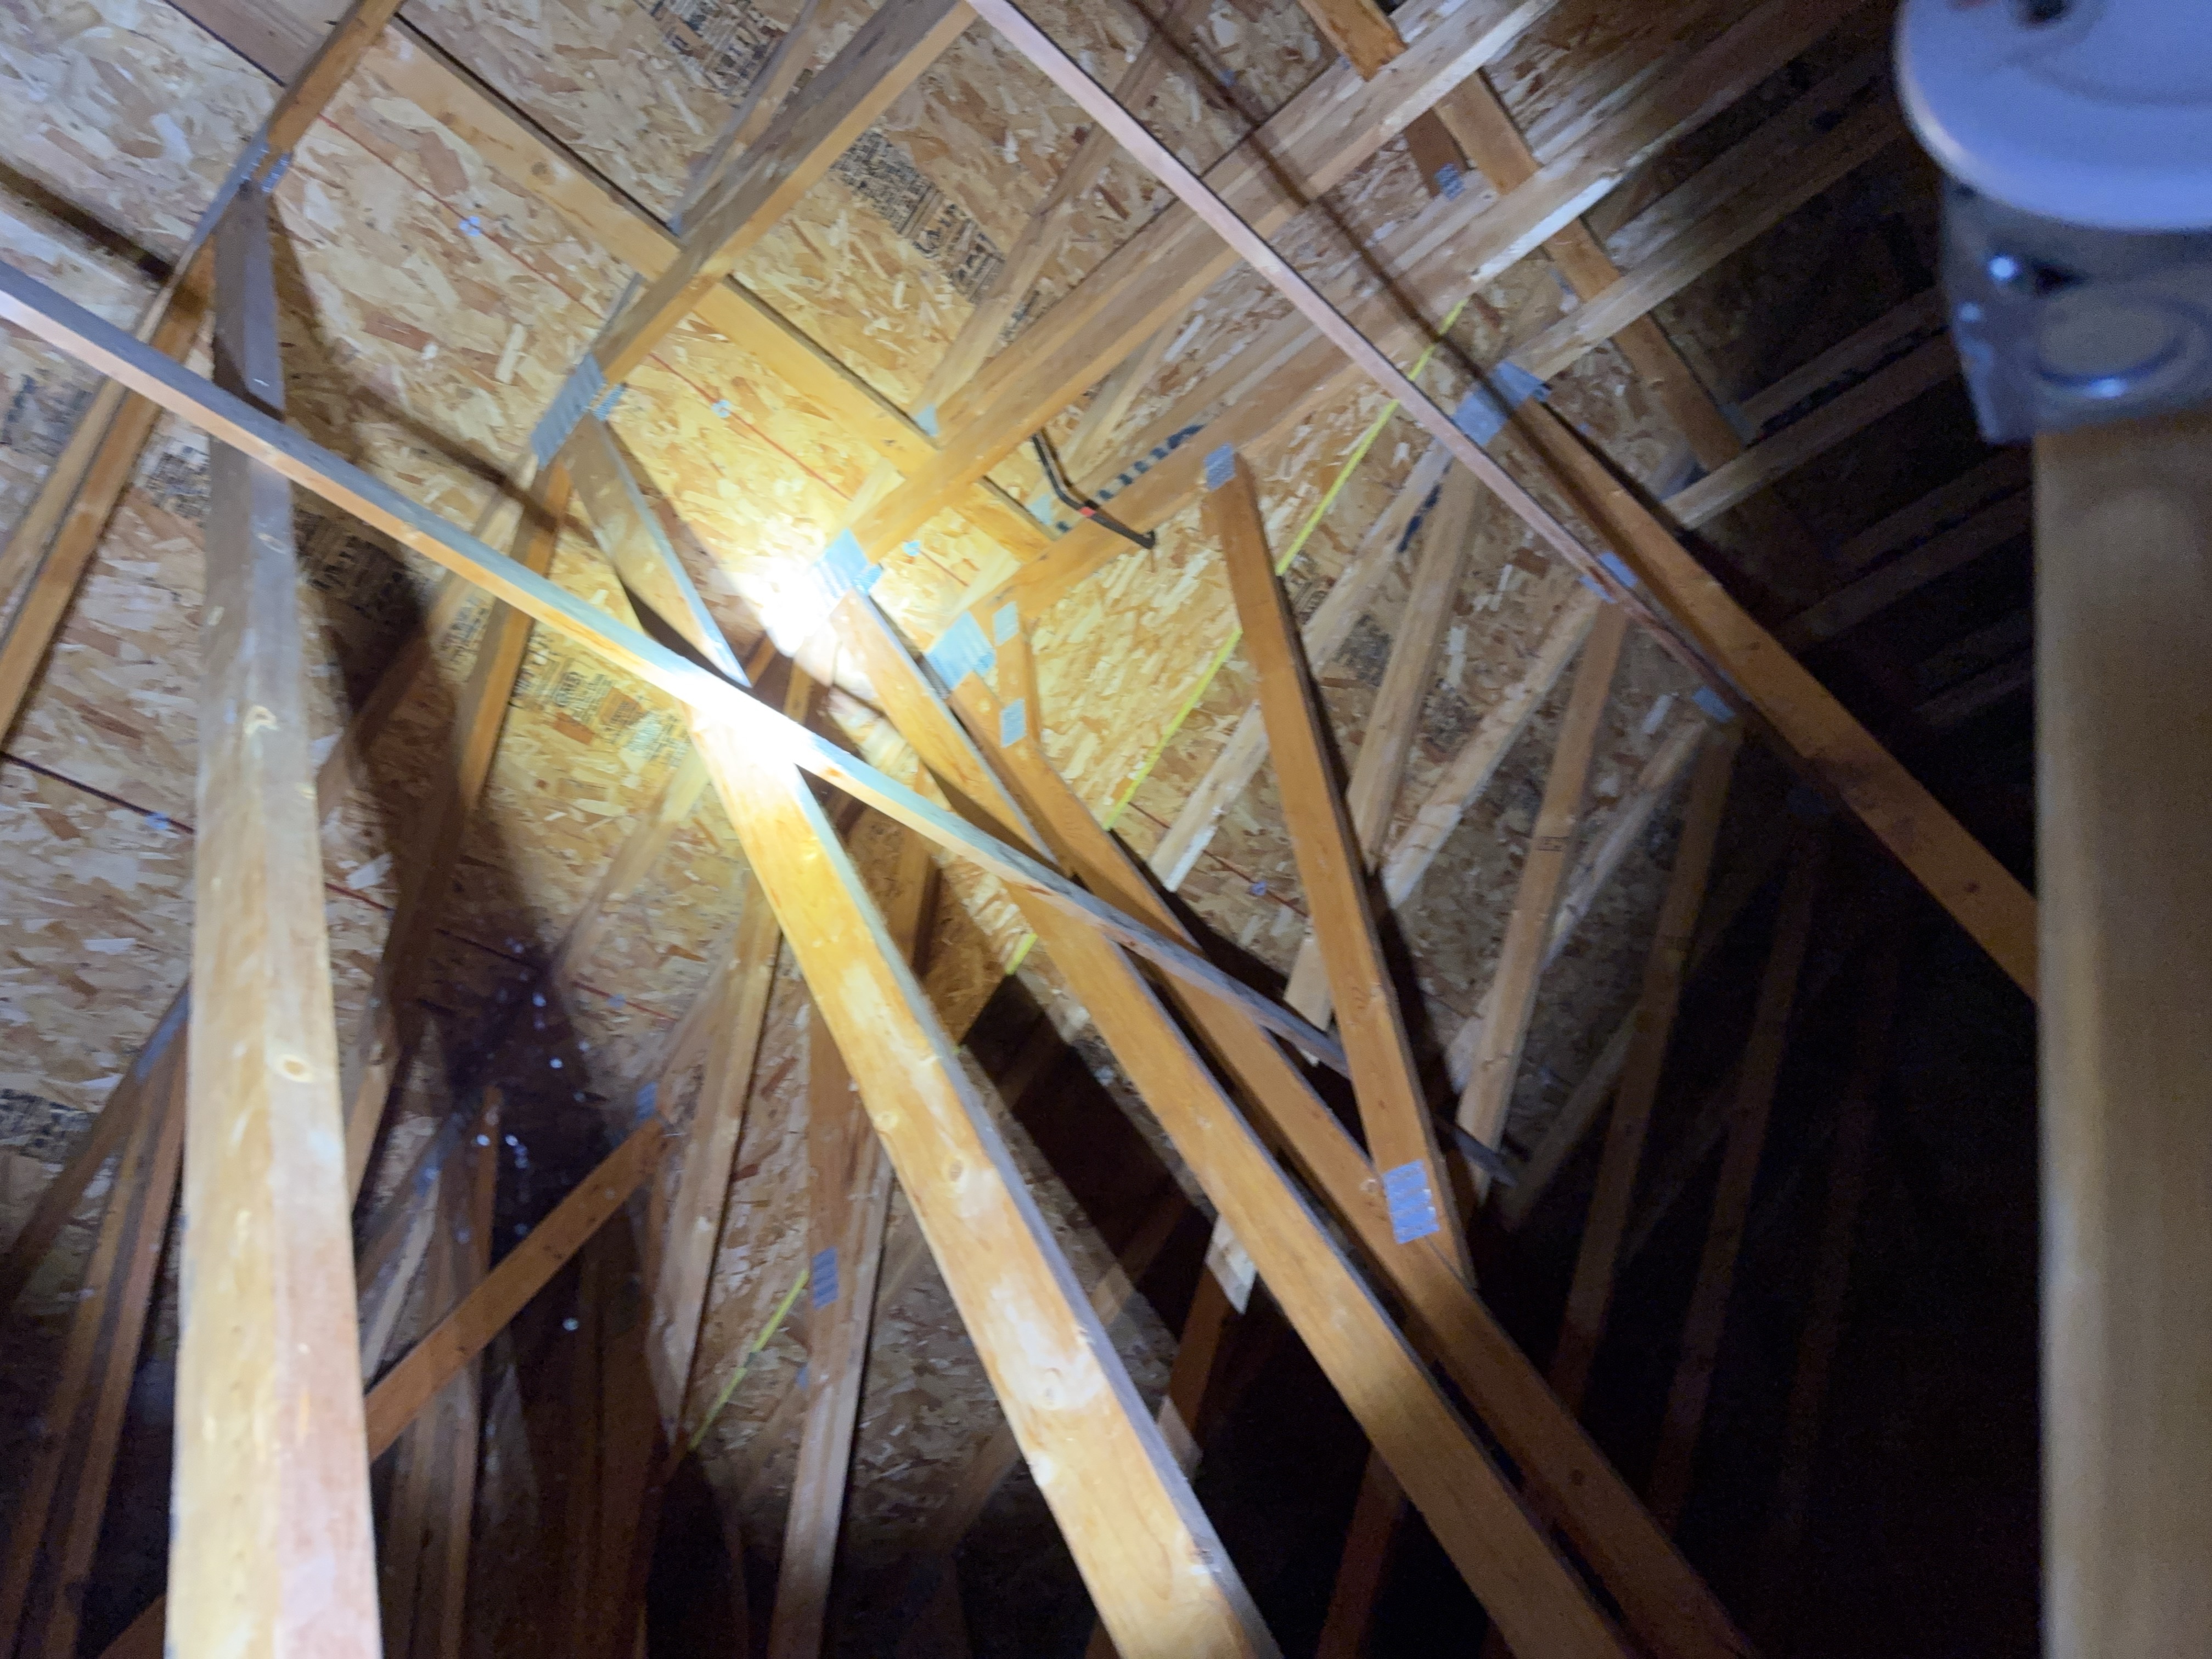 | 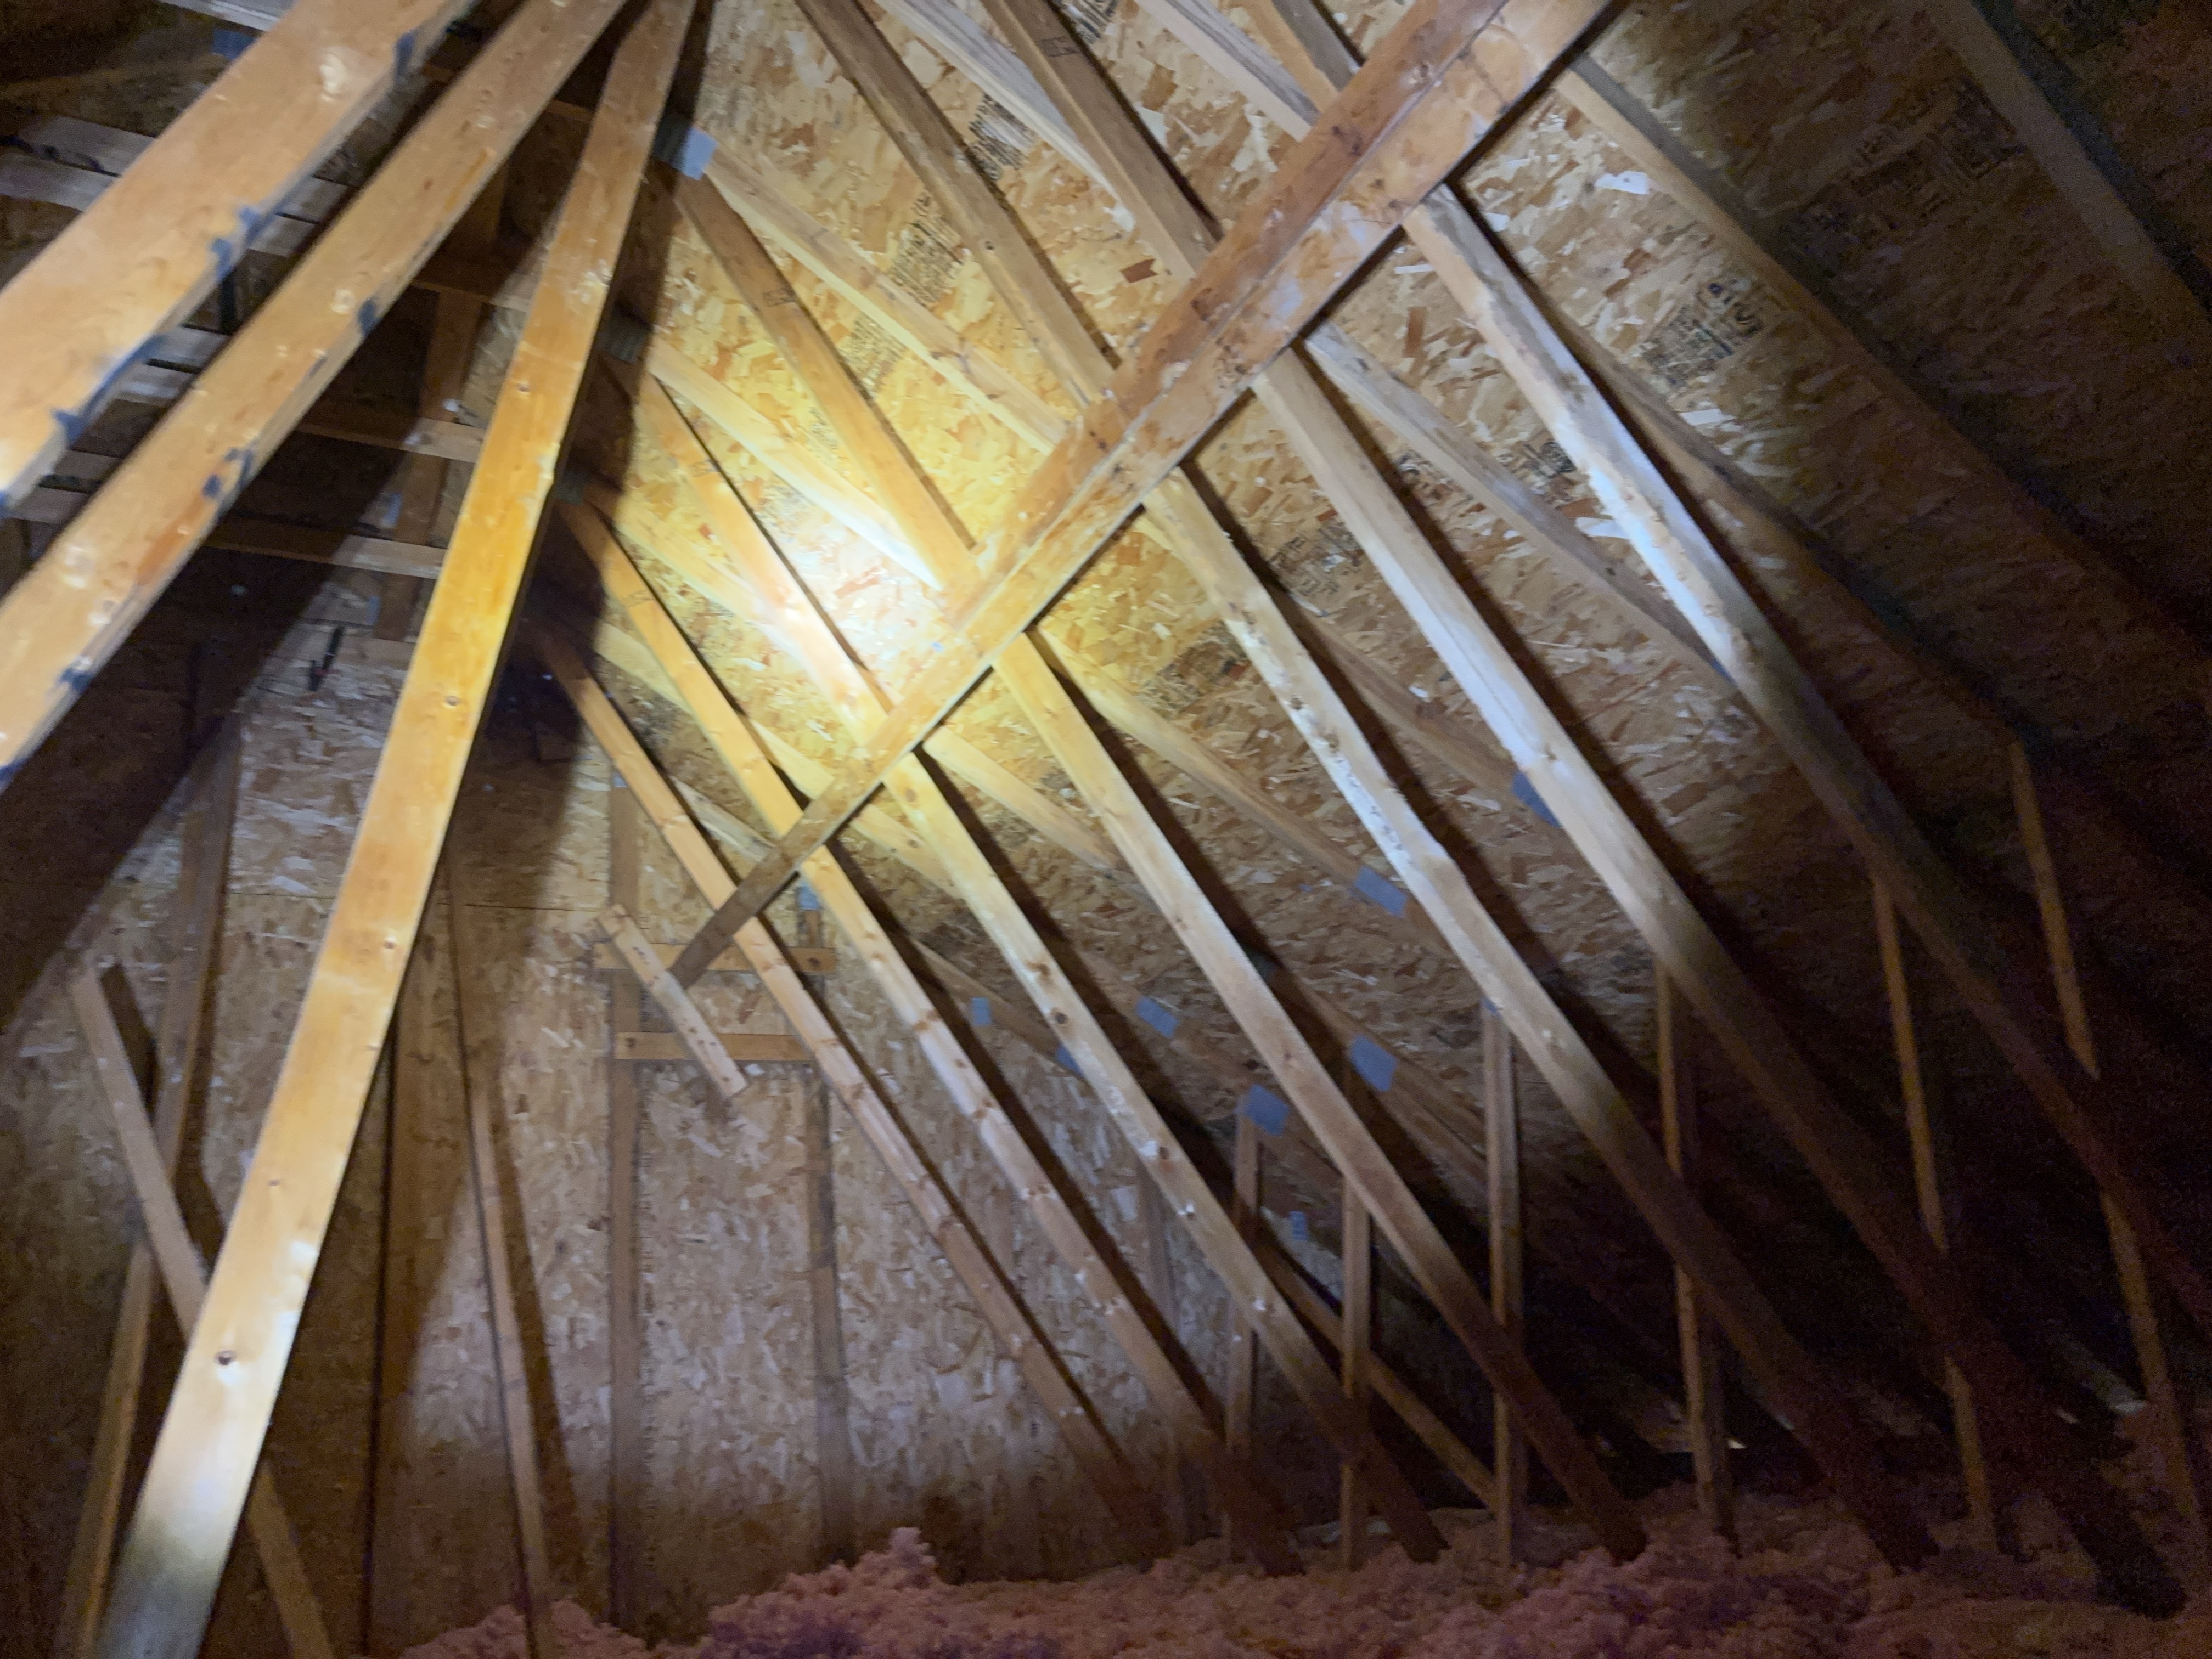 |
Roof framing method: Roof trusses
Roof Sheathing Material: Plywood, Oriented Strand Board (OSB)
Roof
Roof Condition
Inspection method: camera on a pole
Configuration: Hip, Gable
Covering inspected: Yes
The roof covering was inspected, including the visible roofing material, the flashings at penetrations and wall junctions, and the gutters and downspouts where accessible.
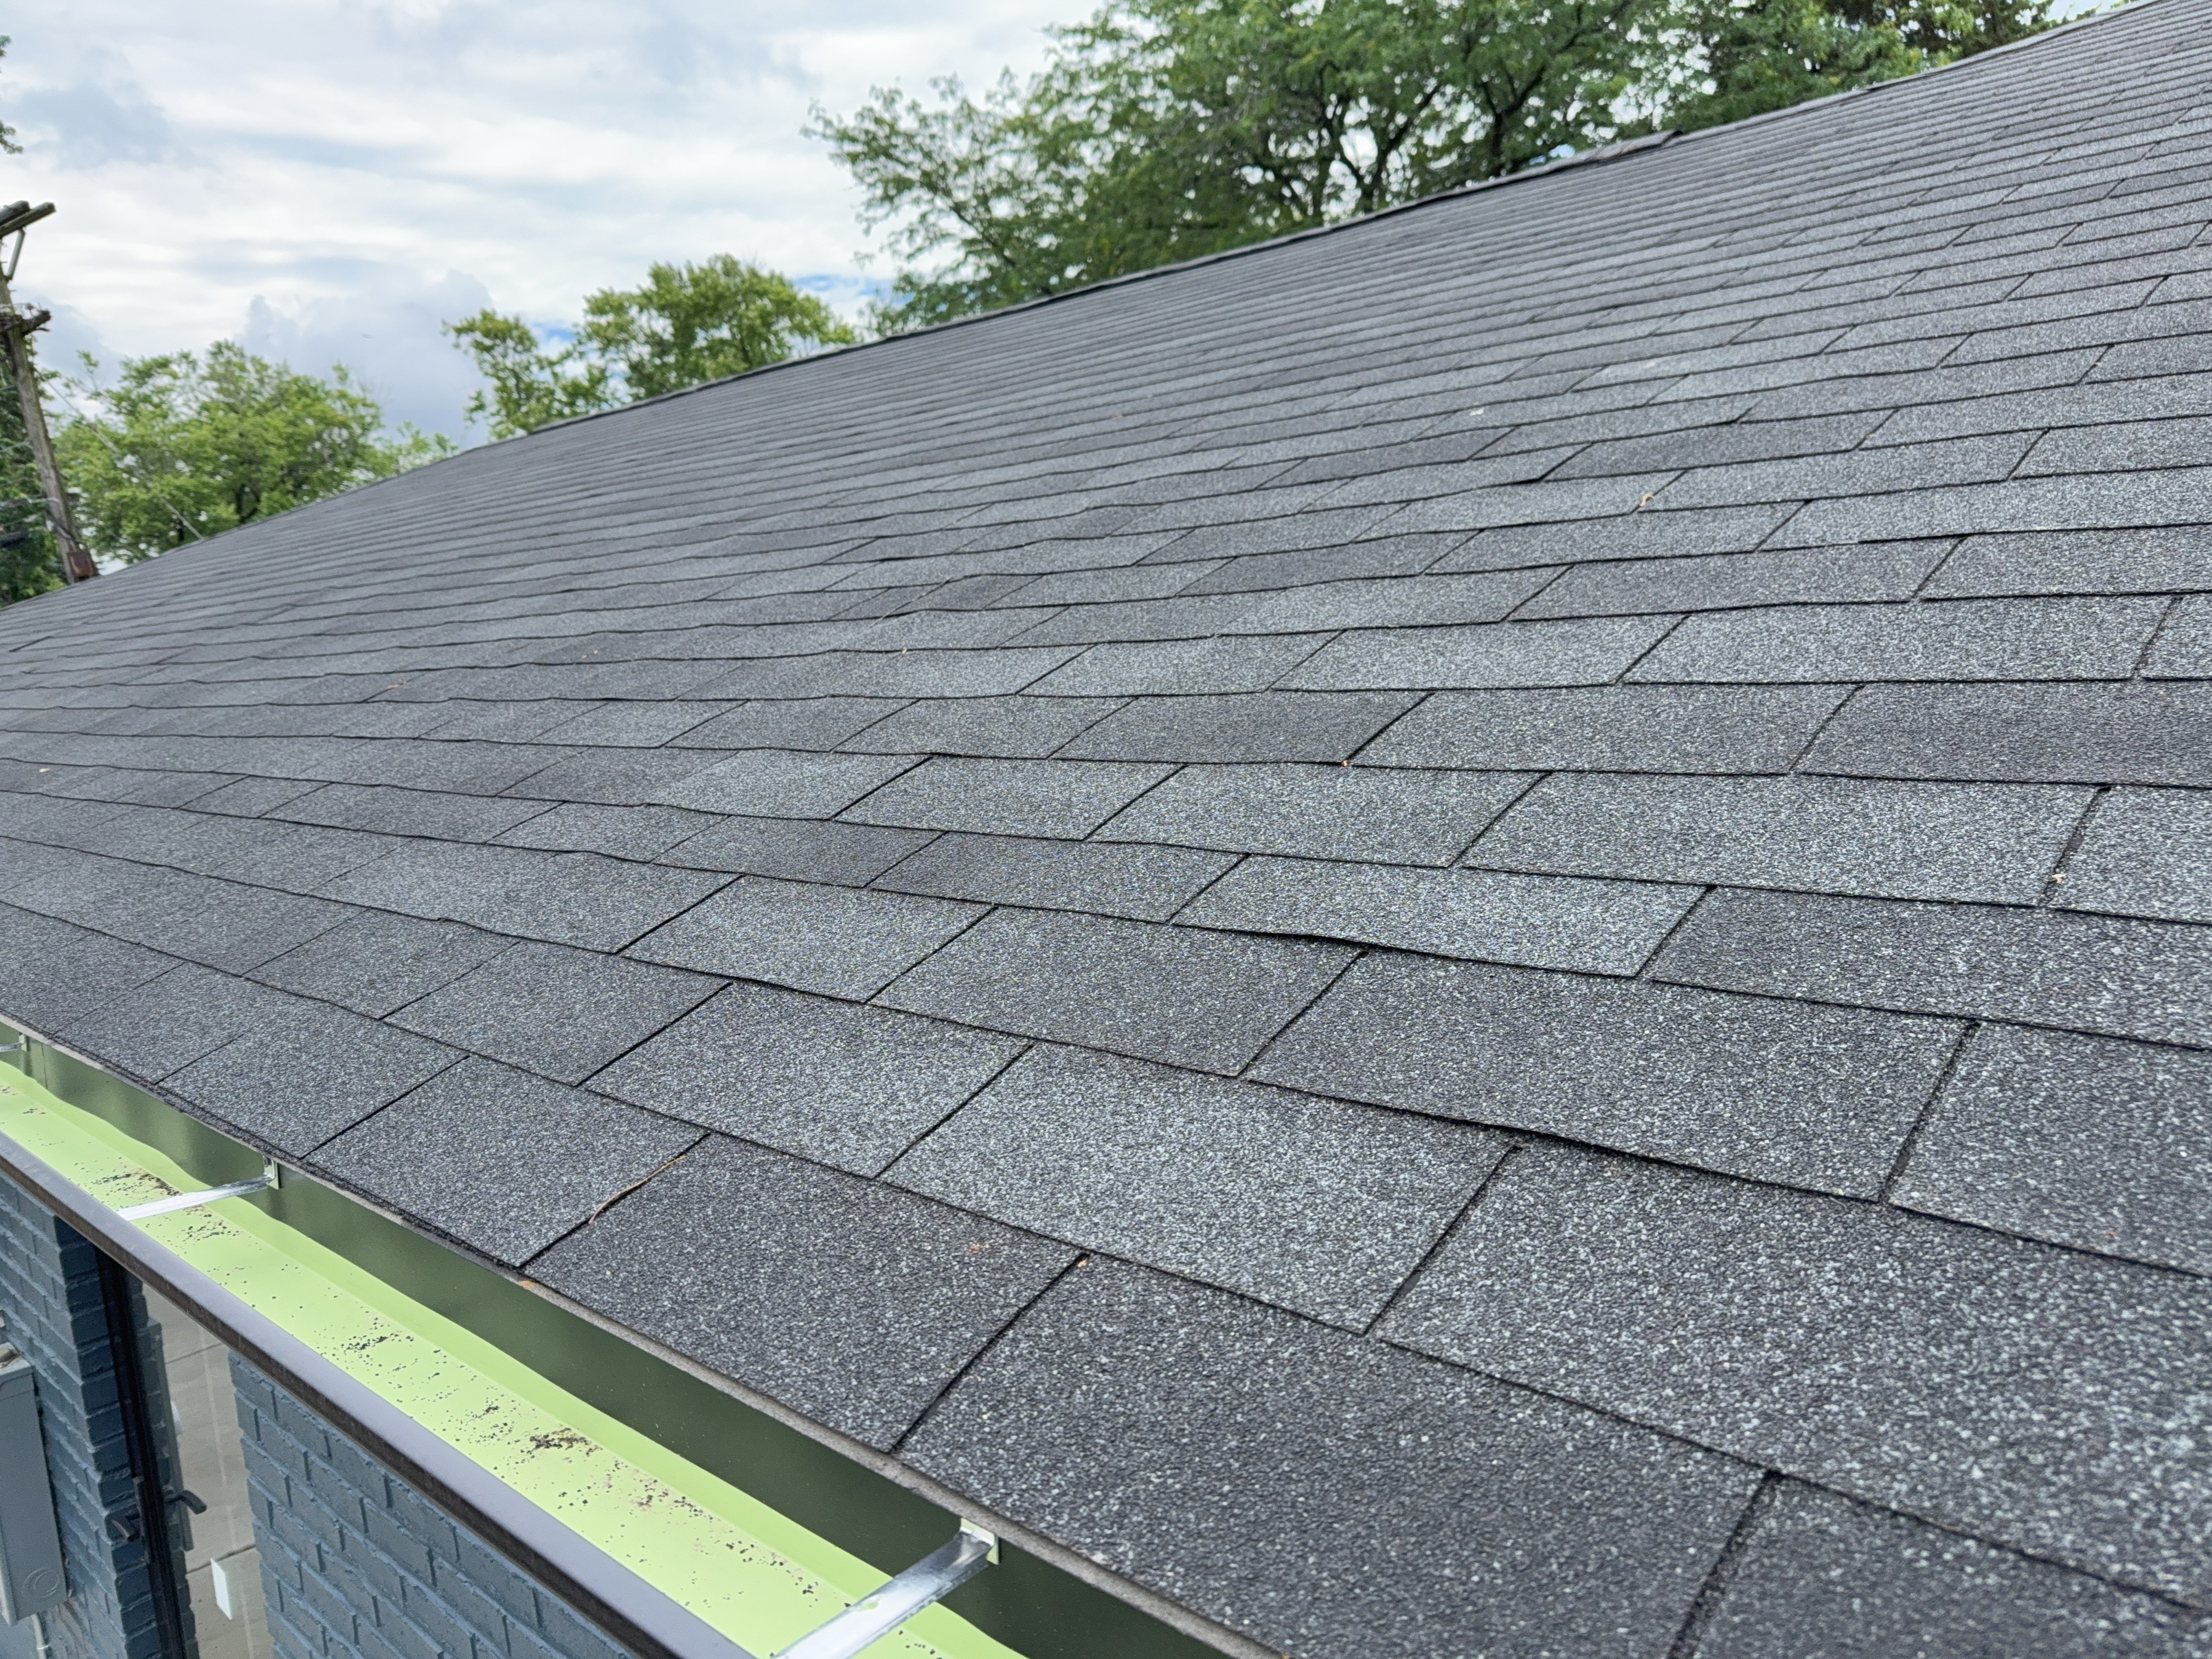 | 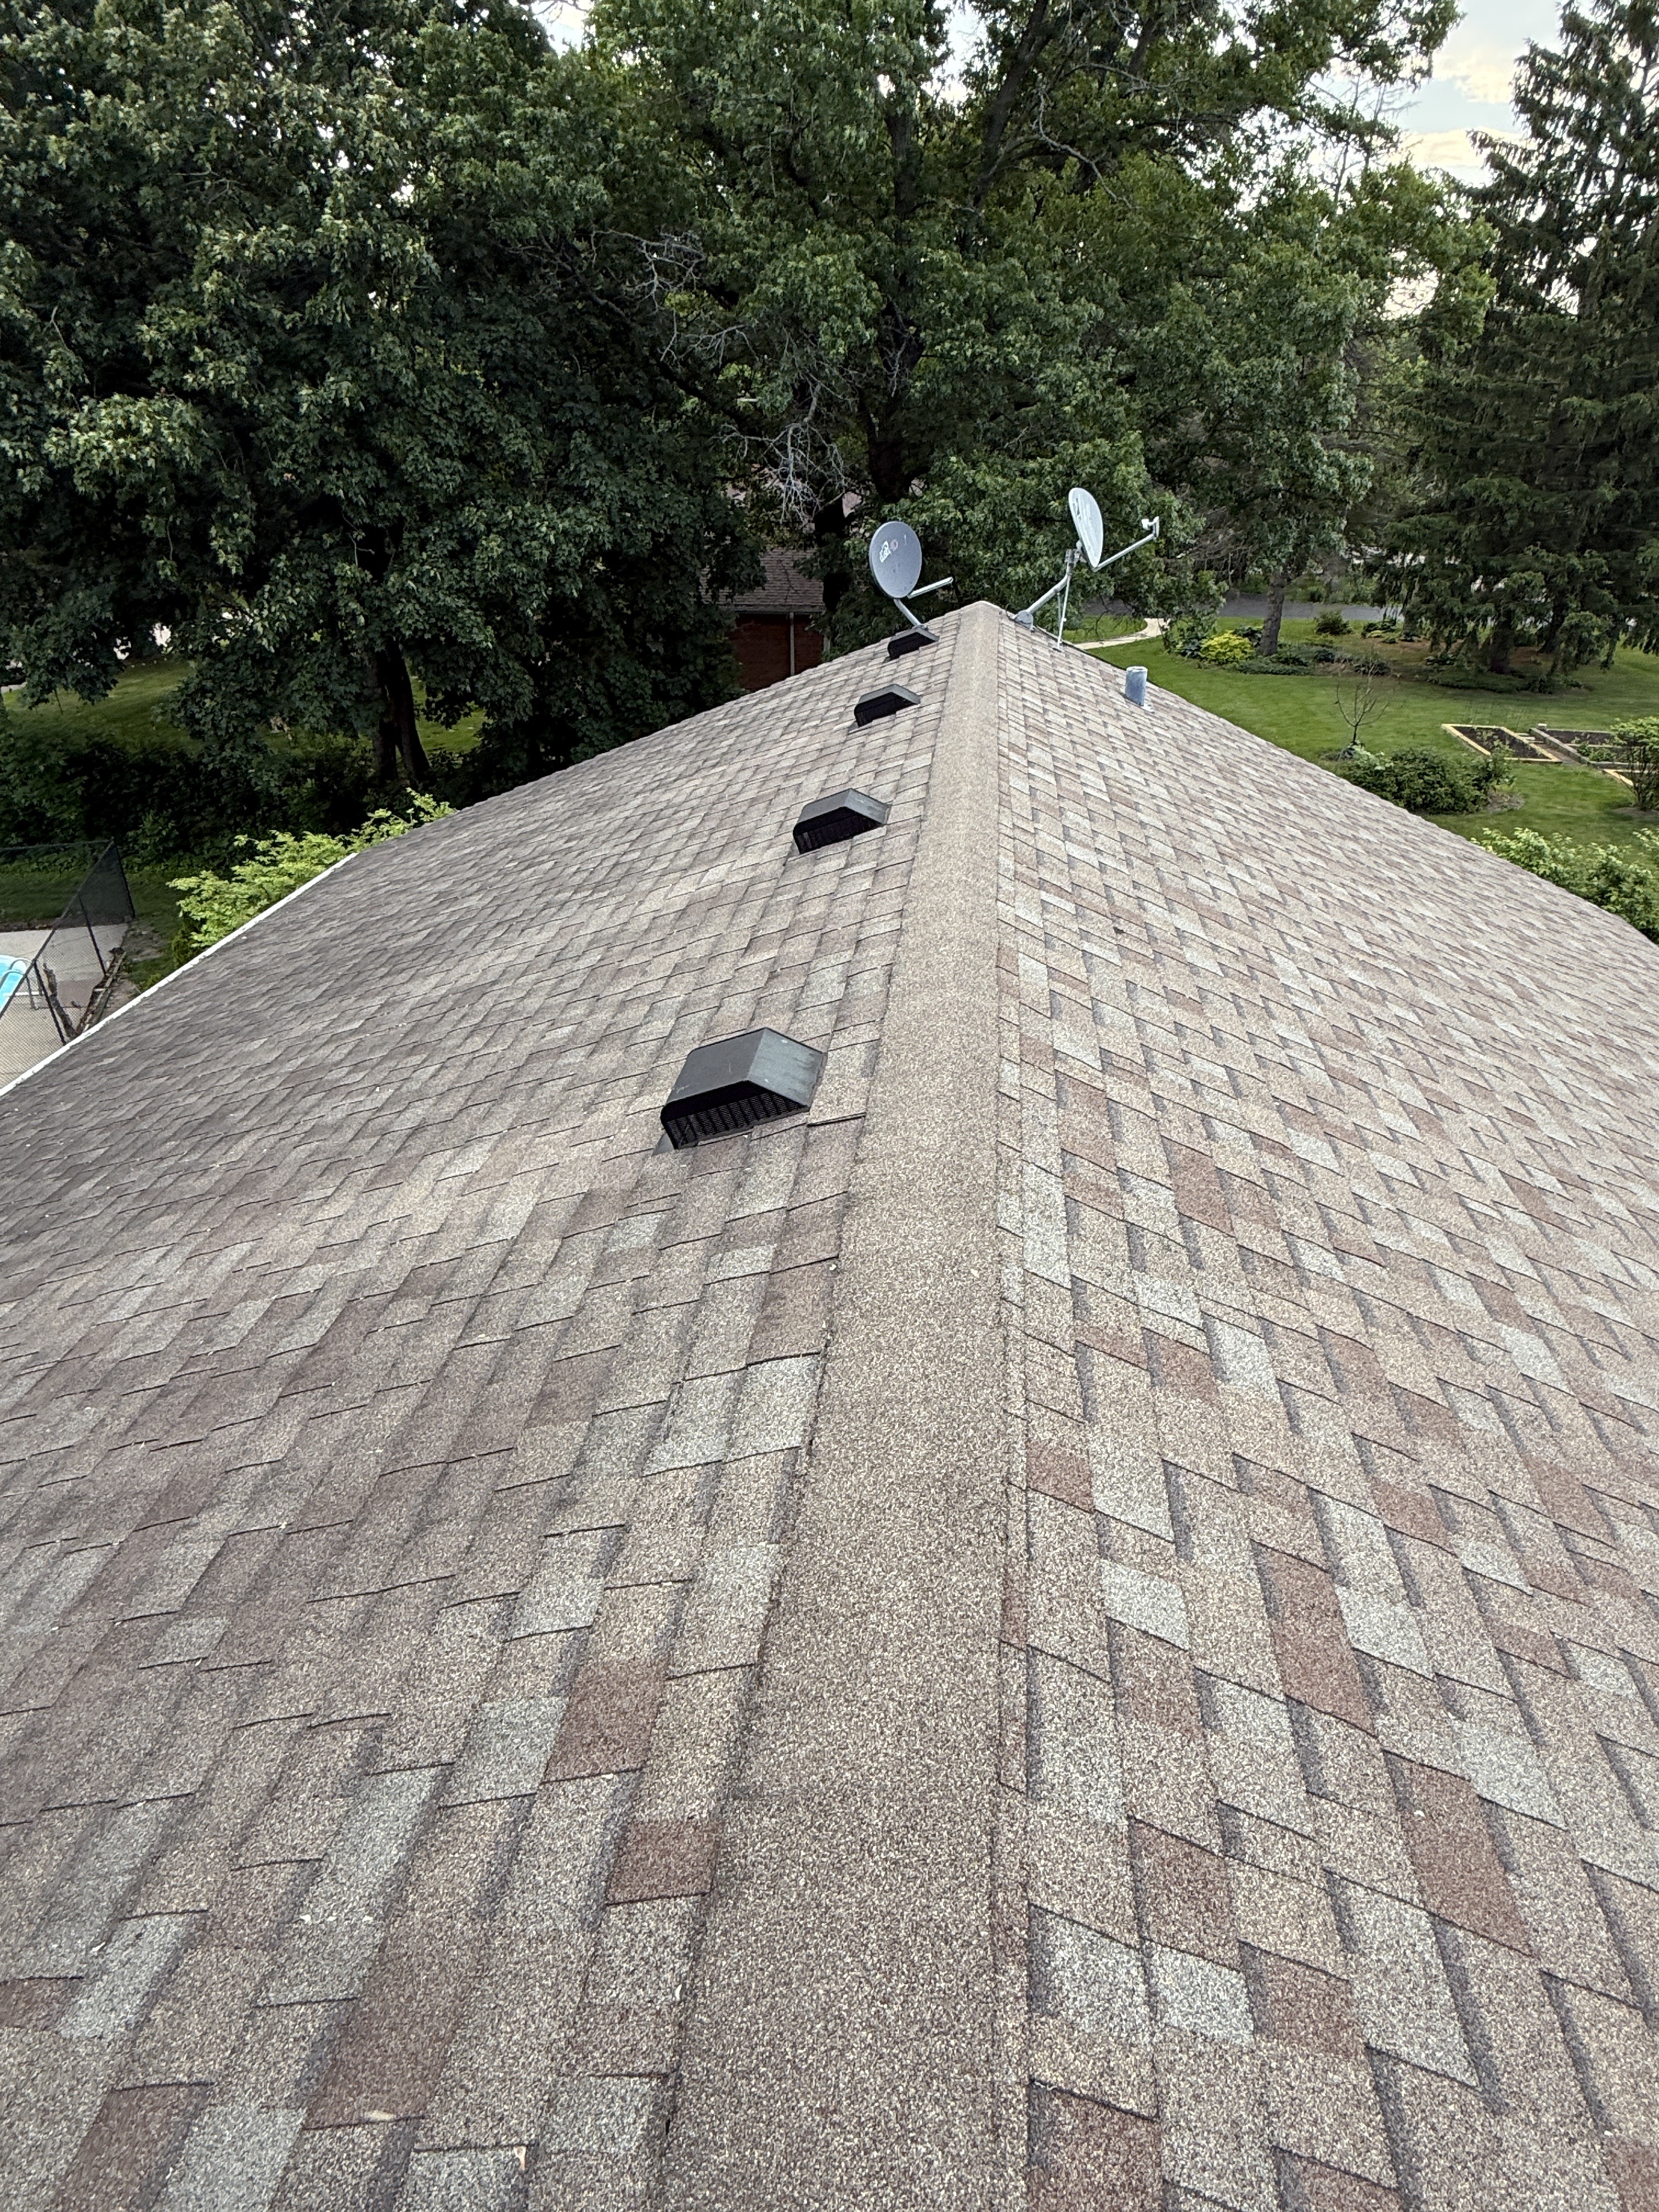 |
Covering material: Asphalt shingles - architectural, Metal
Covering typical service life: 20 to 30 years (architectural)
Drainage materials: Aluminum
Drainage inspected: Yes
Vents inspected: Yes
Flashing inspected: Yes
Chimney inspected: Yes
The chimney was inspected, including the visible portions of the stack, the crown and rain cap where visible, the flashing at the roof junction, and the accessible masonry or siding surfaces.
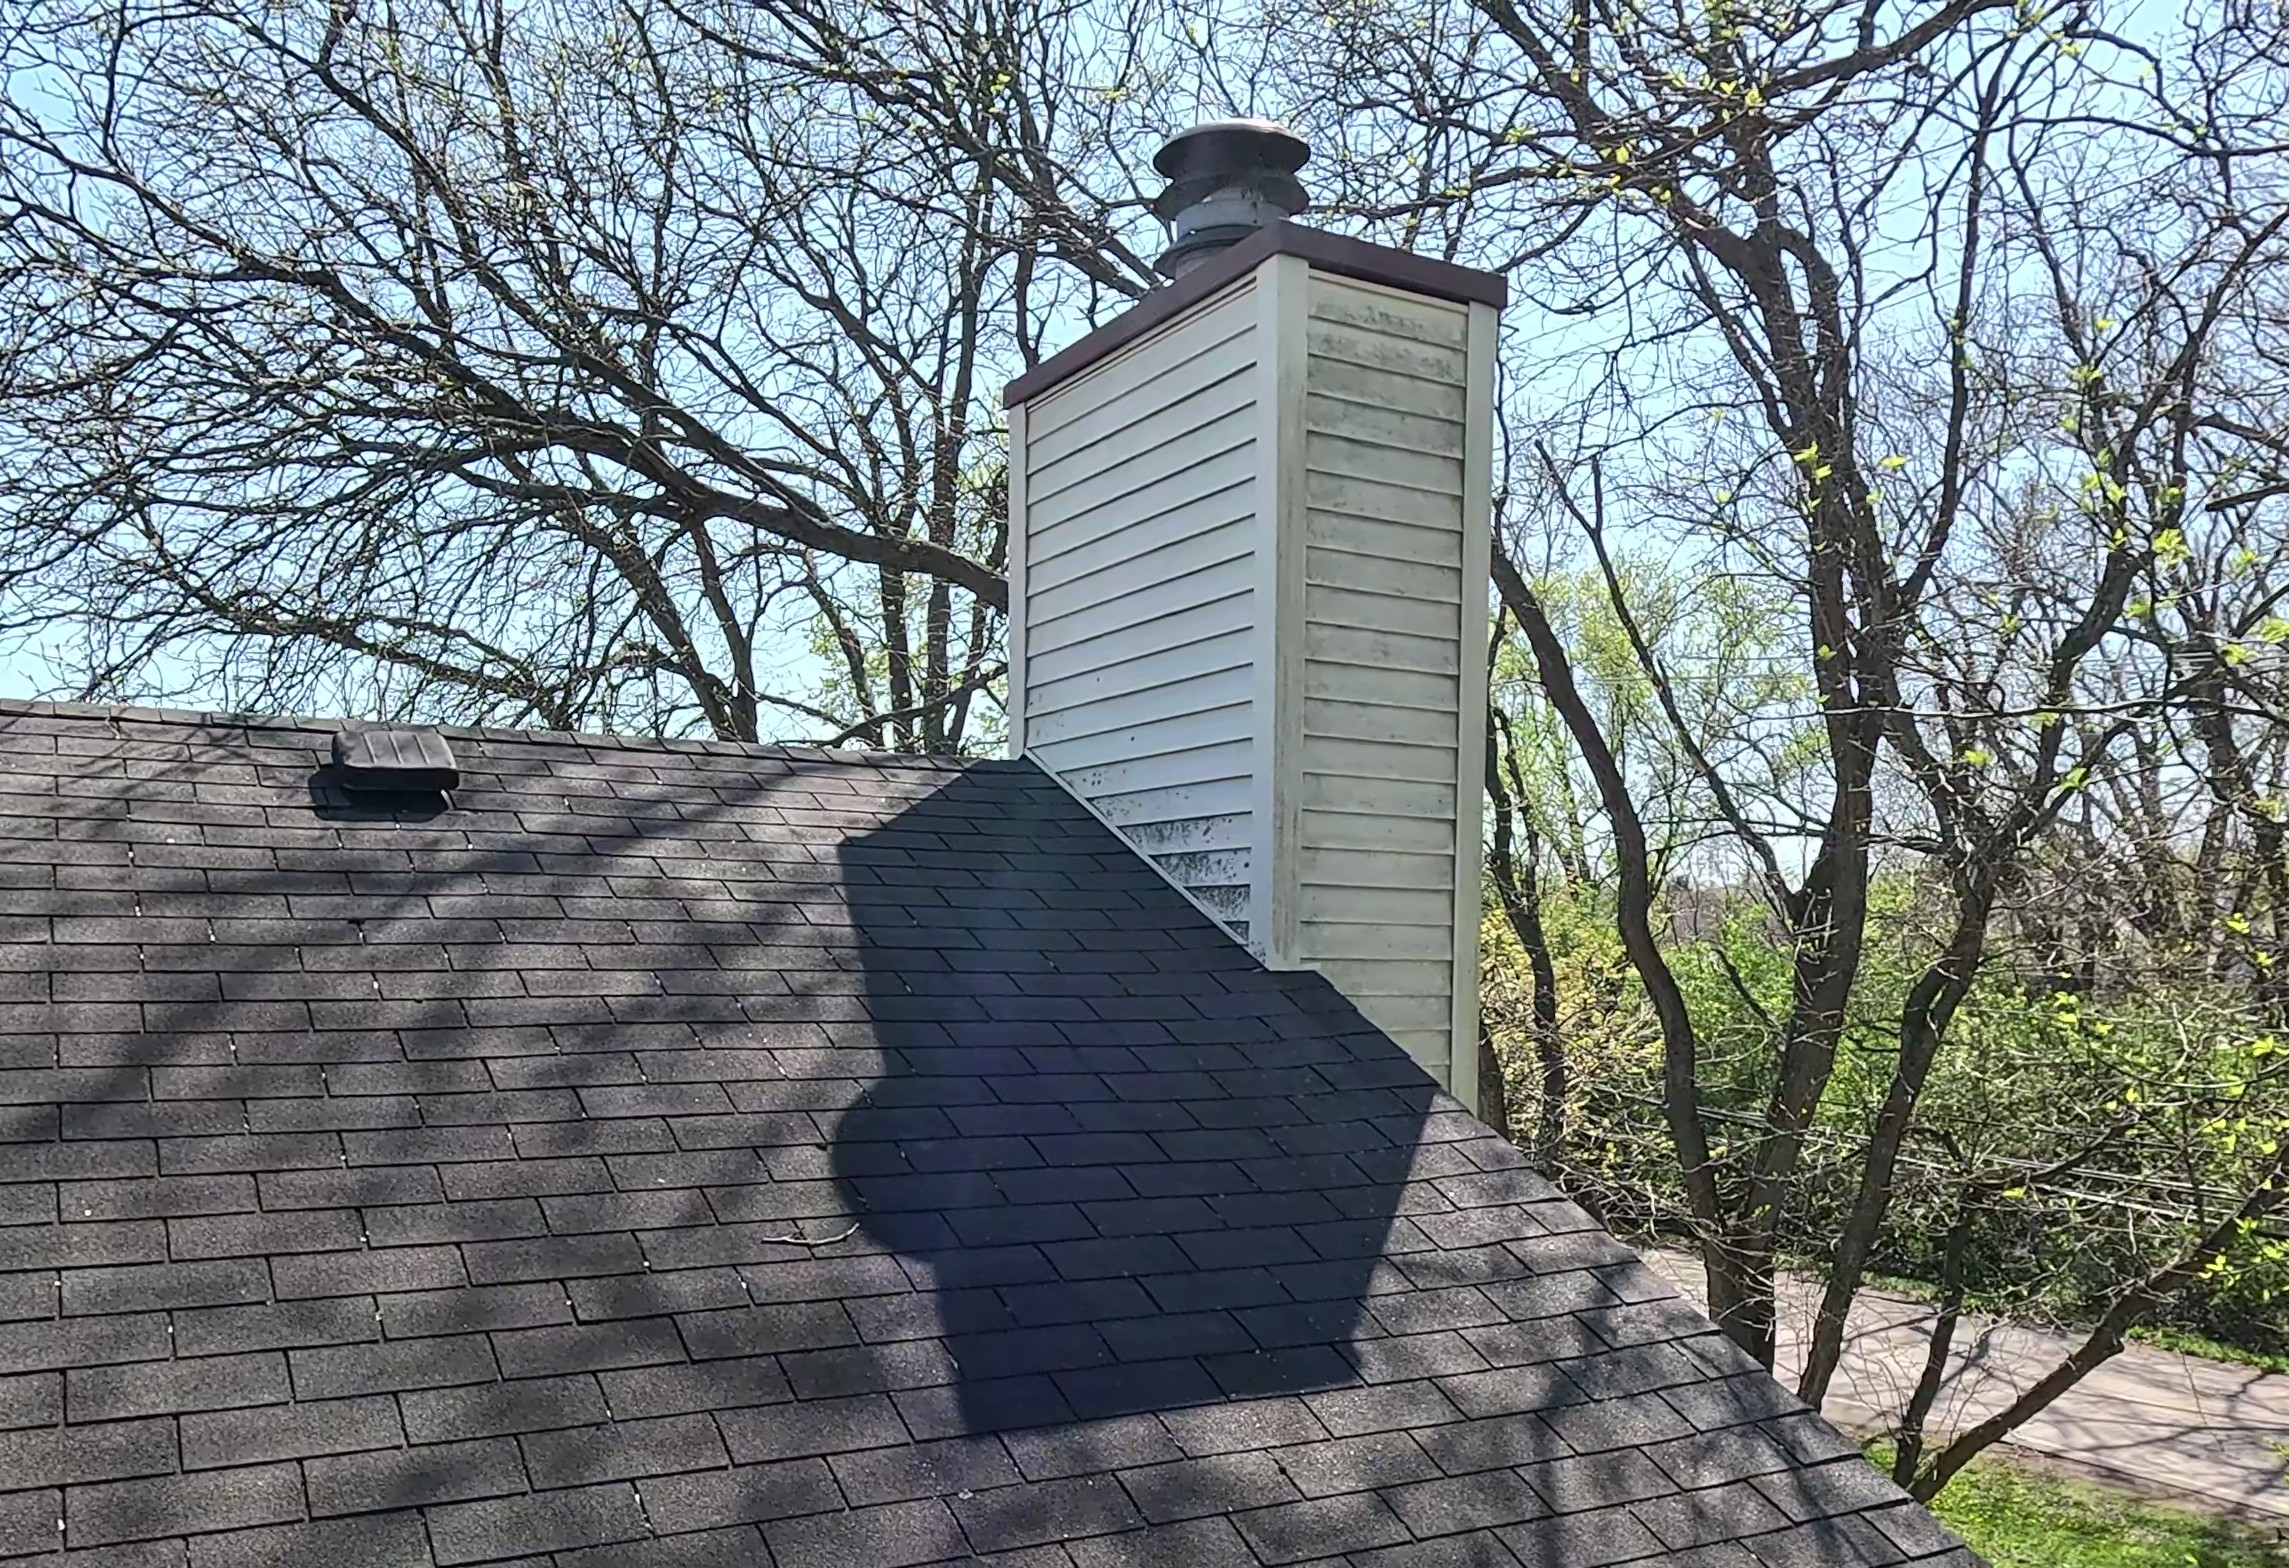
Chimney material: Siding
Chimney flue: Metal
Chimney raincap: Present
Chimney crown: Metal
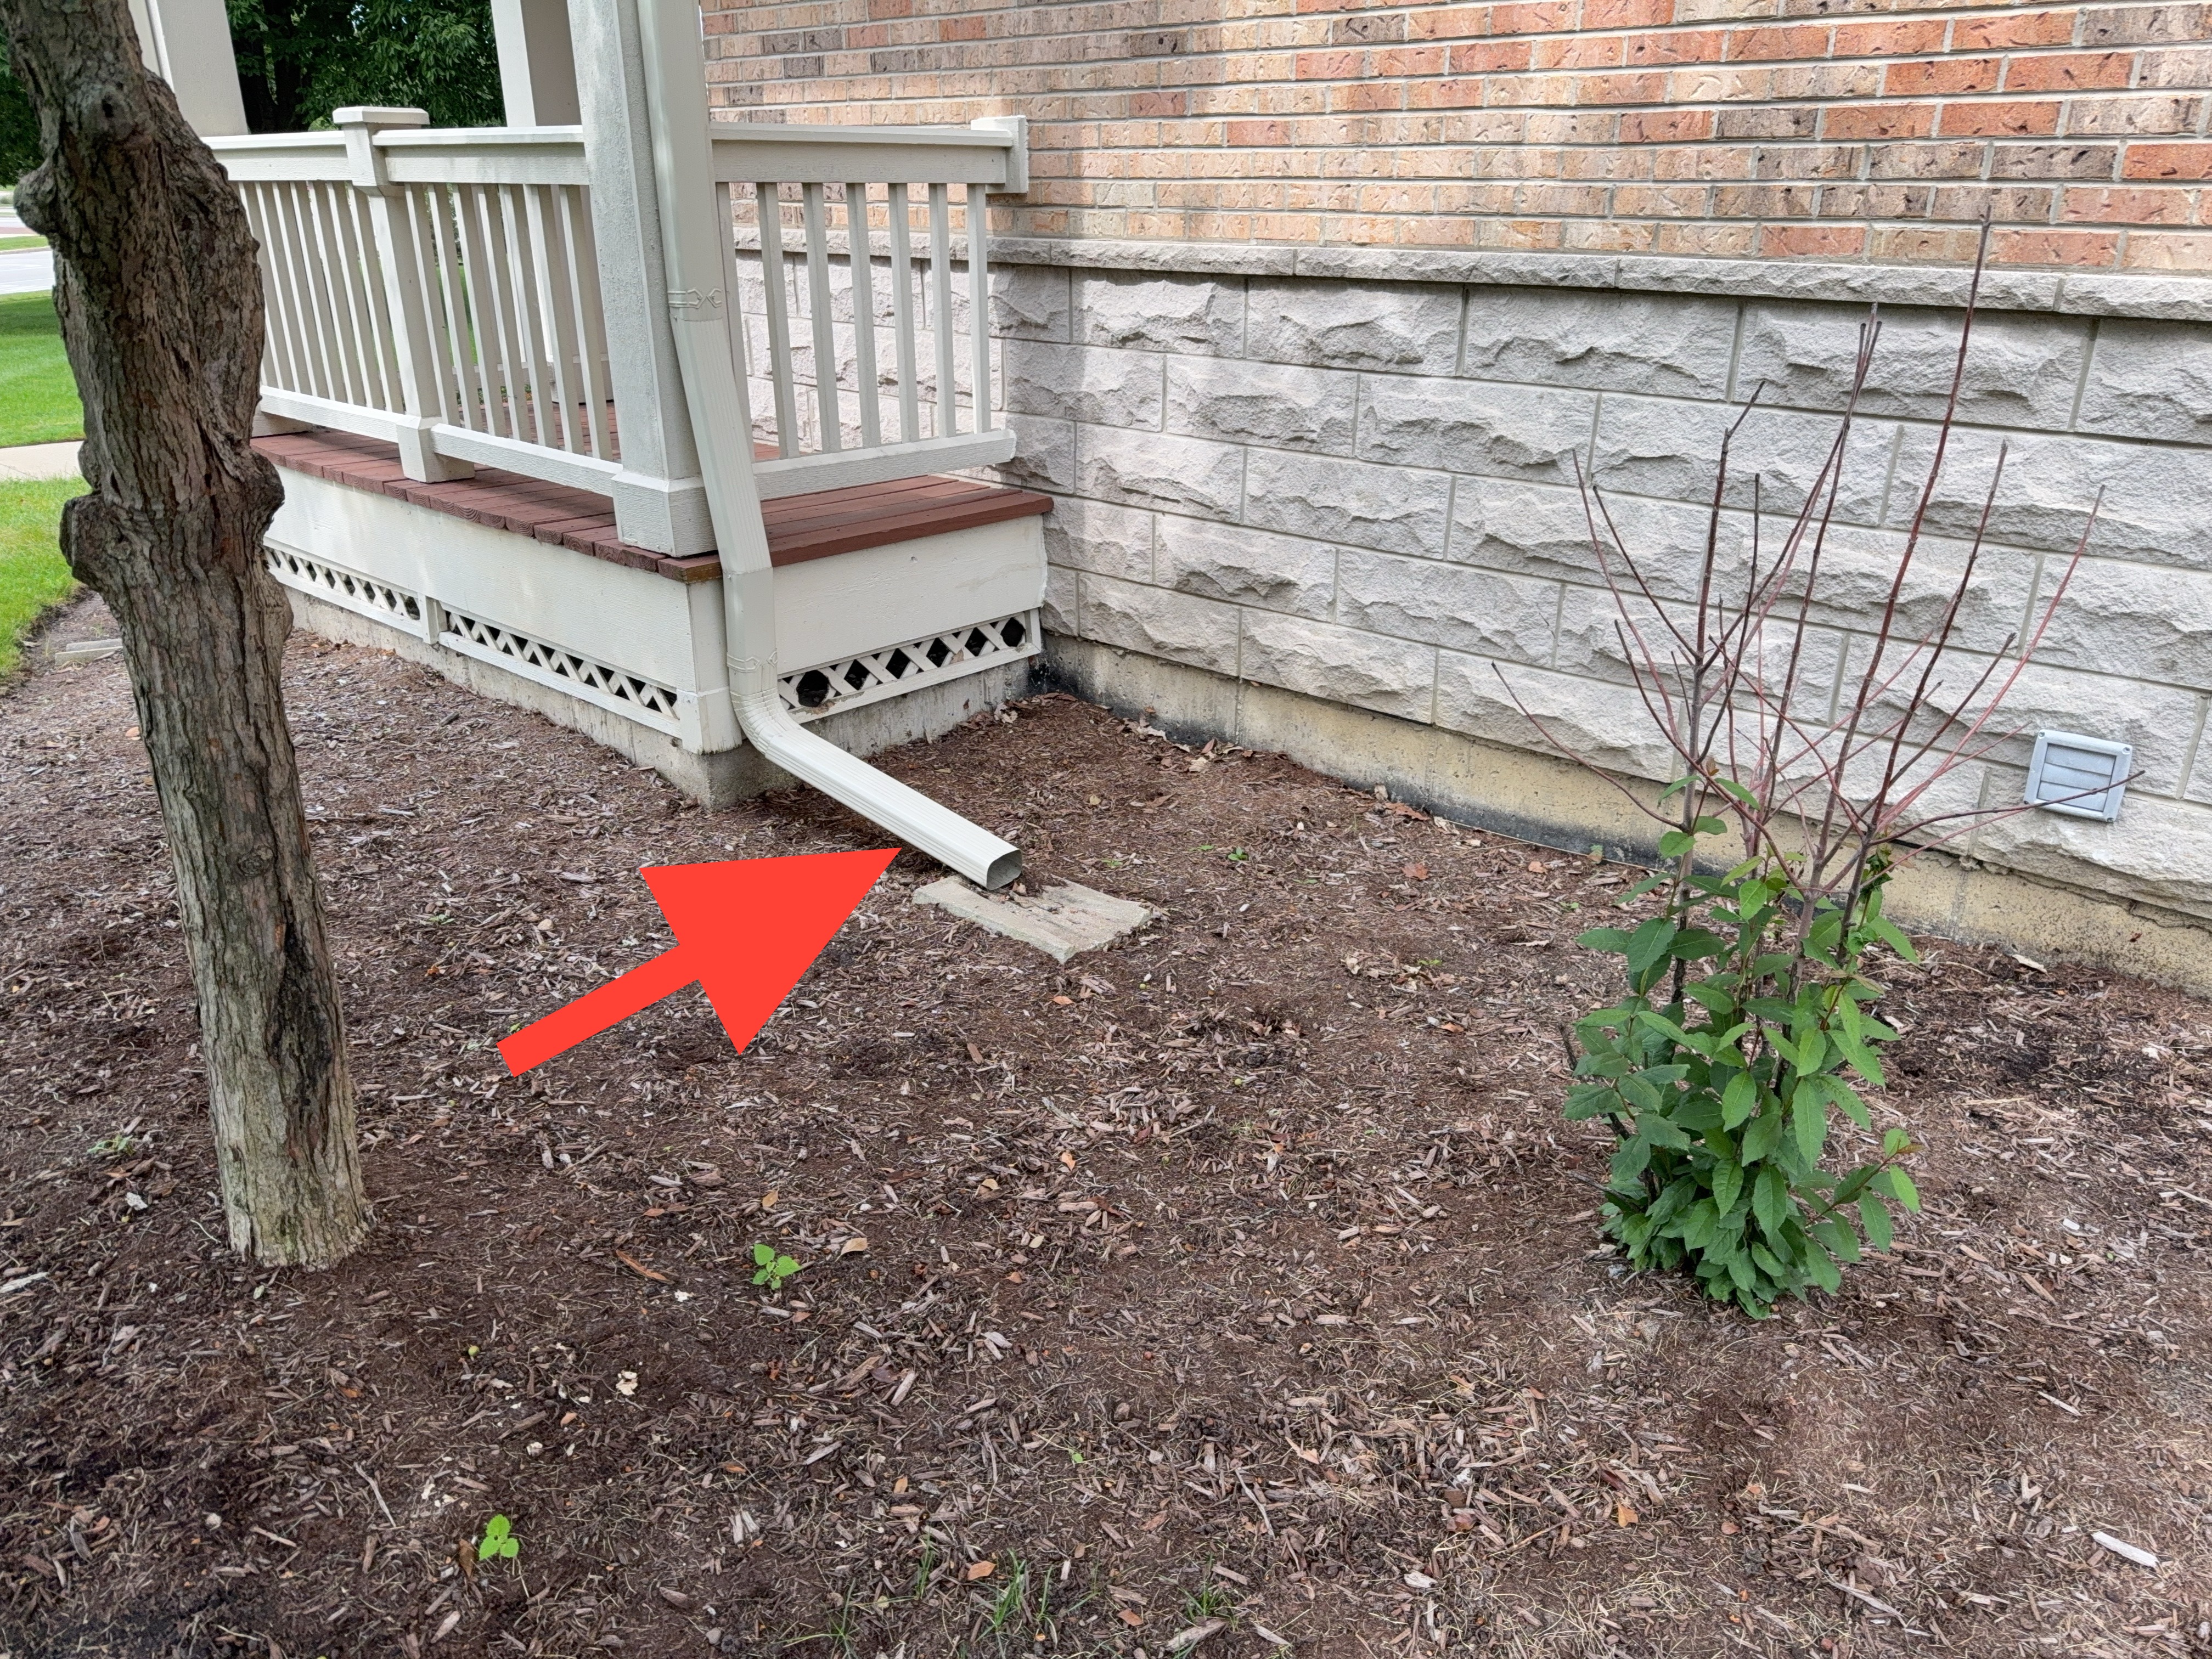
One or more downspouts around the home discharged drainage next to the foundation. To avoid possible damage from soil/foundation movement that may result from high soil moisture levels, downspout extensions should be installed to discharge roof drainage (4-6 ft) away from the foundation.
 |  |
A downspout was observed terminating directly onto a lower roof surface. This condition may lead to concentrated water flow, accelerating wear on the roof and increasing the risk of leakage in that area. Recommend redirecting or extending the downspout to discharge into a gutter system or properly away from the roof surface.
Some roof sections had no kick-out flashing installed where walls extended past roof eaves. This condition may increase the potential for water intrusion and concealed damage to the wall assembly. Consult with a qualified roofing contractor to discuss options and costs for installation of kick-out flashing as necessary.
 |  |
What appears to be a dead valley was observed where the lower roof plane meets the sidewall of the upper section. Areas of this type drain slowly and tend to collect debris, which may hold moisture against the roofing and may increase the potential for water intrusion and ice accumulation during winter months. Recommend monitoring this area, keeping it clear of debris, and addressing the condition if signs of water entry develop.
Exterior
General Exterior
Exterior walls inspected: Yes
The exterior wall surfaces were inspected from ground level and other accessible vantage points, including the siding or cladding materials, the trim, and the visible penetrations.
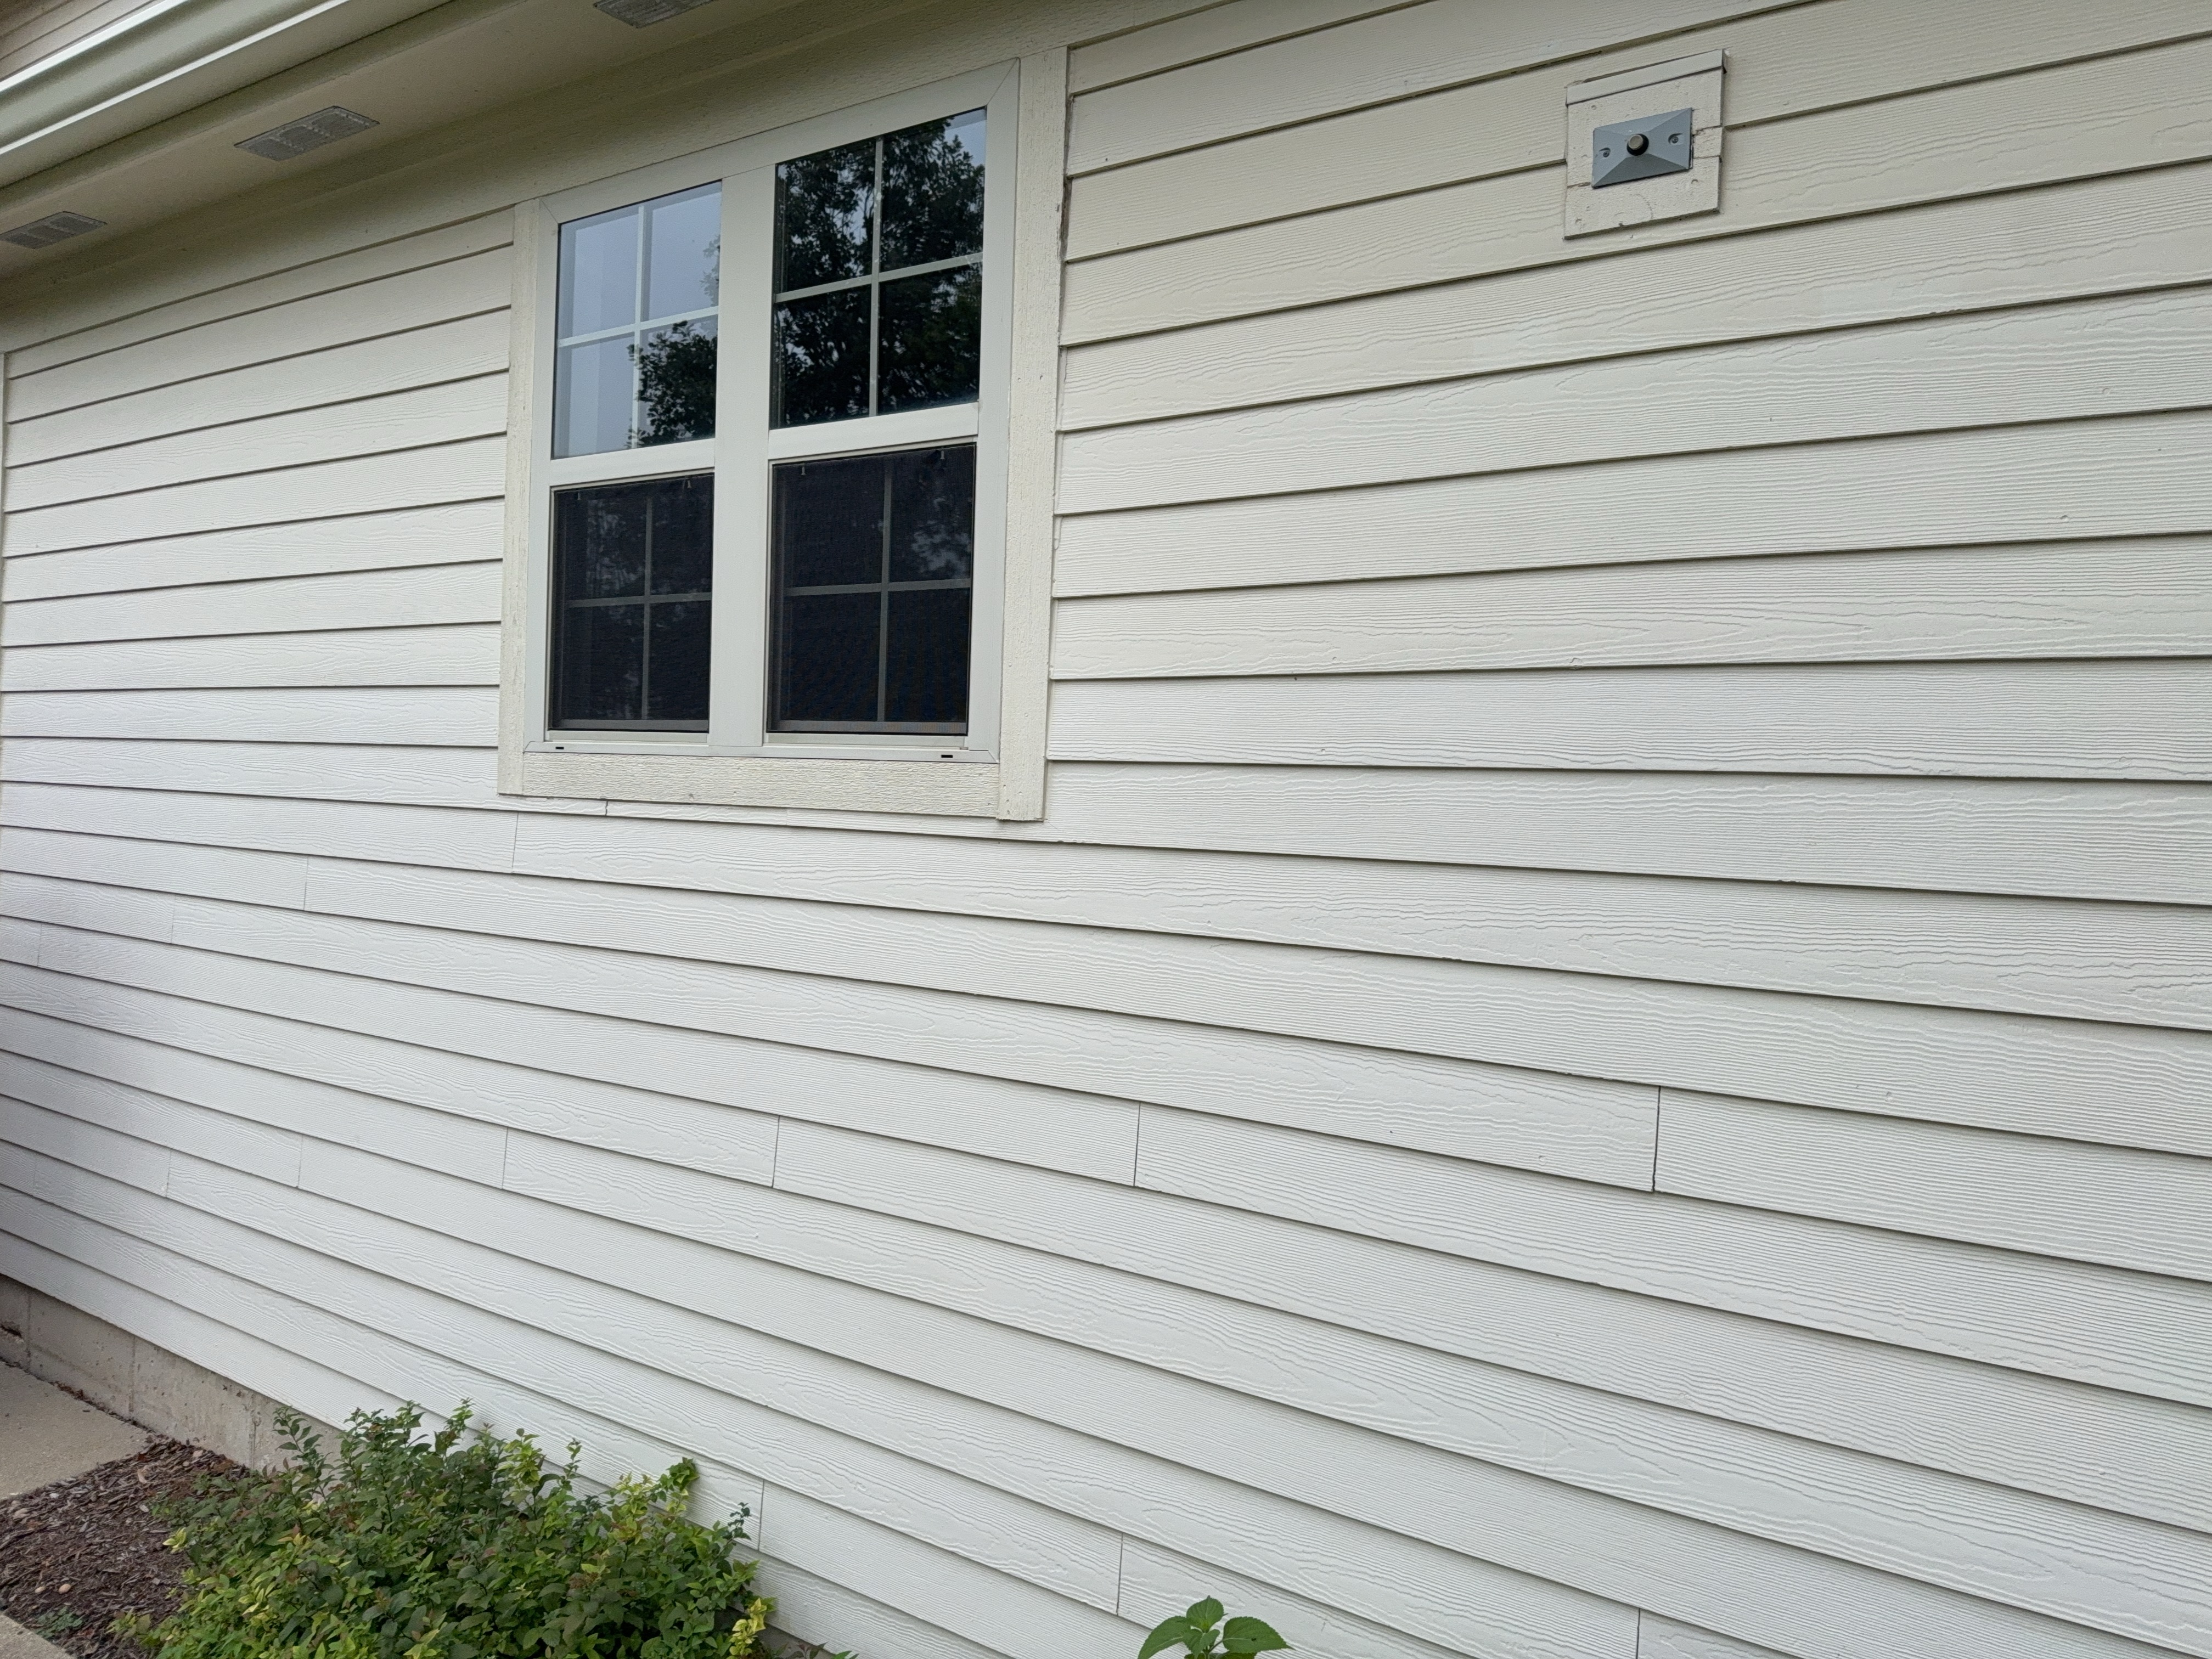
Exterior walls type: Composite siding, Stone veneer, Brick
Exterior wall vents inspected: Yes
Walkways inspected: Yes
The exterior walkways were inspected, including the visible walking surfaces, the transitions at steps and landings, and the joints between adjoining sections.
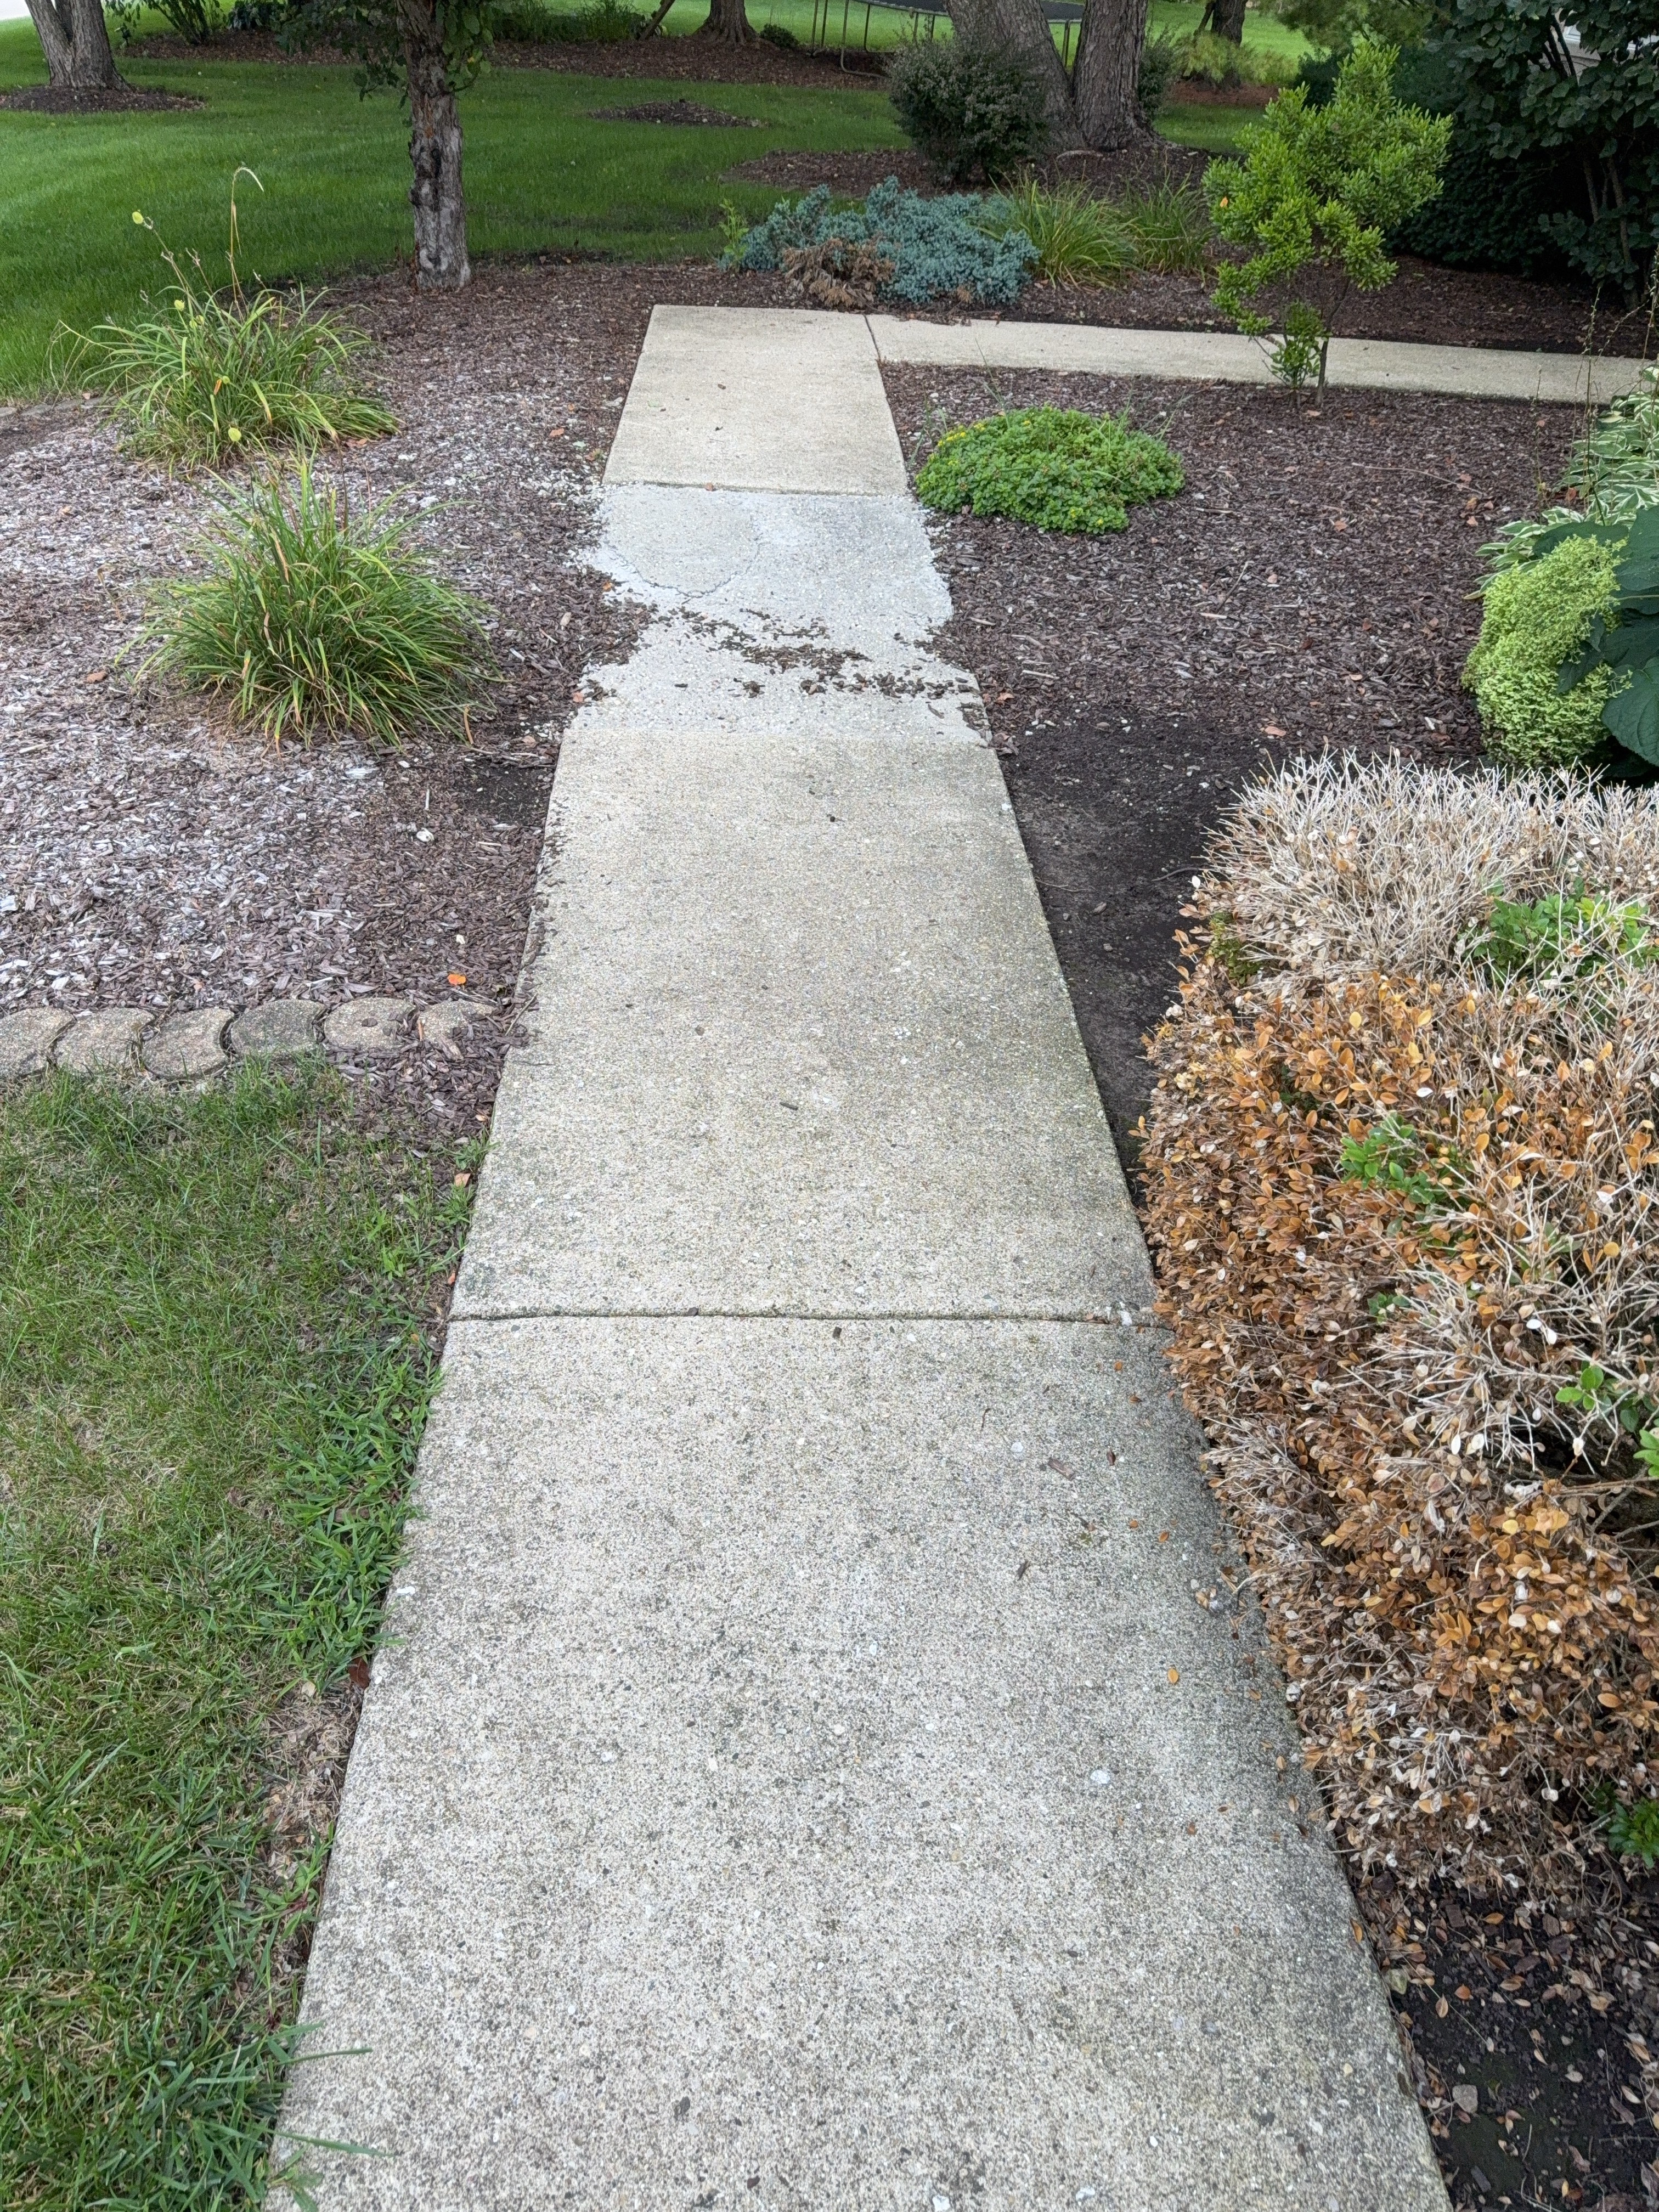
Walkway materials: Concrete
Driveway inspected: Yes
The driveway was inspected, including the visible driving surface, the apron at the street, and the slope and drainage at the garage or parking area.
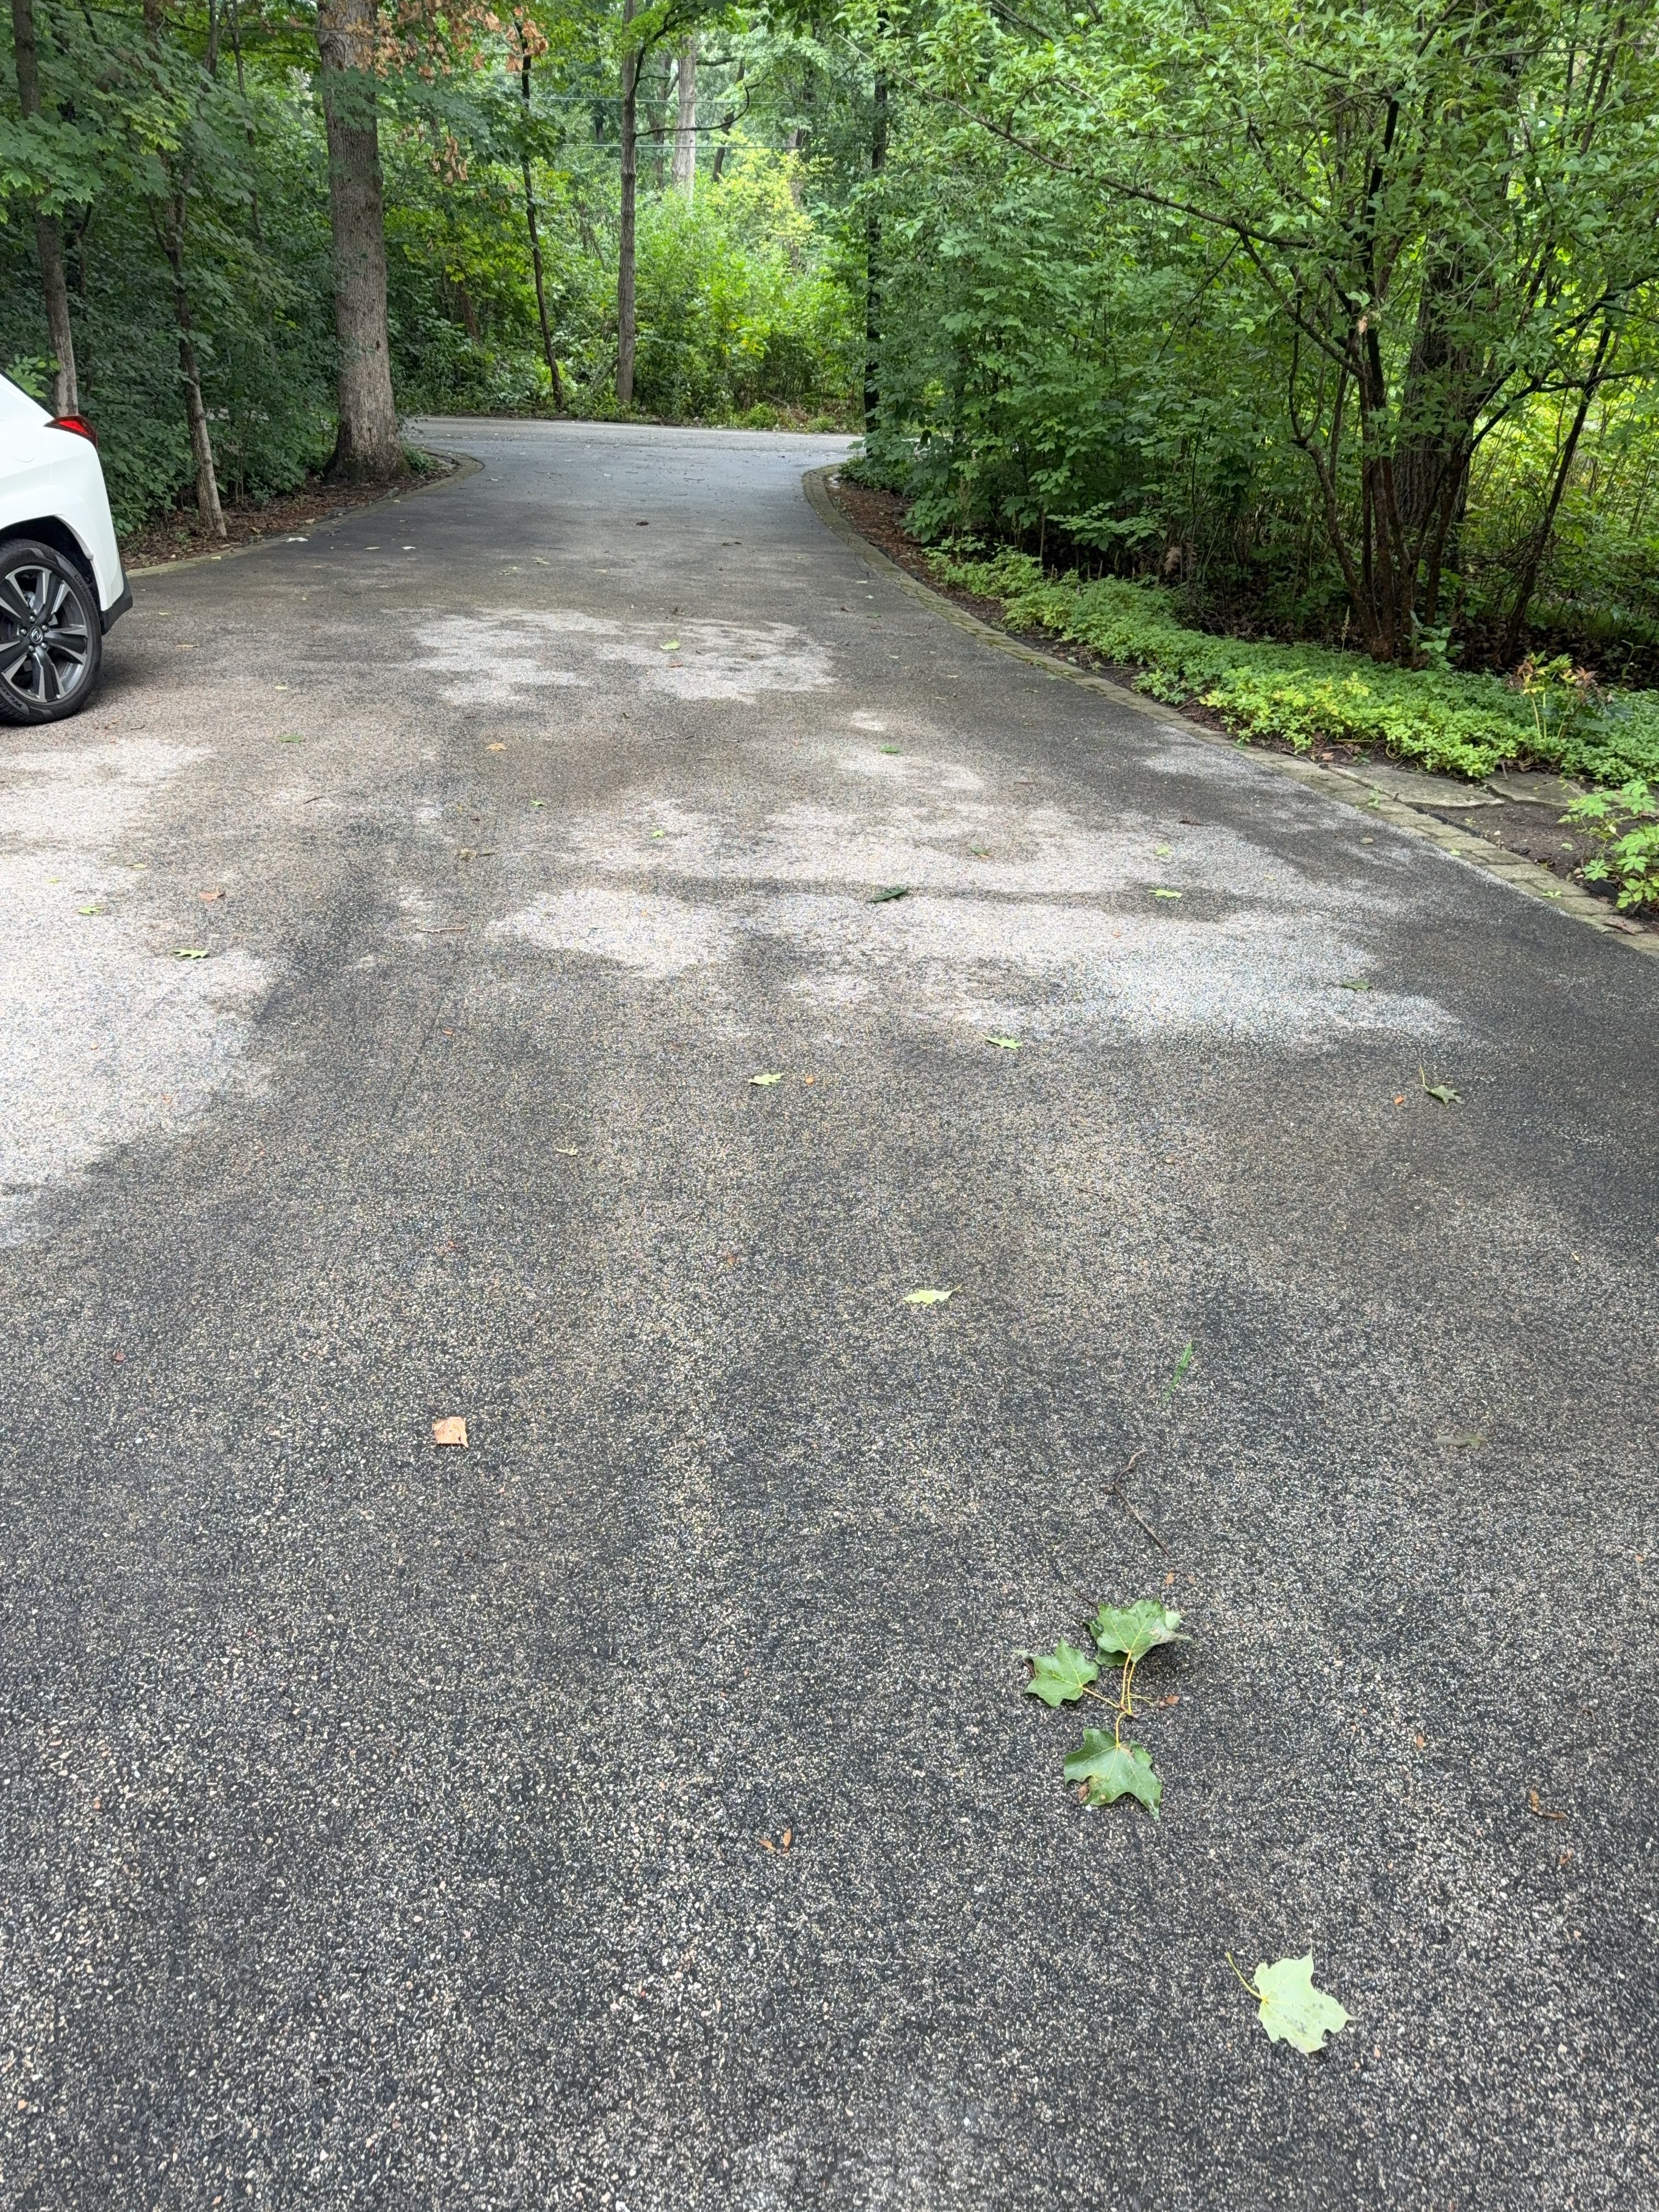
Driveway surface material: Asphalt
Exterior stairways material: Concrete
Exterior stairways inspected: Yes
The exterior stairway was inspected. No significant deficiencies were observed at the time of inspection unless otherwise noted.
Asphalt driveways require periodic maintenance. Repairs and routine upkeep can help extend their lifespan. Consider sealcoating every 2-3 years or as recommended by a qualified professional.
A vertical crack was observed on the exterior wall, extending downward. Cracking of this type may permit water entry into the wall assembly and can indicate differential movement below. Recommend a qualified masonry contractor repair or replace as needed.
 |  |  |
Exterior Doors
Exterior Door Type: Hinged, single, Storm / screen, Hinged with sidelite(s)
Exterior doors materials: Aluminum, insulated
Exterior doors inspected: Yes
The exterior doors were inspected, including the door slabs, the frames and thresholds, the visible weatherstripping, and the accessible hardware.
Exterior Windows
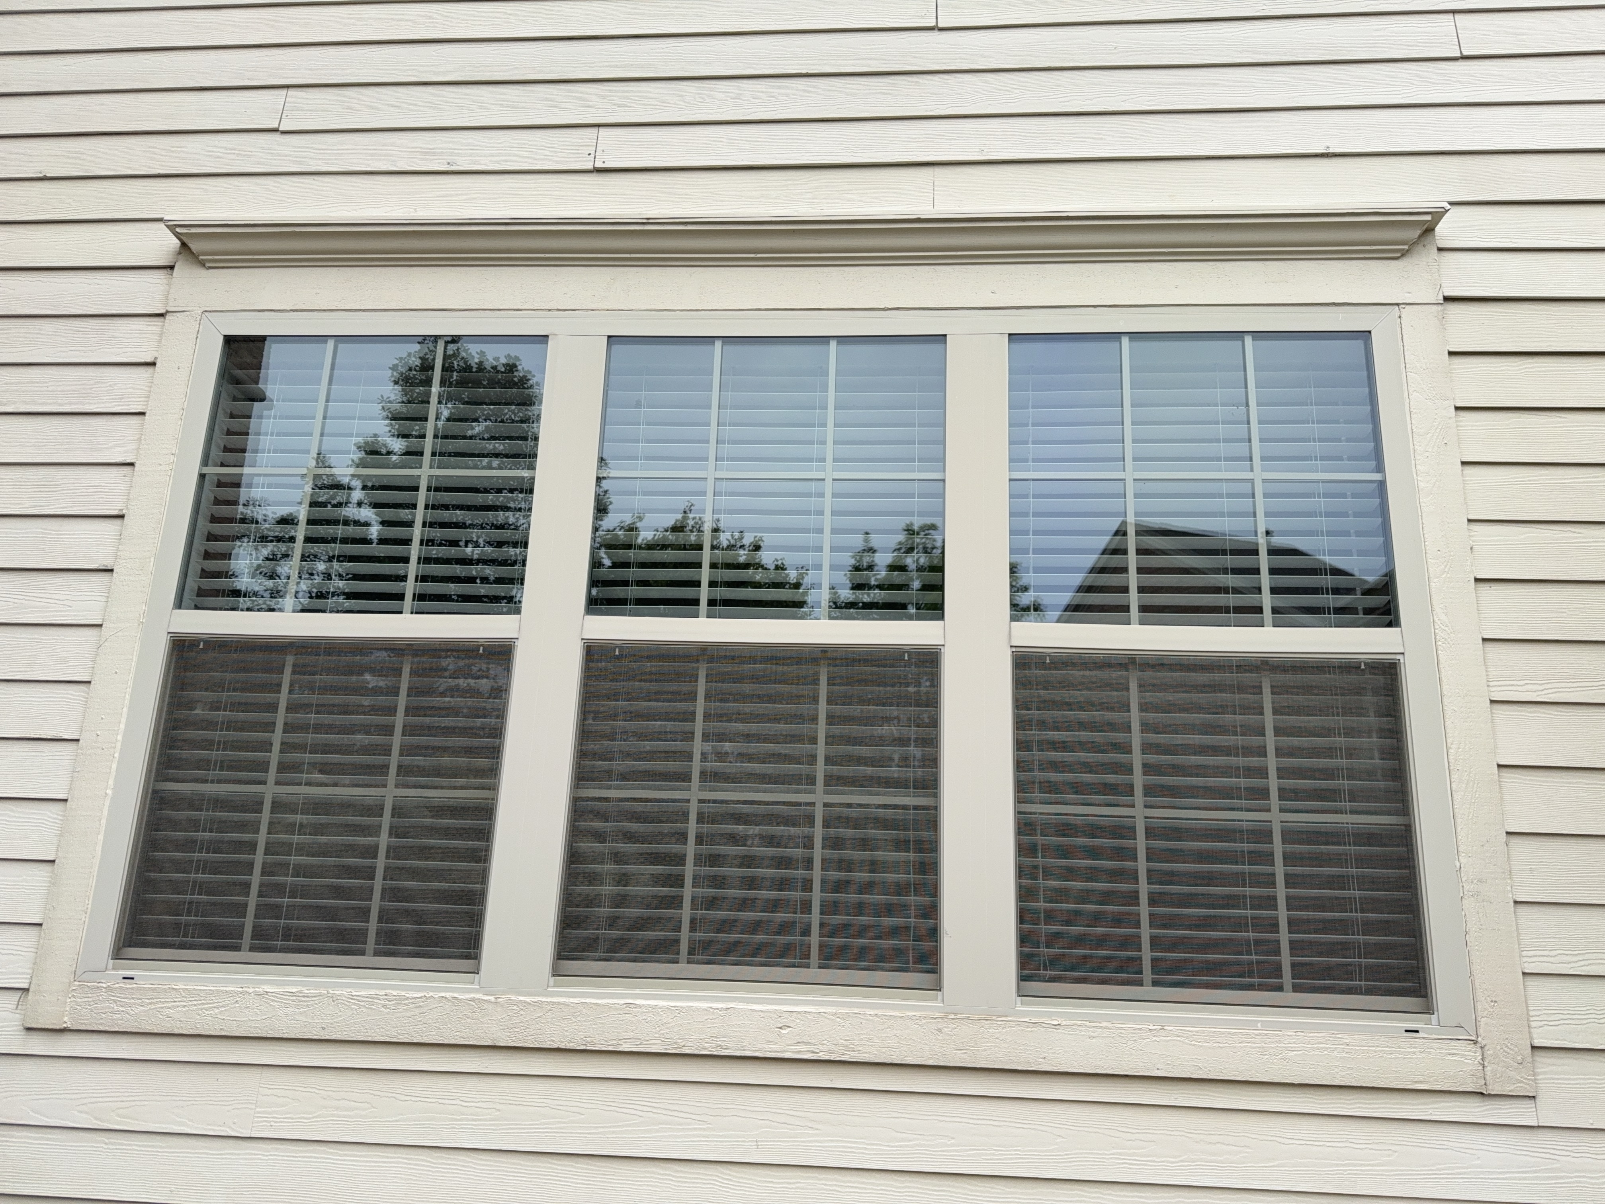
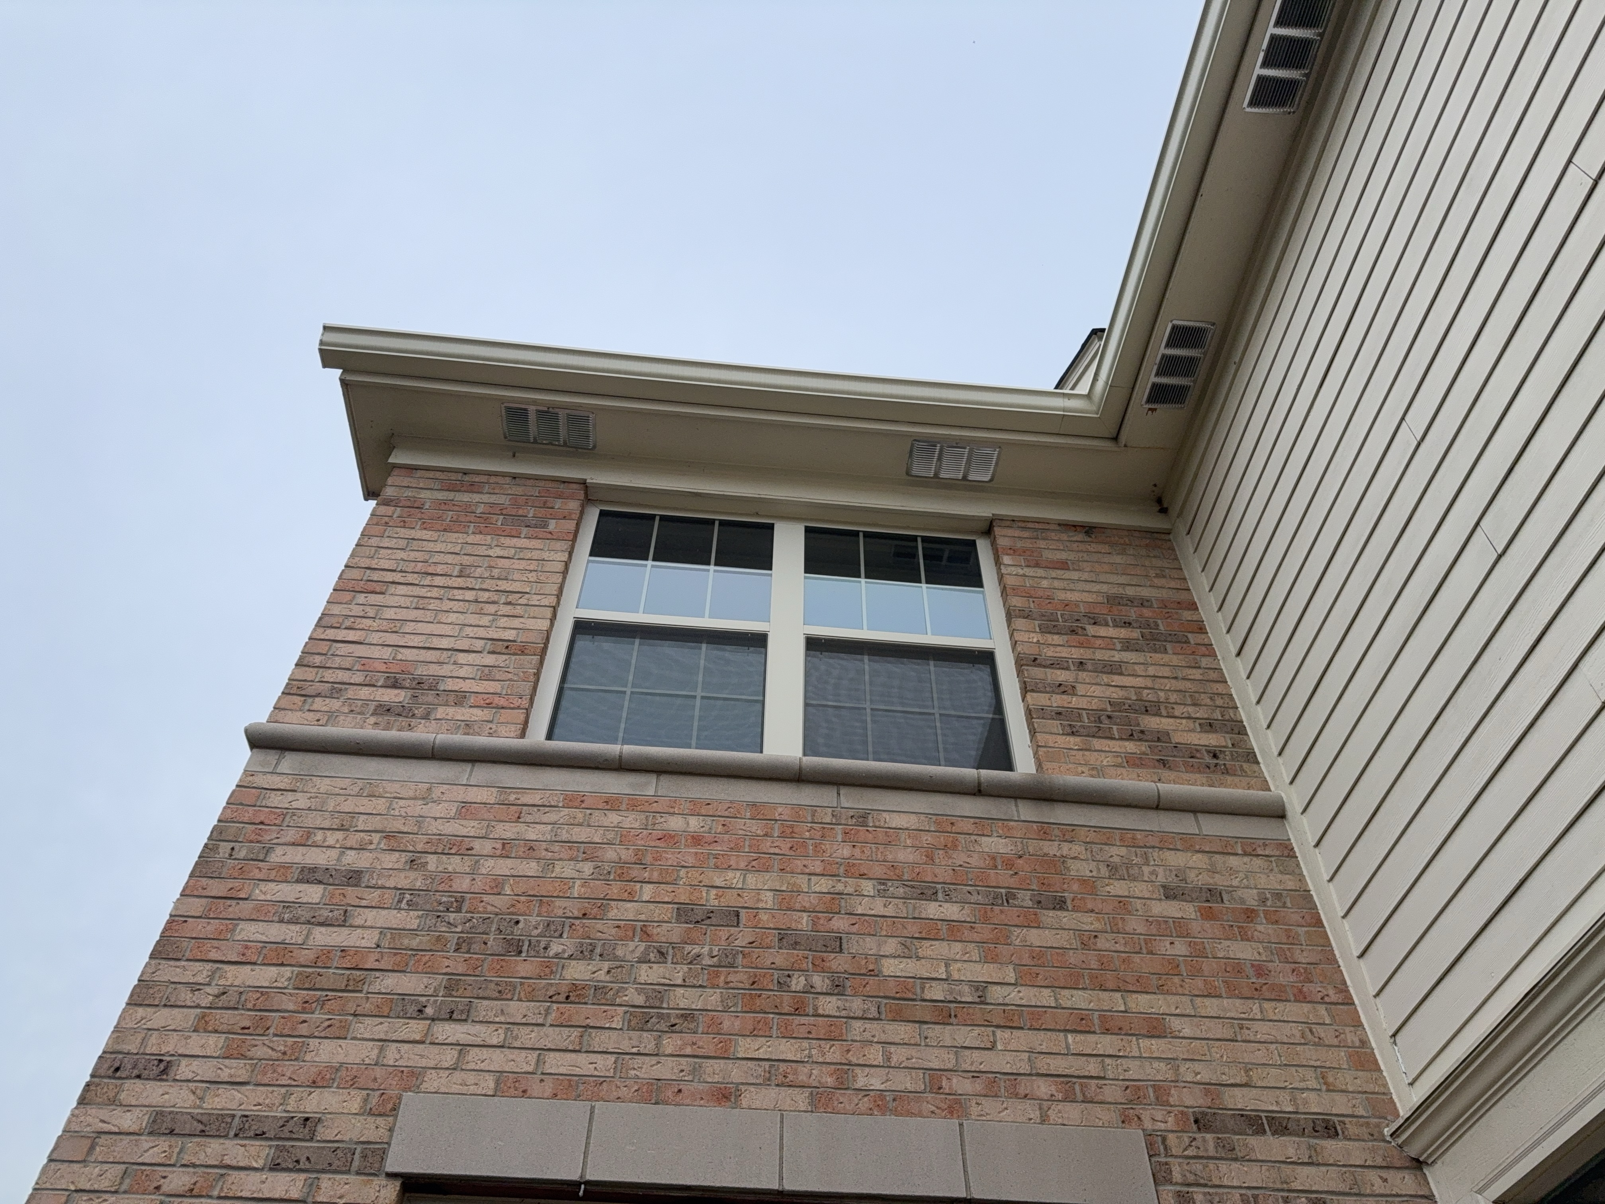
Exterior windows inspected: Yes
The exterior windows were inspected, including the visible frames and sashes, the glazing, and the perimeter caulking and trim where accessible.
 |  |
Exterior windows frame material: Vinyl
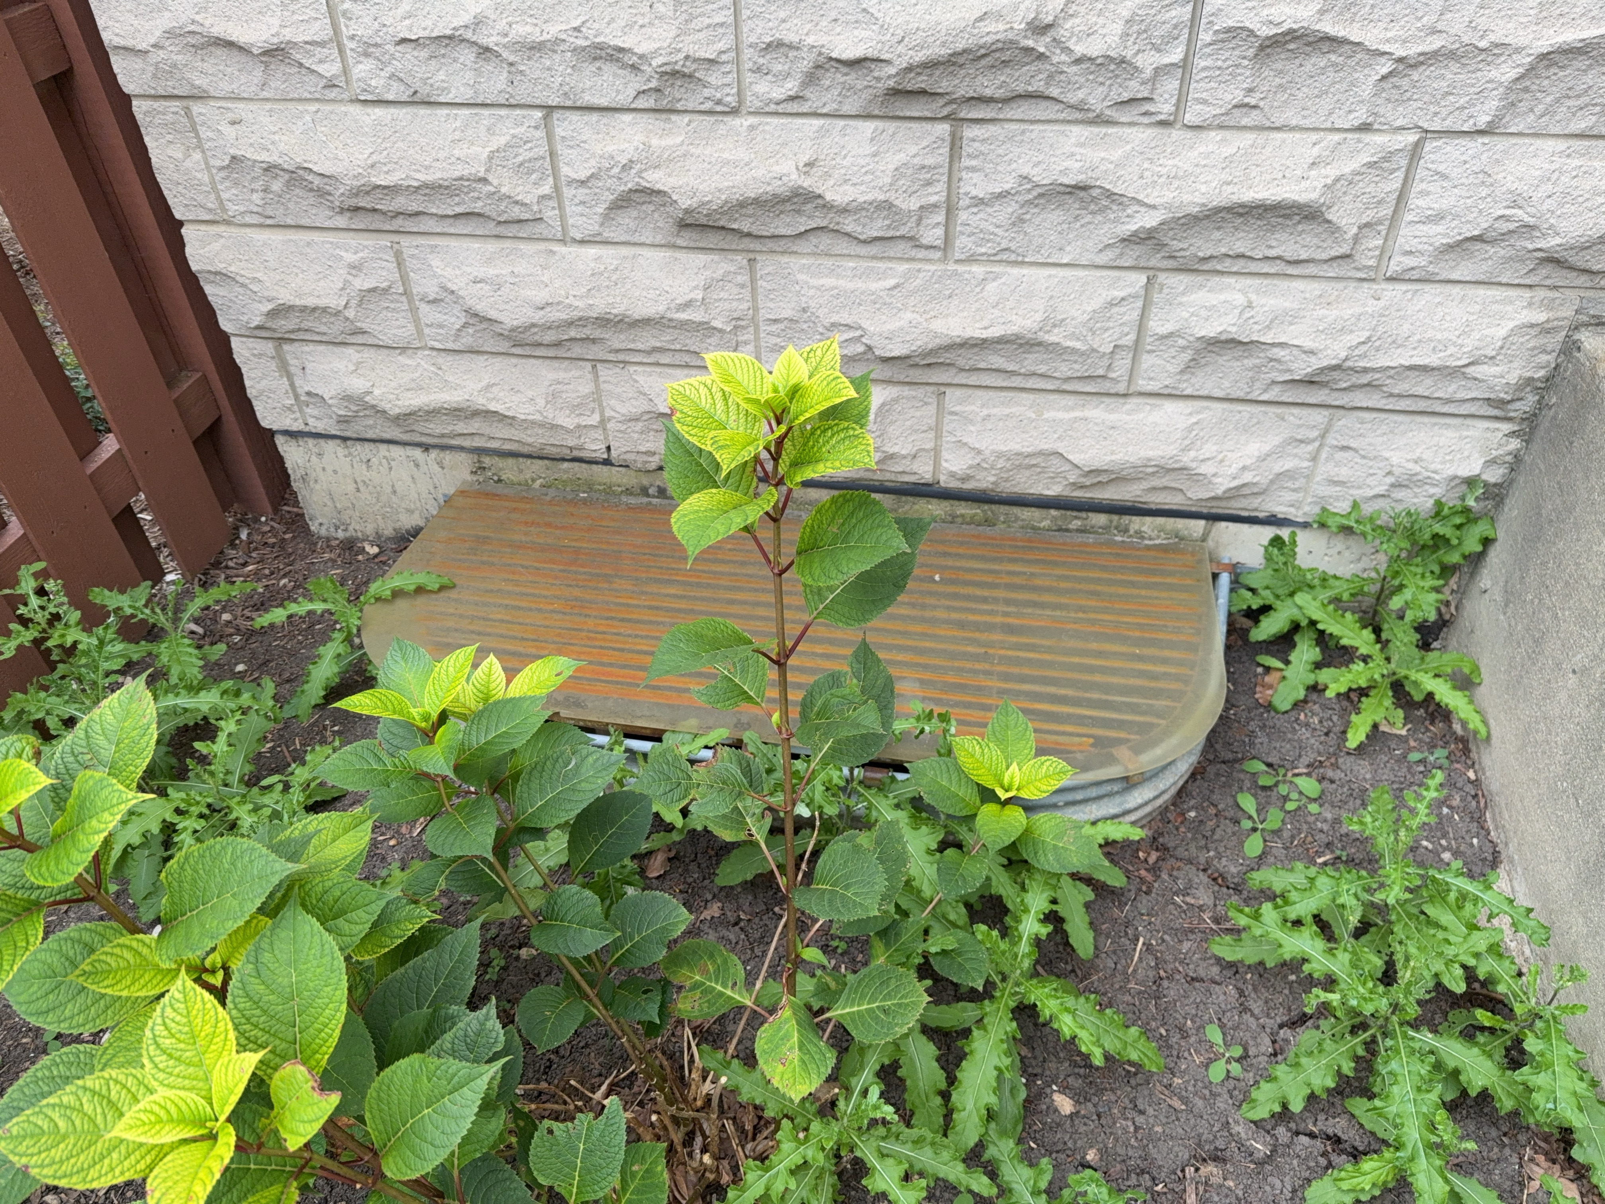
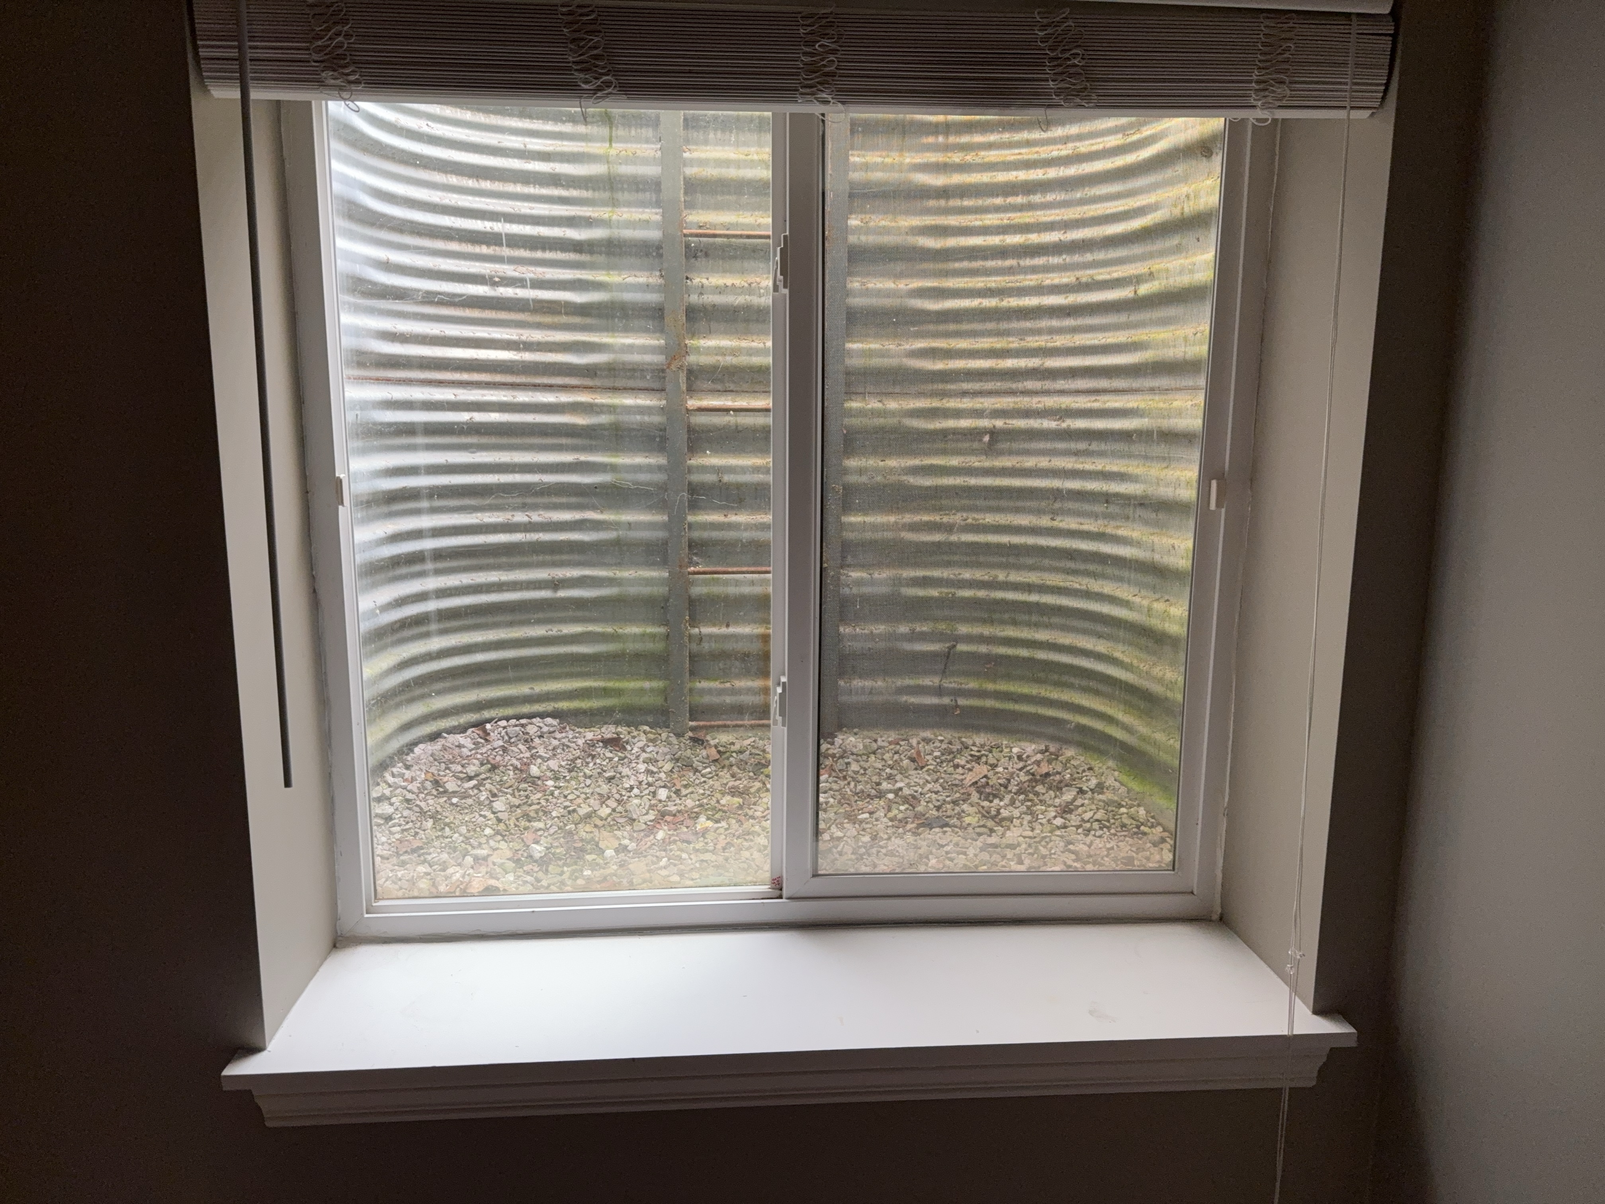
Window wells inspected: Yes
The window wells were inspected for general condition, drainage, and proper clearance from debris.
 |  |
The sealant around one or more exterior windows shows signs of age and deterioration, with some sections cracked or missing. This condition can allow water intrusion and air leakage, which may lead to moisture damage and reduced energy efficiency over time. We recommend that a qualified professional evaluate and re-seal the windows as needed.
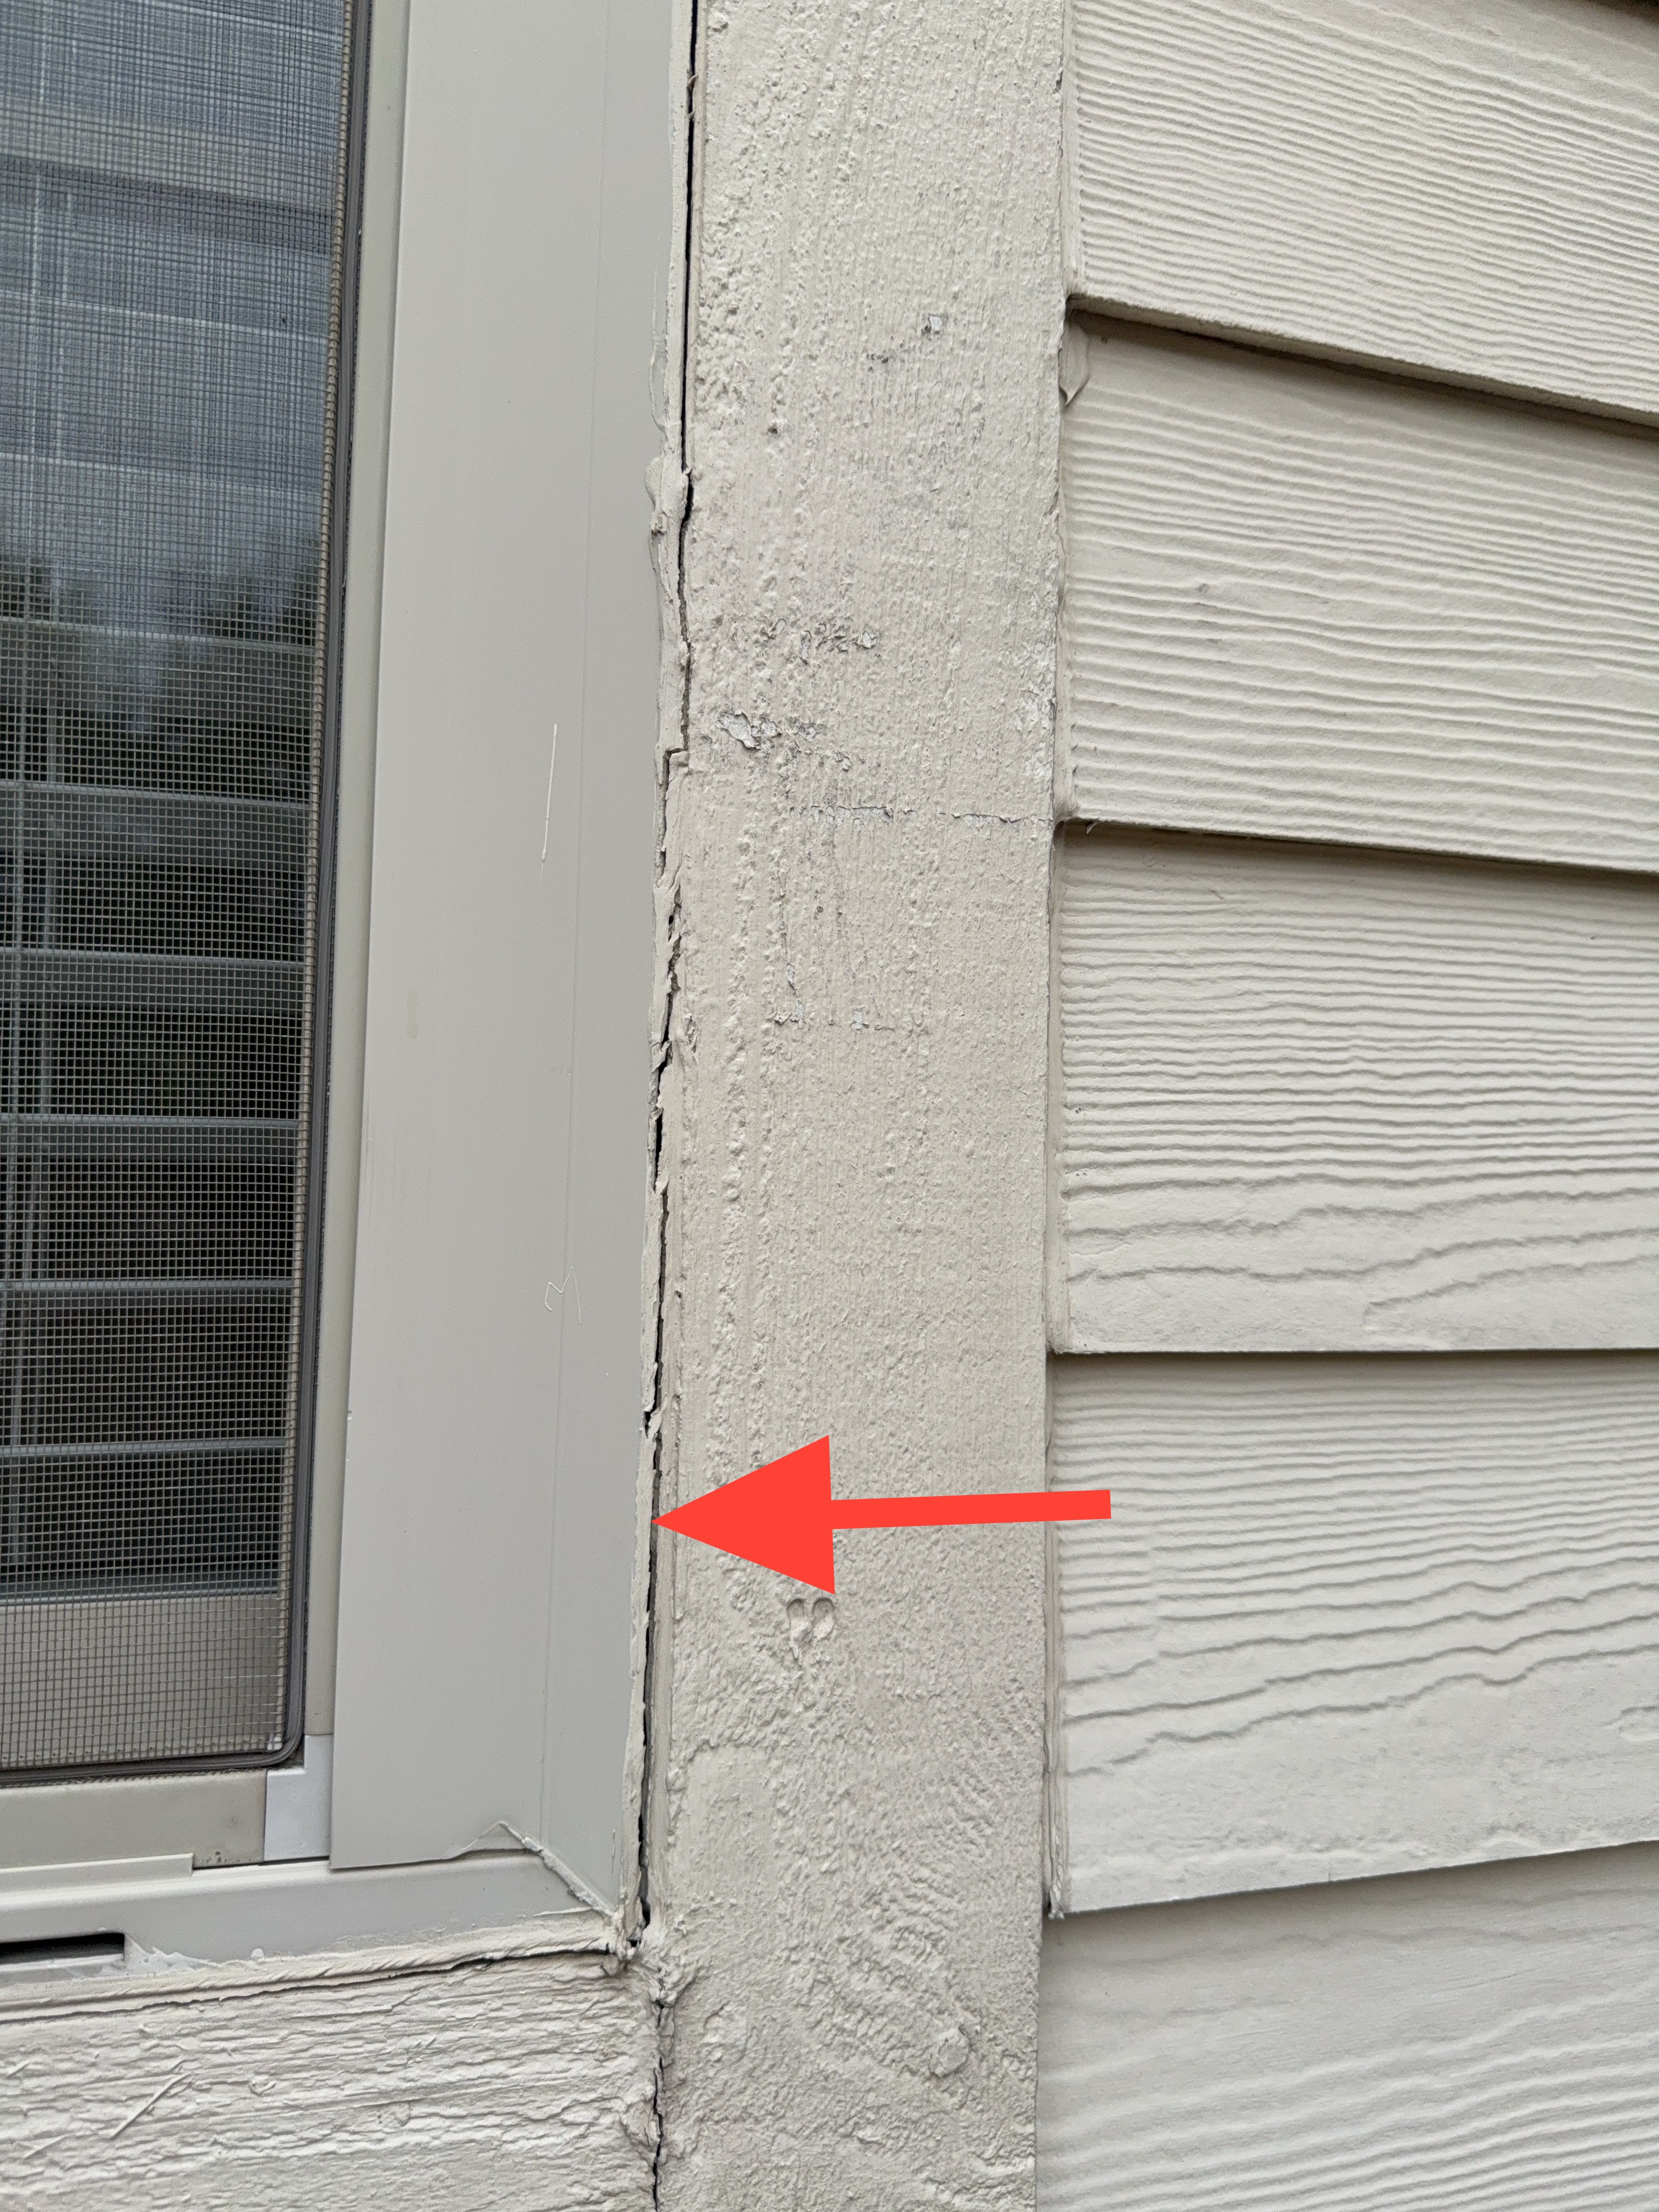 | 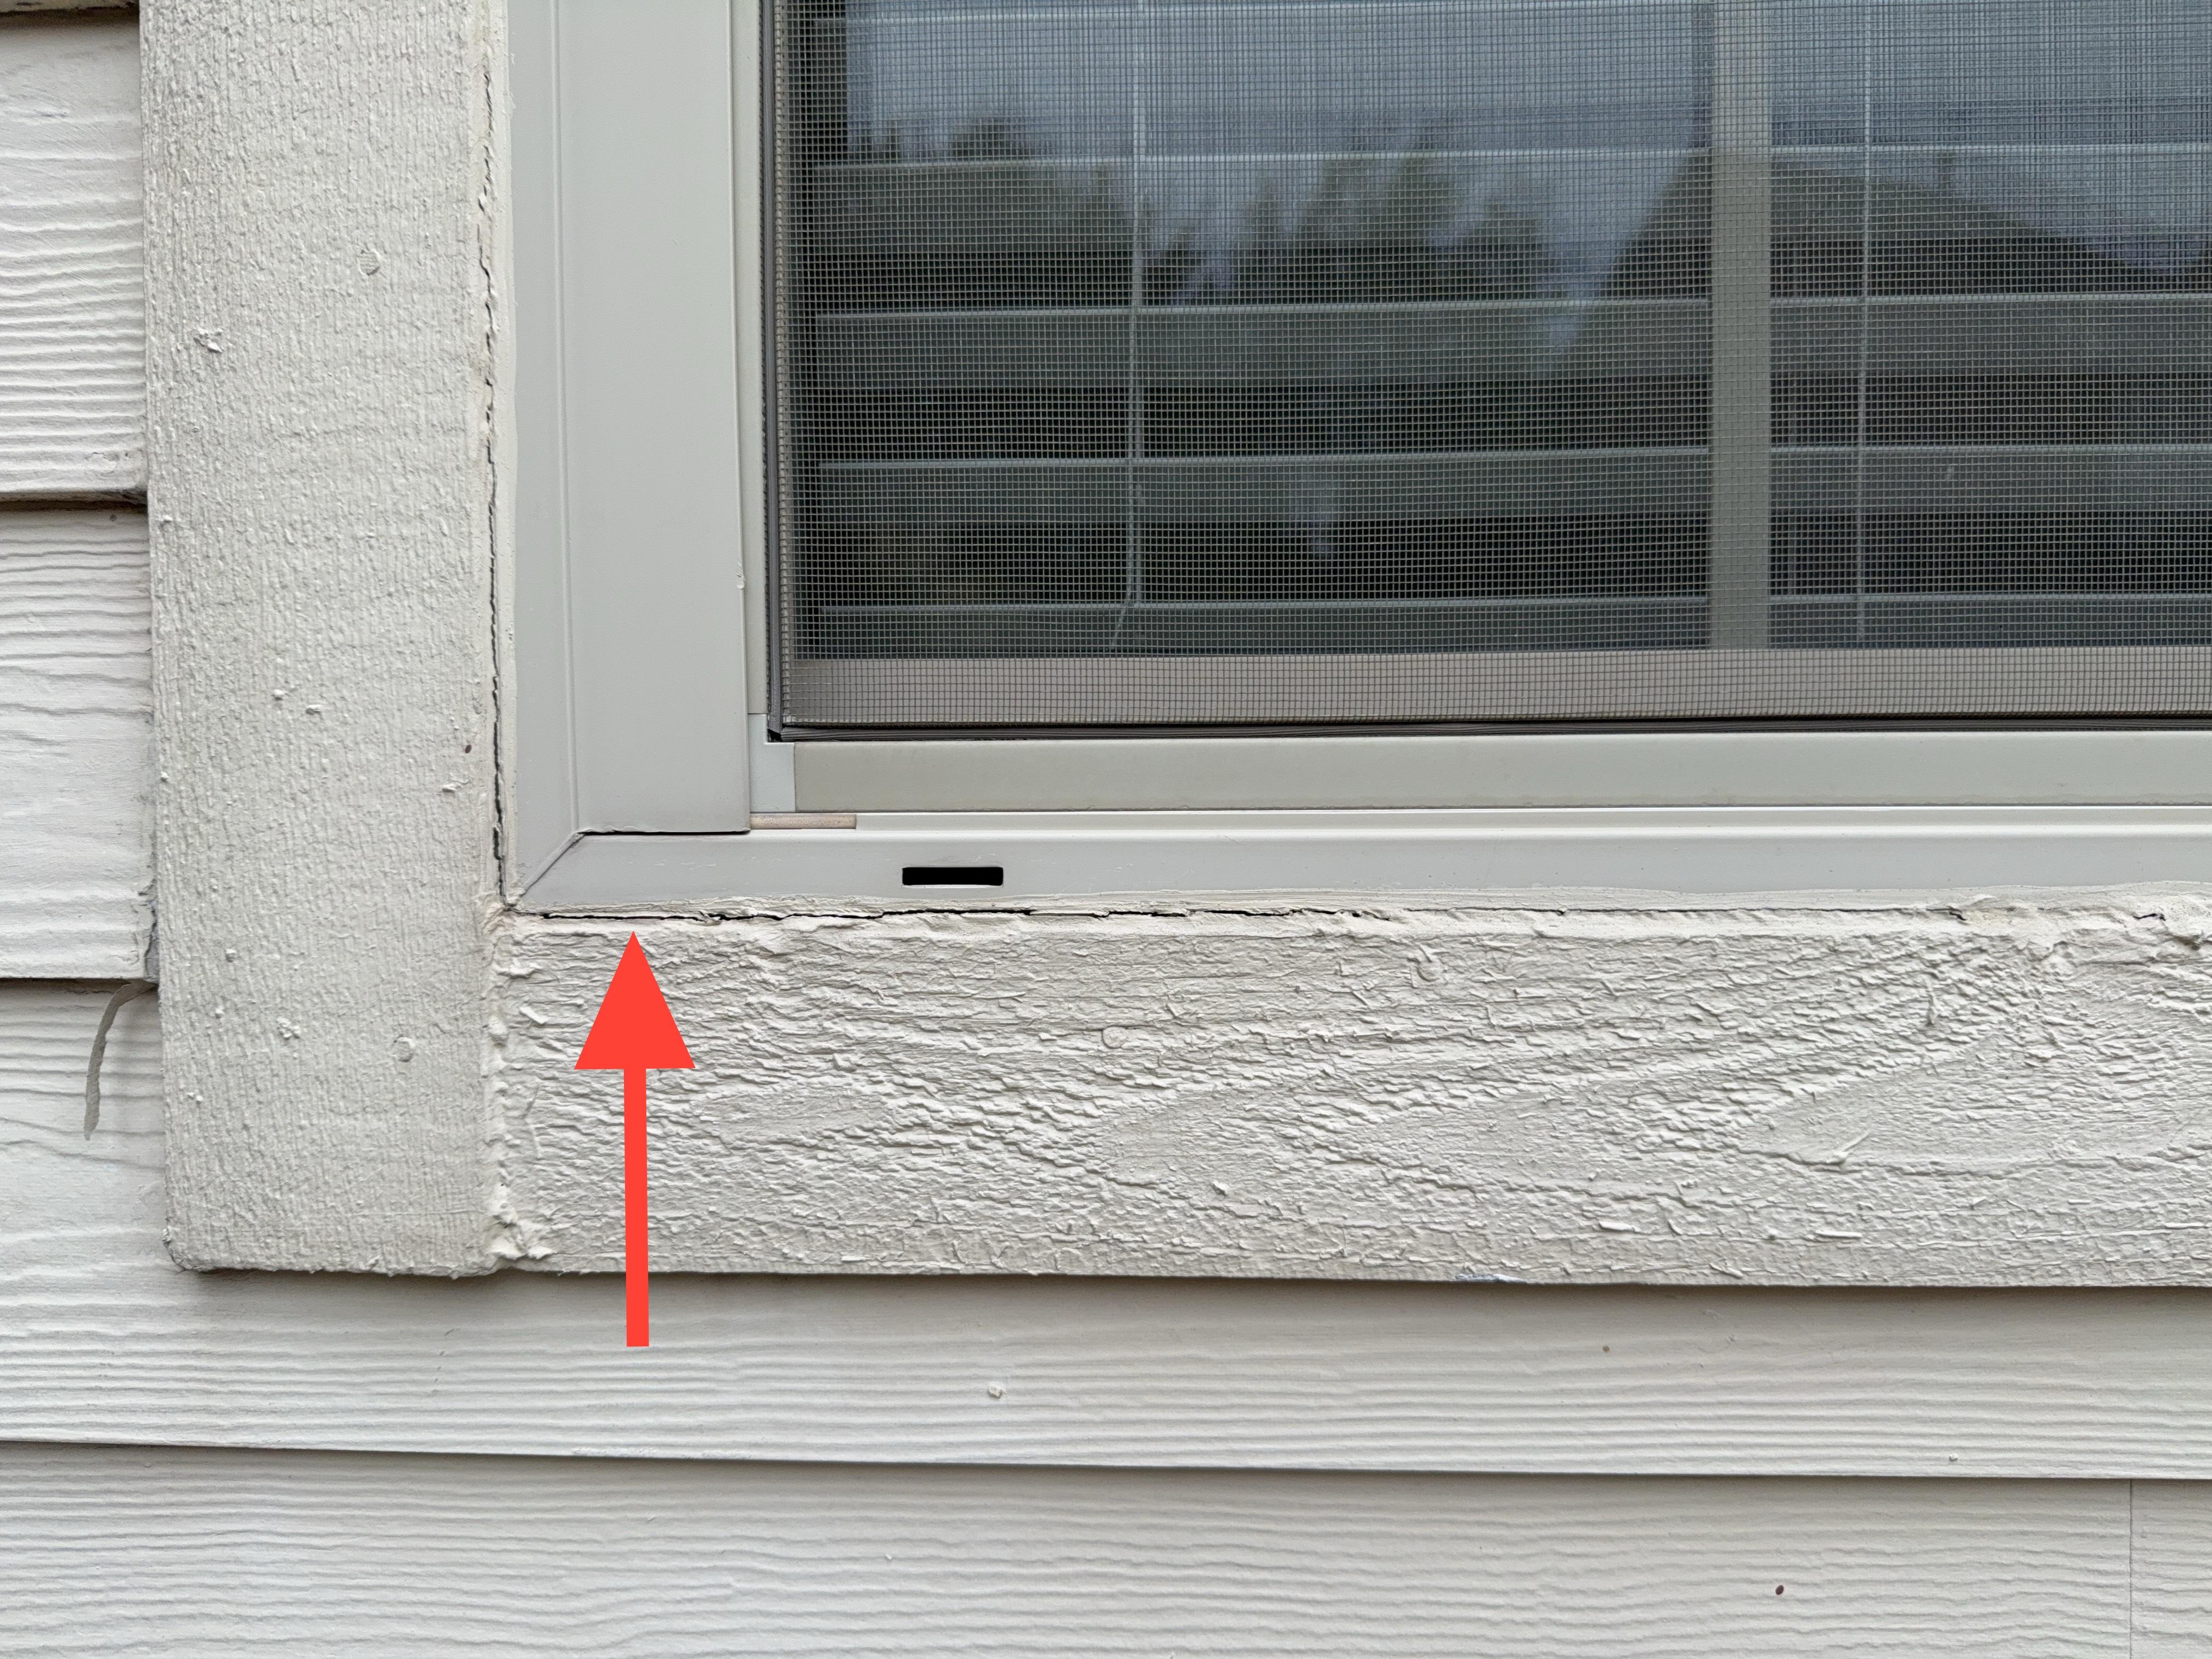 |
Grounds
Inspected: Yes
The exterior grounds were inspected, including the grading adjacent to the structure, the visible surface drainage, and the landscaping and retaining features immediately surrounding the building.
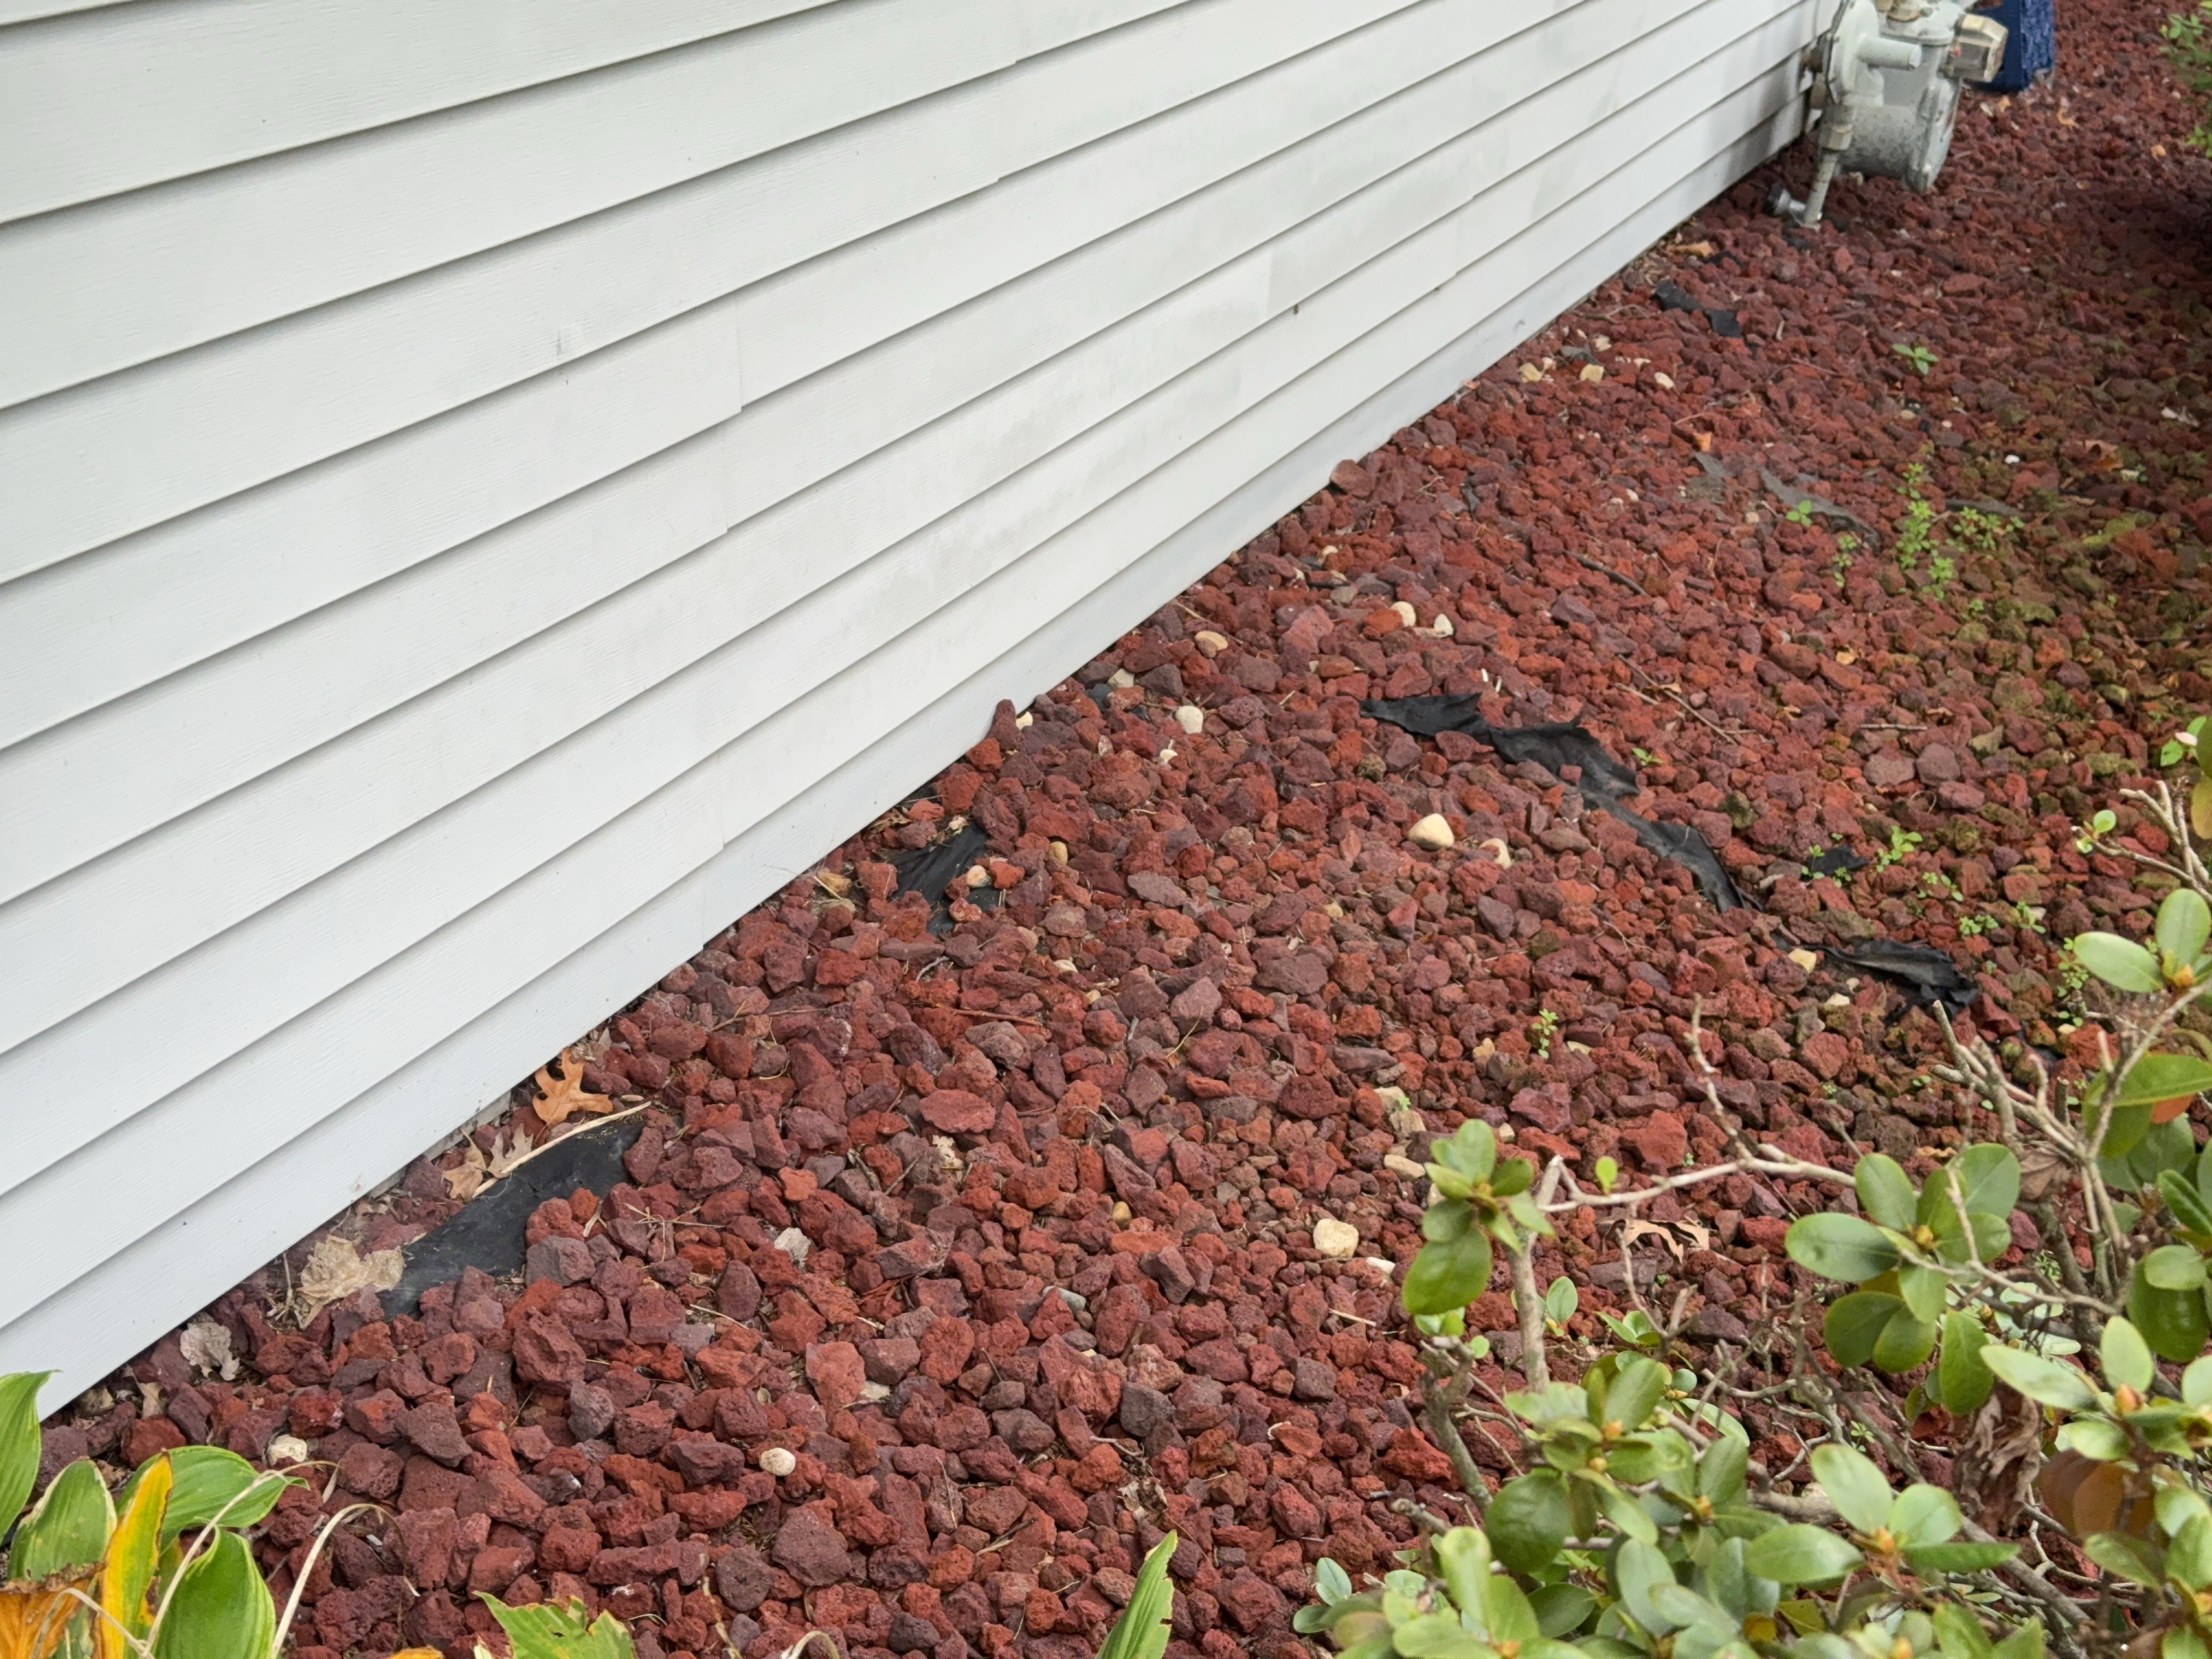
The side yard gate did not swing fully open and appeared to bind against the adjacent walkway. A gate that cannot open through its full arc restricts access and may place added load on the hinges and posts over time. Recommend a qualified contractor repair or replace as needed.
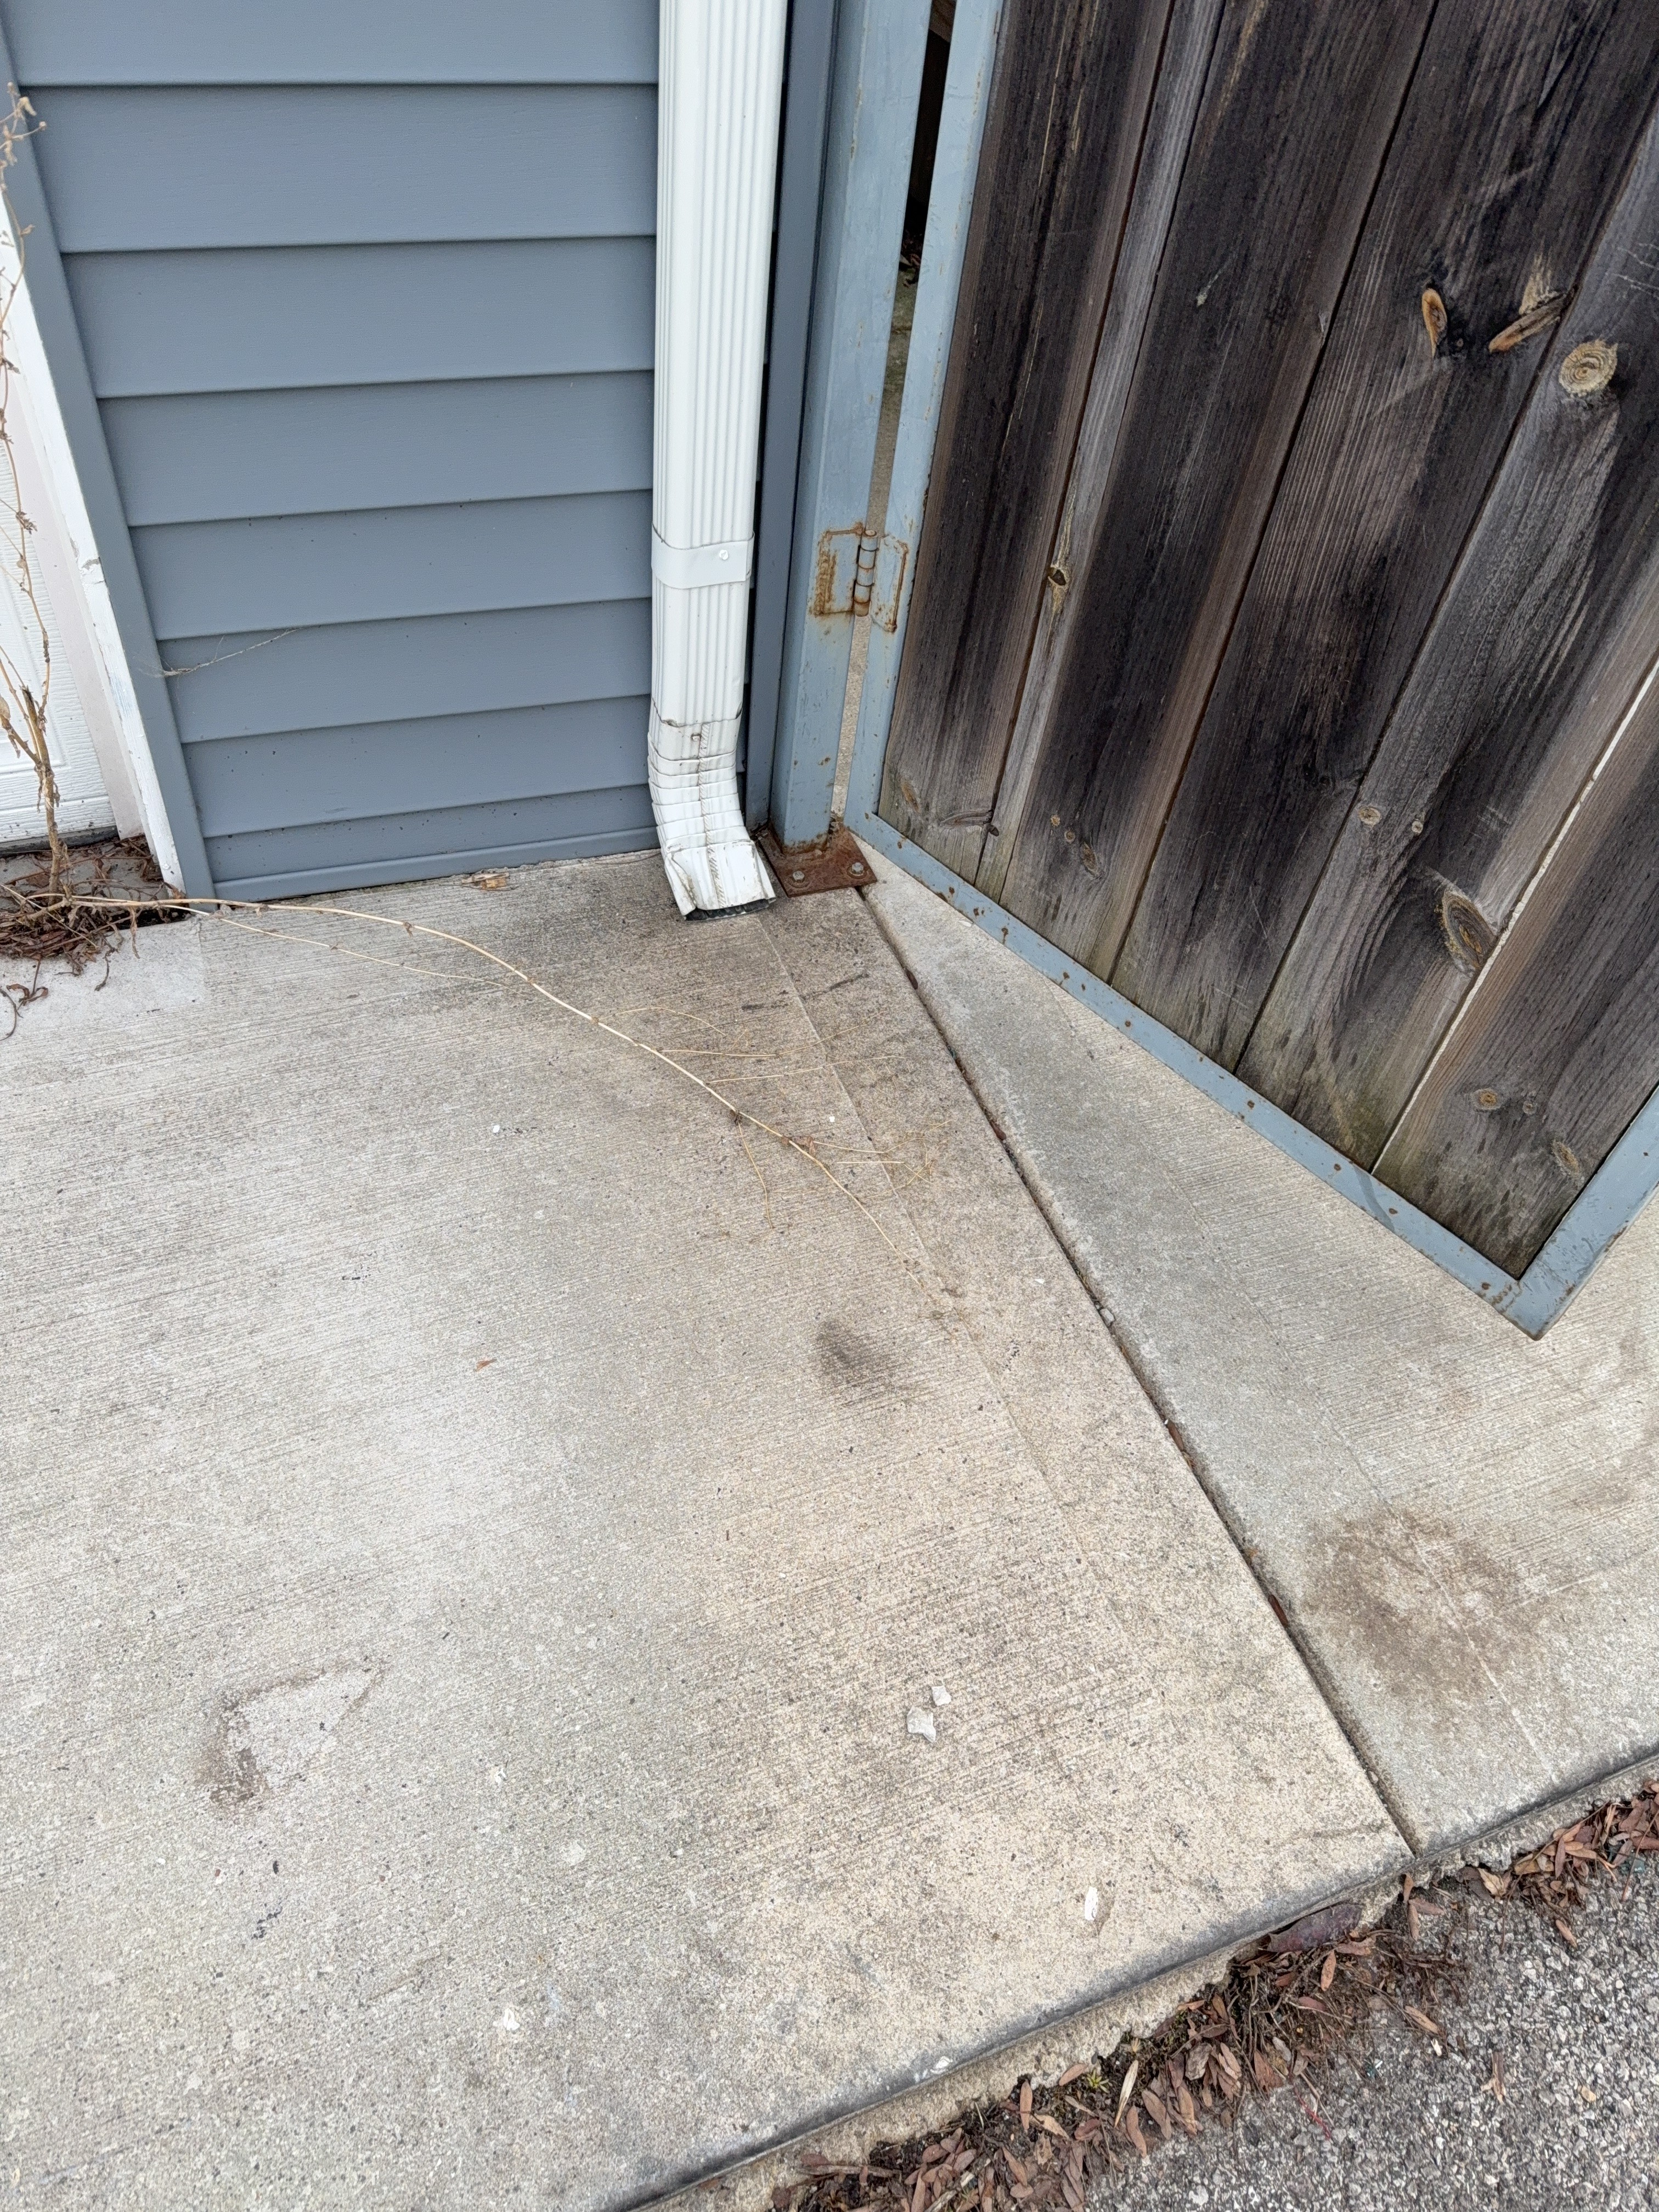
Porch
Inspected: Yes
The porch was inspected, including the visible decking and framing, the steps and handrails, the guards where present, and the accessible support posts and connections.
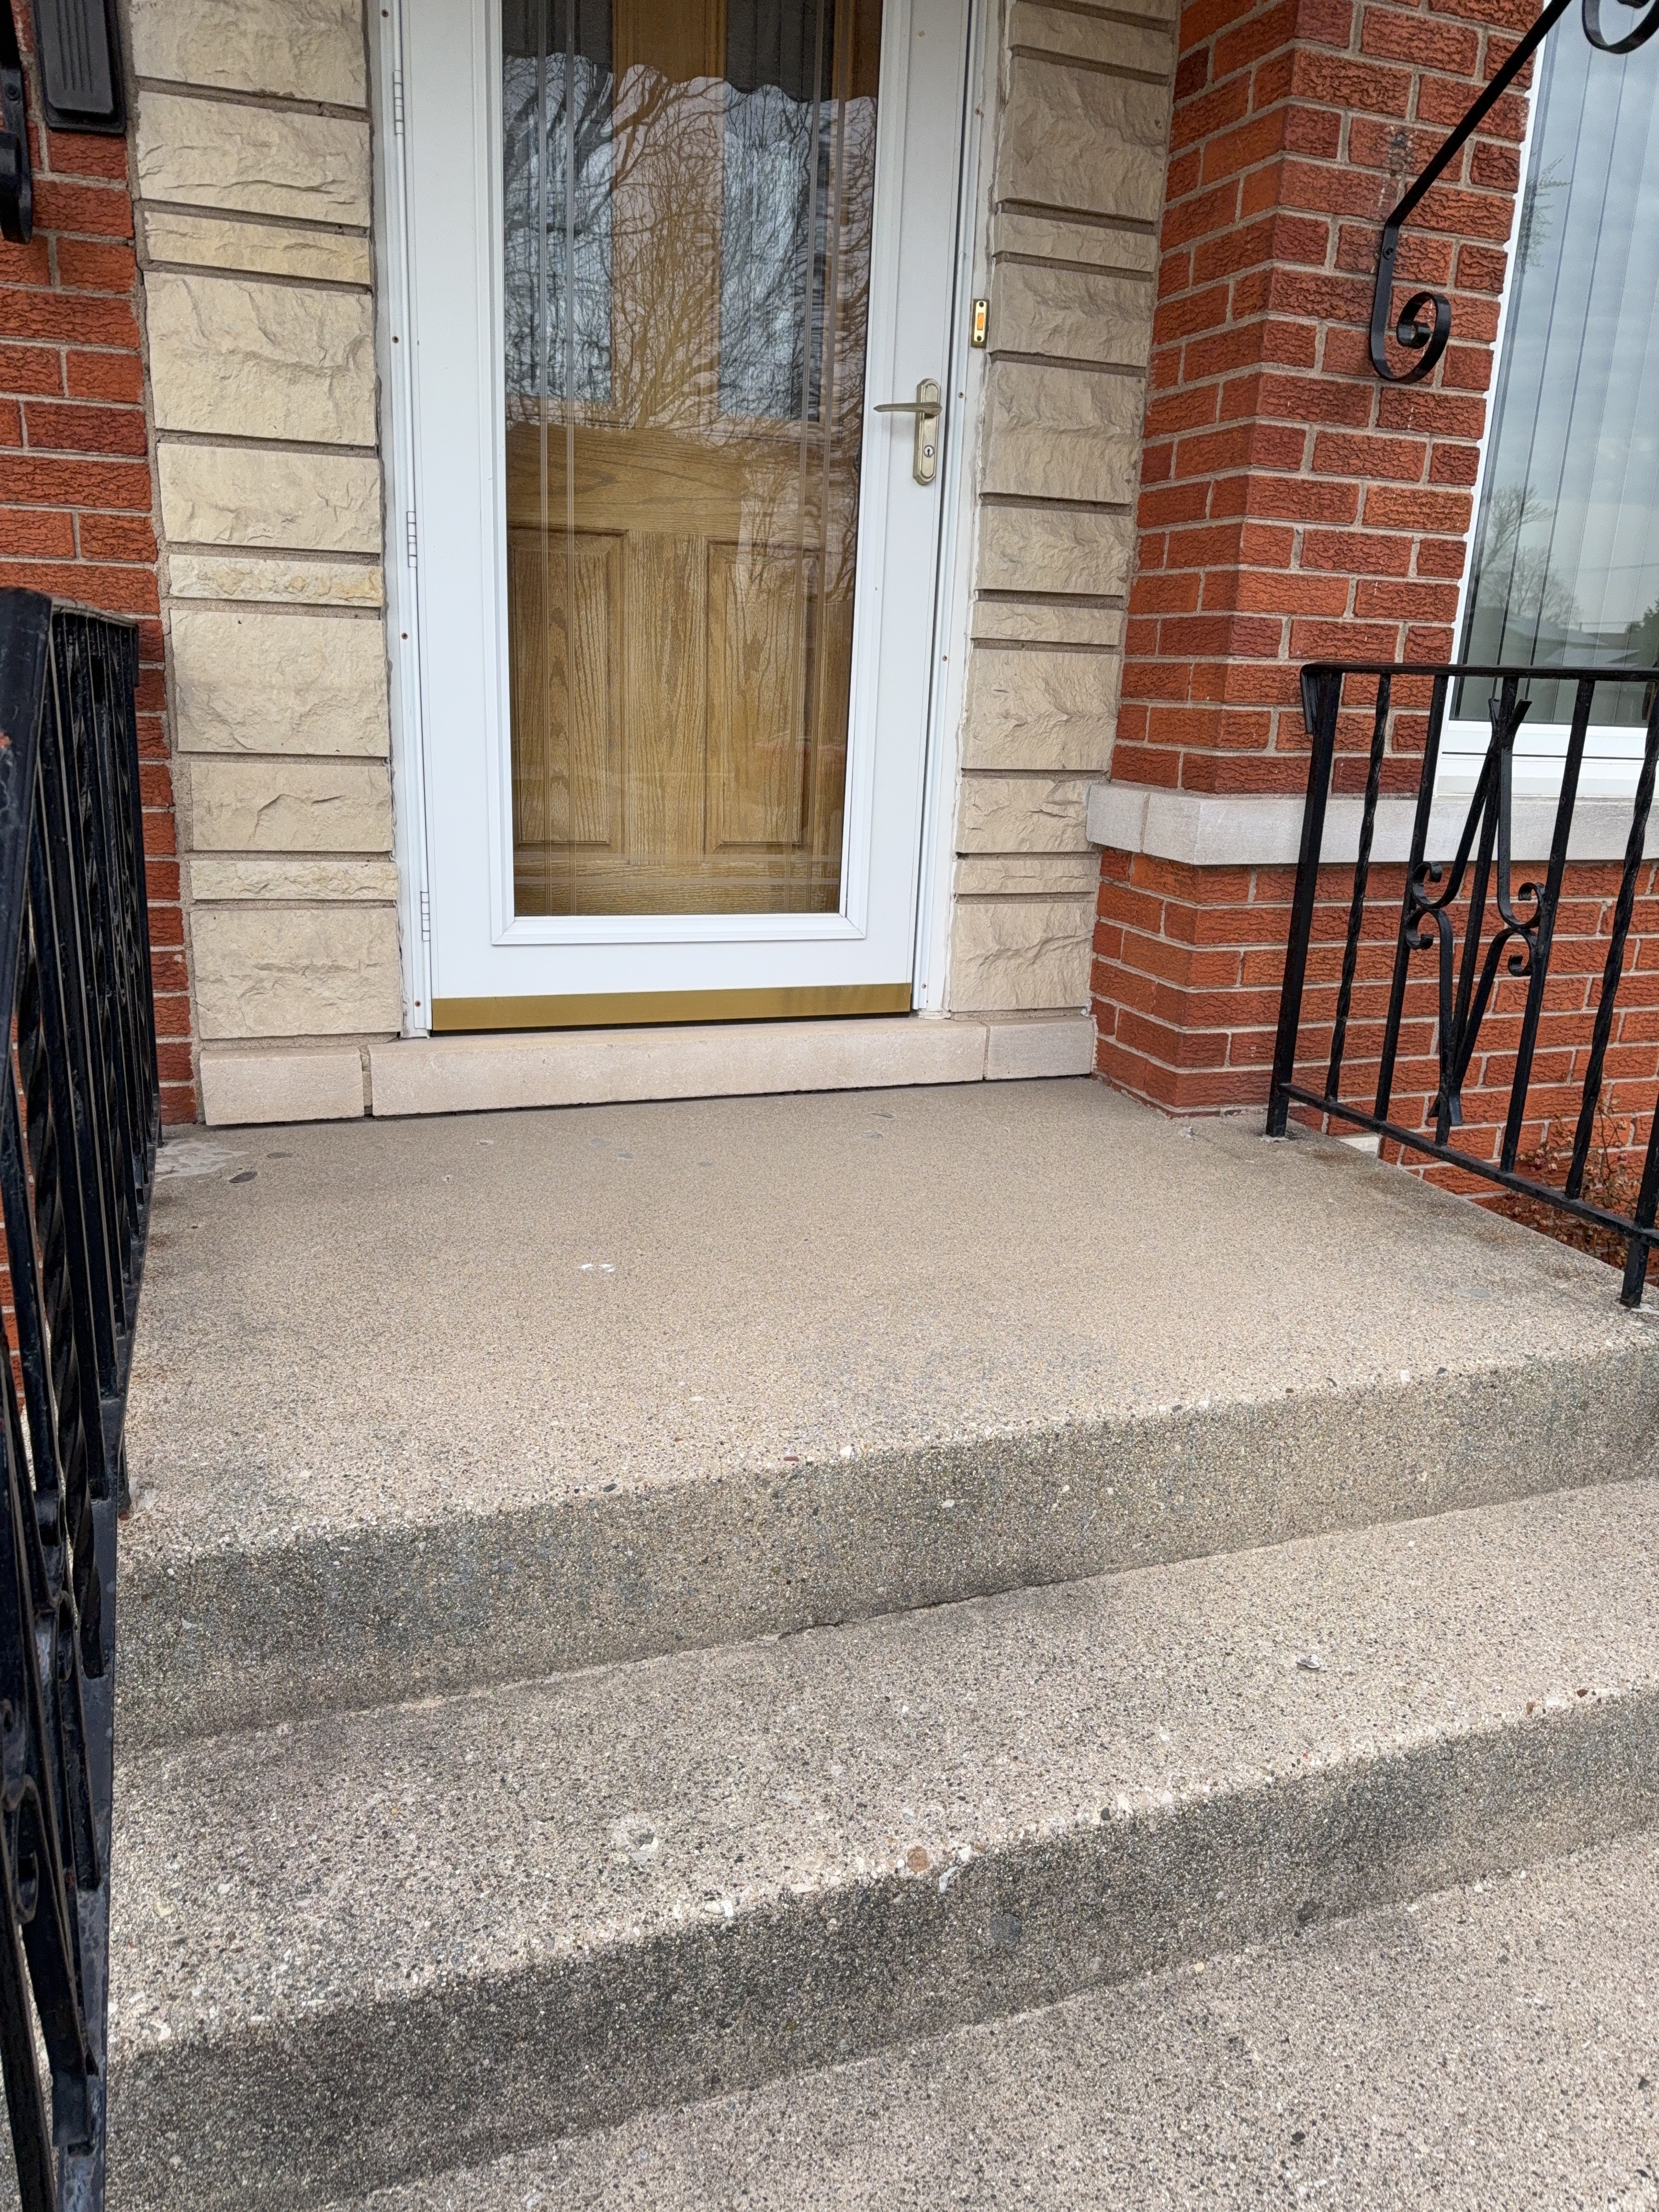
Porch Location: Front
The porch steps moved when stepped on. Movement of this kind suggests the connections or supports beneath the steps may be loose. Recommend a qualified contractor evaluate the step framing and repair or replace as needed.
Garage
Garage Description
Inspected: Yes
The garage was inspected, including the visible interior walls and ceiling, the floor slab, the accessible framing, and the vehicle door openings.
Configuration: Attached, 2-car
Flooring: Concrete Slab
Walls: Finished
Ceiling: Finished
Garage Doors and Framing
Inspected: Yes
The garage door and its framing were inspected, including the door sections and panels, the tracks, rollers and springs where visible, and the surrounding framing members.
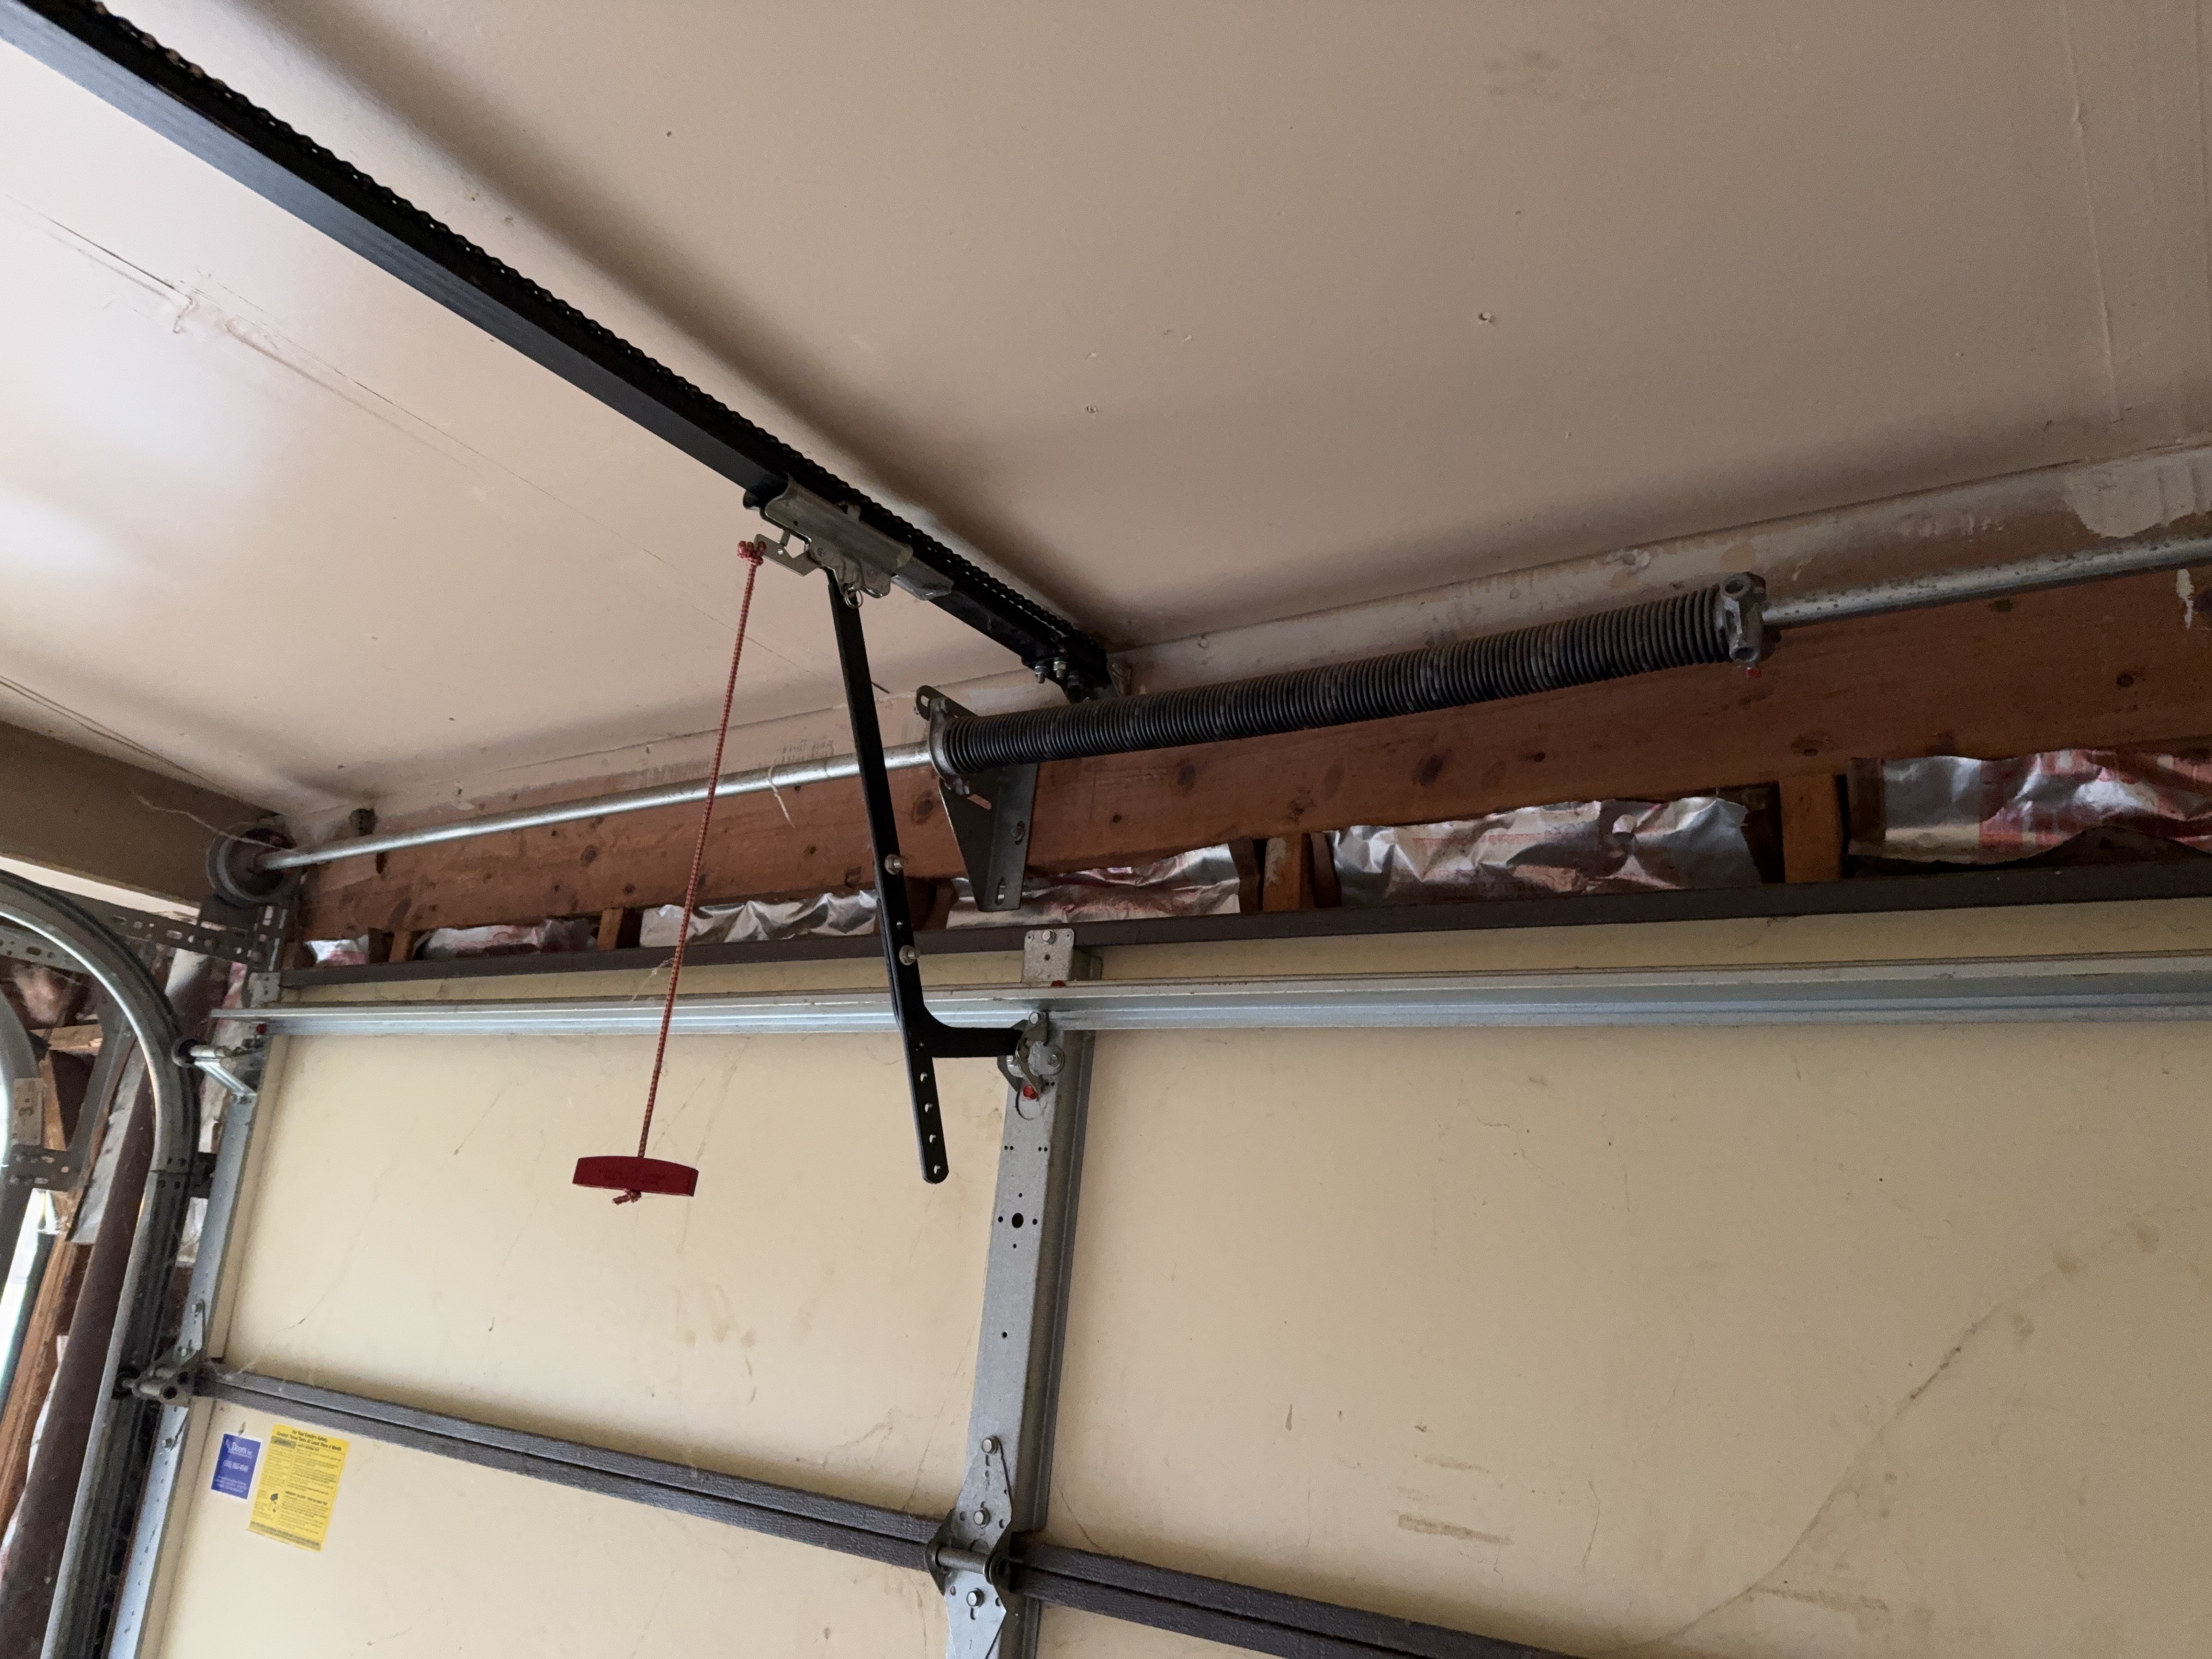
Garage Door Material: Aluminum
The garage door track and mounting brackets appear to be fastened through the drywall rather than directly into the framing, which can compromise the strength and stability of the attachment over time. Recommend evaluation by a qualified garage door technician to reinstall the brackets with fasteners secured directly into the structural framing per manufacturer specifications.
 |  |  |
Garage Opener
Inspected: Yes
The automatic garage door opener was inspected, including the opener unit and its mounting, the visible drive rail and chain or belt, and the safety sensors at the door opening.
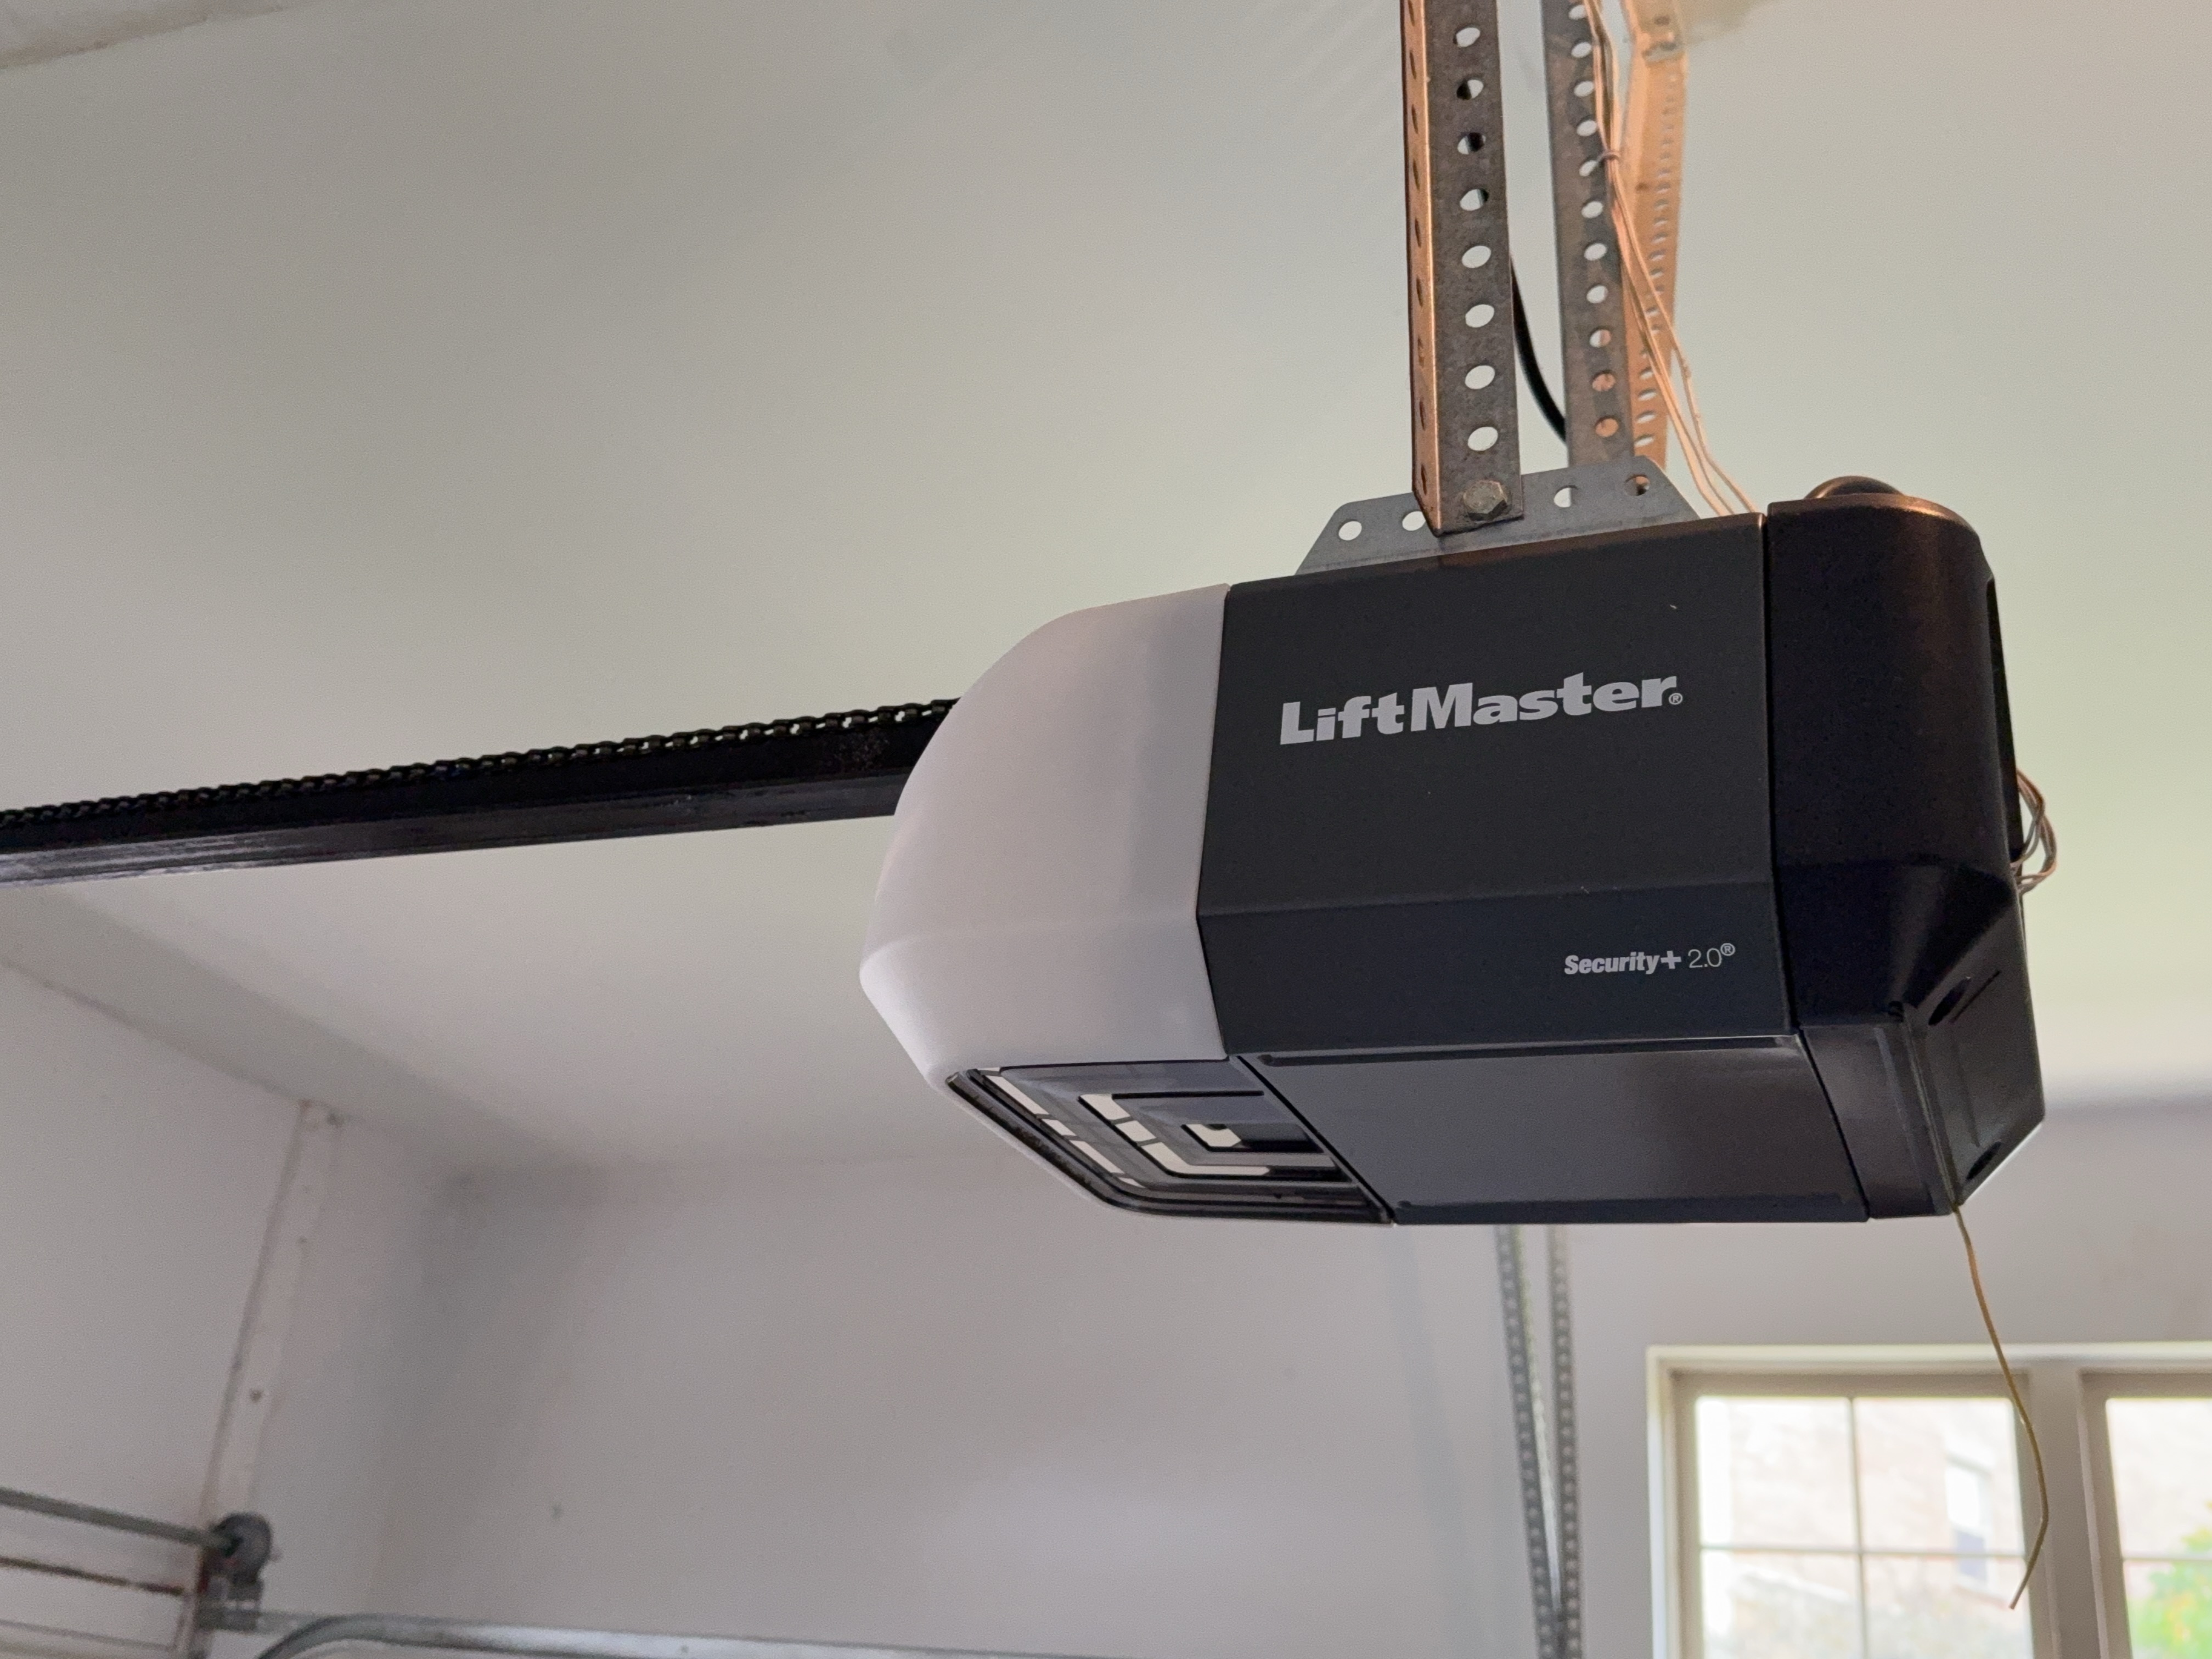
Garage Door Opener Type: Automatic chain drive
Number of Automatic Openers: 1
Date of Manufacture: 2018
Typical Service Life: 10-15 years
Garage Electrical
Inspected: Yes
Garage Roof Framing
Inspected: No, Inaccessible
Access to Living Space
Inspected: Yes
The garage-to-living-space door was inspected, including the door slab and frame, the visible self-closing hardware where present, and the surrounding wall and ceiling separation.
The door between the garage and living space did not close automatically. The self-closing device maintains the fire and carbon monoxide separation between the garage and the living space, which is lost when the door remains open. Recommend correction by a qualified contractor to improve safety.
Signed Contracts

Chicago Home Inspect LLC
872 275 4474
https://www.chicagohomeinspector.com
Illinois State Inspector License No. 450.013324 - Home Inspector License
lyle@chicagohomeinspector.com